Looking for something like this?
This property is no longer available. Tell us what you're after and we'll be in touch with the right match.
Property features
Managed by Landlord
Modern Interior and Spacious Living Accomodation
Loft Conversion
Available January 2023
About this property
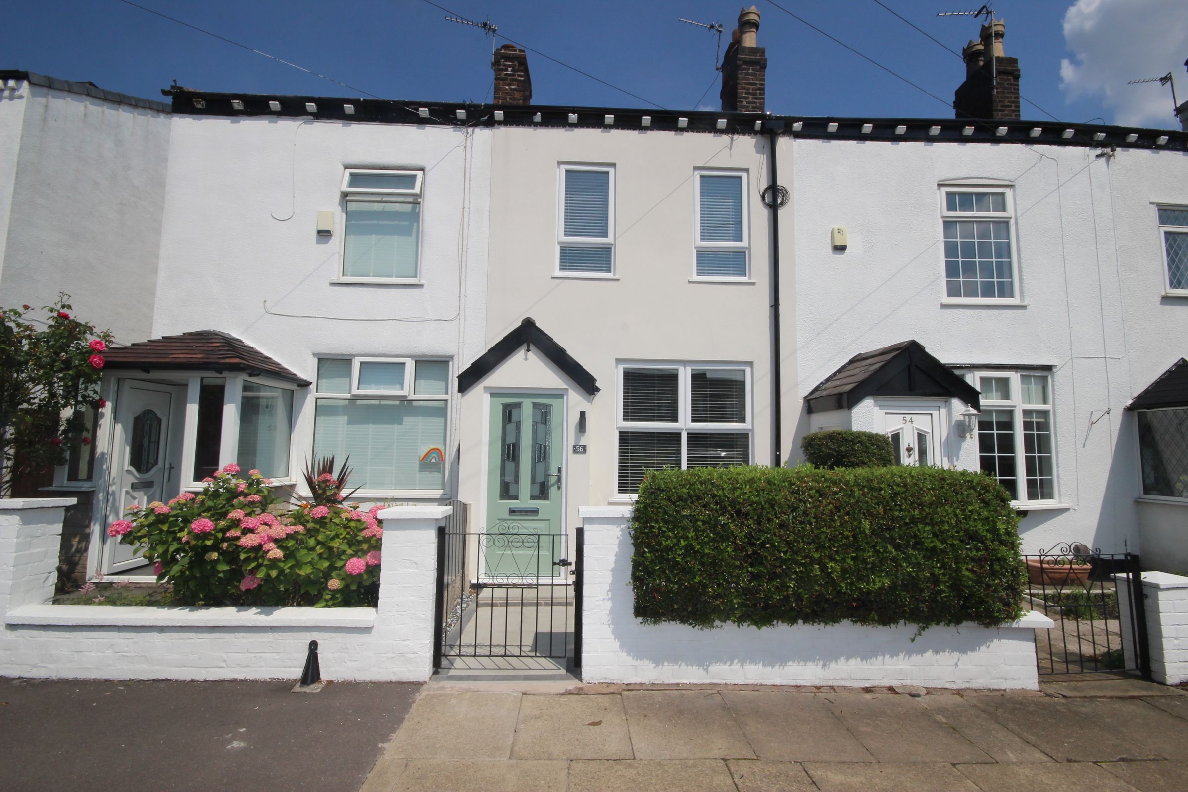
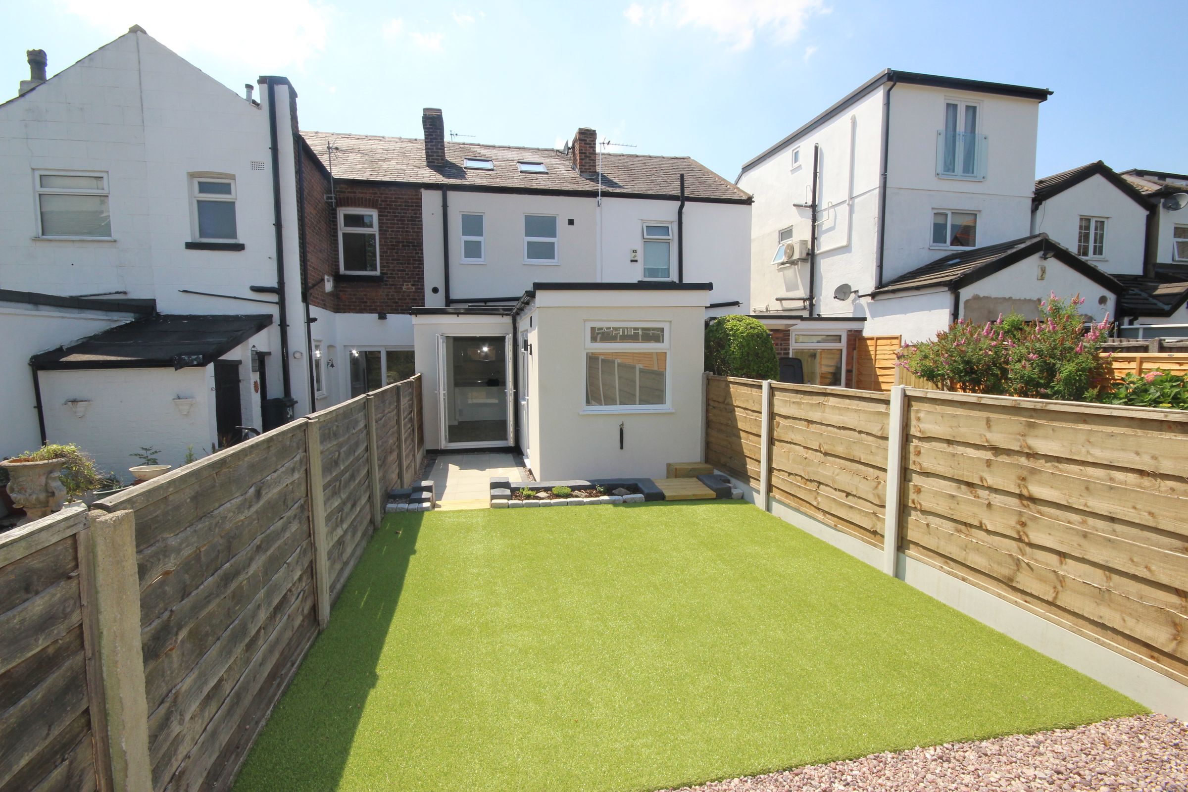
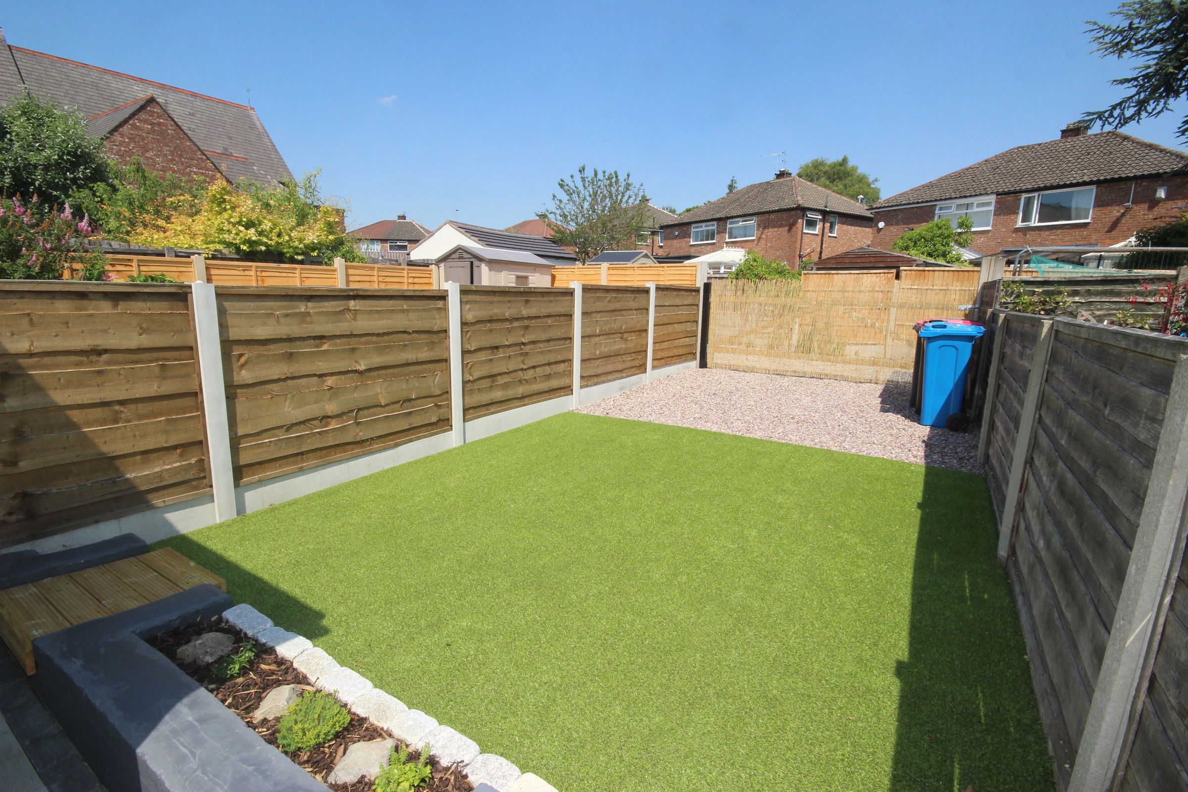
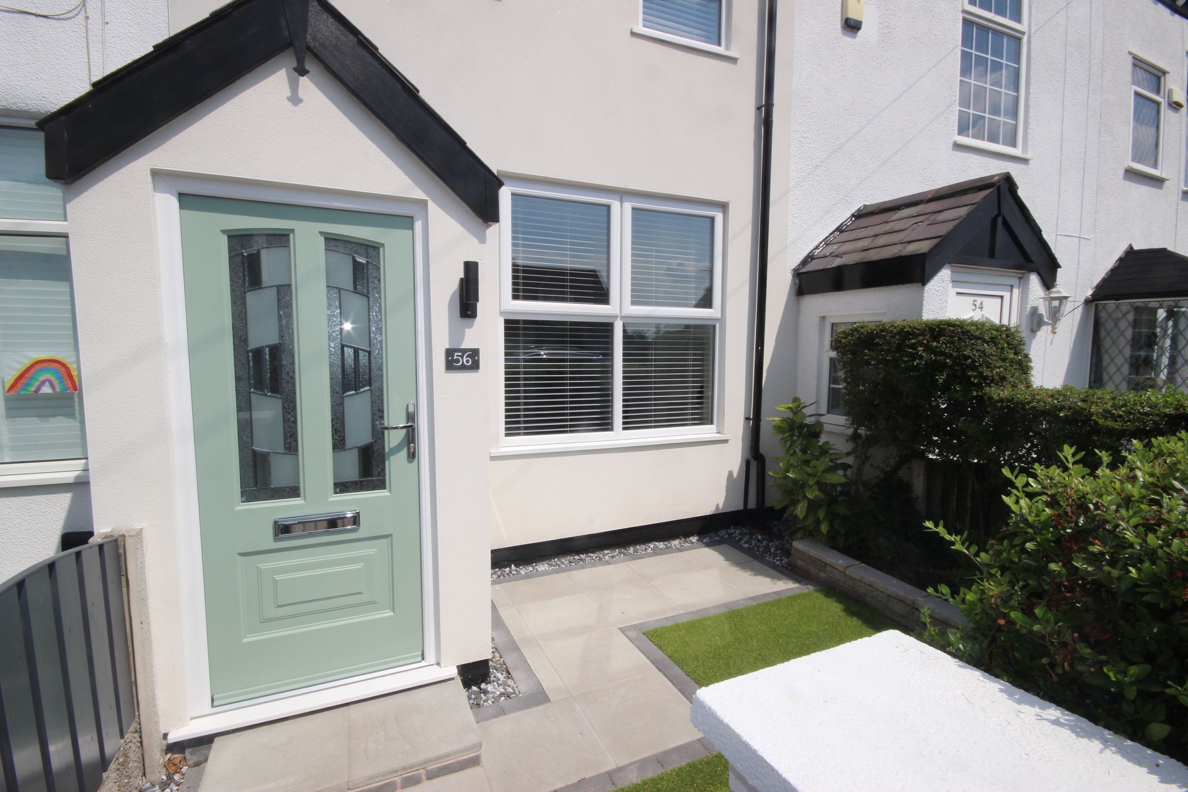
Briscombe are delighted to offer To Let, a 3 bedroom mid terrace property in Swinton. The property has been decorated throughout to a high standard and benefits from, entrance porch, living room, kitchen/dining room, utility and downstairs WC. The first floor offers two bedrooms and a family bathroom. The top floor offers a further double bedroom. Externally there is a garden to the rear with gated access to the front, allowing off road parking to the rear. To the front there is a small garden enclosed via a gate. Available January 2023.
Key details
Broadband: up to 1800mbps
1194ft2 floor area
Council tax band A
Local authority: Salford City Council
Available from 1st January 2023
Additional information
- Energy efficiency (current)
- C (73)
- Energy efficiency (potential)
- B (83)
- Environmental impact (current)
- C (70)
- Environmental impact (potential)
- C (80)
- Construction materials
- Not specified


Near the property
Rooms and dimensions
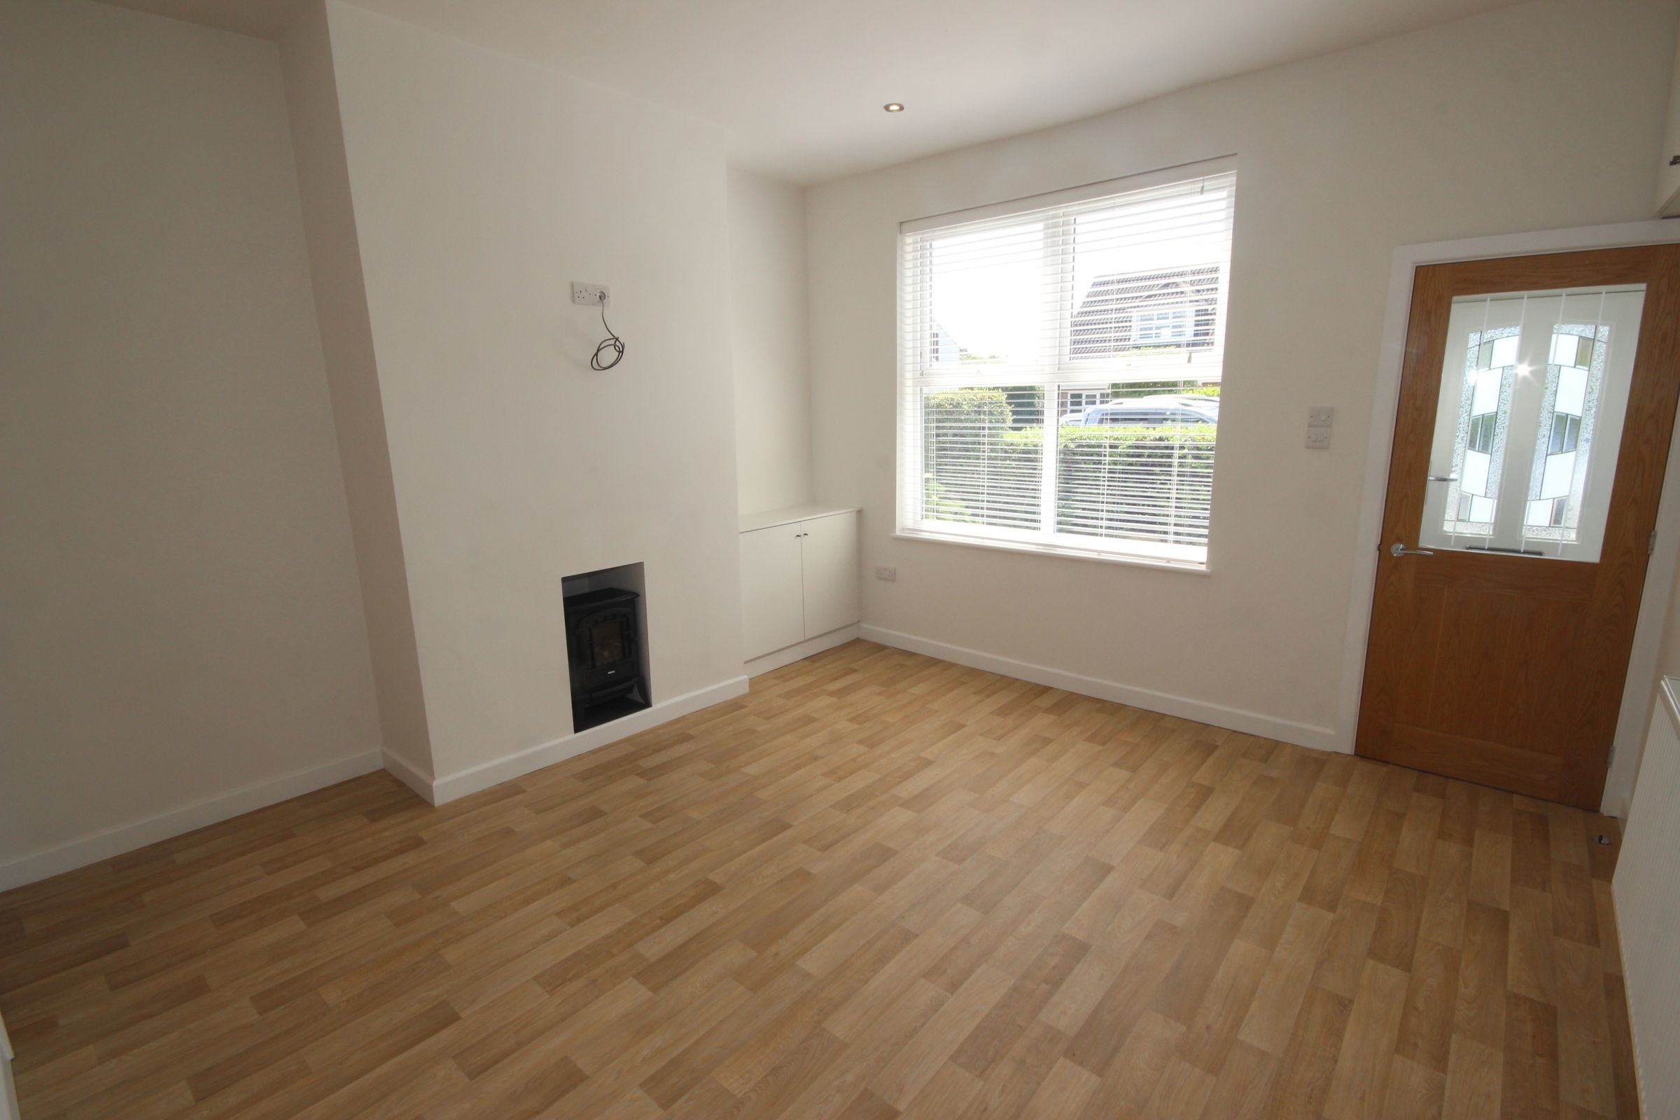
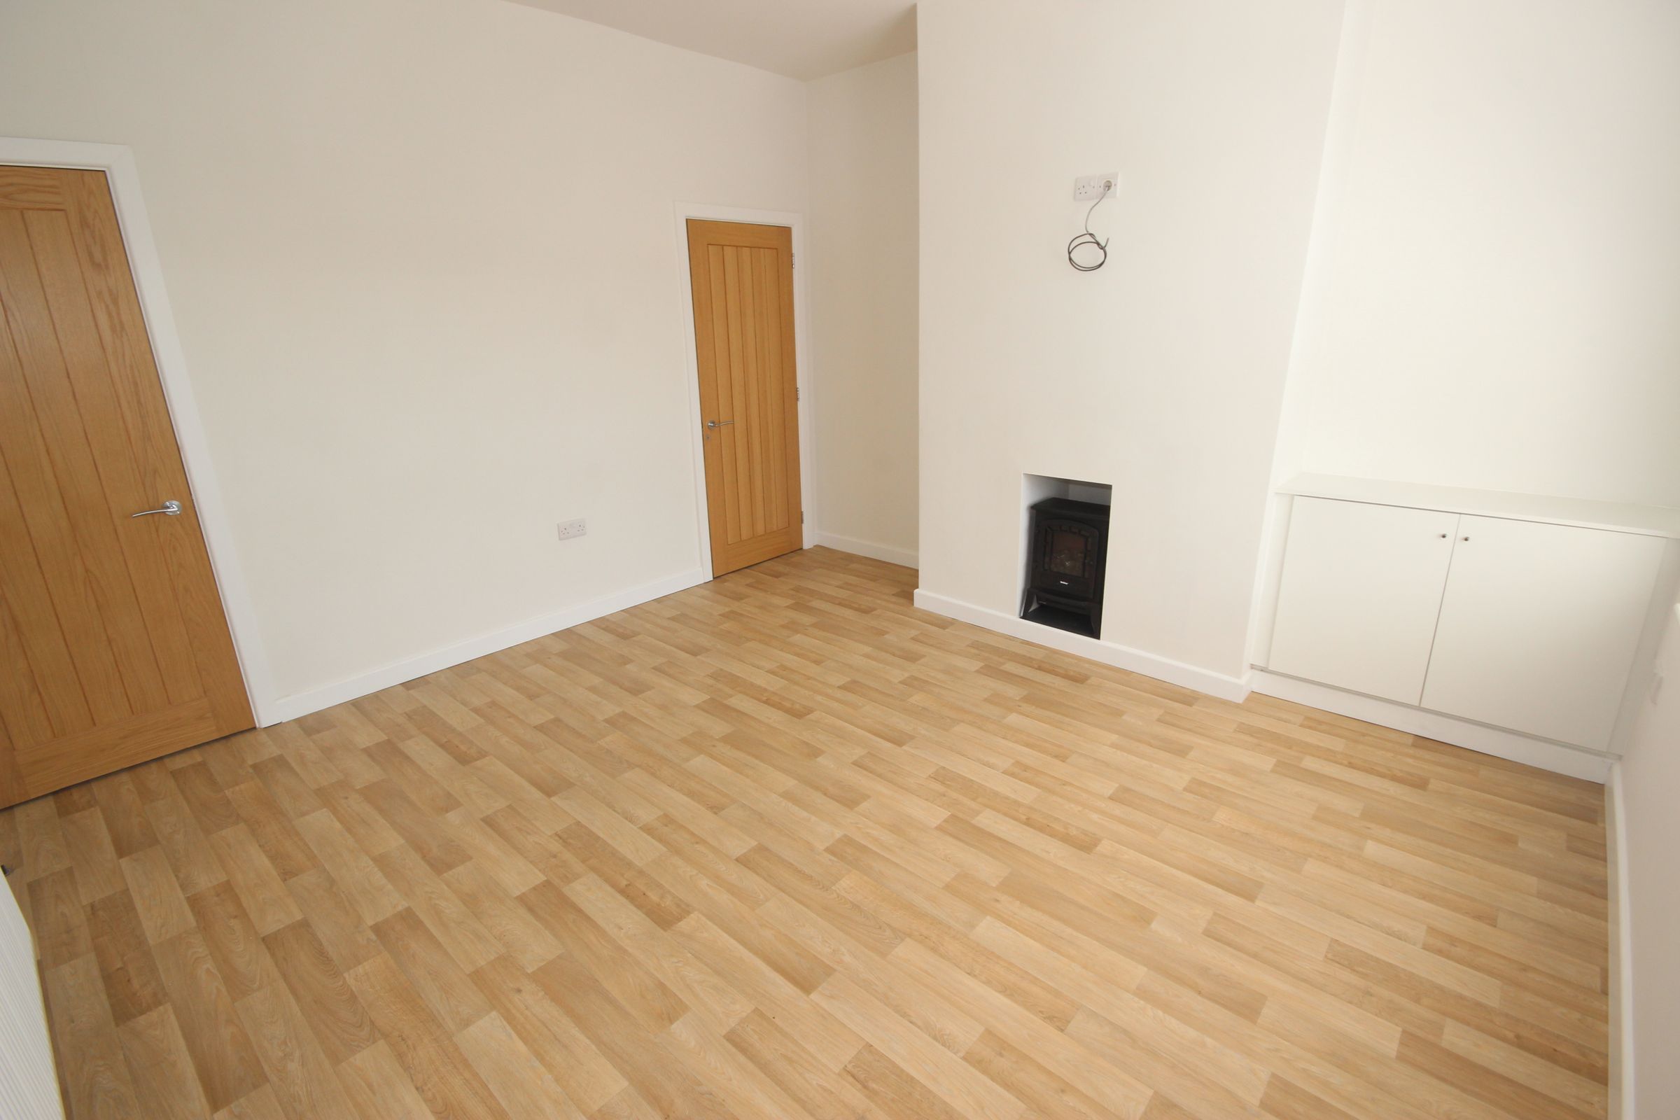
Living Room
13' 1" x 13' 1" (4.00m x 4.00m)
Window the front elevation. TV point. Fireplace. Inset spotlights. Under stairs storage cupboard.
Bedroom Three
9' 10" x 7' 3" (3.00m x 2.20m)
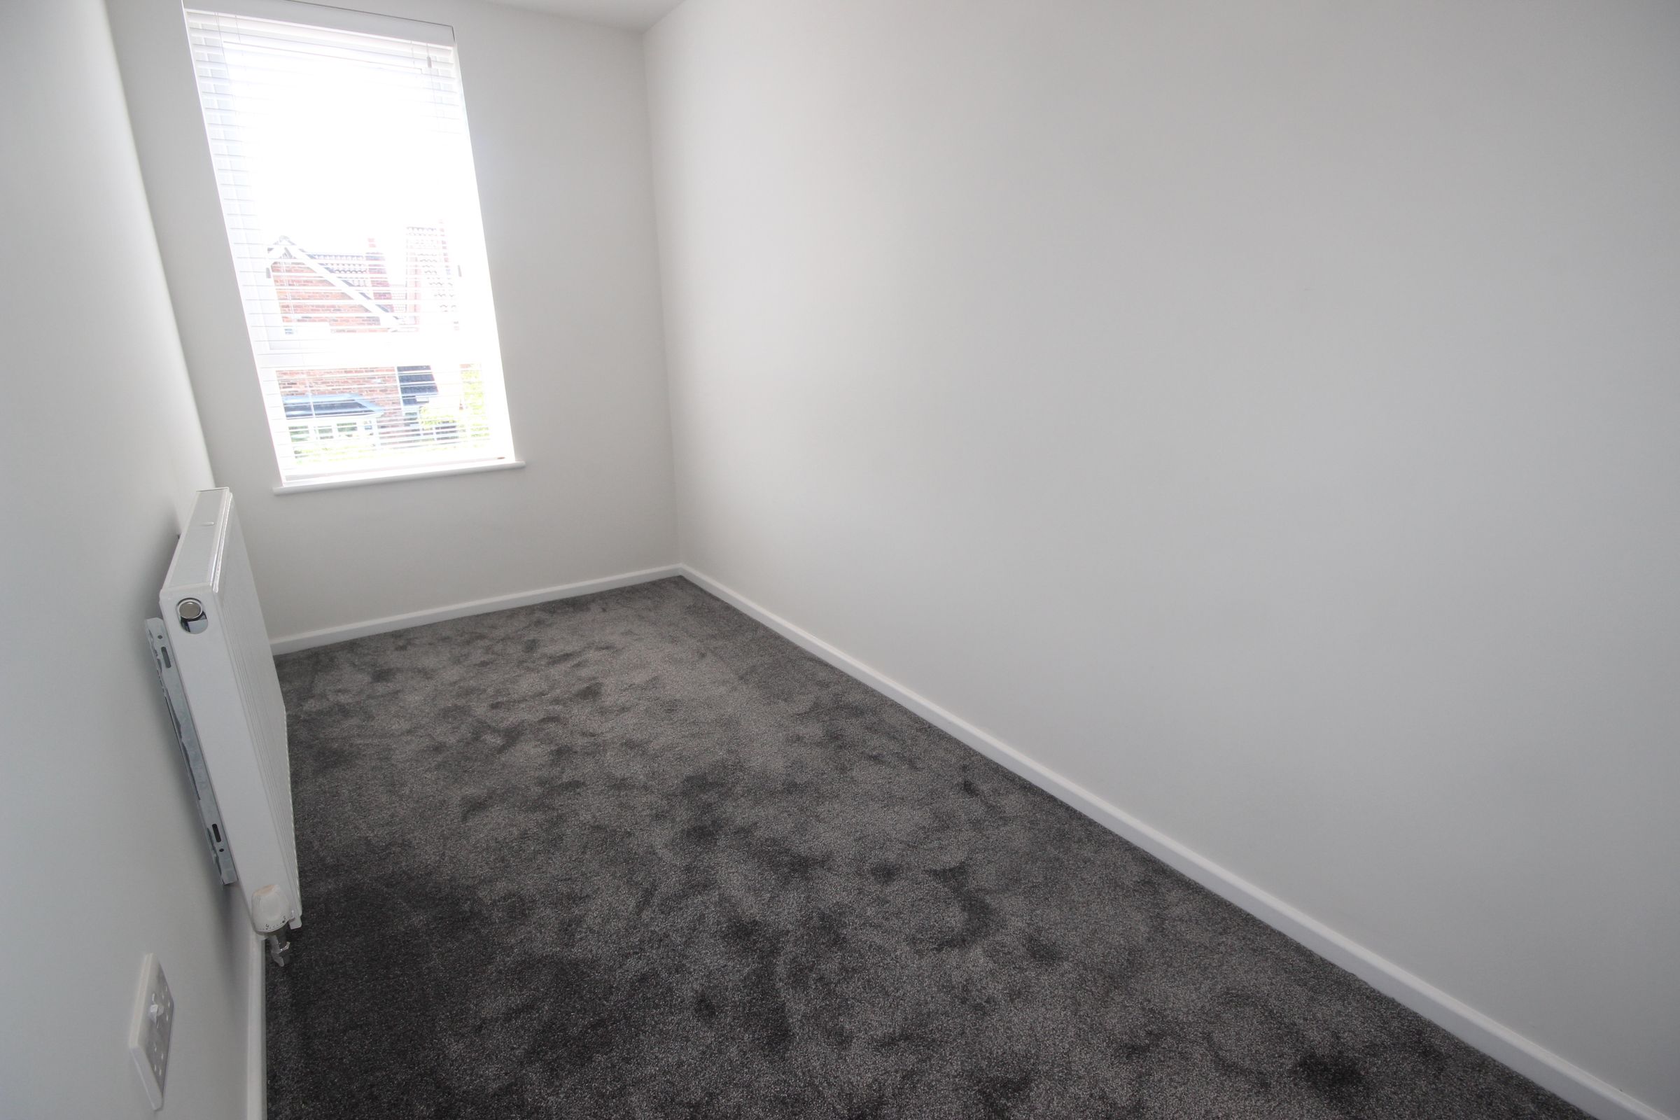
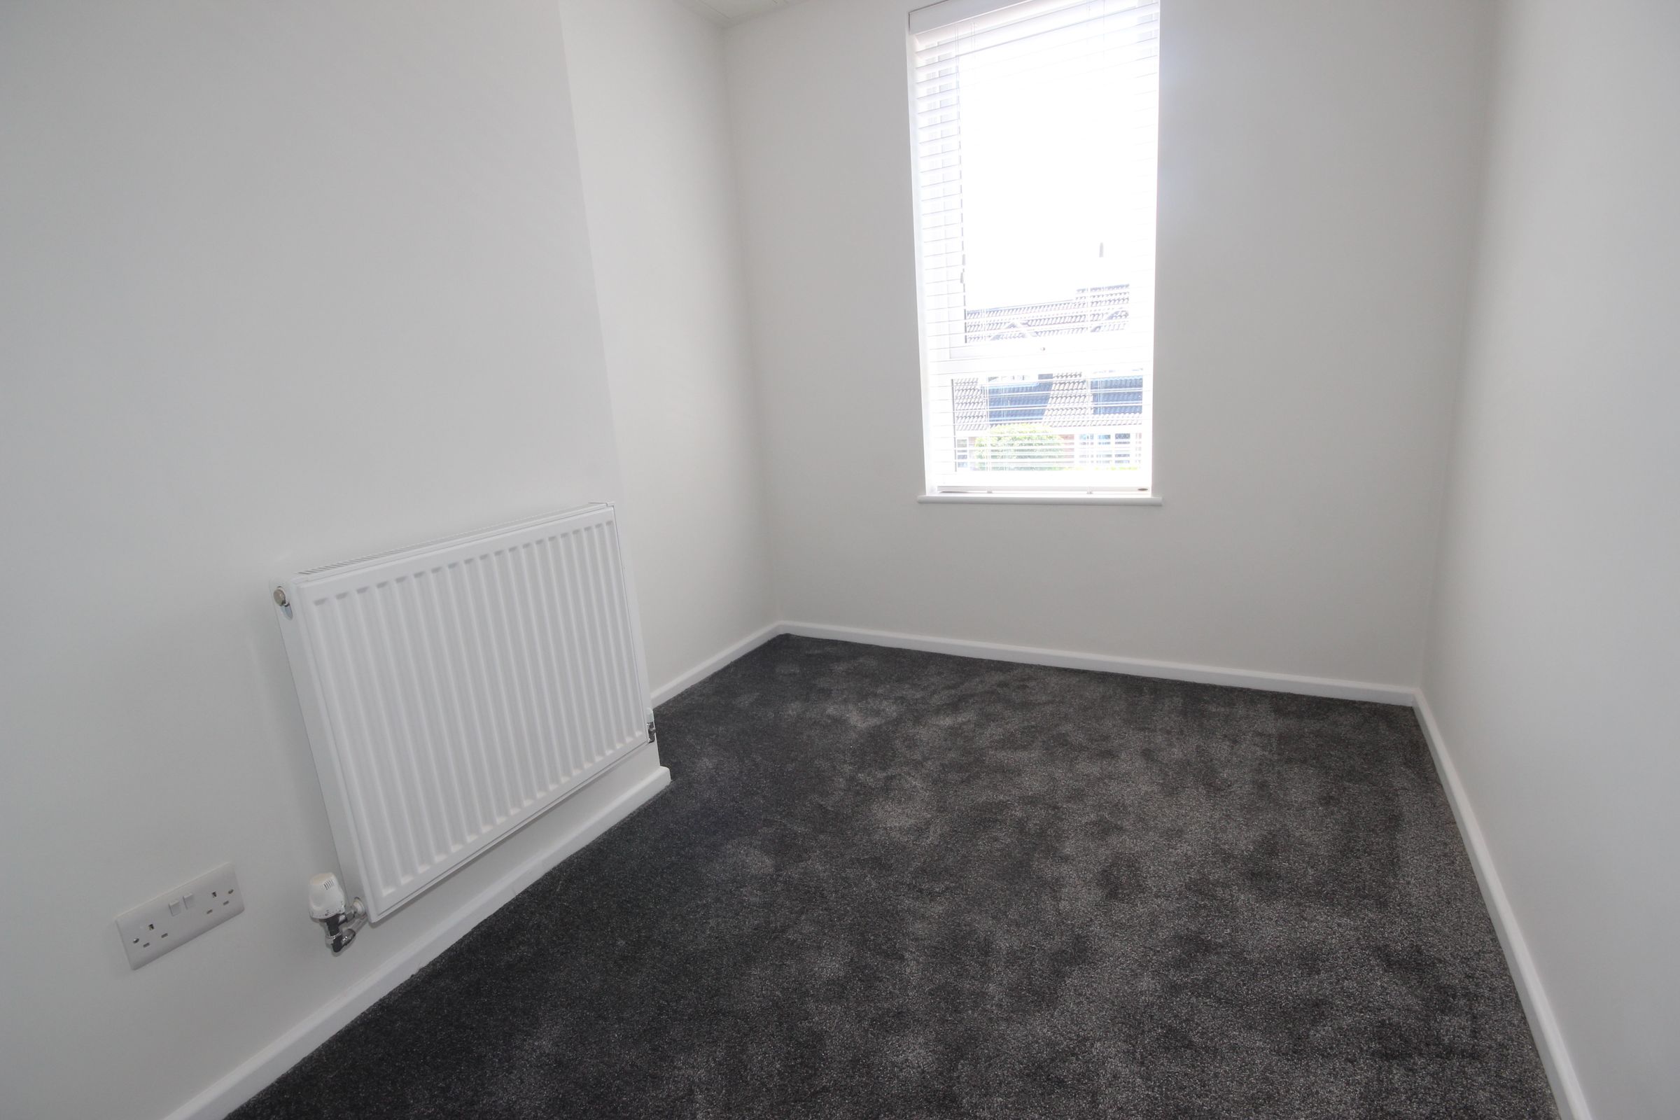
Window to the front elevation. Inset spotlights.
Utility
11' 2" x 5' 7" (3.40m x 1.70m)
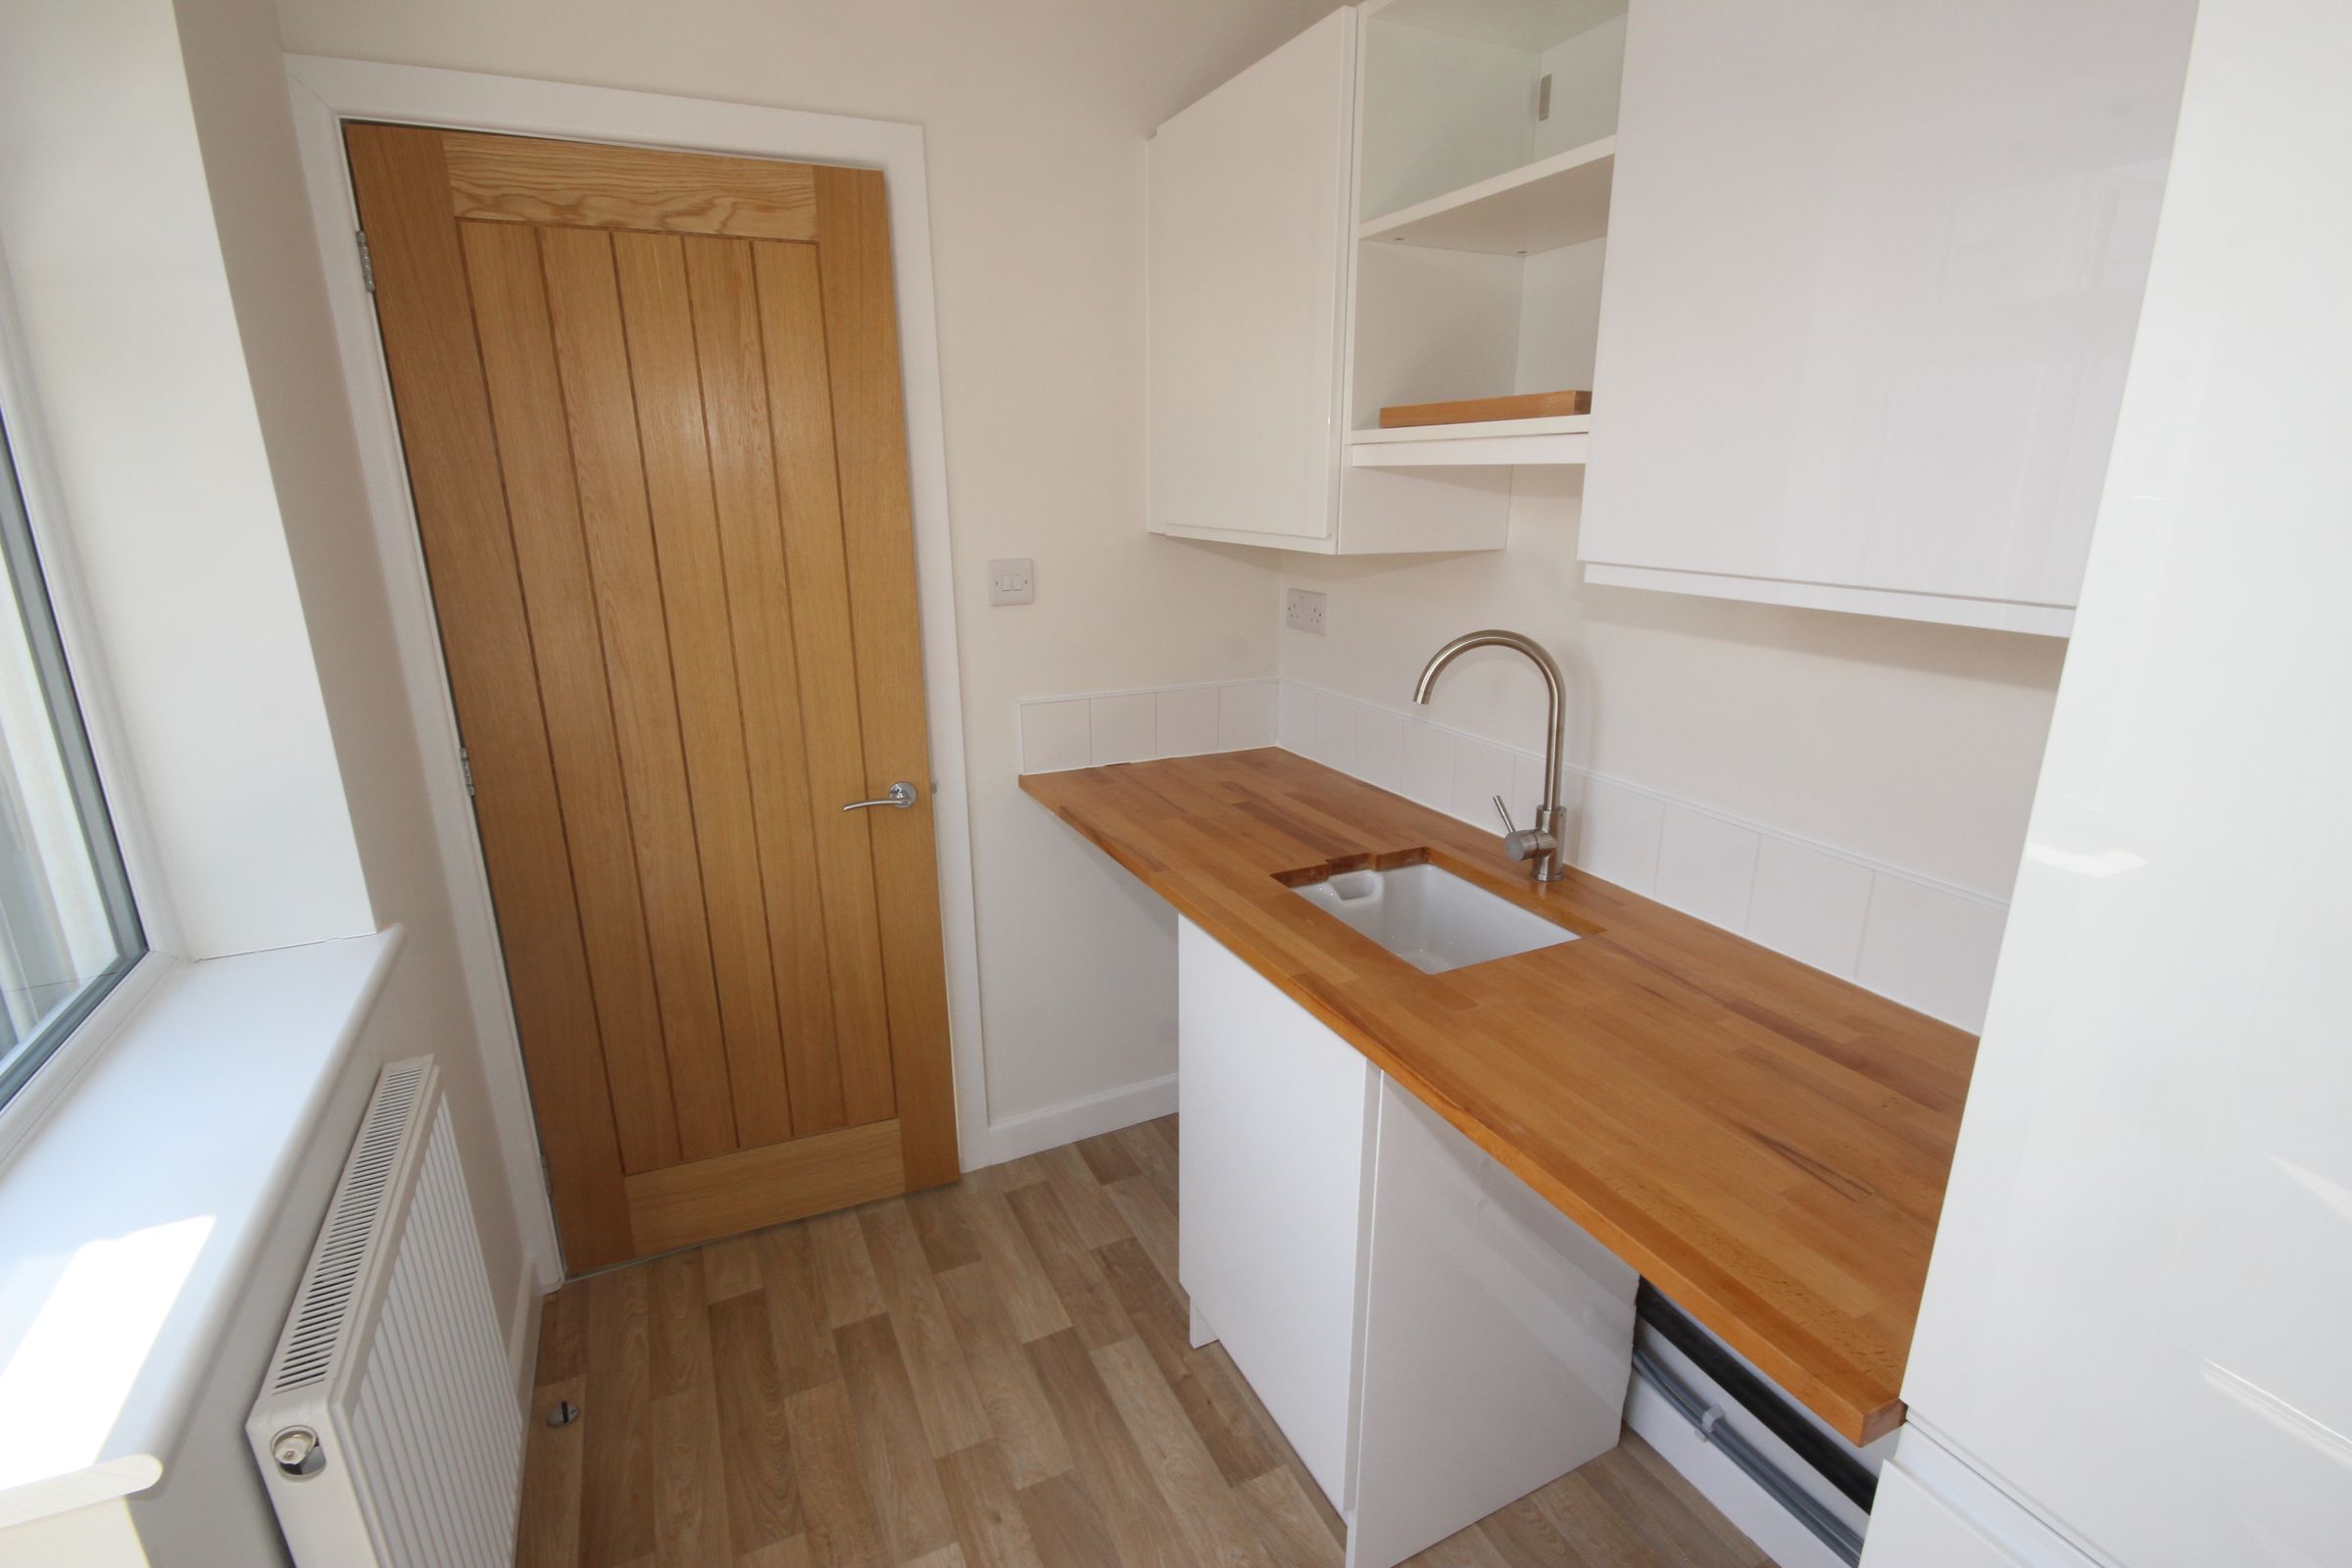
Fitted with units with integrated sink. Window and door to the side elevation. Plumbing for washer and dryer. Inset spotlights.
WC
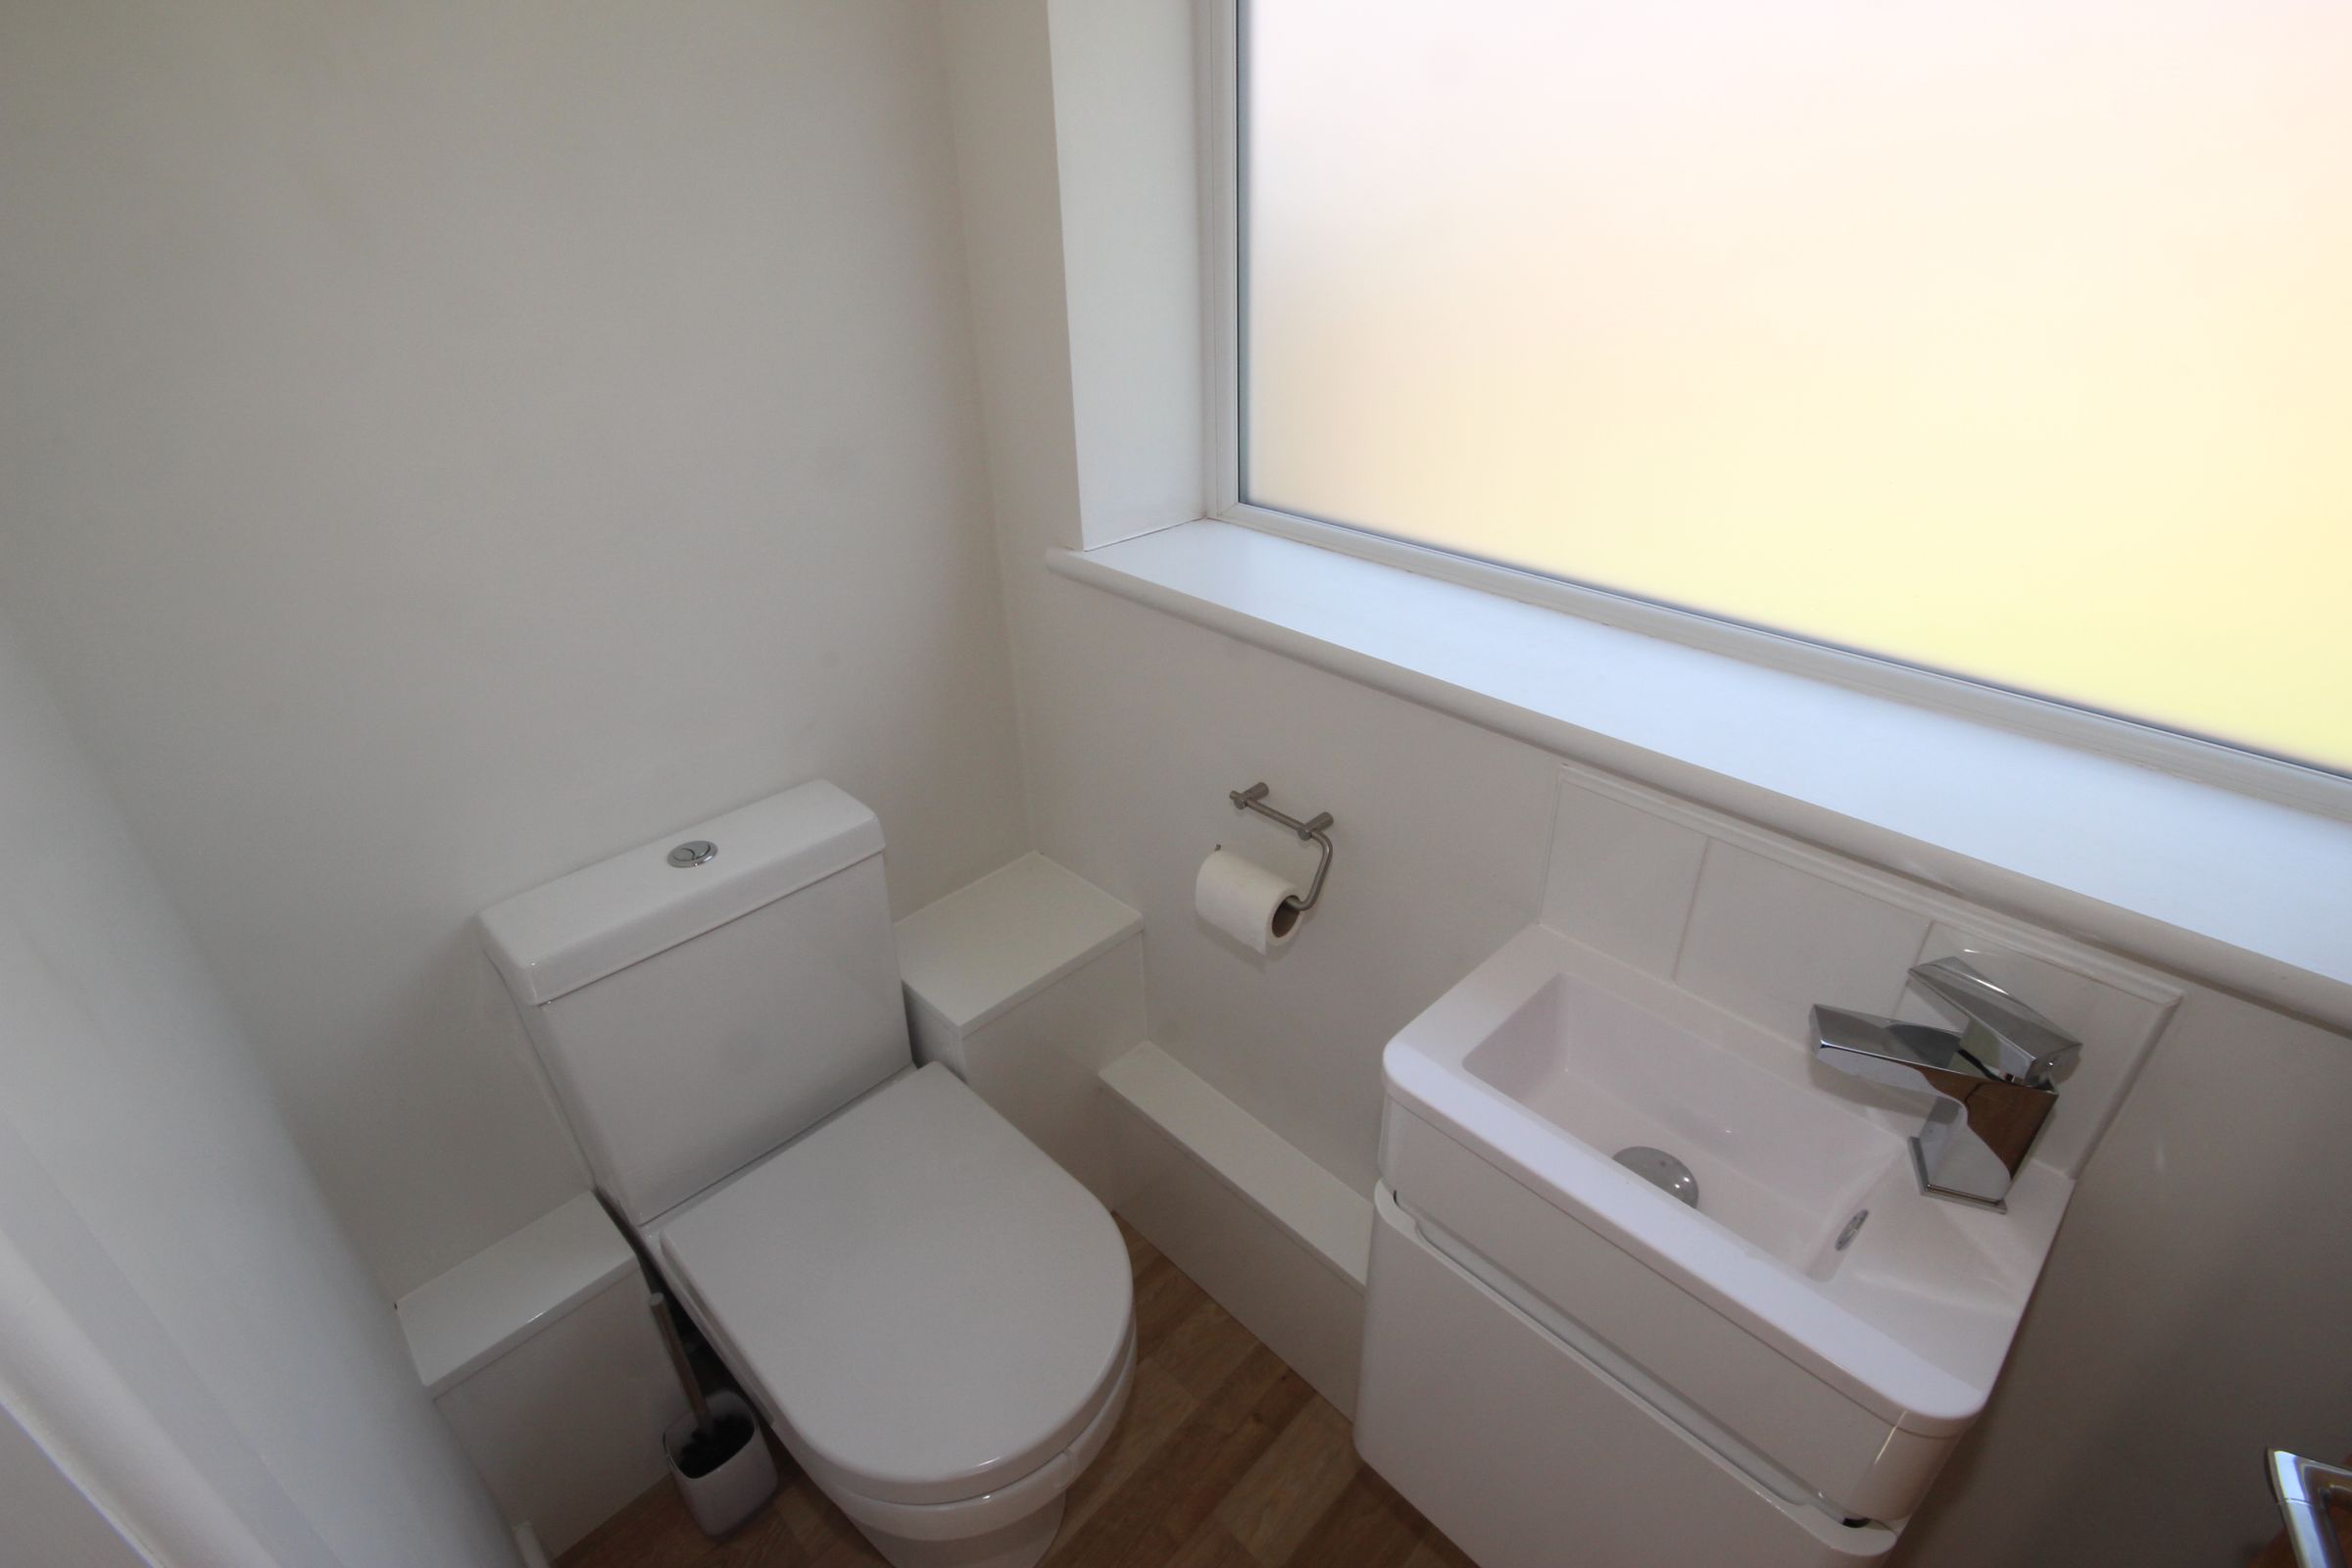
Frosted window to the side elevation. Fitted with a low level WC and wall mounted hand wash basin. Inset spotlights.
Bedroom Two
12' 10" x 5' 11" (3.90m x 1.80m)
Window to the front elevation. Inset spotlights.
Dining Area
13' 1" x 11' 2" (4.00m x 3.40m)
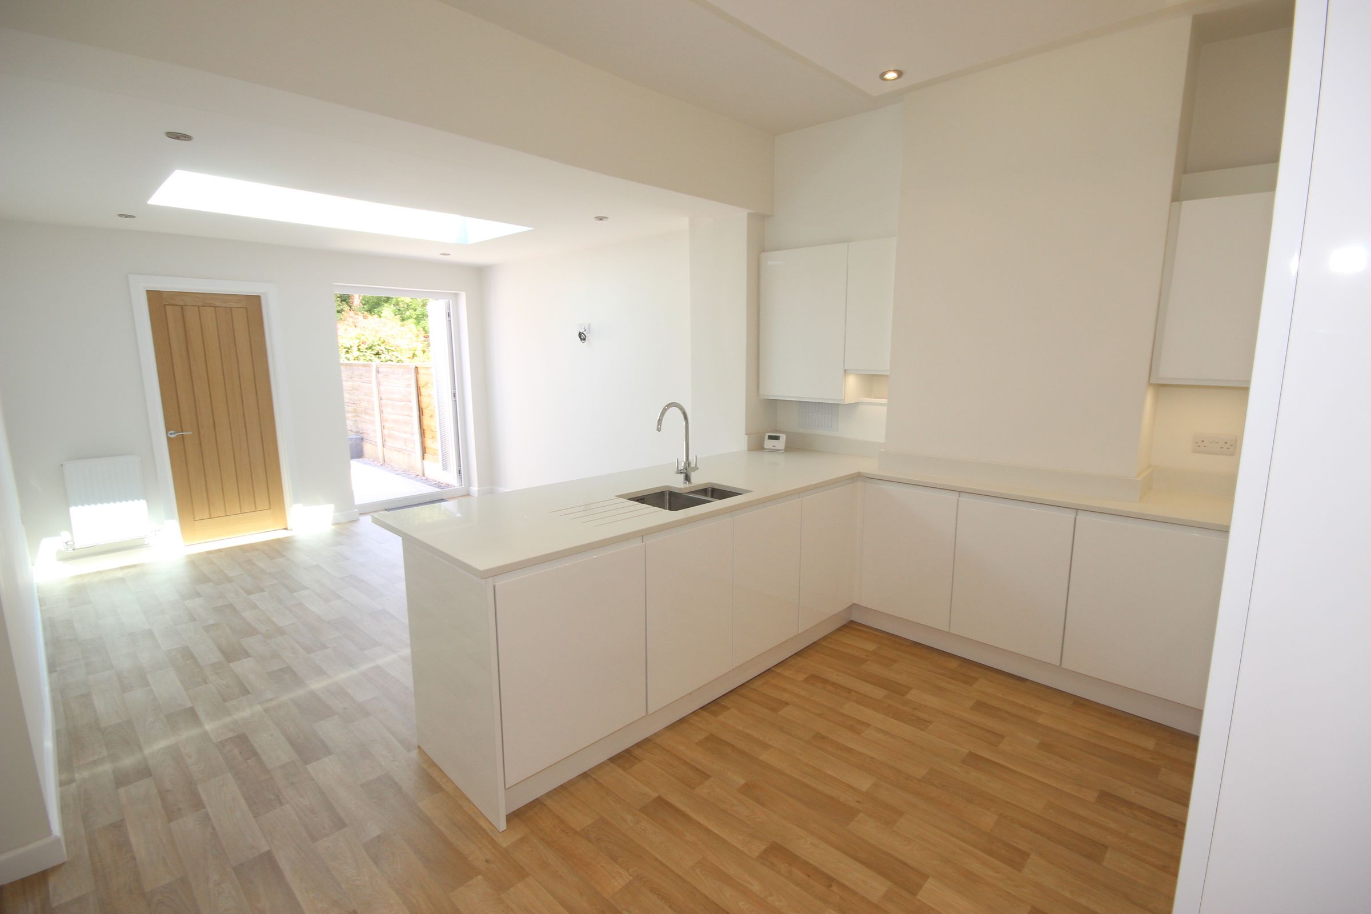
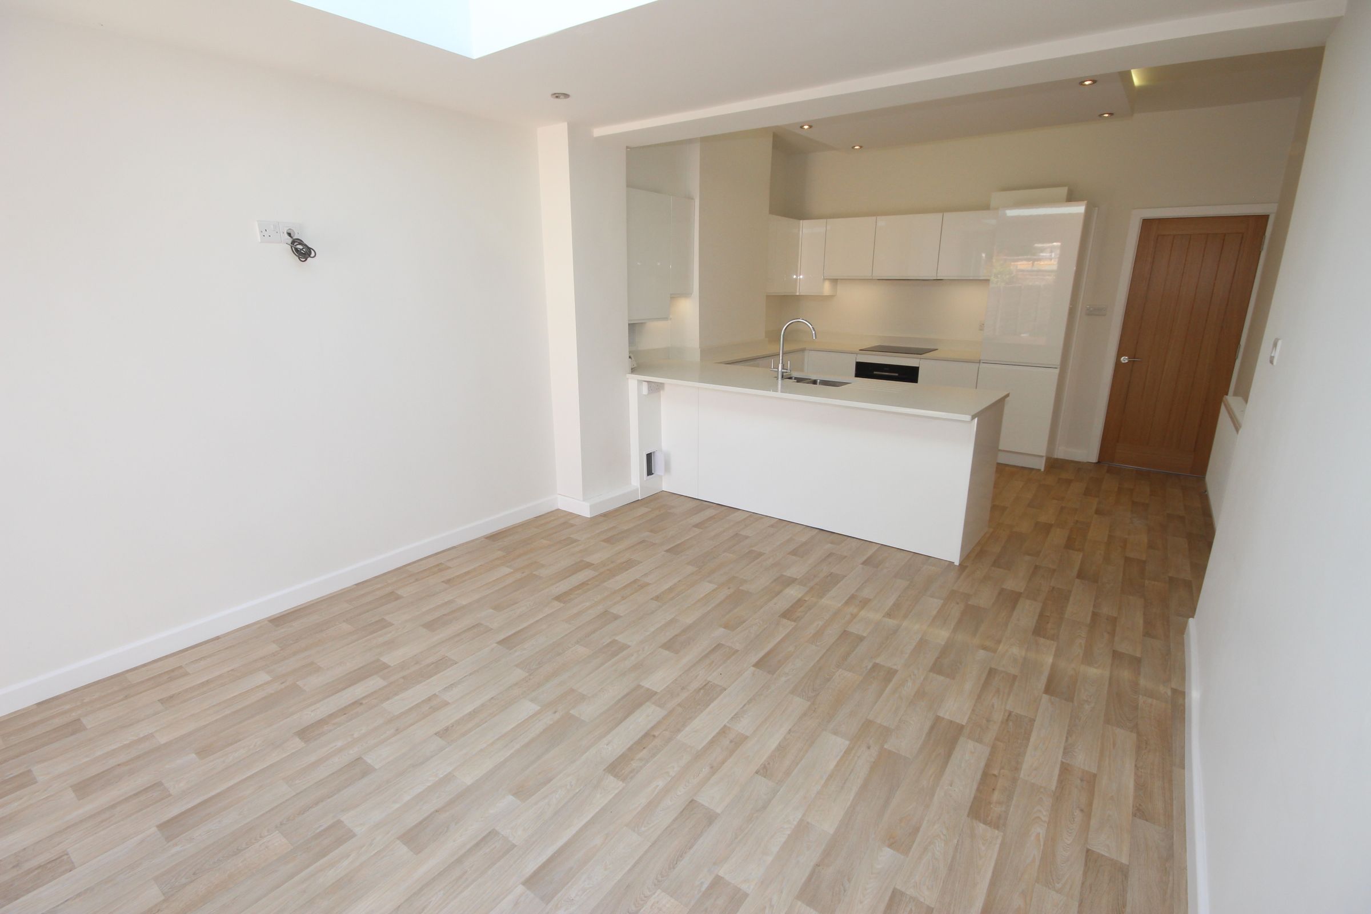
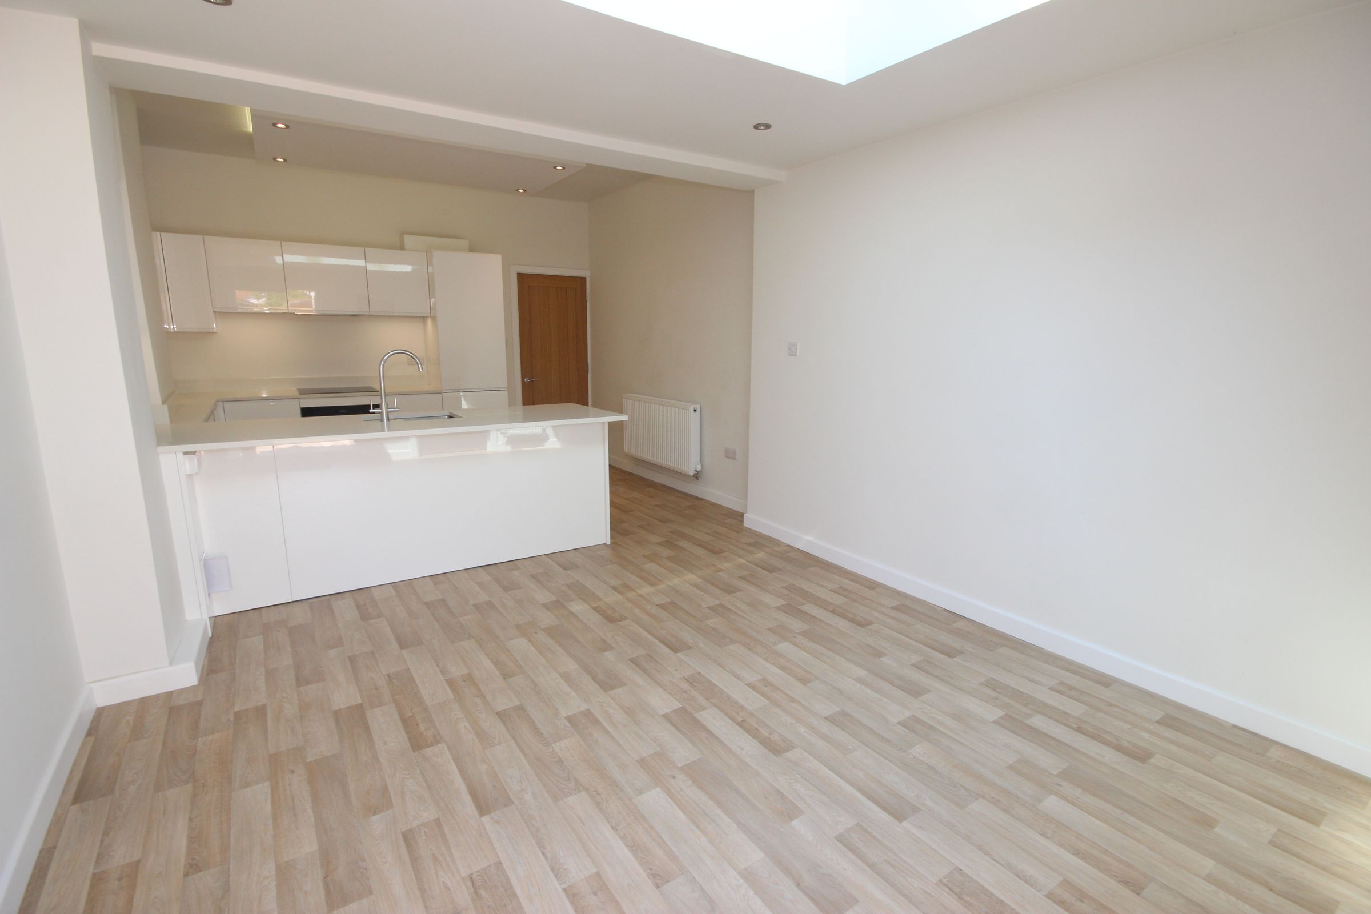
Bright and spacious dining area with double French doors to the rear elevation leading to the garden. A large sky light allows an abundance of natural light. TV point.
Kitchen
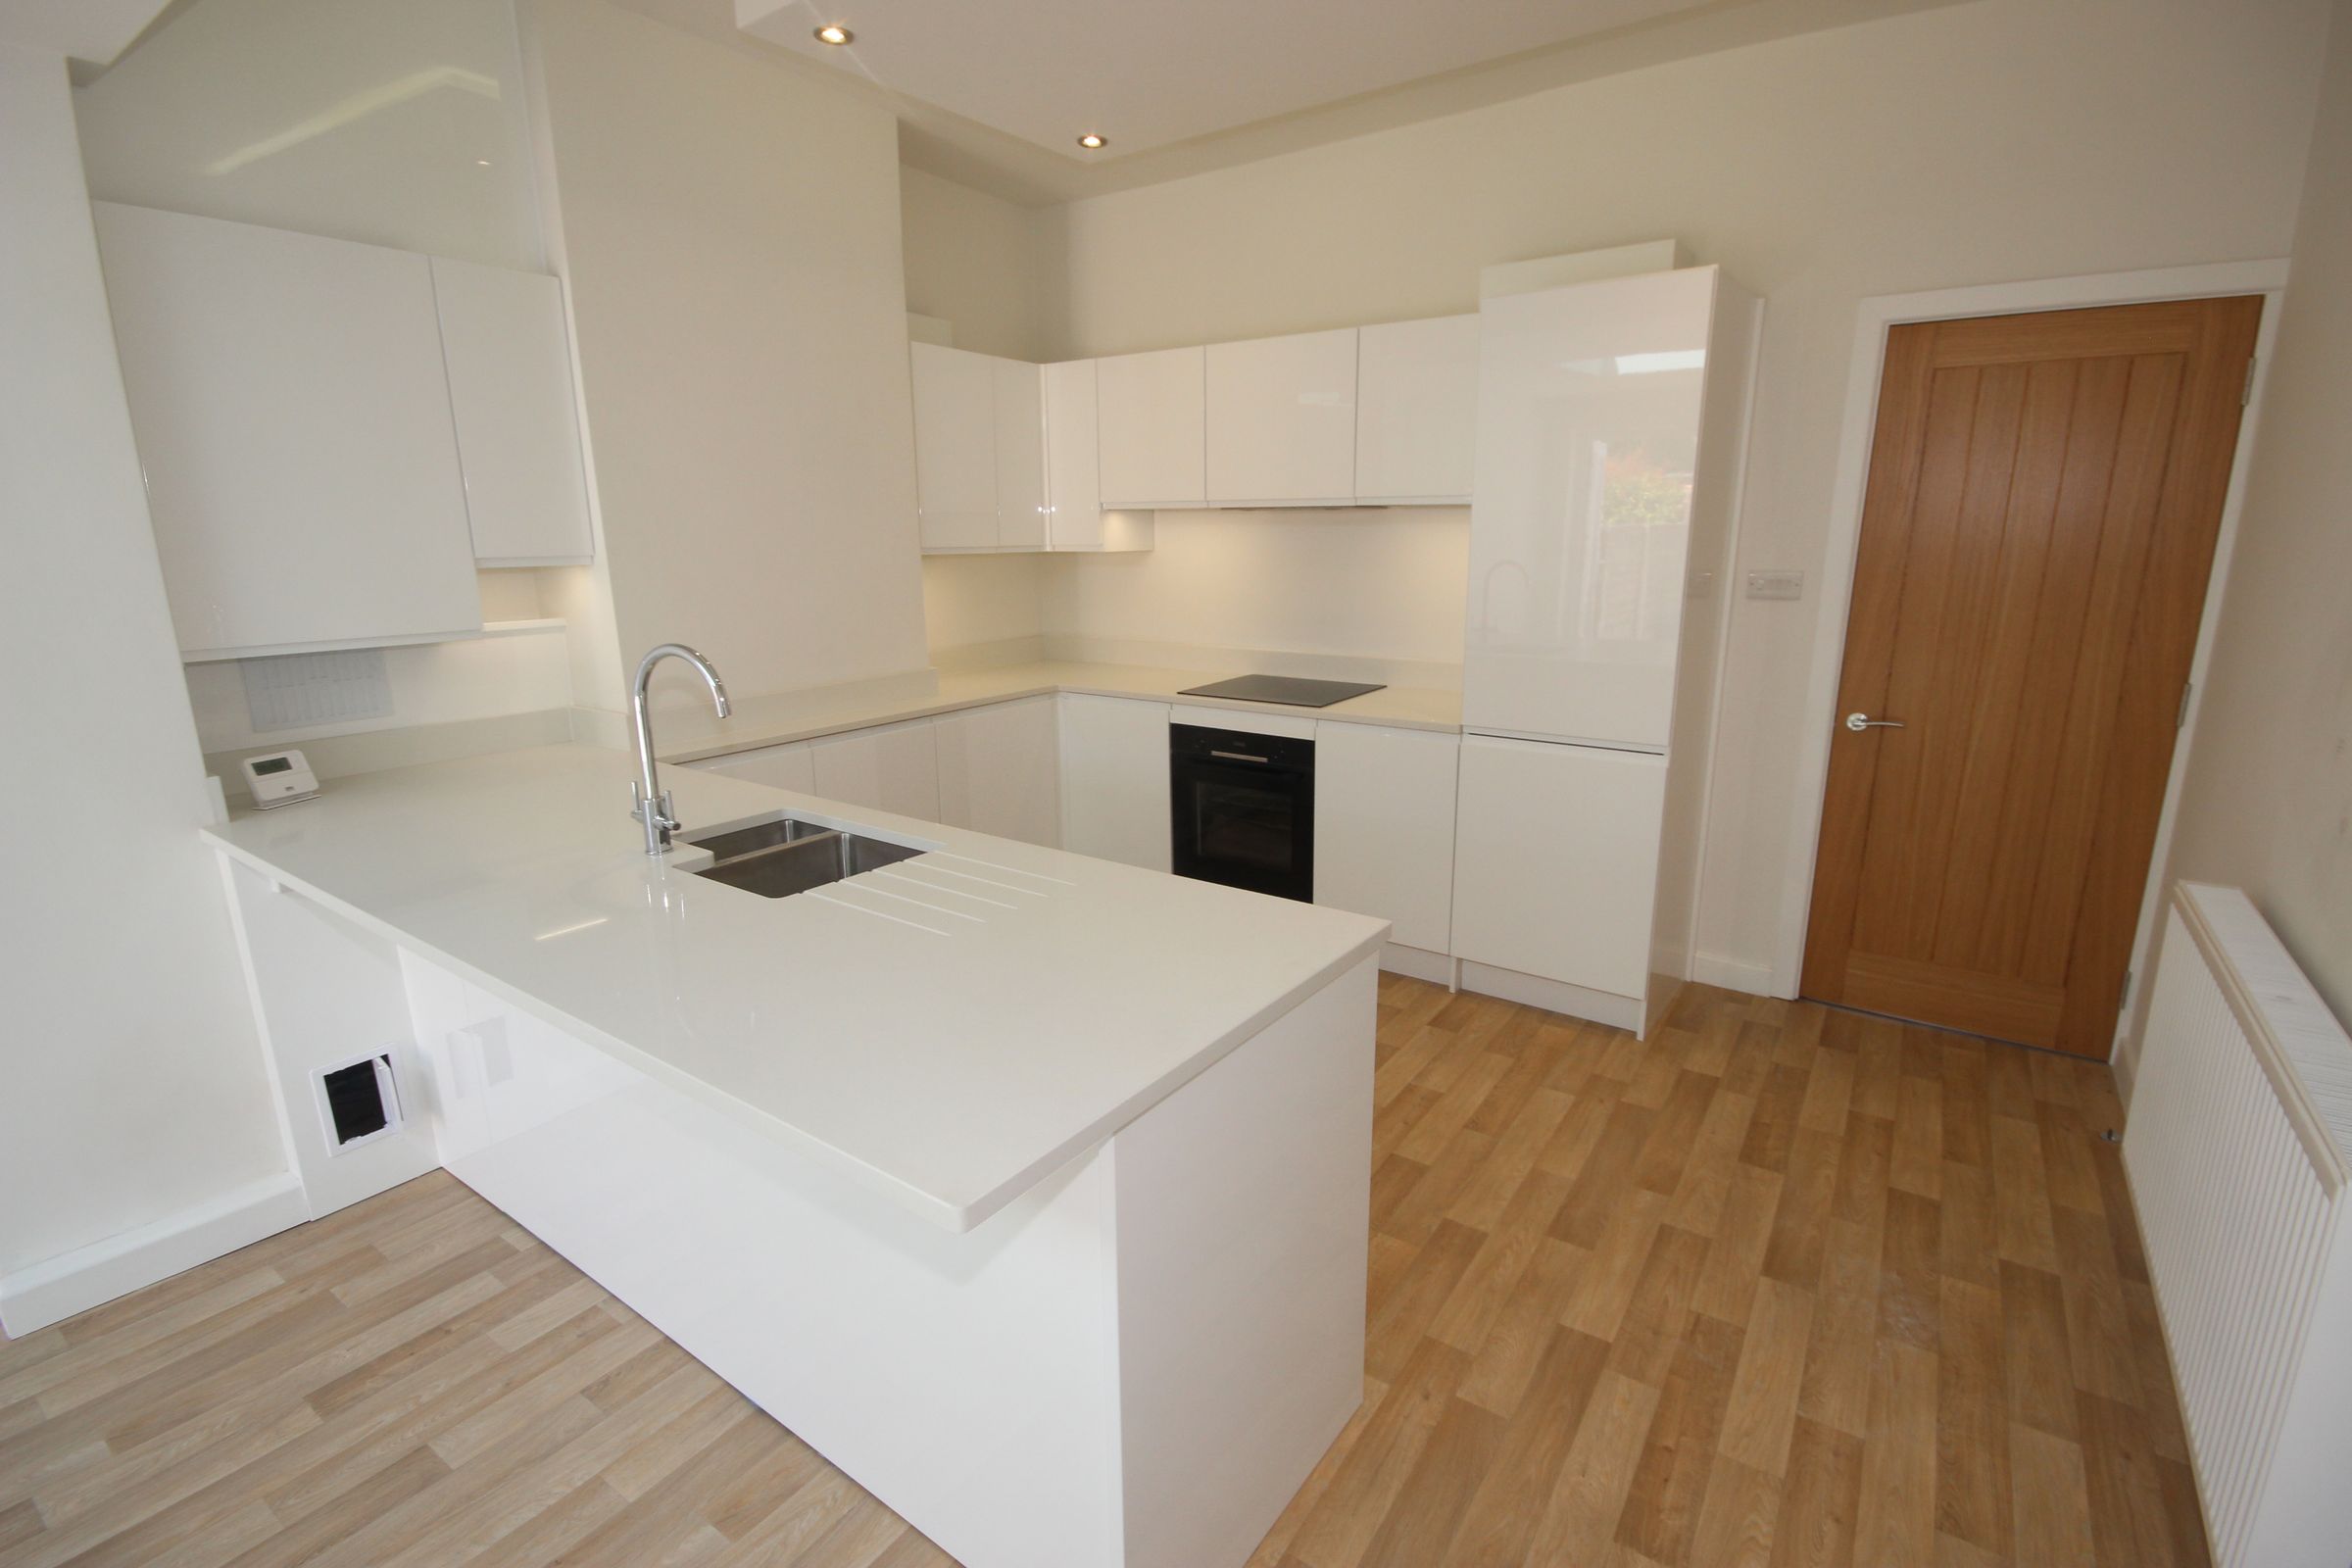
13' 1" x 11' 2" (4.00m x 3.40m)
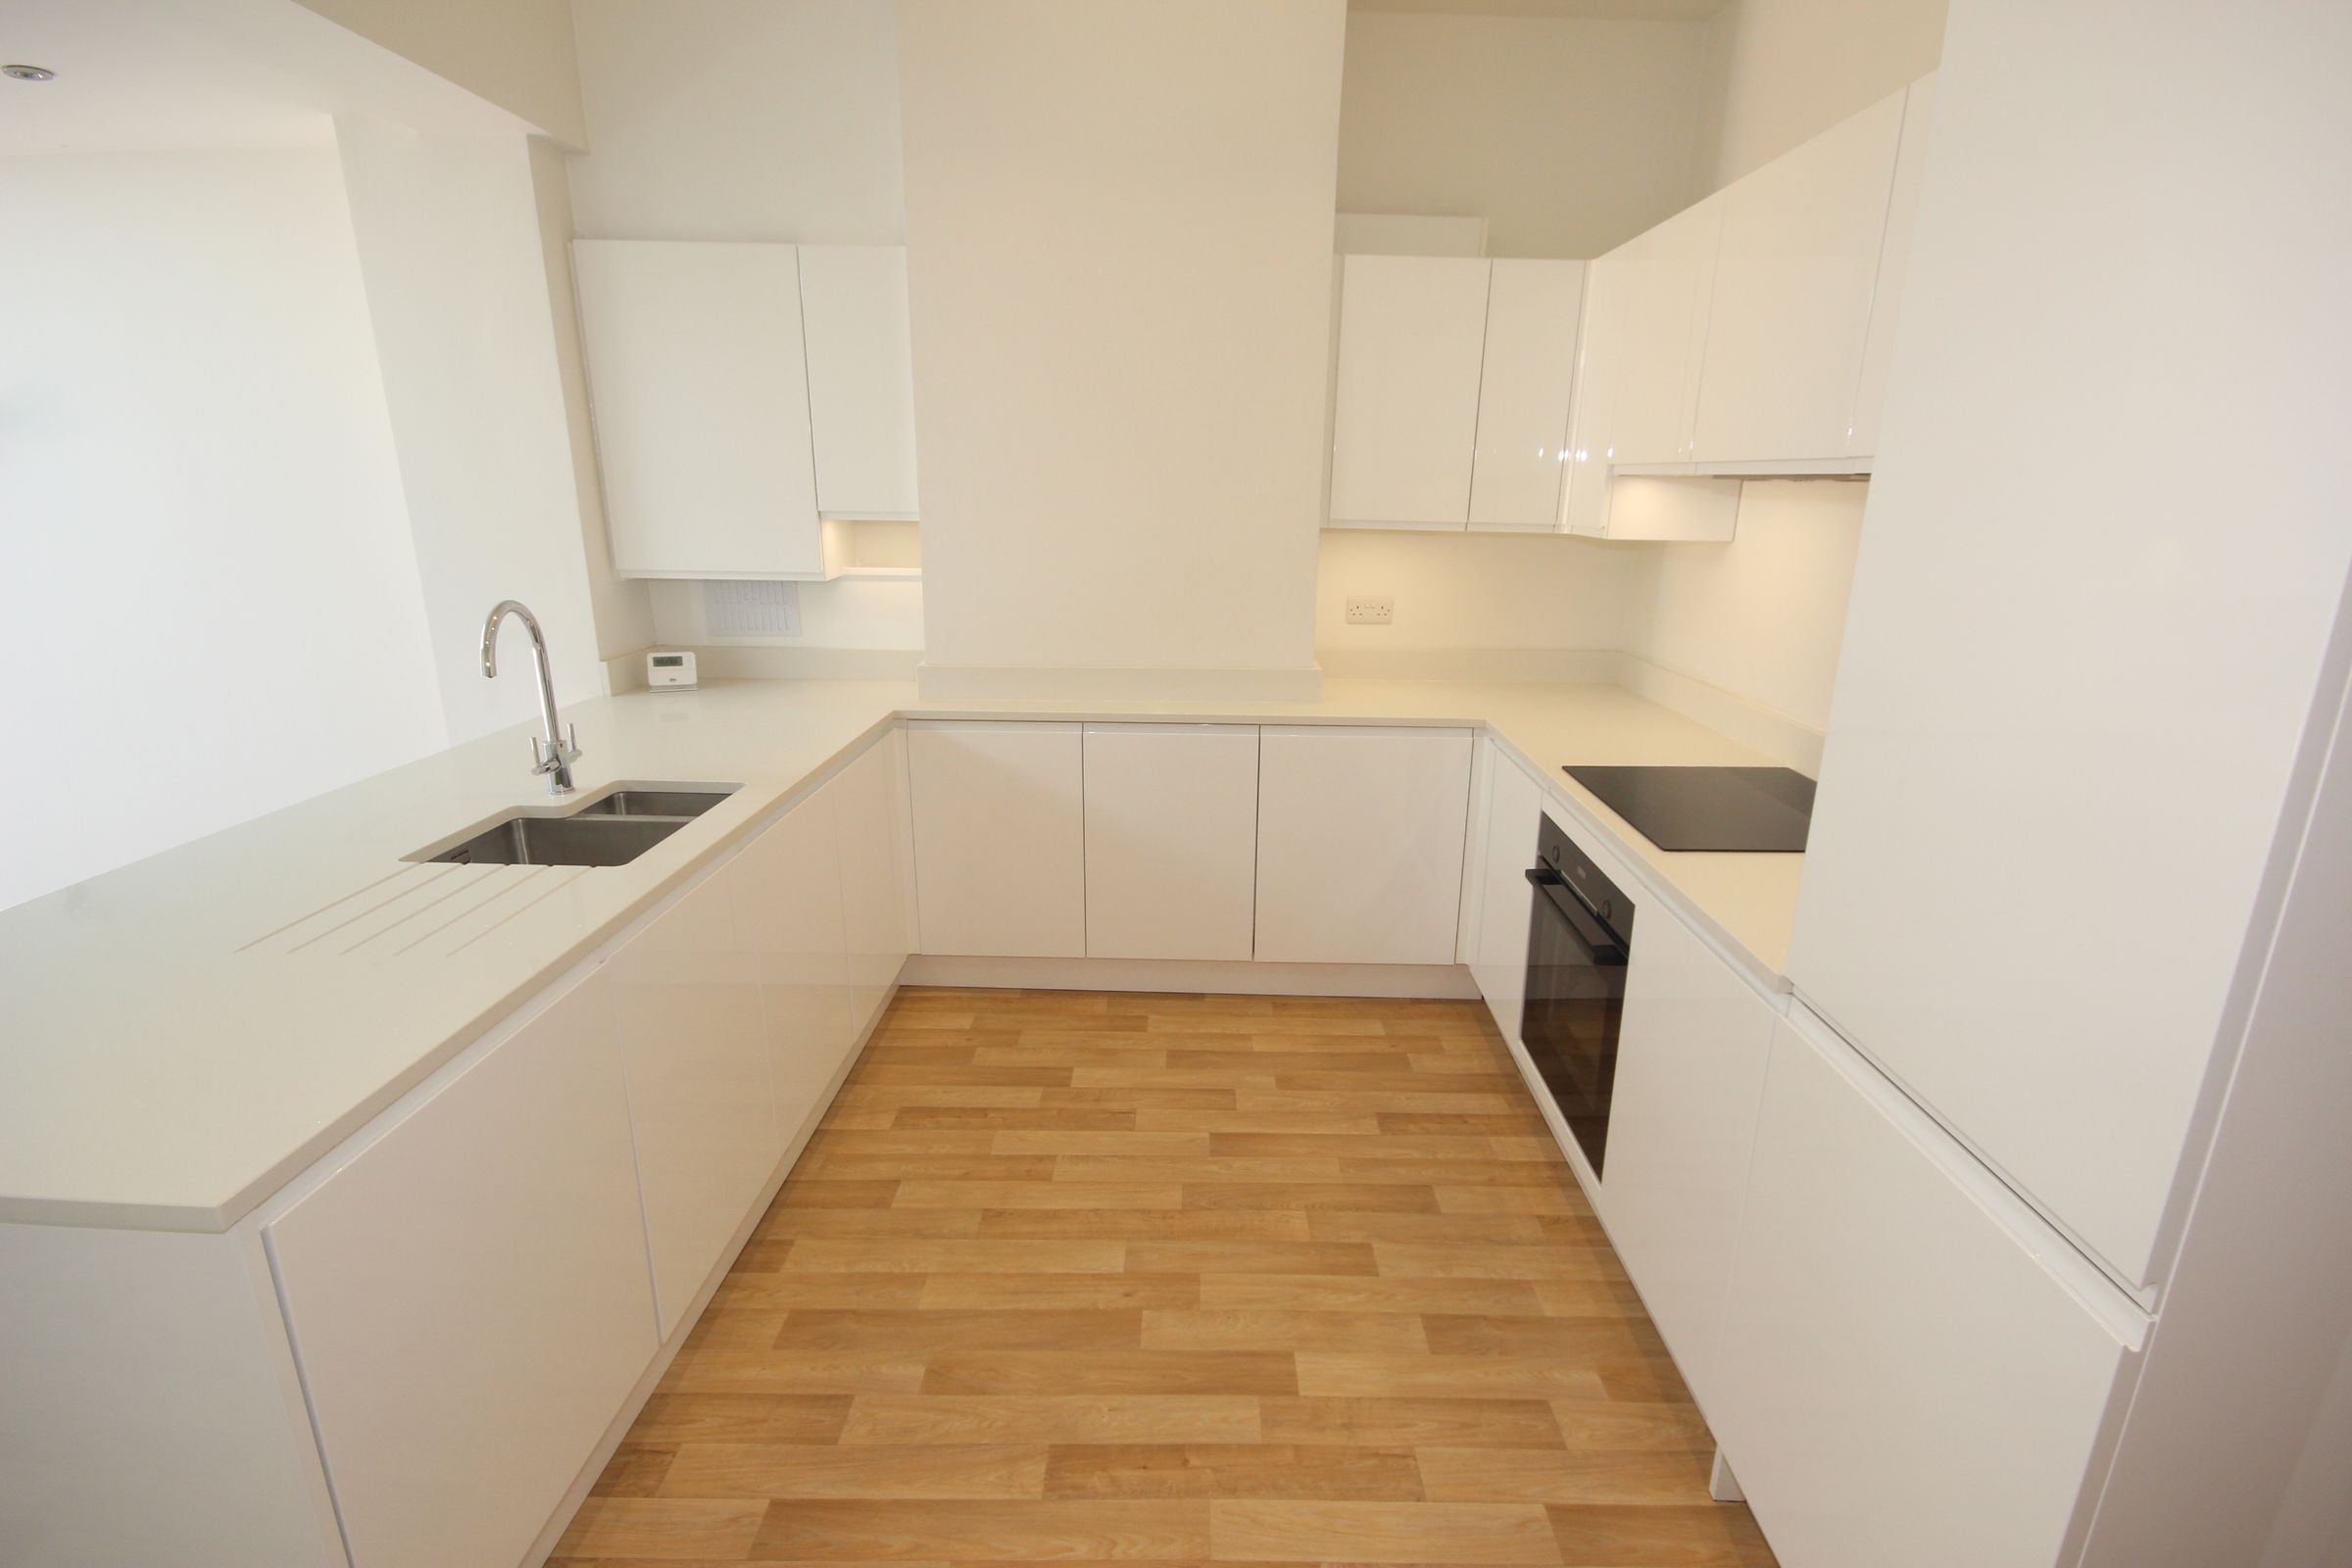
Stunning kitchen with matching wall and base units. Integrated appliances include: oven, hob, sink, fridge freezer, dishwasher and extractor. Open plan into the dining area.
Bedroom One
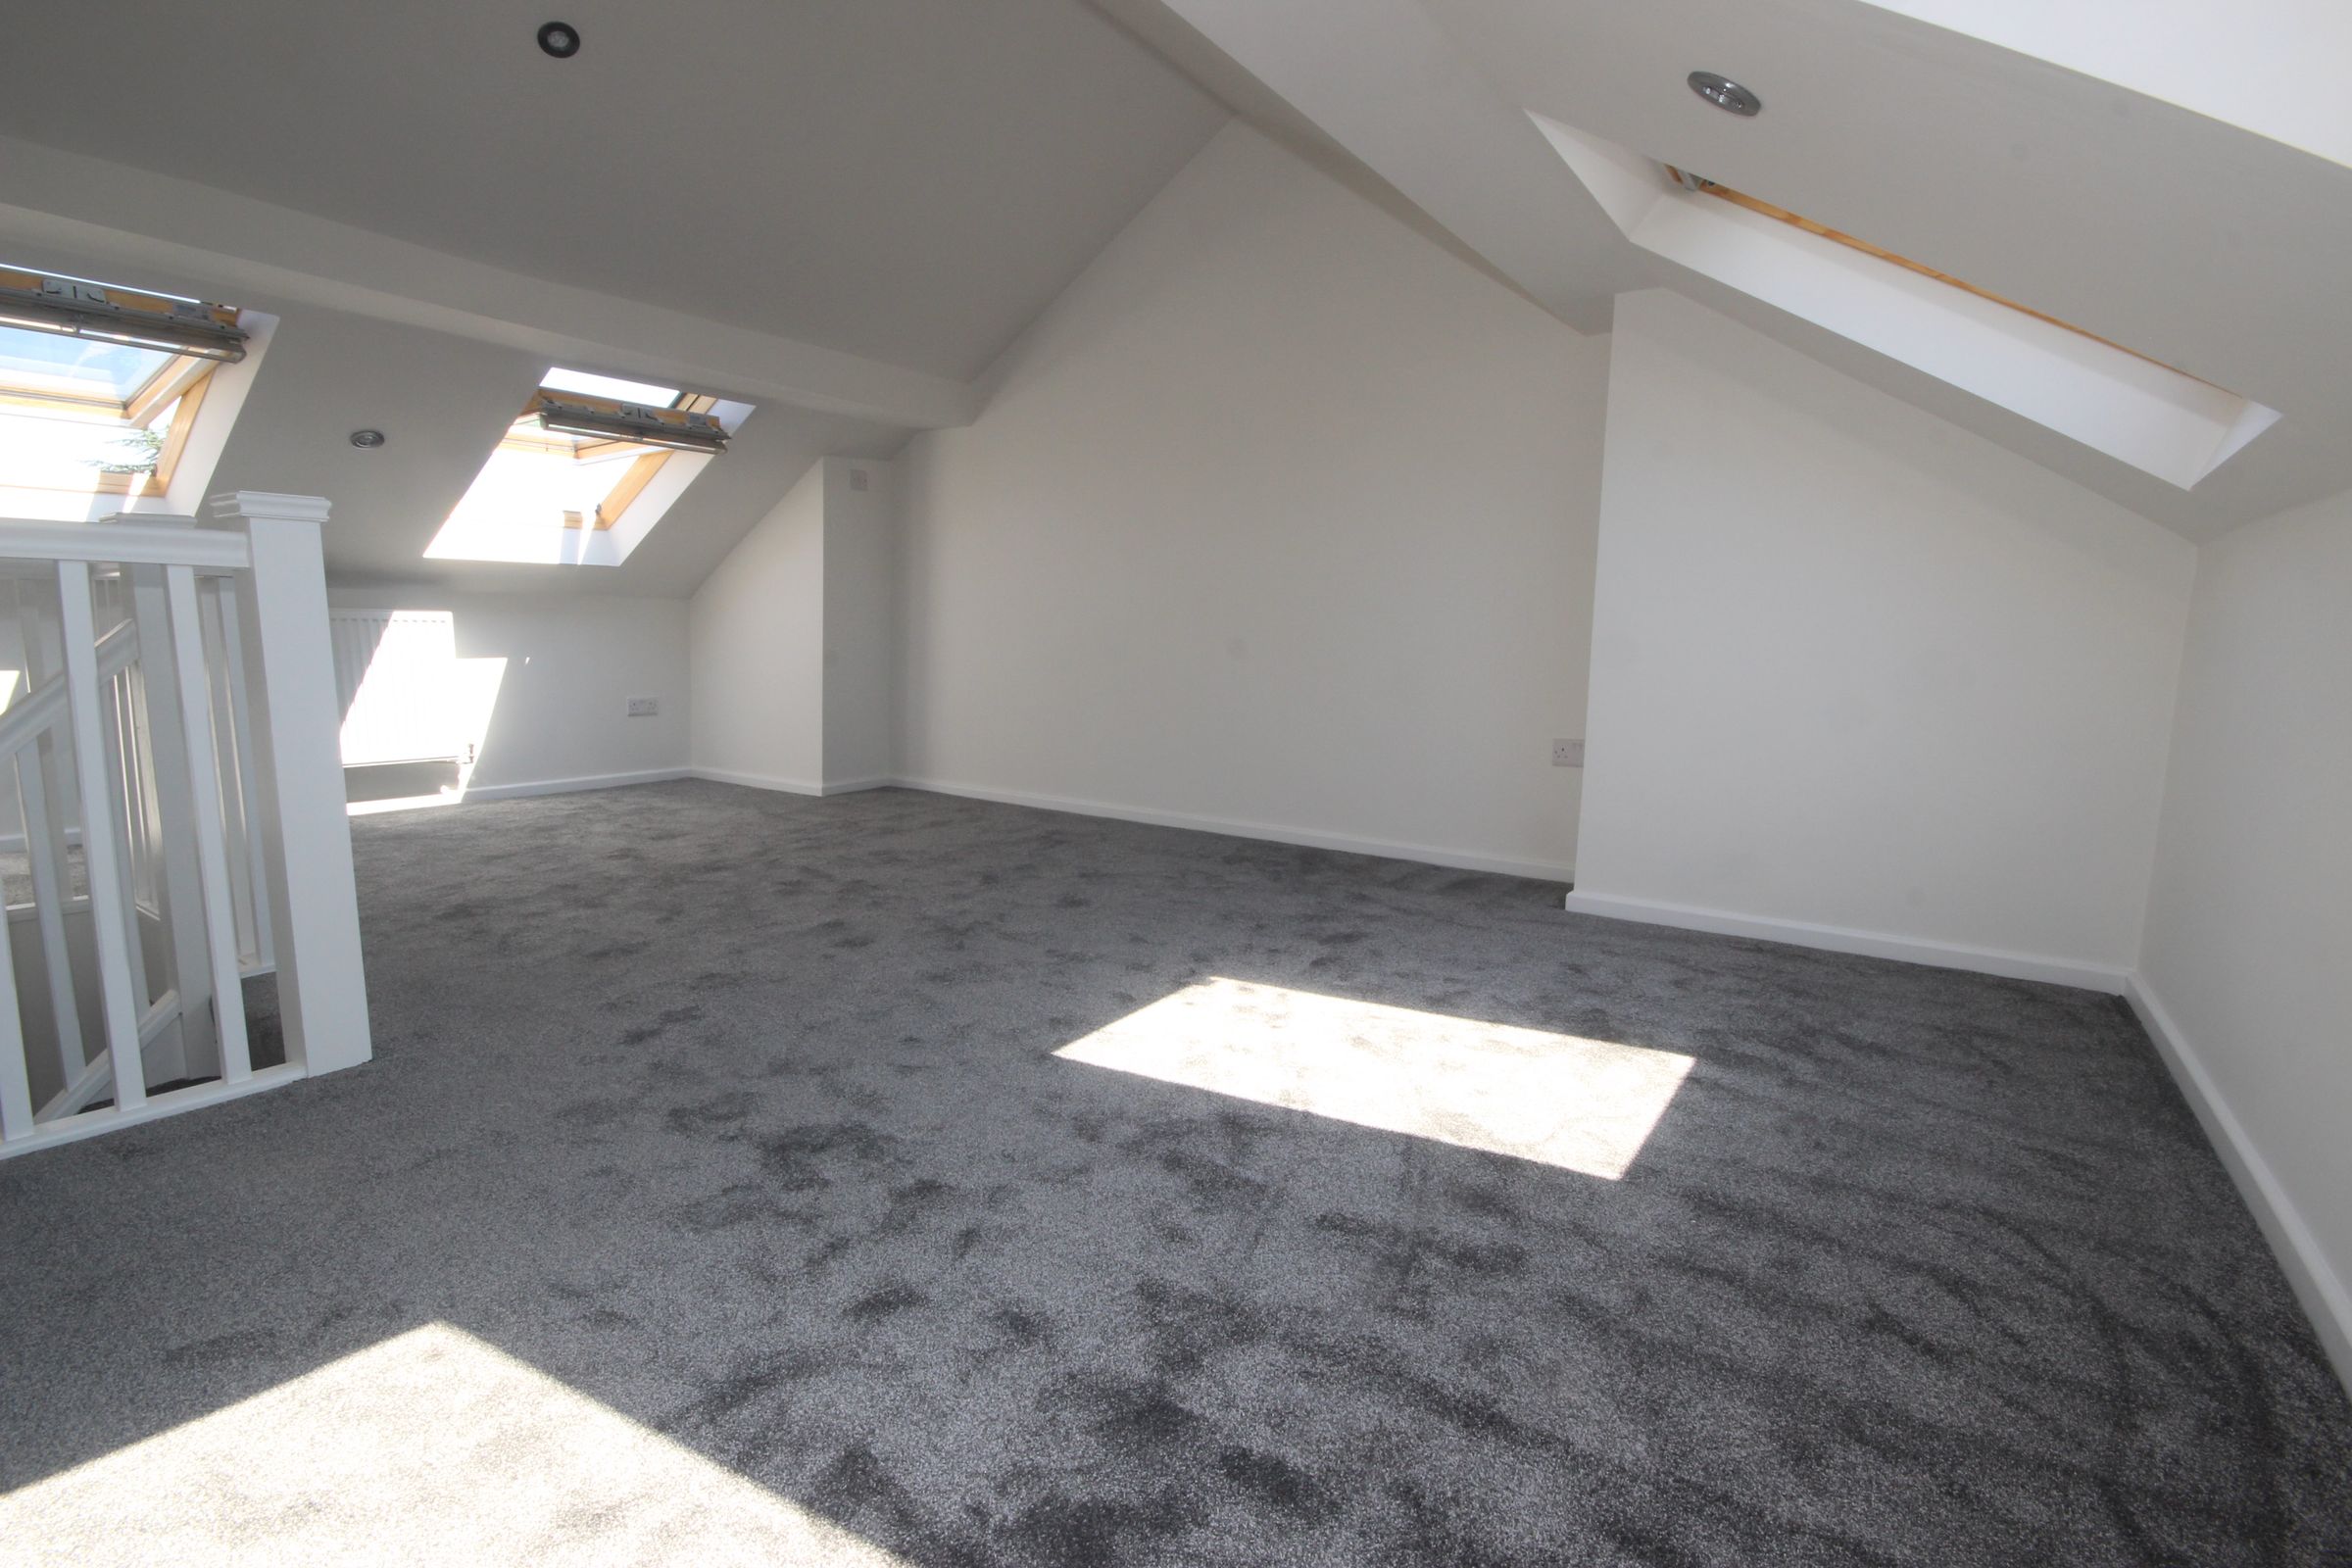
13' 1" x 18' 1" (4.00m x 5.50m)
4 velux windows to the rear and front elevation.
Bathroom
13' 1" x 7' 6" (4.00m x 2.29m)
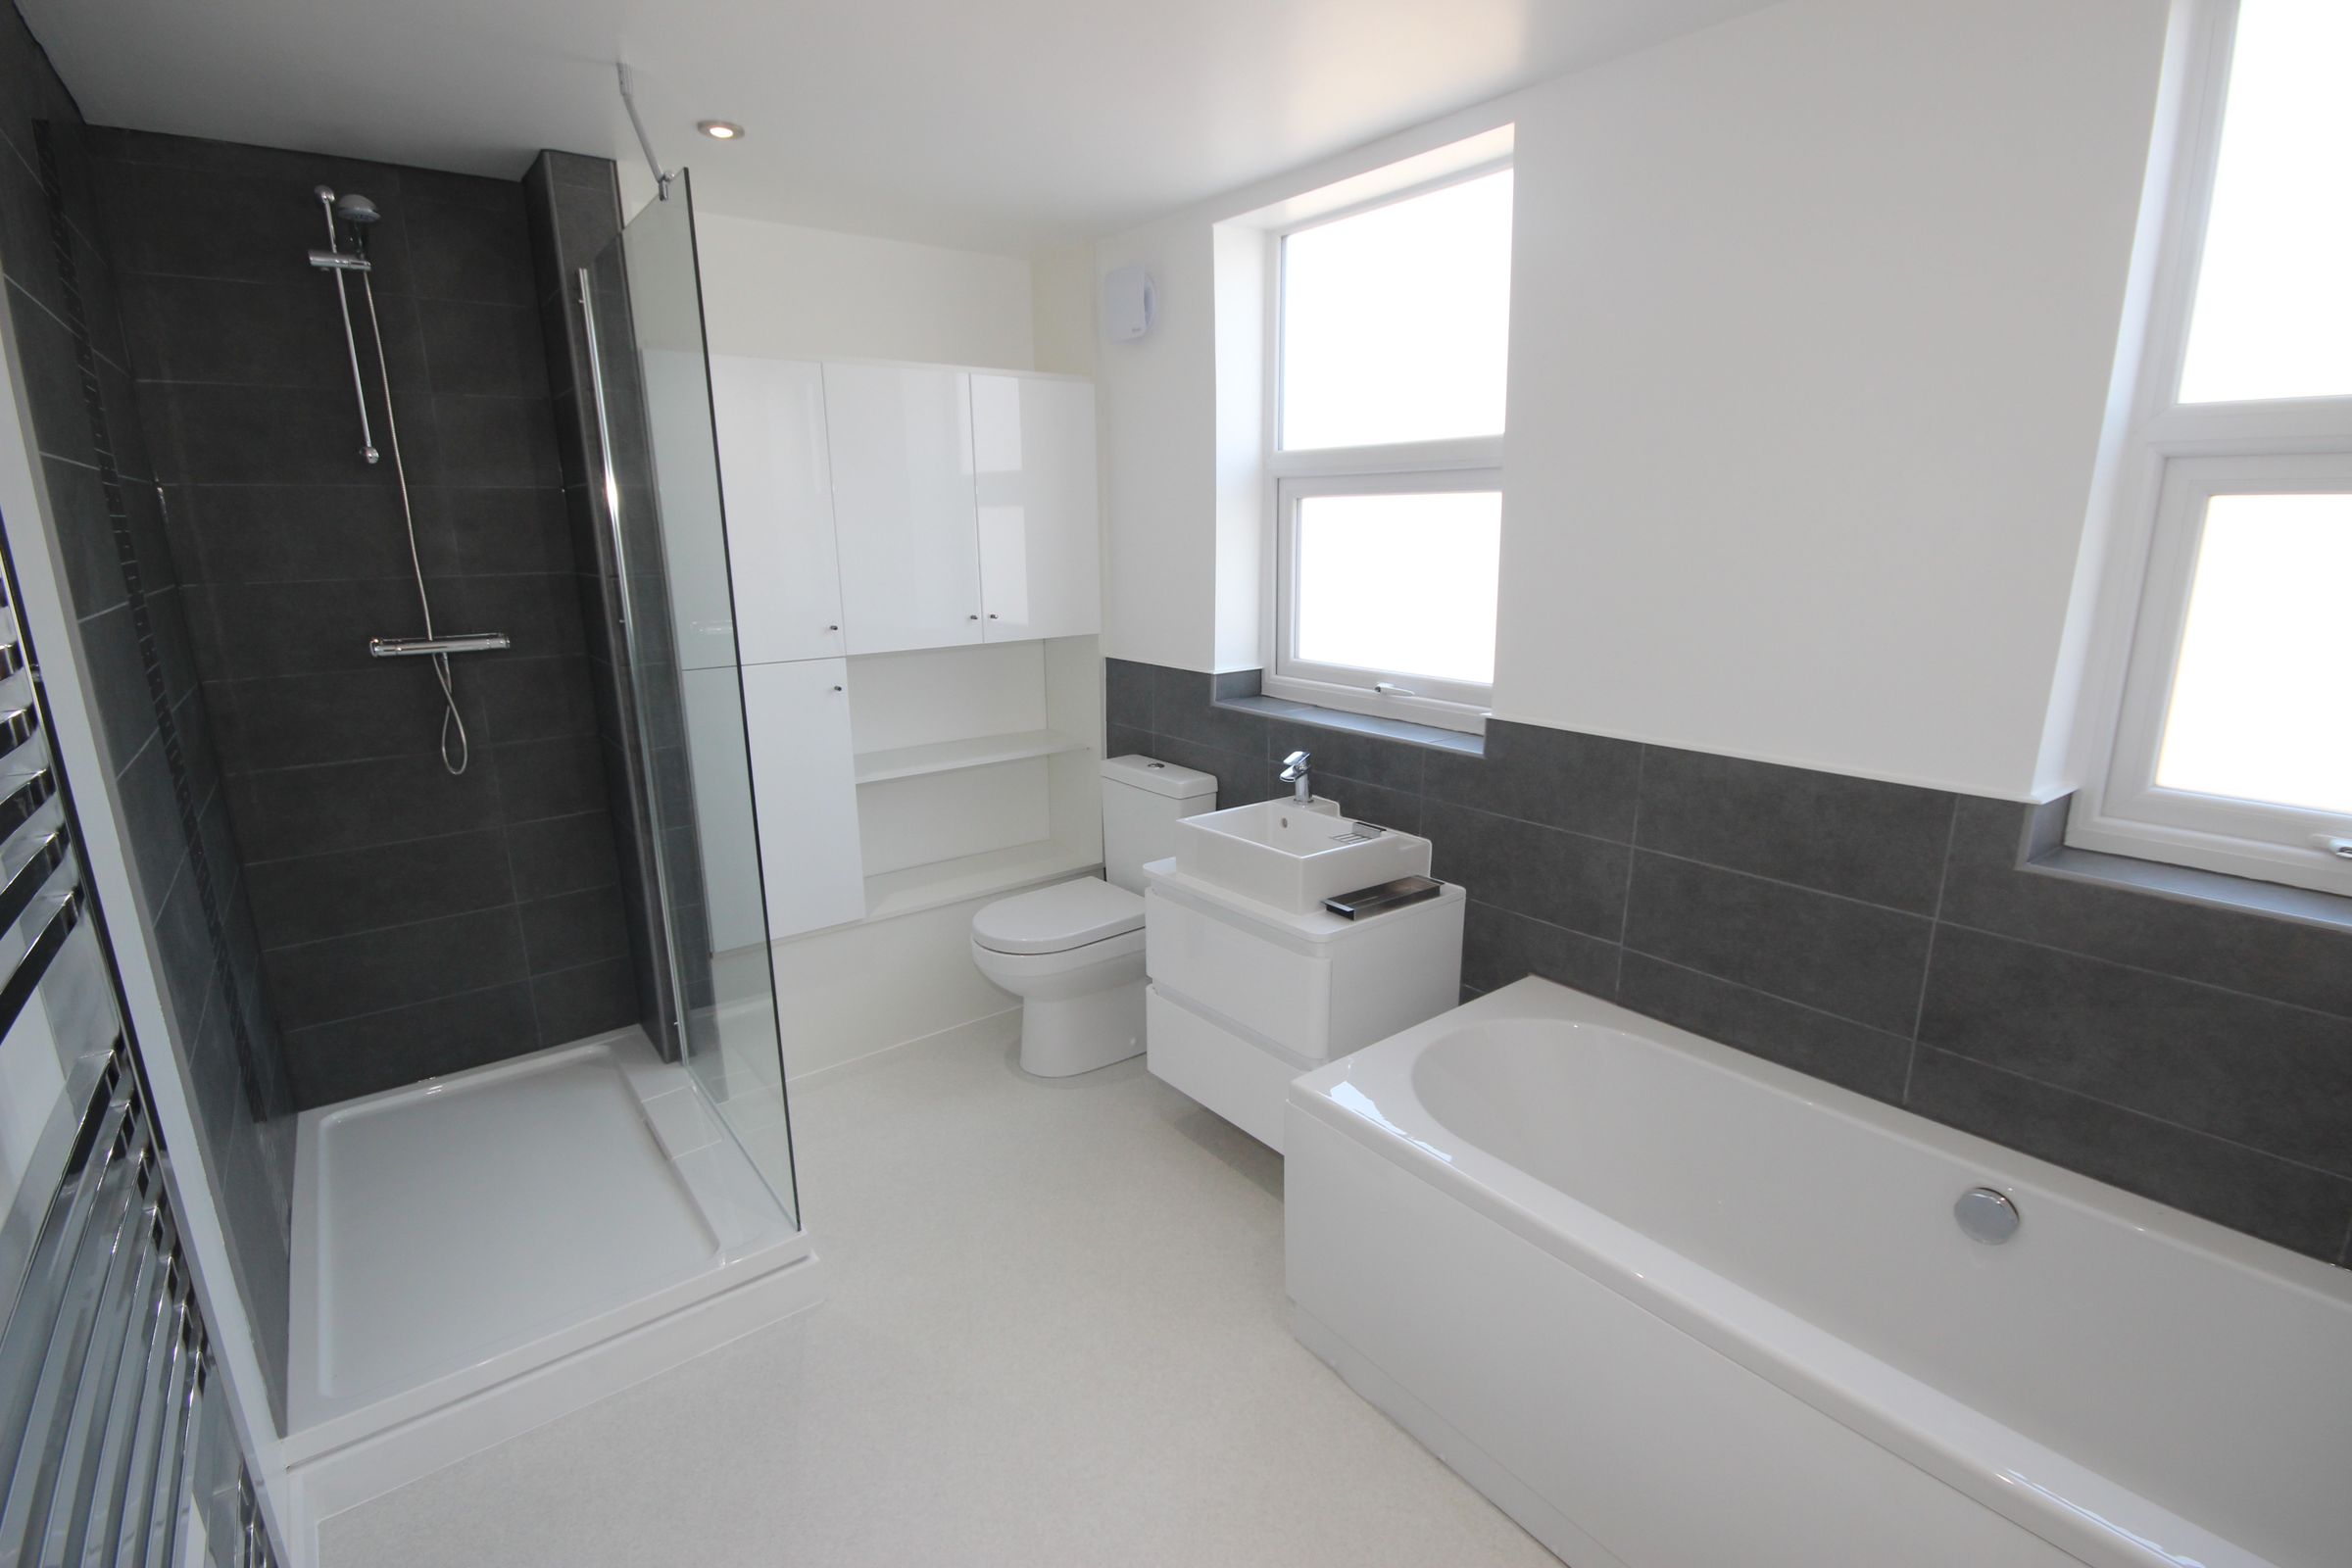
Spacious bathroom, fitted with a bath with hand held shower, separate shower, low level WC and vanity unit hand wash basin. Part tiled walls. Two frosted windows to the rear elevation. Inset spotlights.