Looking for something like this?
This property is no longer available. Tell us what you're after and we'll be in touch with the right match.
Property features
About this property
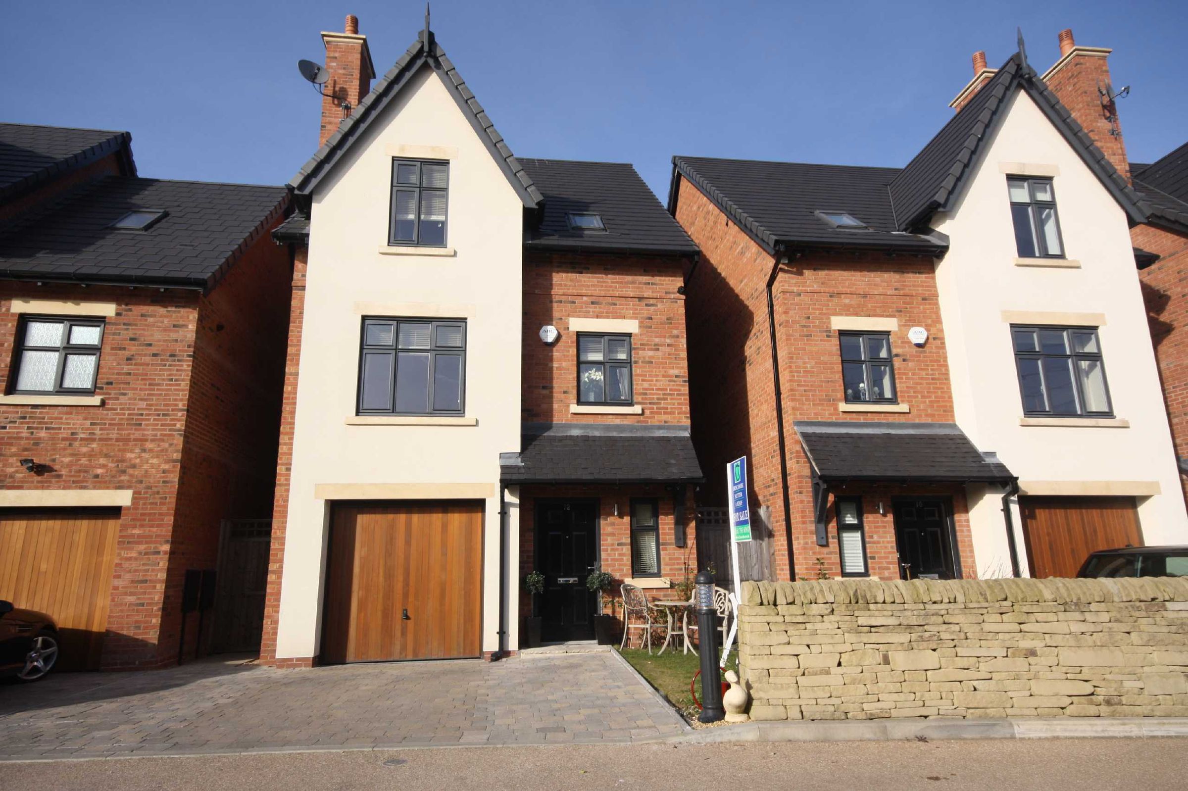
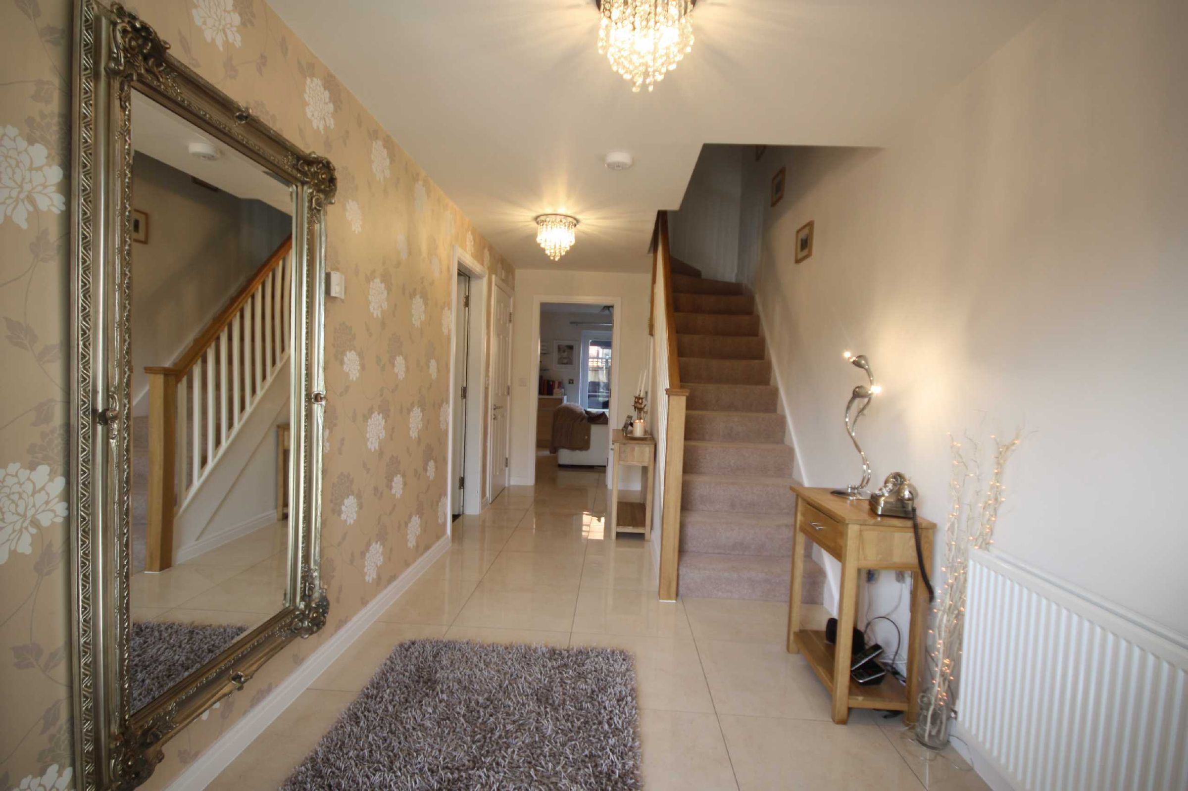
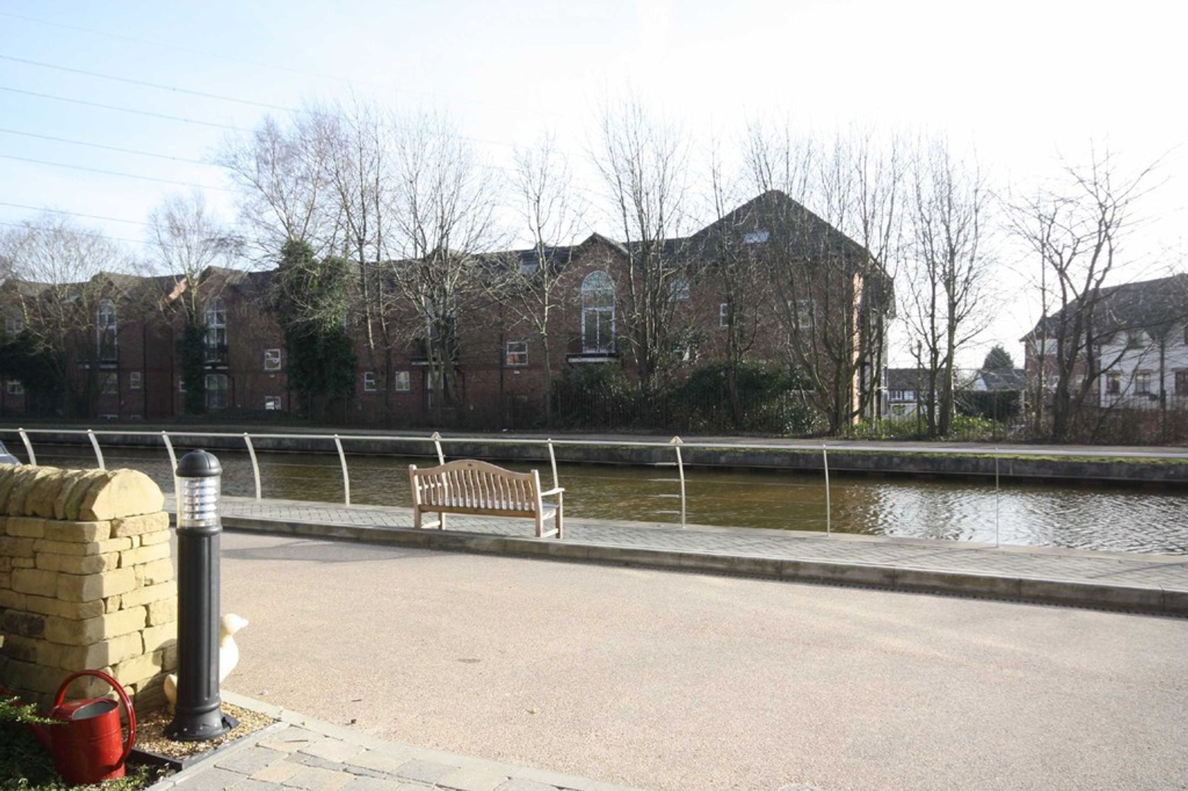
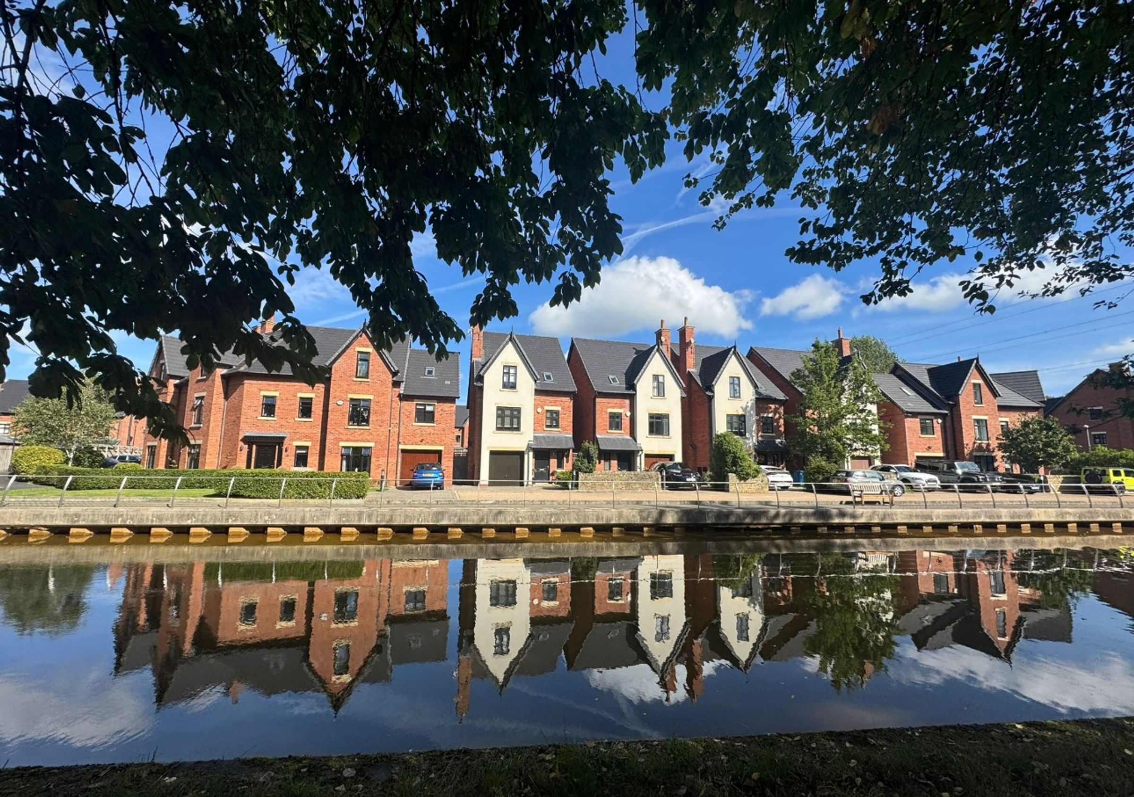
We are delighted to offer For Sale or To Let this immaculately presented Four Bedroom Detached Town House set on the banks of The Bridgewater Canal, within the Boatyard Development in the heart of Worsley Village. The spacious family accommodation is set over Three floors including: Entrance Hall, Guest W.C, Integral Garage complete with Utility Area, Kitchen/Diner, Lounge, Four Bedrooms, Two En-Suites and a Family Bathroom. The property offers a wealth of high spec features throughout including CCTV, a System-line Sound System and bespoke fitted furniture. Internal viewing is Essential to Truly Appreciate this Fine Family Home. Offered with no chain.
Key details
Broadband: up to 10000mbps
1668ft2 floor area
Available from 6th August 2020
Additional information
- Energy efficiency (current)
- C (78)
- Energy efficiency (potential)
- B (87)
- Environmental impact (current)
- G (3)
- Environmental impact (potential)
- G (2)
- Construction materials
- Not specified


Near the property
Rooms and dimensions
Kitchen/Dining Area
40' 0" x 59' 1" (12.20m x 18.00m)
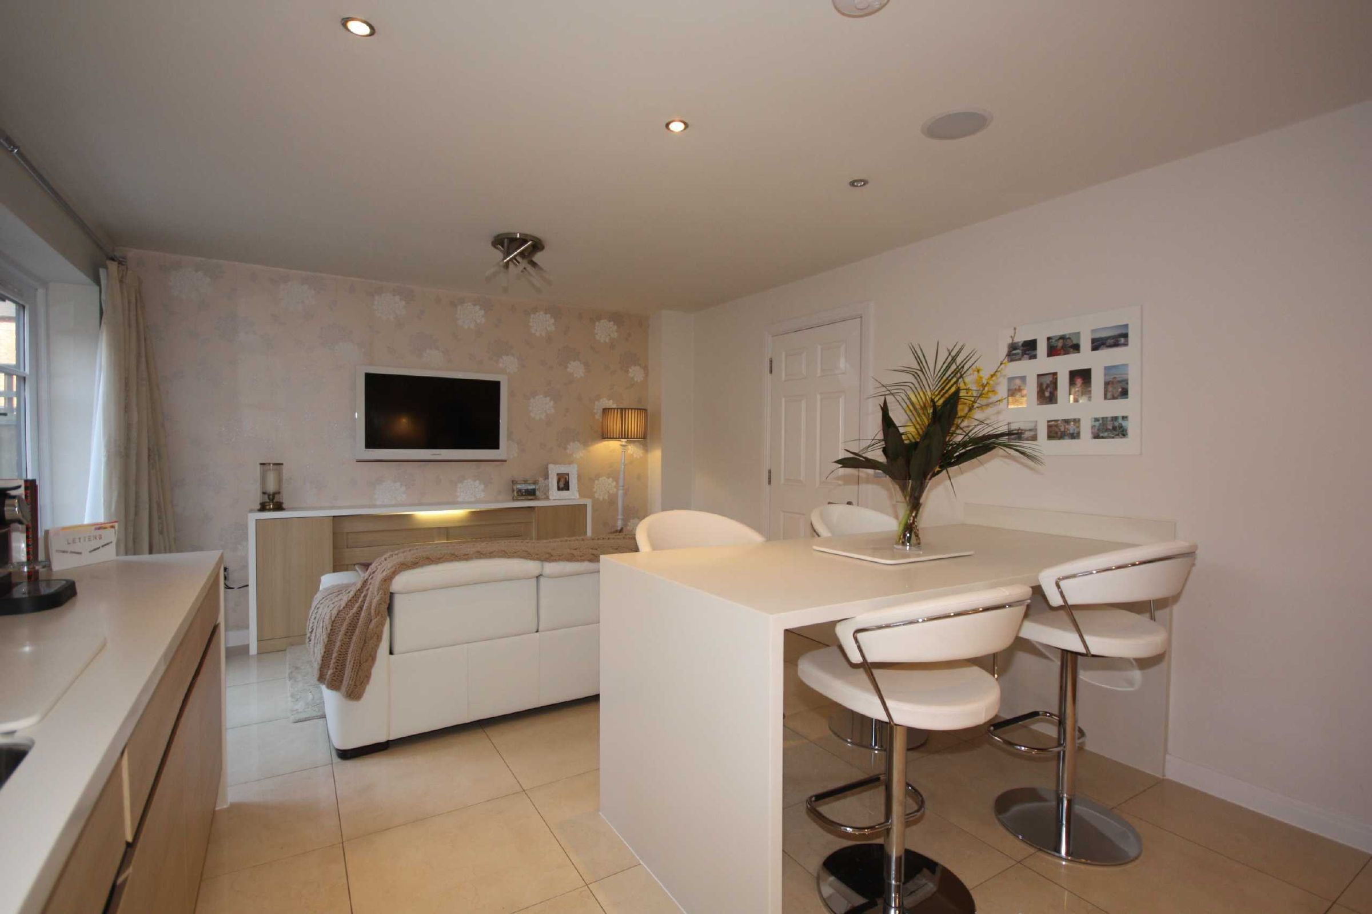
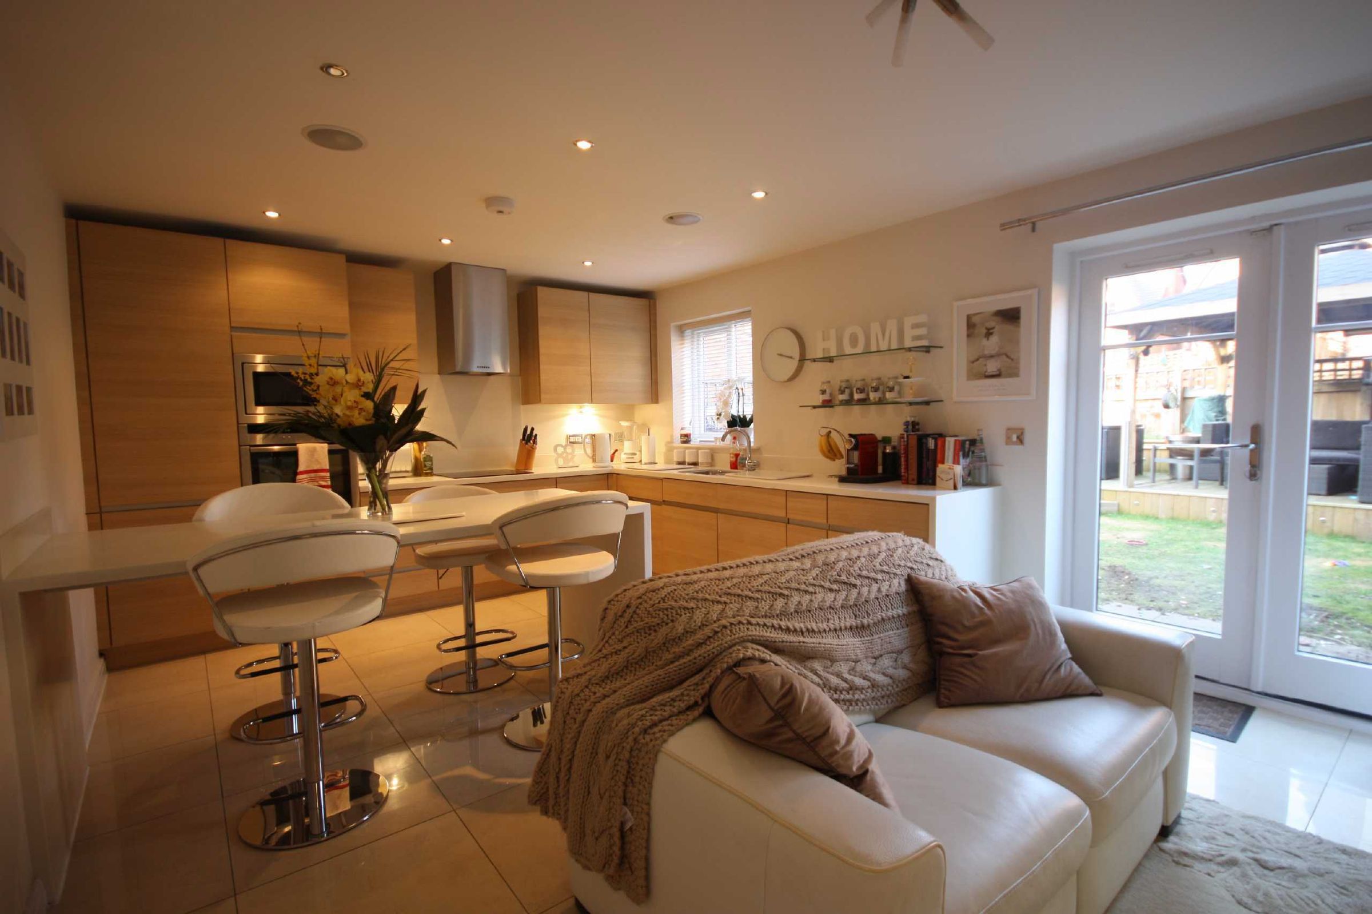
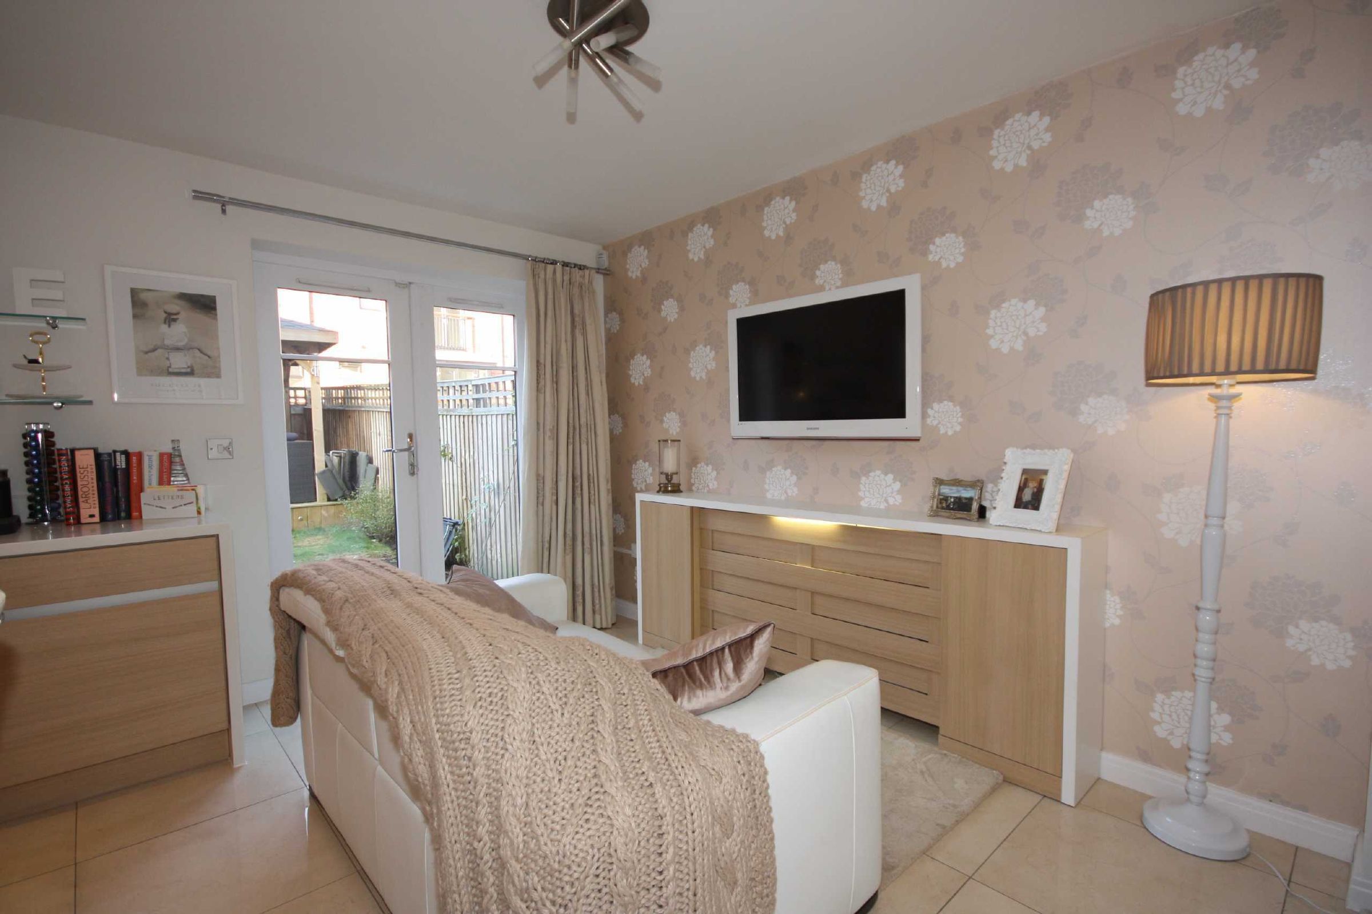
Window and French doors to the rear elevation. Fitted with a range of modern handleless wall and base units complete with white corian work surfaces and integrated appliances including: fridge, freezer, dishwasher, microwave, sink, oven and an electric hob. Breakfast bar area.
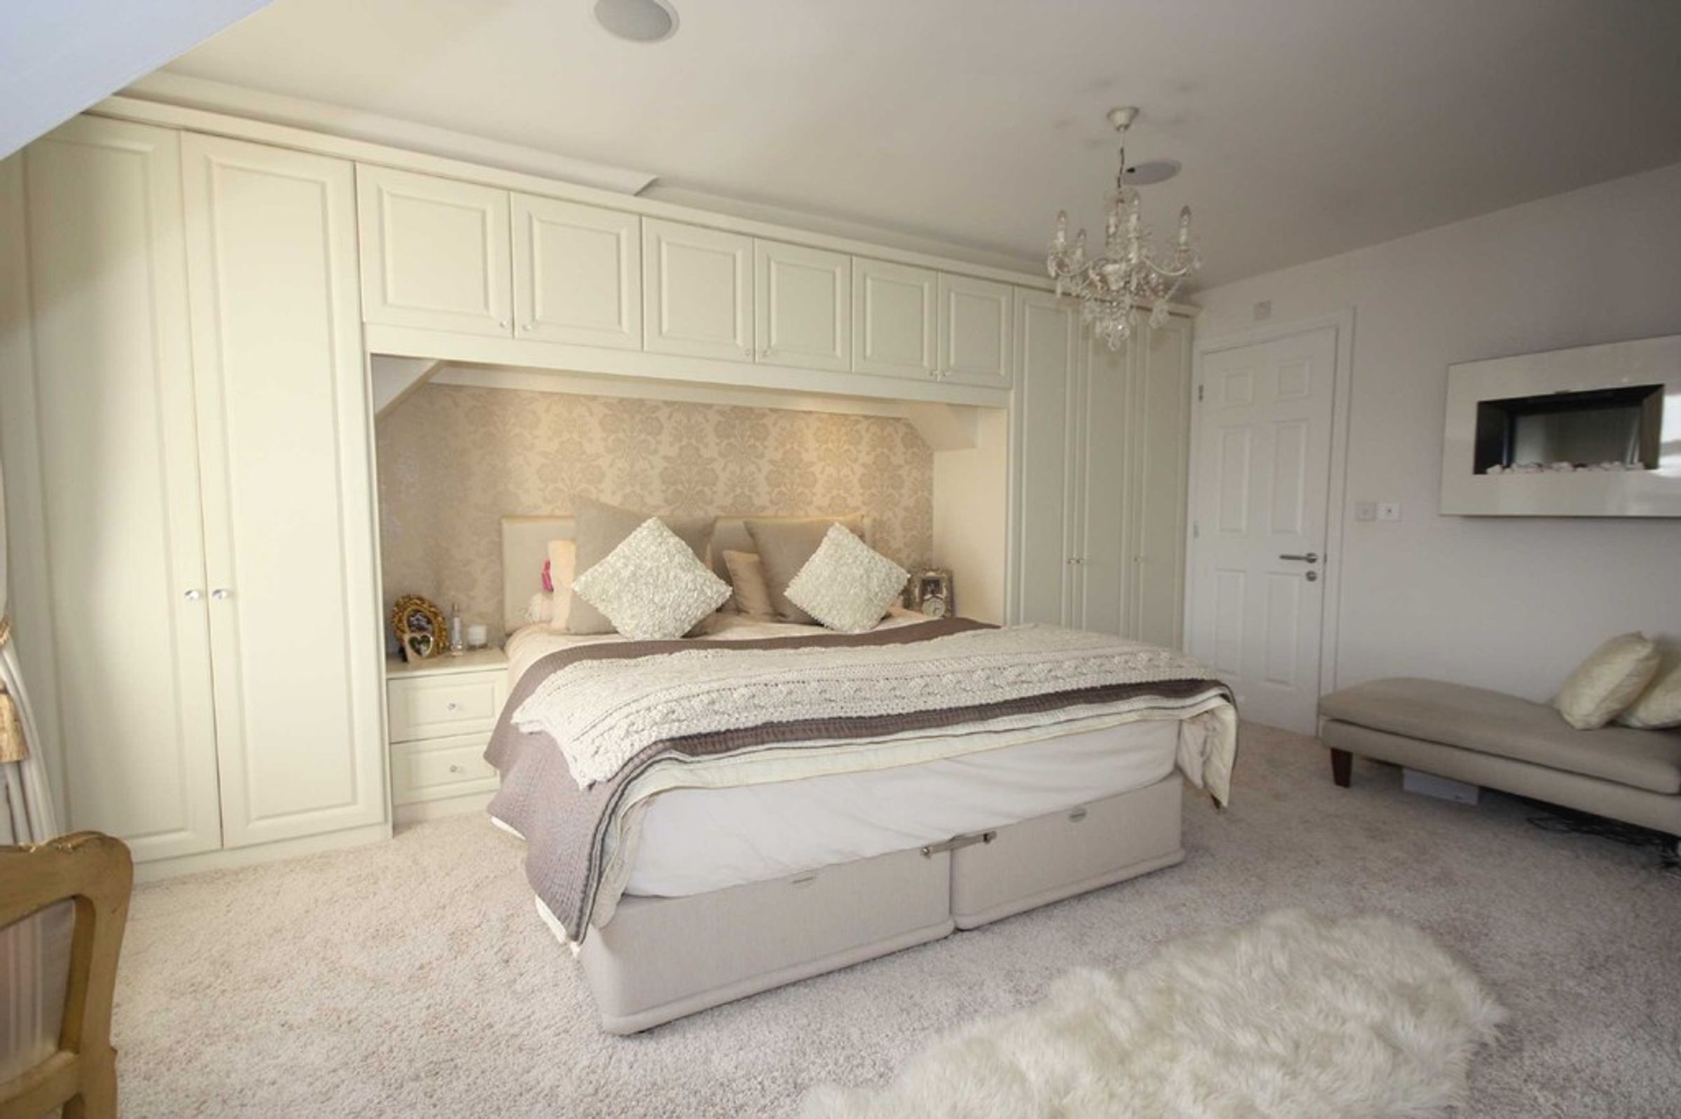
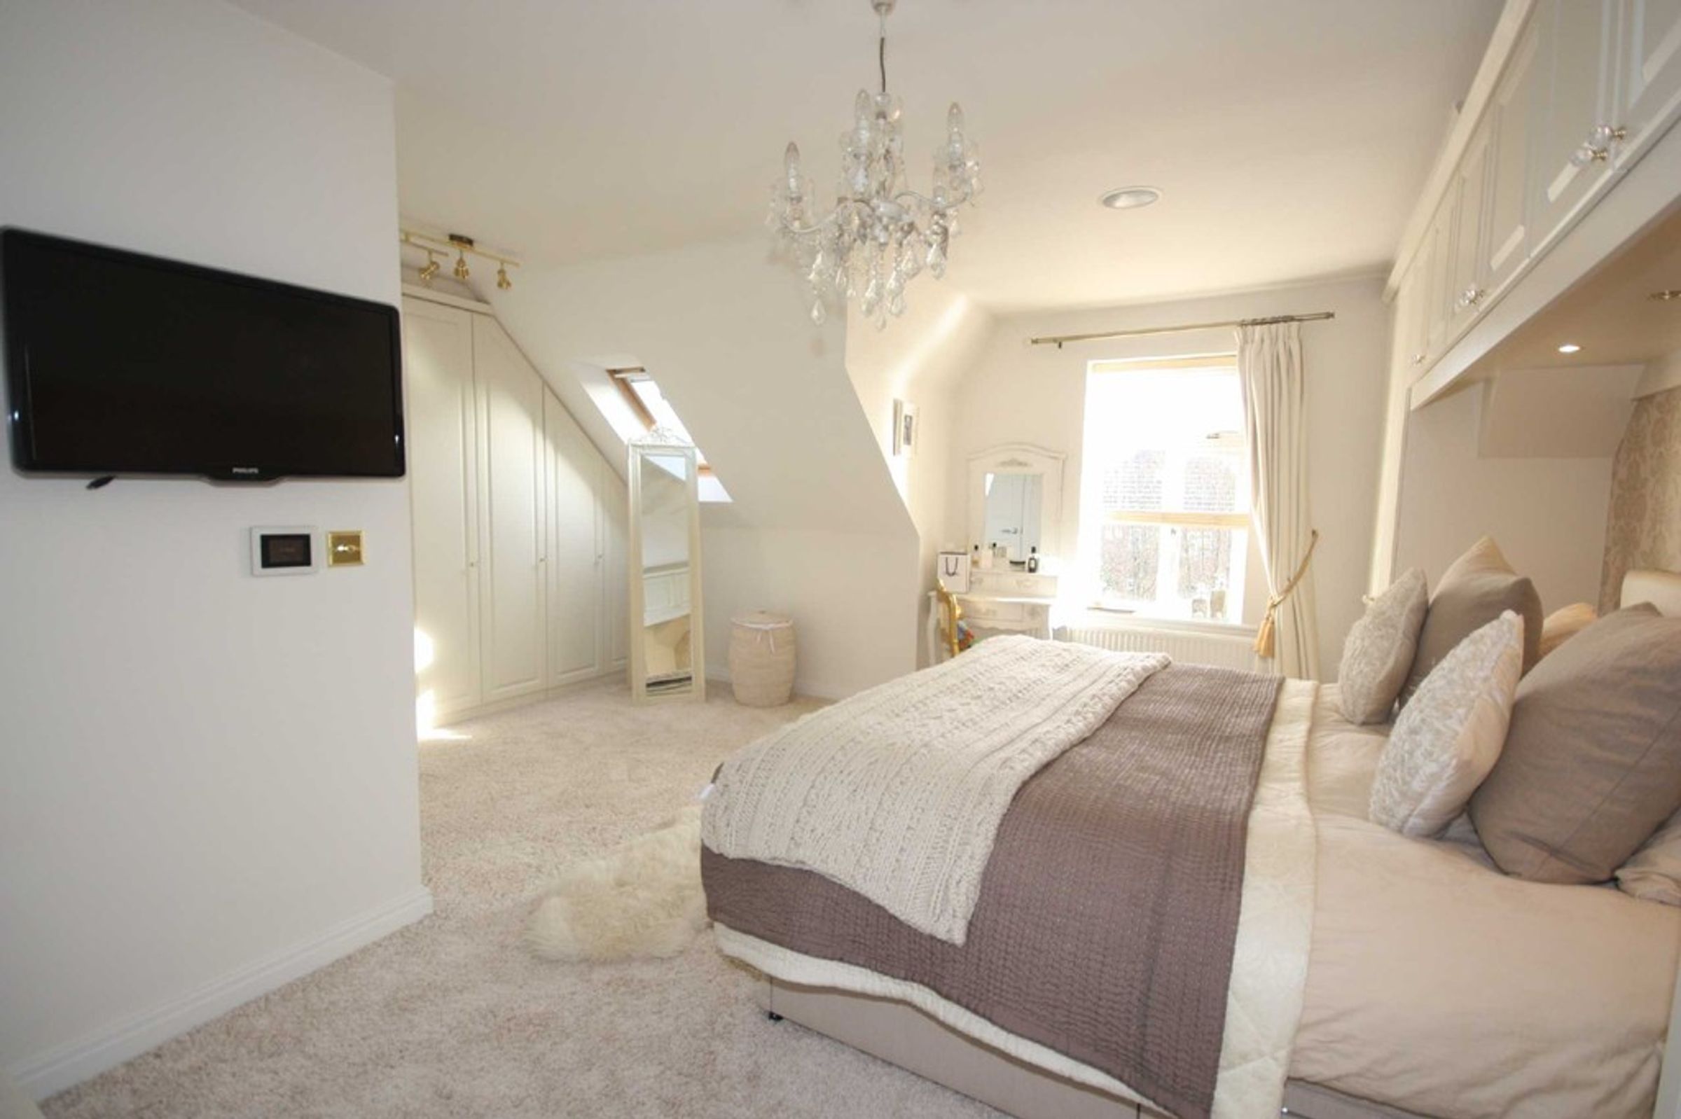
Bedroom One
54' 6" x 49' 6" (16.60m x 15.10m)
Window to the front elevation. Velux window. Beautiful fitted custom wardrobes. T.V point. Feature wall mounted electric fire.
Lounge
47' 7" x 59' 1" (14.50m x 18.00m)
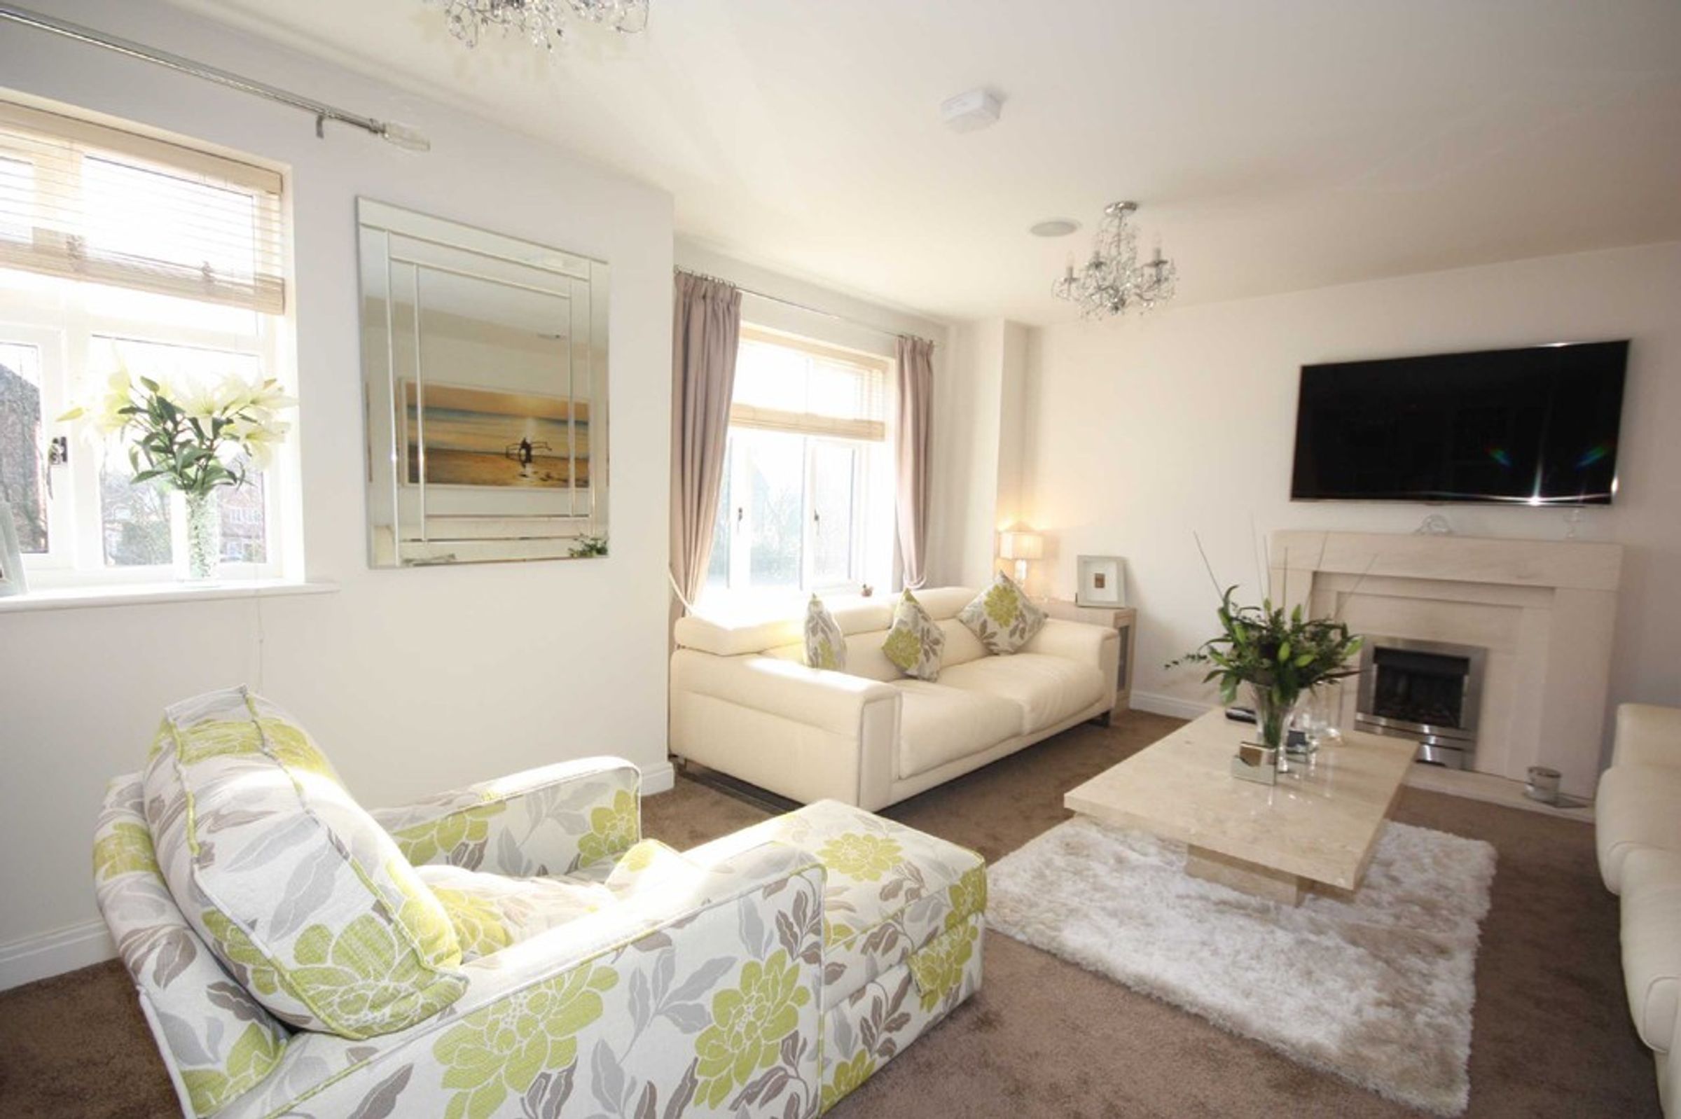
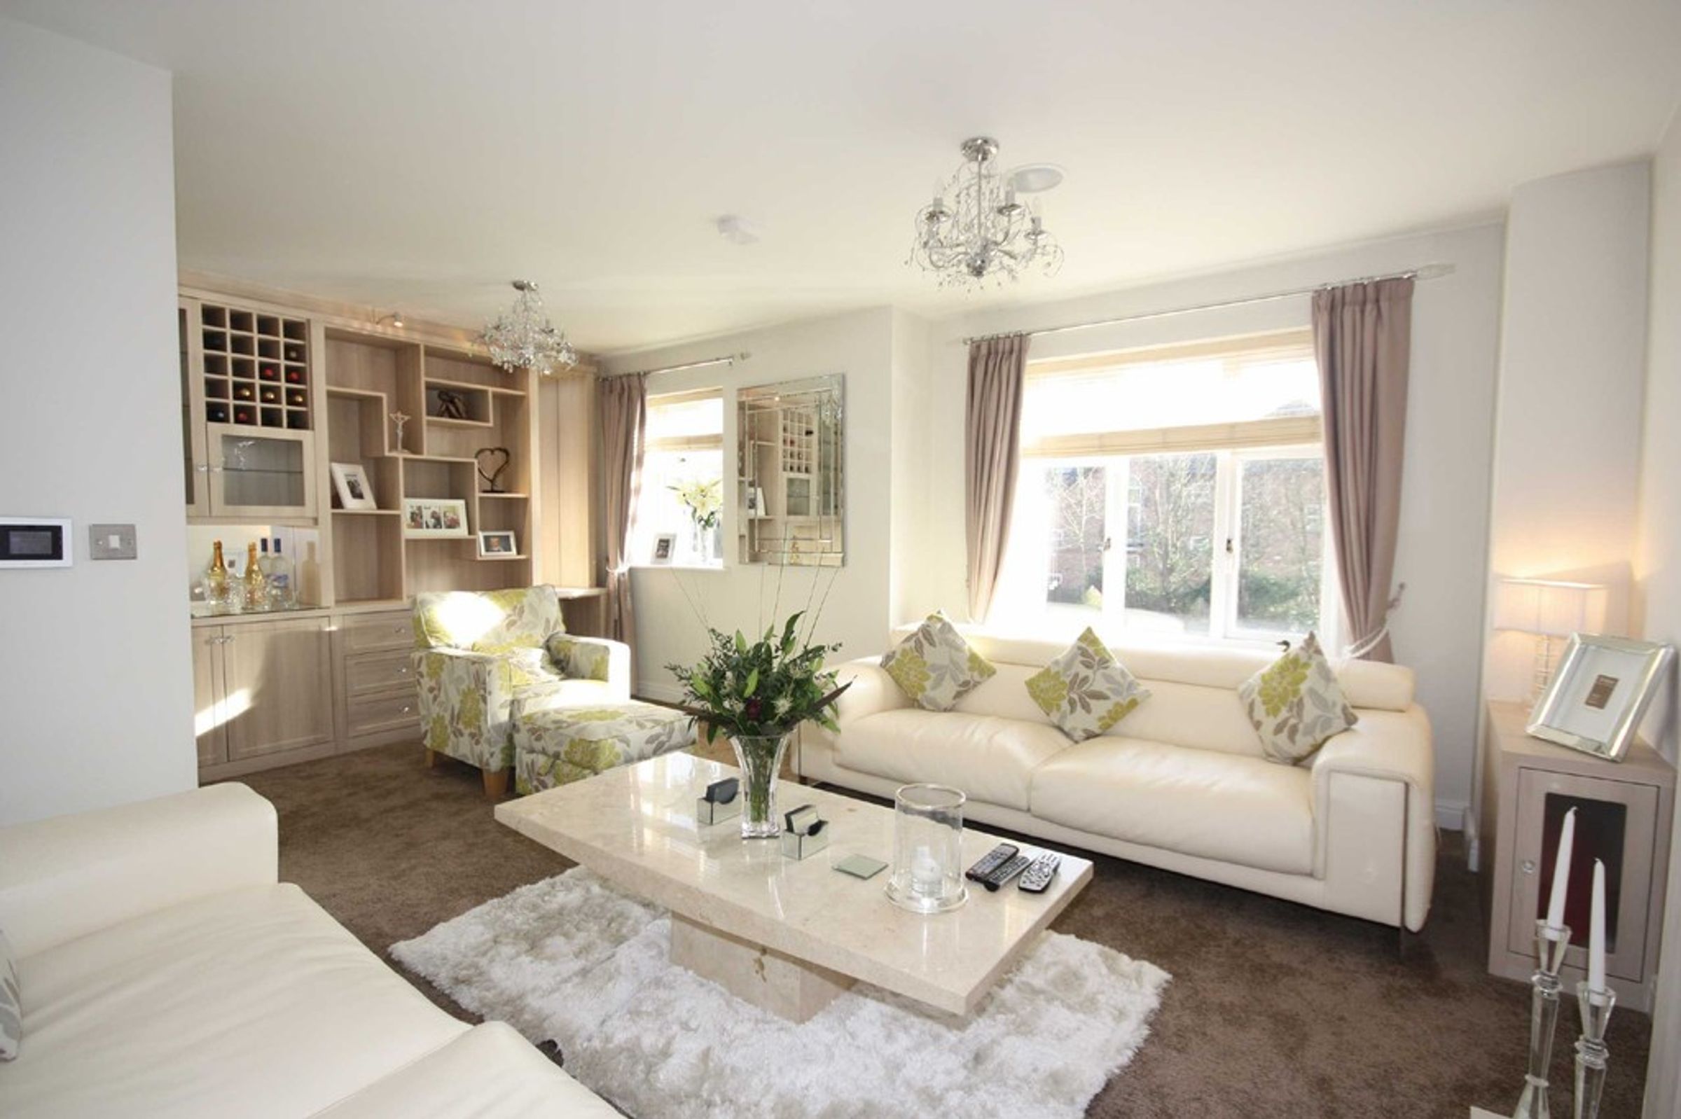
Two windows to the front elevation with open views over the Bridge Water Canal. Custom fitted wall to wall display unit in. Feature stone fire surround complete with gas living flame fire. T.V point.
Garage
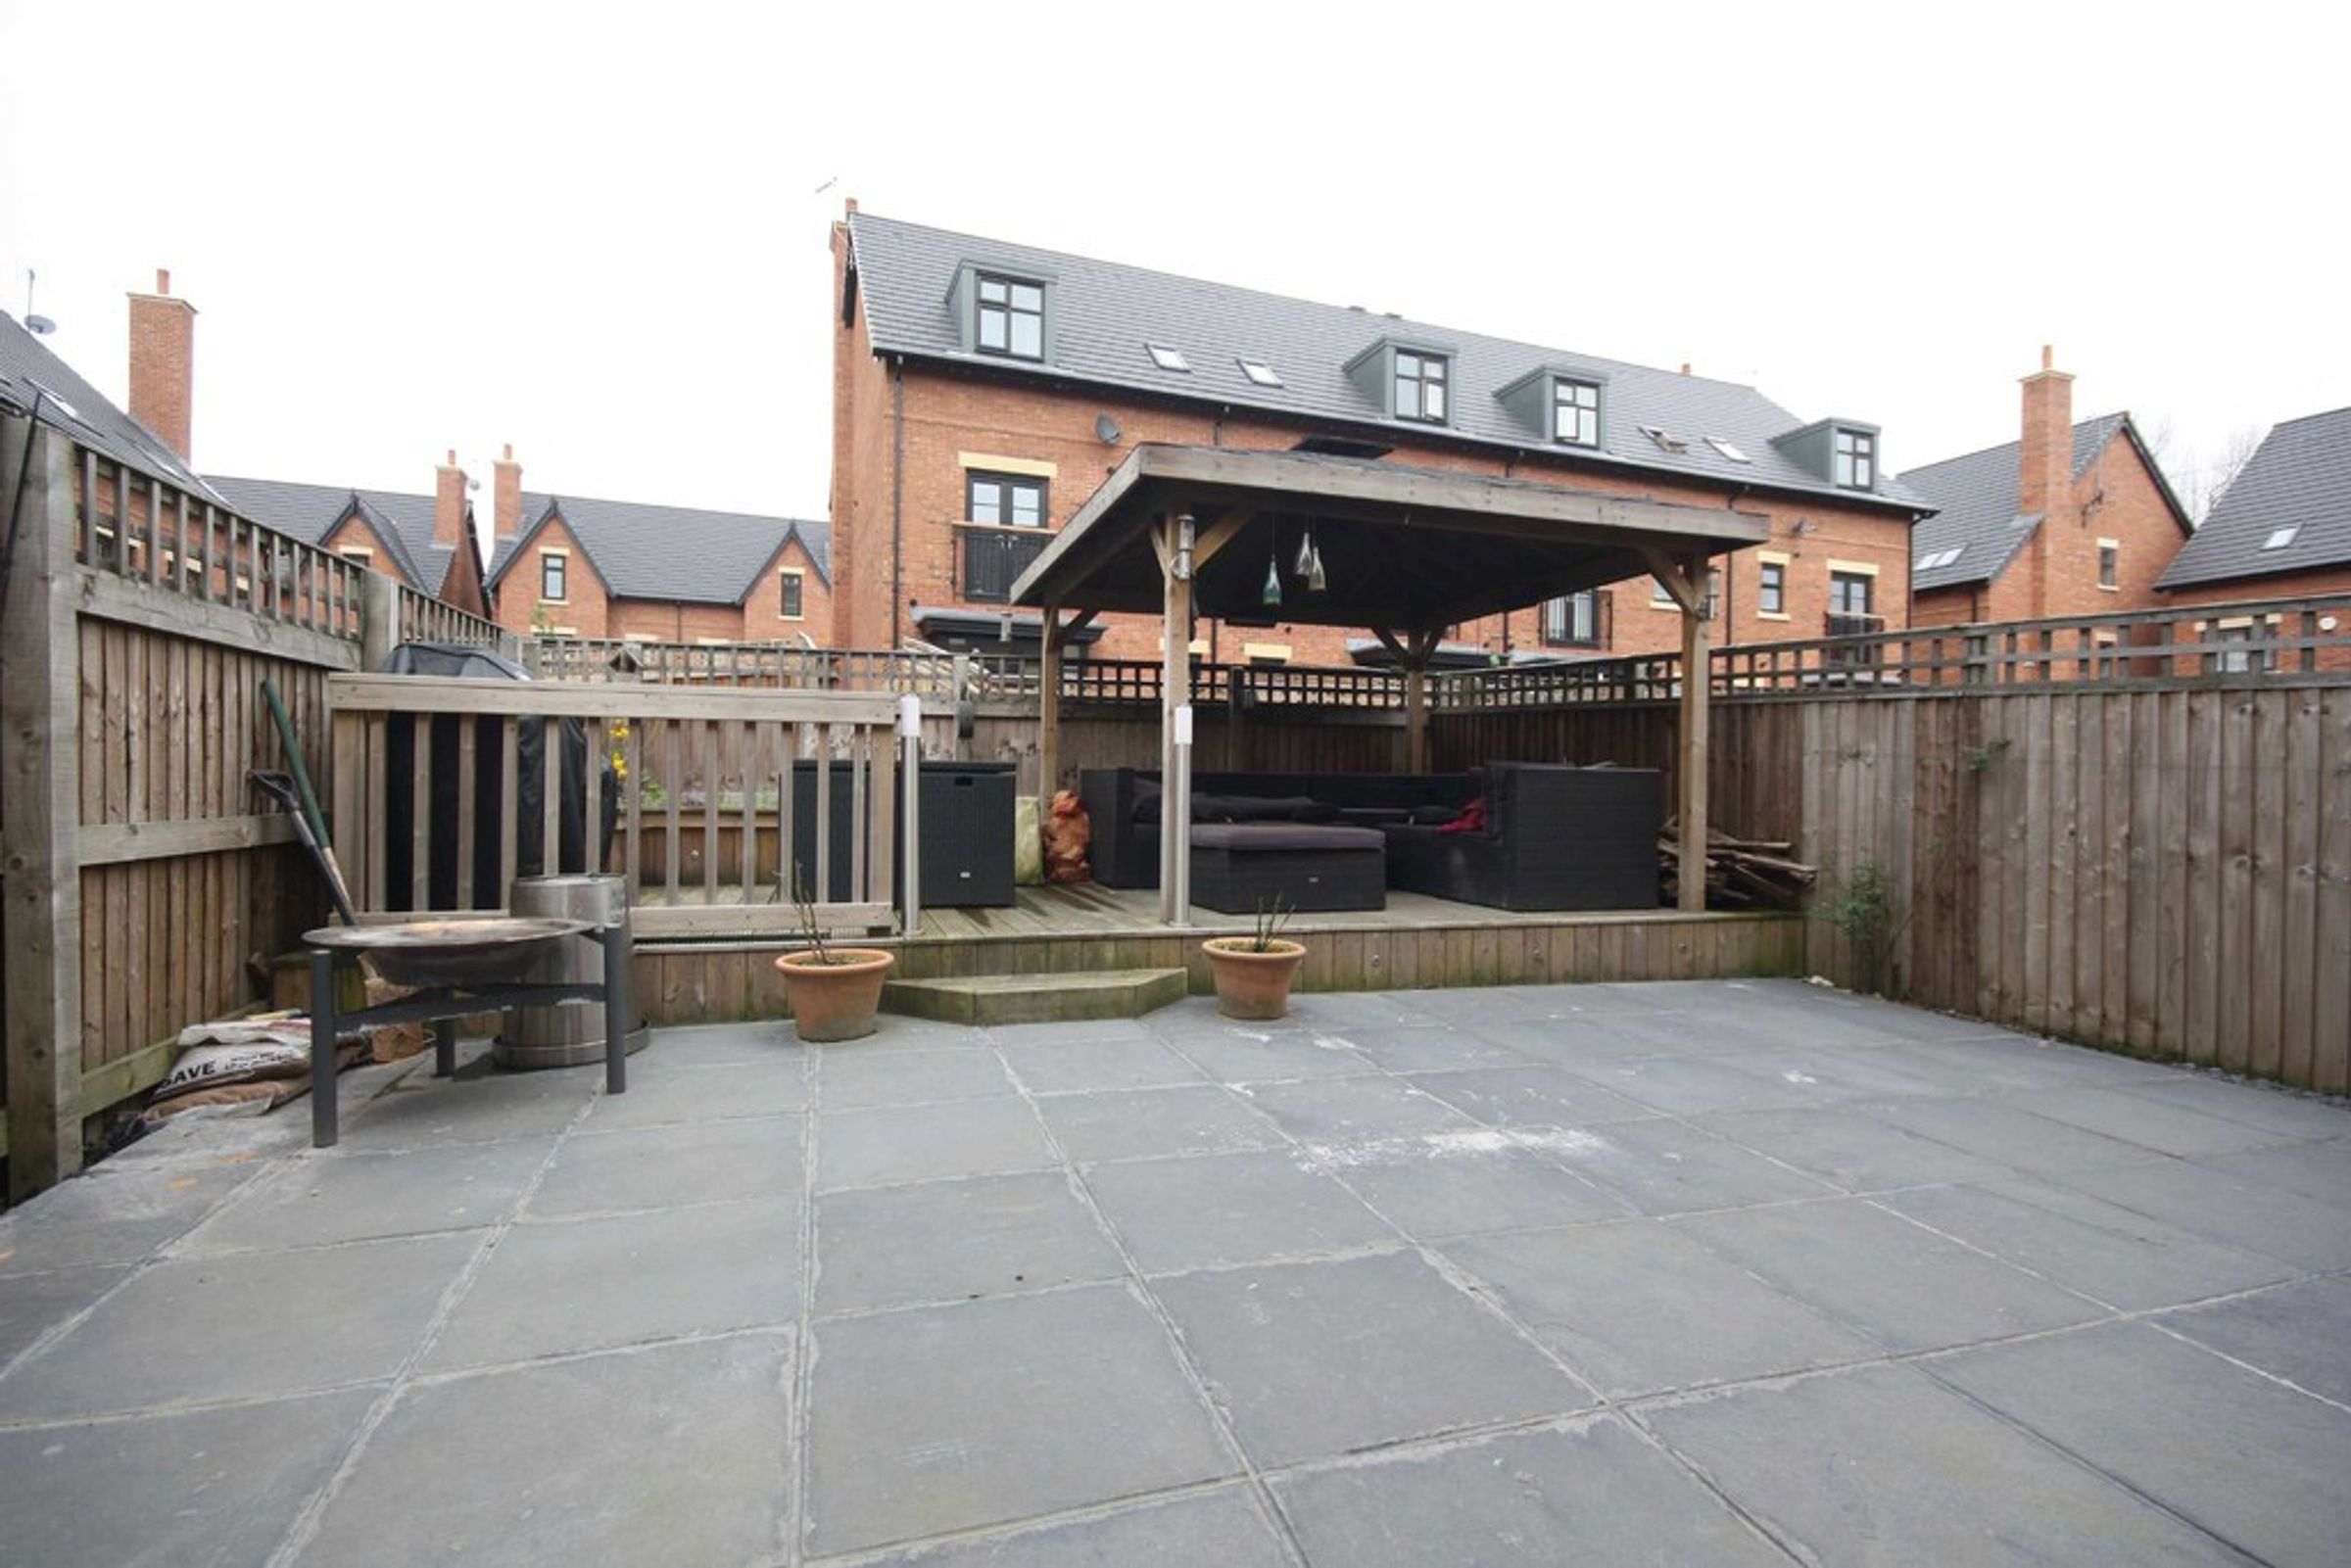
UPVC External door to the side elevation providing access to the rear garden. Fitted utility area with ample storage and plumbing for a washing machine.
Bedroom Three
40' 0" x 35' 5" (12.20m x 10.80m)
Double bedroom
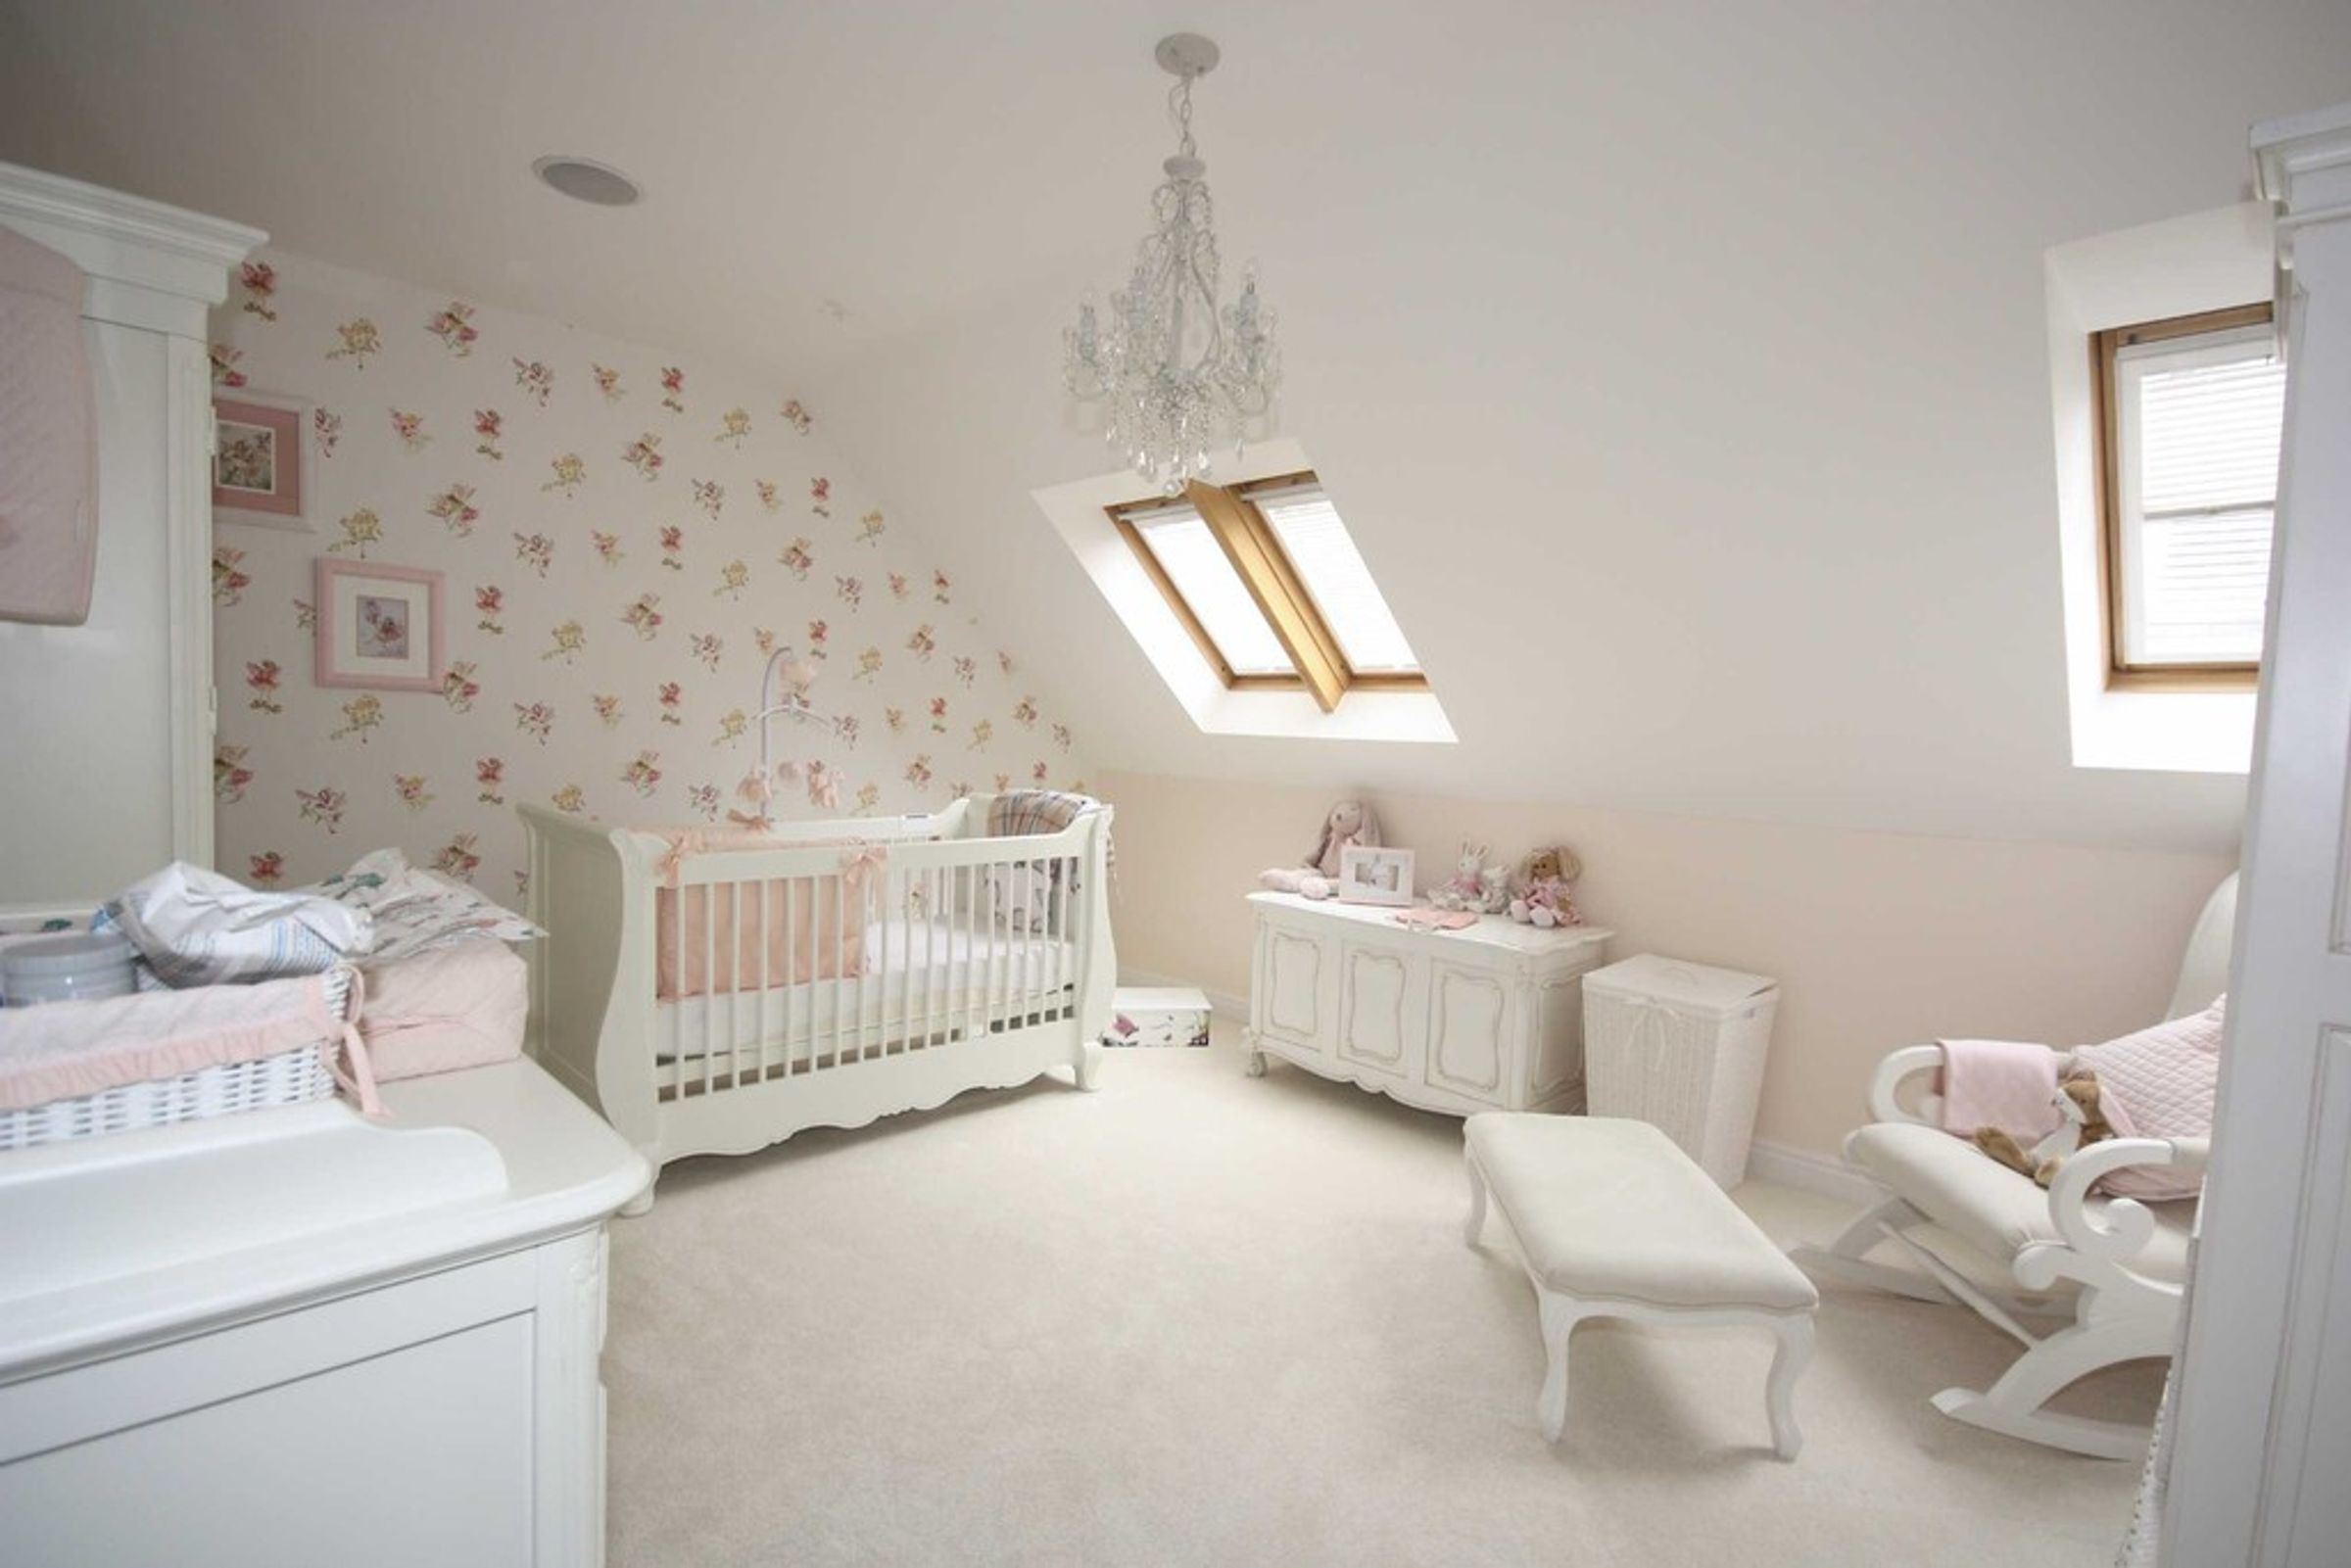
Bedroom Four
40' 0" x 23' 4" (12.20m x 7.10m)
Bedroom Three
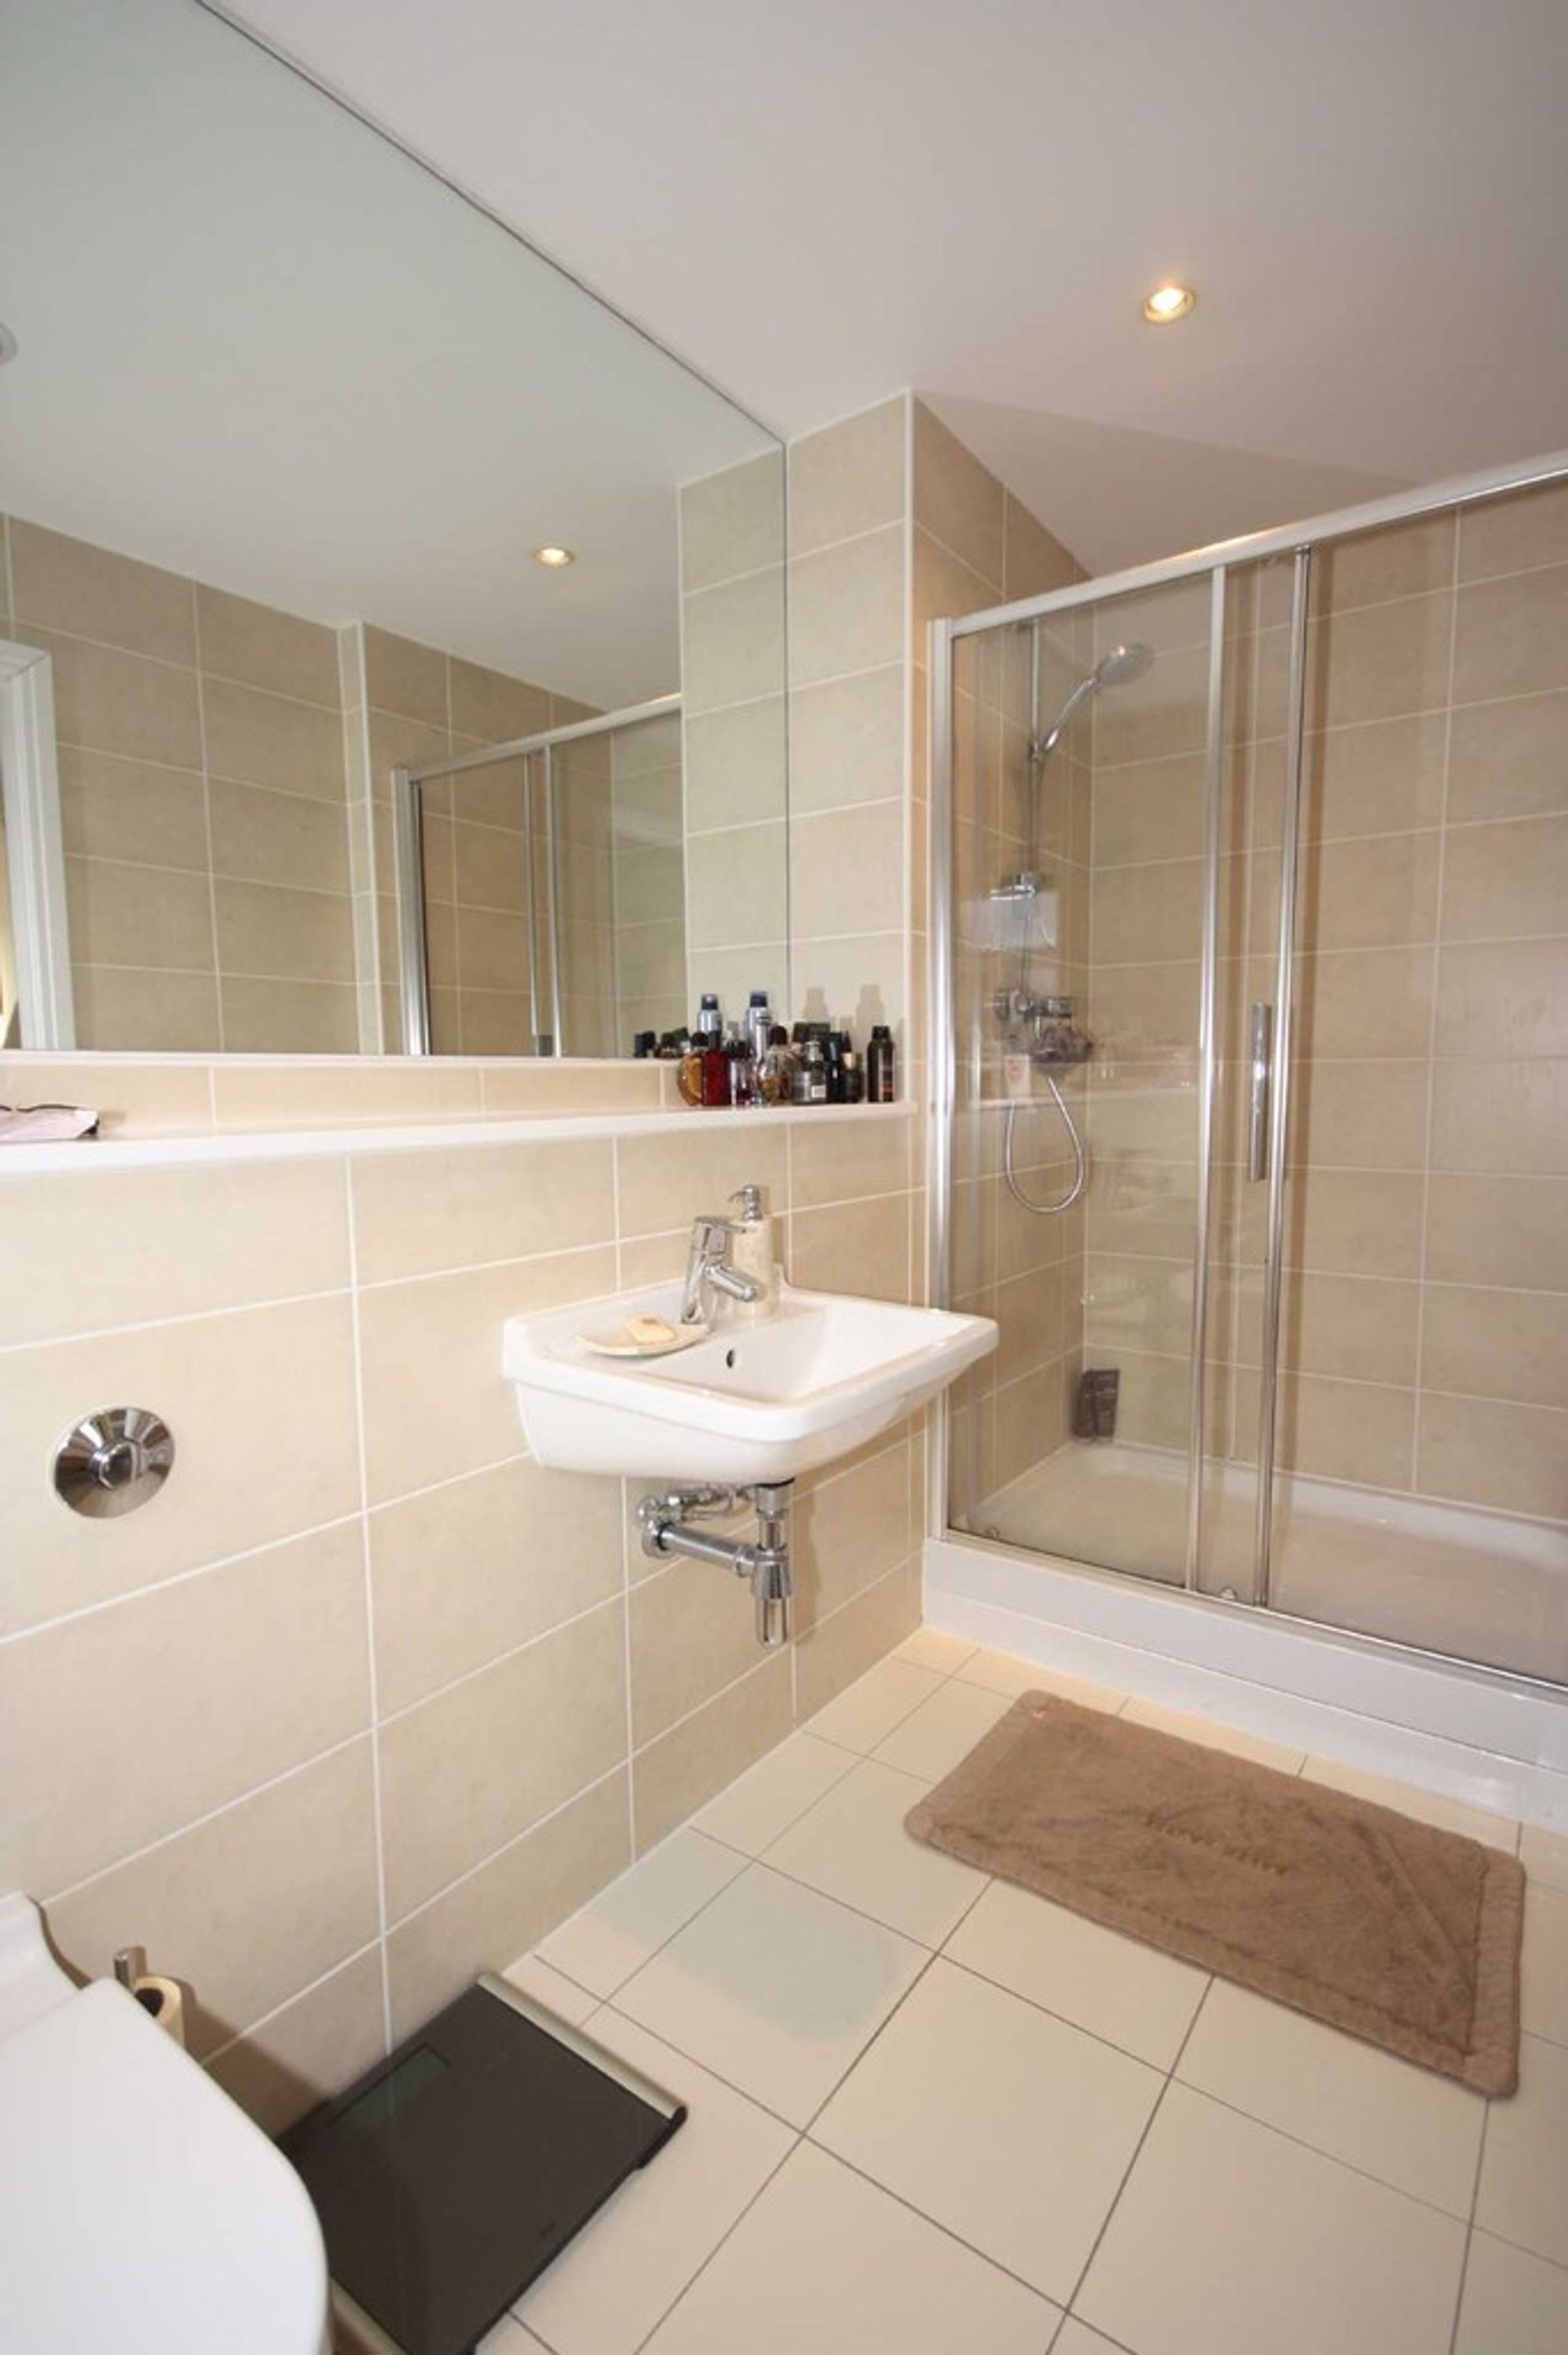
Bathroom
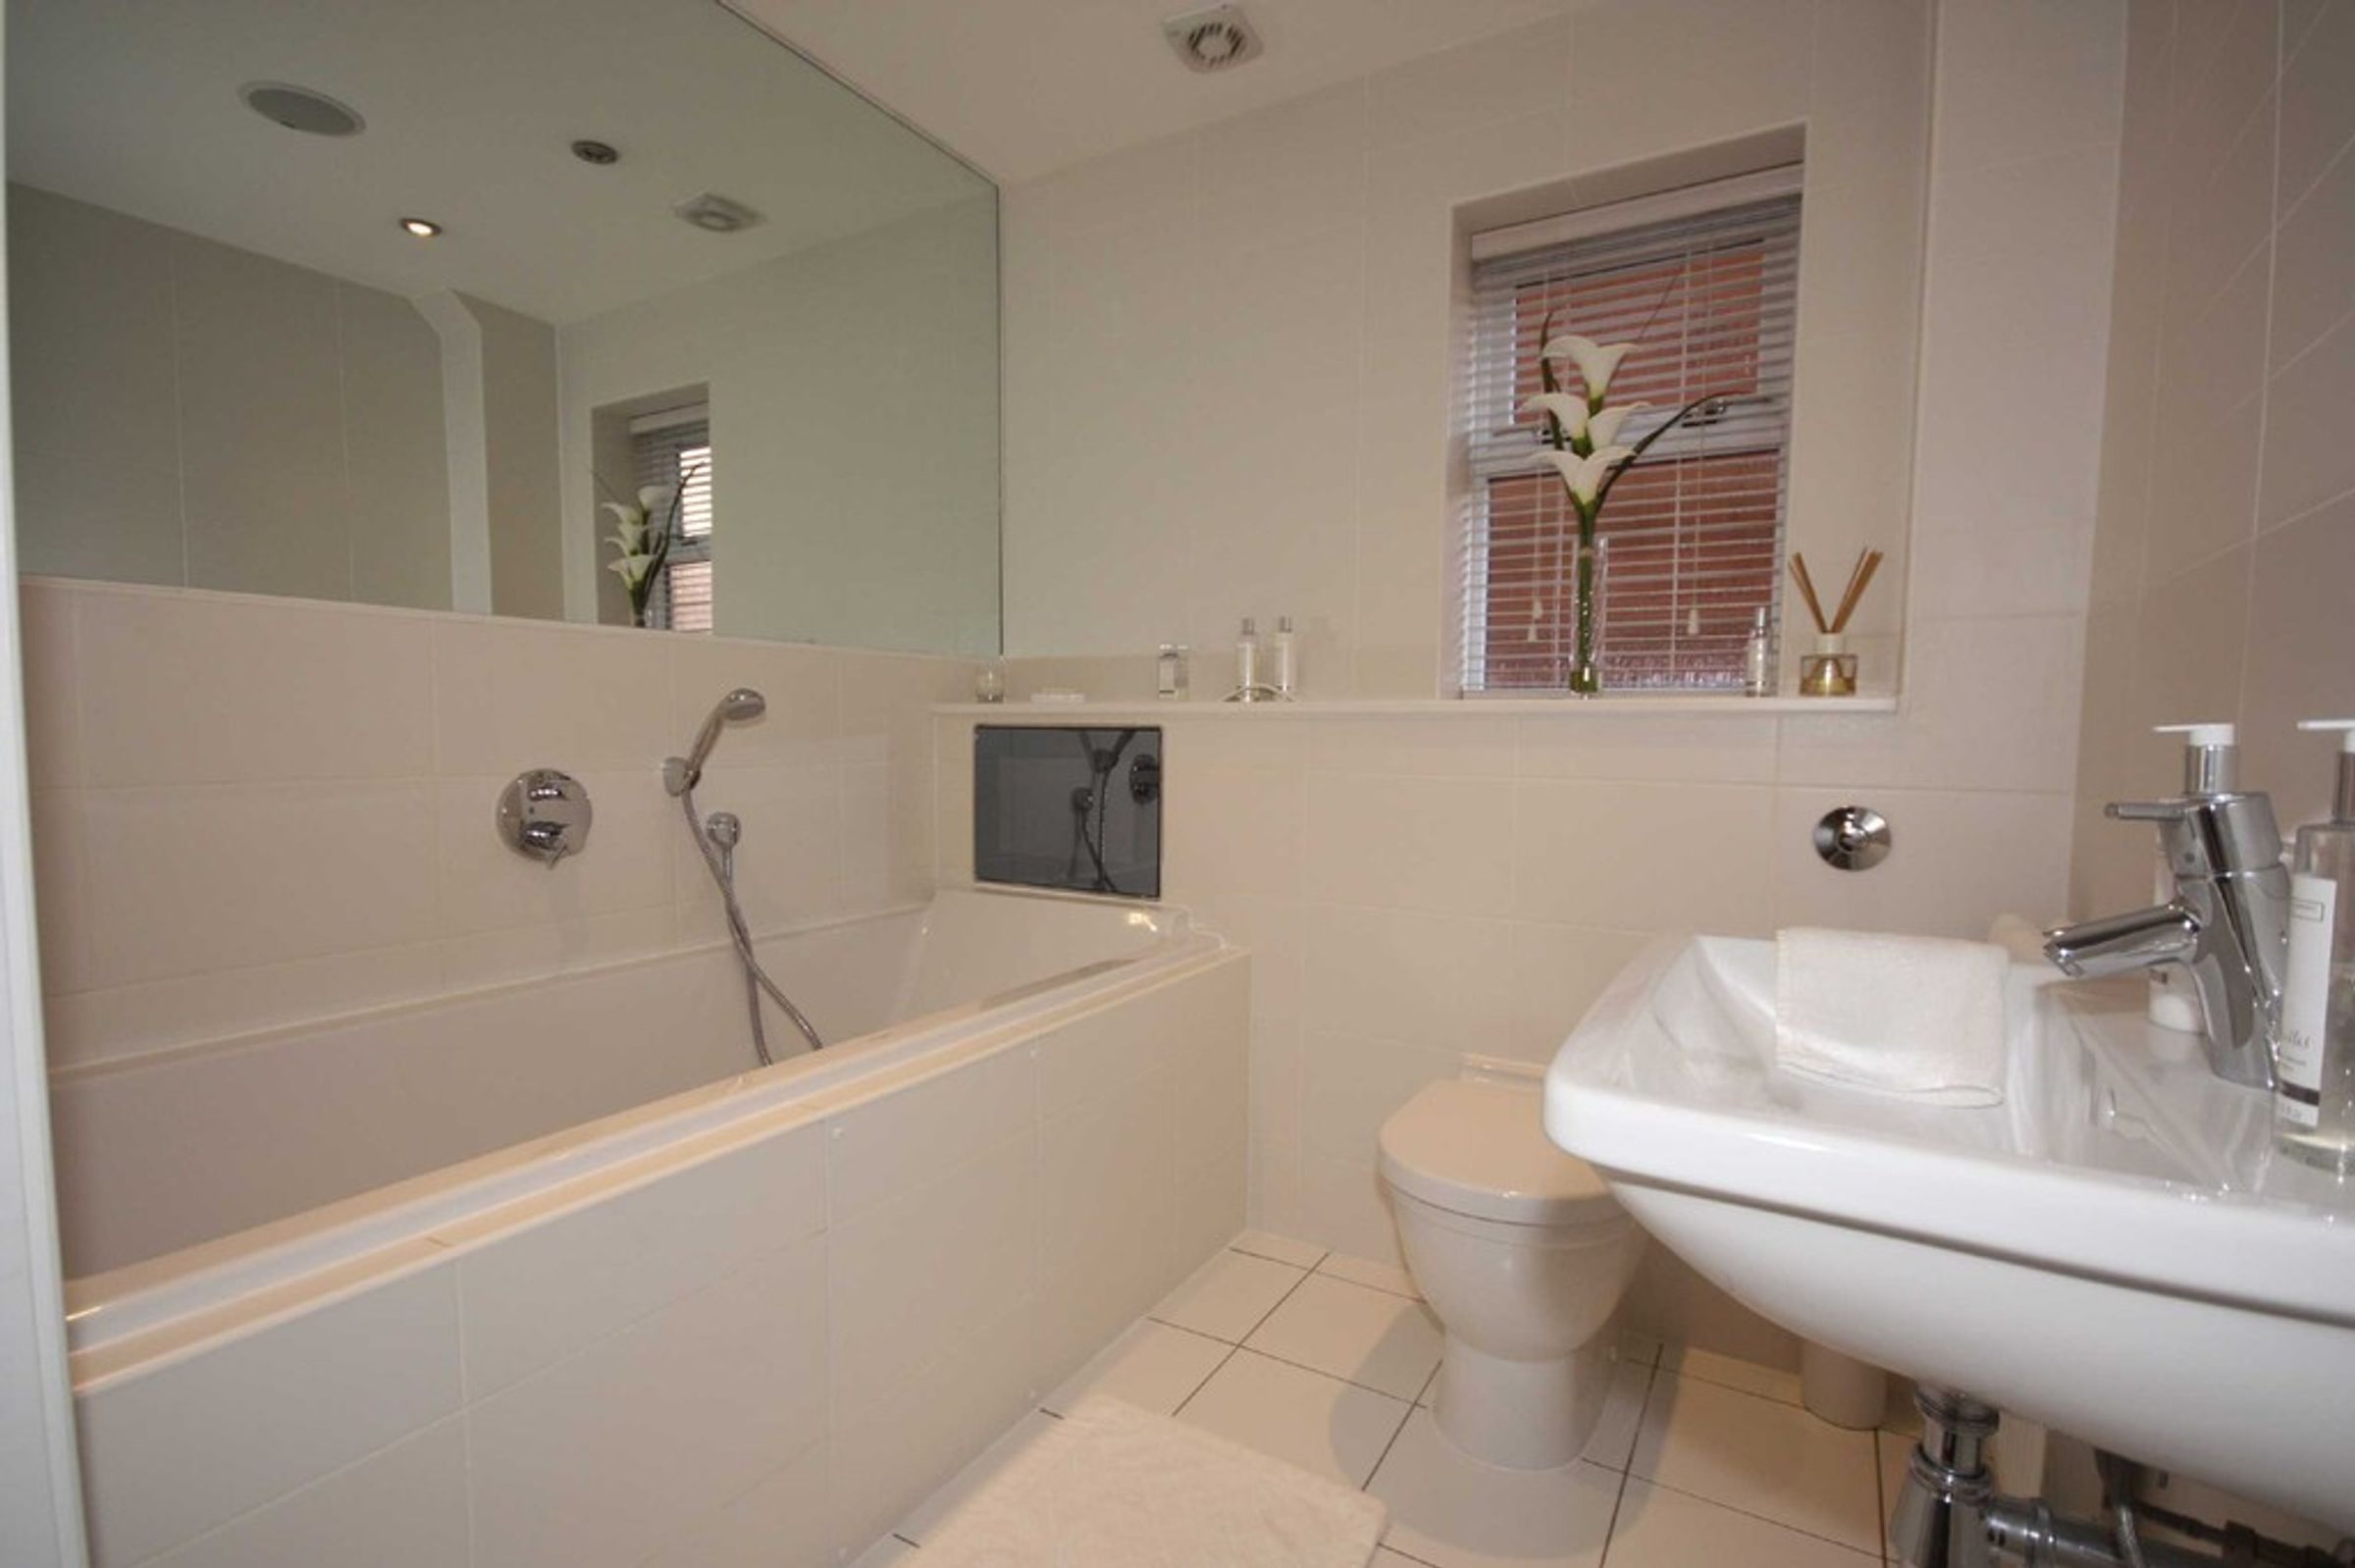
Window to the side elevation. Fitted with a moder white suite complete with a bath, low level W.C and a wall mounted hand wash basin. Tiled walls and floor. Inset spotlights.
Bedroom Two
40' 8" x 46' 3" (12.40m x 14.10m)
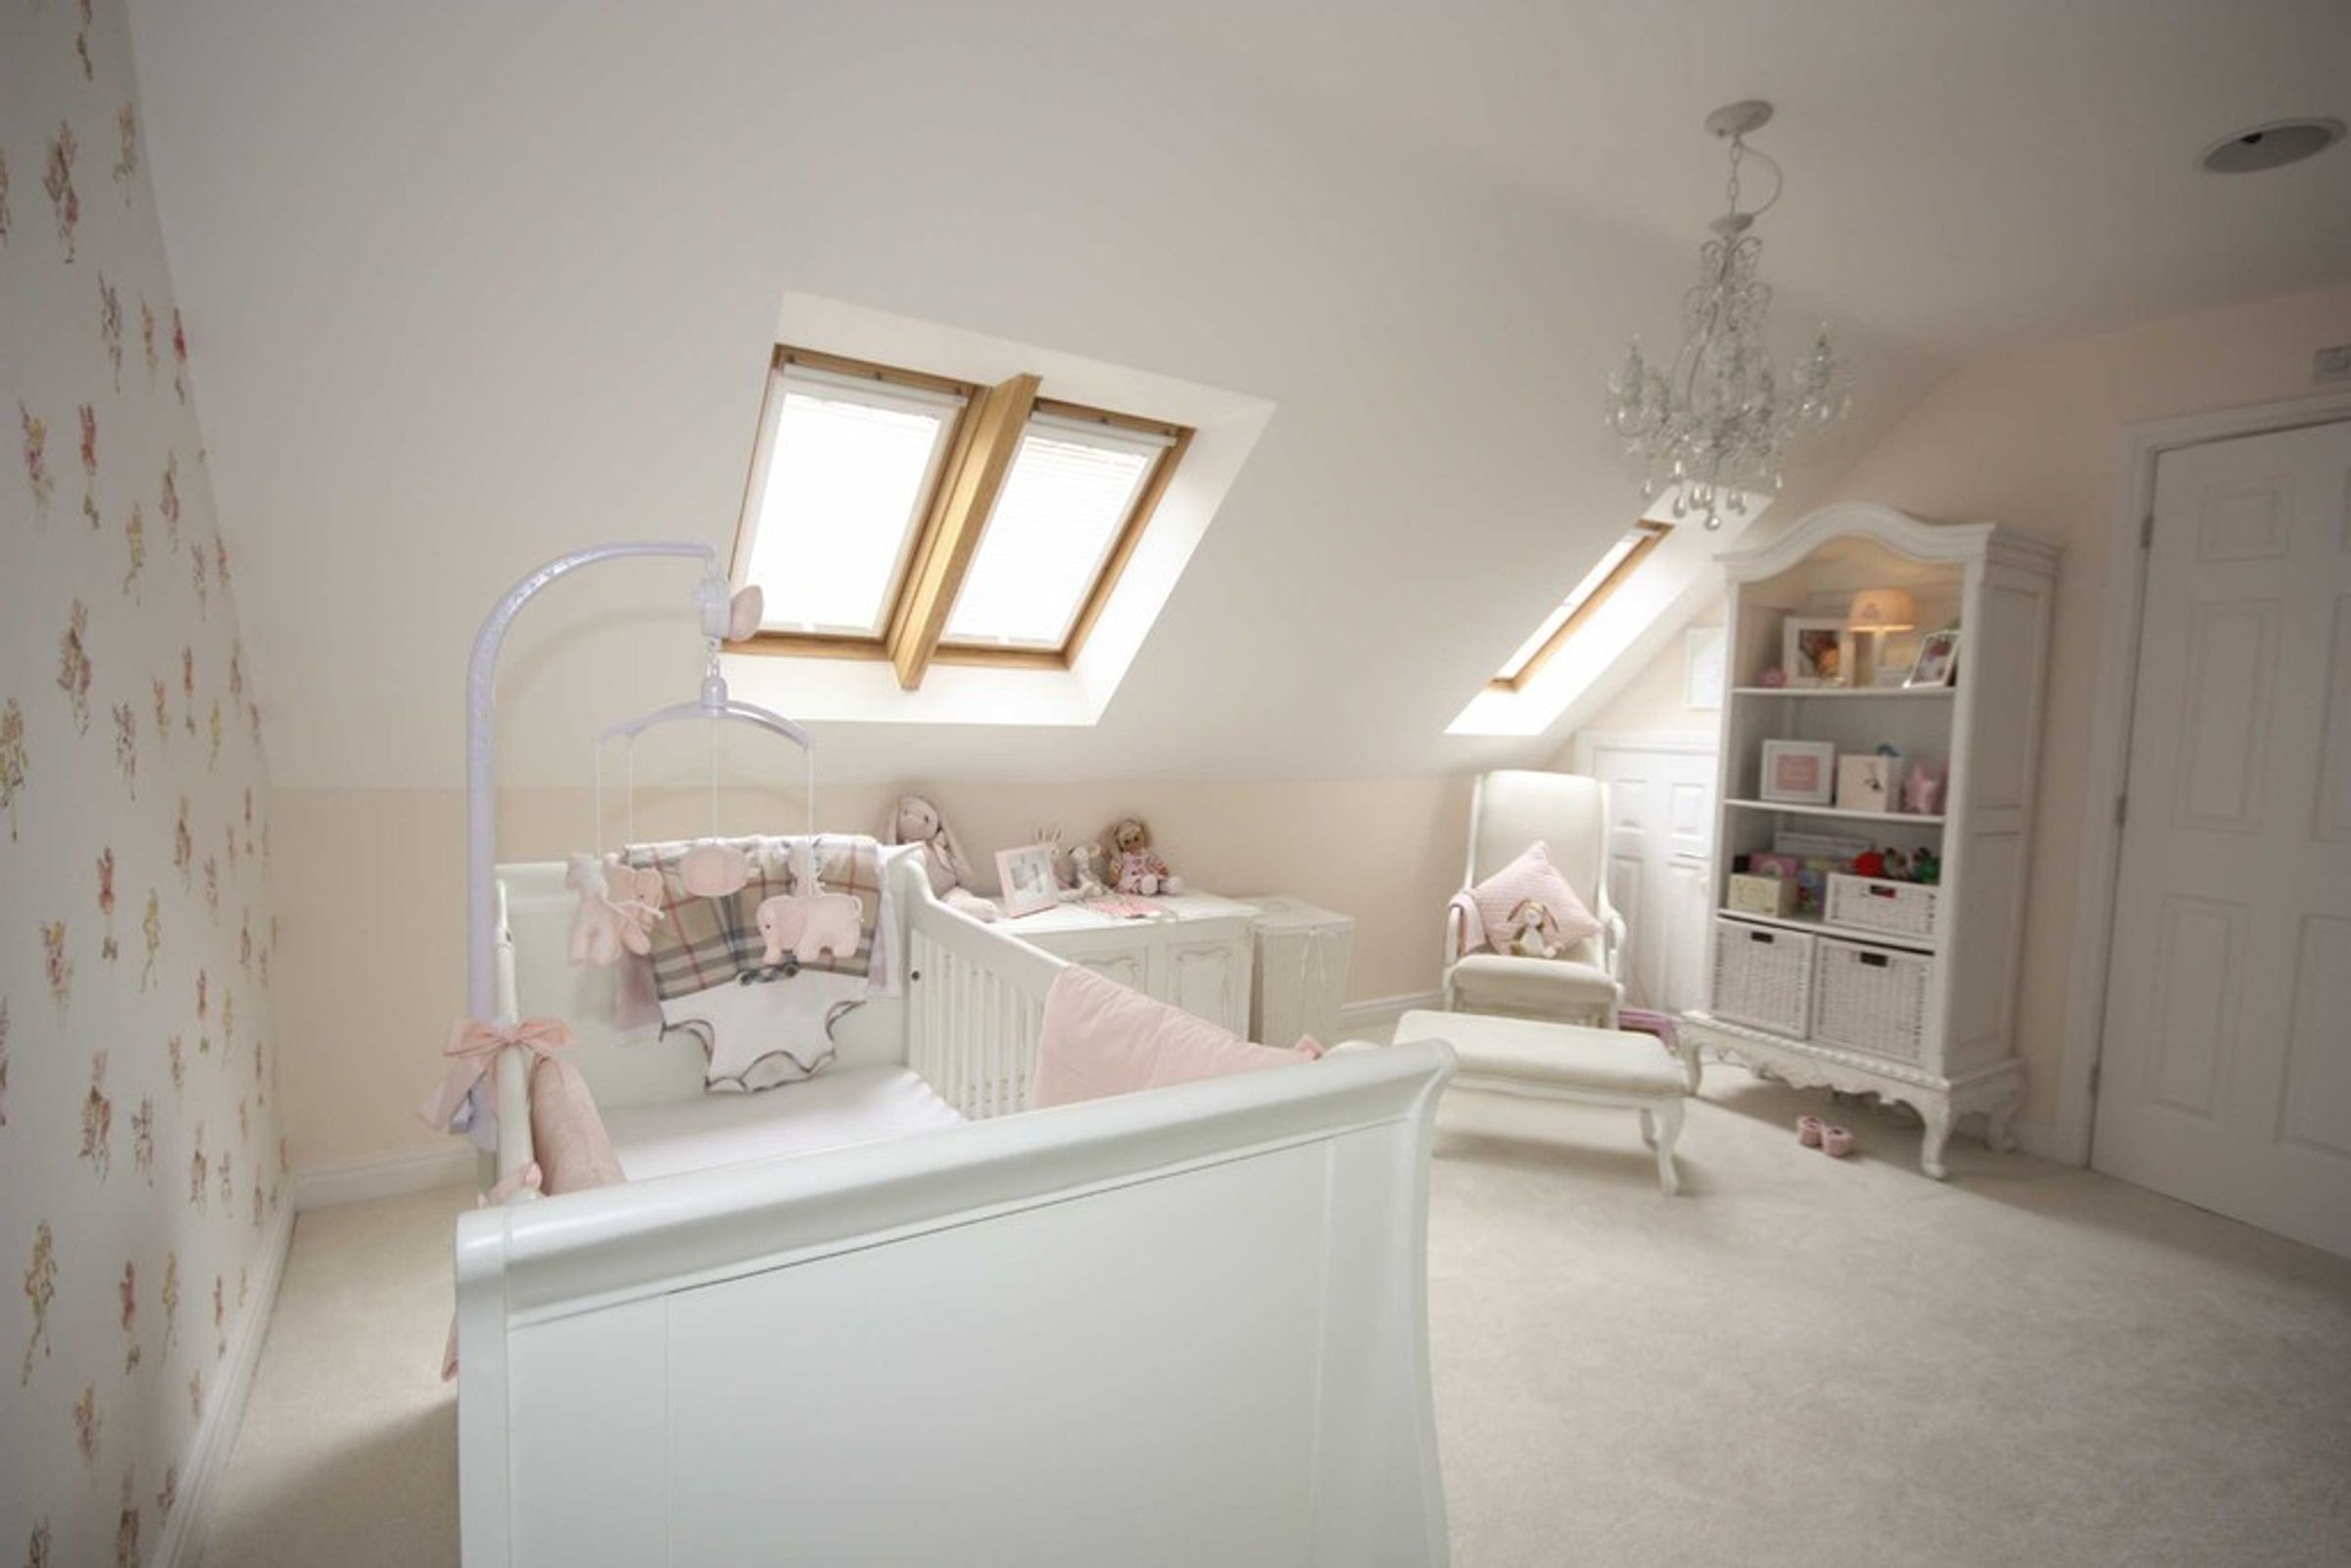
Spacious Double Bedroom with ensuite. Three velux windows to the rear elevation