Like the look of this property?
We would love to hear from you and arrange a viewing of this property. Get in touch now!
Property features
Spacious Two Bedroom Second Floor Apartment
Open Plan Kitchen/Dining/Living Space
One Allocated Car Parking Space
EPC:C
Salford Council Tax Band C
Leasehold - 999 Years Lease - 977 Years Remaining
About this property
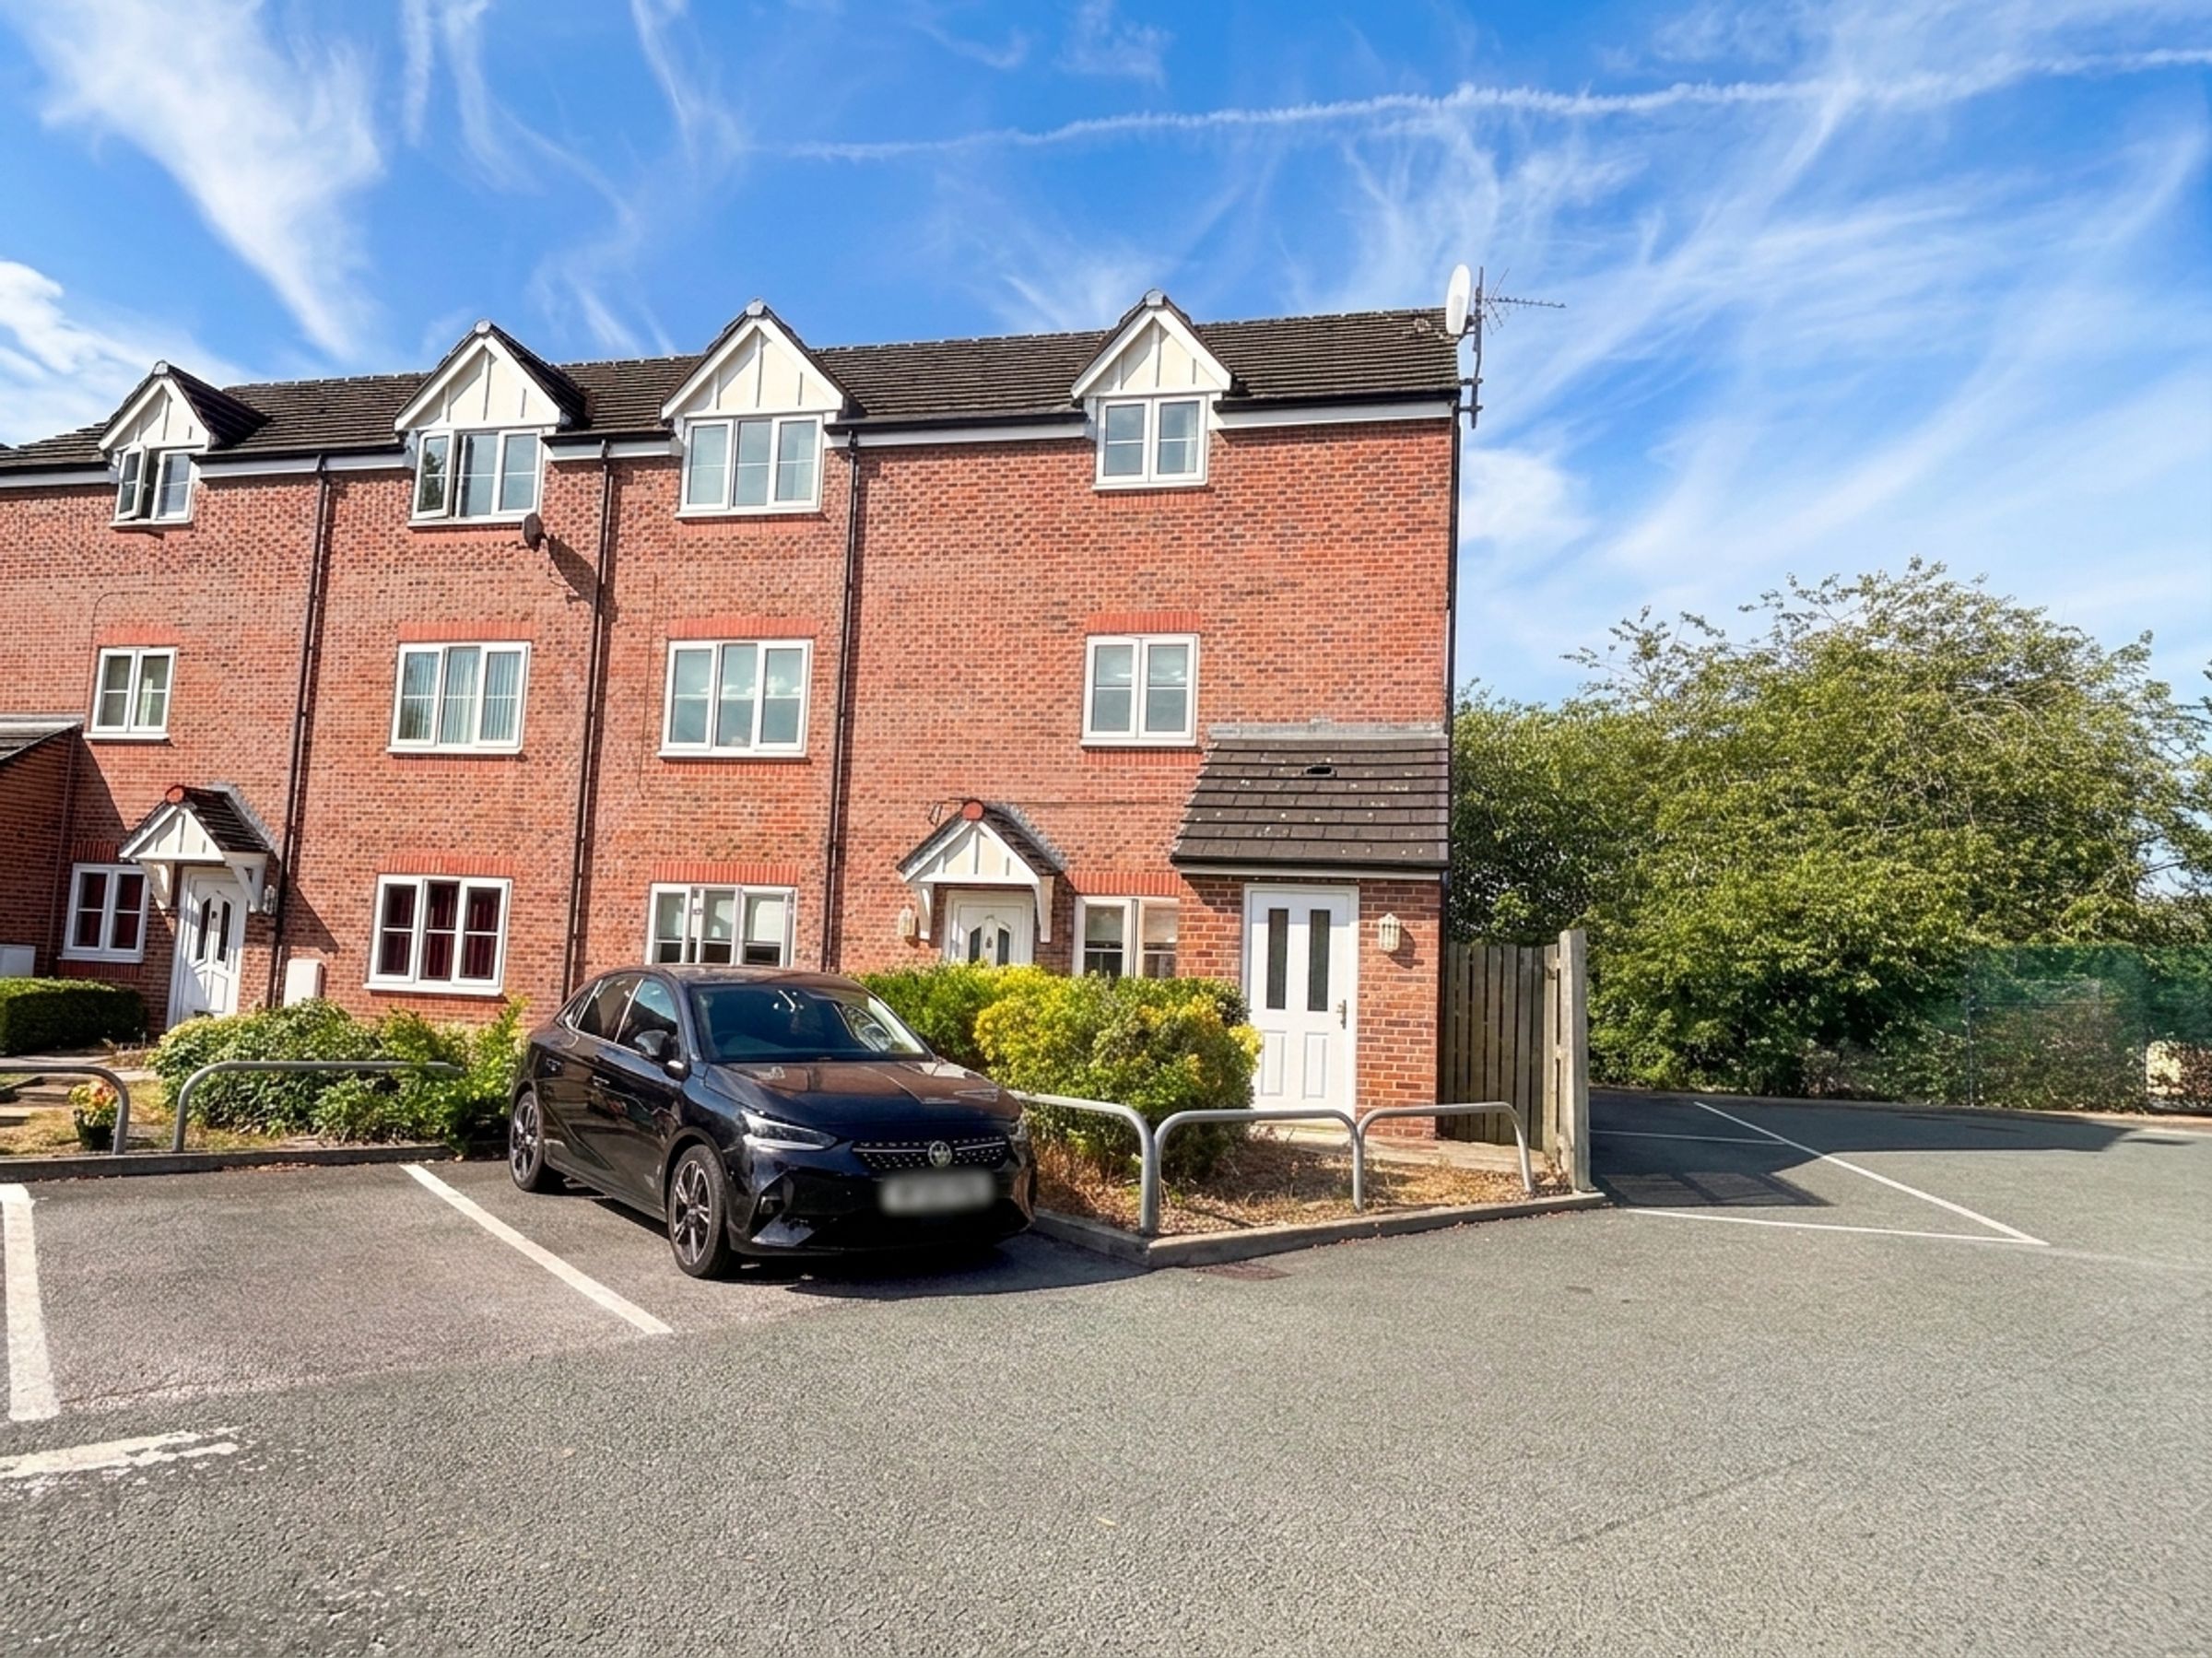
A well-presented two-bedroom second-floor apartment, ideally positioned in a popular residential development in Worsley. Offering spacious accommodation throughout, allocated parking and a long lease, this property is an excellent opportunity for a first-time buyer, investor or anyone looking to purchase a low-maintenance home.
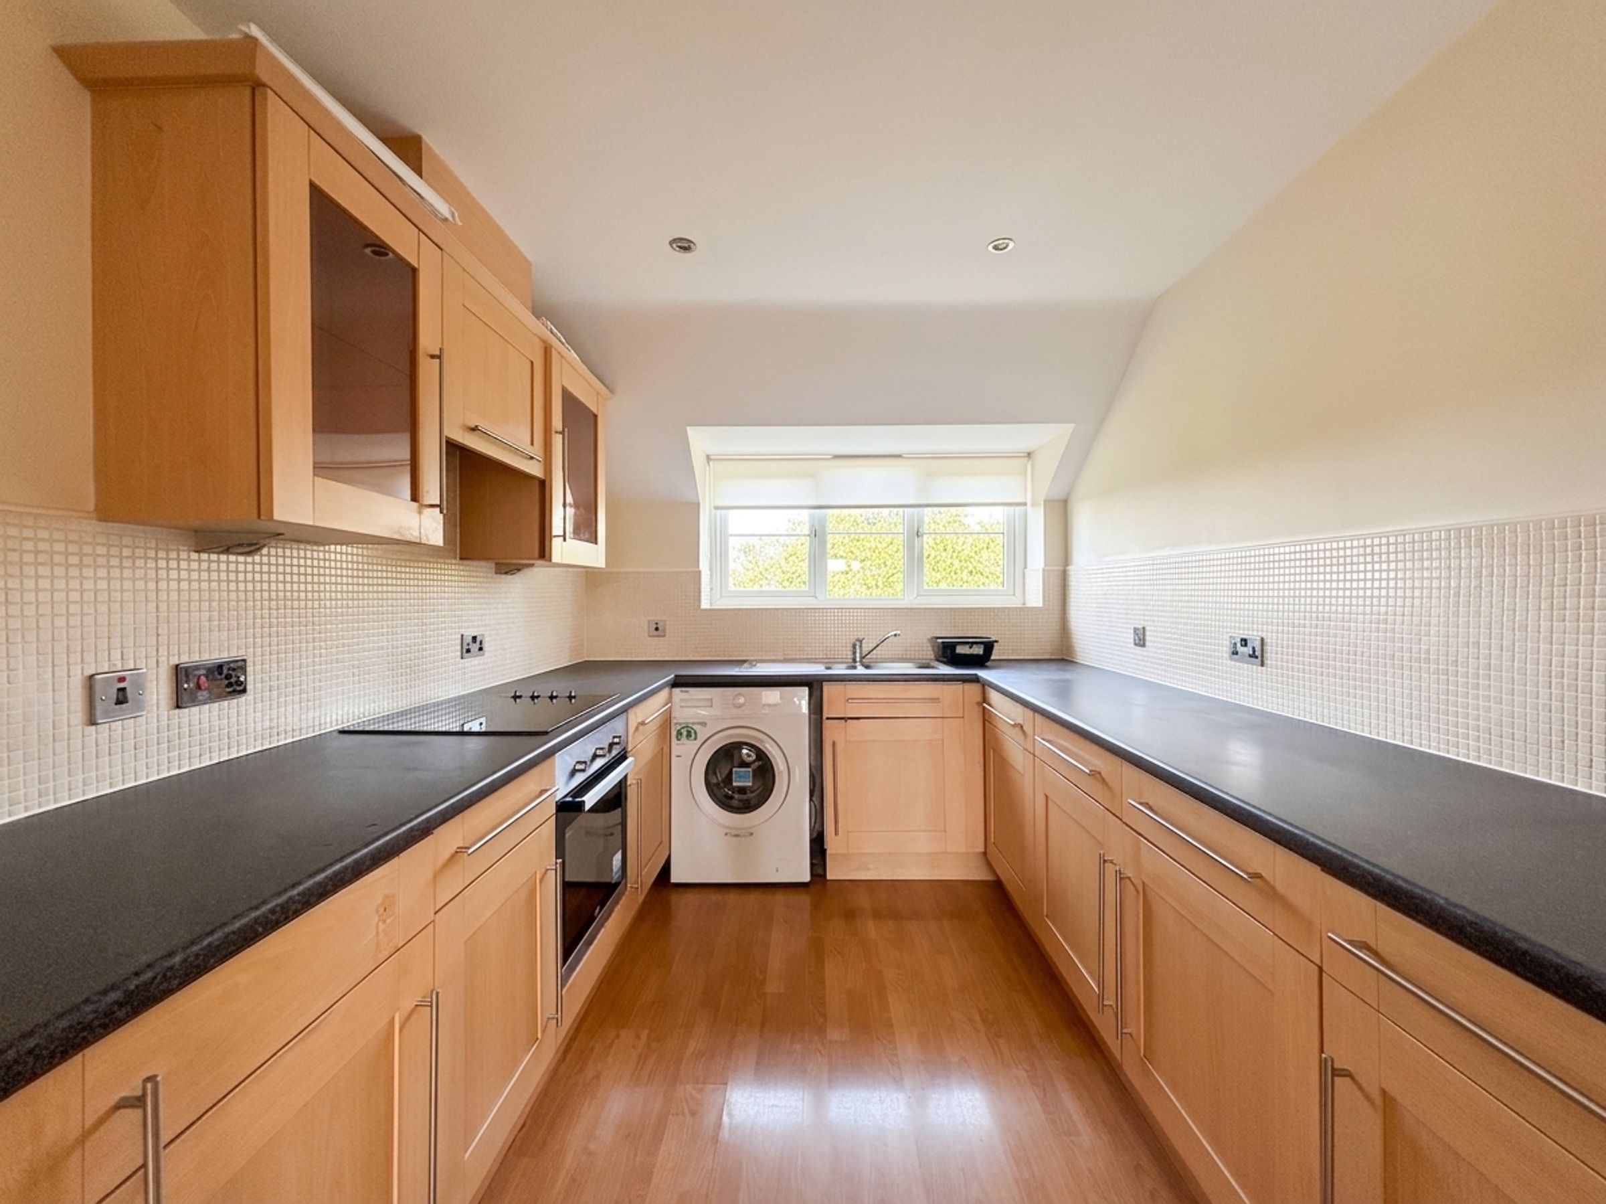
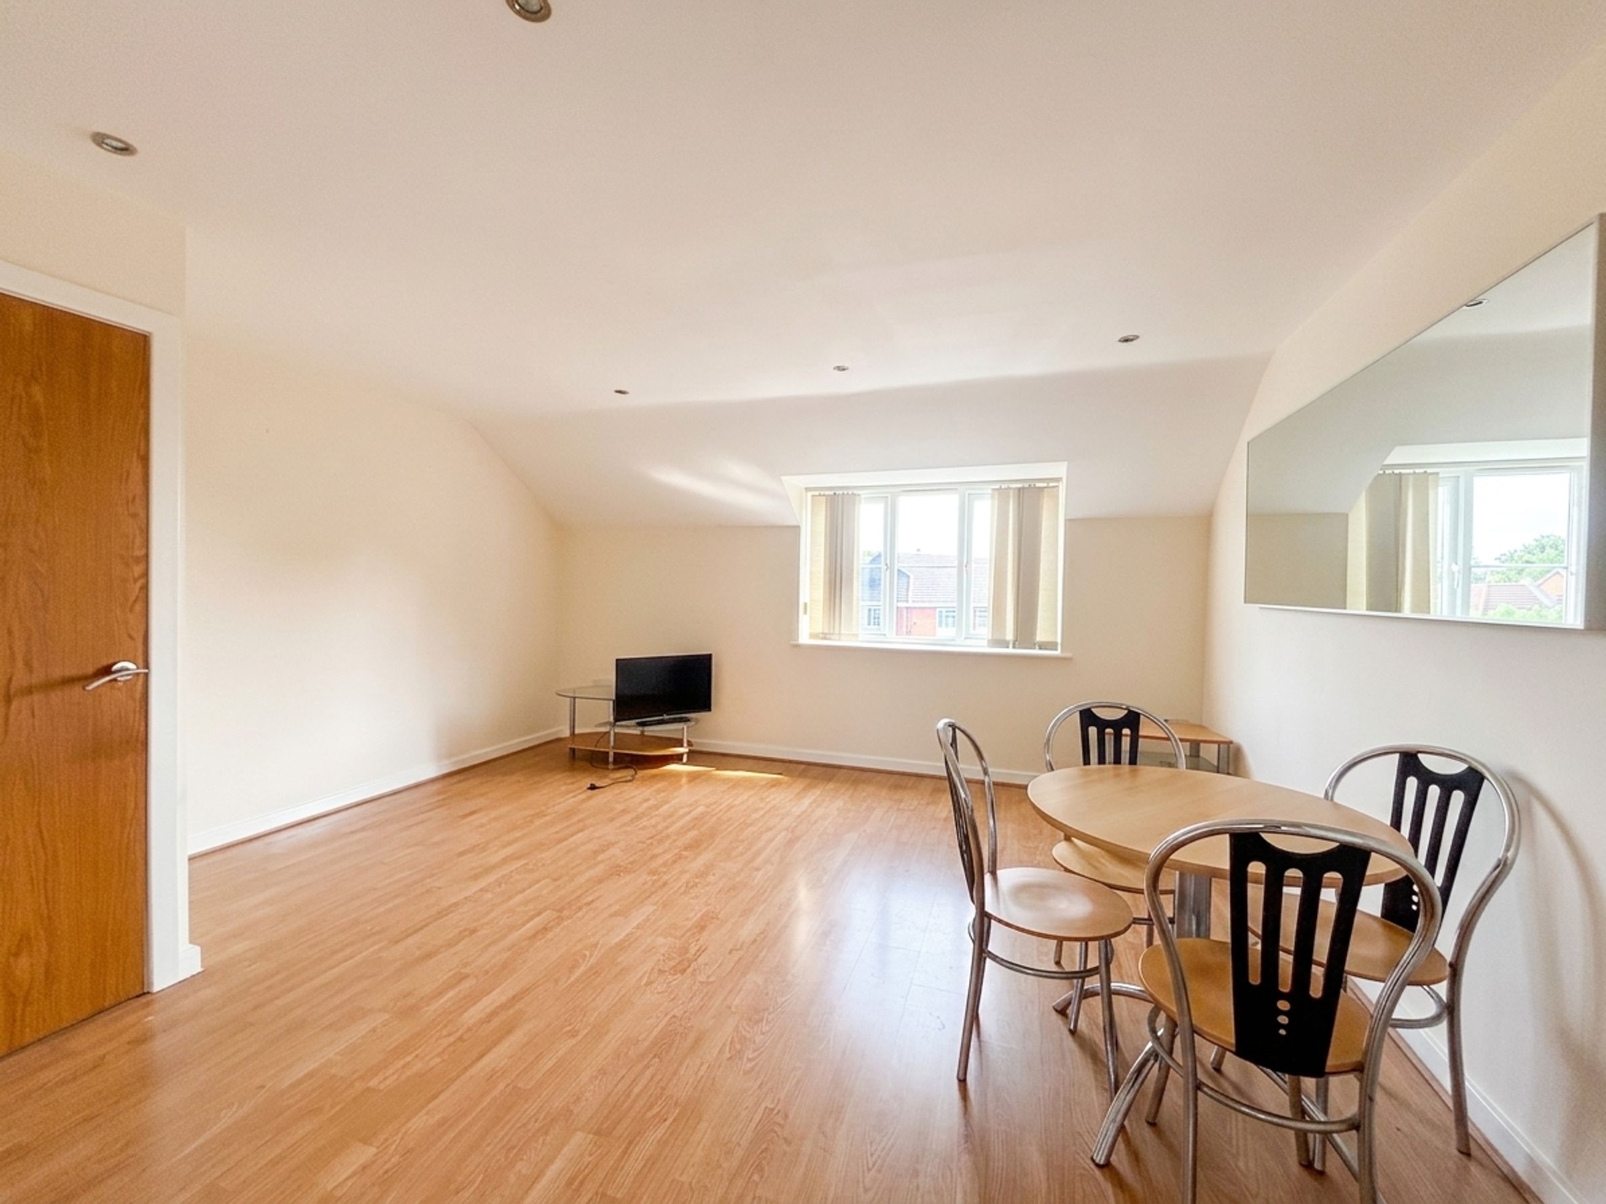
The accommodation briefly comprises an entrance hallway, a generous open-plan living, dining and kitchen area, two well-proportioned bedrooms and a modern bathroom. The open-plan living space provides a sociable and versatile area, with the fitted kitchen incorporating a range of integrated appliances.
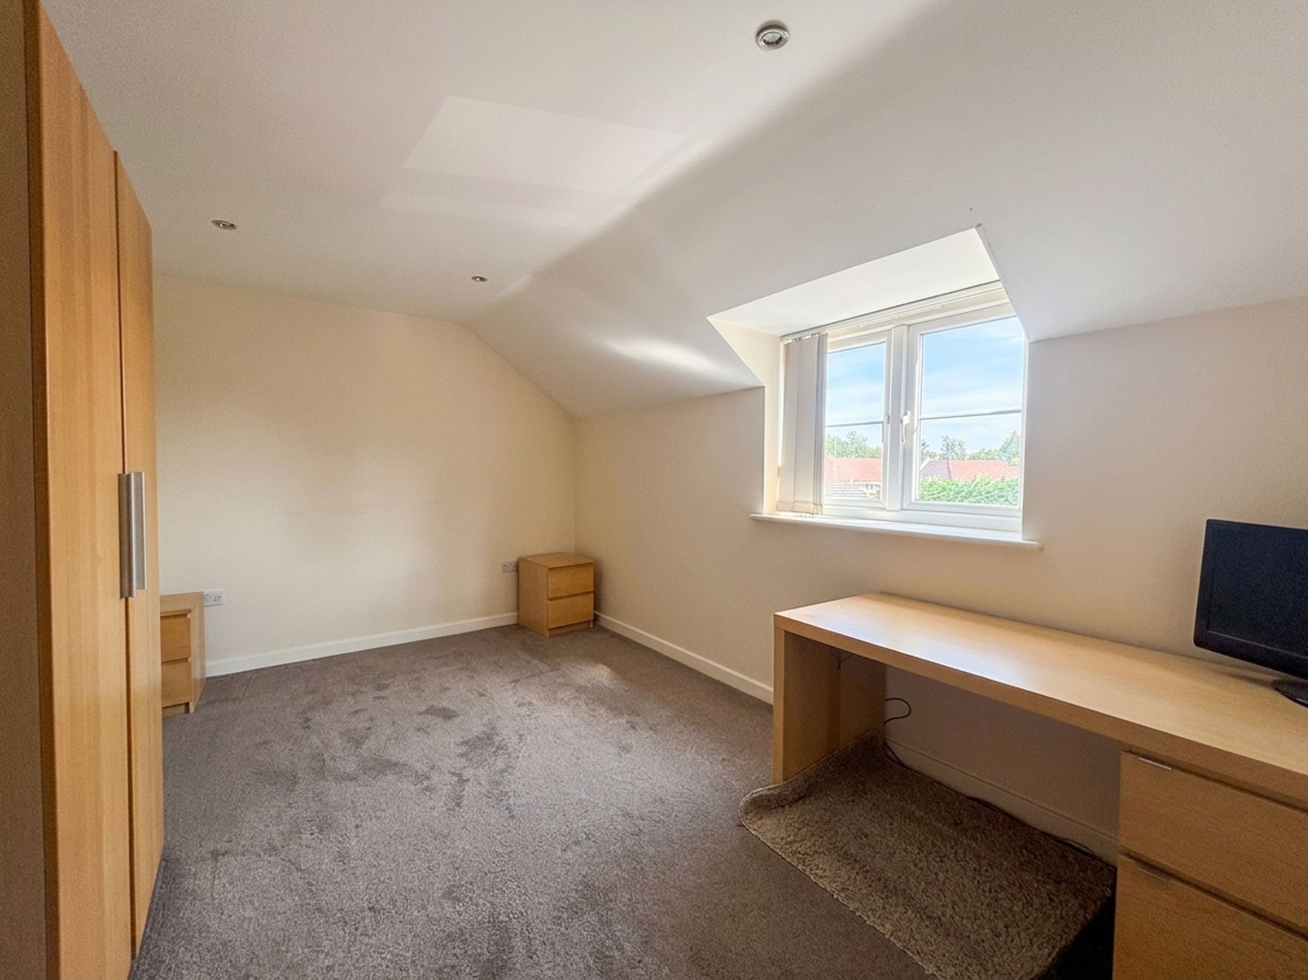
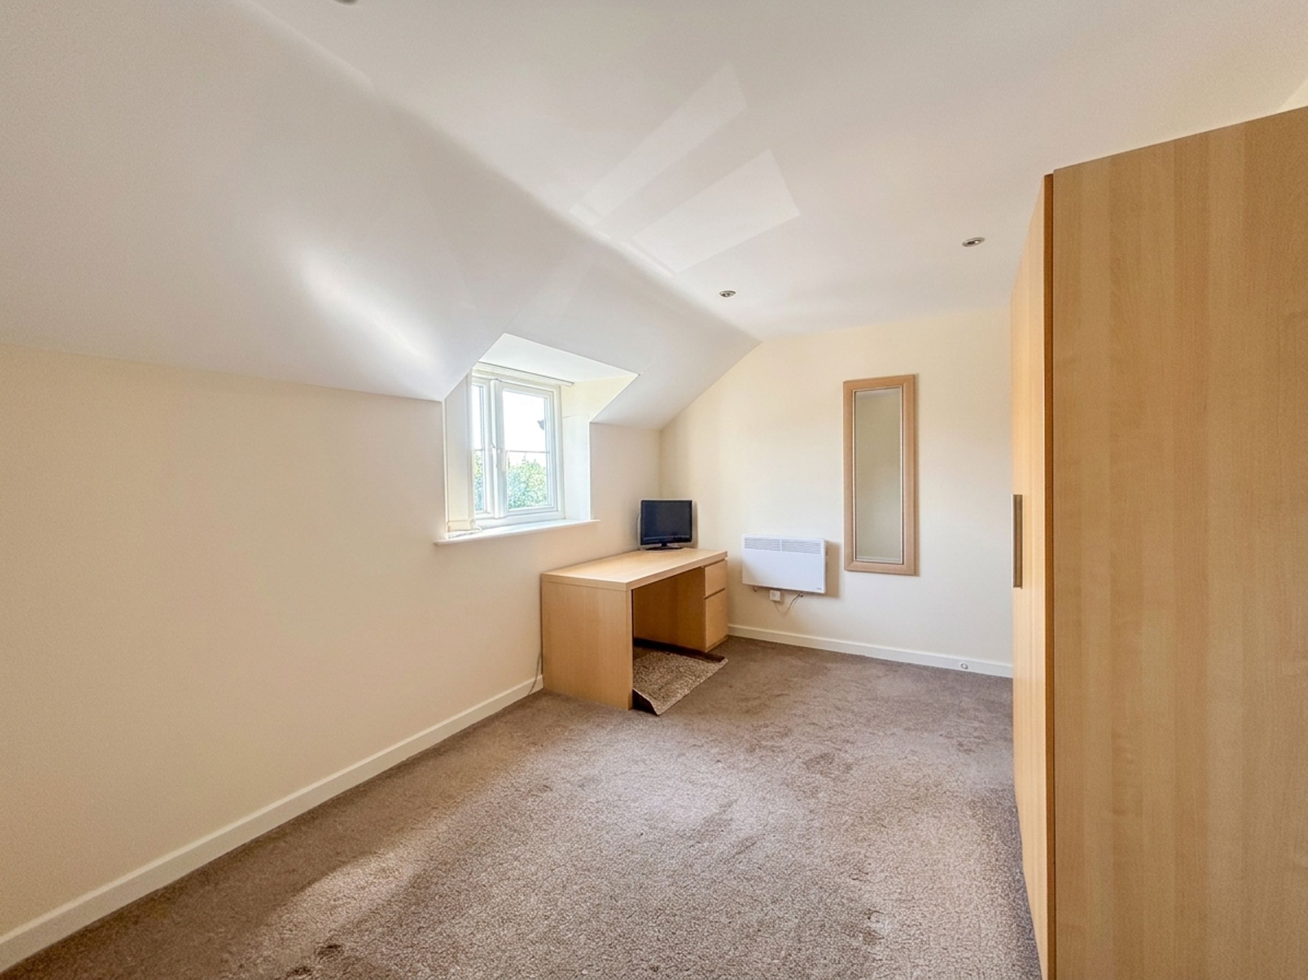
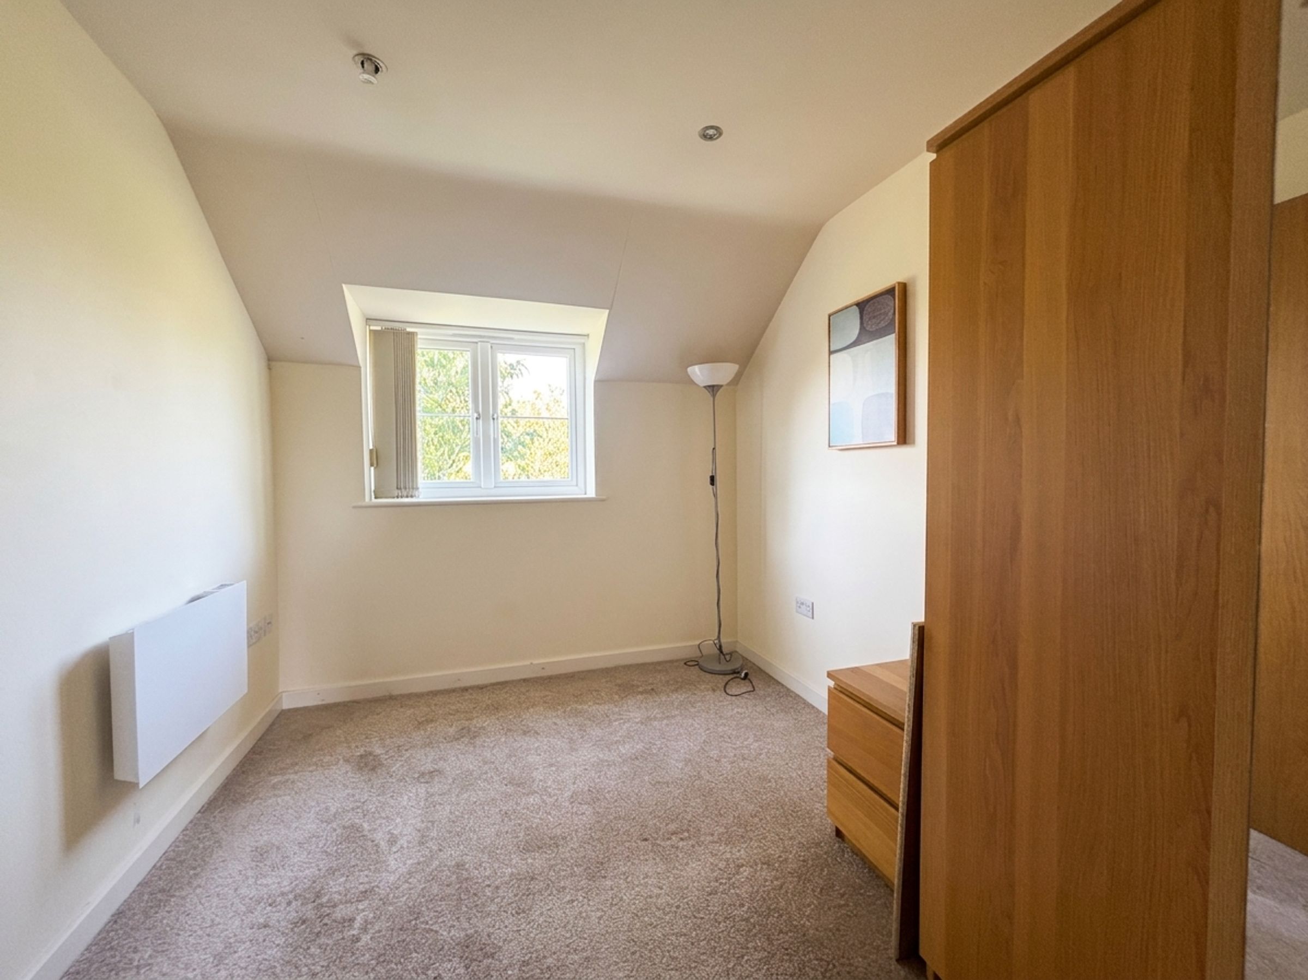
The principal bedroom offers good proportions, while the second bedroom provides a useful additional bedroom, home office or dressing room.
Externally, the property benefits from an allocated parking space and well-maintained communal areas.
Located in Worsley, the apartment is well placed for access to a range of local shops, restaurants and amenities, with excellent transport links providing easy access towards Manchester and surrounding areas.
Further benefits include an EPC rating of C and approximately 977 years remaining on the lease.
Early viewing is highly recommended.
Key details
Broadband: up to 1800mbps
807ft2 floor area
Leasehold
Council tax band C
Local authority: Salford
Additional information
- Energy efficiency (current)
- C (69)
- Energy efficiency (potential)
- C (79)
- Environmental impact (current)
- D (65)
- Environmental impact (potential)
- D (64)
- Construction materials
- Not specified


Near the property
Rooms and dimensions
First Floor Landing
Main entrance leads in from the communal landing. Spindle staircase leads to the second floor landing. Storage space under the stairs.
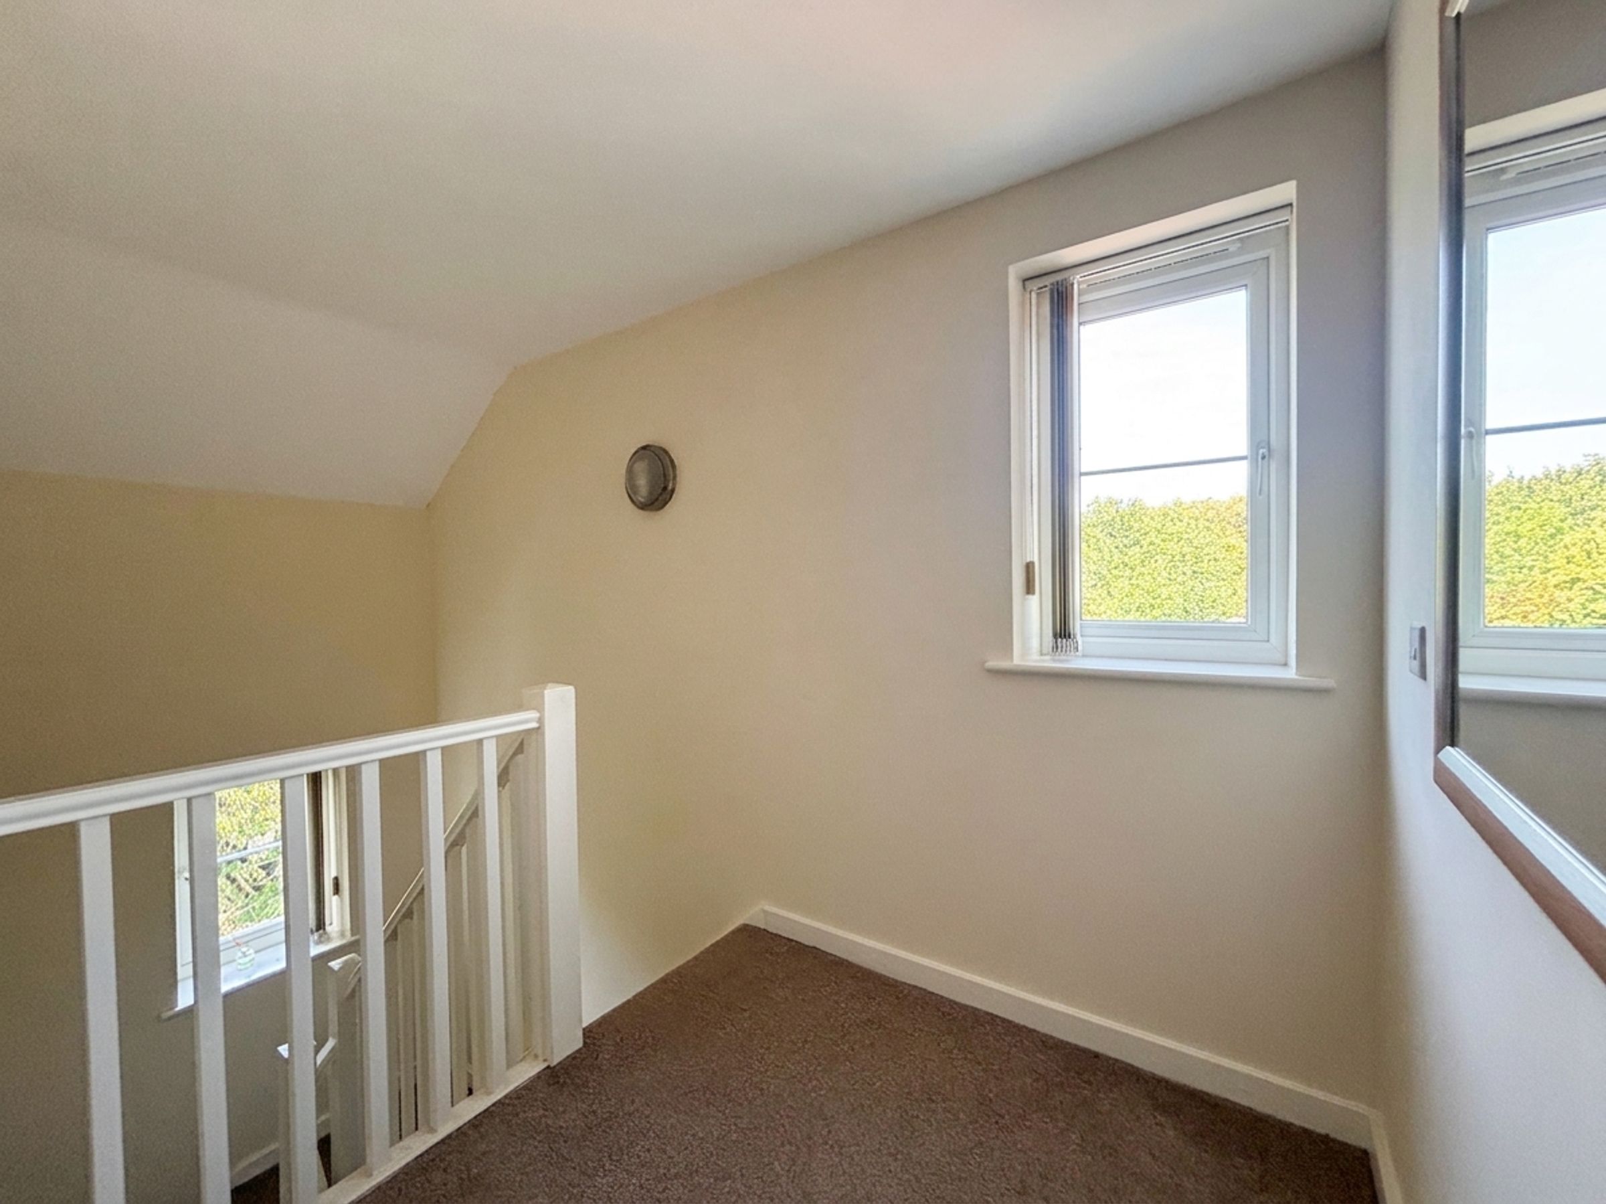
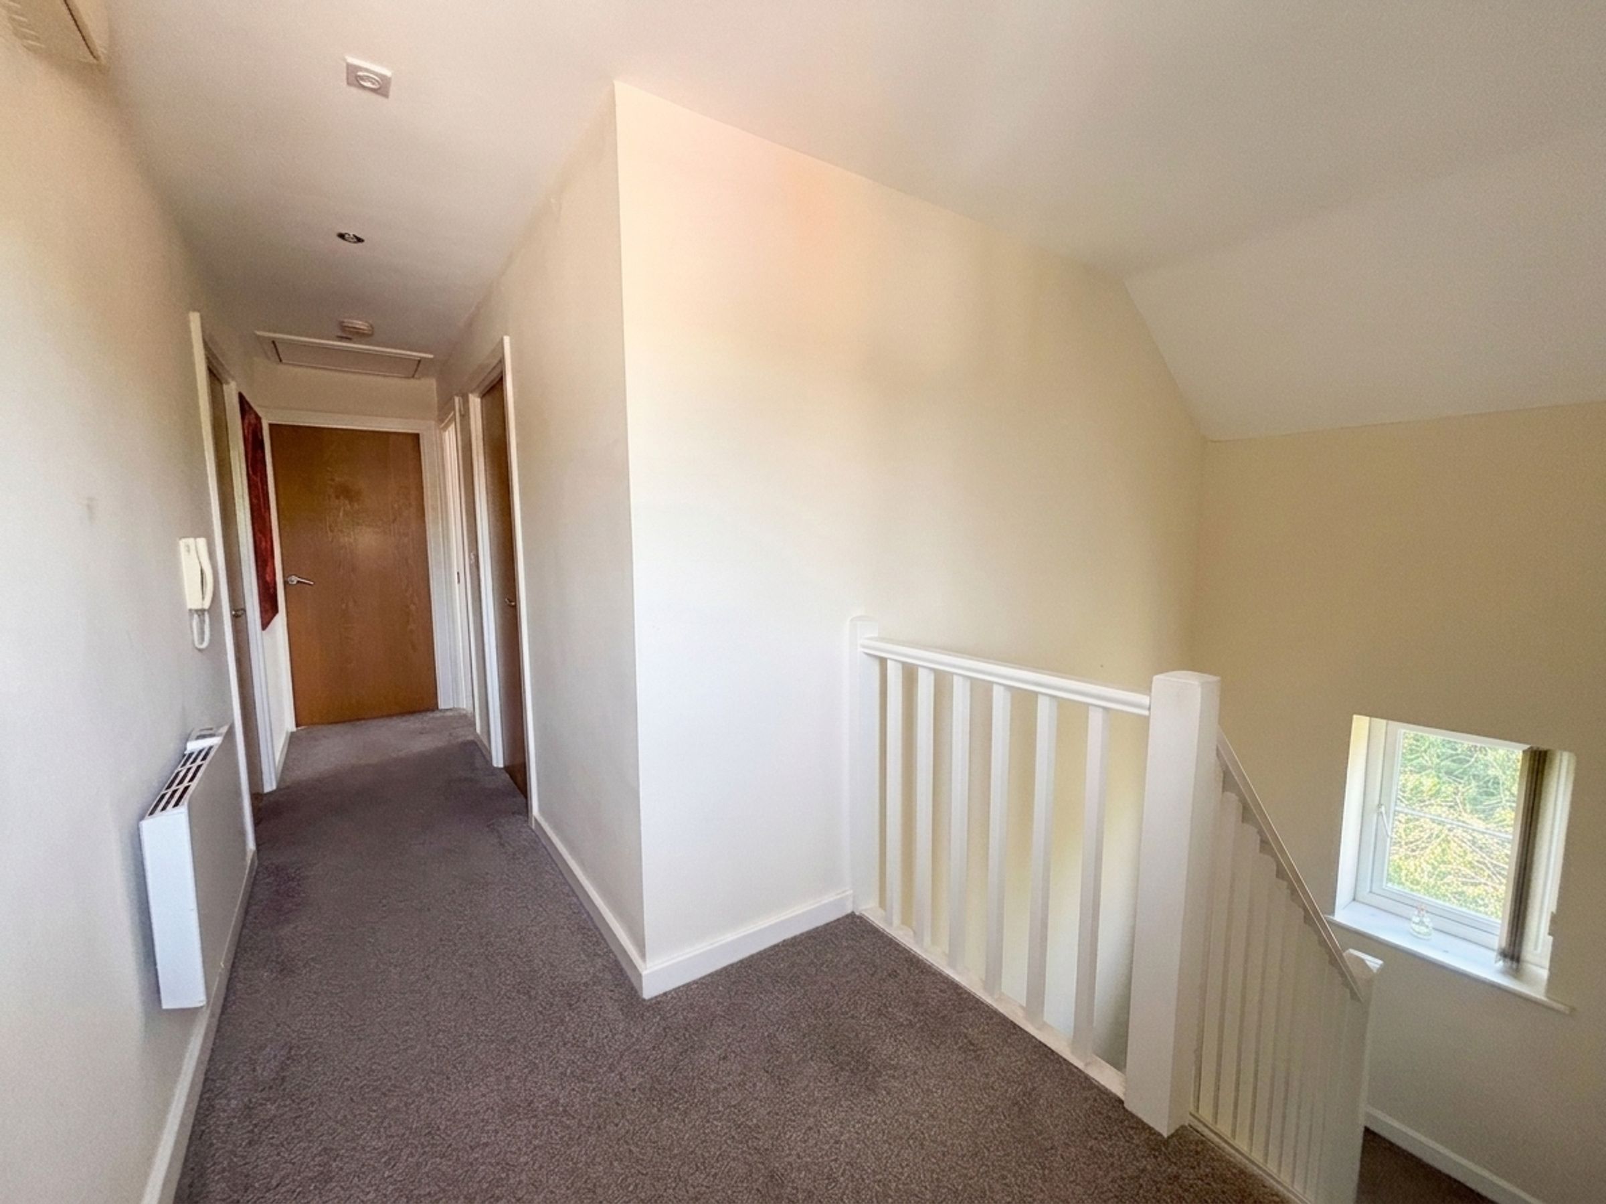
Second Floor Landing
Window to the side elevation. Spindle balustrade. Inset spotlights. Internal doors lead through to:
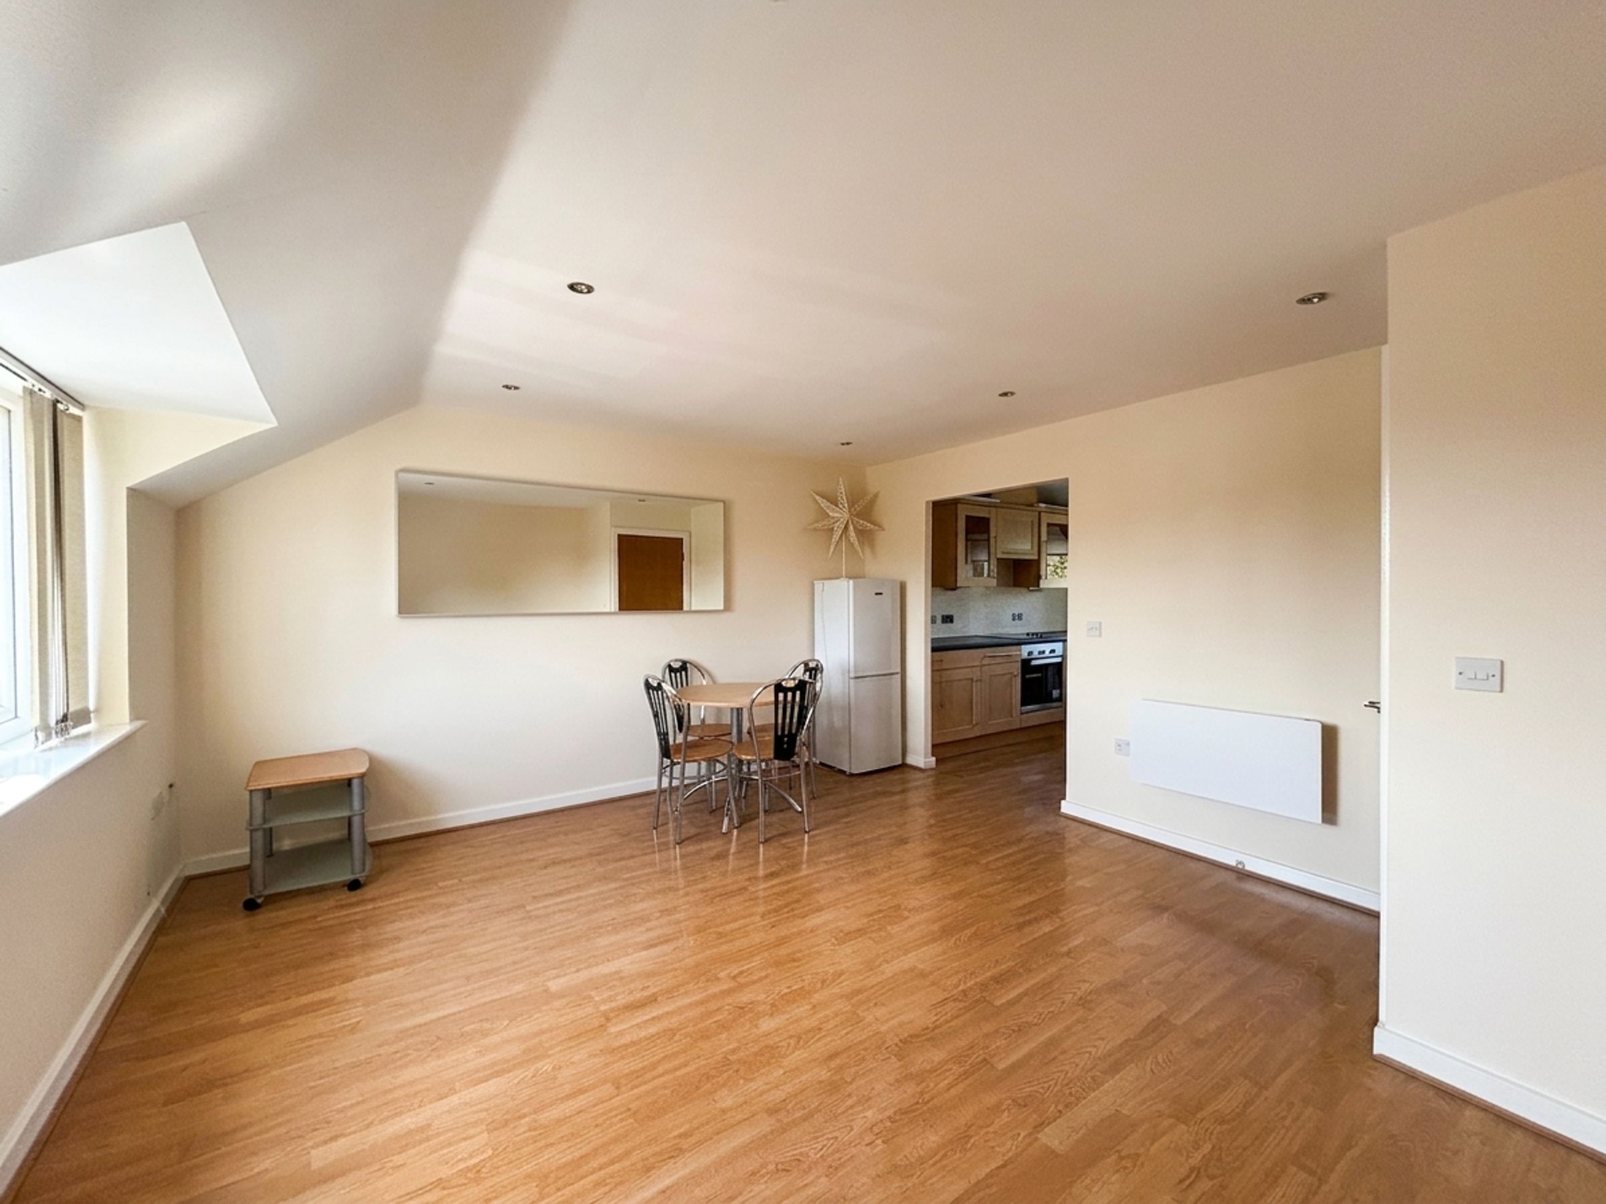
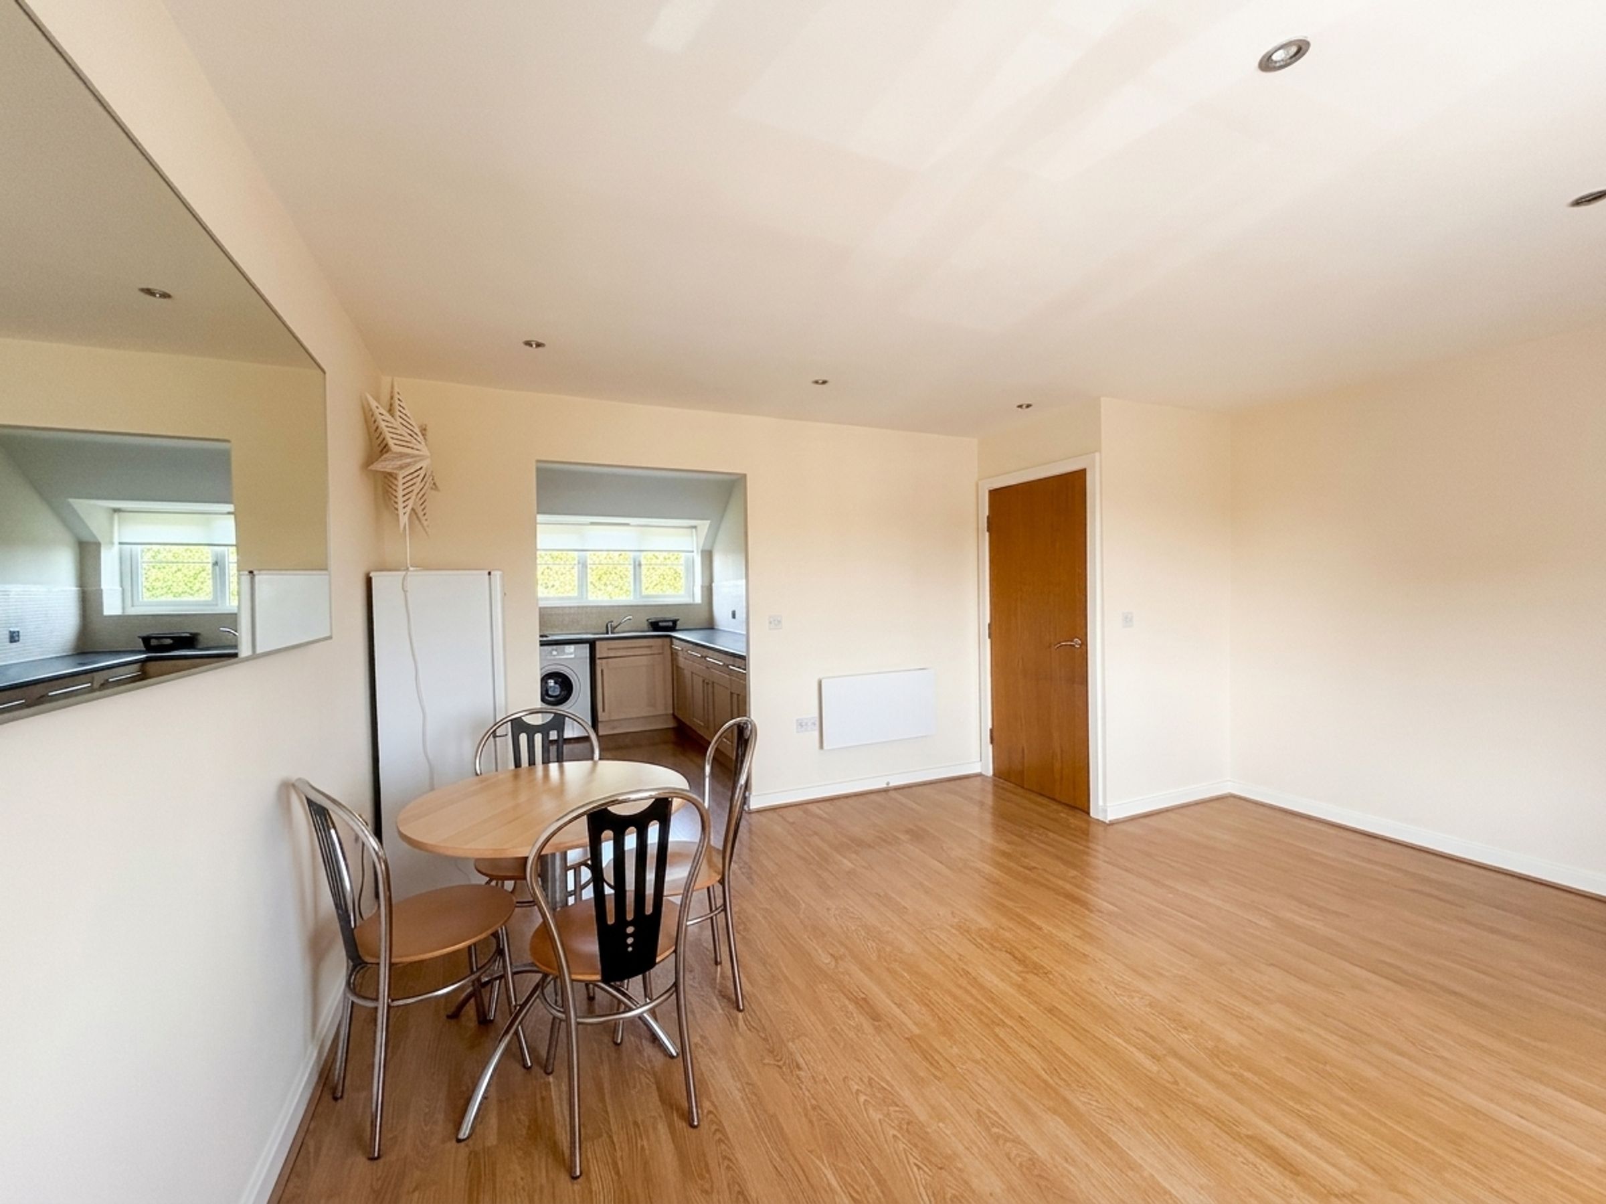
Lounge/Diner
15' 2" x 13' 8" (4.63m x 4.17m)
Window to the front elevation. Inset spotlights. Open to:
Kitchen
9' 9" x 8' 2" (2.98m x 2.48m)
Window to the rear elevation. Fitted with a range of wall and base units complete with contrasting work surfaces and integrated oven, hob and extractor hood, fridge and dishwasher with plumbing facilities washing machine. Inset spotlights.
Bedroom One
10' 2" x 14' 6" (3.09m x 4.42m)
Bedroom Two
8' 5" x 9' 11" (2.57m x 3.02m)
Window to the rear elevation.
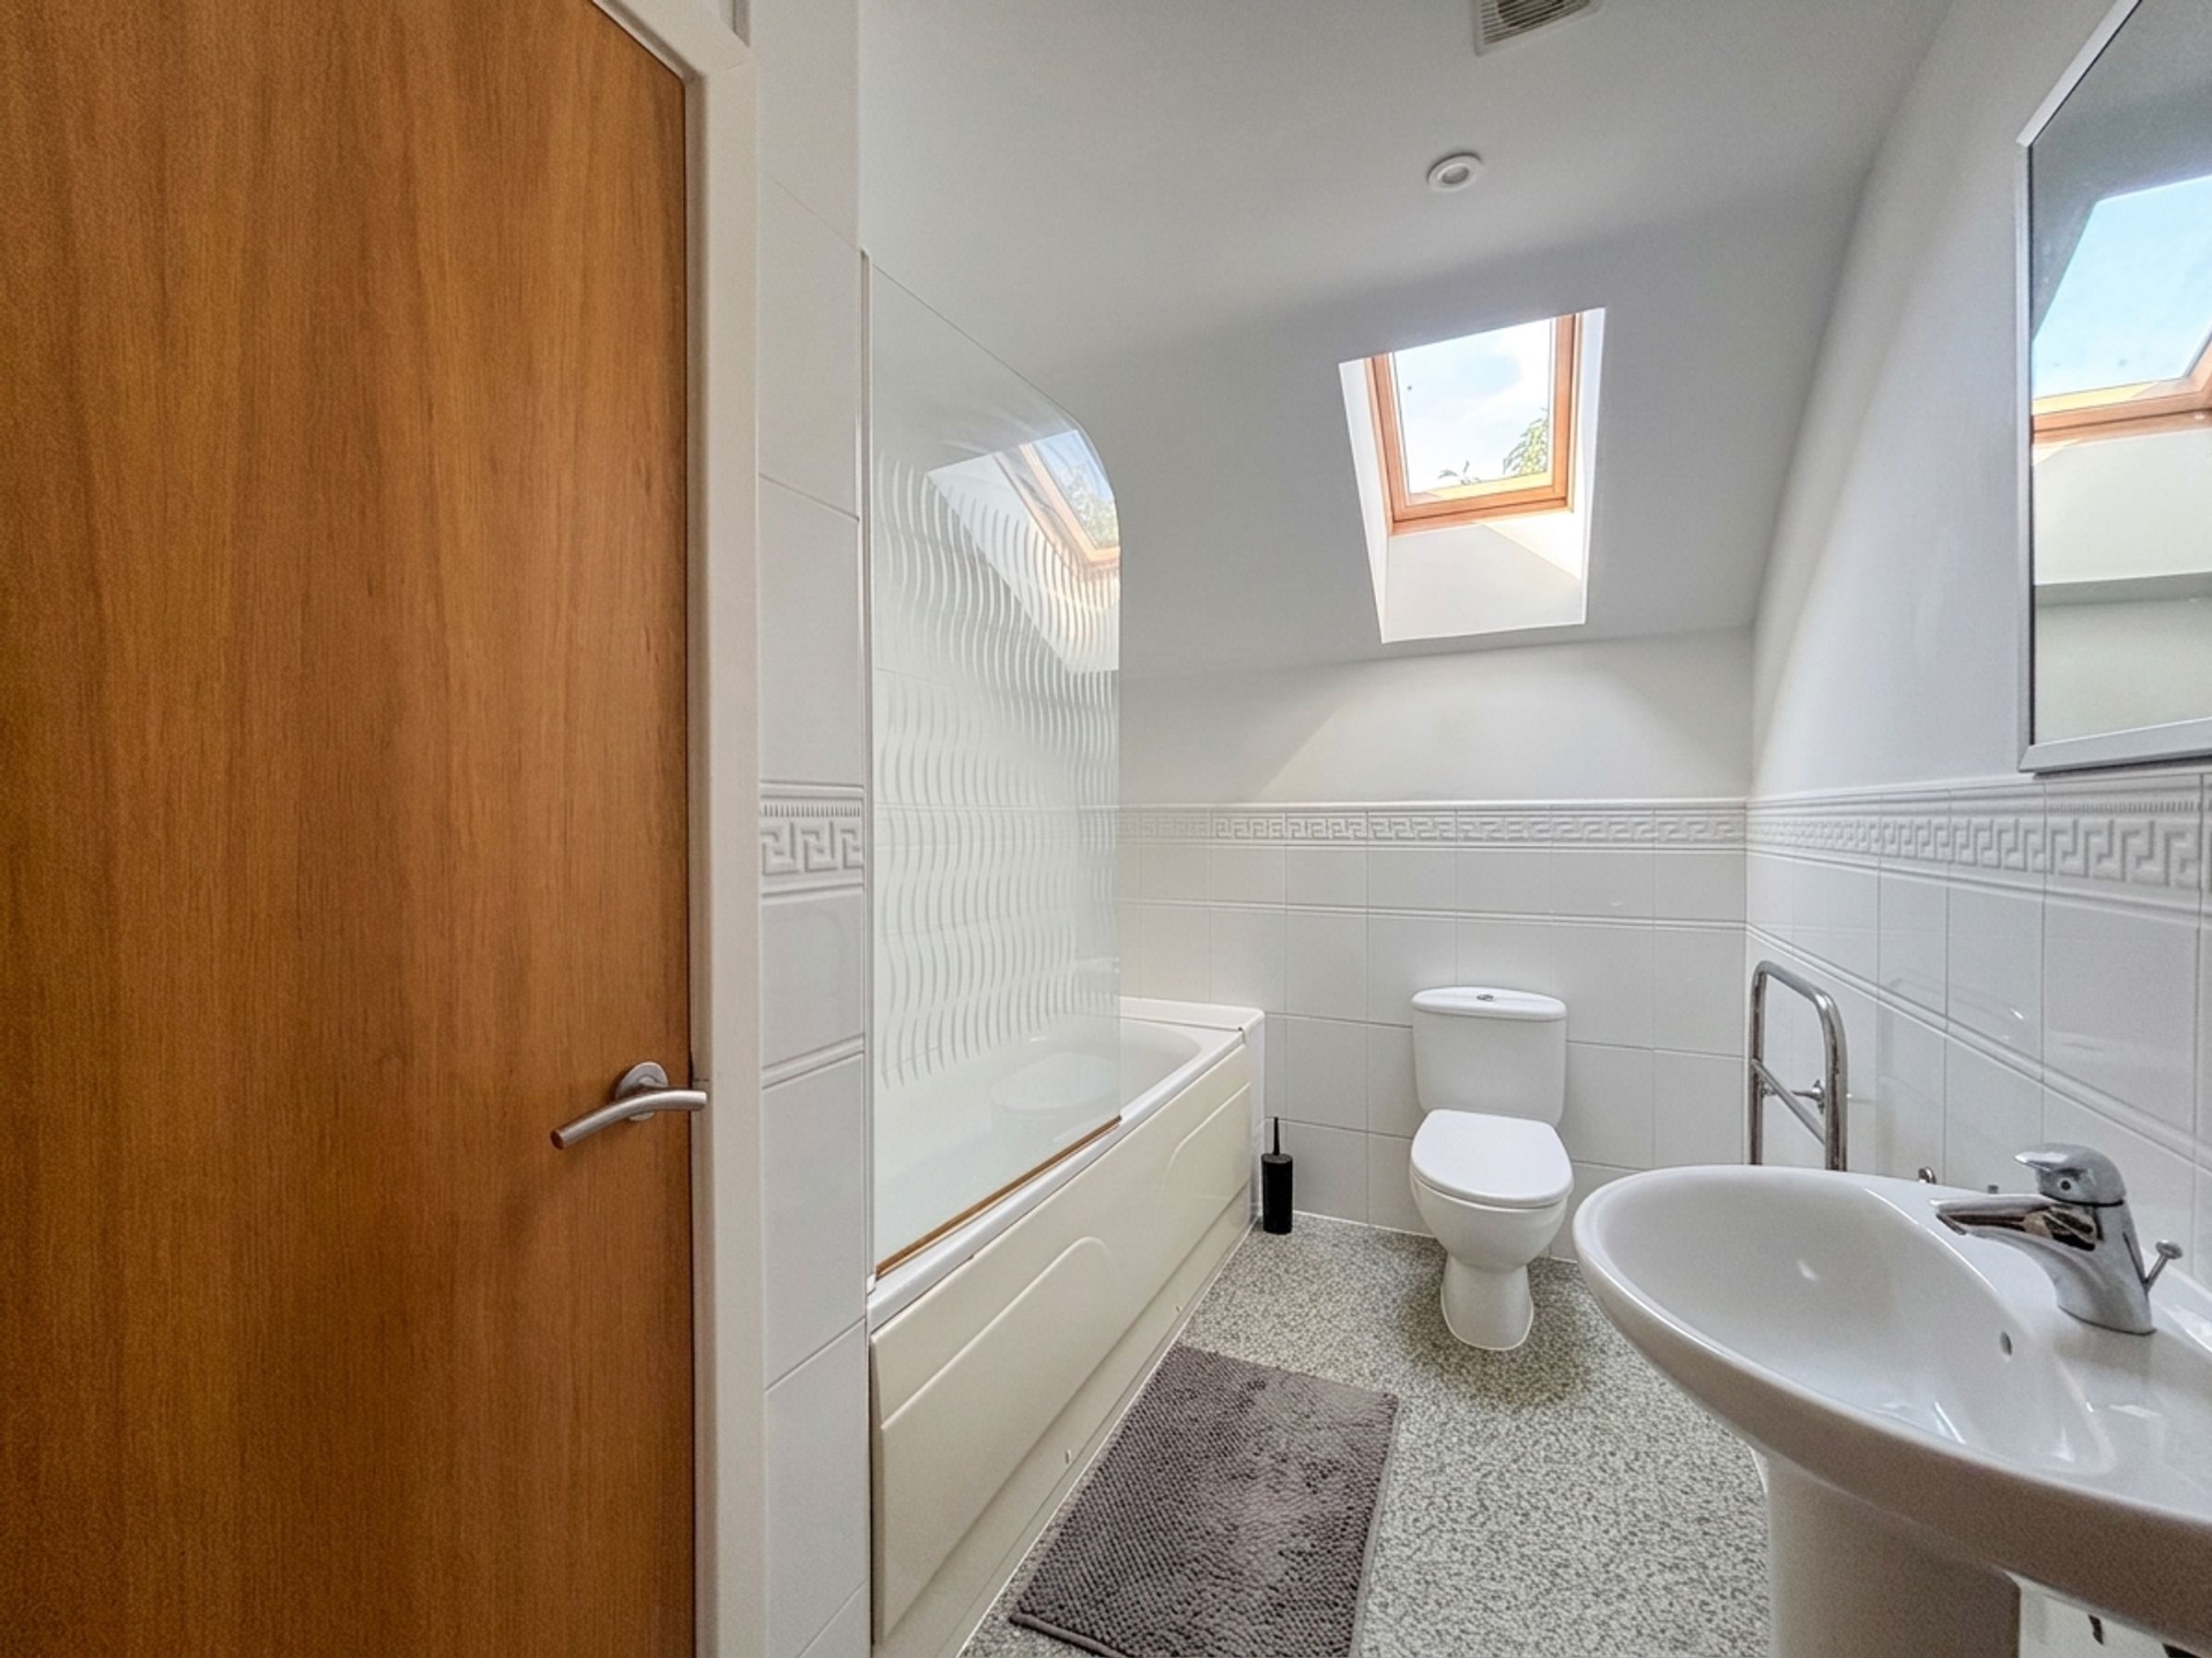
Bathroom
Velux window to the rear elevation. Part tiled walls. Fitted storage cupboard. Fitted with a bath with a shower over, low level W.C and a pedestal hand wash basin.