Briscombe, Nutter & Staff
FOR SALE
£450,000
Ashley Drive, Swinton, M27
House
3
2
2
Like the look of this property?
We would love to hear from you and arrange a viewing of this property. Get in touch now!
Property features
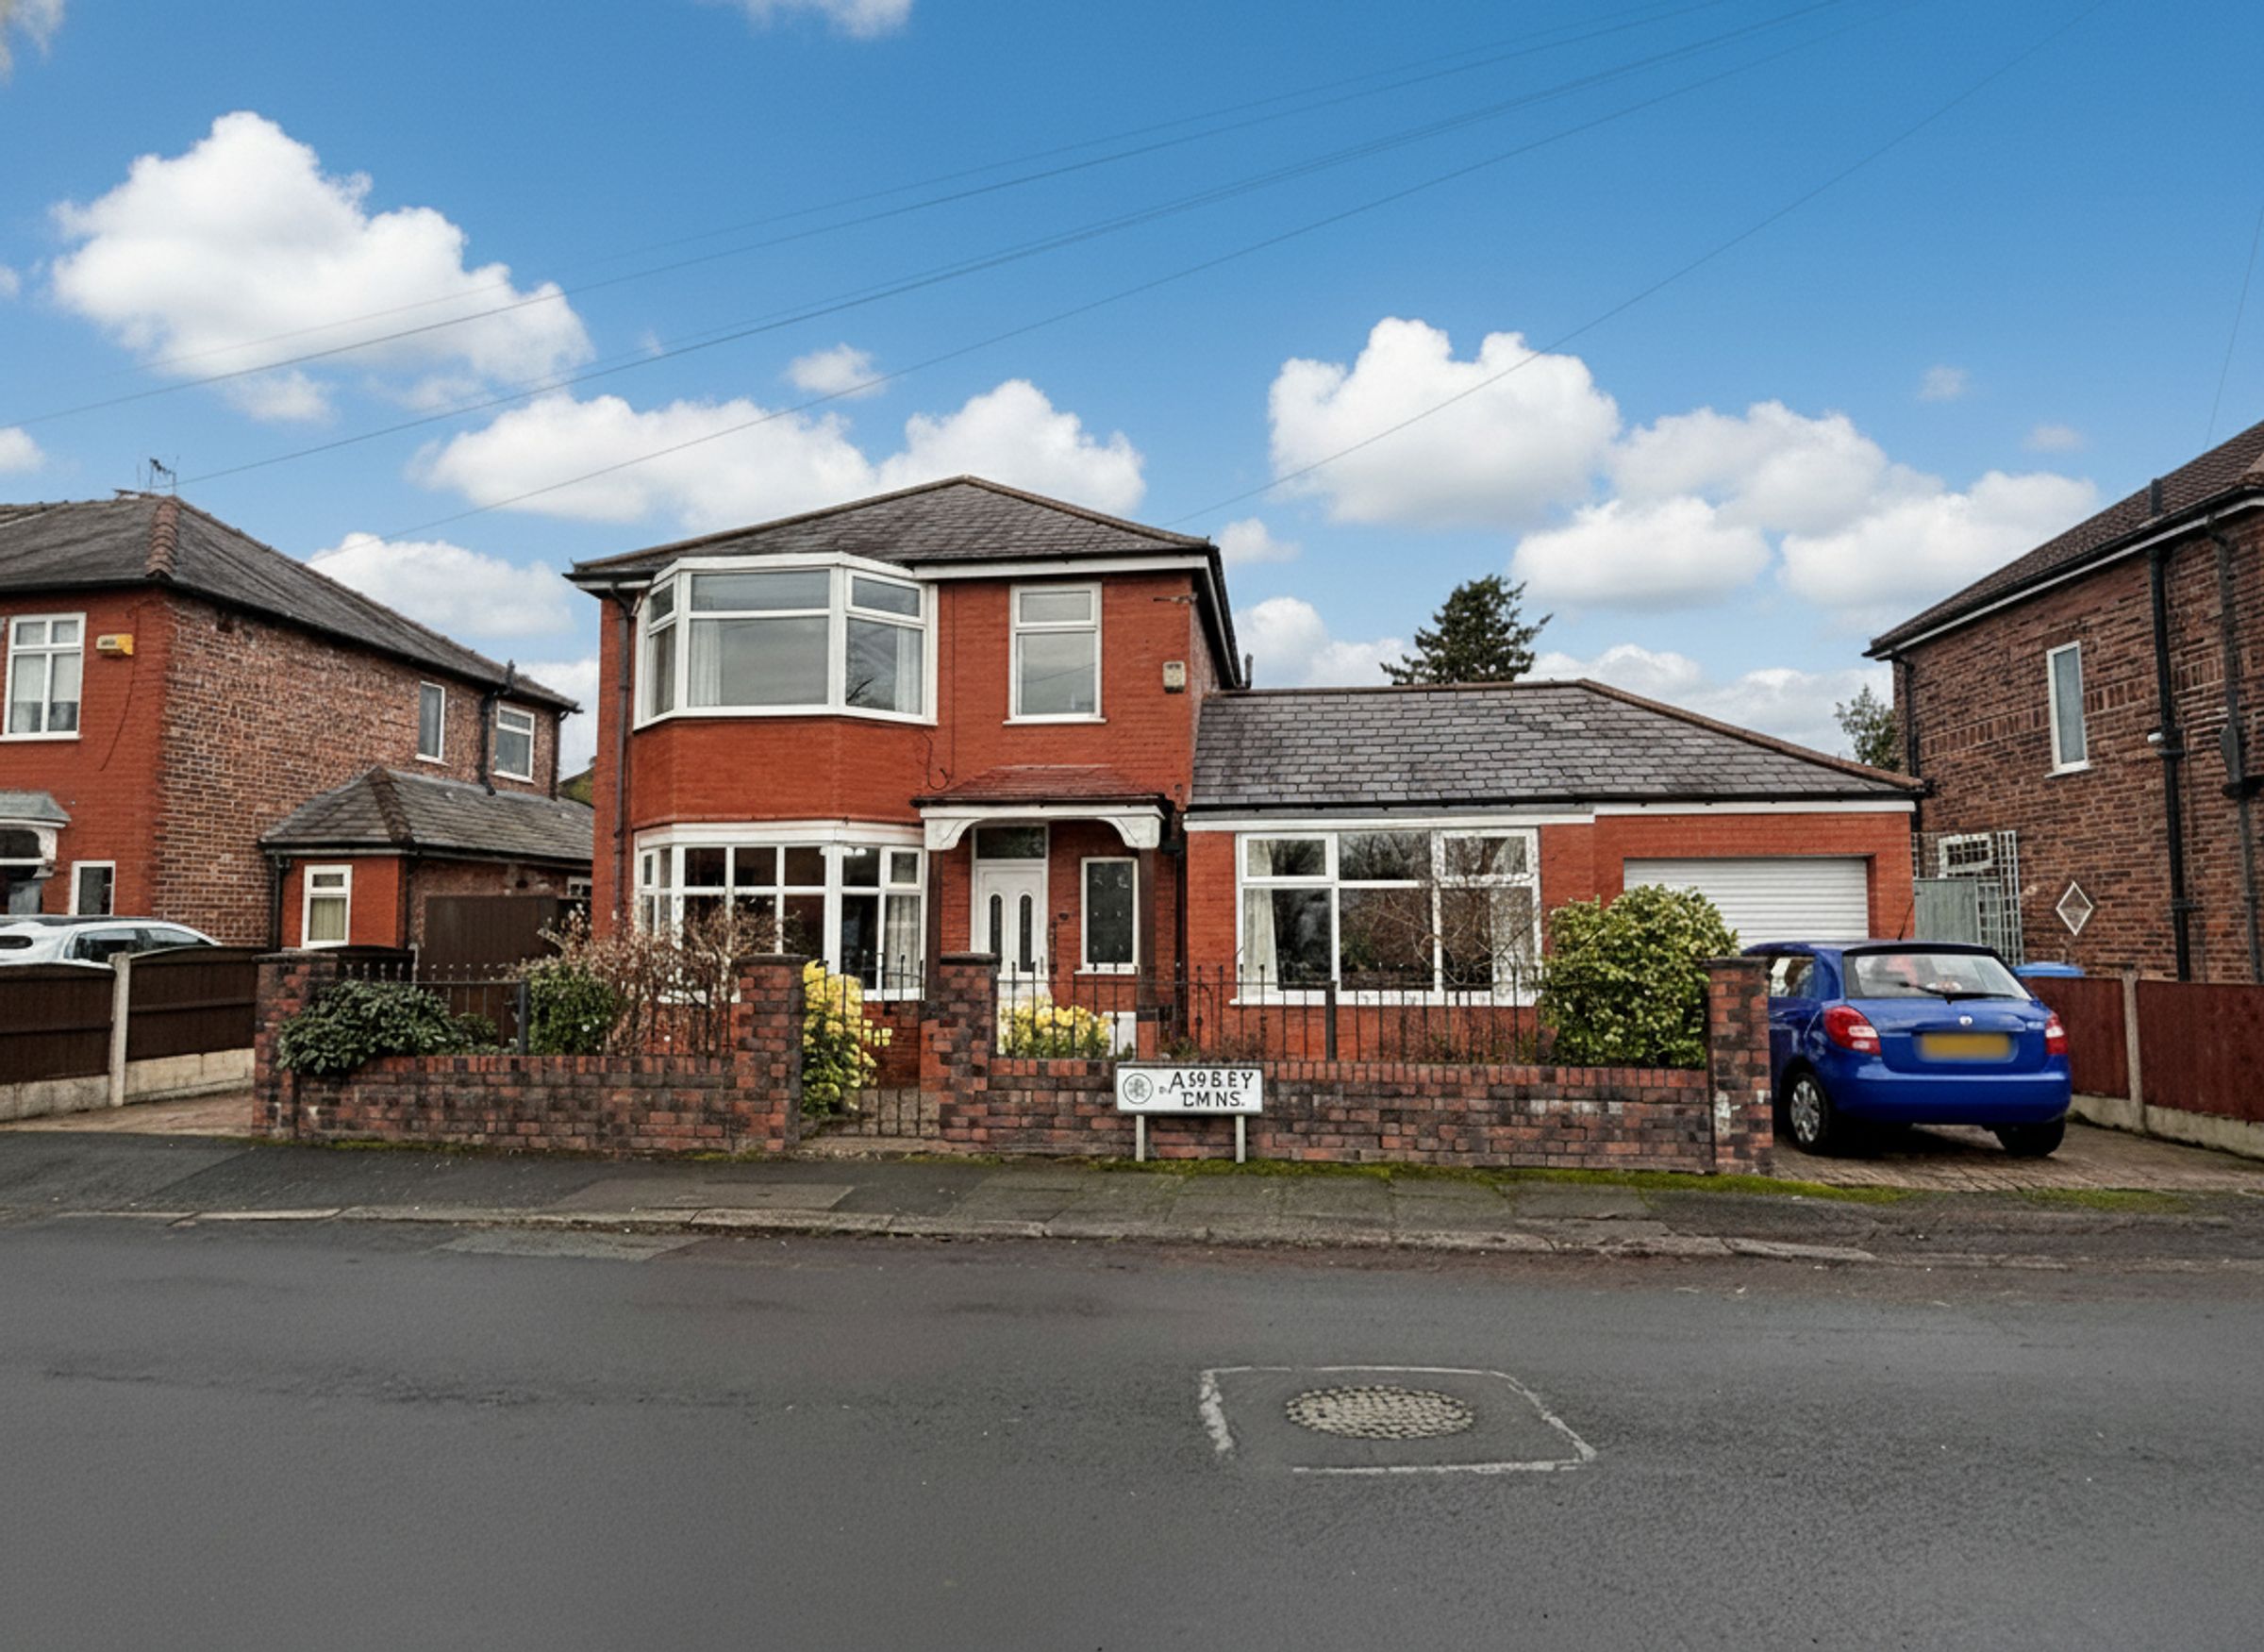
Offering a Wealth of Development Potential Subject to Planning Approval
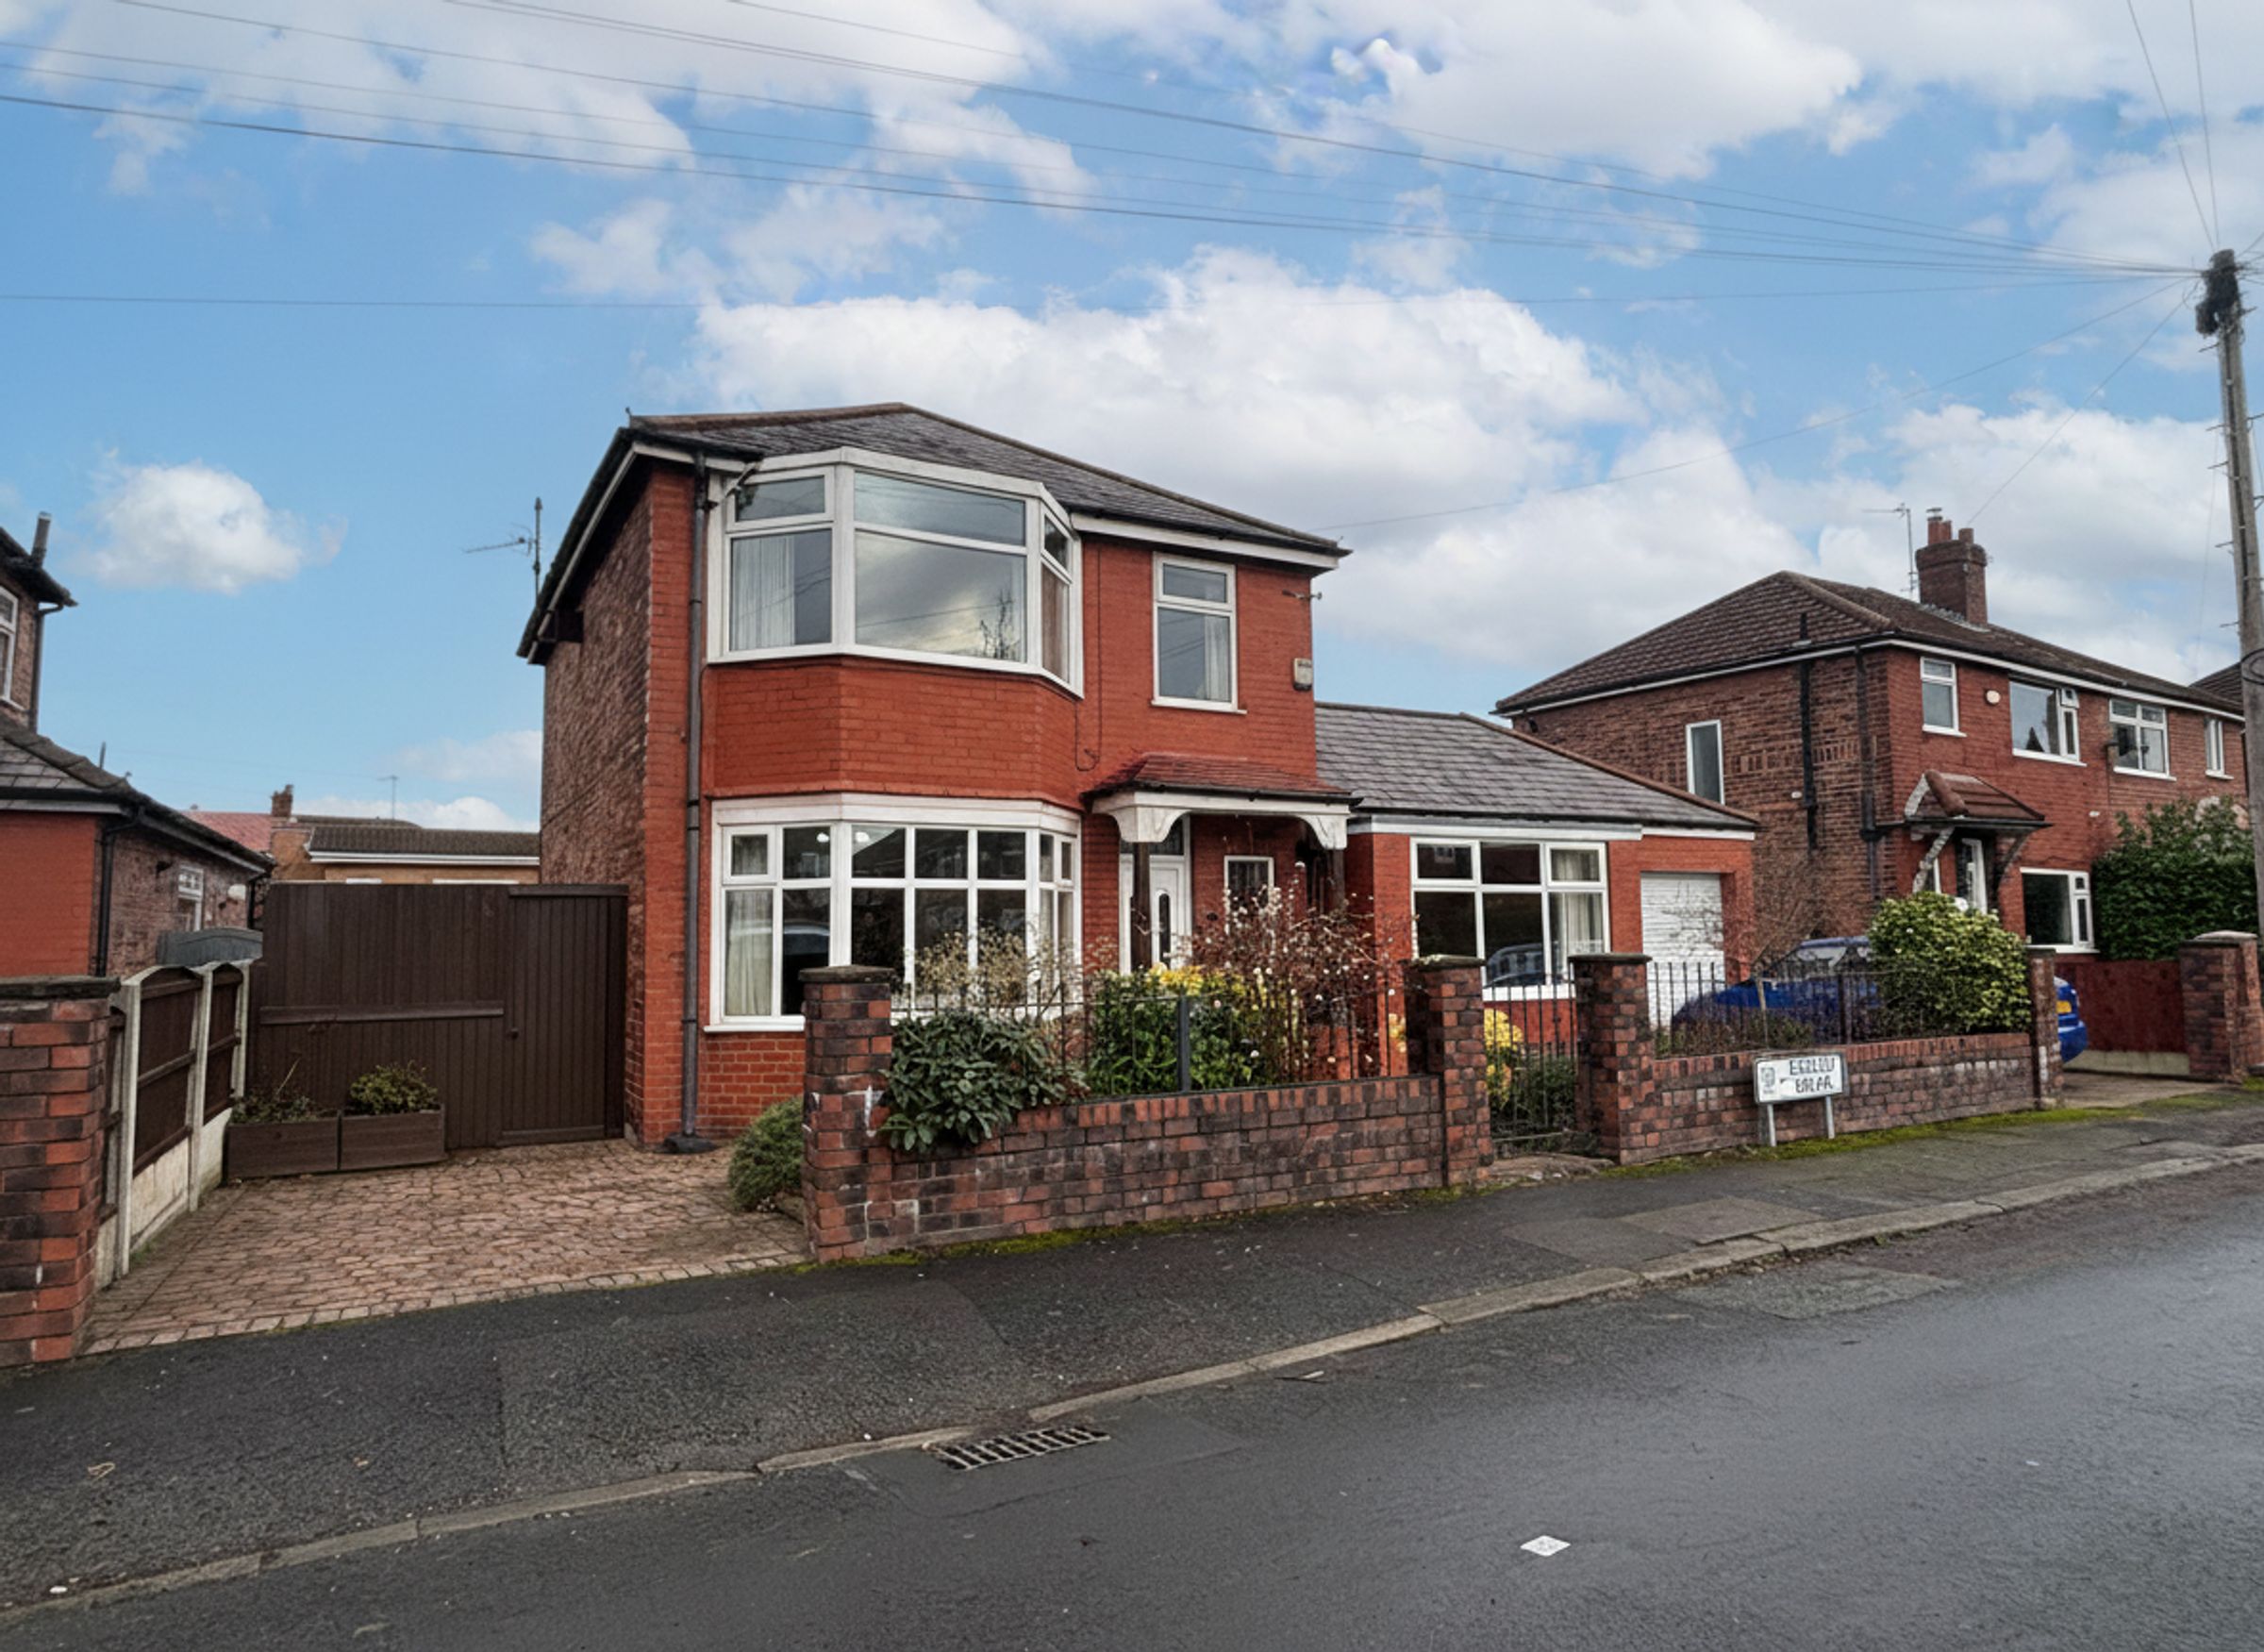
Three Bedroom Detached Property
Situated within a Popular Residential Area
Close to Local Amenities and within Walking Distance of Broadoak Primary School
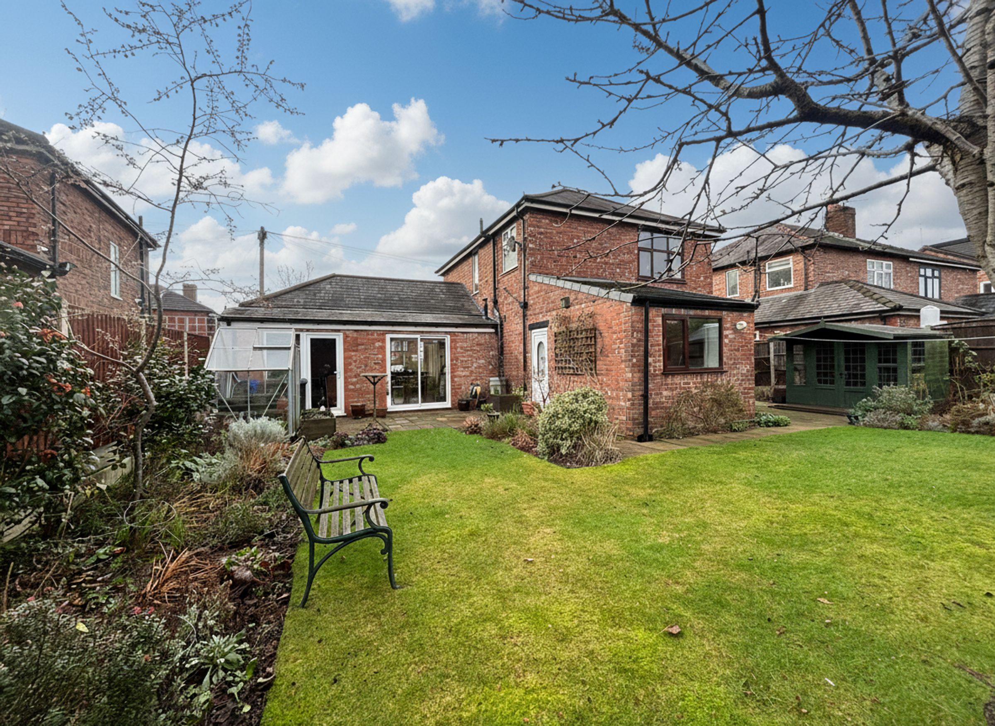
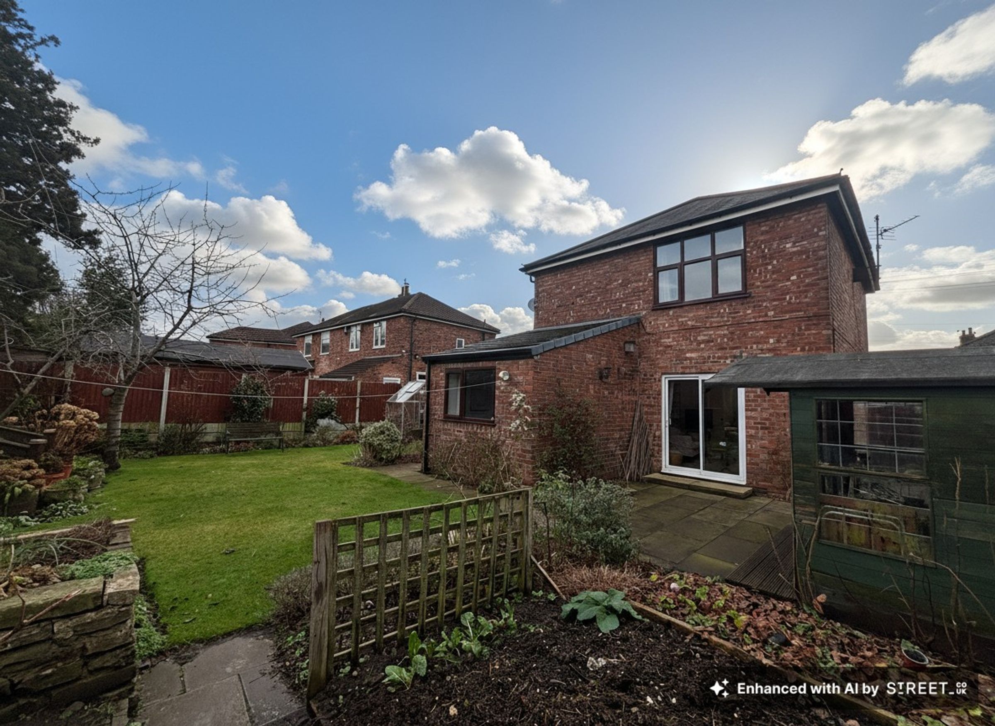
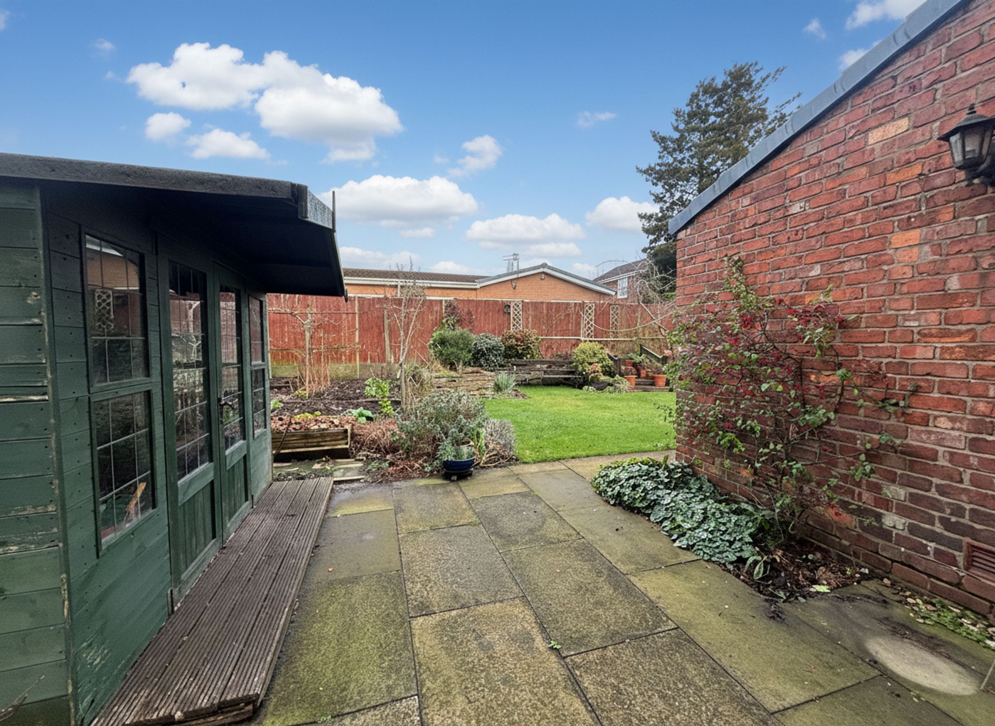
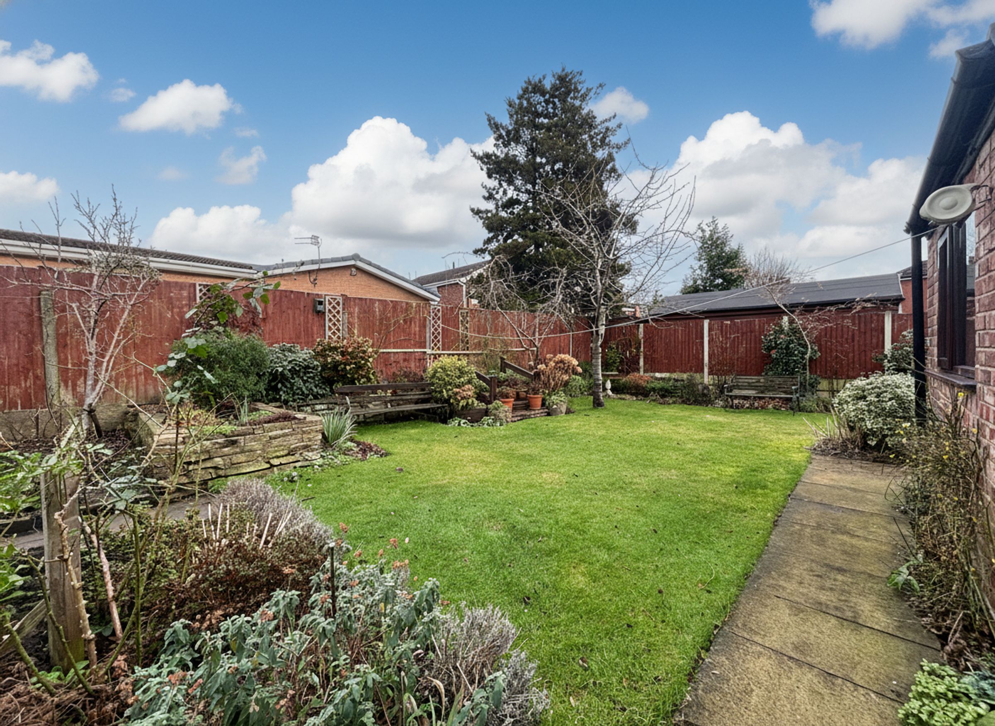
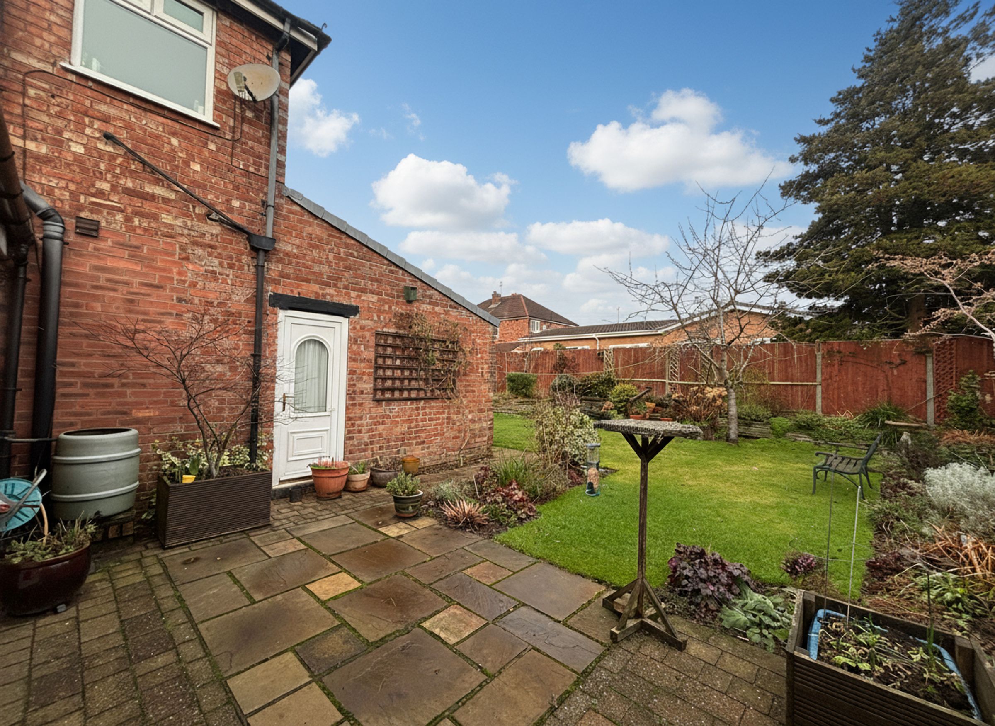
Occupiying a Large plot with a Wonderful Mature Garden Complete with Fruit Trees
Two Driveways providing Off Road Parking One leading to an Integral Garage
Freehold
Awaiting EPC
Salford Council Tax Band D
About this property
Key details
Broadband: up to 10000mbps
Freehold
Council tax band D
Additional information
Near the property
Rooms and dimensions
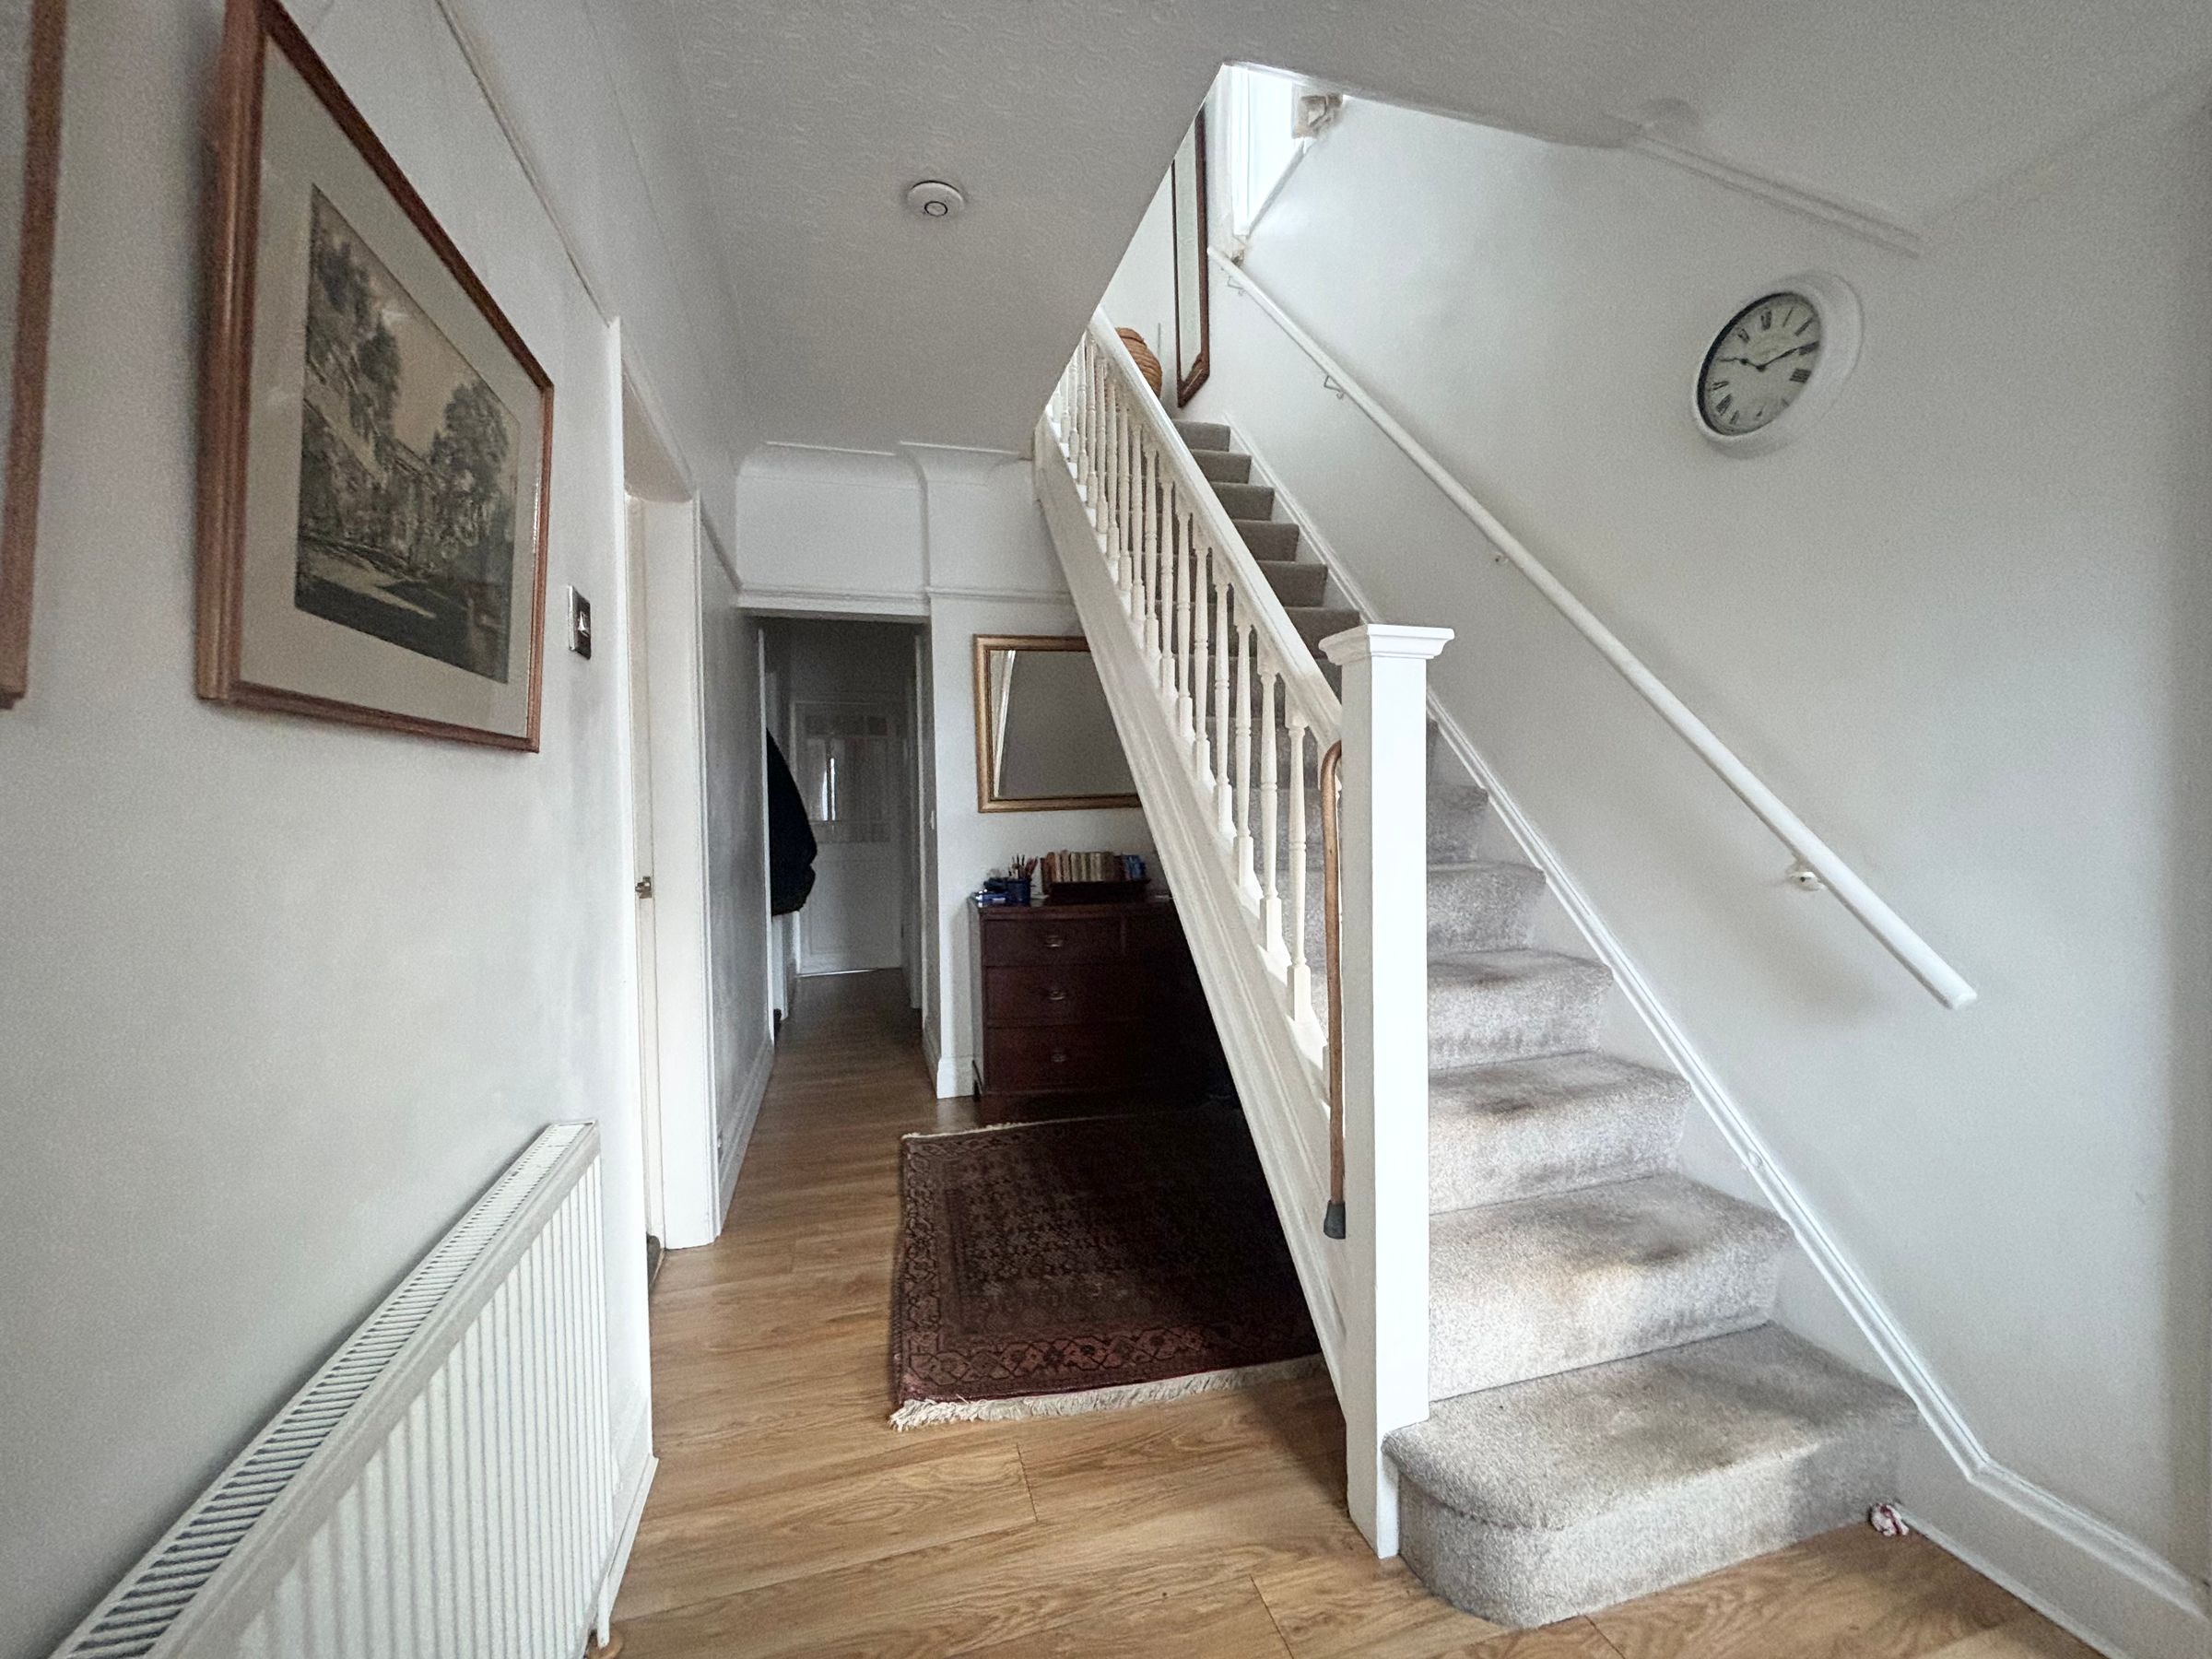
Entrance Hall
External door and window to the front elevation. Spindle staircase leads to the first floor landing. Laminated wood flooring. Internal doors lead through to:

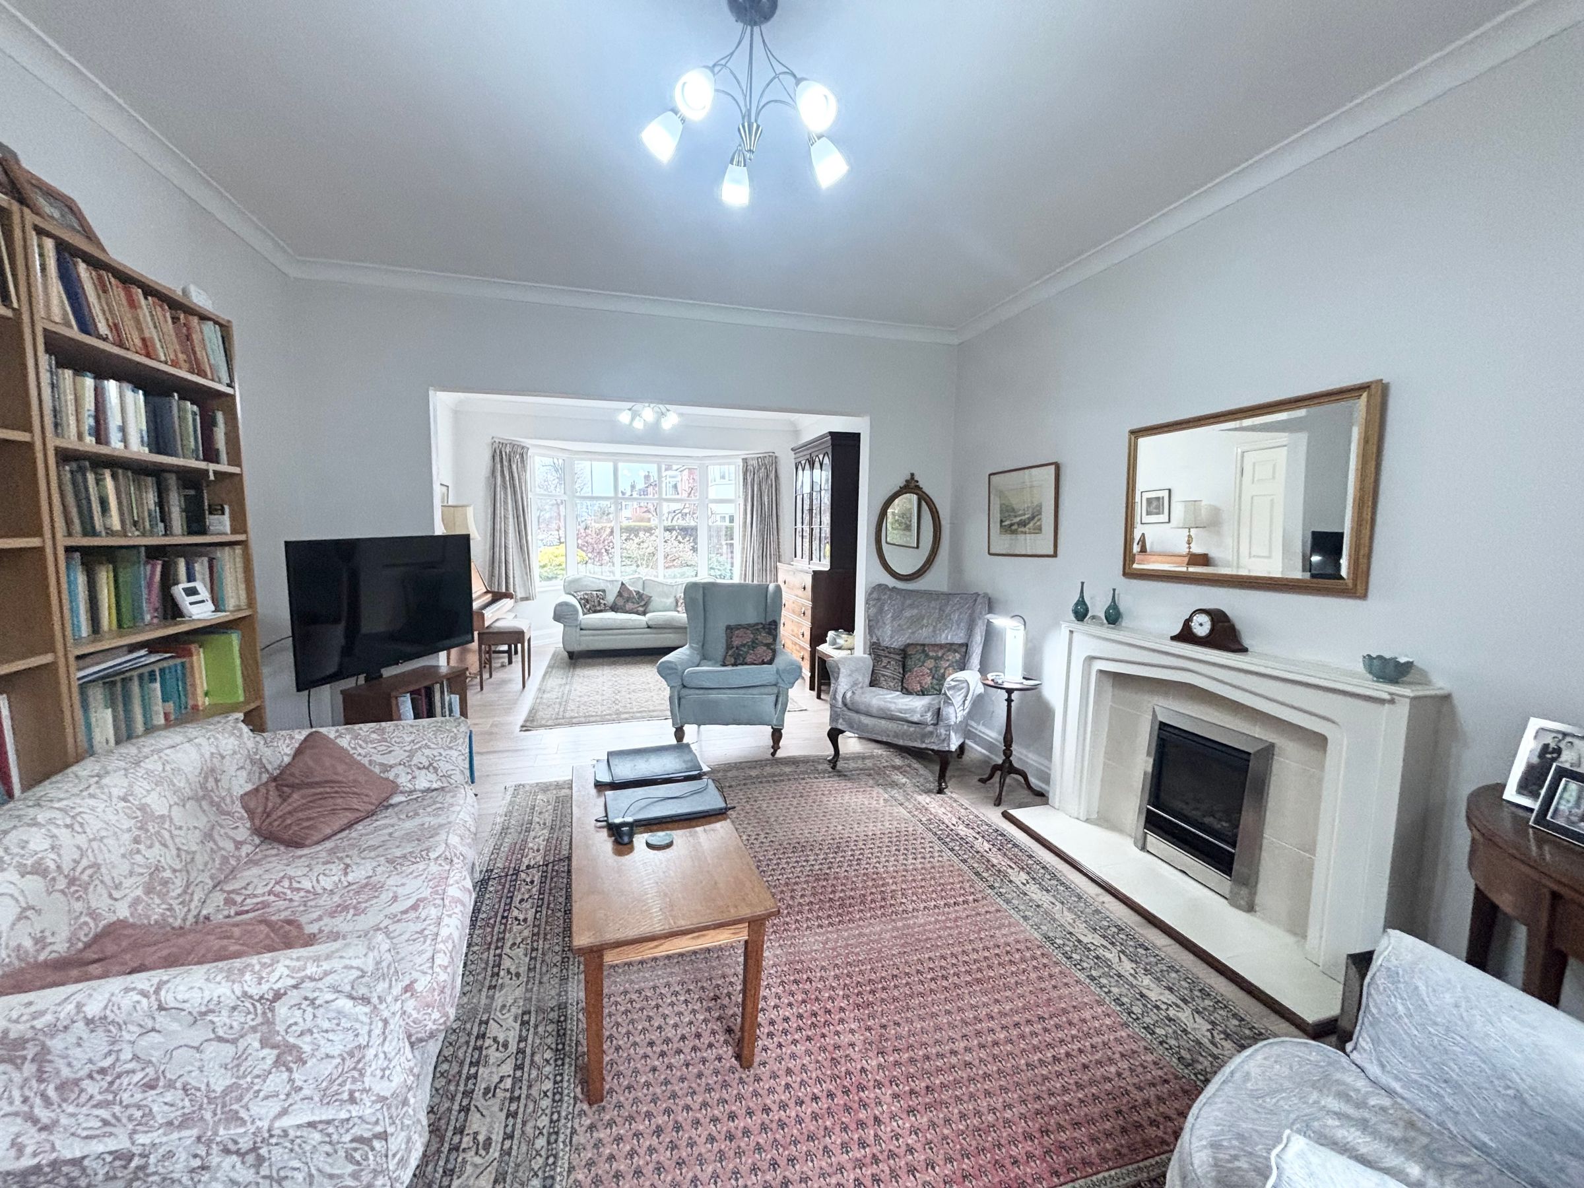
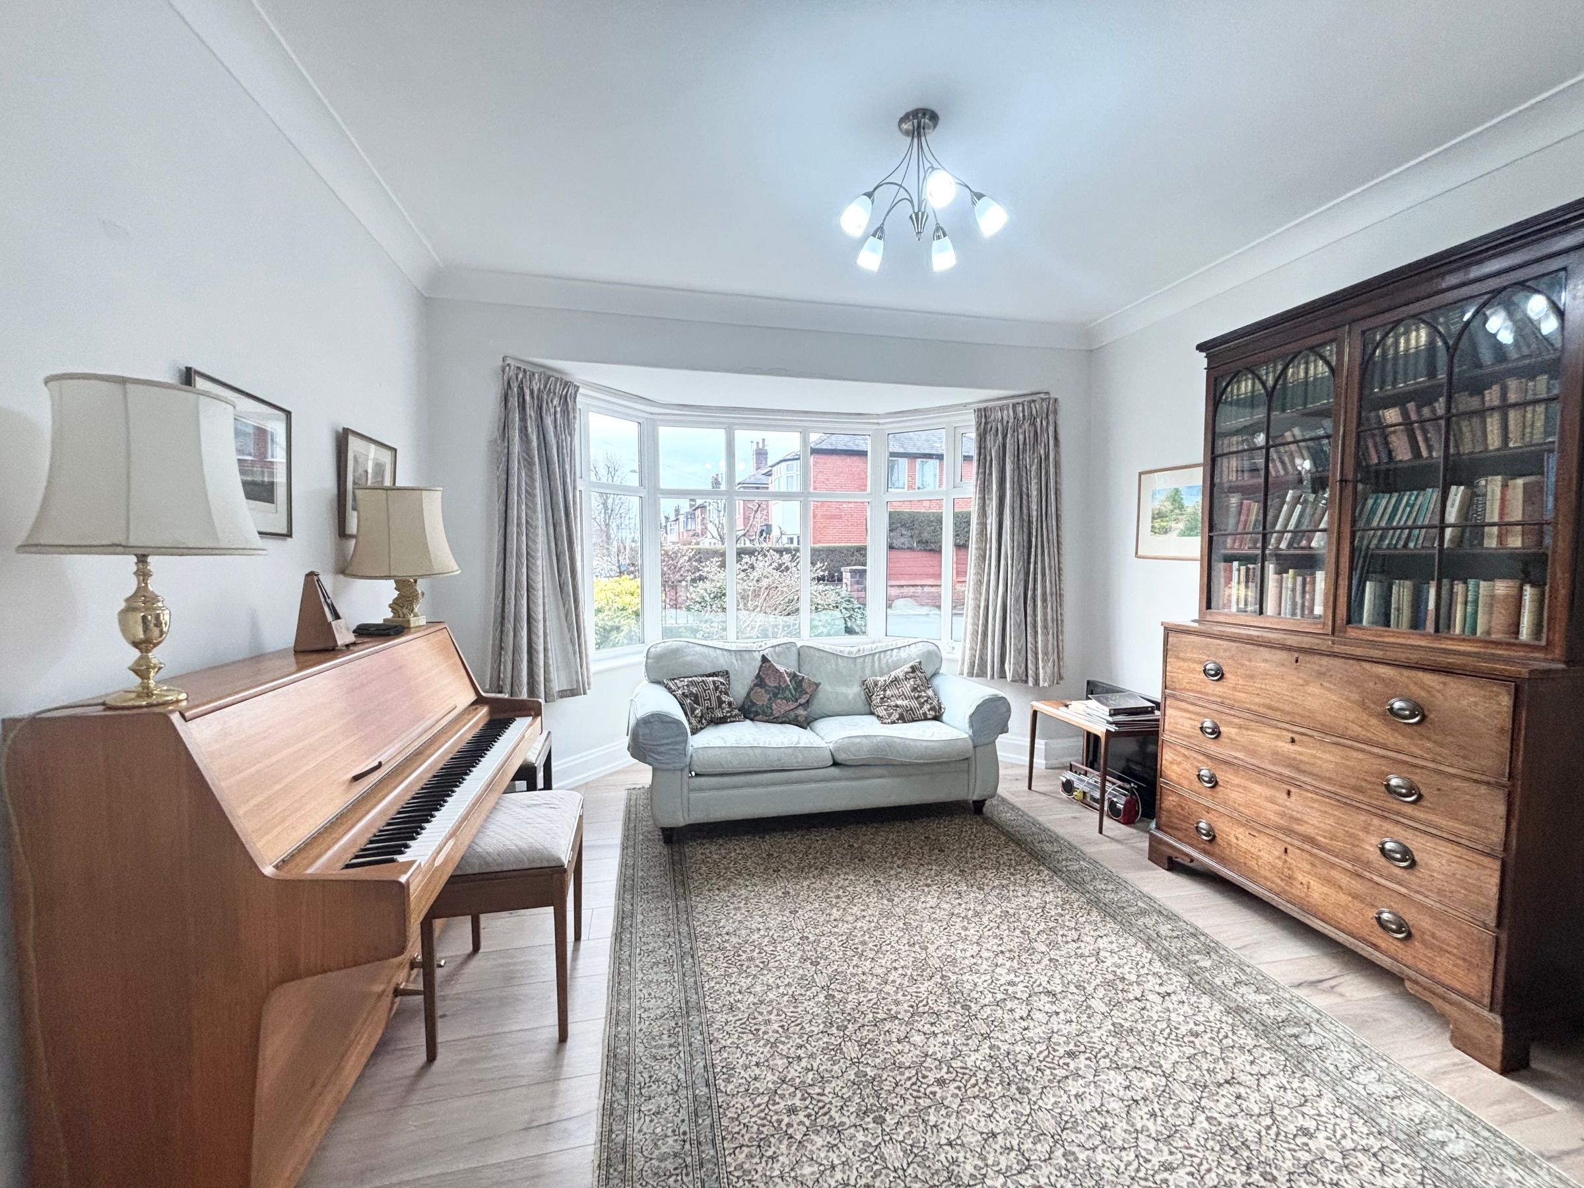
Dining/Sitting Room
12' 1" x 11' 1" (3.68m x 3.39m)
Bay window to the front elevation. Ceiling coving. Laminated wood flooring. Open to:
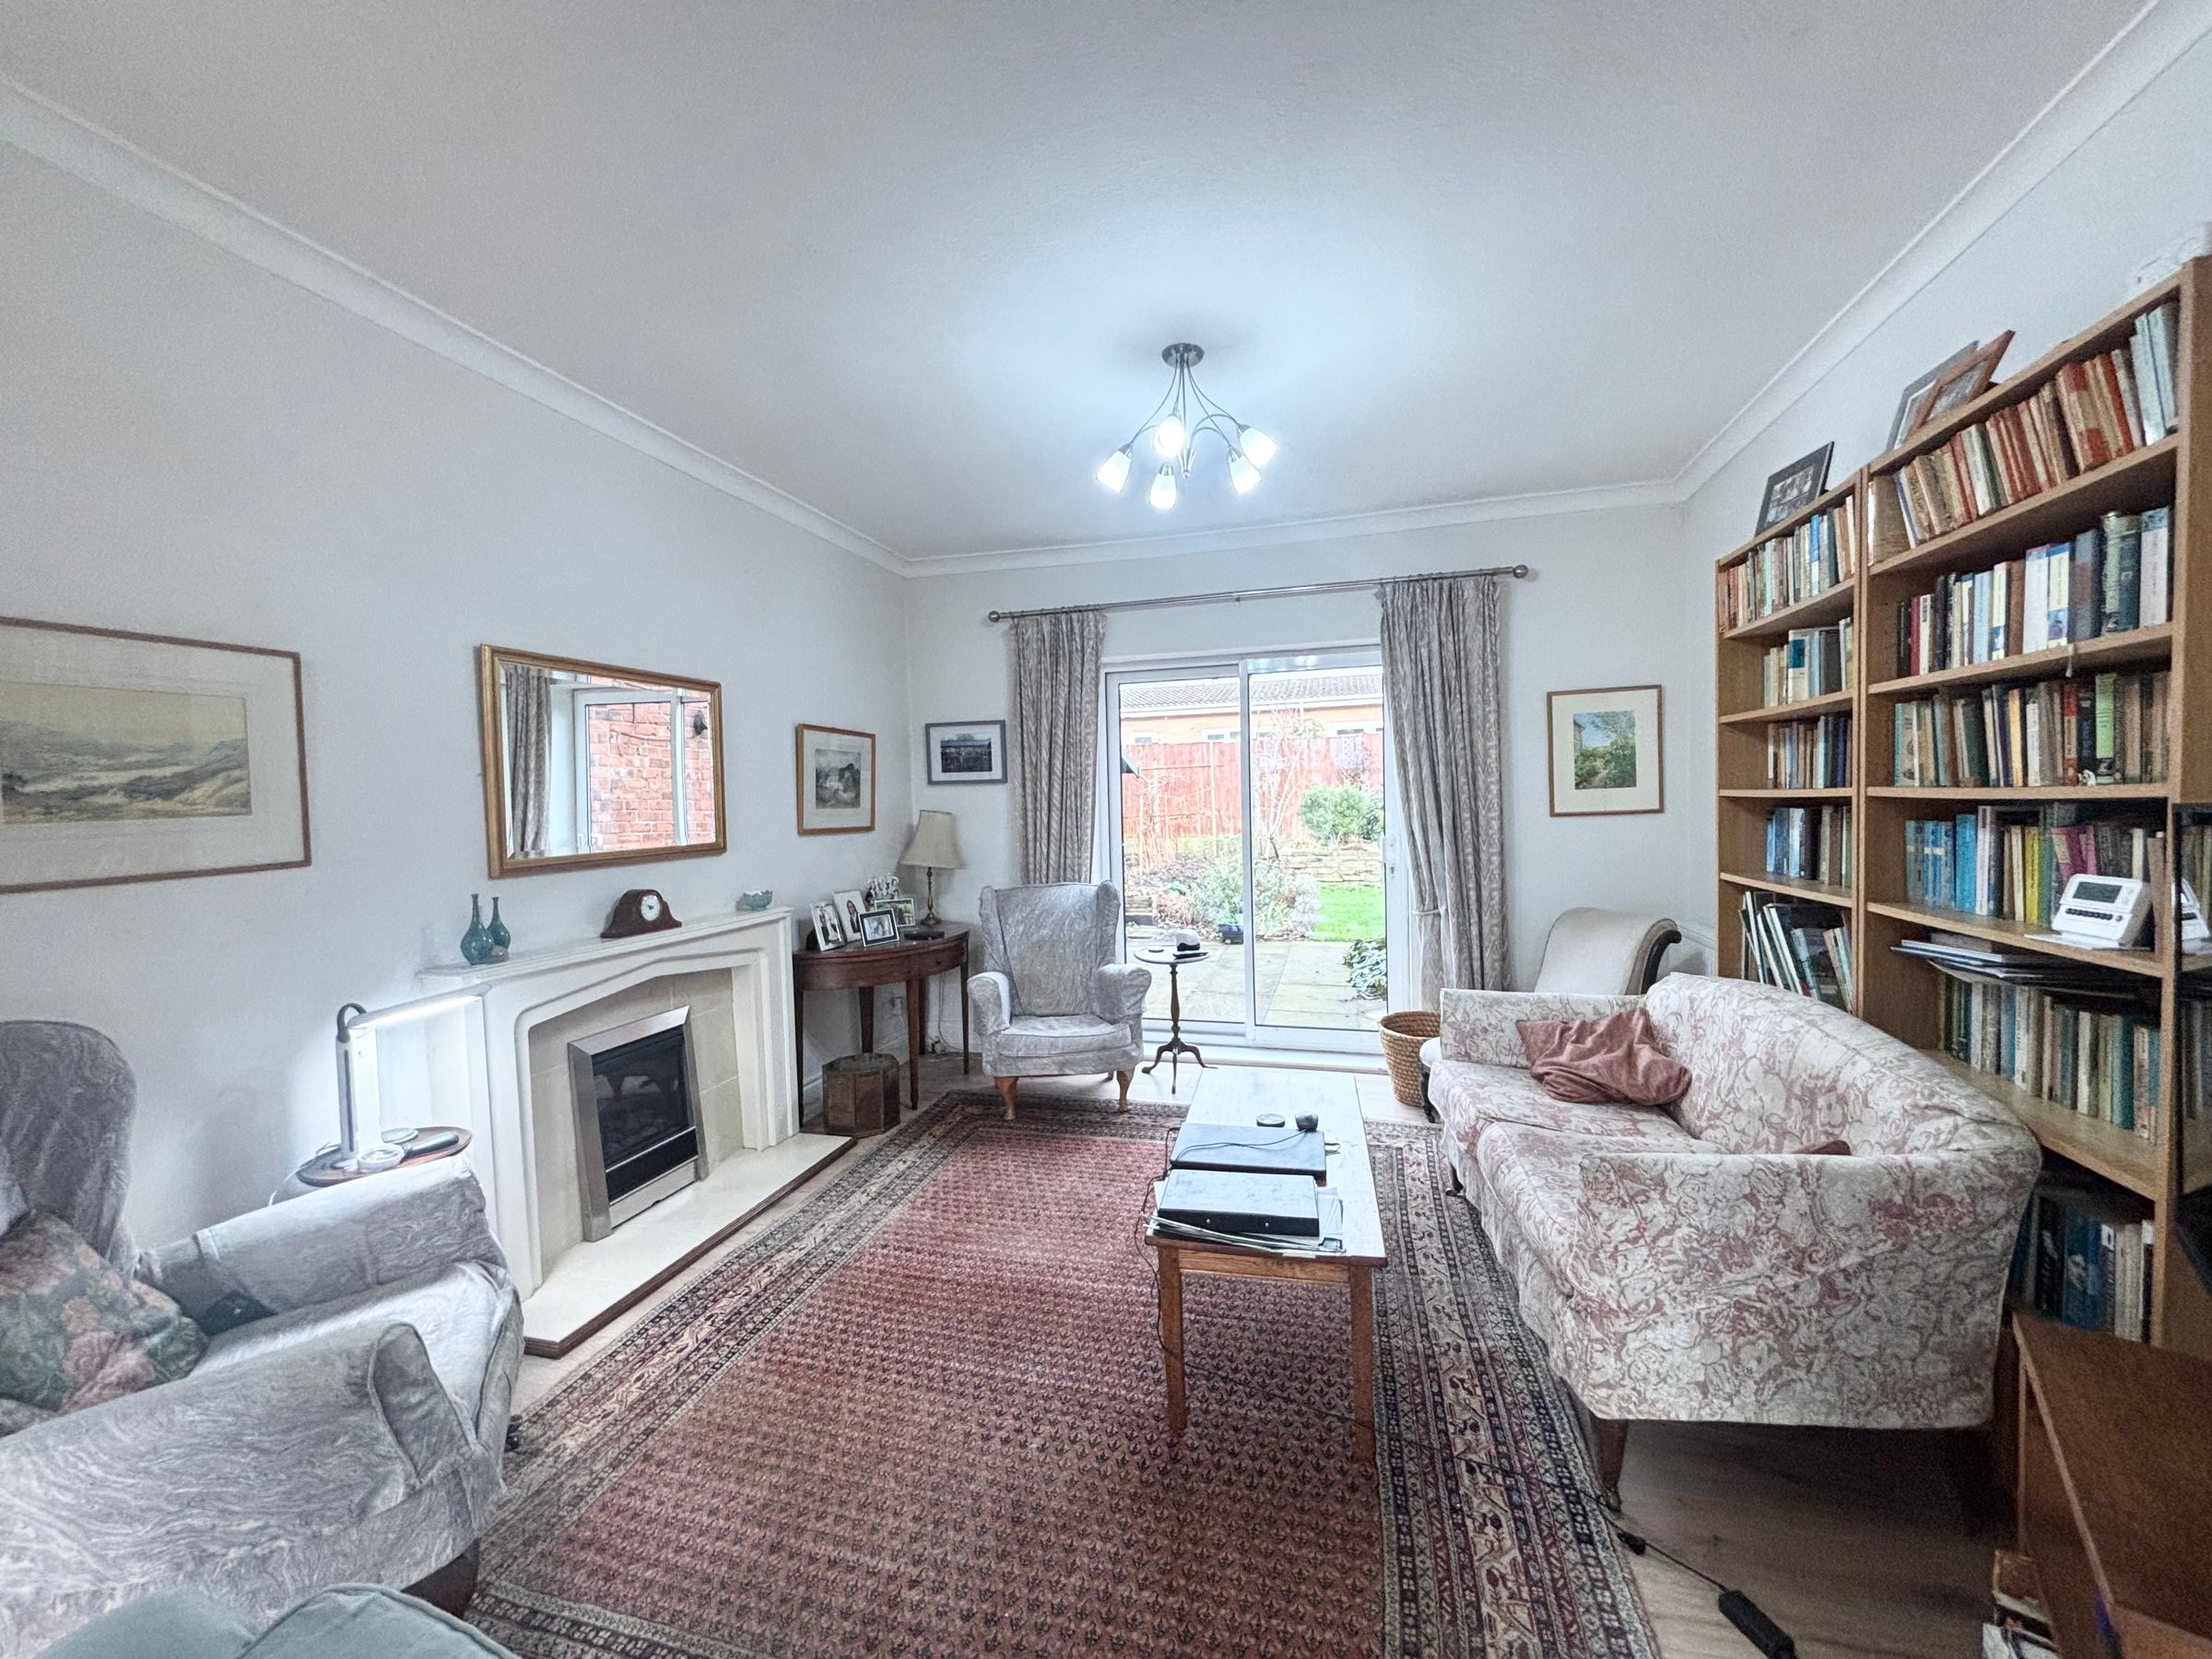
Lounge
13' 1" x 12' 1" (3.99m x 3.68m)
Sliding doors to the rear elevation. Laminated wood flooring. Ceiling coving. Feature fire surround.
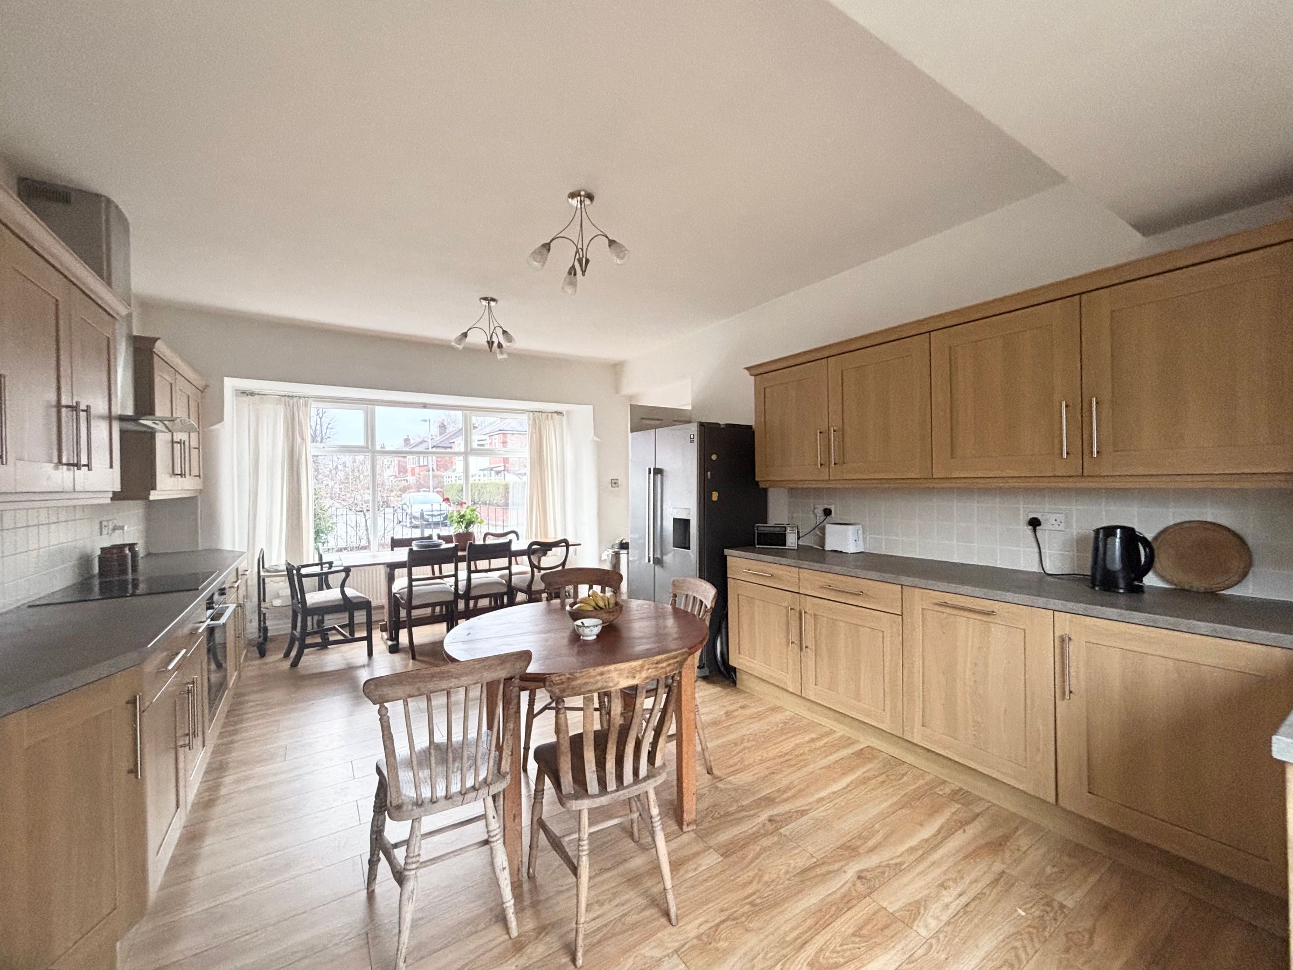
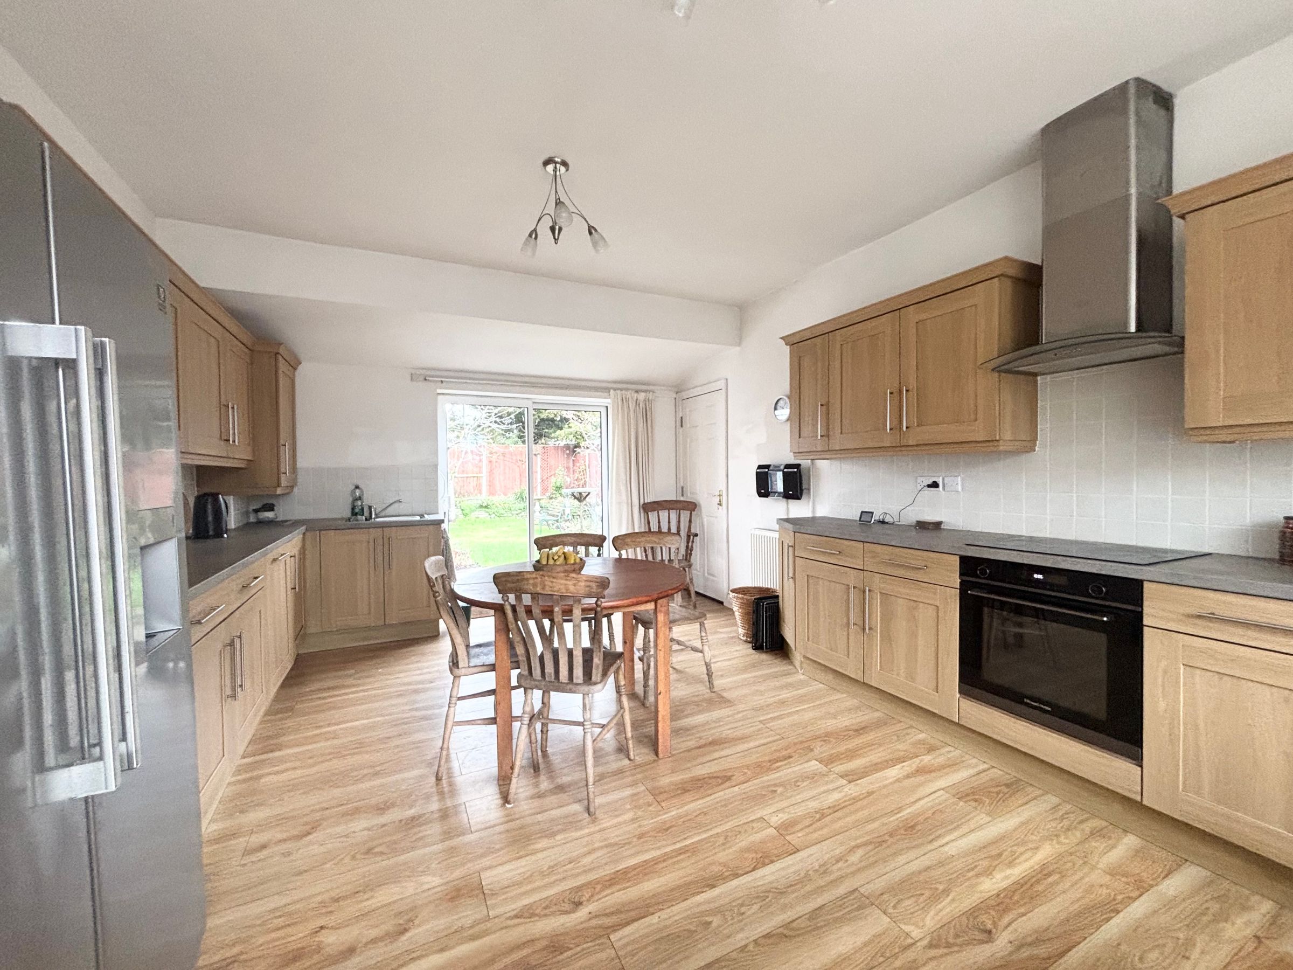
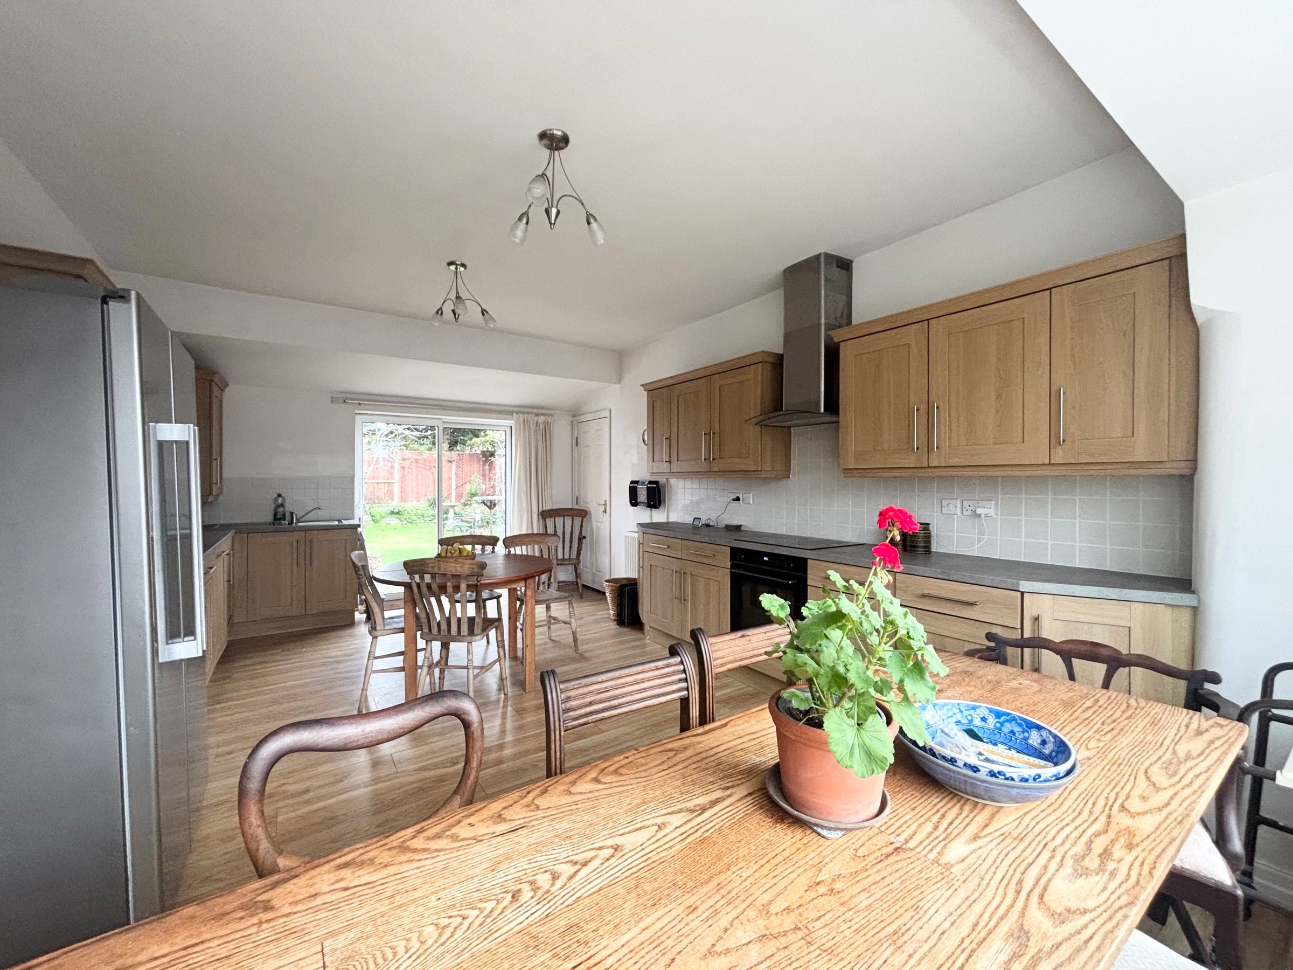
Kitchen/Diner
13' 4" x 18' 1" (4.06m x 5.51m)
Dual aspect with a window to the front elevation and sliding doors to the rear elevation. Laminated wood flooring. Fitted with a range of wall and base units complete with integrated oven, hob and hood with space for an American style fridge/freezer. Internal door leads through to an integral garage.
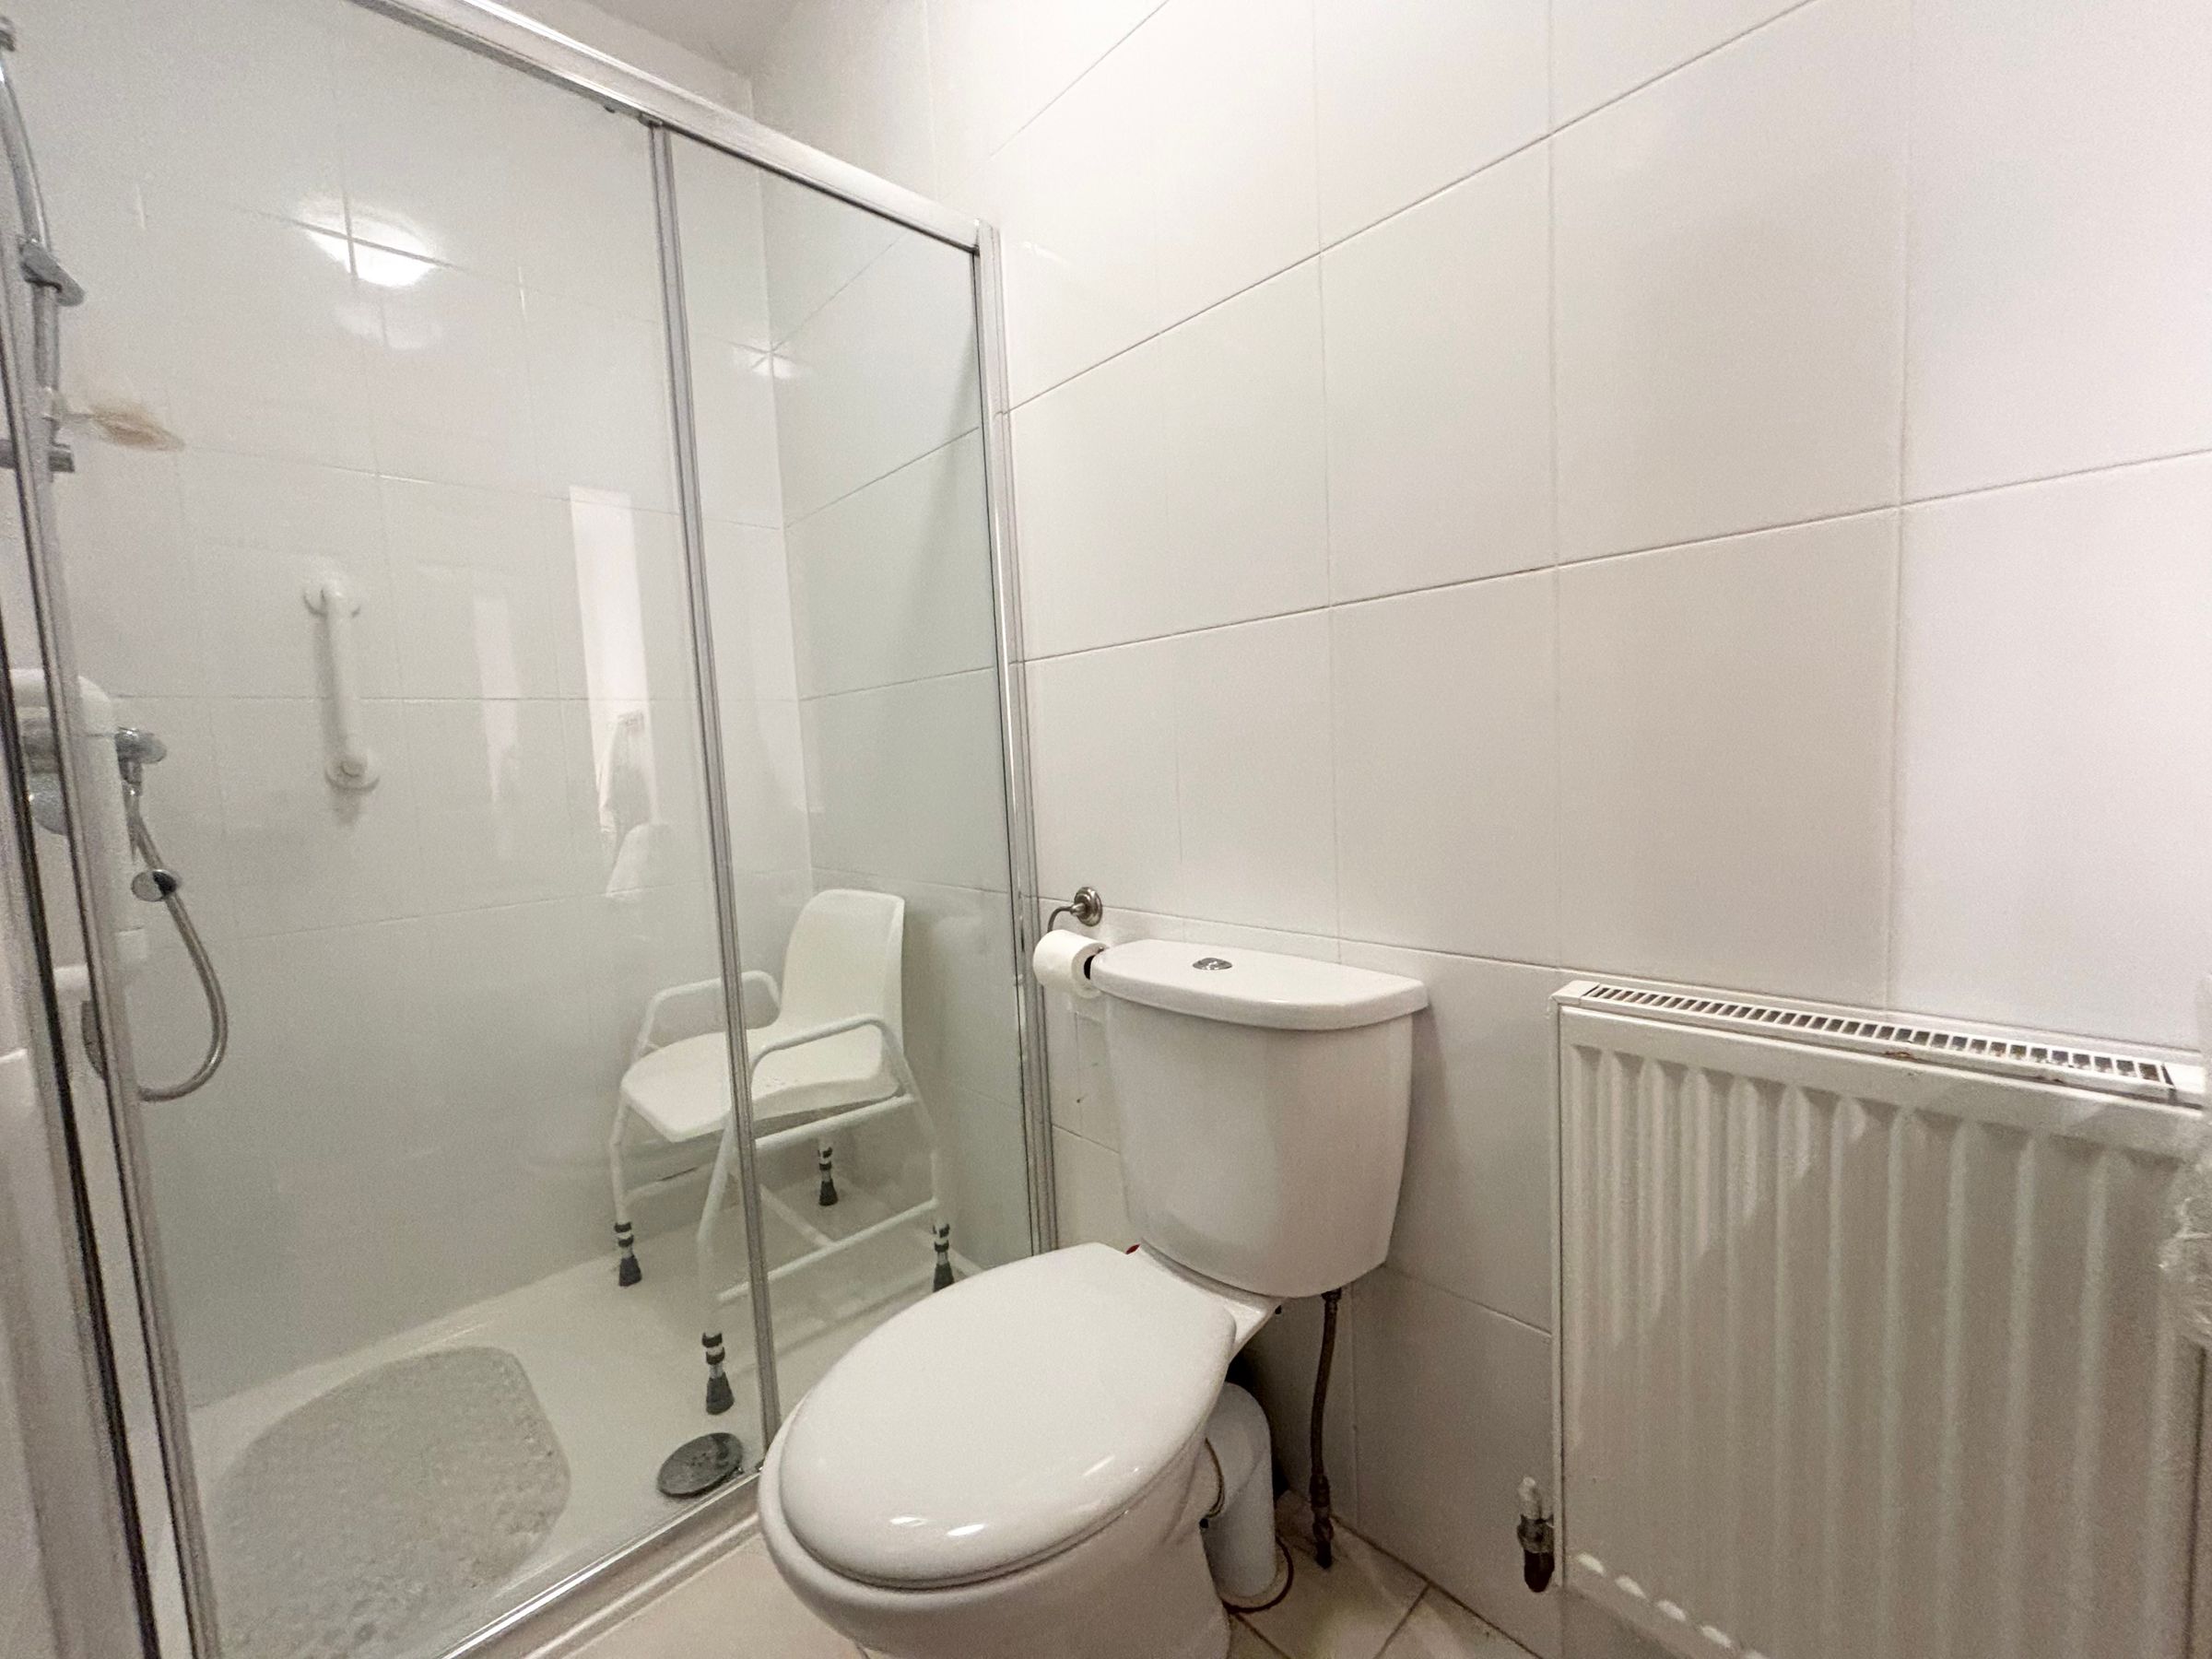
Shower Room
3' 9" x 8' 5" (1.14m x 2.56m)
Fully tiled walls and floor. Fitted with a shower cubicle, low level W.C and a wash hand basin.
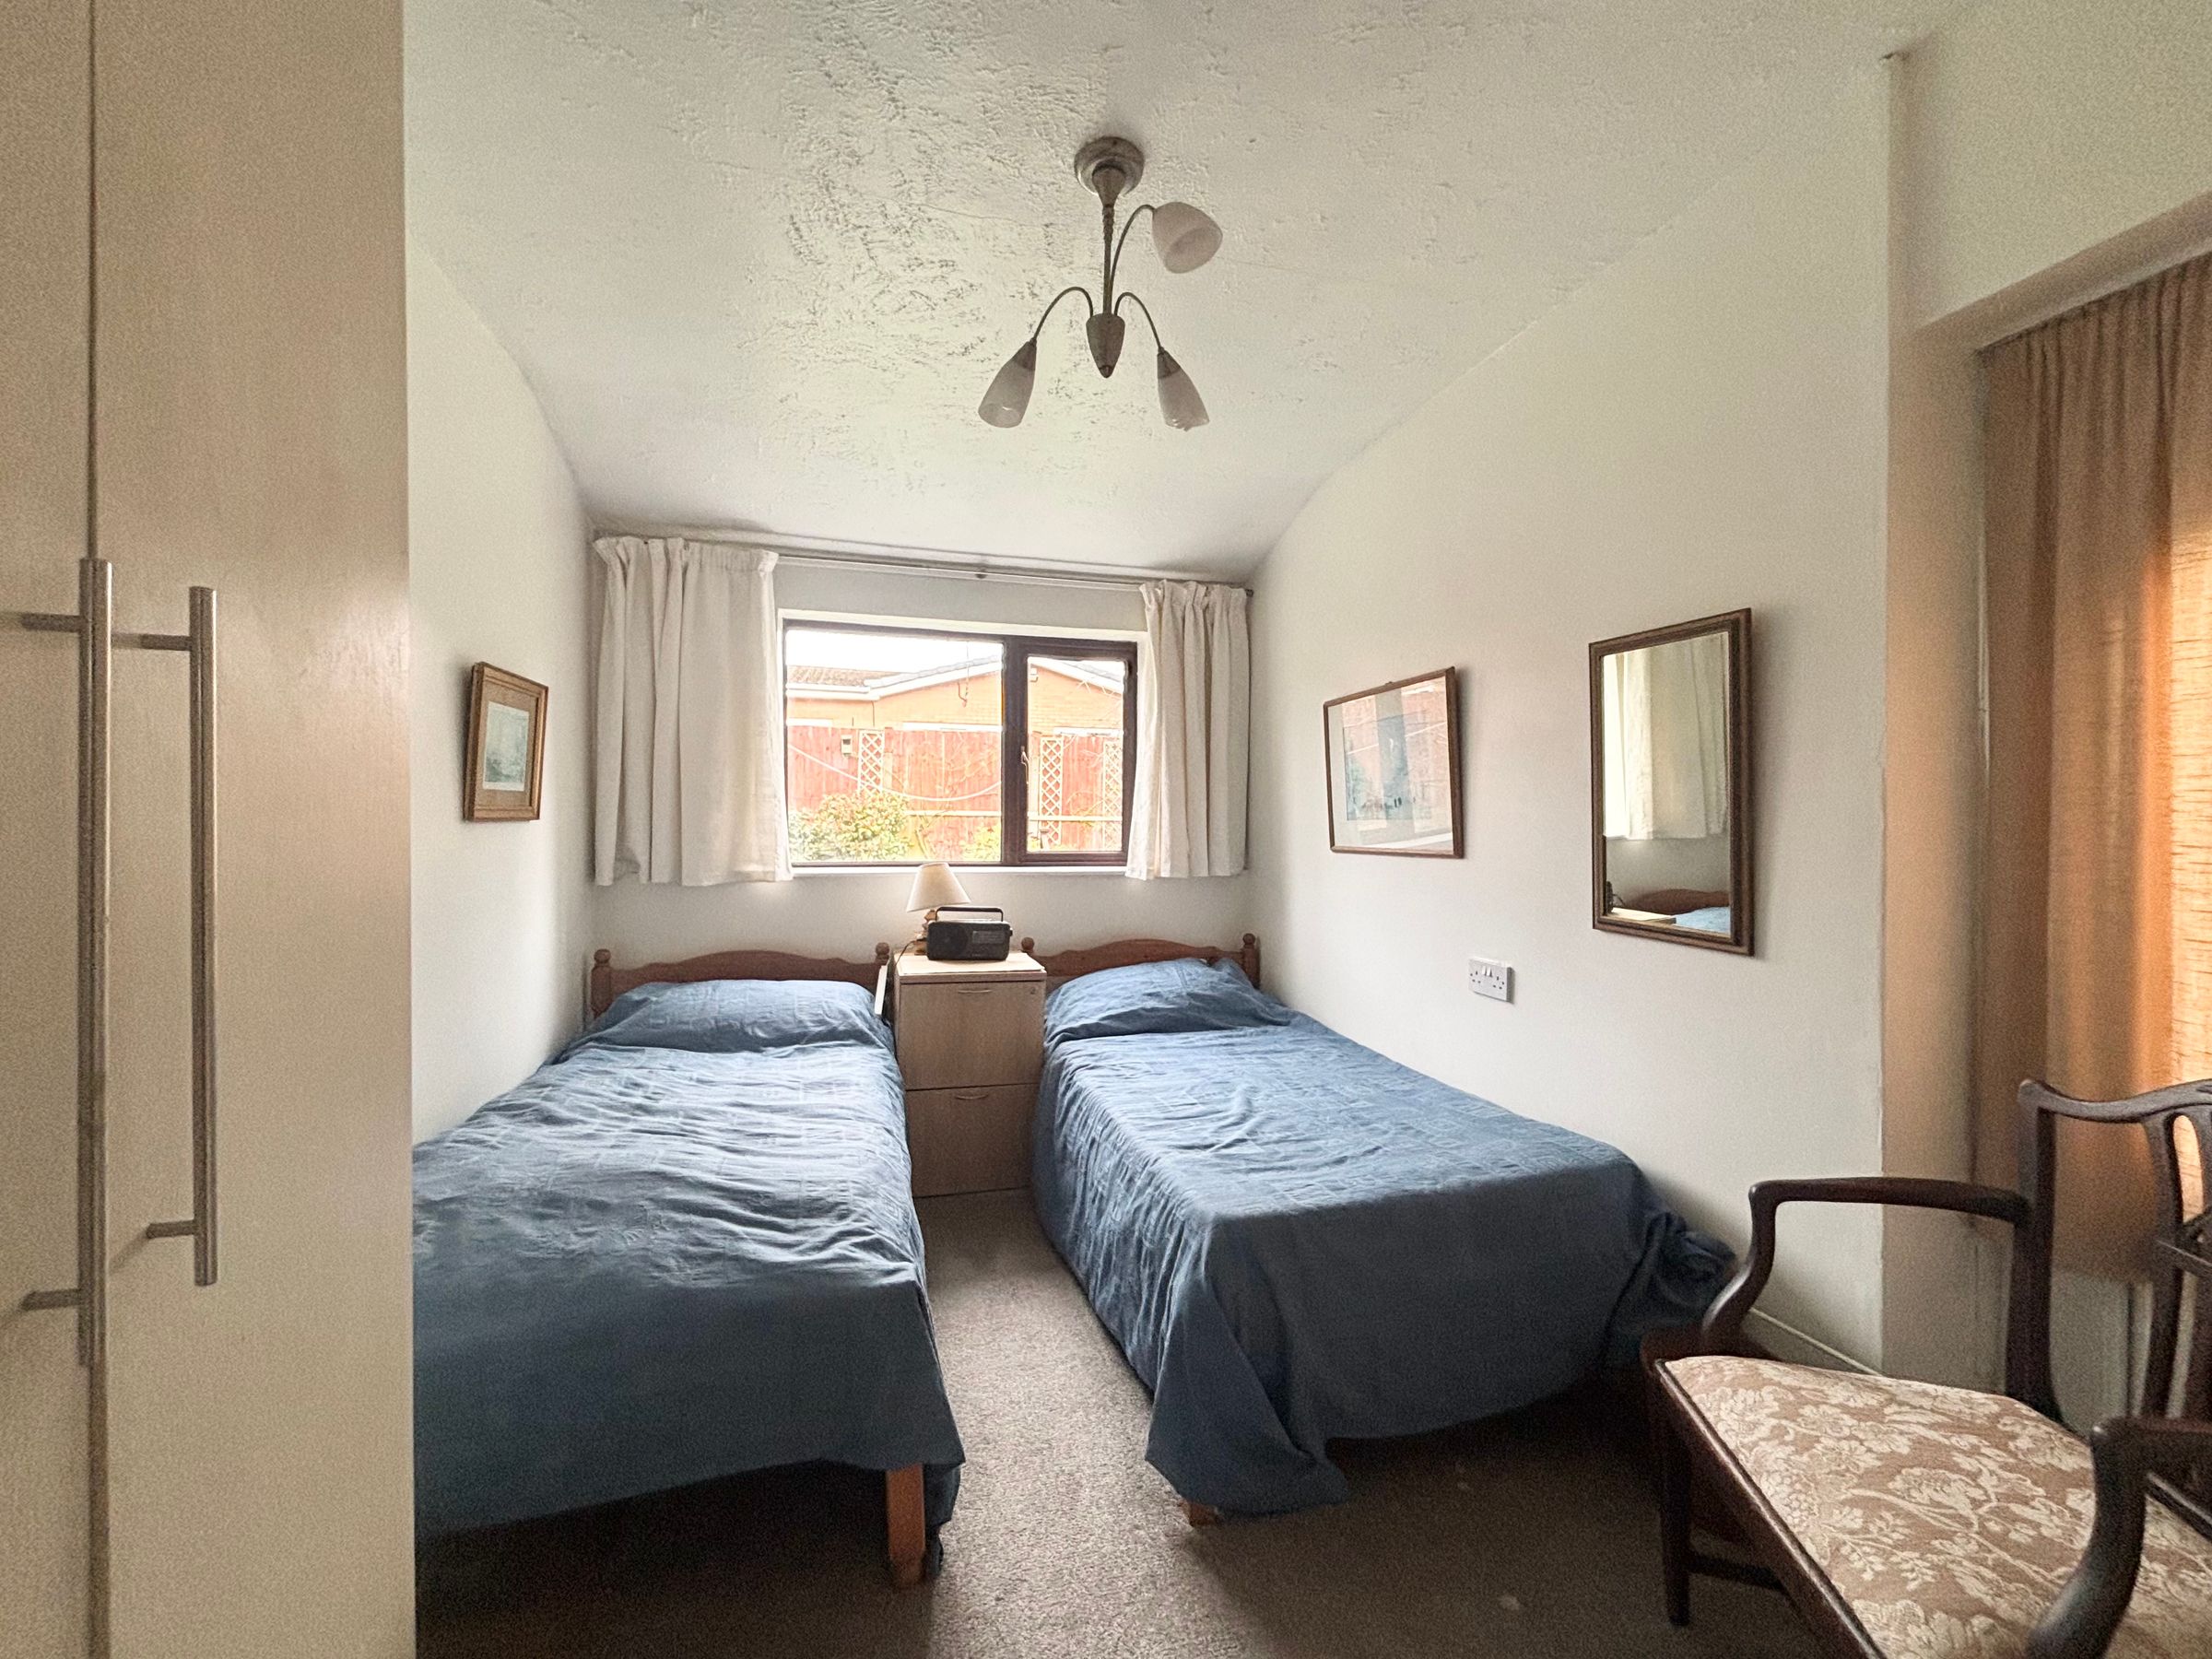
Study/Bedroom Four
11' 4" x 8' 2" (3.45m x 2.48m)
Window to the rear elevation. External door to the side elevation.
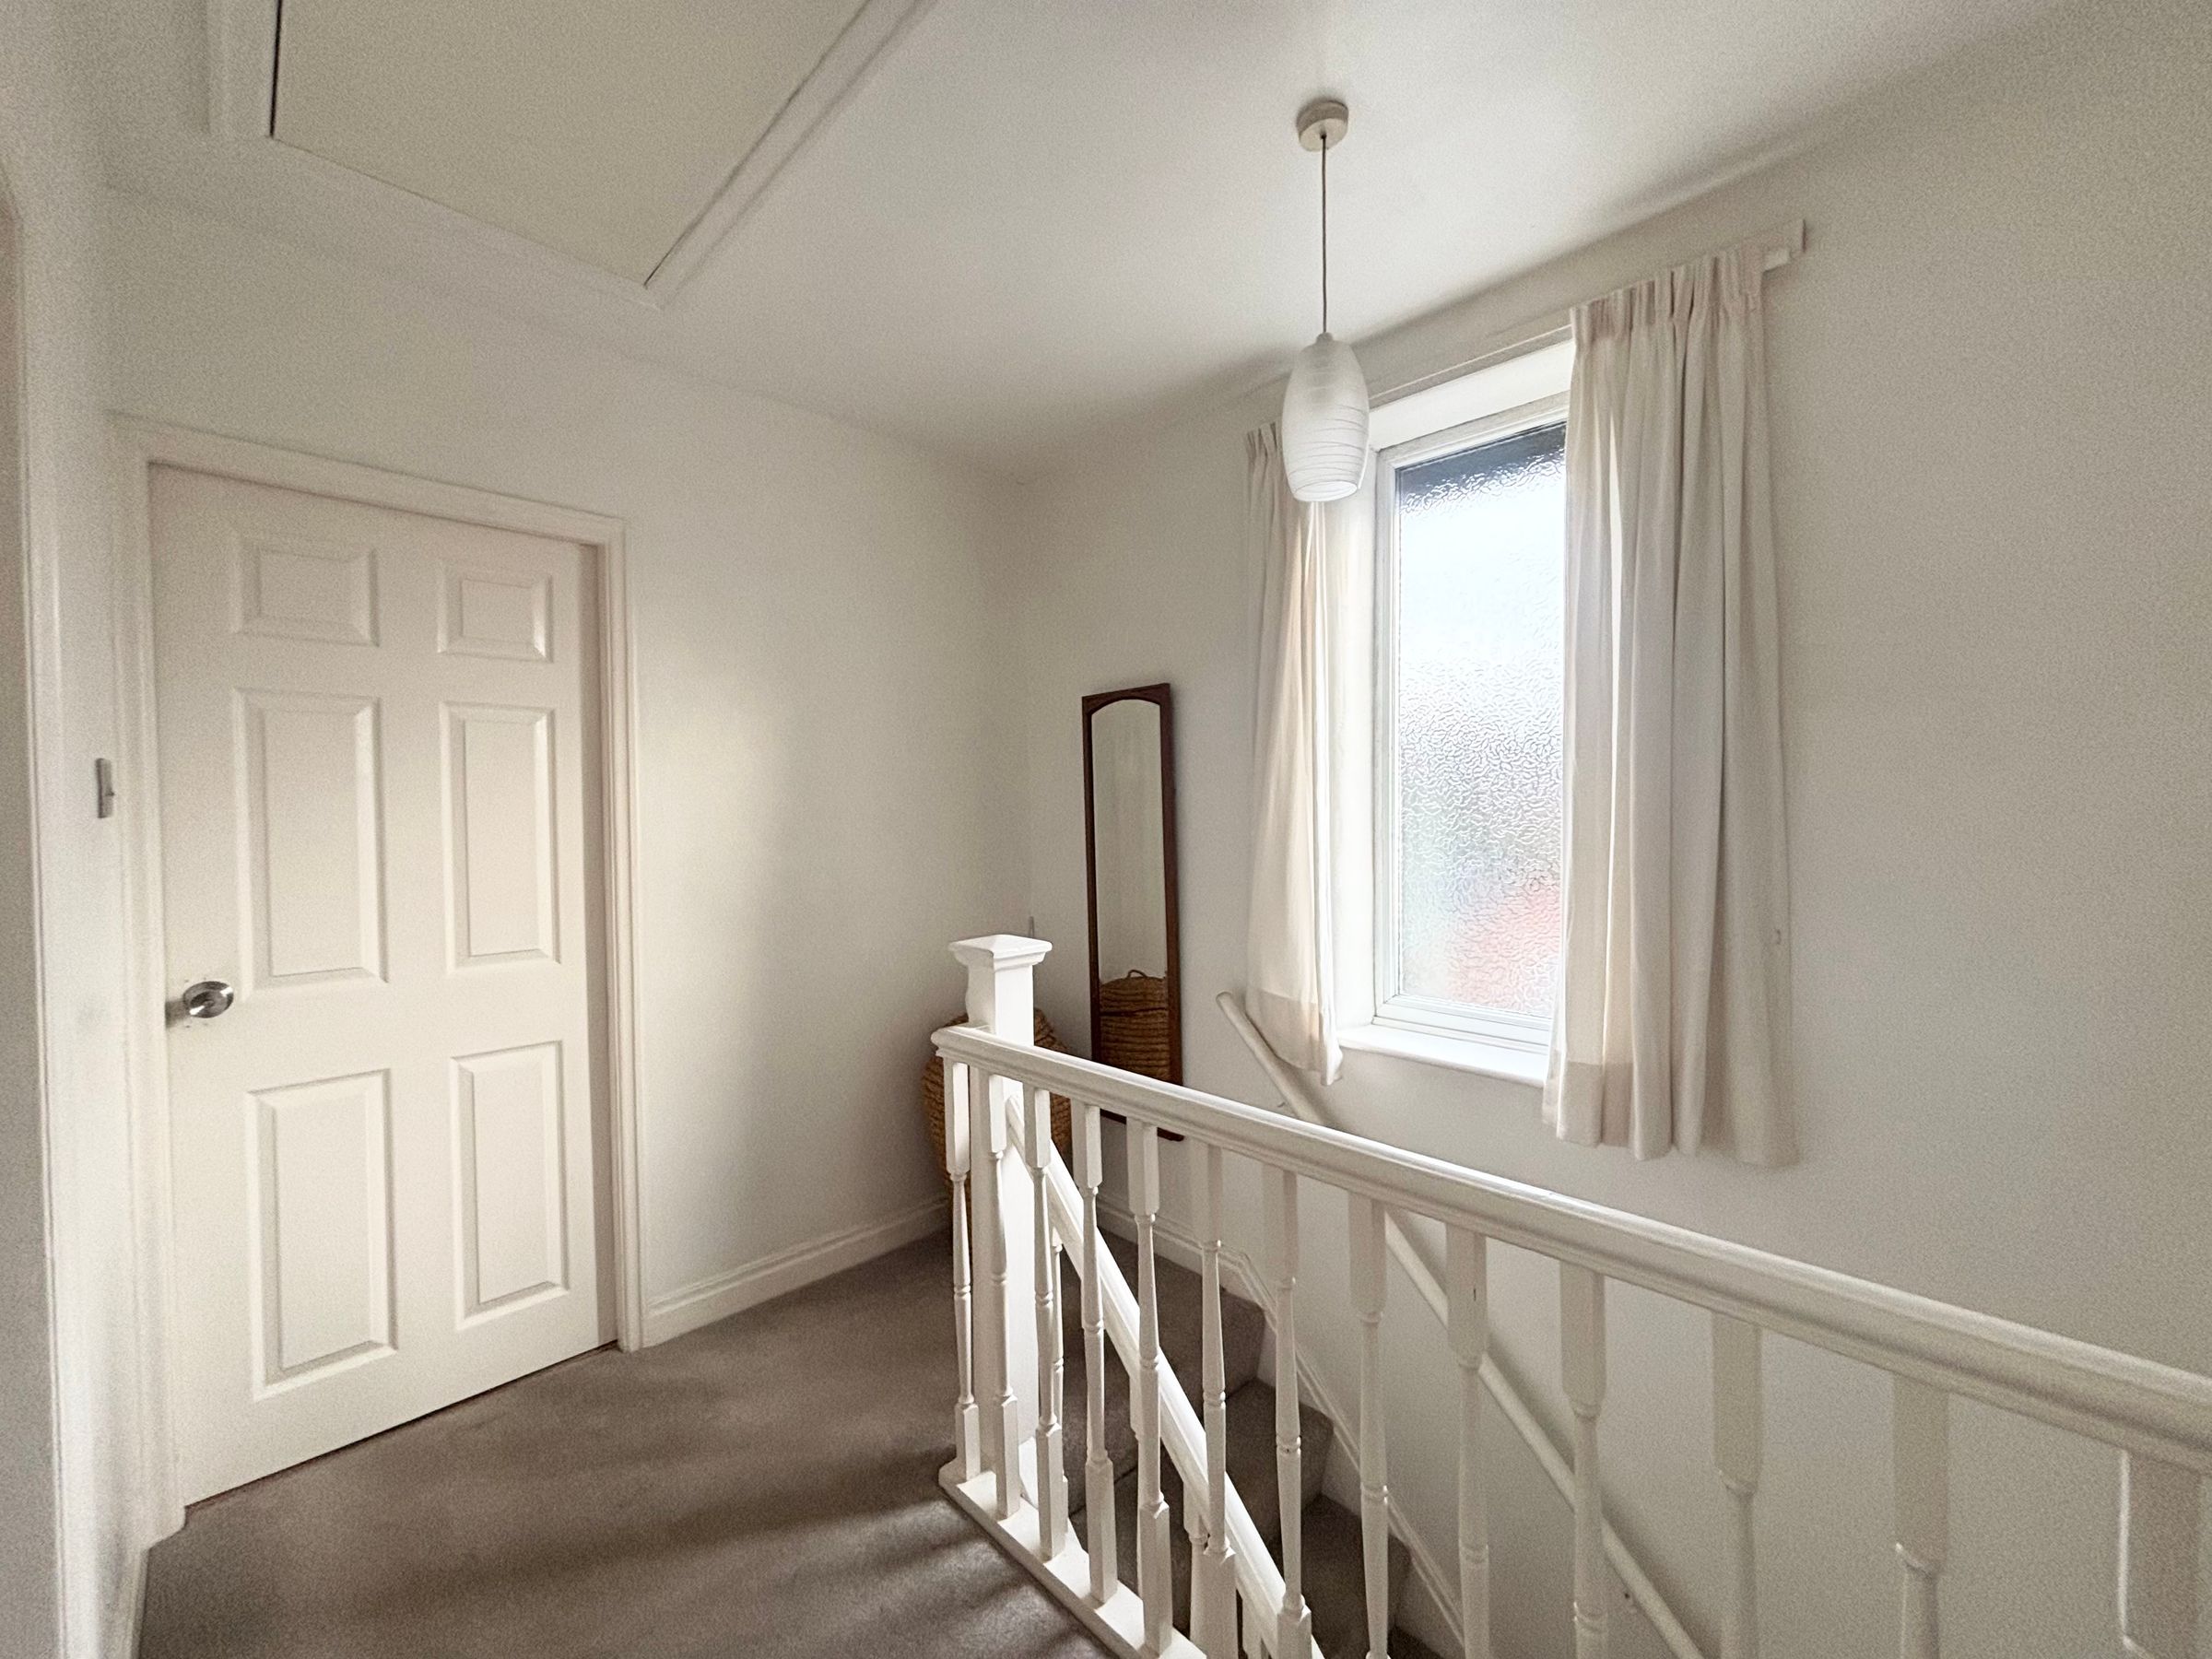
First Floor Landing
Window to the side elevation. Spindle balustrade. Loft access complete with a pull down ladder. Internal doors lead through to:
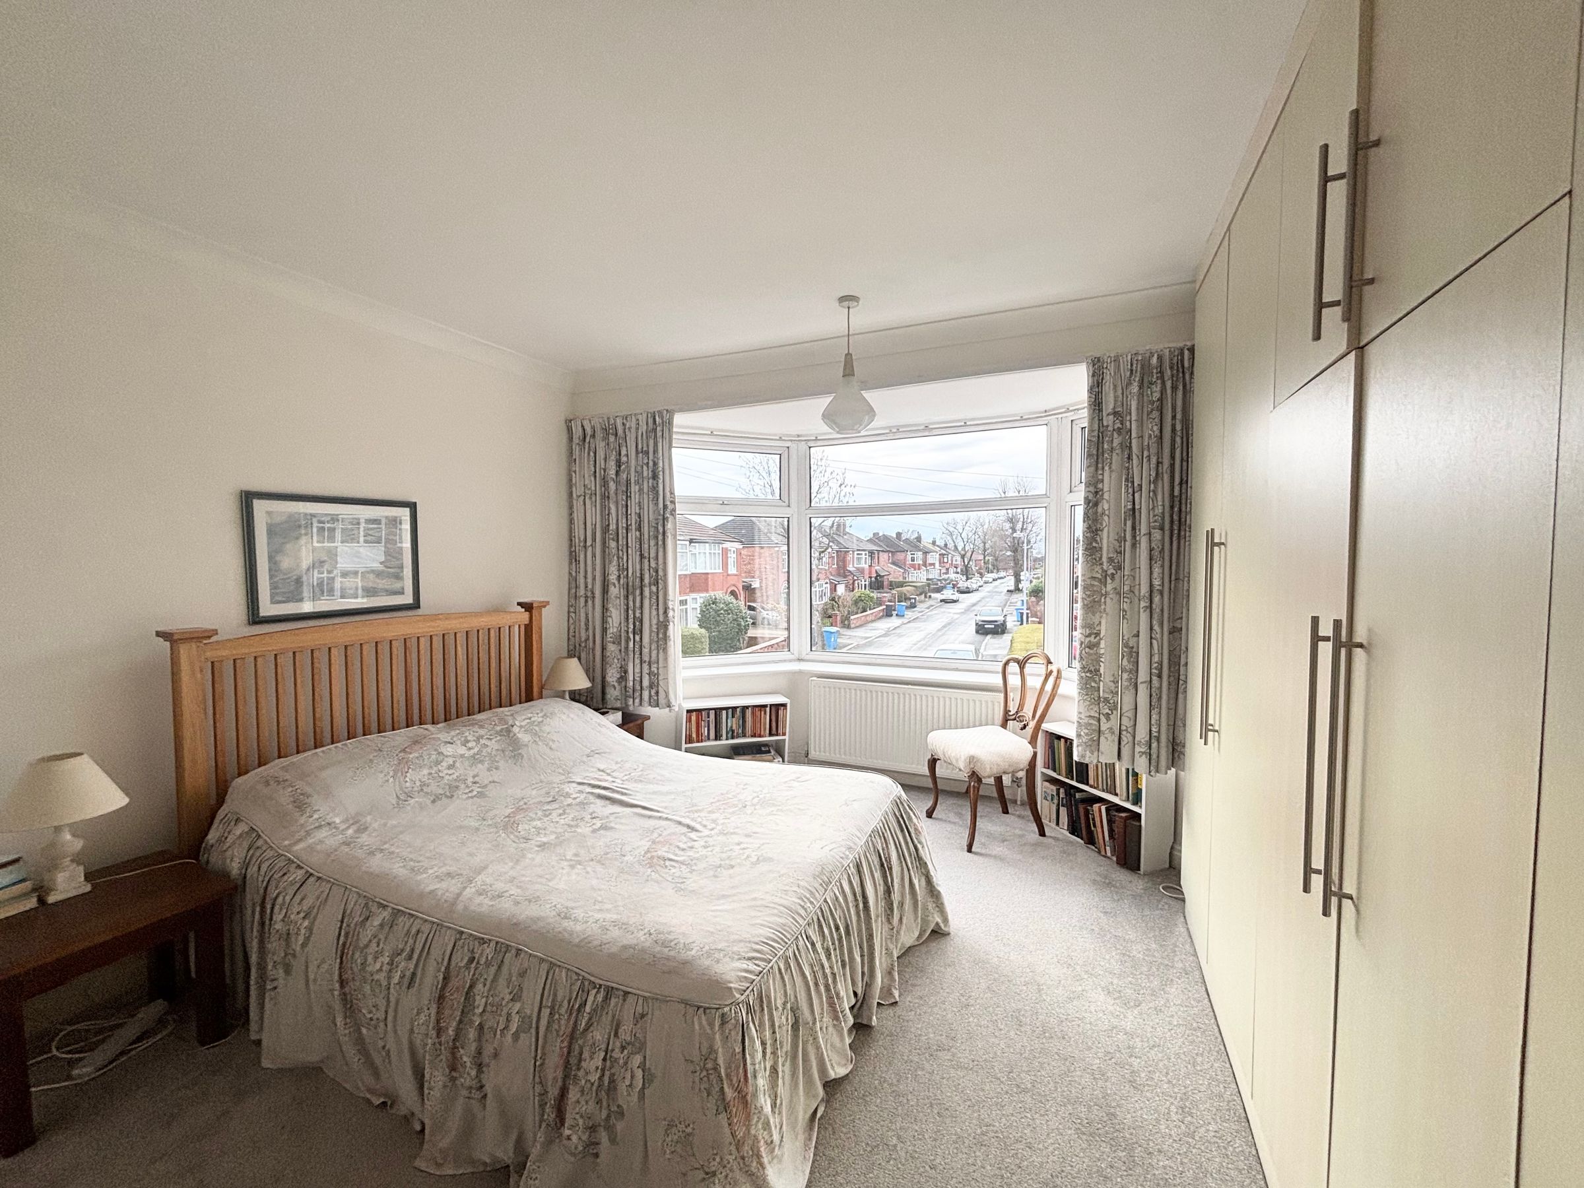
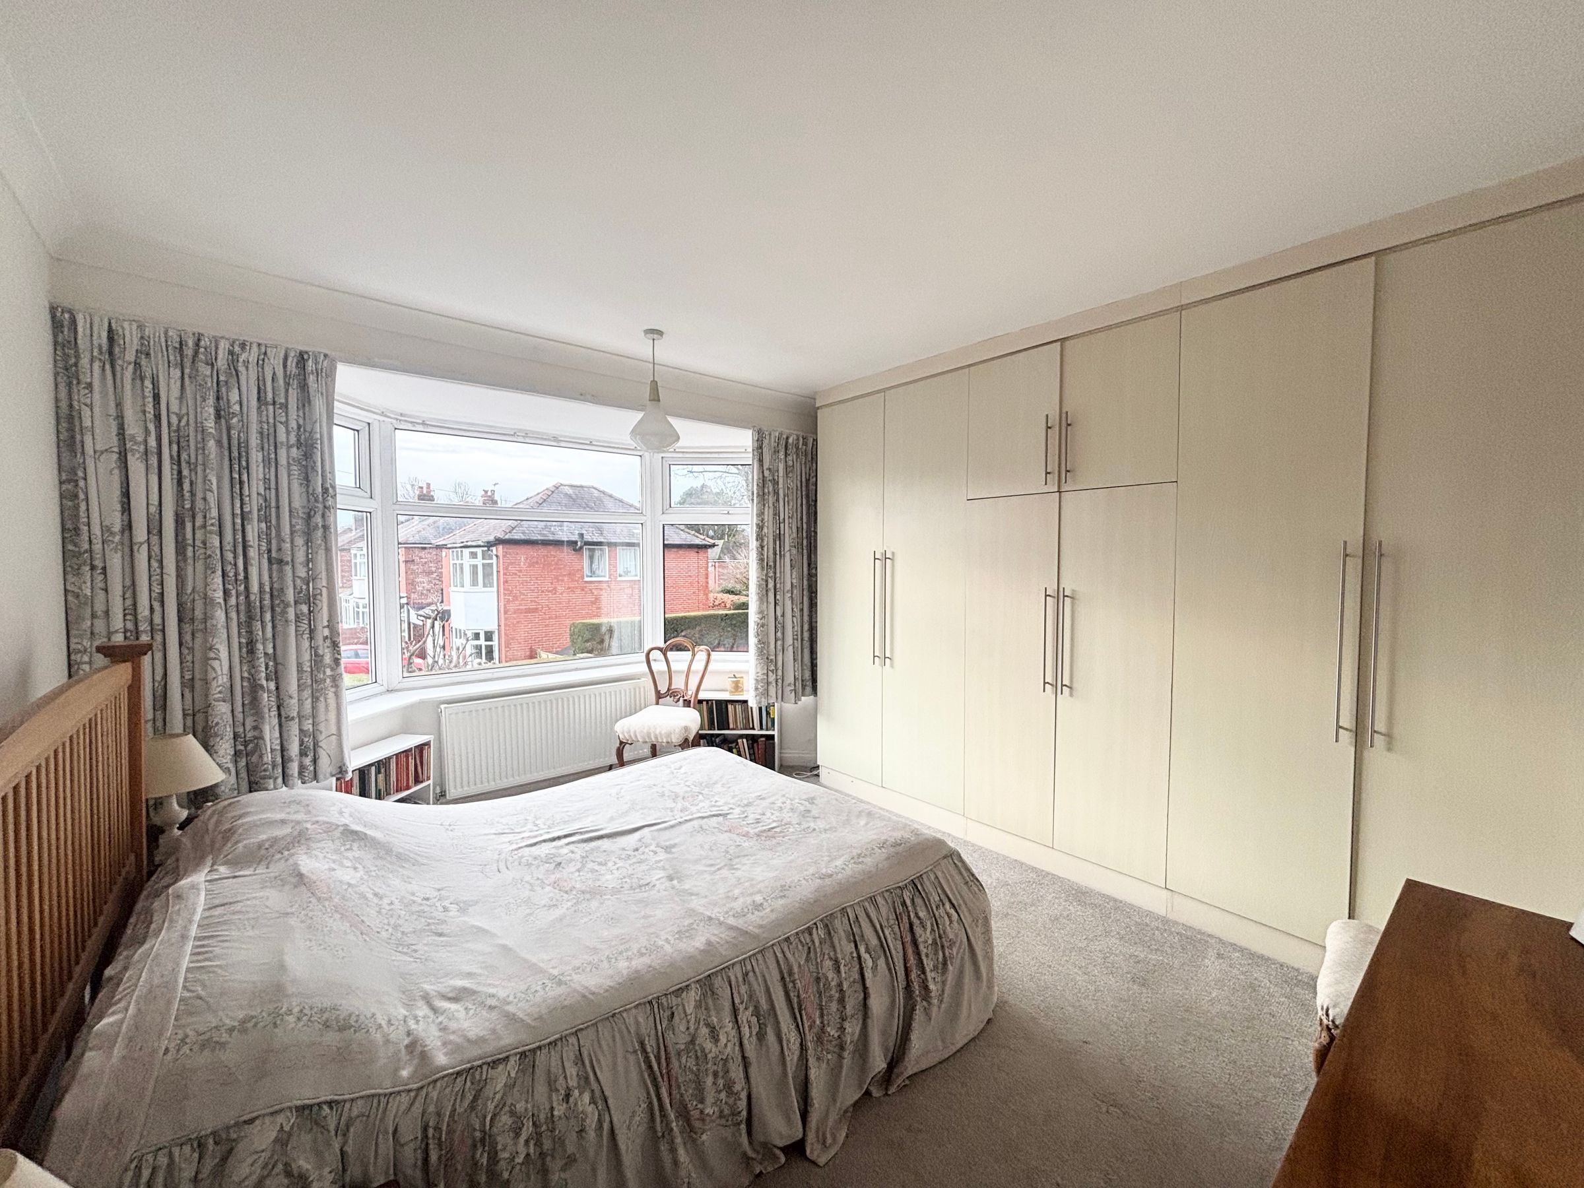
Bedroom One
12' 0" x 11' 2" (3.66m x 3.41m)
Bay window to the front elevation. Fitted wardrobe to one wall.
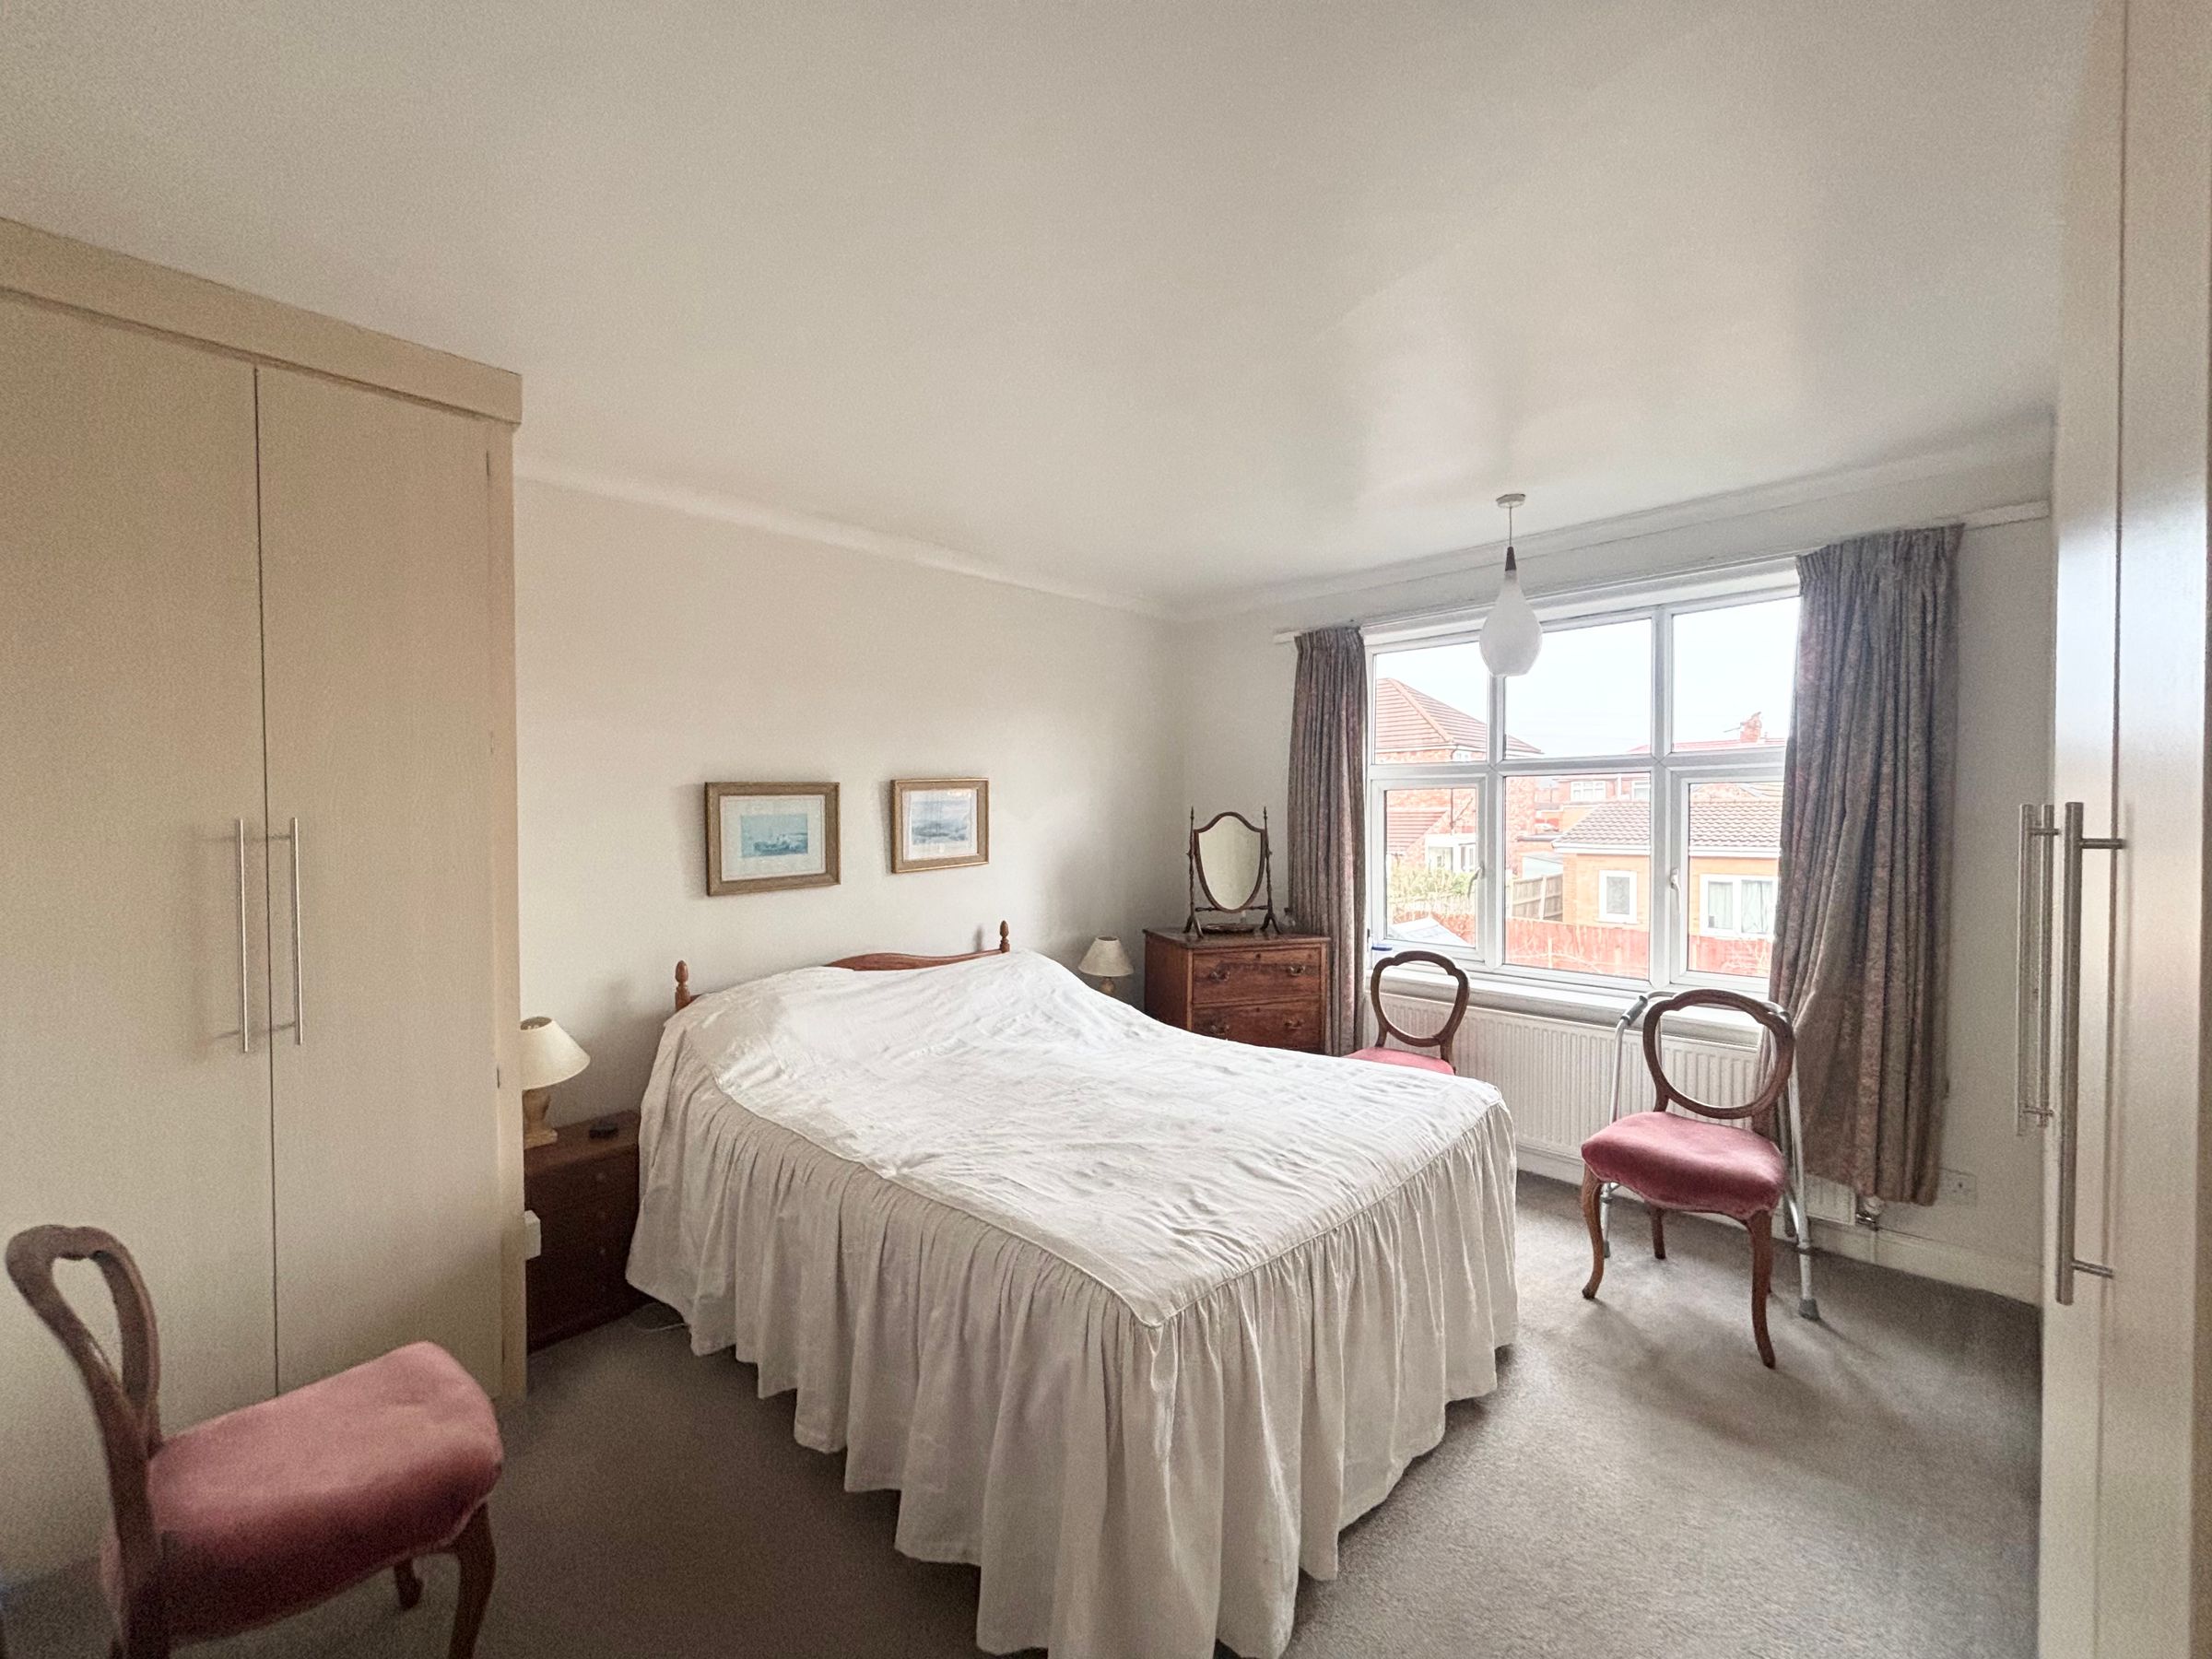
Bedroom Two
12' 0" x 13' 1" (3.65m x 4.00m)
Window to the rear elevation. Fitted wardrobes.
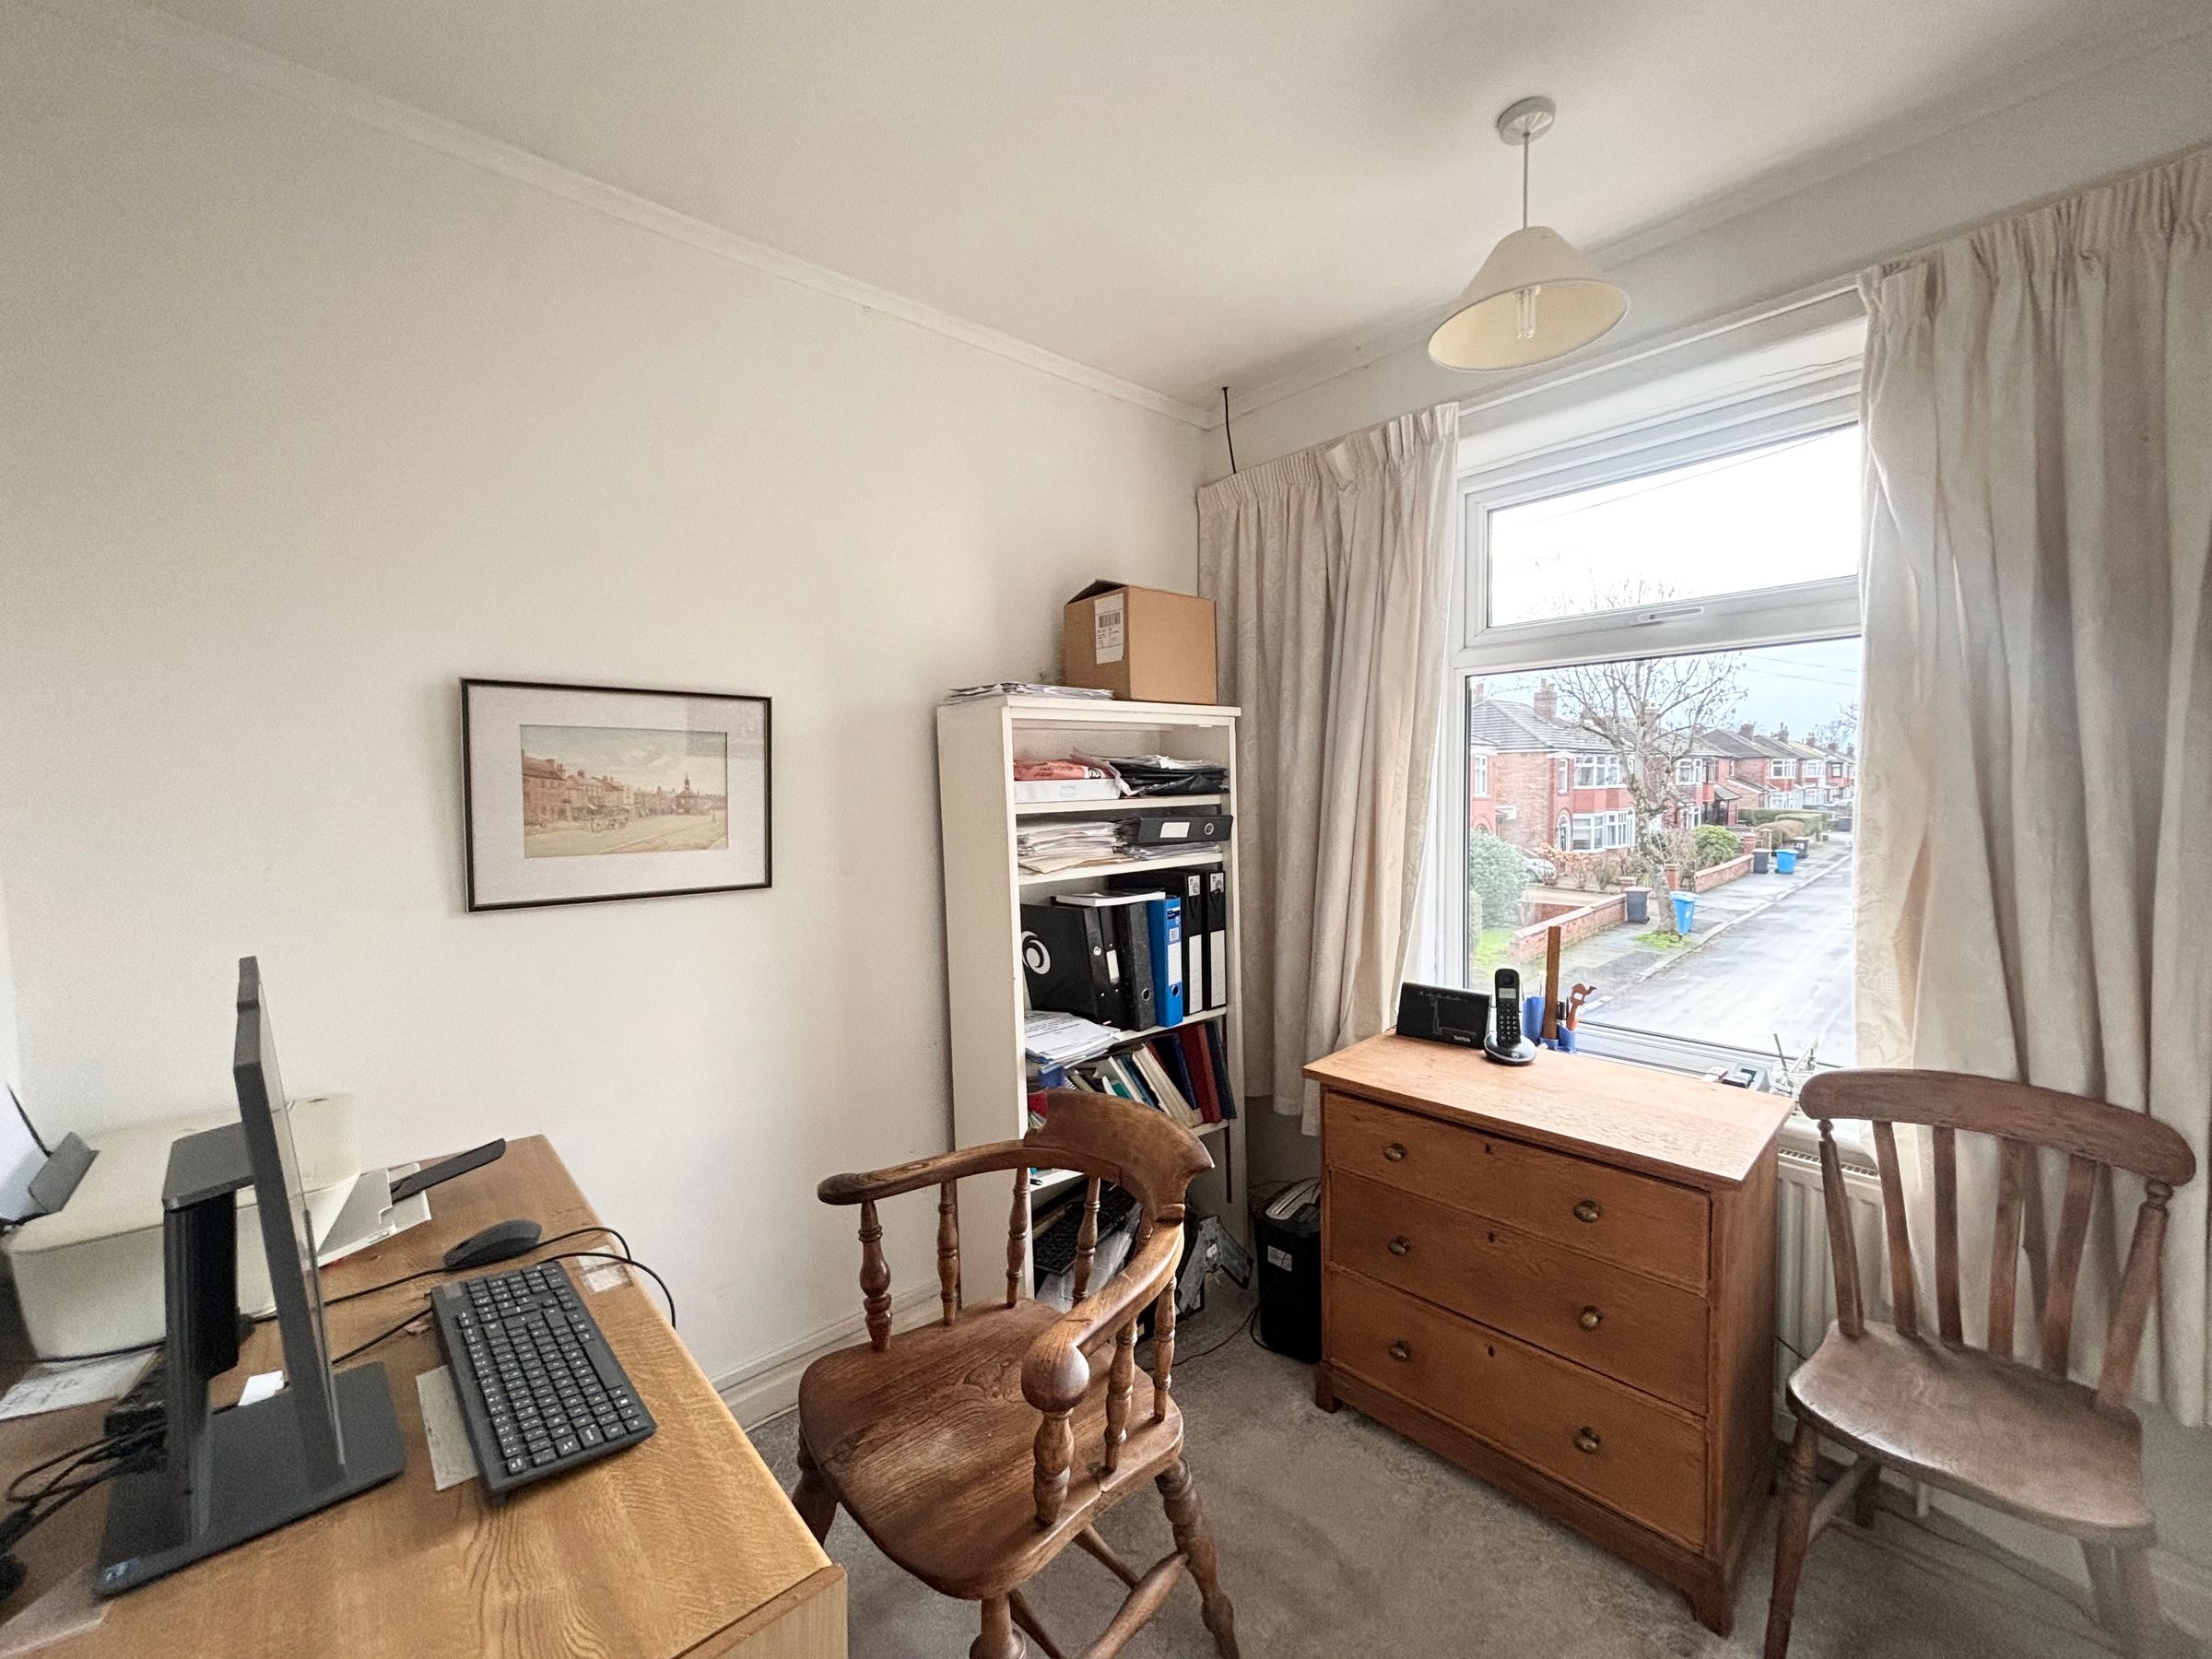
Bedroom Three
6' 11" x 7' 11" (2.12m x 2.42m)
Window to the front elevation.
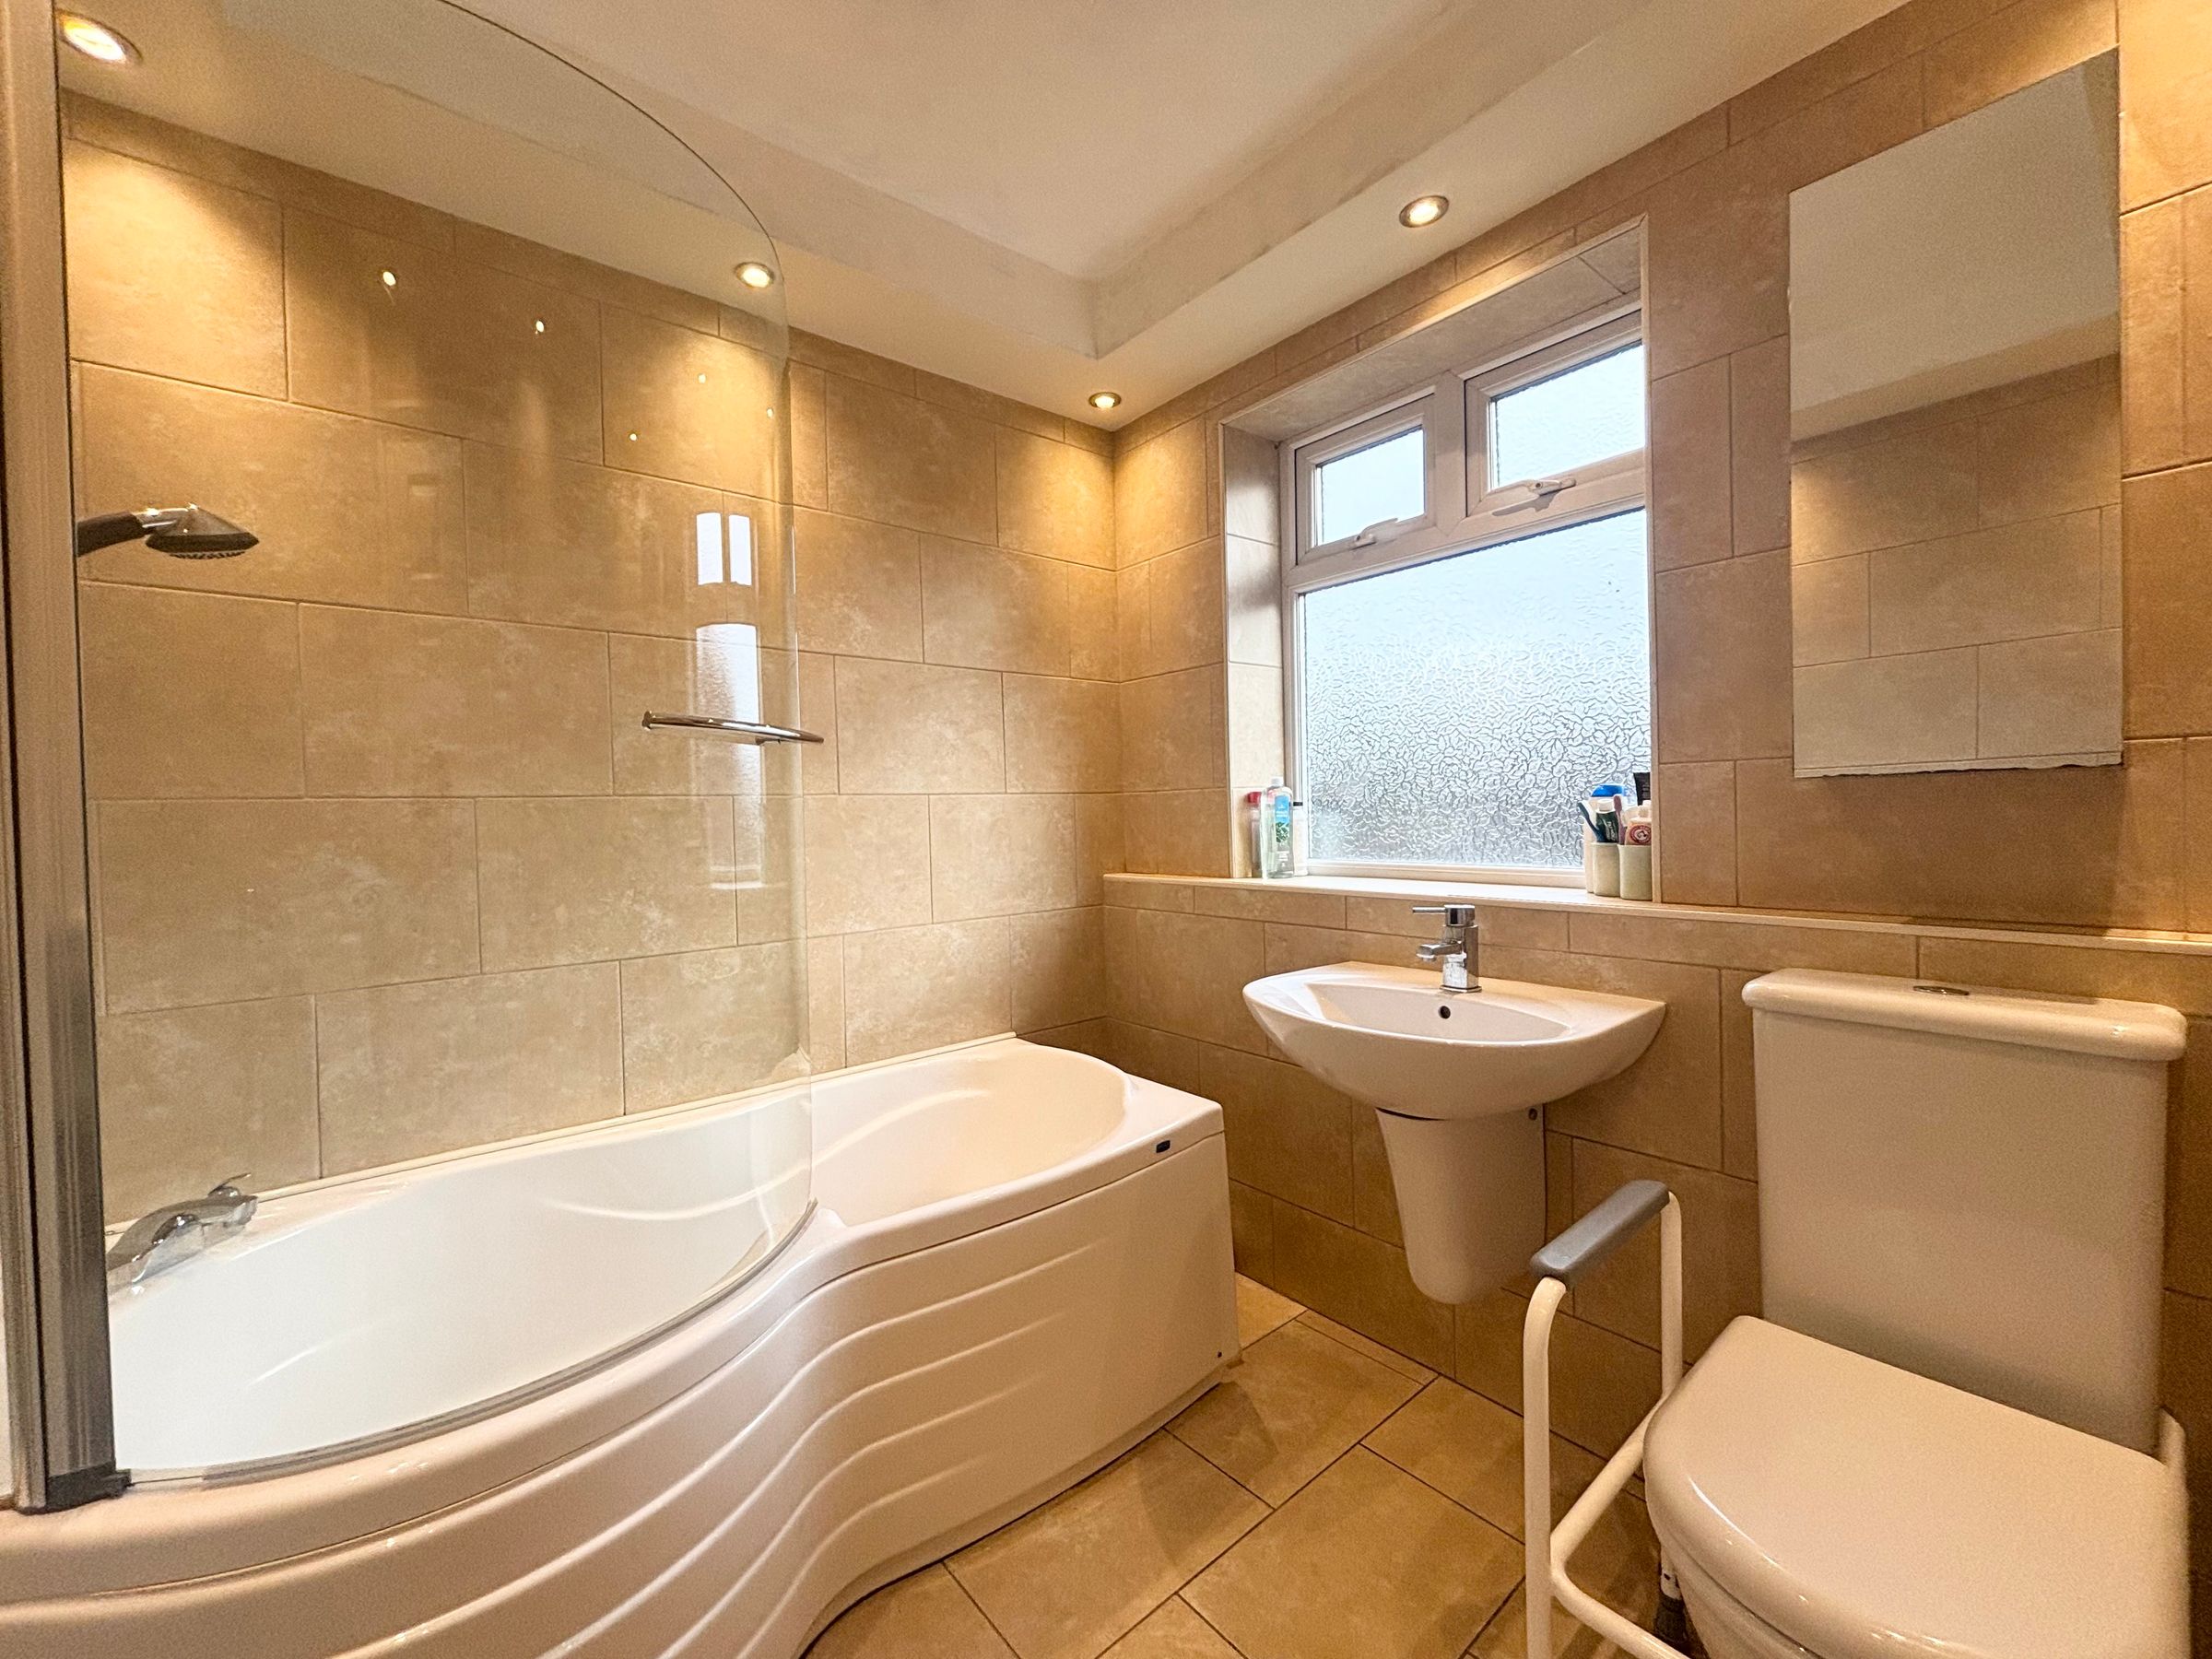
Bathroom
7' 1" x 6' 9" (2.15m x 2.07m)
Window to the side elevation. Fully tiled wall and floor. Fitted with a bath with a shower over, a low level W.C and a wall mounted wash hand basin. Inset spotlights.





