Briscombe, Nutter & Staff
FOR SALE
£500,000
Aspen Close, Worsley, M28
Semi Detached
4
3
2
Like the look of this property?
We would love to hear from you and arrange a viewing of this property. Get in touch now!
Property features
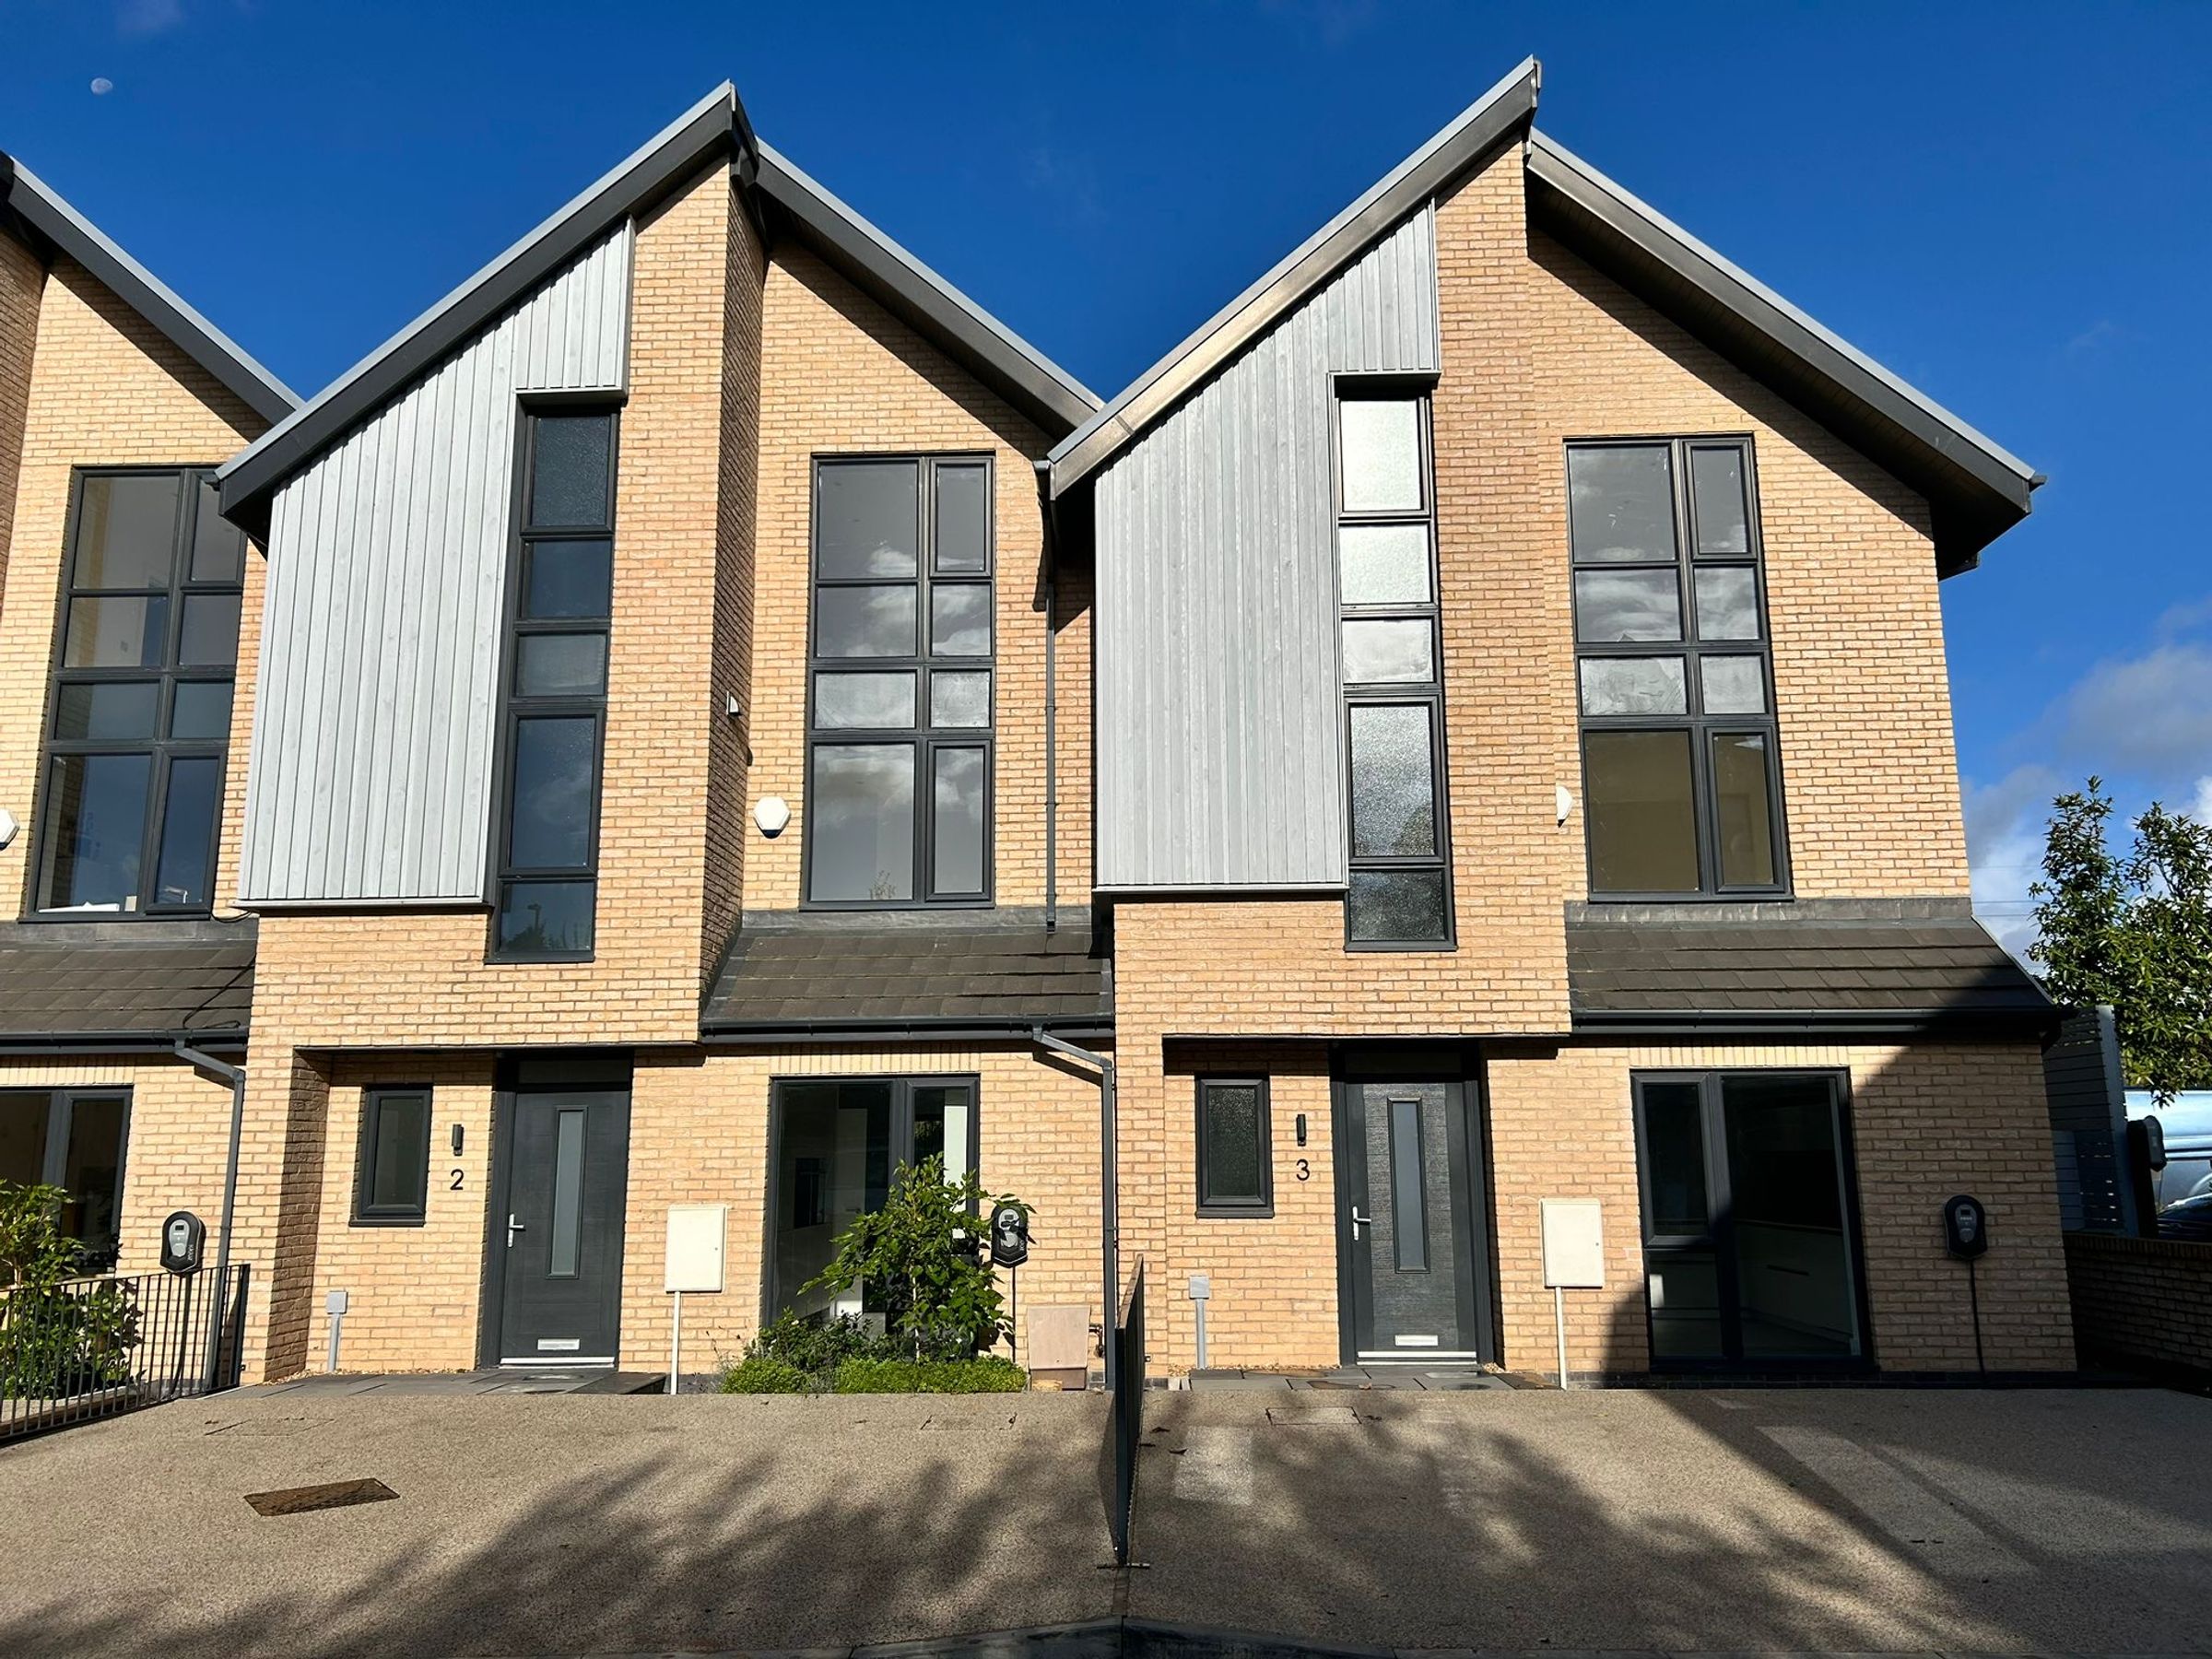
4 Bedroom Family Home Set Over 3 Floors
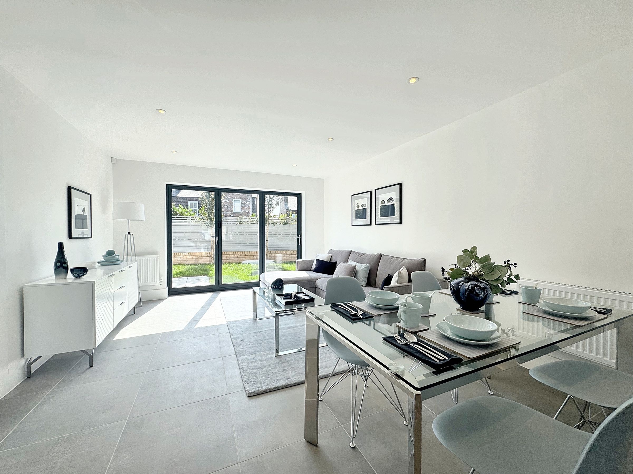
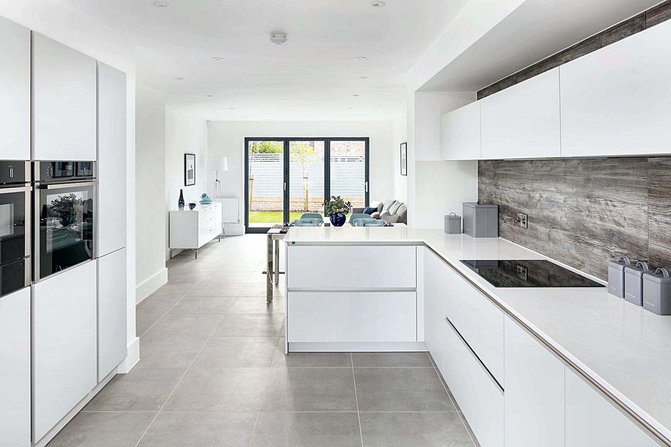
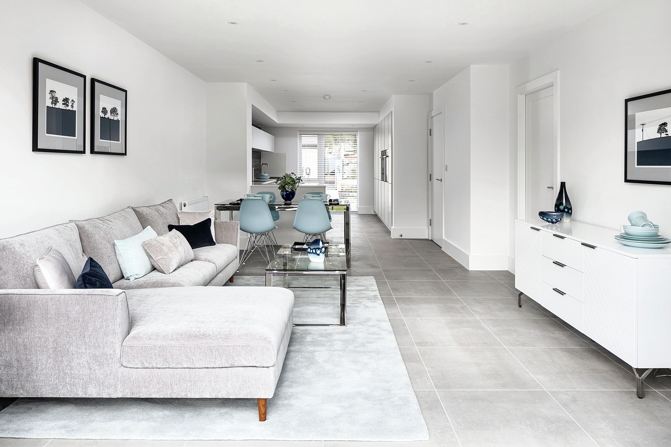
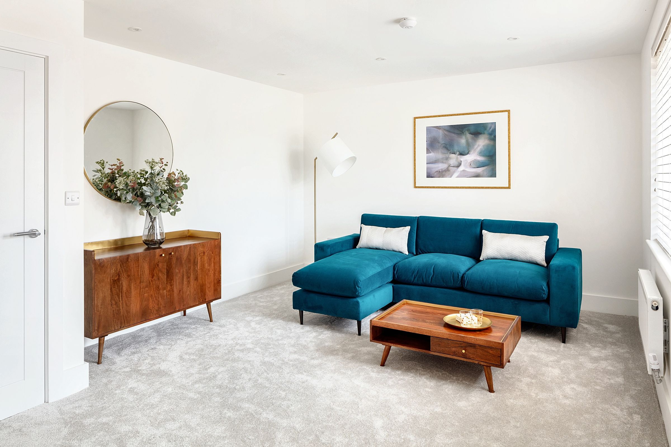
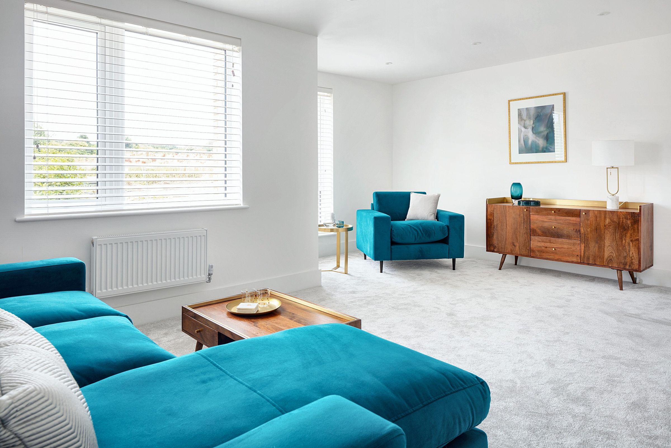
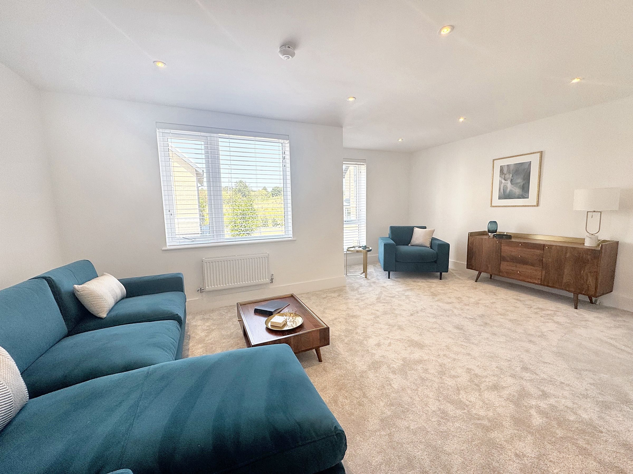
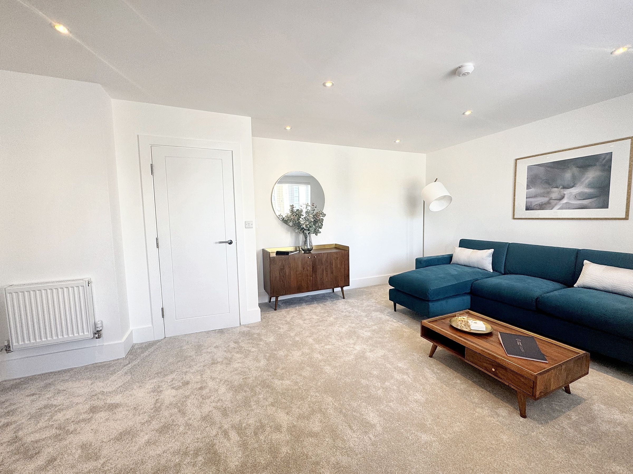
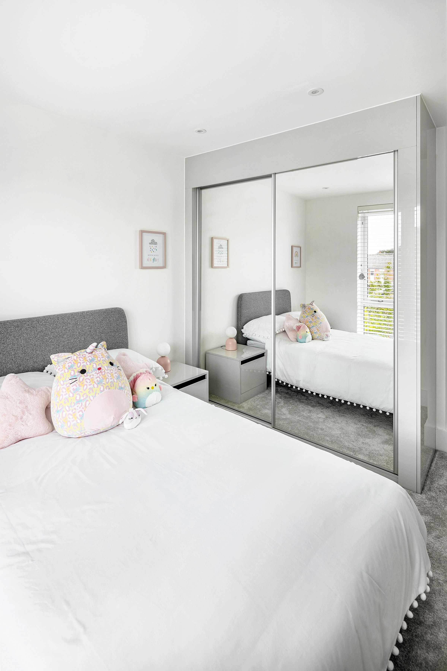
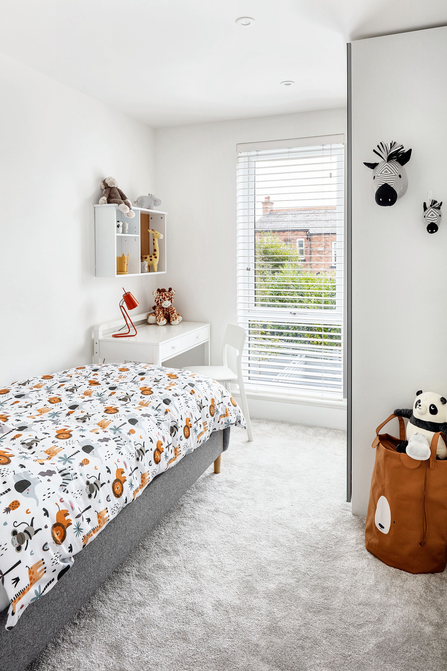
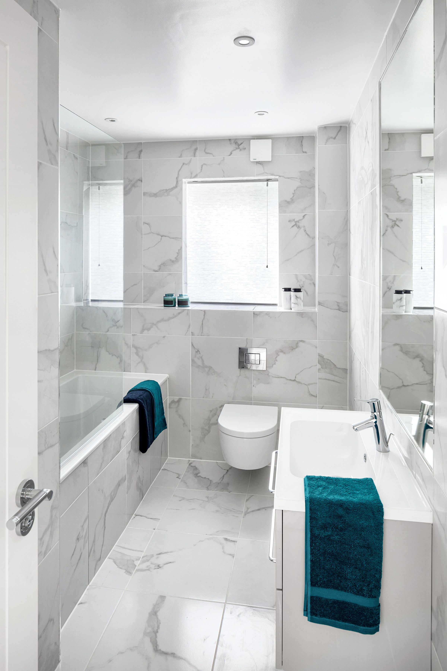
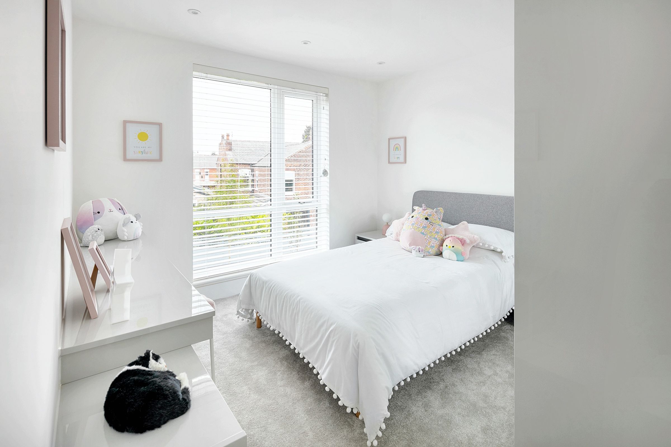
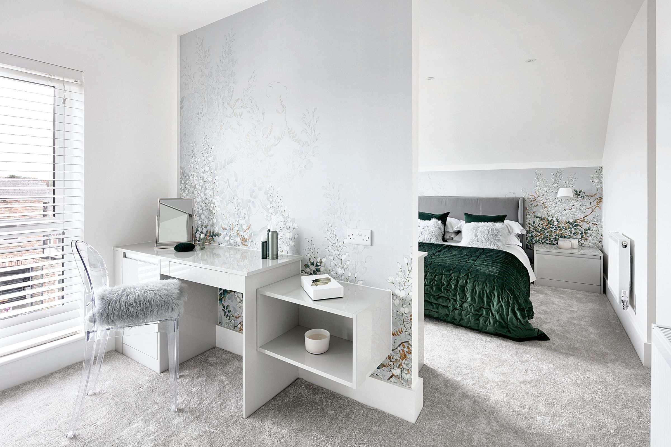
Internal Photographs are from the Show Home
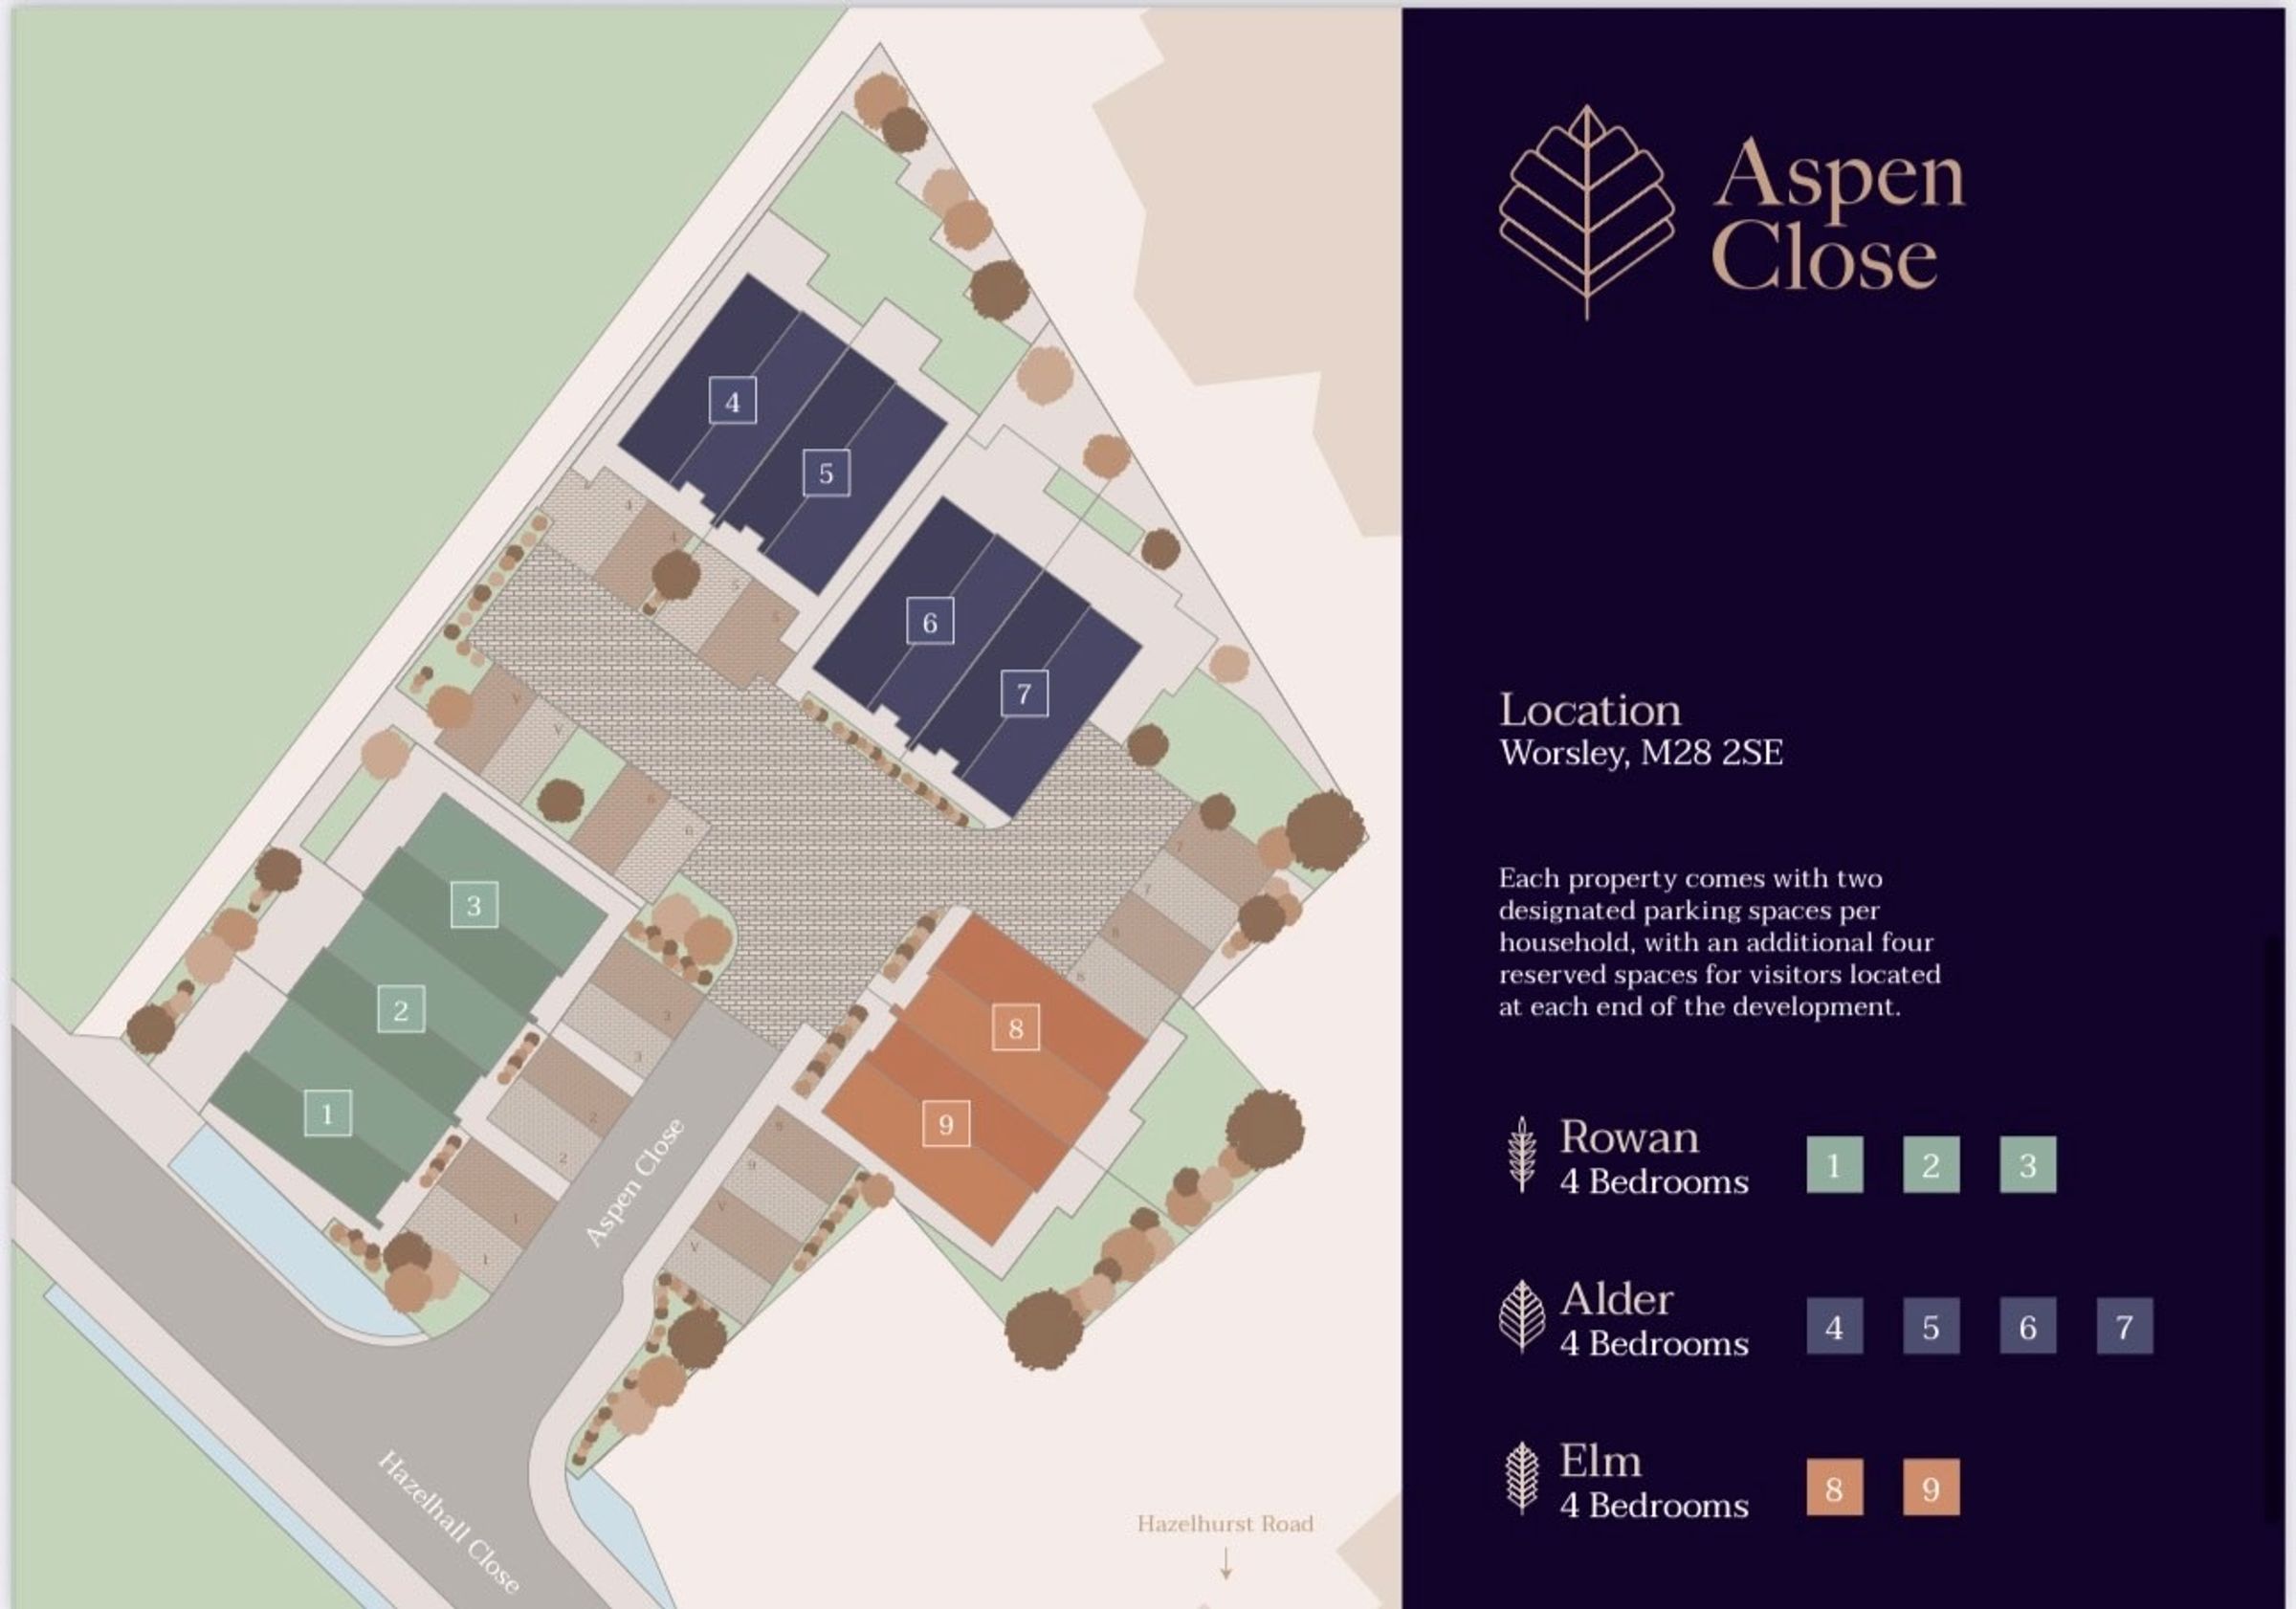
A Newly Built Development of 9 Houses
Modern Living to a High Specification
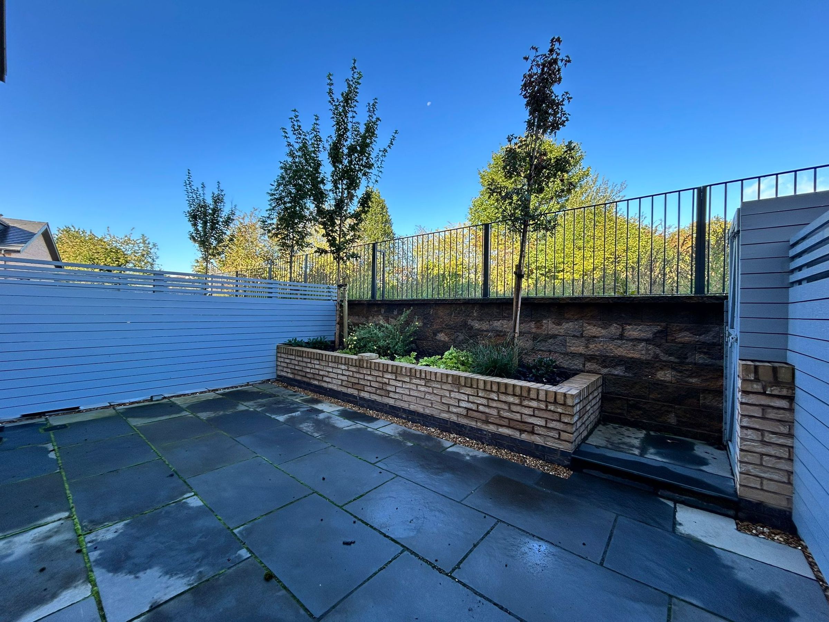
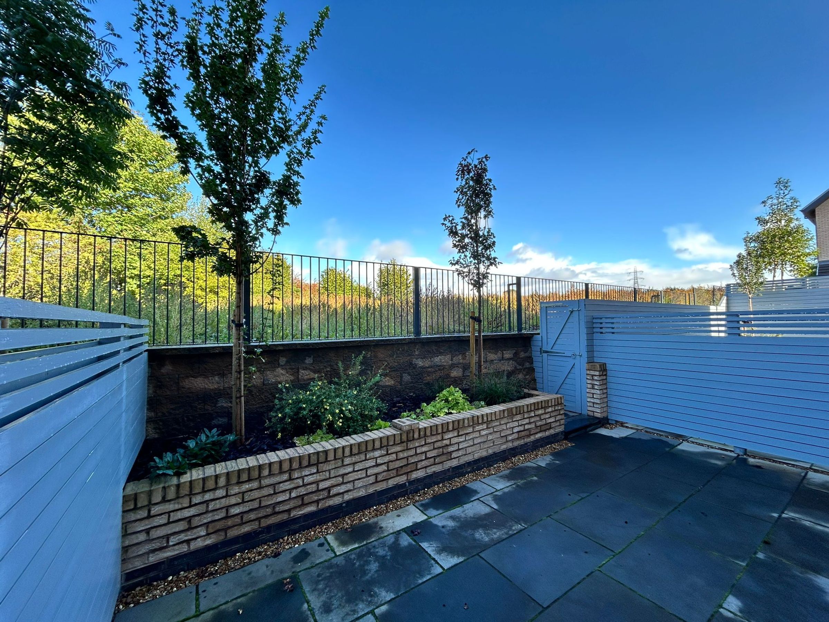
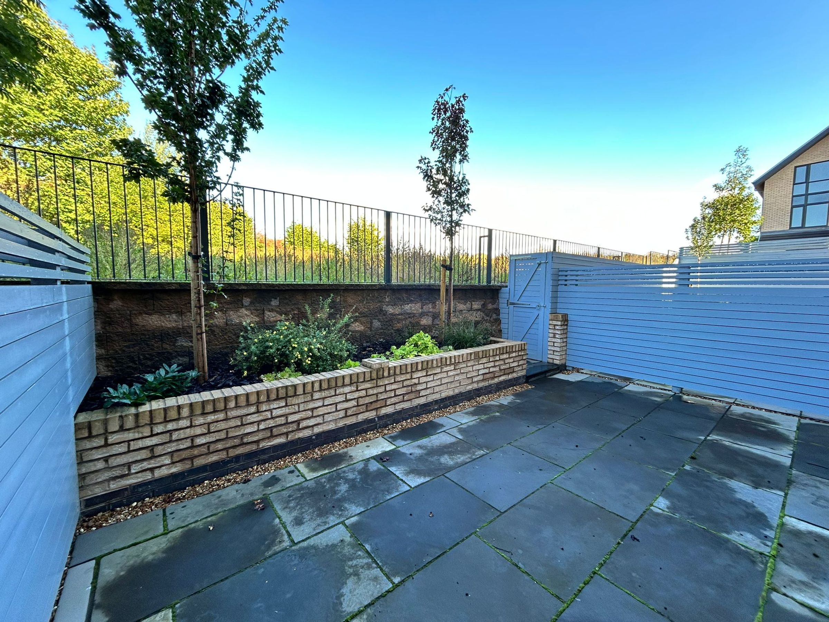
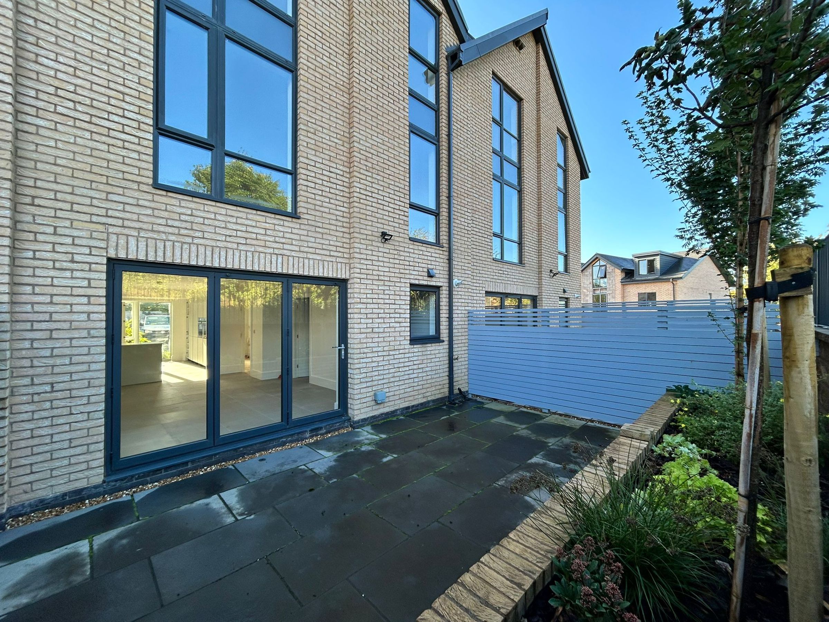
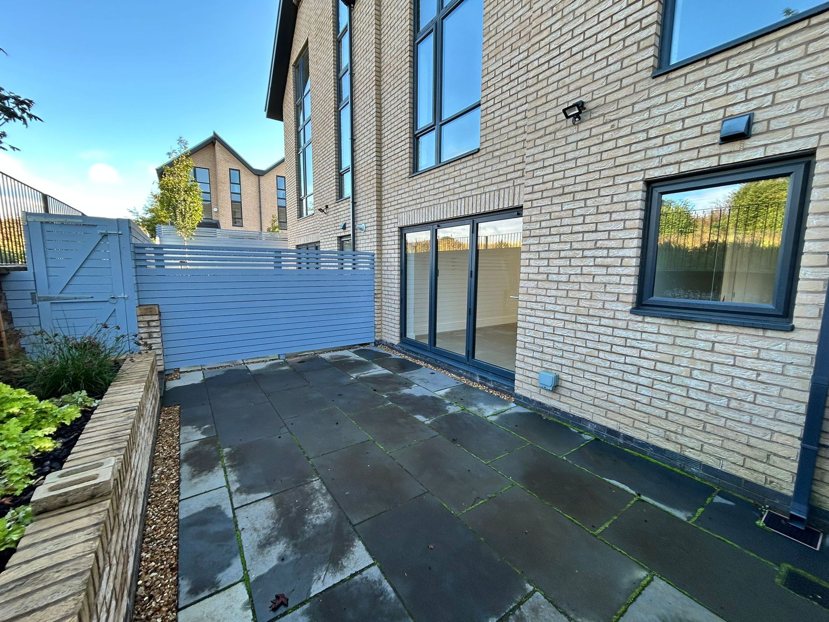
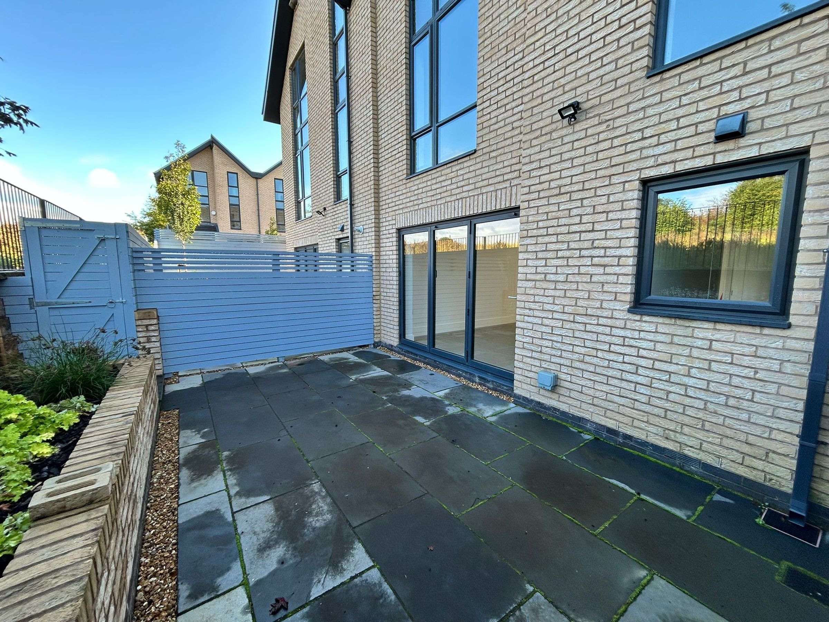
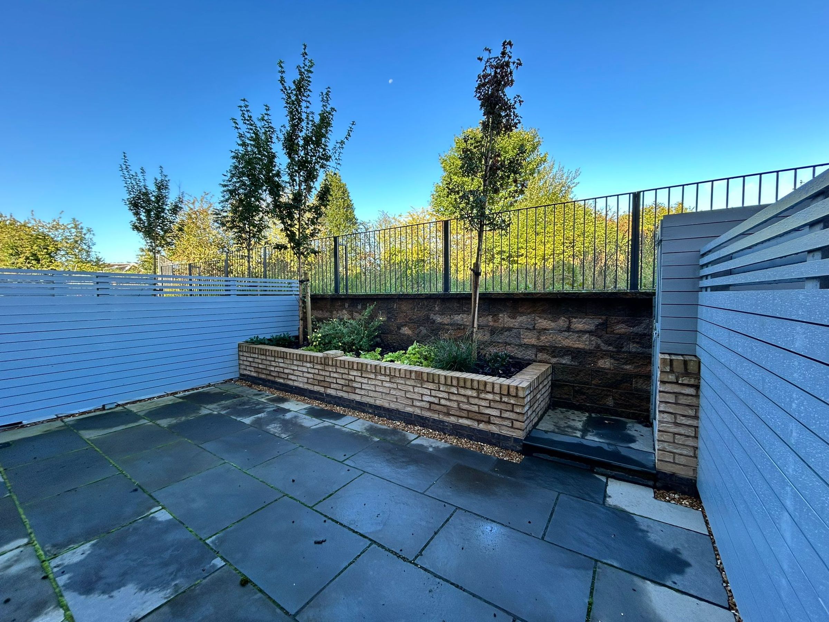
Low Maintenance Private Rear Garden
Each Property comes with Two Designated Car Parking Spaces
Located in the Sought after Area off Hazelhurst Road
Within a Short Walk to Bridgewater School & Broadoak Primary School
Closeby to Worsley Village for Bars, Restaurants & Coffee Stops
Nearby to Major Transport Links
About this property
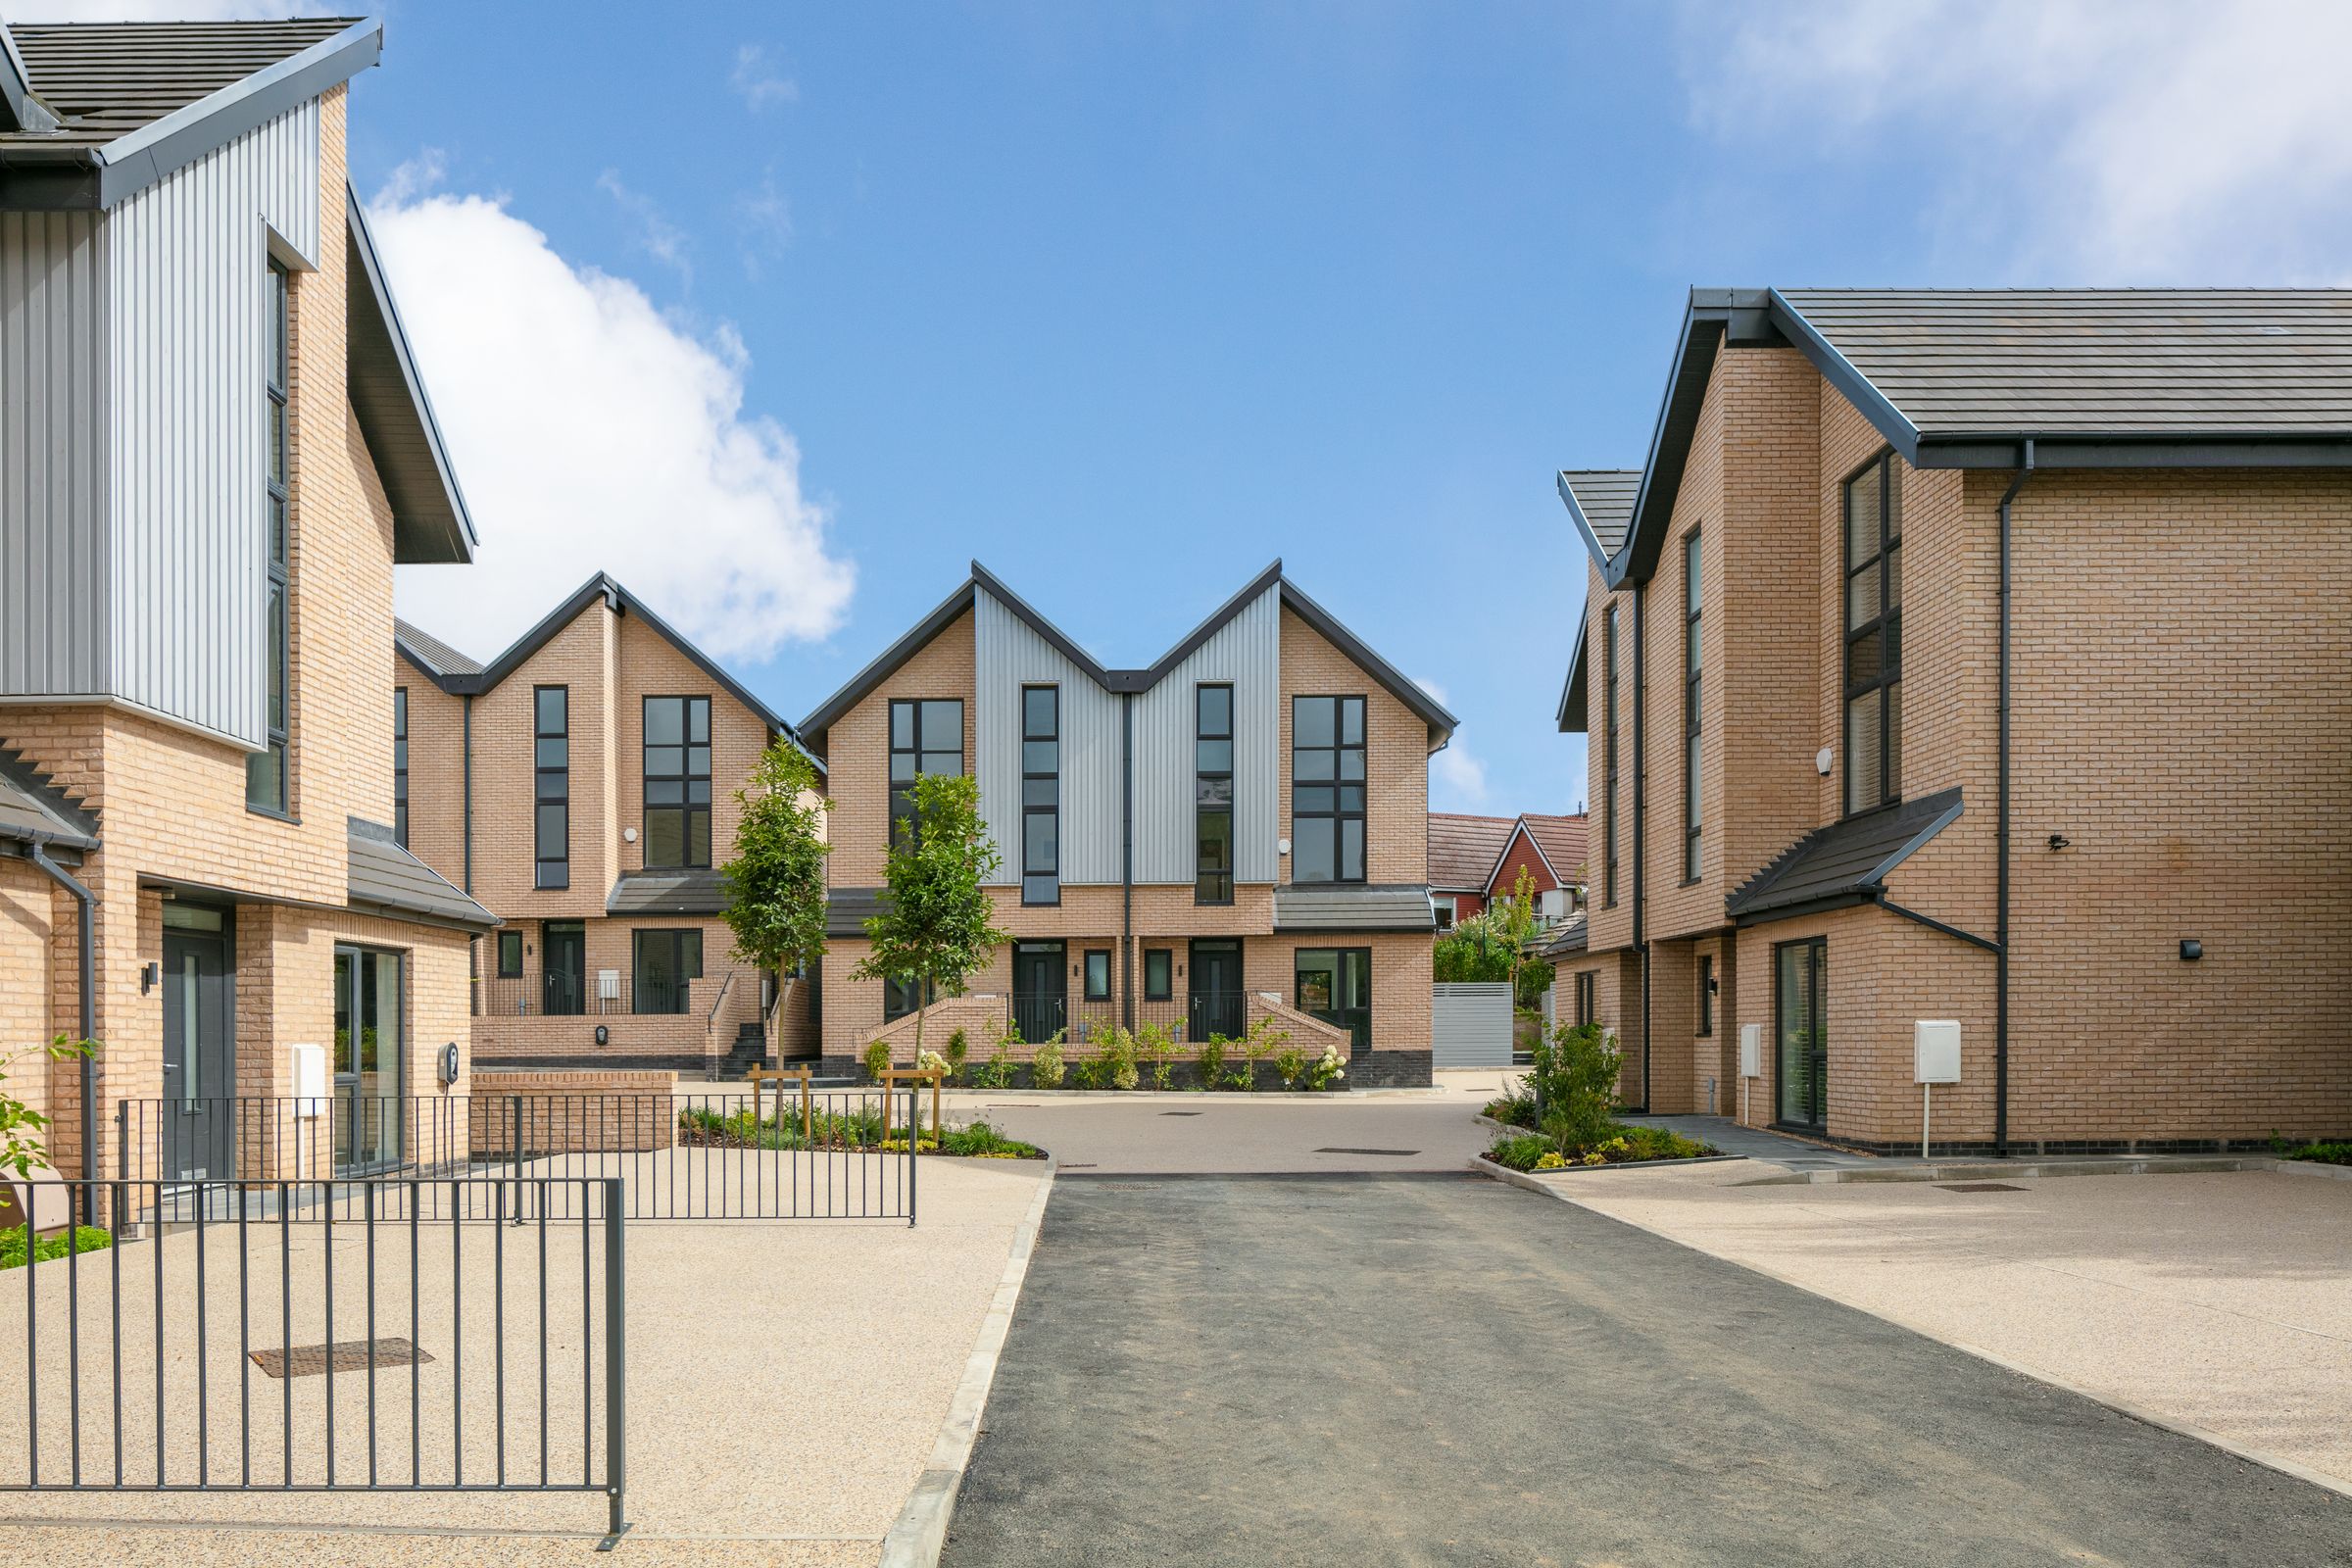
Elegantly poised in a newly built development, Aspen Close is a collection of 9 new houses. The plots are priced from £575,000 to £625,000. Please contact Briscombe to view any of the plots within the development.
Plot 2 is one of the 4-bedroom family homes which spans three floors, offering a contemporary living experience tailored to the highest specifications. Boasting modern aesthetics, this property is designed for discerning individuals seeking a sophisticated sanctuary in the sought-after area off Hazelhurst Road.
The internal images are of the show house at Aspen Close. The show home is a representative of the finish of all the houses at Aspen Close, although individual floor plans and room sized differ between all the plots. Please note, that carpets, blinds, furniture and accessories are not included. Please refer to the specific site plan and the floor plans.
Upon entering this meticulously crafted home, you are greeted by a spacious layout that effortlessly blends style and functionality. The interior exudes a sense of warmth and comfort, making it the perfect setting for family gatherings or private relaxation. Each room has been thoughtfully designed to provide ample space and natural light, contributing to a serene and welcoming ambience throughout.
This property also offers the convenience of a low-maintenance private rear garden, ideal for enjoying al fresco dining or simply unwinding in a tranquil outdoor setting. Additionally, residents will appreciate the inclusion of two designated car parking spaces.
For those who require easy access to transportation, this property is conveniently located near major transport links, ensuring quick and efficient travel to various destinations. Whether commuting to work or exploring the surrounding areas, residents will find themselves well-connected to the heart of the city and beyond.
Key details
Broadband: up to 10000mbps
1765ft2 floor area
Additional information
Near the property
Rooms and dimensions
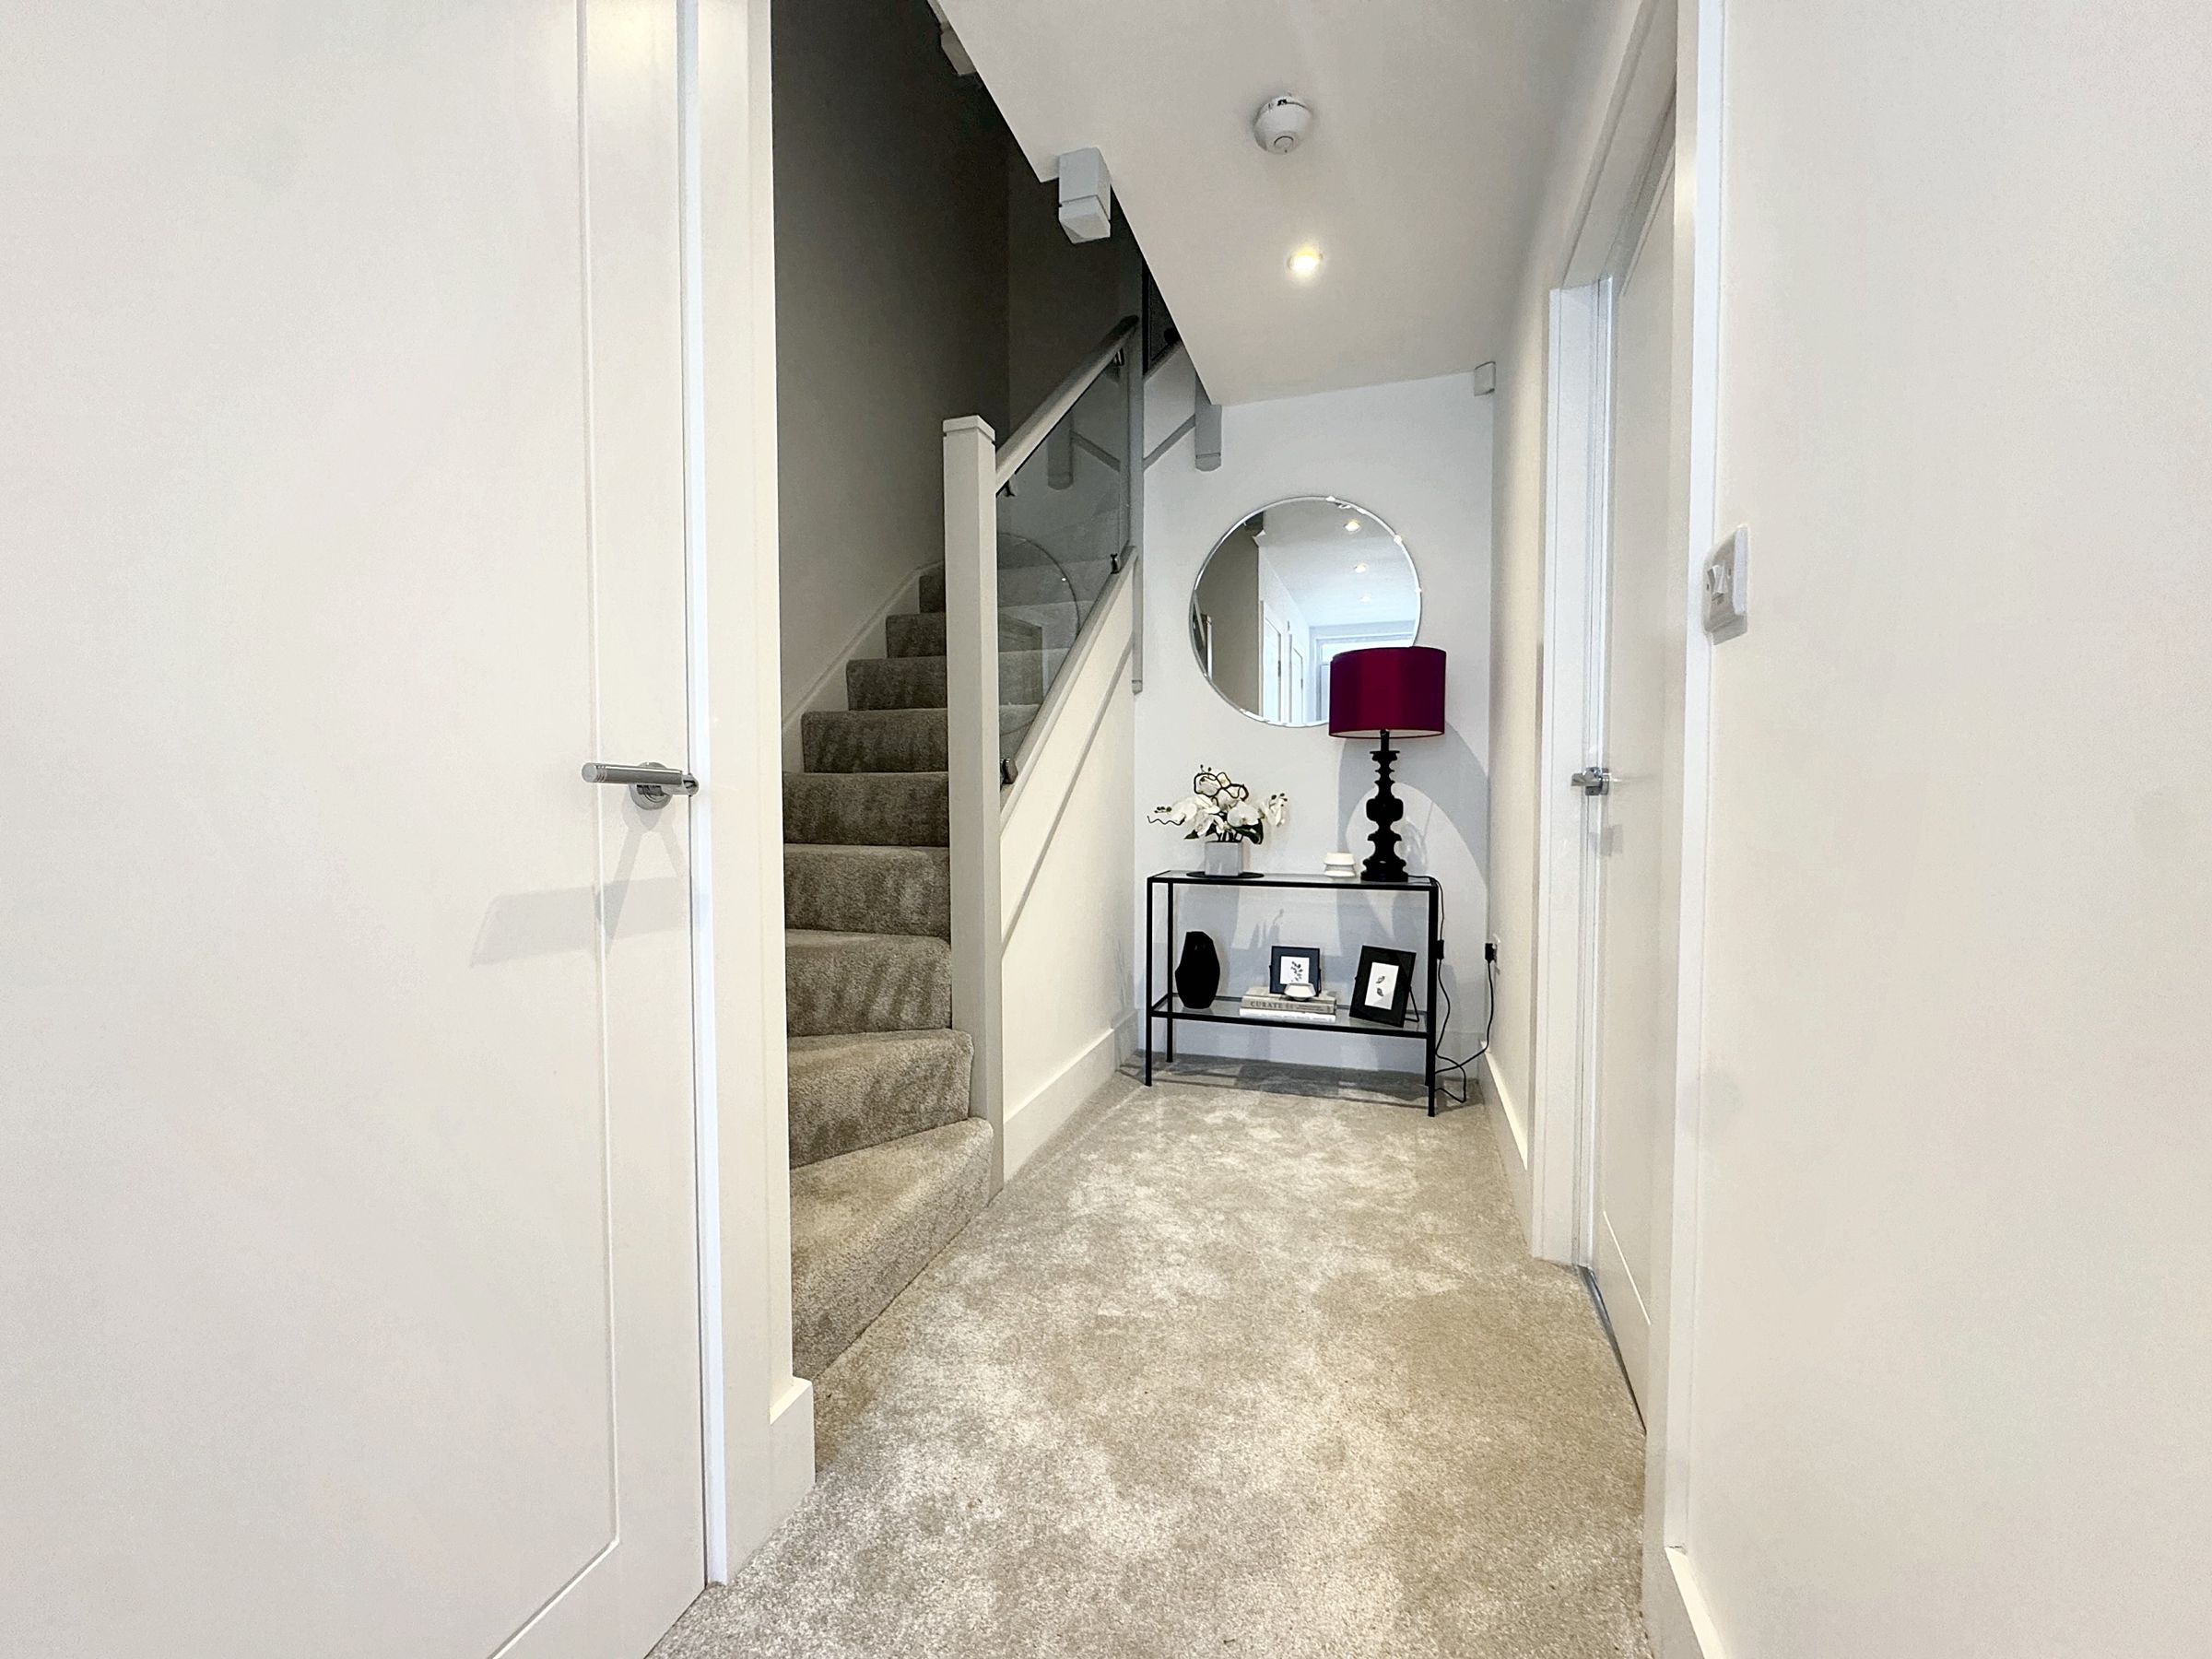
Entrance Hallway
17' 1" x 7' 10" (5.20m x 2.40m)
Entrance hallway with internal doors leading through to:
Kitchen
15' 1" x 11' 6" (4.60m x 3.50m)
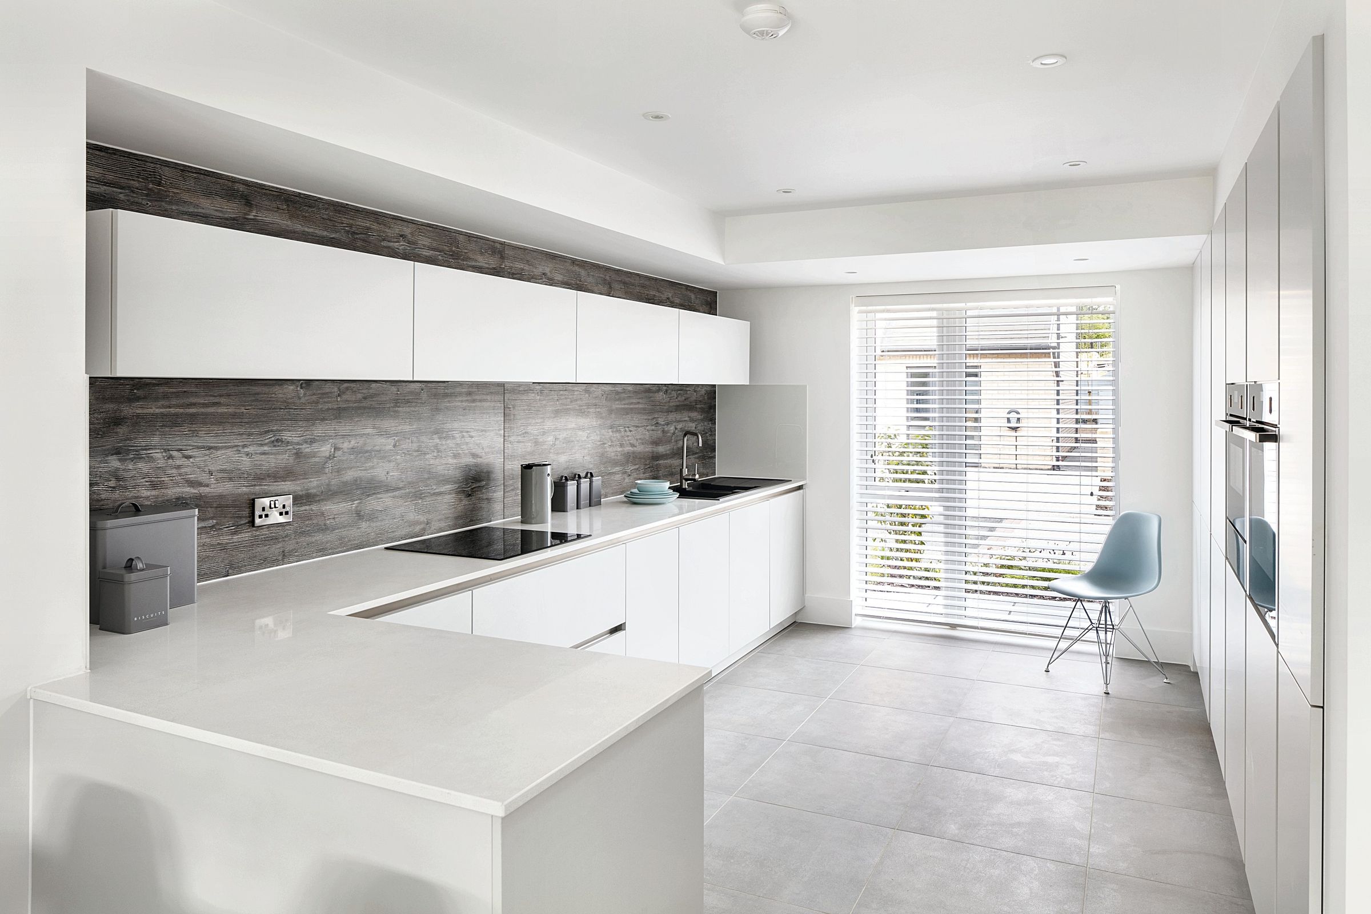
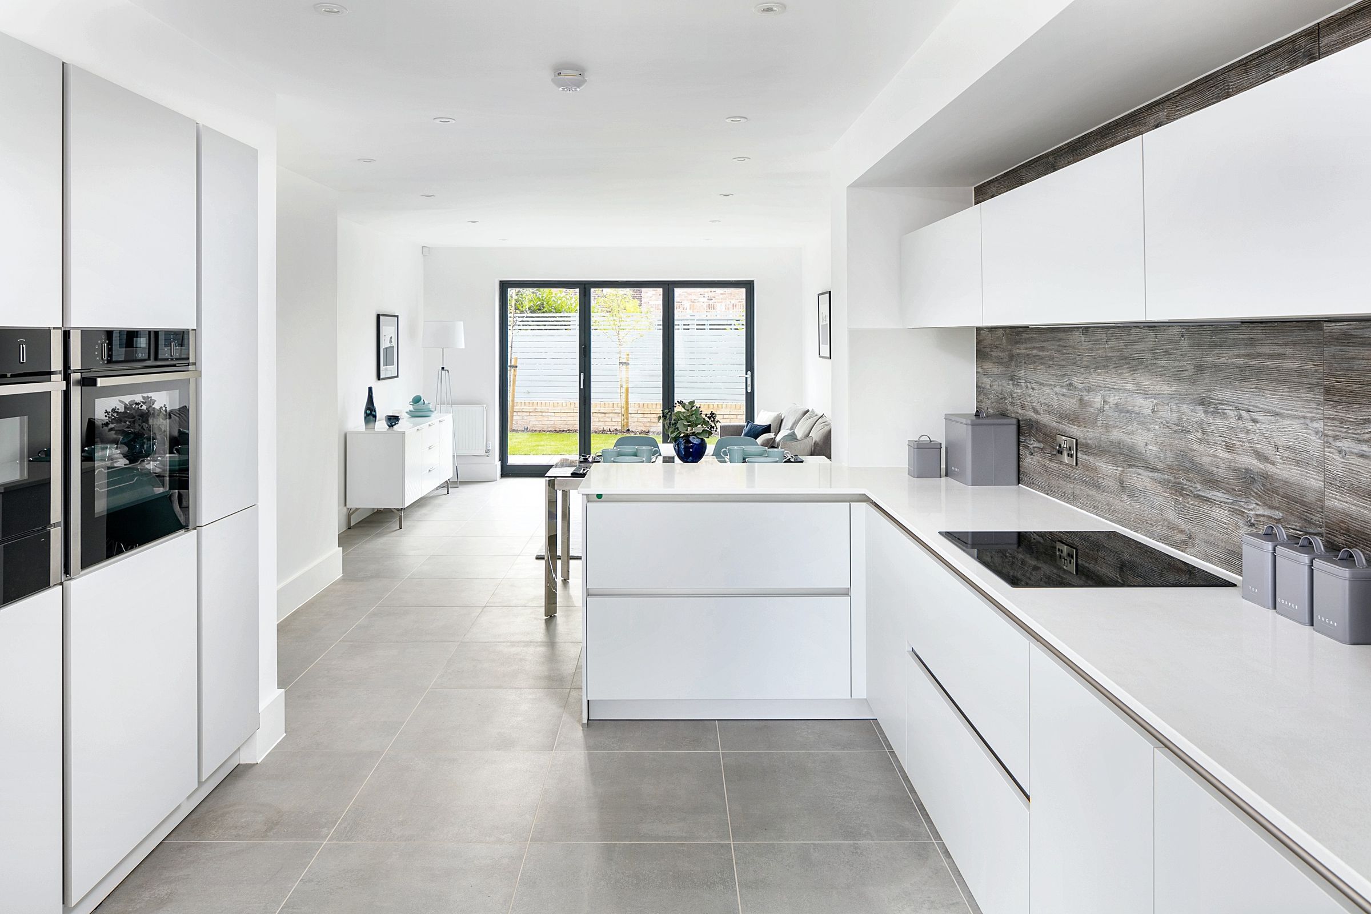
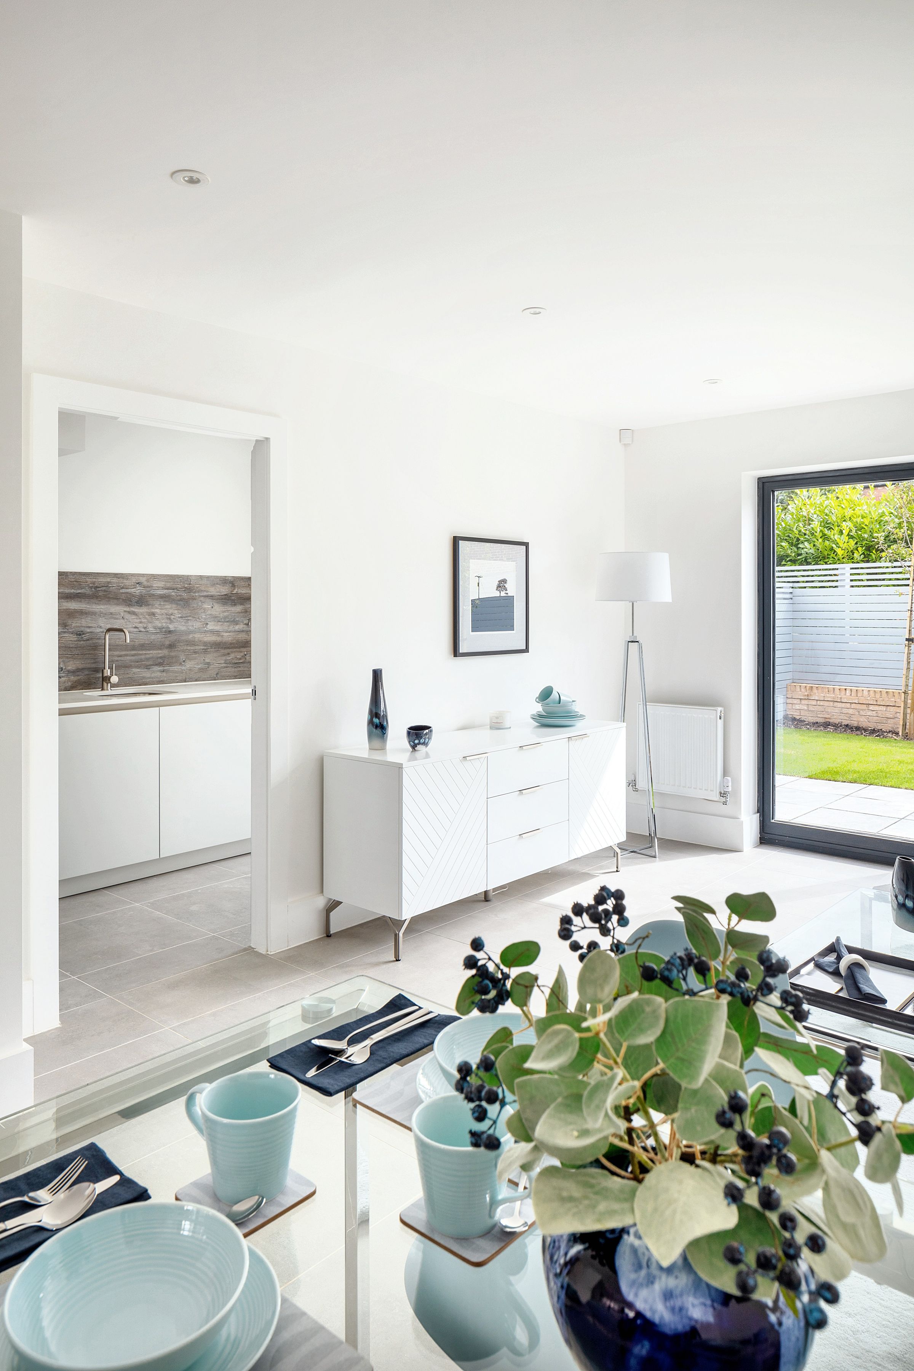
Open plan modern kitchen to the living and dining area. A newly fitted kitchen with a range of storage and high quality fittings and appliances, including Neff oven, combi microwave, hob and extractor, larger fridge/freezer, German-made, Schuller units with slim-line stone worktops. Spot lights.
Living/Diner
16' 1" x 13' 5" (4.90m x 4.10m)
Bi-folding doors to the rear elevation leading onto the private rear garden.
Utility
12' 10" x 5' 7" (3.90m x 1.70m)
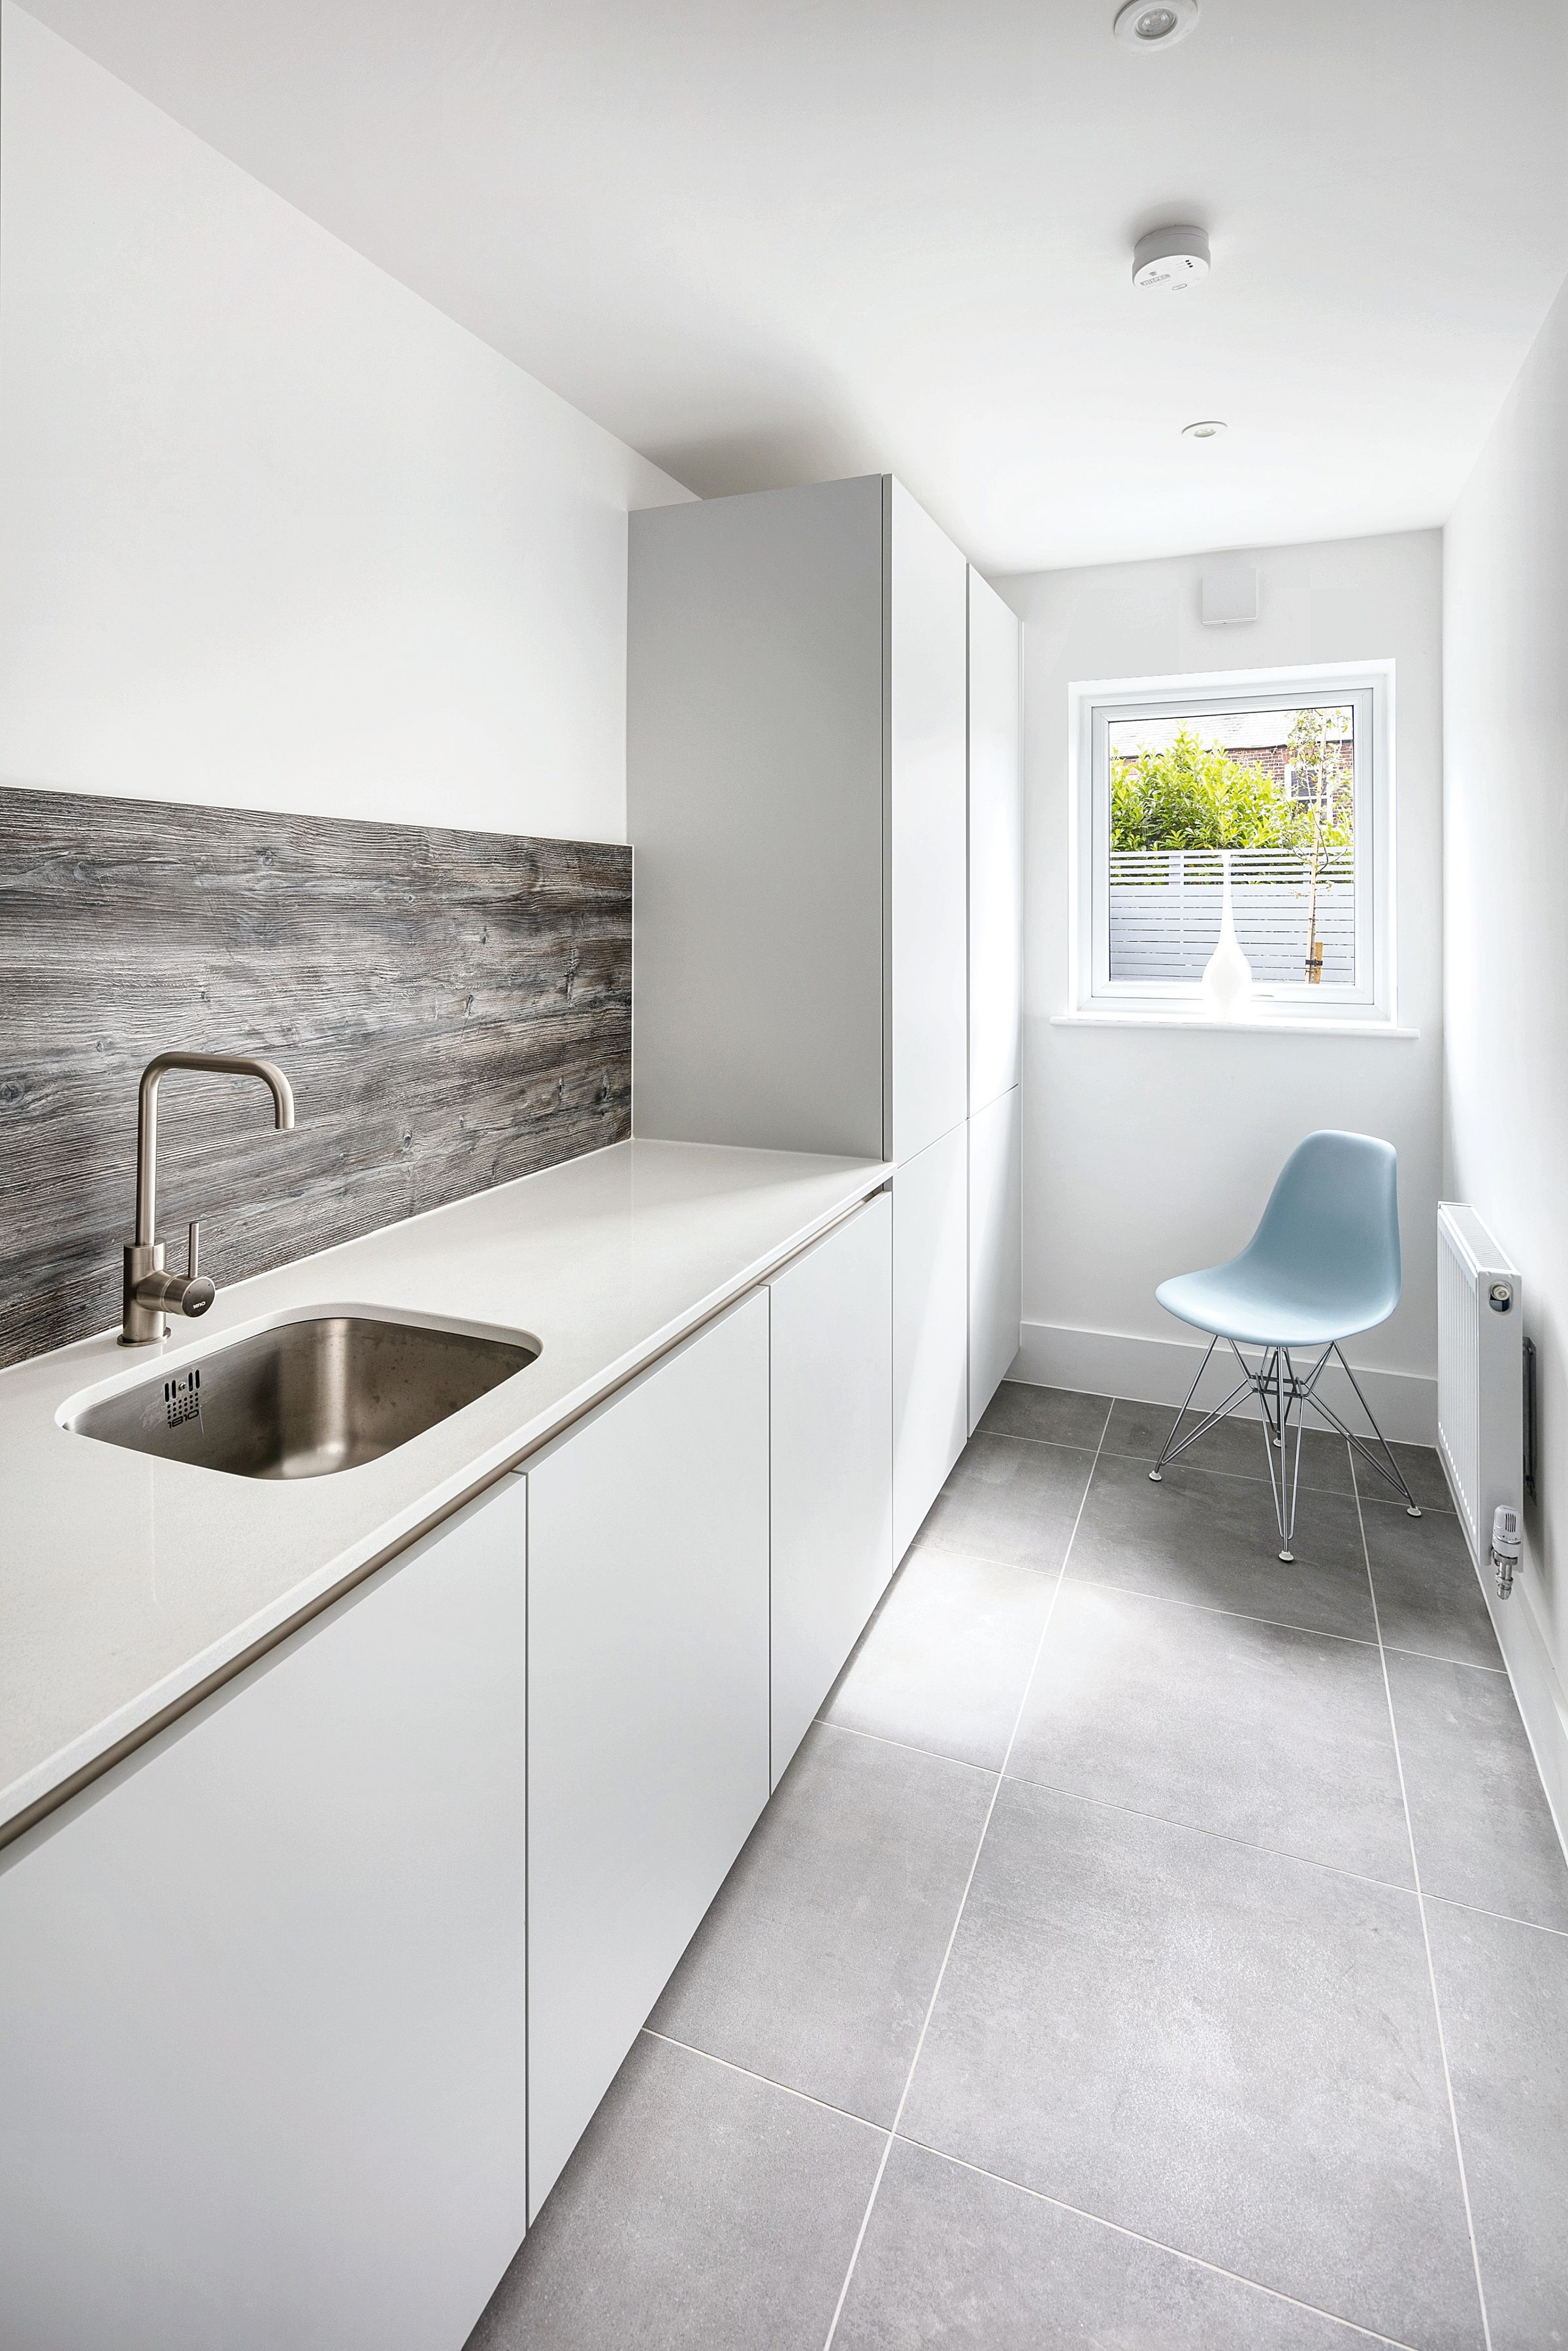
Window to the rear elevation. Wall and base units and sink.
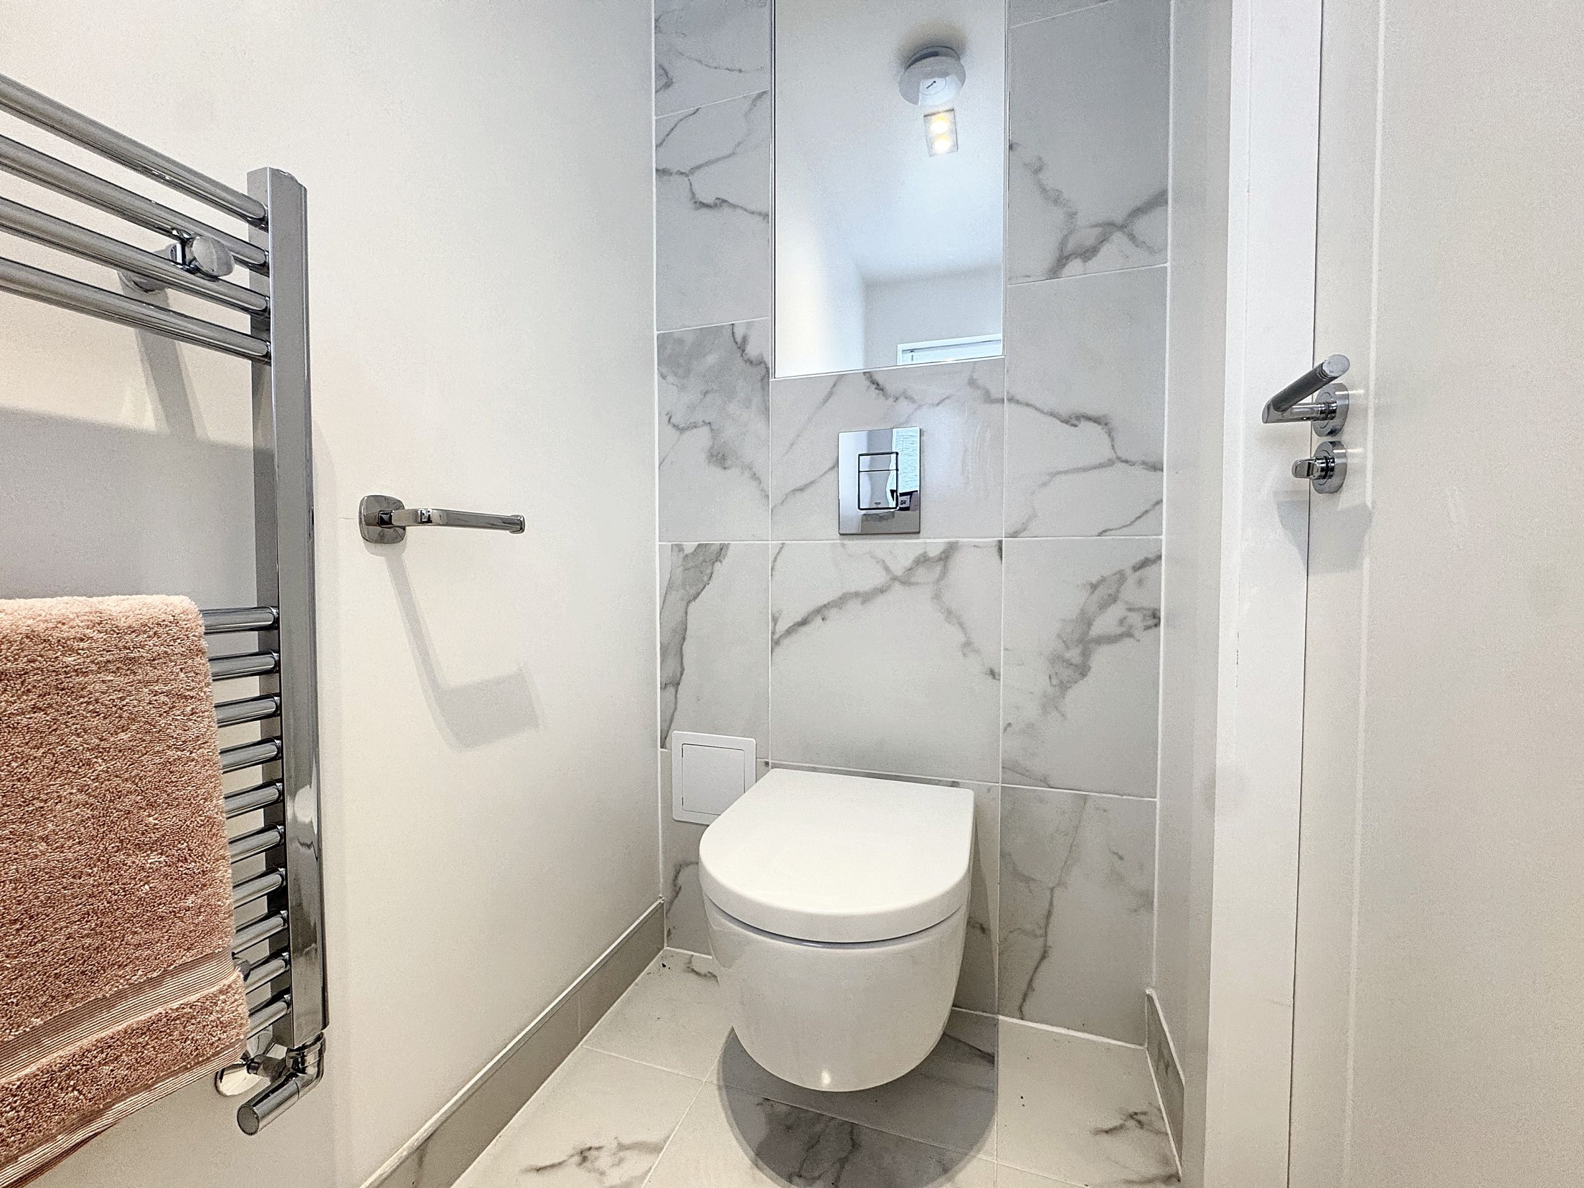
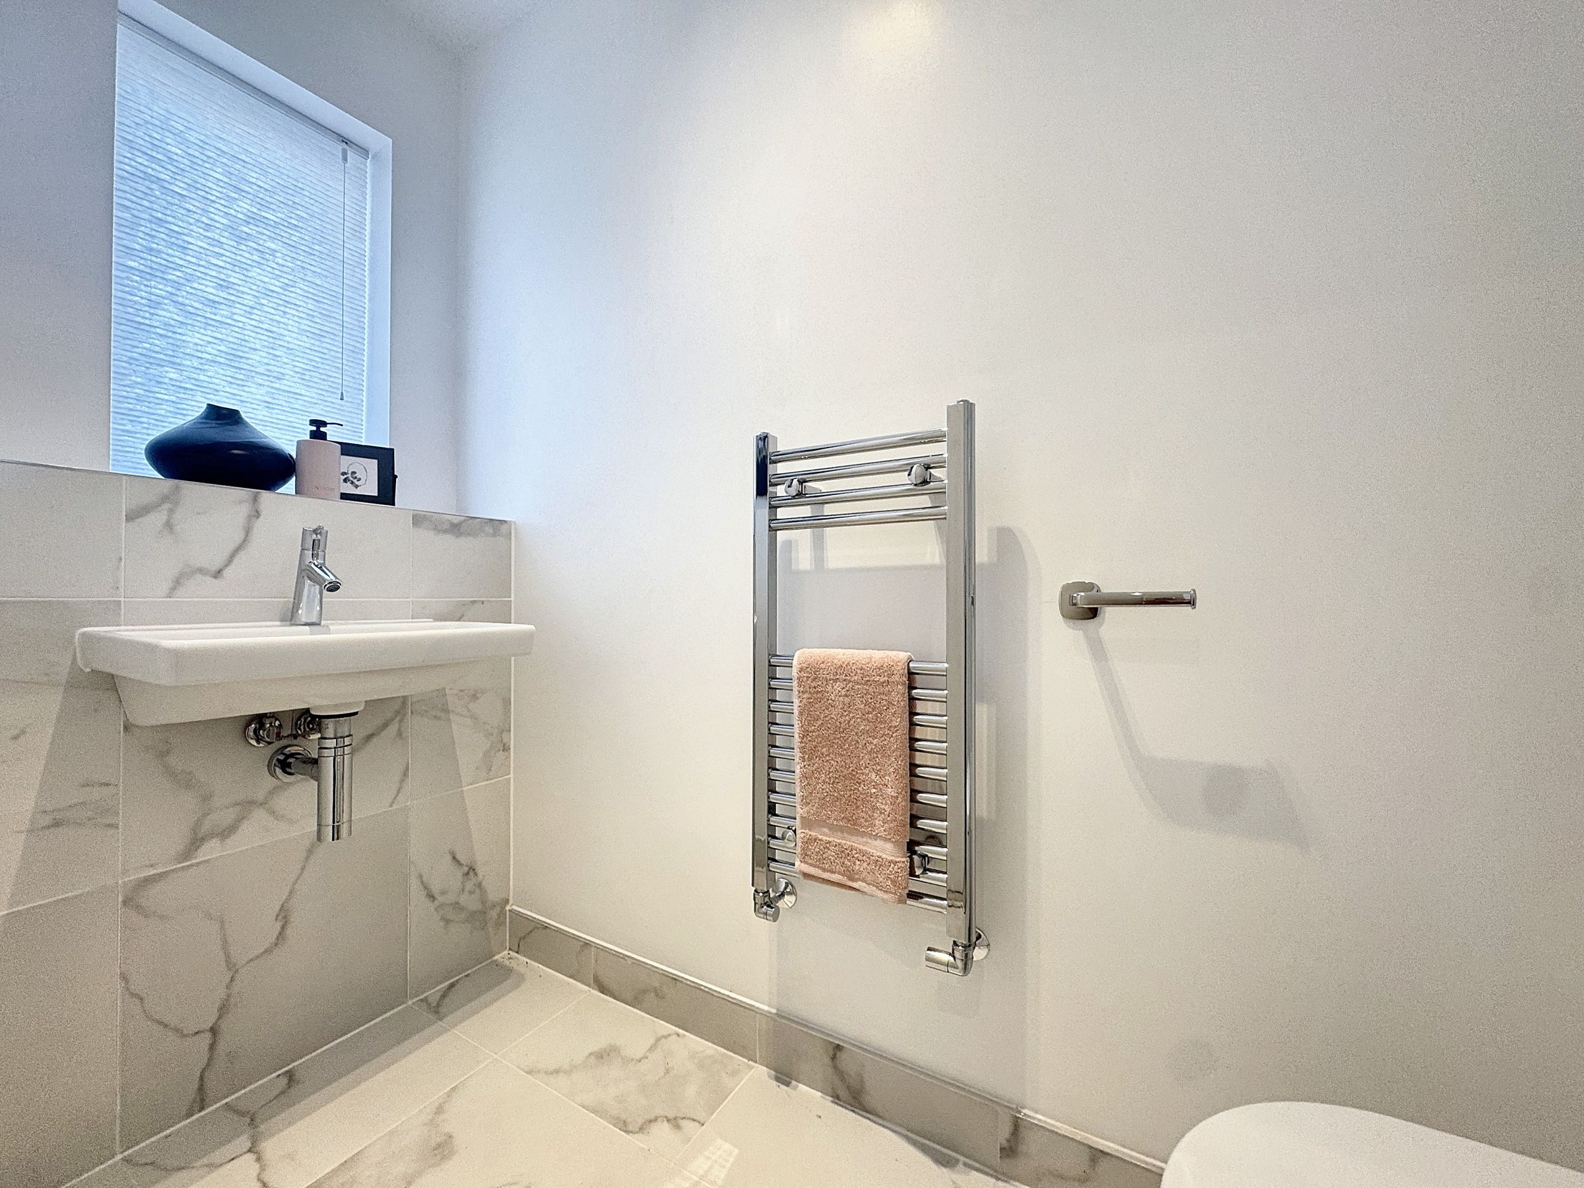
Guest W.C
7' 10" x 3' 3" (2.40m x 1.00m)
Window to the front elevation. Modern tiled guest W.C and wash basin.
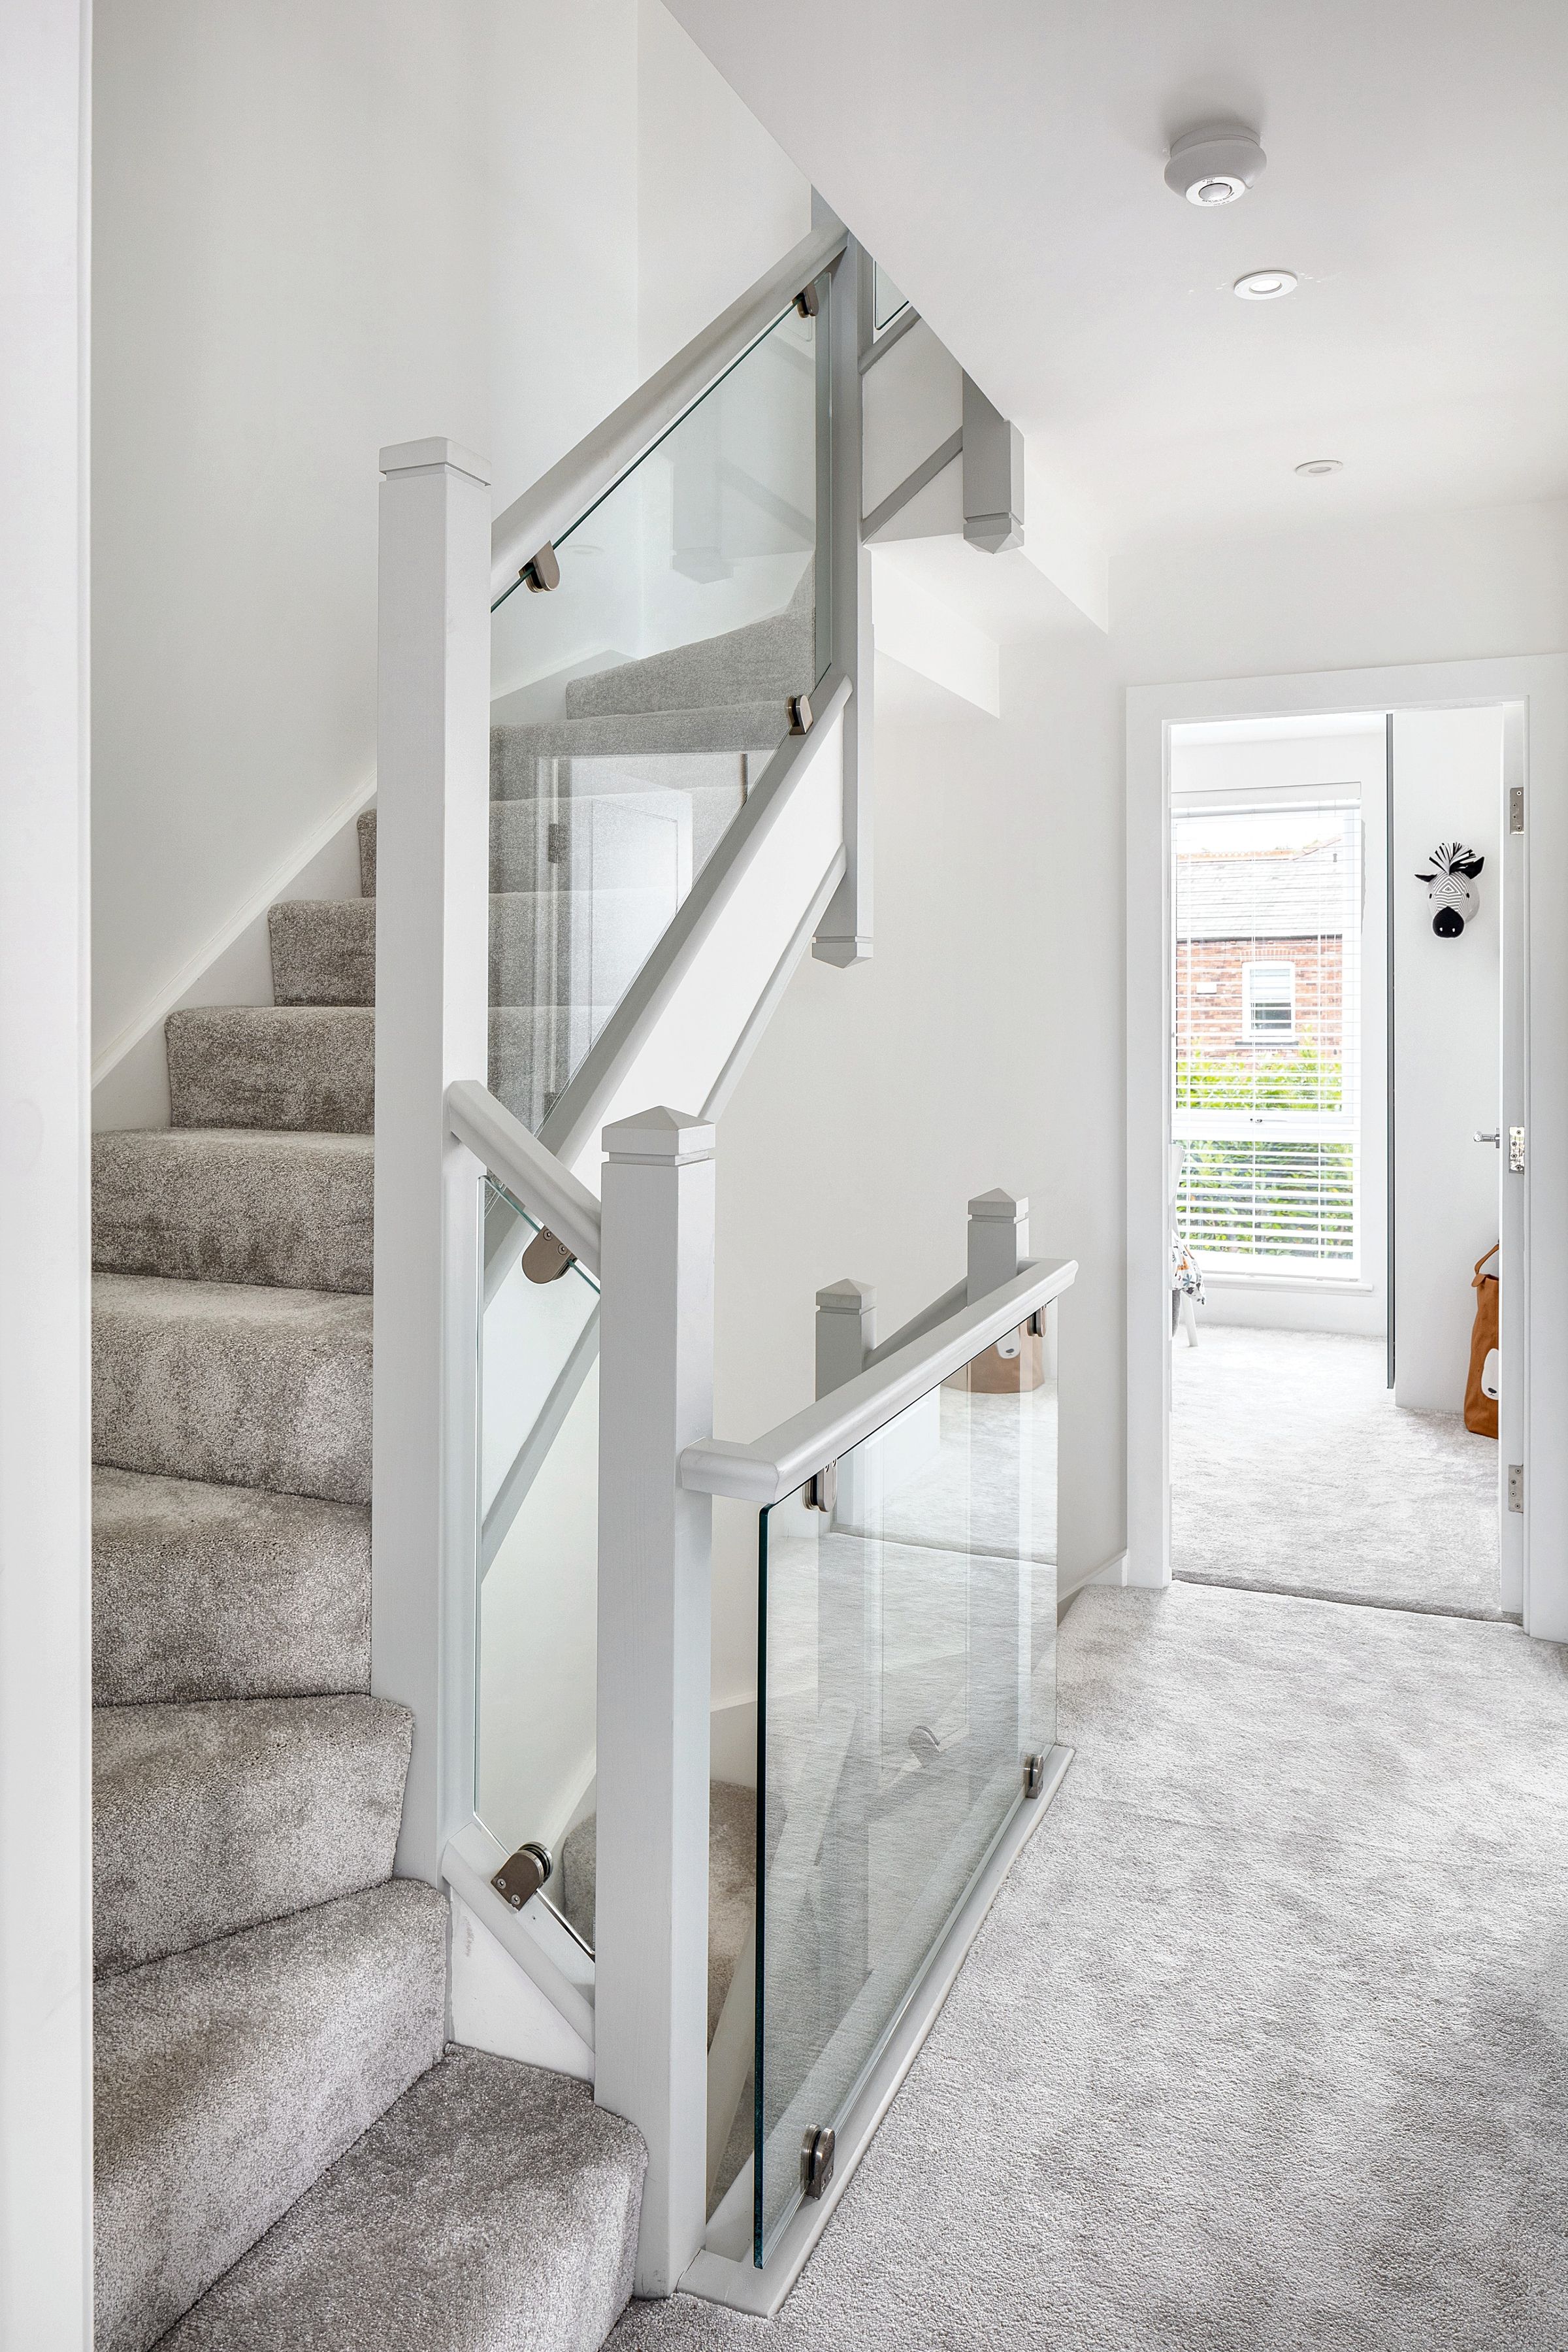
Landing
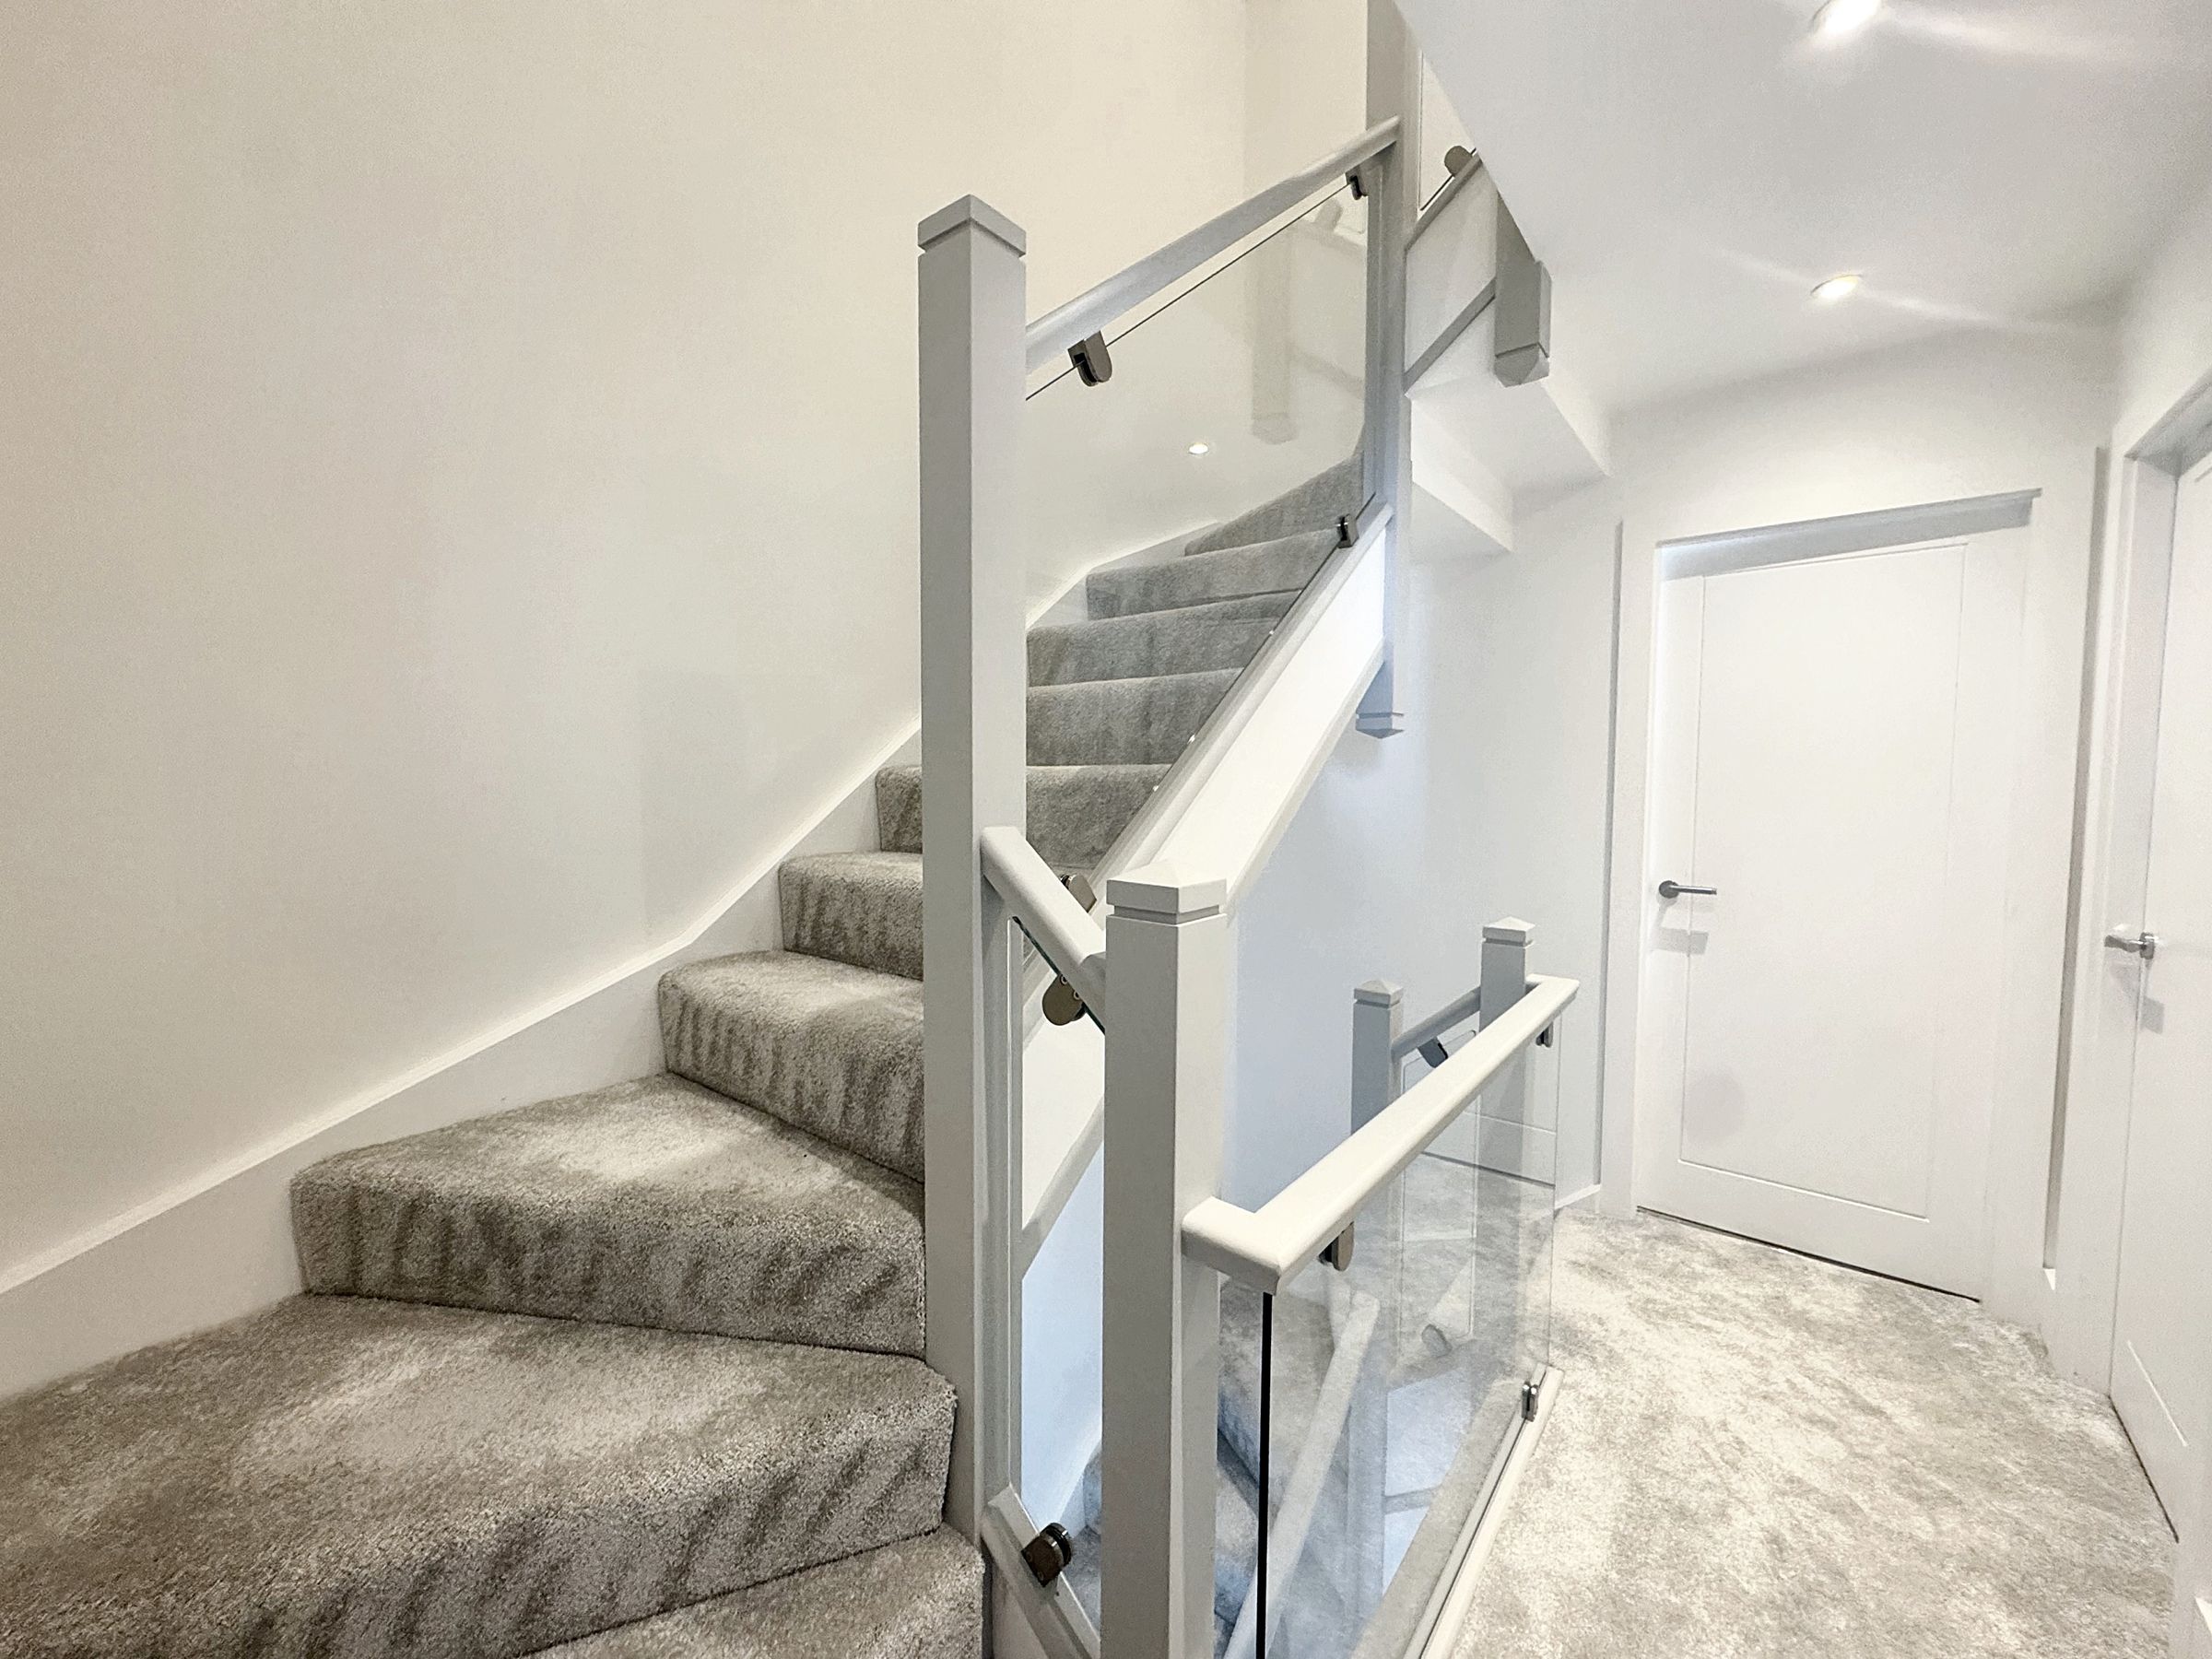
Glass balustrade to the first floor level. Internal doors leading through to:
Lounge
16' 1" x 19' 8" (4.90m x 6.00m)
Dual window aspect to the rear elevation. Spacious lounge area.
Bedroom Two
11' 6" x 11' 10" (3.50m x 3.60m)
Window to the front elevation.
Shower Room
Window to the front elevation. Modern tiled shower room with Vileroy & Boch sanitary ware, contemporary large units with porcelain hand-wash basins, walk in shower cubicle.
Second Floor Landing
Glass balustrade to the second floor level. Internal doors leading through to:
Bedroom One
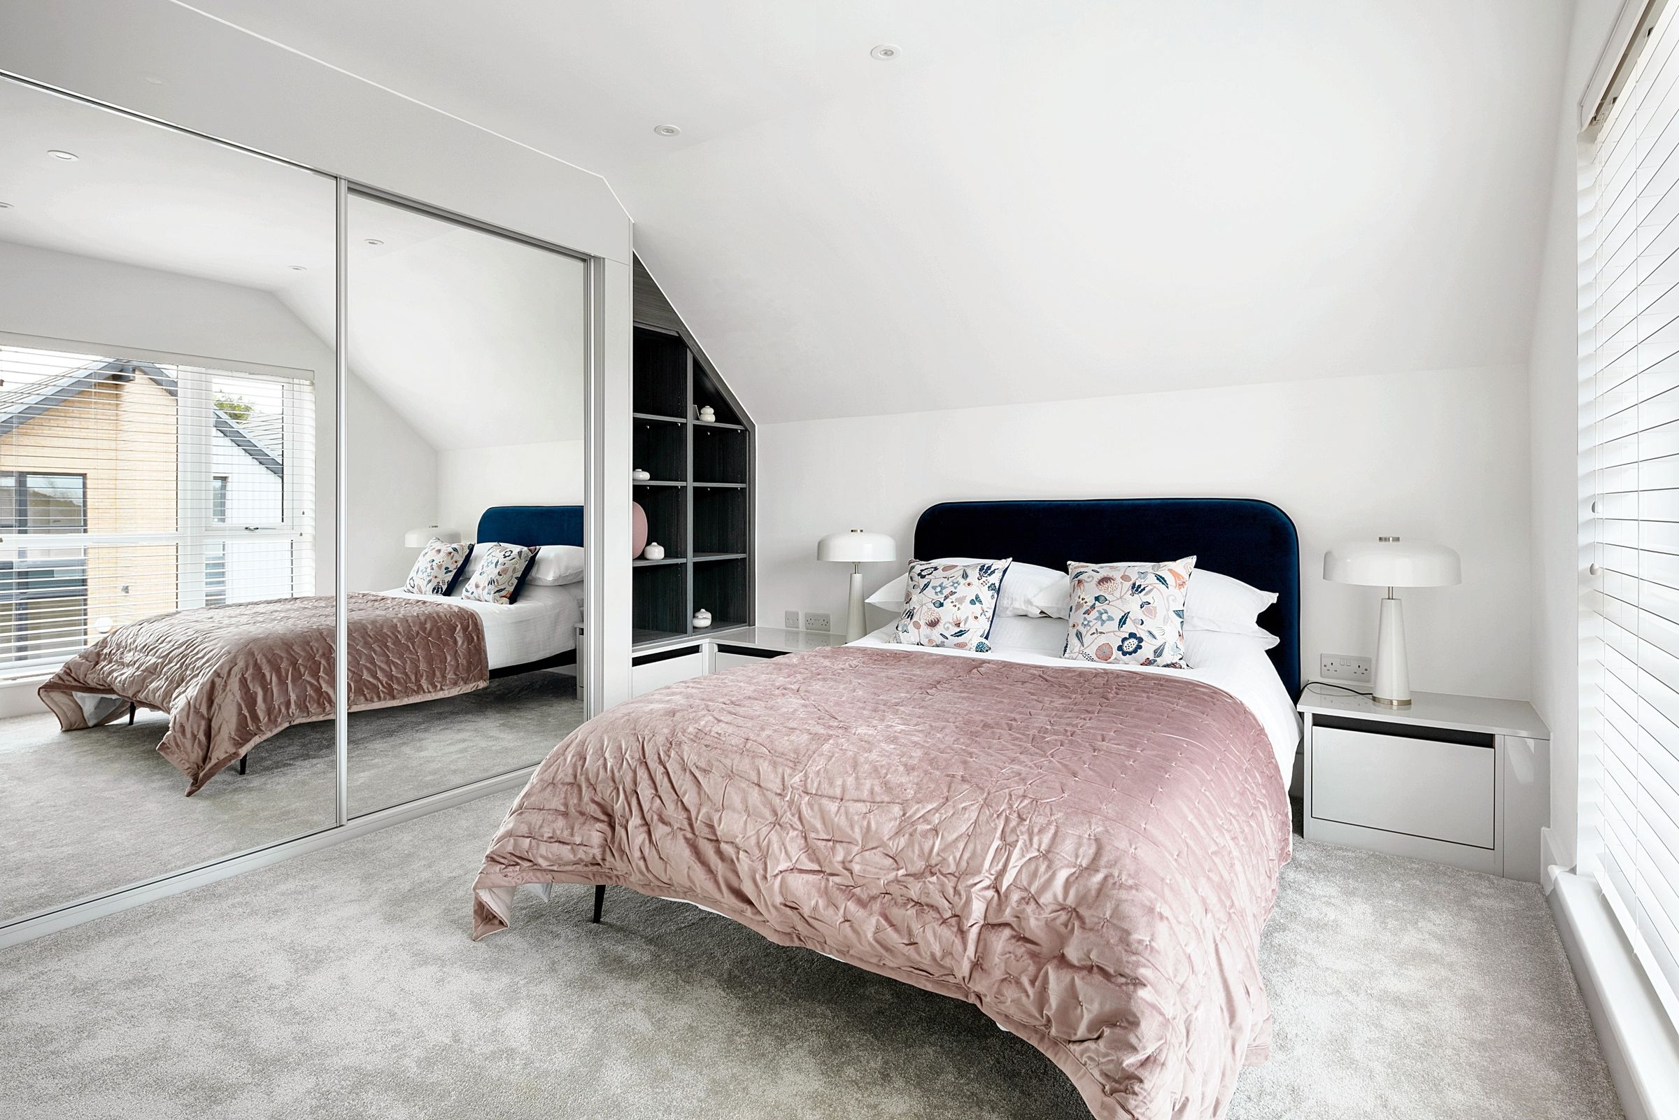
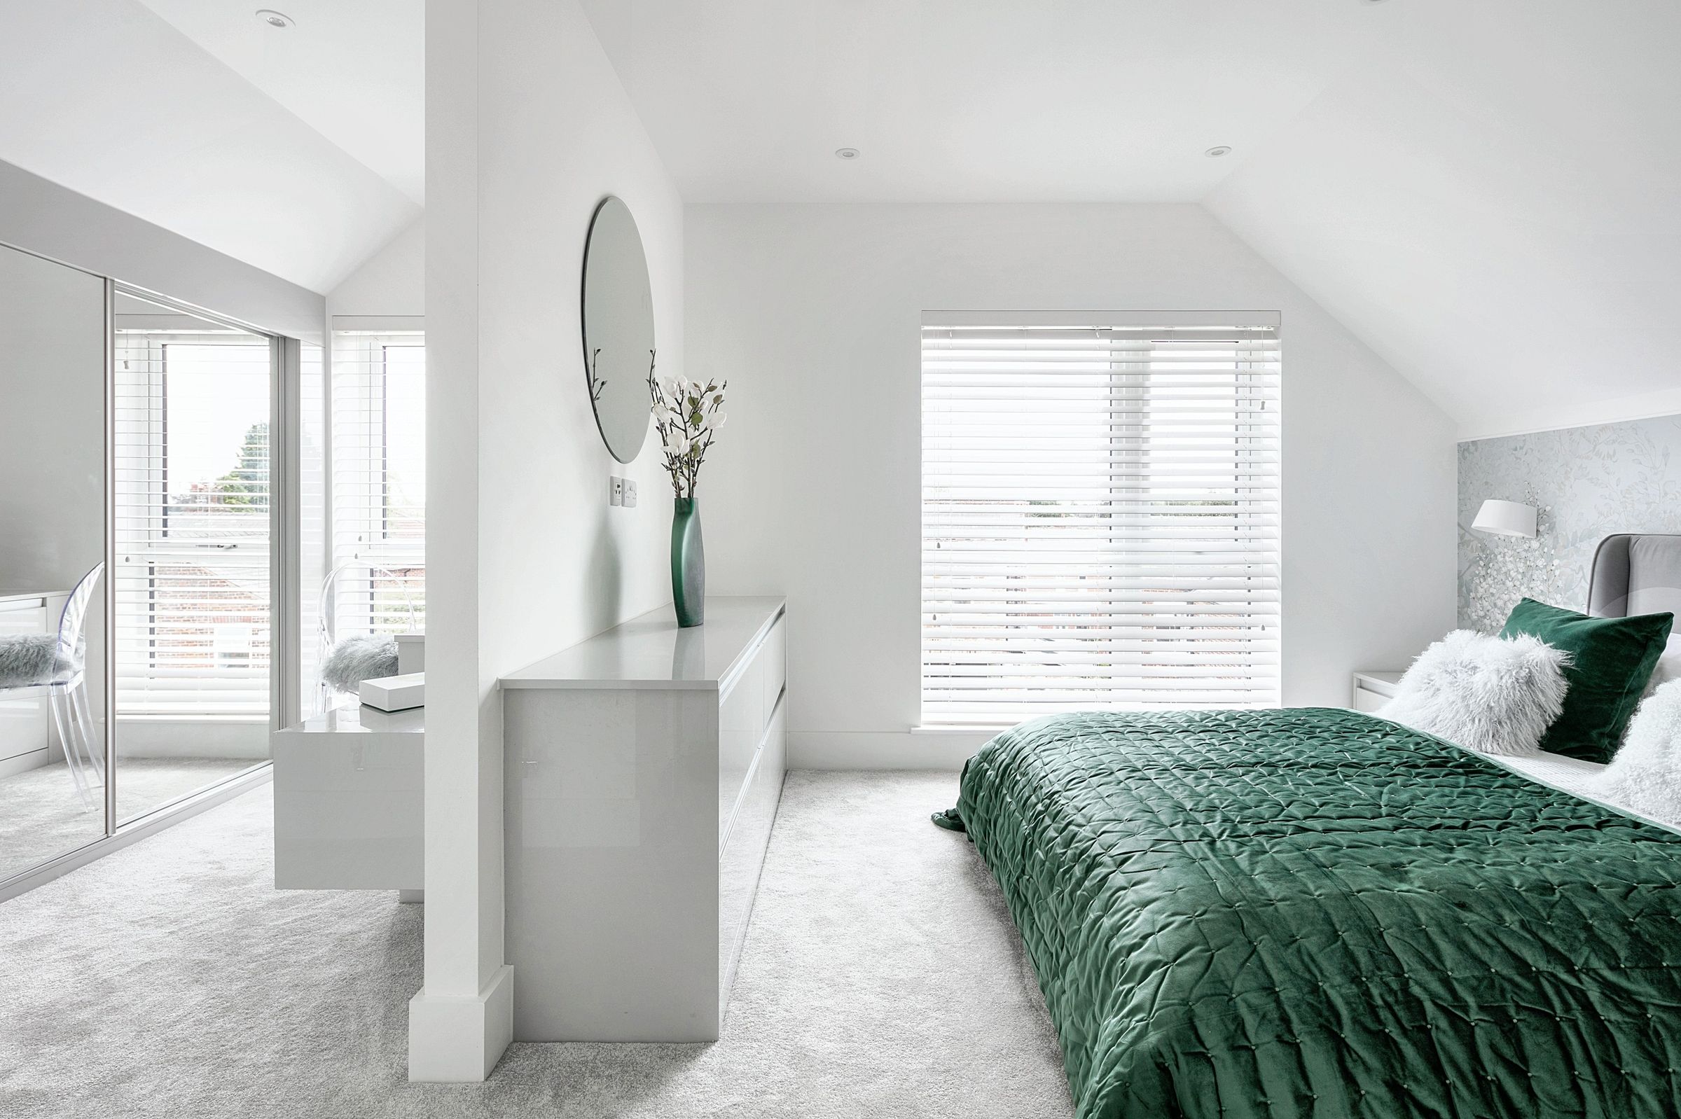
11' 2" x 14' 1" (3.40m x 4.30m)
Window to the rear elevation. Internal door through to the en-suite.
En-Suite
7' 10" x 9' 2" (2.40m x 2.80m)
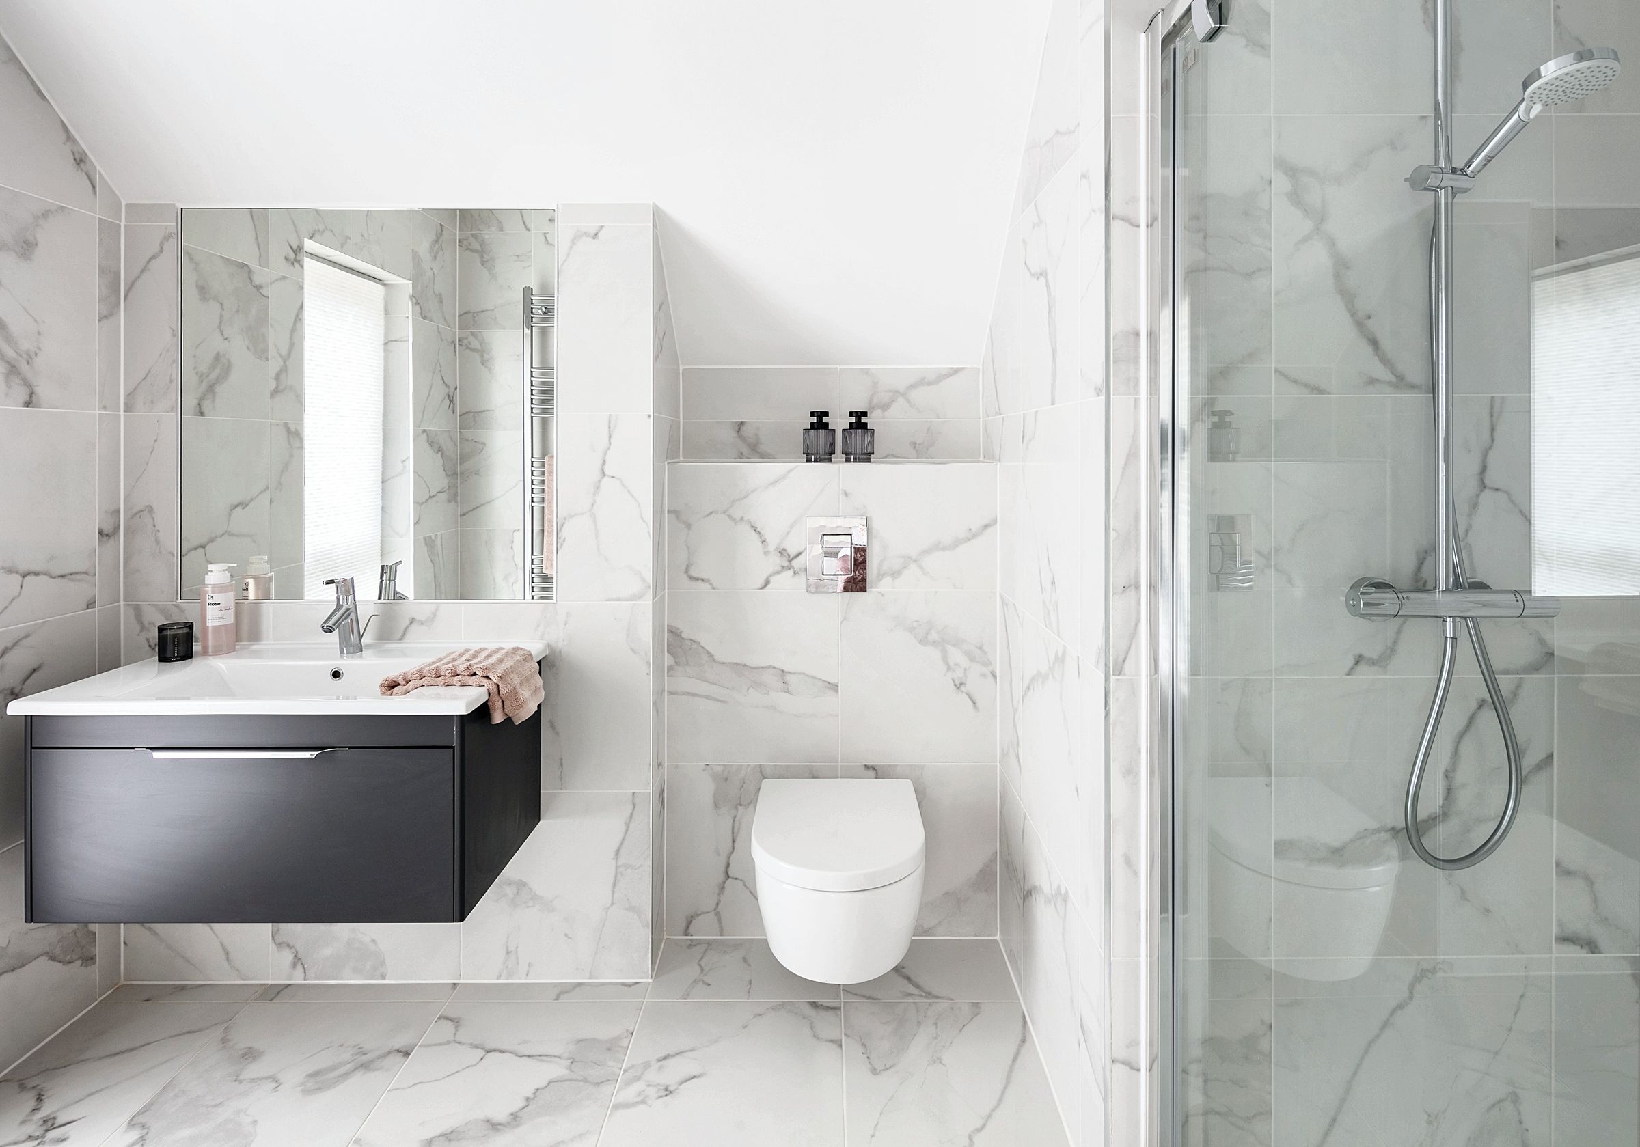
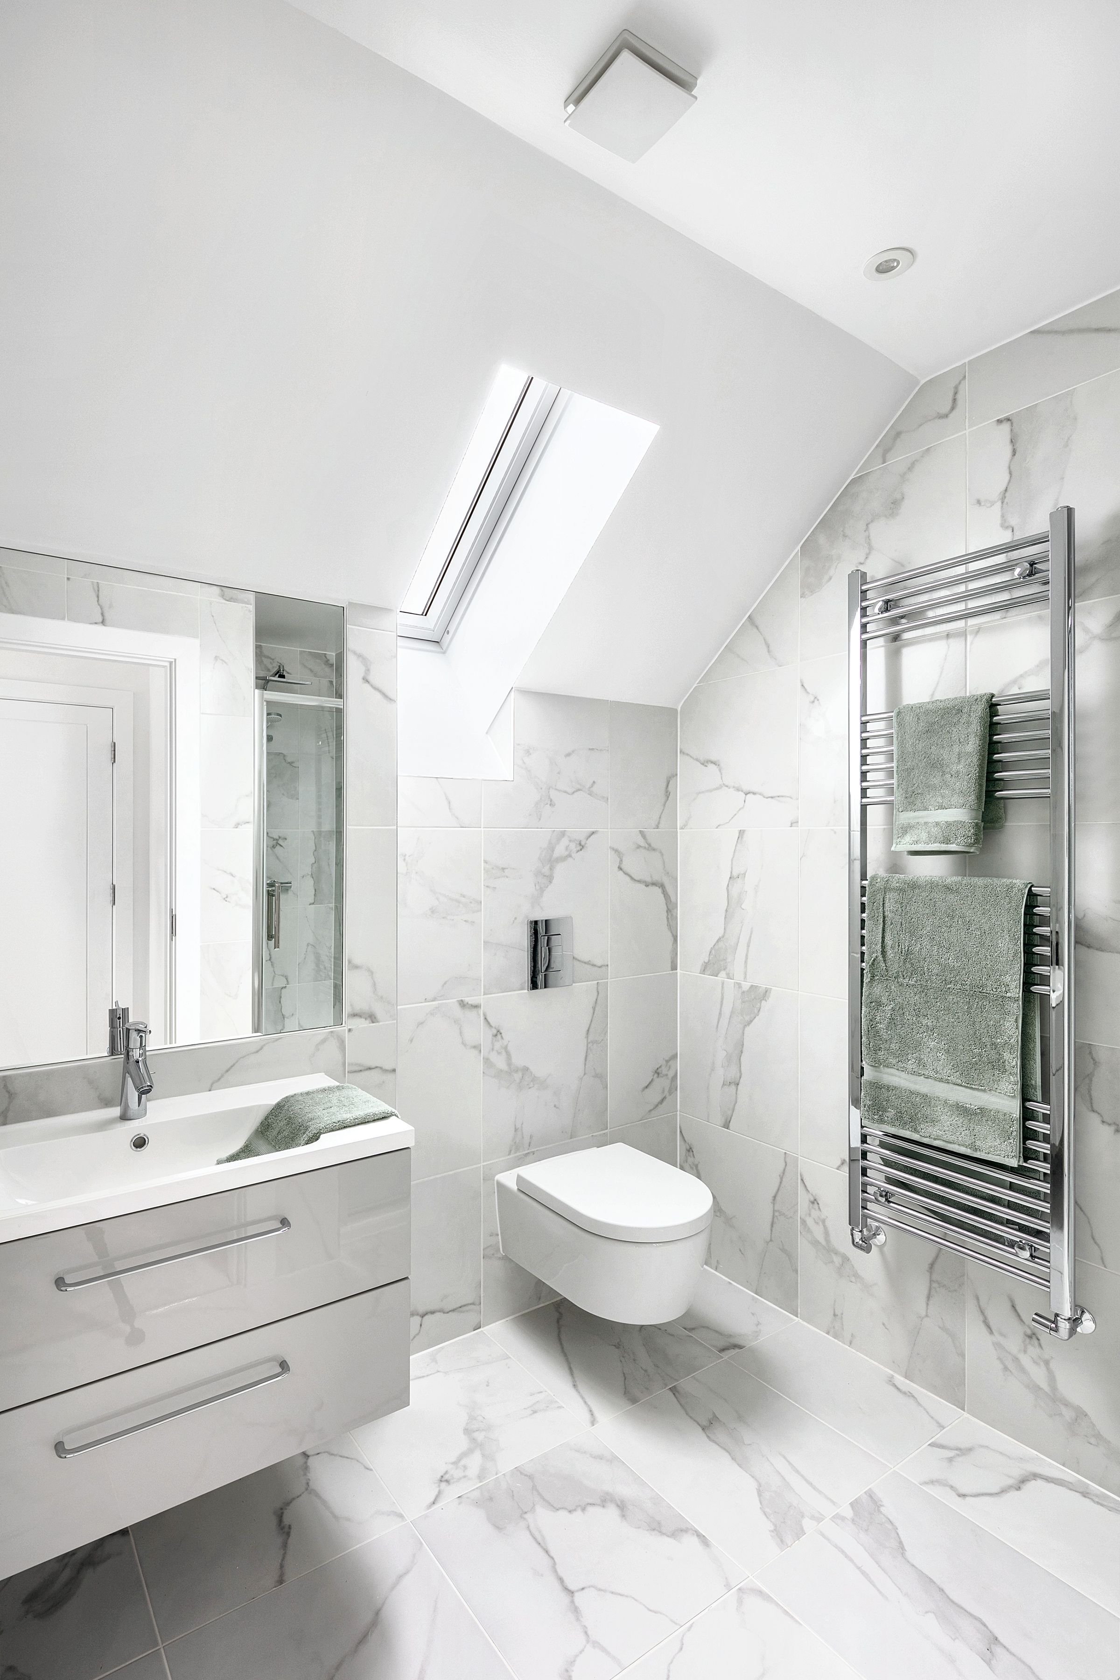
Modern tiled en-suite shower room with shower cubicle, Villeroy & Boch sanitary ware, contemporary large vanity unit with porcelain hand-wash basin. Towel rail. Spot lights.
Bedroom Four
12' 10" x 7' 7" (3.90m x 2.30m)
Window to the rear elevation.
Bedroom Three
11' 2" x 10' 10" (3.40m x 3.30m)
Window to the front elevation.
Bathroom
9' 2" x 7' 7" (2.80m x 2.30m)
Window to the front elevation. Modern tiled bathroom suite with Villeroy & Boch sanitary ware, contemporary large vanity units with porcelain hand-wash basin. Towel rail. Spot lights.





