Briscombe, Nutter & Staff
FOR SALE
£550,000 Offers Over
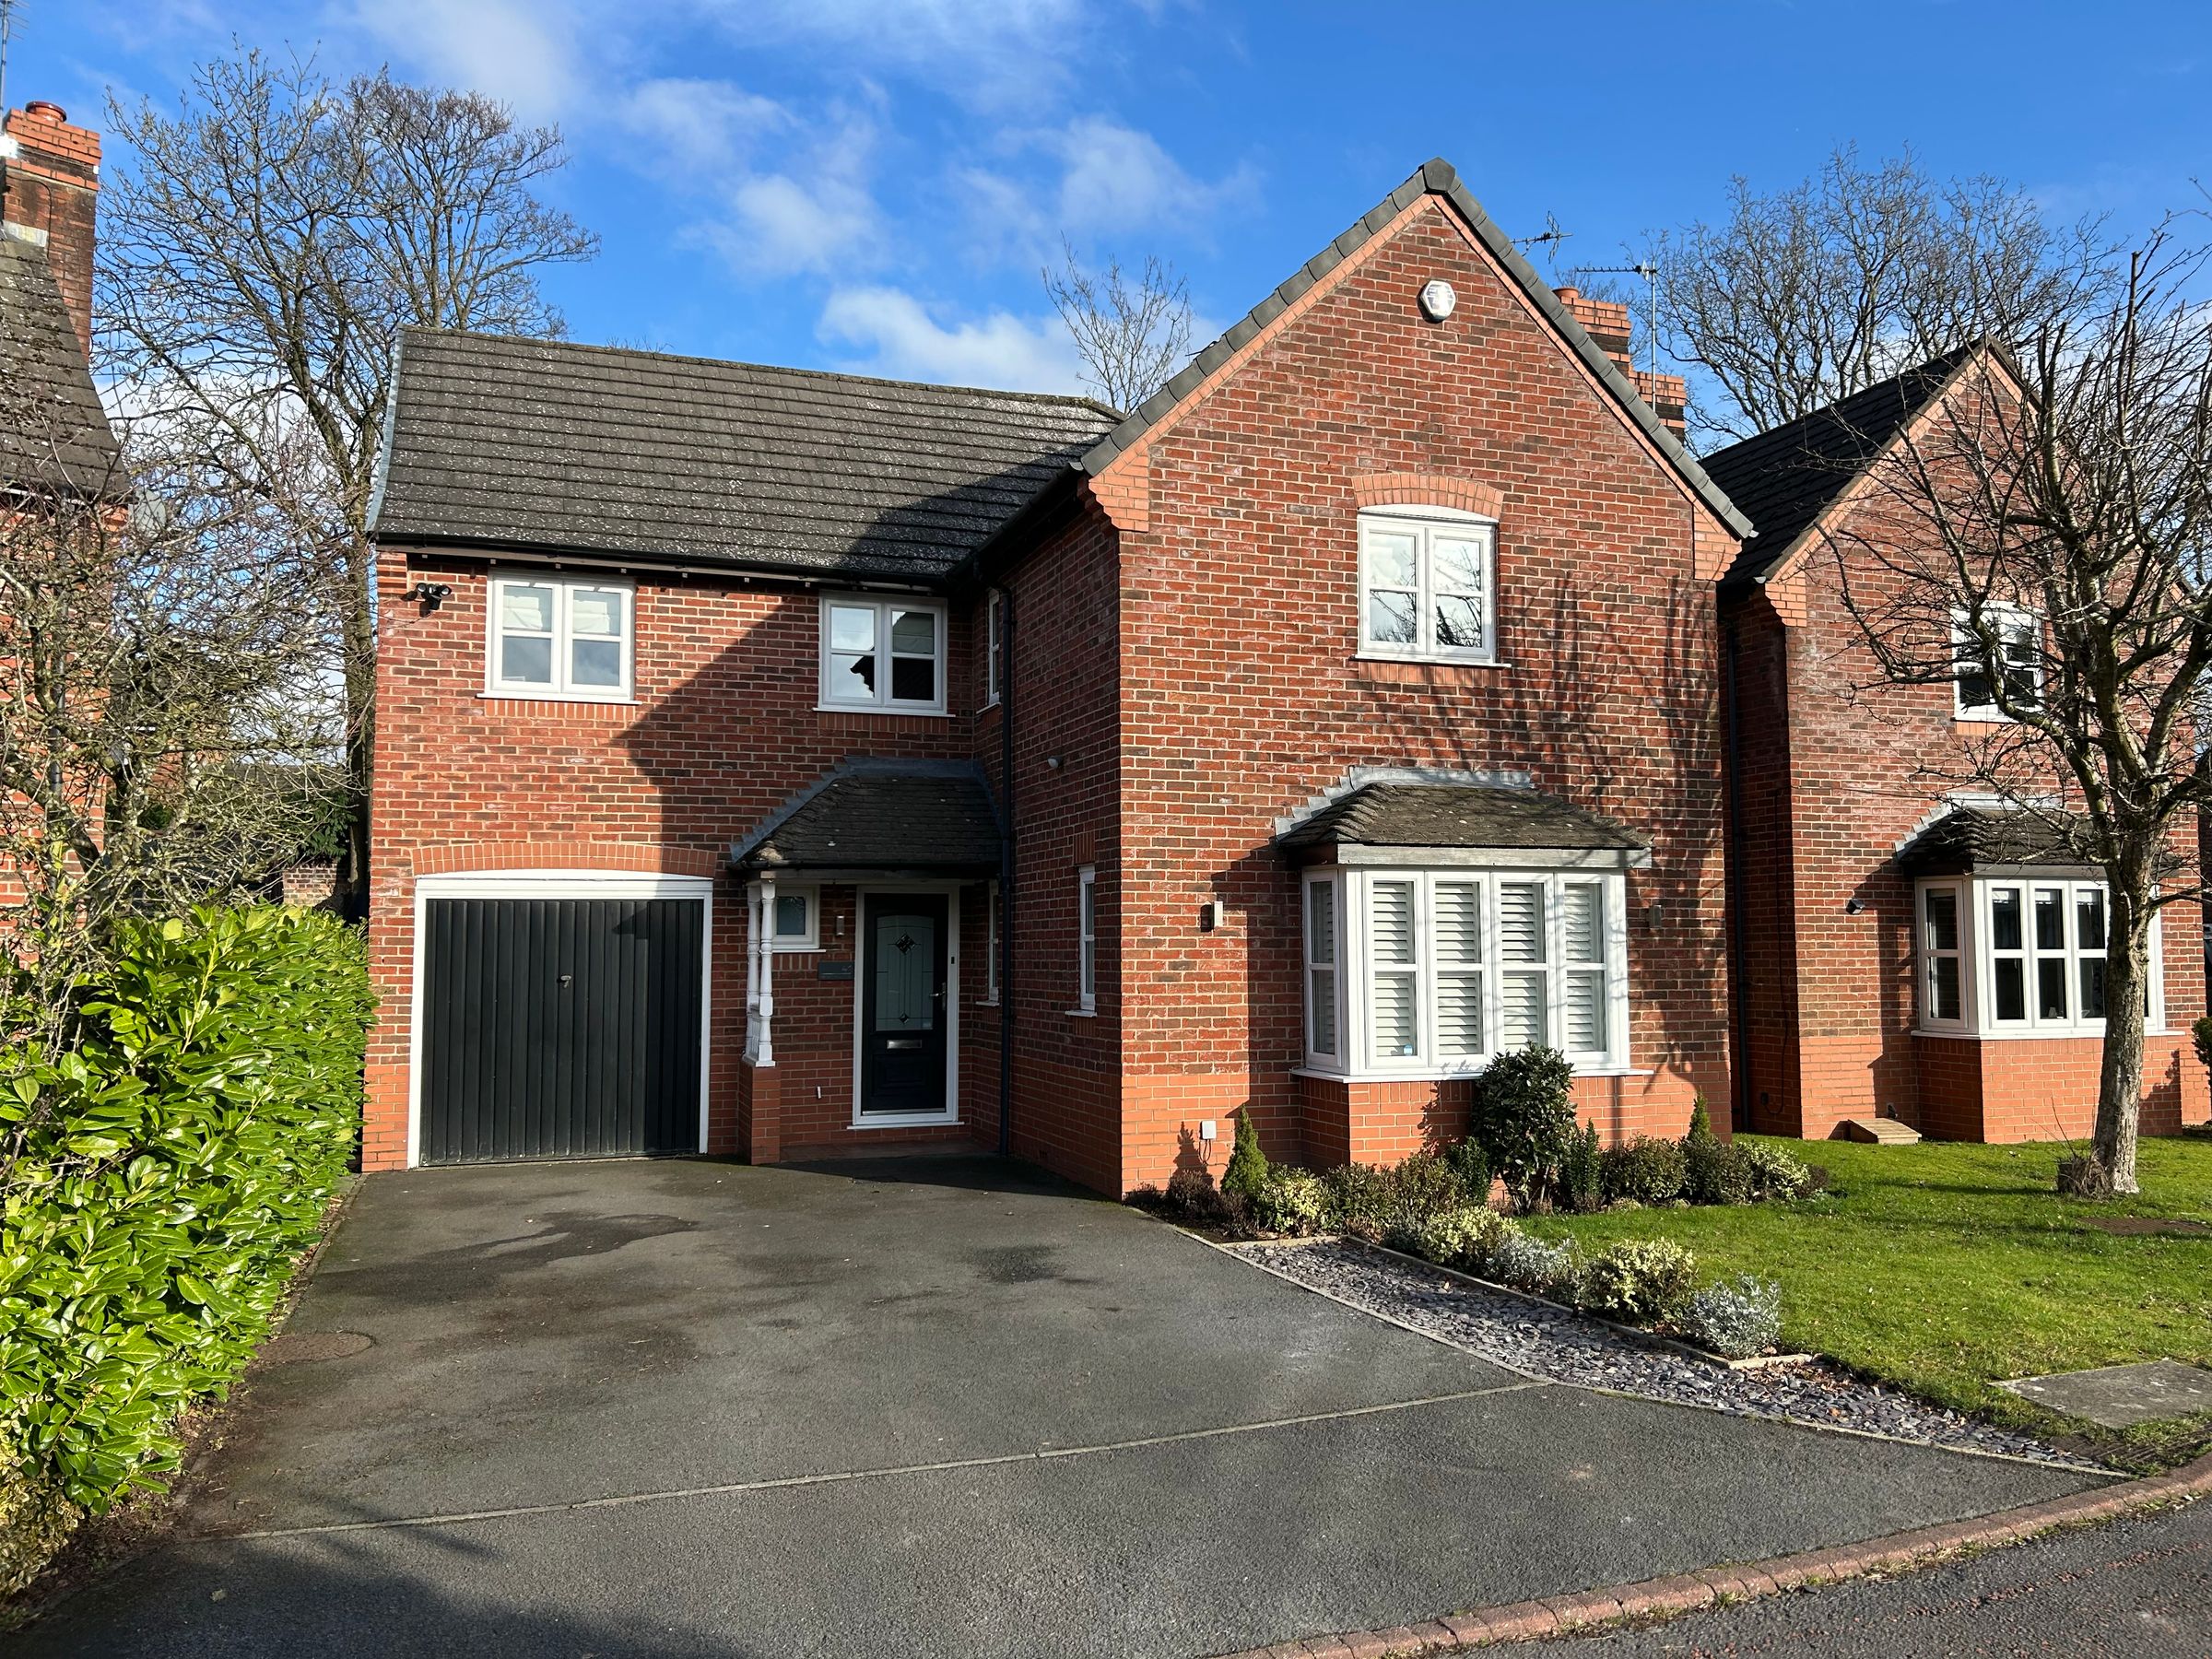
Astley Hall Drive, Tyldesley, M29
Detached
4
2
1
Like the look of this property?
We would love to hear from you and arrange a viewing of this property. Get in touch now!
Property features
Chain Free
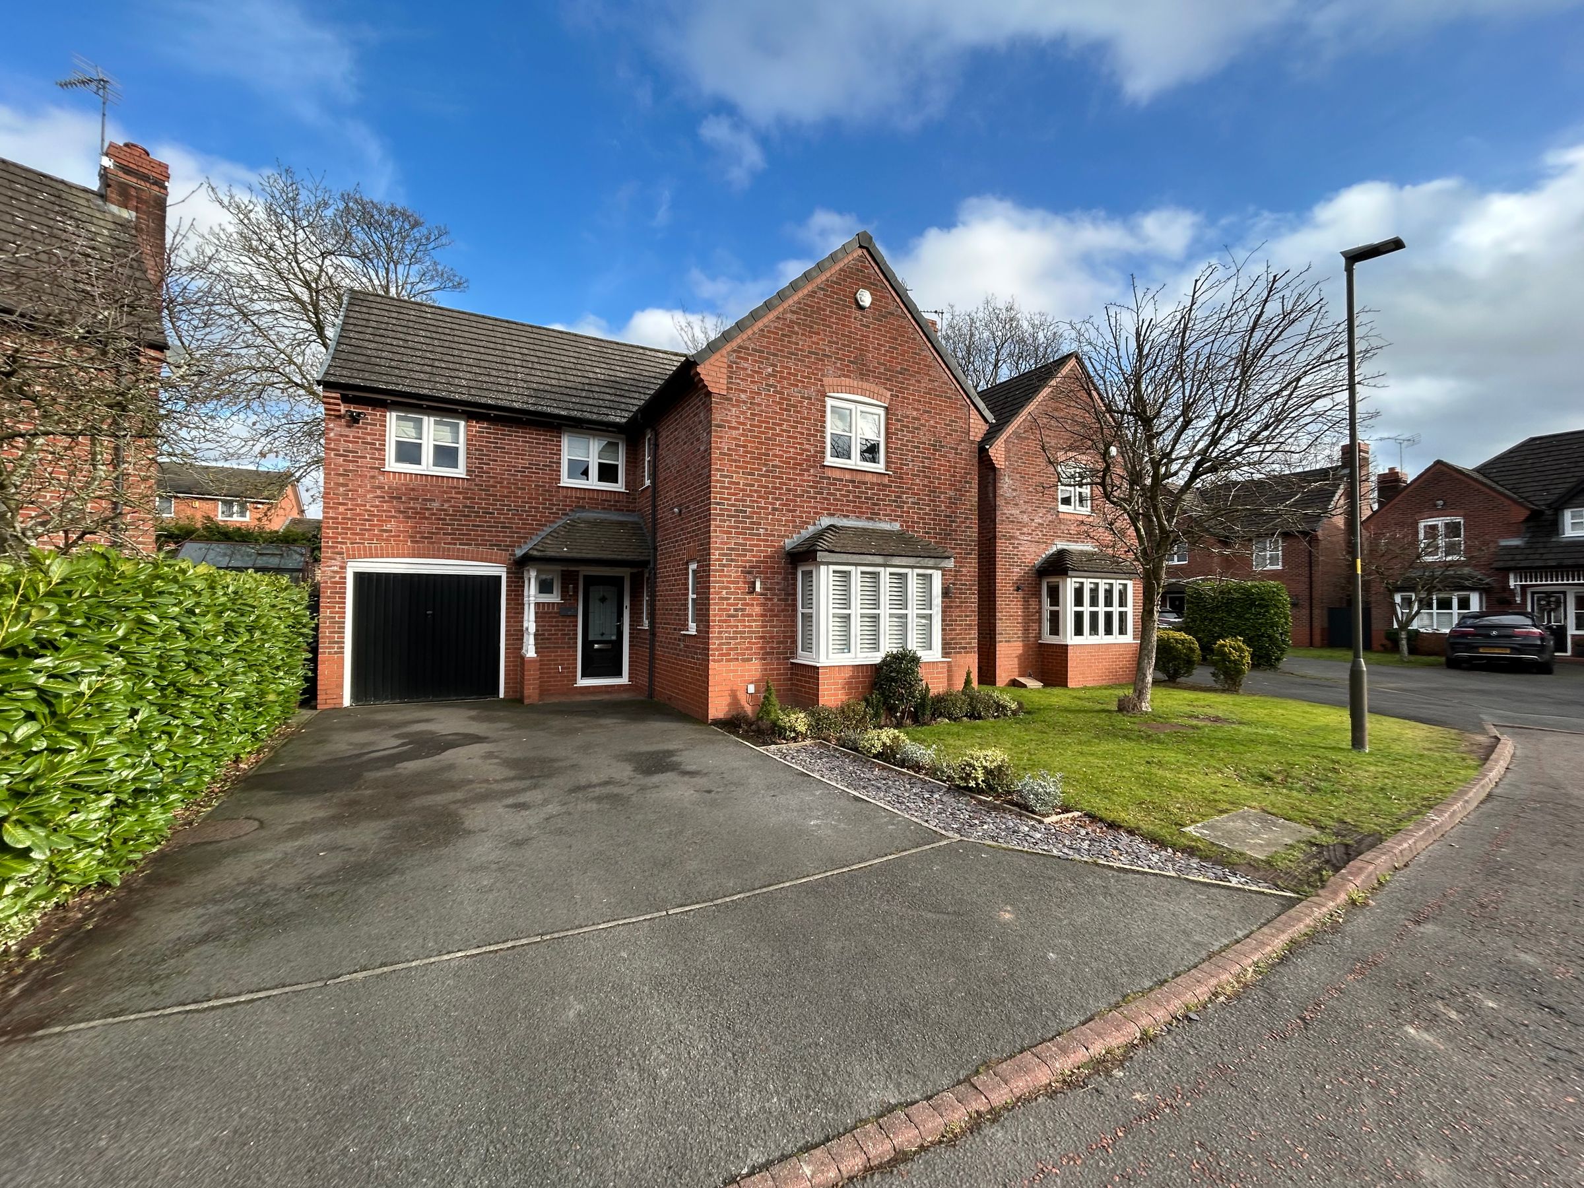
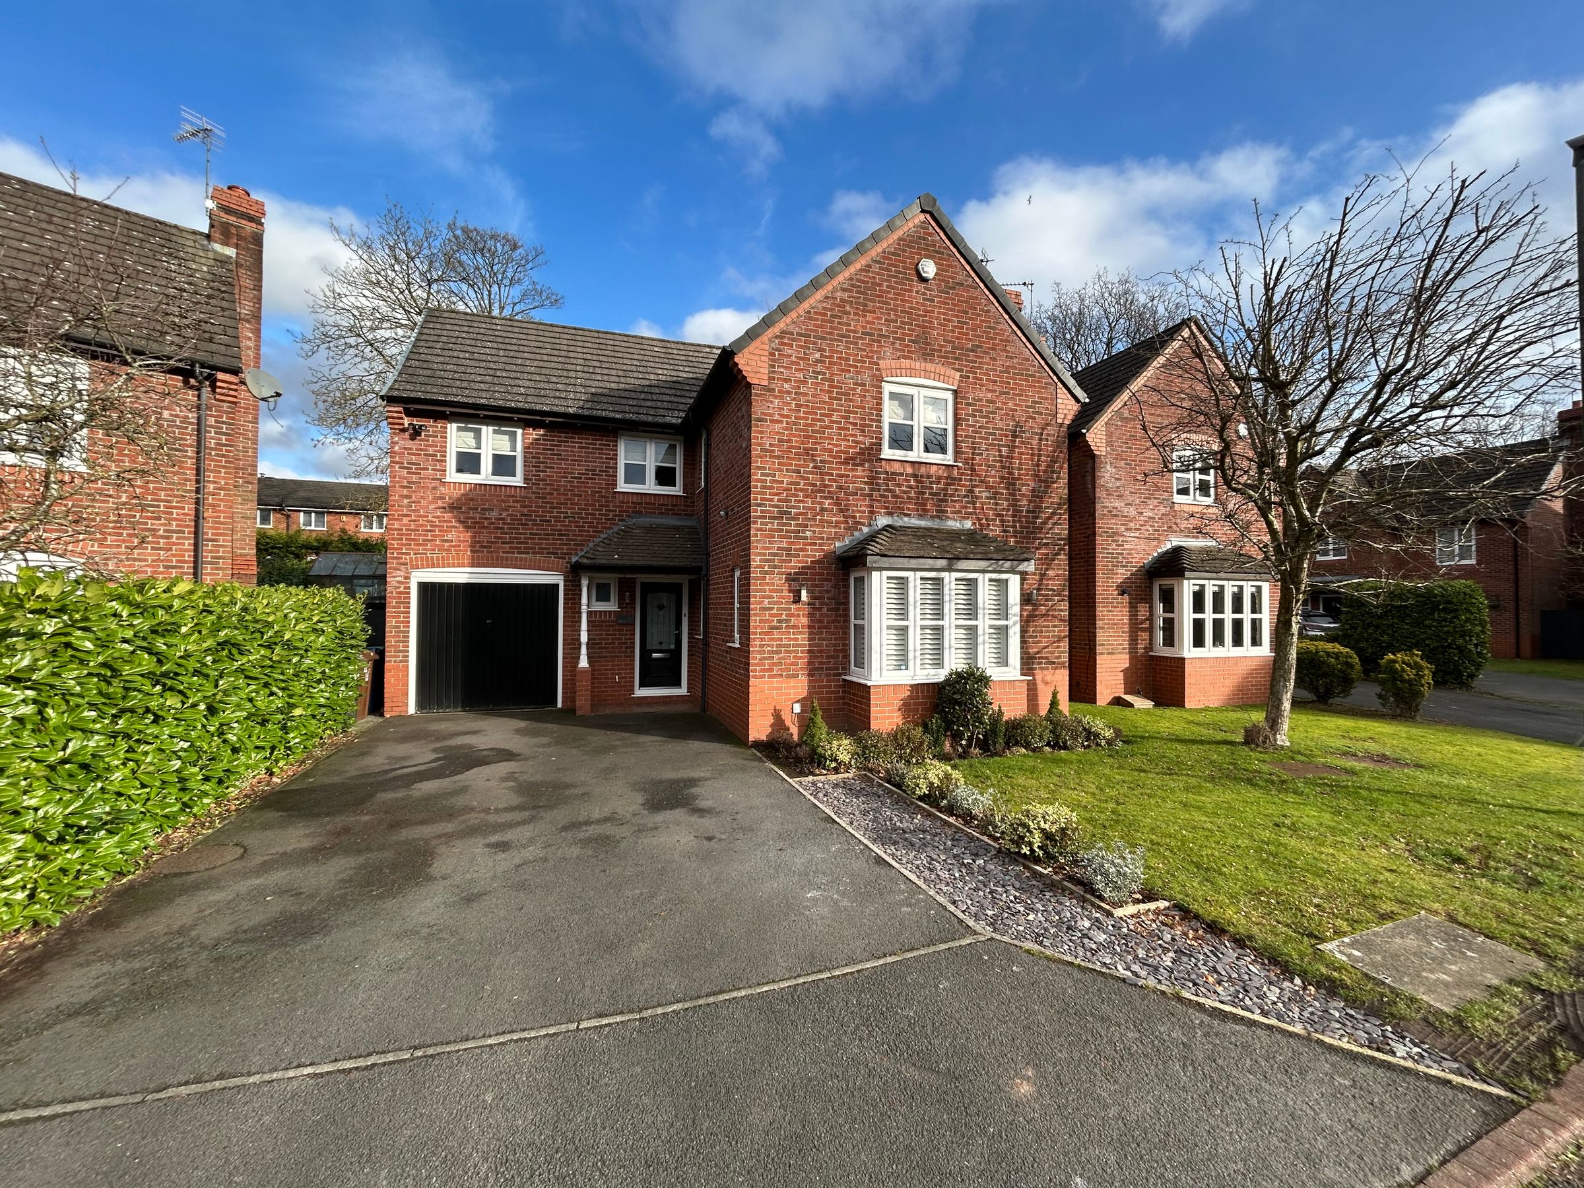
Attractive 4 Bedroom Detached Home
Private Cul De Sac On The Site Of Damhouse in a Conservation Area
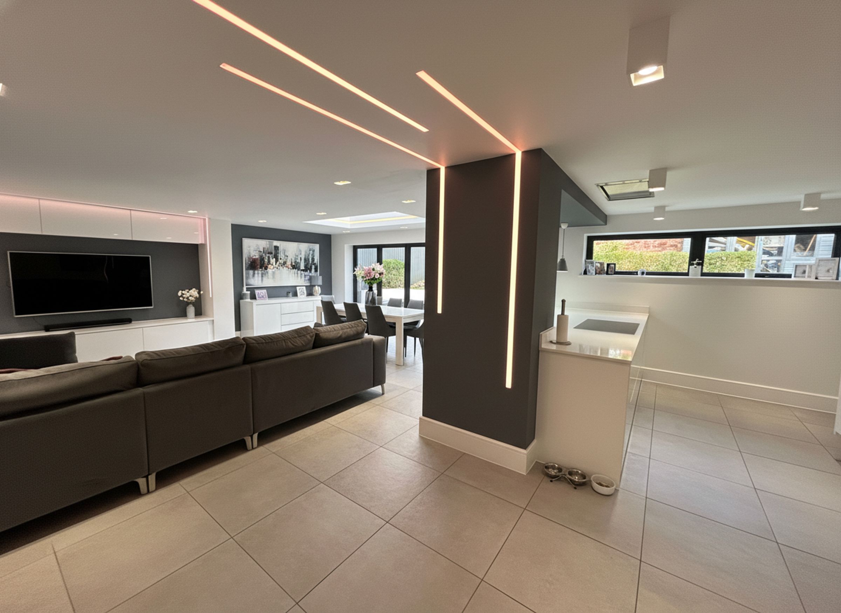
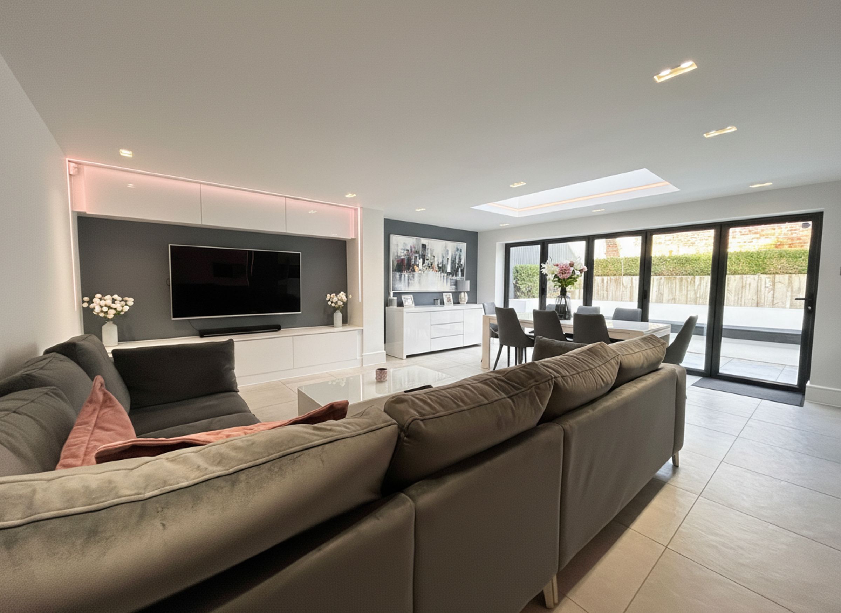
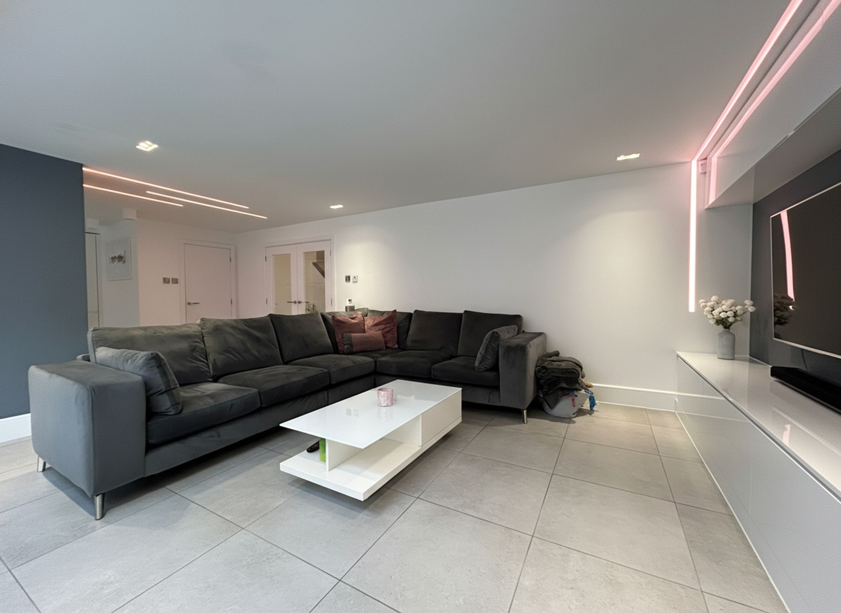
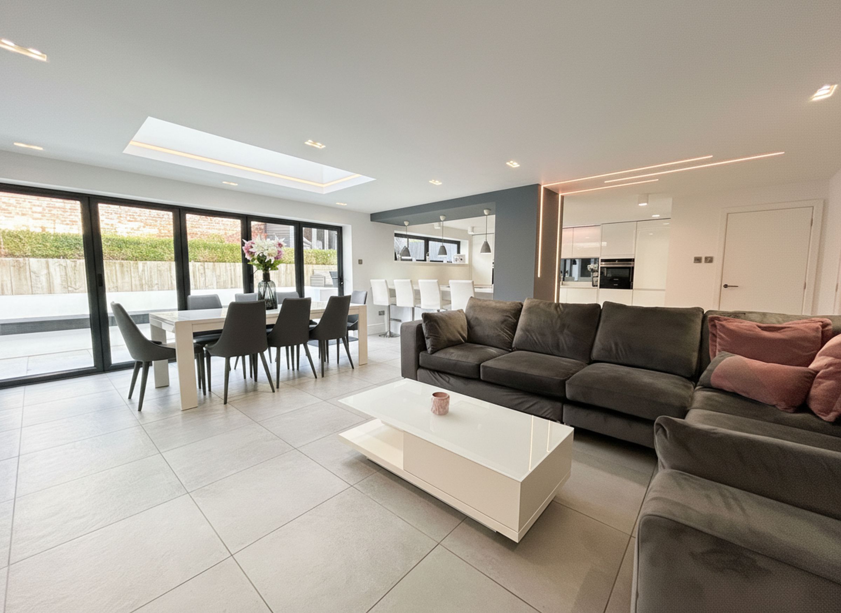
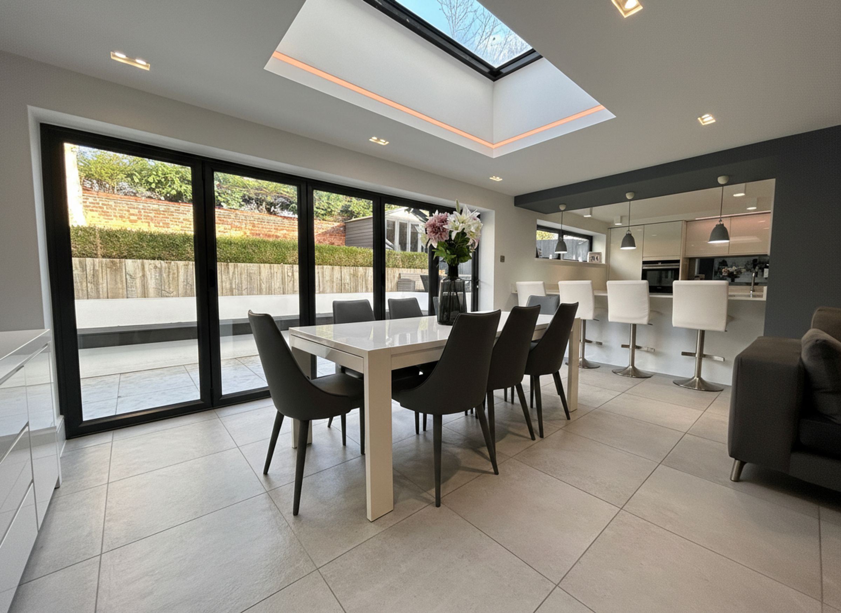
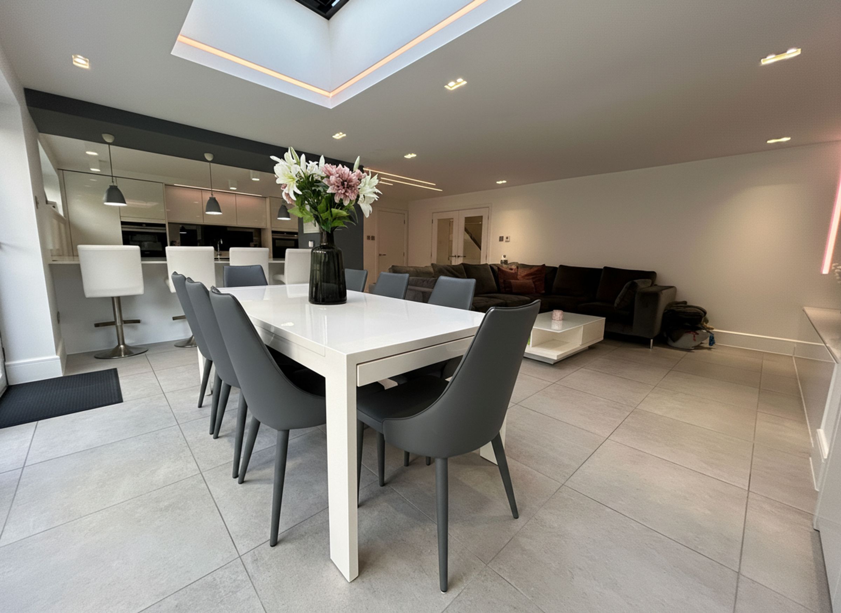
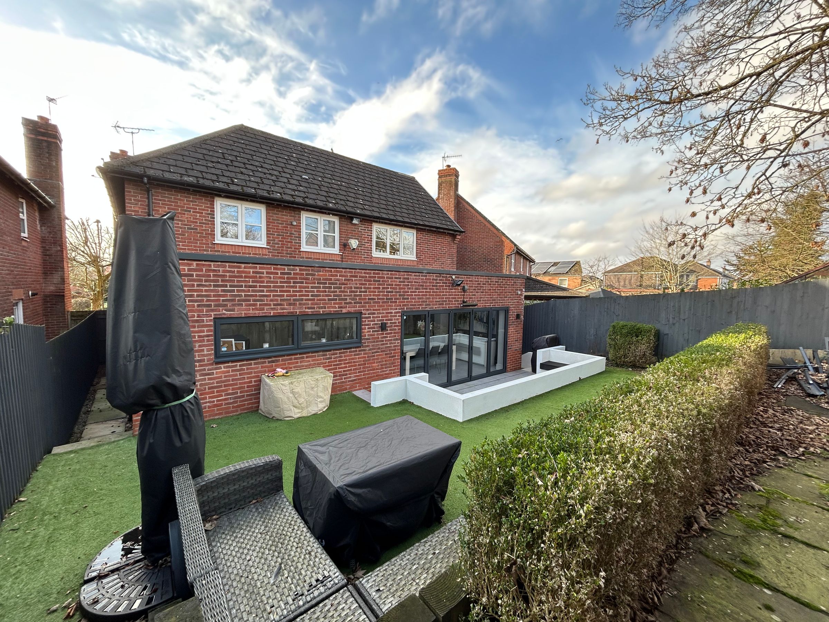
Large Open Plan Kitchen/Lounge/Diner With Bi Folding Doors
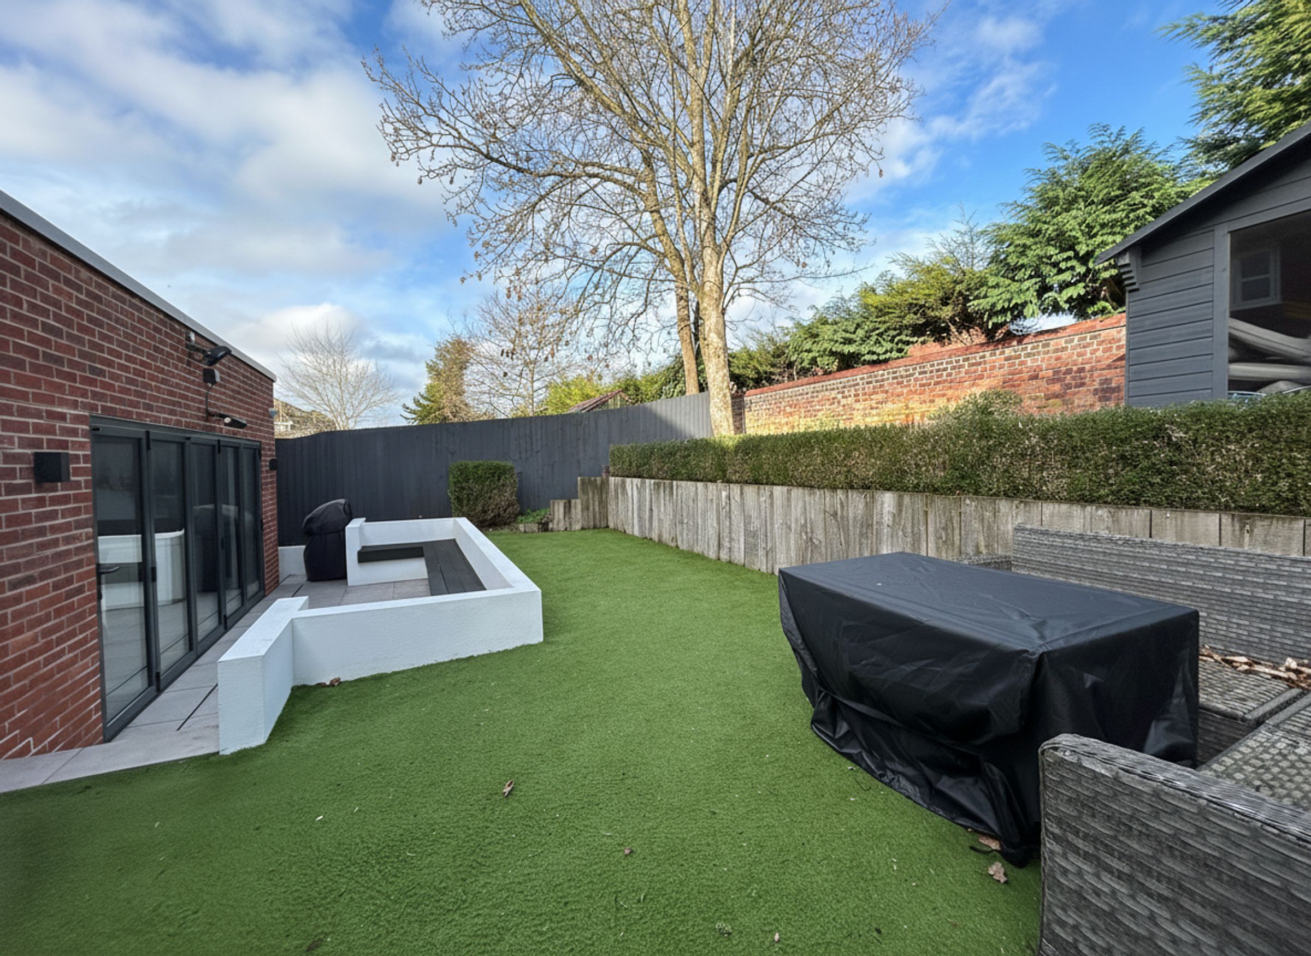
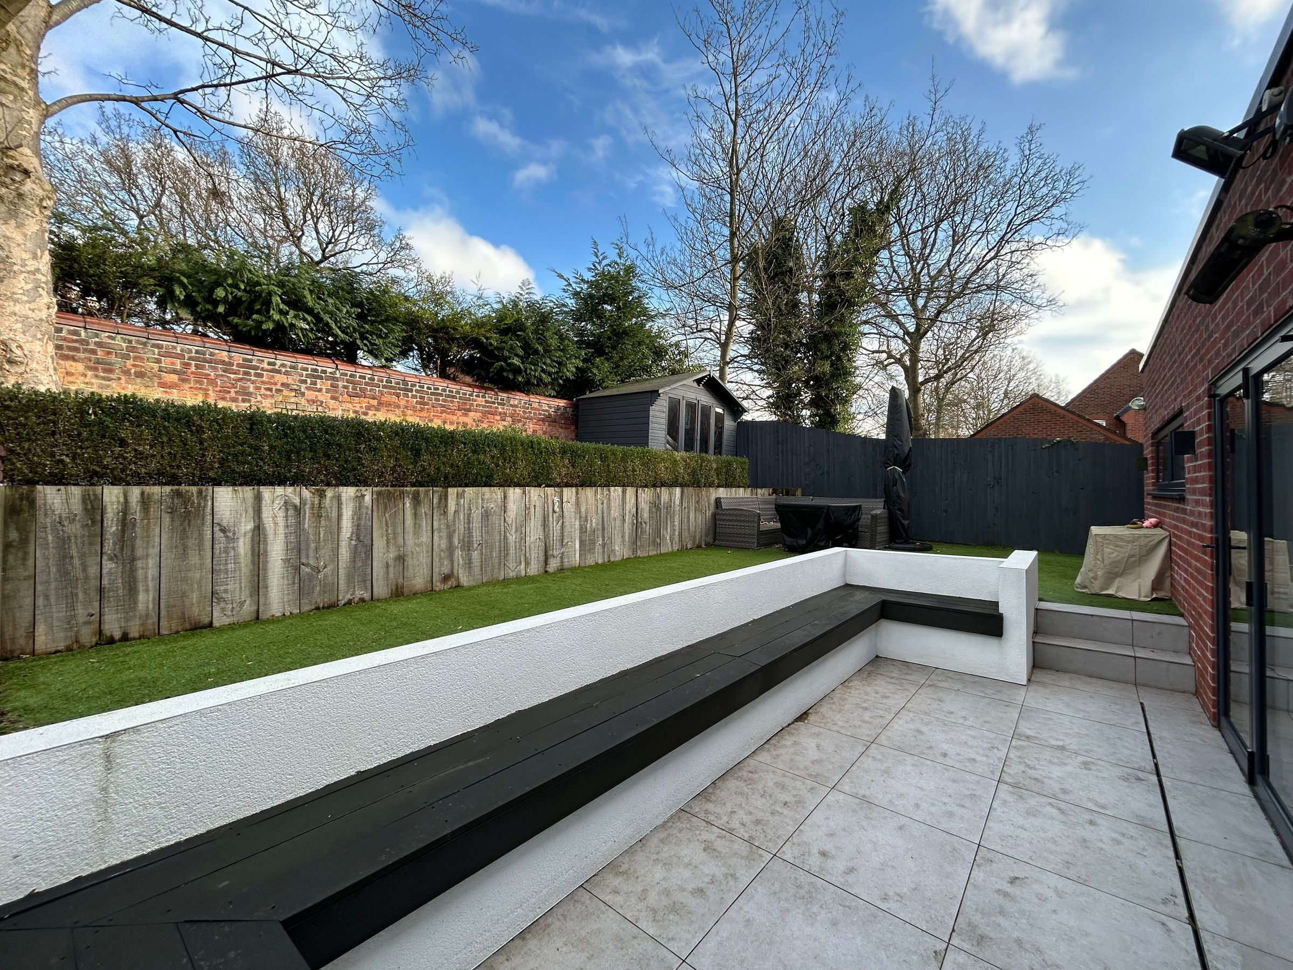
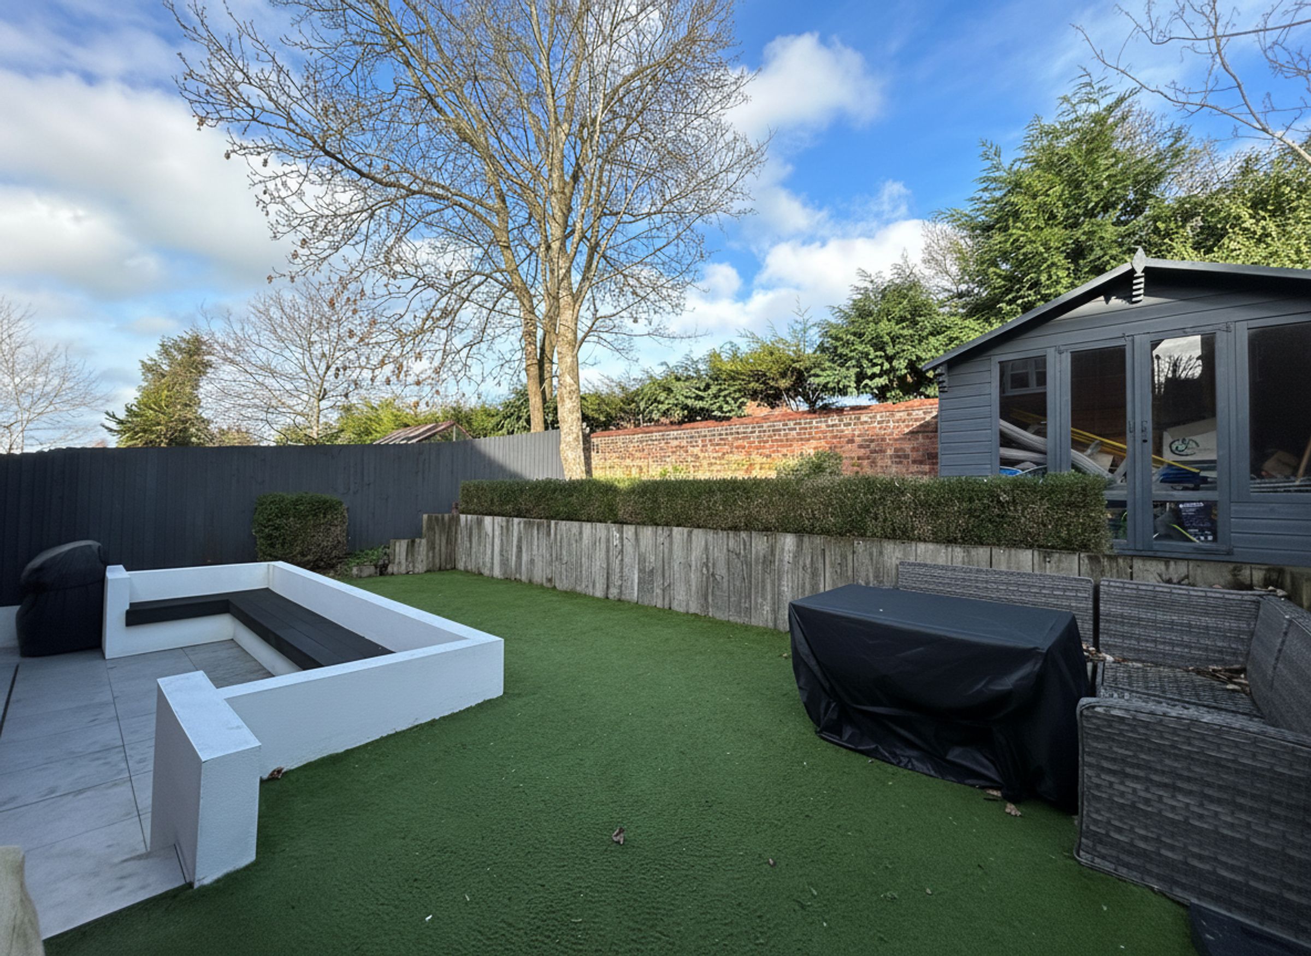
Private Rear Garden
Close To Local Shops, Cafe's And Services
Accessible Transport Links Into Manchester And Surrounding Towns
Nearby Green Spaces And Parks
Good Local Primary And High Schooling
About this property
The property features a spacious open plan kitchen, lounge, and dining area with bi folding doors, creating a bright and versatile living space ideal for modern family life. Four well proportioned bedrooms provide ample accommodation, while the layout is well suited for both relaxation and entertaining.
Residents benefit from close proximity to local shops, cafes, and essential services, as well as excellent transport links into Manchester and surrounding towns. The area boasts access to nearby green spaces and parks, making it a popular choice for families. Well regarded primary and high schools are within easy reach, supporting educational needs for all ages.
The property is freehold, falls under Wigan Council tax band E, and has no service charge, offering peace of mind and straightforward ownership.
This is the perfect opportunity to acquire a well presented, detached family home in a sought after location, combining contemporary living with convenience and a strong sense of community.
Internal viewing is highly recommended to appreciate the quality and lifestyle this property provides.
Key details
Broadband: up to 1800mbps
Freehold
Council tax band E
Additional information
Near the property
Rooms and dimensions
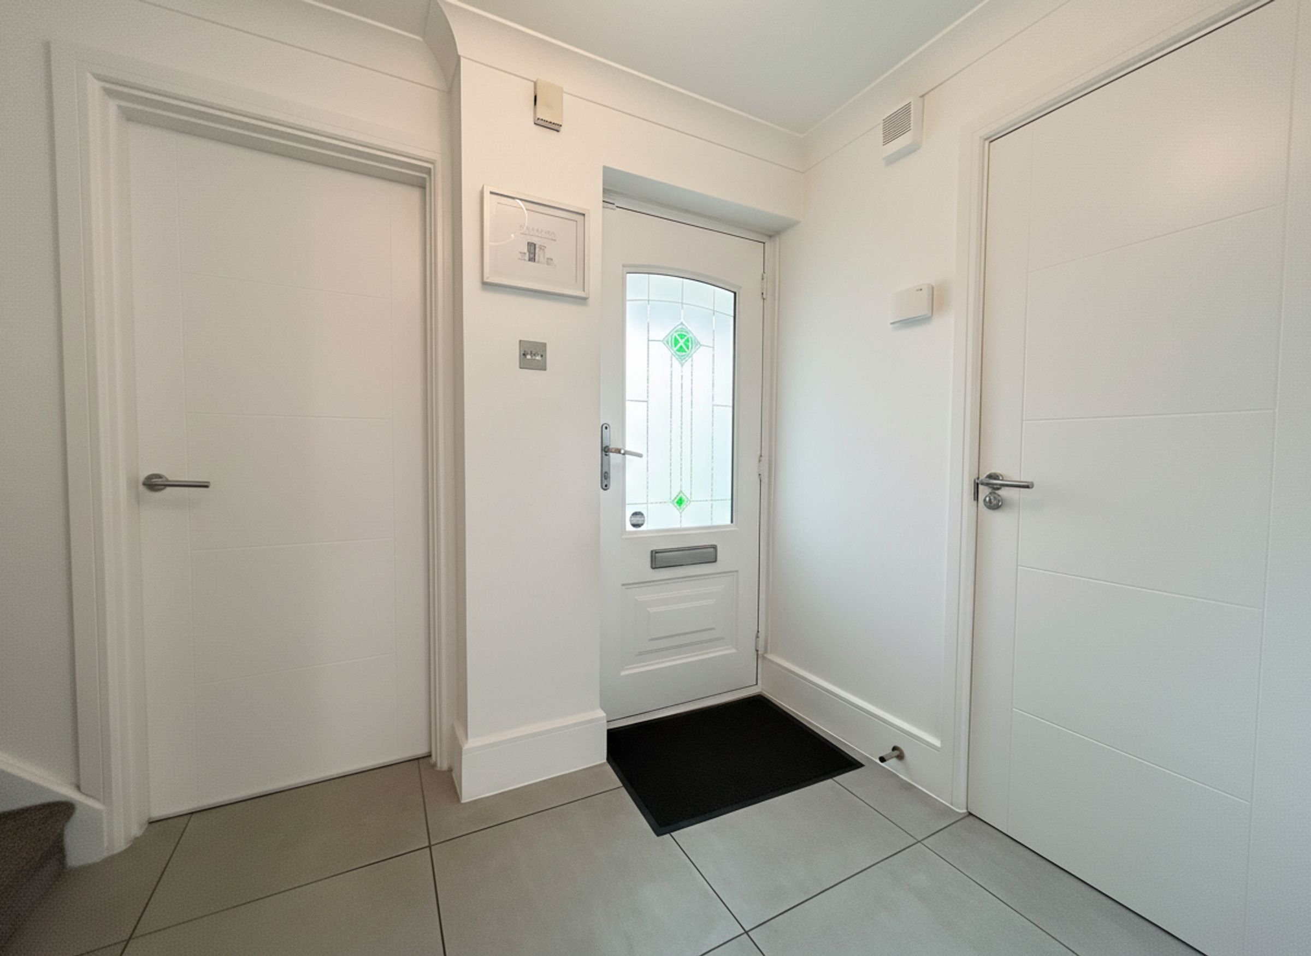
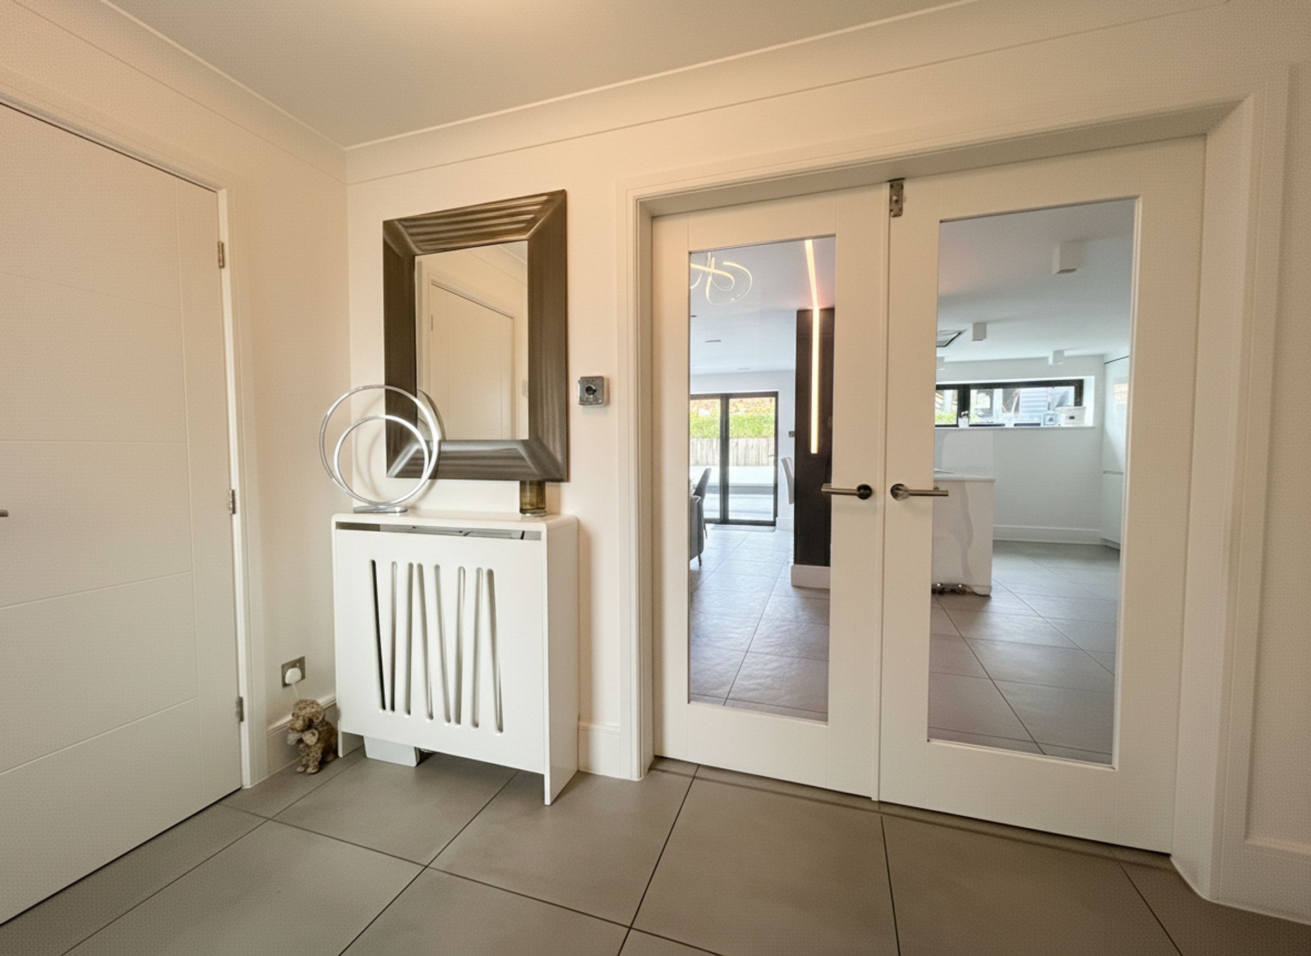
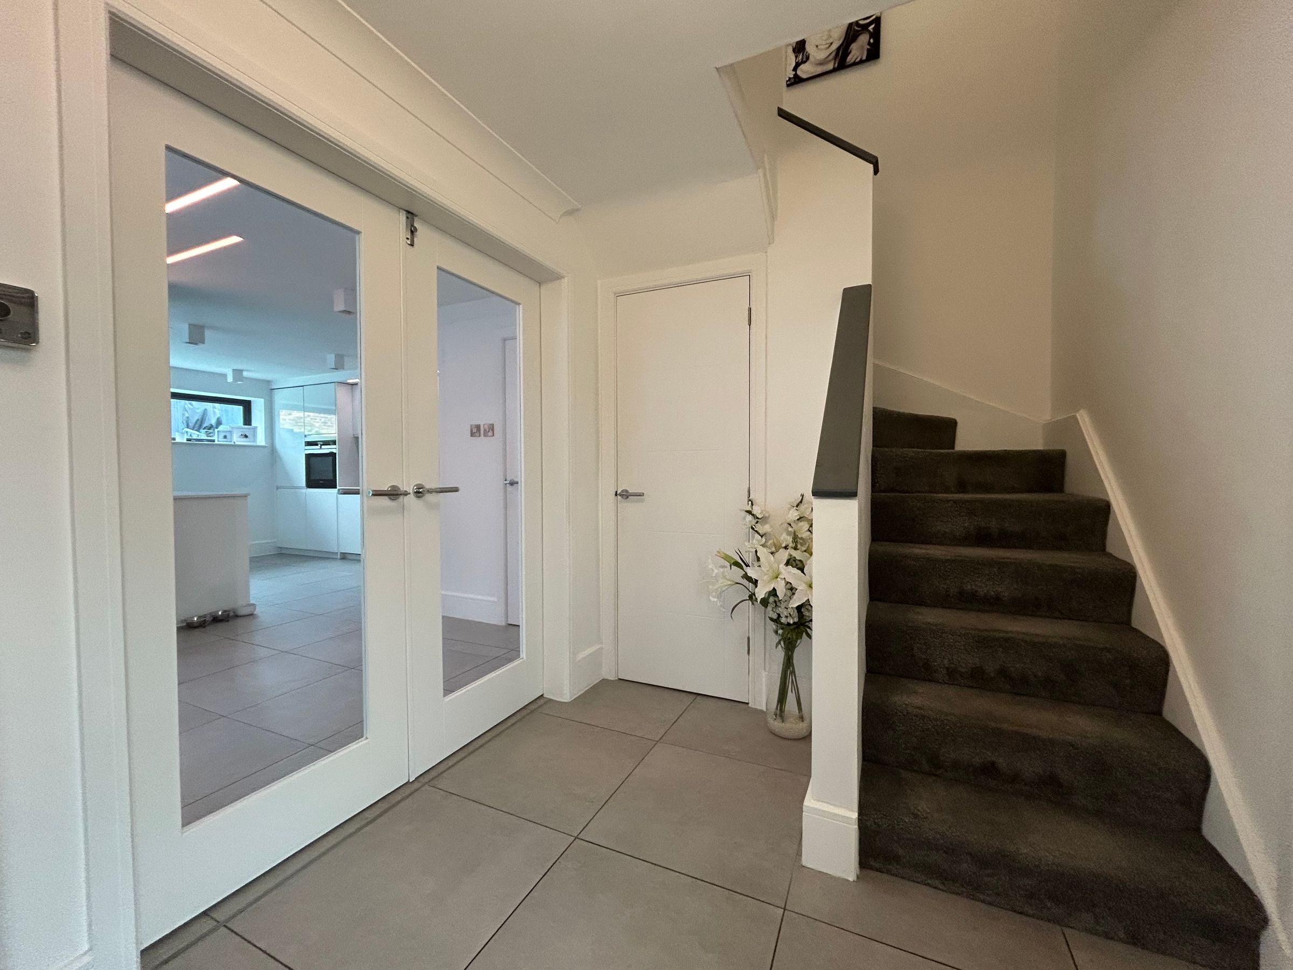
Entrance Hall
External door to front elevation. Stairs to First Floor Landing. Internal doors through to WC, Lounge, Open Plan Kitchen/Lounge/Dining area and under-stair store.
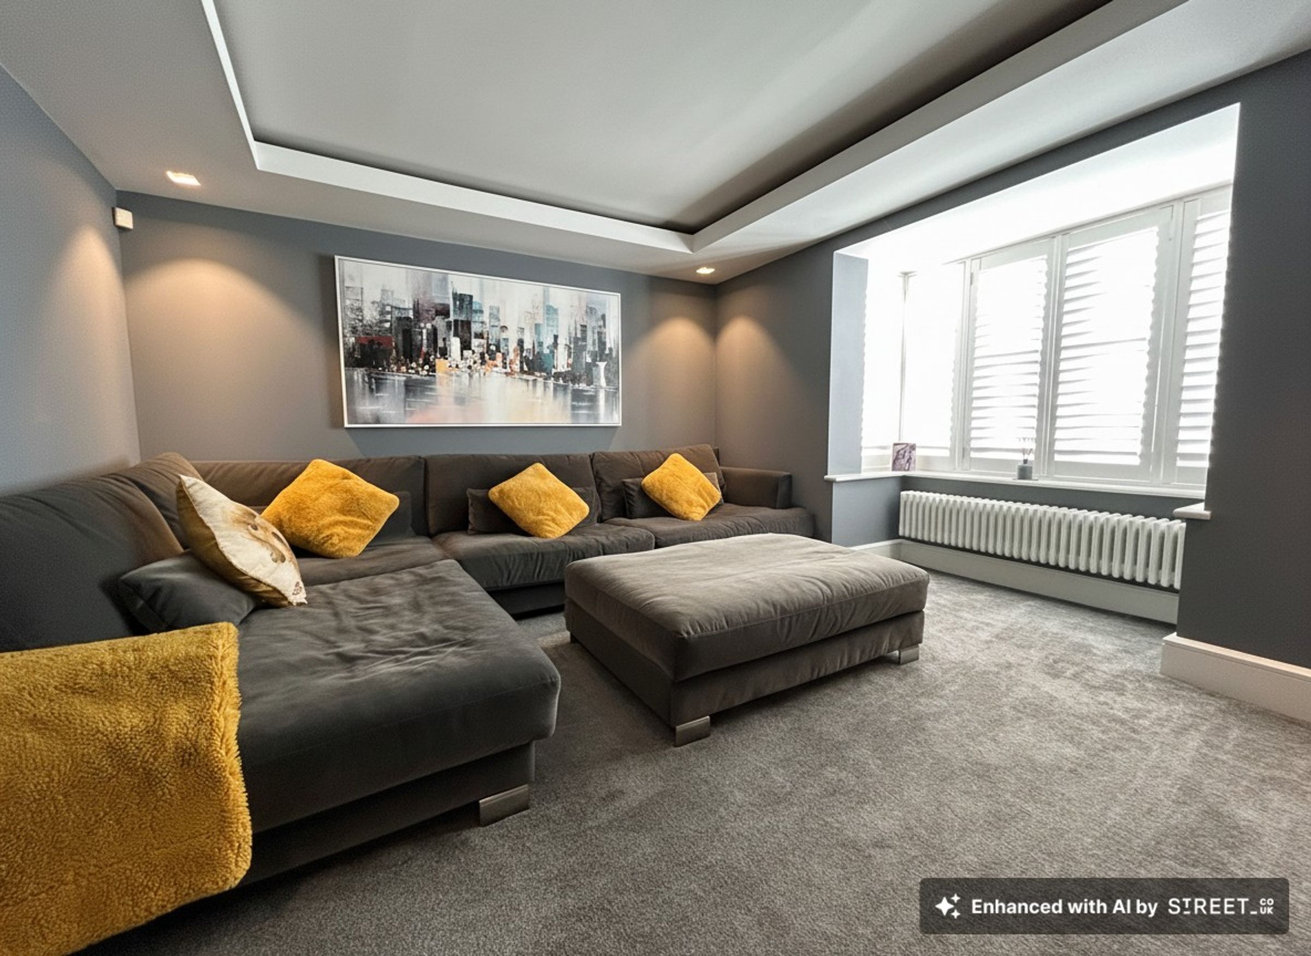
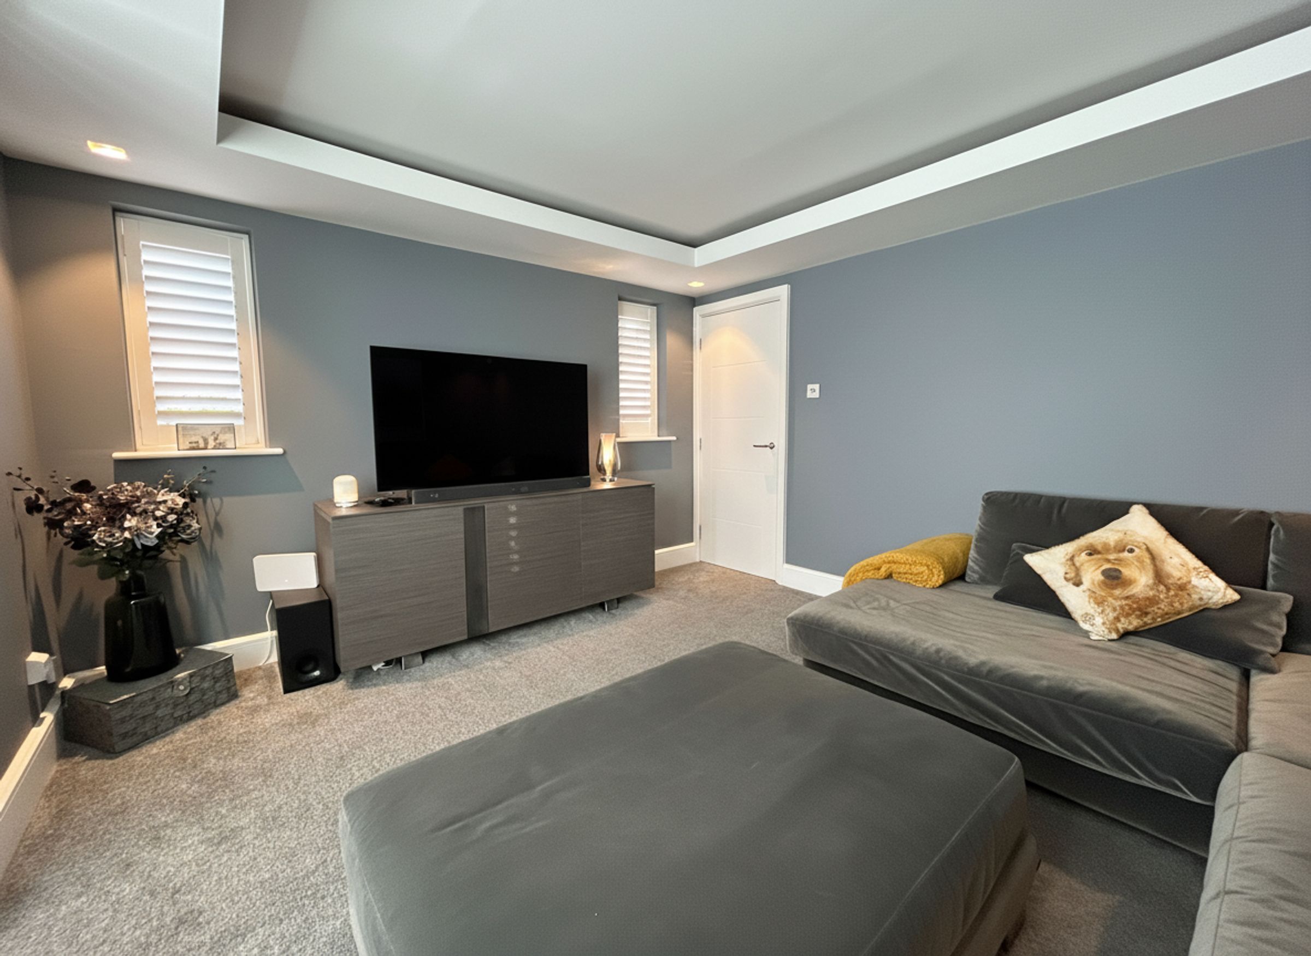
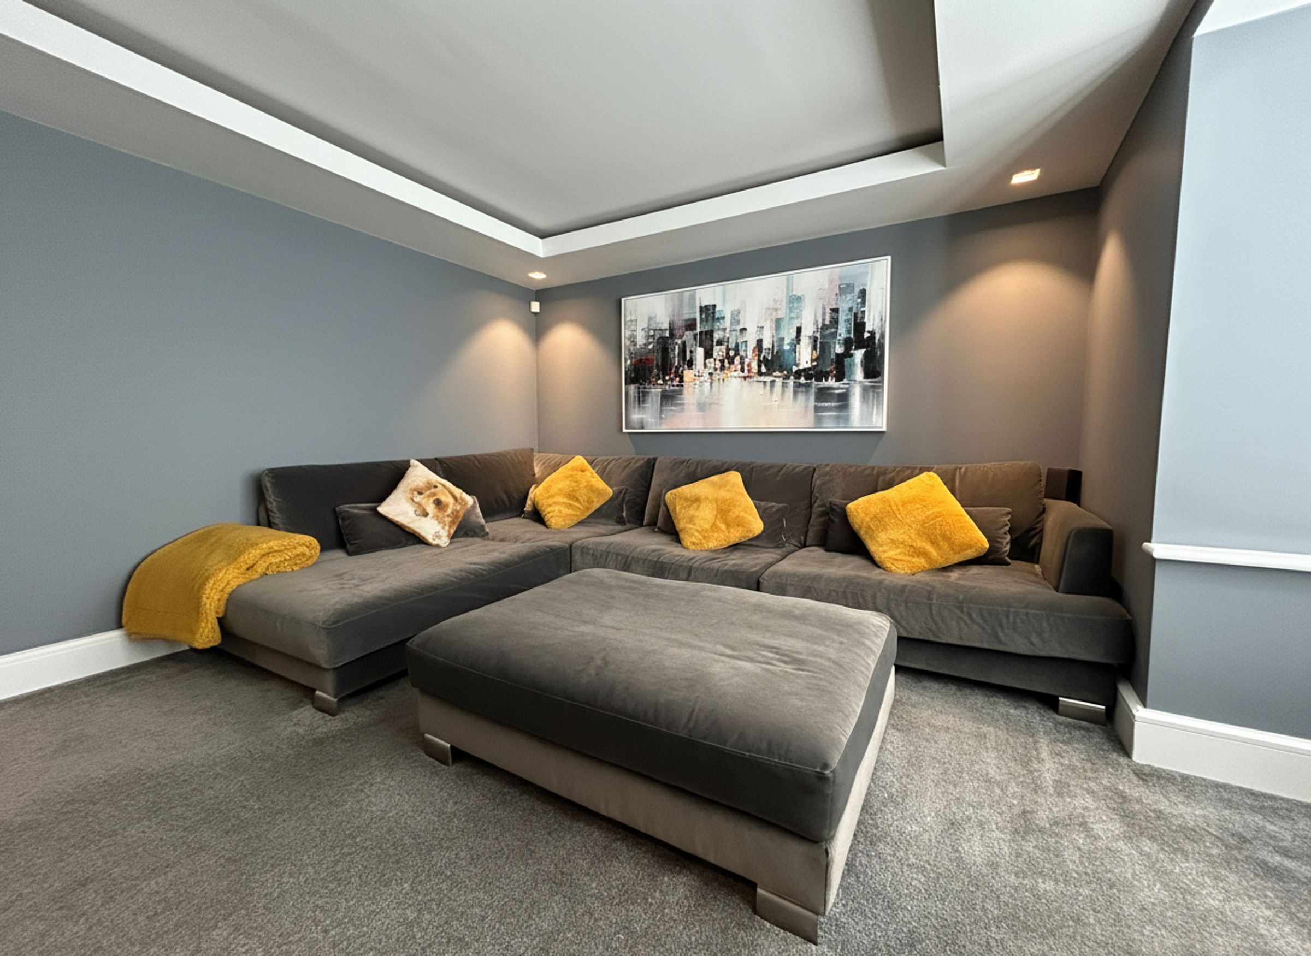
Lounge
11' 7" x 13' 10" (3.54m x 4.21m)
Bay Window to front elevation. Dual windows to side elevation. Feature lighting.
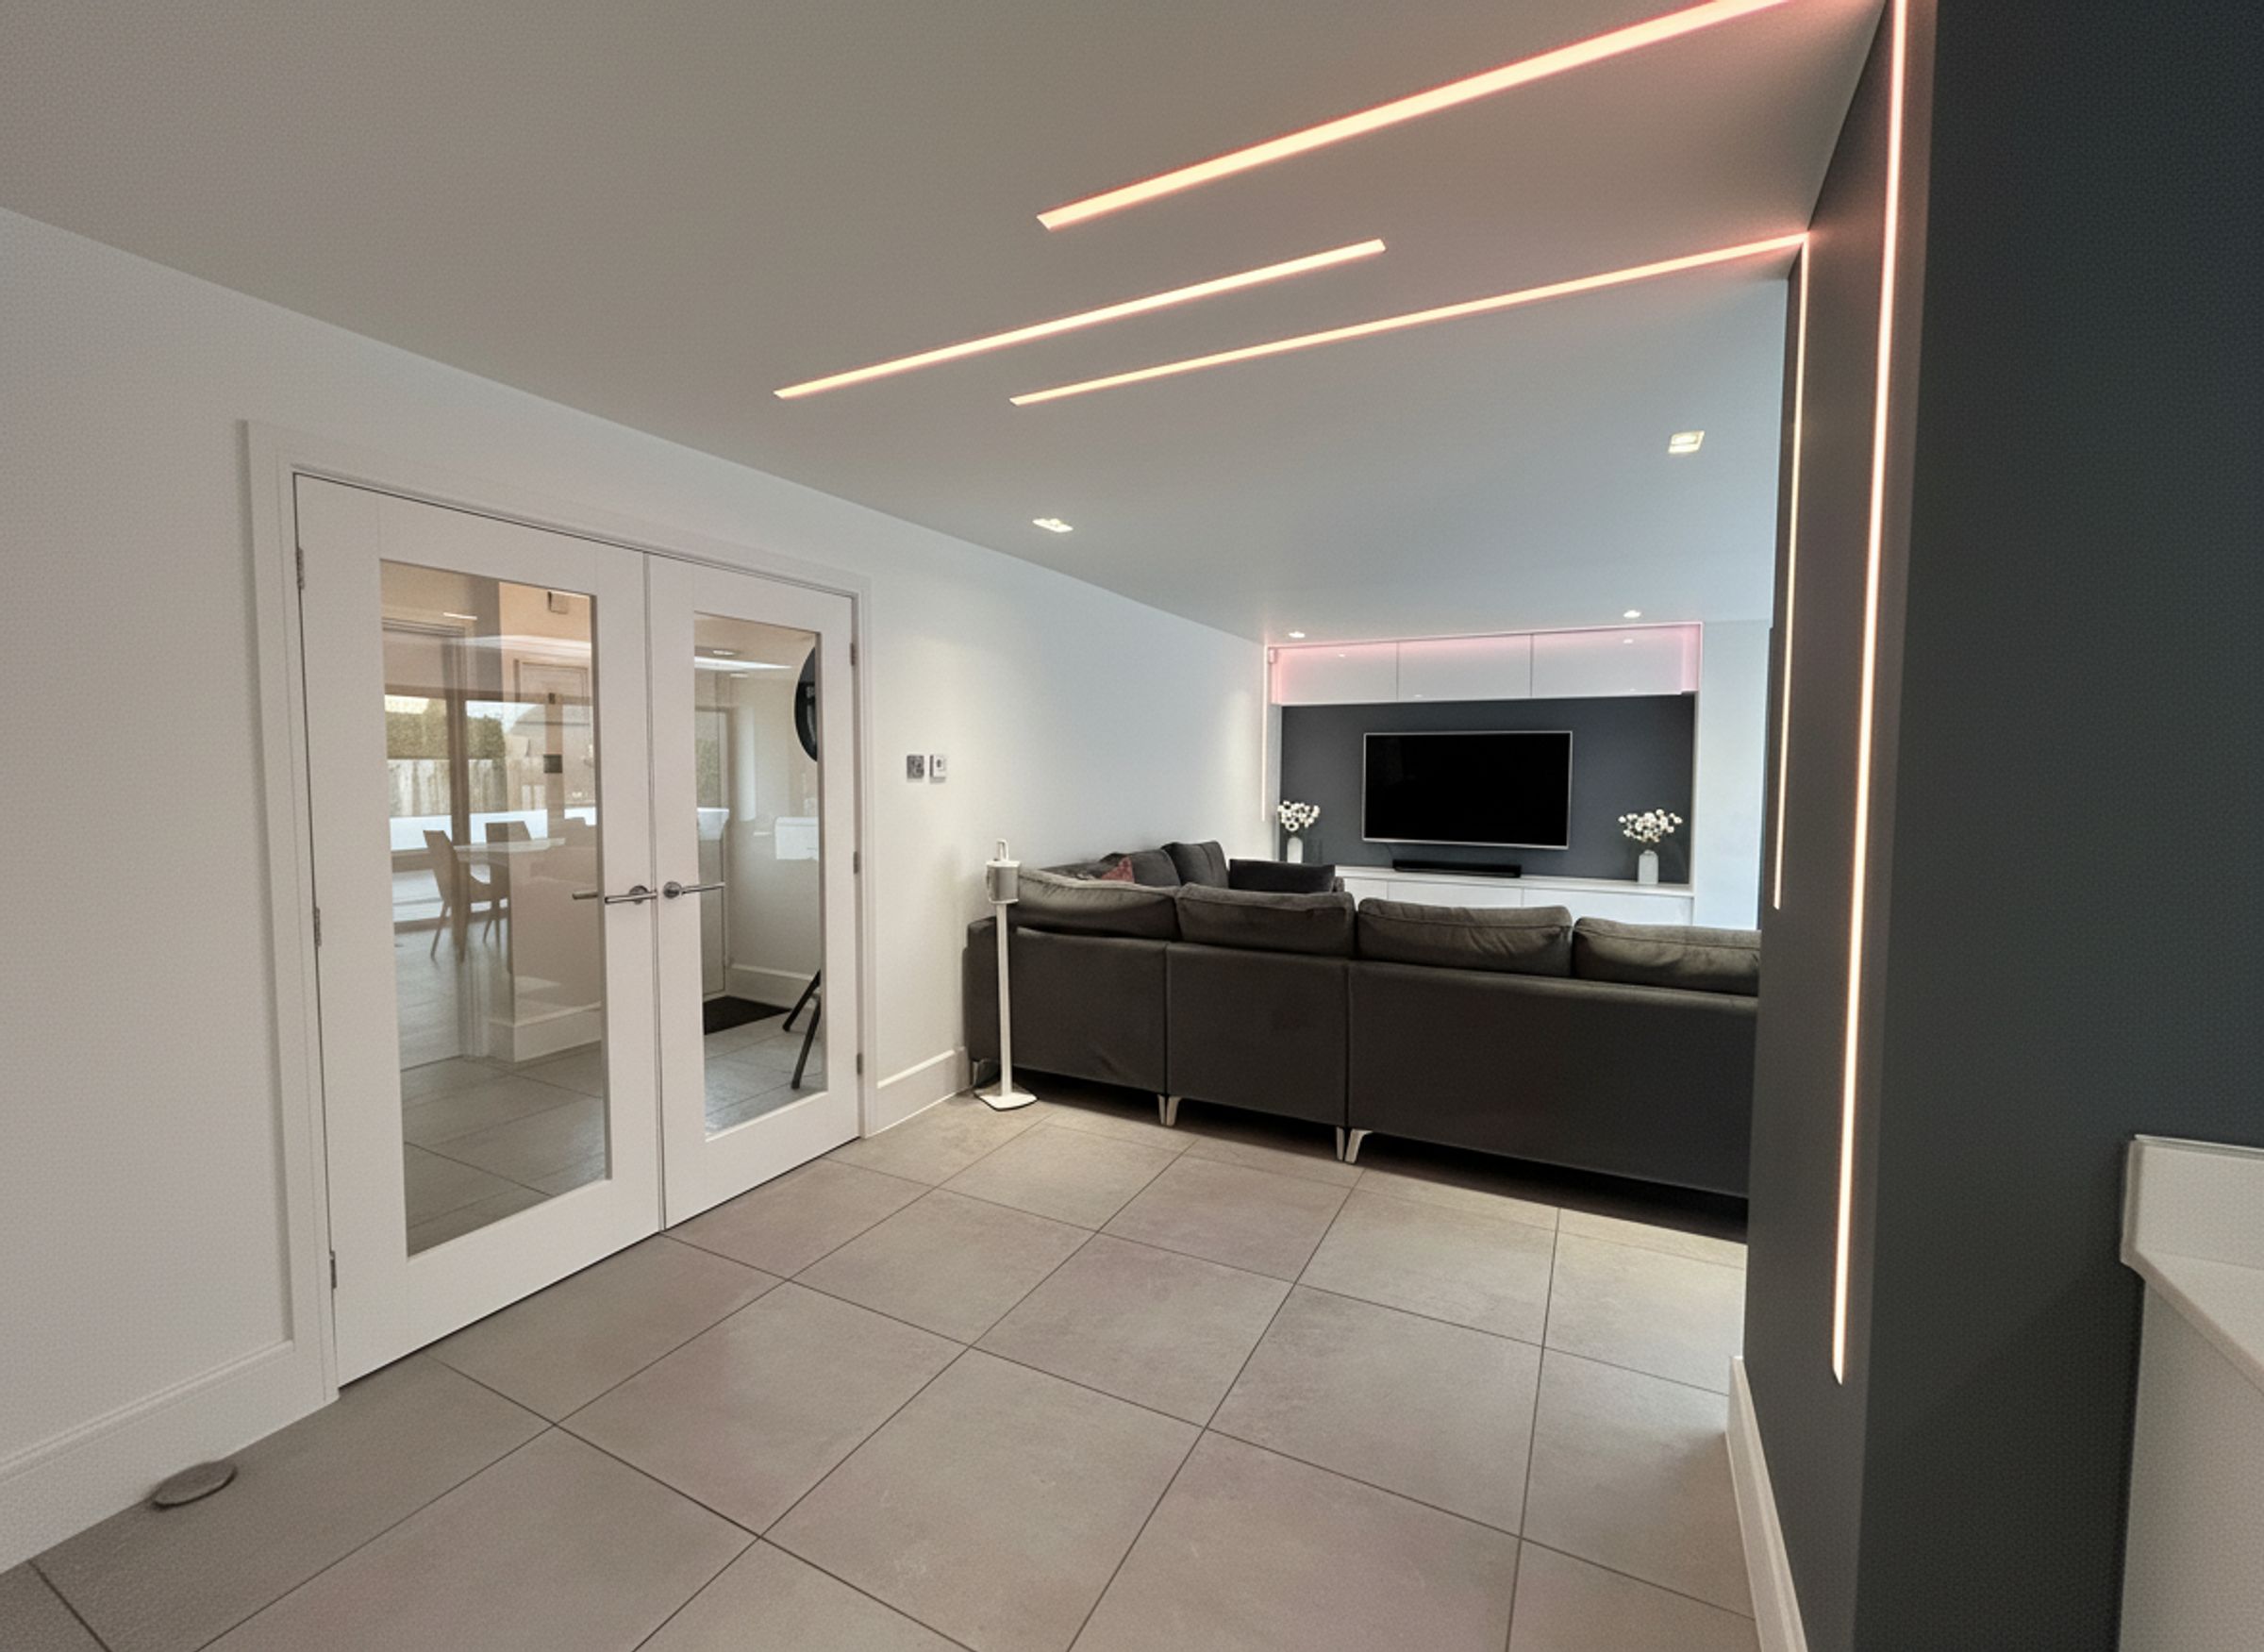
Kitchen/Lounge/Diner
19' 2" x 29' 6" (5.85m x 8.98m)
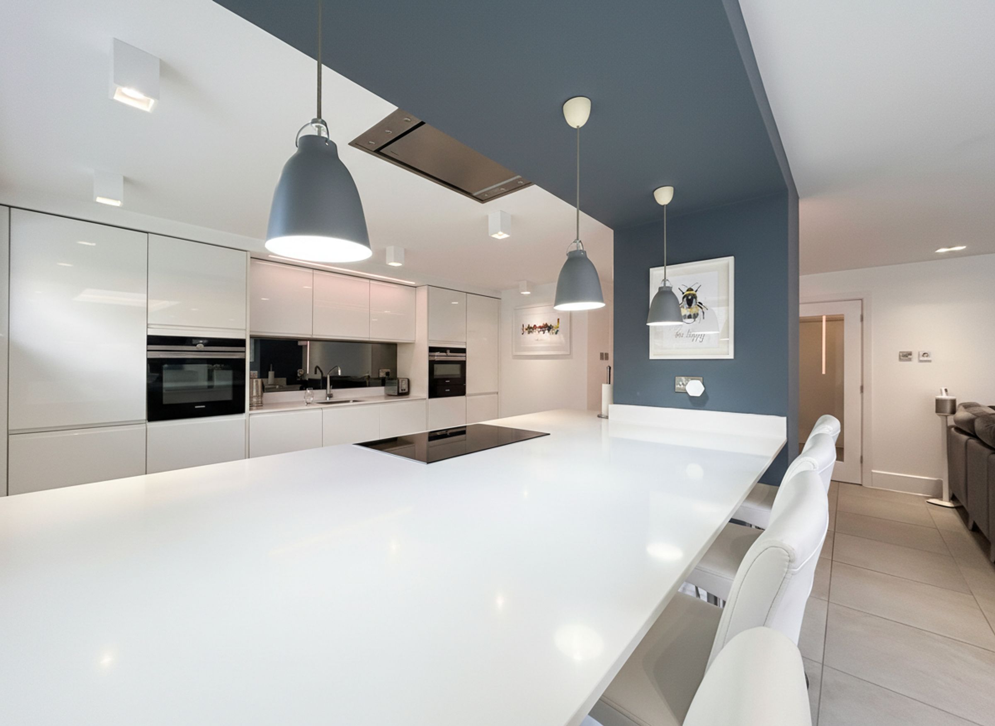
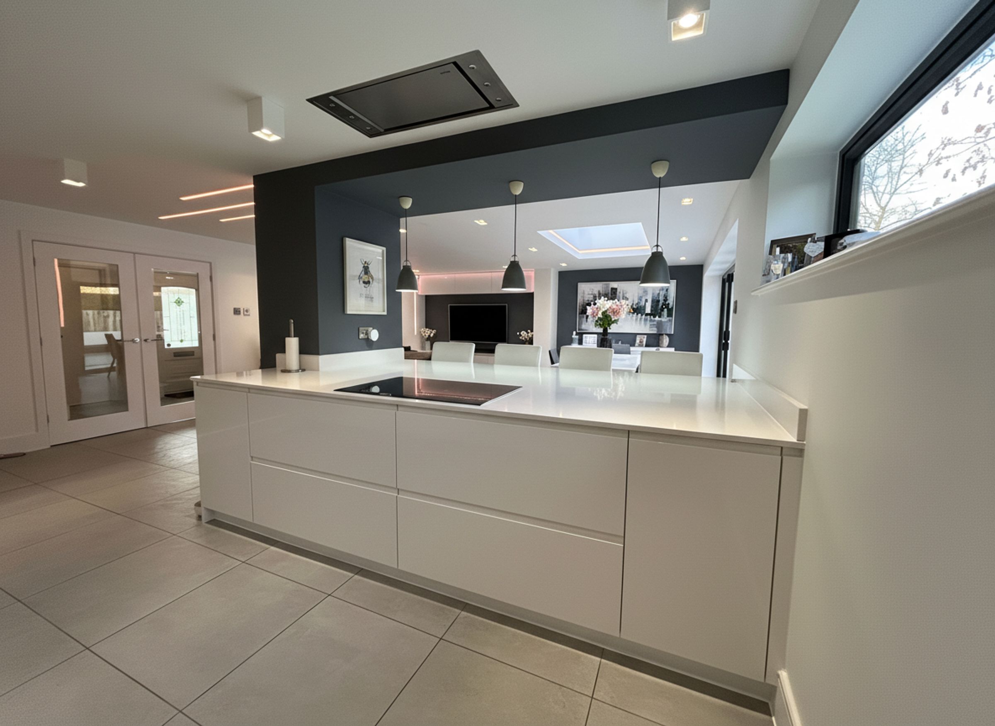
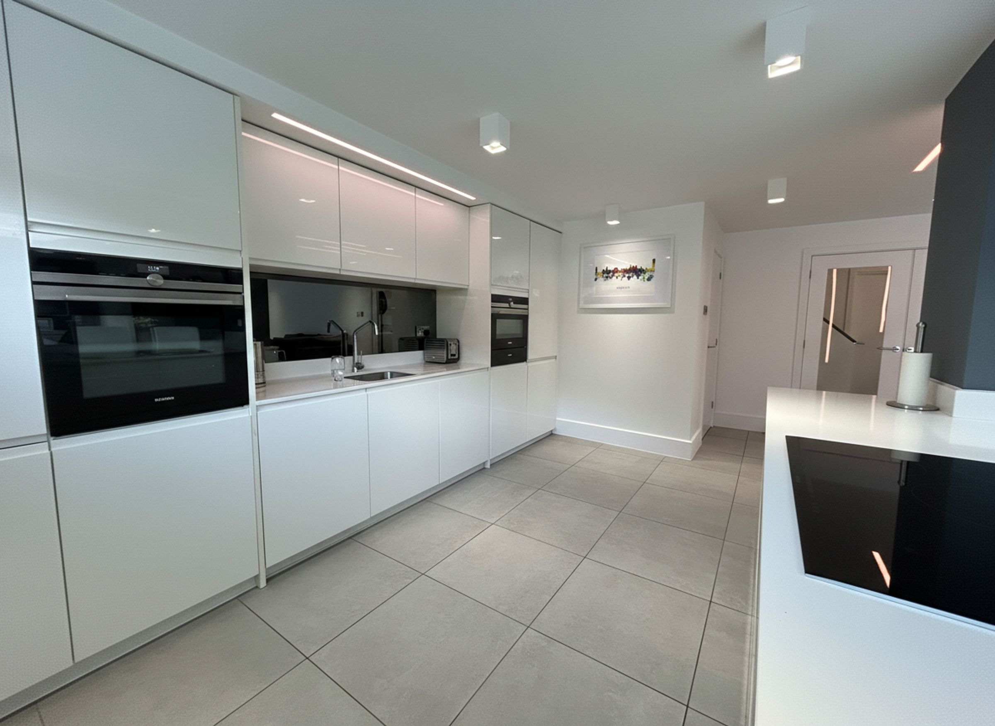
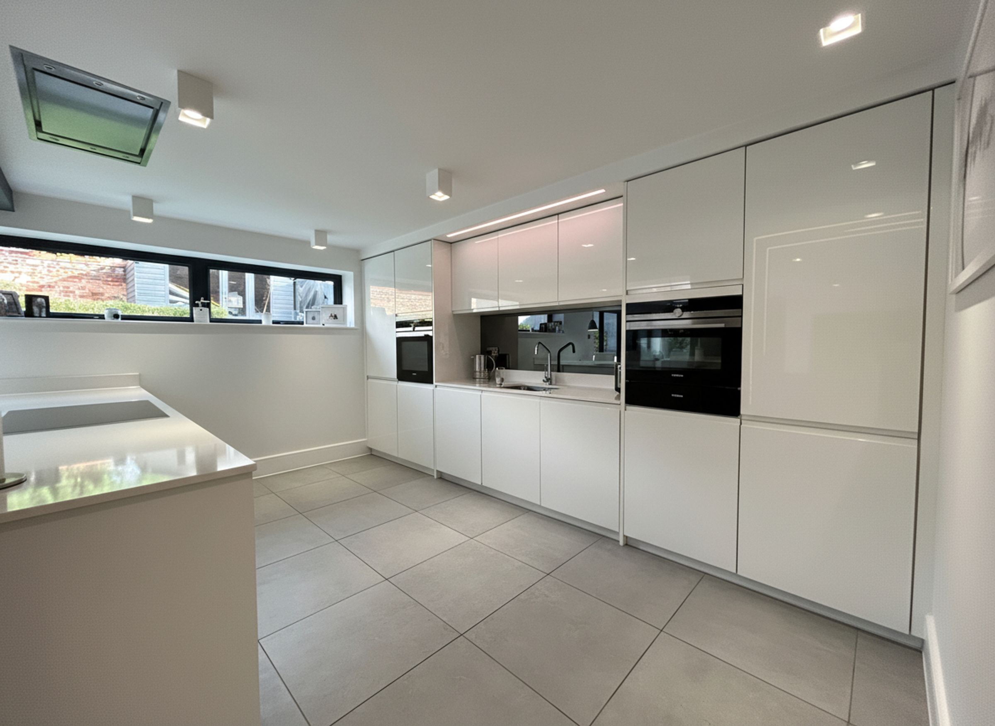
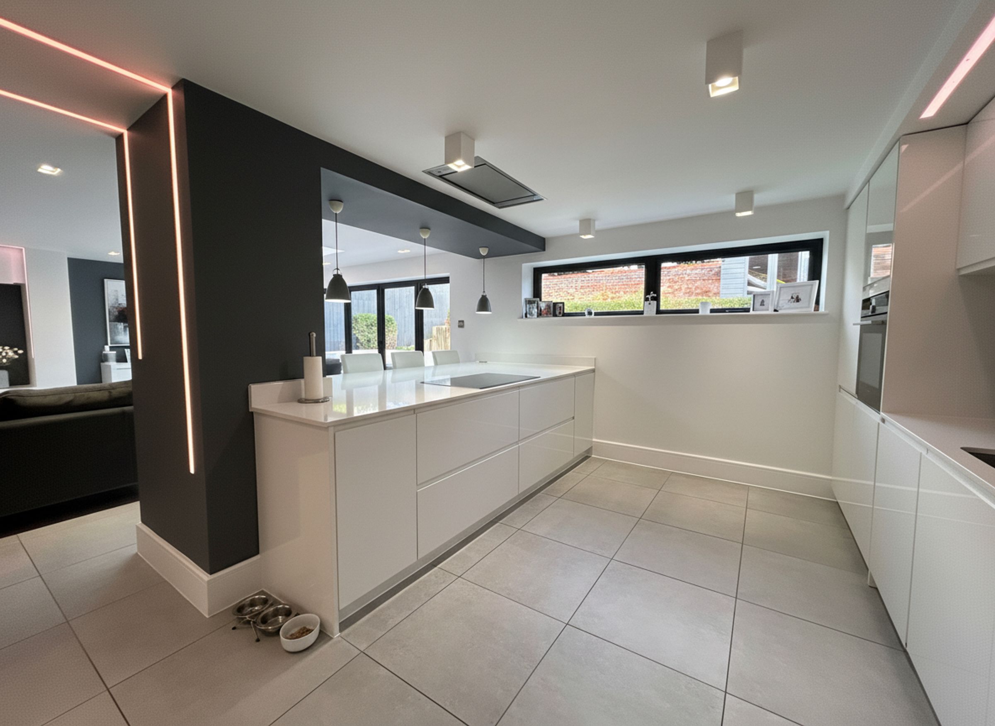
Impressive open plan Kitchen, Lounge, Dining Space with Bi Folding doors to rear elevation. Modern kitchen fitted with a range of wall and base units and island bar with a range of integrated appliances. The space is complimented The space is complemented with a range of feature lighting and roof light to flat roof. The open plan area is complete with under floor heating. Internal door leading through to:
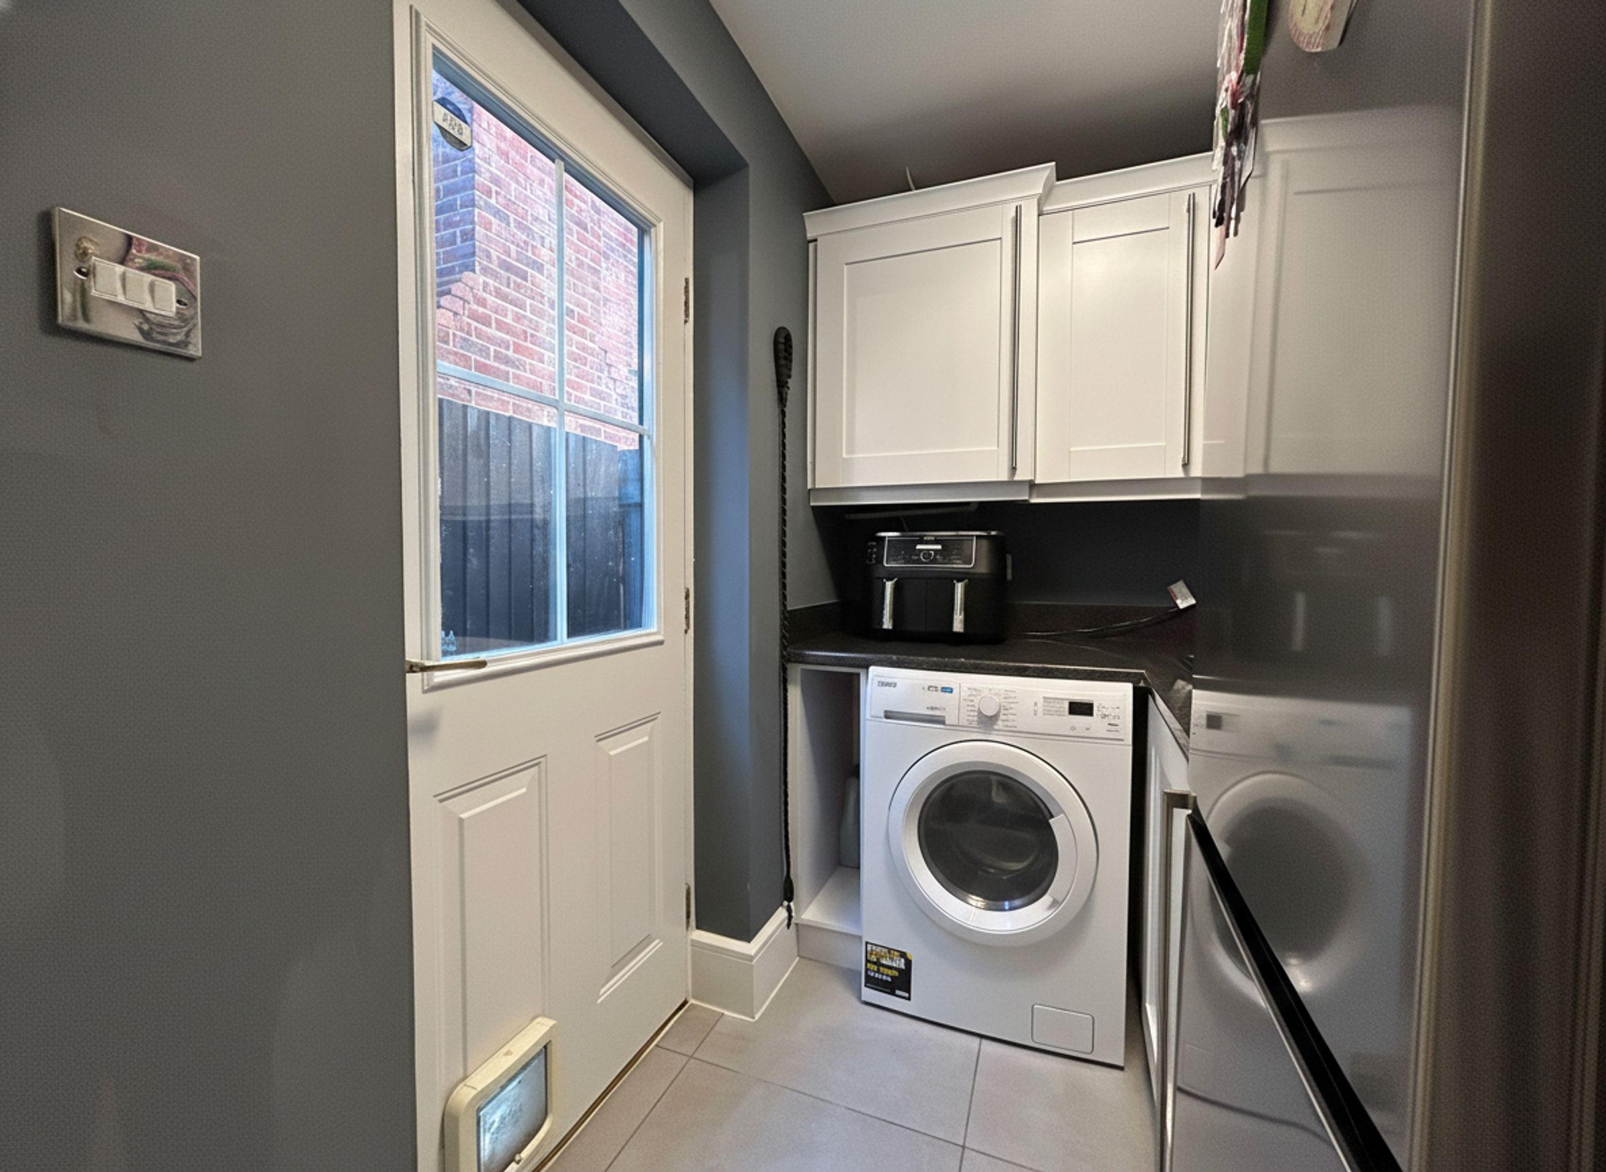
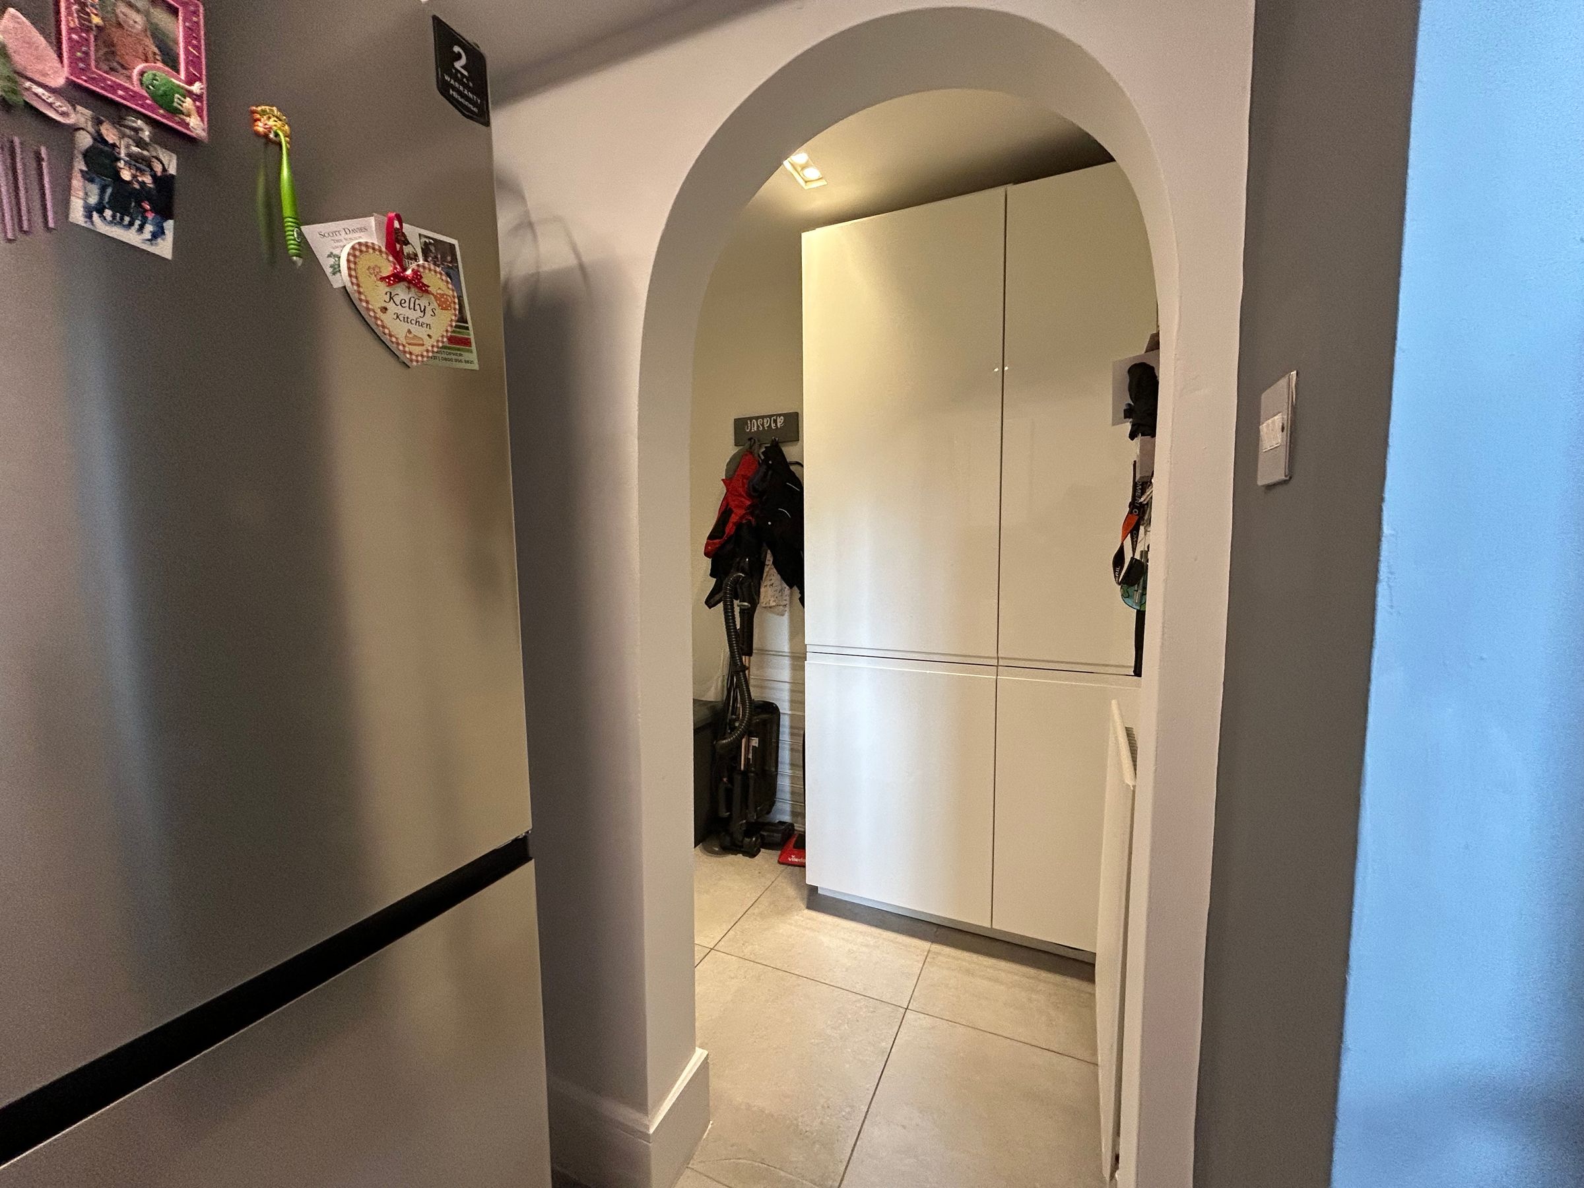
Utility Room
6' 0" x 12' 0" (1.83m x 3.66m)
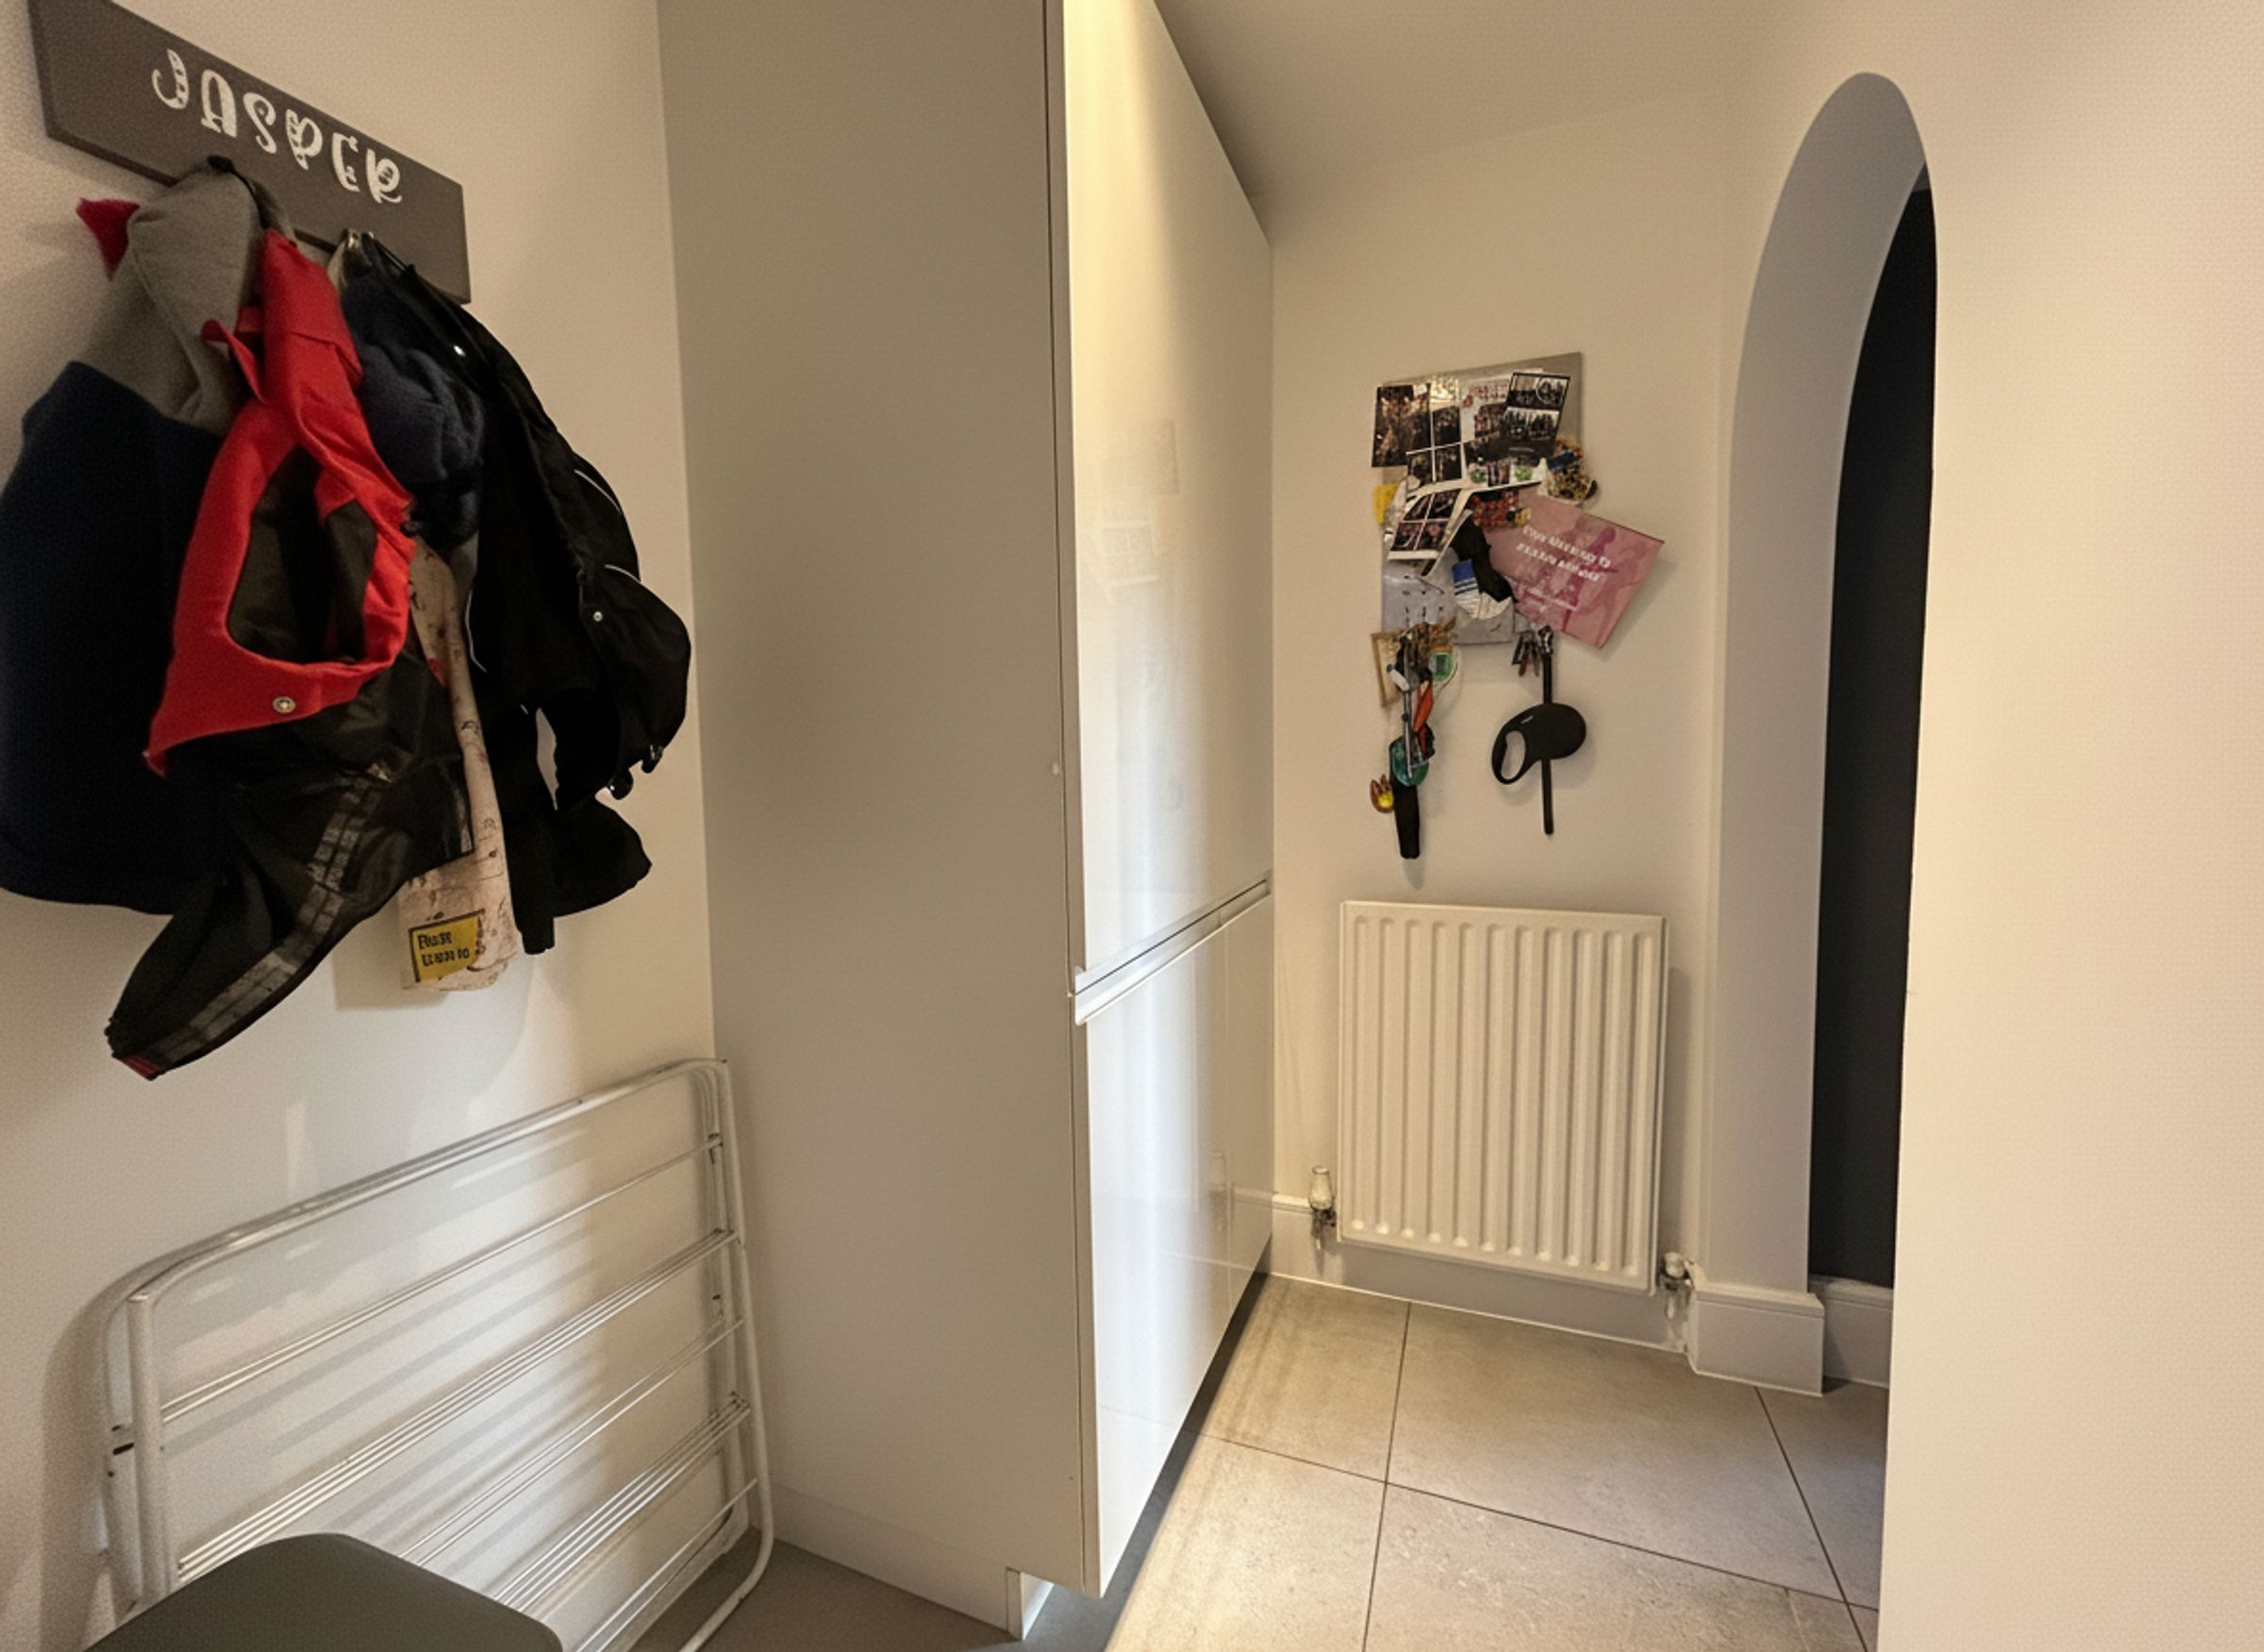
External door to side elevation. Range of wall and base units with a space for washing machine and fridge/freezer.
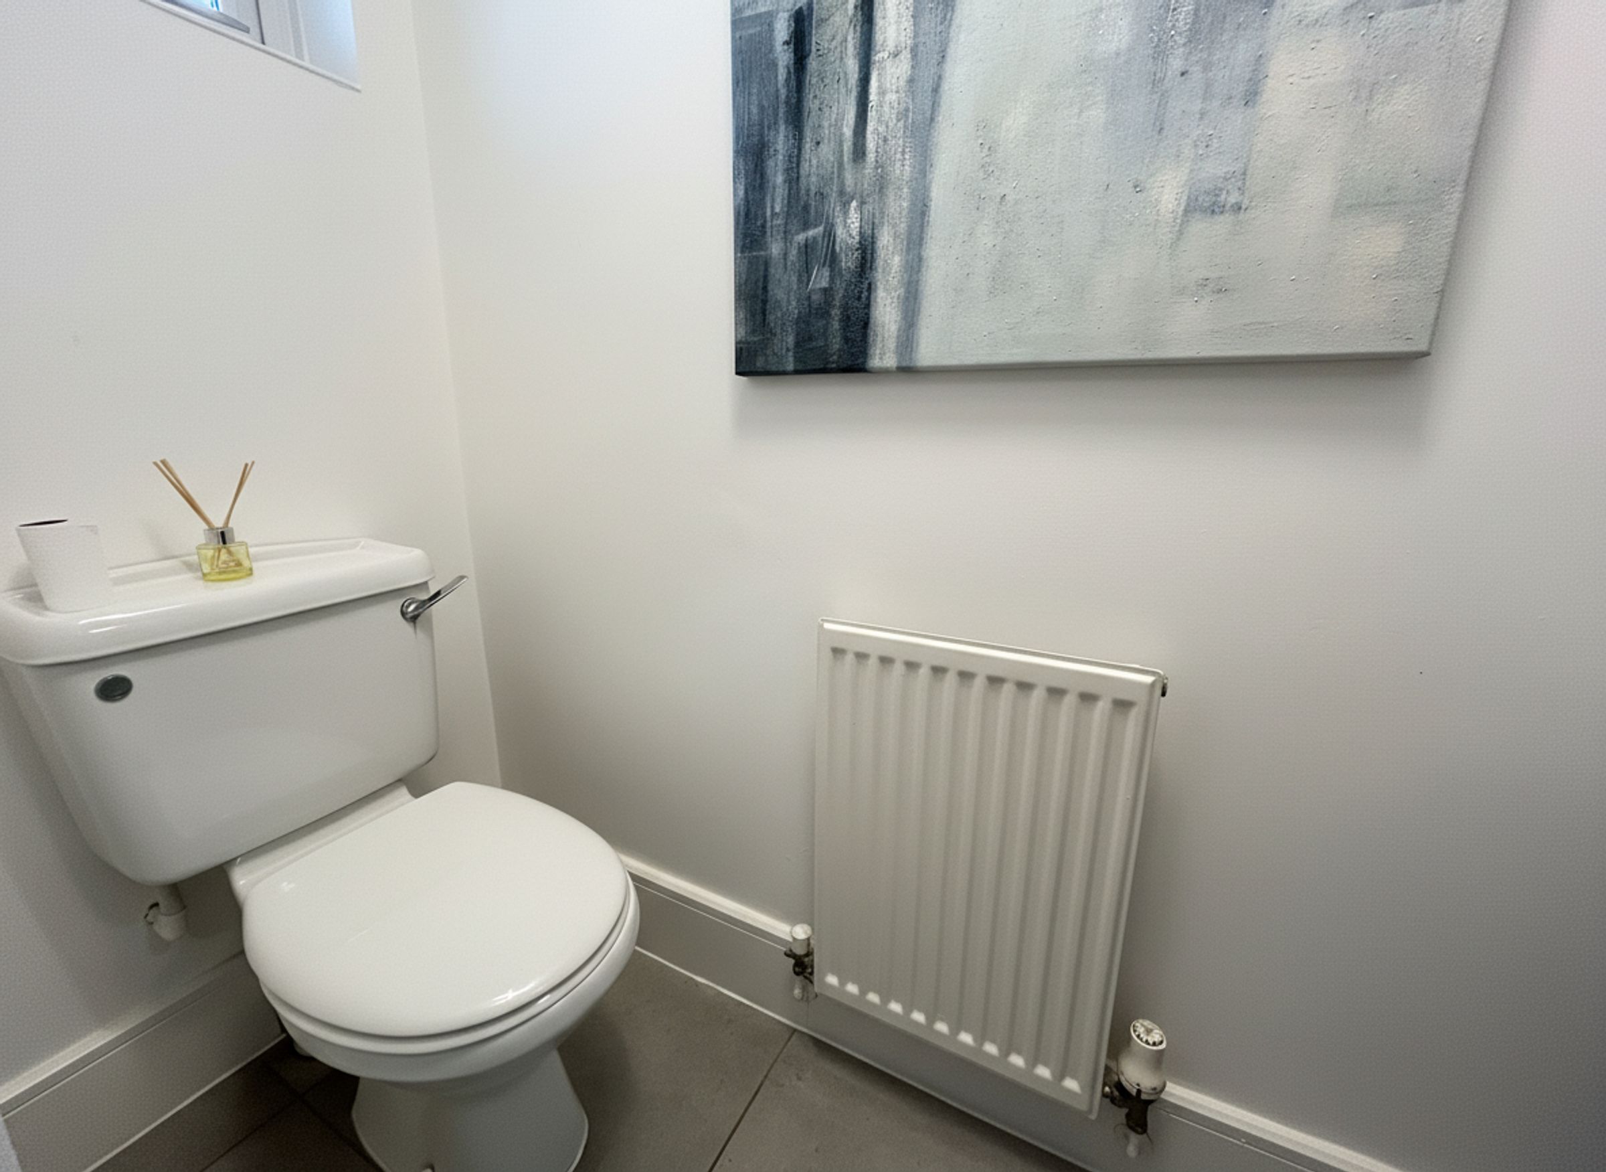
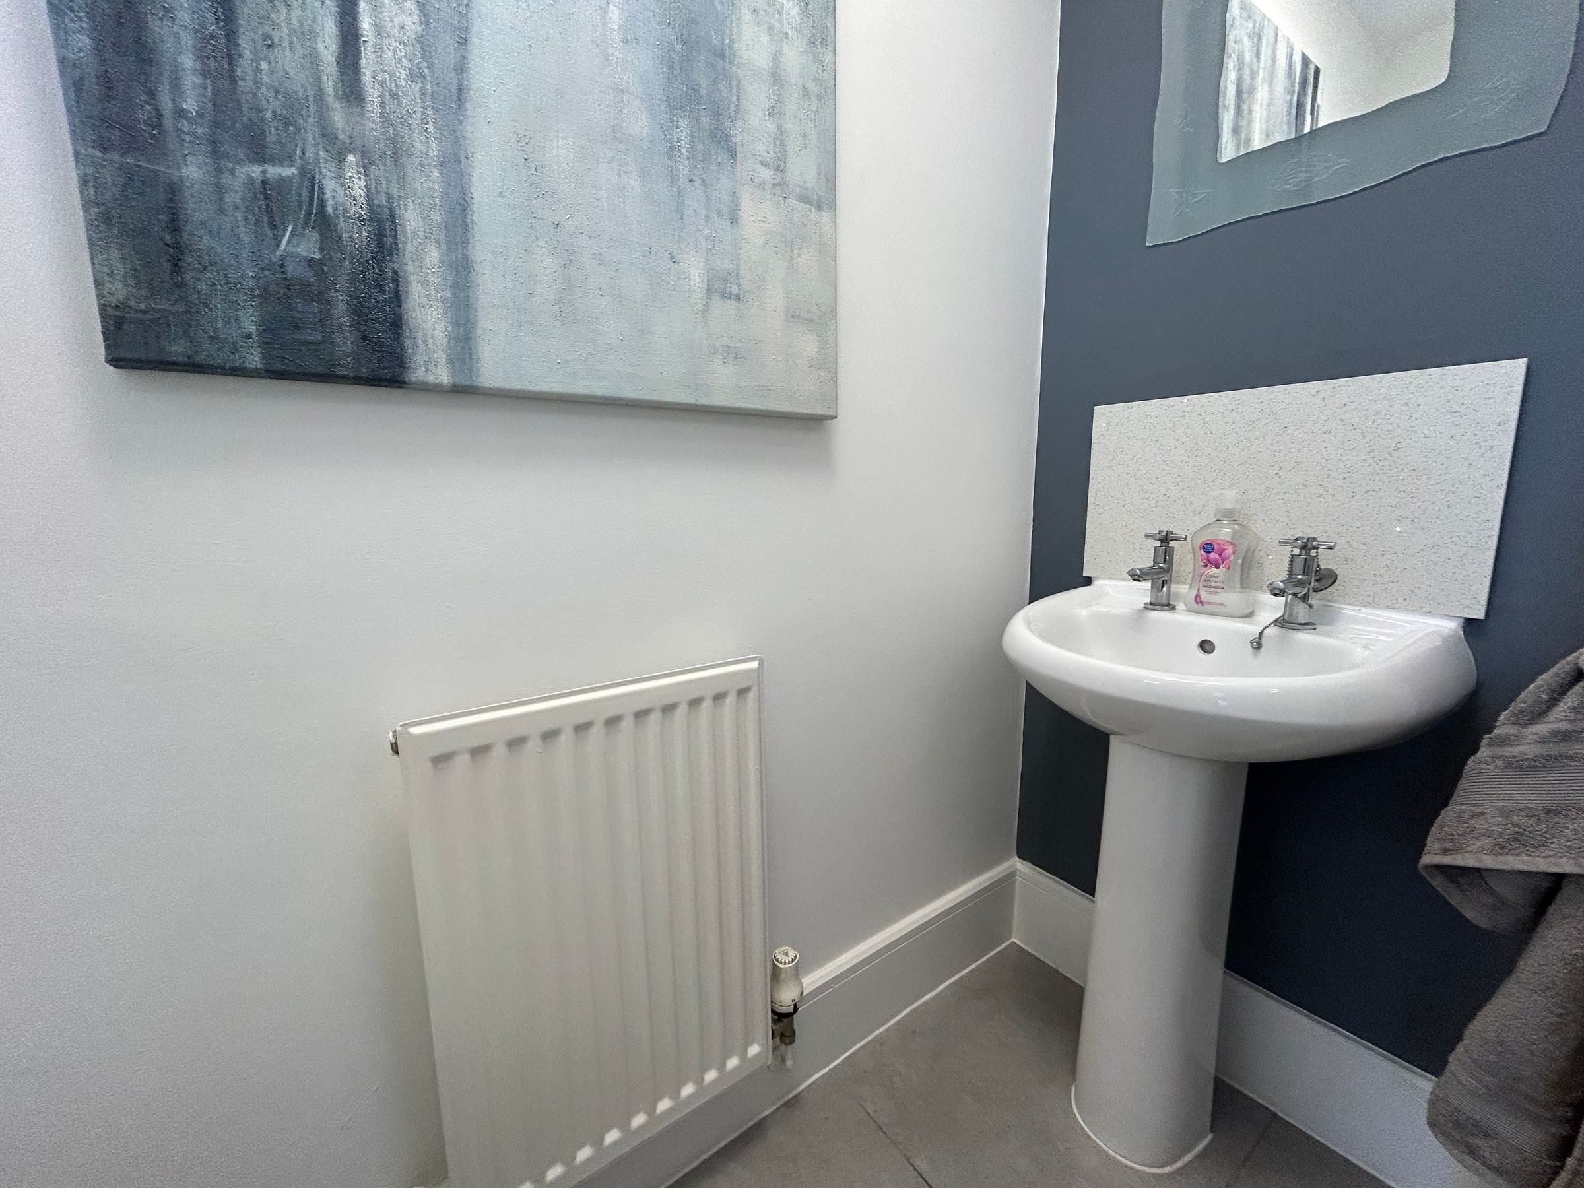
Wc
Window to front elevation. Fitted with low-level W.C and pedestal handwash basin.
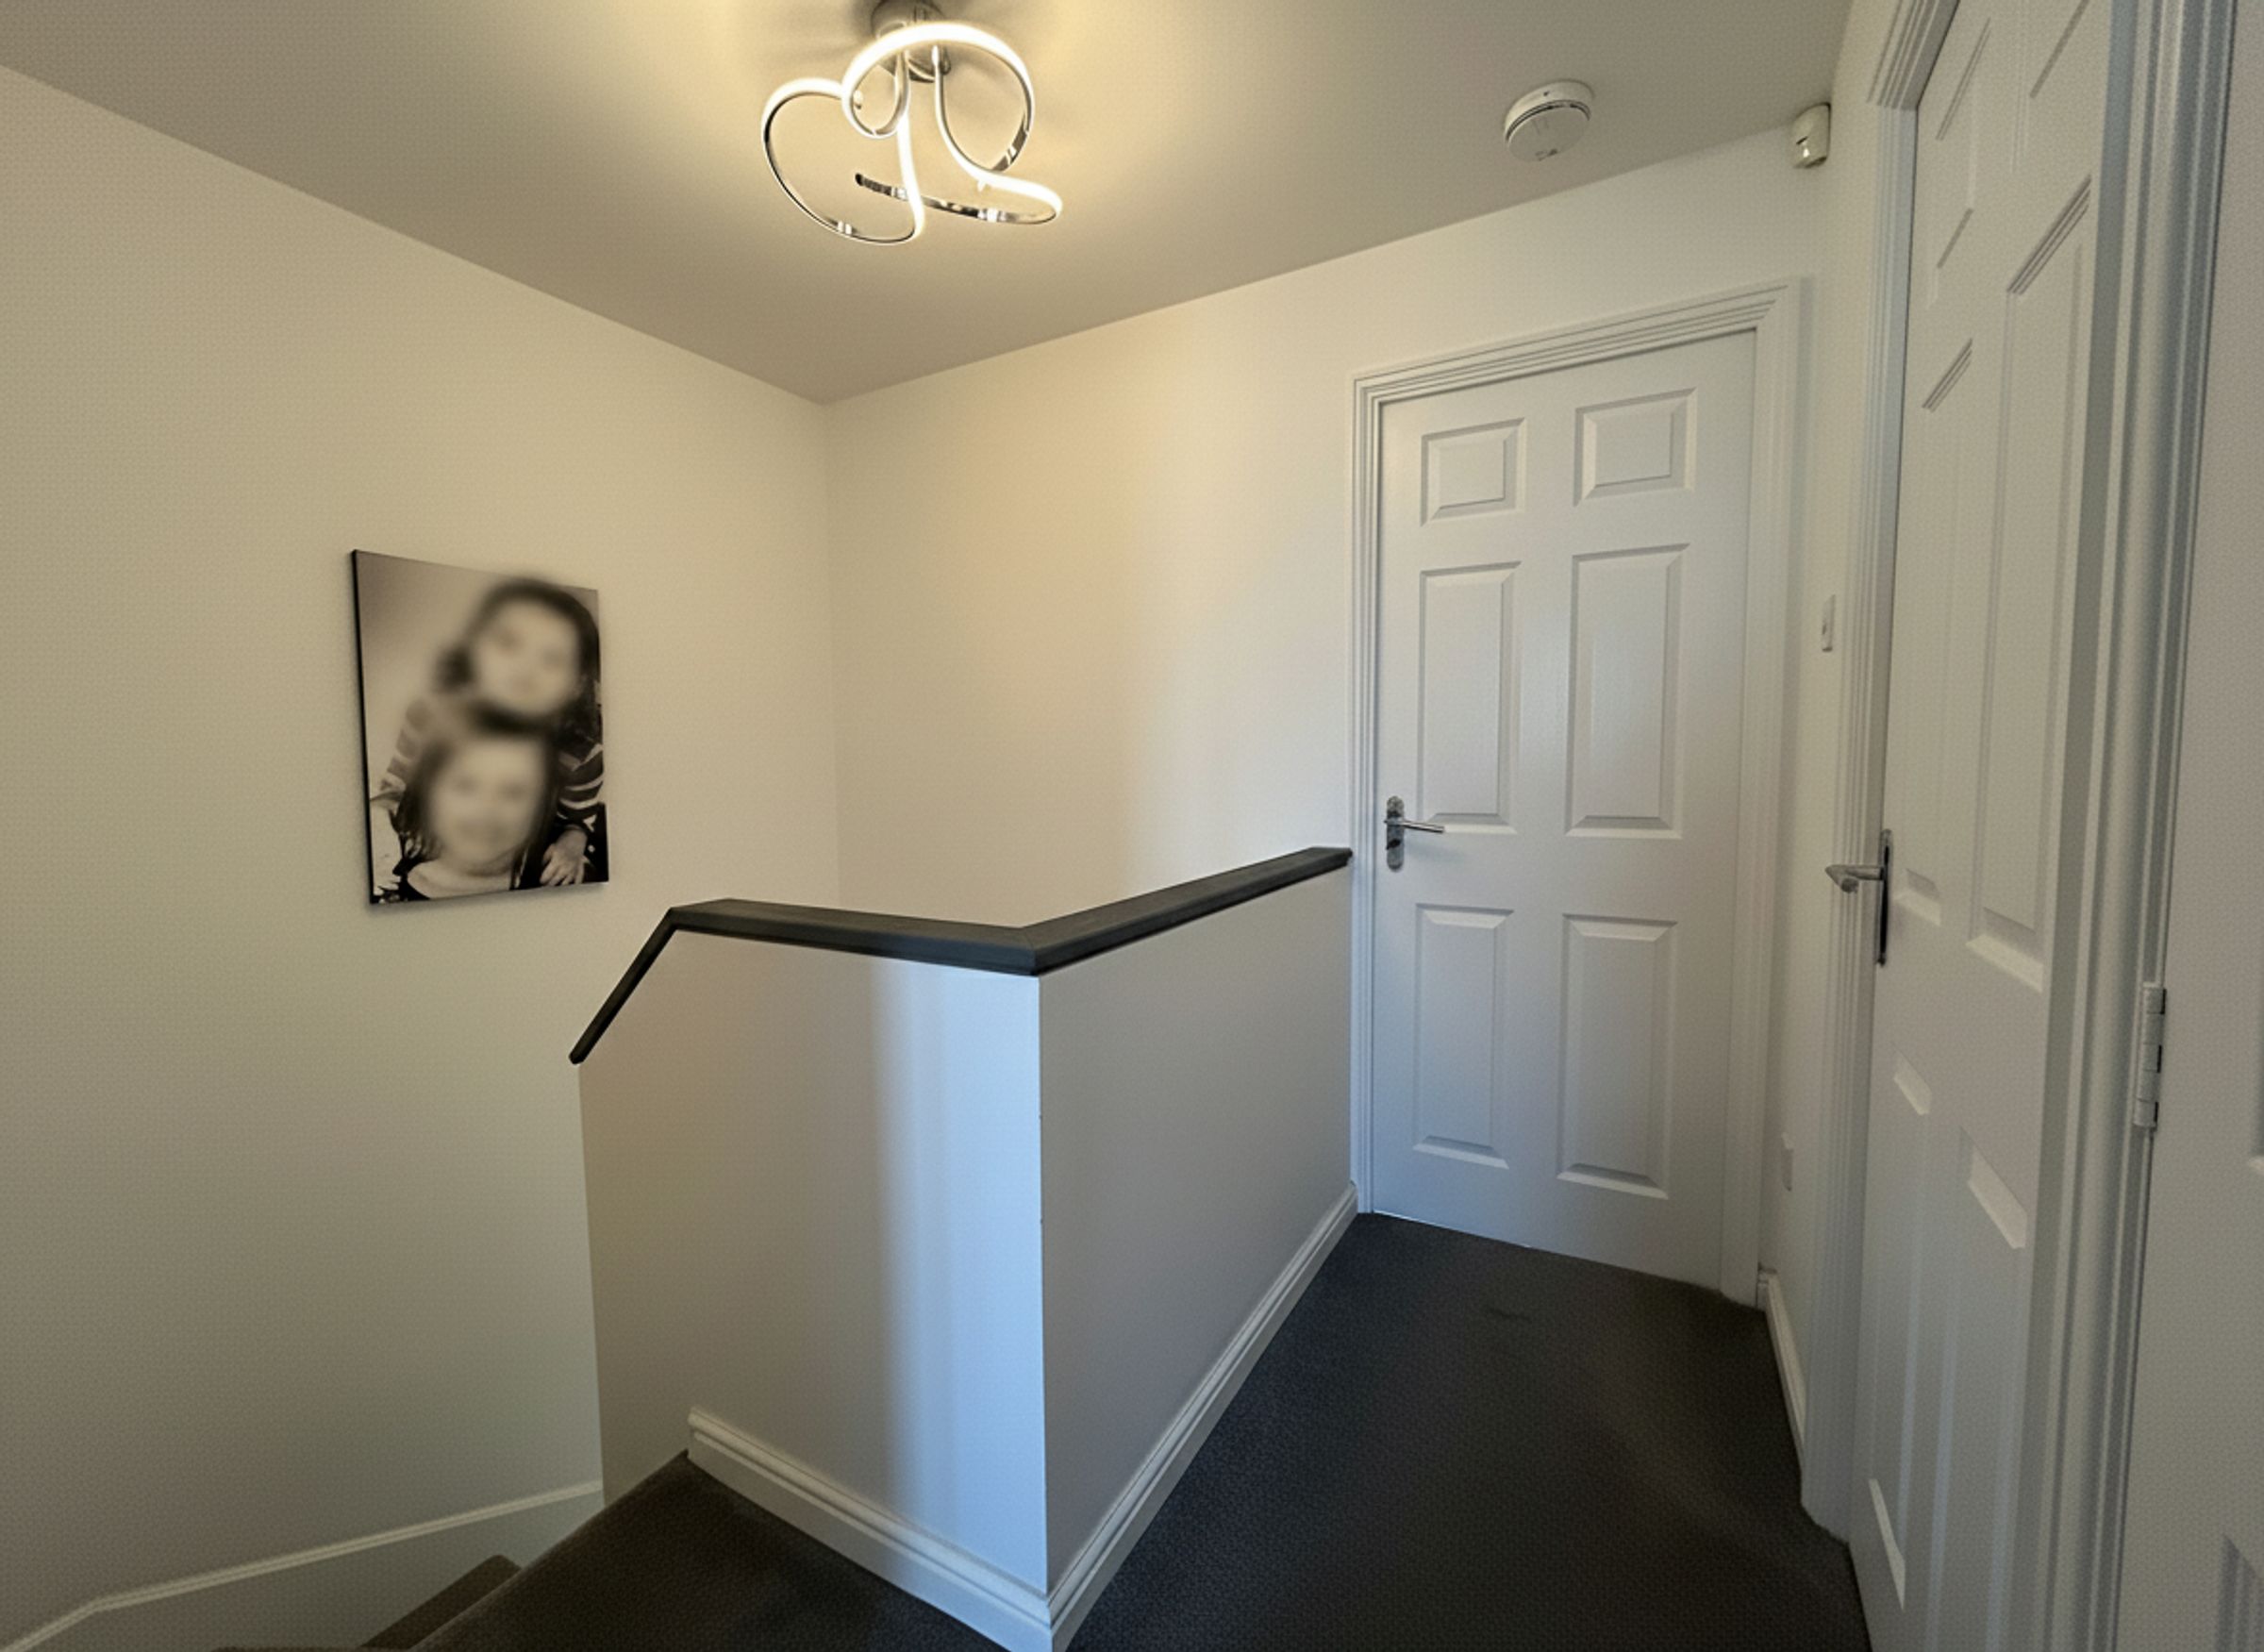
First Floor Landing
Internal doors through to:
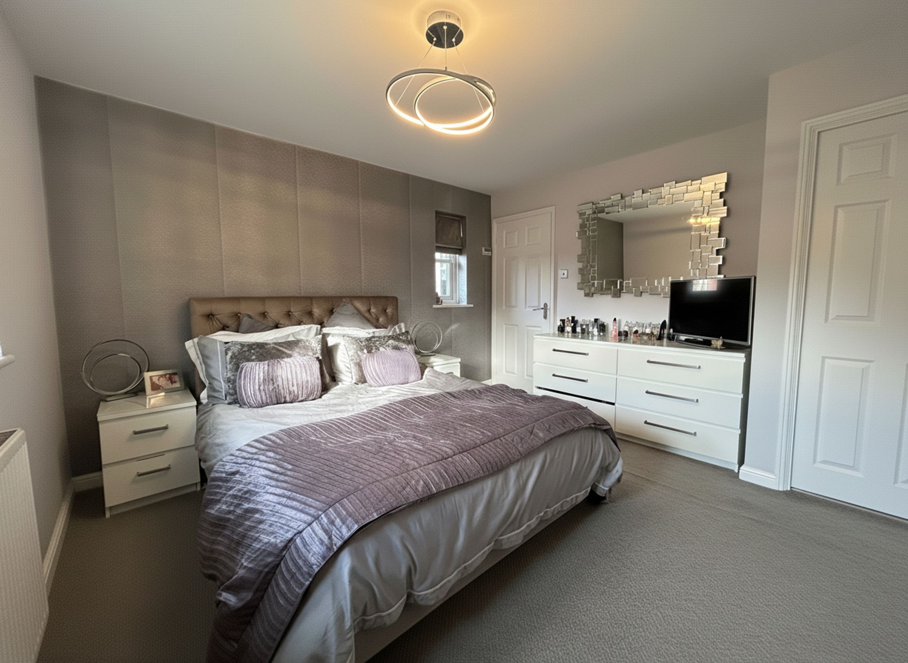
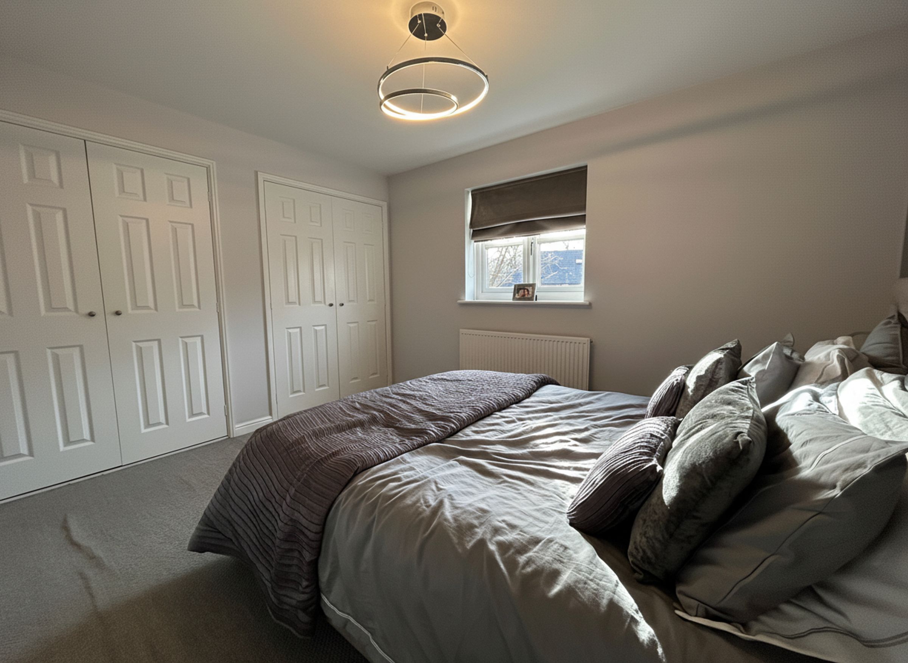
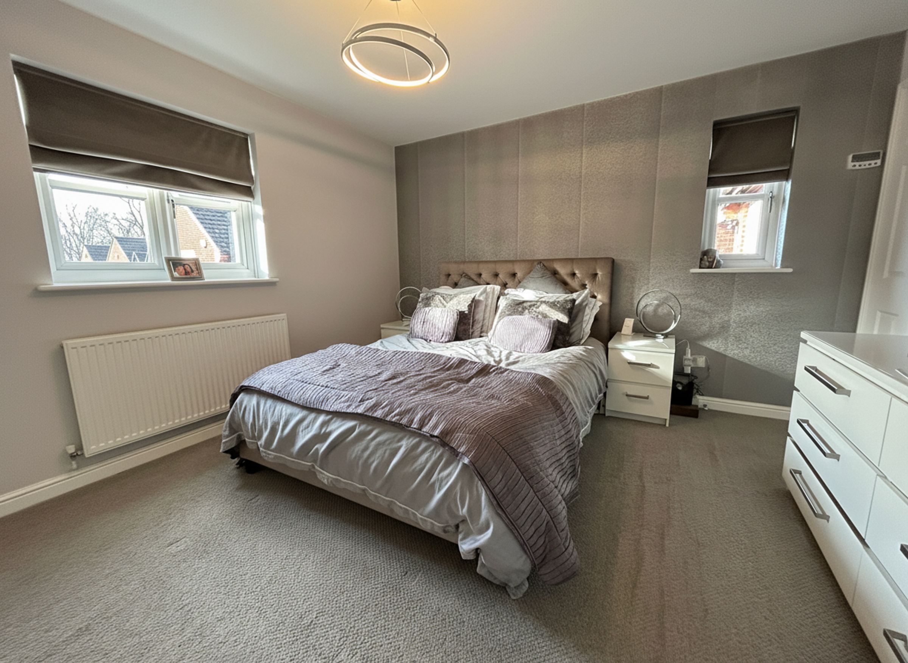
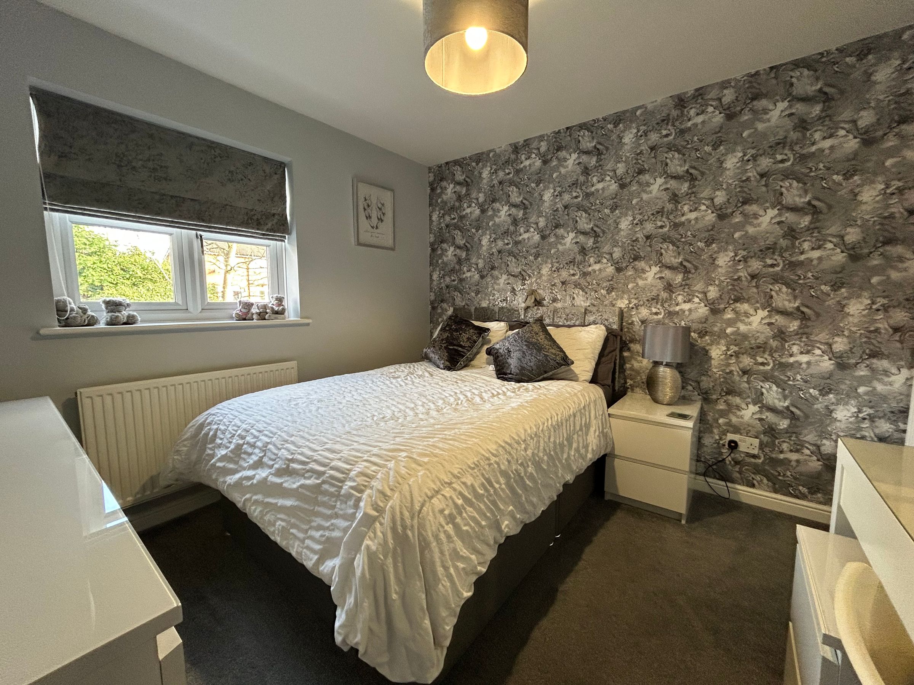
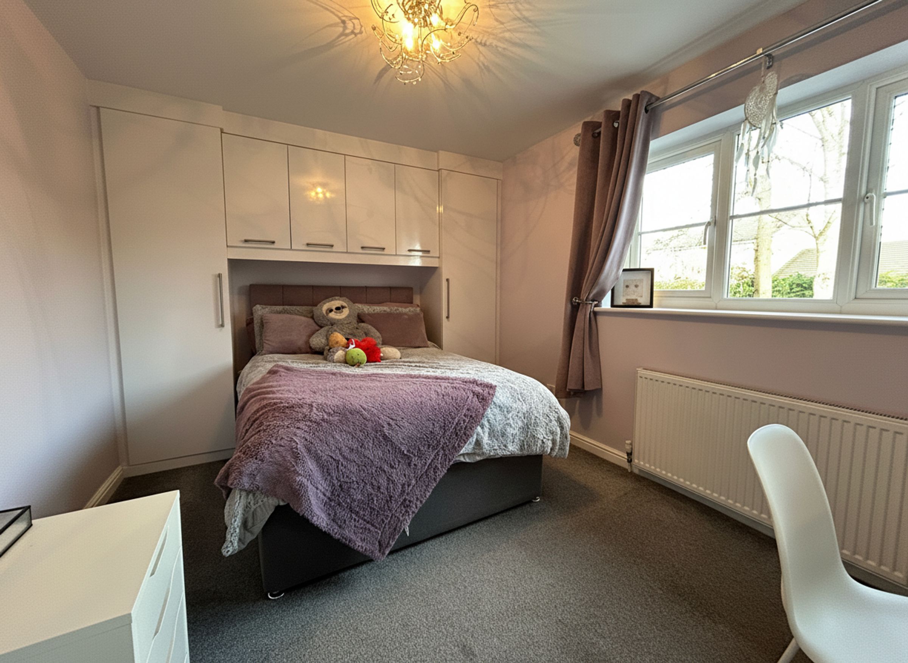
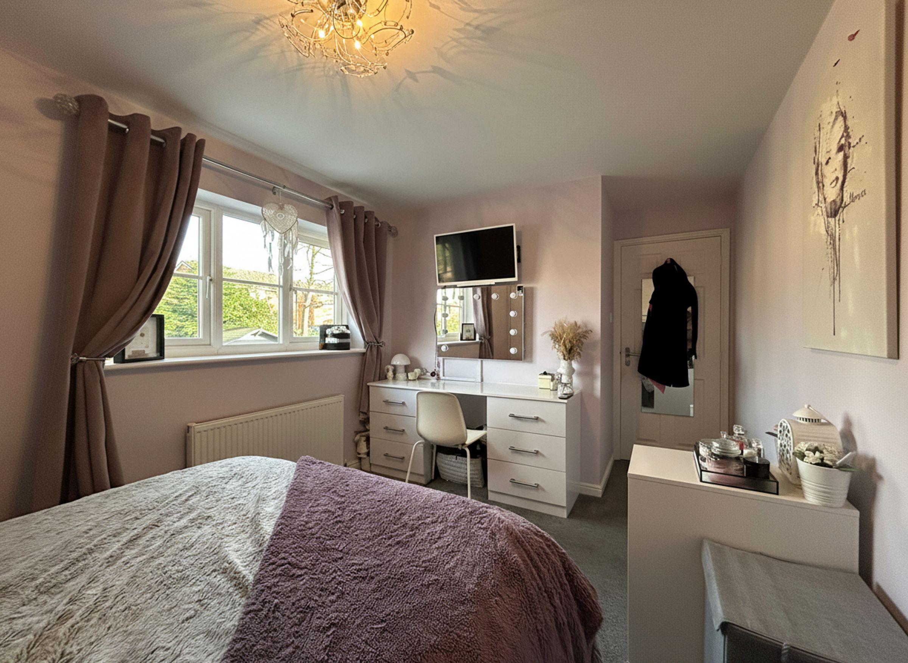
Bedroom 1
11' 11" x 13' 6" (3.62m x 4.11m)
Window to front elevation. Fitted wardrobes. Double bedroom. Internal door through to en-suite:
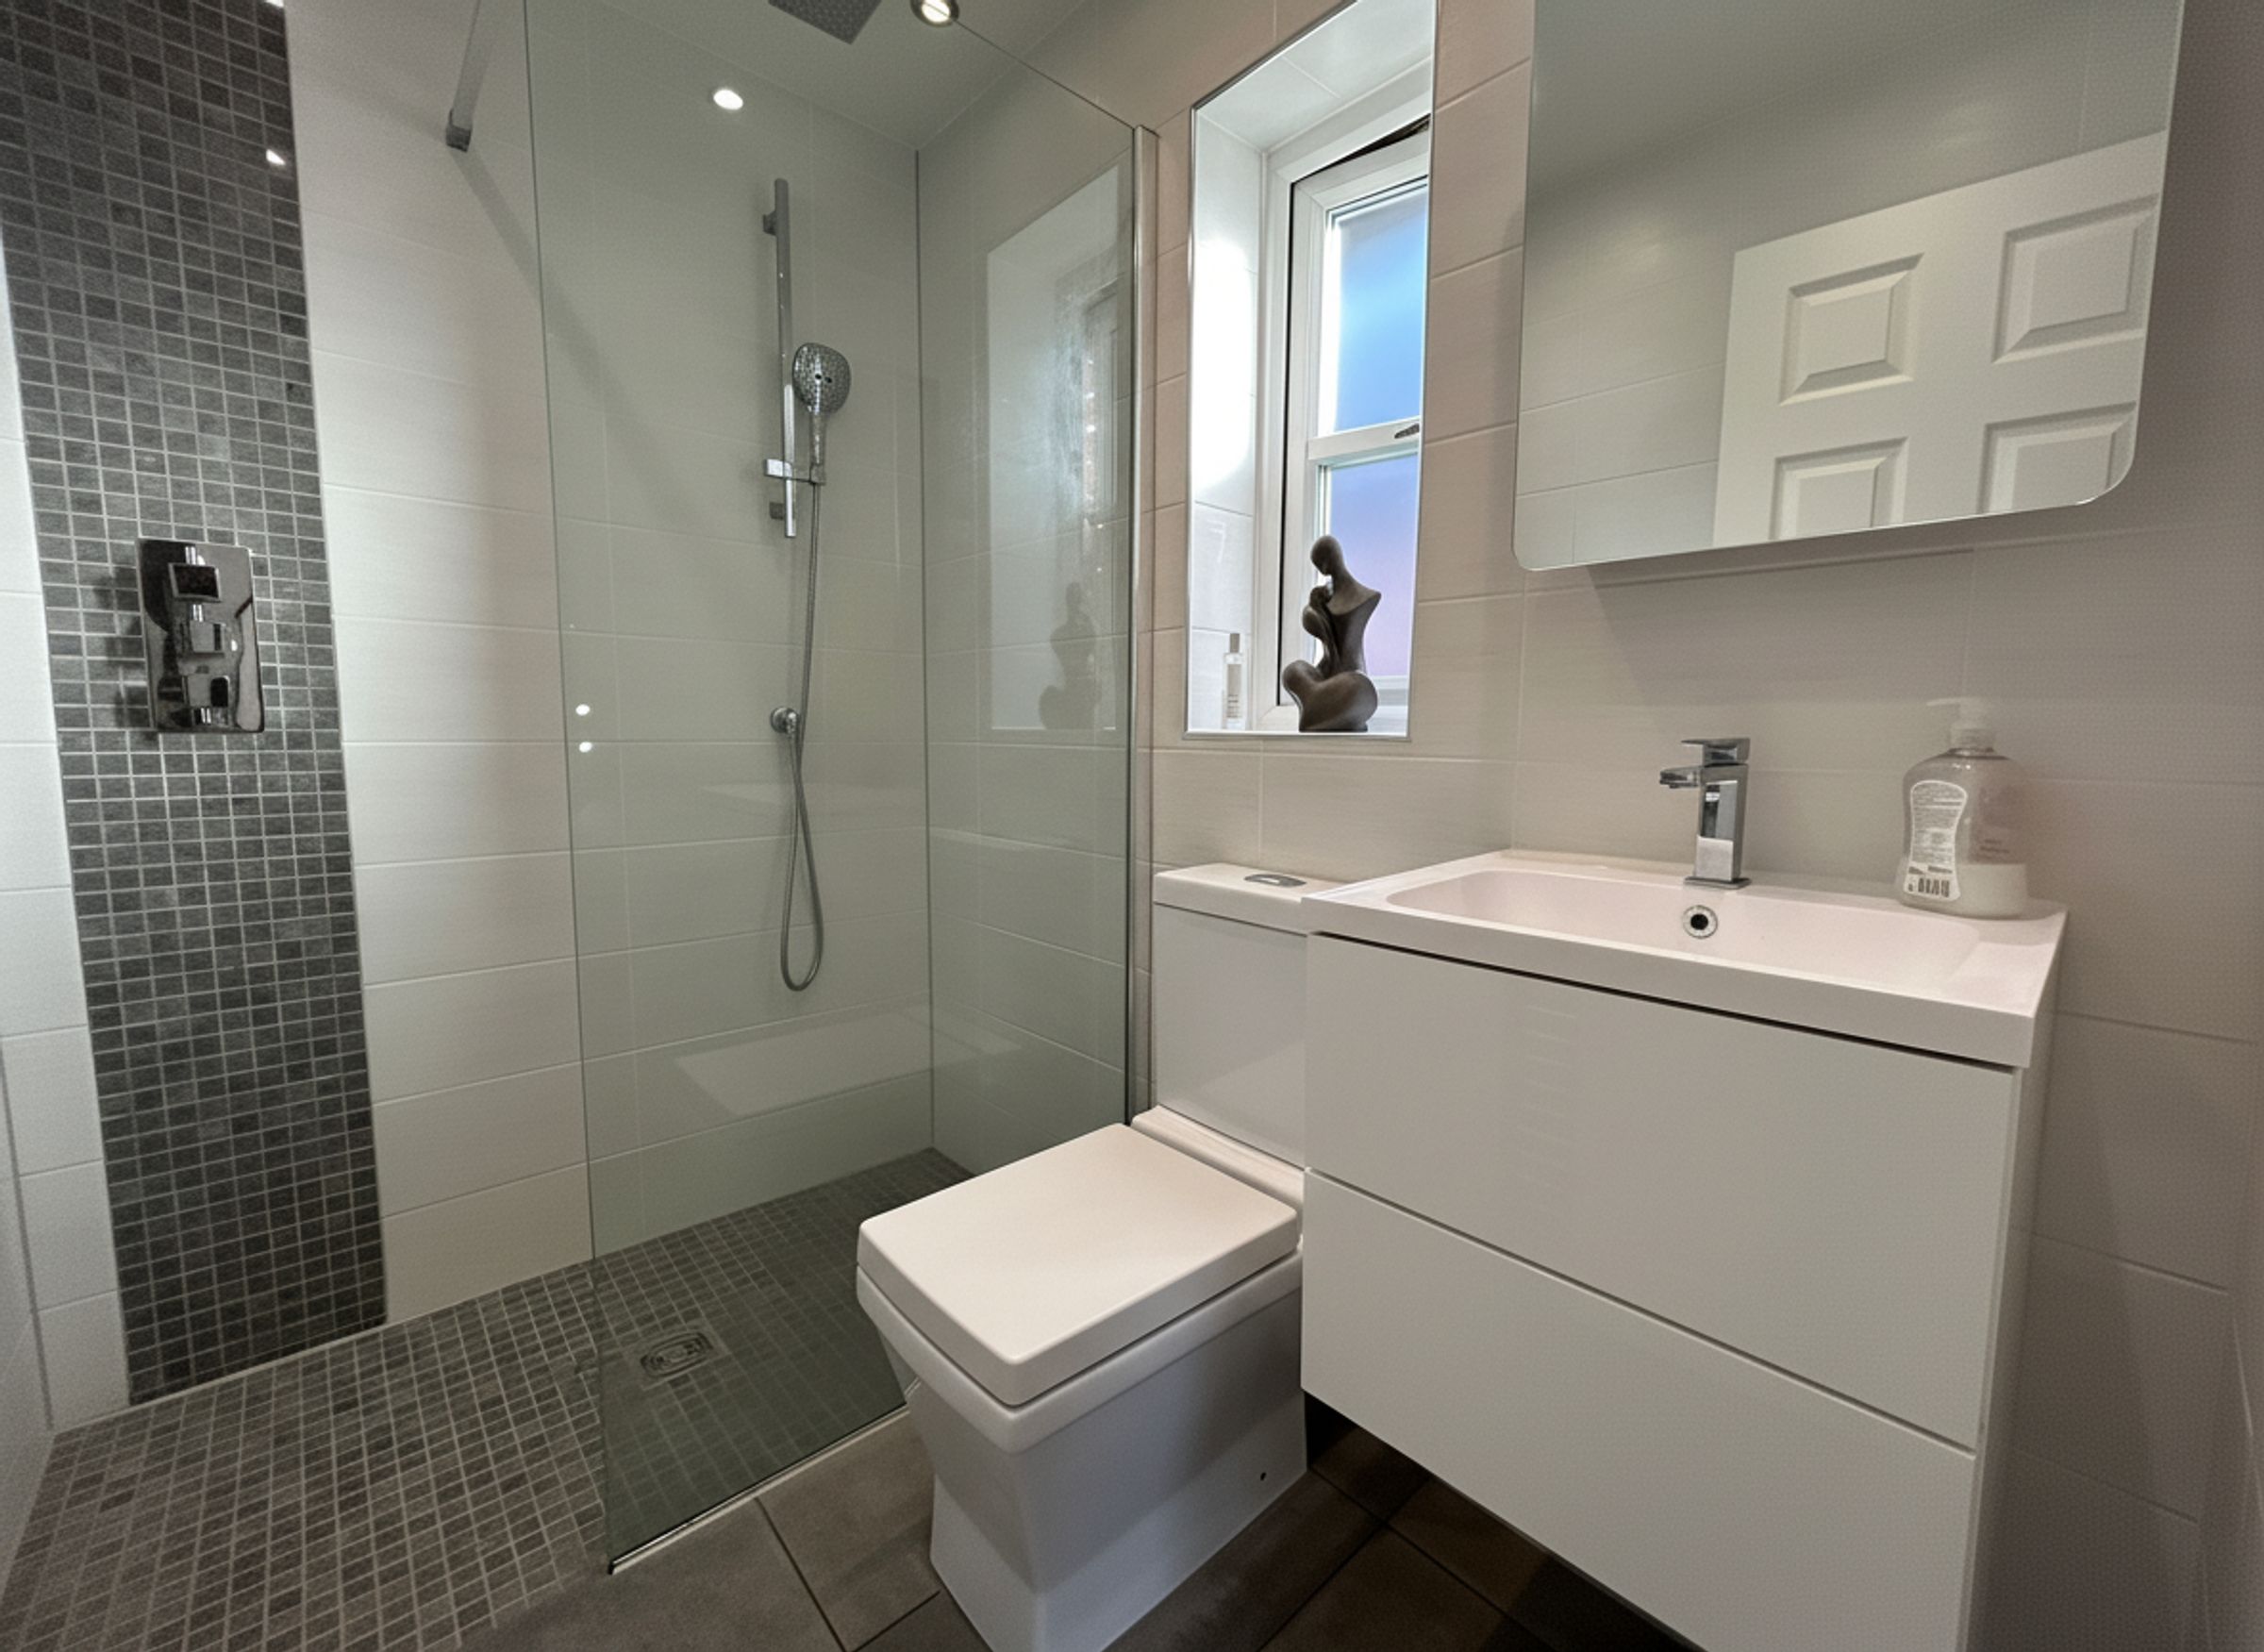
En-suite
6' 9" x 4' 9" (2.05m x 1.44m)
Window to the side elevation. Fully tiled walls and floor. Fitted with low-level W.C, vanity hand wash basin and shower.
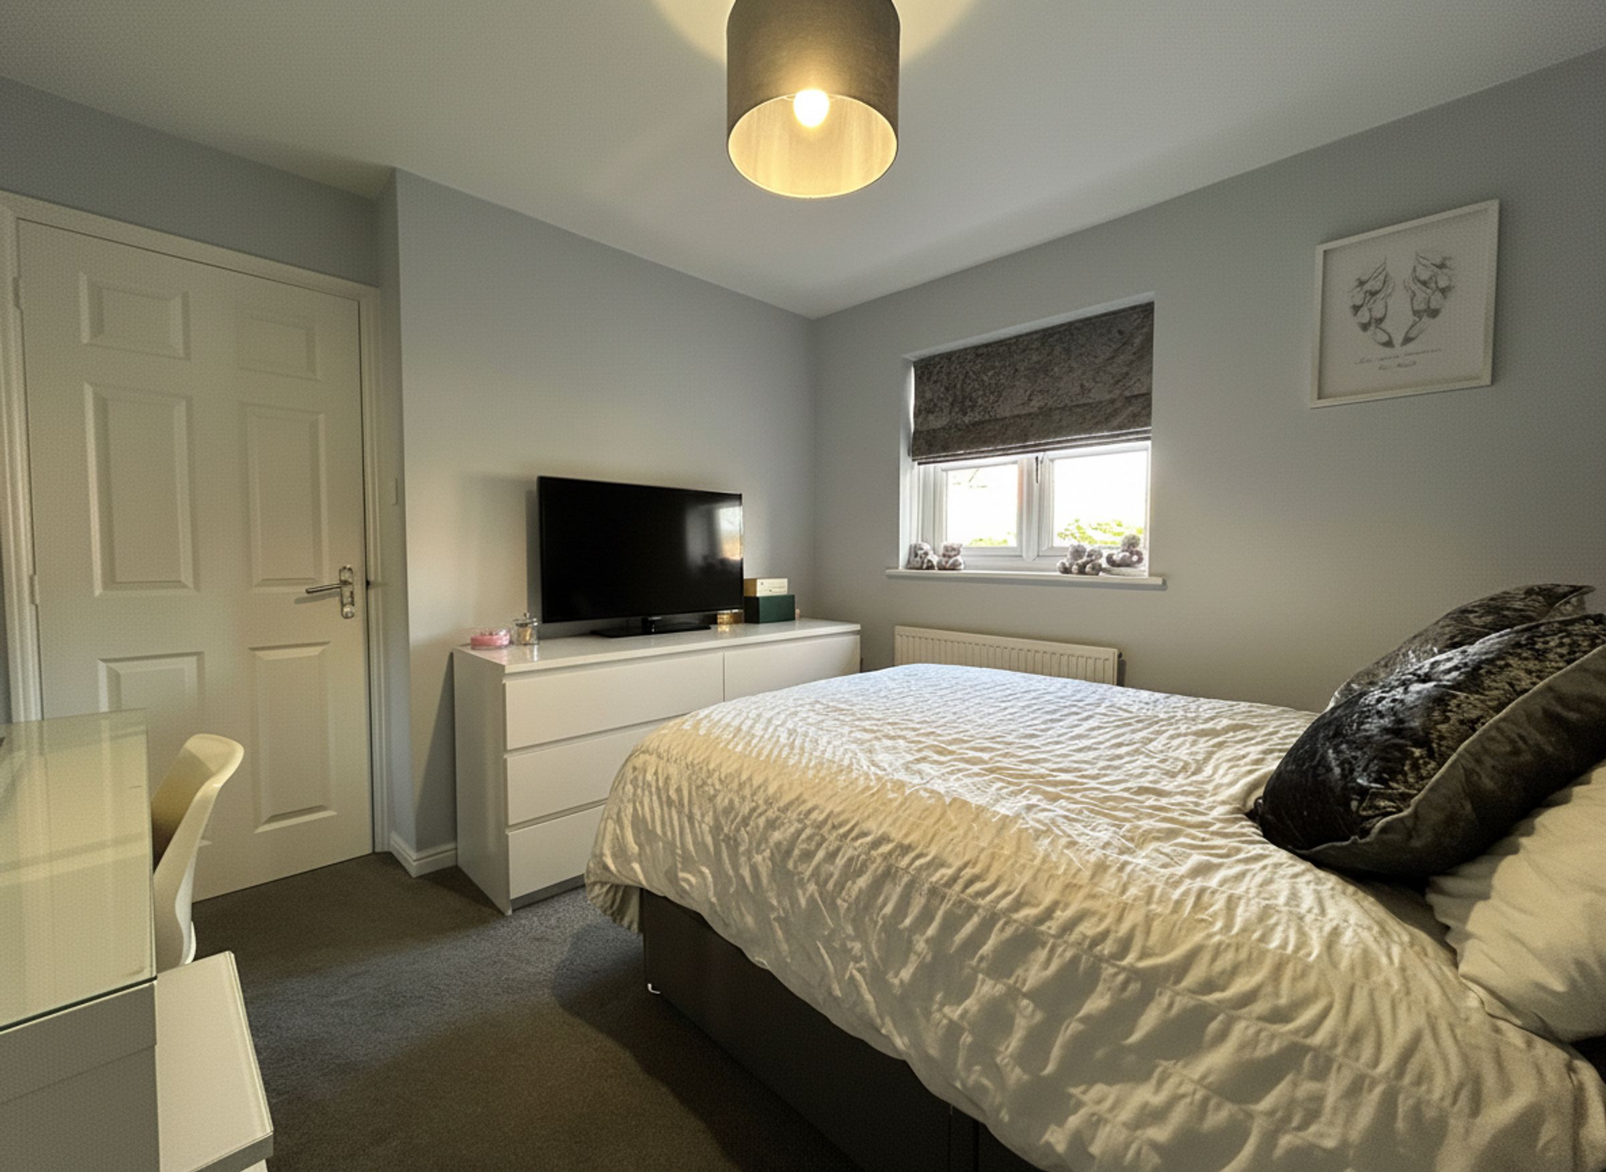
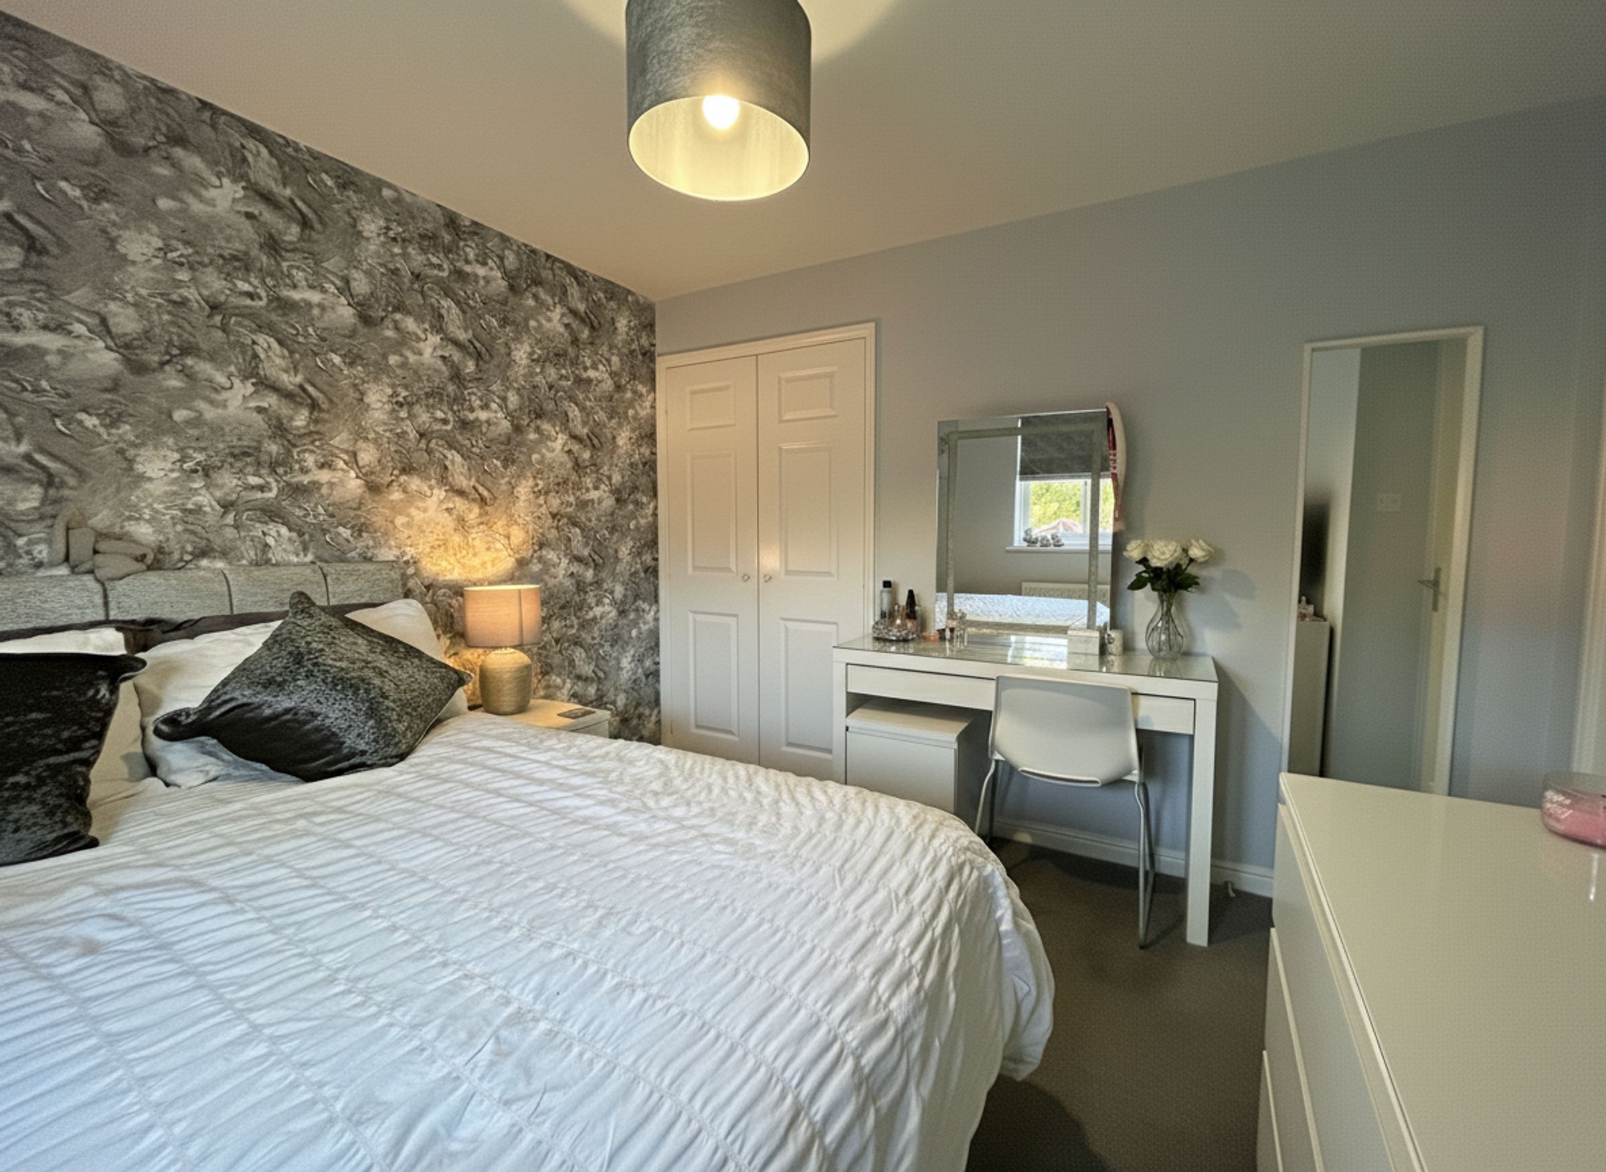
Bedroom 2
12' 7" x 15' 5" (3.83m x 4.71m)
Window to rear elevation. Fitted wardrobes. Double bedroom.
Bedroom 3
10' 10" x 9' 9" (3.29m x 2.97m)
Window to rear elevation. Double bedroom.
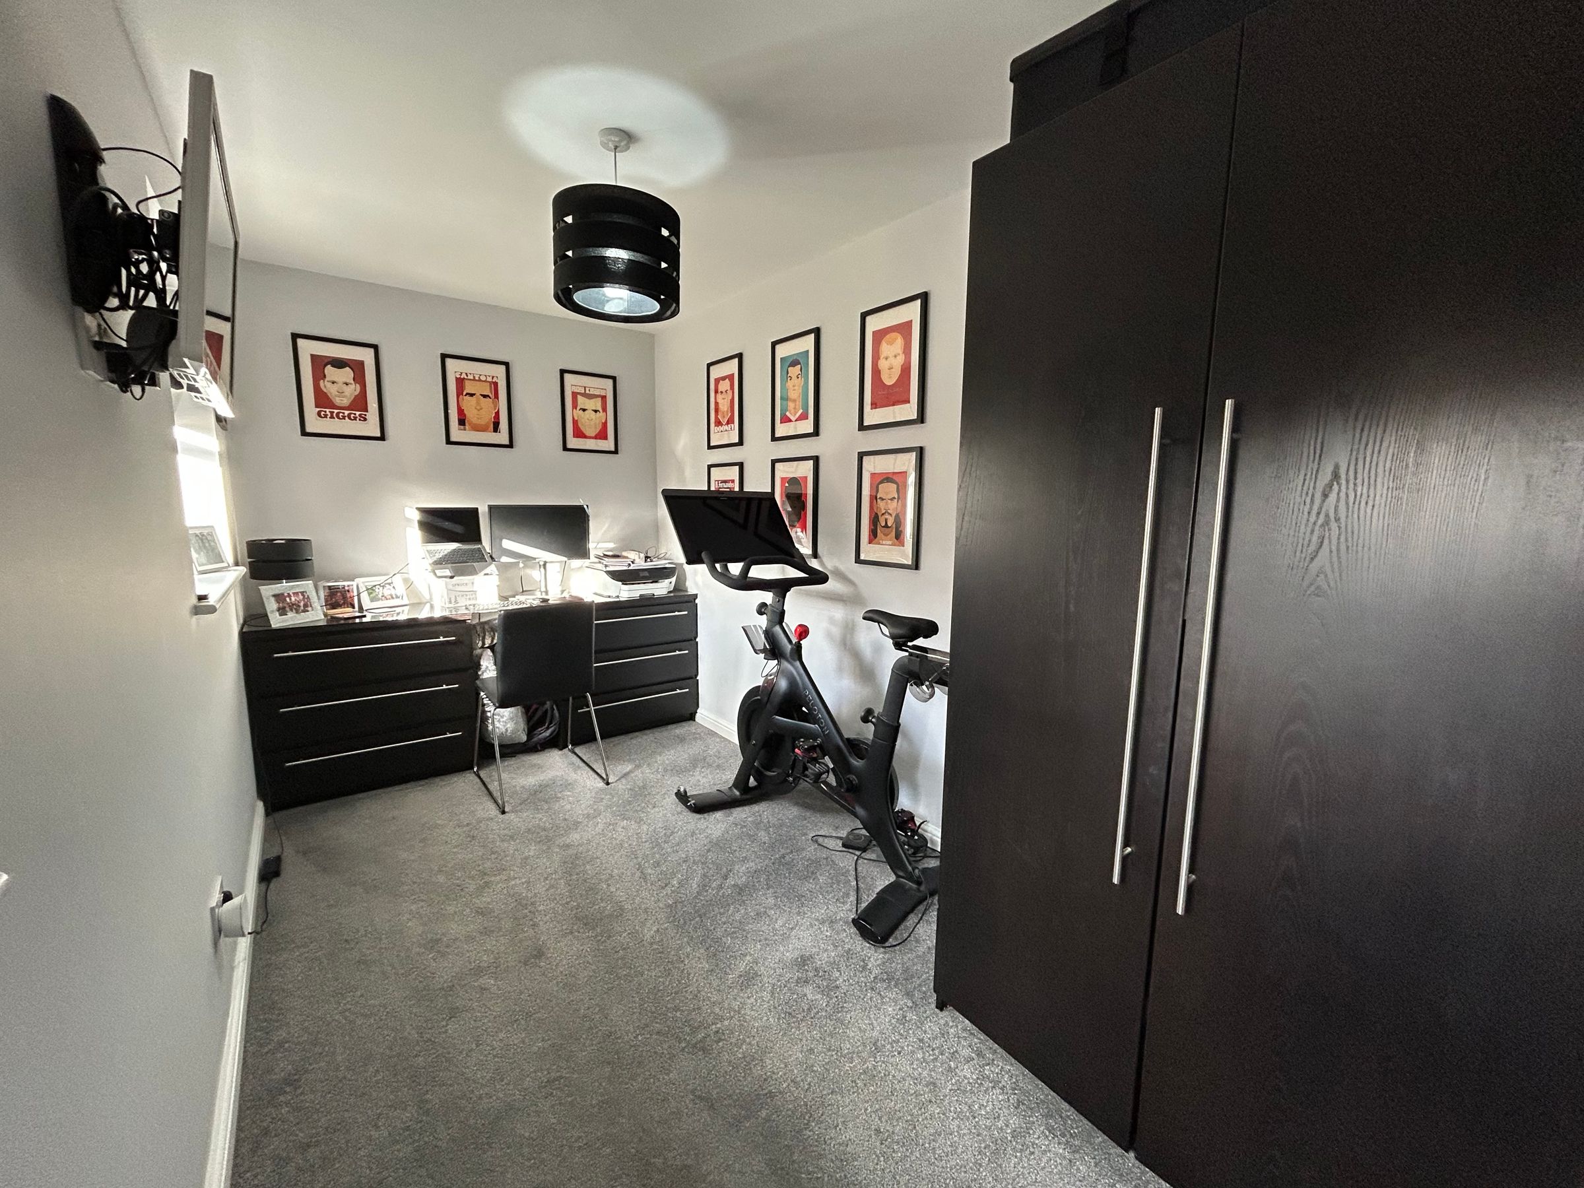
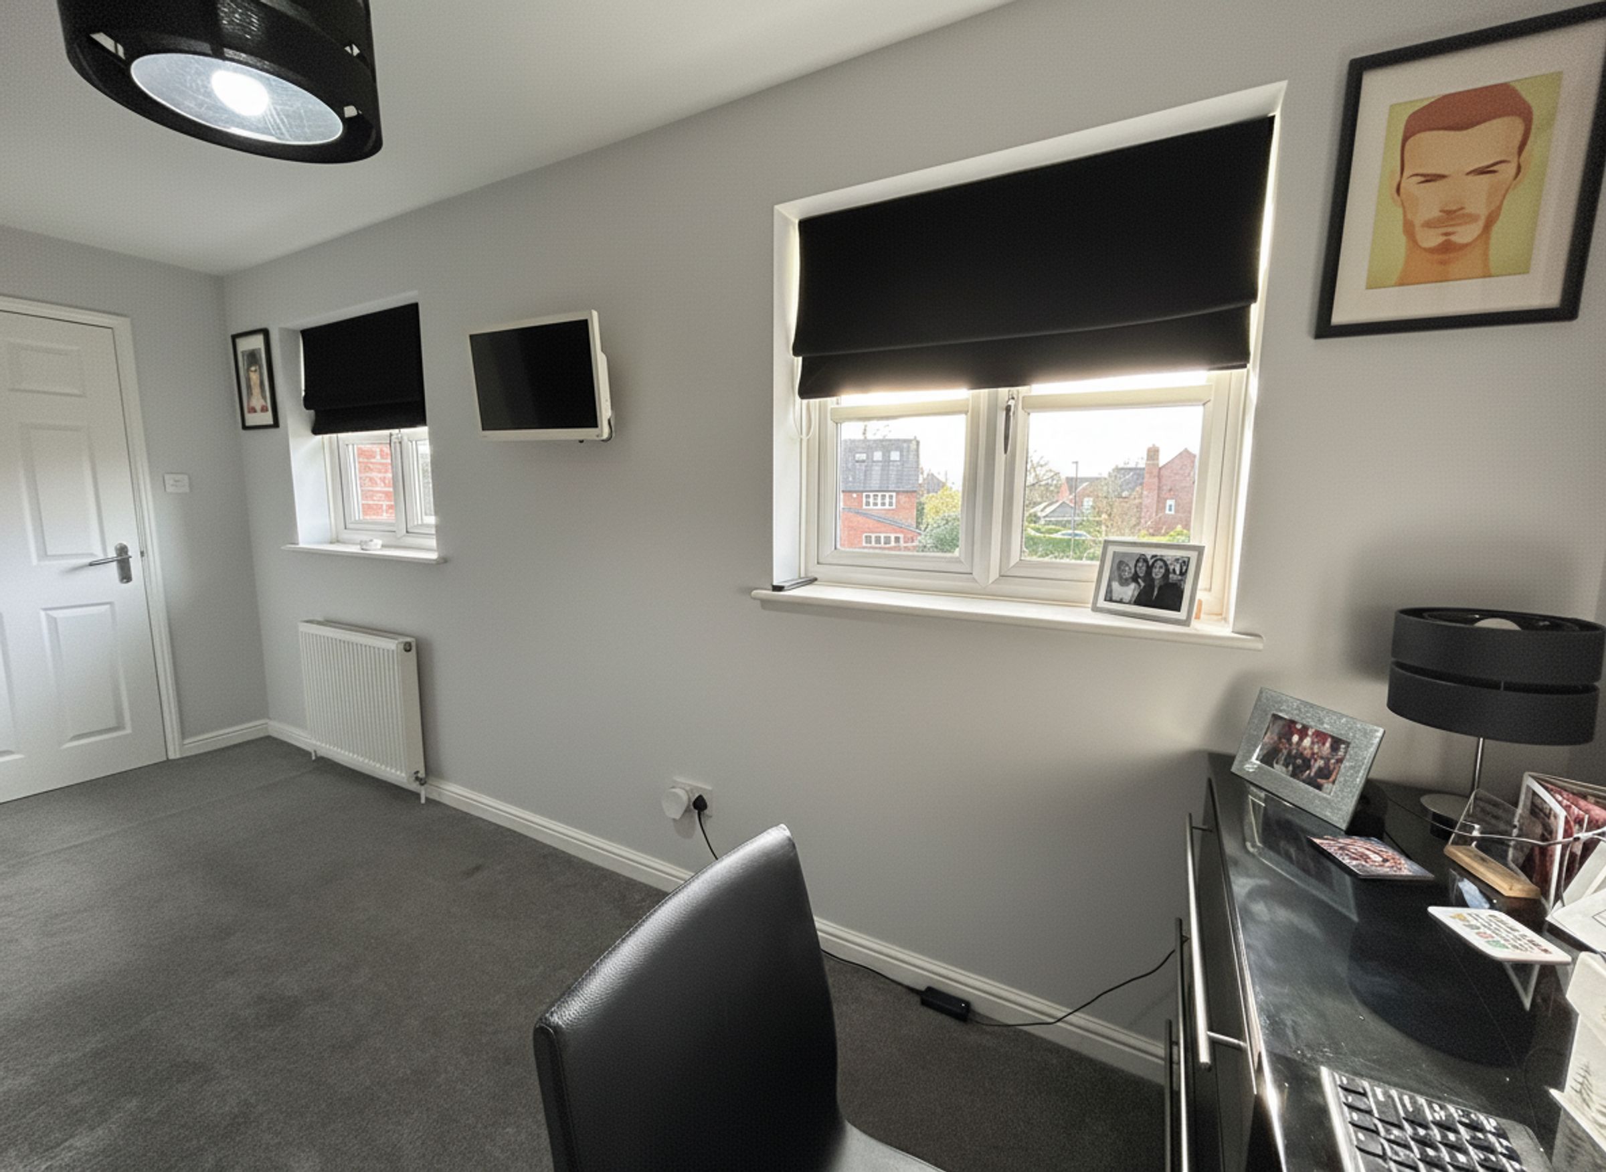
Bedroom 4
6' 8" x 15' 5" (2.03m x 4.70m)
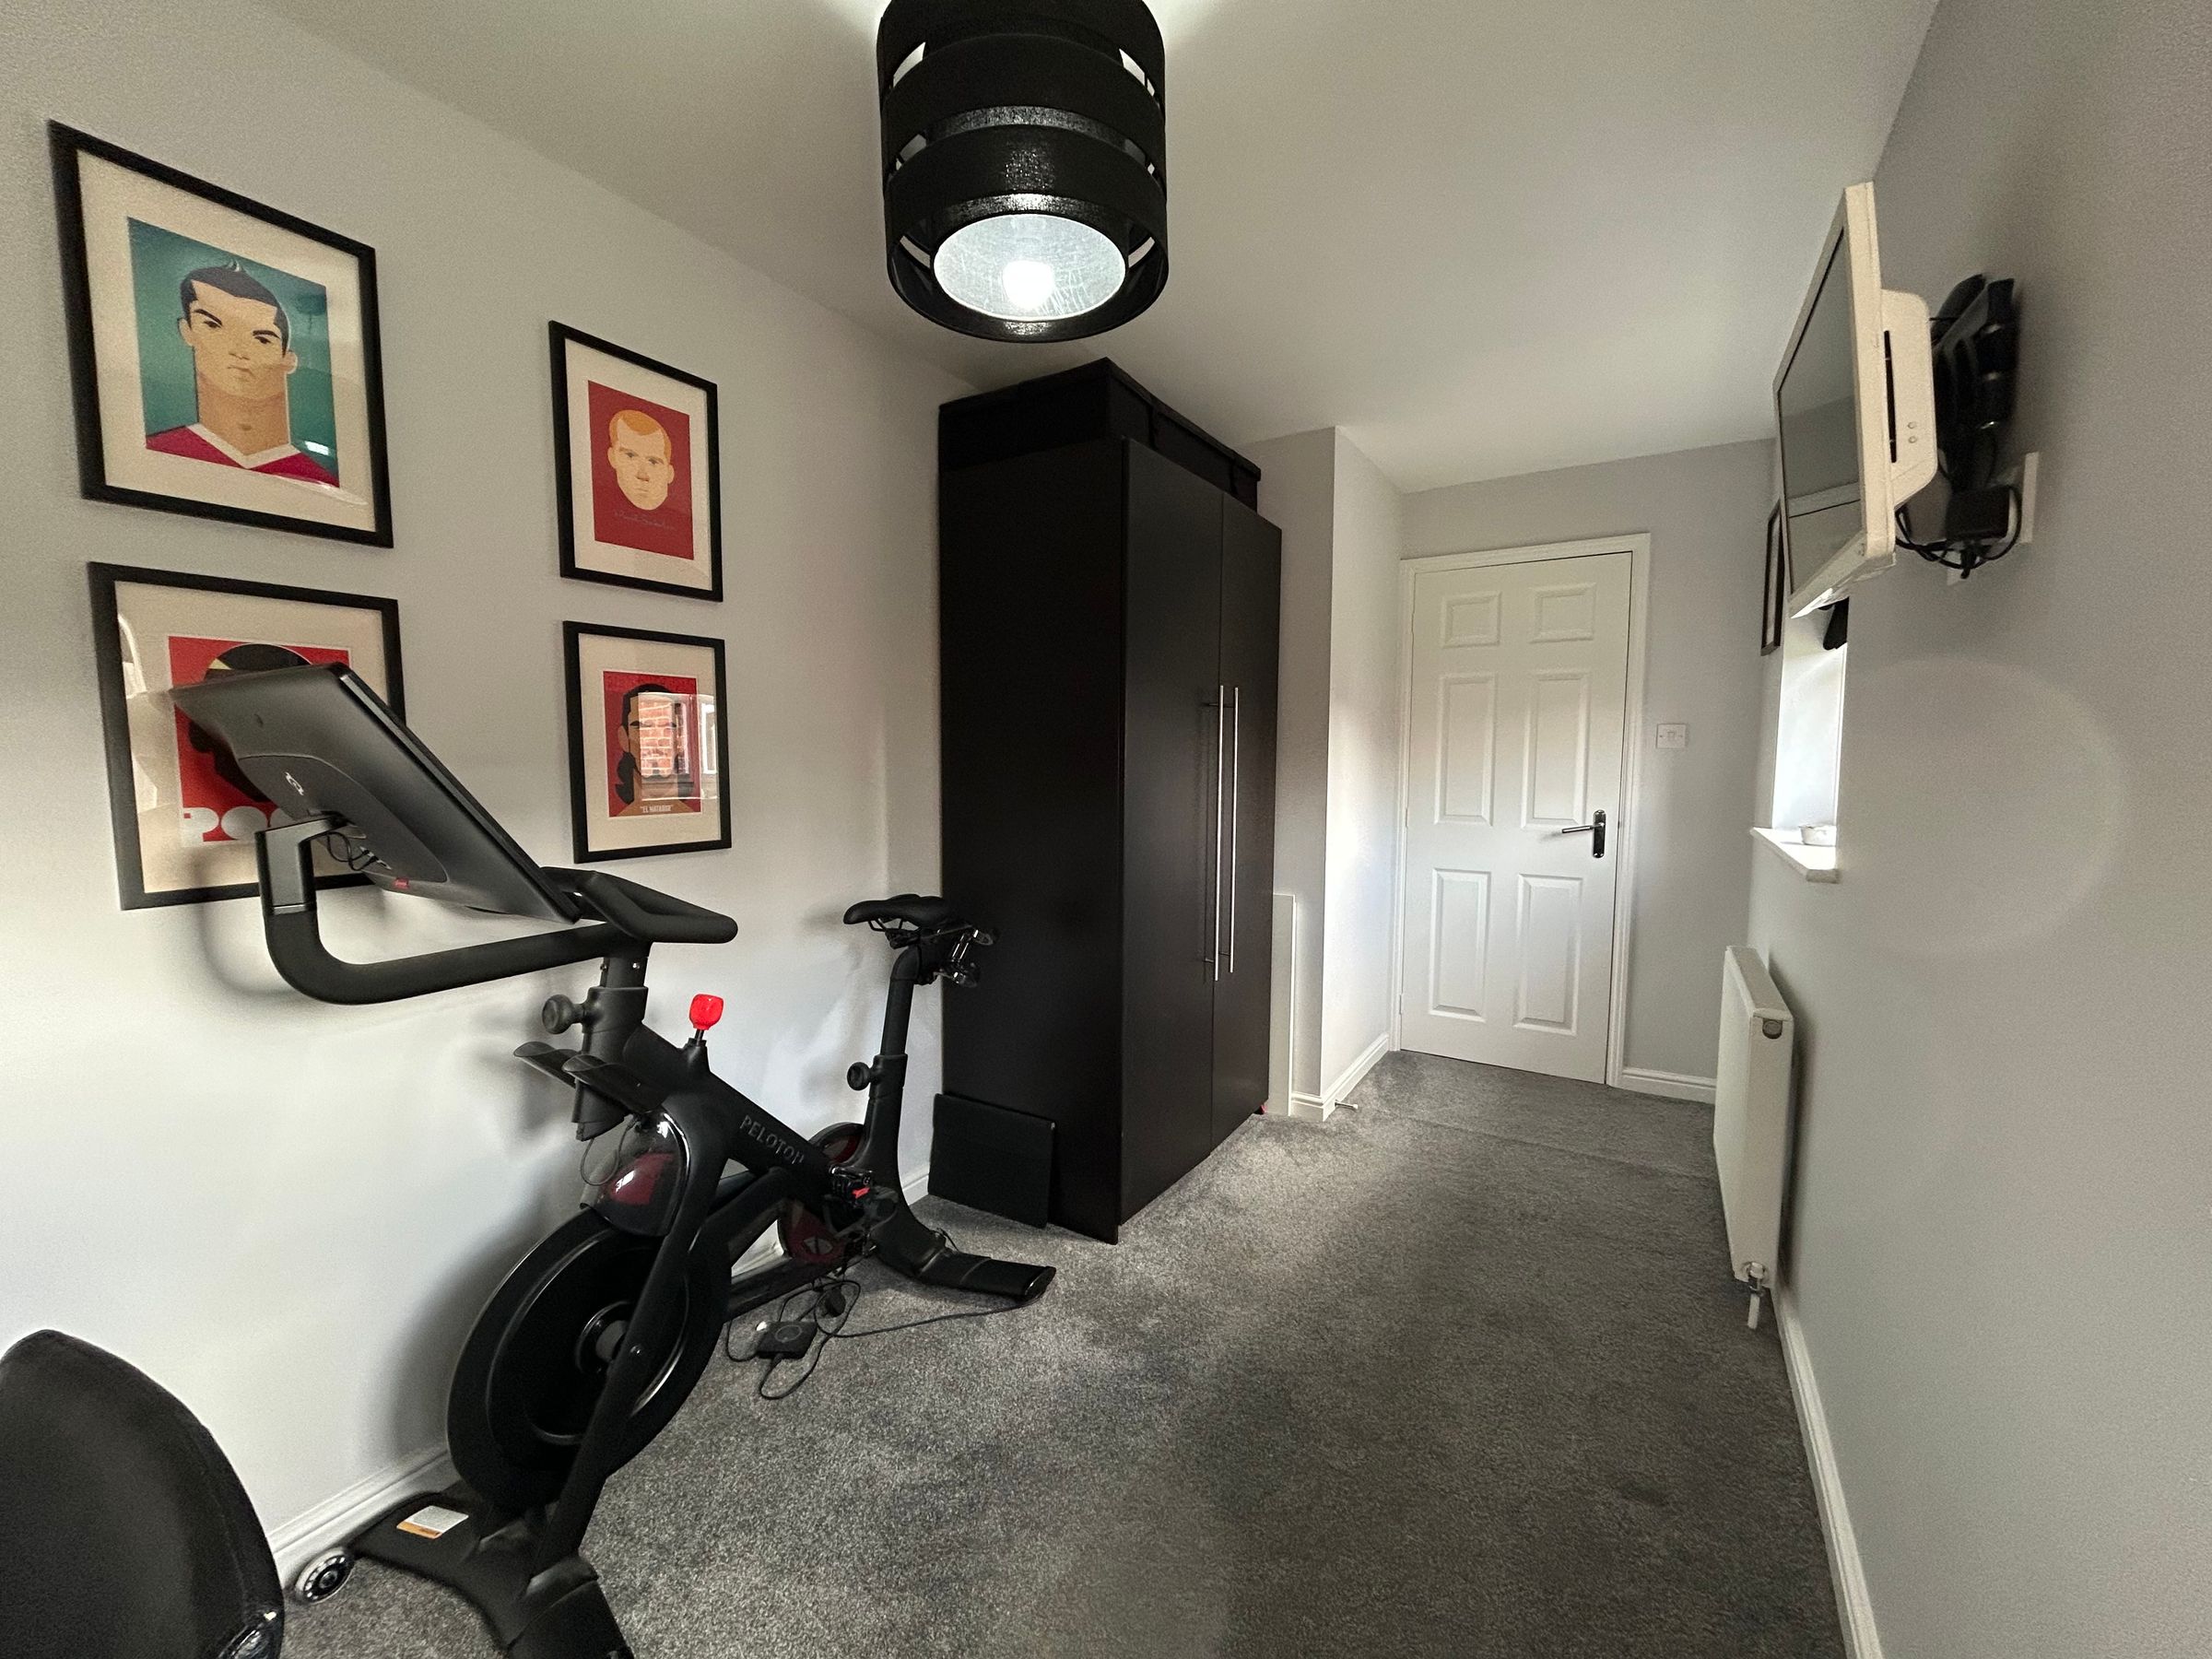
Dual windows to front elevation. Double bedroom currently used as an office.
Bathroom
5' 8" x 6' 9" (1.72m x 2.05m)
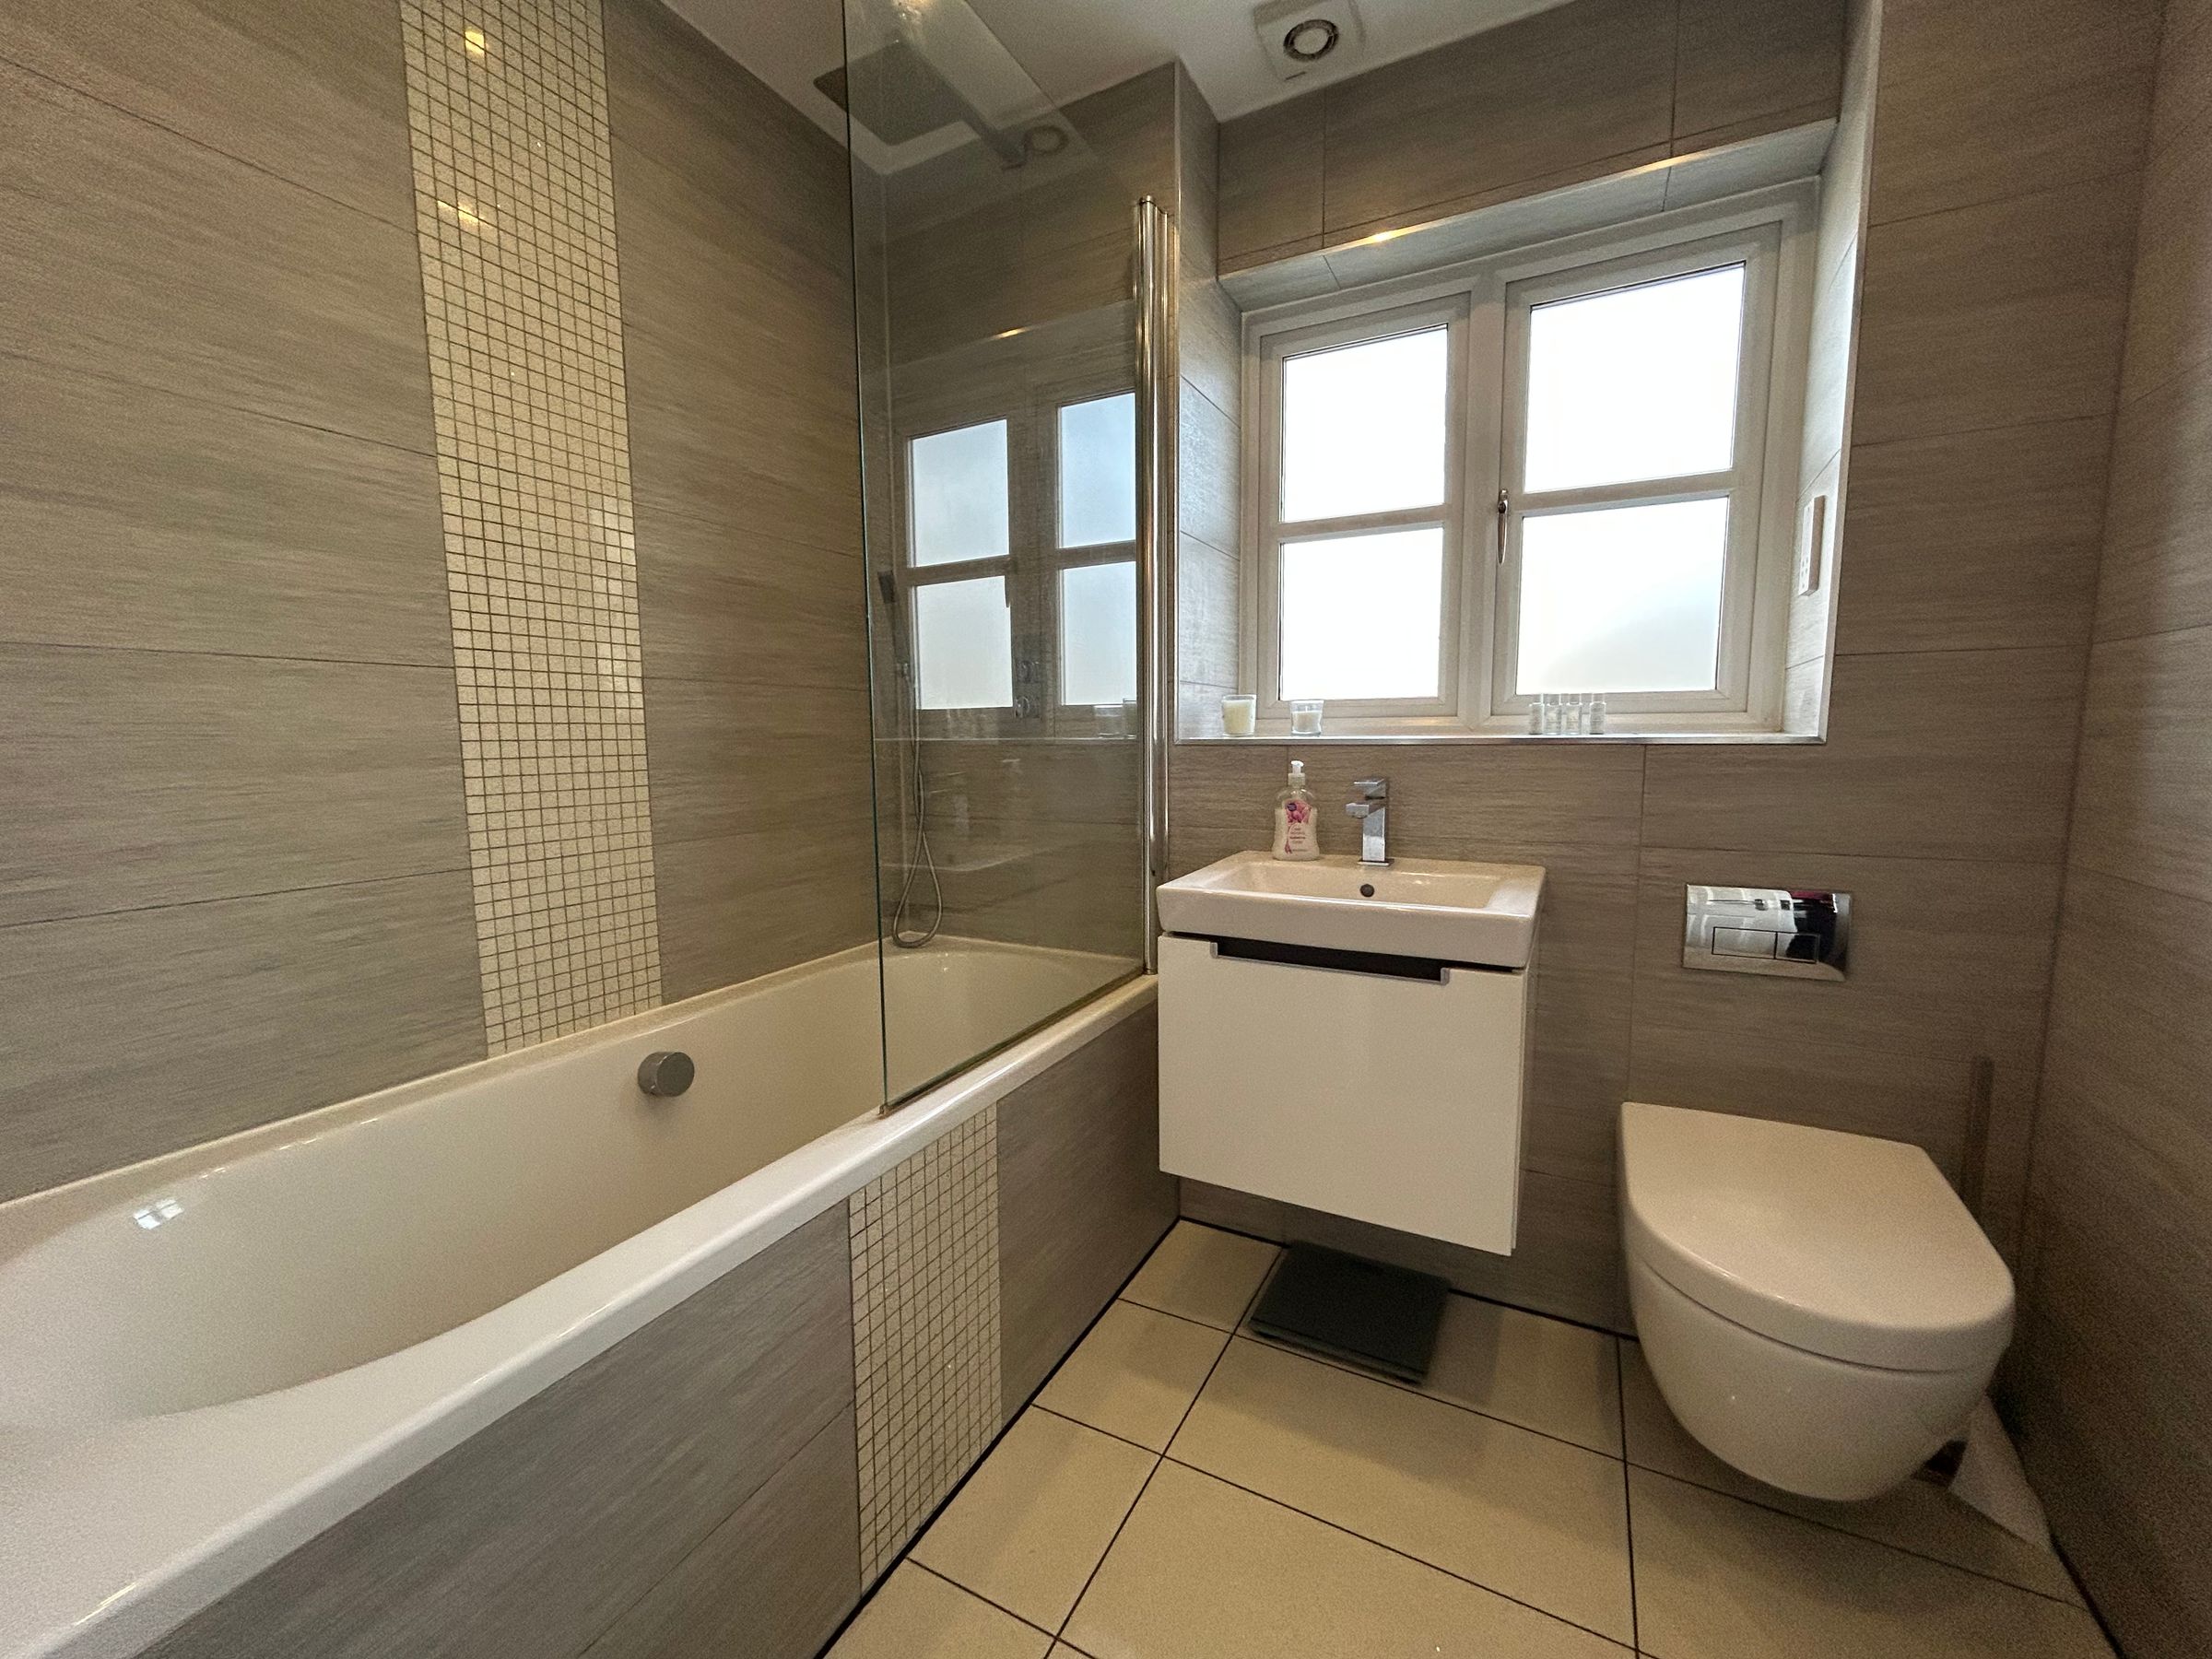
Window to rear elevation. Fully tiled walls and floor. Fitted with low-level W.C, vanity handwash basin, bath with shower over.
Garage
6' 7" x 8' 5" (2.00m x 2.56m)





