Like the look of this property?
We would love to hear from you and arrange a viewing of this property. Get in touch now!
Property features
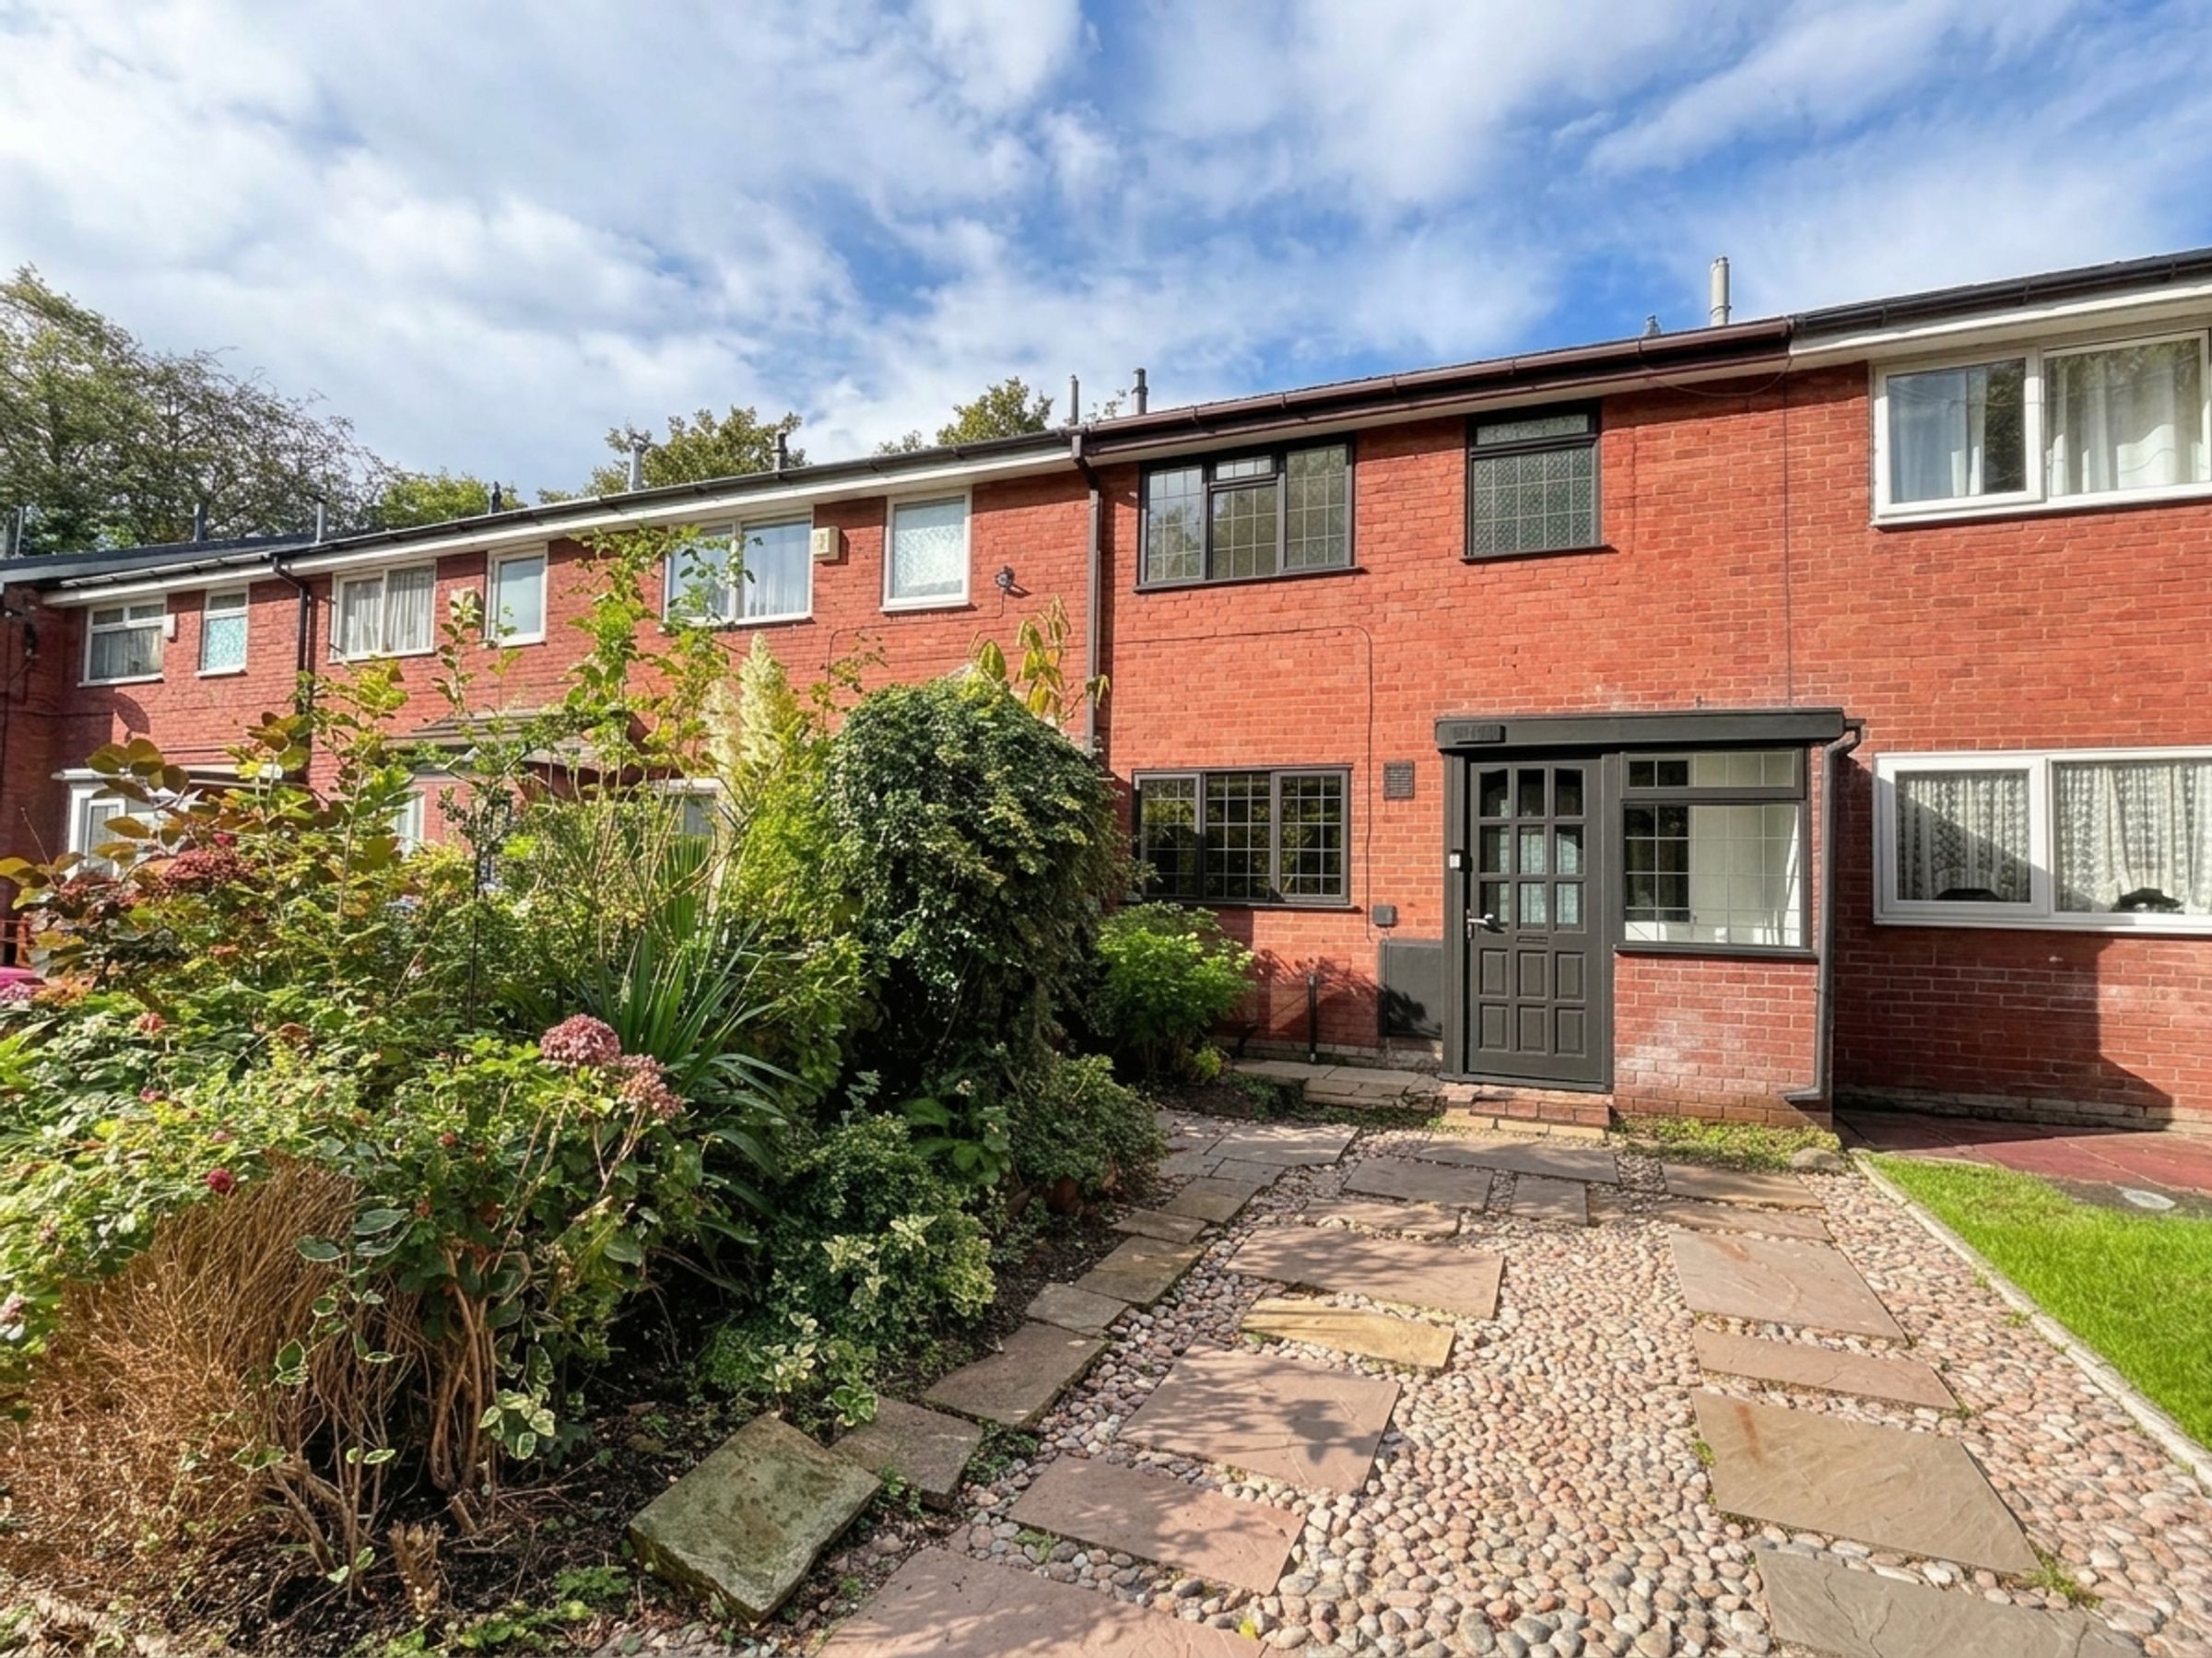
Newly renovated immaculately presented three-bedroom mews property
Driveway parking
Perfectly situated in Ellesmere Park, within a short walk of Monton Village.
Freehold
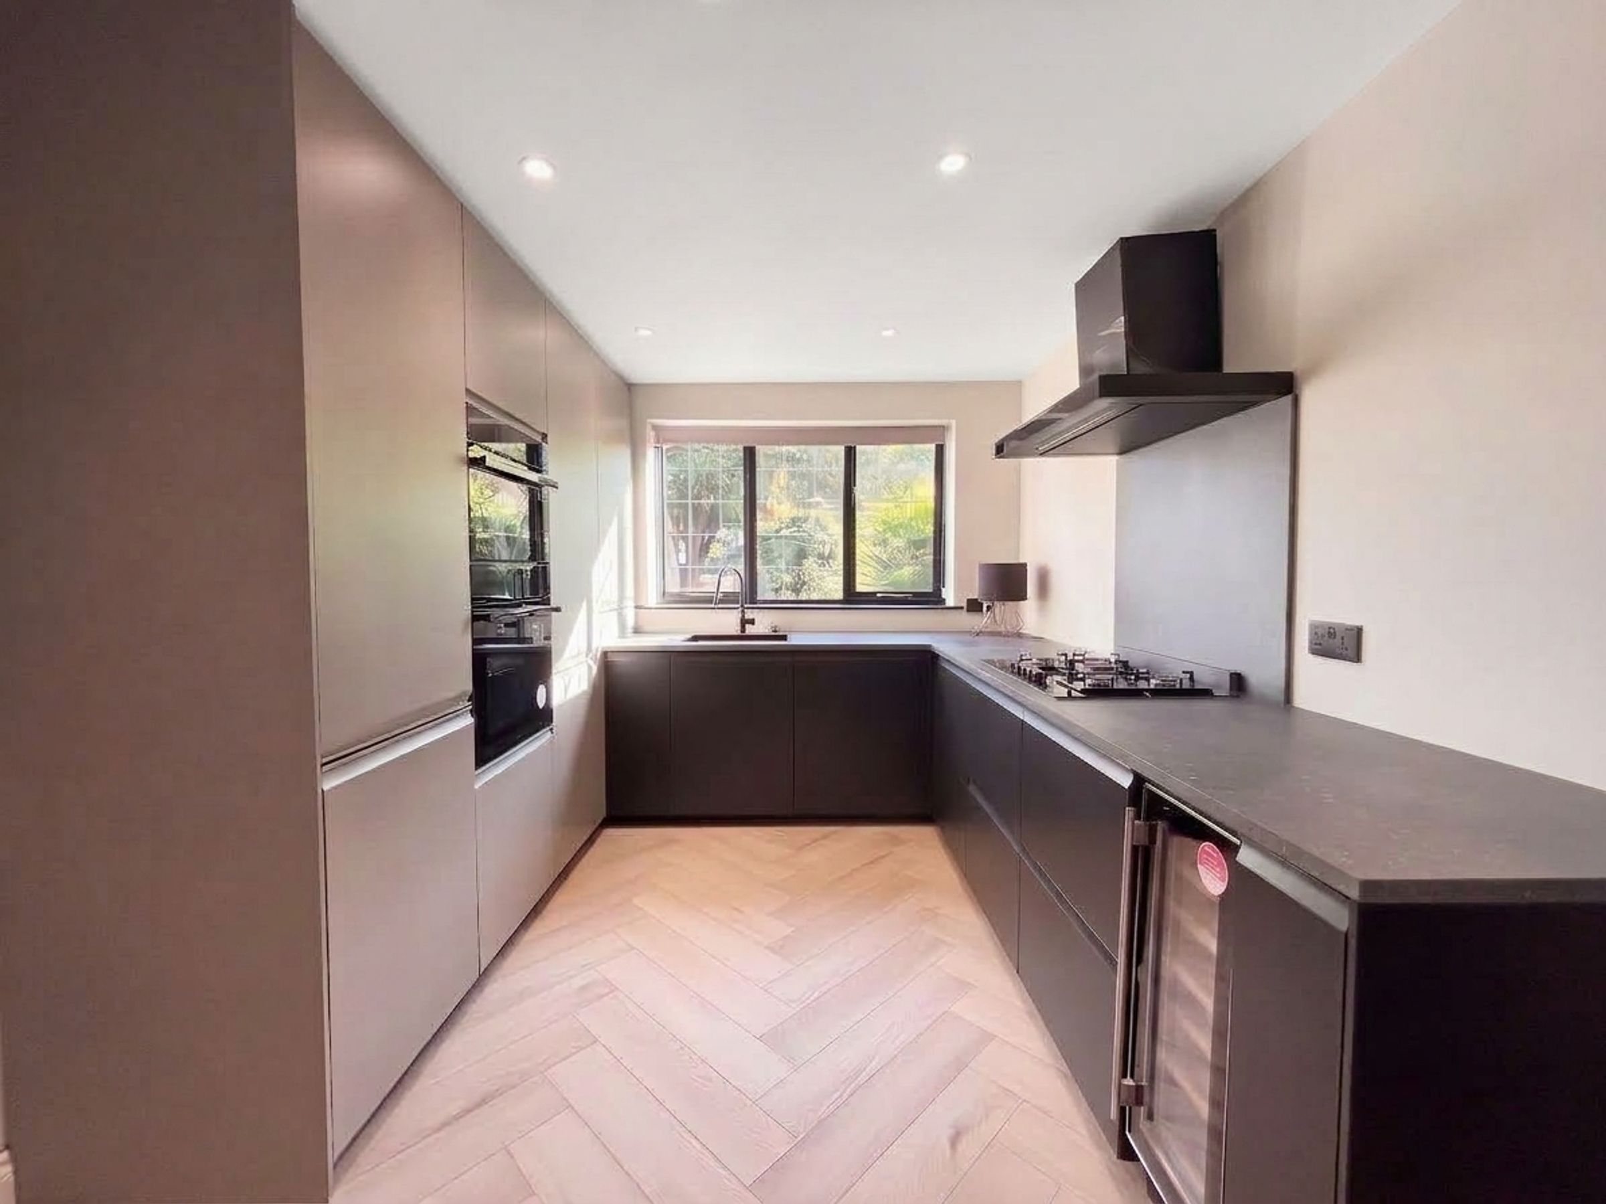
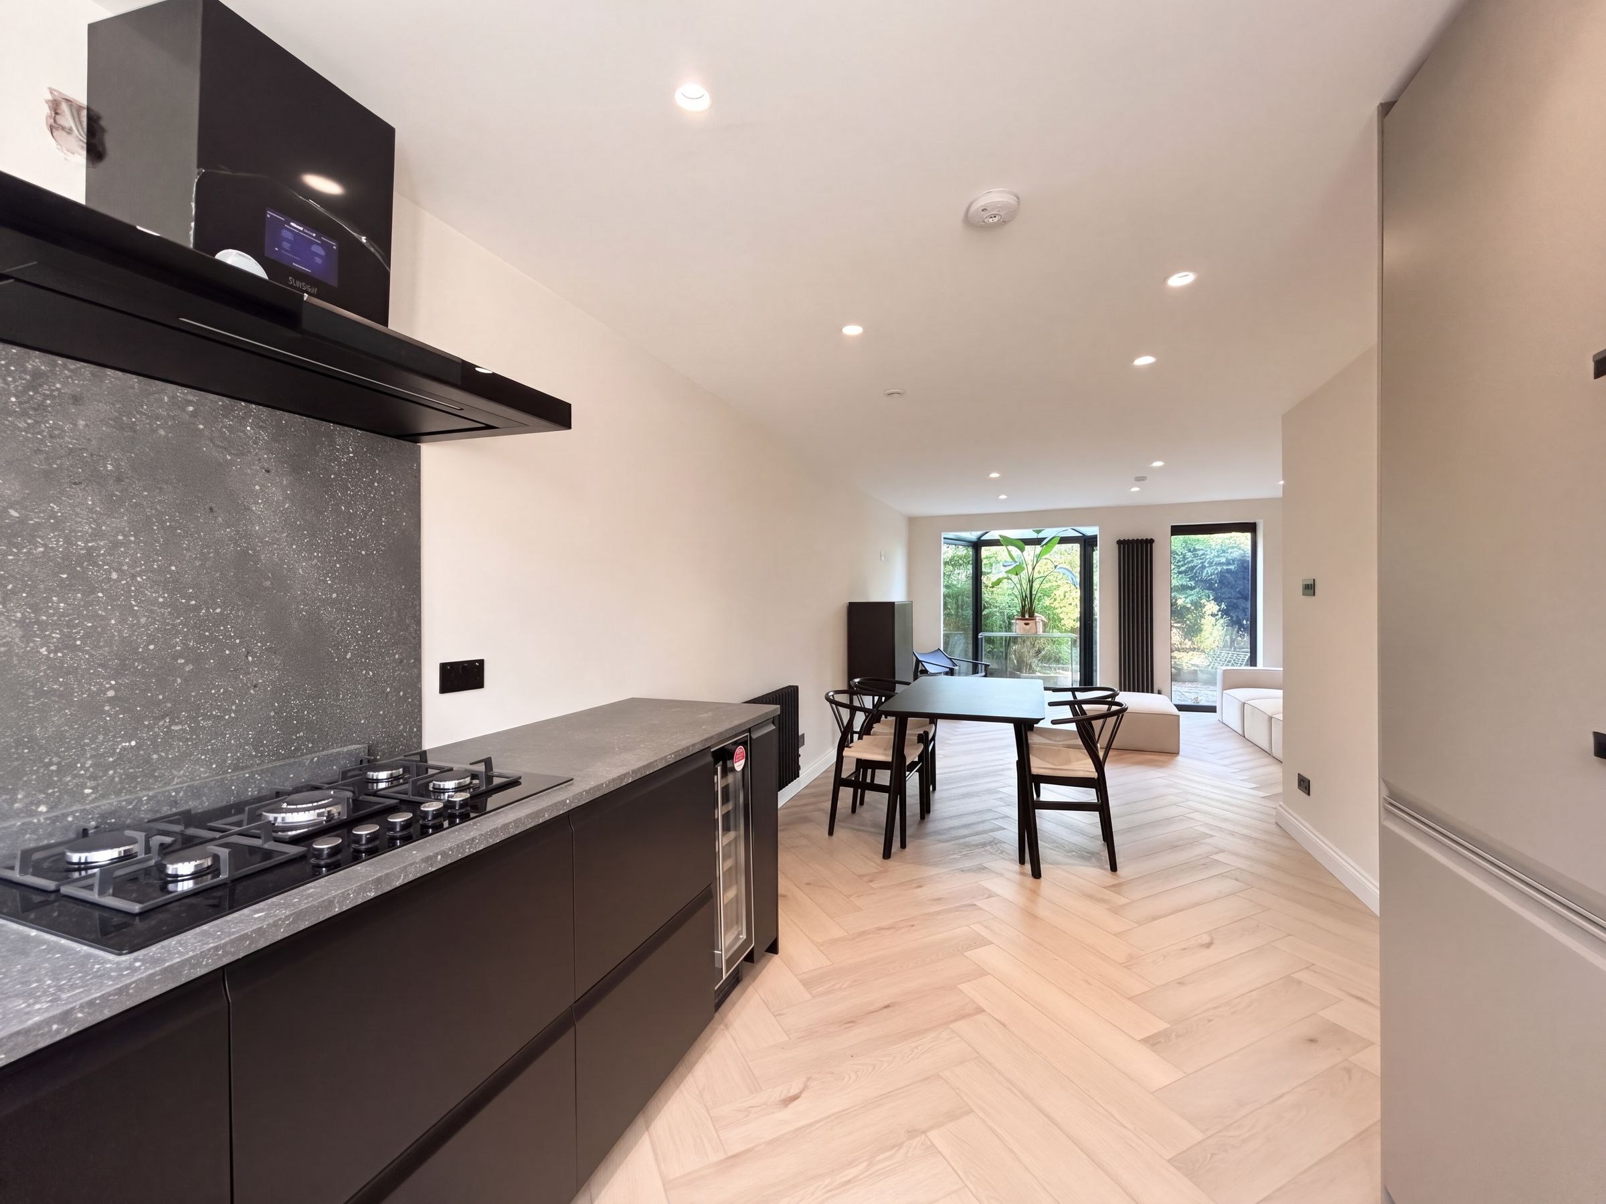
Modern fitted kitchen with integrated appliances
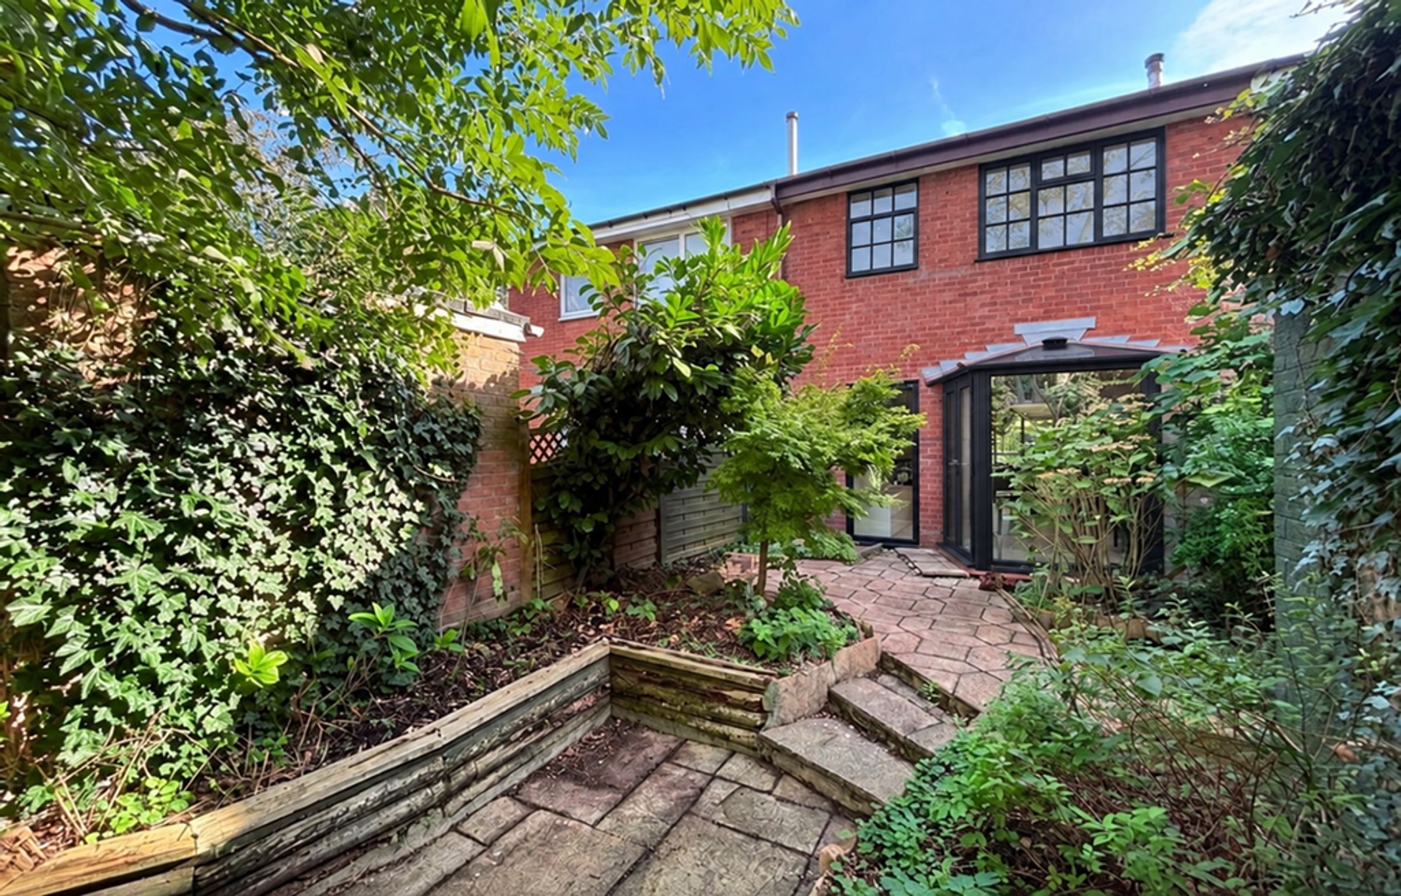
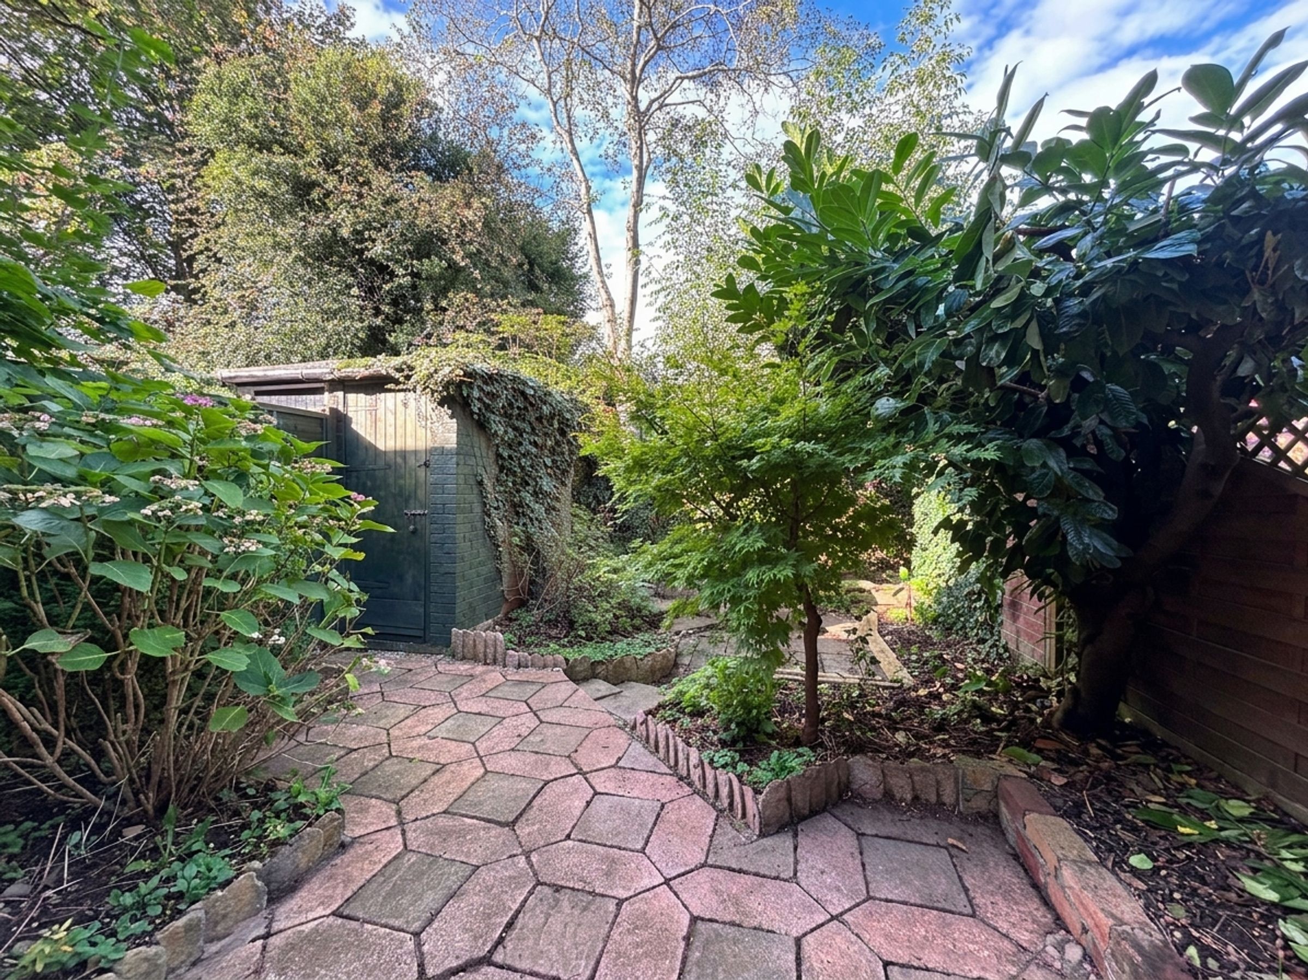
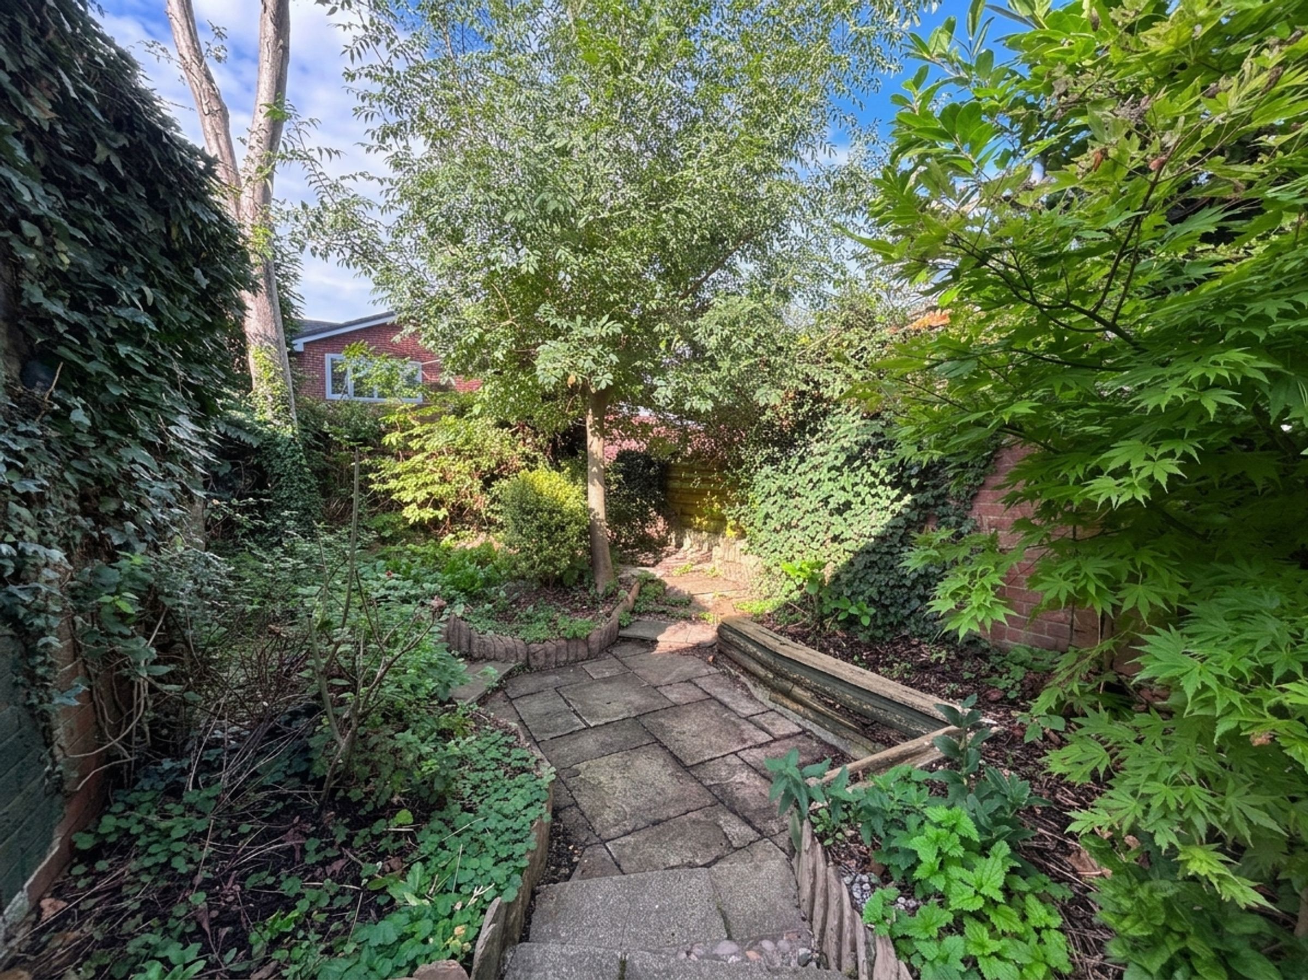
Private rear garden
About this property
Presenting an exceptional opportunity to acquire this newly renovated three-bedroom terraced mews house, situated in a quiet cul-de-sac within leafy Ellesmere Park, just a short stroll from the vibrant heart of Monton Village. This freehold property has been thoughtfully designed and finished to the highest standard, offering a superb blend of contemporary style and practical living.
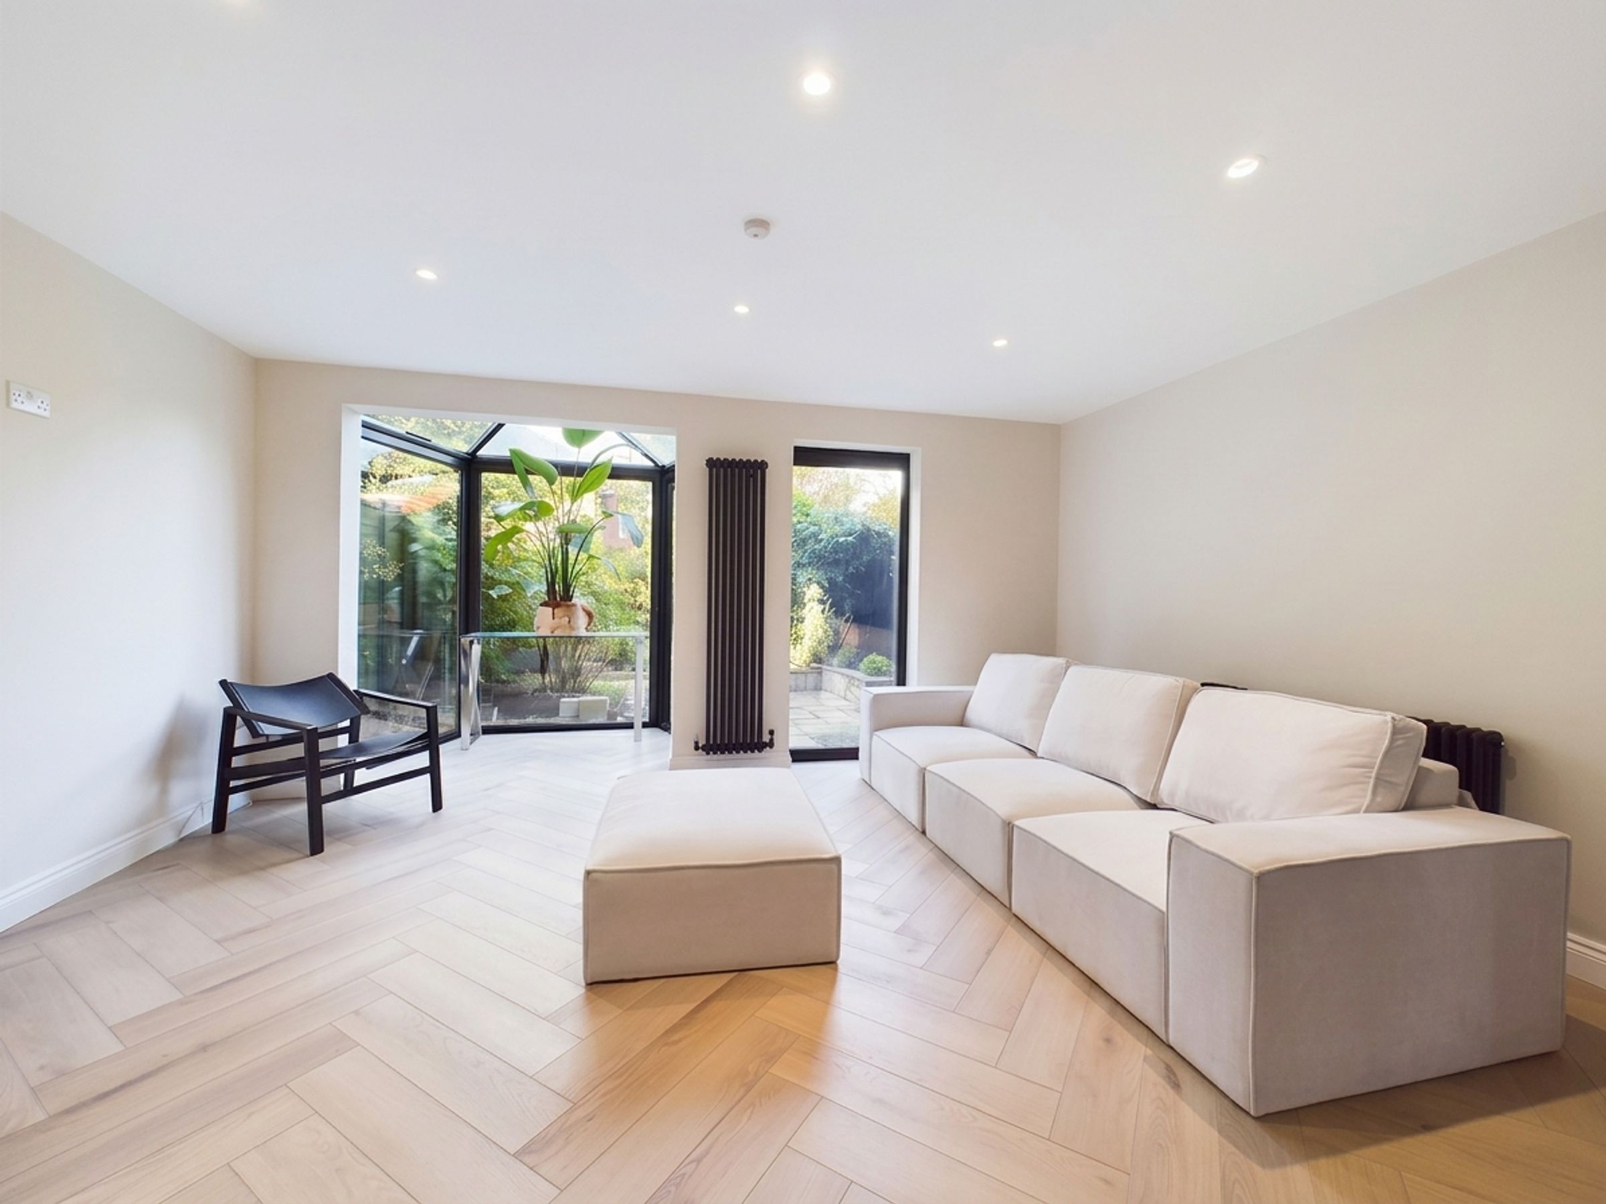
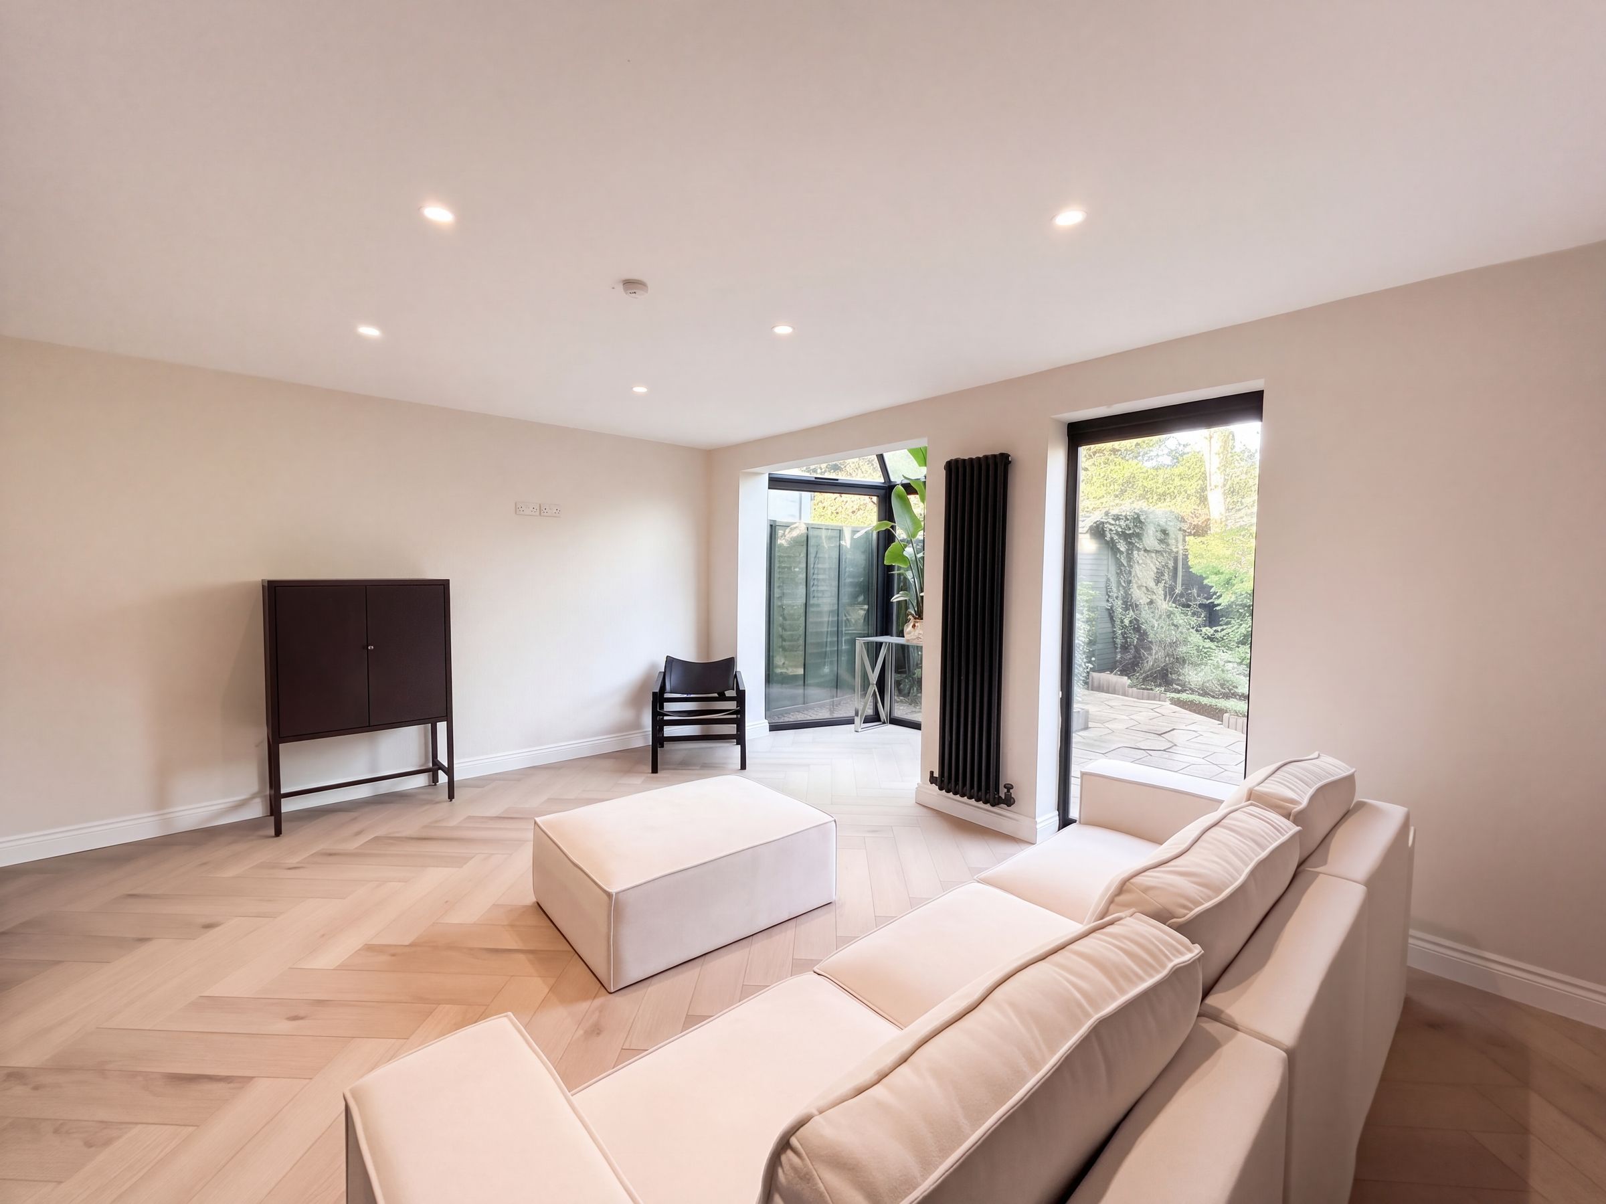
Step through the inviting entrance hall into an expansive open-plan living space, where natural light floods the interiors, creating a bright and welcoming atmosphere ideal for both relaxing and entertaining. The stunning modern kitchen is equipped with sleek cabinetry, ample workspace and a range of integrated appliances, including a steam oven and integrated microwave oven. The ground floor also benefits from a convenient guest W.C.
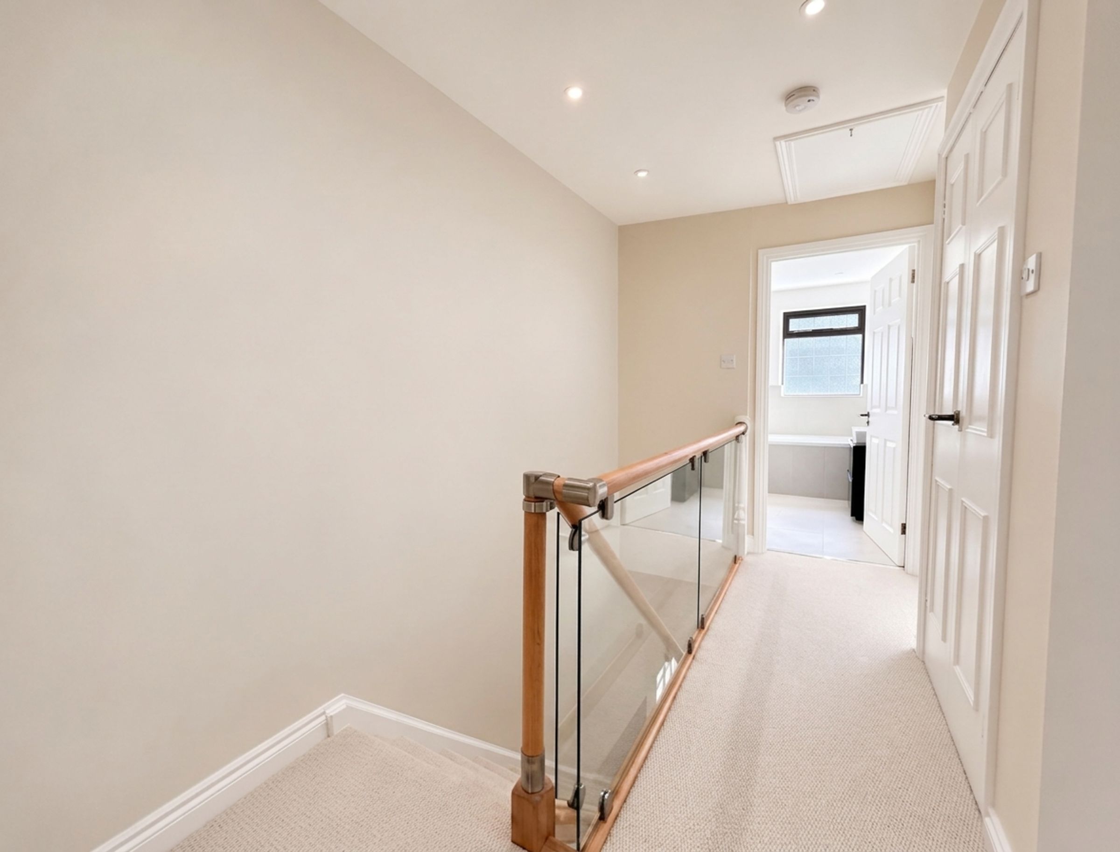
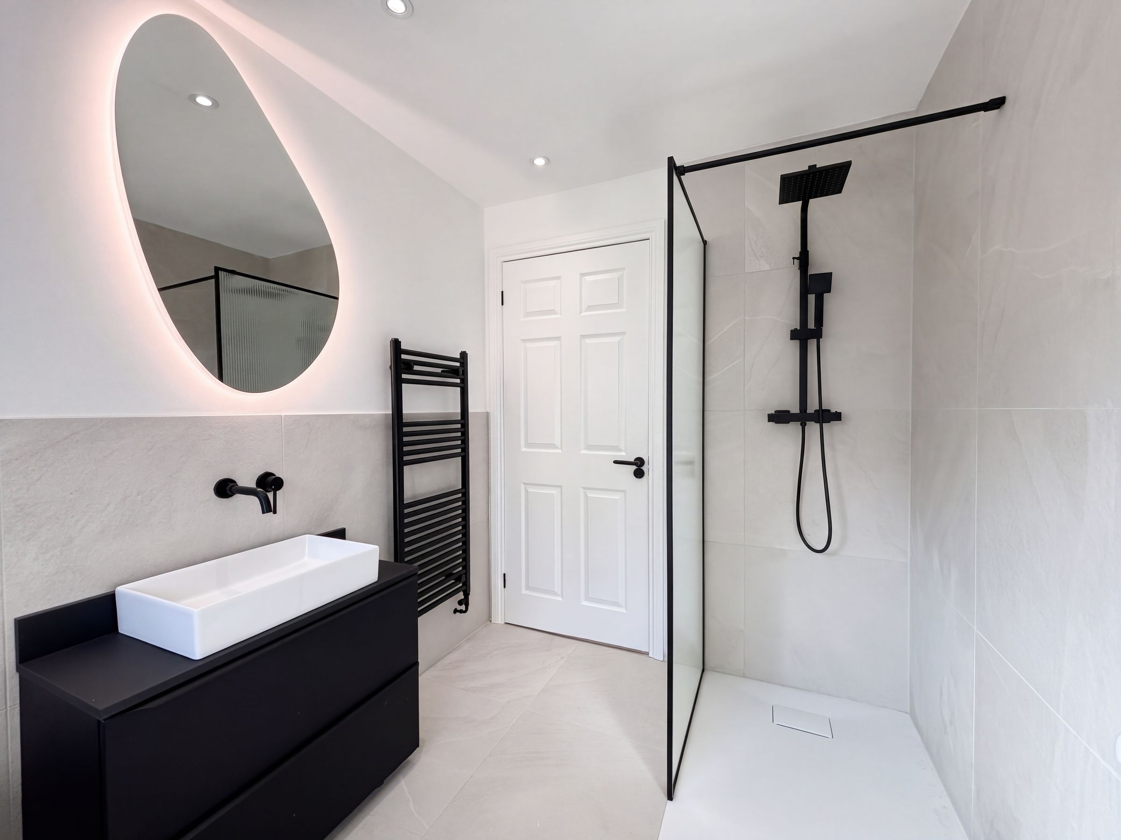
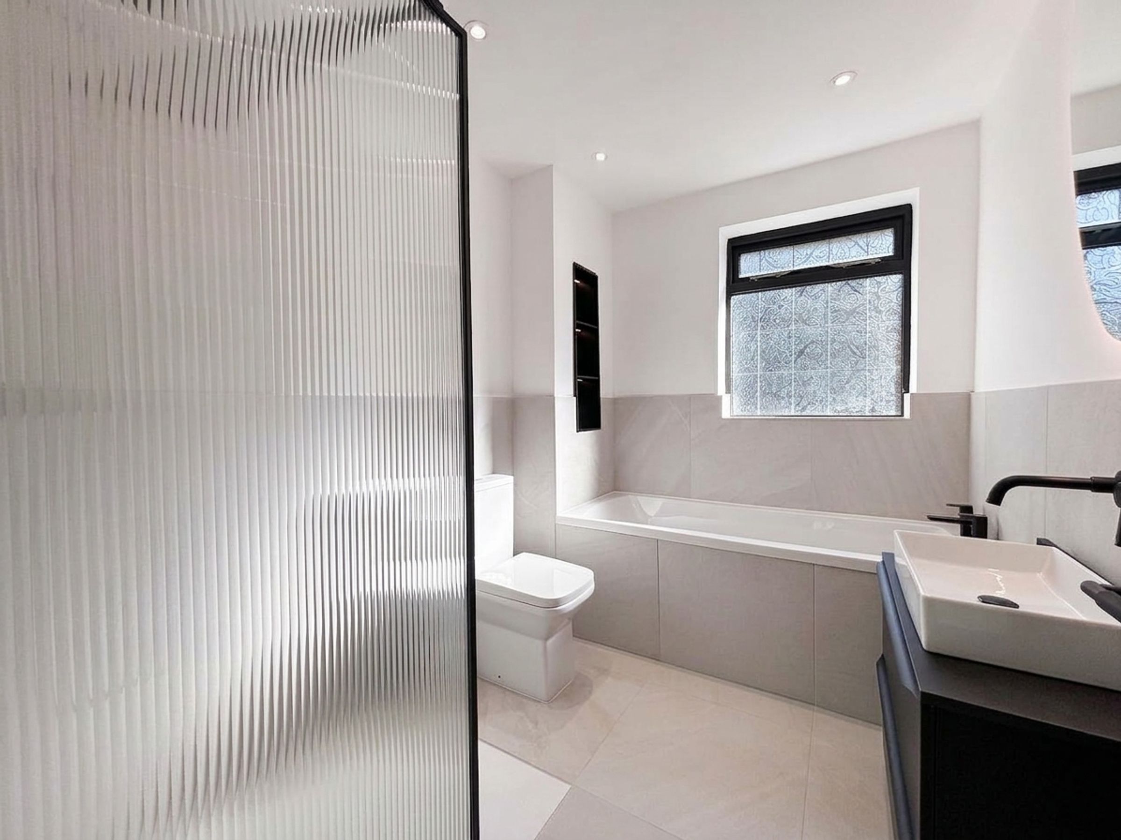
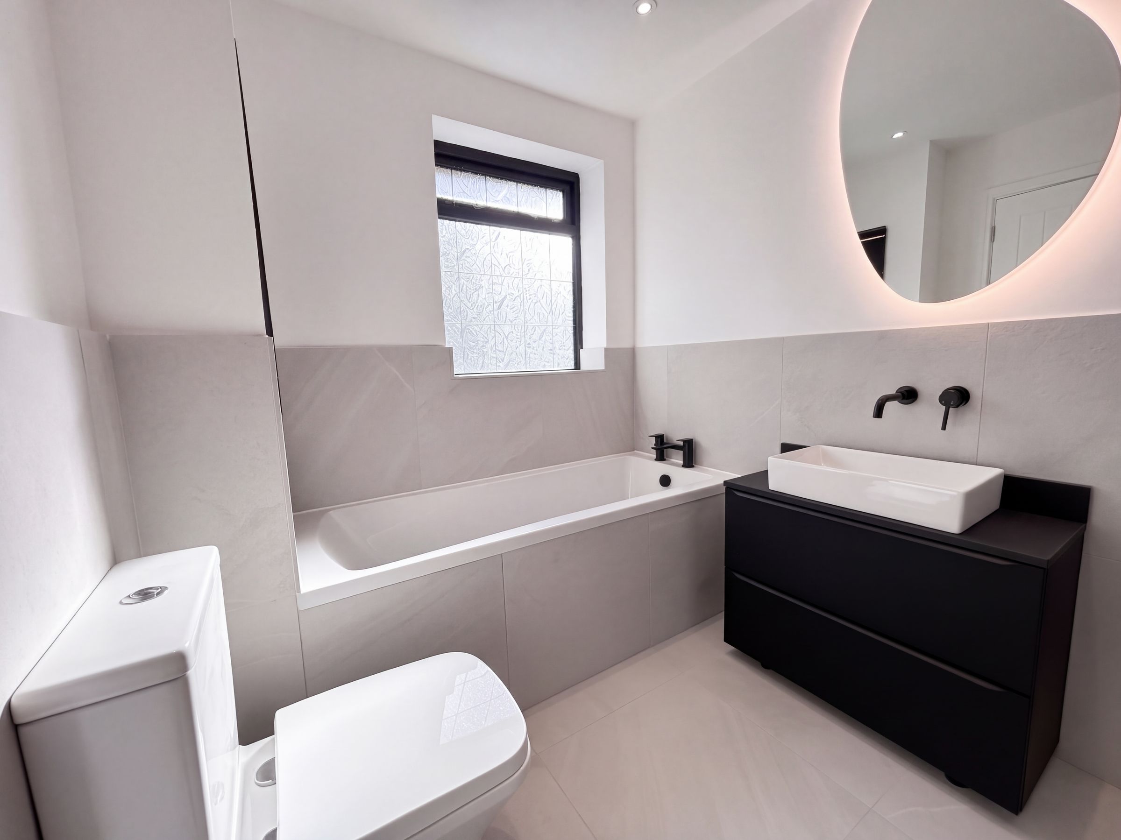
Upstairs, there are three generously proportioned bedrooms, alongside a pristine family bathroom fitted with high-quality fixtures, ensuring a touch of luxury in everyday living.
Additional features include driveway parking and a private rear garden.
The property is ideally located within easy access of the M602 and wider motorway network, as well as superb public transport links offering swift journeys to Manchester city centre and MediaCity. A host of amenities, independent shops, cafés and acclaimed eateries in Monton Village are also within easy walking distance.
Whether you are a discerning professional, a growing family, or an investor seeking a turnkey property in a sought-after area, this immaculately presented home offers an outstanding lifestyle opportunity. Early viewing is highly recommended to fully appreciate the quality, space and exceptional standard of finish that this remarkable mews house has to offer.
Key details
Broadband: up to 1800mbps
Freehold
Council tax band C
Additional information
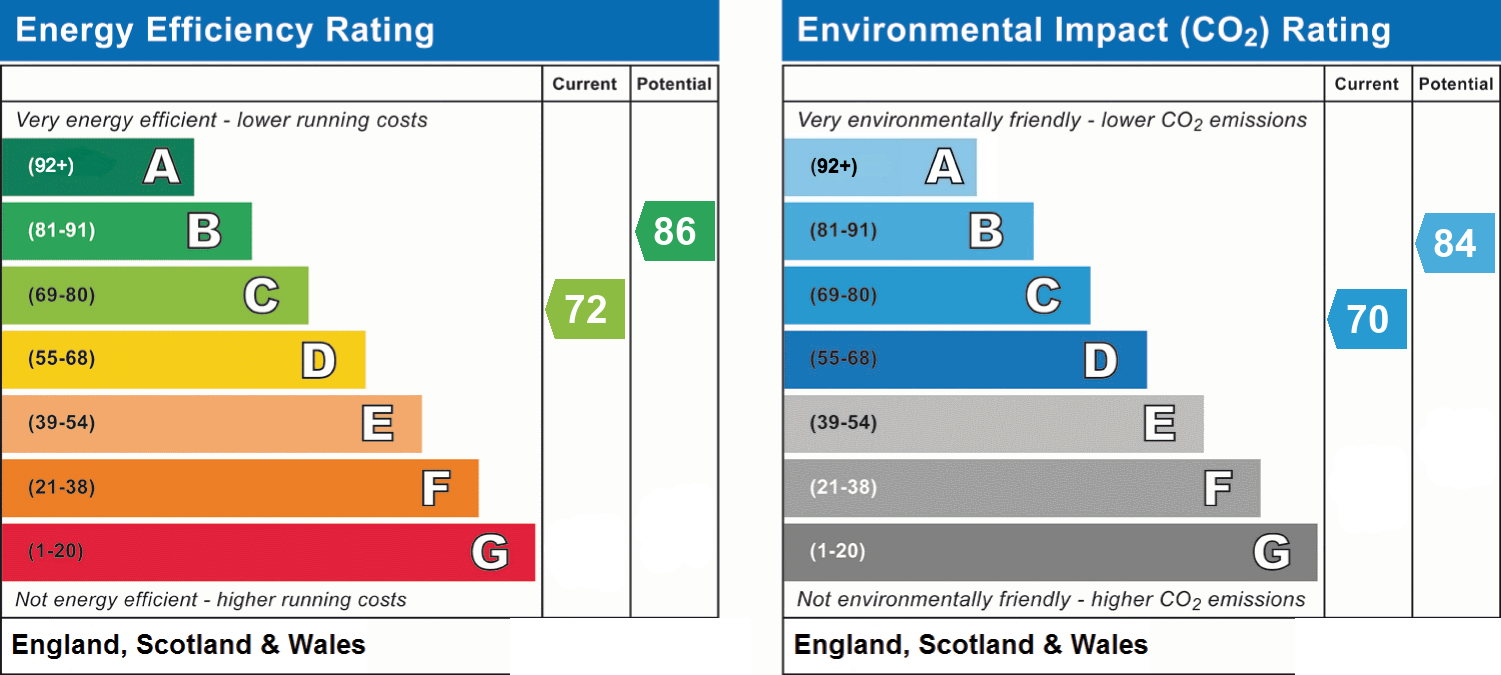
- Energy efficiency (current)
- C (72)
- Energy efficiency (potential)
- B (86)
- Environmental impact (current)
- C (70)
- Environmental impact (potential)
- B (84)
- Is in a conservation area
- No
- Is a listed property
- No
- Construction materials
- Not specified


Near the property
Rooms and dimensions
Entrance Porch
6' 4" x 3' 7" (1.92m x 1.08m)
Windows to the front and side elevations. External door to the front elevation. Internal door leads through to:
Entrance Hall
17' 3" x 5' 11" (5.25m x 1.80m)
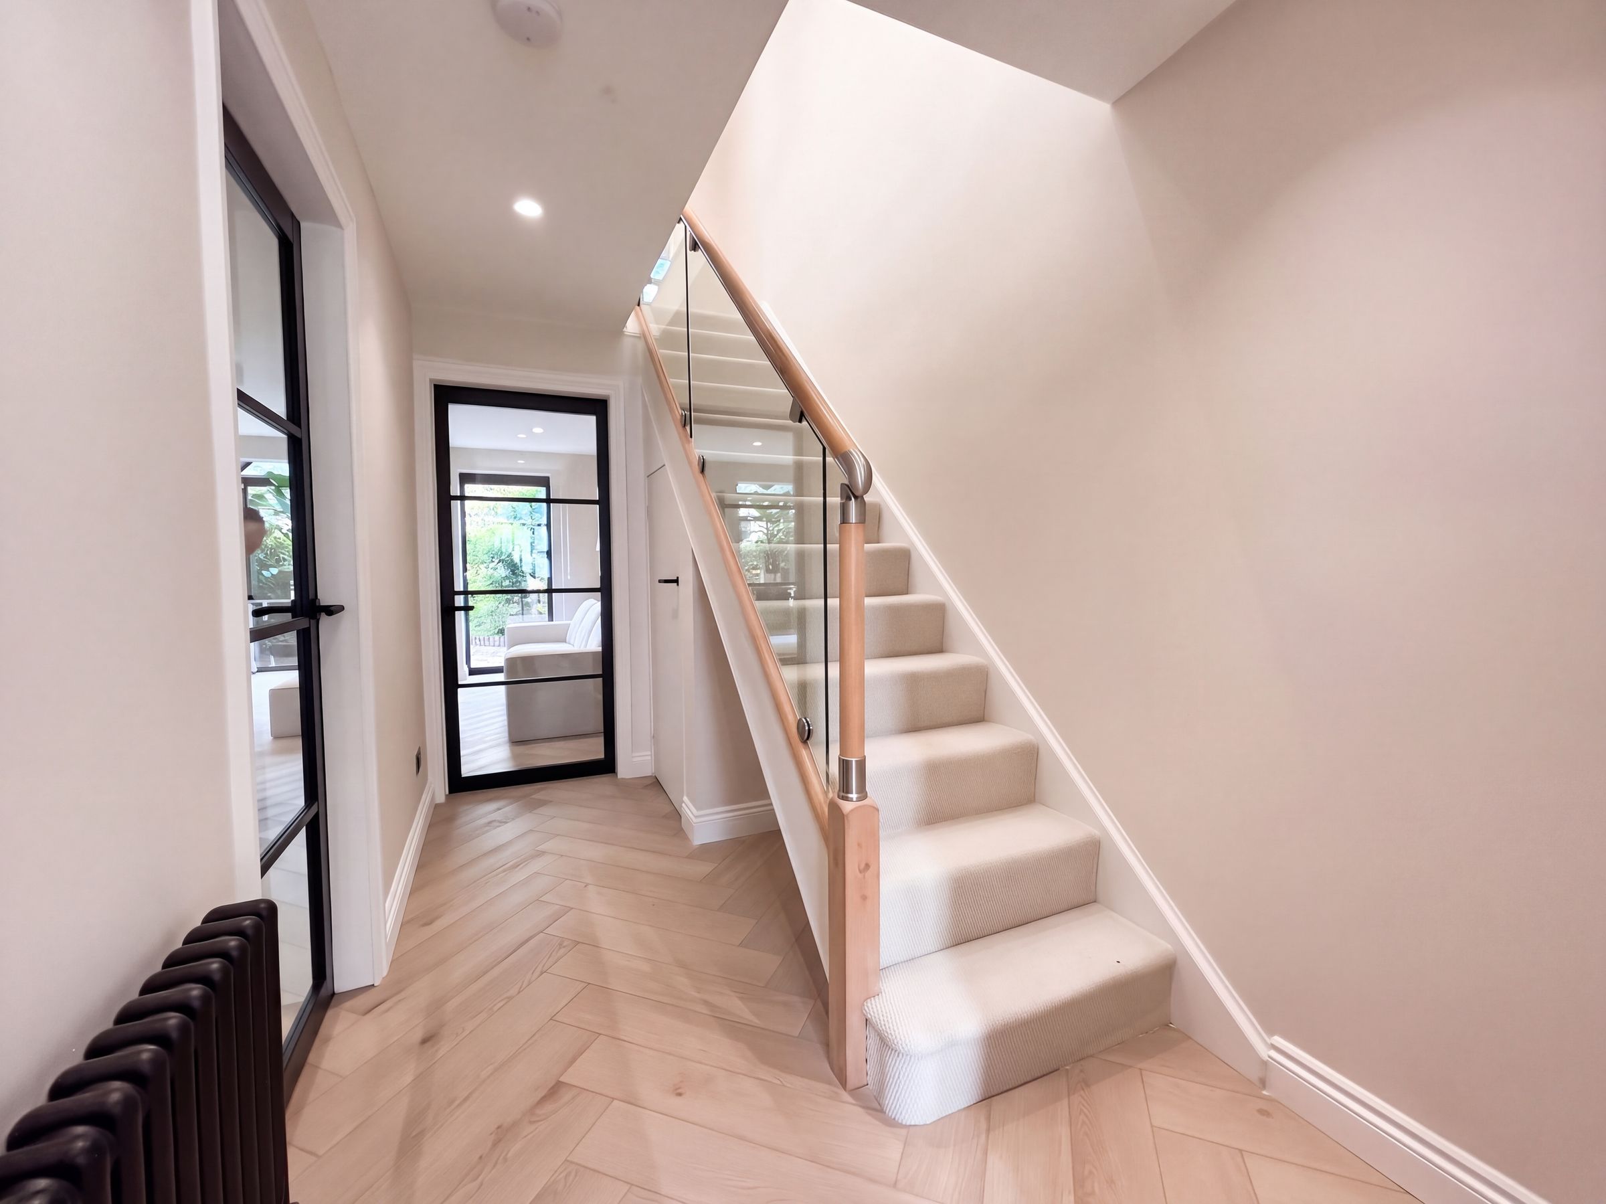
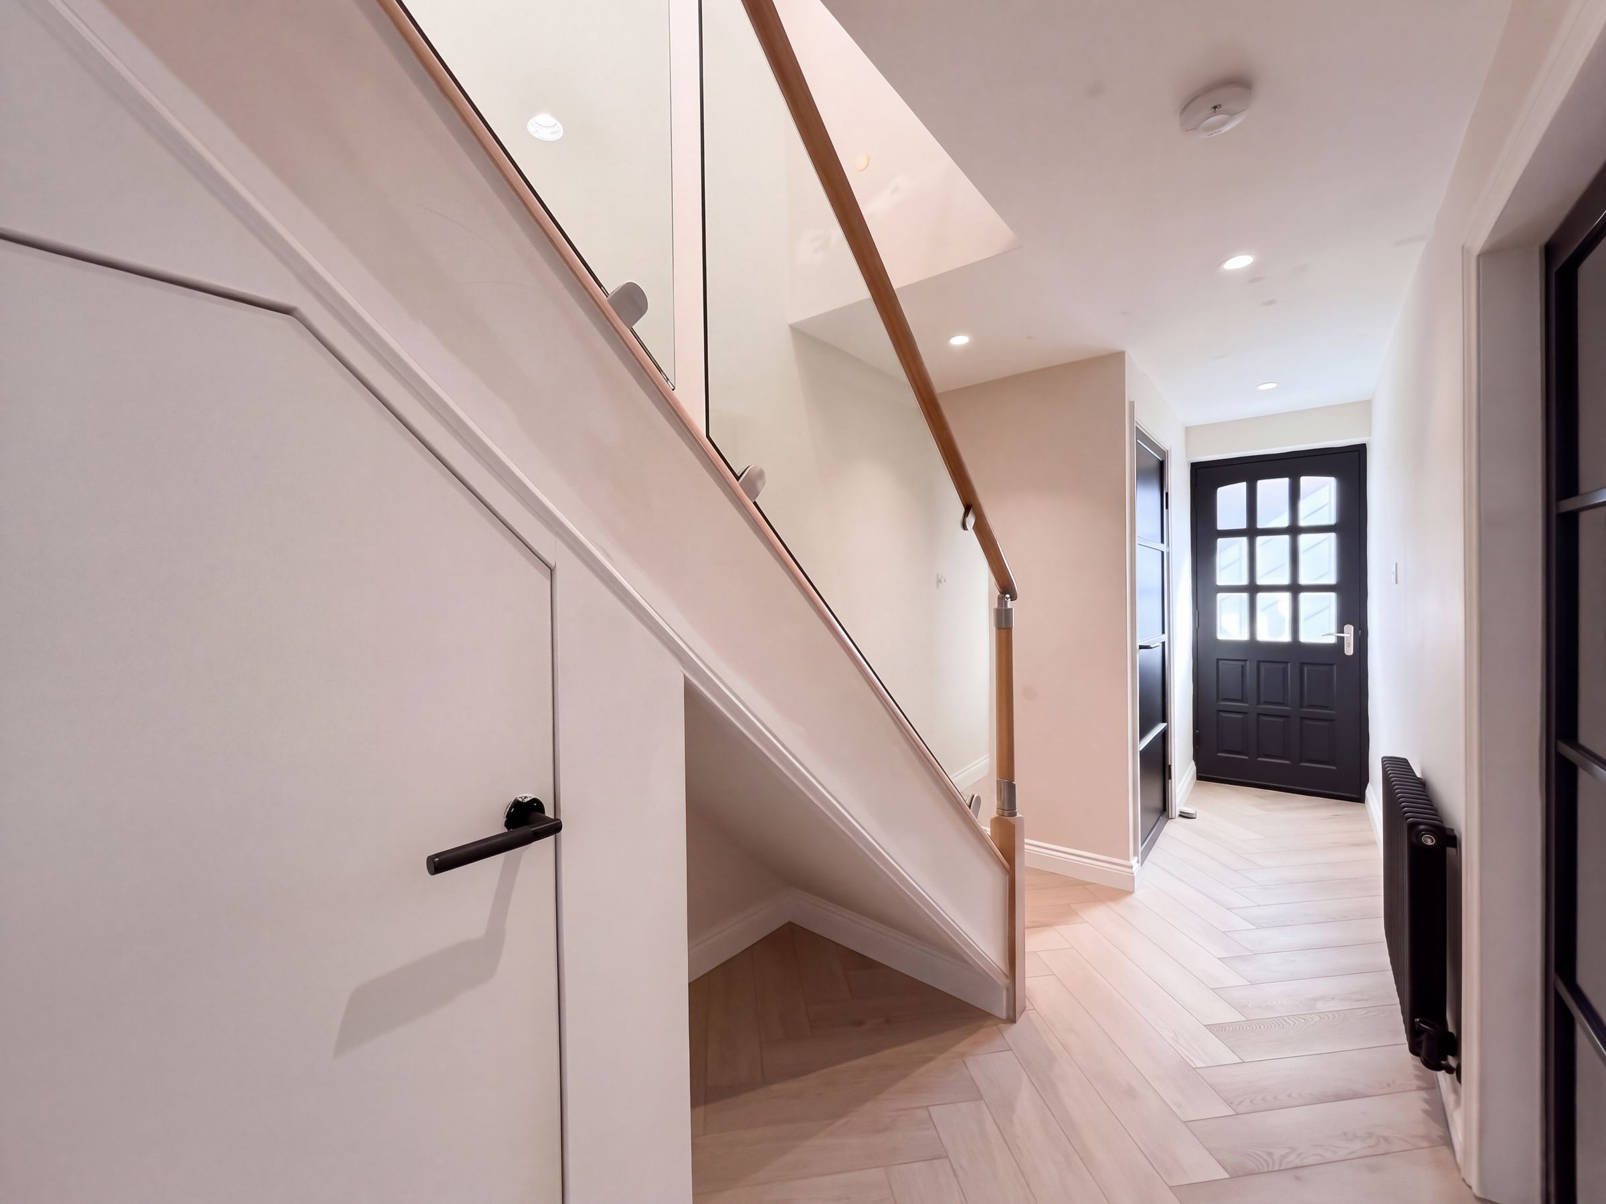
Luxury LVT herringbone flooring runs throughout the ground floor. Modern Crittall-style internal doors lead through to the kitchen/diner/lounge and guest W.C. Bespoke glass balustrade staircase leads to the first-floor landing. Inset spotlights.
Kitchen/Diner/Lounge
29' 4" x 15' 8" (8.94m x 4.77m)
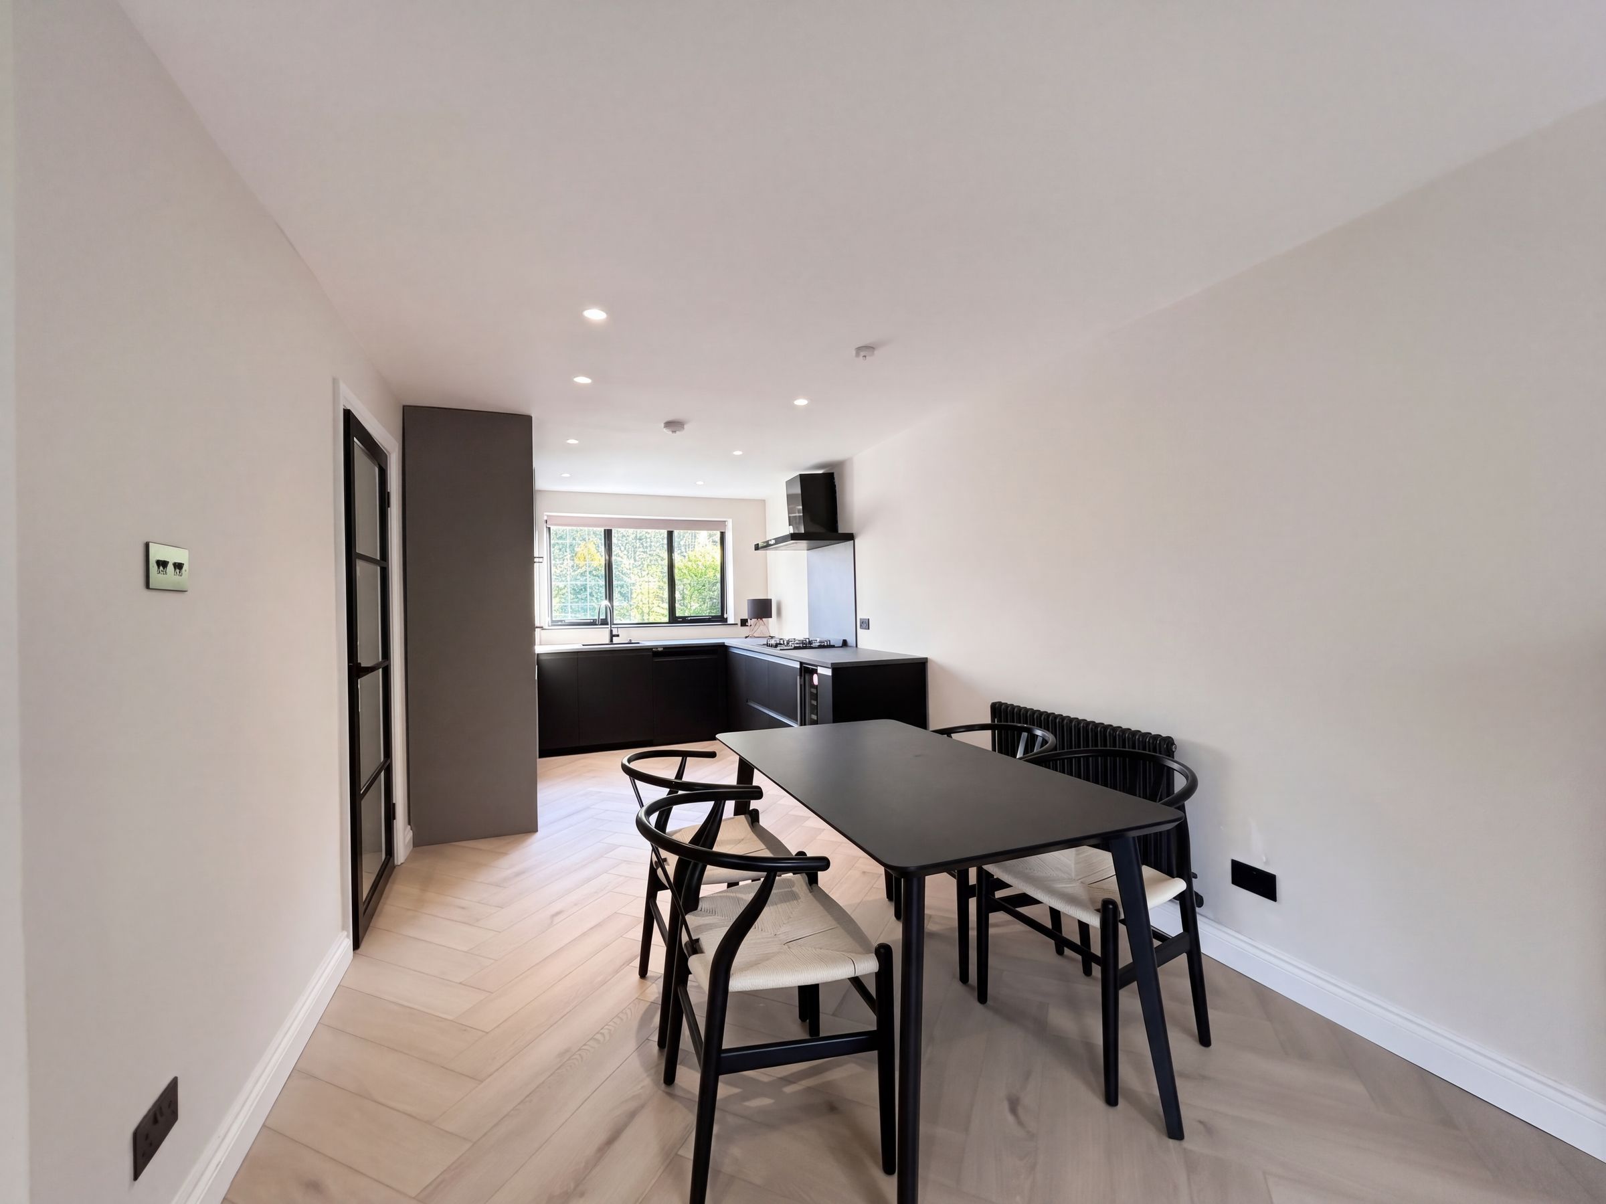
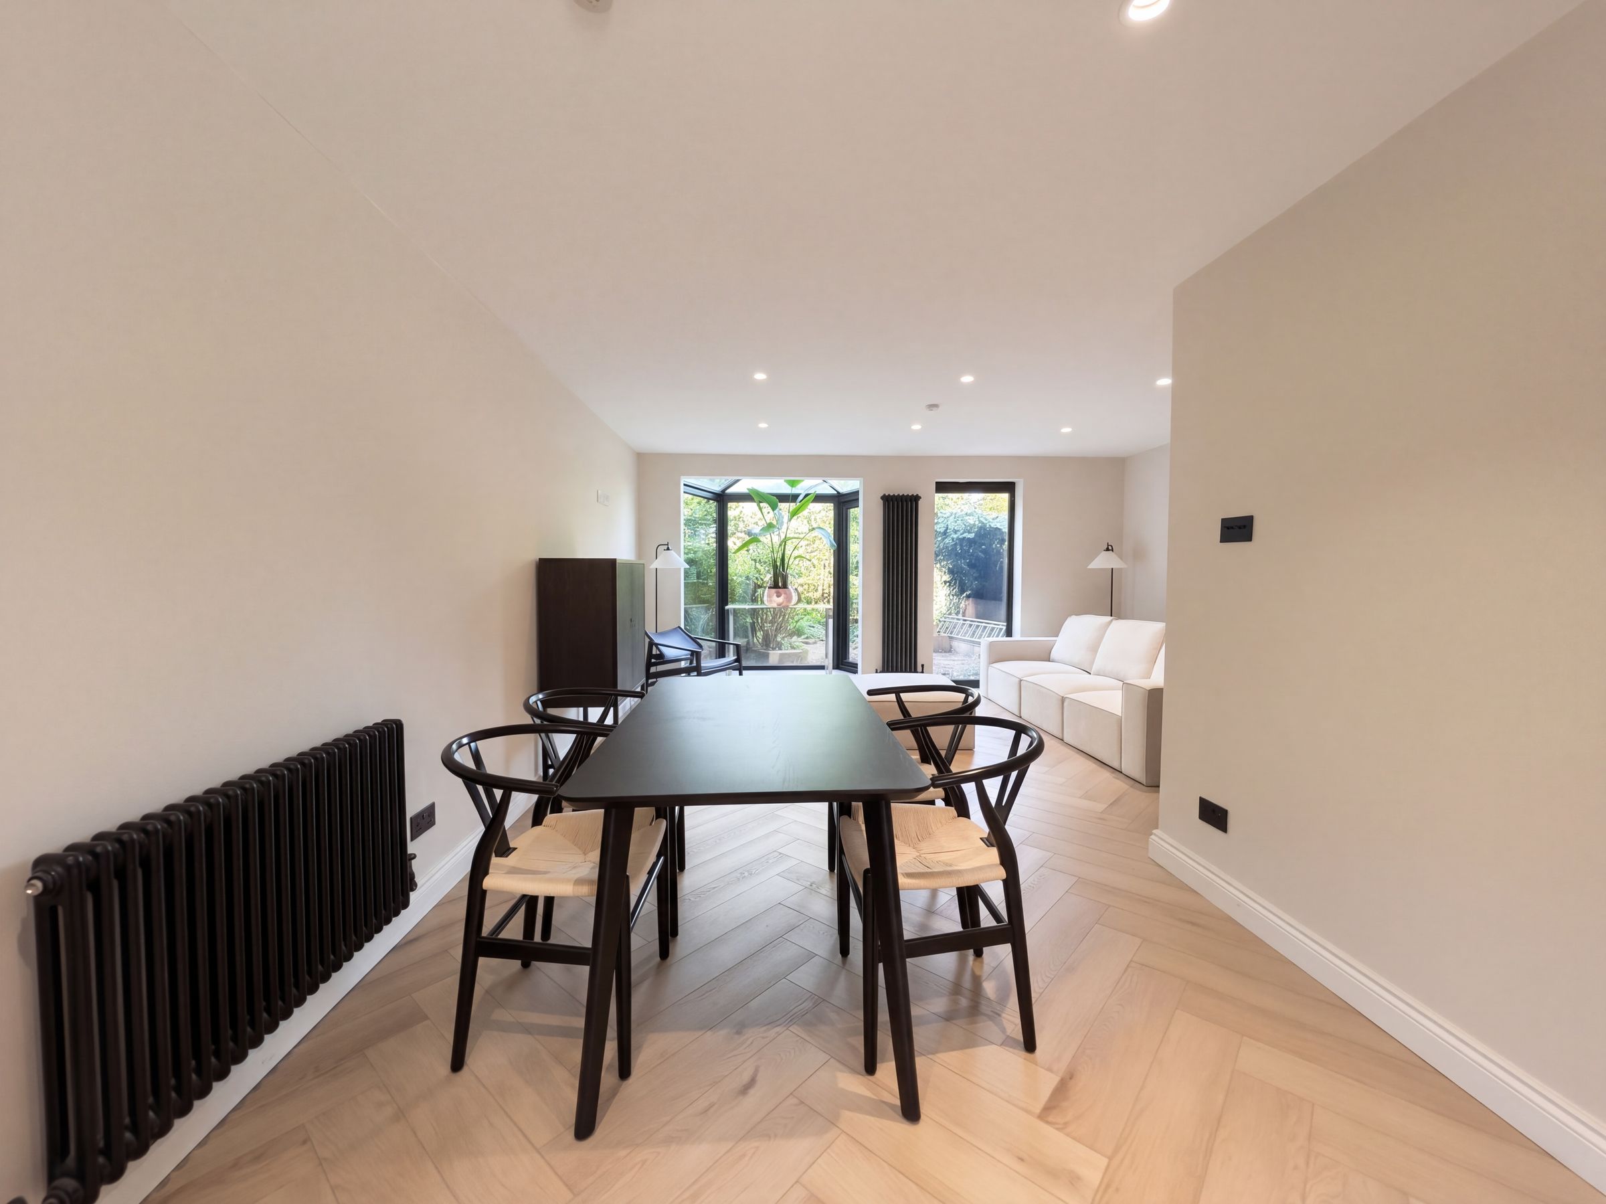
(L-Shaped) Dual aspect with a window to the front elevation and feature floor-to-ceiling windows, including a floor-to-ceiling bay window with French doors opening onto the rear elevation. Tiled wood-effect flooring. The kitchen is fitted with a range of wall and base units, complete with contrasting work surfaces and equipped with integrated appliances, including a Haier steam oven and integrated microwave oven, gas hob and extractor hood, Samsung fridge/freezer, dishwasher and washing machine. Inset spotlights. T.V. point.
Guest W.C
Feature half panelled walls. Tiled wood effect flooring. Inset spotlights. Fitted with a low level W.C and a wall mounted feature marble wash hand basin.
Landing
10' 11" x 6' 6" (3.34m x 1.98m)
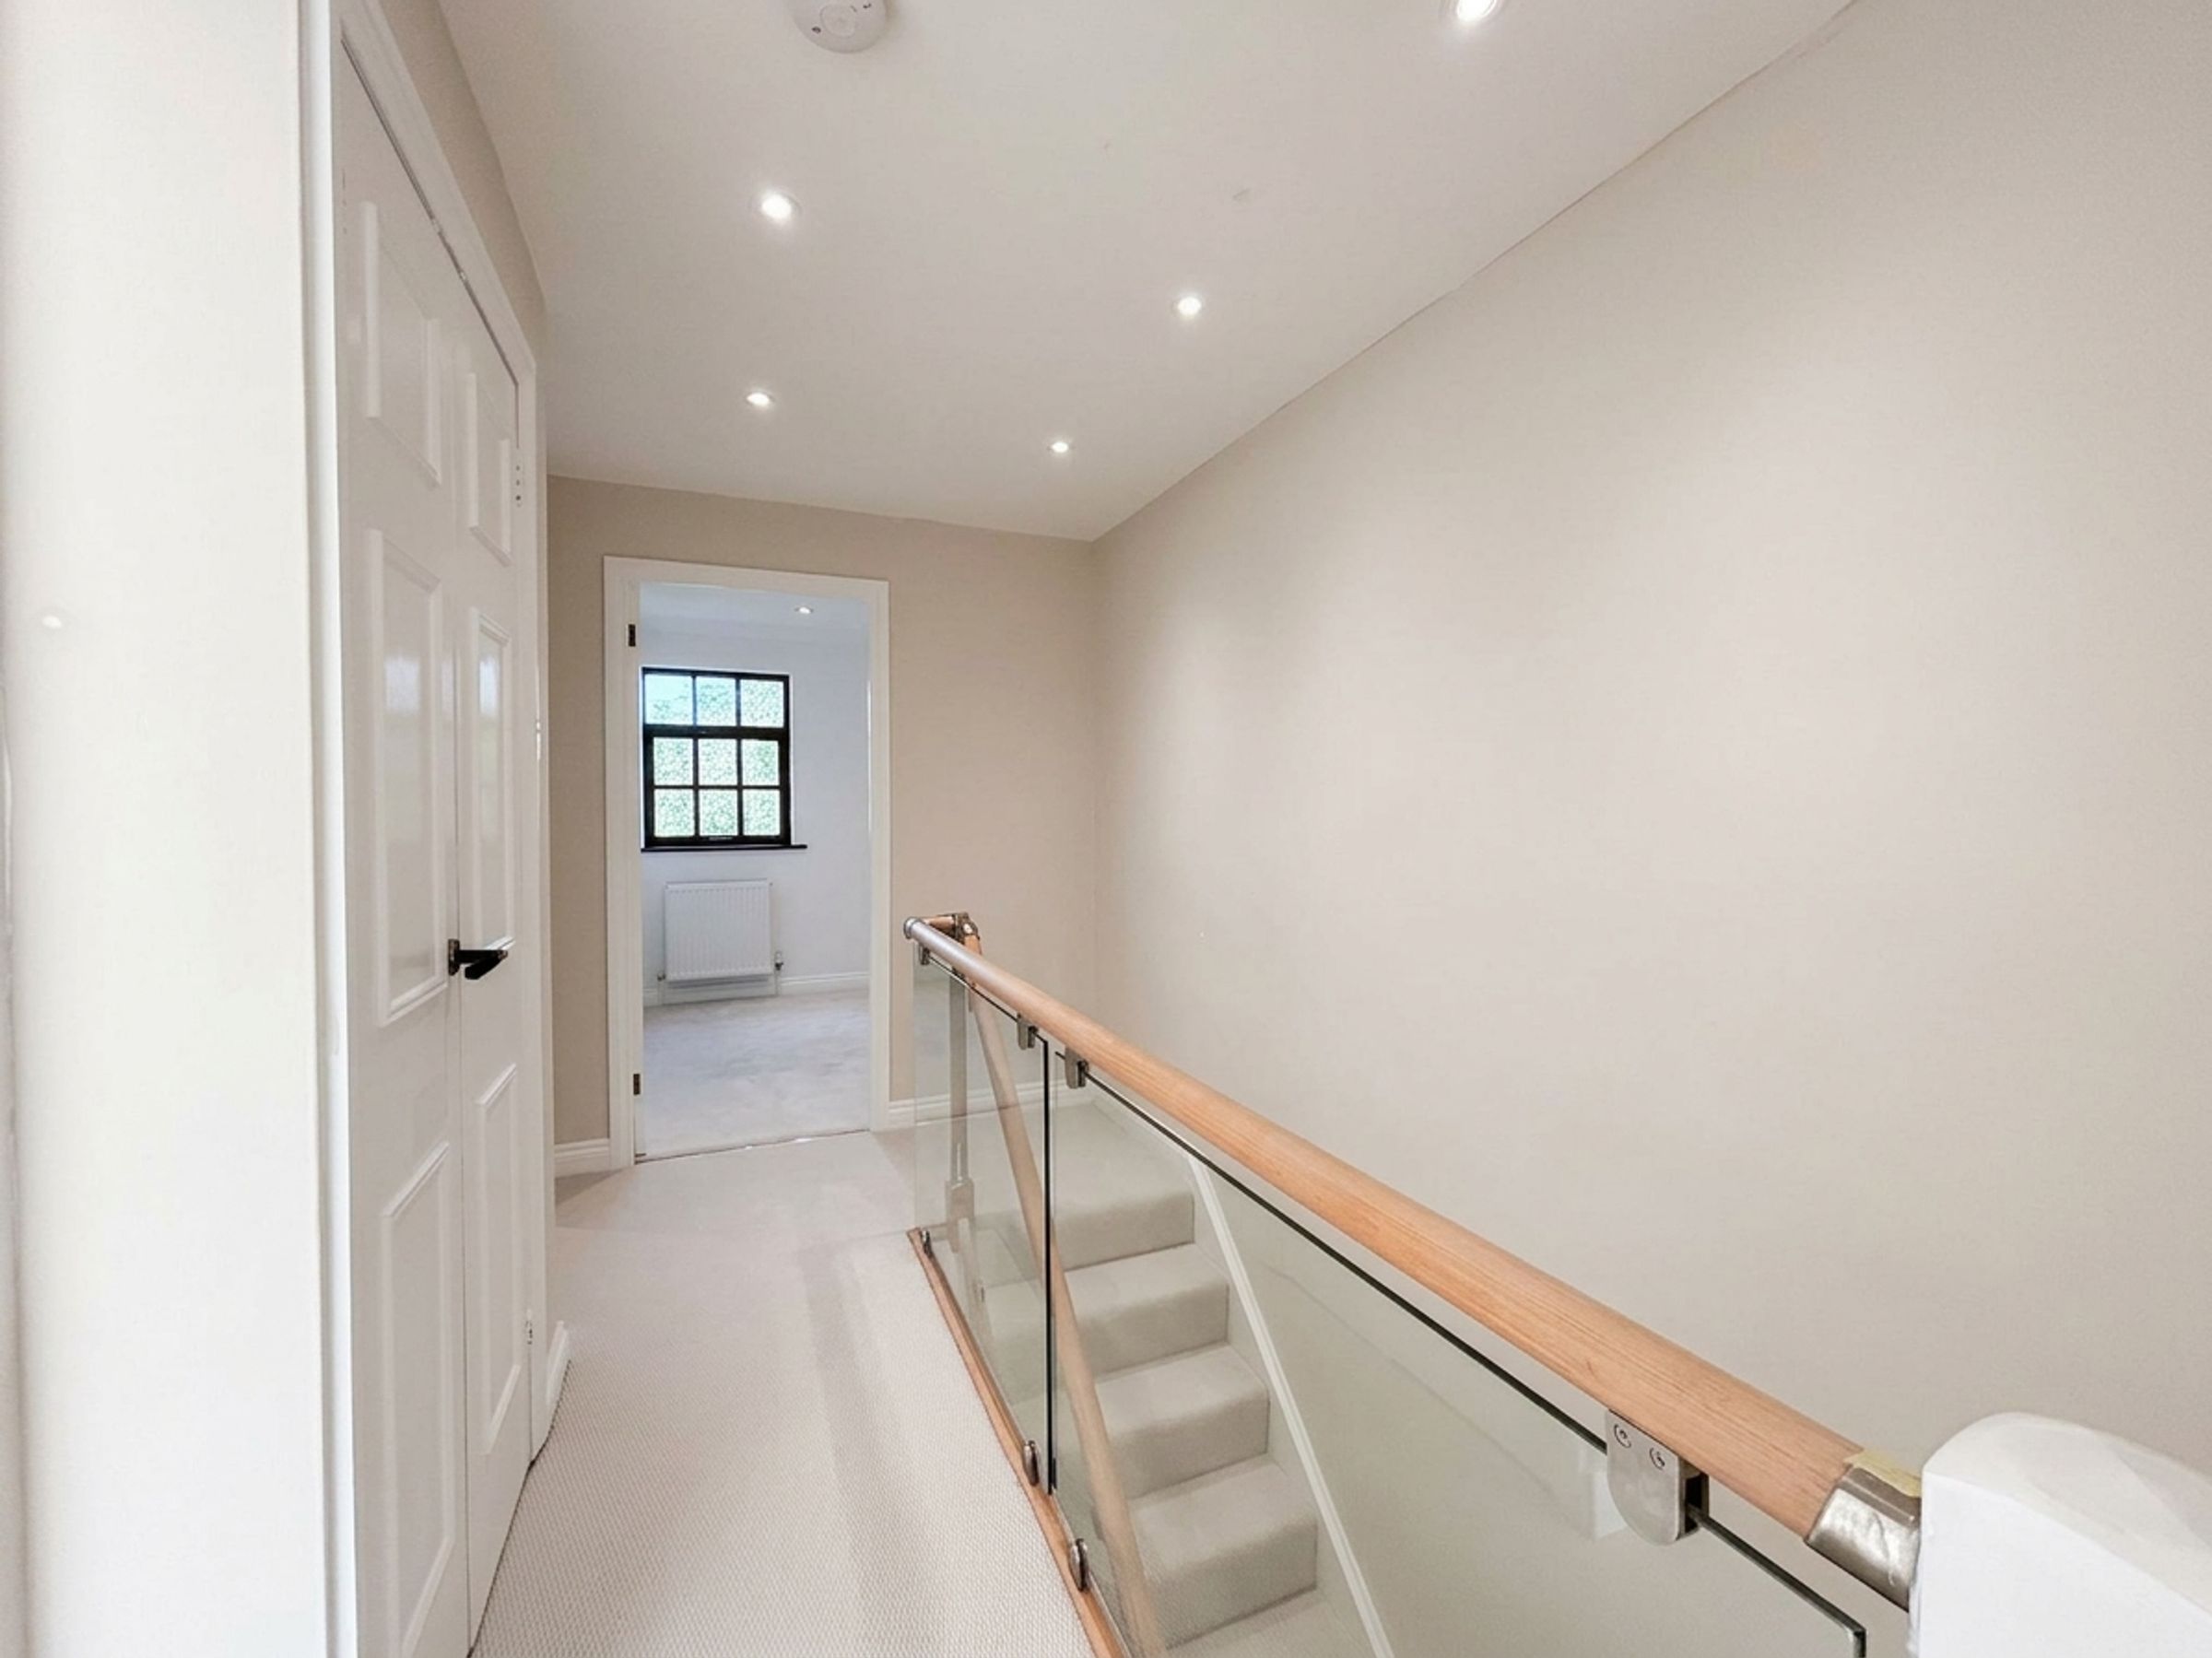
Bespoke glass balustrade. Inset spotlights. Loft access hatch. A large closet, offering potential for use as a home office or study space. Internal doors lead through to:
Bedroom One
12' 5" x 8' 11" (3.79m x 2.72m)
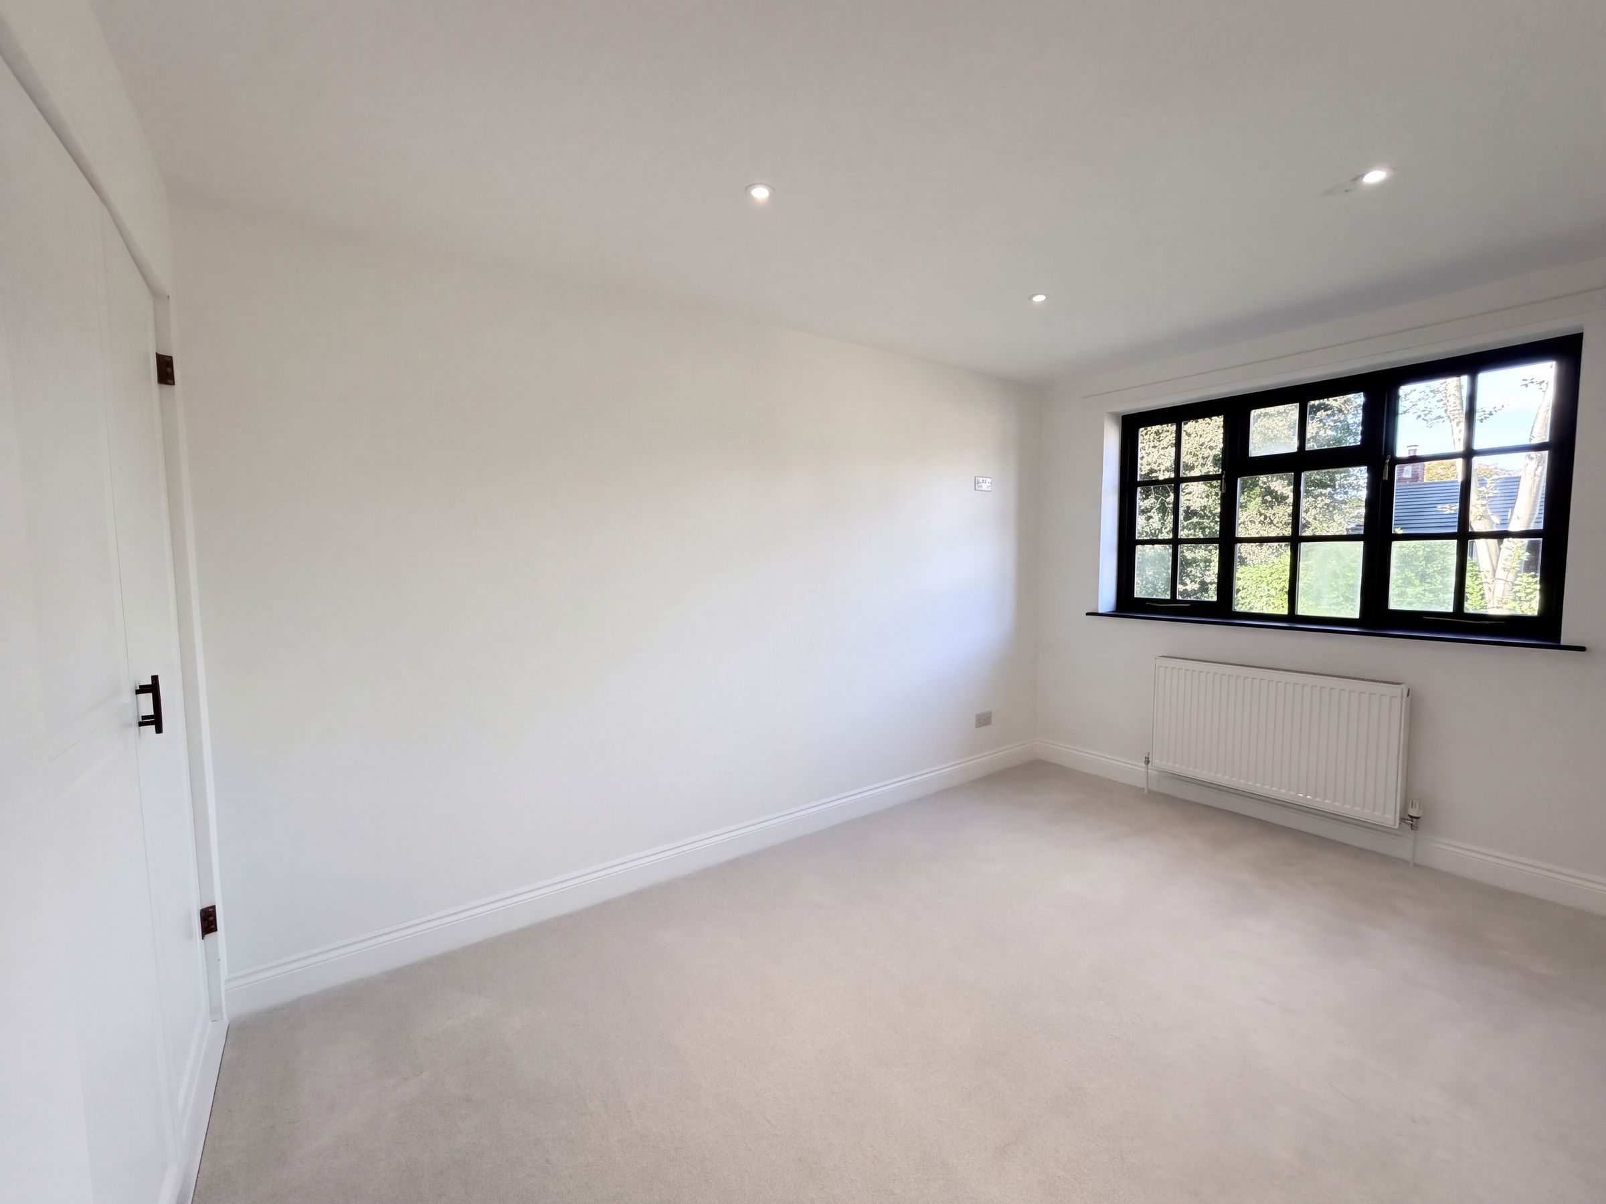
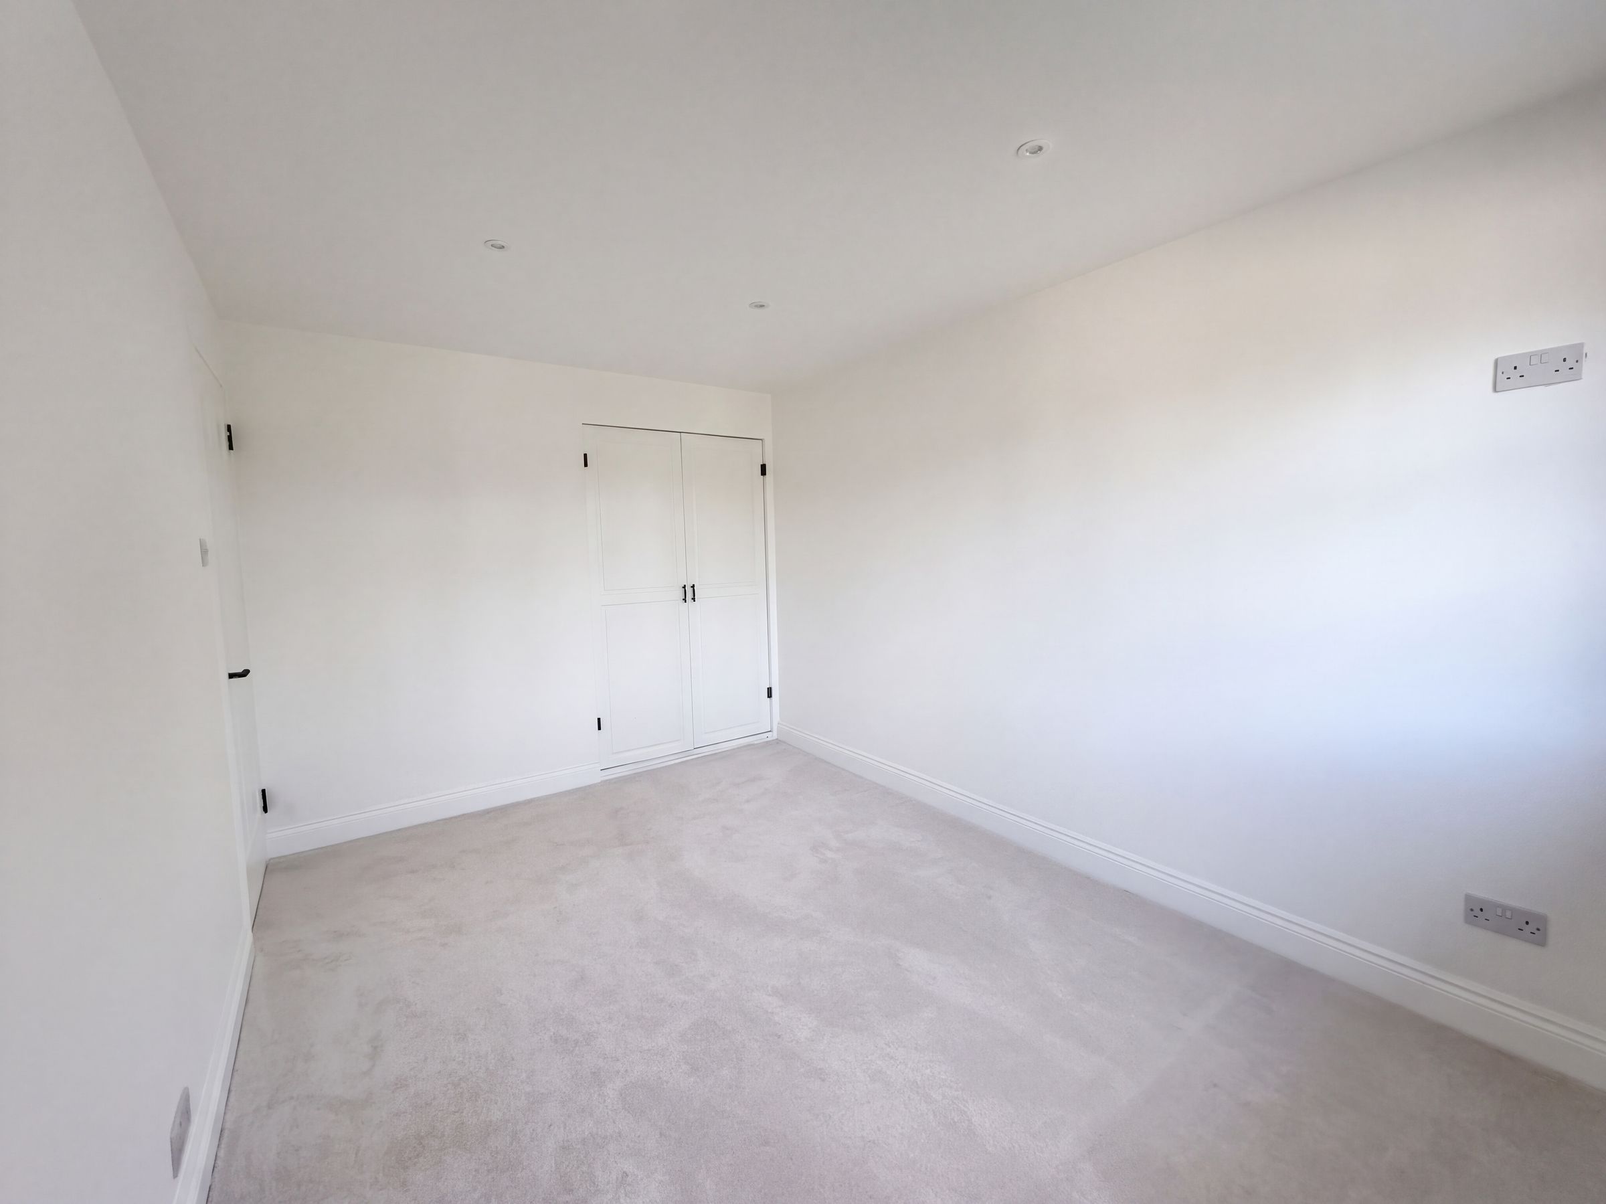
Window to the front elevation. Fitted wardrobe. Inset spotlights.
Bedroom Two
8' 11" x 13' 0" (2.71m x 3.96m)
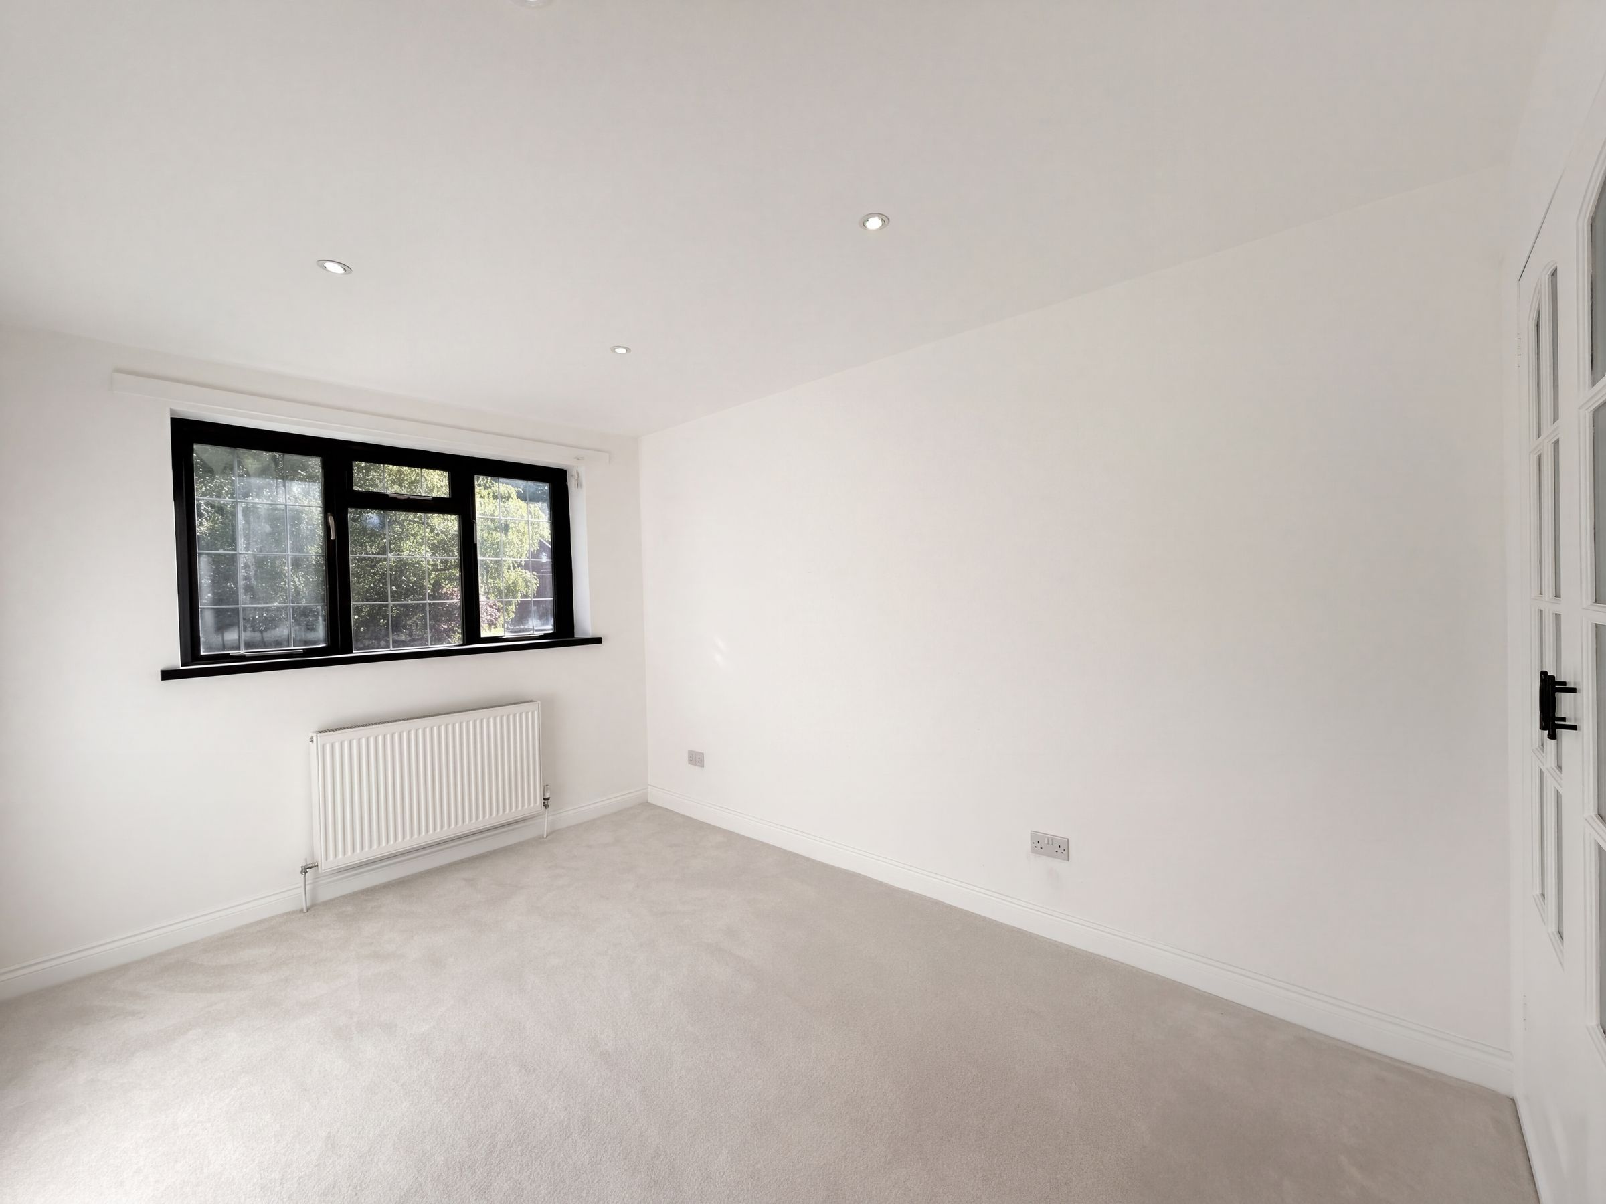
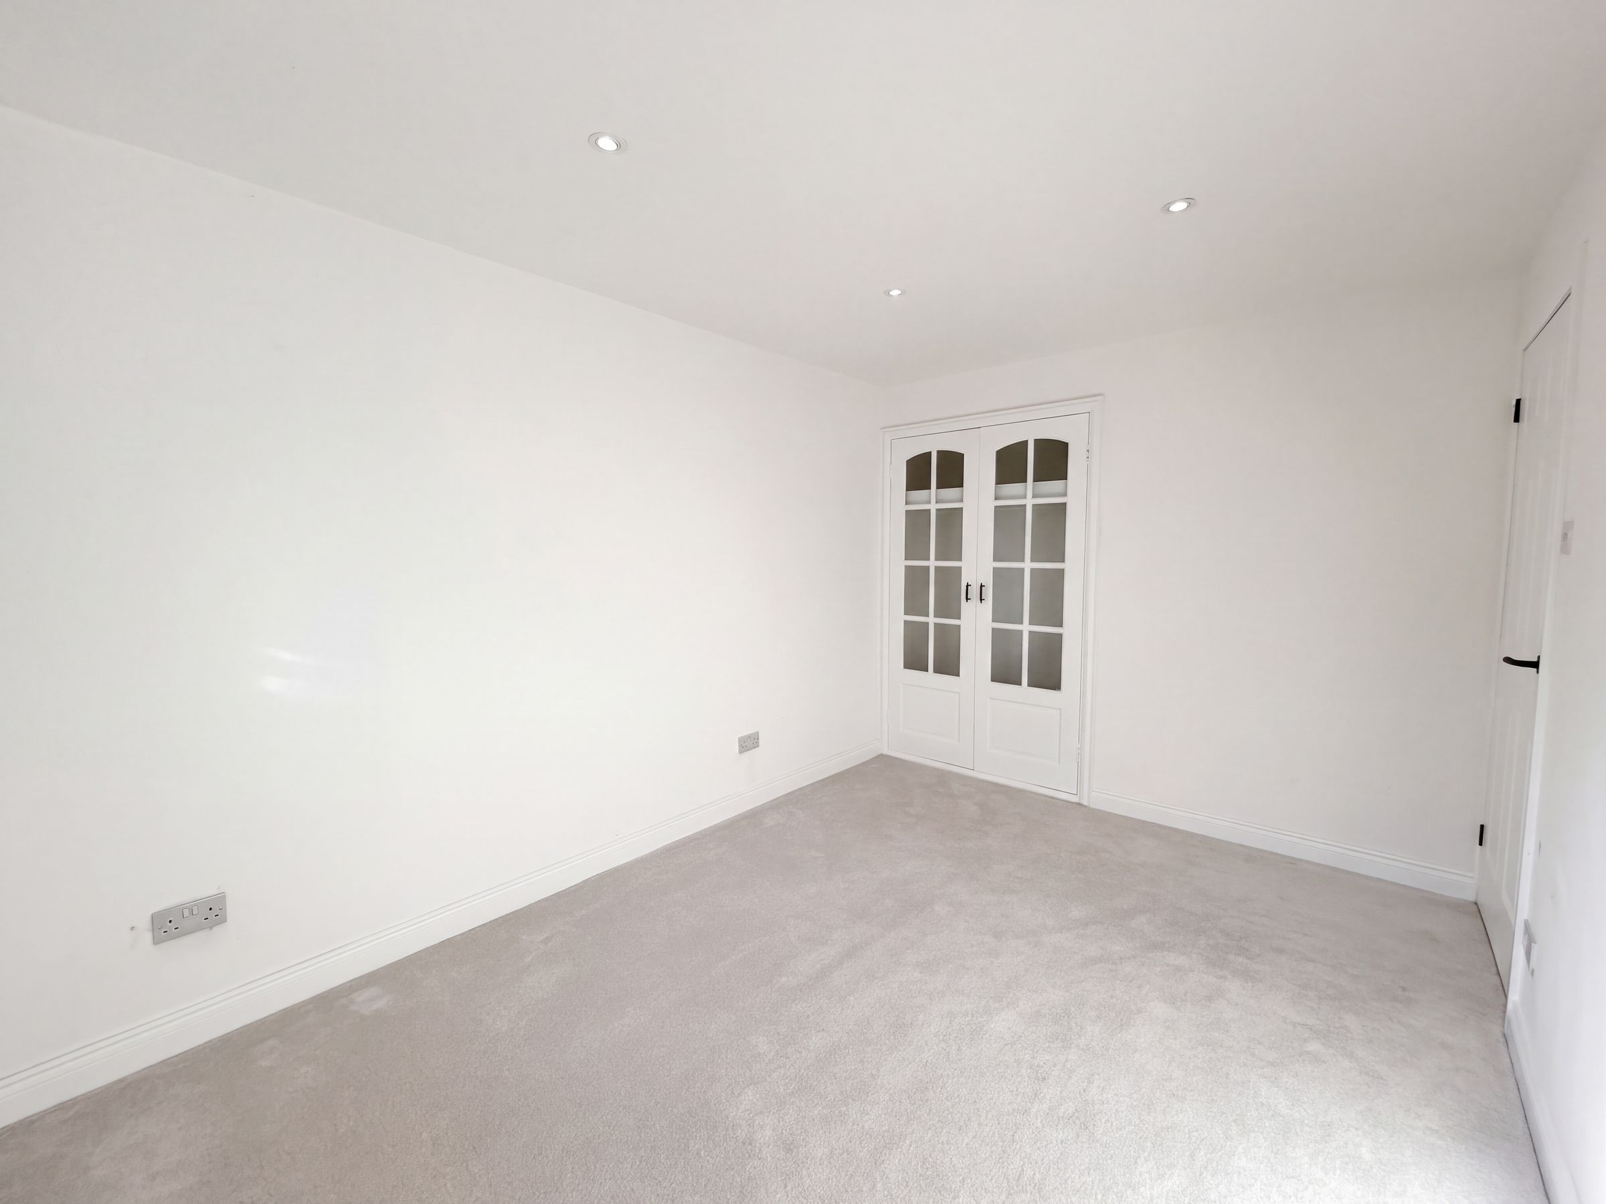
Window to the rear elevation. Fitted wardrobe. Inset spotlights.
Bedroom Three
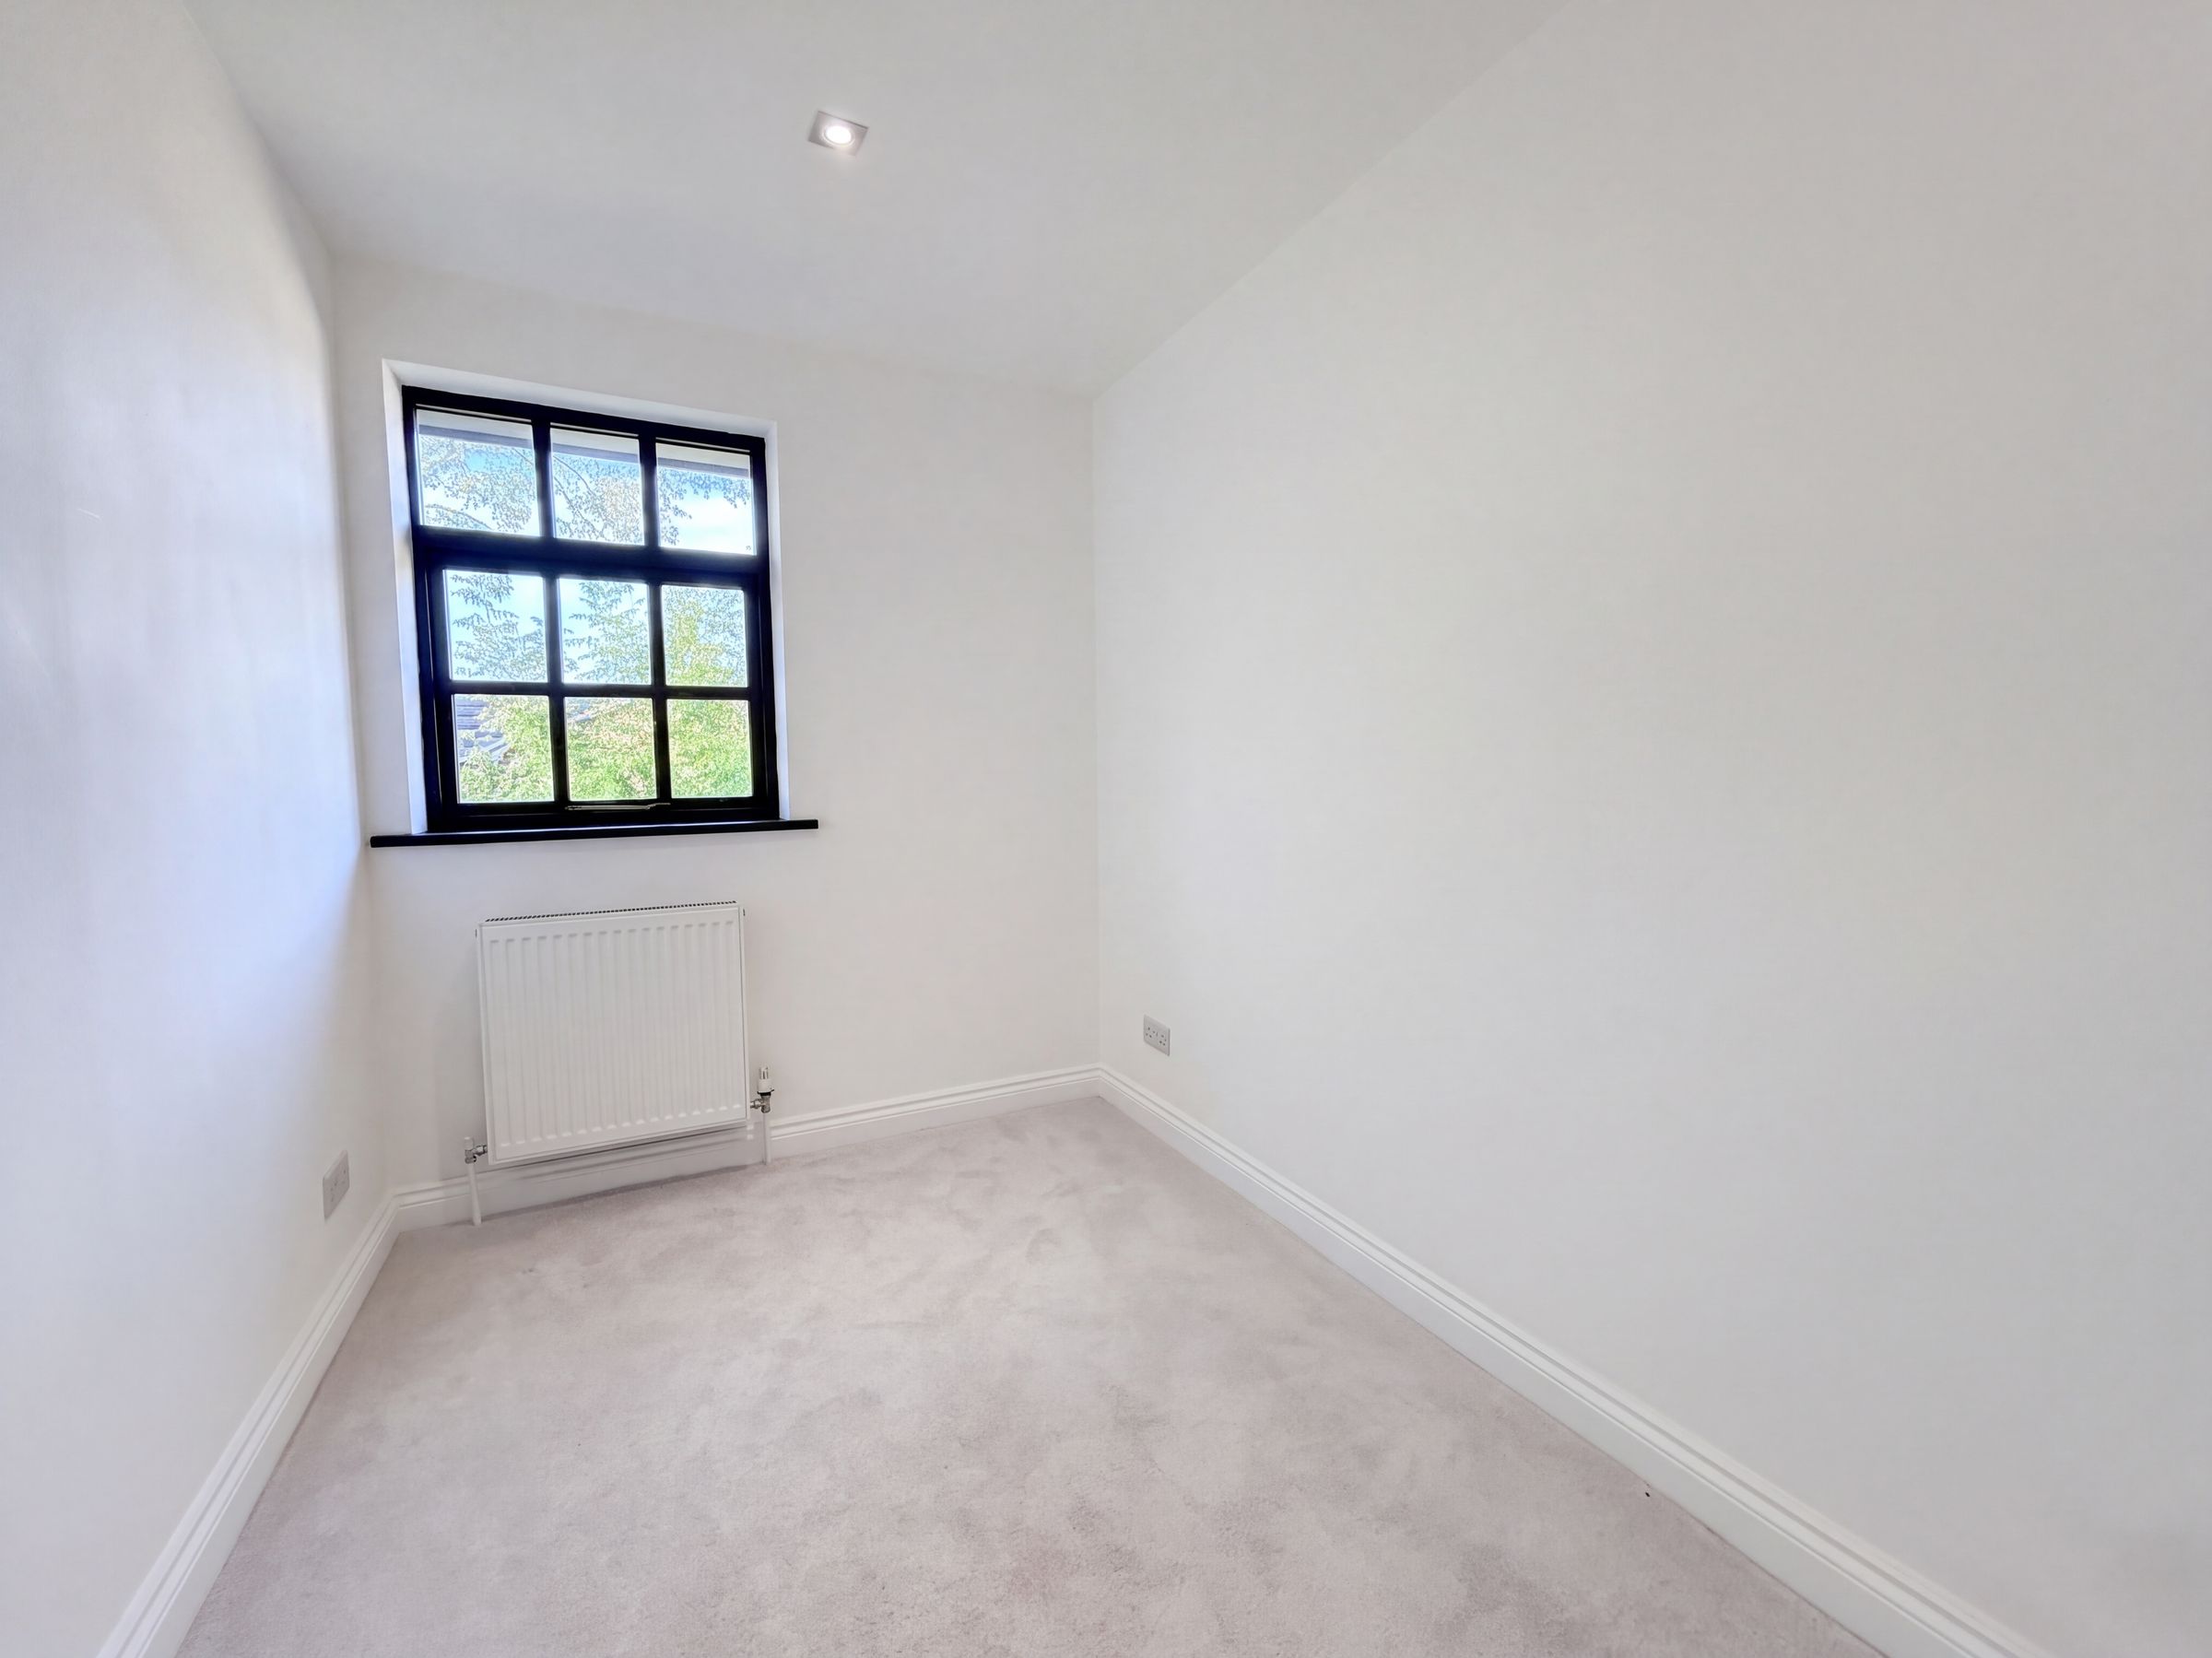
8' 10" x 6' 6" (2.70m x 1.98m)
Window to the rear elevation. Inset spotlights.
Bathroom
6' 4" x 8' 8" (1.94m x 2.63m)
Window to the front elevation. Part tiled walls. Fitted with a walk-in shower, bath, low level W.C and a vanity hand wash basin. Inset spotlights.