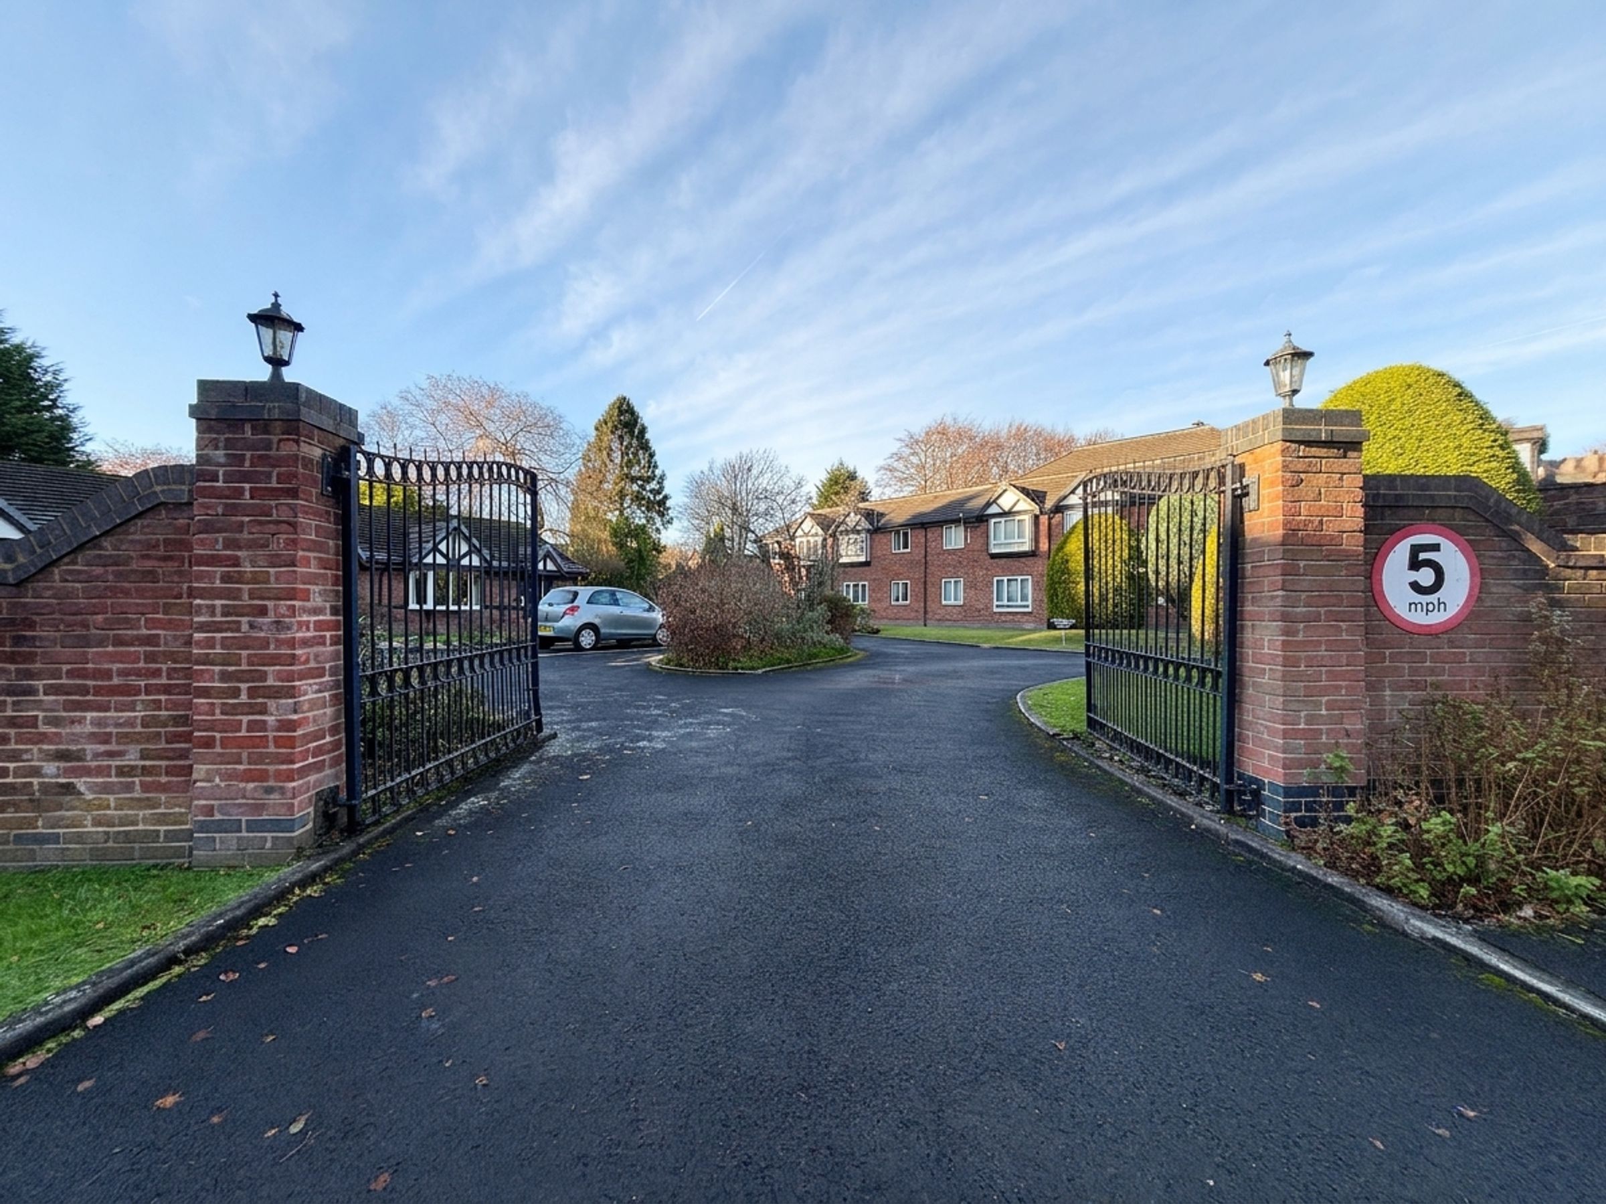
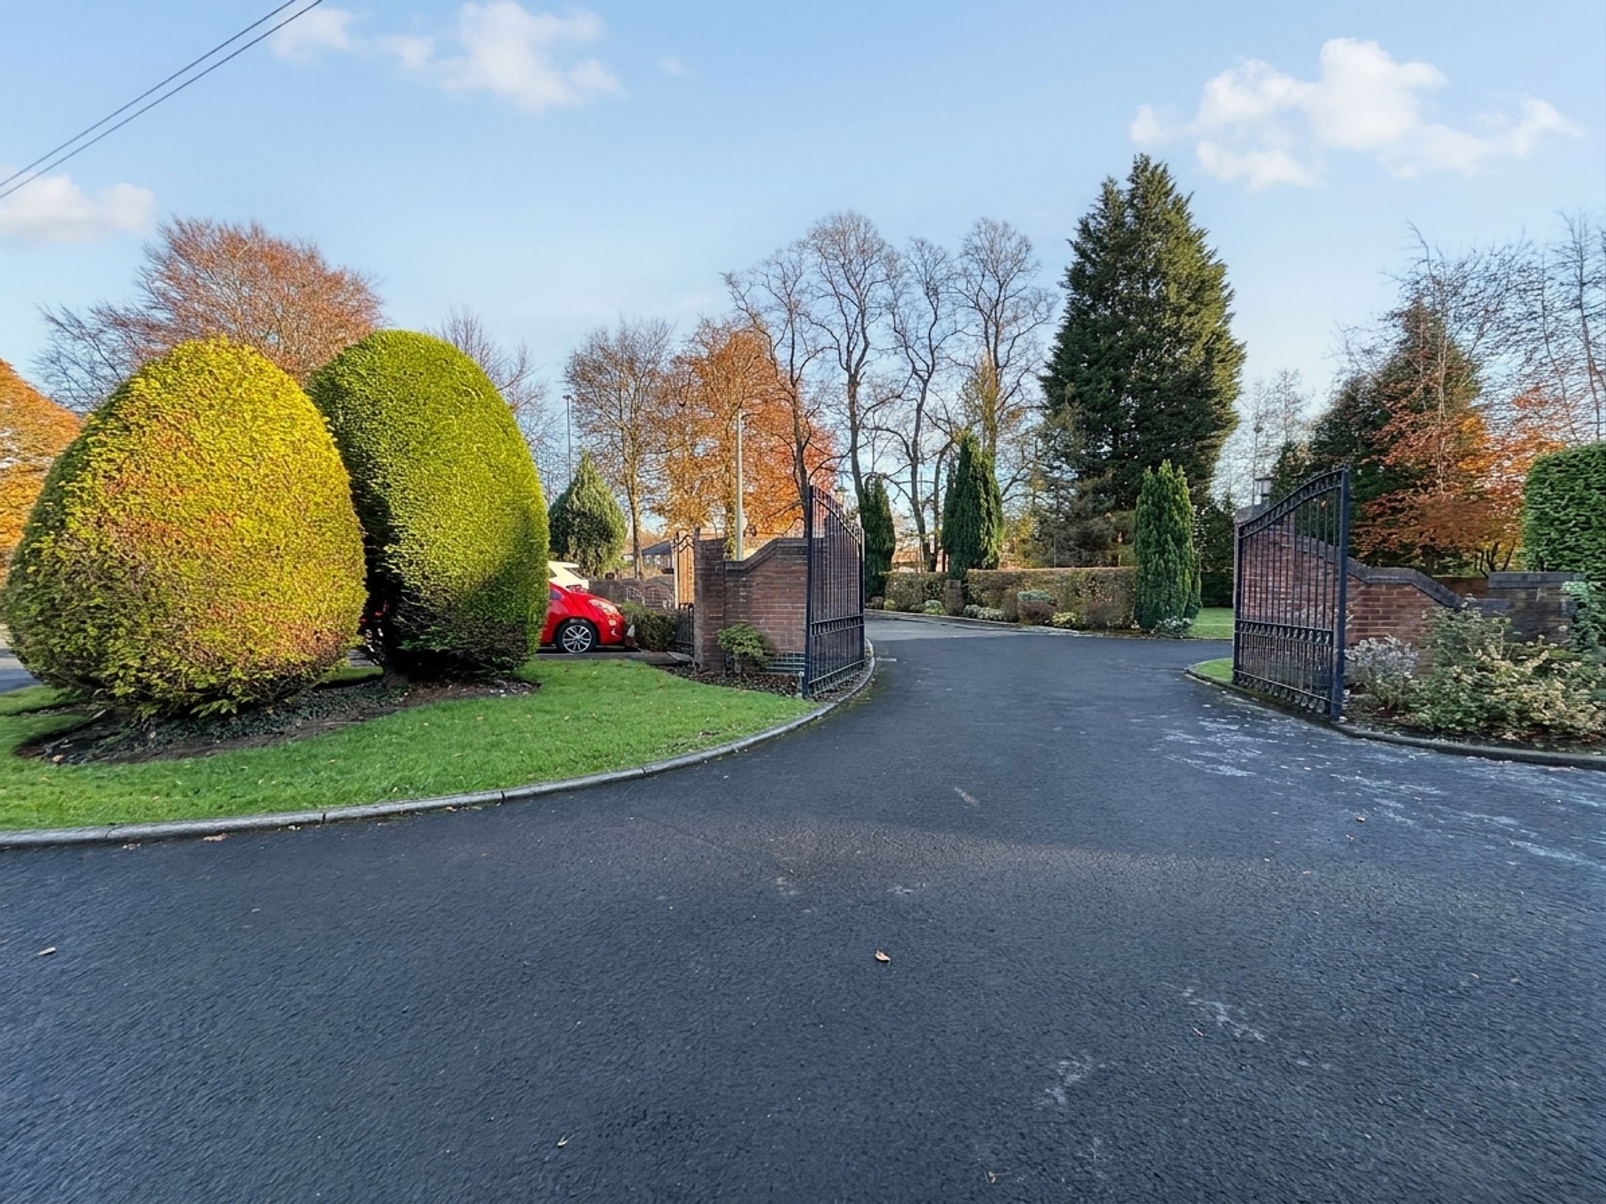
Like the look of this property?
We would love to hear from you and arrange a viewing of this property. Get in touch now!
Property features
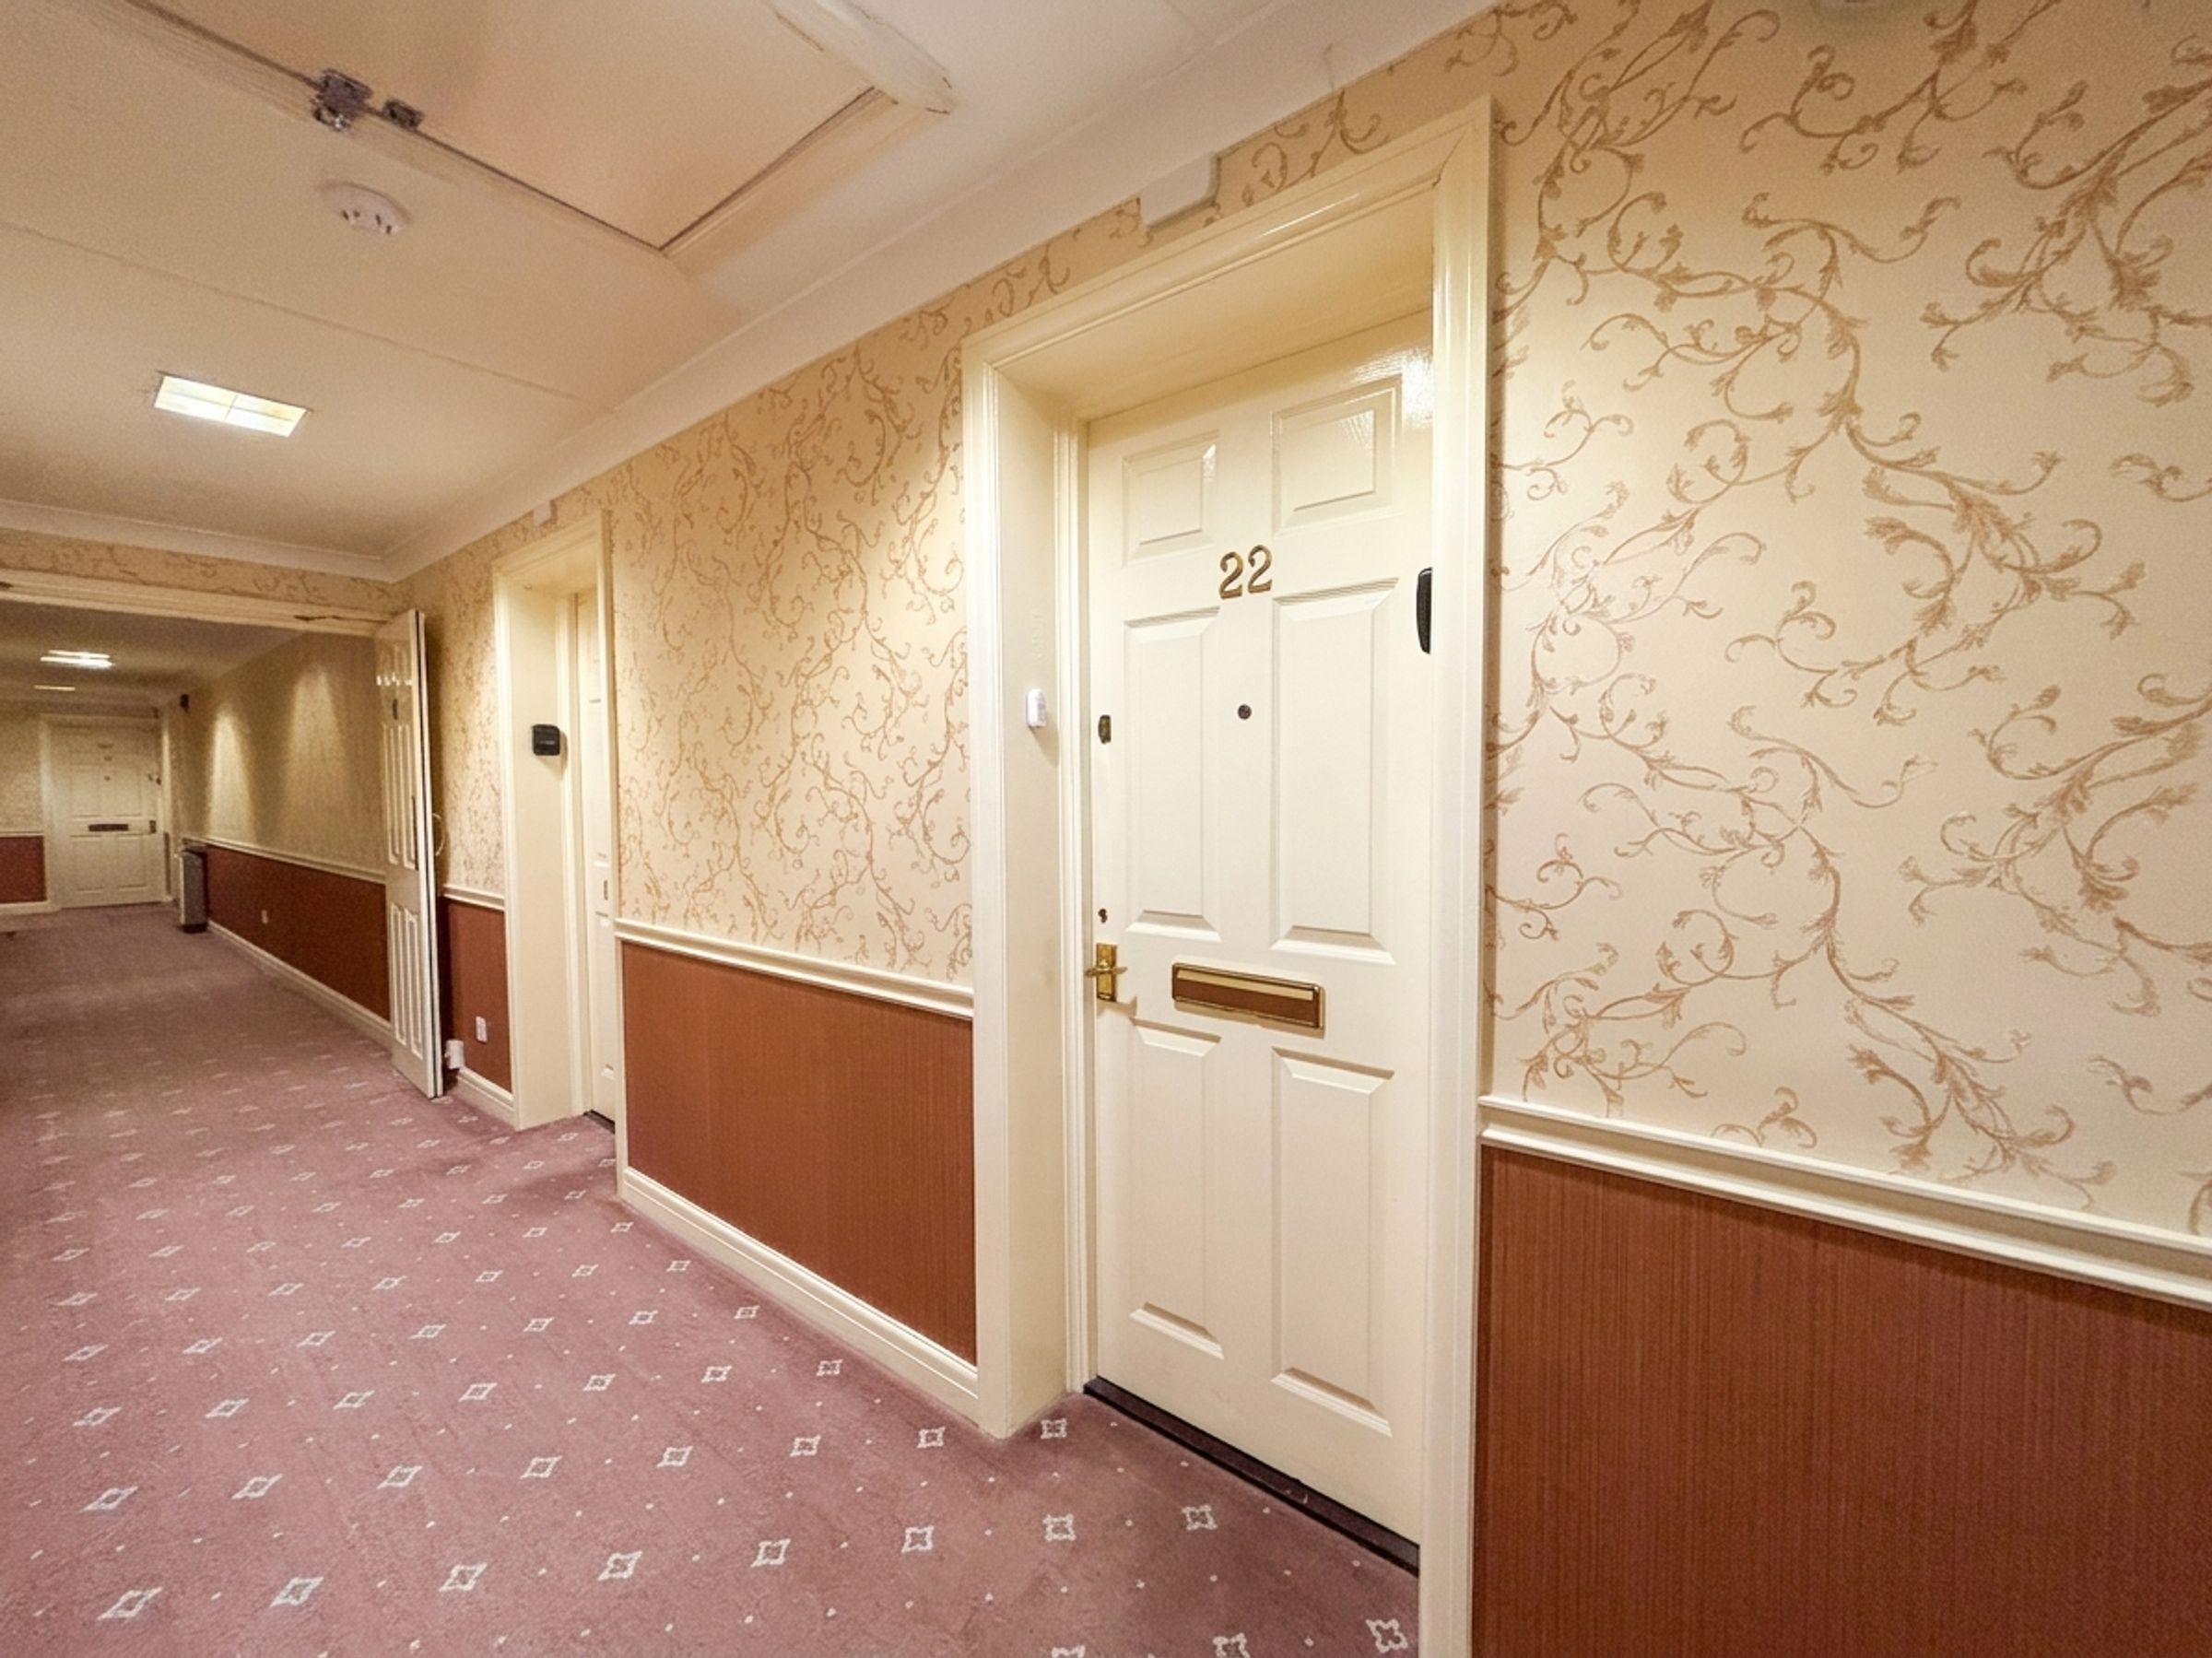
First Floor One-Bedroom Apartment Within an Over 55s Development
Offered on a Chain Free Basis
Allocated Car Parking Spaces, Upon Request at an Additional Cost per annum if Avaliable
Communal Laundry Room & Ground Floor Sitting Areas
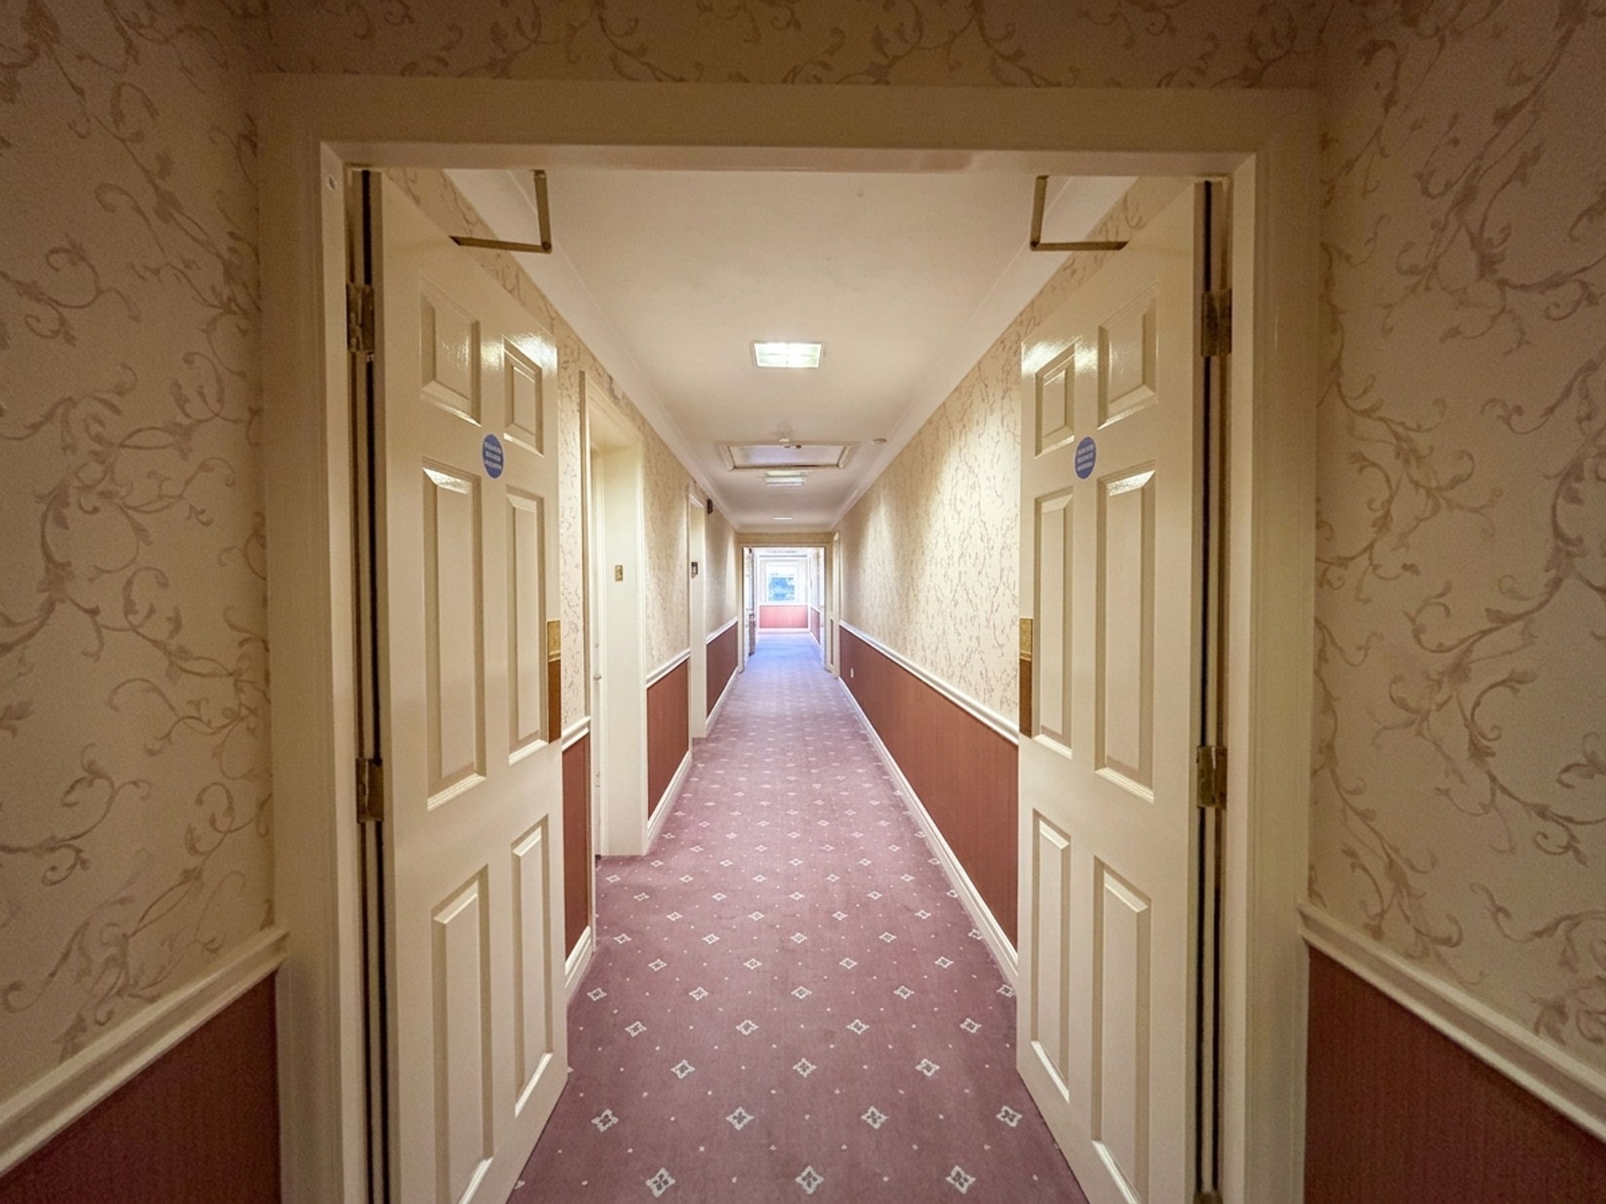
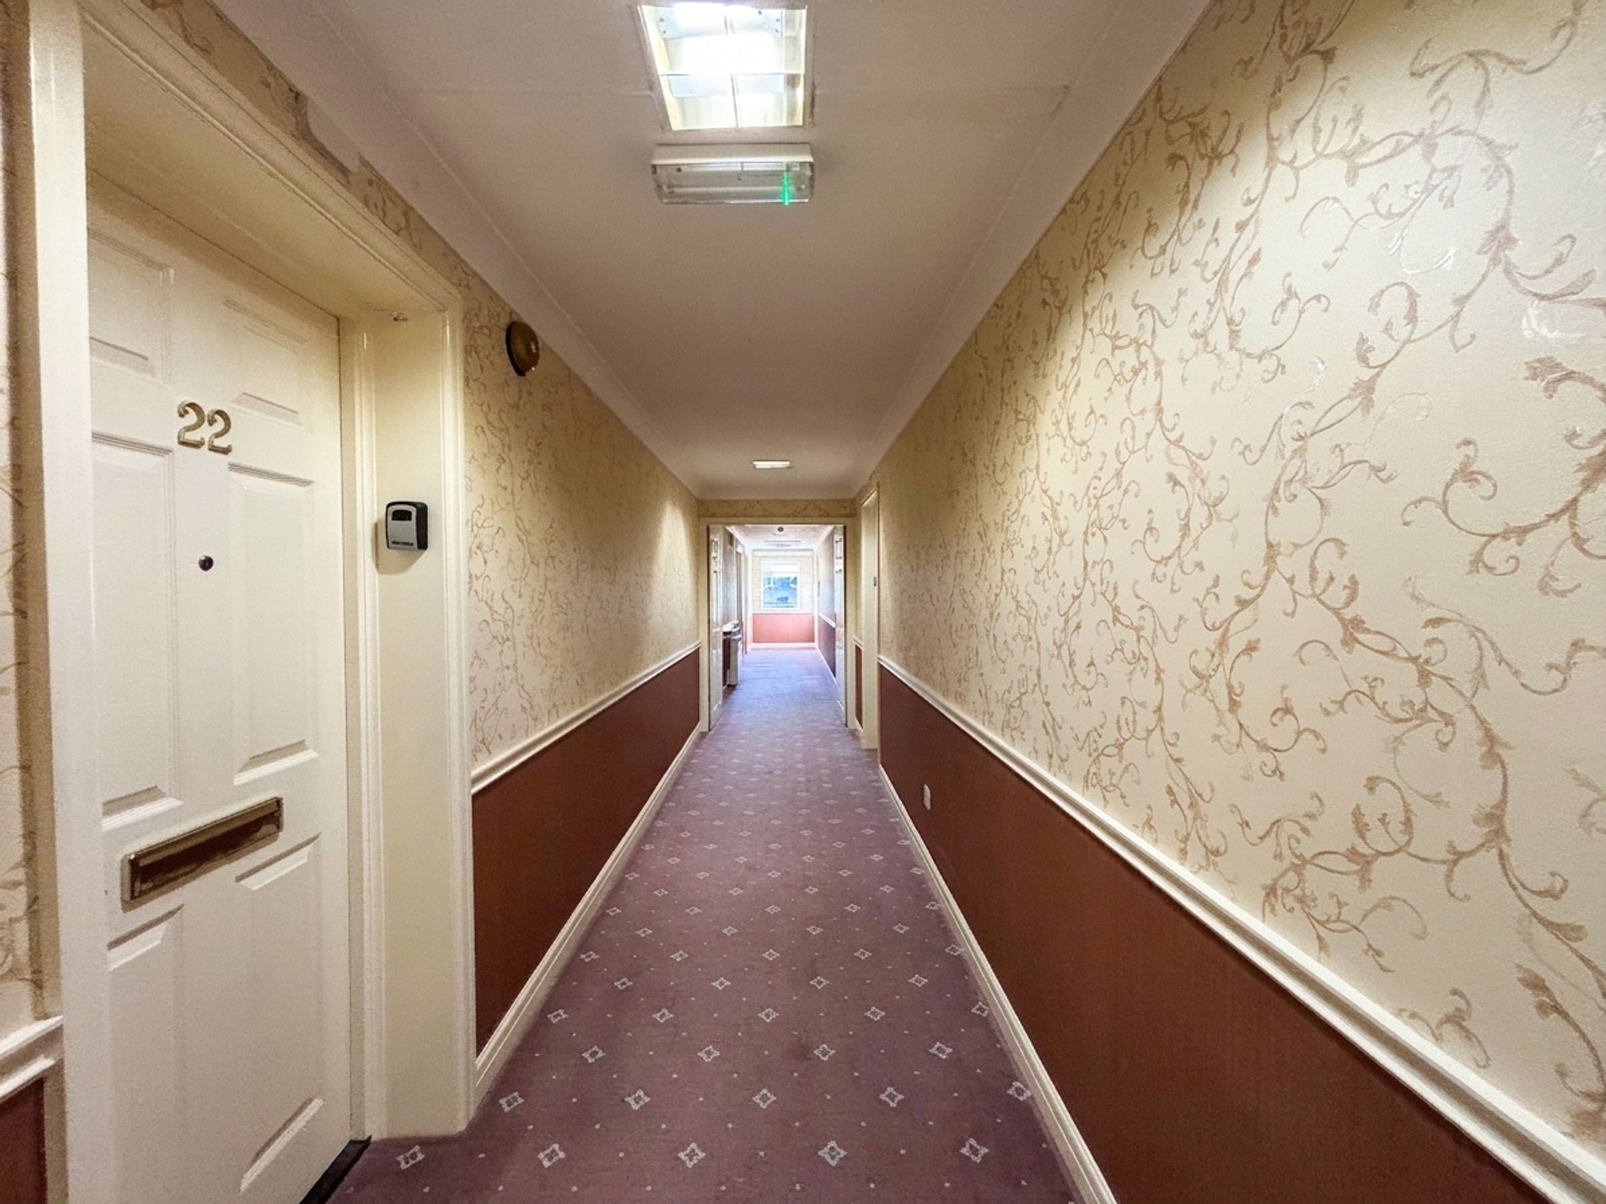
Lift Access to All Floors
Within Walking Distance of Worsley Village and Its Amenities
About this property
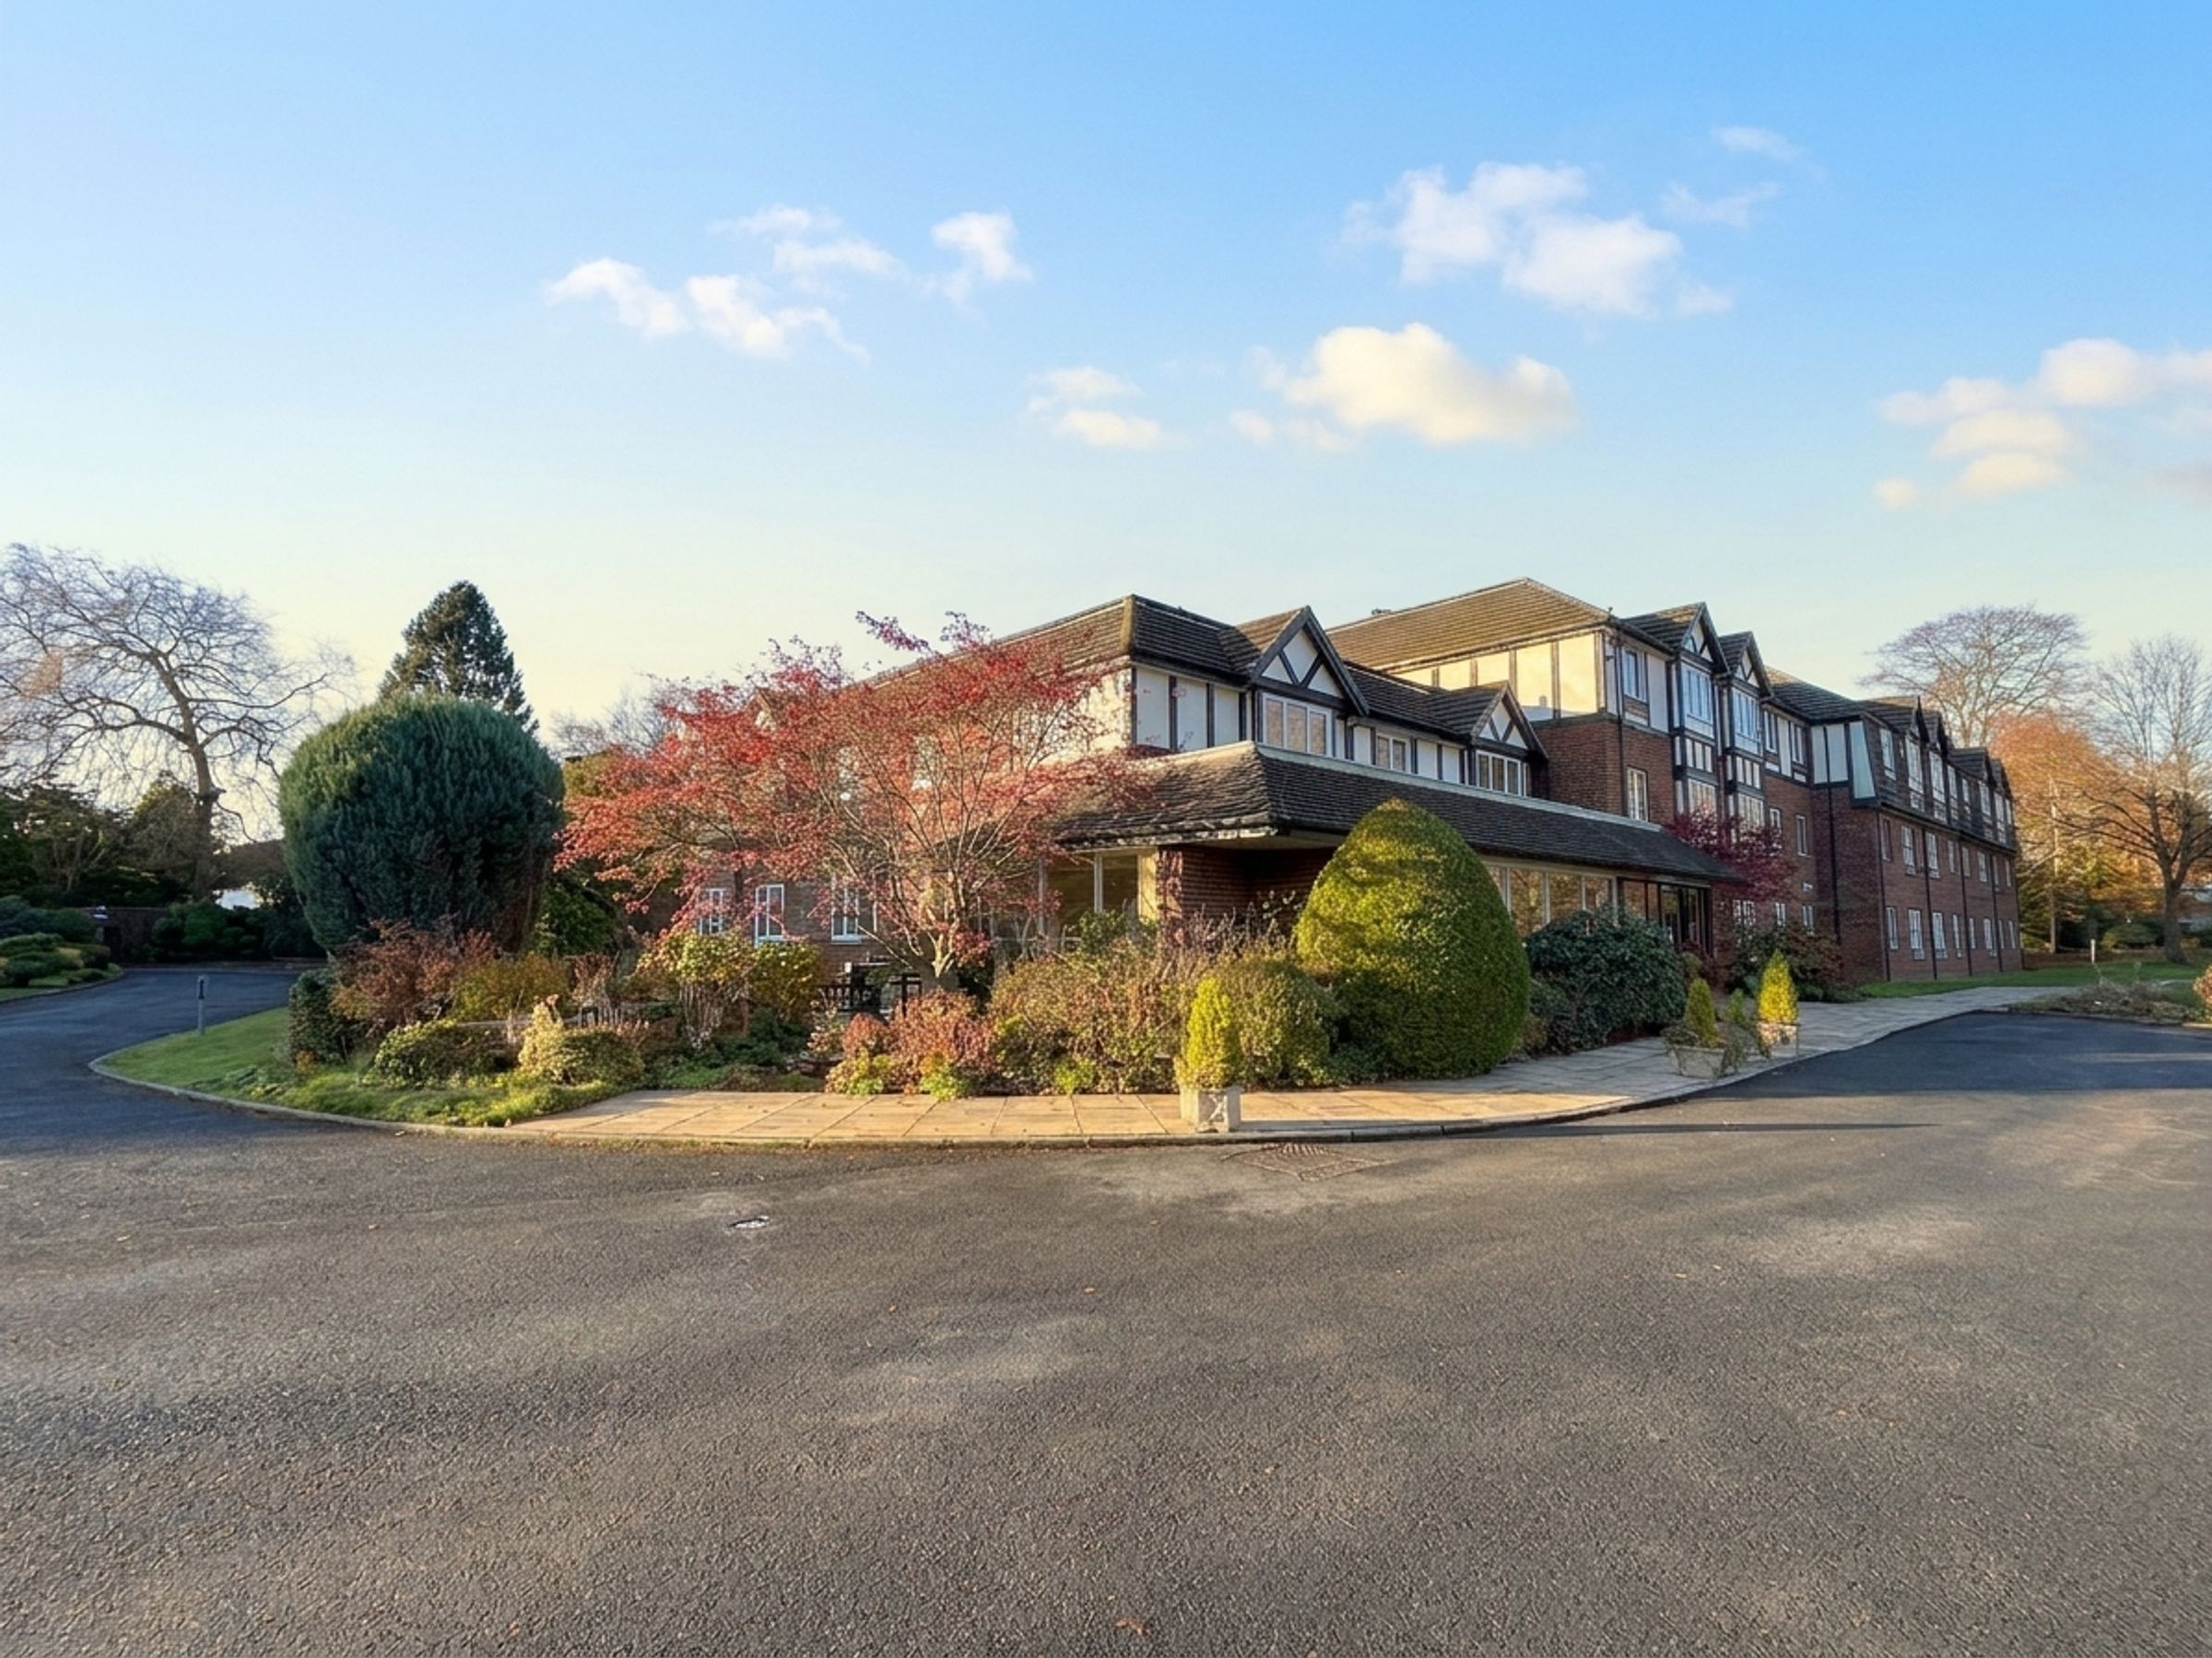
Offered for sale on a chain free basis, this first floor, one bedroom apartment is situated within an over 55s development, within walking distance of Worsley Village and its range of amenities. The property offers an opportunity for buyers seeking a conveniently located home, with public transport links and bus routes close by. Lift access serves all floors, while residents also have use of a communal laundry room and ground floor sitting areas. The apartment is leasehold, falls within Salford Council Tax Band B and has an EPC rating of C.
The development is positioned to provide access to the shops, services and amenities of Worsley Village, making it well placed for day to day needs. Public transport connections and nearby bus routes offer further options for travelling in the surrounding area. Allocated car parking spaces may be available upon request, subject to availability and an additional annual cost. The communal ground floor sitting areas provide additional space for residents to use, complementing the convenience of the lift and shared laundry facilities.
Key details
Broadband: up to 1800mbps
495ft2 floor area
13132ft2 plot size
Leasehold
Council tax band B
Additional information
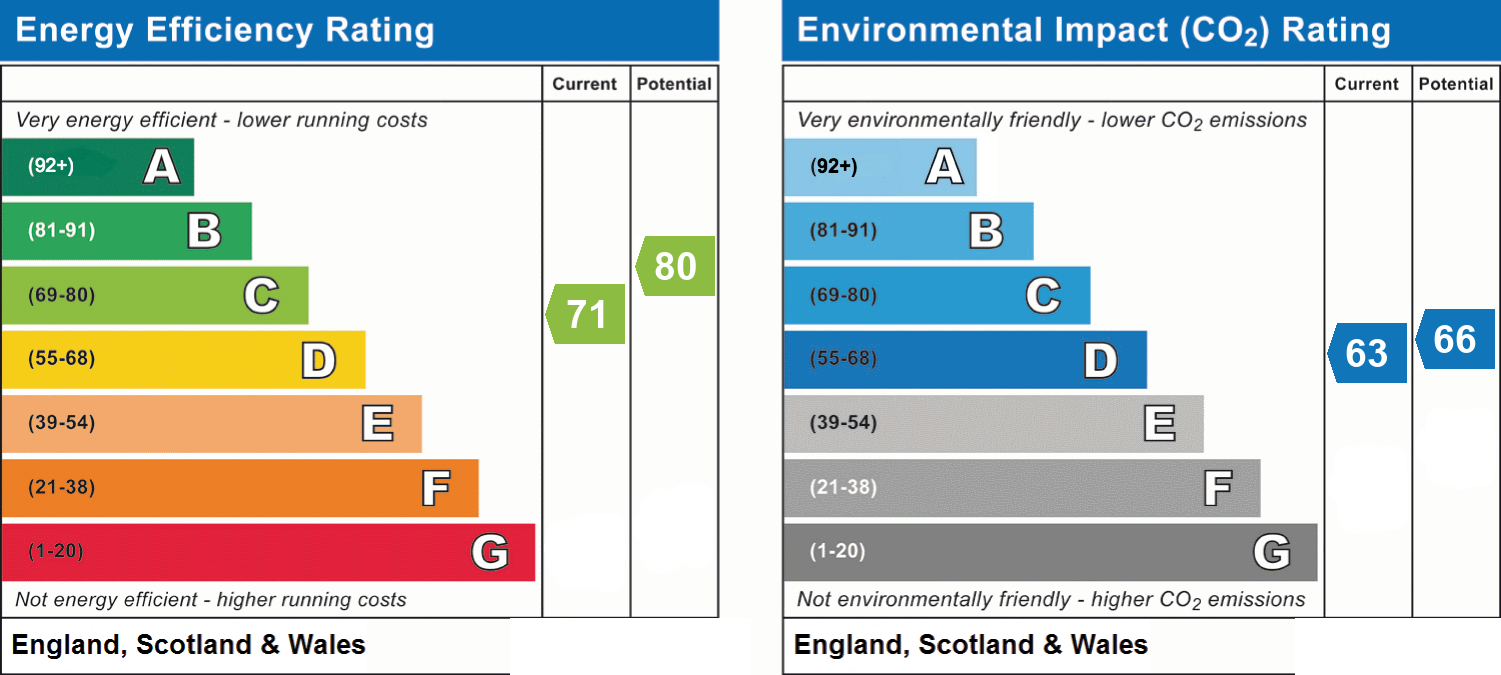
- Energy efficiency (current)
- C (71)
- Energy efficiency (potential)
- C (80)
- Environmental impact (current)
- D (63)
- Environmental impact (potential)
- D (66)
- Is in a conservation area
- No
- Is a listed property
- No
- Construction materials
- Not specified


Near the property
Rooms and dimensions
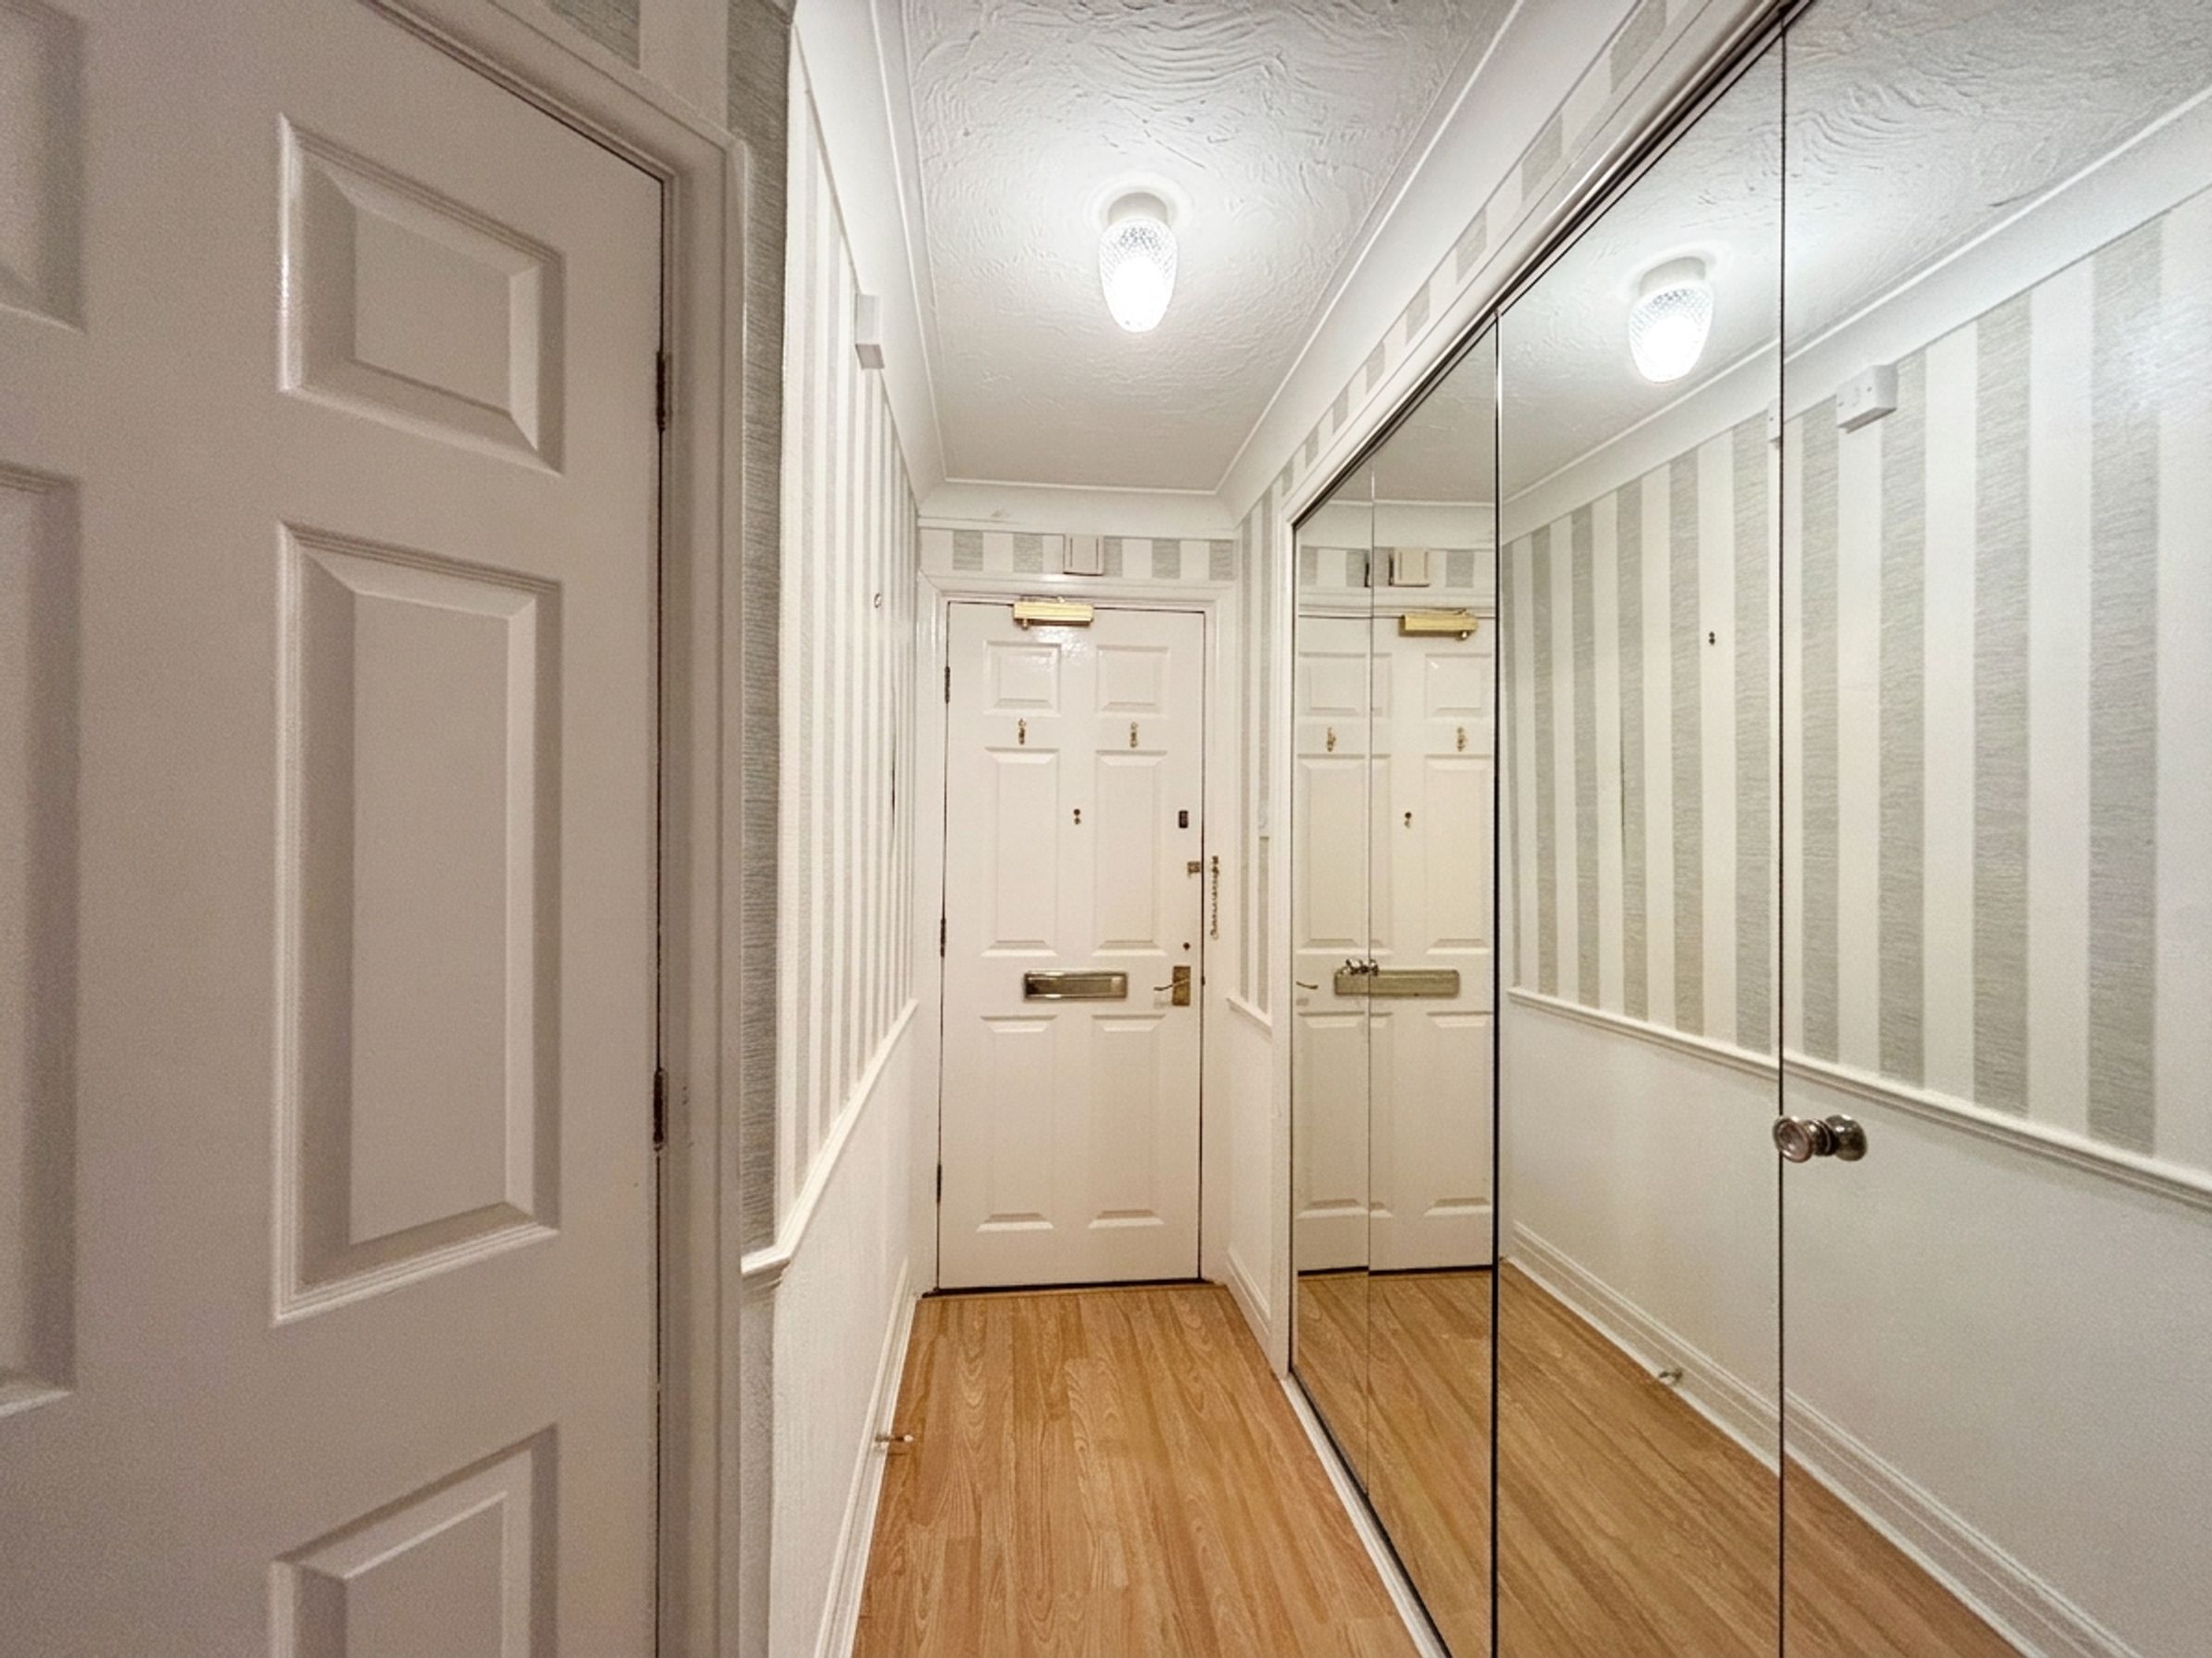
Entrance Hall
10' 2" x 5' 2" (3.10m x 1.57m)
Intercom system. Fitted storage cupboards with bi-folding doors. Wood-effect laminate flooring. Internal doors lead through to:
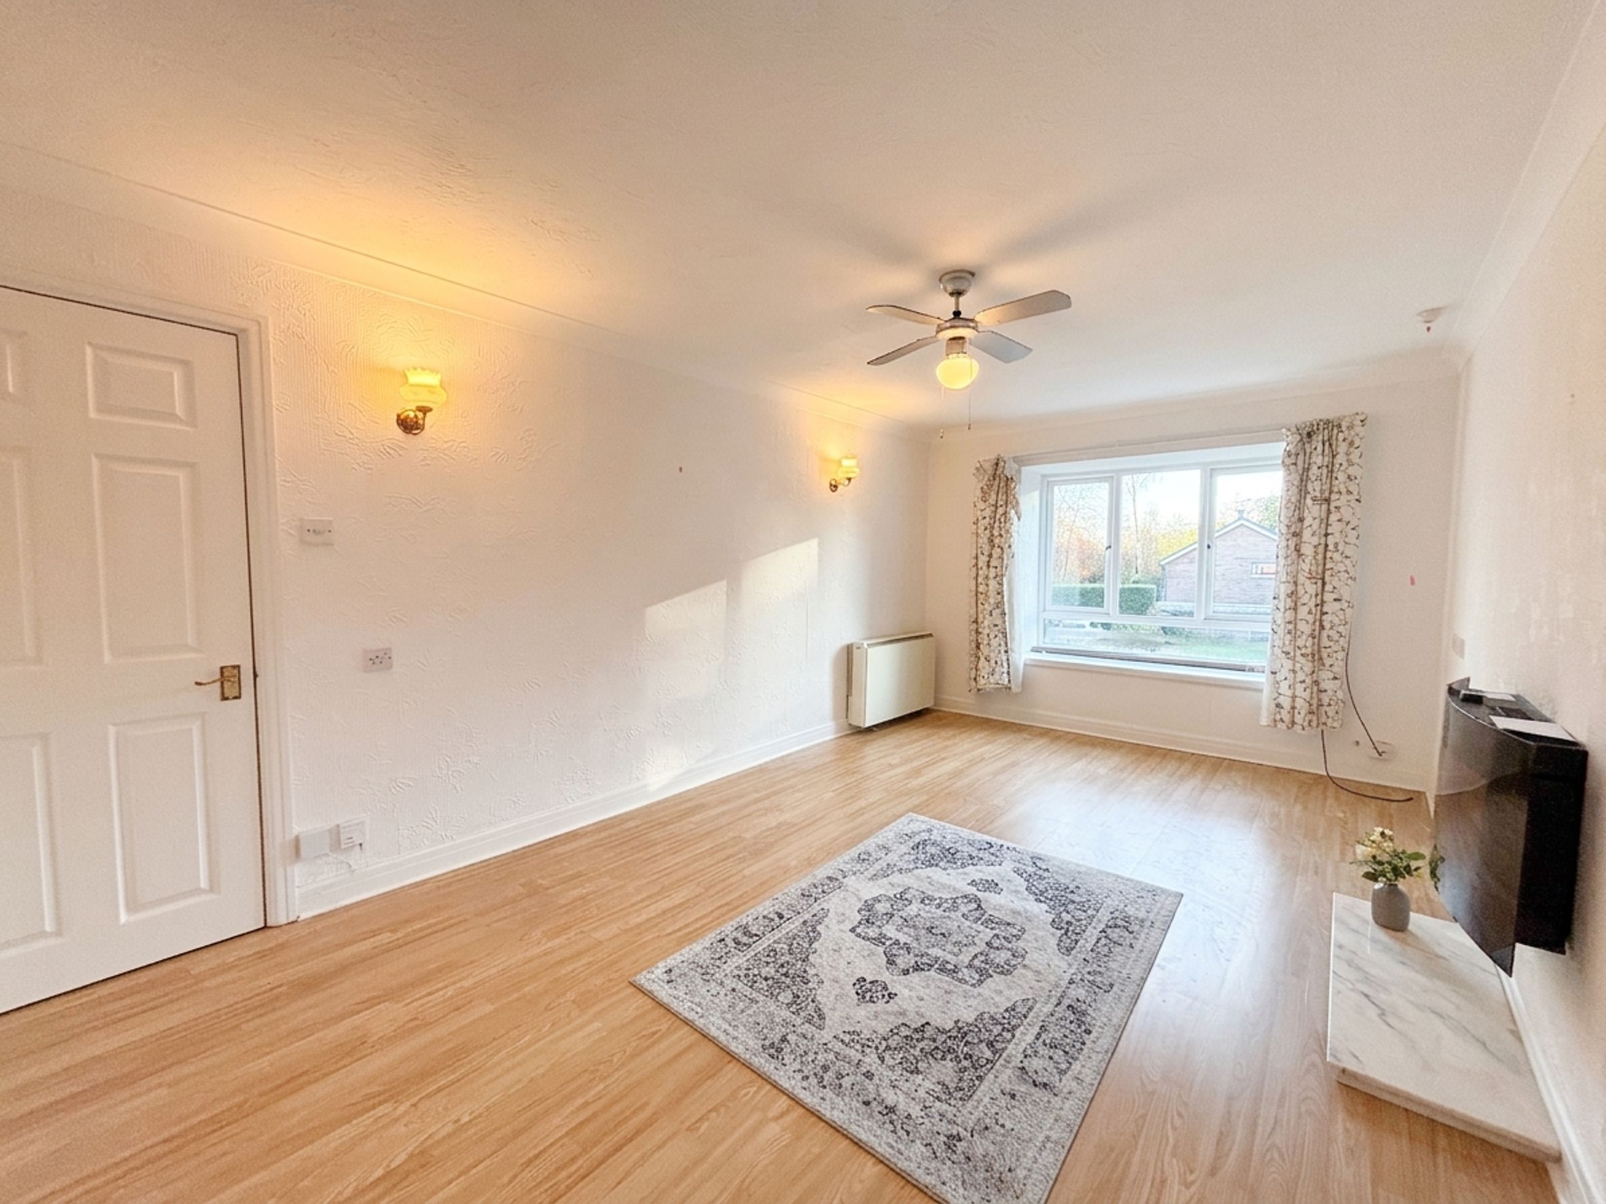
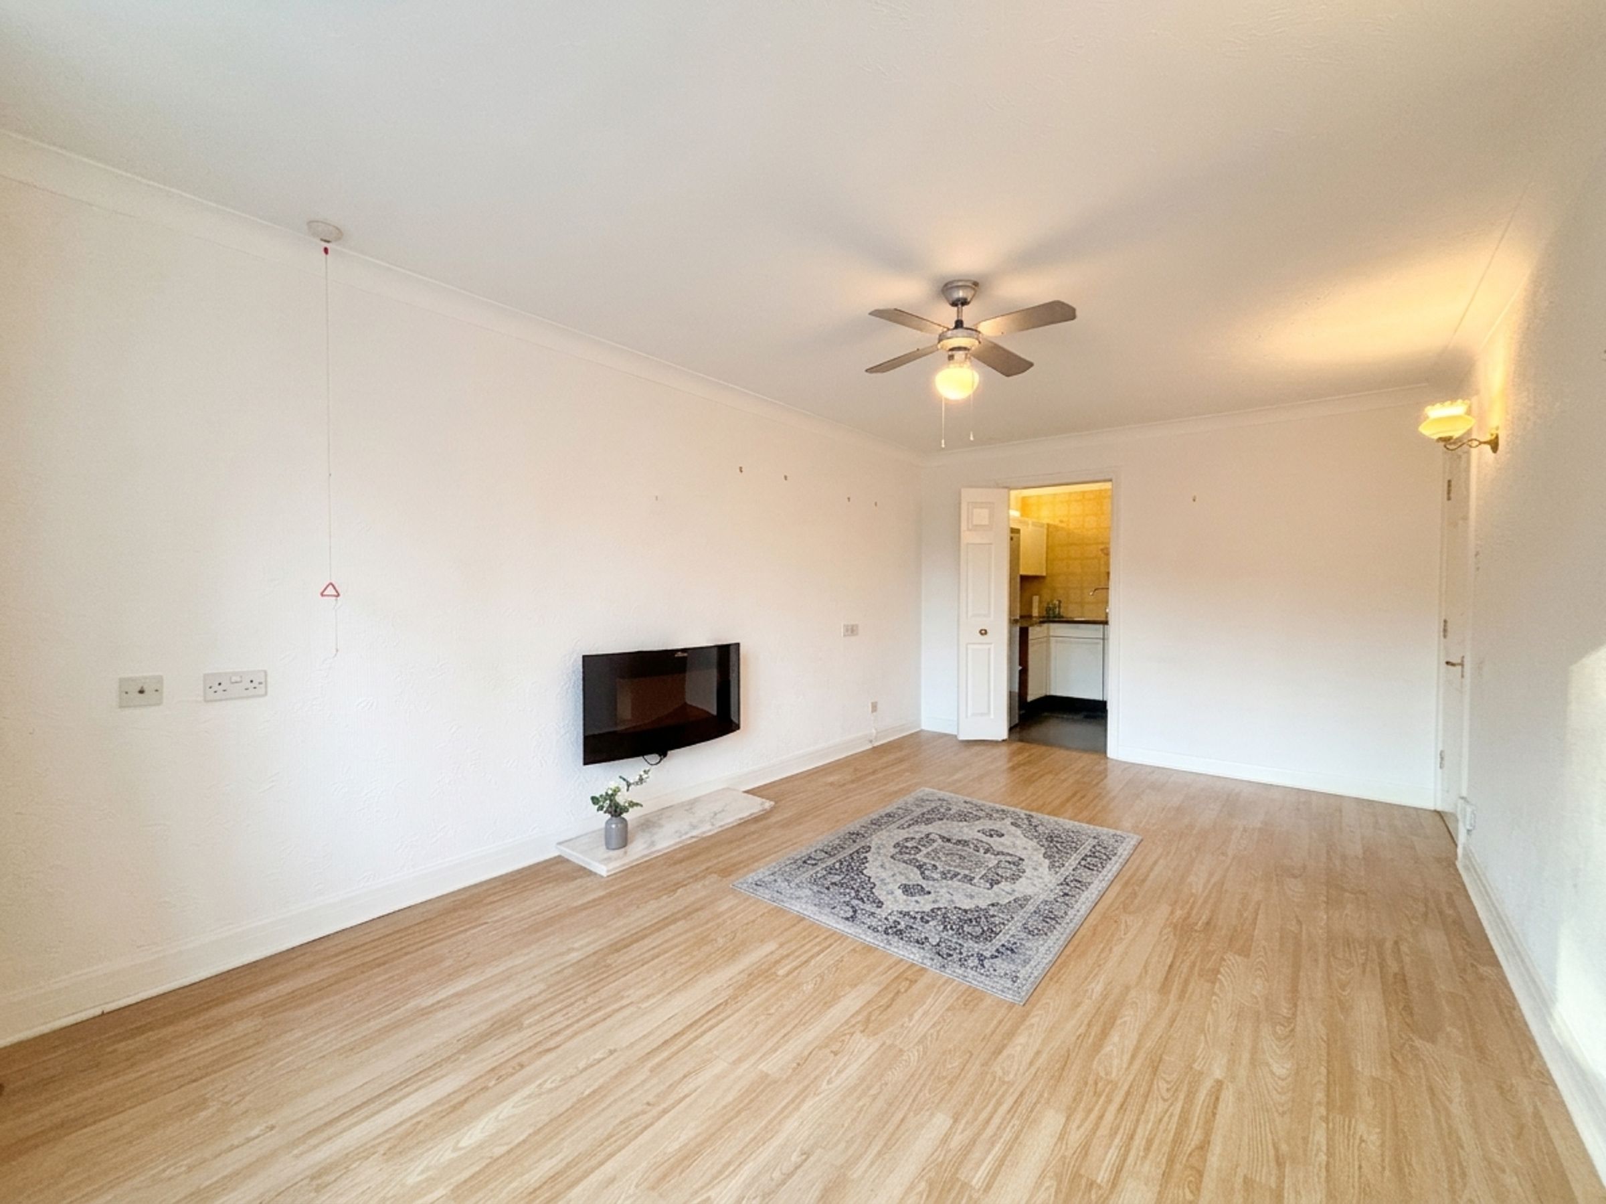
Lounge
17' 5" x 10' 5" (5.31m x 3.18m)
Square bay window to the front elevation. Wall-mounted electric fireplace. Wood-effect laminate flooring. Bi-folding doors lead through to the kitchen.
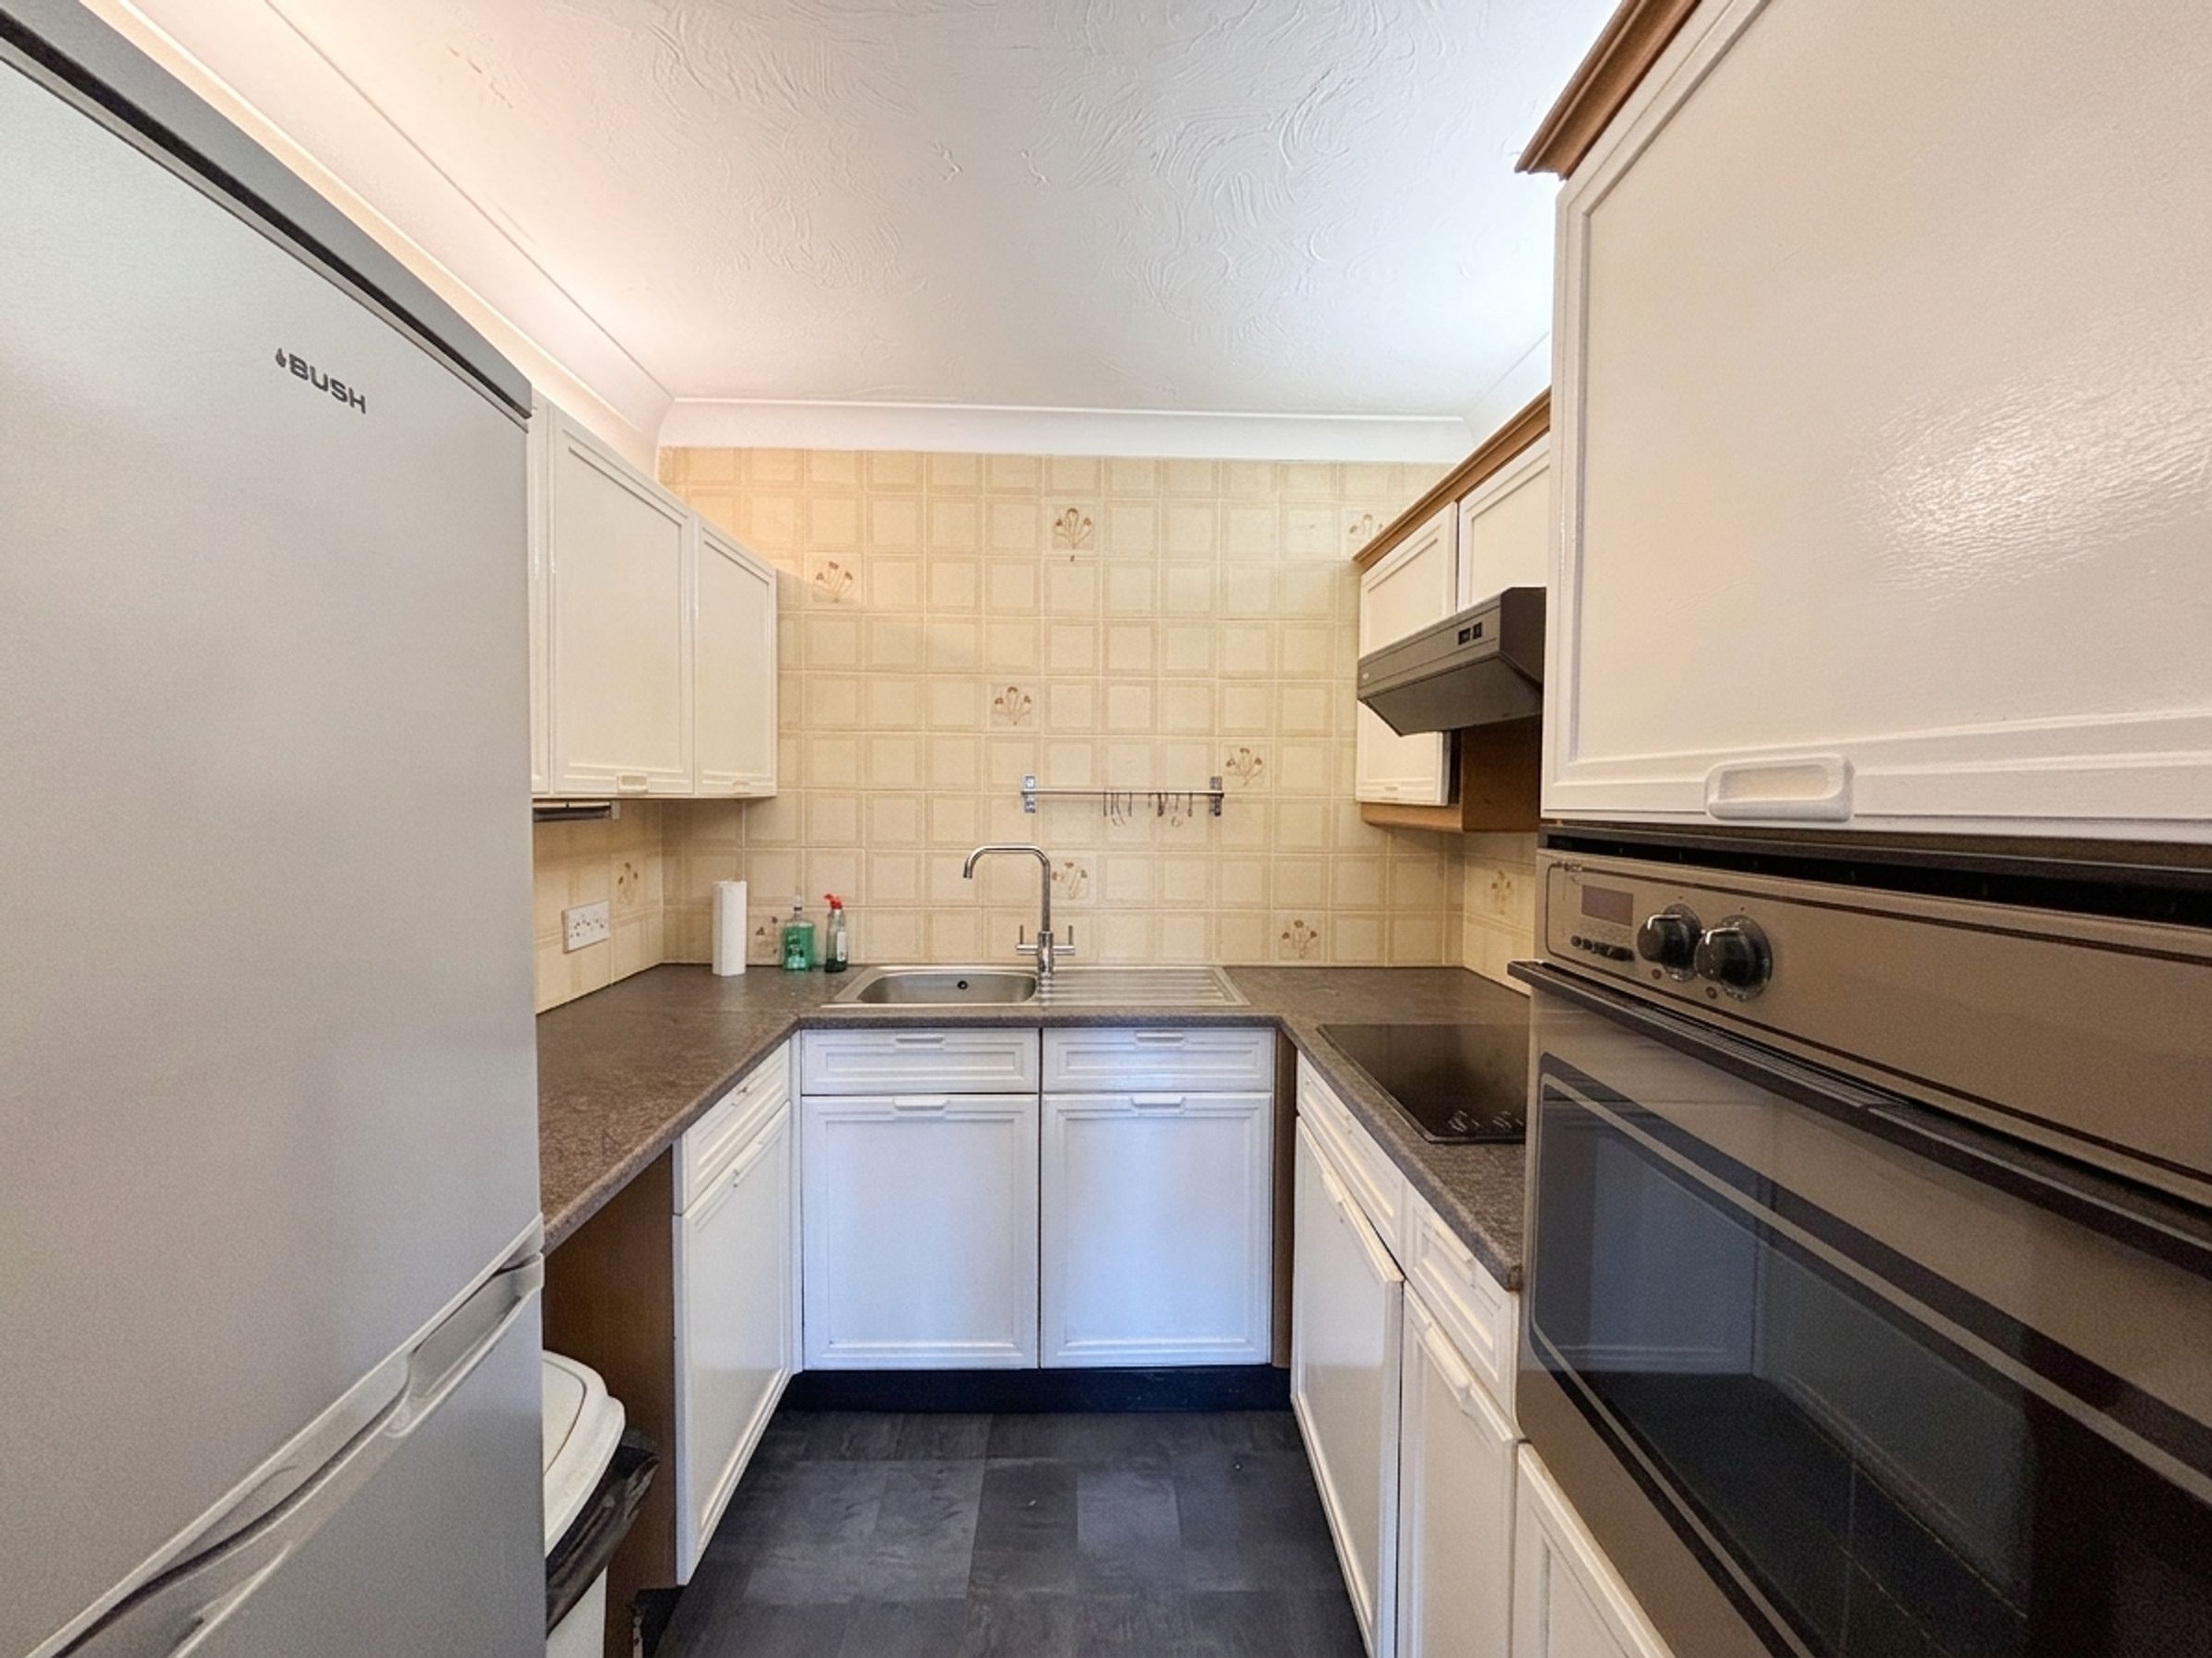
Kitchen
6' 11" x 6' 11" (2.11m x 2.11m)
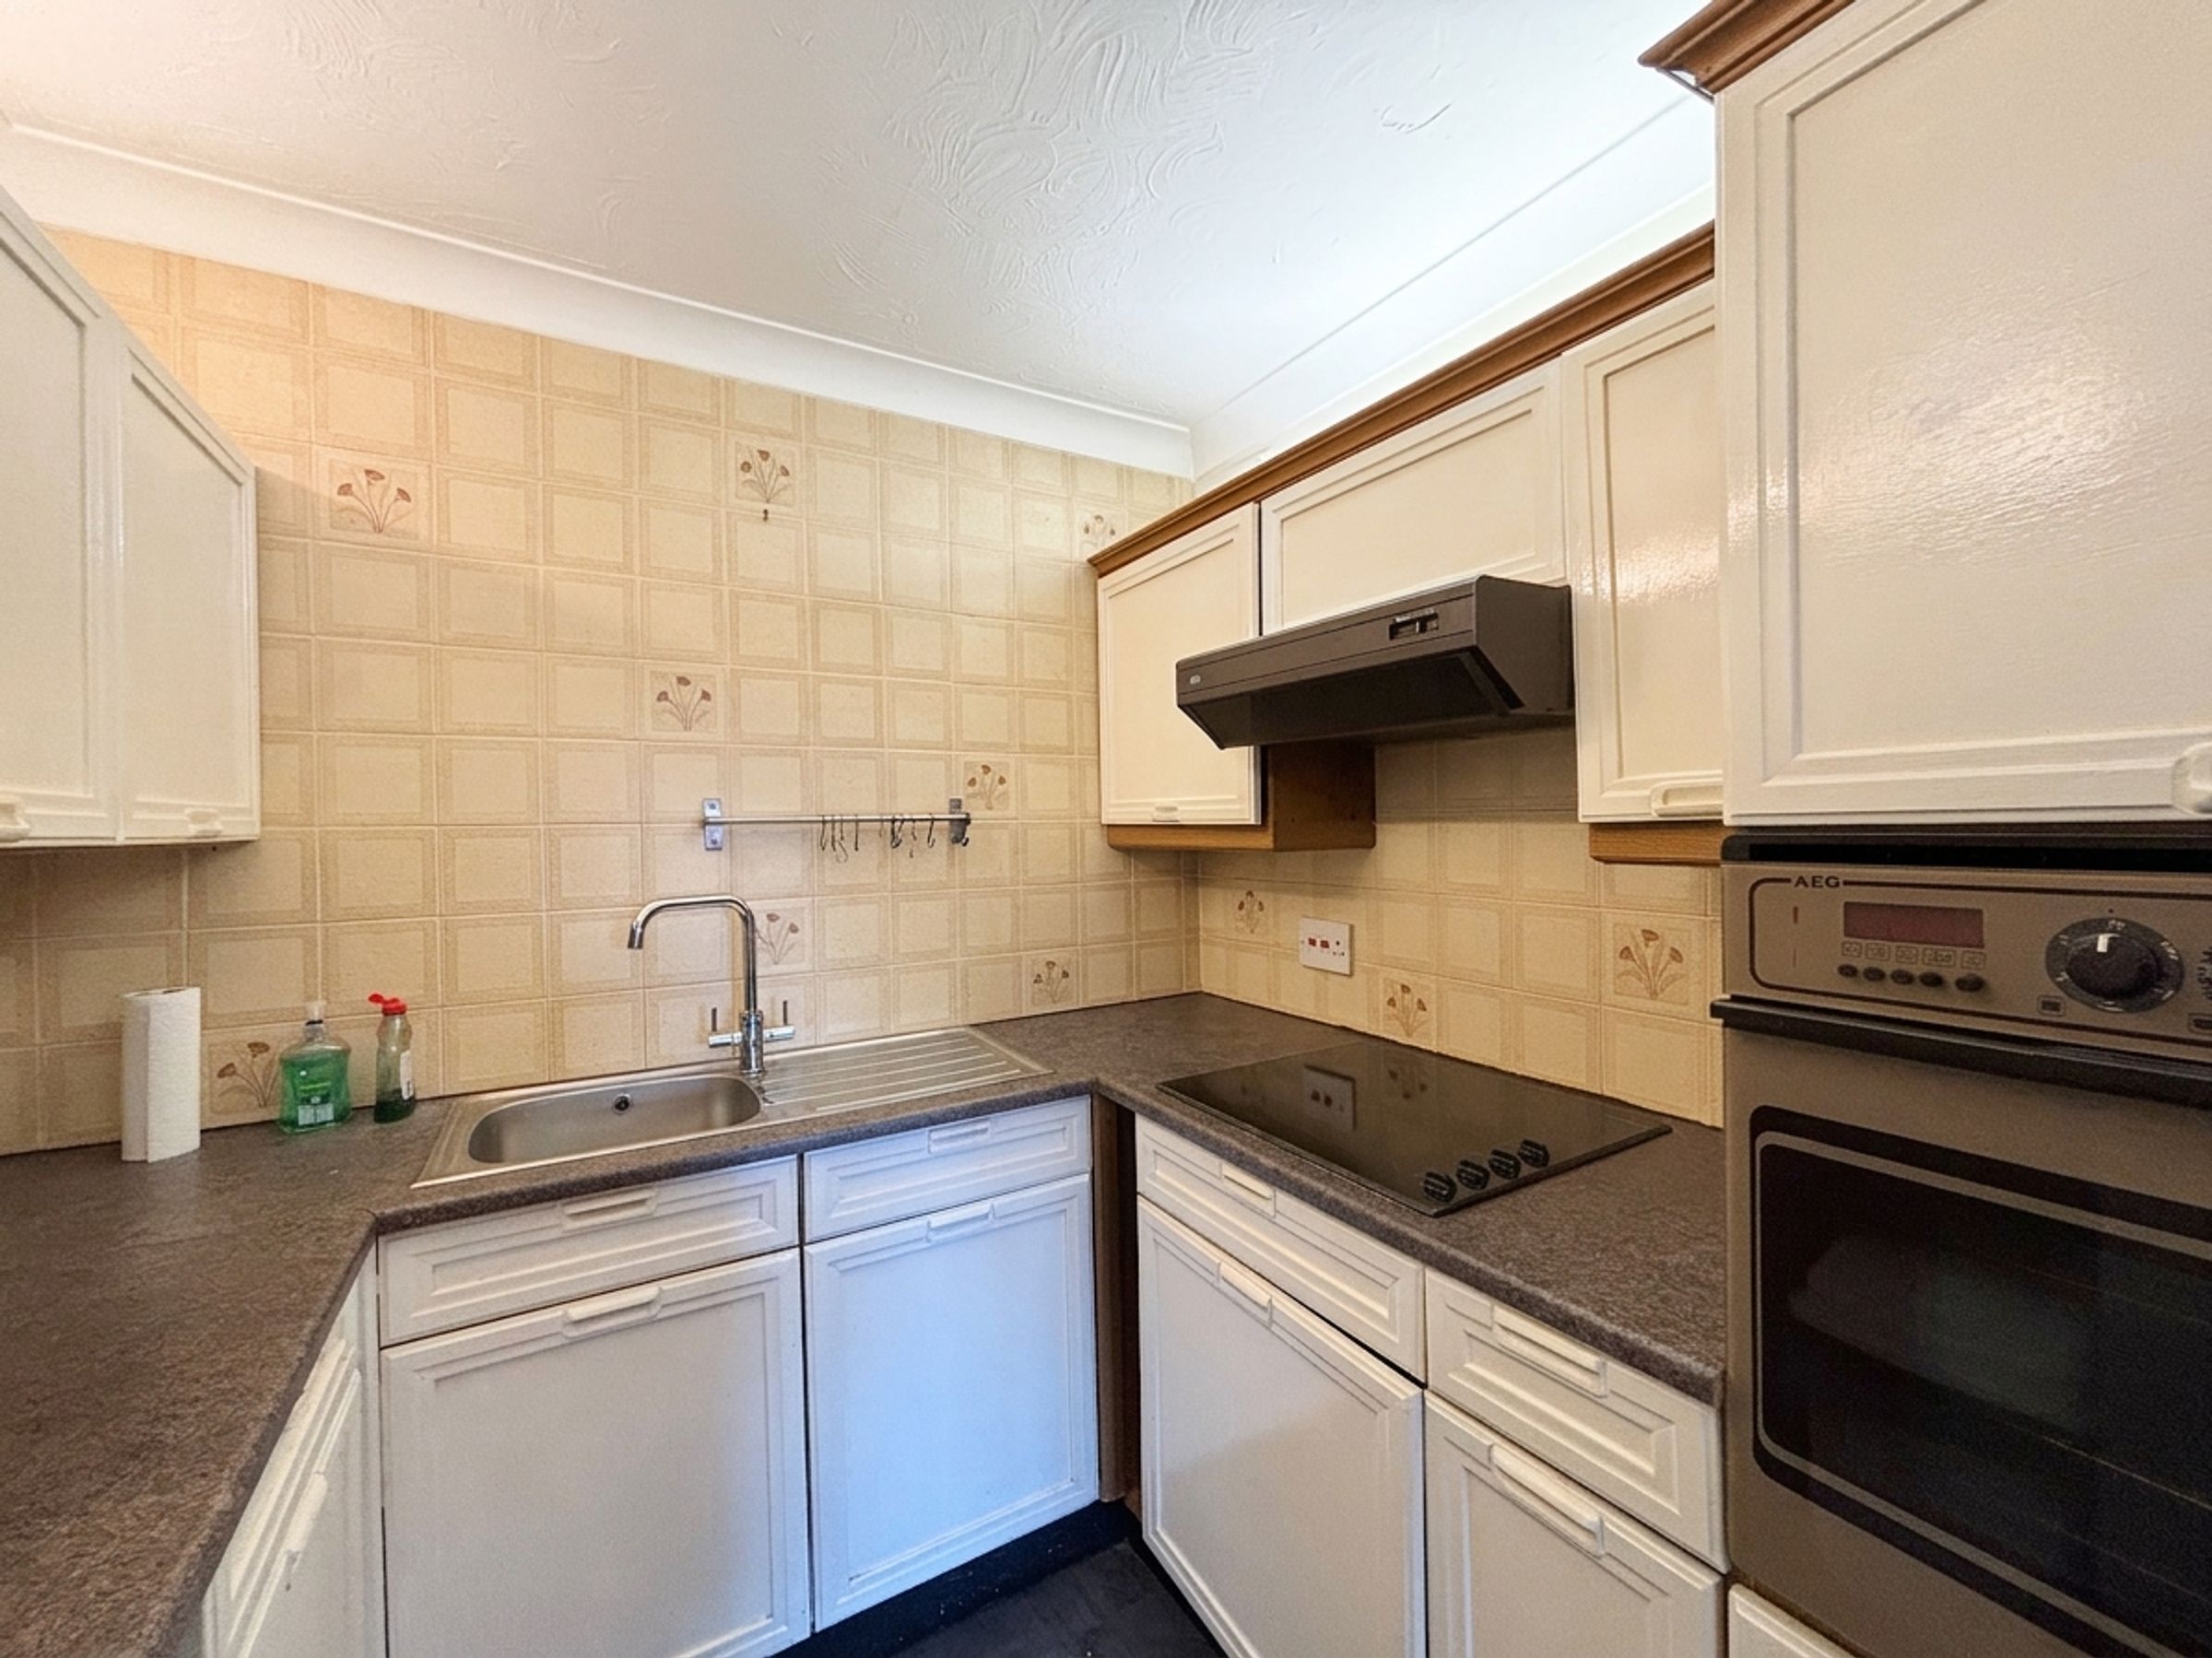
Fitted with a range of wall and base units. Integrated appliances include a single oven, electric hob and extractor hood. Space for a fridge freezer.
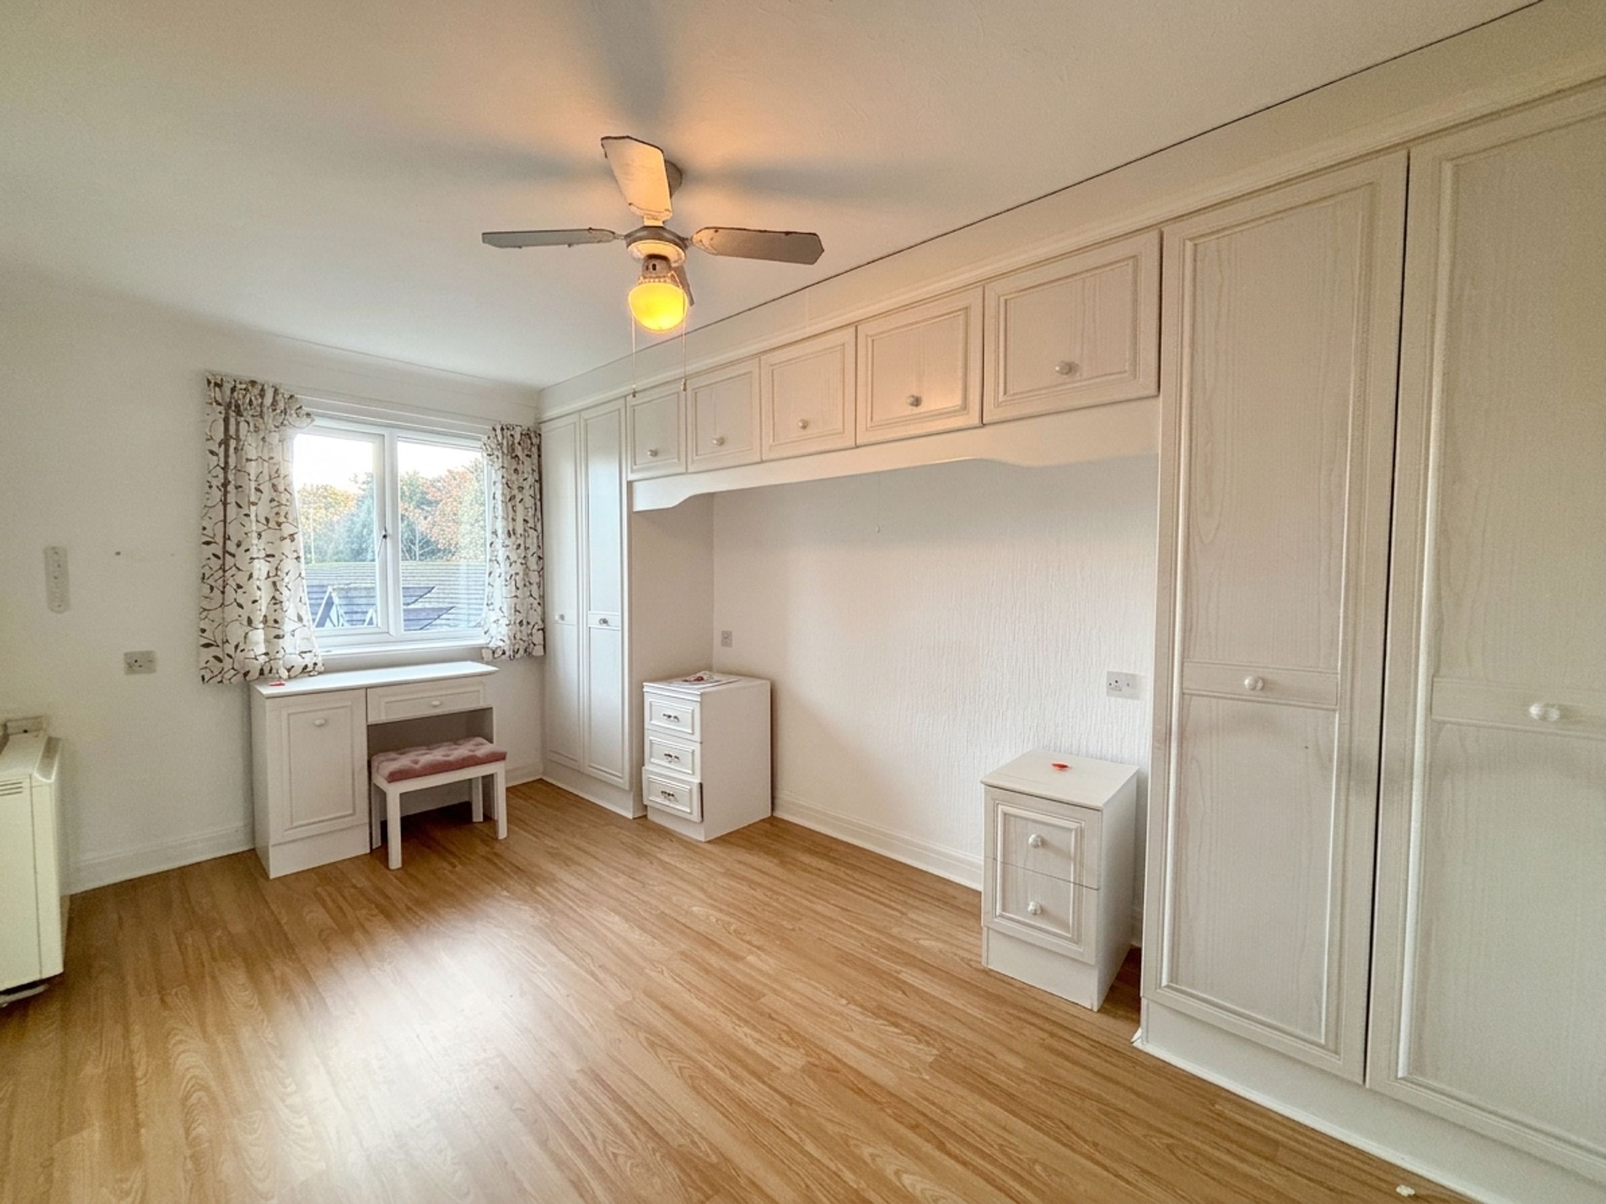
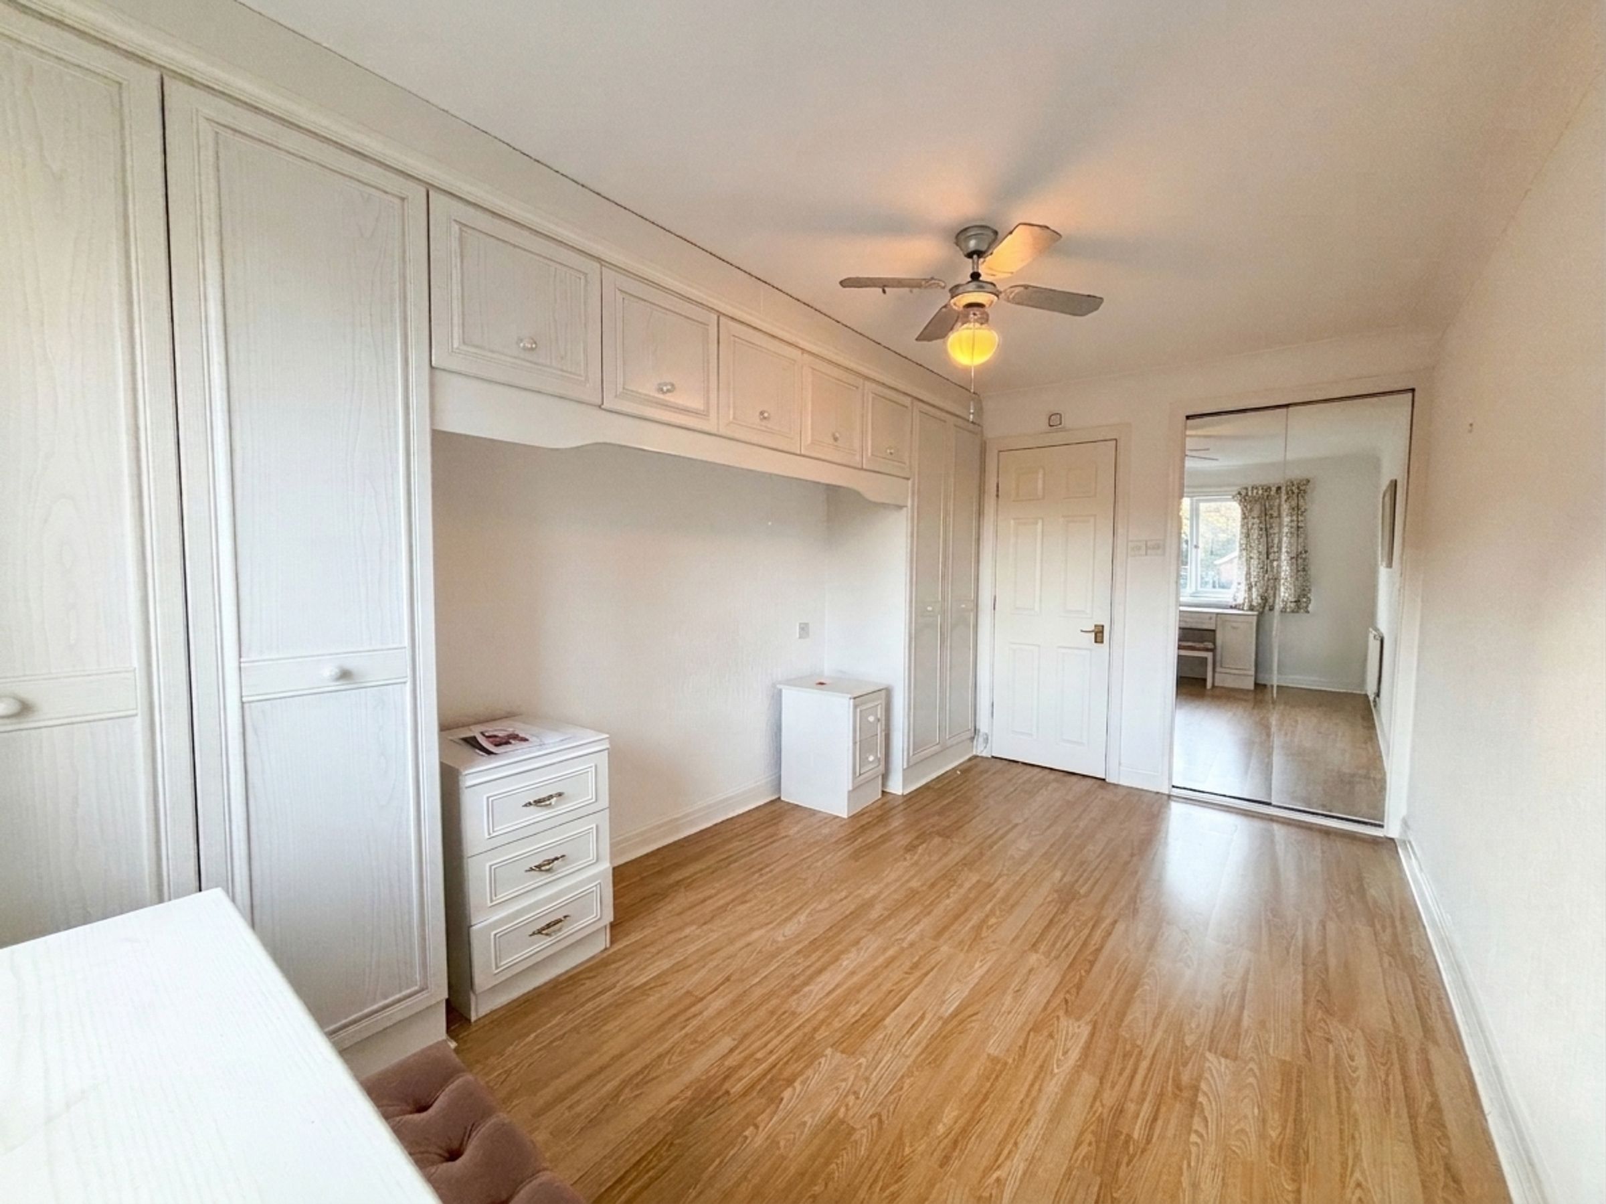
Bedroom One
14' 3" x 8' 5" (4.34m x 2.57m)
Electric heater. Fitted wardrobes. Wood-effect laminate flooring.
Bathroom
6' 8" x 5' 11" (2.03m x 1.80m)
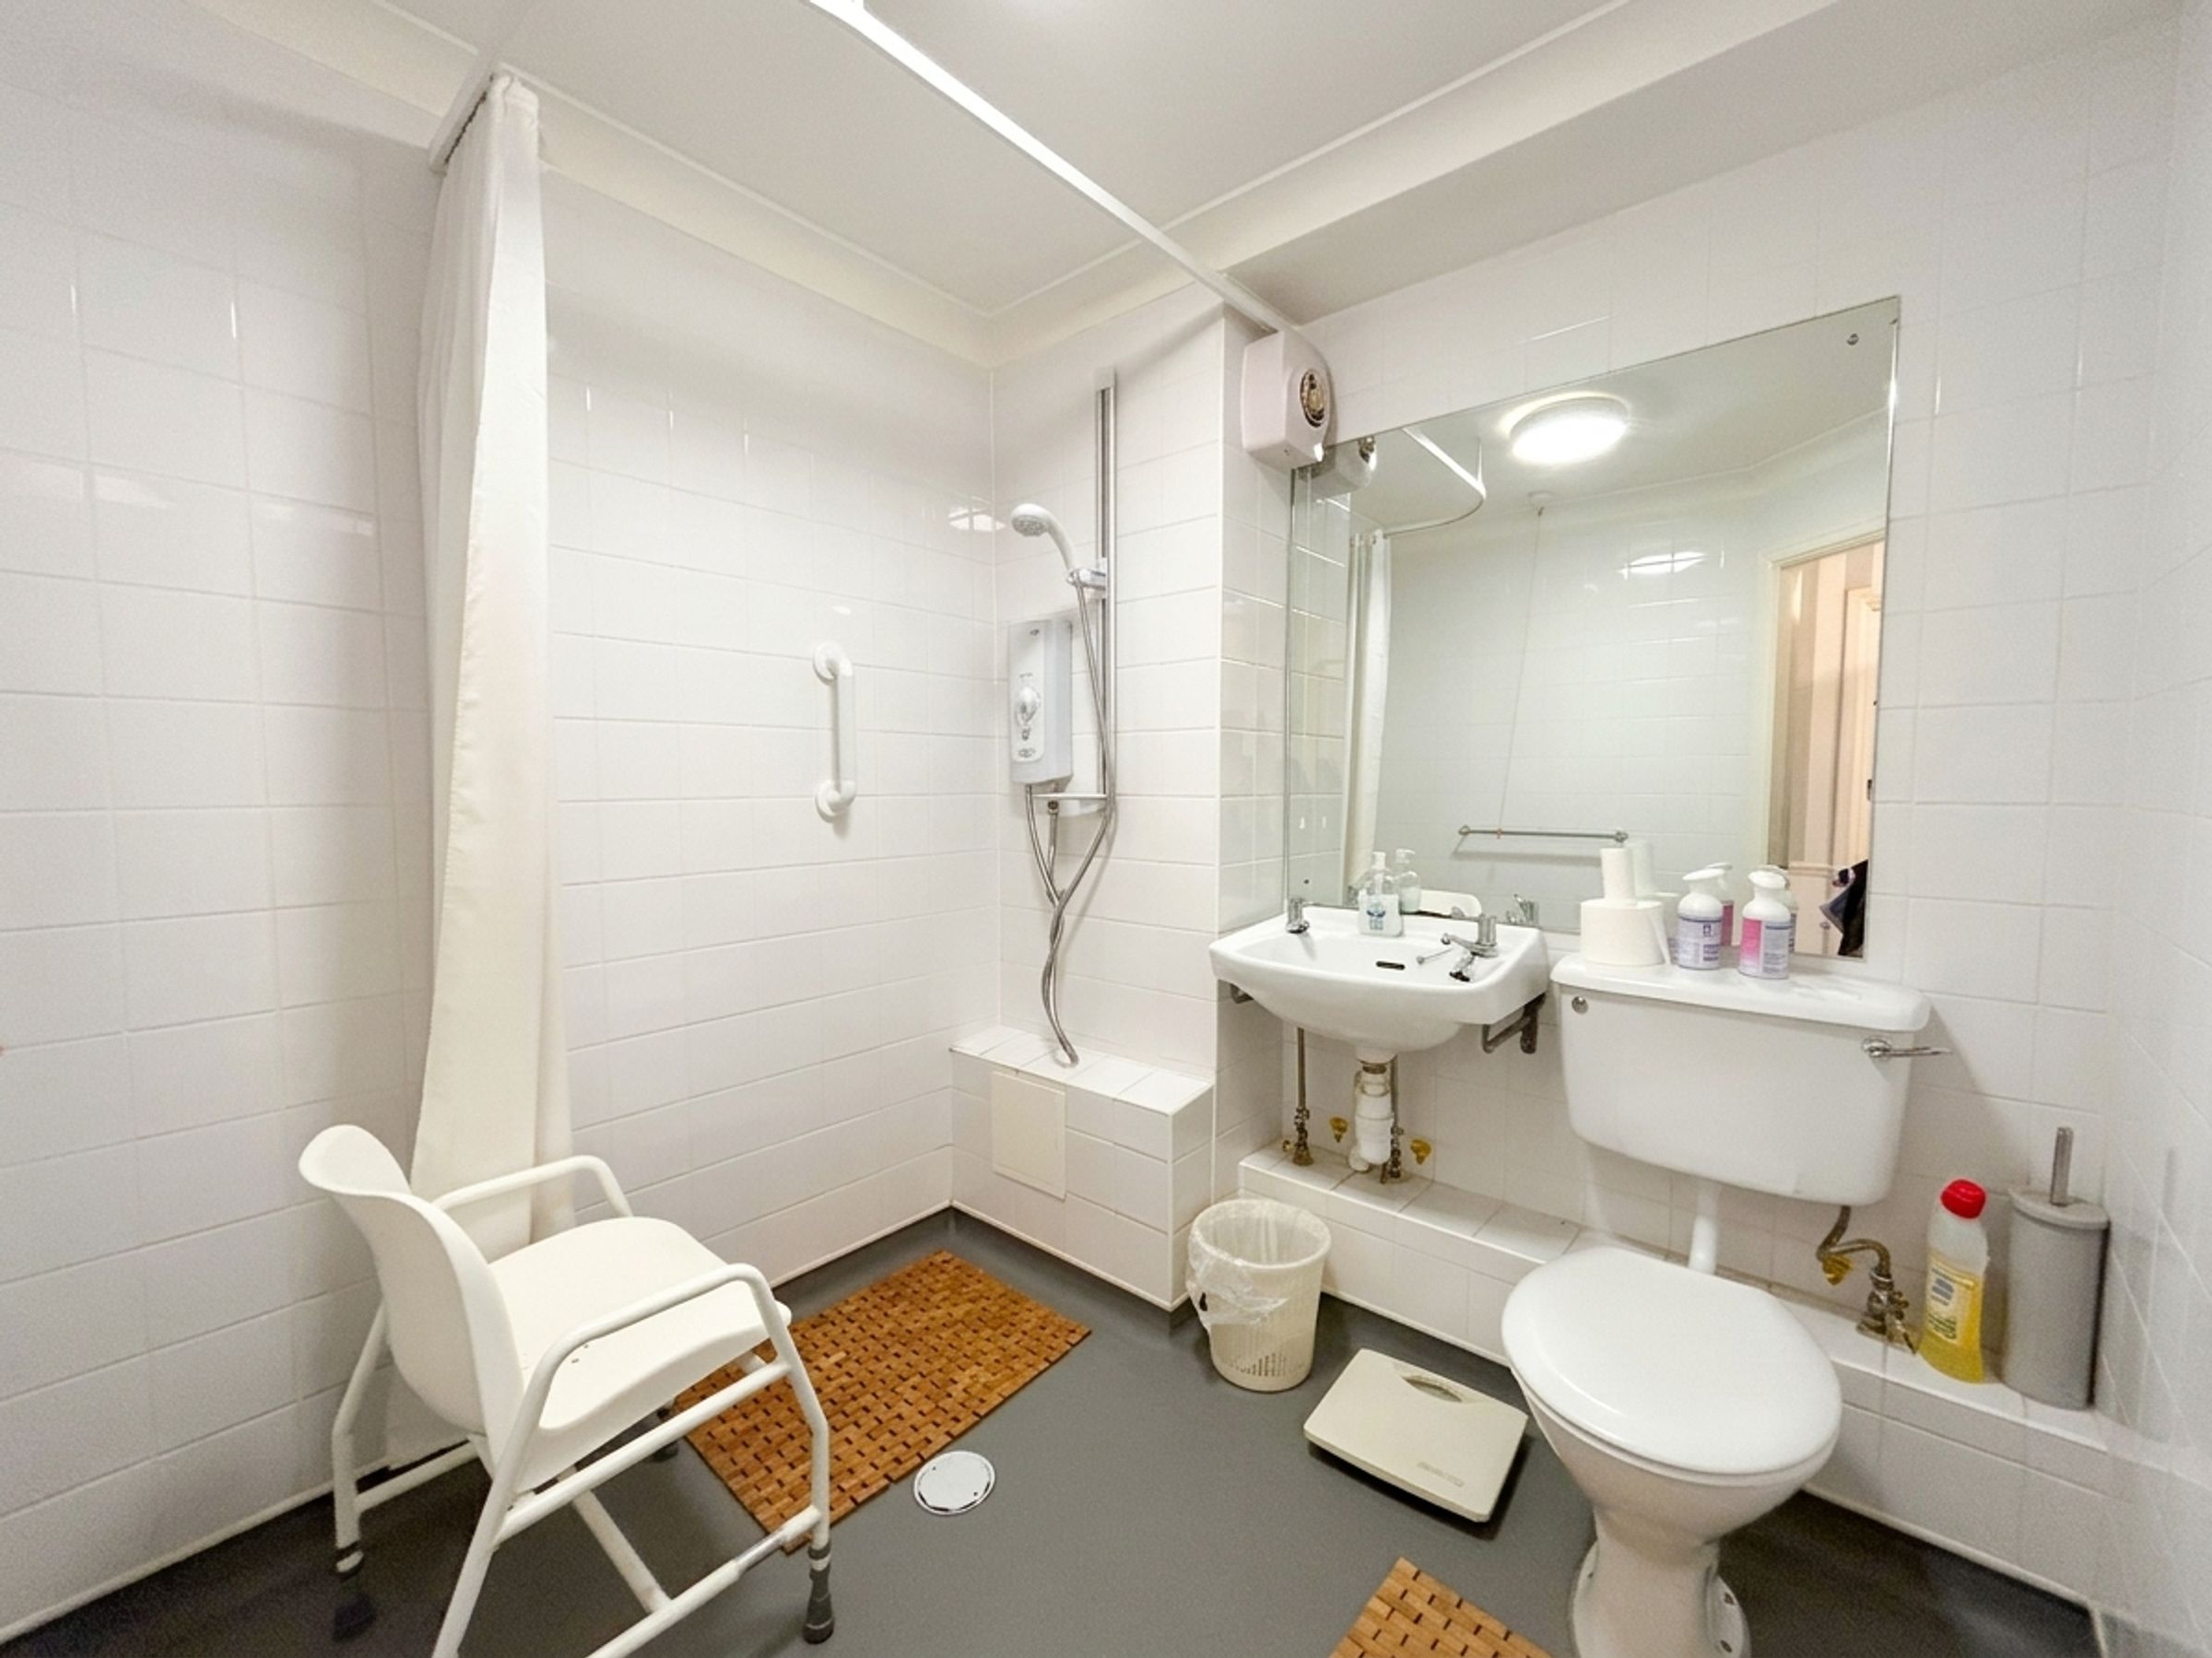
Wet room. Low-level WC. Wall-mounted wash basin. Walk-in electric shower.