Briscombe, Nutter & Staff
FOR SALE
£550,000
Barton Road, Worsley, M28
House
Like the look of this property?
We would love to hear from you and arrange a viewing of this property. Get in touch now!
Property features
Offered on a Chain Free Basis
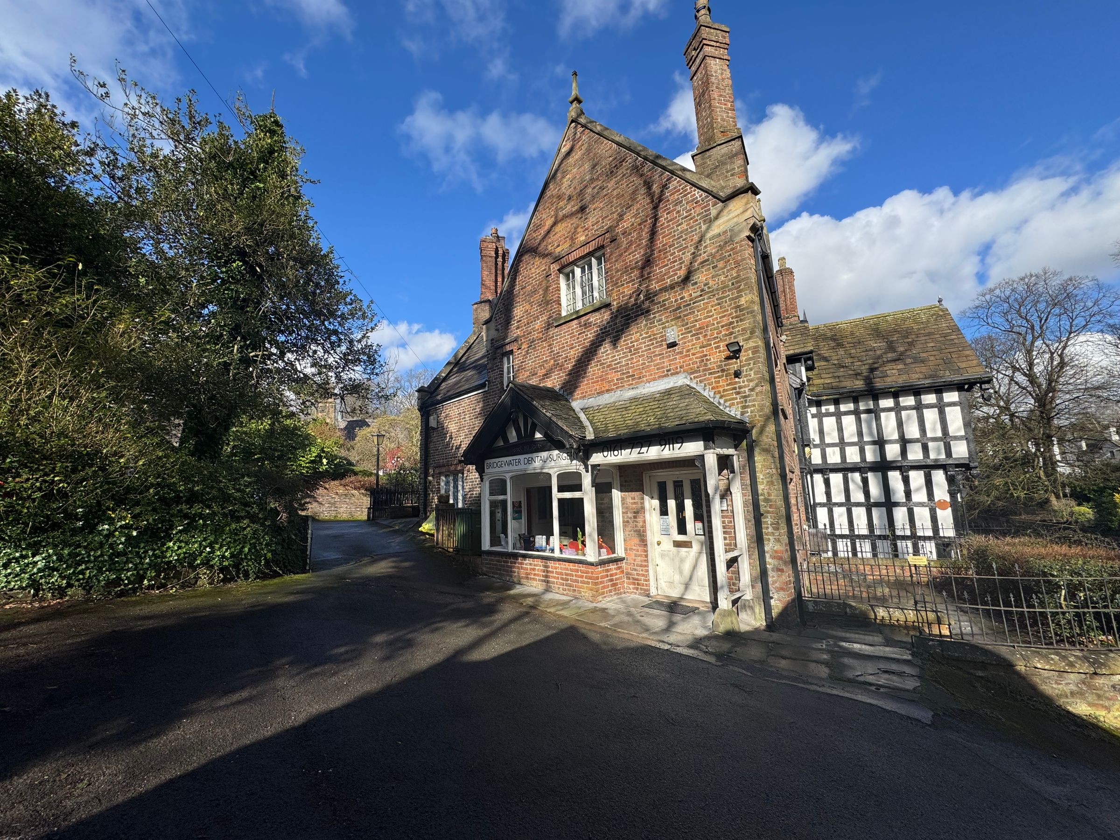
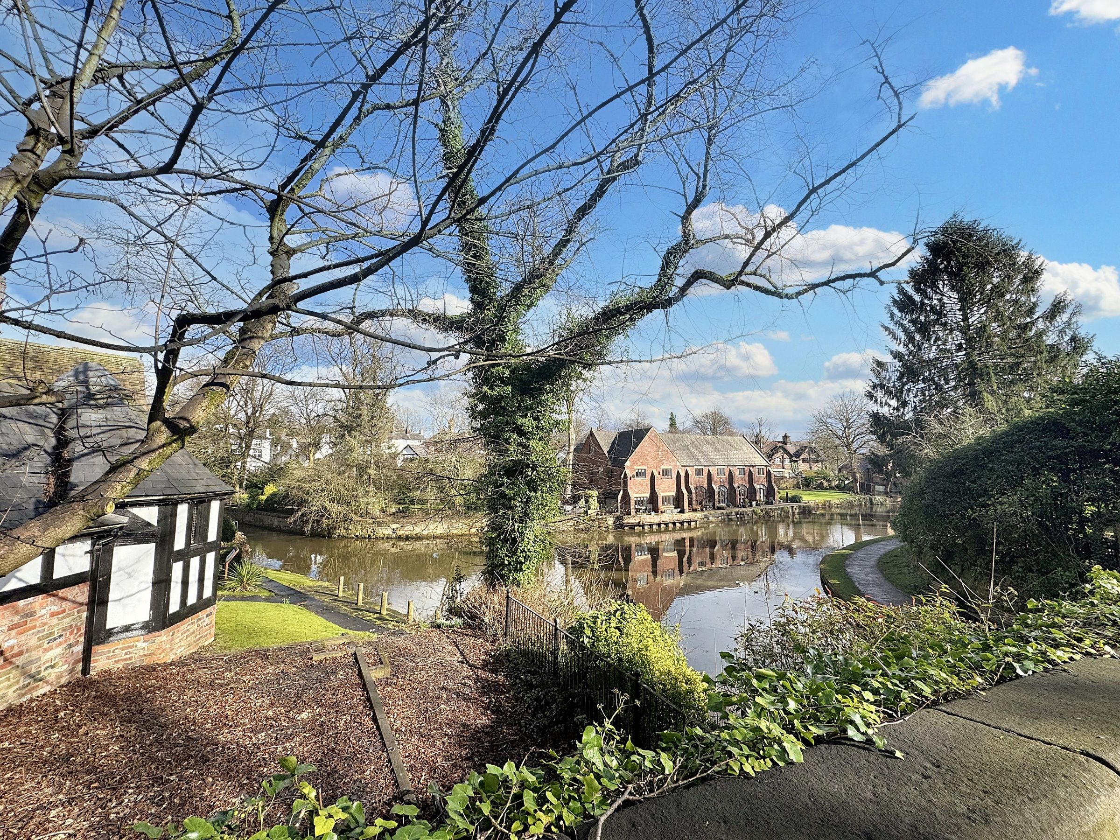
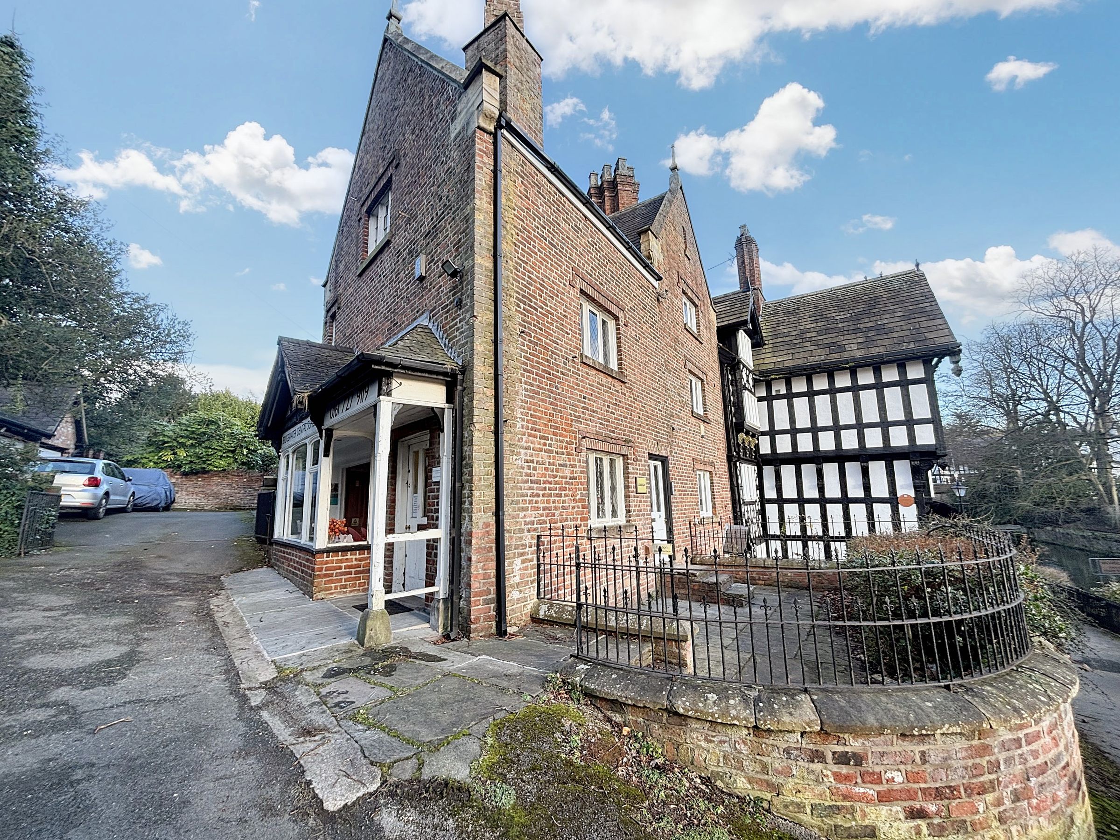
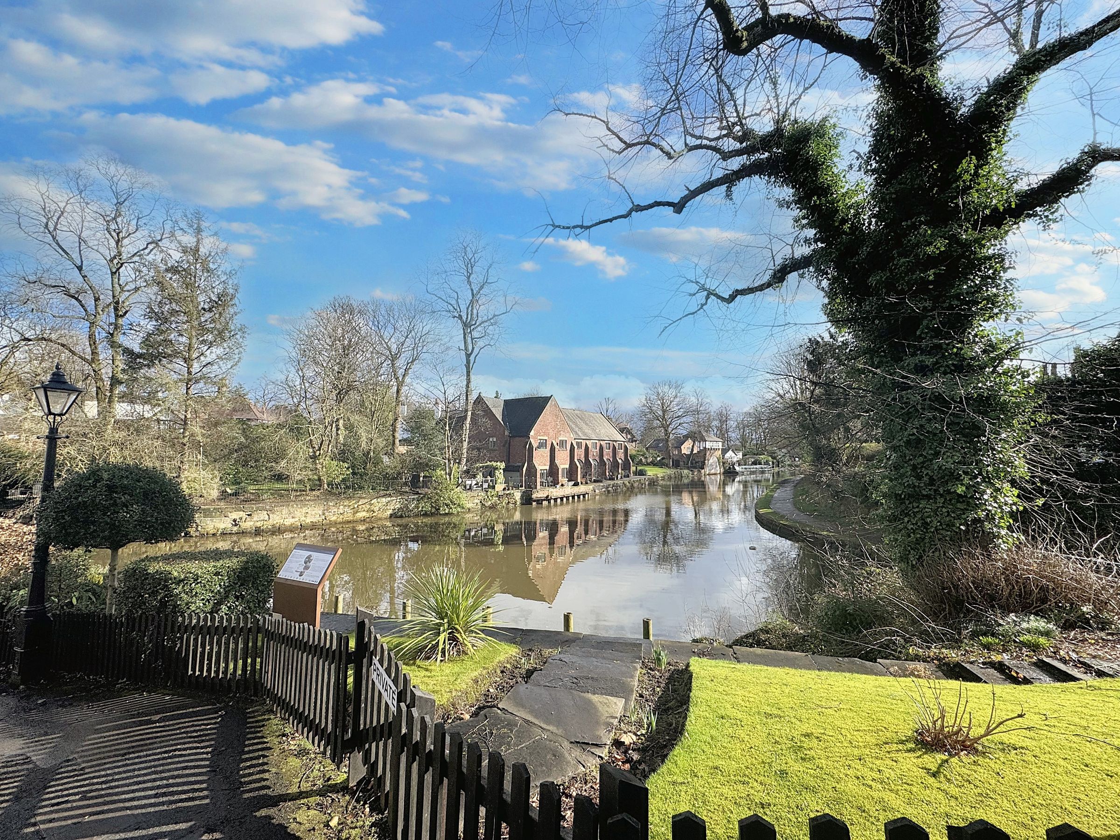
Unique Period Property with Picturesque Views of Bridgewater Canal
Located in the Heart of Worsley within a Stroll into the Village
Currently Occupied as Commercial Use Set Over Four Floors
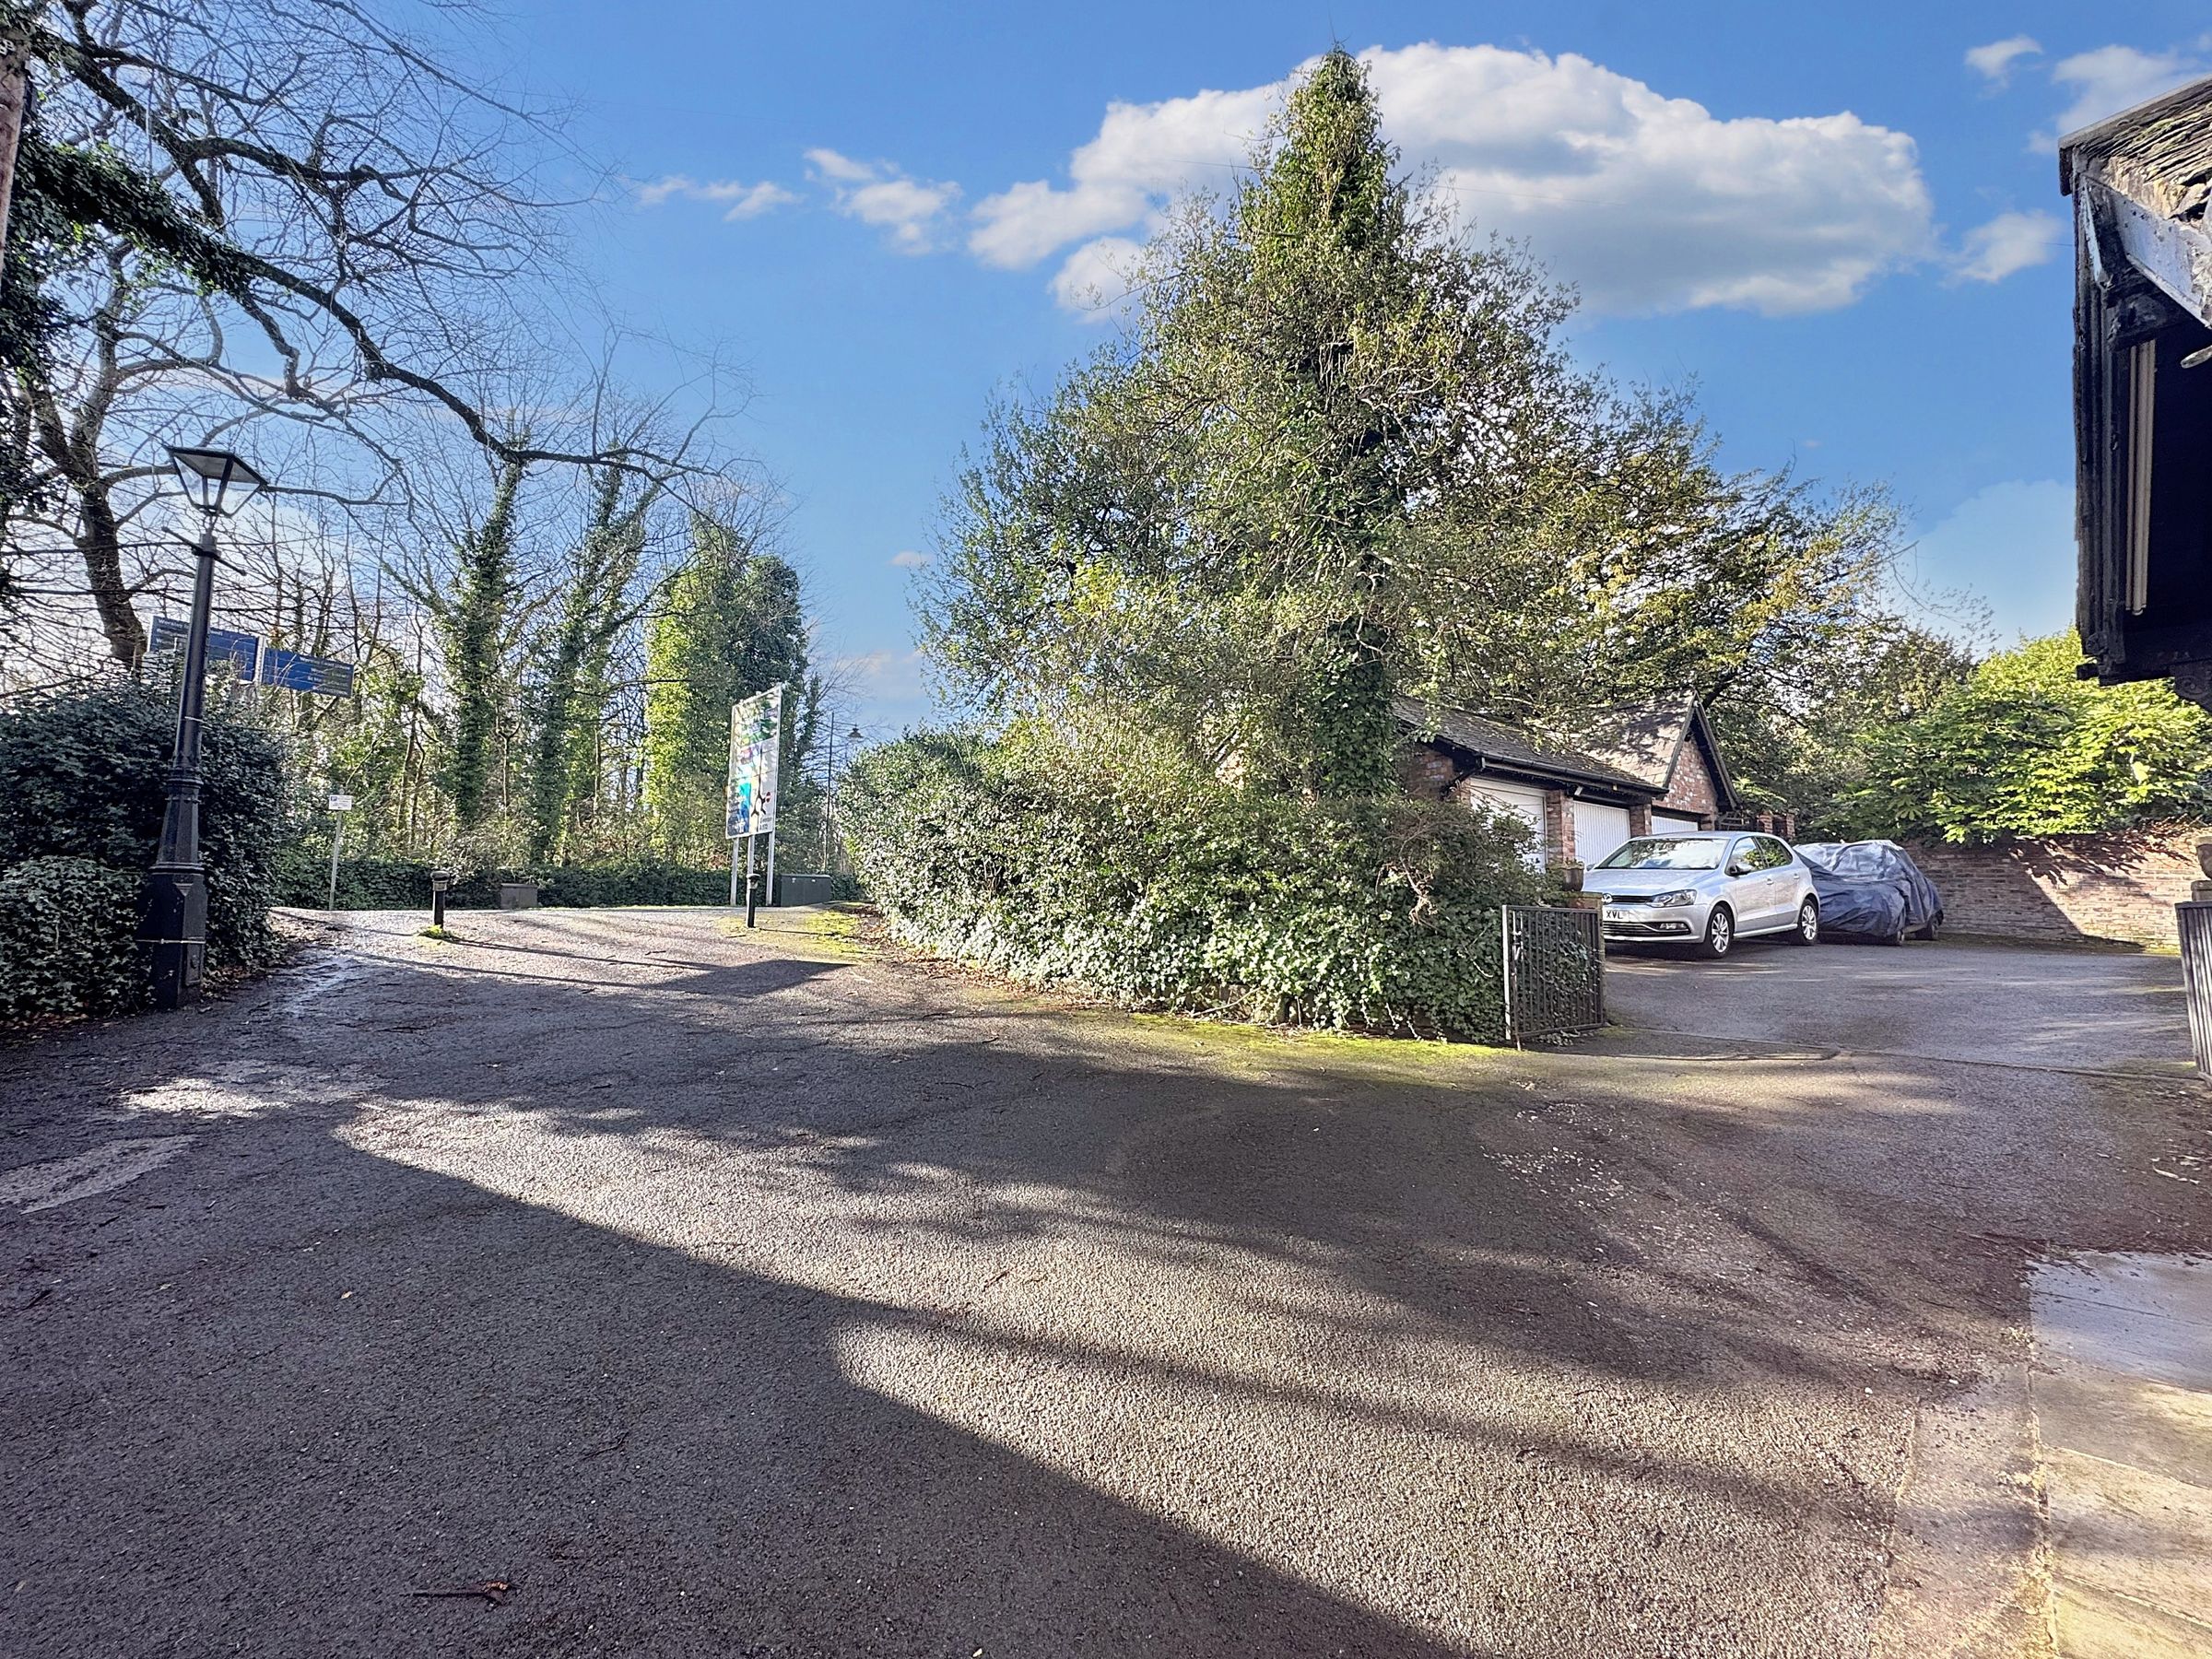
One Car Parking Space
Freehold
Business Rates Apply for further information contact Salford Council
Awaiting Commercial EPC
A rare gem nestled amidst the picturesque setting of Worsley...
About this property
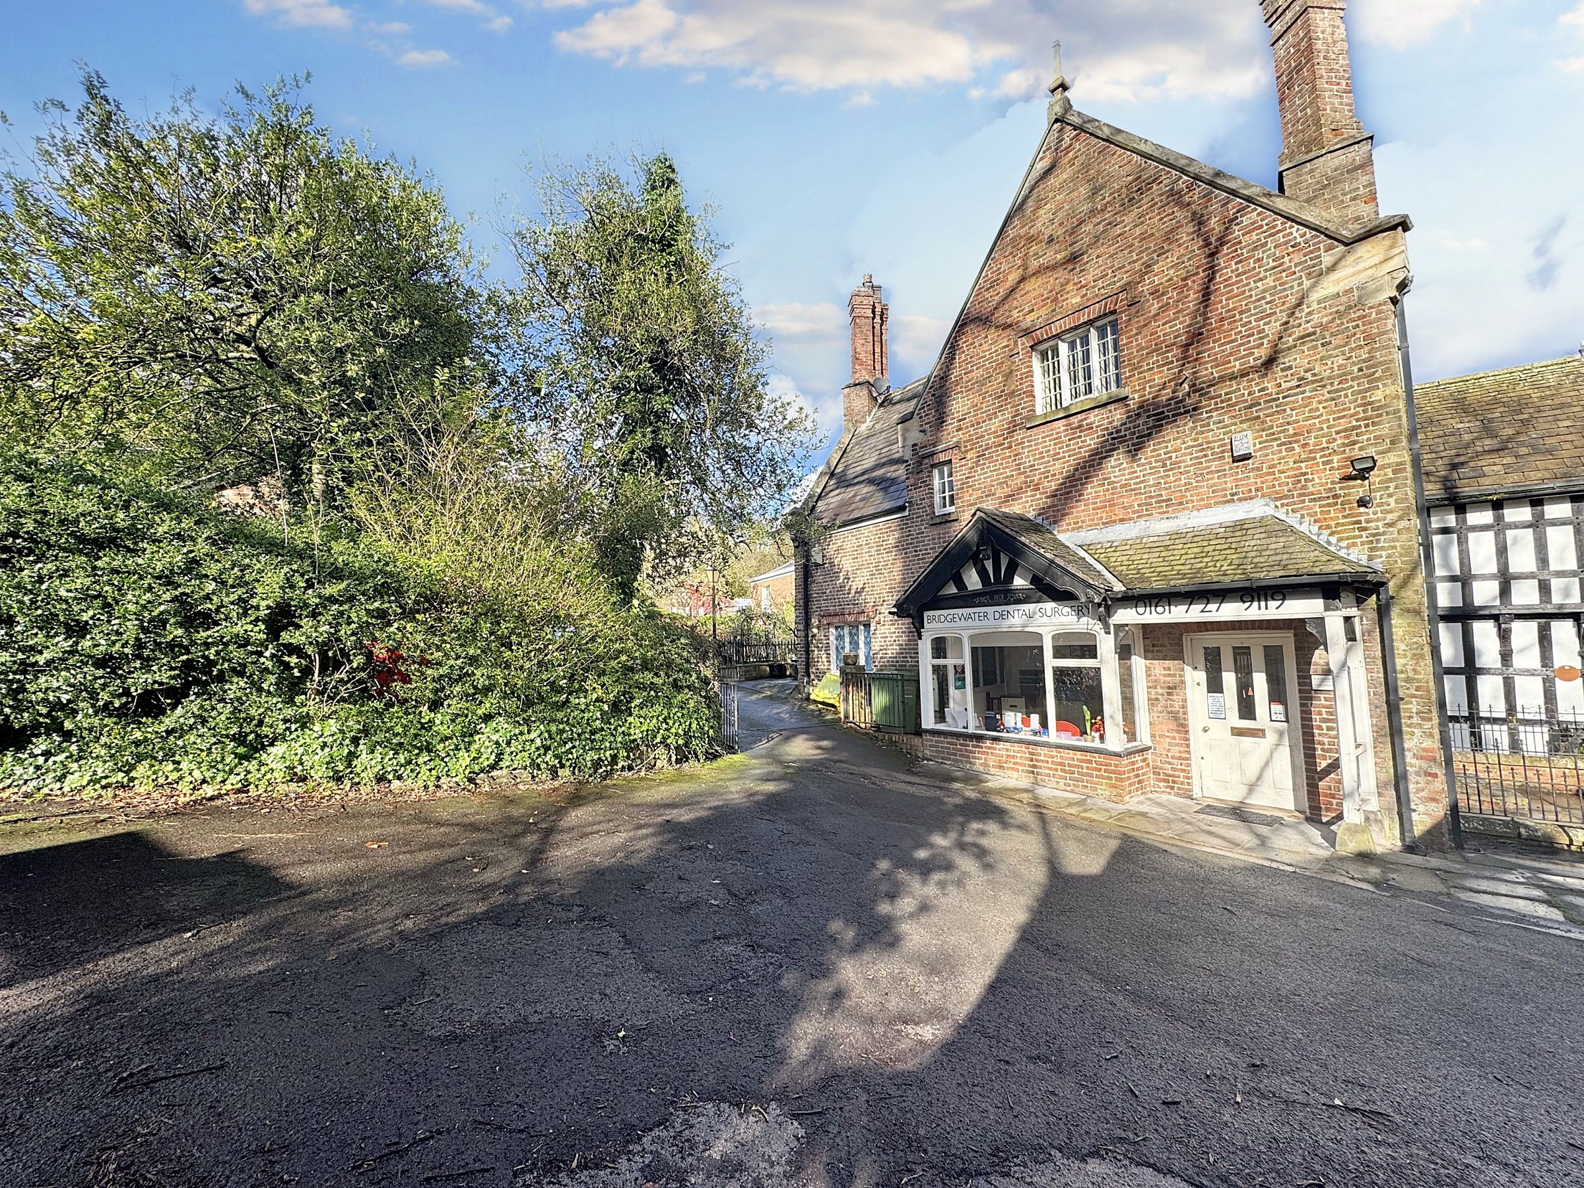
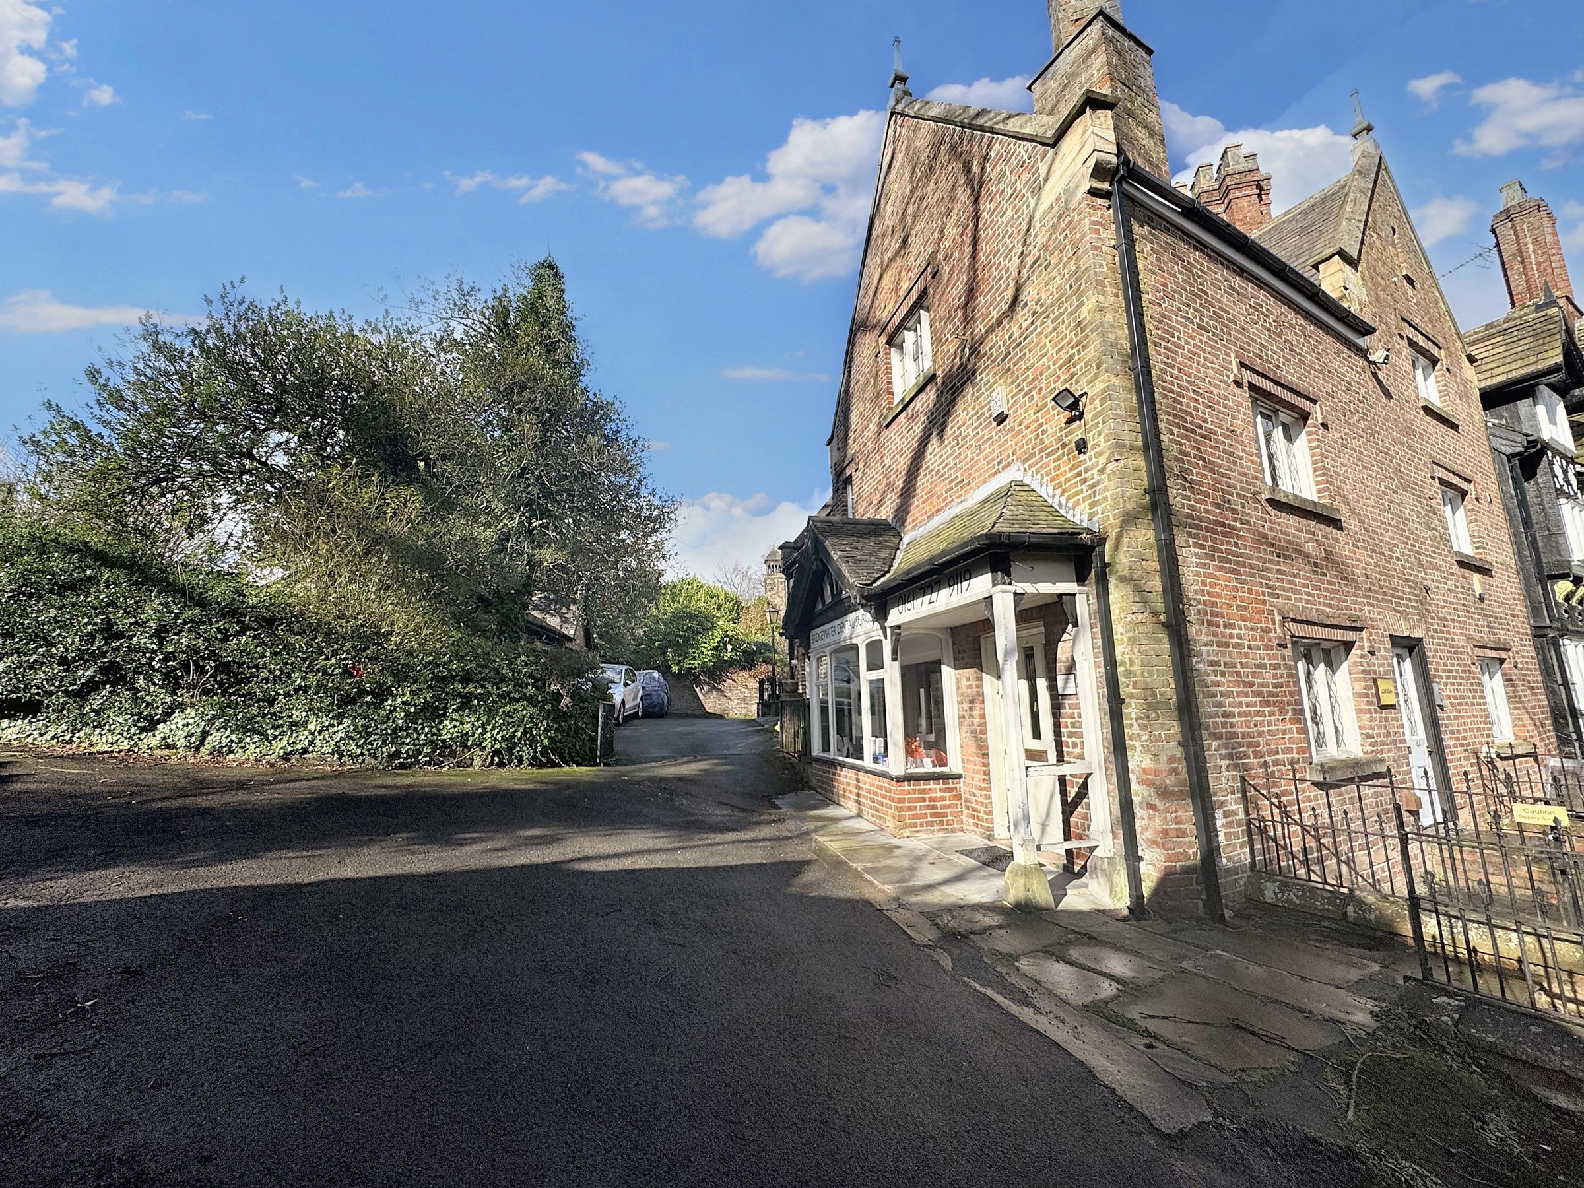
Briscombe are pleased to offer for sale this unique period property which stands out as a rare gem. Nestled amidst the picturesque setting of Worsley, this stunning building boasting views overlooking the tranquil Bridgewater Canal offers a blend of historical charm and modern convenience.
Situated in the heart of Worsley, it is conveniently located within a leisurely stroll into the vibrant village, ensuring a perfect balance of peace and accessibility. Currently occupied as a commercial space, set over four floors, this property presents an exciting opportunity for a discerning buyer to transform it into a spectacular residential abode (subject to planning) or keep as a commercial premises.
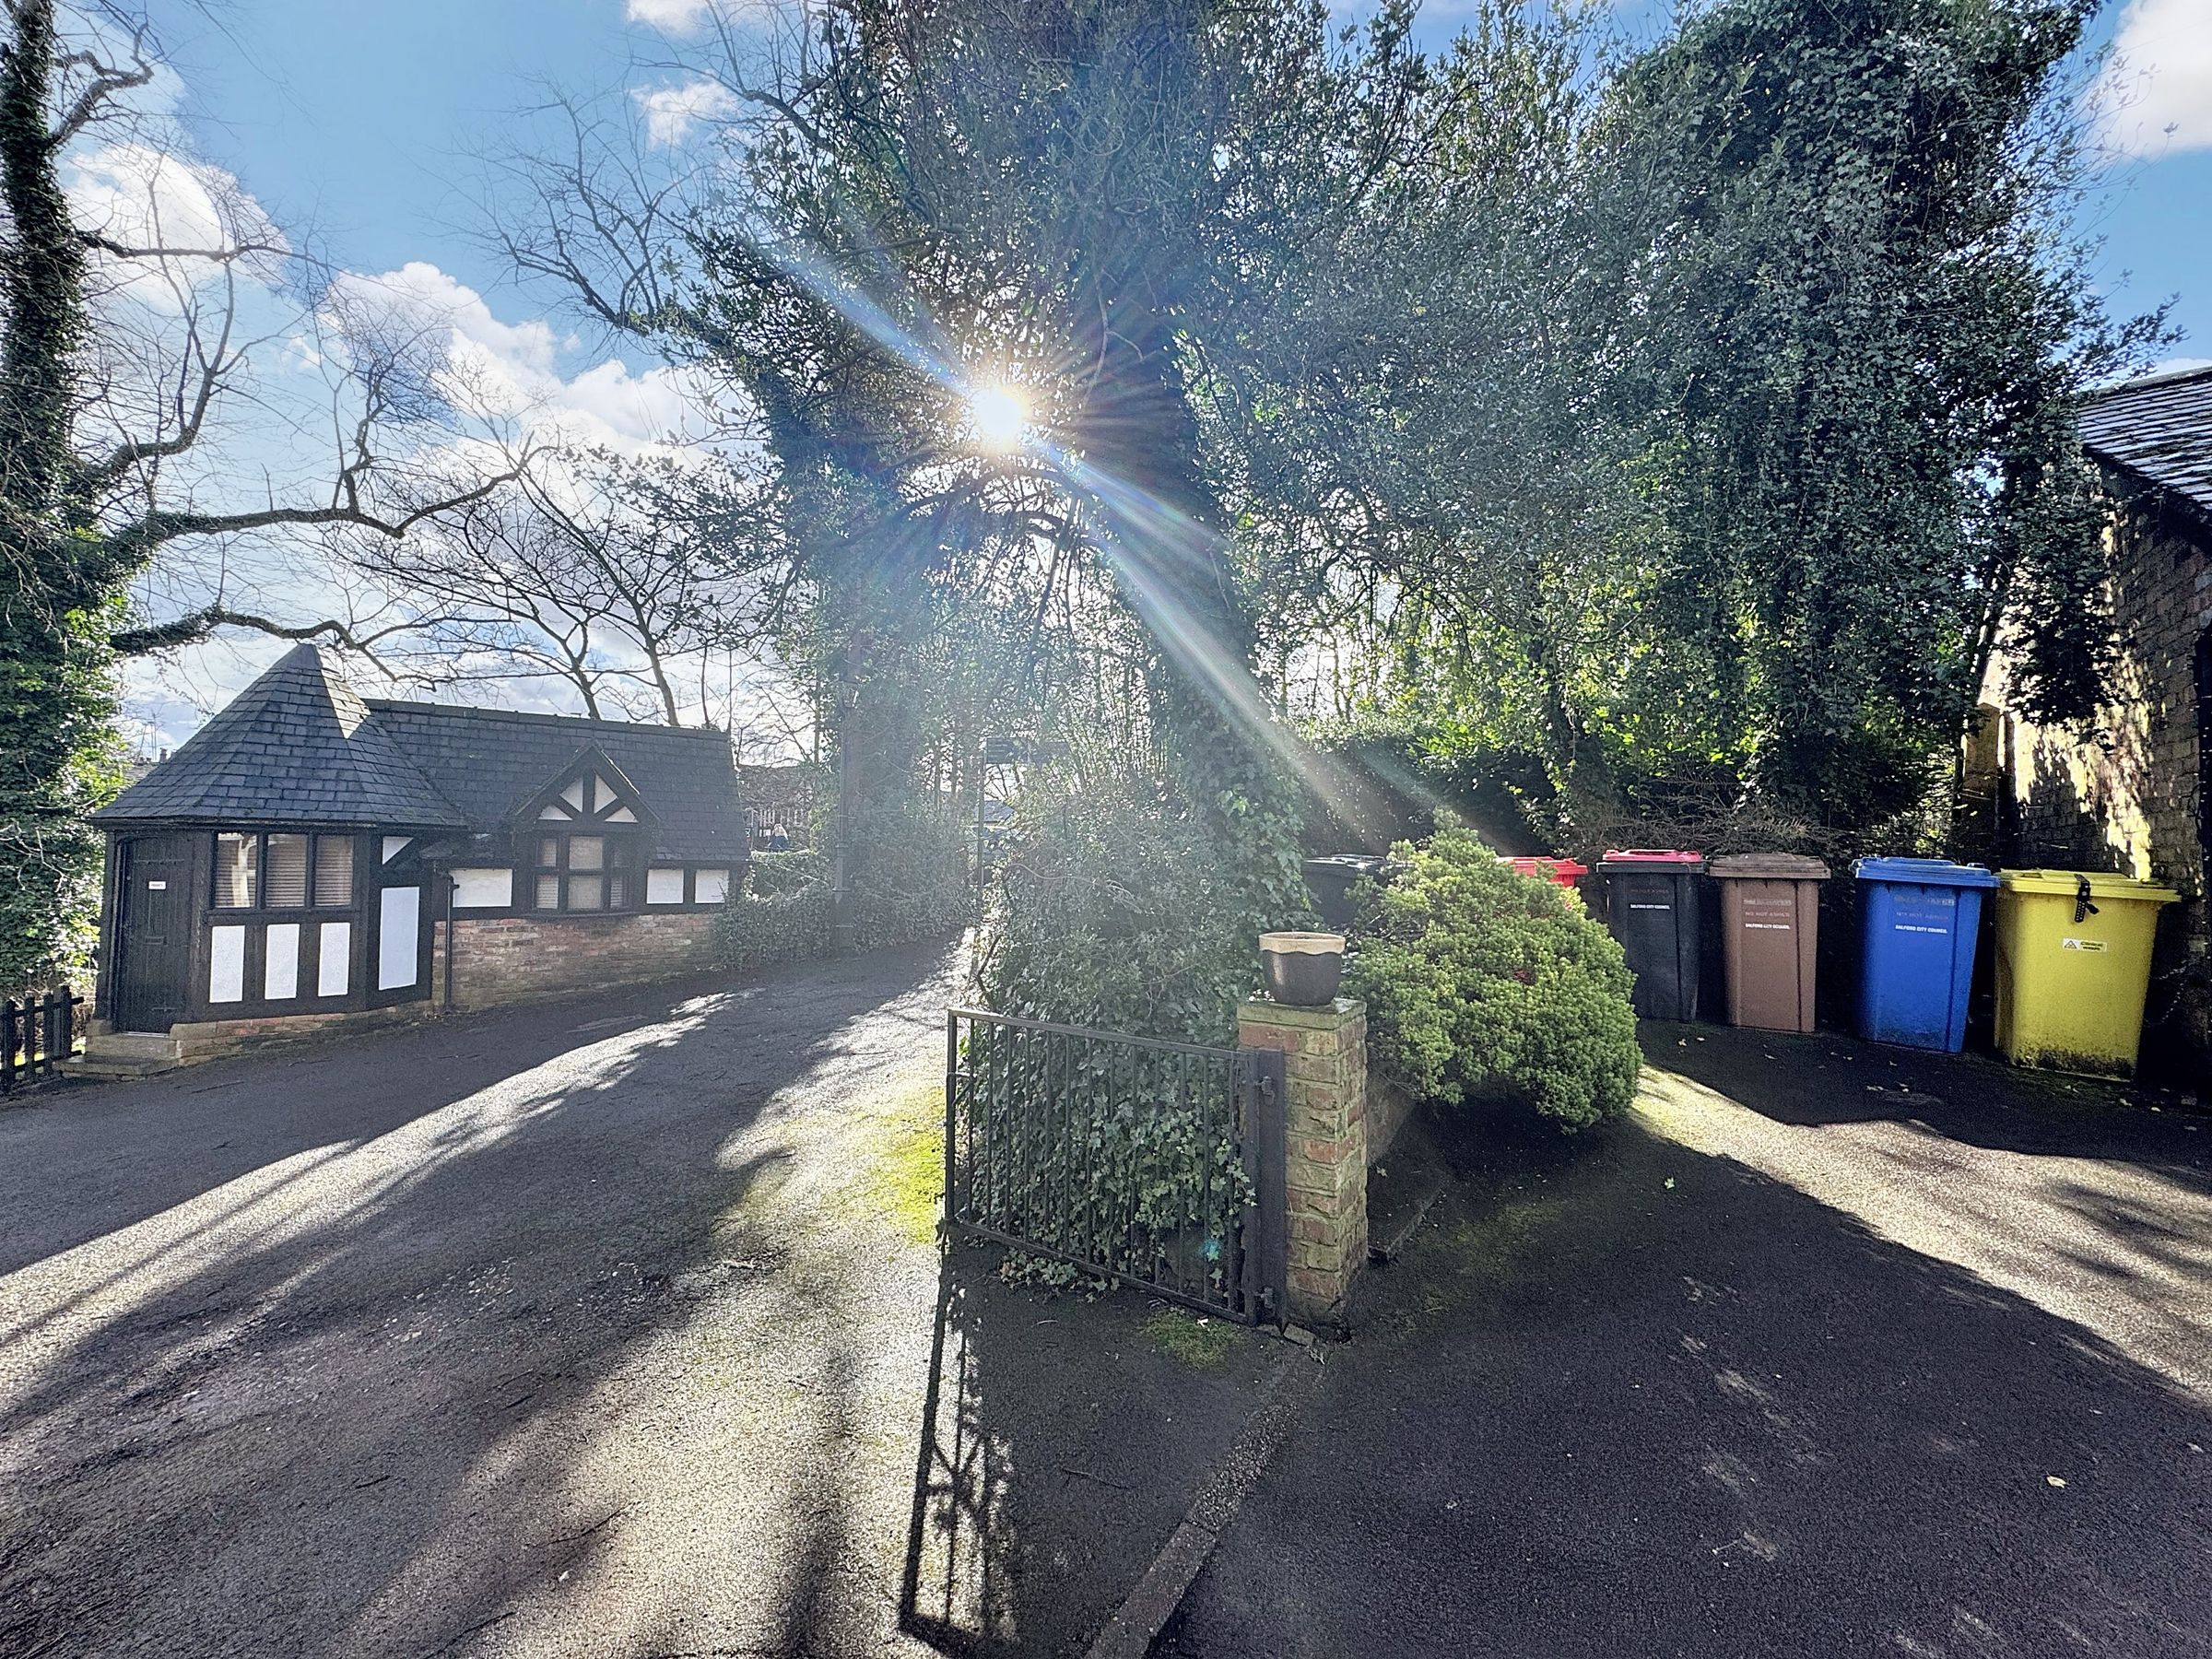
Externally, a yard space overlooking the canal and car spaces for two vehicles, and the benefit of freehold tenure, this property offers both practicality and flexibility for a range of potential uses.
Key details
Broadband: up to 1800mbps
1281ft2 floor area
1119ft2 plot size
Freehold
Additional information
Near the property
Rooms and dimensions
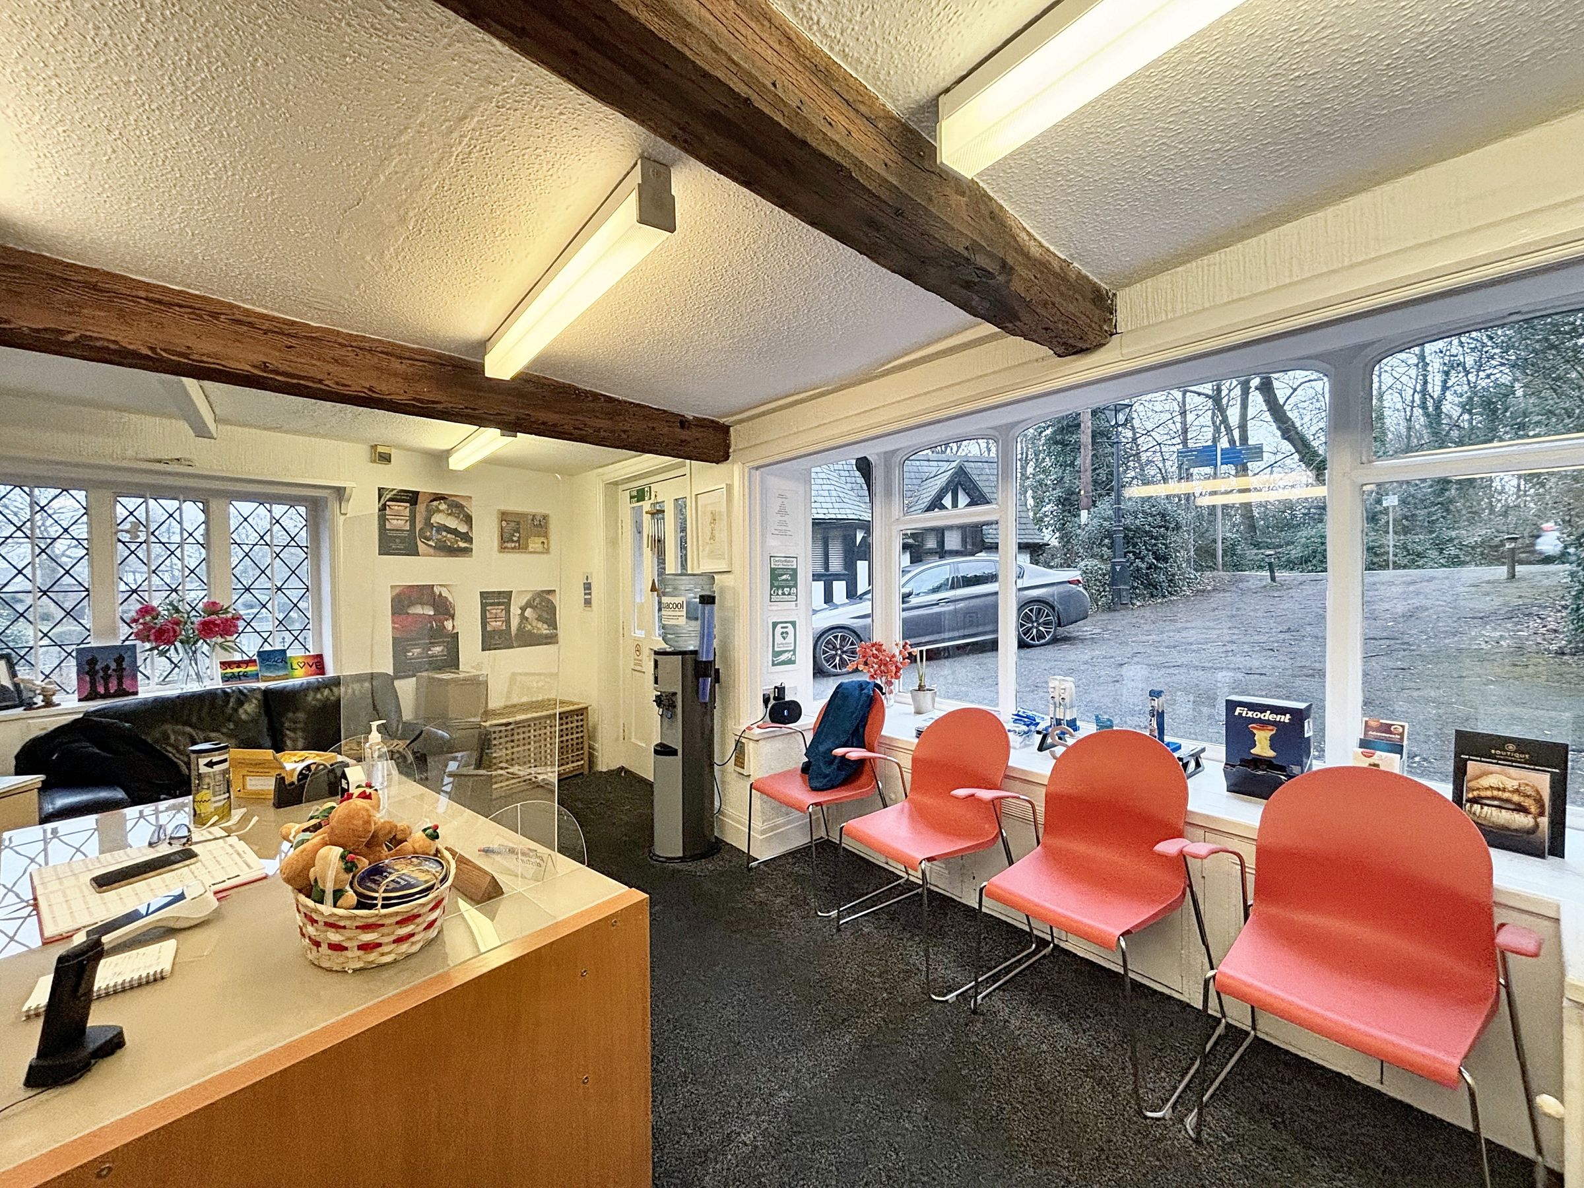
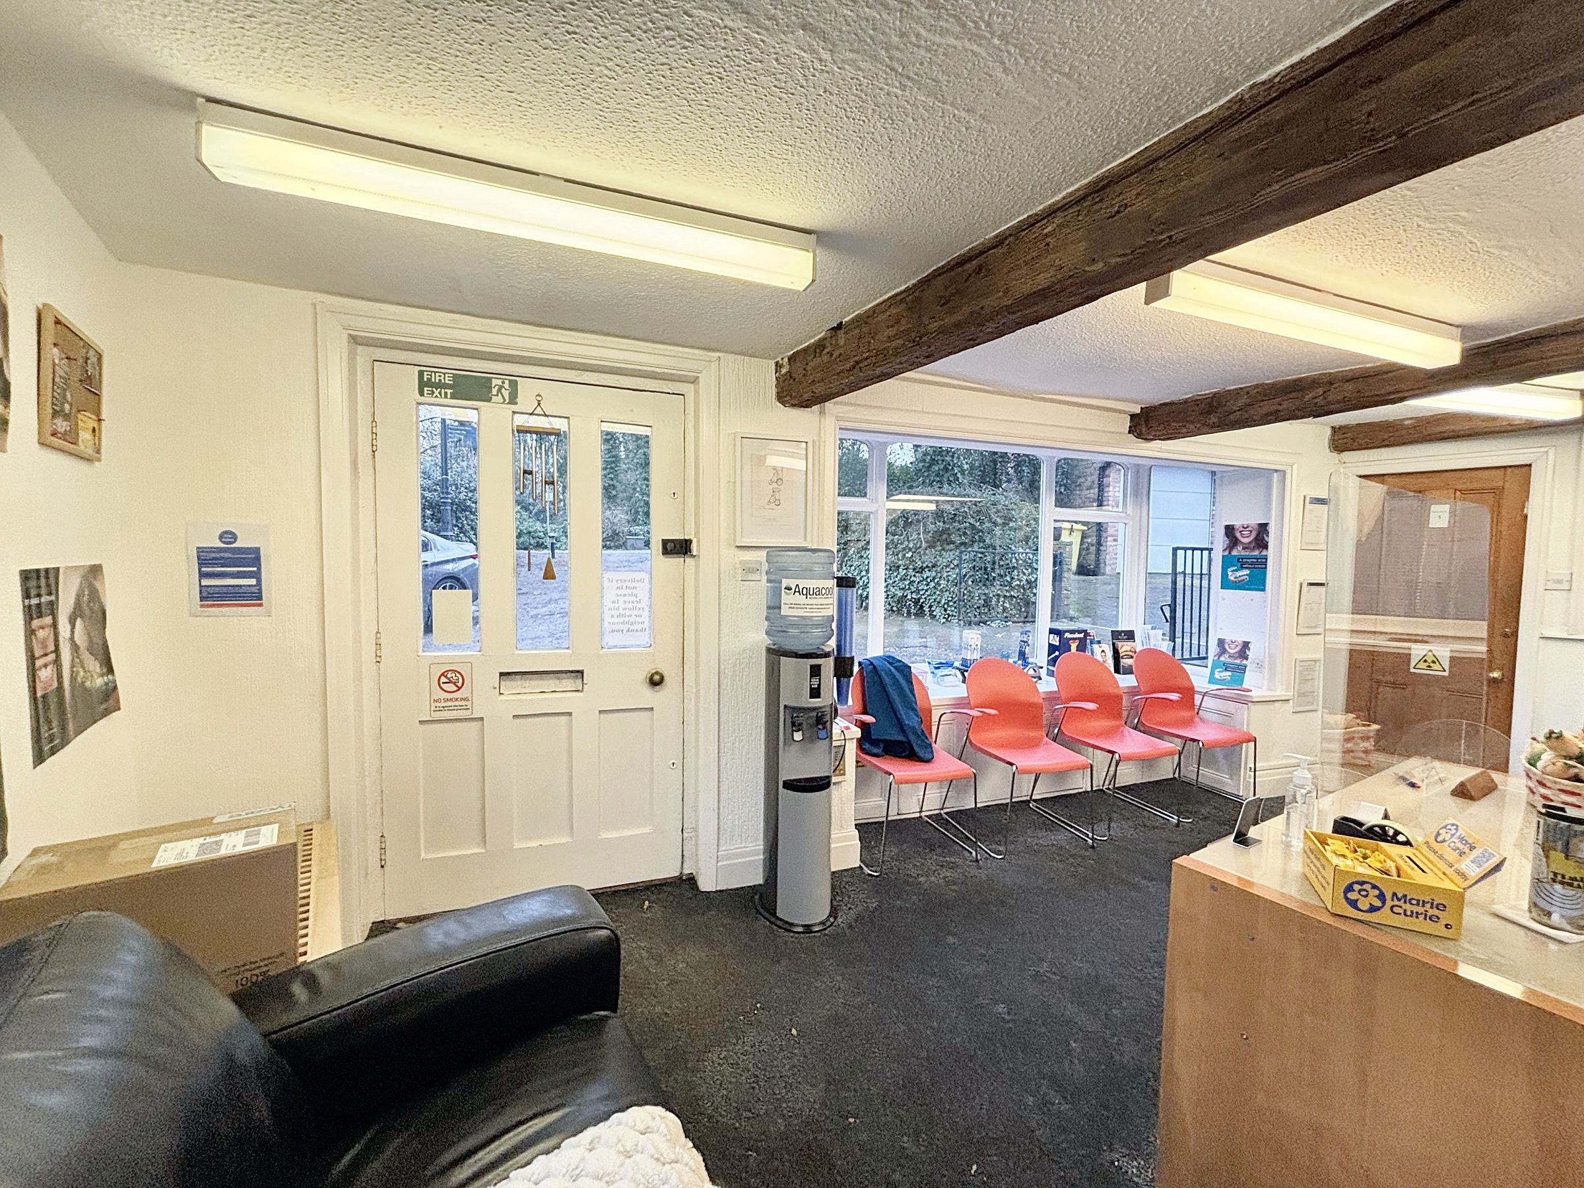
Ground Floor Reception
18' 2" x 11' 4" (5.54m x 3.45m)
(maximum measurements irregular shaped) Square bay window to front elevation. Window to the side elevation with views over the Bridgewater Canal. Feature exposed beams to the ceiling. Staircase leads down to the cellar space. Internal doors lead through to the side entrance hallway.
Office One
10' 6" x 12' 0" (3.19m x 3.66m)
(maximum measurements irregular shaped) Dual aspect with a window to both the front and side elevations.
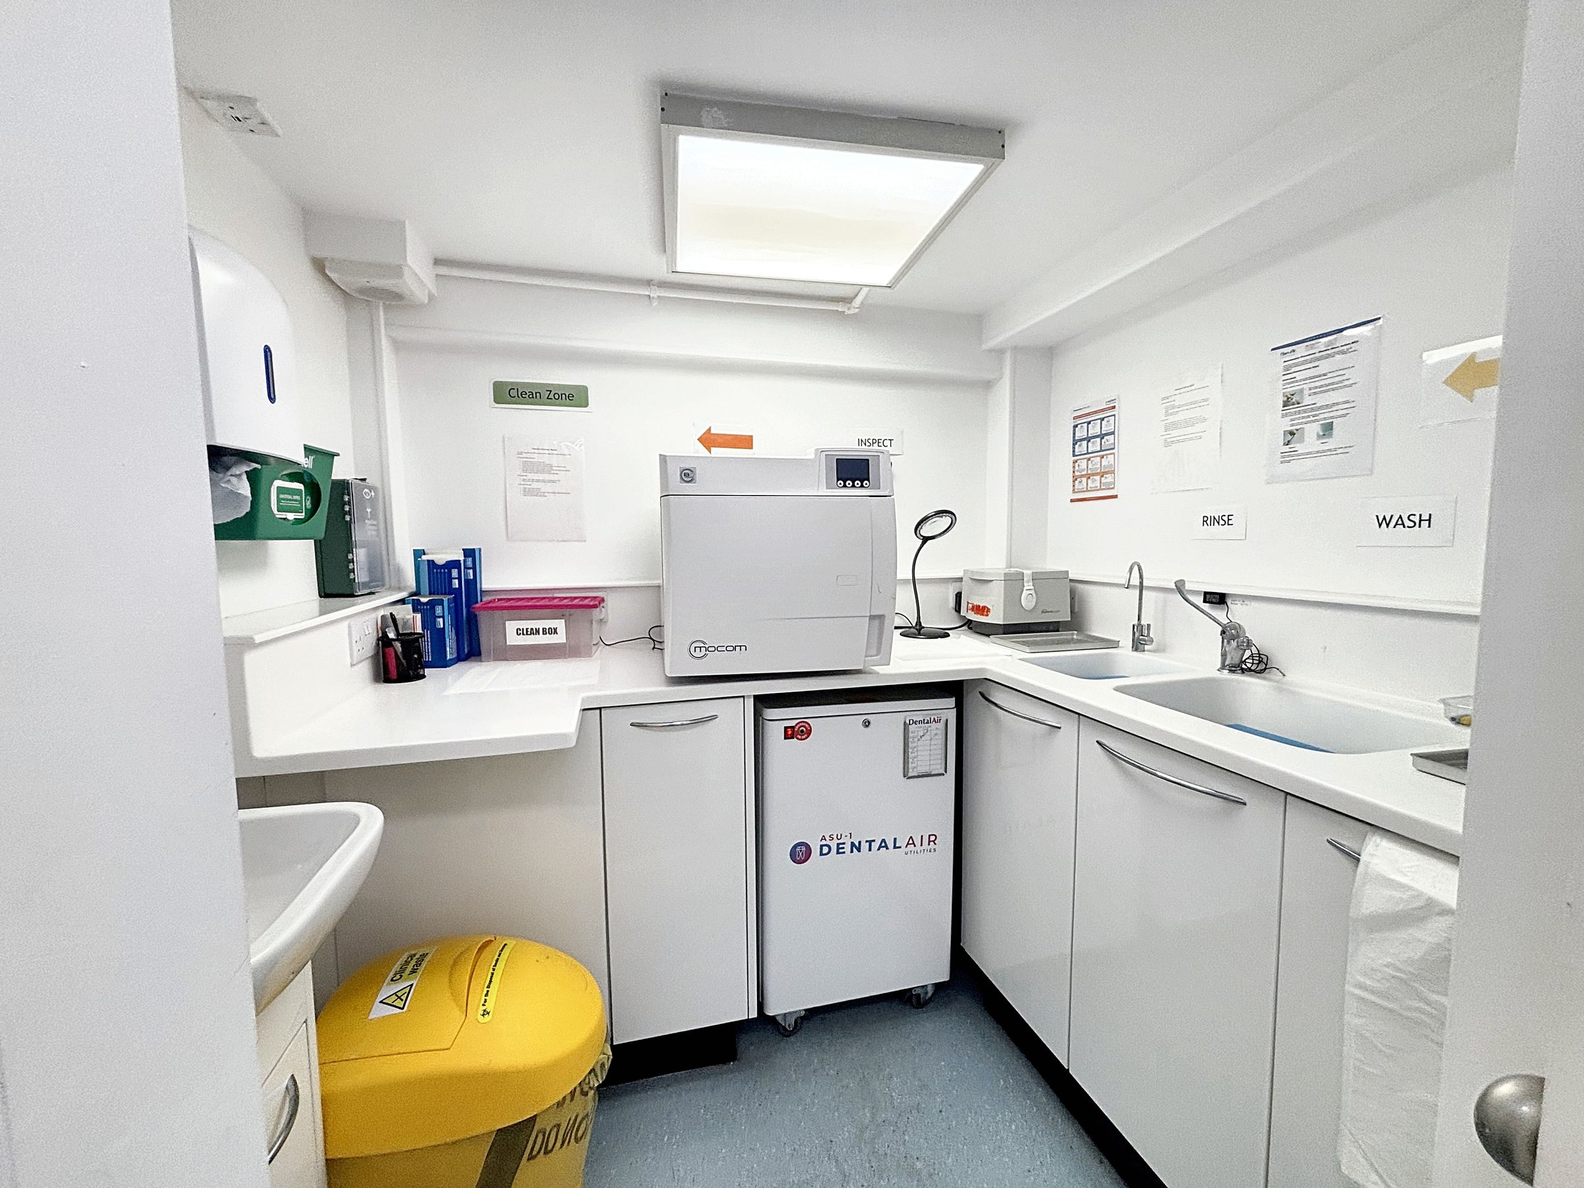
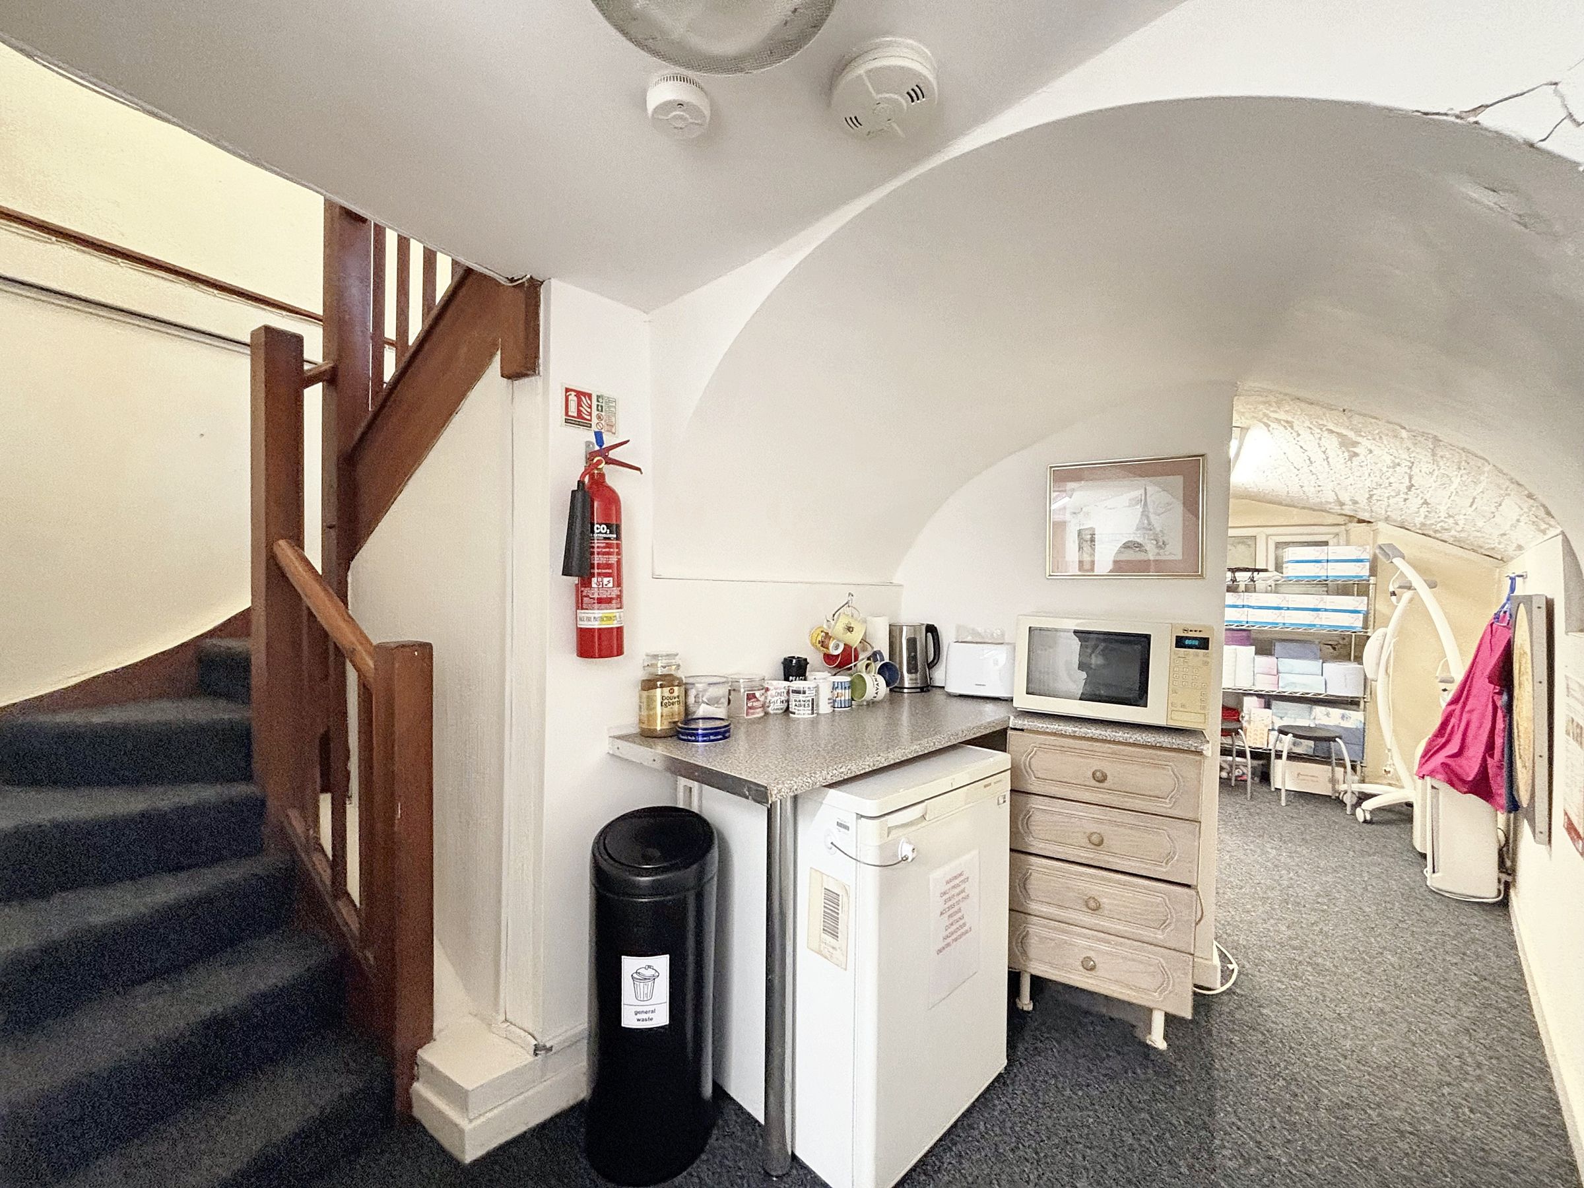
Kitchen Area (Cellar)
Staircase leads down from the ground floor reception. Feature arched ceiling. Internal doors lead through to a store and W.C. Open to:
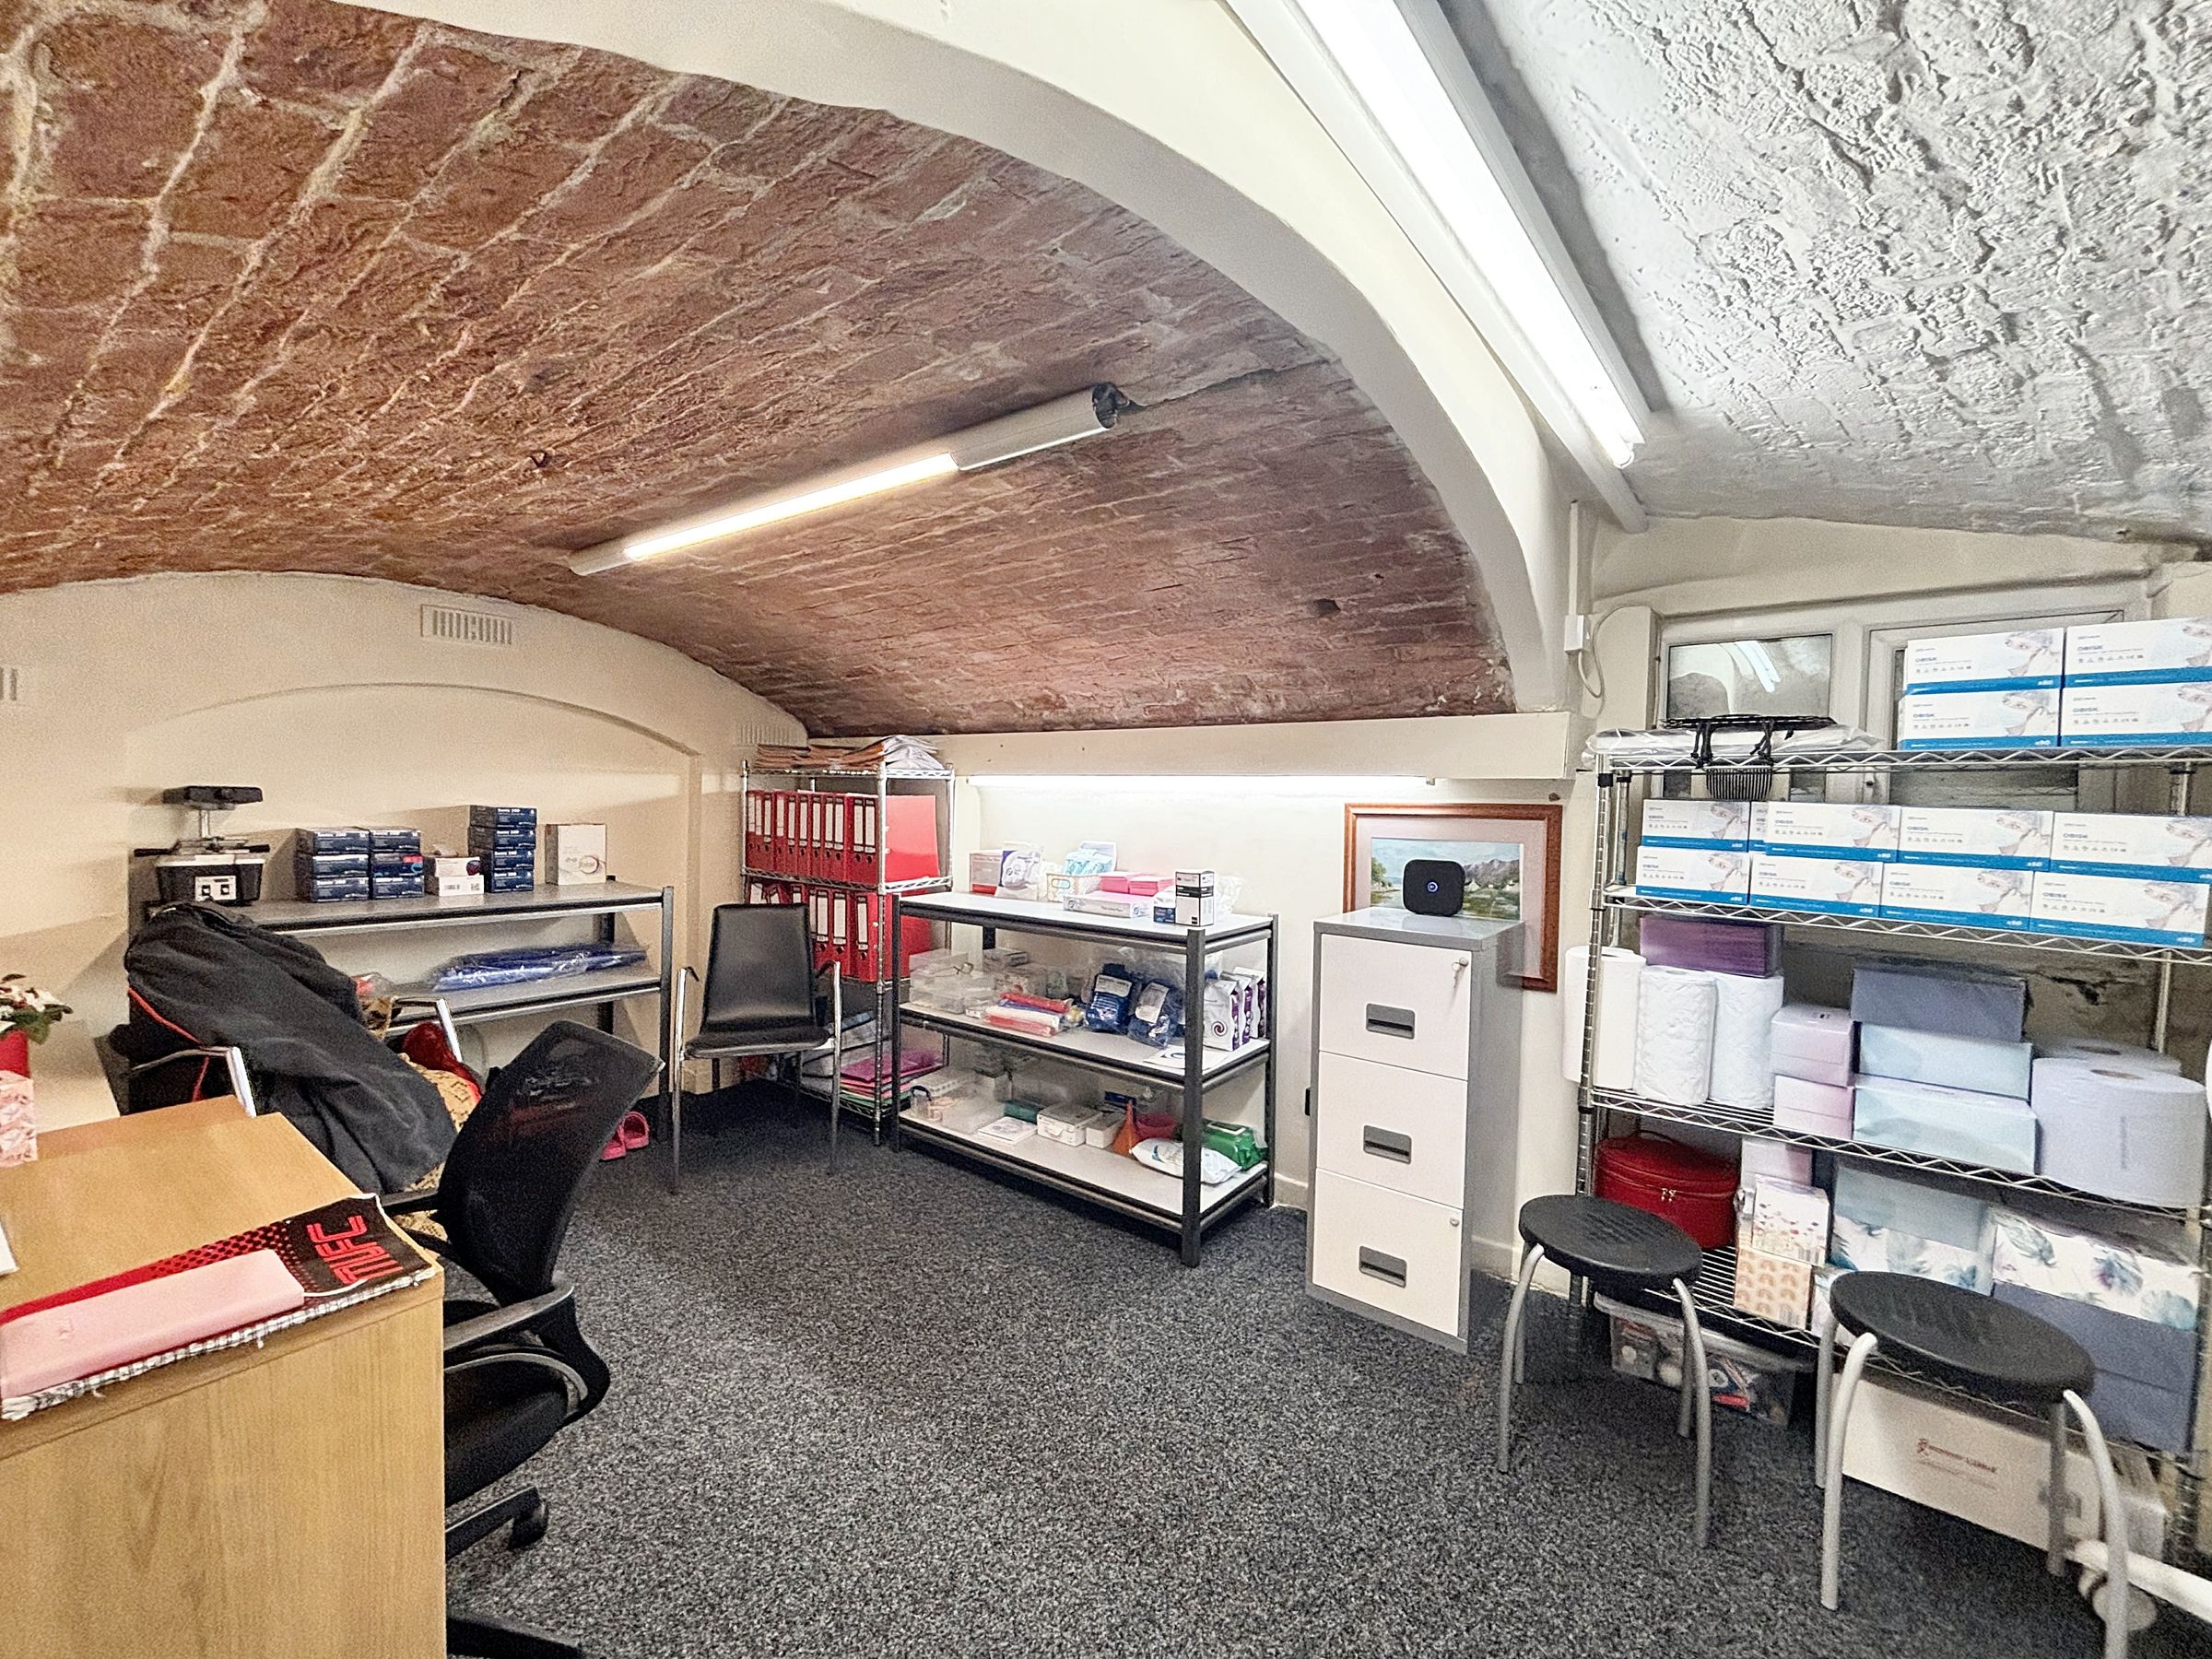
Office Two (cellar)
14' 1" x 9' 4" (4.28m x 2.84m)
Feature exposed brick arched ceiling. Window to the side elevation.
Store (cellar)
4' 11" x 6' 10" (1.50m x 2.09m)
W.C (cellar)
7' 0" x 7' 1" (2.13m x 2.16m)
(irregular shape) Fitted with a low level W.C and a wash hand basin.
Side Entrance (ground floor)
External door to the side elevation. Staircase leads to the first floor landing. Internal door and window leads through to the ground floor reception space.
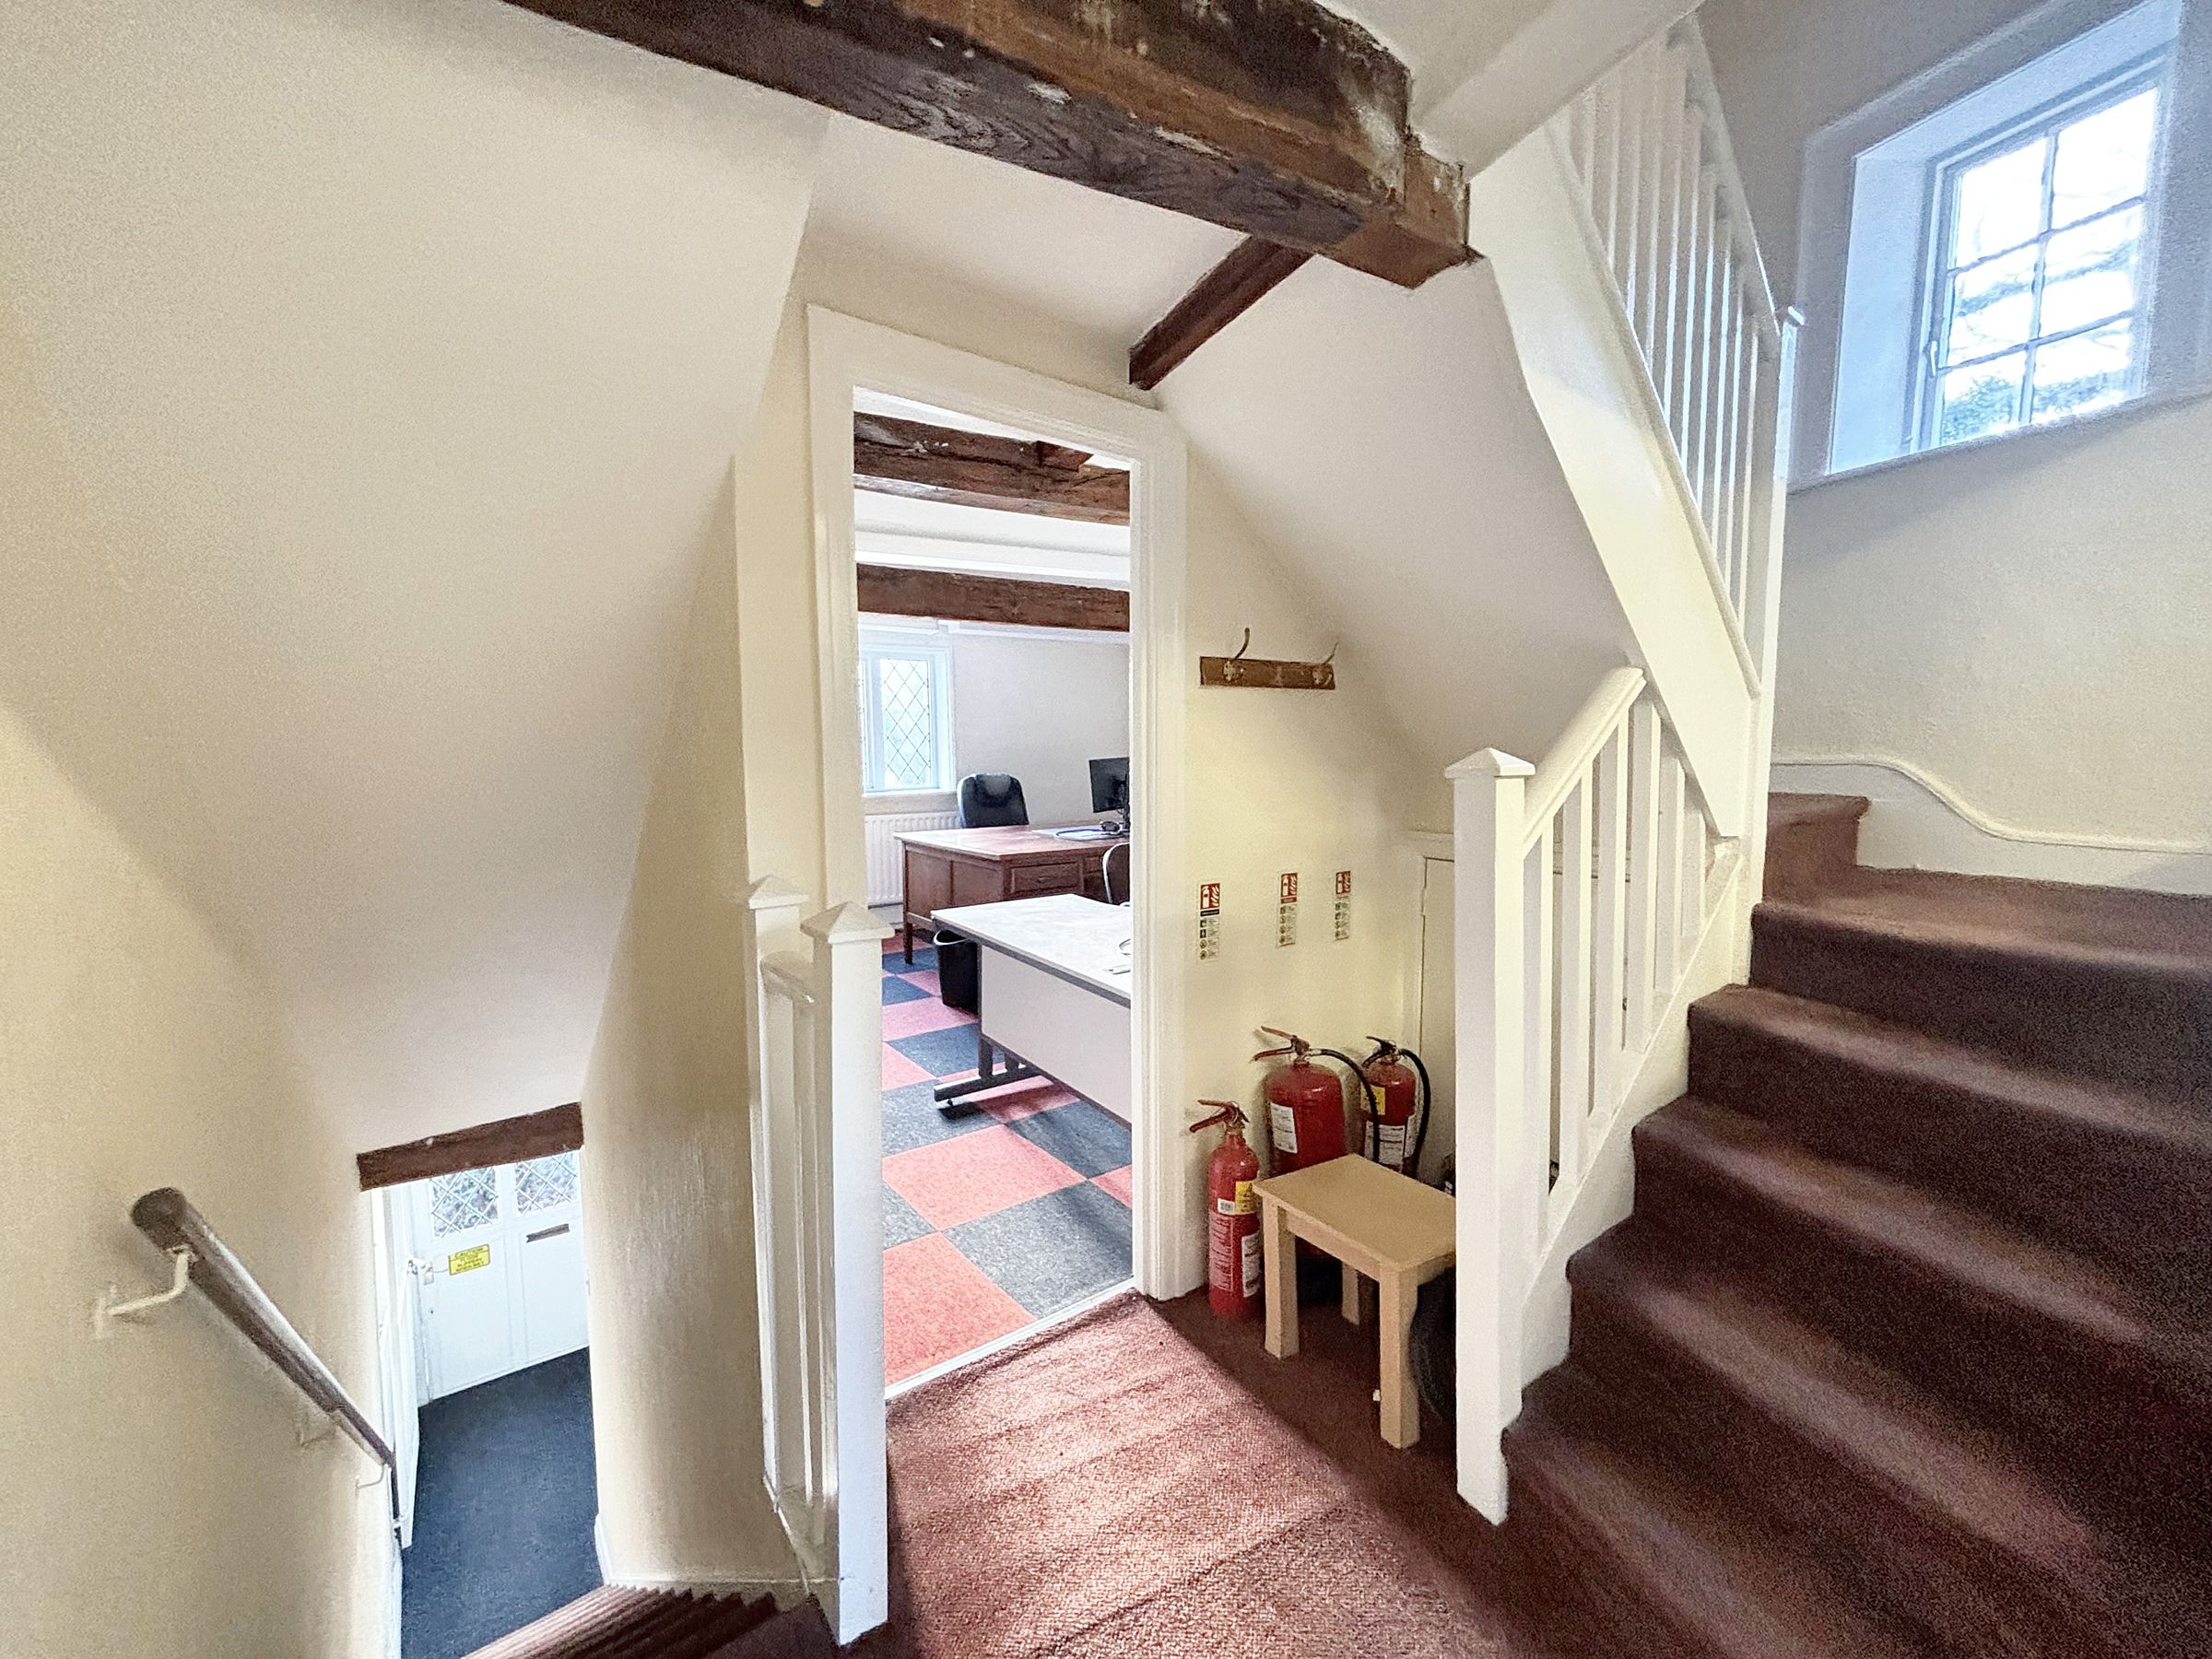
First Floor Landing
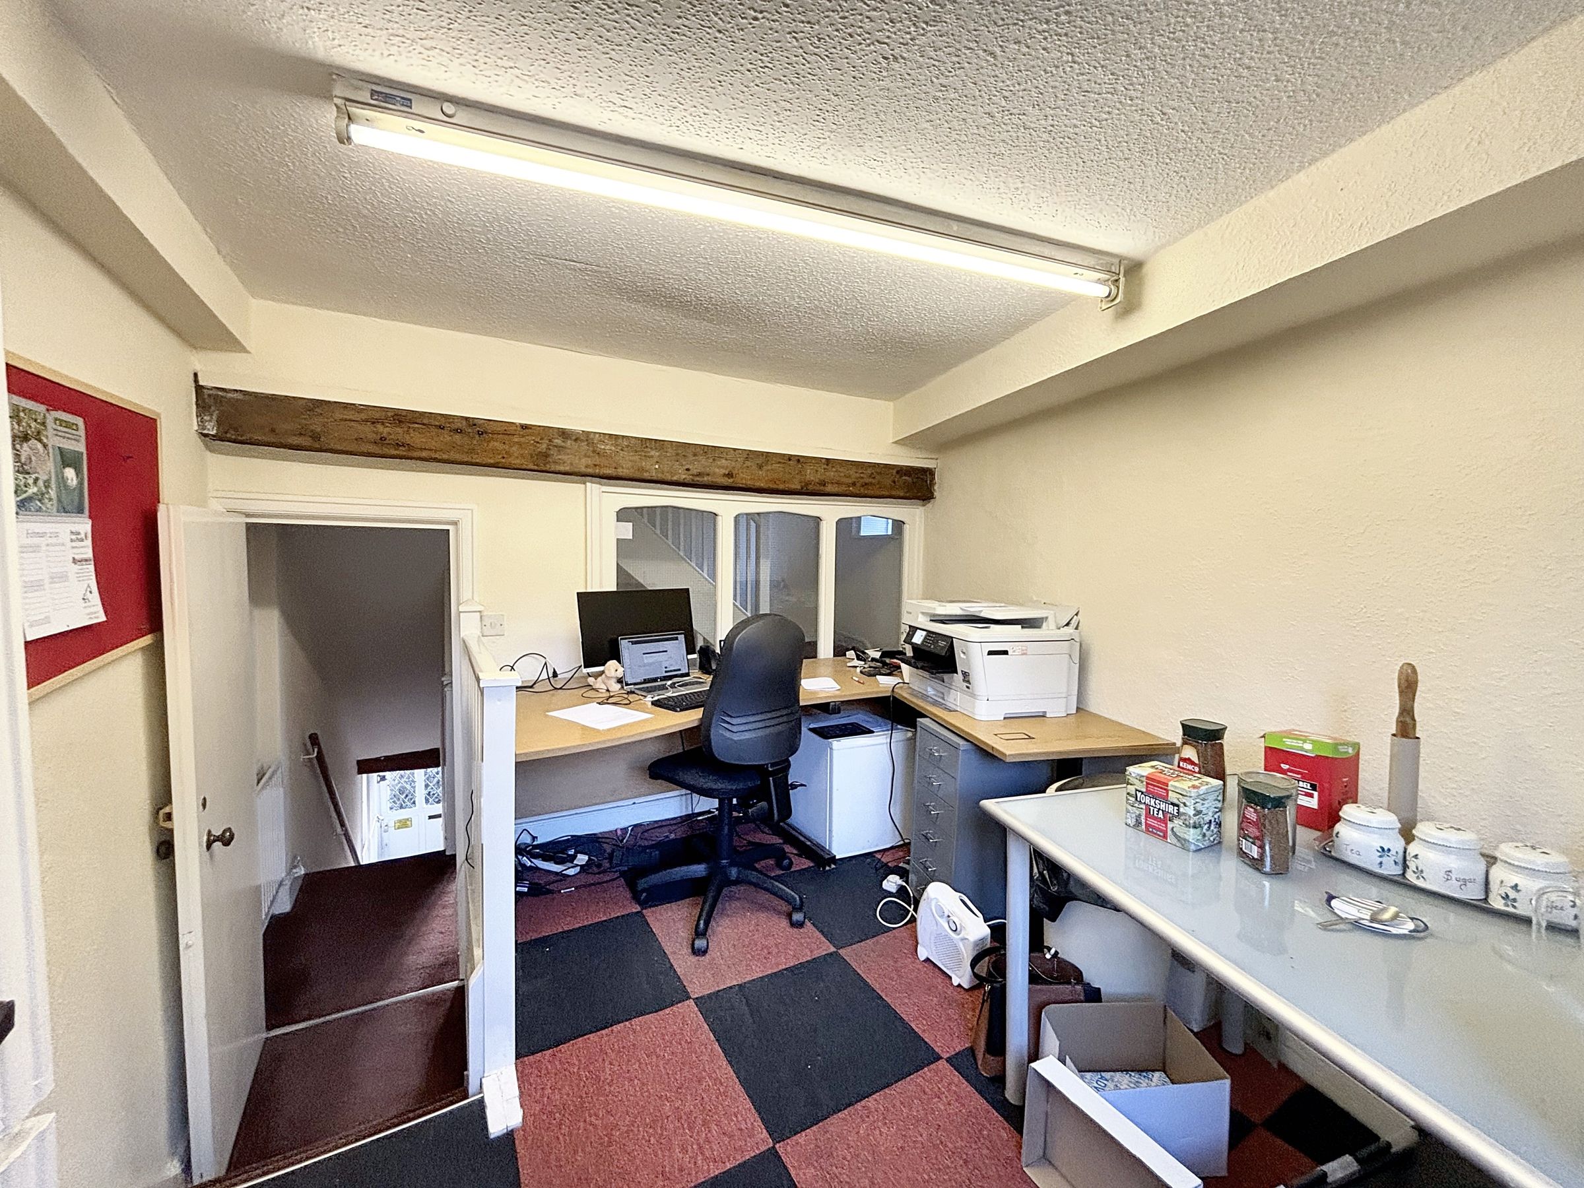
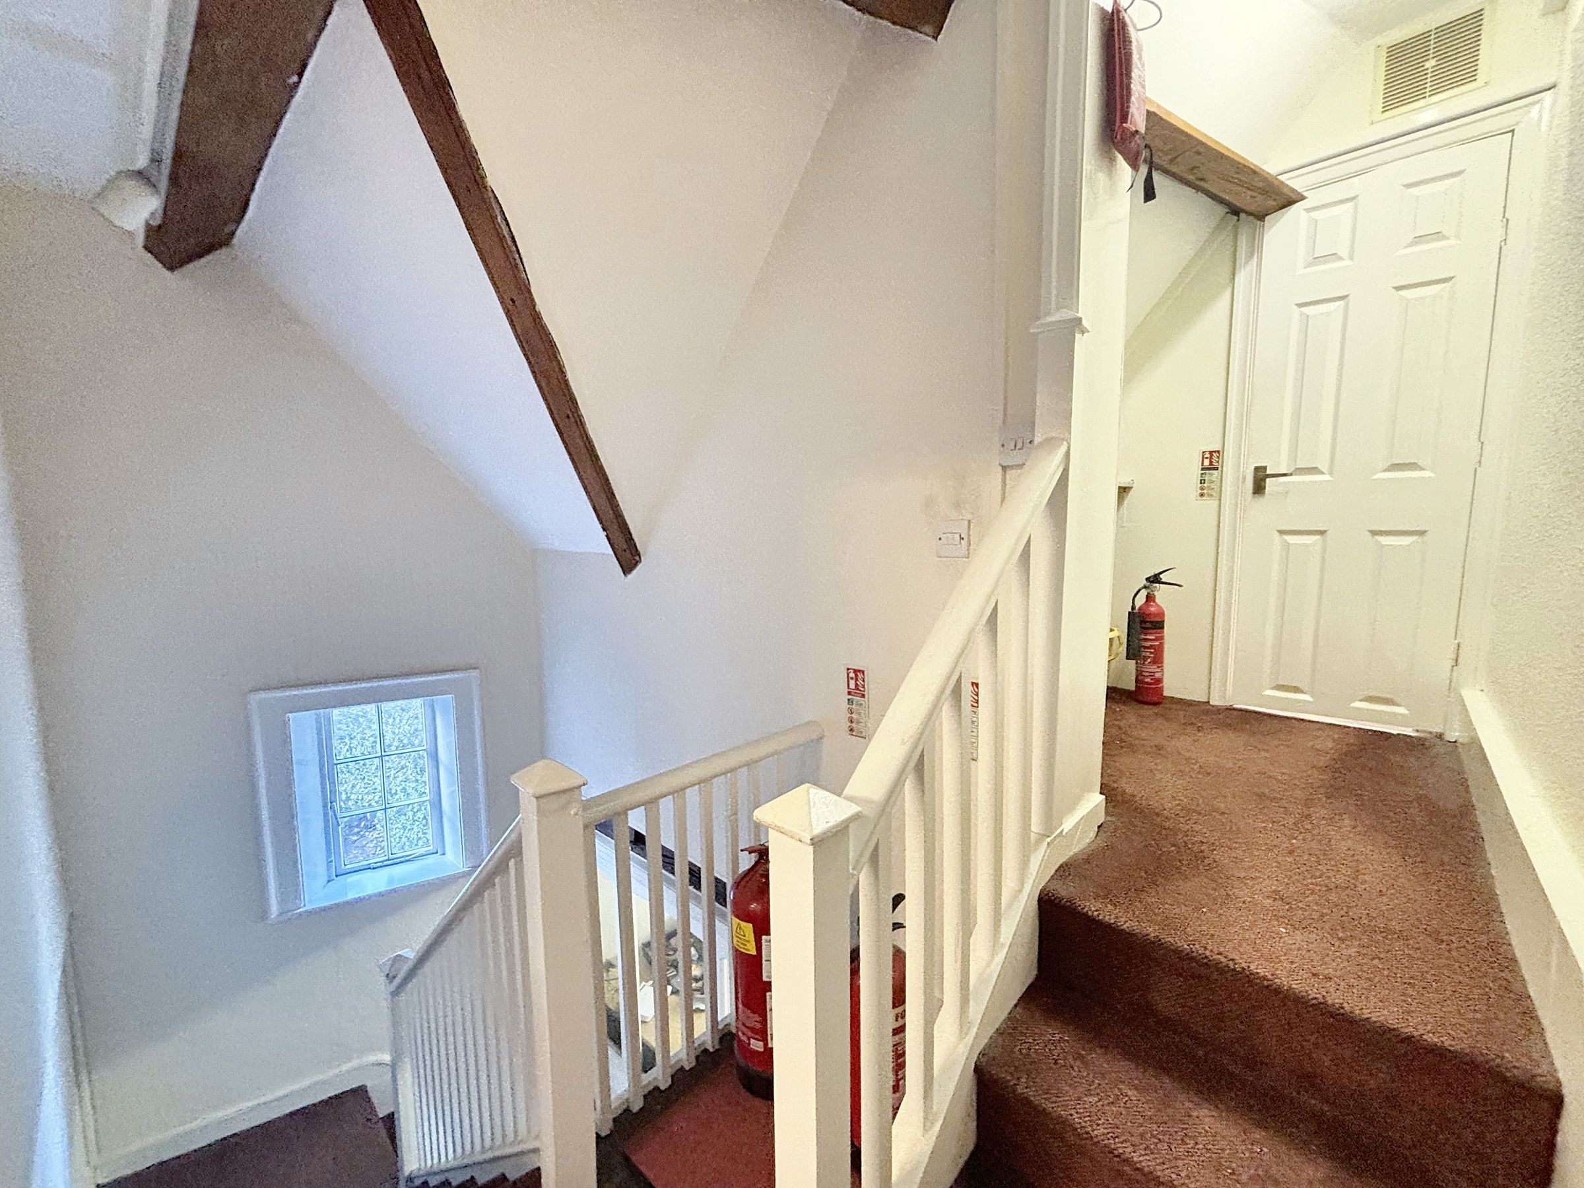
Window to the front elevation. Spindle staircase leads to the second floor landing. Internal doors lead through to:
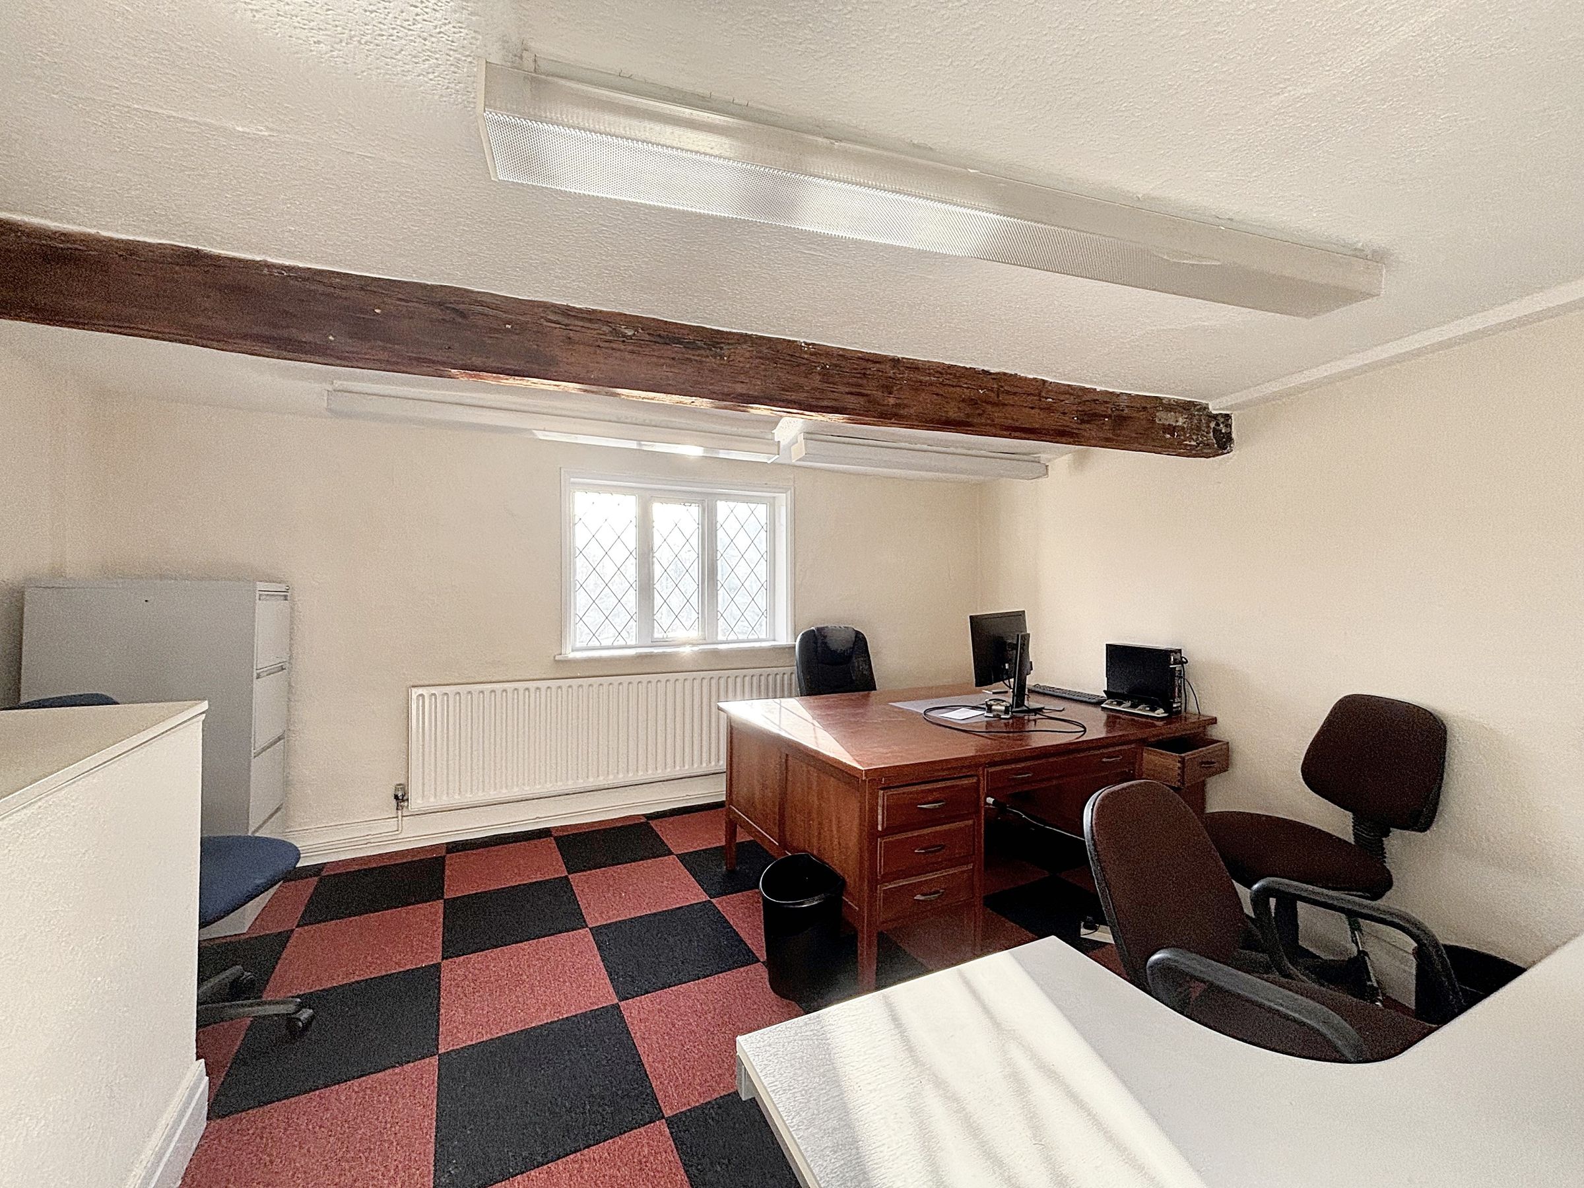
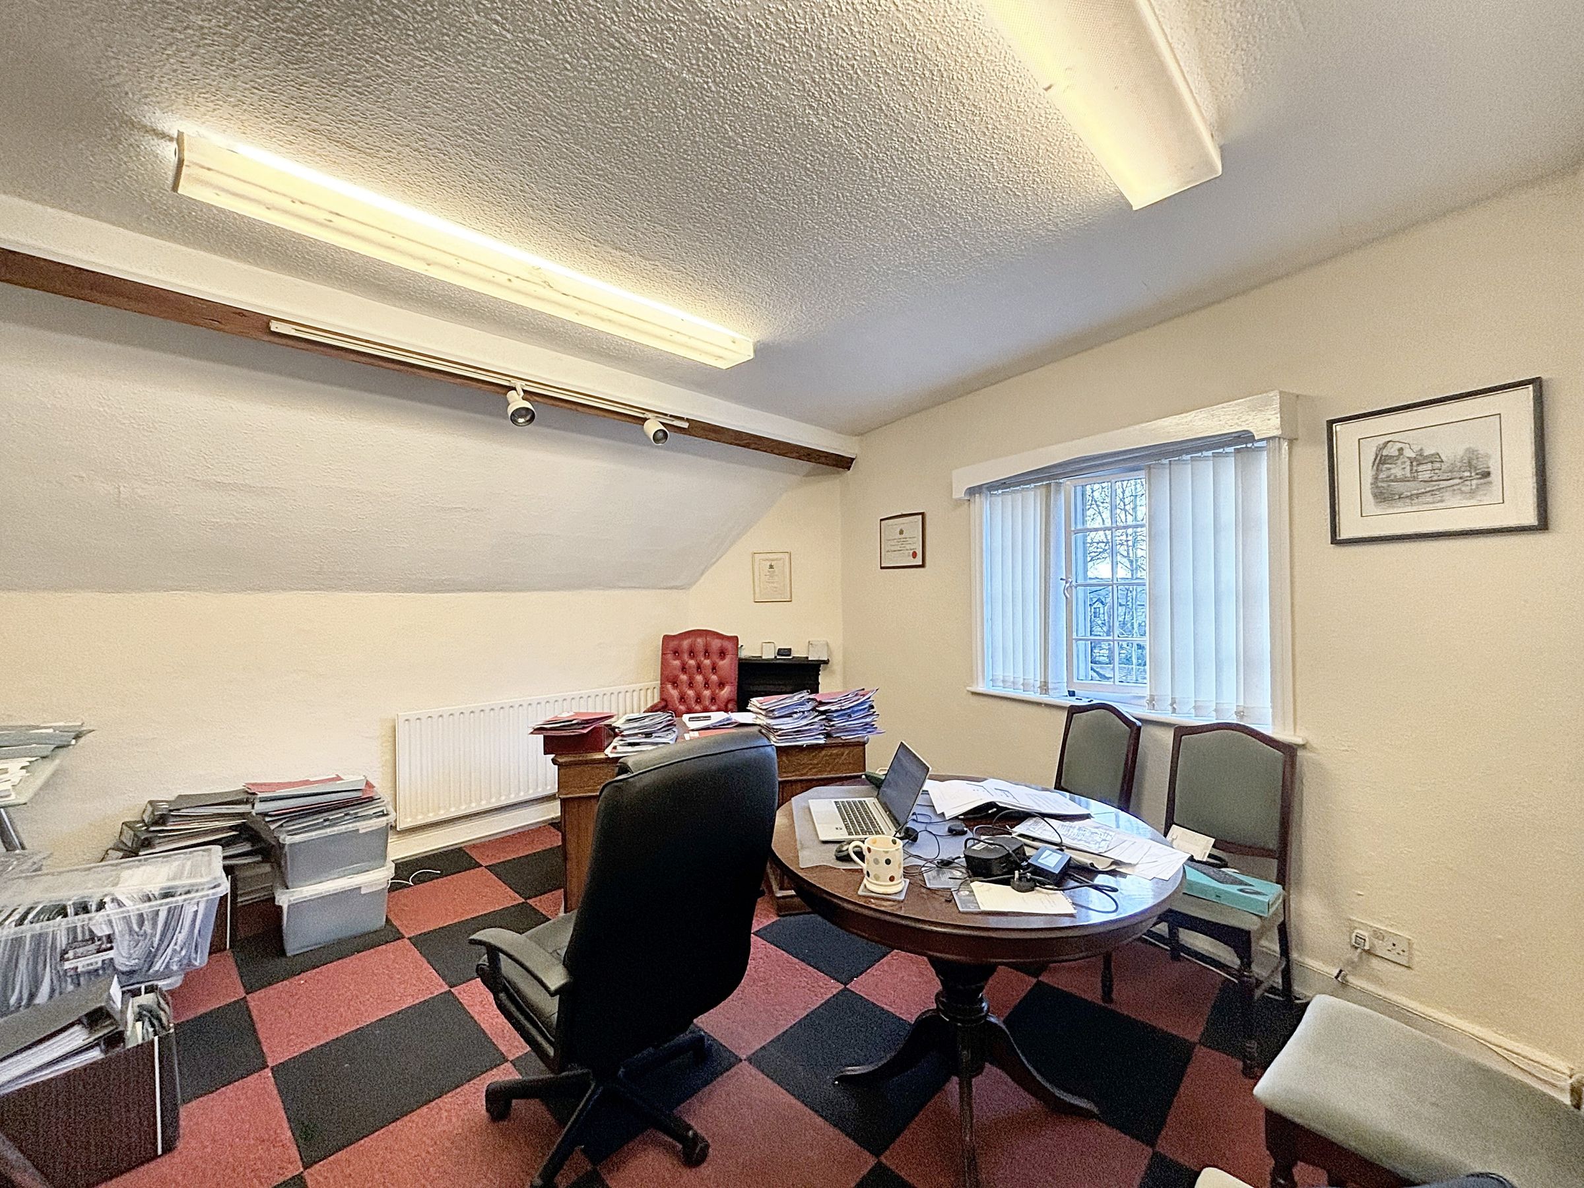
First Floor Office One
15' 0" x 13' 8" (4.58m x 4.16m)
Window to the side elevation with views over the Bridgewater Canal. Feature exposed ceiling beams.
First Floor Office Two
10' 7" x 8' 11" (3.23m x 2.72m)
(irregular shape) Window to the side elevation. Spindle balustrade. Feature exposed ceiling beam. Internal window looks through to the first floor landing .
Second Floor Landing
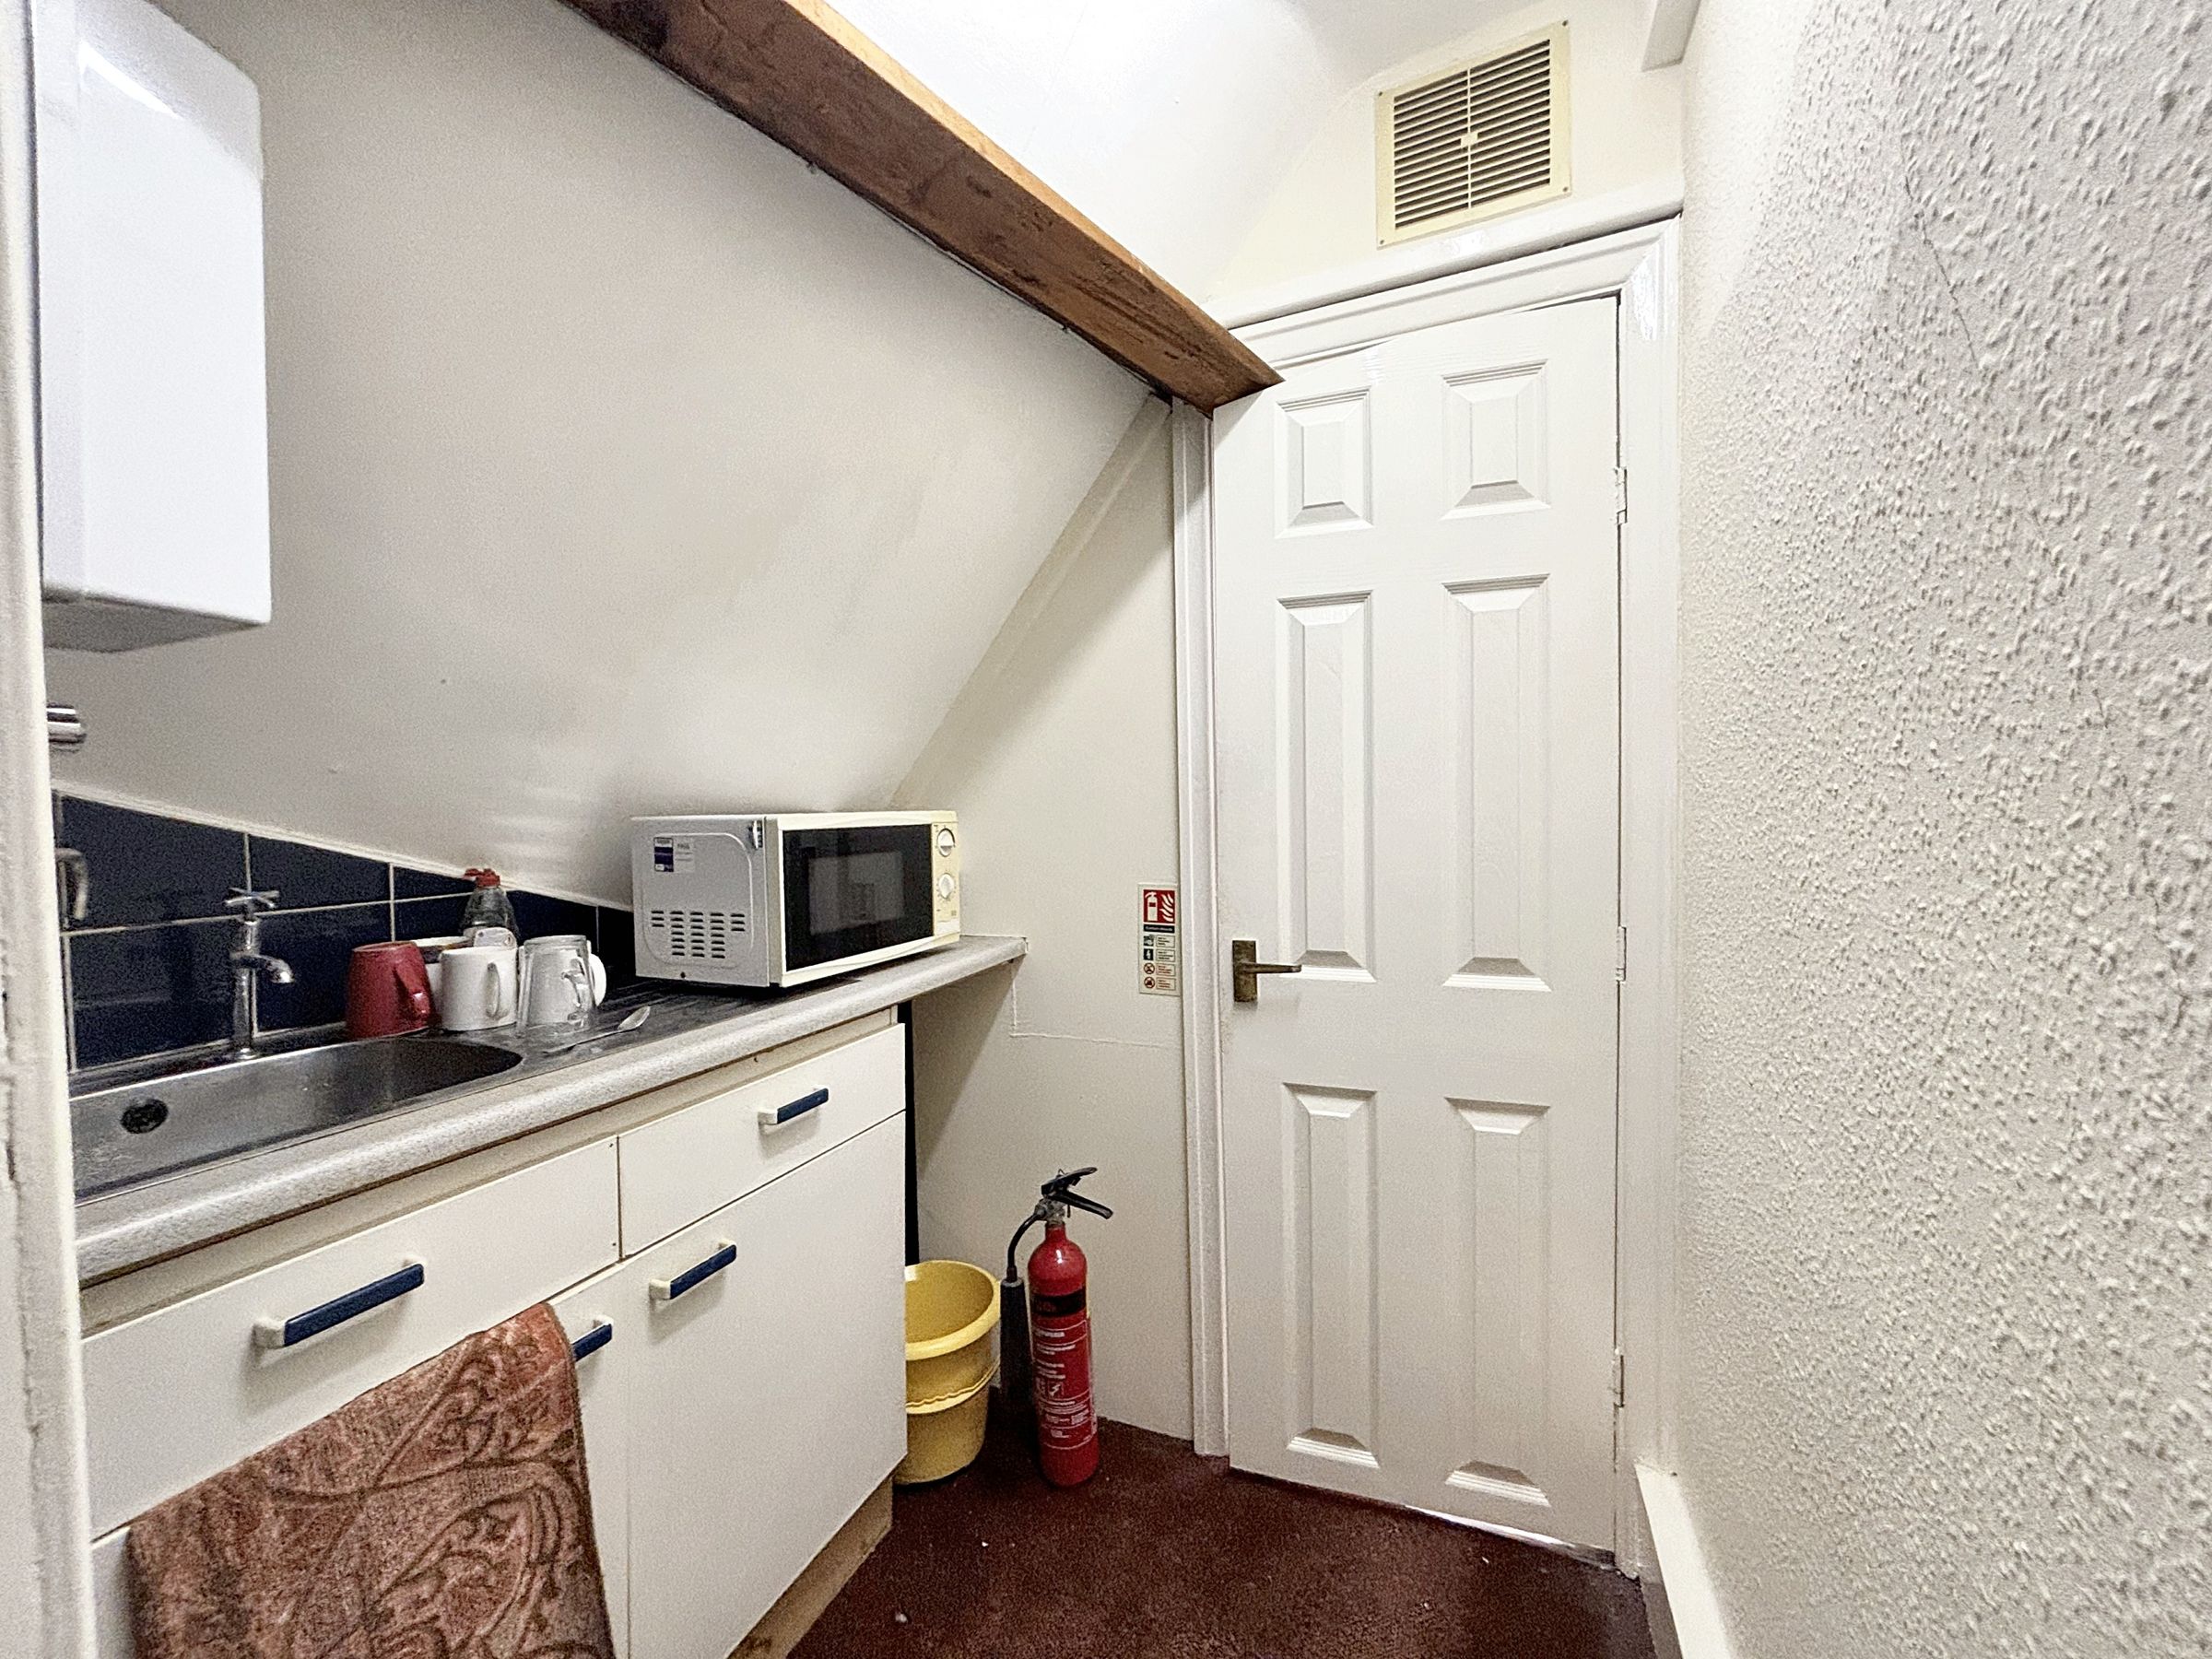
Vaulted ceiling. Spindle balustrade. Open to the kitchen area. Internal doors lead through to:
Second Floor Office One
13' 9" x 12' 10" (4.20m x 3.90m)
Window to the front elevation.
Second Floor Kitchen Area
Internal door leads through to:
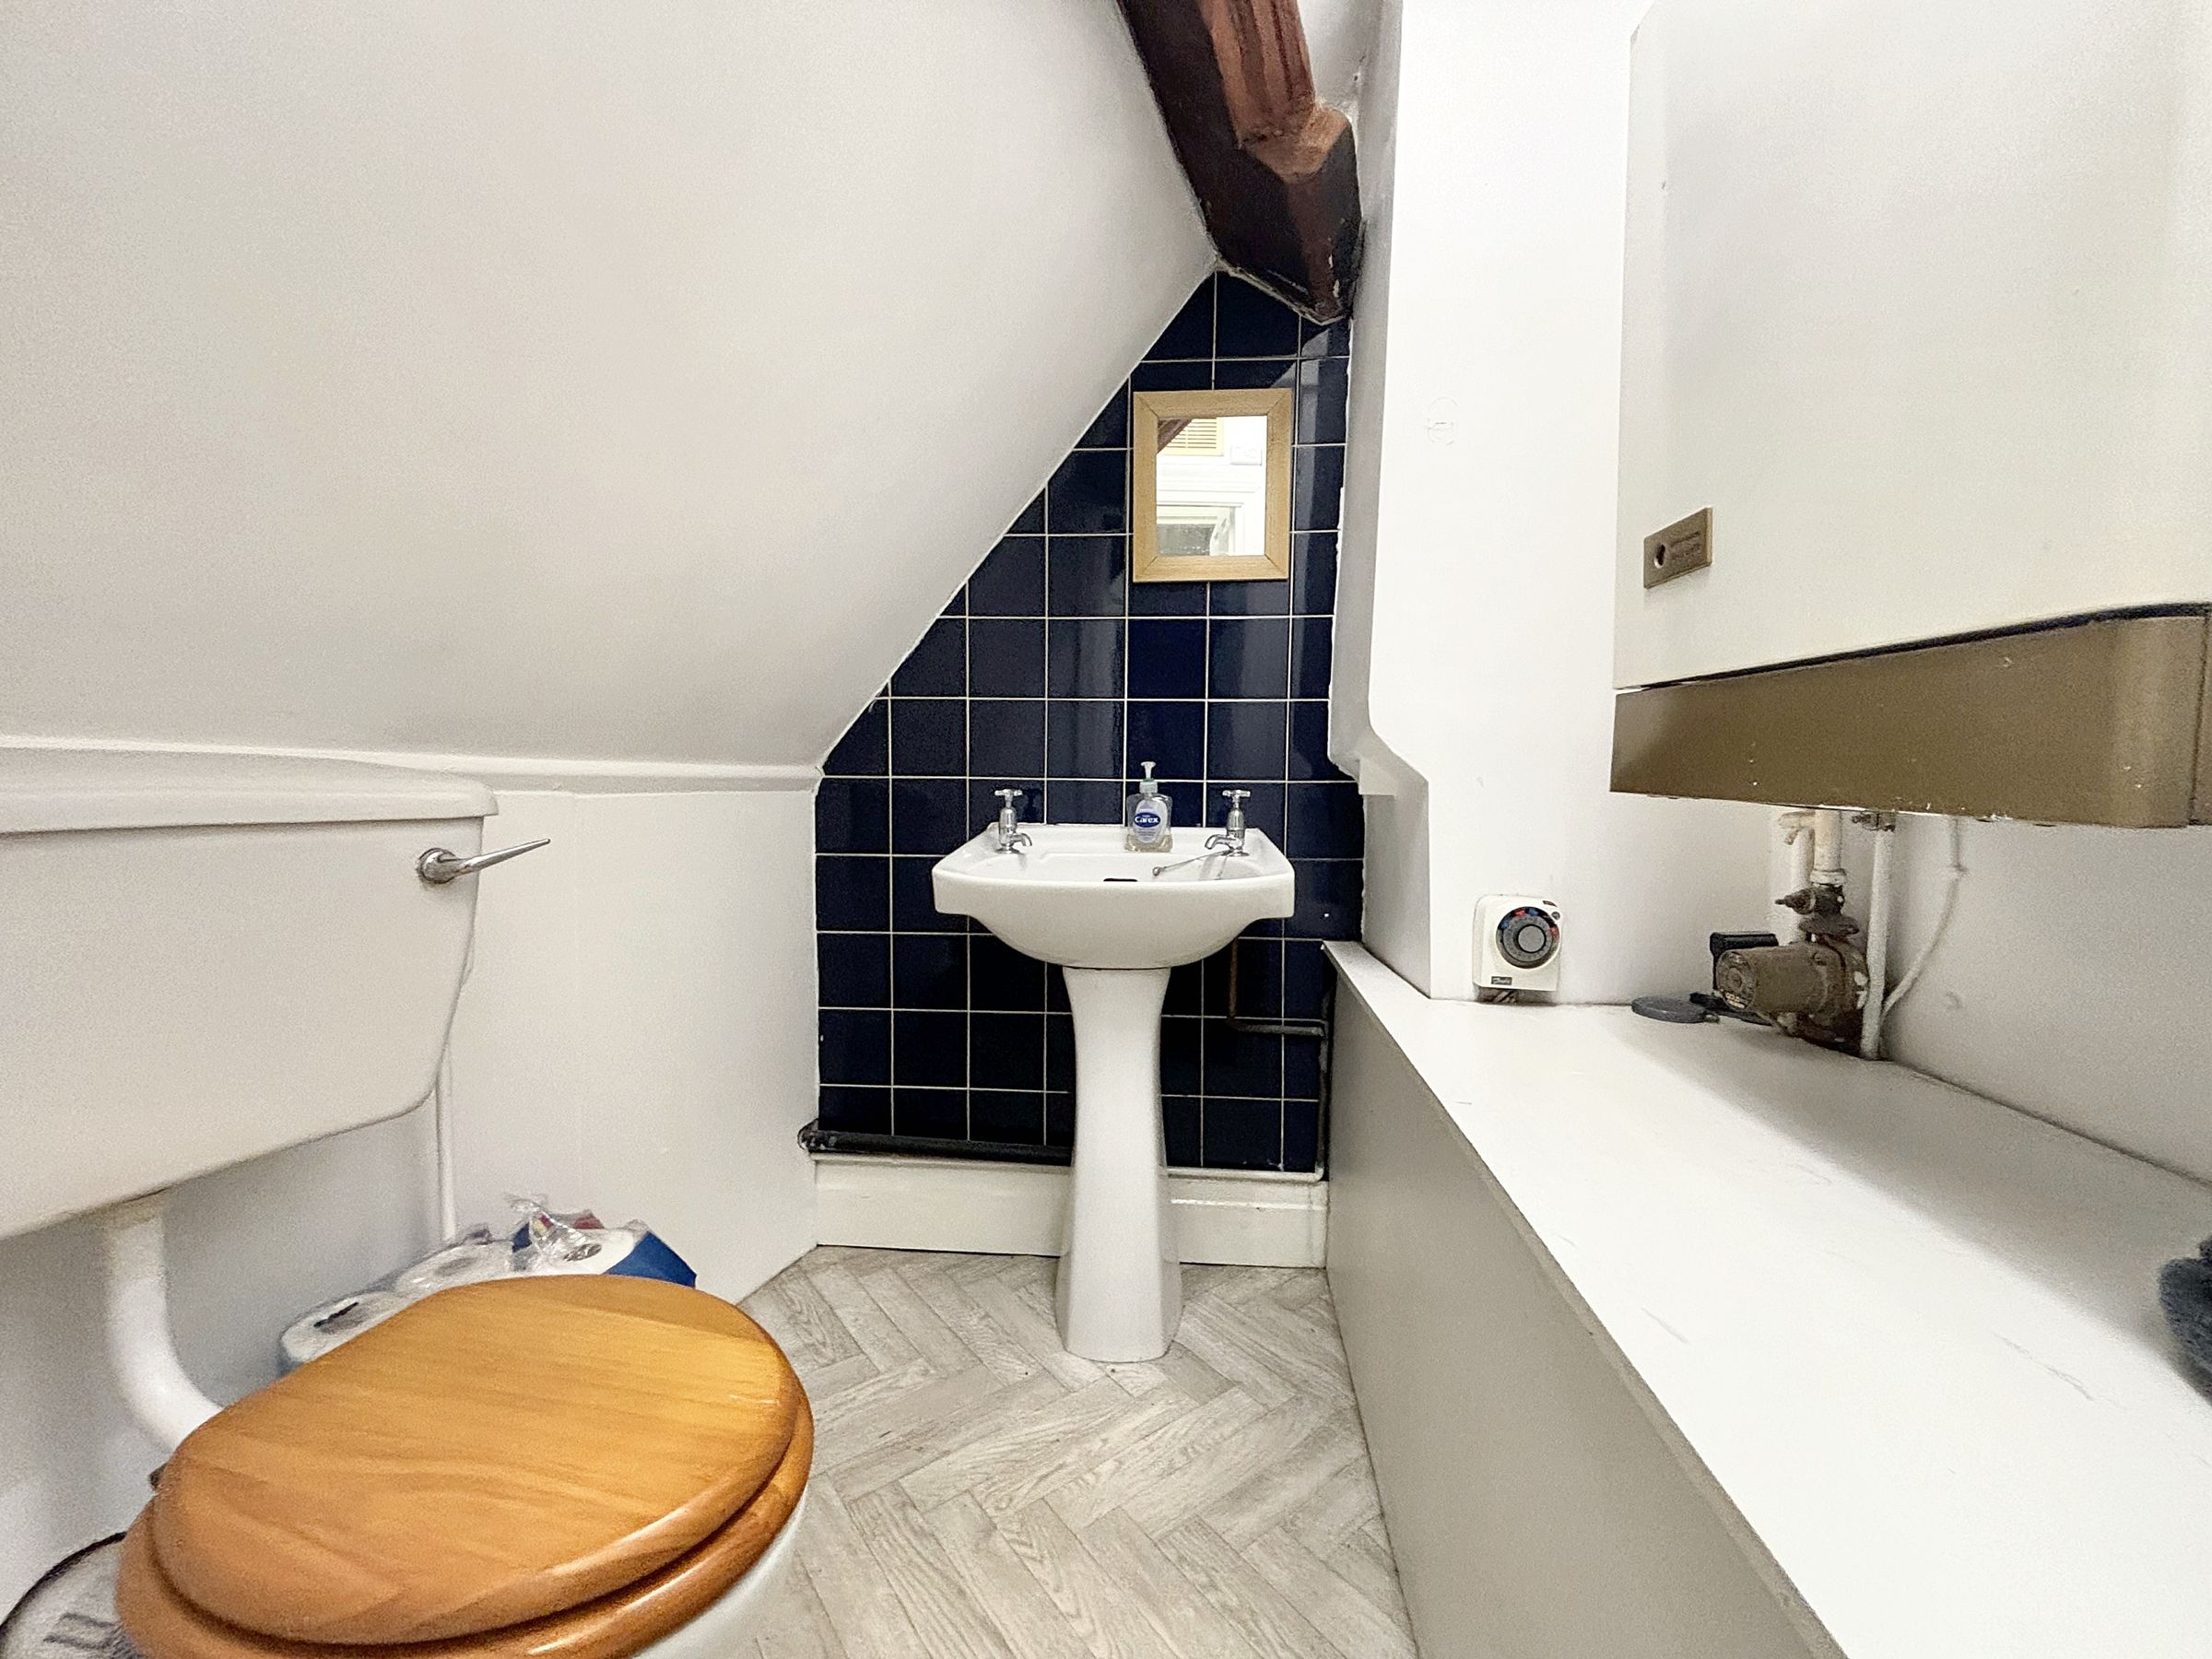
W.C
Fitted with a low level W.C and a pedestal hand wash basin.





