Like the look of this property?
We would love to hear from you and arrange a viewing of this property. Get in touch now!
Property features
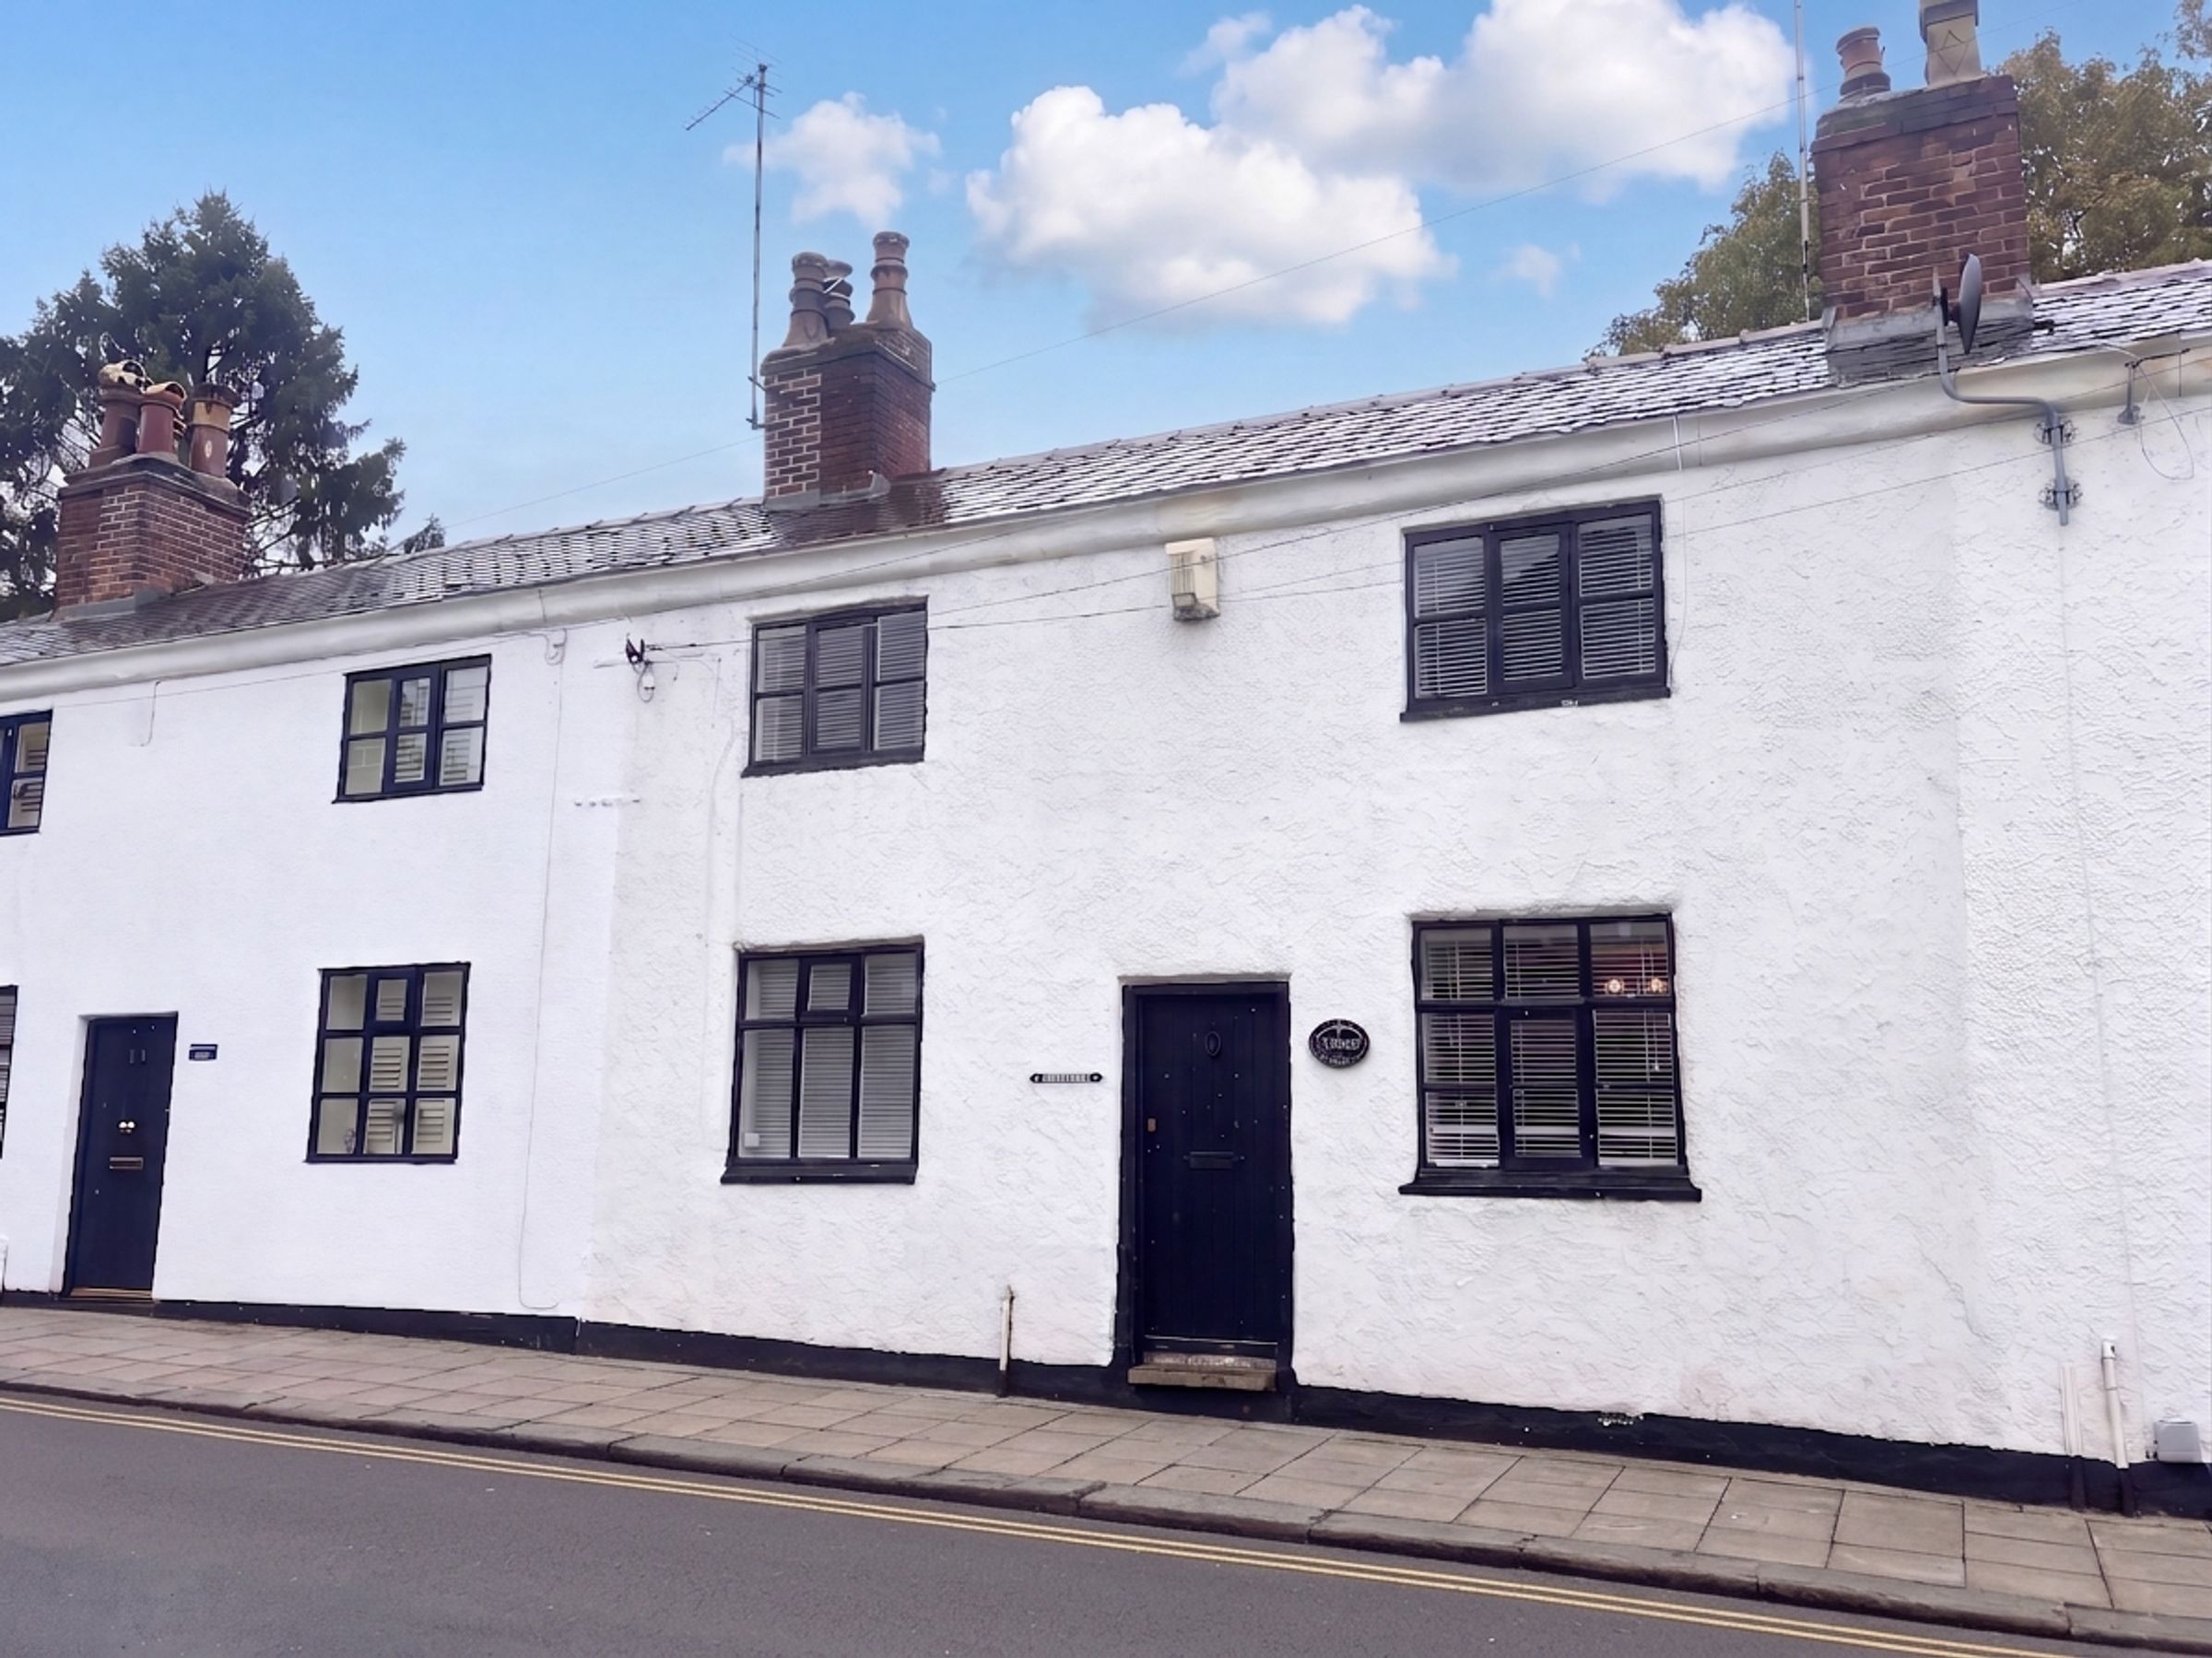
Grade 2 Listed Double Fronted Period Cottage
Three Bedroom, Three Reception Rooms
Offered on a Chain Free Basis
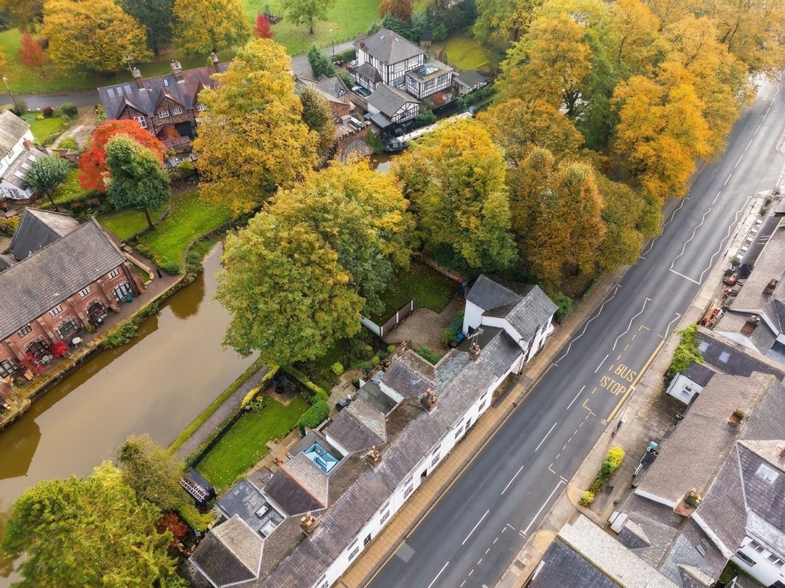
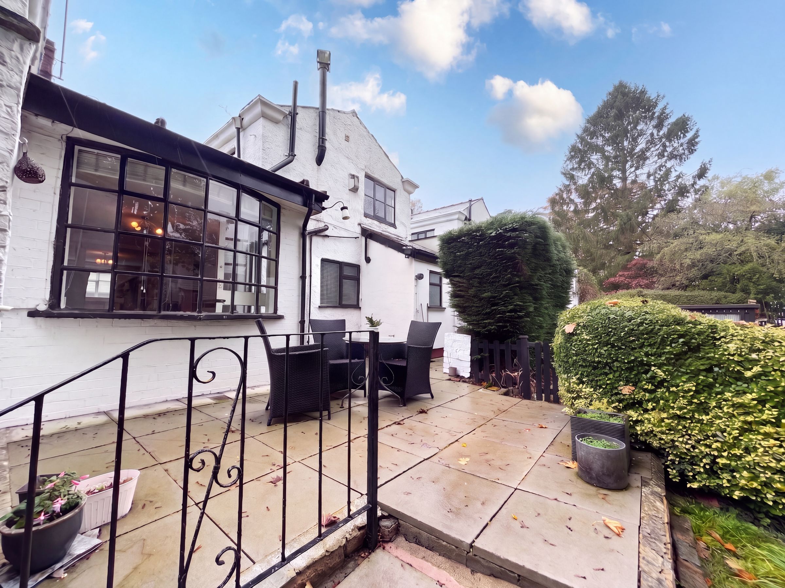
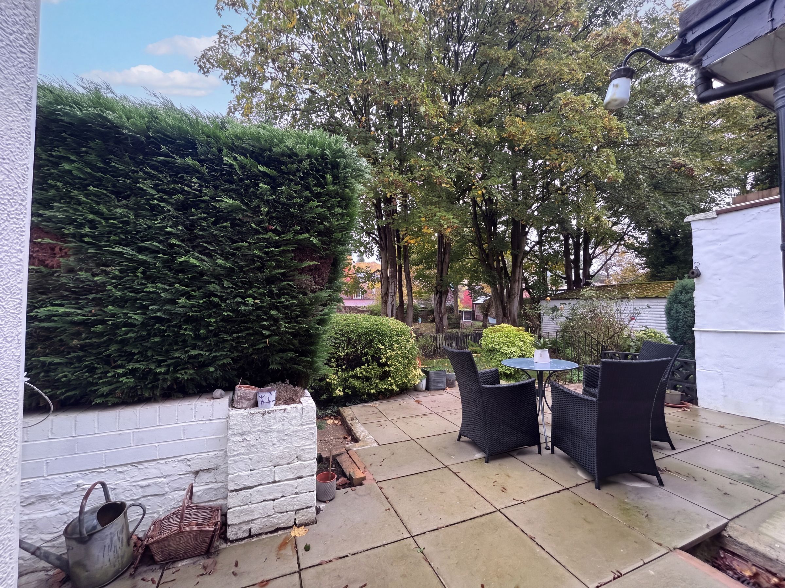
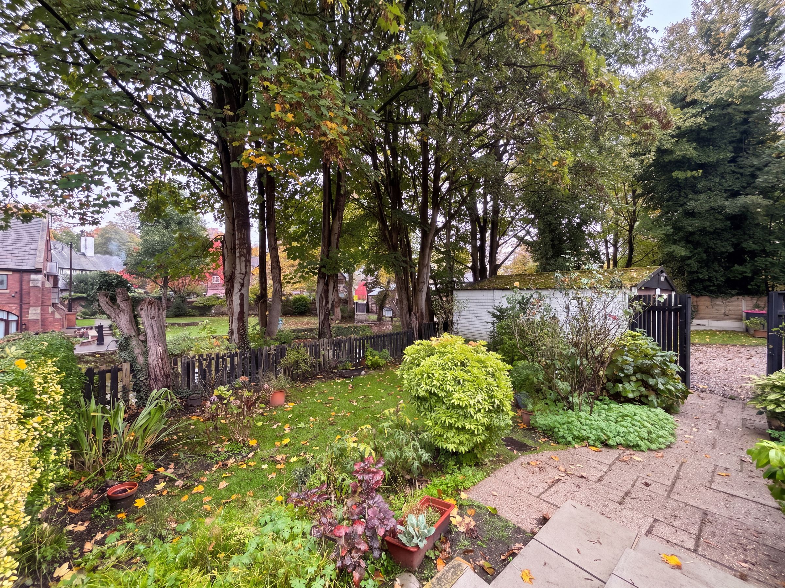
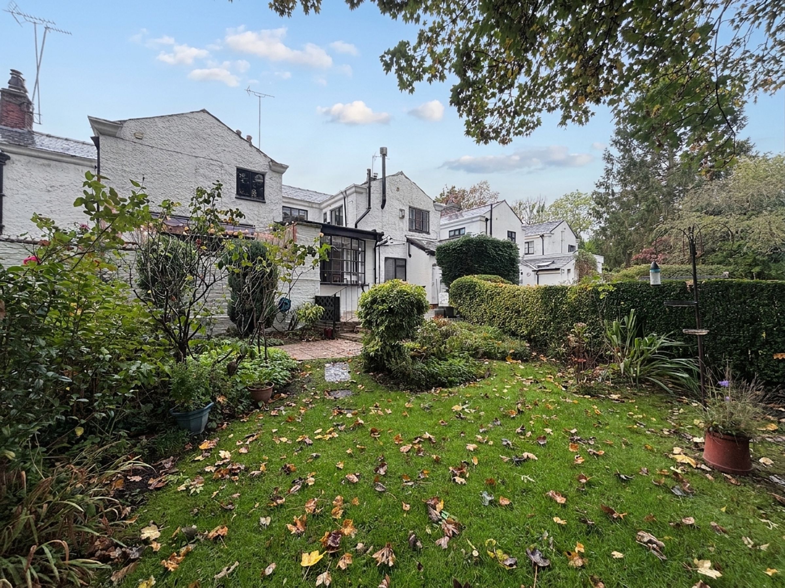
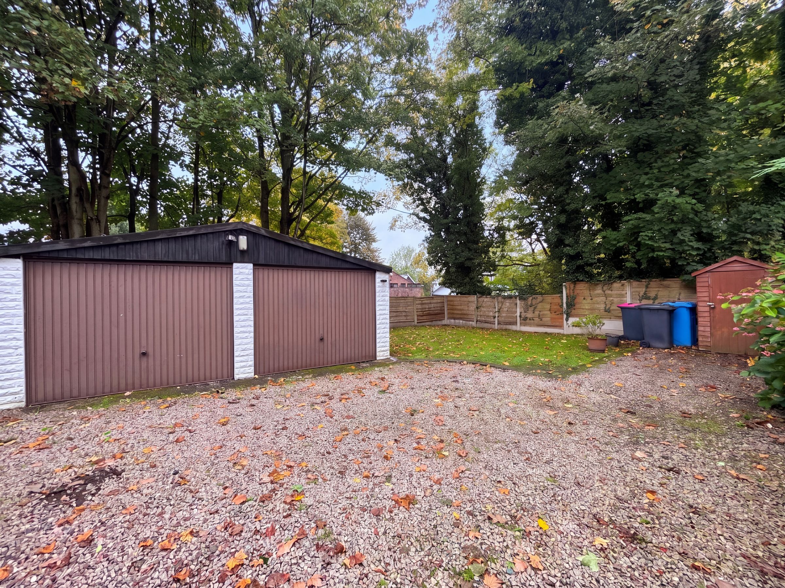
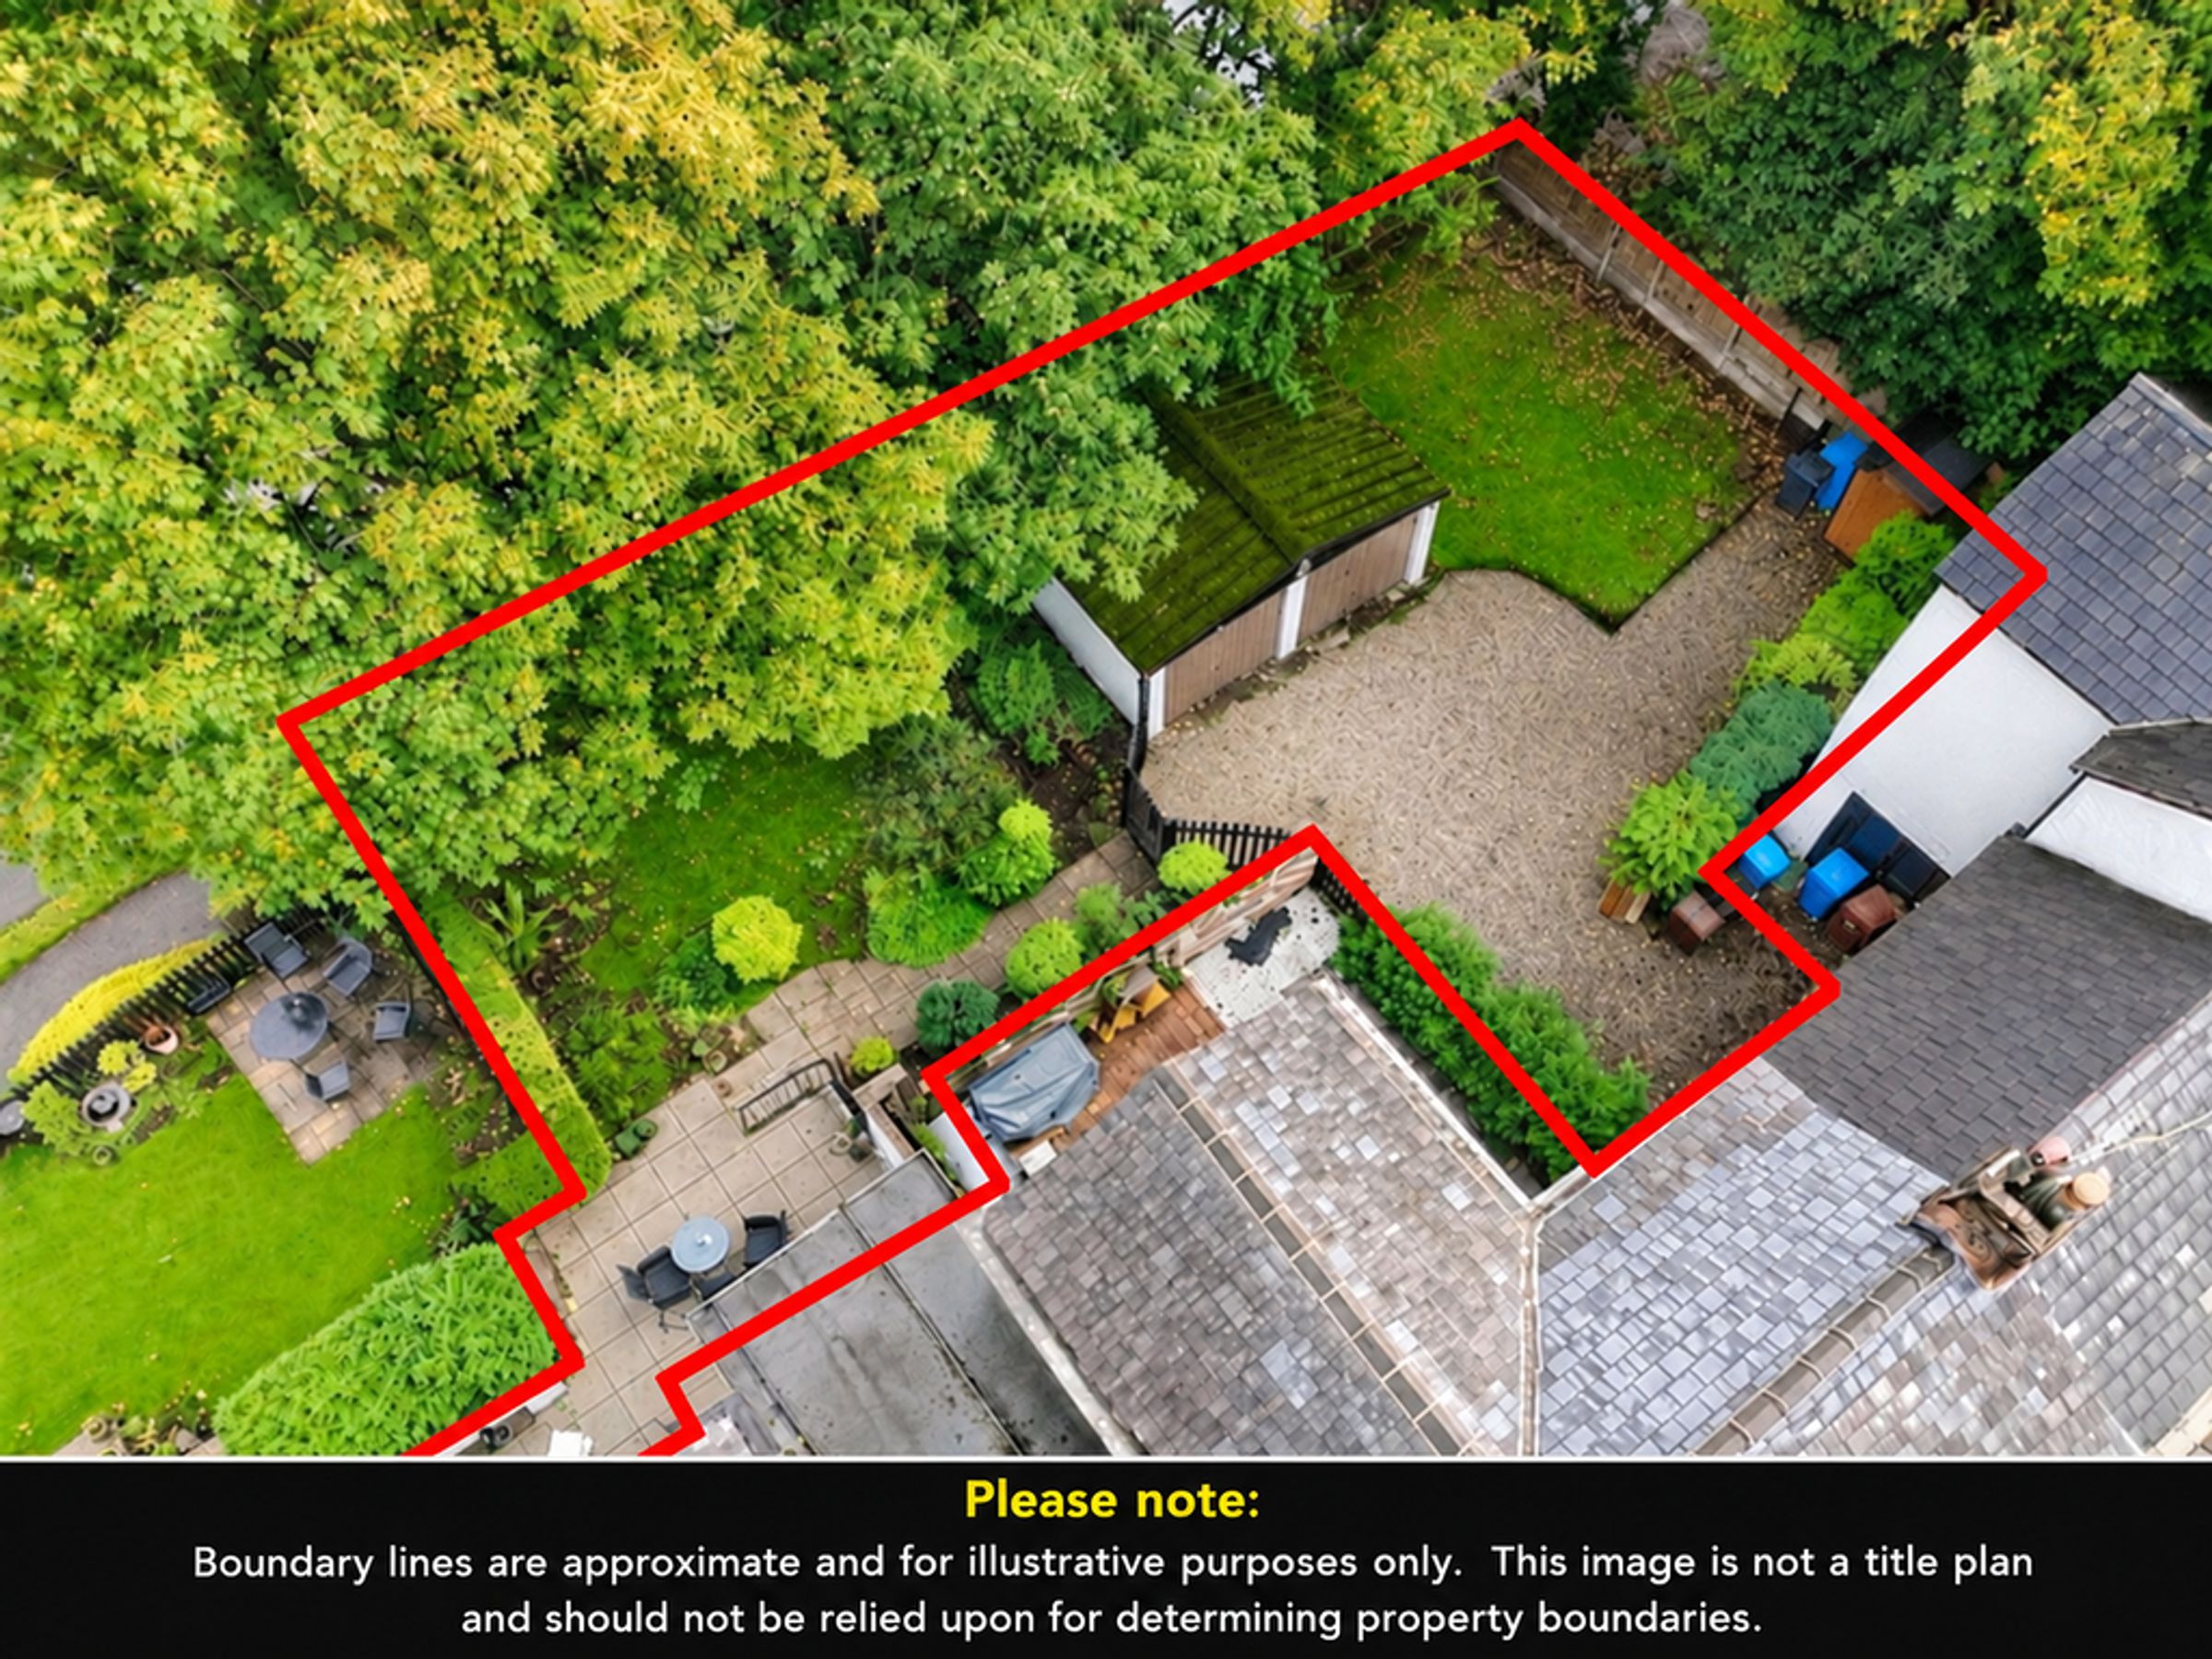
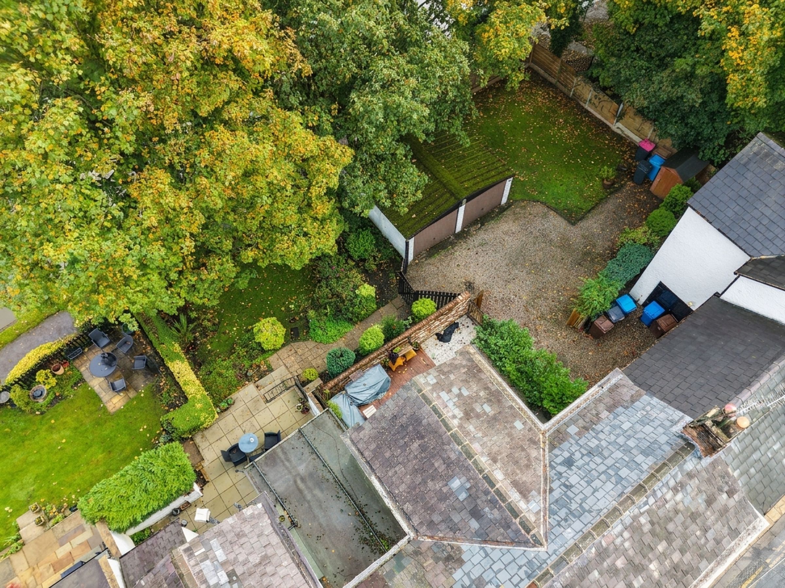
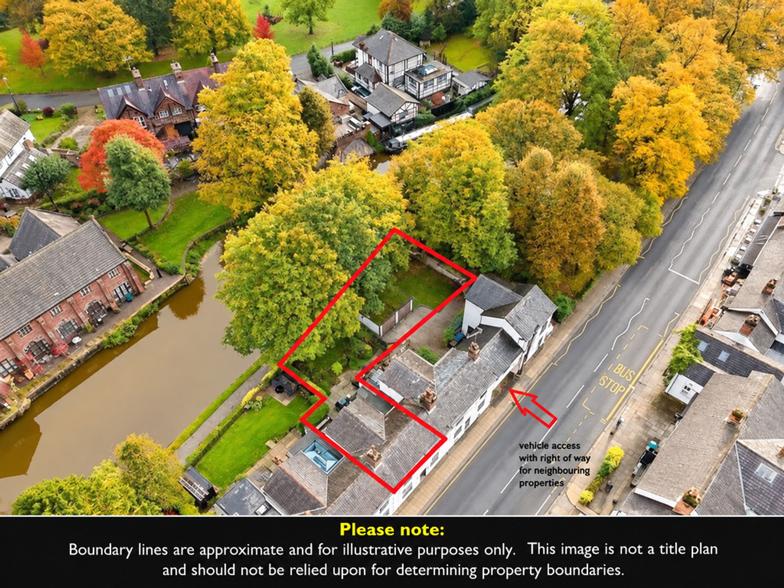
Unique Plot complete with Large Double Garage, and Gardens with Open Views over The Bridgewater Canal
Located in the Heart of Worsley Village Close to Local Bars and Restaurants
Within Easy Access of the Regions Motorway Networks
About this property
Presenting a rare opportunity to acquire a Grade II Listed double-fronted period three bedroom mid-terraced cottage set in the heart of Worsley Village, moments from local bars and restaurants and within easy reach of the region’s motorway networks. Offered on a chain-free basis, the property occupies a unique plot. Upon entering, you are greeted by a welcoming entrance hall that leads to three versatile reception rooms, ideal for both entertaining and quiet relaxation, kitchen and a guest W.C. Upstairs, three generously sized bedrooms and a modern family bathroom. Further enhancing the appeal is a substantial double garage, rarely found in properties of this type, offering exceptional storage or secure parking. With its enviable location, unique plot, this is a truly special property that offers a wealth of potential in one of Worsley’s most sought-after settings.
Key details
Freehold
Council tax band C
Local authority: Salford
Additional information
An EPC is not currently available for this property. Please contact us here or call us on 0161 793 0007 for more information.
- Is in a conservation area
- No
- Is a listed property
- No
Has flood defences
No
Has there been any flooding within the last five years?
No
- Construction materials
- Not specified
Near the property
Rooms and dimensions
Entrance Hall
External door to the front elevation. Staircase leads to the first floor landing. Internal doors lead through to the lounge and sitting room.
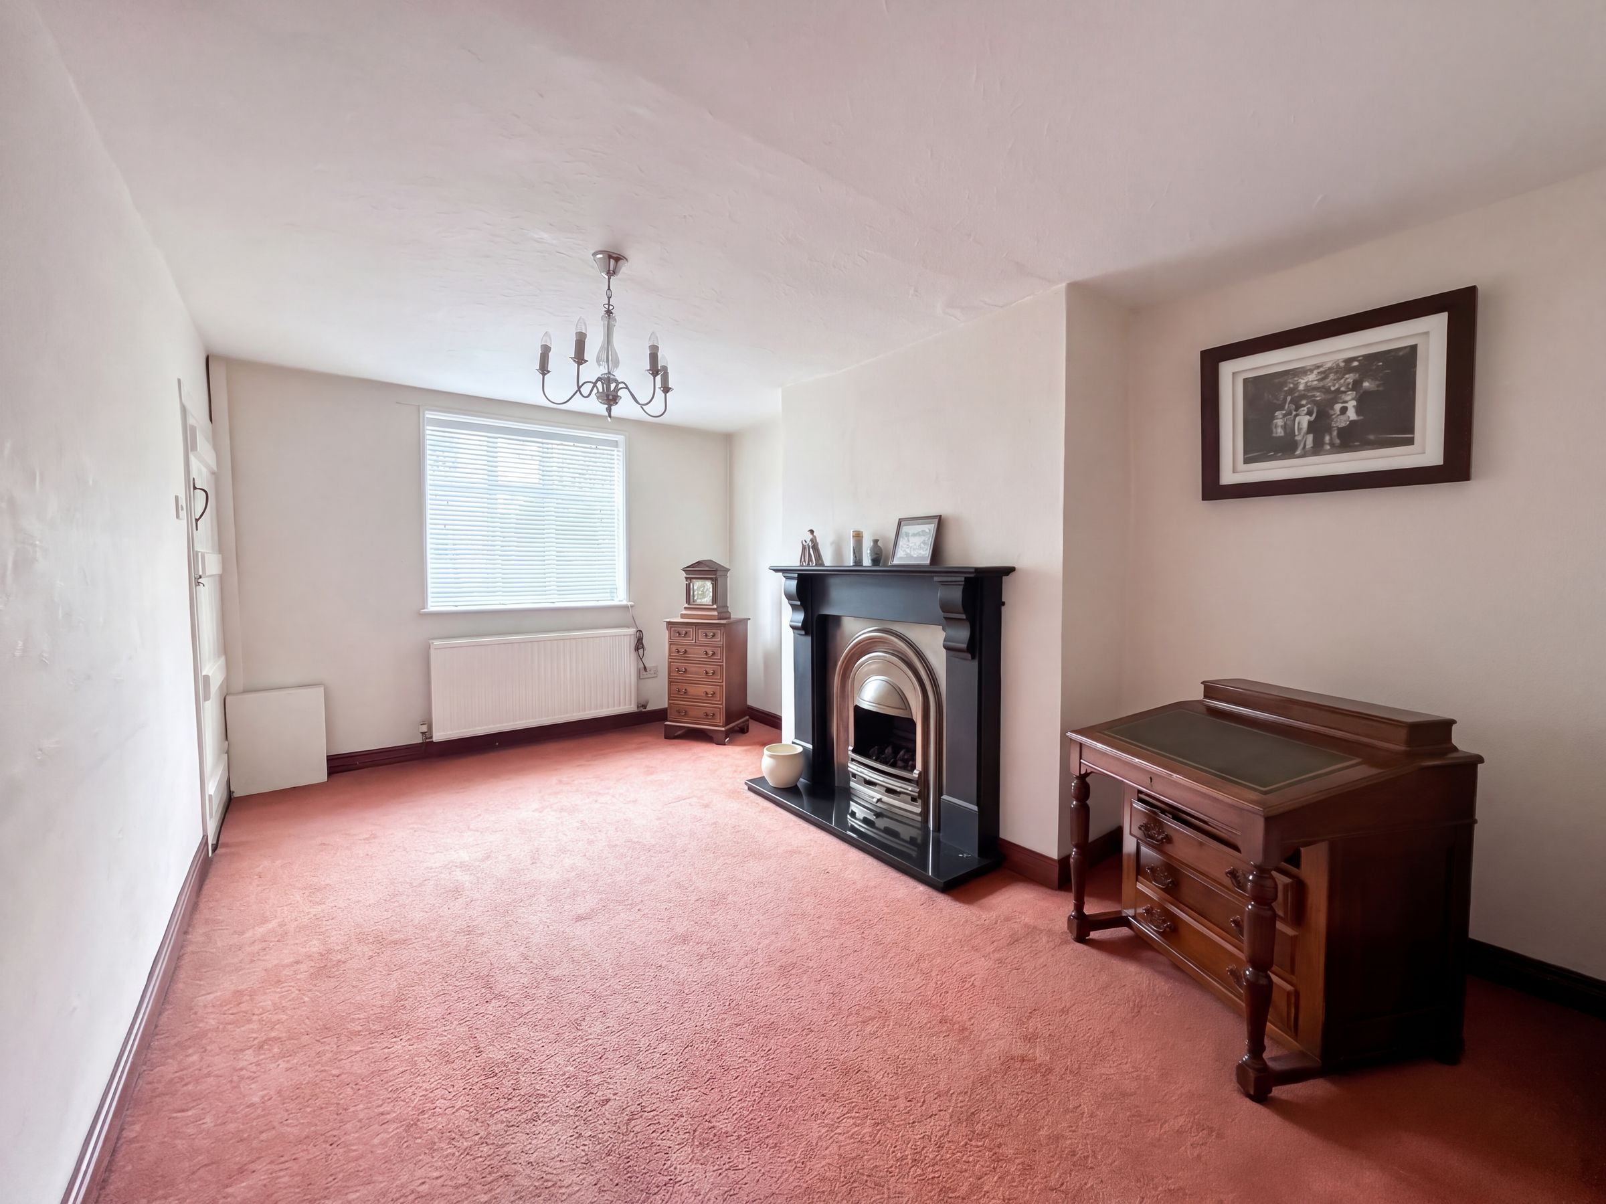
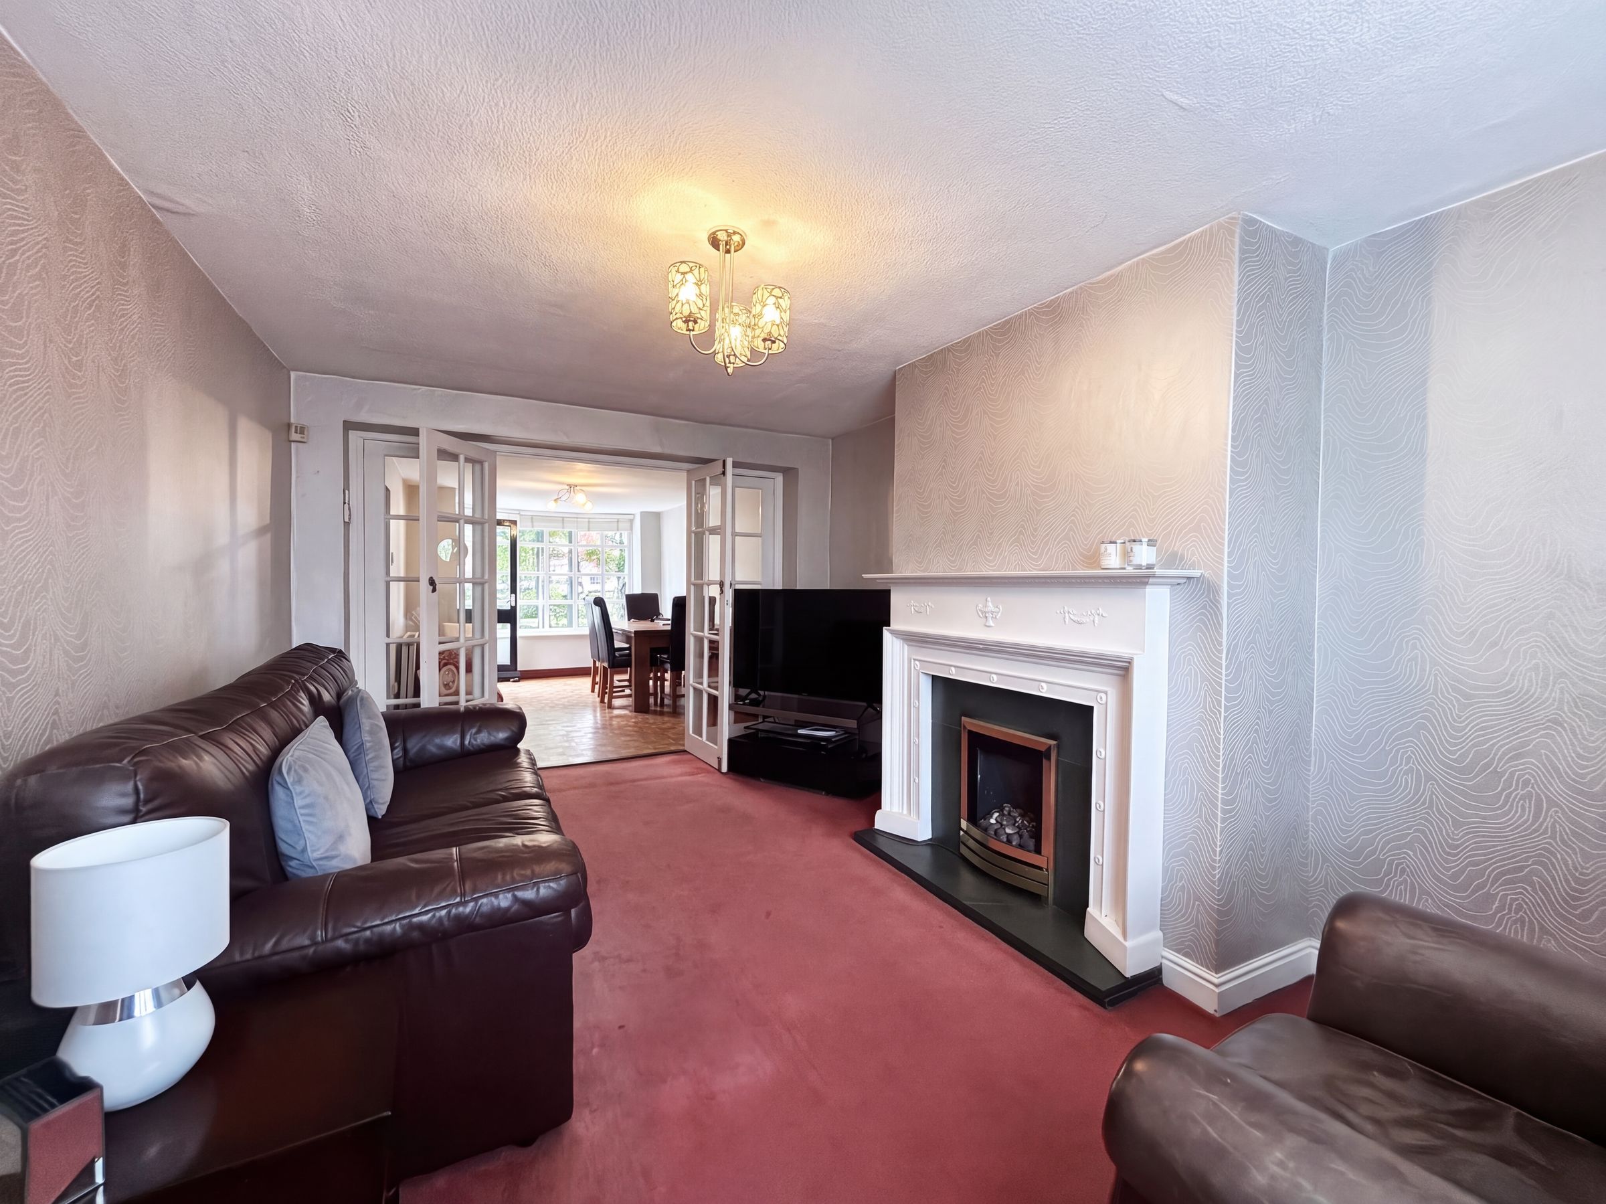
Sitting Room
10' 0" x 15' 0" (3.06m x 4.56m)
Window to the front elevation. Feature fire surround. Internal door leads through to:
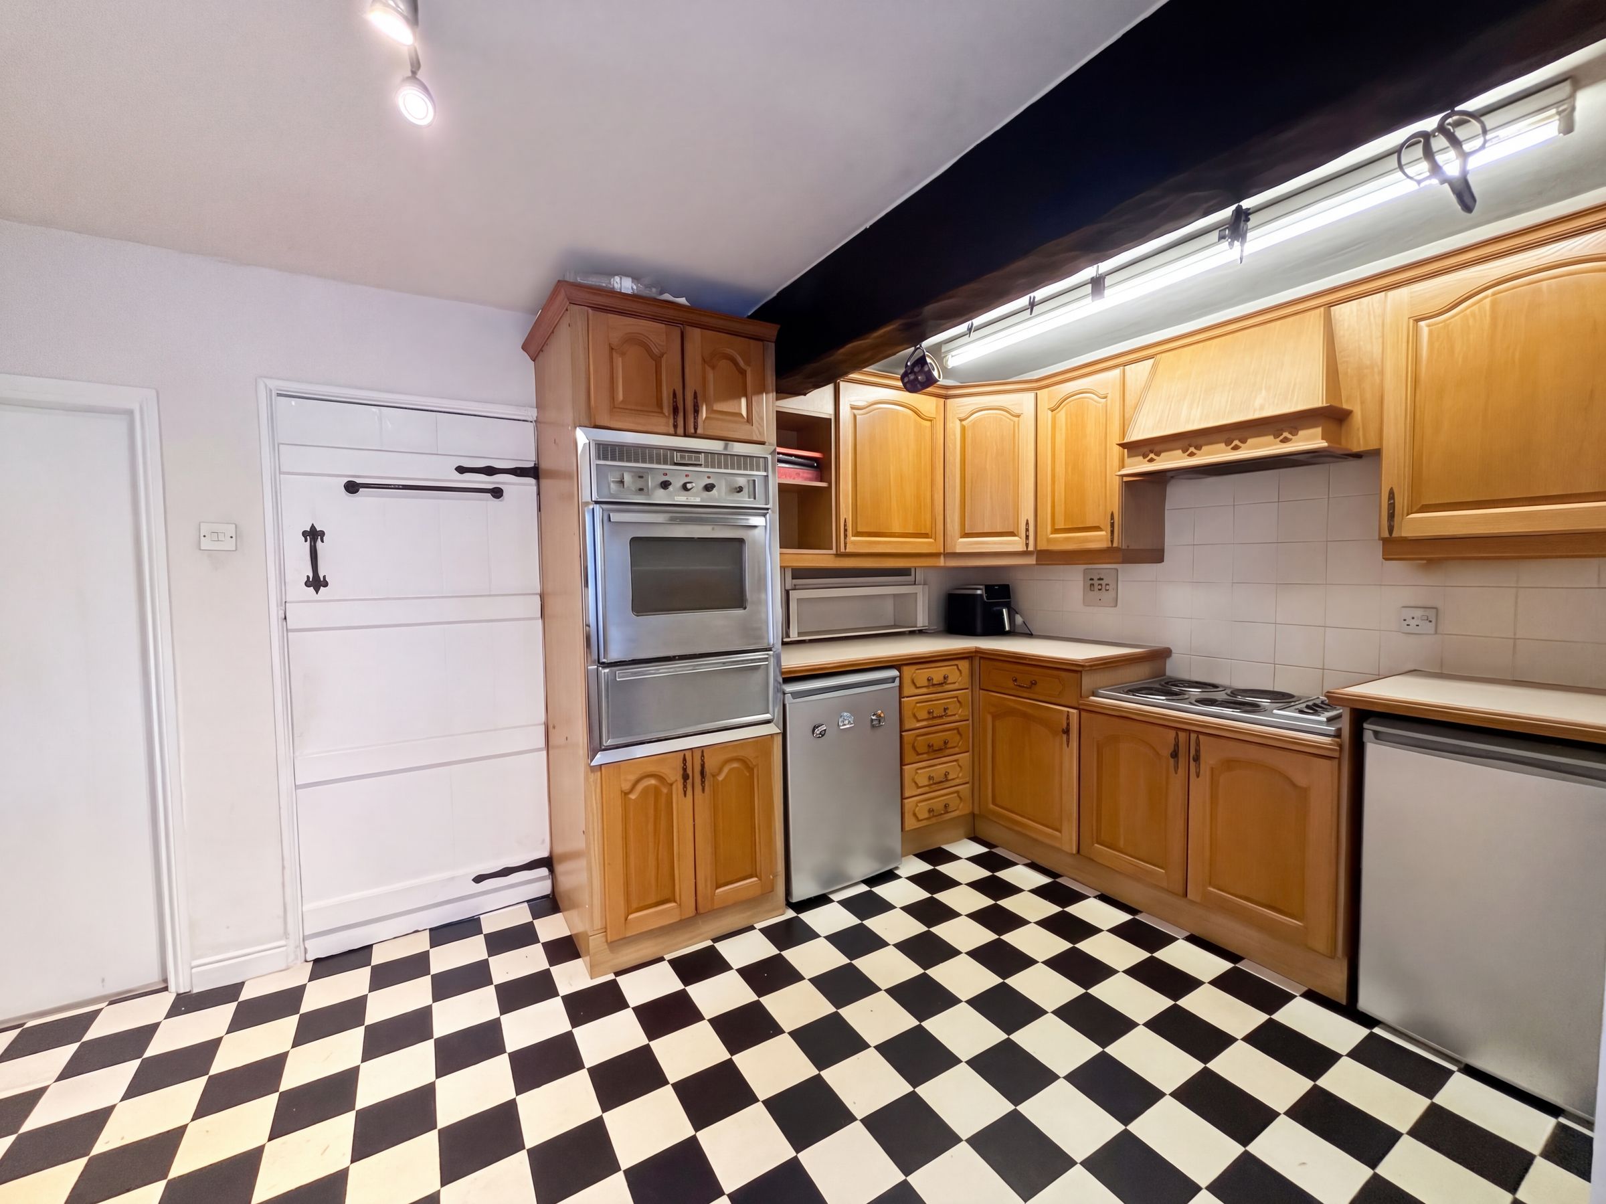
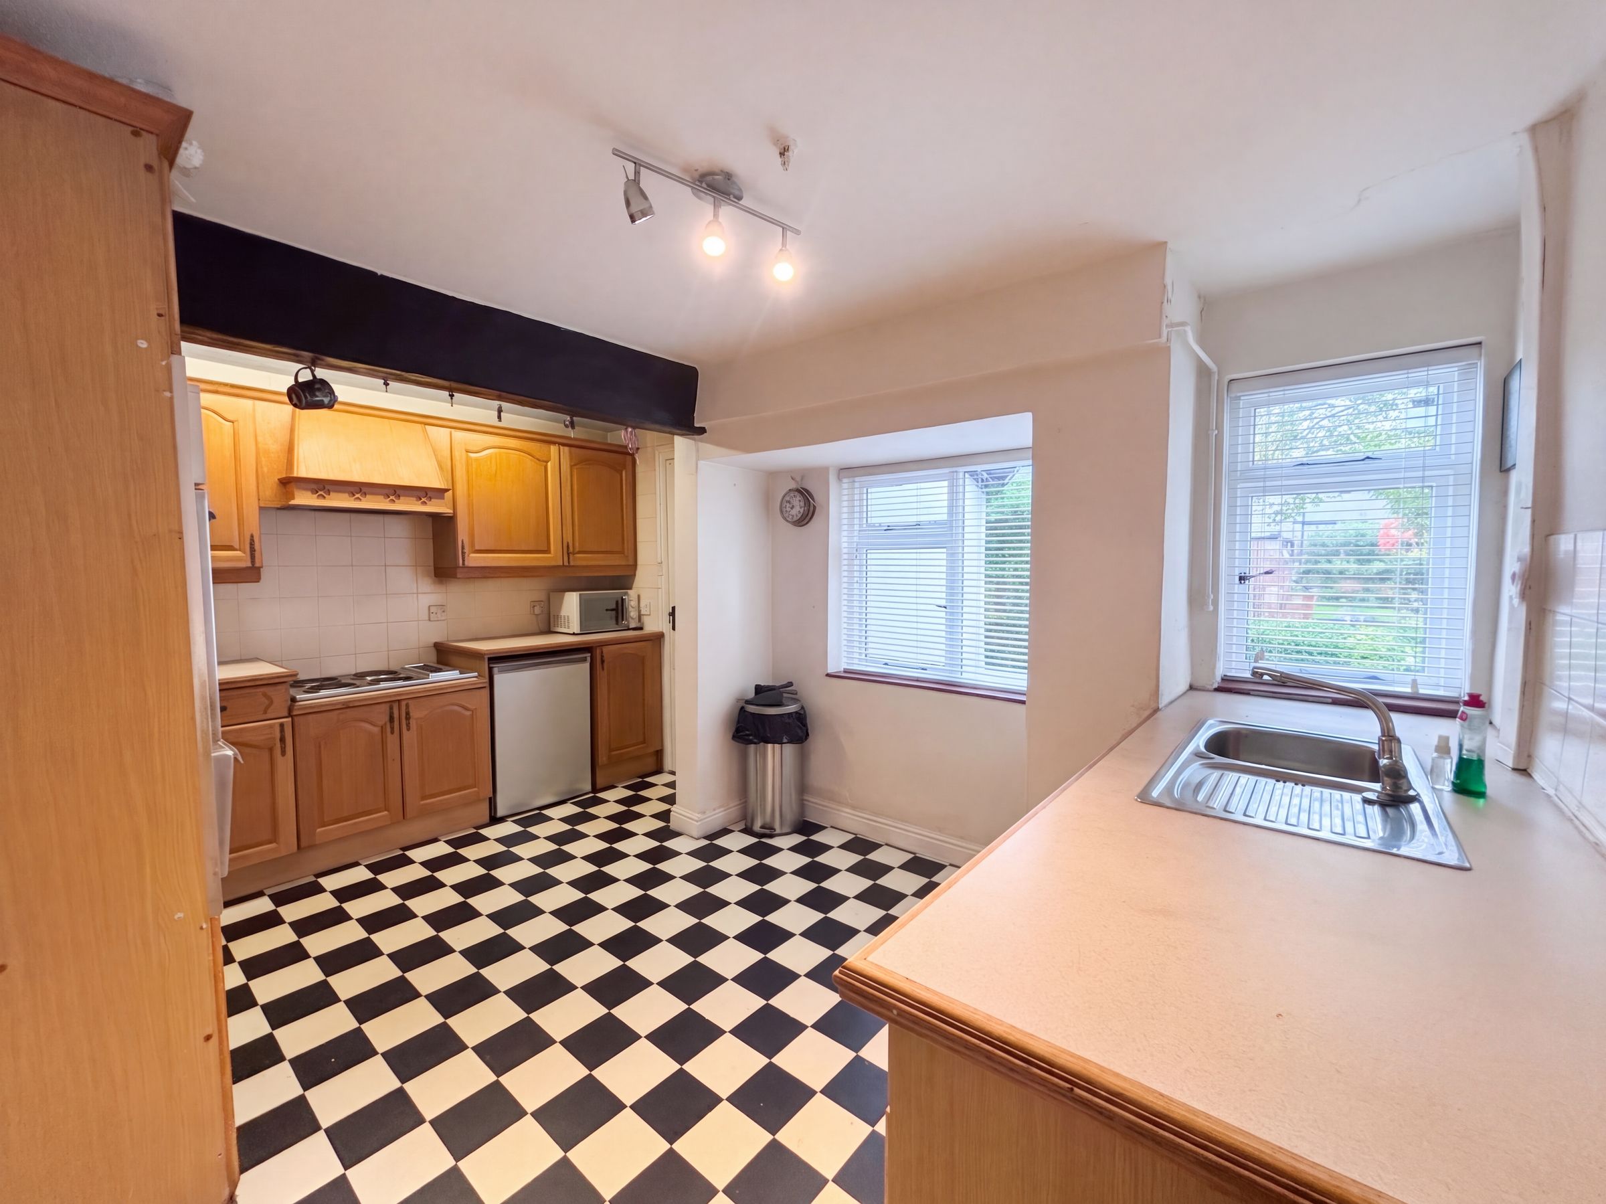
Kitchen
13' 11" x 9' 11" (4.23m x 3.03m)
Two windows to the front elevation. Fitted with a range of wall and base units and contrasting work surfaces complete with an integrated oven and hob with spaces for a fridge and freezer. Internal doors lead through to the dining room and guest W.C.
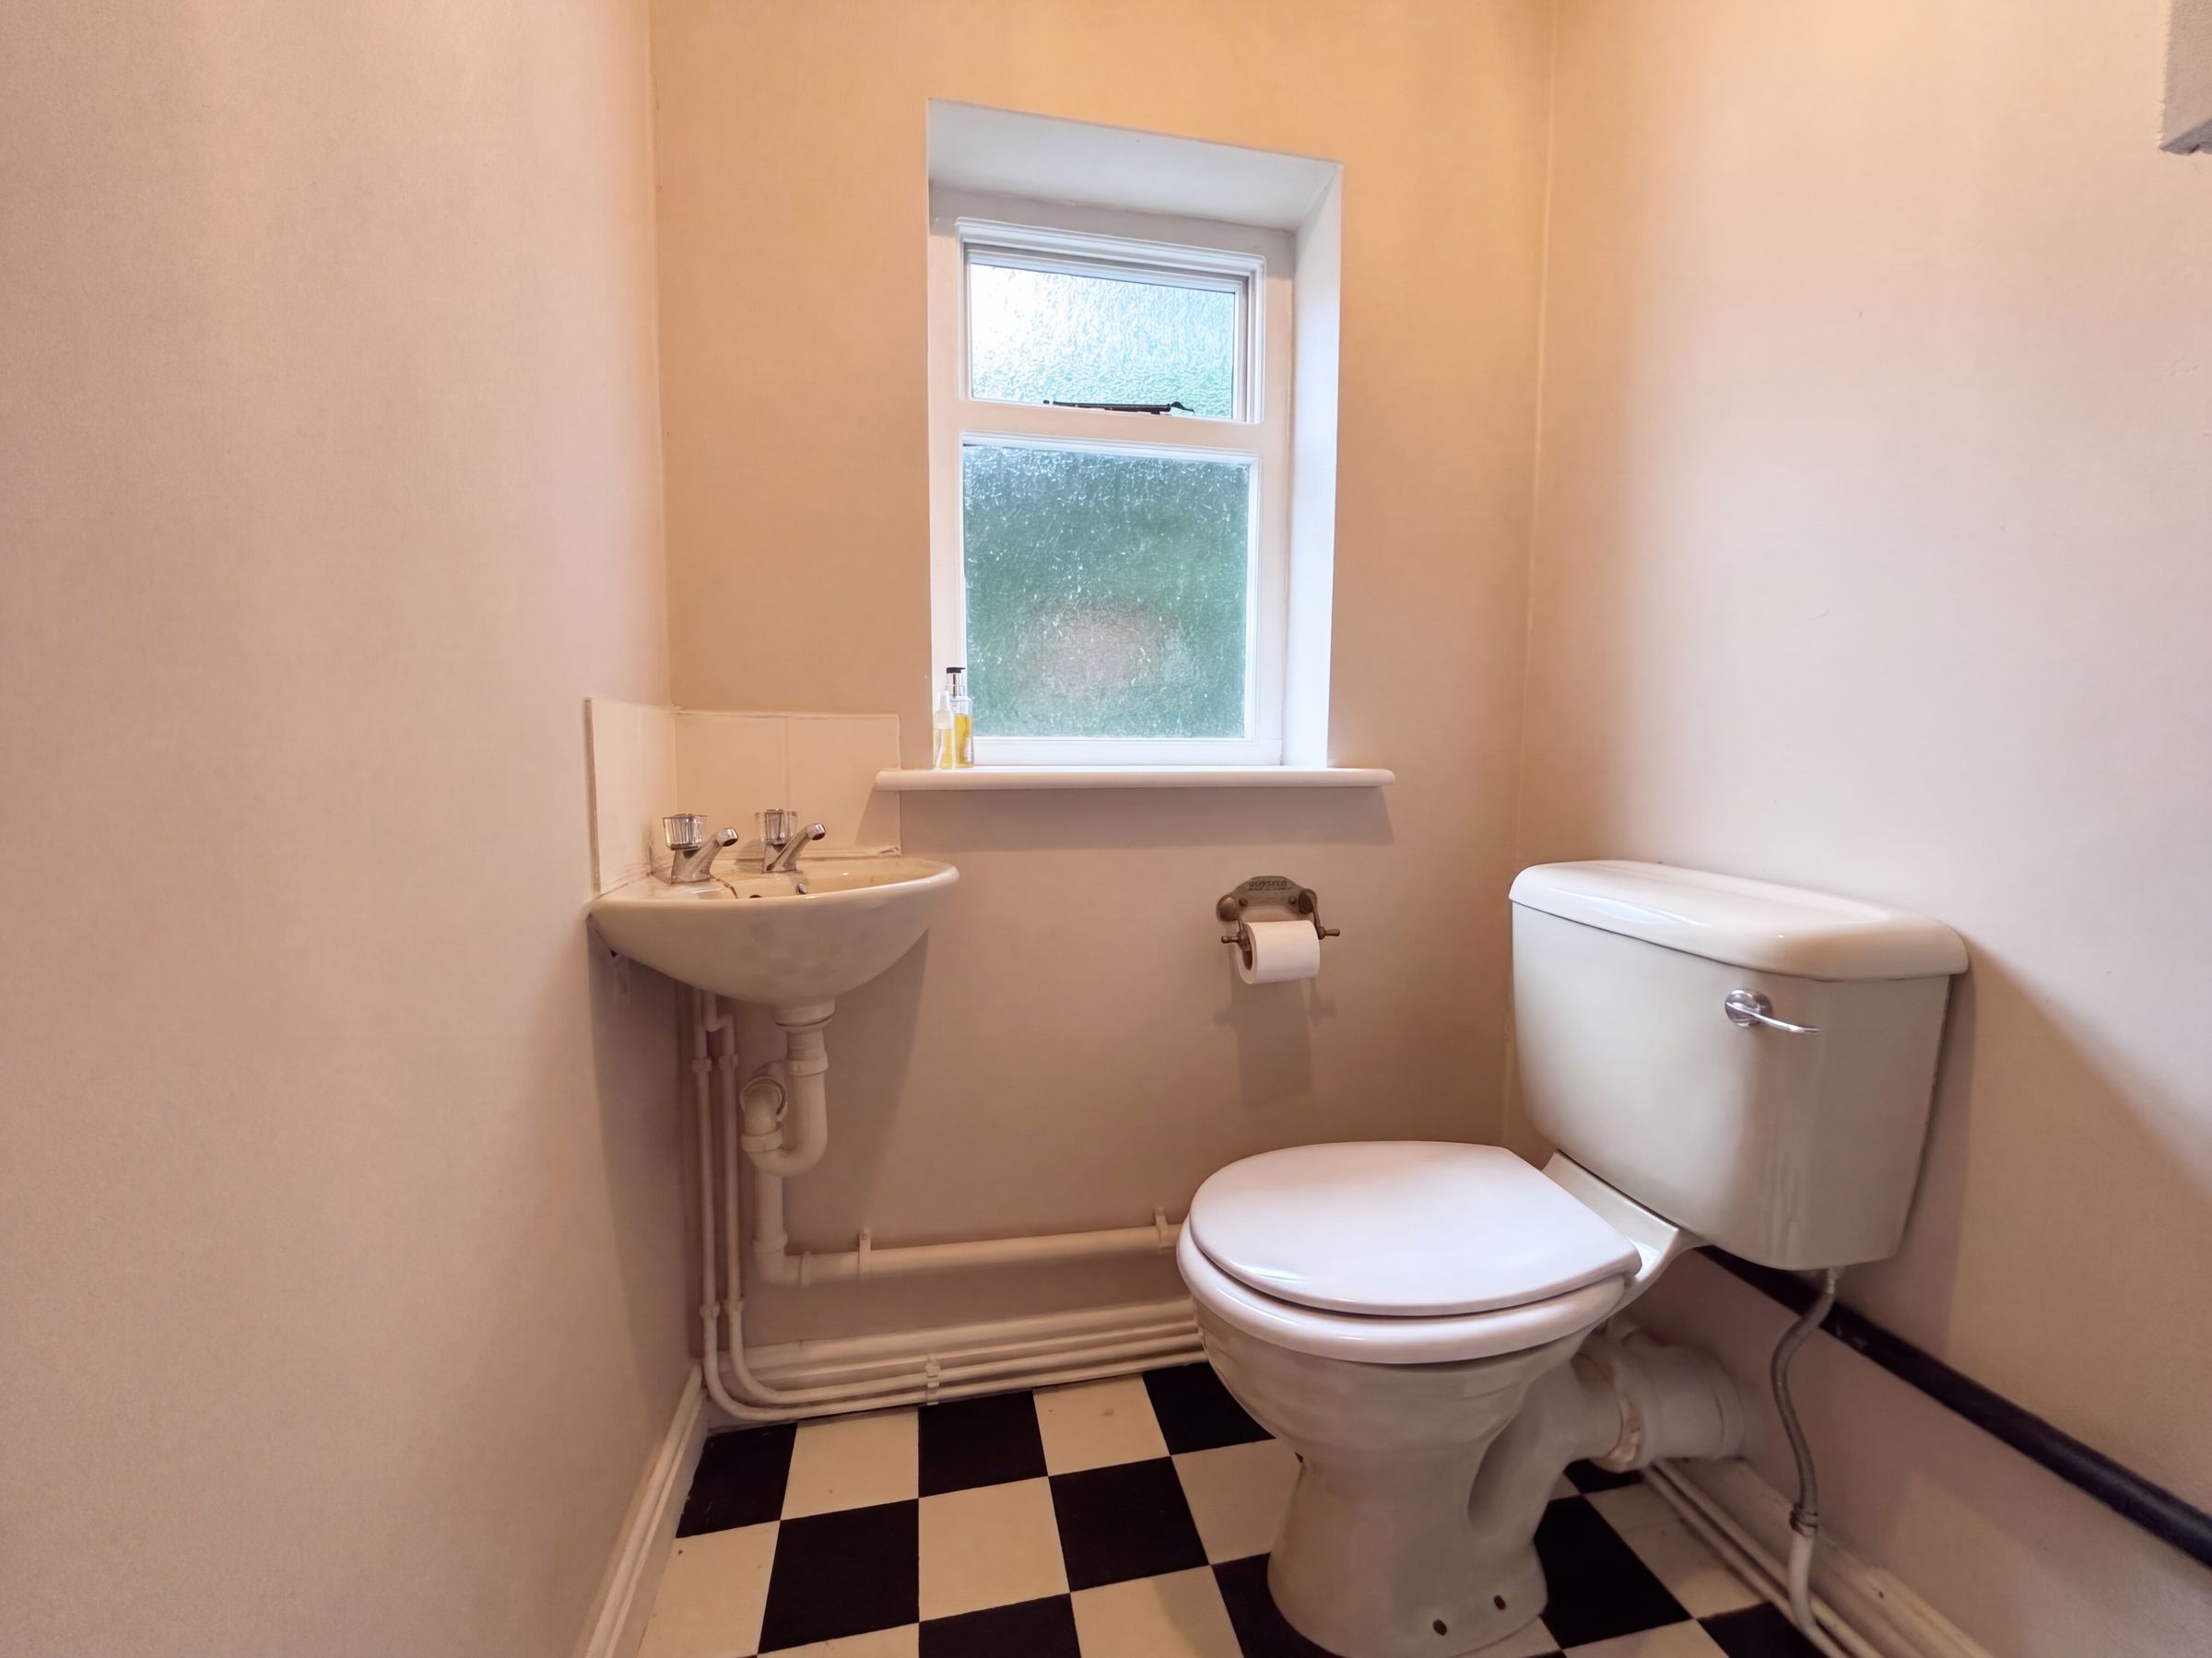
Guest W.C
Window to the rear elevation. Fitted with a low level W.C and a corner wash hand basin.
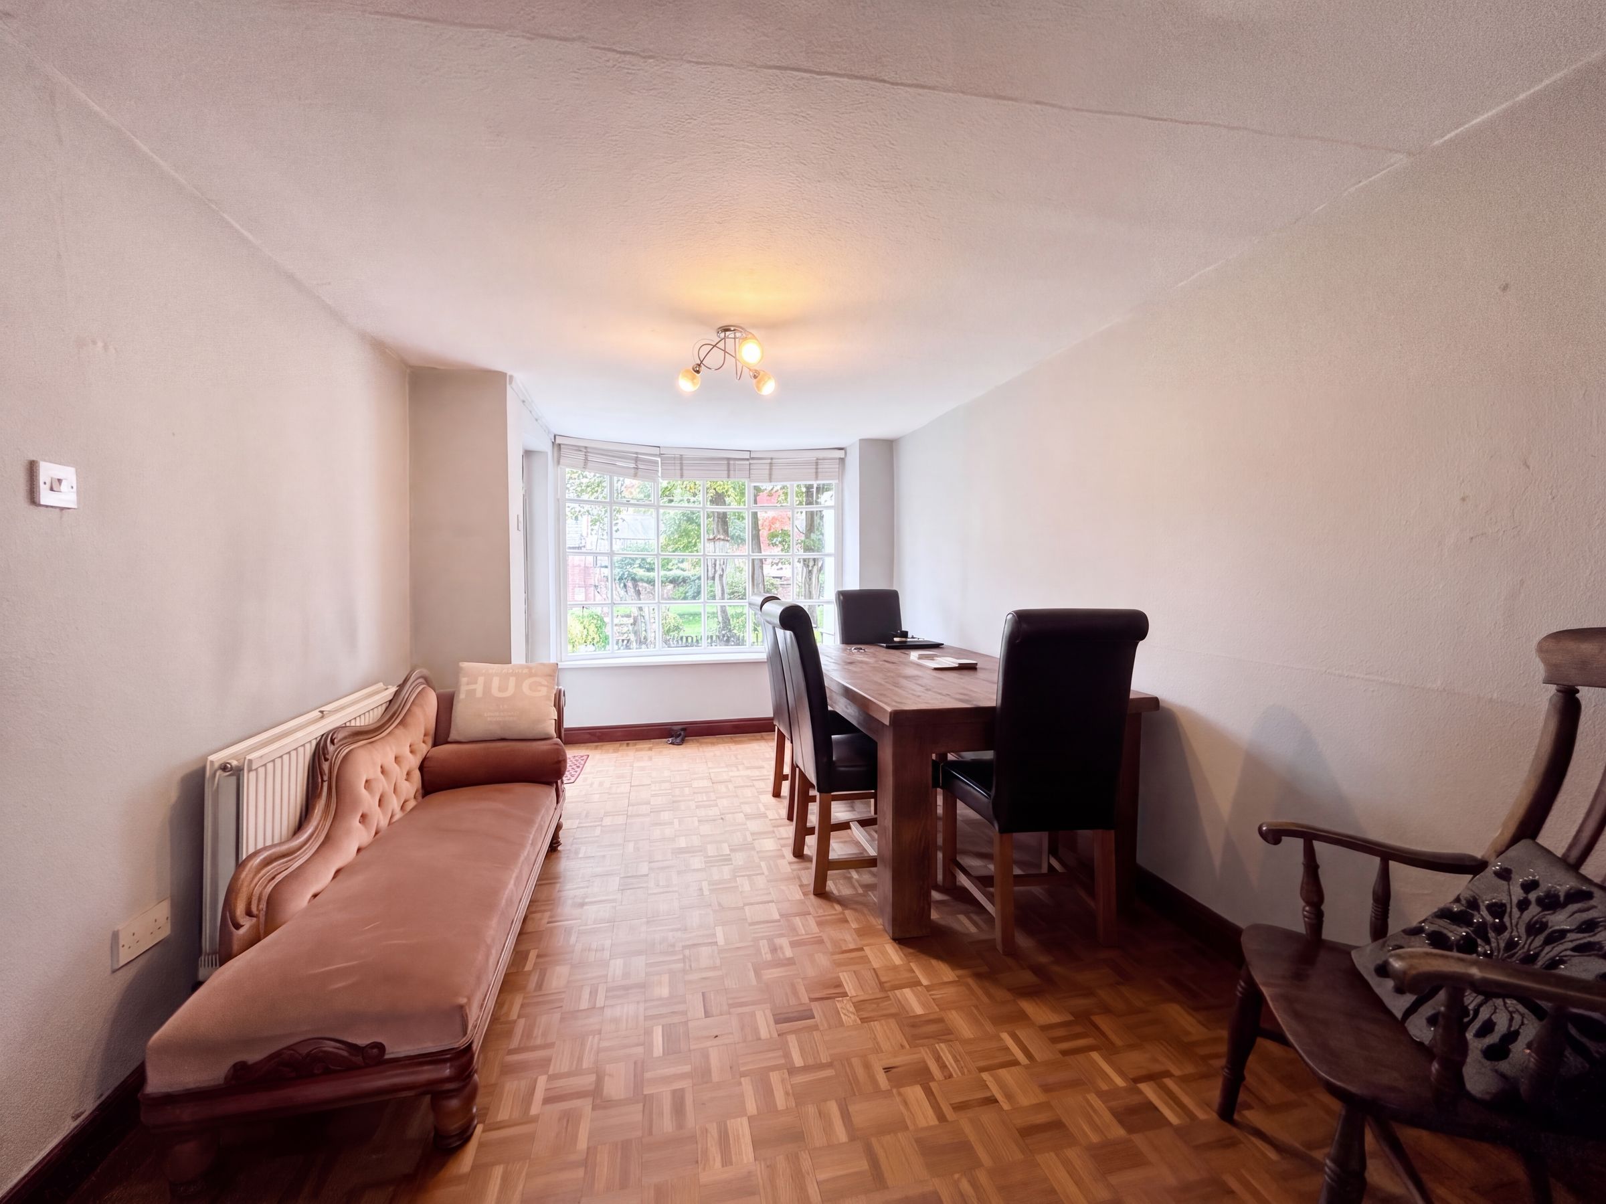
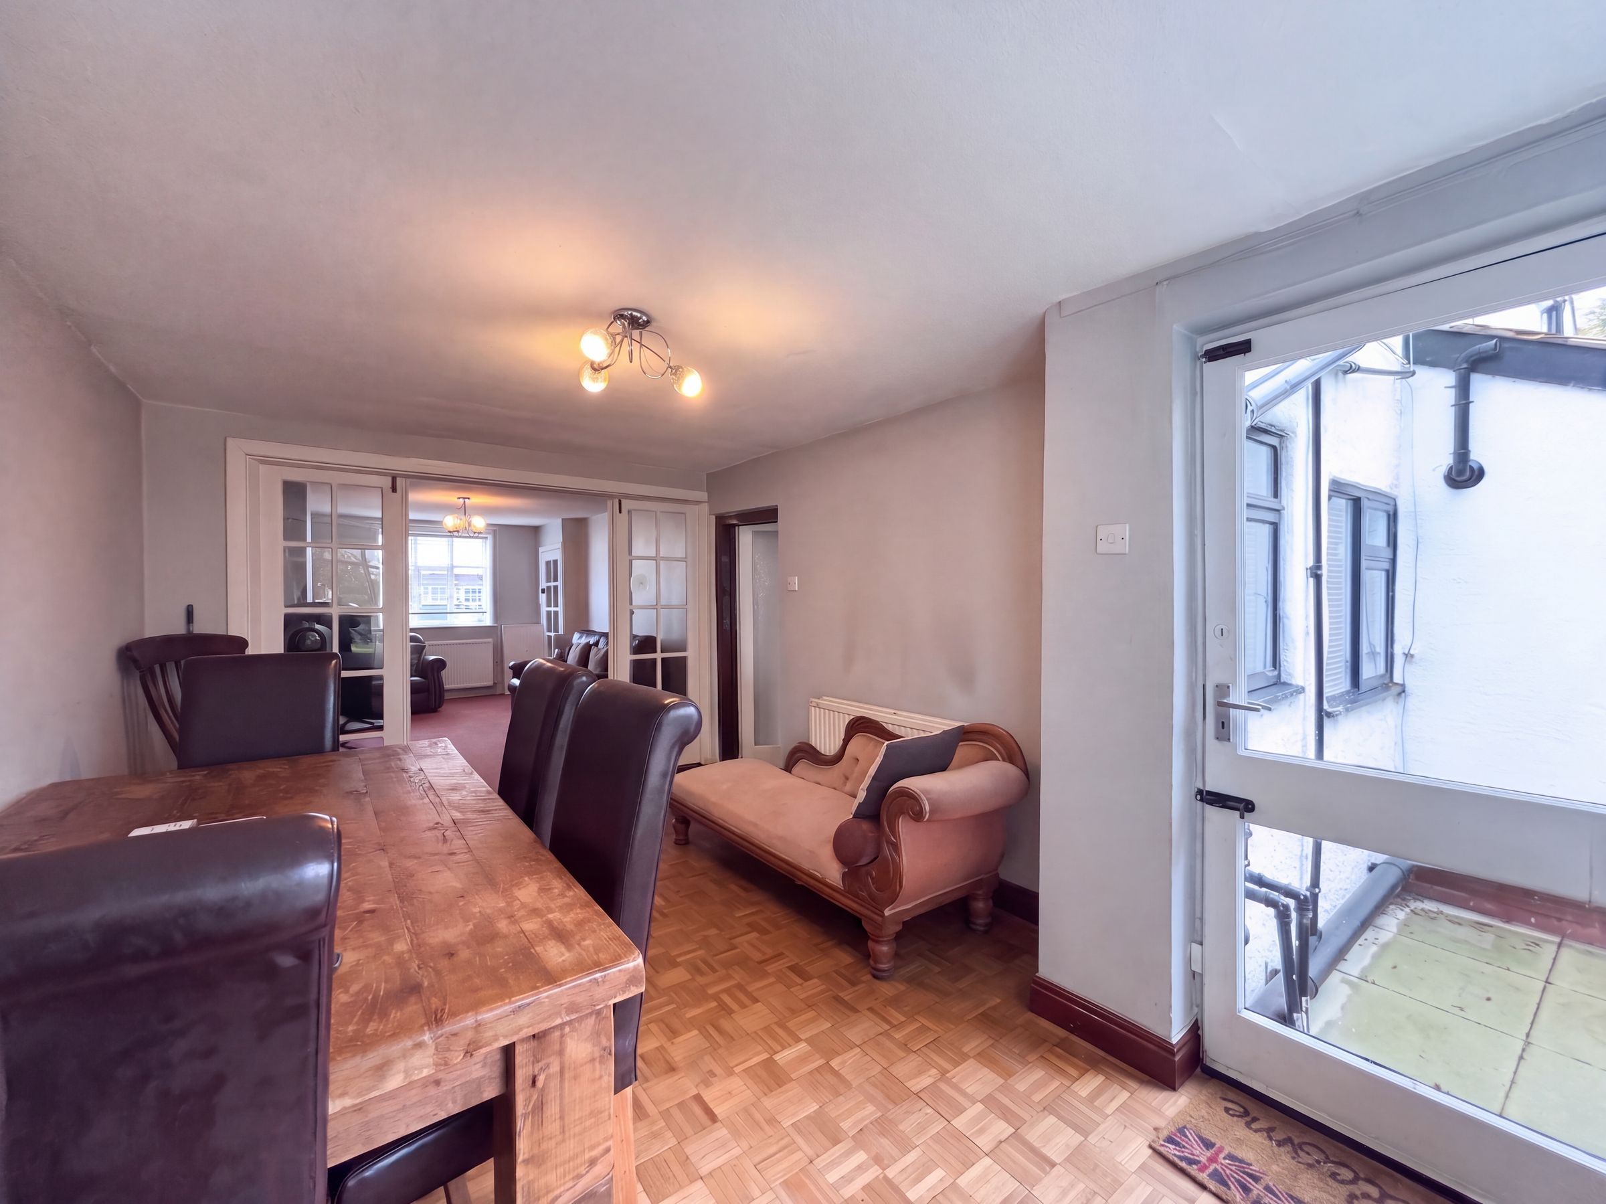
Dining Room
13' 8" x 9' 6" (4.17m x 2.90m)
Bow bay window to the rear elevation with open views over the Bridgewater Canal. Glazed external door to the to side elevation leads out to a paved patio area.
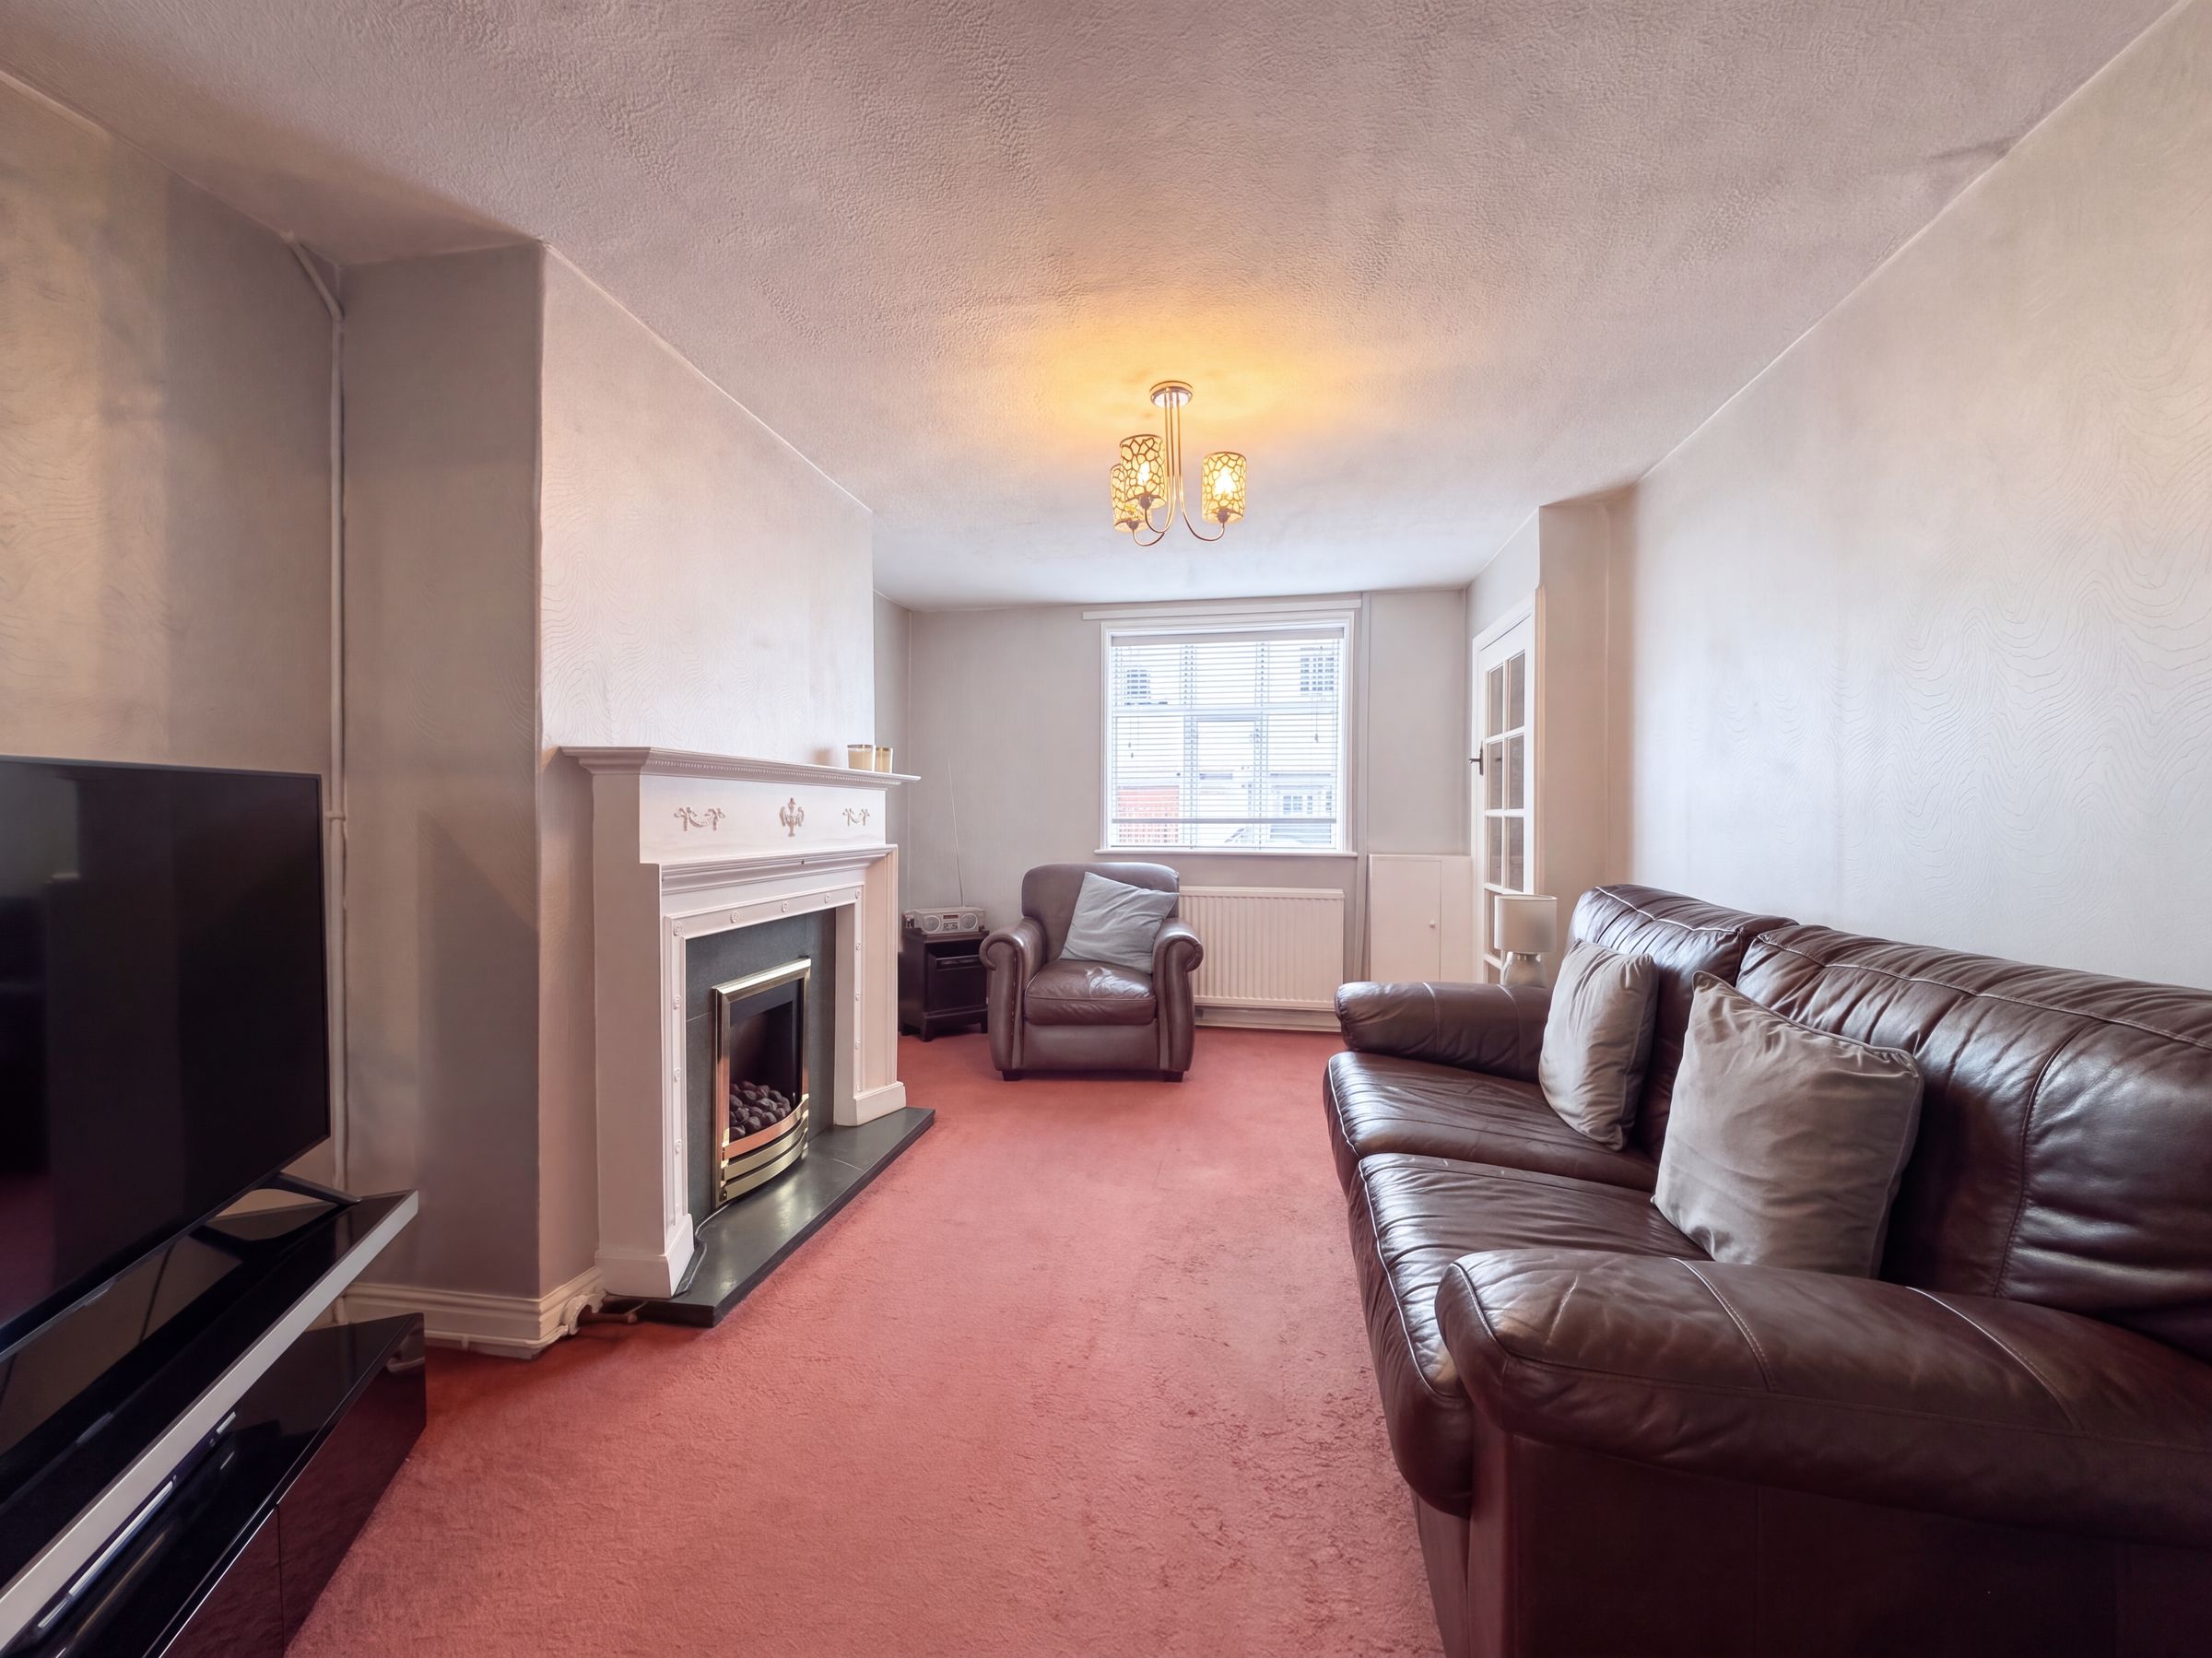
Lounge
9' 6" x 10' 4" (2.89m x 3.15m)
Window to the front elevation. Feature fire surround. Internal door leads back through to the entrance hall.
Landing
Window to the side elevation. Internal doors lead through to:
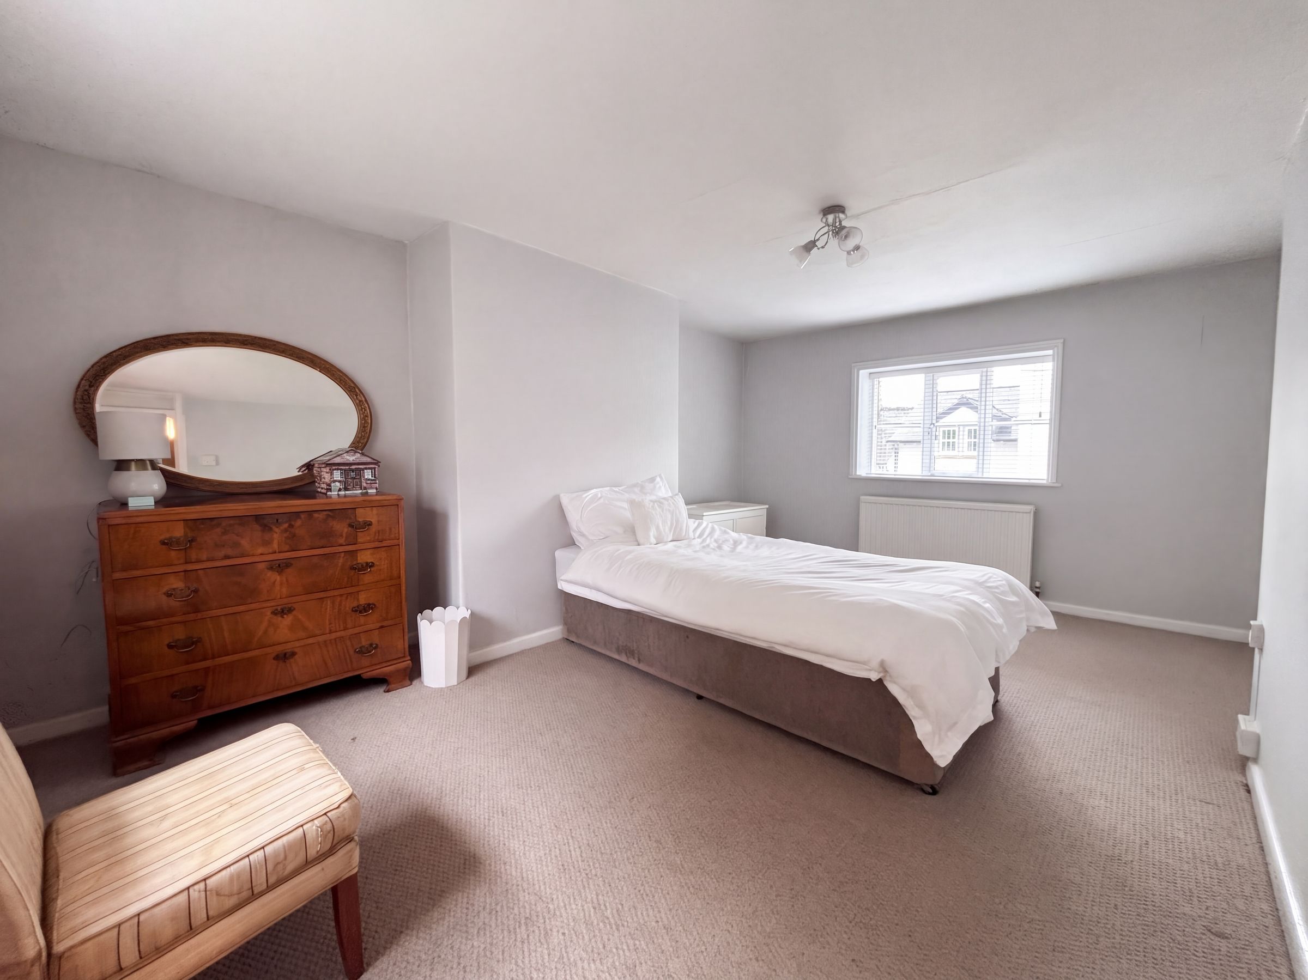
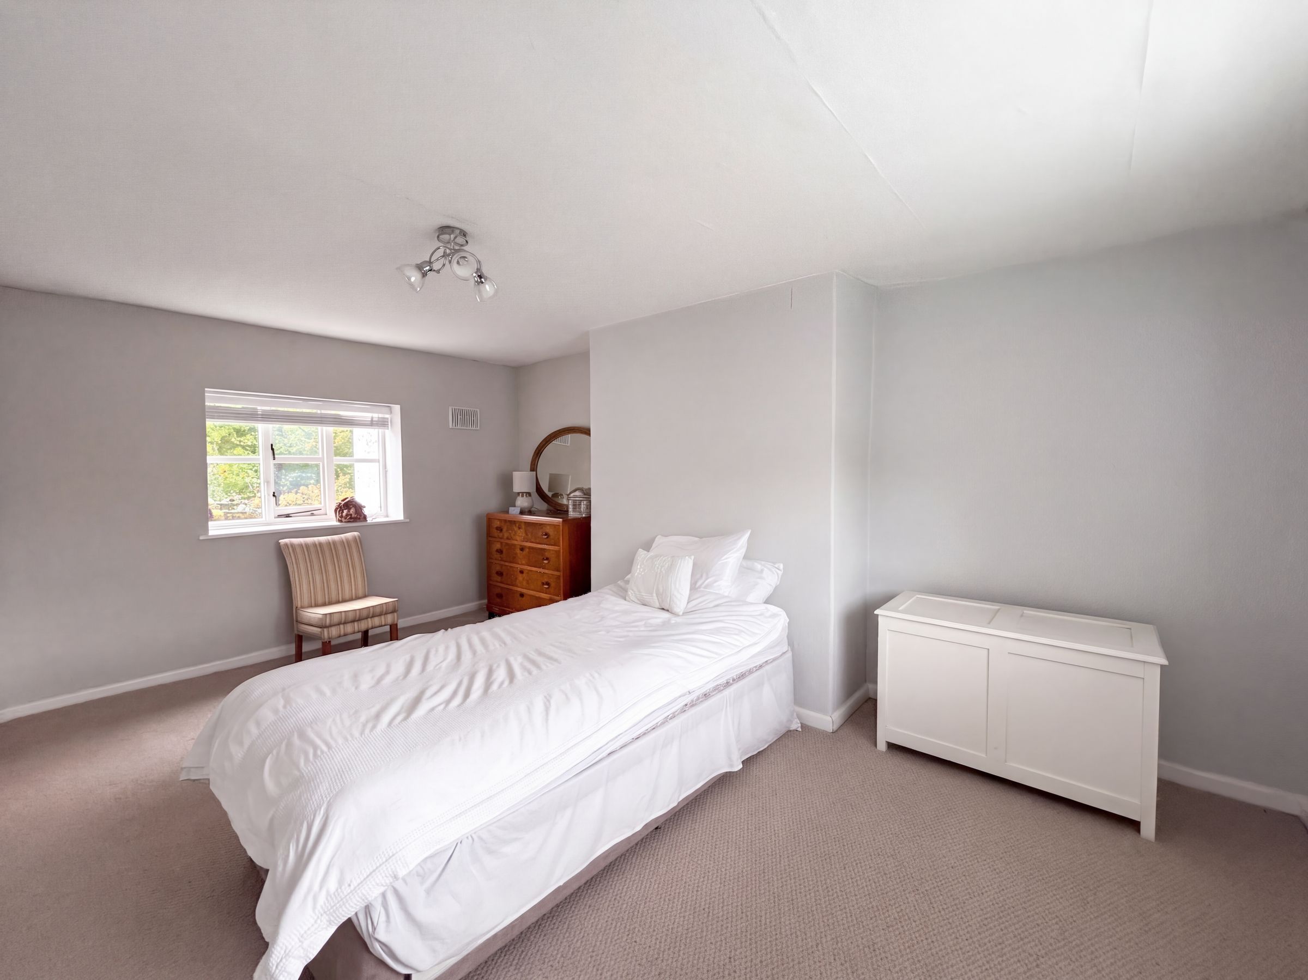
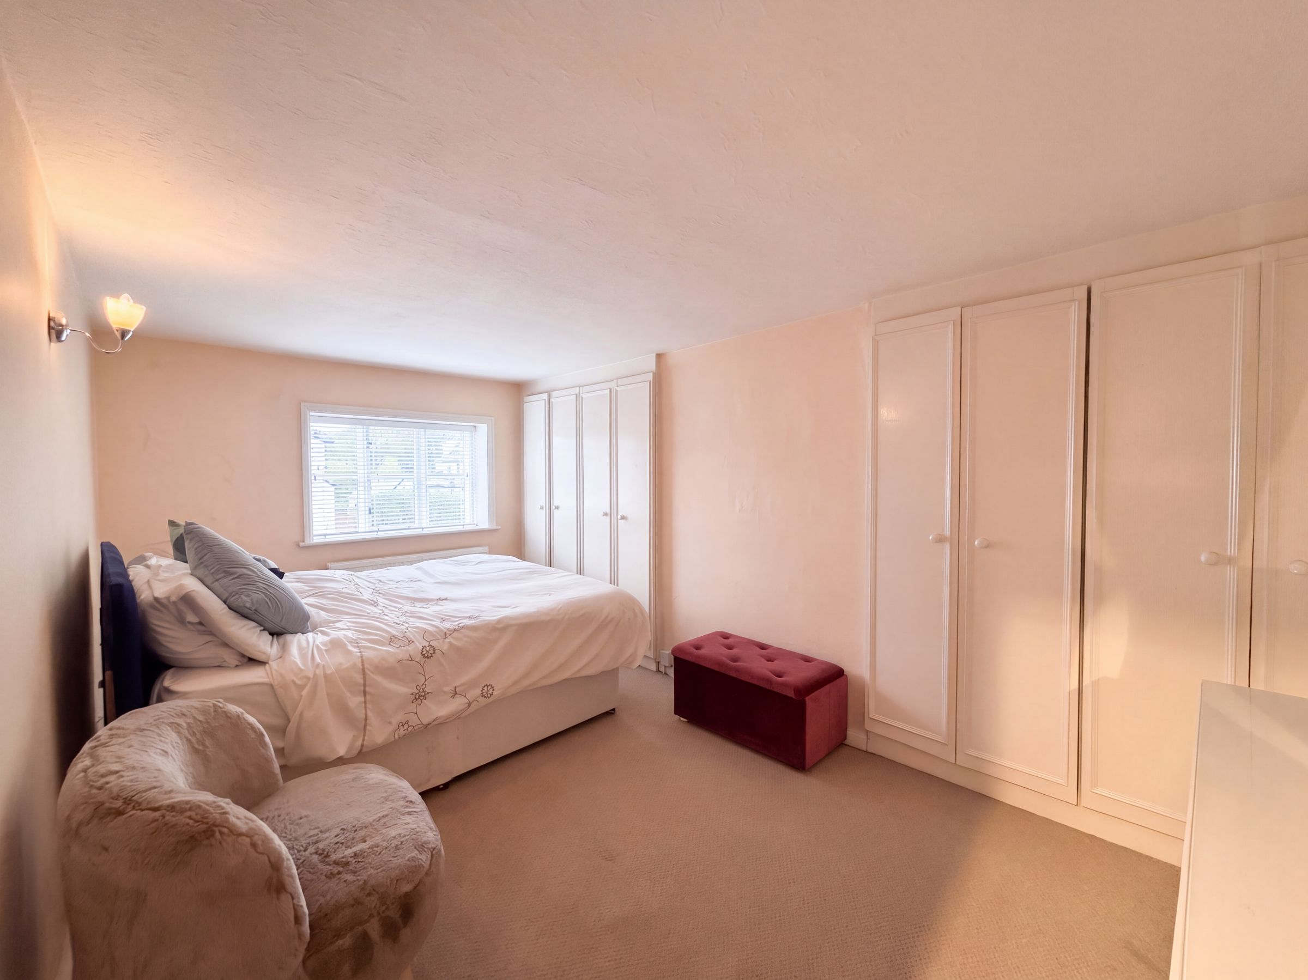
Bedroom One
10' 11" x 14' 9" (3.33m x 4.50m)
Dual aspect with a window to the front and rear elevation.
Bedroom Two
8' 3" x 14' 11" (2.51m x 4.55m)
Window to the front elevation. Fitted wardrobes to both alcoves.
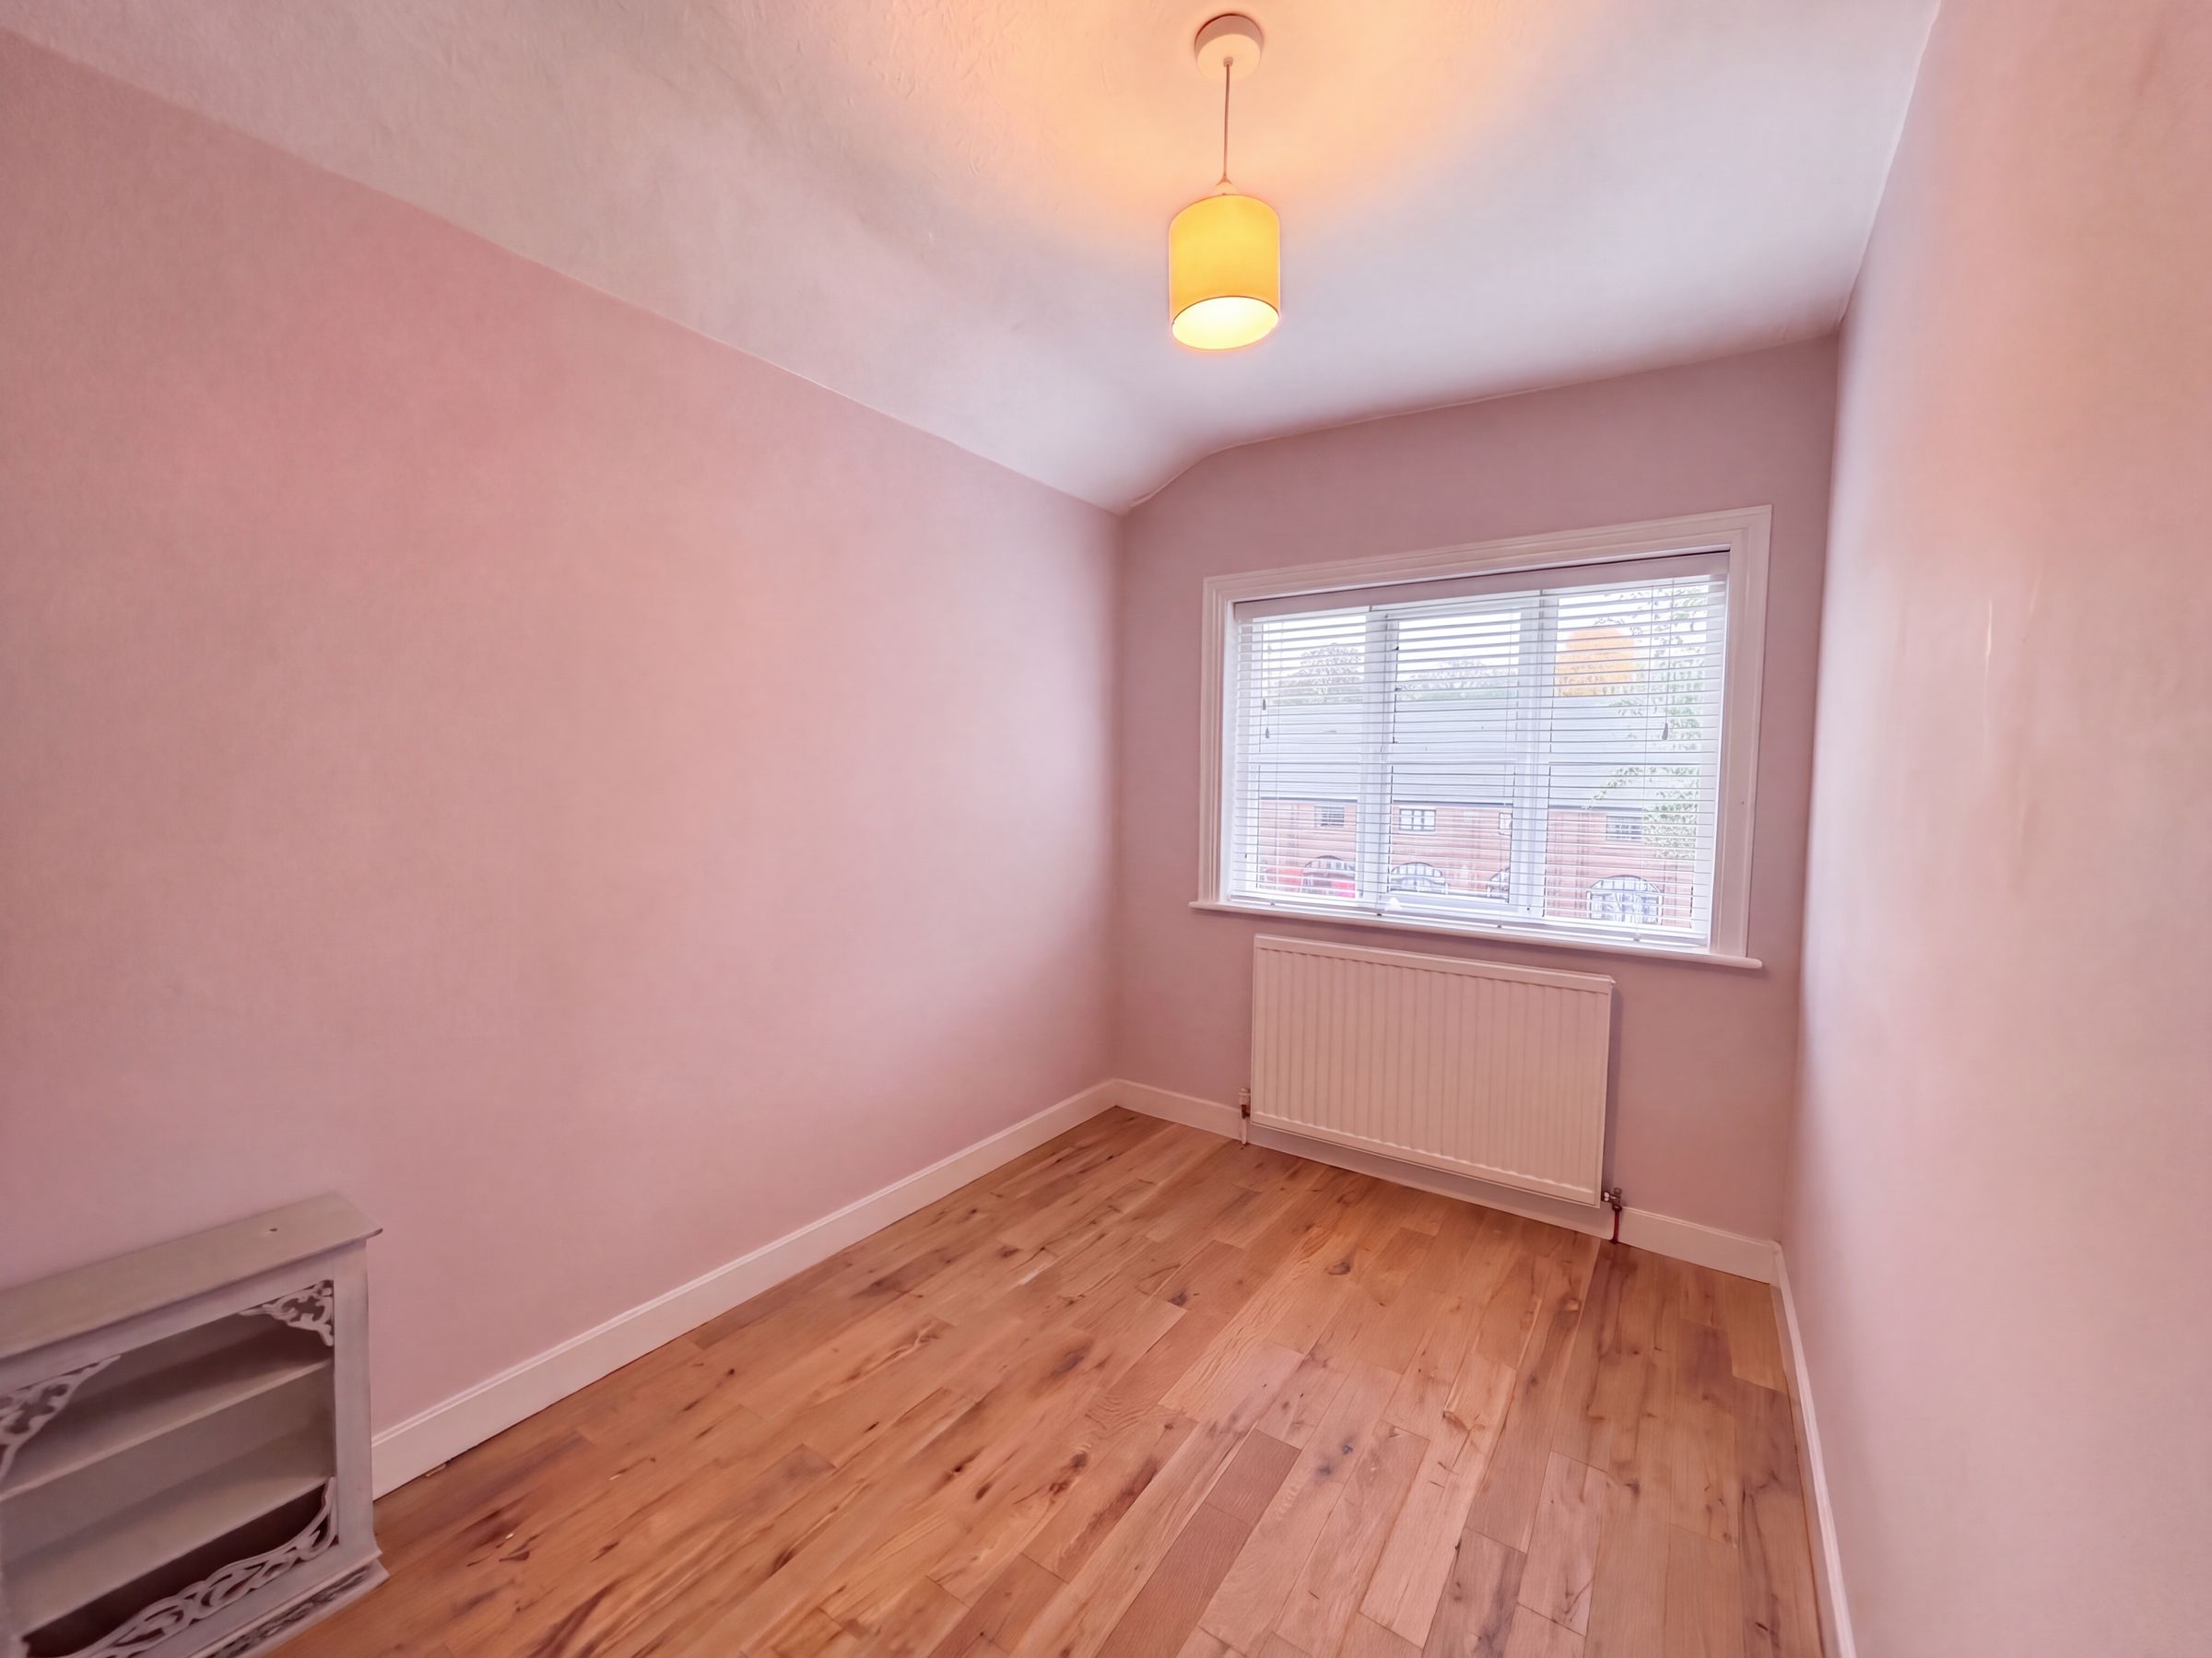
Bedroom Three
6' 3" x 10' 1" (1.91m x 3.07m)
Window to the rear elevation.
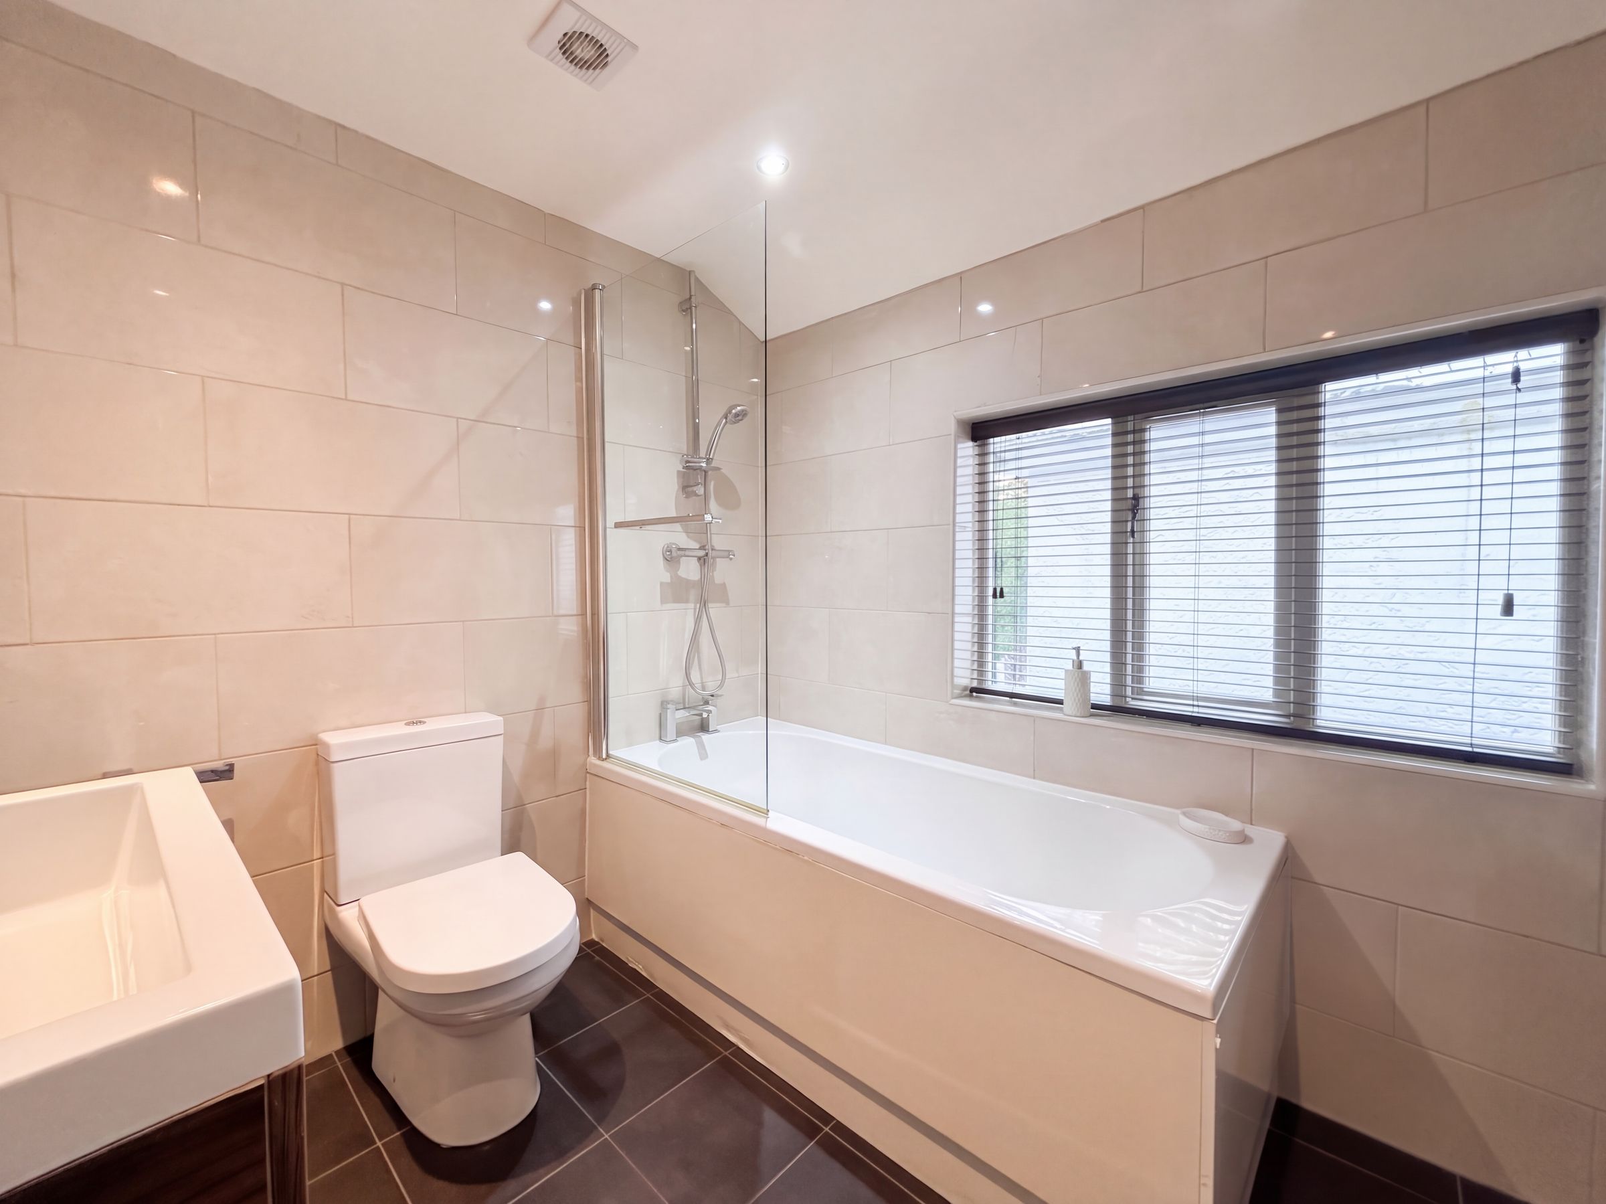
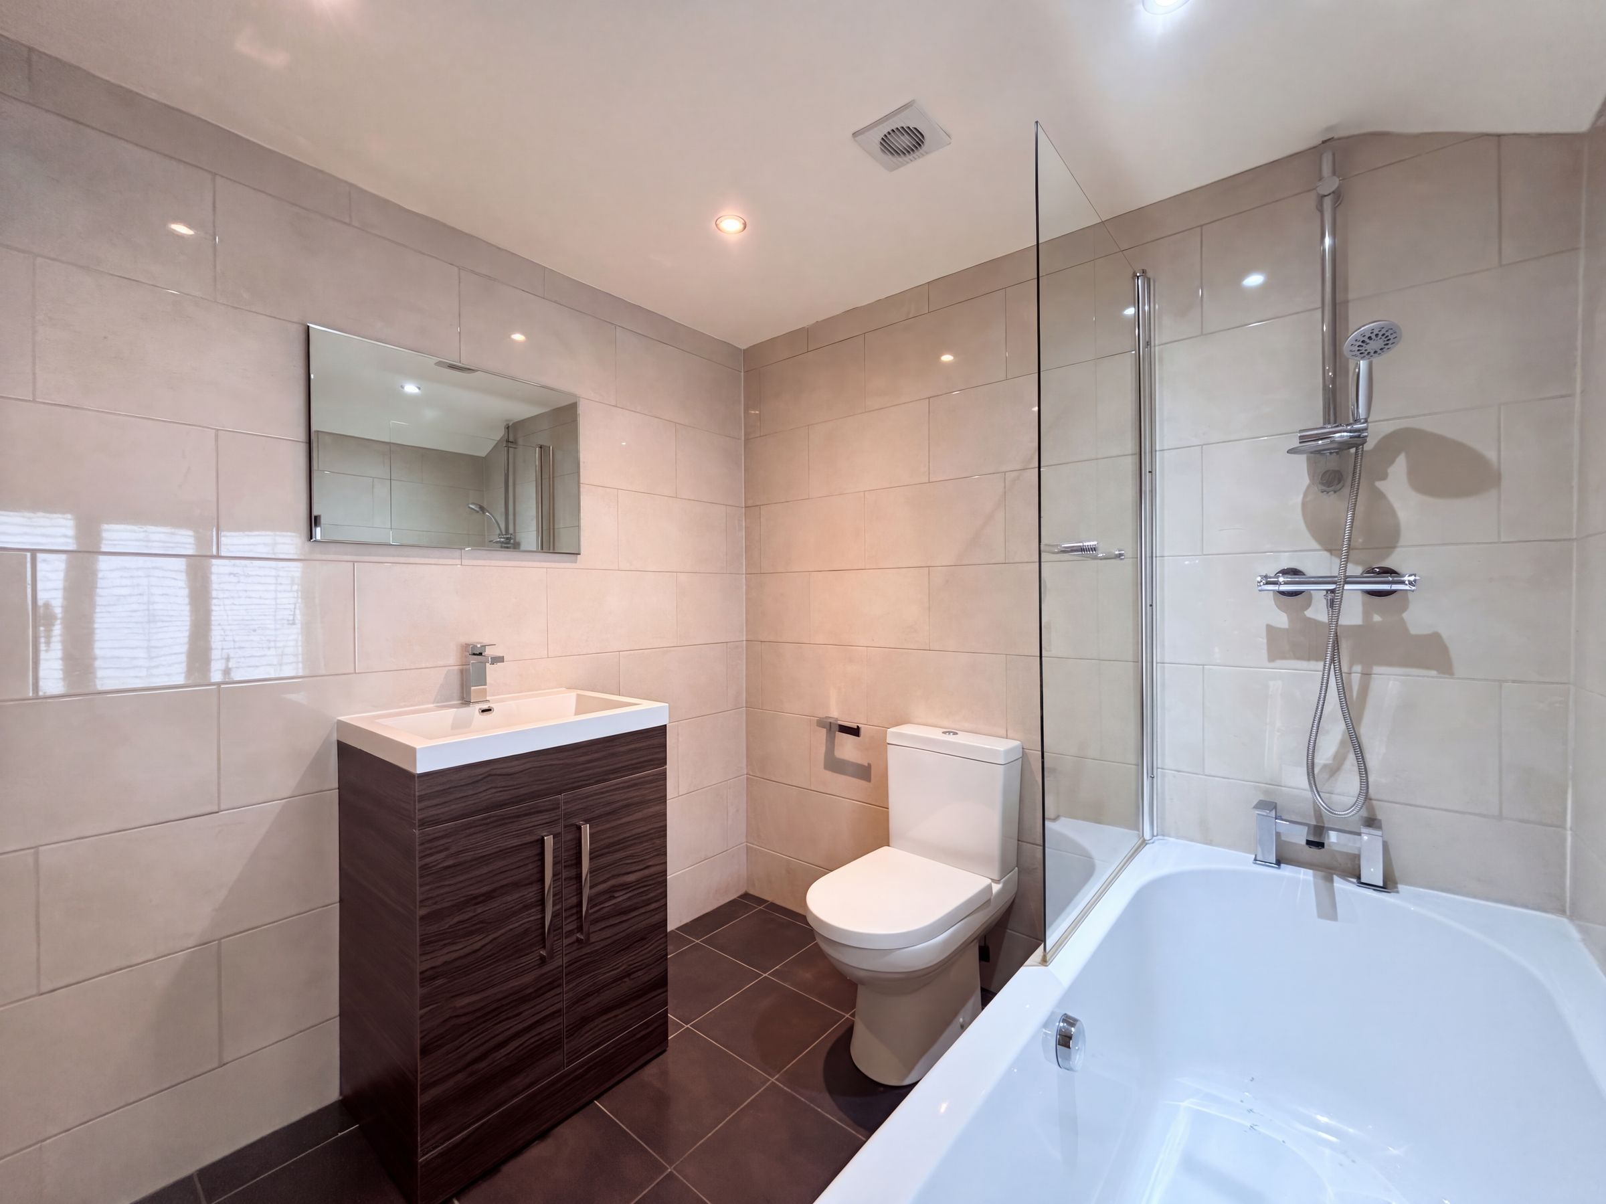
Bathroom
7' 1" x 7' 3" (2.17m x 2.20m)
Window to the side elevation. Fully tiled walls and floor. Fitted with a bath with a shower over, low level W.C and a vanity hand wash basin. Inset spotlights.
View dimensions