Briscombe, Nutter & Staff
FOR SALE
£750,000
Beatrice Road, Worsley, M28
Not Specified
4
2
3
Like the look of this property?
We would love to hear from you and arrange a viewing of this property. Get in touch now!
Property features
Four Bedroom Detached Family Home
Extended Spacious Flexible Accommodation
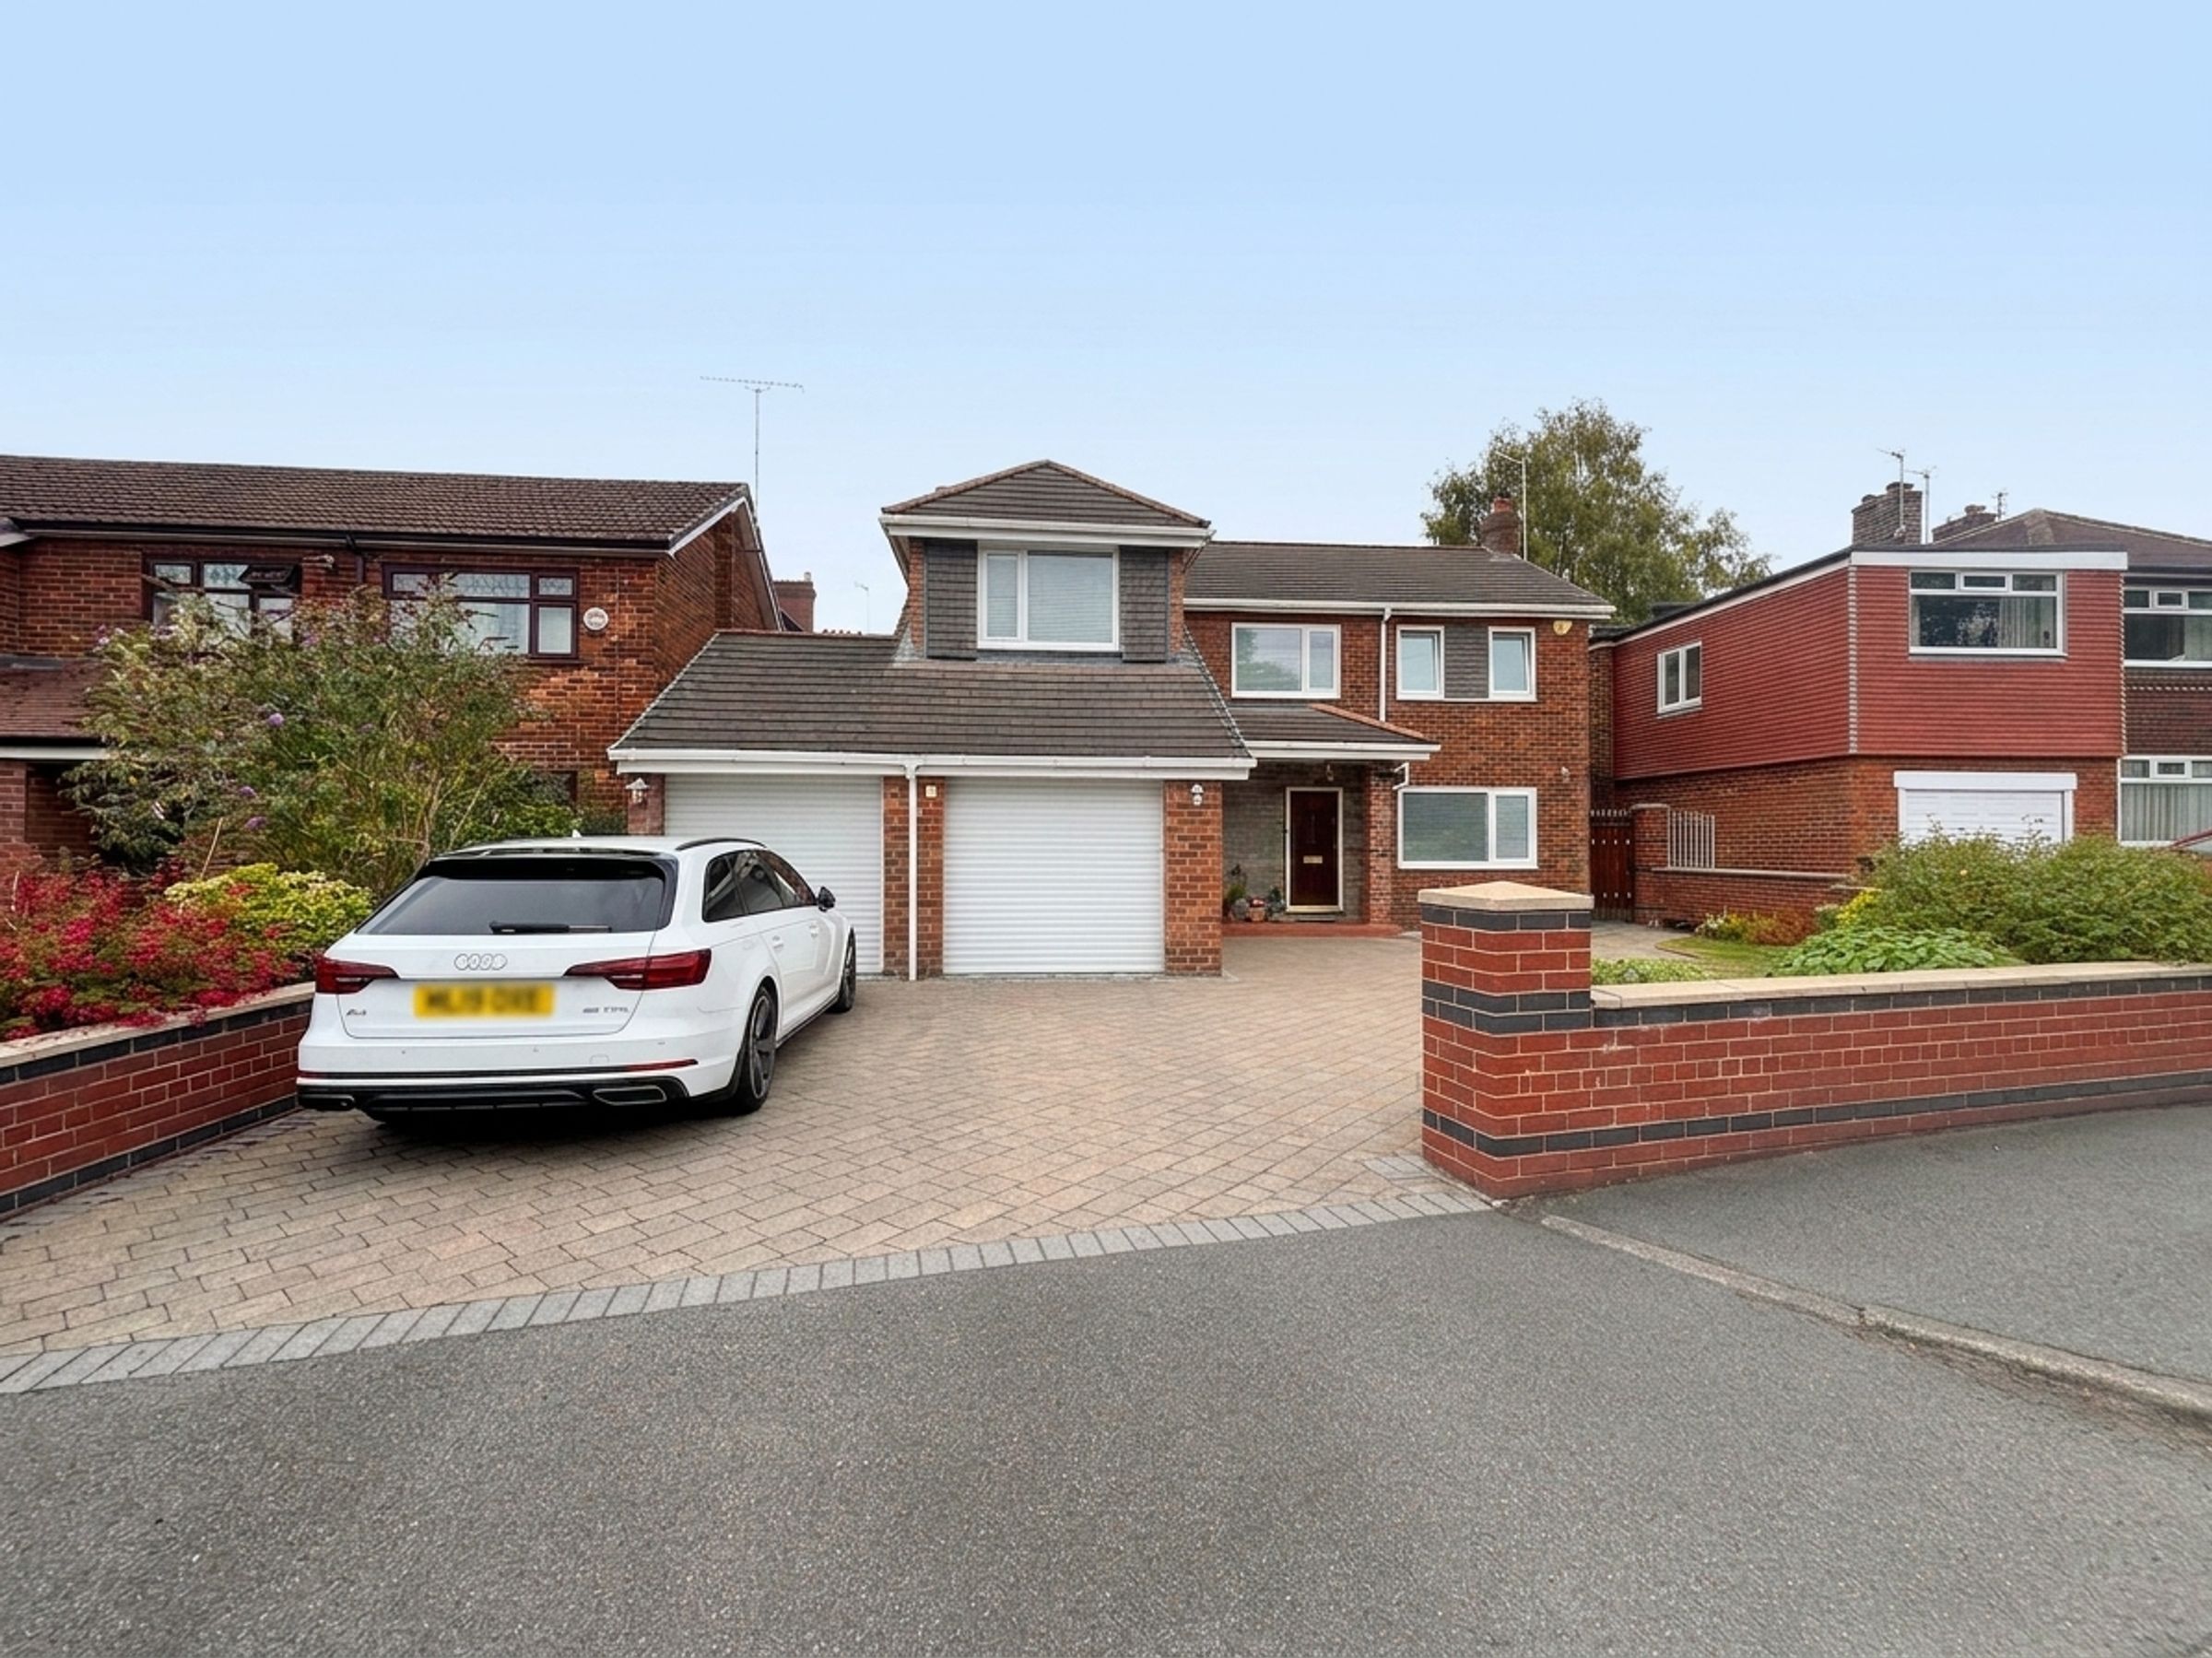
Double Integral Garage
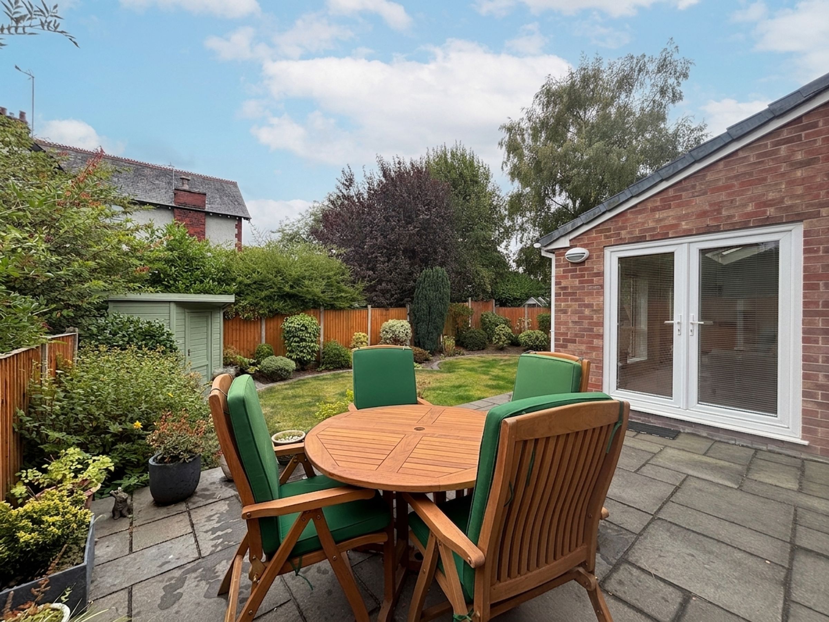
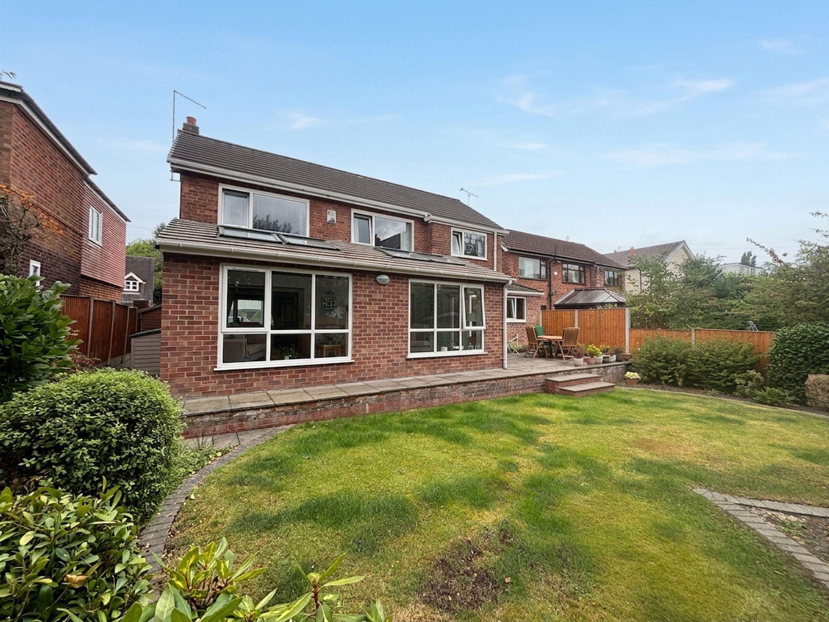
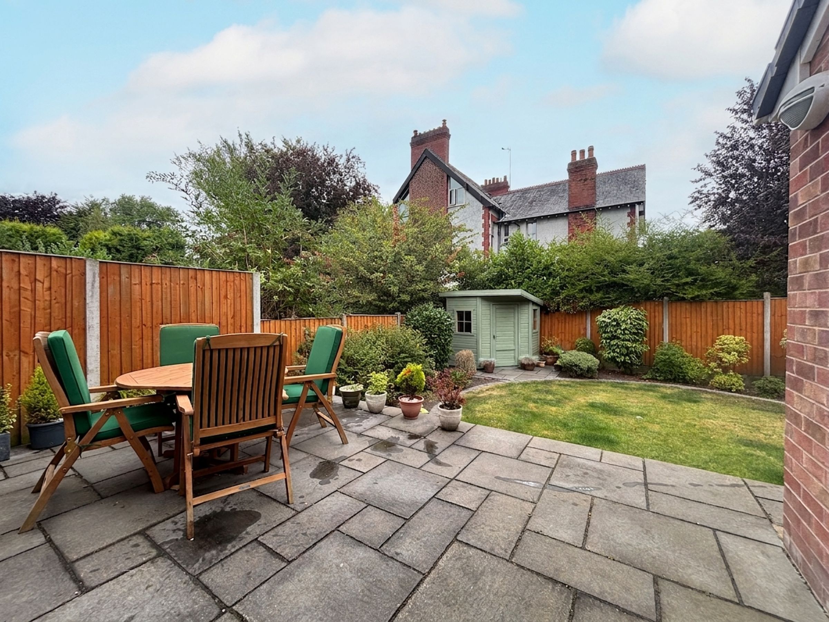
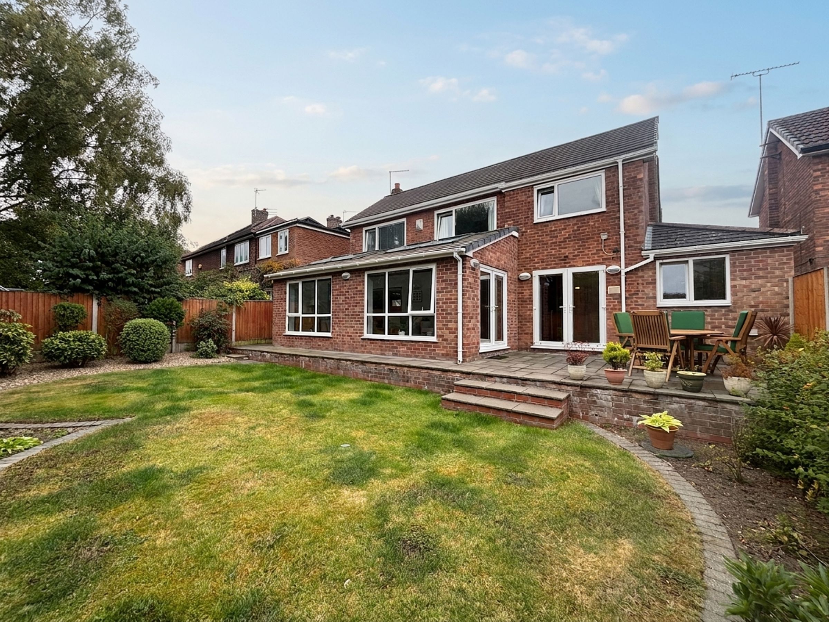
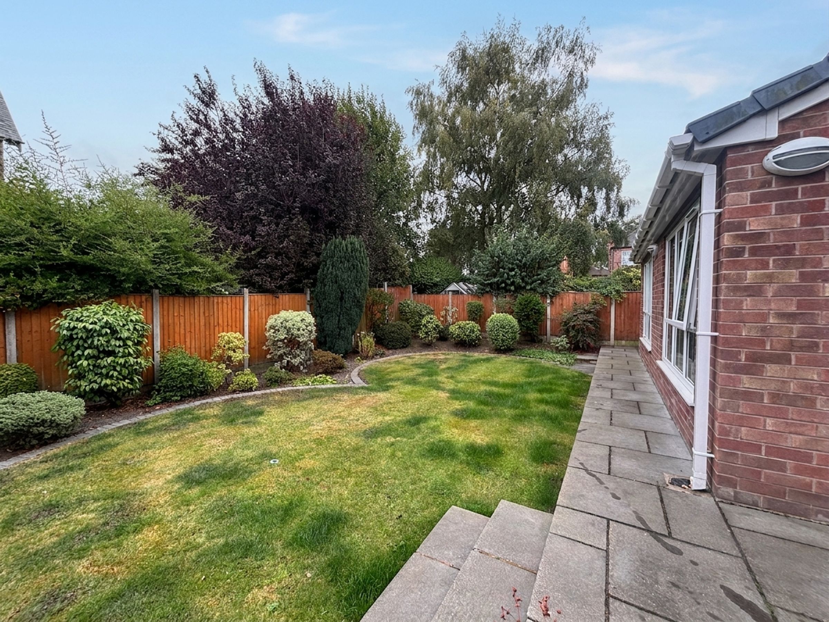
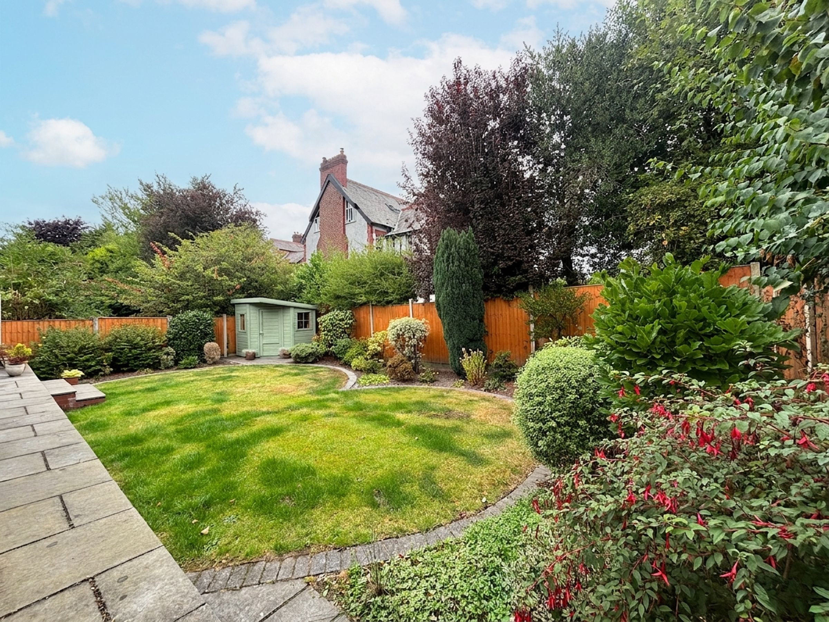
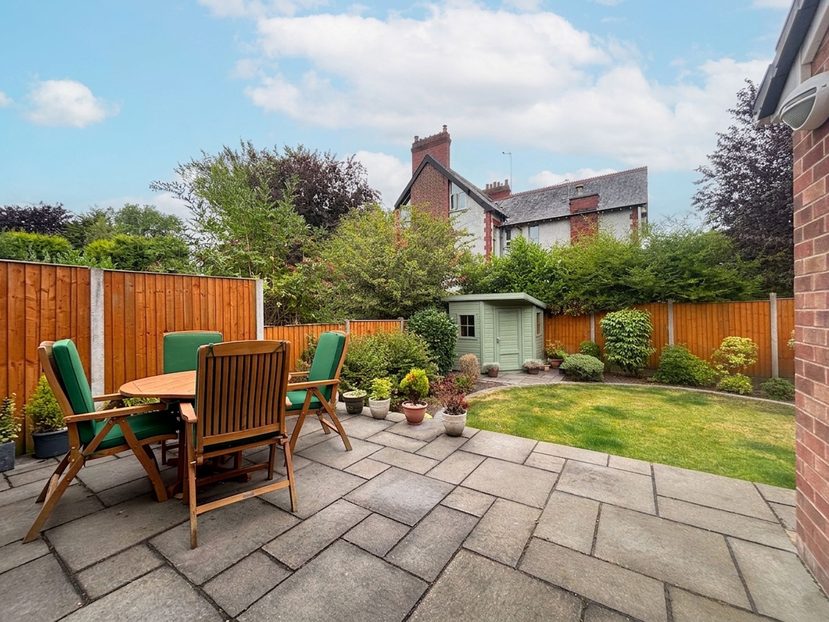
Driveway Parking and a Good Sized Landscaped Rear Garden
Perfectly Located within an Popular Residential Area of Worsley
Close to Local Amenities, Schools and Transport Links
Leasehold £20 Ground Rent Per Annum
Salford Council Tax Band F
EPC-D
About this property
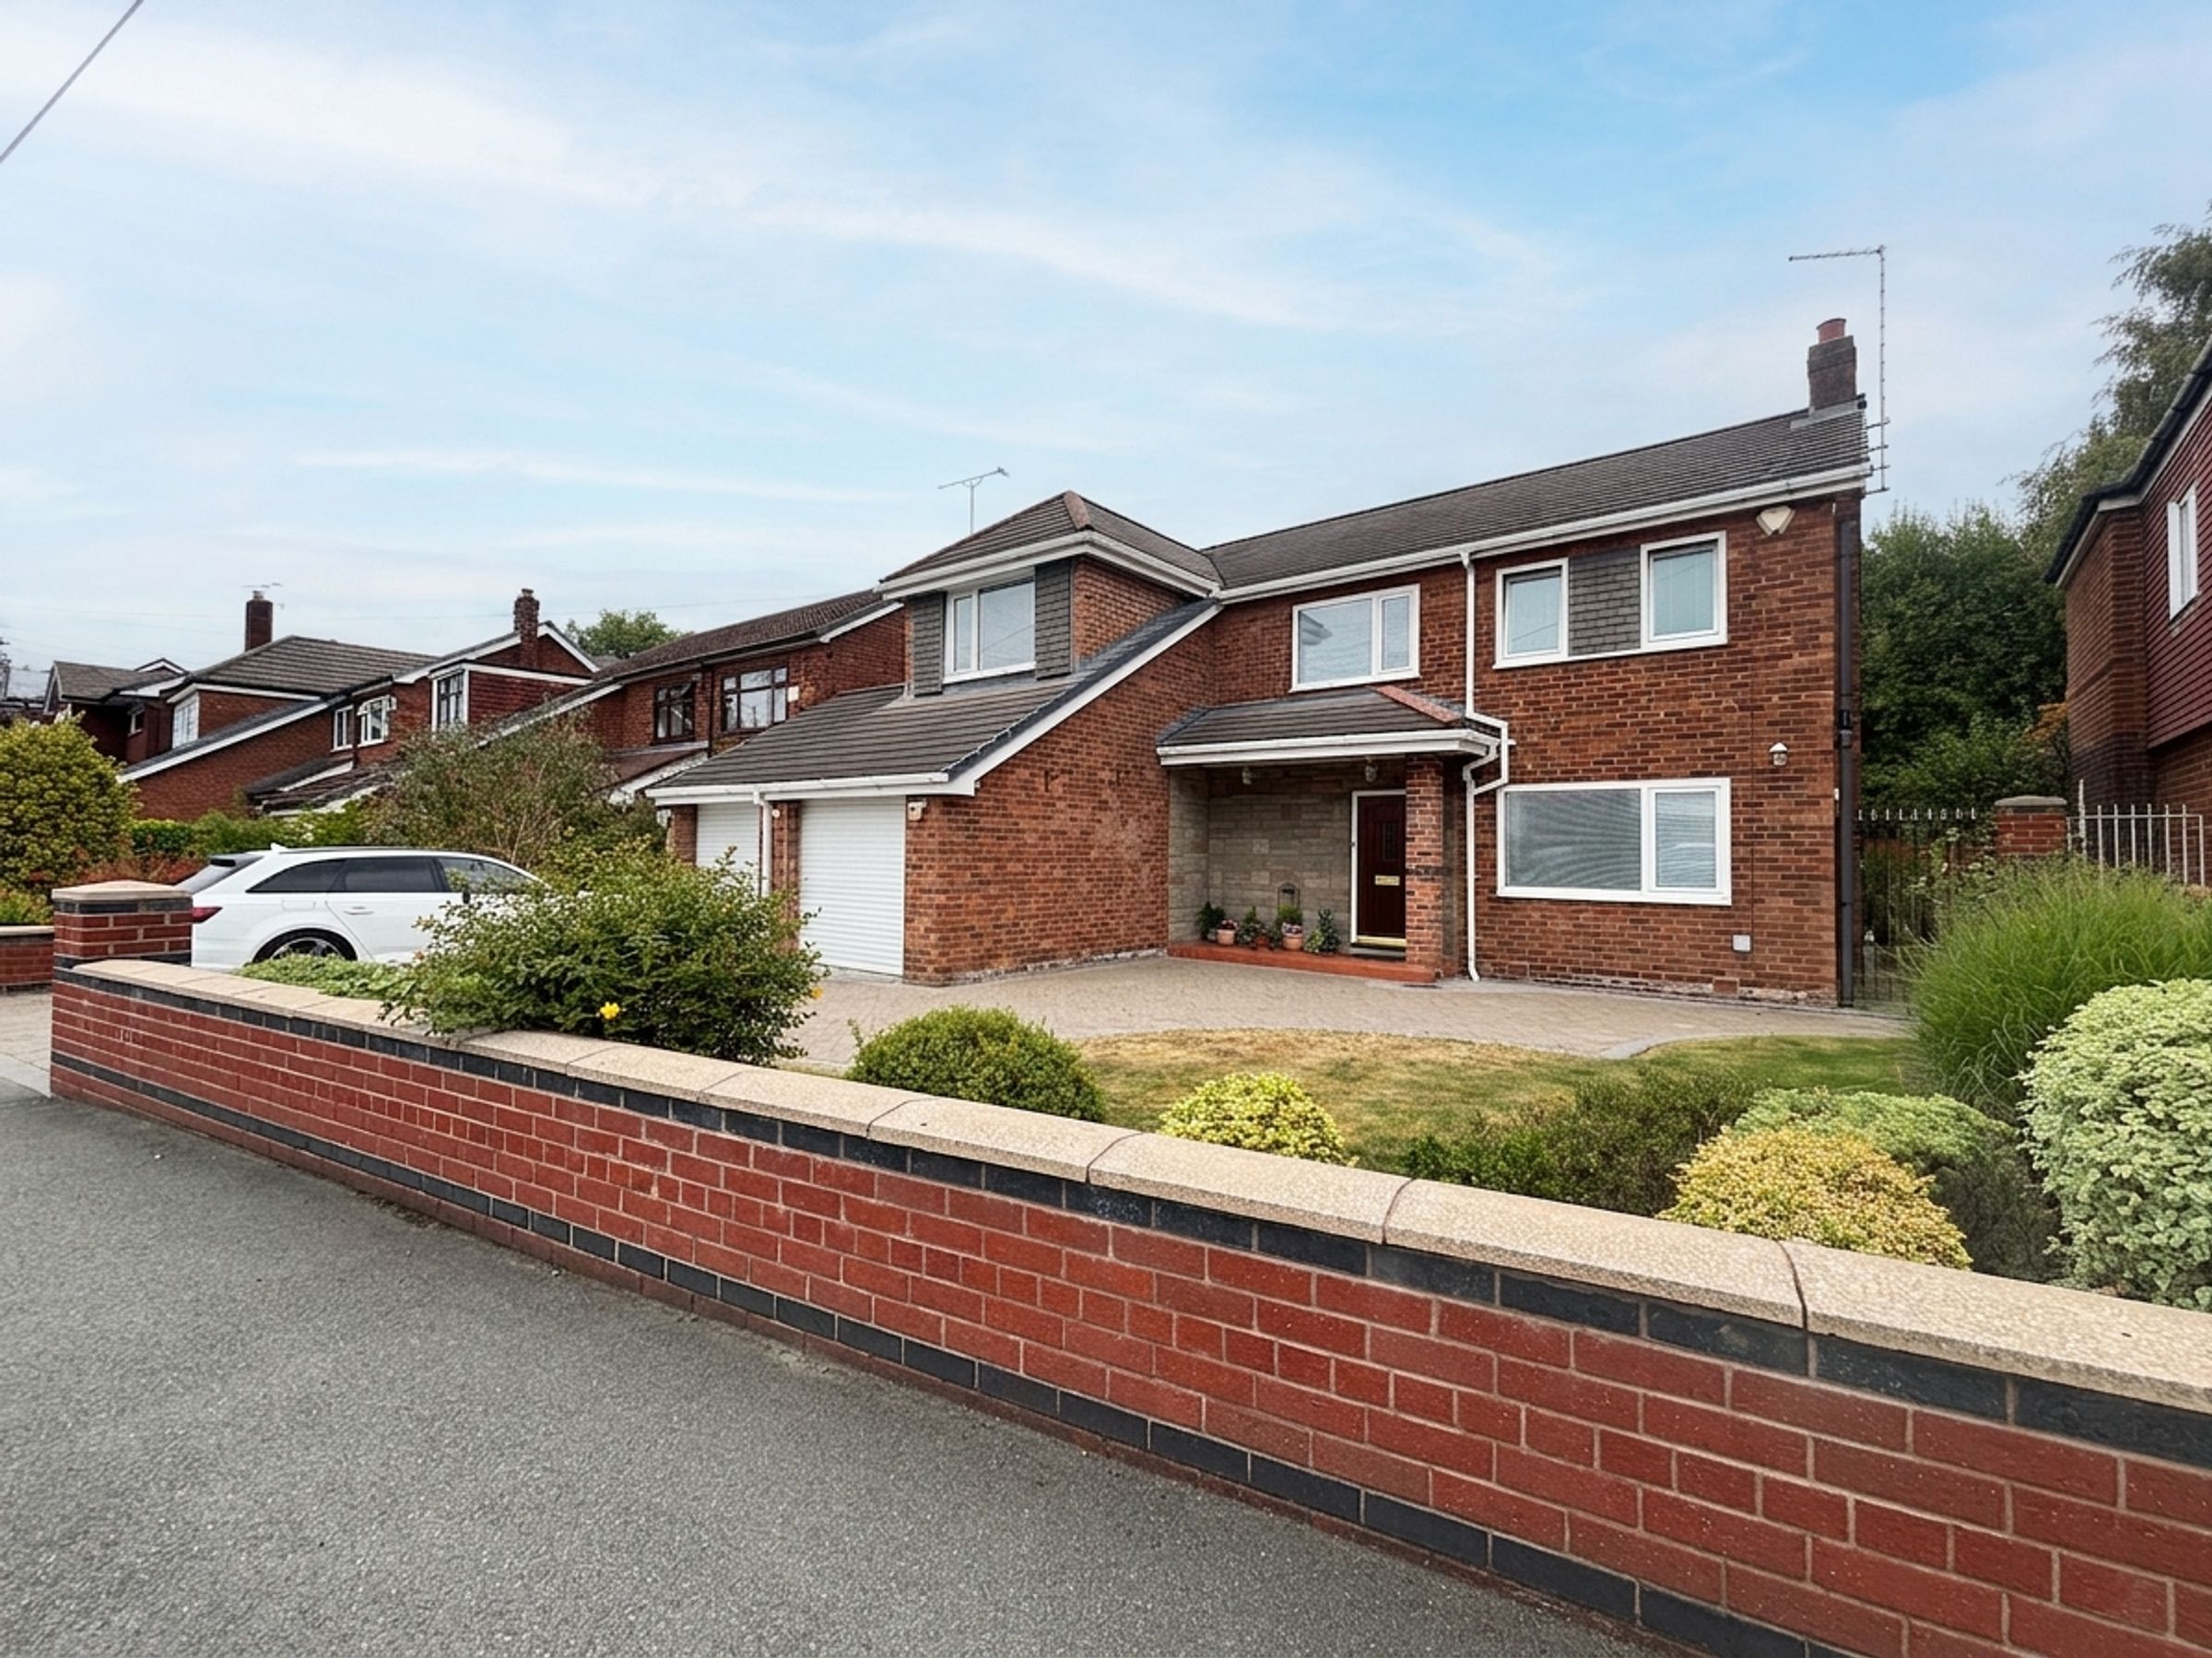
Briscombe are delighted to offer for sale, this impressive four bedroom detached family home which offers extended, spacious and flexible accommodation, making it ideal for modern family living. Situated in a popular residential area of Worsley, the property is perfectly positioned within easy reach of local amenities, schools and convenient transport links. Upon entering the home, you are greeted by a welcoming and generously sized entrance hall, the main lounge provides a comfortable space for relaxing or entertaining, while the adjoining dining room and additional sitting room offer further versatility and feature attractive views over the landscaped rear garden. The modern kitchen is fitted with contemporary units and ample worktop space, complemented by a practical utility room that provides additional storage and laundry facilities. The integral double garage is accessible from within the house, offering secure parking or further potential for conversion, subject to the necessary permissions. Upstairs, the spacious landing leads to four well-appointed bedrooms, including a master bedroom with its own en-suite shower room. The remaining two double and one single bedrooms are served by a family bathroom. The property benefits from driveway parking, providing ample space for multiple vehicles. This home represents an excellent opportunity for families seeking a substantial and well-maintained residence in a sought-after location. This is a rare chance to acquire a beautifully presented home that combines flexible living spaces, practical features and a prime Worsley address. Early viewing is highly recommended to fully appreciate the quality and scope of accommodation on offer.
Key details
Broadband: up to 1800mbps
Leasehold
Council tax band F
Additional information
Near the property
Rooms and dimensions
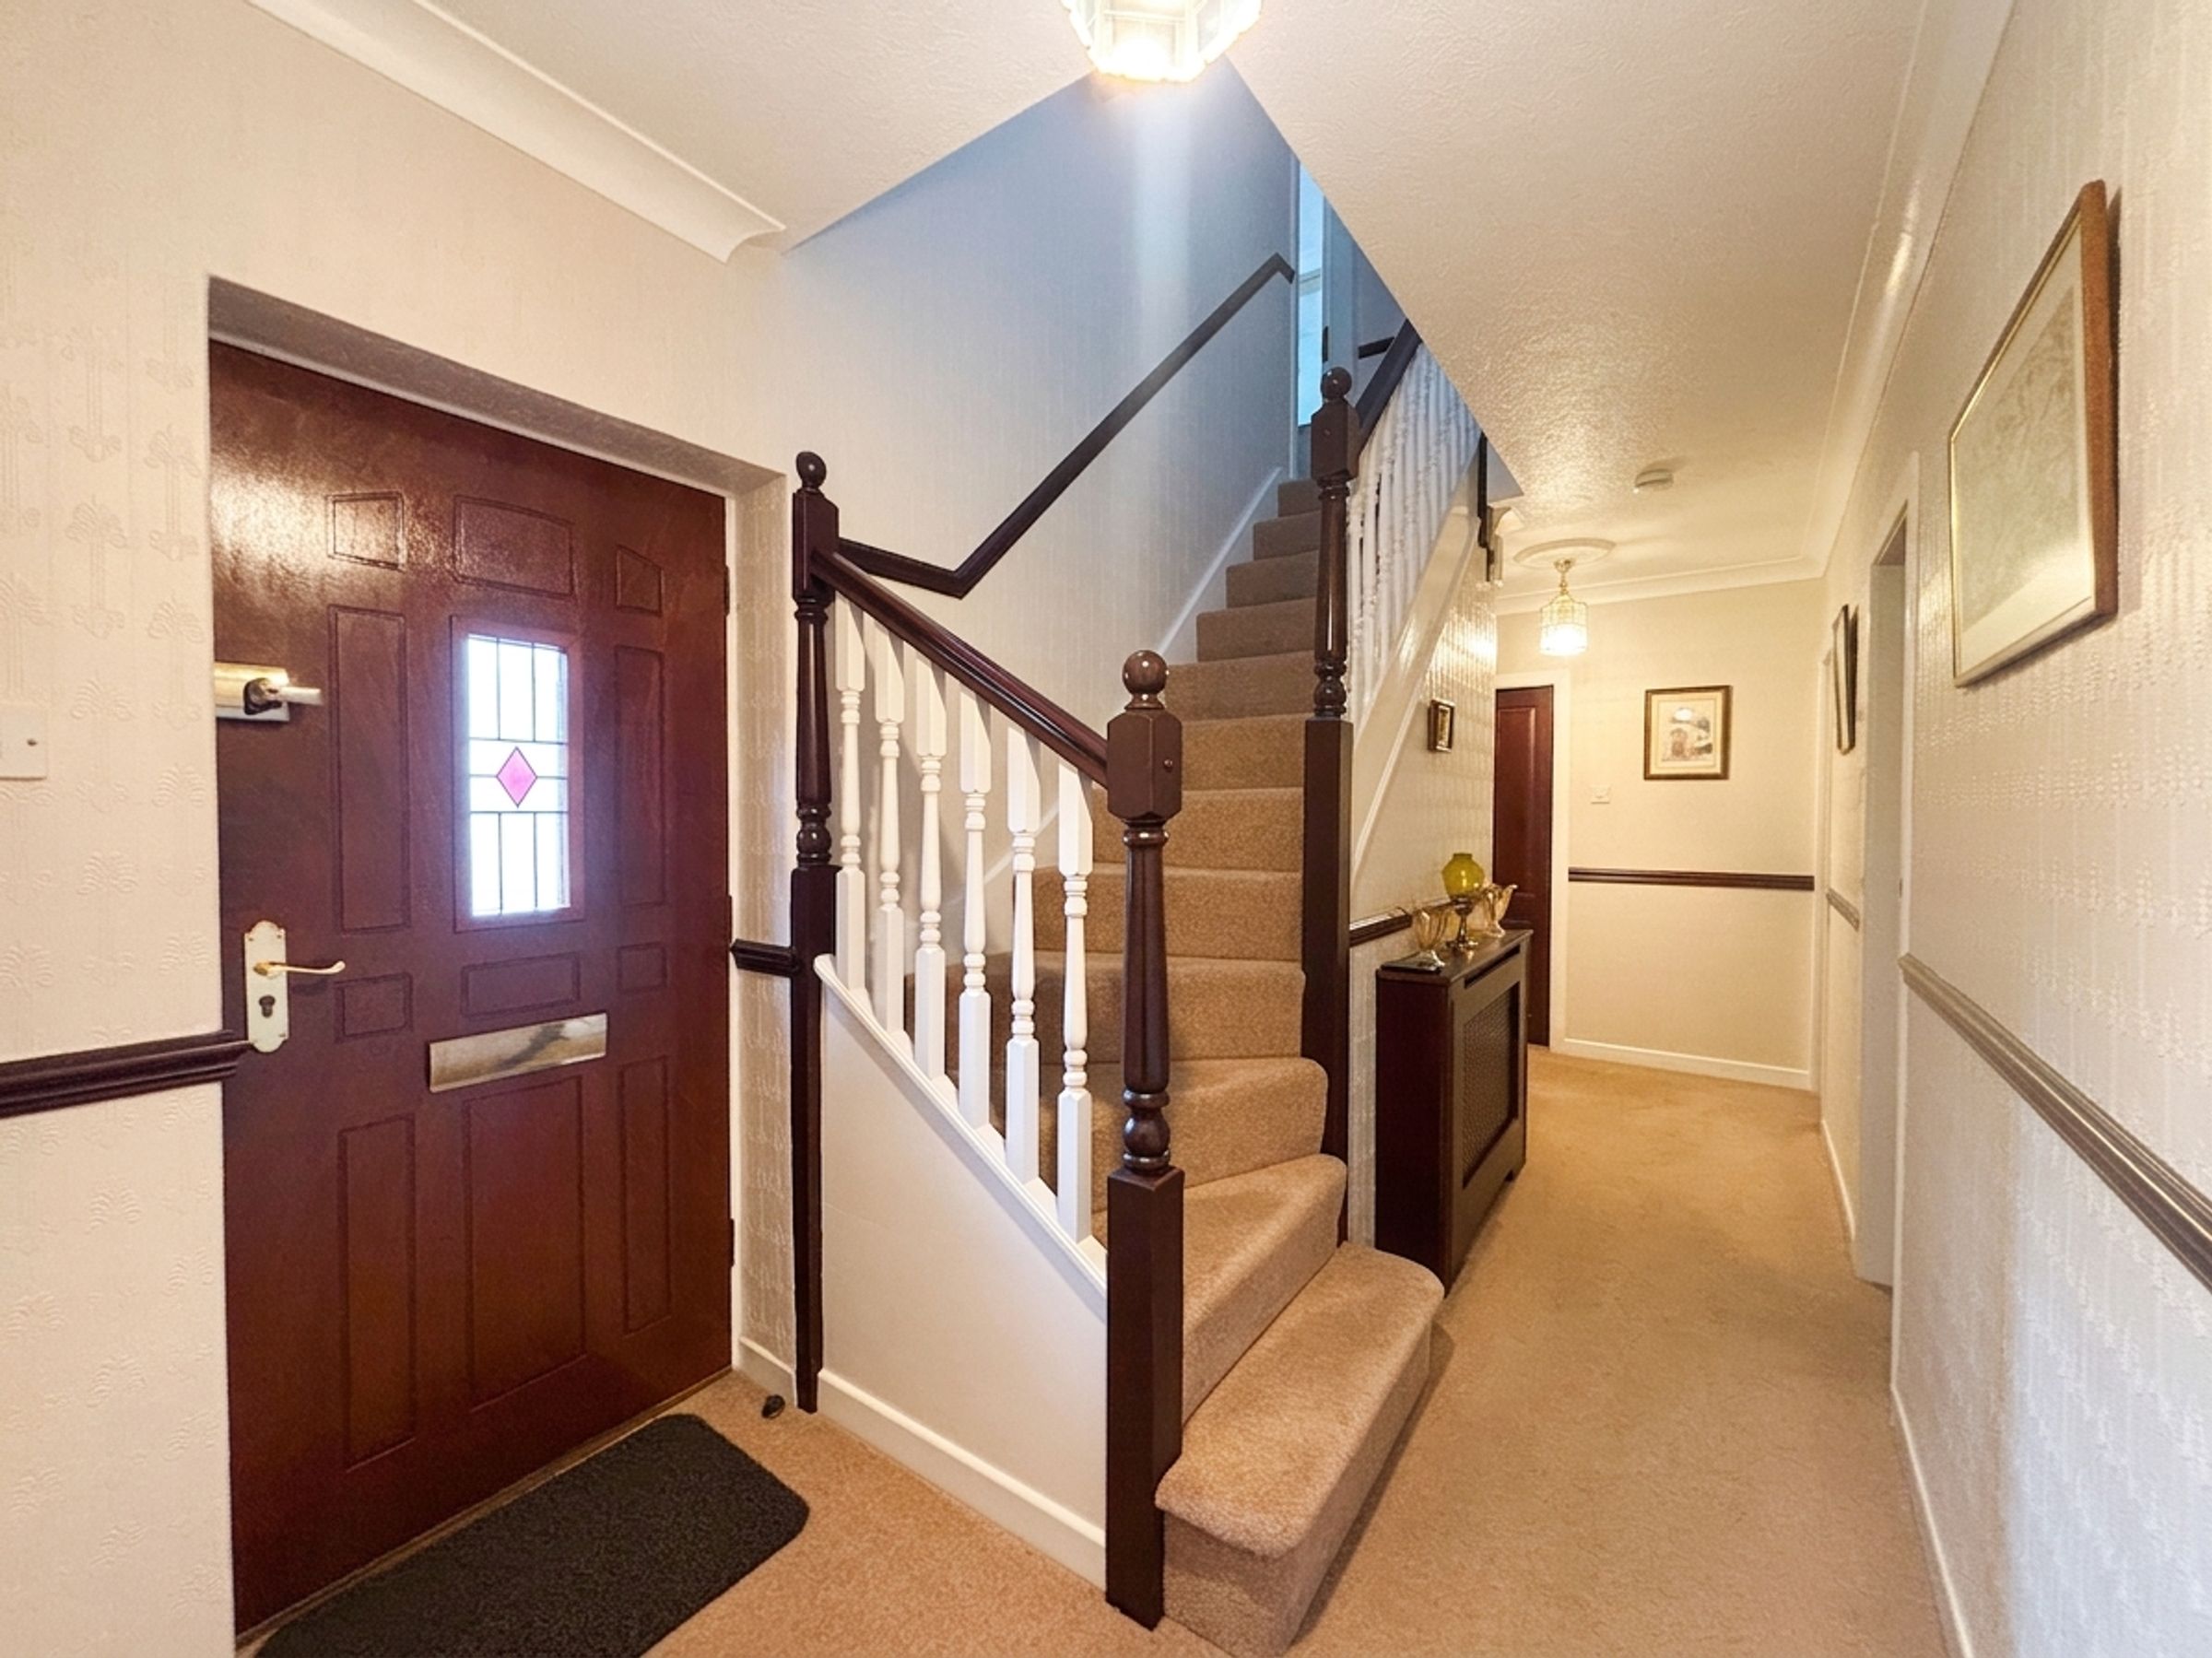
Entrance Hall
6' 4" x 17' 4" (1.93m x 5.29m)
External door to the front elevation. Spindle staircase leads to the first floor landing. Under stairs store cupboard. Dado rail. Ceiling coving. Internal doors lead through to:
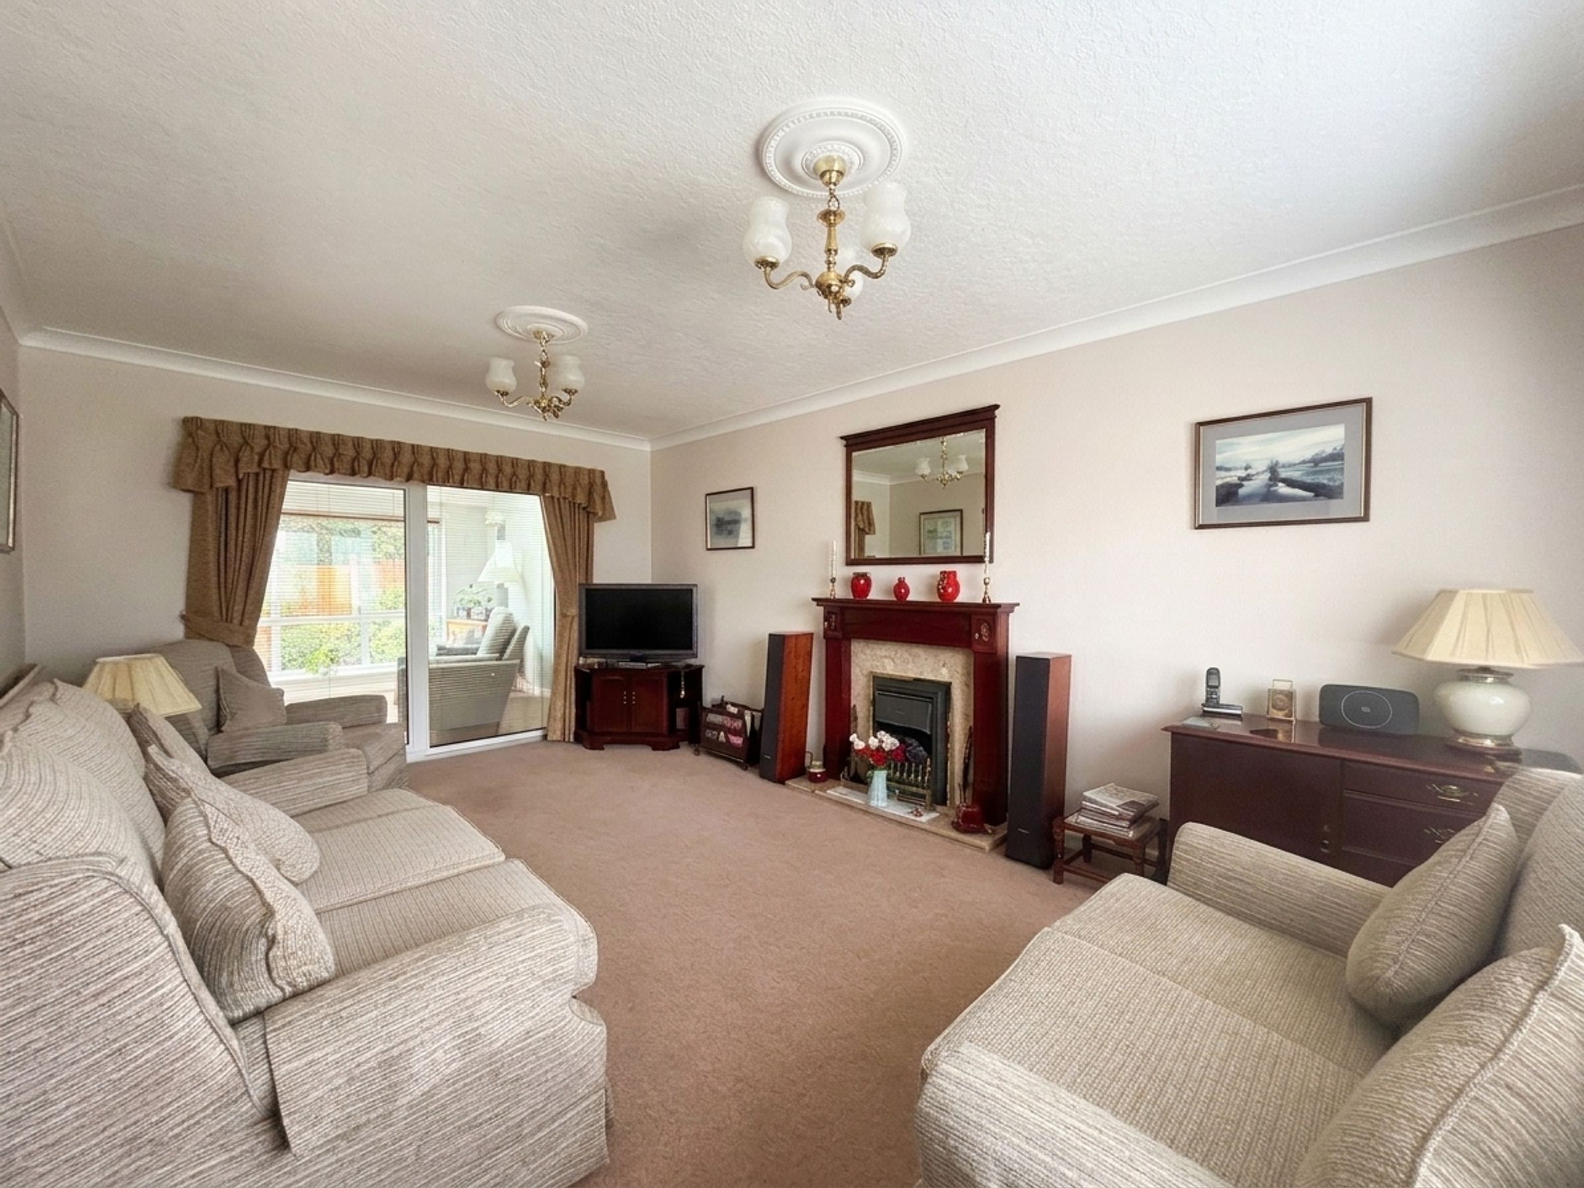
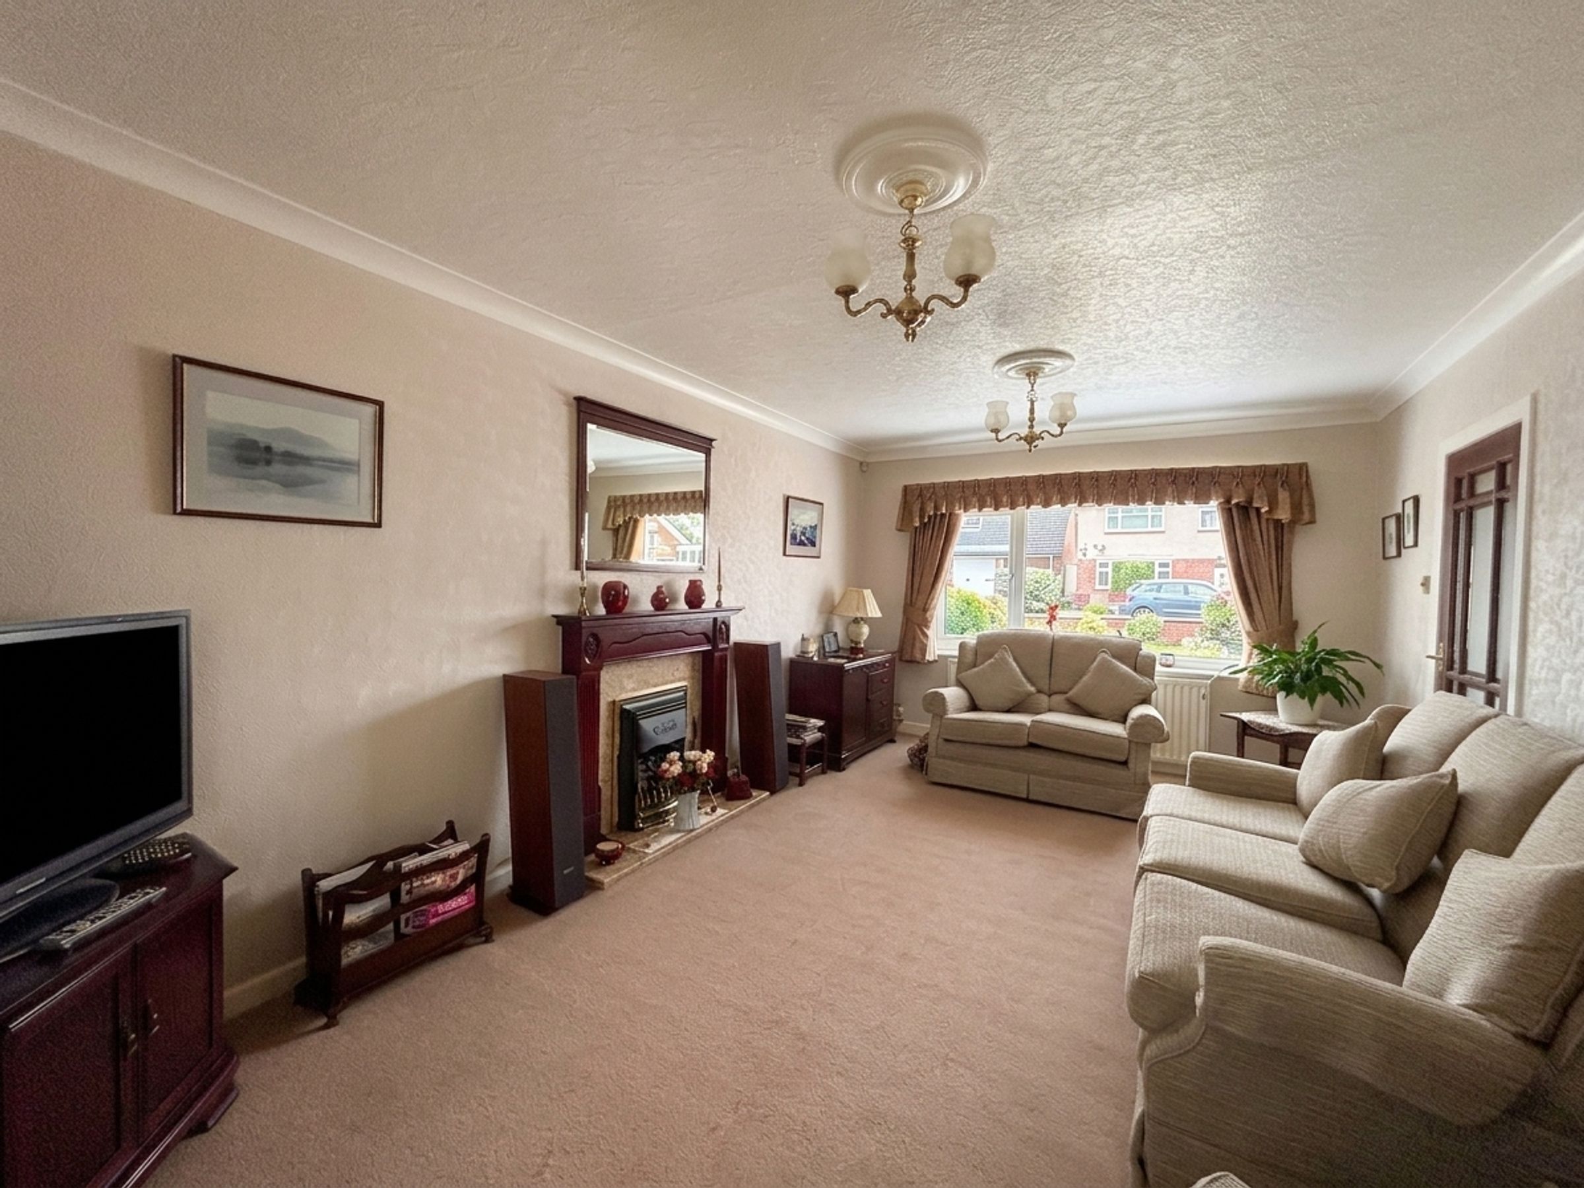
Lounge
17' 9" x 11' 5" (5.41m x 3.47m)
Window to the front elevation. Feature fire surround complete with gas fire. Ceiling coving. Sliding doors lead through to the sitting room.
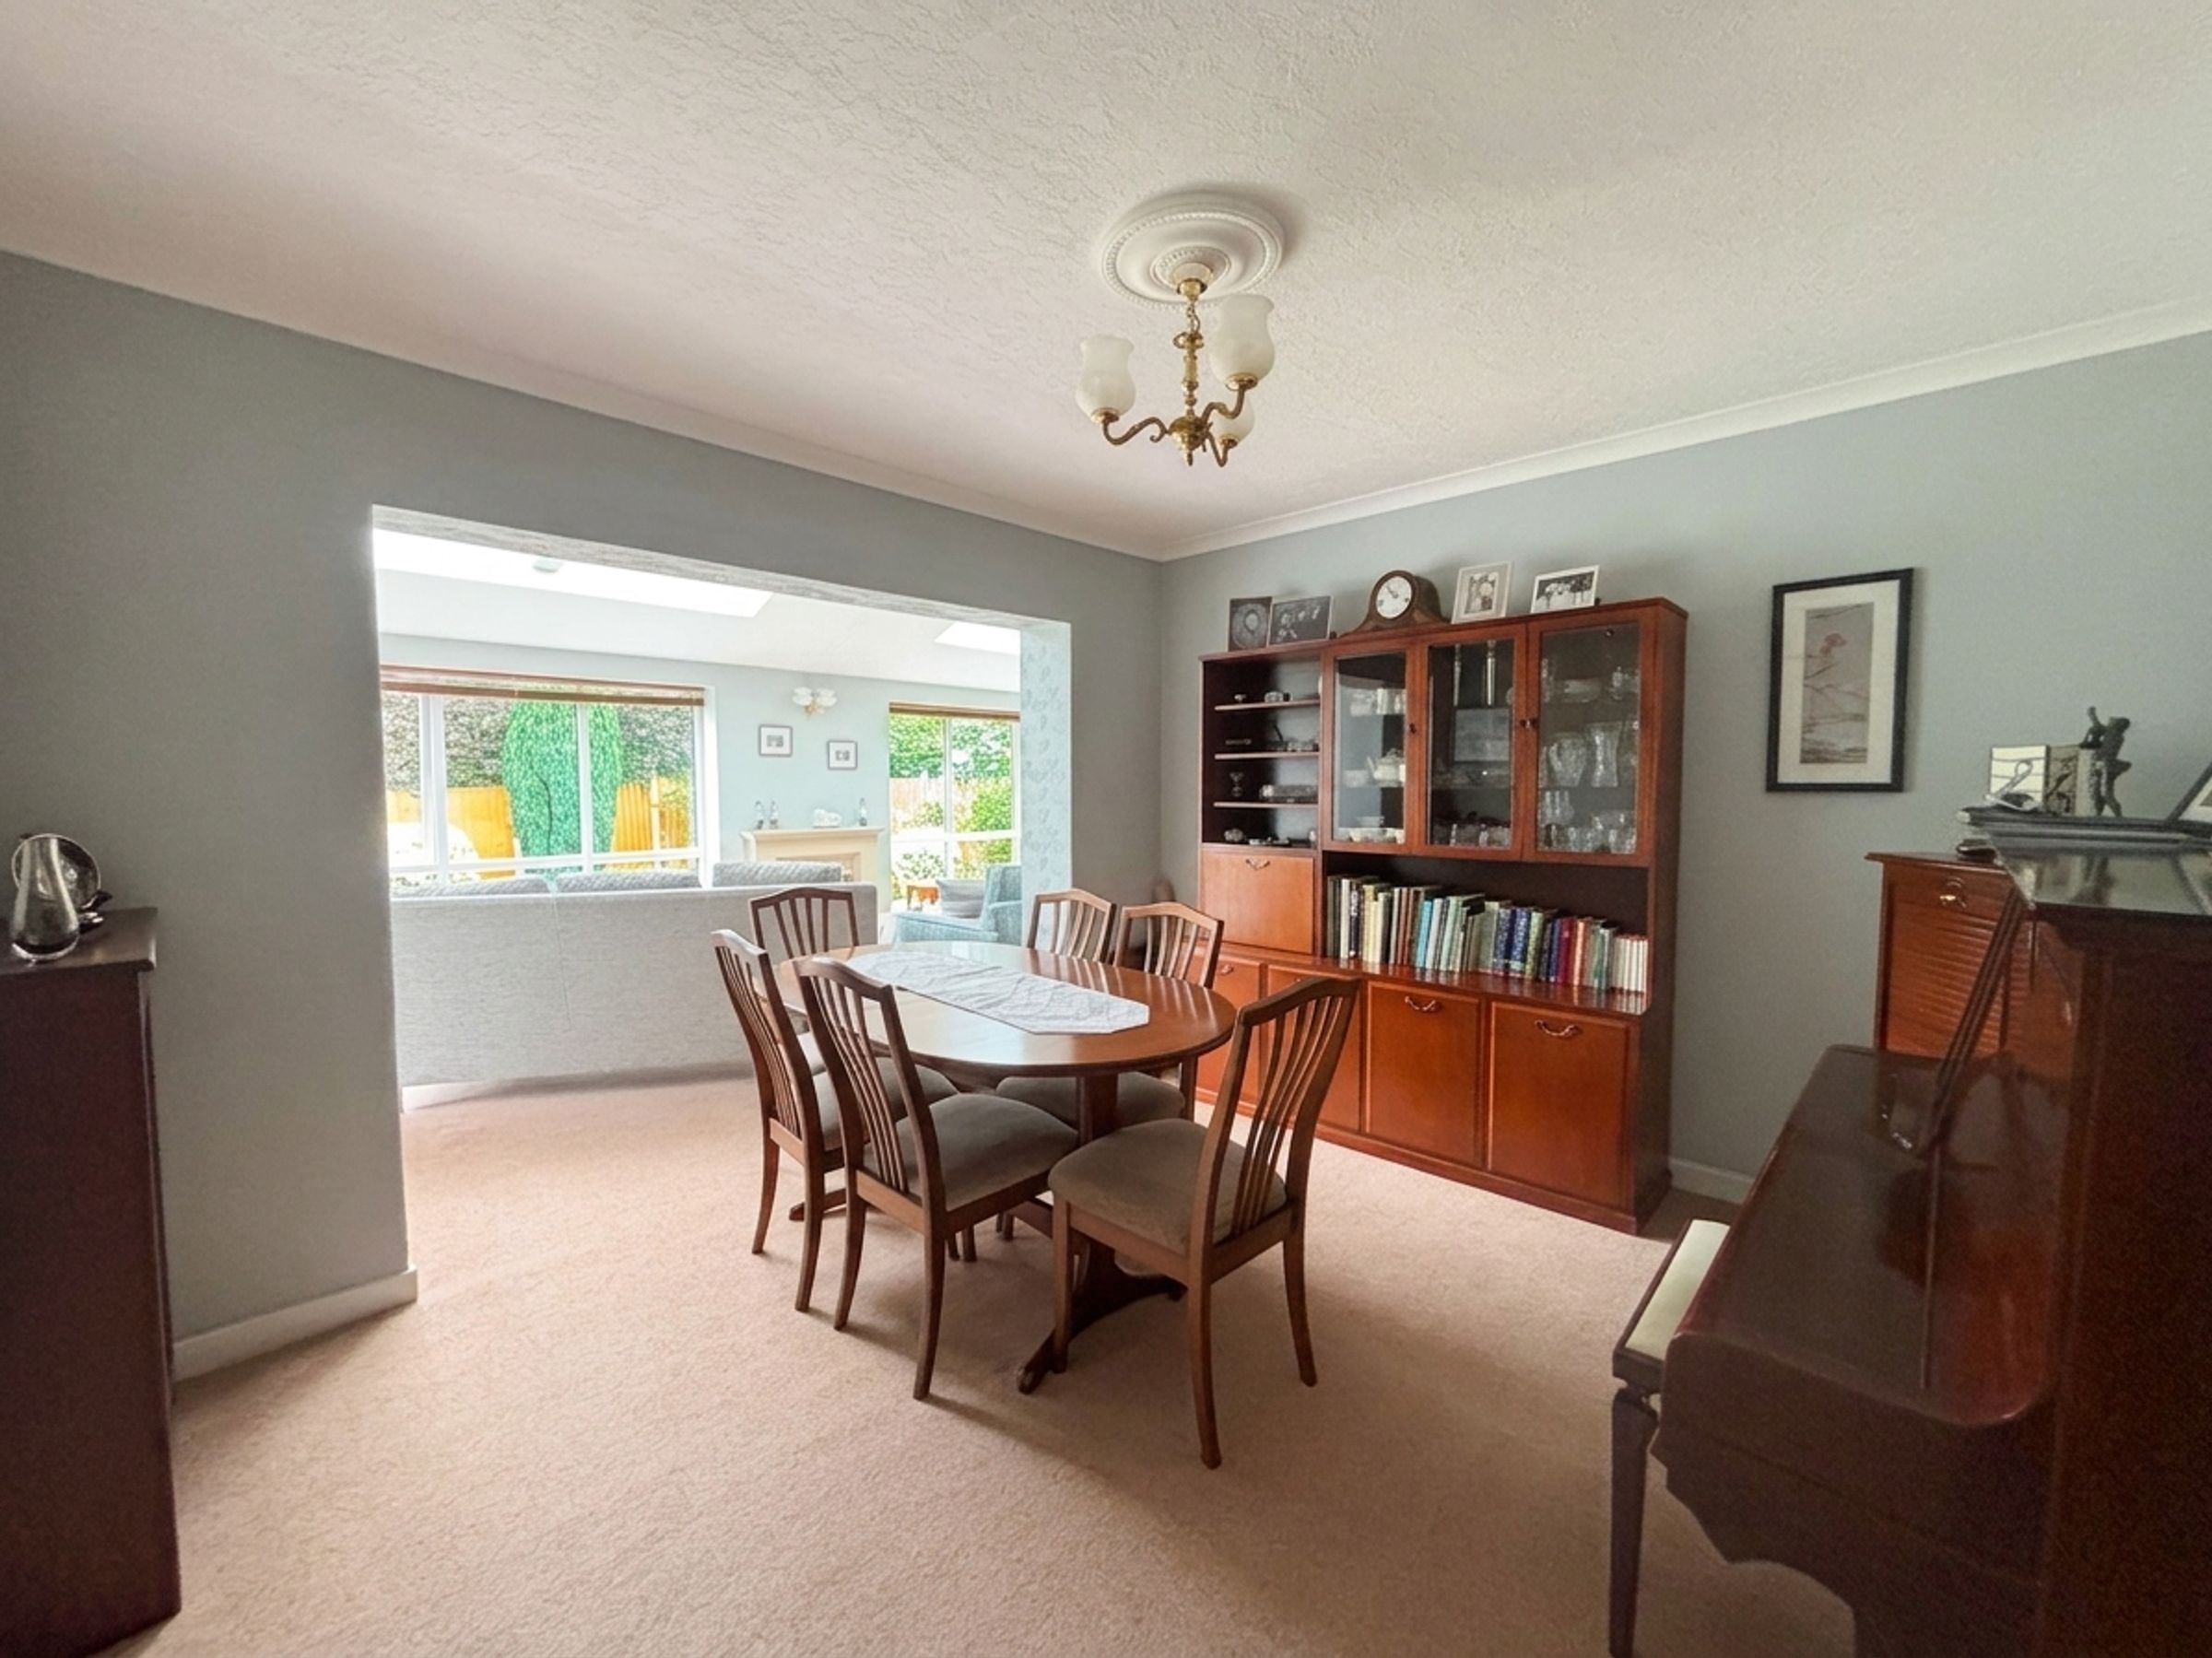
Dining Room
11' 11" x 10' 11" (3.63m x 3.32m)
Ceiling coving. Open to:
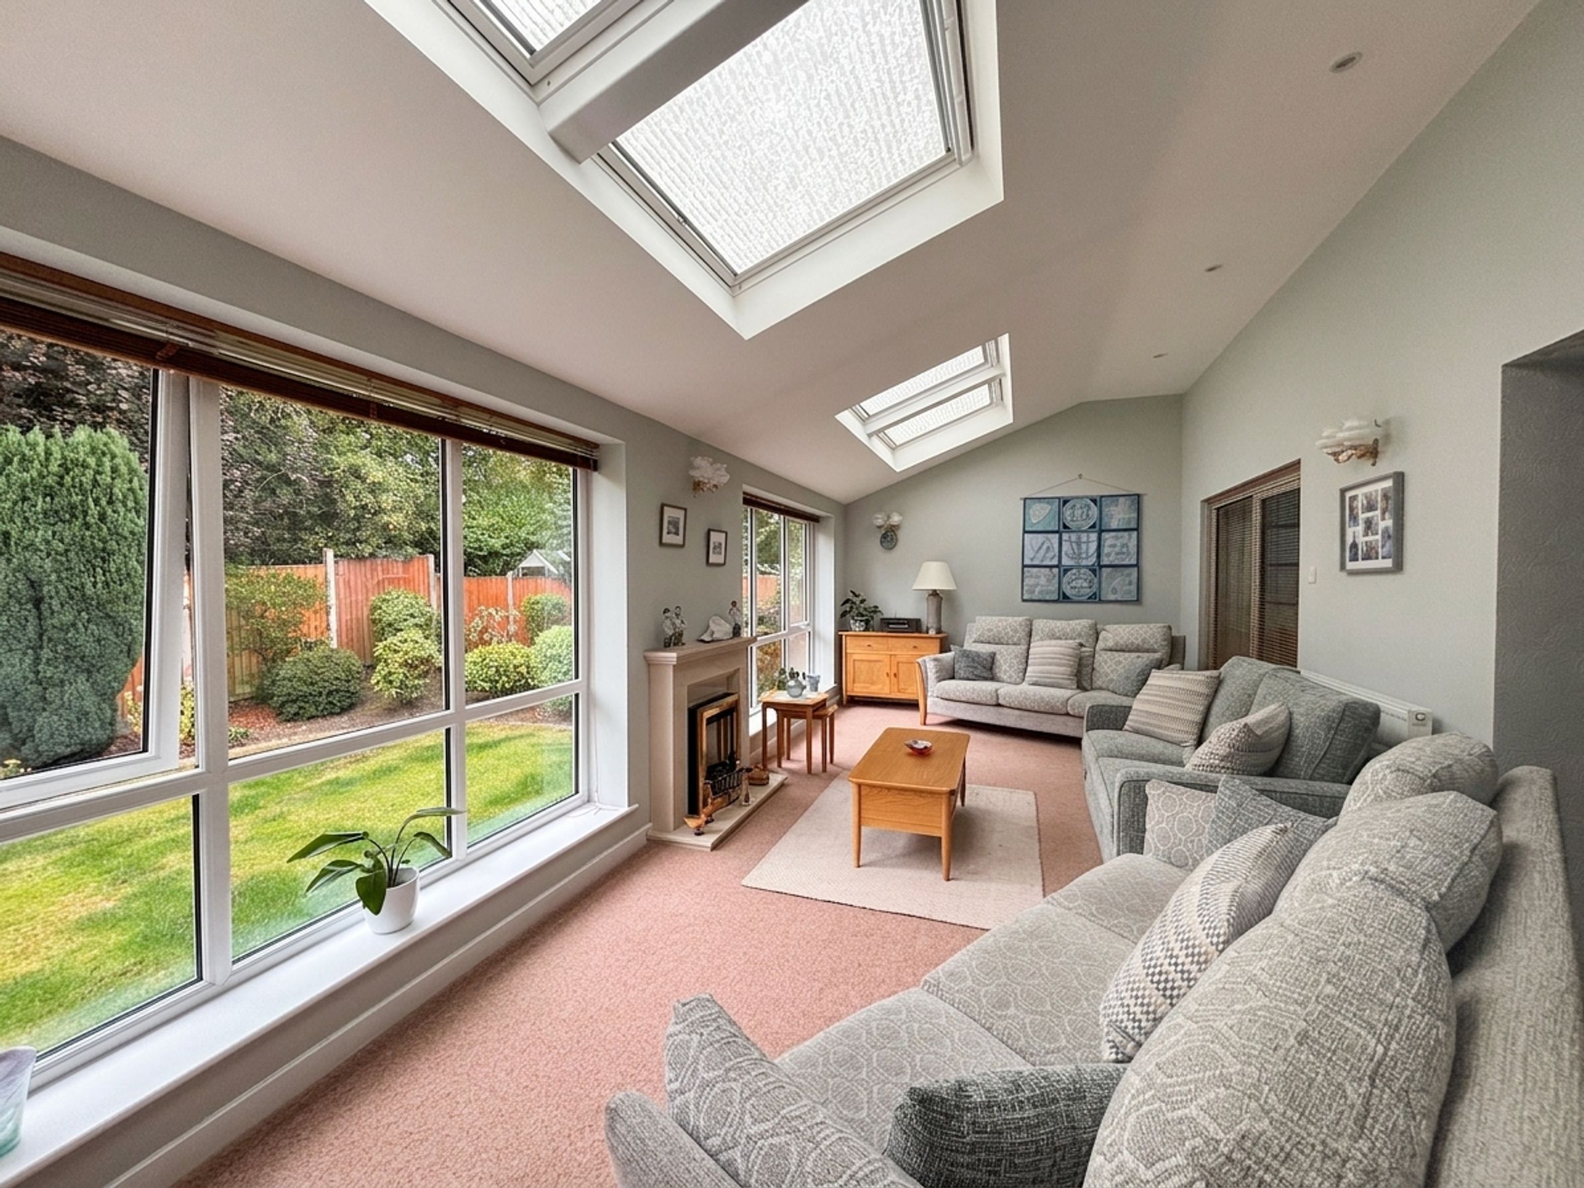
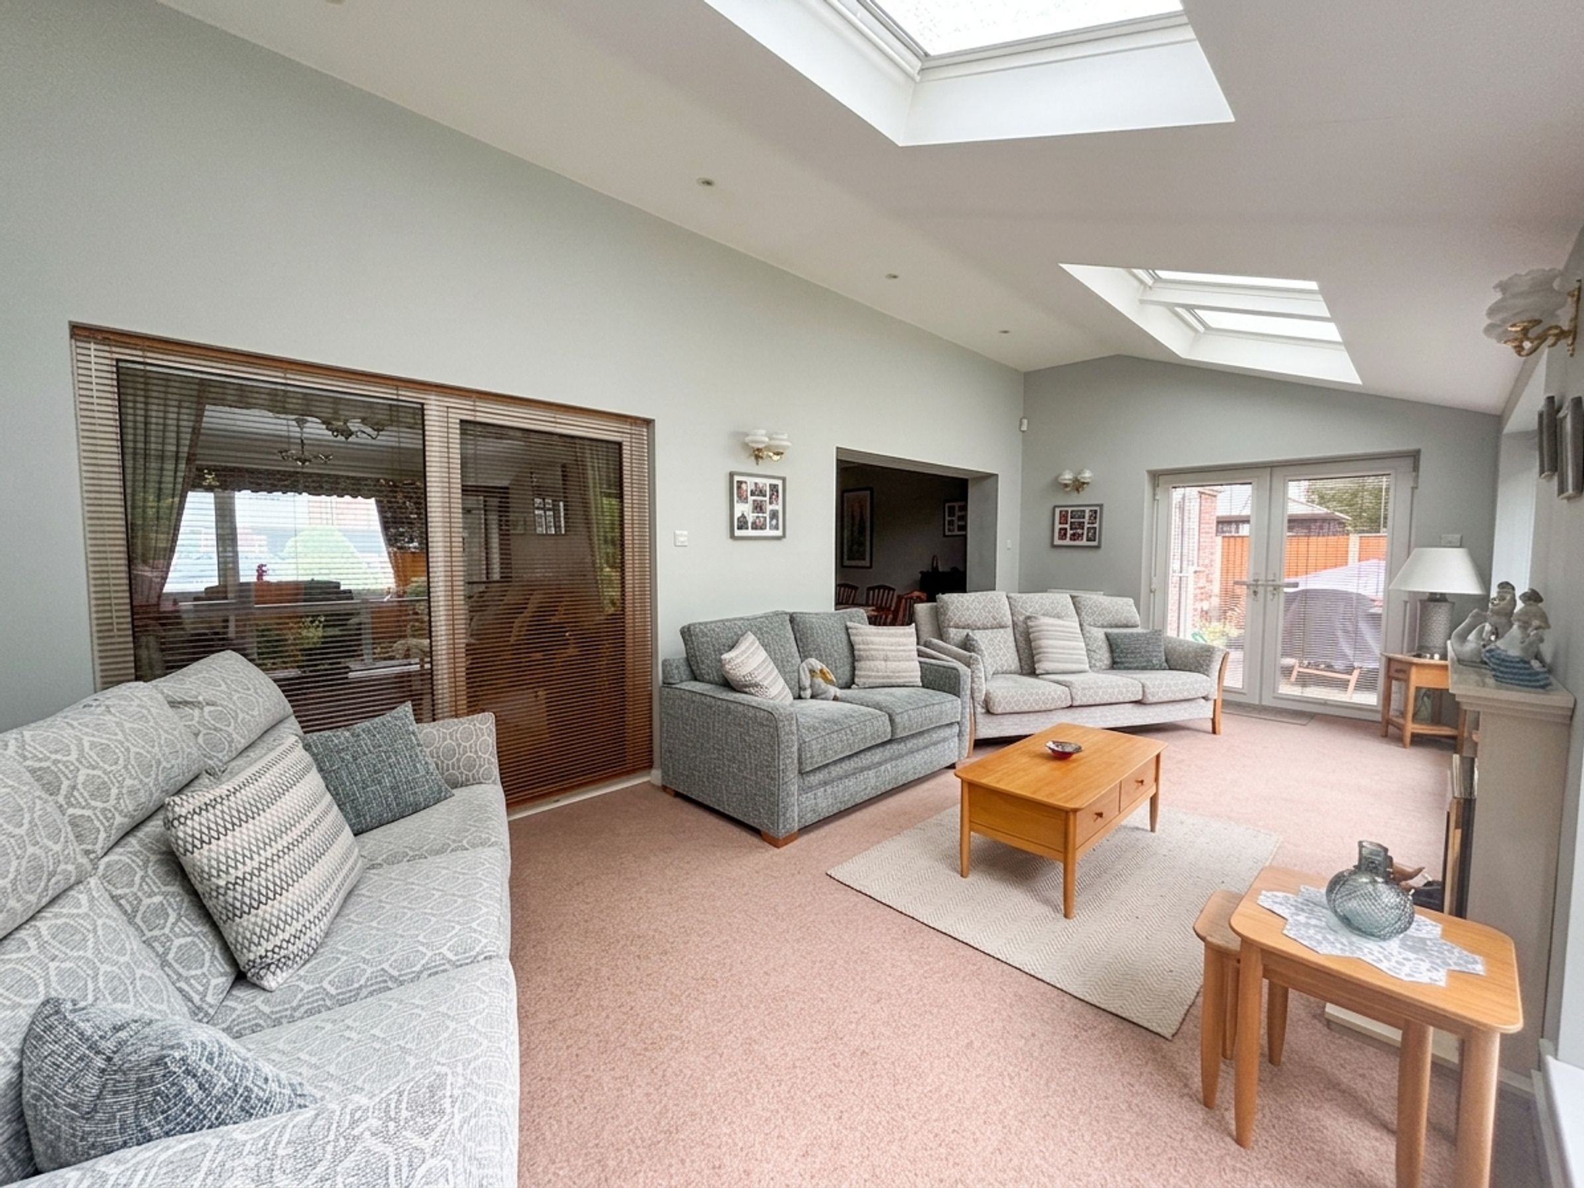
Sitting Room
10' 7" x 23' 0" (3.23m x 7.01m)
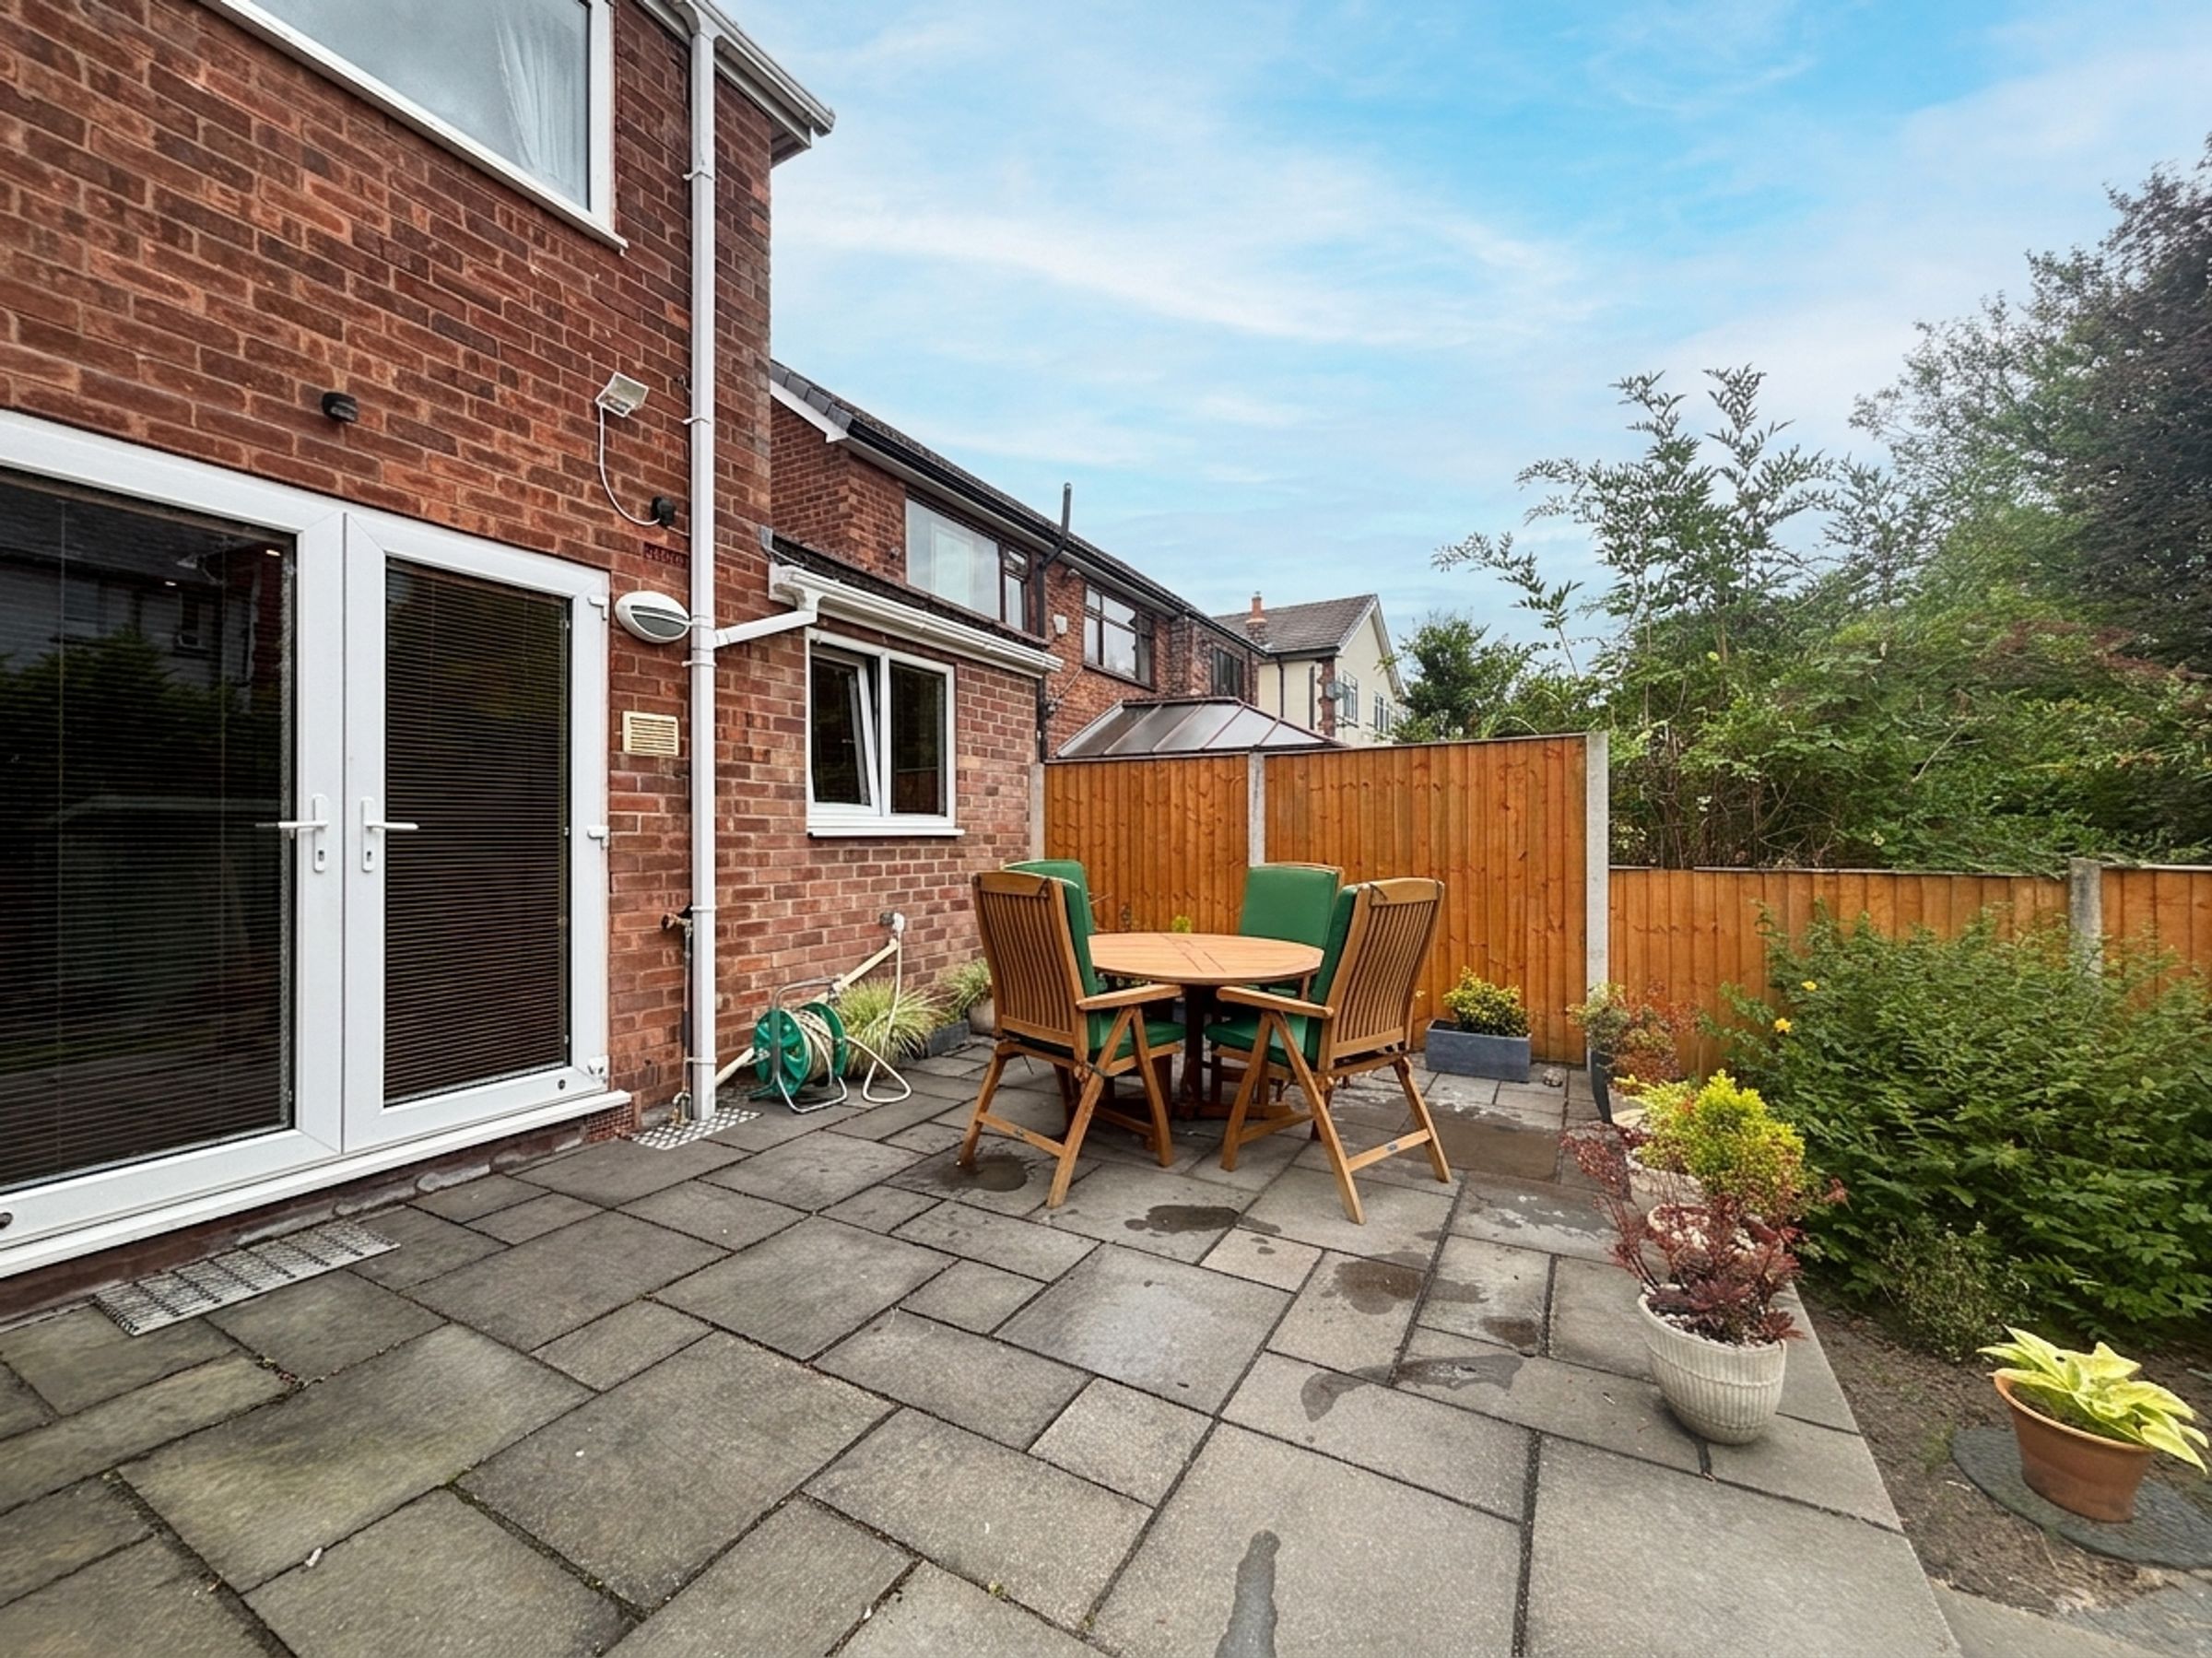
Vaulted ceiling complete with velux windows to the rear elevation. Two large feature windows to the rear elevation. French doors to the side elevation lead out to the paved patio area. Wall lights supplemented by inset spotlights.
Guest W.C
4' 6" x 5' 8" (1.38m x 1.72m)
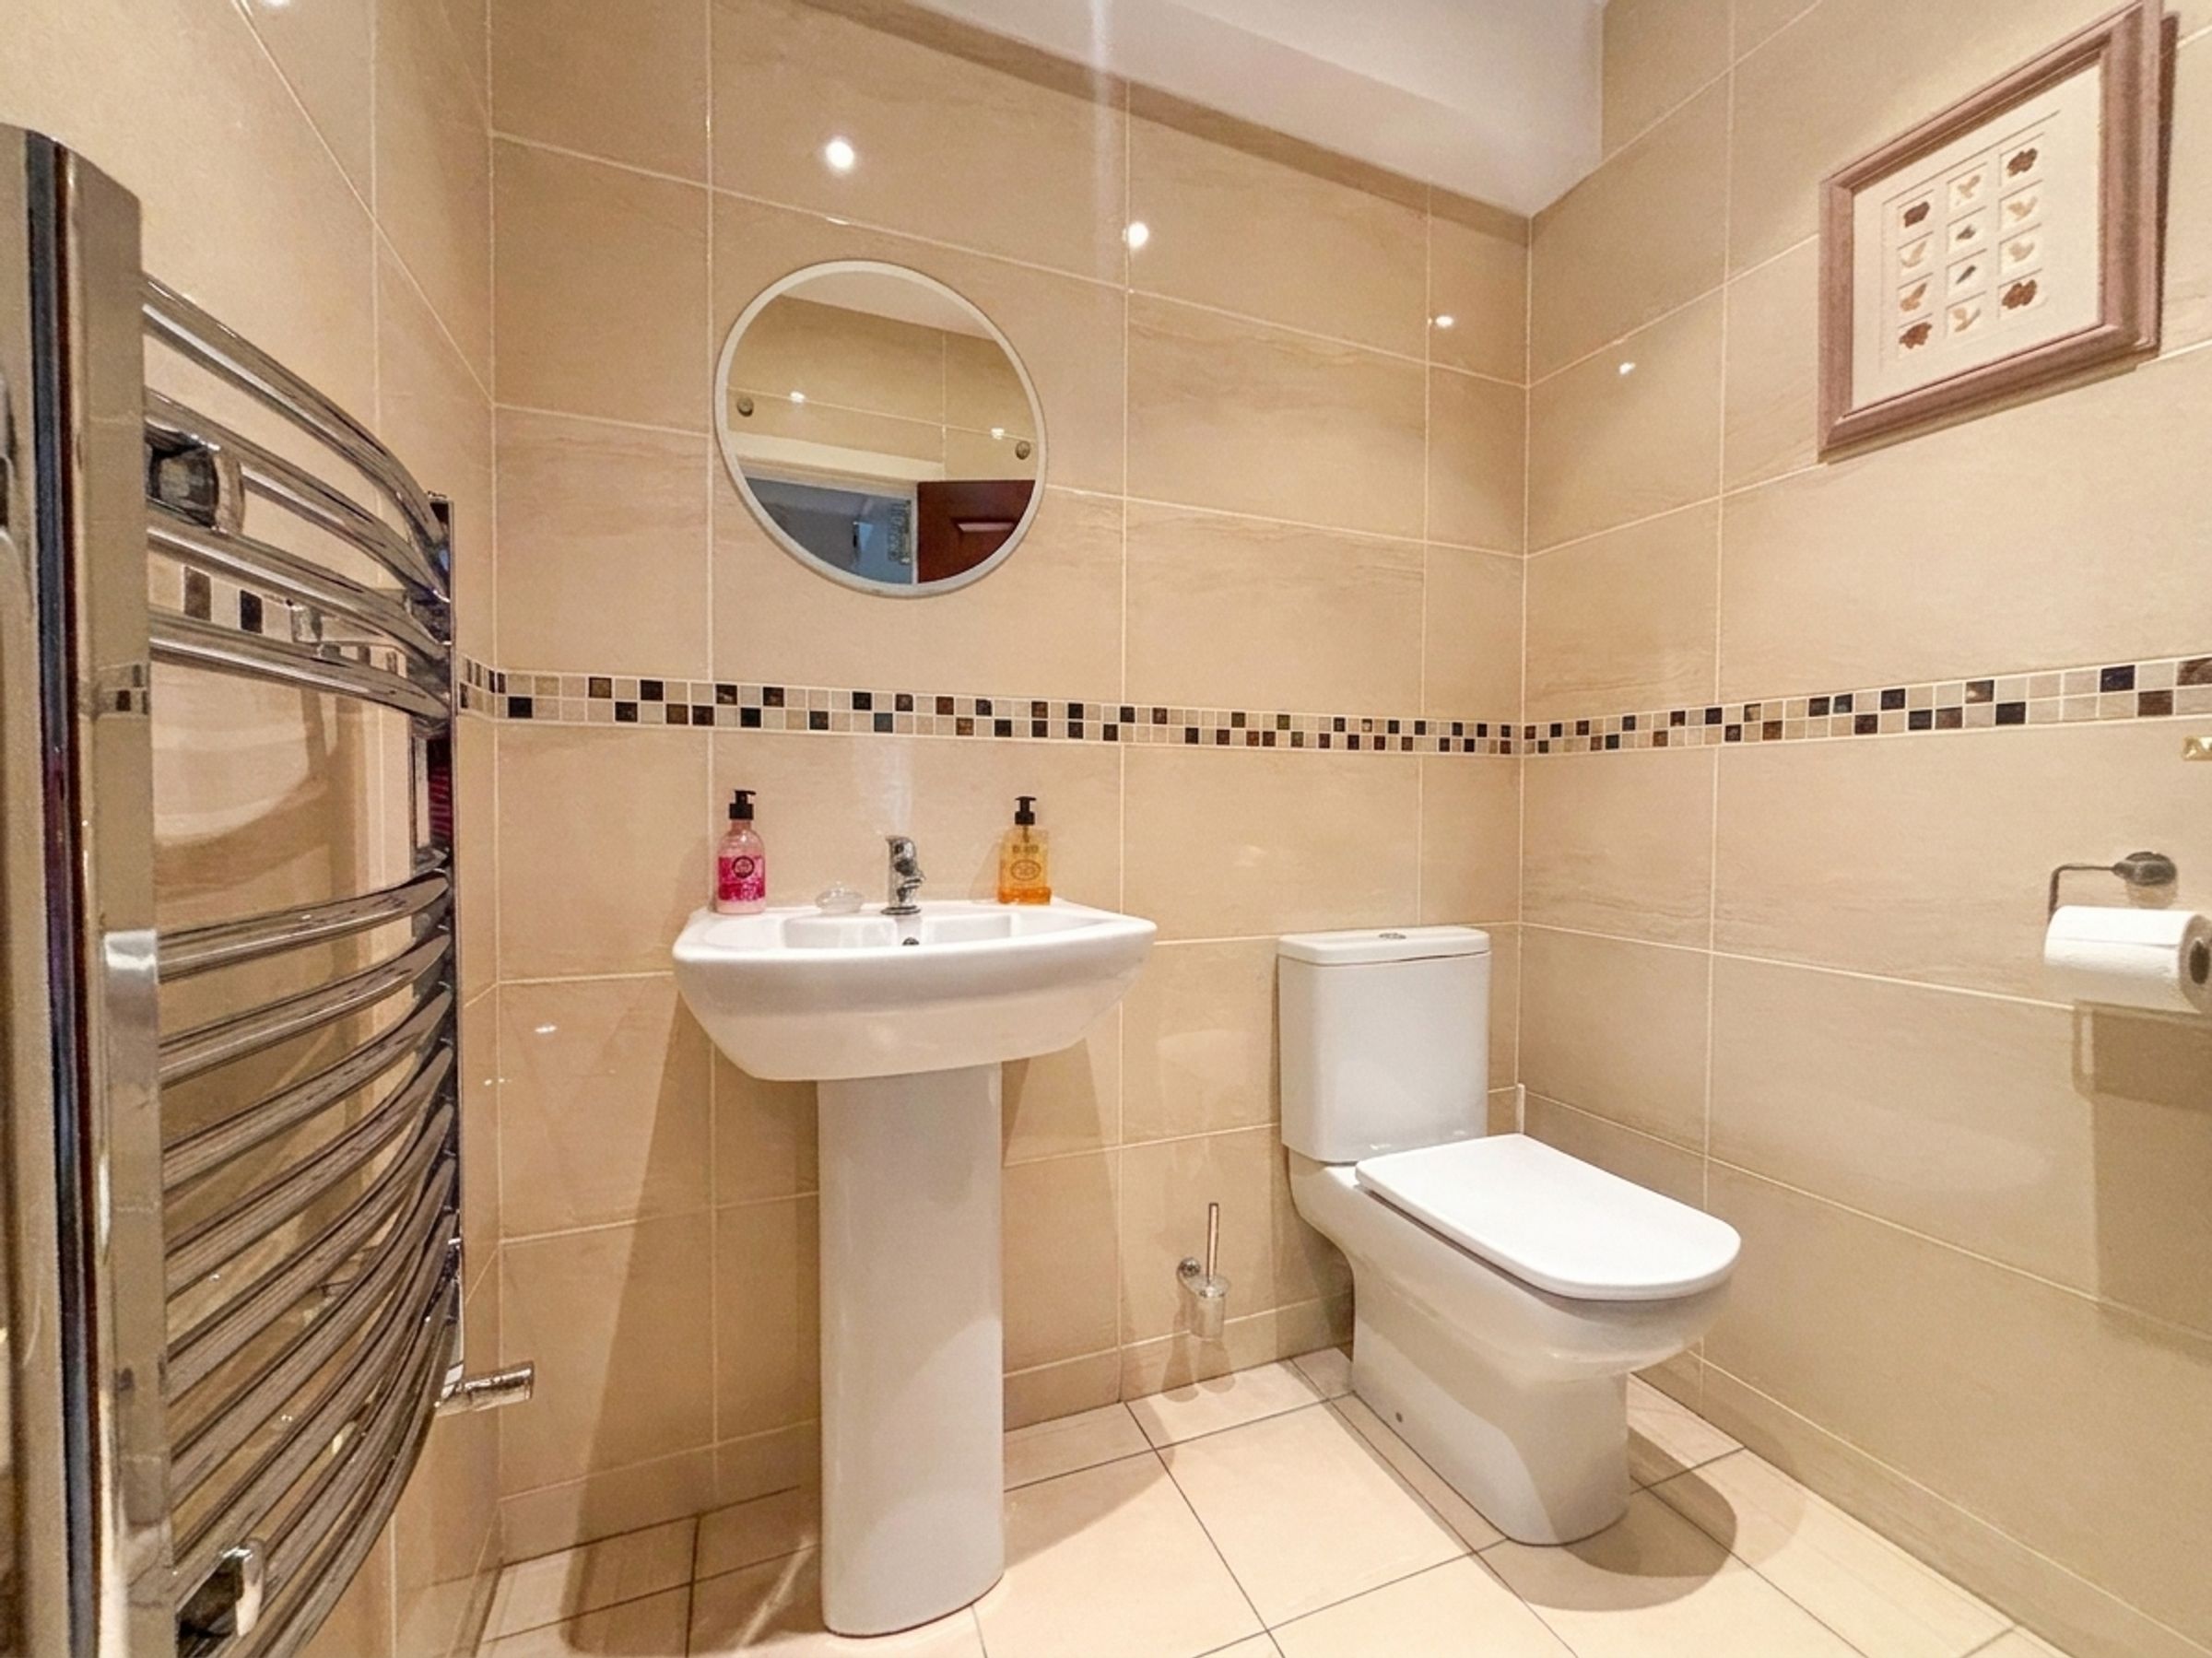
Fully tiled walls and floor. Inset spotlights. Fitted with a low level W.C and a wash hand basin.
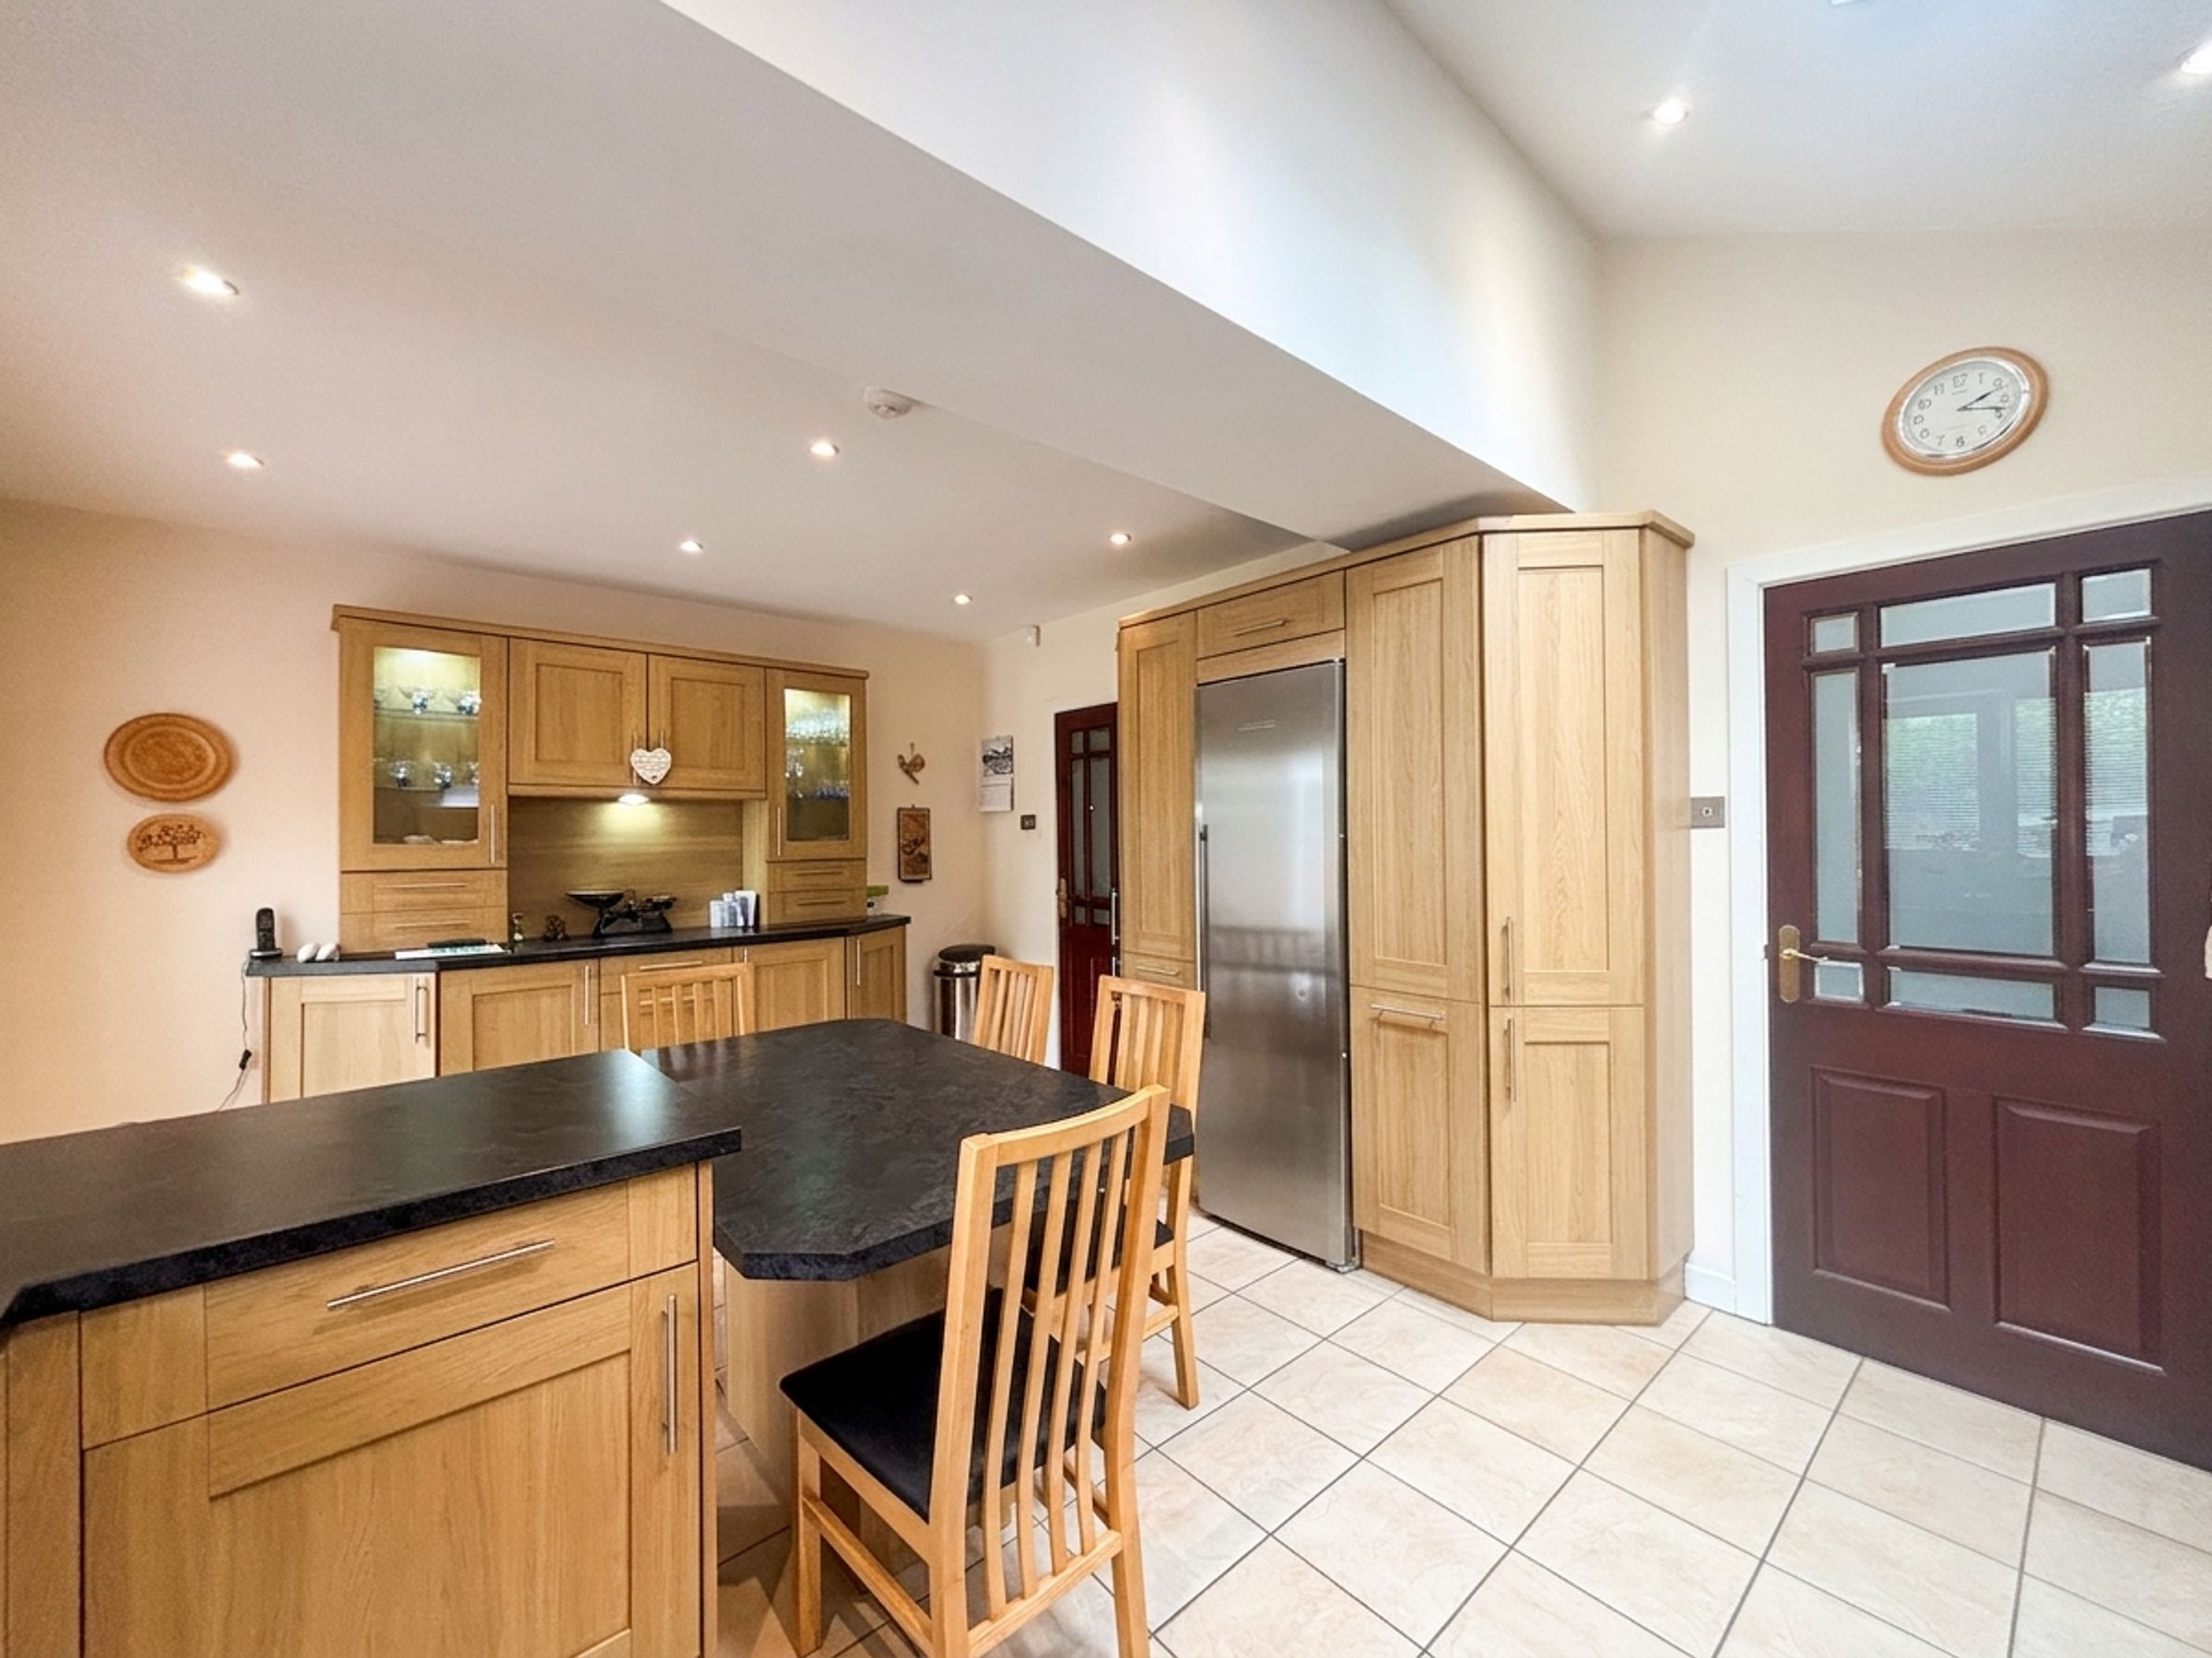
Kitchen
12' 4" x 17' 1" (3.75m x 5.21m)
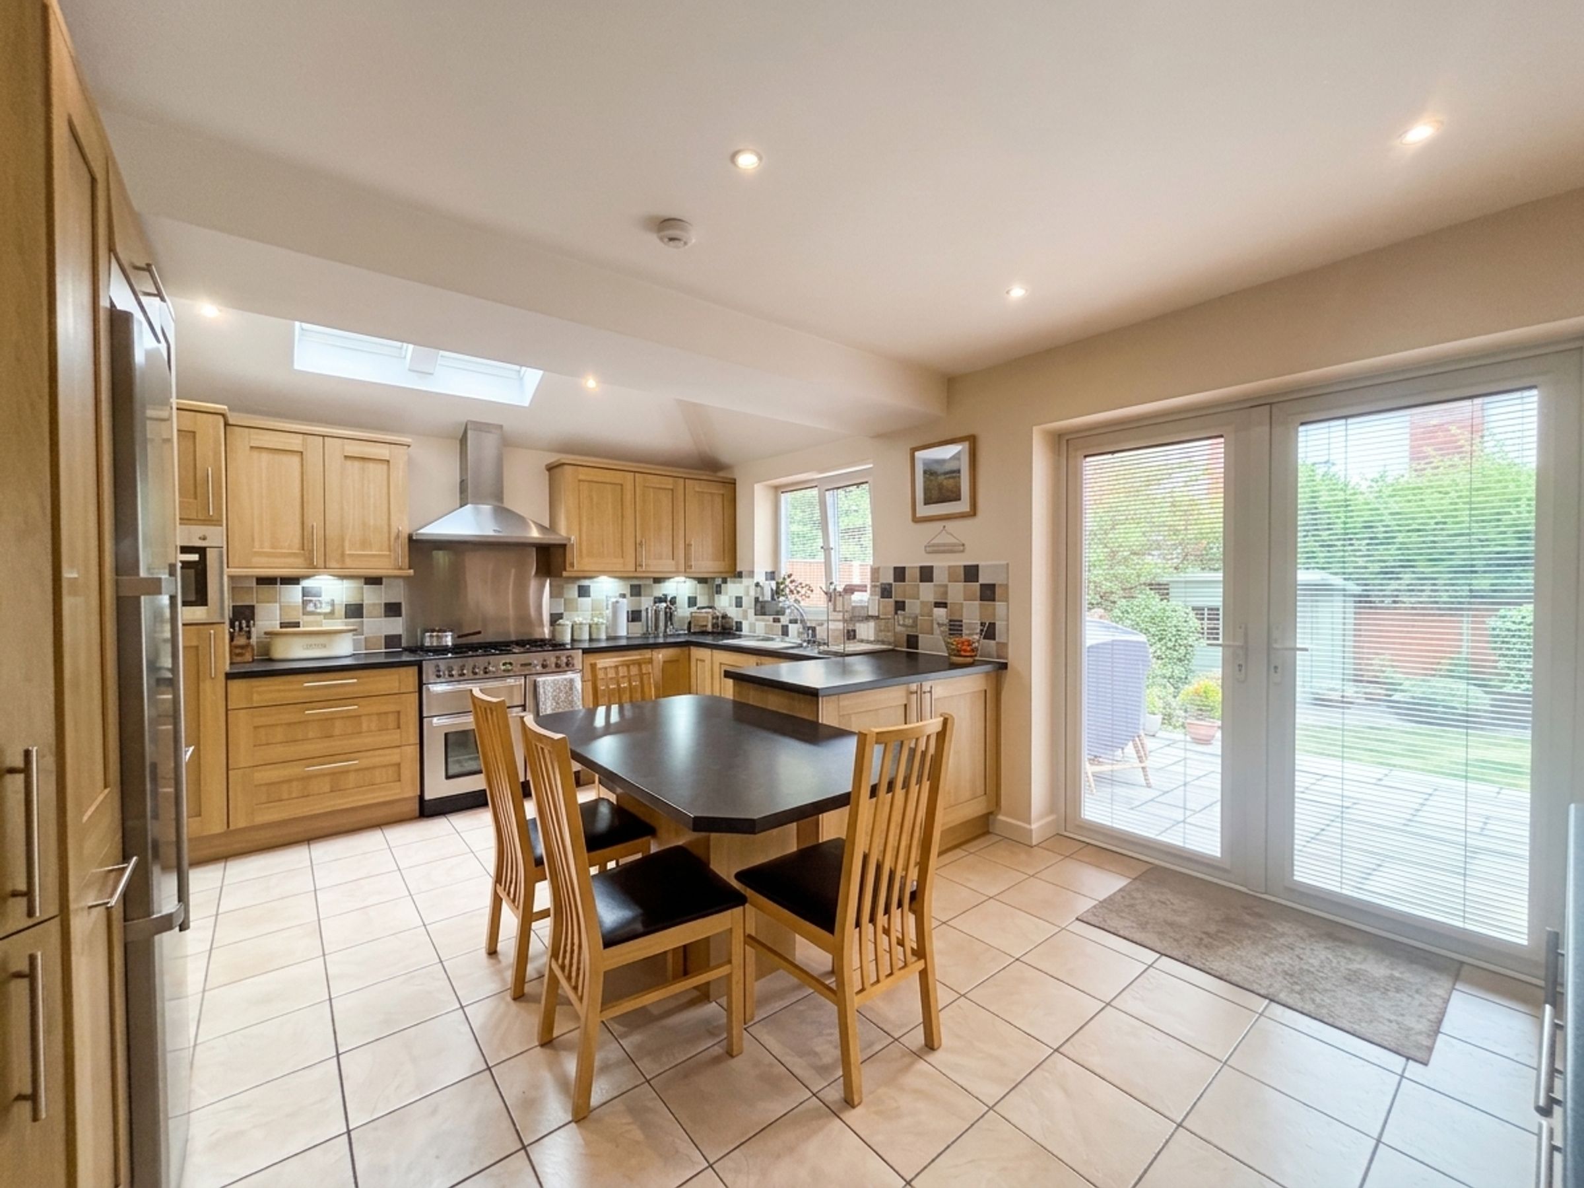
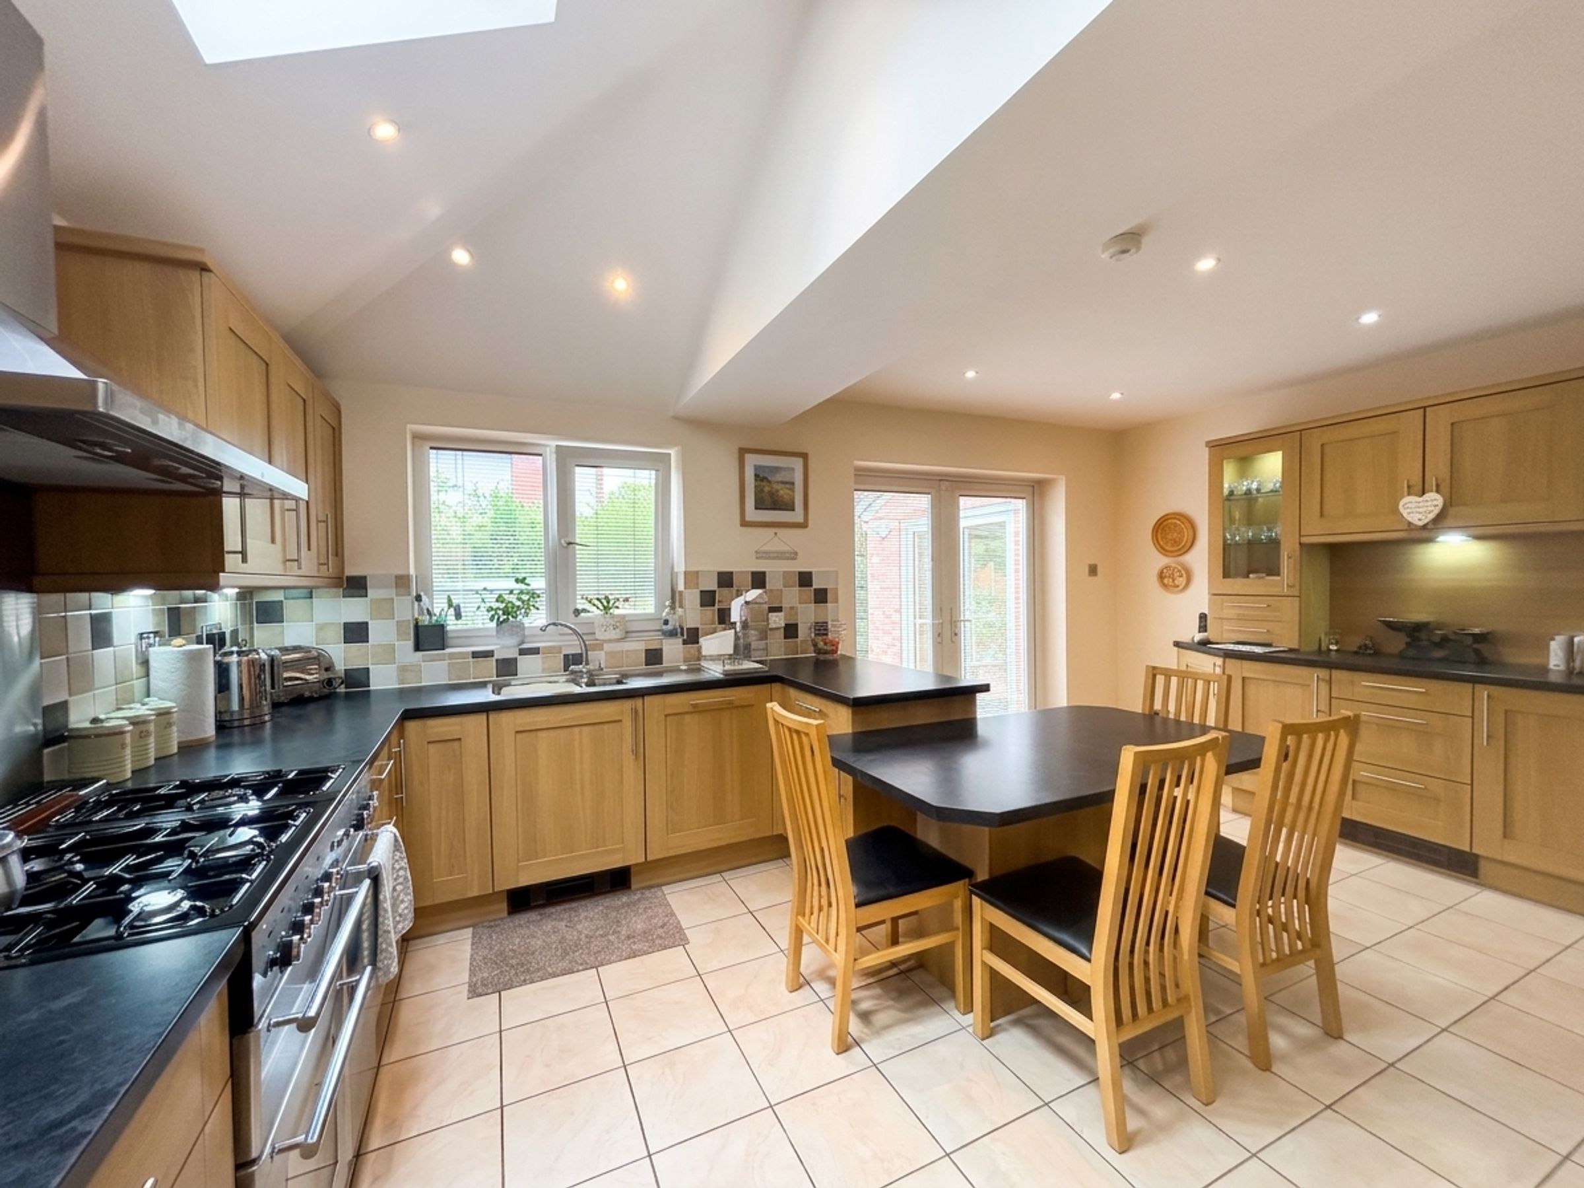
Spacious kitchen/diner with vaulted ceiling complete with velux window to the side elevation. Window and French doors to the rear elevation leading out onto the paved patio area. Fitted with a range of wall and base units with contrasting work surfaces with space for a range cooker, fridge/freezer and integrated dishwasher. Tiled floor. Inset spotlights. Internal doors leads through to:
Utility Room
6' 7" x 6' 5" (2.00m x 1.95m)
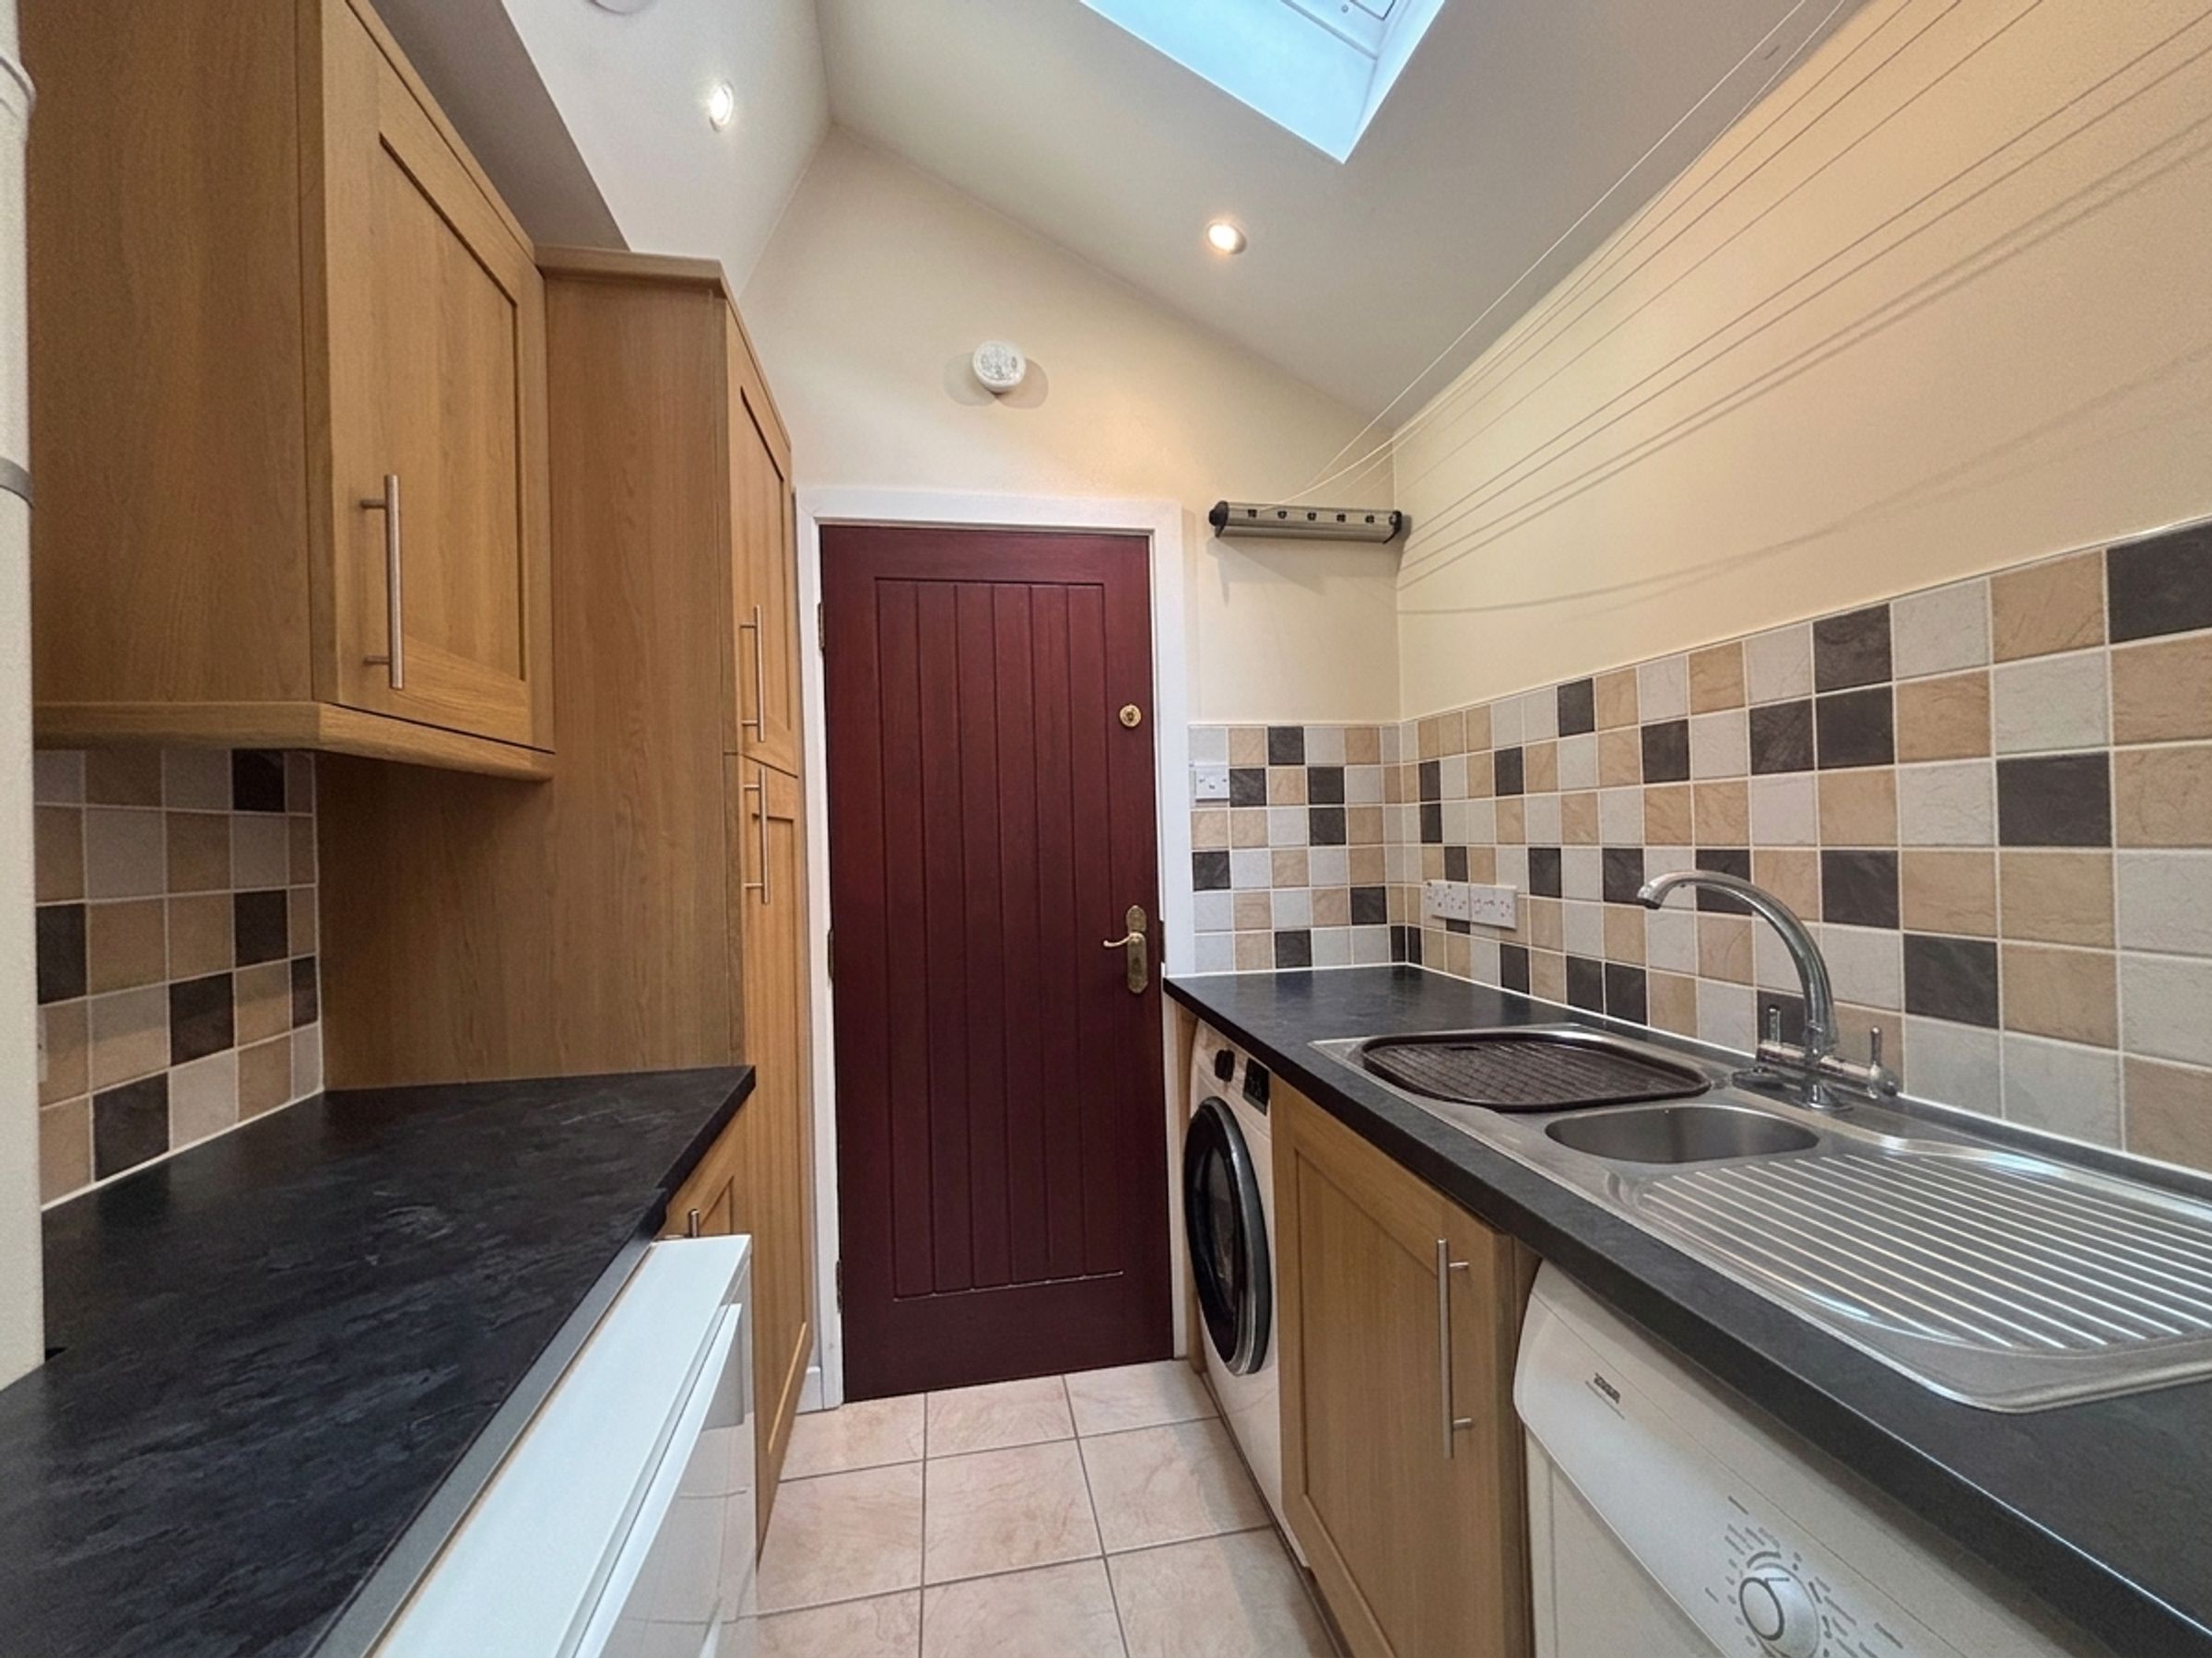
Vaulted ceiling with a velux windows to the side elevation. Fitted with a range of wall and base units with contrasting work surfaces and tiled splash backs. Boiler. Plumbing facilities for a washing machine and tumble dryer. Inset spotlights. Internal doors lead leads through to:
Double Integral Garage
17' 11" x 16' 11" (5.46m x 5.16m)
Two electric garage doors to the front elevation.
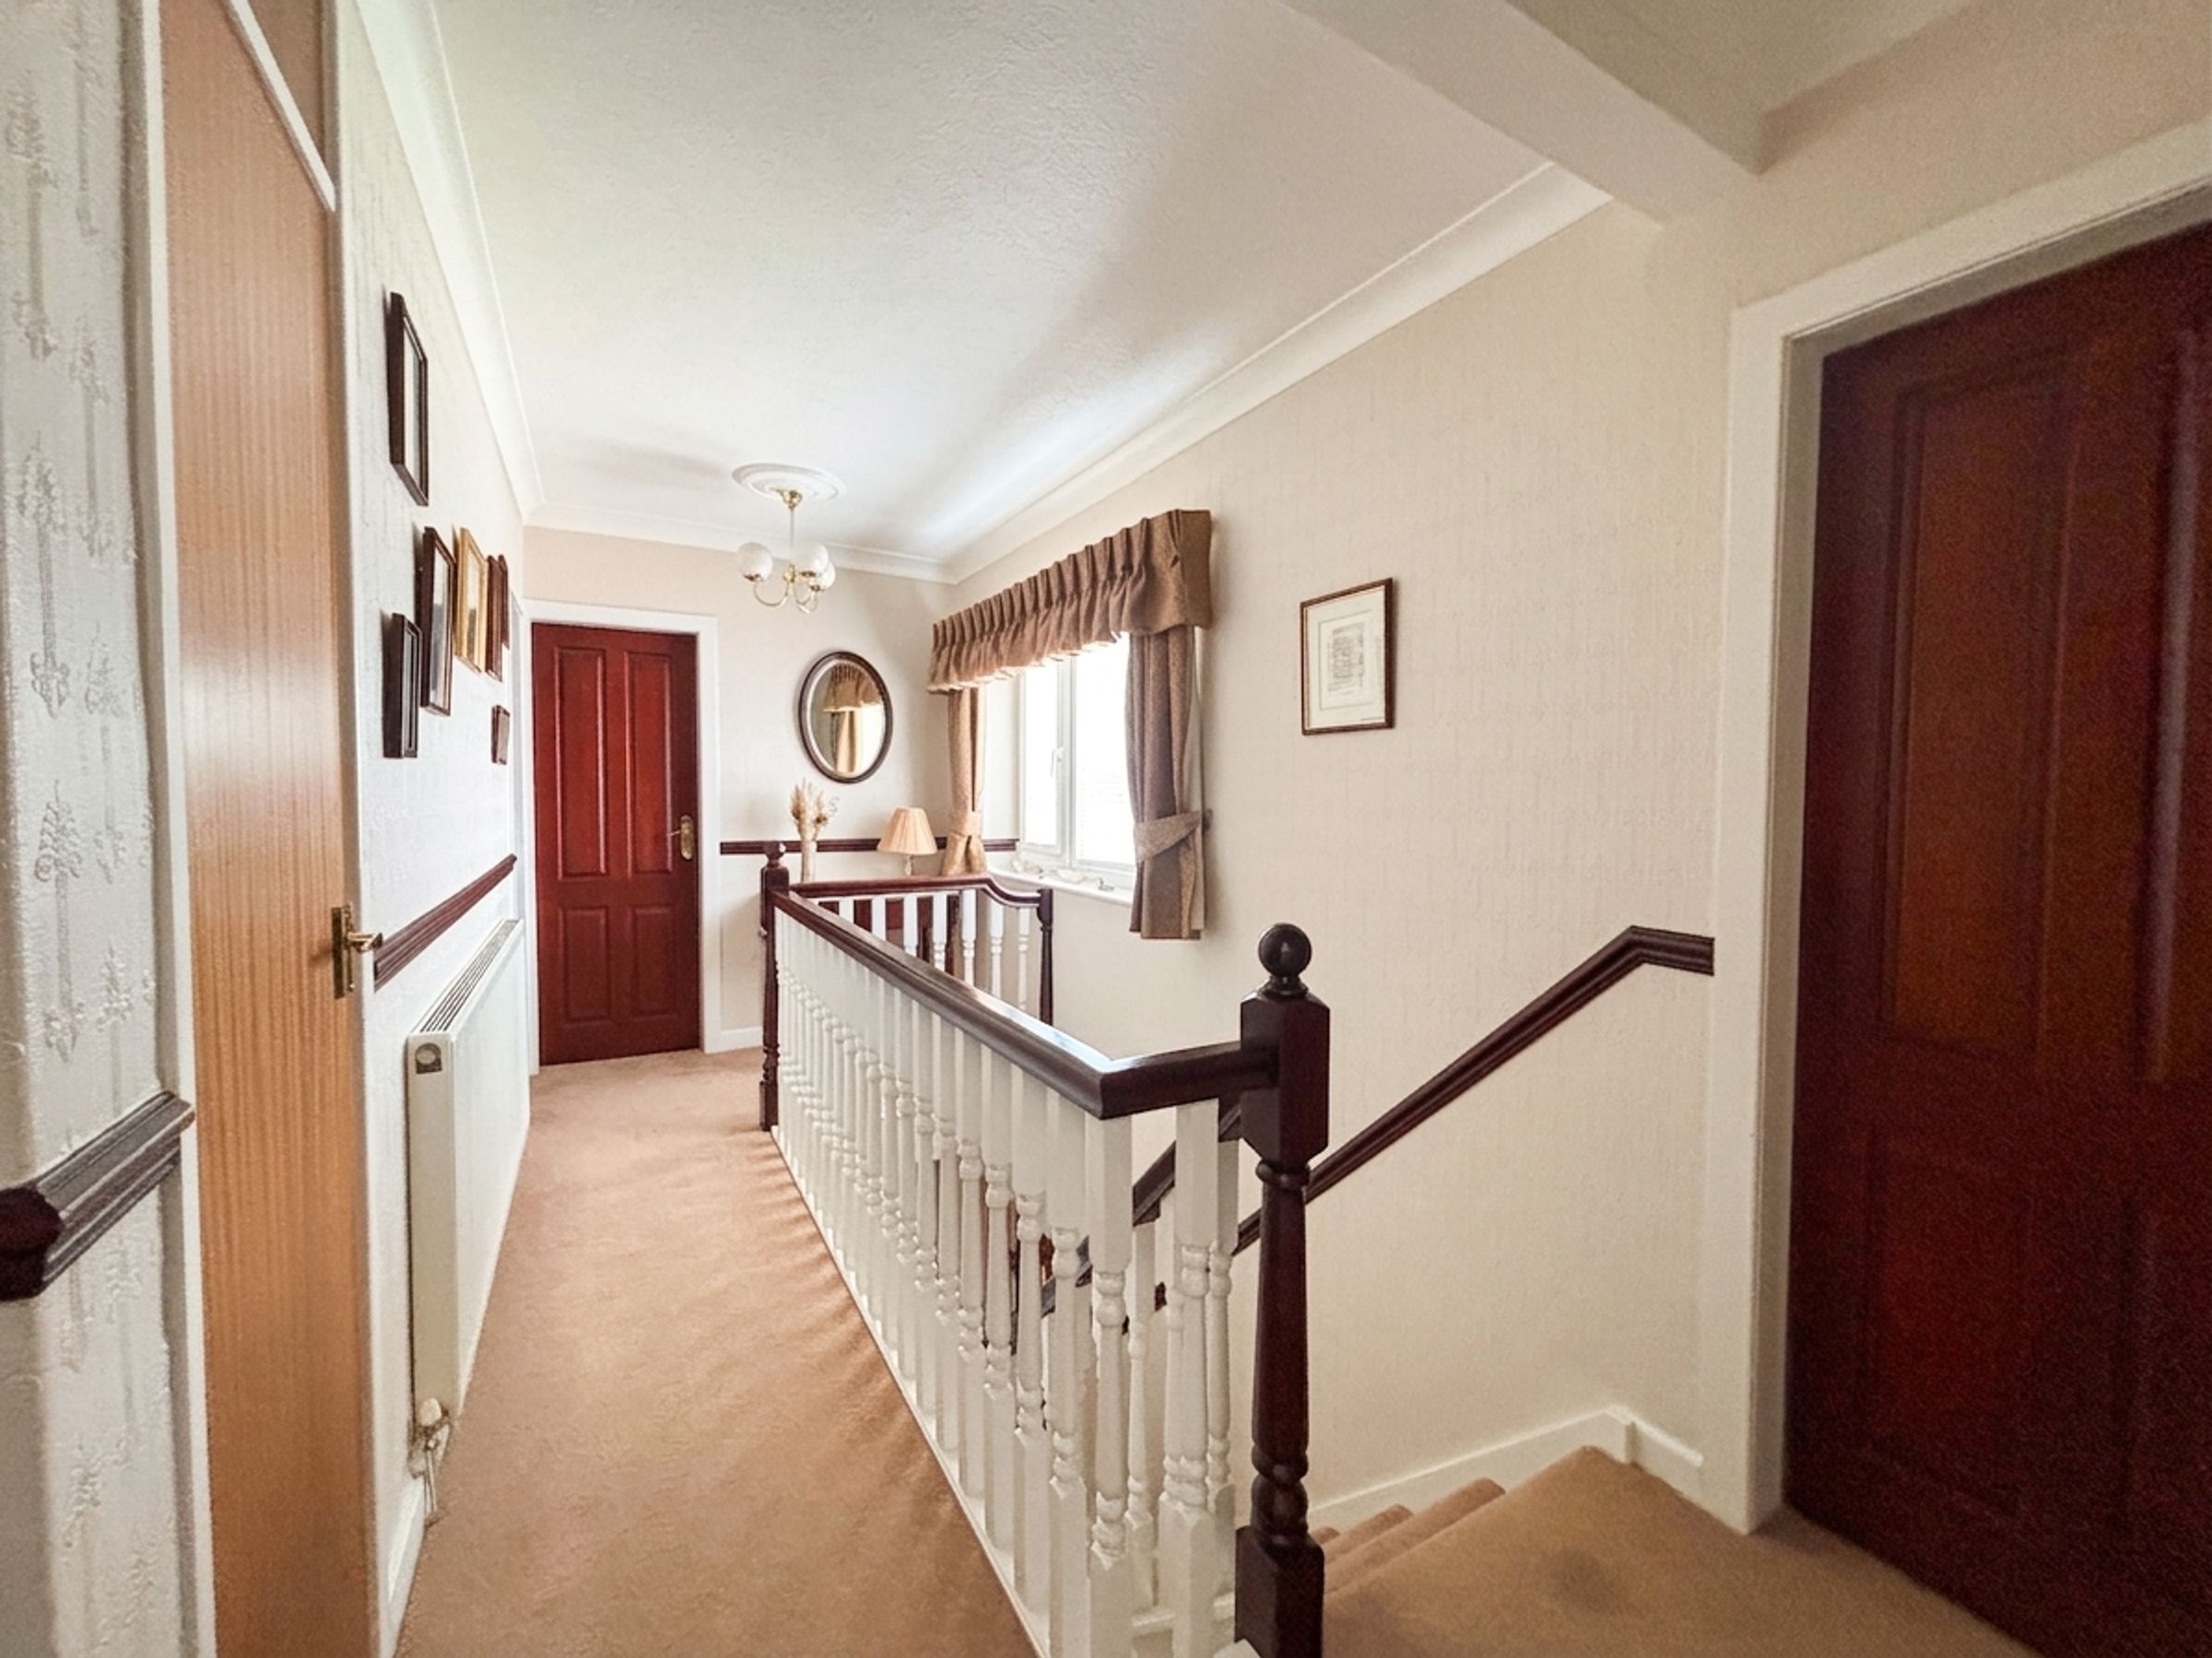
First Floor Landing
15' 0" x 6' 5" (4.58m x 1.96m)
Window to the front elevation. Spindle balustrade. Store cupboard. Dado rail. Ceiling coving. Internal doors lead through to:
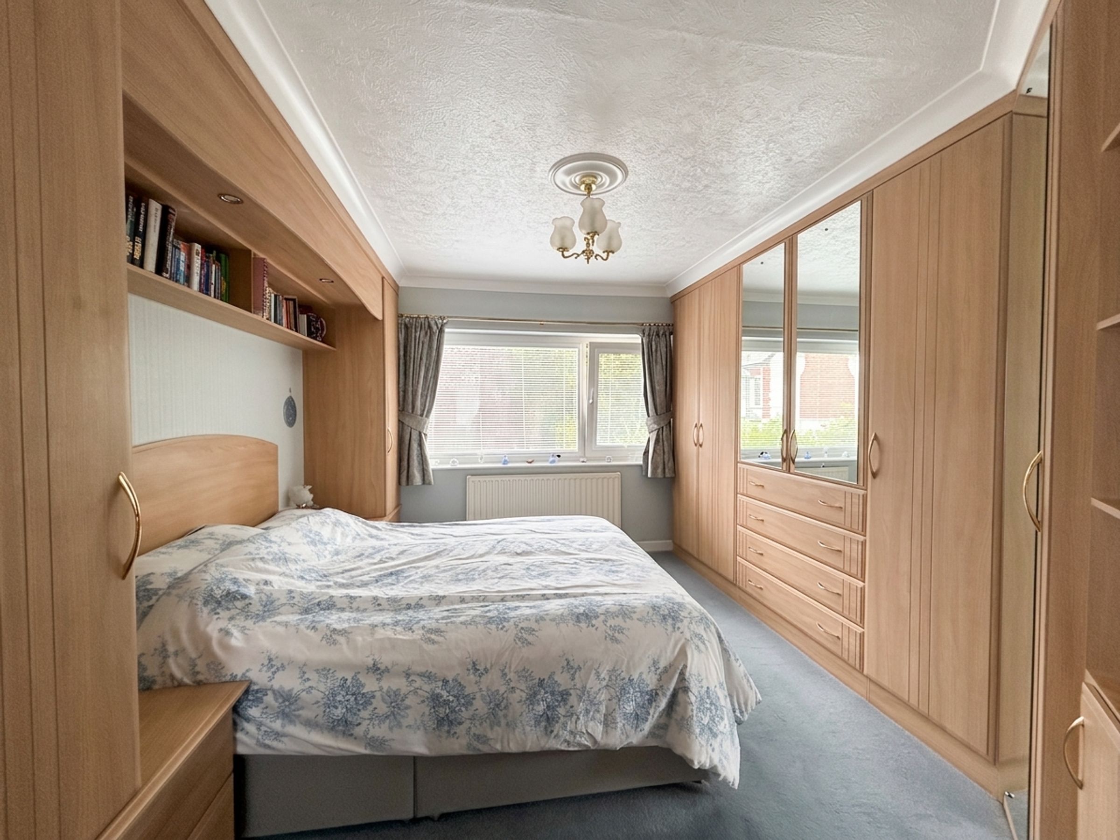
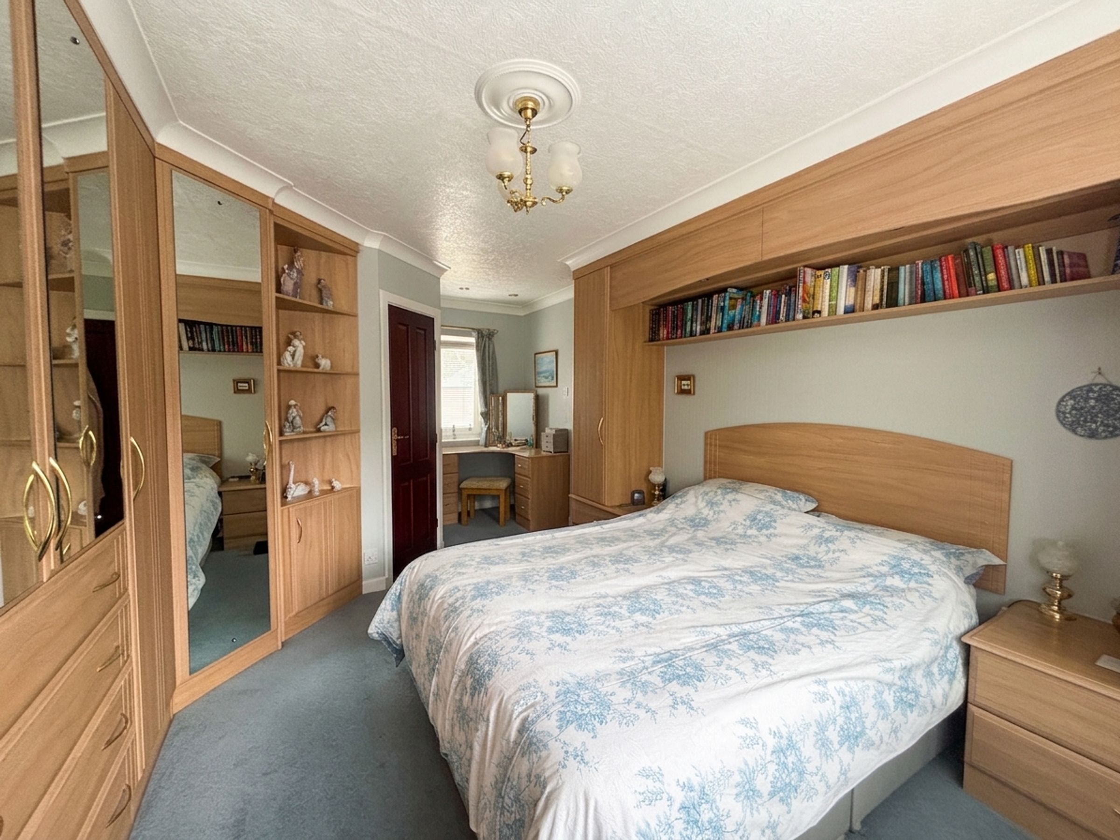
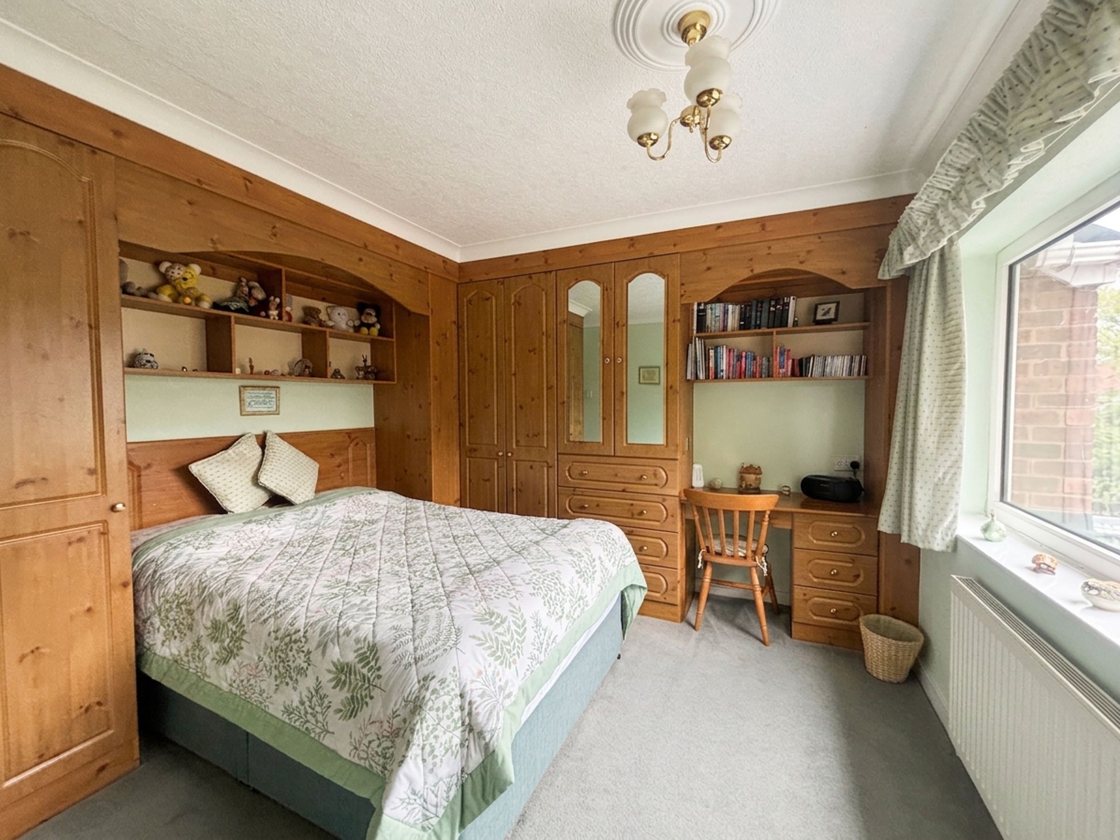
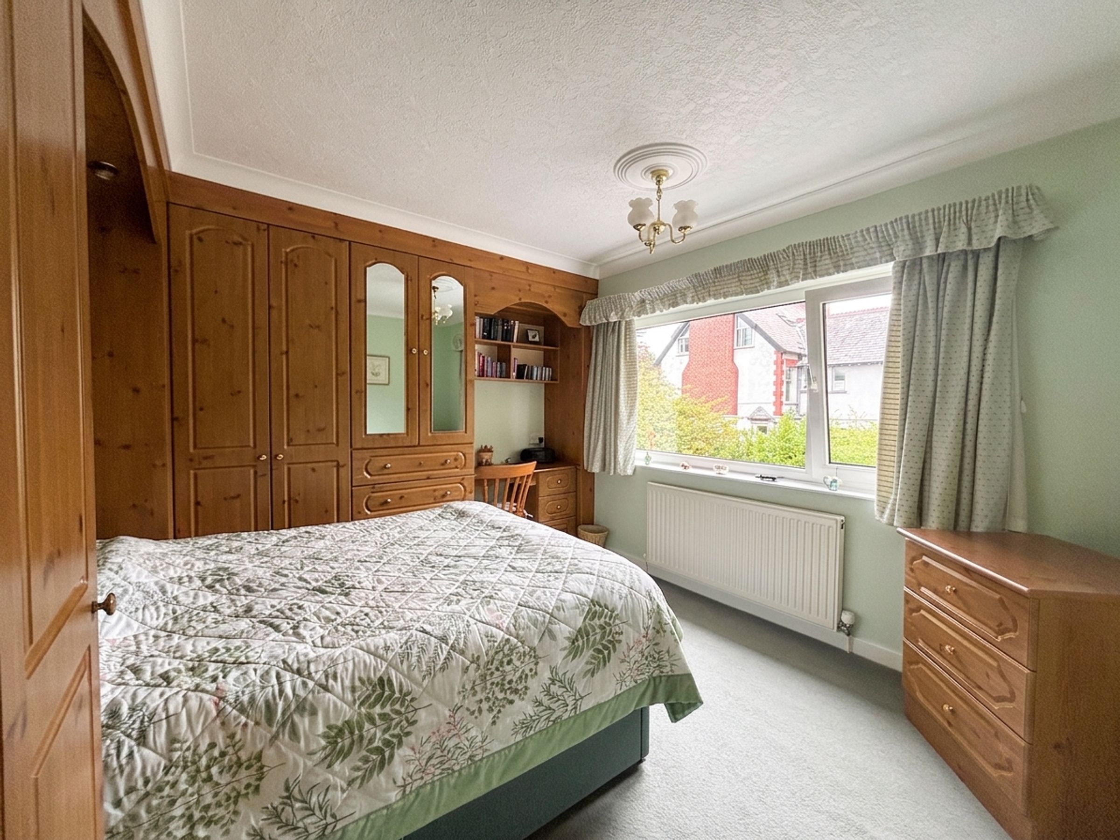
Bedroom One
9' 7" x 17' 10" (2.91m x 5.43m)
Dual aspect with a window to the front and rear elevation. Fitted wardrobes. Internal door leads through to:
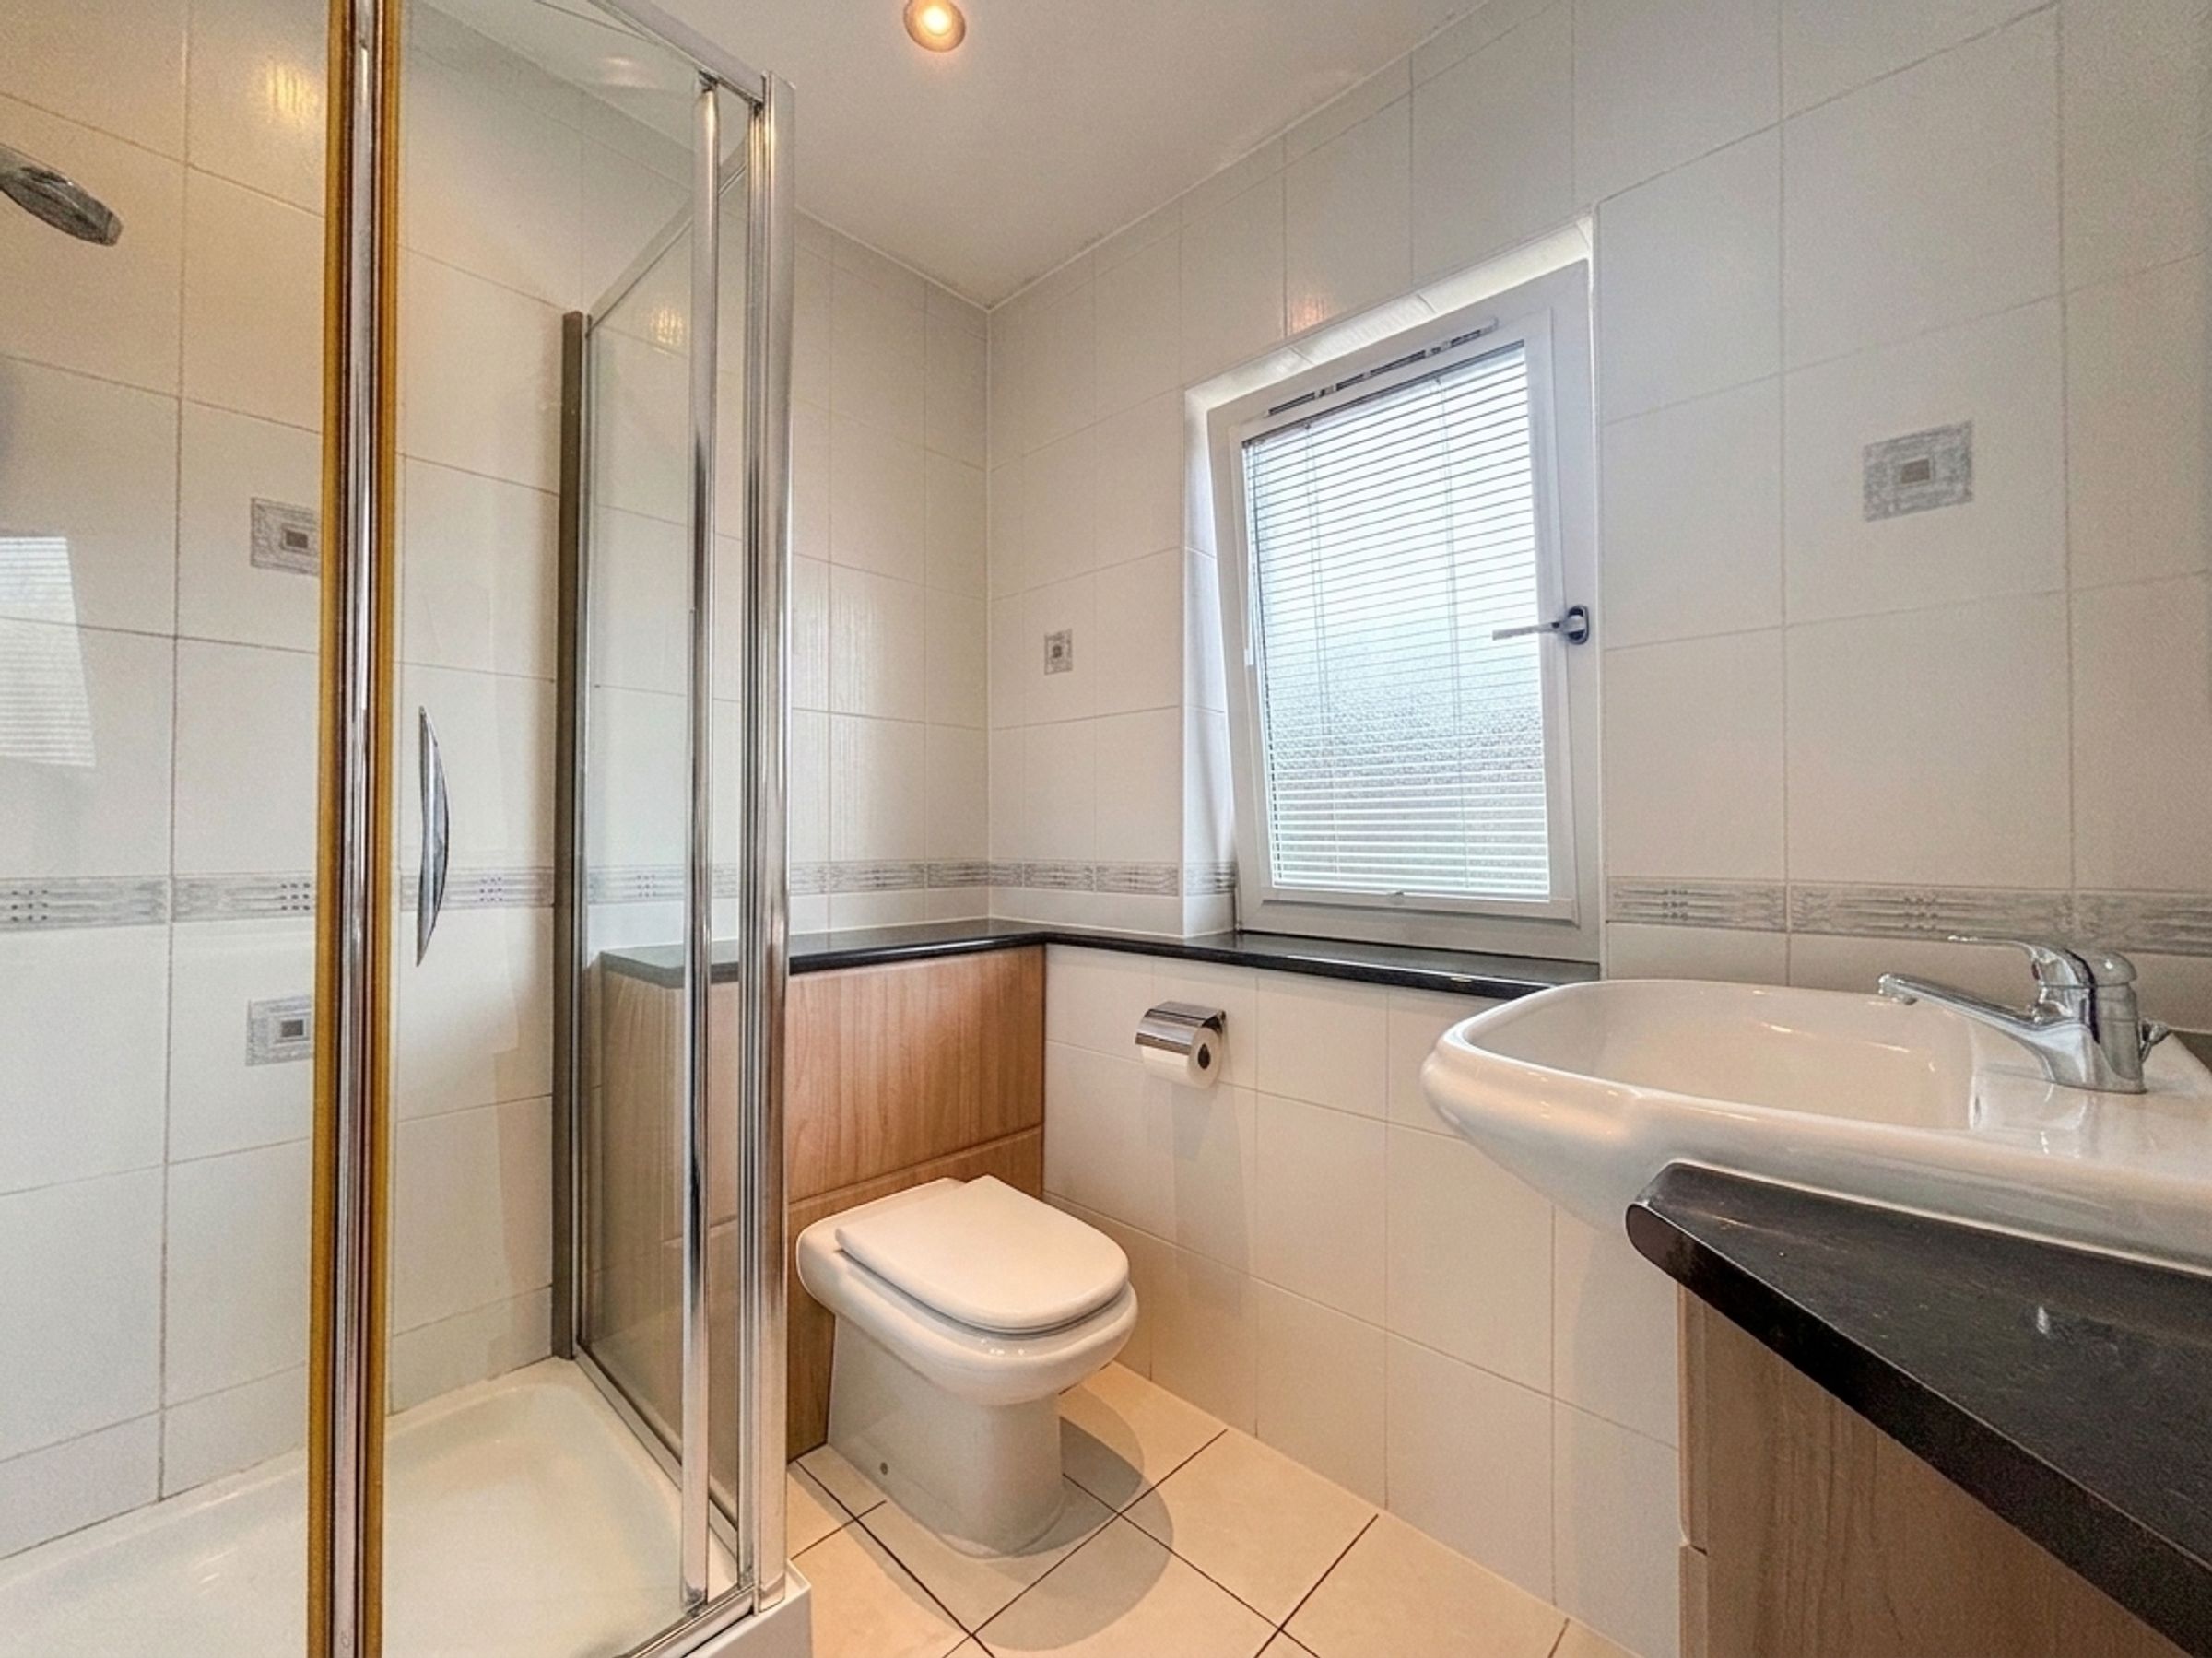
En-Suite
5' 3" x 6' 6" (1.59m x 1.97m)
Window to the front elevation. Fully tiled walls and floor. Fitted with a shower cubicle, low level W.C and a vanity hand wash basin. I set spotlights.
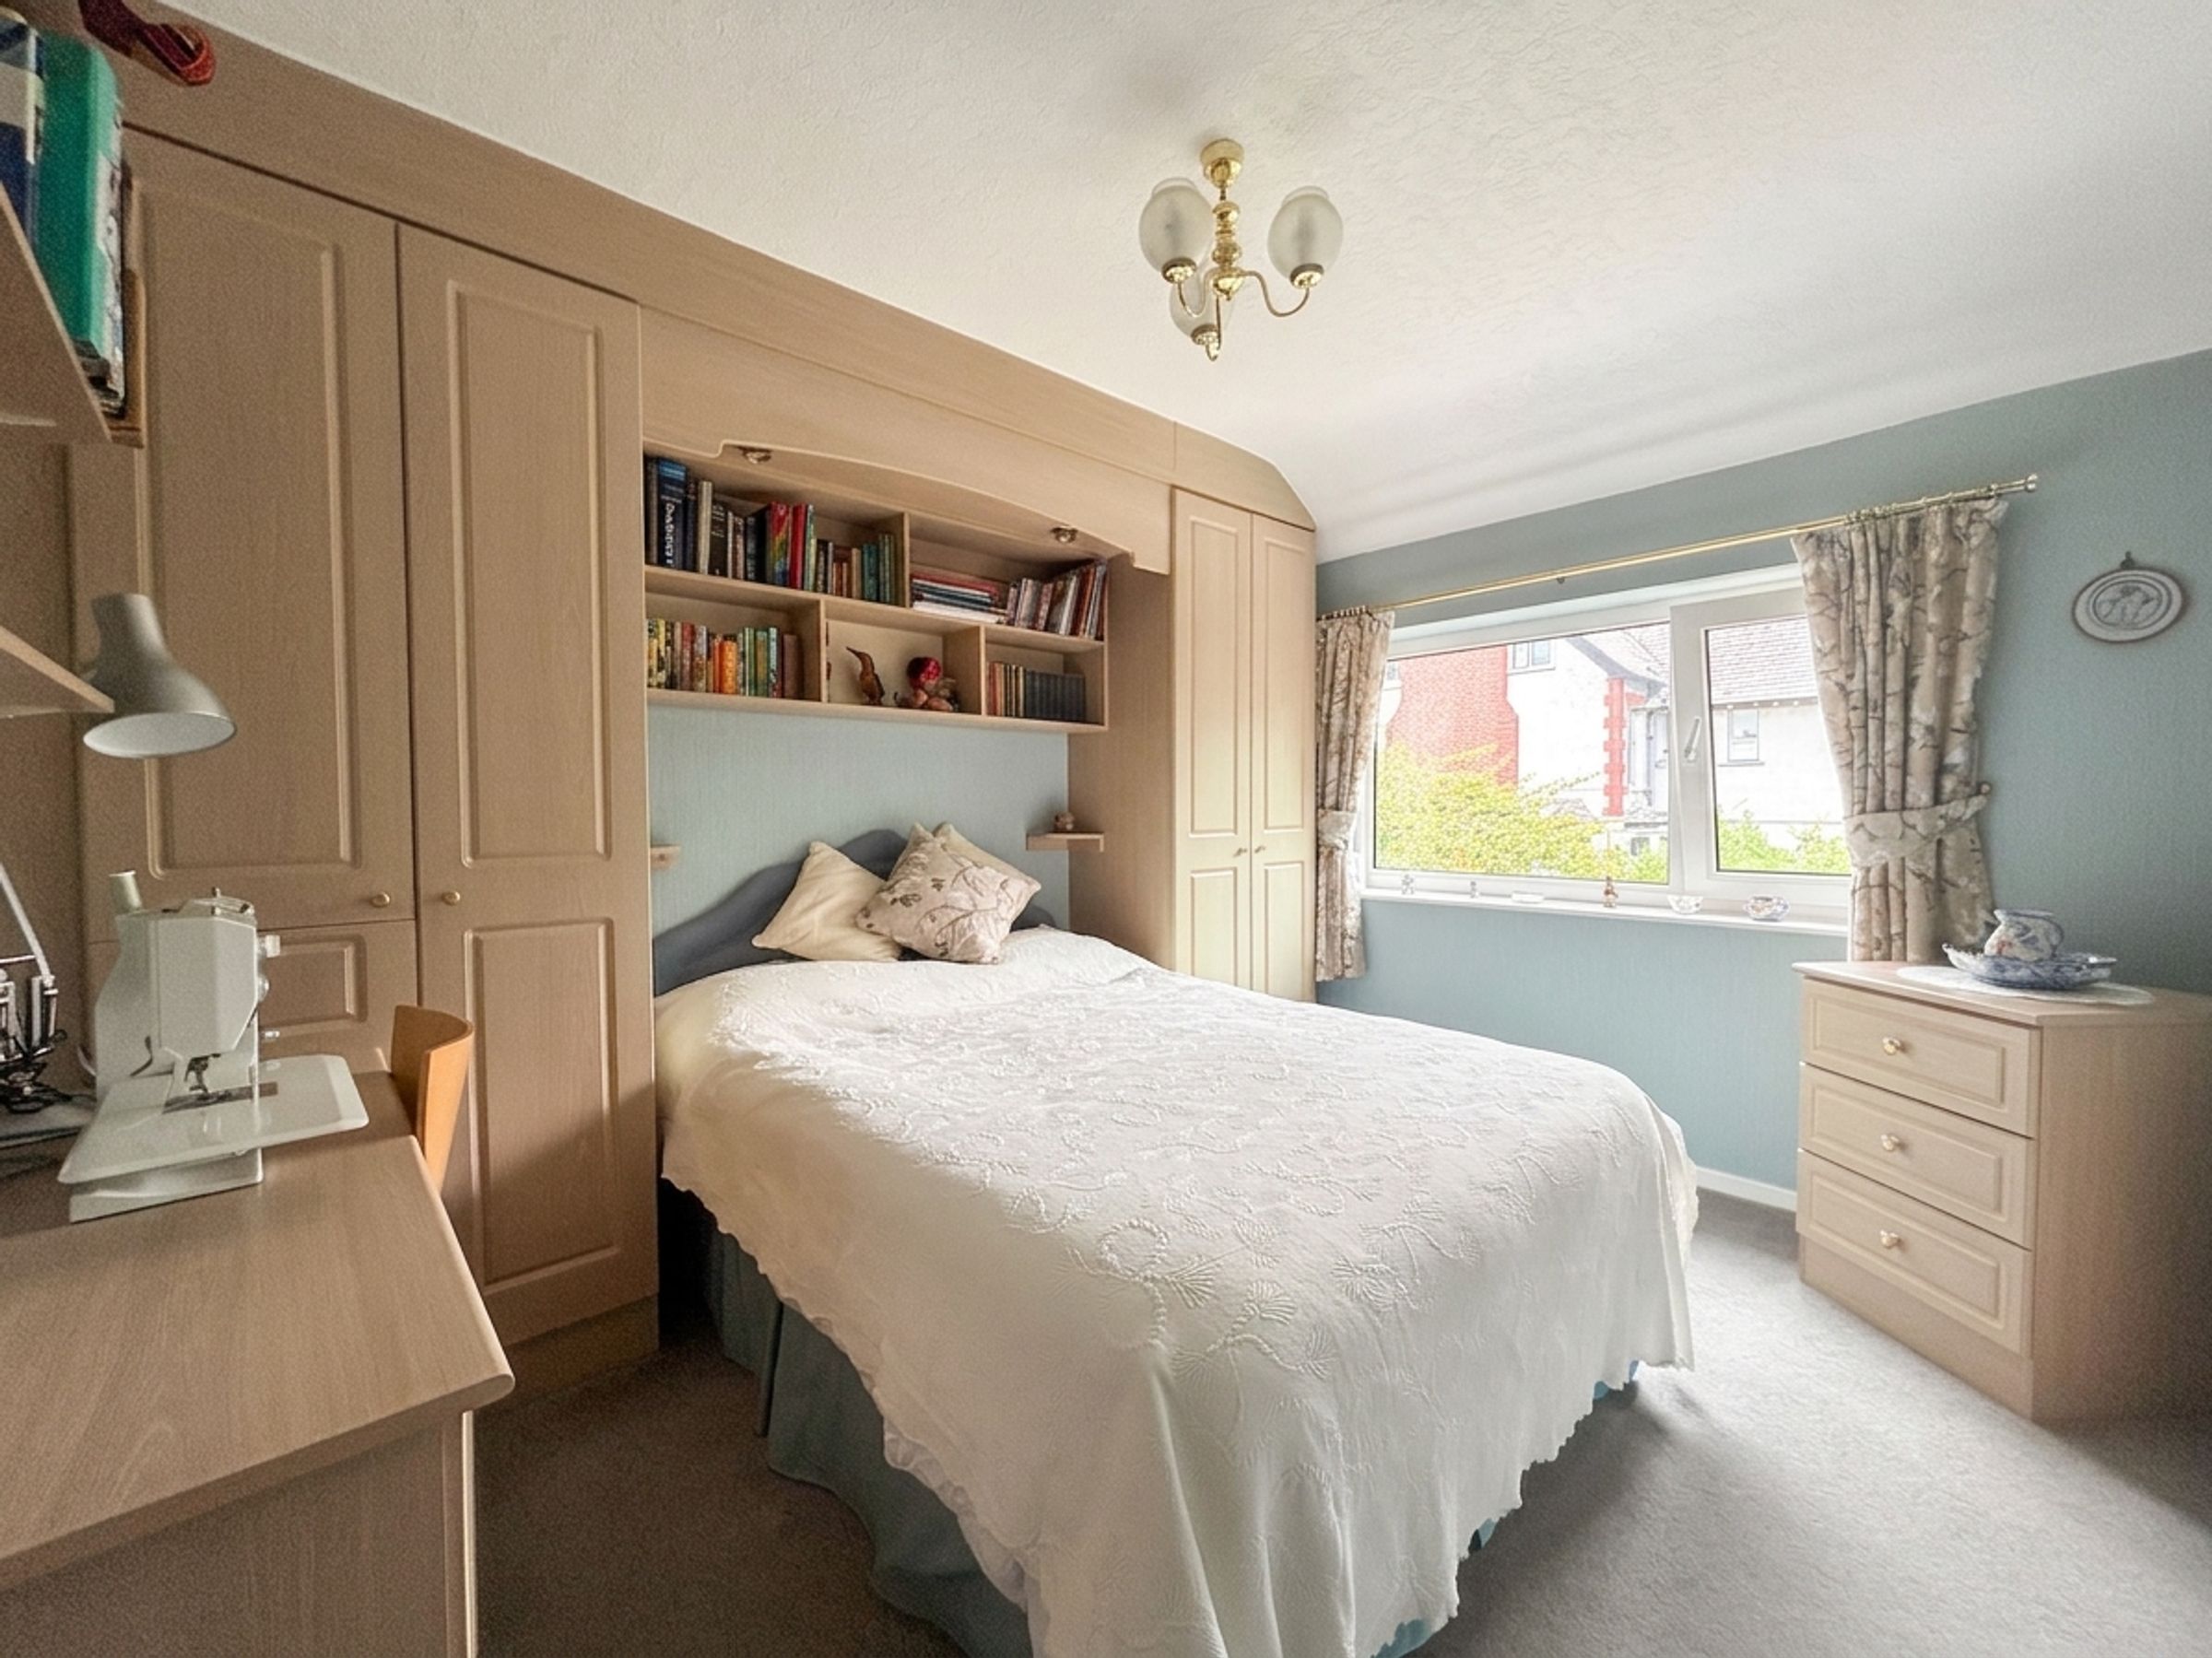
Bedroom Two
11' 11" x 10' 9" (3.62m x 3.28m)
Window to the rear elevation. Fitted wardrobes. Ceiling coving.
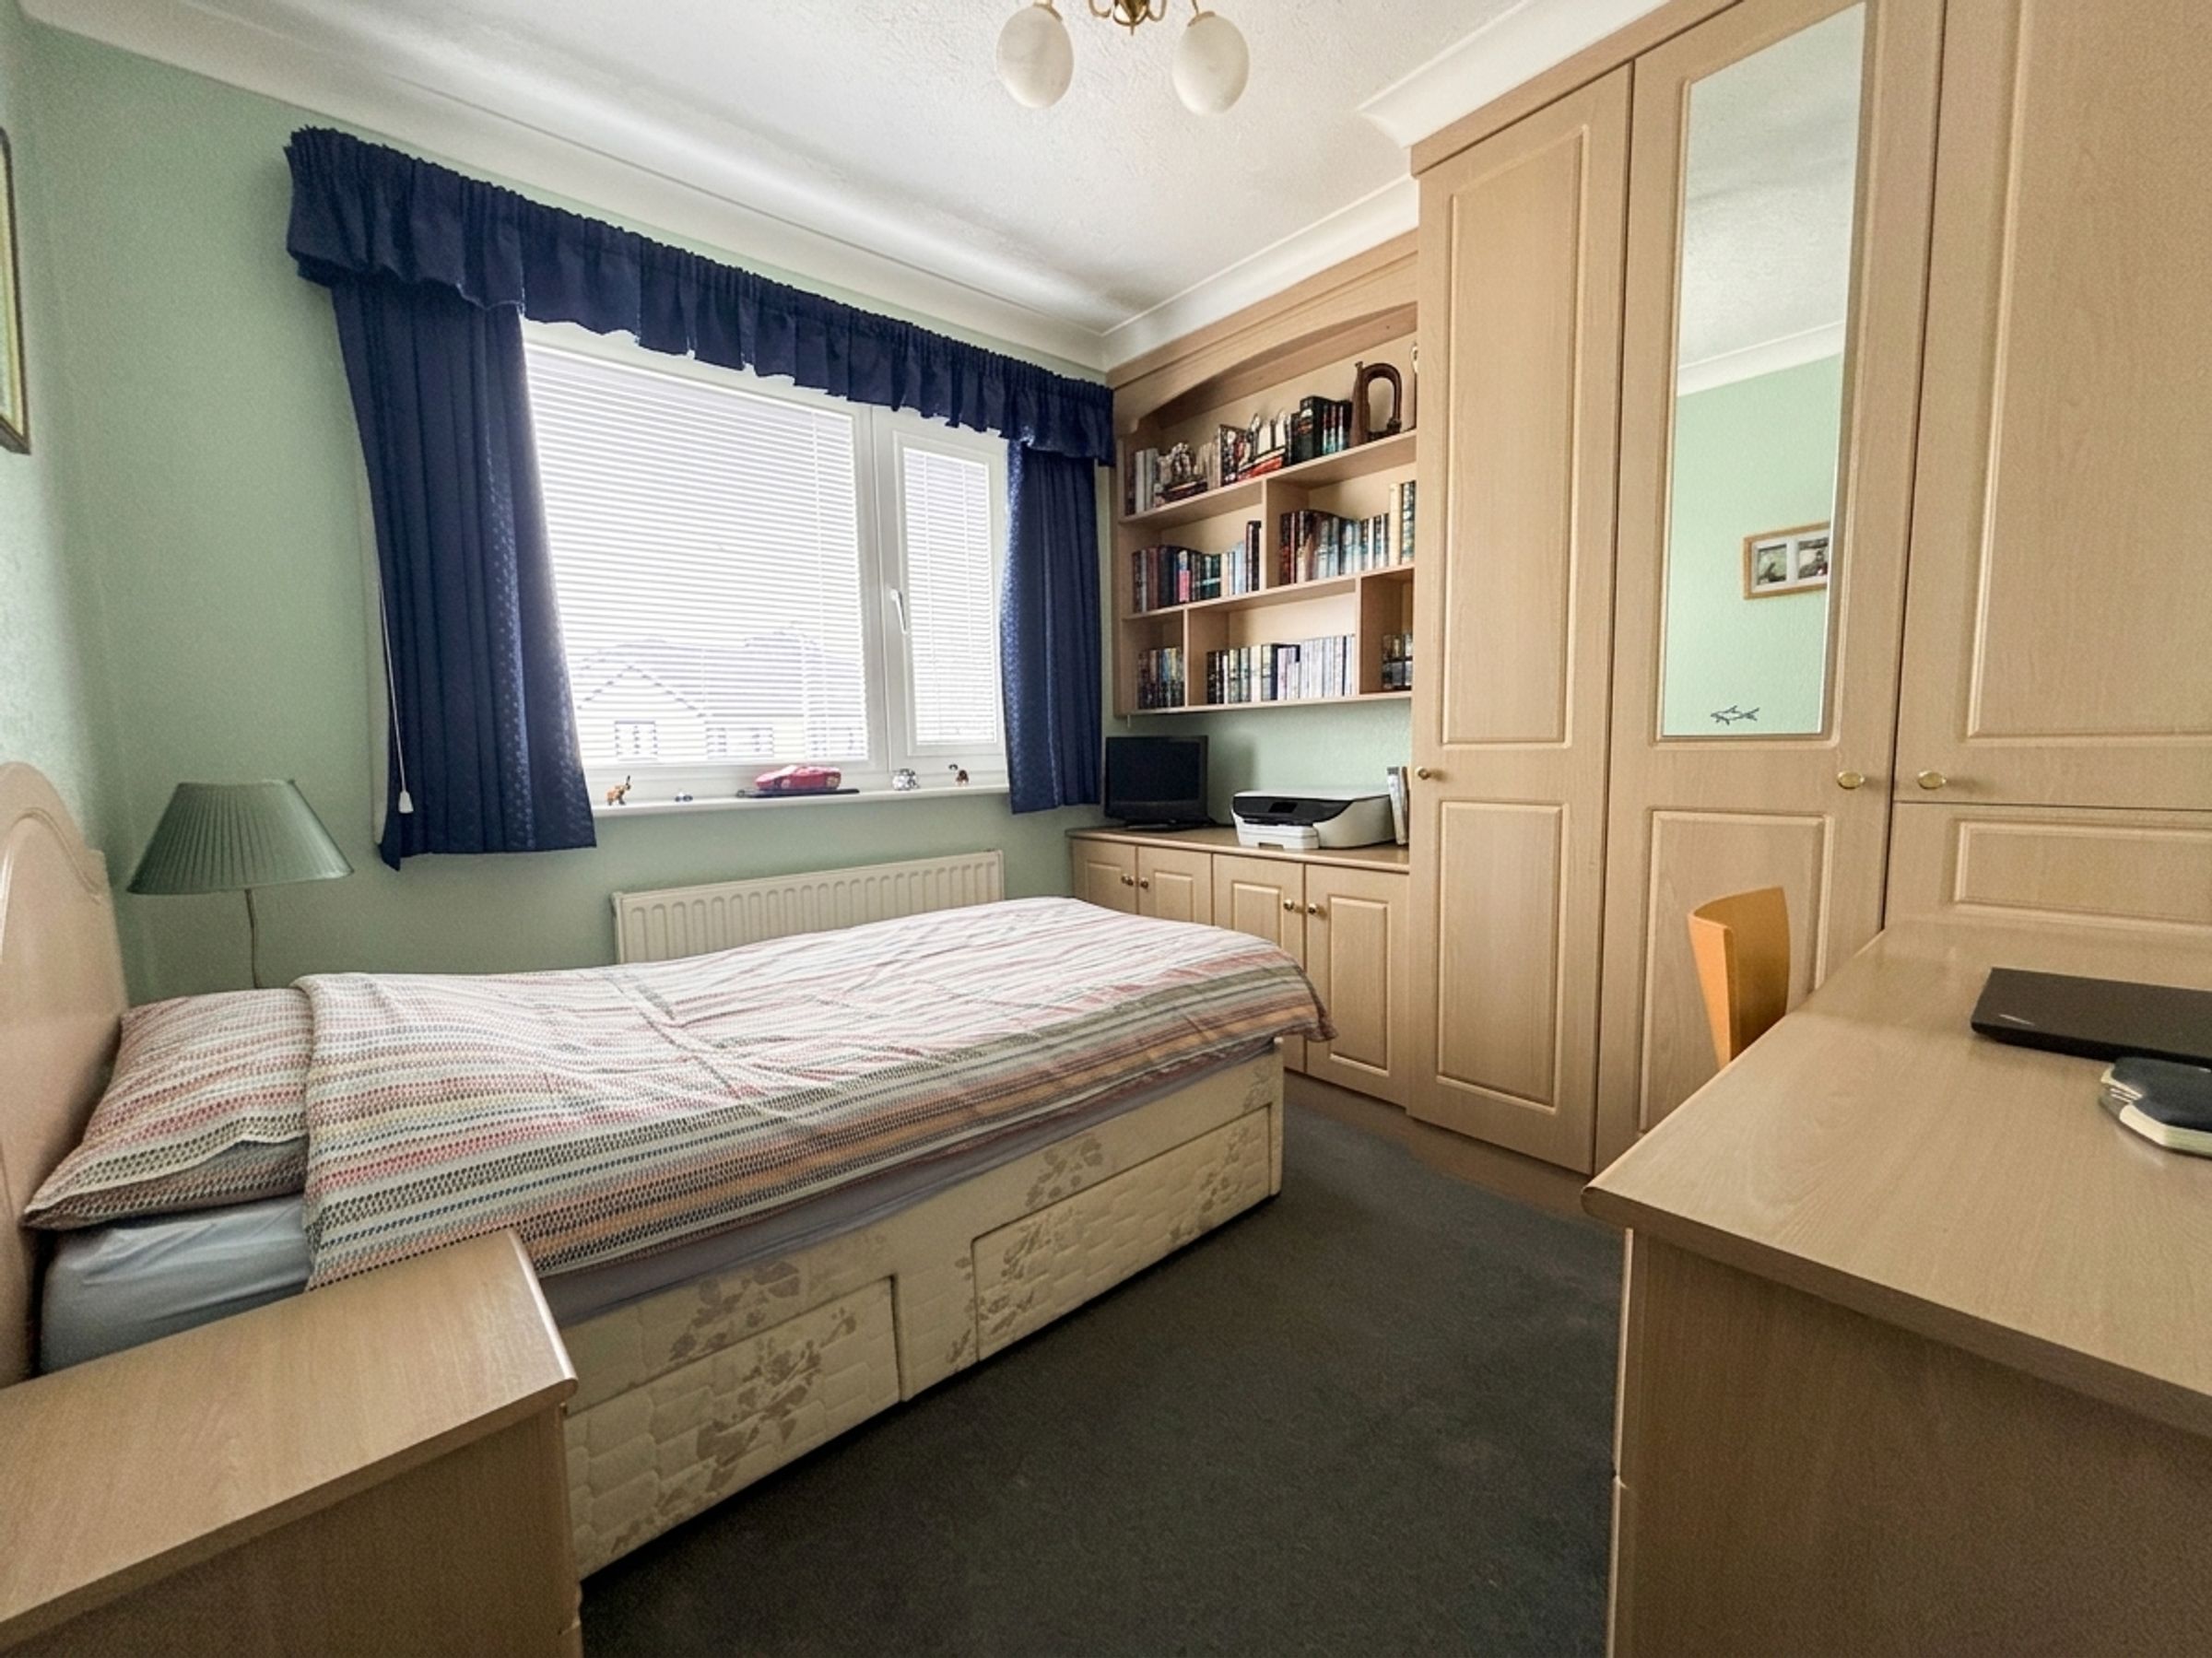
Bedroom Three
9' 5" x 11' 6" (2.87m x 3.51m)
Window to the rear elevation. Fitted wardrobes.
Bedroom Four
9' 4" x 9' 5" (2.85m x 2.86m)
Window to the front elevation. Fitted wardrobes.
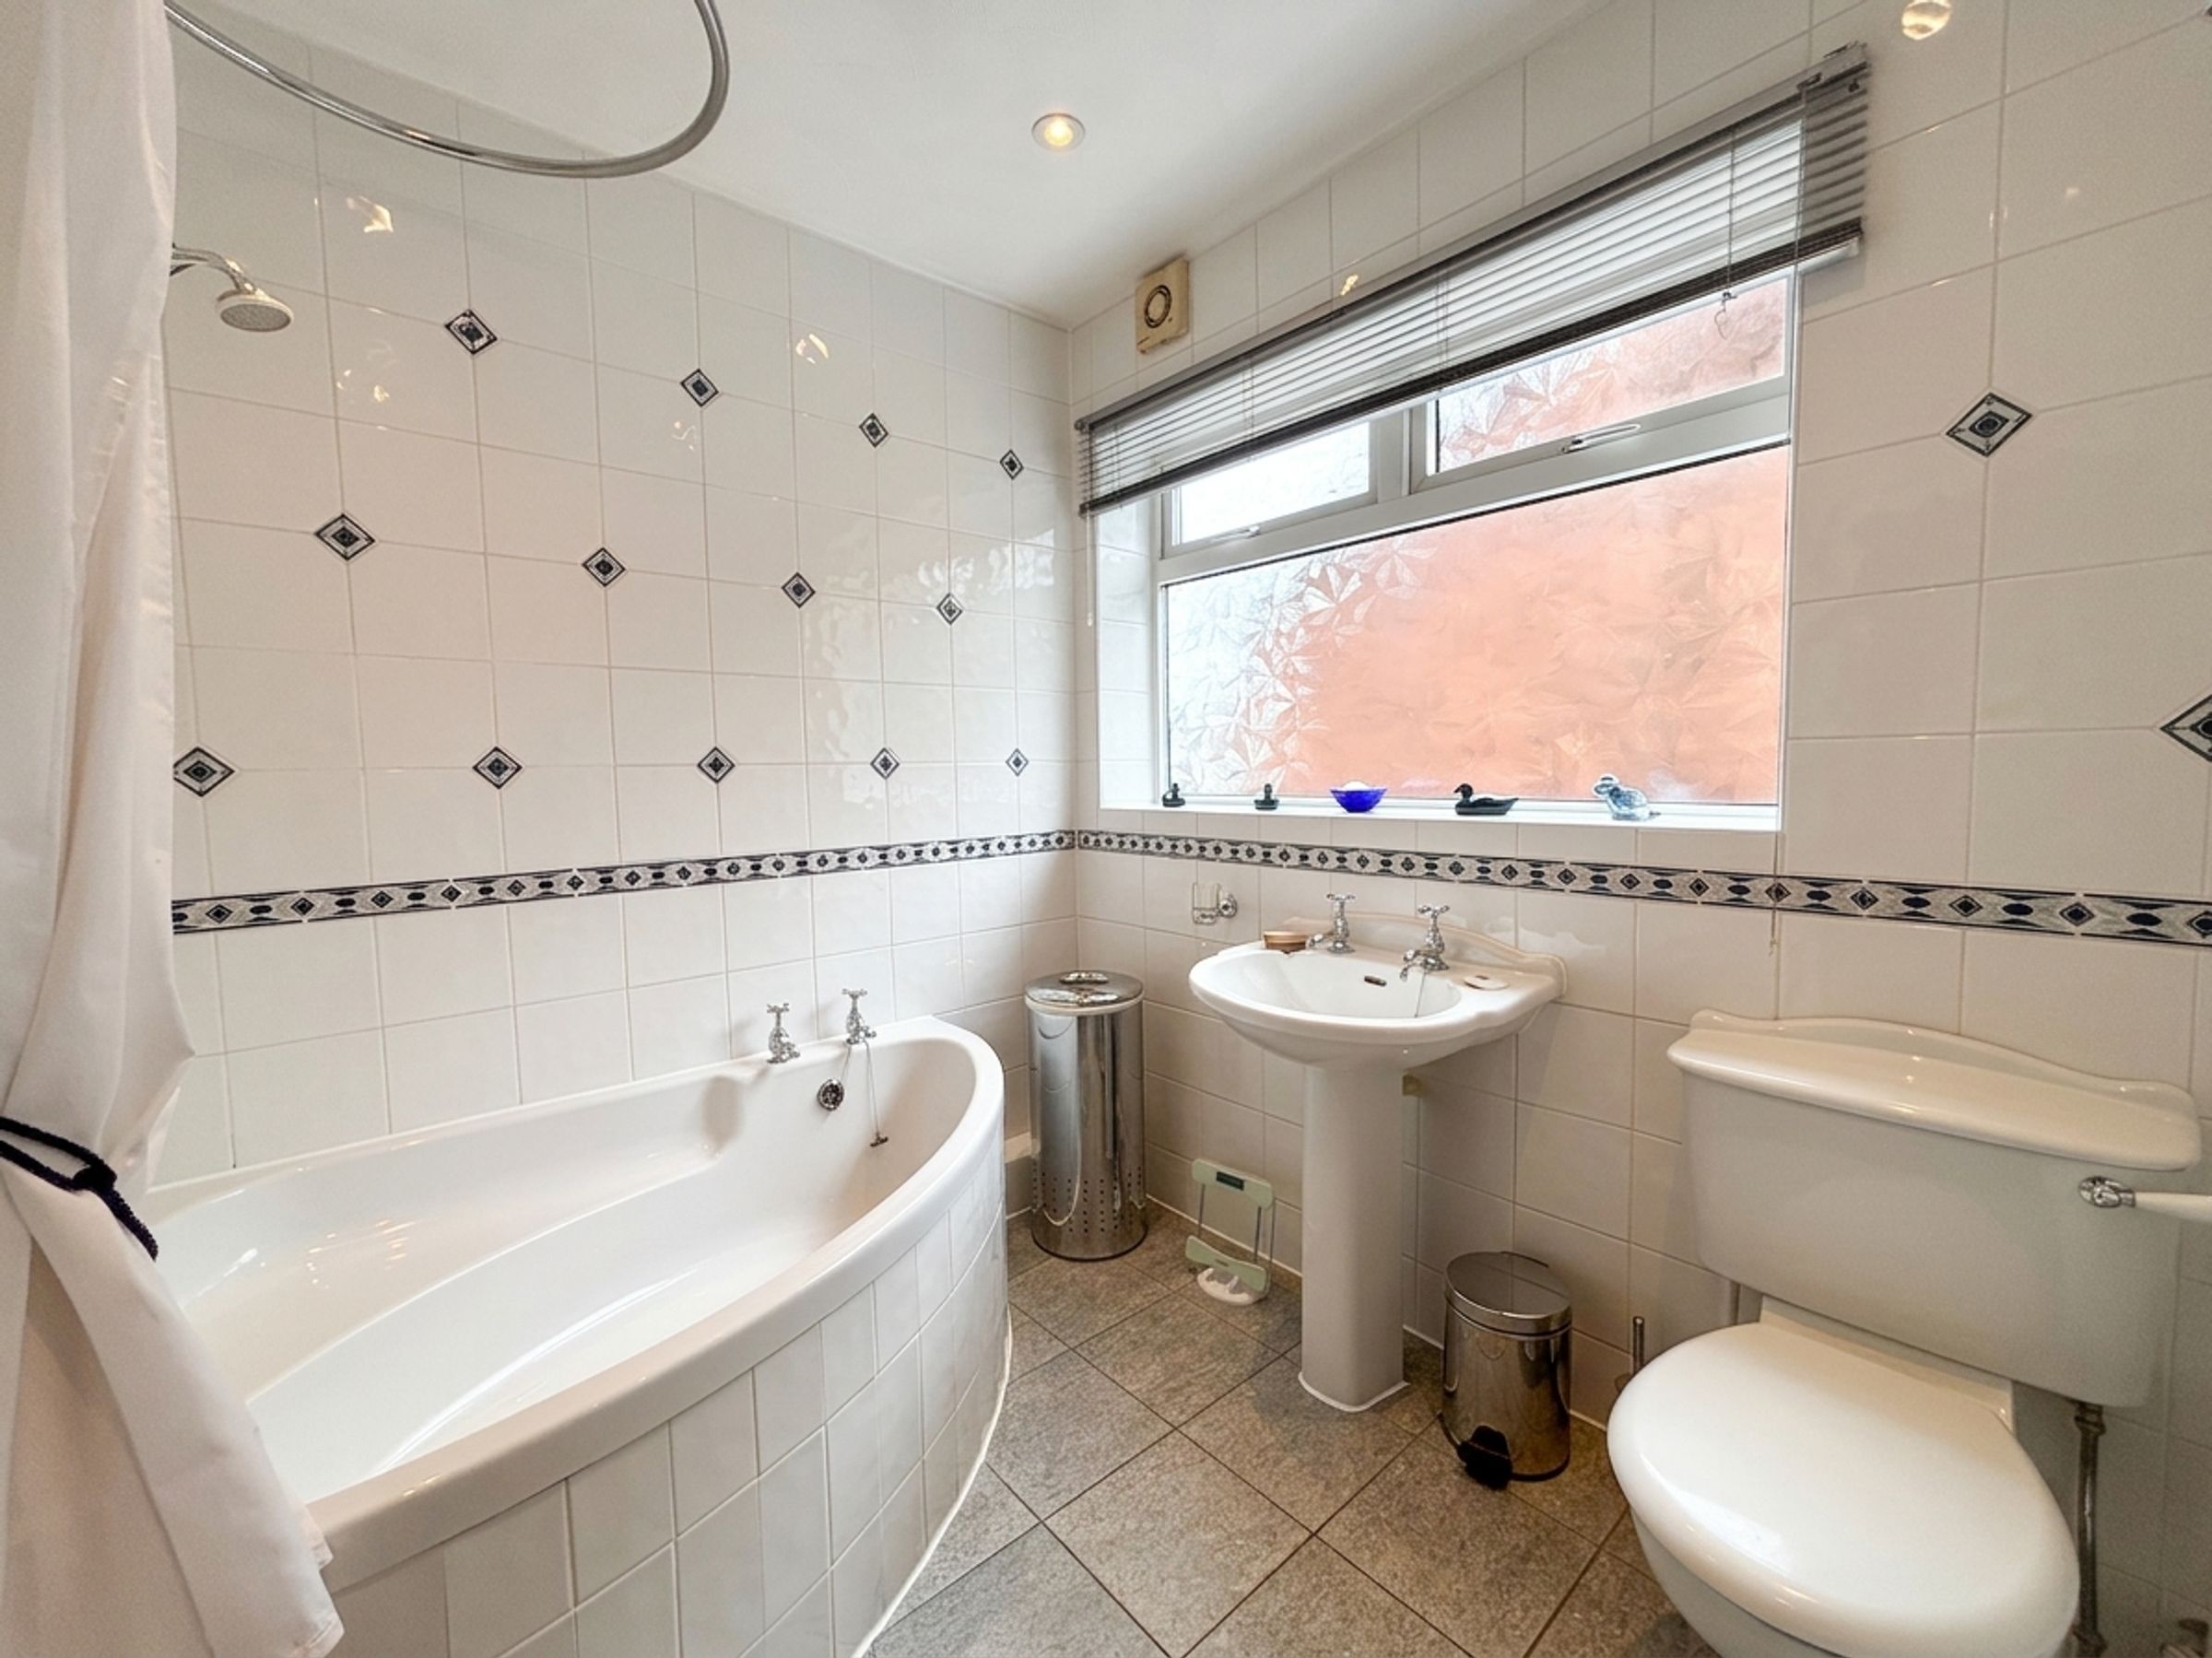
Family Bathroom
7' 7" x 6' 6" (2.31m x 1.99m)
Window to the side elevation. Fully tiled walls and floor. Inset spotlights. Fitted with a corner bath with a shower over, a low level W.C and a pedestal hand wash basin.





