Briscombe, Nutter & Staff
FOR SALE
£325,000
Beck Grove, Worsley, M28
Semi Detached
3
1
3
Like the look of this property?
We would love to hear from you and arrange a viewing of this property. Get in touch now!
Property features
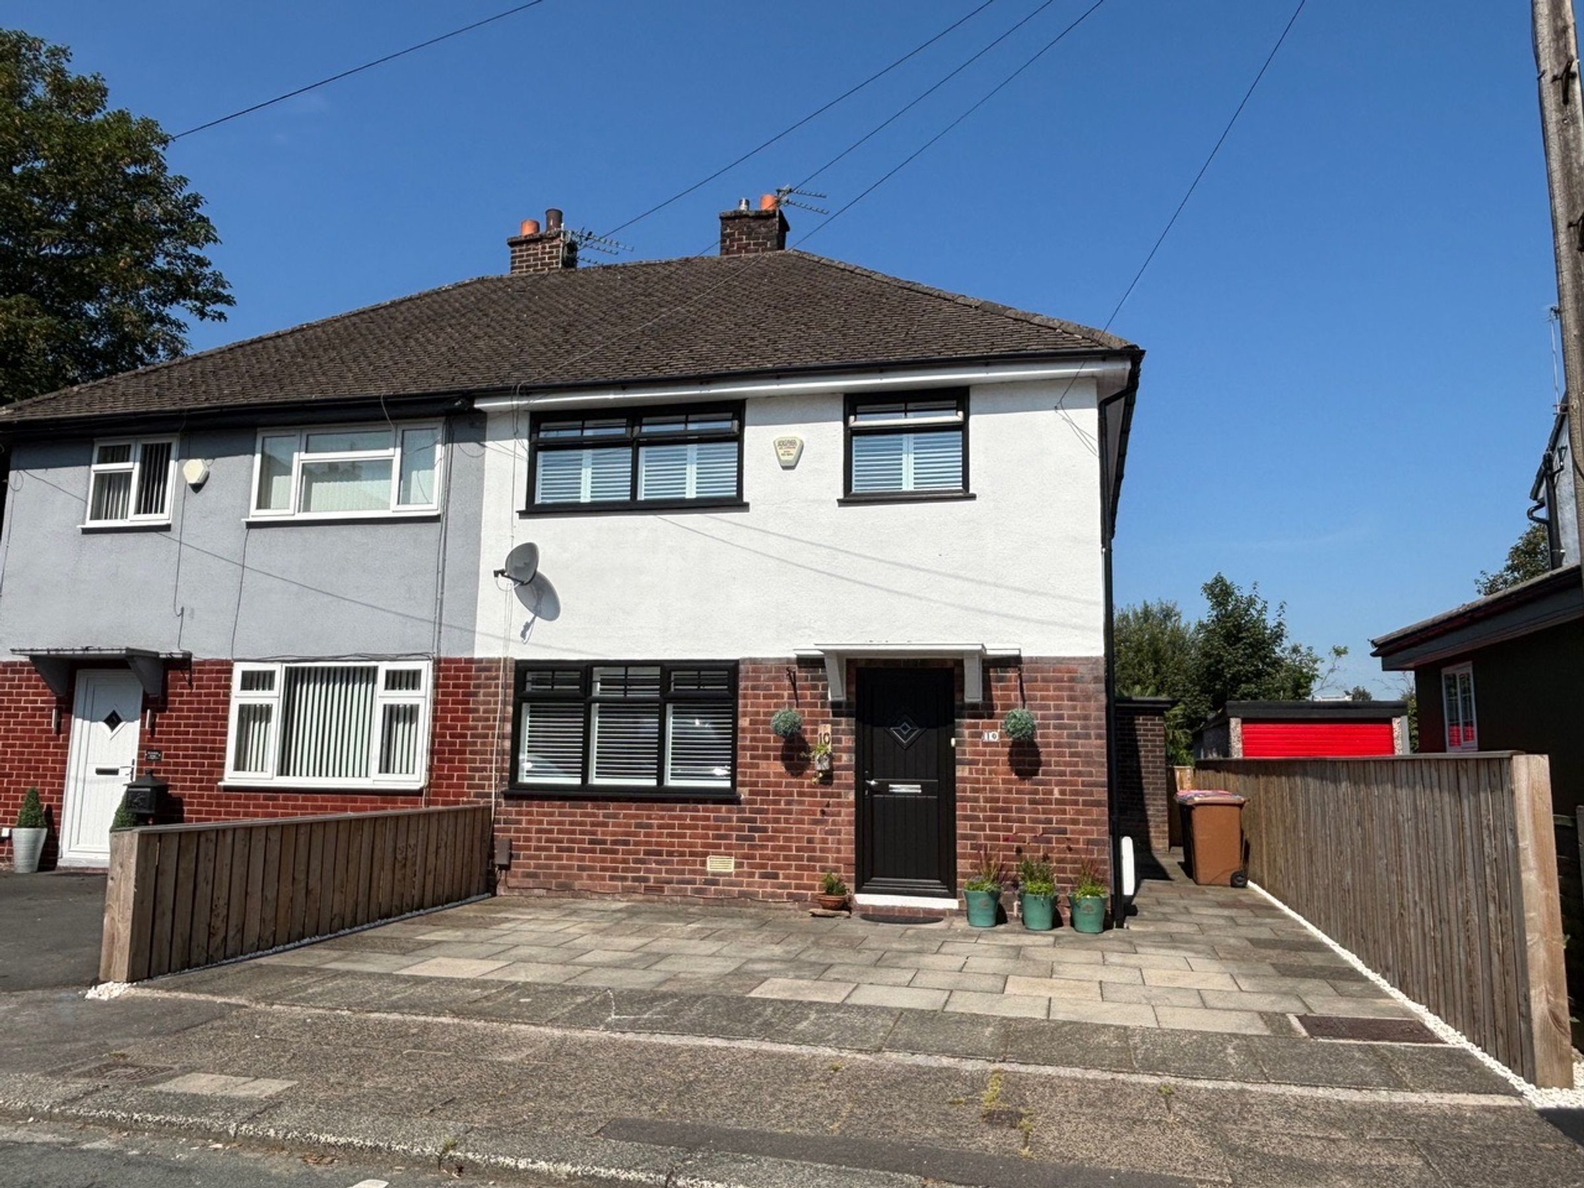
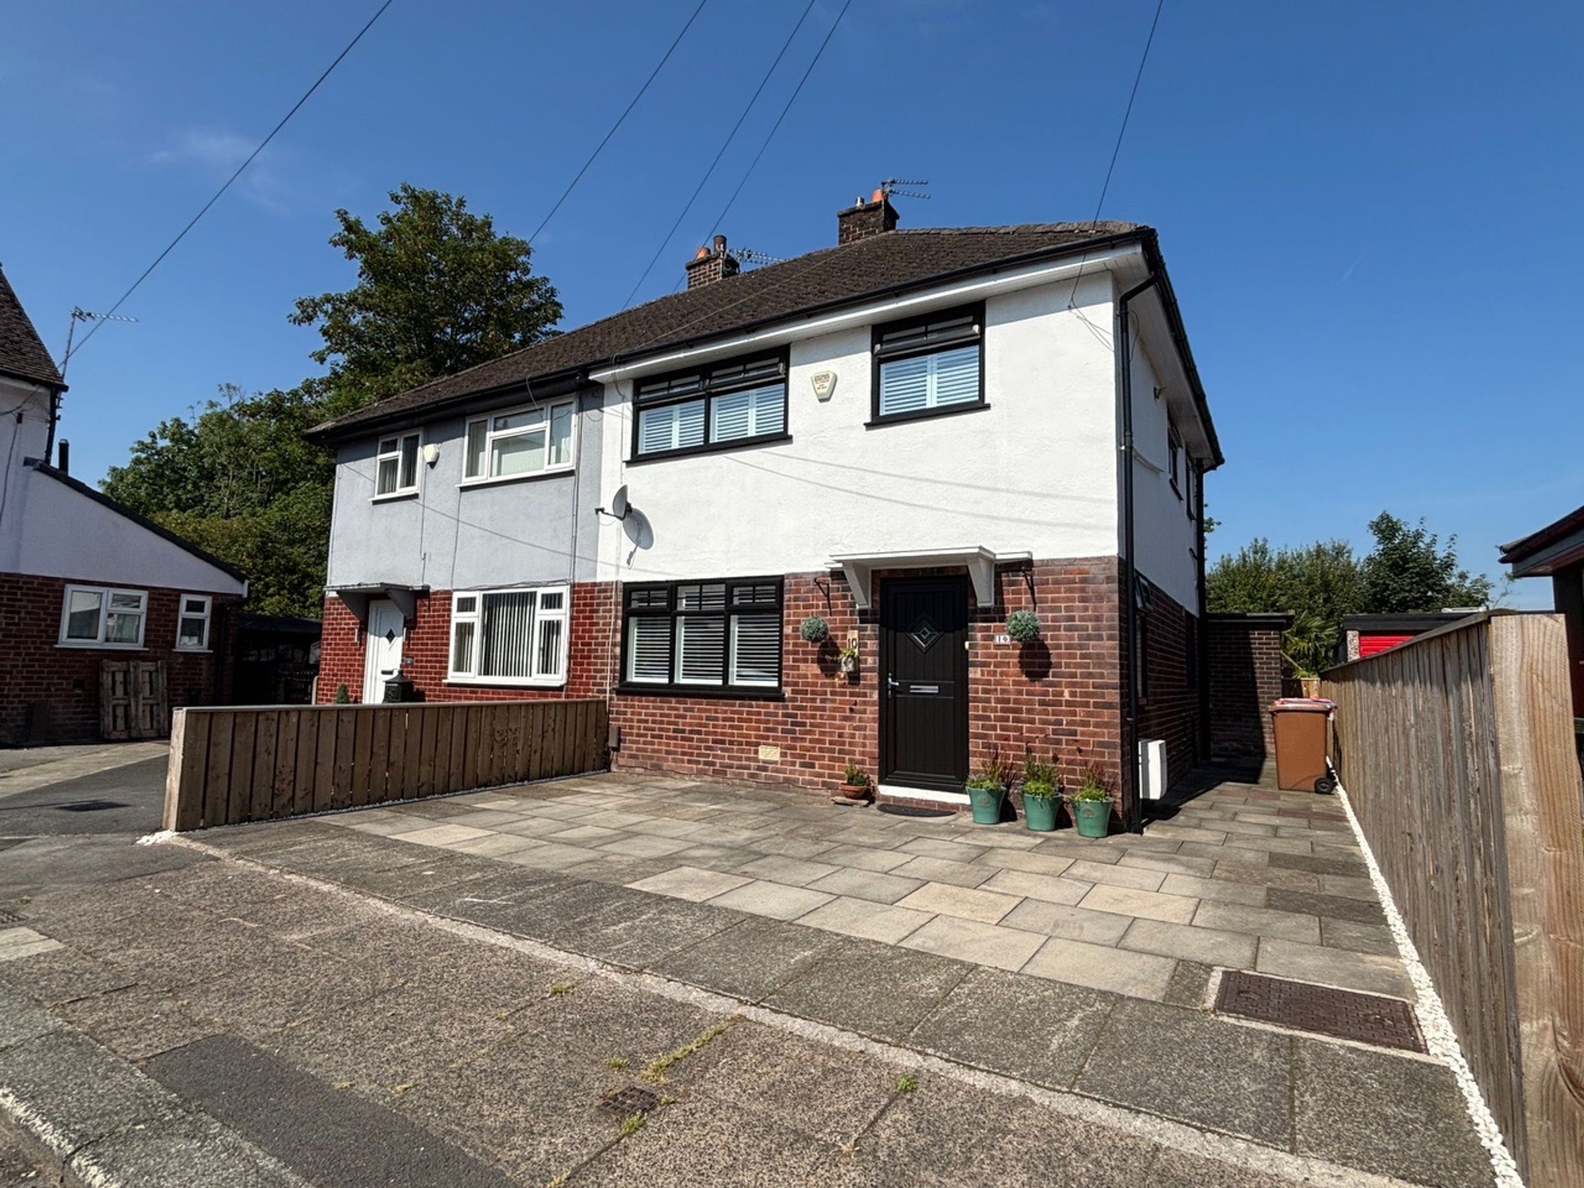
Three Bedroom Semi-Detached Family Home
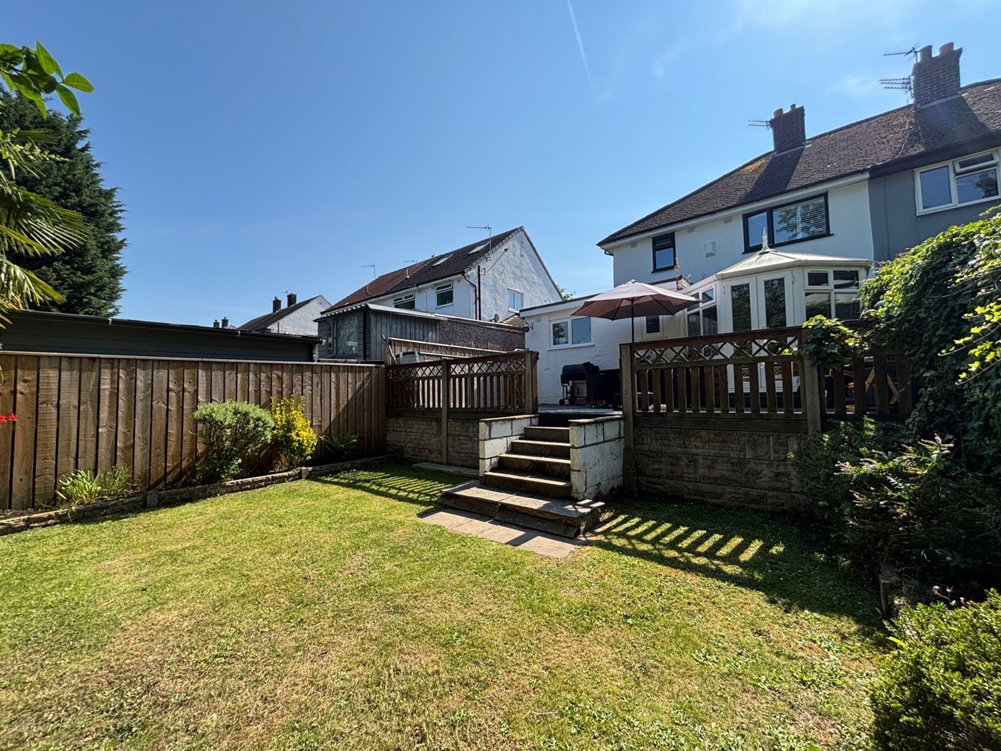
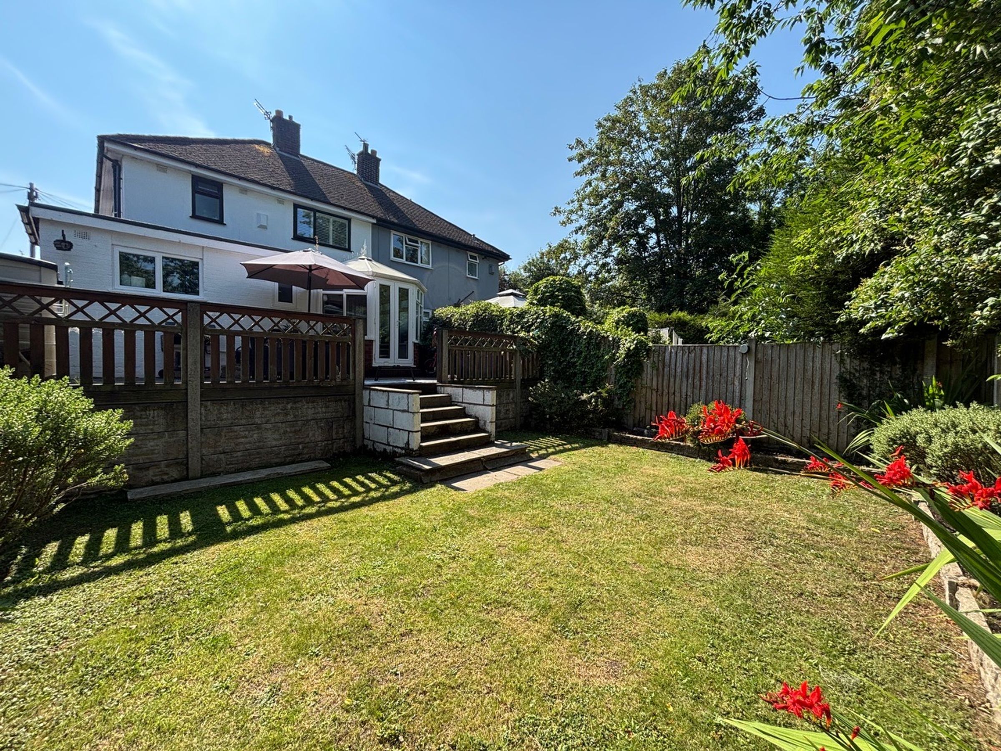
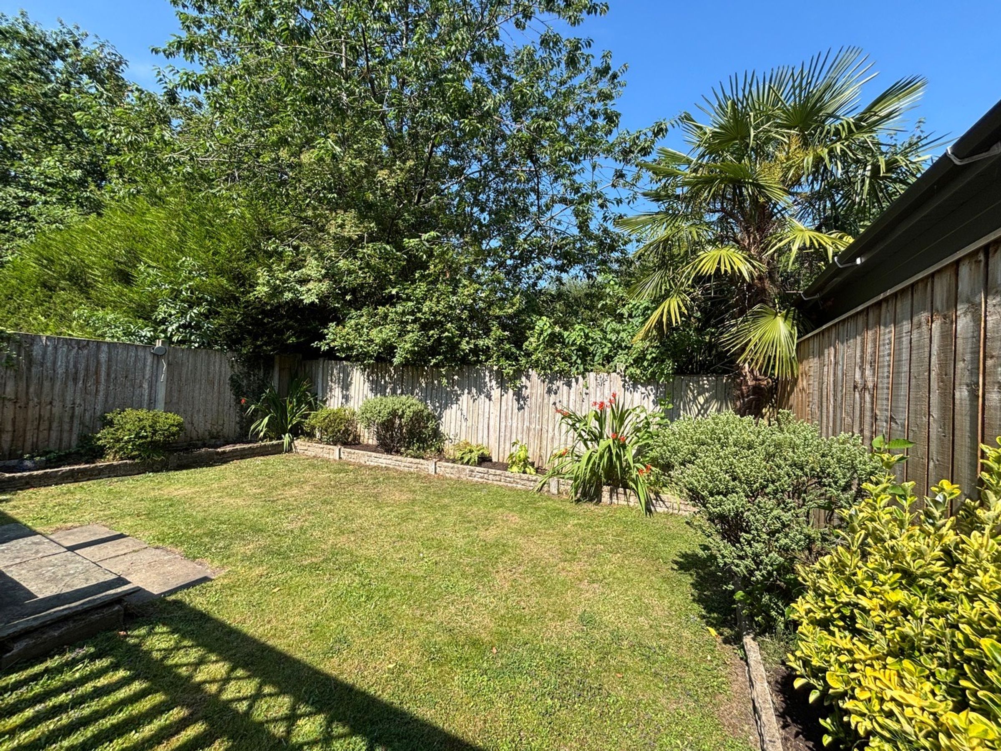
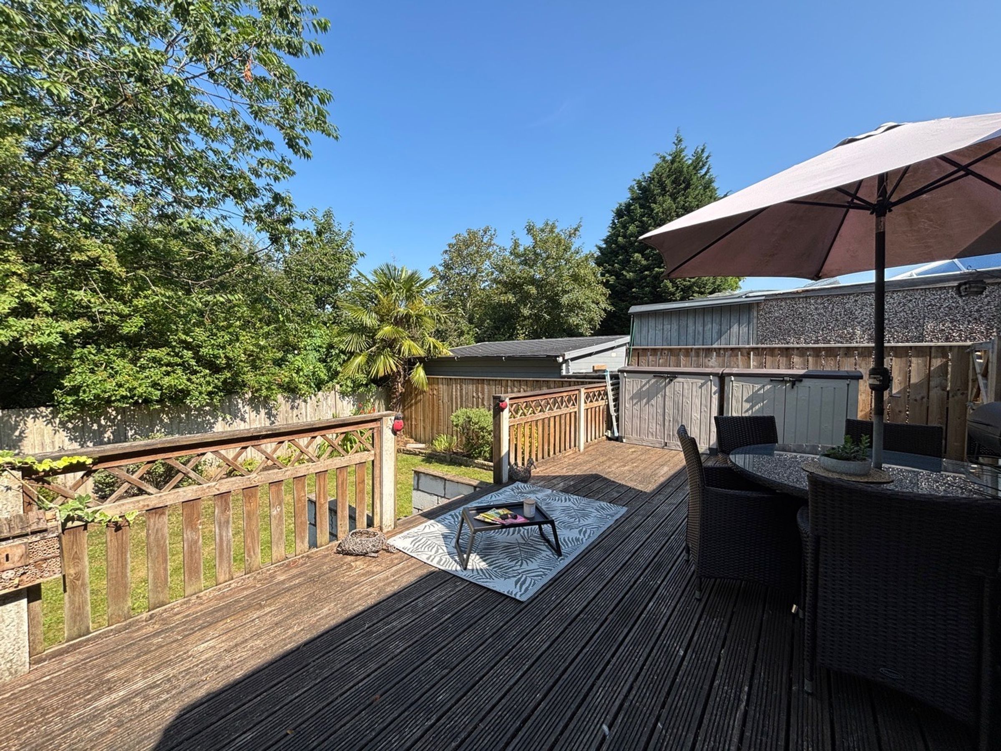
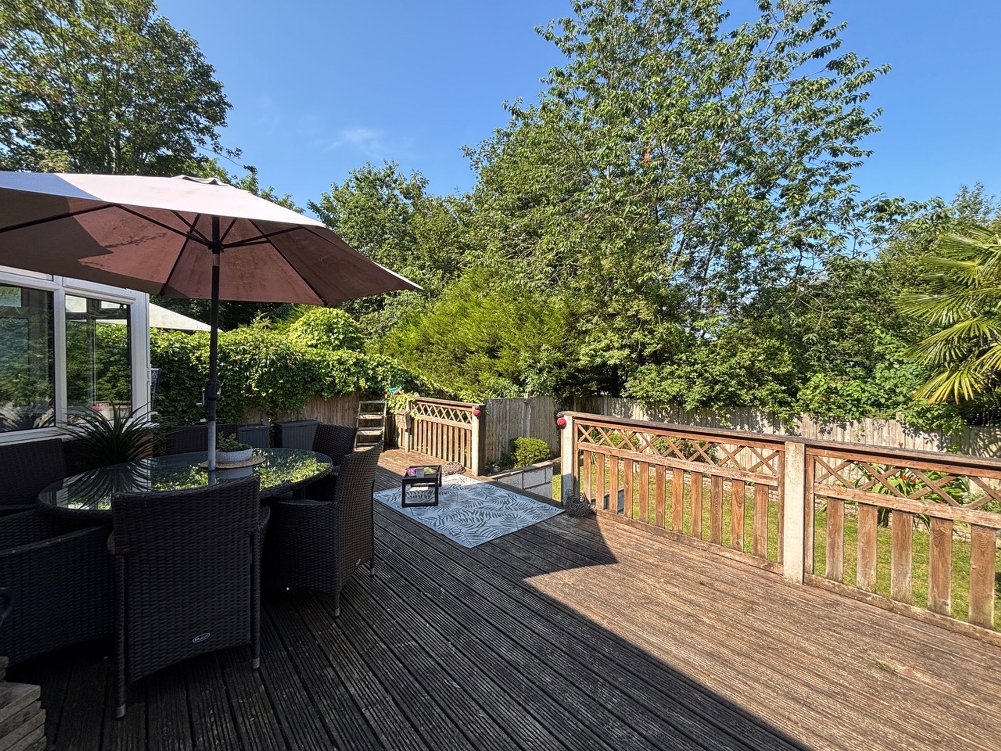
Private Landscaped Rear Garden
Driveway Parking
Perfectly Located Close to Transport Links, Amenities and Local Schools
Set within a Cul-De- Sac
Salford Council Tax Band A
EPC-C
Freehold
About this property
Bricombe are delighted to offer for sale this well presented three-bedroom semi-detached family home. The spacious entrance hall welcomes you into a thoughtfully designed layout that includes a spacious lounge, sitting/dining room, and a versatile conservatory, kitchen, utility room and a guest WC. Upstairs, three well-proportioned bedrooms and a stylish family bathroom. The property benefits from driveway parking complete with a private landscaped rear garden not being overlooked, providing an ideal out door entertaining space. The property is perfectly positioned within a cul-de-sac, situated close to excellent transport links, popular local amenities, and reputable schools. Early viewing is highly recommended to appreciate this family property!
Key details
Broadband: up to 1800mbps
Freehold
Council tax band A
Additional information
Near the property
Rooms and dimensions
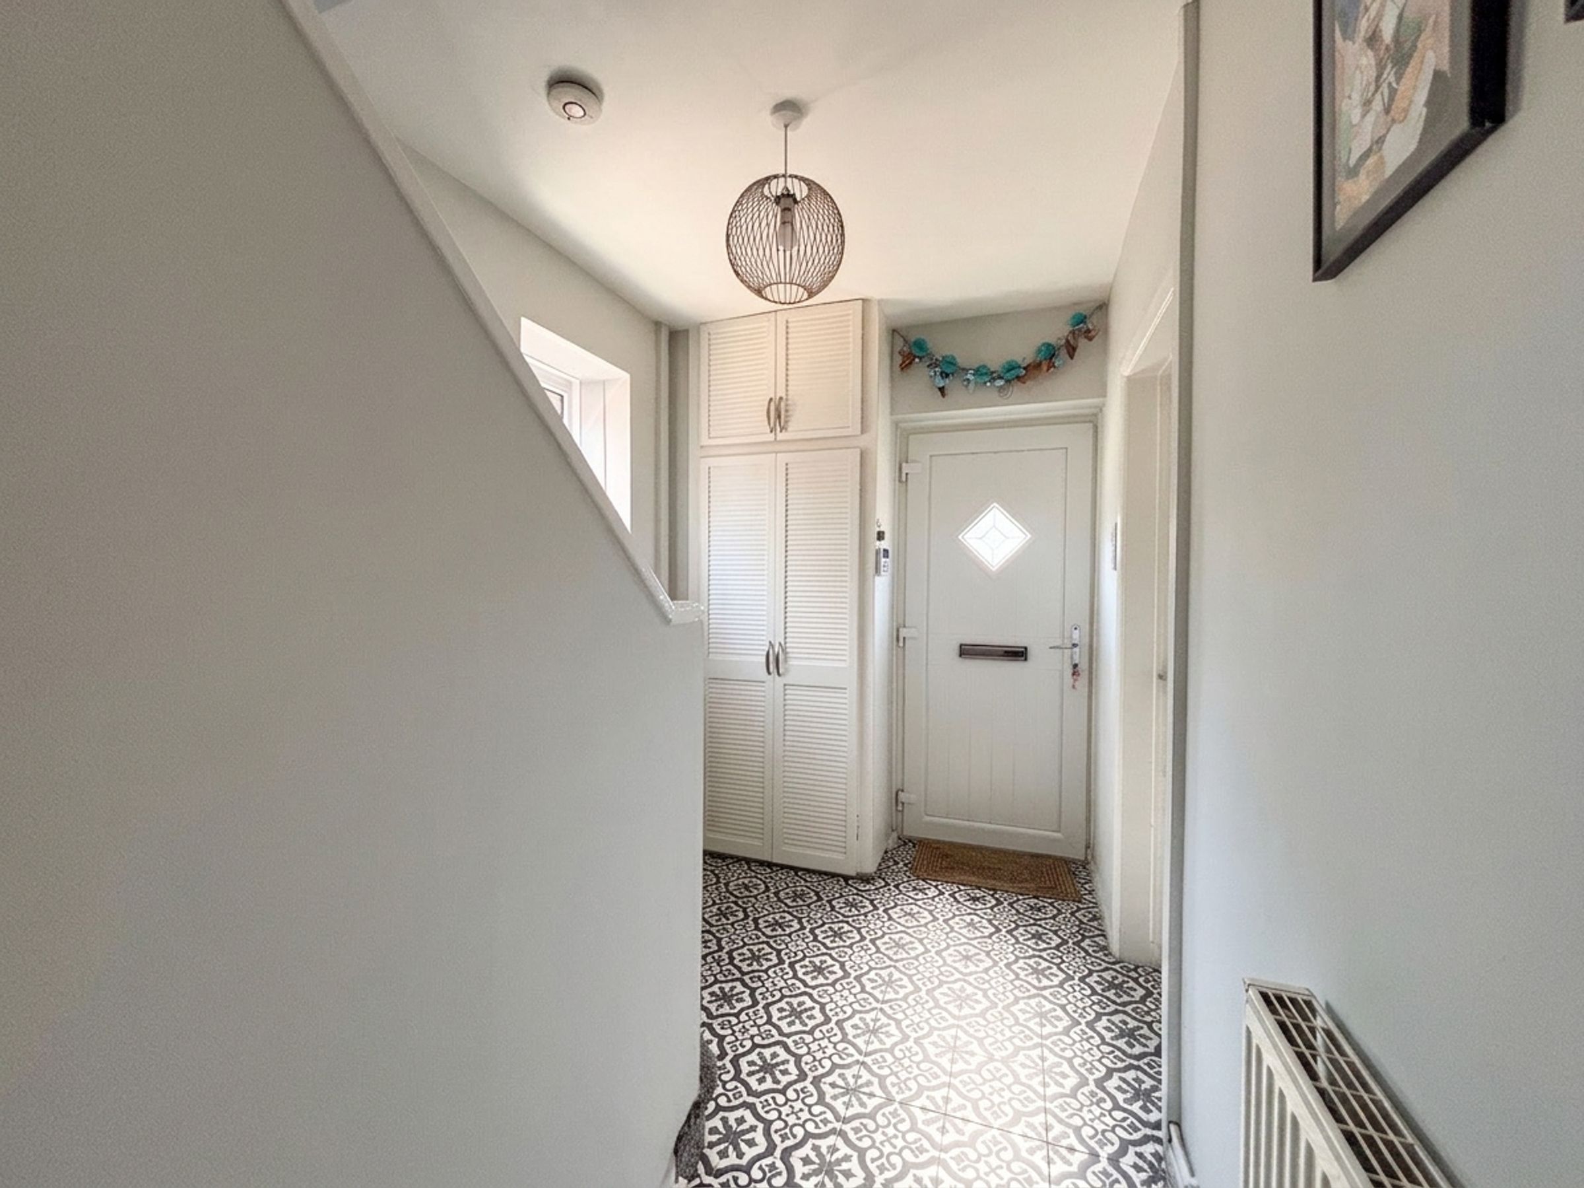
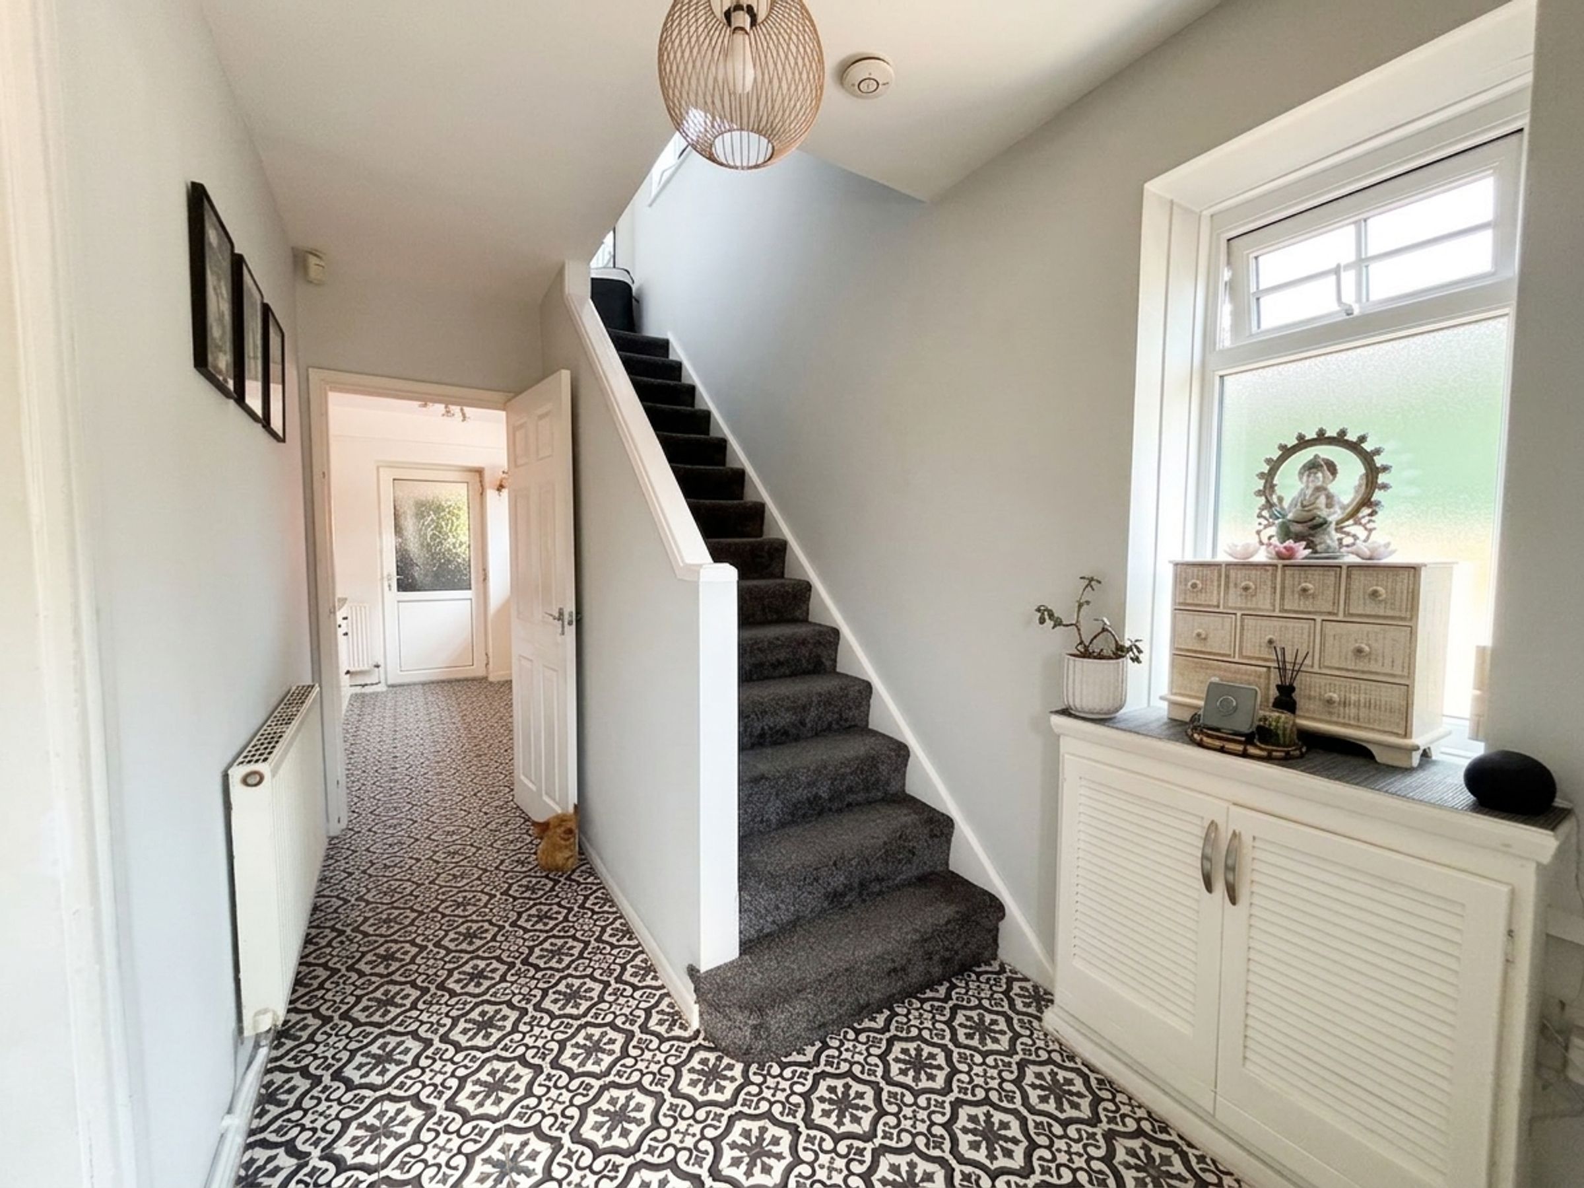
Entrance Hall
12' 11" x 6' 3" (3.93m x 1.91m)
External door to the front elevation. Feature tiled floor. Window to the side elevation. Staircase leads to the first floor landing. Under stairs store. Internal doors lead through to:
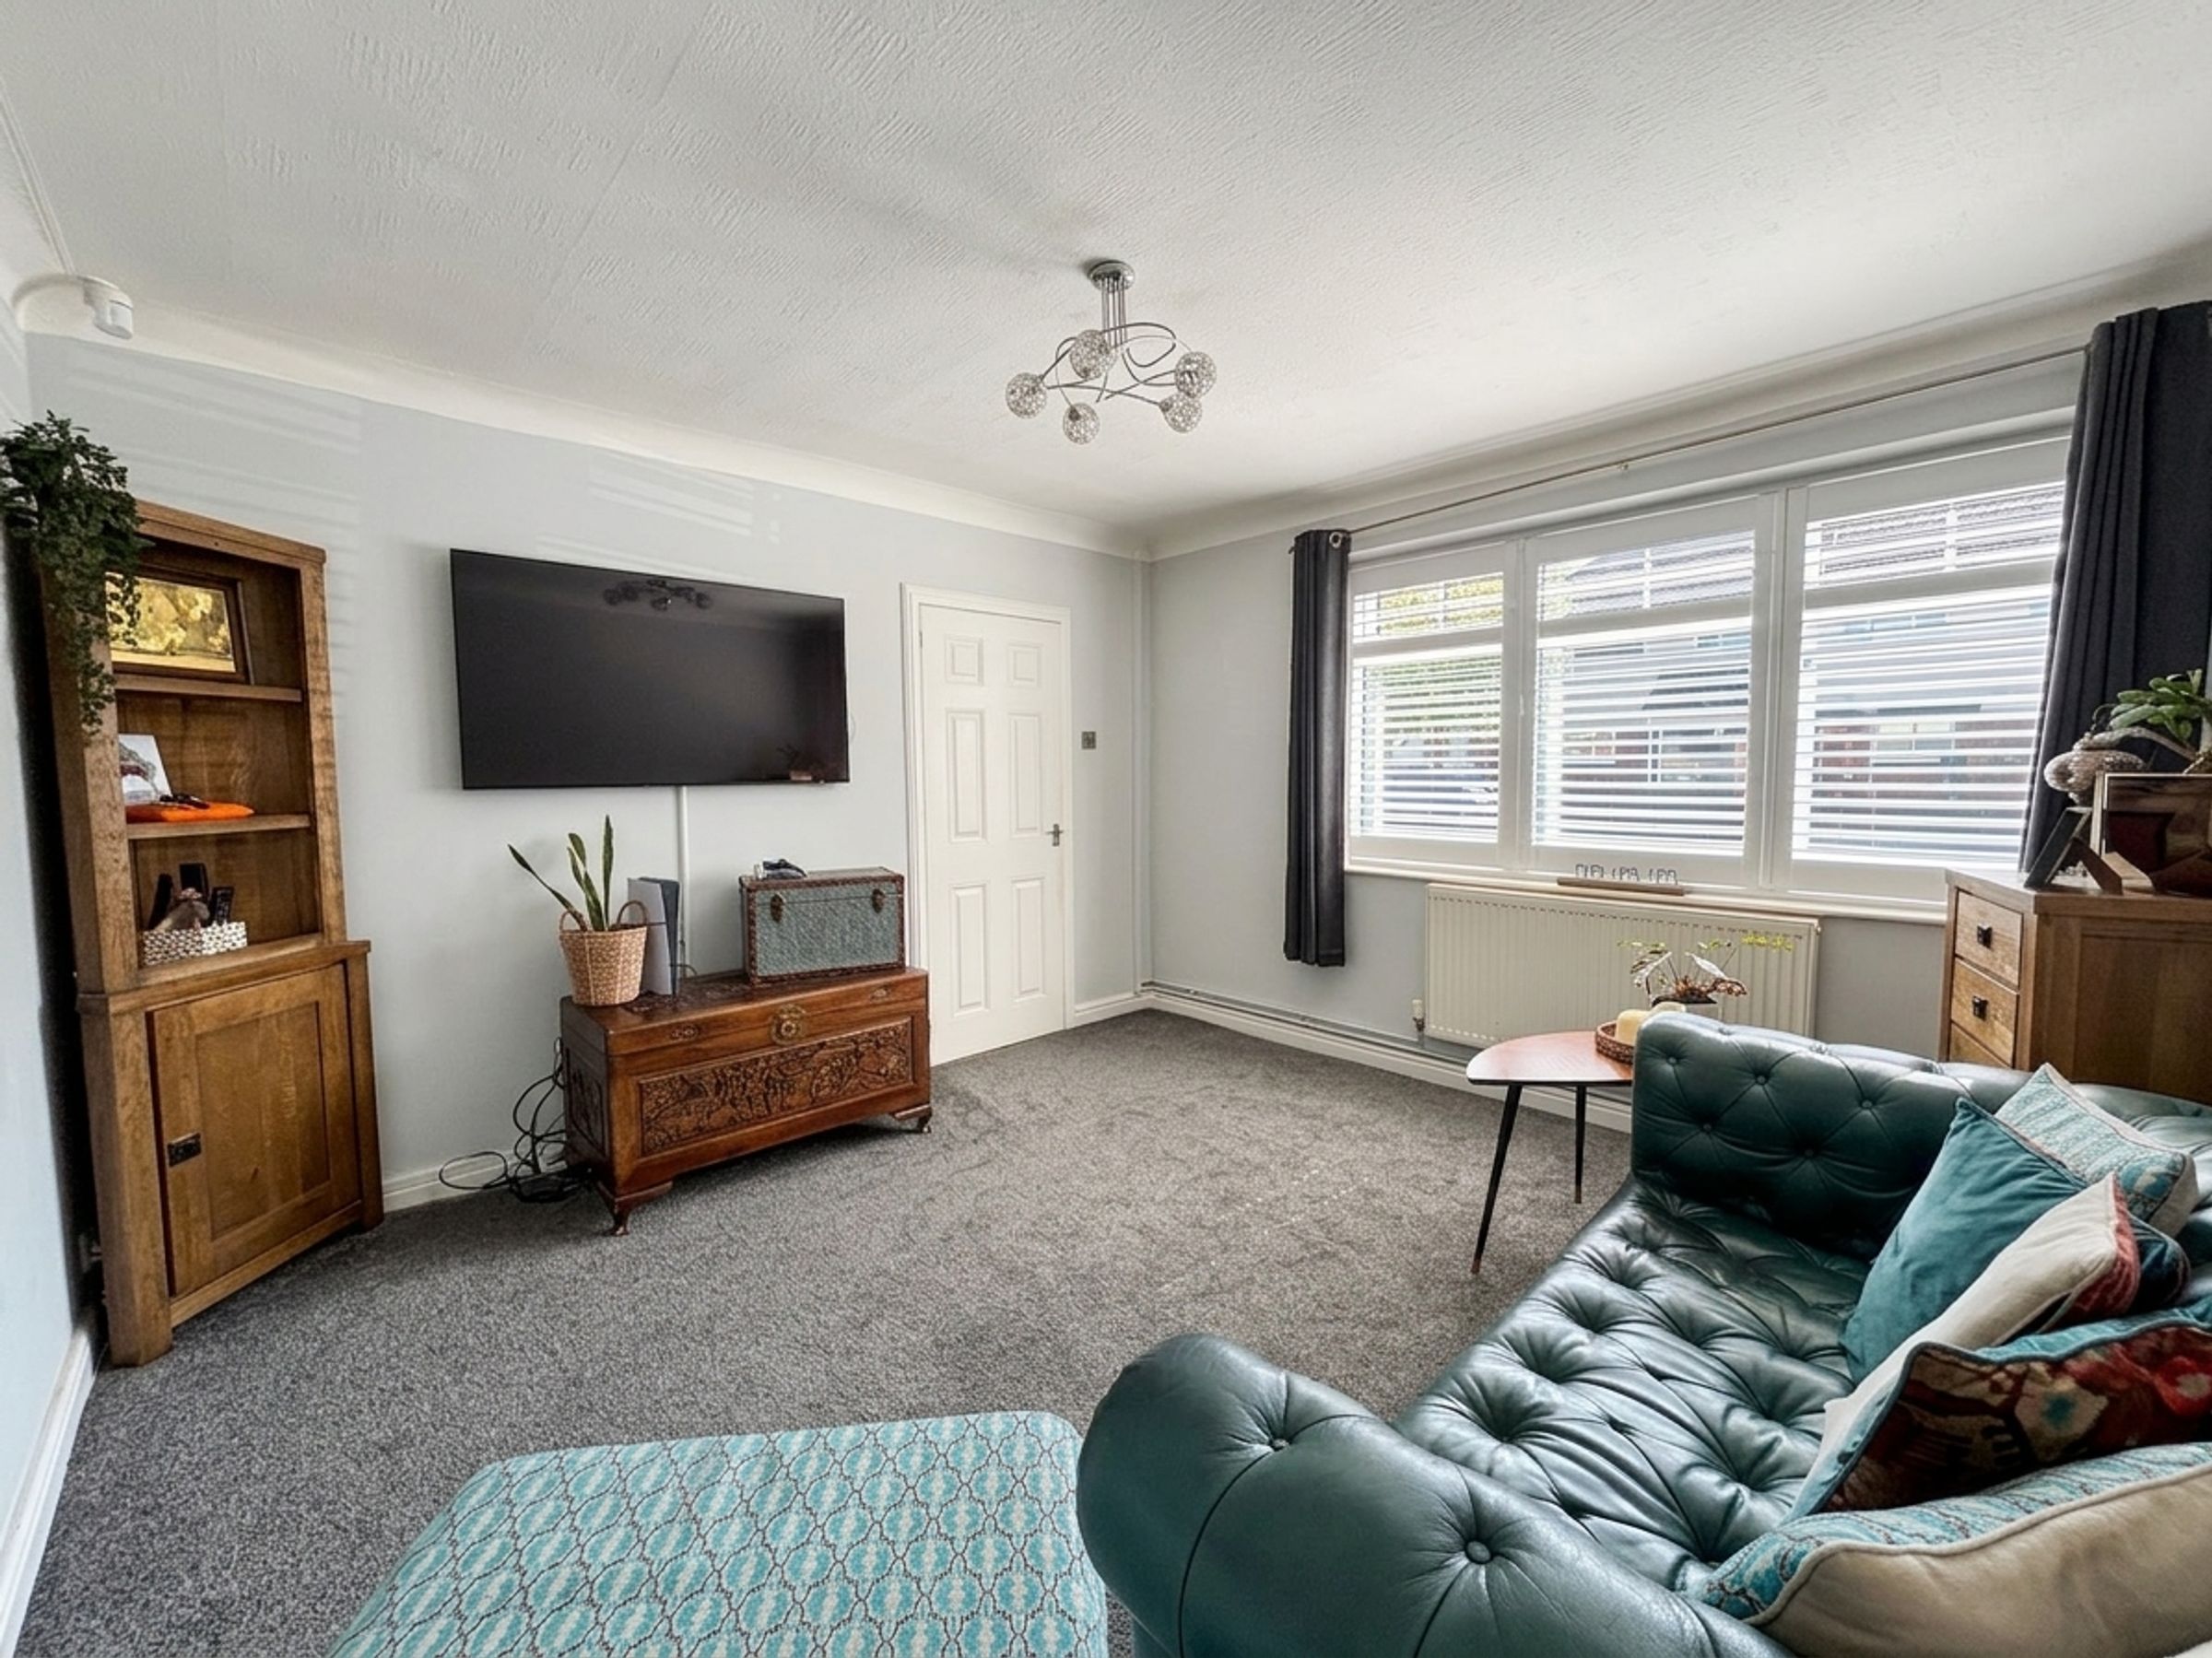
Lounge
12' 3" x 12' 2" (3.74m x 3.72m)
Window to the front elevation. T.V point.
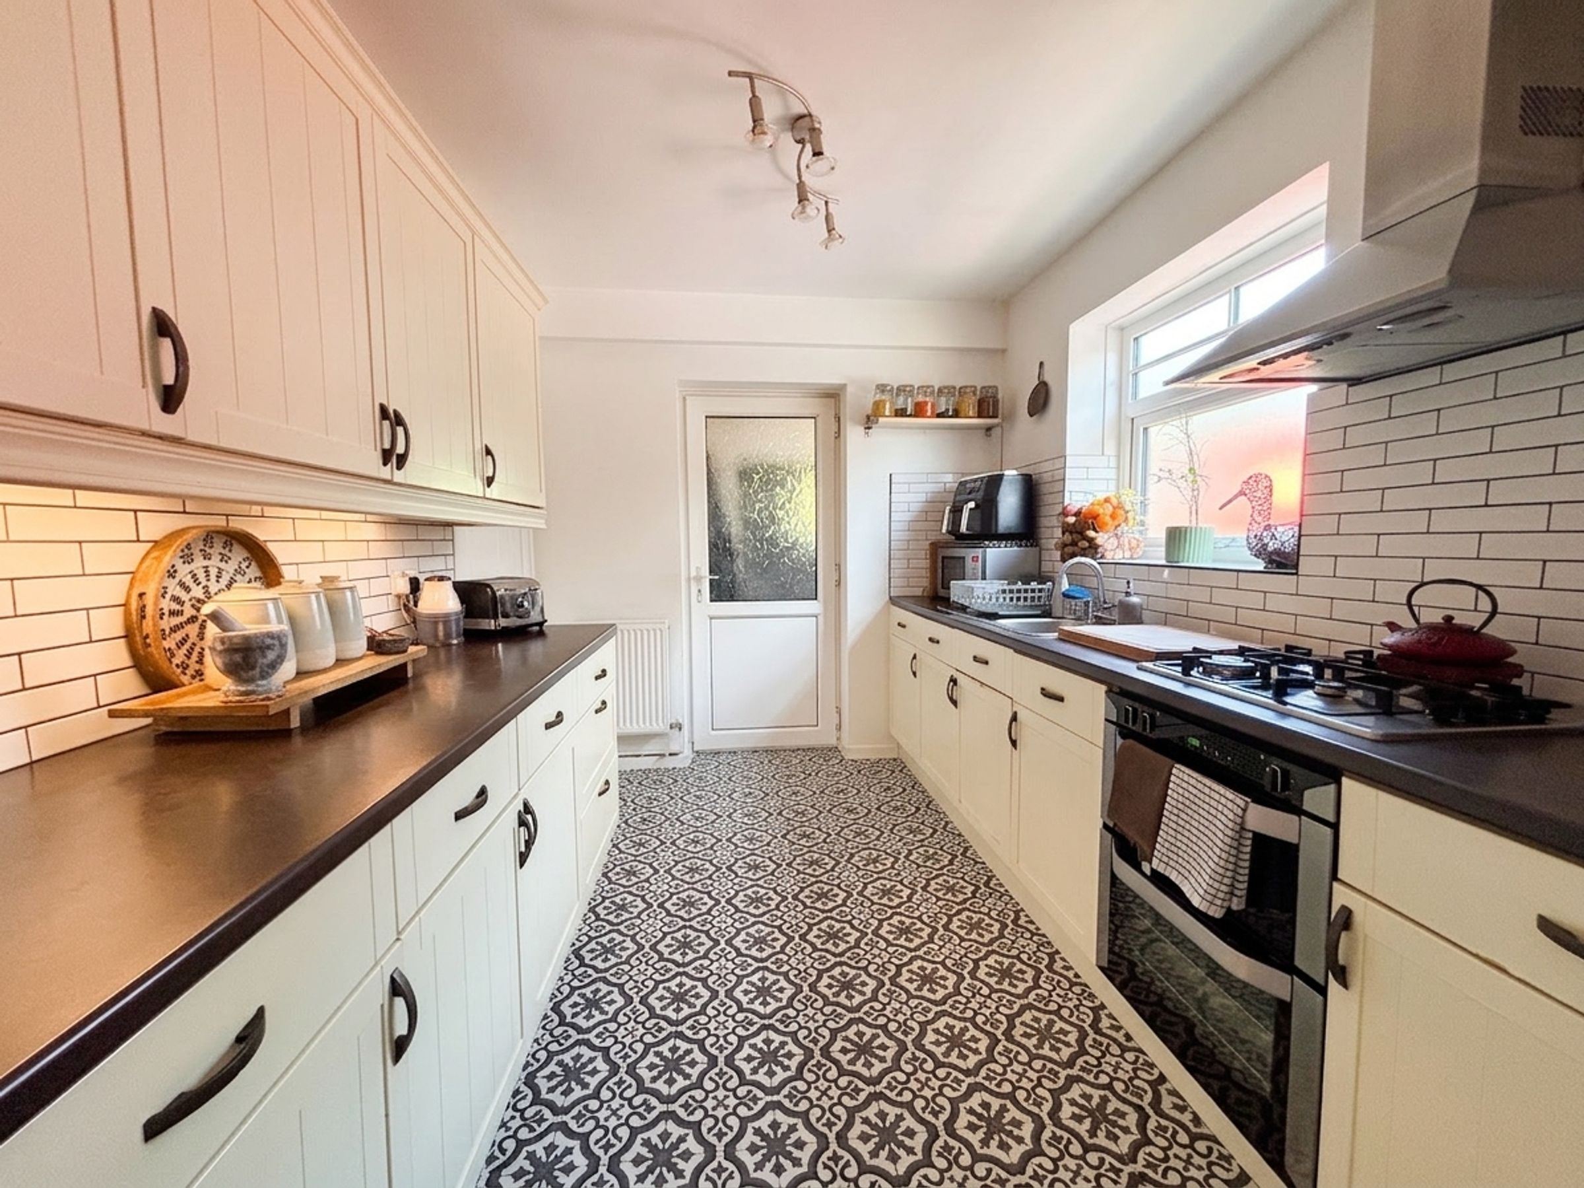
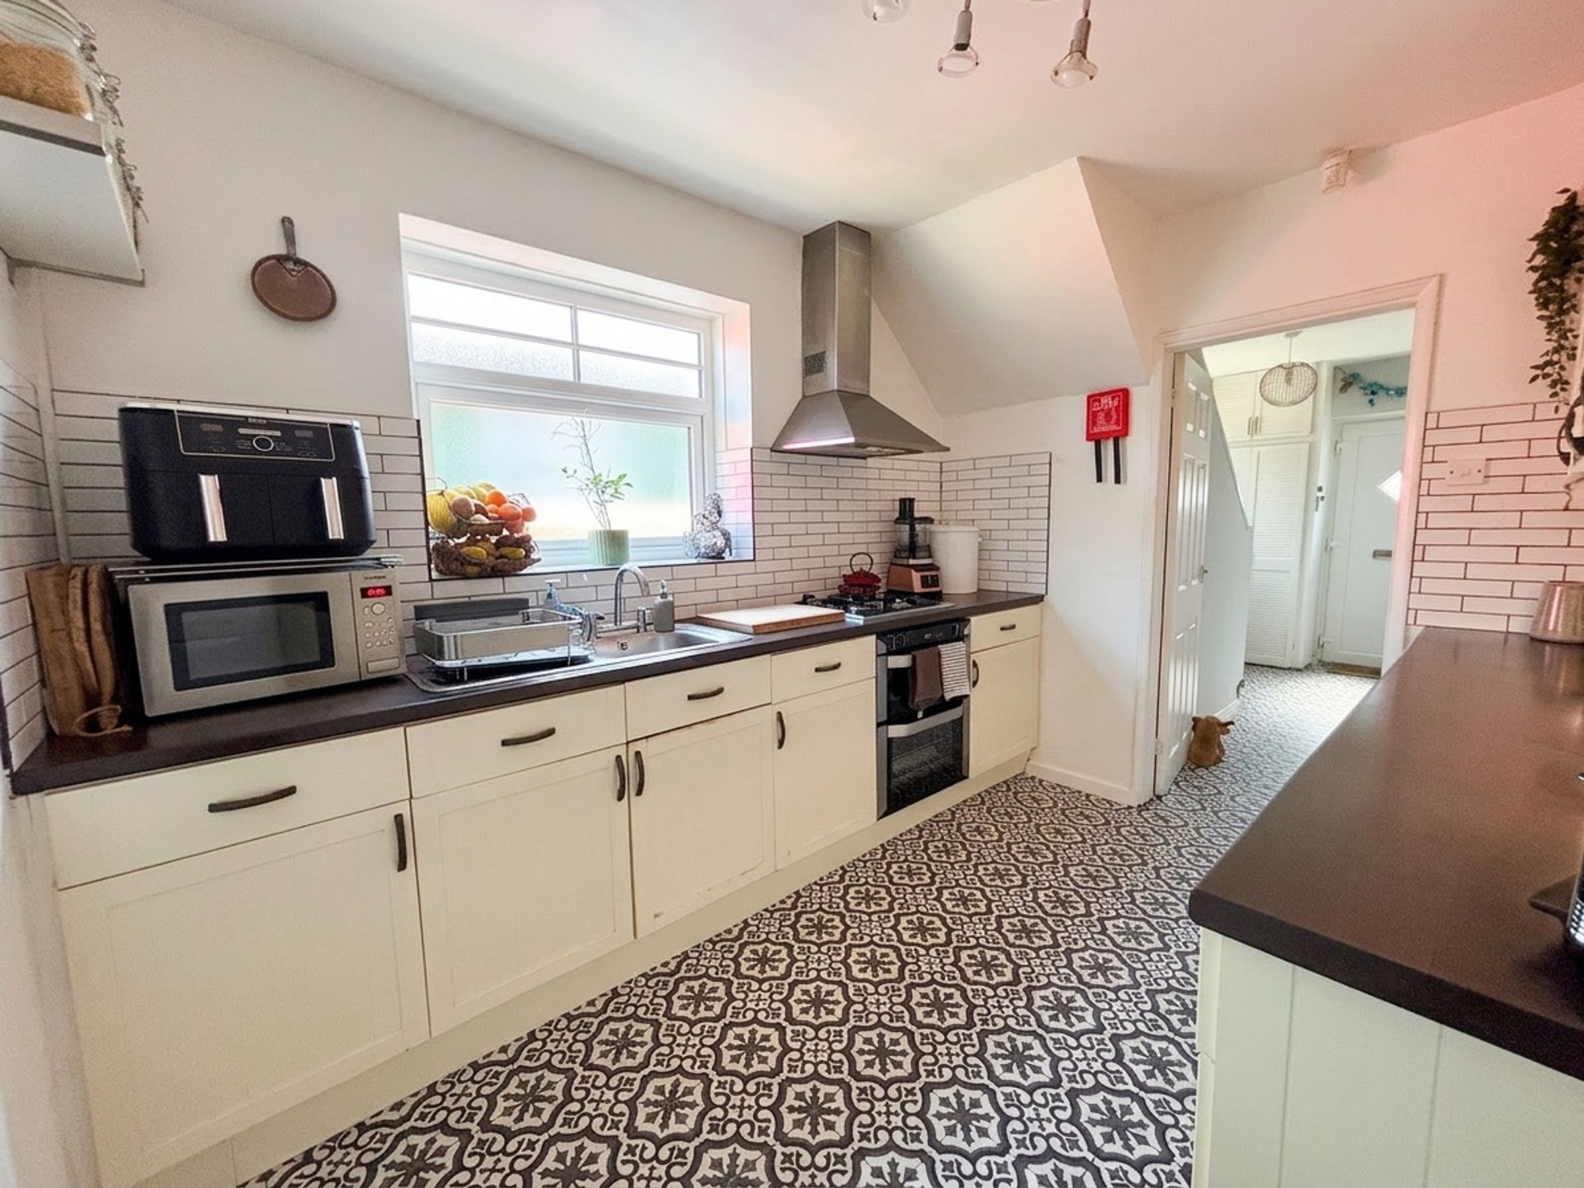
Kitchen
10' 8" x 8' 3" (3.26m x 2.51m)
Window to the side elevation. Internal doors lead through to the dining/sitting room and side entrance hall. Fitted with a range of wall and base units complete with
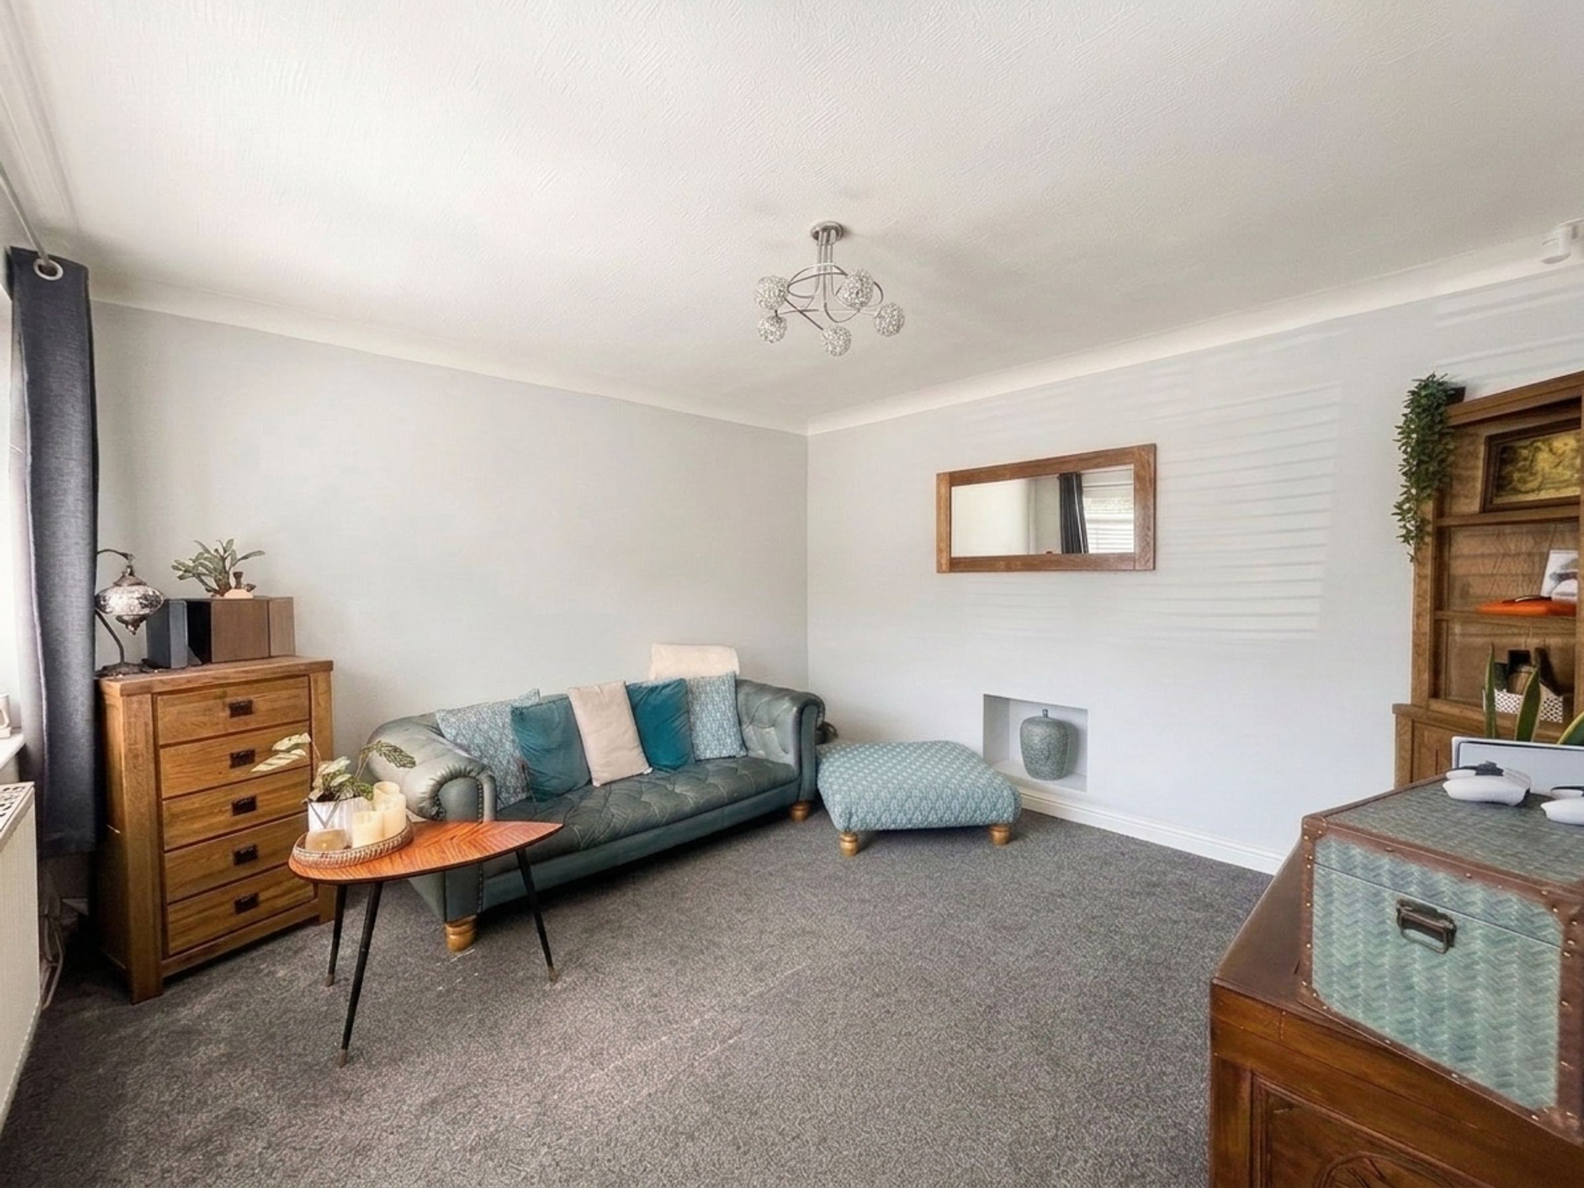
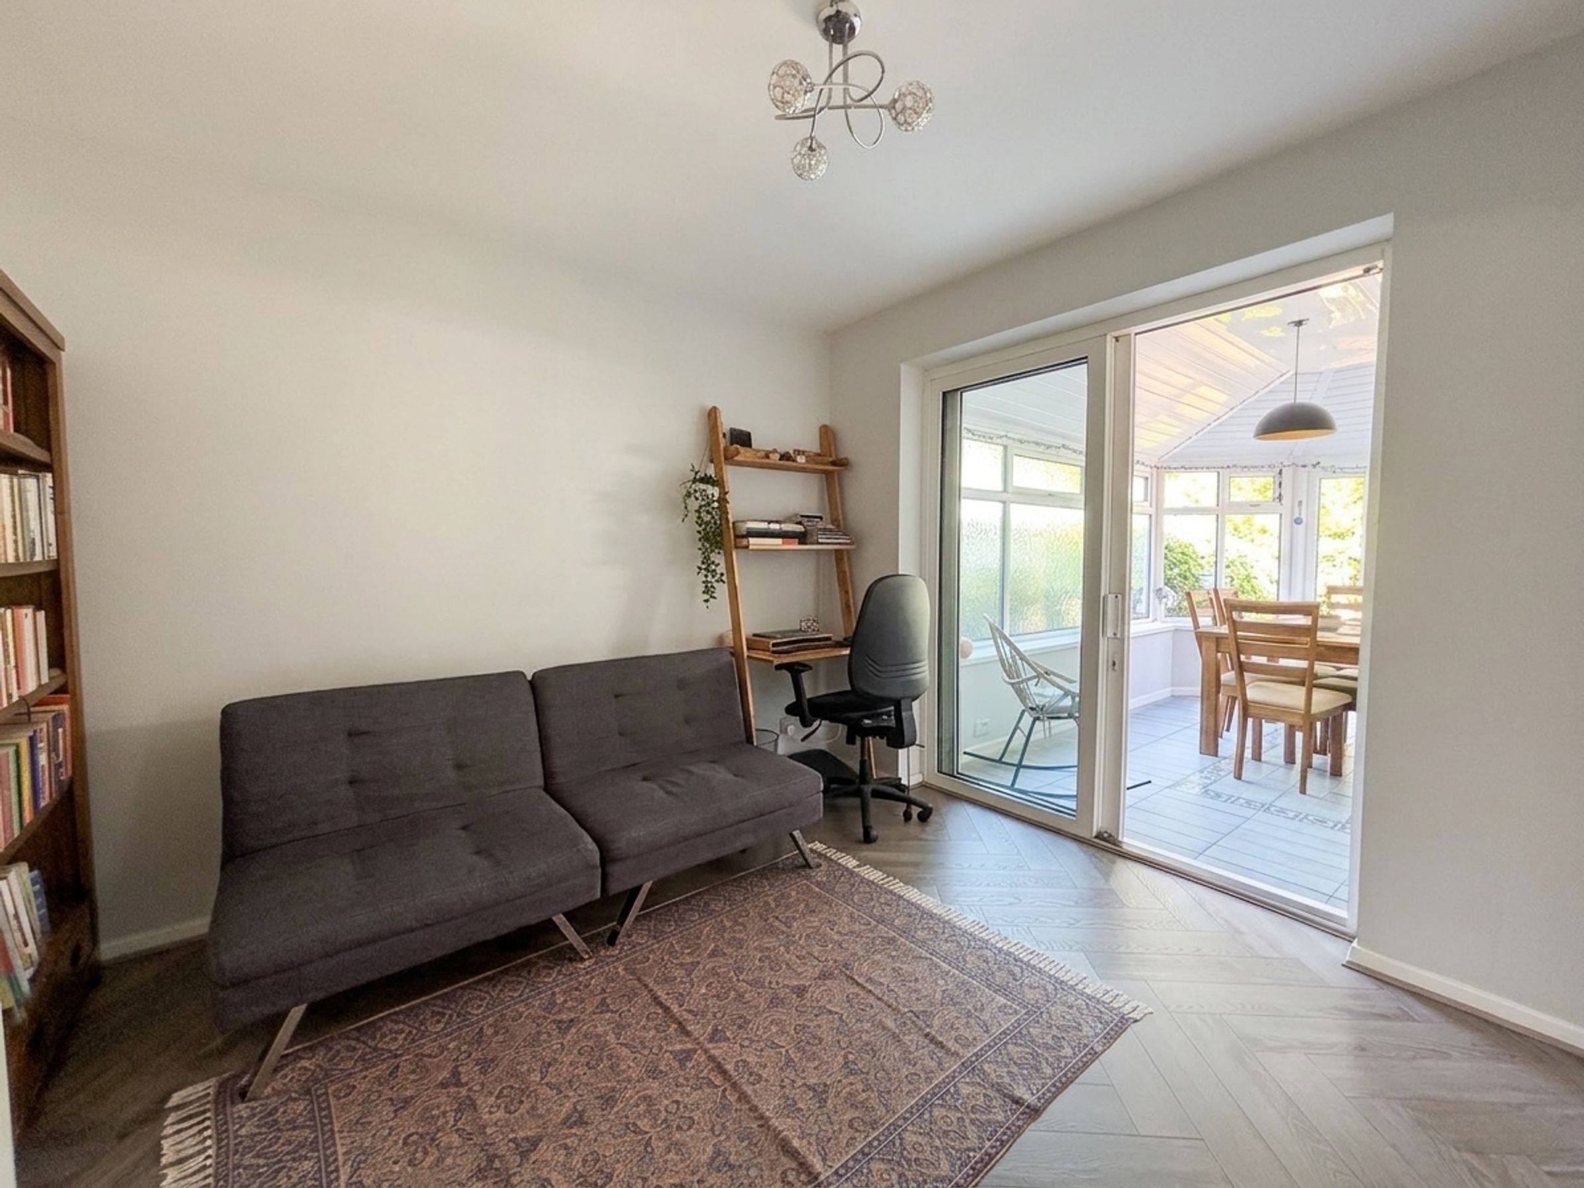
Dining/Sitting Room
10' 8" x 10' 2" (3.25m x 3.11m)
Sliding doors lead through to:
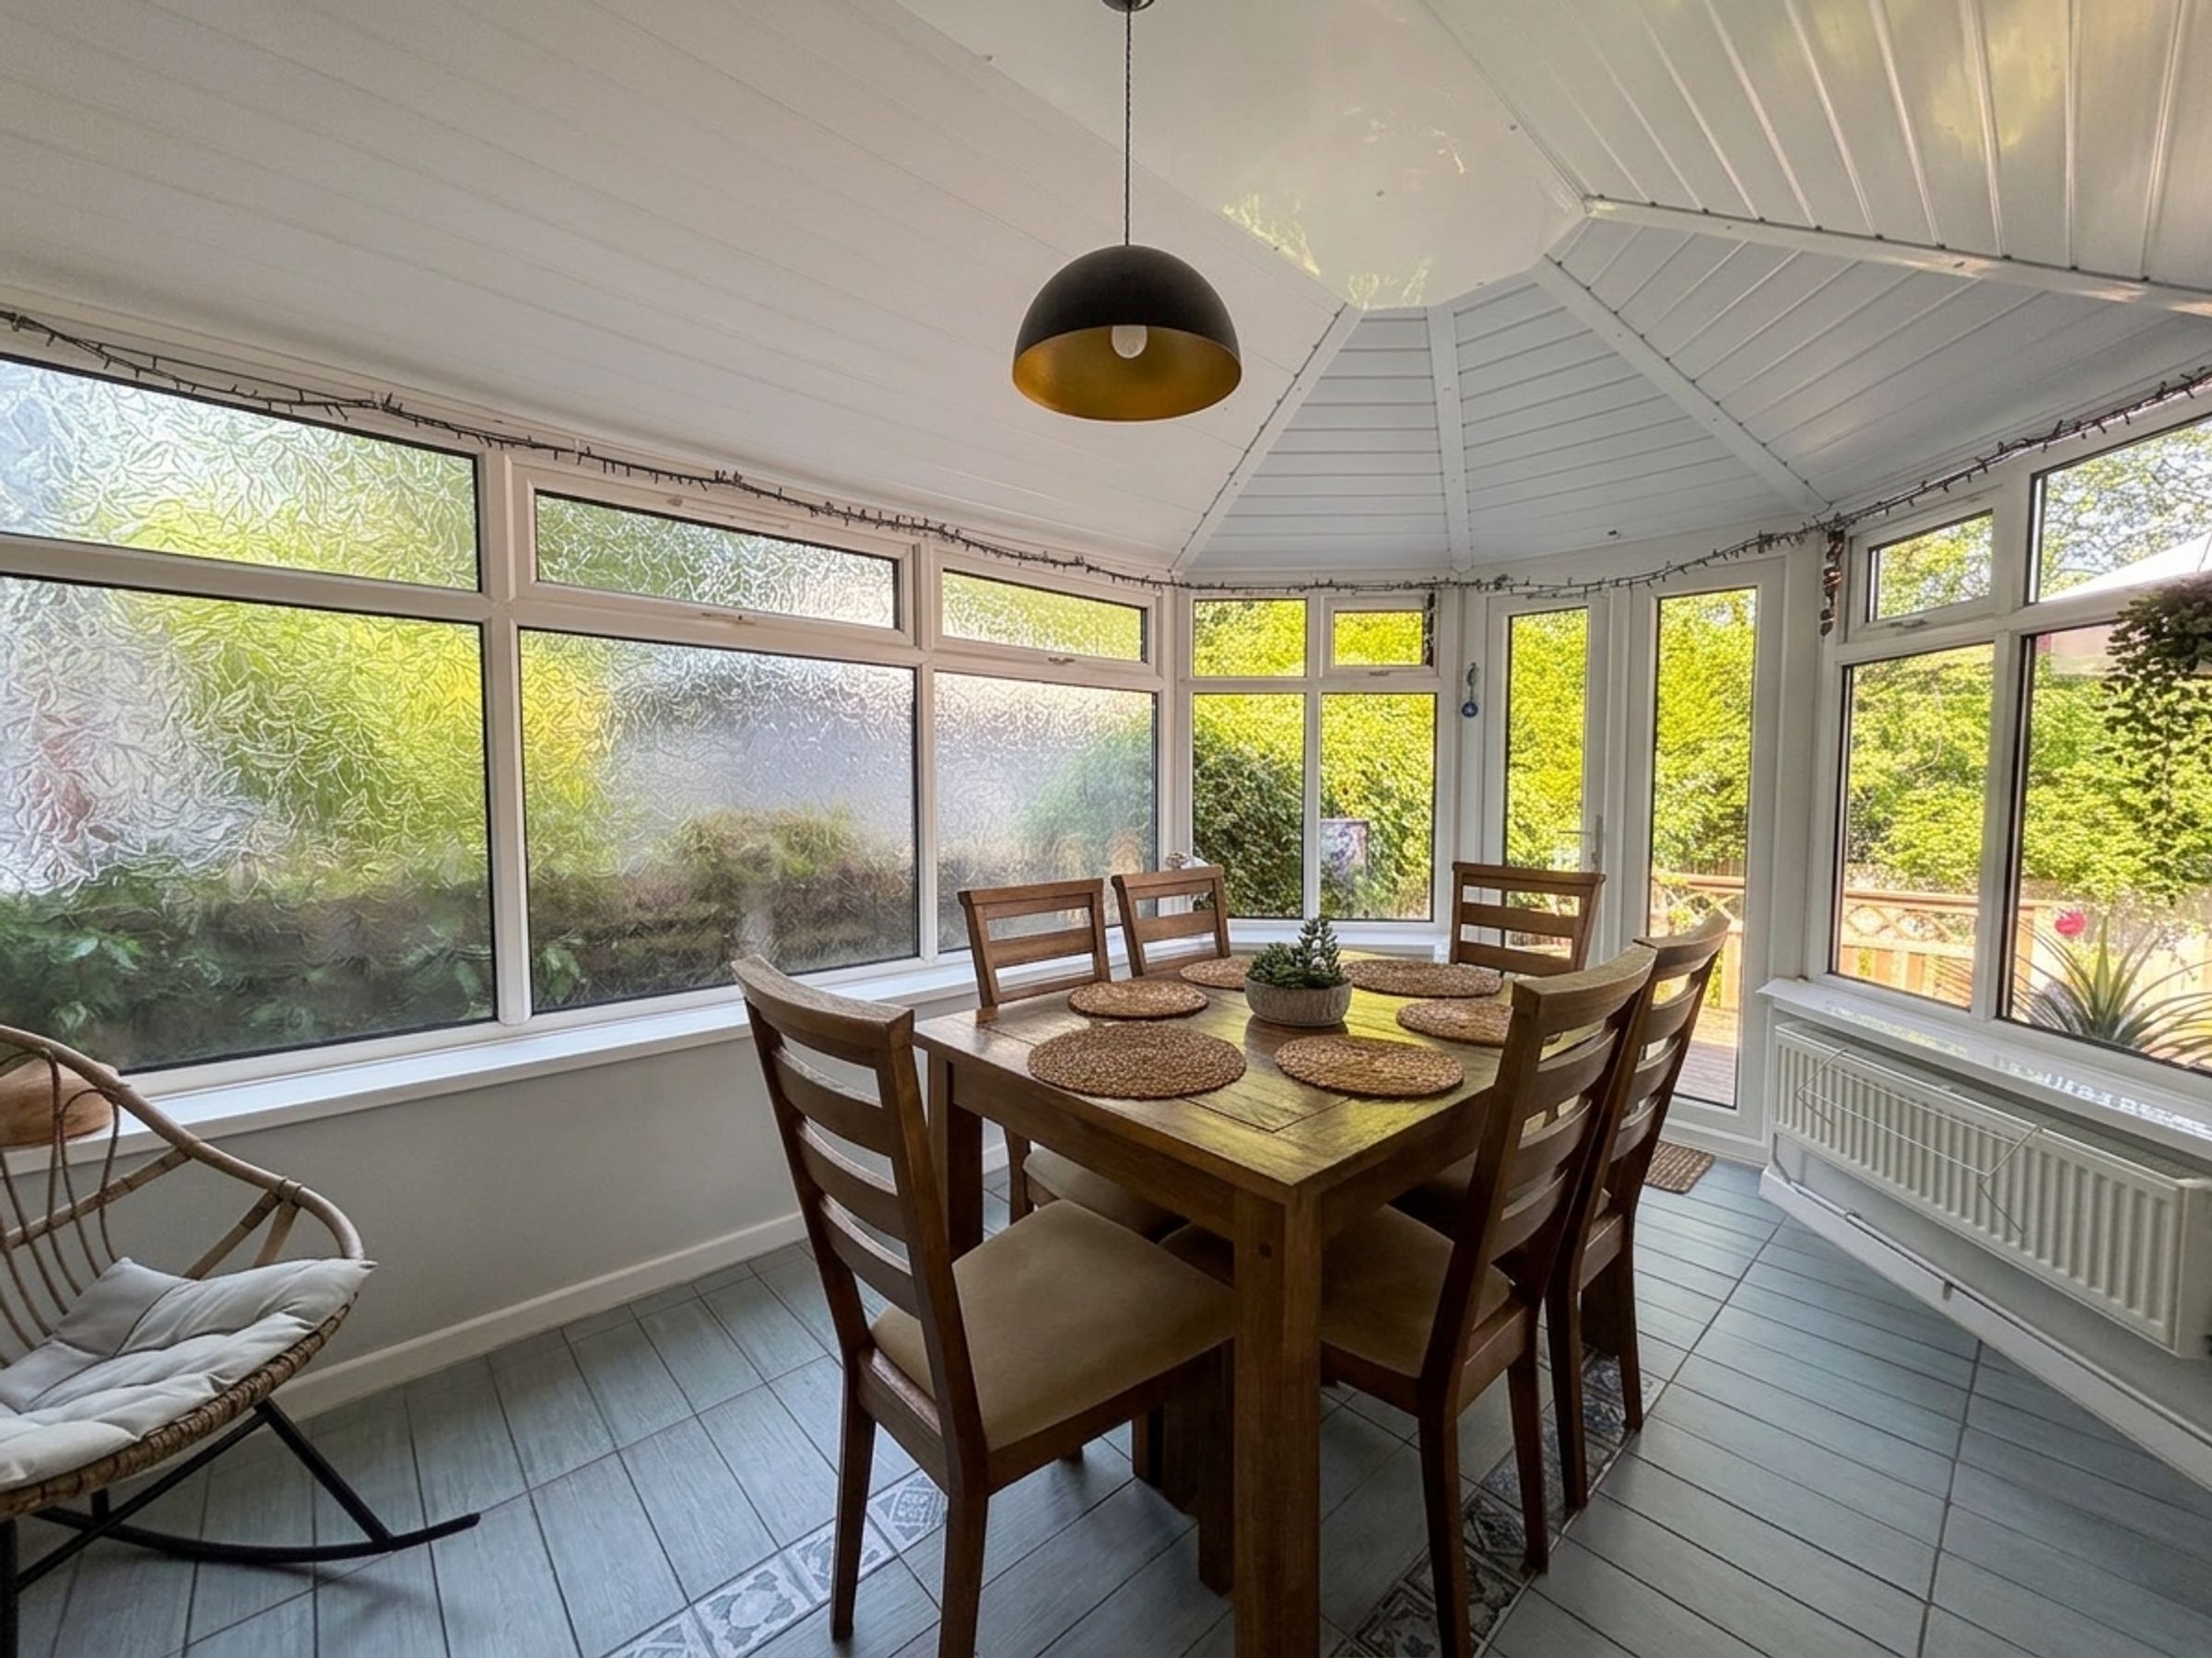
Conservatory
8' 11" x 14' 2" (2.71m x 4.31m)
Windows to the rear and side elevations. French doors lead out to the rear garden. Tiled floor.
Side Entrance Hall
3' 5" x 6' 11" (1.03m x 2.11m)
Fitted storage cupboard with shelving. External doors lead to the side elevation. Open to:
Utility Room
5' 10" x 8' 7" (1.77m x 2.61m)
Window to the rear elevation. Plumbing facilities for a washing machine and tumble dryer. Internal doors lead through to:
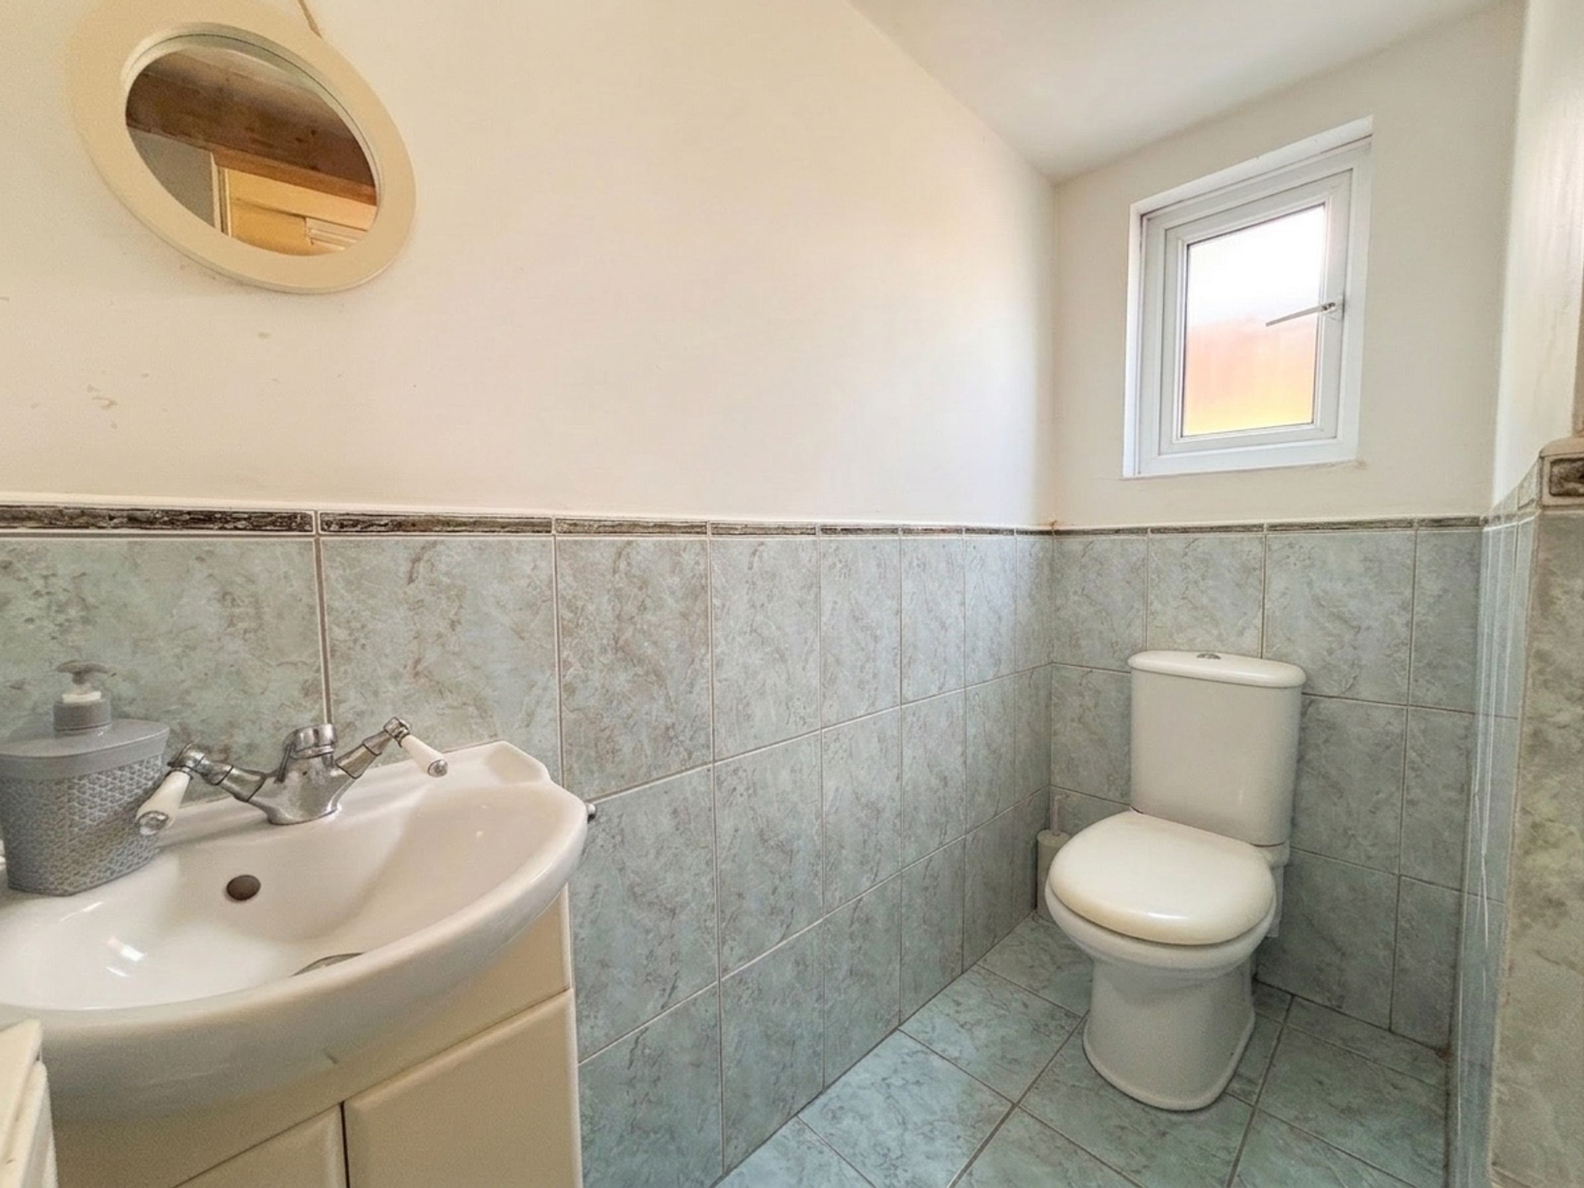
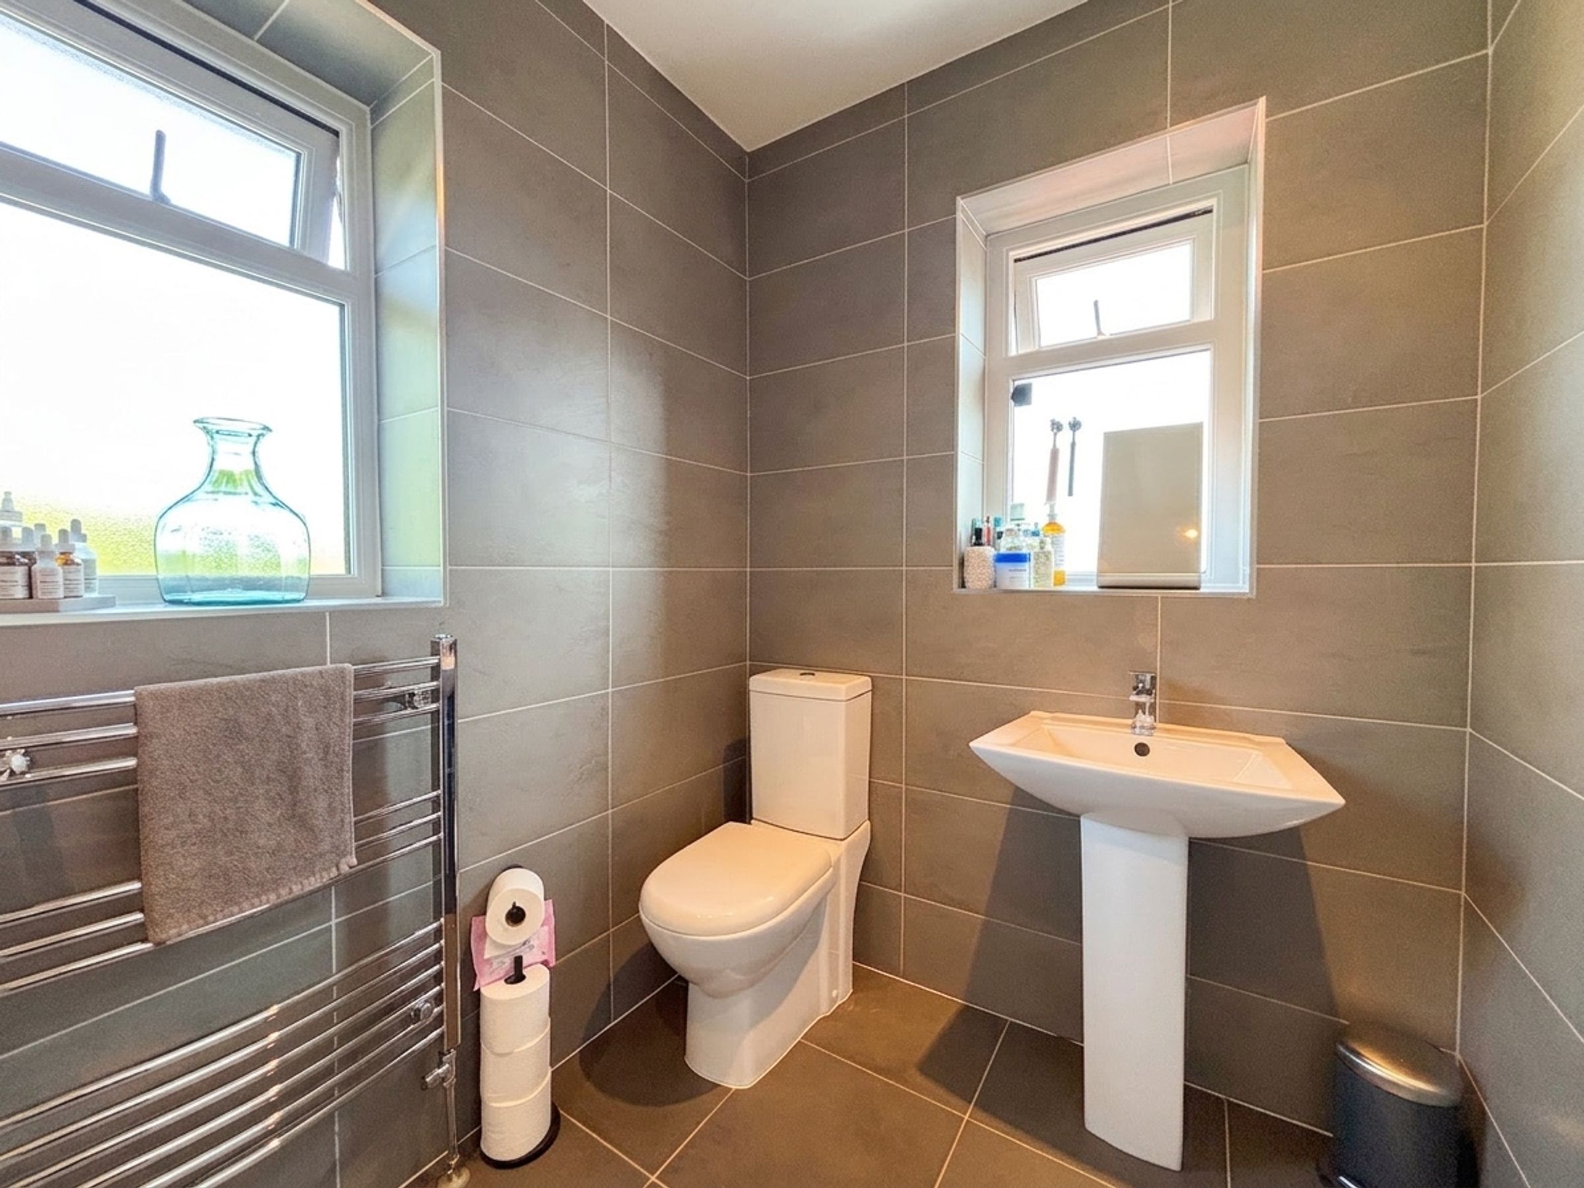
Guest W.C
2' 9" x 6' 7" (0.85m x 2.01m)
Window to the rear elevation. Fully tiled walls and floor. Fitted with a low level W.C and a wash hand basin.
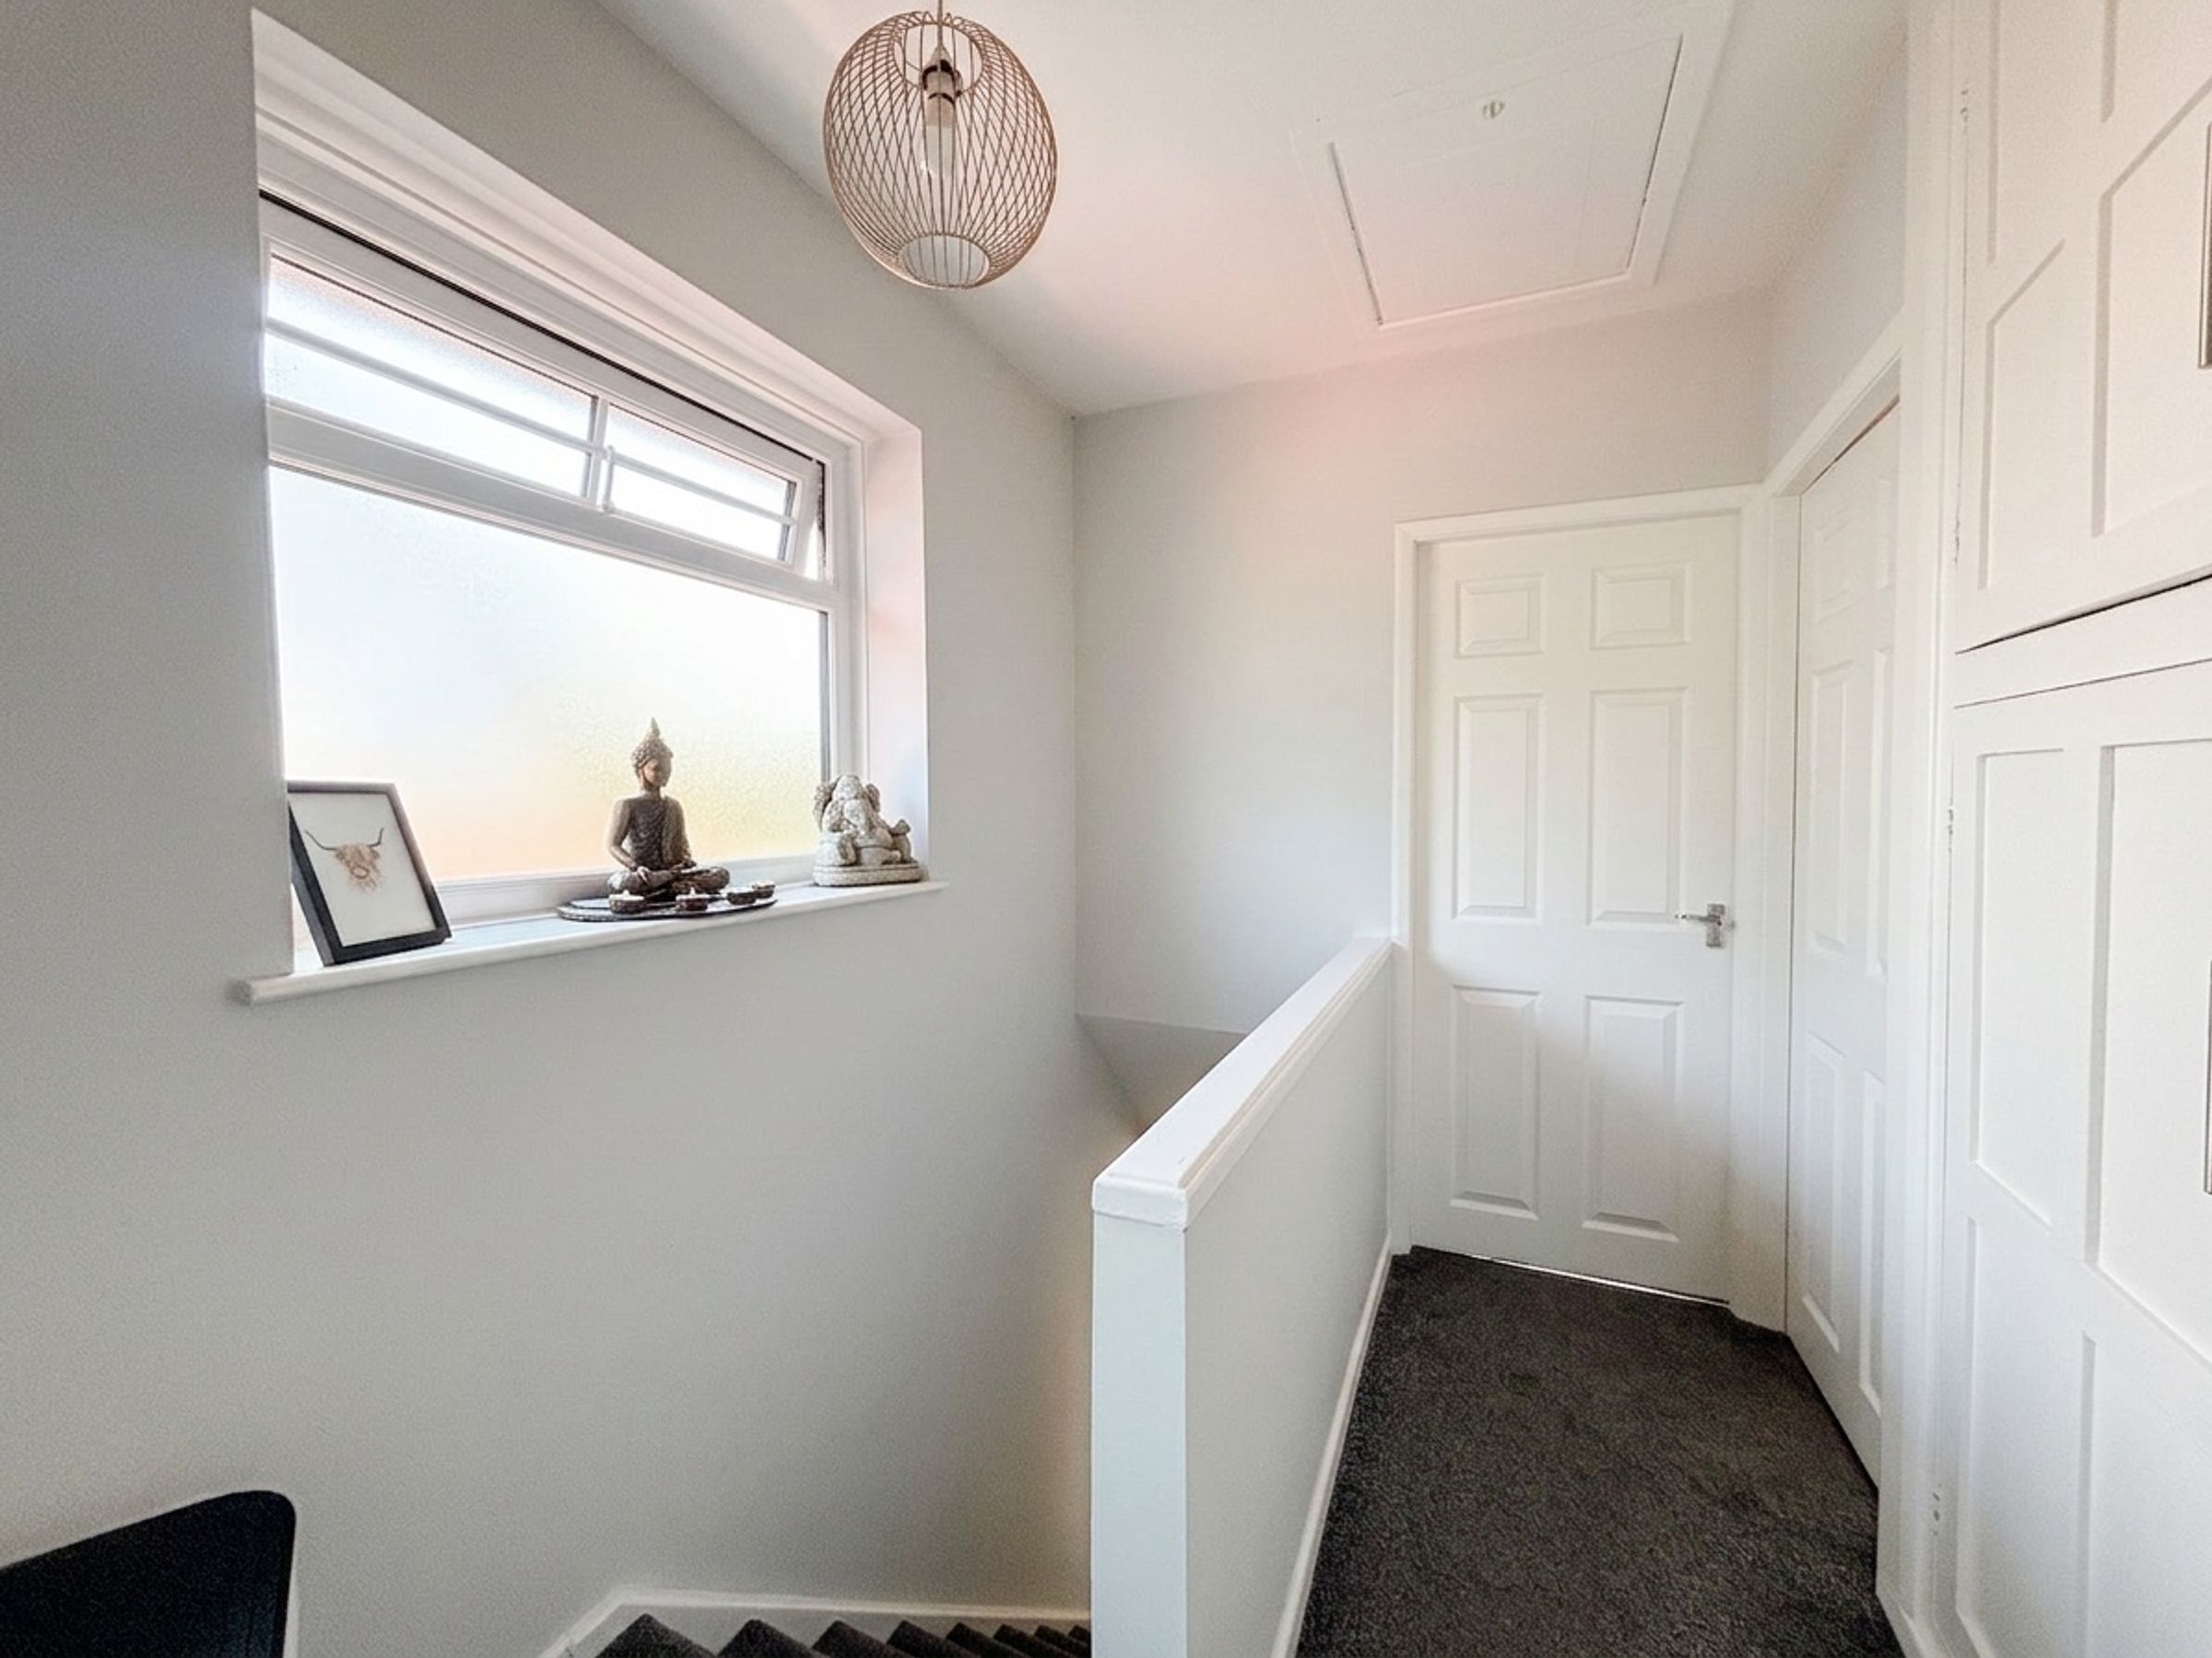
Landing
8' 4" x 5' 11" (2.55m x 1.80m)
Window to the side elevation. Internal doors lead through to:
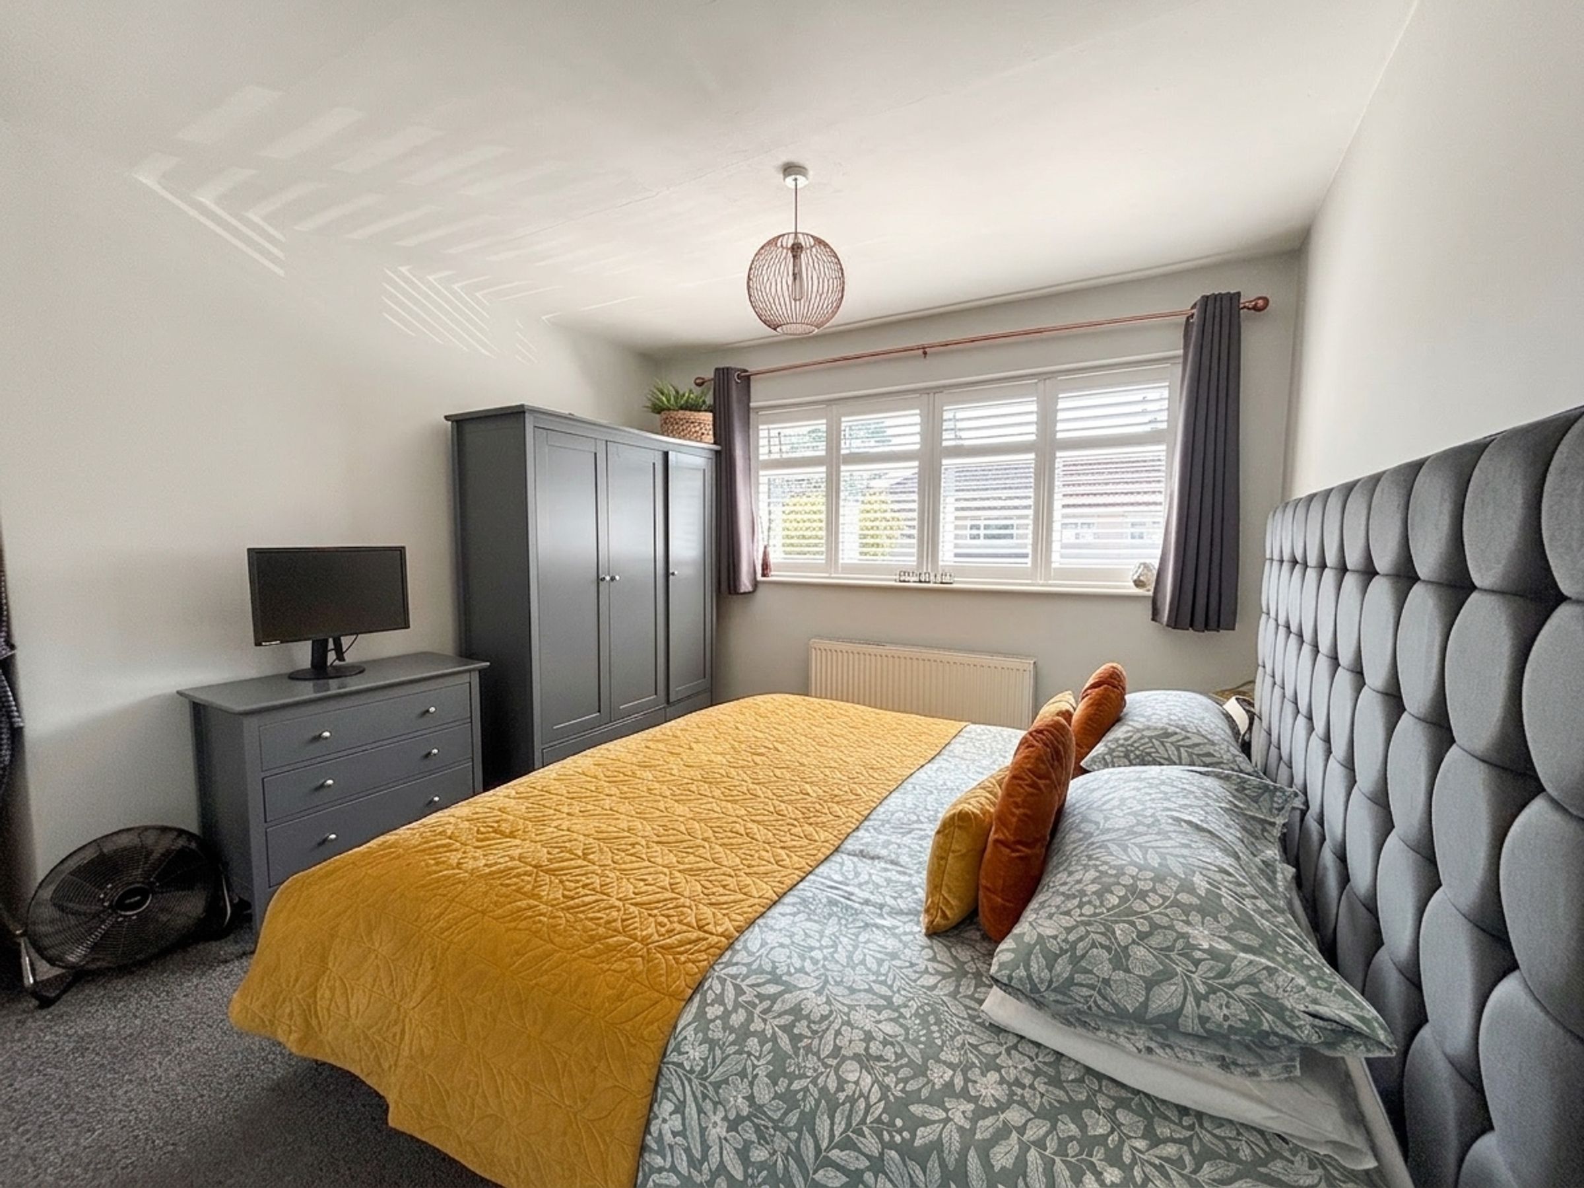
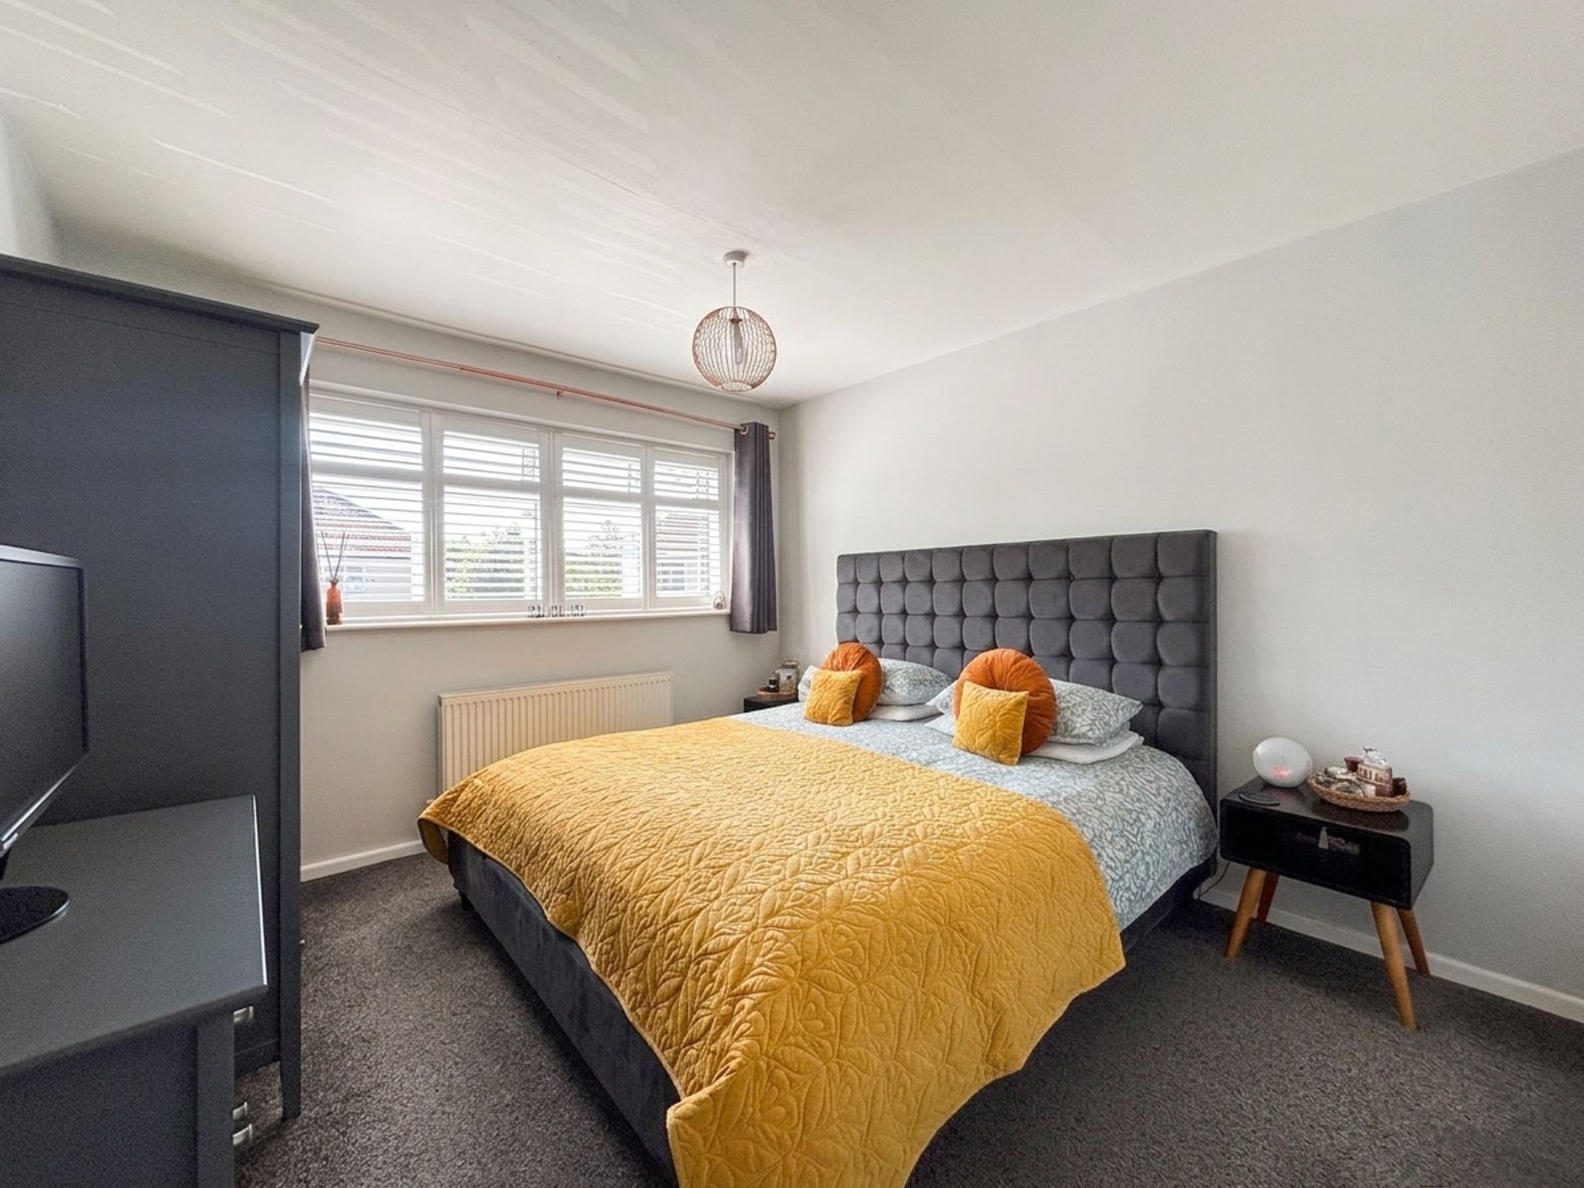
Bedroom One
12' 0" x 10' 10" (3.66m x 3.29m)
Window to the front elevation. Fitted store cupboard.
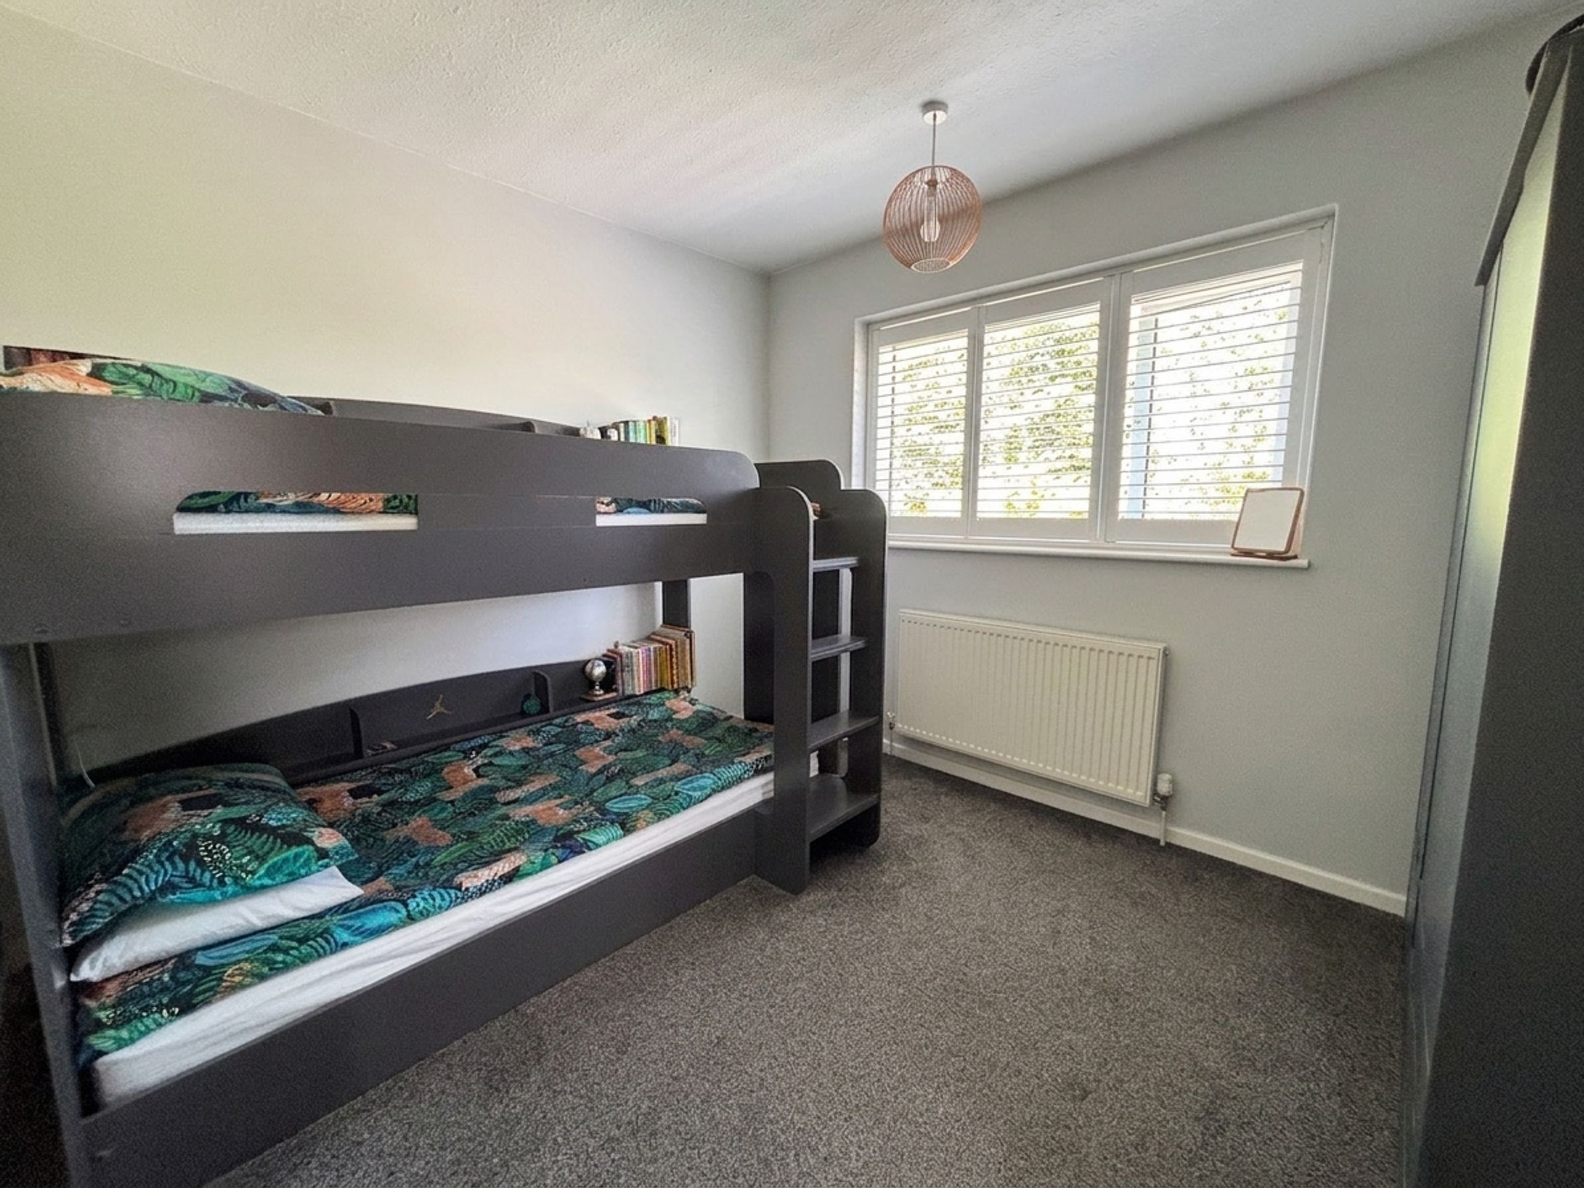
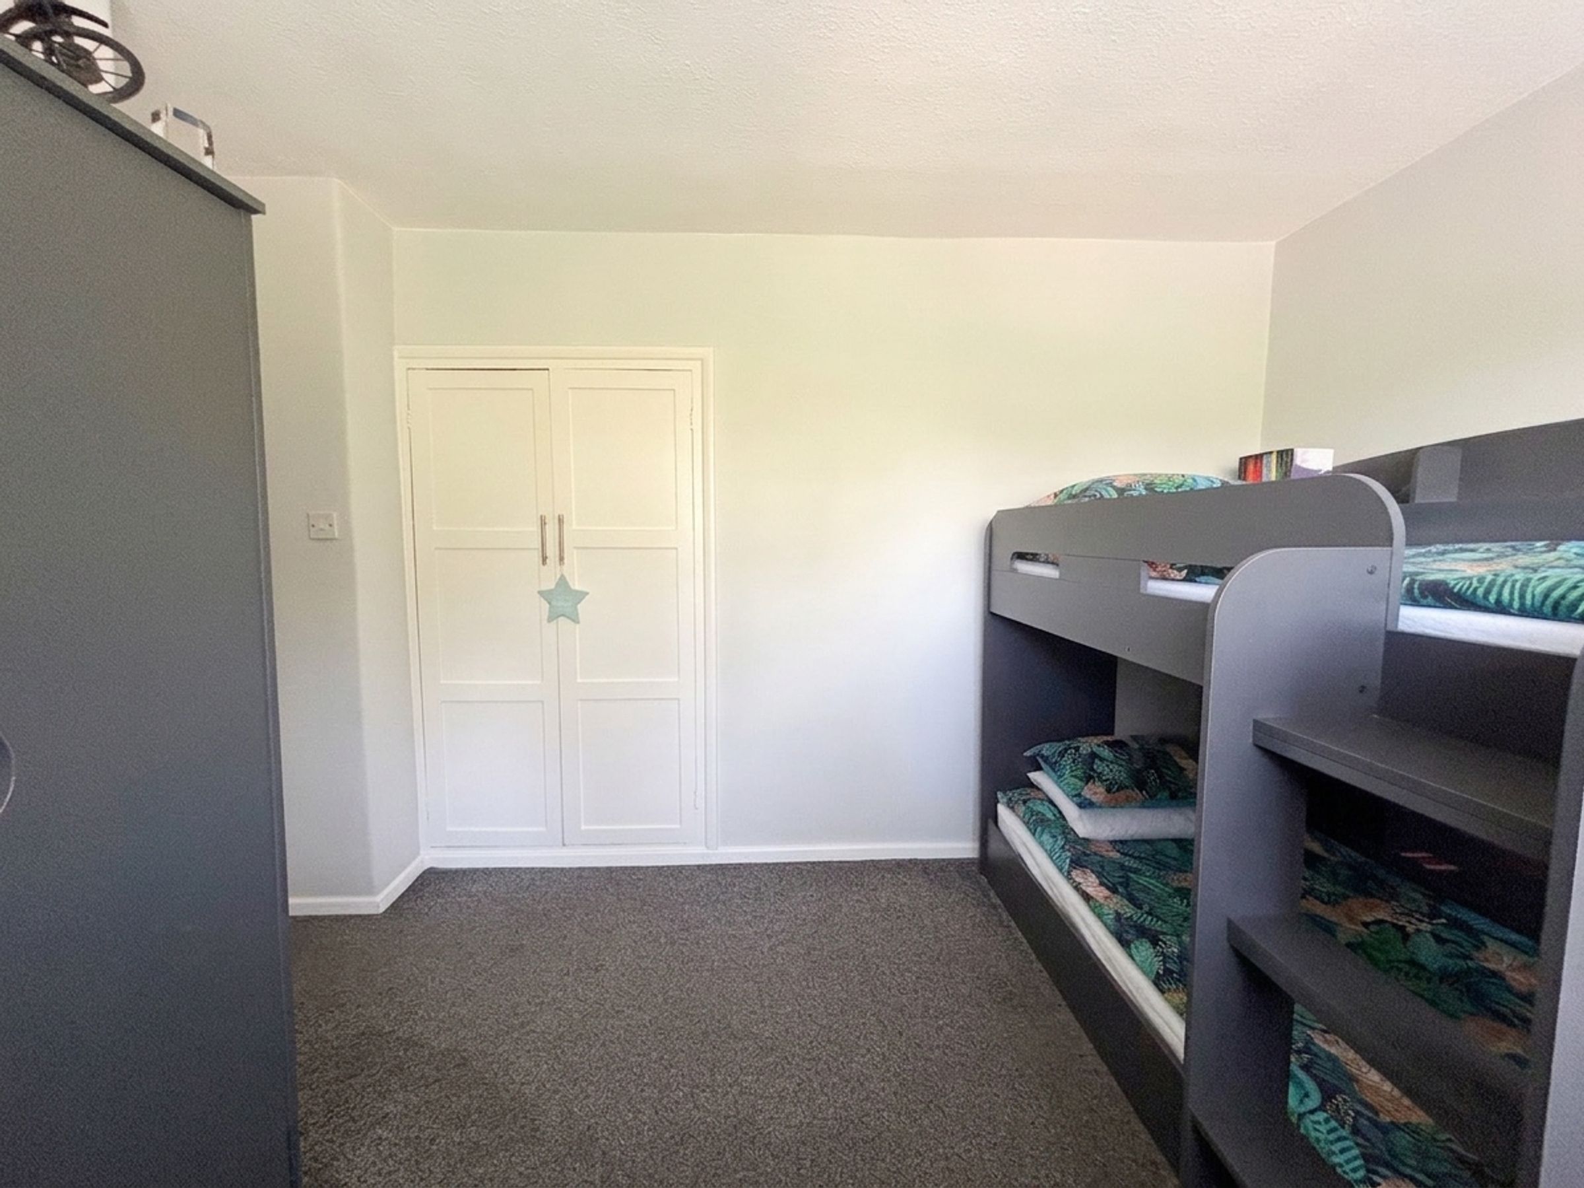
Bedroom Two
9' 5" x 10' 9" (2.88m x 3.27m)
Window to the rear elevation. Fitted storage cupboard.
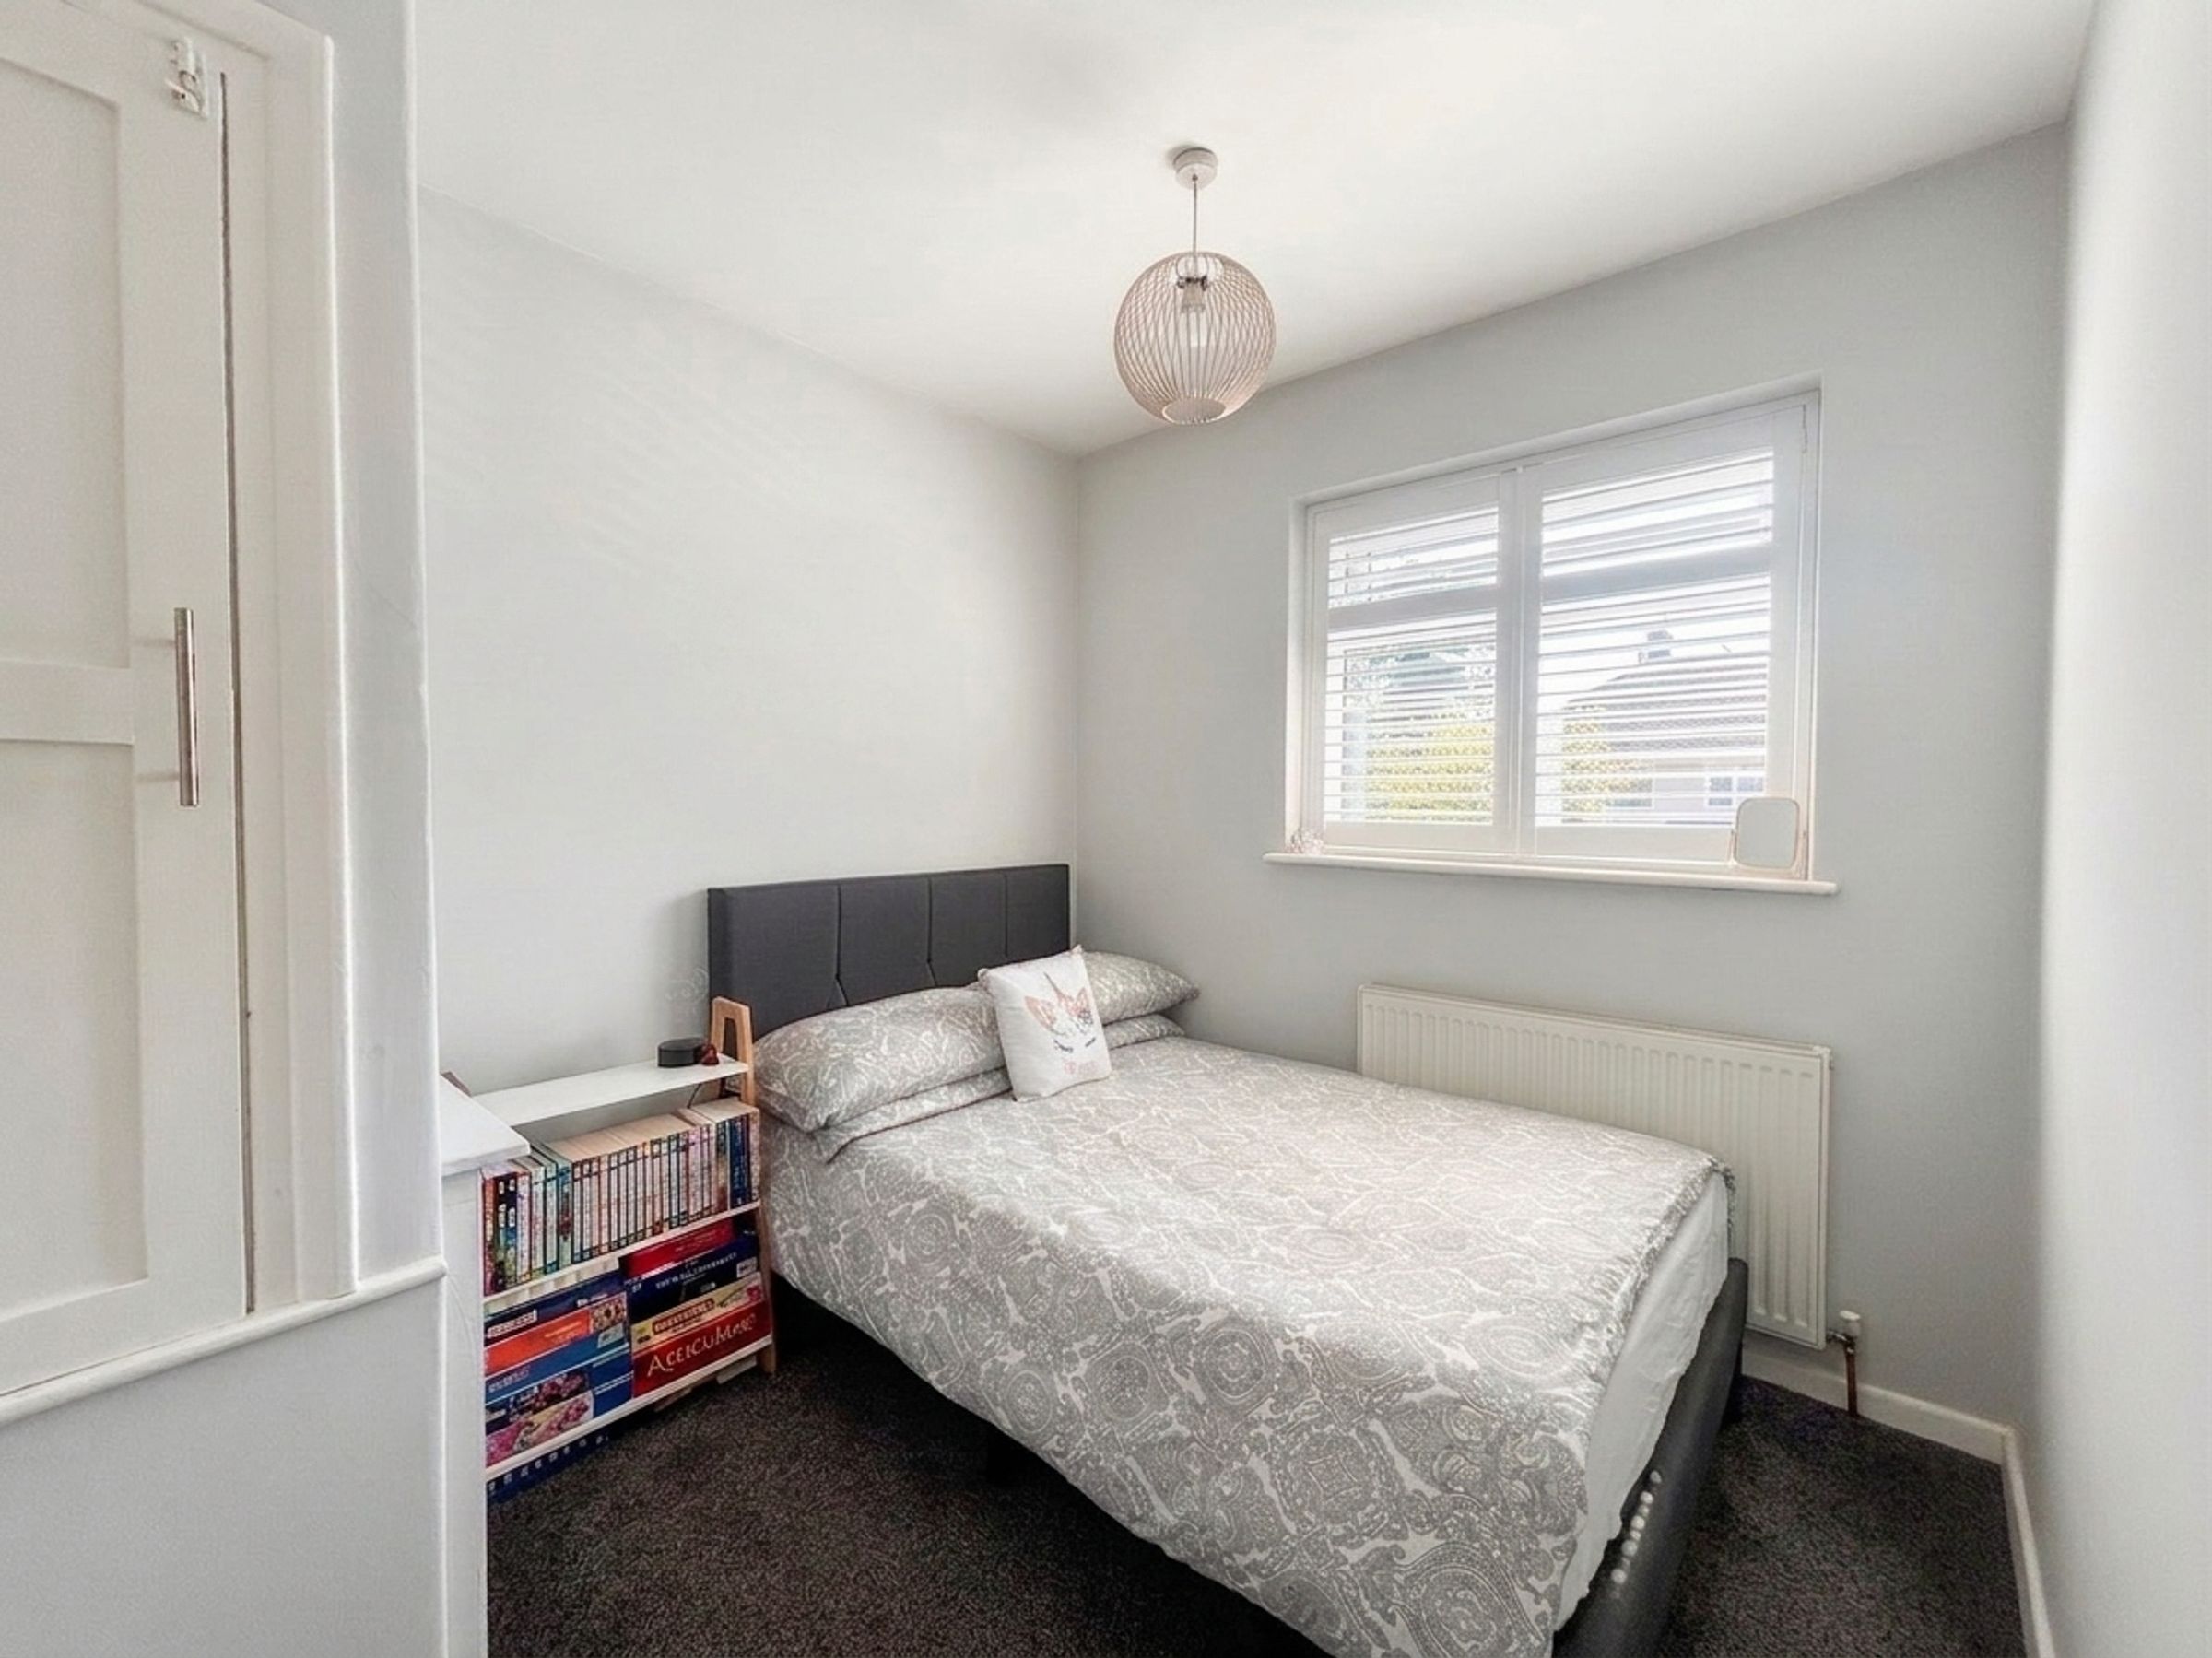
Bedroom Three
7' 11" x 9' 1" (2.42m x 2.76m)
Window to the front elevation.
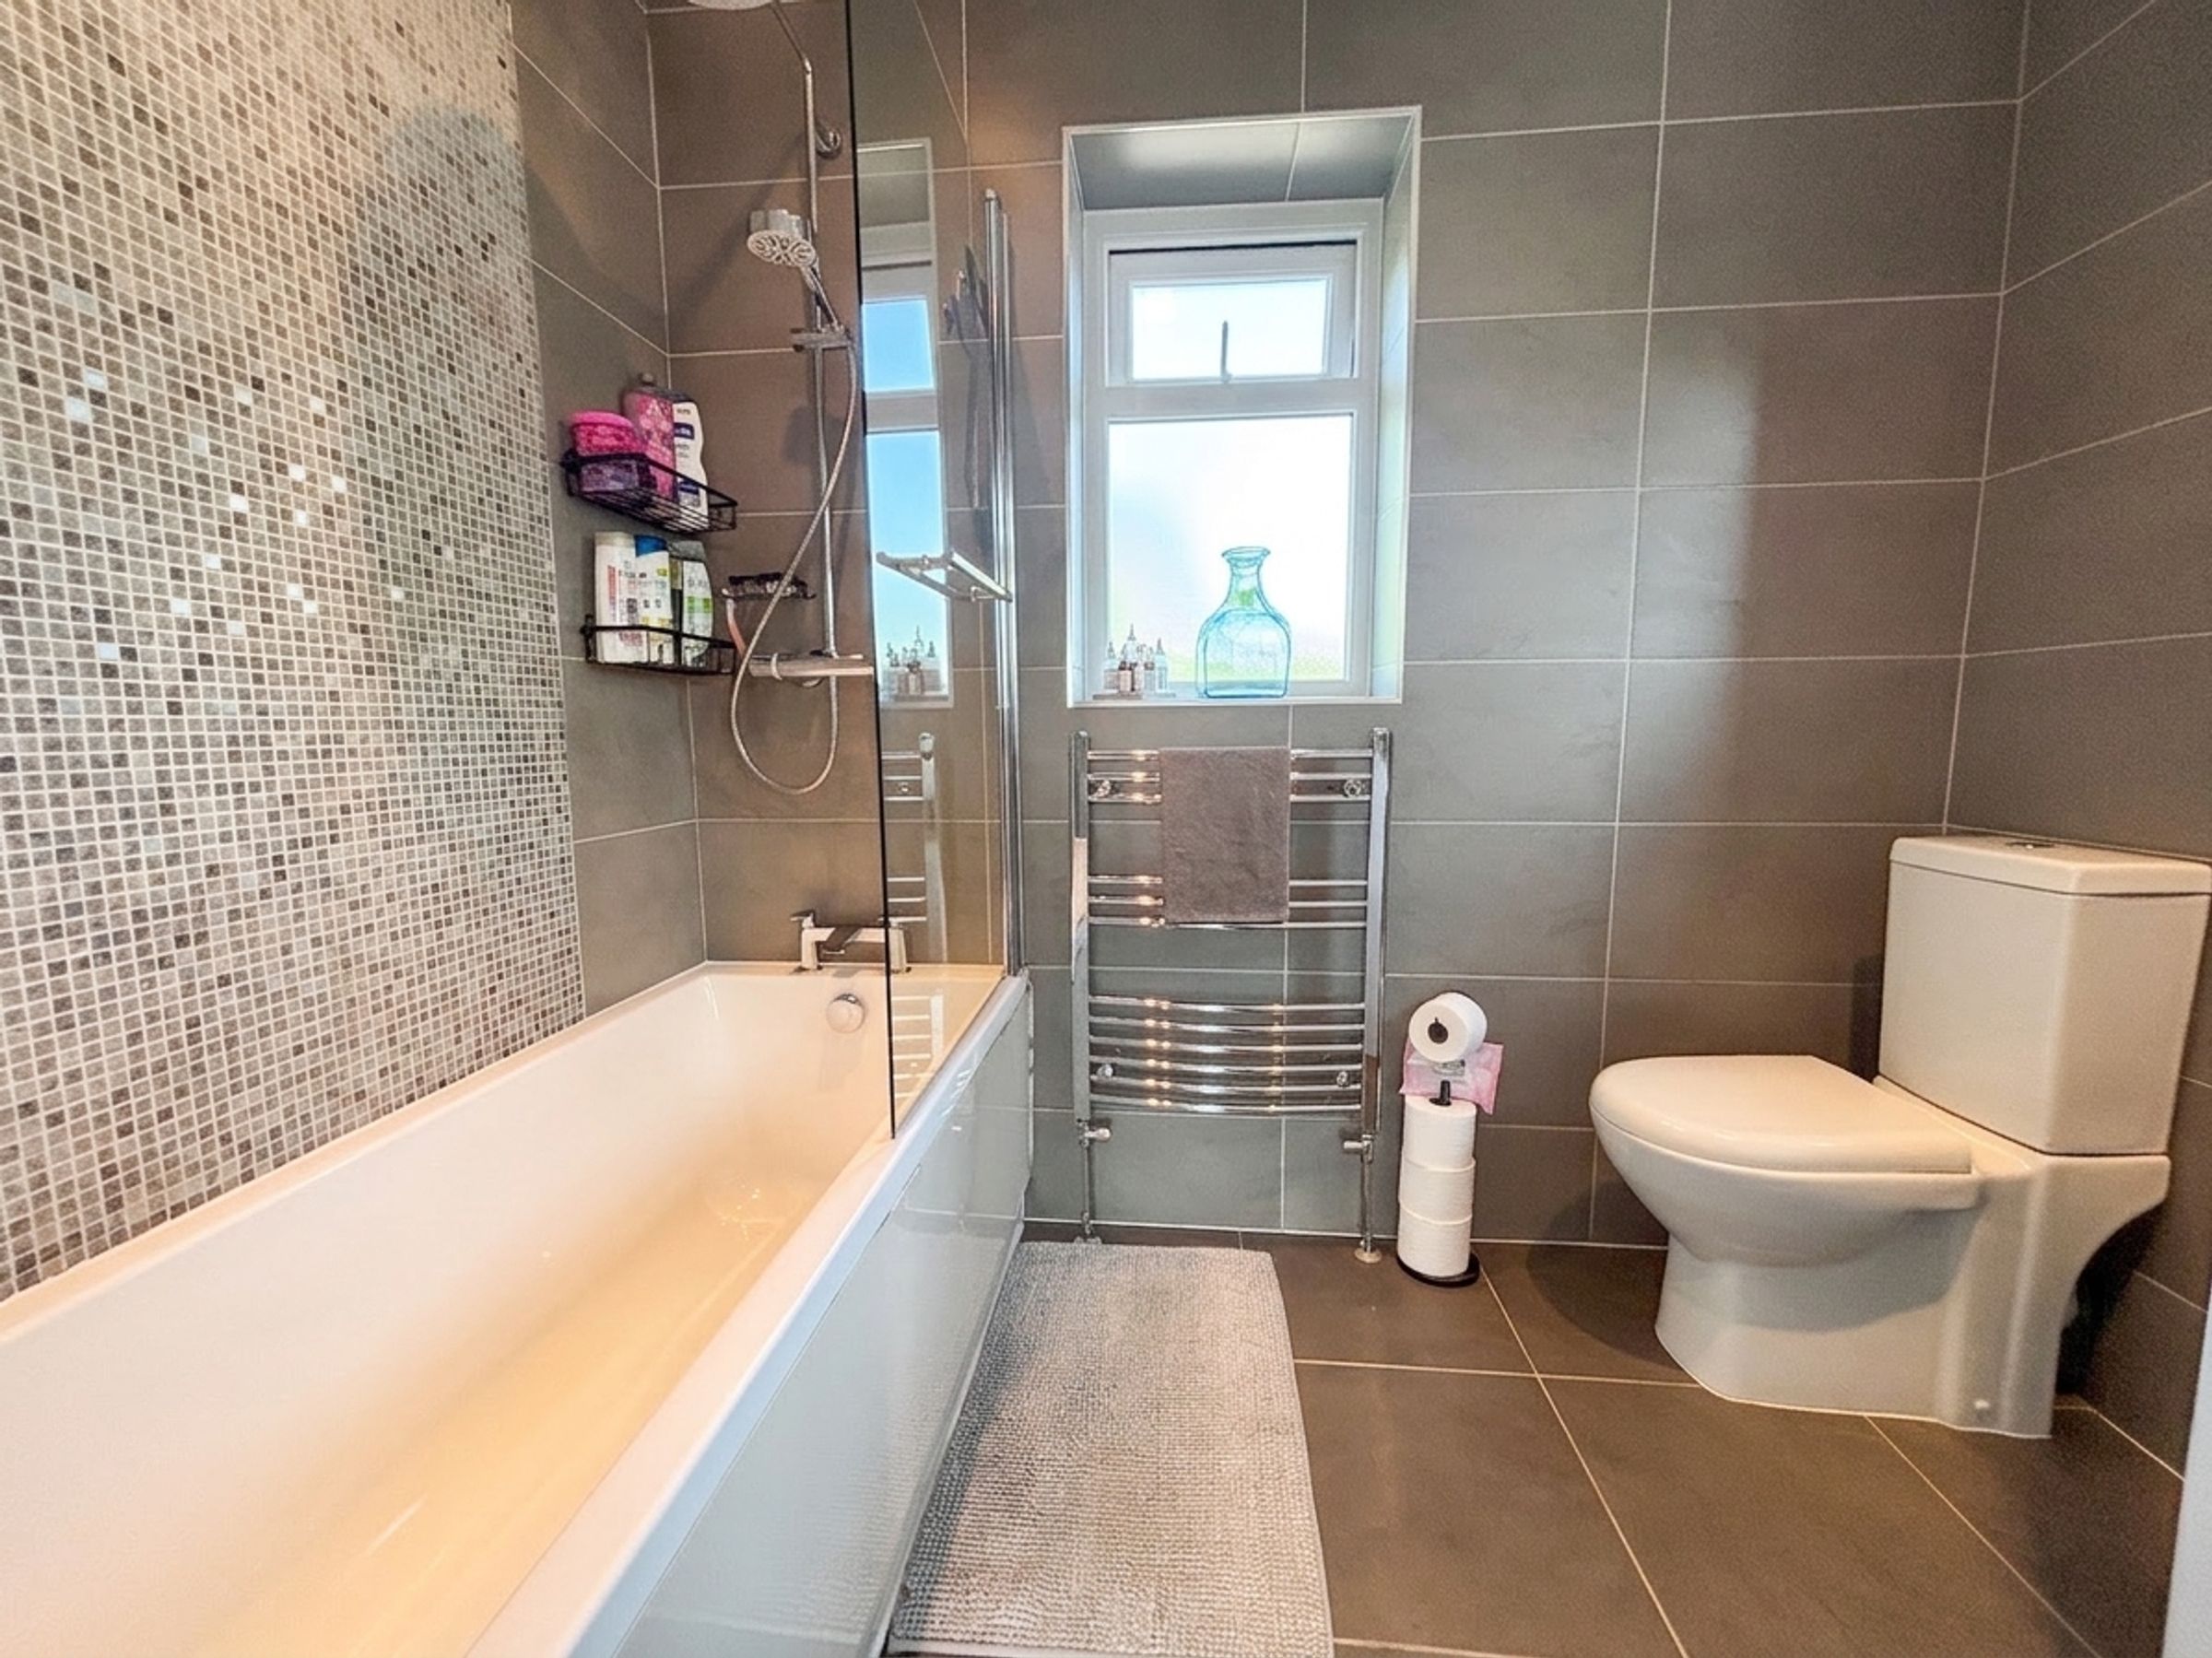
Bathroom
5' 5" x 7' 10" (1.65m x 2.40m)
Window to the rear elevation. Fitted with a bath with a shower over, low level W.C and a wash hand basin.





