Like the look of this property?
We would love to hear from you and arrange a viewing of this property. Get in touch now!
Property features
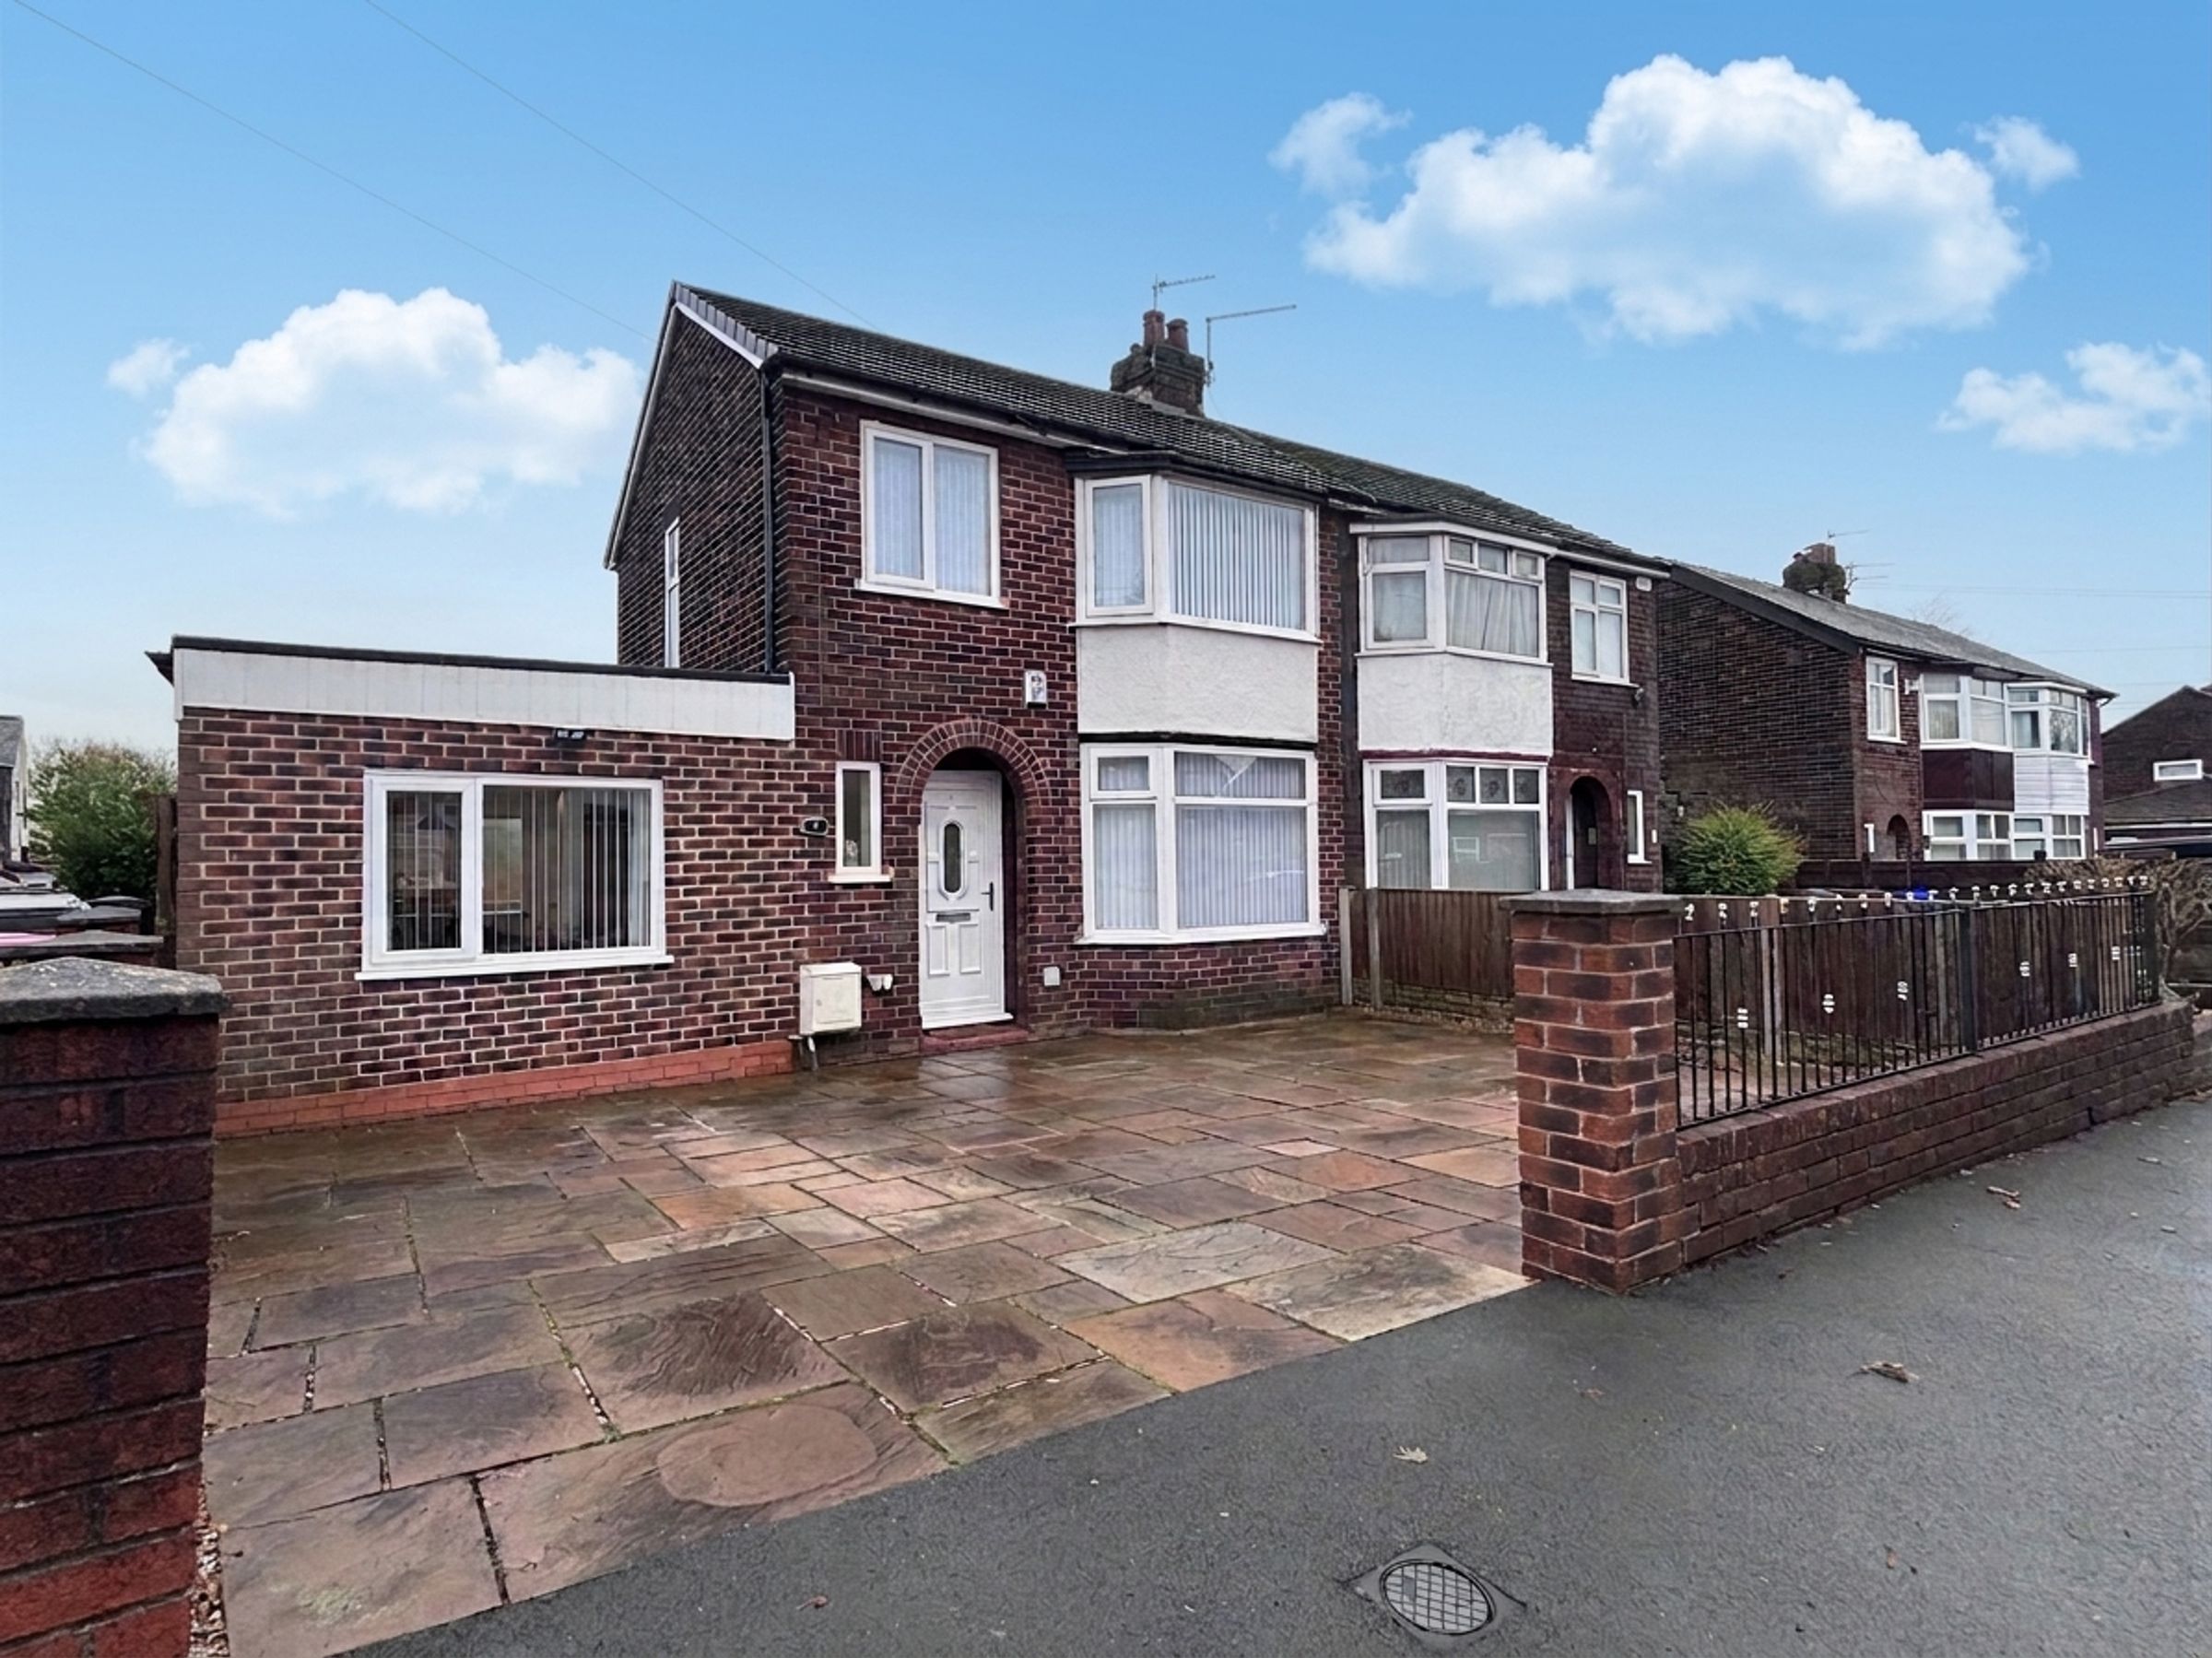
Immaculately Presented Three Bedroom Semi-Detached Family Home
Perfectly Located Close to Local Schools and the many Amenities of Walkden Town Centre
Driveway Parking
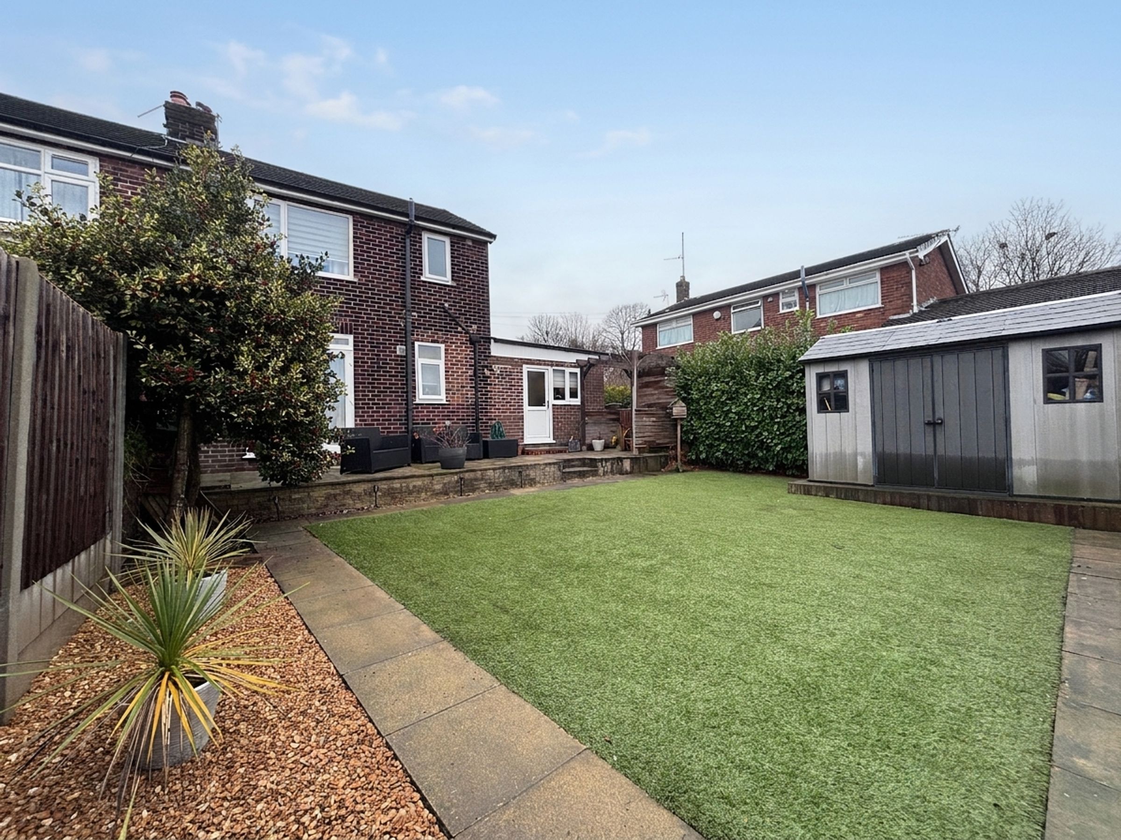
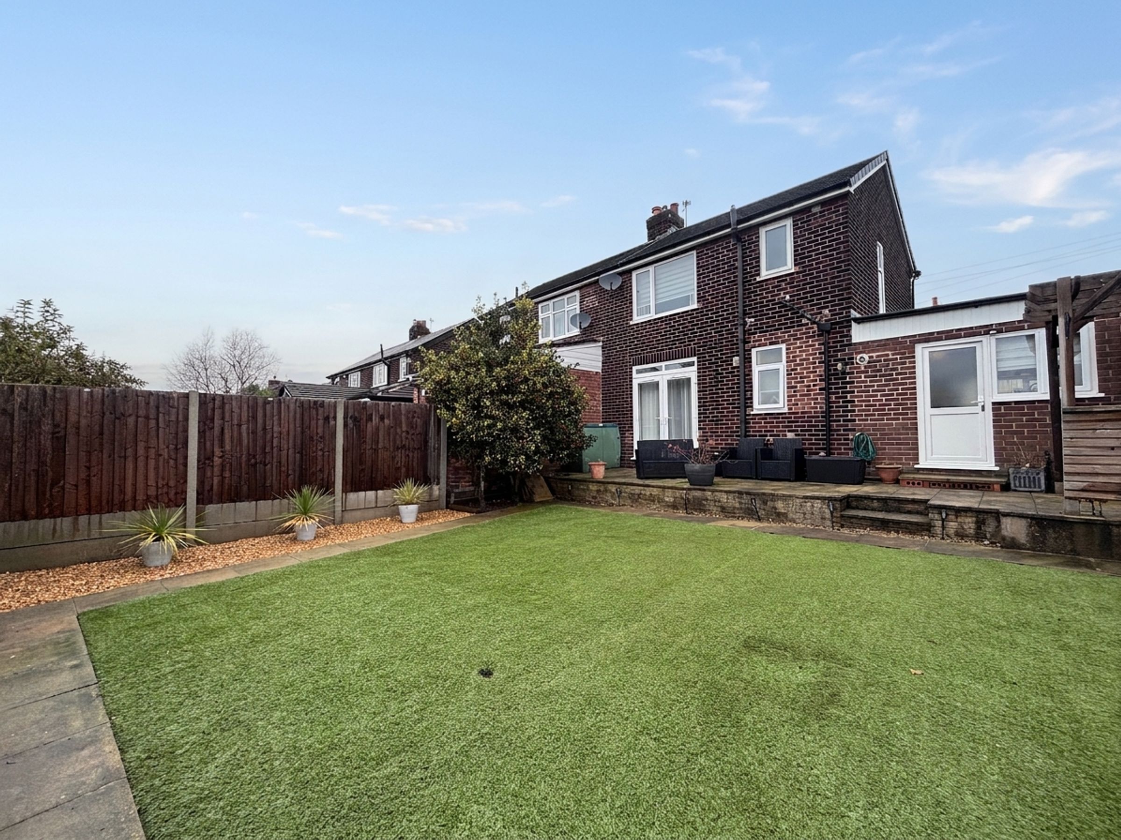
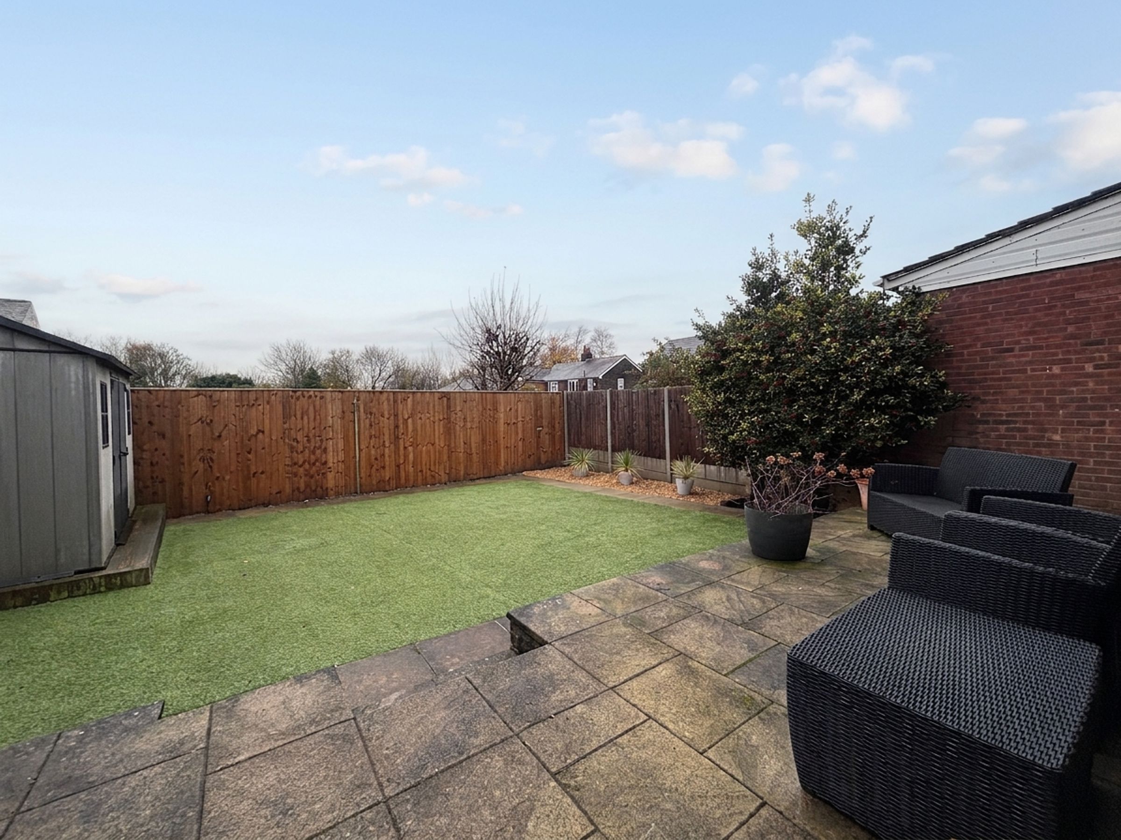
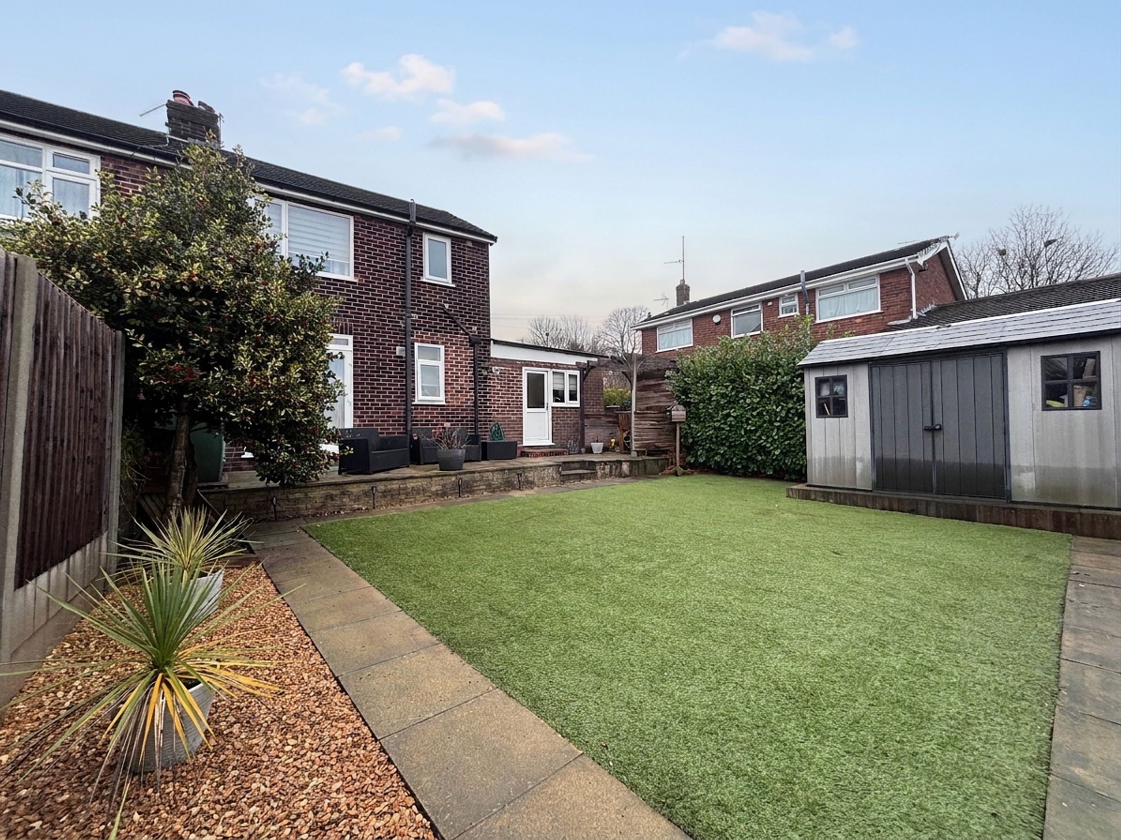
Good sized landscaped rear garden
Awaiting EPC
Salford Council Tax Band C
About this property
Briscombe are Delighted to Offer For Sale this Immaculately Presented Three Bedroom Semi-Detached Family Home. The property is beautifully presented, giving it a welcoming feel from the moment you step inside the spacious accommodation extends to: Entrance Hall, Lounge, Inner Hallway, Guest W.C, Kitchen/Diner, Landing, Three Bedrooms and a Family Bathroom. Externally, a walled frontage complete with driveway parking and a good sized landscaped rear garden. The property is perfectly located within easy access of local schools and the many amenities of Walkden town centre and within easy access of the regions motorway networks and Walkden Train Station. Early Internal Viewing is Essential!
Key details
Broadband: up to 1800mbps
Leasehold
Council tax band C
Local authority: Salford
Additional information
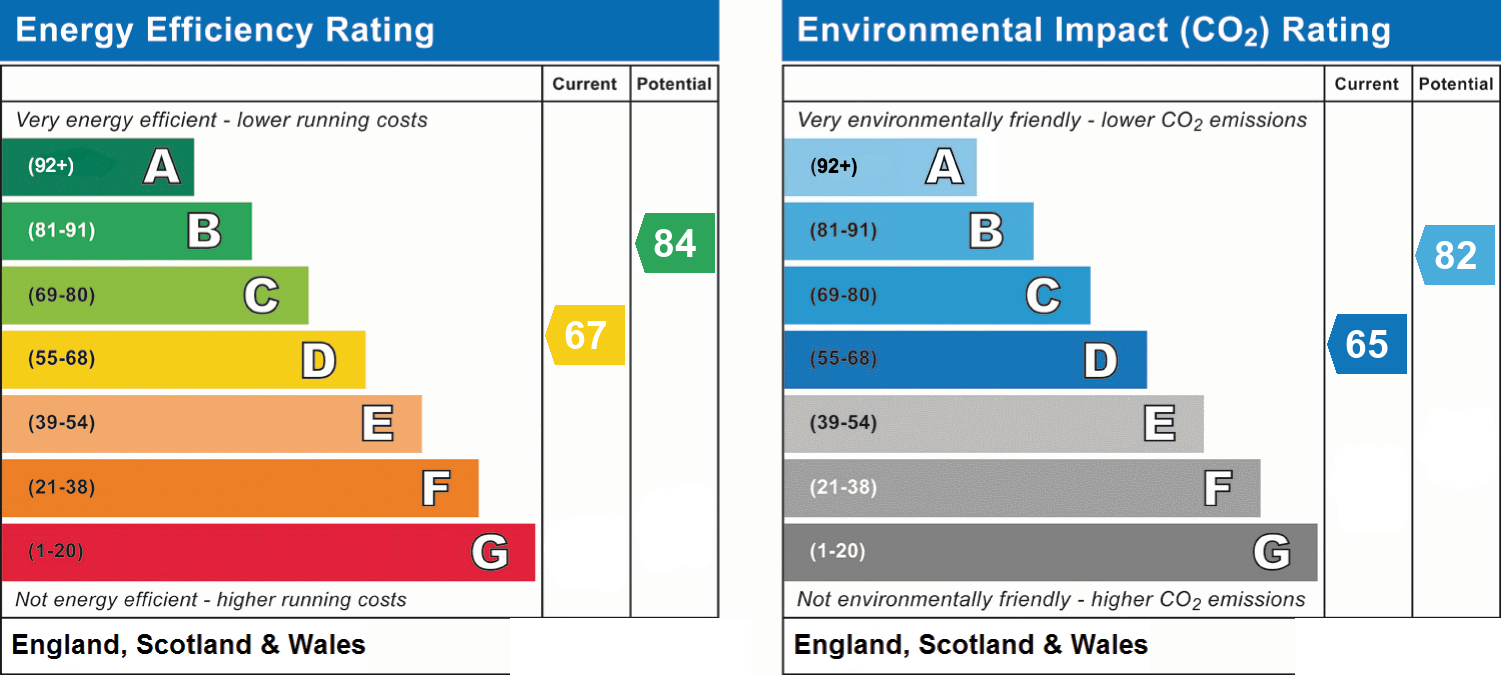
- Energy efficiency (current)
- D (67)
- Energy efficiency (potential)
- B (84)
- Environmental impact (current)
- D (65)
- Environmental impact (potential)
- B (82)
- Is in a conservation area
- No
- Is a listed property
- No
- Construction materials
- Not specified


Near the property
Rooms and dimensions
Entrance Hall
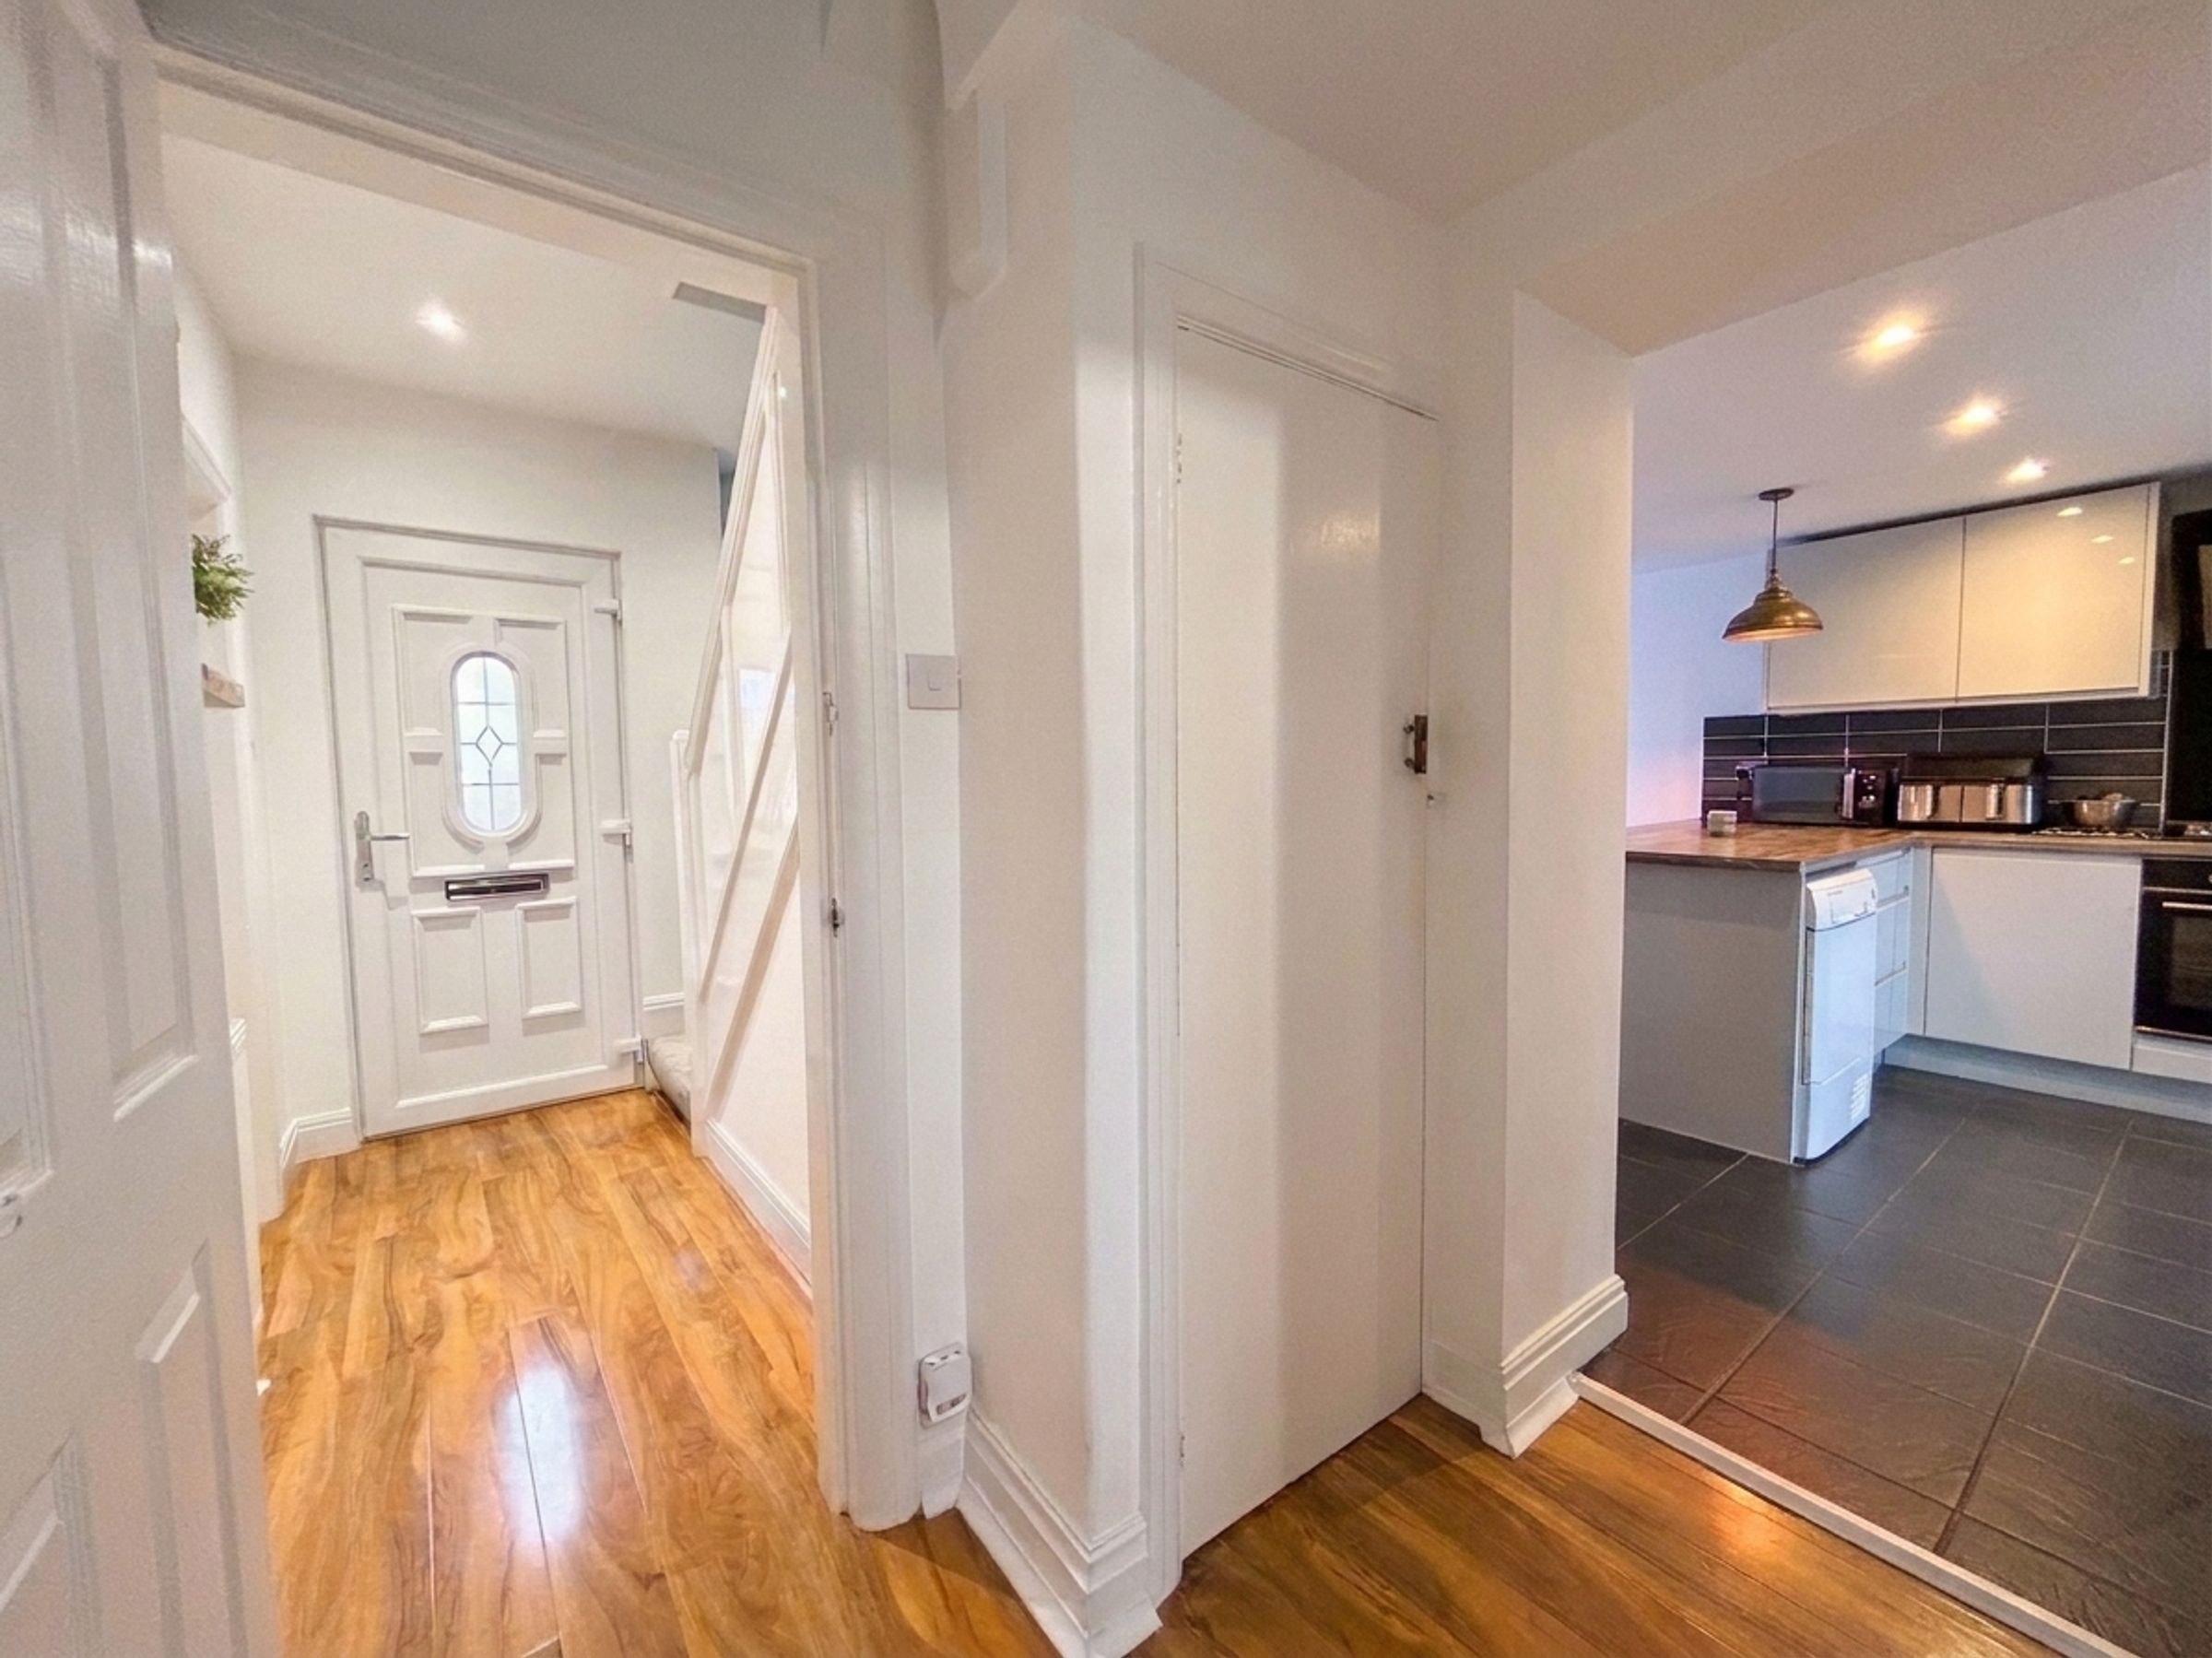
External door to the front elevation. Spindle staircase leads to the first floor landing. Inset spotlights. Internal doors lead through to:
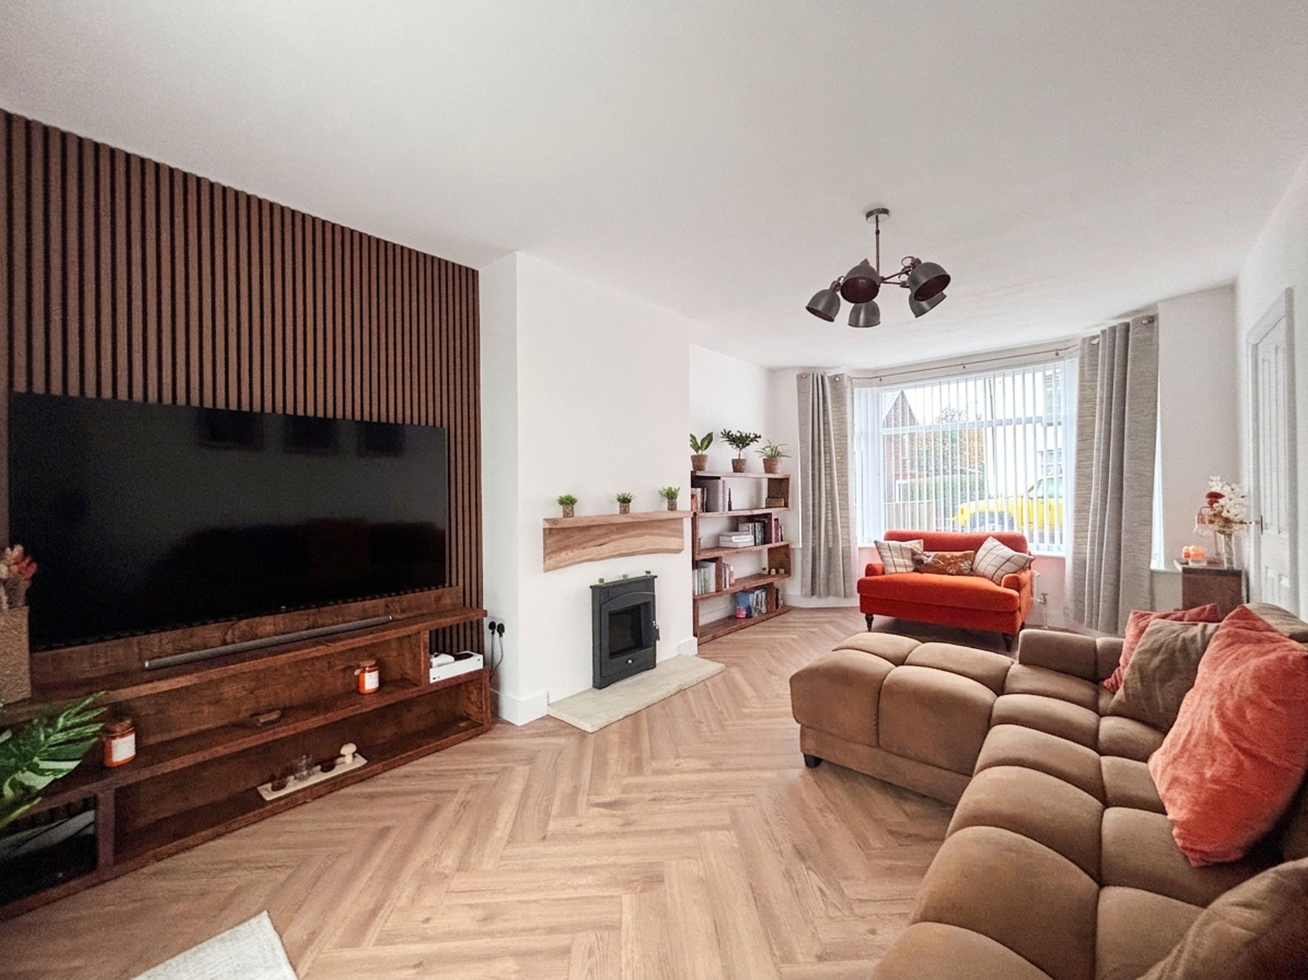
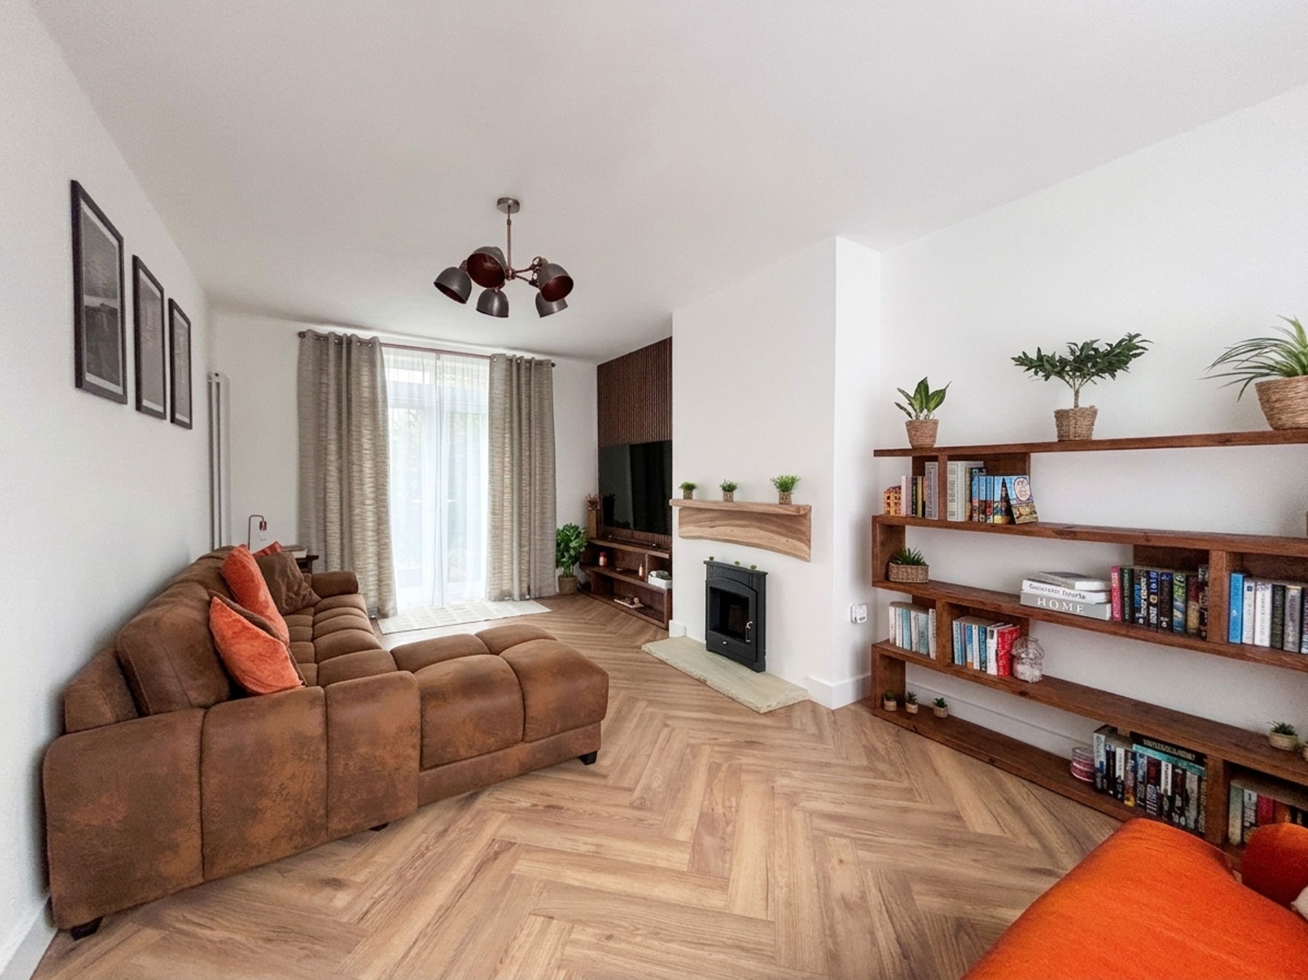
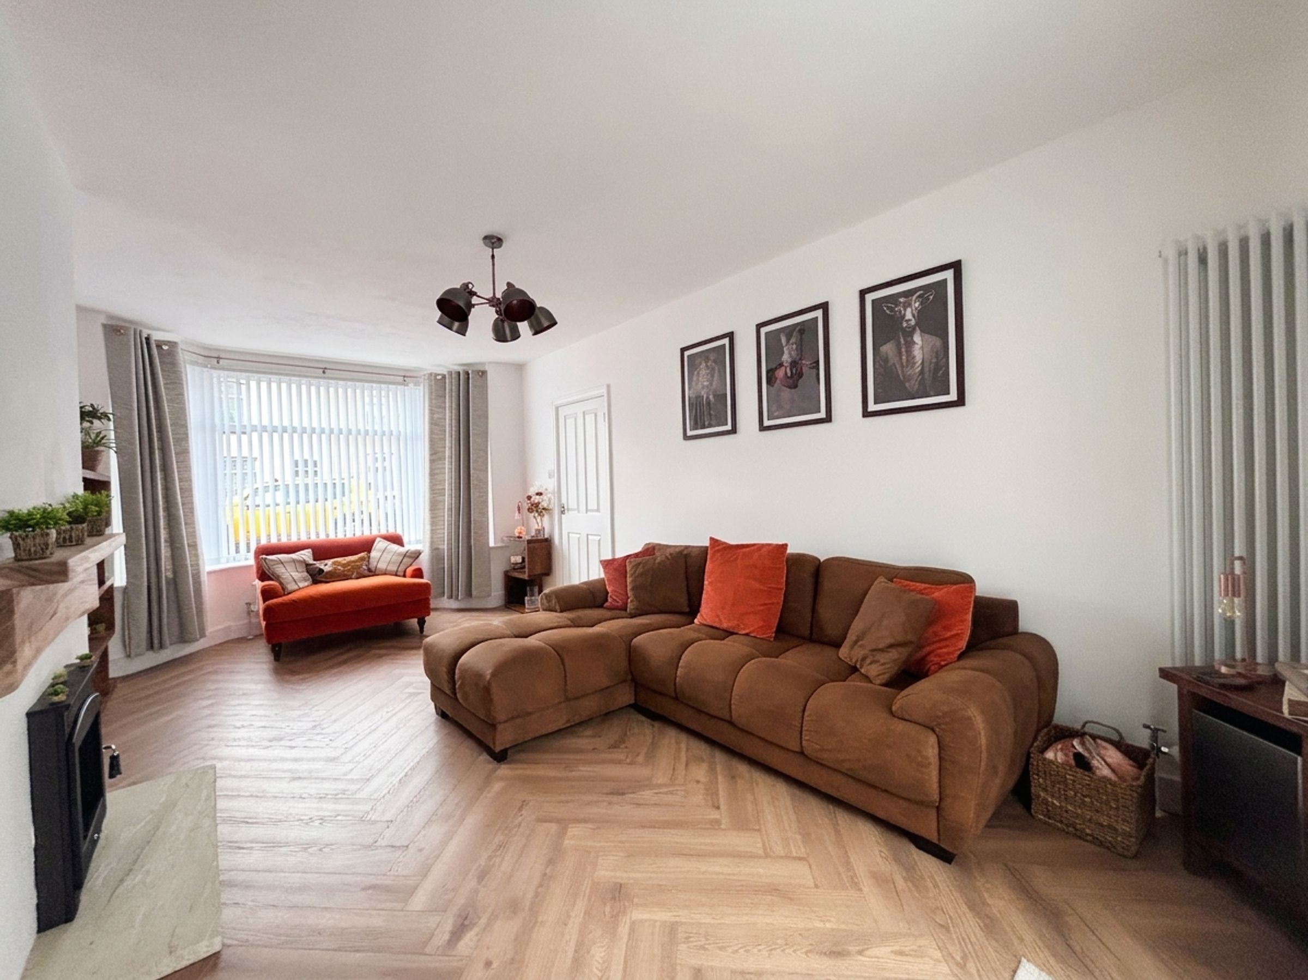
Lounge
10' 10" x 18' 0" (3.30m x 5.49m)
Dual aspect with a bay window to the front elevation and French doors to the rear elevation which lead out to the rear garden. T.V point.
Inner Hallway
Internal door leads through to the guest W.C. Open to the kitchen. Inset spotlights.
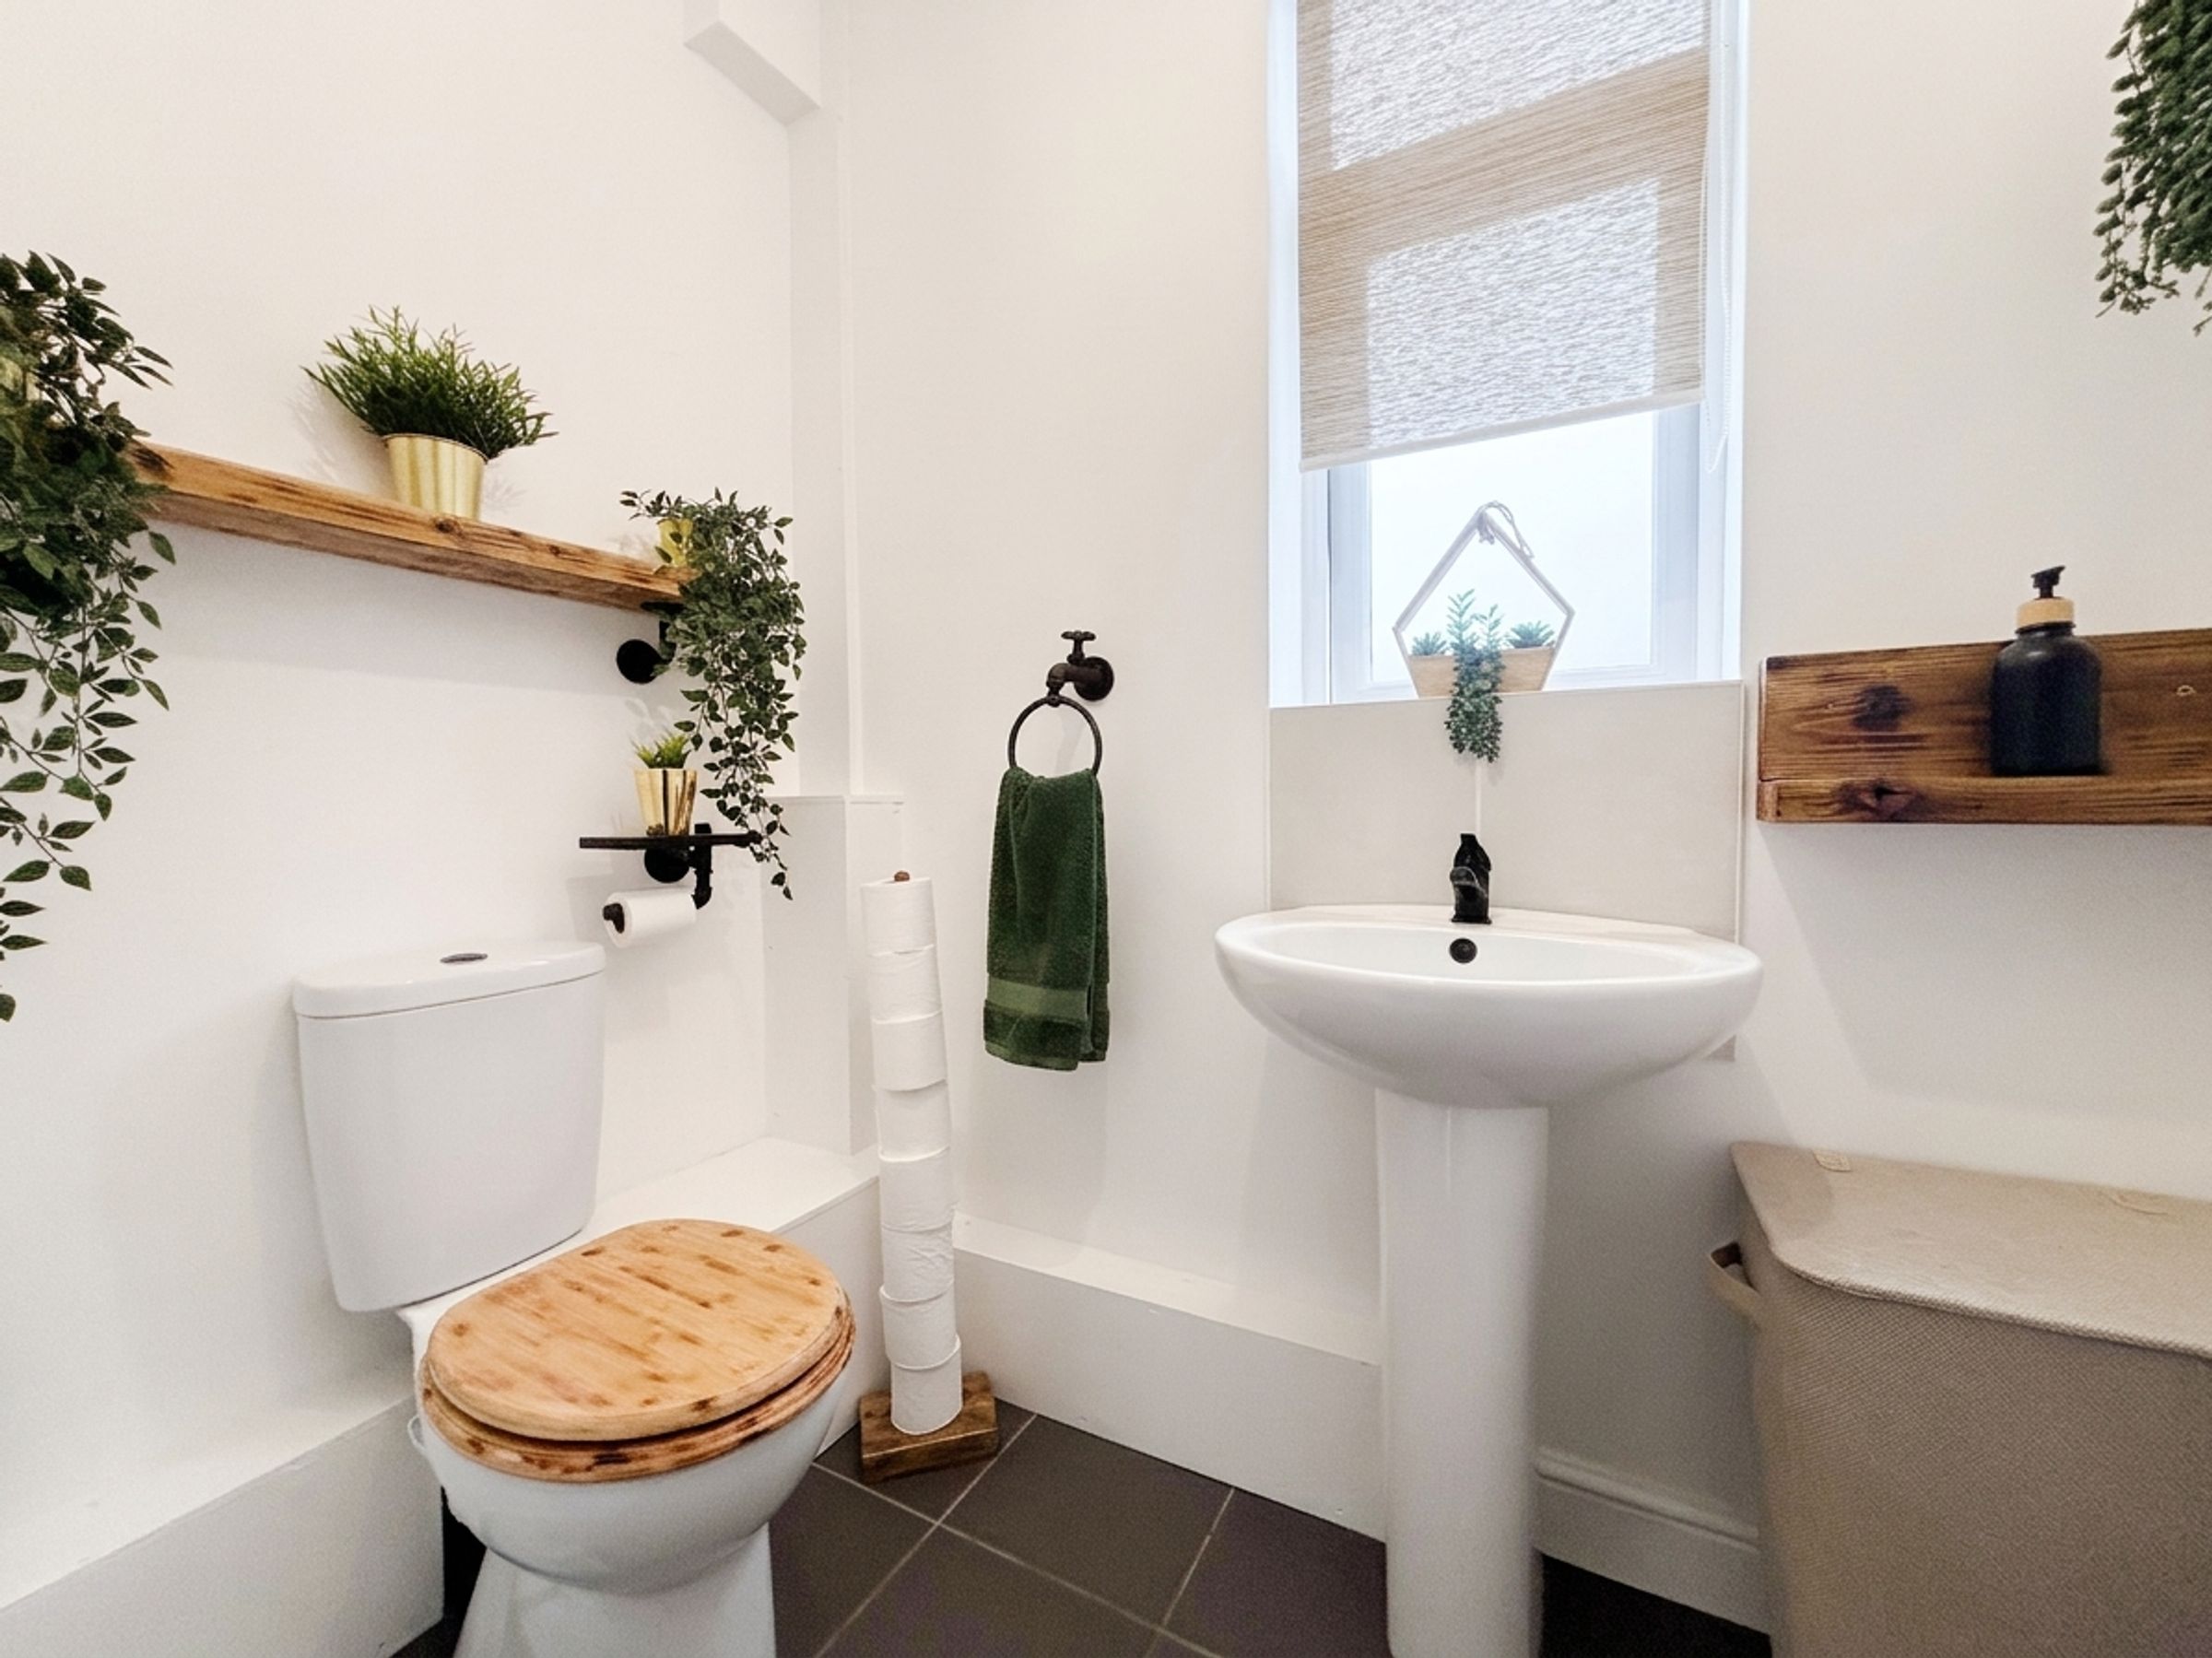
Guest W.C
Window to the rear elevation. Fitted with a low level W.C and a pedestal hand wash basin.
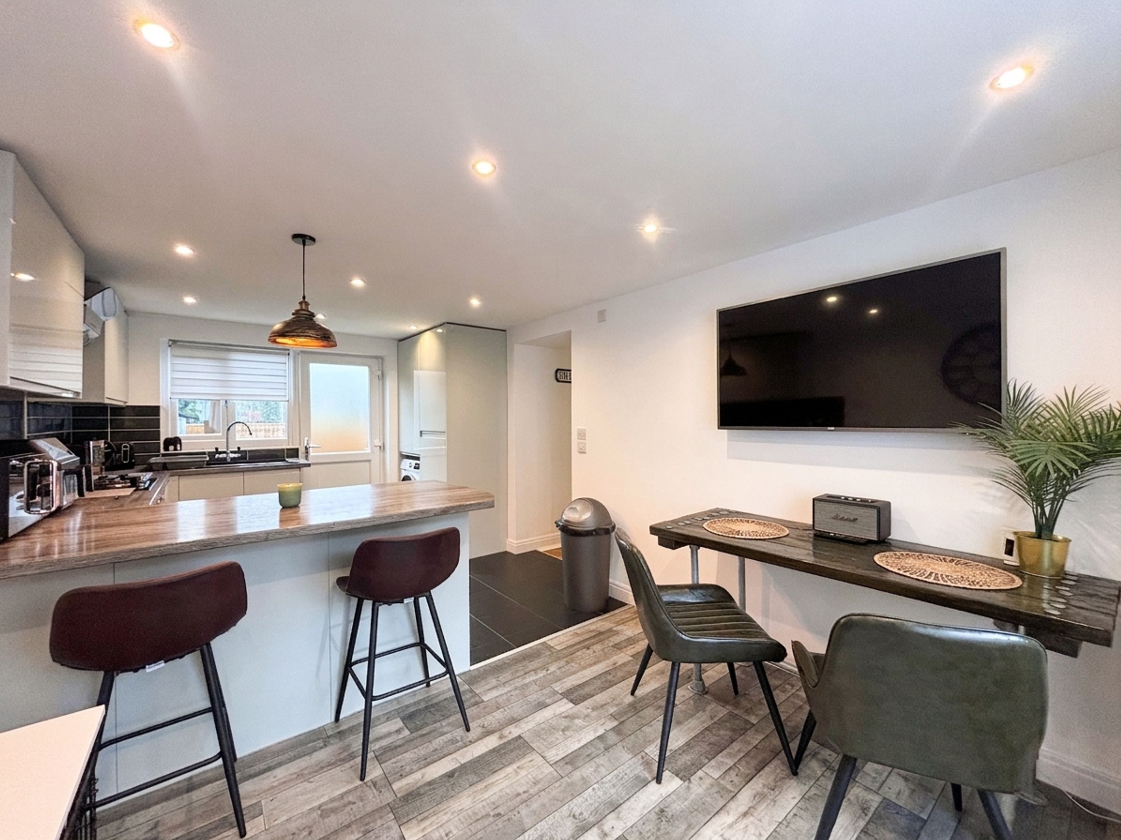
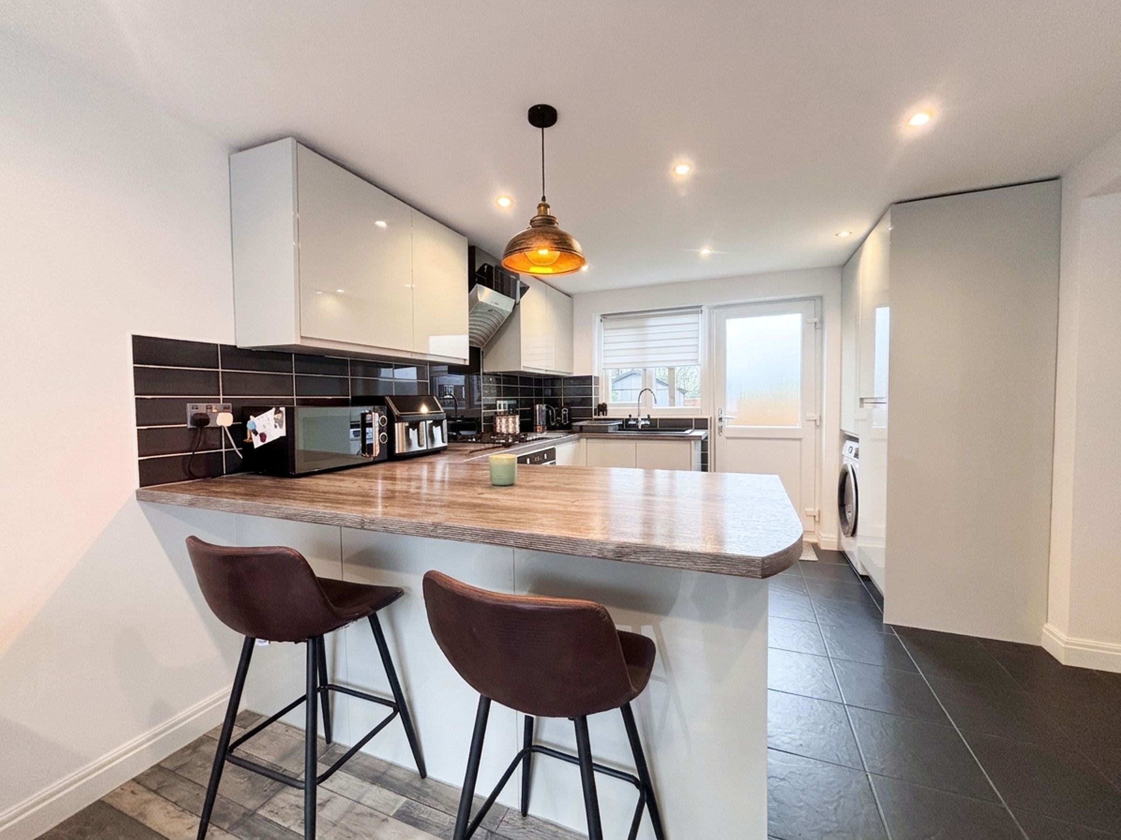
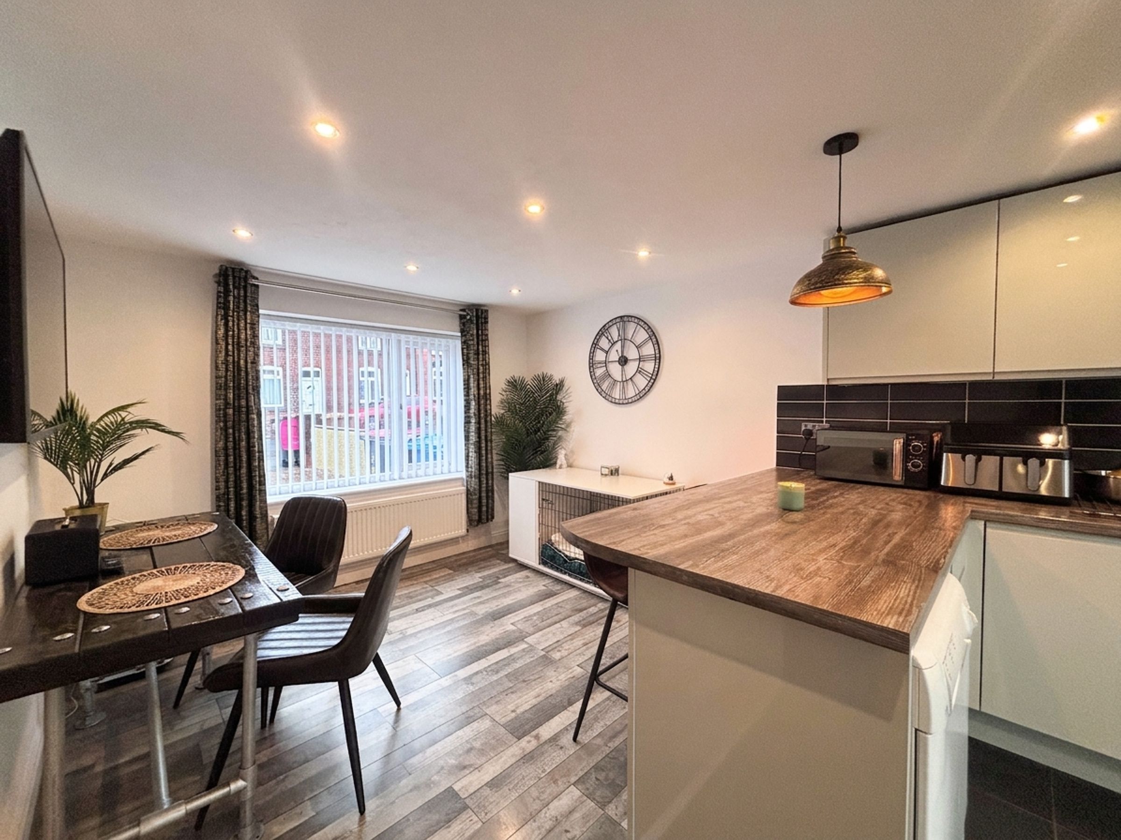
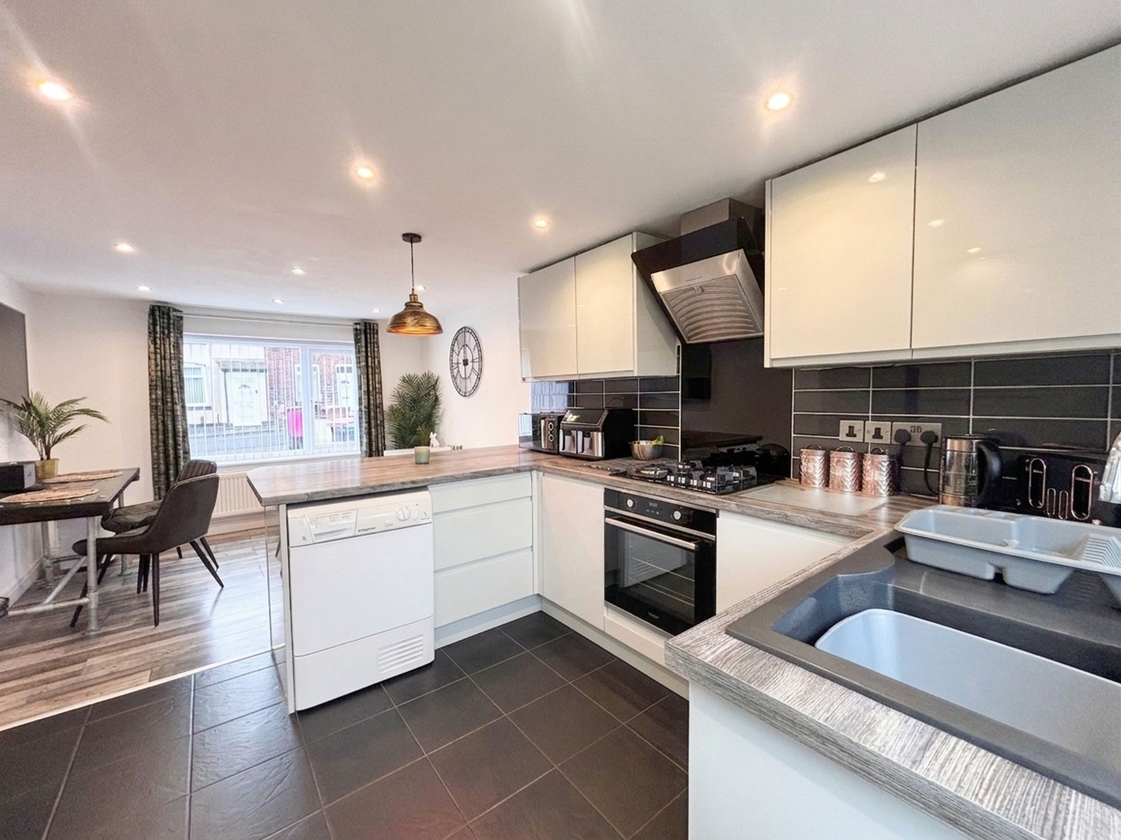
Kitchen/Diner
18' 1" x 10' 2" (5.50m x 3.10m)
Dual aspect with a window to the front and rear elevation. External door to the rear elevation leading out to the rear garden. Fitted with a range of wall and base units complete with contrasting work surfaces and integrated appliances including: oven, gas hob, extractor hood and a fridge/freezer with space for a washing machine and dishwasher. Inset spotlights. T.V point.
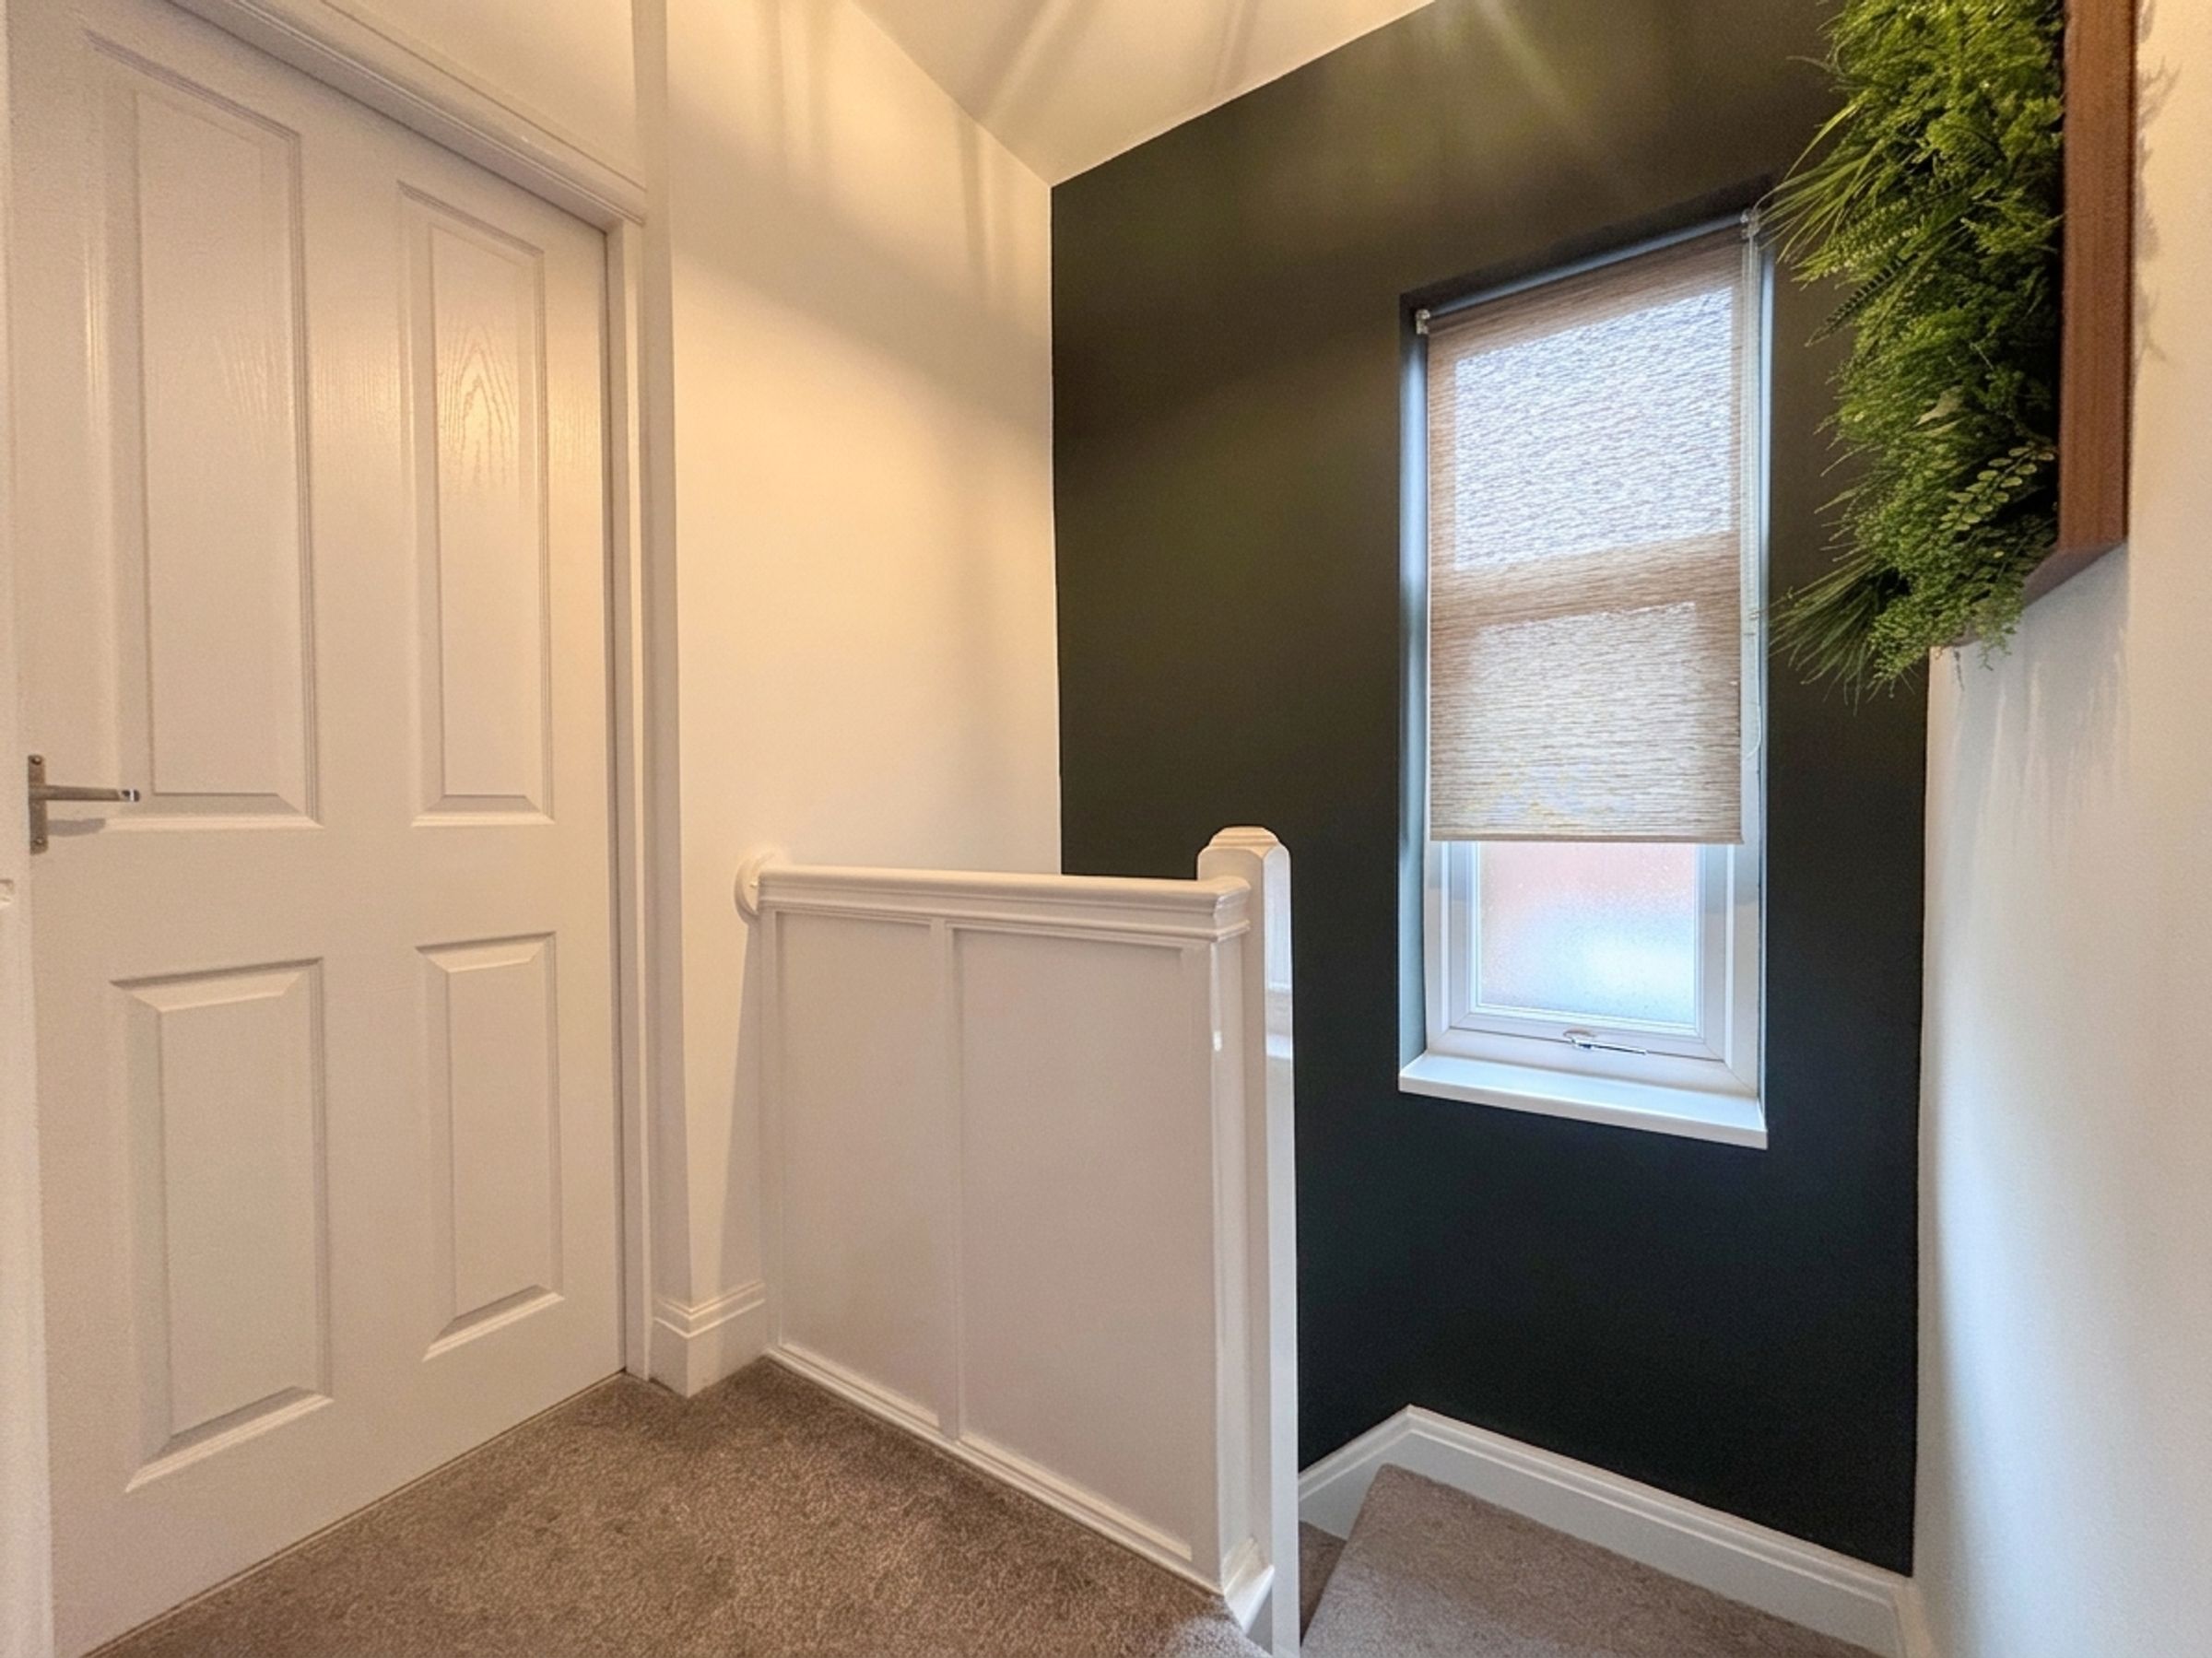
First Floor Landing
Window to the side elevation. Internal doors lead through to:
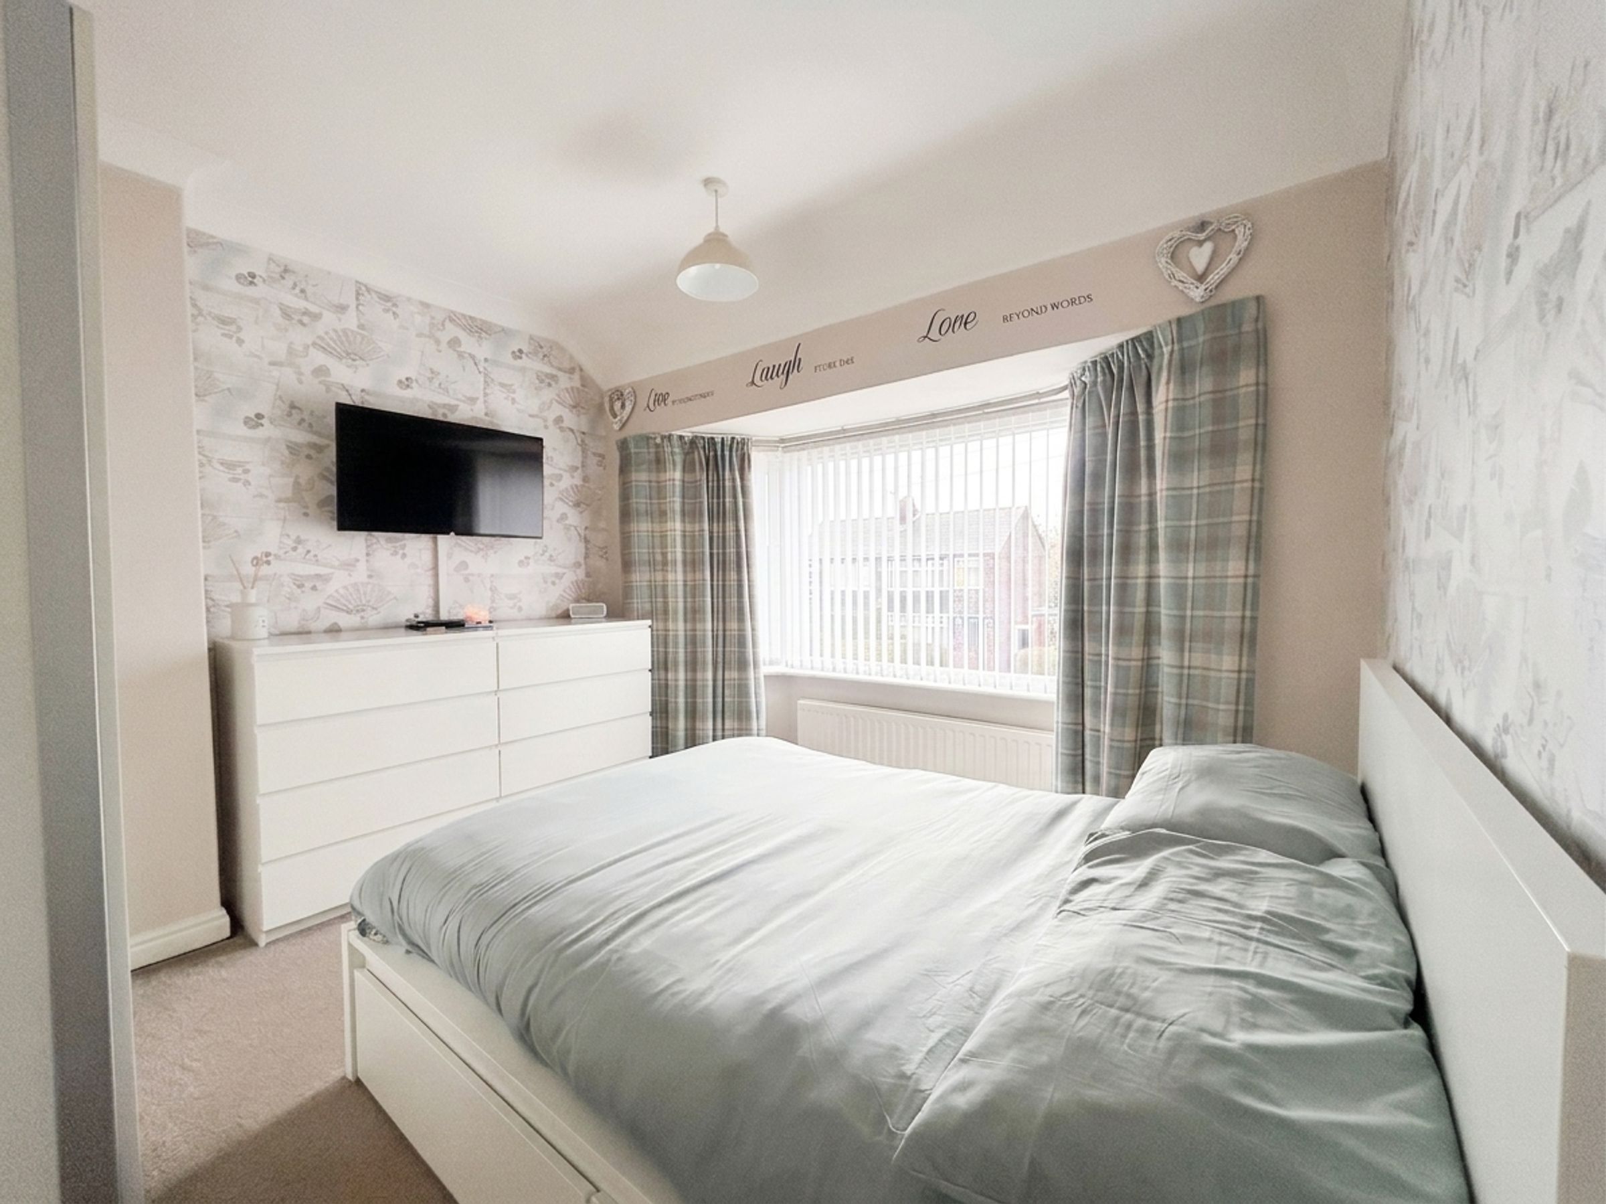
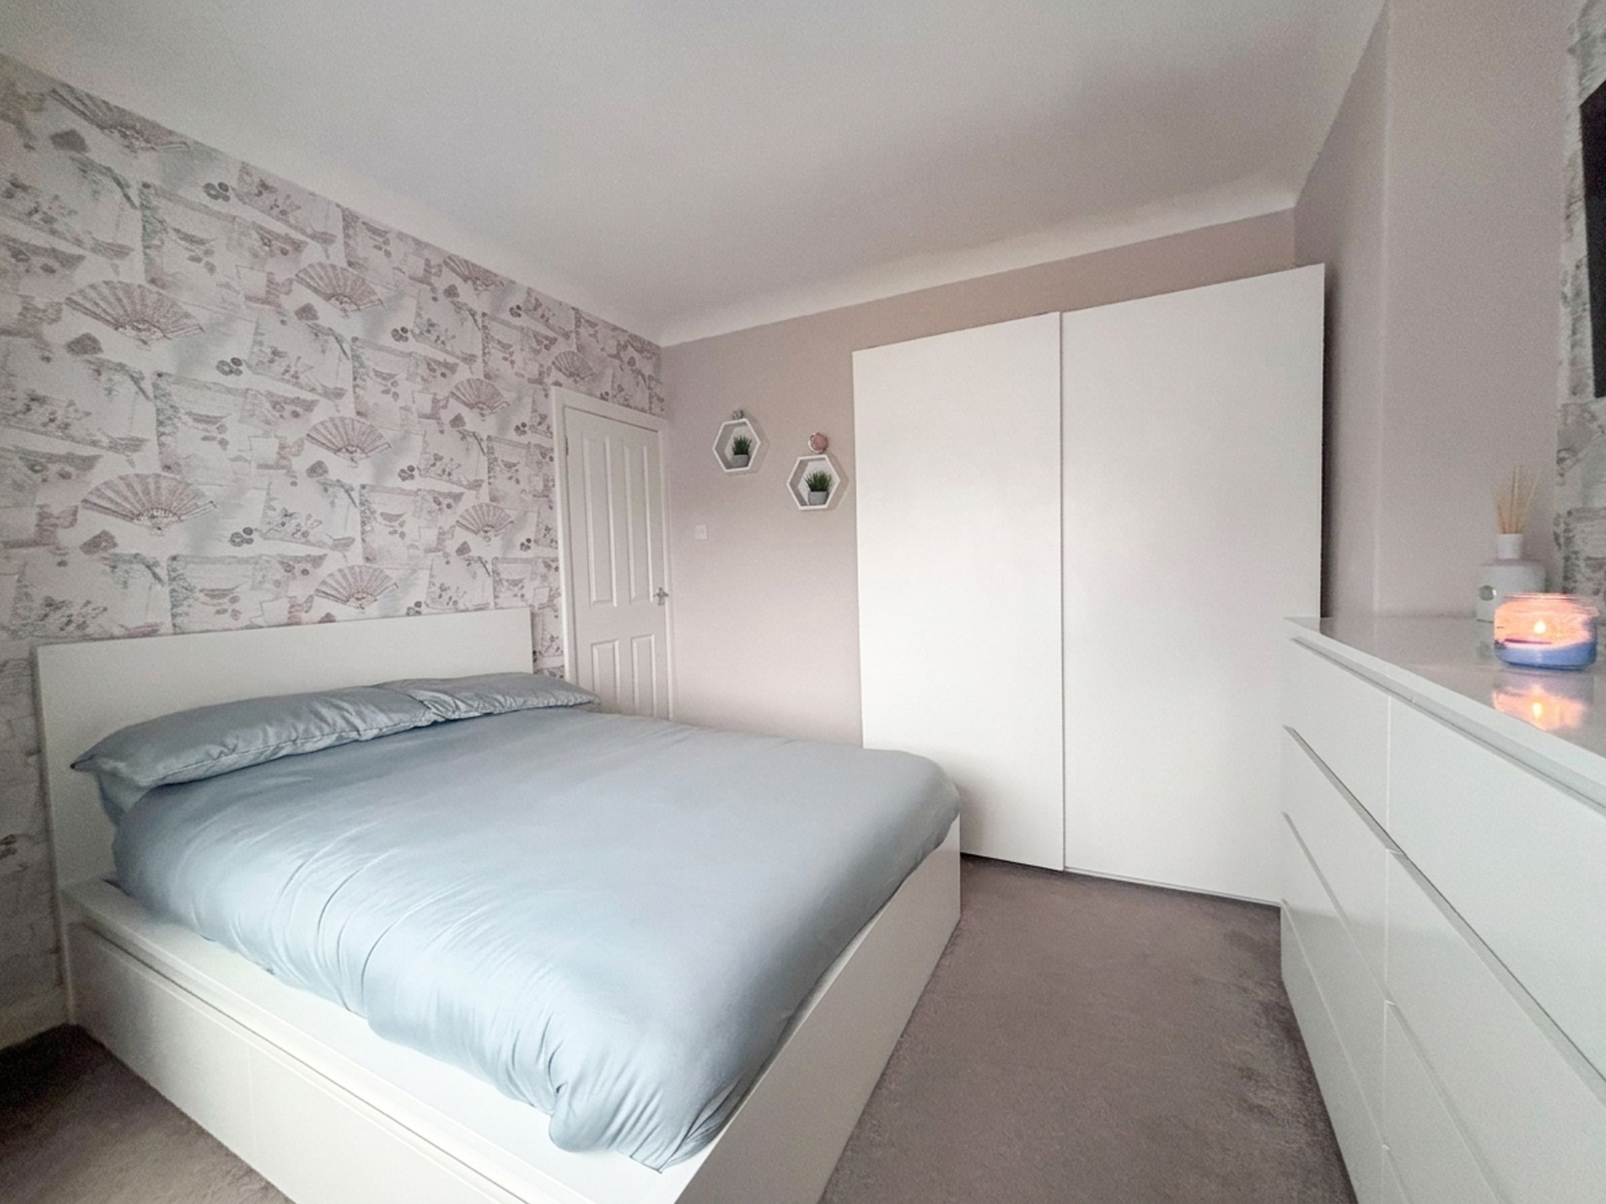
Bedroom One
11' 0" x 9' 5" (3.36m x 2.87m)
Bay window to the front elevation. T.V point. Ceiling coving.
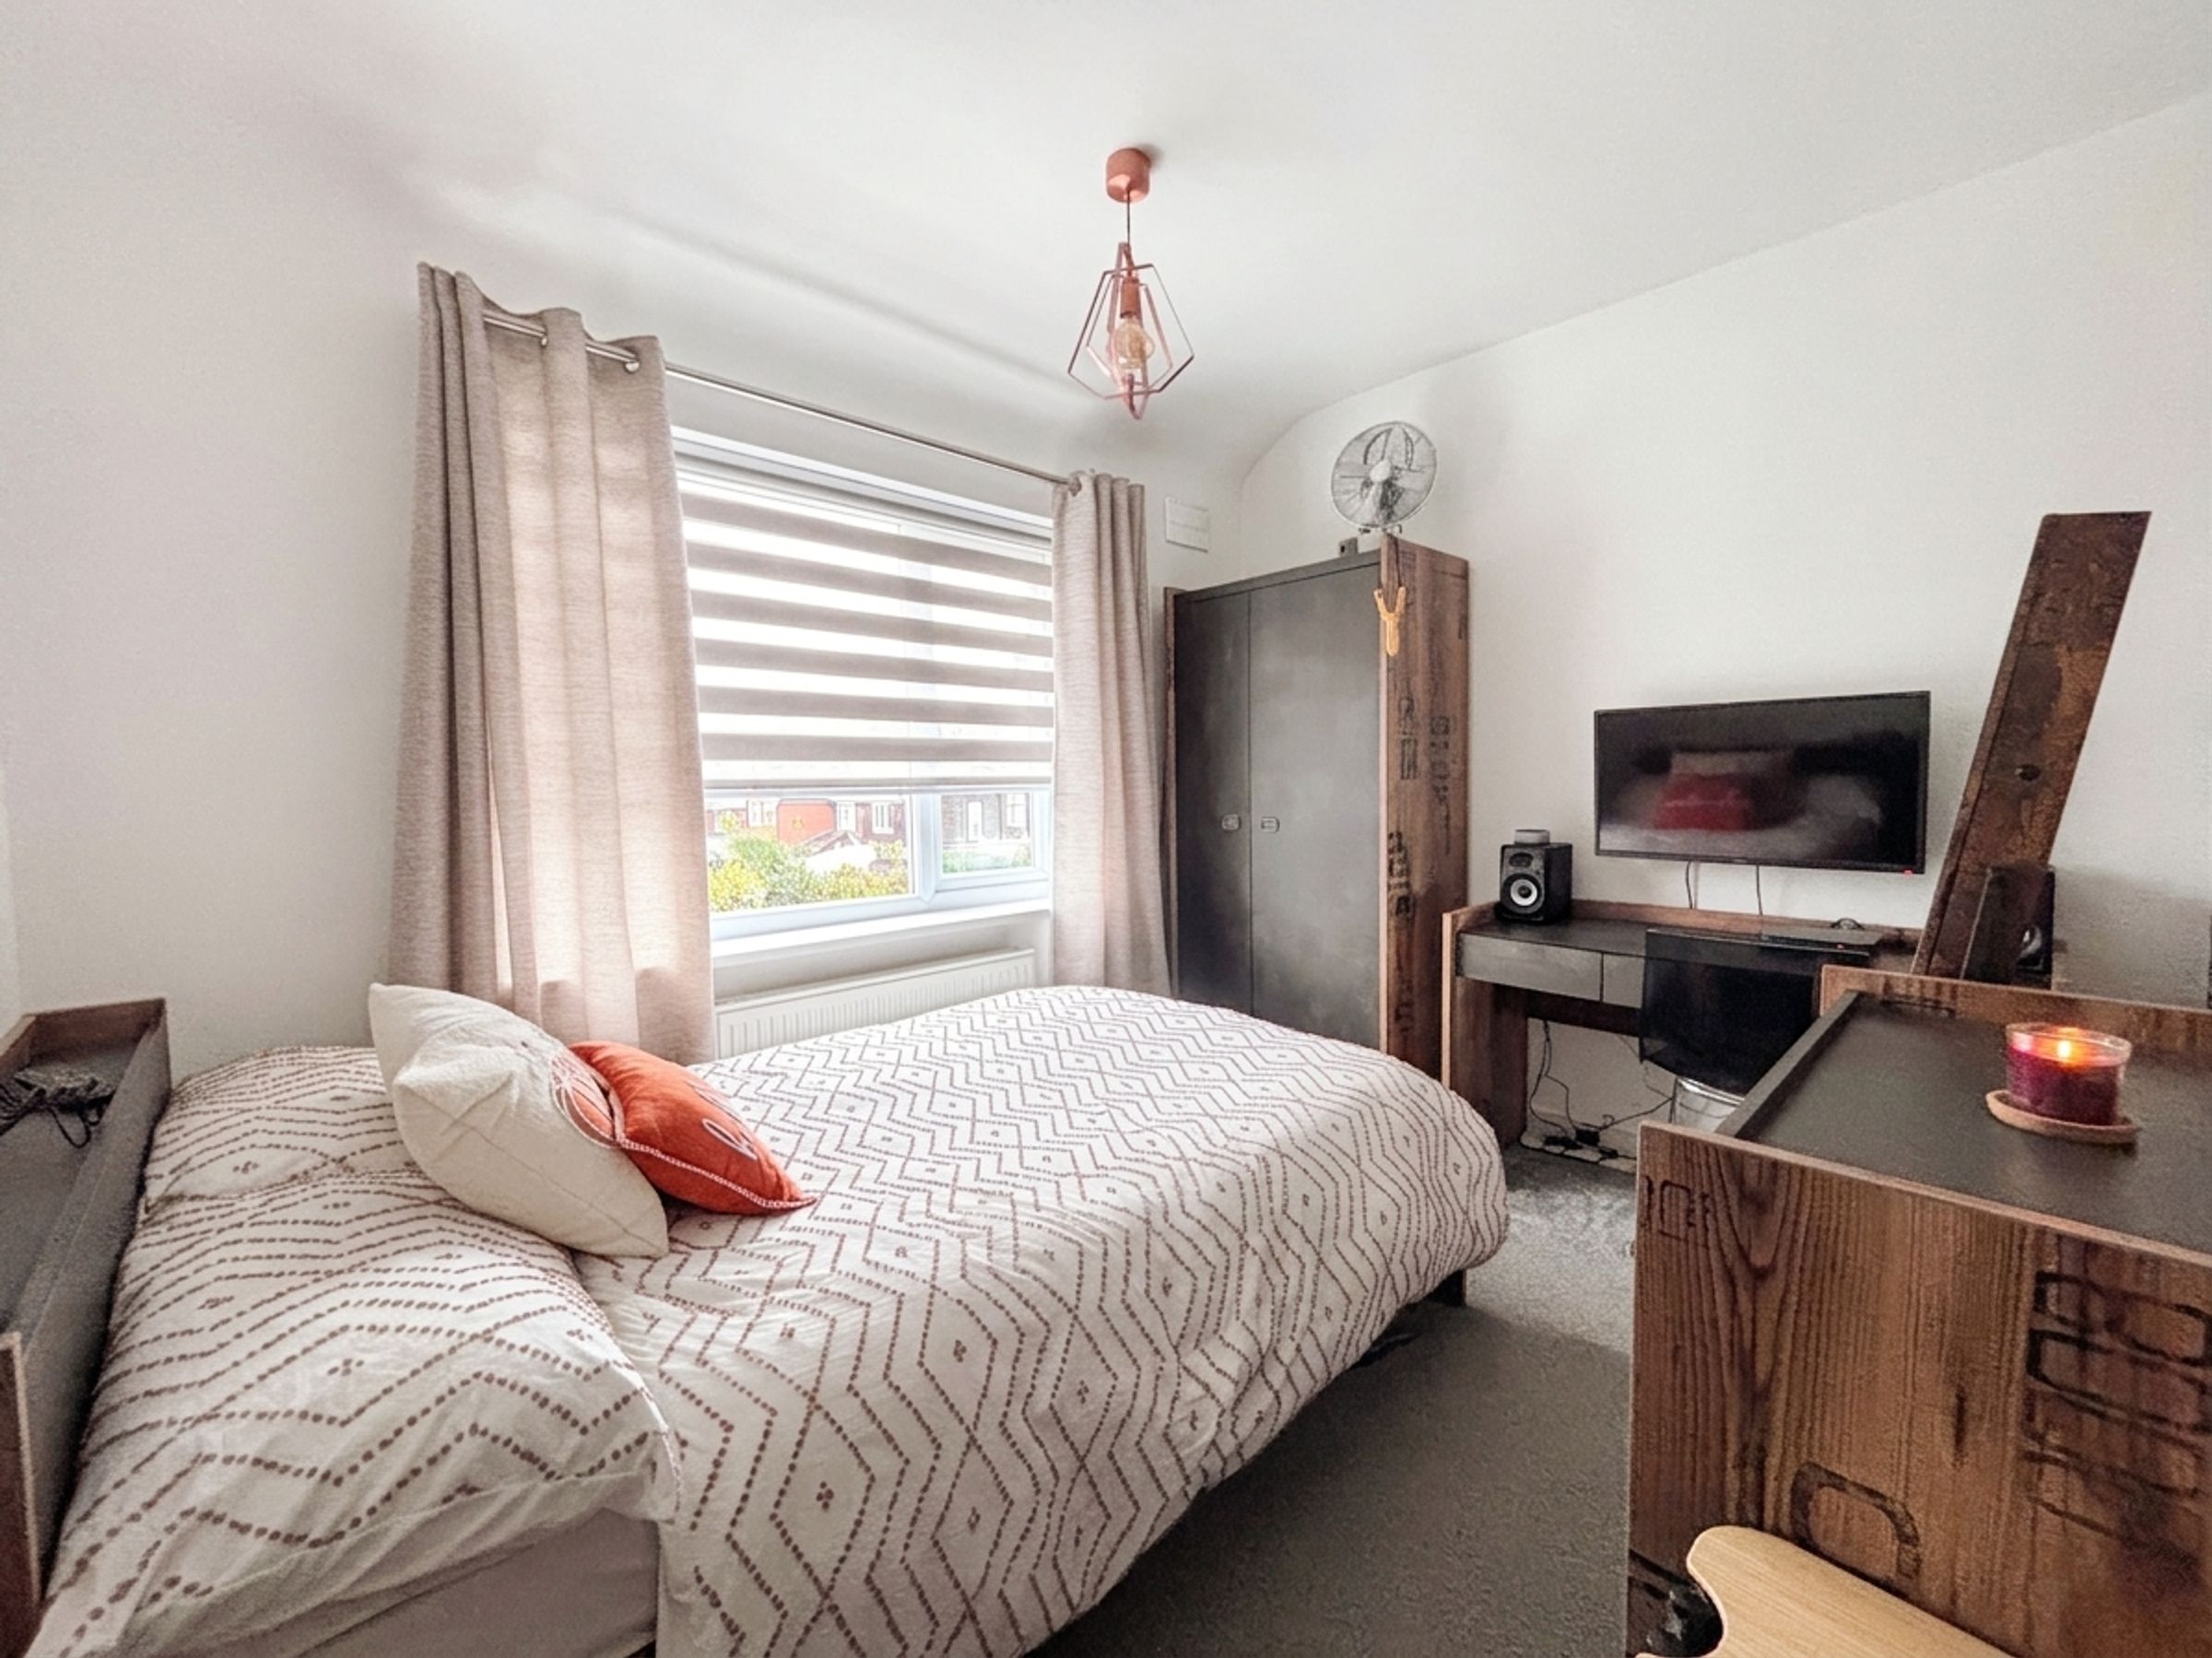
Bedroom Two
8' 5" x 10' 11" (2.56m x 3.33m)
Window to the rear elevation. T.V point.
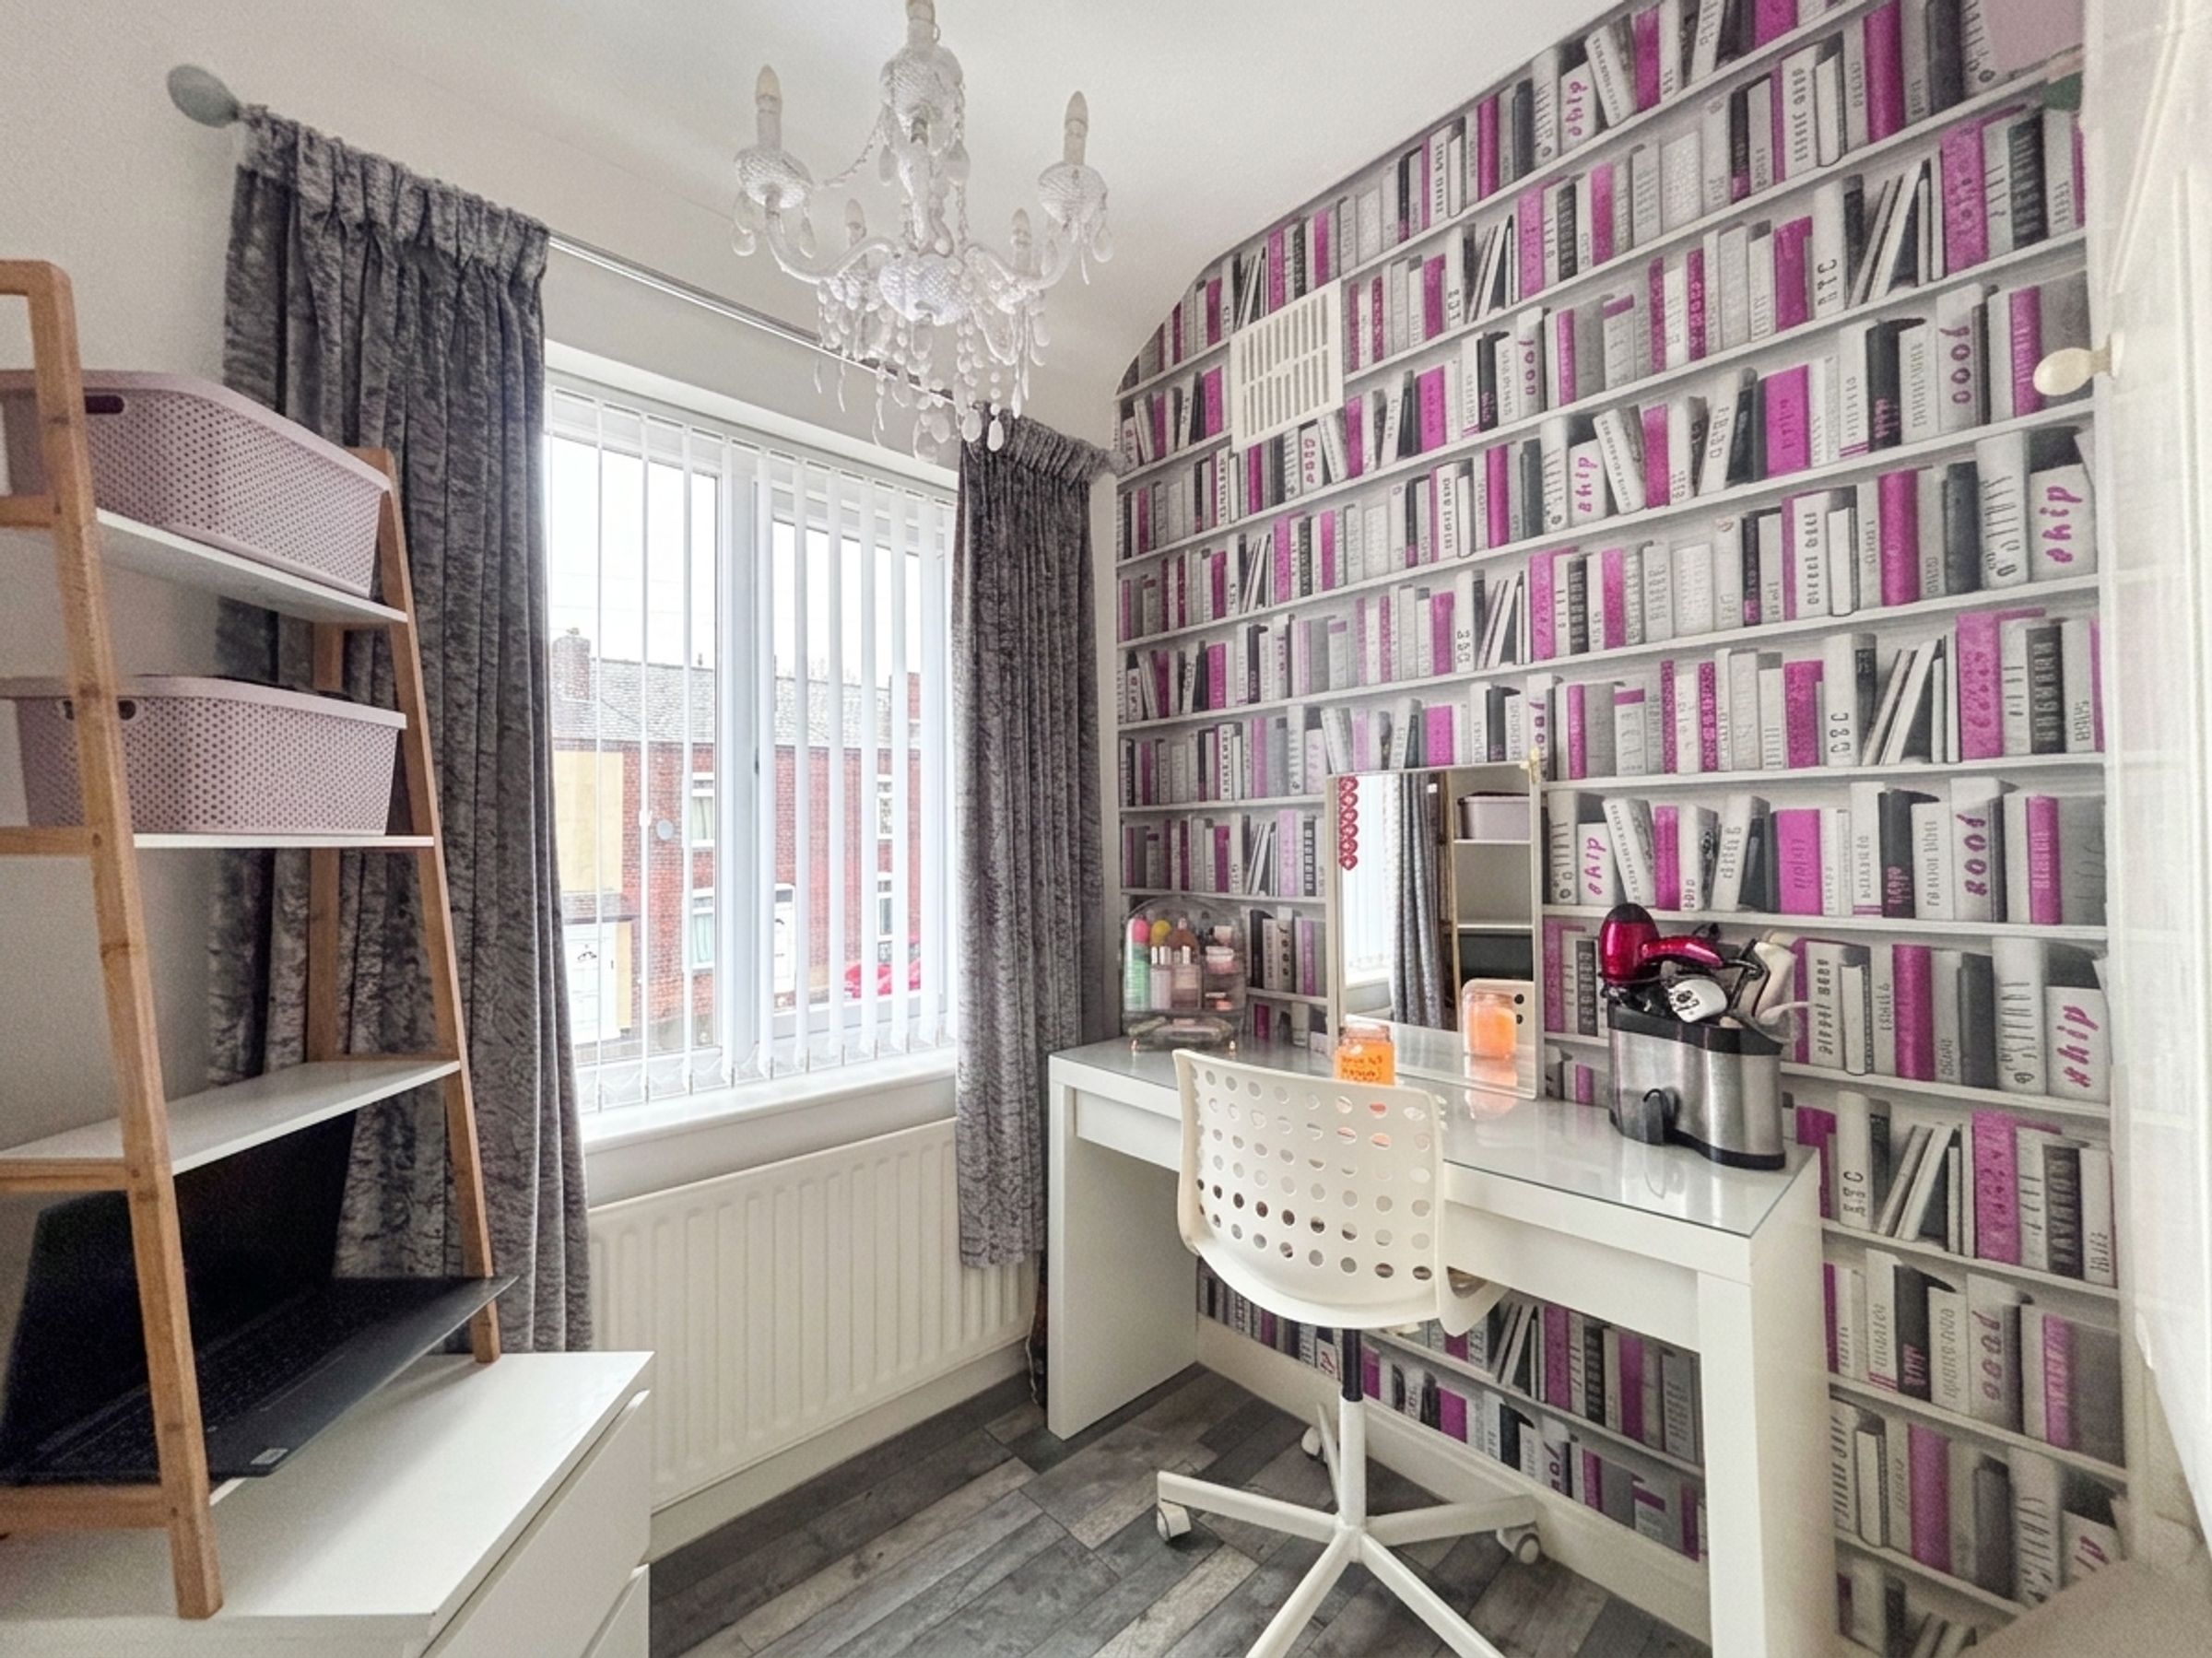
Bedroom Three
6' 2" x 6' 3" (1.87m x 1.90m)
Window to the front elevation. Fitted wardrobe.
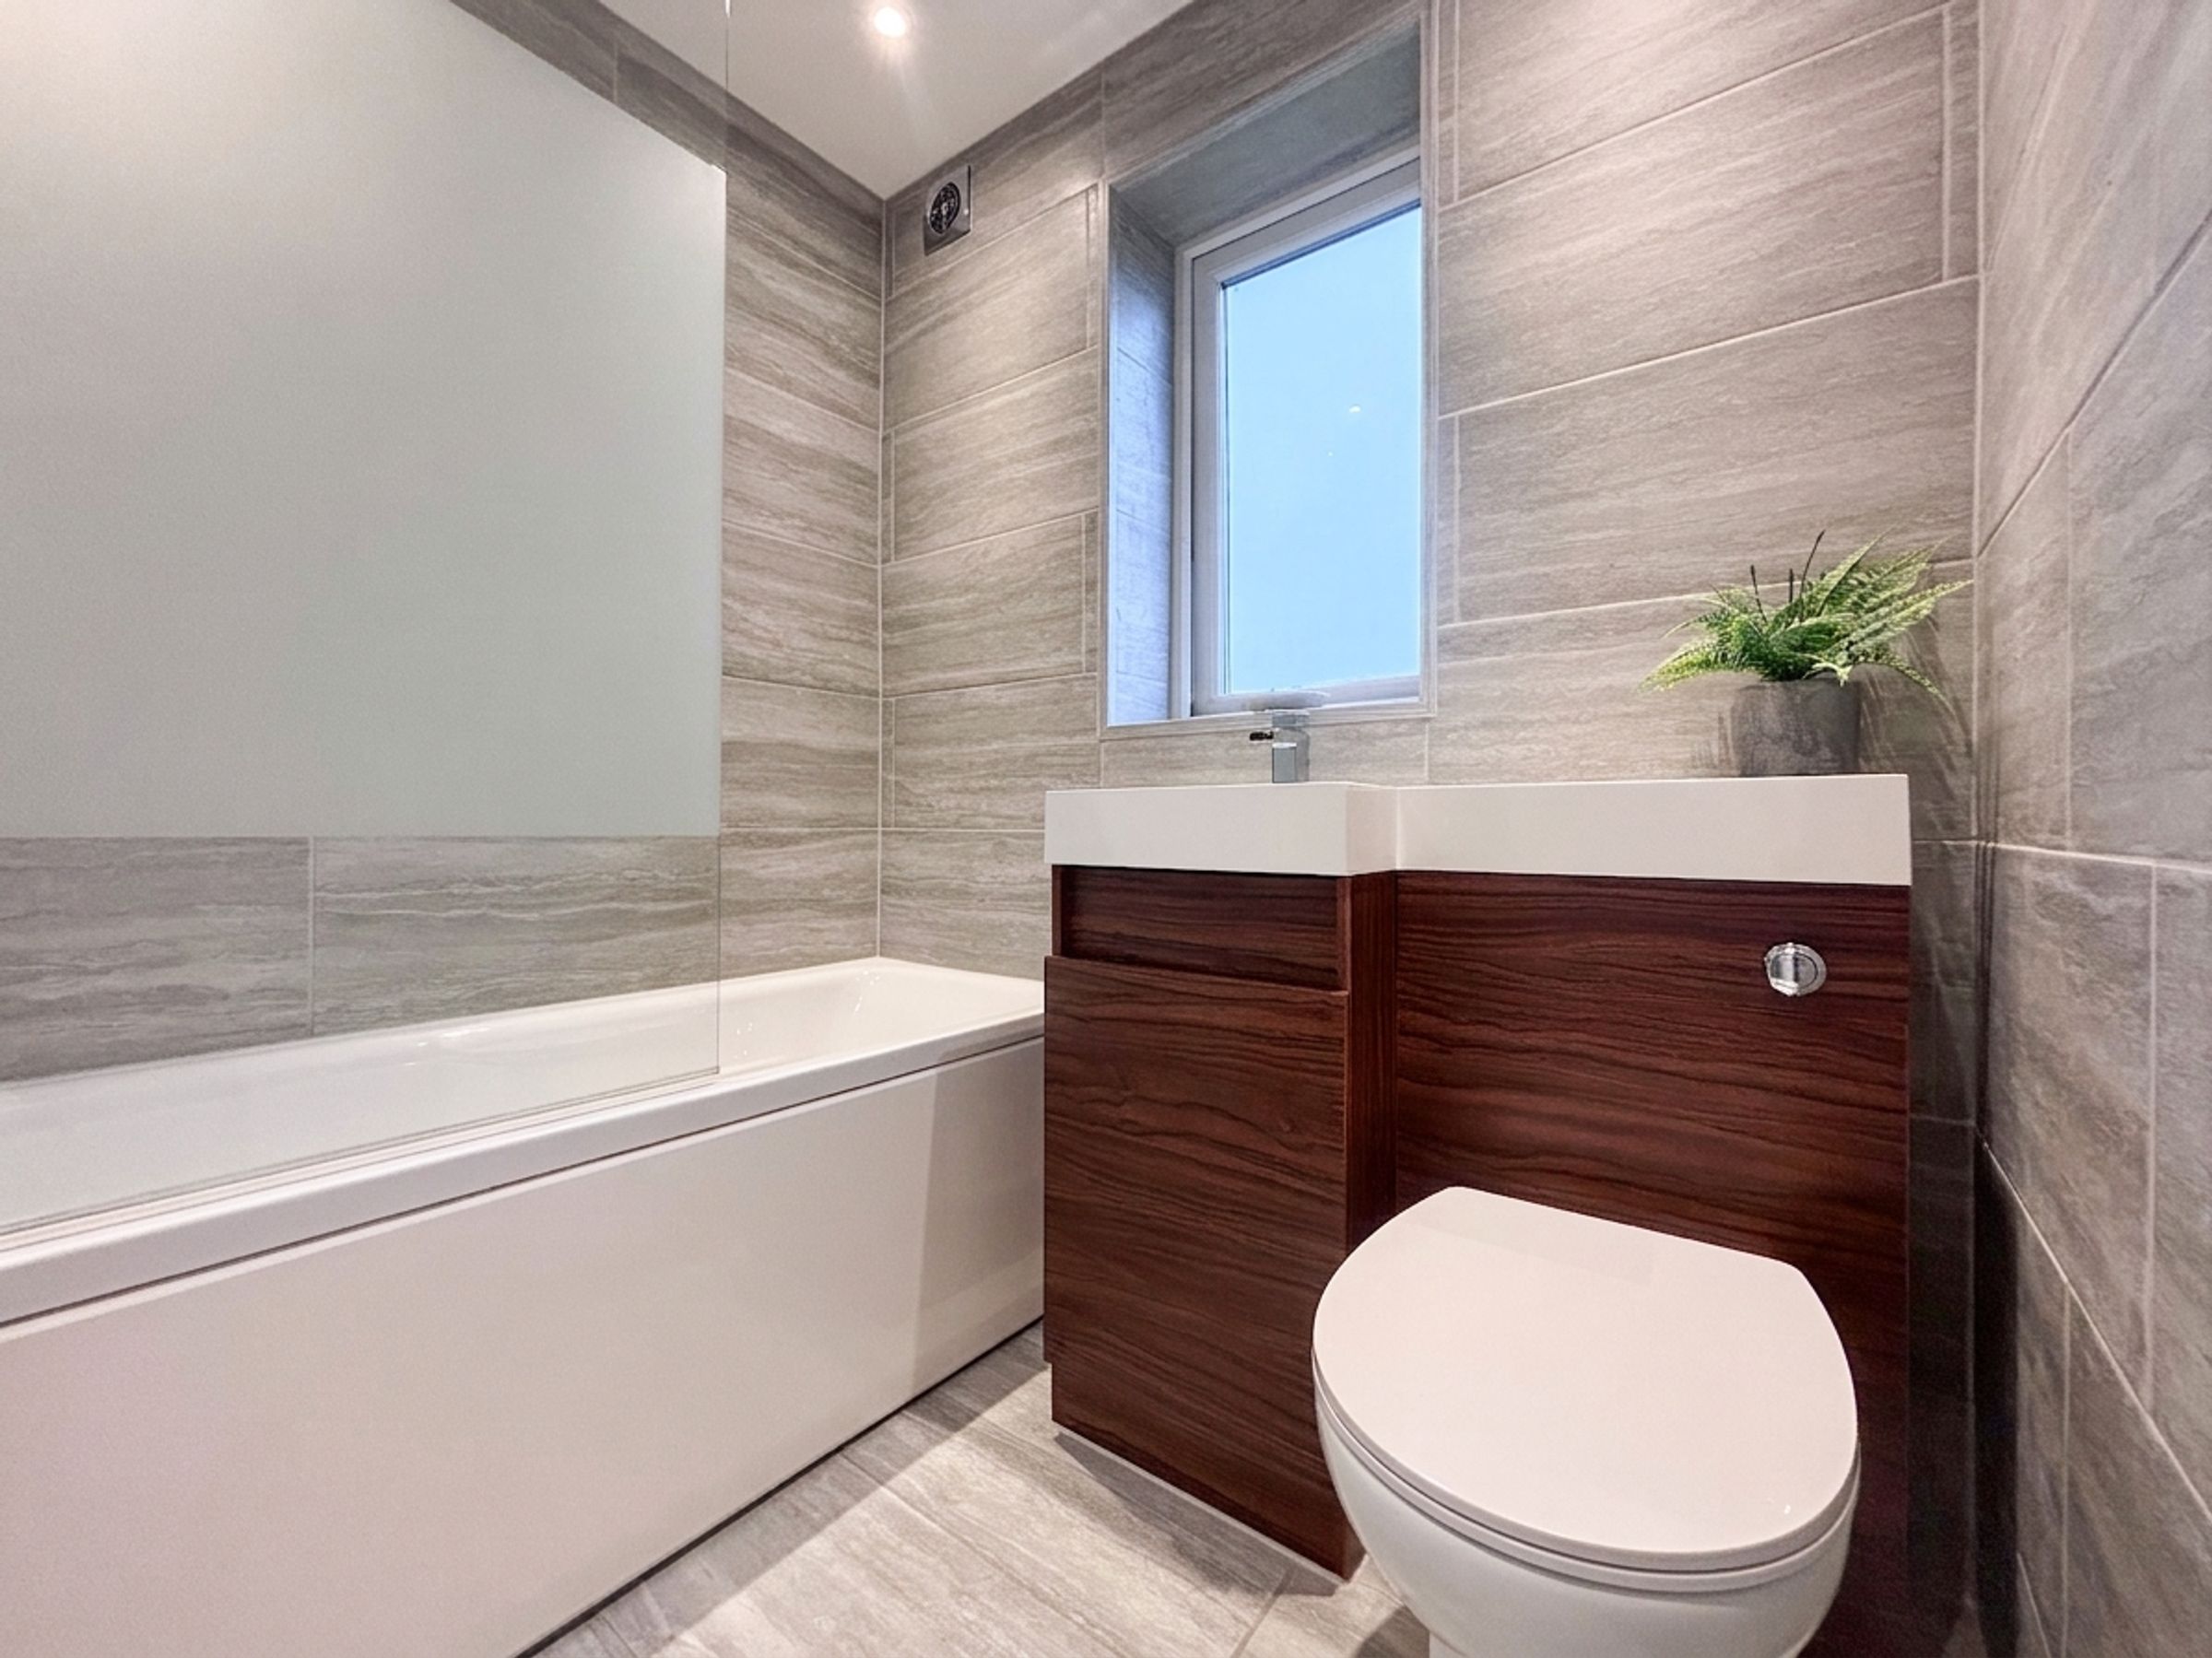
Bathroom
6' 0" x 5' 3" (1.82m x 1.60m)
Window to the rear elevation. Fitted with a bath with a shower over, a vanity hand wash basin and a low level W.C. Fully tiled walls and floor. Inset spotlights.