Briscombe, Nutter & Staff
FOR SALE
£900,000 Offers Over
Cambridge Grove, Eccles, M30
Detached
5
6
5
Like the look of this property?
We would love to hear from you and arrange a viewing of this property. Get in touch now!
Property features
Offered Chain Free
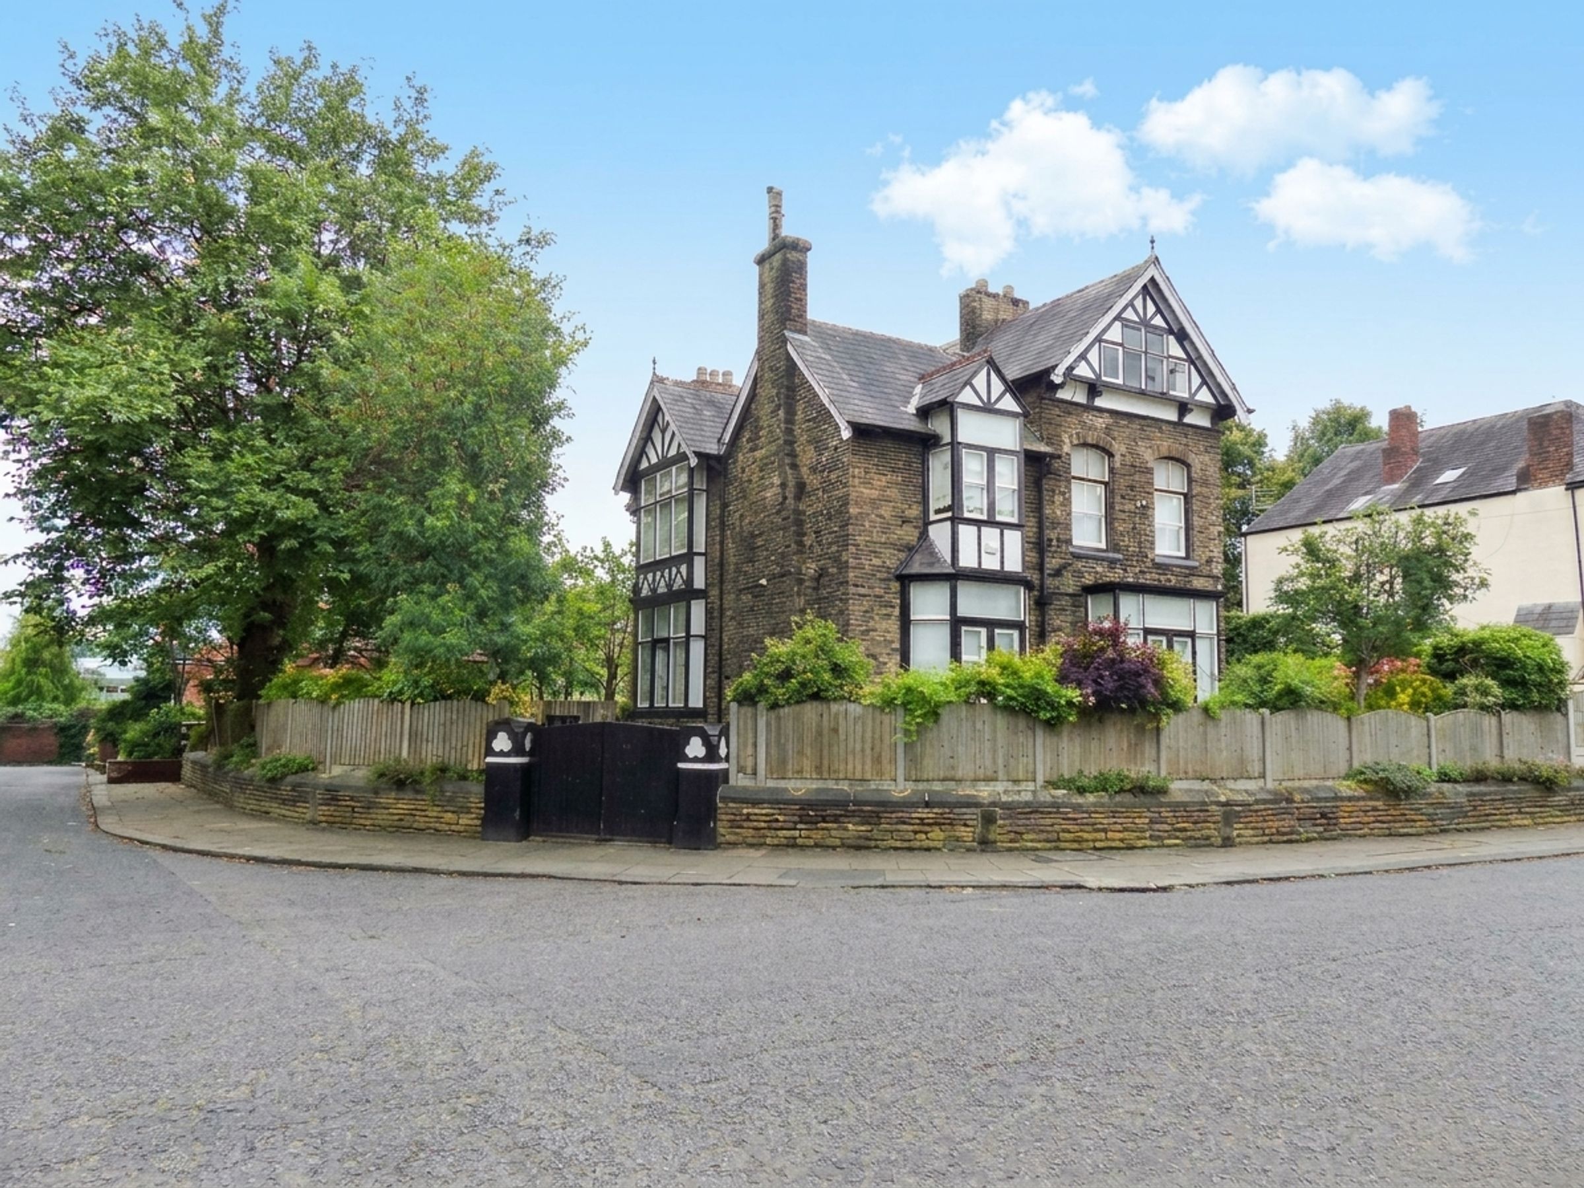
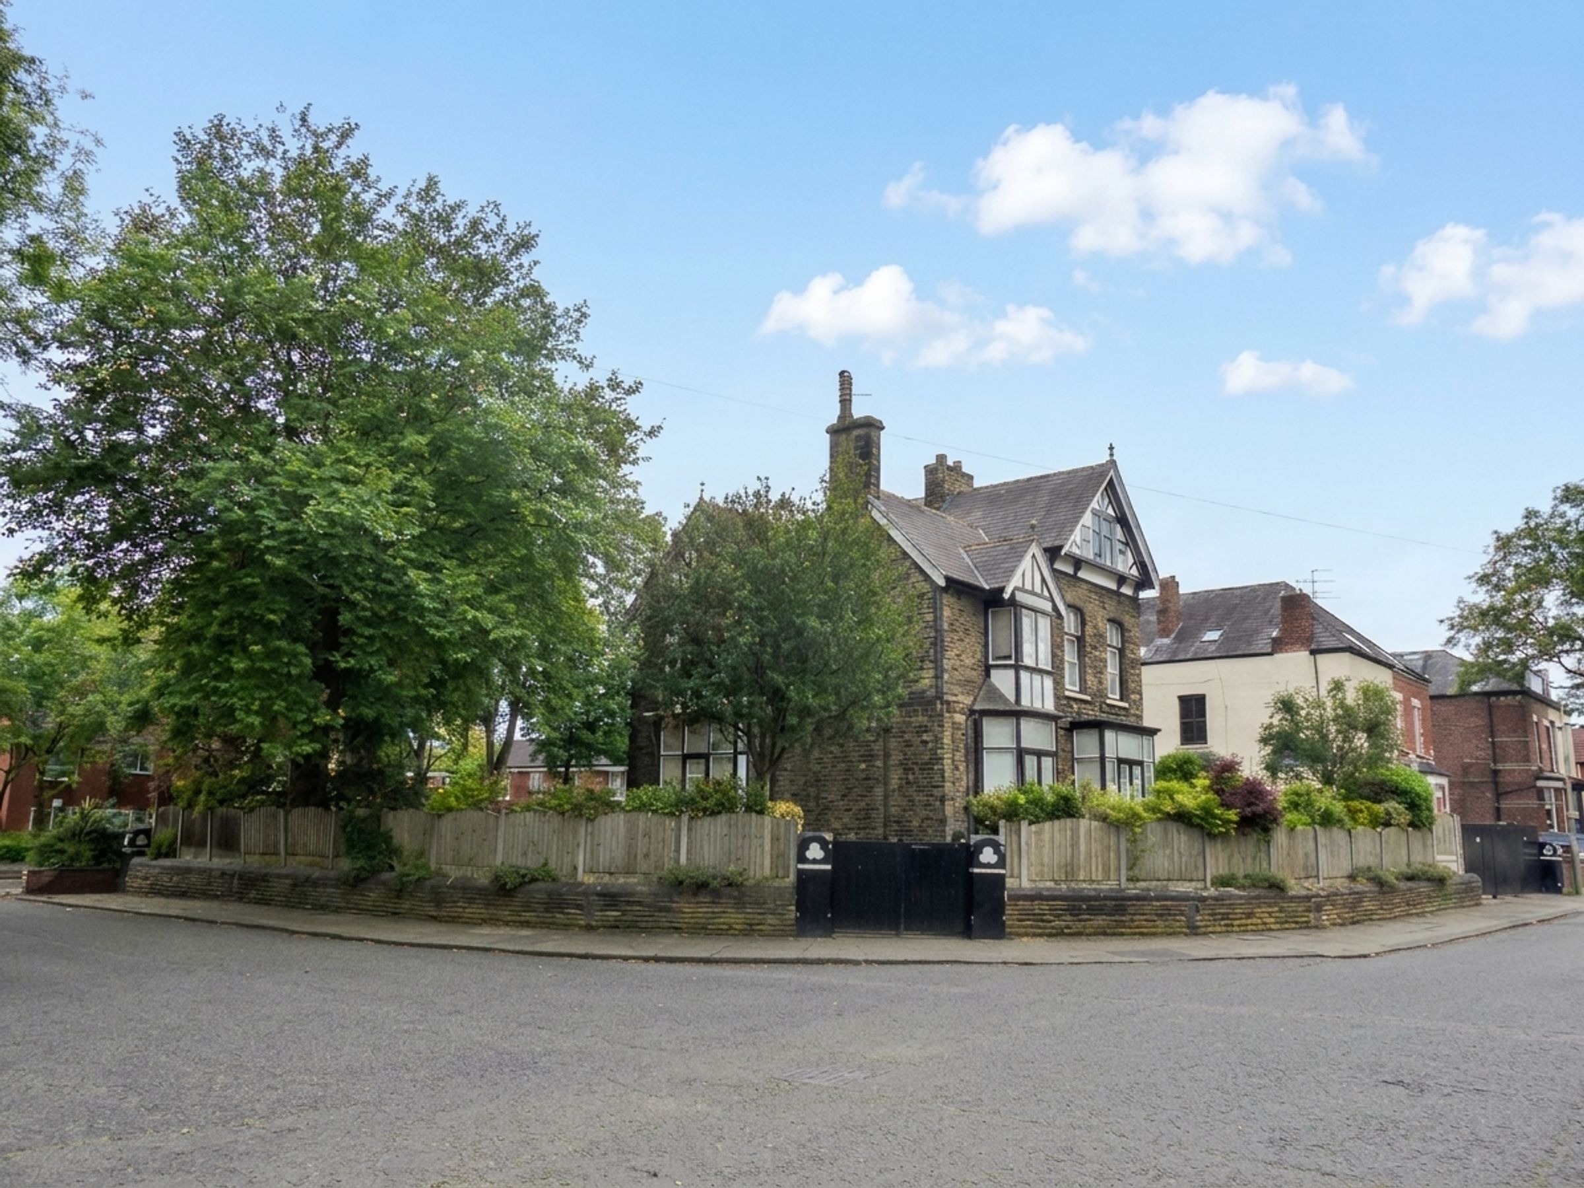
Distinctive Victorian Residence – Built in 1868
Substantial Flexible Four-Storey Accommodation
Exceptional Development Potential with Scope for Modernisation and Reconfiguration
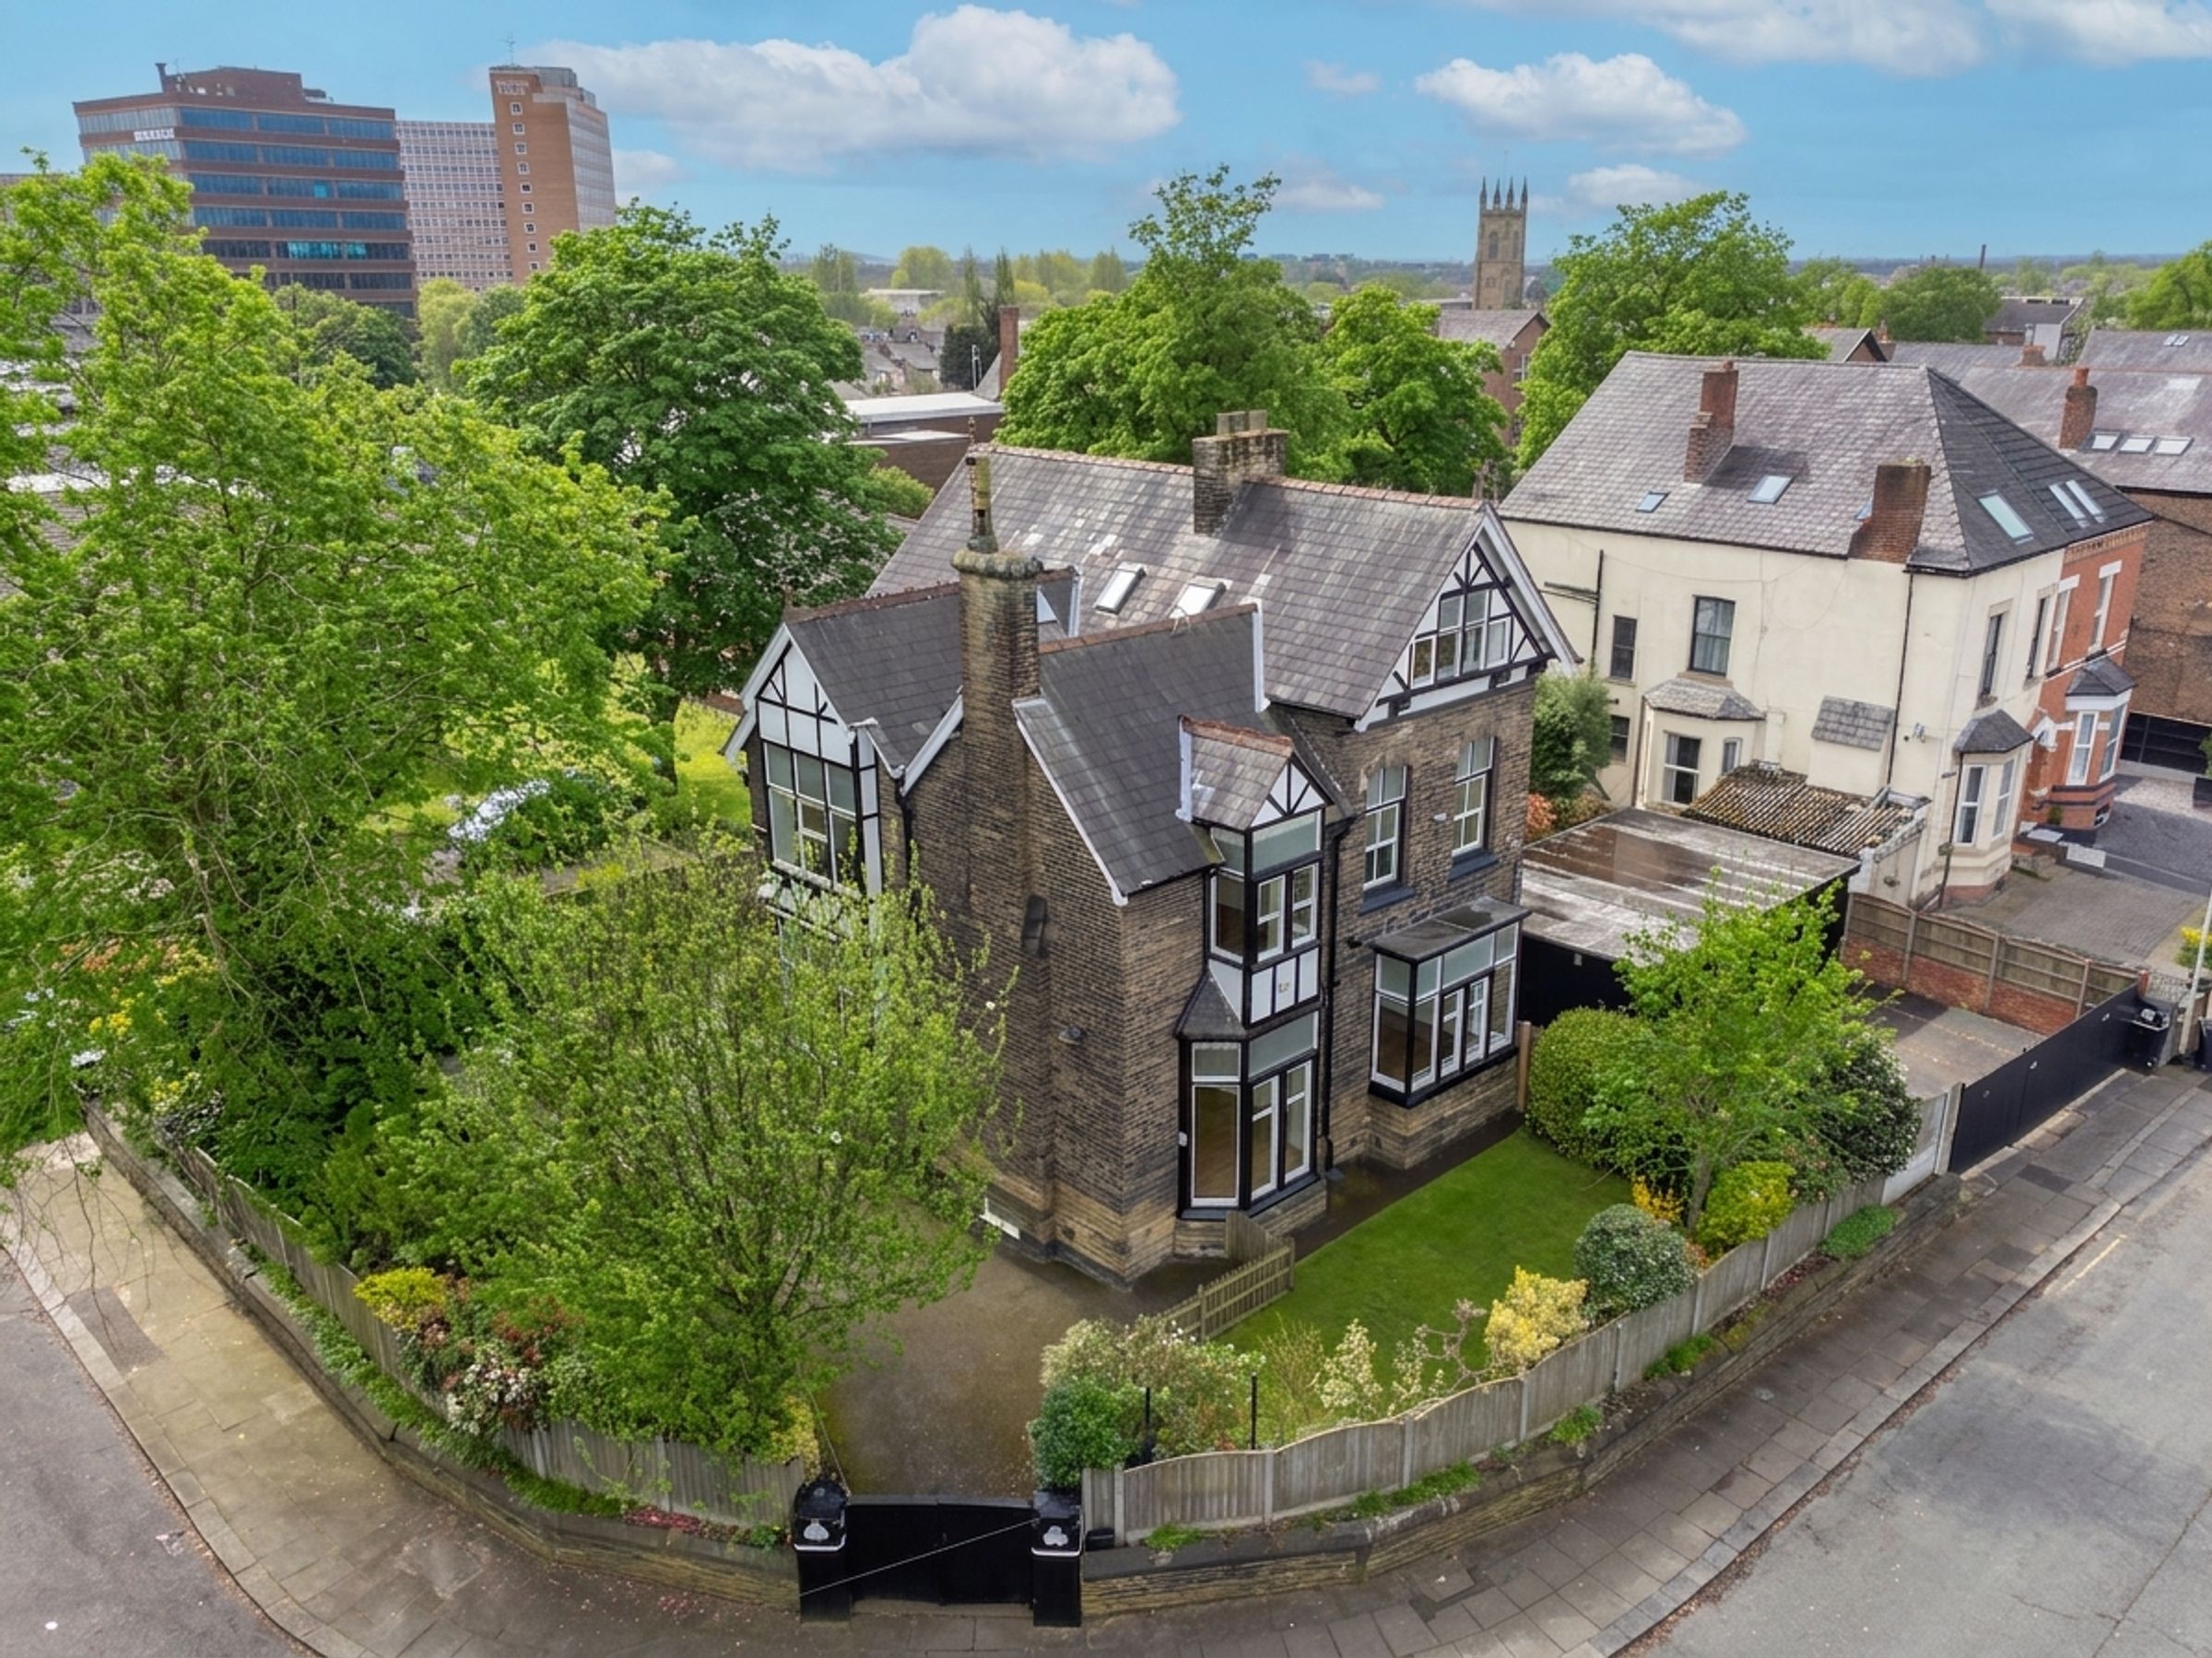
Generous Plot with Secure Access
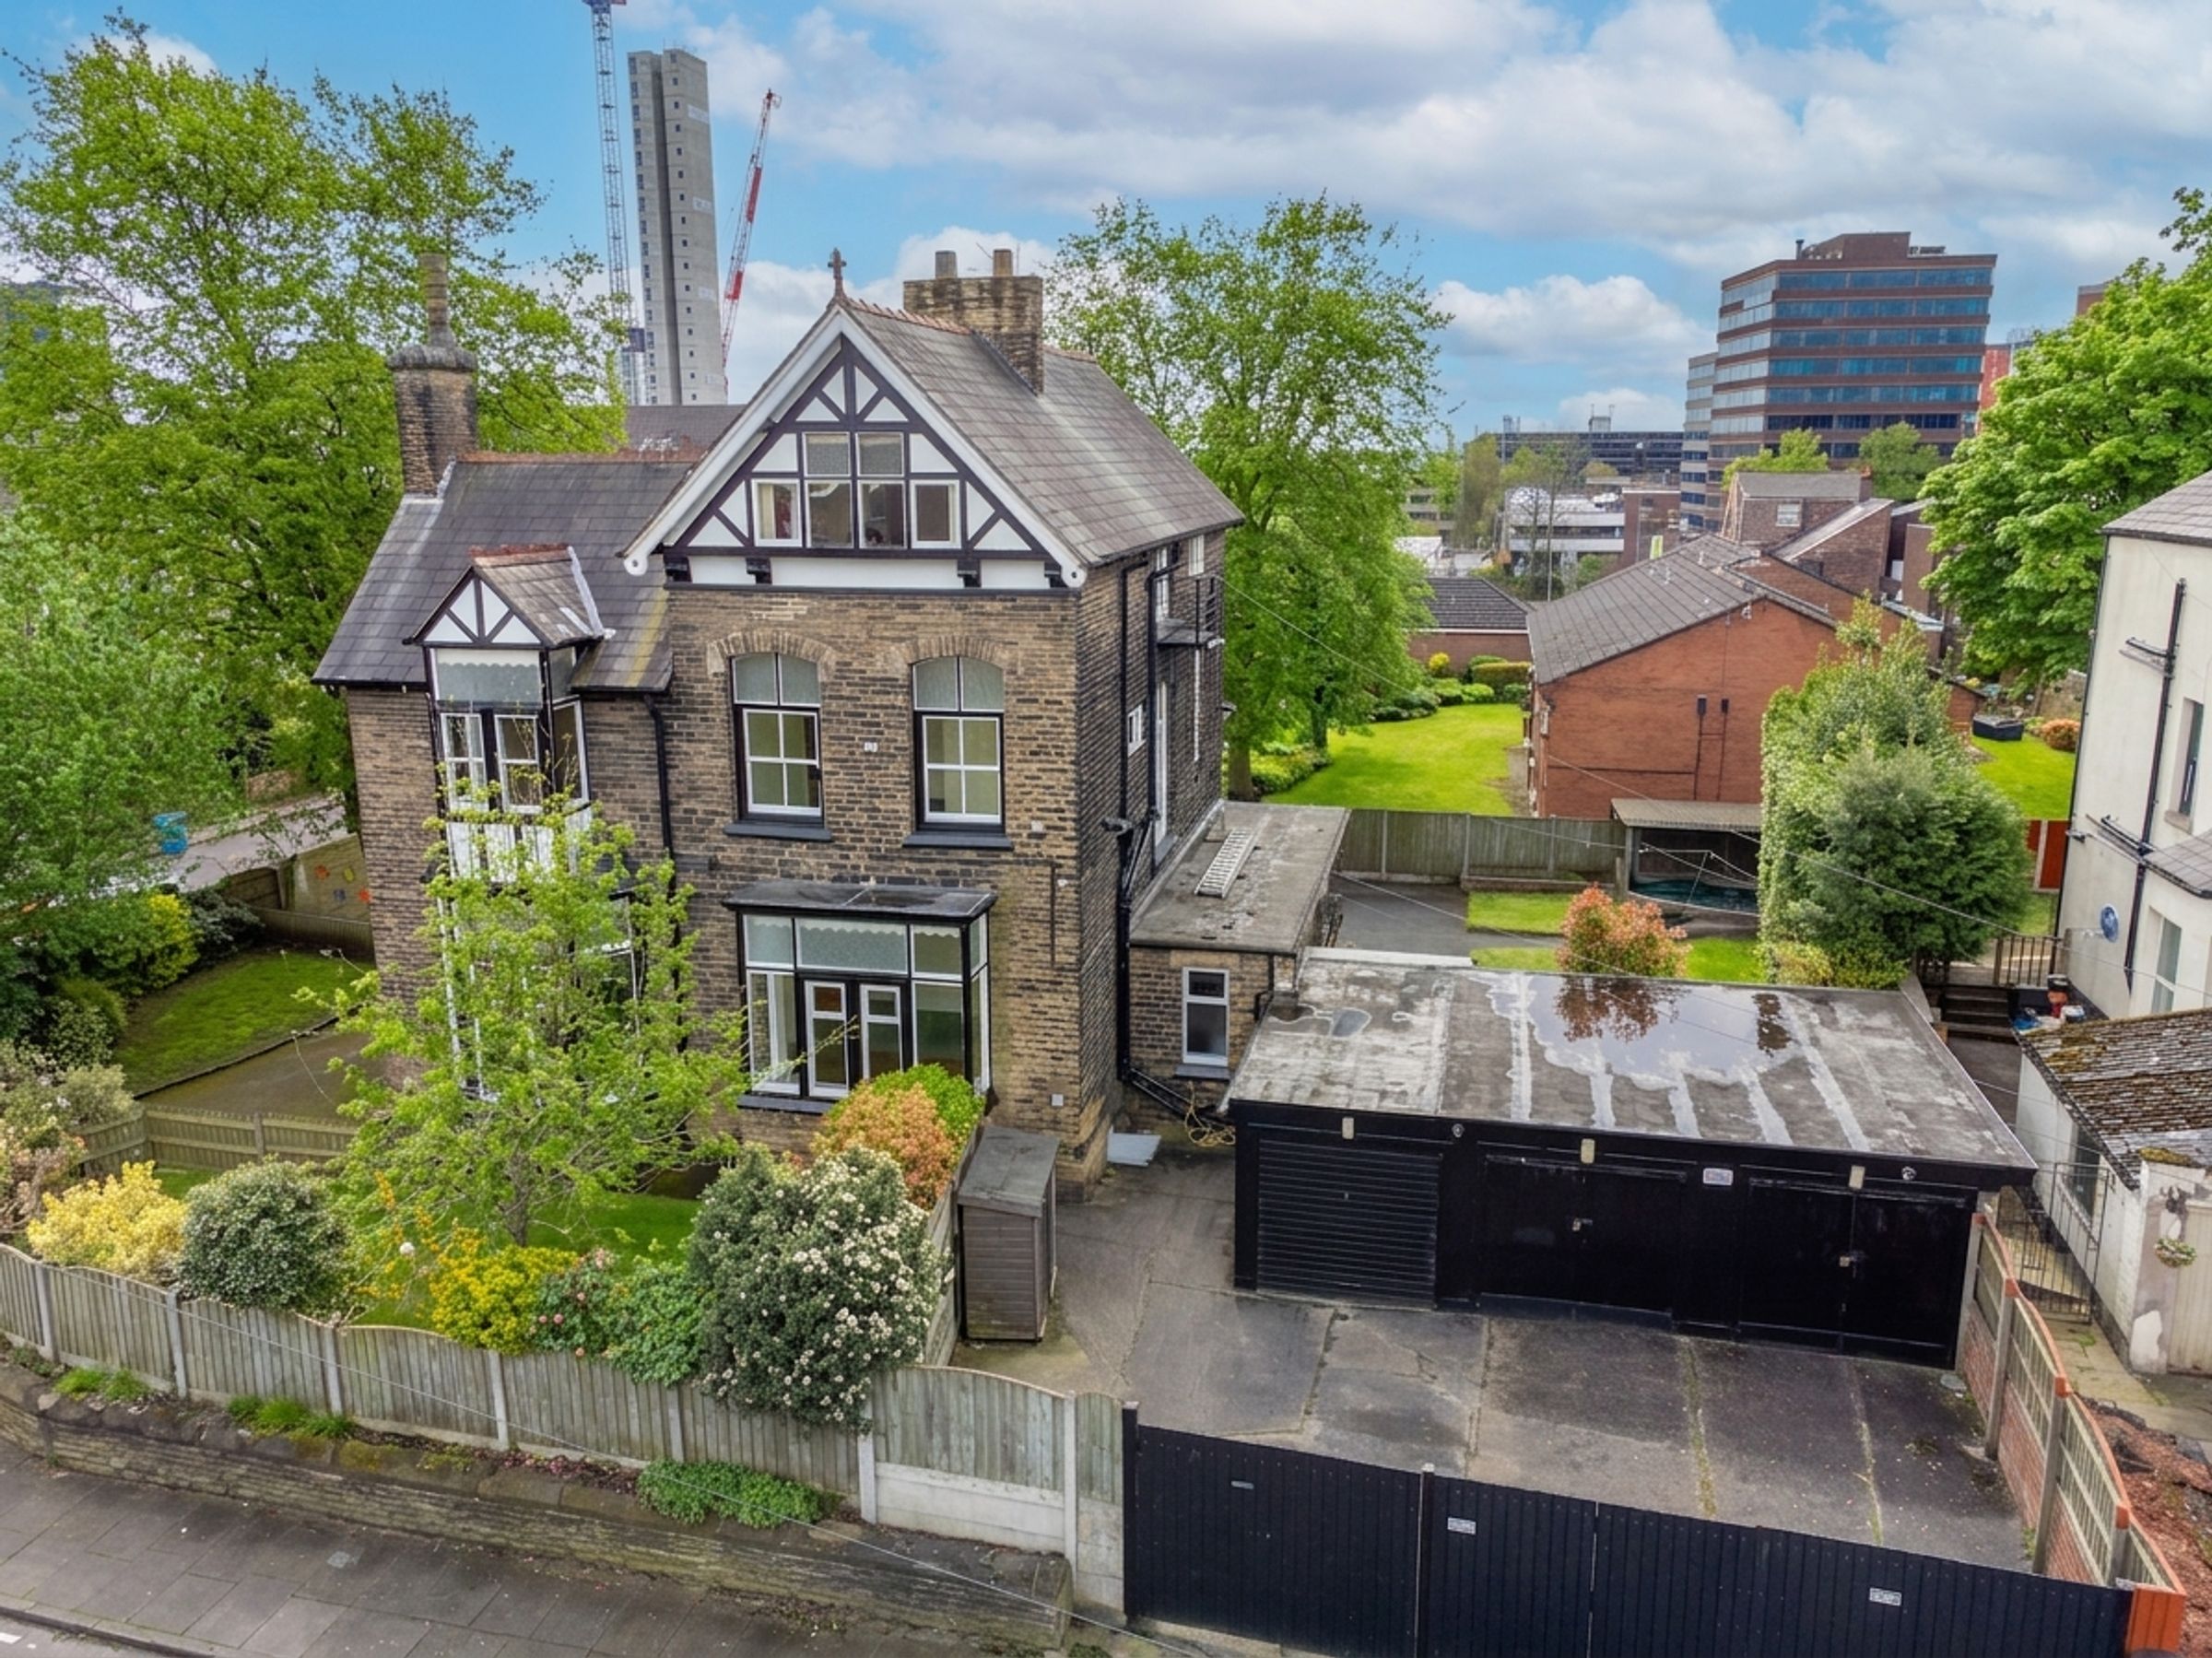
Three Garages and Ample Off-Road Parking
Freehold
Salford Council Tax Band G
EPC:F
About this property
Step into a rare opportunity to acquire a truly unique residence, built in 1868 during the heart of the Victorian era, showcasing remarkable Scottish Presbyterian architecture.
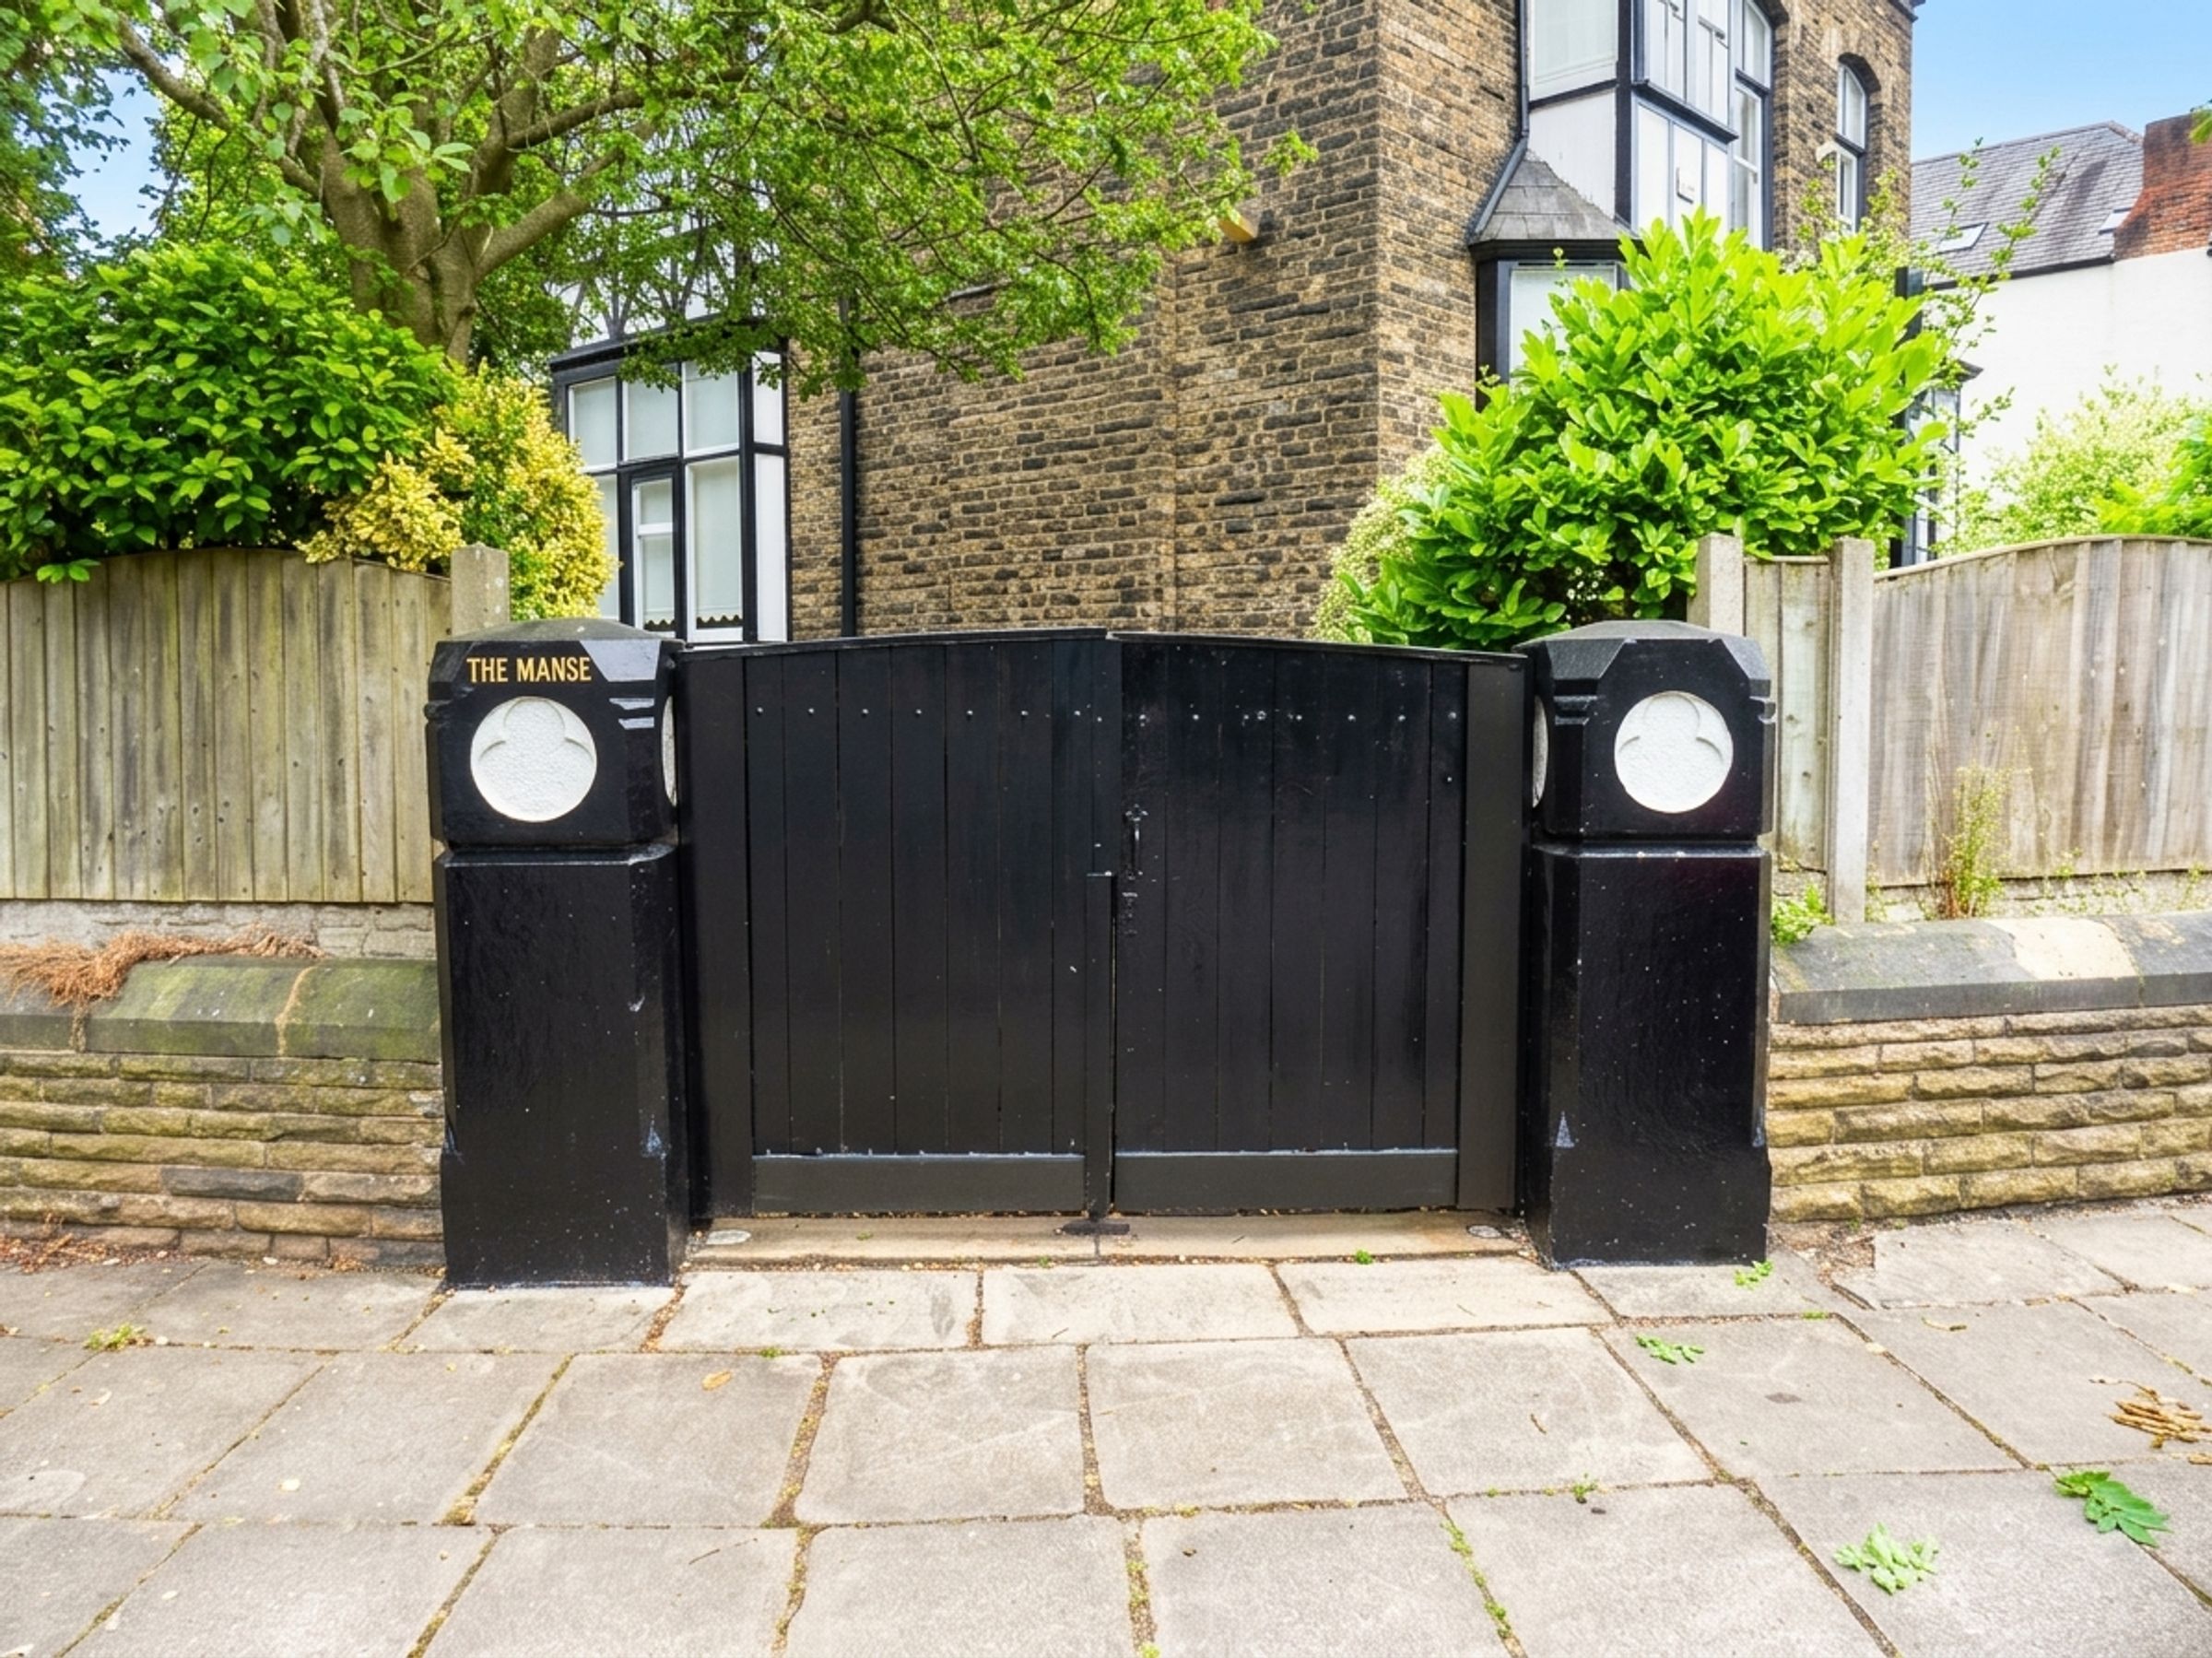
This individually designed property, originally constructed as The Manse of the Eccles Wesleyan Methodist Chapel, stands as a testament to the area’s rich heritage and offers an inspiring blend of history and potential.
Spanning four expansive floors, the accommodation is both flexible and generous, having evolved through a fascinating variety of uses over the years, from a grand single residence and most recently, a day care nursery.
This versatility opens an array of possibilities for discerning buyers, whether seeking to create an exceptional family home, a boutique development, or a lucrative investment project (subject to the relevant consents).
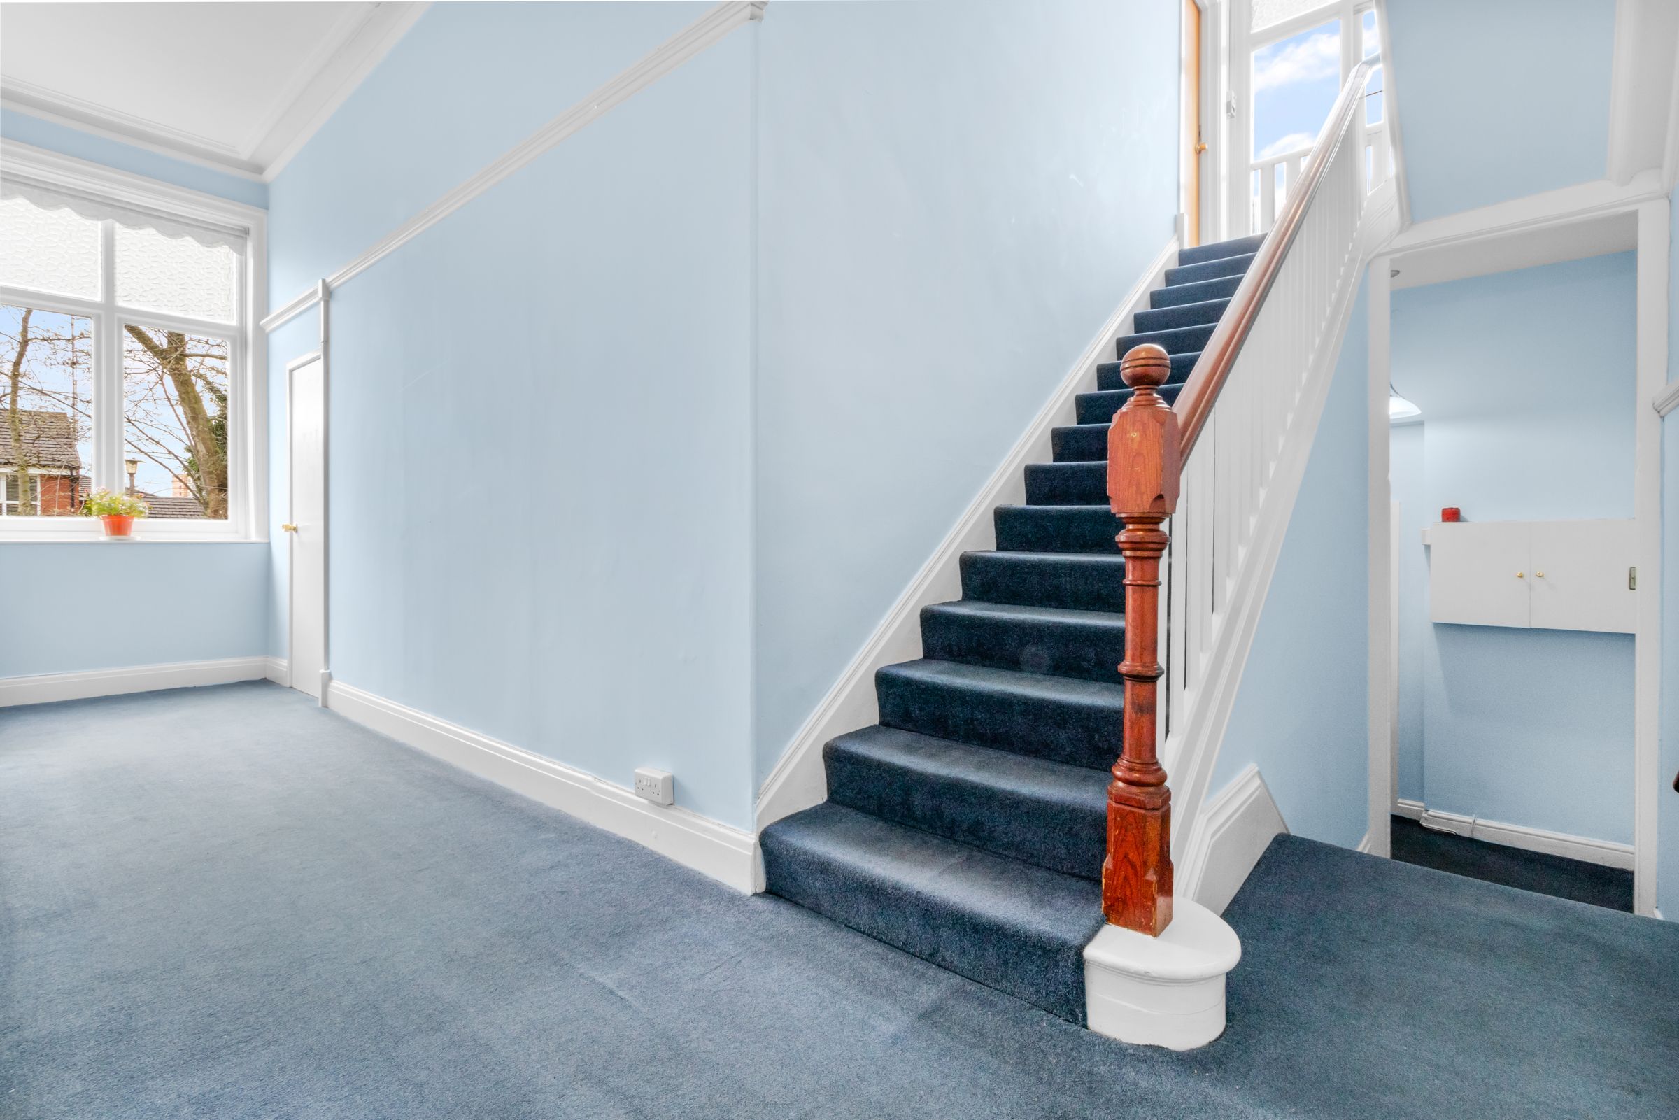
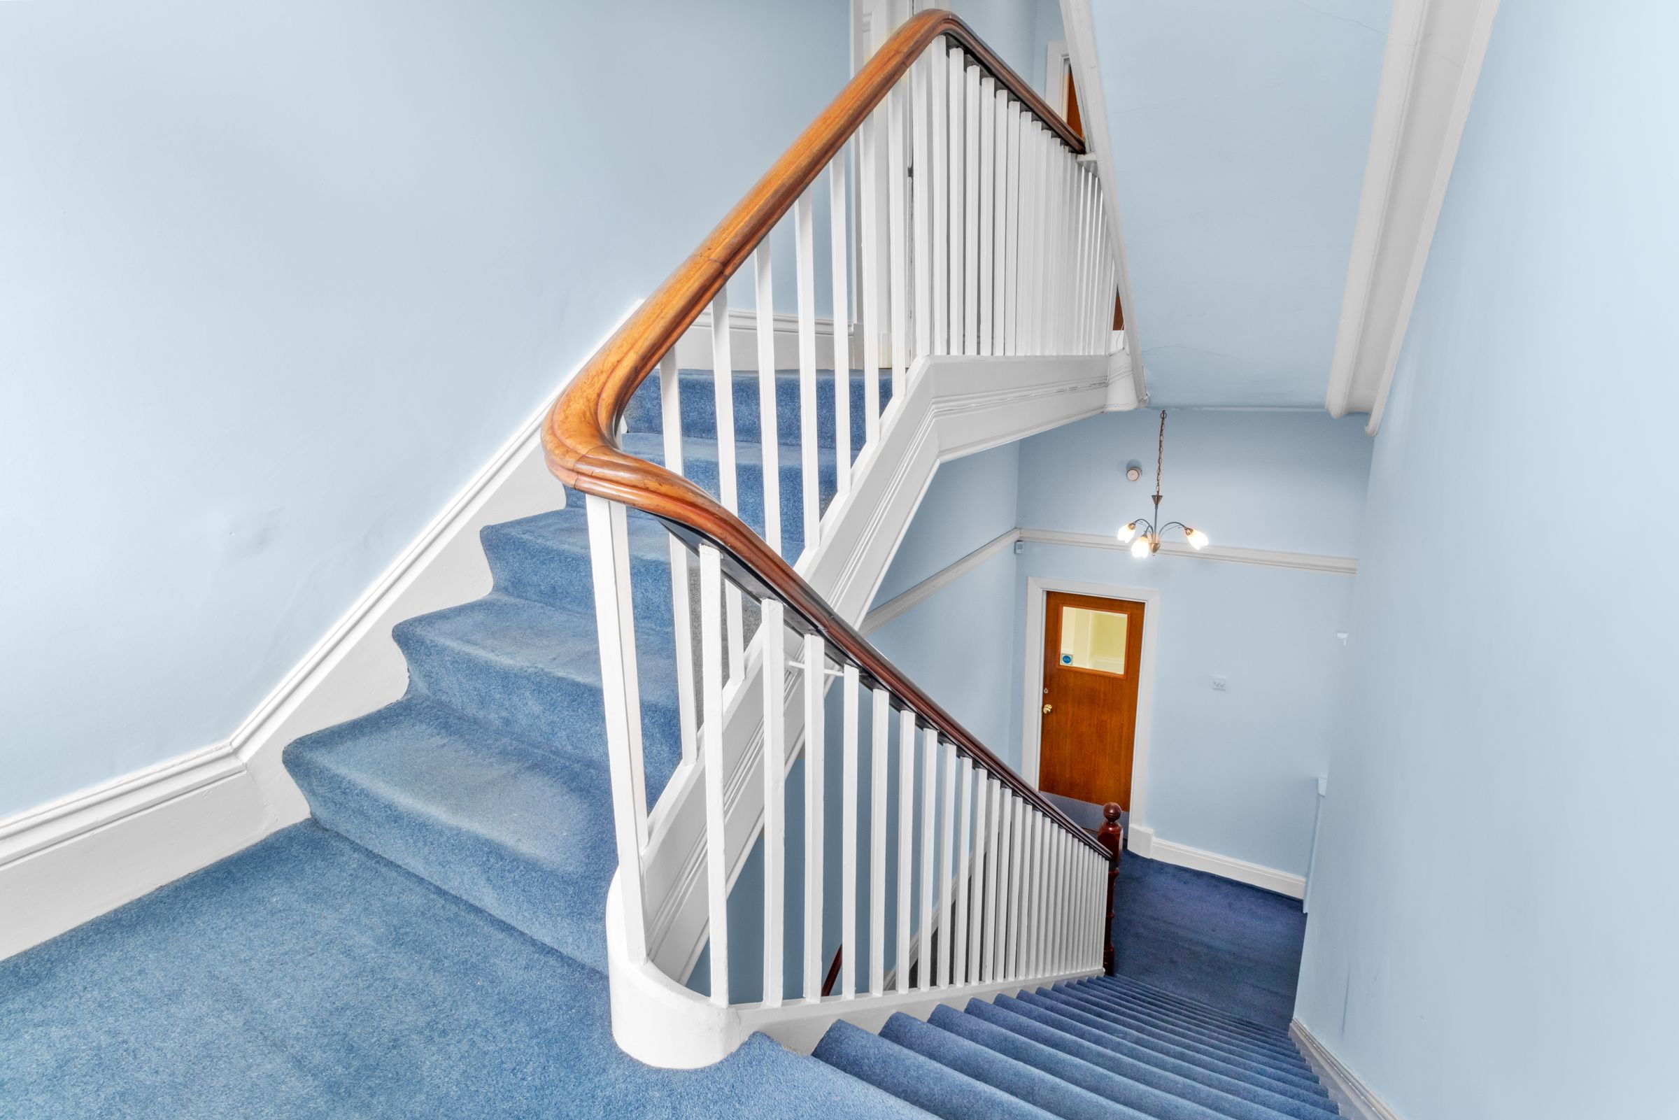
The interior retains a wealth of period features and architectural flourishes, including high ceilings and impressive proportions that provide a sense of grandeur throughout. The layout can be easily adapted to suit modern lifestyles, with ample scope for reconfiguration to suit individual requirements.
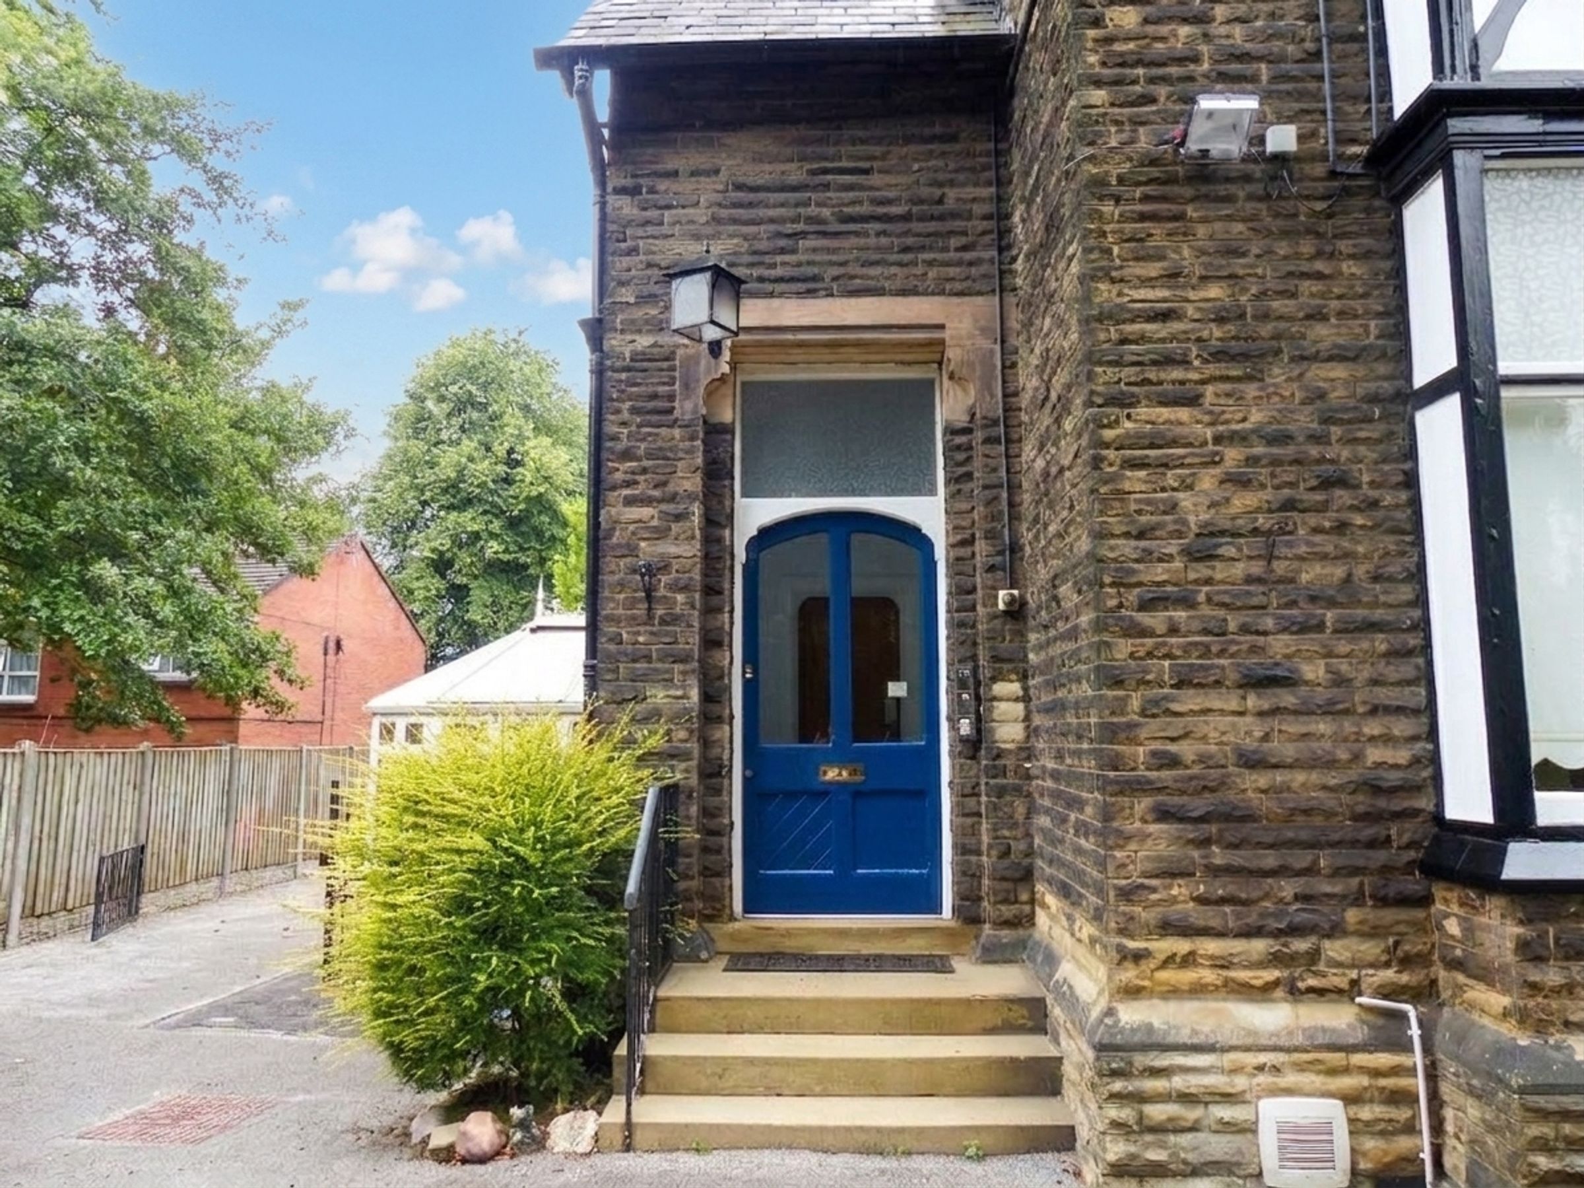
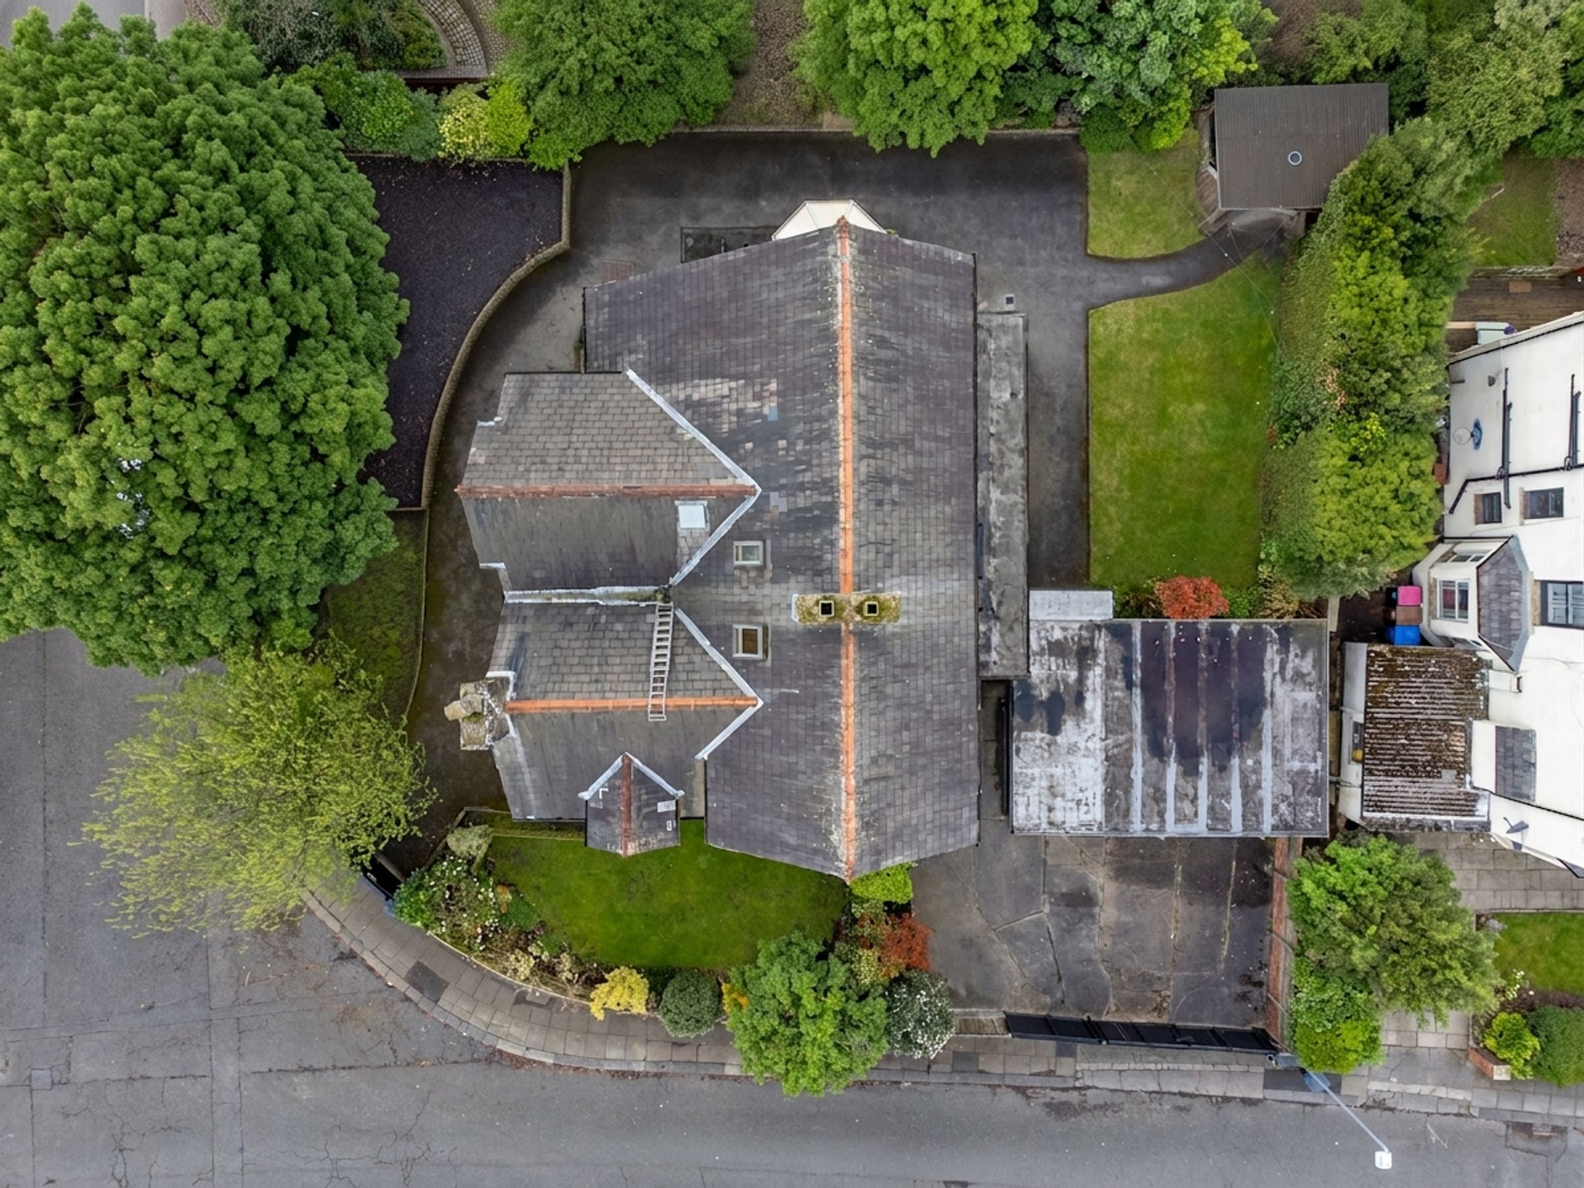
Practicality is also at the forefront, with the rare advantage of a large plot that includes three garages and secure off-road parking for 4 cars (potential building plot), plus another gated front entrance and parking for 8 cars, ensuring both privacy and convenience for residents and guests alike.
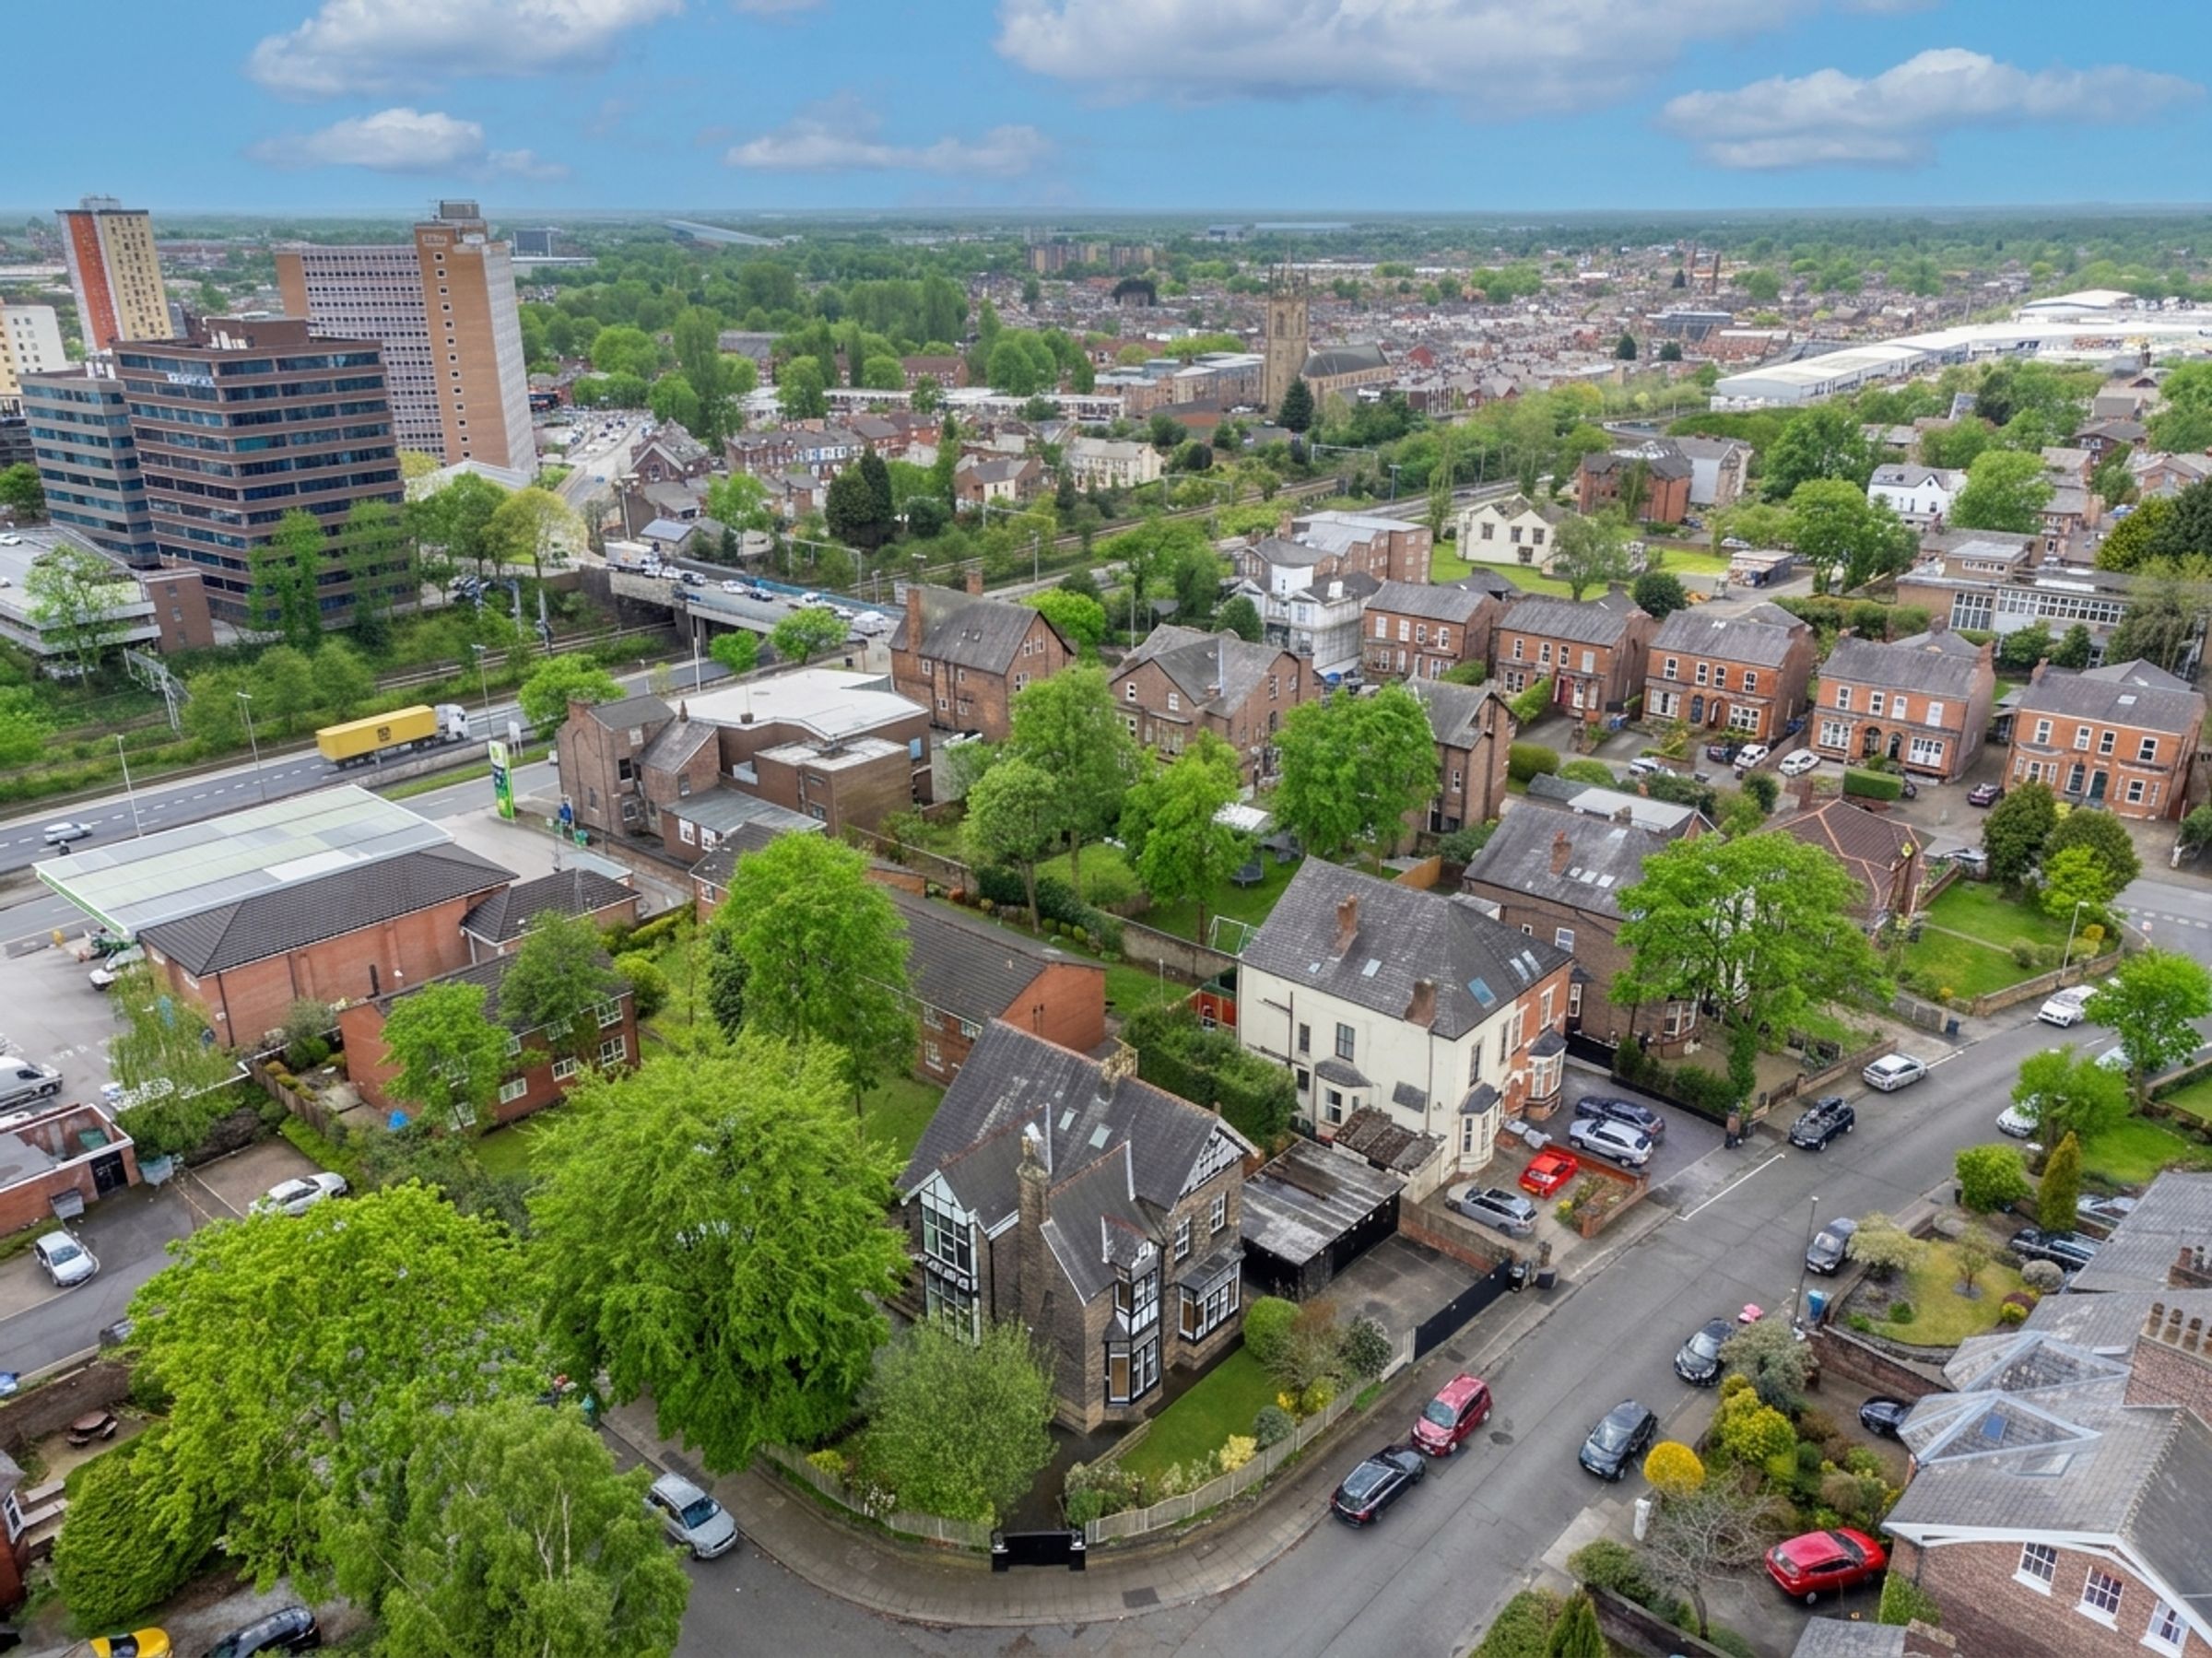
Situated in a highly desirable location, the property is perfectly positioned for access to the region’s motorway networks, train stations, and tram stops, making it ideal for commuters and those wishing to take advantage of the excellent transport links.
This is a once-in-a-generation opportunity to acquire a landmark building with immense character, substantial accommodation, and exceptional potential, ready to be transformed into a new chapter. You will not find another property remotely similar for miles, if you are looking for the WOW factor this is the property for you!
Key details
Broadband: up to 10000mbps
Freehold
Council tax band G
Additional information
Near the property
Rooms and dimensions
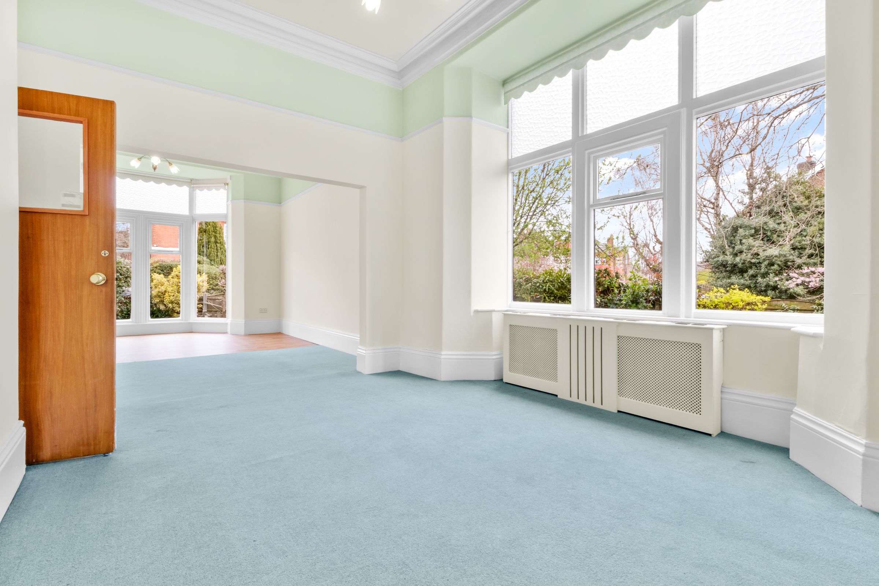
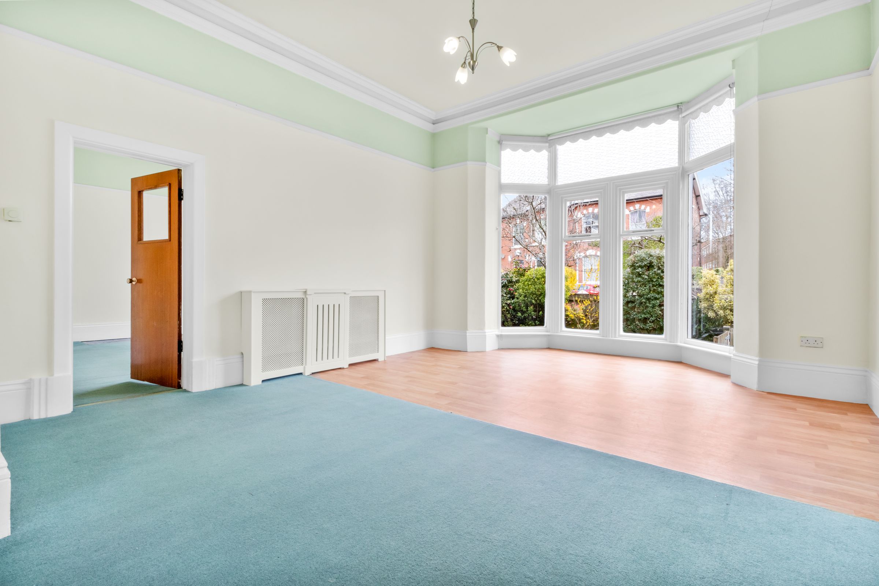
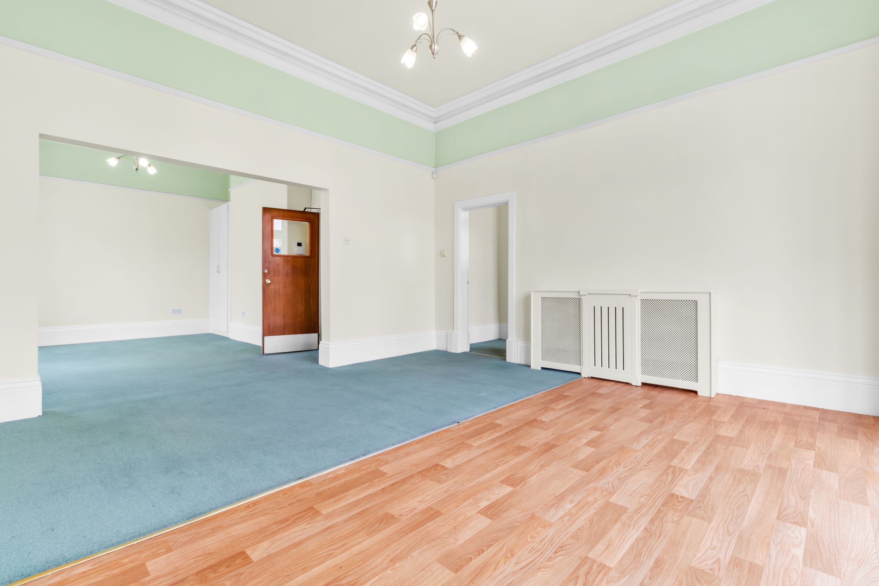
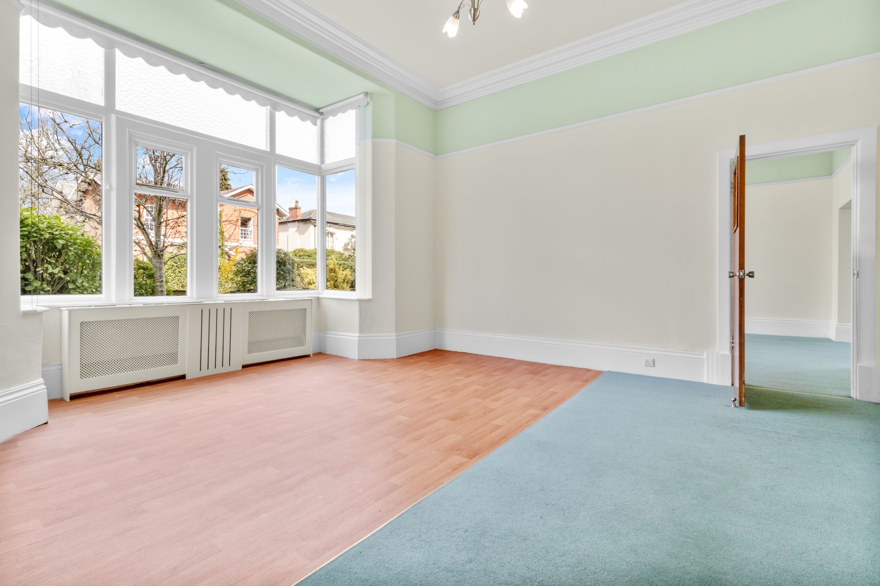
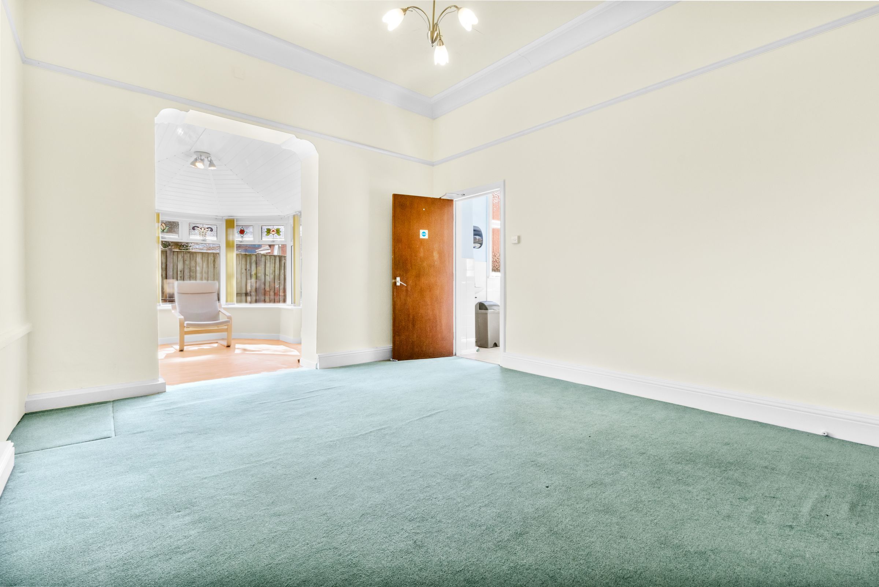
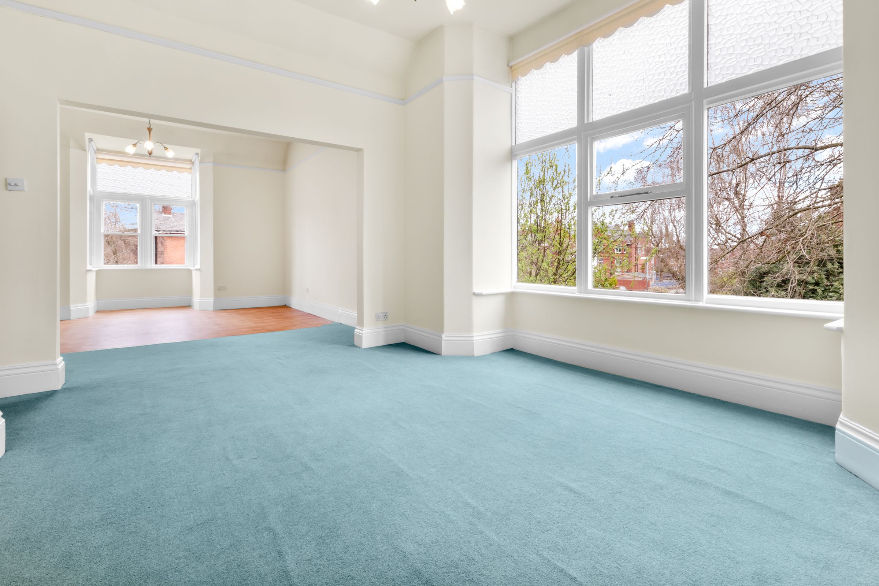
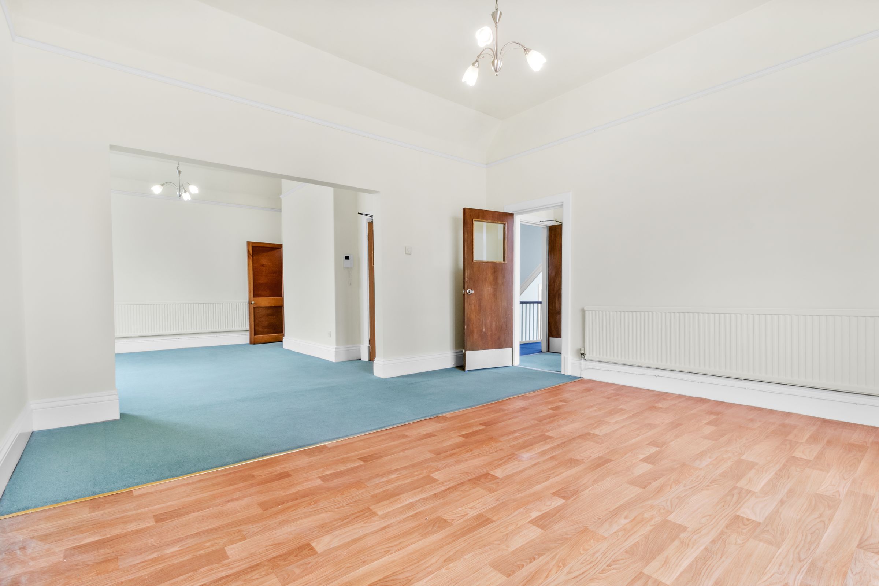
Lounge
30' 4" x 15' 7" (9.24m x 4.75m)
One large through room with floor to ceiling bay window to front elevation.
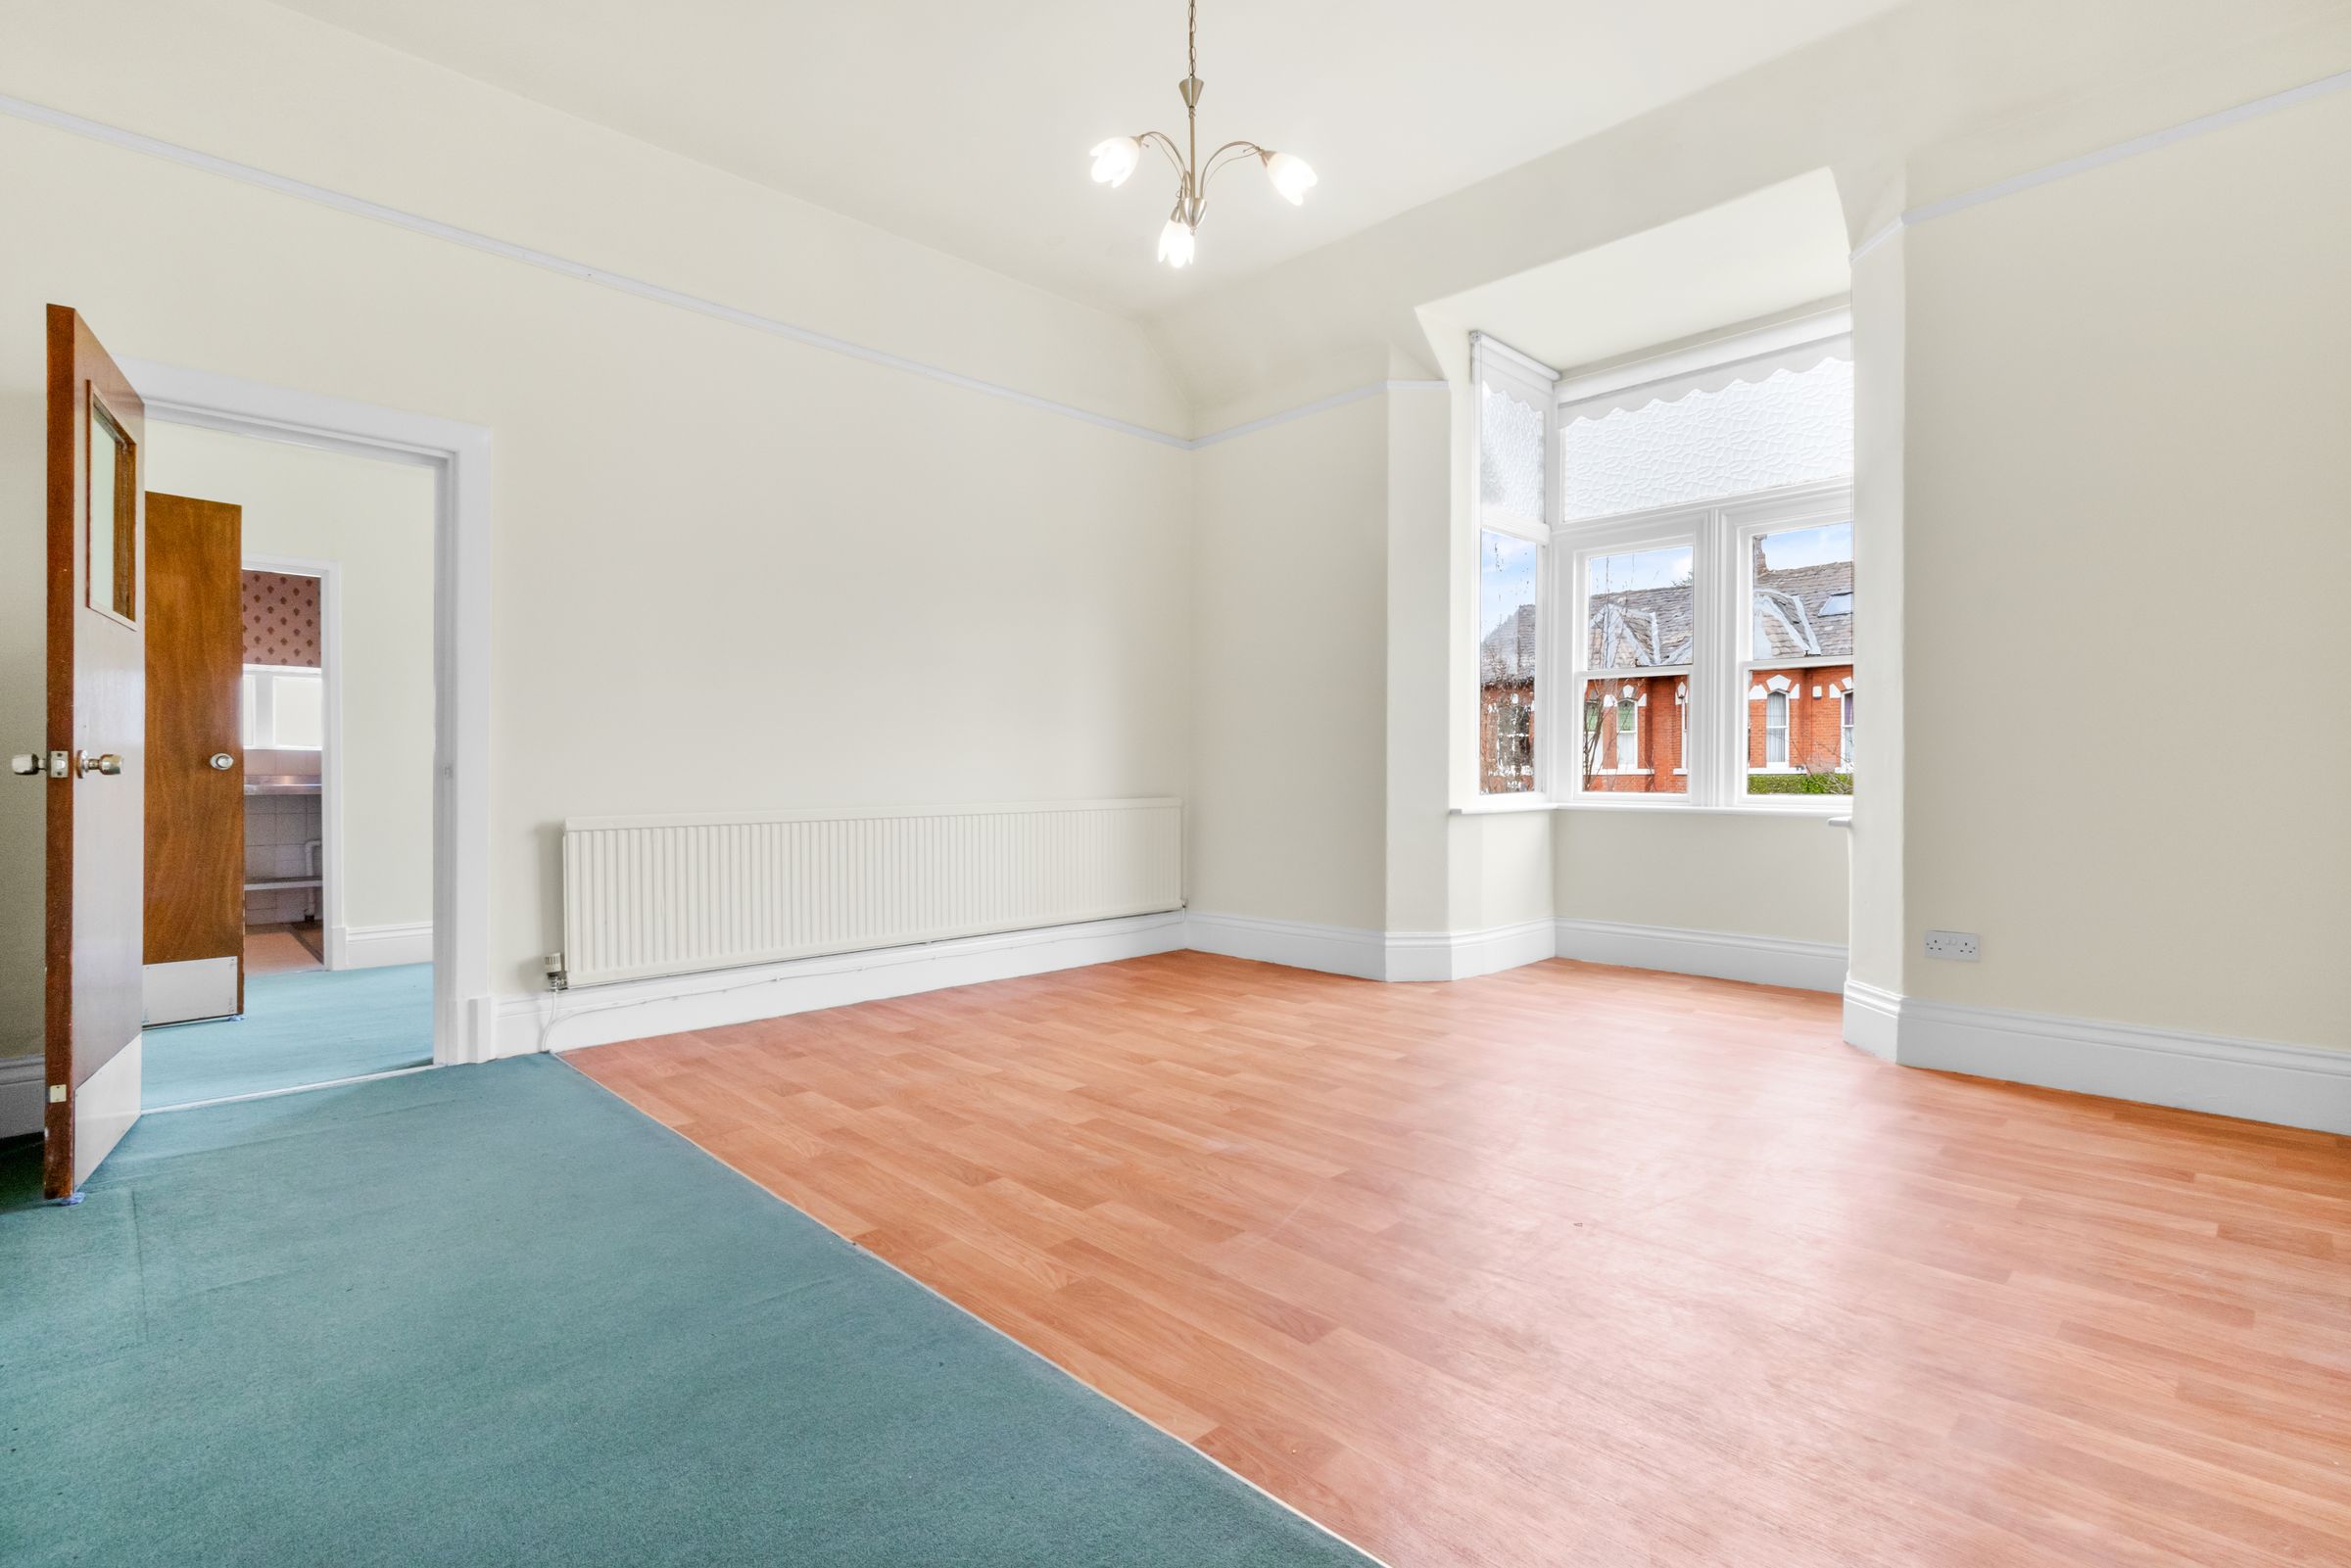
Dining Room/Second Lounge
17' 3" x 15' 11" (5.26m x 4.86m)
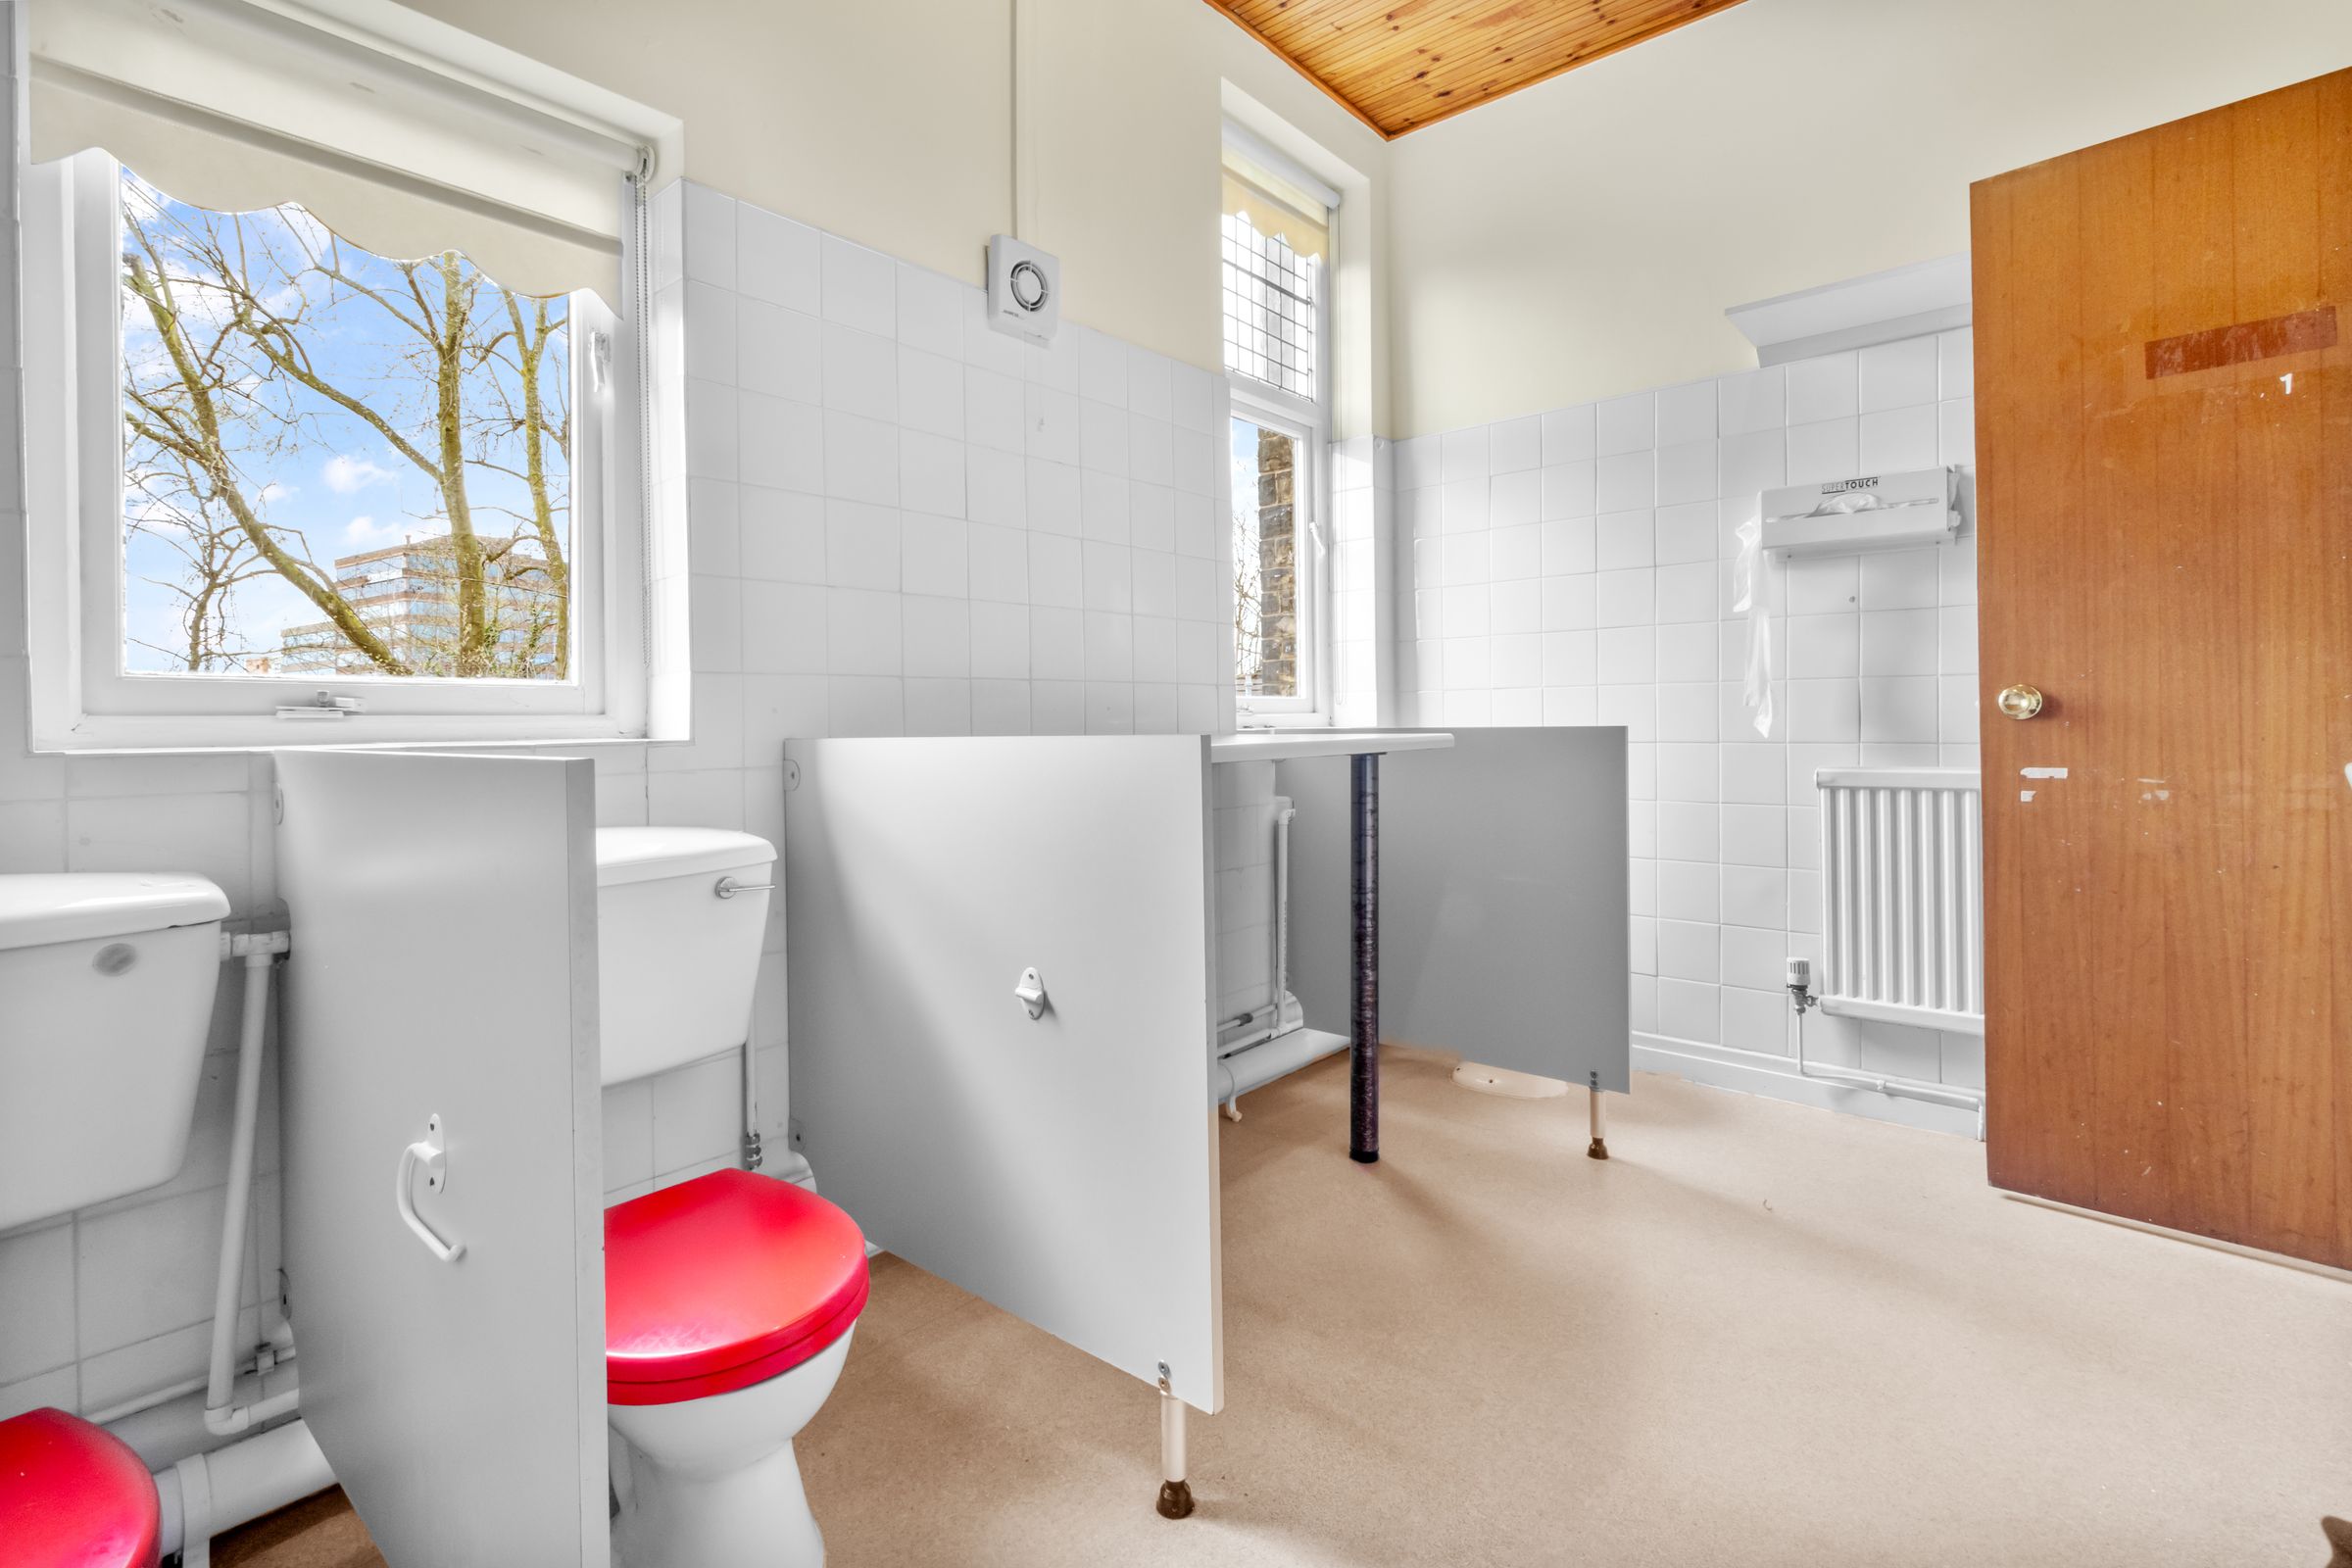
W.C
9' 7" x 7' 7" (2.91m x 2.32m)
Rear Hallway
3' 5" x 7' 7" (1.03m x 2.32m)
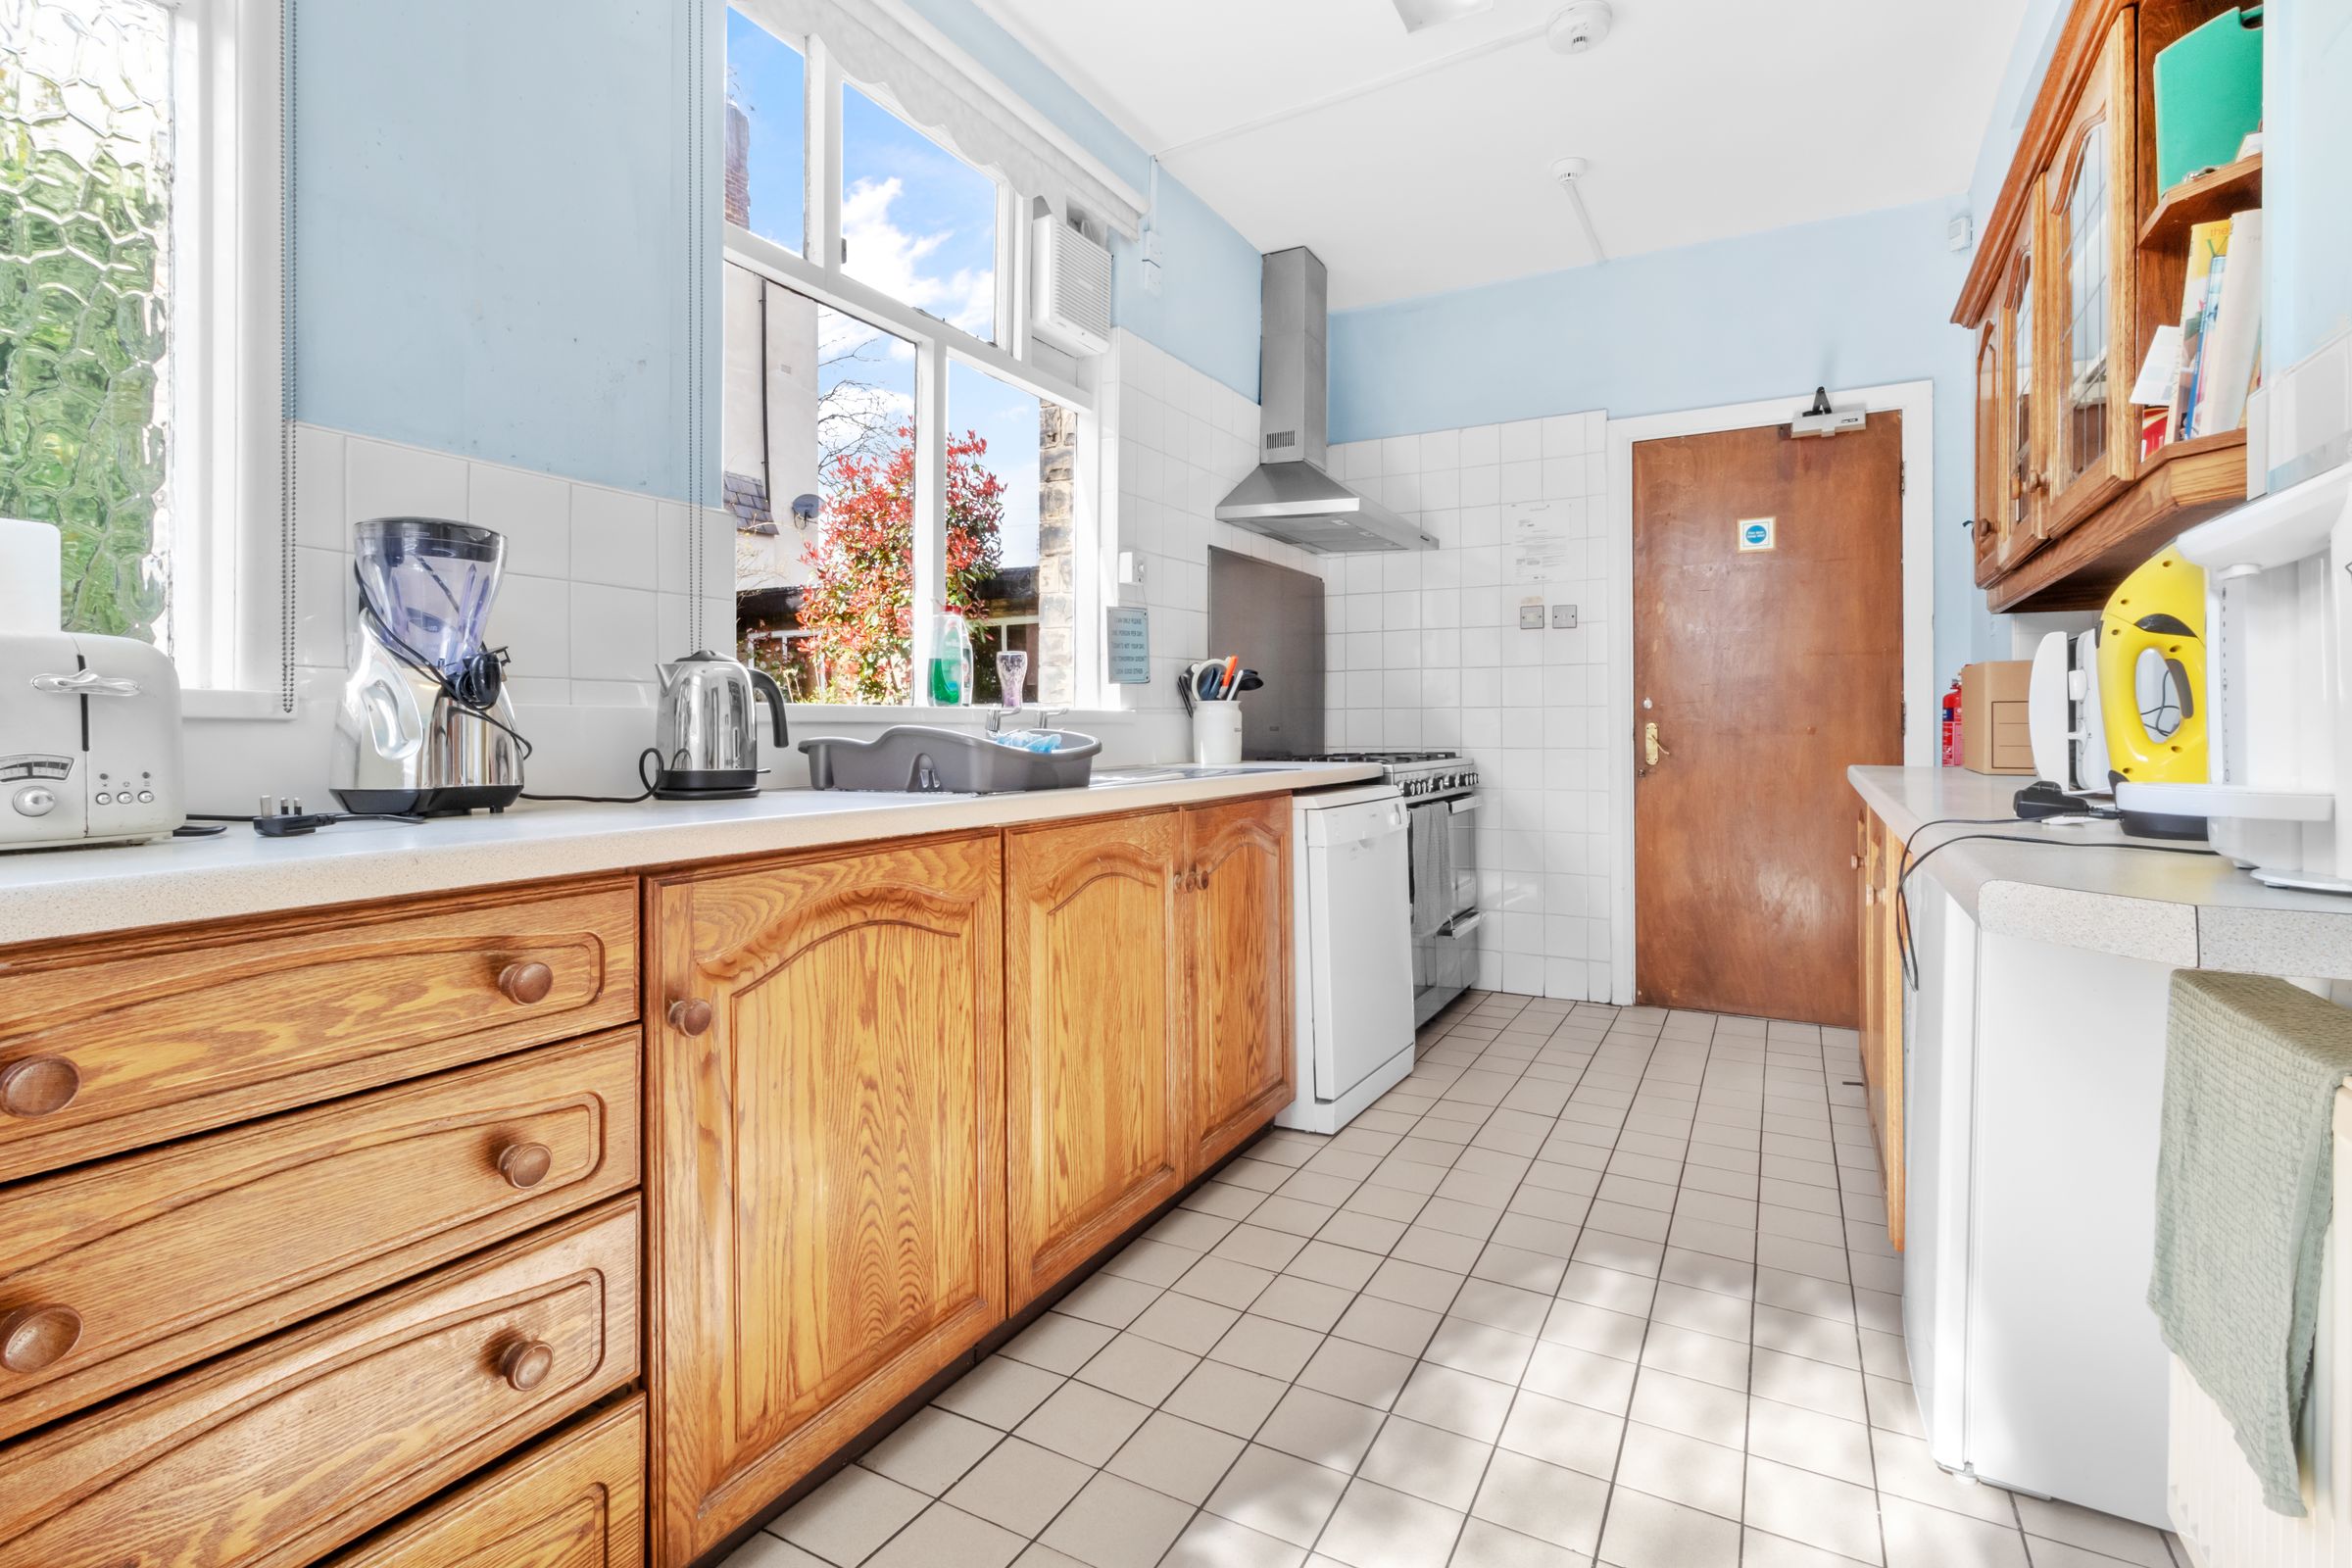
Kitchen
15' 9" x 7' 11" (4.81m x 2.41m)
Potential Extension of Kitchen/Morning Room
15' 2" x 13' 1" (4.62m x 3.98m)
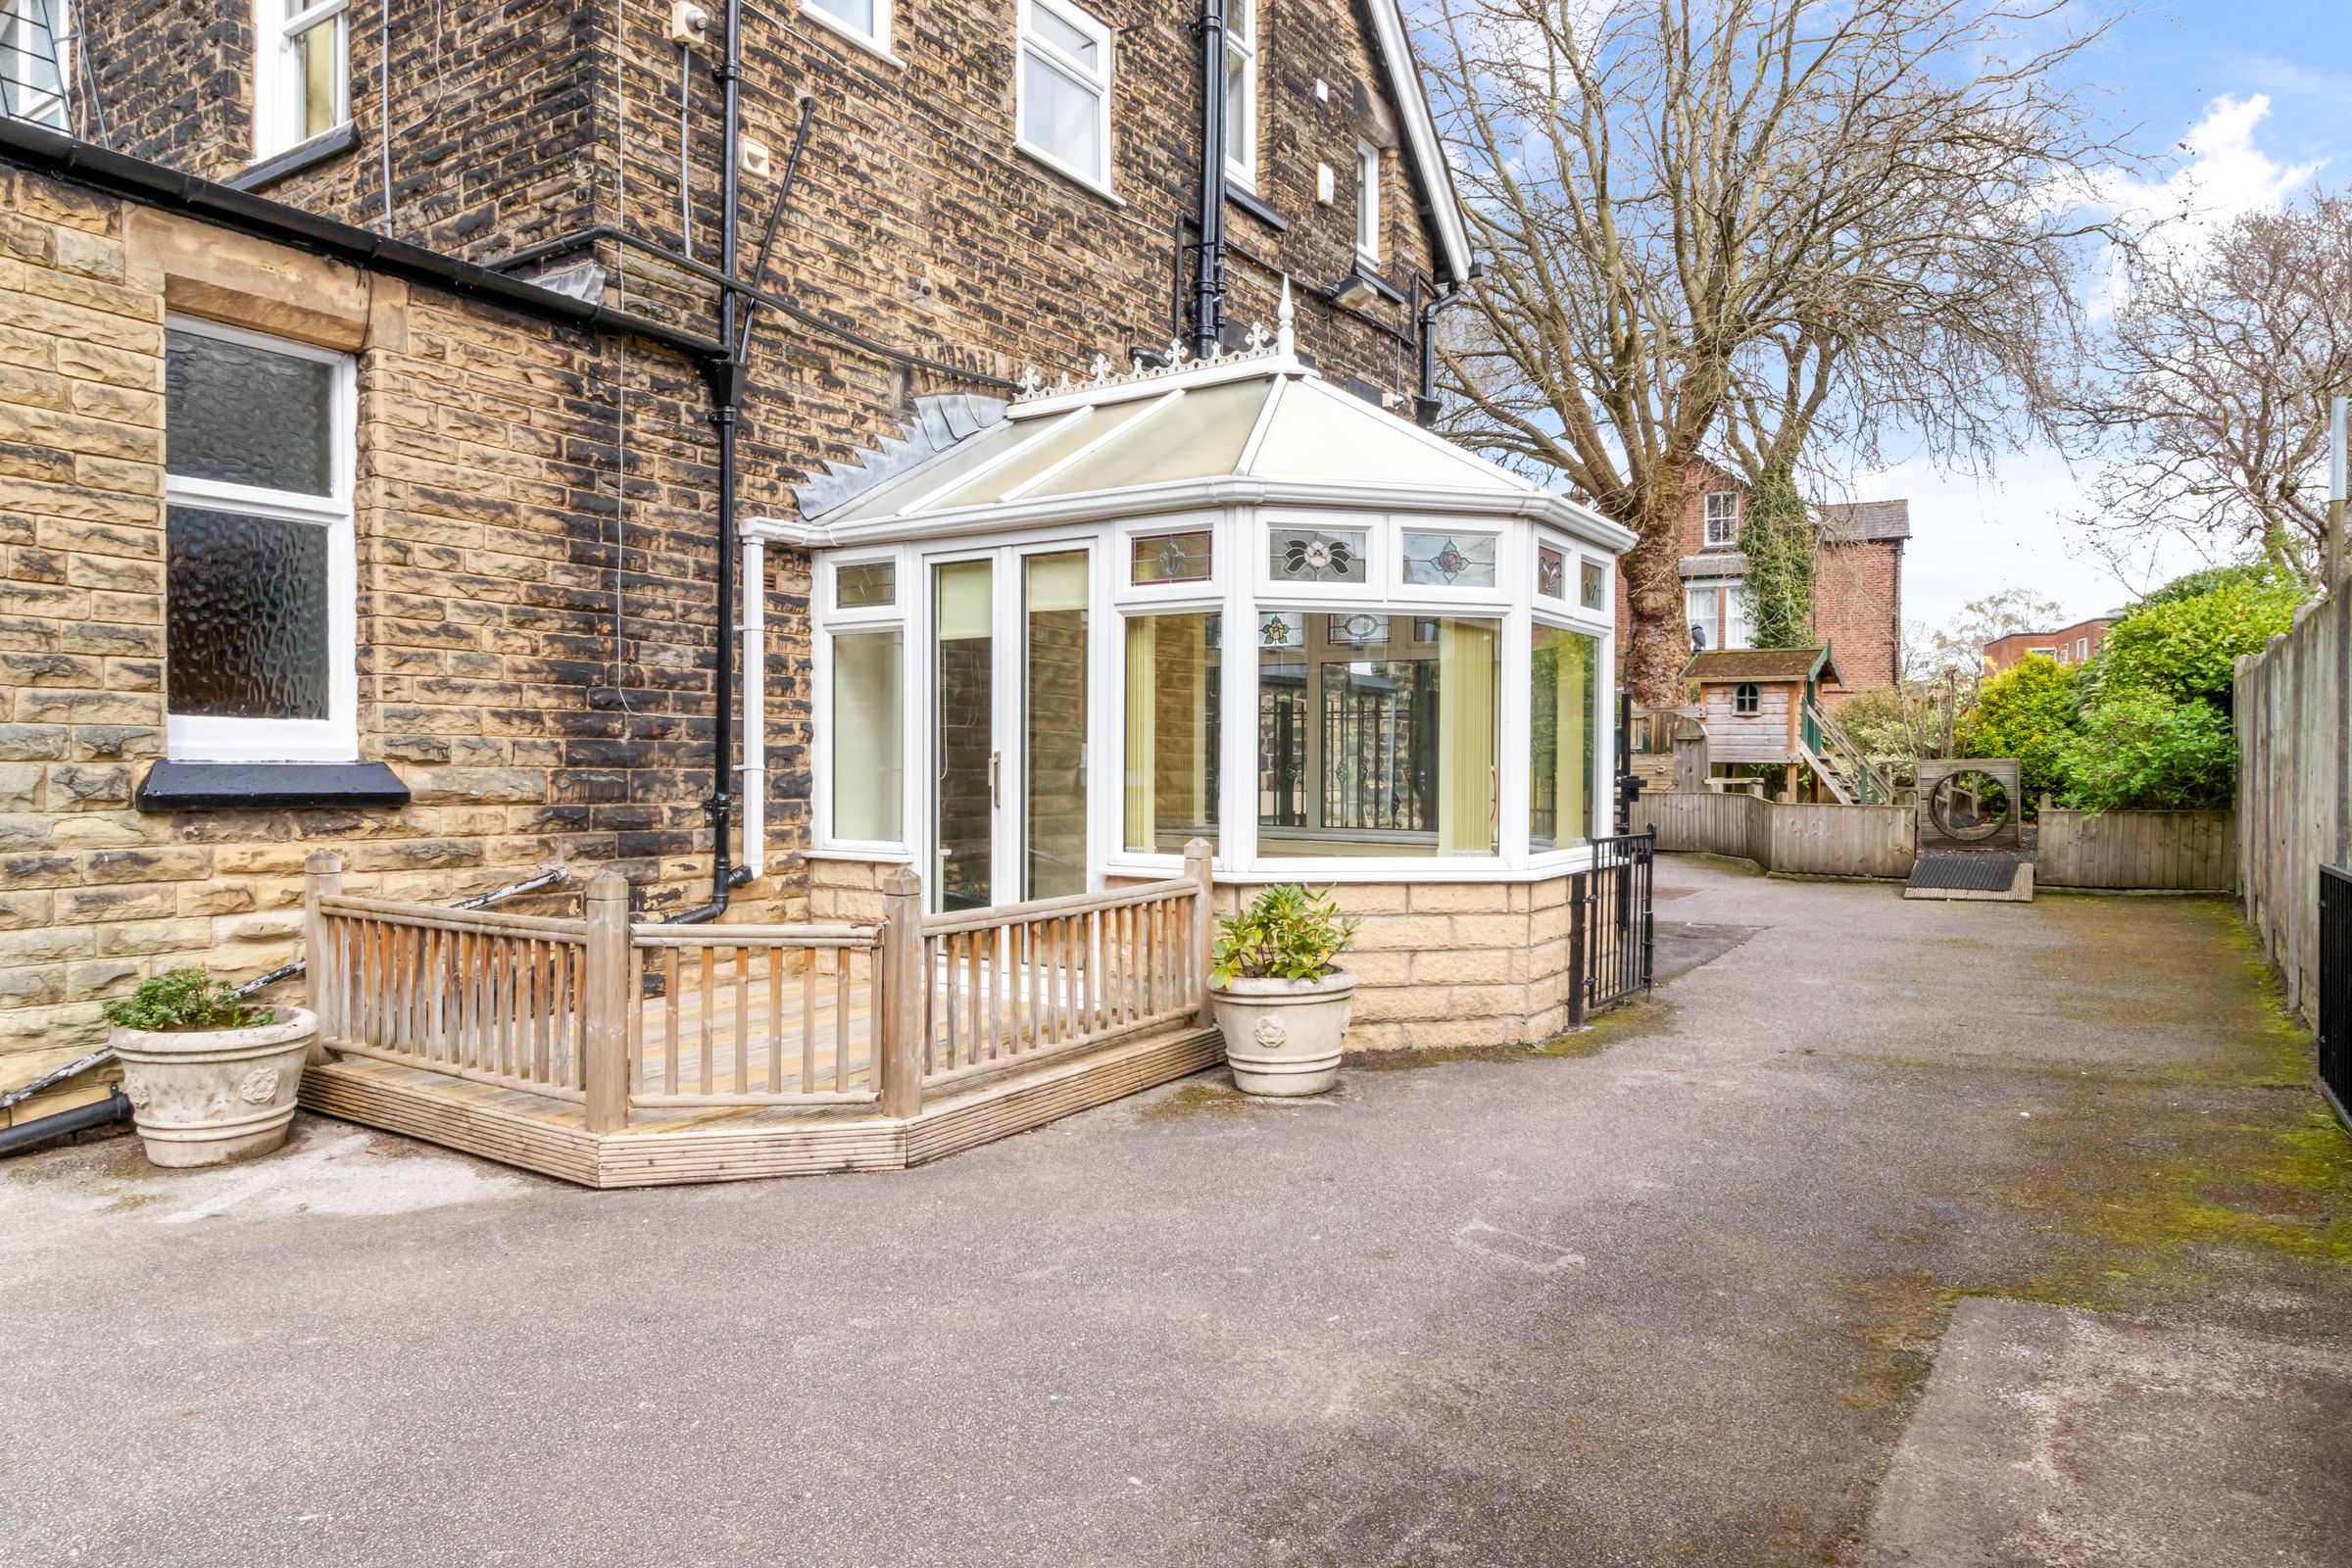
Open direct into the conservatory.
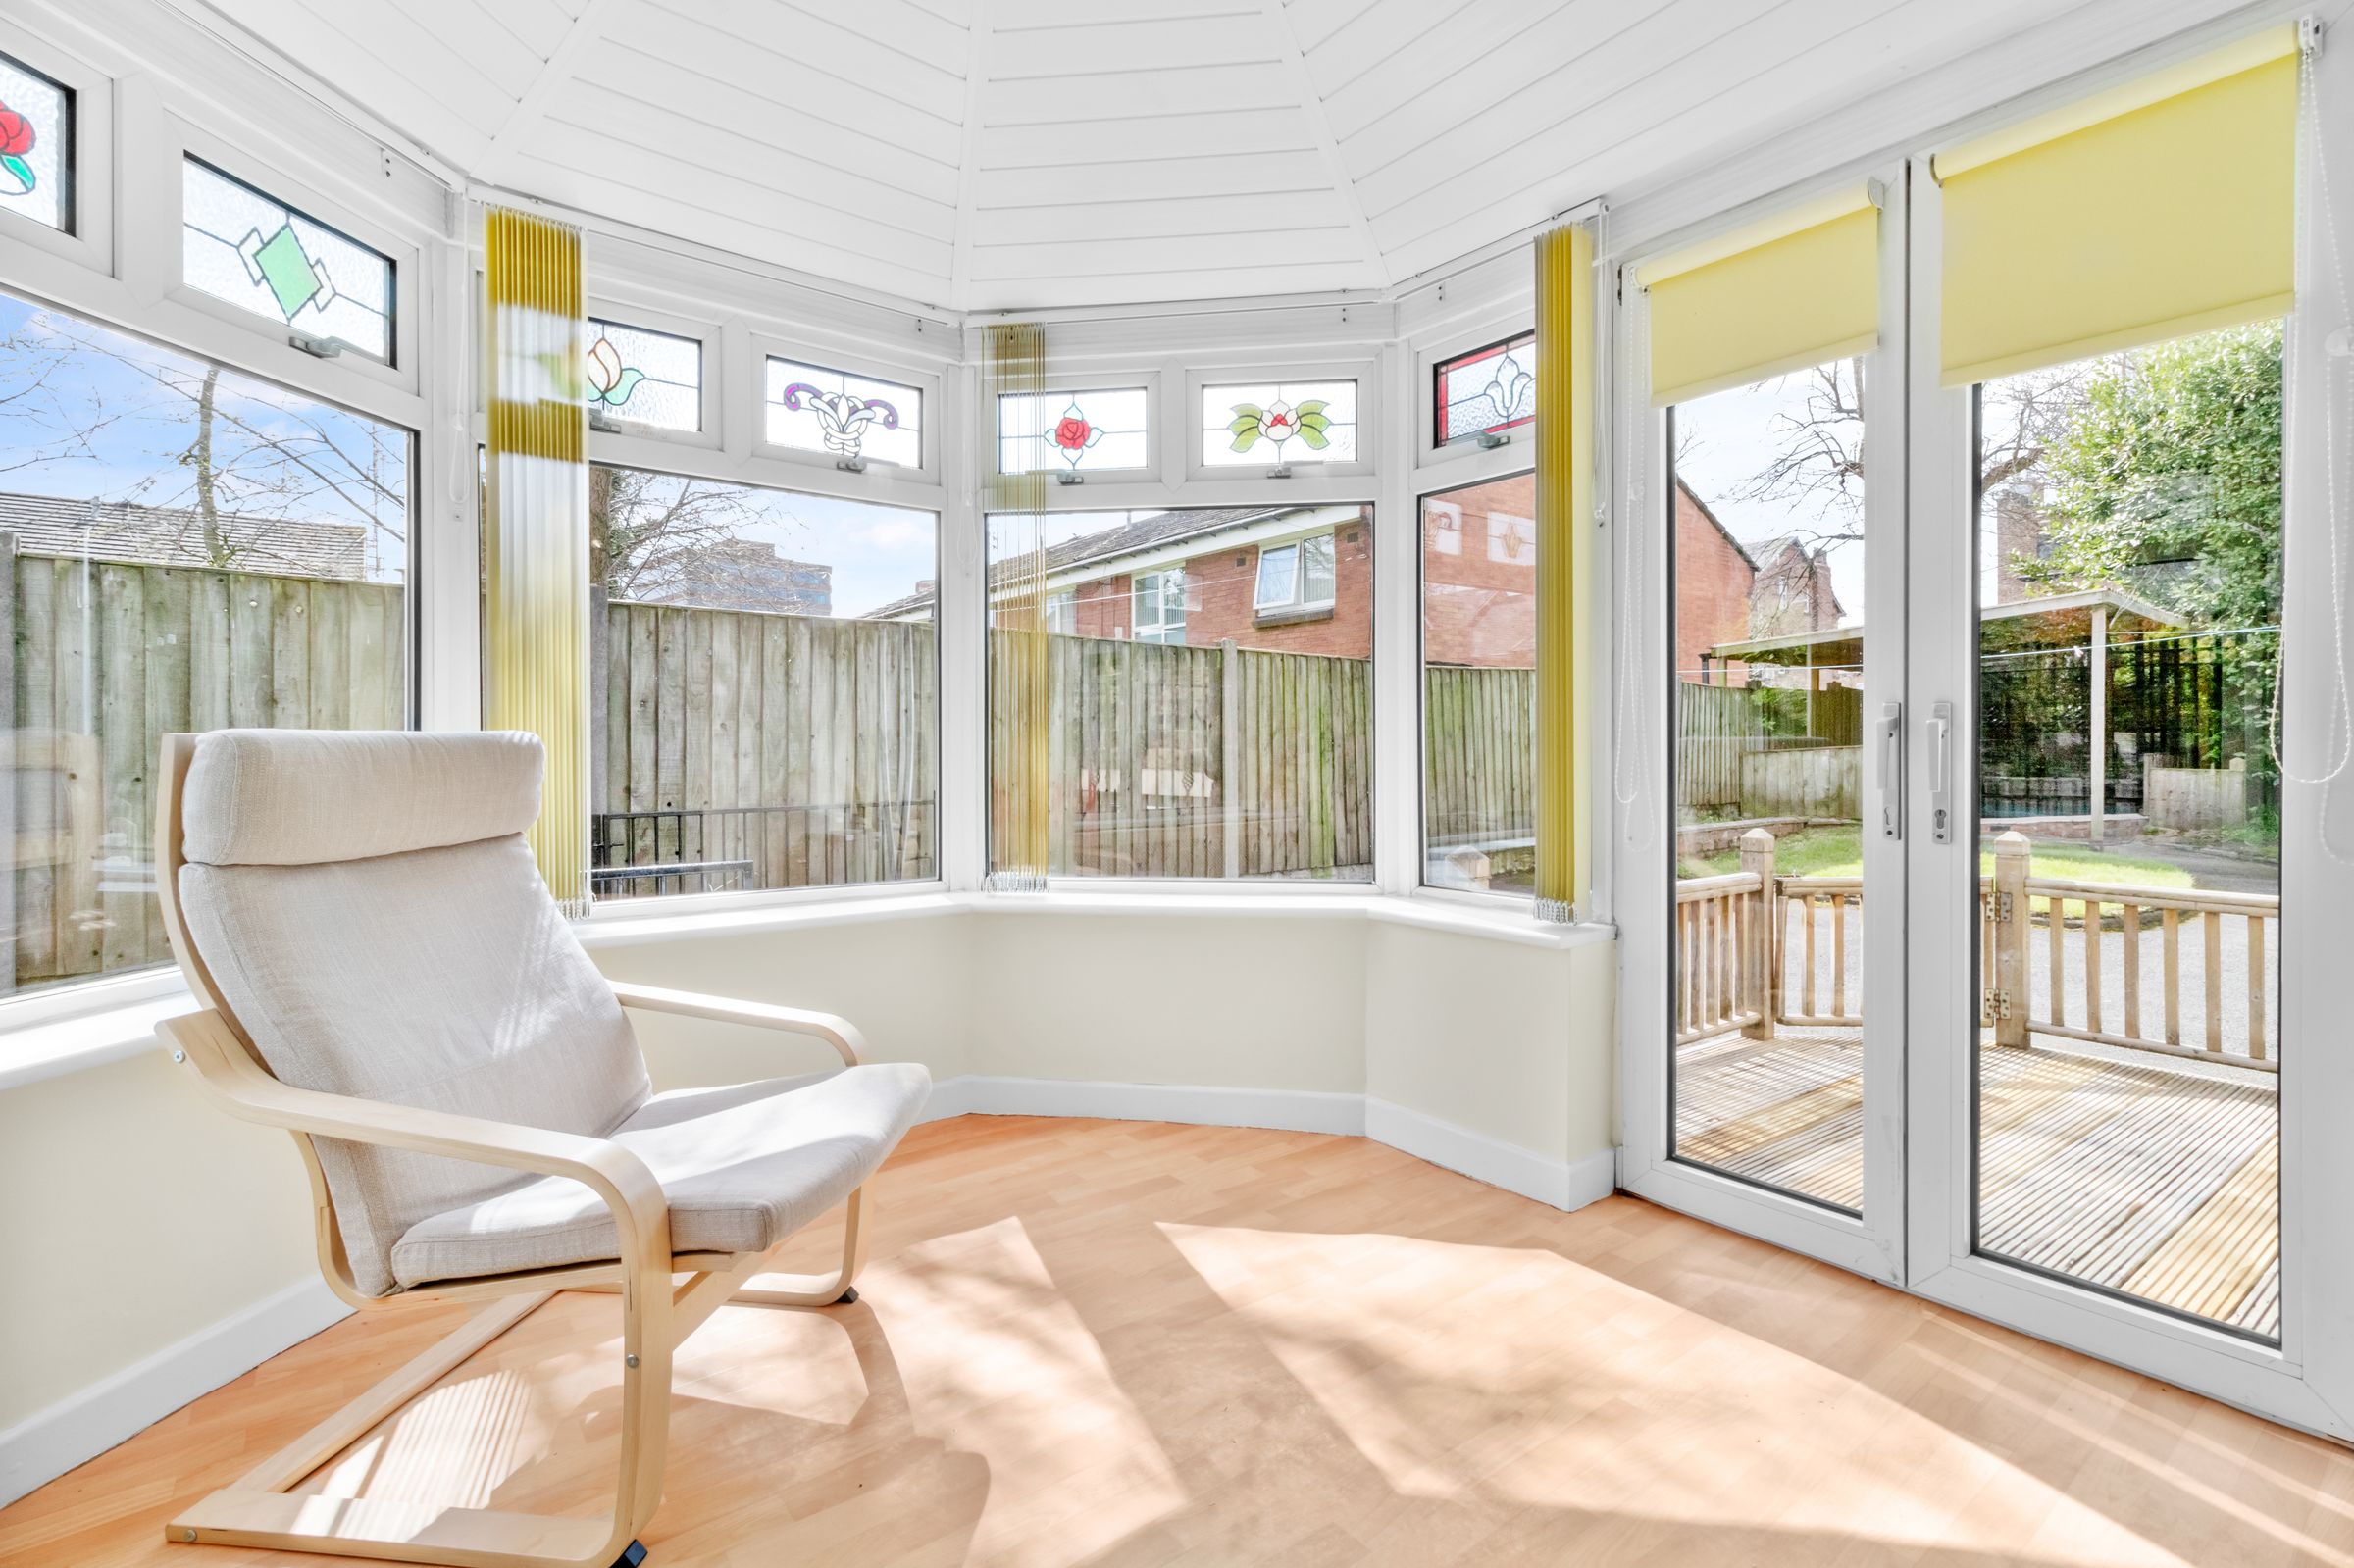
Conservatory
10' 7" x 8' 10" (3.23m x 2.70m)
Fully insulated.
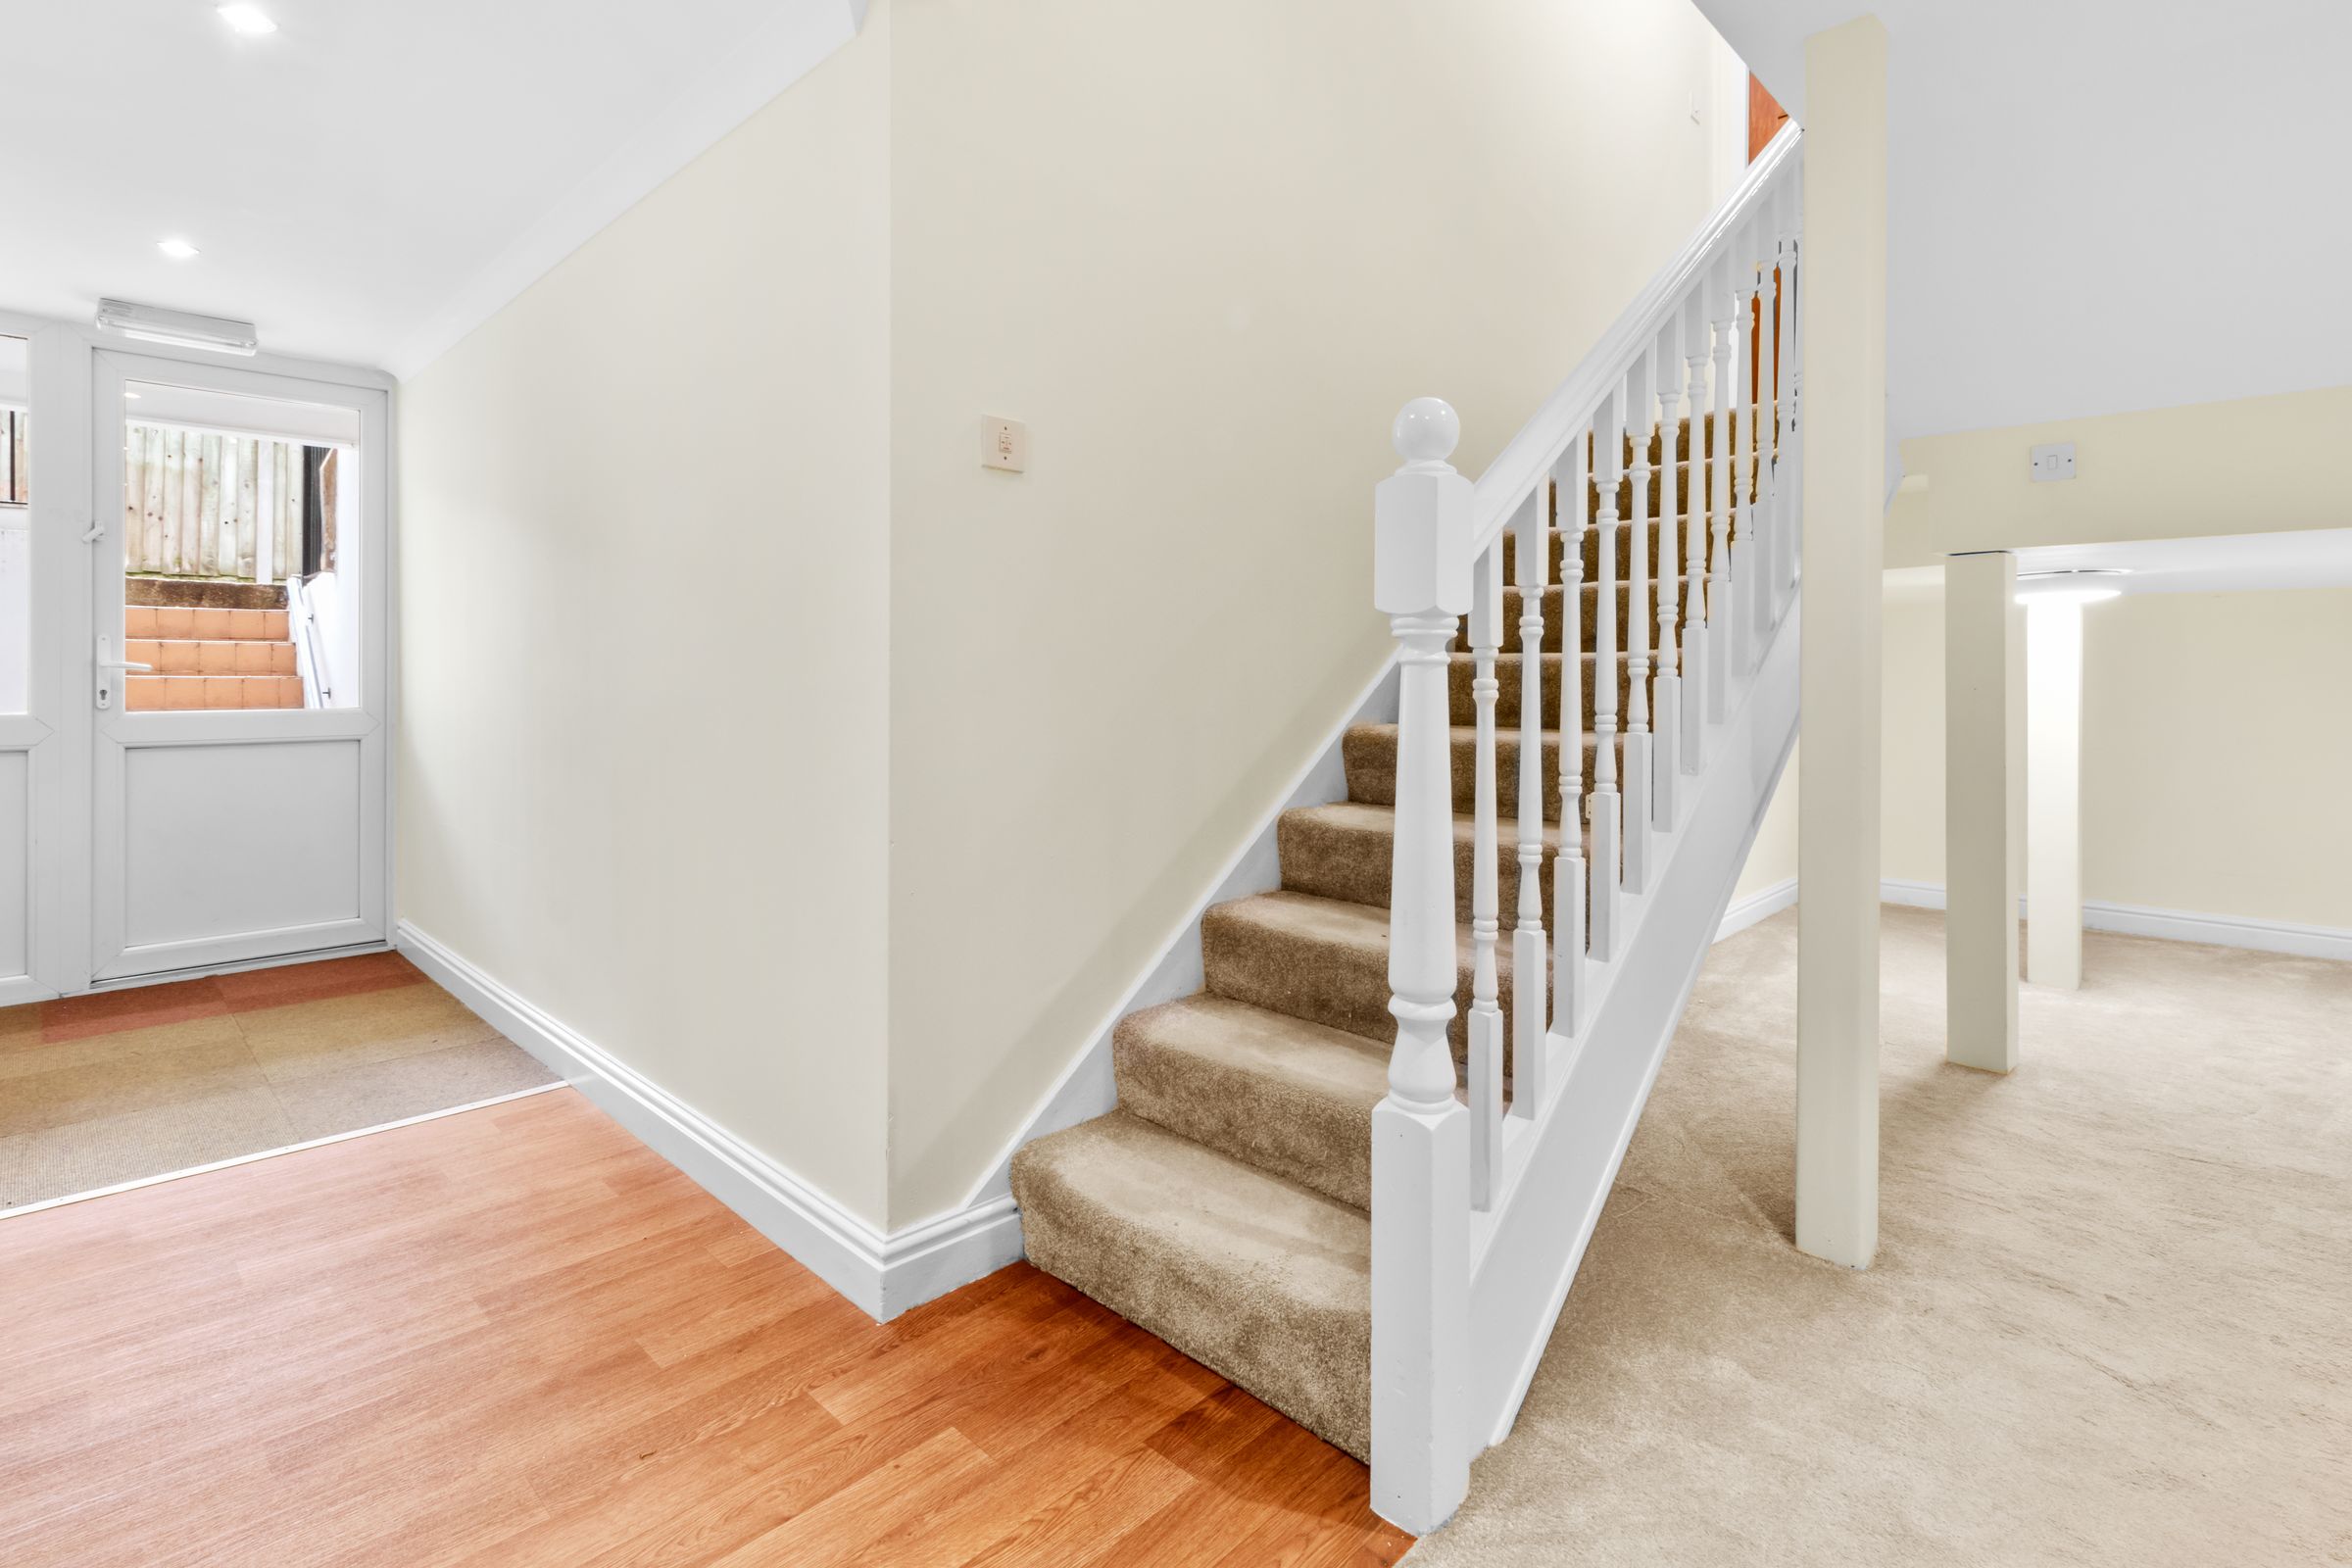
Basement Entrance Hall
17' 4" x 19' 10" (5.29m x 6.04m)
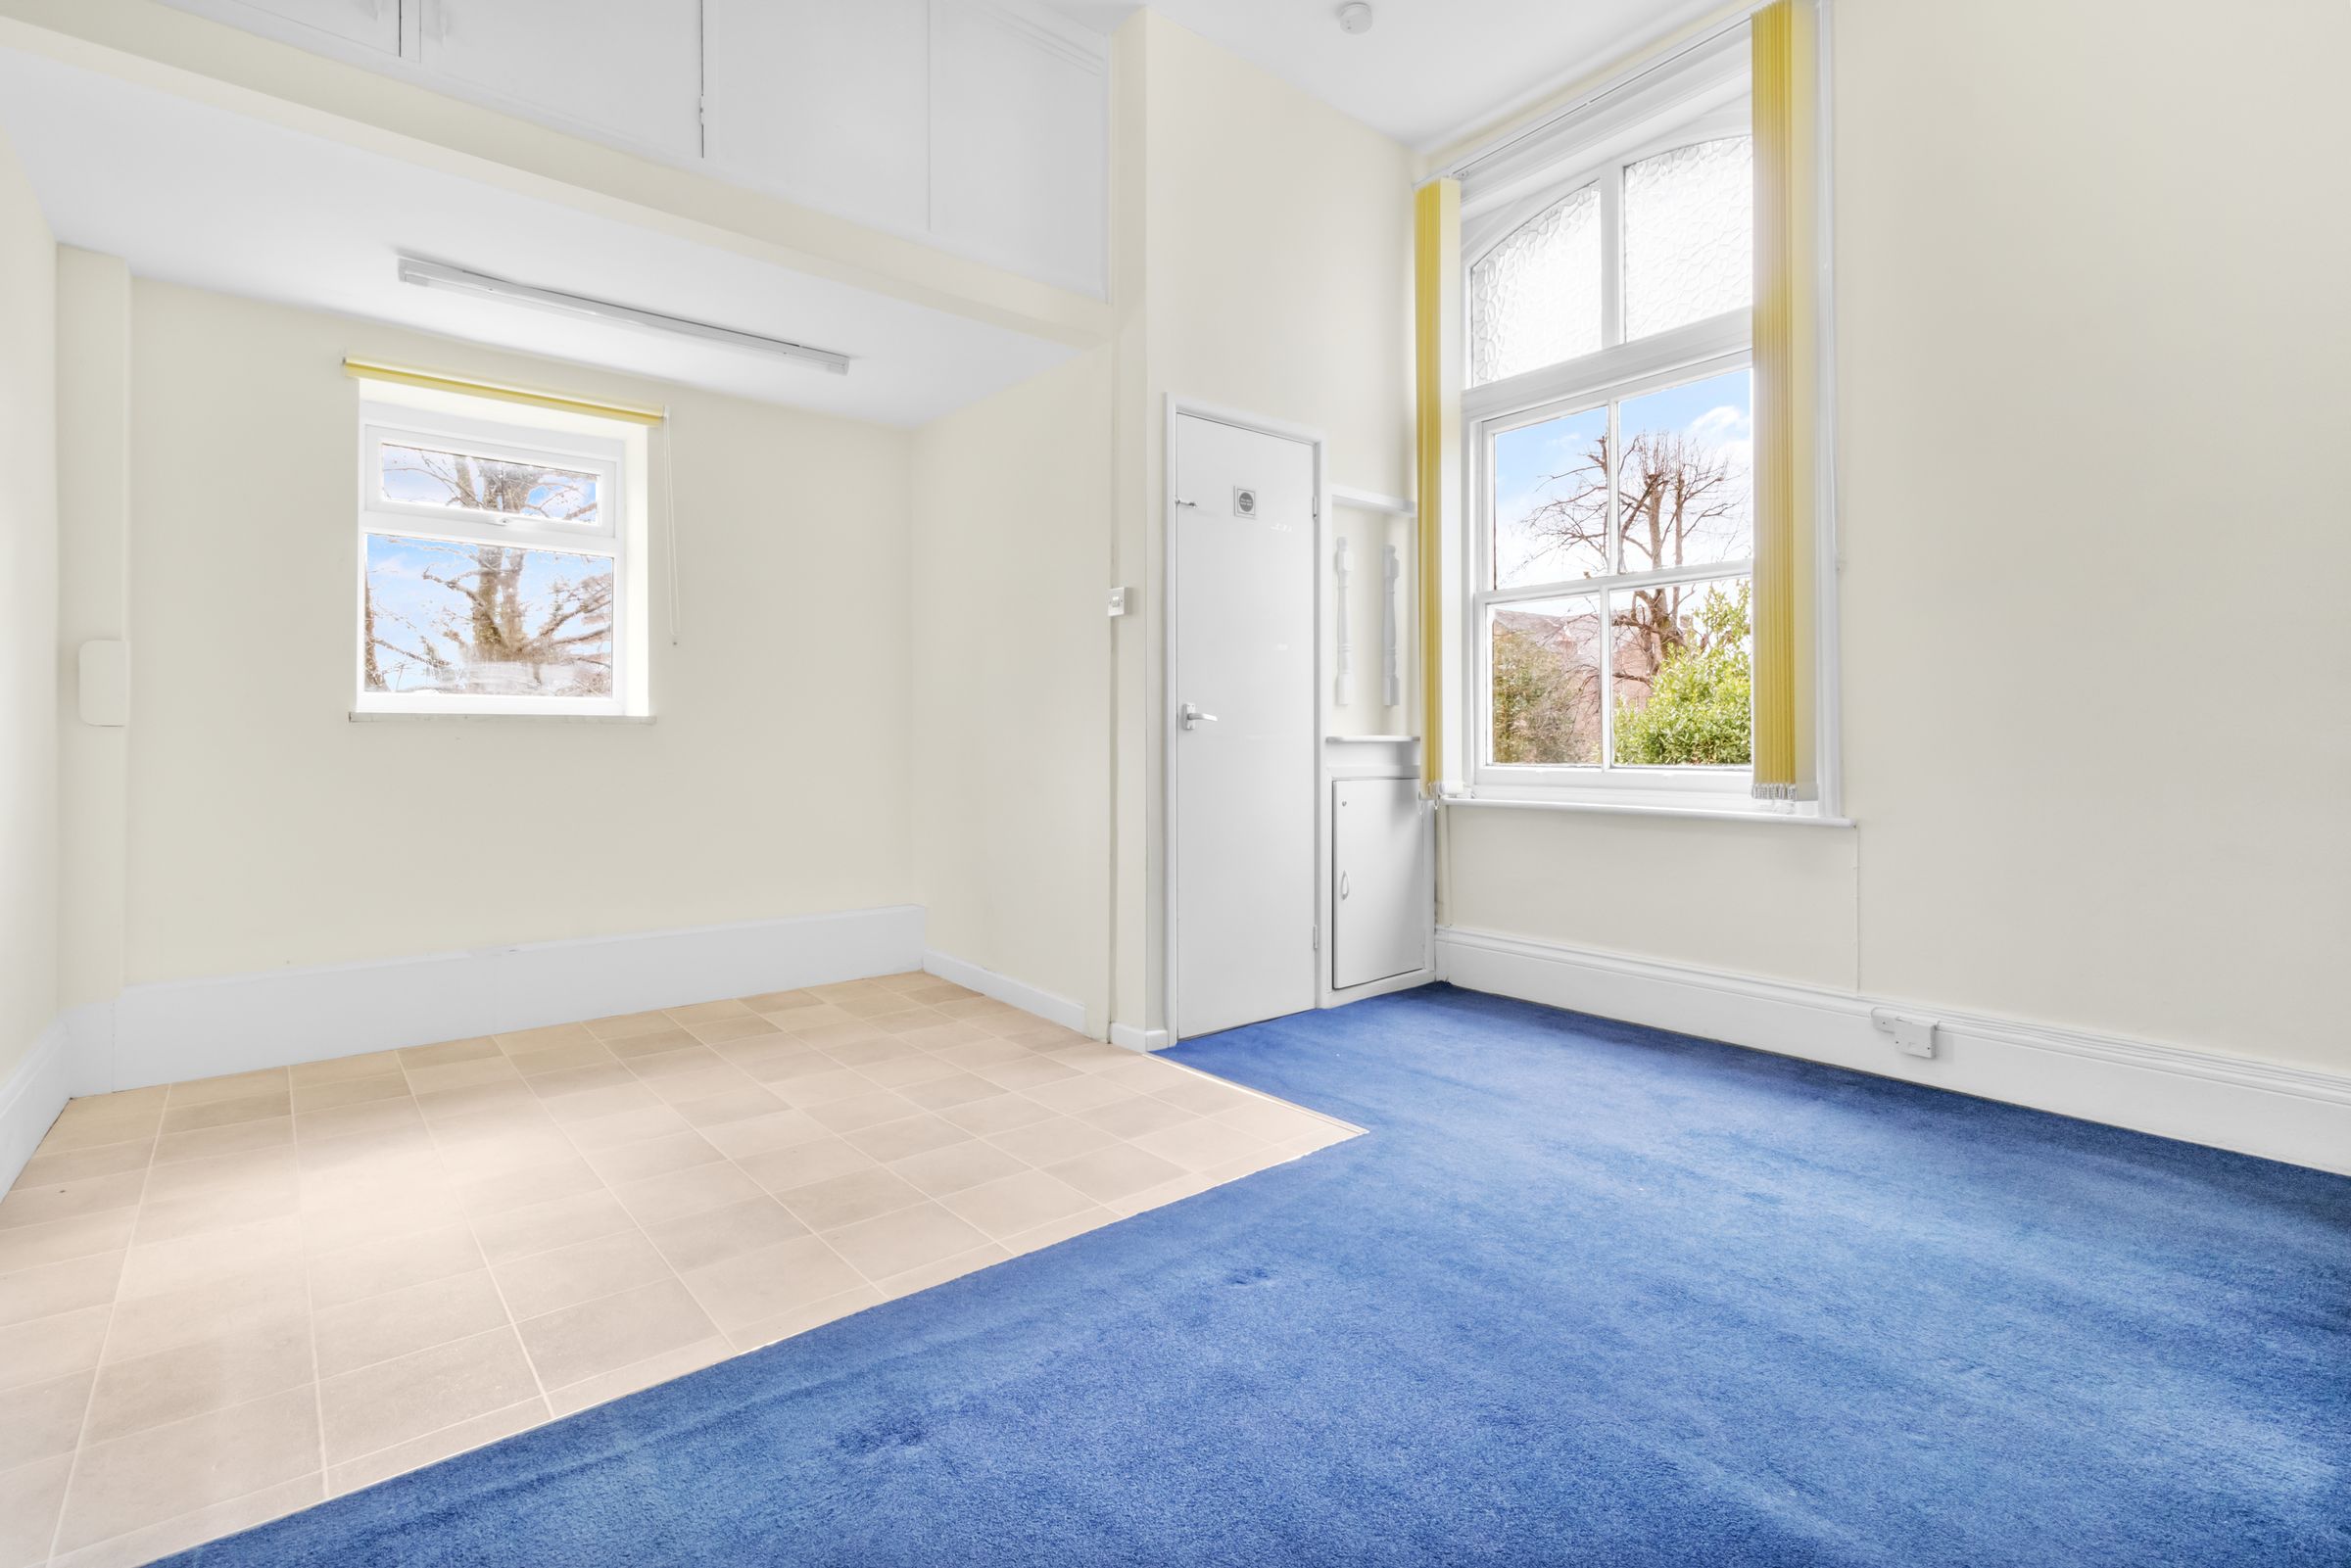
Self contained with private external access. With potential for office space or easily converted into an apartment.
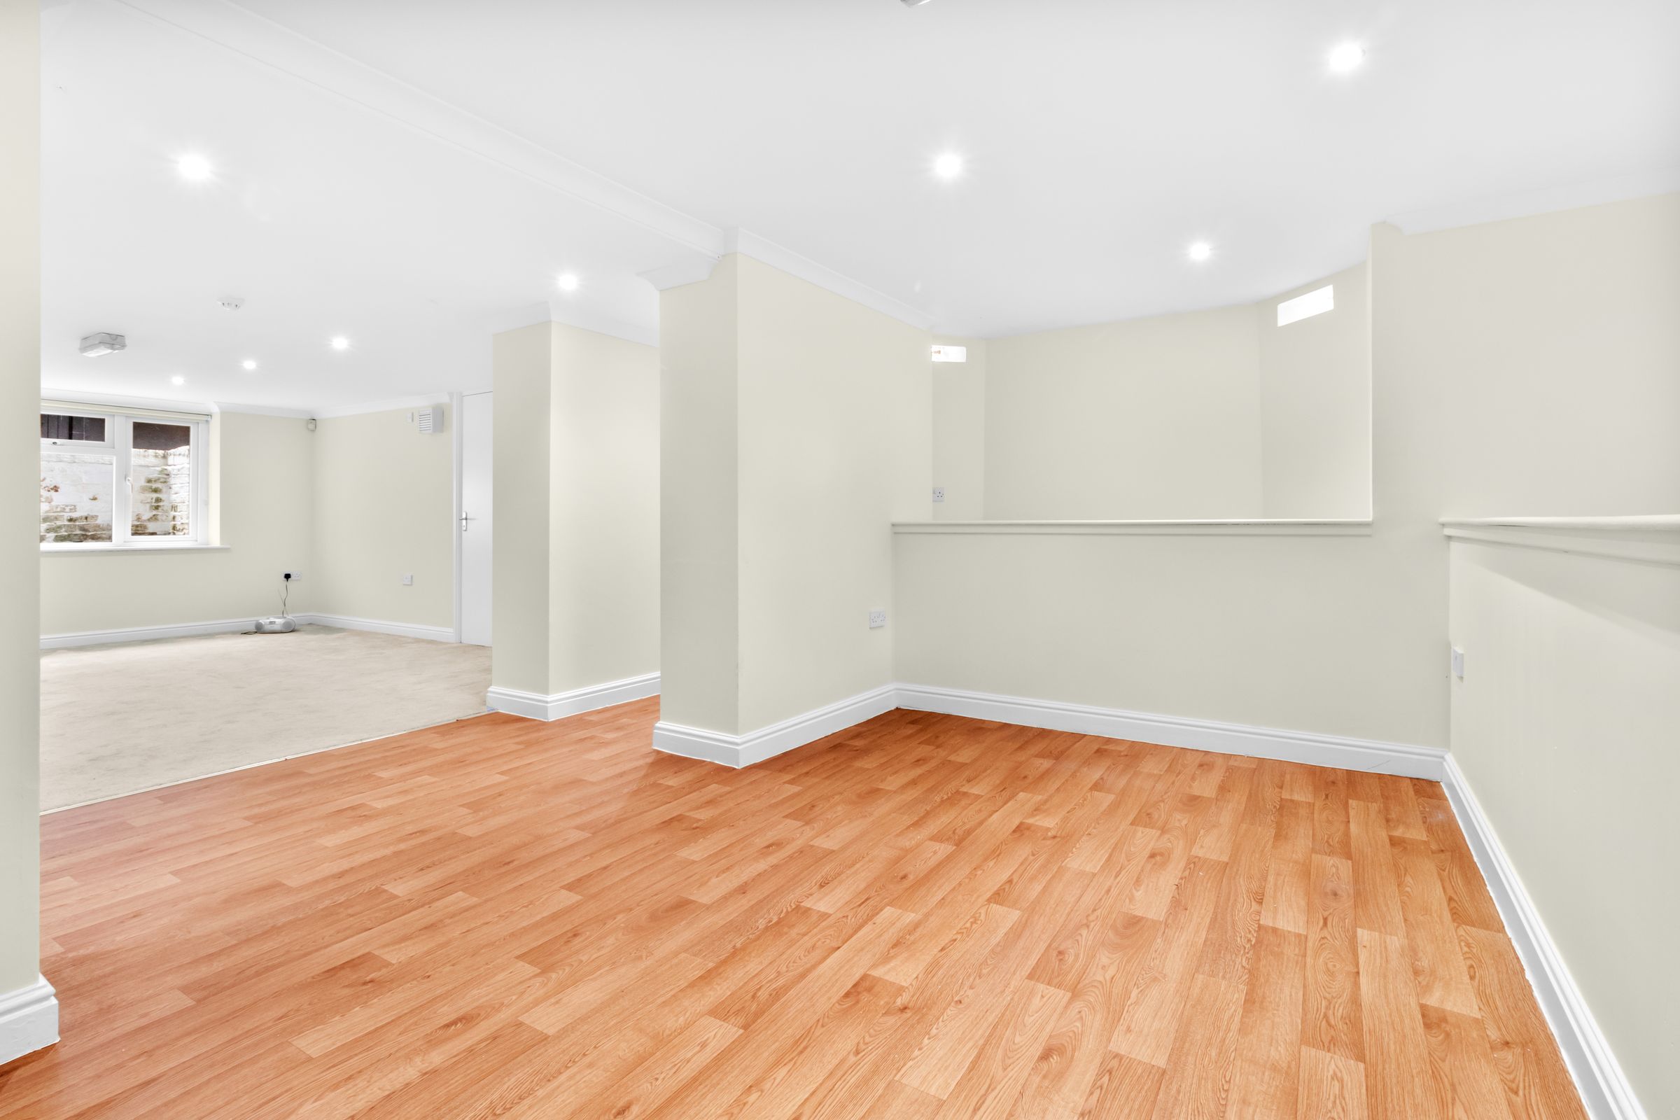
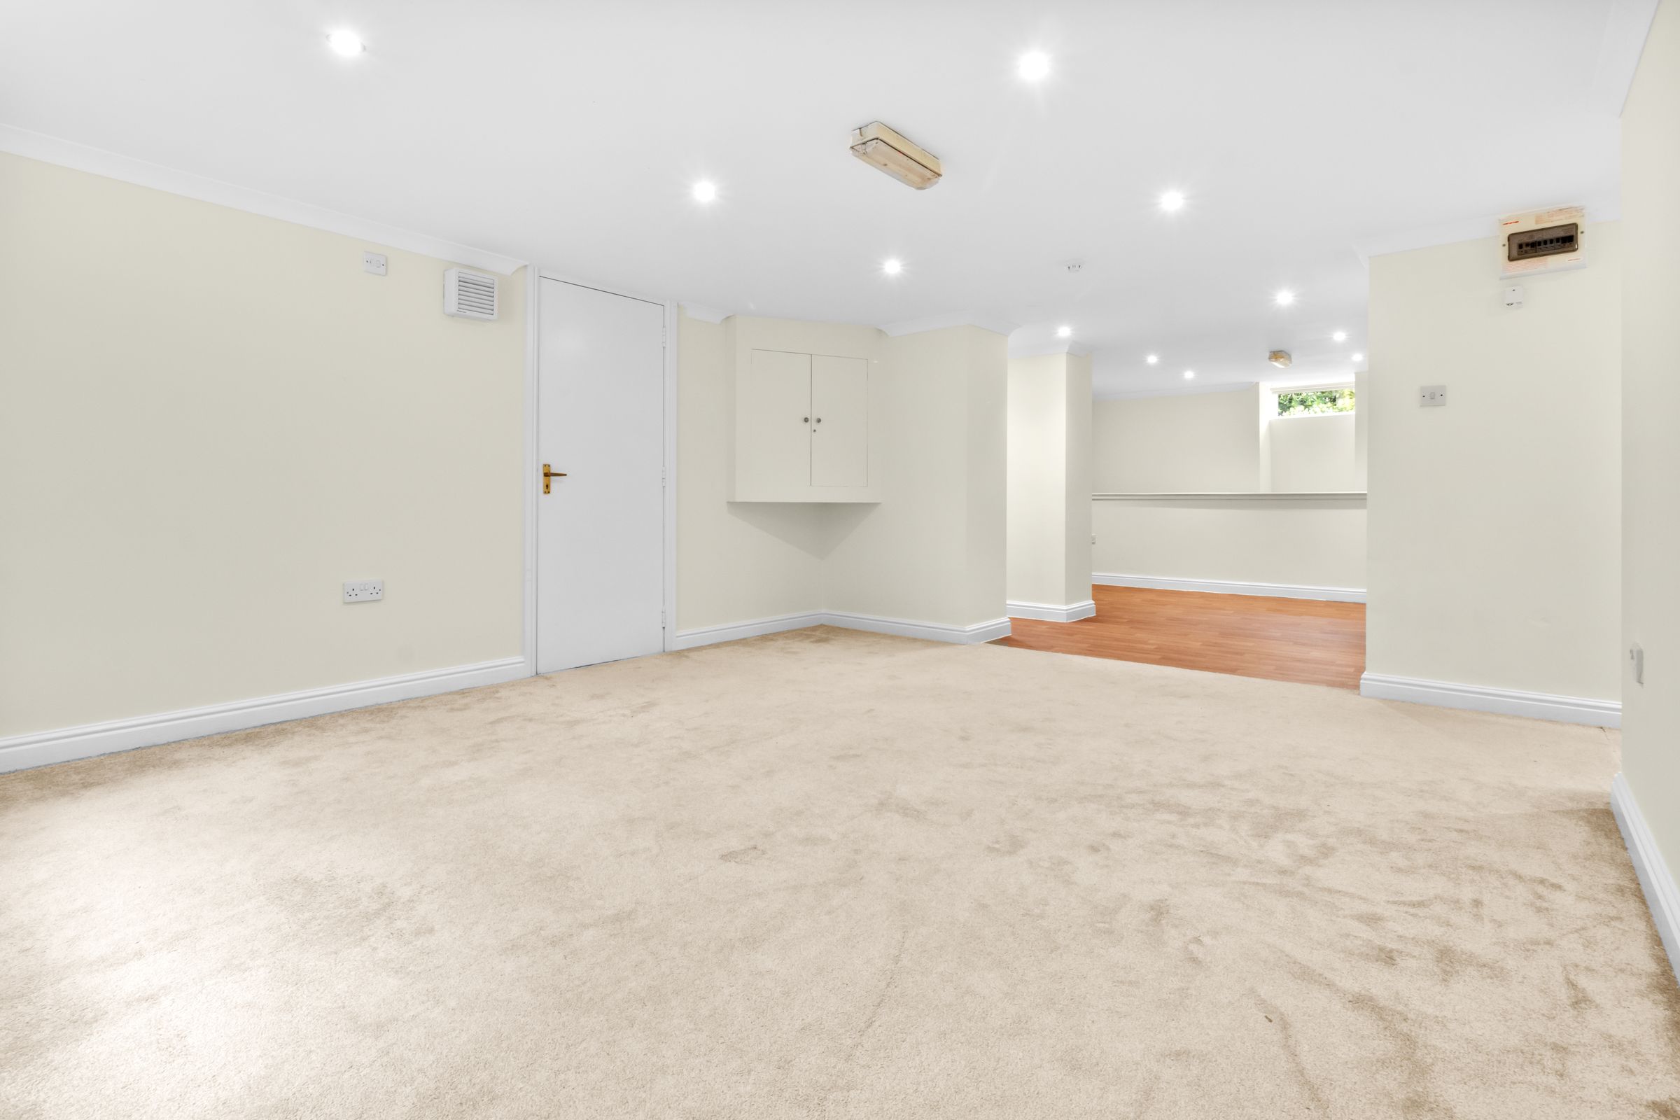
Basement Room
13' 11" x 28' 4" (4.25m x 8.64m)
Potential Kitchen/Bathroom
3' 4" x 8' 9" (1.01m x 2.66m)
W.C
14' 2" x 10' 10" (4.32m x 3.29m)
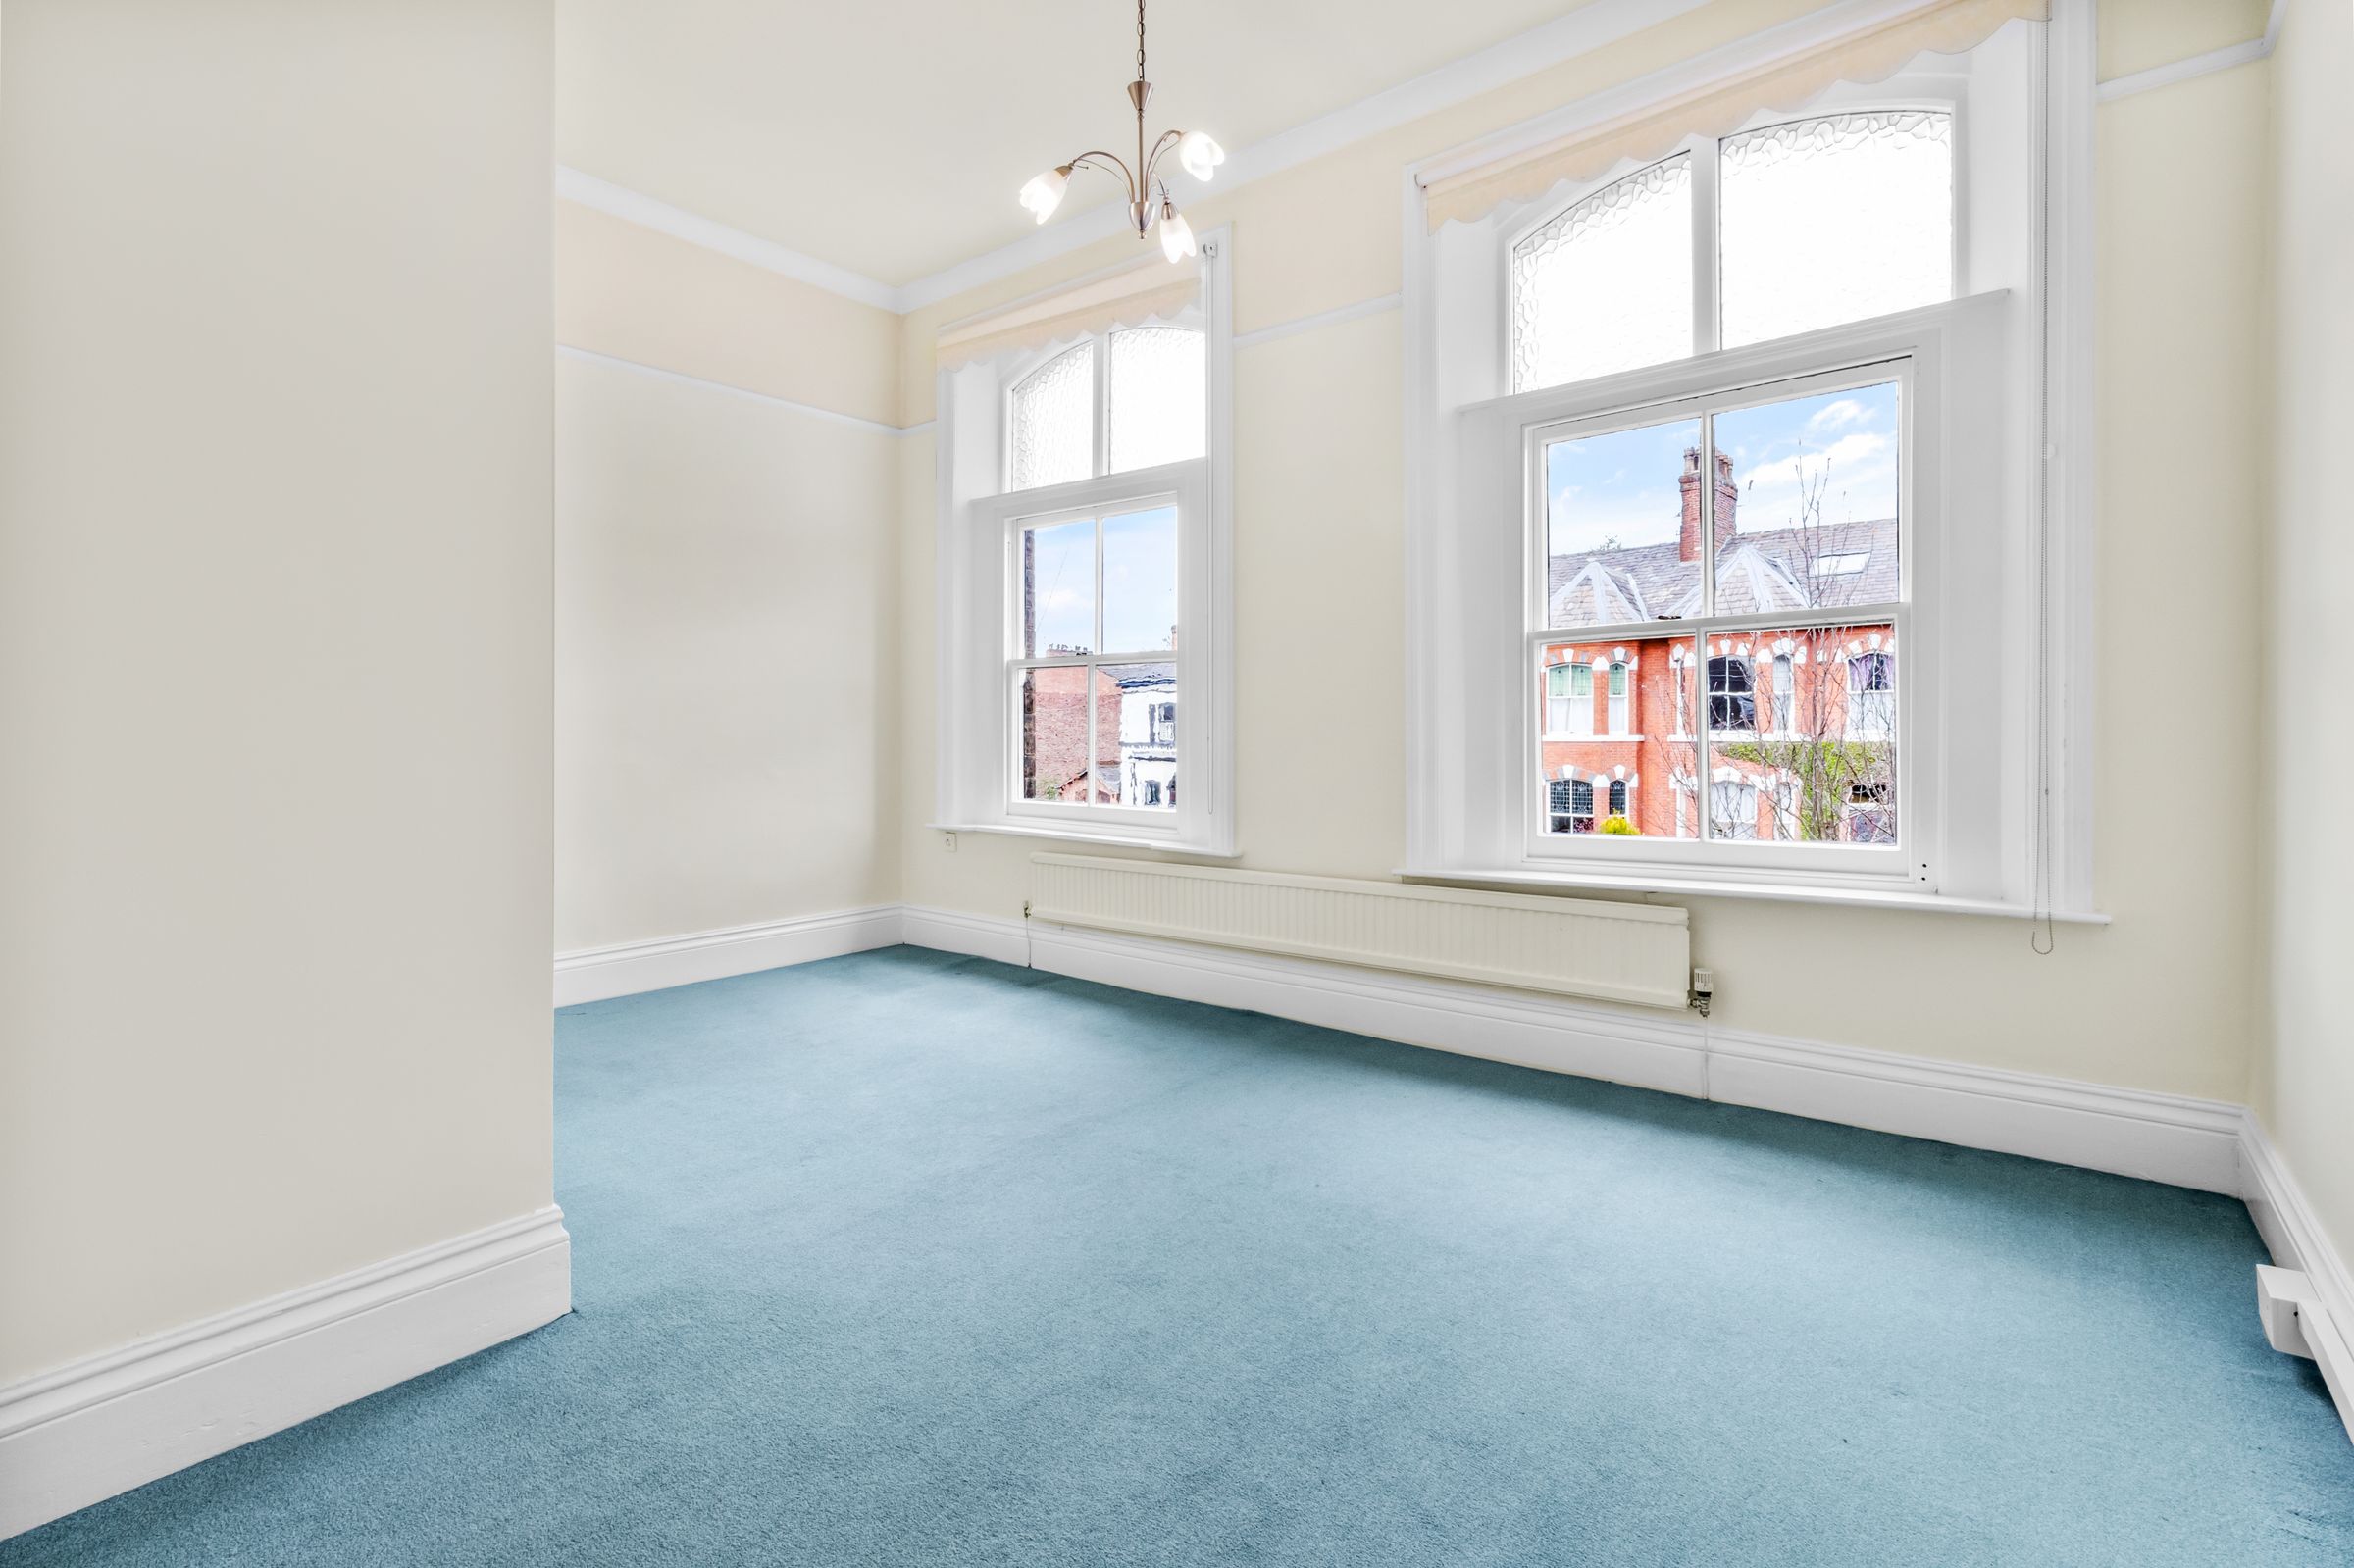
Bedroom 1
15' 7" x 13' 0" (4.74m x 3.95m)
W.C/En-Suite
4' 8" x 4' 7" (1.41m x 1.40m)
Plumbing for en-suite.
Bedroom 2
13' 10" x 16' 2" (4.22m x 4.93m)
En-Suite
6' 2" x 7' 6" (1.87m x 2.29m)
Plumbing for en-suite.
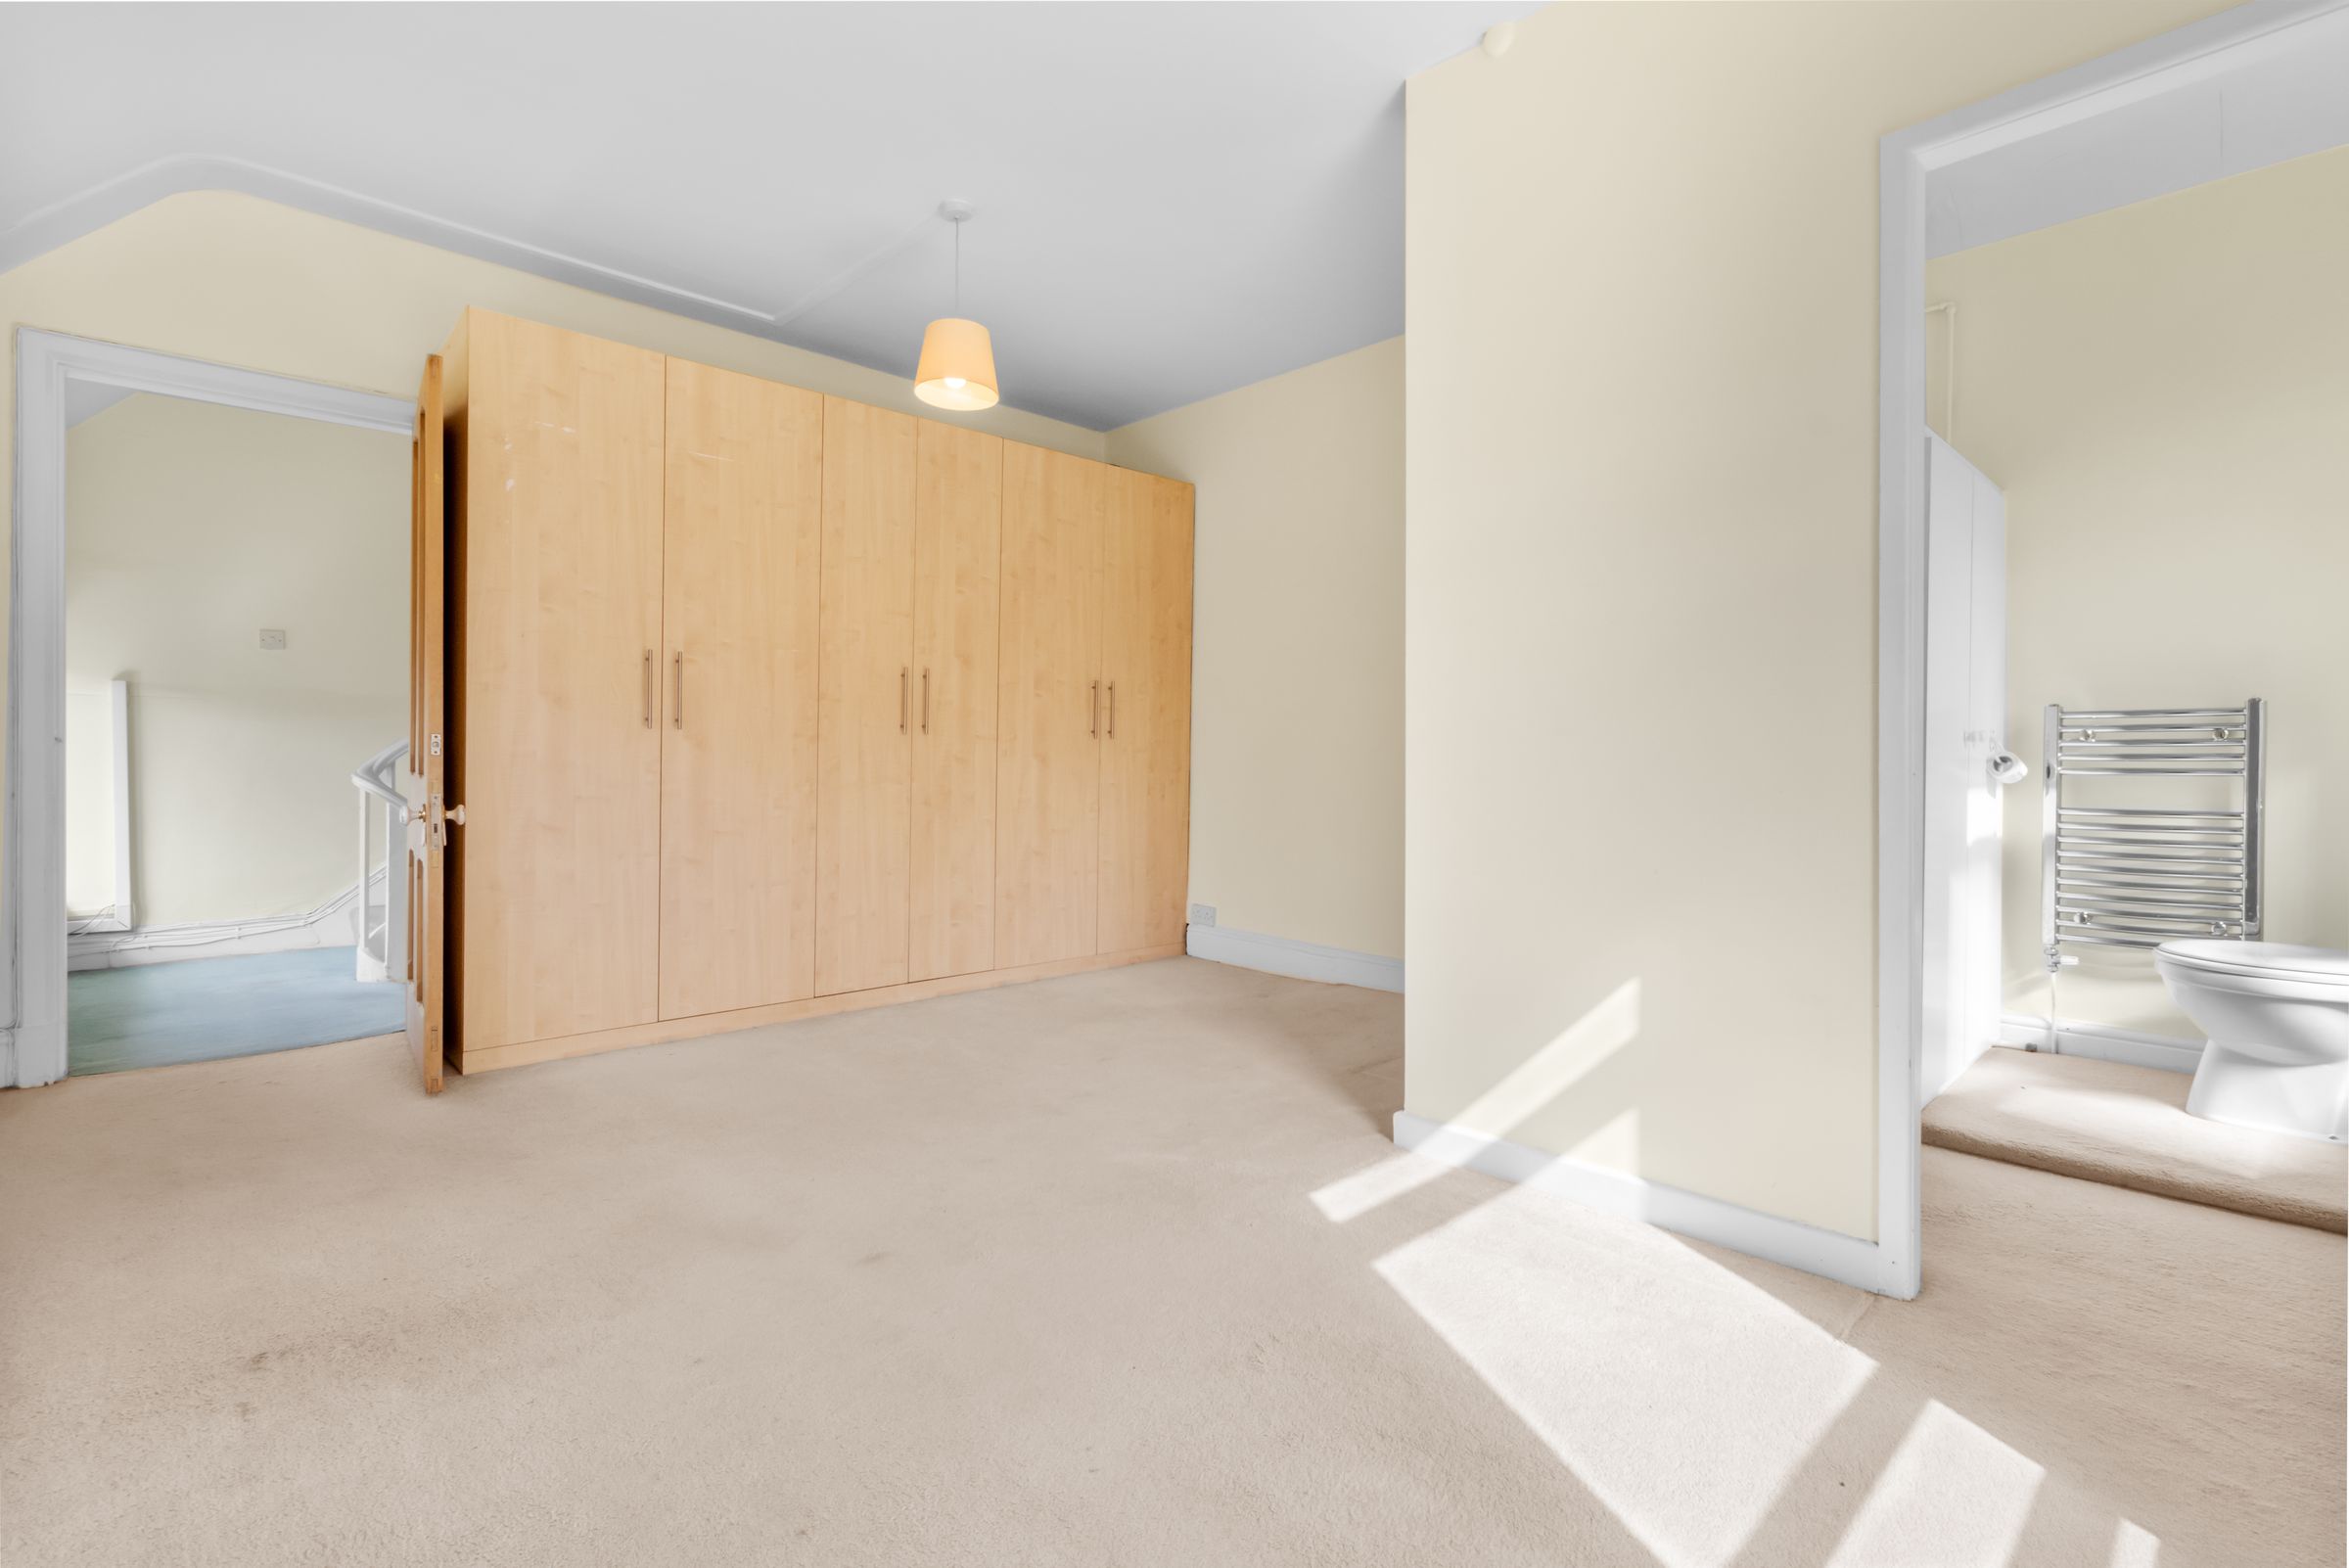
Bedroom 3
15' 5" x 30' 9" (4.69m x 9.37m)
Huge master bedroom. Potential to split into to two large bedrooms. With access to large en-suite are with plumbing.
Plumbing for Large En-Suite
7' 4" x 10' 11" (2.24m x 3.33m)
Second Floor Landing
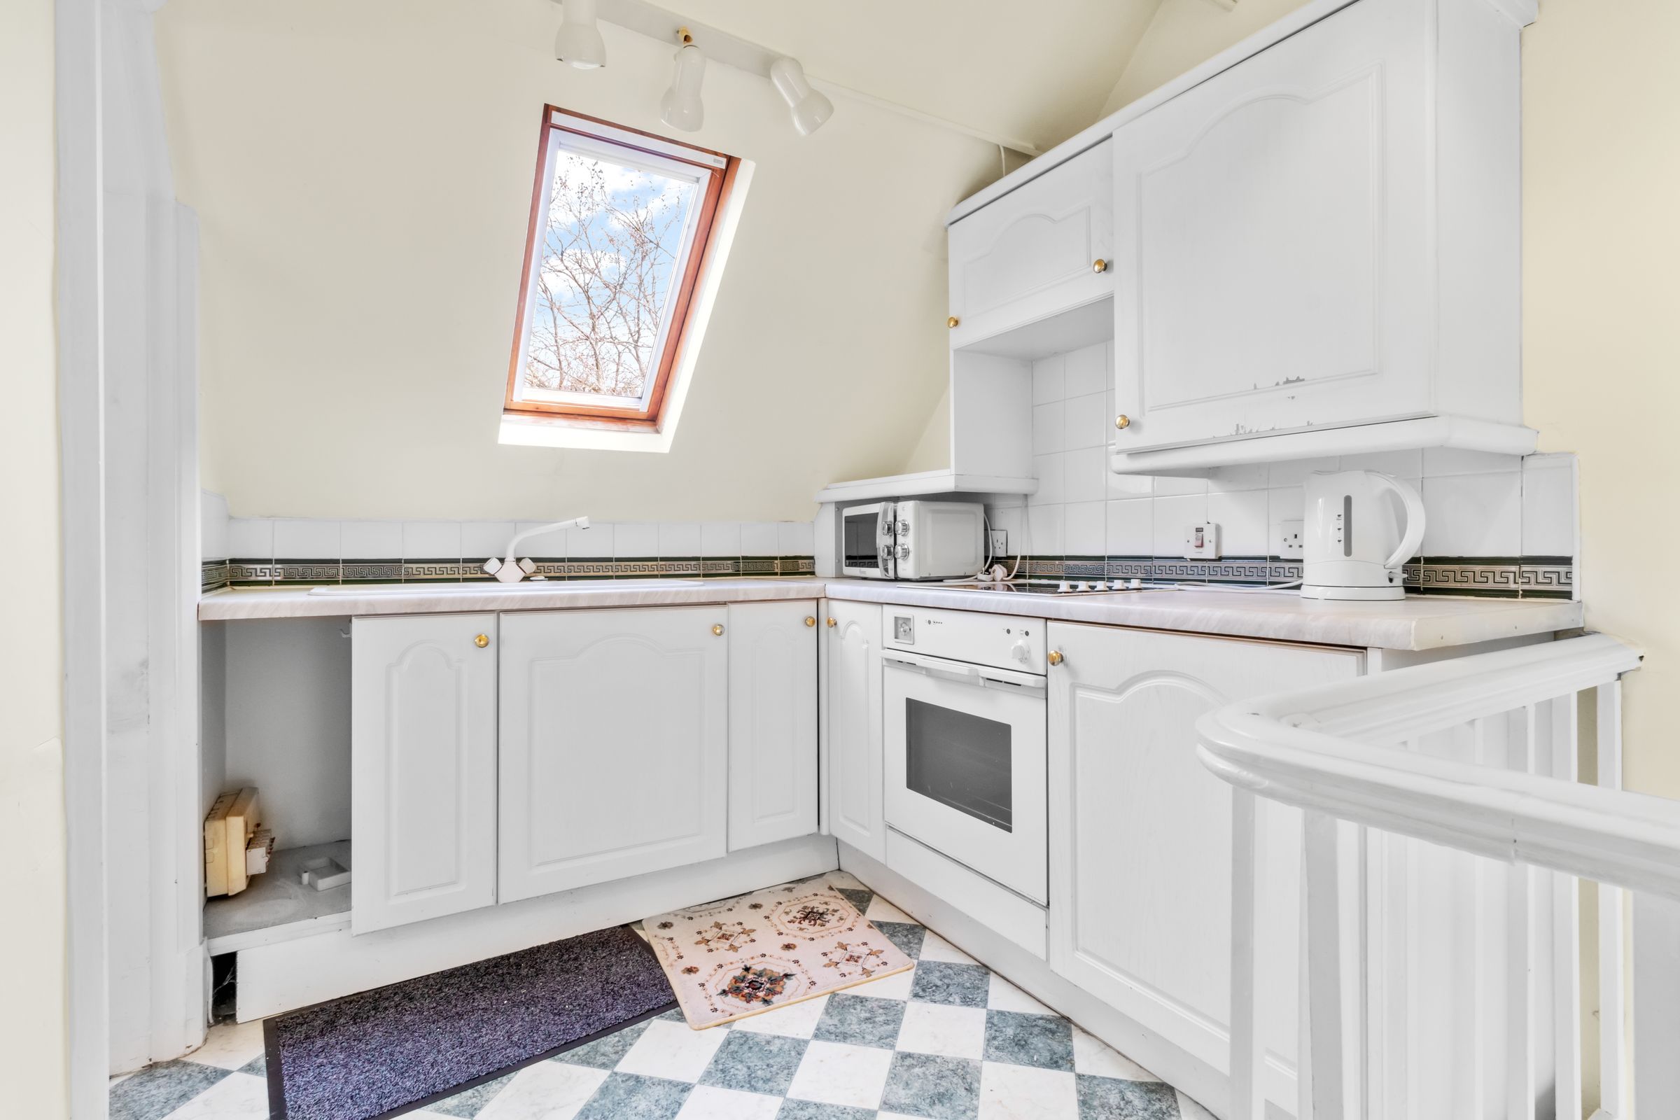
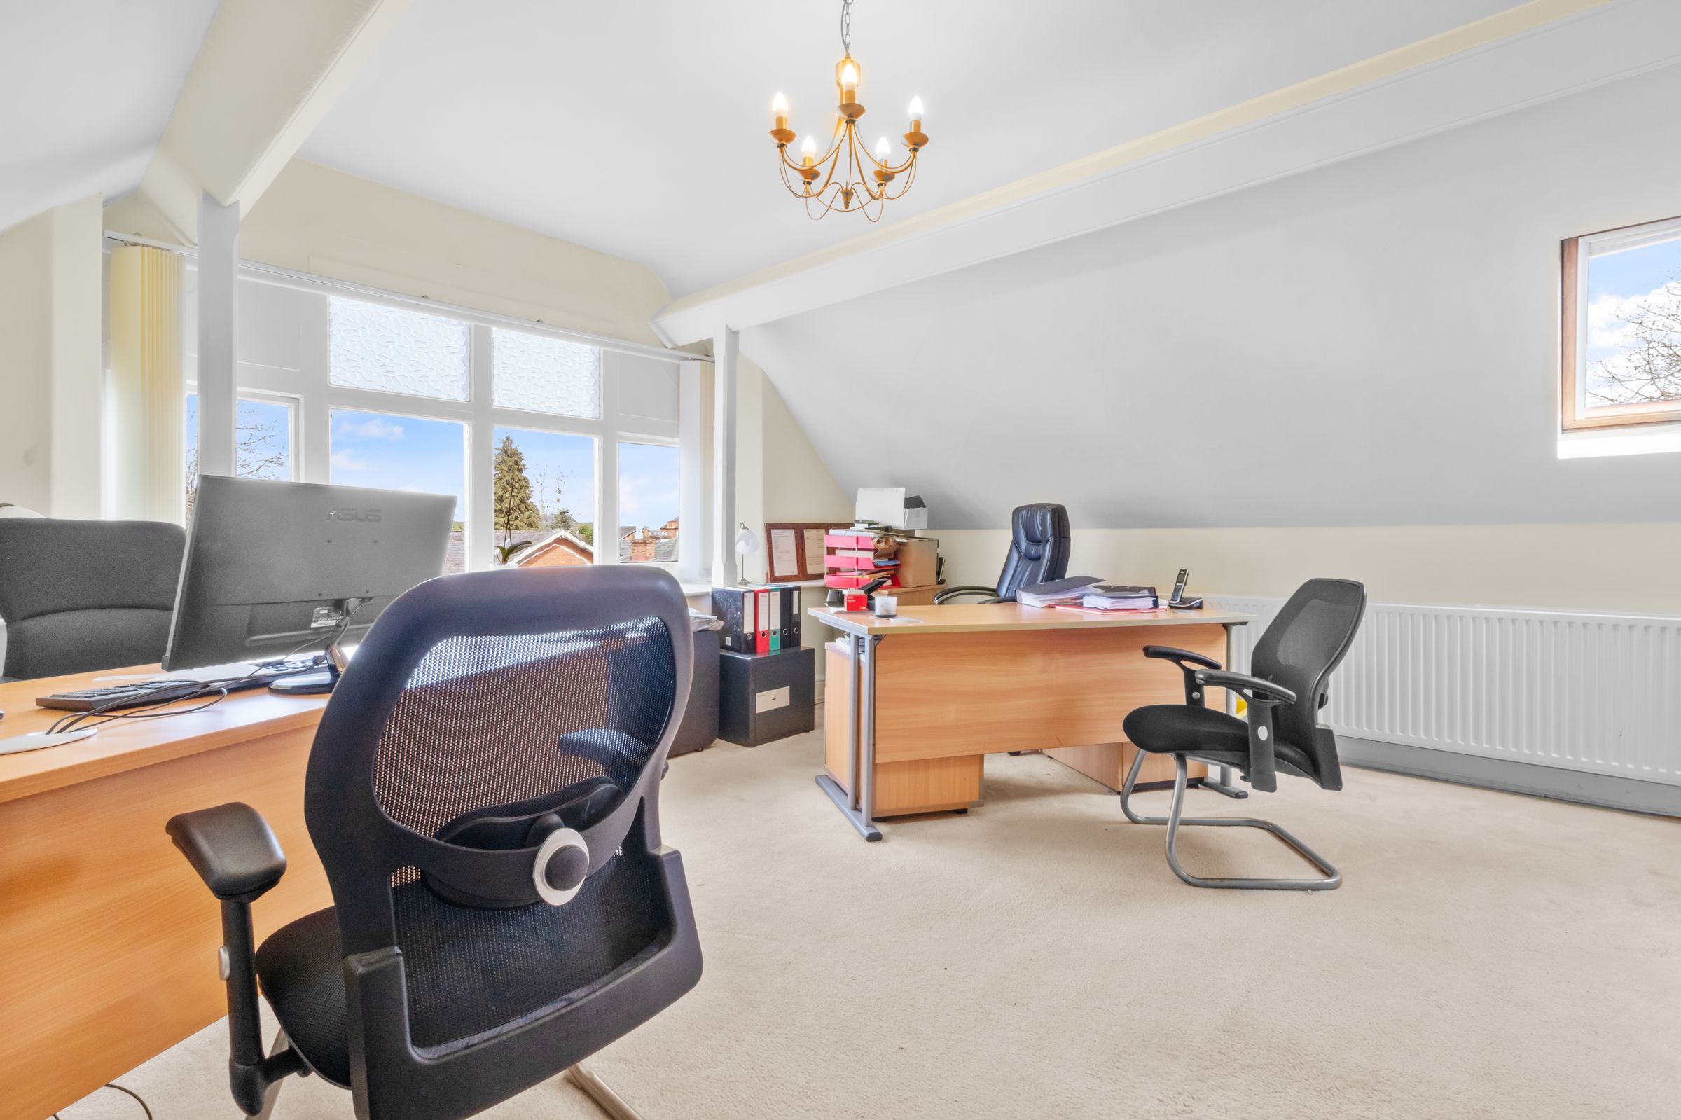
Self contained apartment with double bedroom, lounge and kitchen.
Kitchen
6' 9" x 7' 7" (2.07m x 2.30m)
Lounge
13' 11" x 16' 0" (4.24m x 4.87m)
Bedroom
15' 5" x 12' 10" (4.69m x 3.92m)
W.C/Plumbing for En-Suite
5' 10" x 5' 9" (1.79m x 1.74m)
Garage 1
8' 4" x 21' 9" (2.54m x 6.63m)
Garage 2/3
17' 4" x 17' 11" (5.28m x 5.46m)





