Briscombe, Nutter & Staff
FOR SALE
£300,000 Offers Over
Campbell Road, Swinton, M27
Semi Detached
3
1
1
Like the look of this property?
We would love to hear from you and arrange a viewing of this property. Get in touch now!
Property features
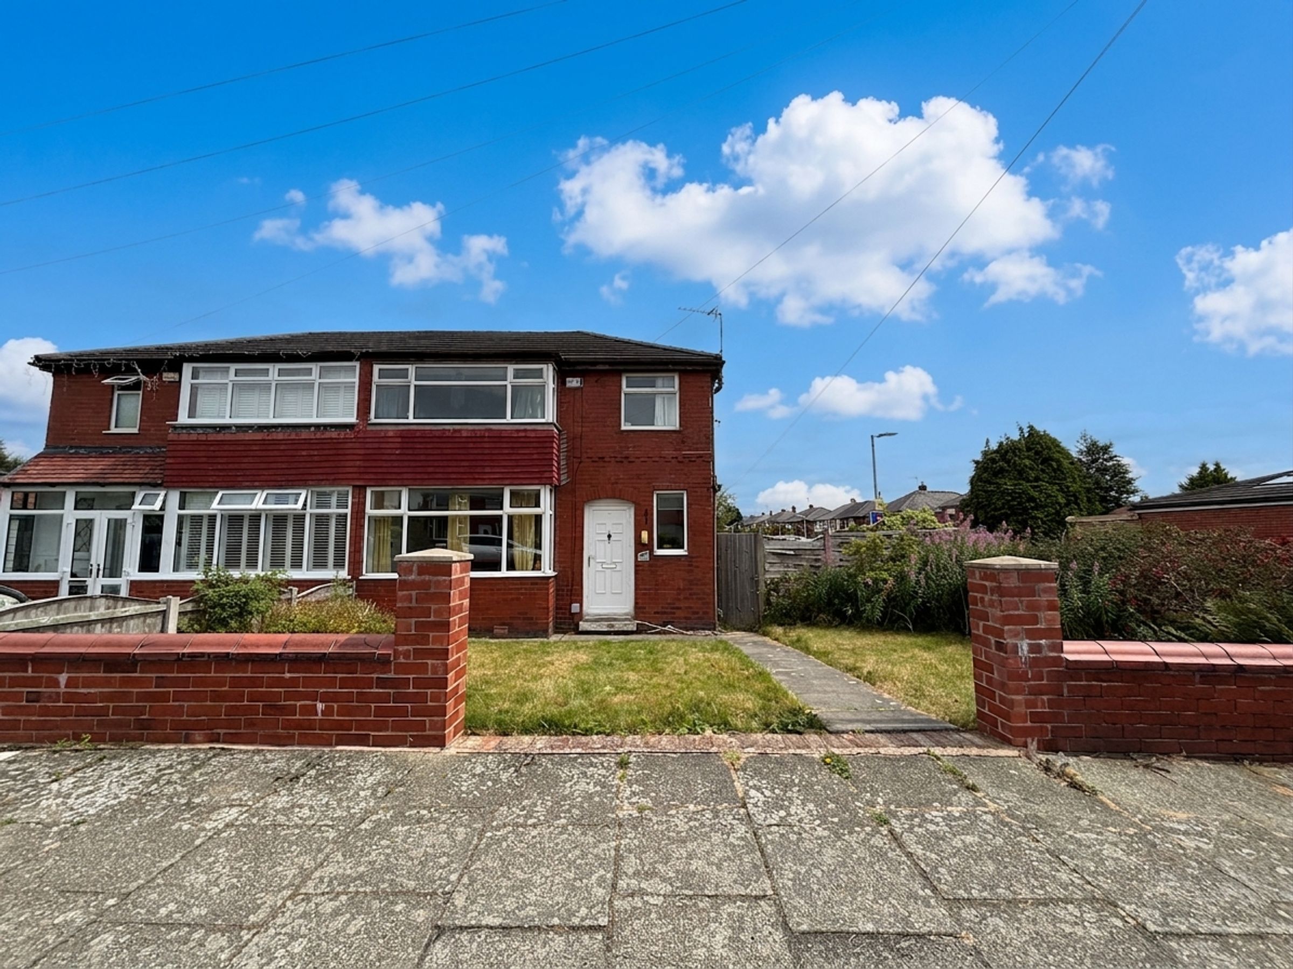
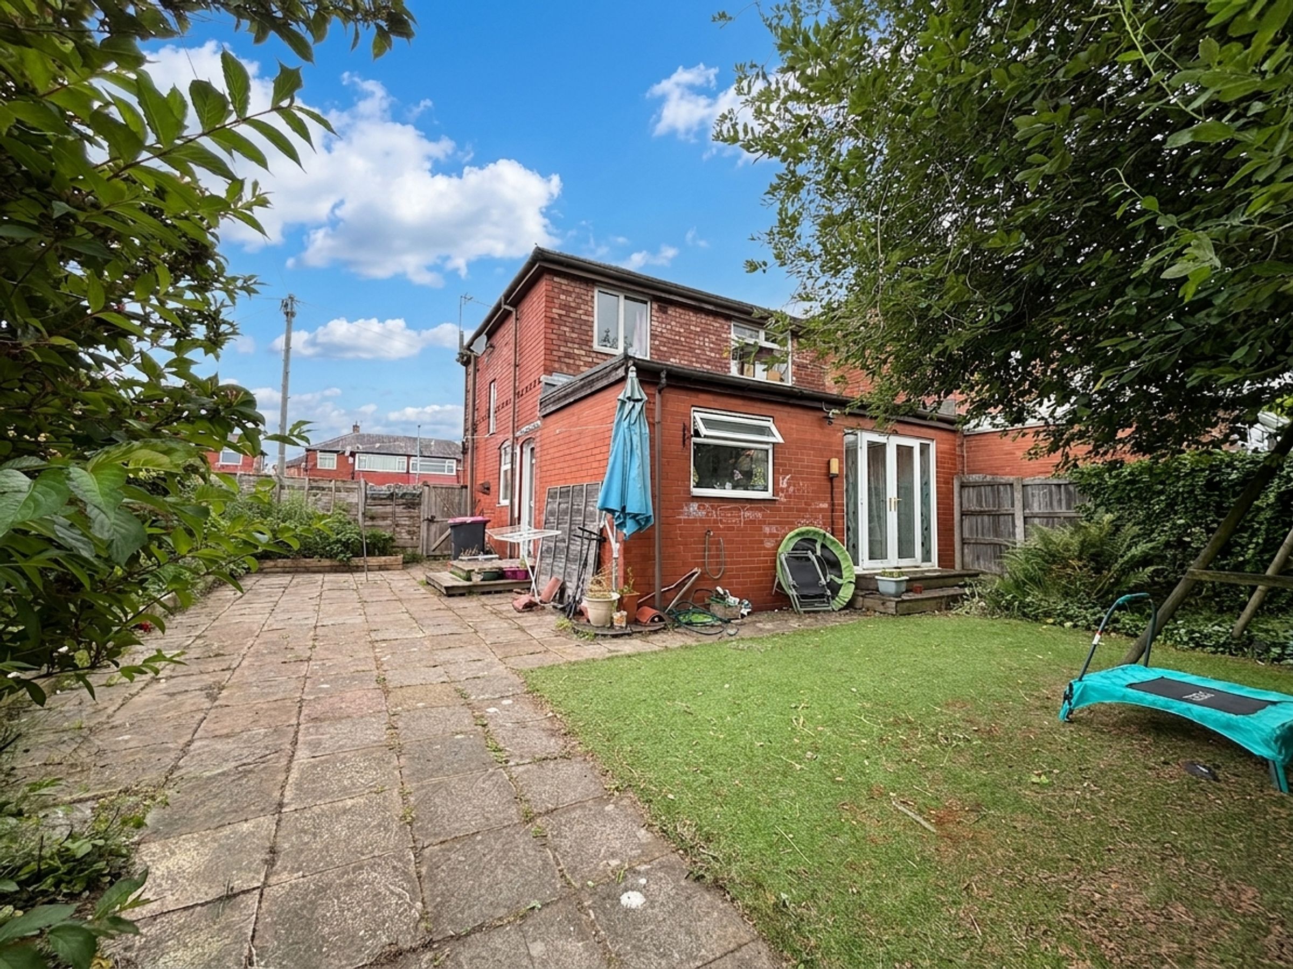
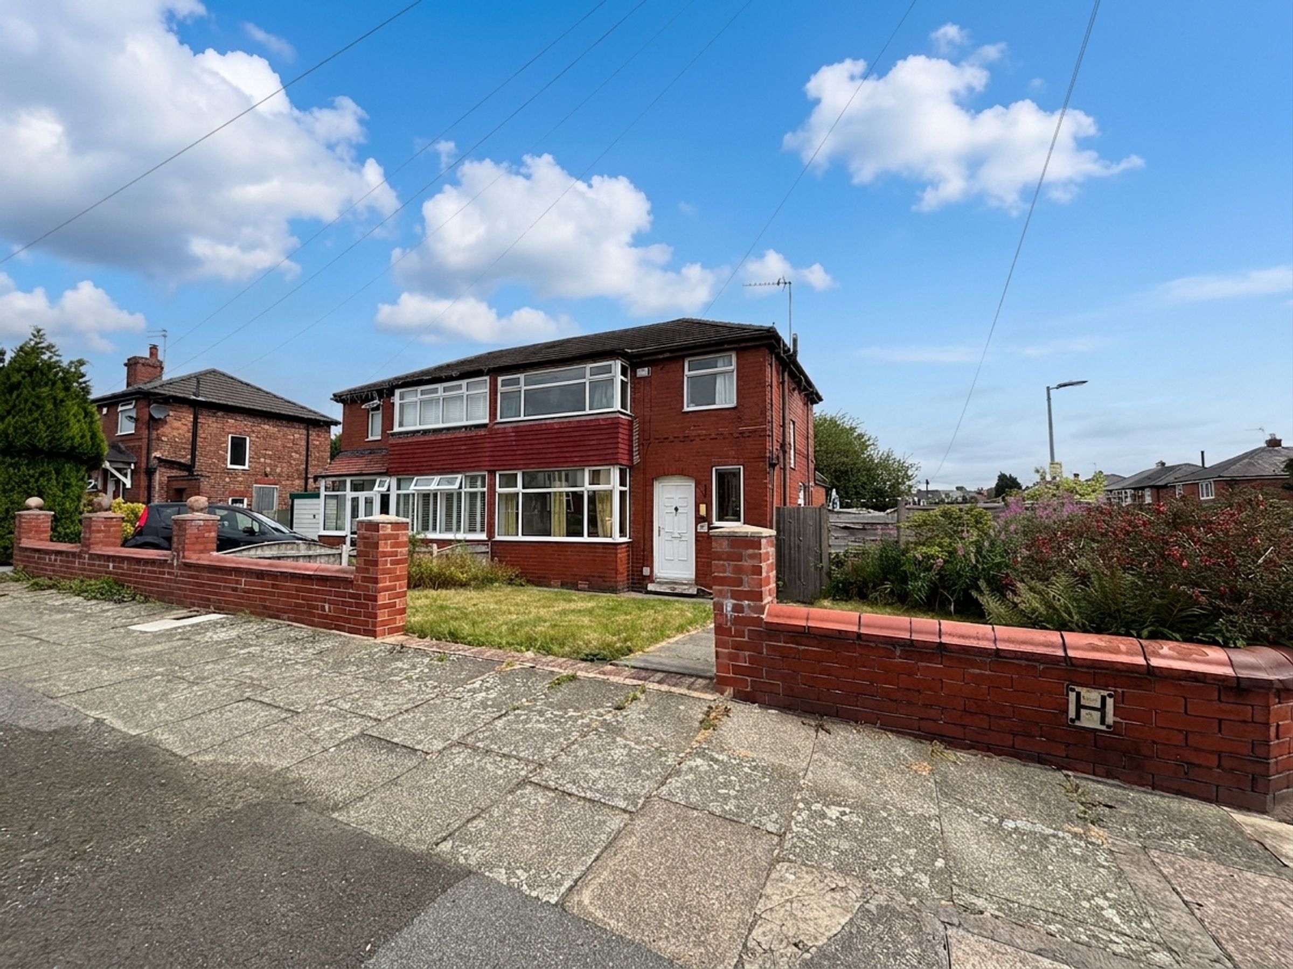
Three Bedroom Extended Semi-Detached Family Home
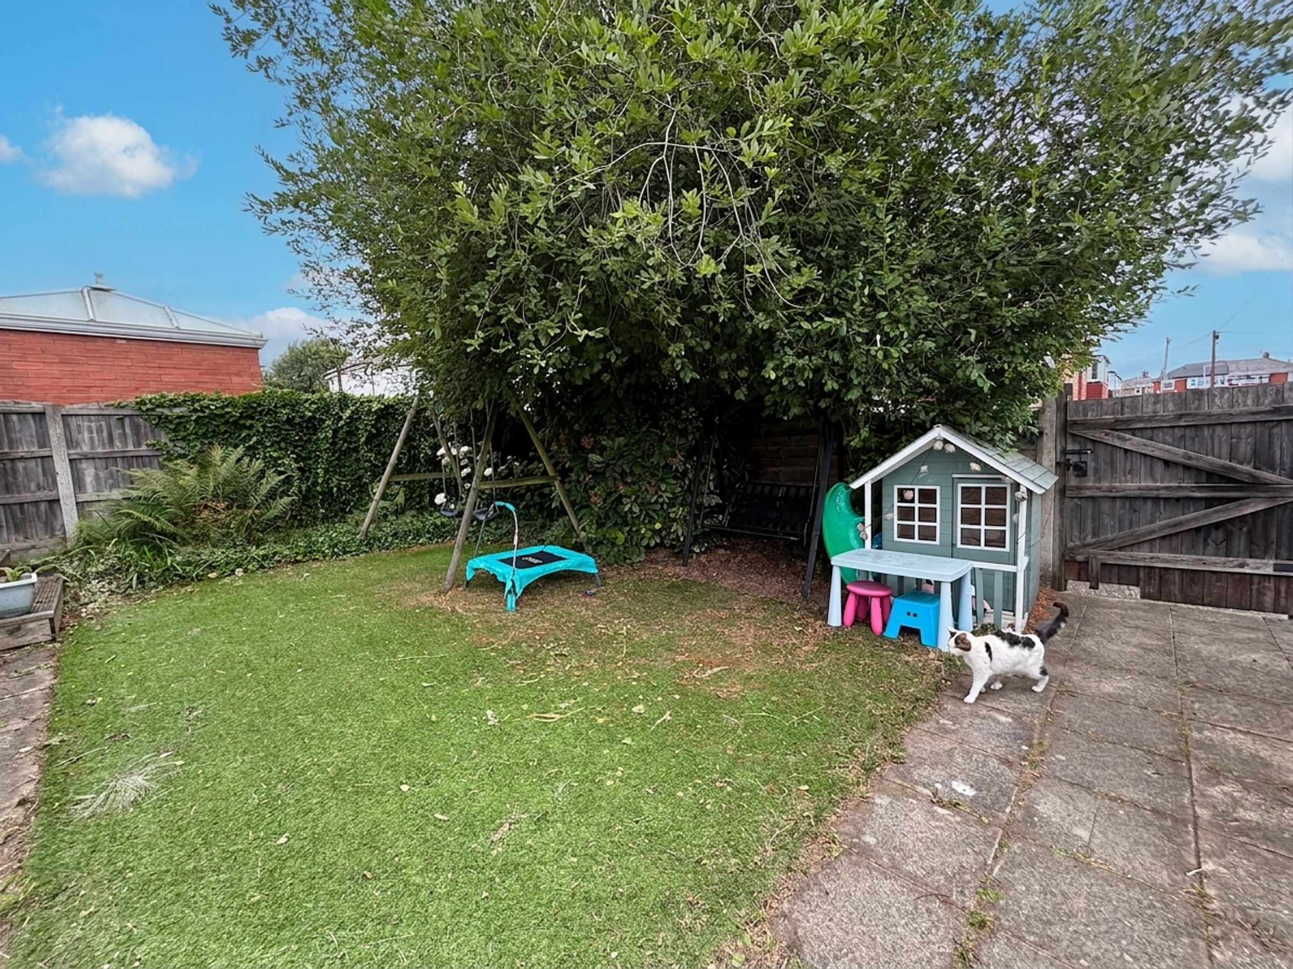
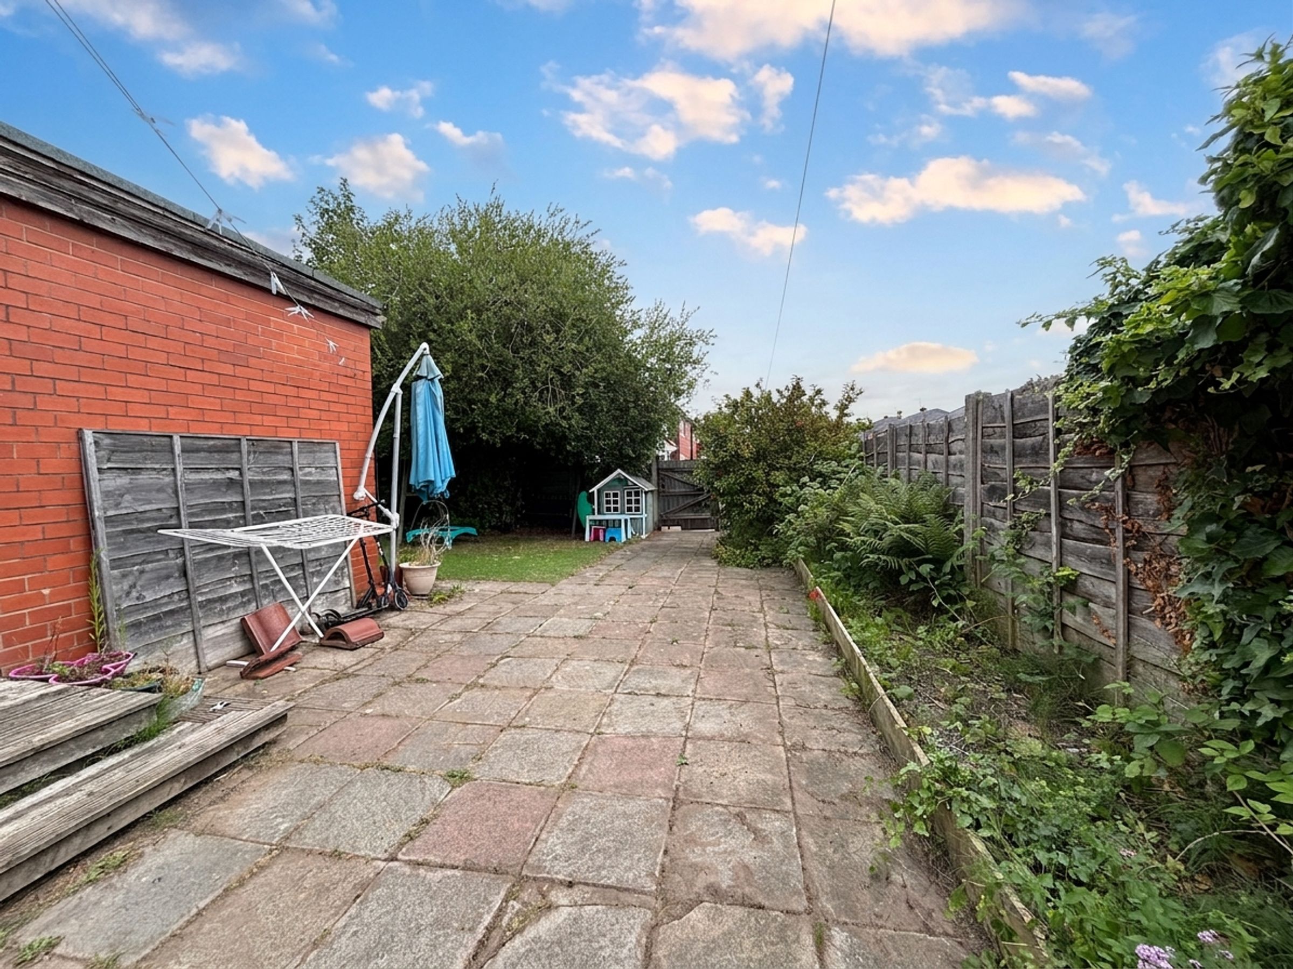
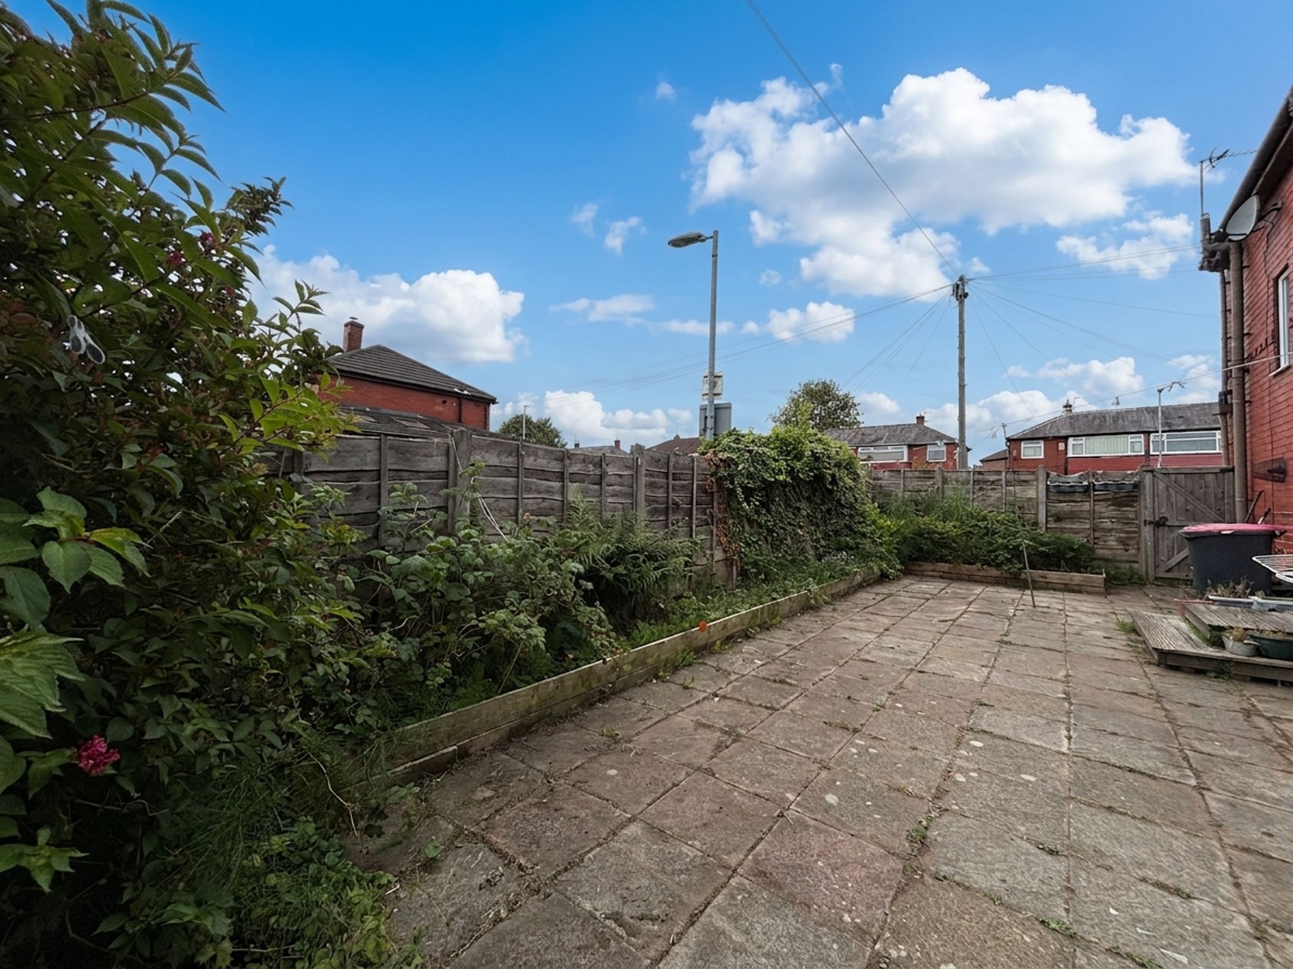
Occupying a Generous Corner Plot with Gardens to the Front Side and Rear
Offering Potential to Extend Subject To Planning
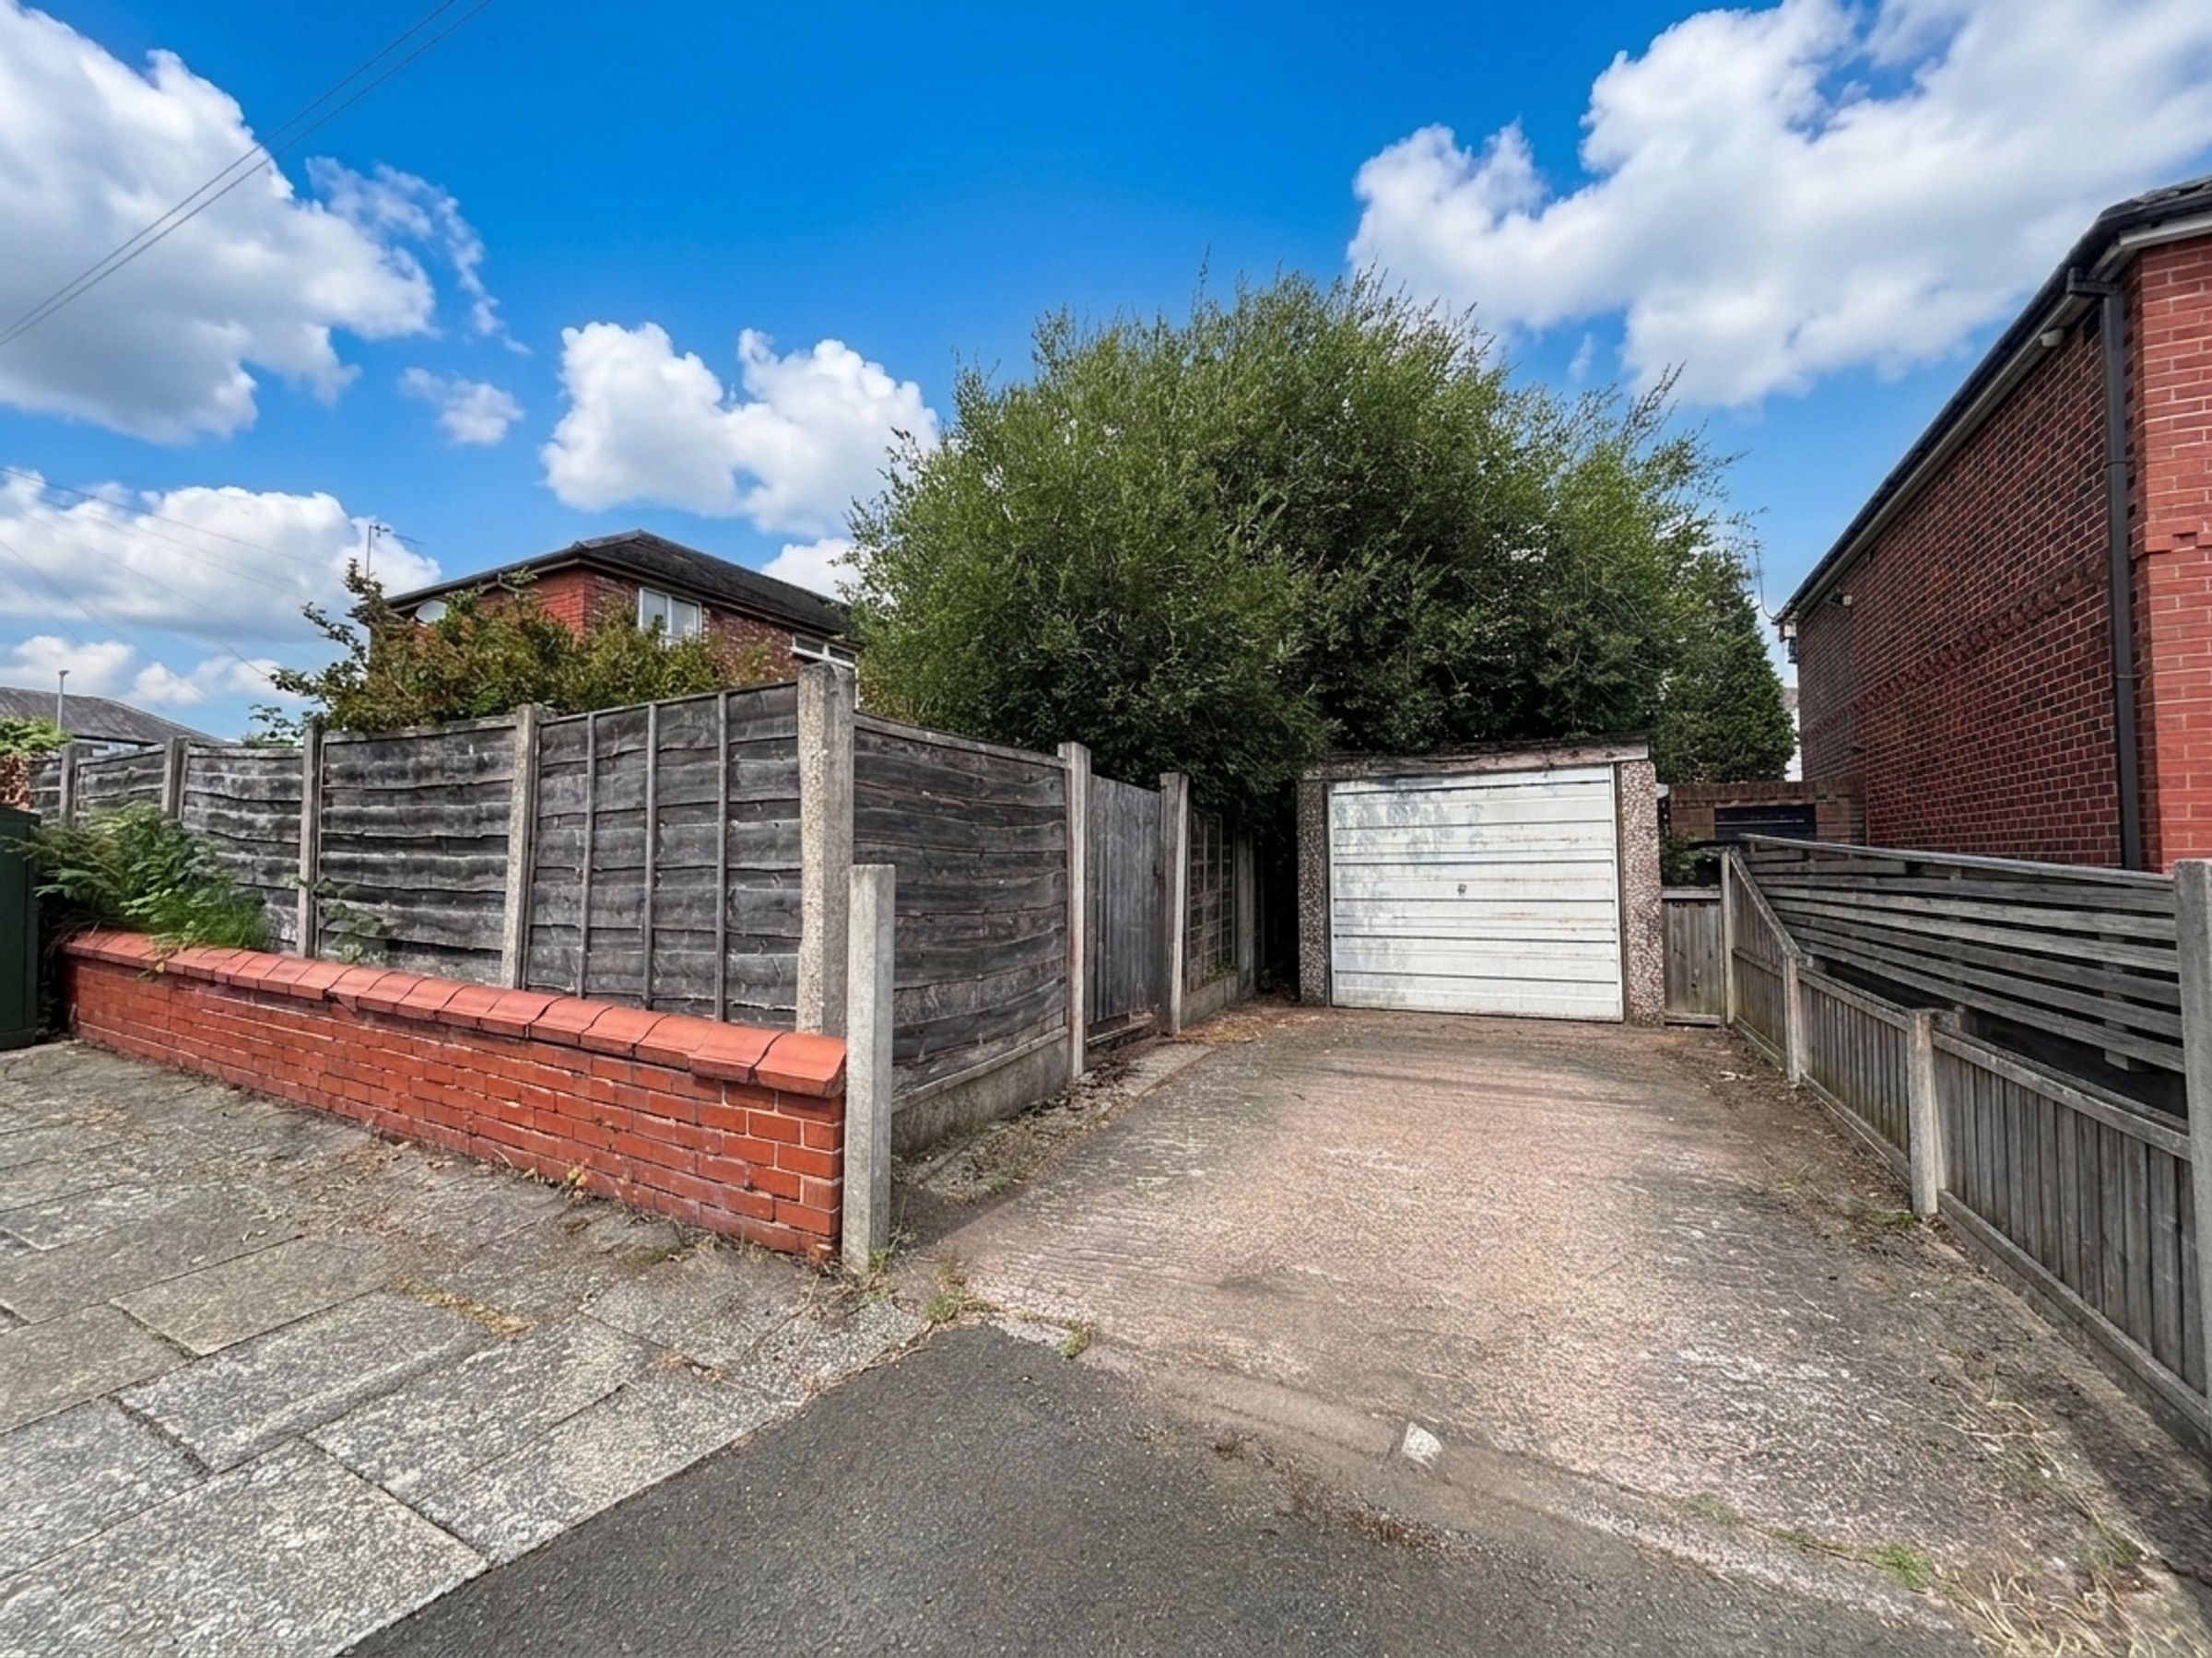
Driveway Parking Leading to a Single Detached Garage
Located close to the newly restored Swinton Greenway which provides easy access to Monton Village and Popular Campbell Road Play Park
Perfectly located within easy access of the regions transport links and within a short walk of a number of popular primary schools
Salford Council Tax Band C
Leasehold - 999 years from 1938 - 911 year remaining - £5 ground rent paid biannual £2.50 every six months
EPC-C
About this property
Key details
Broadband: up to 10000mbps
Leasehold
Council tax band C
Additional information
Near the property
Rooms and dimensions
Entrance Hall
External door and window to the front elevation. Staircase leads to the first floor landing. Internal doors lead through to:
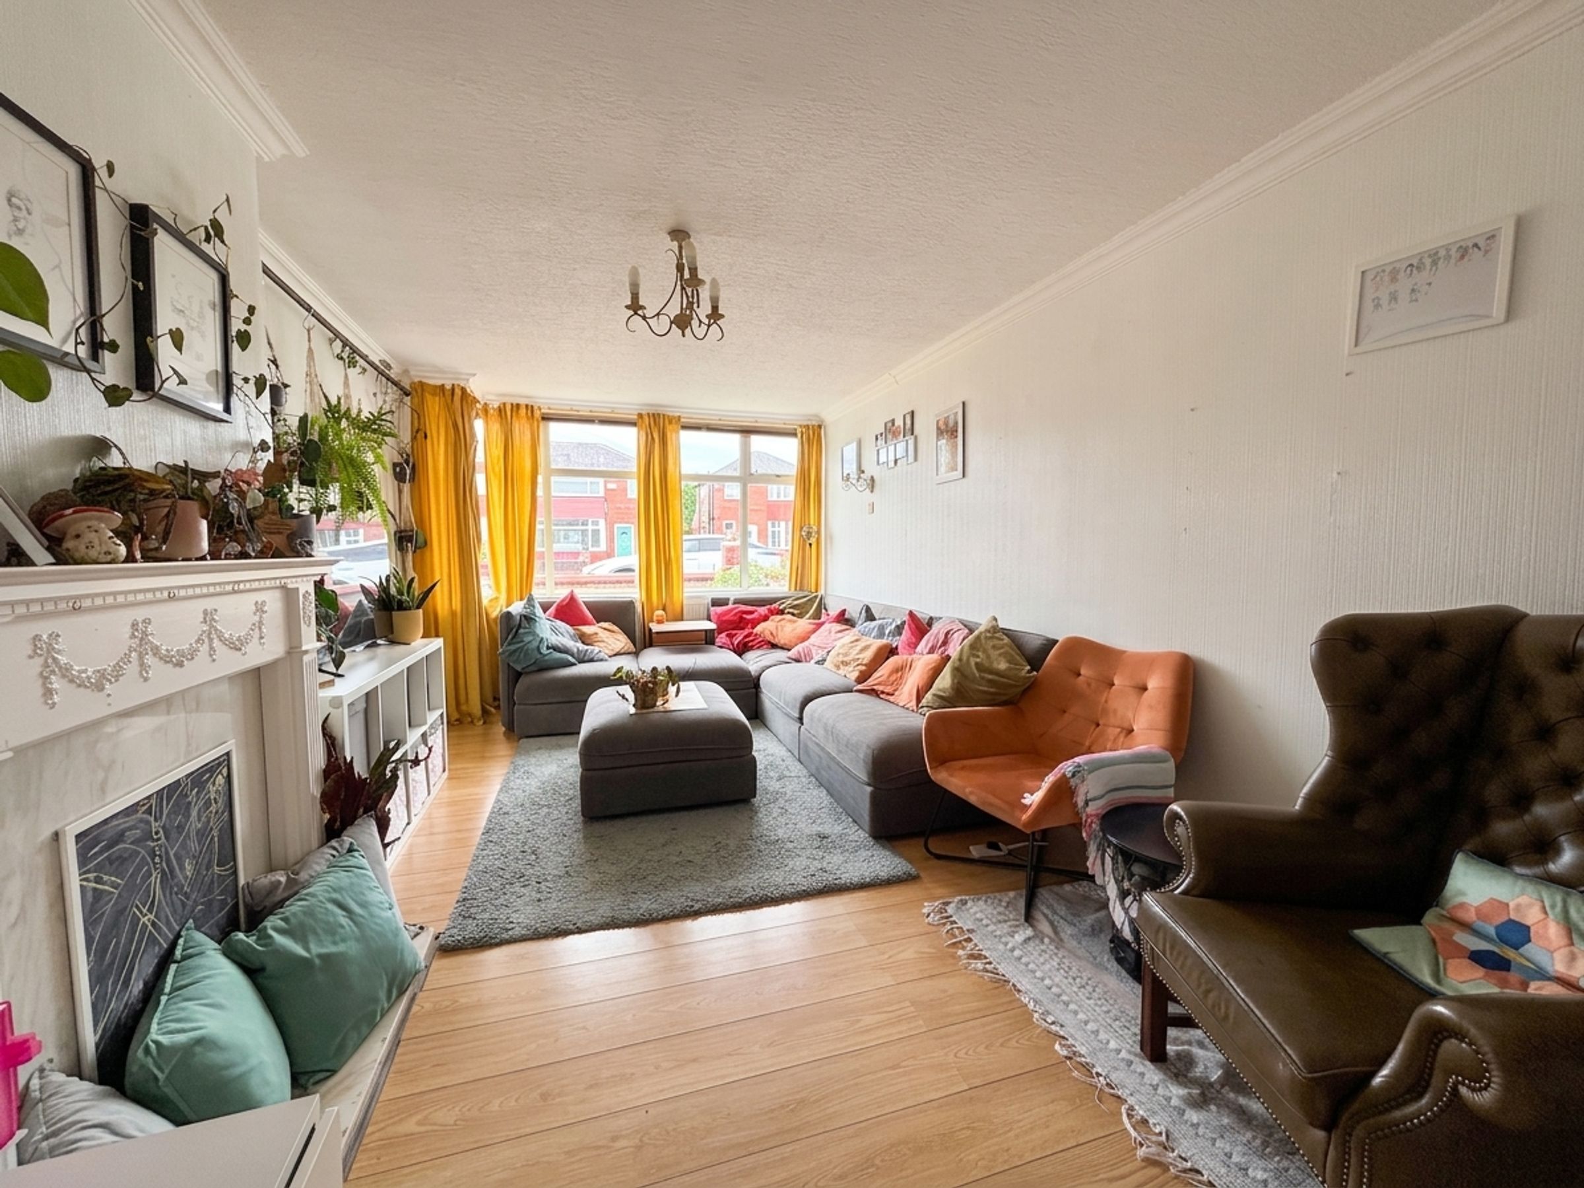
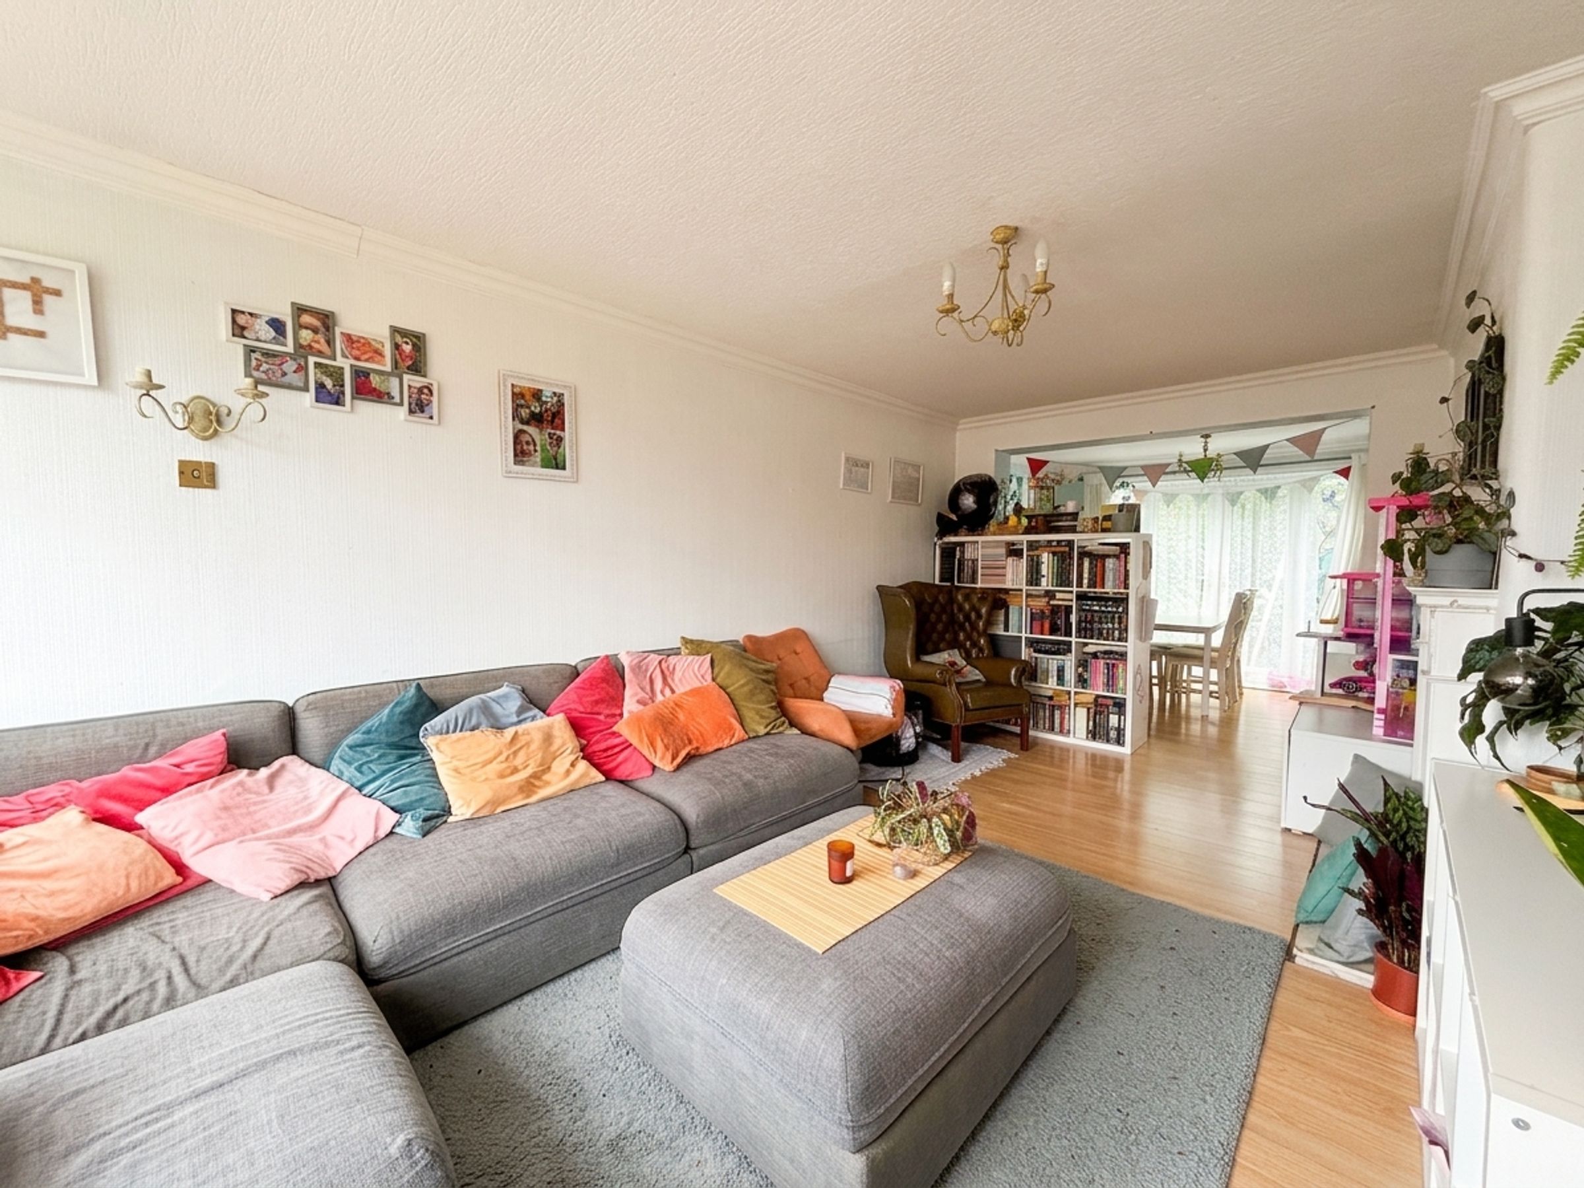
Lounge
19' 0" x 10' 11" (5.80m x 3.34m)
Square bay window to the front elevation. Feature fire surround. Laminated wood flooring. Open to:
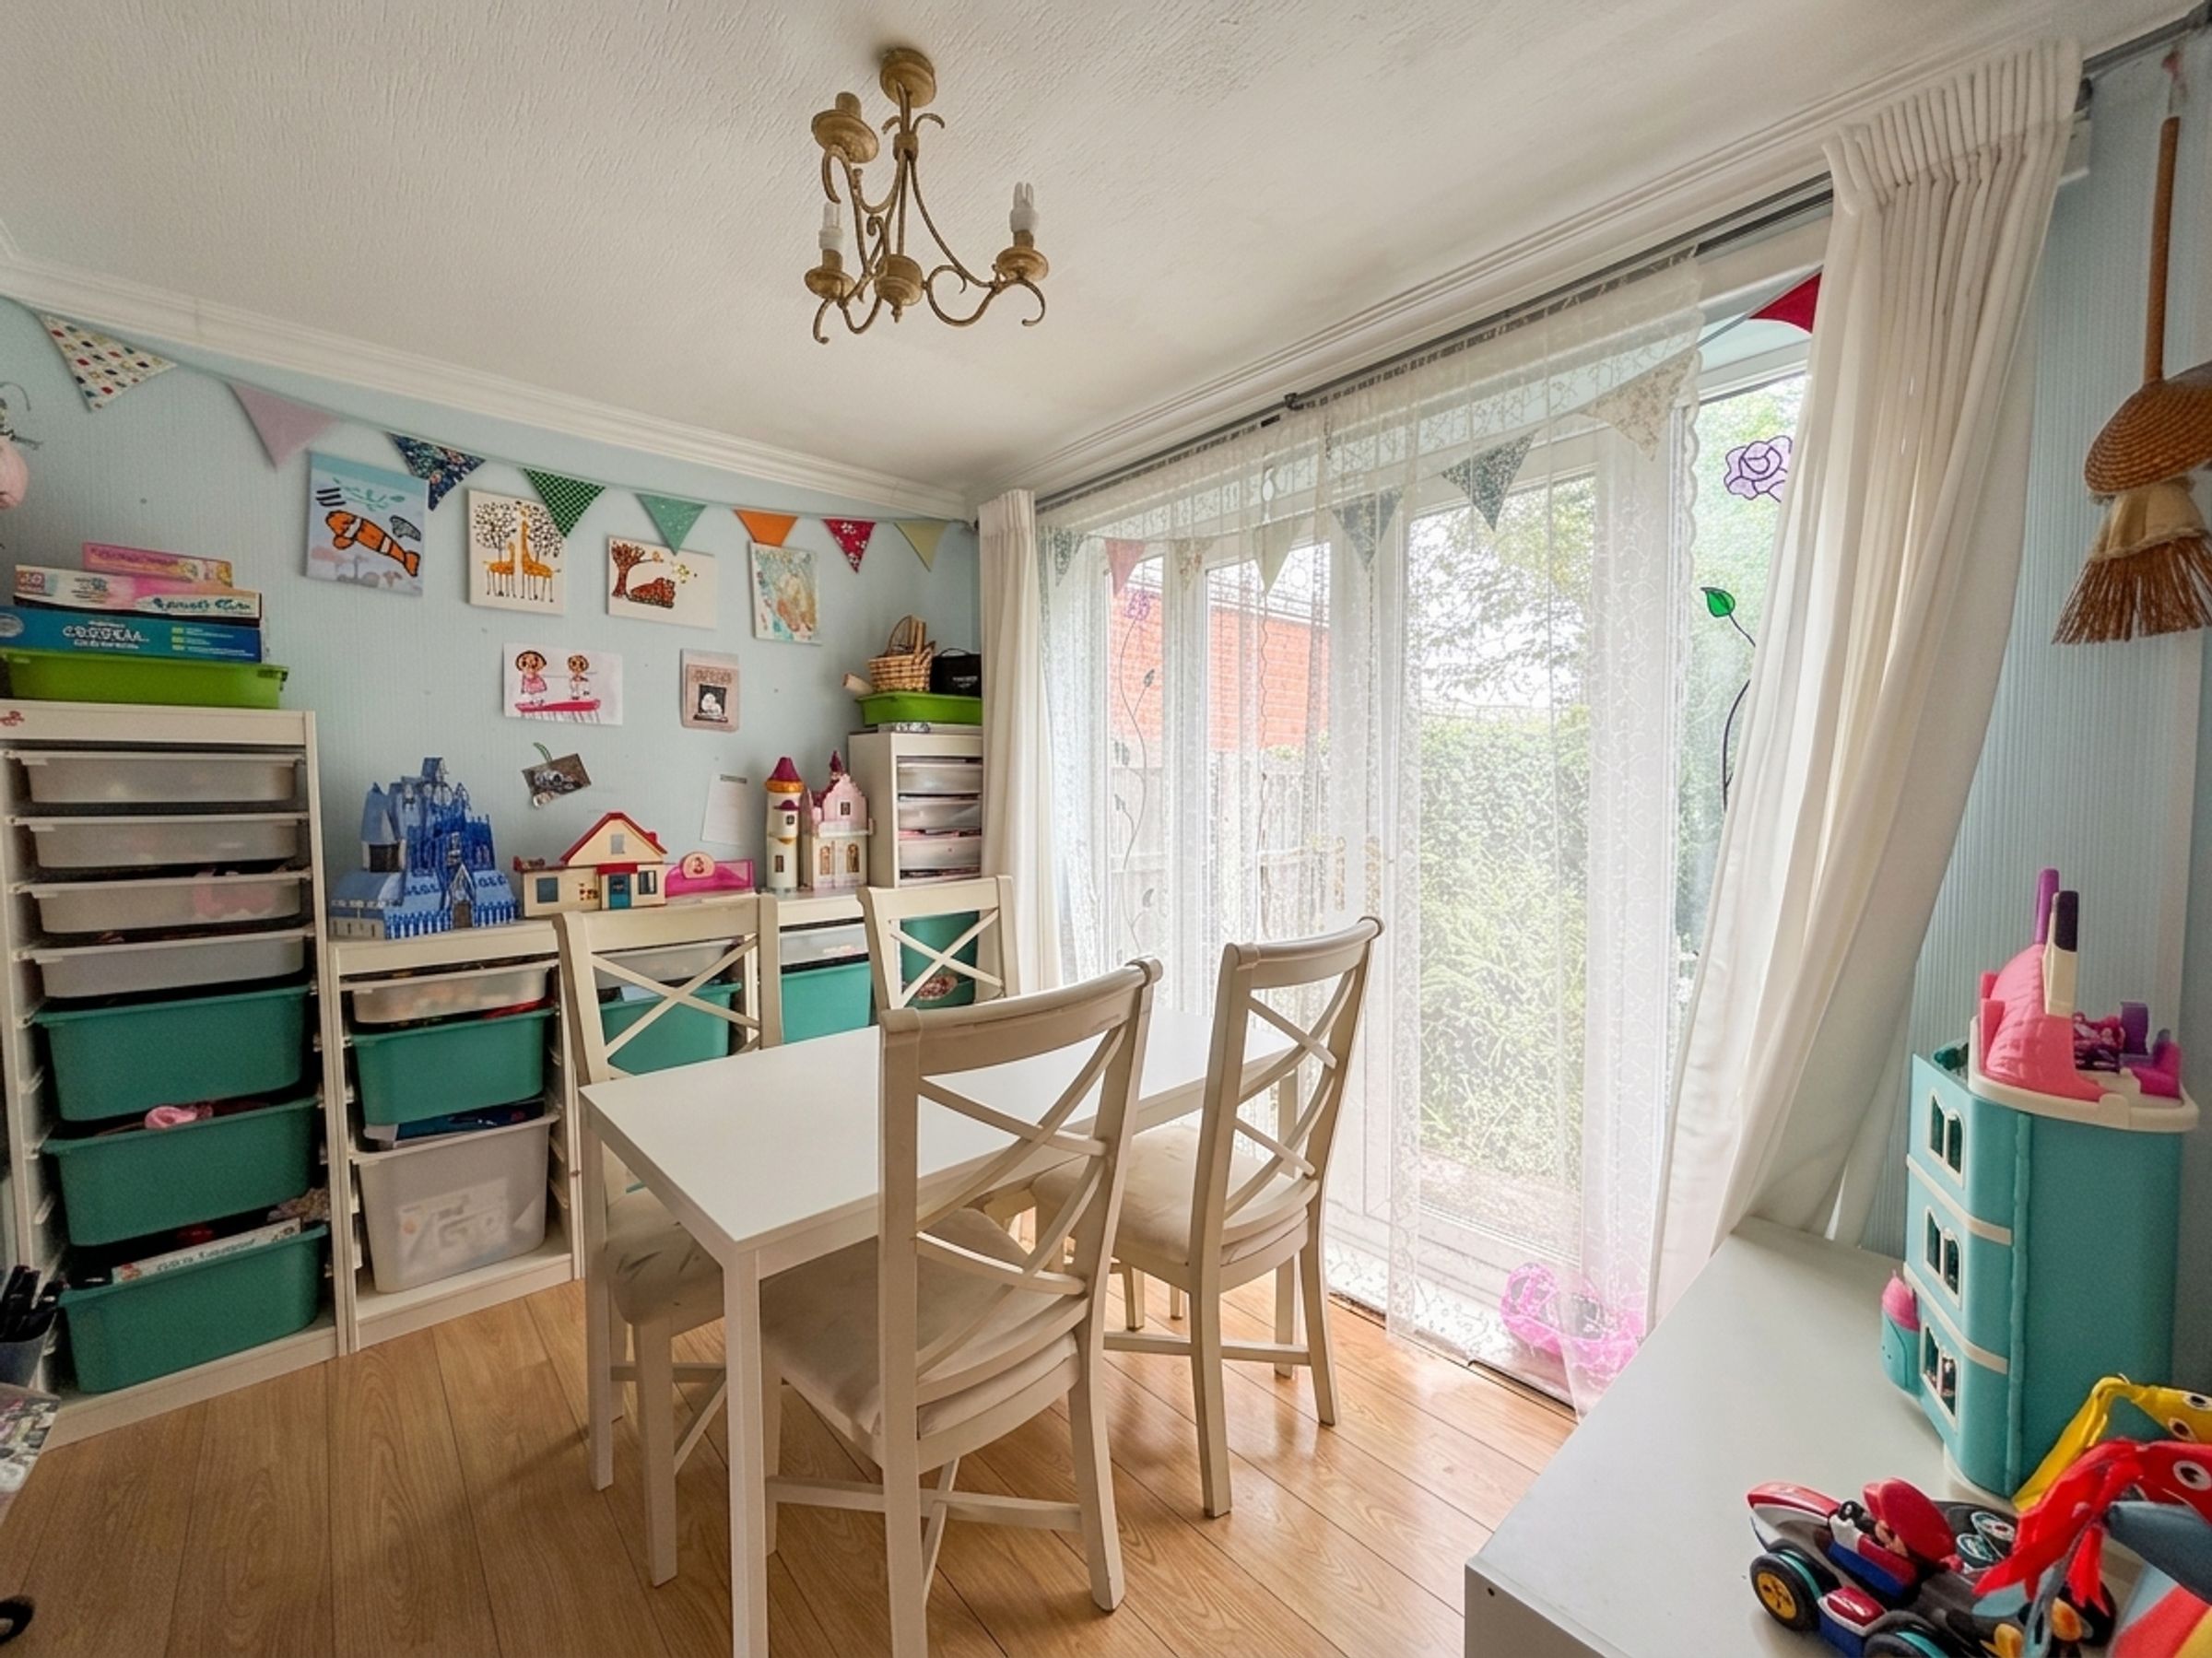
Dining Room
8' 0" x 10' 5" (2.43m x 3.17m)
French doors to the rear elevation with a window to both sides. Laminated wood flooring. Internal door leads through to:
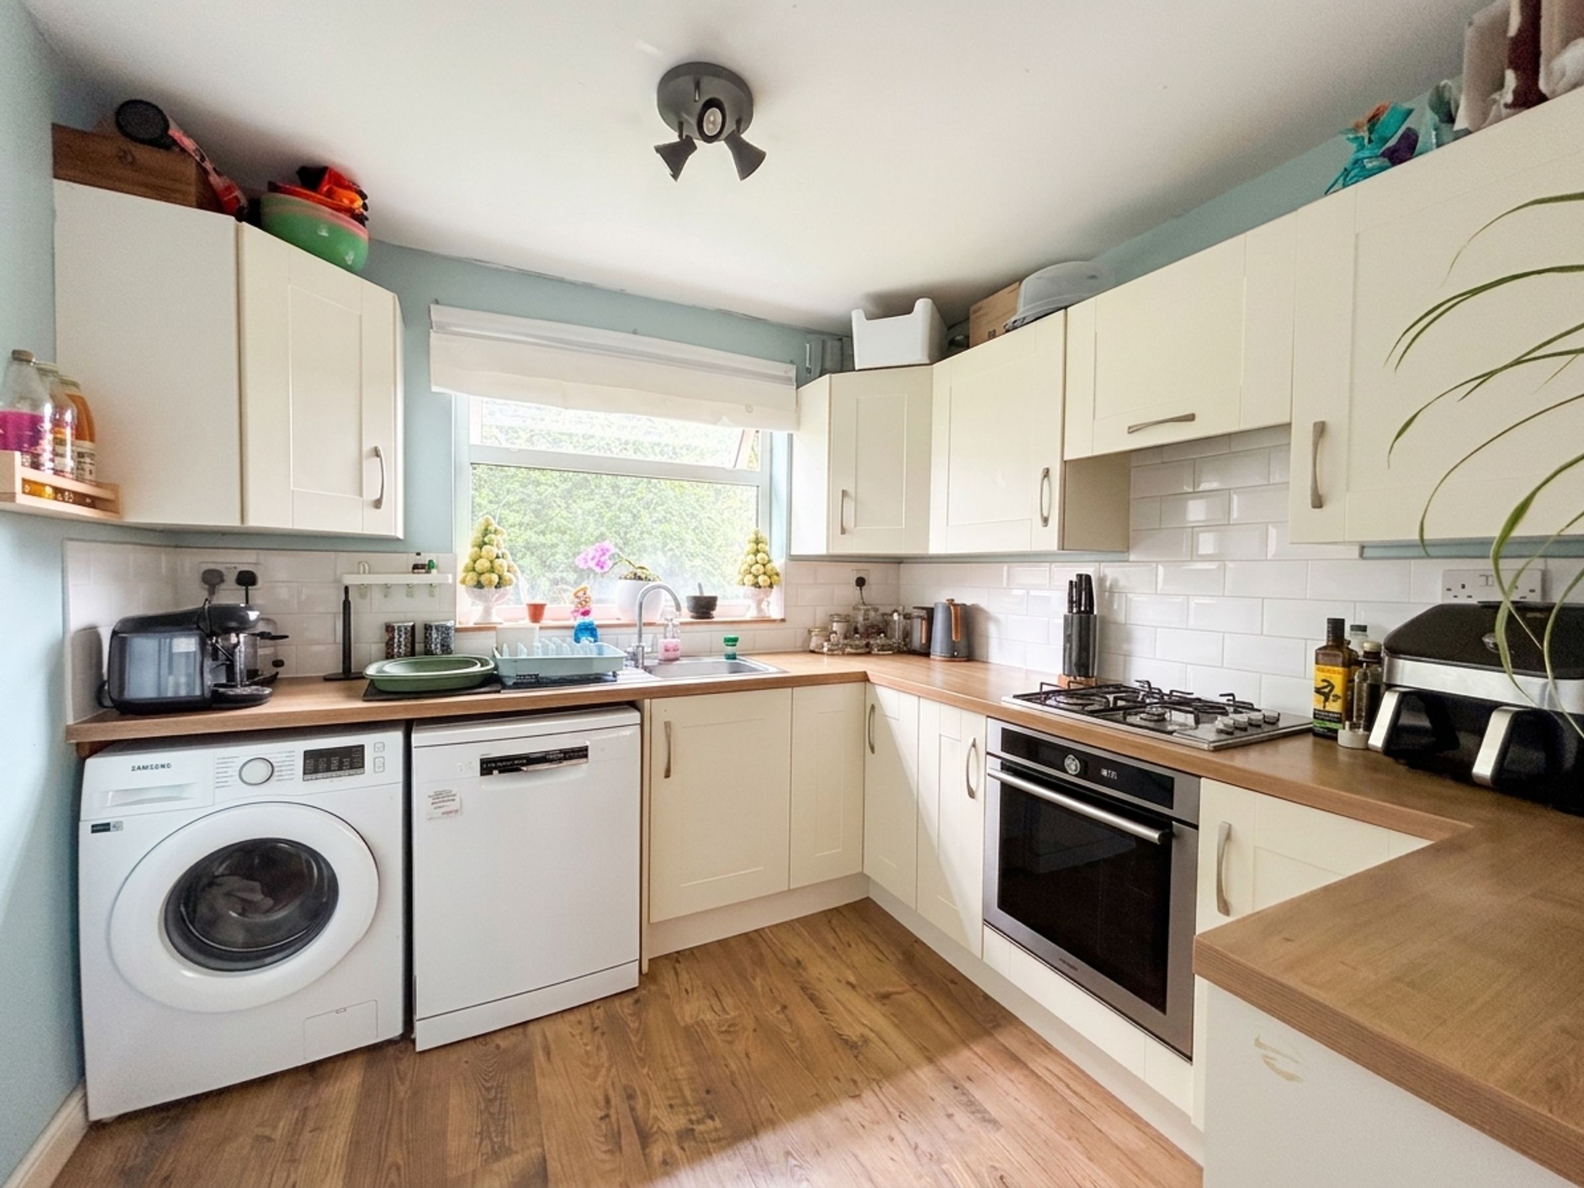
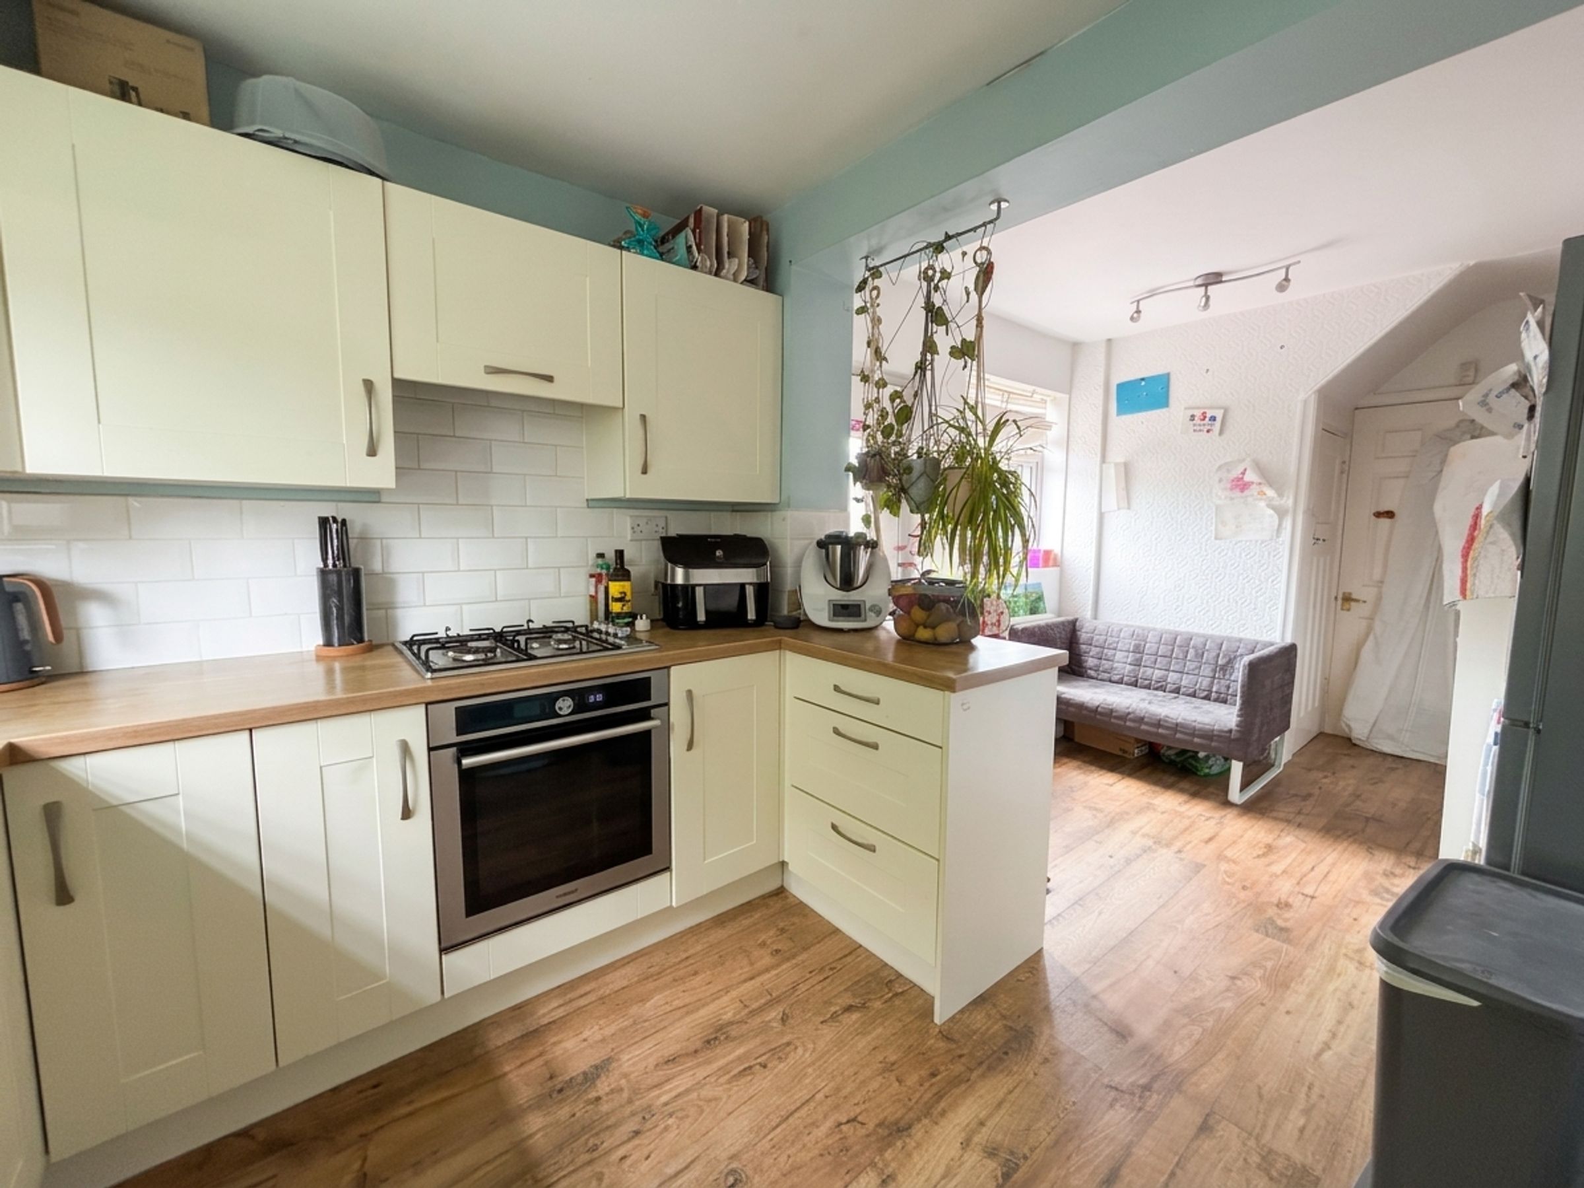
Kitchen
8' 10" x 7' 10" (2.69m x 2.39m)
Window to the rear elevation. Fitted with a range of wall and base units complete with integrated oven and hob with space for a dishwasher and washing machine. Laminated wood flooring. Open to:
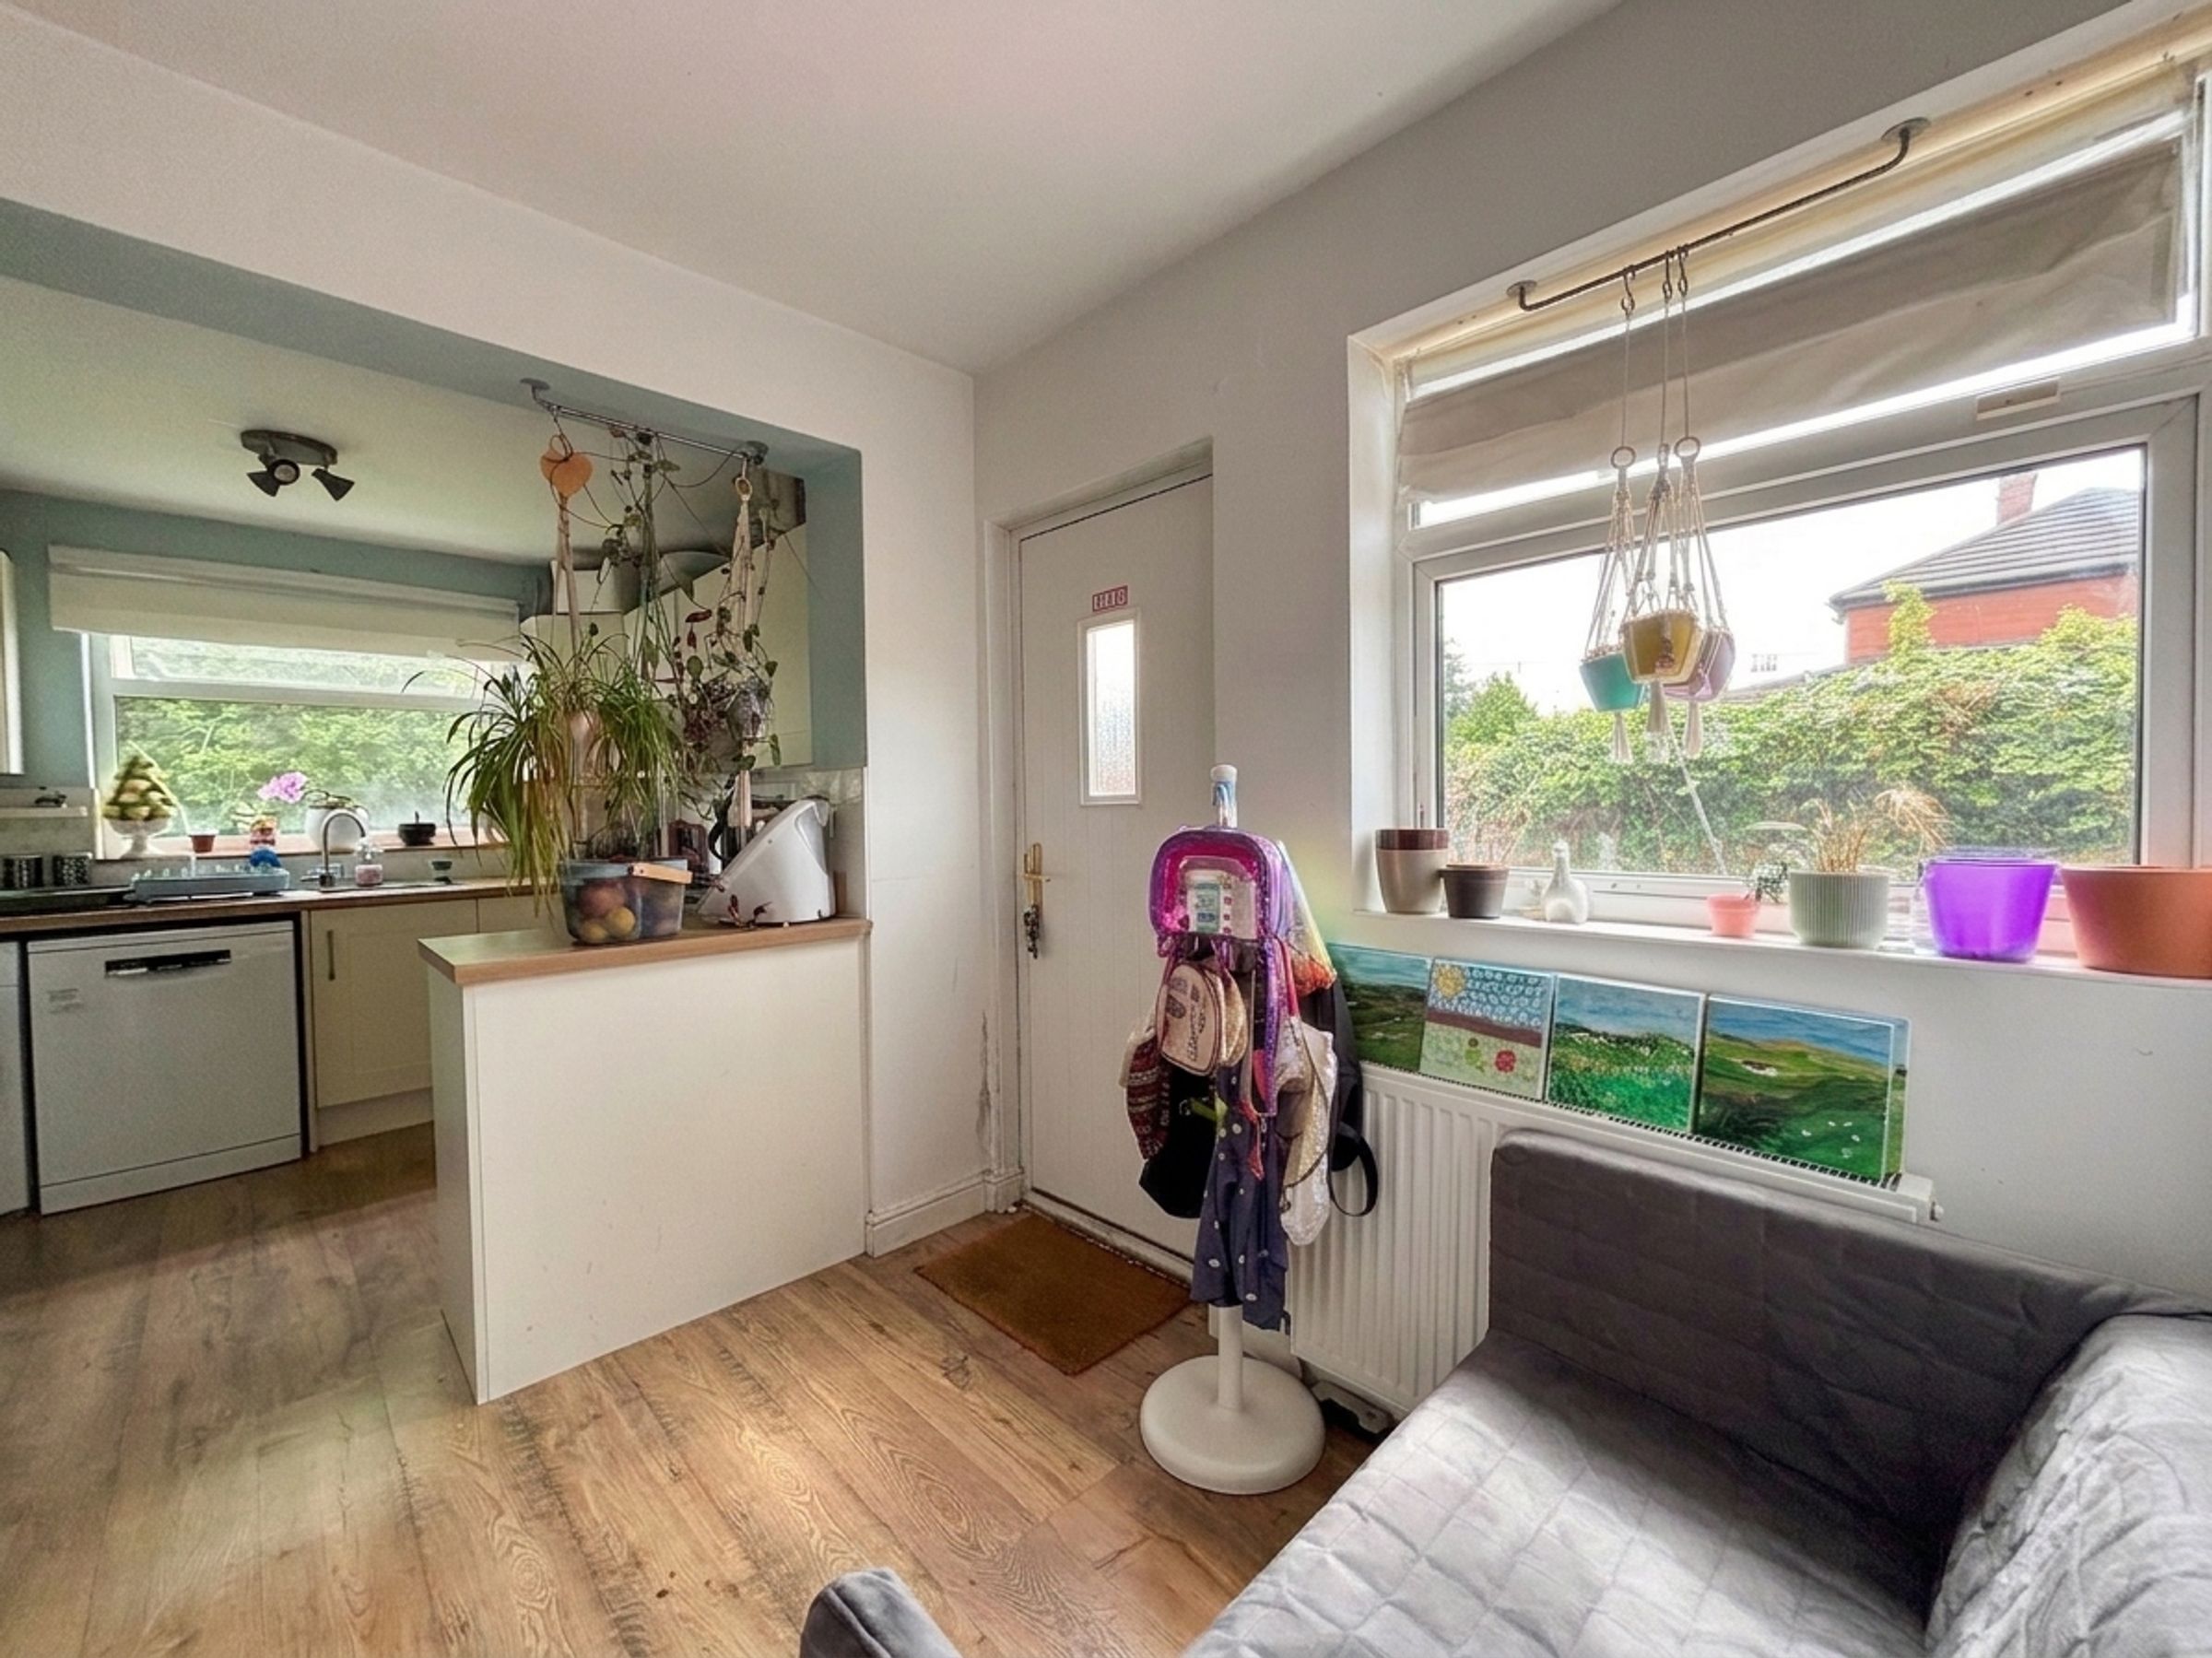
Dining Area/Morning Room
7' 10" x 9' 0" (2.40m x 2.74m)
Window and external door to the side elevation. Under stairs store. Internal door leads back through to the entrance hall.
Landing
Window to the side elevation. Internal doors lead through to:
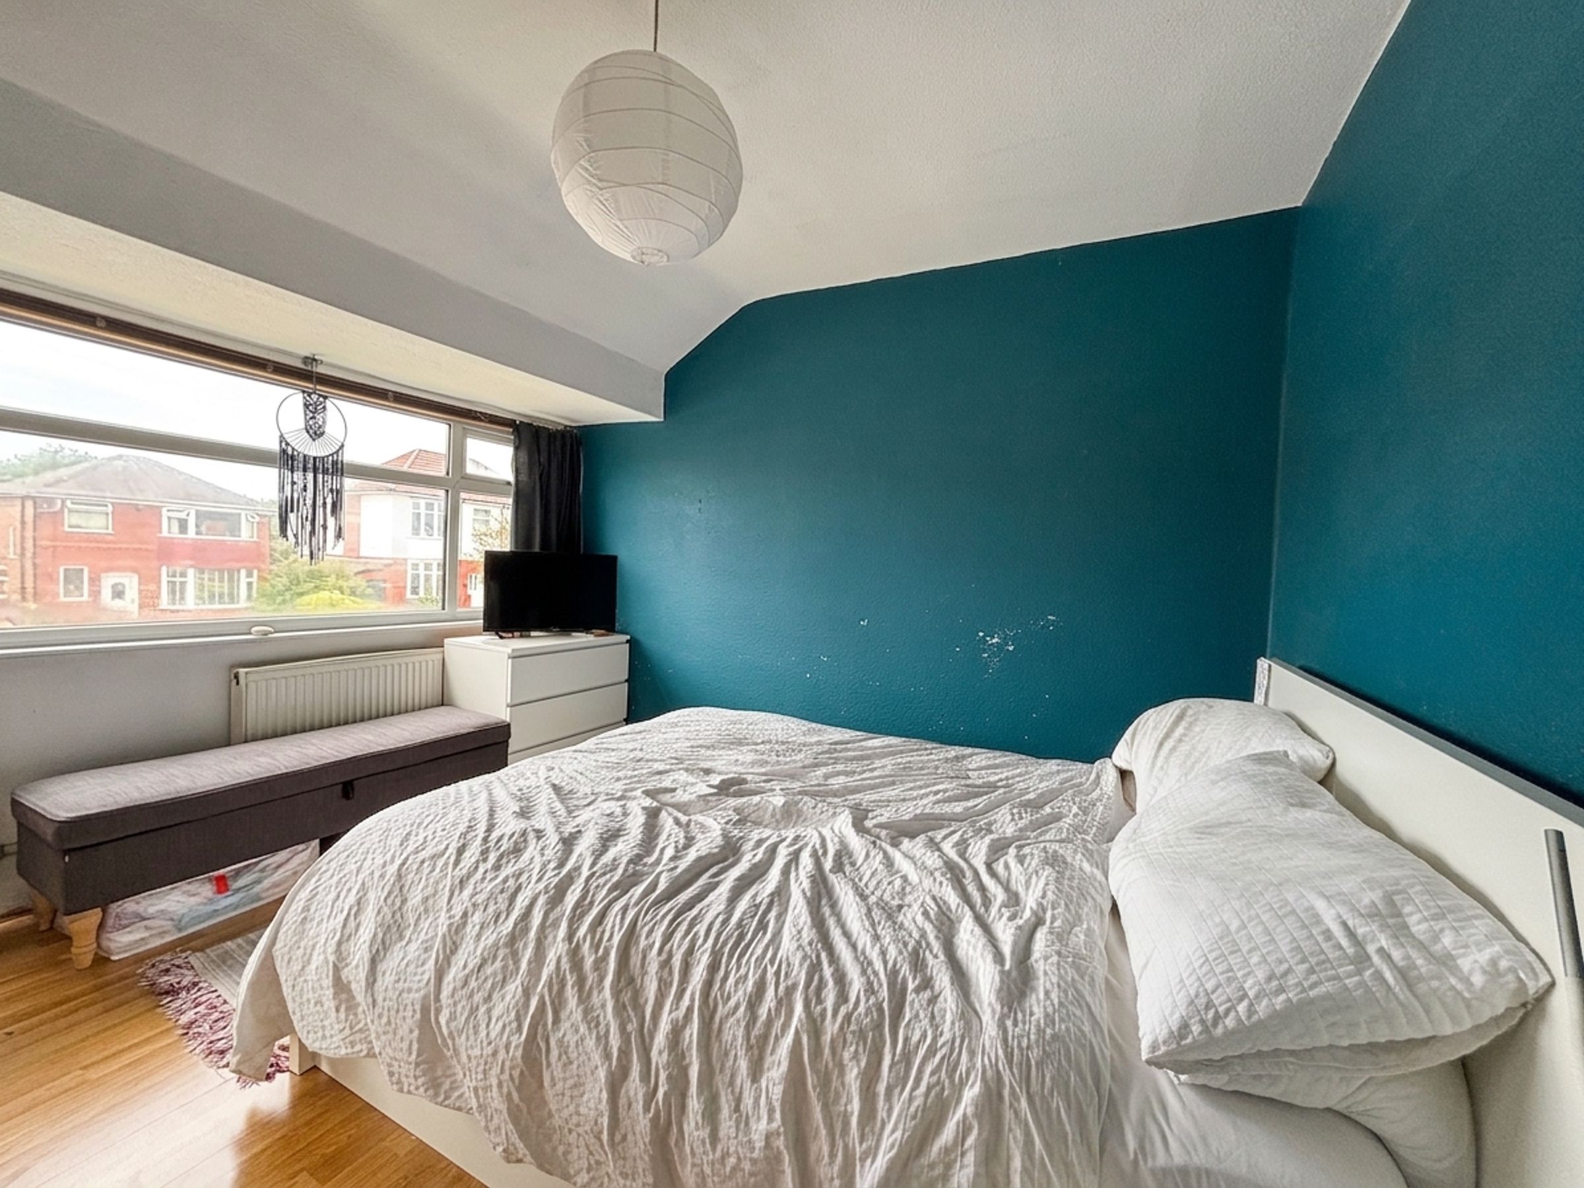
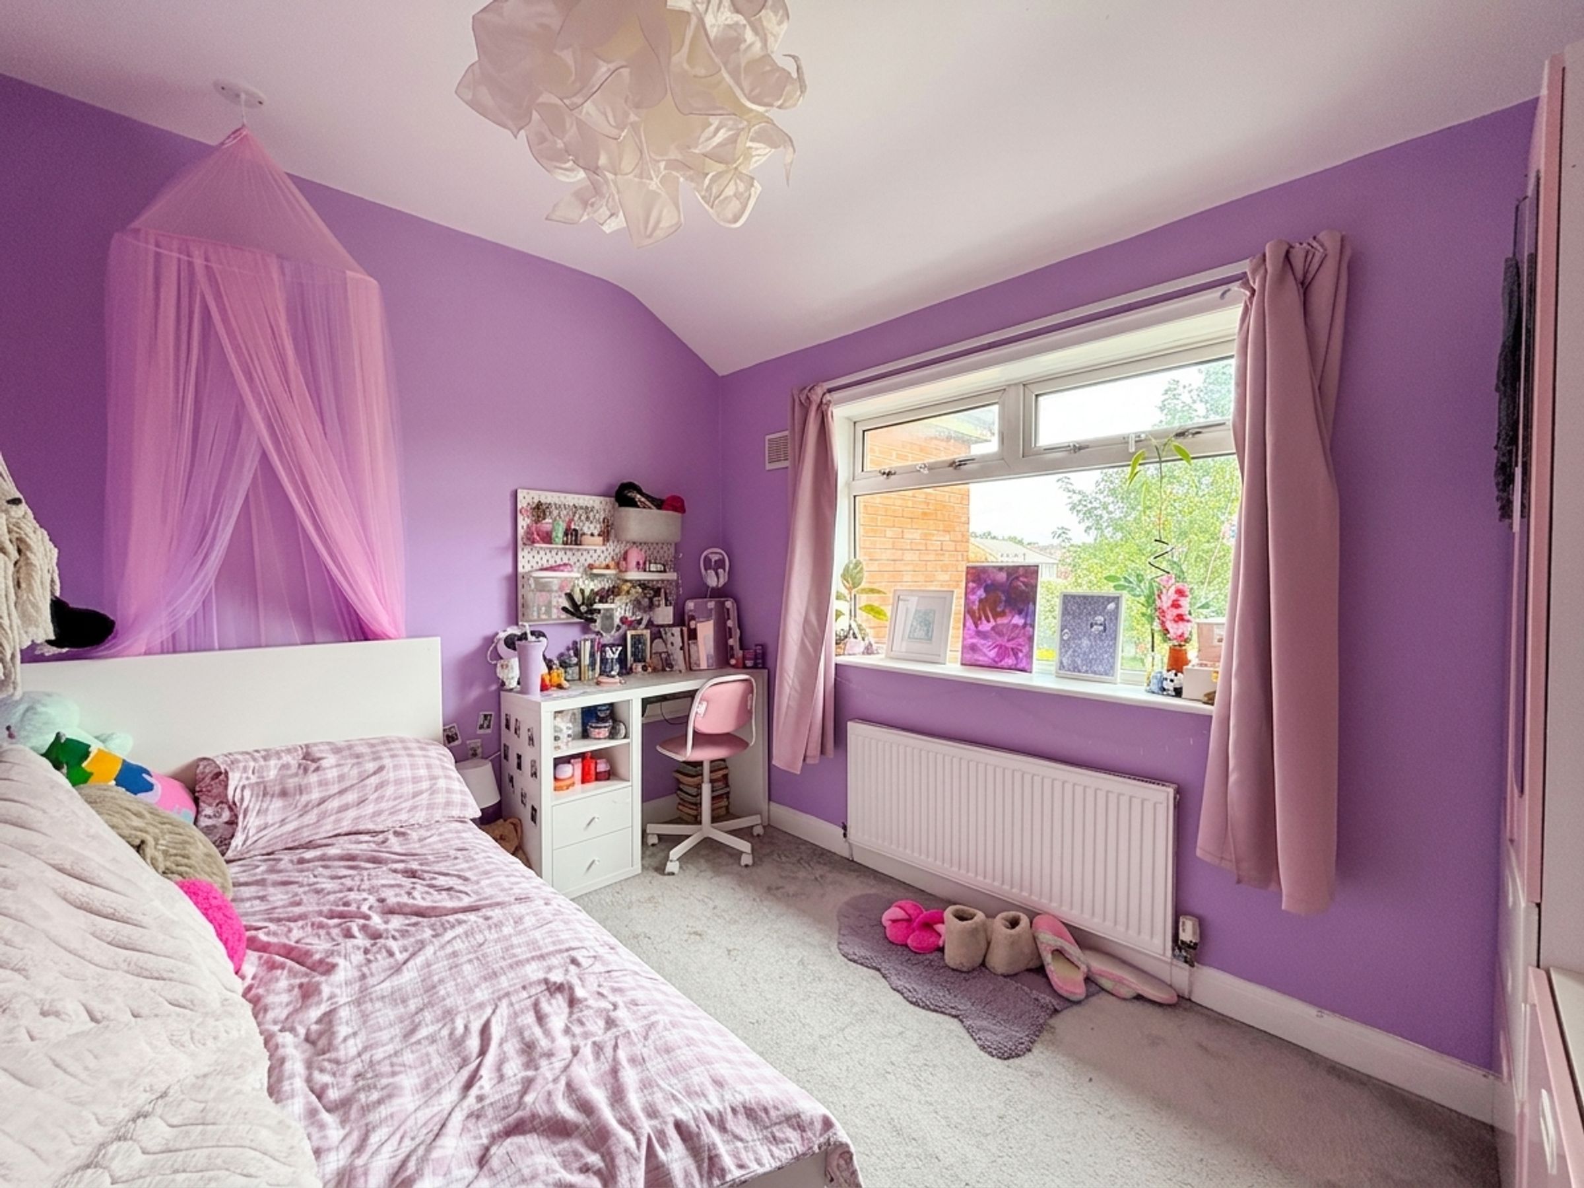
Bedroom One
11' 11" x 10' 11" (3.62m x 3.34m)
Square bay window to the front elevation. Laminated wood flooring.
Bedroom Two
8' 0" x 10' 11" (2.44m x 3.33m)
Window to the rear elevation.
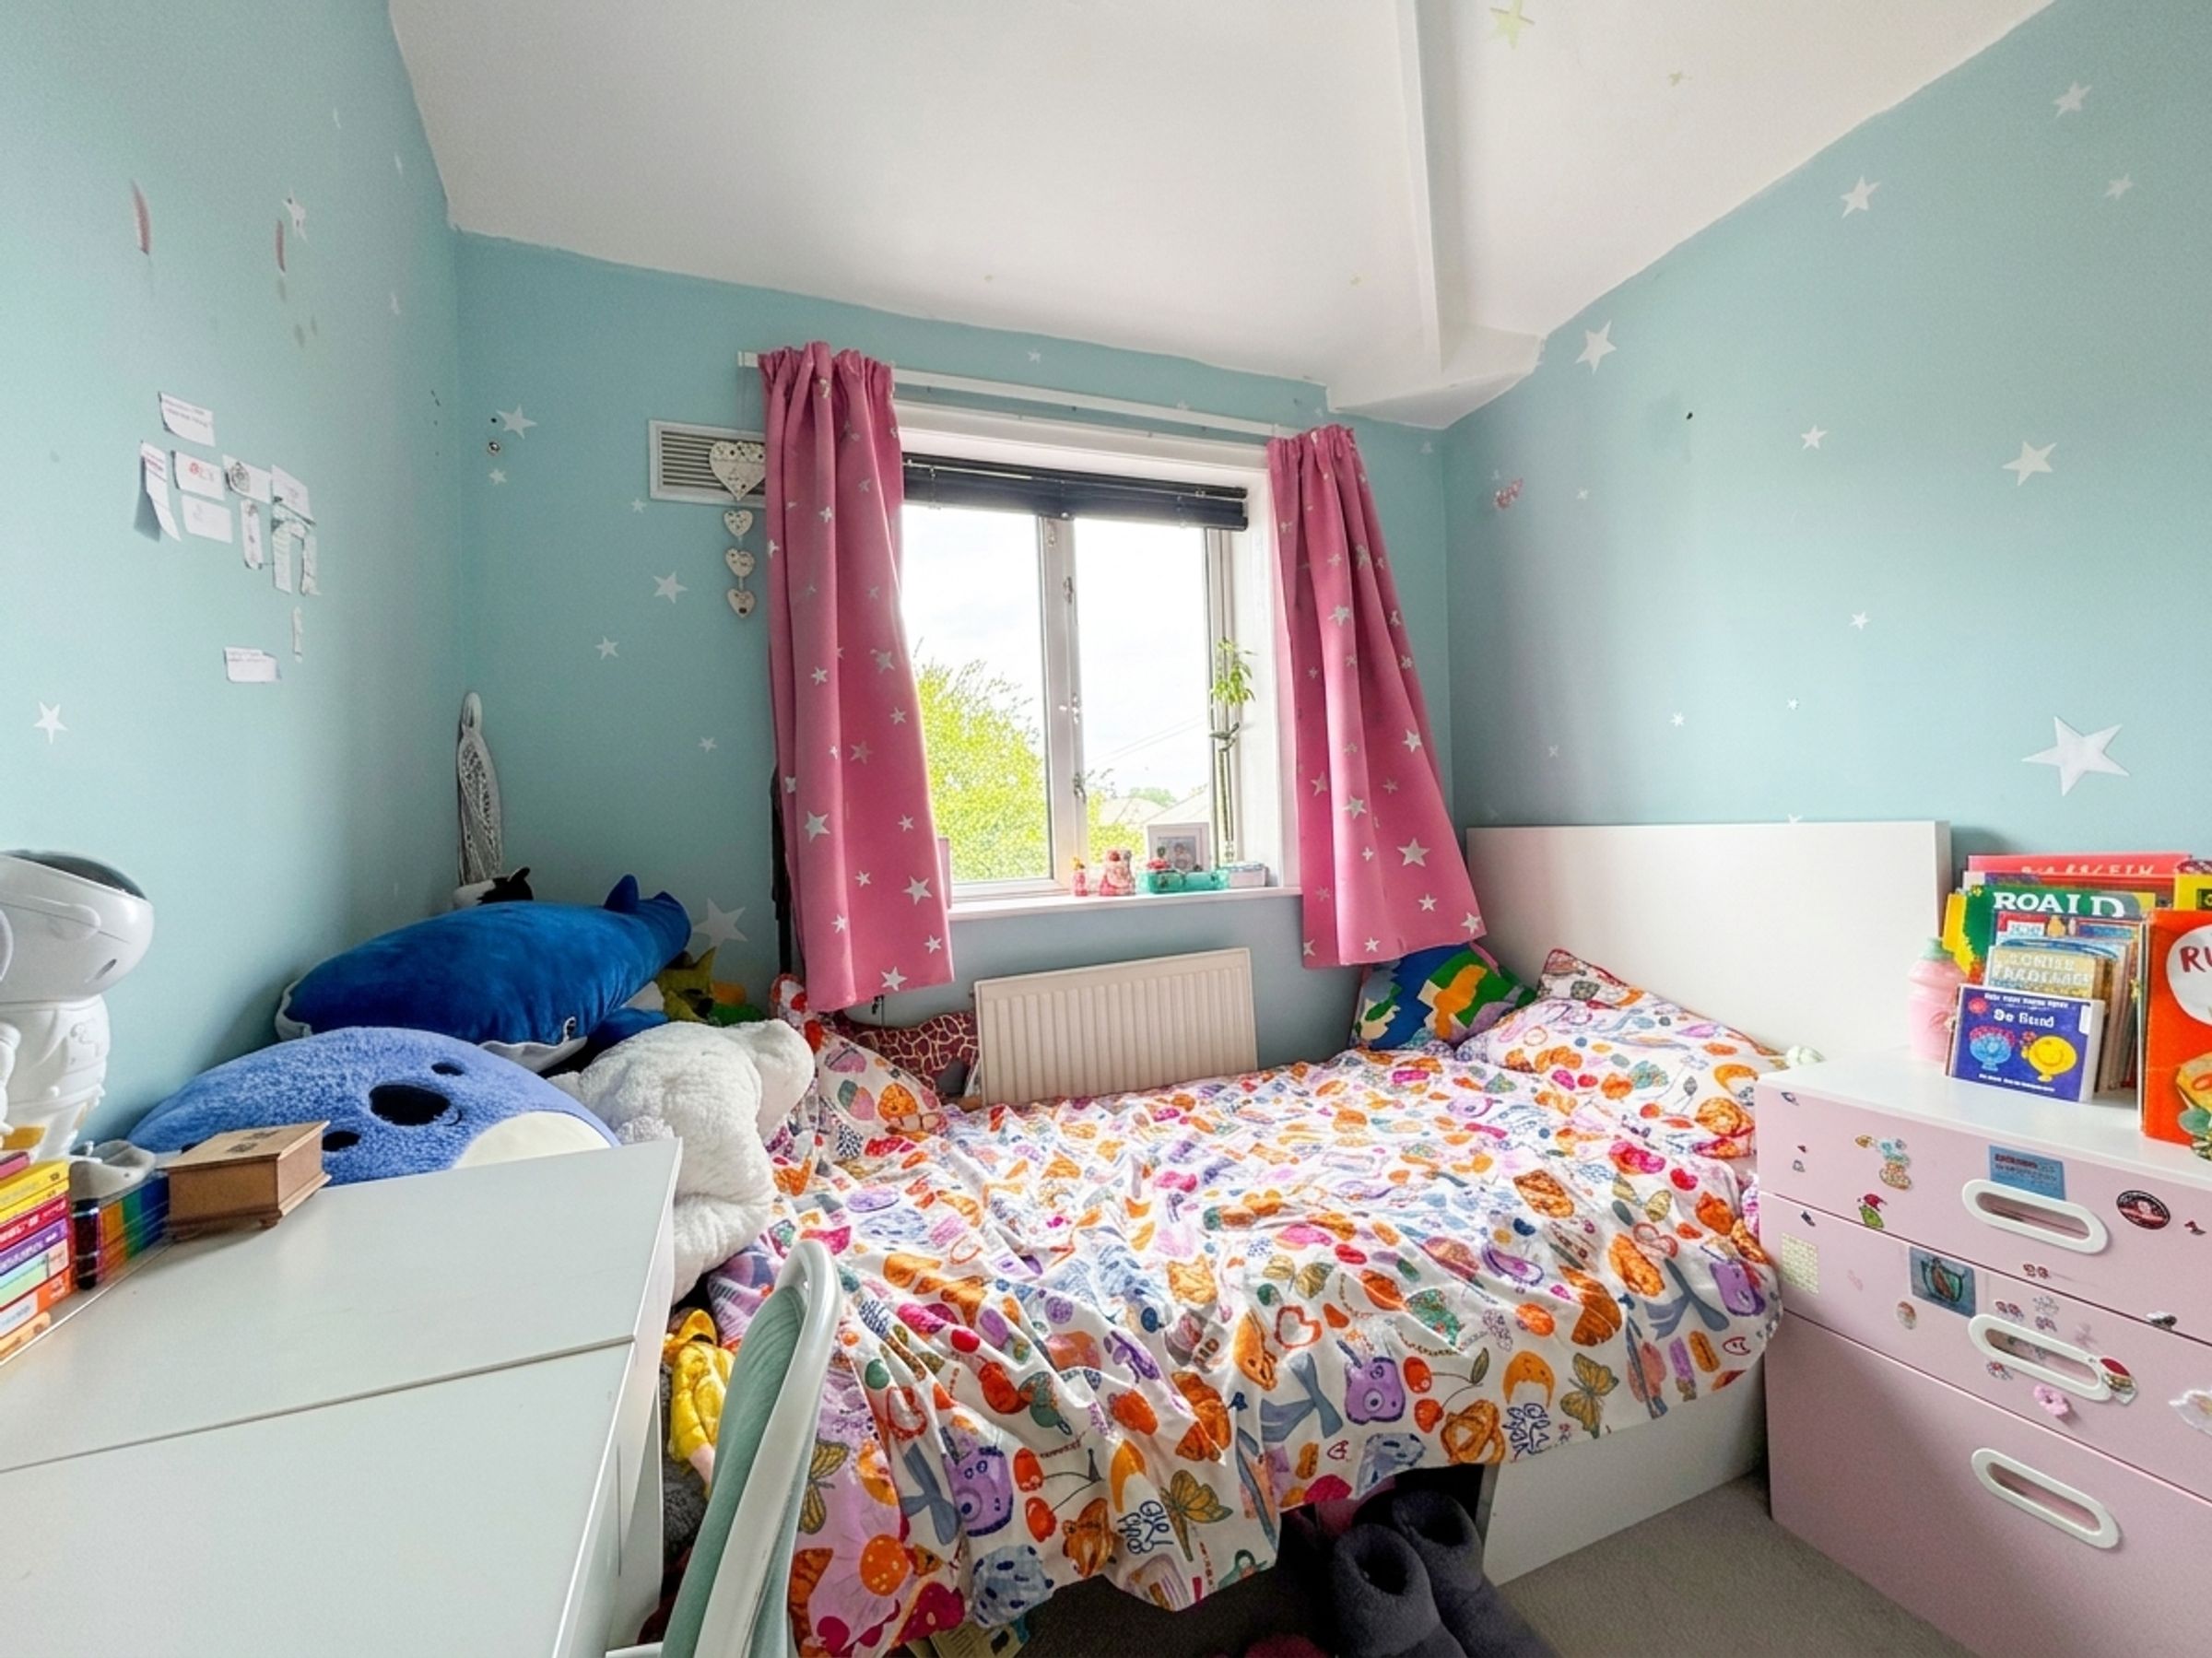
Bedroom Three
7' 10" x 7' 10" (2.39m x 2.40m)
Window to the rear elevation.
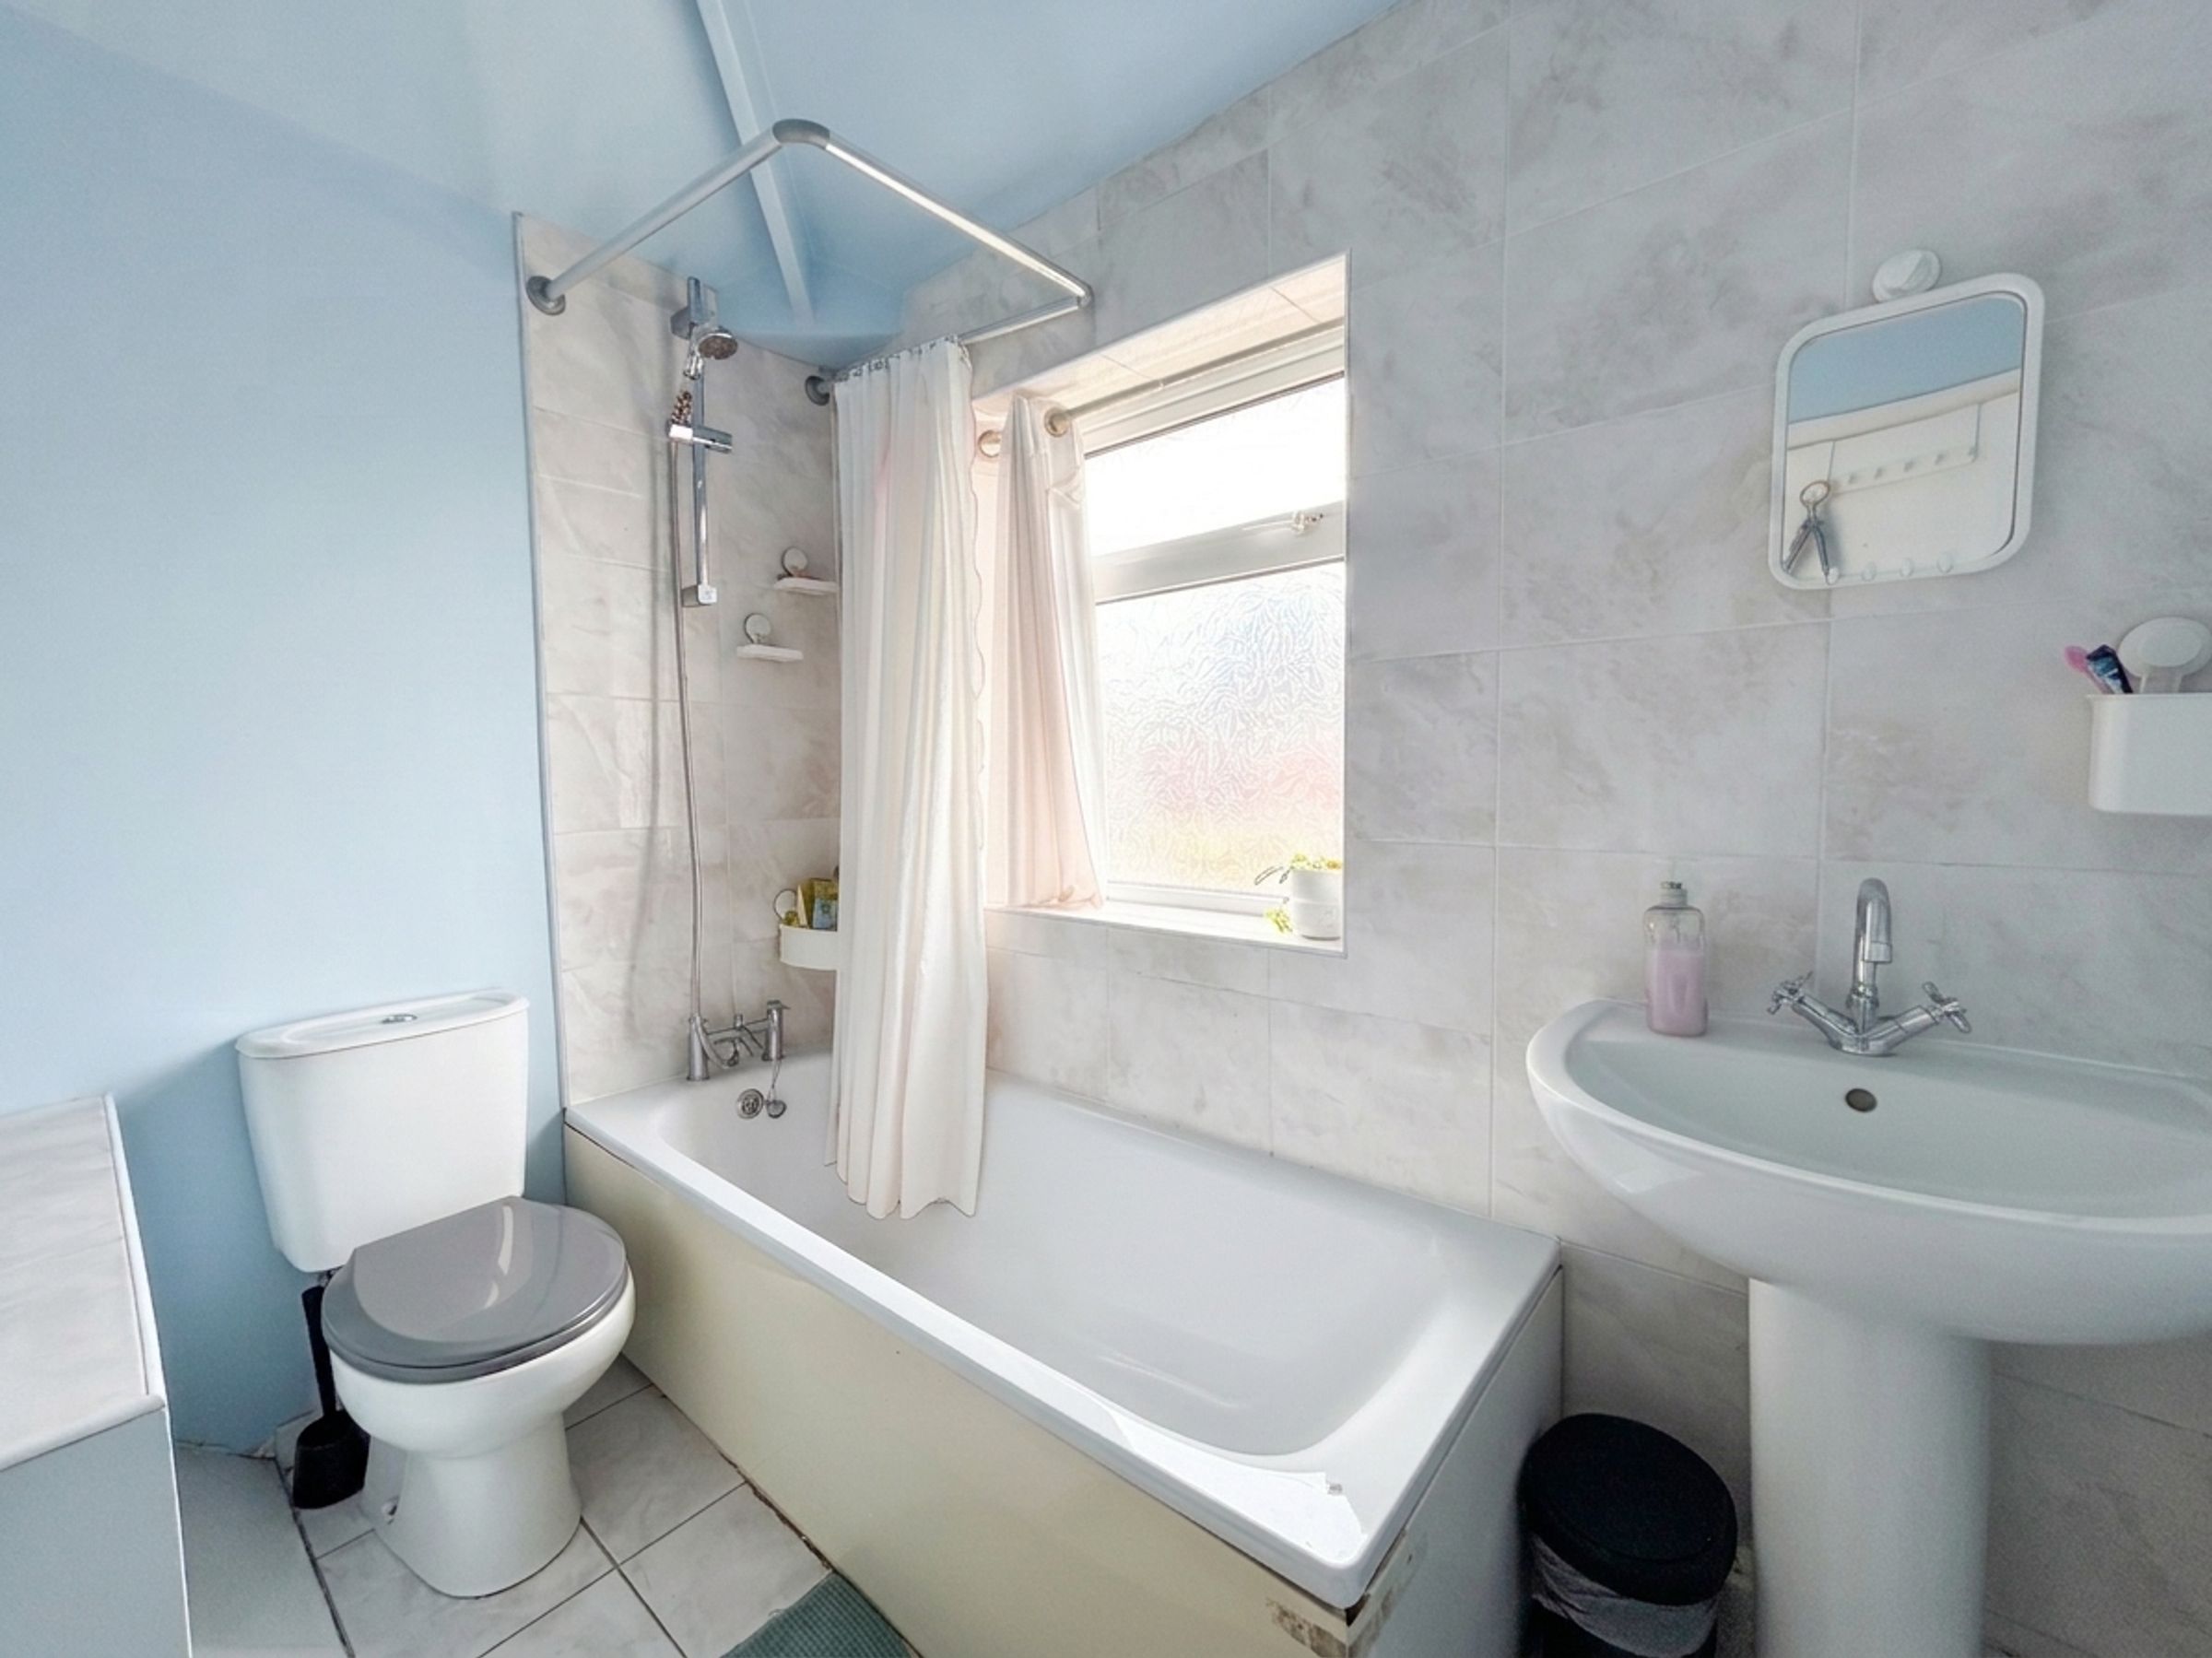
Bathroom
7' 8" x 5' 11" (2.33m x 1.80m)
Window to the front elevation. Fitted with a bath with a shower over, a low level W.C and a wash hand basin
Disclaimer:
In order to comply with the Estate Agents Act 1979, we declare that this property belongs to a connected person to this company, Briscombe Estate Agents.





