Briscombe, Nutter & Staff
FOR SALE
£300,000 Offers Over
Canal Bank, Eccles, M30
Semi Detached
3
2
2
Like the look of this property?
We would love to hear from you and arrange a viewing of this property. Get in touch now!
Property features
Offered on a Chain Free Basis
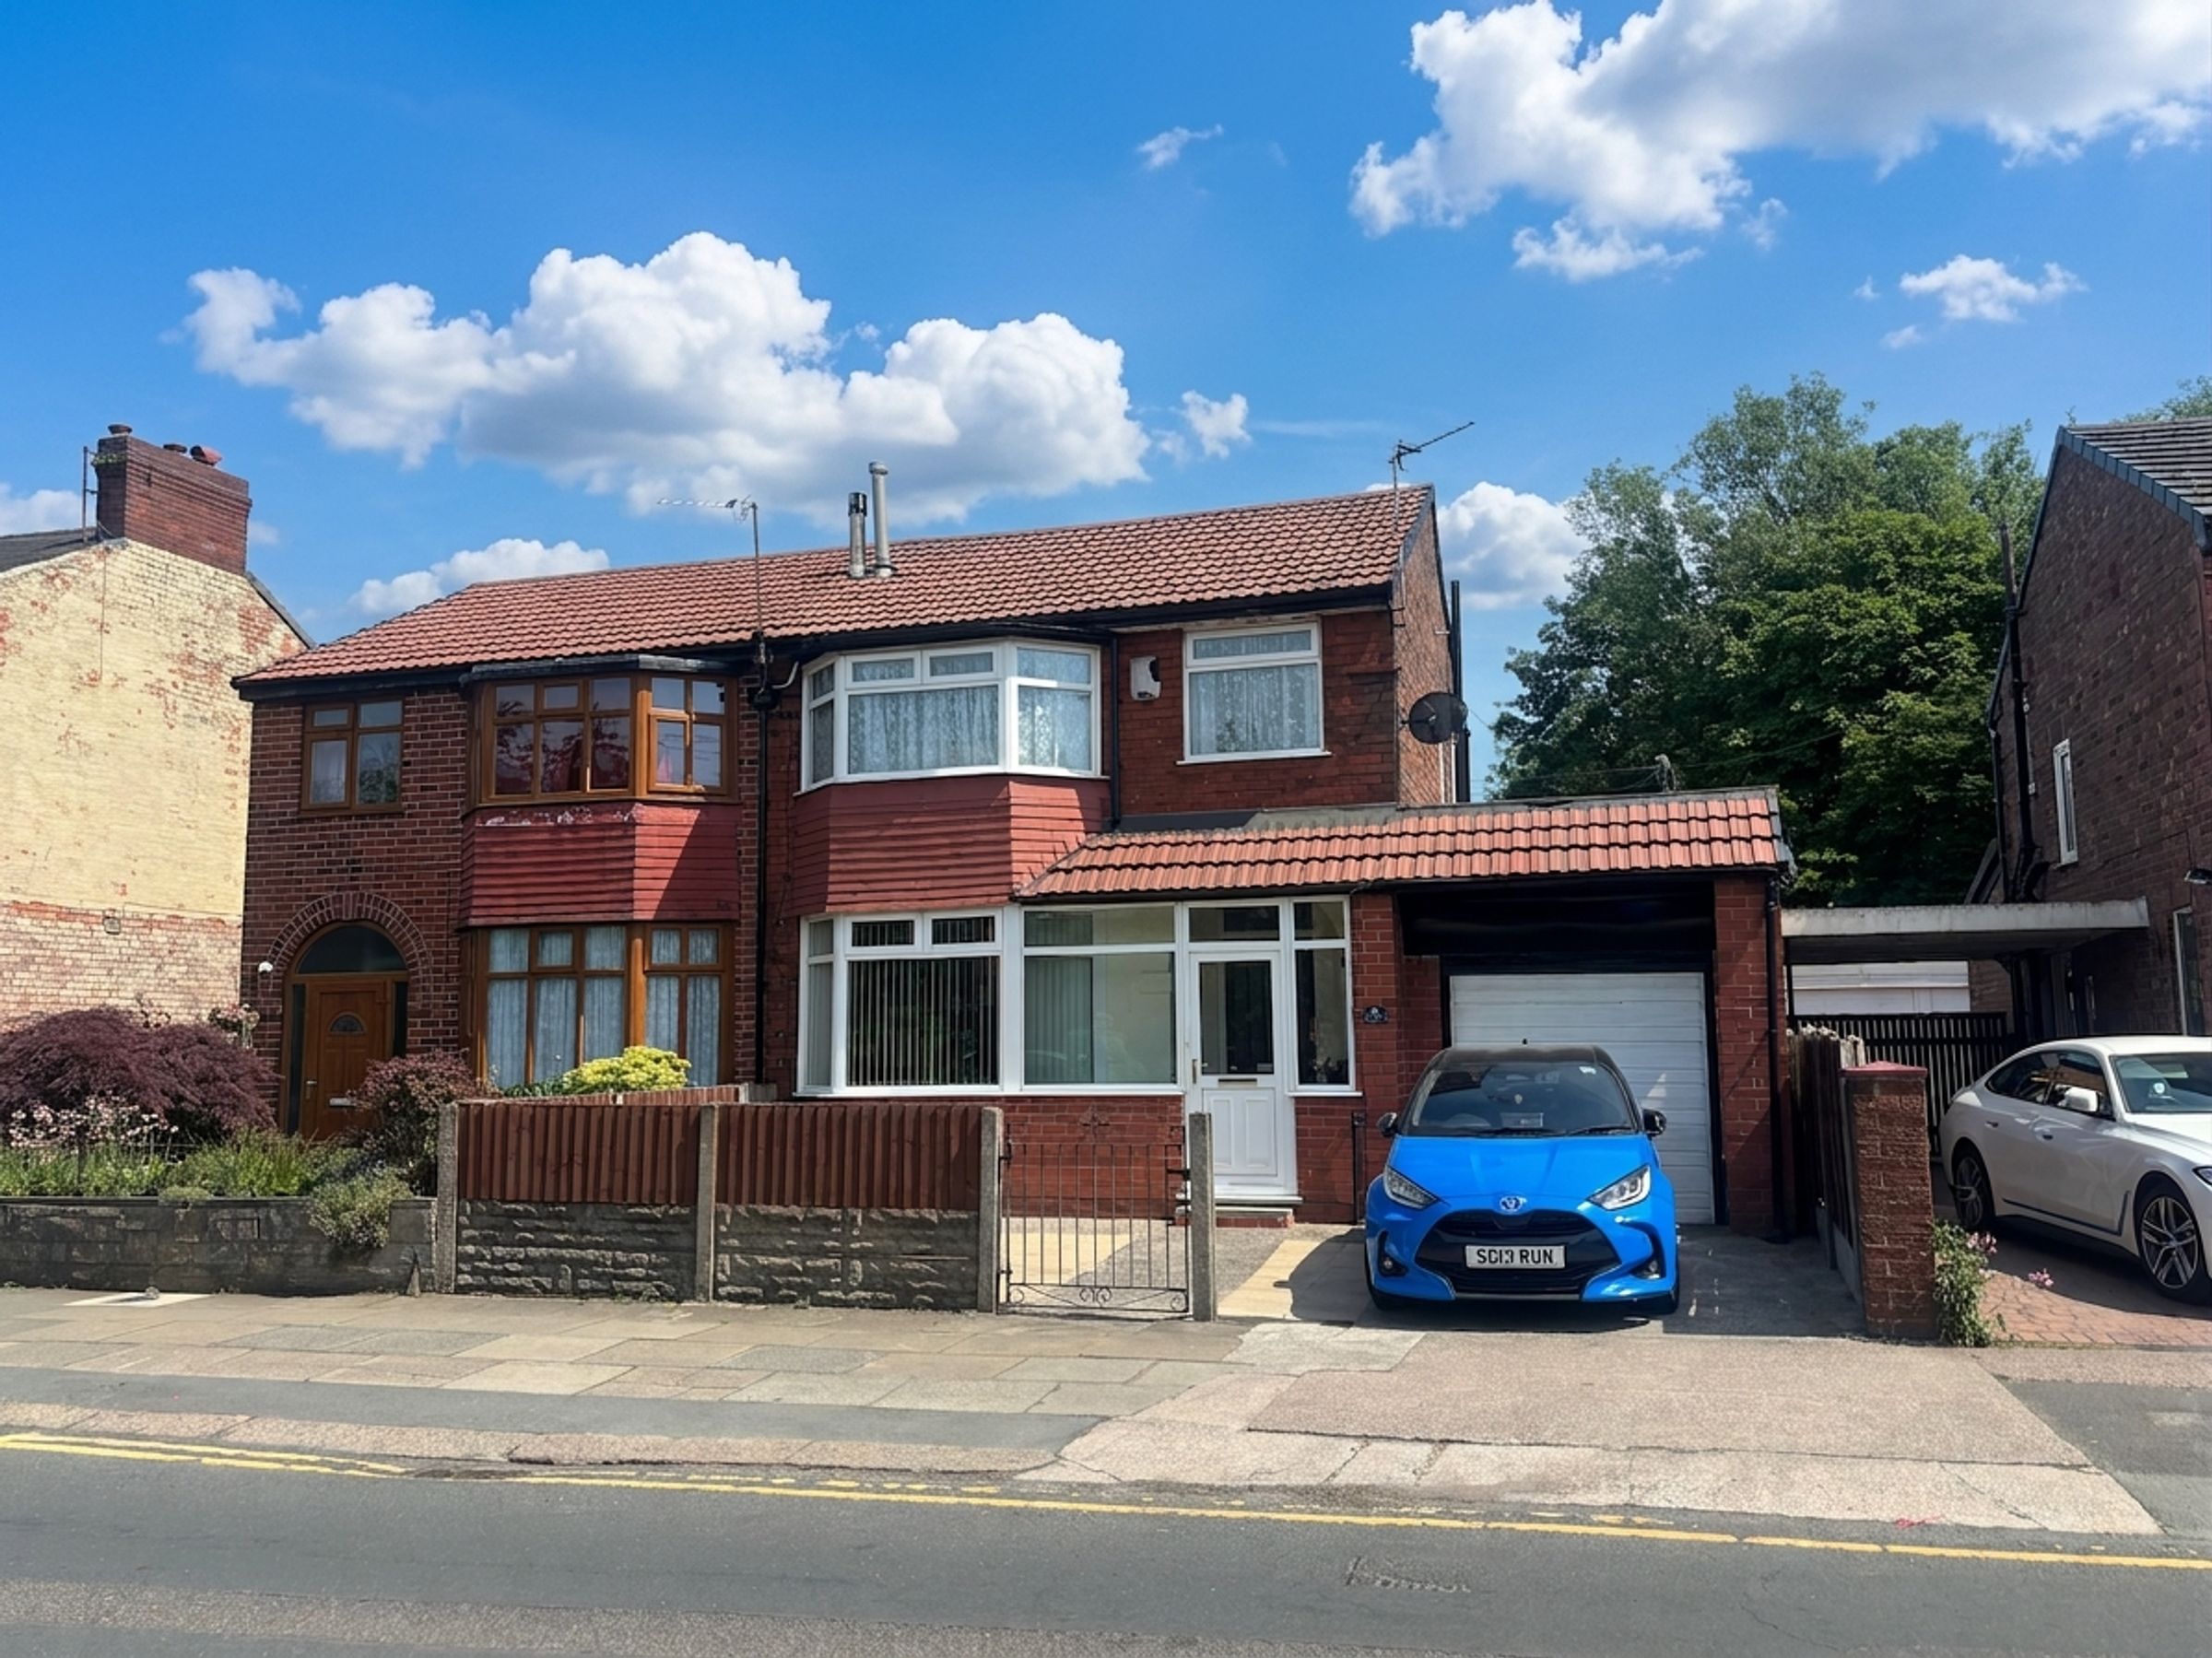
Three Bedroom Semi-Detached Family Home
Ground Floor Shower Room
Garage Store
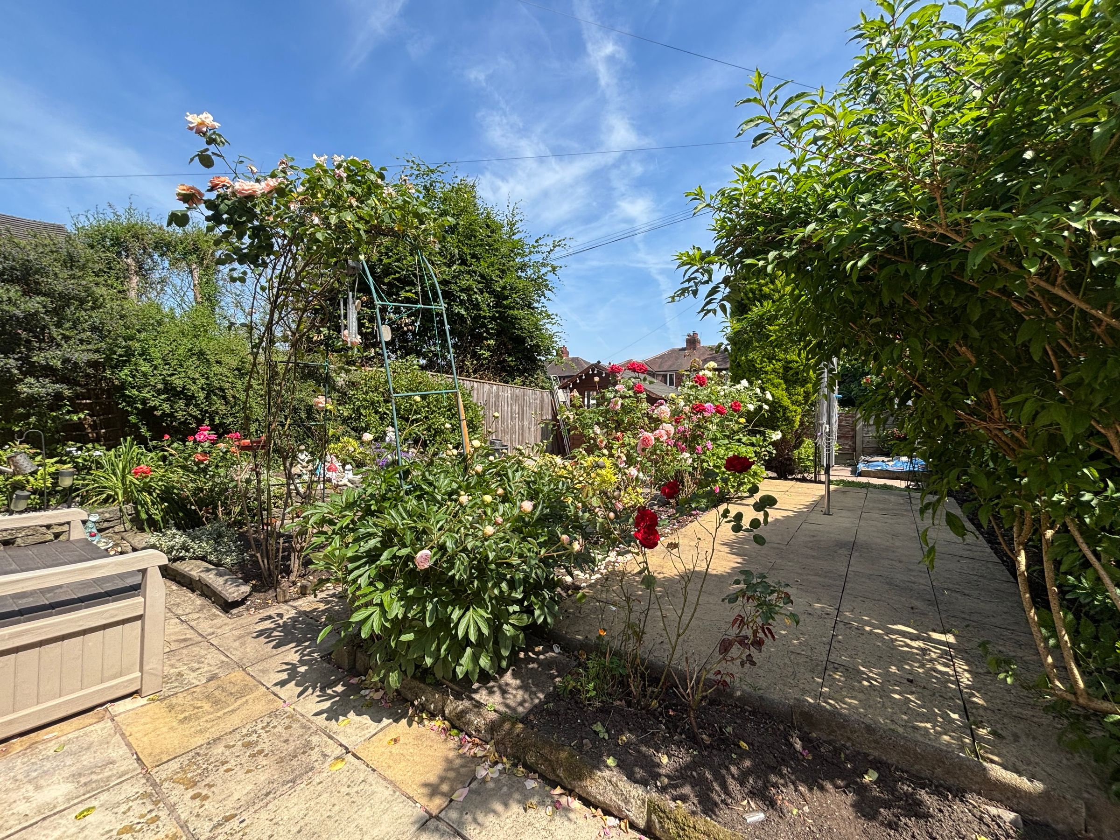
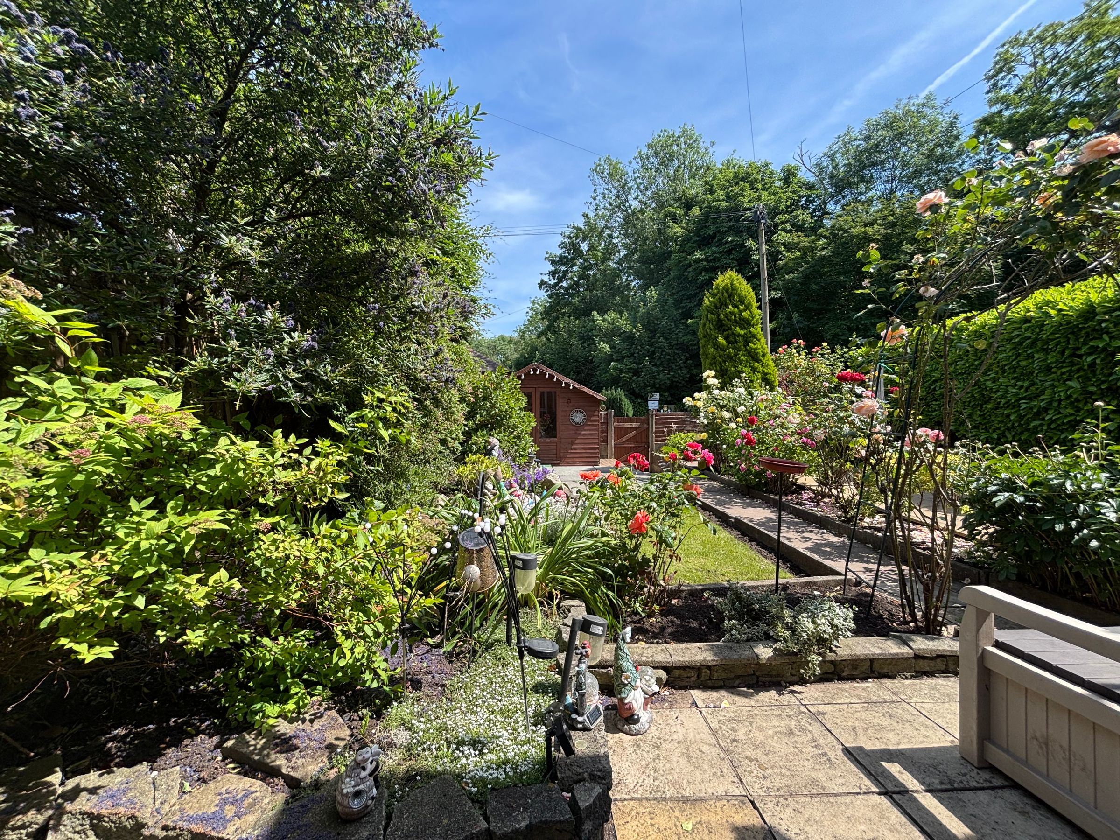
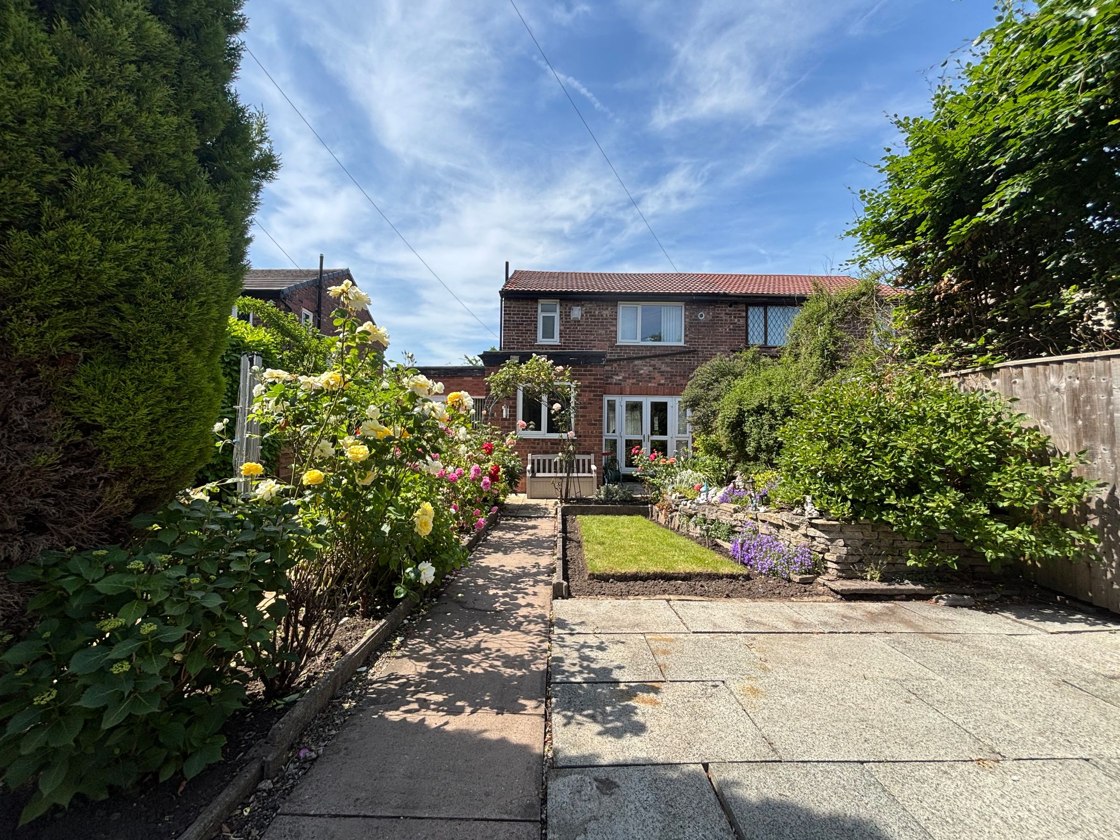
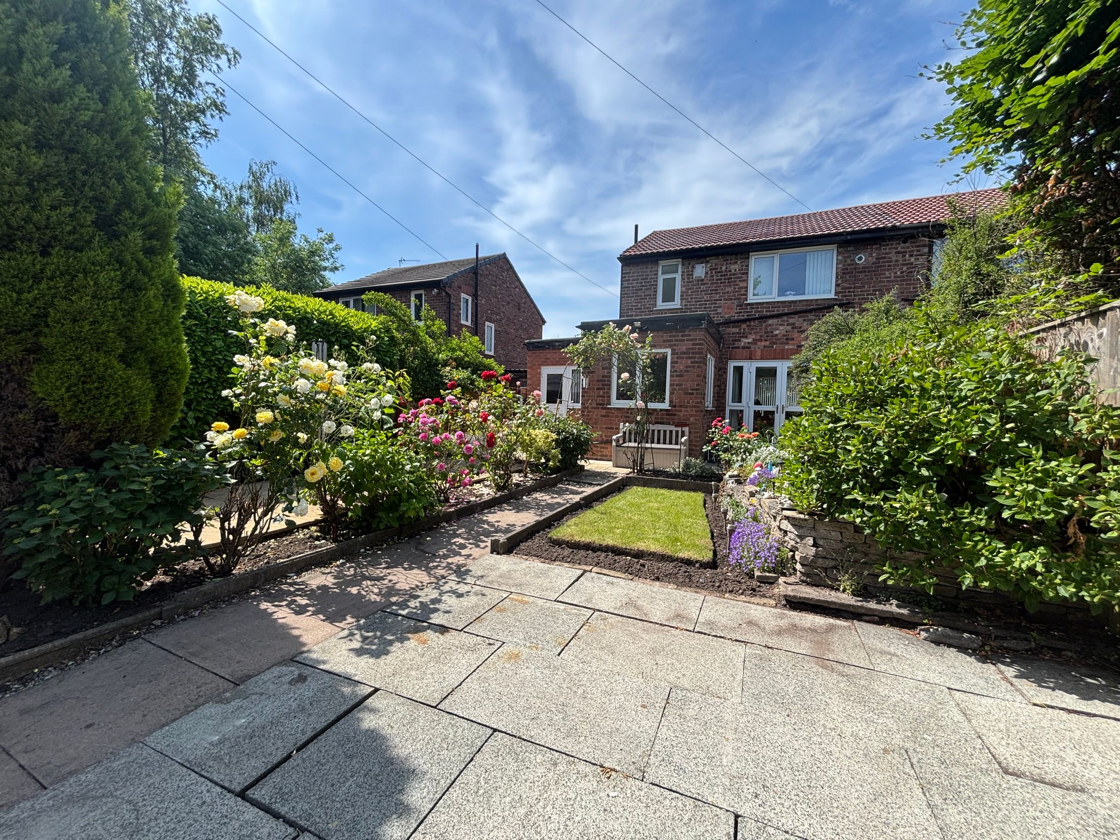
Beautifully Landscaped Rear Garden
Driveway Parking
Views Over the Bridgewater Canal
Within a Short Walk of Monton Village, Worsley Linear Loopline & Bridgewater Canal
EPC:D
Freehold
About this property
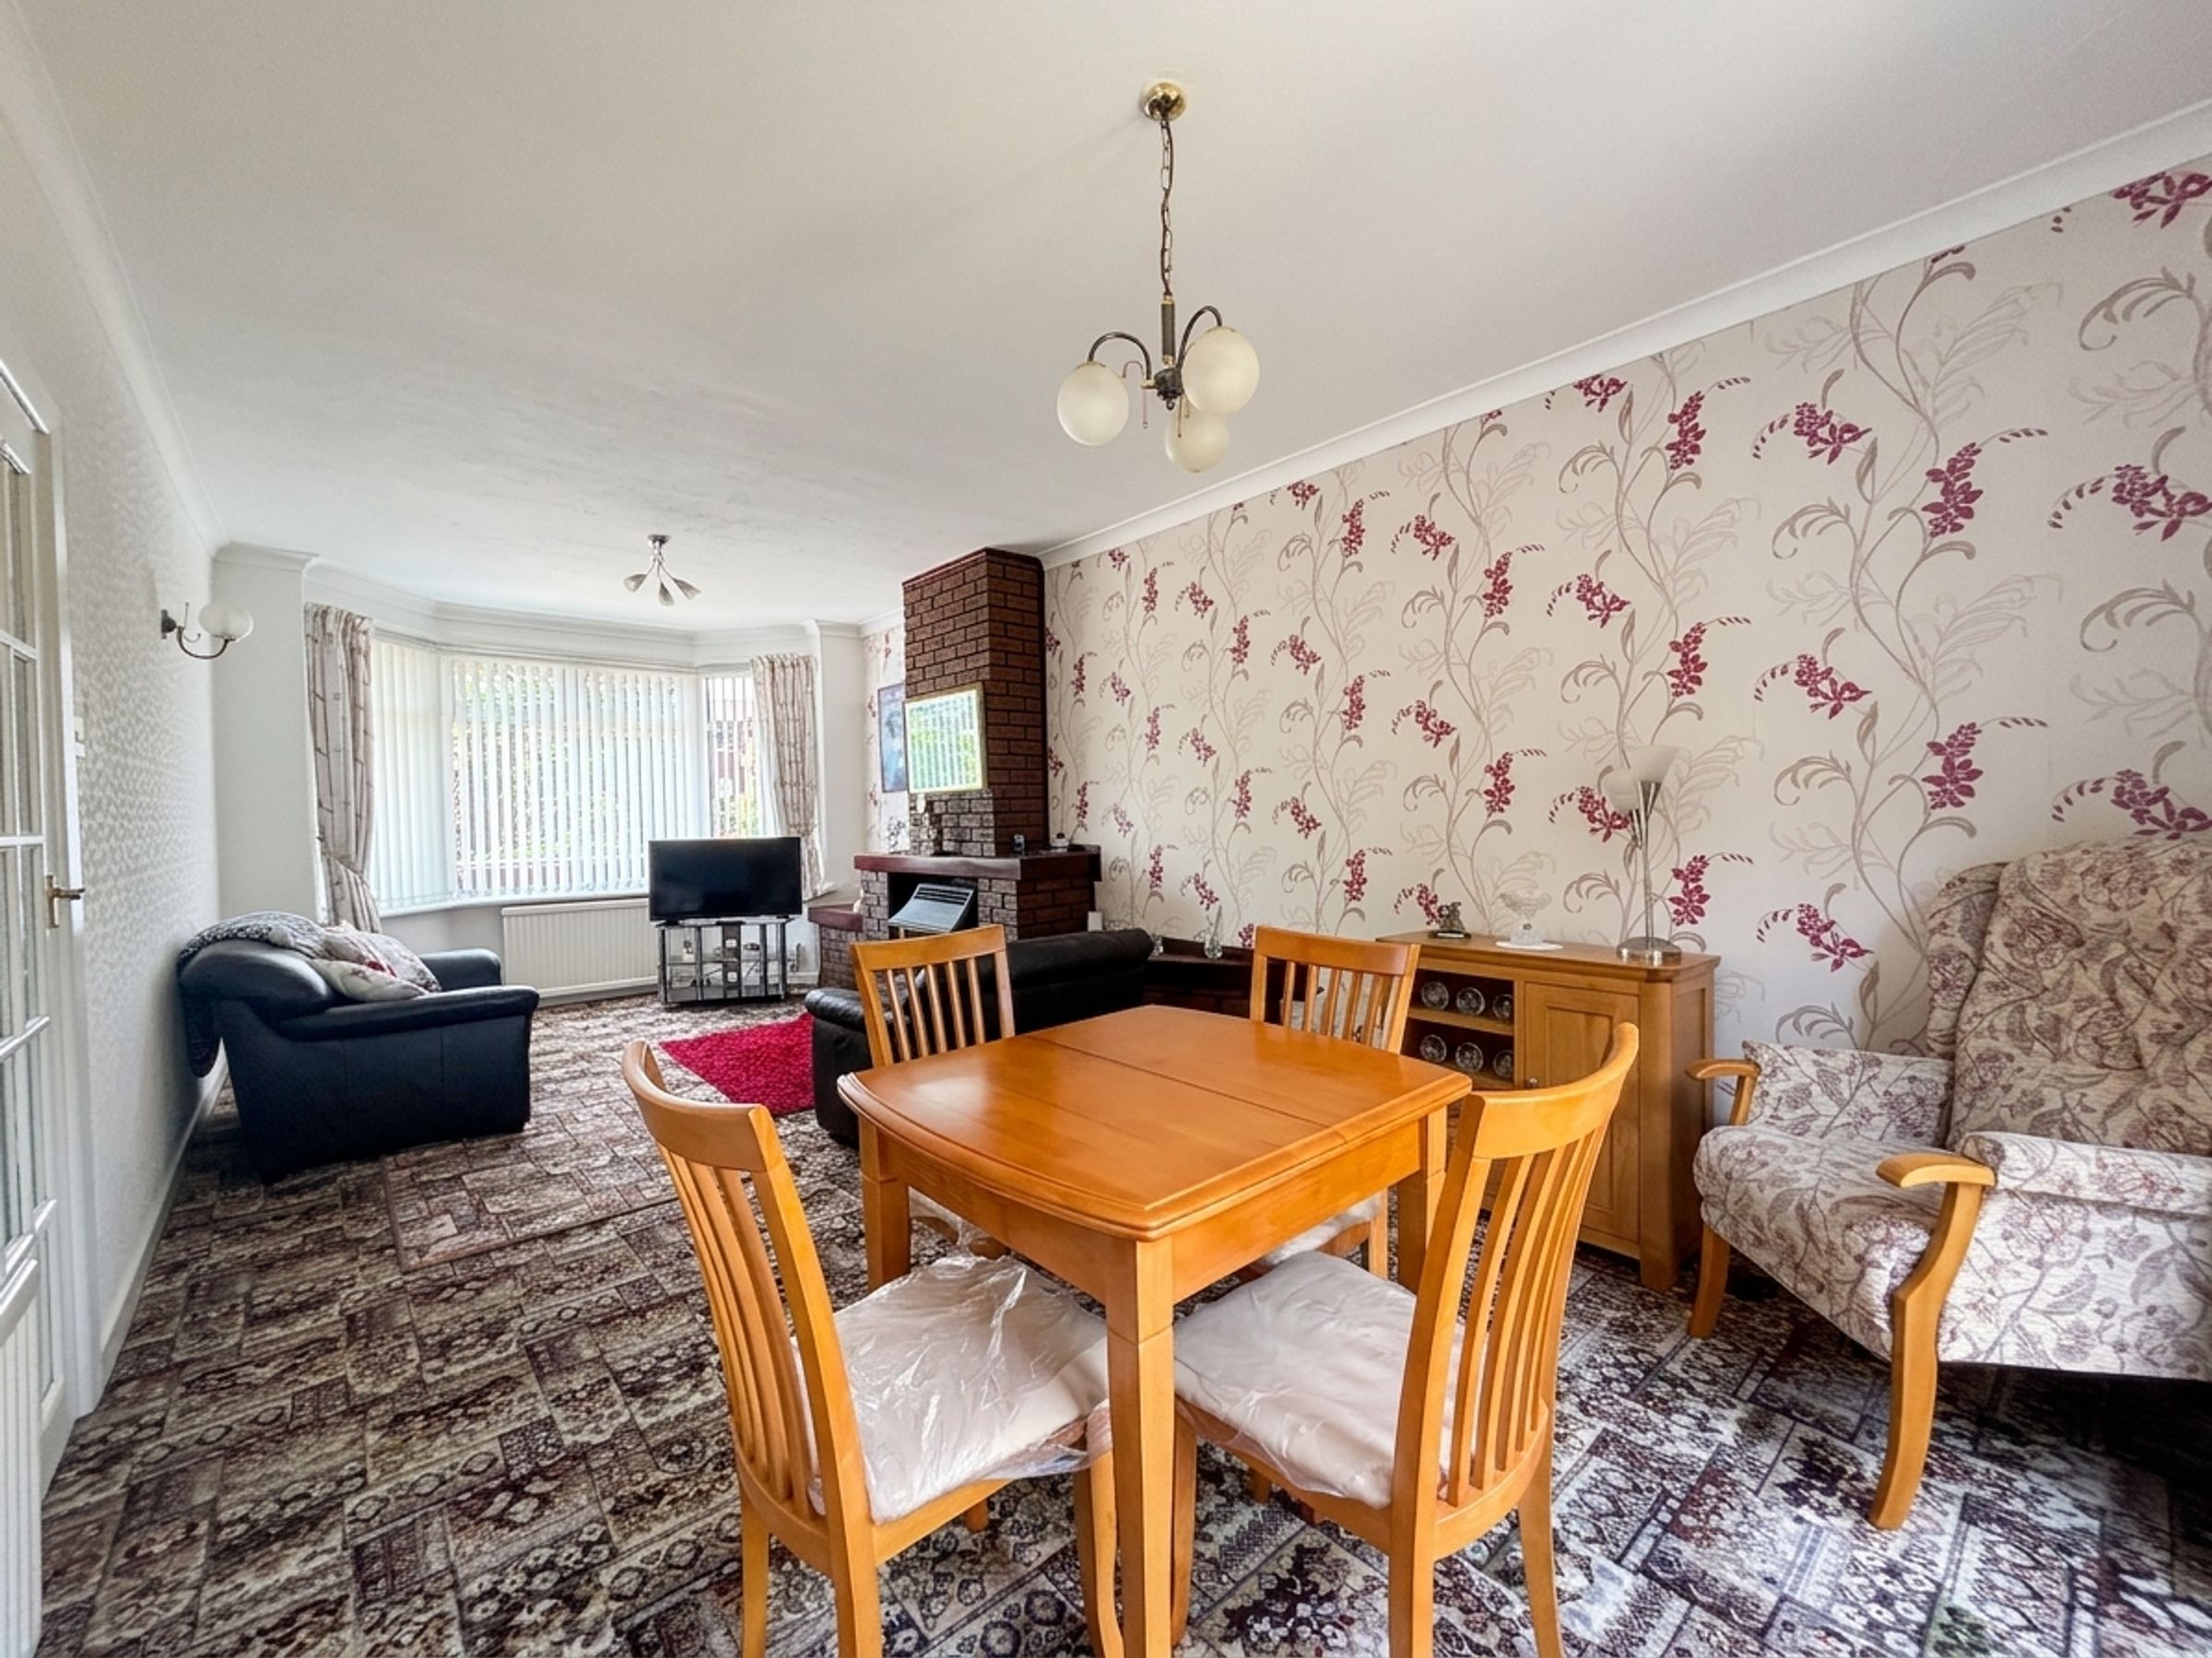
Briscombe are delighted to offered, on a chain free basis, this well presented three bedroom semi-detached family home provides an excellent opportunity for buyers seeking a spacious and well-appointed residence in a sought-after location.

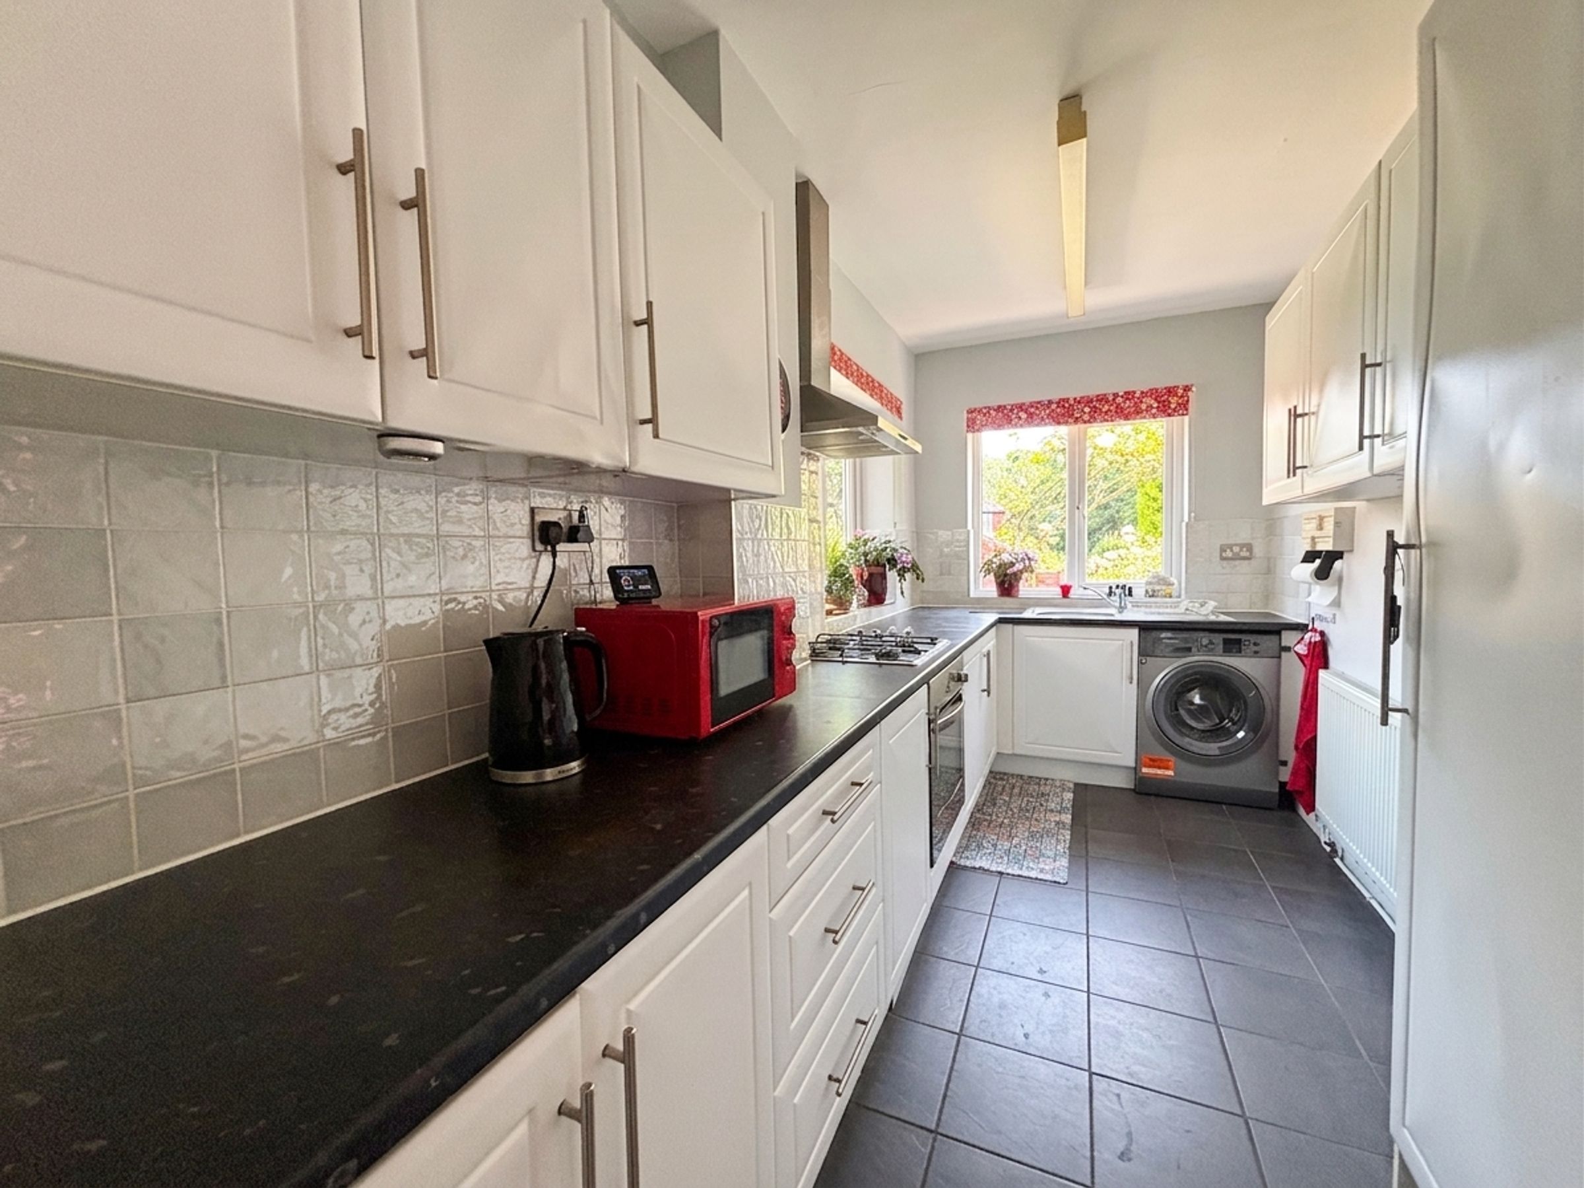
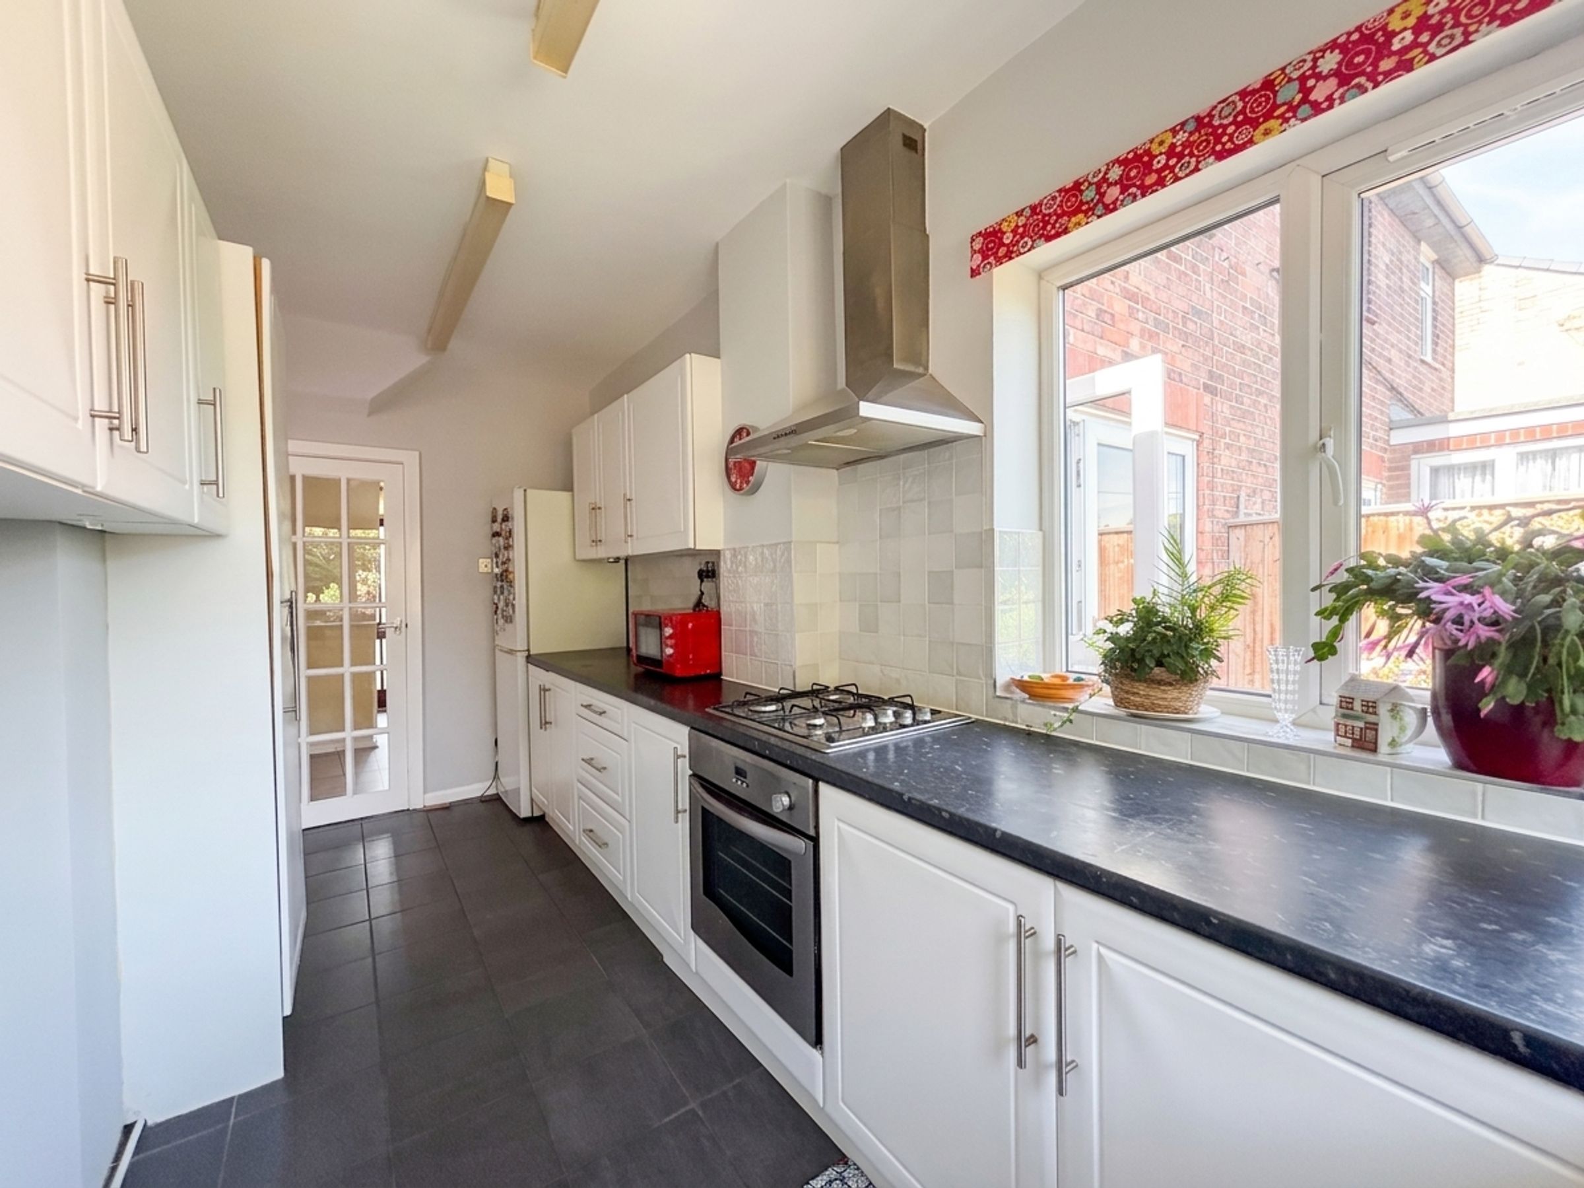
The property features a spacious floor plan for a growing family, starting with a welcoming entrance hallway that leads into a generously proportioned lounge and dining area with the potential to modernise. A separate fitted kitchen with ample storage and workspace, ideal for family meals and gatherings, through to the morning room, modern shower room and garage store.
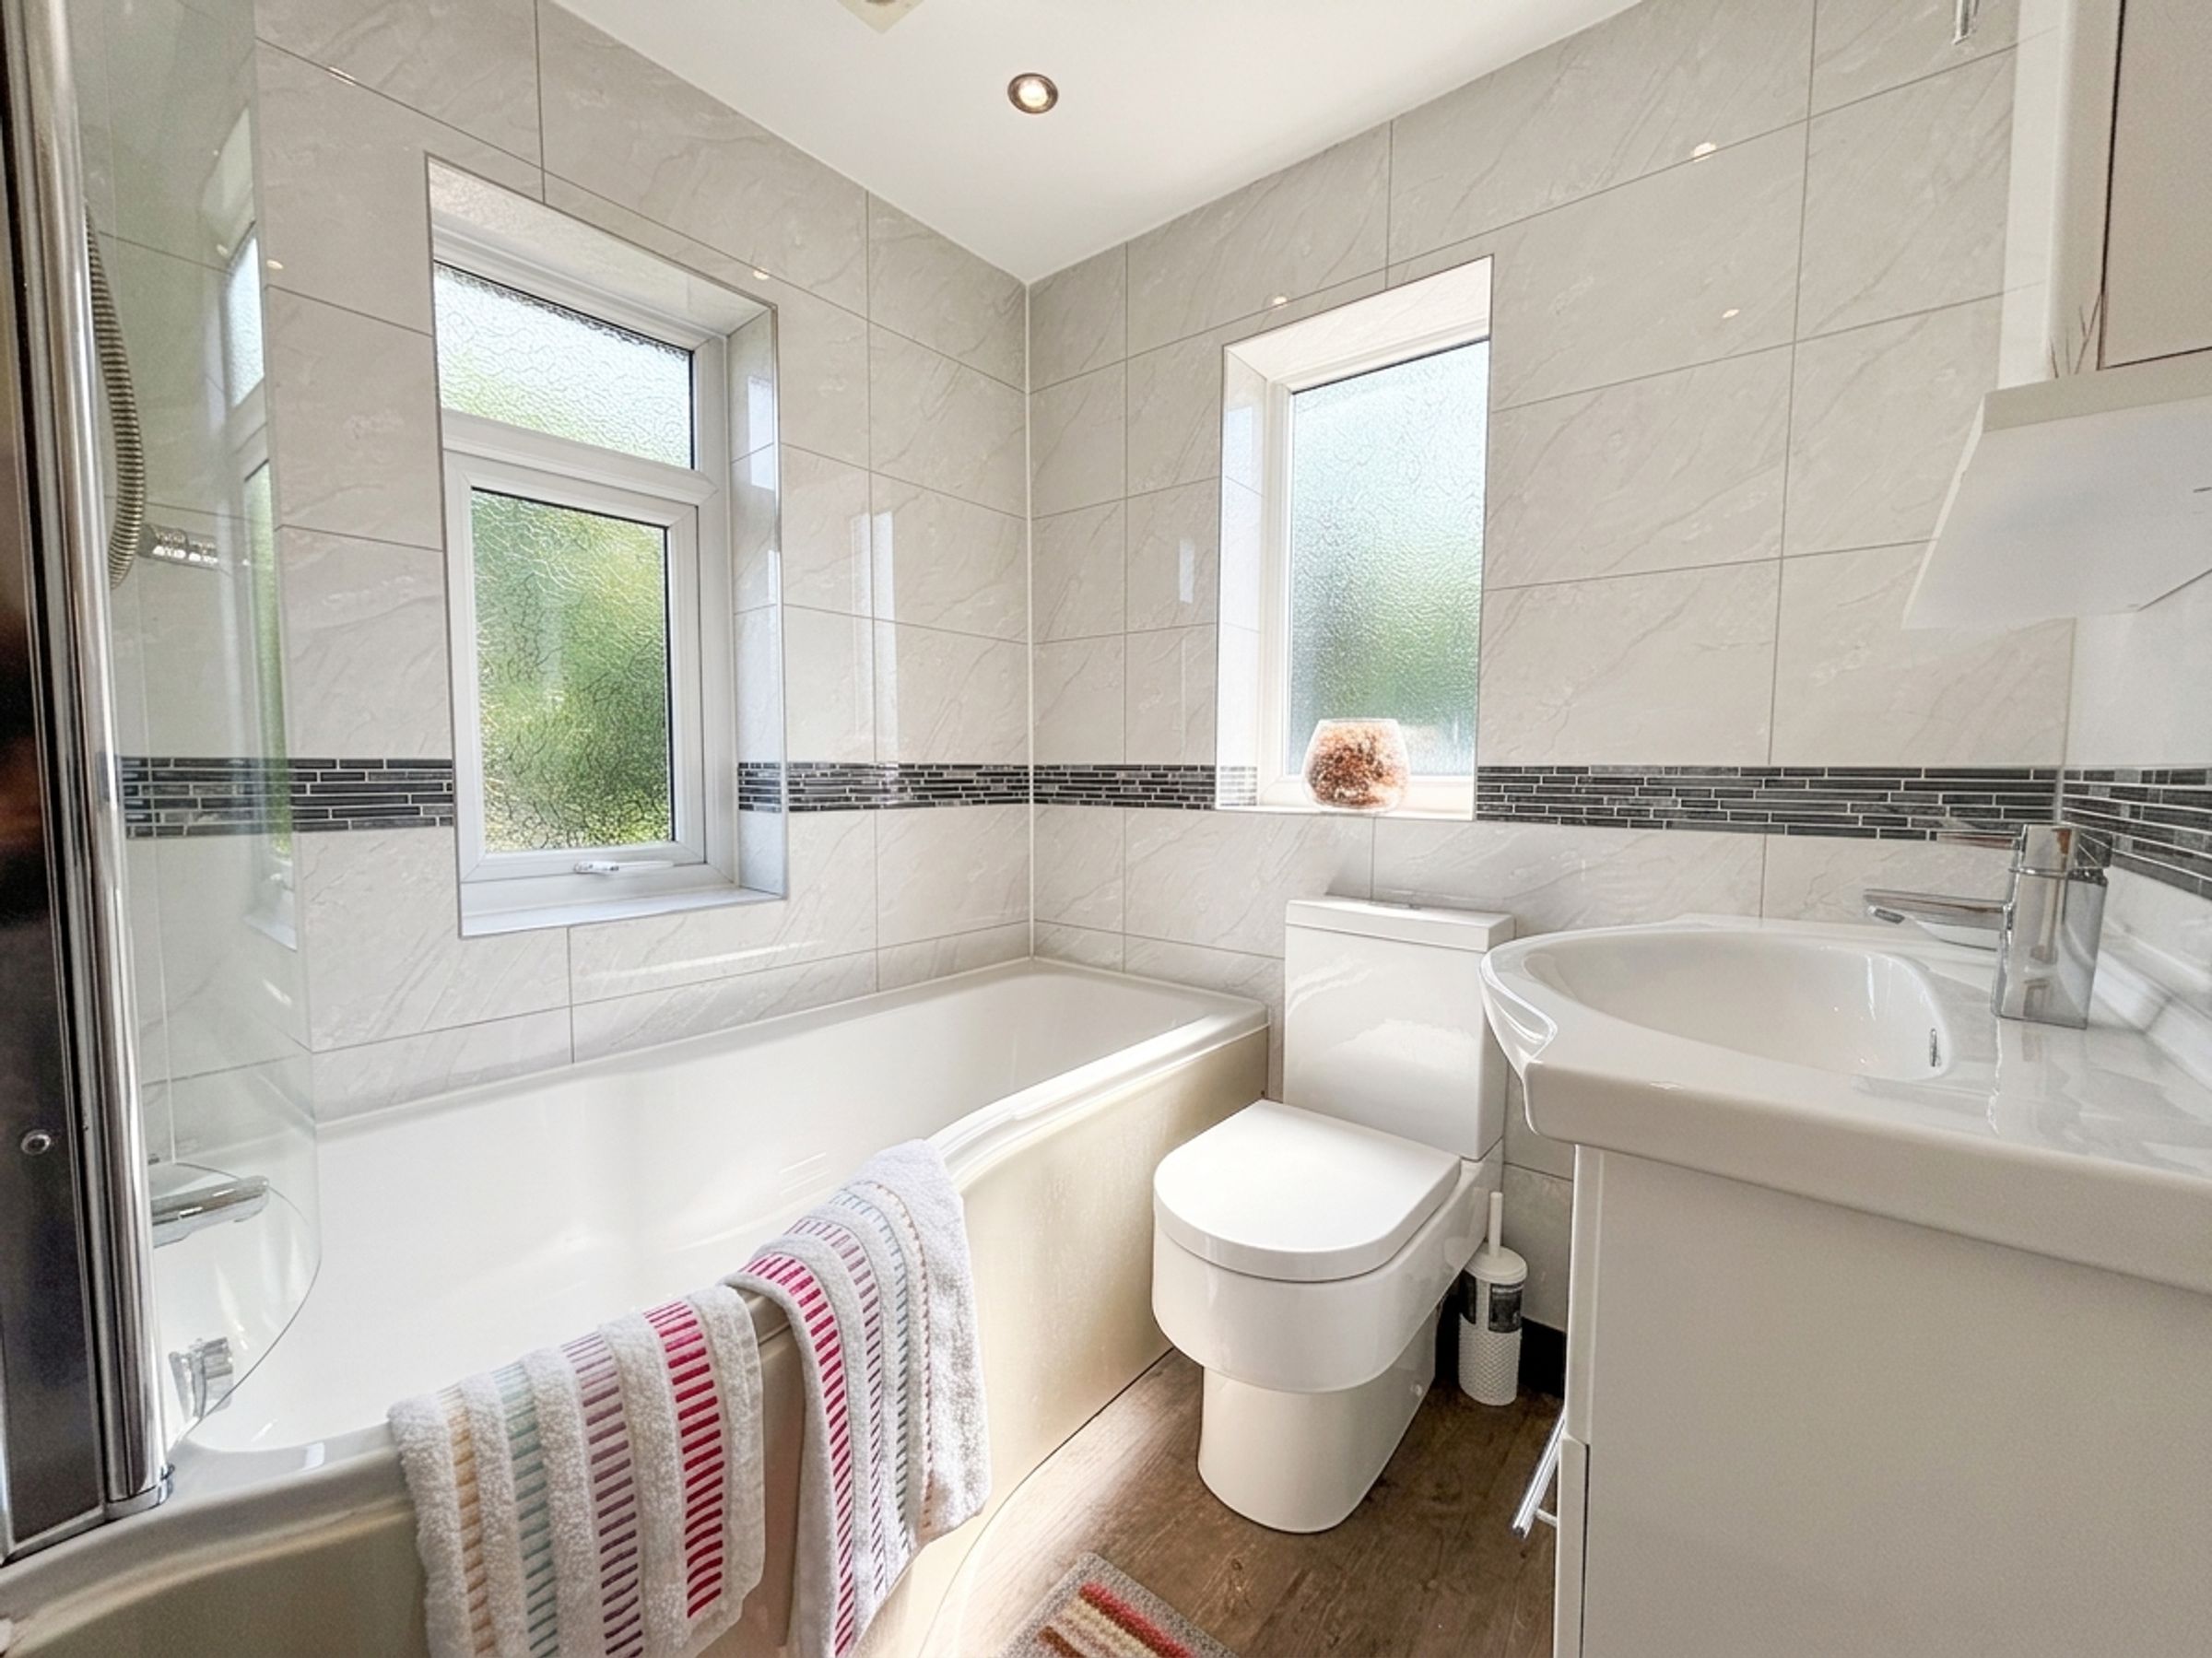
Upstairs, there are three well-sized bedrooms, each offering comfortable accommodation and flexibility for family living or home working, as well as a family bathroom fitted with contemporary fixtures.
Externally, a beautiful and mature rear garden offering a deceptive space and perfect for outdoor entertaining and summer BBQs.
The home enjoys delightful views of Bridgewater canal and driveway parking, ensuring convenience for residents and visitors alike.
Situated within a short walk of Monton Village, the property enjoys easy access to a vibrant selection of independent shops, cafes, and restaurants, making it a superb choice for those who appreciate a lively community atmosphere. The highly regarded Worsley Linear Loopline and picturesque Bridgewater Canal are also nearby, providing scenic walking and cycling routes for leisure and commuting. For those needing to travel further afield, Patricroft Train Station is within walking distance, offering direct connections to Manchester and beyond, and enhancing the property’s appeal for commuters.
Key details
Broadband: up to 1800mbps
Freehold
Council tax band B
Additional information
Near the property
Rooms and dimensions
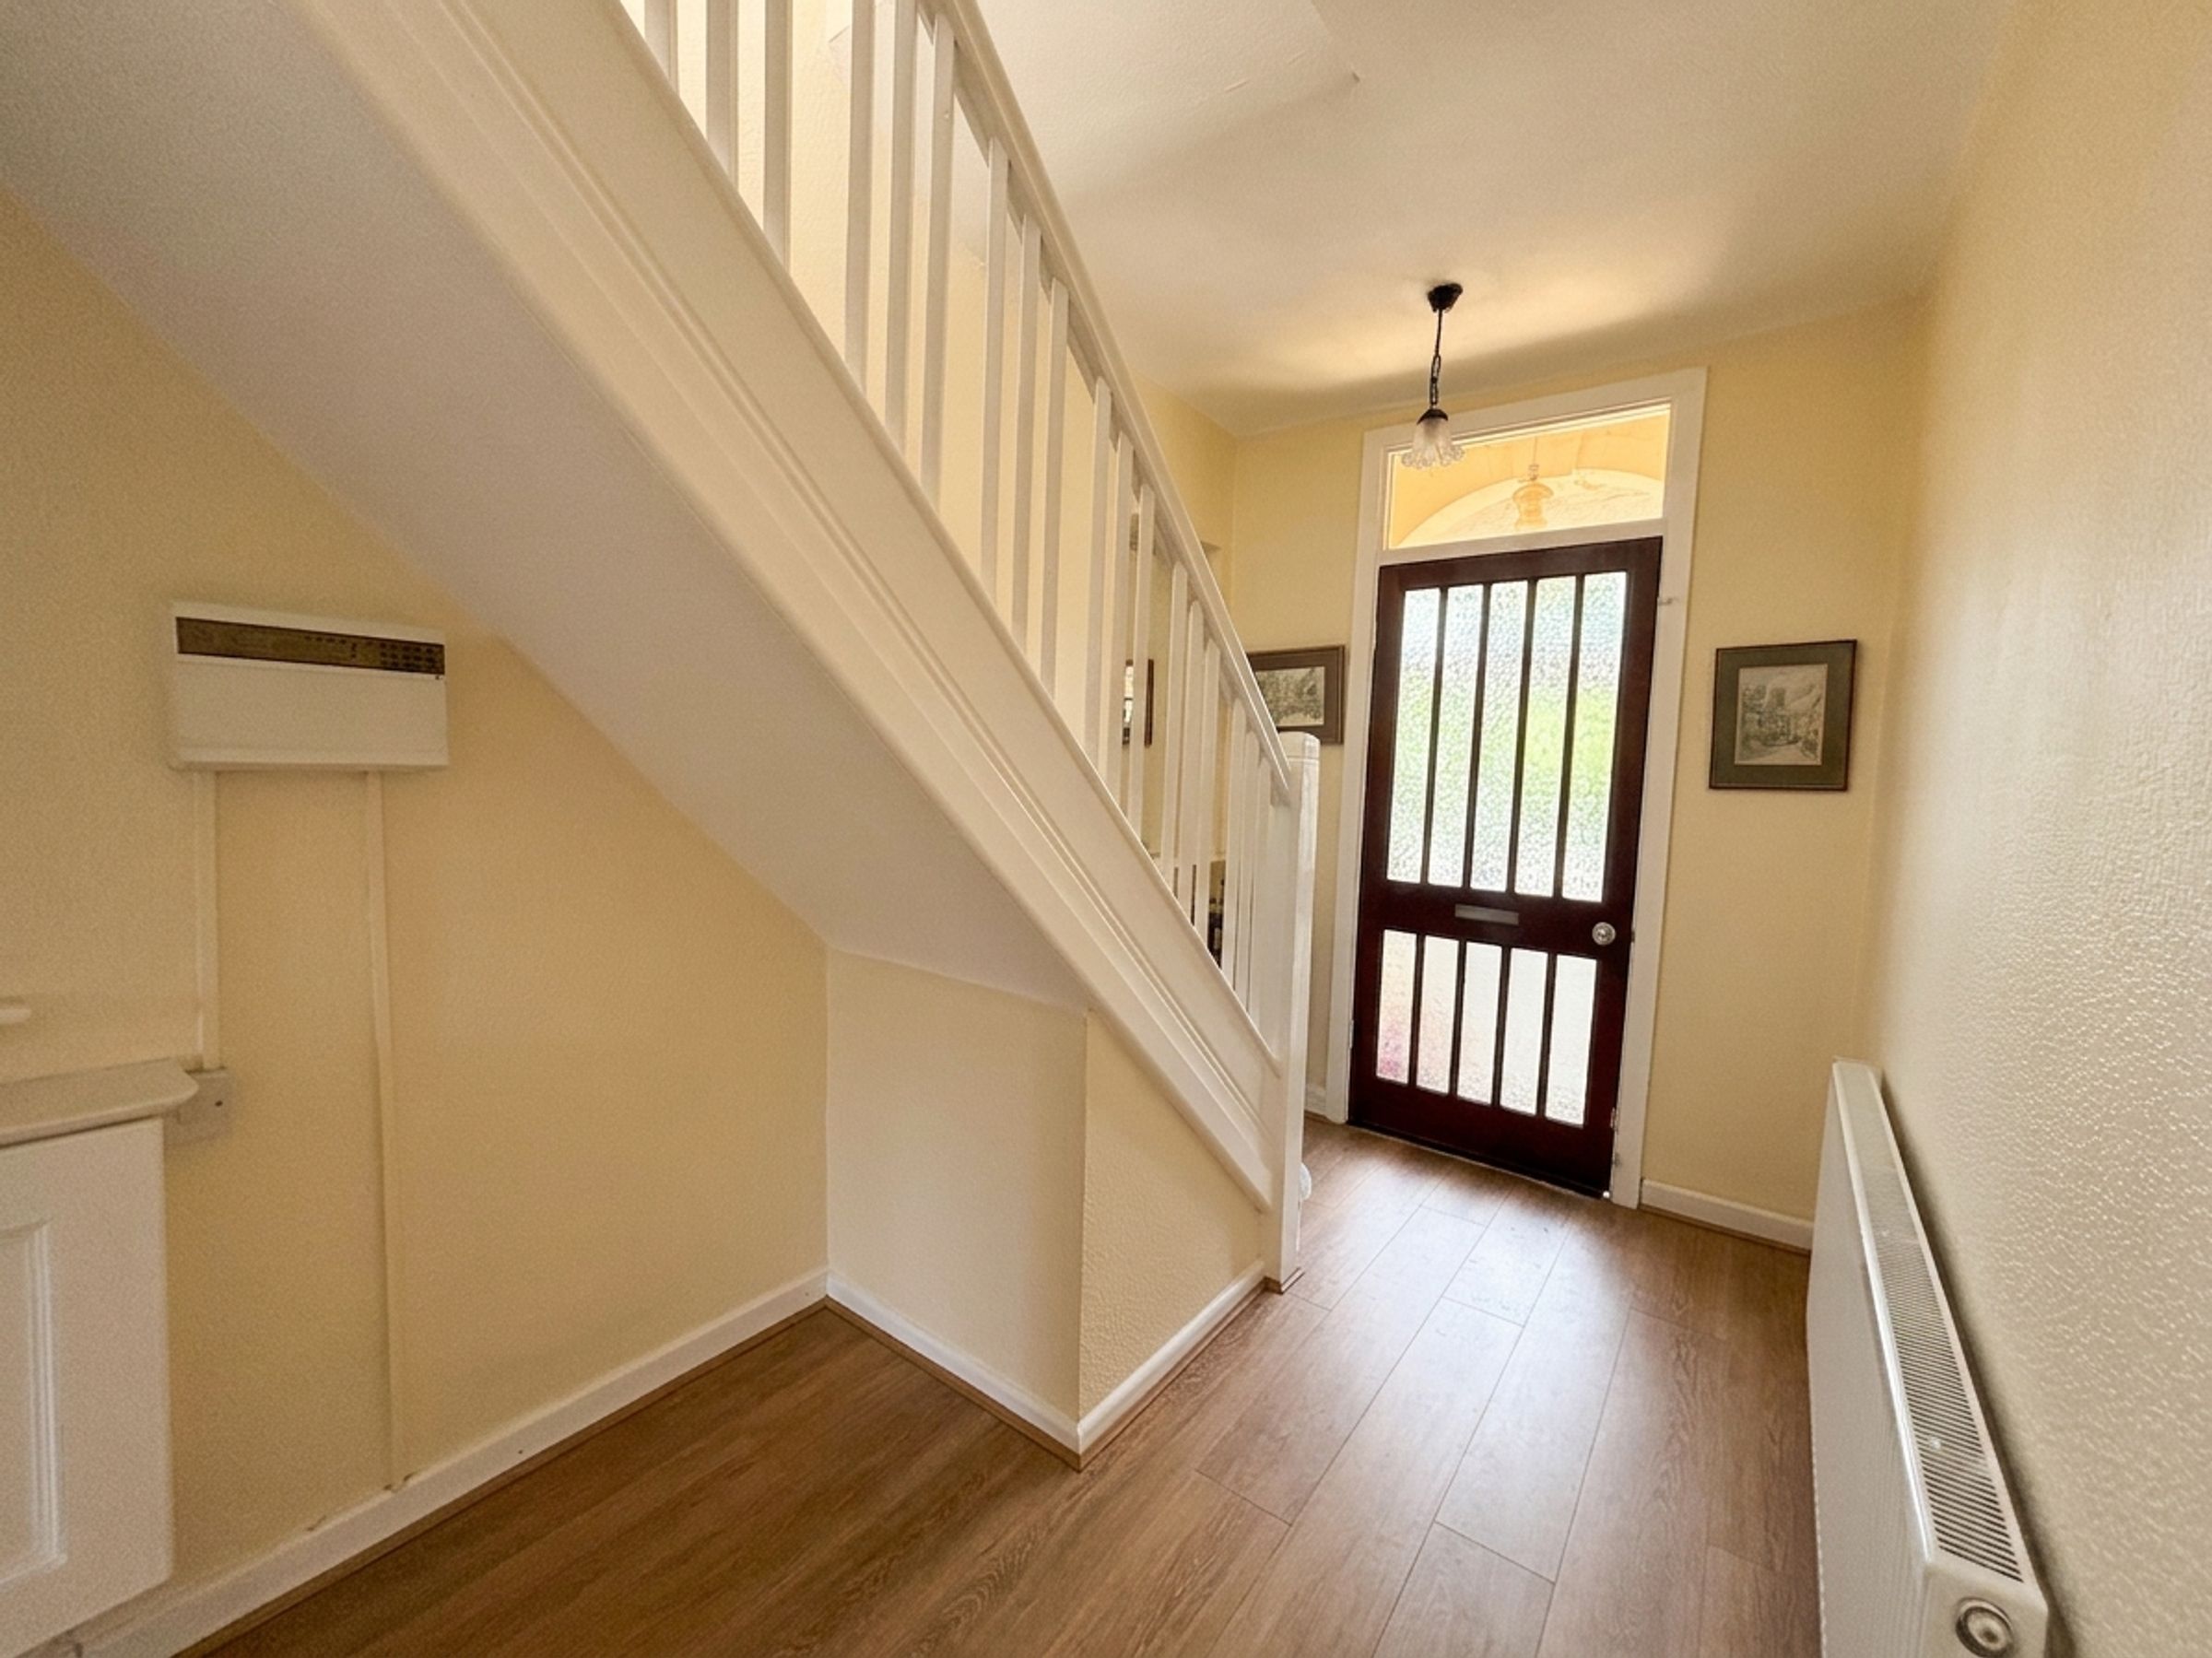
Porch
Glazed external door to the front elevation with a window to both sides. Internal door leads through to:
Entrance Hall
11' 9" x 6' 6" (3.59m x 1.97m)
Laminated wood flooring. Spindle staircase leads to the first floor landing. Internal doors lead through to:
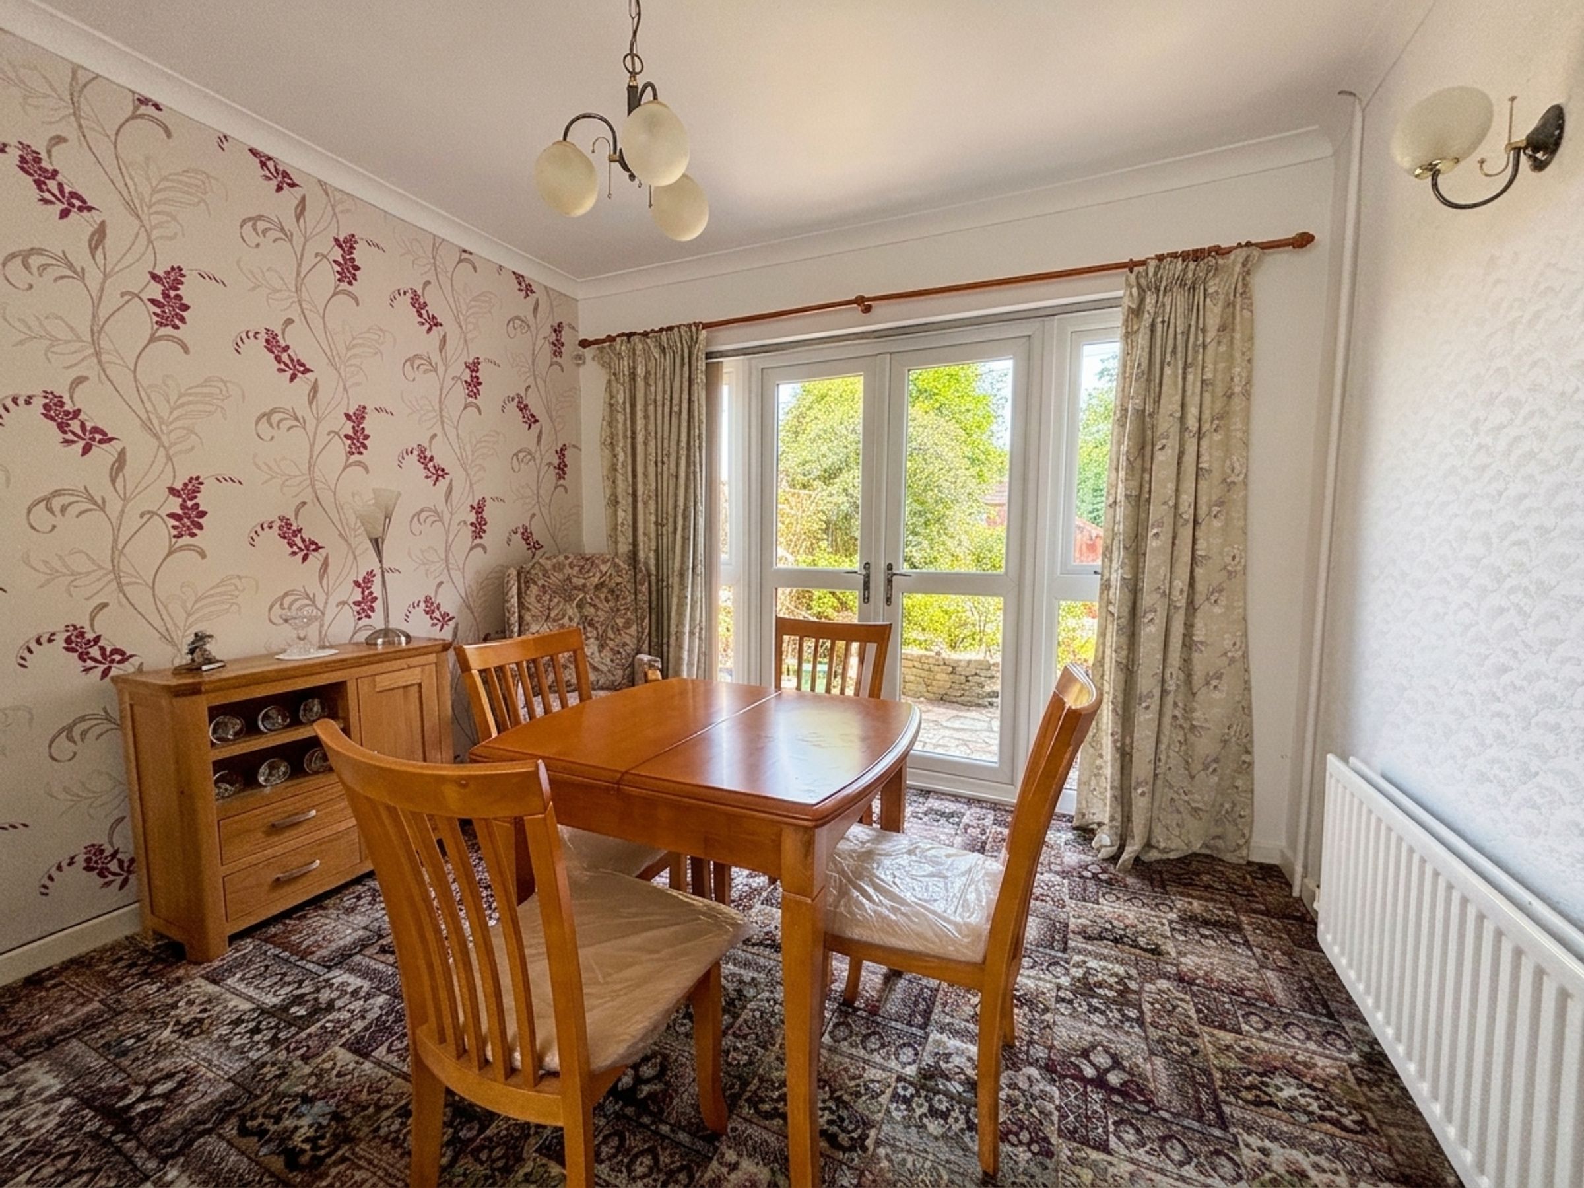
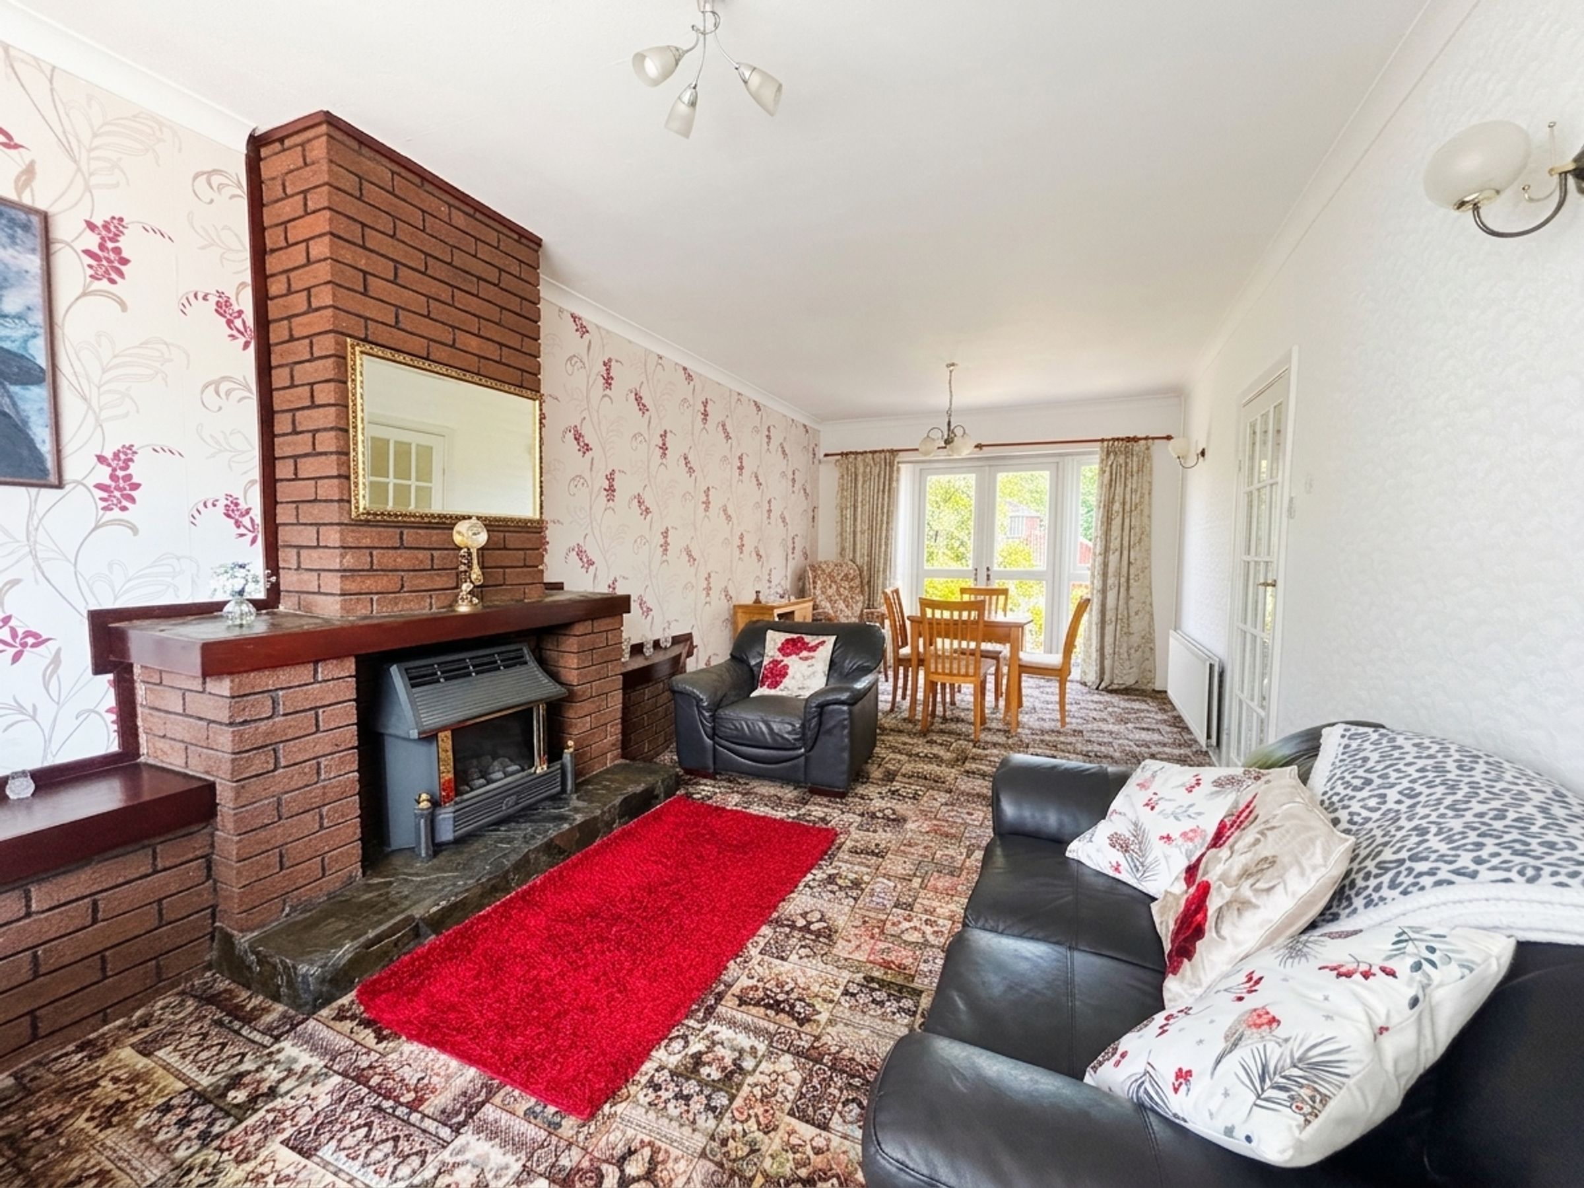
Lounge/Diner
10' 11" x 21' 3" (3.32m x 6.47m)
Dual aspect with a bay window to the front elevation. French doors the rear elevation with a window to both sides. Feature exposed brick chimney breast.
Kitchen
6' 6" x 16' 1" (1.97m x 4.89m)
Fitted with a range of wall and base units, complete with integrated appliances including oven, hob and extractor hood with spaces for a washing machine and fridge/freezer. Tiled floor. Open to:
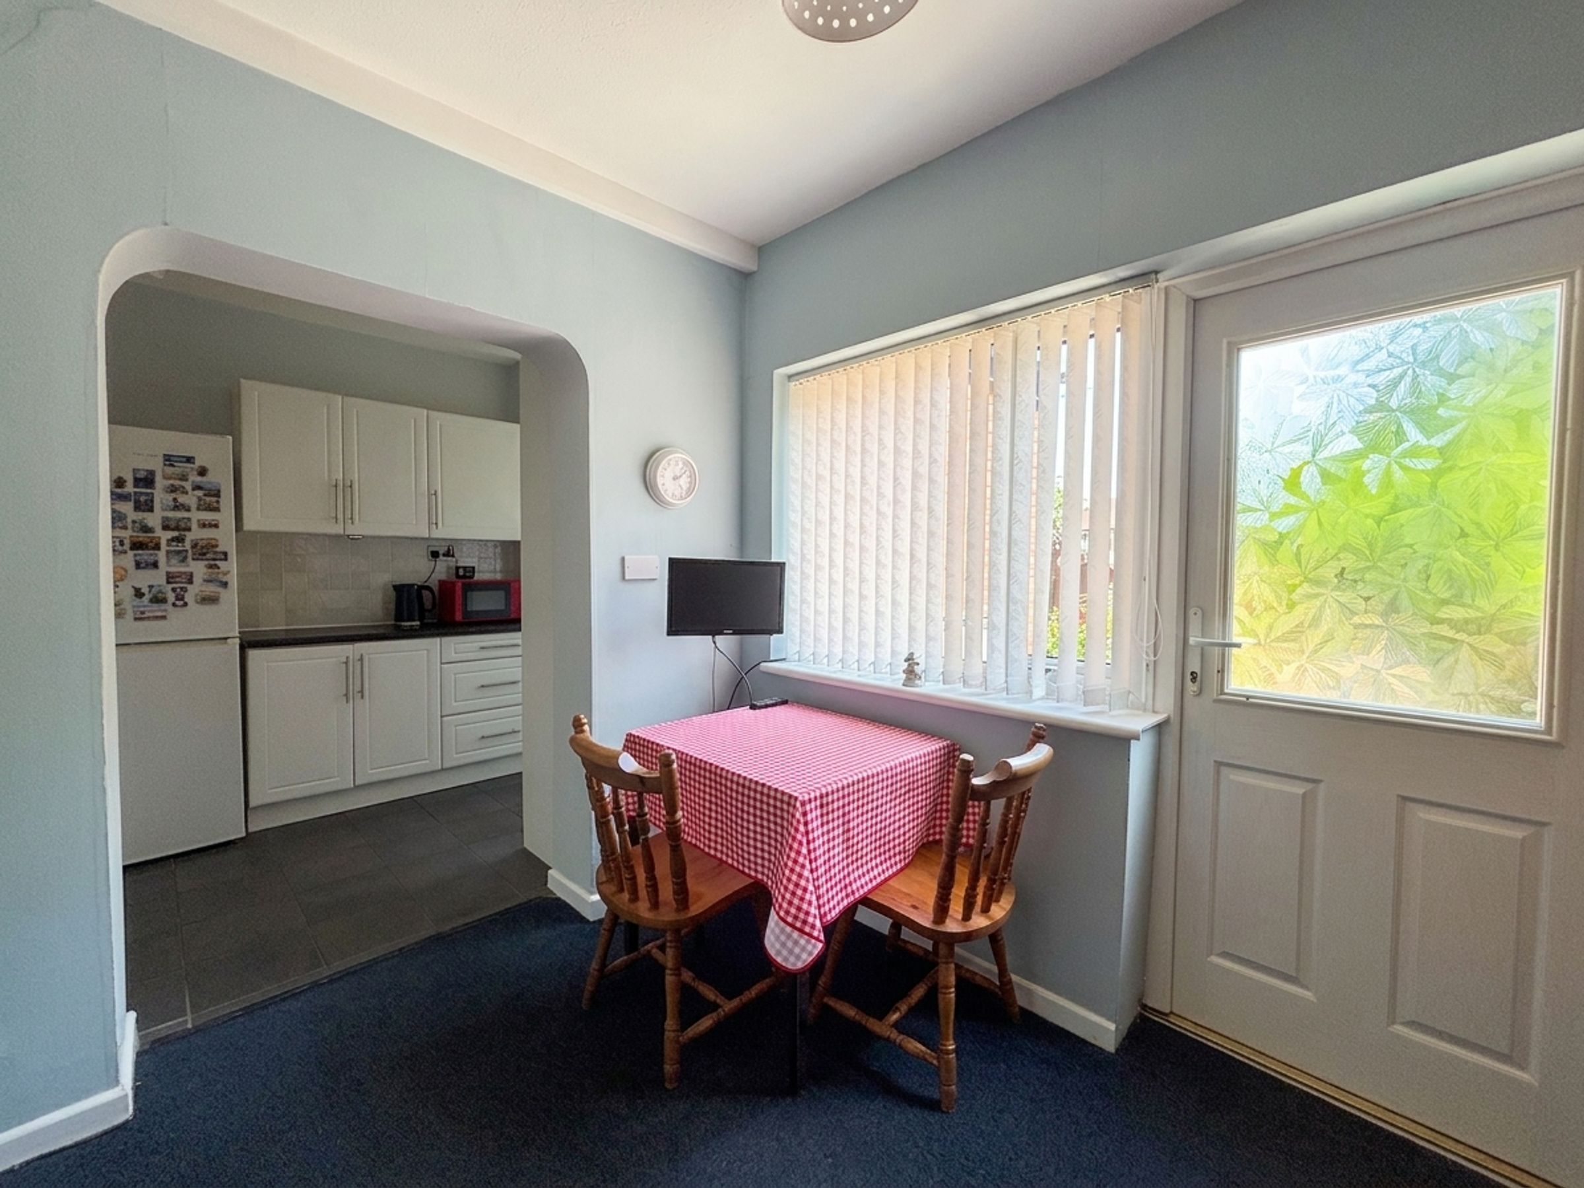
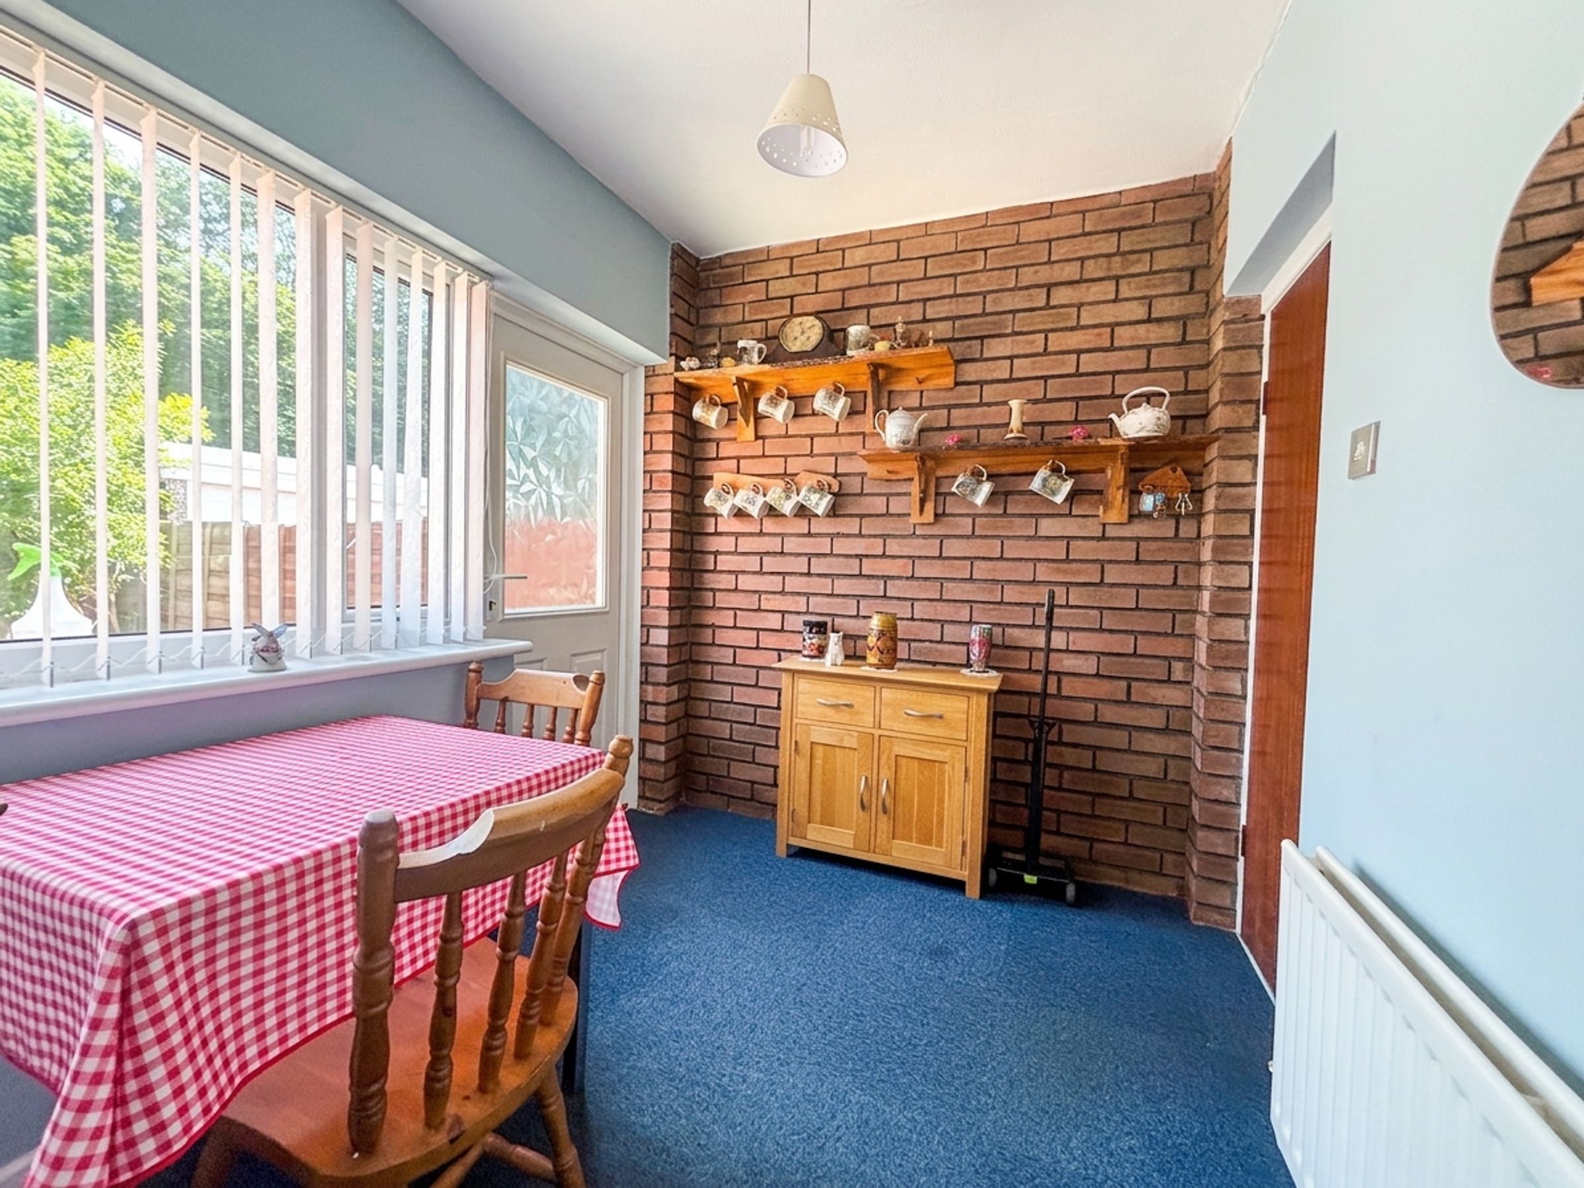
Morning Room
8' 7" x 6' 11" (2.61m x 2.12m)
Window and external door to the rear elevation. Feature exposed brick wall. T.V point. Internal doors leads through to:
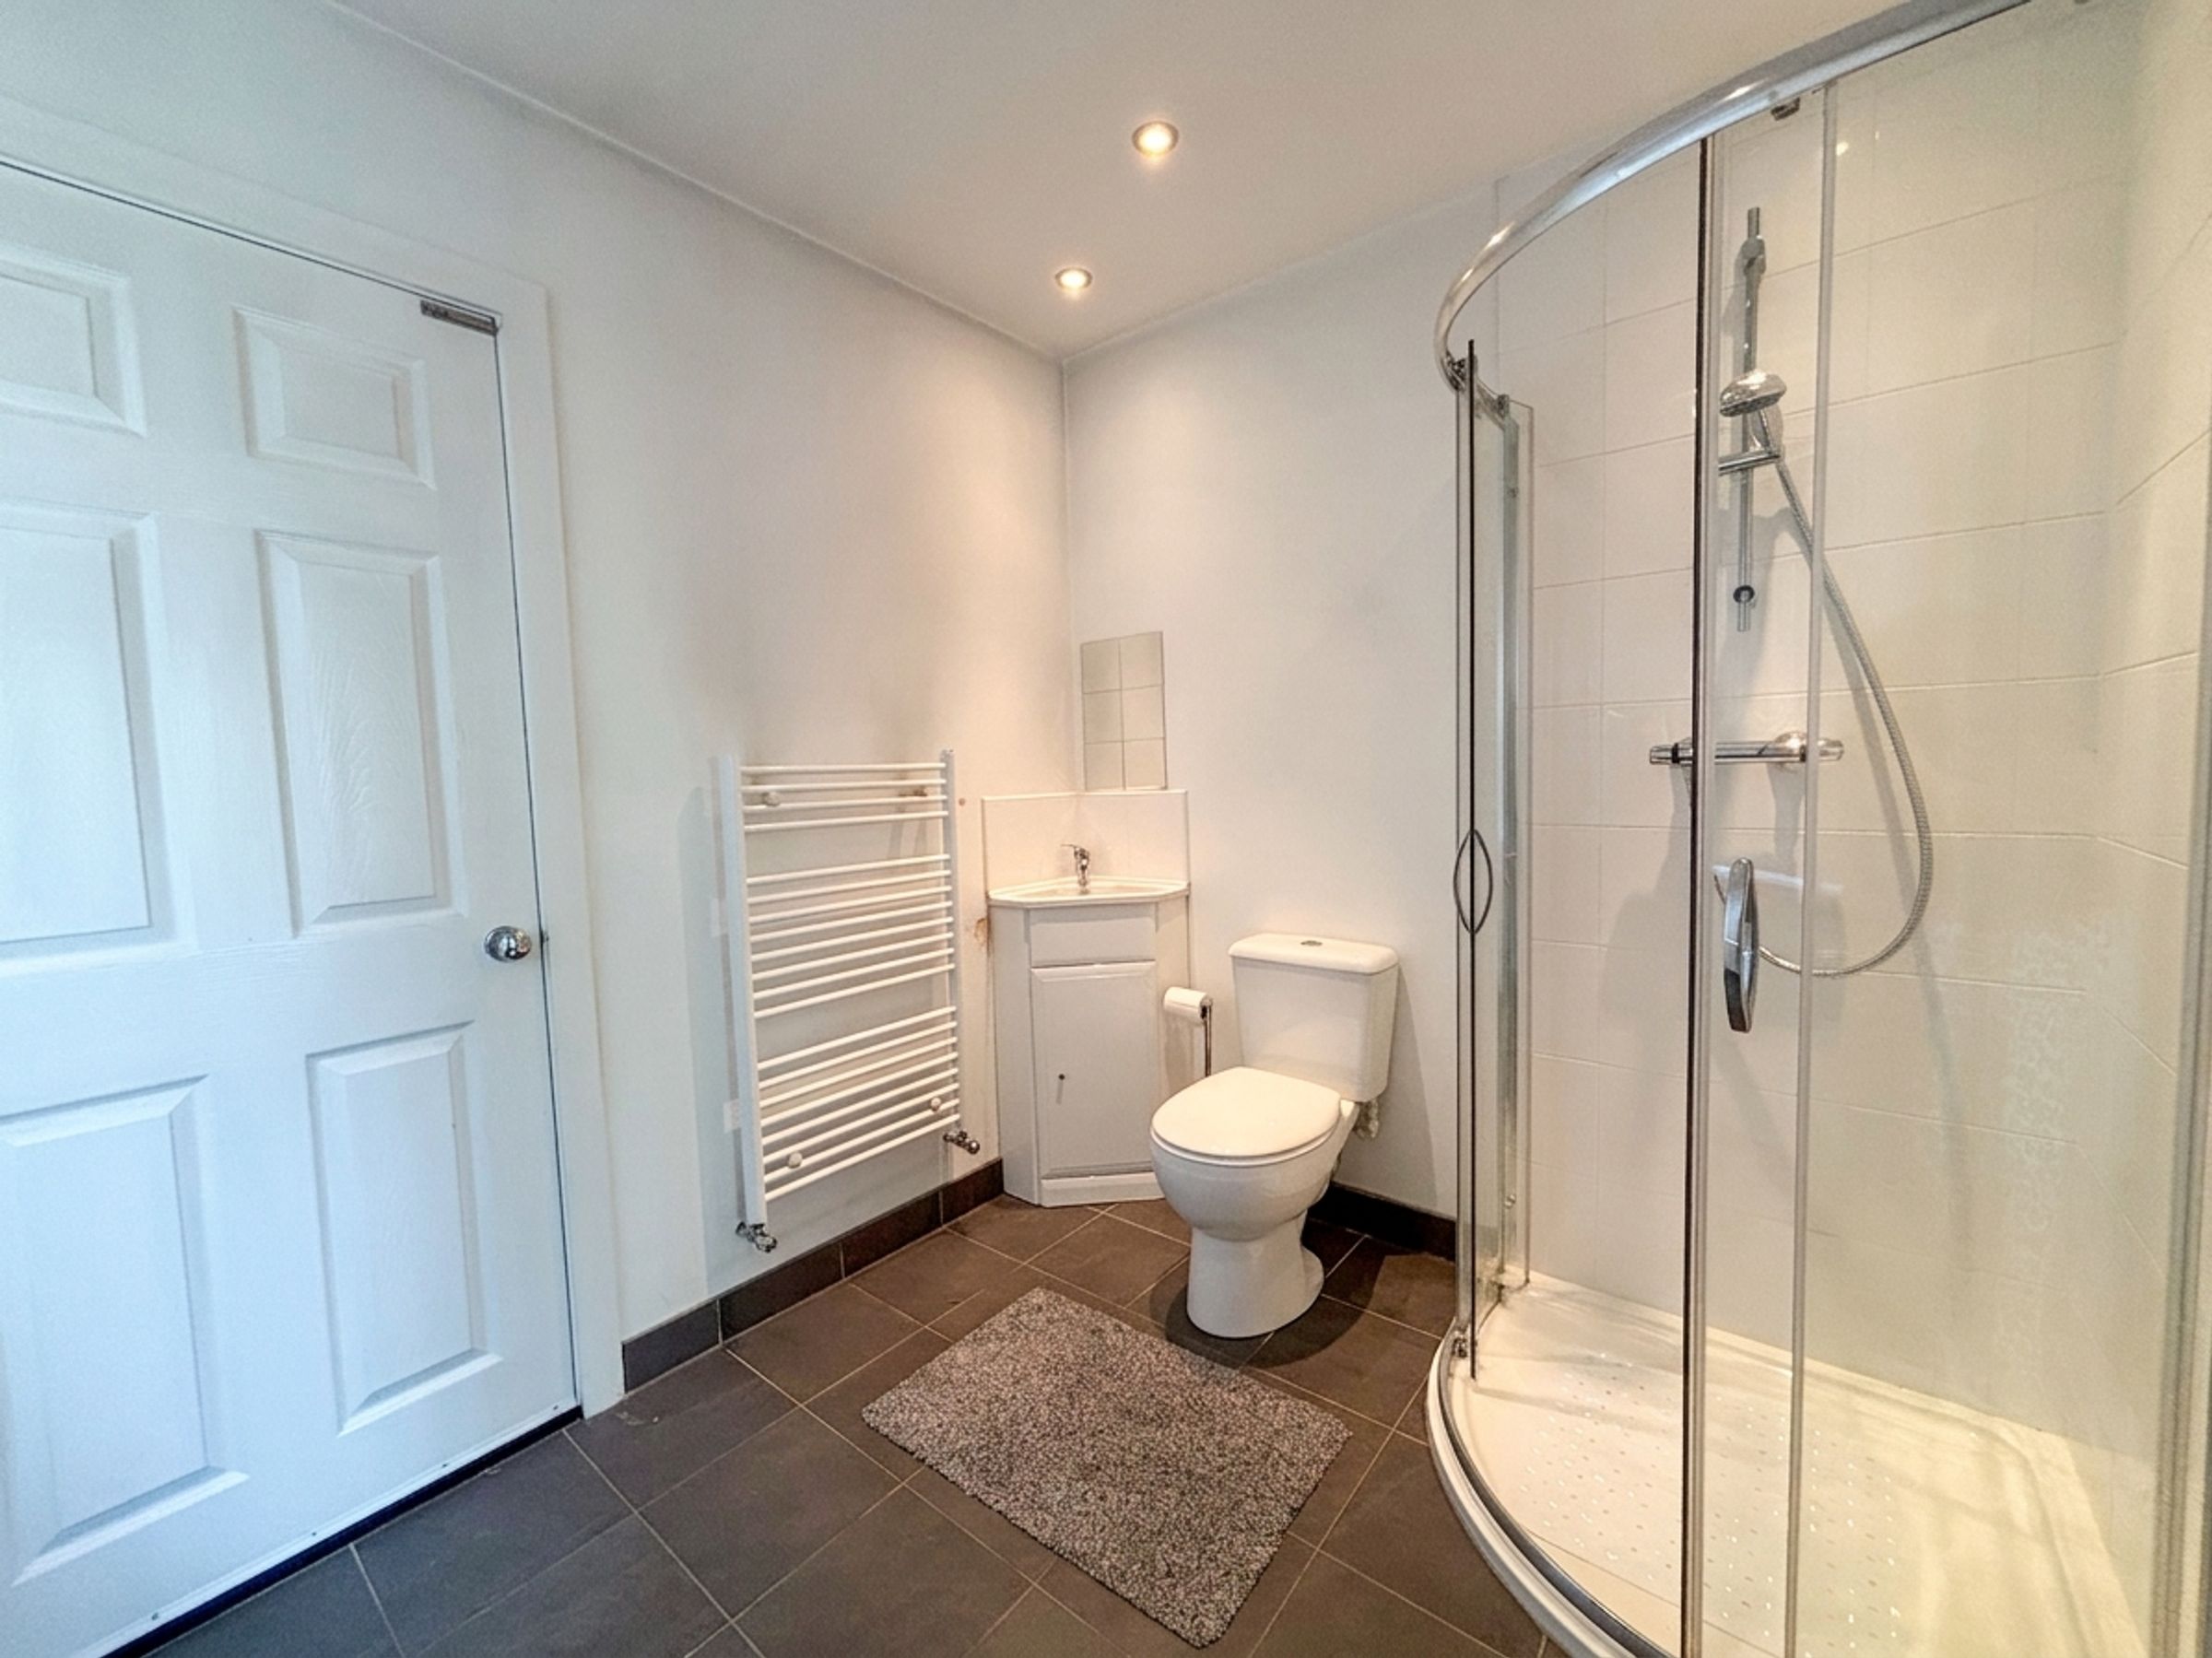
Ground Floor Shower Room
7' 8" x 7' 0" (2.34m x 2.13m)
Fitted with a corner shower cubicle, low level W.C and a corner vanity hand wash basin. Inset spotlights. Heated towel rail. Internal door leads through to:
Garage Store
7' 0" x 8' 7" (2.14m x 2.61m)
The shower room leads through to the garage store, perfect for storage of household items.
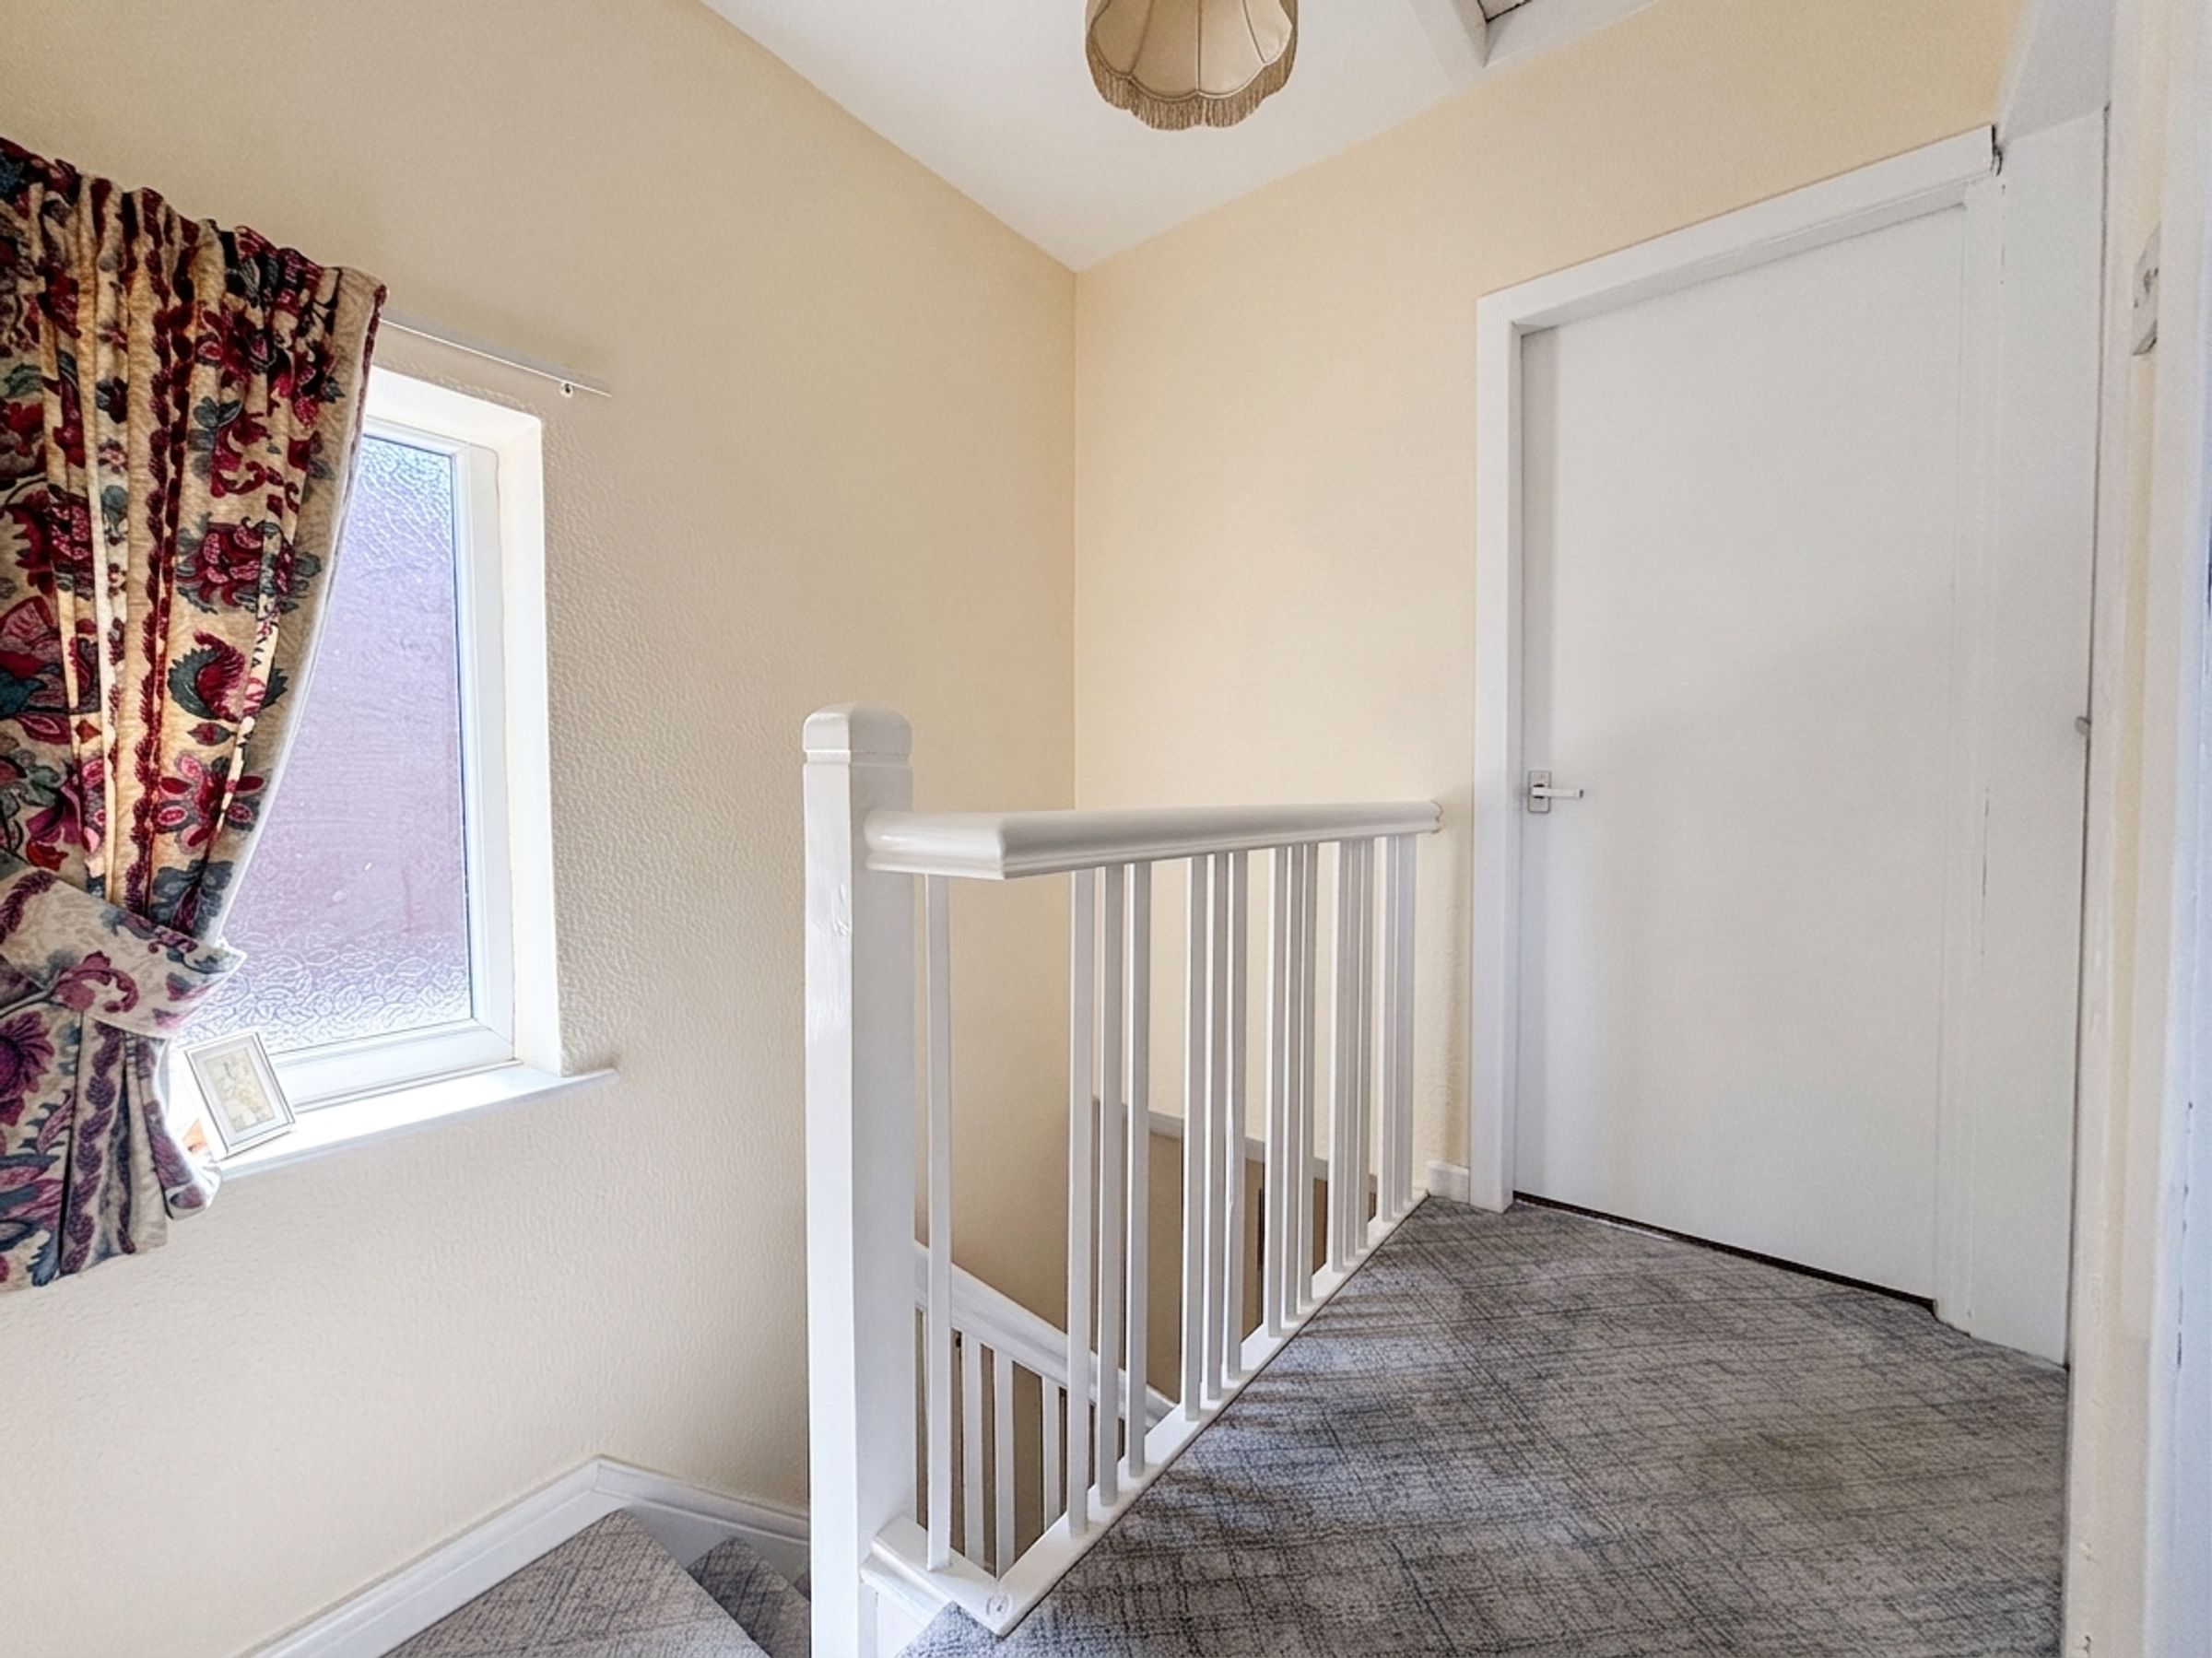
First Floor Landing
Staircase leading to the first floor. Window to the side elevation. Spindle balustrade. Internal doors lead through to:
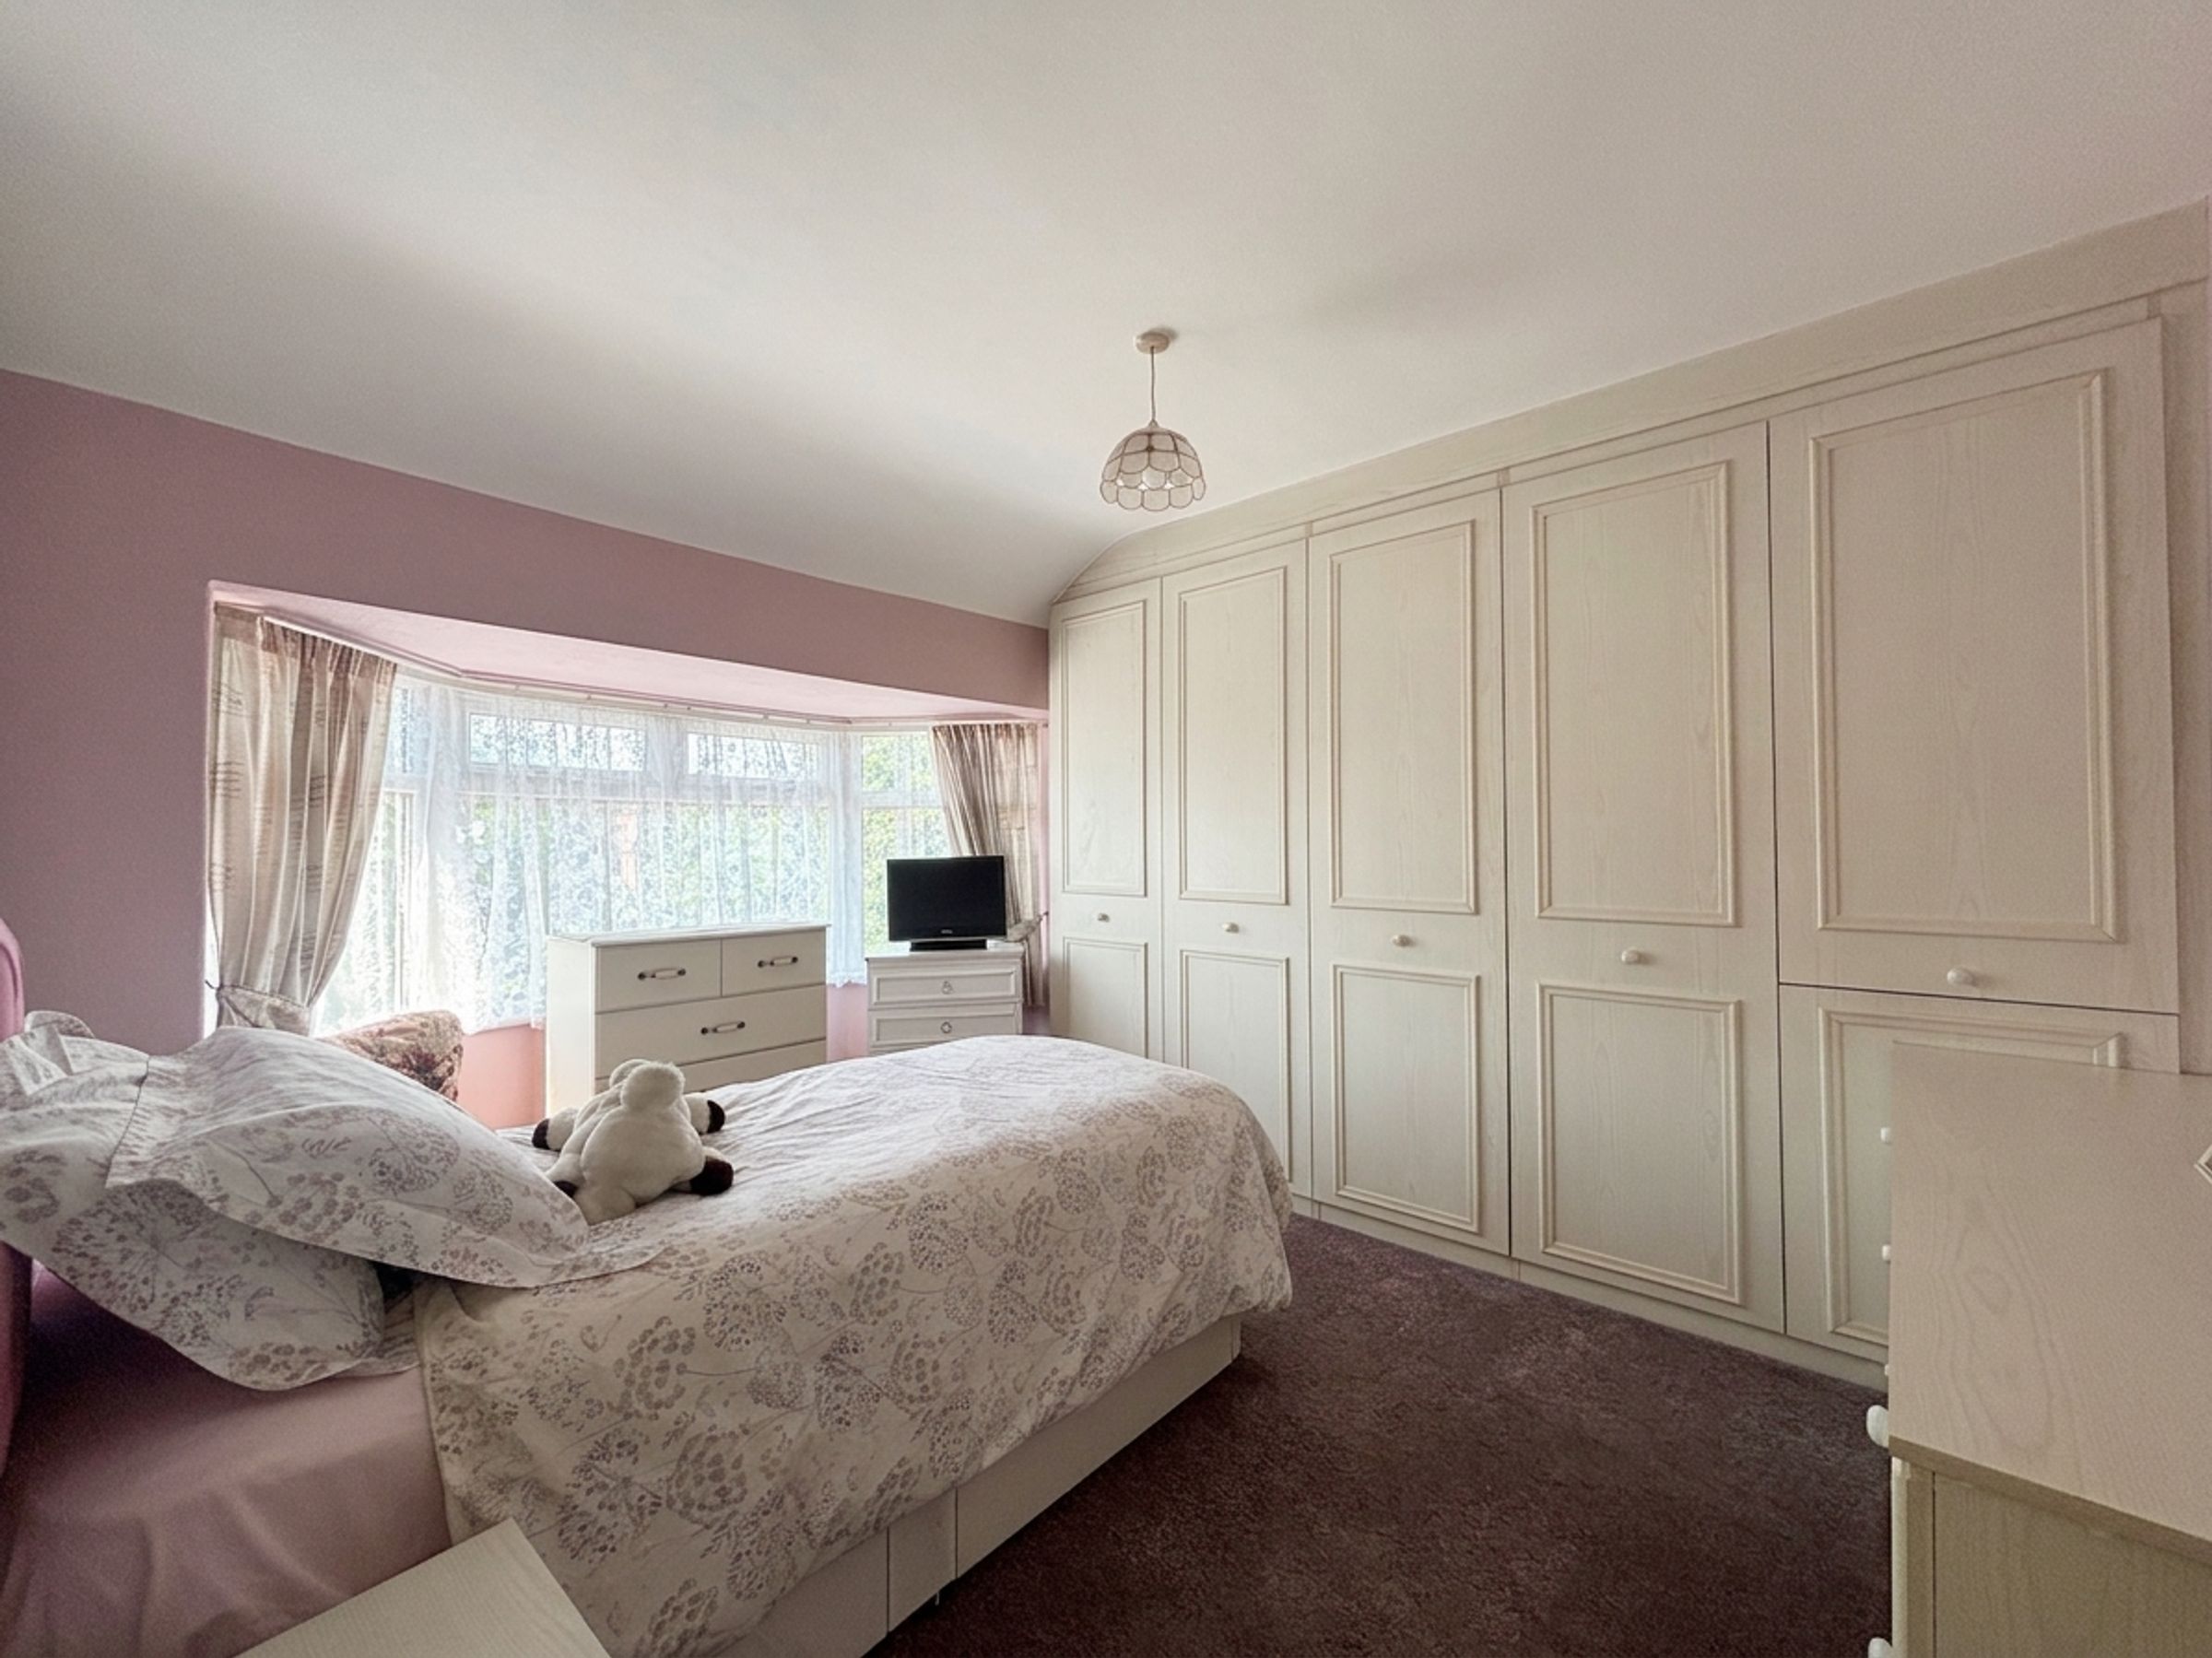
Bedroom One
10' 9" x 9' 2" (3.27m x 2.80m)
Bay window to the front elevation. Fitted wardrobes to one wall.
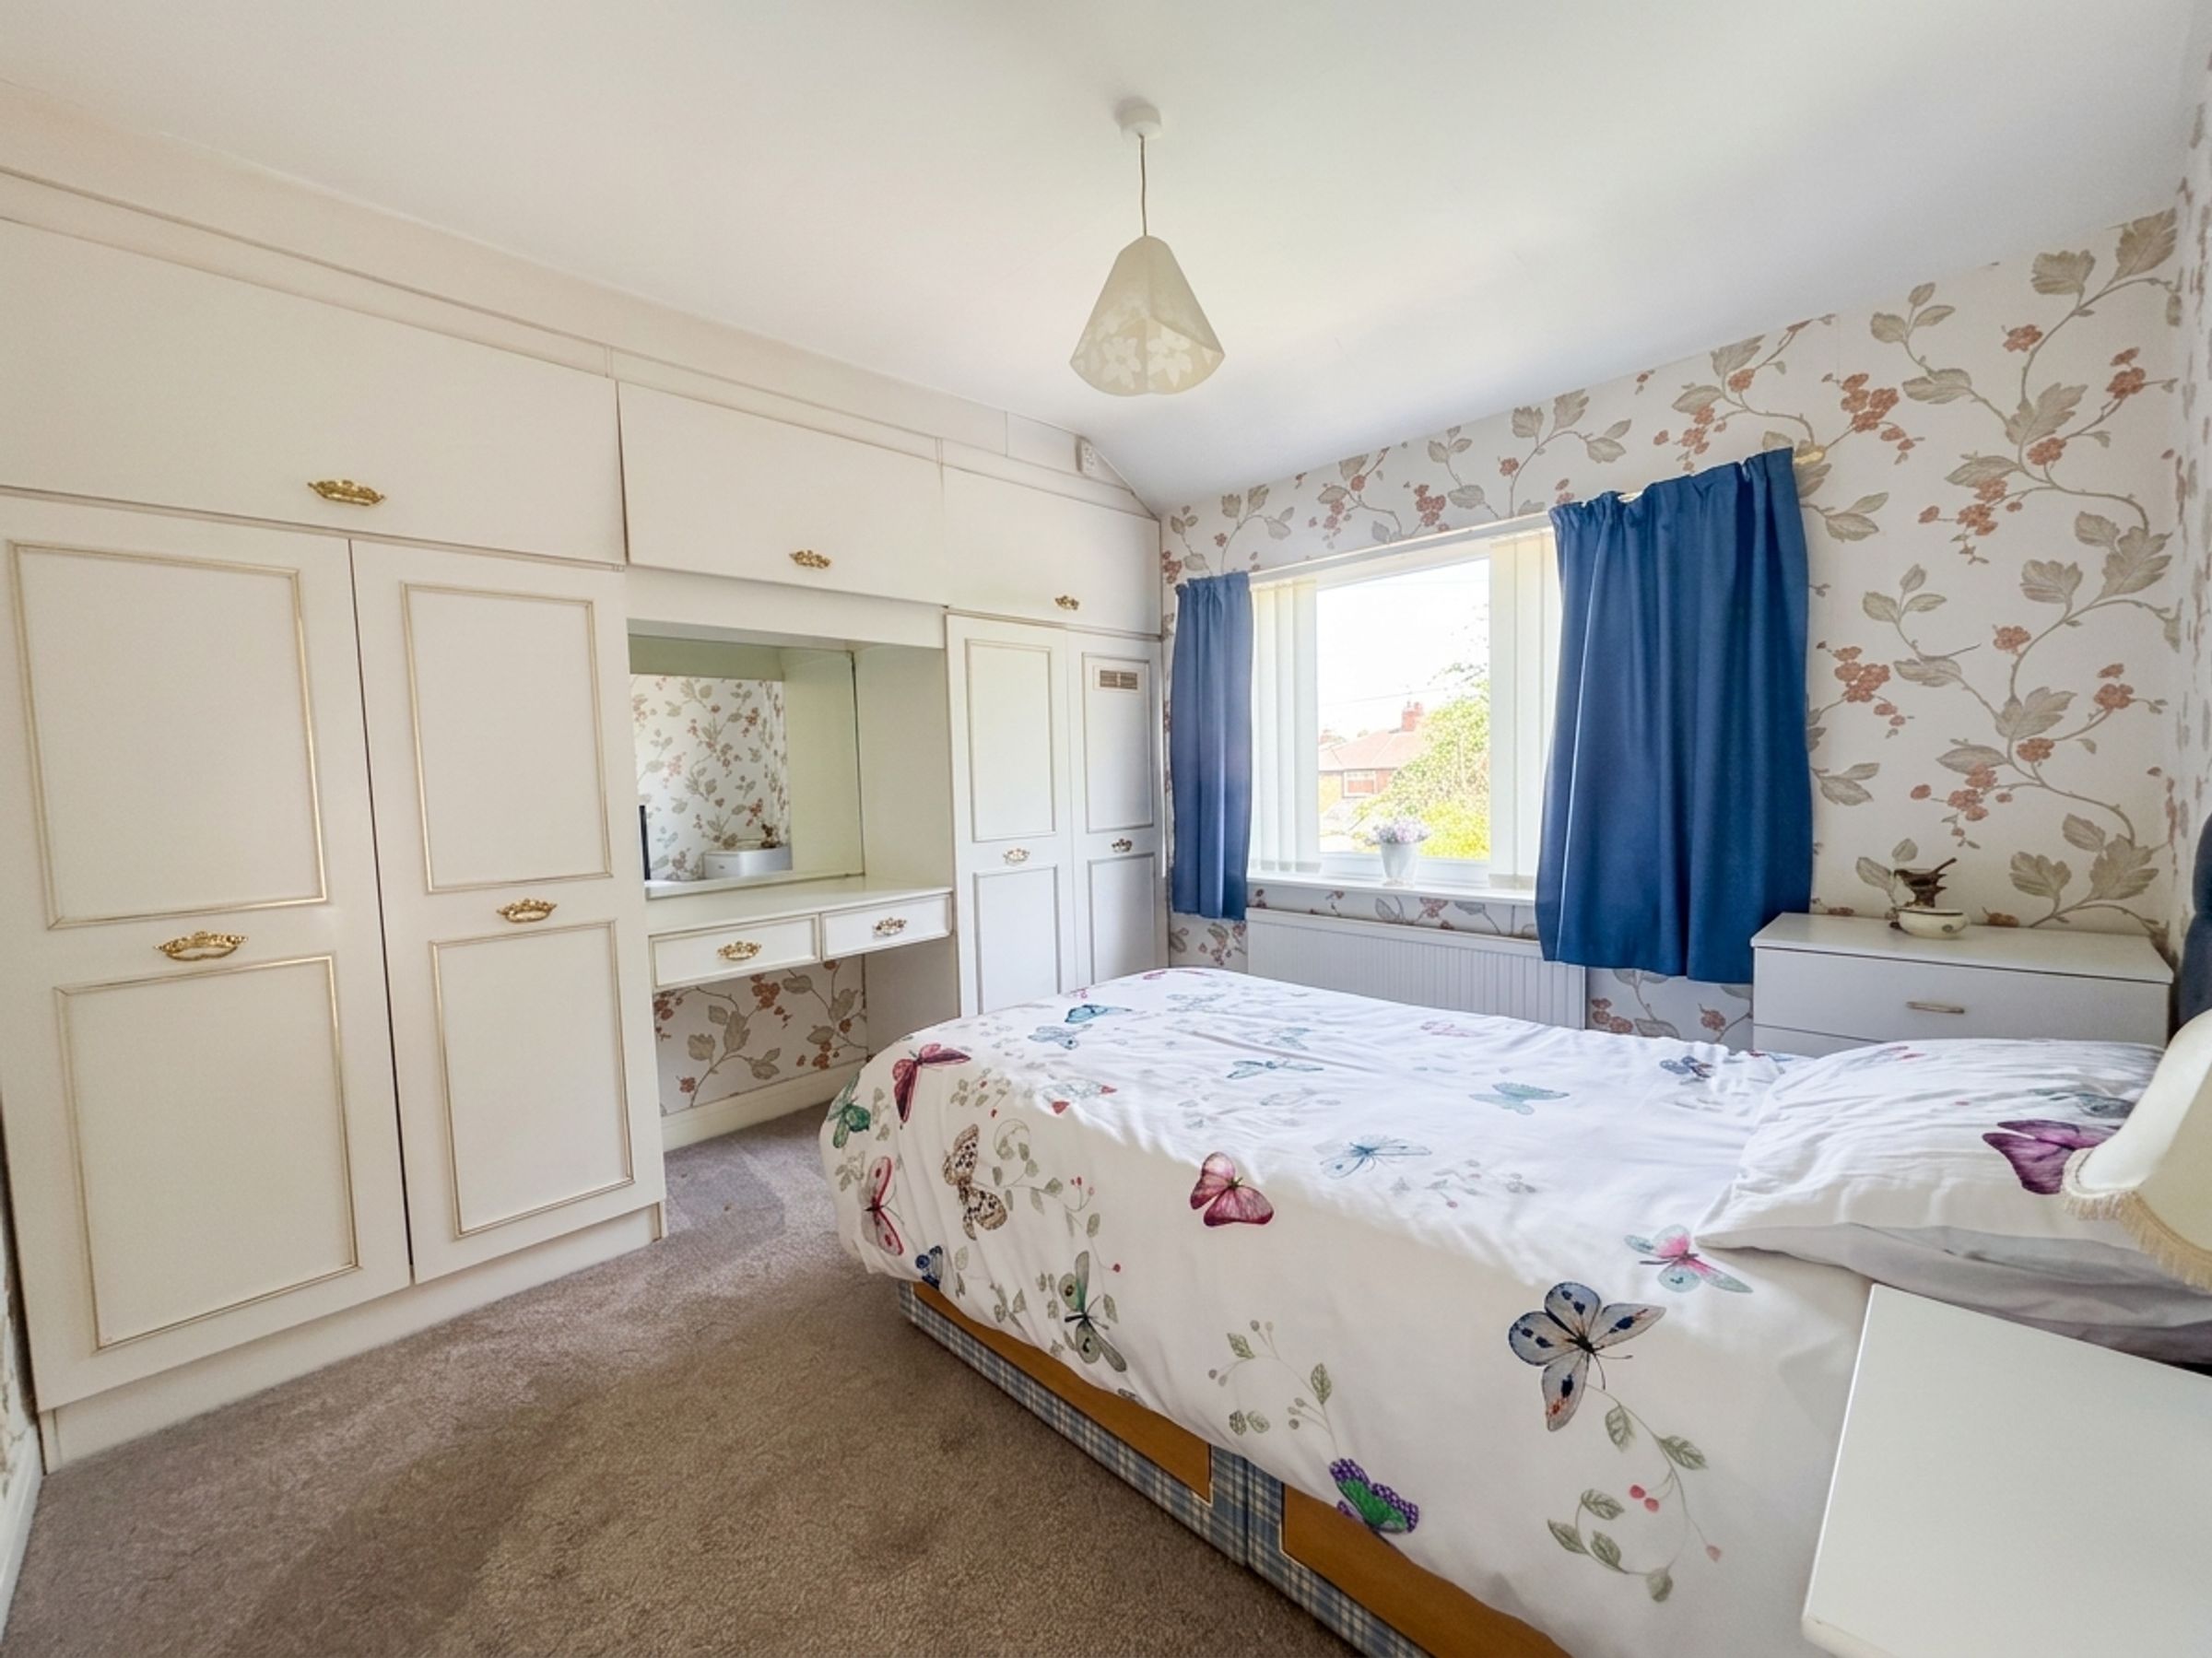
Bedroom Two
10' 11" x 10' 4" (3.32m x 3.15m)
Window to the rear elevation. Fitted wardrobes to one wall.
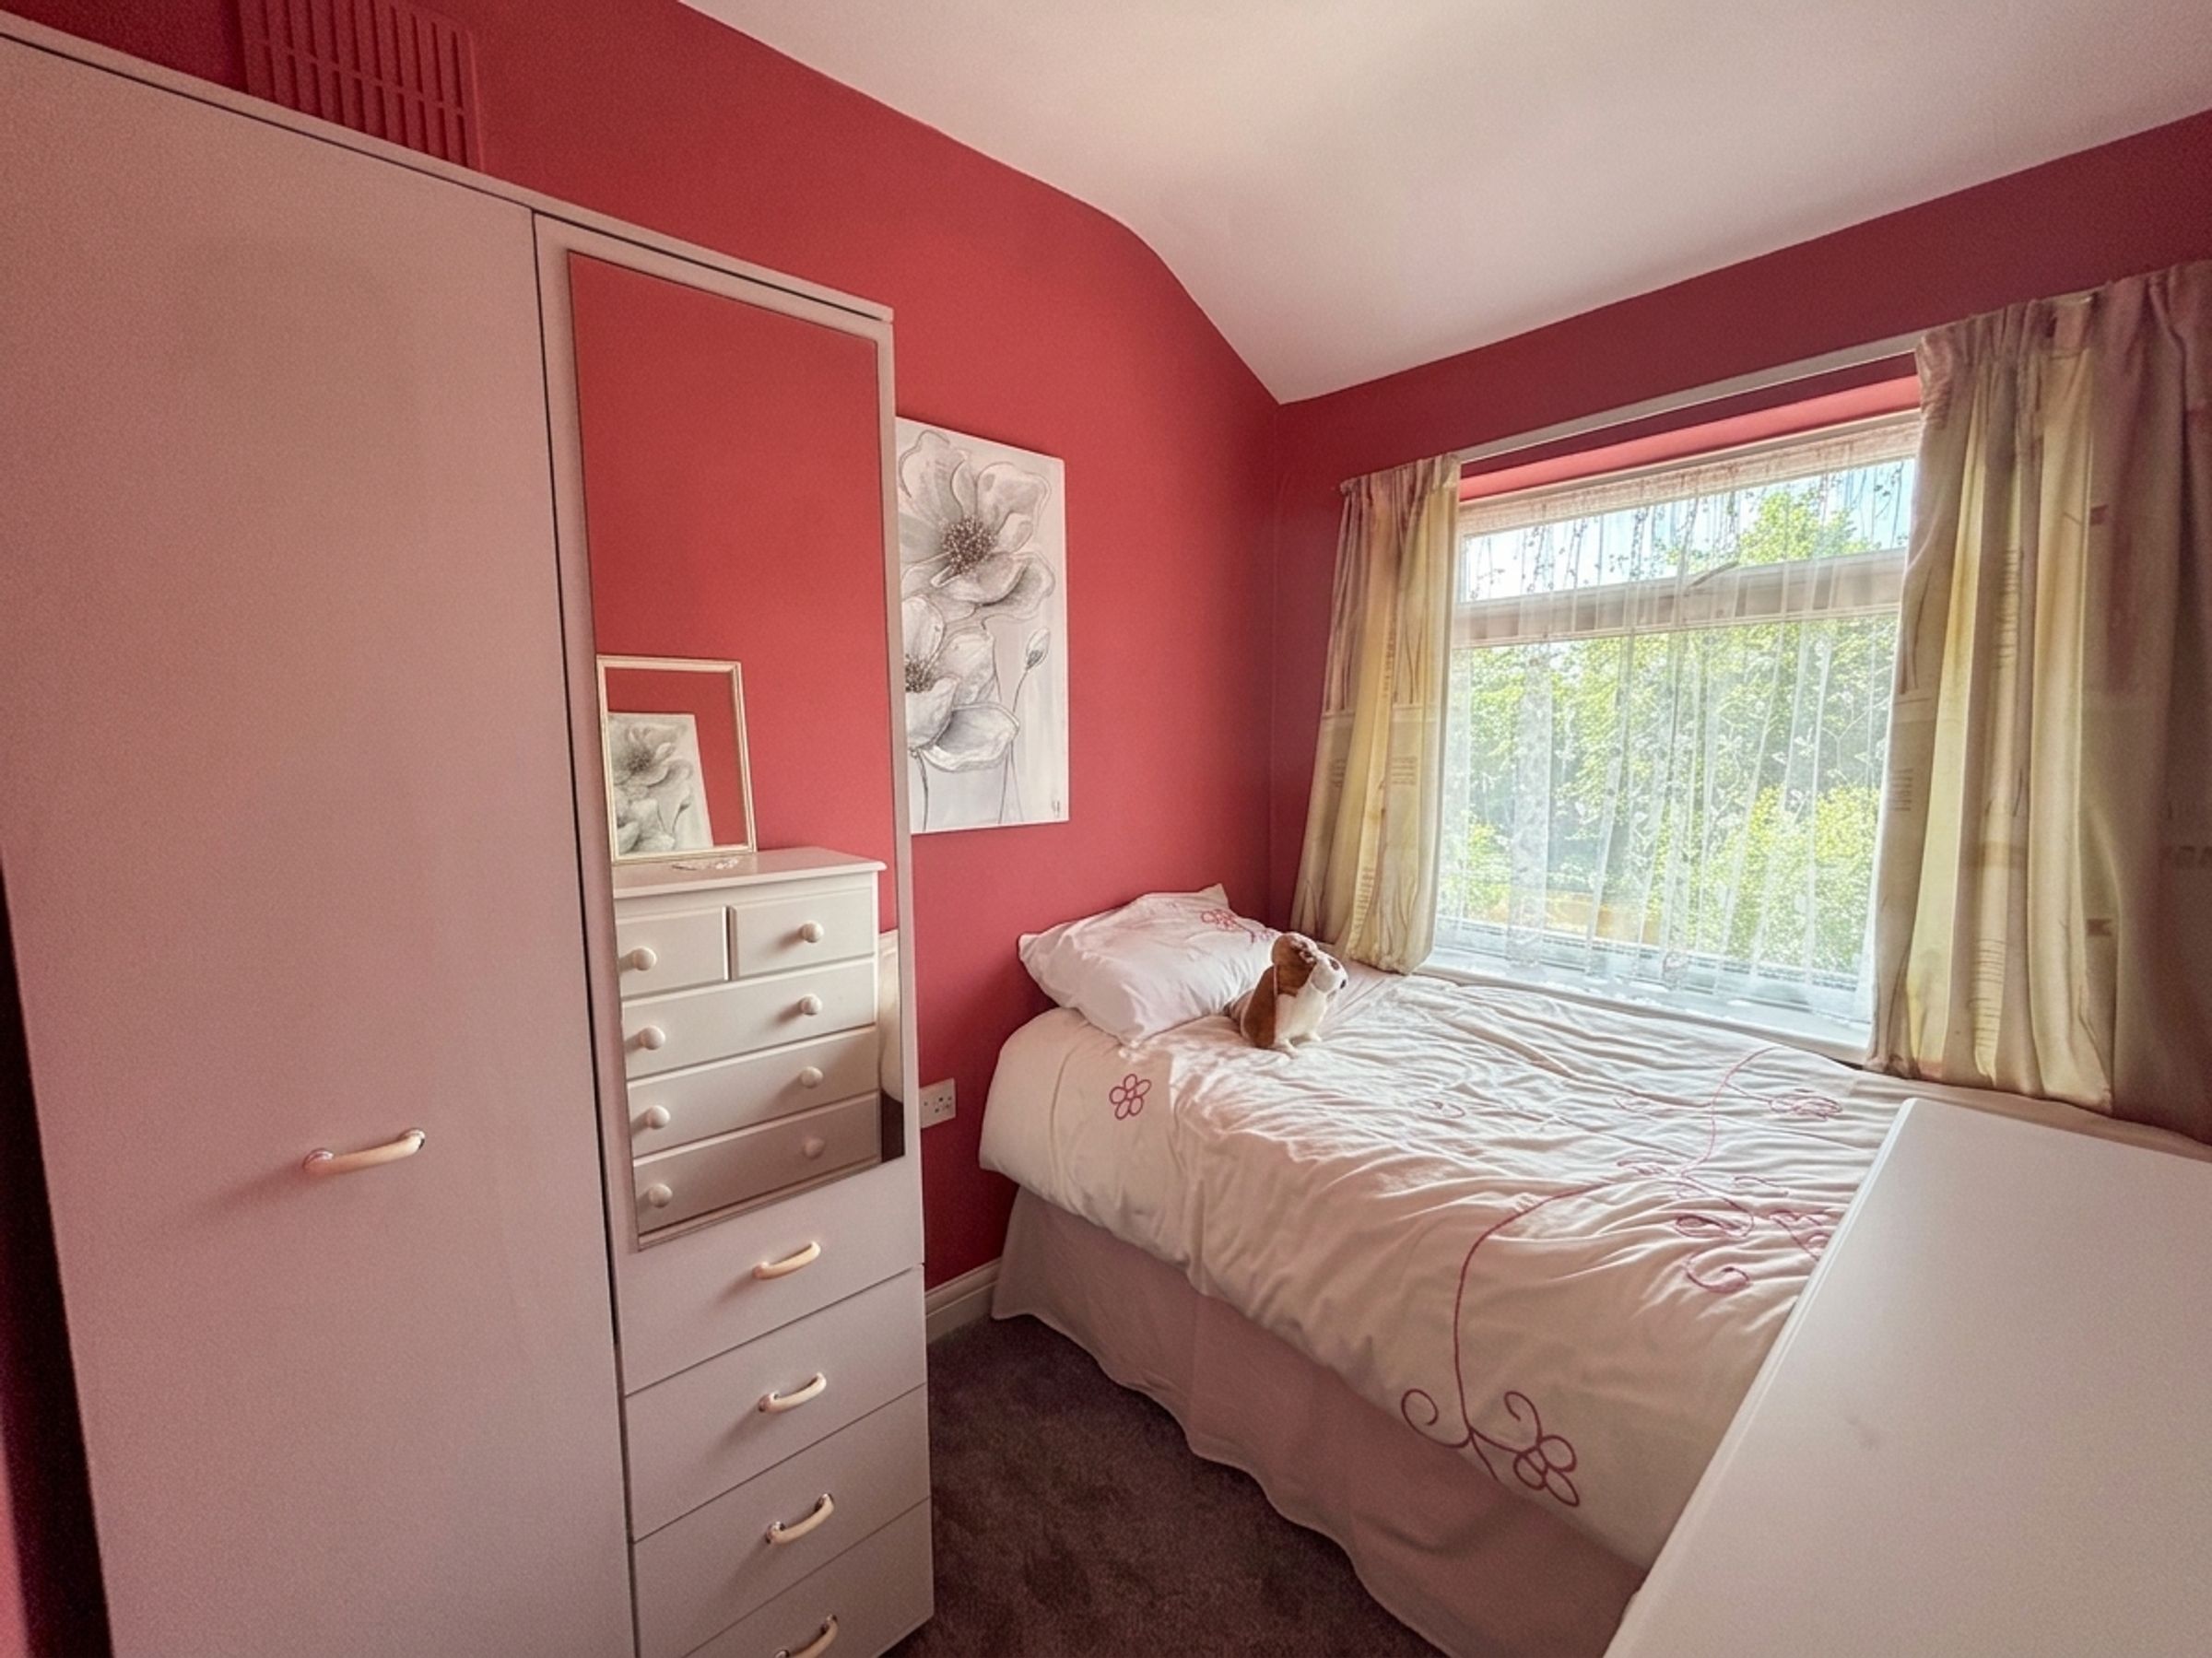
Bedroom Three
6' 5" x 7' 7" (1.96m x 2.31m)
Window to the front elevation.





