Briscombe, Nutter & Staff
FOR SALE
£850,000
Cartmel Grove, Worsley, M28
Detached
3
2
2
Like the look of this property?
We would love to hear from you and arrange a viewing of this property. Get in touch now!
Property features
Offered on a Chain Free Basis
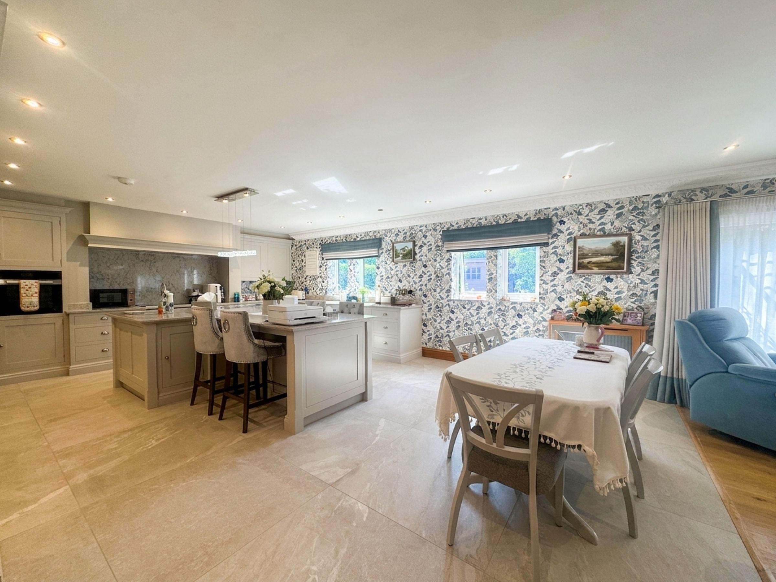
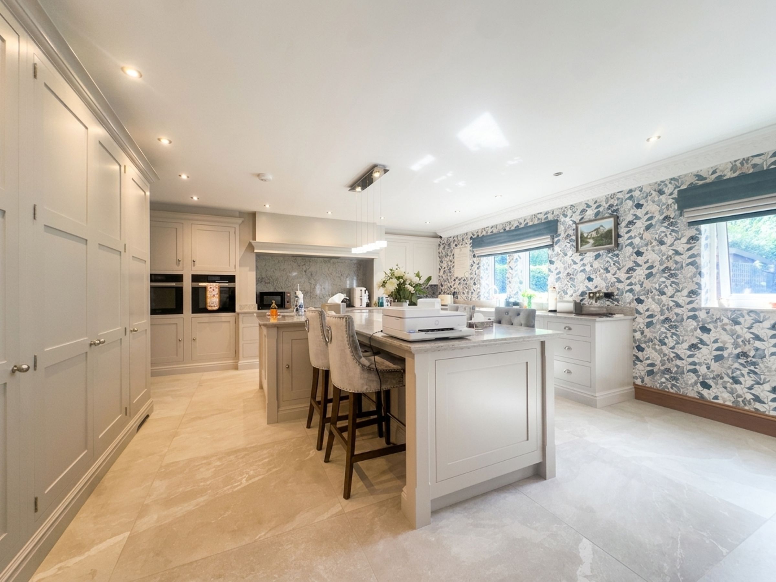
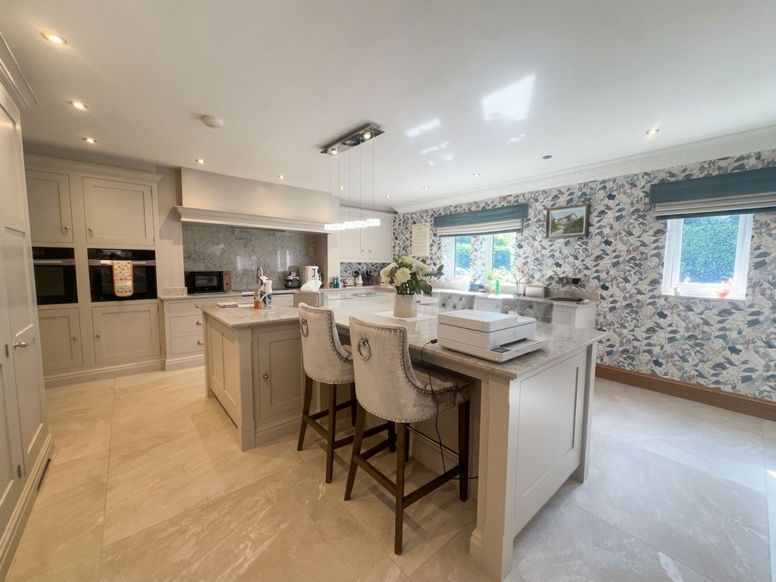
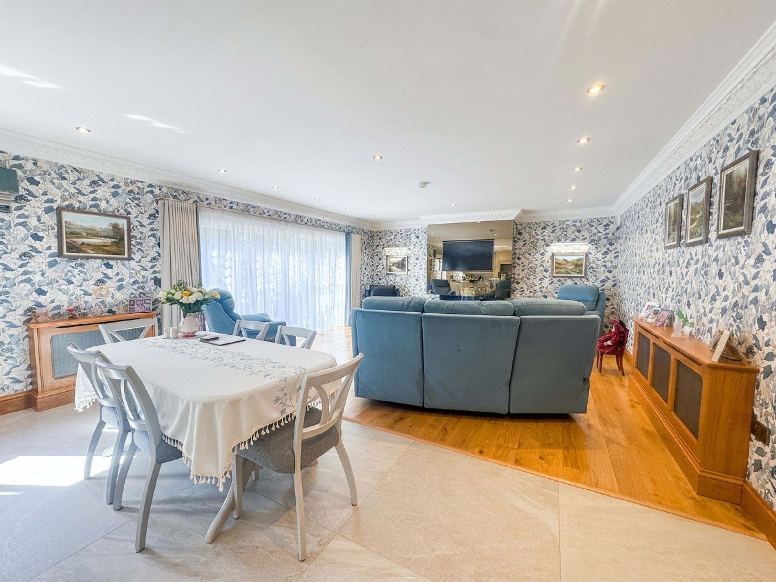
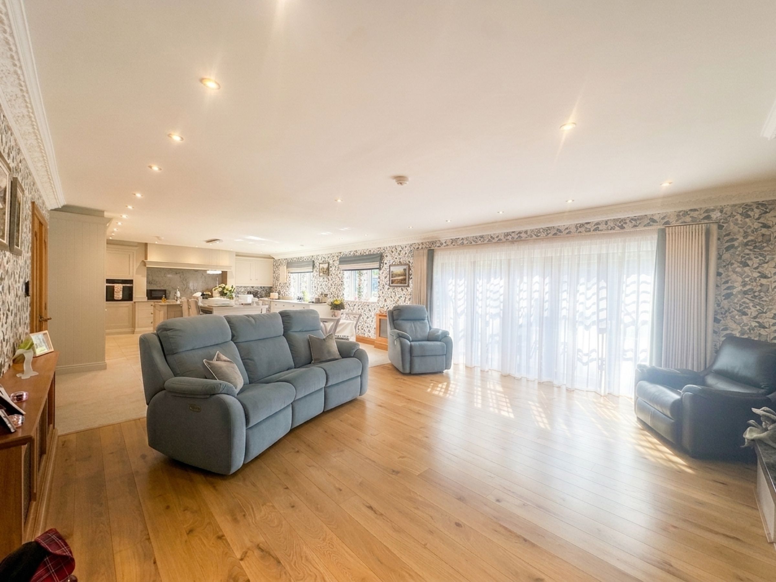
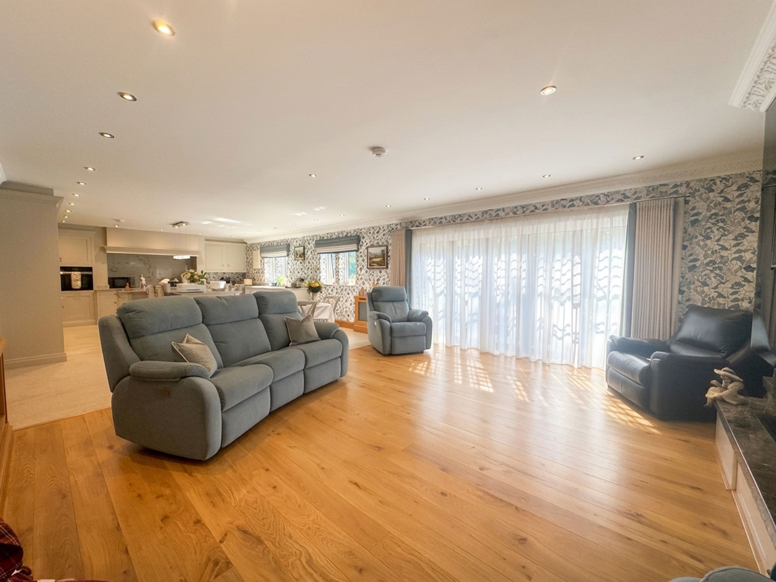
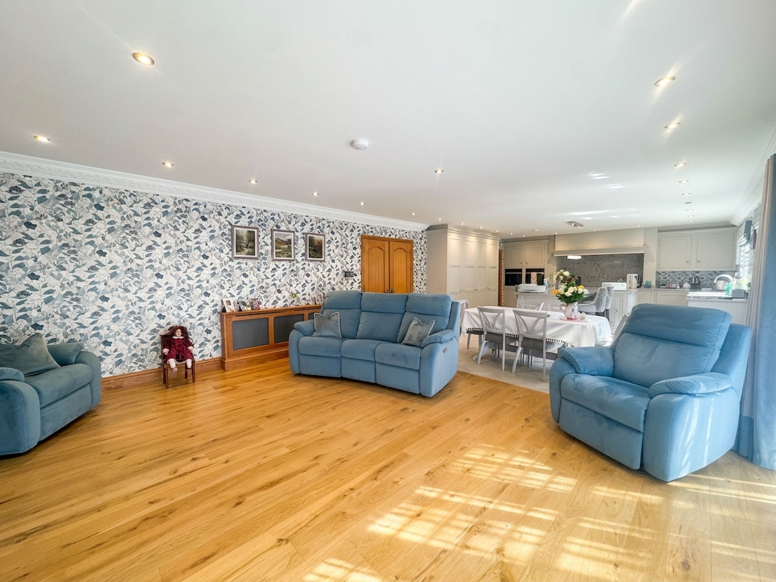
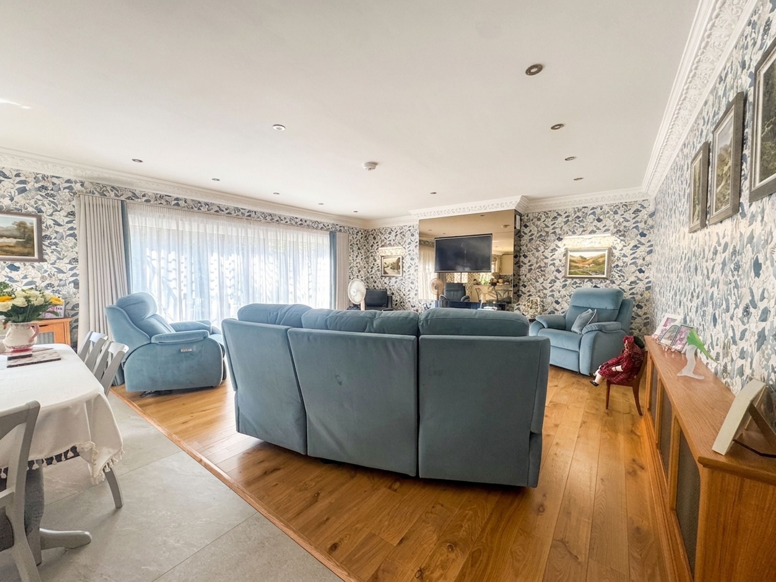
Exceptional Open Plan Kitchen/Diner/Family Room
Ground Floor Bedroom with En-Suite Shower Room & Two Bedrooms with Family Bathroom Upstairs
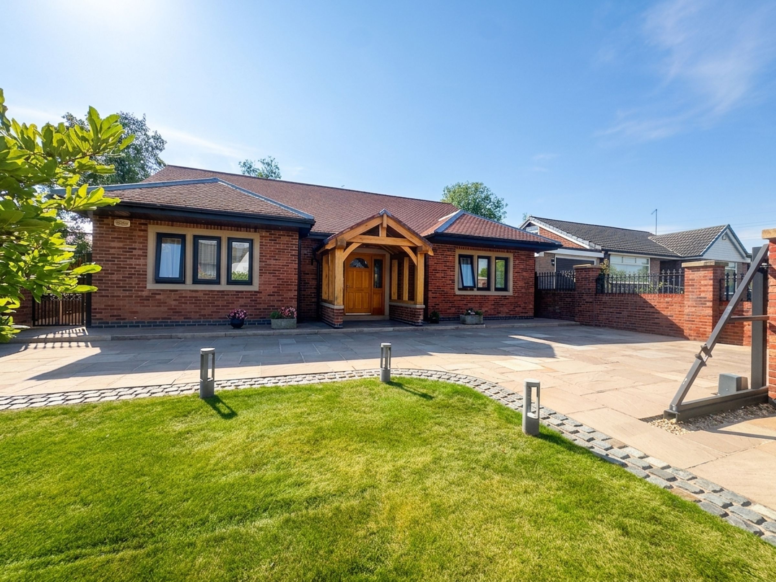
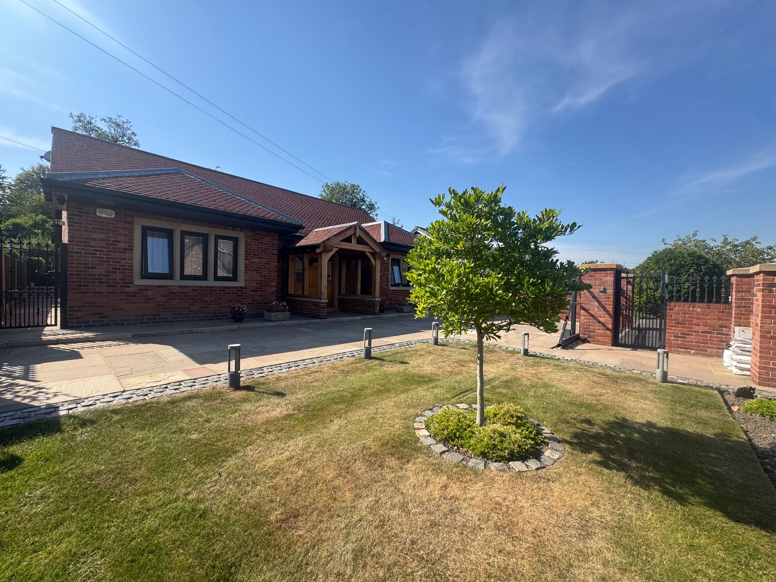
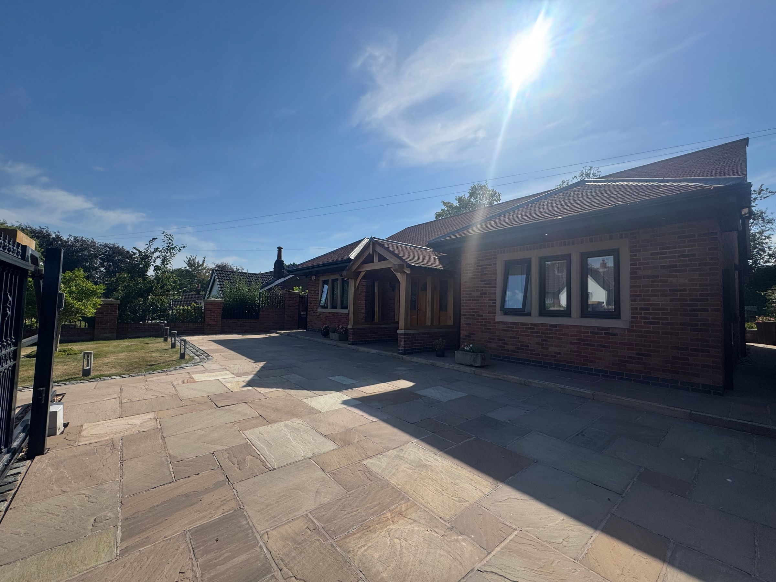
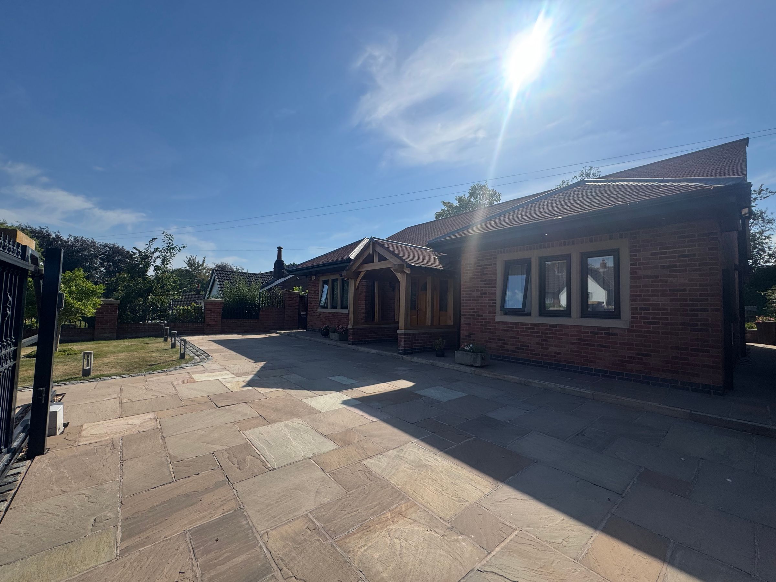
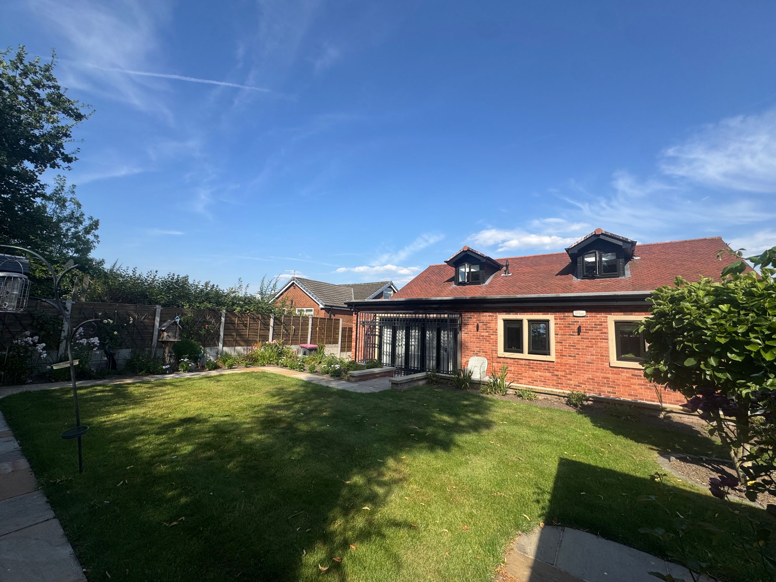
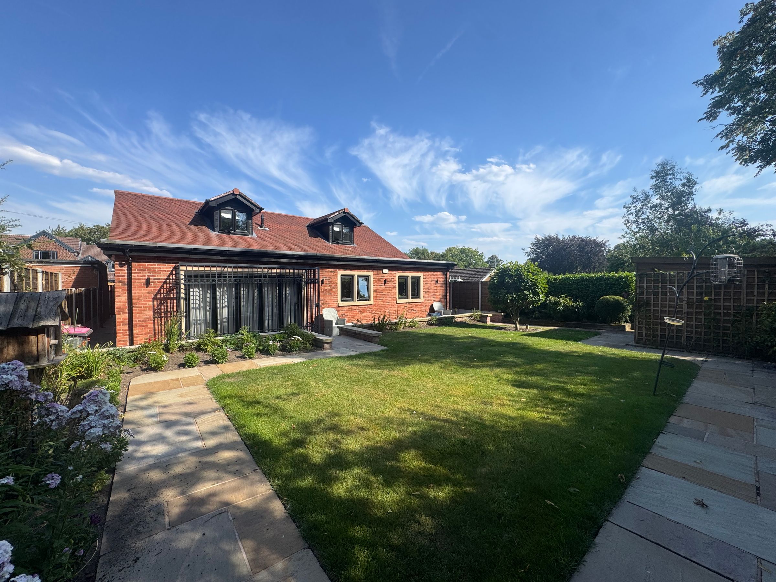
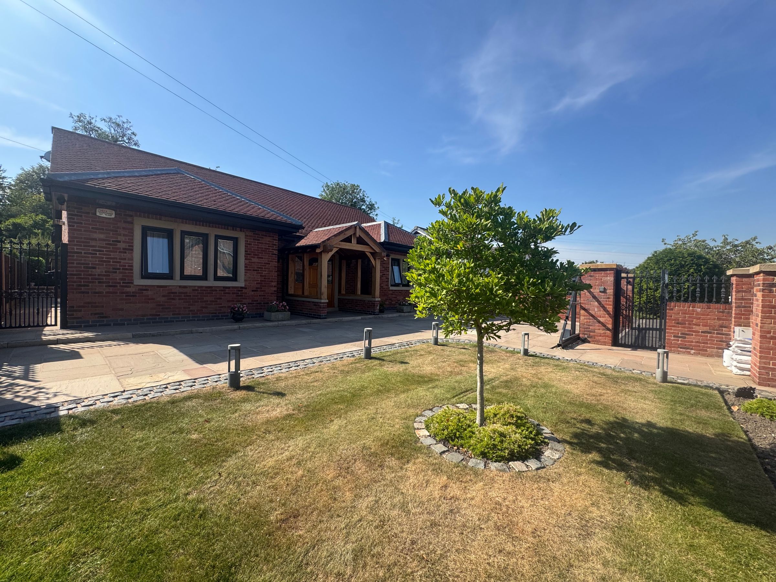
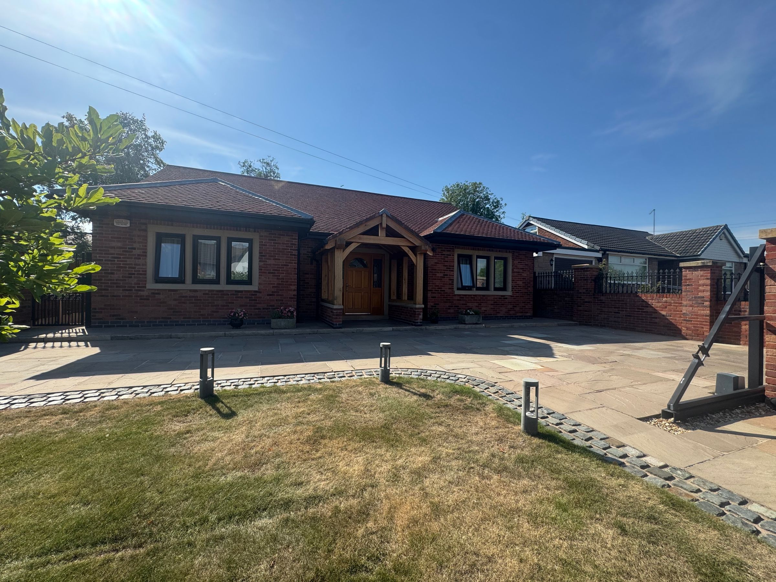
Three Bedroom Detached Dormer Bungalow
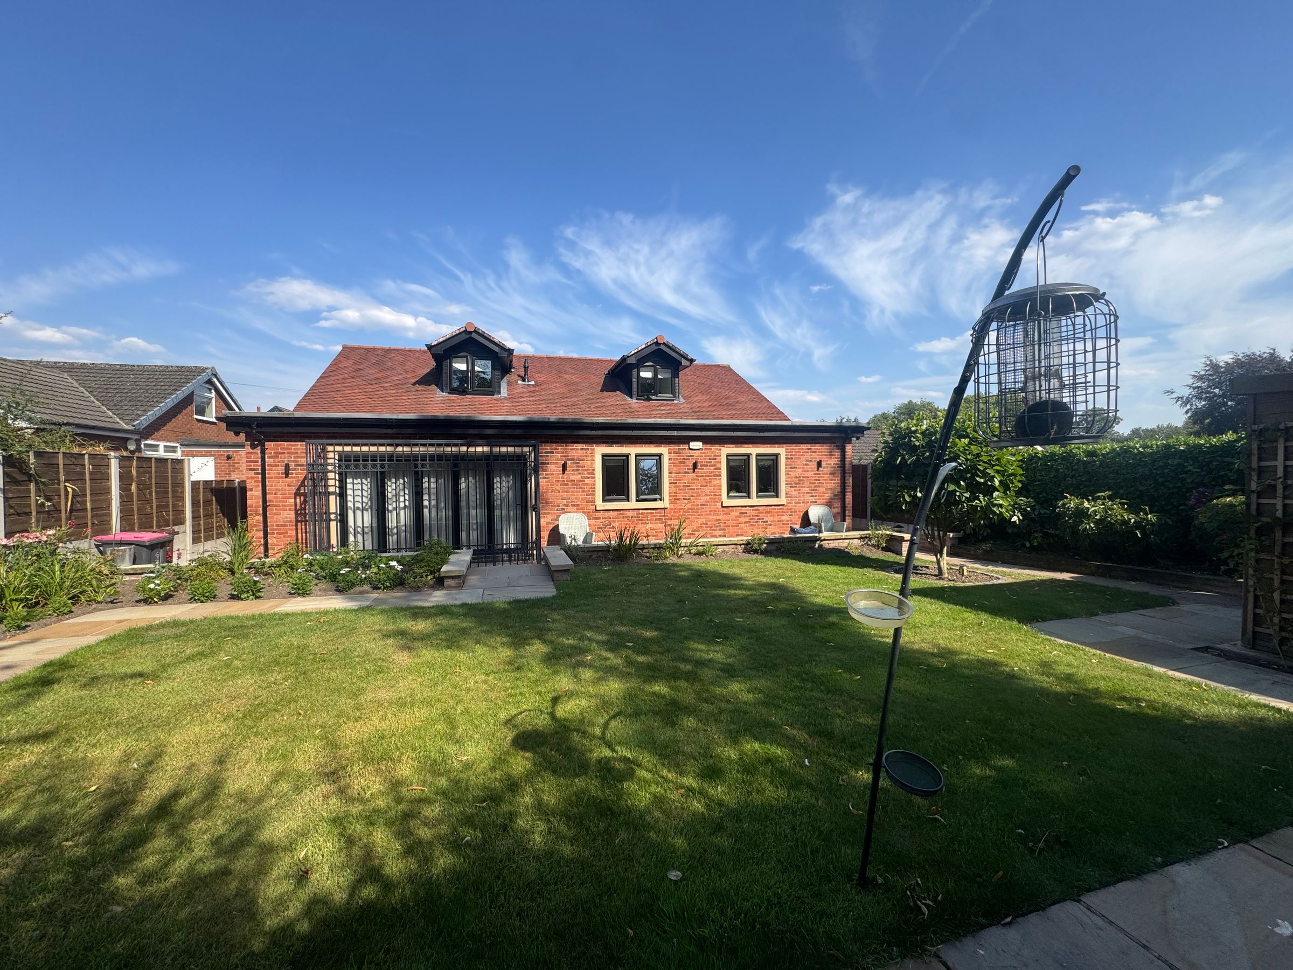
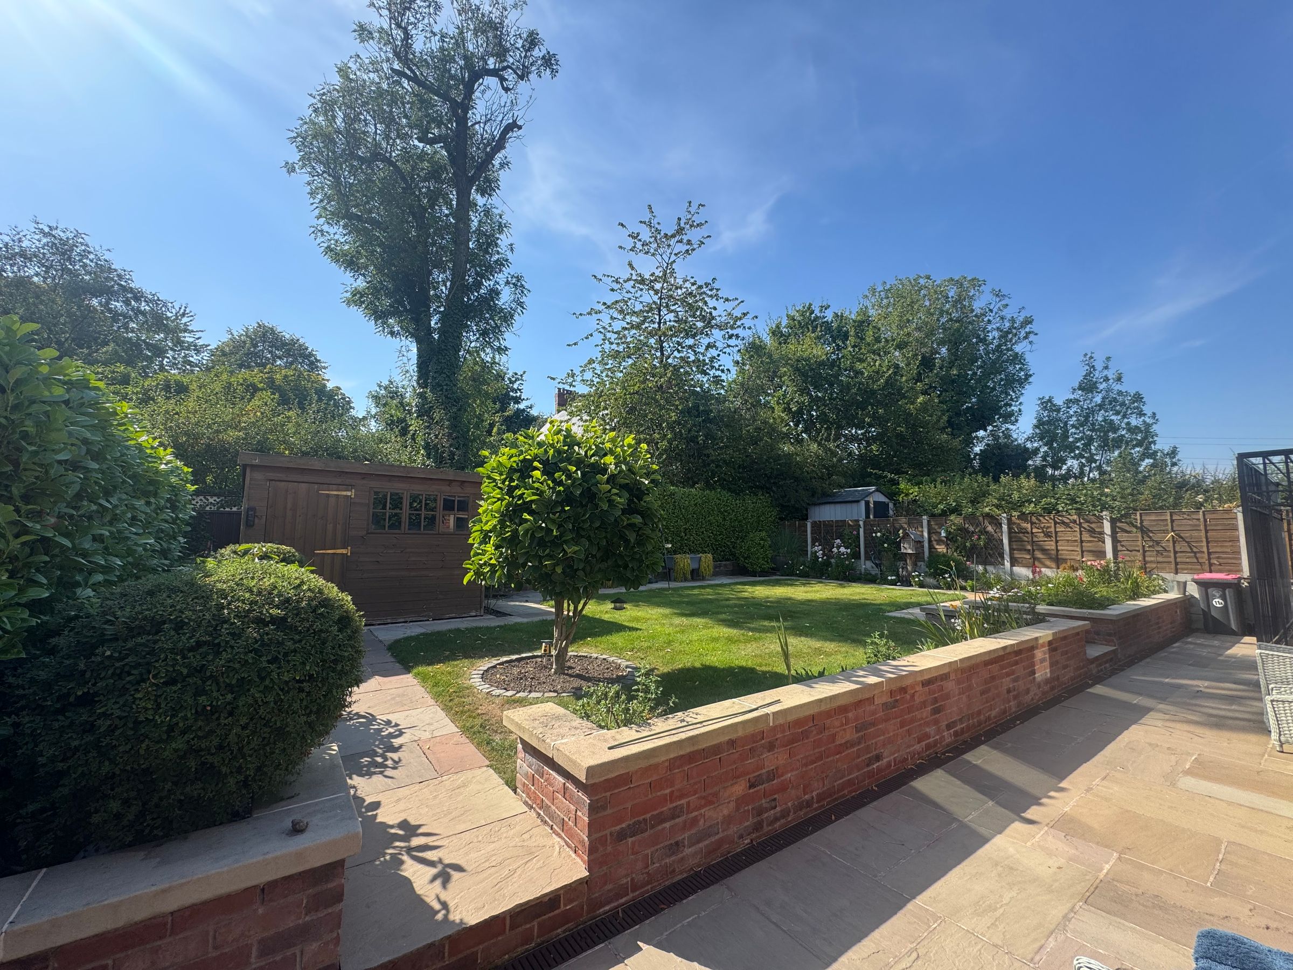
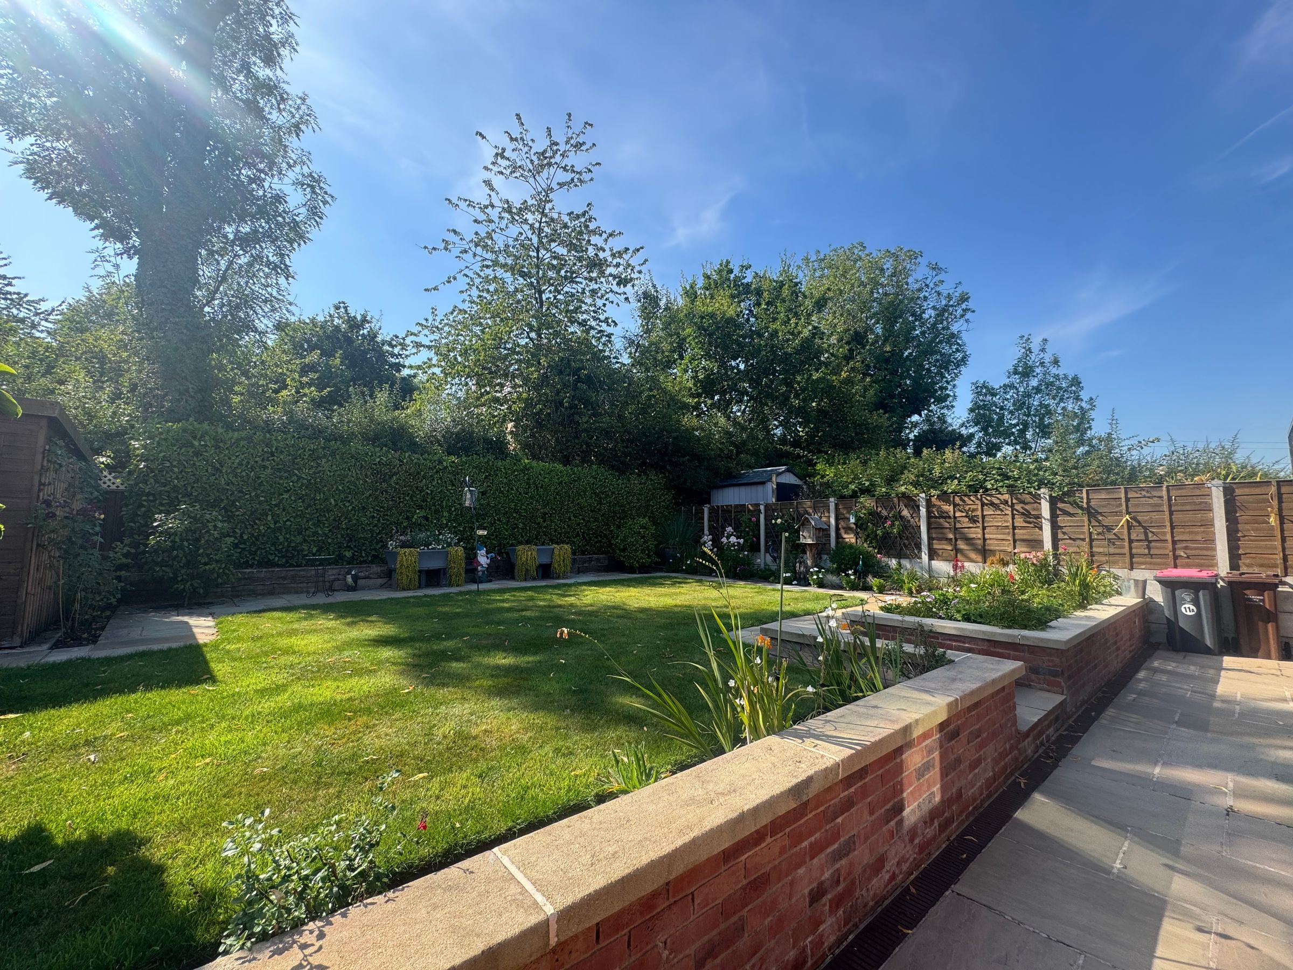
Private Rear Garden
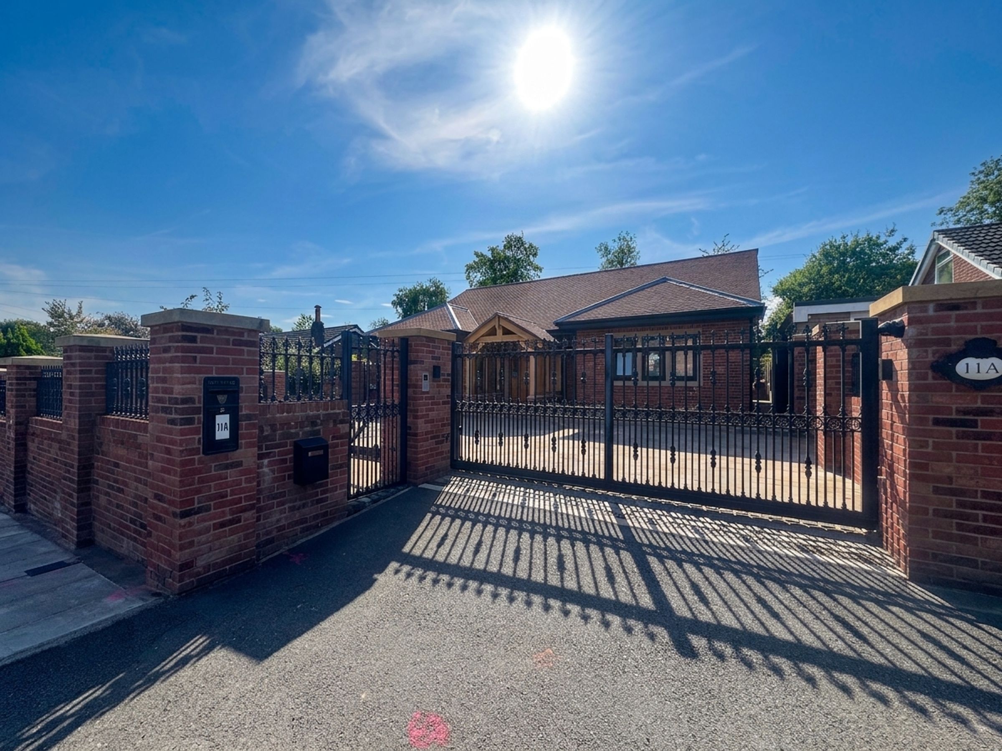
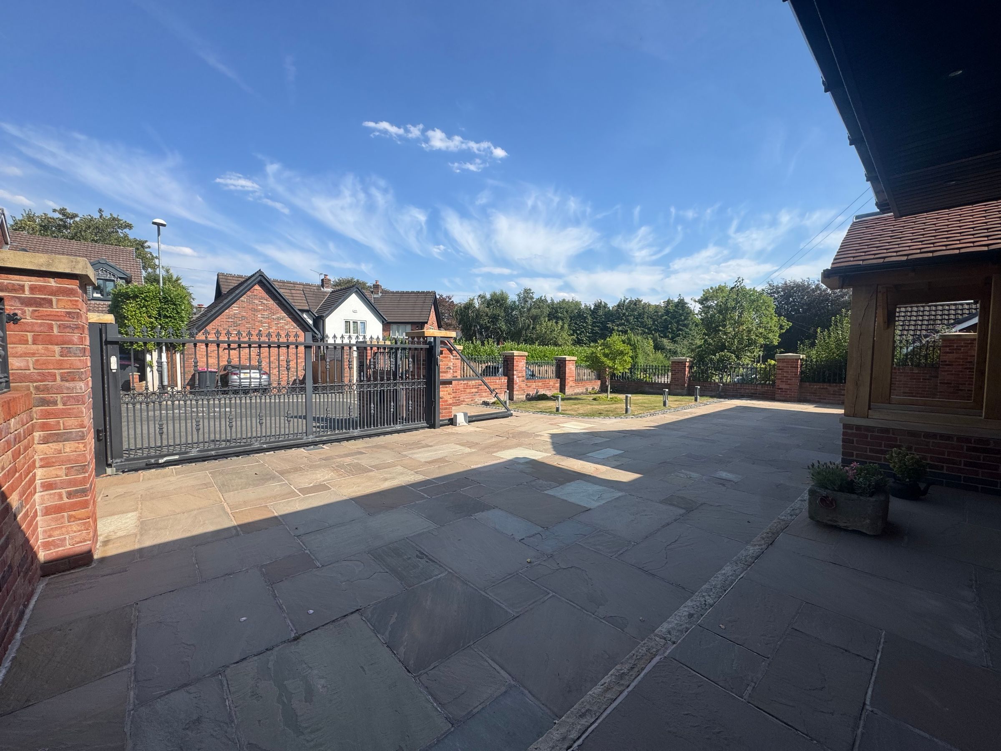
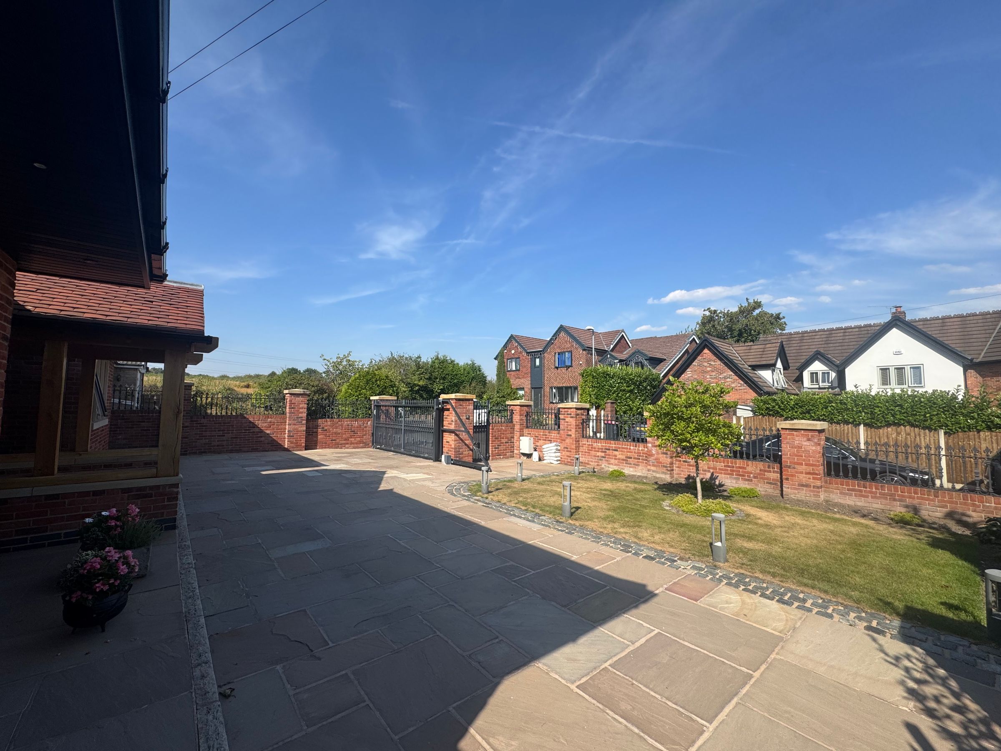
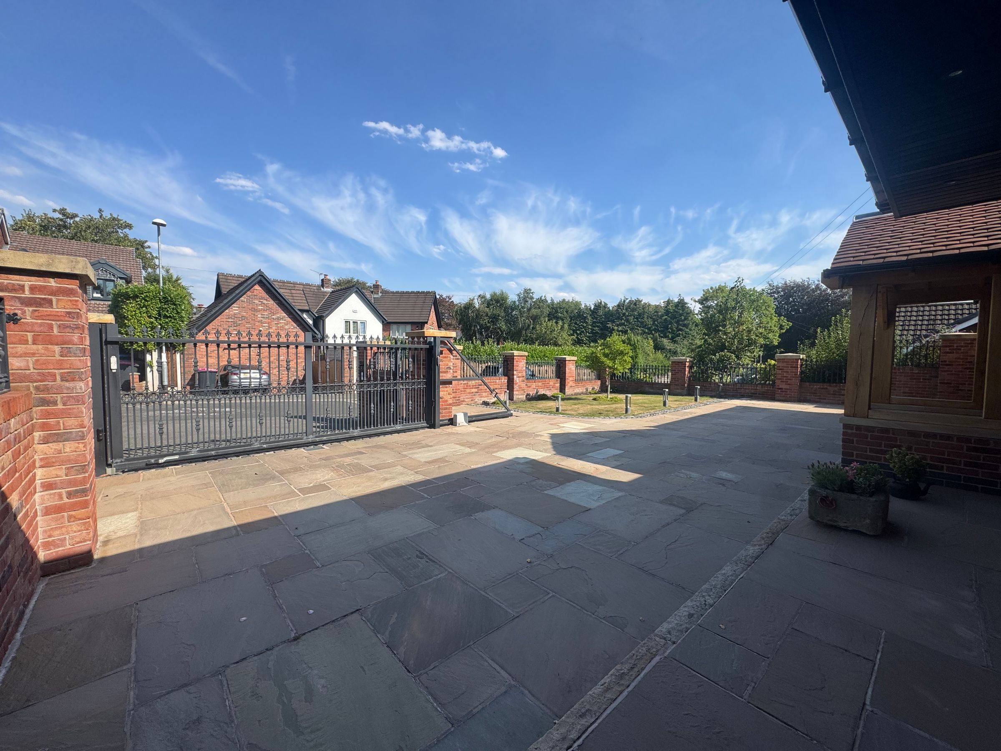
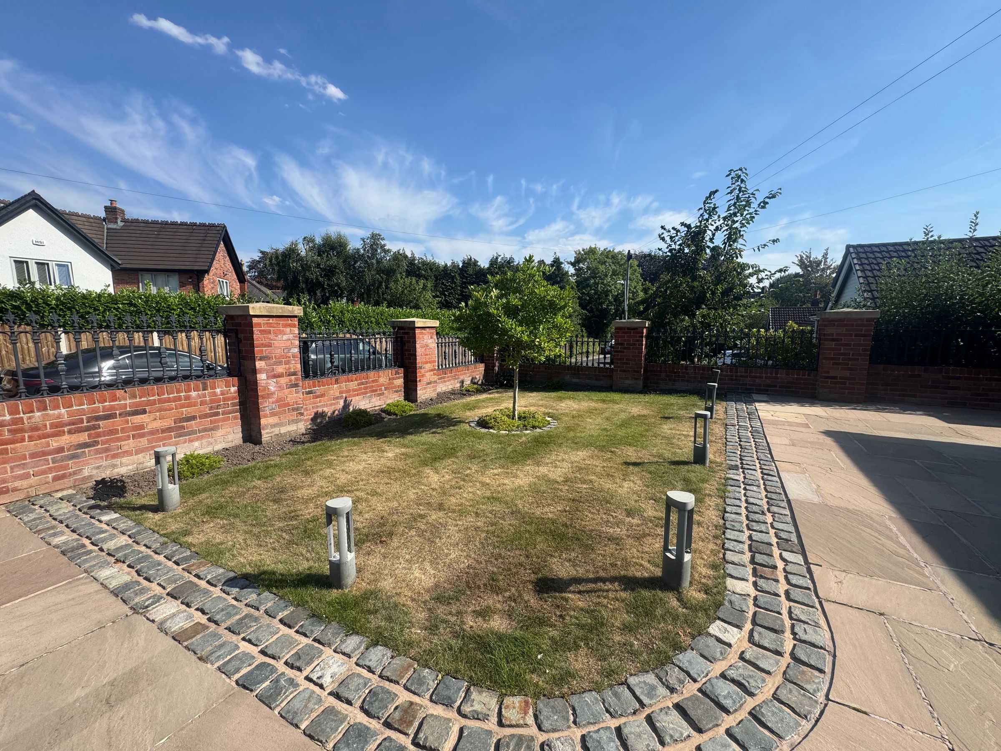
Secure Gated Driveway with Sliding Electric Gates for Multiple Vehicles
Located on a Sought after Road, off Hazelhurst Road
Walking Distance to Bridgewater School & Broadoak Primary School
Nearby to Major Transport Links
About this property
The property boasts a thoughtfully designed open plan kitchen, diner, and family room, creating a superb space for both entertaining and every-day living, complete with high quality fixtures and fittings throughout.
The ground floor features a well proportioned bedroom with a modern en-suite shower room, providing flexible accommodation options for guests or multigenerational living, while upstairs there are two further bedrooms served by a family bathroom.
Additional benefits include a secure gated driveway (with sliding electric gates) providing ample parking for multiple vehicles, ensuring both convenience and peace of mind. The location is highly desirable, within walking distance to both Bridgewater School and Broadoak Primary School, making it ideal for families, and is also conveniently placed for access to major transport links, facilitating easy commutes and travel.
This beautifully presented home combines comfort, security, and a prime position, making it a rare opportunity for discerning buyers seeking a turnkey property in a prestigious area. Early viewing is highly recommended to fully appreciate the quality and flexibility this outstanding bungalow has to offer.
Key details
Broadband: up to 10000mbps
2497ft2 floor area
Leasehold
Additional information
Near the property
Rooms and dimensions
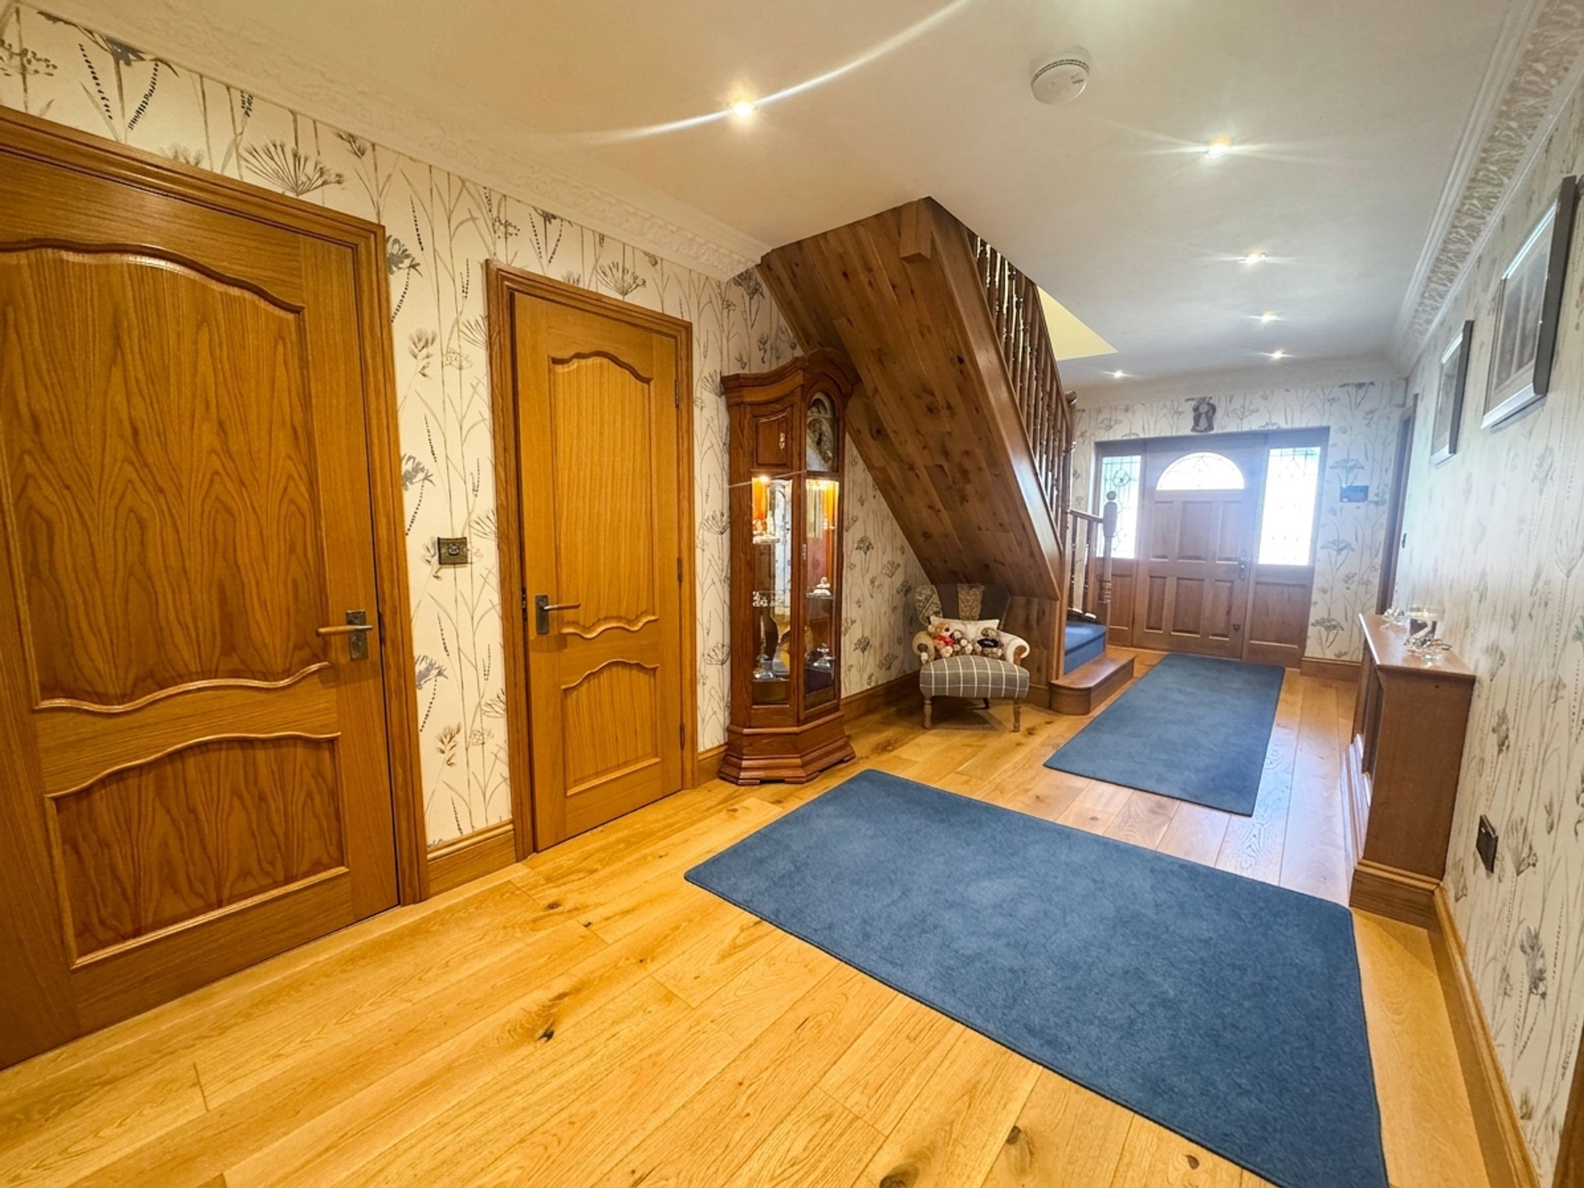
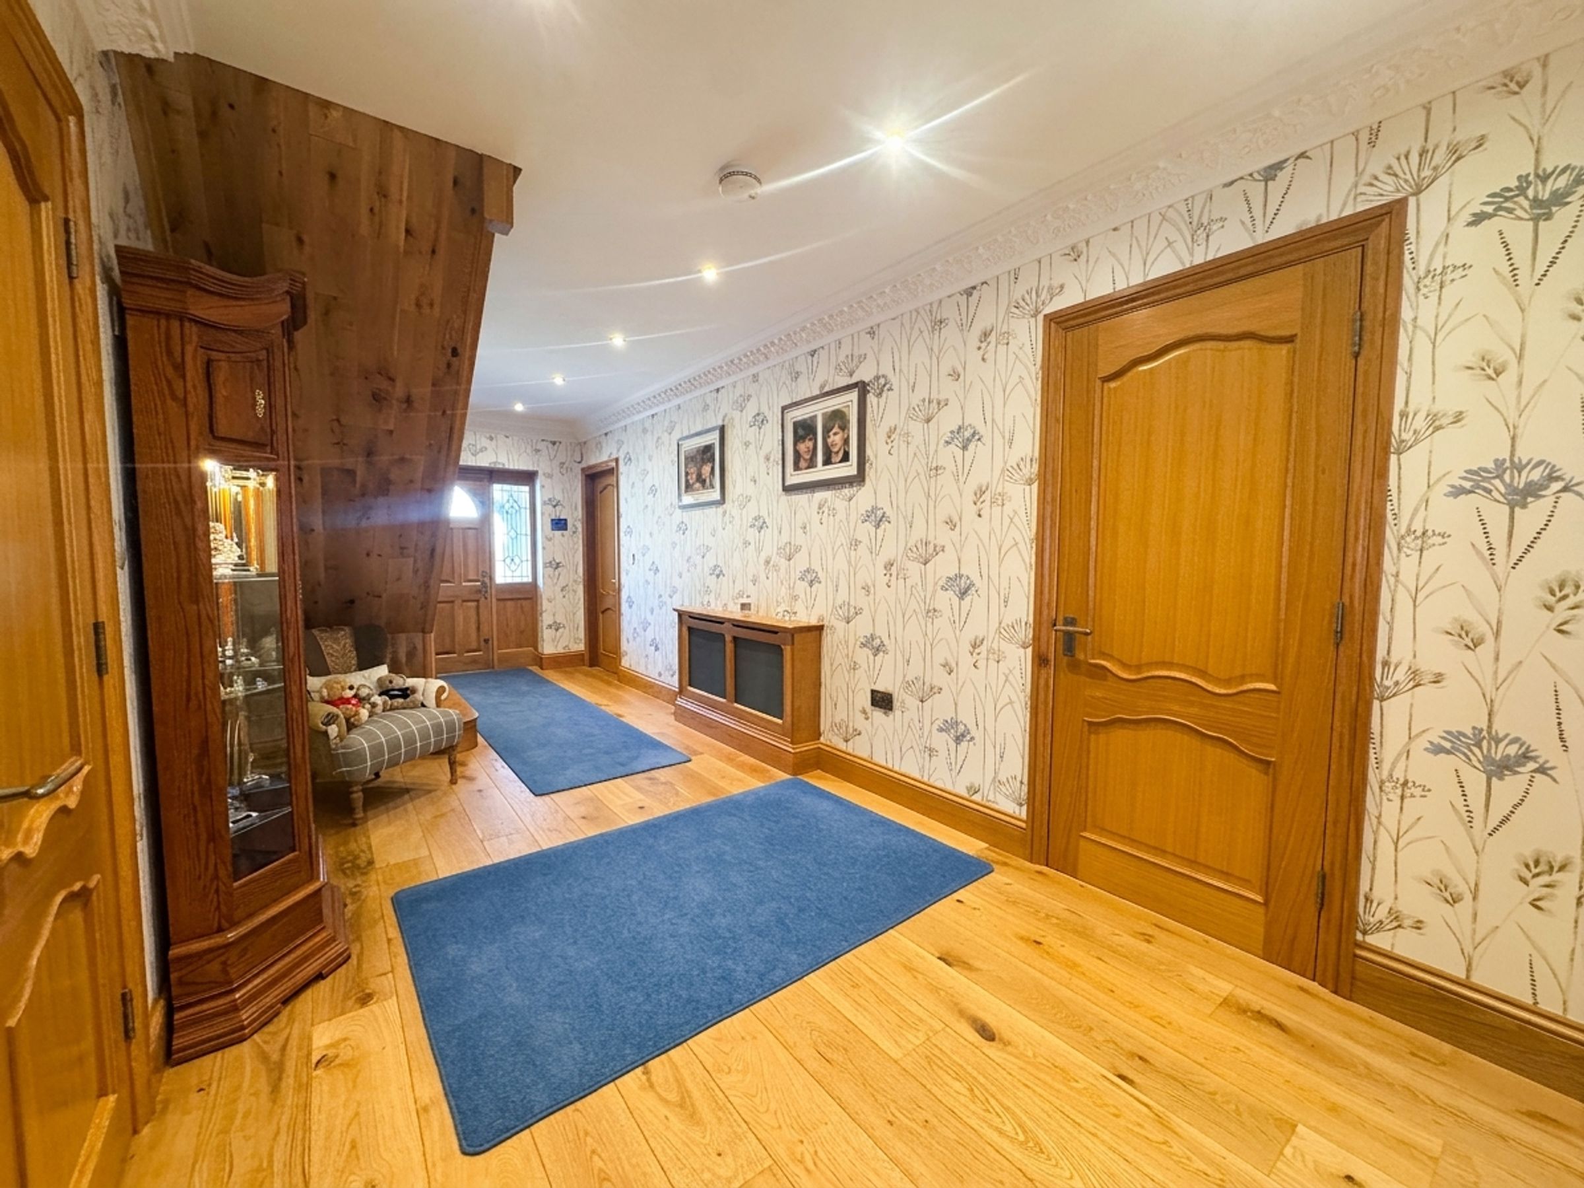
Entrance Hall
23' 11" x 8' 6" (7.29m x 2.60m)
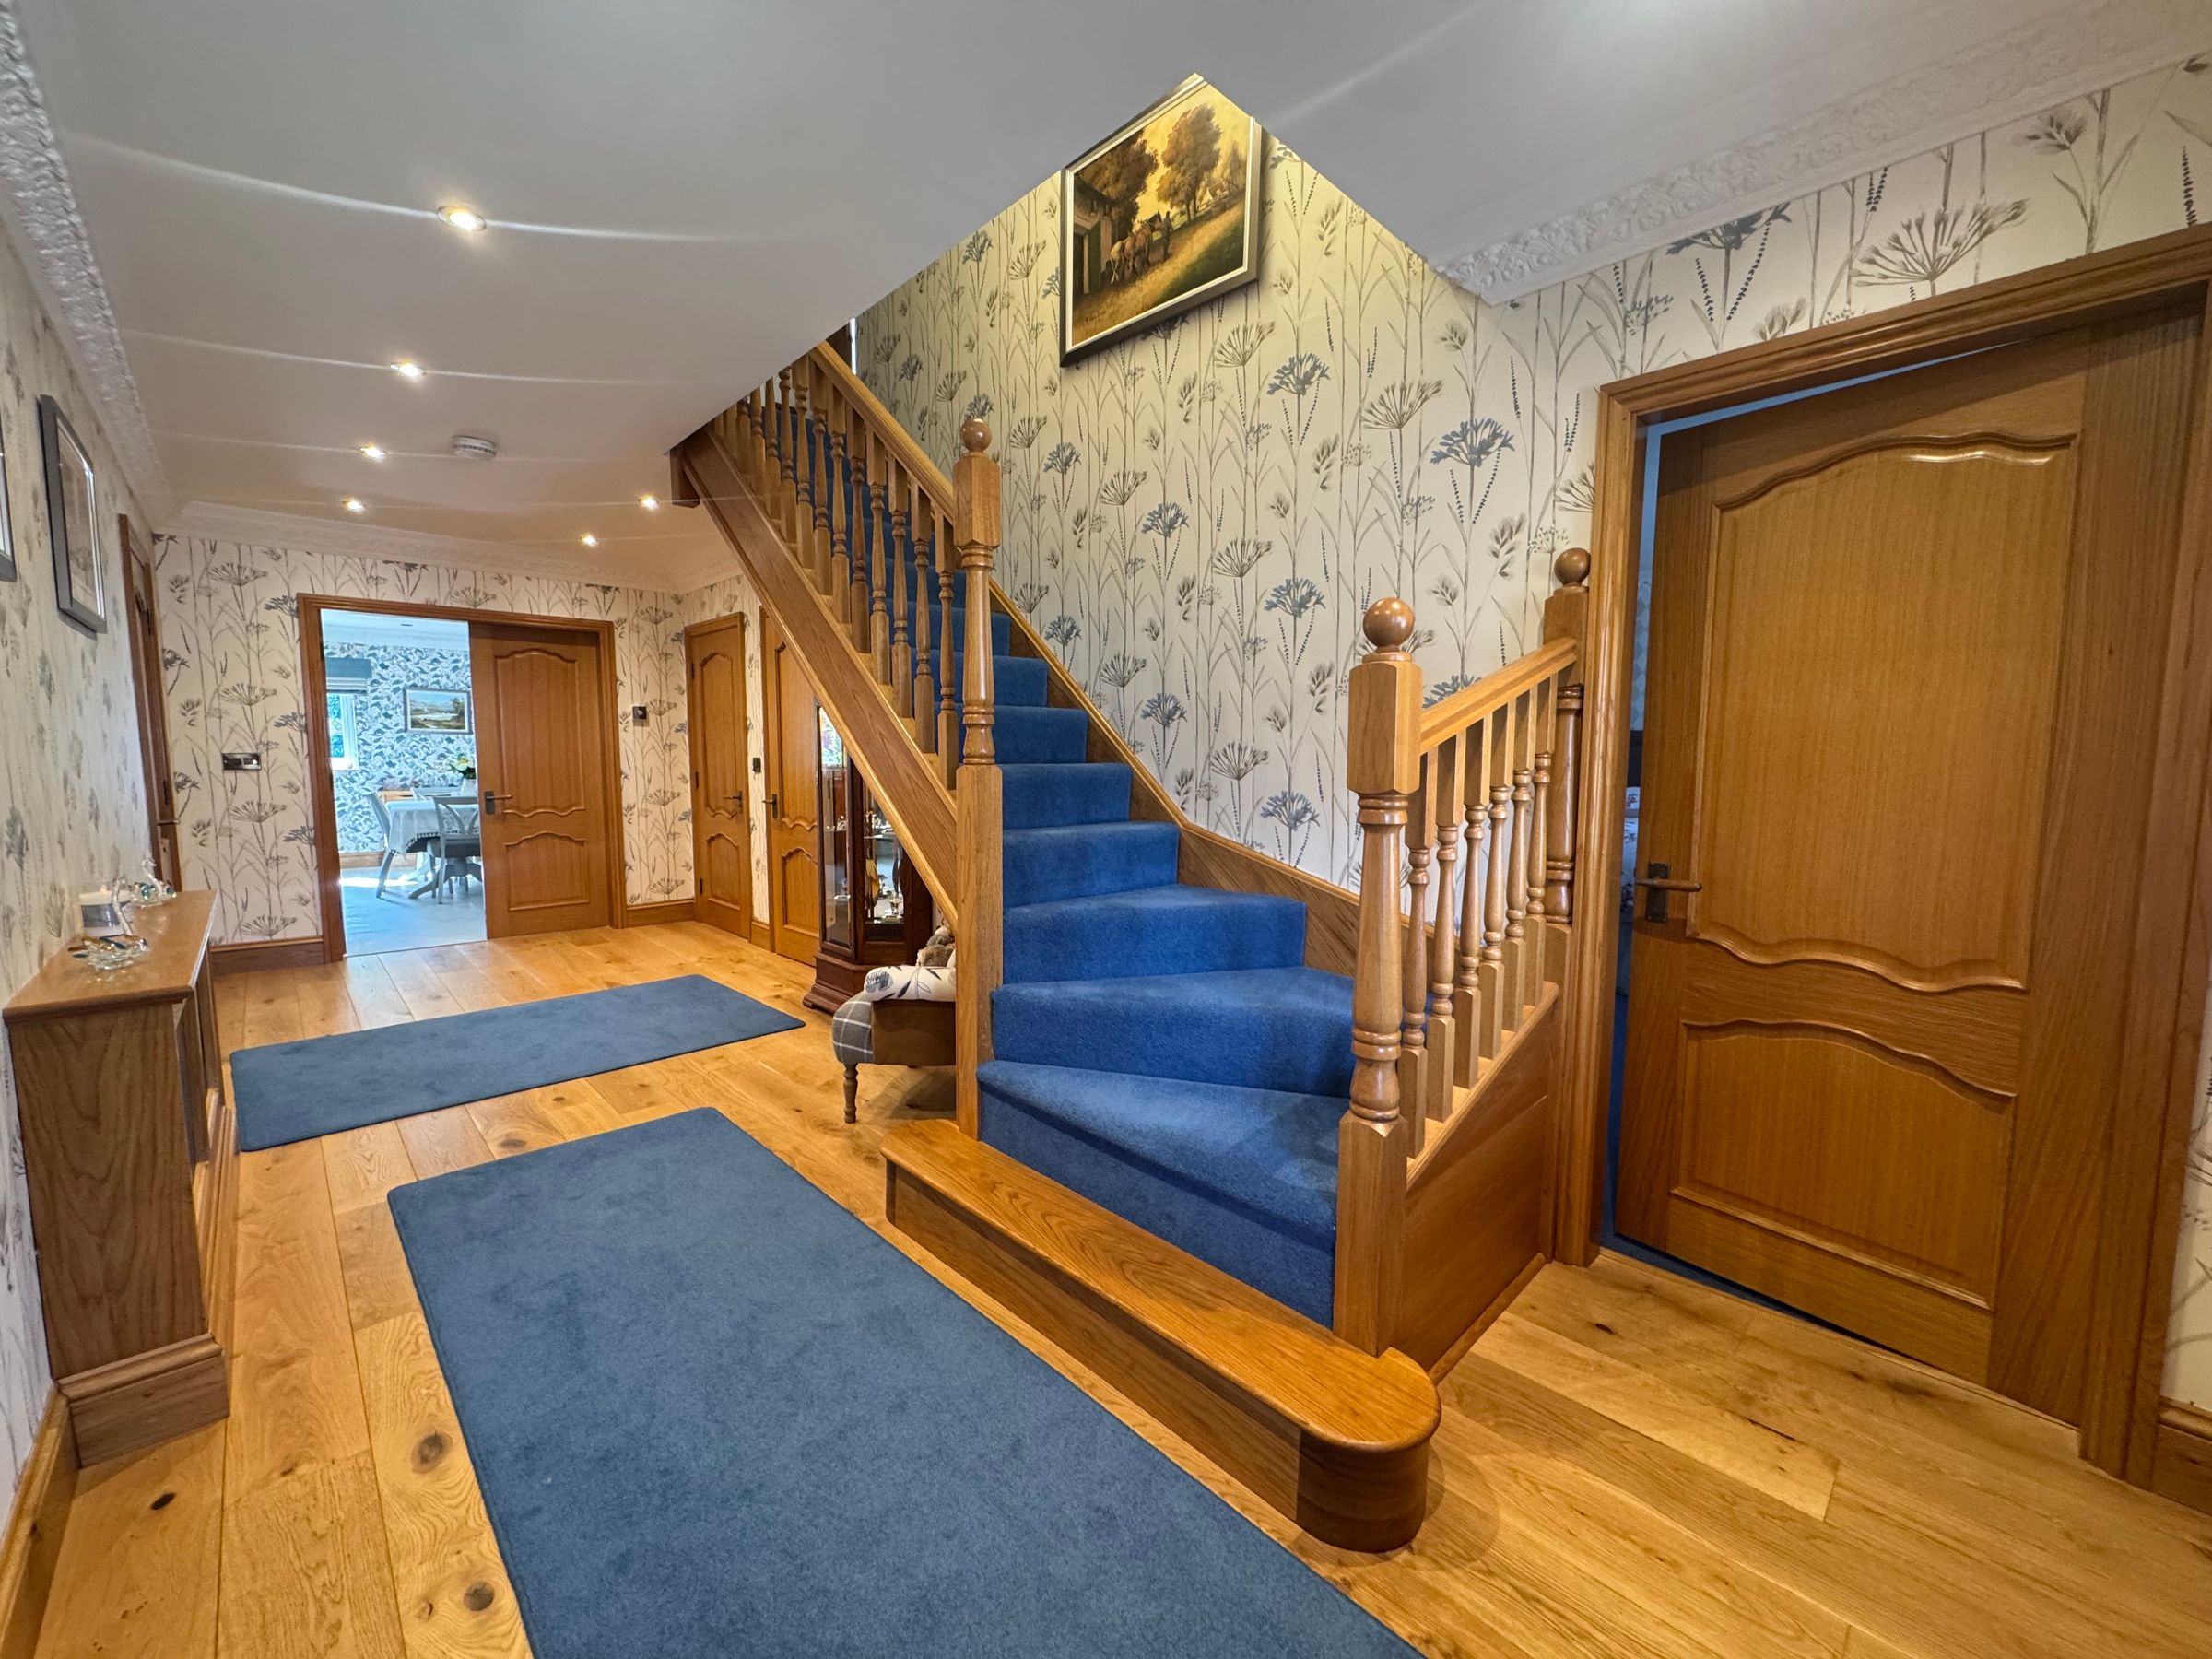
Spacious entrance hallway with internal doors through to:
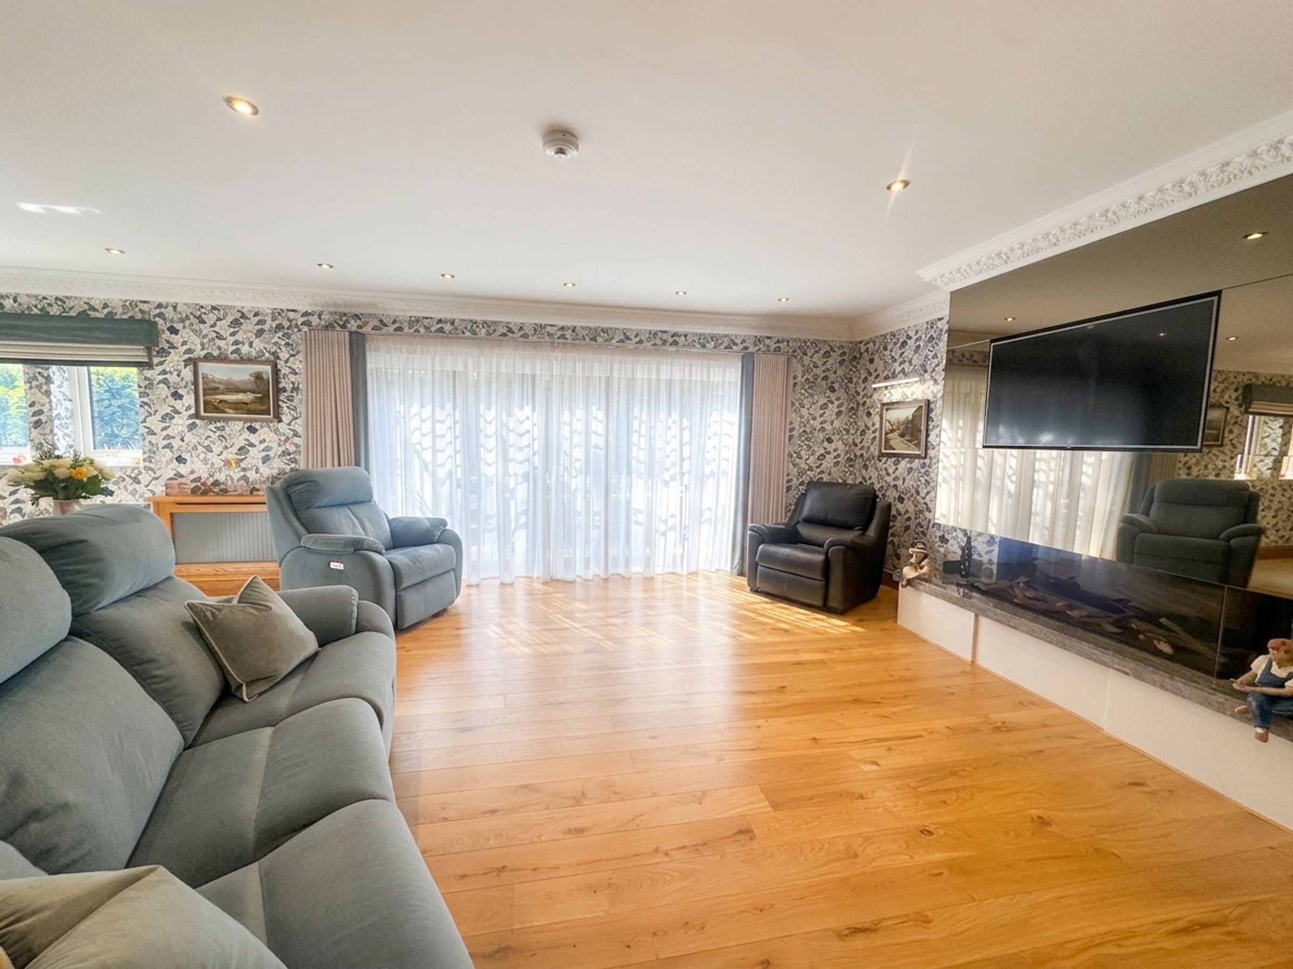
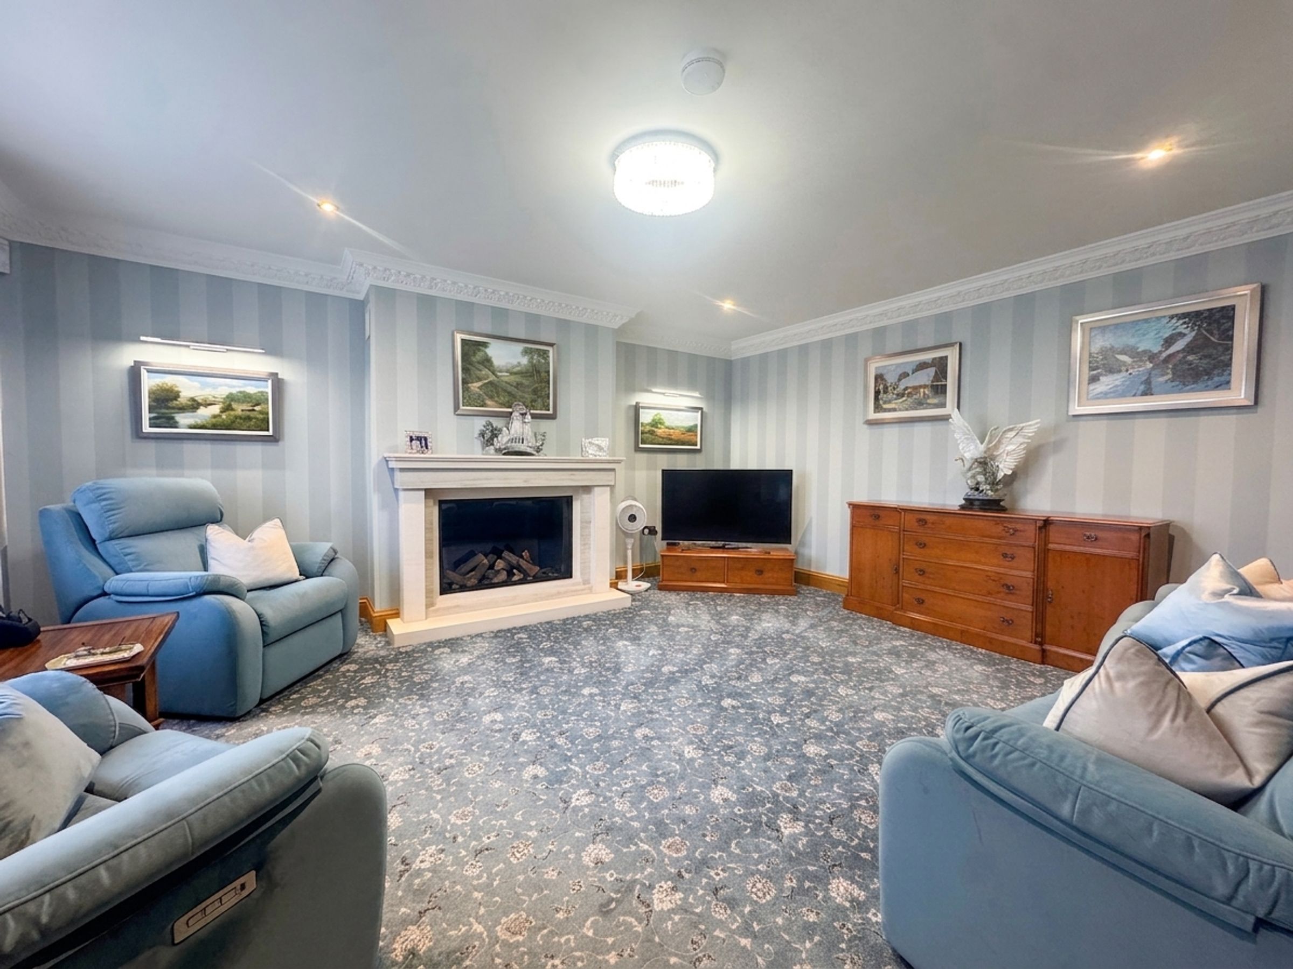
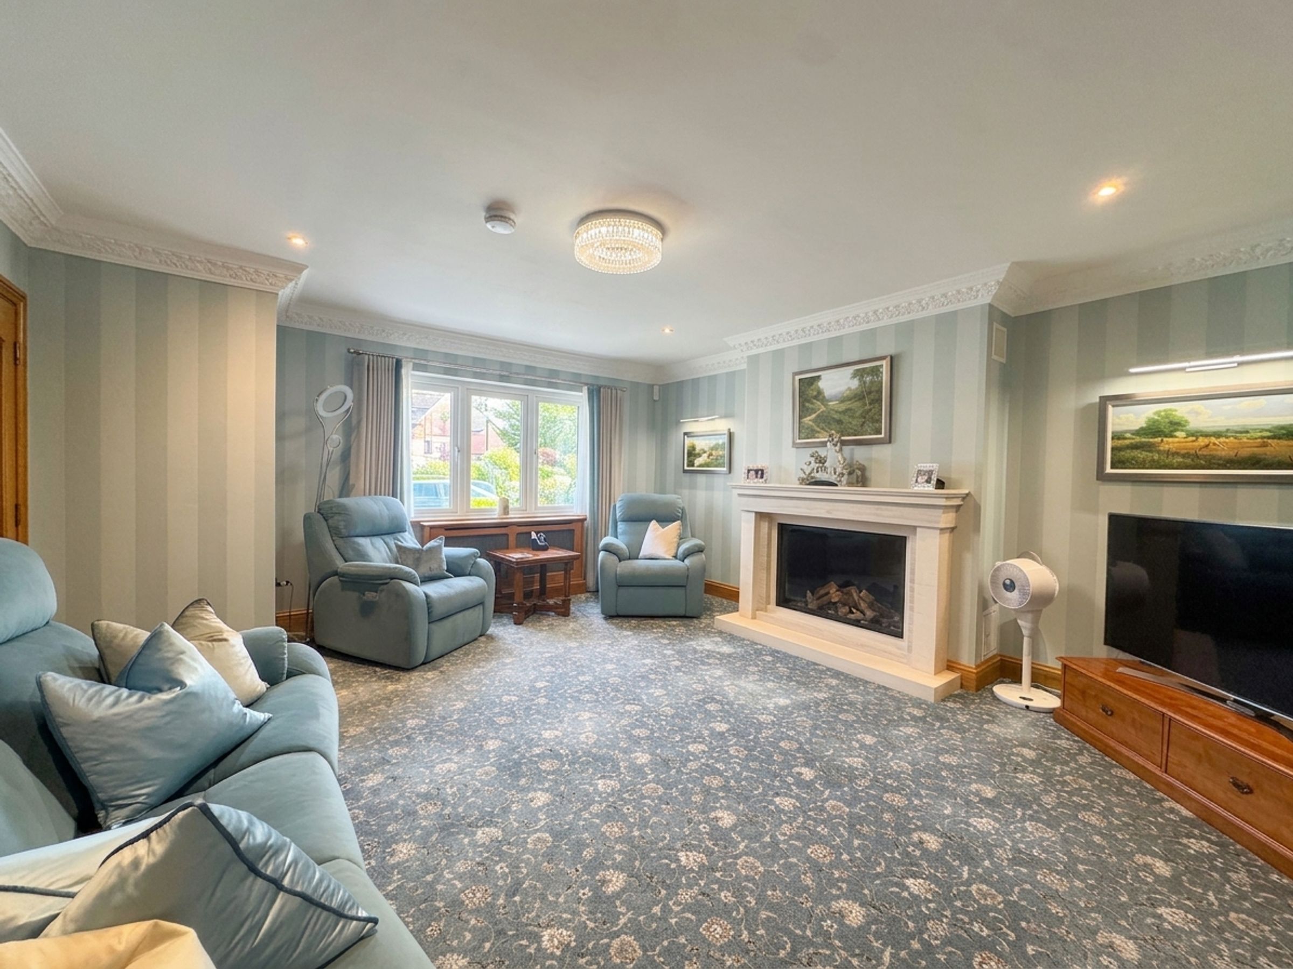
Lounge
17' 10" x 15' 10" (5.43m x 4.82m)
Window to the front elevation. Feature fireplace. T.V point.
Open Plan Kitchen/Diner/Family Room
17' 10" x 40' 11" (5.43m x 12.46m)
A grand open plan kitchen, dining and family area perfect for family entertaining comprising of a Tom Howley quality kitchen with a range of wall and base units and contrasting work surfaces and bespoke island offering a centrepoint of the kitchen area. The kitchen includes integrated floor to ceiling dual fridges with a single freezer, double self cleaning Miele oven and microwave, induction hob & extractor fan, dishwasher and Quooker hot tap. Dual windows to the rear elevation and bi-folding doors to the rear garden.
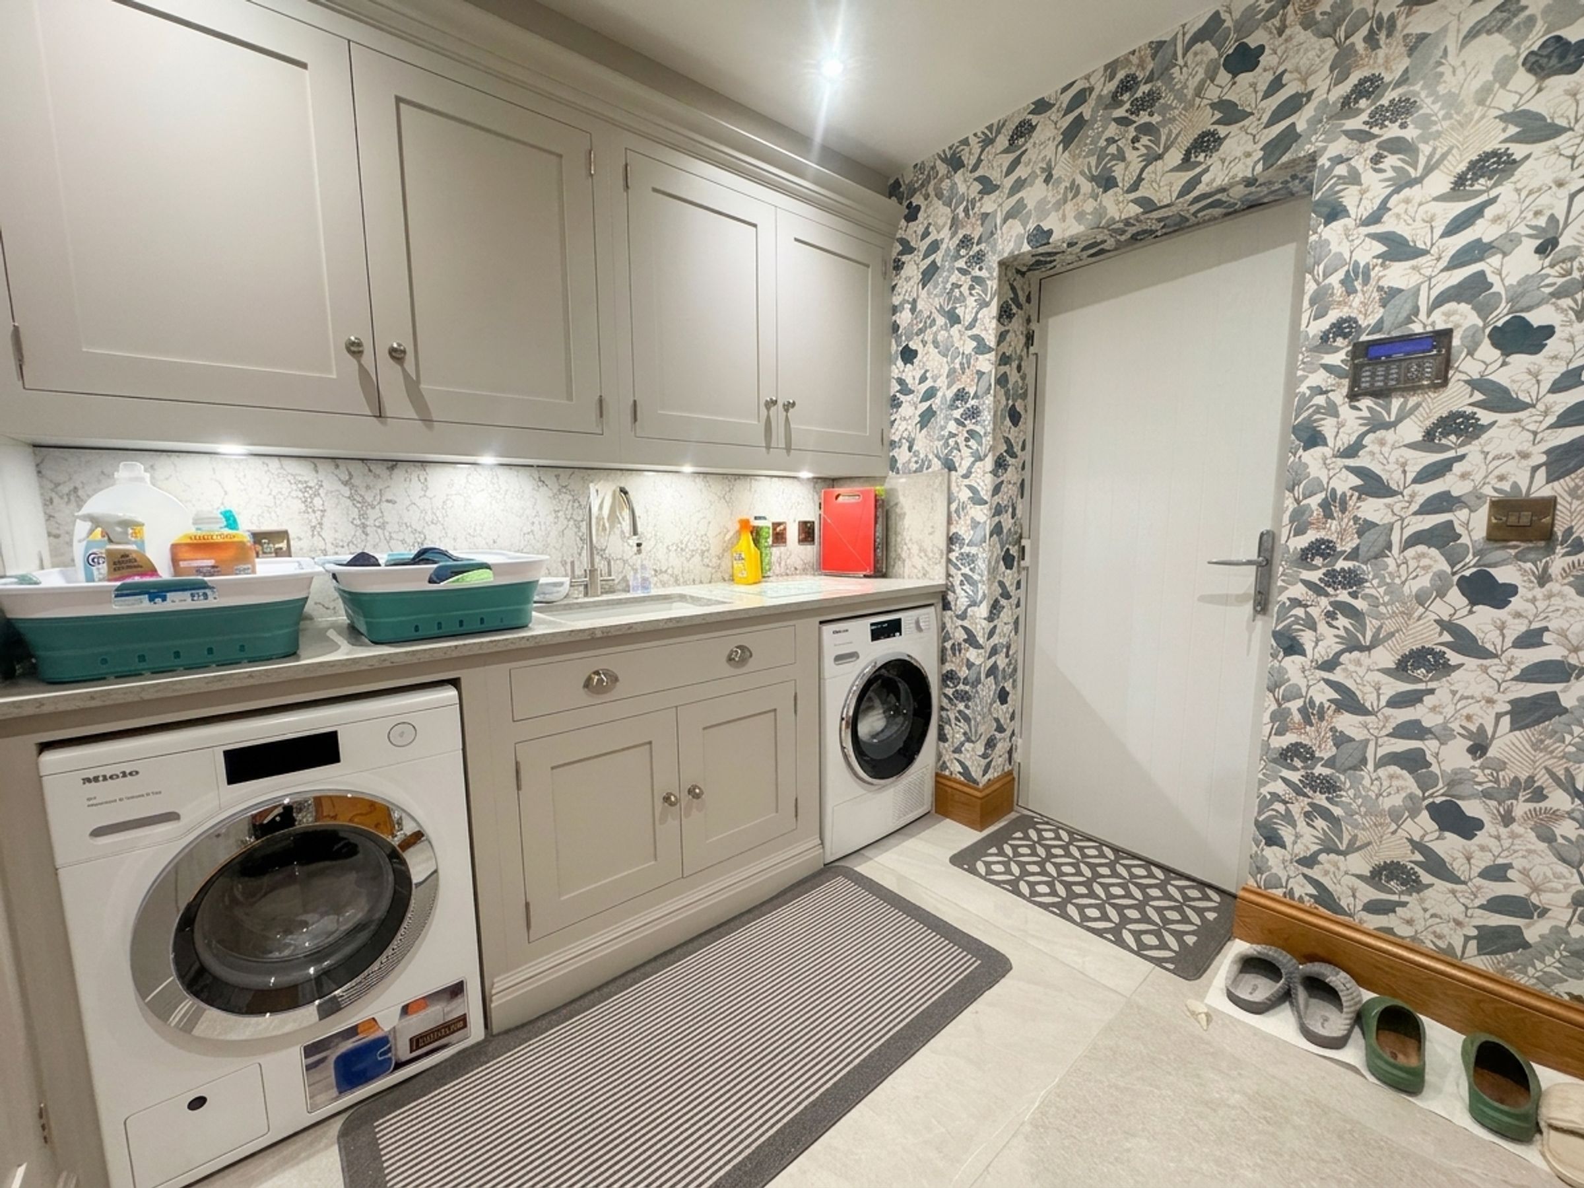
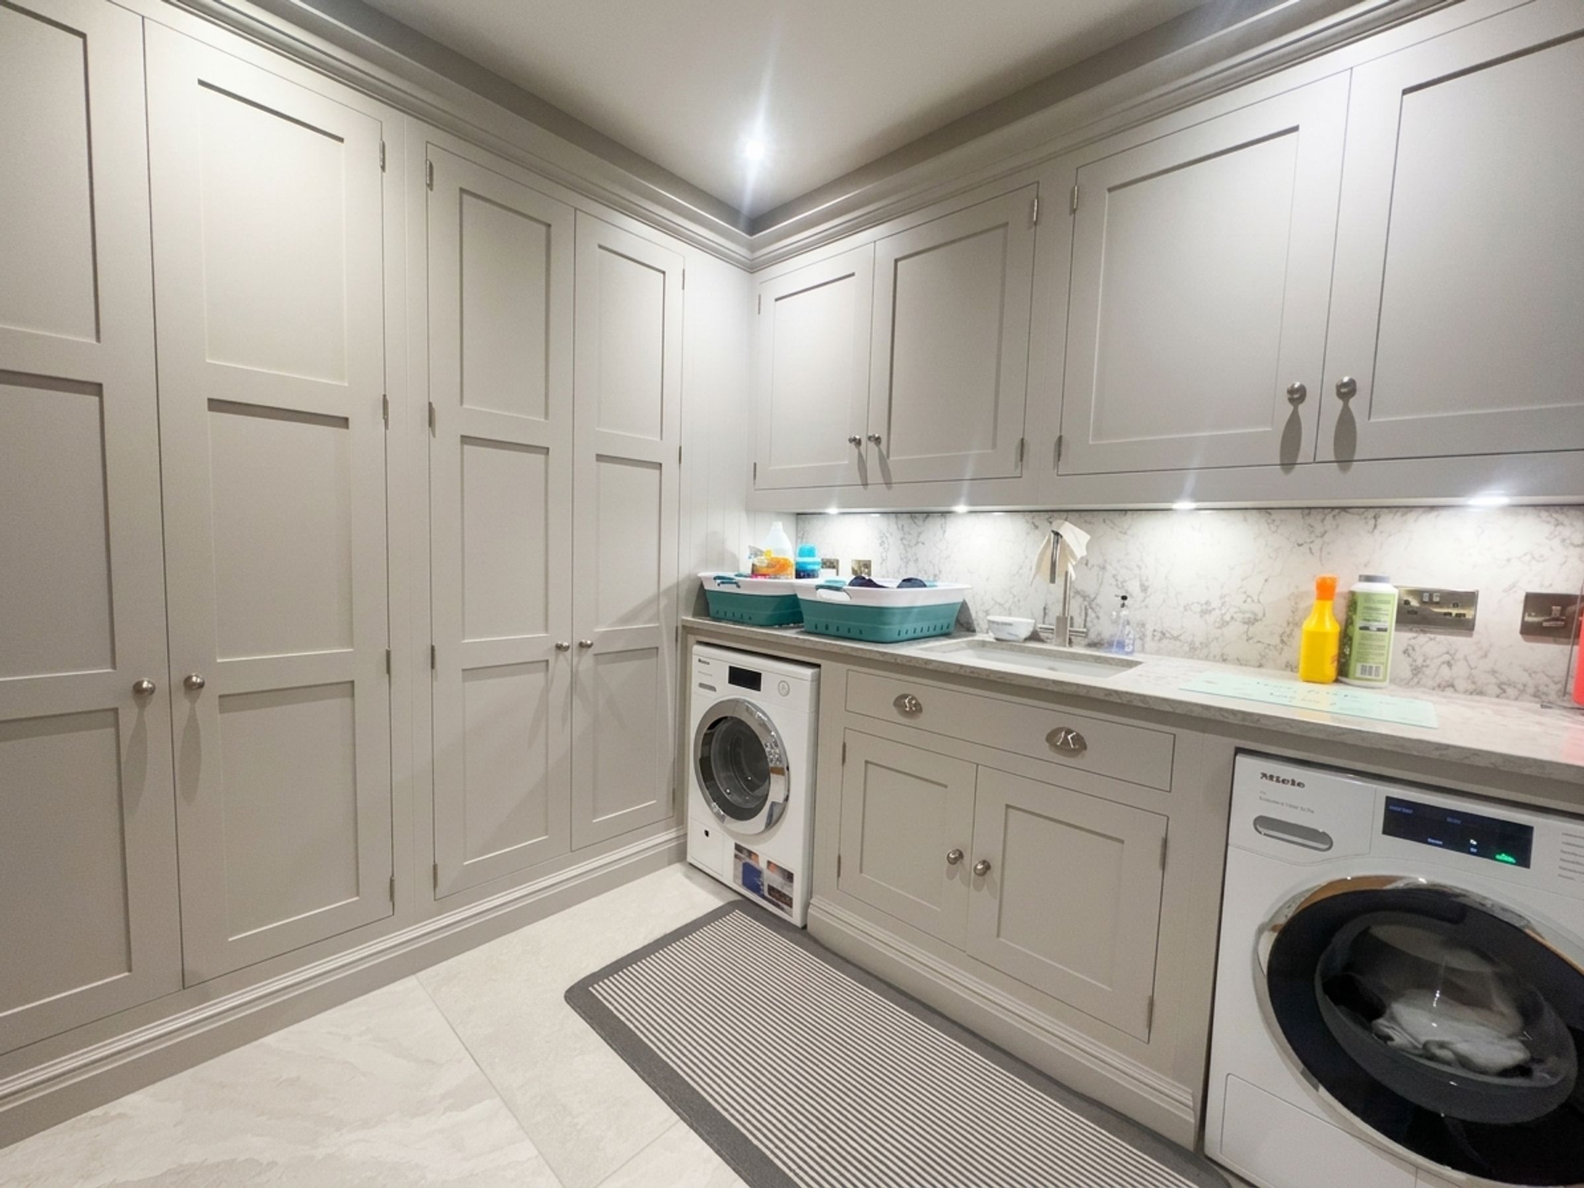
Utility
8' 1" x 8' 6" (2.46m x 2.60m)
A continuation of the kitchen design offering ample storage and workspace with an additional sink as well as space for a washing machine and dryer which can be included in the sale. Back door to the side elevation.
Guest W.C
Modern tiled guest W.C comprising of a low level W.C and wash basin.
Store Room
Store cupboard offering ample space for household items.
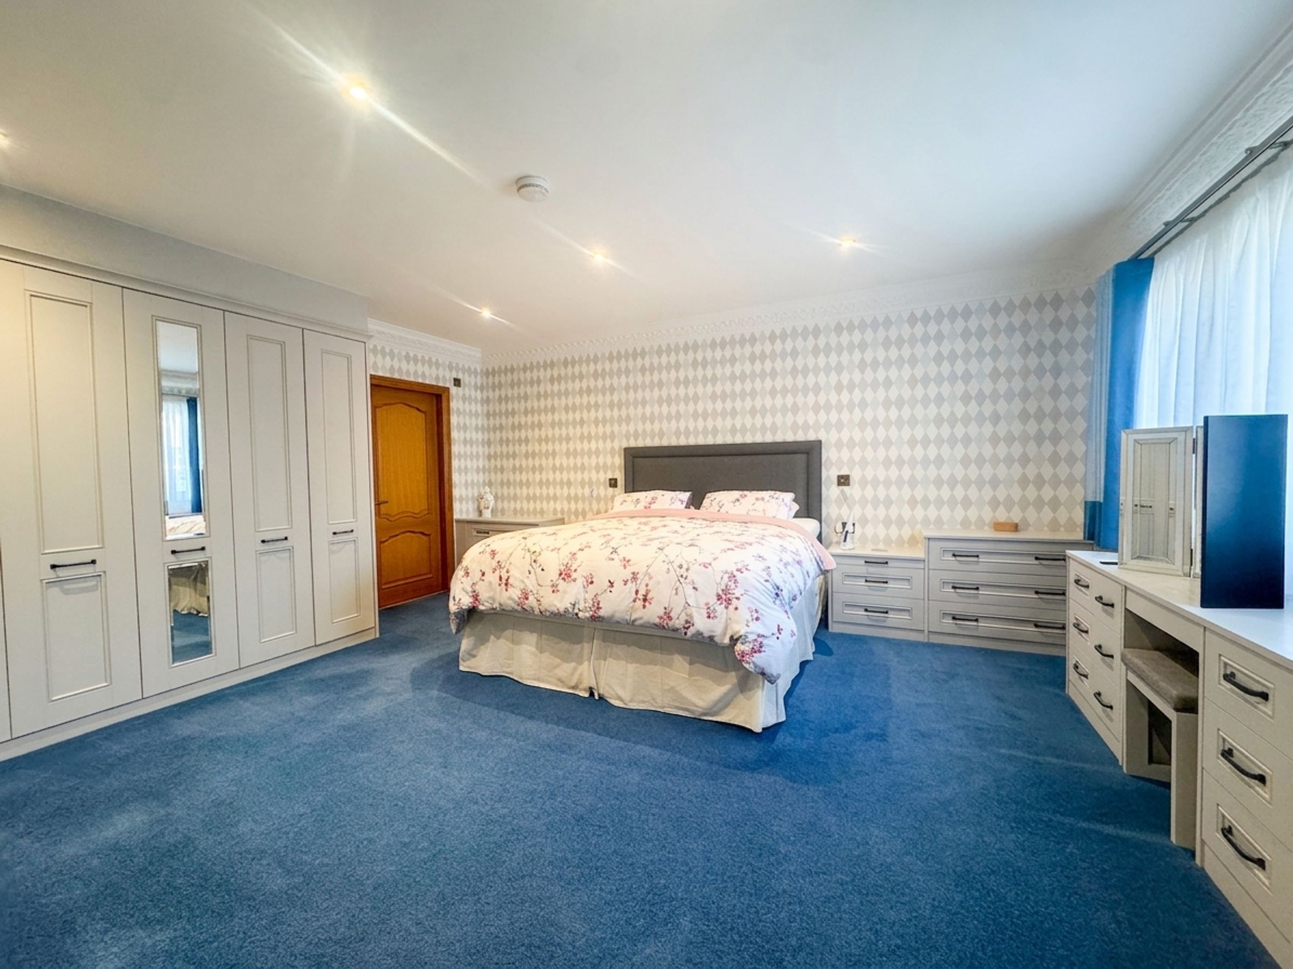
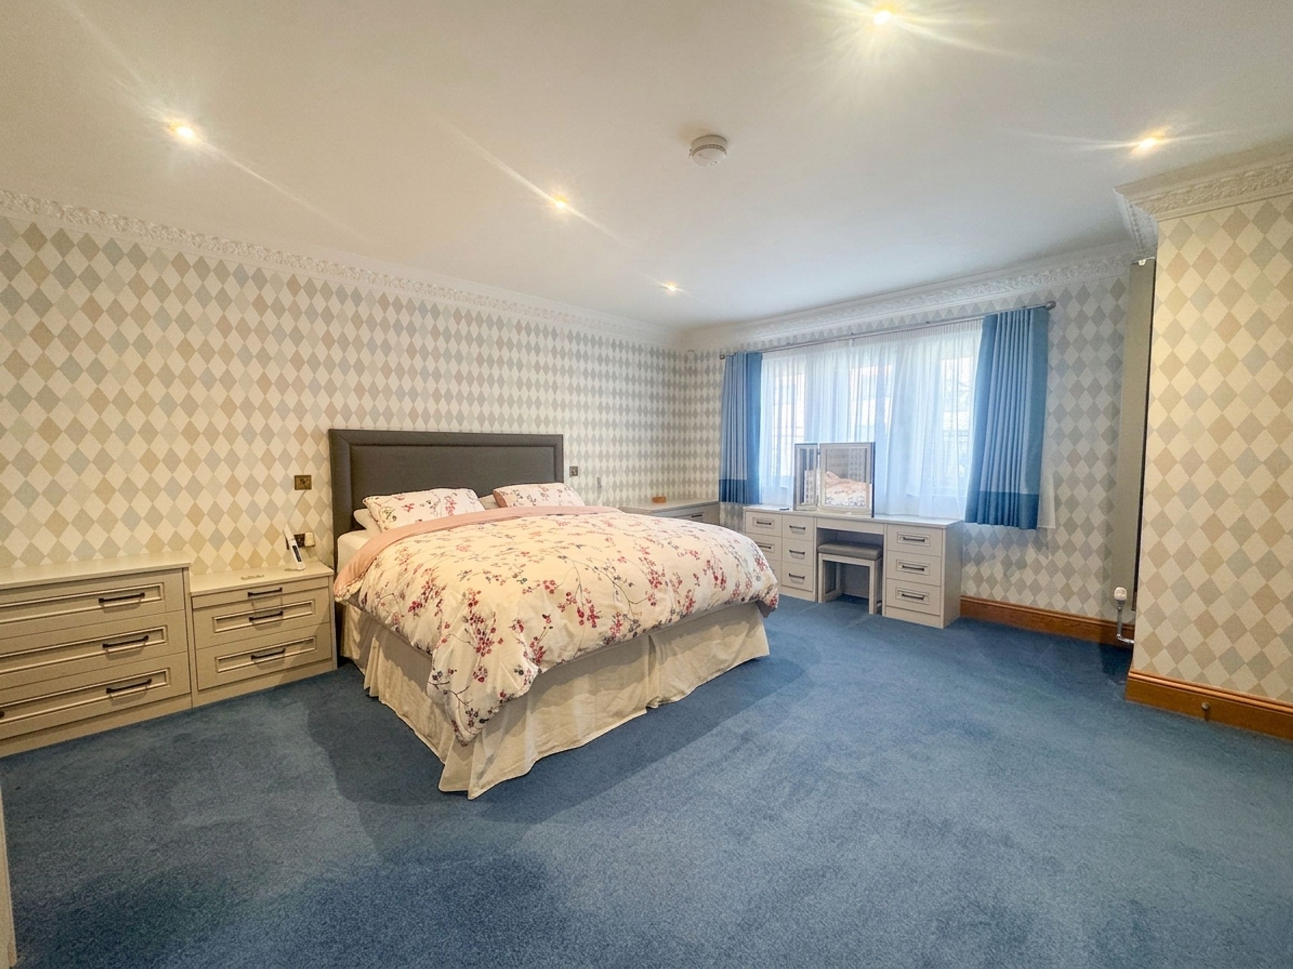
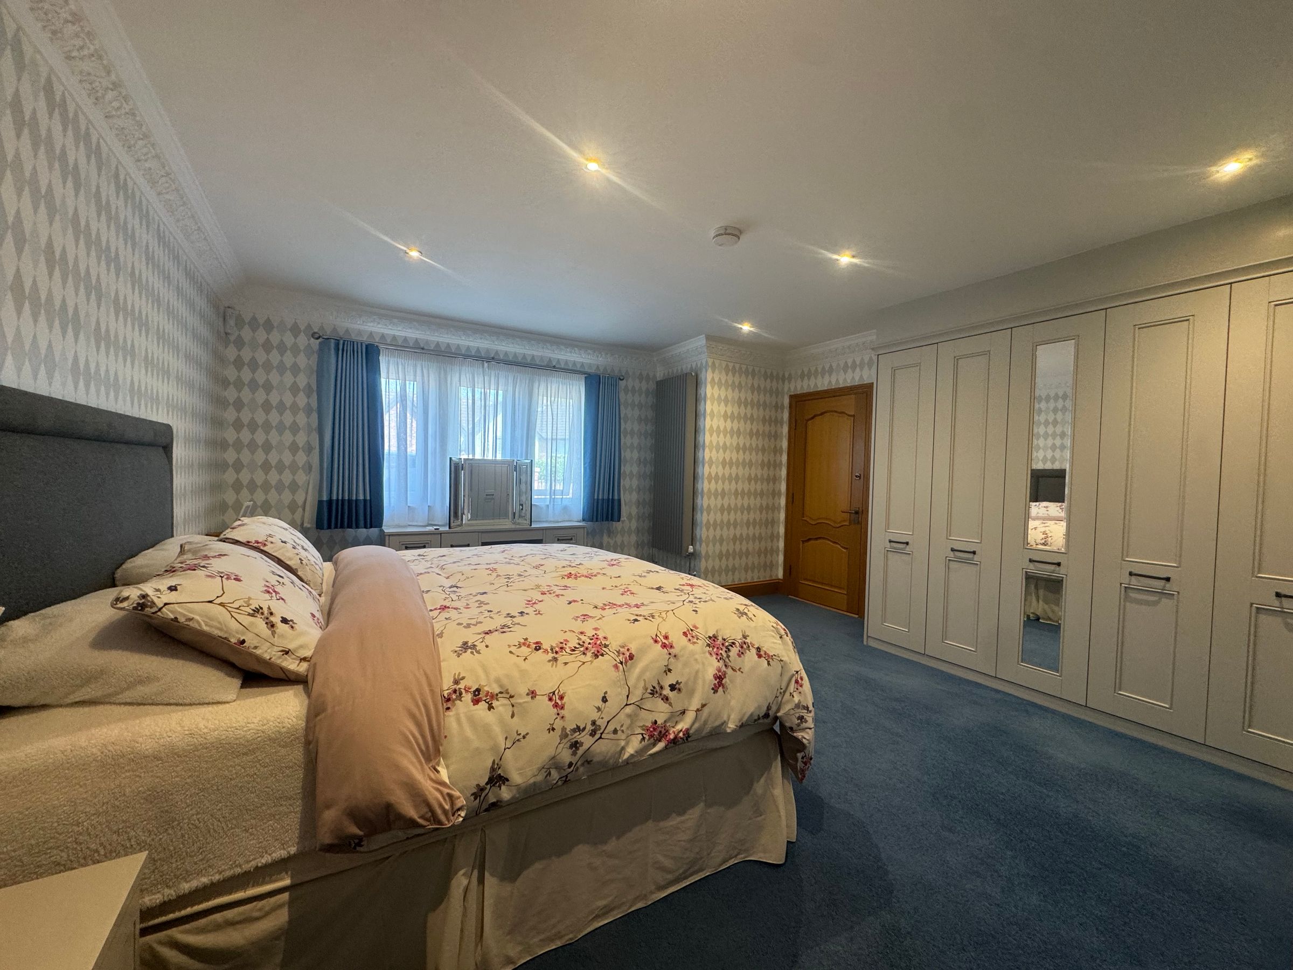
Bedroom One
17' 9" x 15' 9" (5.40m x 4.80m)
Window to the front elevation. A range of fitted wardrobes, drawers and a dressing table. Internal door through to:
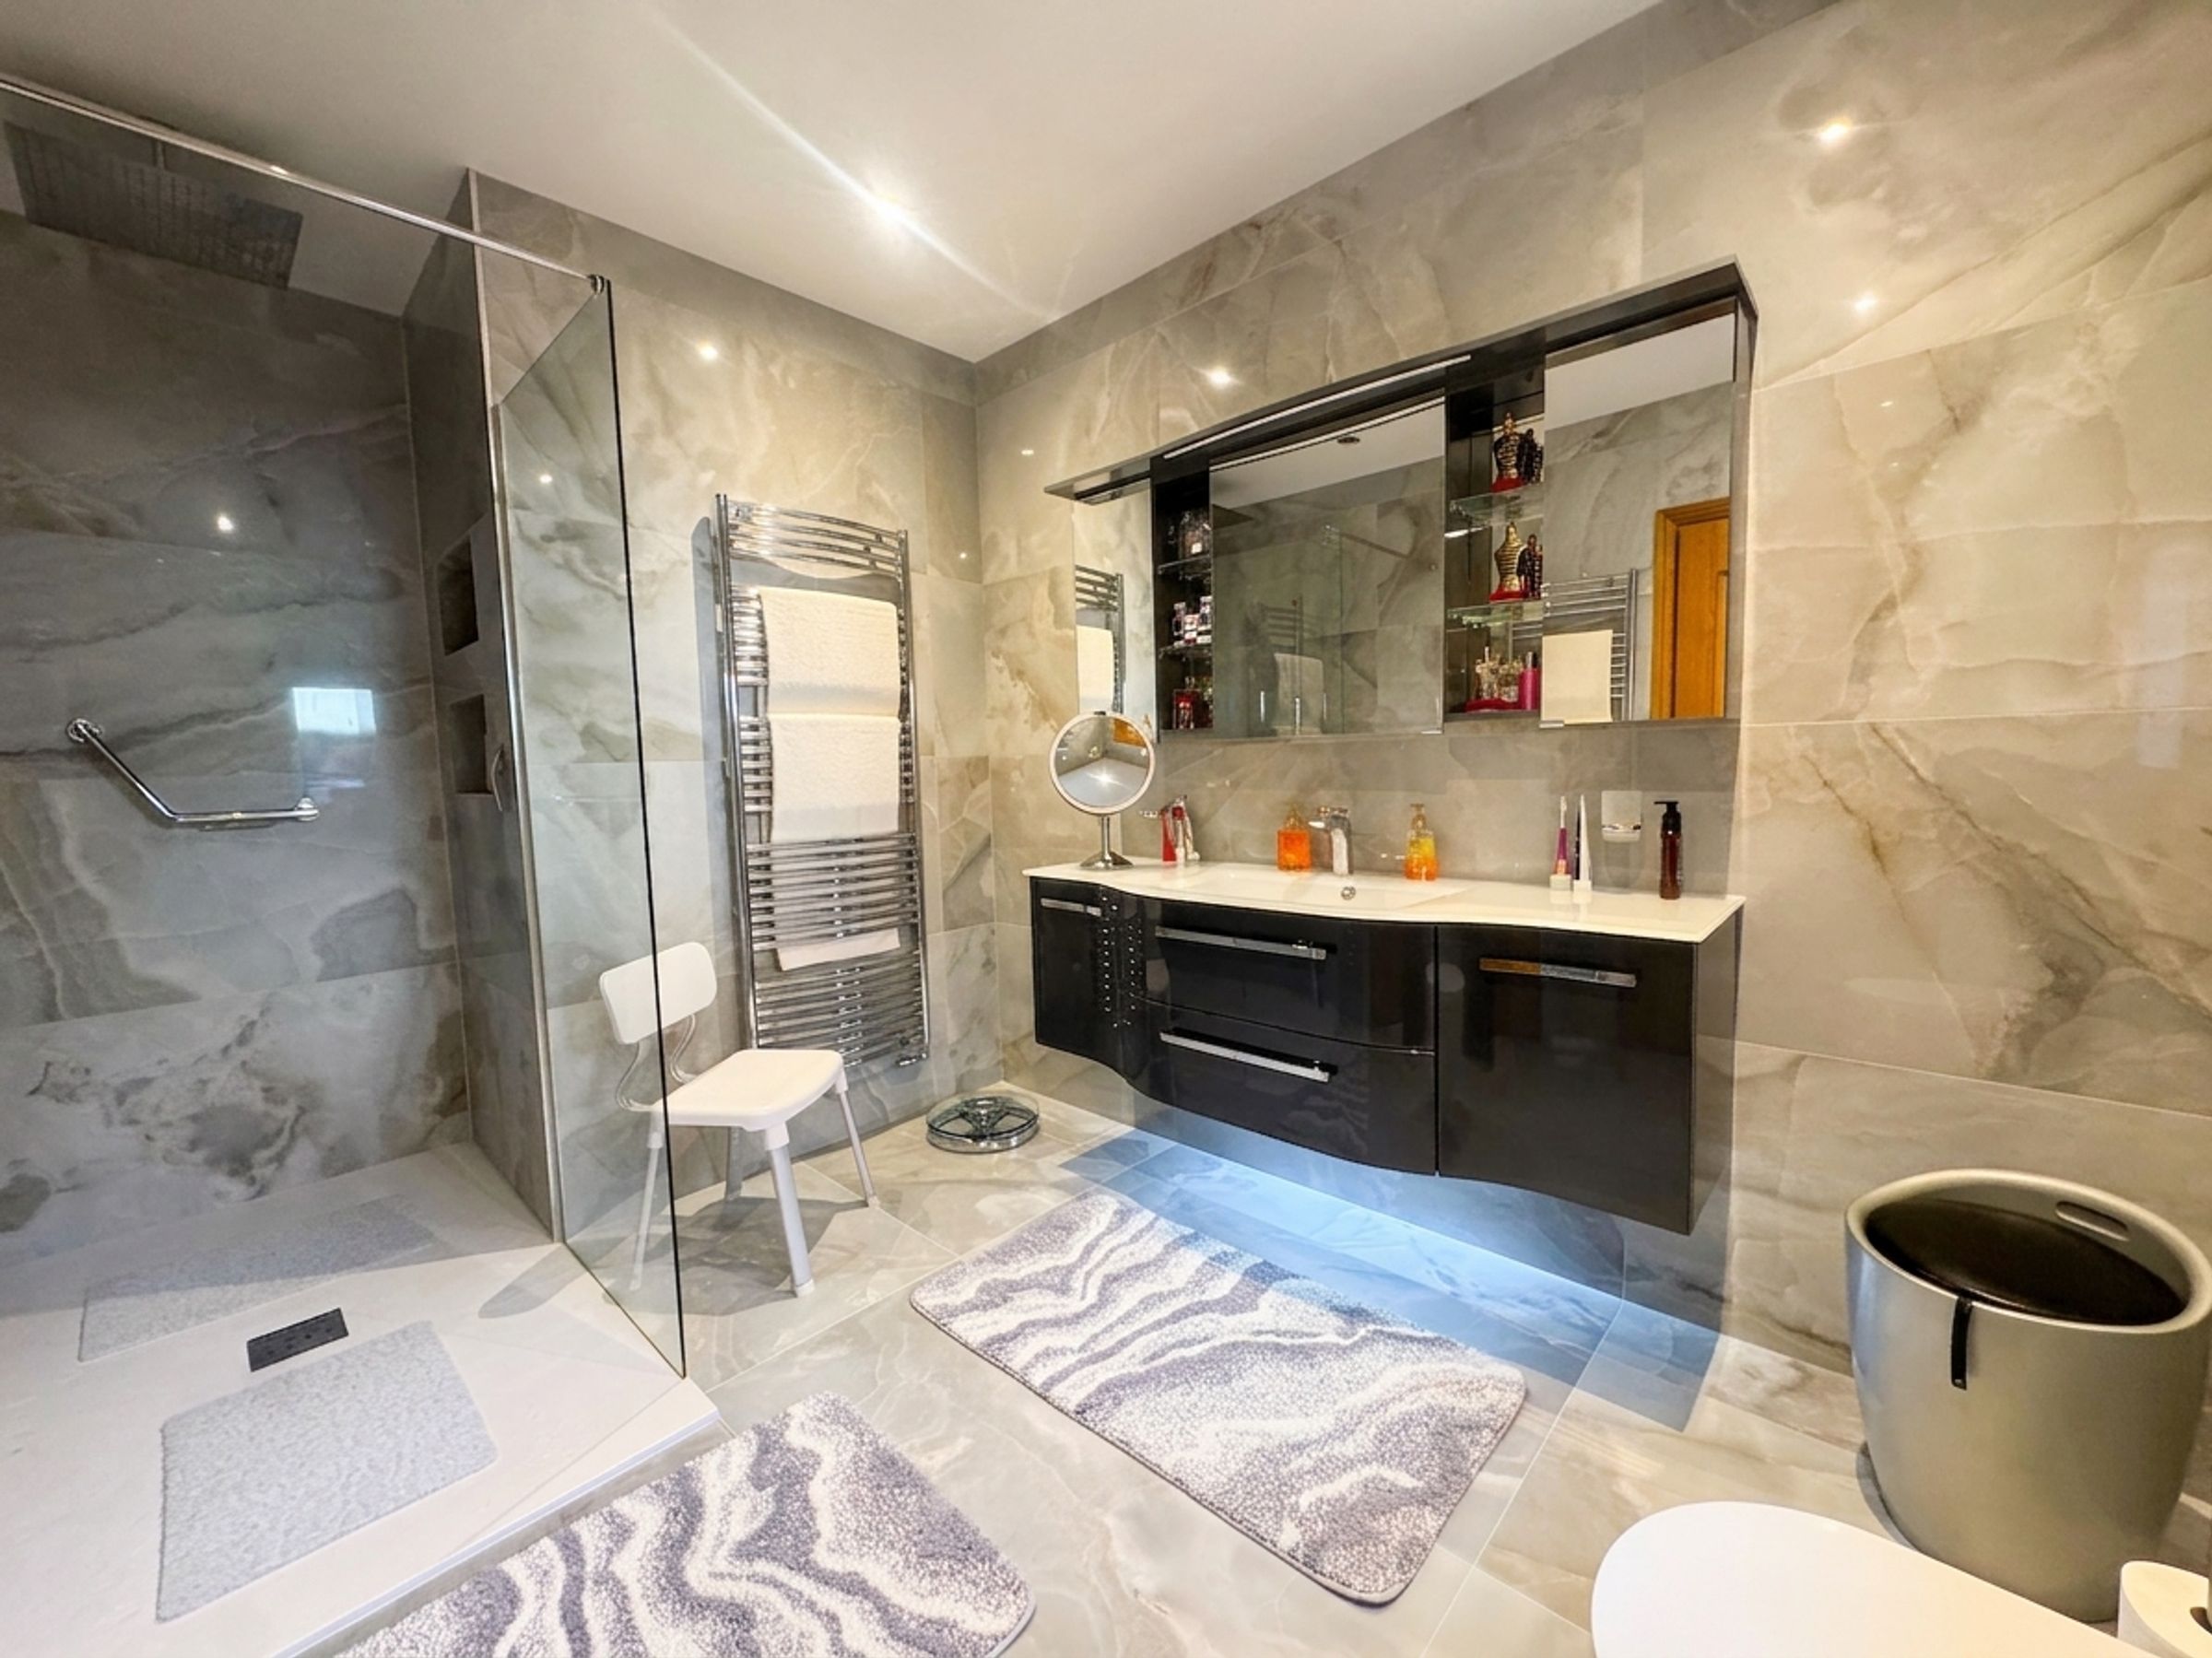
En-Suite Shower Room
7' 11" x 12' 4" (2.42m x 3.75m)
Floor to ceiling tiled en-suite with a walk in double shower, low level W.C and large wash basin with storage drawers complete with a feature mirror.
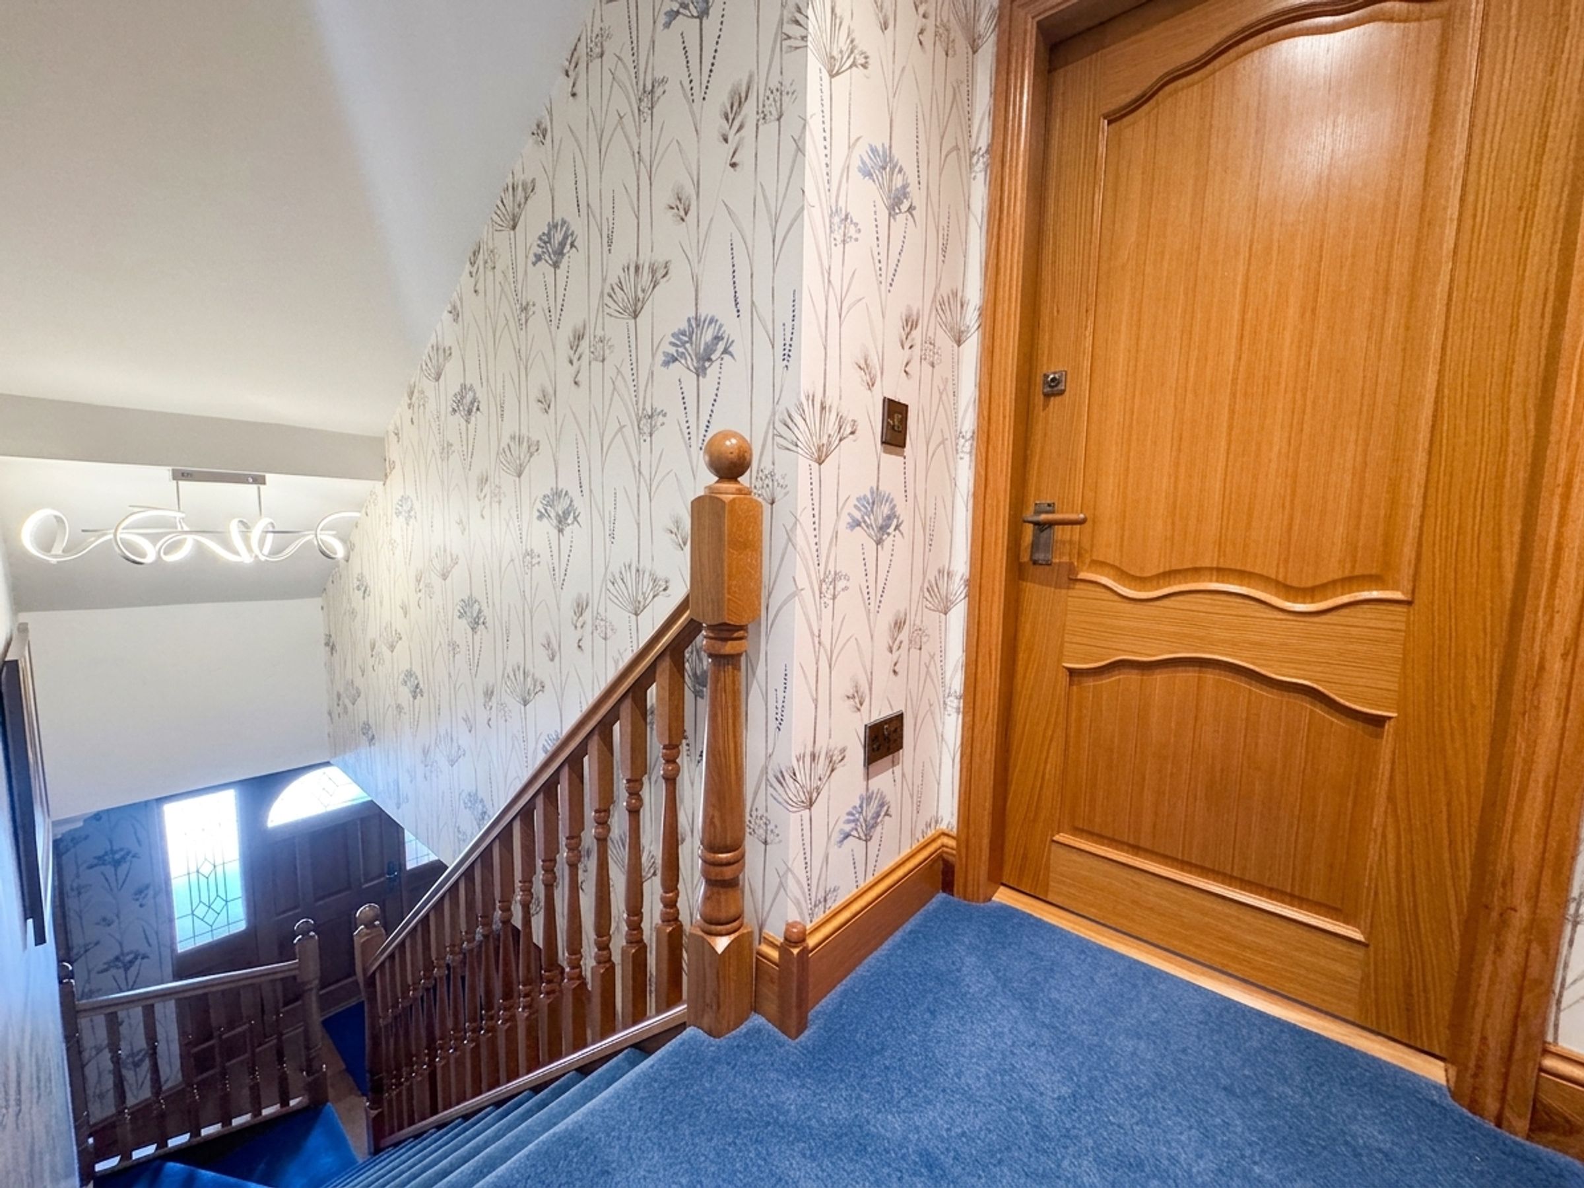
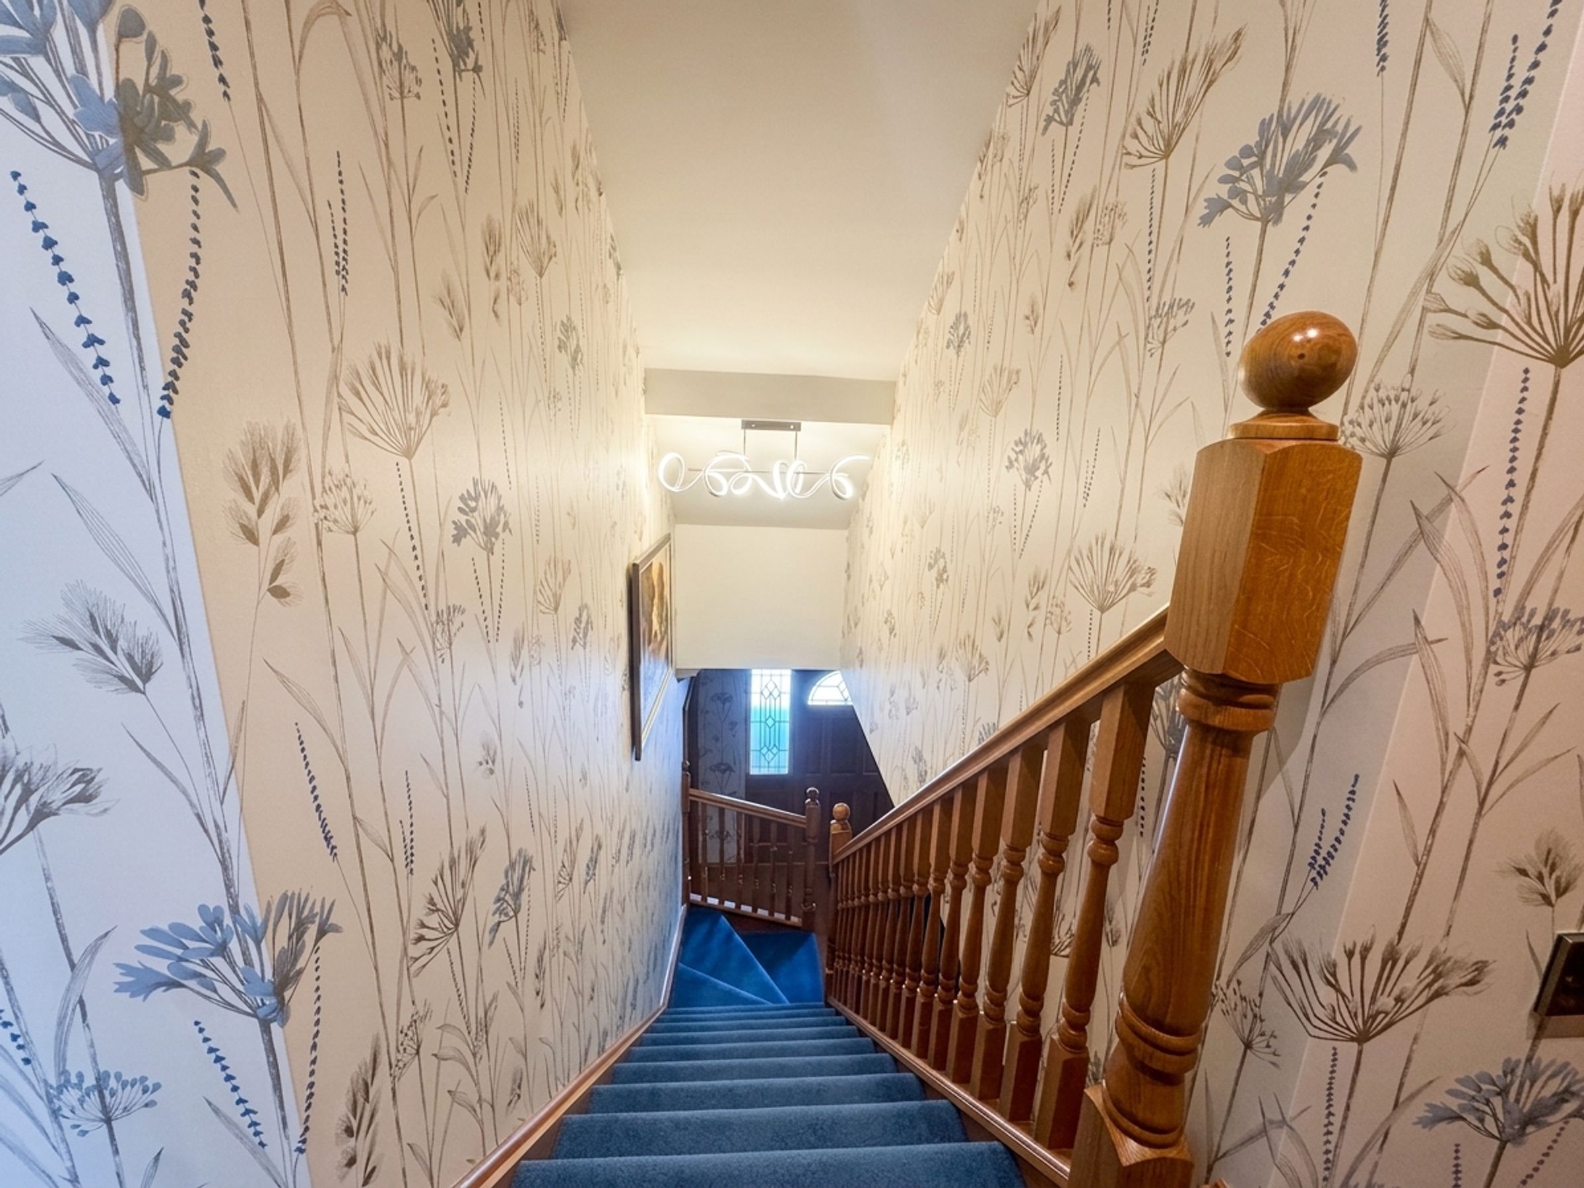
First Floor Landing
3' 7" x 6' 5" (1.10m x 1.95m)
Spindle staircase to the first floor level with internal doors through to:
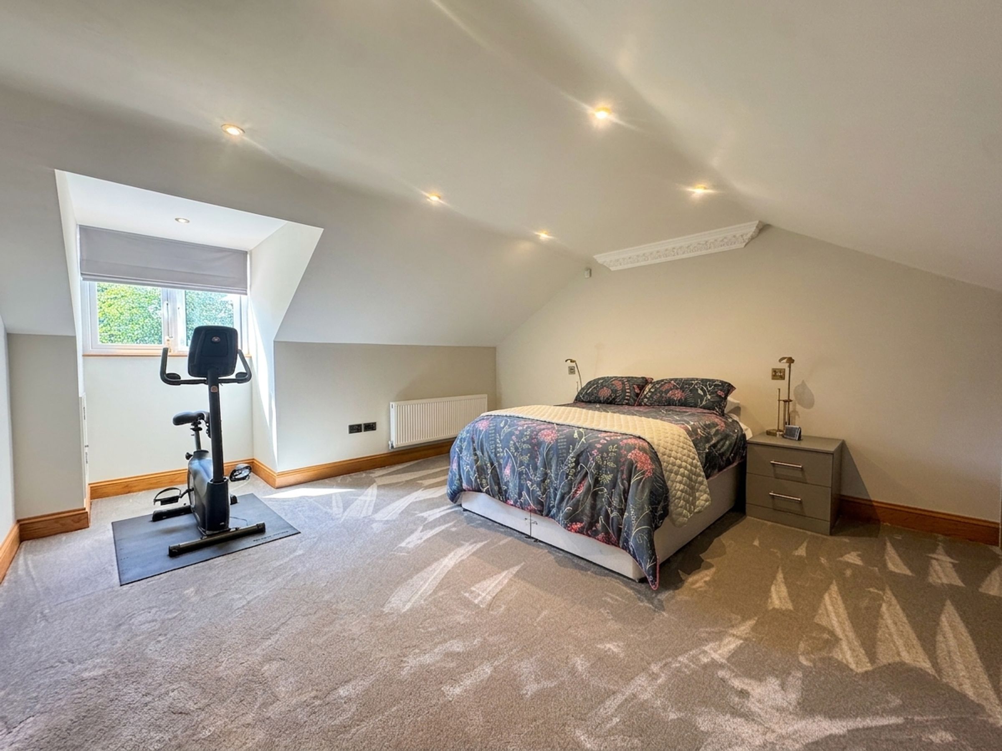
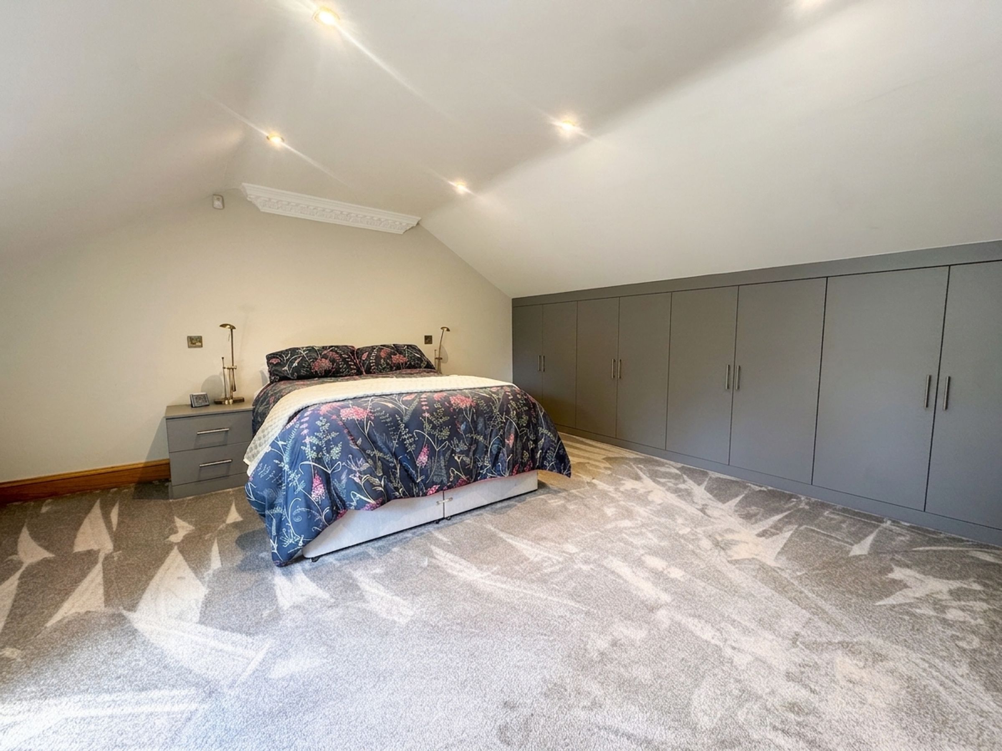
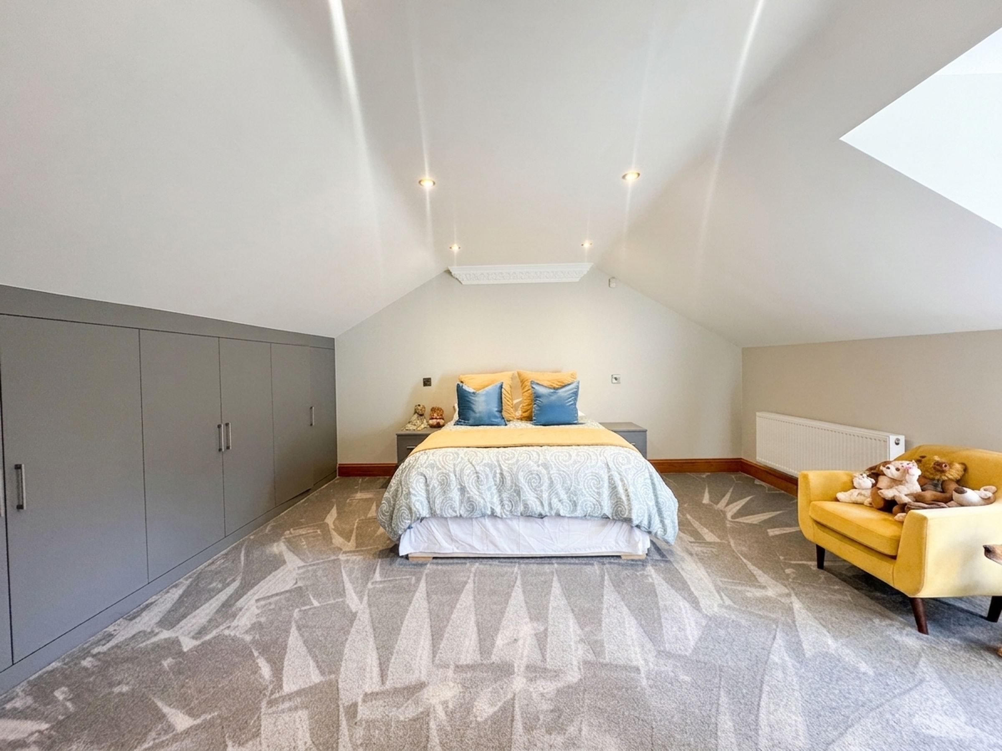
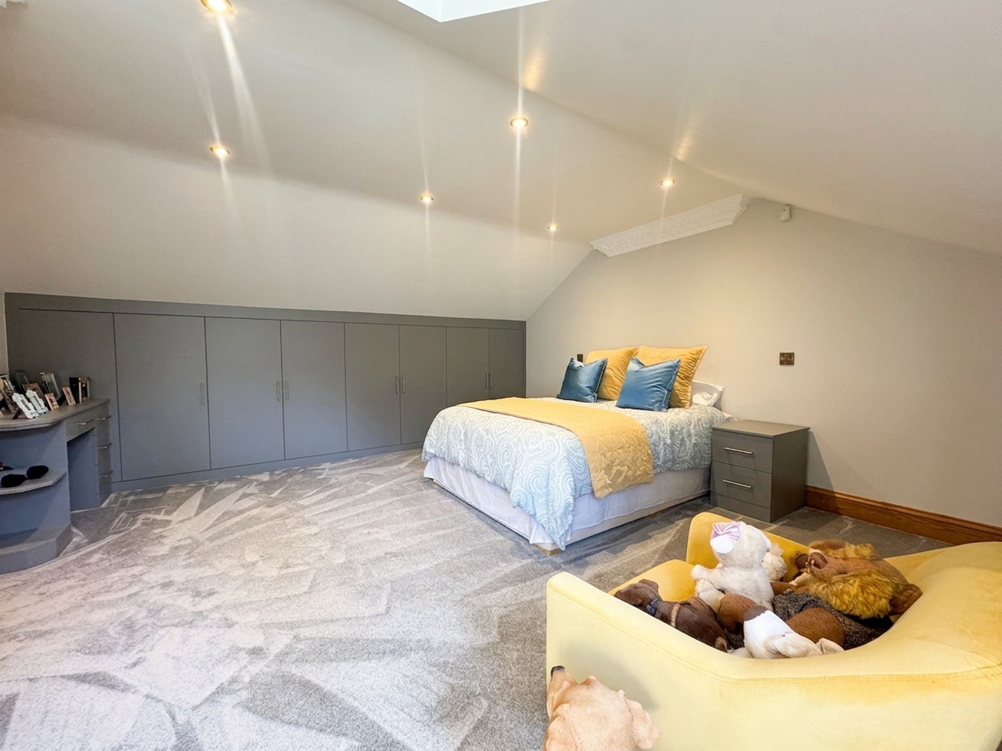
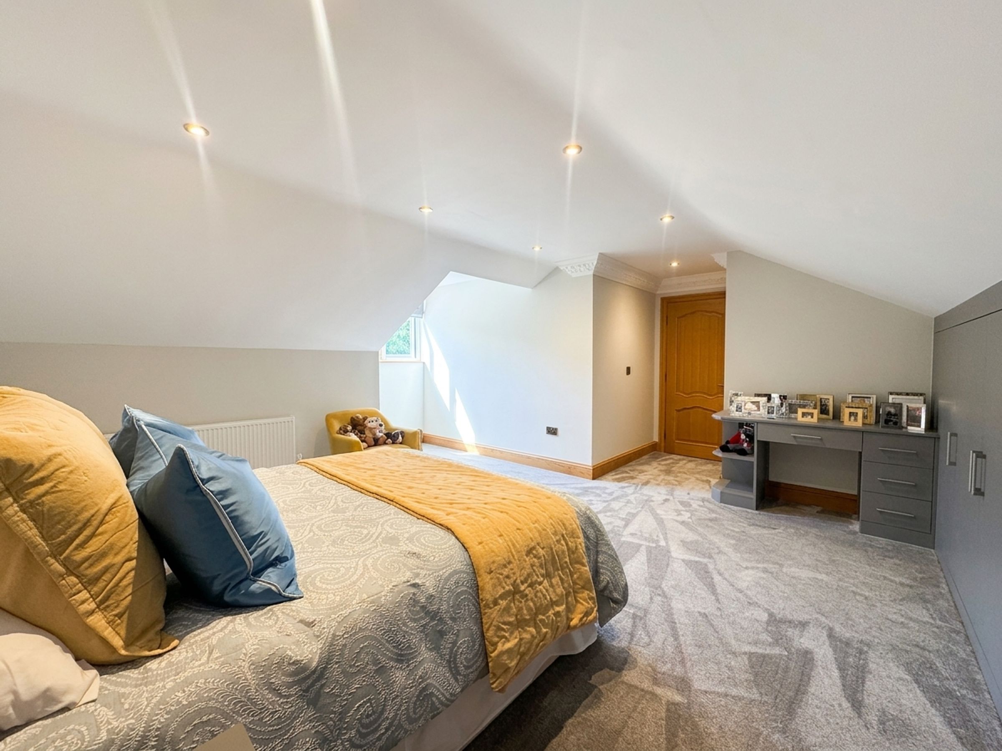
Bedroom Two
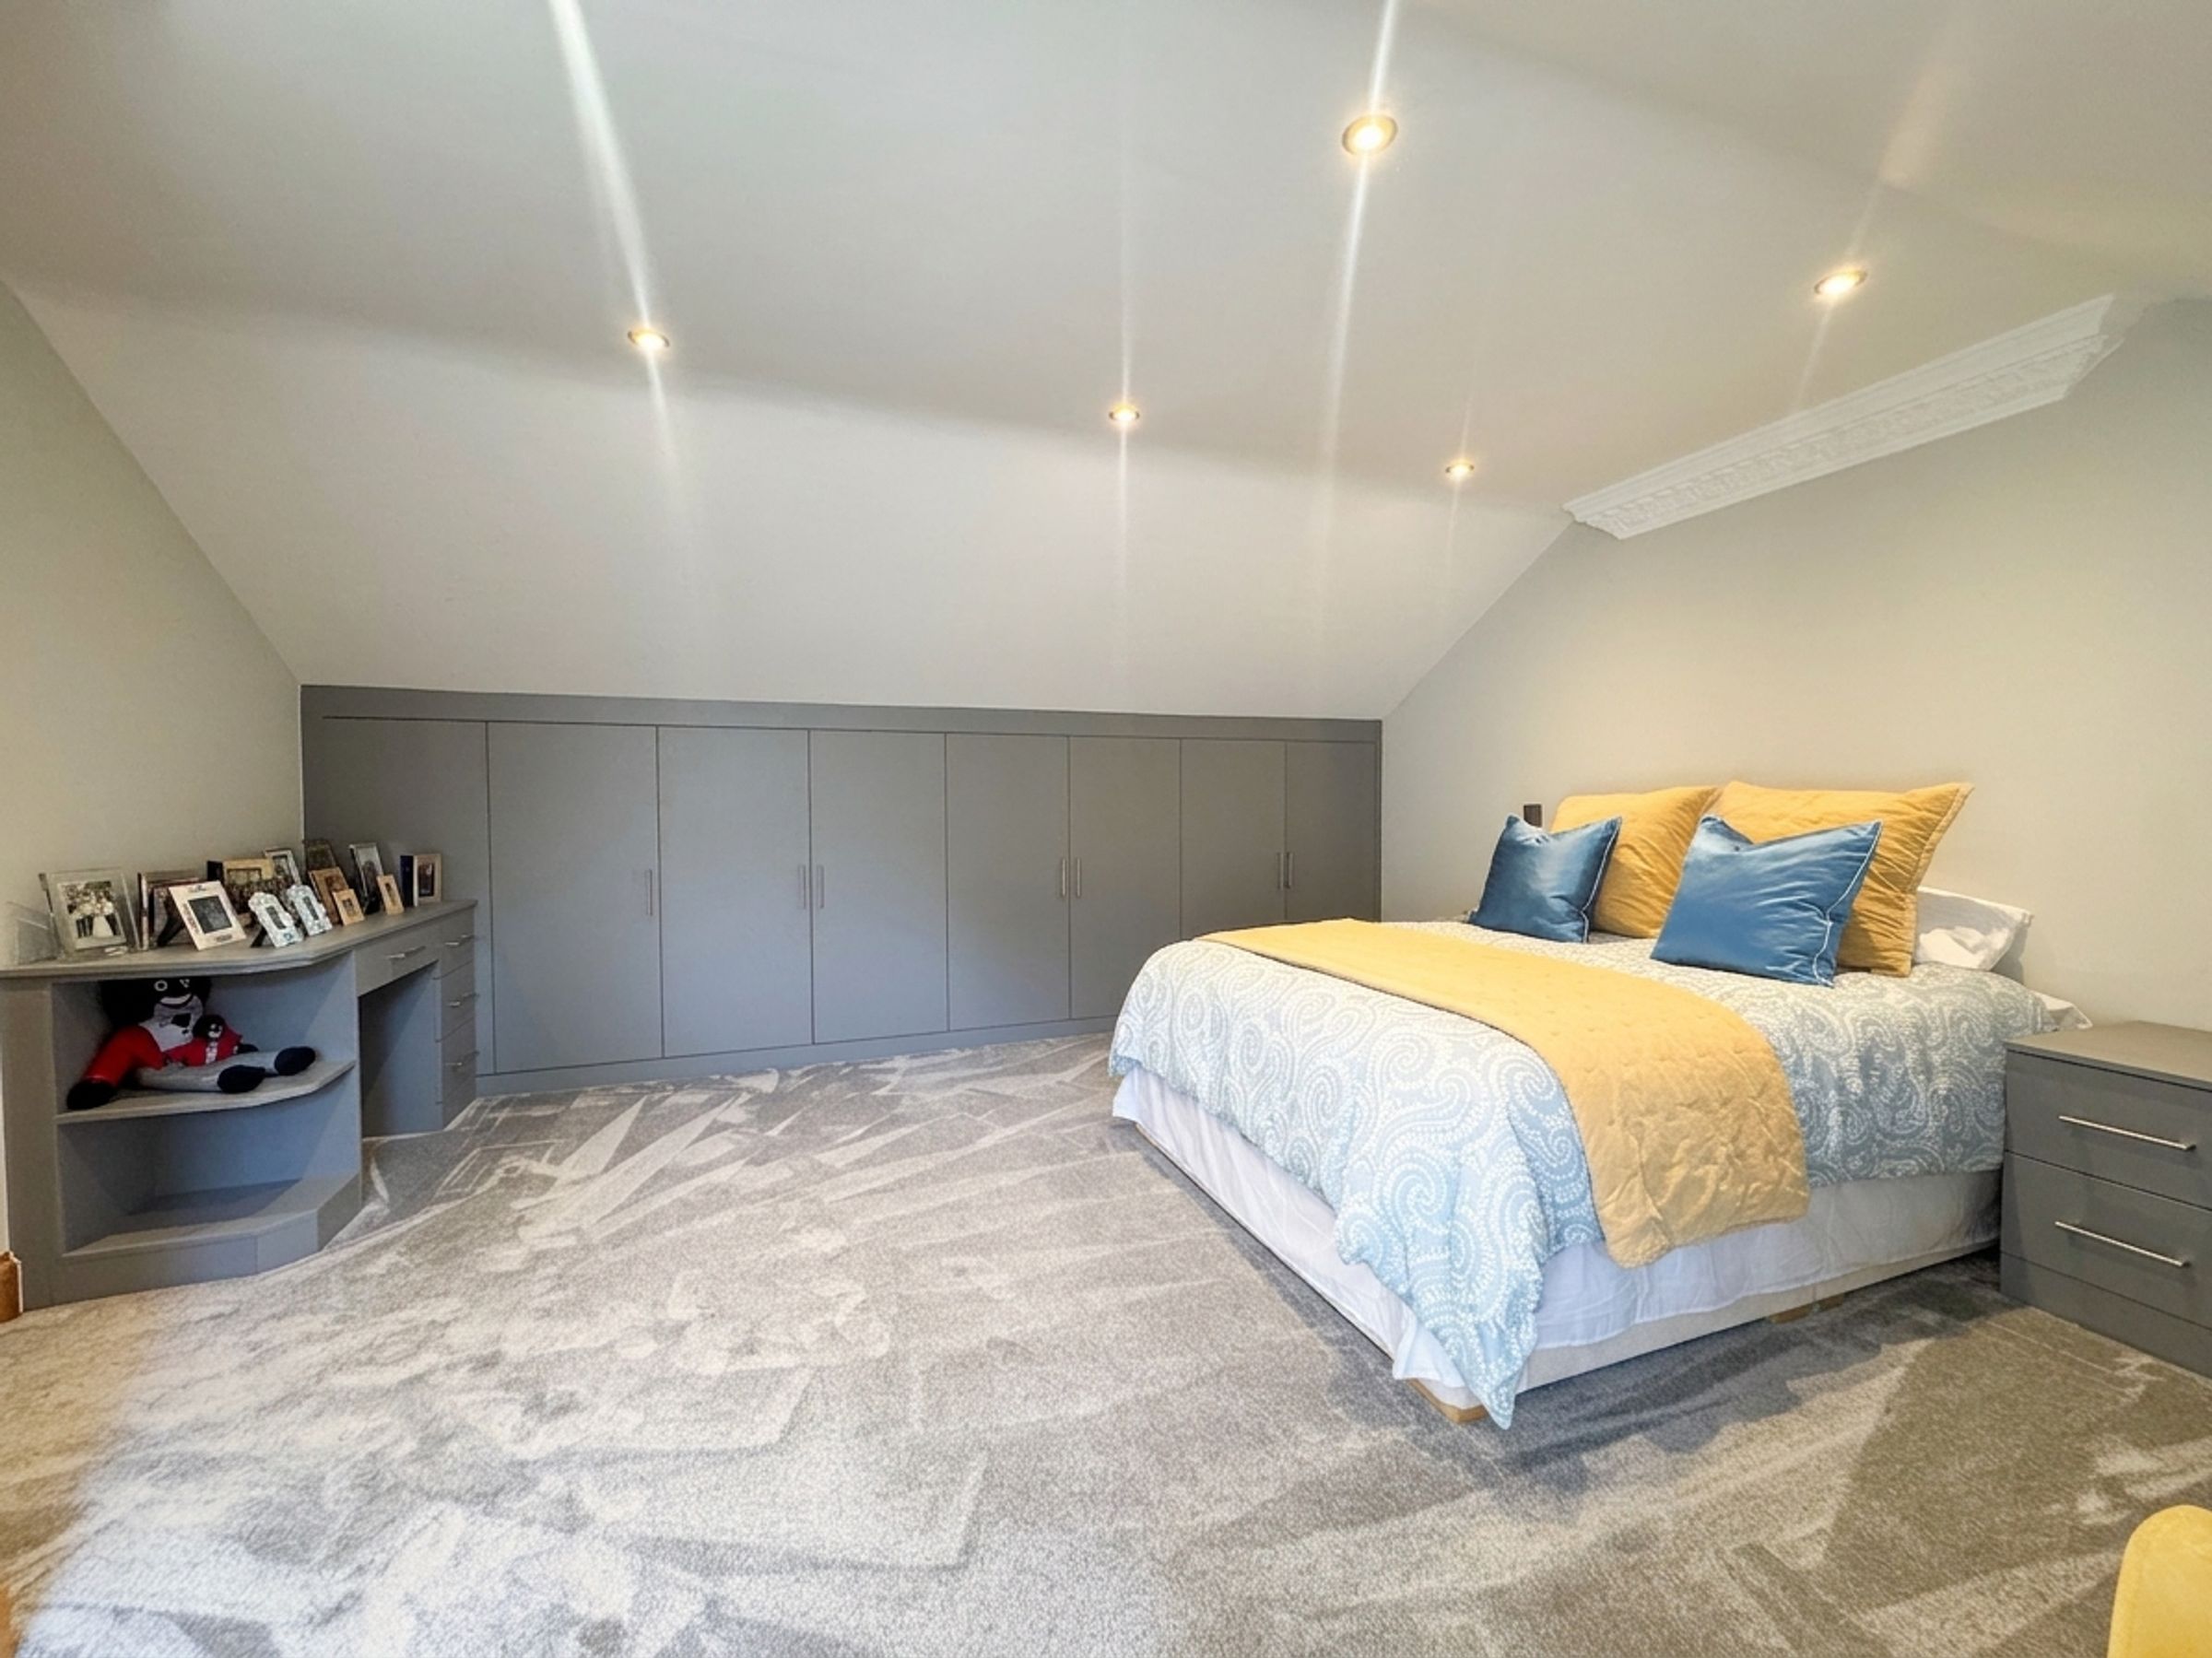
15' 0" x 15' 10" (4.56m x 4.83m)
Window to the rear elevation. Fitted wardrobes and dressing table. Cupboard door to the eaves for storage and a separate cupboard door to the boiler room.
Bedroom Three
15' 0" x 19' 2" (4.56m x 5.85m)
Window to the rear elevation. Fitted wardrobes and dressing table. Internal door for a storage room.
Bathroom
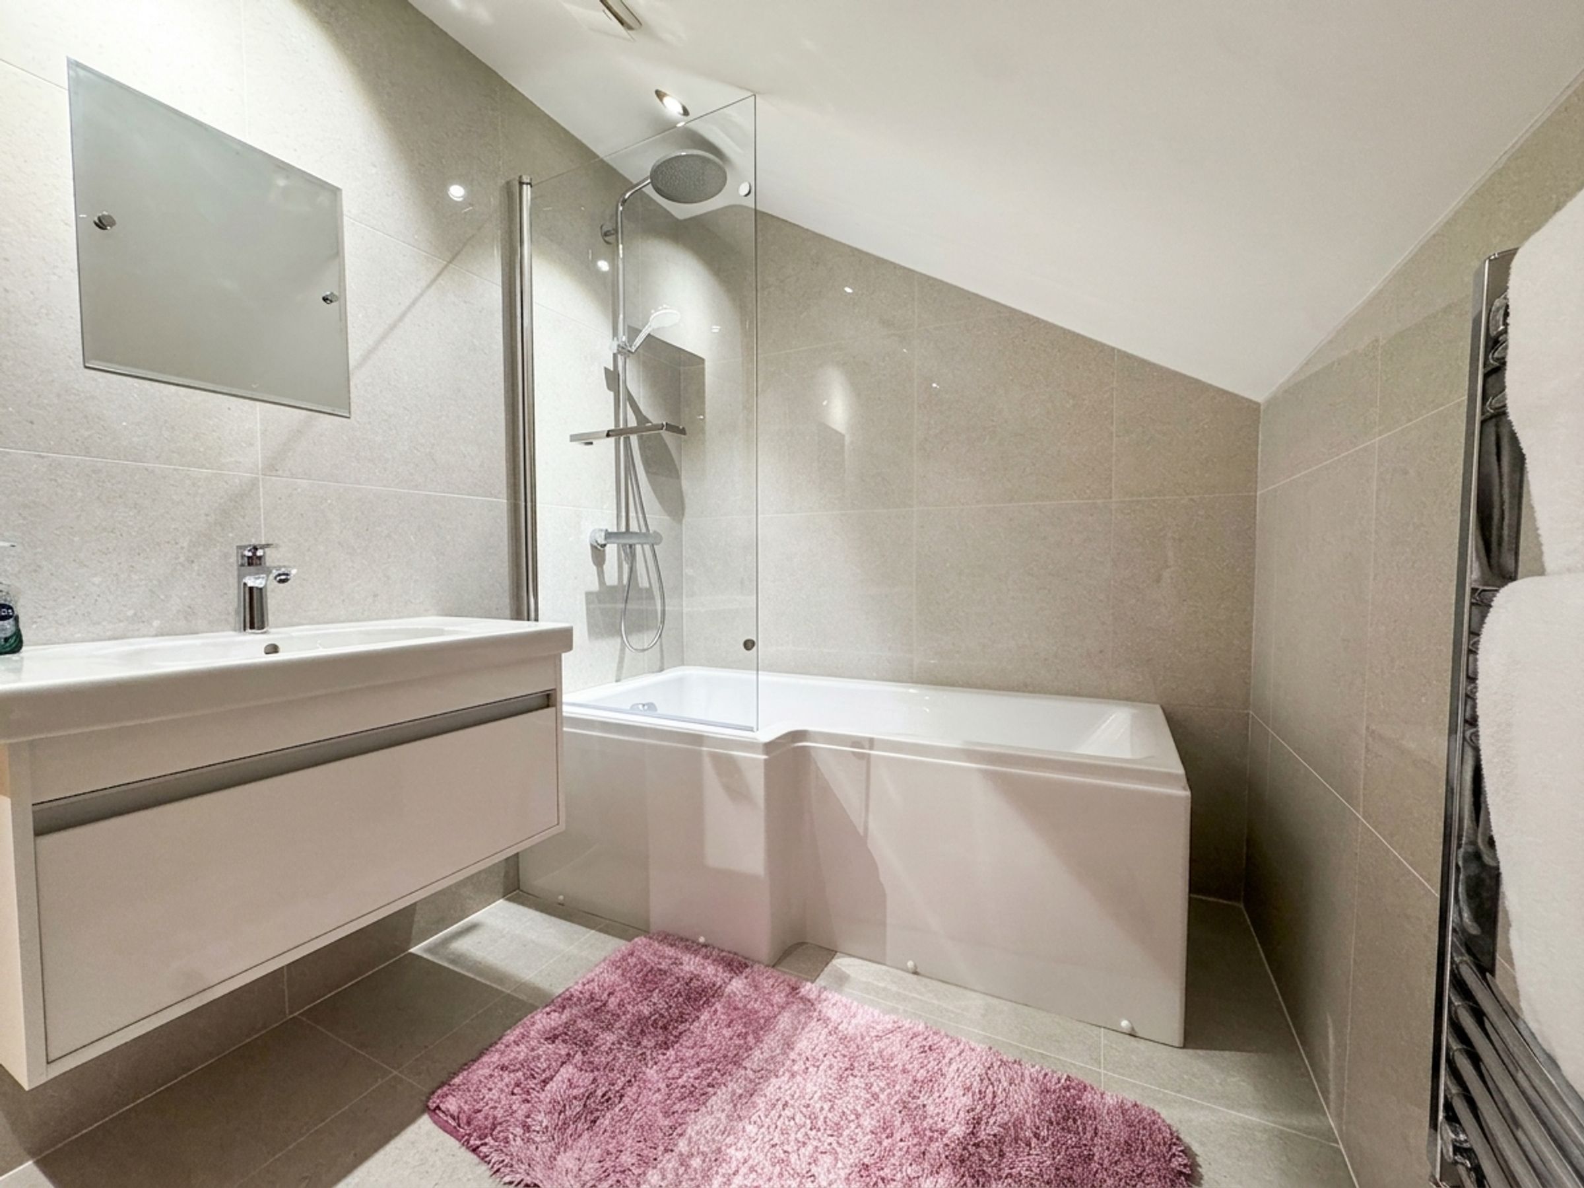
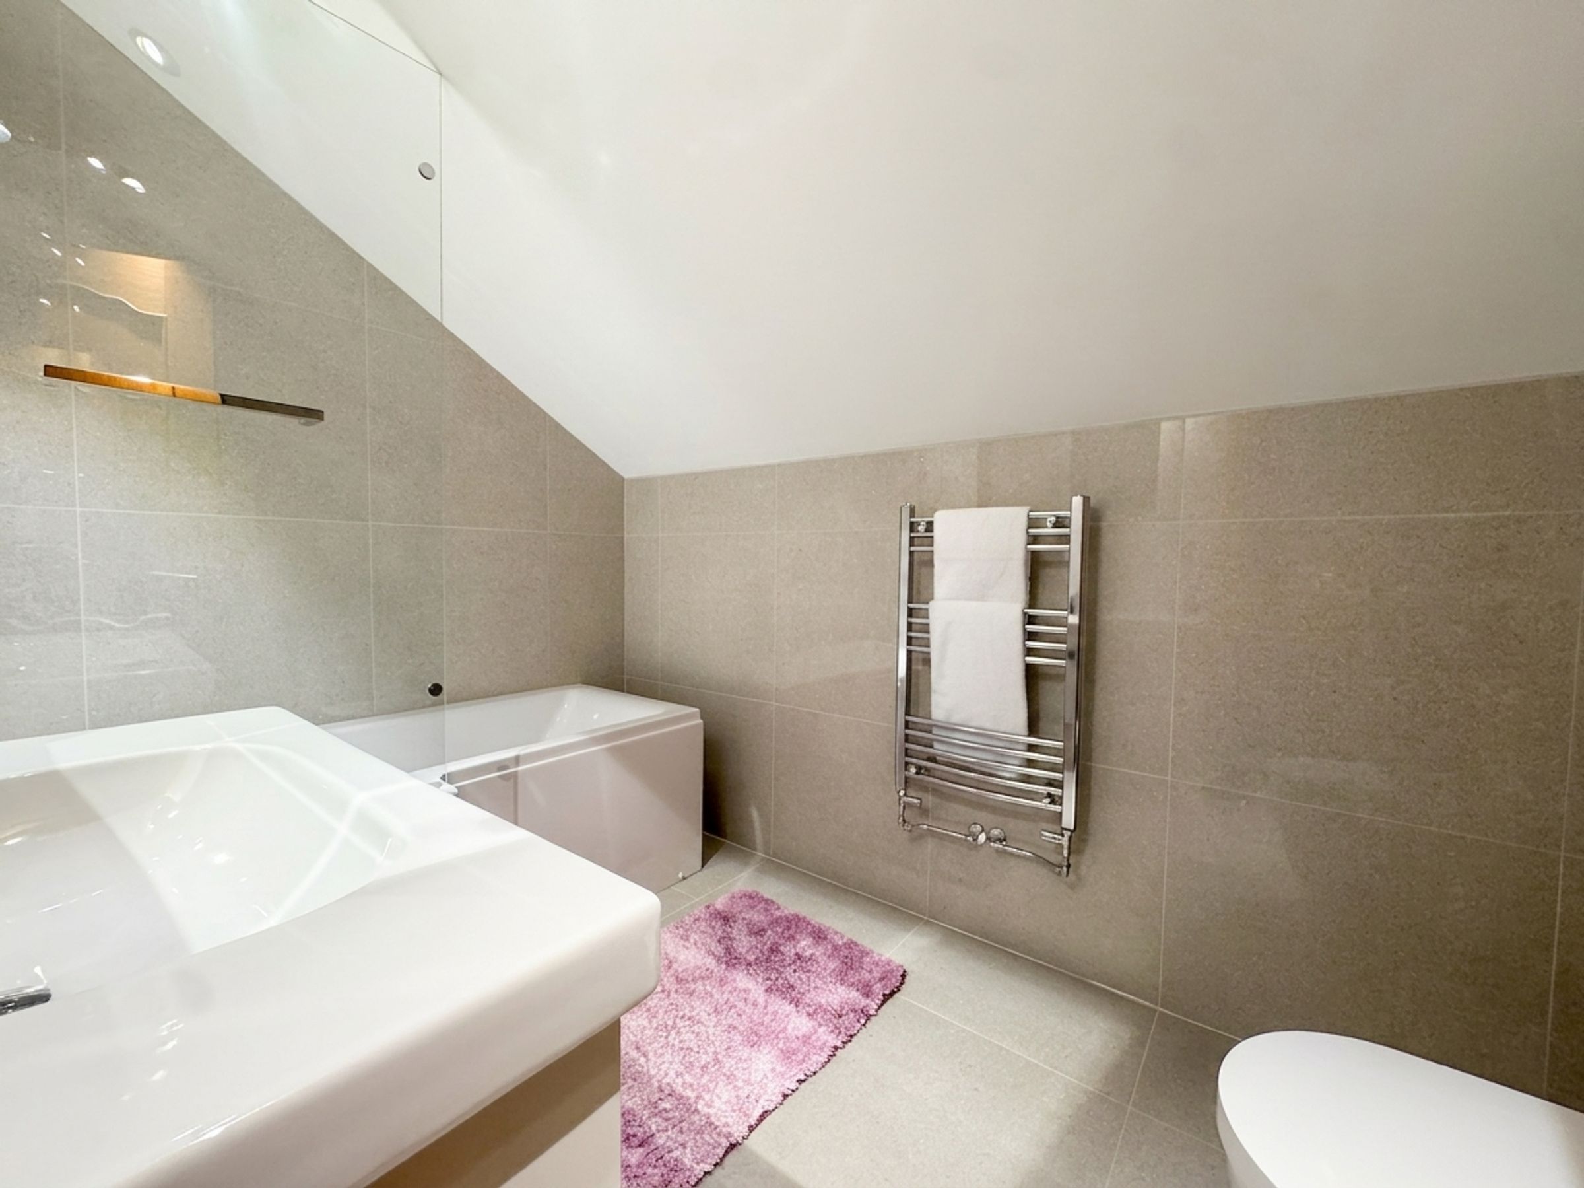
6' 3" x 9' 2" (1.90m x 2.80m)
Modern tiled bathroom with shower over the bath tub, low level W.C and wash basin.





