Briscombe, Nutter & Staff
FOR SALE
£1,000,000 Offers Over
Chatsworth Road, Worsley, M28
Detached
4
2
3
Like the look of this property?
We would love to hear from you and arrange a viewing of this property. Get in touch now!
Property features
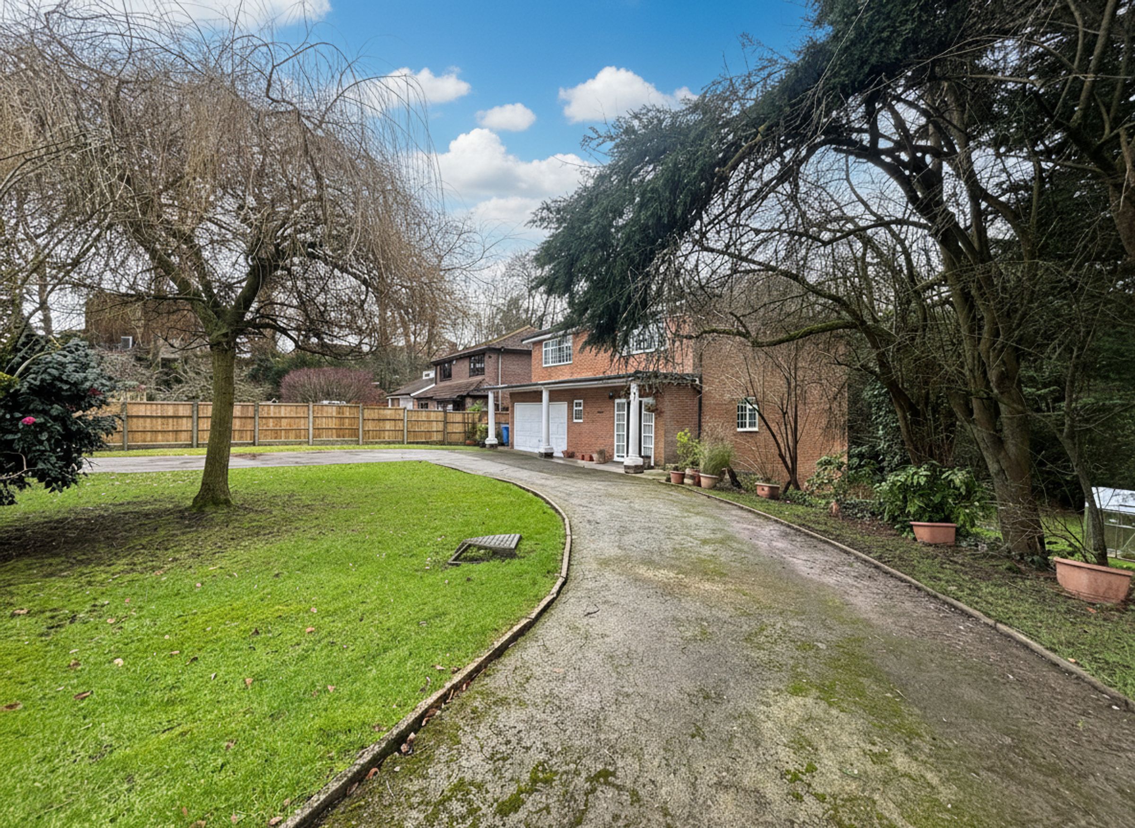
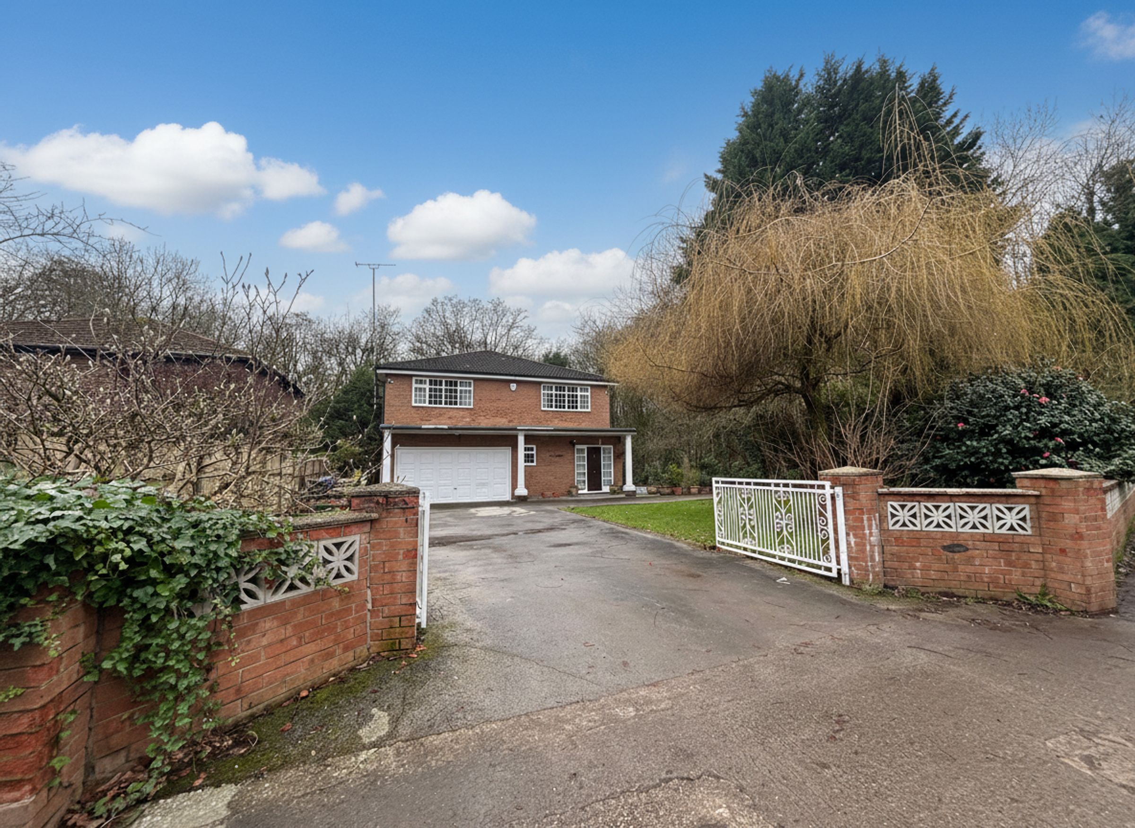
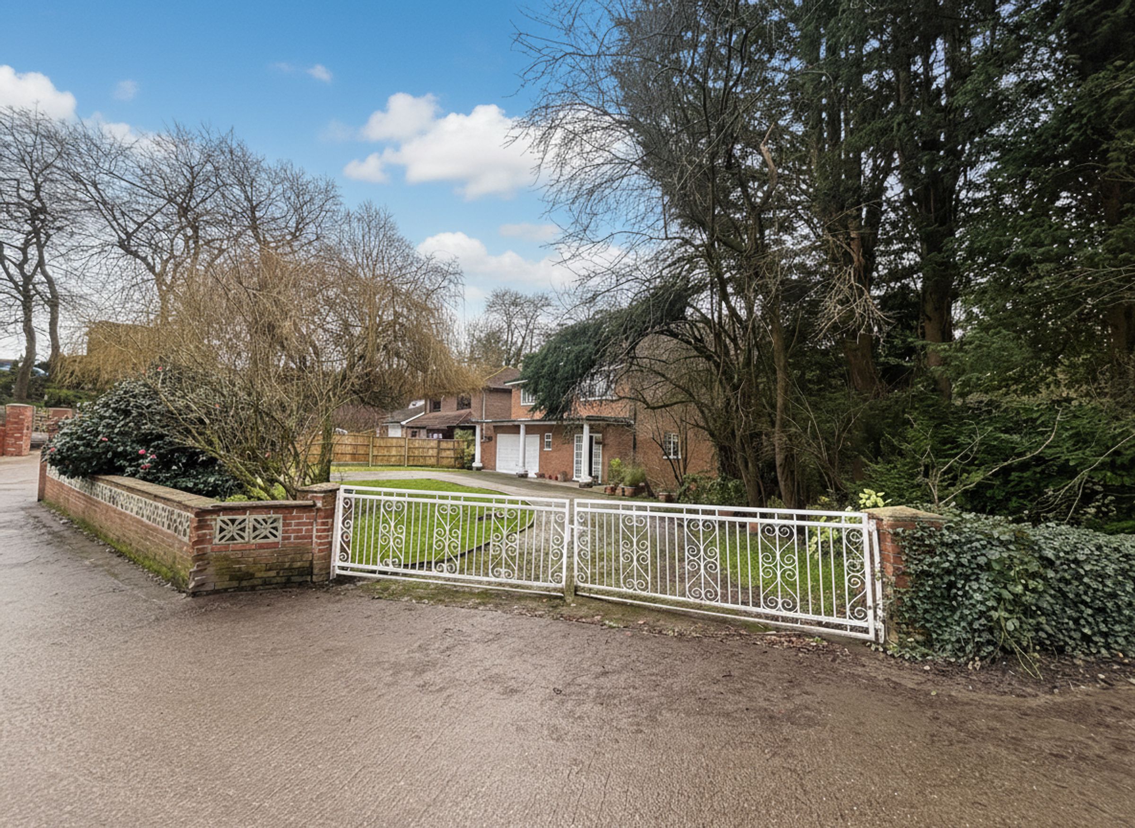
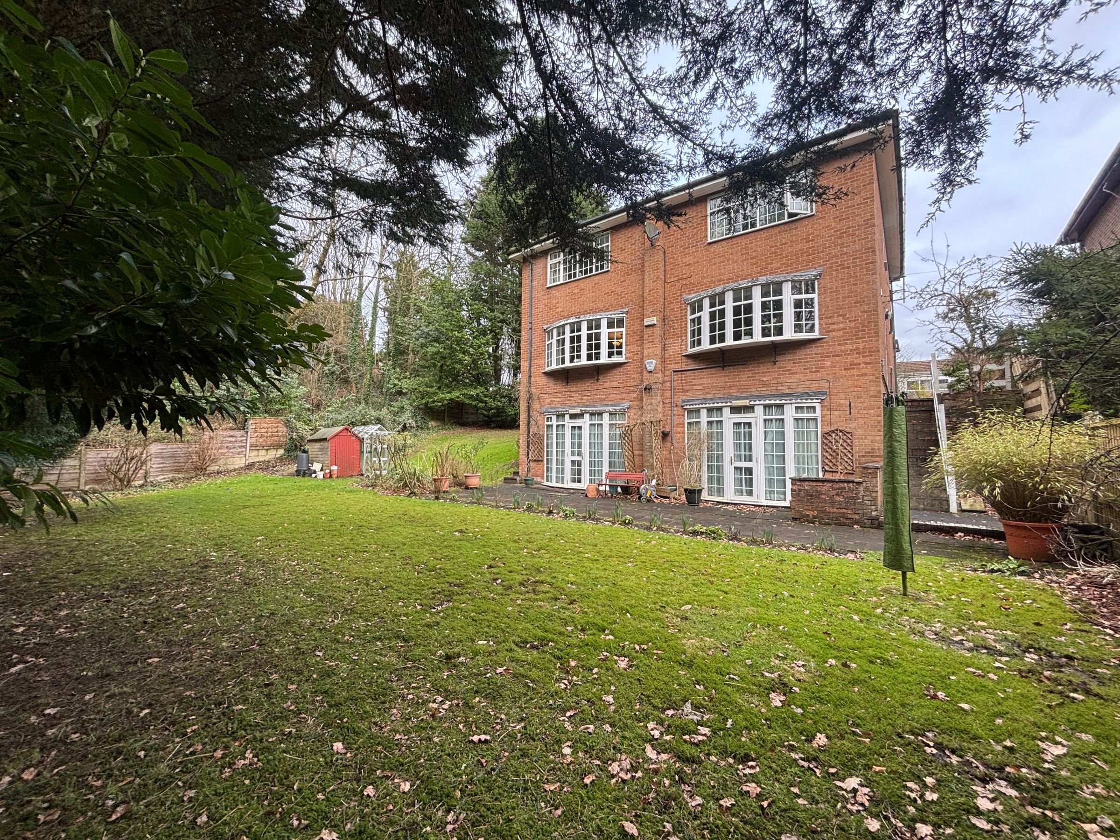
Located on the Ever Popular Chatsworth Road Worsley
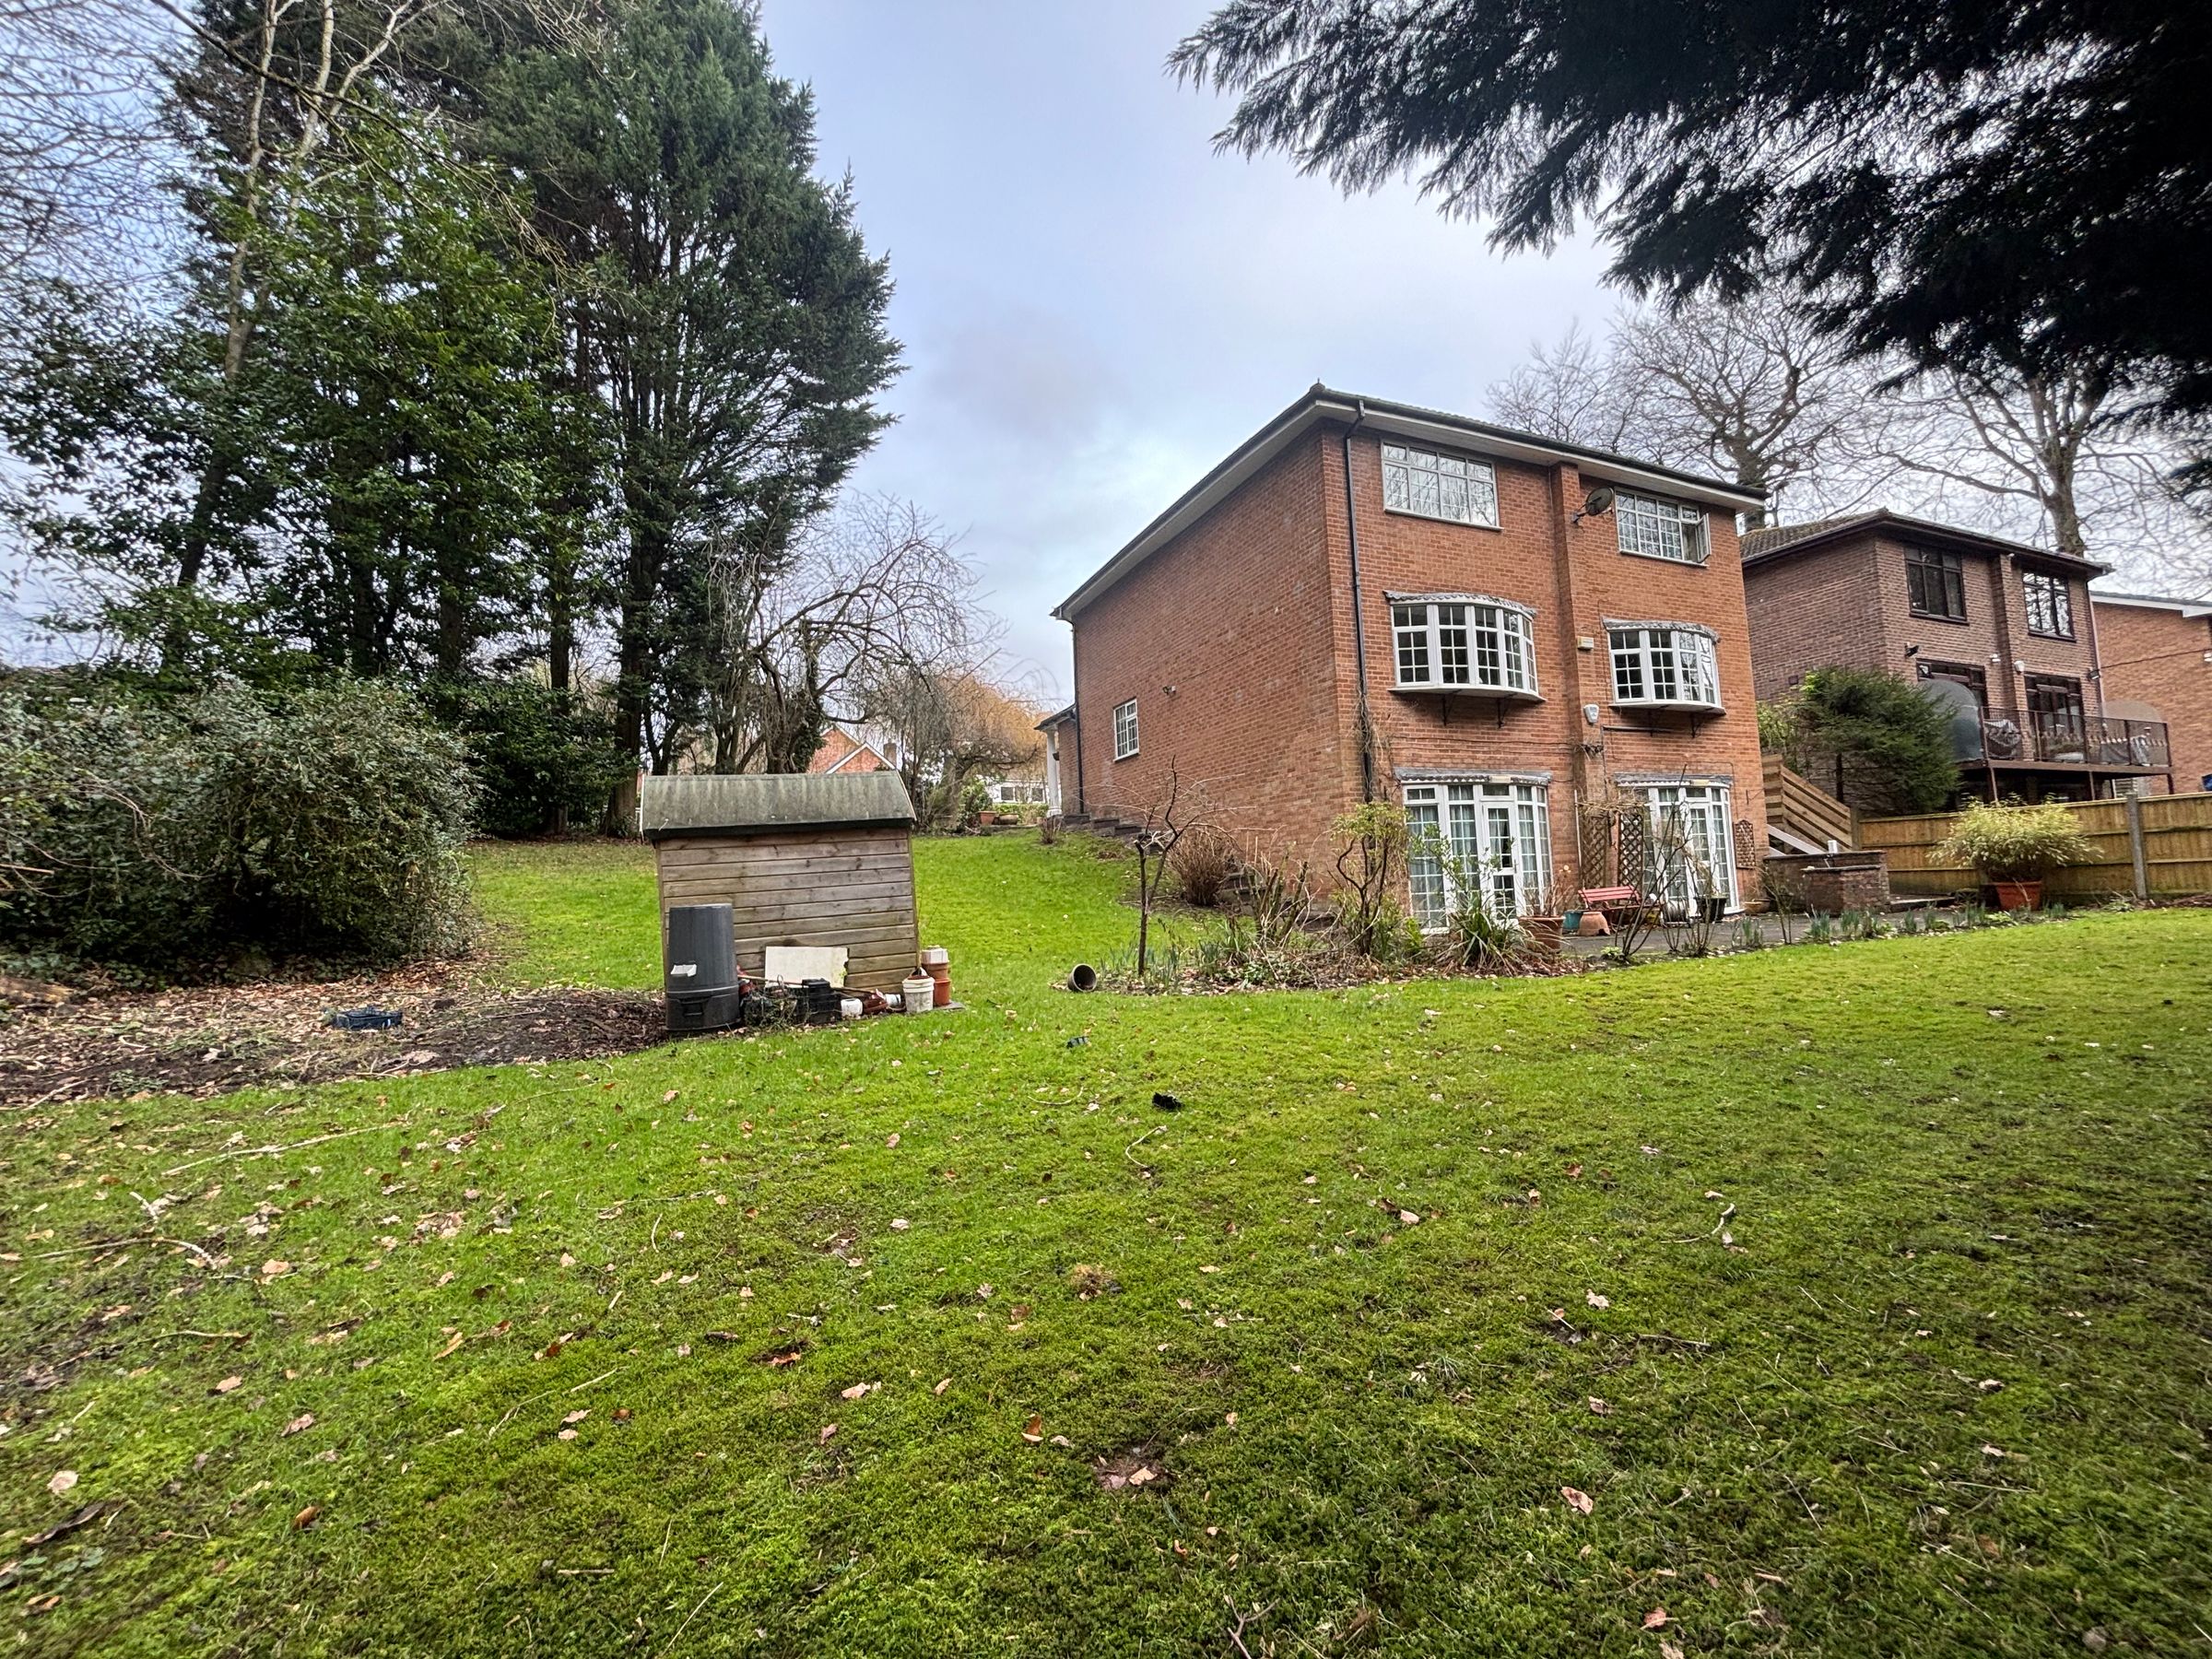
Four Bedroom Detached Family Home
Spacious Flexible Accommodation Set Over Three Floors
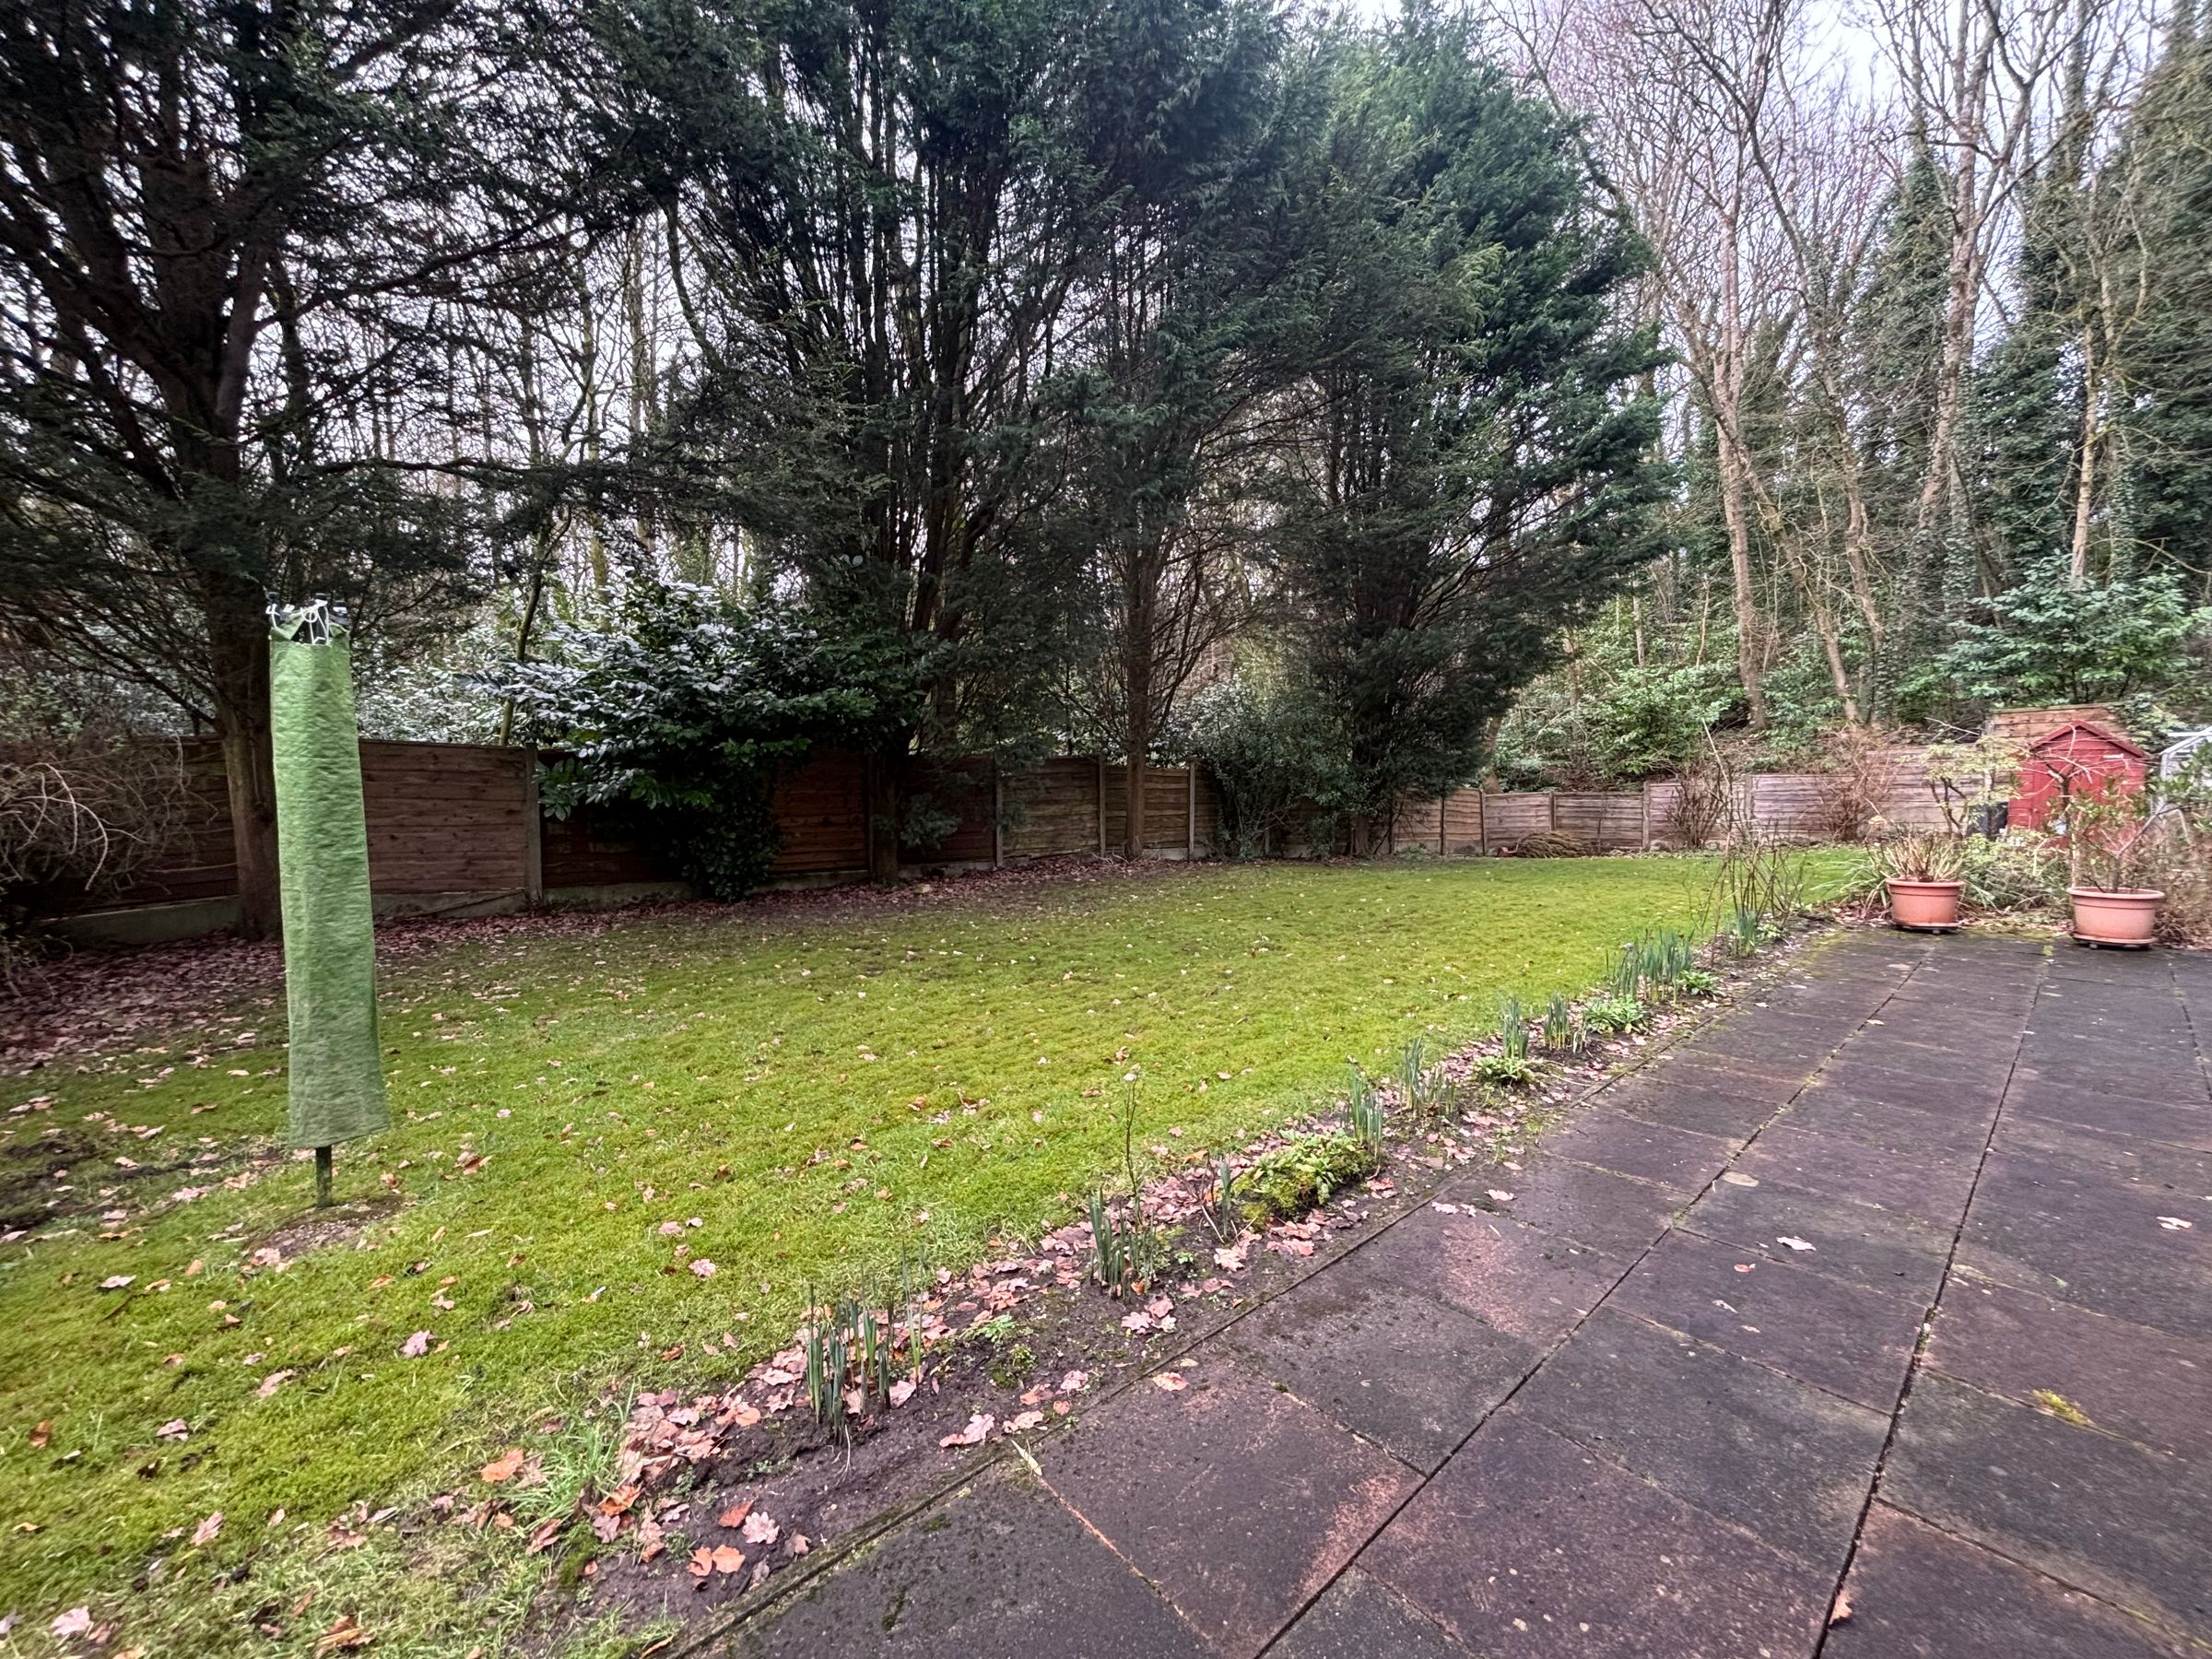
Occupying a Generous Plot Offering a Wealth of Development Potential Subject to Planning
Freehold
Awaiting EPC
Salford Council Tax Band G
About this property
Key details
Broadband: up to 1800mbps
Freehold
Council tax band G
Additional information
Near the property
Rooms and dimensions
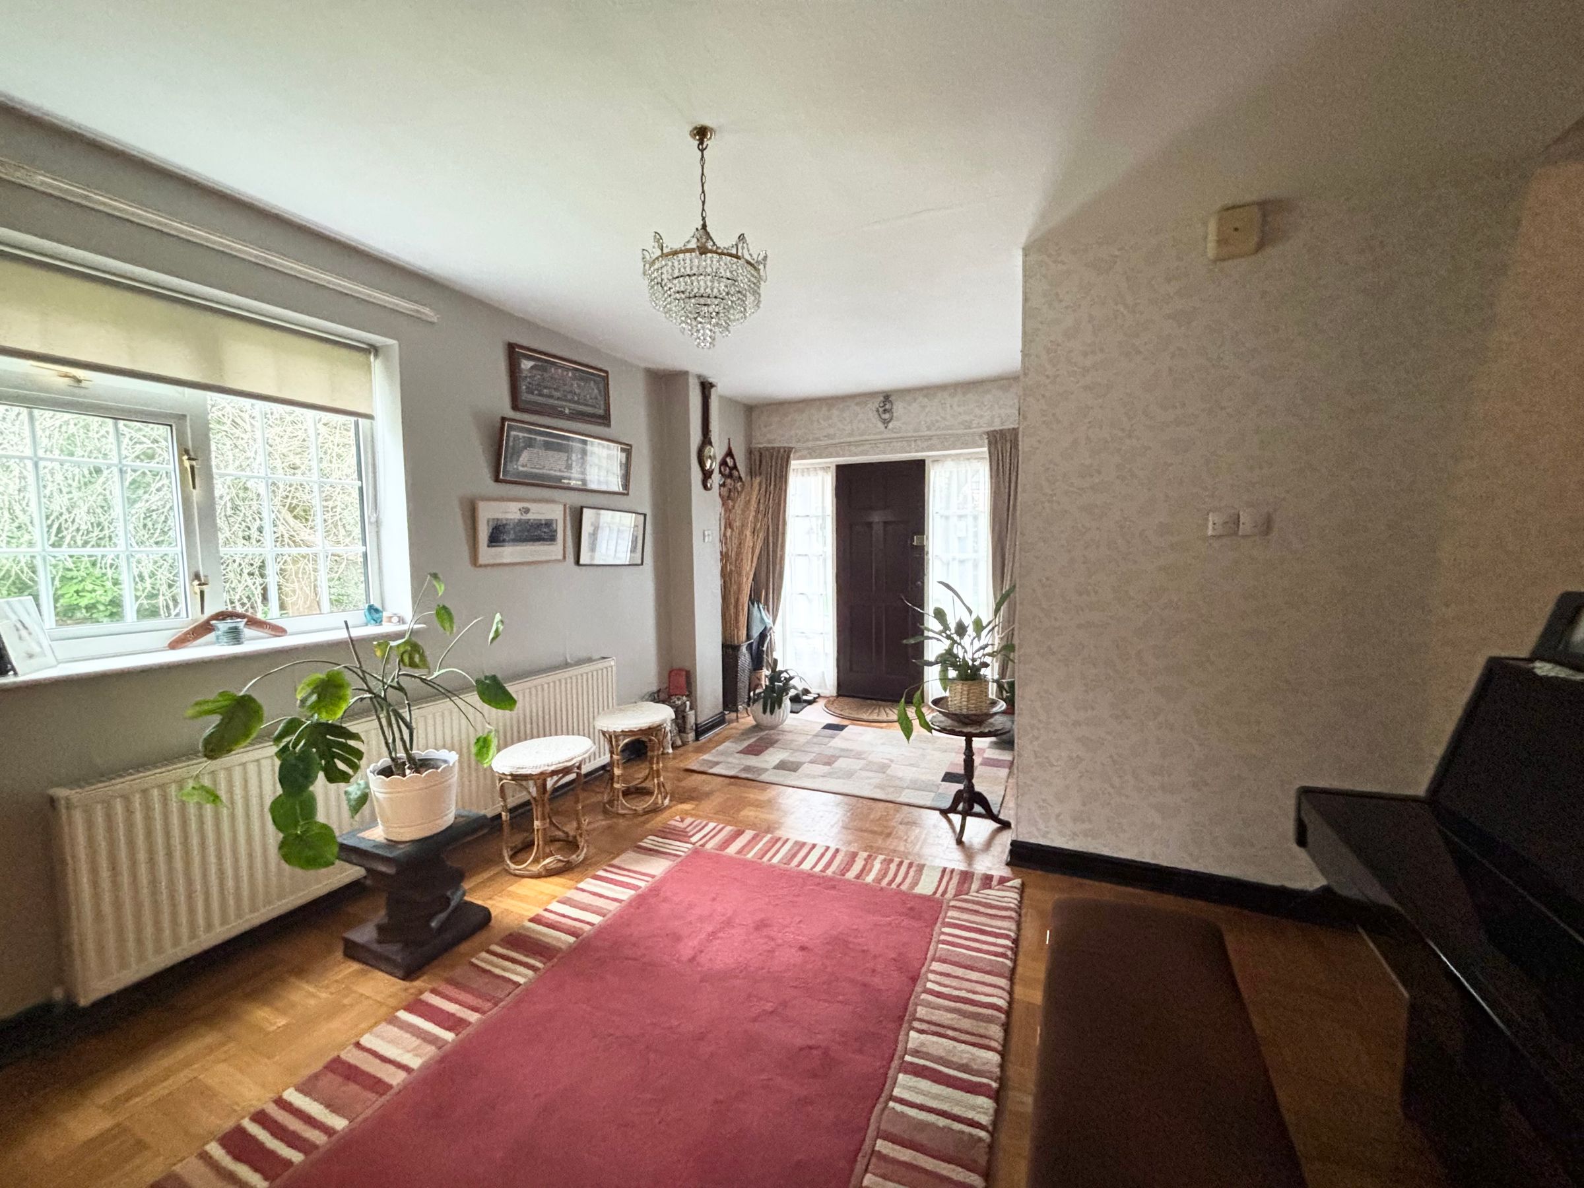
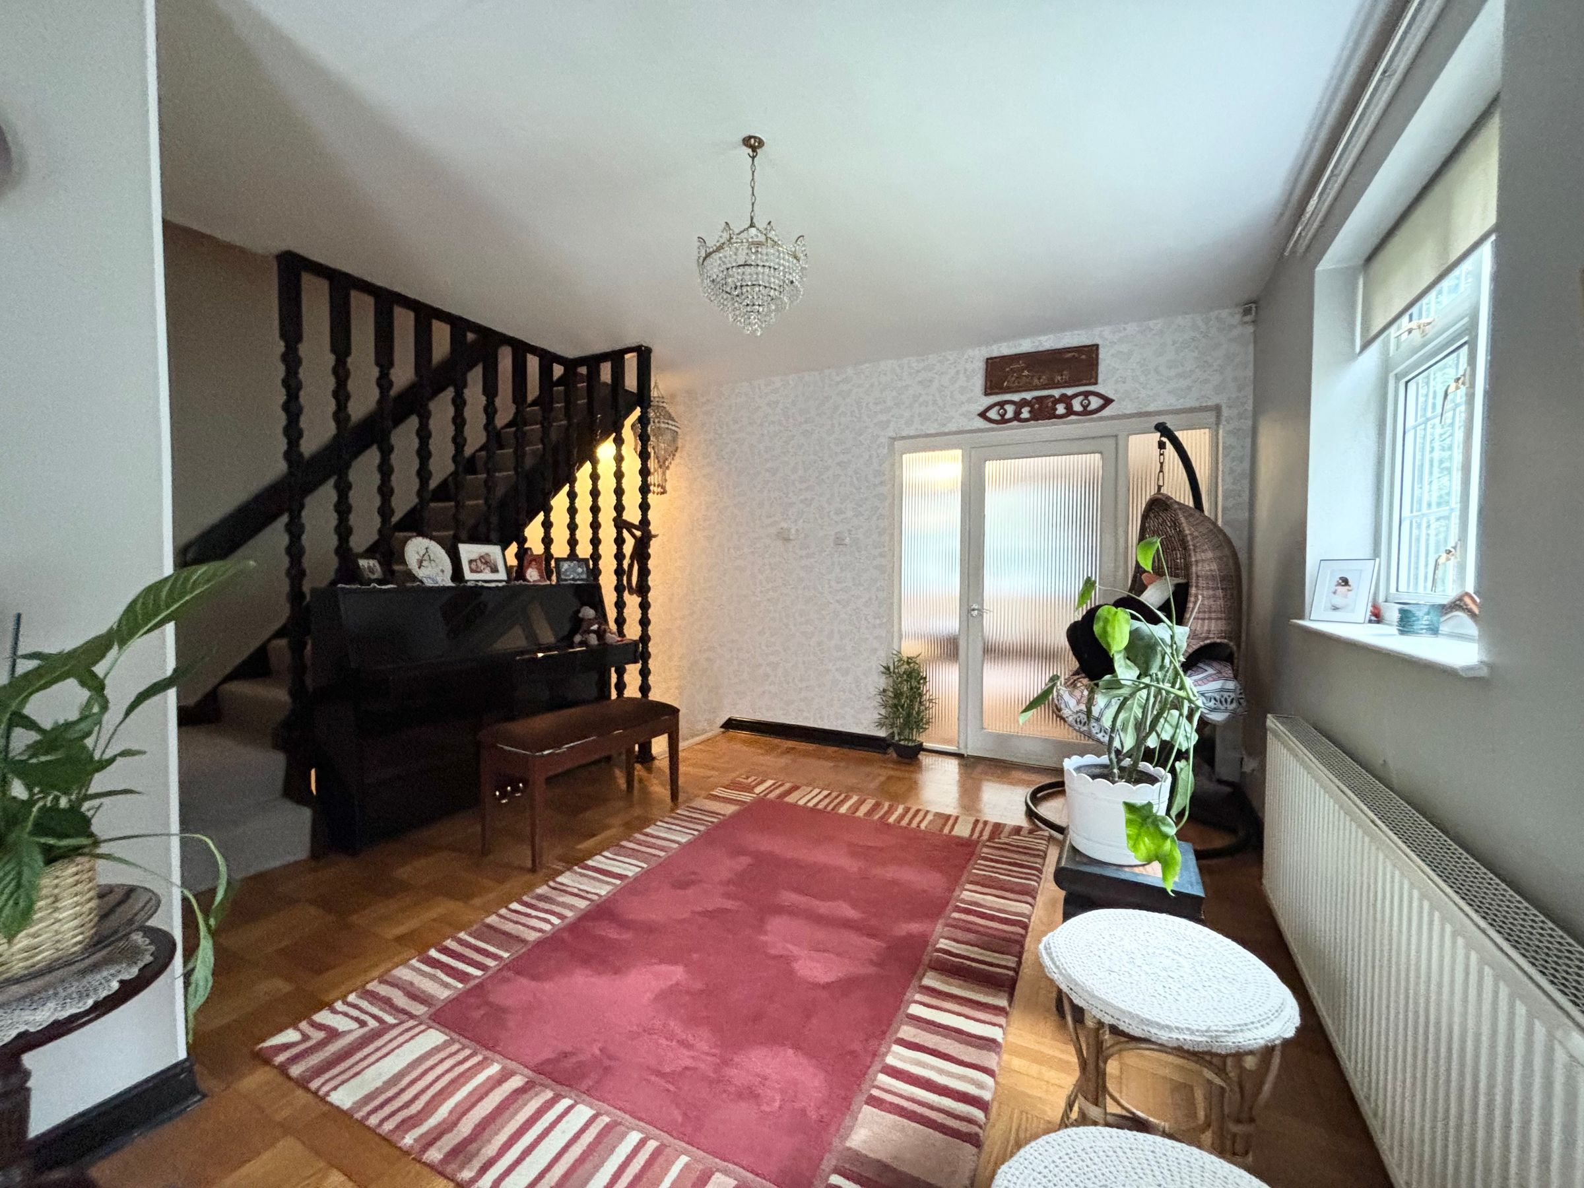
Entrance Hall
19' 3" x 15' 2" (5.86m x 4.63m)
Spacious welcoming entrance hall with an external door with a window to both sides to the front elevation. Window to the side elevation. Staircases leading to the lower ground floor and first floor levels. Internal doors lead through to:
Cloakroom
3' 7" x 7' 1" (1.08m x 2.15m)
Storage space for shoes and coats. Internal door leads through to:
Guest W.C
3' 2" x 6' 10" (0.97m x 2.09m)
Window to the front elevation. Fitted with a low level W.C and a wash hand basin.
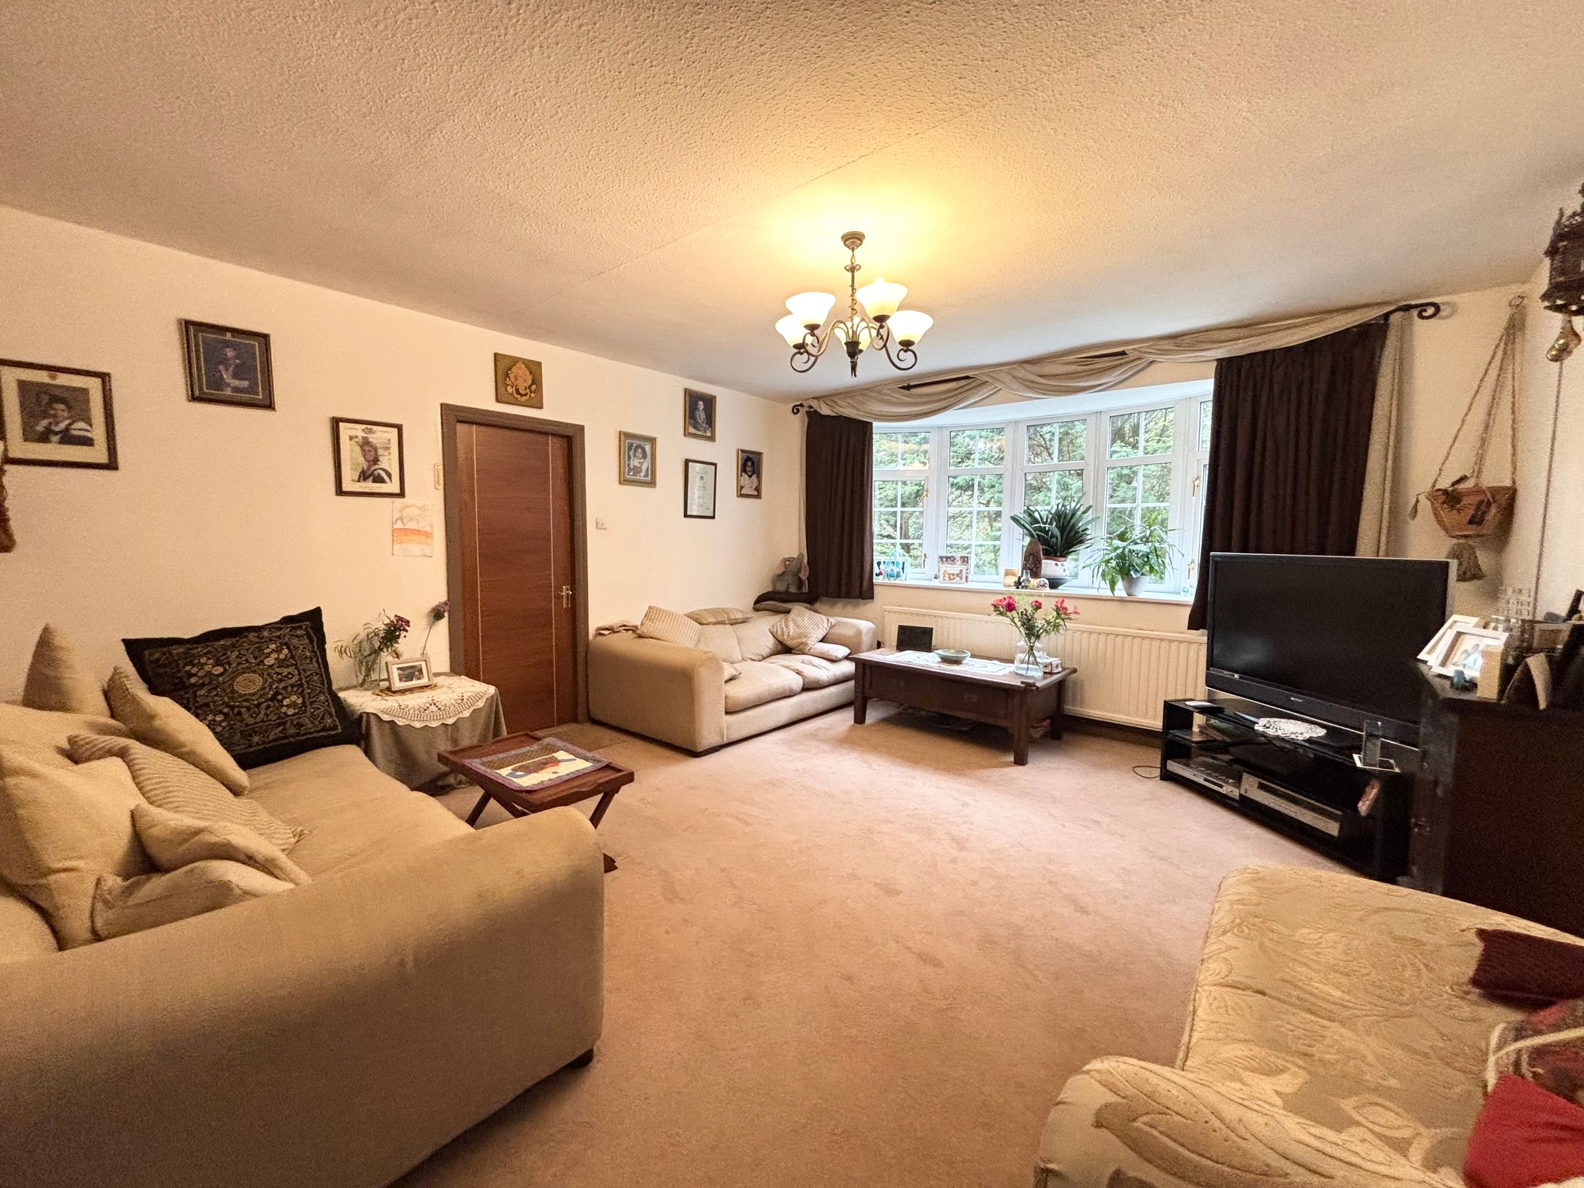
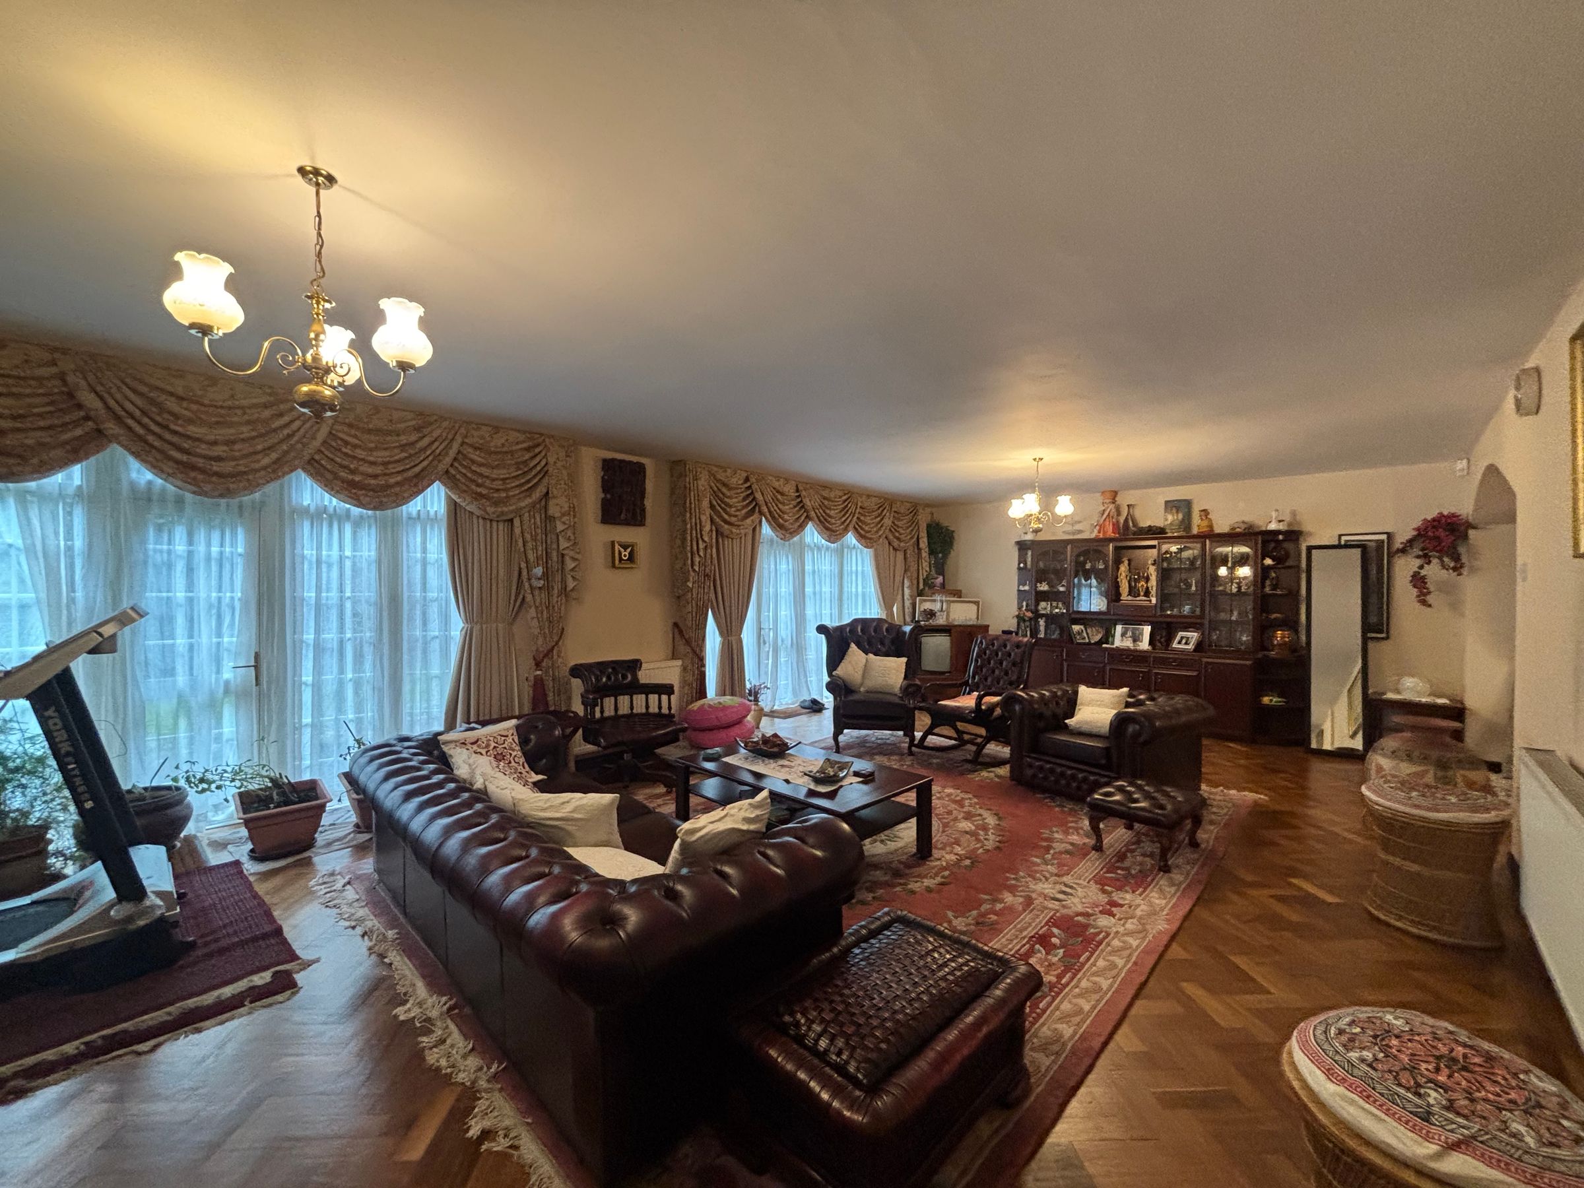
Lounge
15' 11" x 14' 11" (4.84m x 4.54m)
Bow bay window to the rear elevation. Internal doors leads through to:
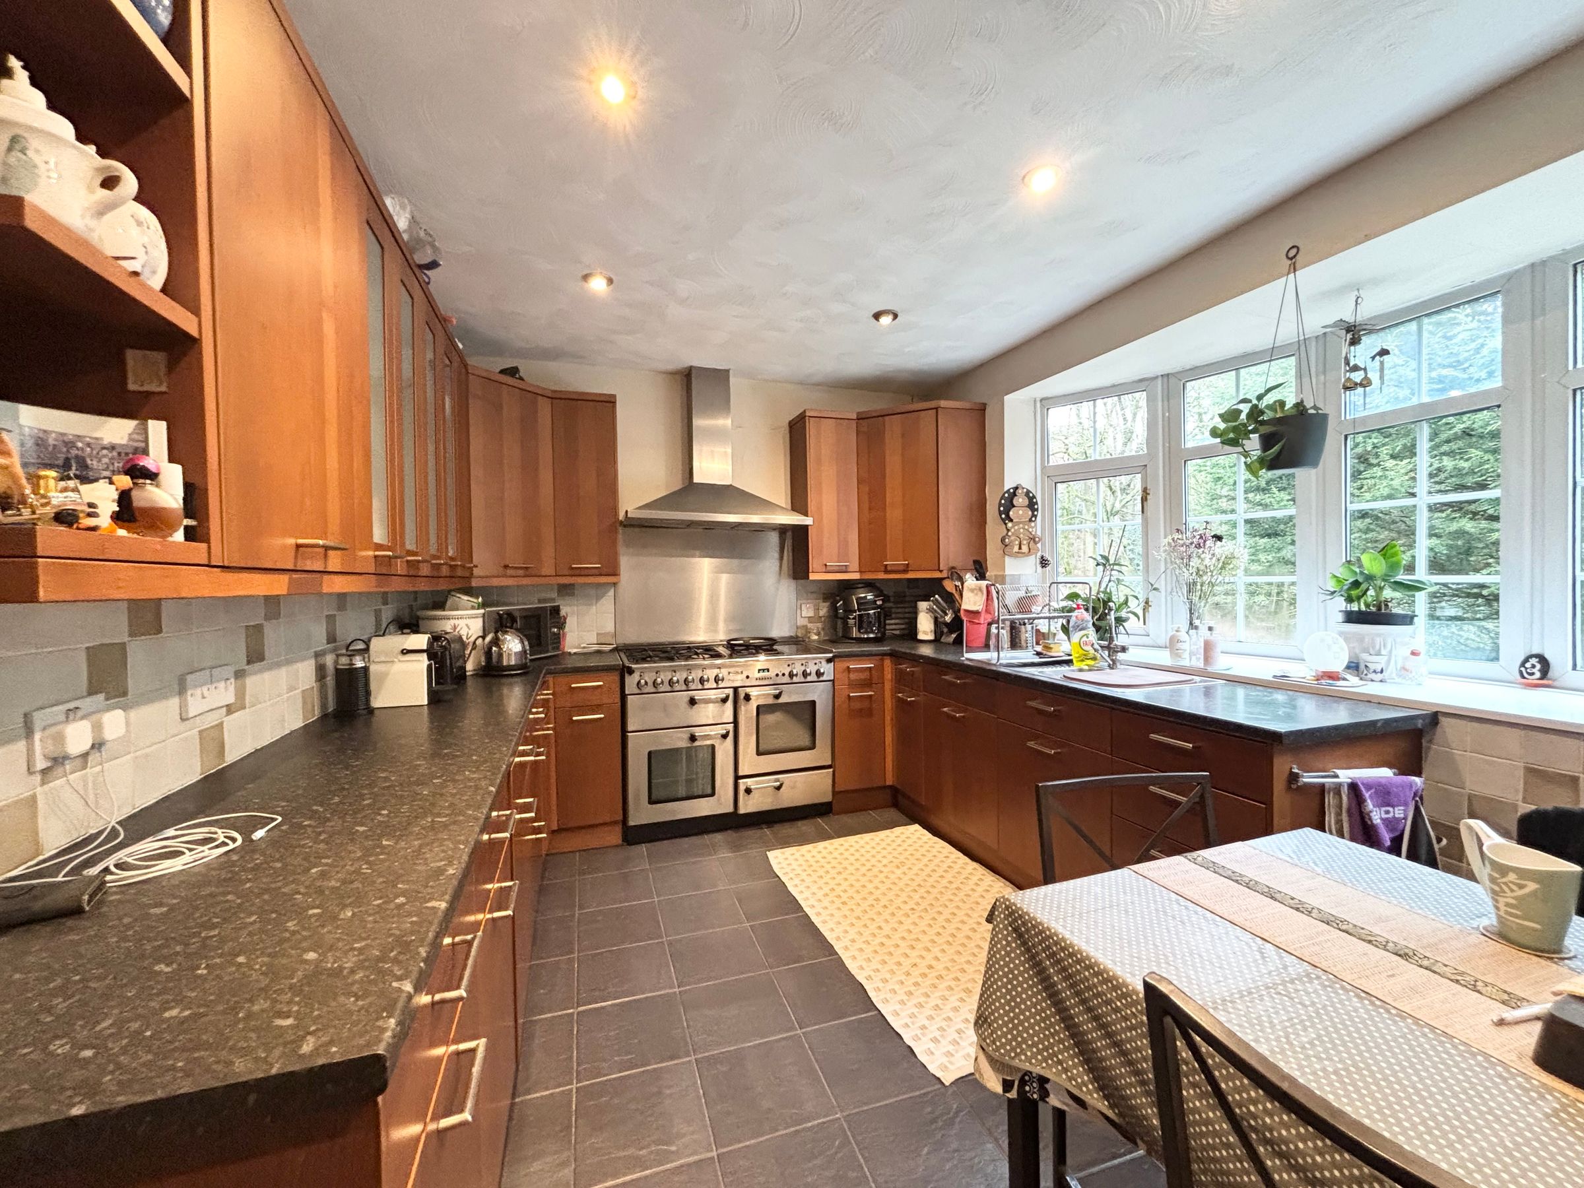
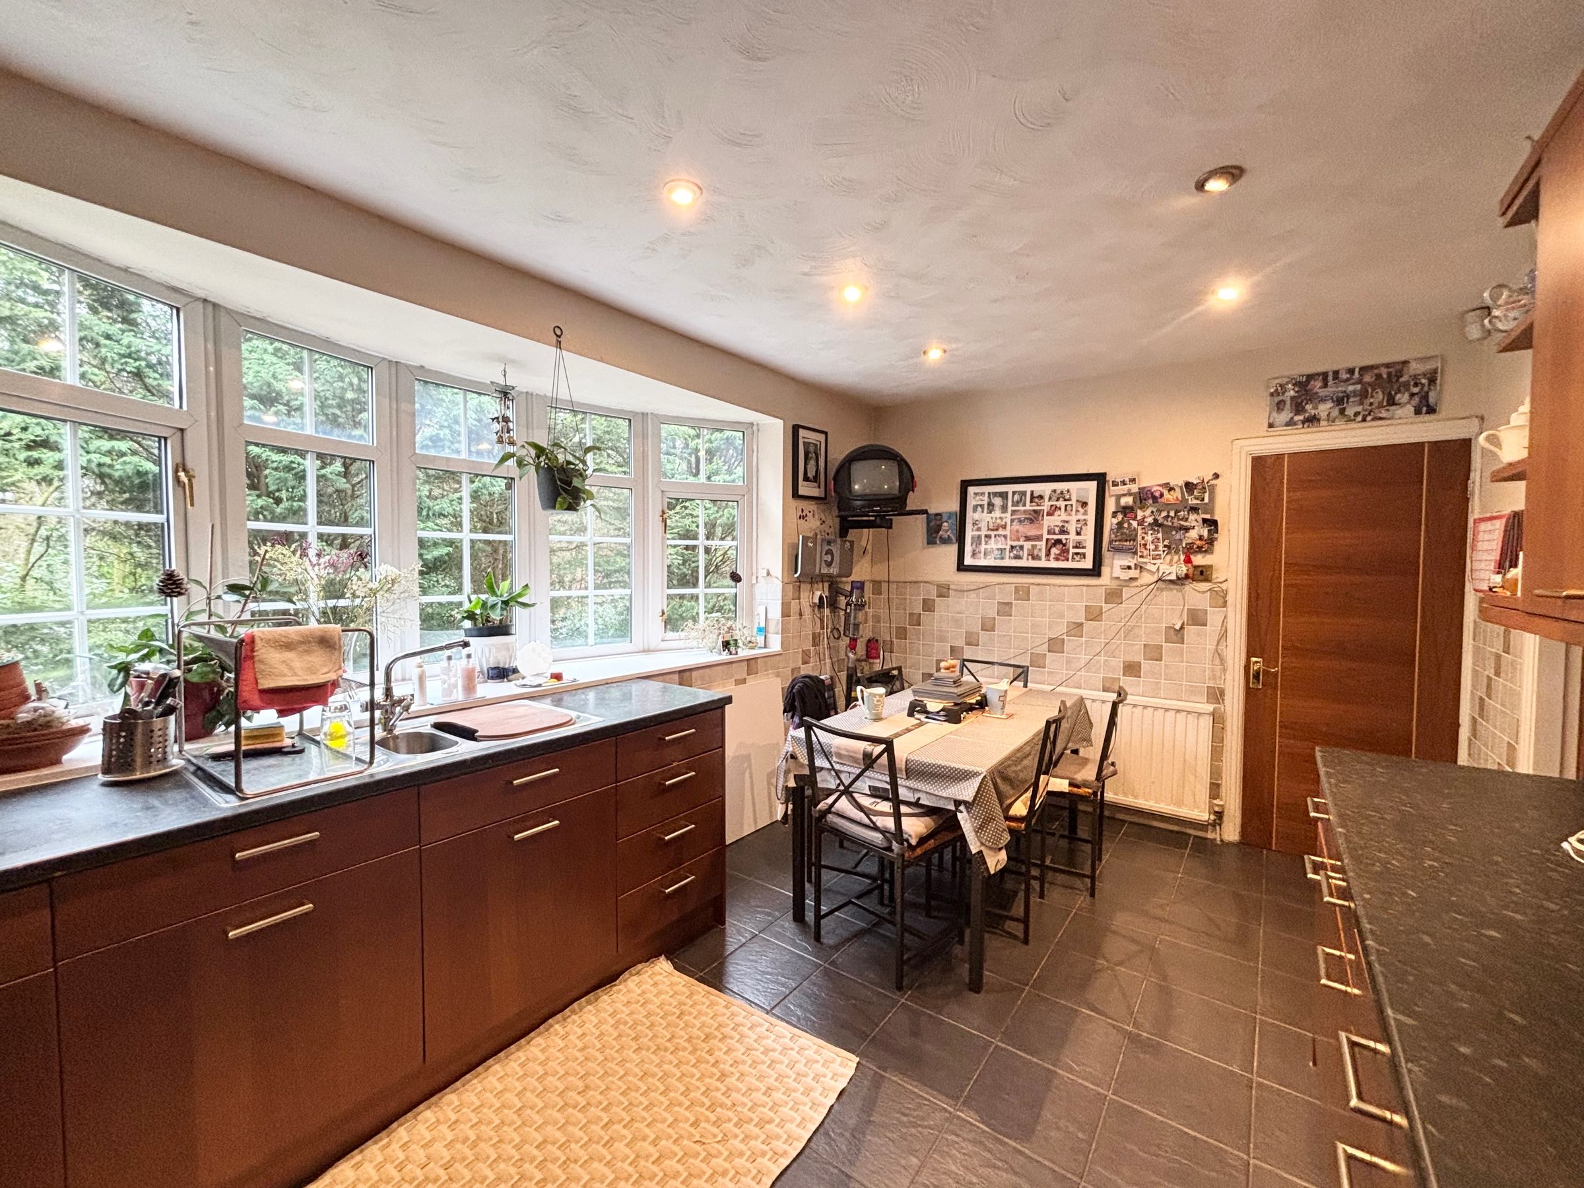
Kitchen
15' 9" x 9' 8" (4.79m x 2.95m)
Bow bay window to the rear elevation. Fitted with a range of wall and base units complete with space for a range cooker. Internal door leads through to:
Utility Room
5' 9" x 15' 9" (1.75m x 4.79m)
External door to the side elevation. Fitted with a sink. Internal door leads through to:
Integral Garage
18' 10" x 15' 1" (5.74m x 4.60m)
Garage door to the front elevation.
Lower Ground Floor
Staircase leads down from the main entrance hall To the lower ground floor. Internal door leads to a pantry cupboard with a wash hand basin. Open to:
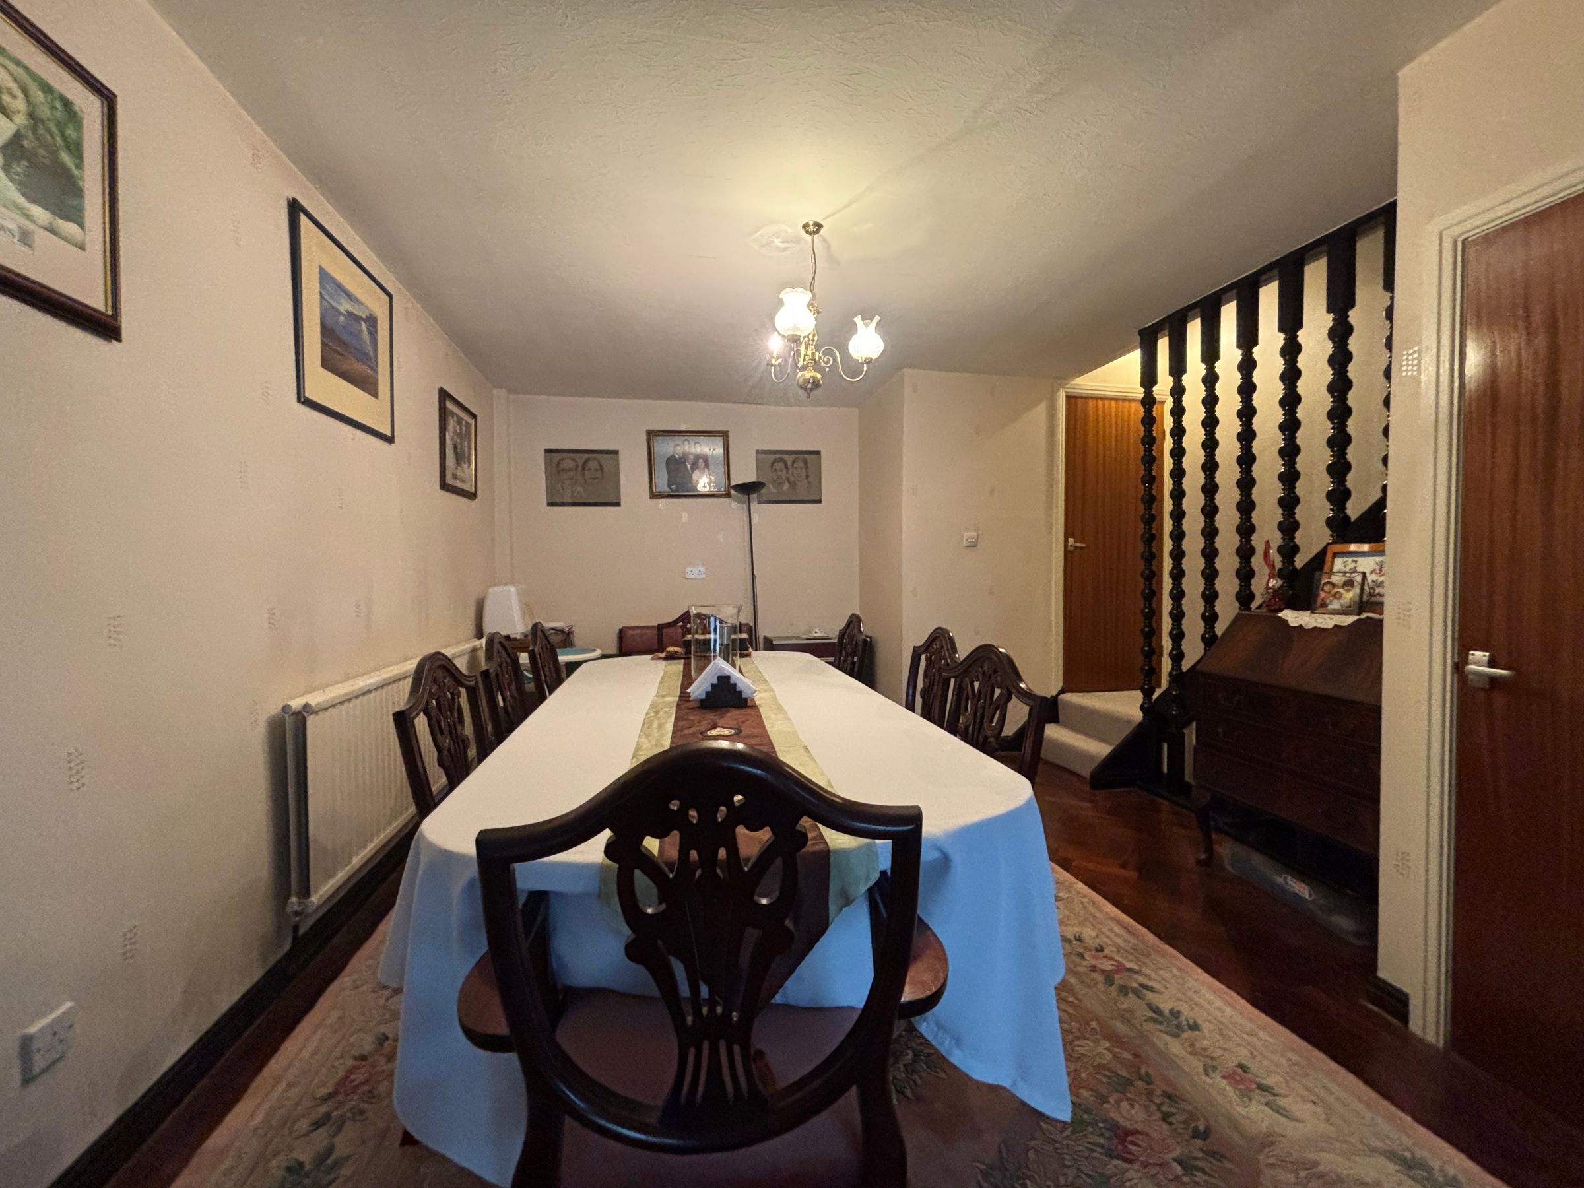
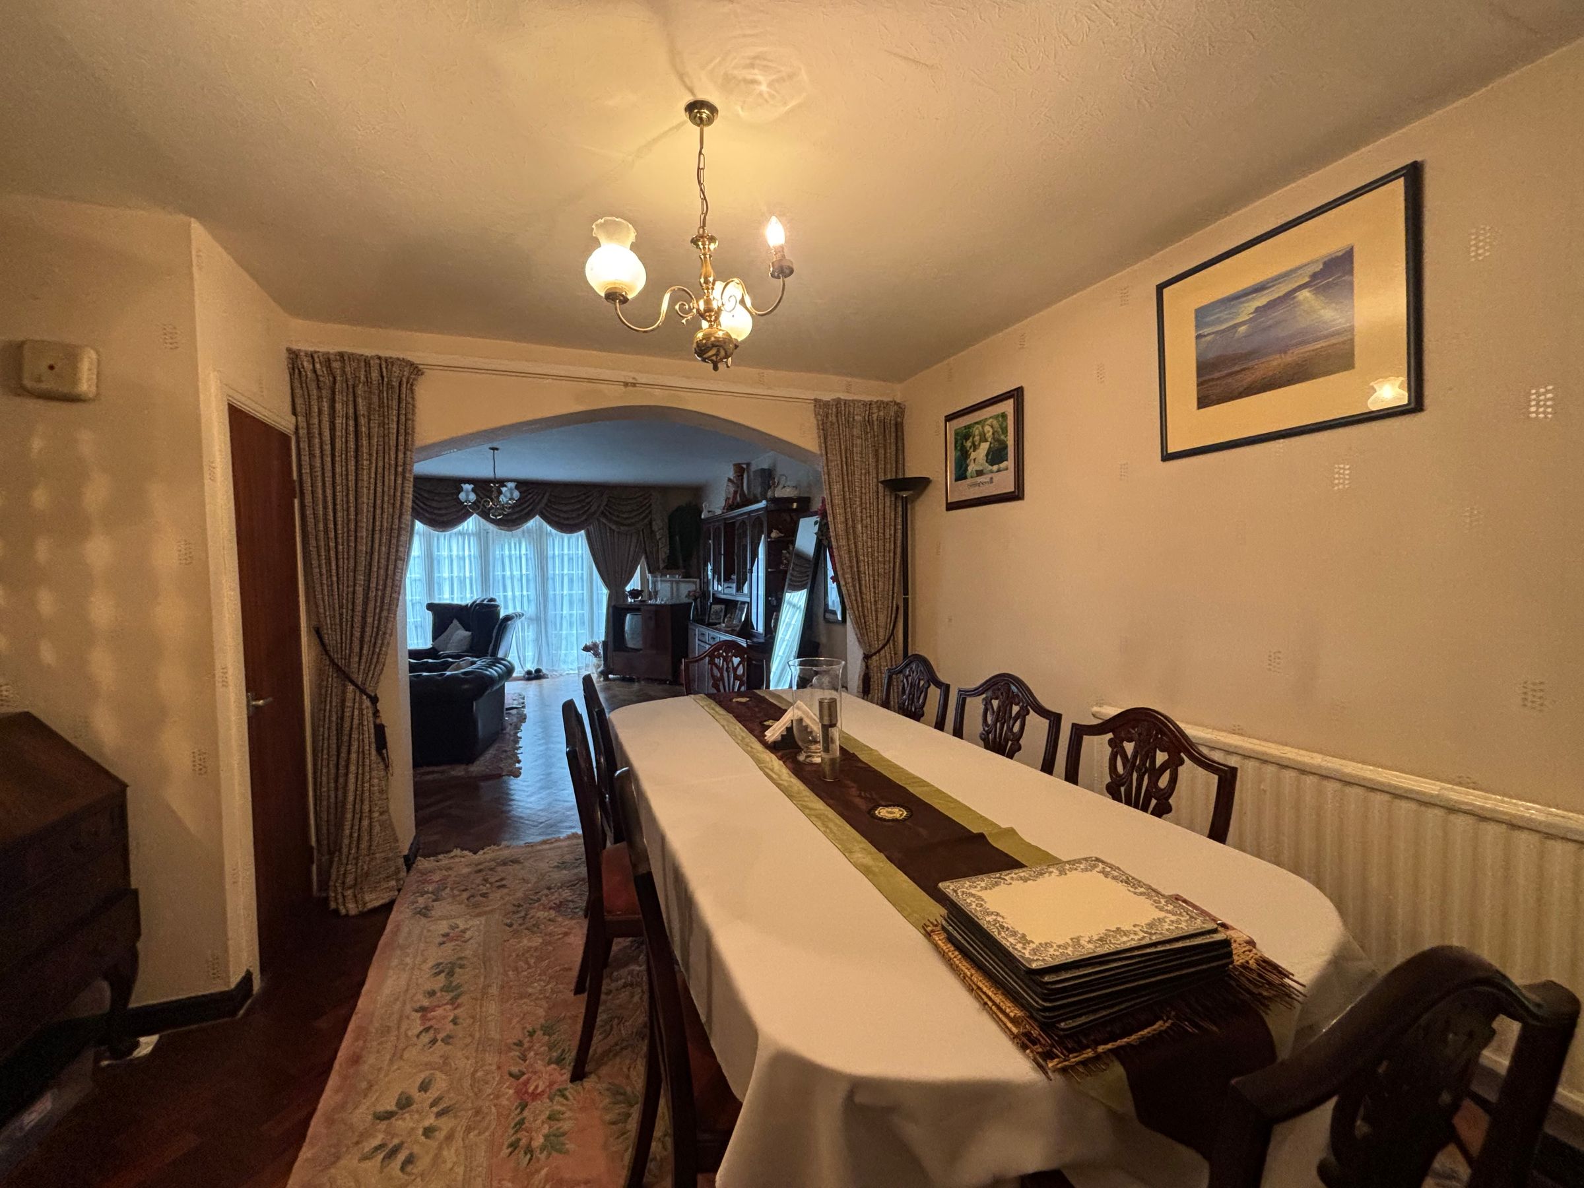
Dining Room
13' 11" x 14' 11" (4.25m x 4.55m)
Solid wood flooring. Open to:
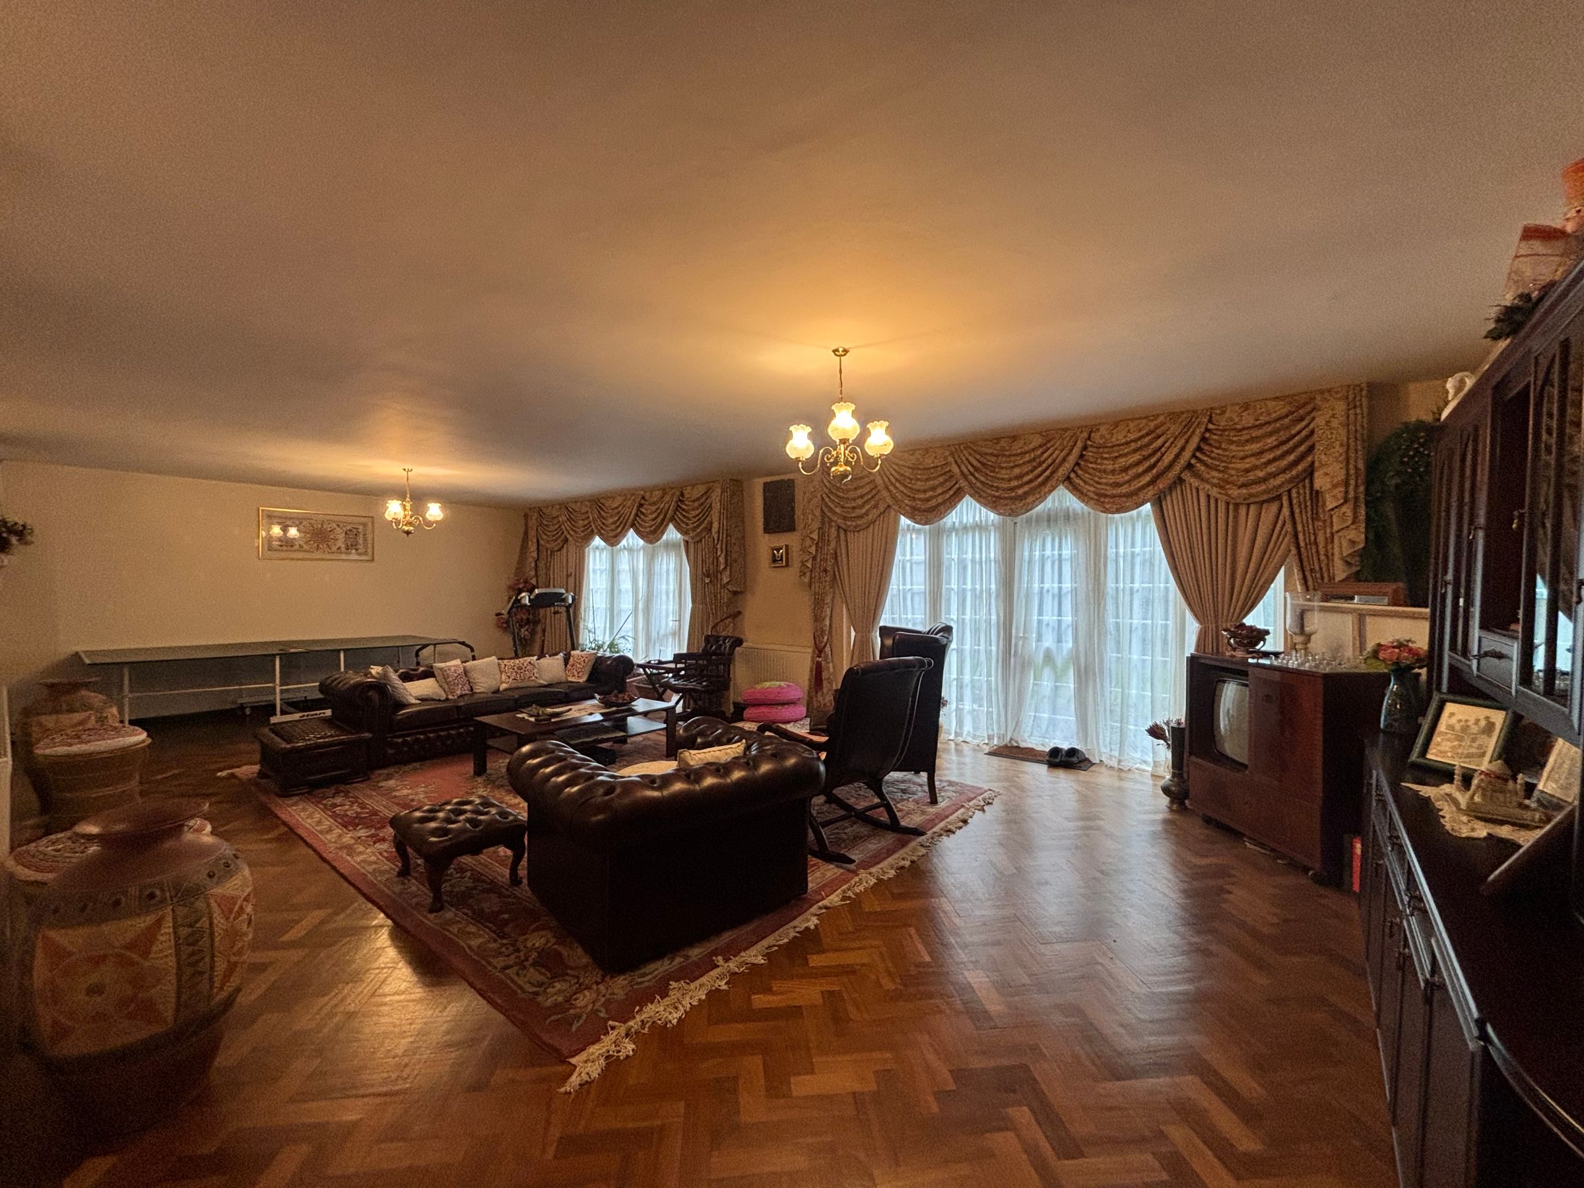
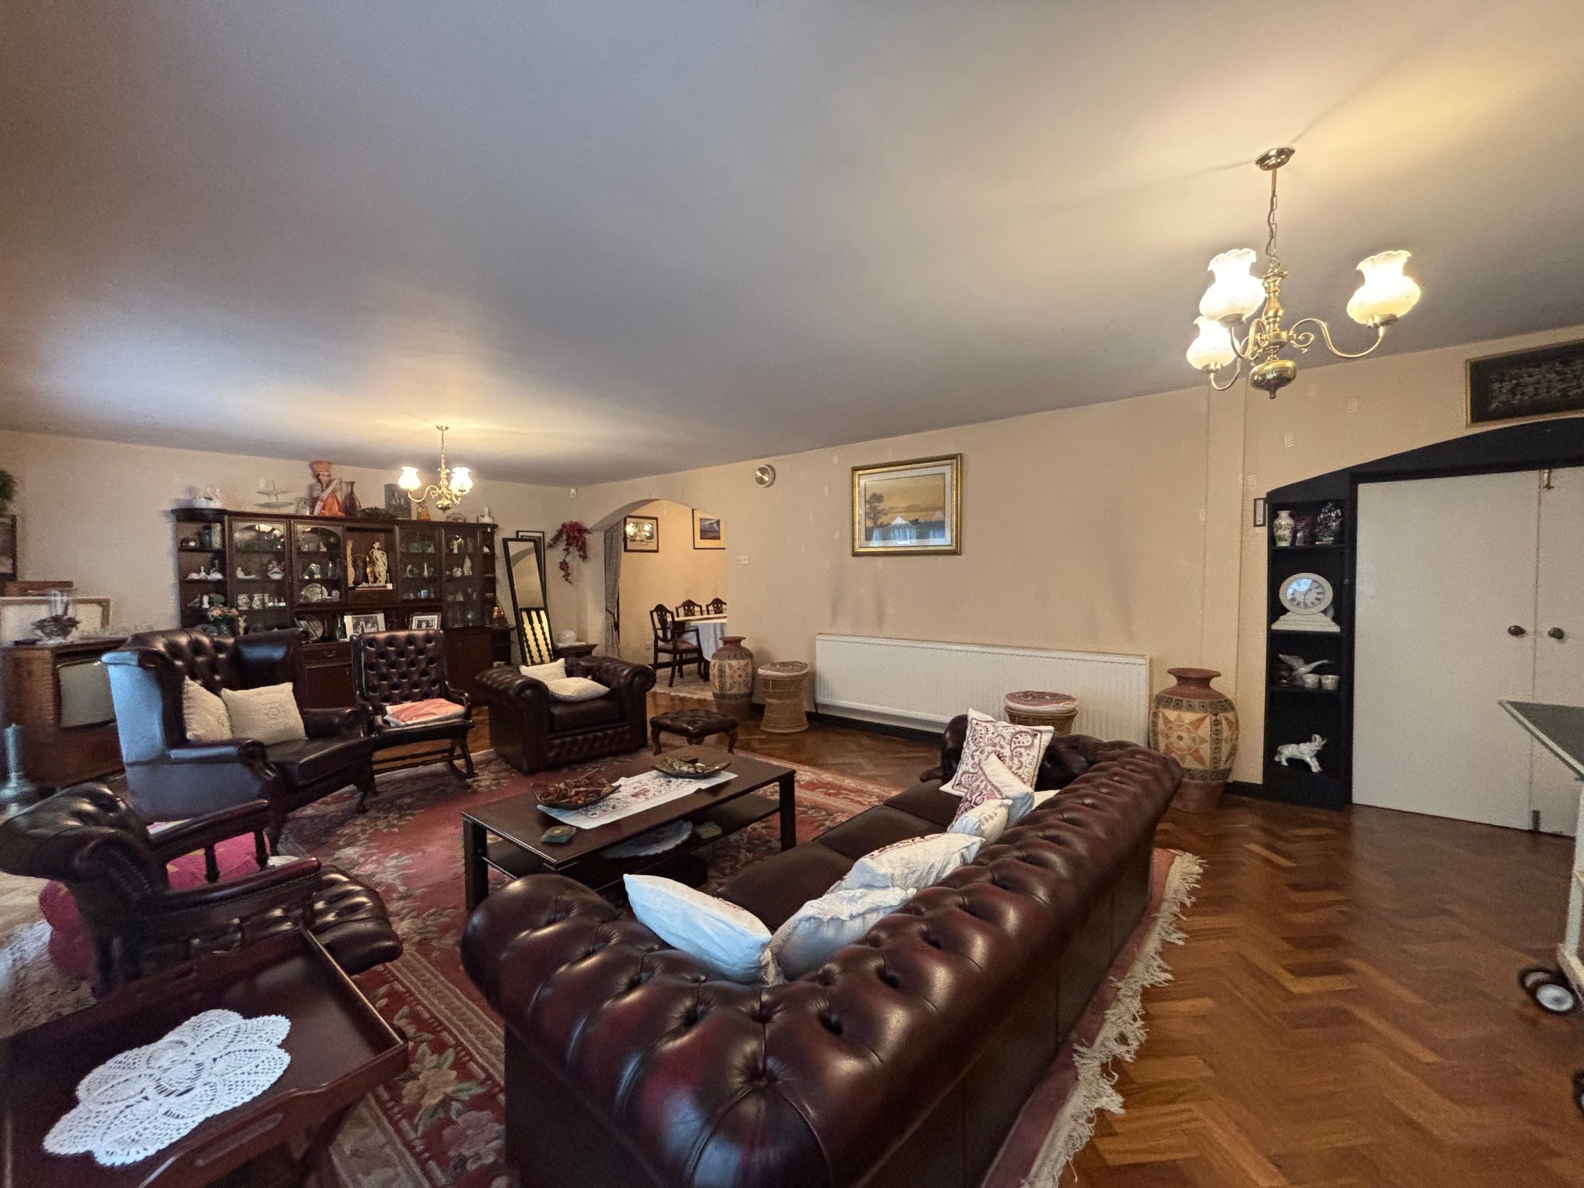
Family Room
30' 5" x 15' 11" (9.27m x 4.85m)
Spacious reception room. Offering a wealth of uses. Two bow bay windows to the rear elevation complete with external doors leading out on to a paved patio.
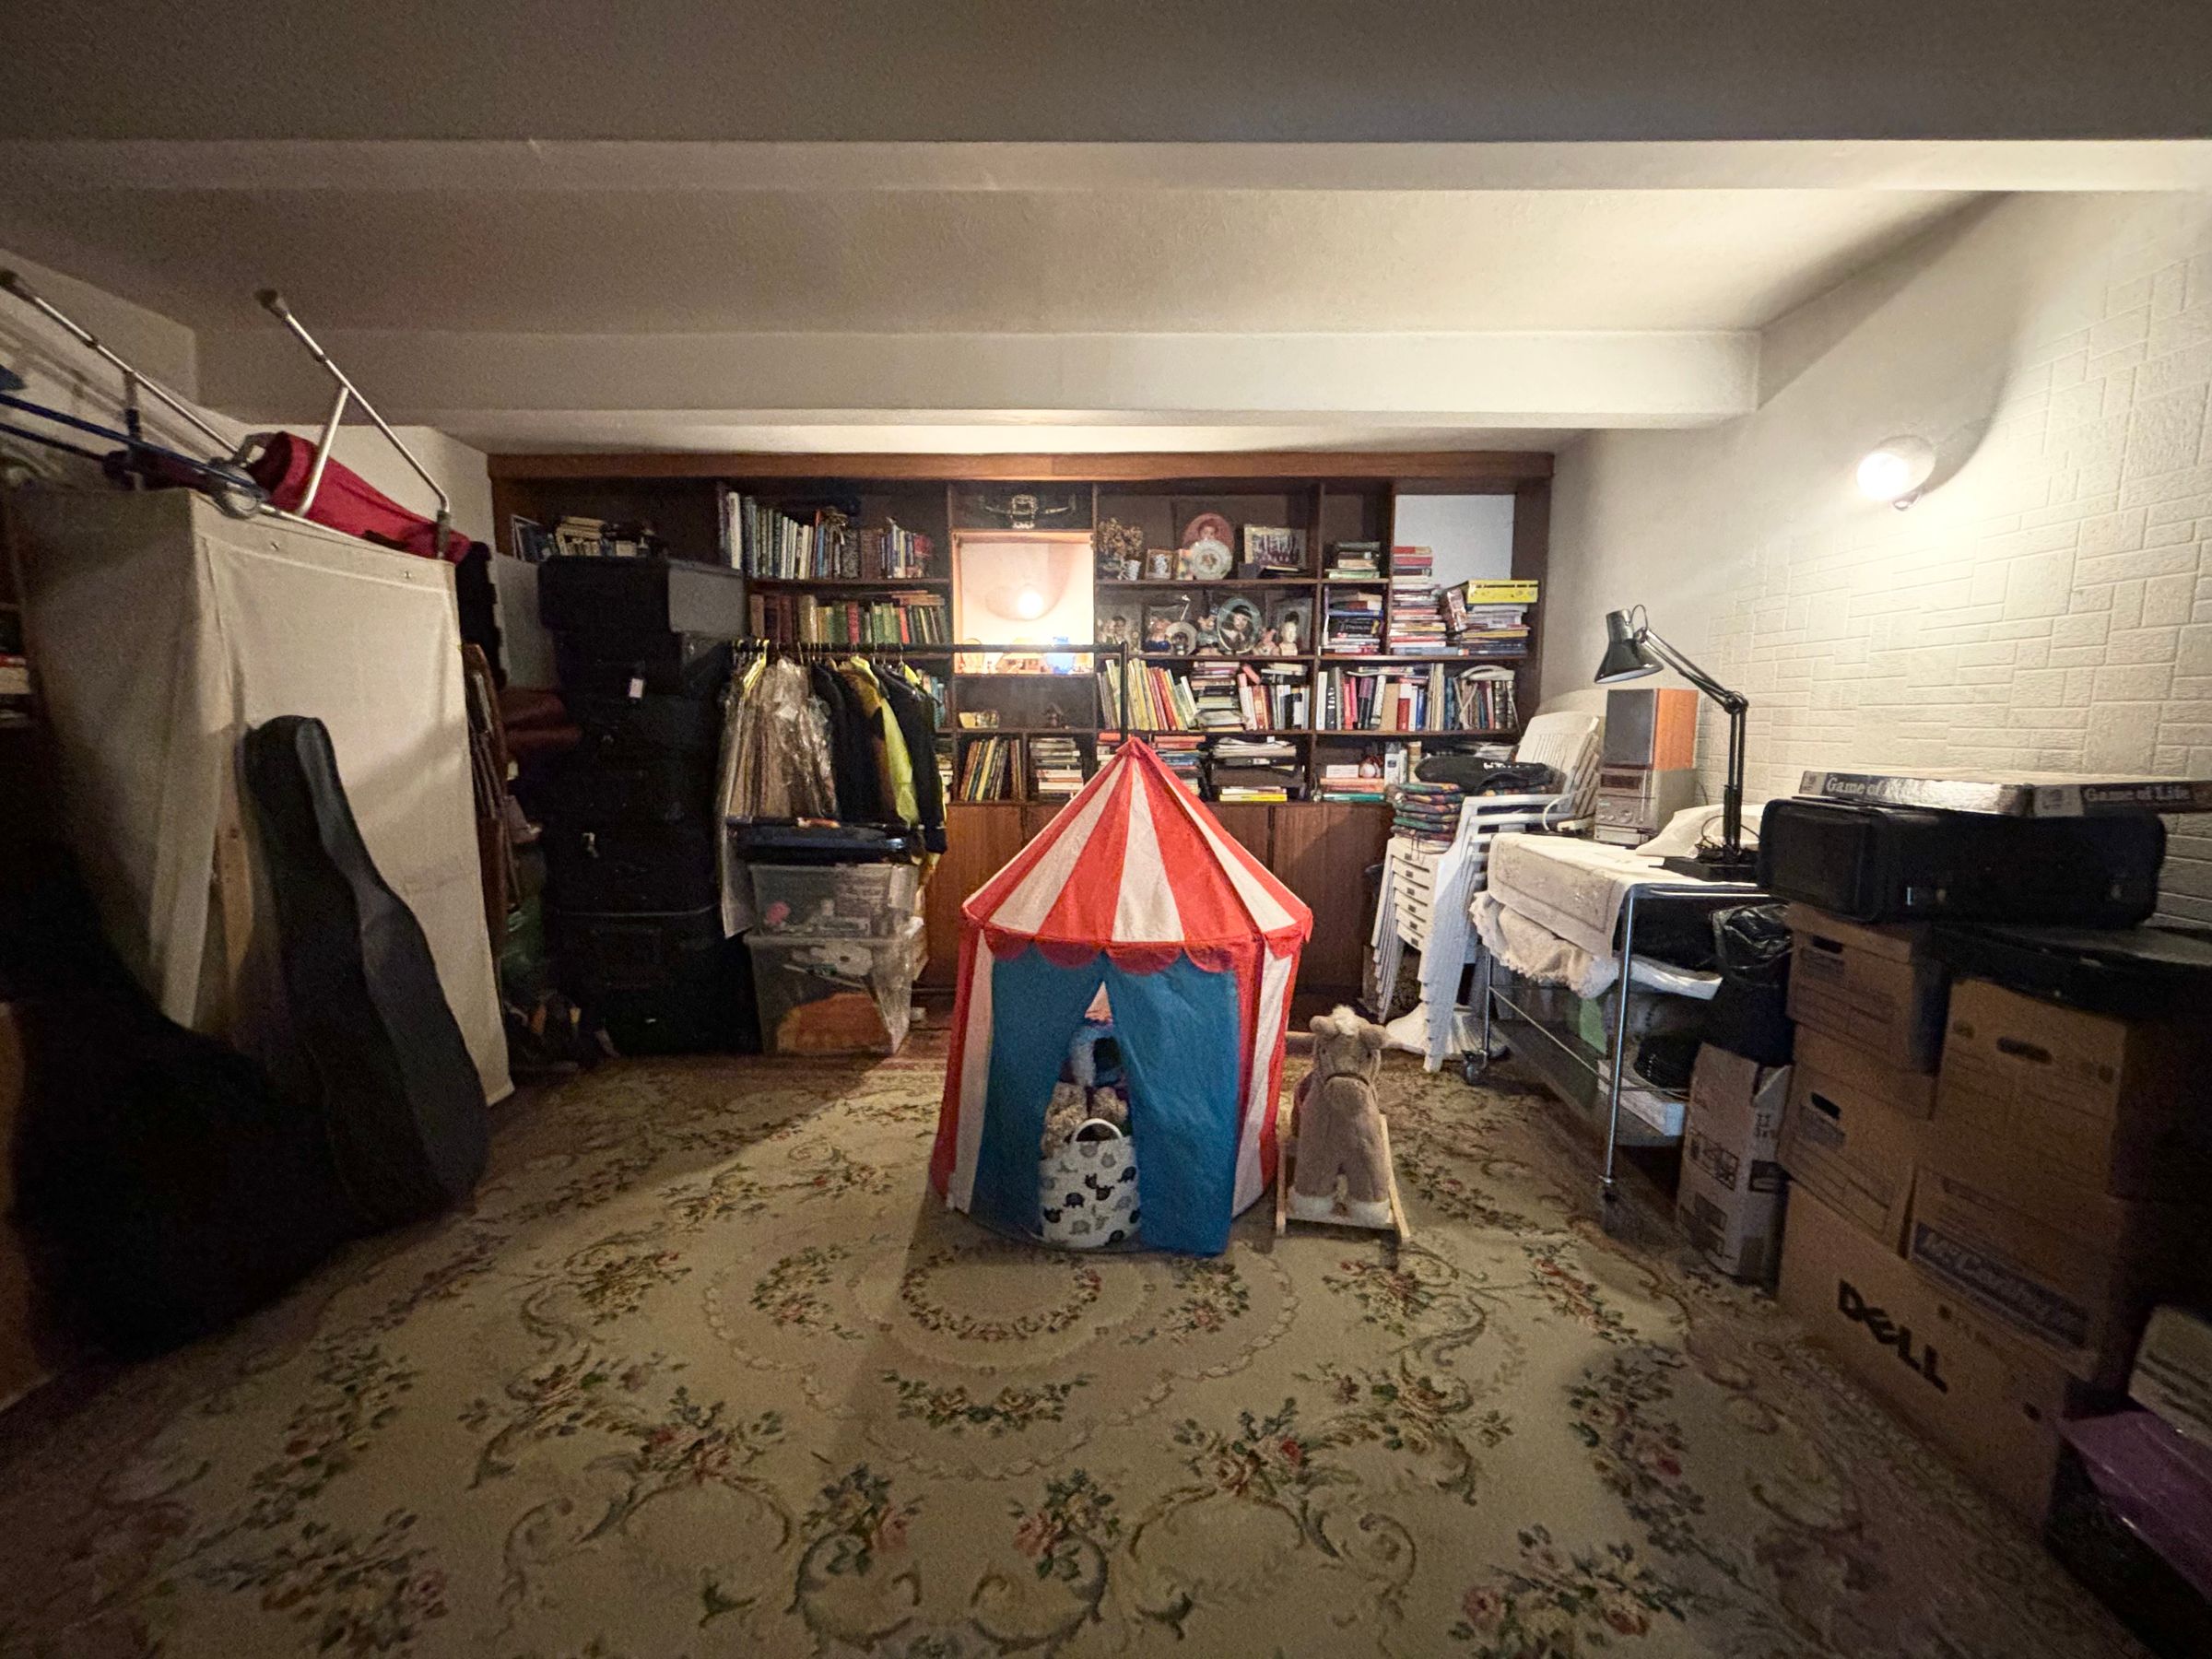
Study/Store
14' 10" x 14' 0" (4.51m x 4.26m)
Spacious room offering a wealth of uses.
First Floor Landing
Internal doors lead through to:
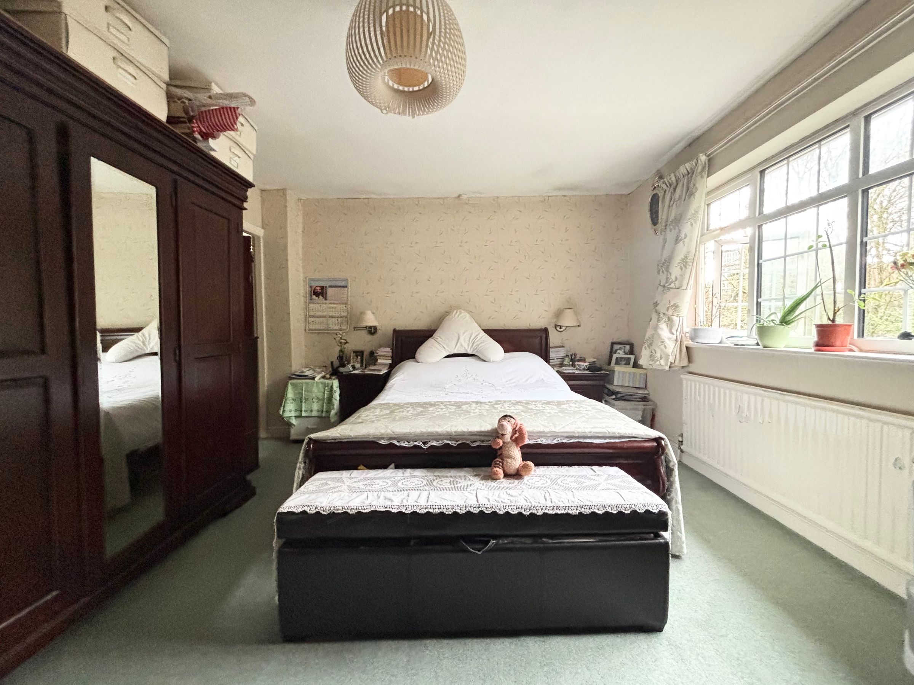
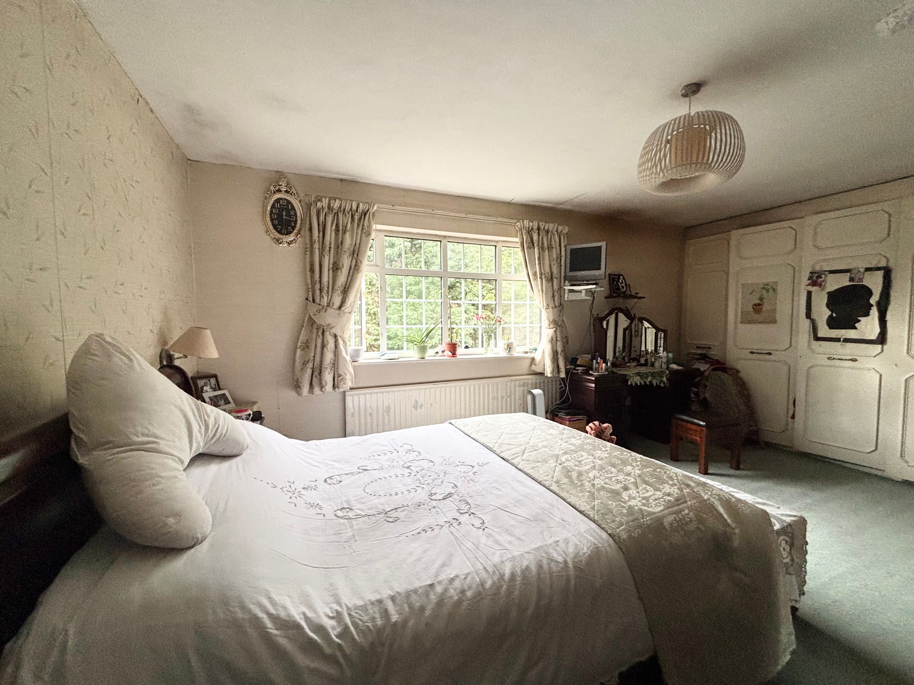
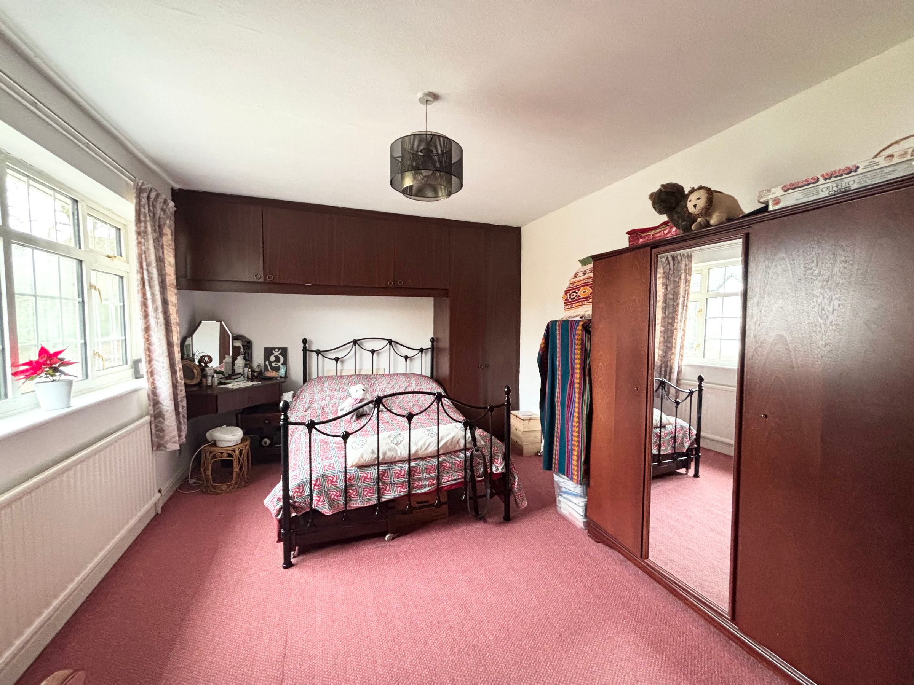
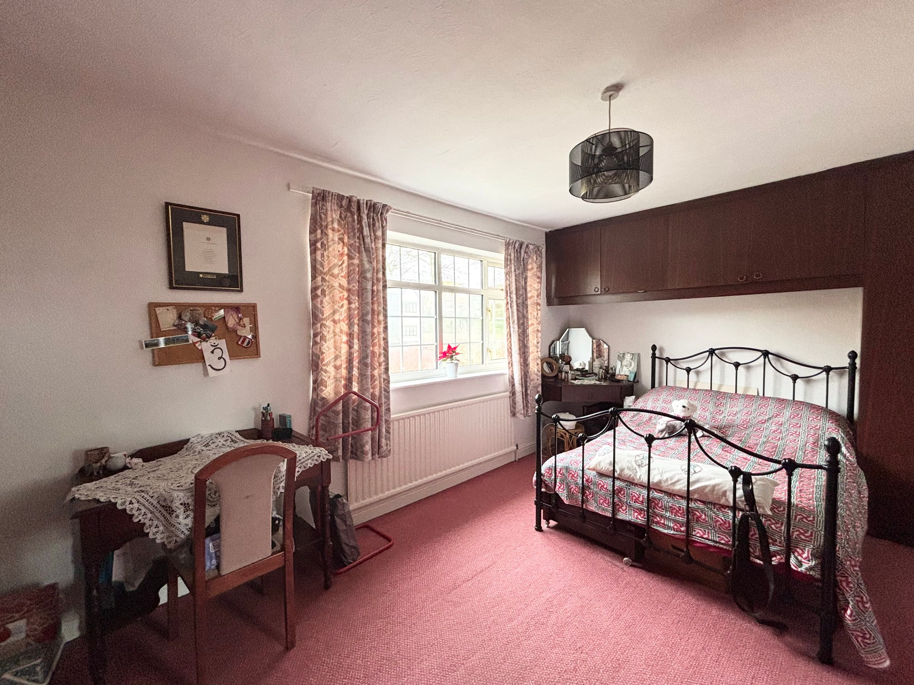
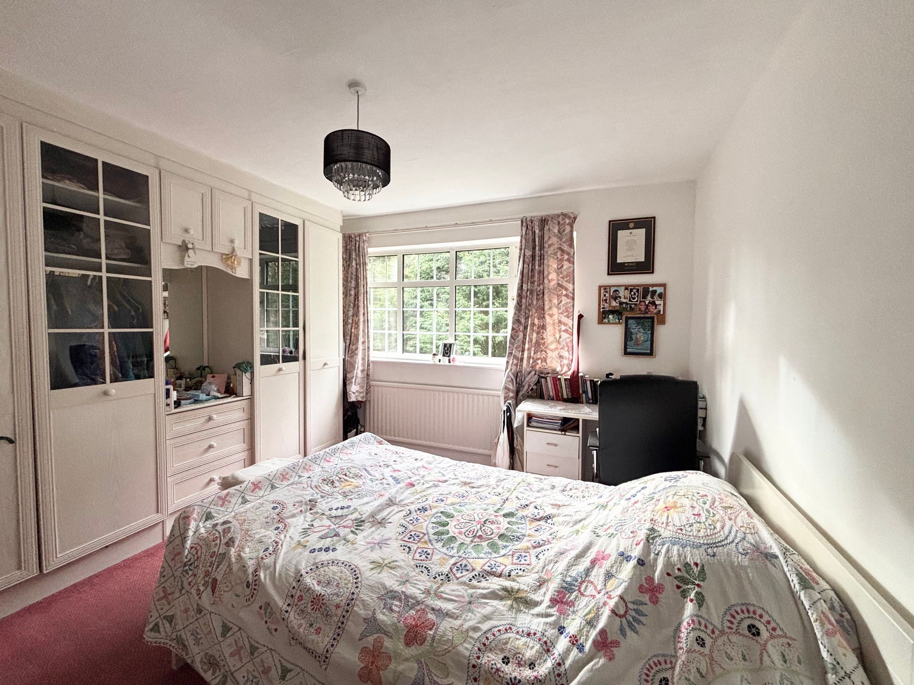
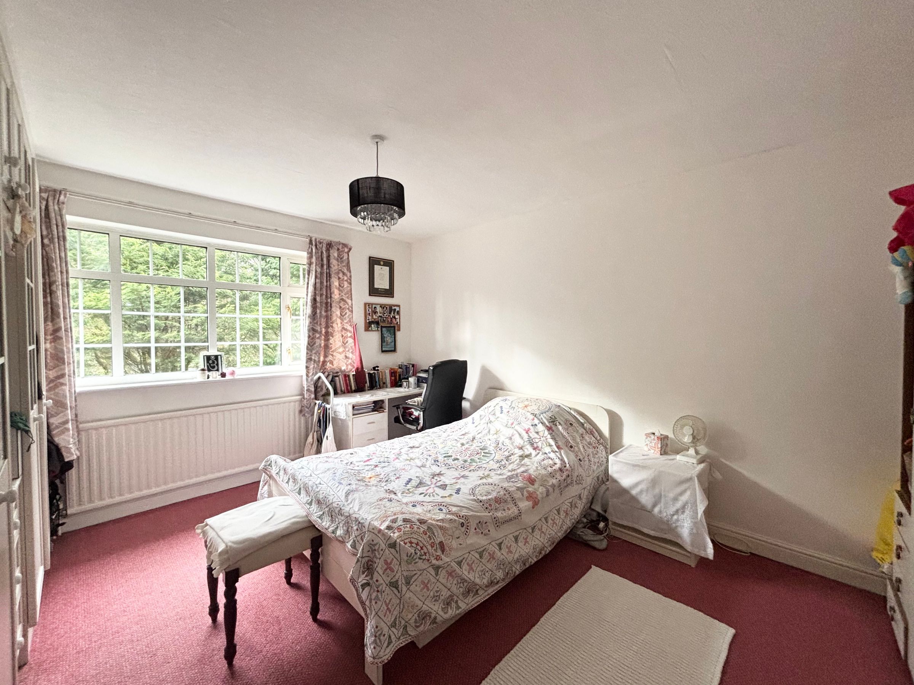
Bedroom One
16' 10" x 12' 2" (5.13m x 3.70m)
Window to the rear elevation. Fitted wardrobes to one wall. Internal doors leads through to:
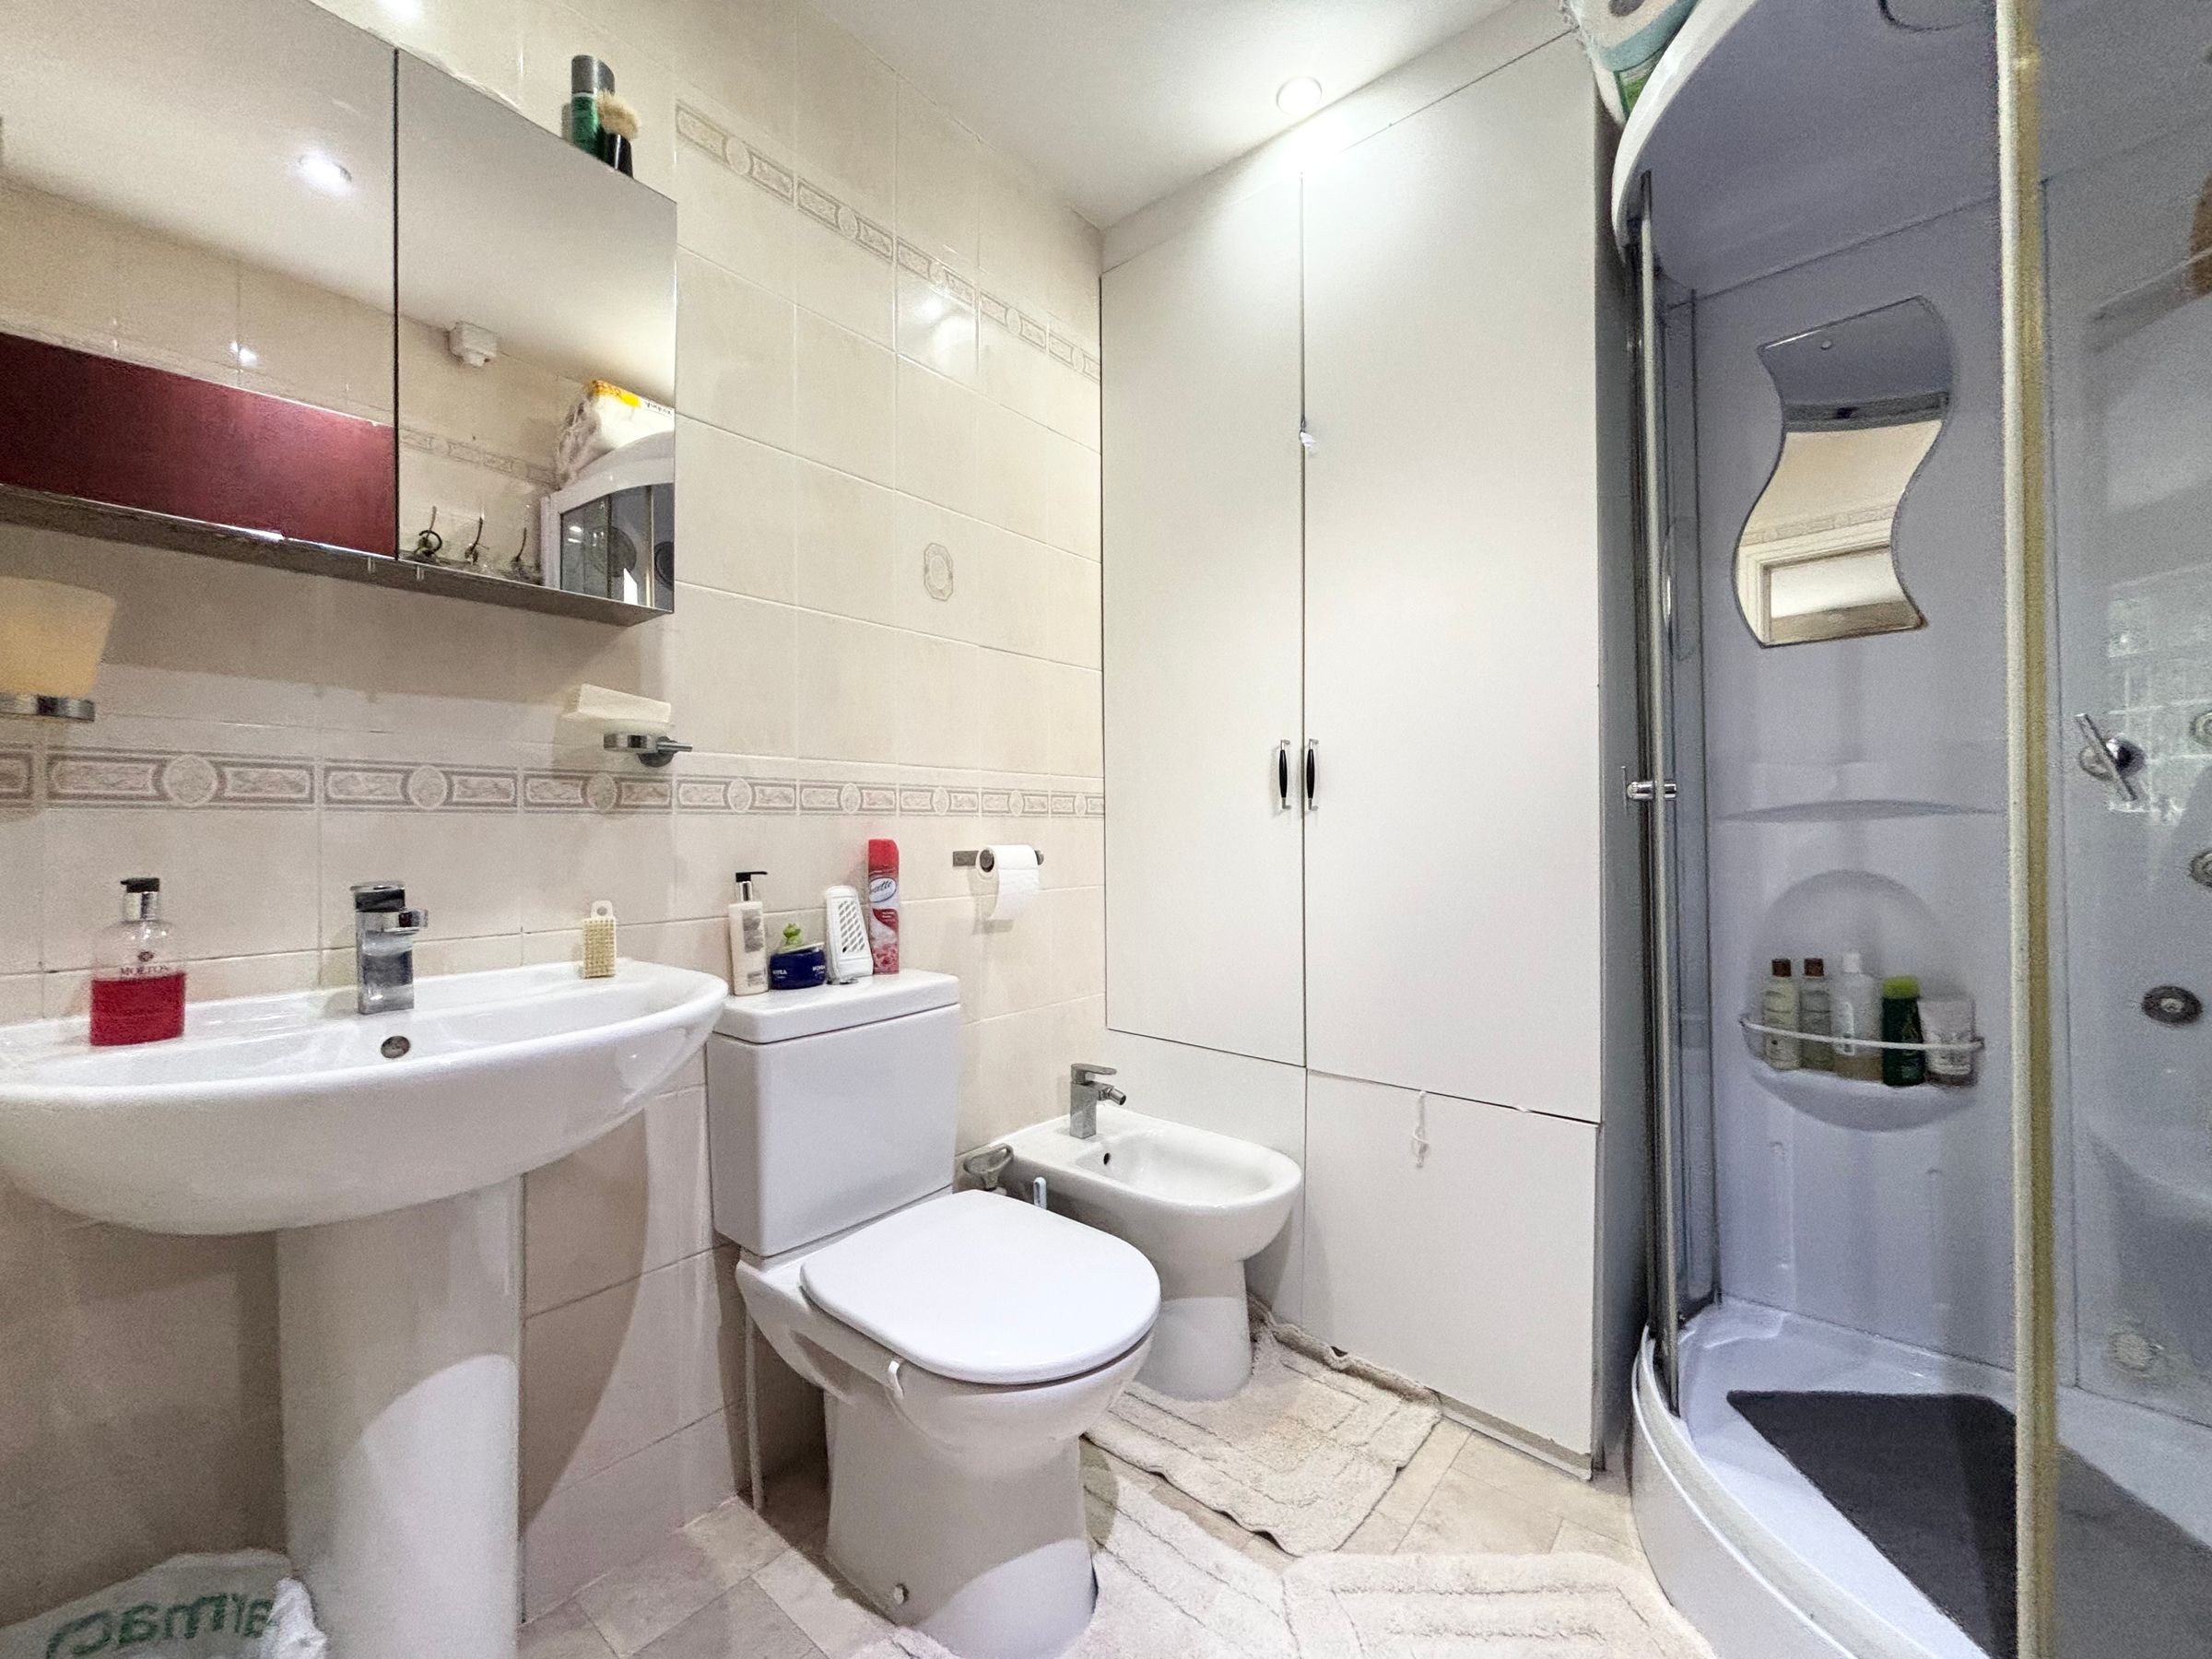
En-Suite
7' 2" x 6' 8" (2.18m x 2.02m)
Window to the side elevation. Fitted with a corner shower cubicle, low level W.C, bidet and wash hand basin. Fully tiled walls.
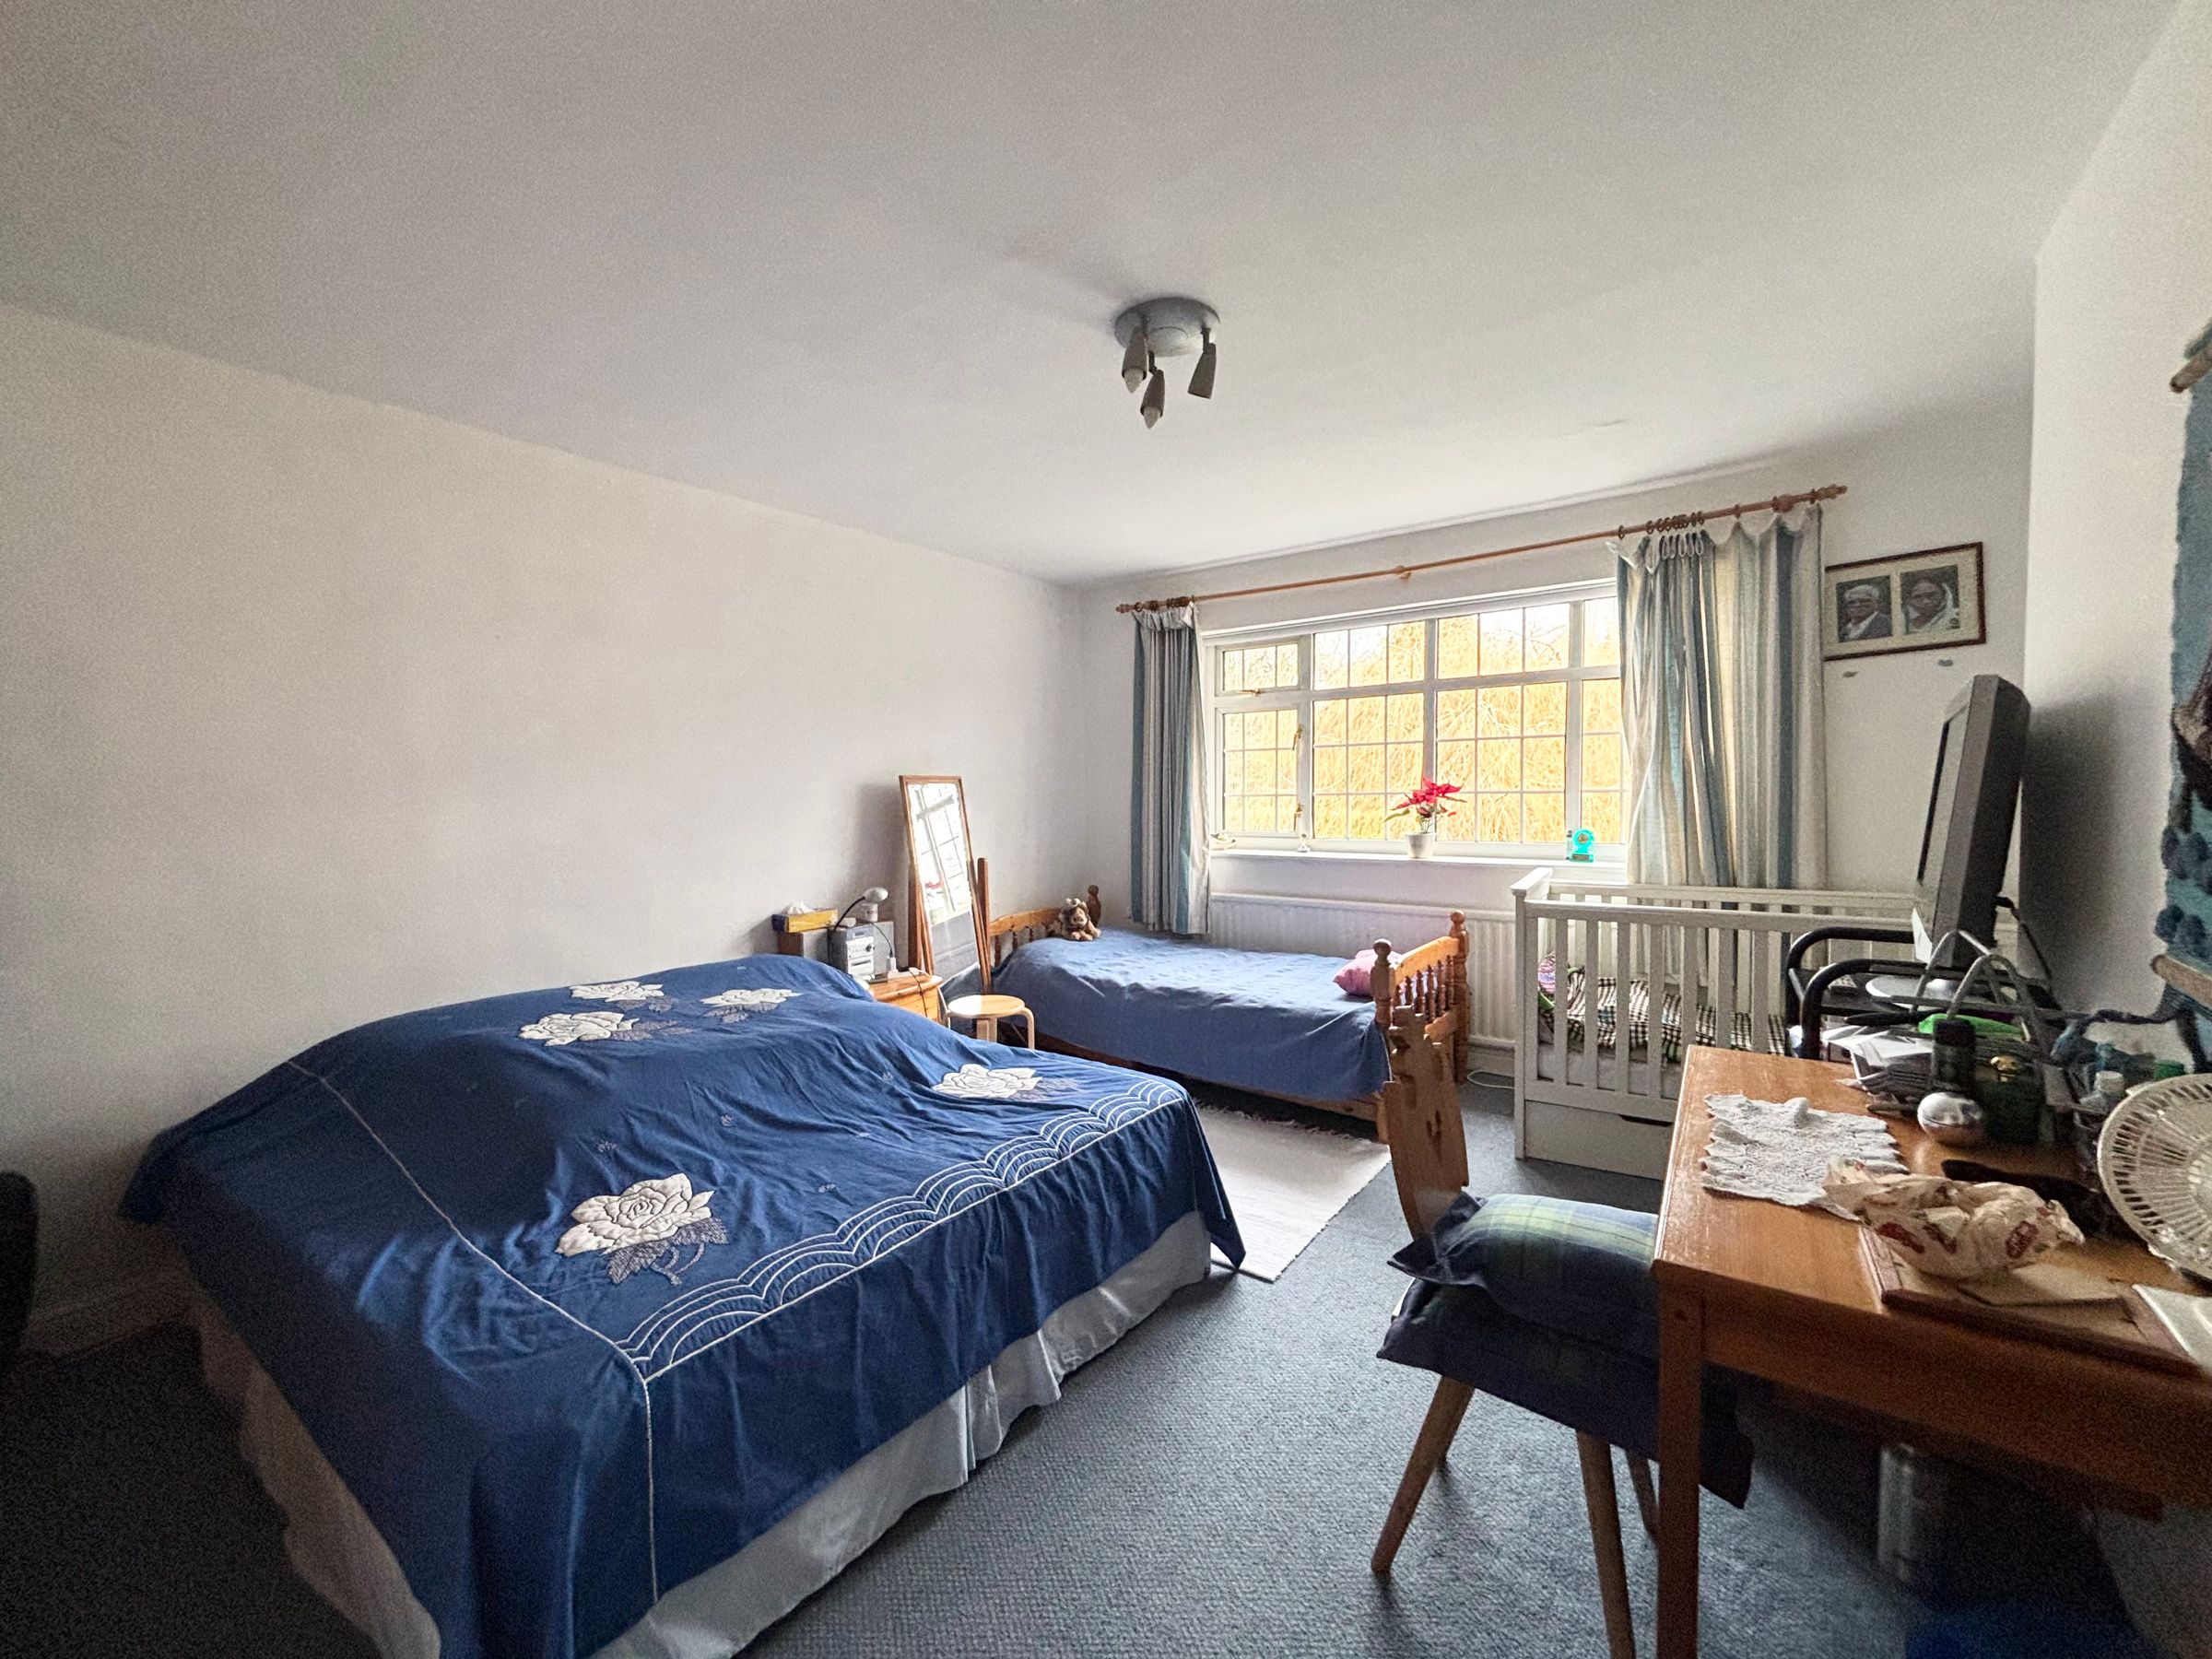
Bedroom Two
12' 2" x 15' 9" (3.72m x 4.80m)
Window to the front elevation.
Bedroom Three
14' 8" x 11' 10" (4.46m x 3.61m)
Window to the rear elevation. Fitted wardrobes.
Bedroom Four
15' 5" x 10' 9" (4.70m x 3.27m)
Window to the front elevation.
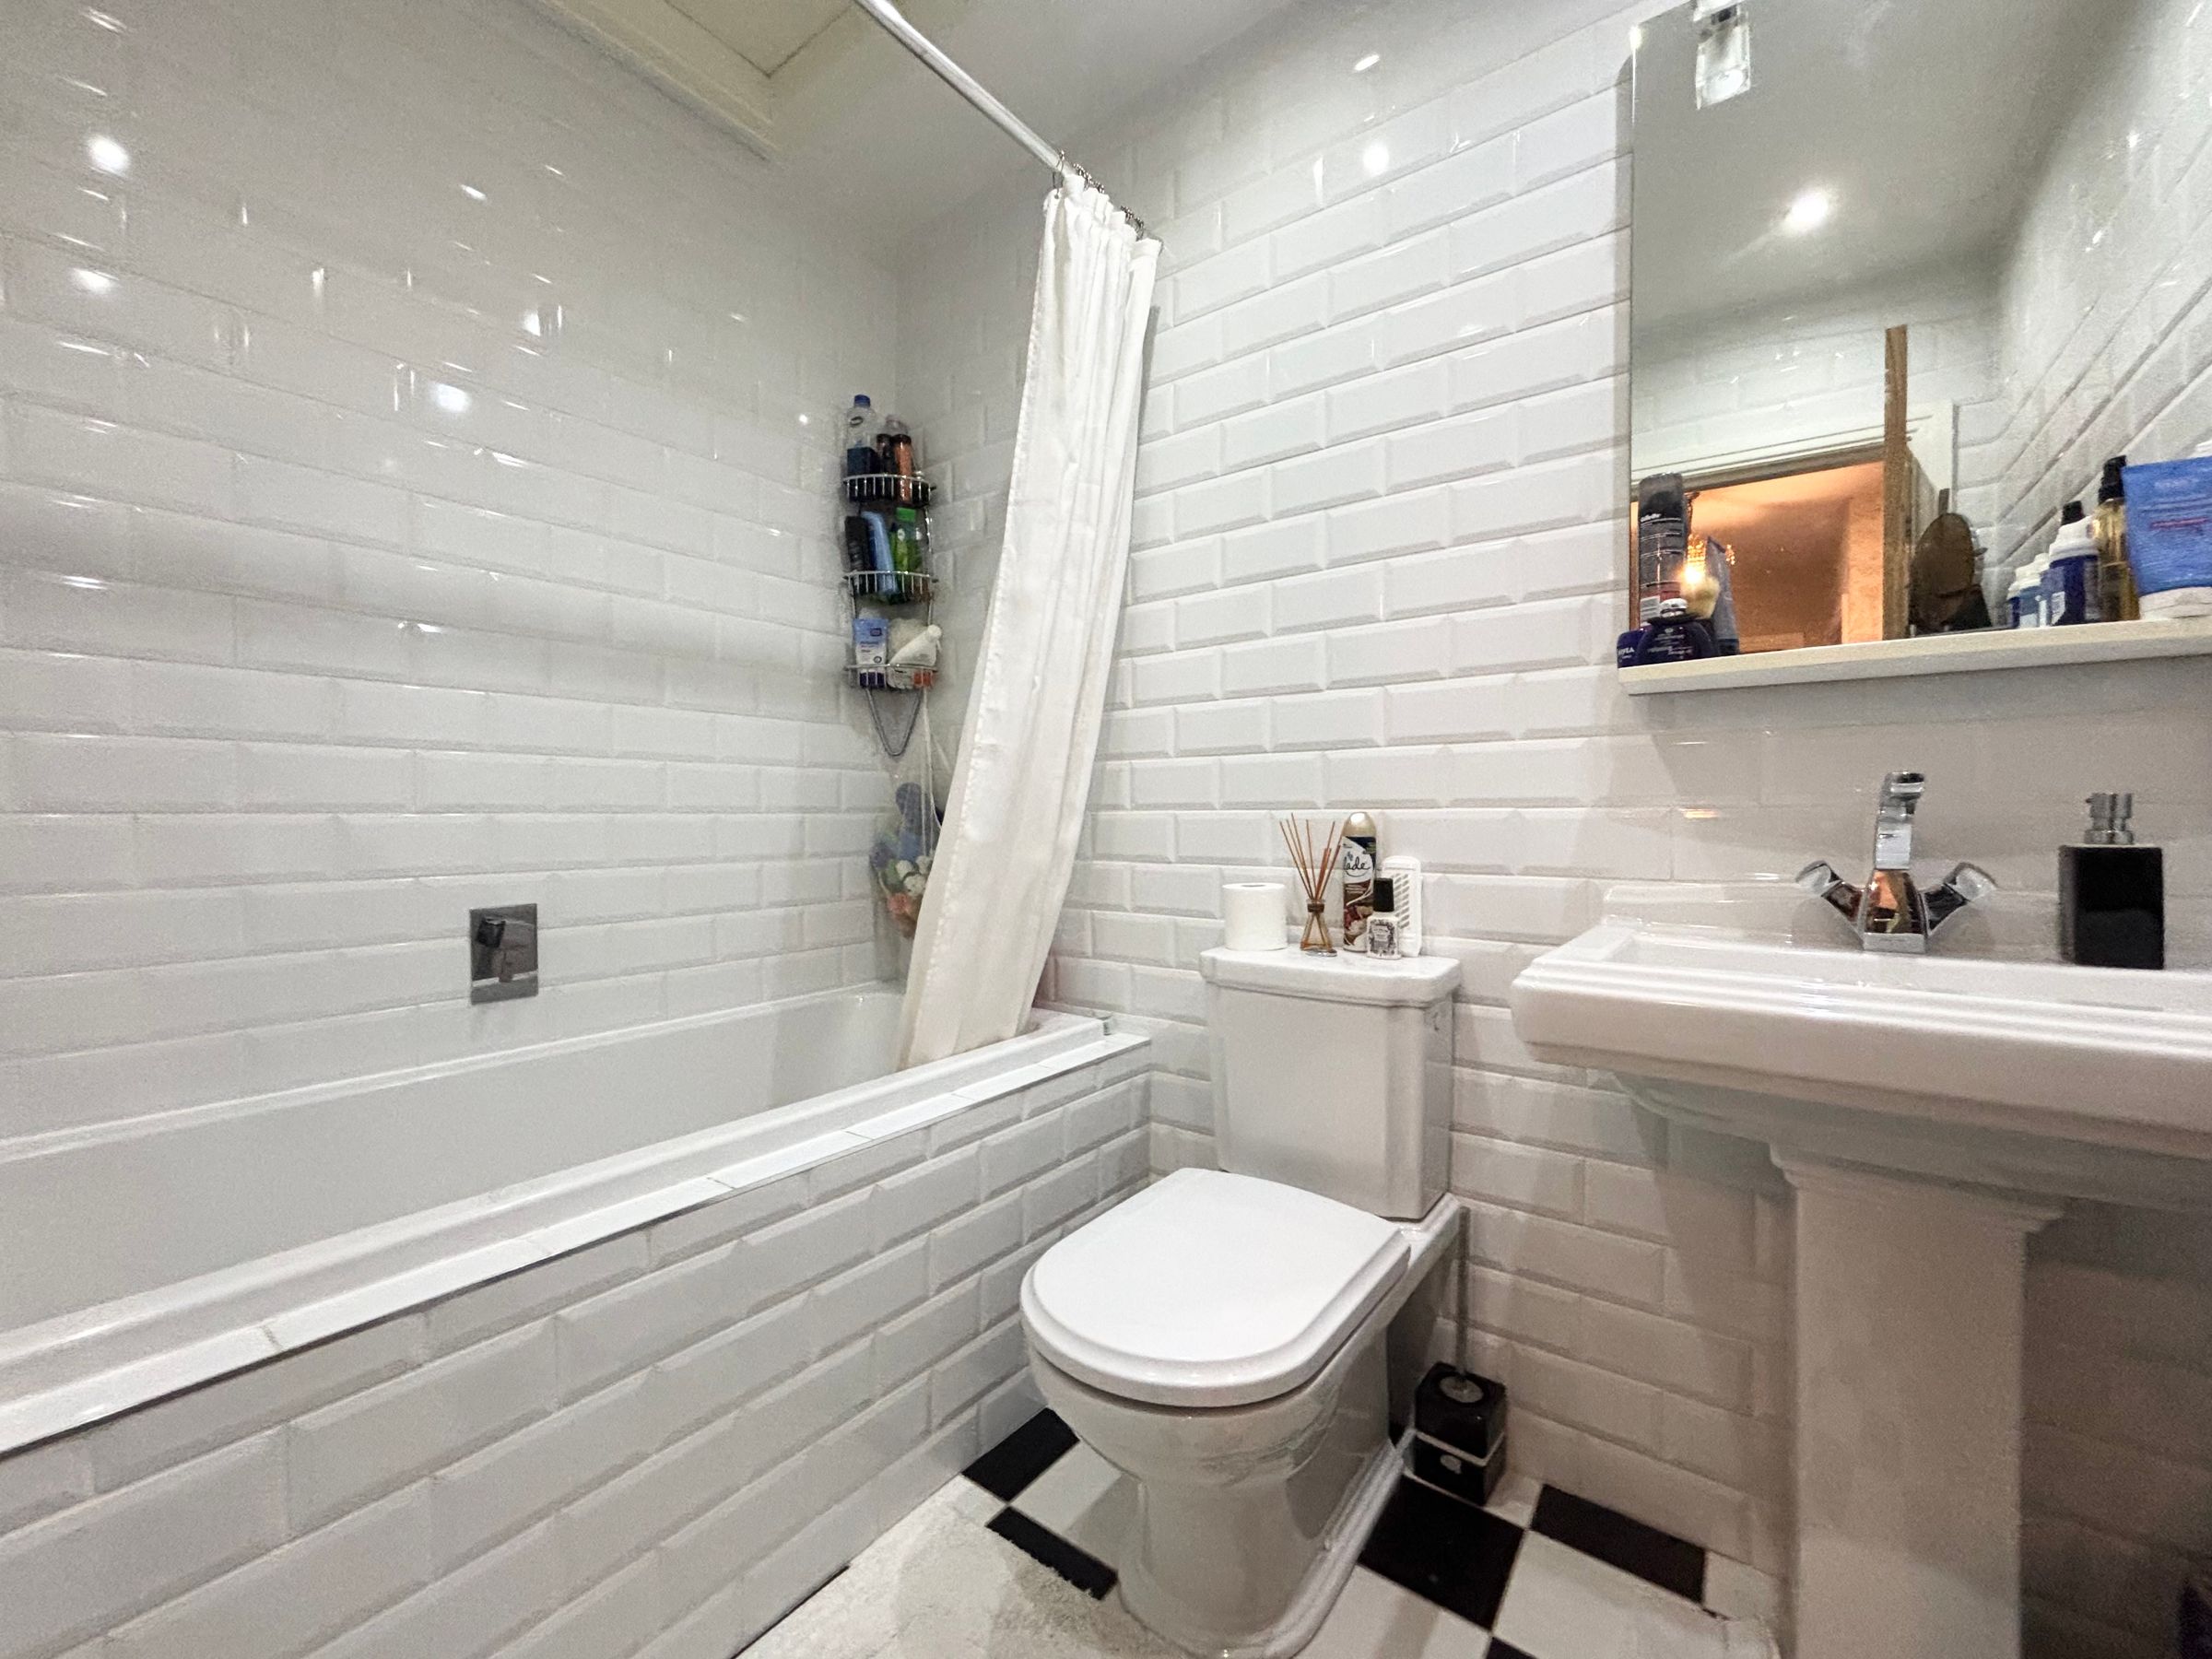
Bathroom
5' 4" x 7' 3" (1.63m x 2.21m)
Fully tiled walls. Fitted with a low level W.C, a wash hand basin and a bath with a shower over.





