Briscombe, Nutter & Staff
FOR SALE
£875,000
Church Road, Astley, M29
Detached
4
3
2
Like the look of this property?
We would love to hear from you and arrange a viewing of this property. Get in touch now!
Property features
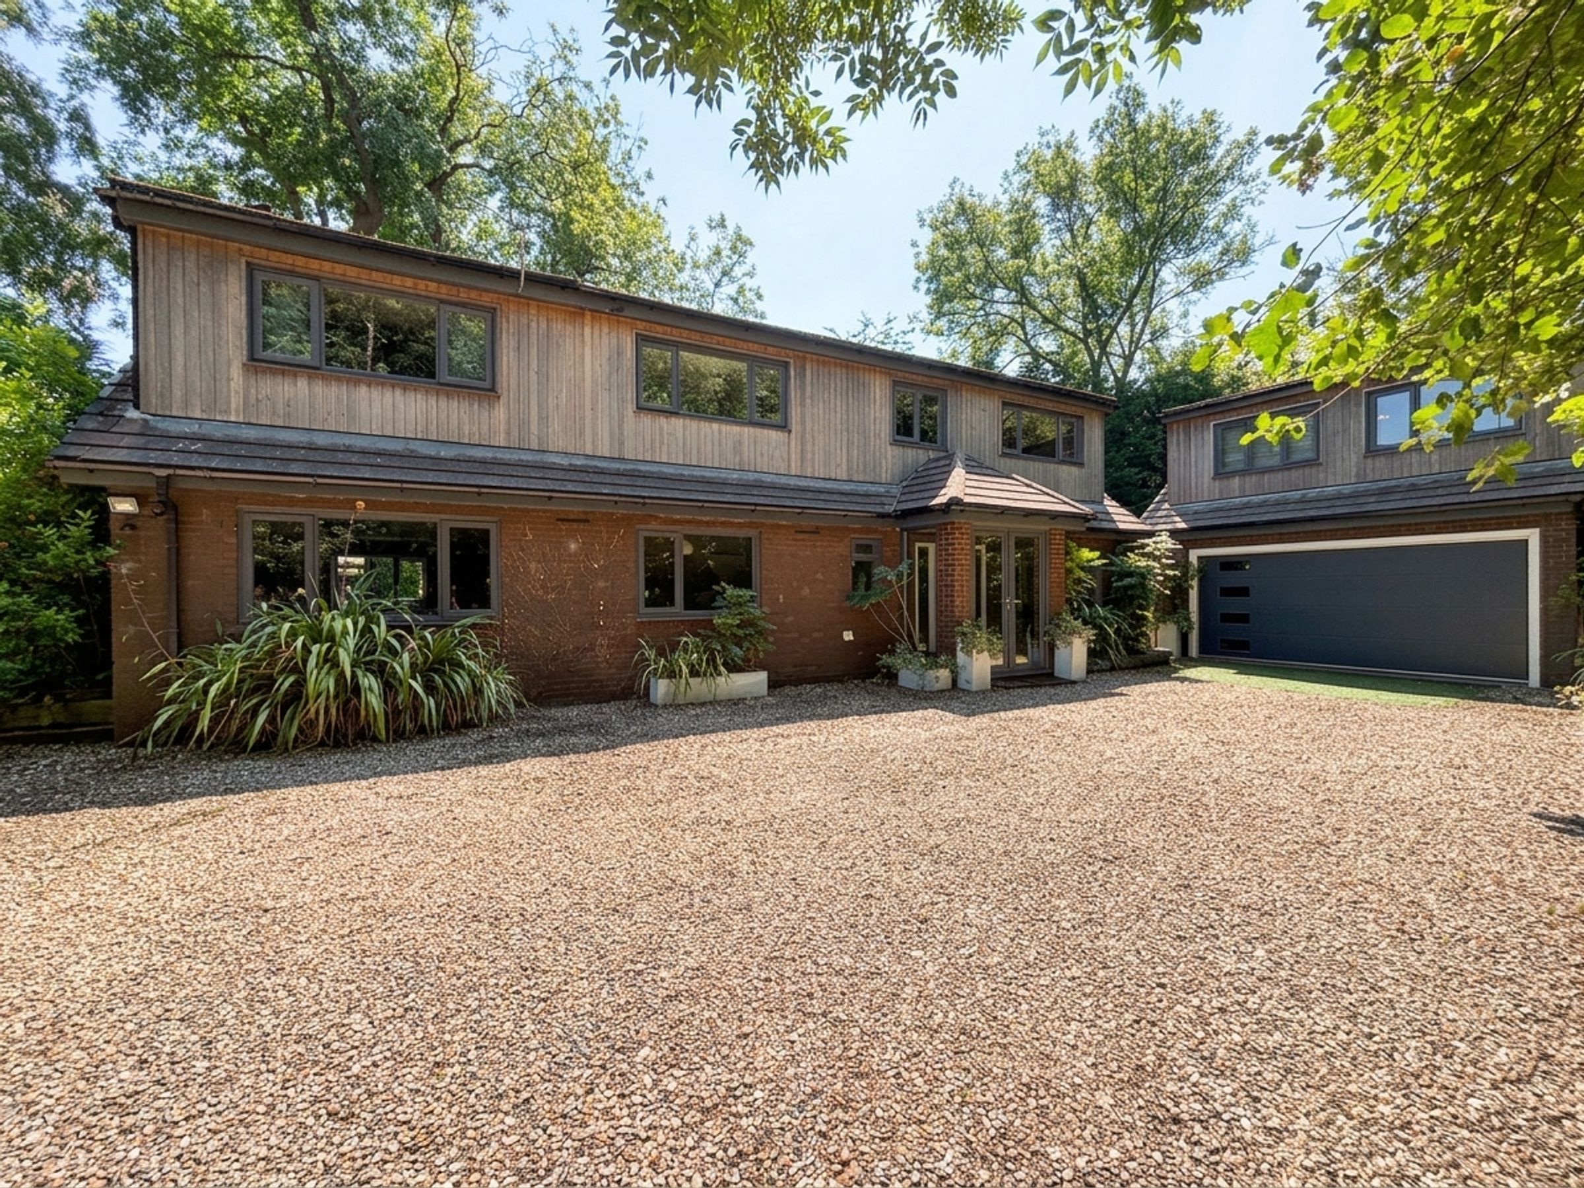
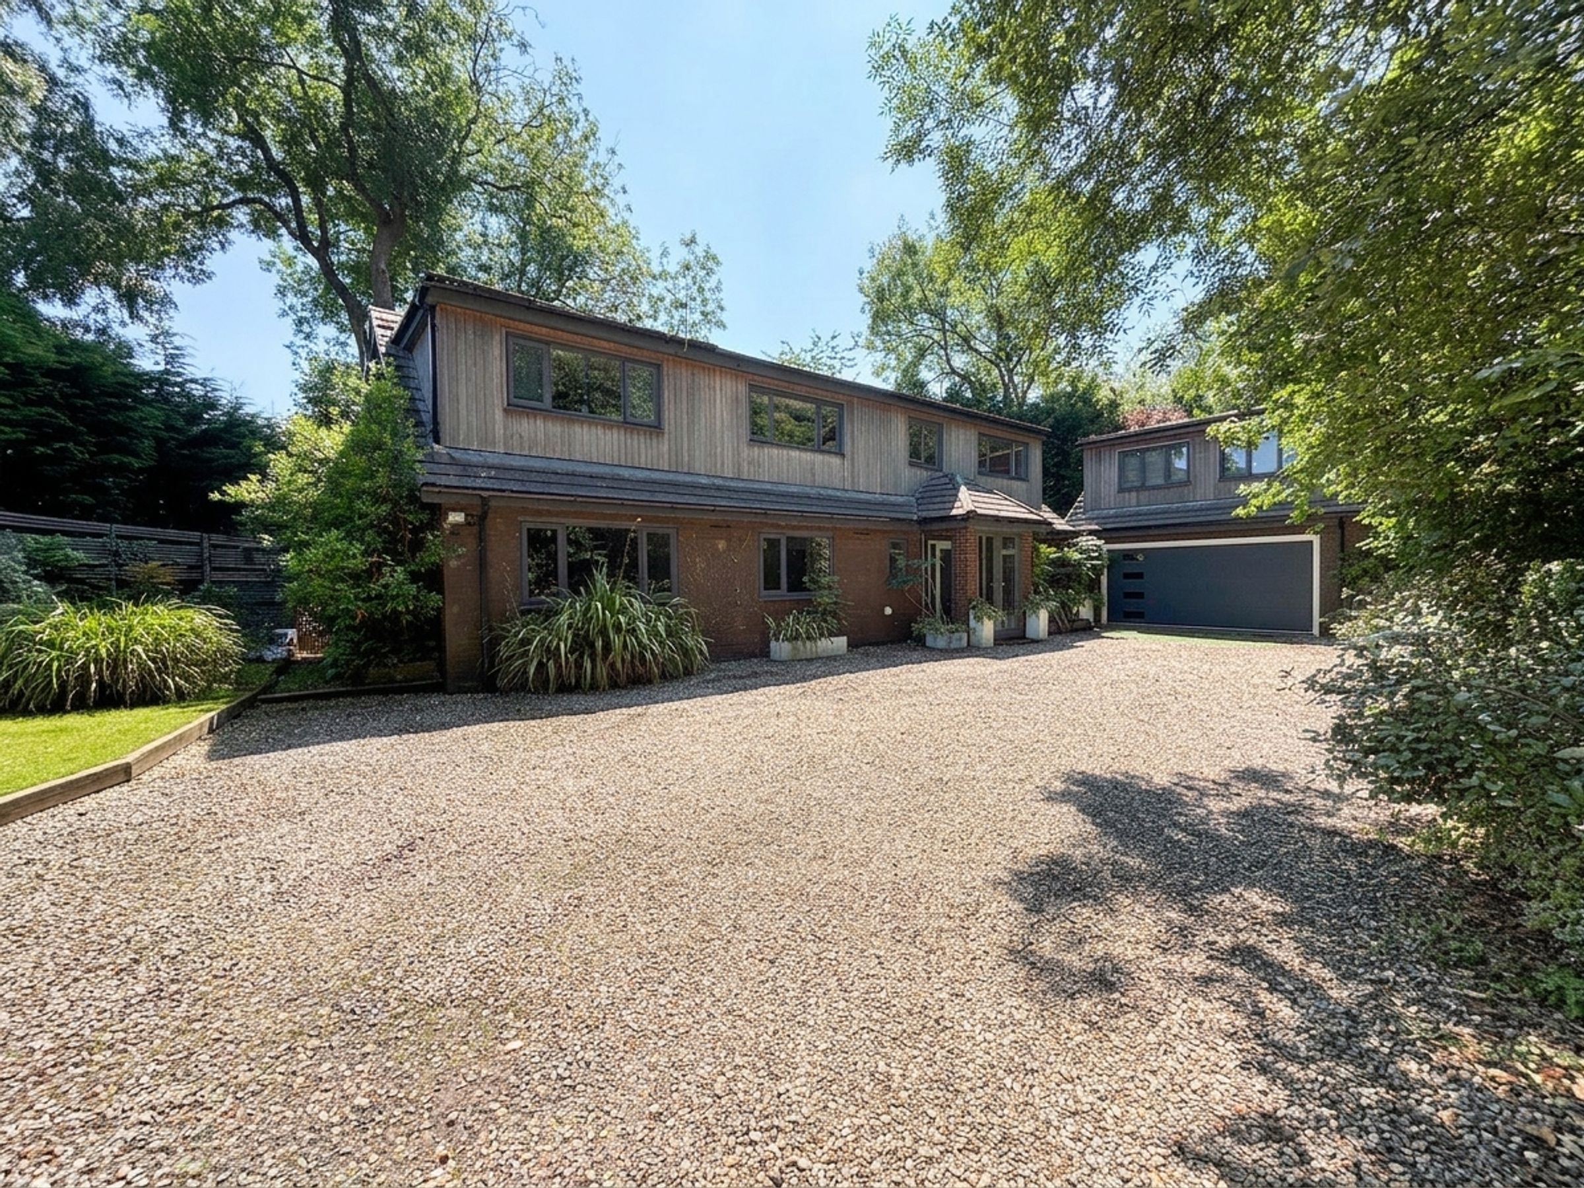
Unique Four Bedroom Detached Family Home
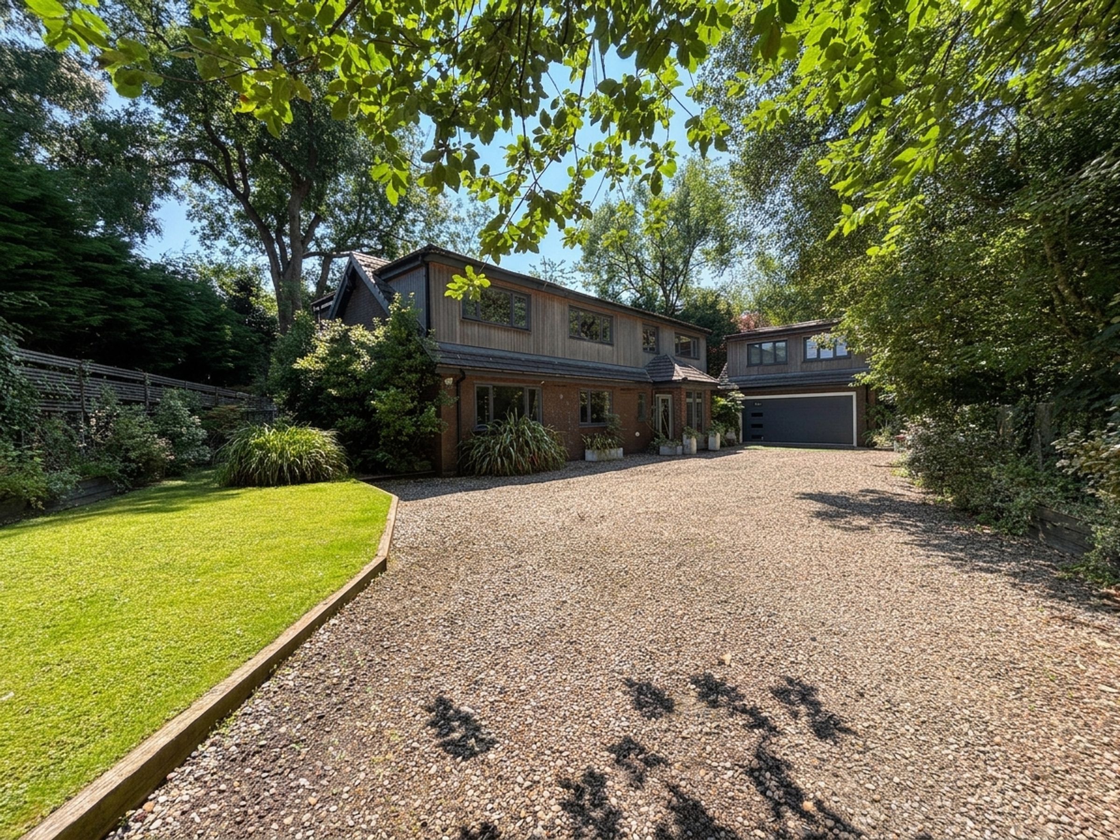
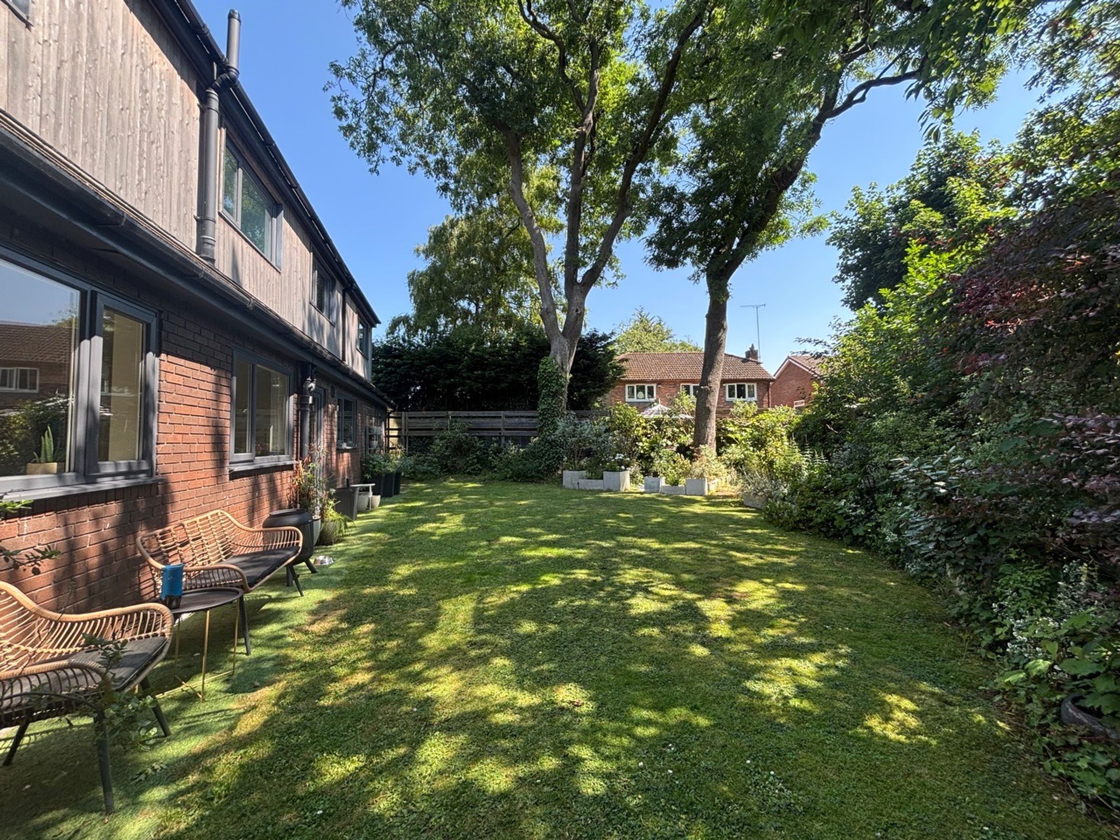
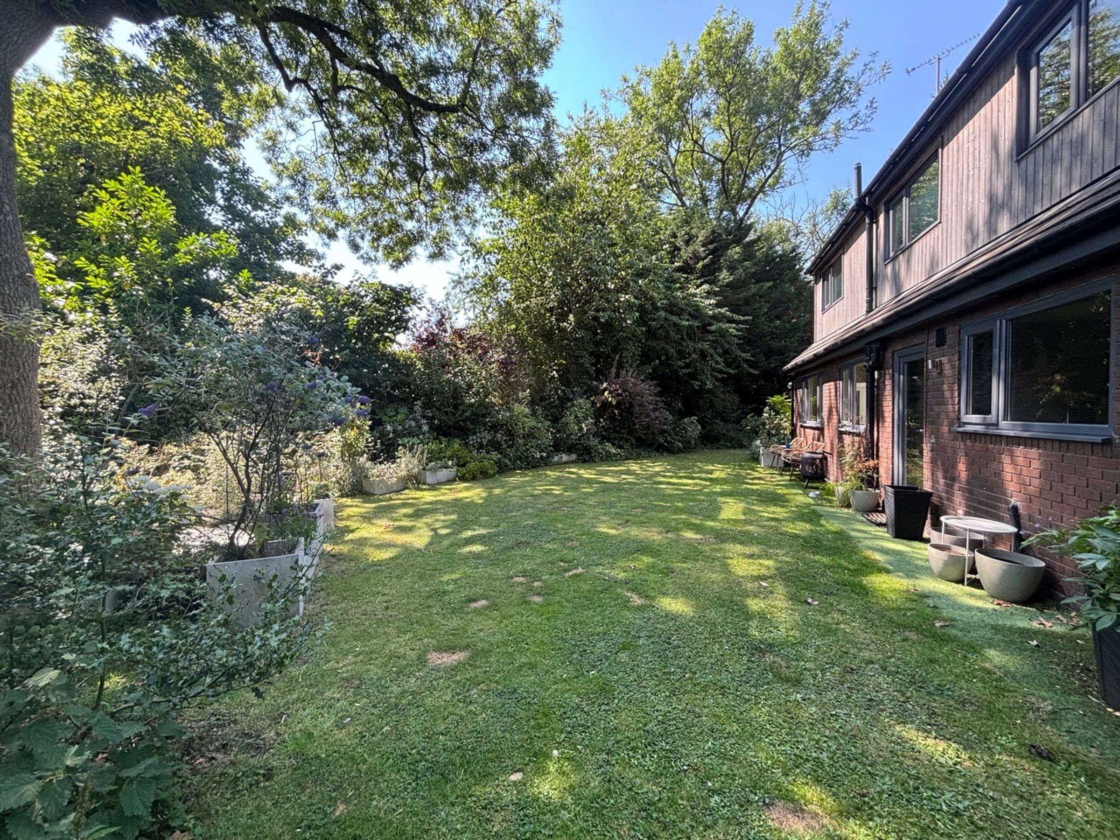
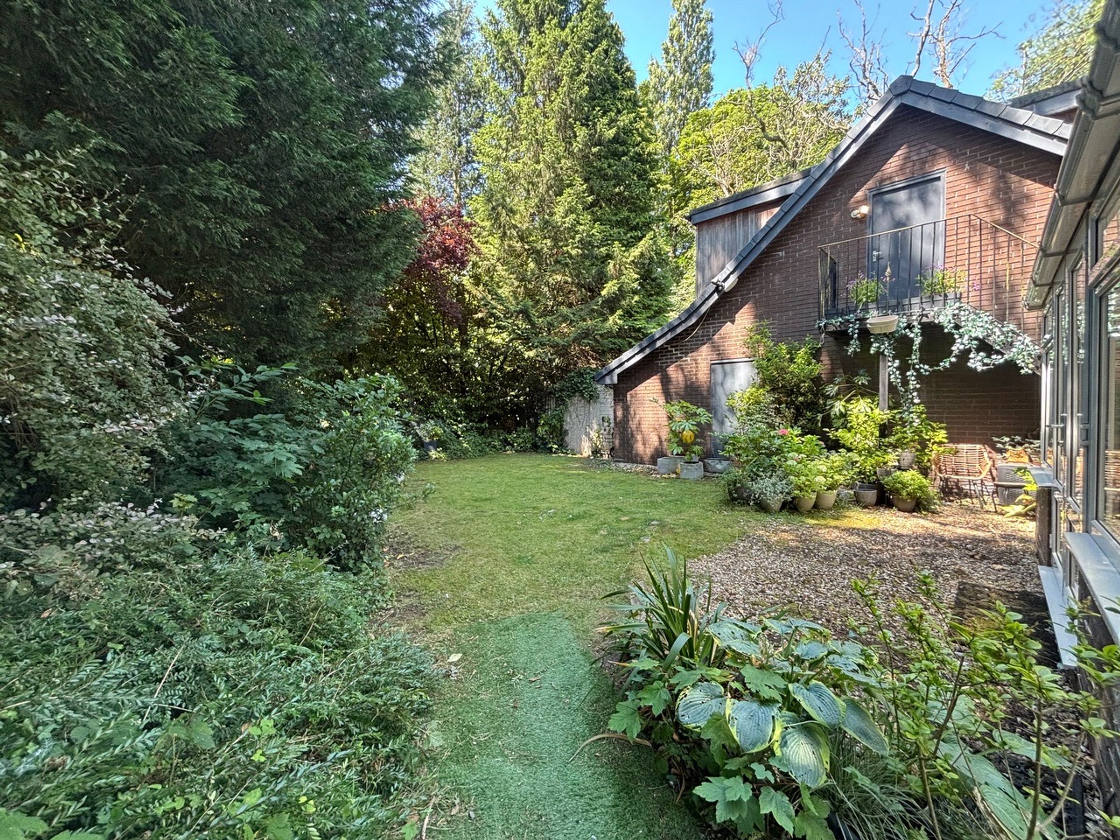
Occupying a Private Secluded Plot
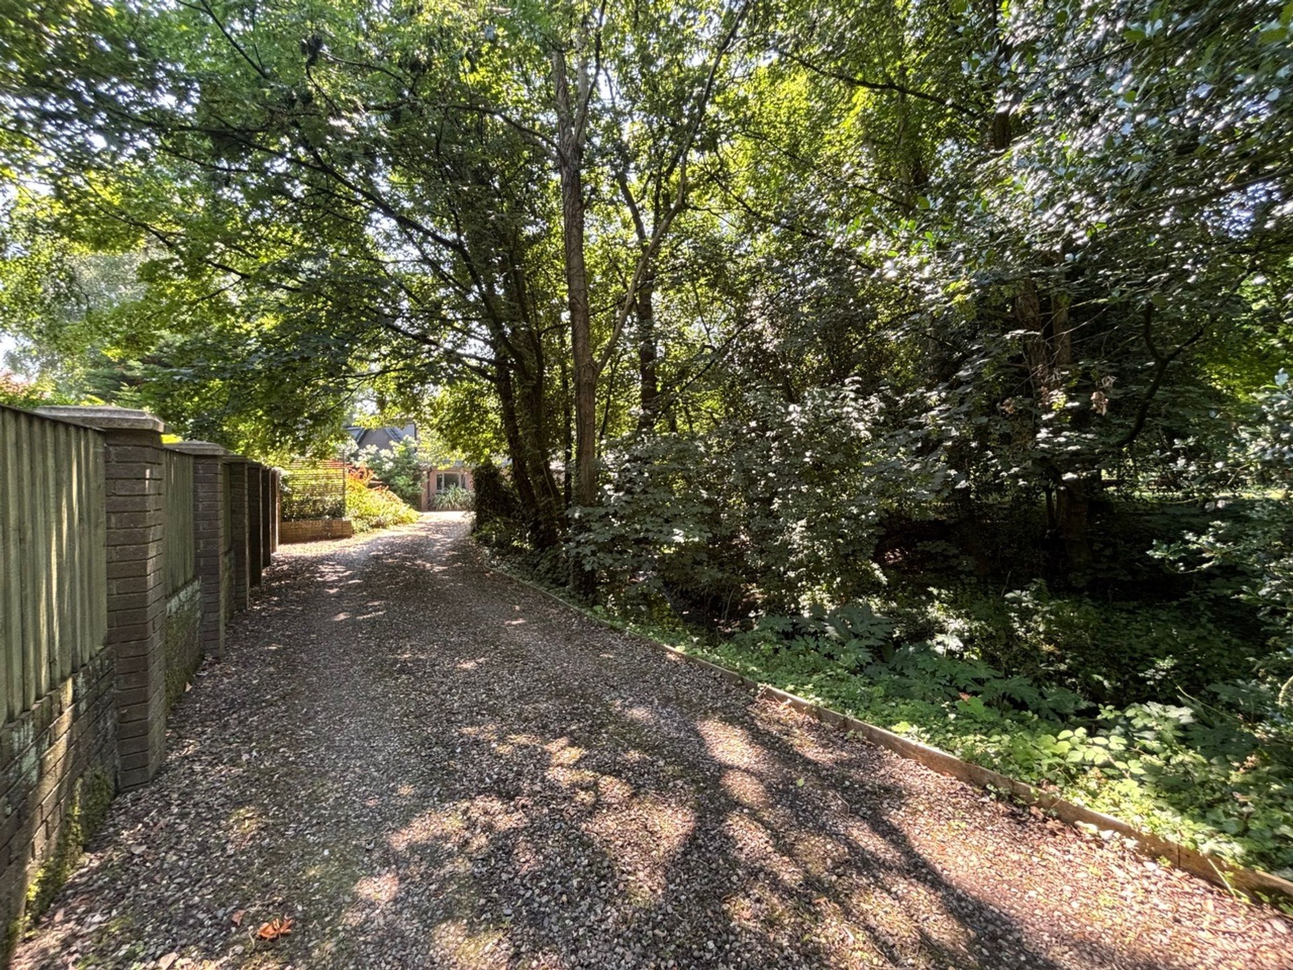
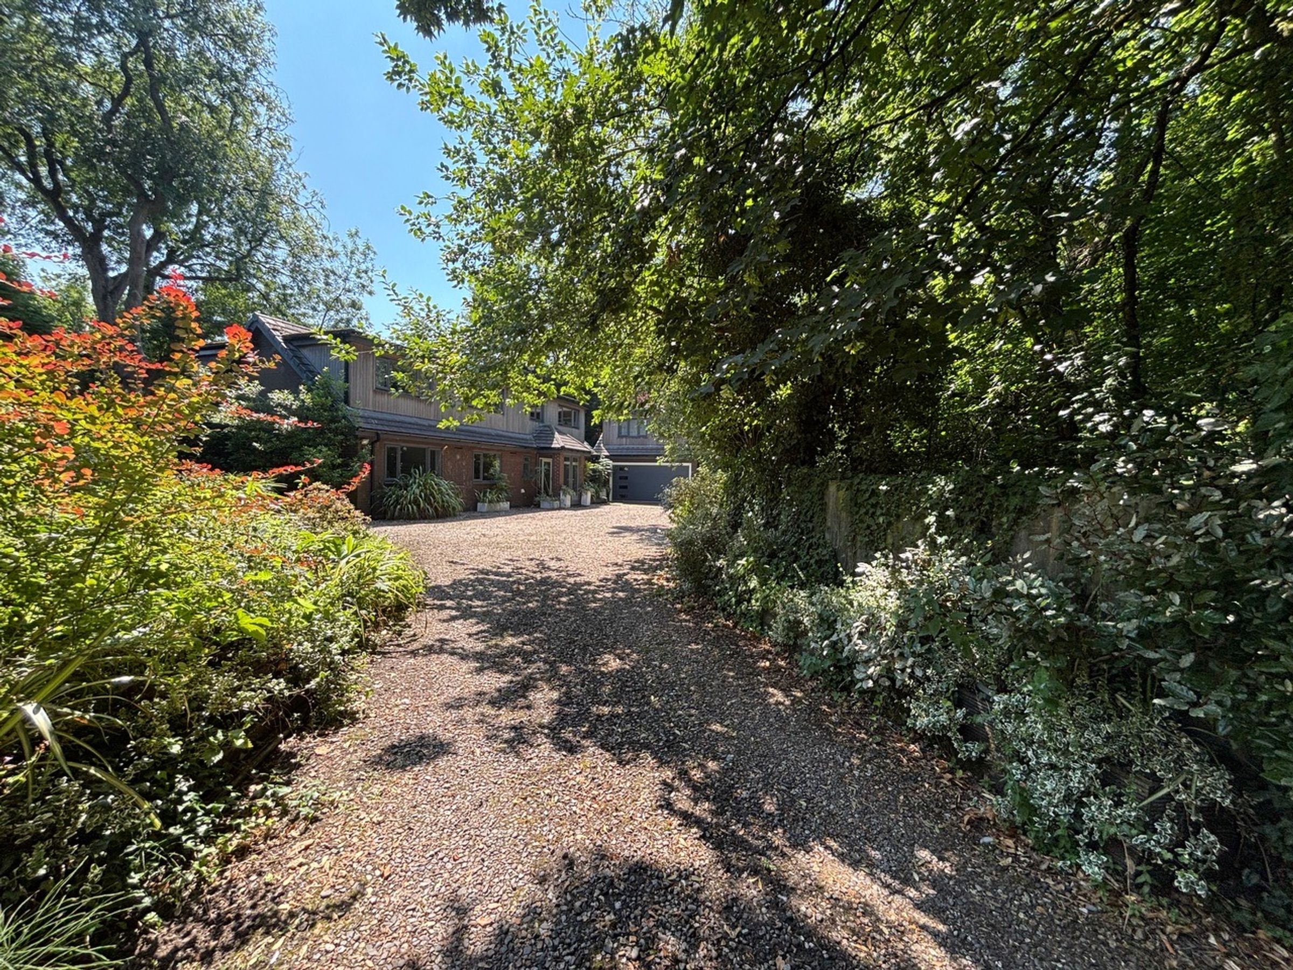
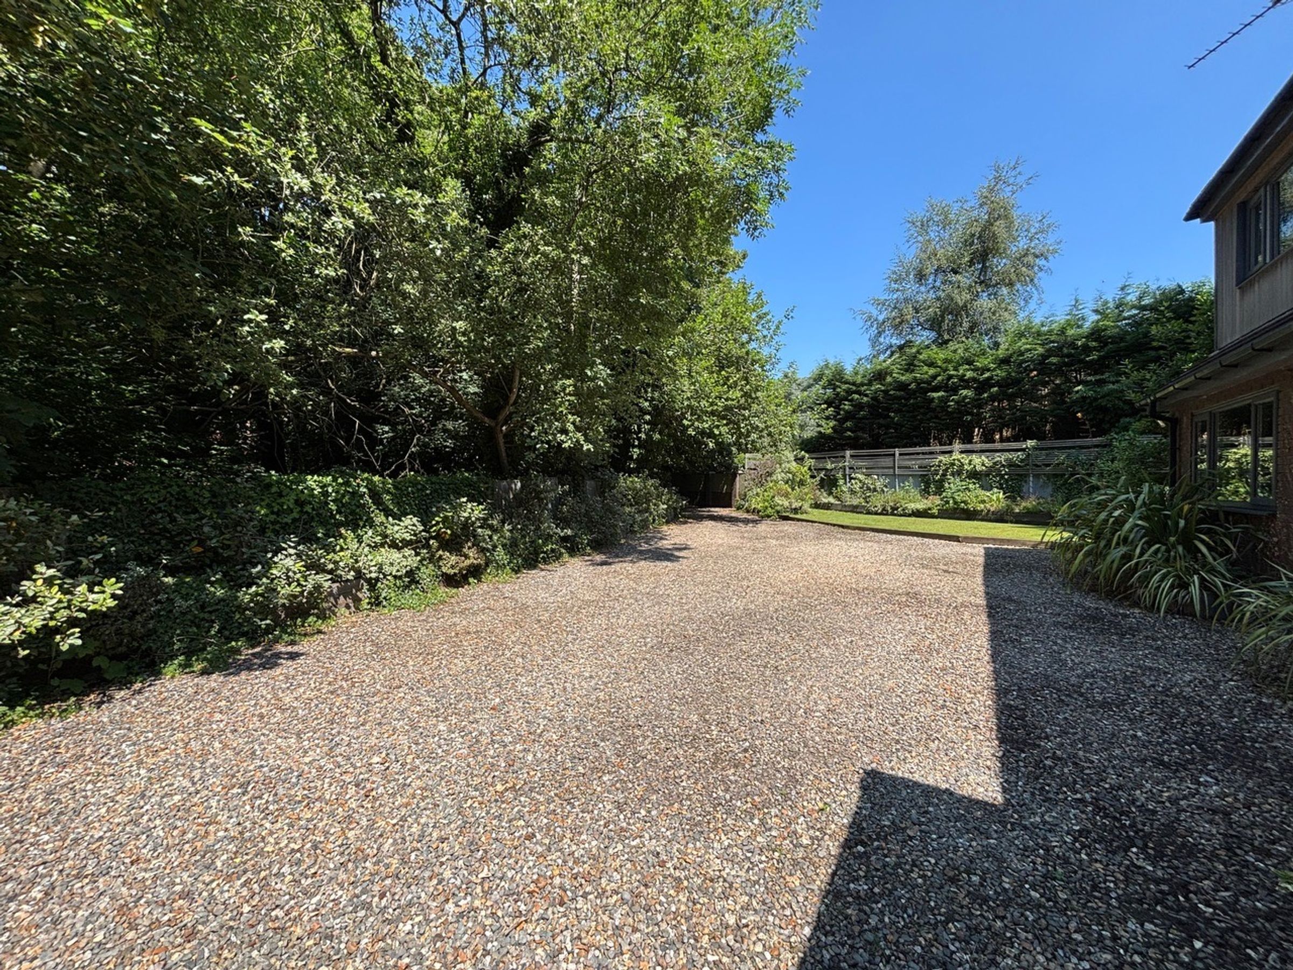
Gated Driveway Offering a Wealth of Off Road Parking
Beautifully Presented Accommodation
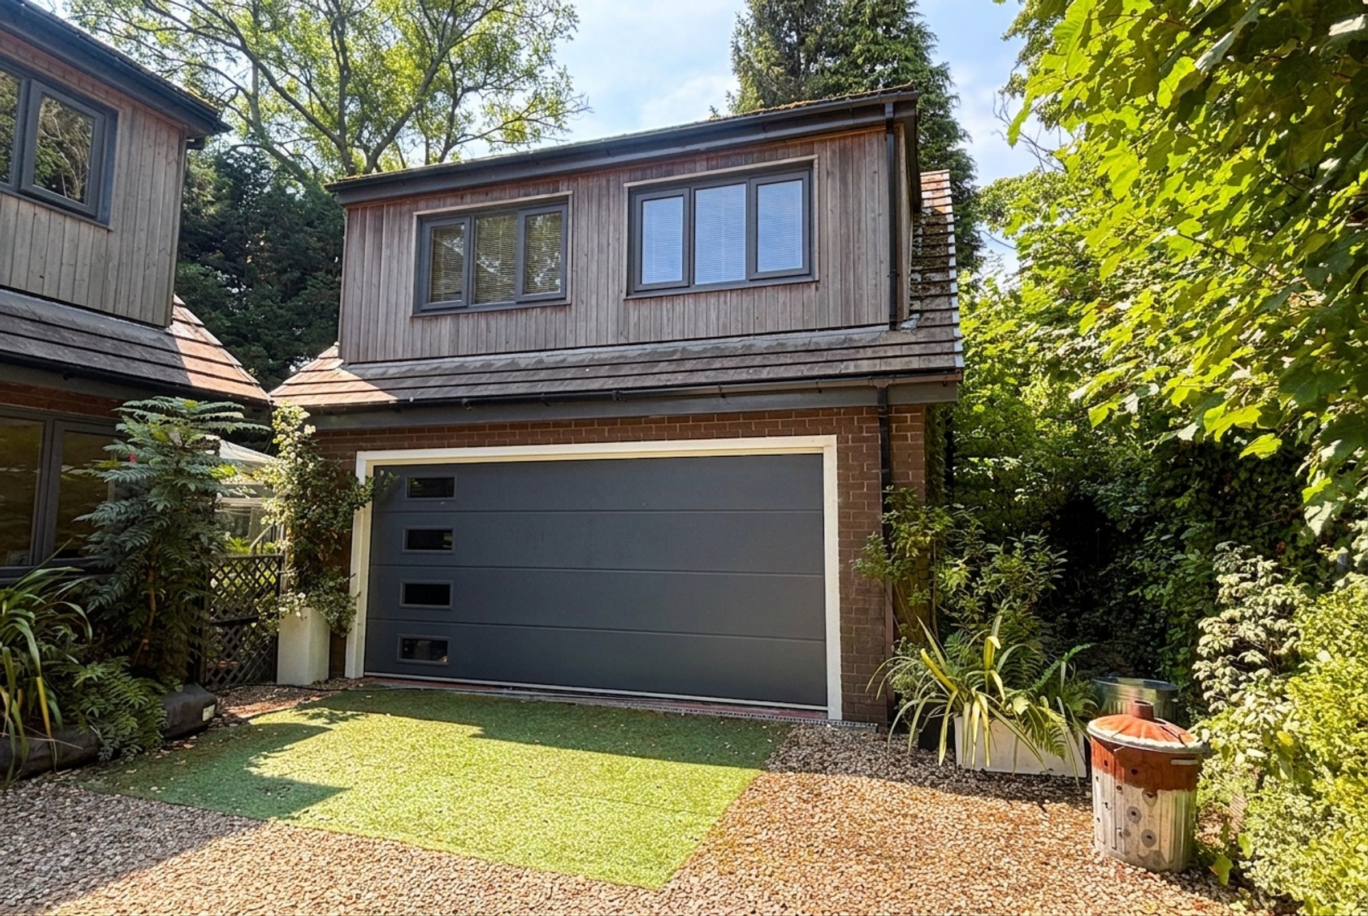
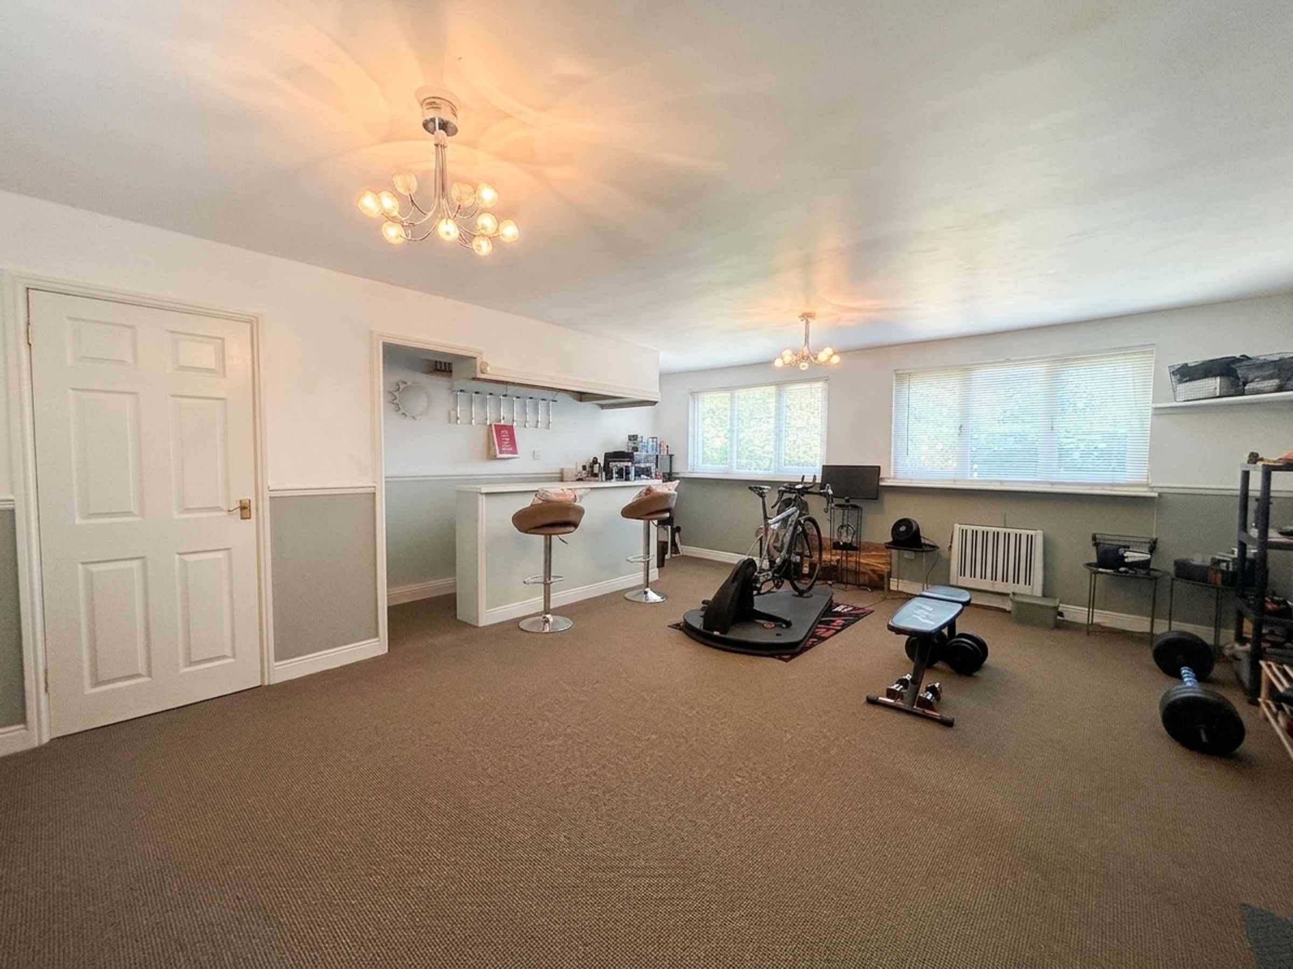
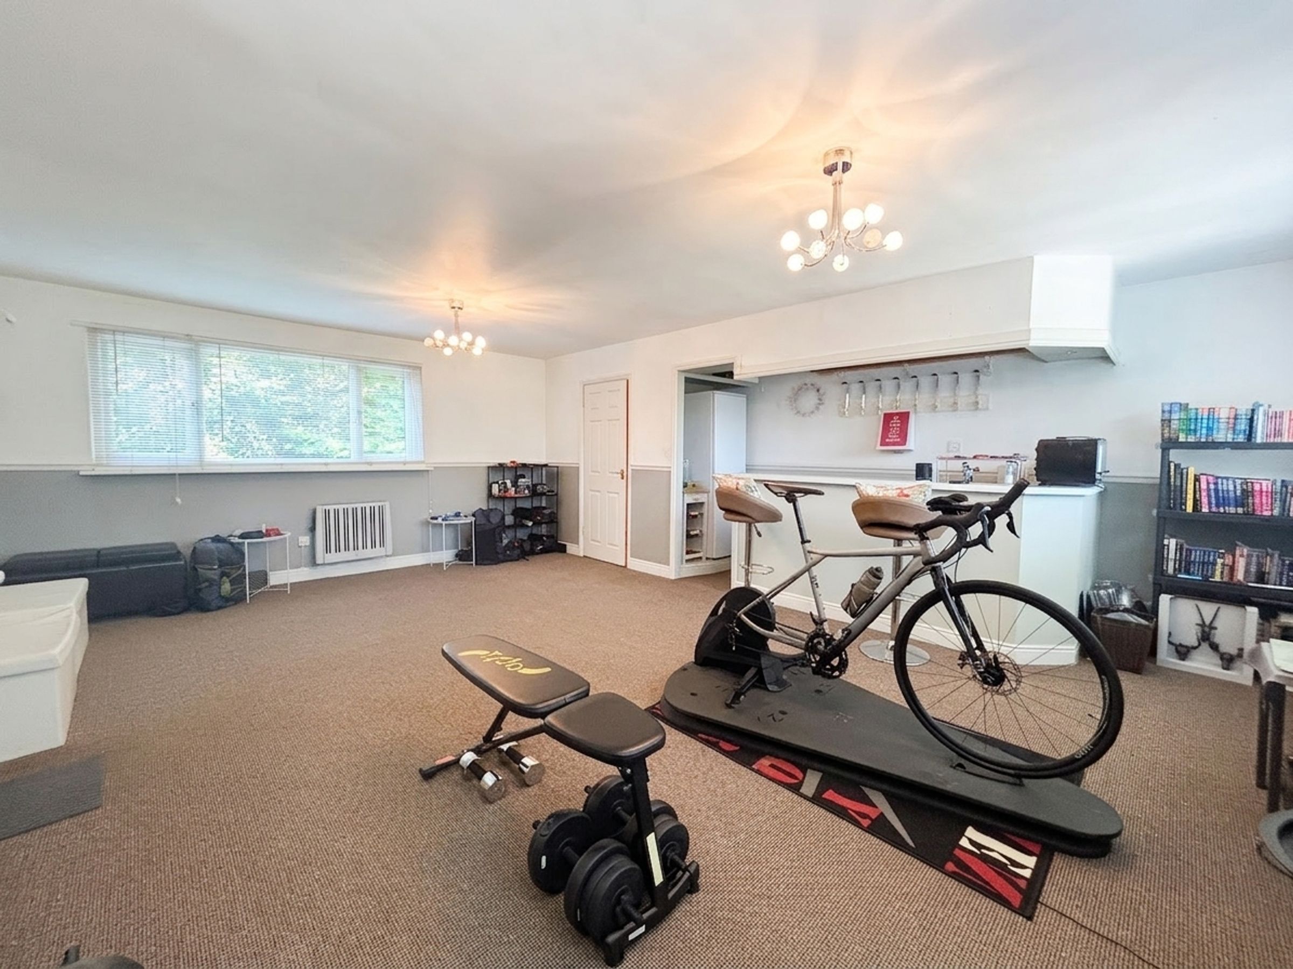
Detached Double Garage with Home Gym/Bar Above Complete with W.C
Close to Local Amenities and Transport Links
Freehold
Wigan Council Tax Band F
EPC:C
About this property
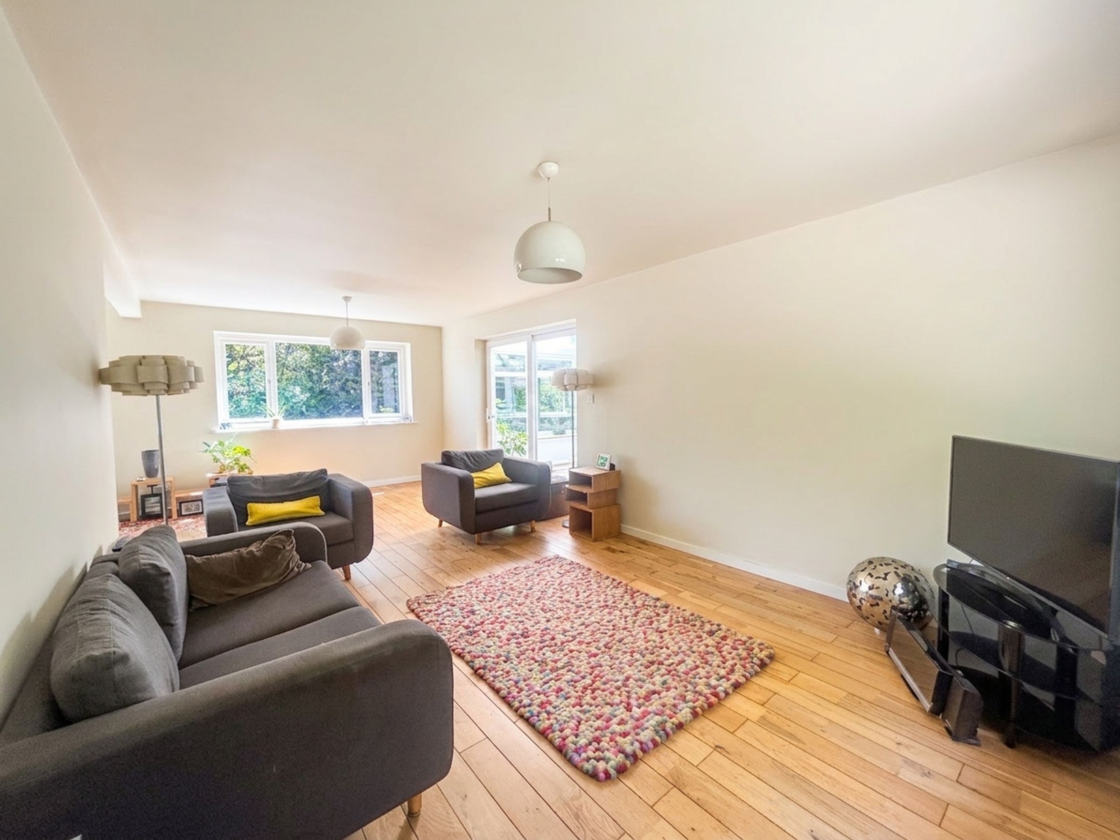
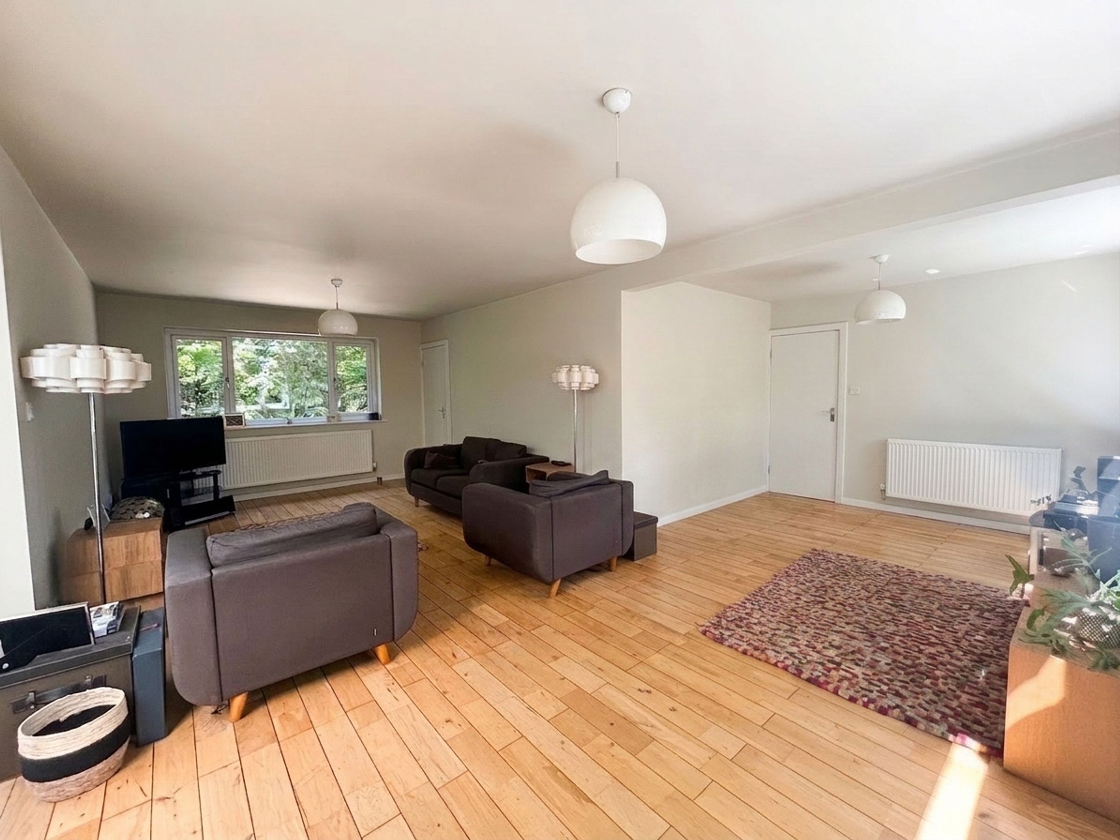
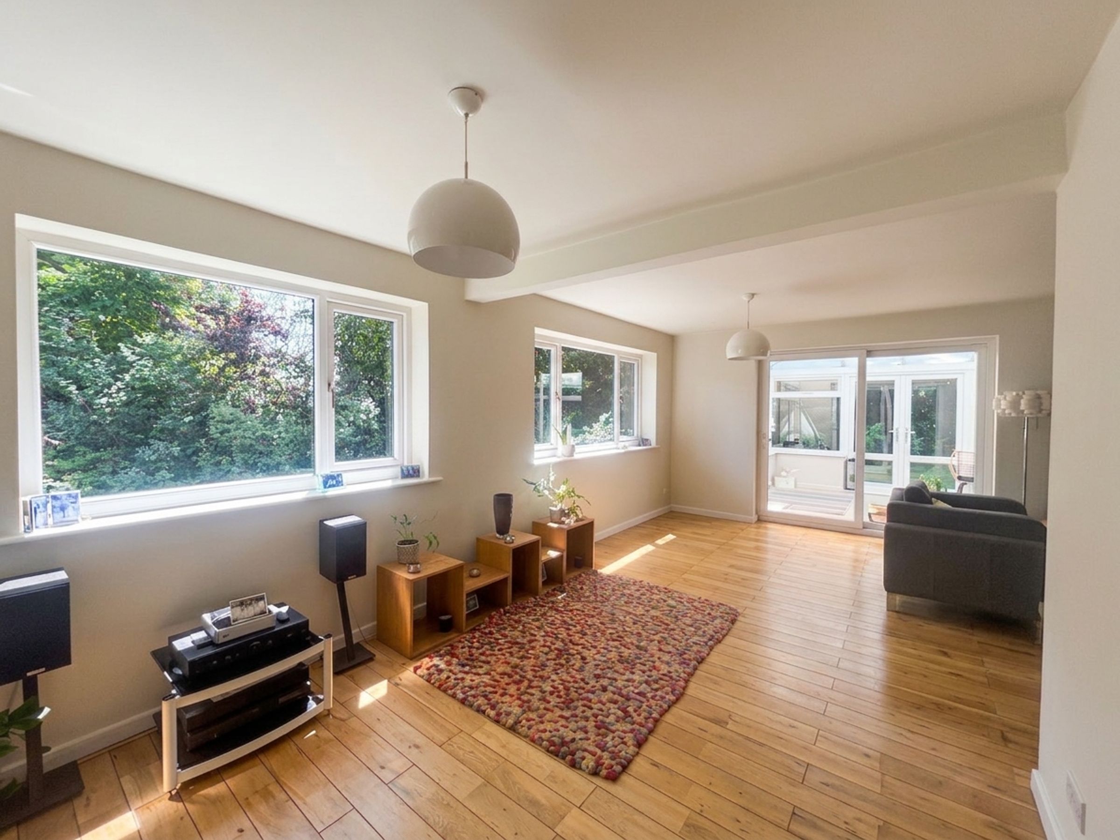
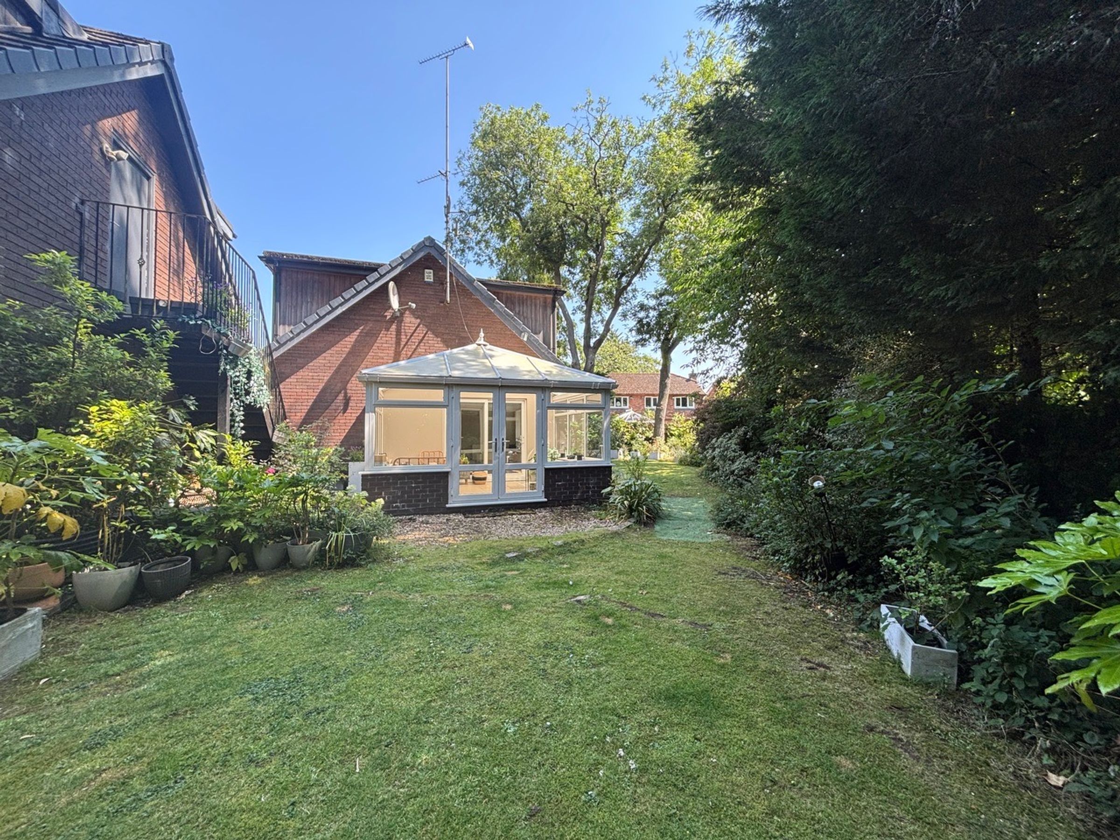
Set within a private, secluded plot in the highly desirable Astley village, this unique four-bedroom detached family home offers a rare opportunity to acquire a property of exceptional quality and style. The freehold residence welcomes you with a spacious entrance hall, leading into a beautifully presented interior. The large L-shaped lounge provides an inviting space for relaxation or entertaining, while the open-plan kitchen and dining area is thoughtfully designed for both every-day living and special occasions. A dedicated home office caters to remote working needs, and the conservatory offers an additional versatile reception area, ideal for family gatherings or quiet reflection. The ground floor also benefits from a convenient guest W.C. Upstairs, four generously proportioned bedrooms include two with en-suite facilities, complemented by a well-appointed family bathroom. The property’s detached double garage is a standout feature, offering secure parking and storage, with a home gym and bar above (complete with W.C), perfect for leisure, fitness, or entertaining. The gated driveway provides a wealth of off-road parking. Situated in a private, quiet location, this home is ideally positioned close to reputable schools and excellent transport links, including the V1 guided bus route, making commuting and access to local amenities effortless. This is a rare opportunity to secure a truly special home in one of Astley’s most sought-after settings.
Key details
Freehold
Council tax band F
Additional information
Near the property
Rooms and dimensions
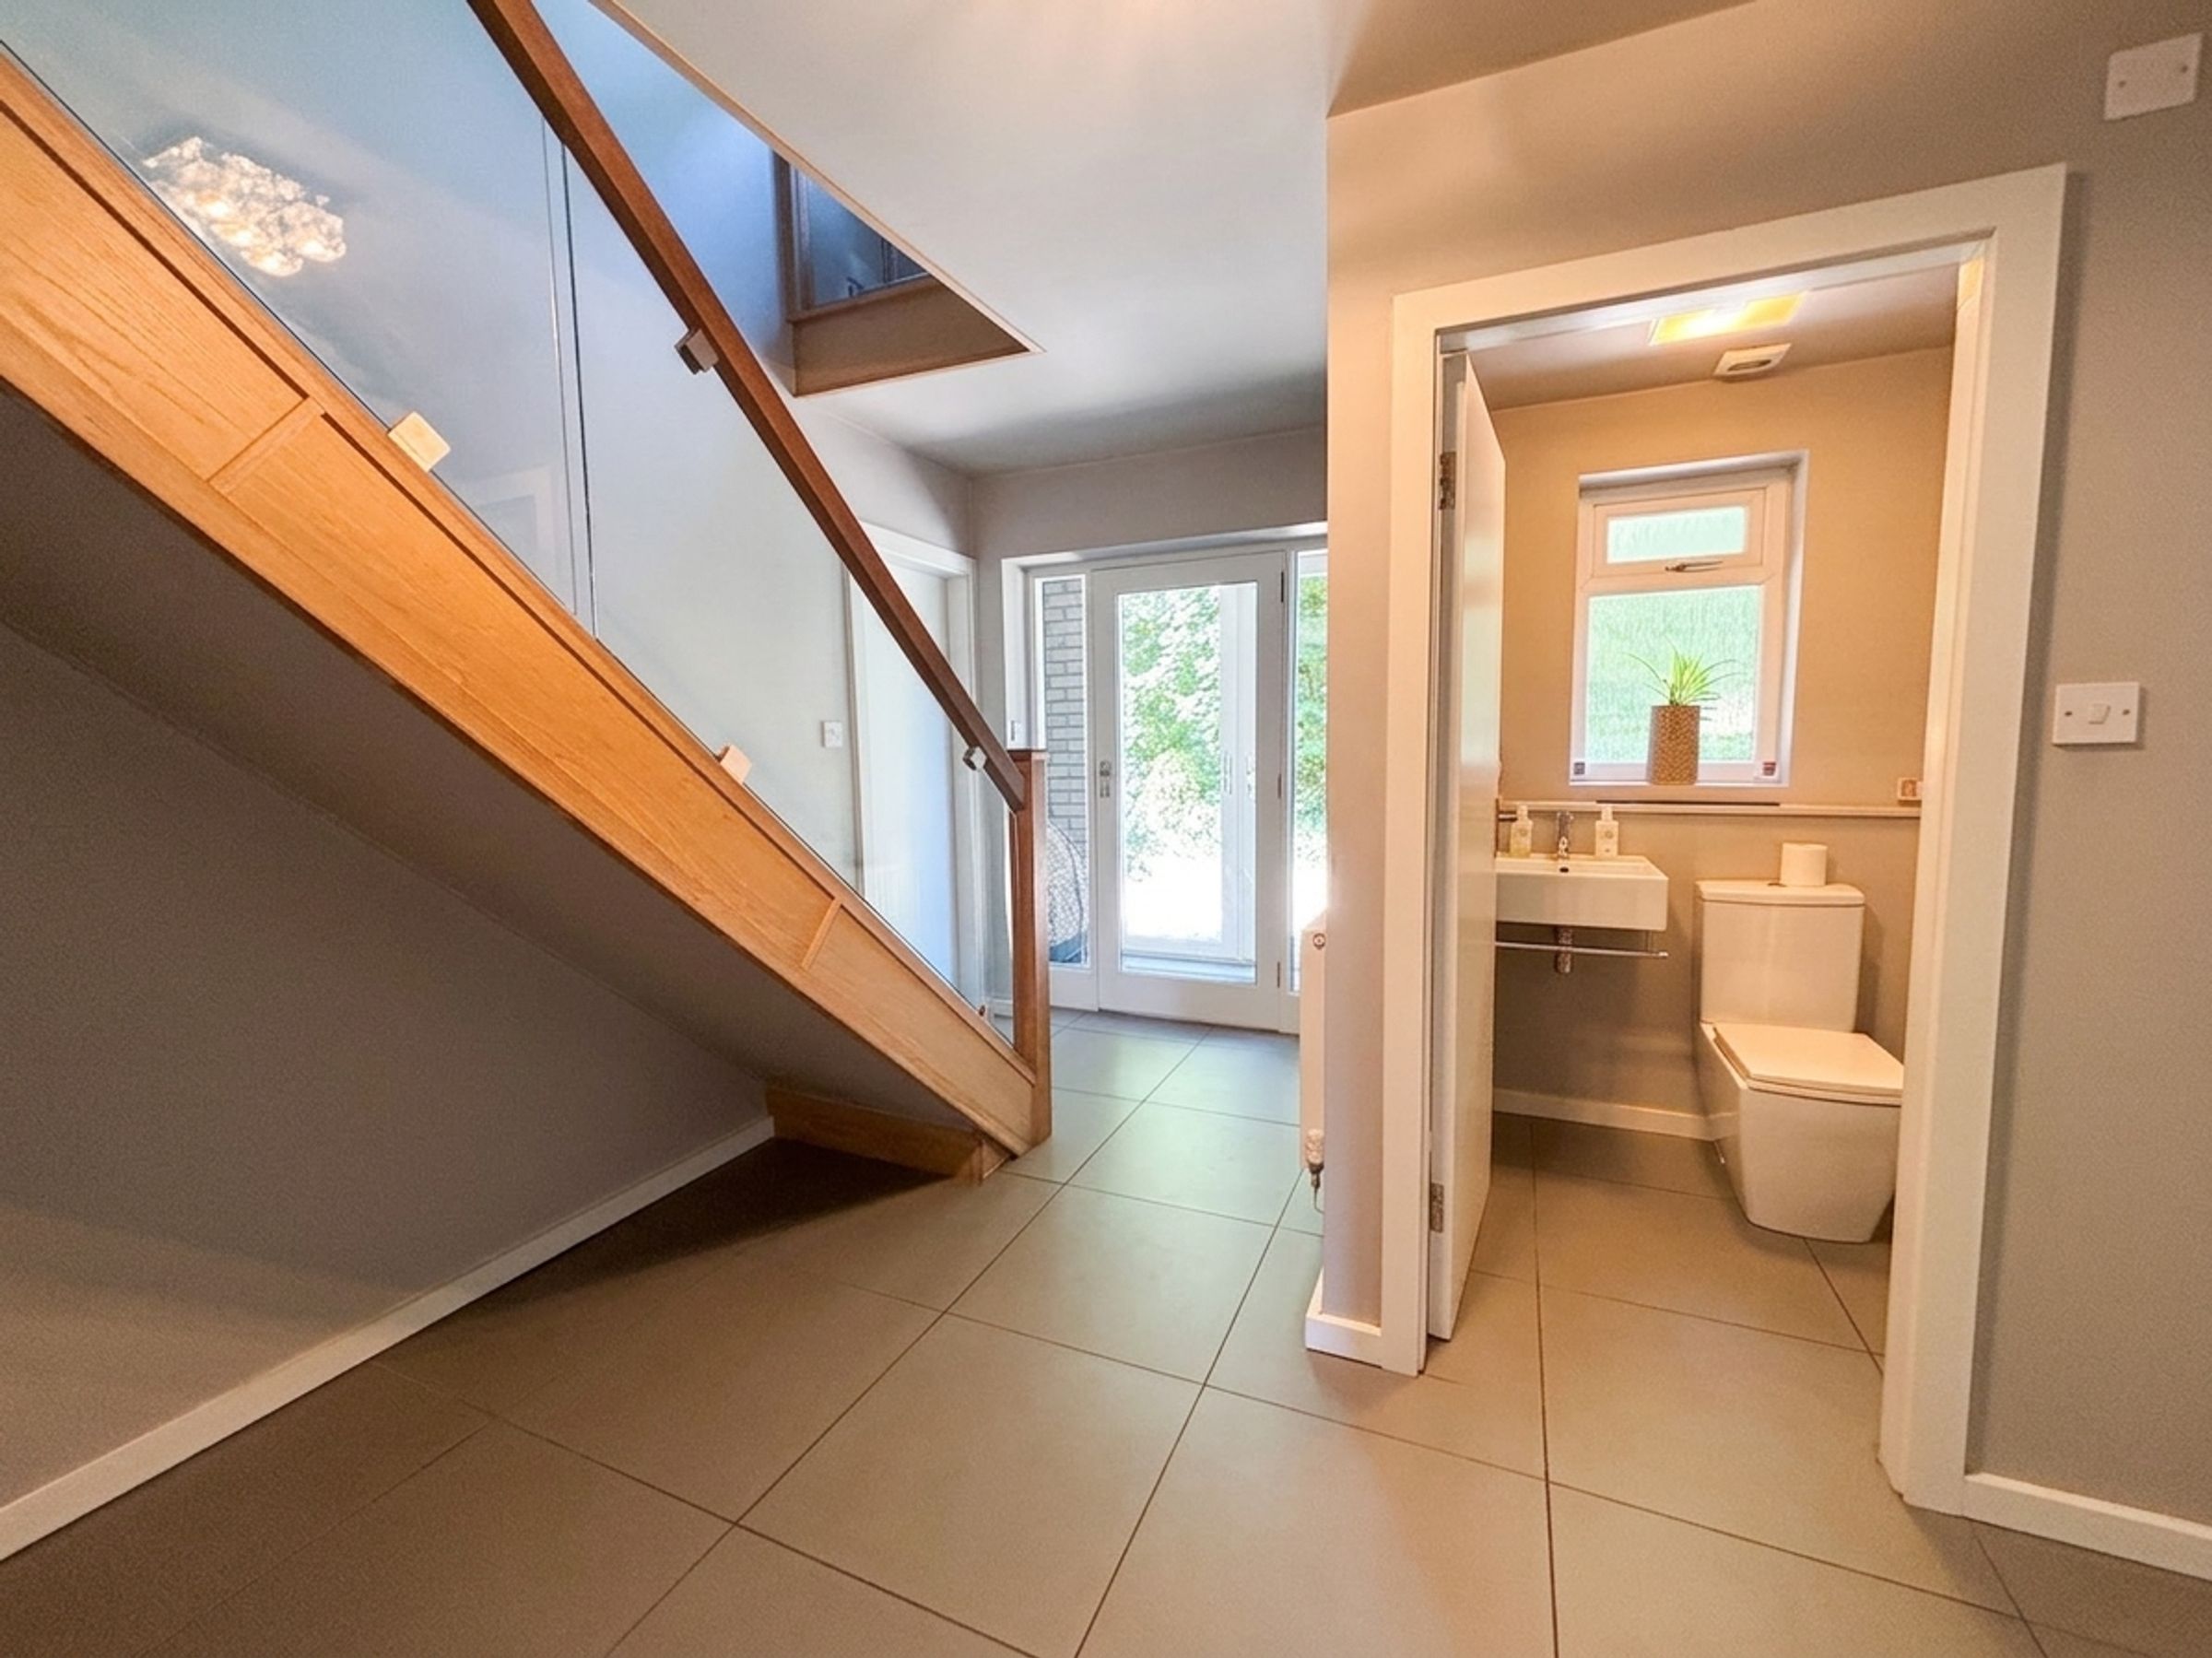
Entrance Hall
Tiled floor. Bespoke glass balustrade staircase leads to the first floor landing. Internal doors lead through to:
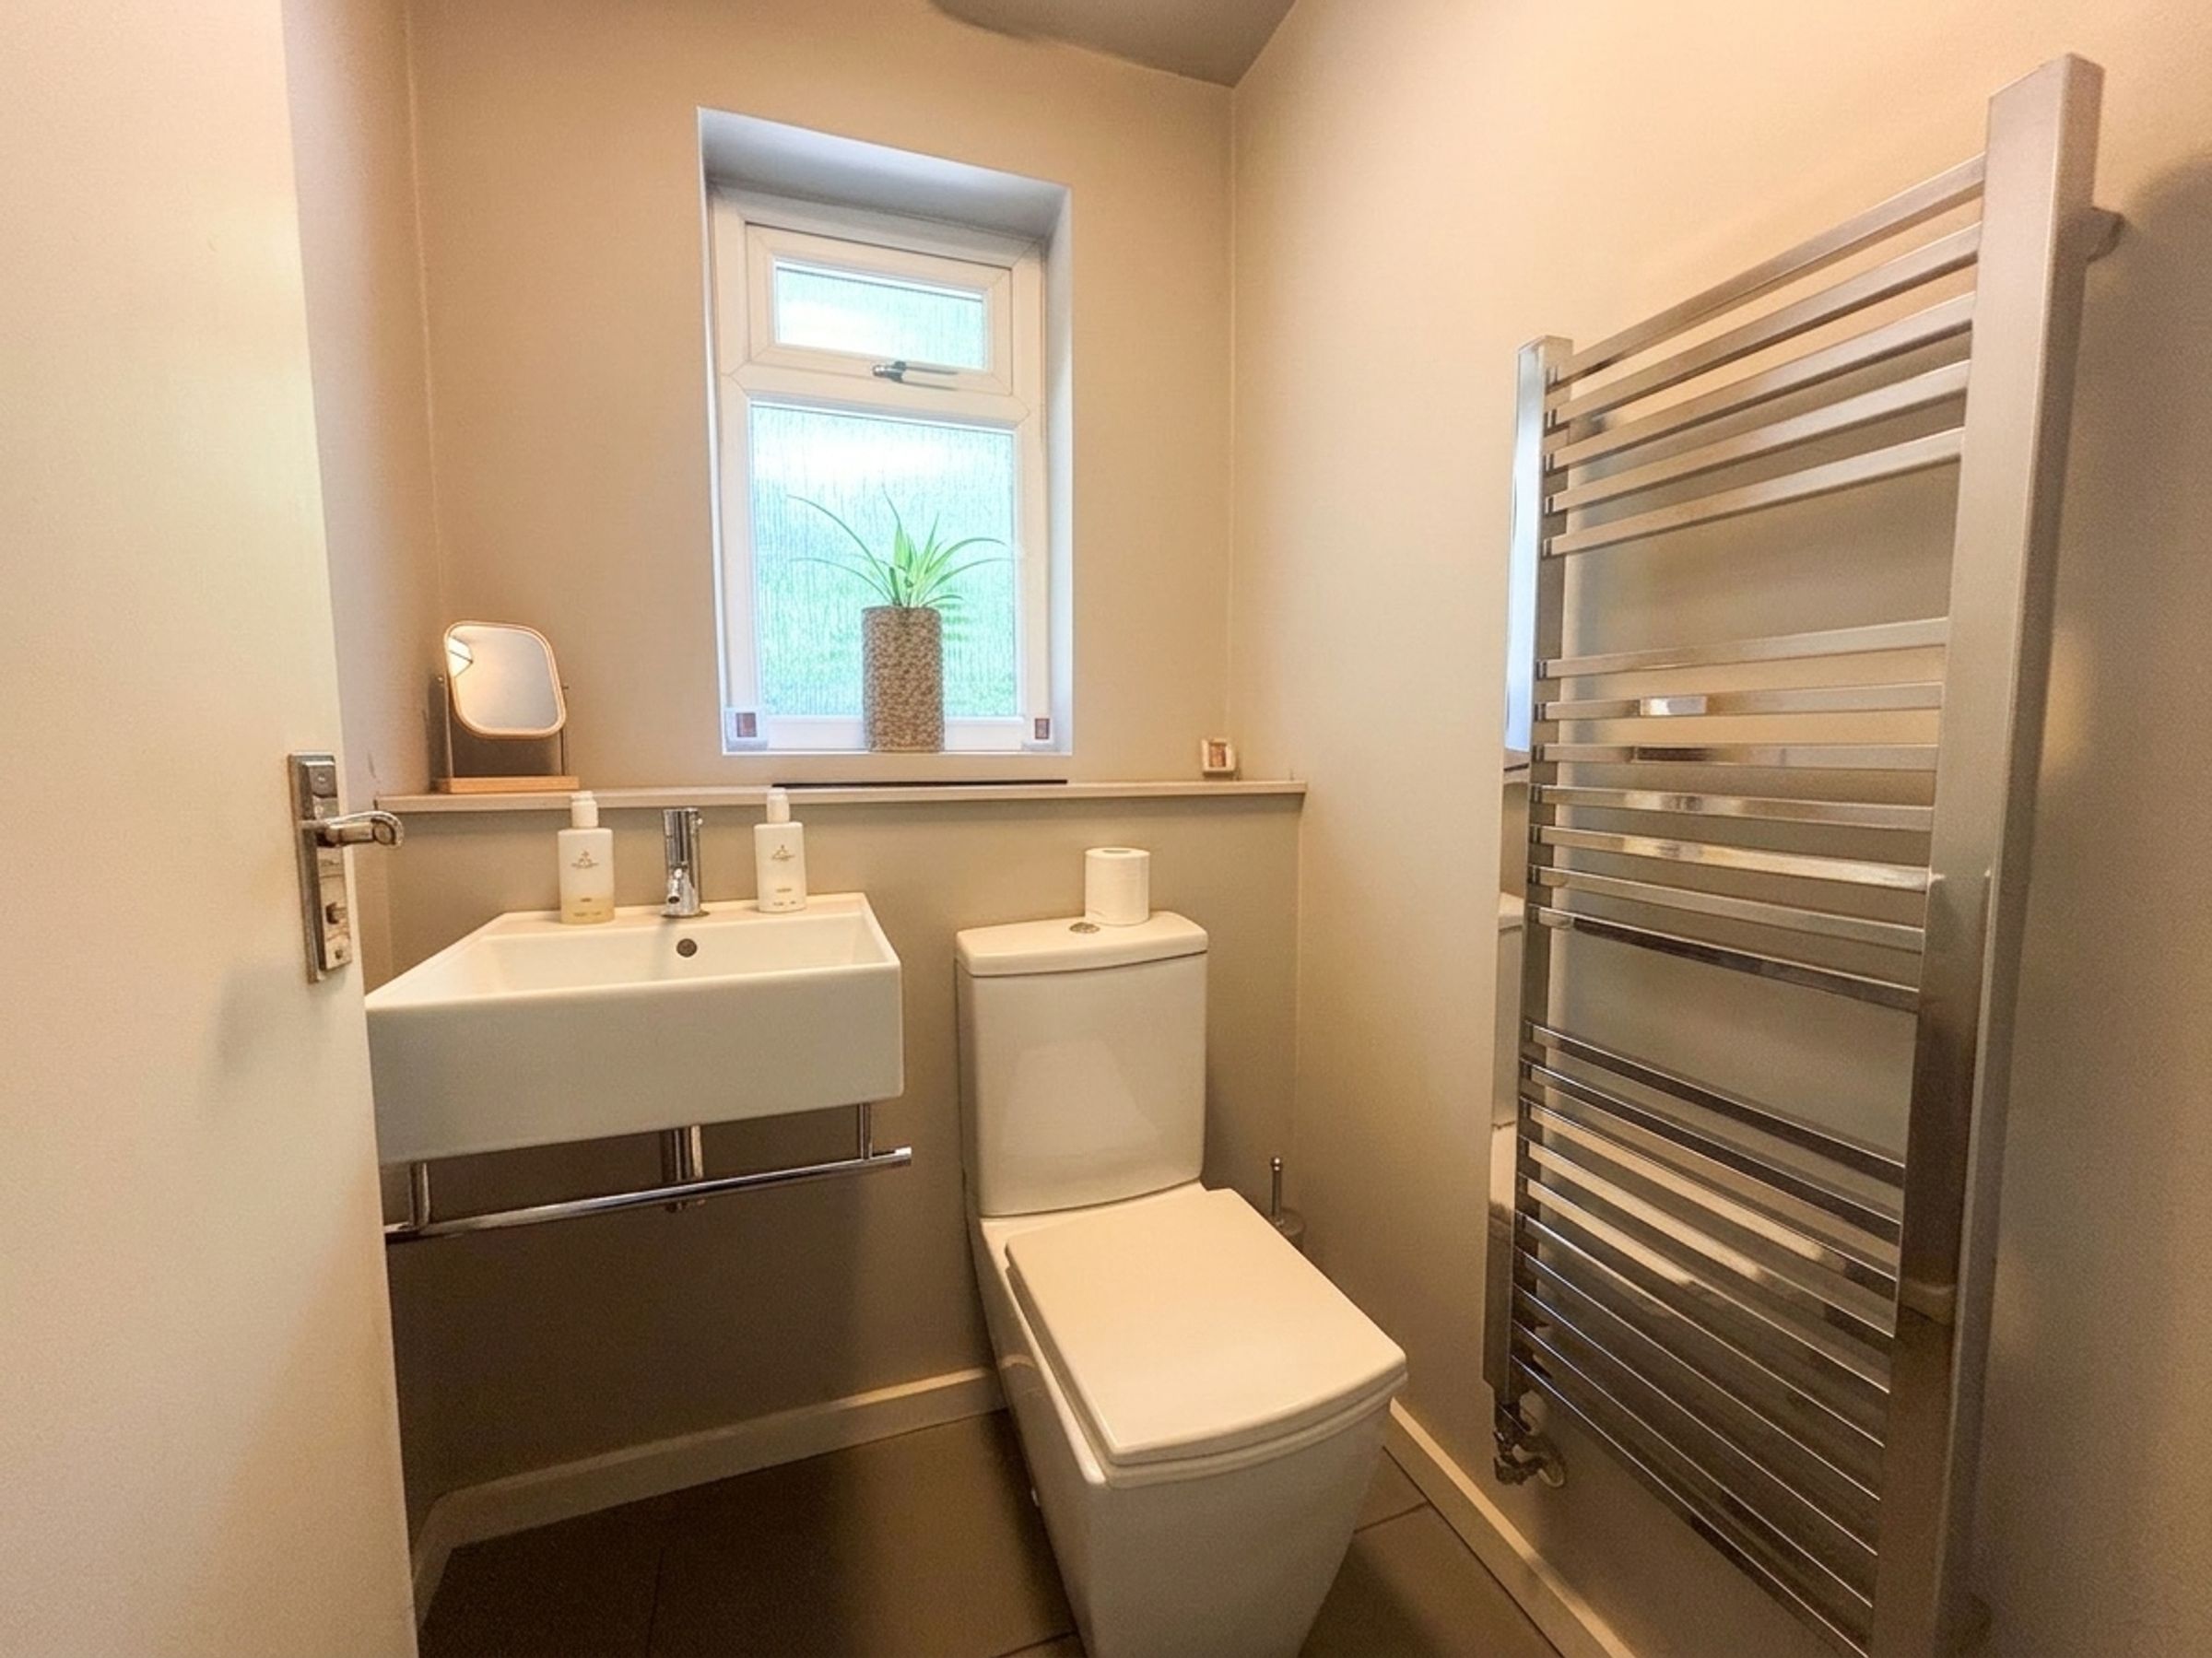
Guest W.C
Window to the front elevation. Tiled floor. Fitted with a low level W.C and a wash hand basin.
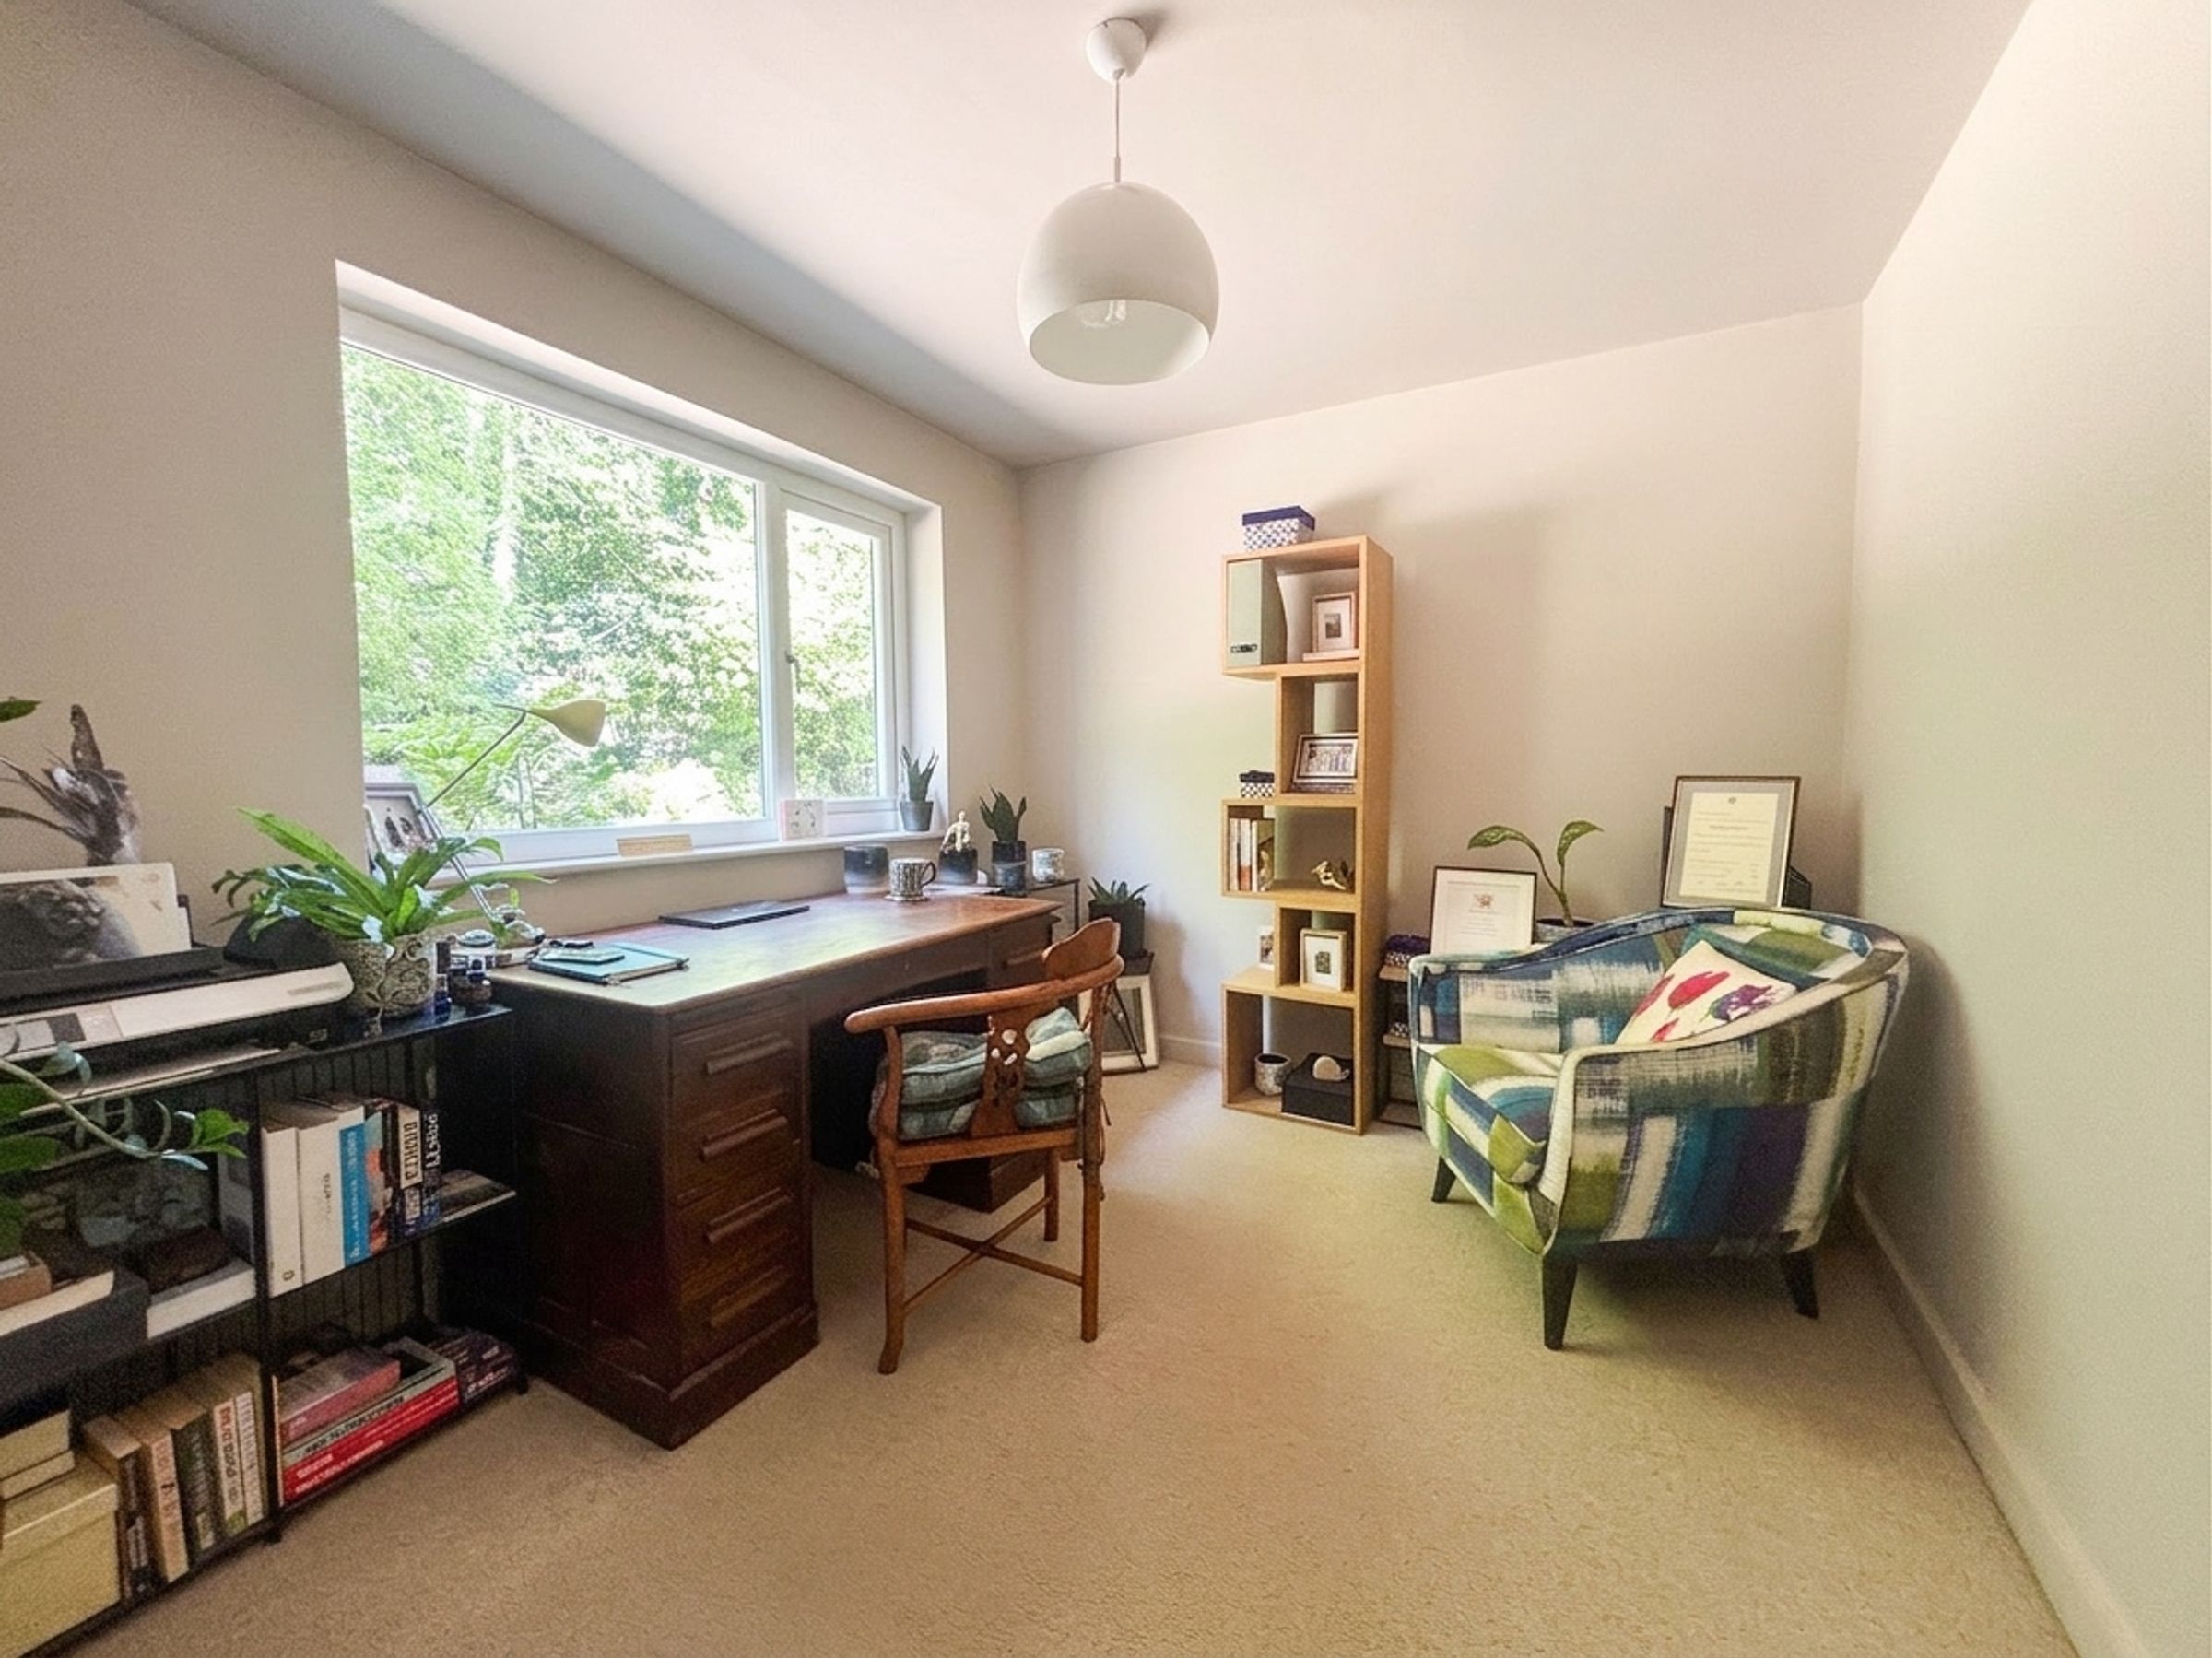
Study
8' 10" x 11' 1" (2.69m x 3.38m)
Window to front elevation.
Lounge
20' 4" x 23' 2" (6.21m x 7.07m)
(L Shaped) Dual aspect with a window to the front elevation and two windows to the rear elevation. Solid wood flooring. T.V point. Sliding doors lead through to:
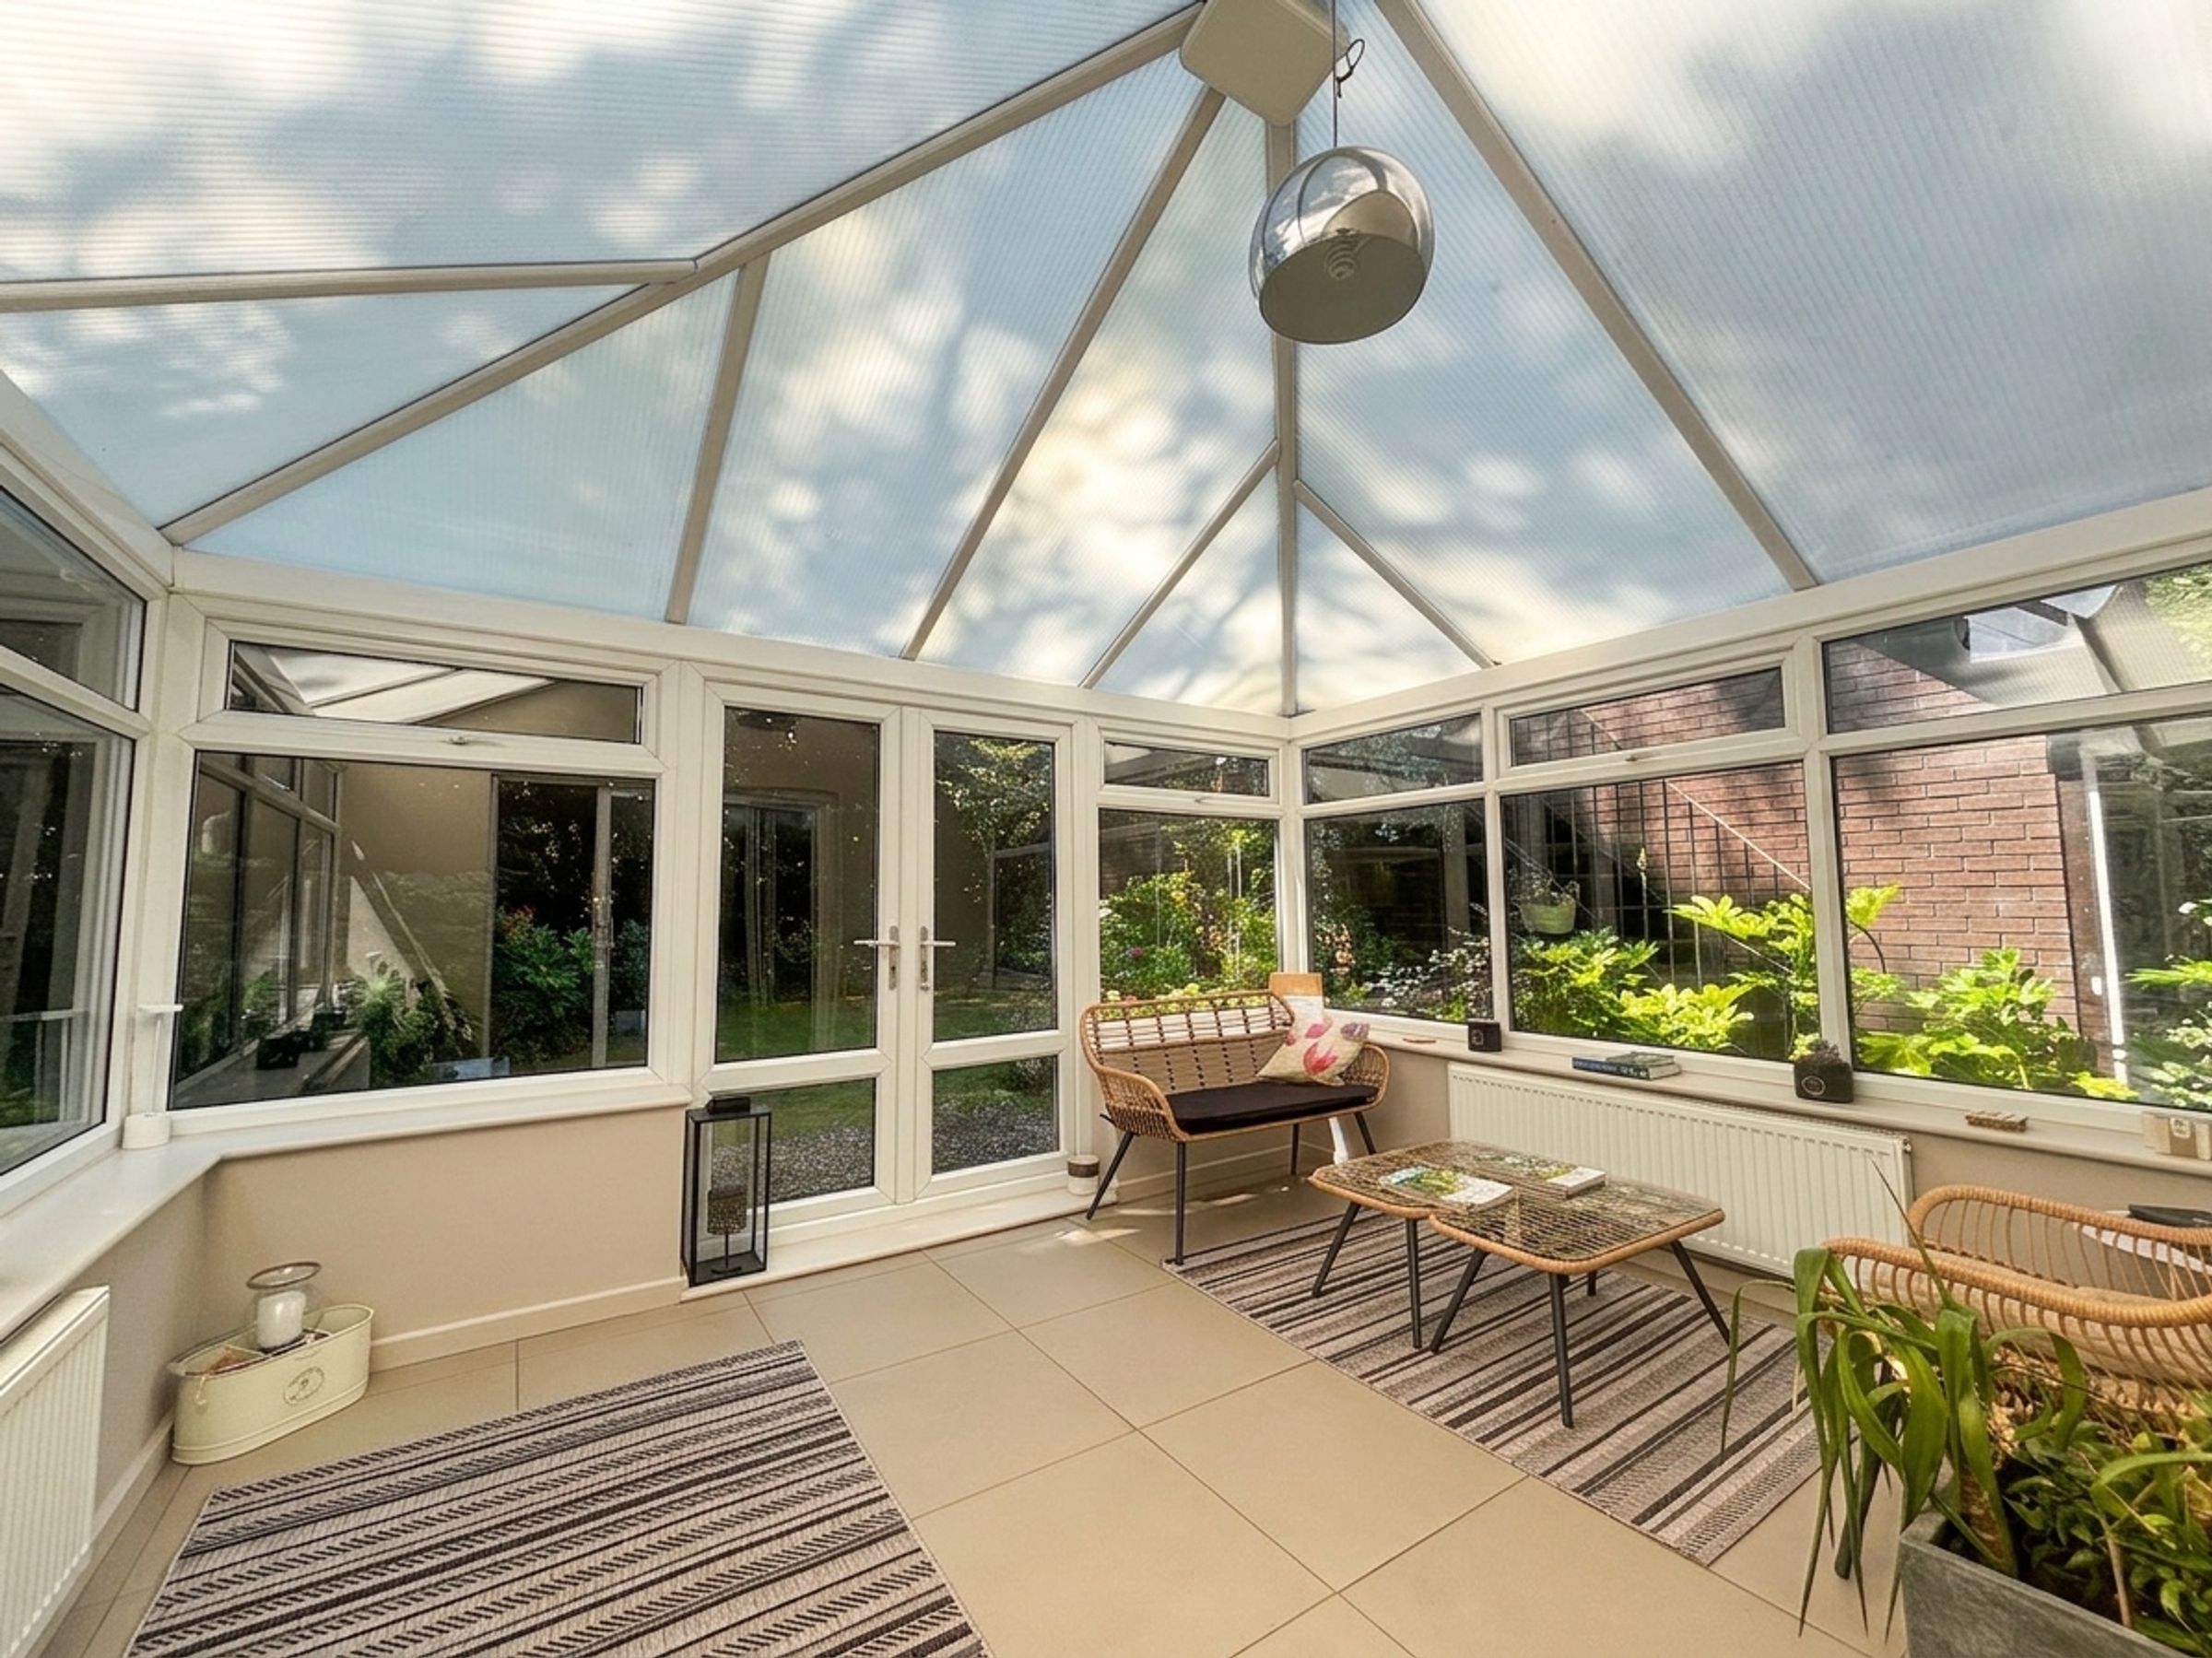
Conservatory
12' 8" x 10' 5" (3.85m x 3.18m)
Windows to the front side and rear elevation. French doors to the side elevation. Tiled floor.
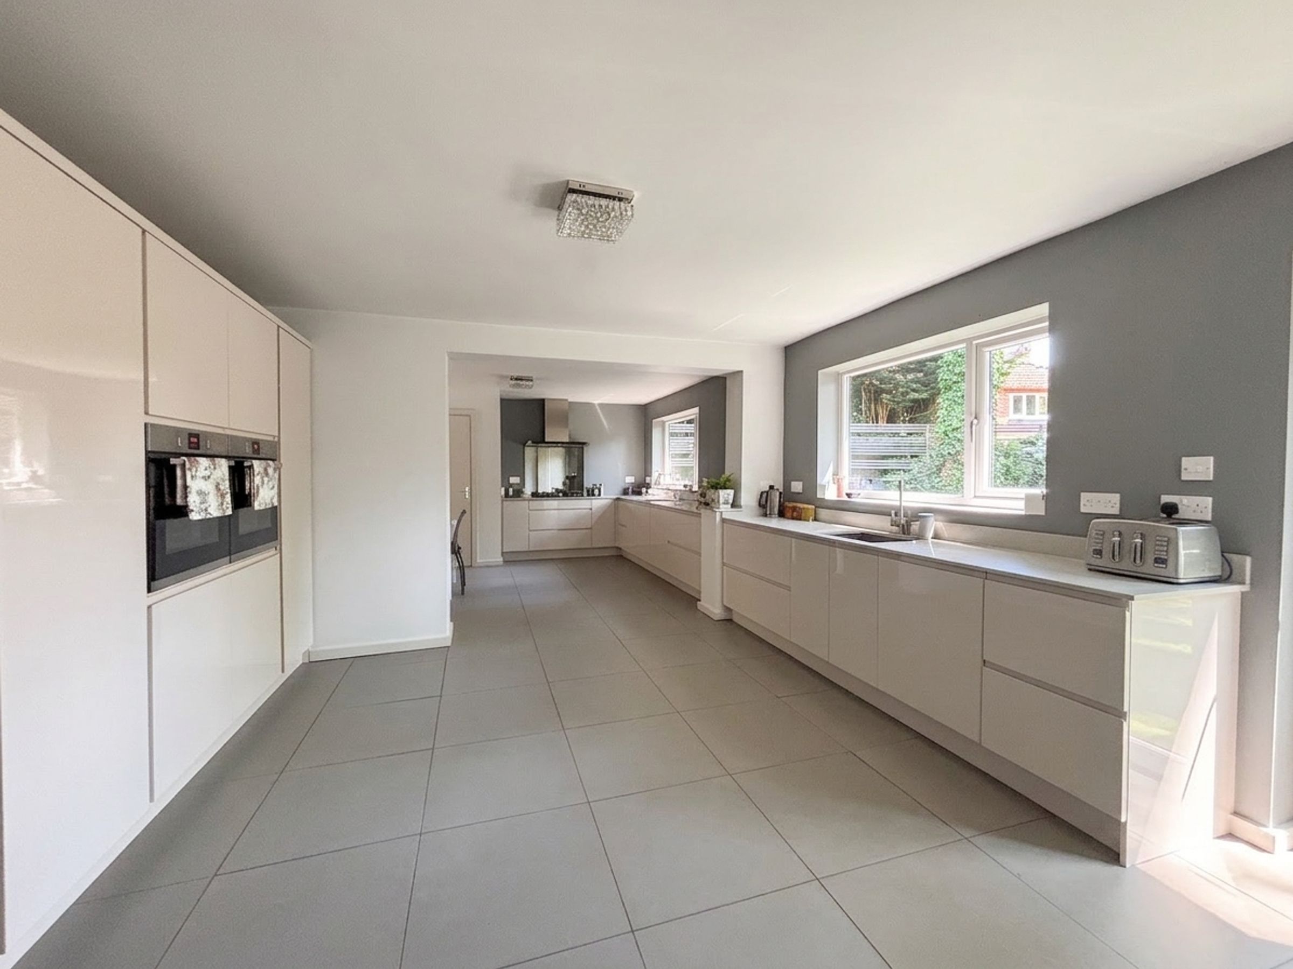
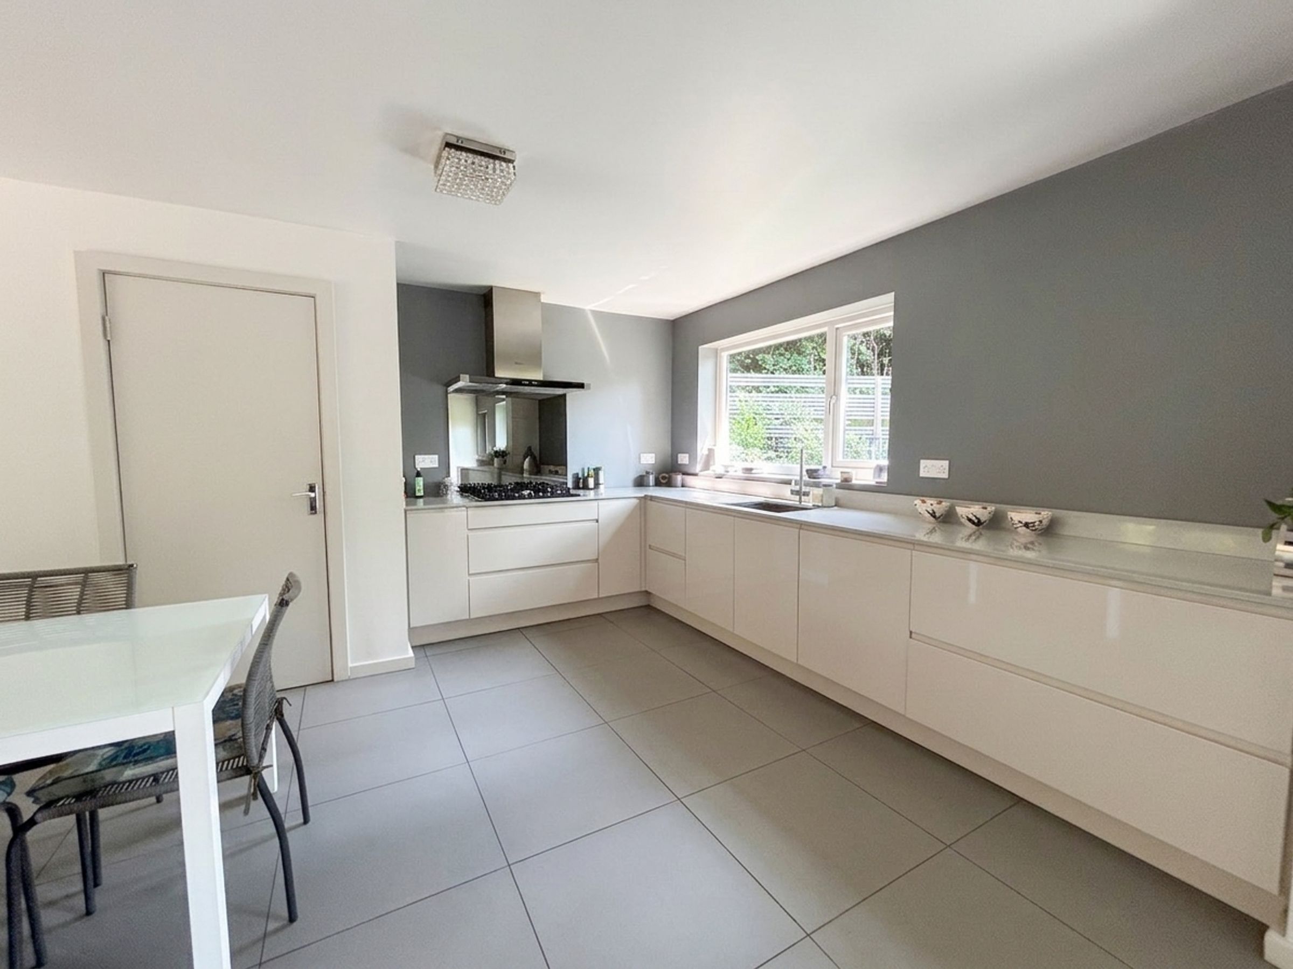
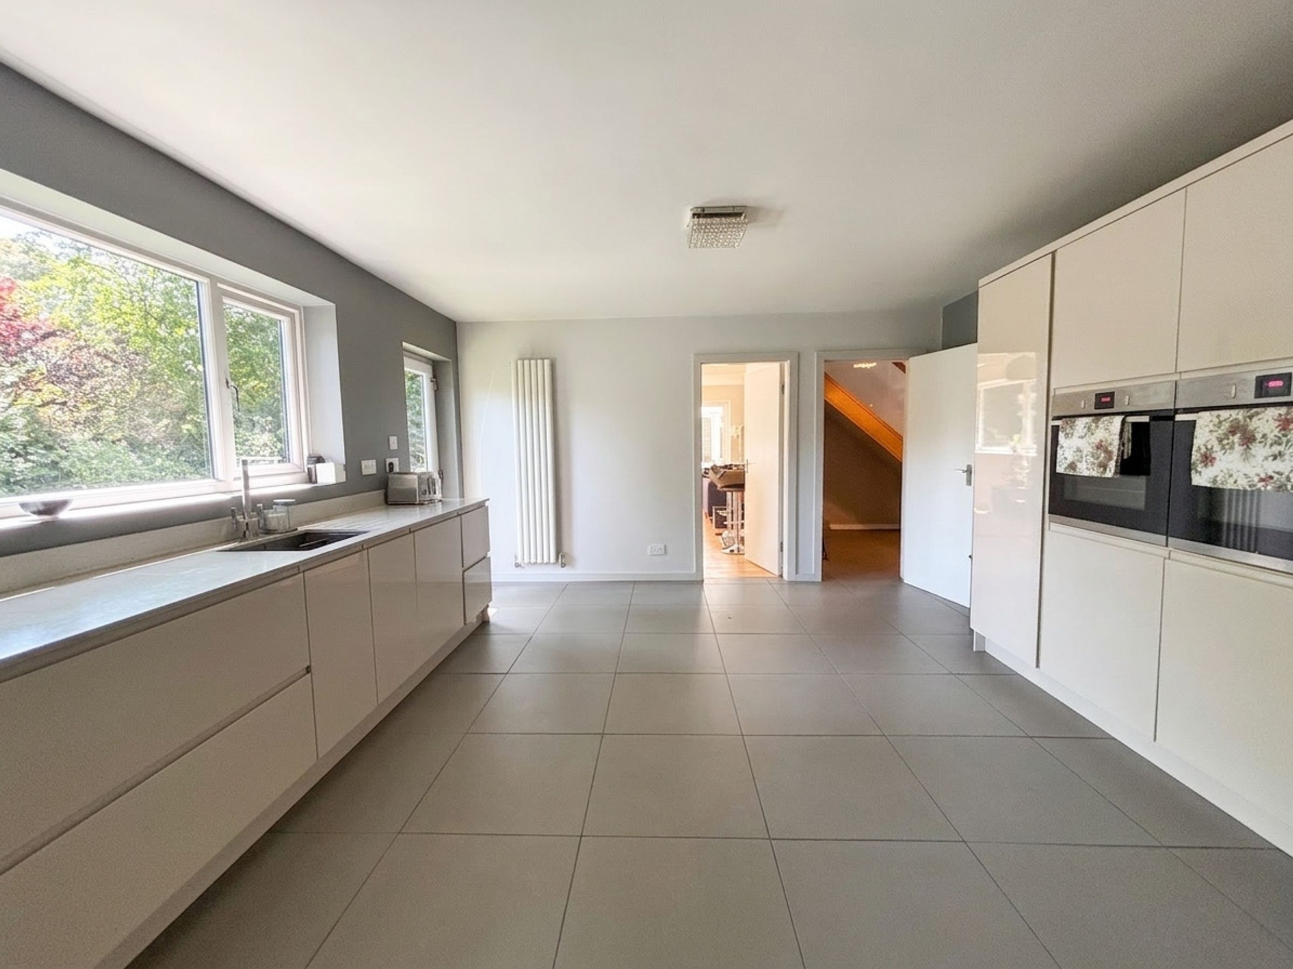
Kitchen
13' 11" x 13' 2" (4.23m x 4.01m)
Window and external door to the rear elevation. Tiled floor. Fitted with a range of modern handle less wall and base units with contrasting quartz work surfaces and integrated appliances including: two ovens, fridge, freezer and dishwasher. Open to:
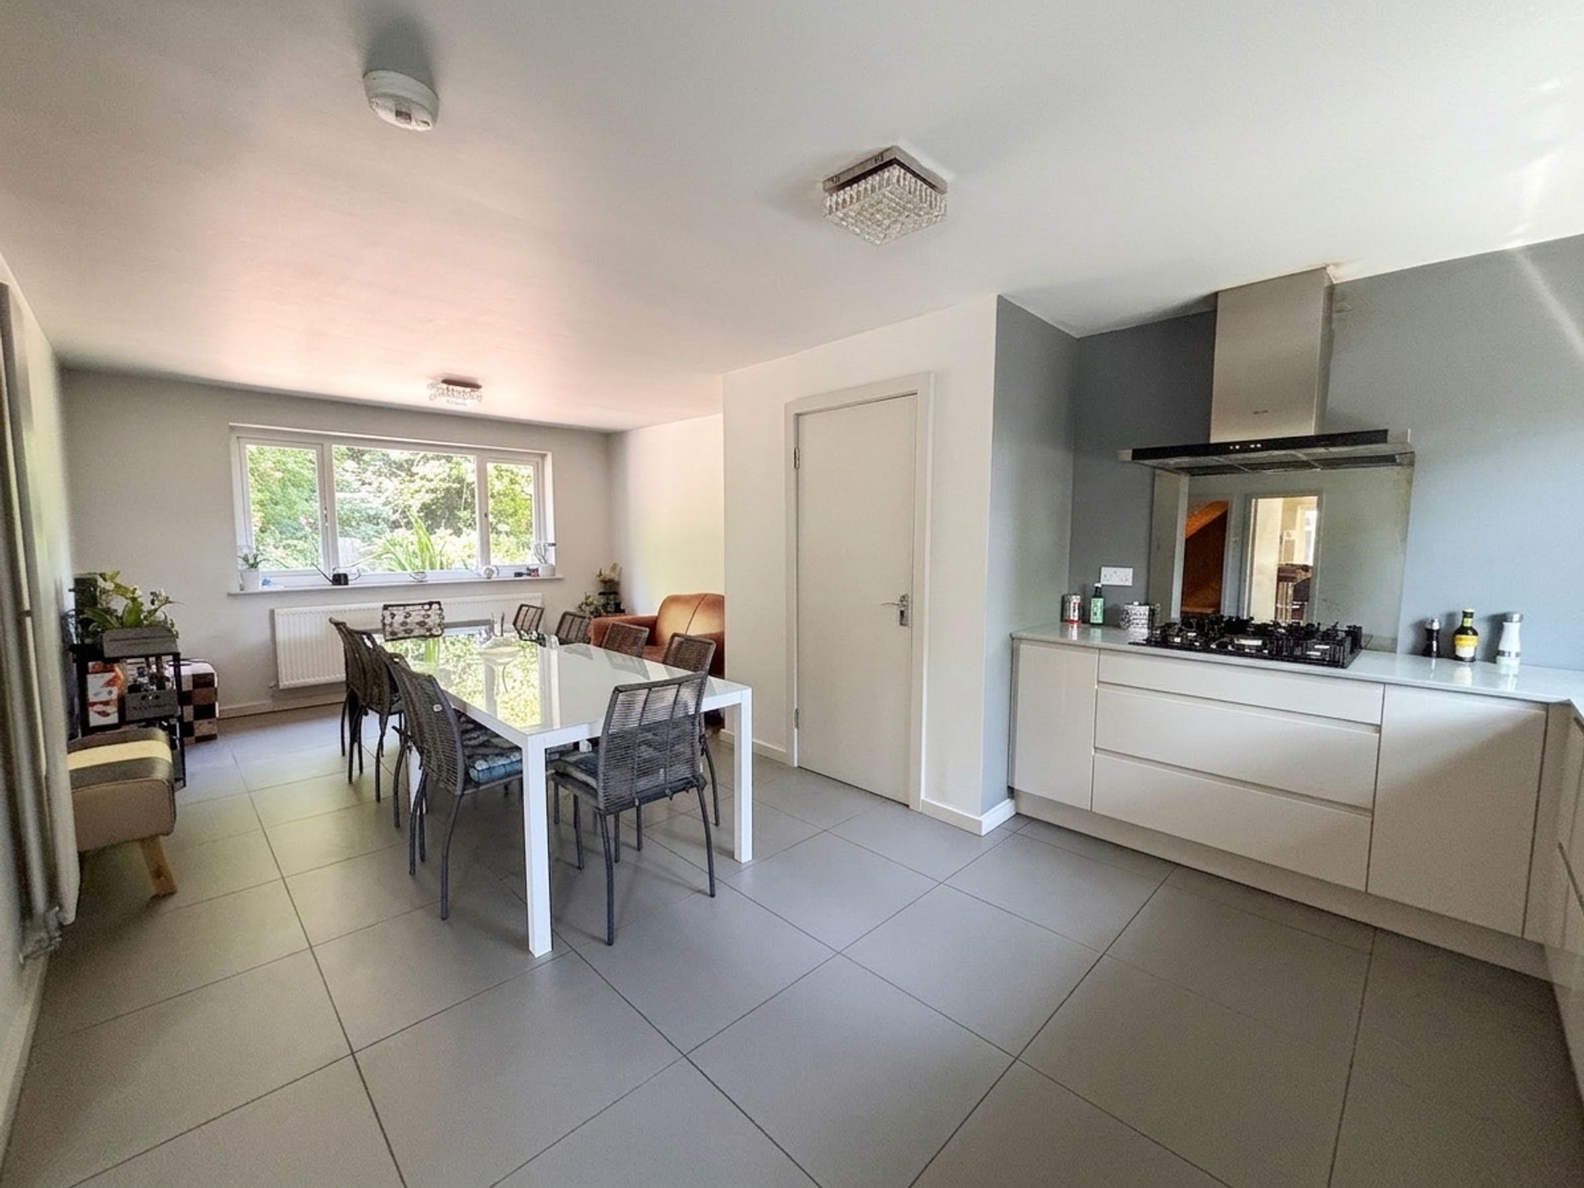
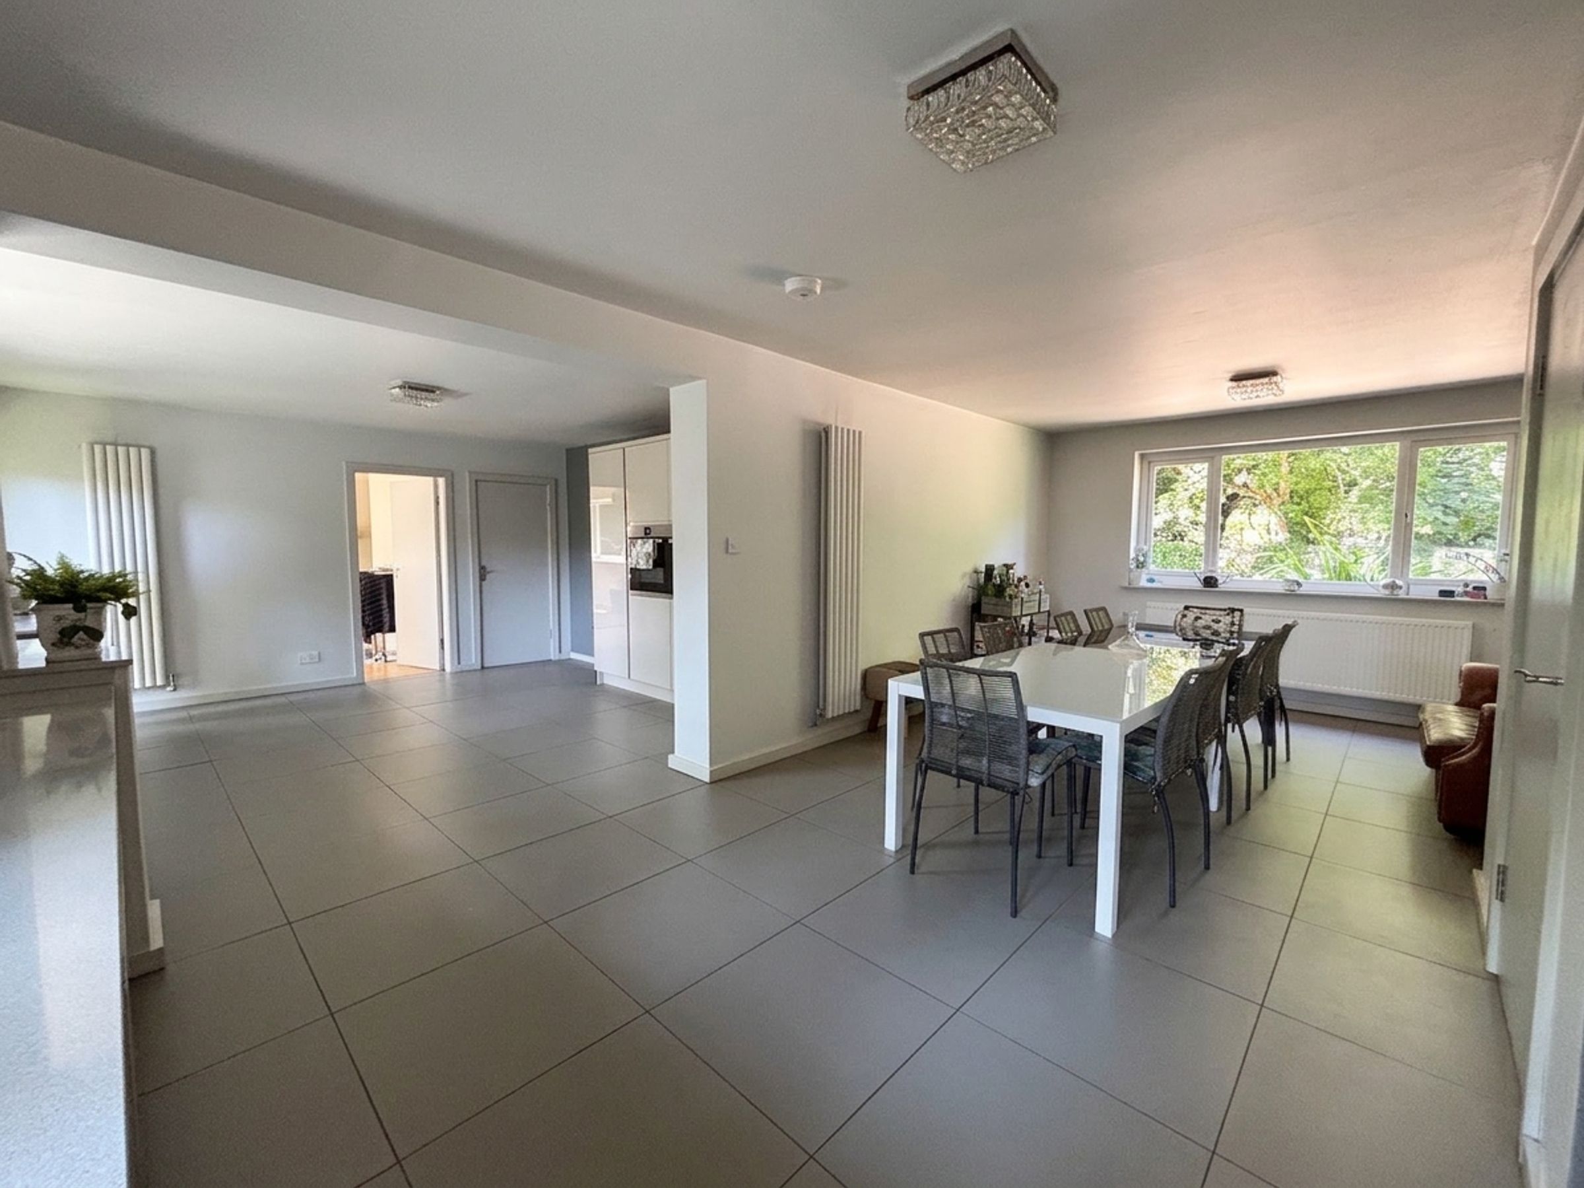
Kitchen/Dining Area
23' 2" x 12' 5" (7.06m x 3.78m)
Dual aspect with a window to the front and rear elevation. Tiled floor. Store cupboard housing the boiler and tank. Fitted with a range of modern handle less wall and base units with contrasting quartz work surfaces and a gas hob and extractor hood.
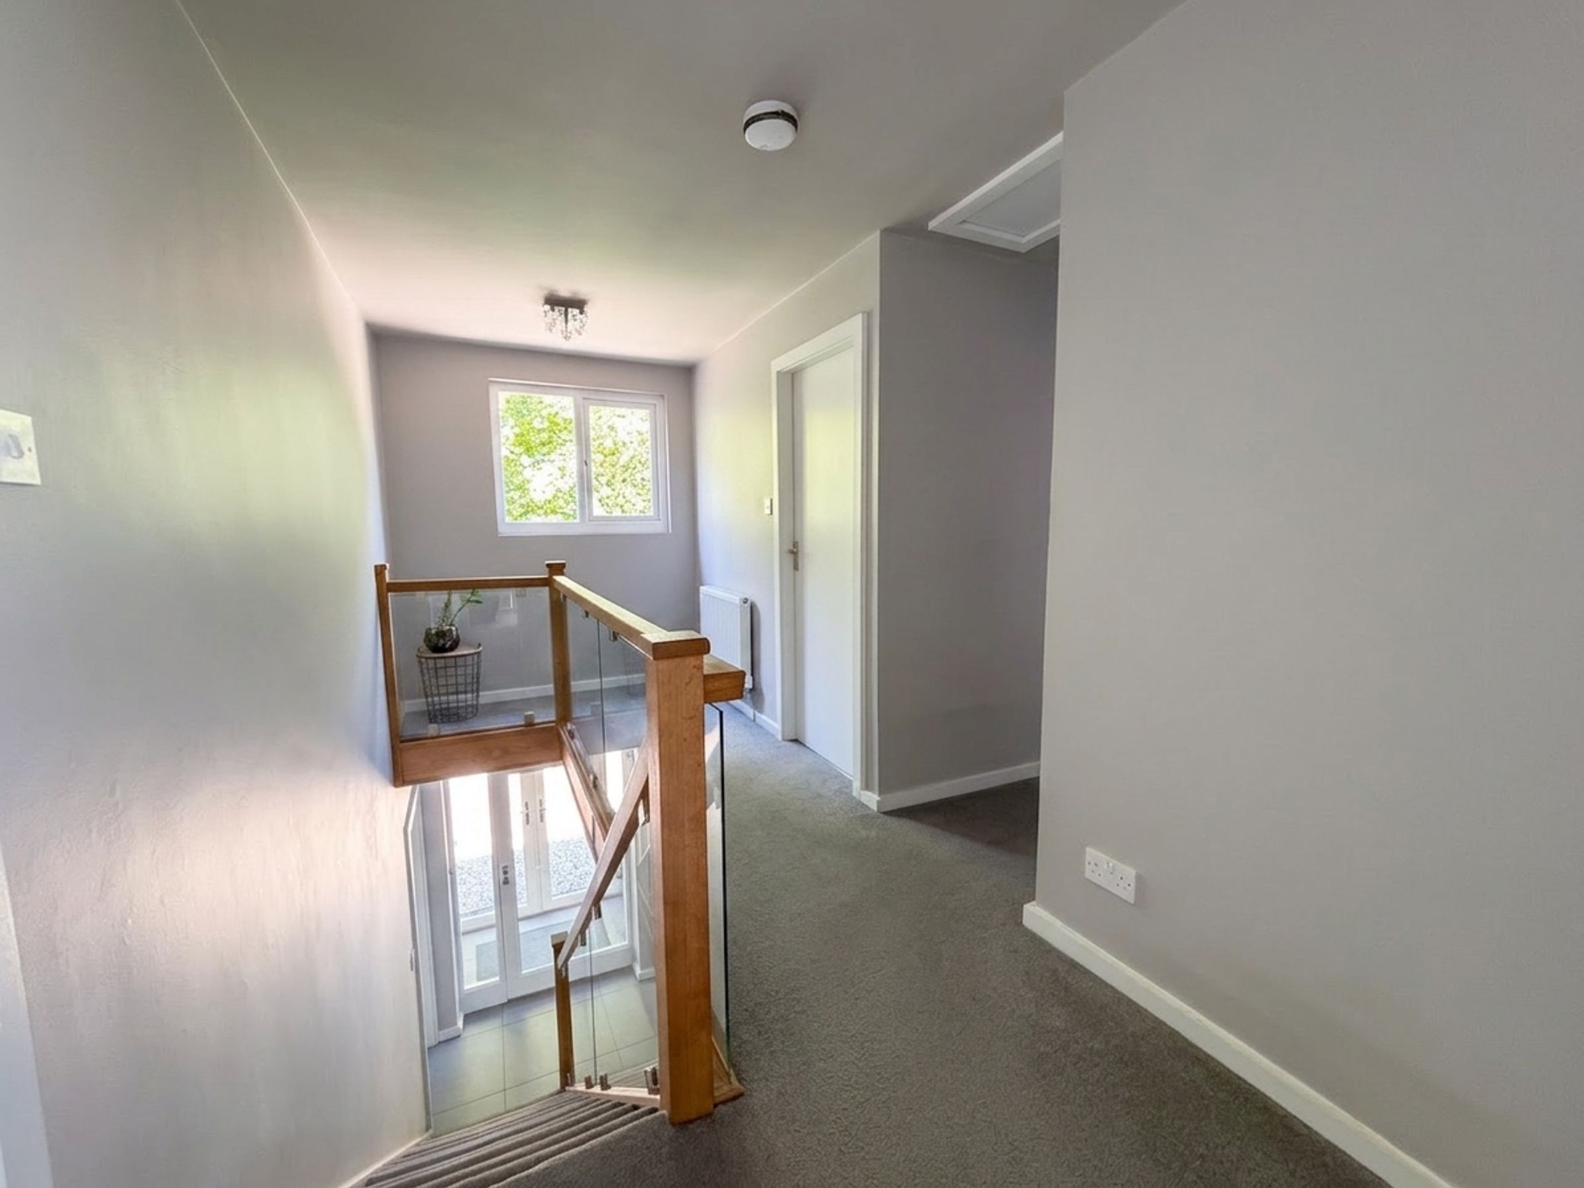
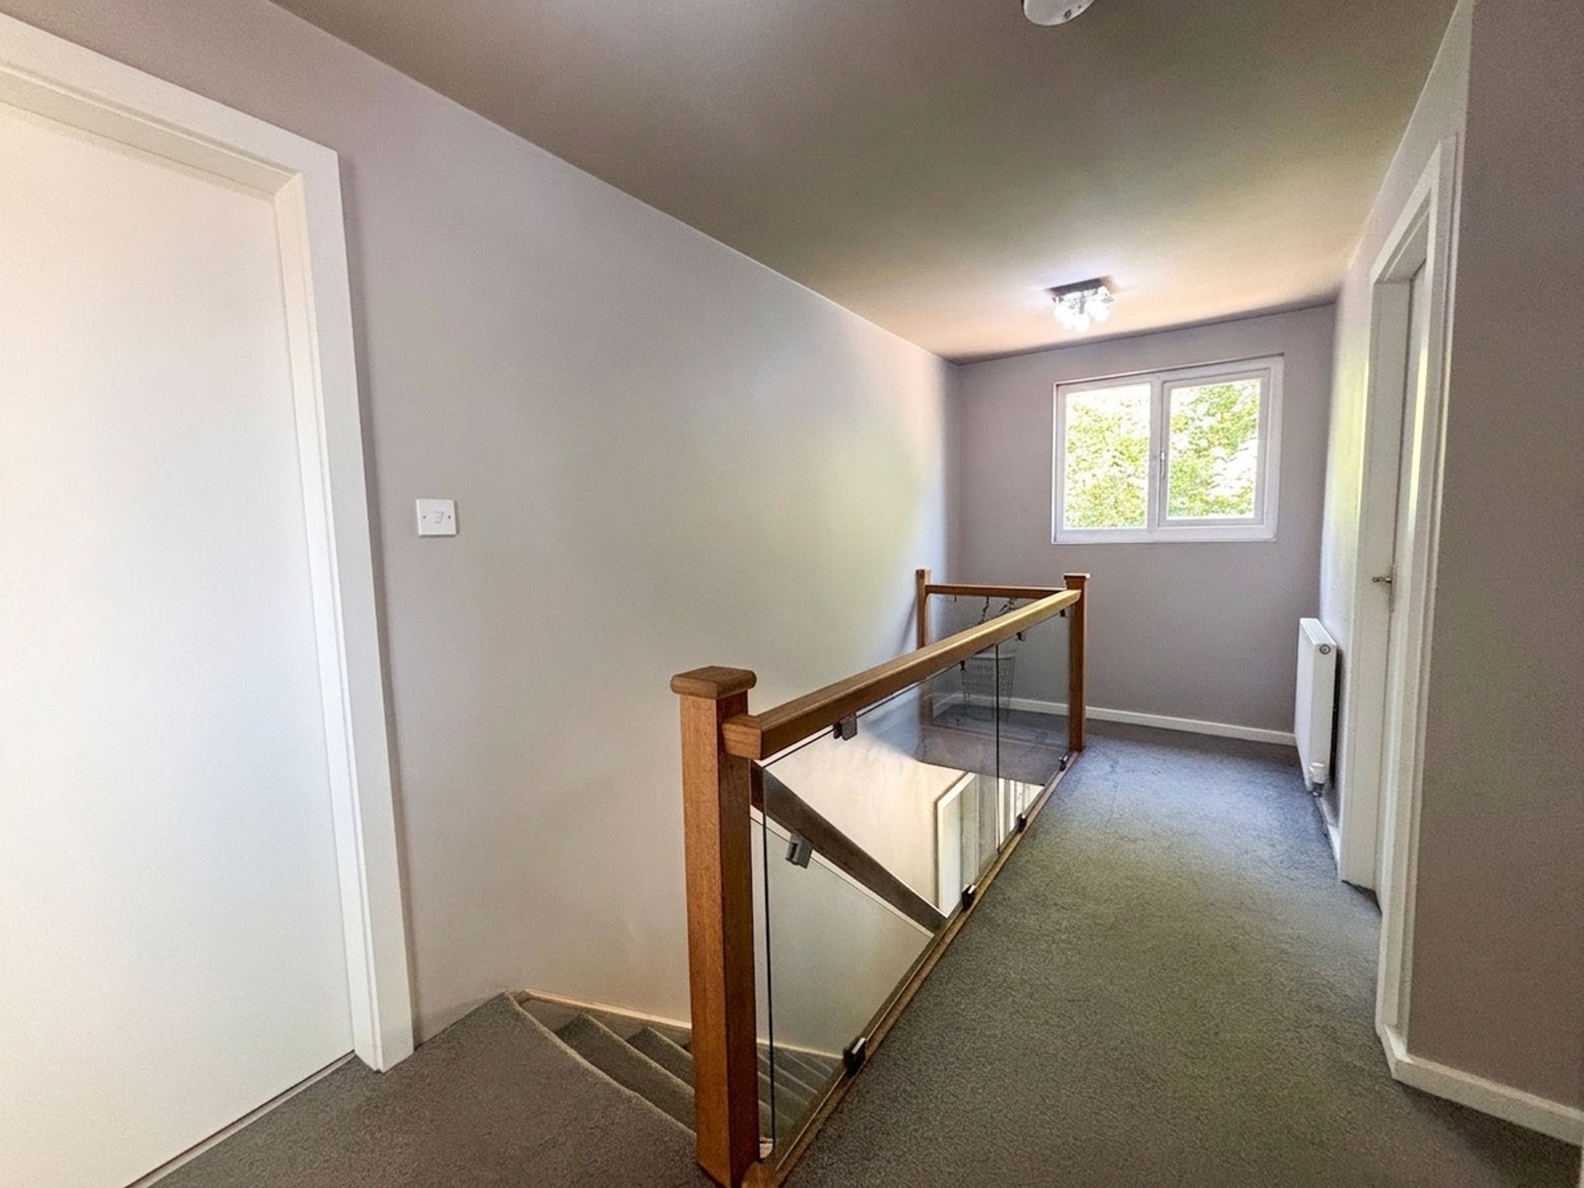
Landing
Window to the front elevation. Glass balustrade. Internal doors lead through to:
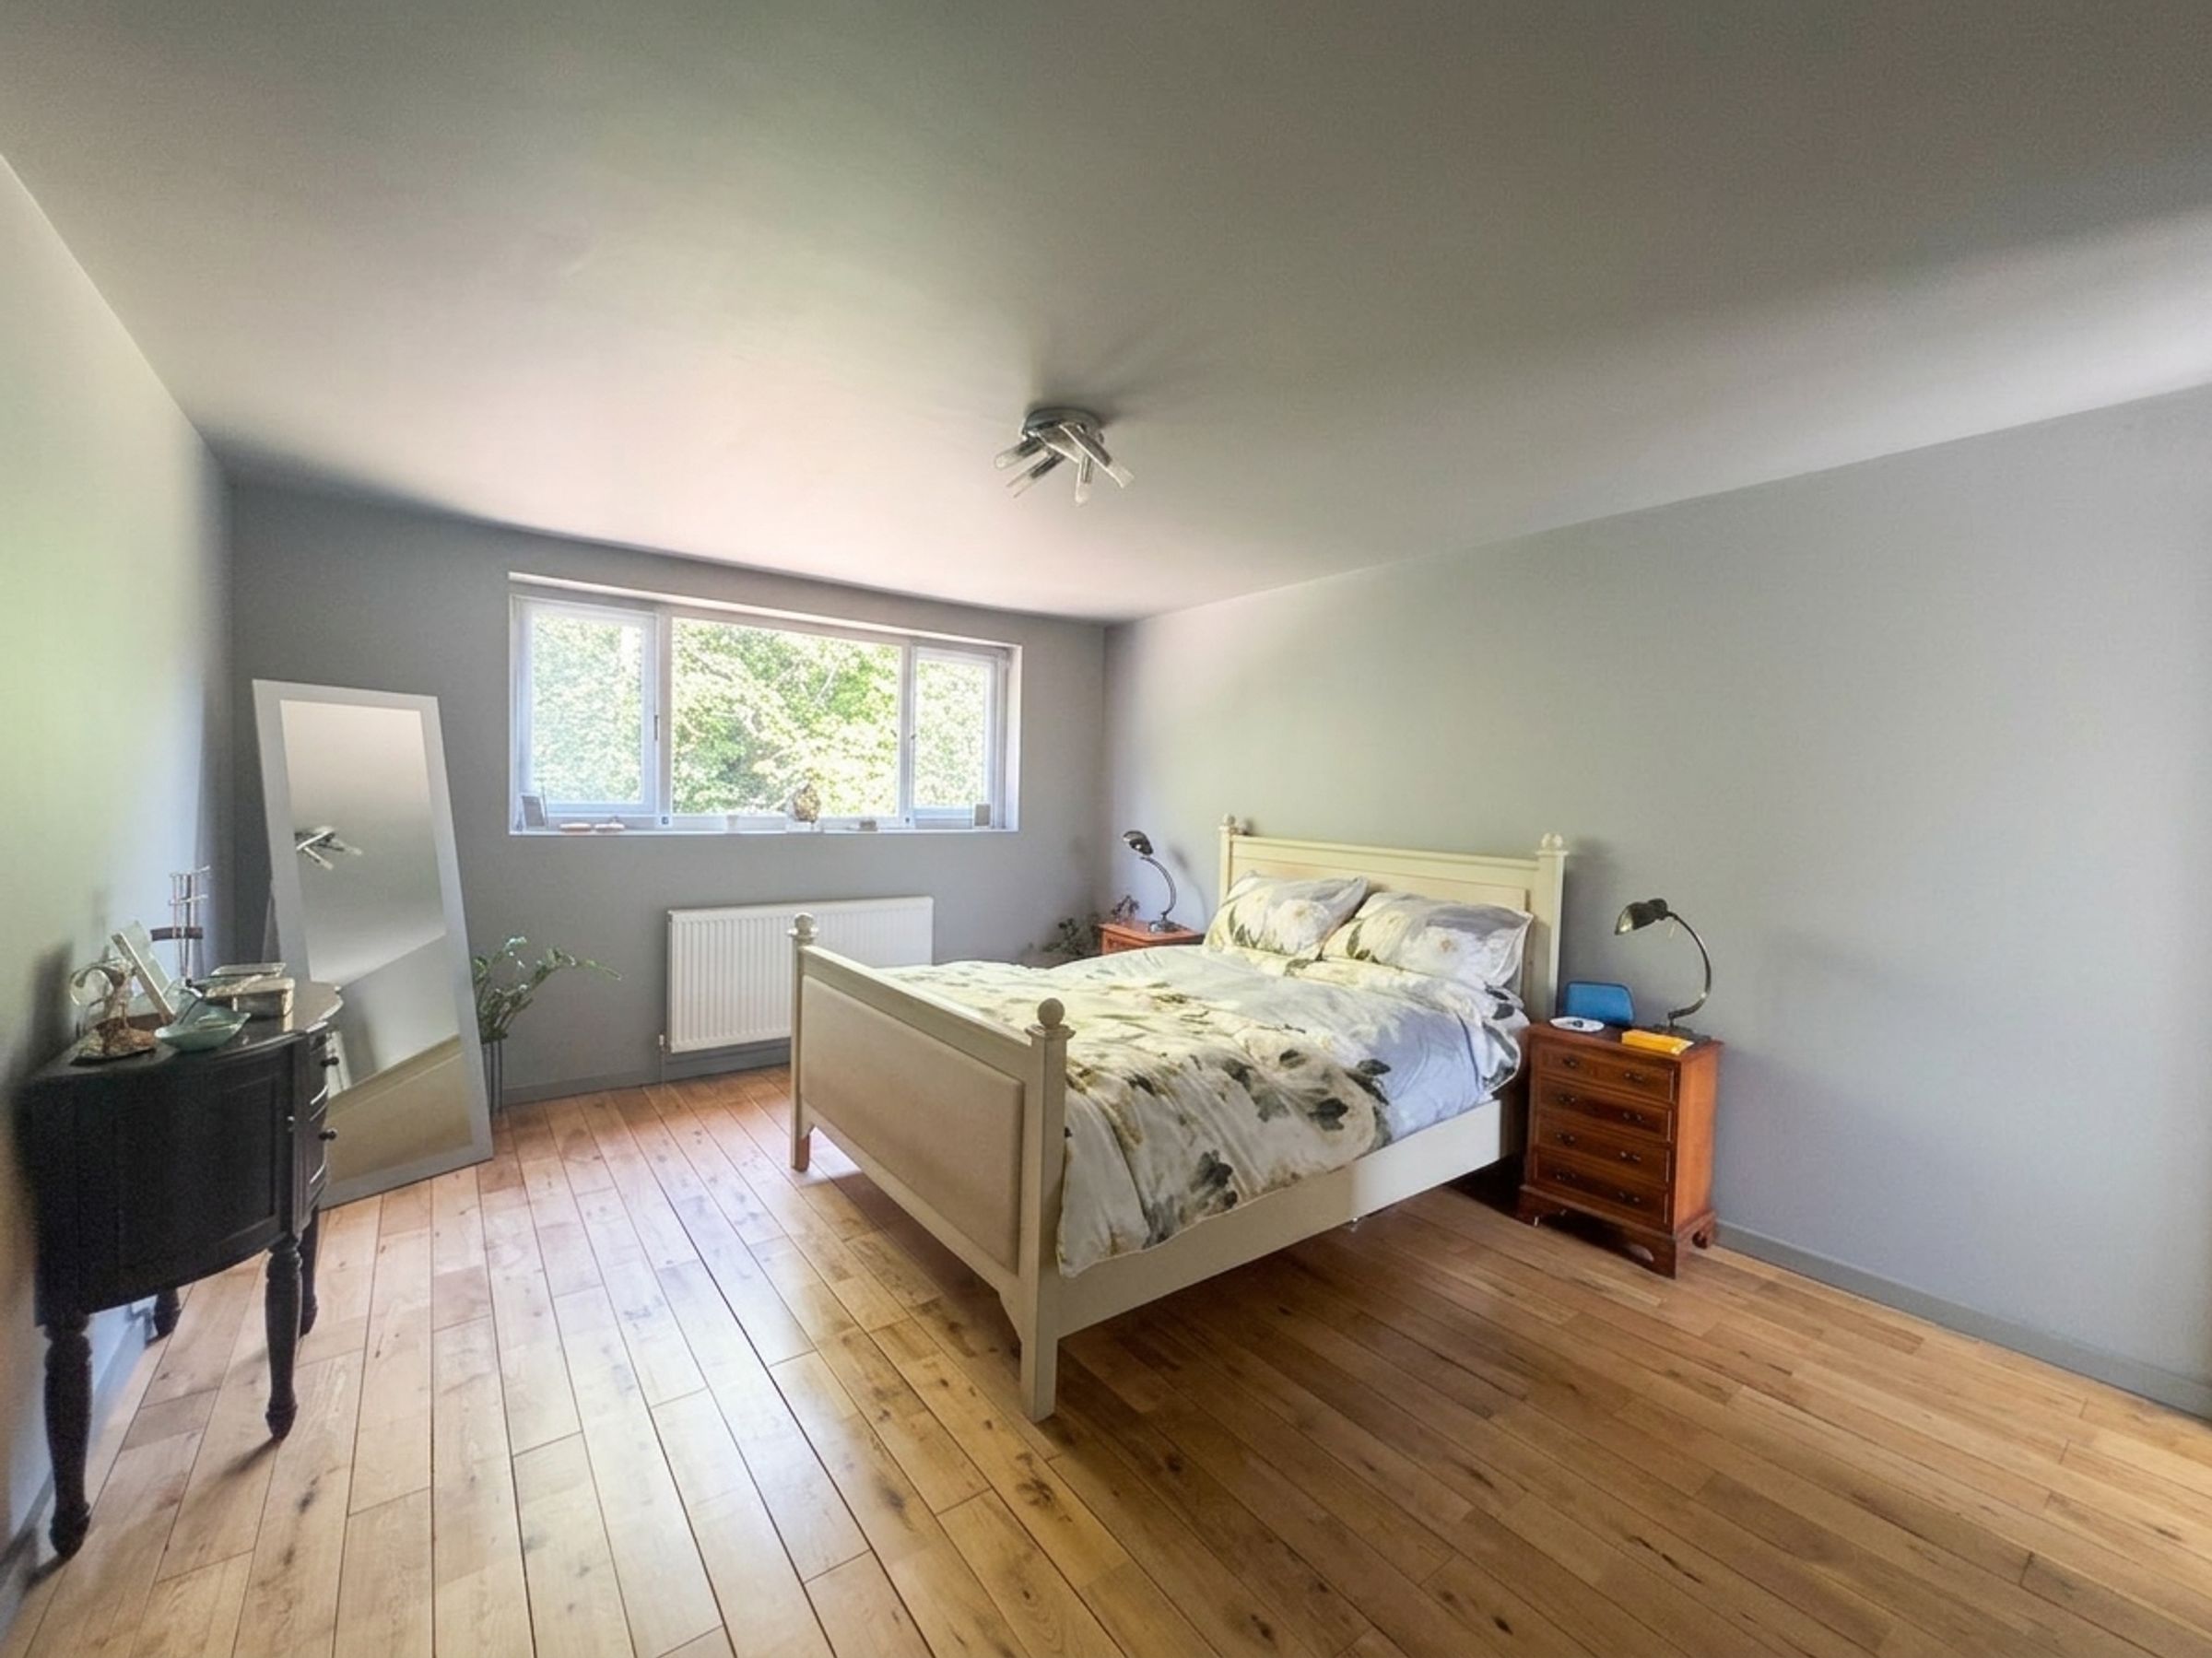
Bedroom One
15' 0" x 12' 2" (4.57m x 3.70m)
Window to the front elevation. Solid wood flooring. Internal doors lead through to a walk-in wardrobe and en-suite shower room.
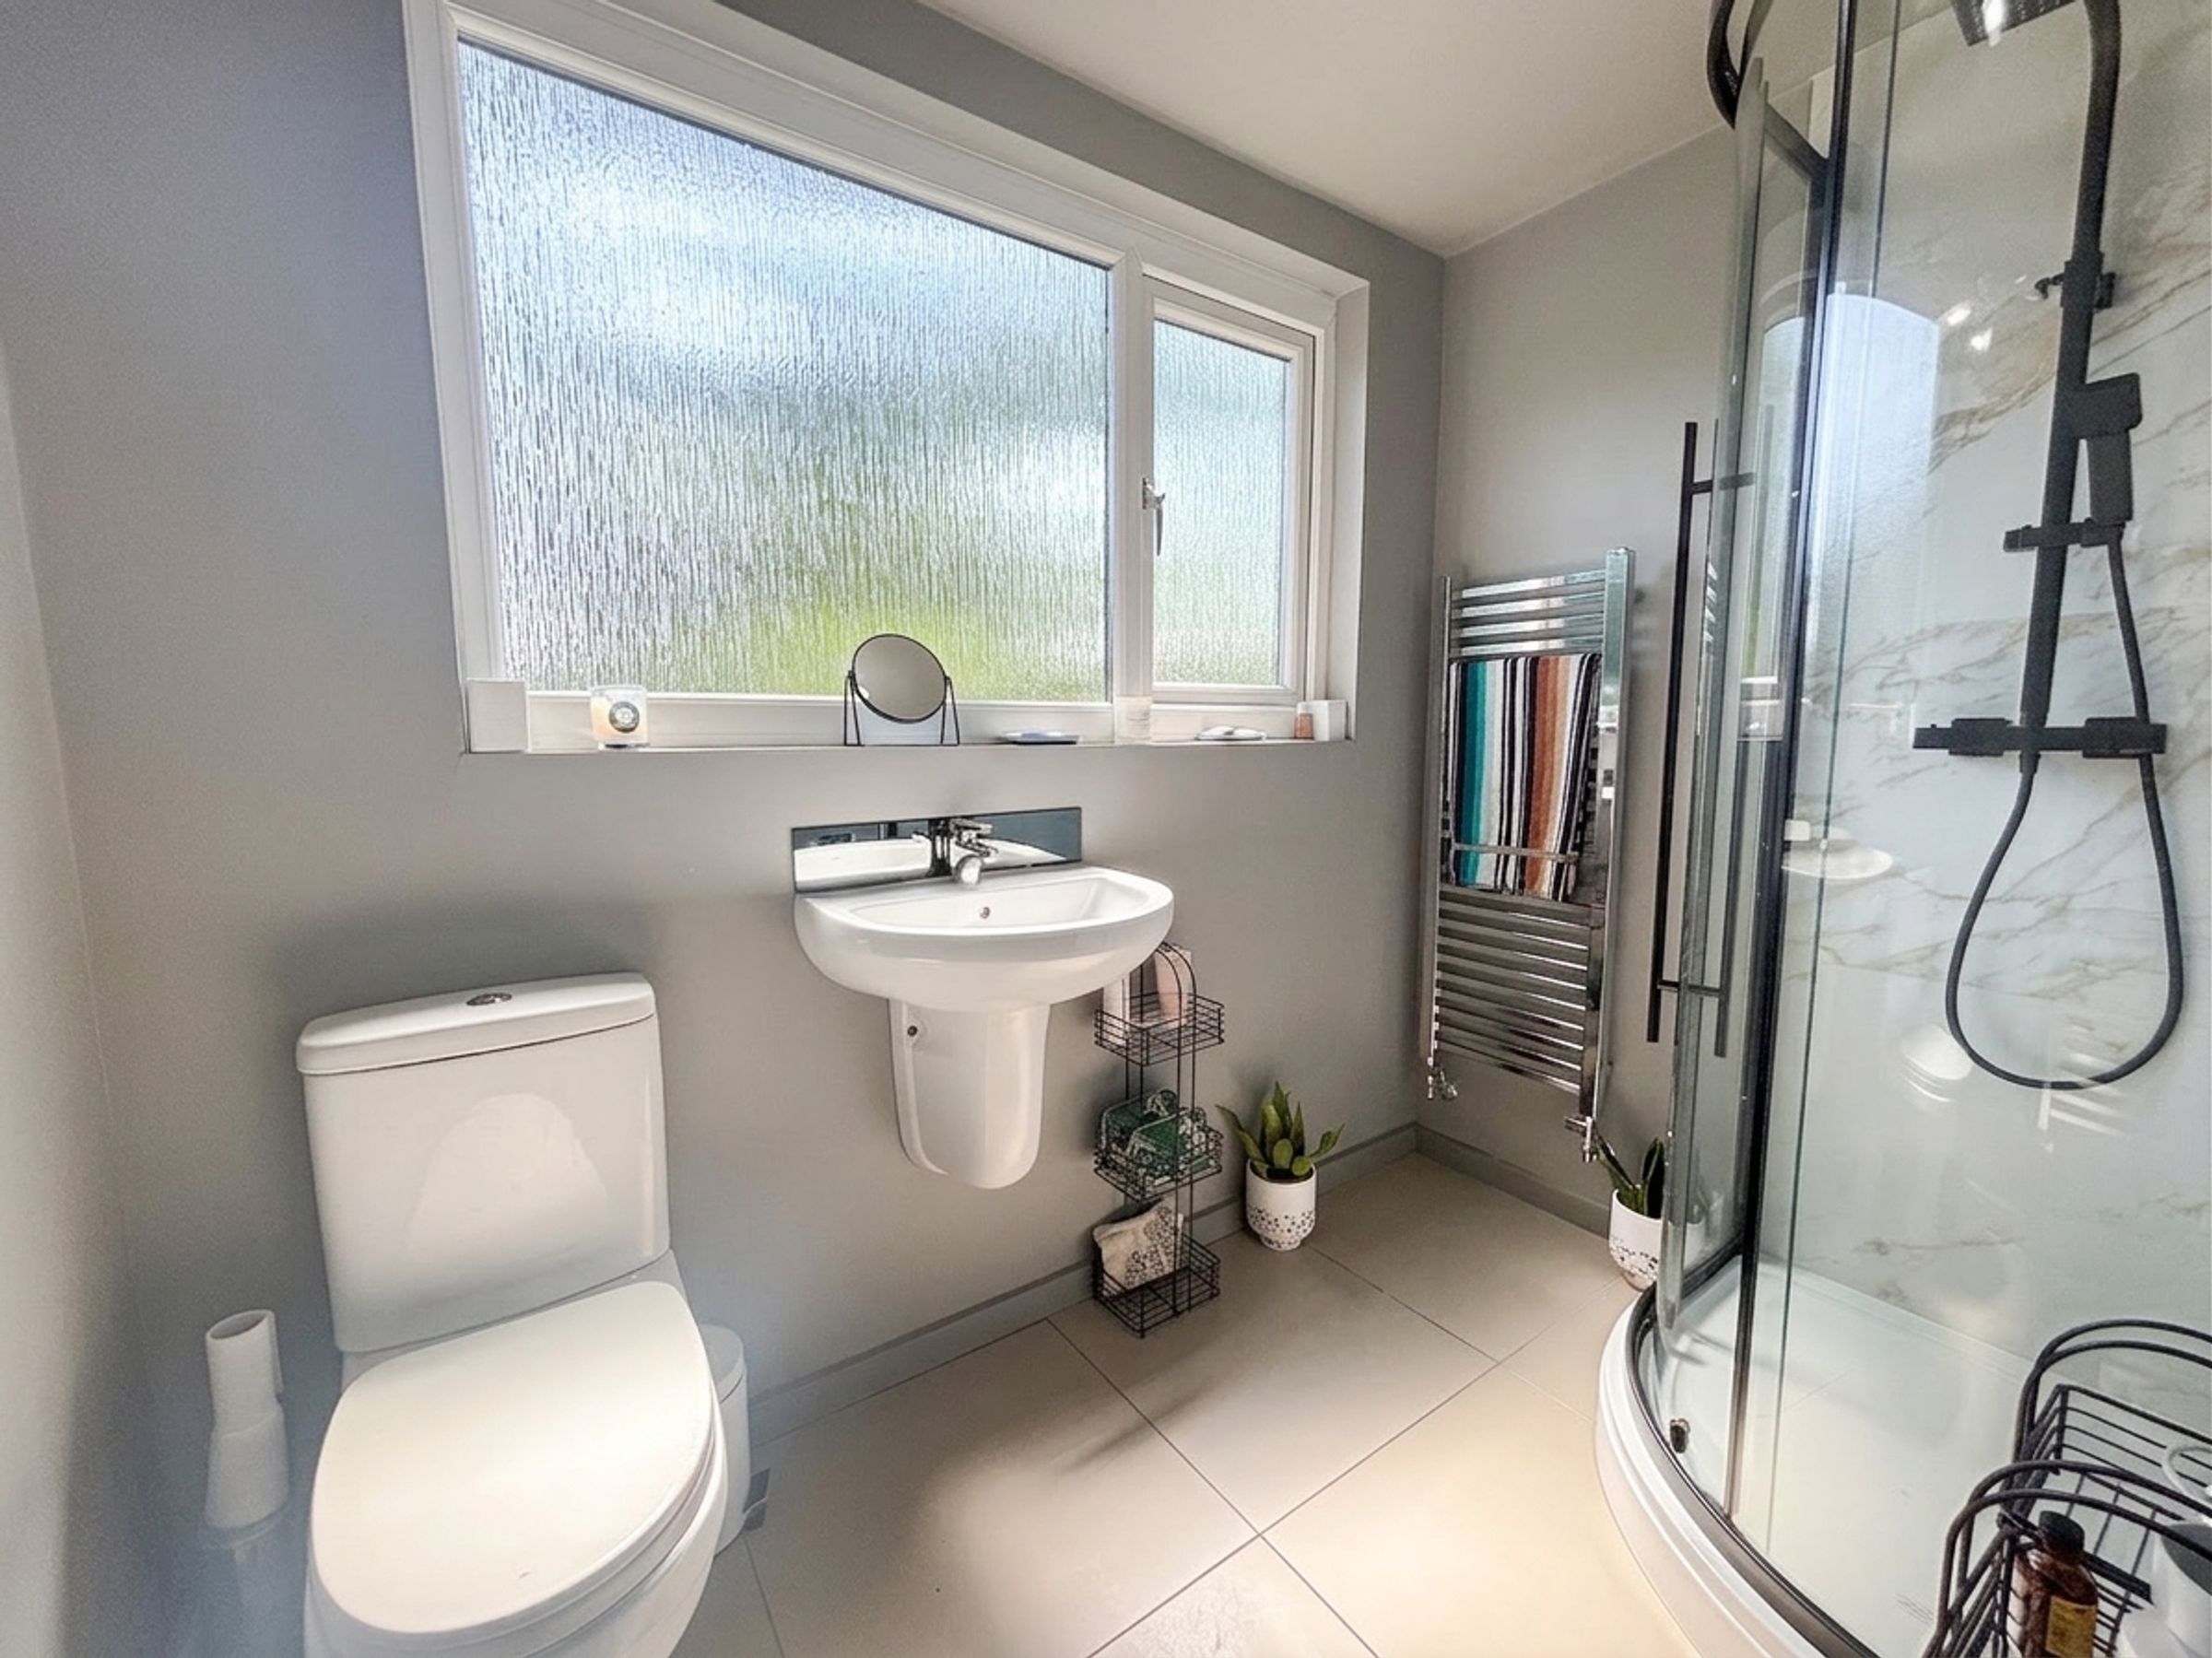
En-Suite
4' 11" x 7' 10" (1.51m x 2.40m)
Window to the rear elevation. Fully tiled walls and floor. Fitted with a low level W.C, wall mounted hand wash basin and a corner shower cubicle.
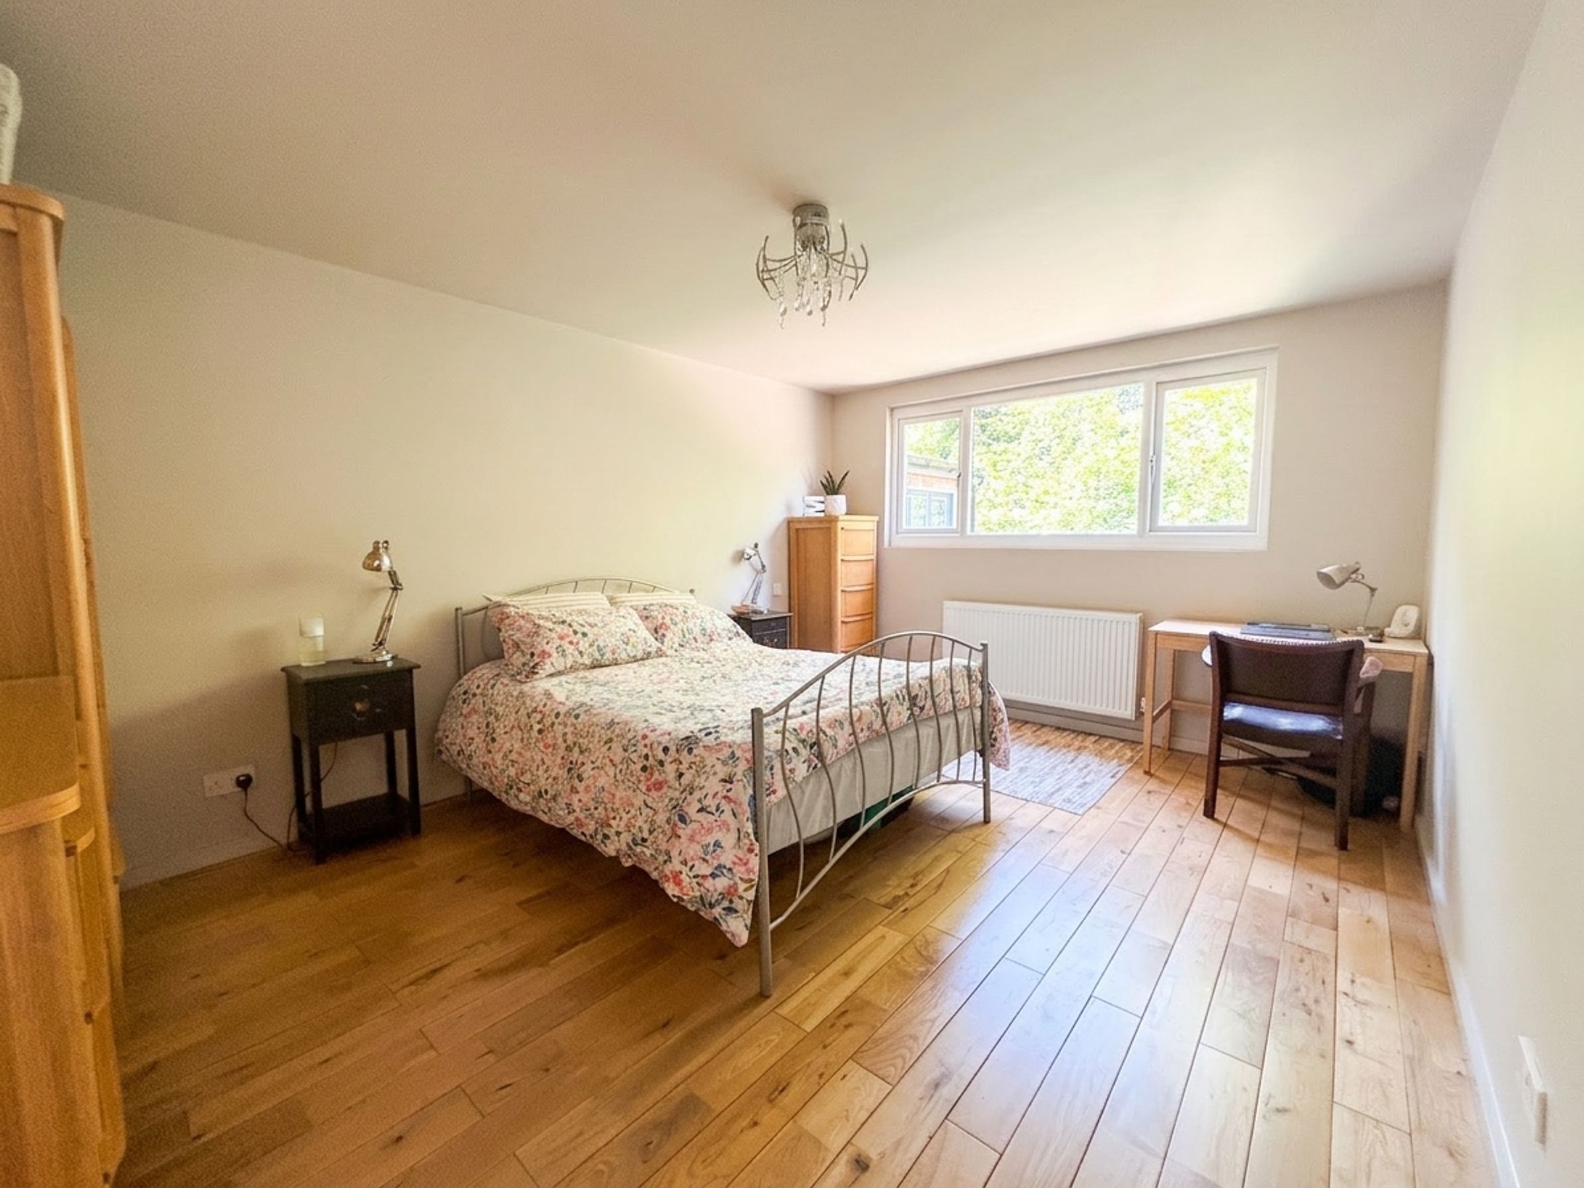
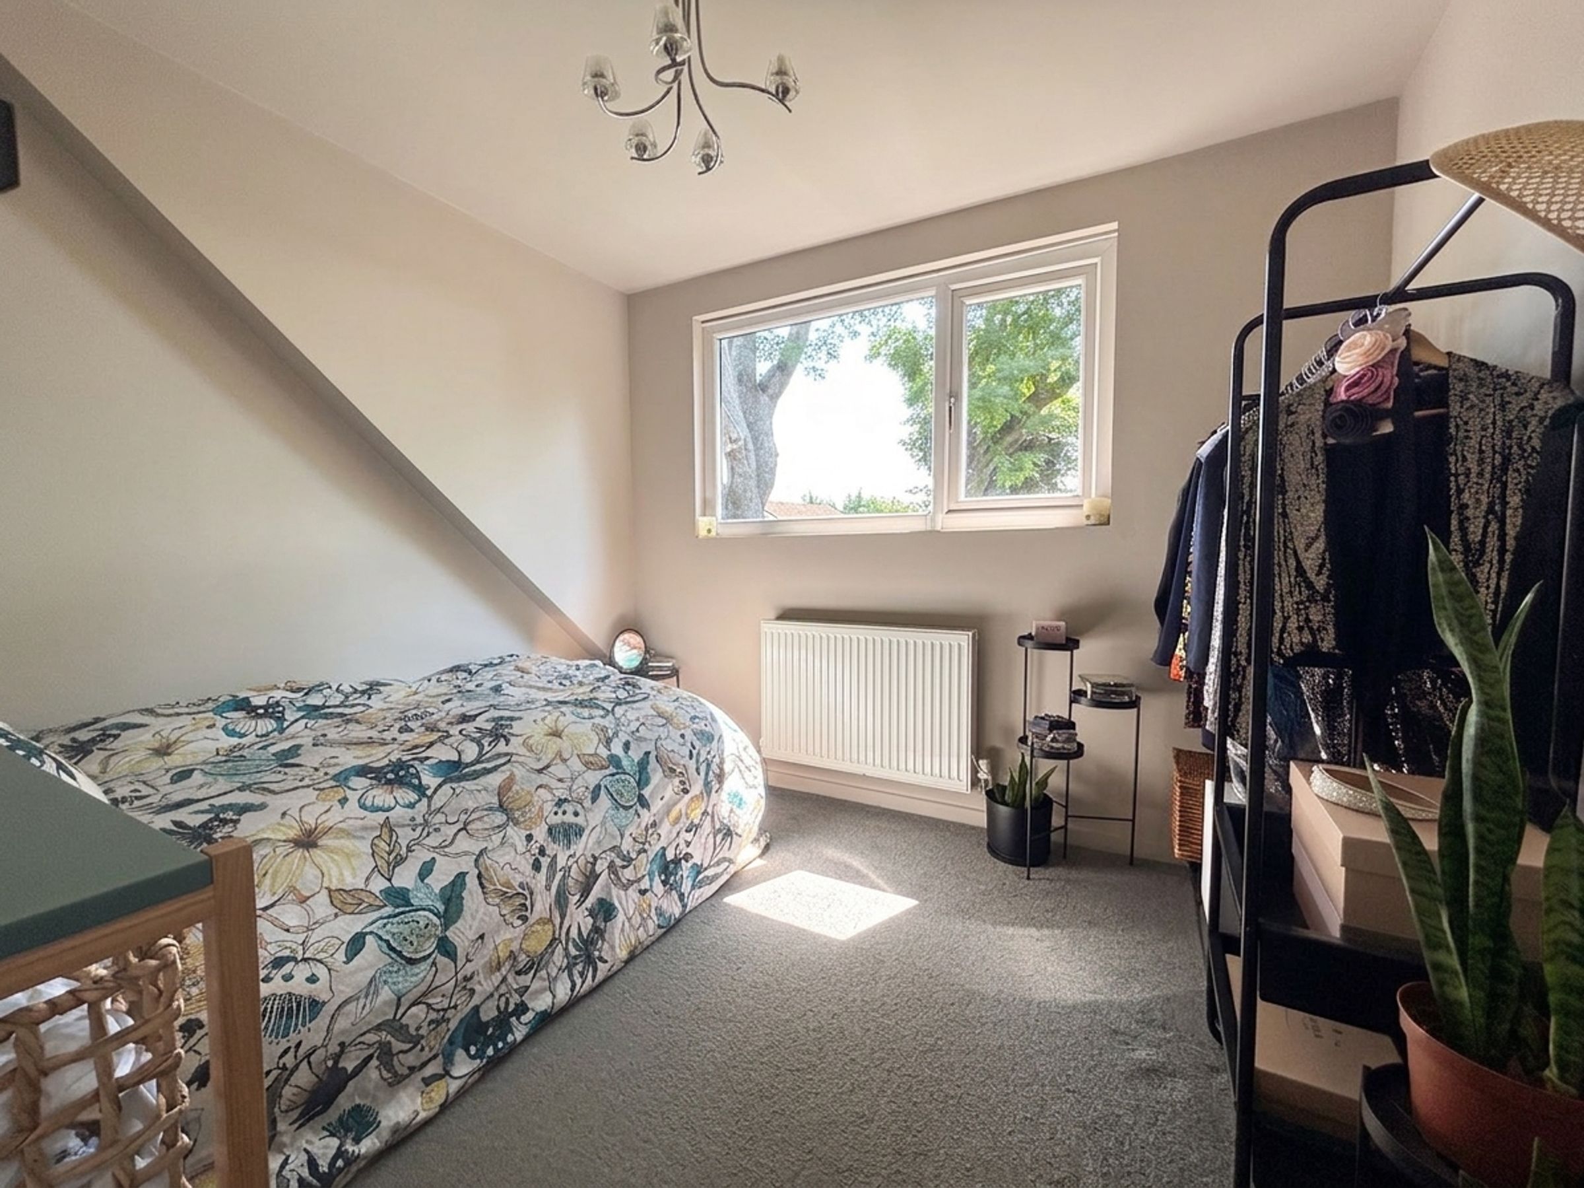
Bedroom Two
11' 1" x 14' 9" (3.38m x 4.50m)
Window to the front elevation. Solid wood flooring. Internal door leads through to:
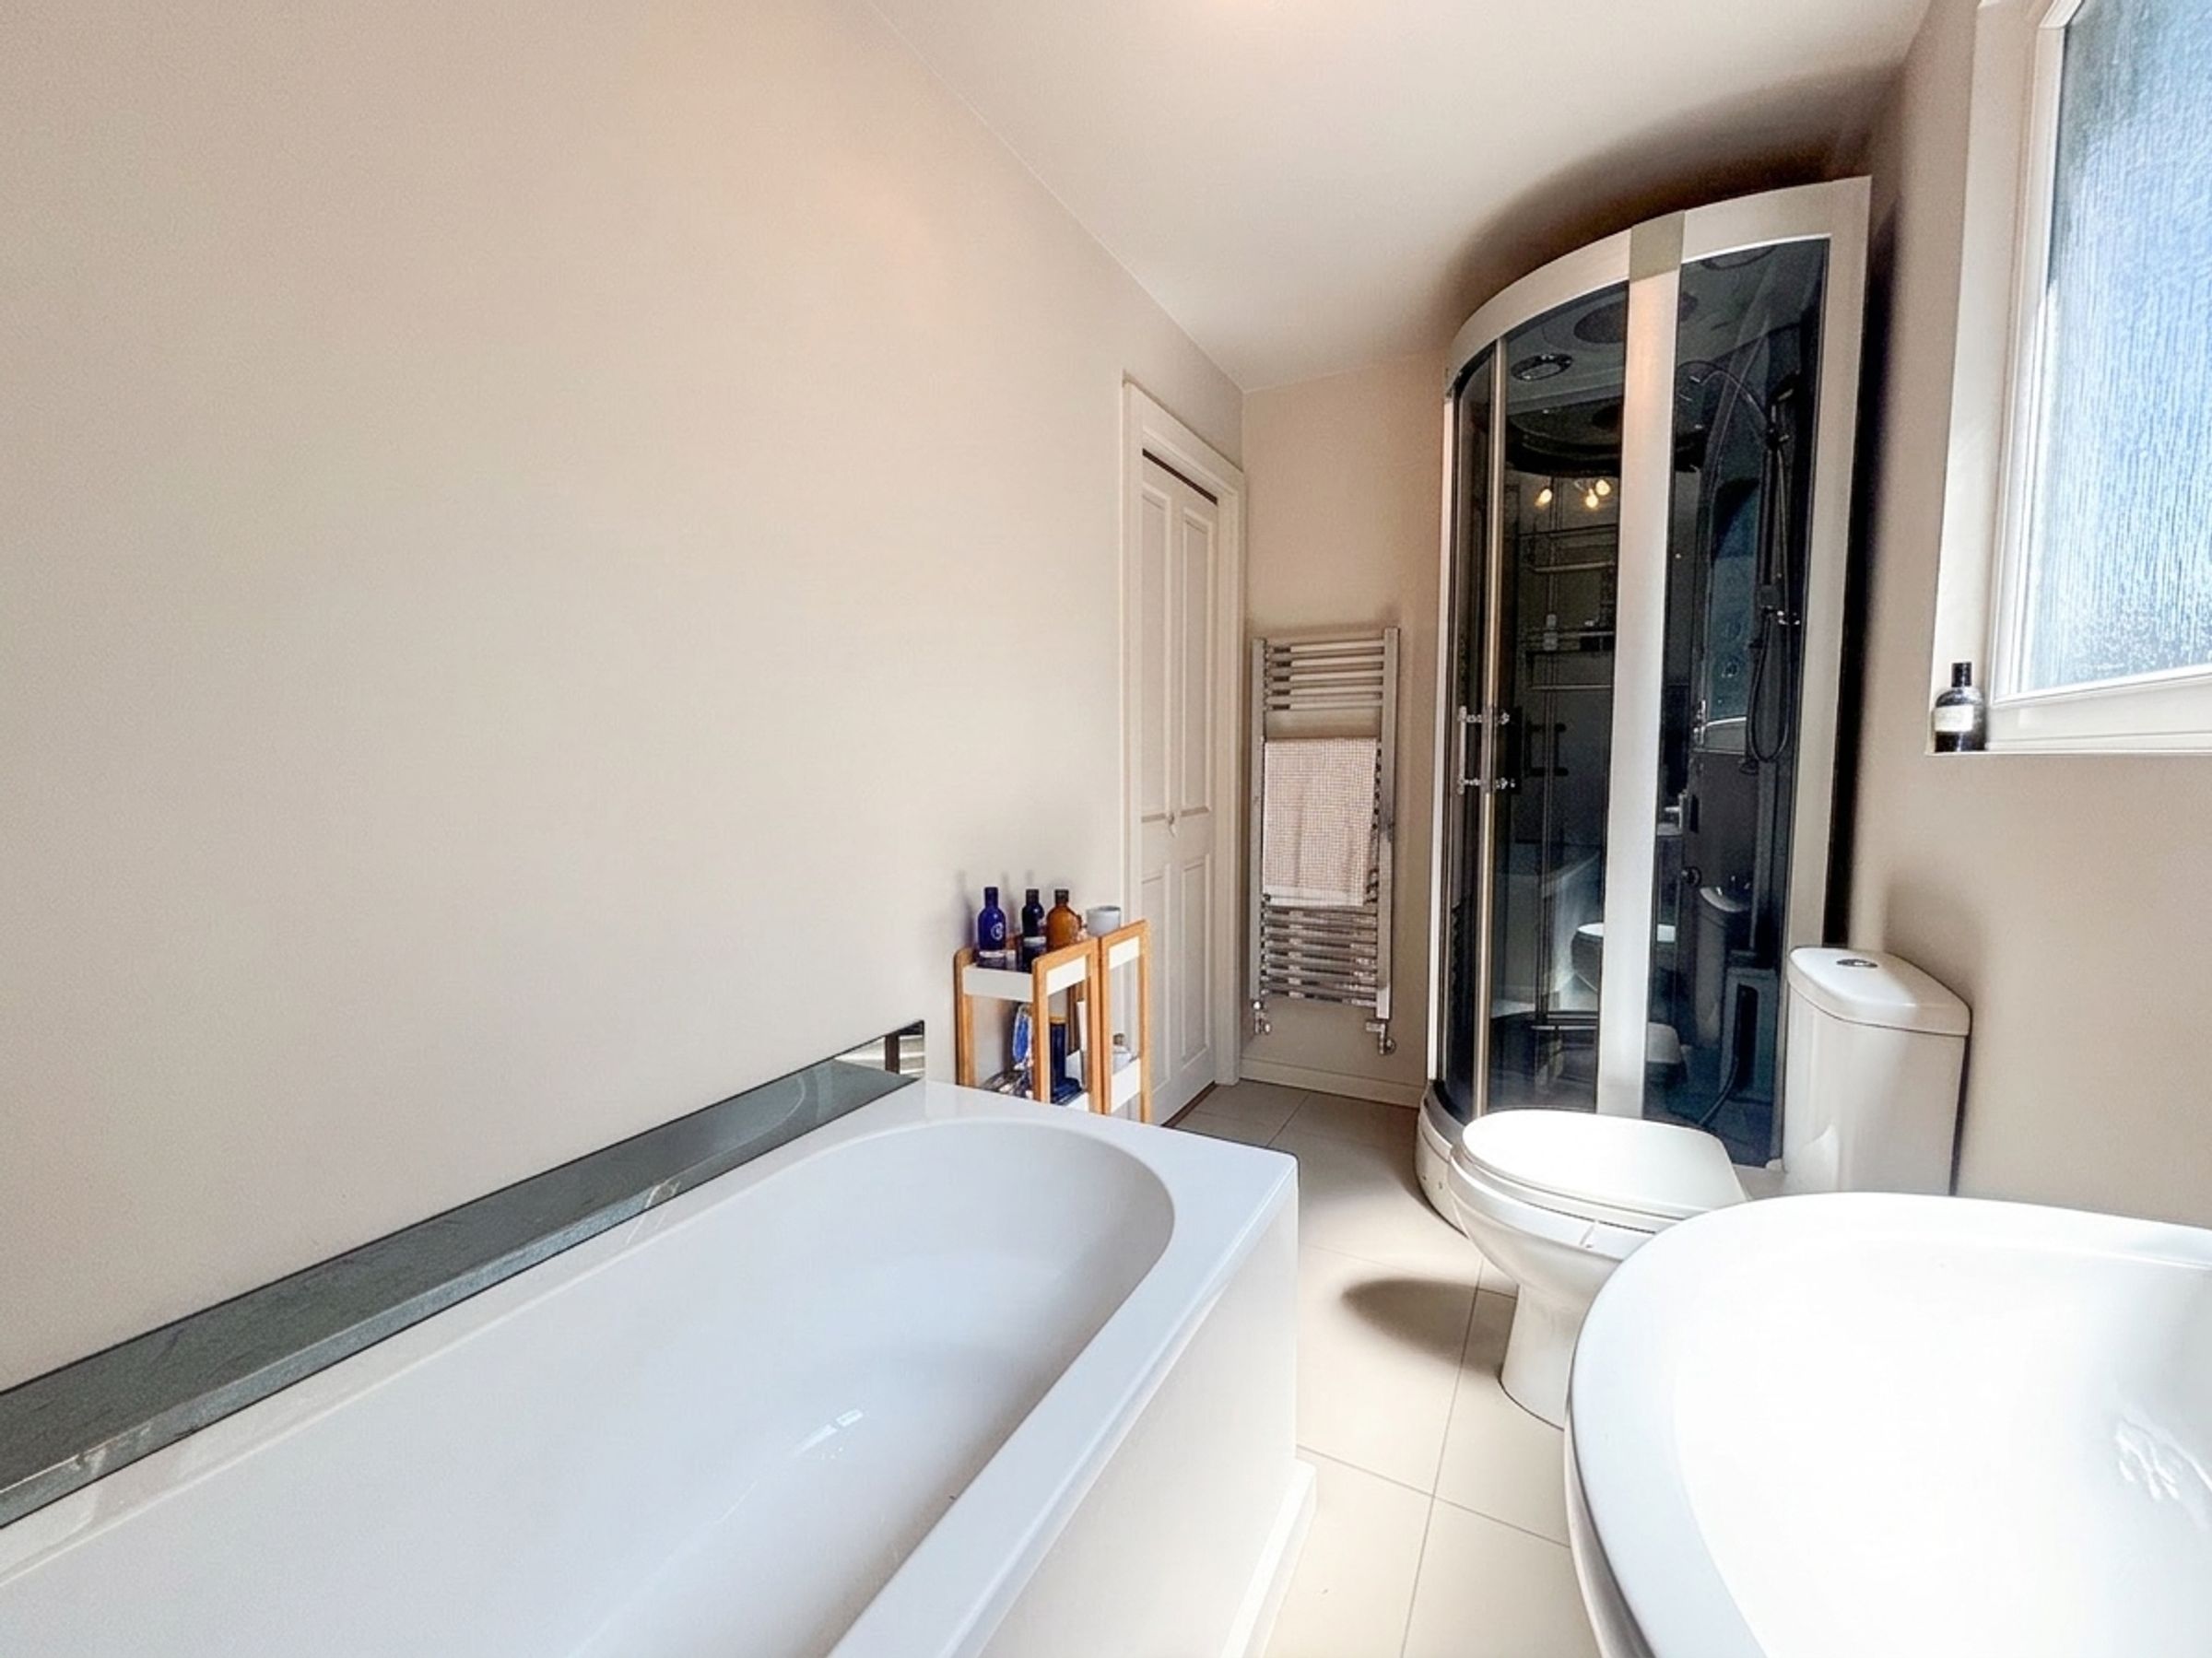
En-Suite
11' 1" x 4' 10" (3.38m x 1.47m)
Window to the rear elevation. Tiled floor and part tiled walls. Fitted with a bath, power and steam shower cubicle, low level W.C and a wall mounted hand wash basin.
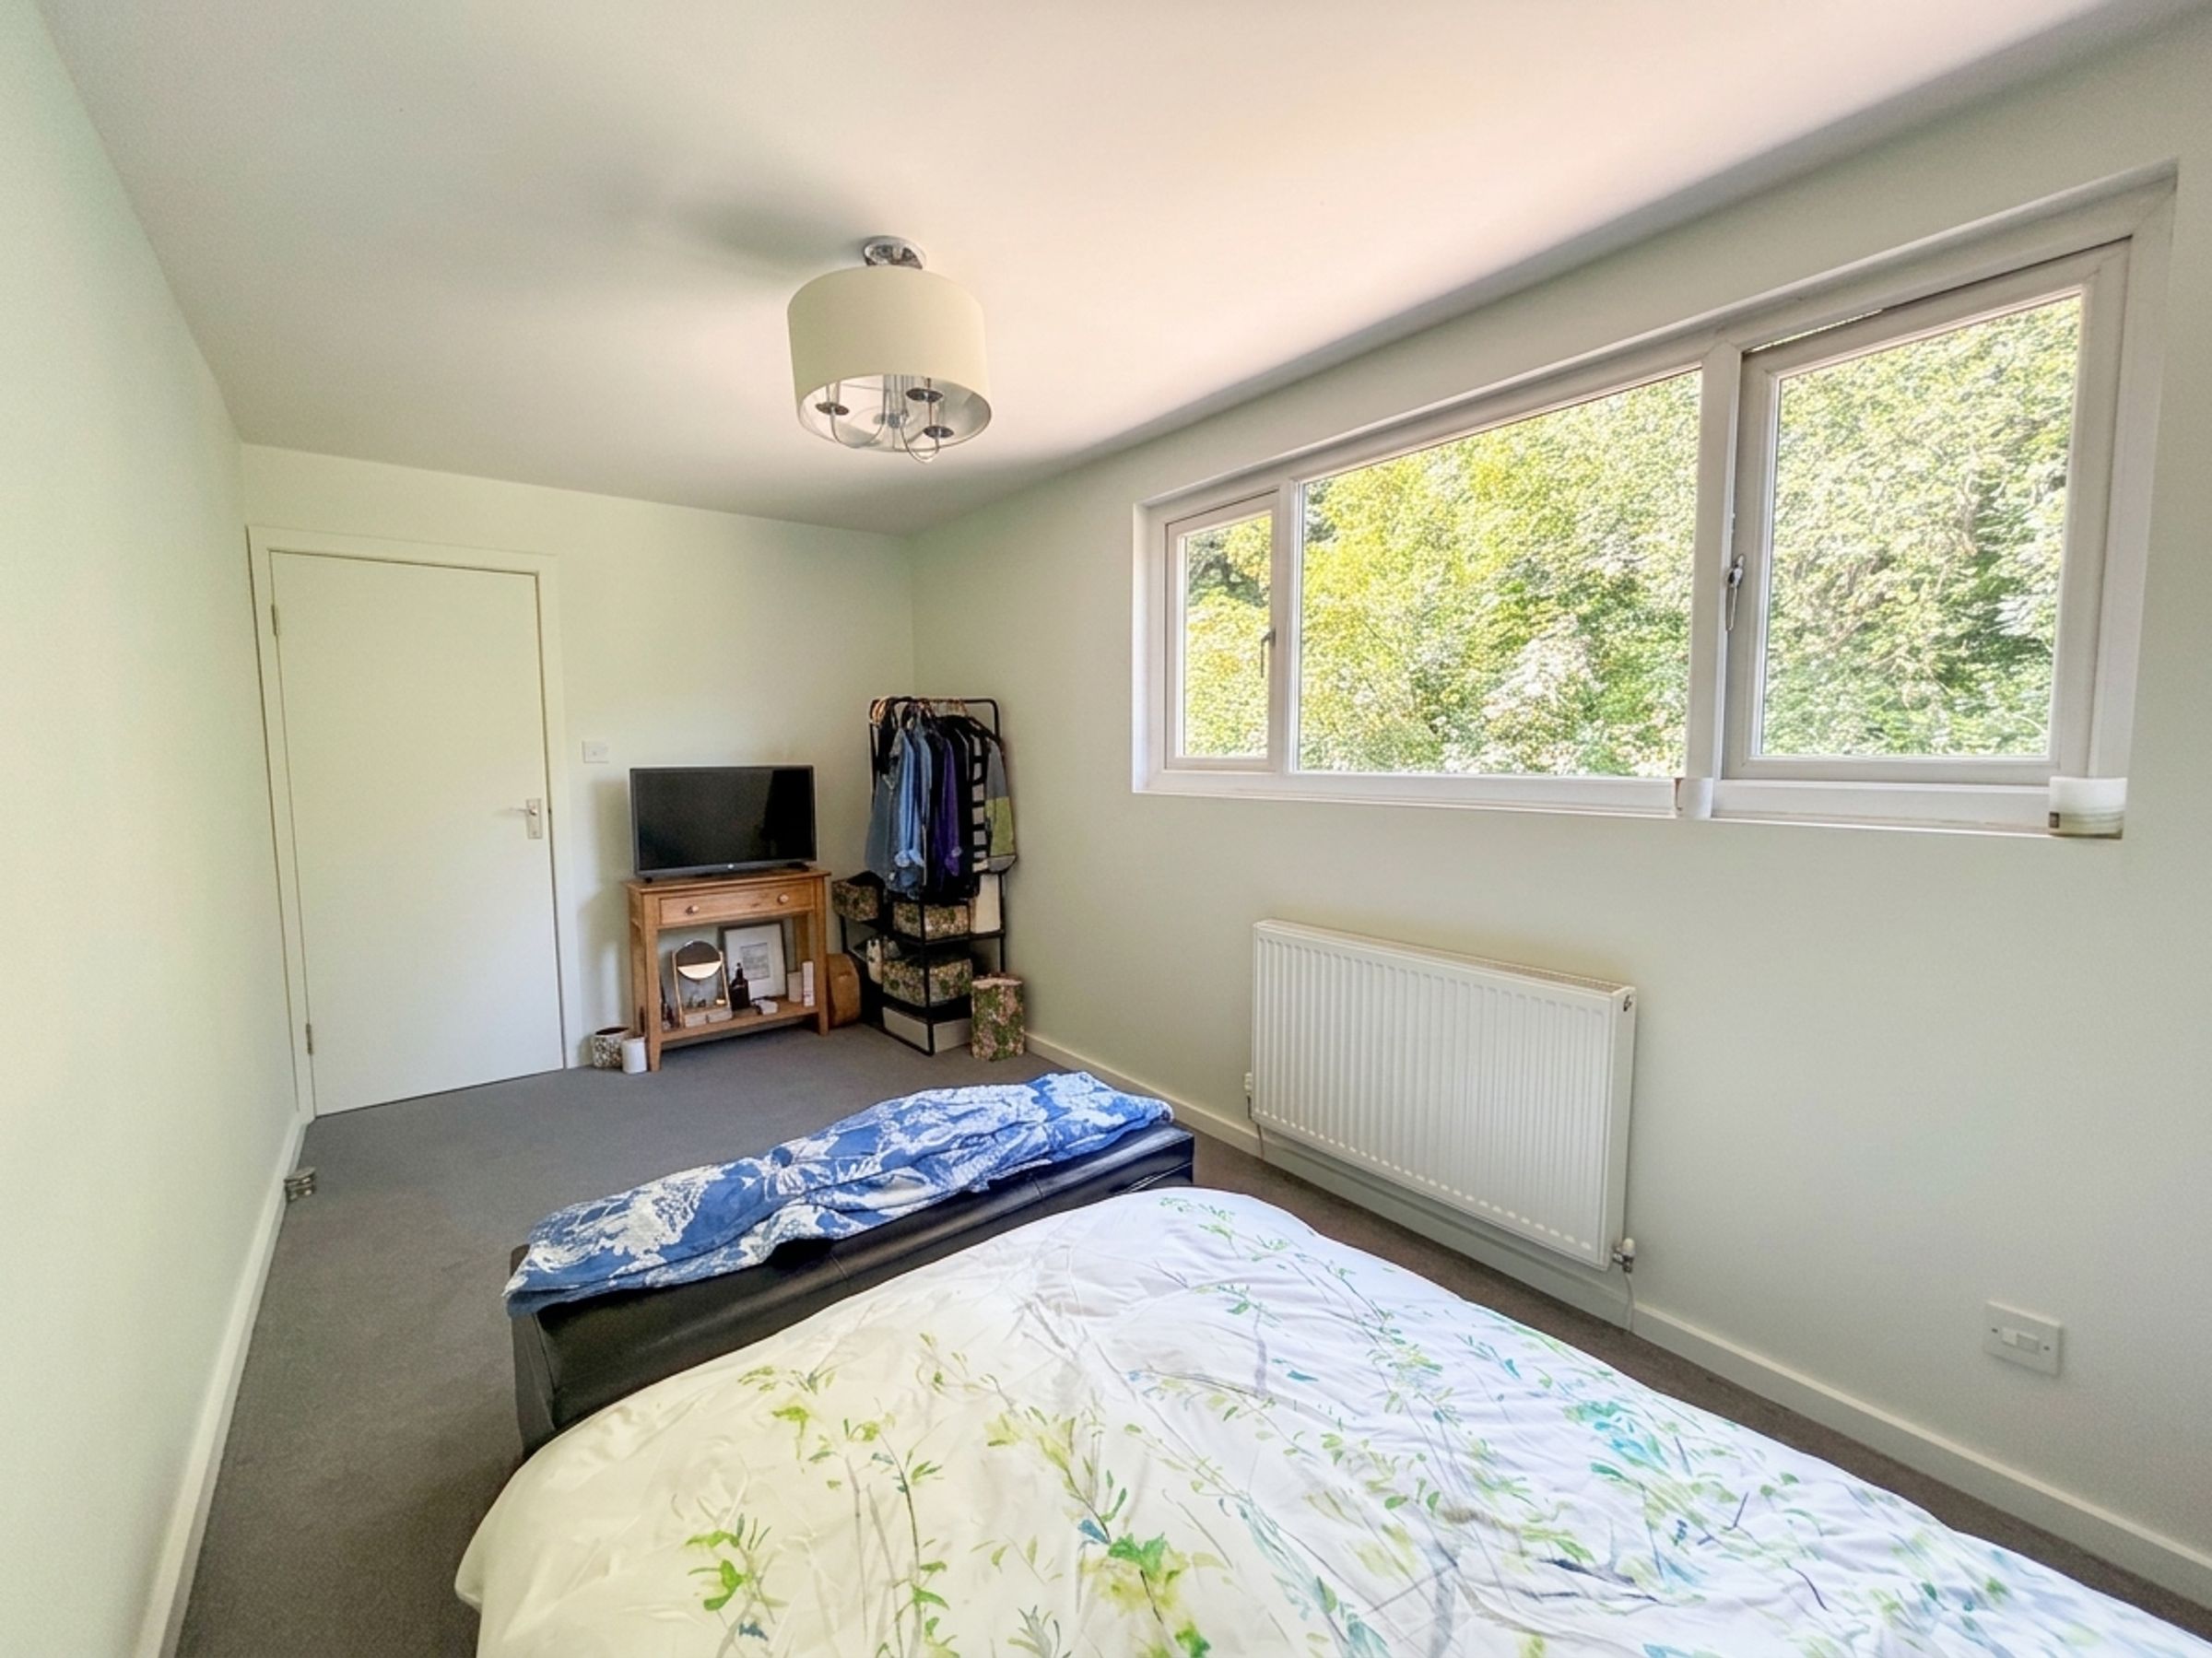
Bedroom Three
15' 5" x 7' 11" (4.71m x 2.42m)
Window to the front elevation.
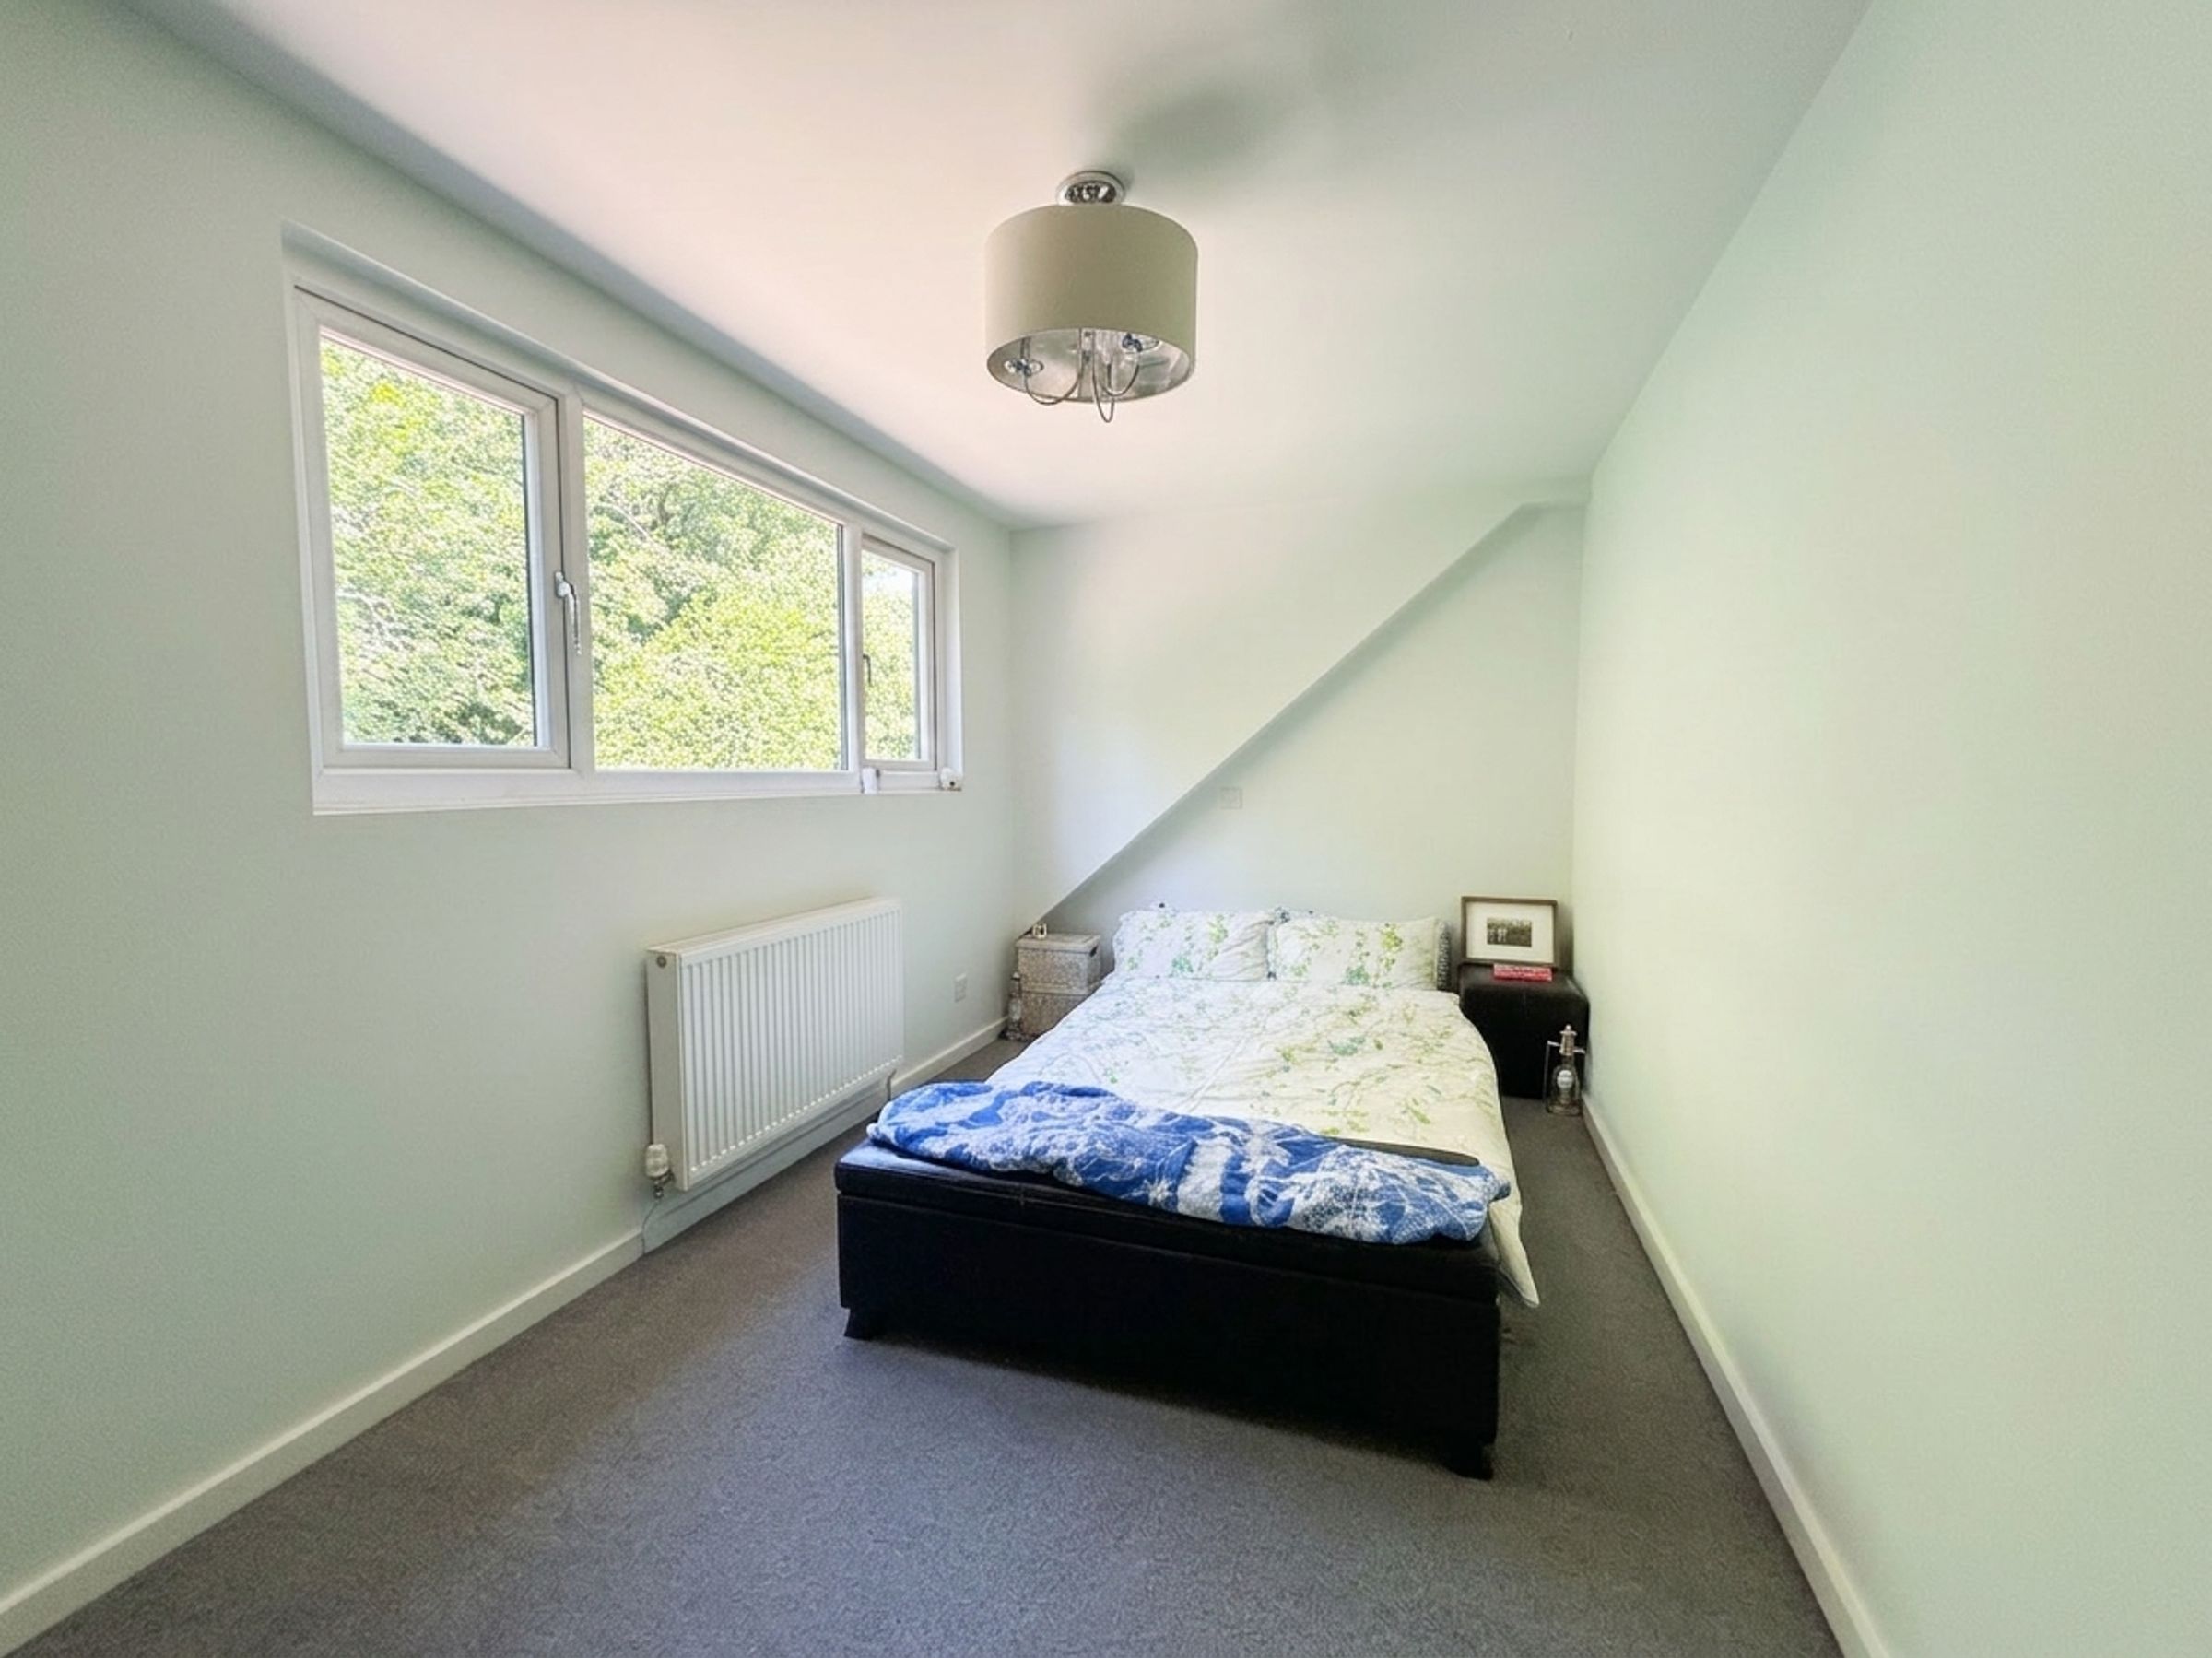
Bedroom Four
9' 10" x 9' 0" (3.00m x 2.75m)
Window to the rear elevation.
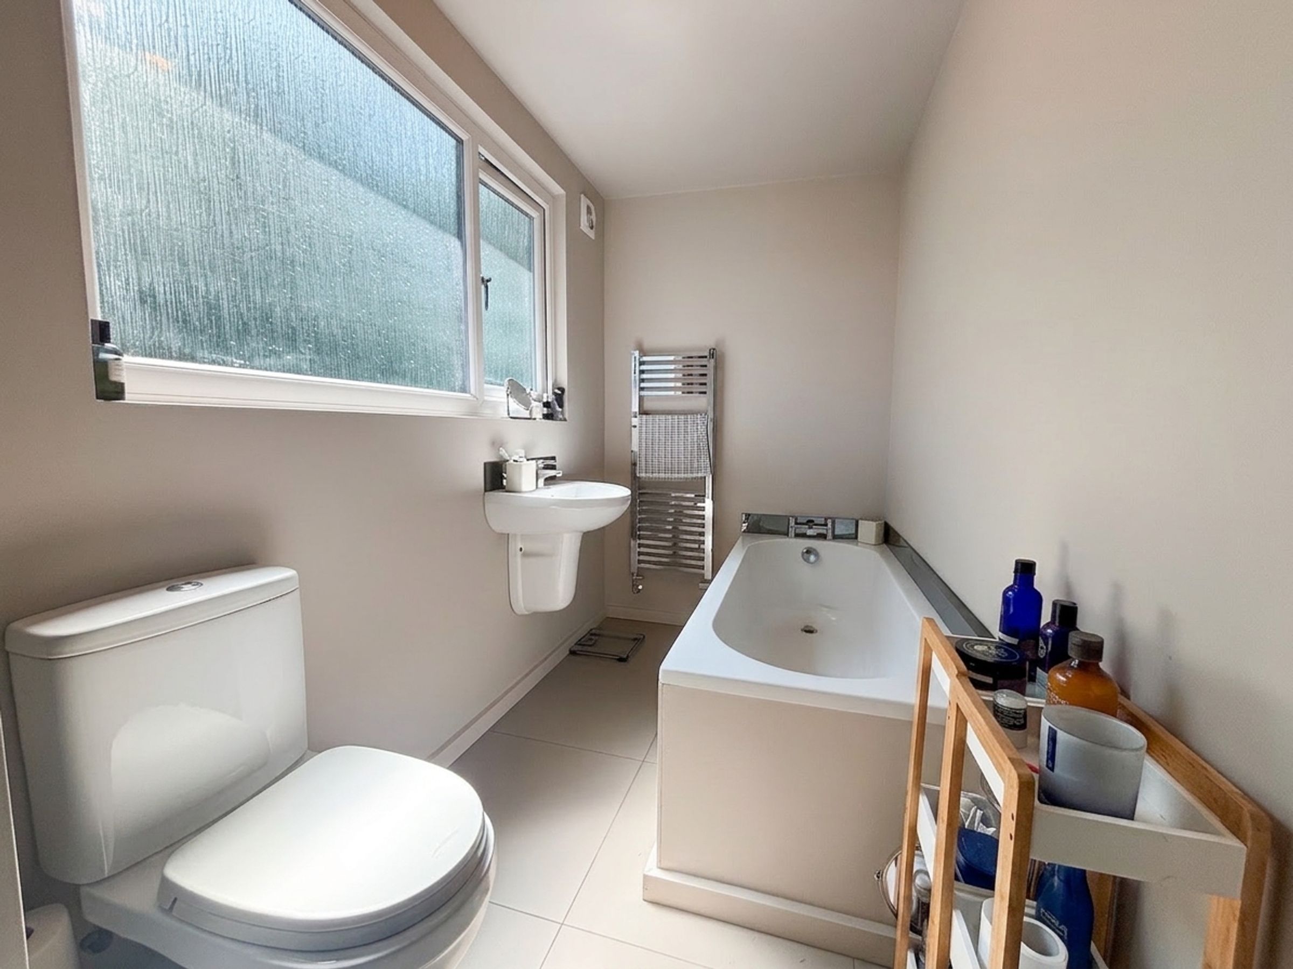
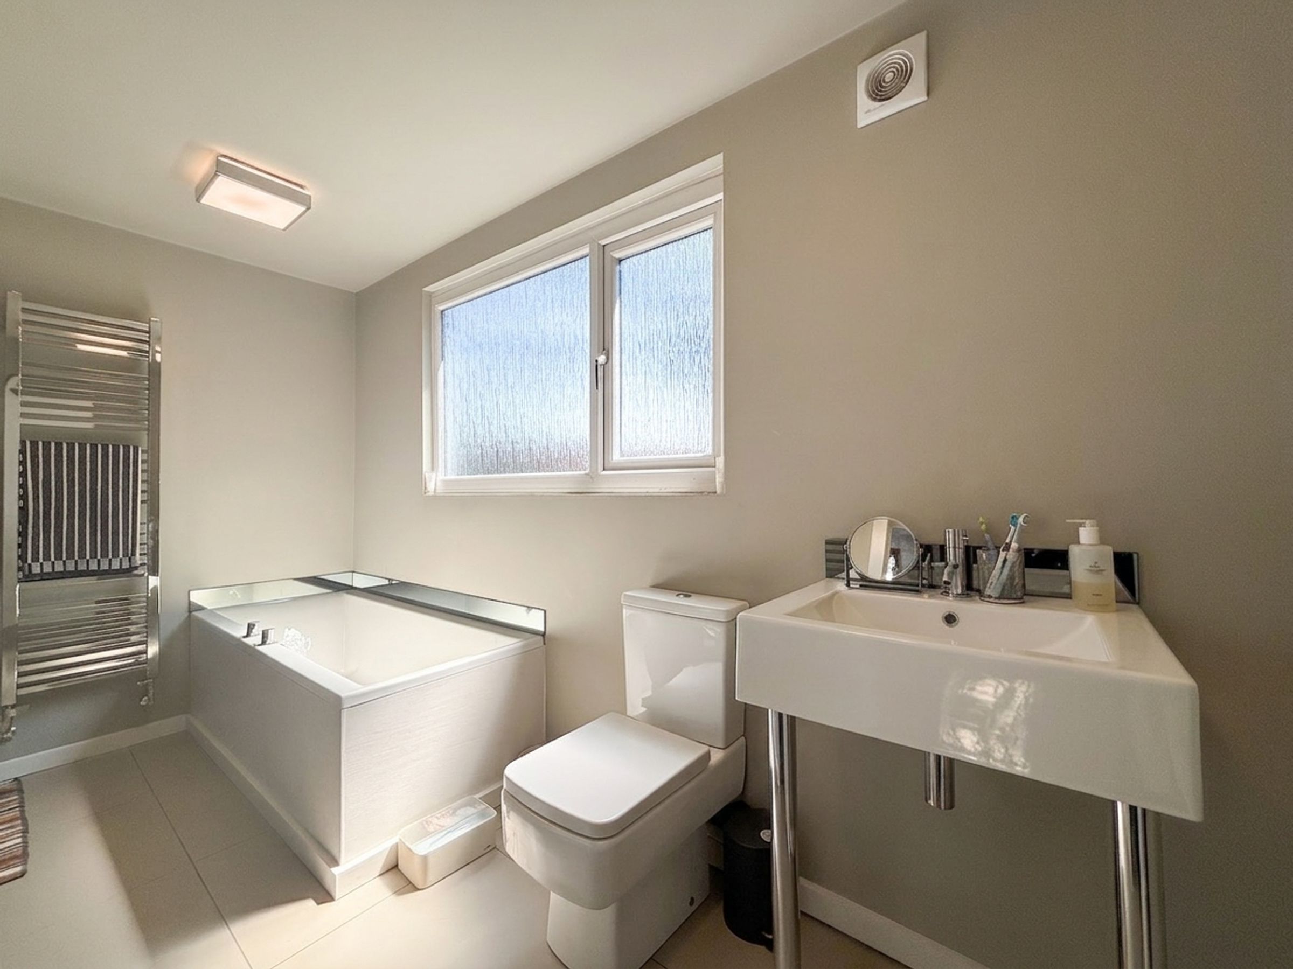
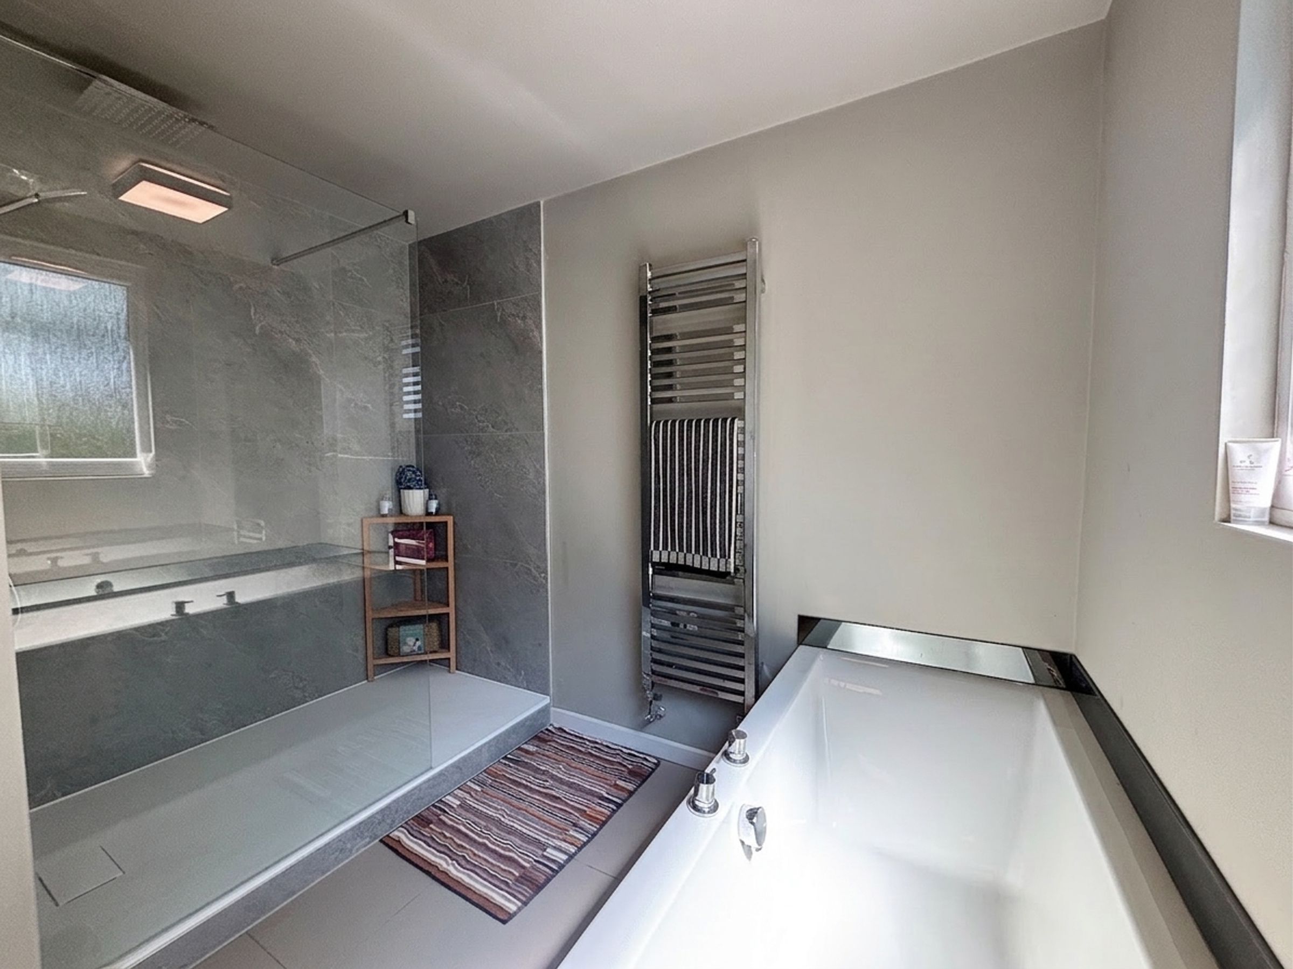
Family Bathroom
11' 11" x 9' 1" (3.63m x 2.76m)
Window to the rear elevation. Tiled floor and part tiled walls. Fitted with large walk-in shower cubicle, bath, low level W.C and a wash hand basin.
Detached Garage
18' 8" x 22' 7" (5.69m x 6.88m)
Electric up and over garage door. Two Storage rooms to the rear.
Home Gym/Bar
18' 2" x 20' 6" (5.54m x 6.26m)
Accessed via an external staircase to the side of the garage. Dual aspect with two windows to the front elevation and a window to the rear elevation. Internal door leads to a W.C.





