Like the look of this property?
We would love to hear from you and arrange a viewing of this property. Get in touch now!
Property features
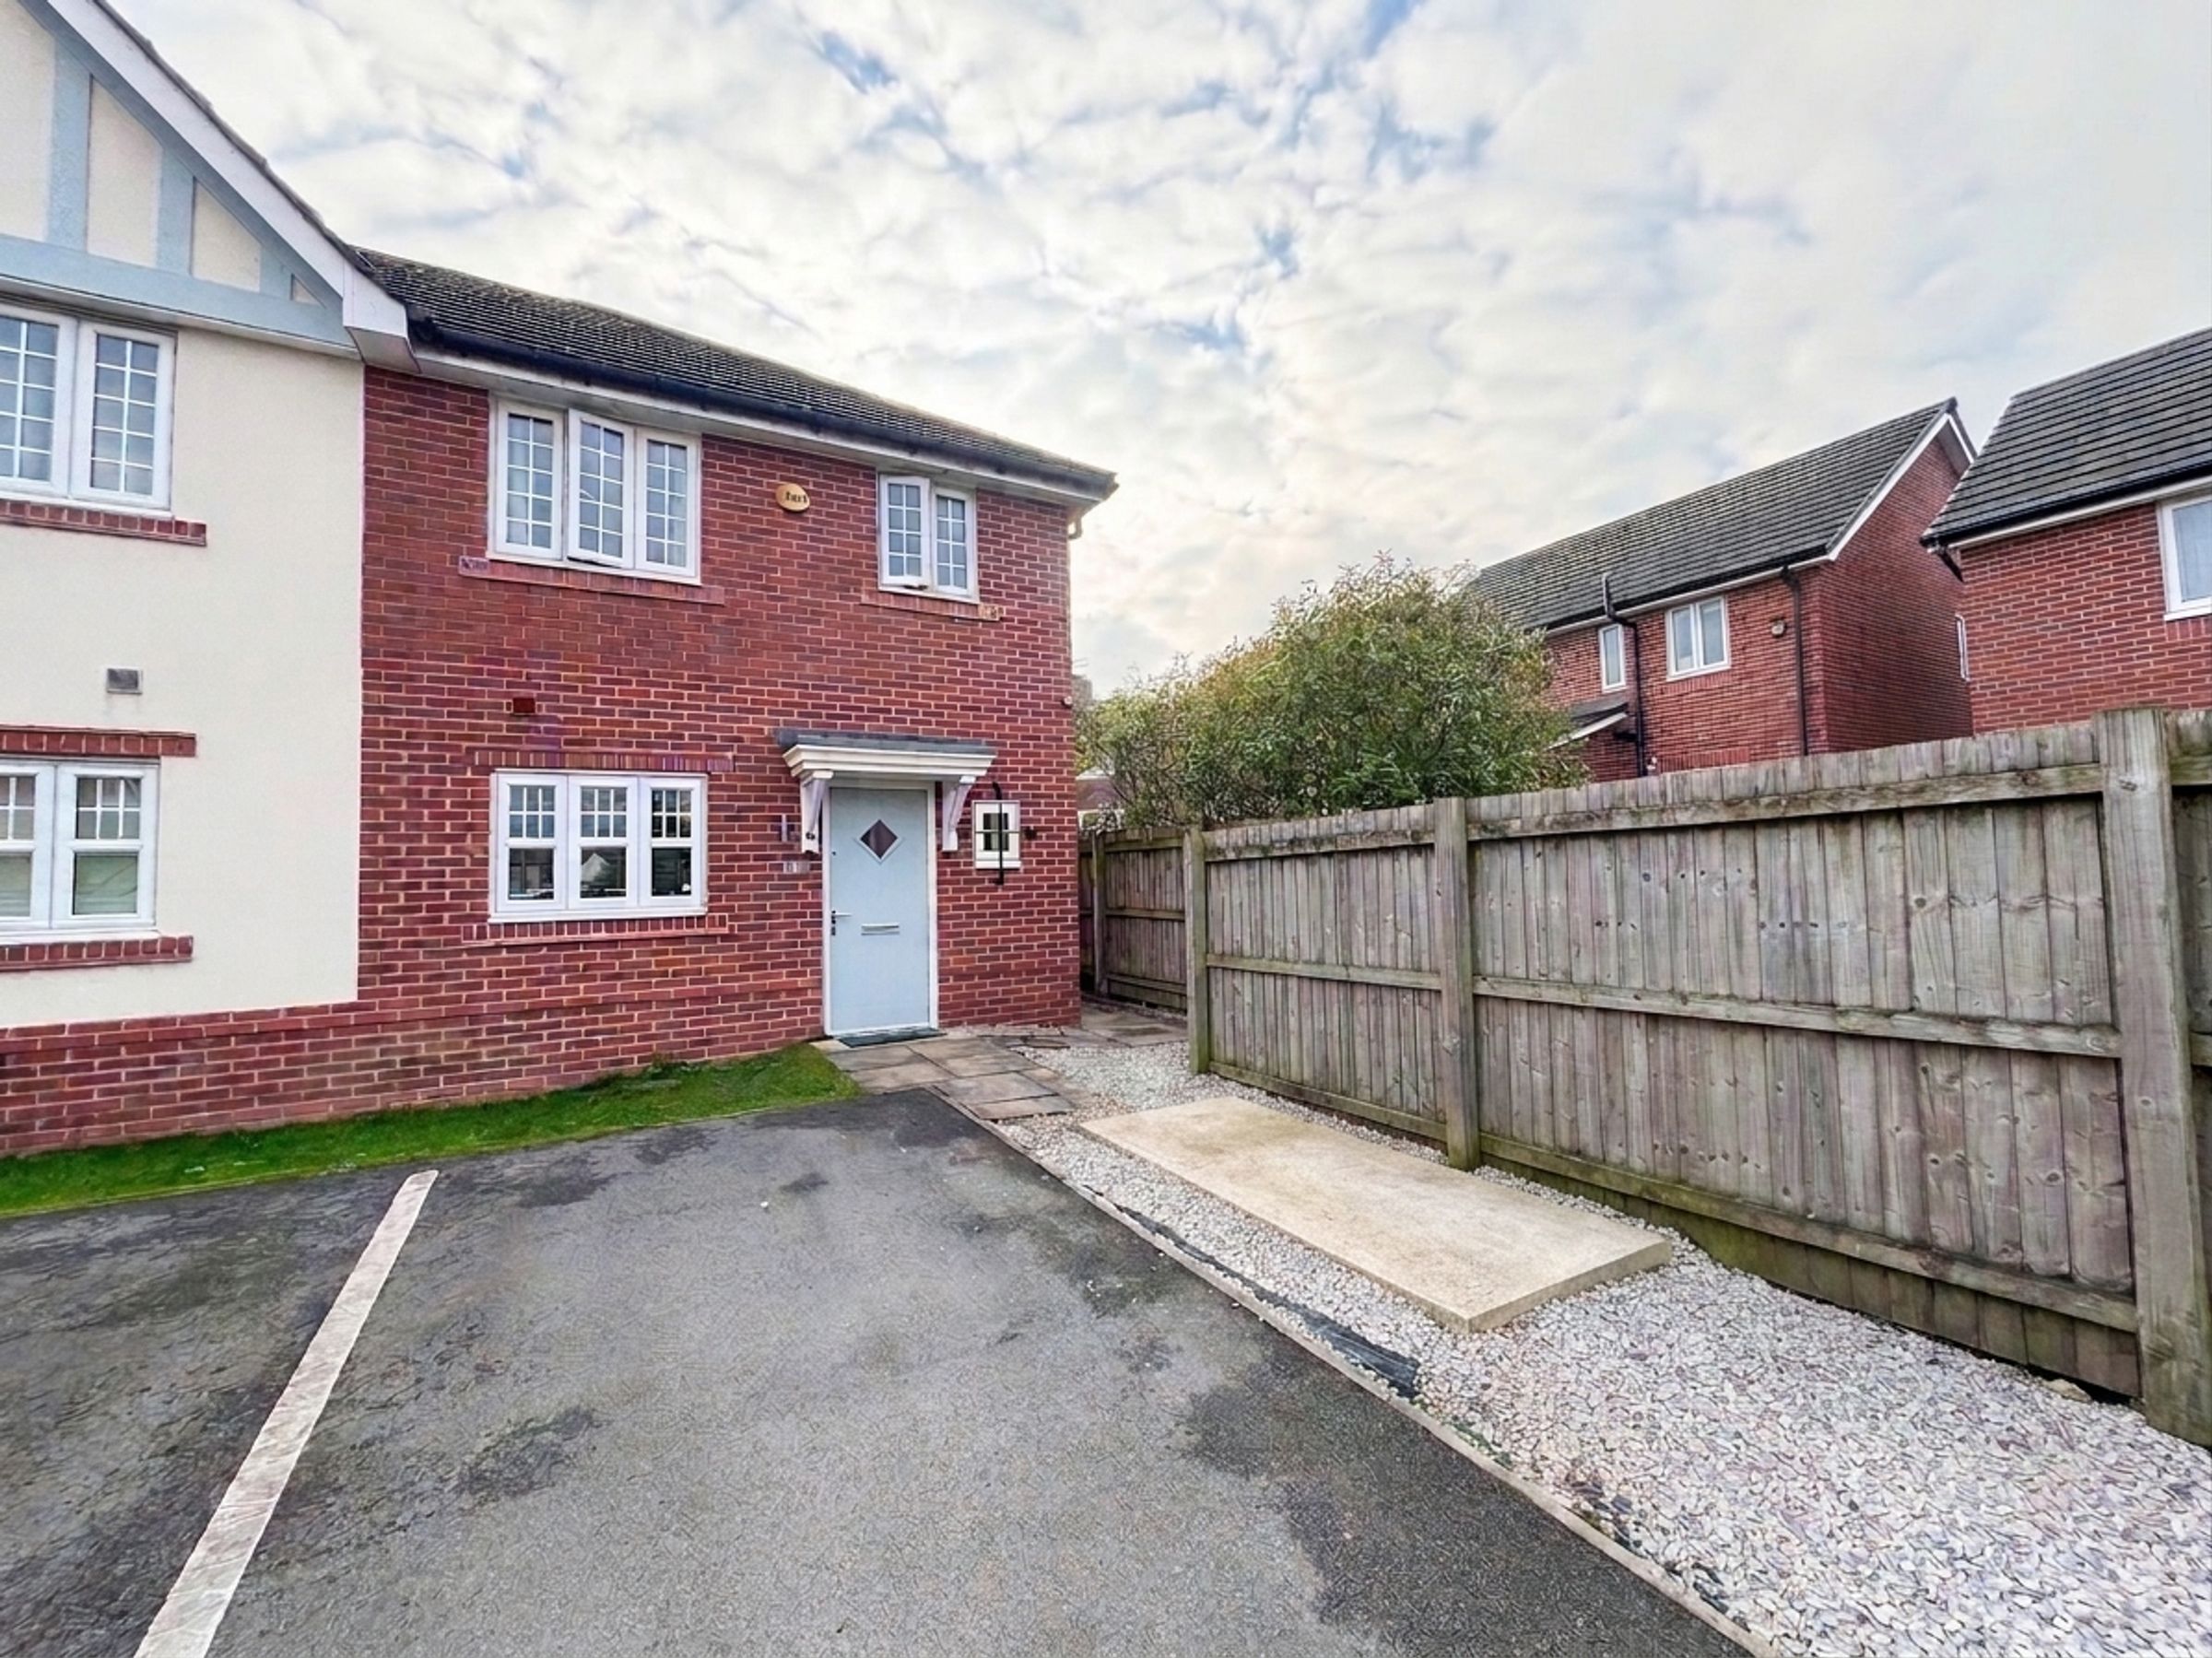
Modern New Build Offering Contemporary Living Throughout
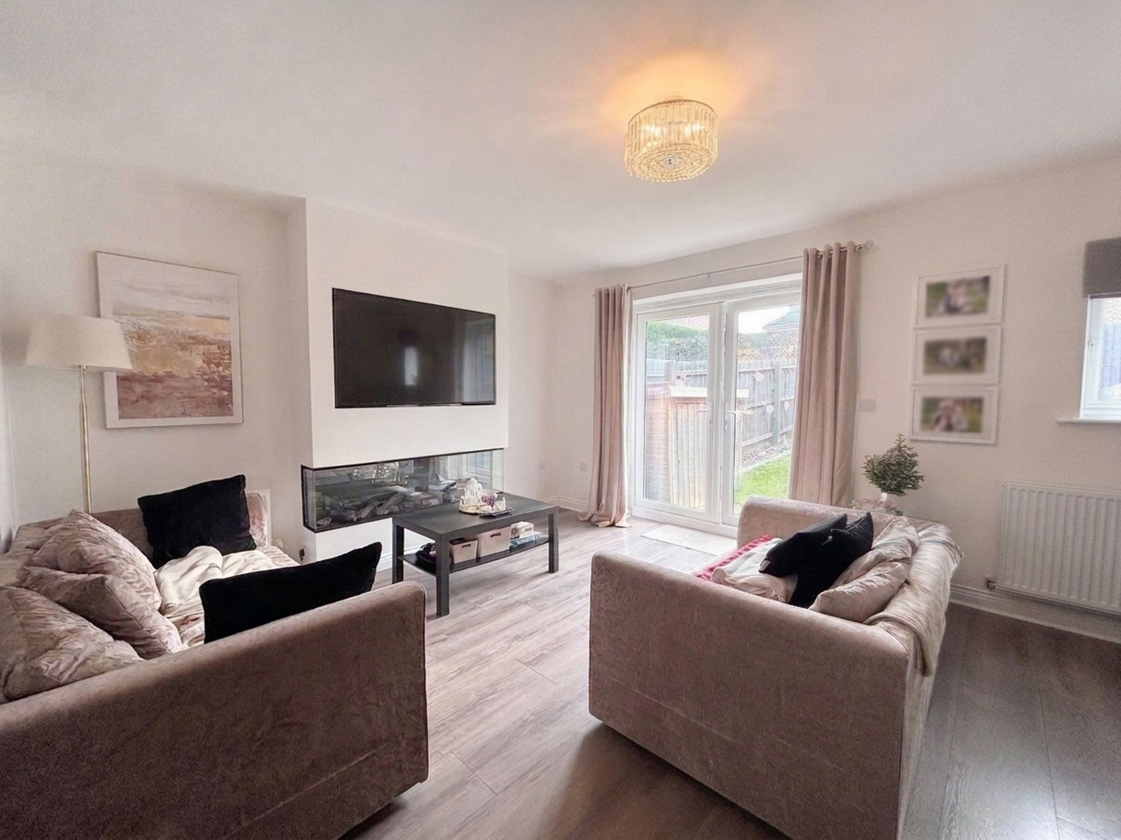
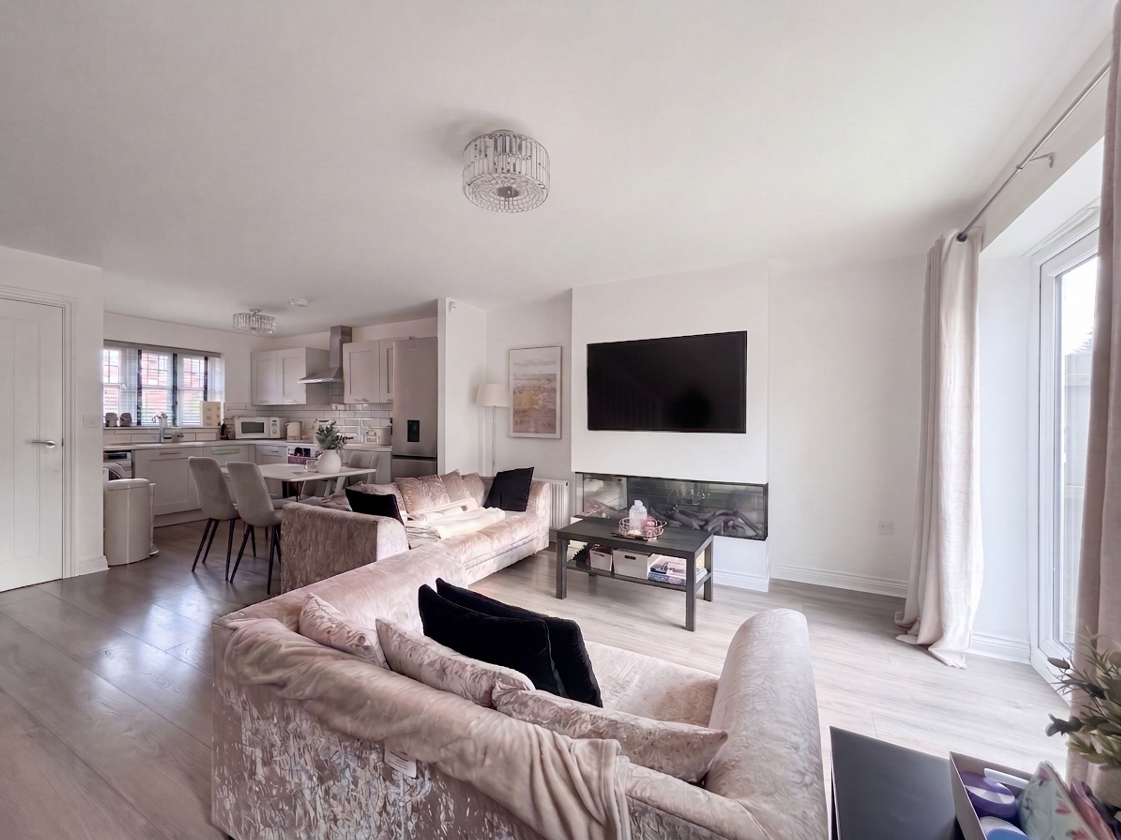
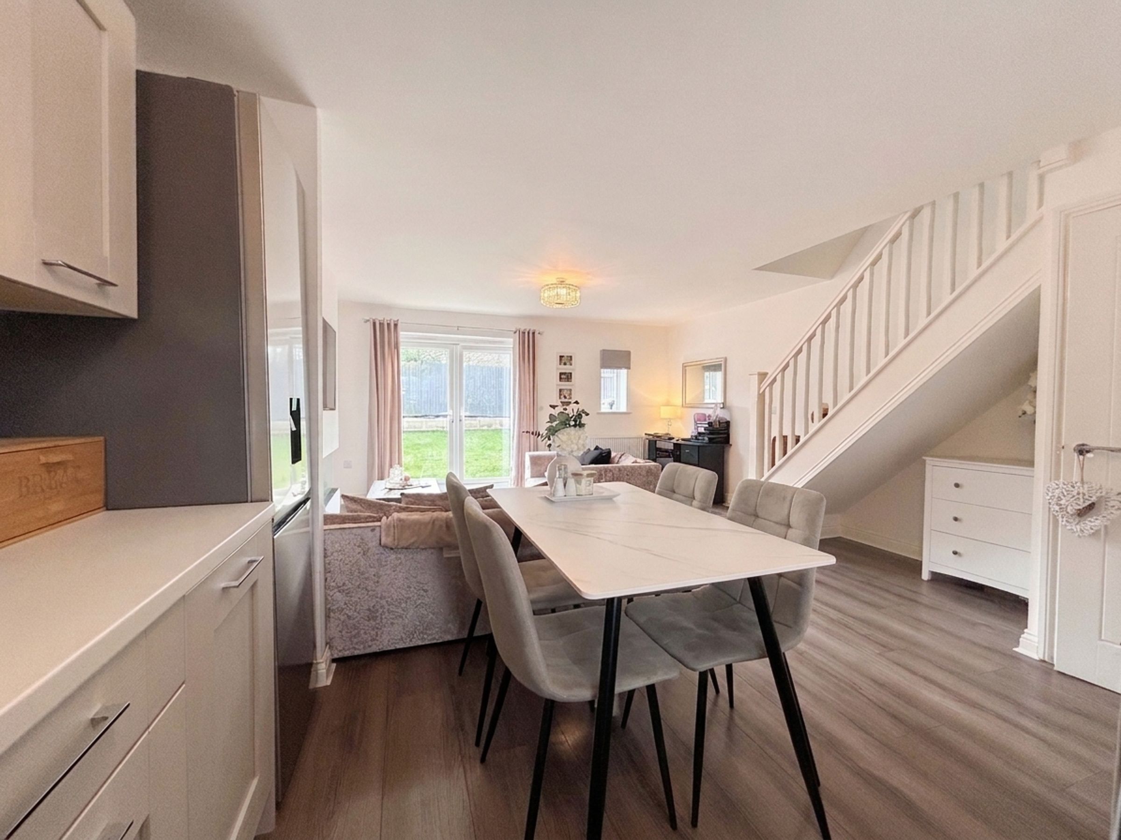
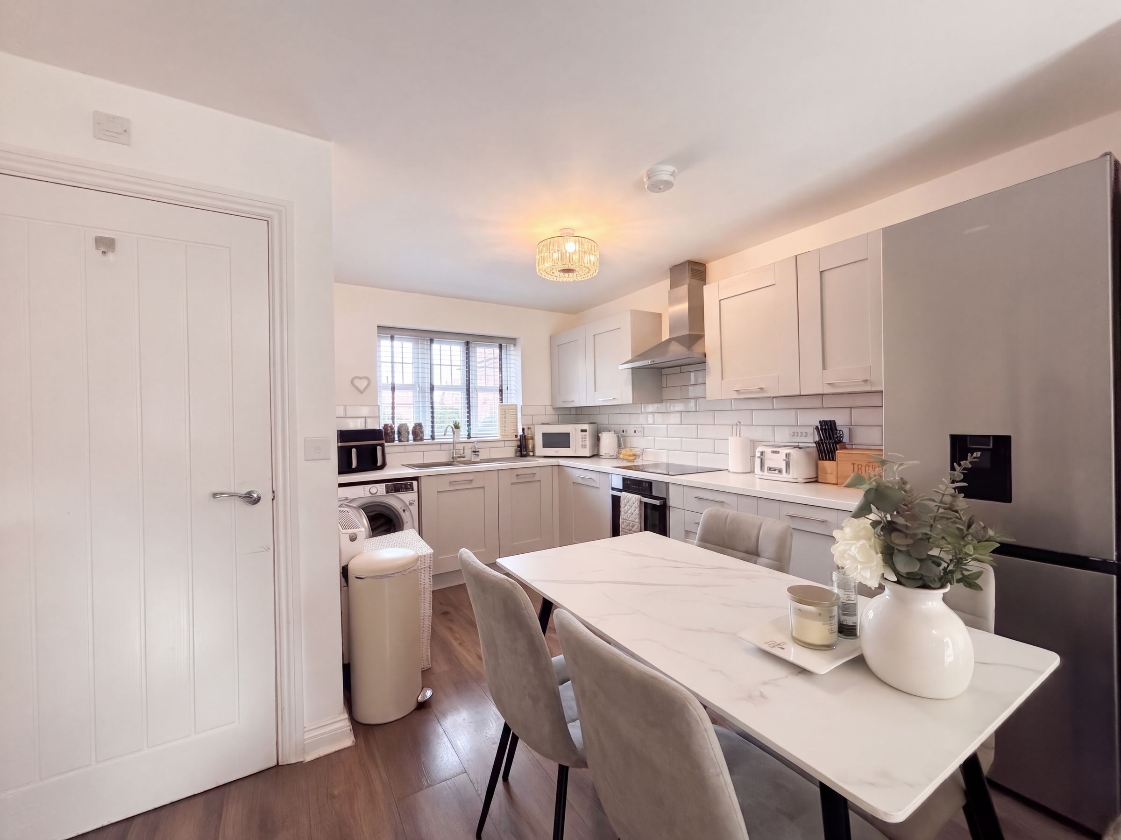
Spacious Open-Plan Kitchen, Dining and Lounge Area
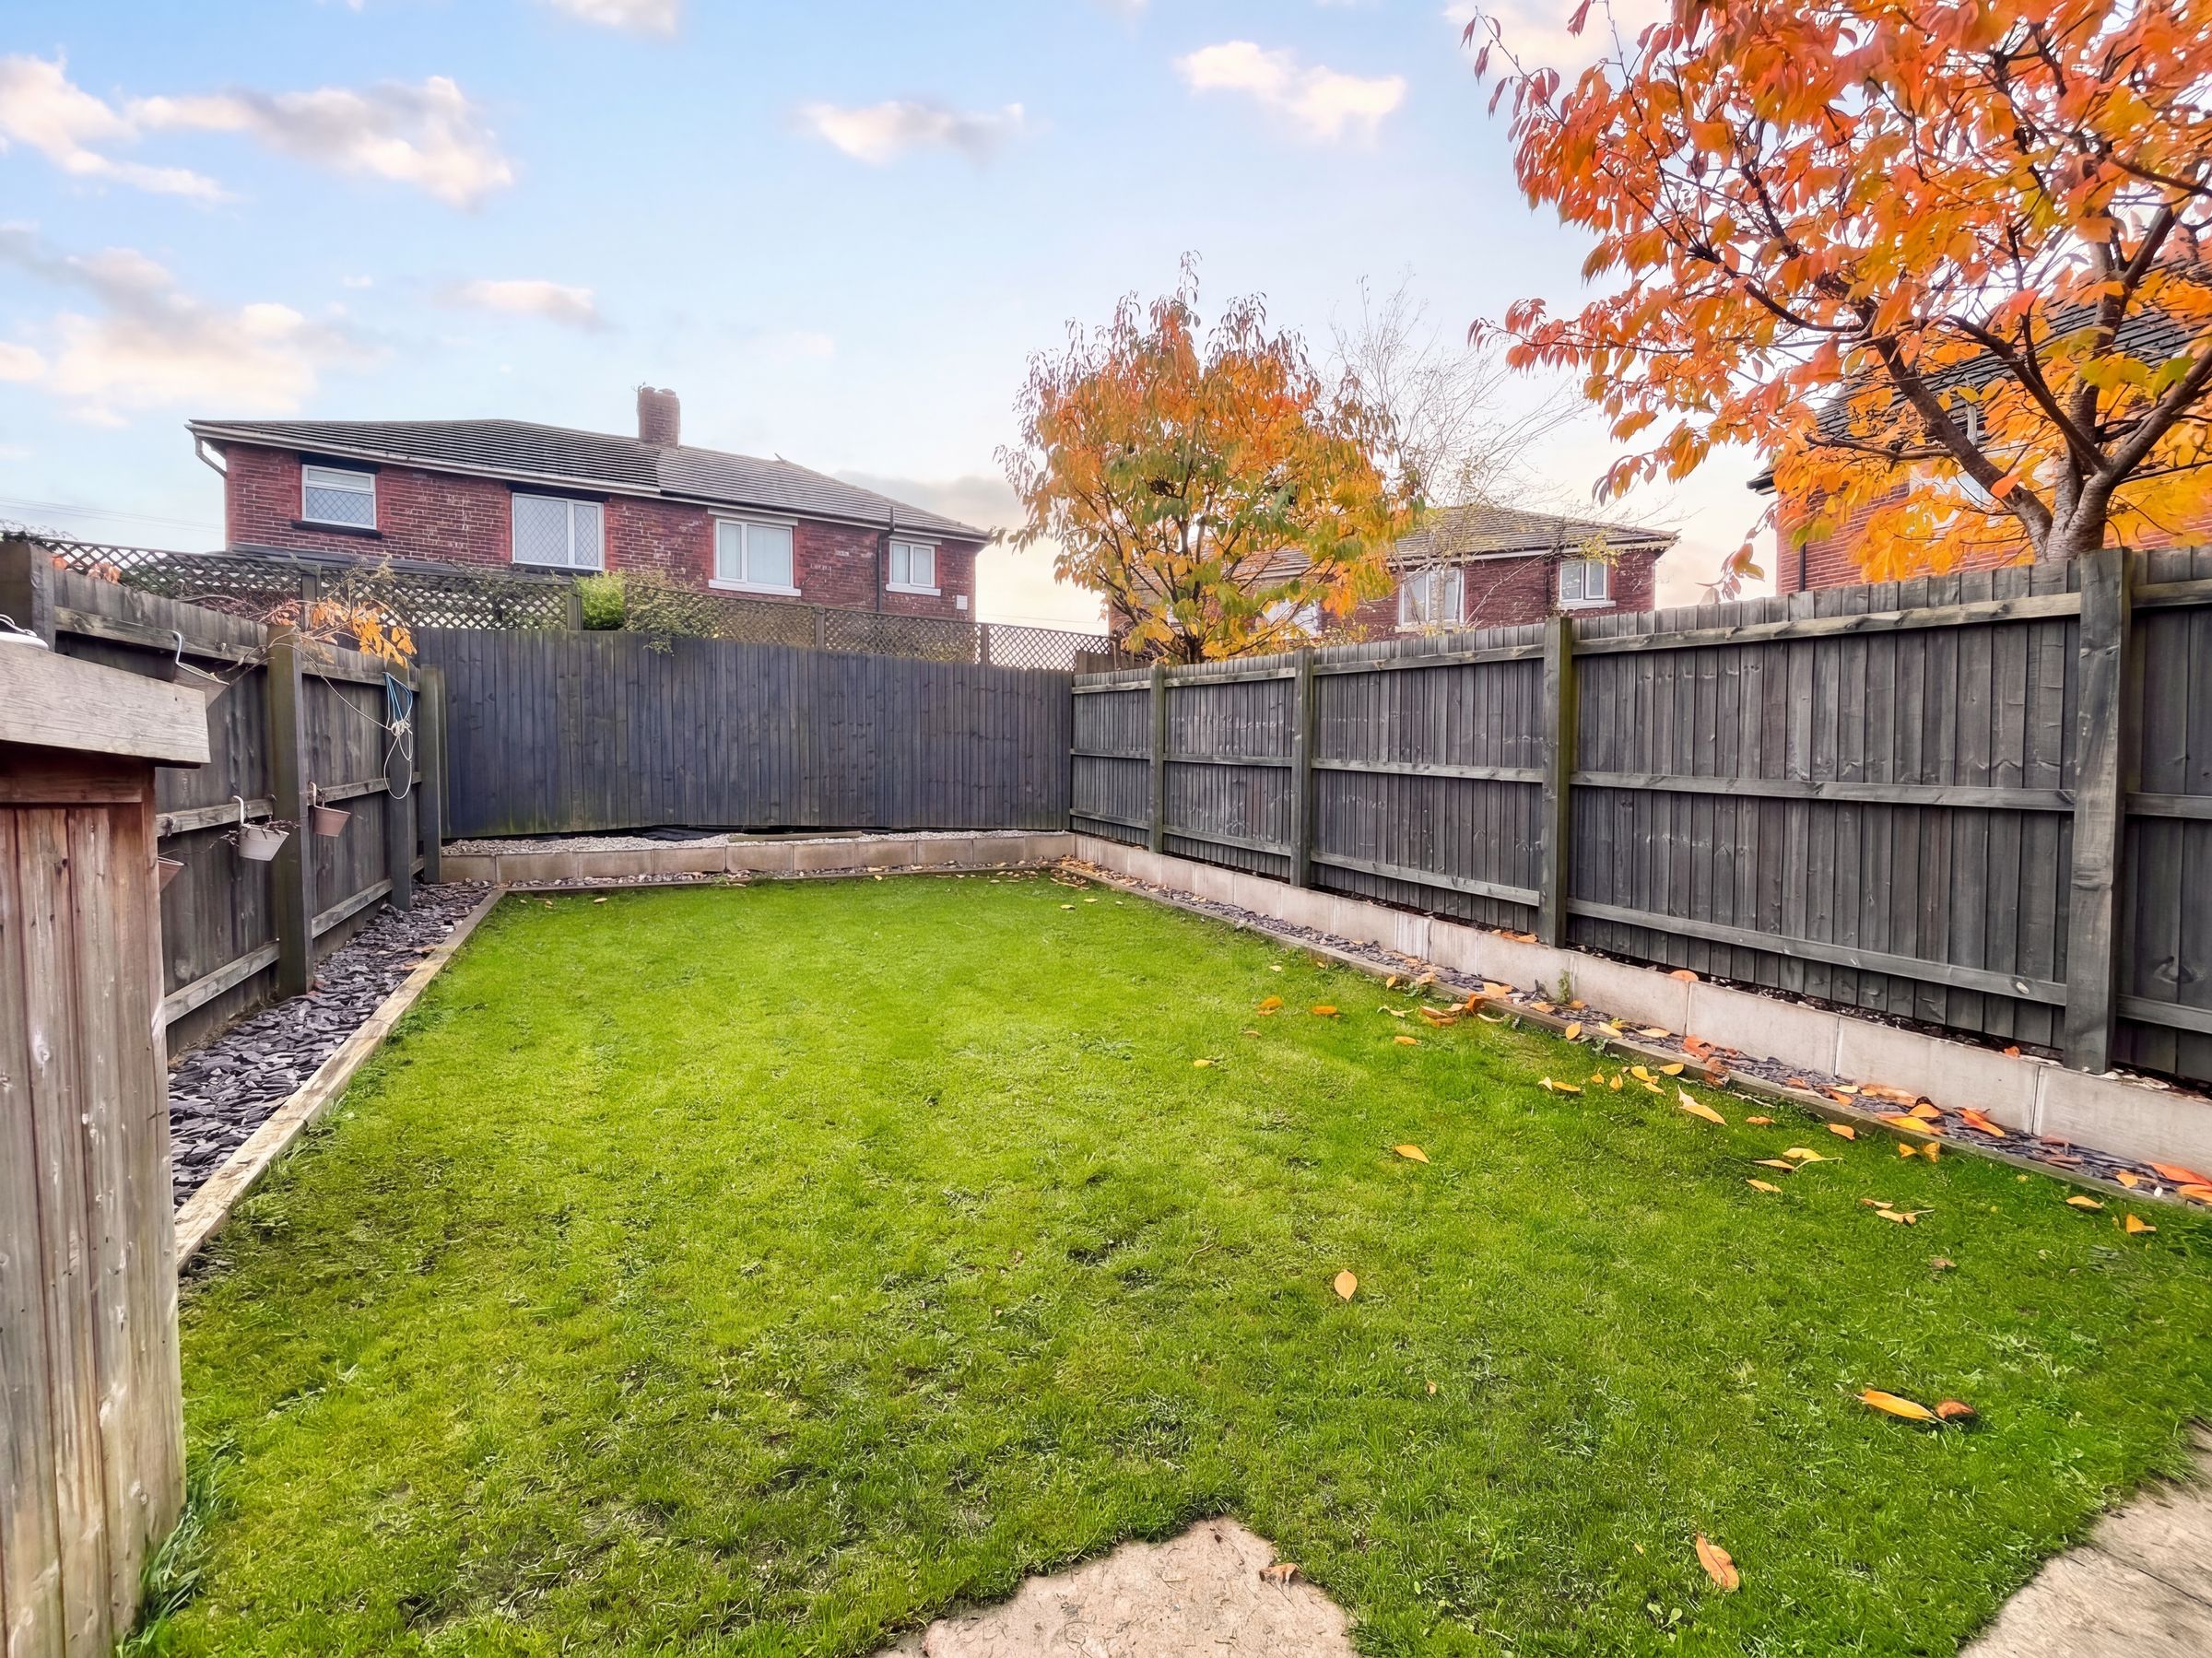
Two Off Road Car Parking Spaces and a Private Rear Garden
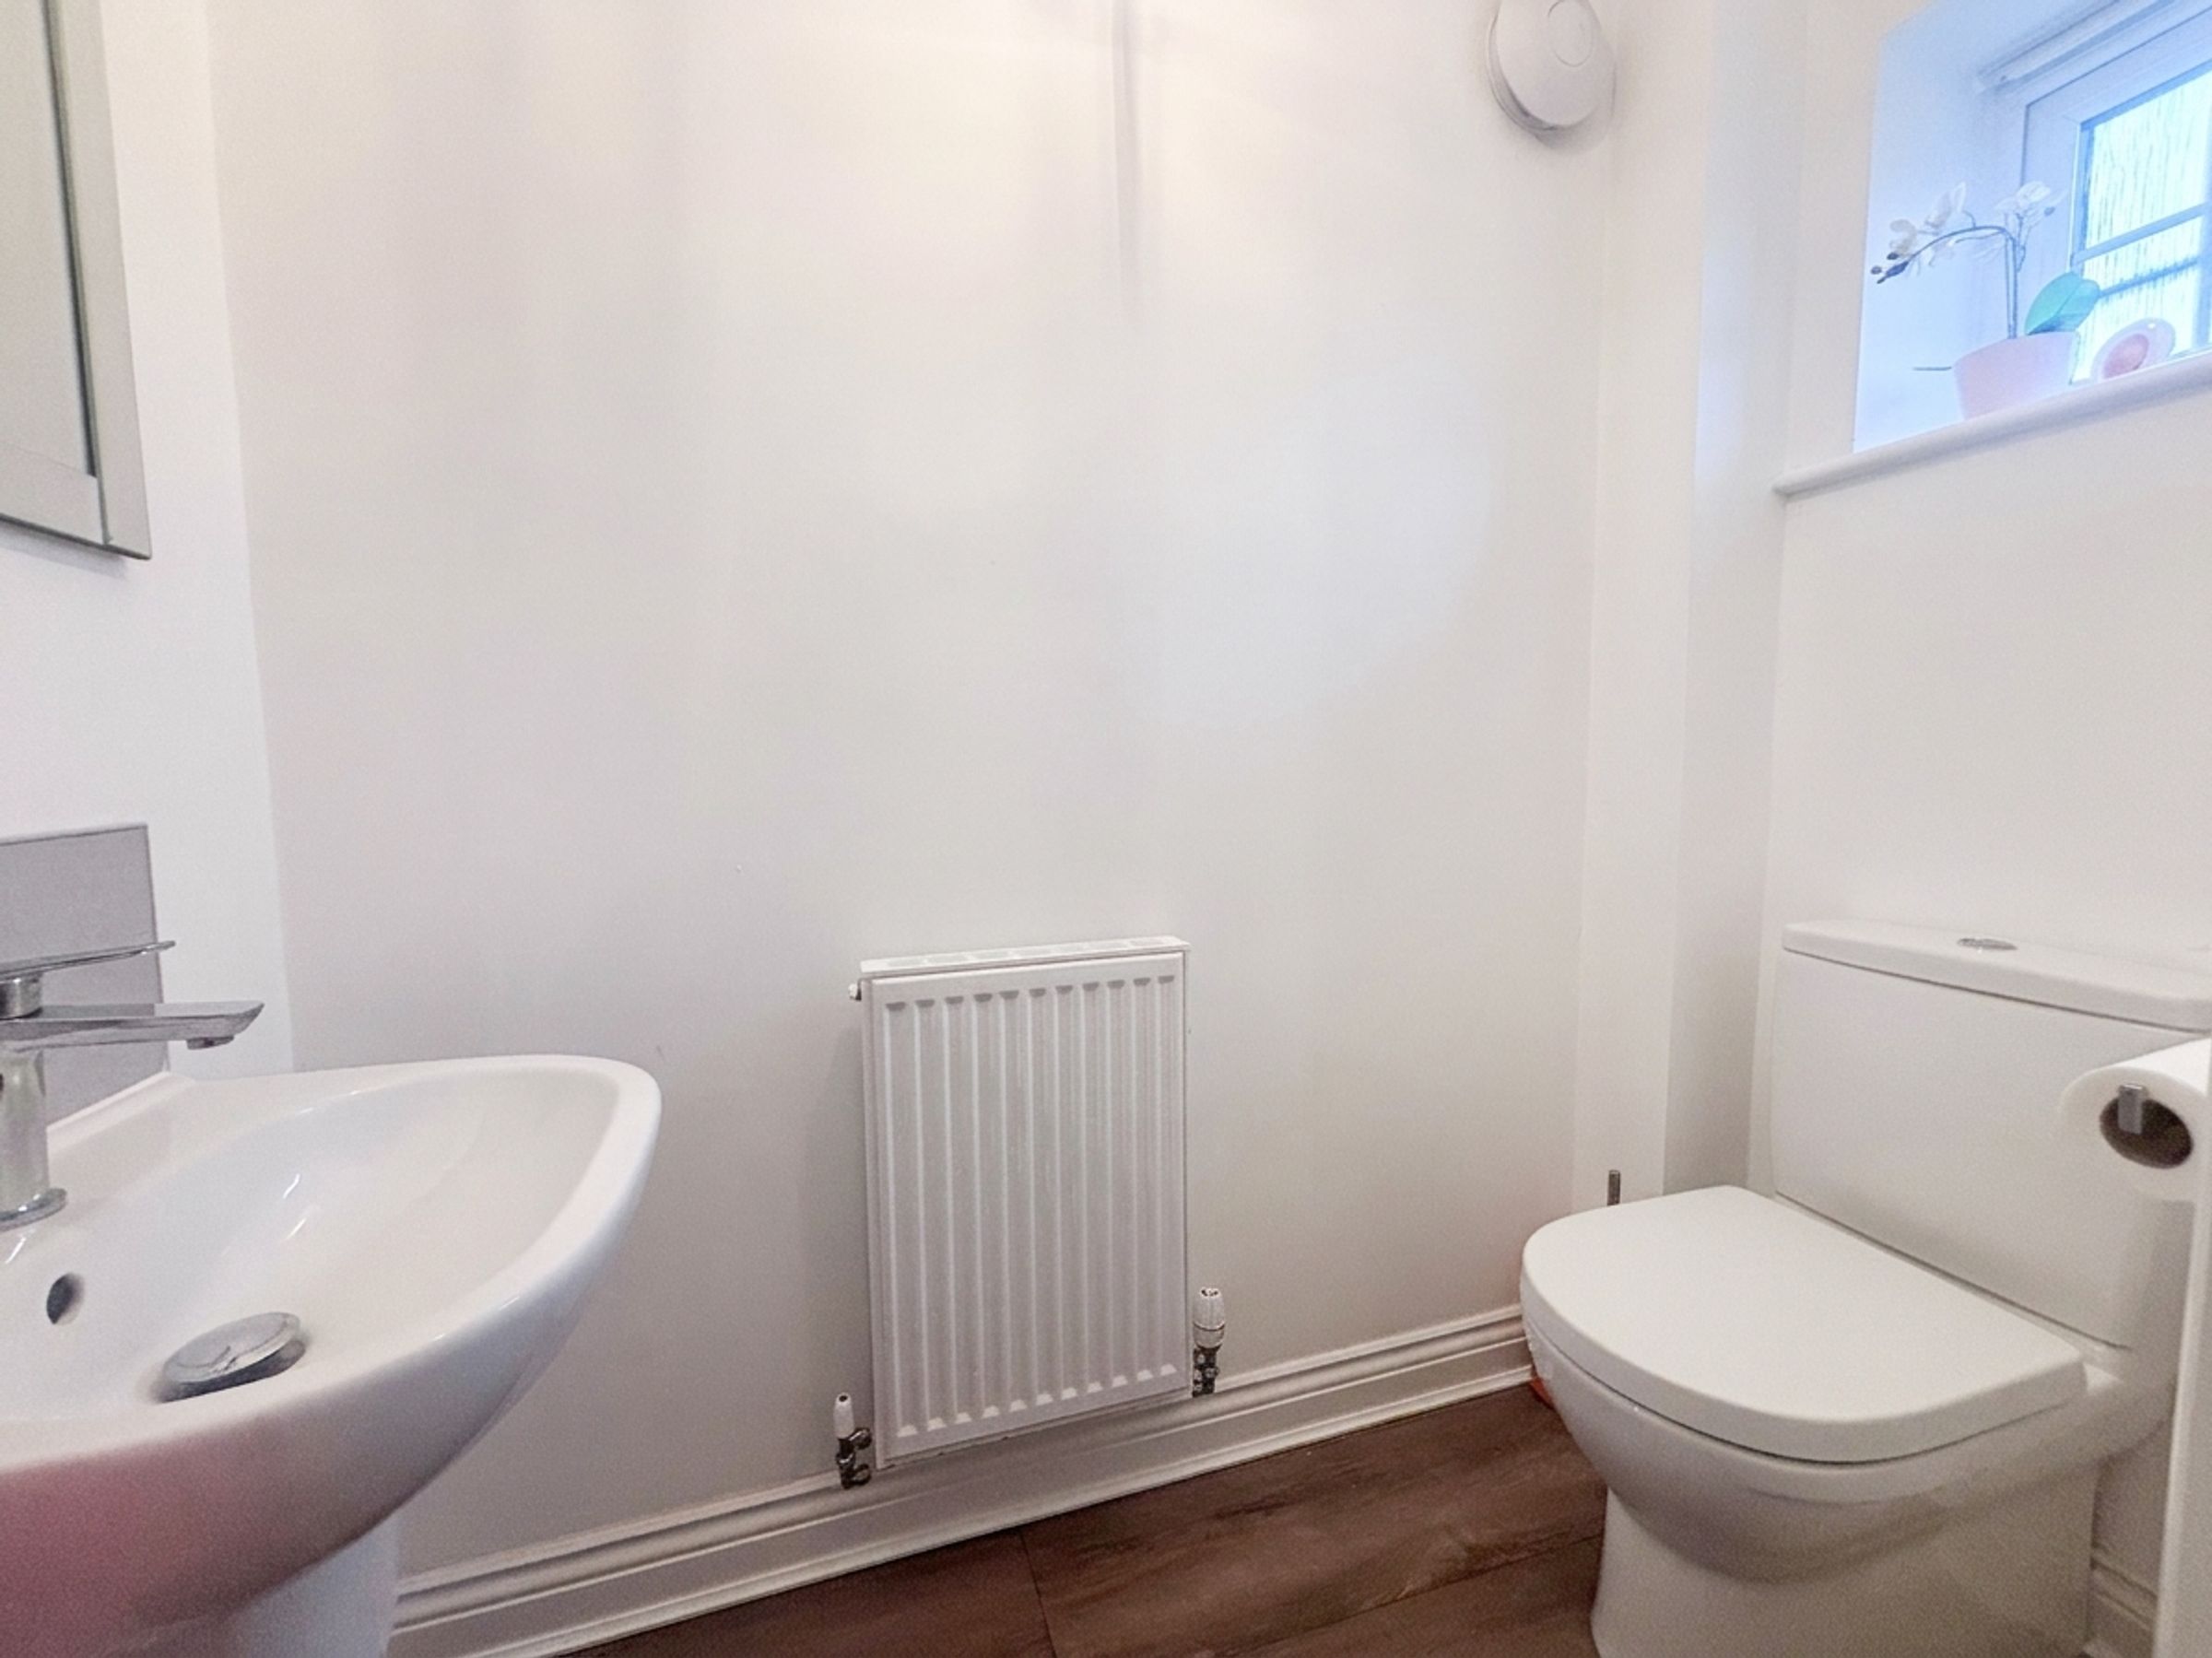
Ground Floor Guest W.C.
Situated in a Quiet Cul-De-Sac Location
Ideally Located Close to Local Amenities
About this property
Briscombe are delighted to present for sale this beautifully appointed three-bedroom semi-detached house, perfectly positioned within a quiet cul-de-sac and thoughtfully designed to offer contemporary living throughout. This modern new build showcases a spacious open-plan kitchen, dining and lounge area, providing a seamless flow ideal for both everyday family life and entertaining guests. The ground floor also benefits from a convenient guest W.C. The property is finished to a high standard, with stylish fixtures and fittings that complement its modern aesthetic. Upstairs, three well-proportioned bedrooms offer ample space for relaxation and storage, making this home particularly attractive to families or professionals seeking versatility and comfort. The property includes two off-road car parking spaces, ensuring practicality for residents and visitors alike, complete with a south facing rear garden ideal for summer entertaining. Ideally located close to local amenities, this home is within easy reach of Parr Bridge Retail Park, where residents can enjoy a wide selection of shops and services, including Lidl and Starbucks. The area is also well-served by reputable local schools, adding to the property's appeal for families looking for both convenience and quality education options. Internal viewing of this exceptional home is essential to appreciate all it has to offer.
Key details
Broadband: up to 10000mbps
Leasehold
Council tax band C
Additional information
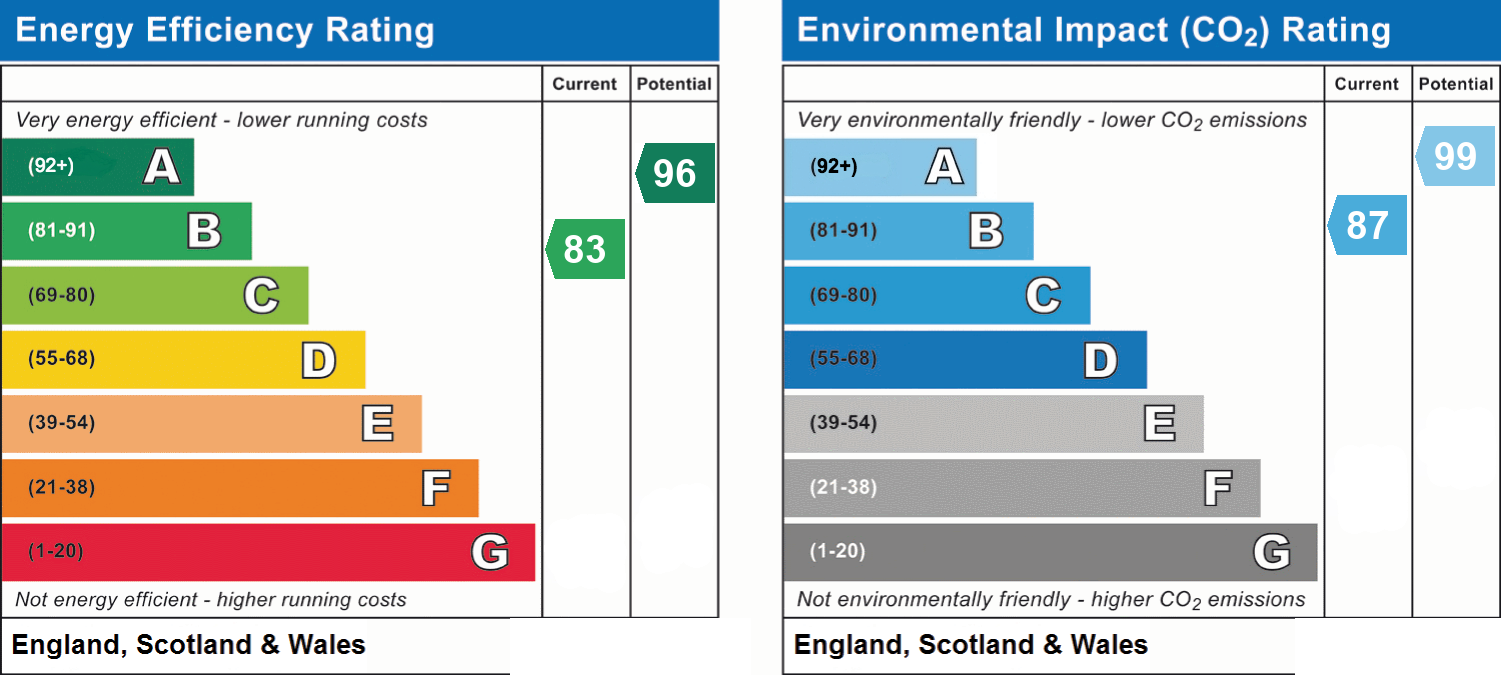
- Energy efficiency (current)
- B (83)
- Energy efficiency (potential)
- A (96)
- Environmental impact (current)
- B (87)
- Environmental impact (potential)
- A (99)
- Is in a conservation area
- No
- Is a listed property
- No
- Construction materials
- Not specified


Near the property
Rooms and dimensions
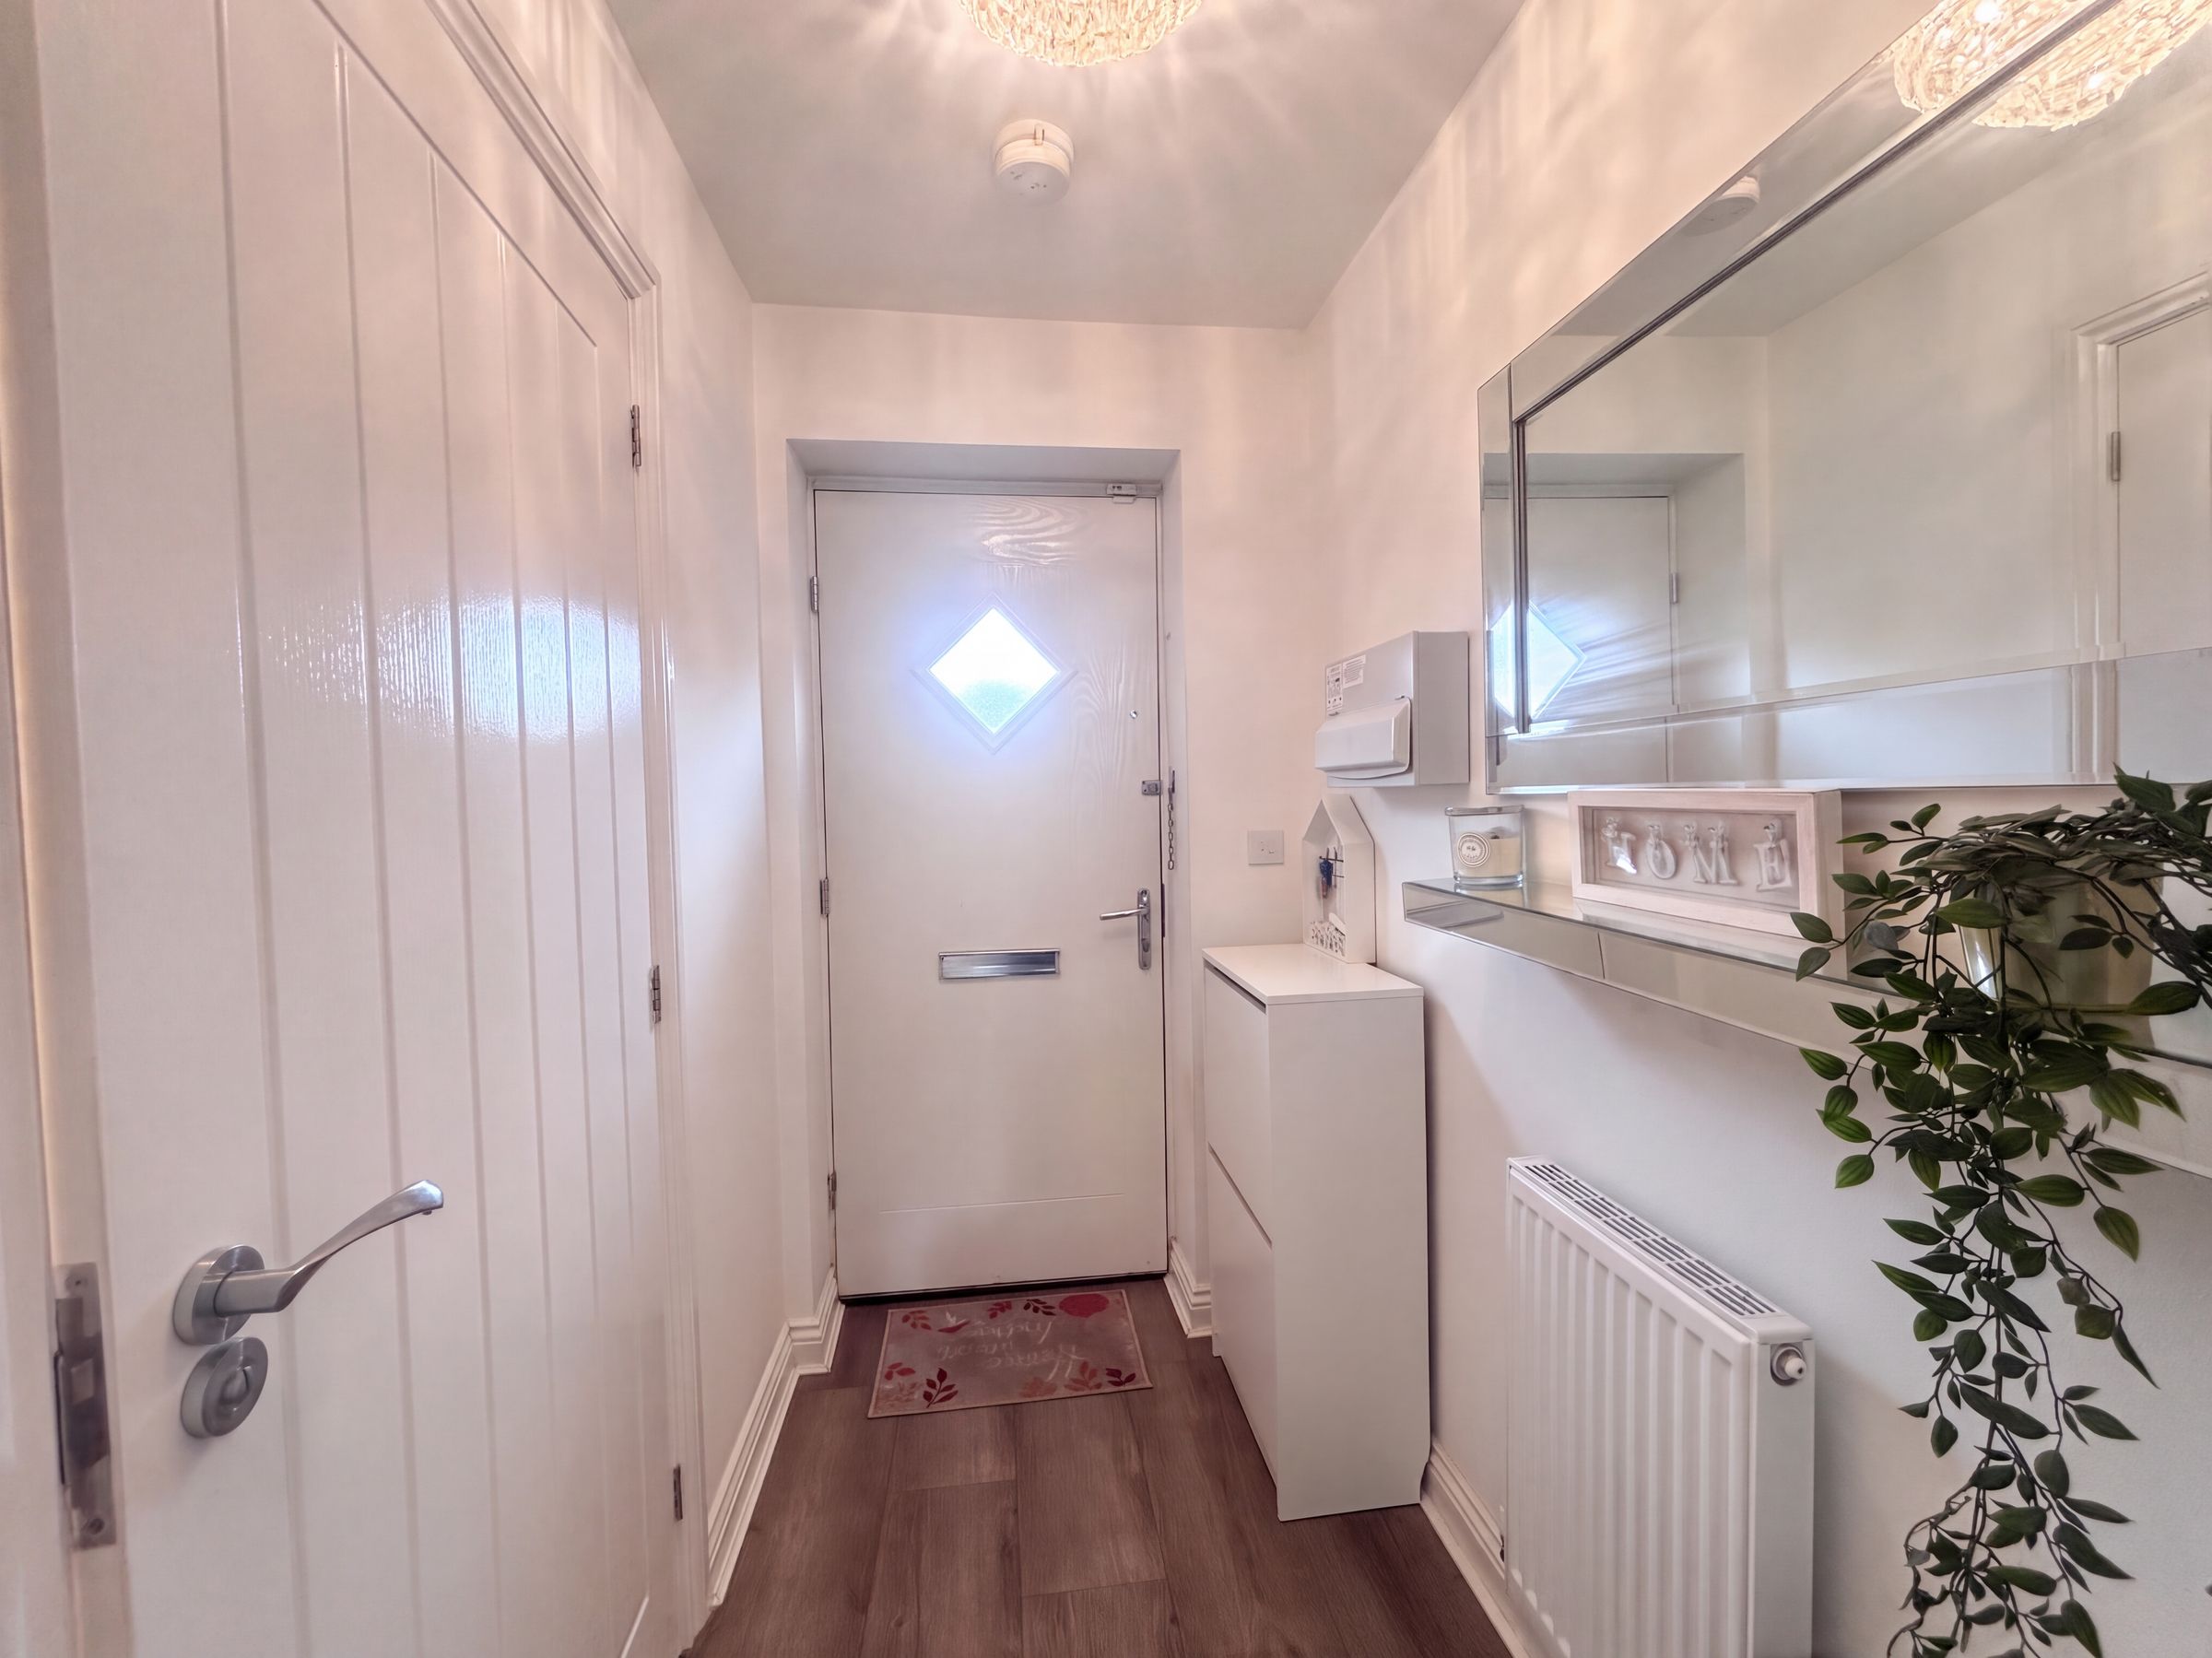
Entrance Hall
External door to the front elevation. Laminated wood flooring. Internal doors lead through to:
Guest W.C
Window to the front elevation. Fitted with a low level W.C and a wash hand basin.
Kitchen/Diner/Lounge
24' 8" x 15' 5" (7.51m x 4.71m)
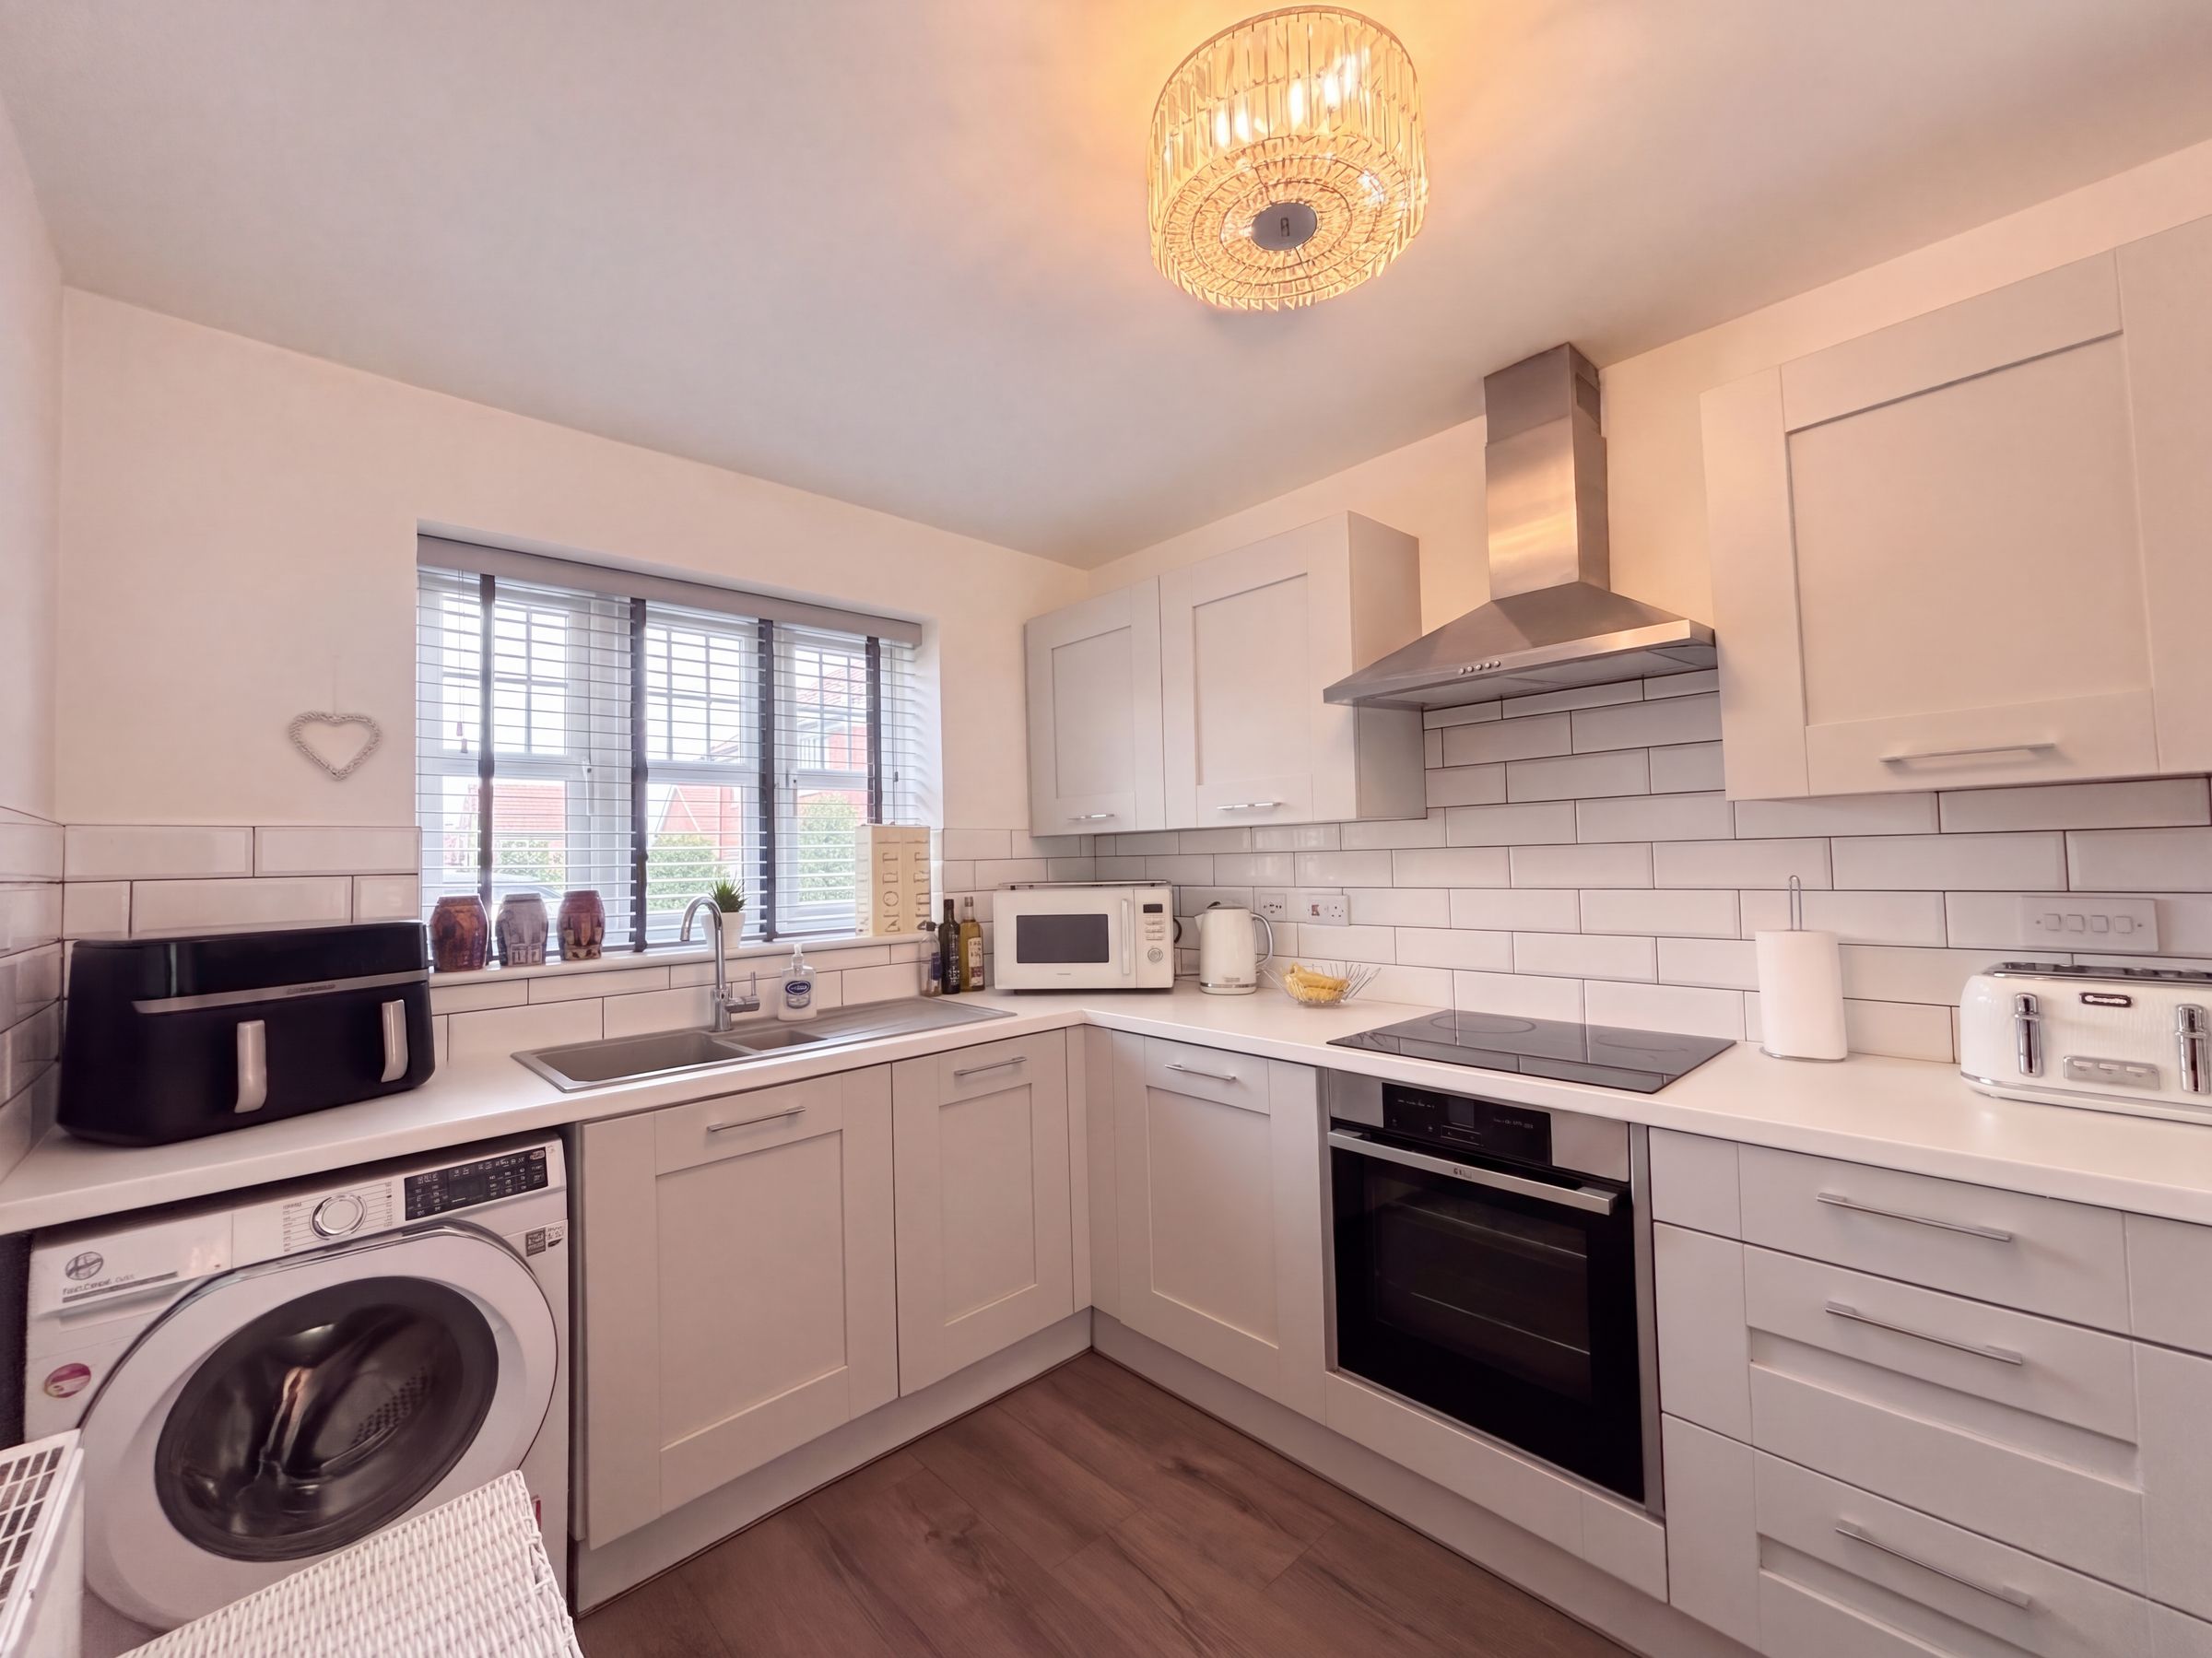
Dual aspect open plan kitchen/diner/lounge. Windows to the front and rear elevations. French doors to the rear elevation. Laminated wood flooring. Fitted with a range of wall and base units with integrated oven, hob and extractor hood with spaces for a fridge/freezer and washing machine. Spindle staircase leads to the first floor landing.
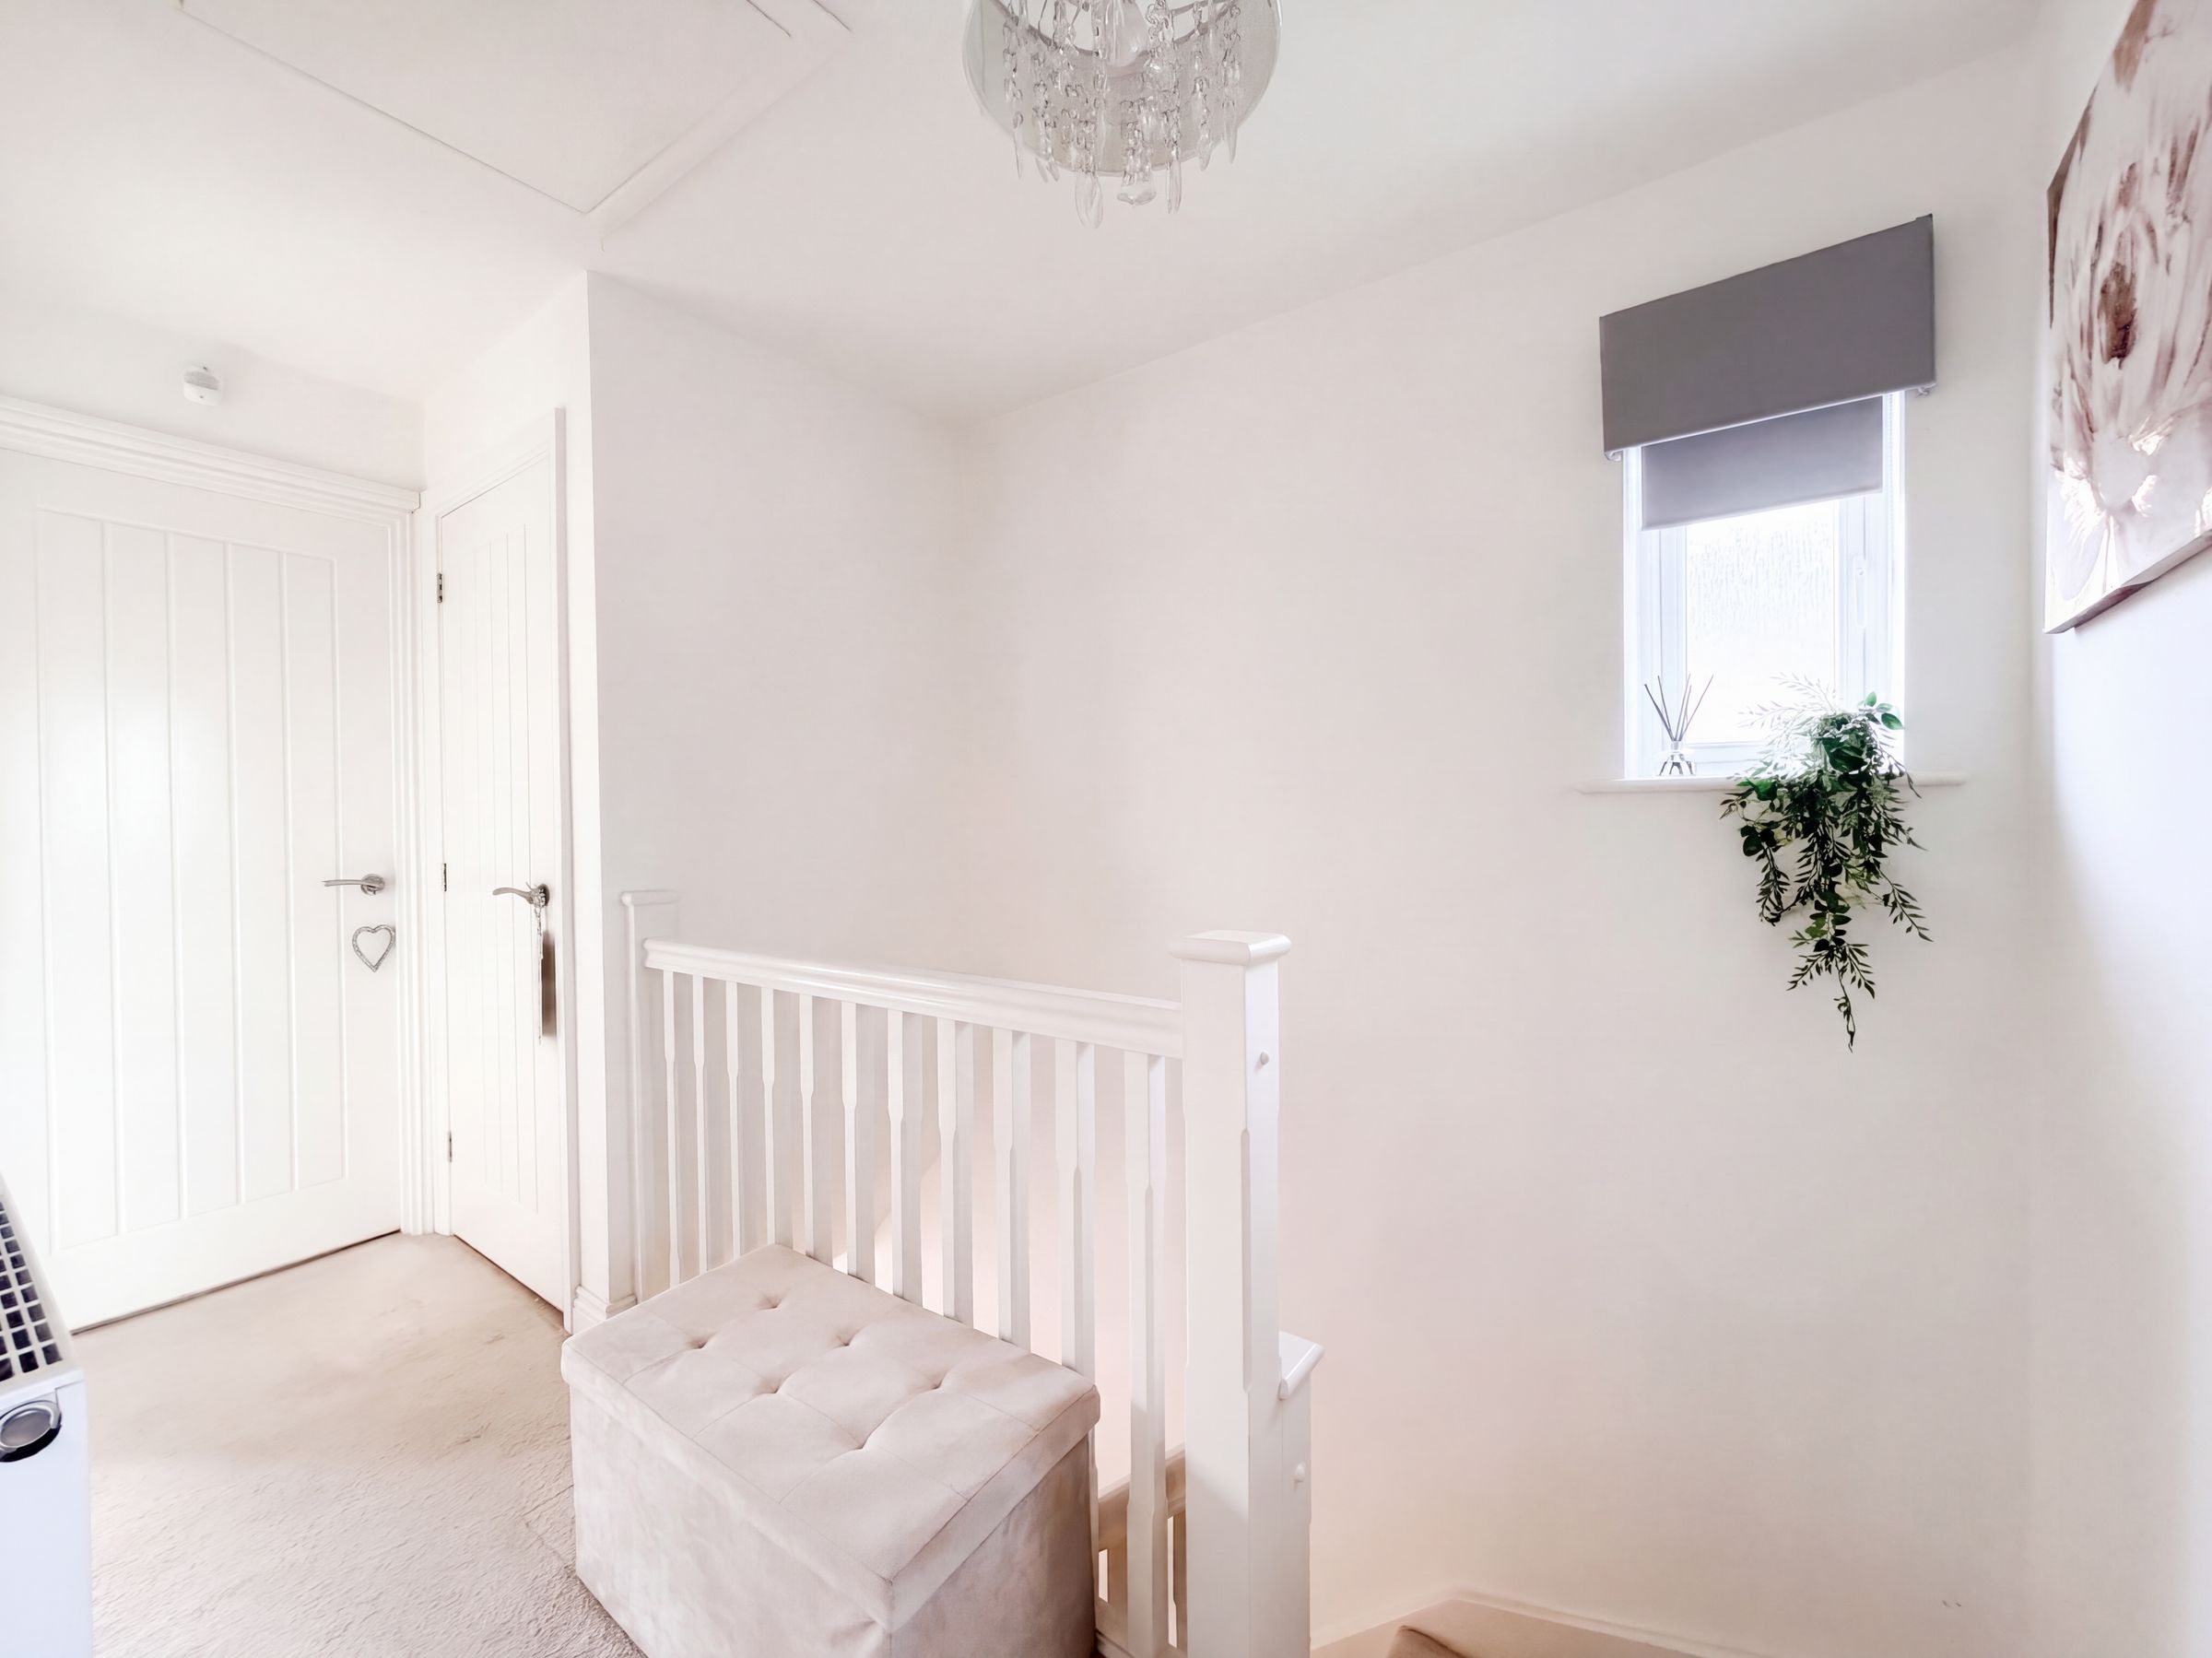
First Floor Landing
Spindle balustrade. Window to the side elevation. Internal doors lead through to:
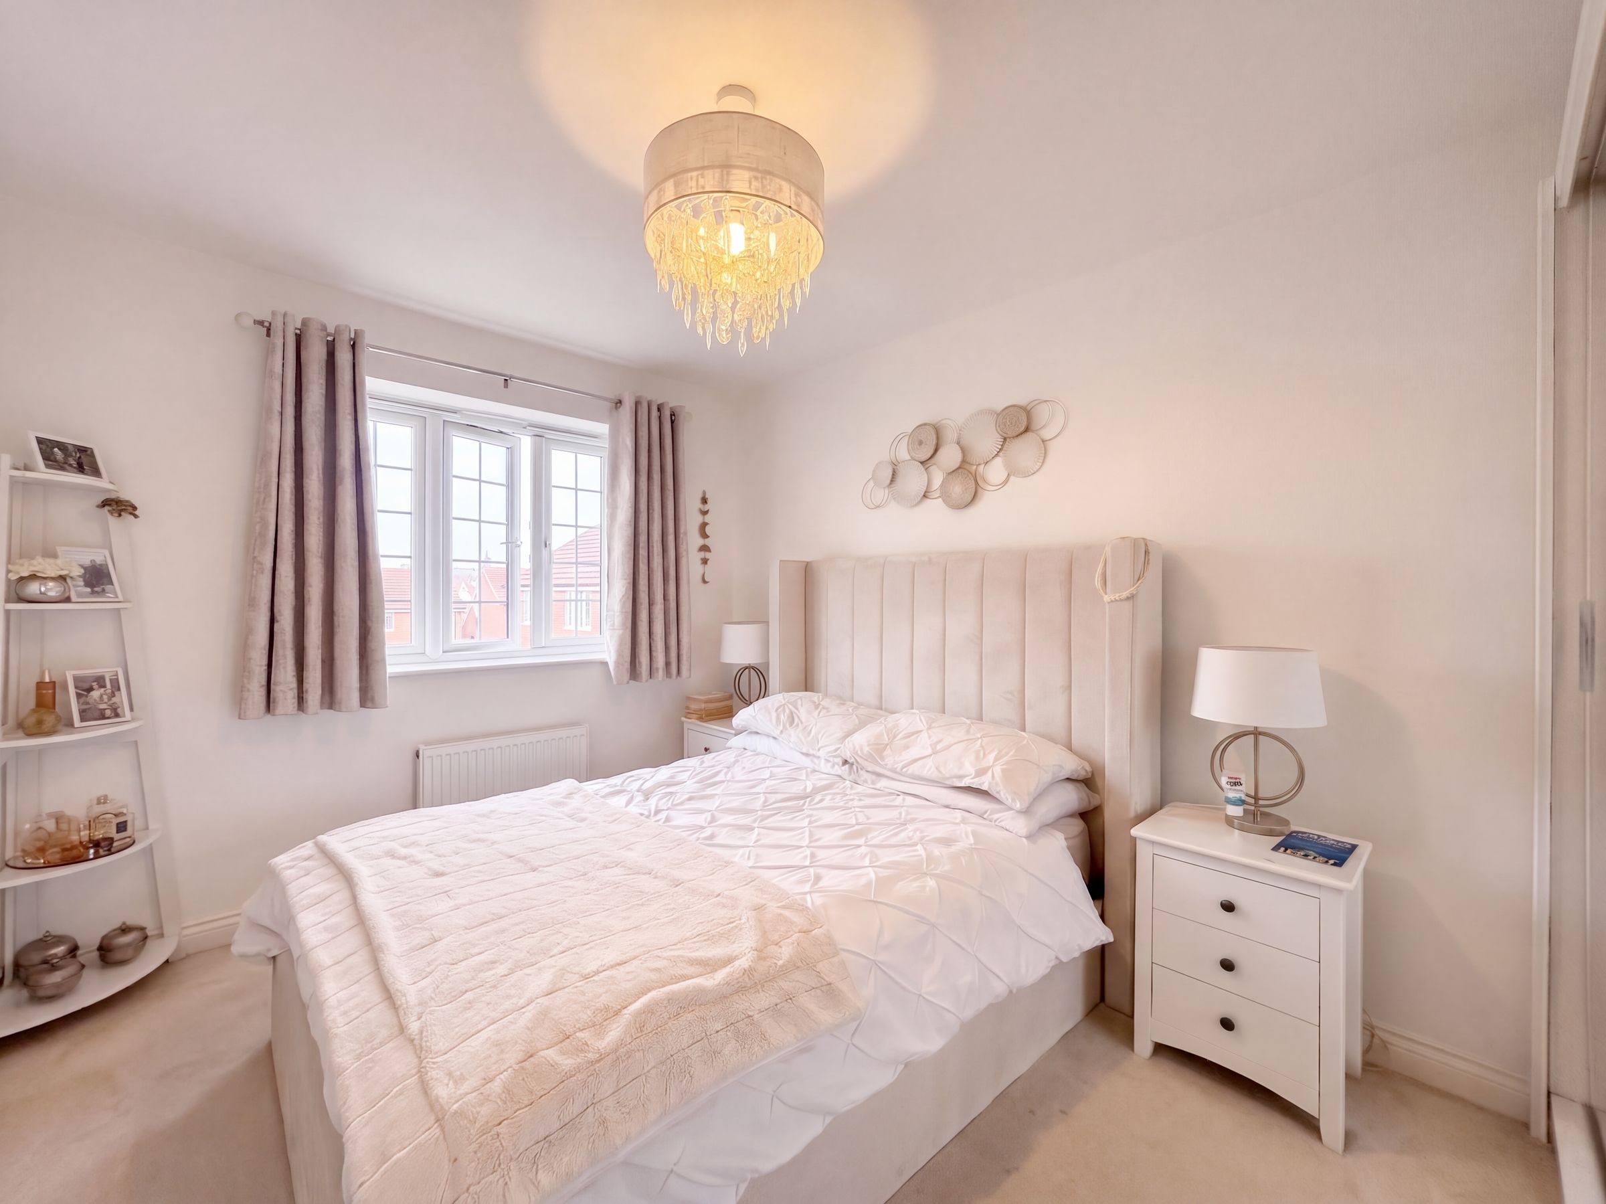
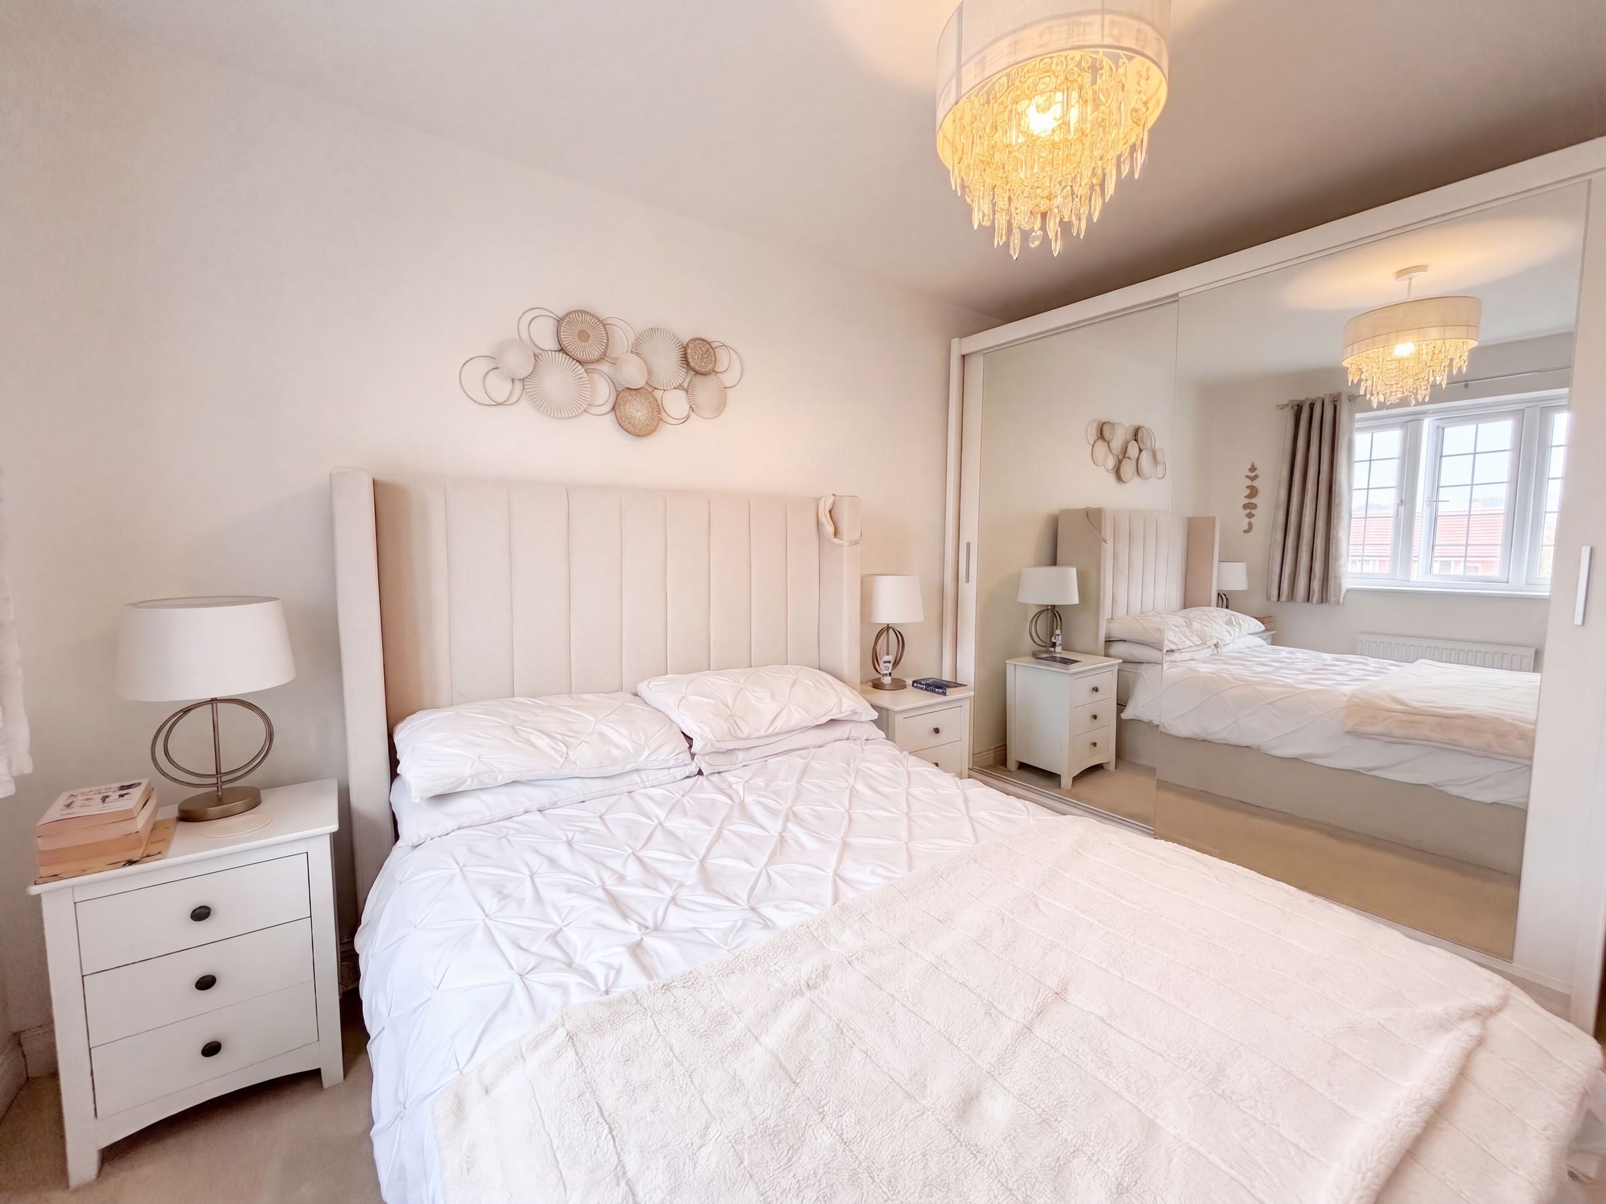
Bedroom One
8' 9" x 12' 0" (2.66m x 3.66m)
Window to the front elevation.
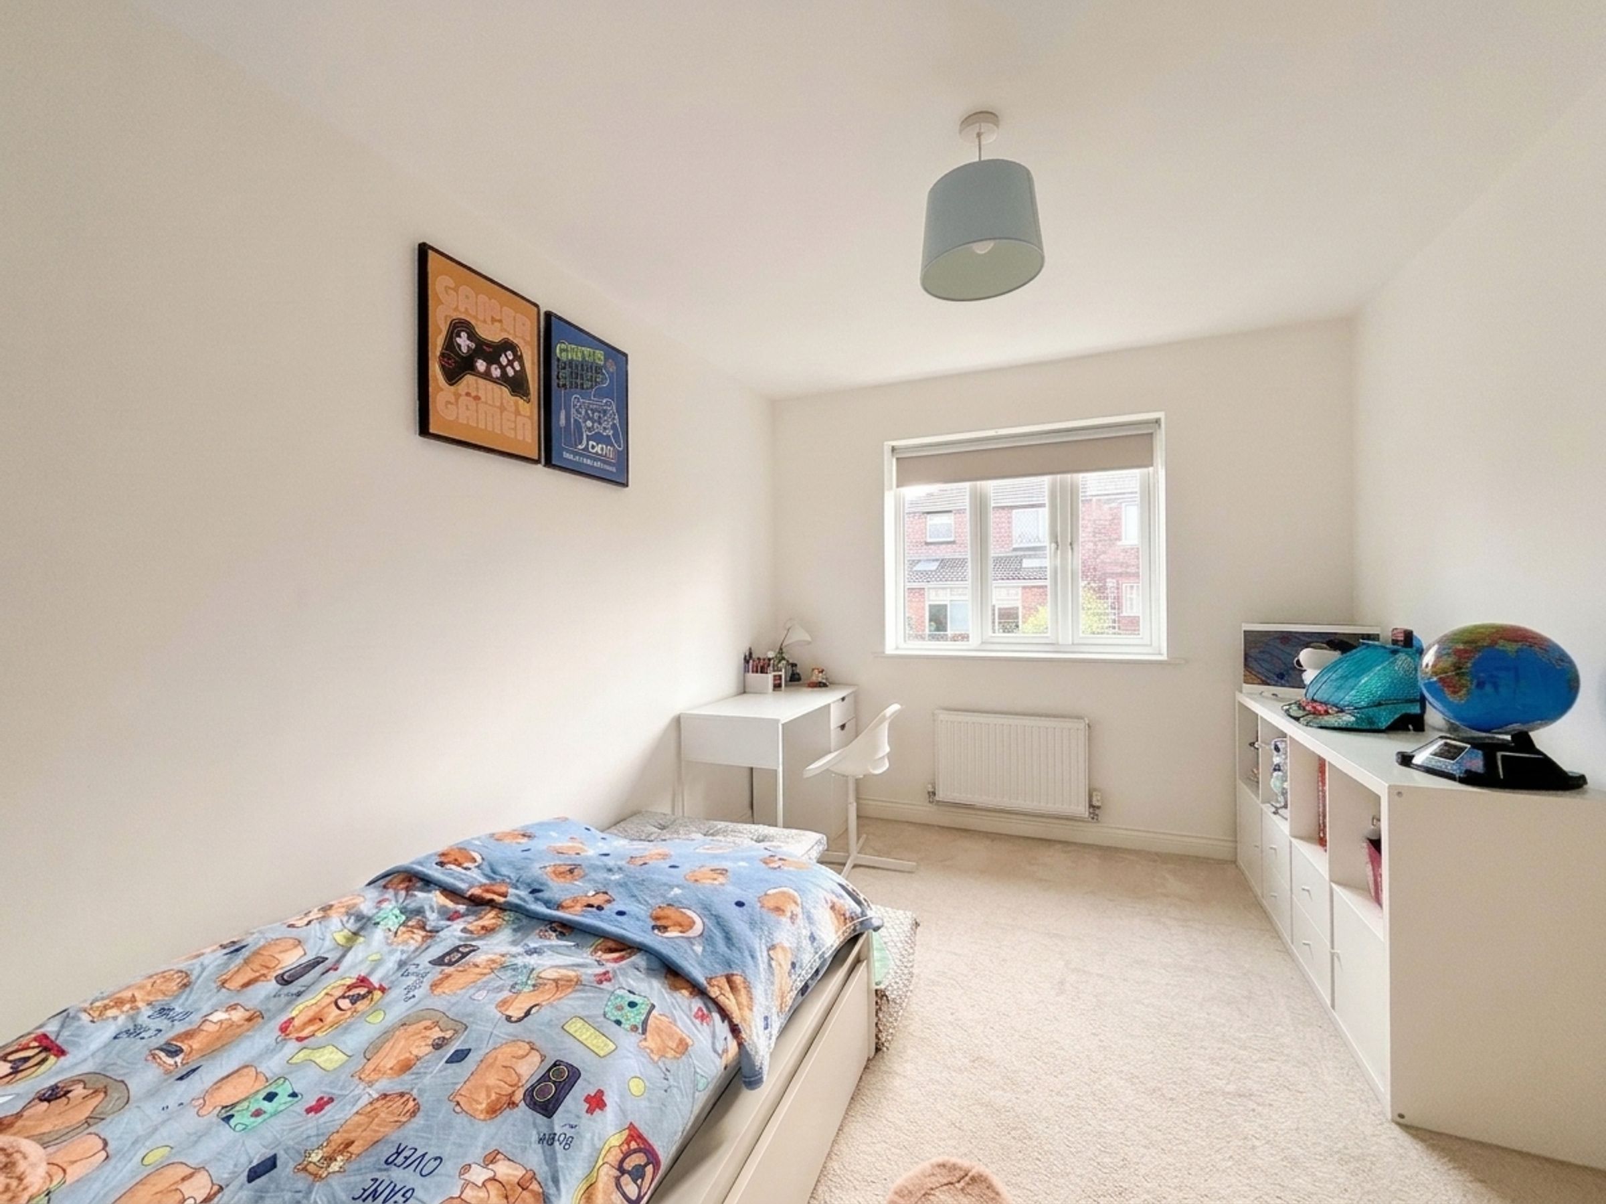
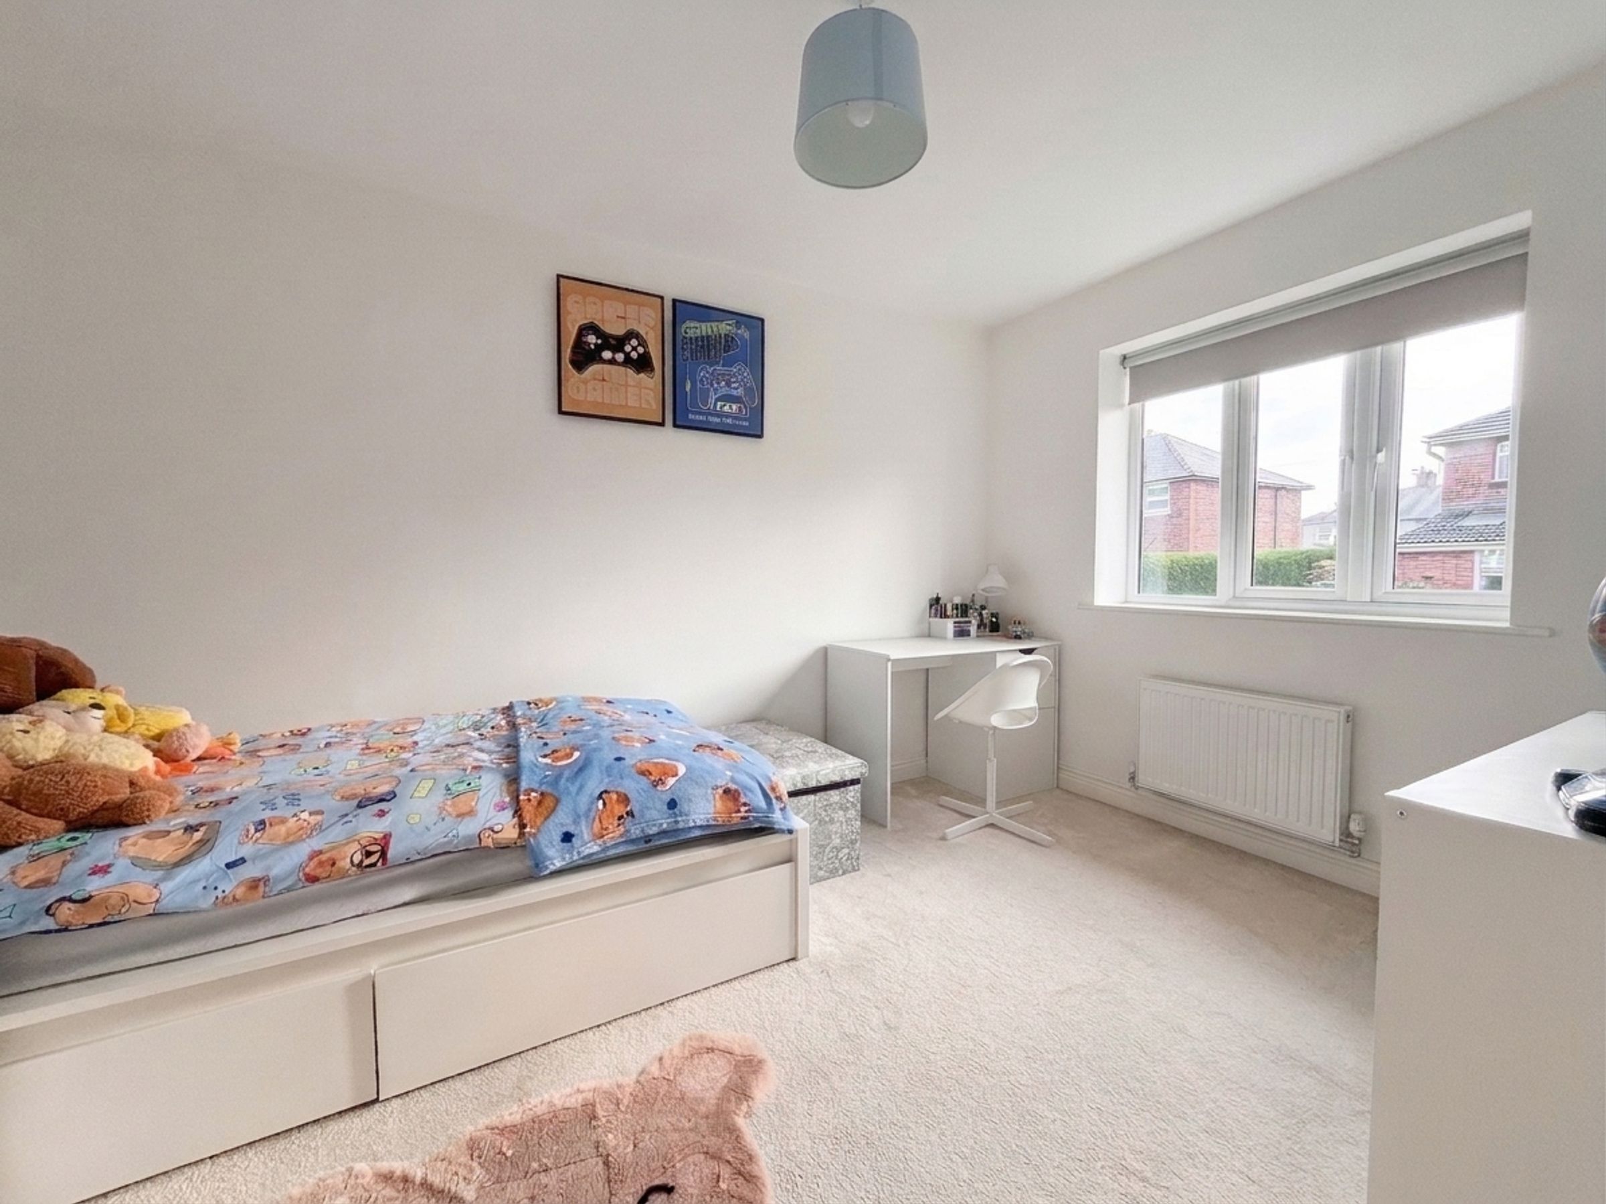
Bedroom Two
12' 5" x 8' 8" (3.78m x 2.65m)
Window to the rear elevation.
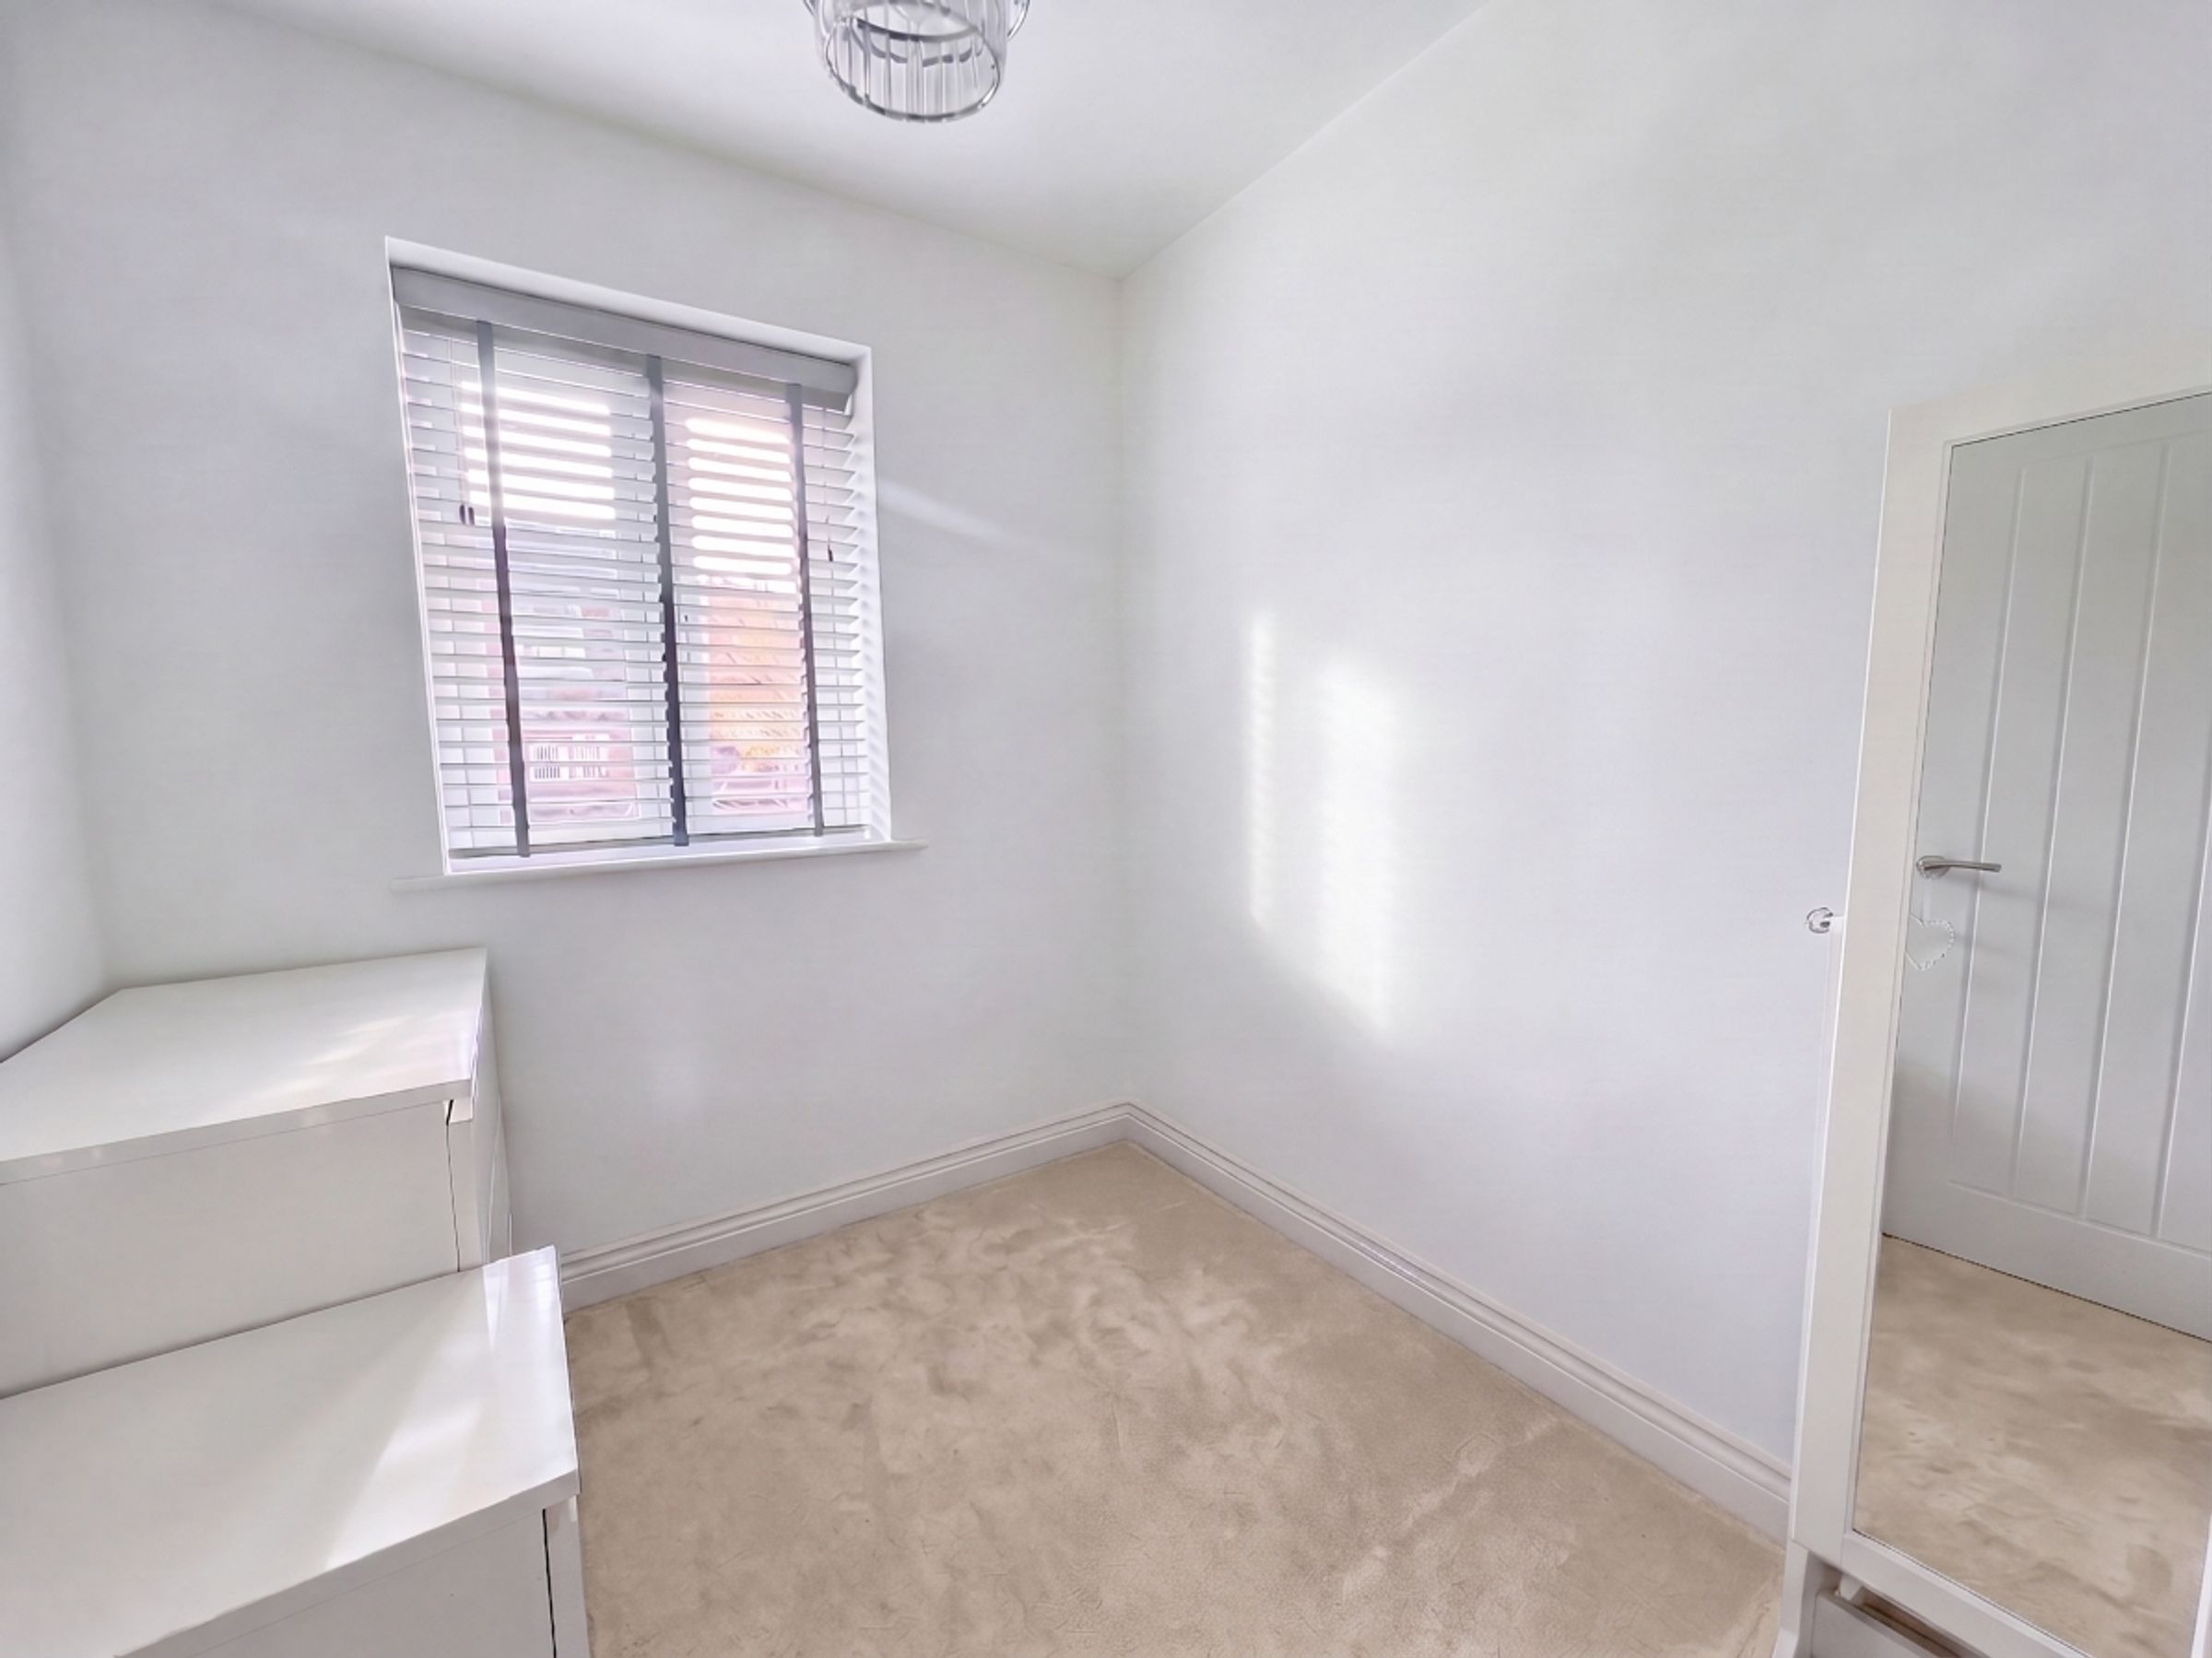
Bedroom Three
6' 11" x 6' 6" (2.10m x 1.98m)
Window to the rear elevation.
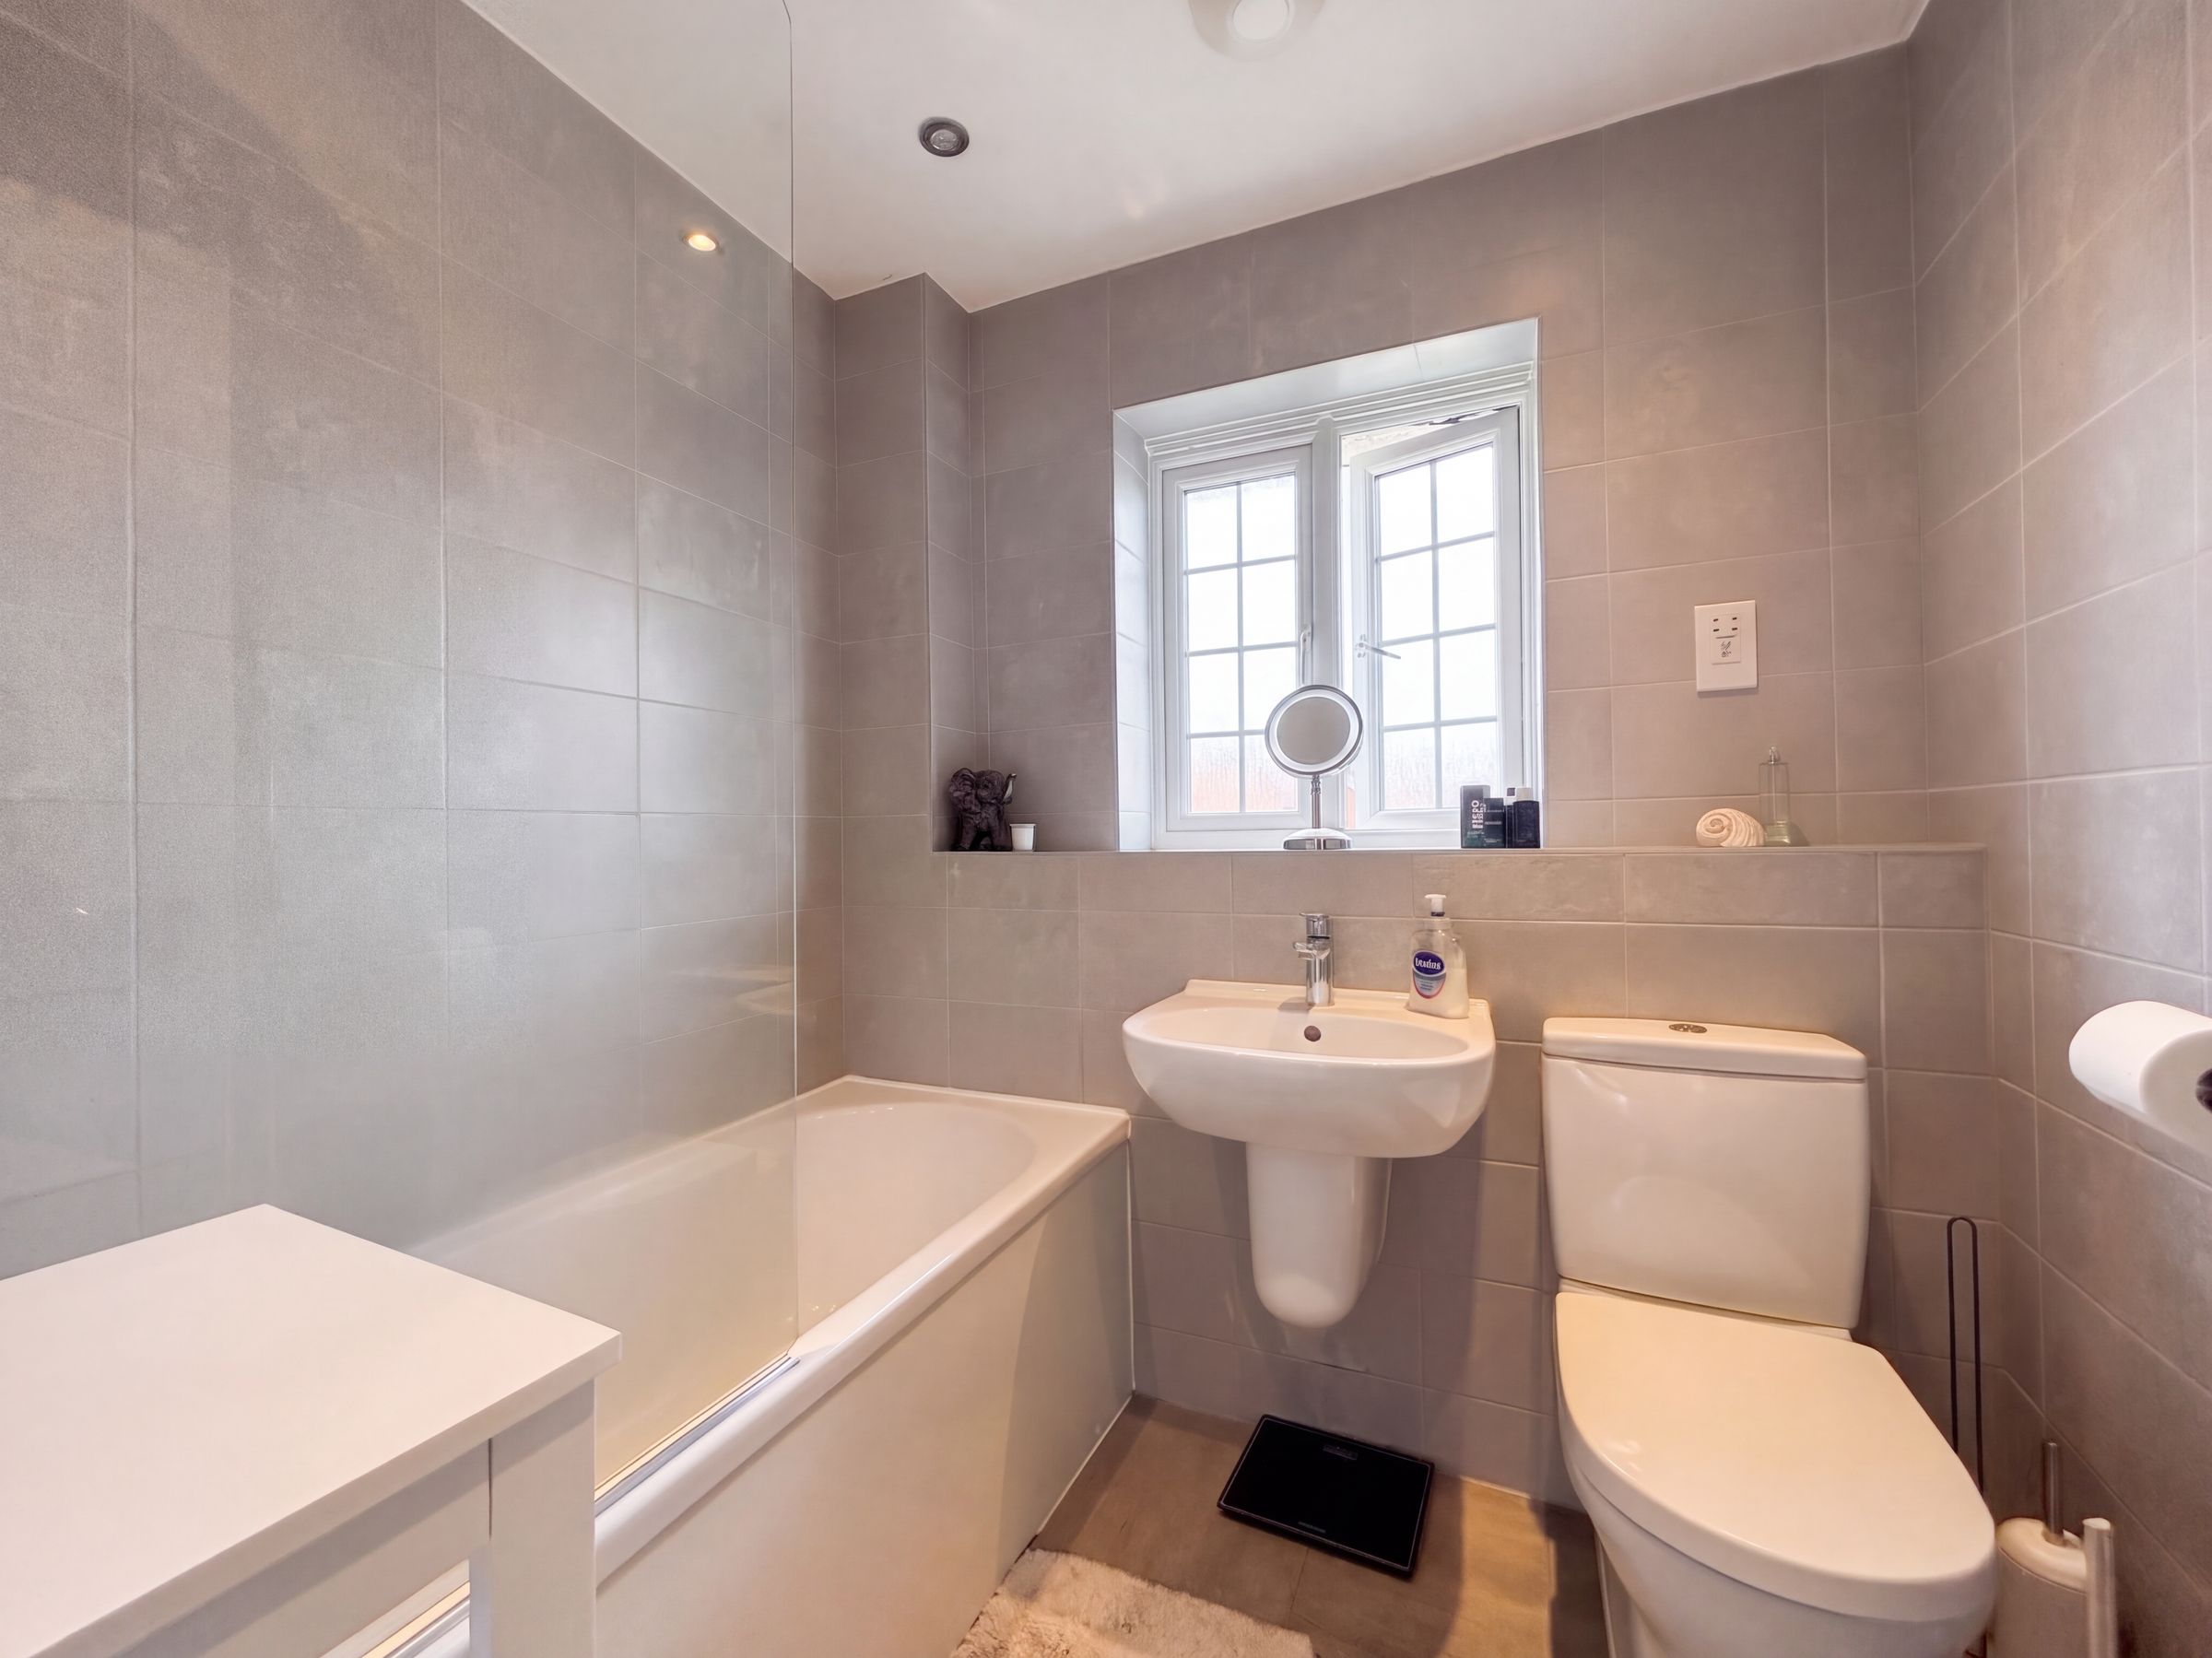
Bathroom
Window to the front elevation. Fully tiled walls and floor. Fitted with a bath with a shower over, a low level W.C and a wash hand basin. Inset spotlights.