Briscombe, Nutter & Staff
FOR SALE
£795,000
Crossfield Drive, Worsley, M28
Detached
2
2
1
Like the look of this property?
We would love to hear from you and arrange a viewing of this property. Get in touch now!
Property features
Offered on a Chain Free Basis
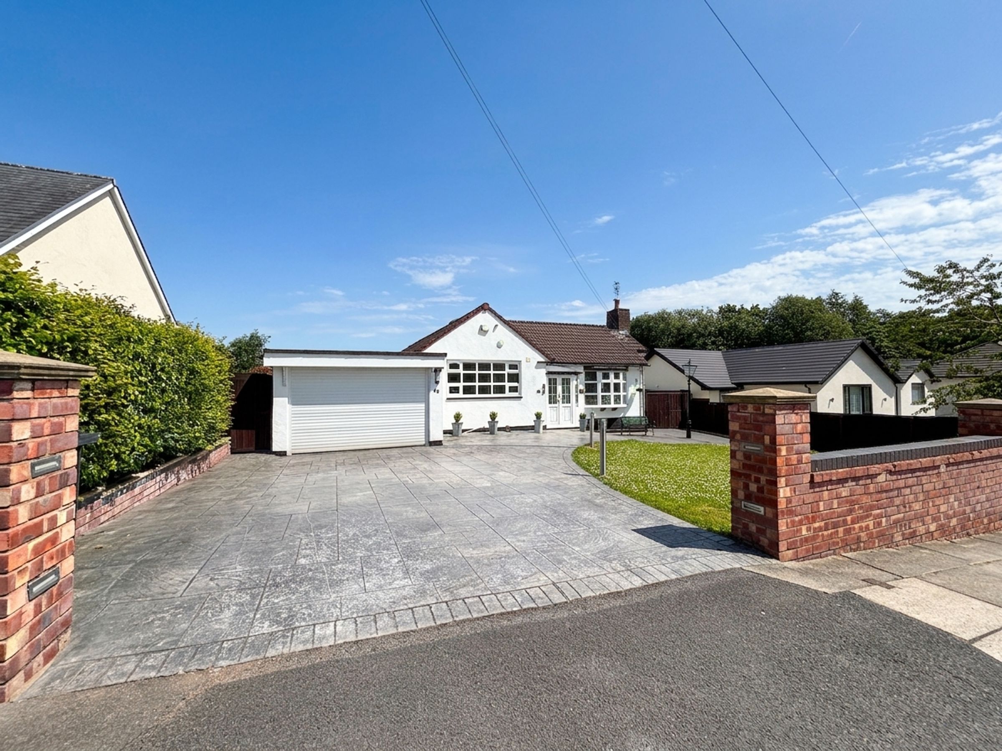
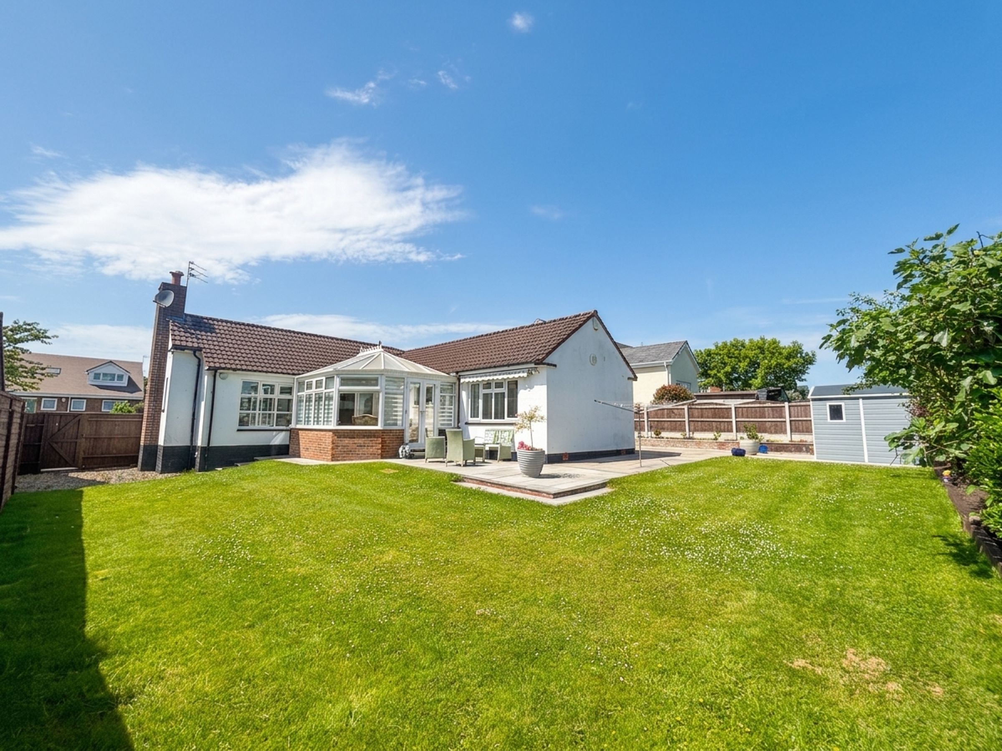
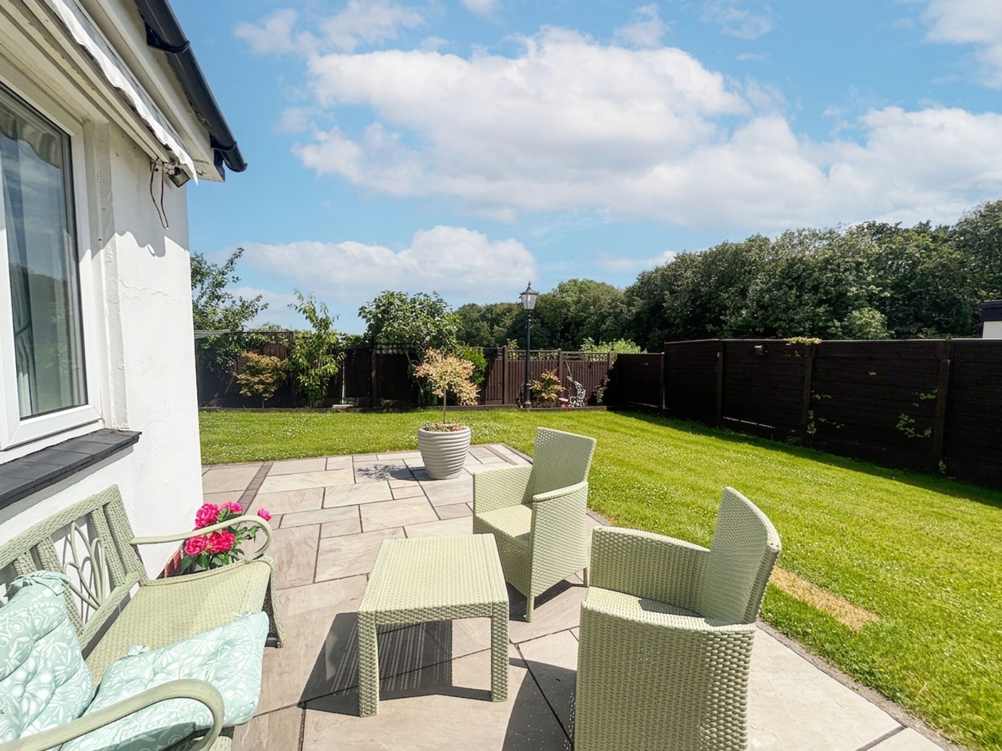
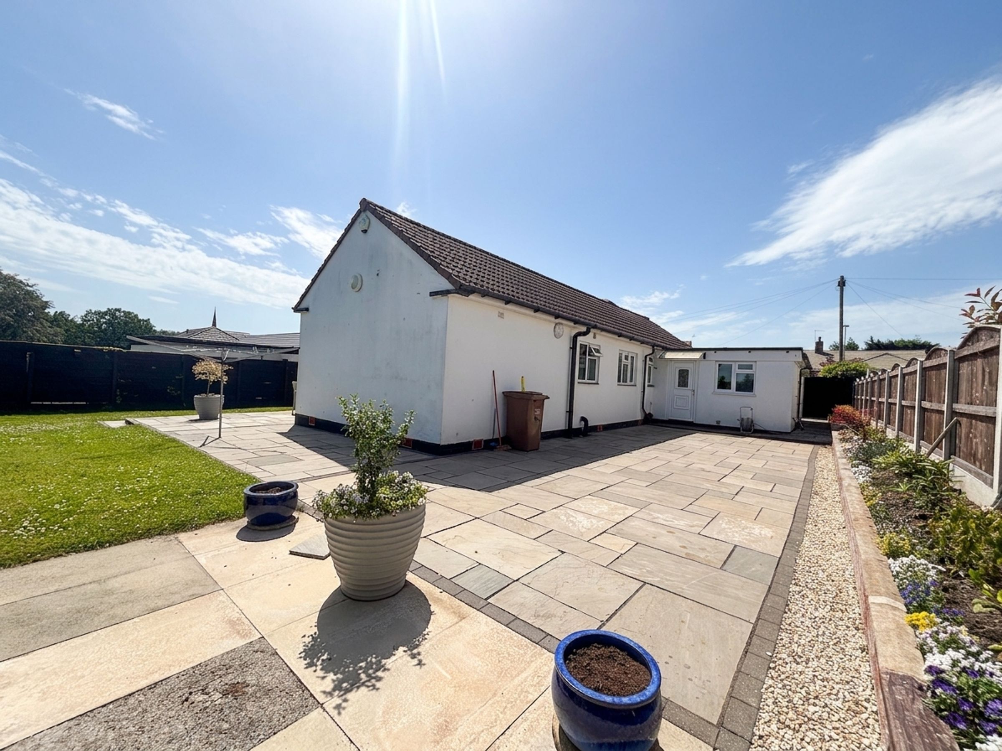
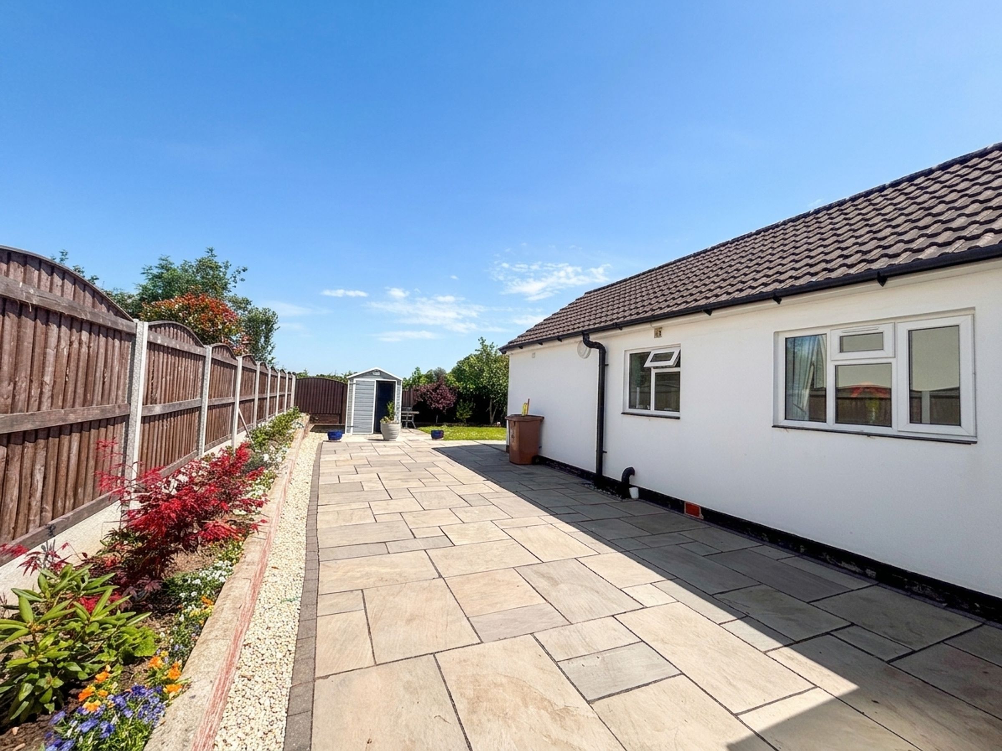
Large Plot with Open Views to the Rear
Located on One of Worsleys Most Sought After Roads Crossfield Drive
Potential Development Opportunity Subject to Planing
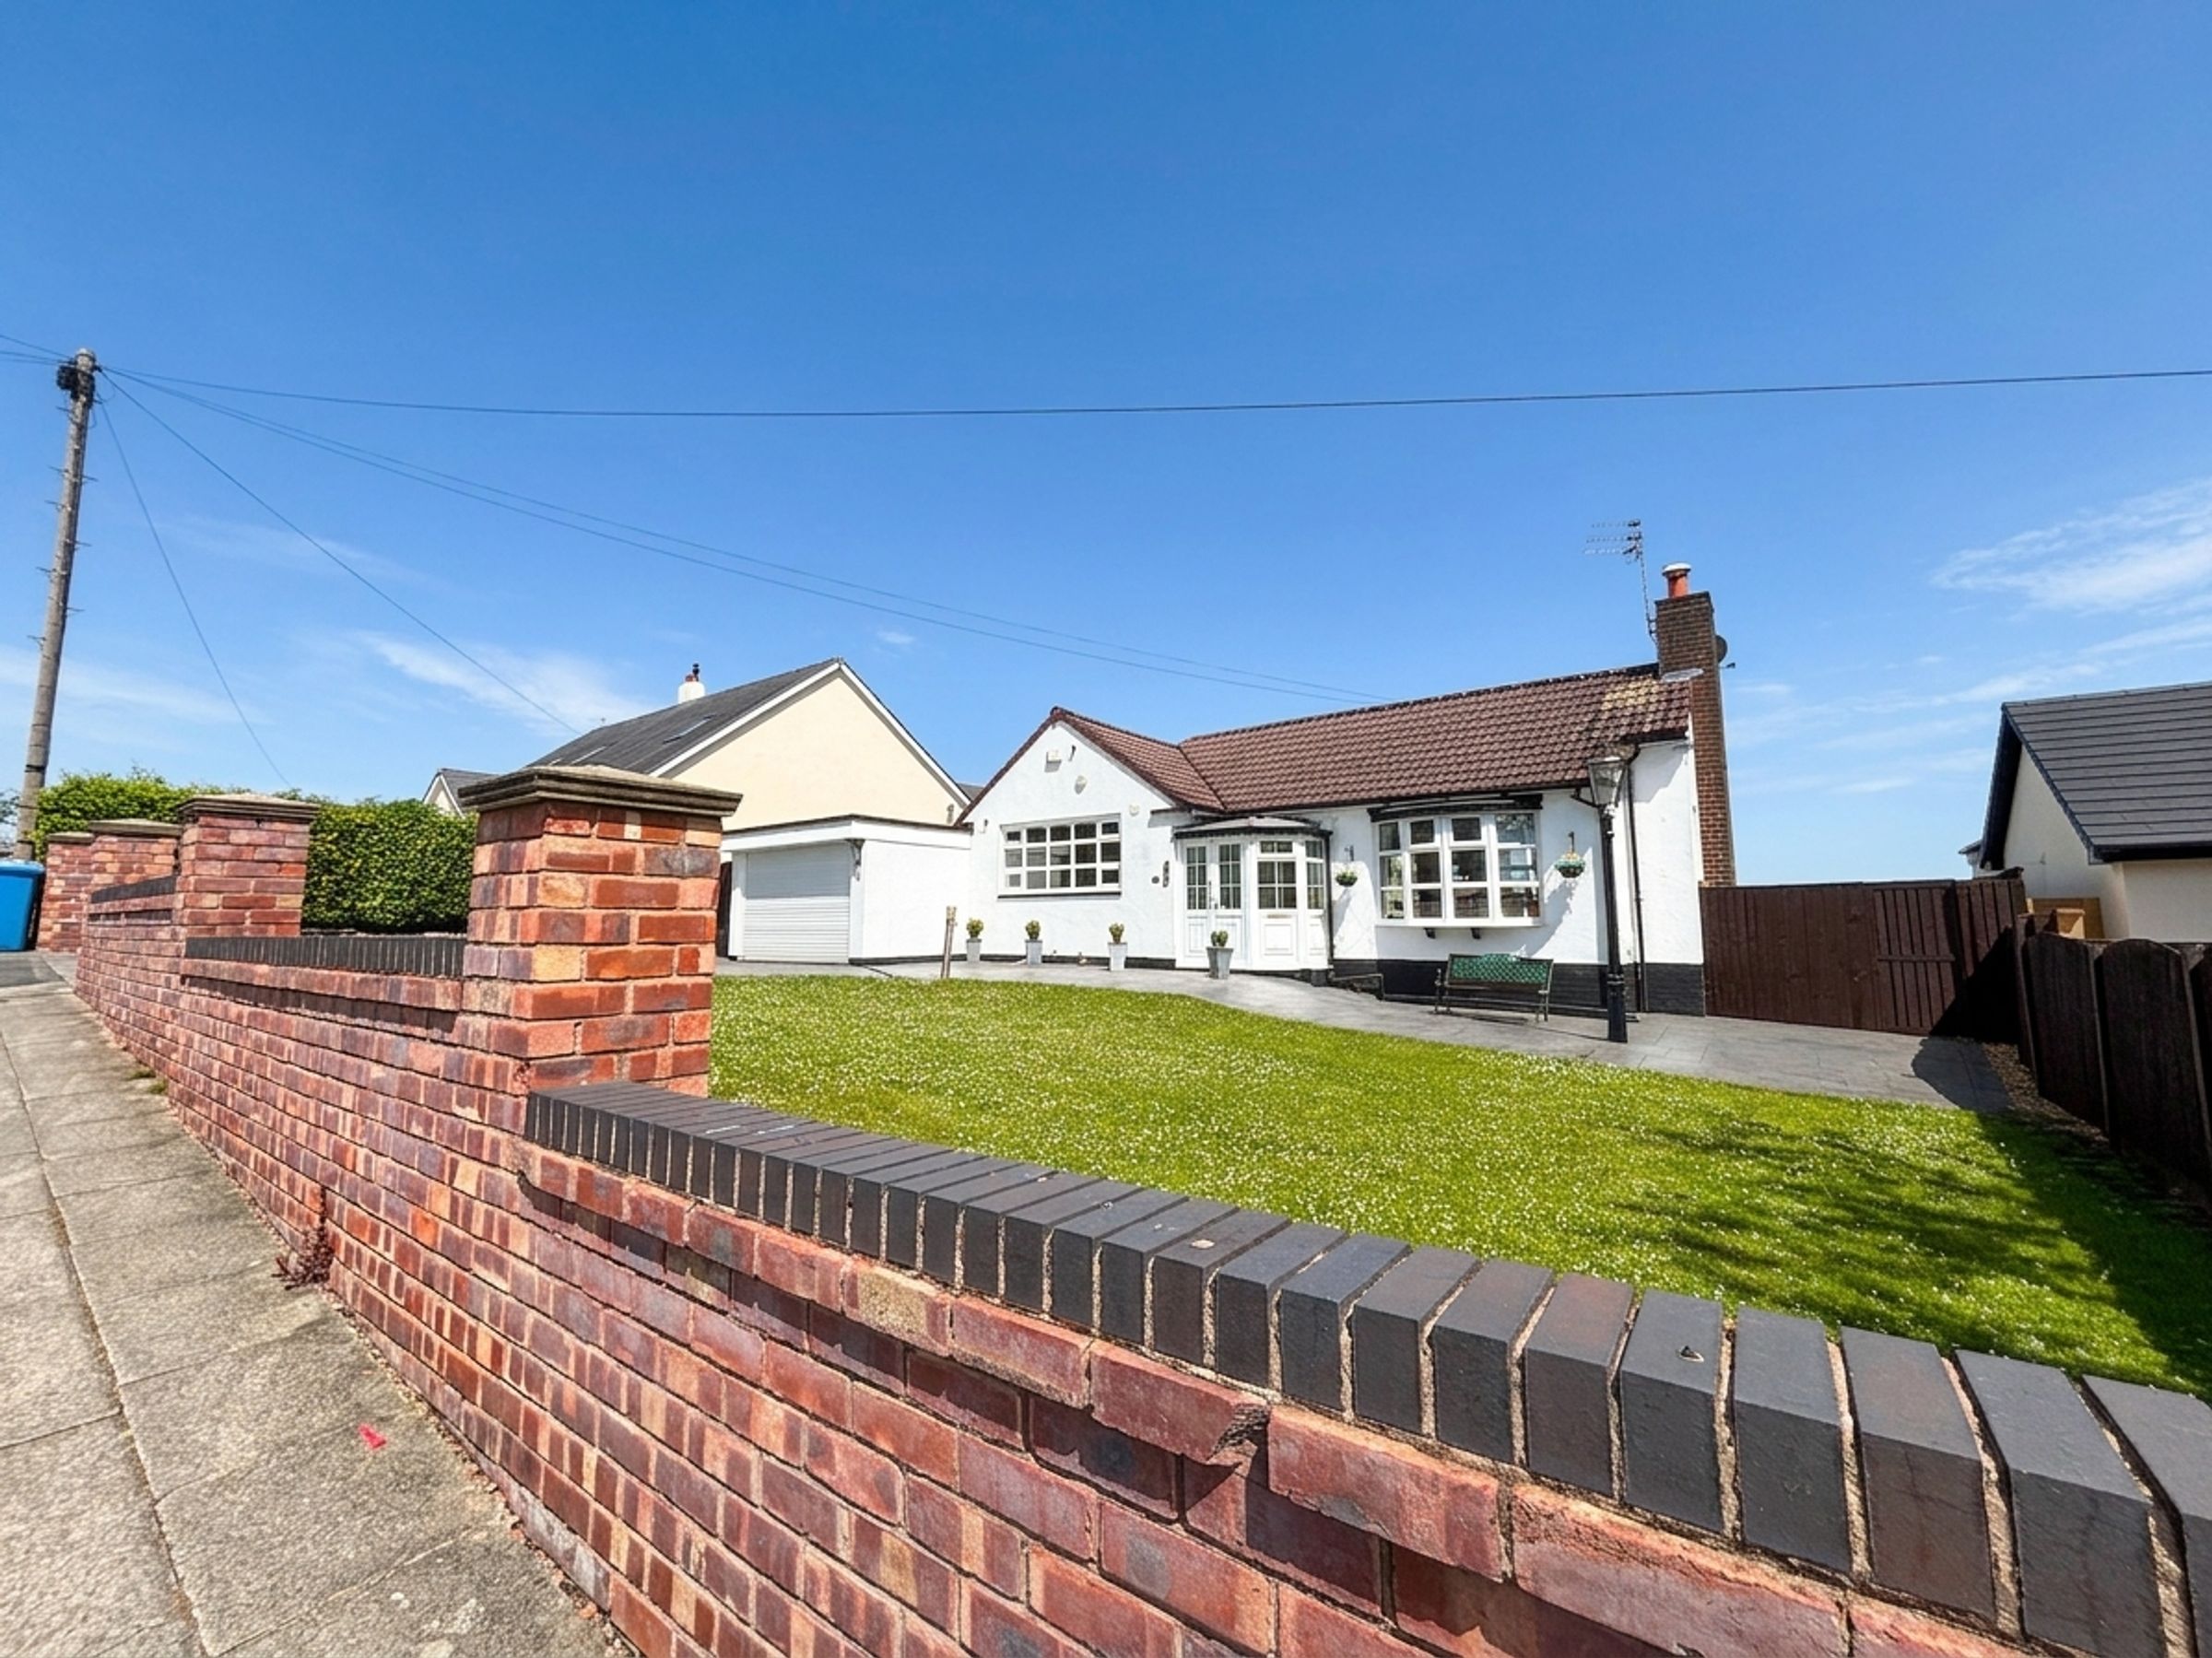
Beautifully Presented Two Bedroom True Bungalow
Salford Council Tax Band F
Leasehold - 999 Years from 1961 - 934 Years Remaining - £18 Ground Rent Per Annum
EPC-D
About this property
Key details
Broadband: up to 10000mbps
Leasehold
Council tax band F
Additional information
Near the property
Rooms and dimensions
Entrance Porch
Double doors to the front elevation. Window to the side elevation. Internal door and window lead through to:
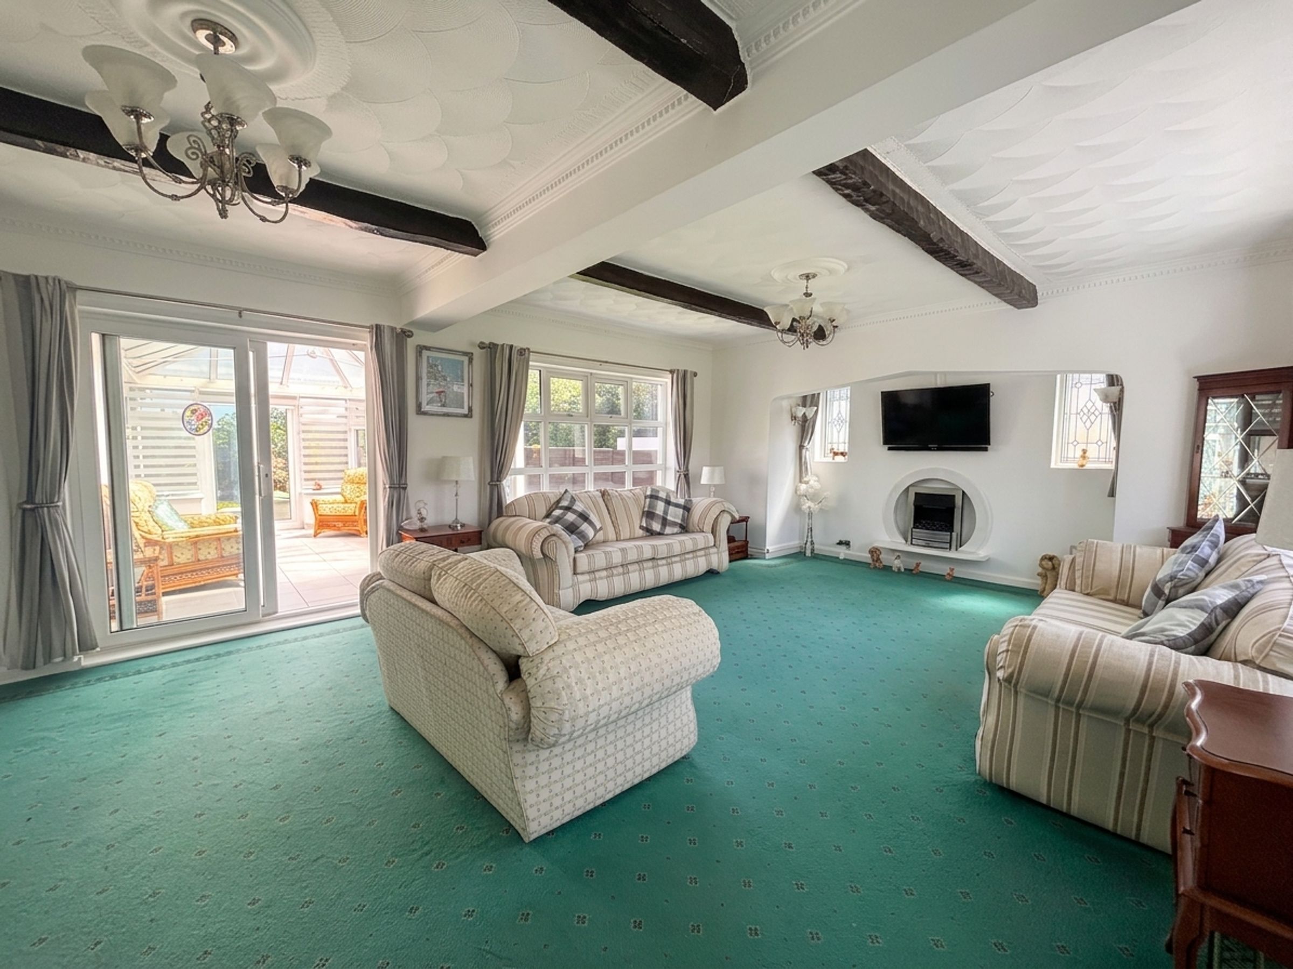
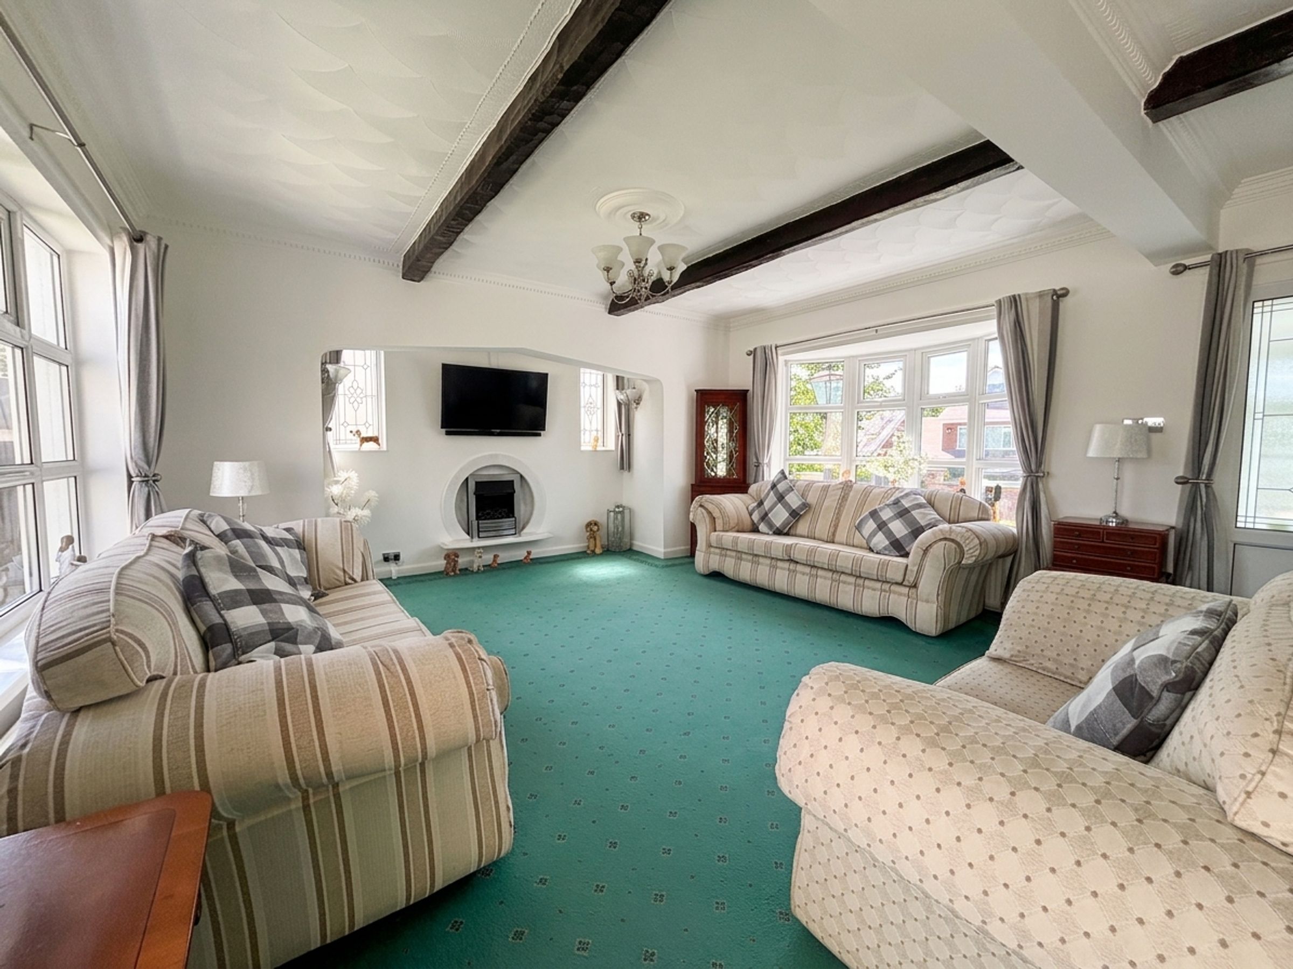
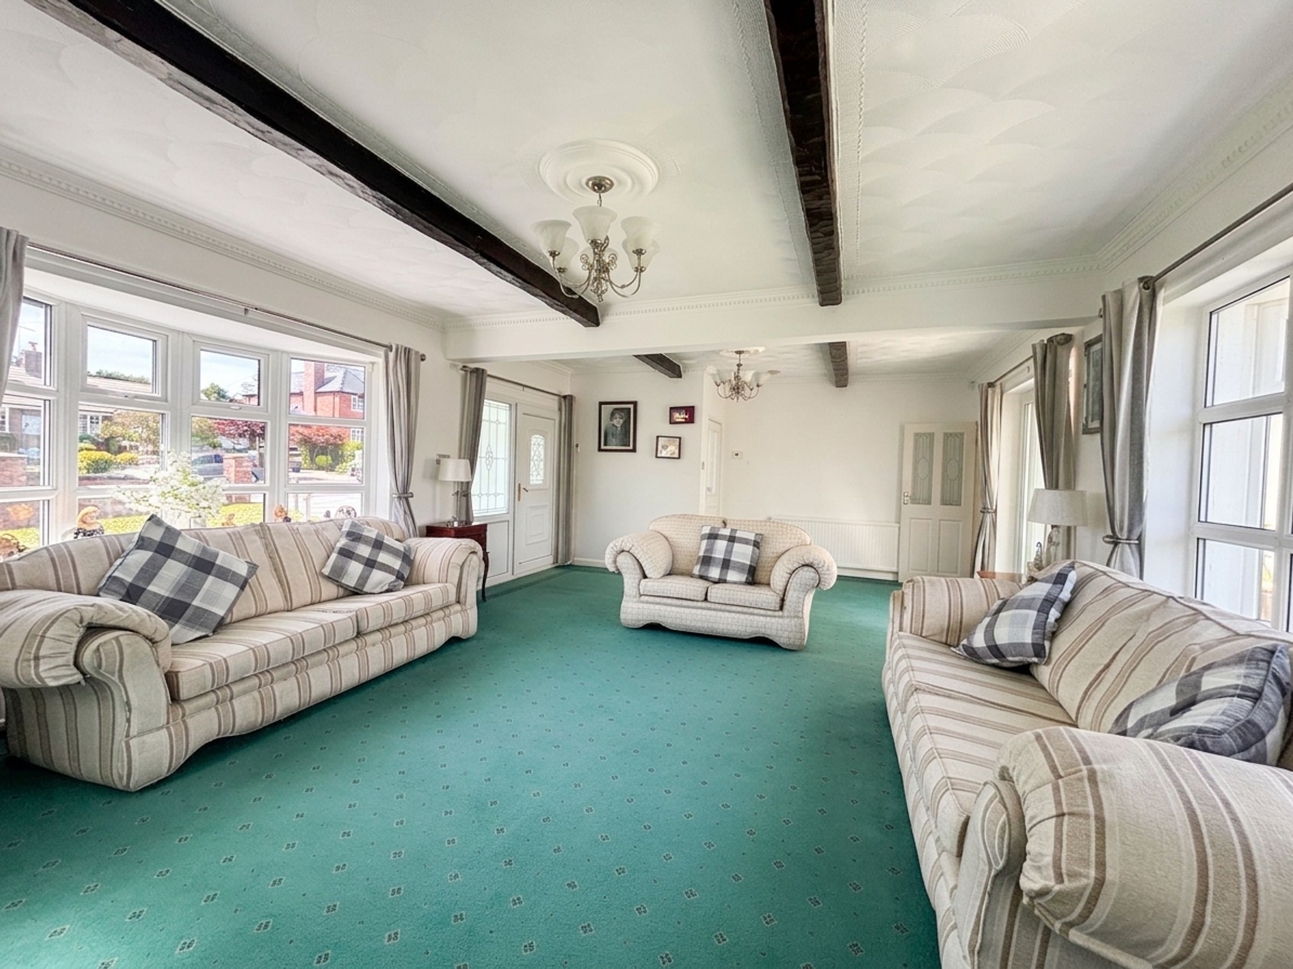
Lounge
15' 11" x 25' 5" (4.85m x 7.74m)
Dual aspect with a bow bay window to the front elevation and a window to the rear elevation. Feature exposed beams to the ceiling. Inglenook fire place with two windows to the side elevation. Internal doors lead through to:
Kitchen
13' 10" x 12' 11" (4.22m x 3.93m)
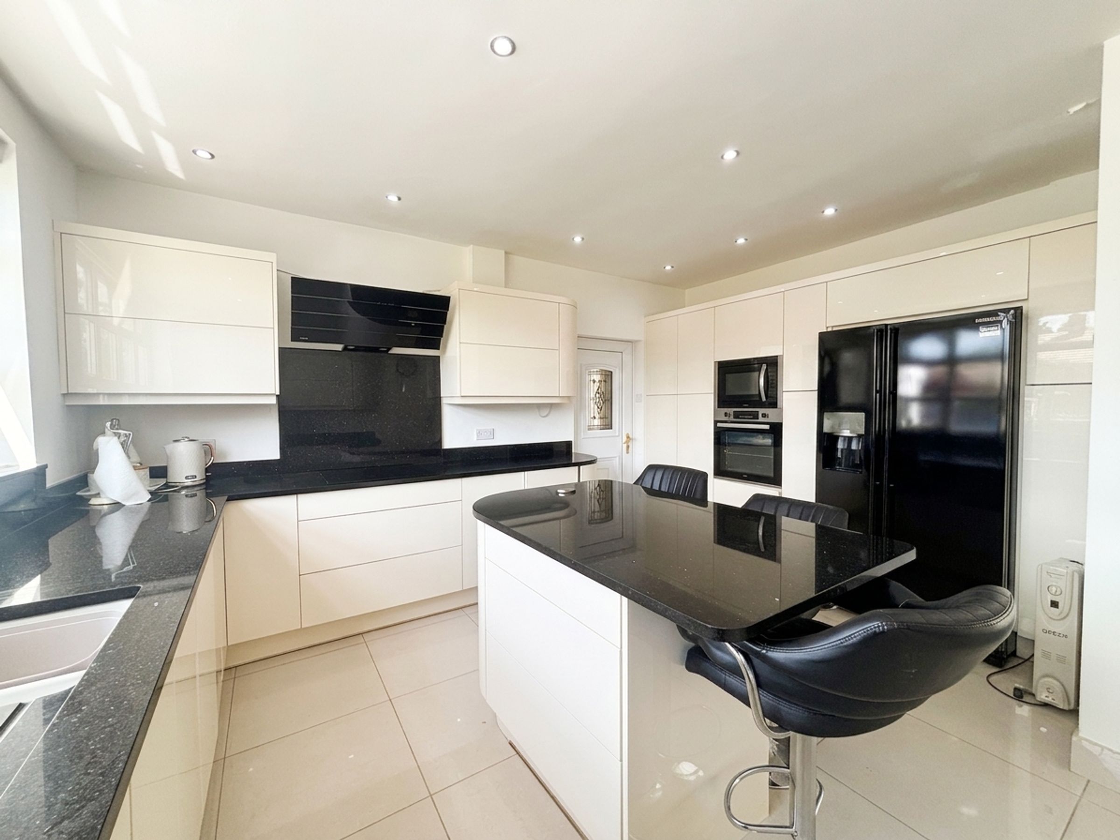
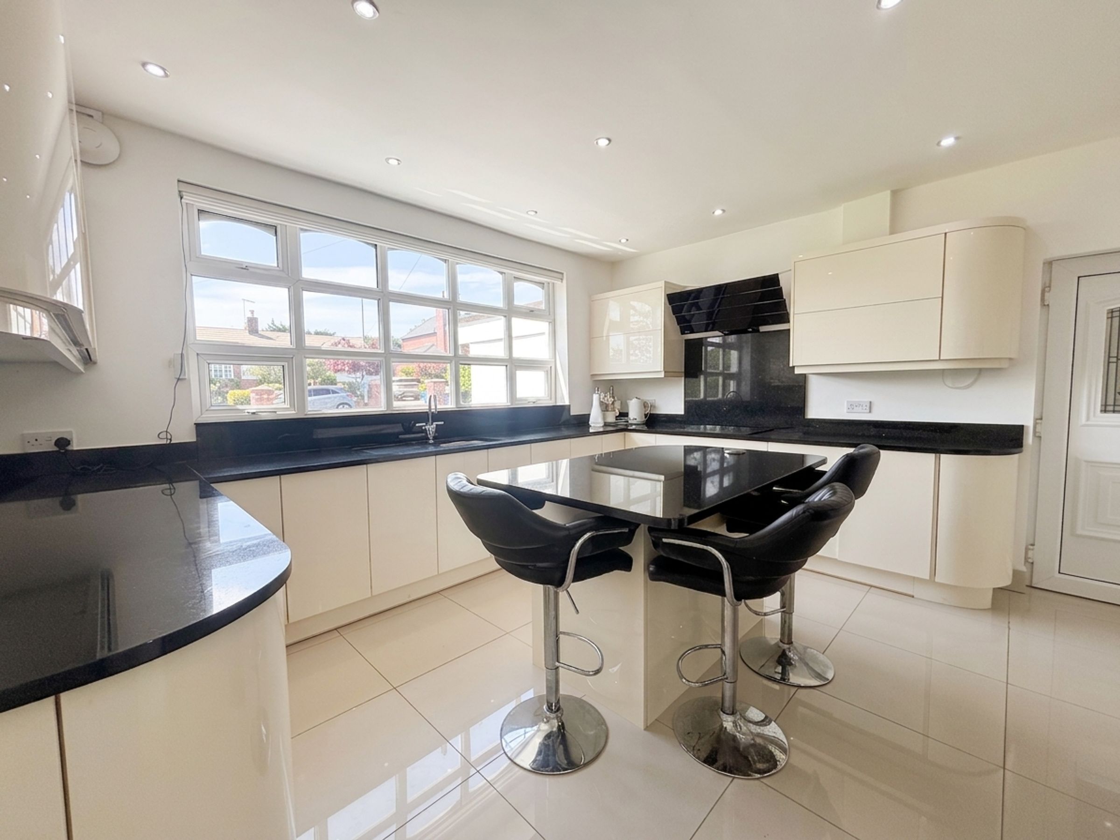
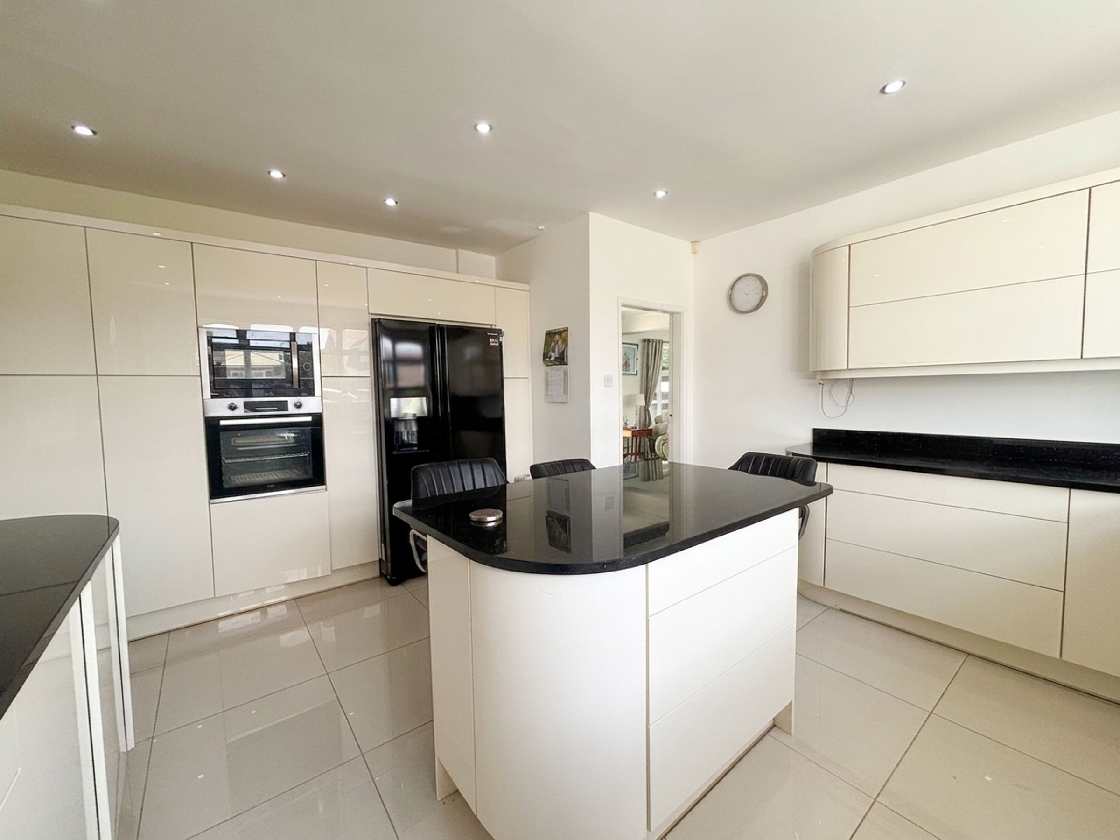
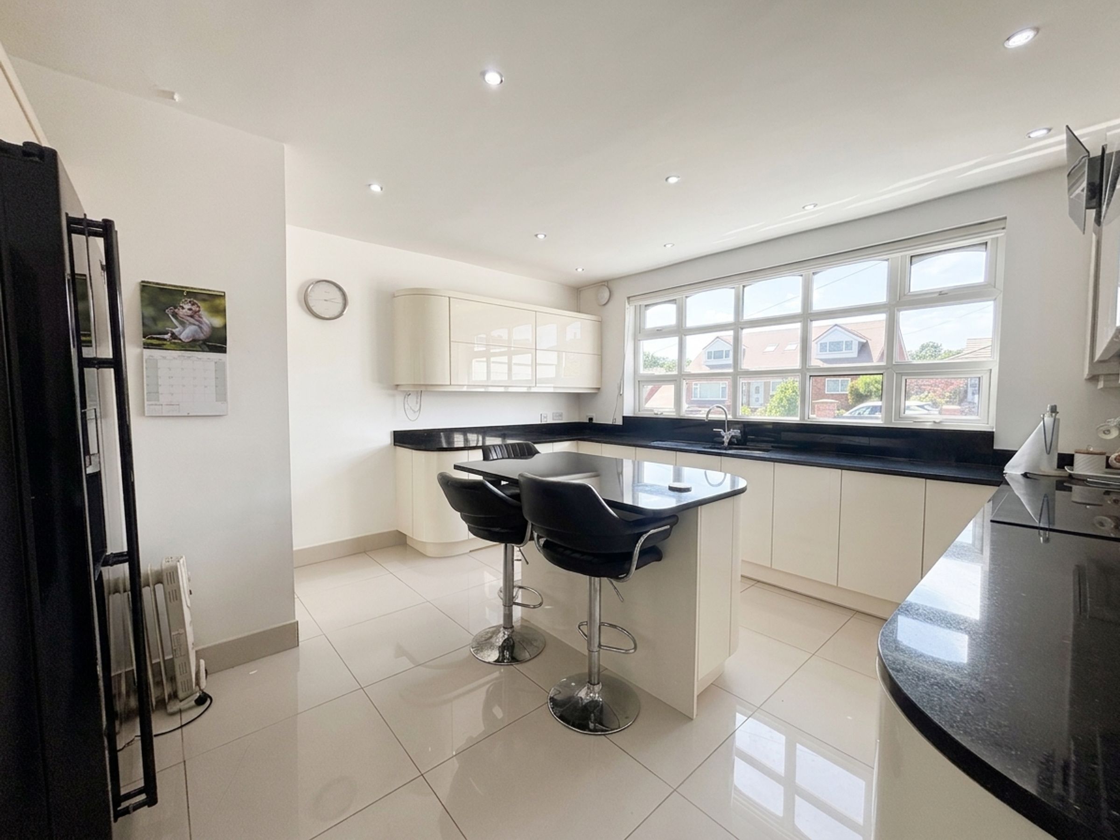
Window to the front elevation. Fitted with a range of cream gloss wall and base units complete with black granite work surfaces and integrated appliances include: oven, hob, microwave and a dish washer with space for an American style fridge/freezer. Internal door leads through to:
Utility Room
10' 1" x 7' 3" (3.08m x 2.20m)
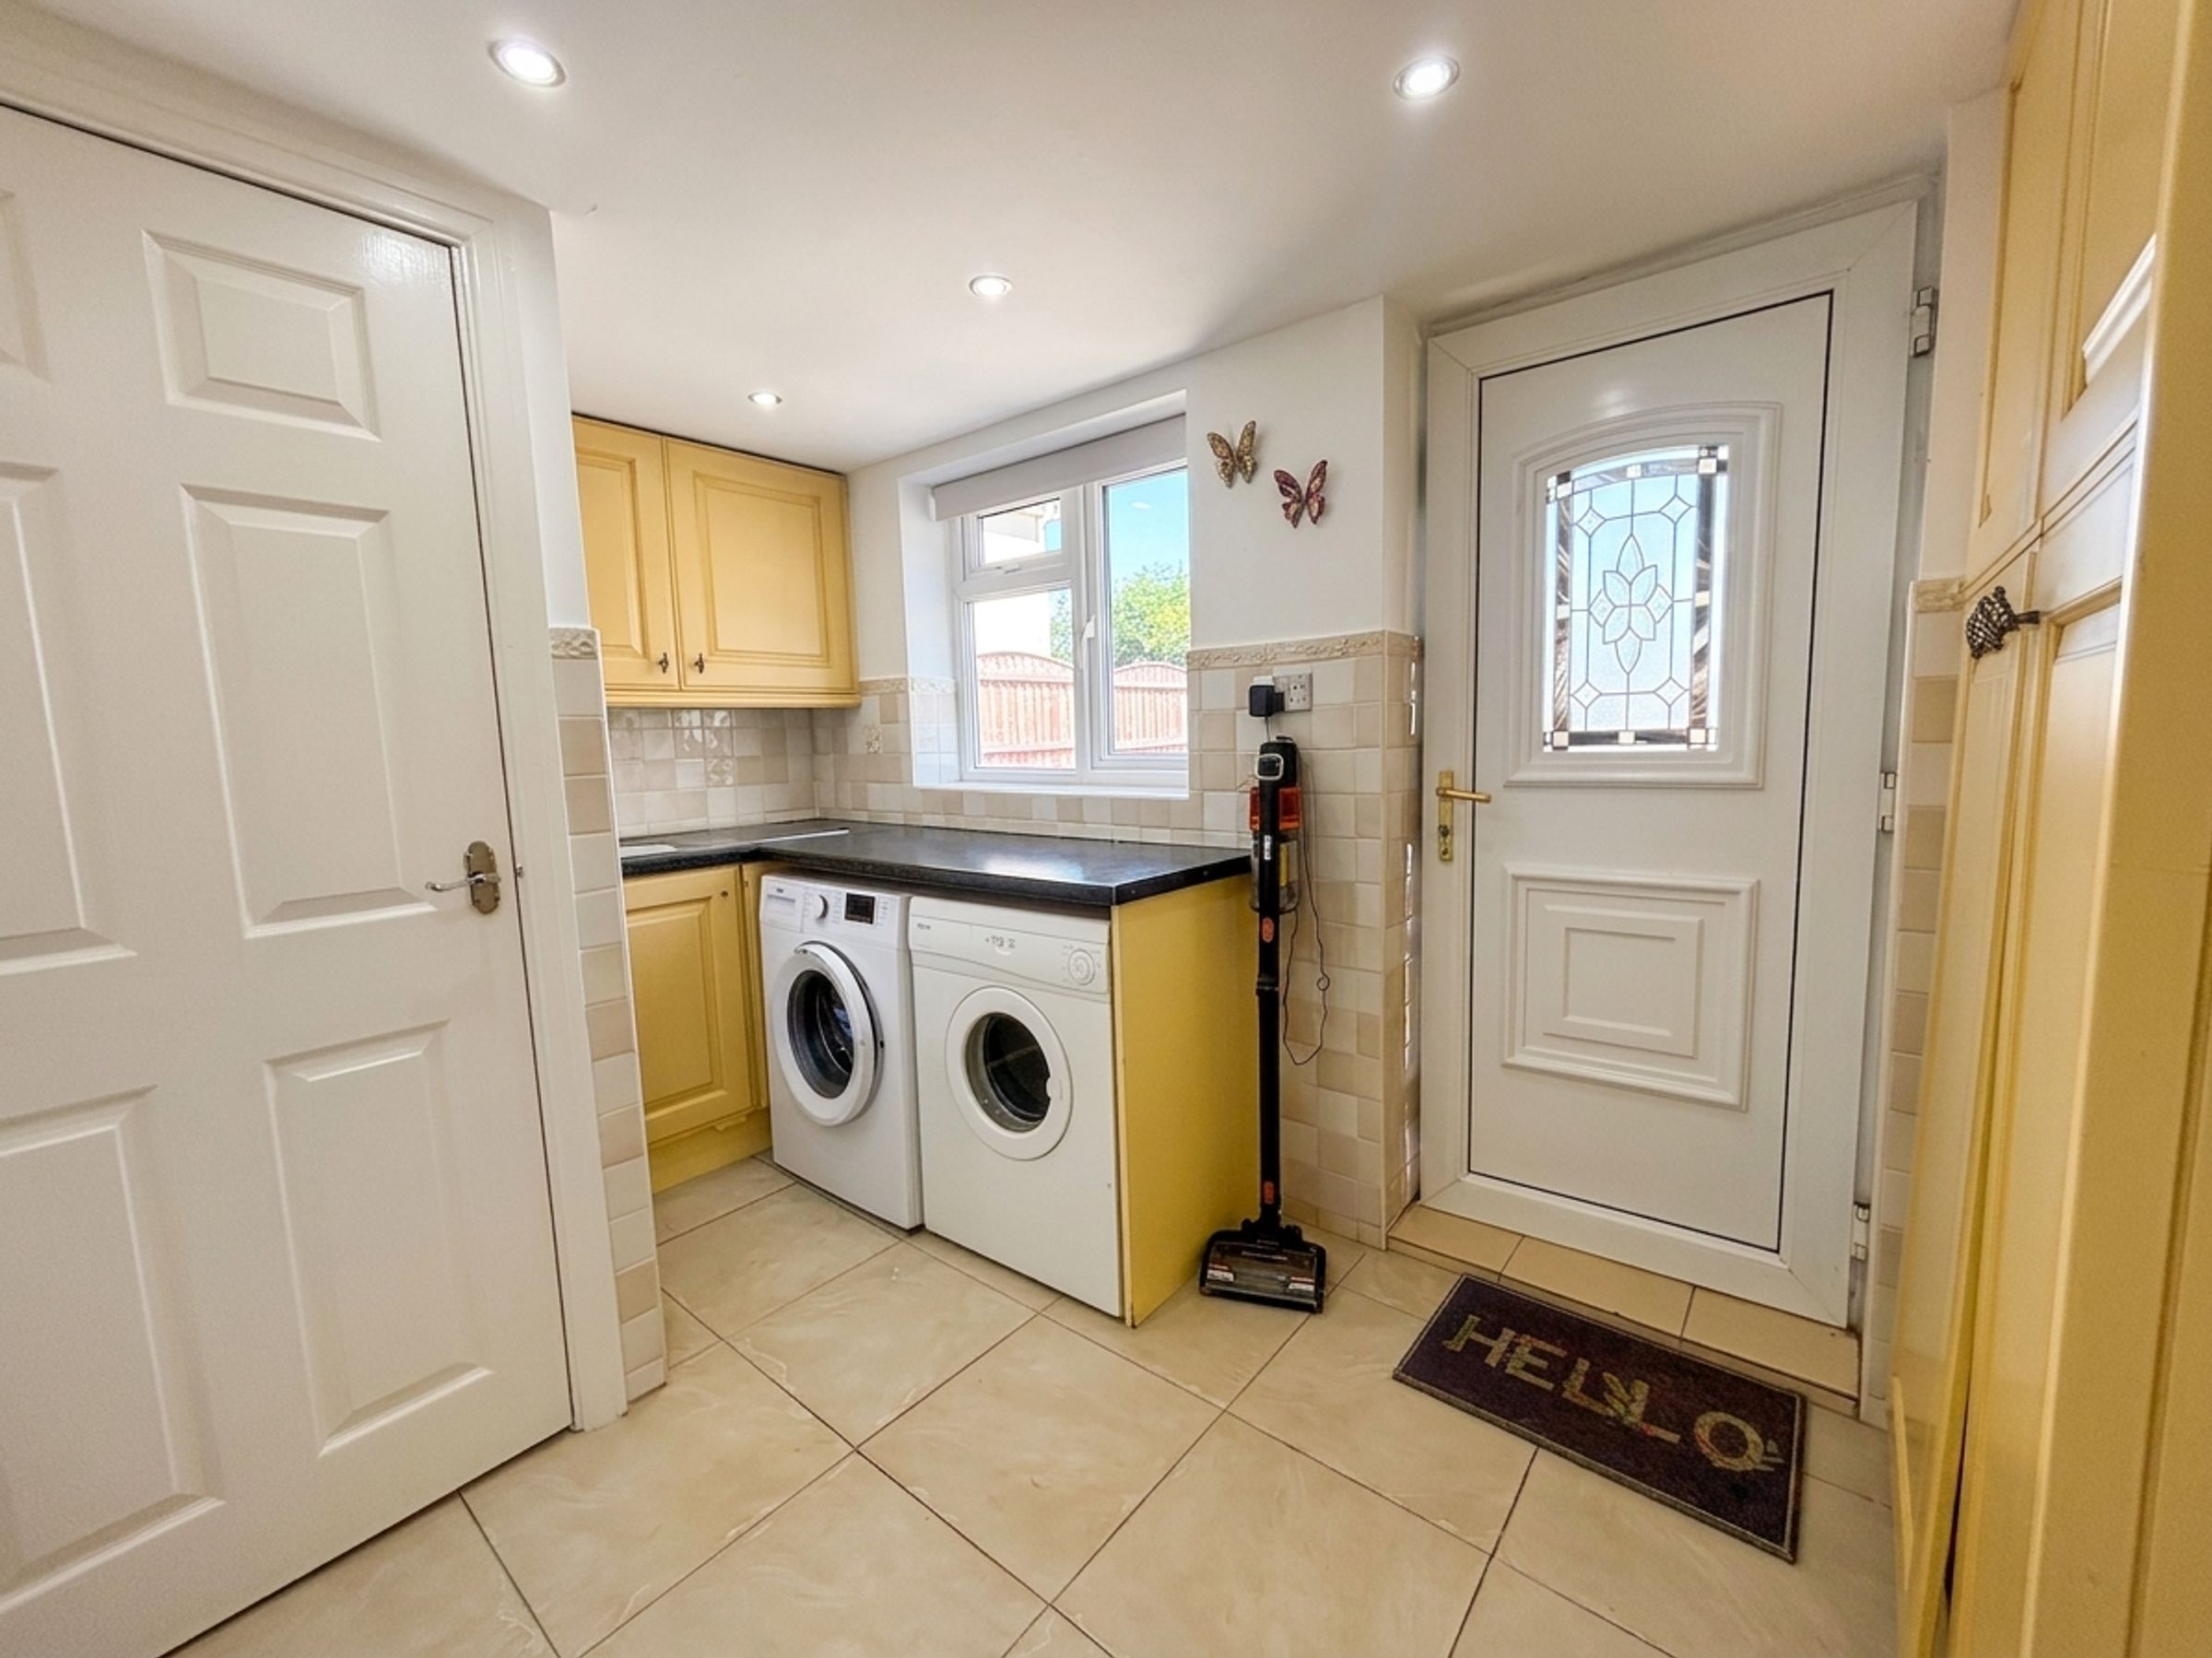
Window and external door to the rear elevation. Plumbing facilities for a washing machine and tumble dryer. Internal doors lead through to the integral garage and guest W.C.
Guest W.C
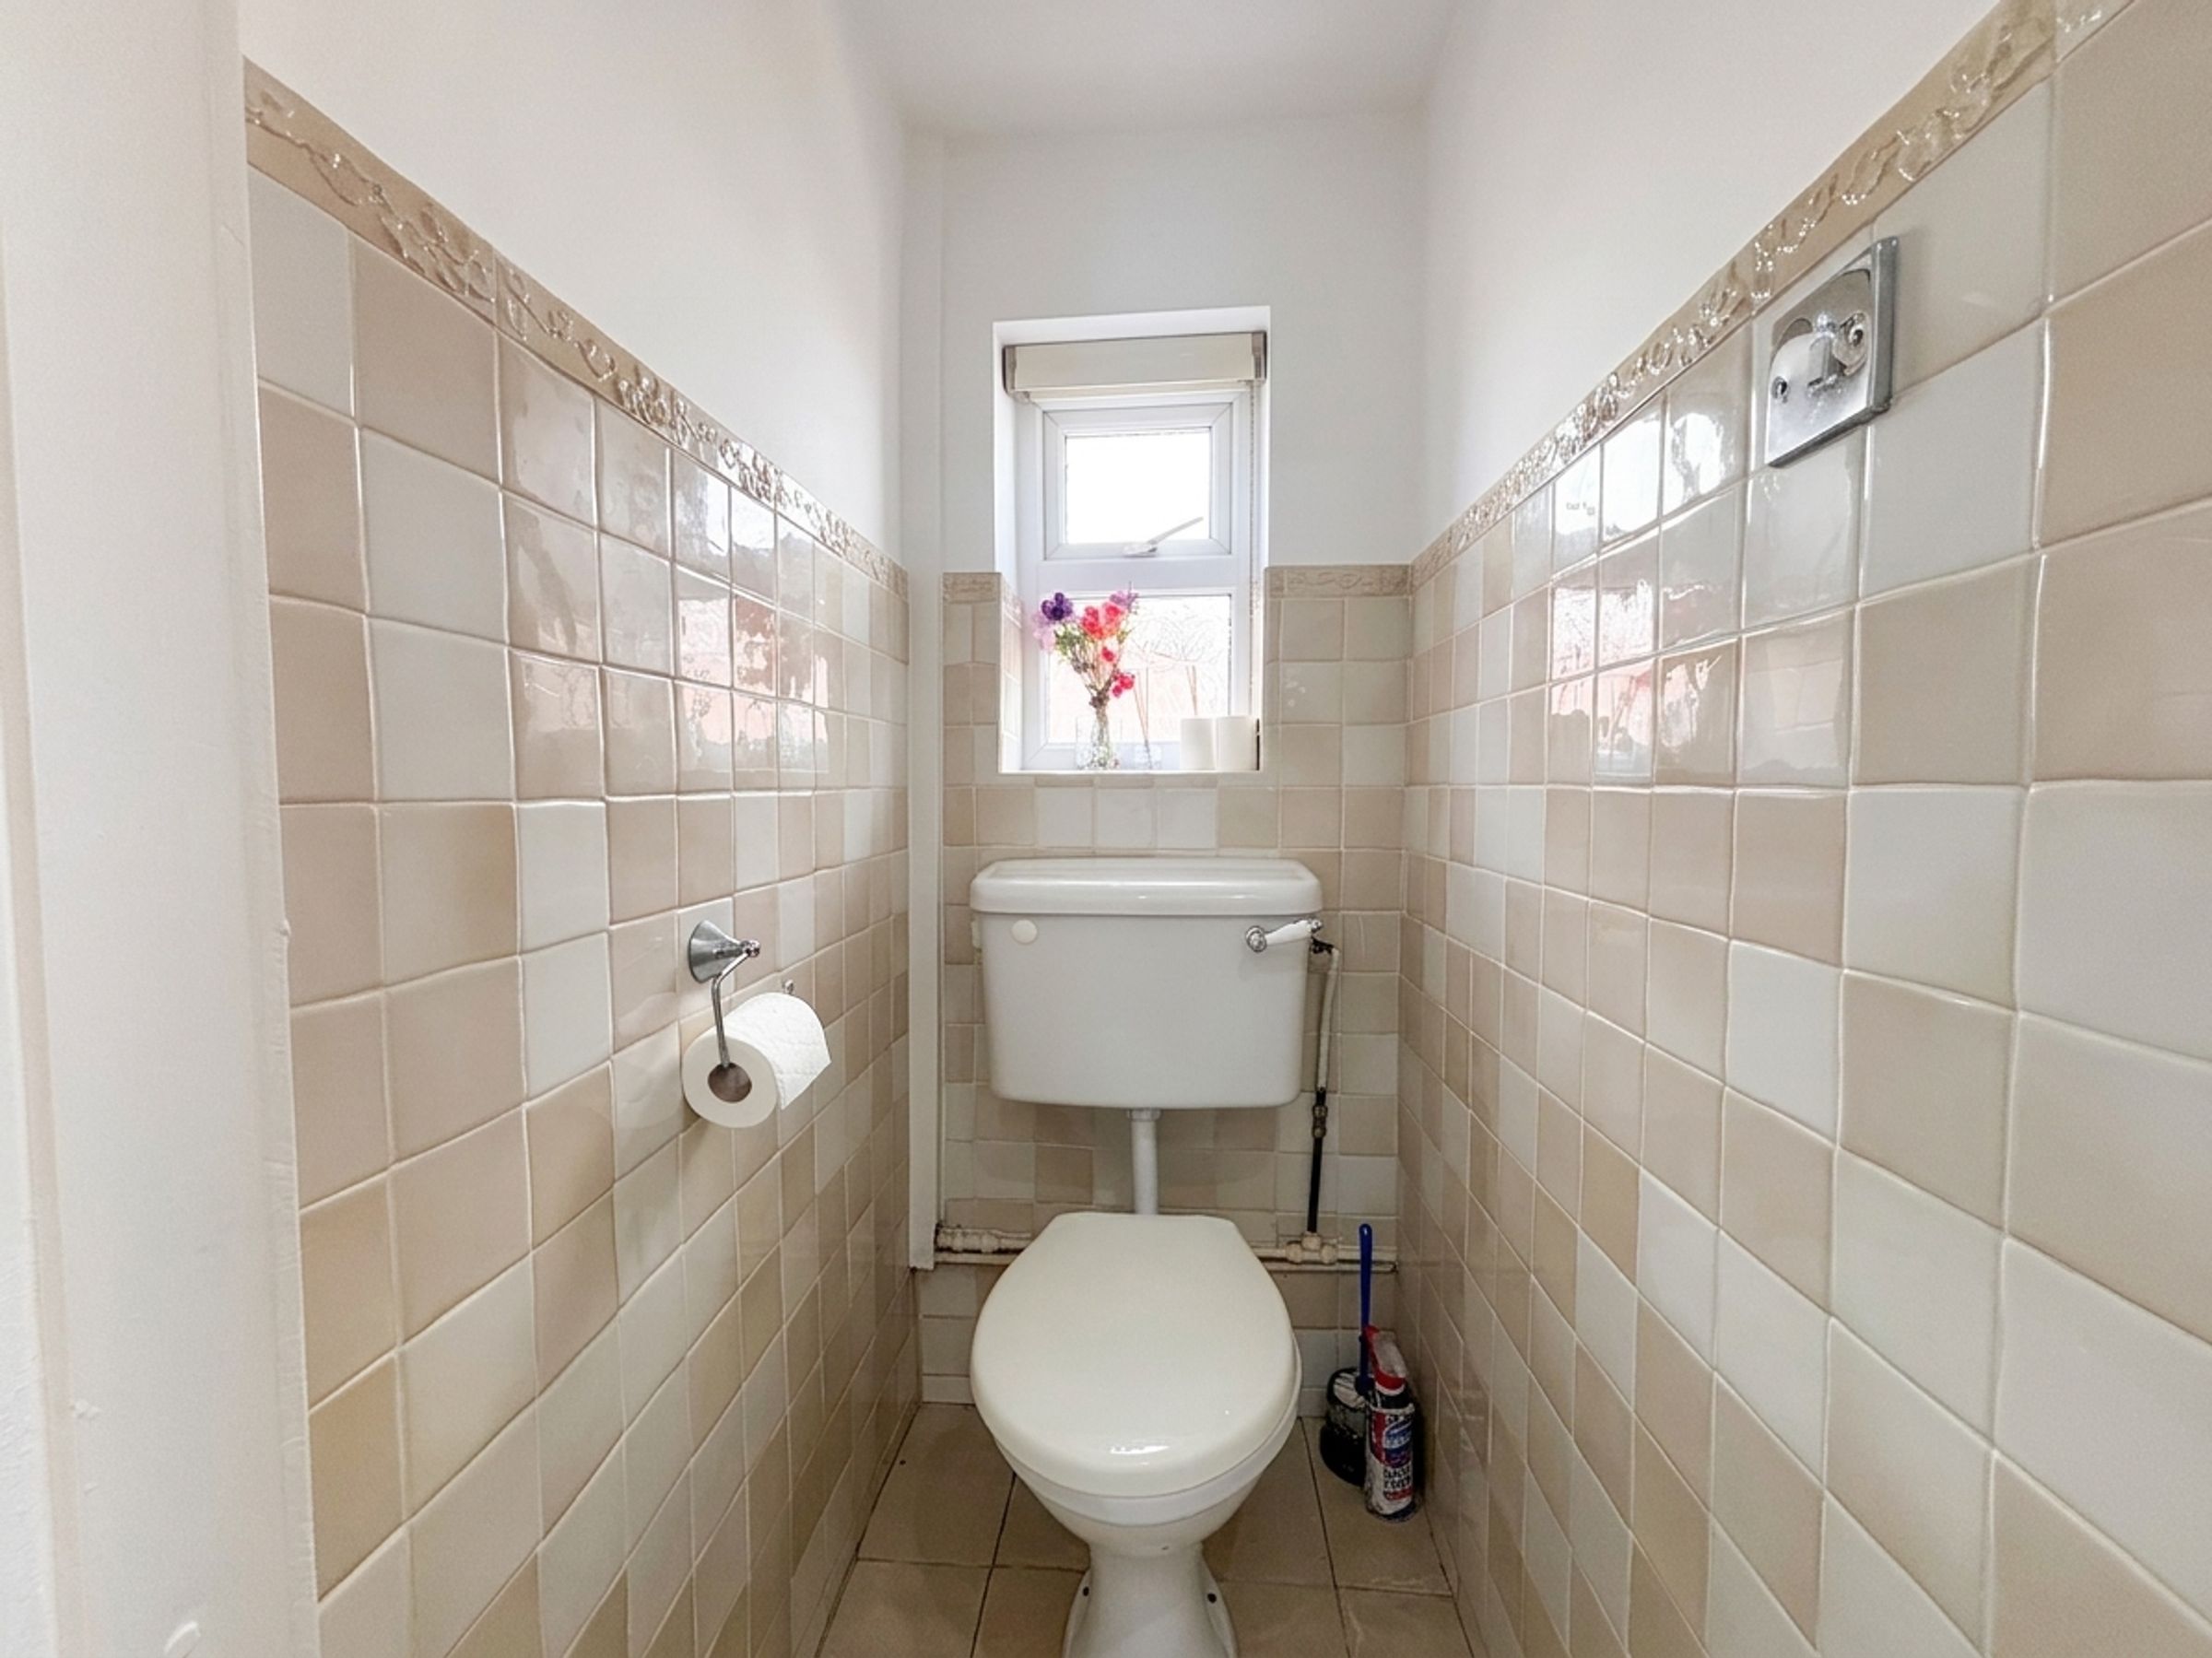
Window to the side elevation. Part tiled walls. Fitted with a low level W.C.
Integral Garage
18' 2" x 11' 5" (5.54m x 3.49m)
Remote controlled up and over garage door to the front elevation.
Conservatory
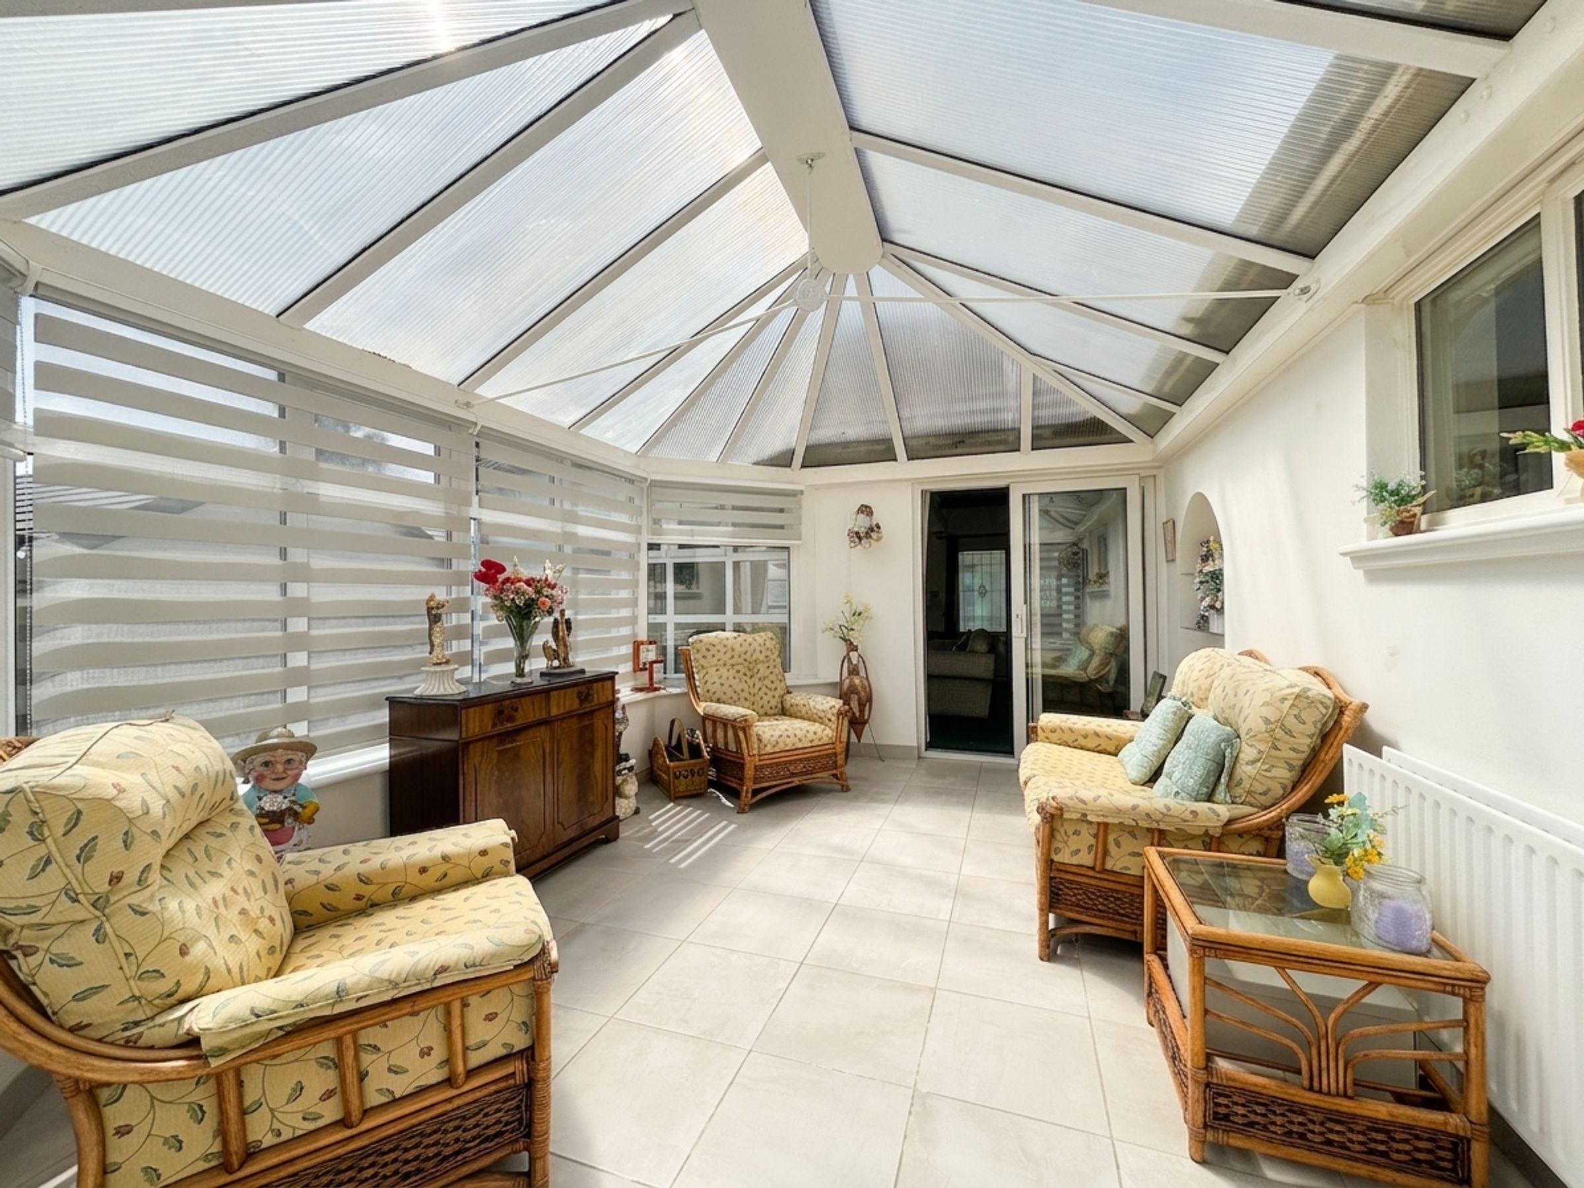
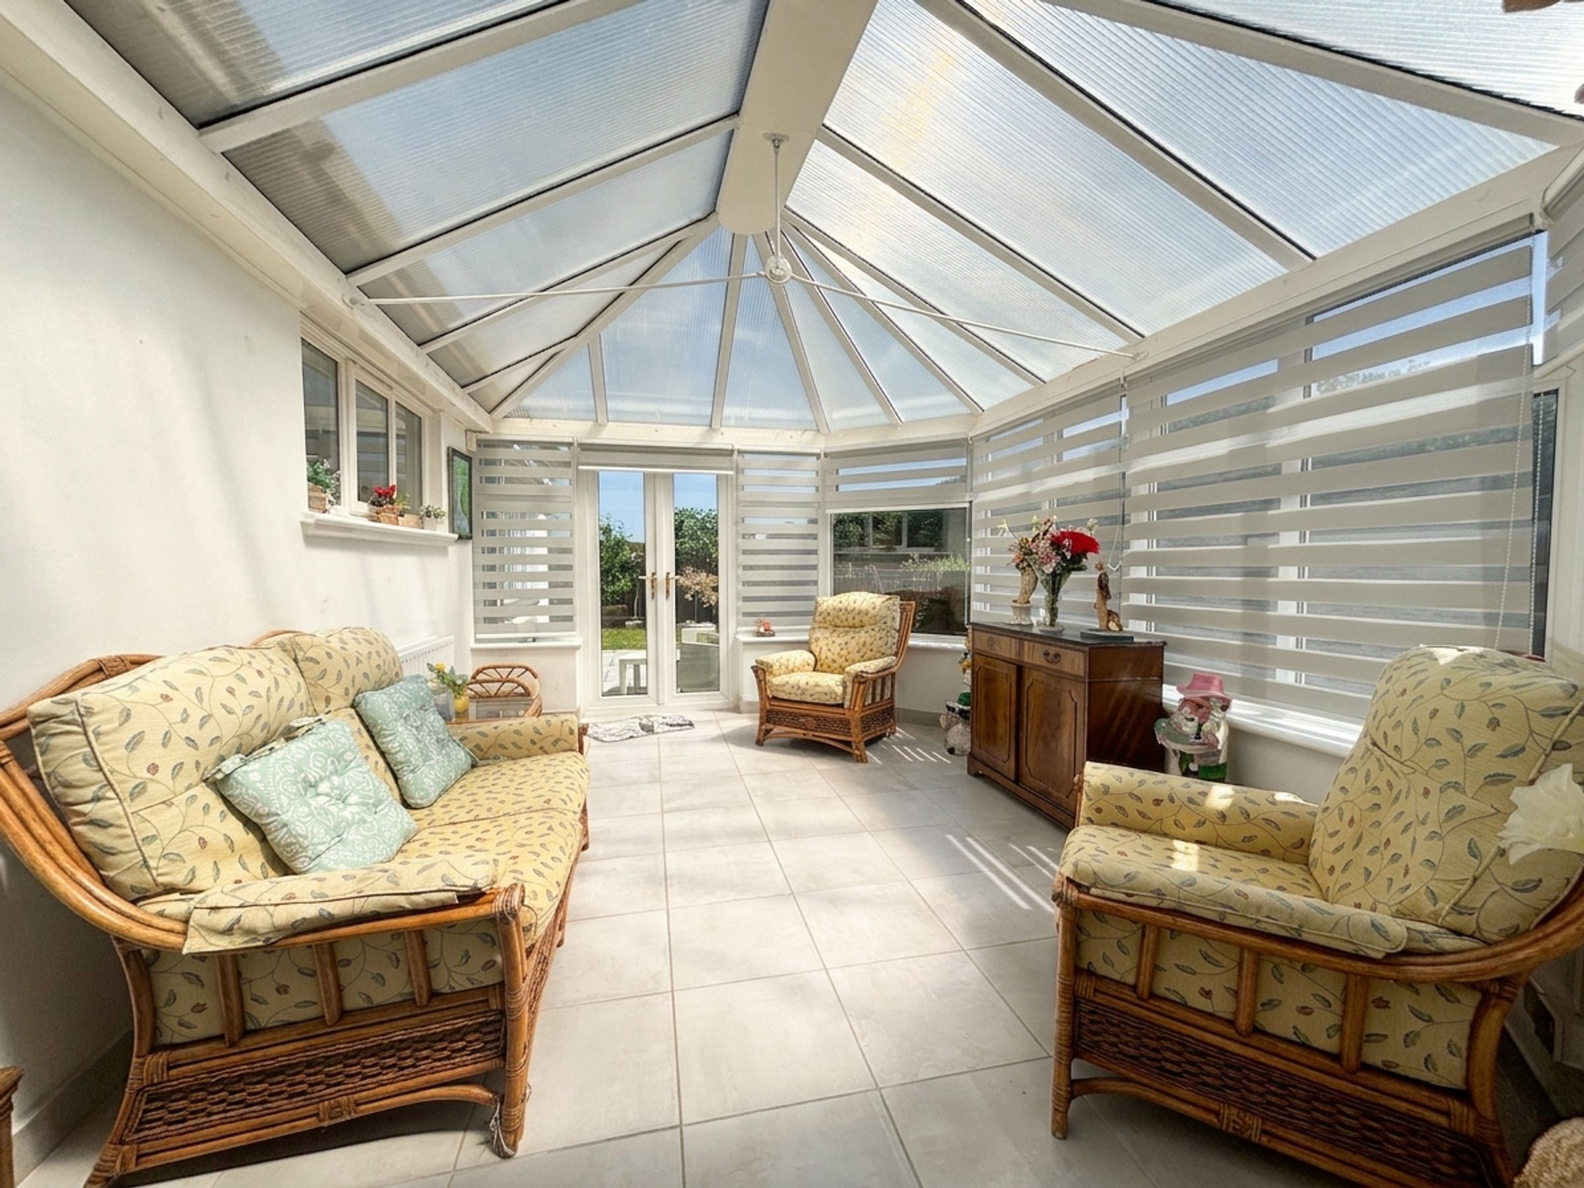
Windows to the side and rear elevation. French doors to the rear elevation lead out to a paved patio area. Tiled floor.
Inner Hallway
Window to the side look through to the conservatory. Internal doors lead through to:
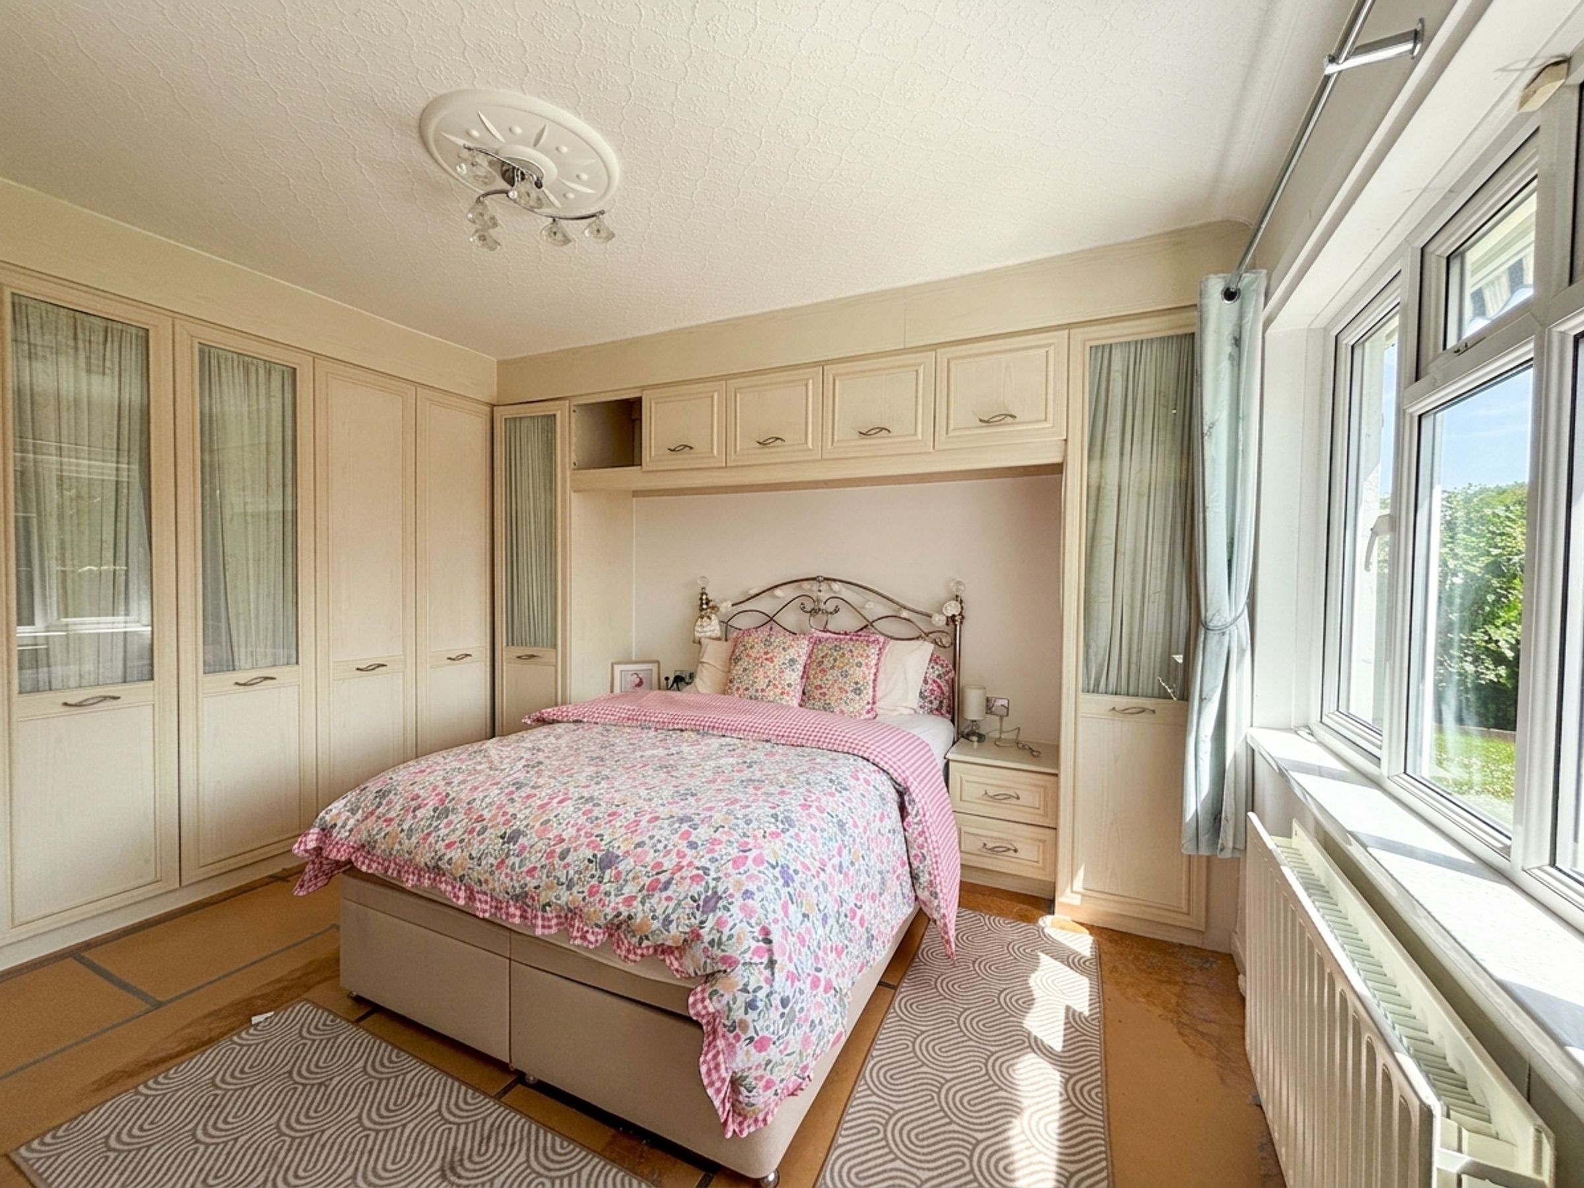
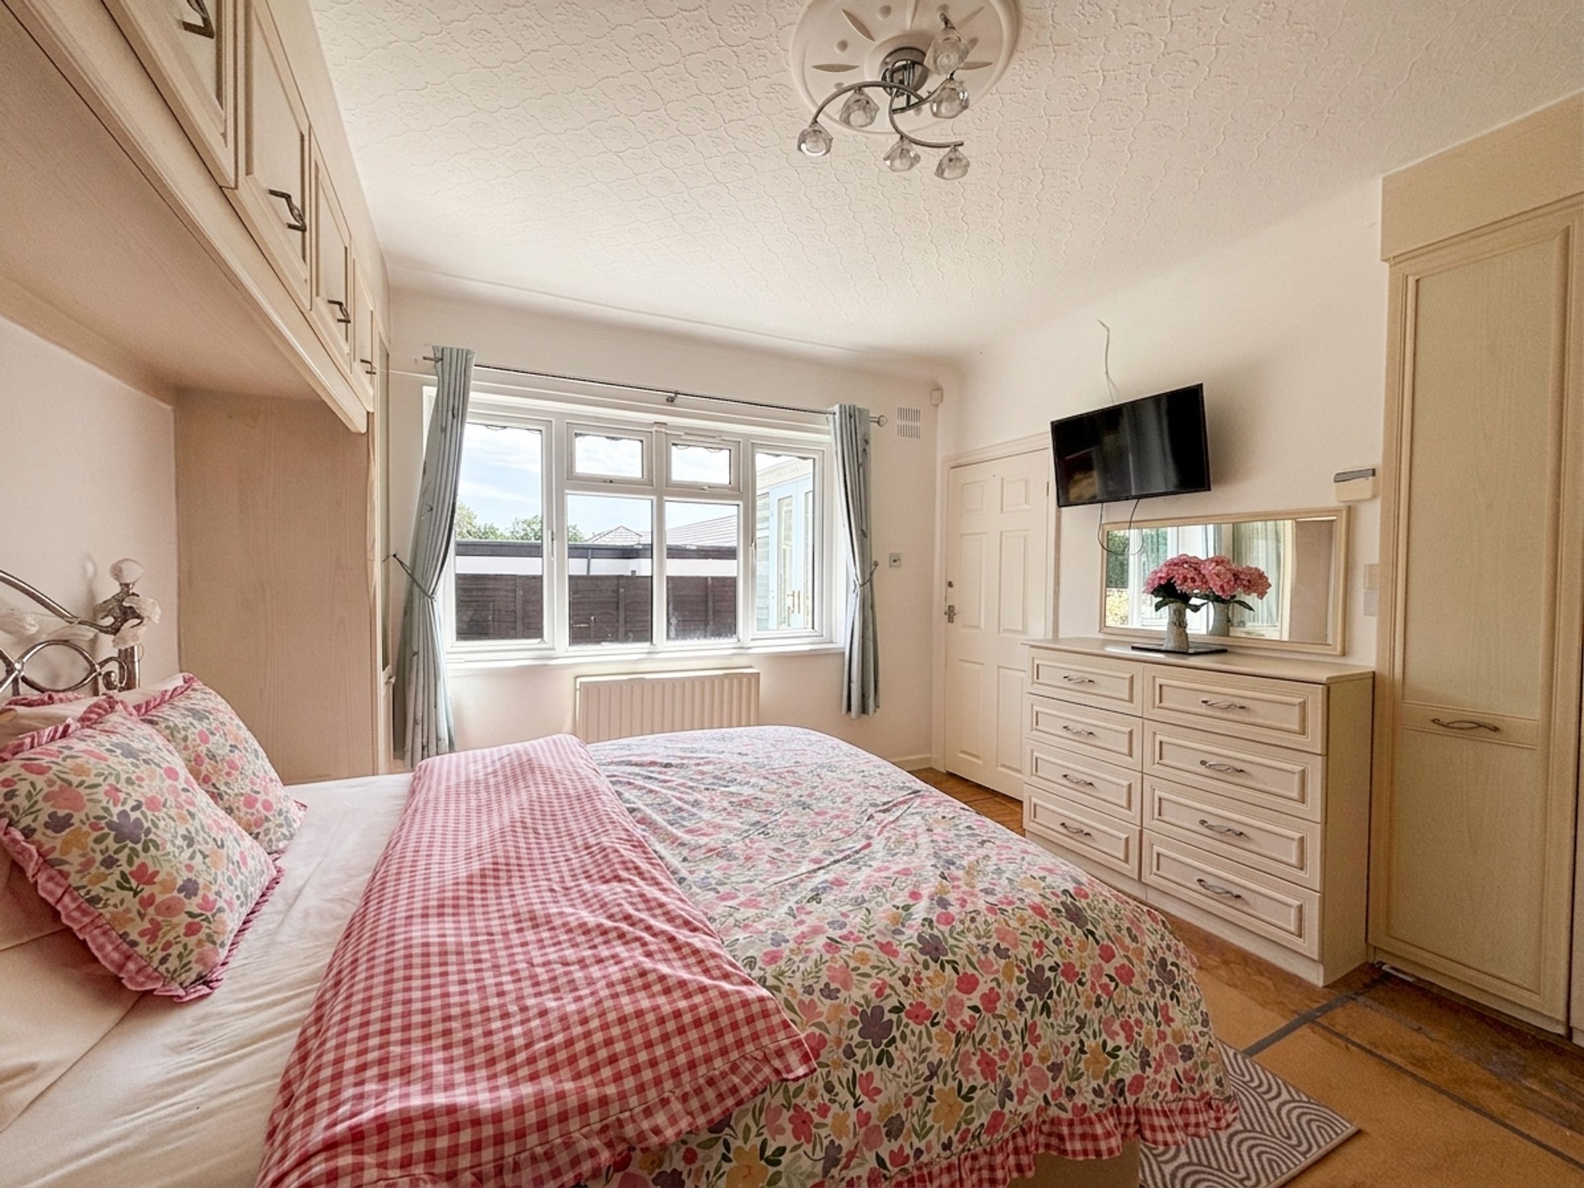
Bedroom One
12' 2" x 11' 11" (3.70m x 3.64m)
Window to the side elevation. Fitted wardrobes and drawer units. Double doors lead through to:
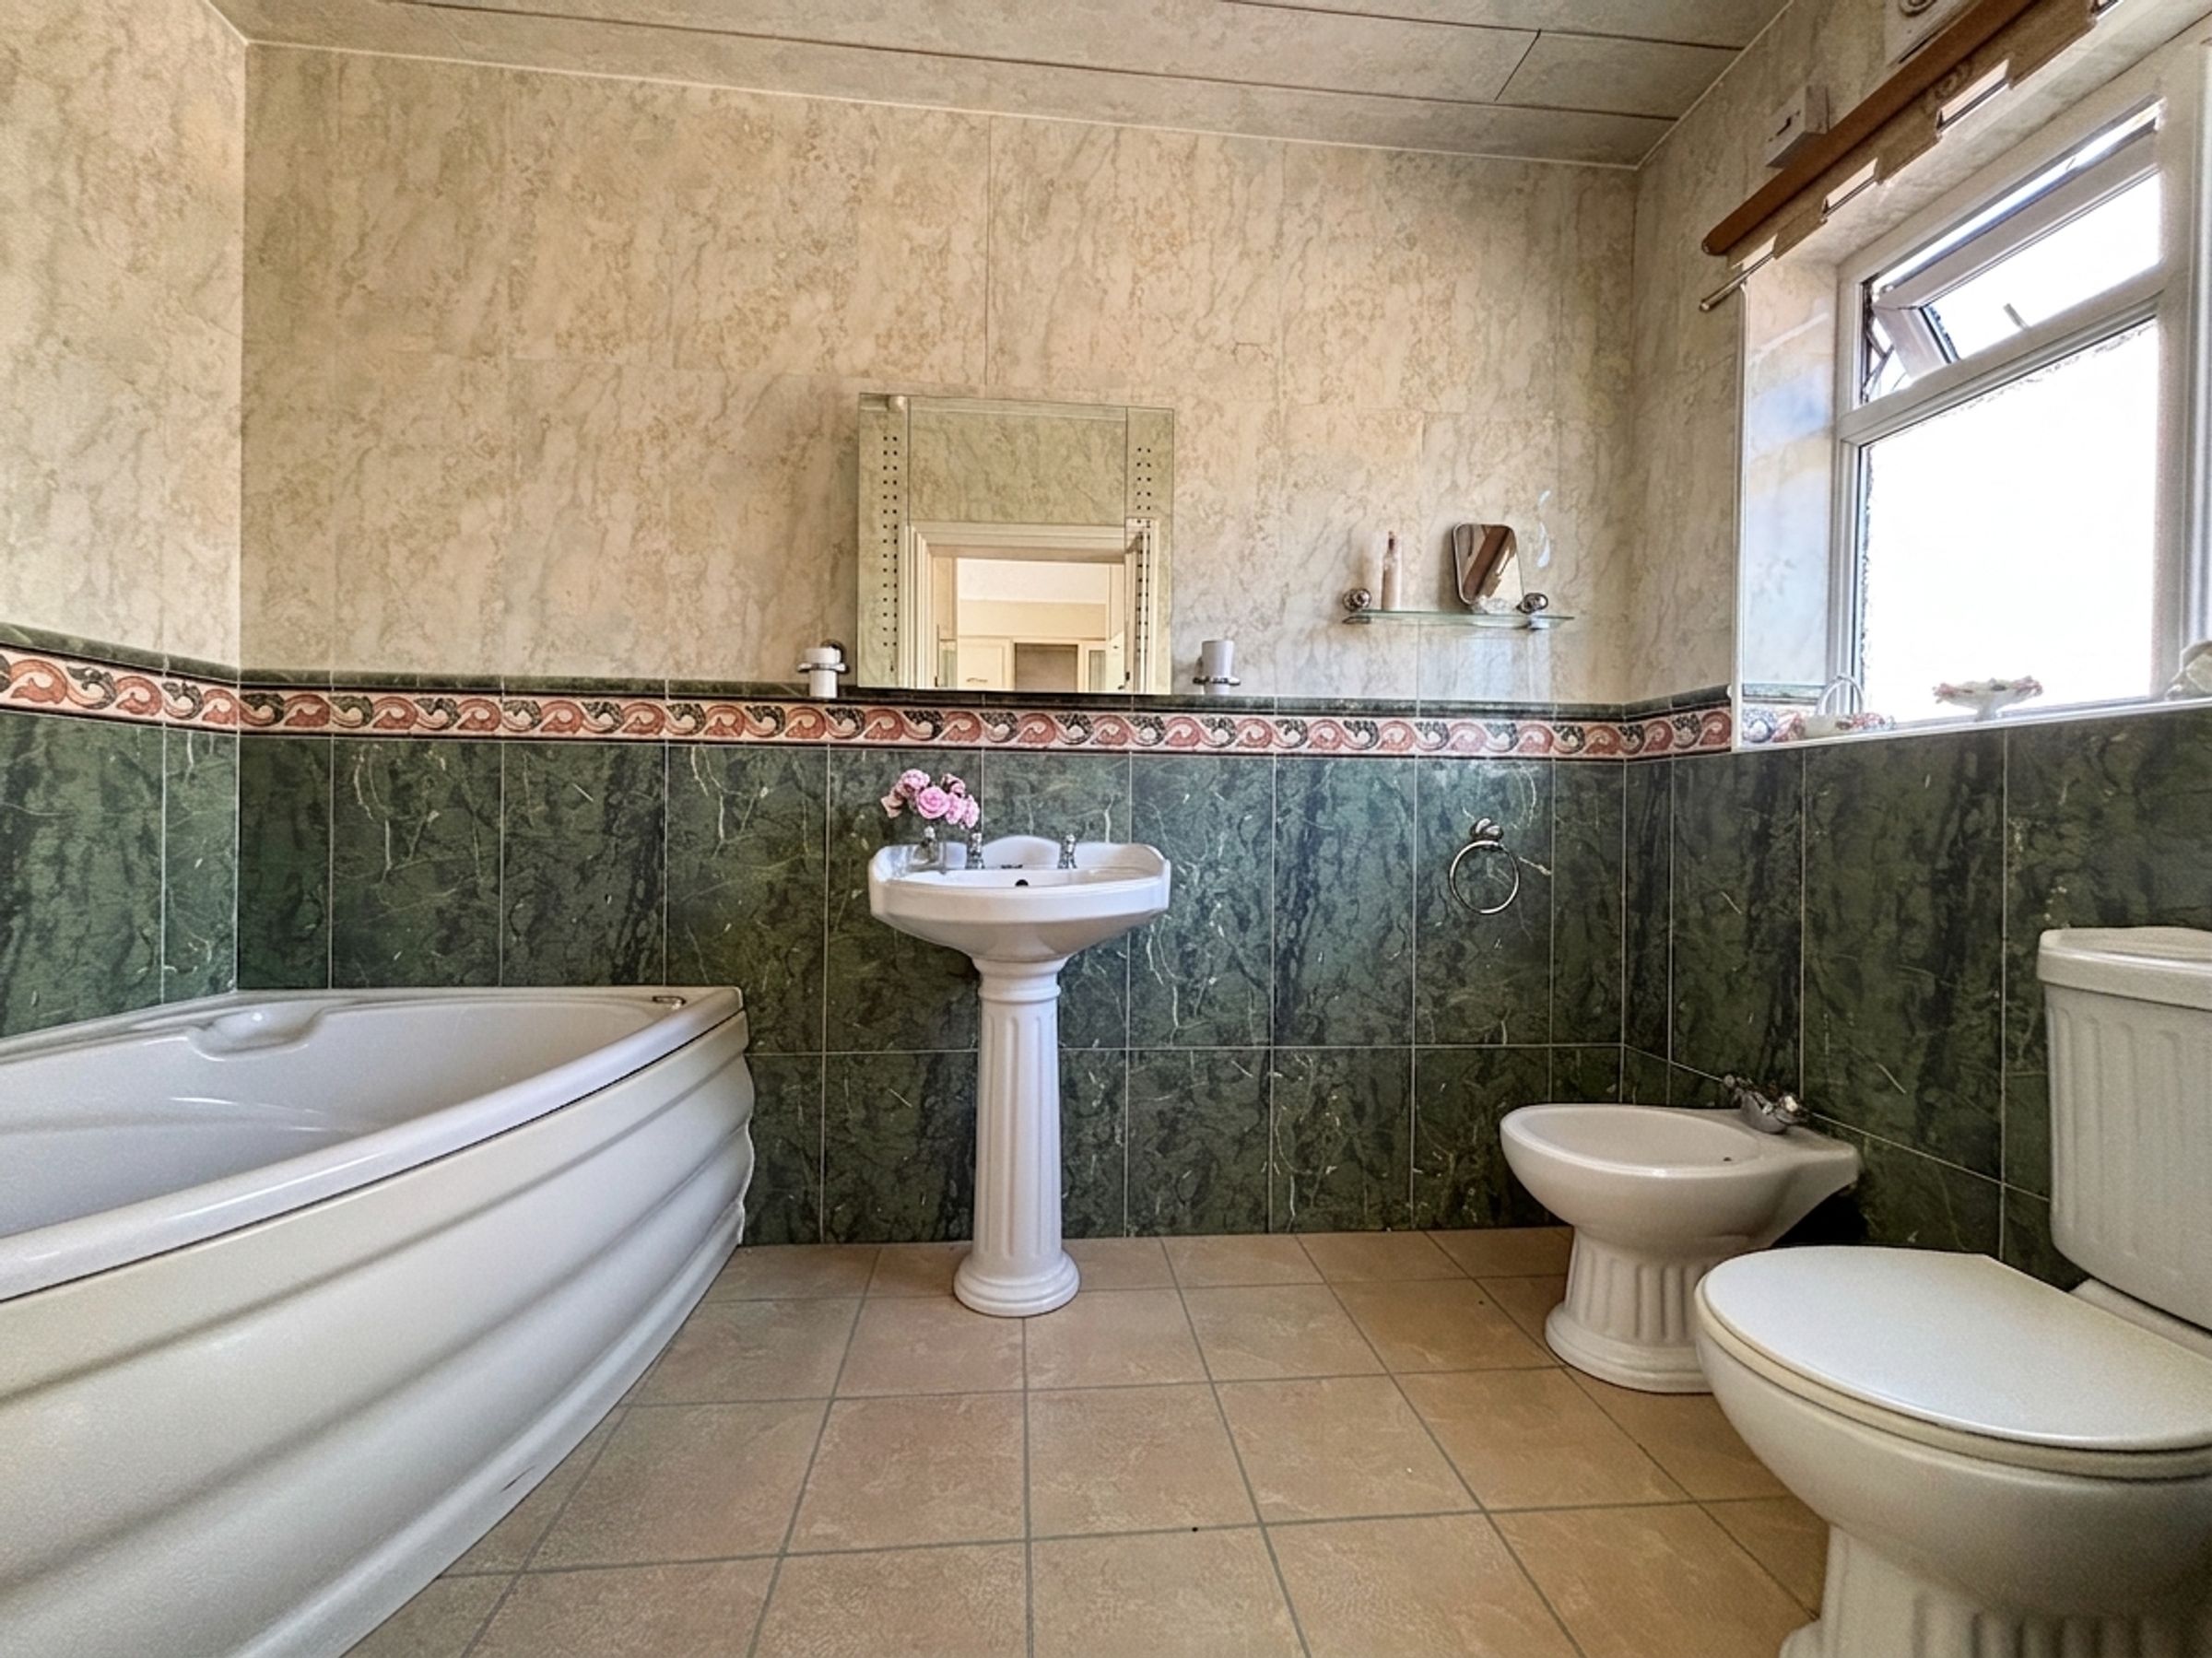
En-Suite Bathroom
10' 0" x 5' 8" (3.05m x 1.73m)
Window to the side elevation. Fully tiled walls and floor. Fitted with a corner bath, pedestal handwash basin, a bidet and low level W.C.
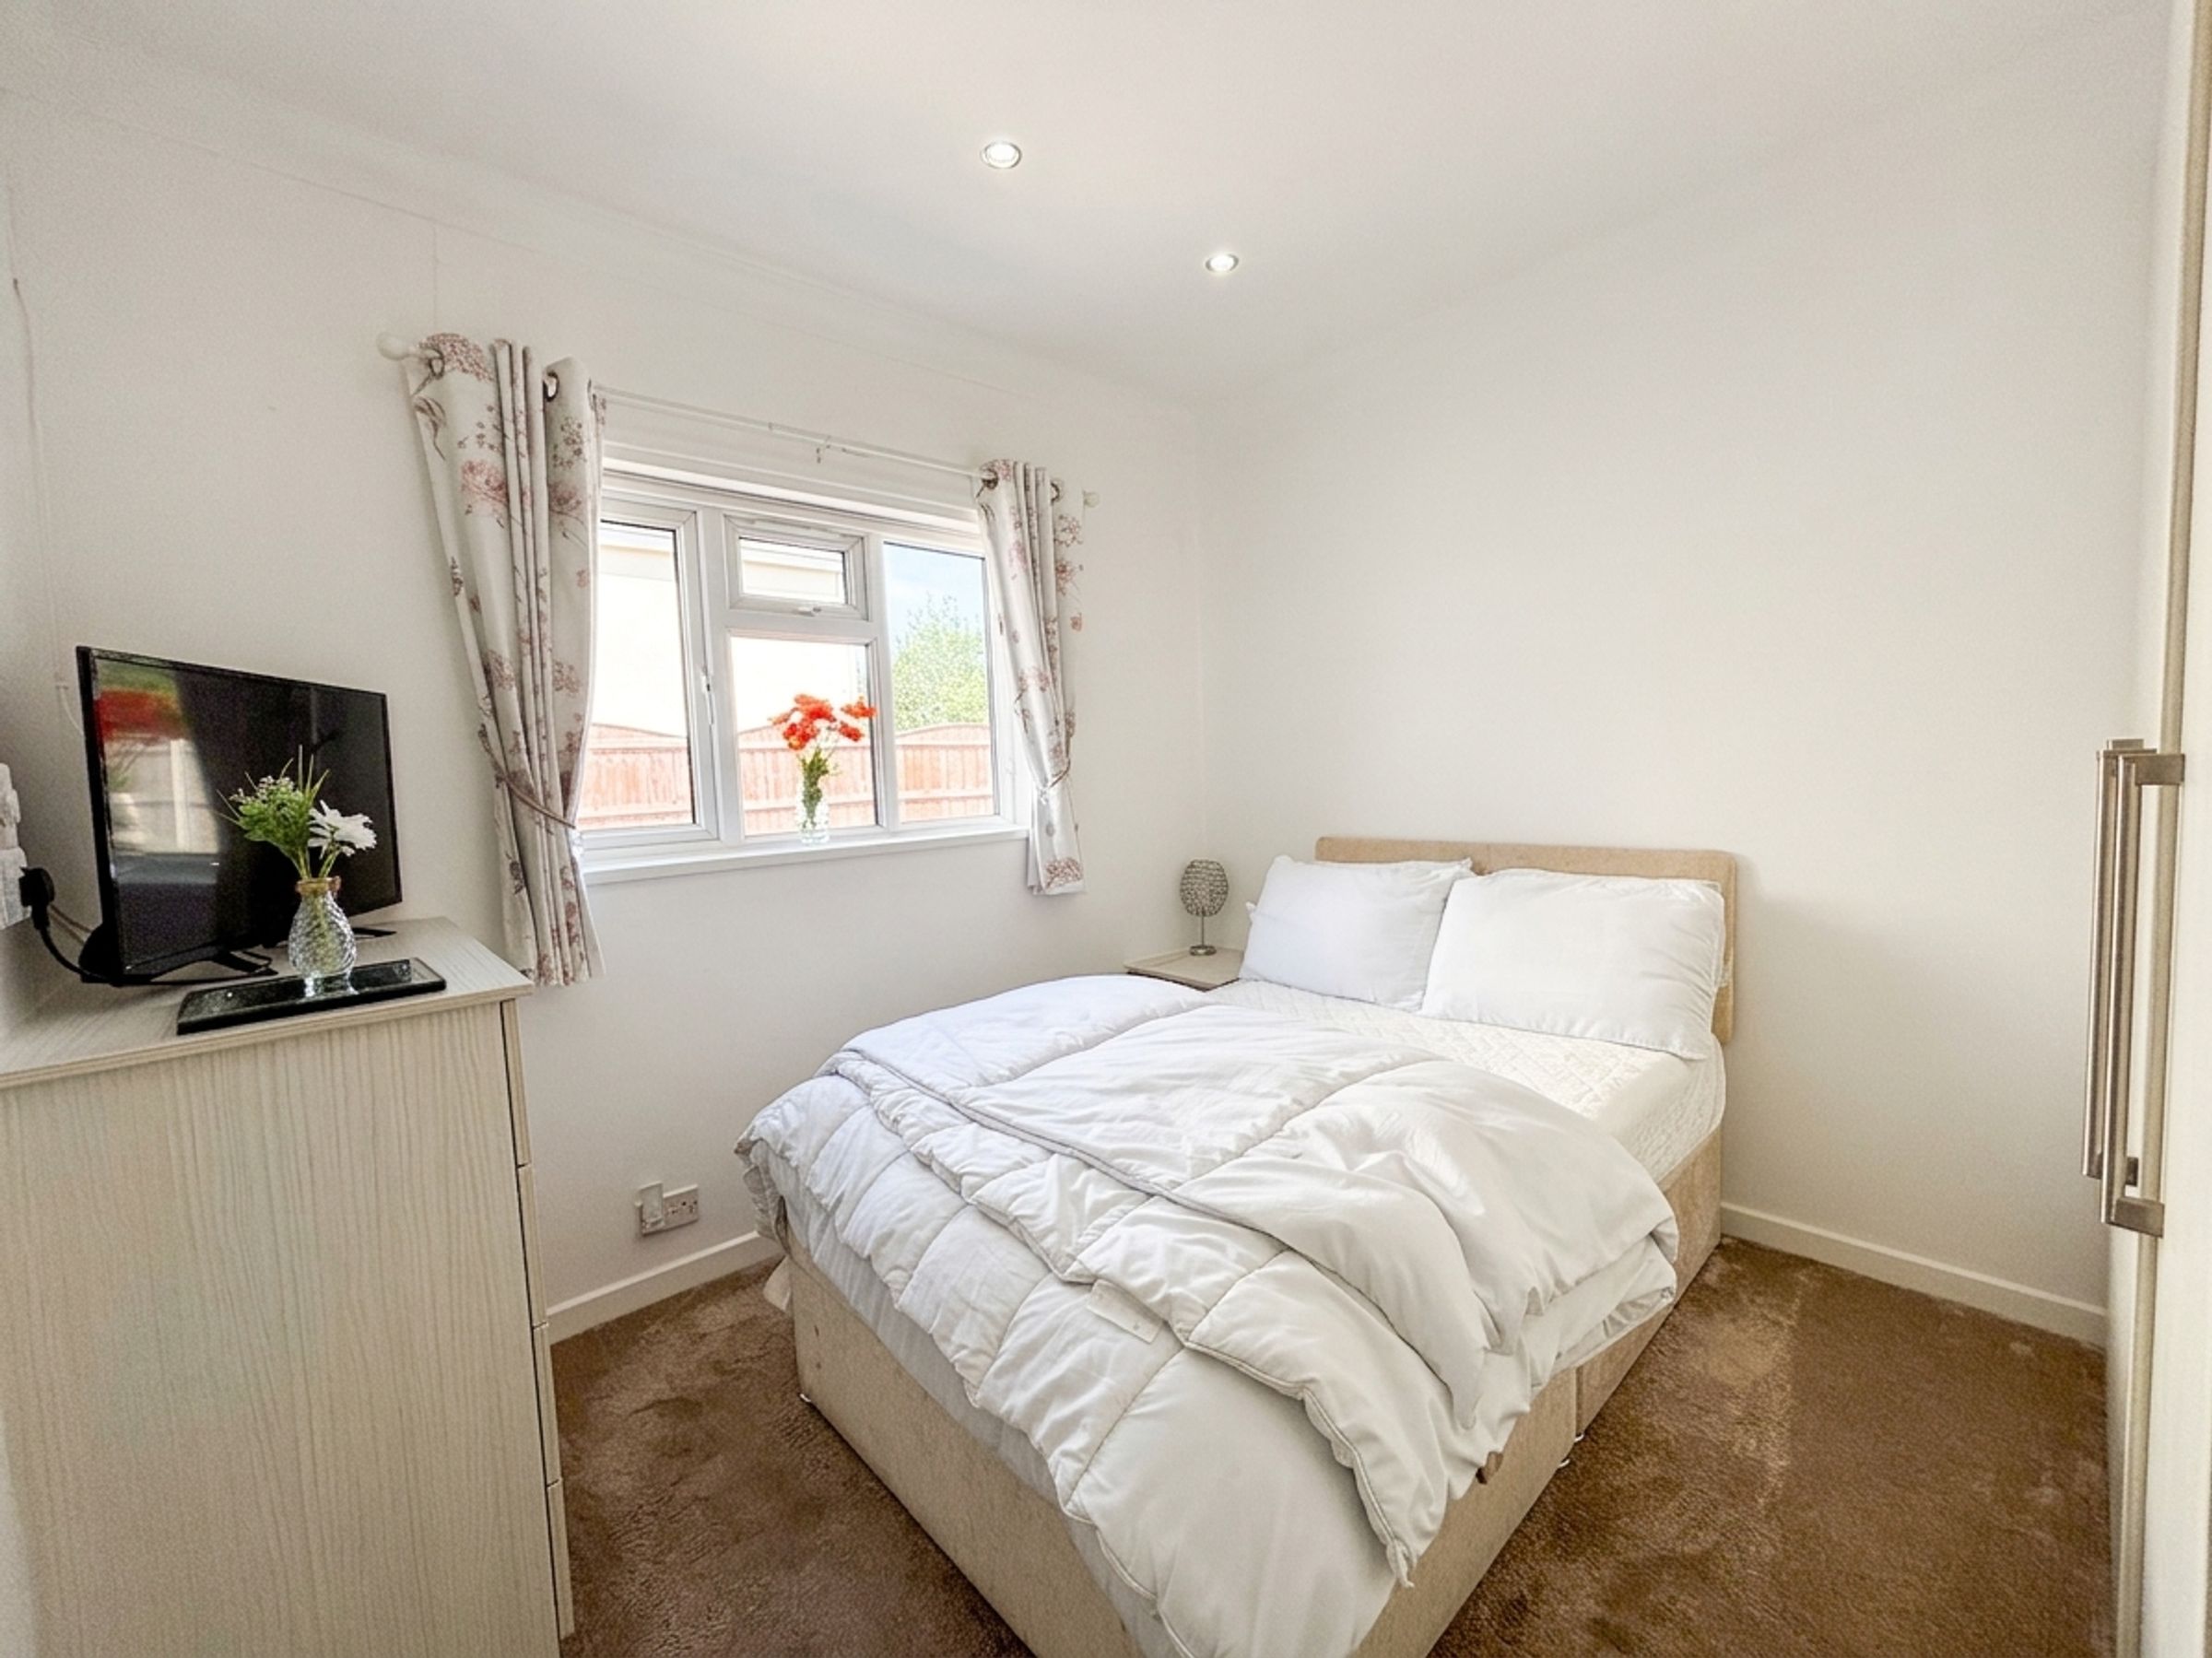
Bedroom Two
10' 0" x 9' 6" (3.05m x 2.90m)
Window to the side elevation. Internal door leads through to:
En-Suite Shower Room
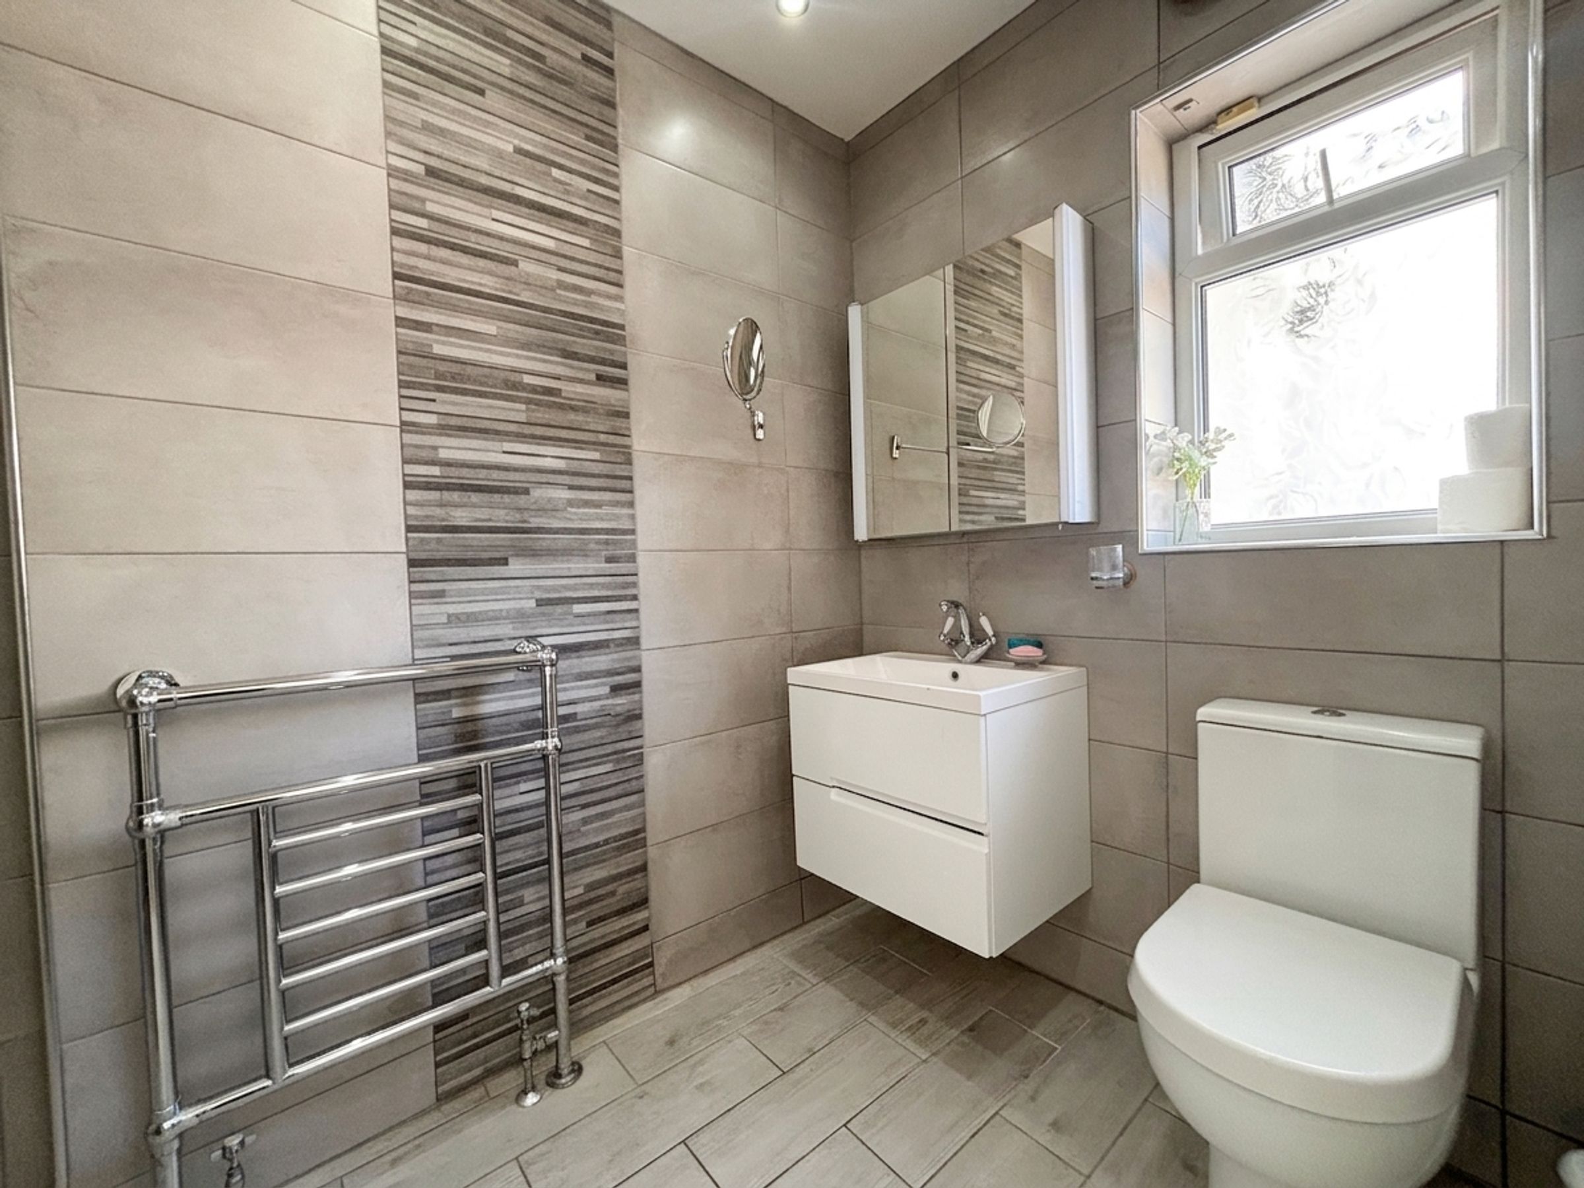
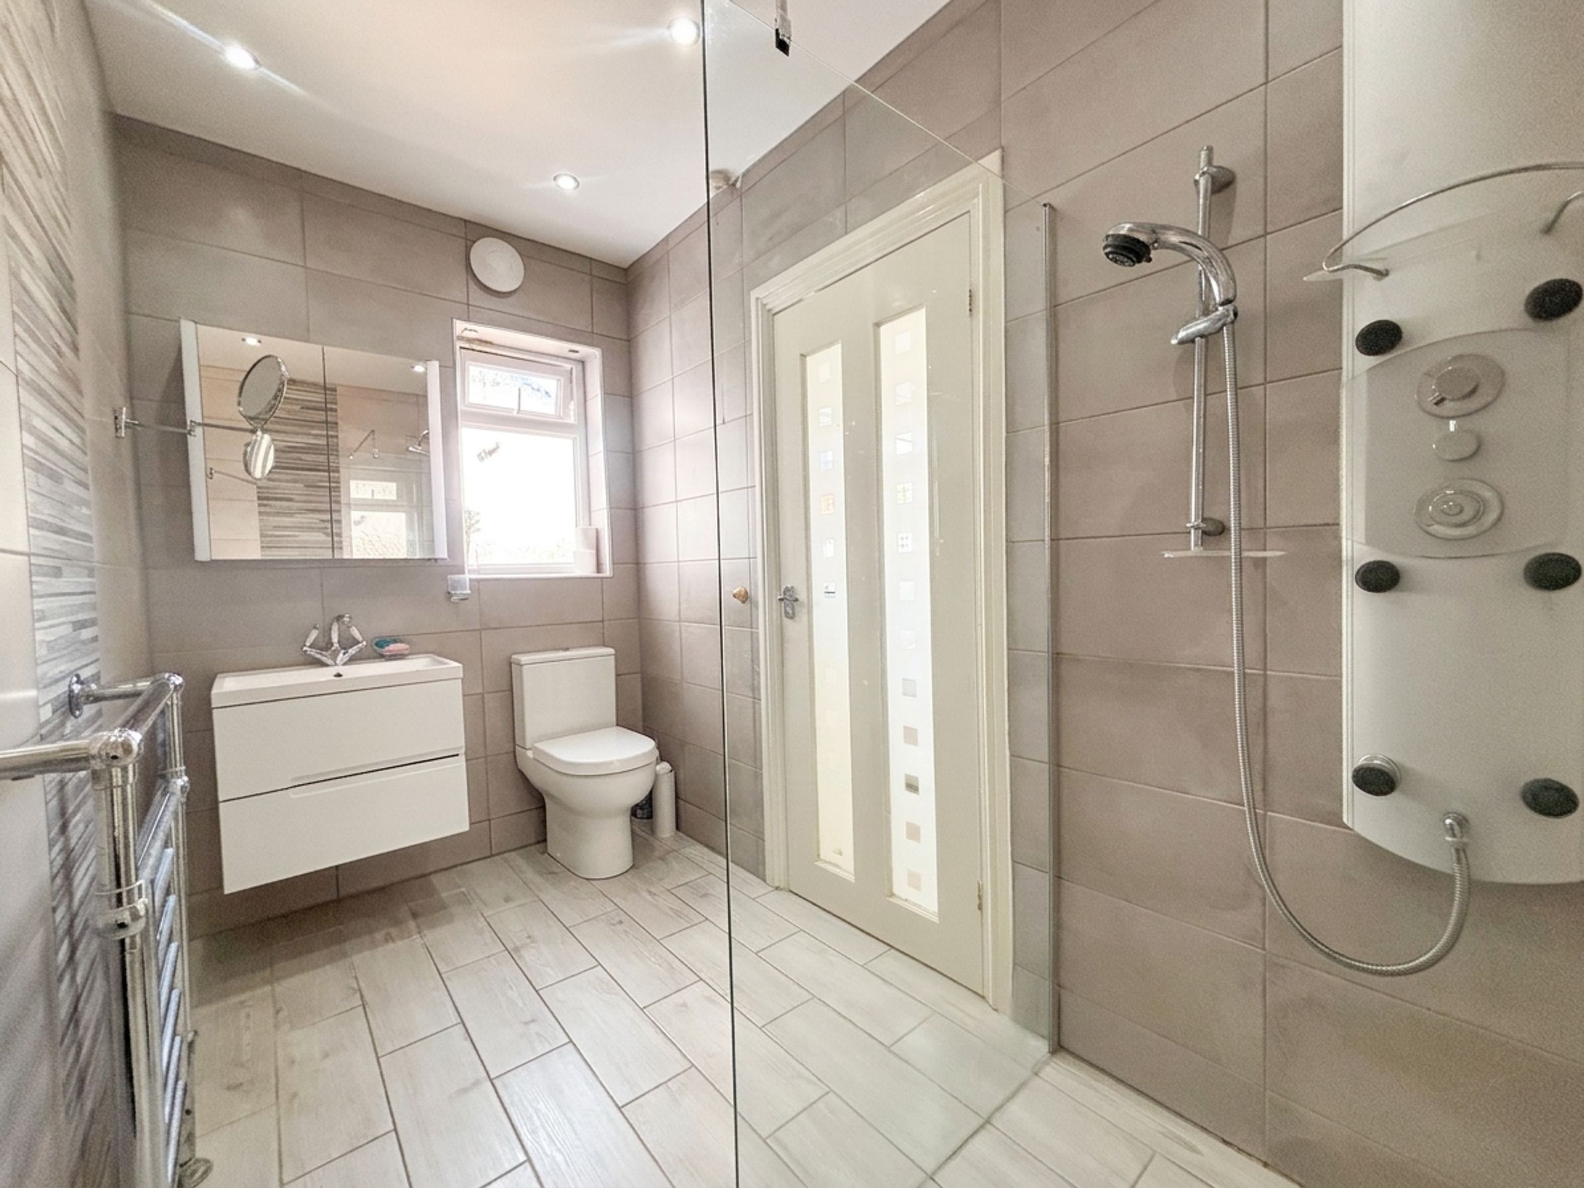
Window to the side elevation. Fully tiled walls and floor. Fitted with a vanity hand wash basin and walk in shower.





