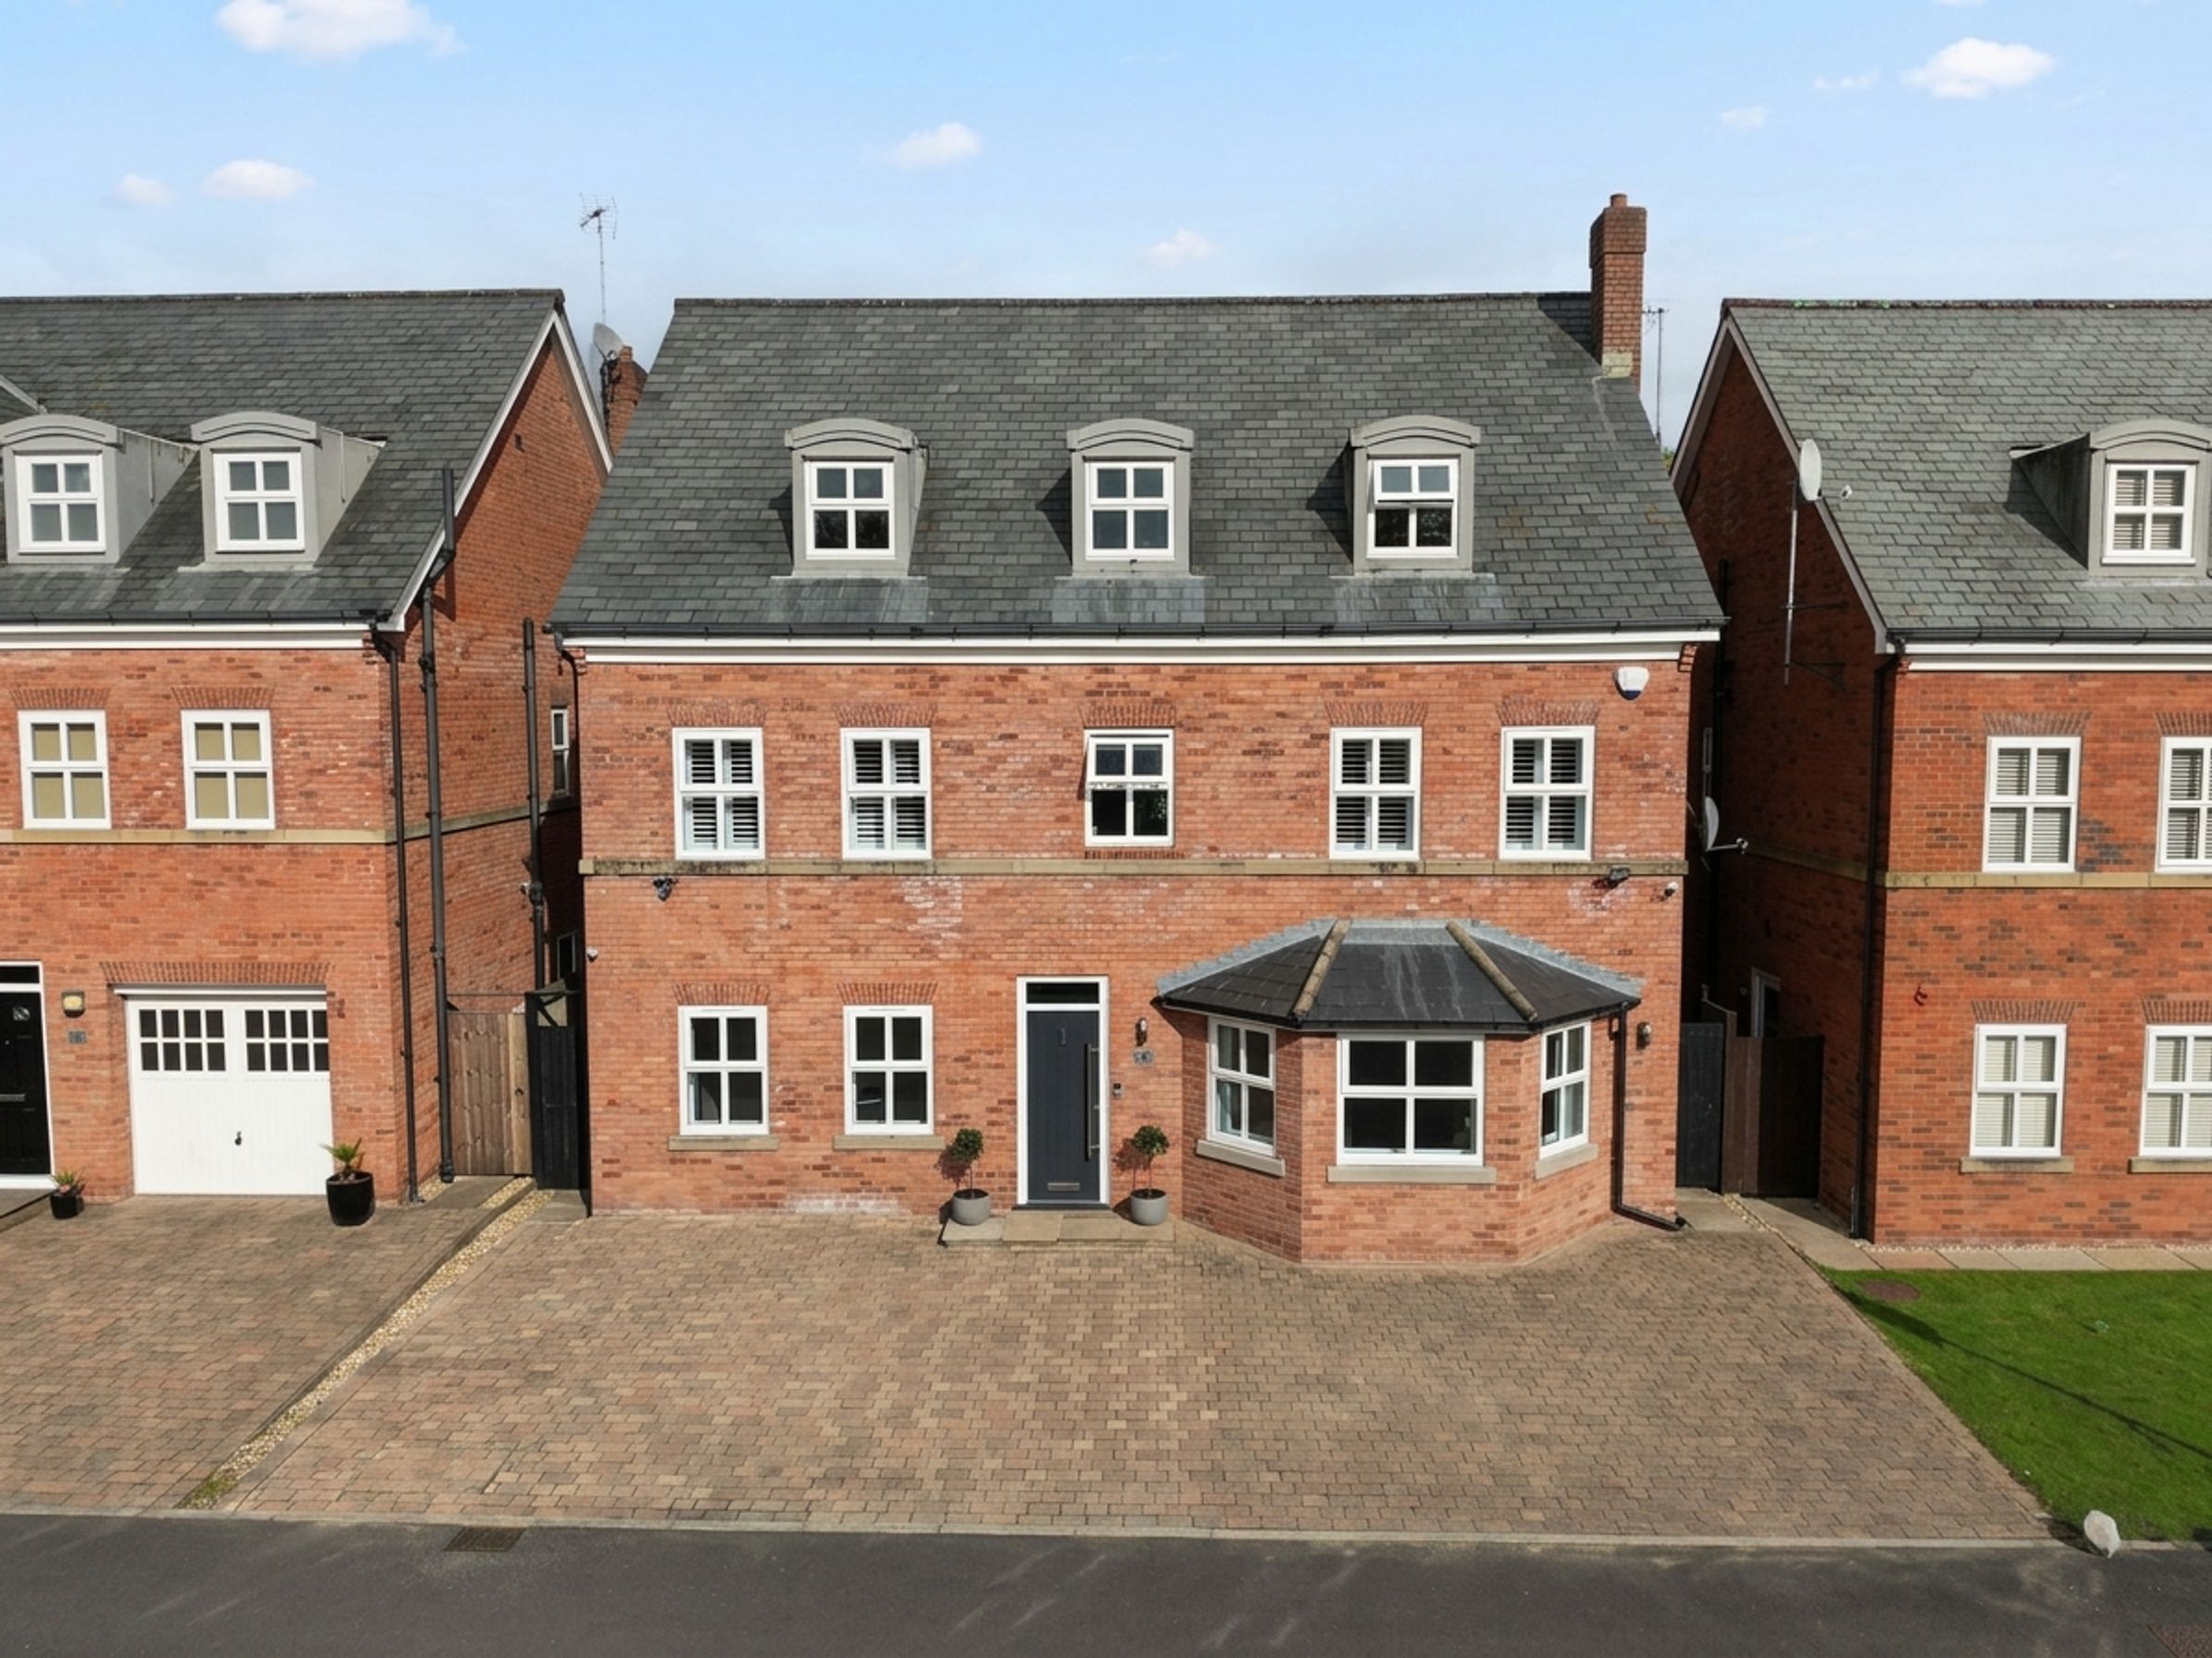
Like the look of this property?
We would love to hear from you and arrange a viewing of this property. Get in touch now!
Property features
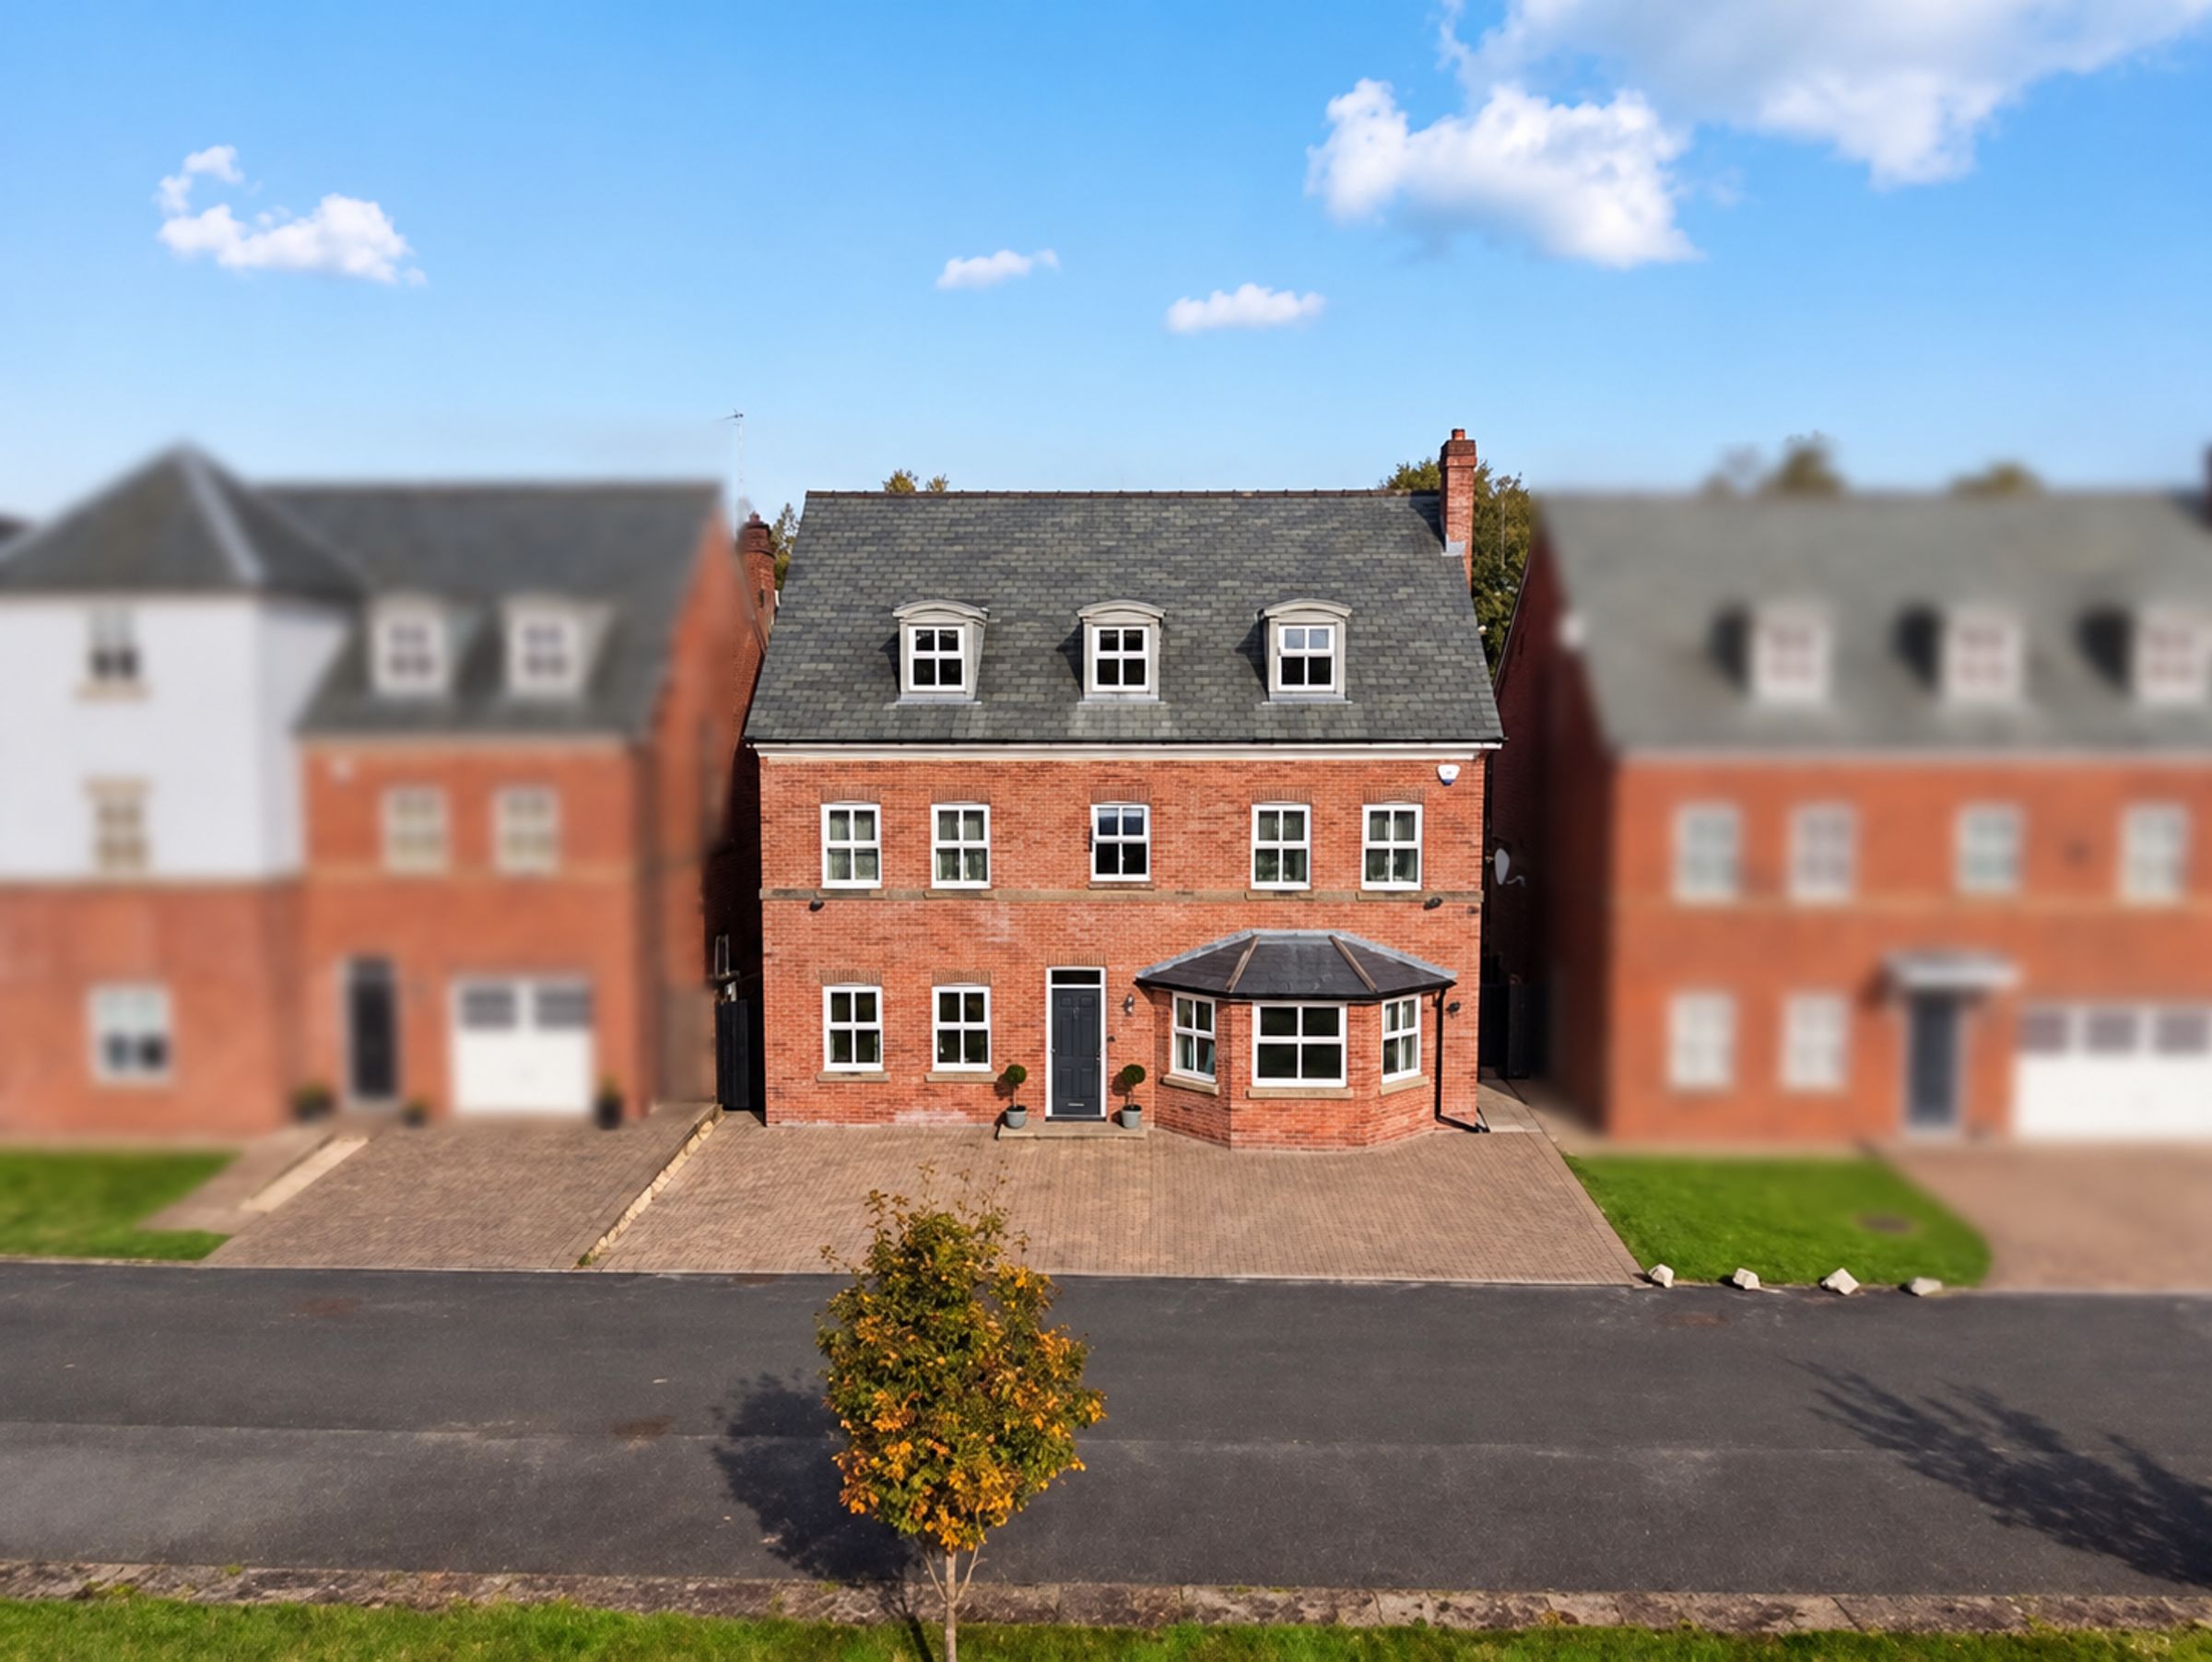
Immaculately Presented Property Located on Drywood Avenue on the Banks of The Bridgewater Canal
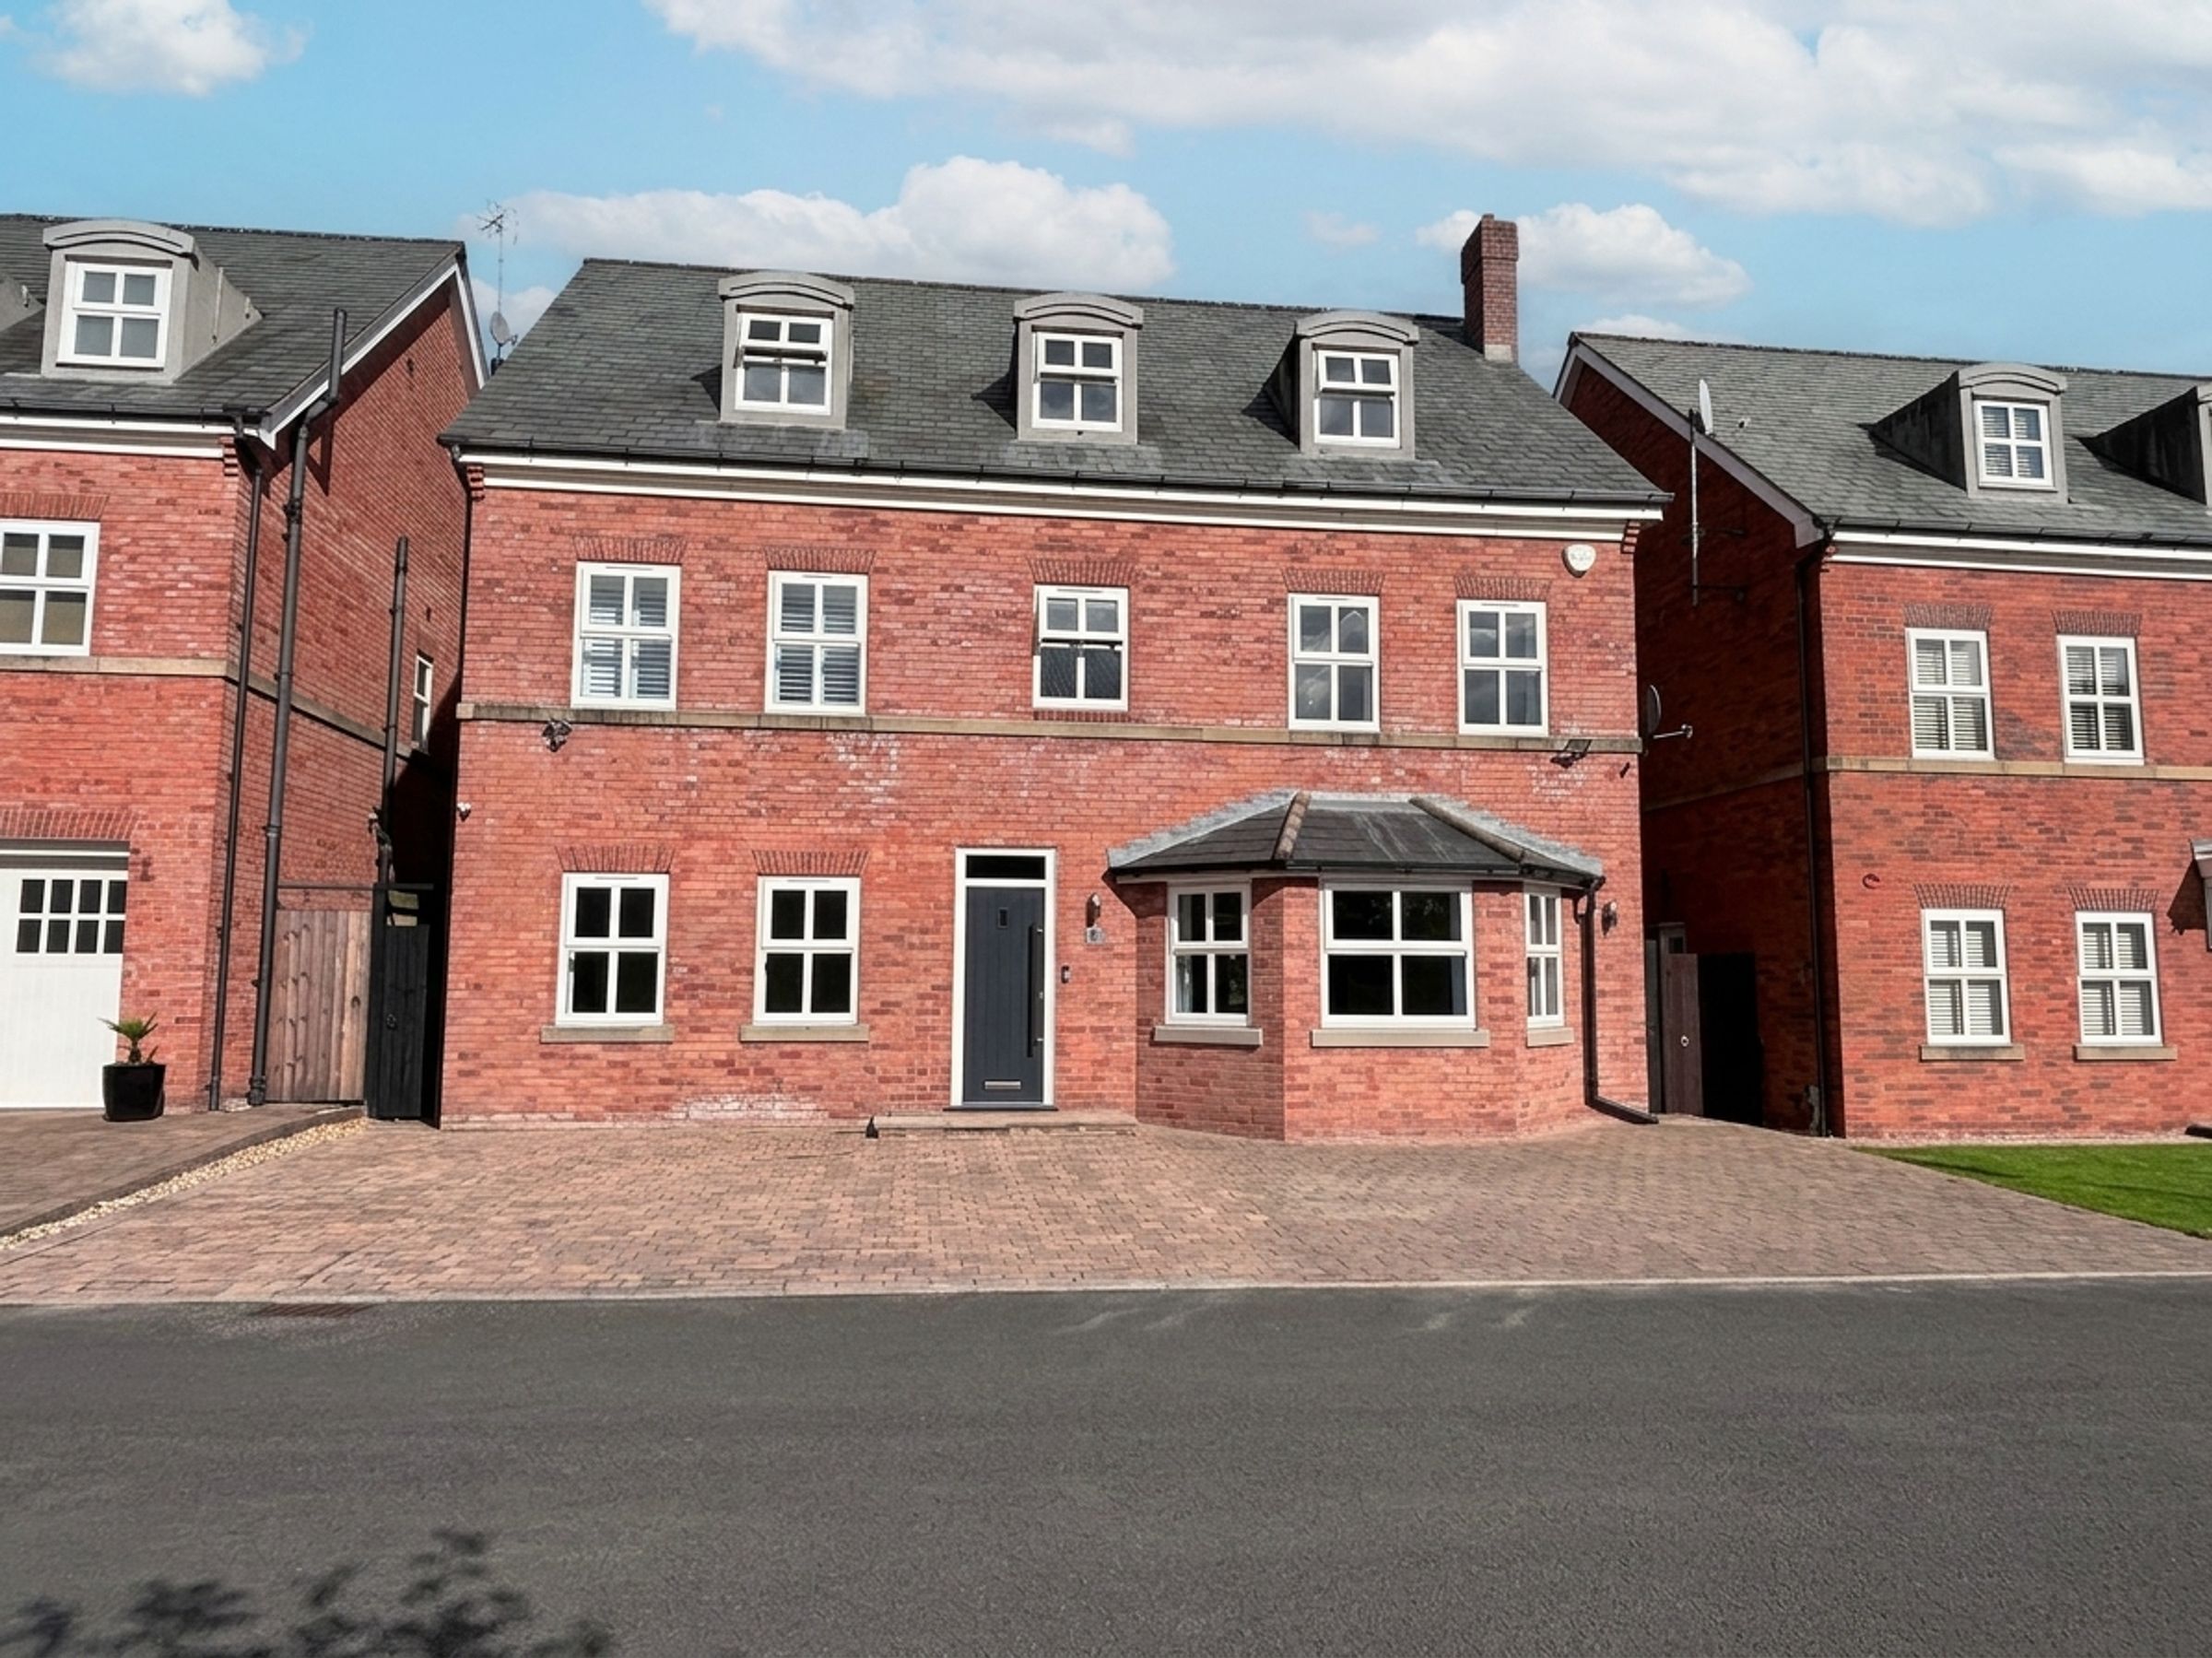
Six Bedroom, Four Bathroom Detached Family Home Set Over Three Floors
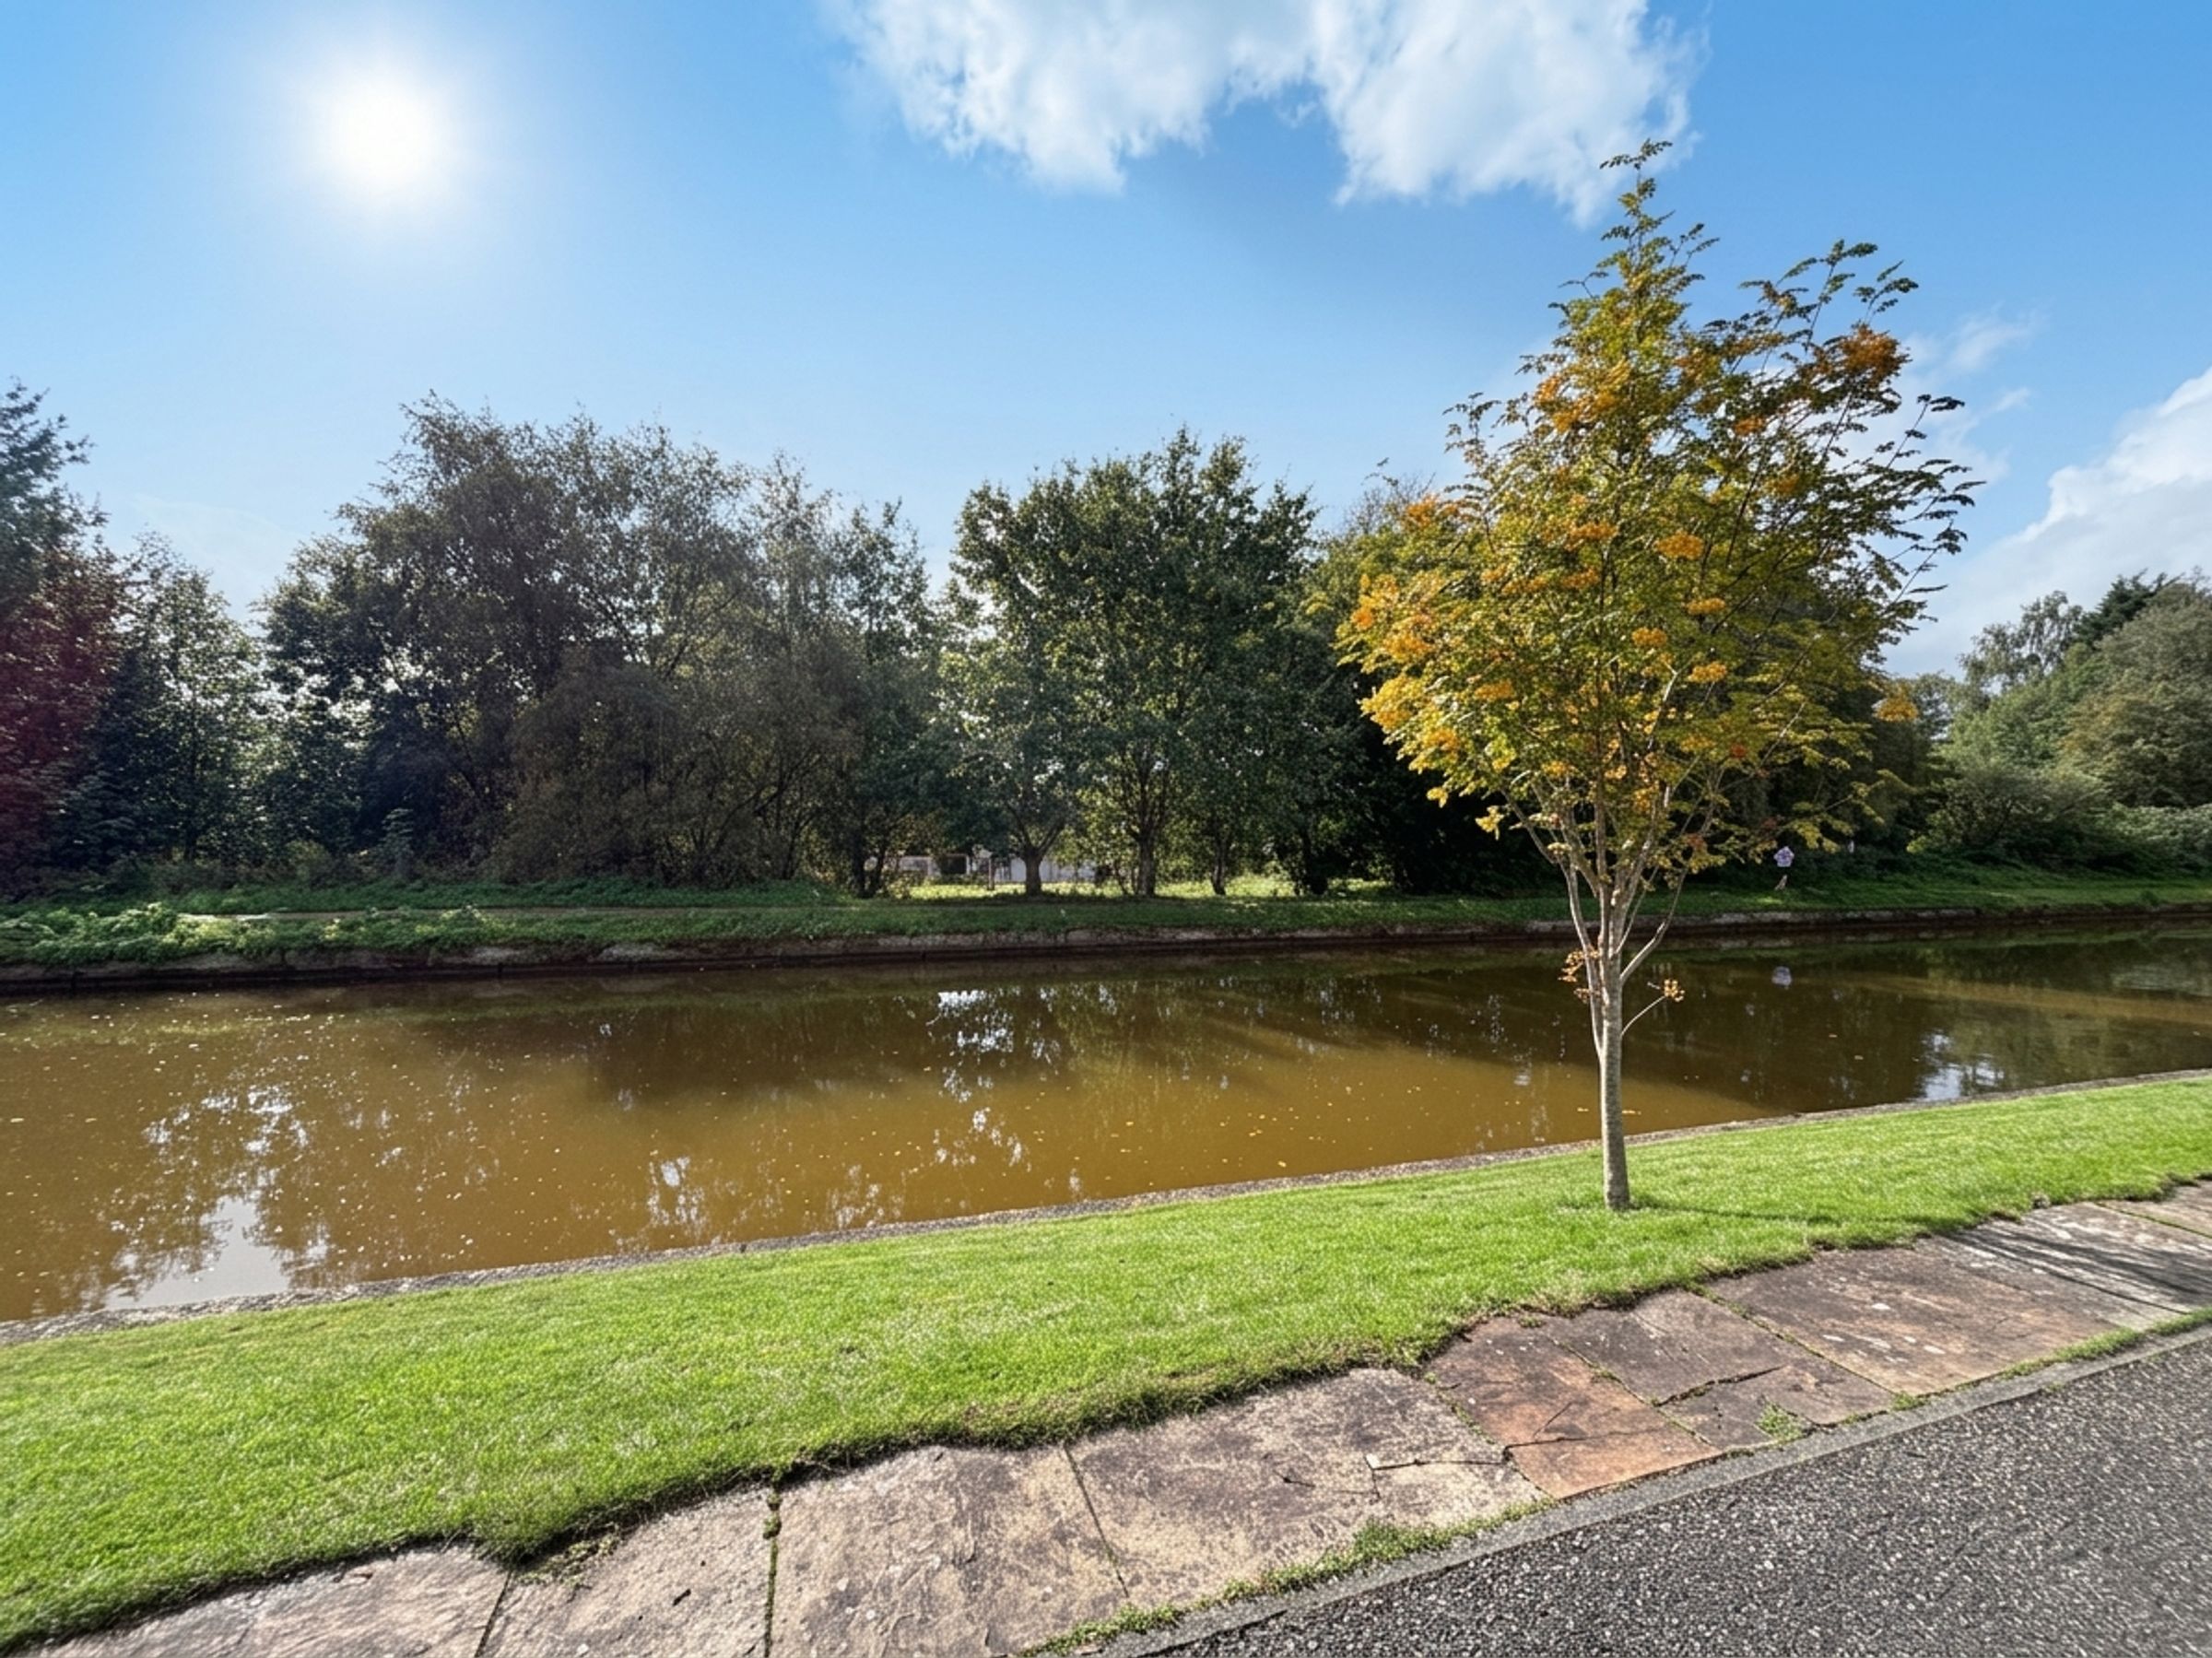
Beautiful Quiet Views of Bridgewater Canal
Located within a Short Walk to Worsley Village offering an array of Coffee Stops, Bars & Restaurants
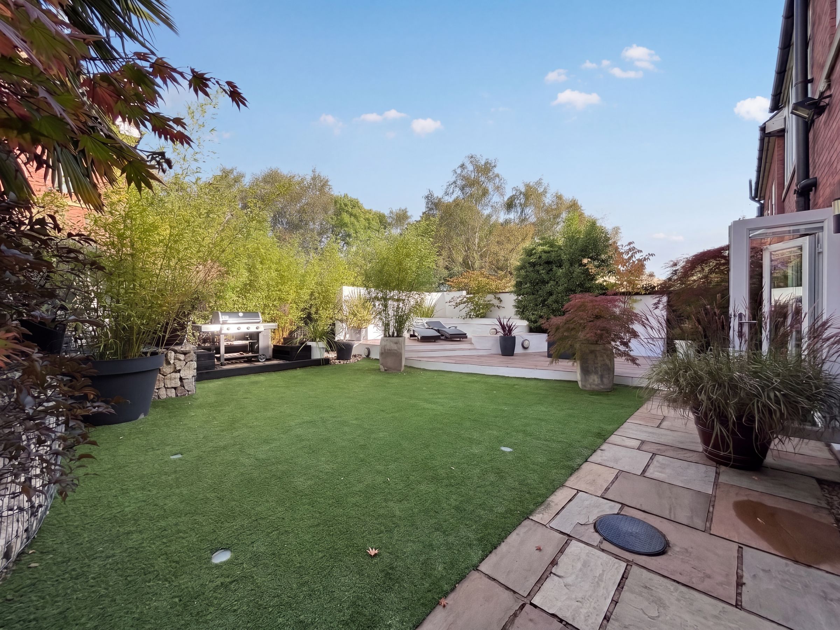
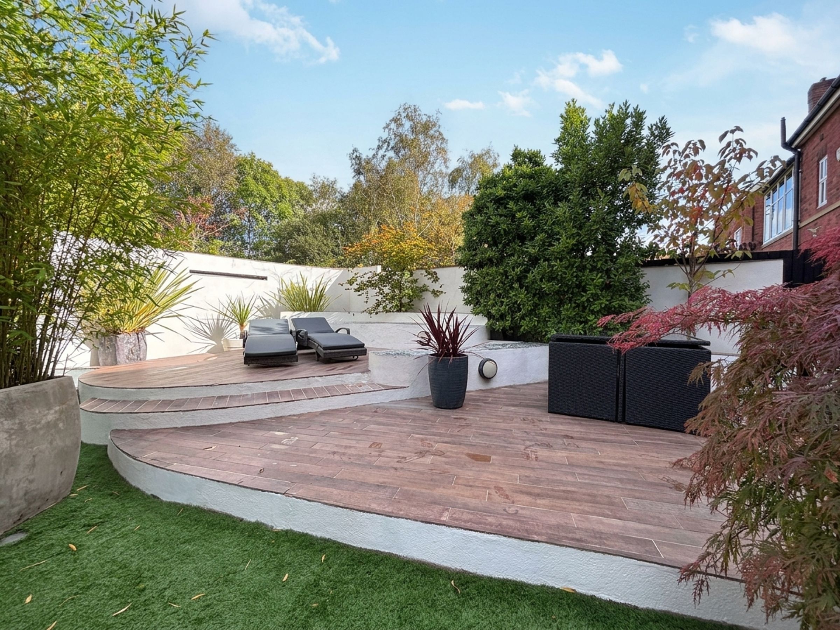
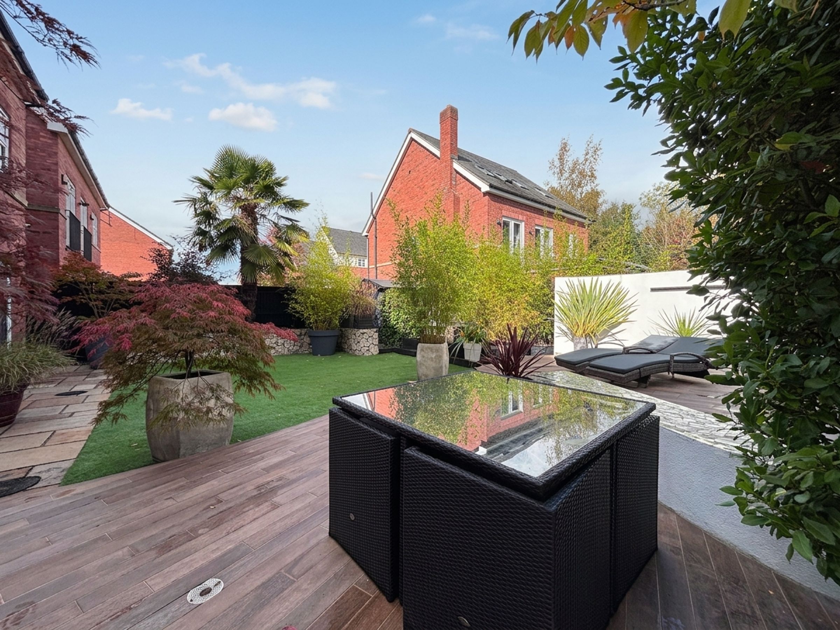
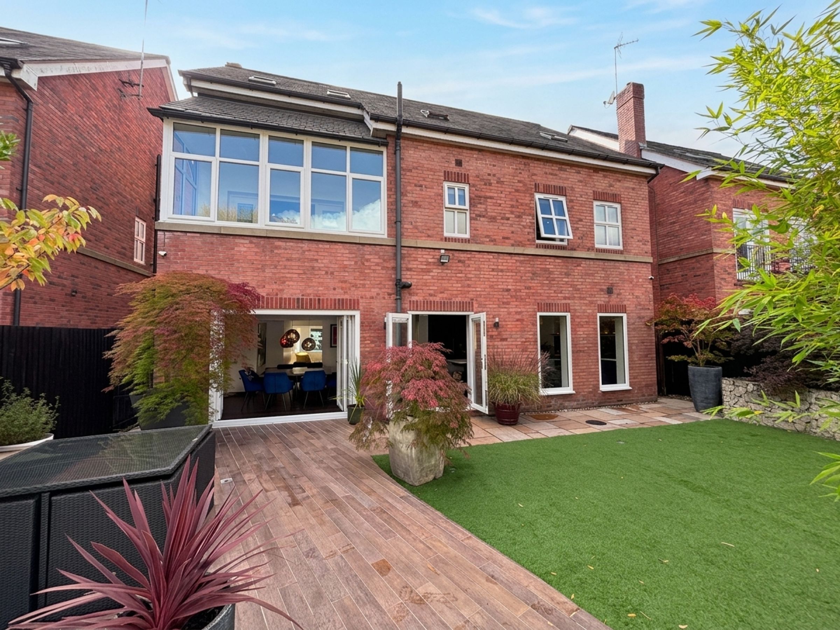
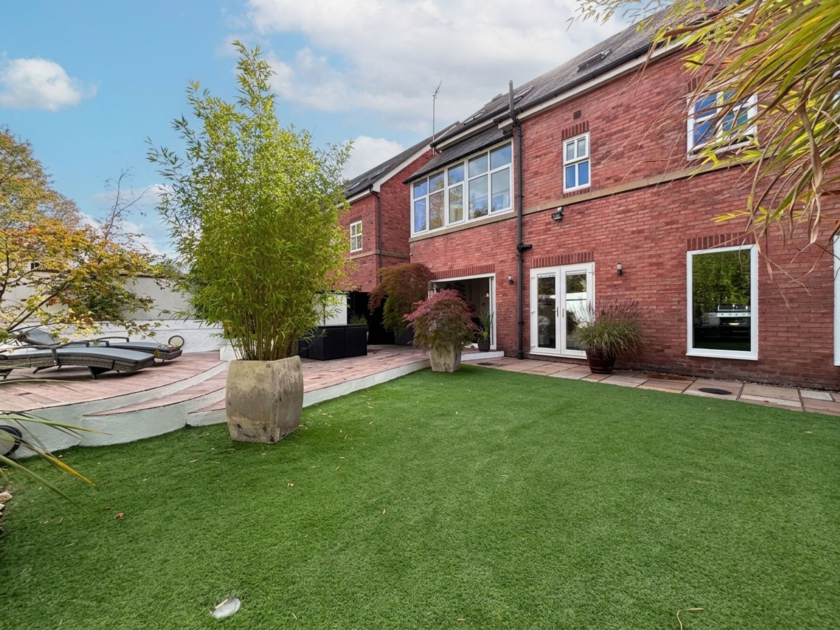
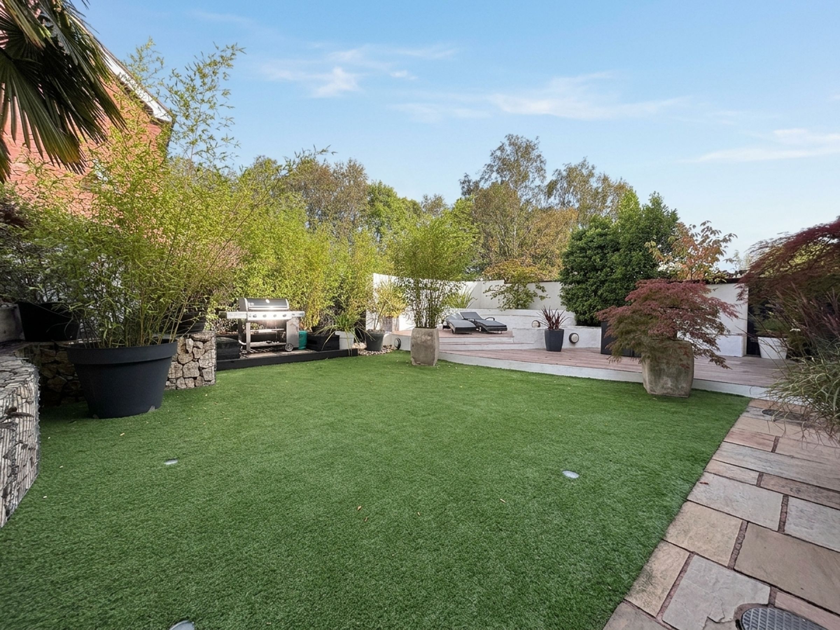
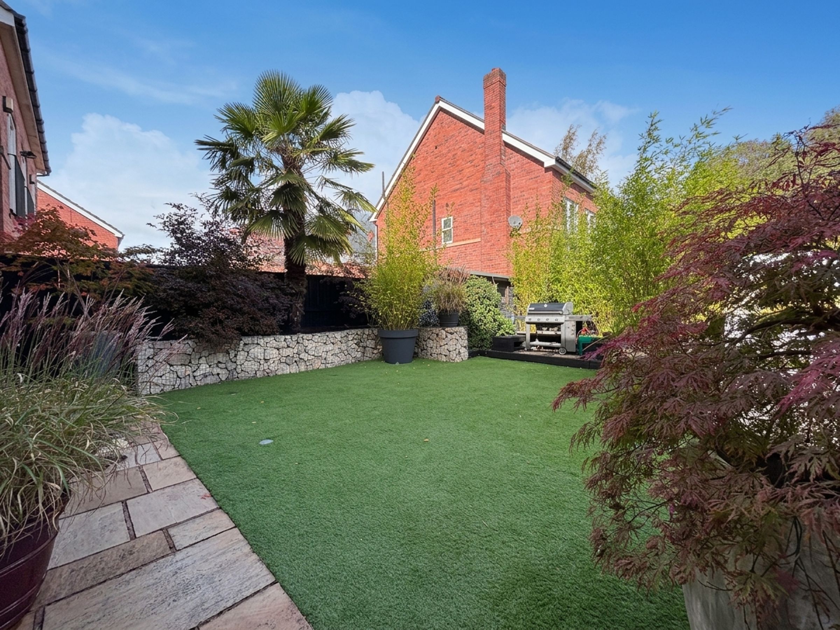
Landscaped Rear Garden and Driveway Parking for Several Vehicles
Close by to Major Transport Links, Local Amenities & Excellent Schools
About this property
Key details
Broadband: up to 10000mbps
Leasehold
Council tax band G
Local authority: Salford
Additional information
- Energy efficiency (current)
- C (78)
- Energy efficiency (potential)
- B (83)
- Environmental impact (current)
- C (76)
- Environmental impact (potential)
- C (80)
- Construction materials
- Not specified


Near the property
Rooms and dimensions
Entrance Hall
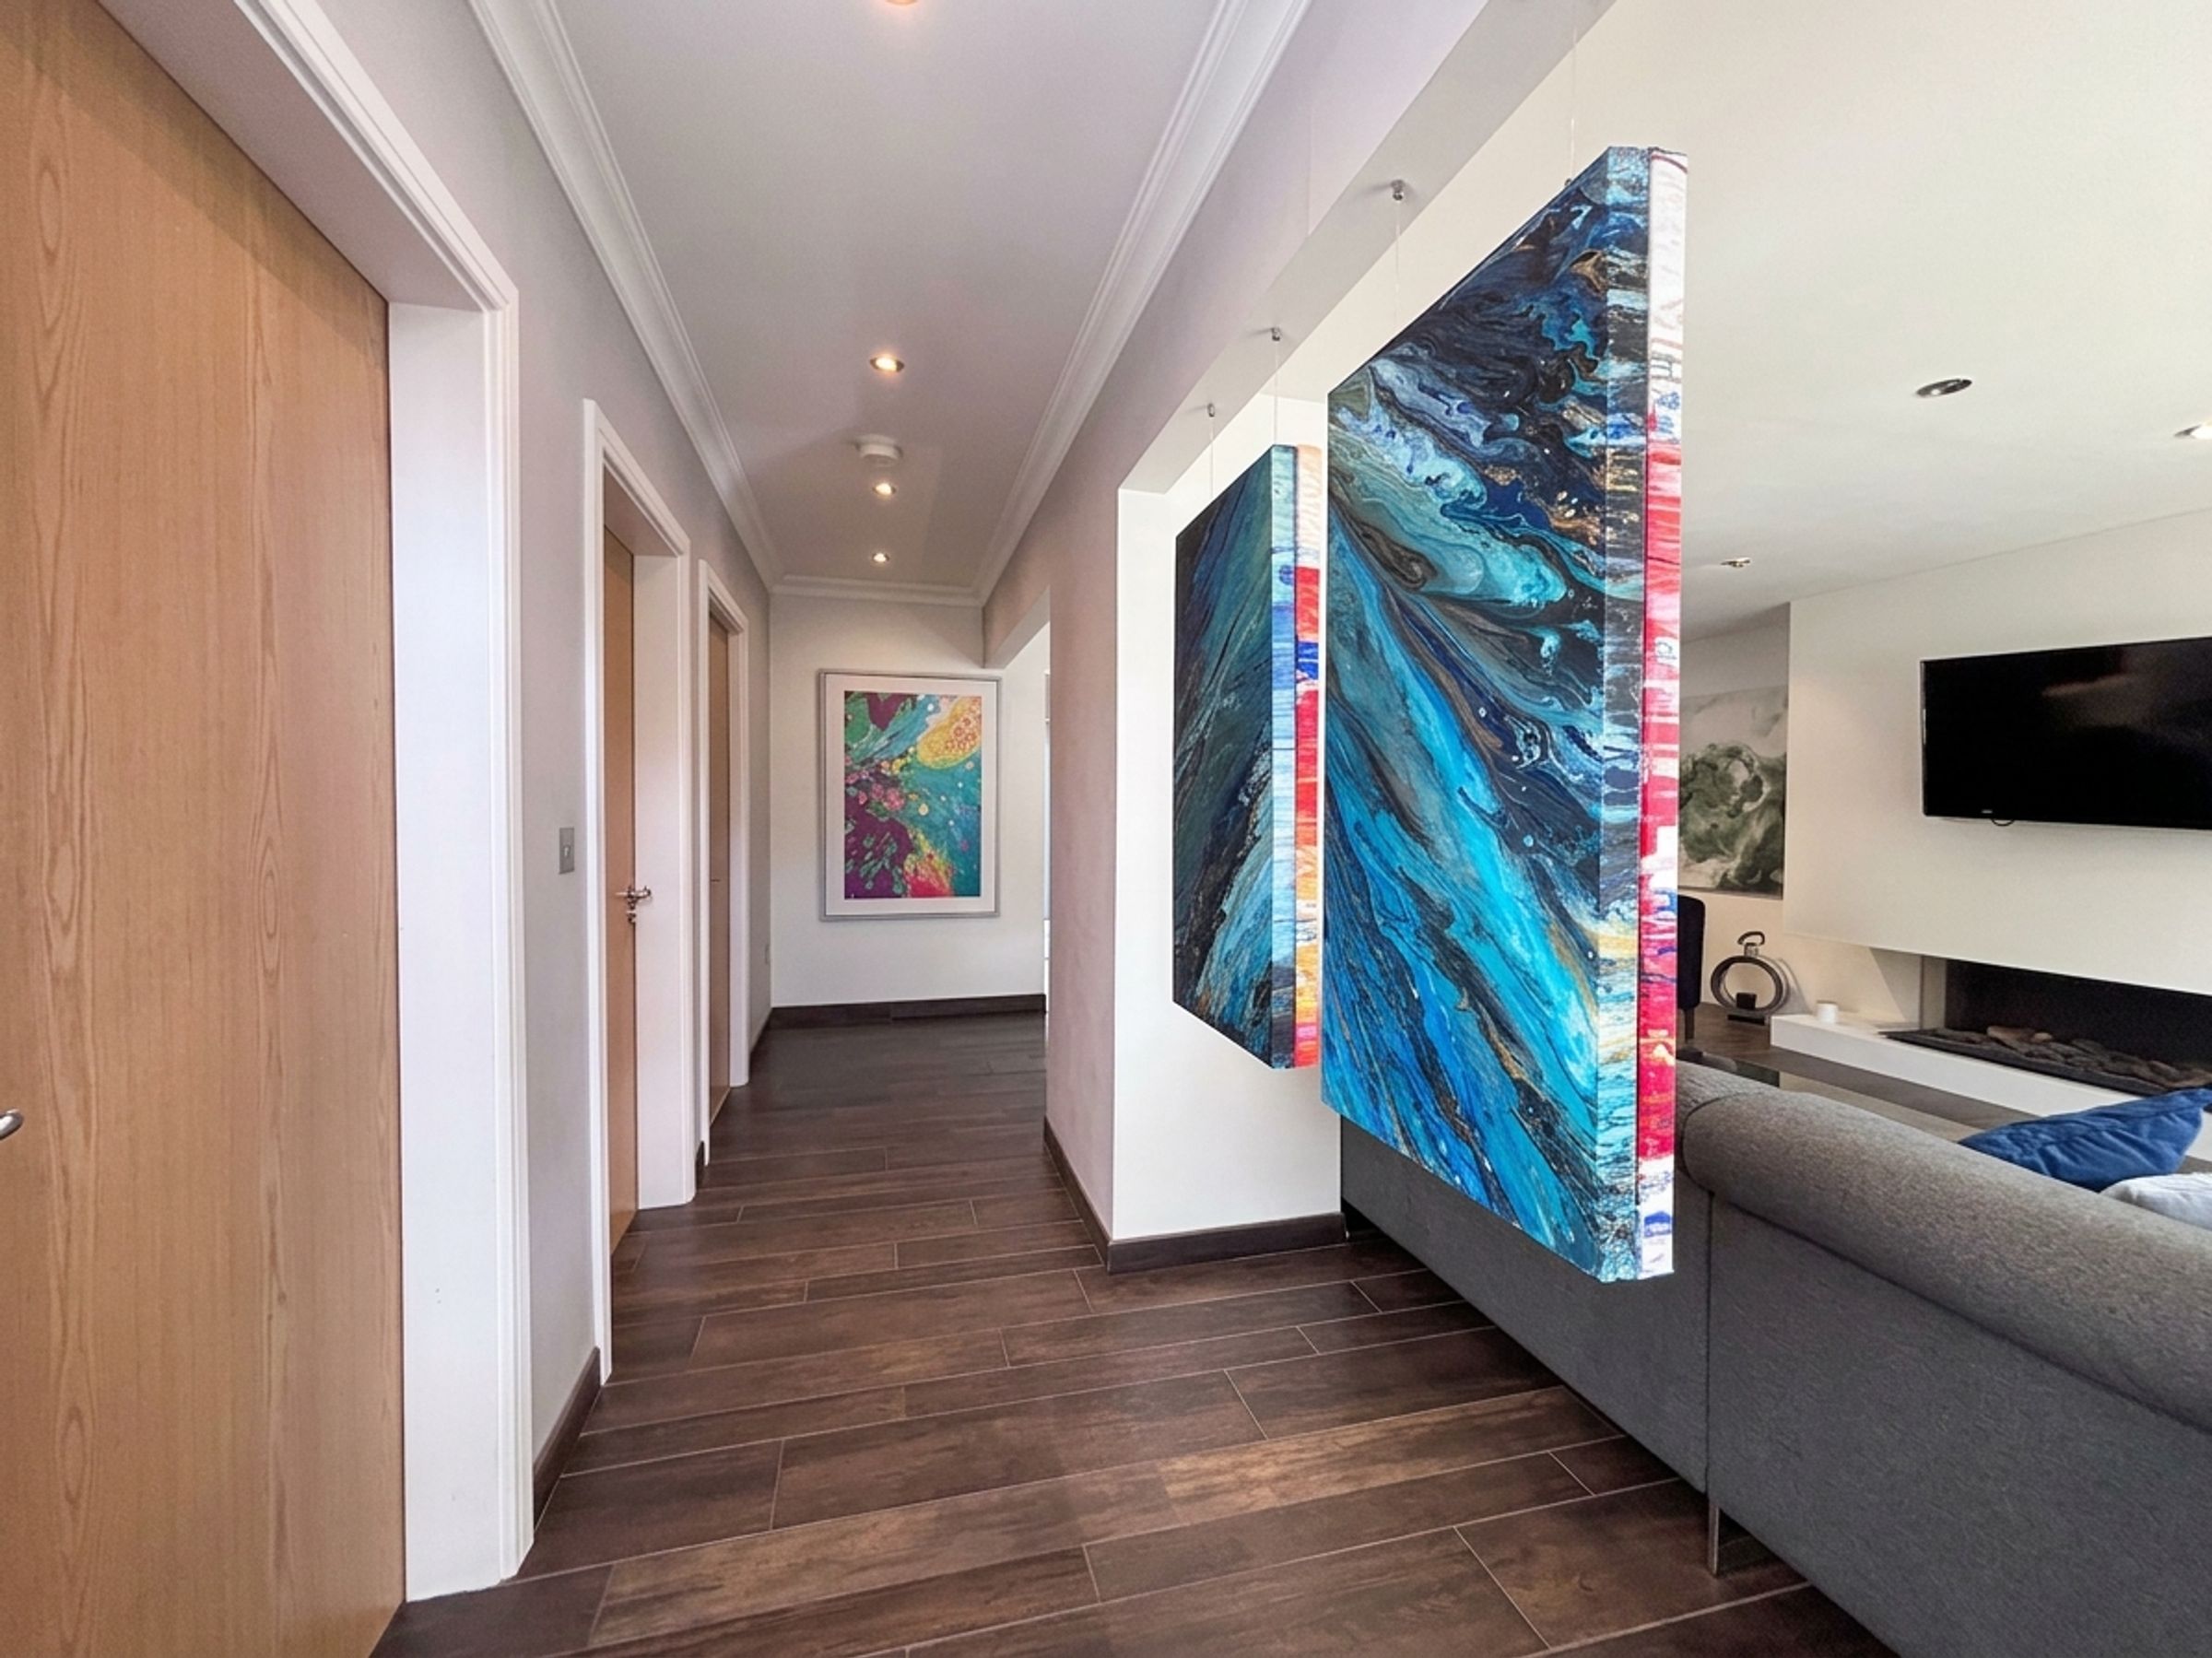
External door to the front elevation. Ceiling coving. Inset spotlights. Open to the main lounge, kitchen and dining room. Internal doors lead through to a study/play room, guest W.C and a cloak room complete with staircase to the first floor landing.
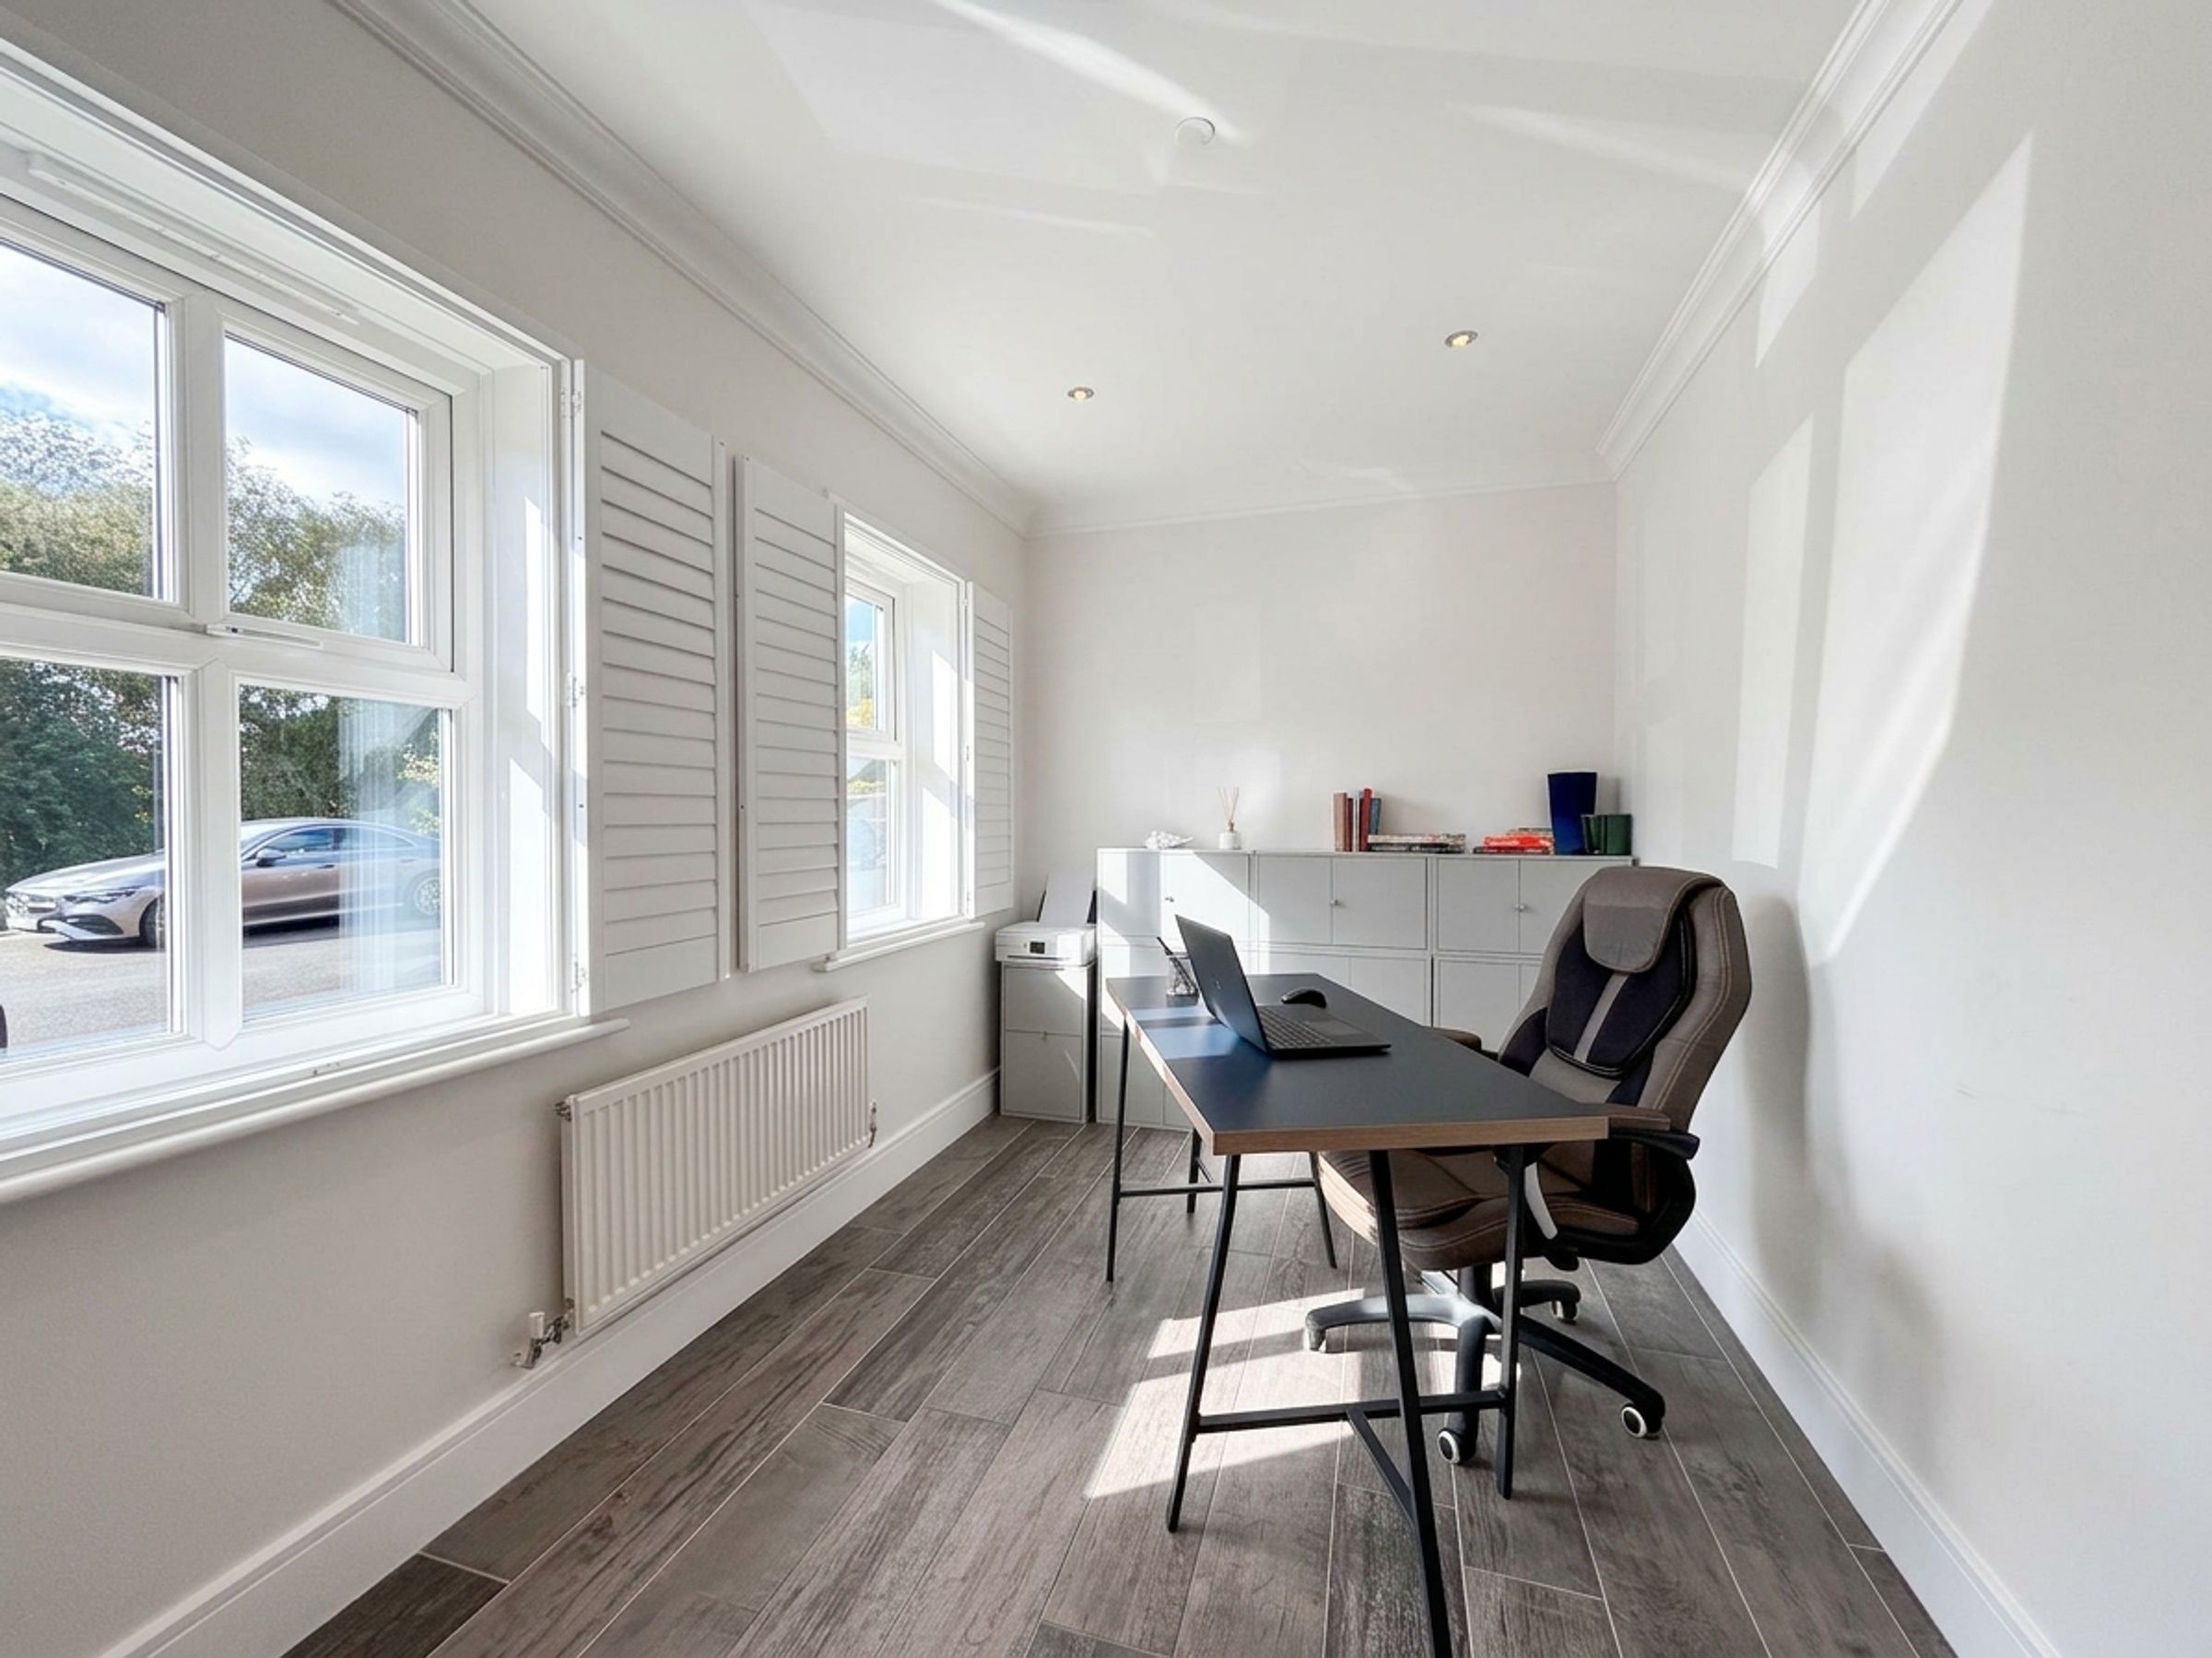
Study
7' 6" x 12' 5" (2.29m x 3.79m)
Two windows to the front elevation complete with shutters. Ceiling coving. Inset spotlights.
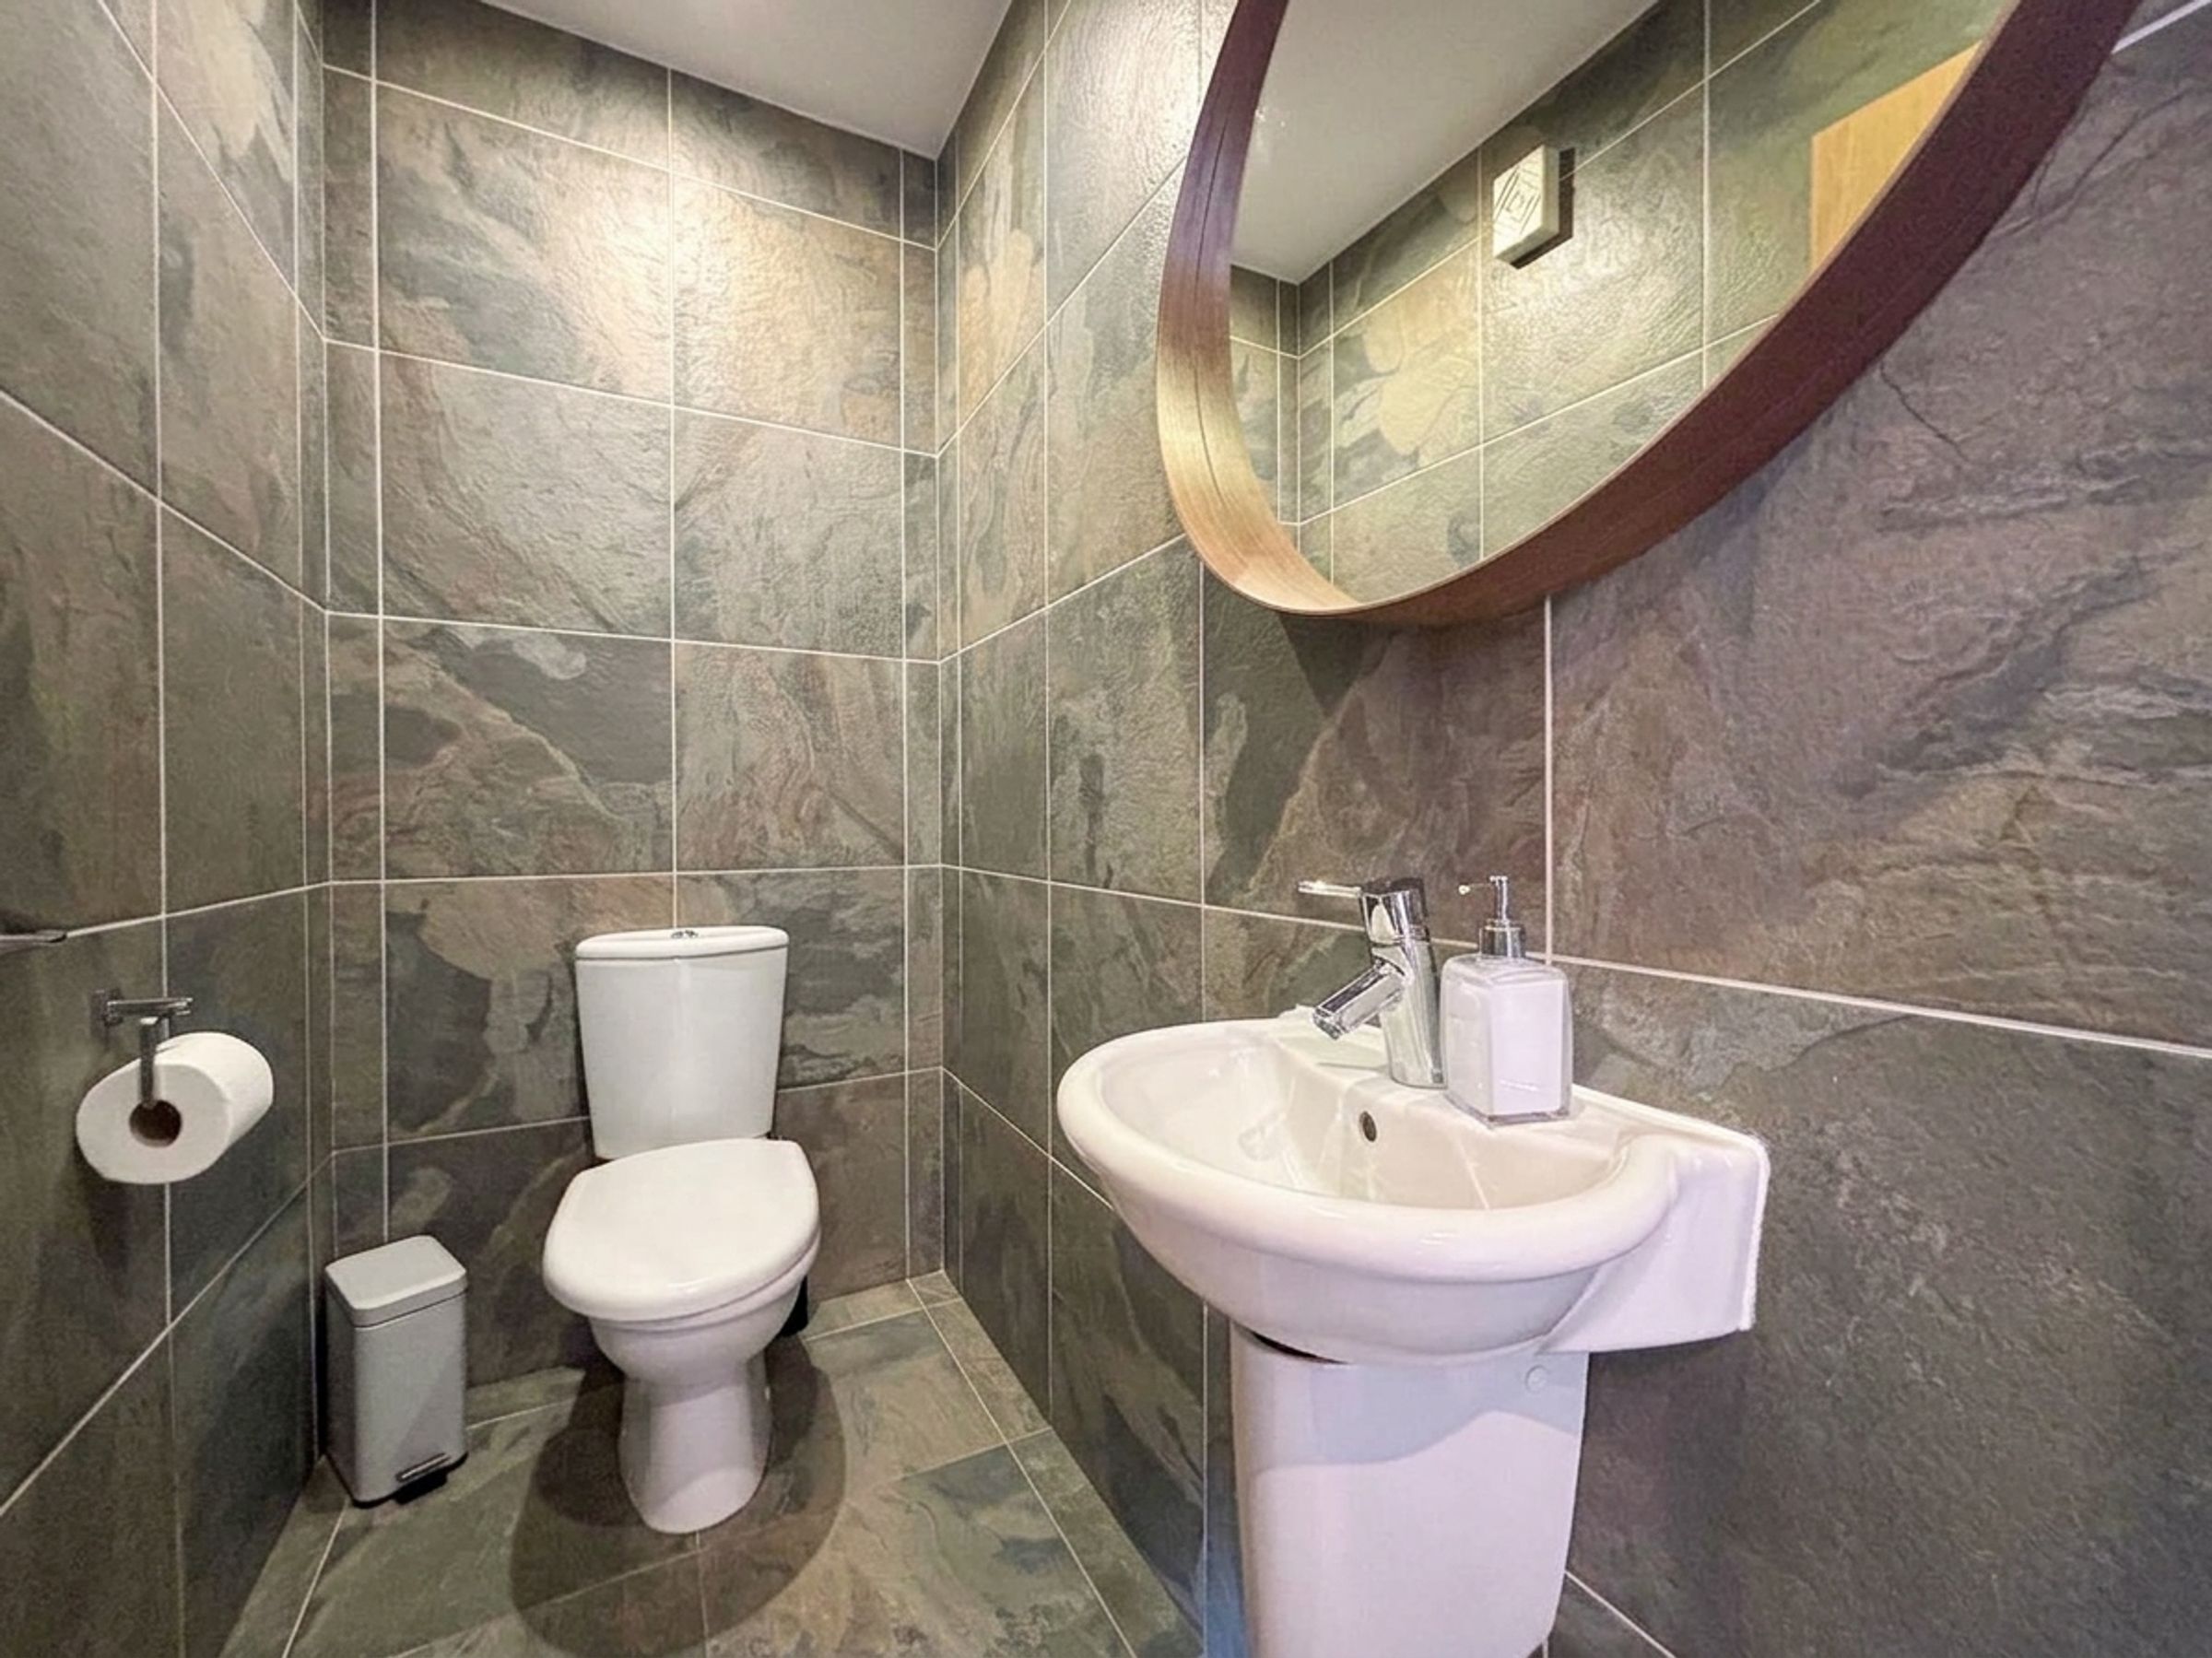
Guest W.C
Fully tiled walls and floor. Fitted with a low level W.C and a wash hand basin. Inset spotlights.
Cloakroom
Spindle staircase lead to the first floor landing. Under stairs store.
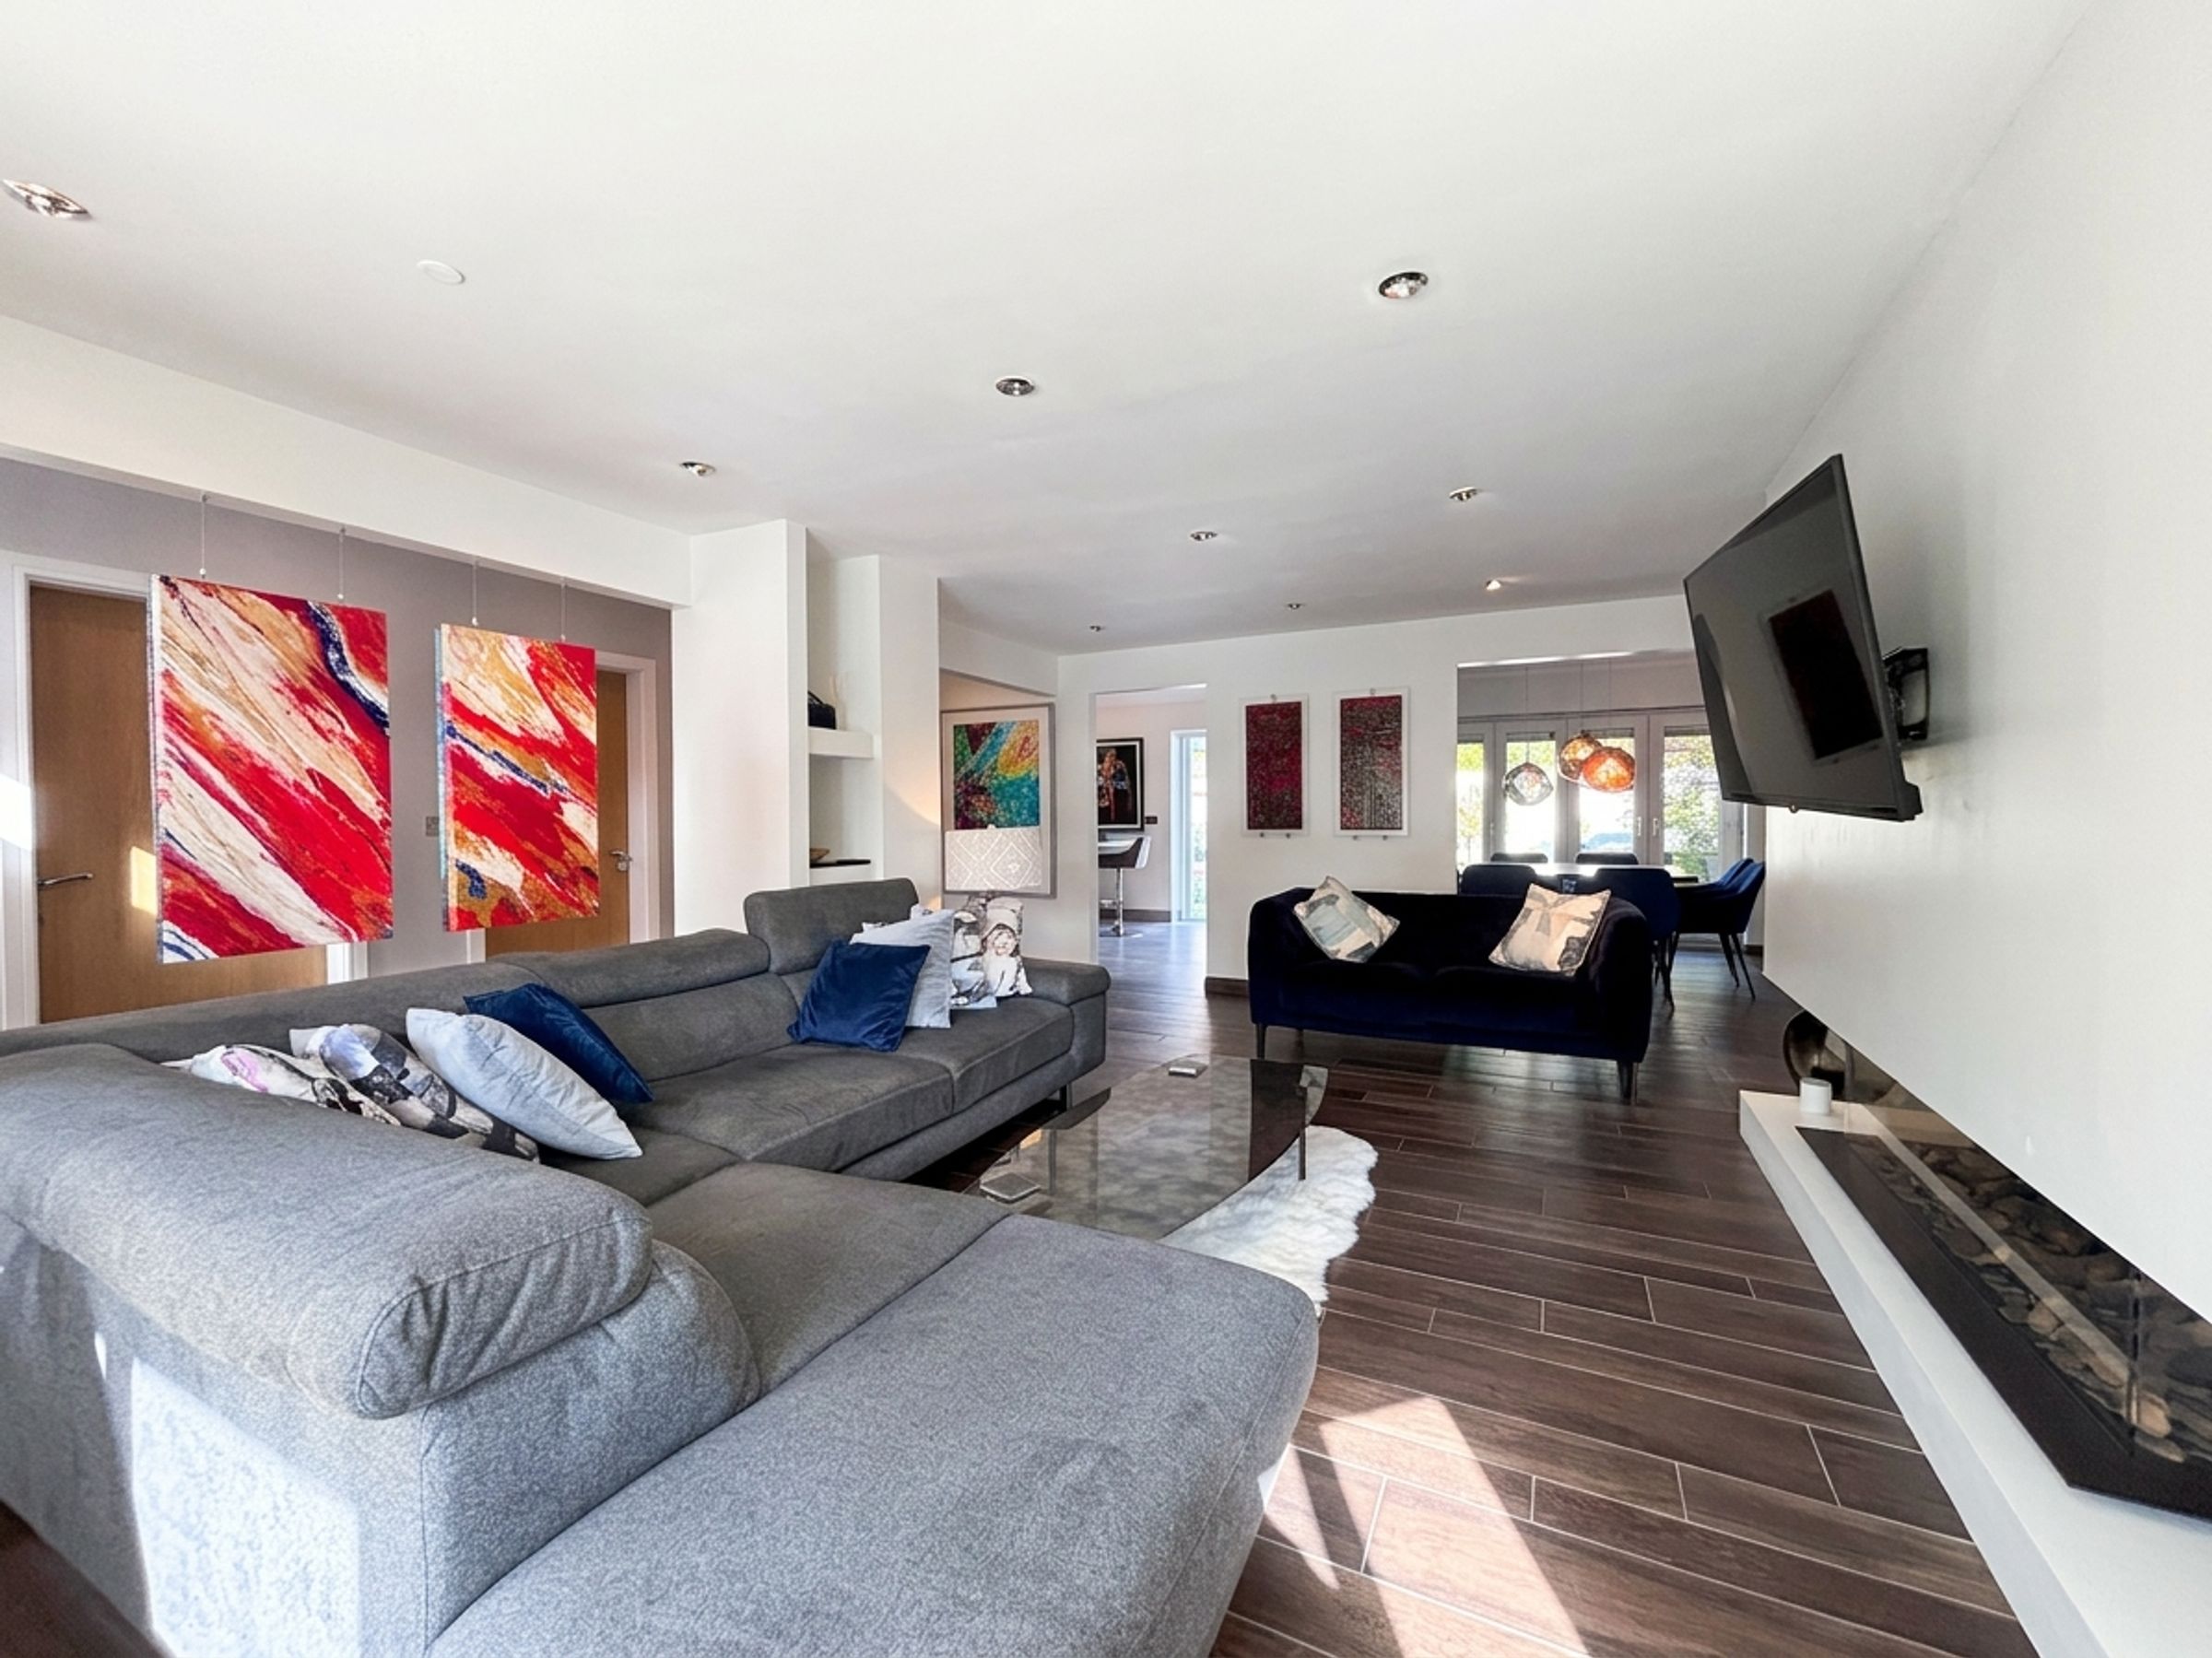
Lounge
16' 0" x 22' 5" (4.88m x 6.83m)
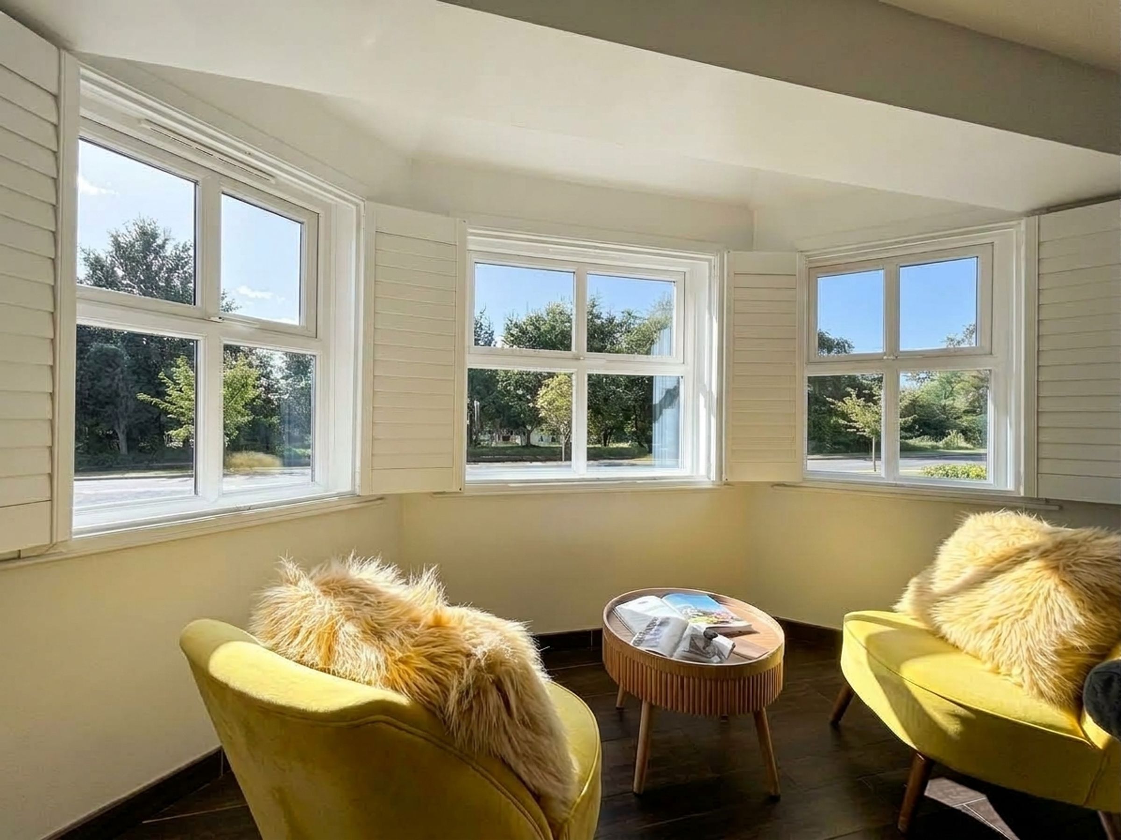
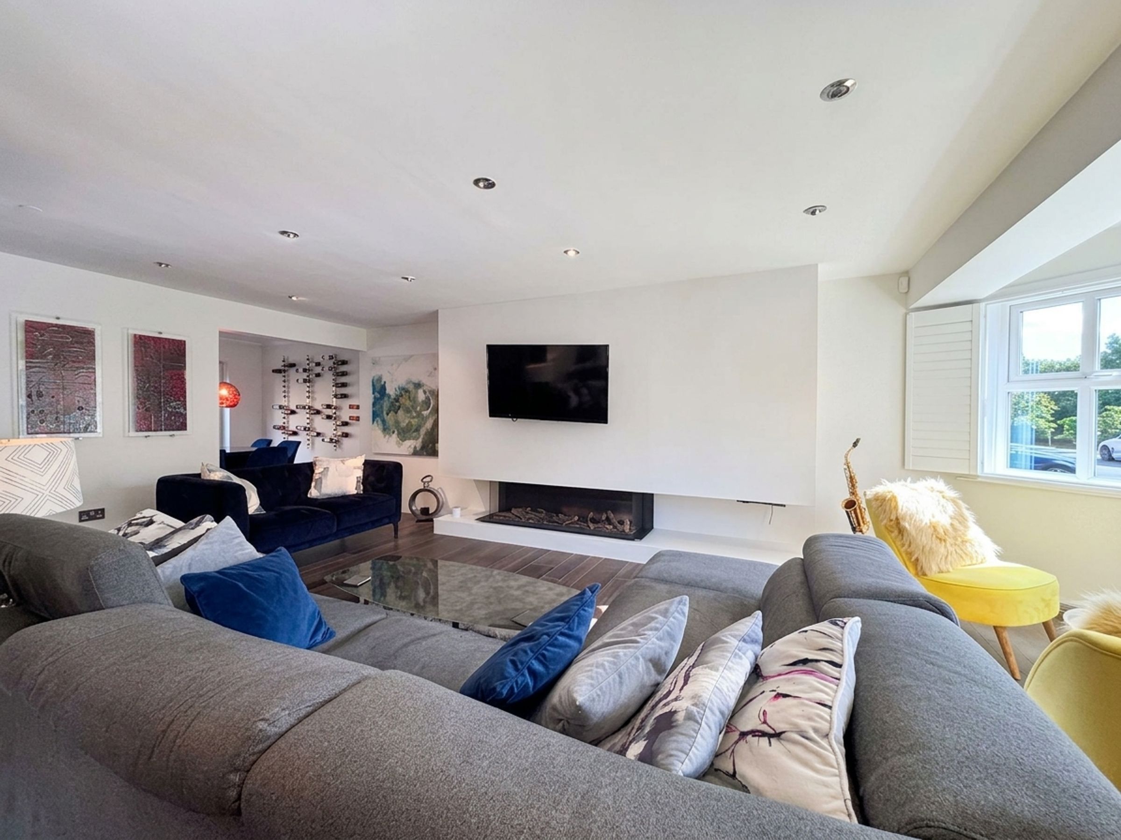
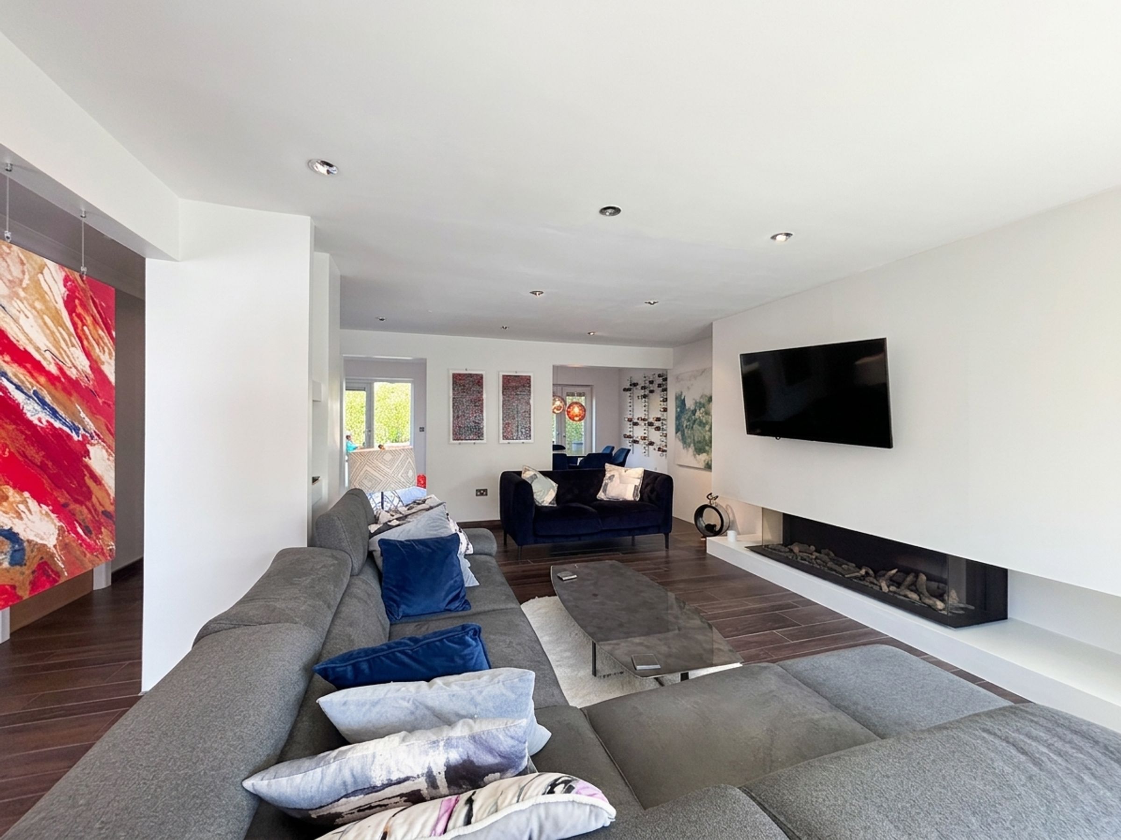
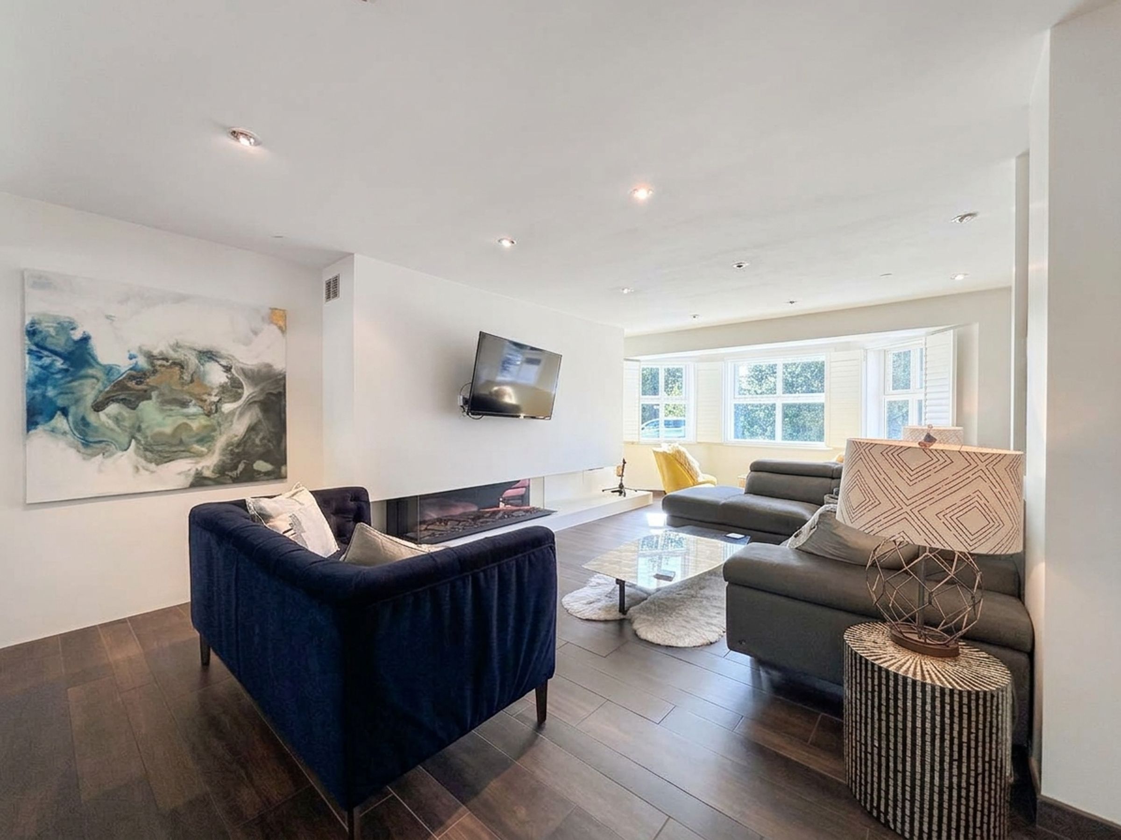
Bay window to the front elevation complete with fitted shutters with open views over the Bridgewater Canal. T.V point. Feature modern gas living flame fire incorporated into a media wall. Inset spotlights. Open to the dining room and kitchen.
Dining Room
10' 4" x 11' 4" (3.15m x 3.45m)
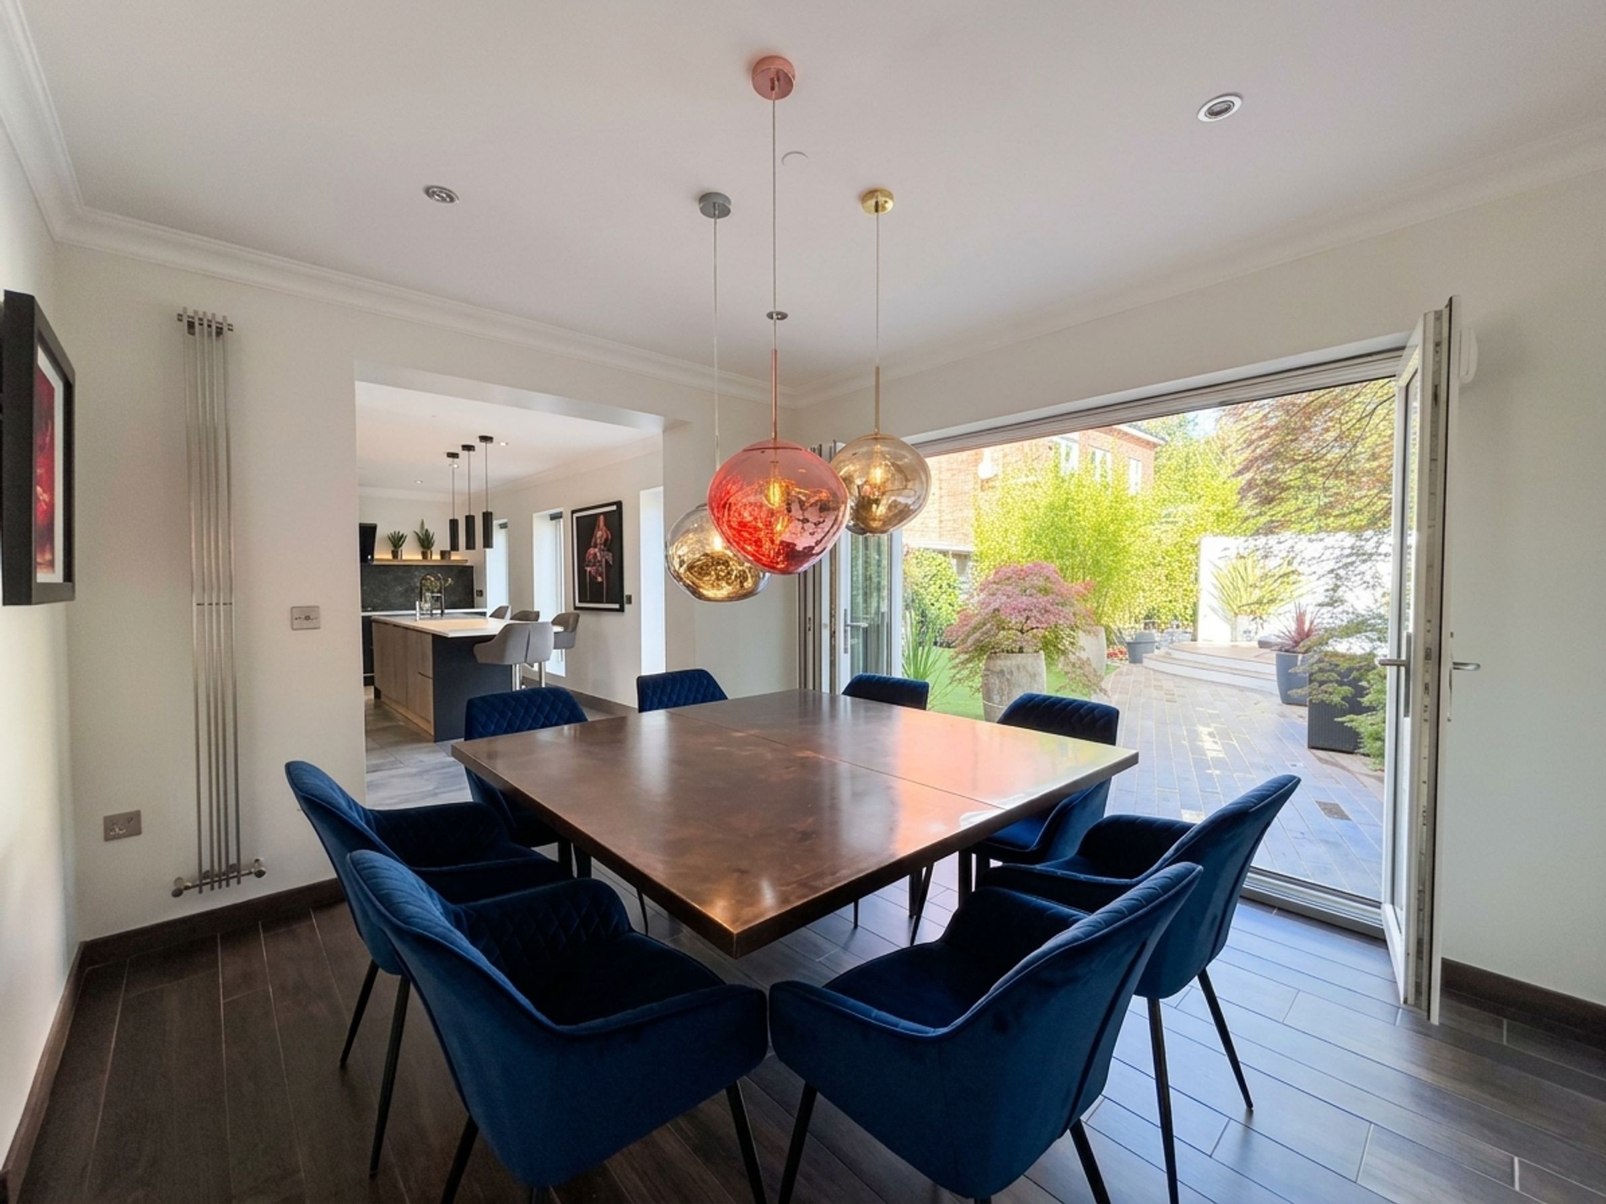
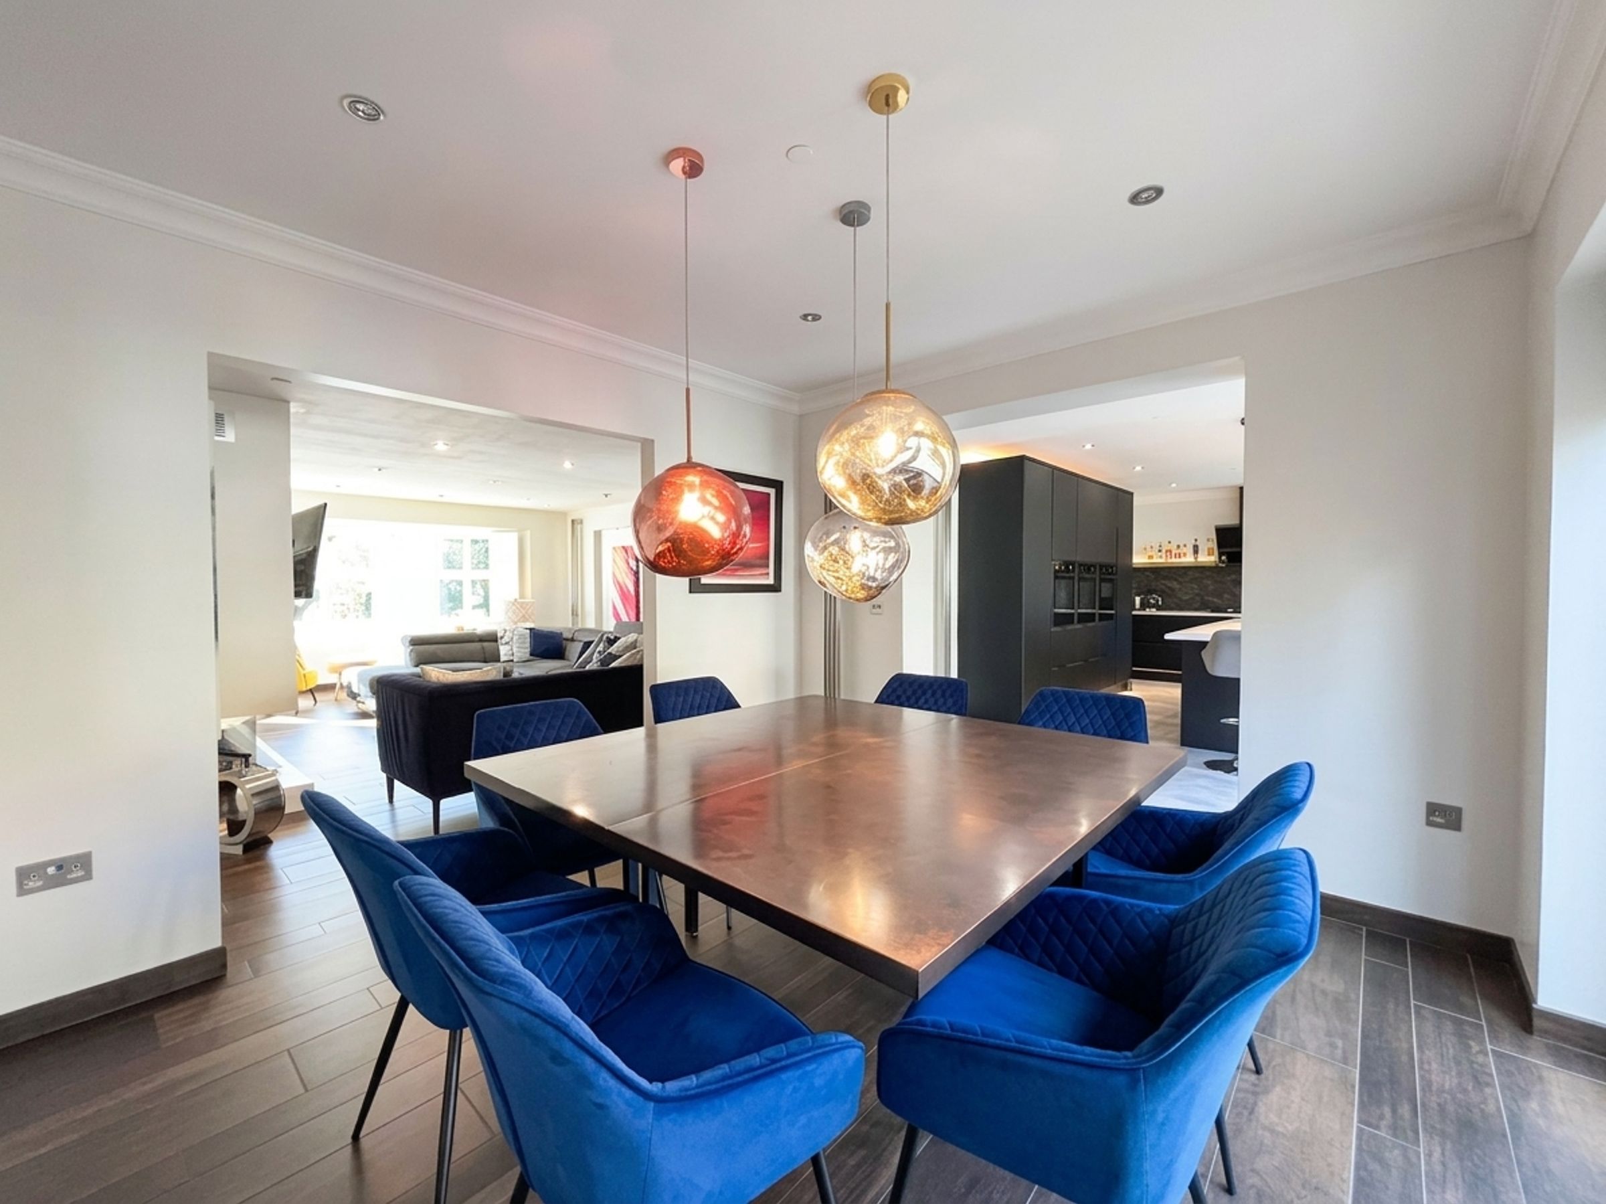
Bi-folding doors to the rear elevation provide access to the rear garden. Ceiling coving. Inset spotlights. Open to:
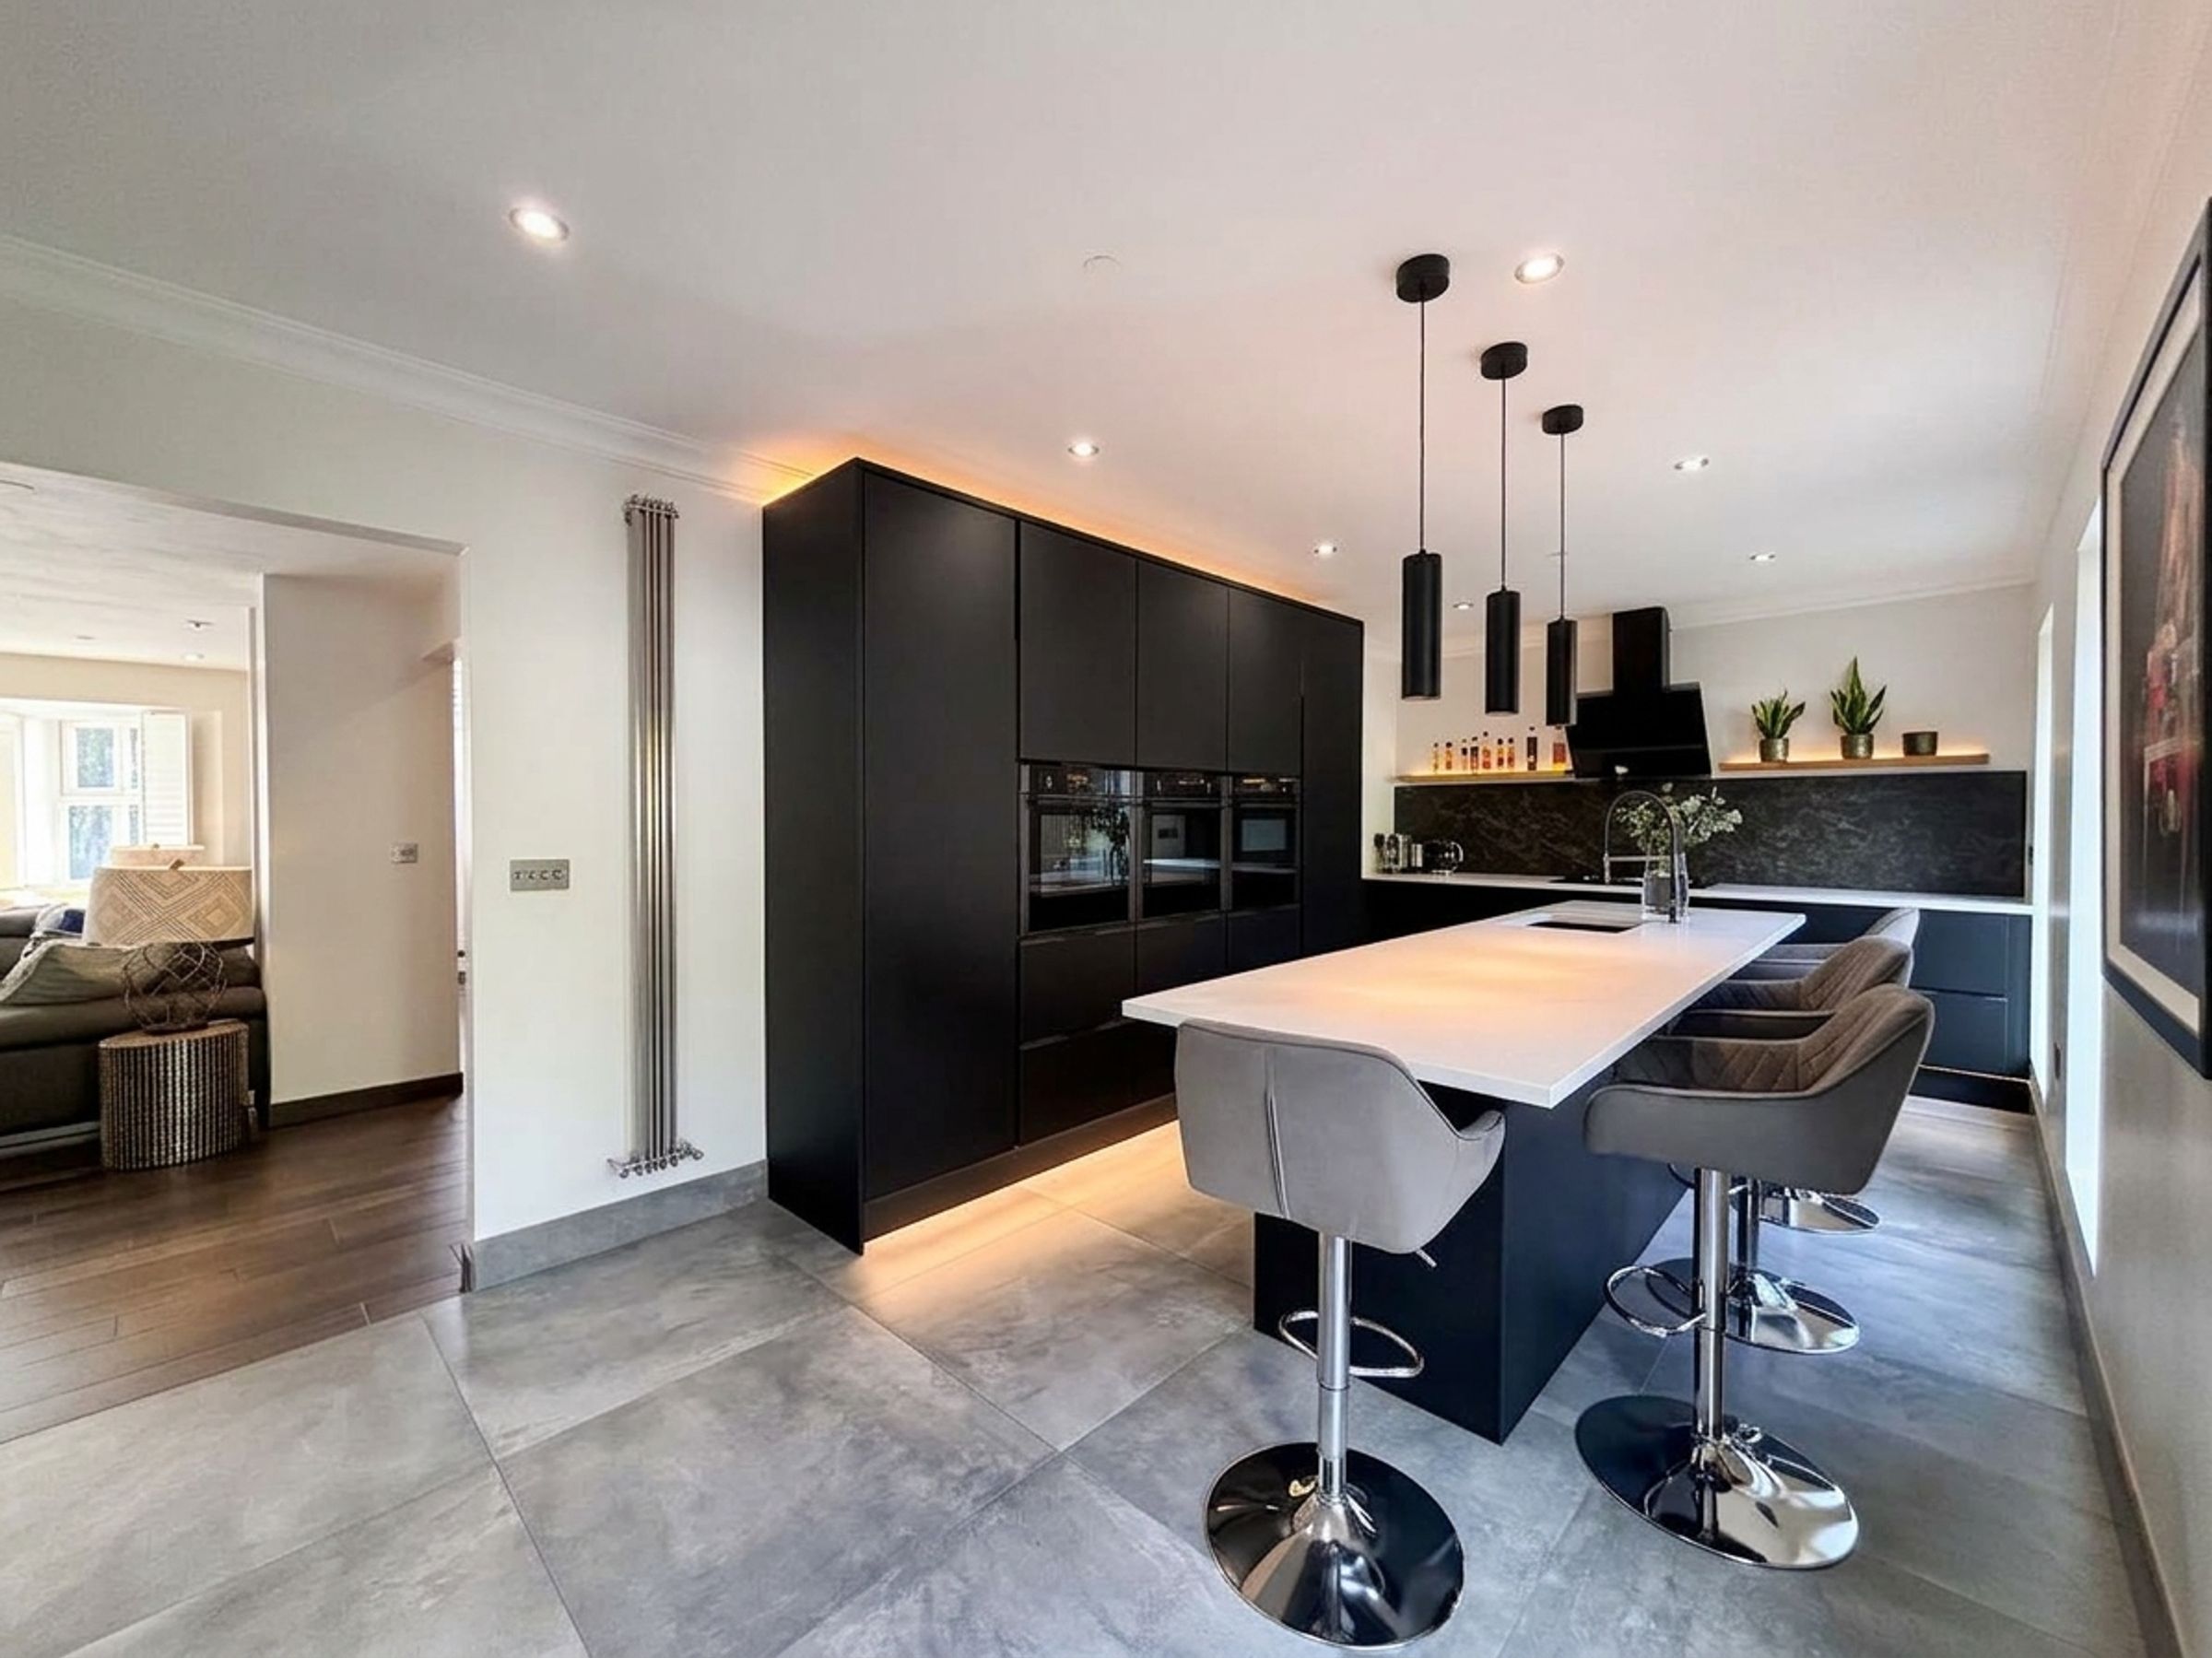
Kitchen
10' 4" x 21' 1" (3.15m x 6.43m)
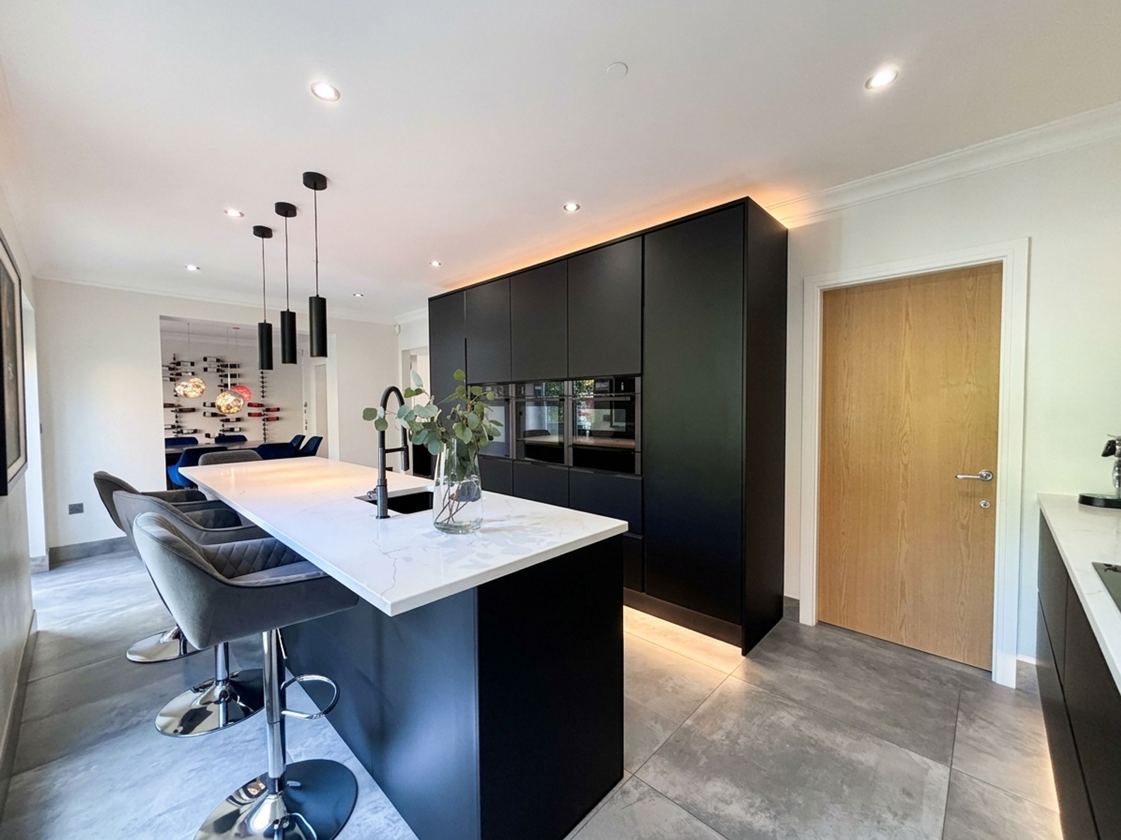
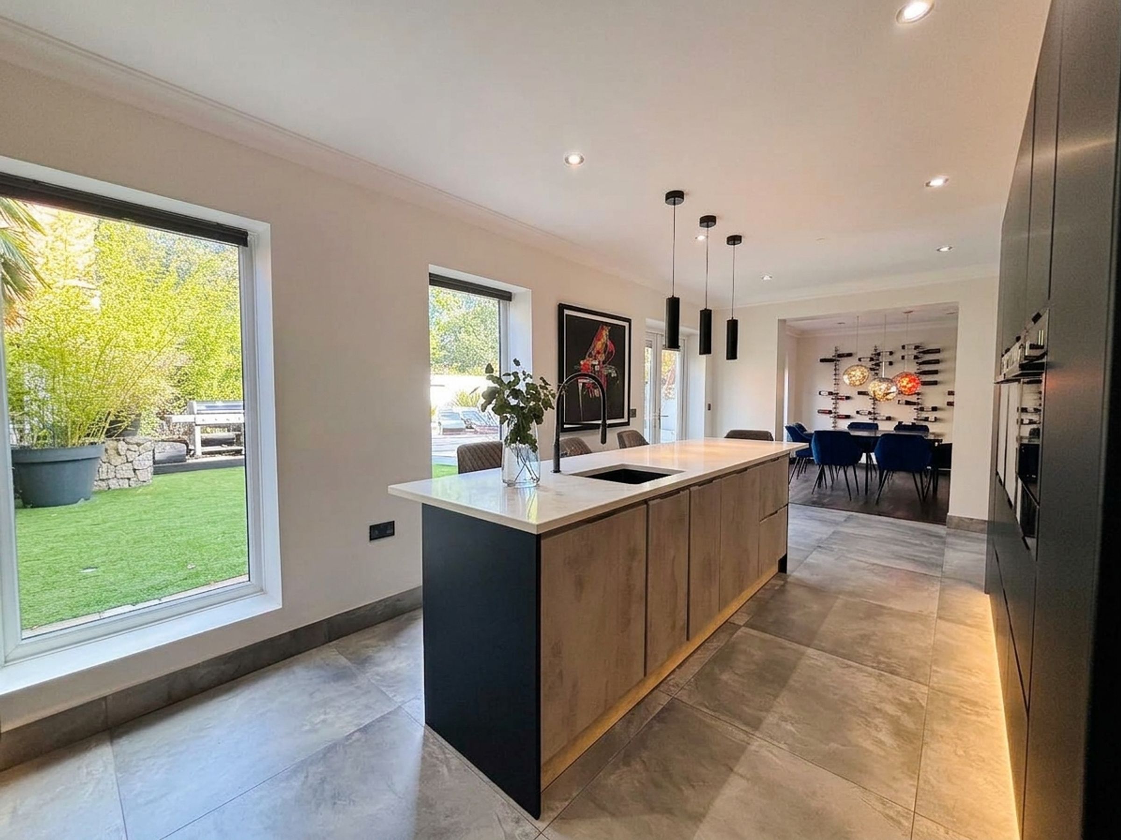
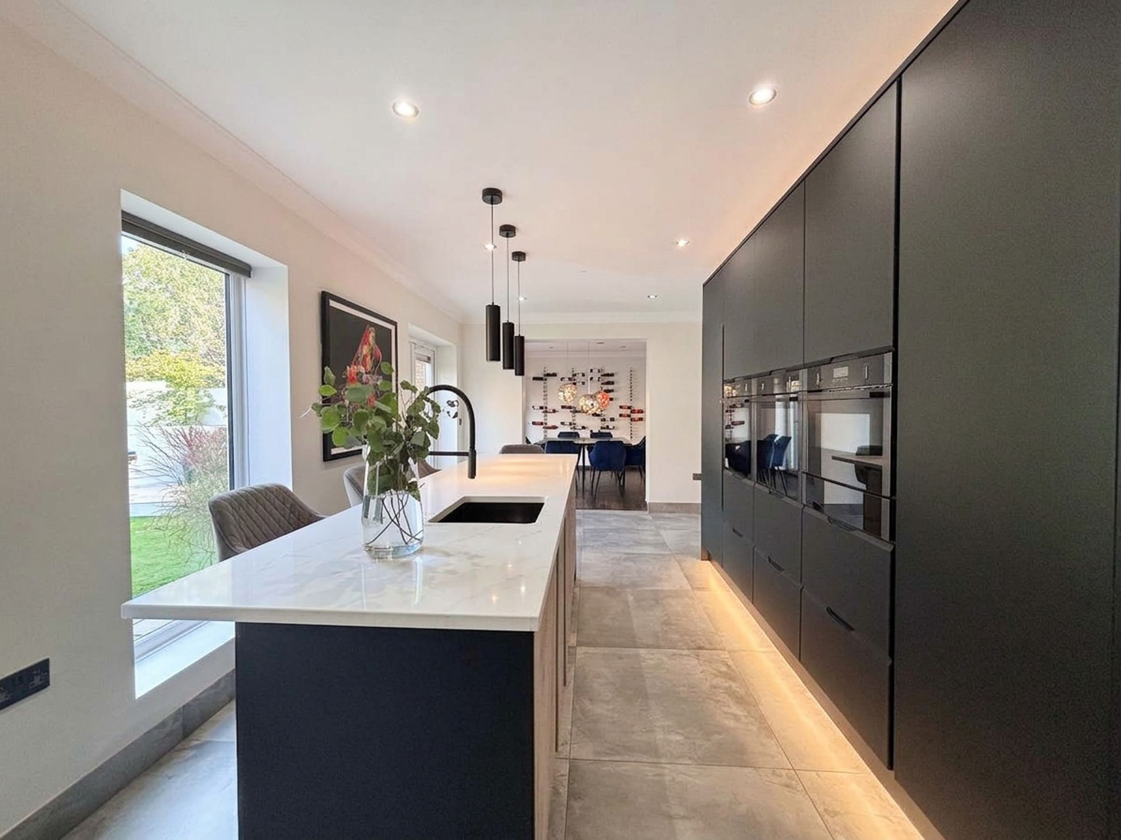
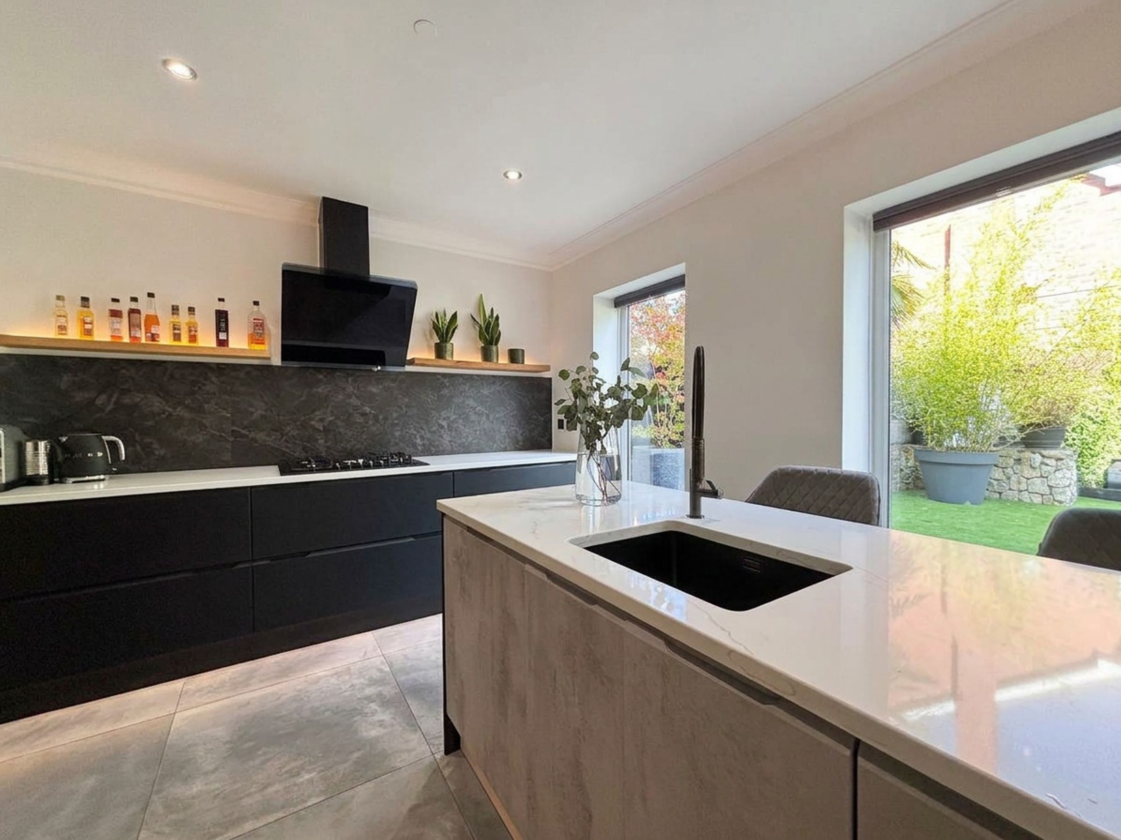
French doors to the rear elevation. Two feature floor to ceiling picture windows. Bespoke fitted kitchen complete with engineered stone work surfaces and integrated appliances including: two Neff slip and slide ovens, warming drawer and microwave oven, gas hob and extractor hood, full length integrated Whirlpool fridge and freezer and dishwasher. Ceiling coving. Inset spotlights. Internal door leads through to:
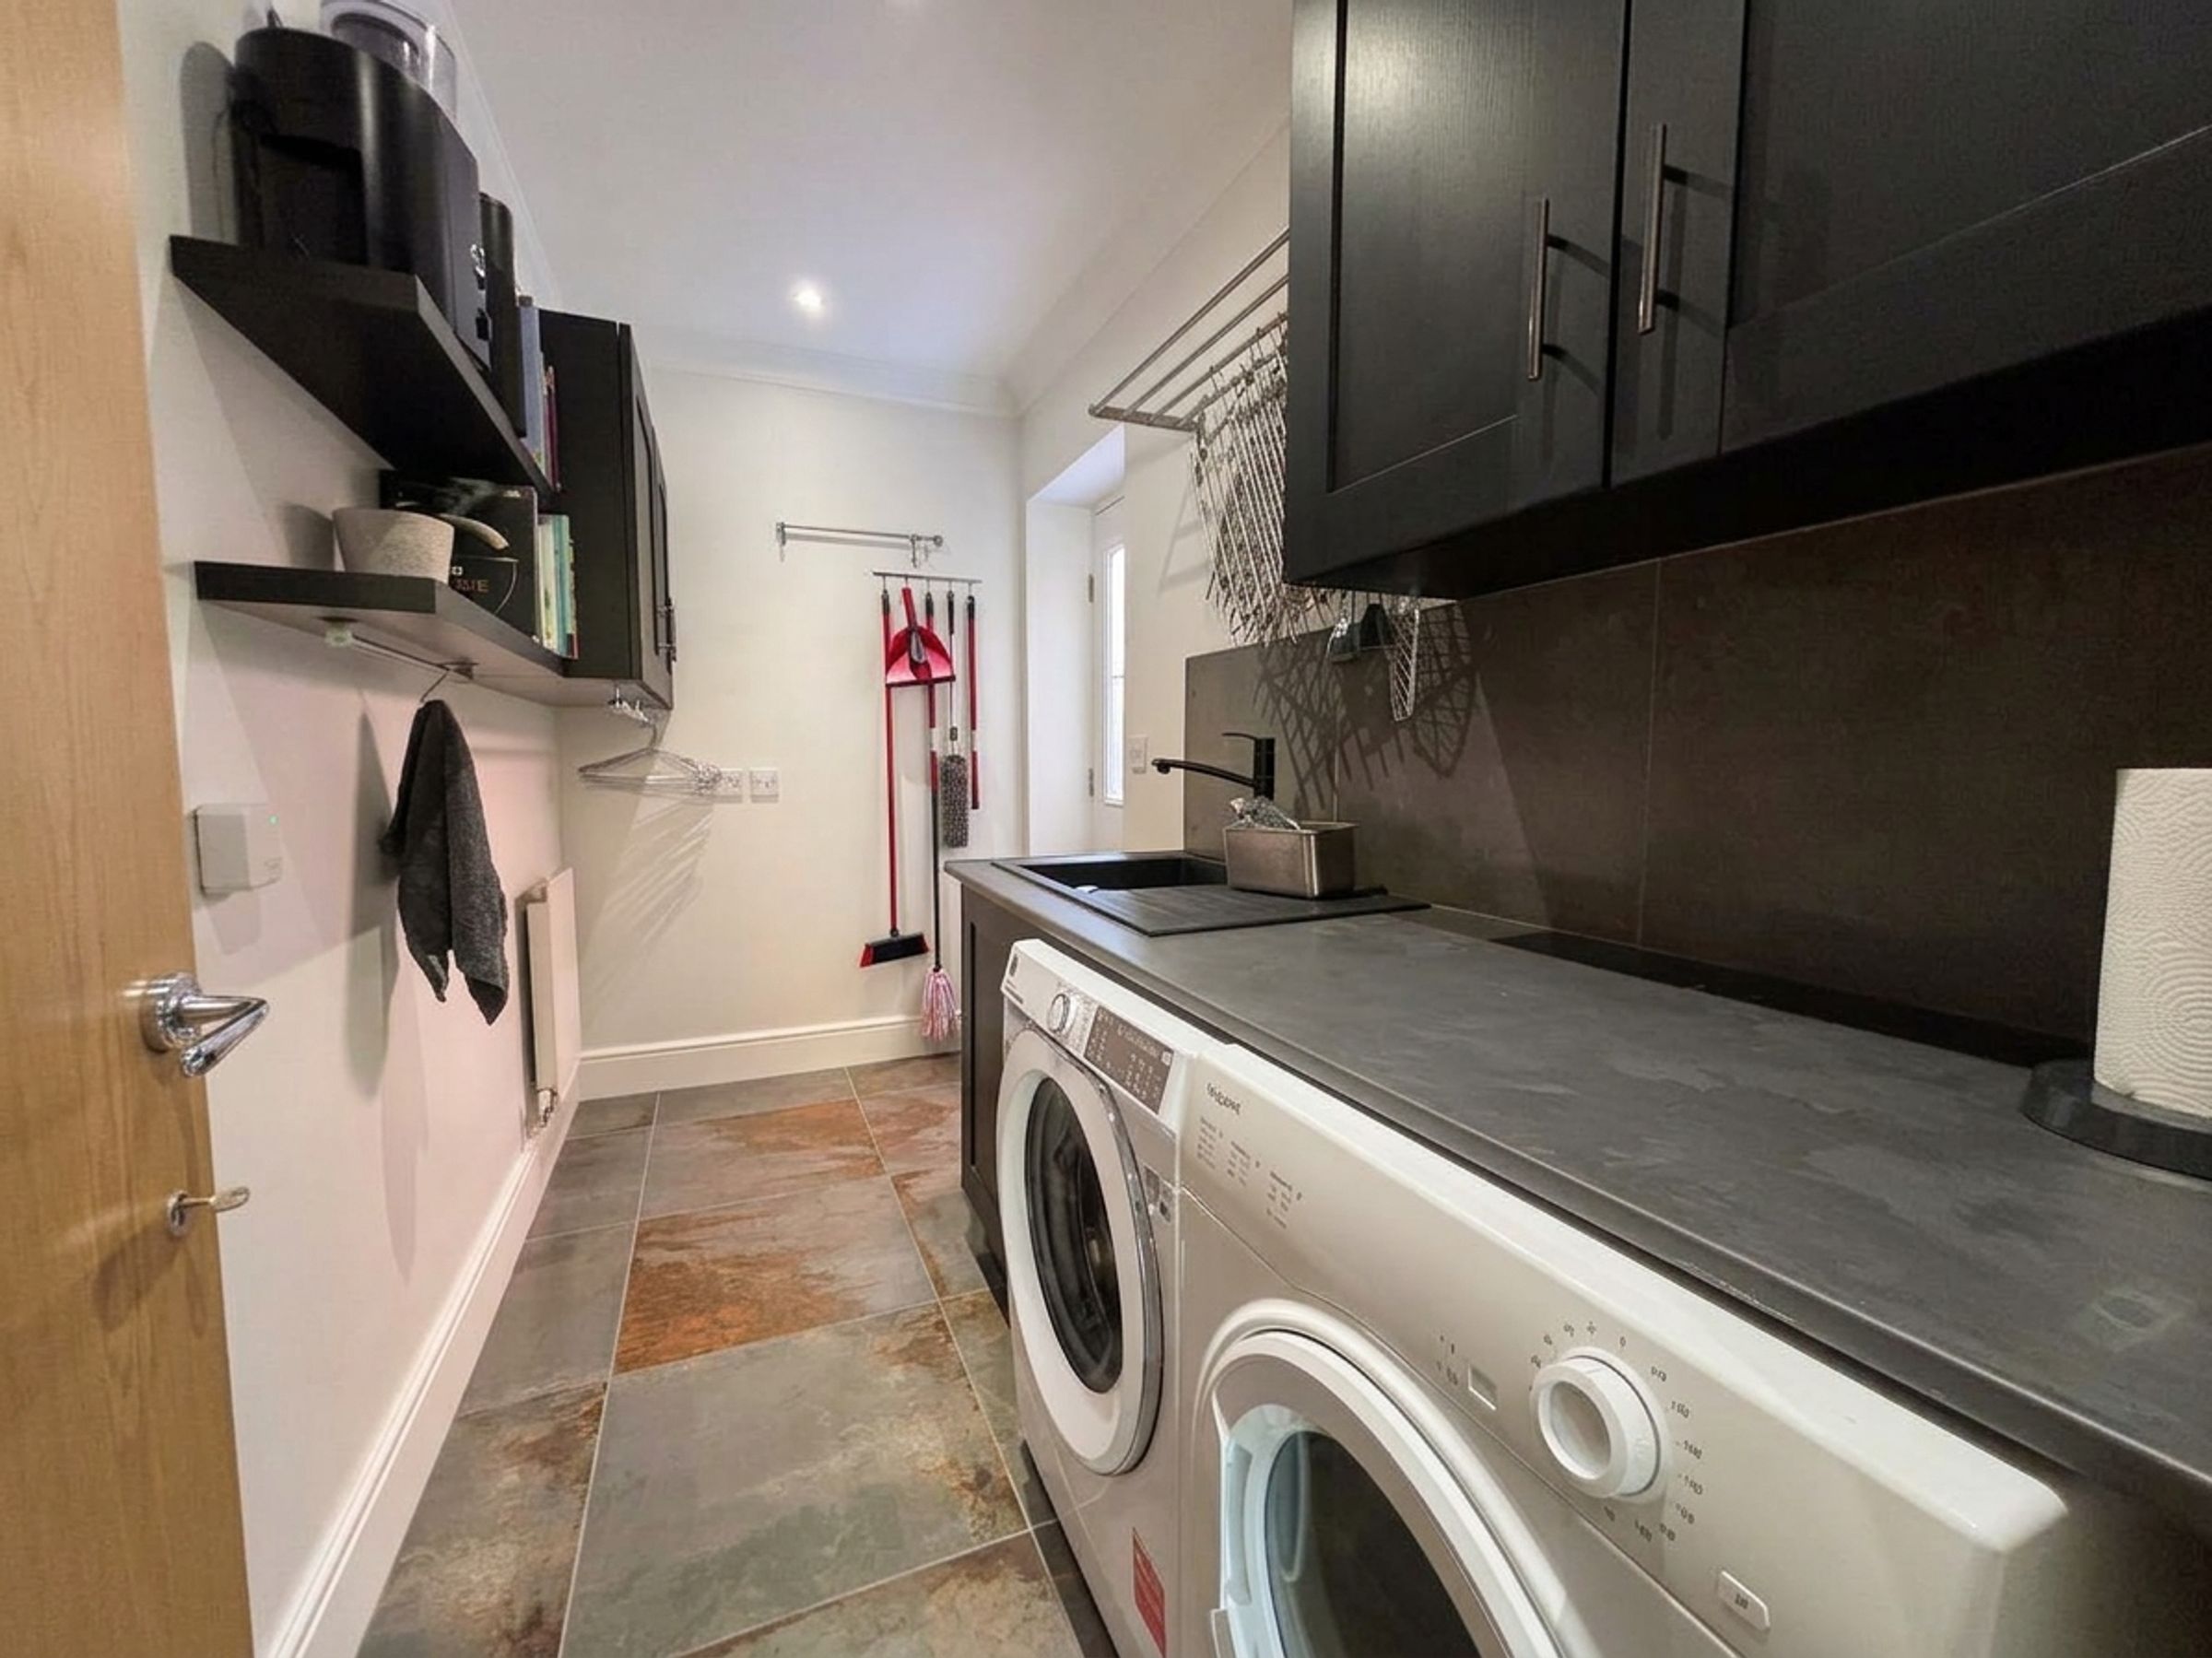
Utility Room
External door to the side elevation. Fitted with a range of units complete with plumbing facilities for a washing machine and tumbler dryer. Inset spotlights. Ceiling coving.
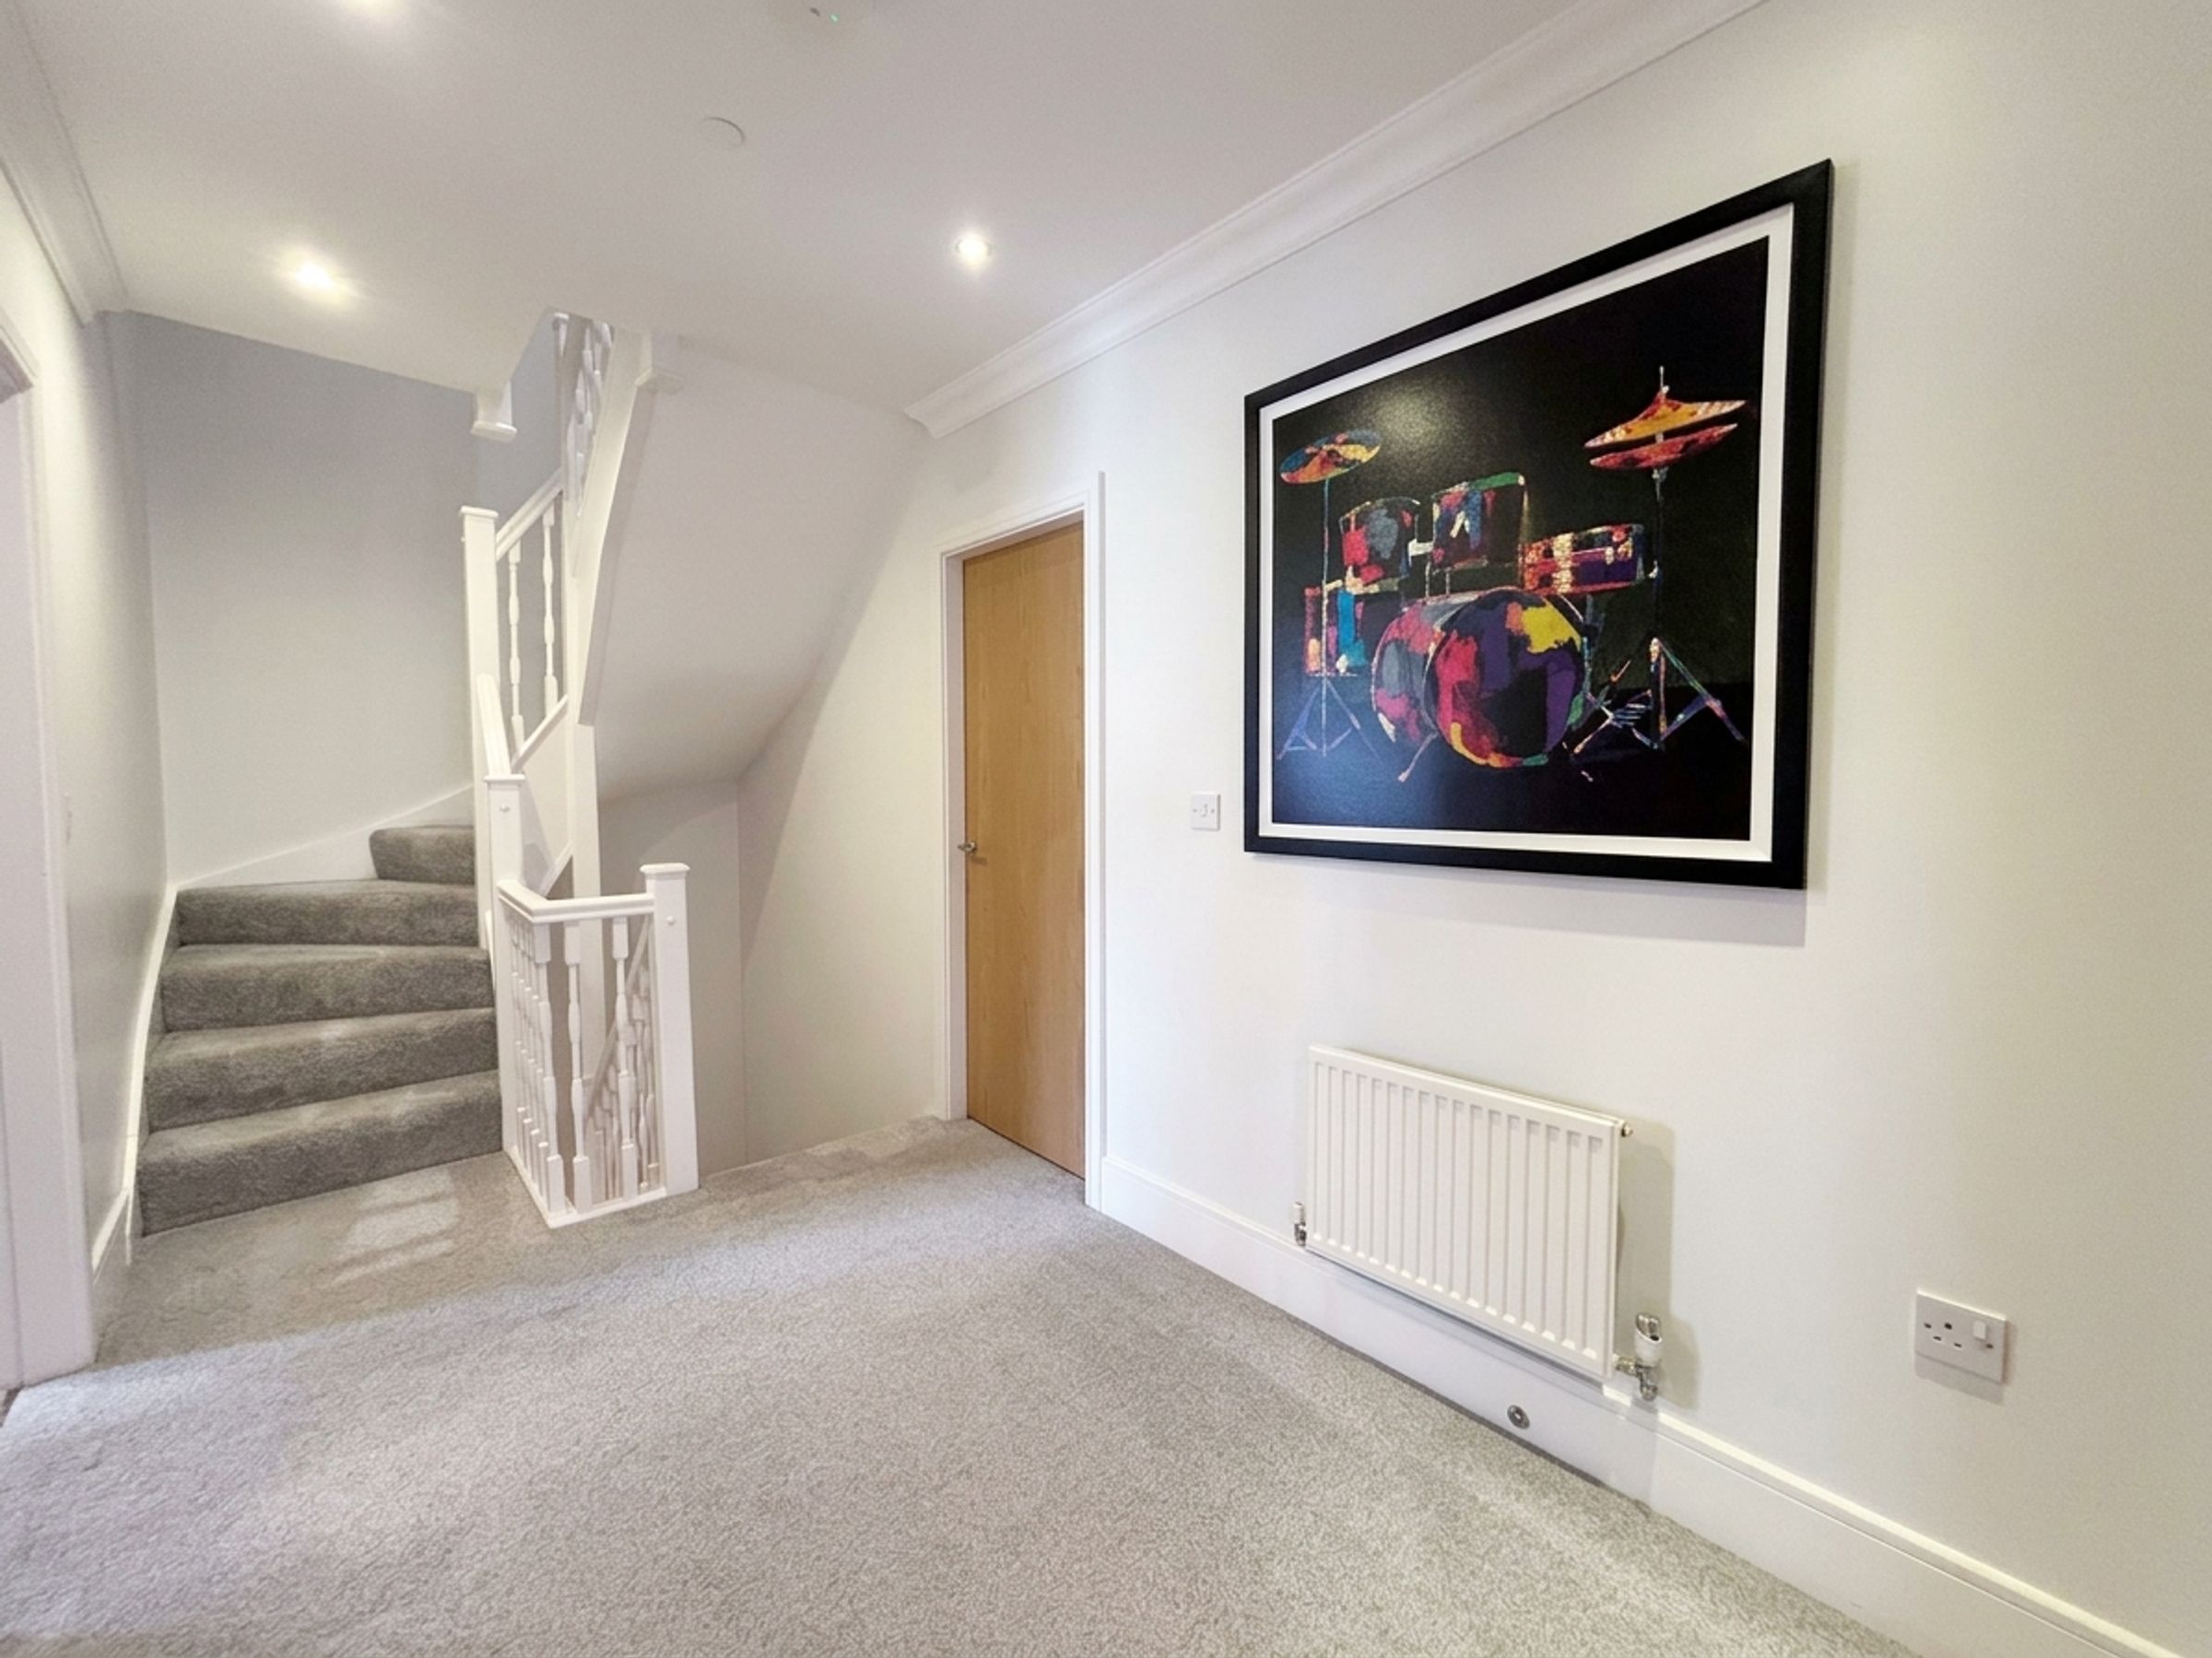
First Floor Landing
Spindle balustrade and staircase leads to the second floor landing. Large store. Ceiling coving. Internal doors lead to:
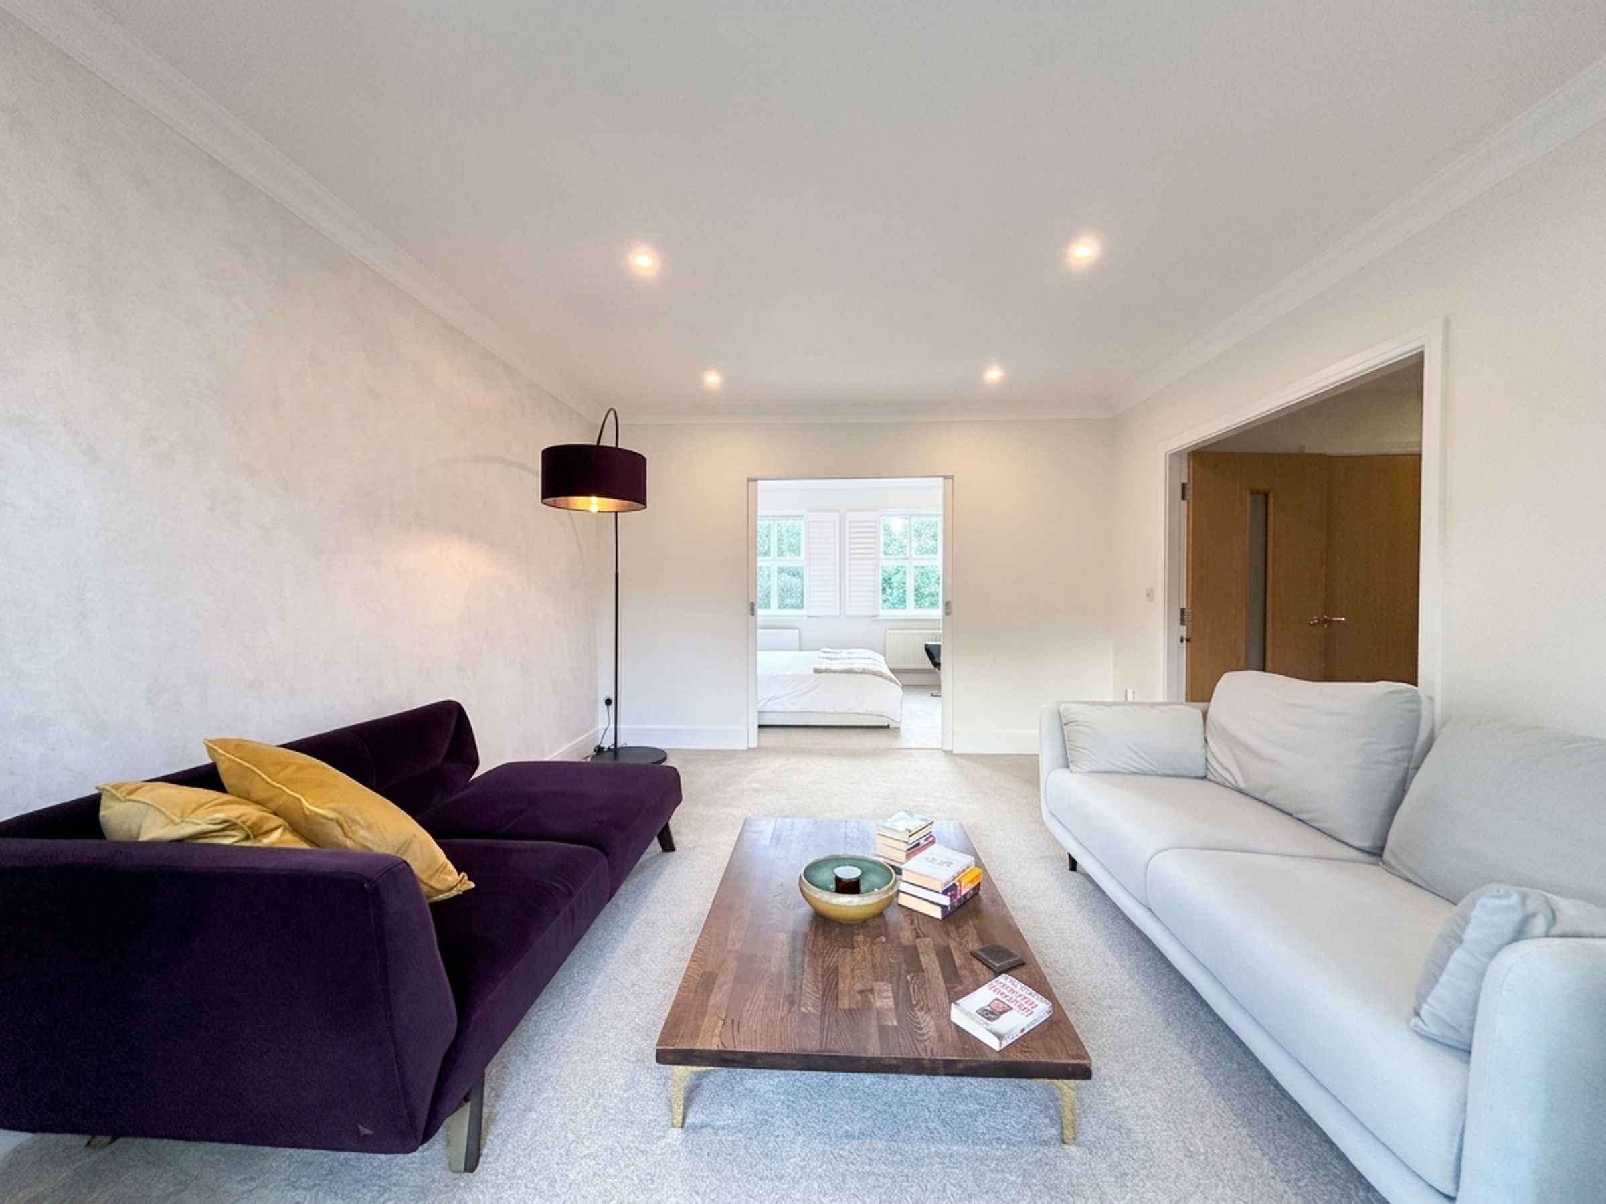
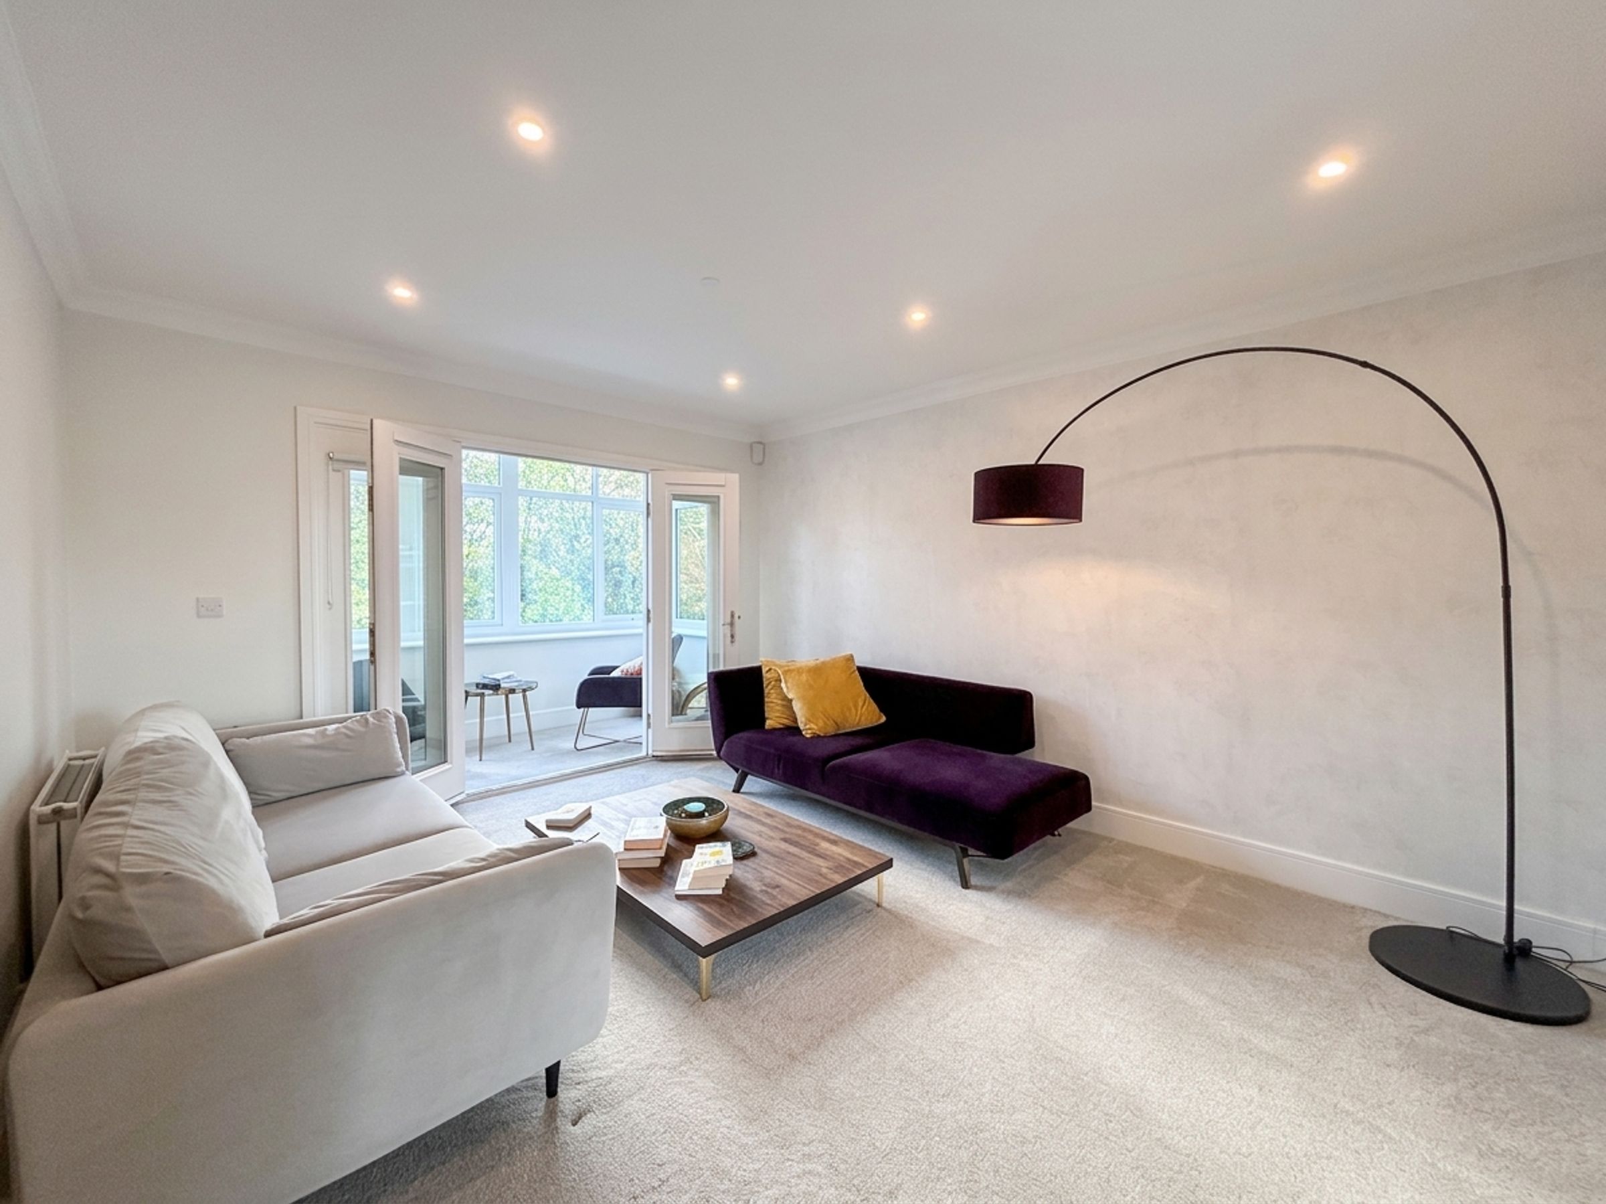
First Floor Lounge
14' 3" x 12' 1" (4.35m x 3.69m)
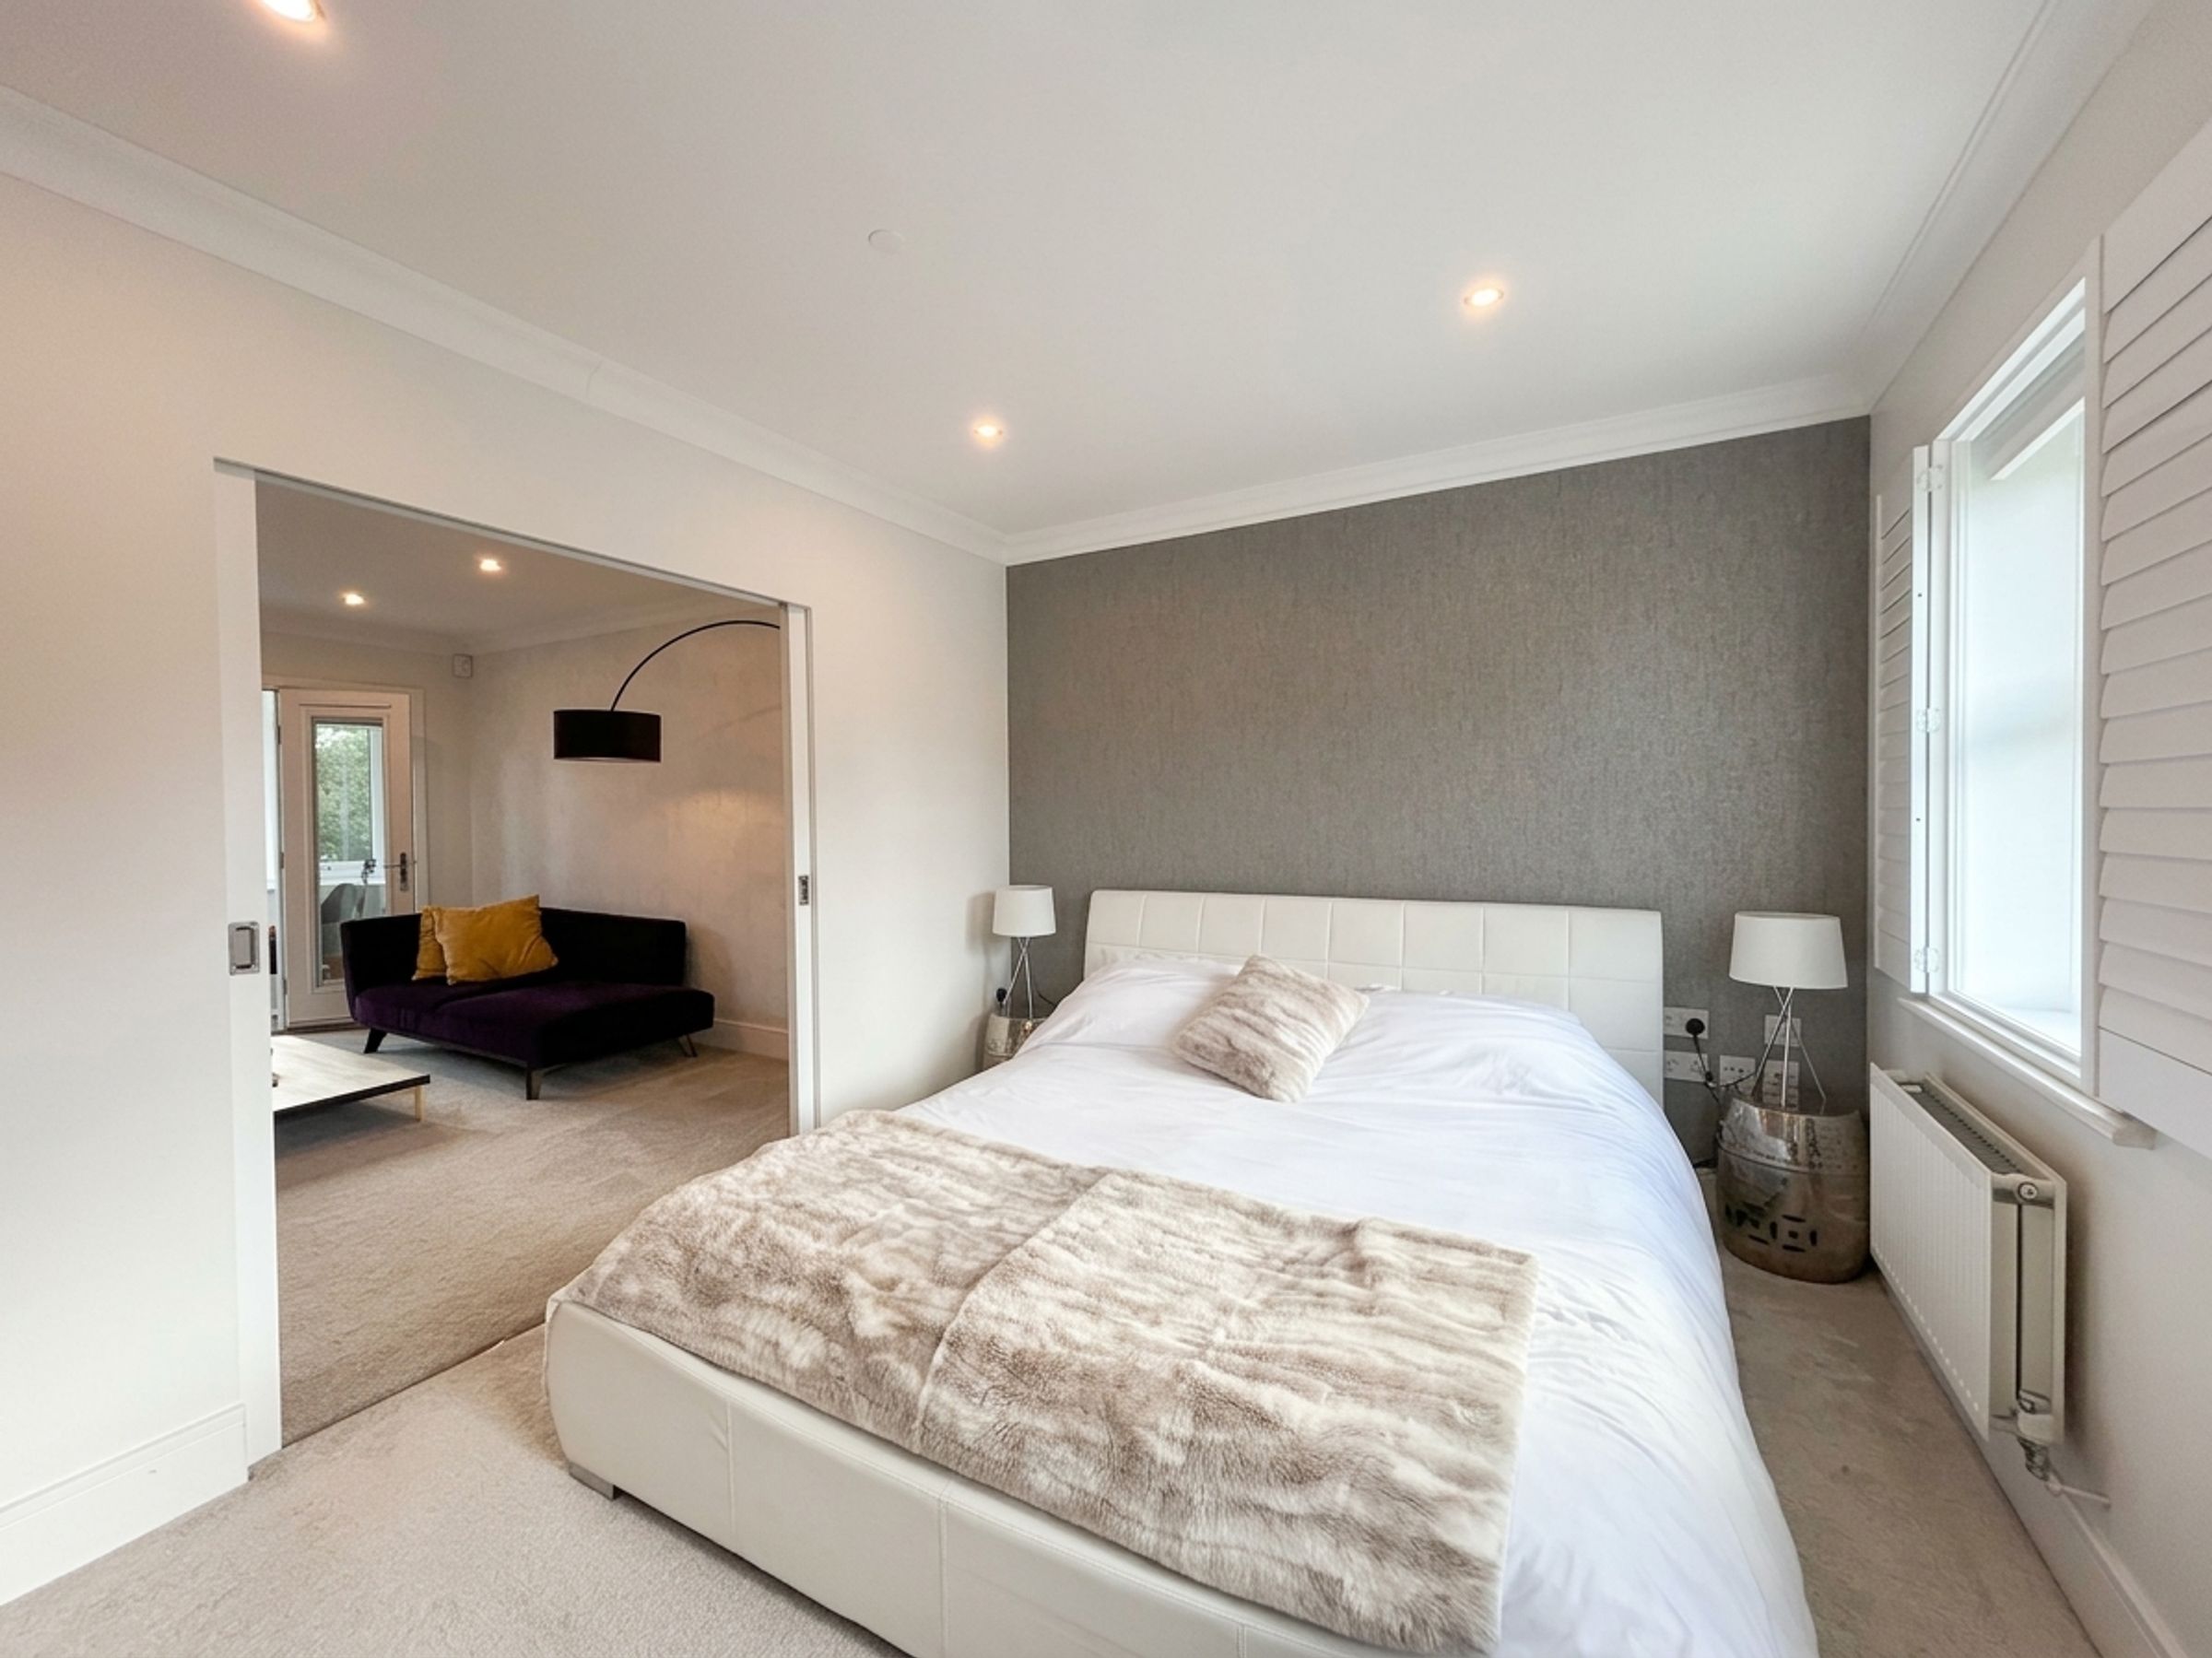
Doubel doors with a window to both sides lead through to the sun room. Ceiling coving. Inset spotlights. Pocket doors lead through the 5th bedroom. This room offers flexible accommodation which can be used for a variety of uses.
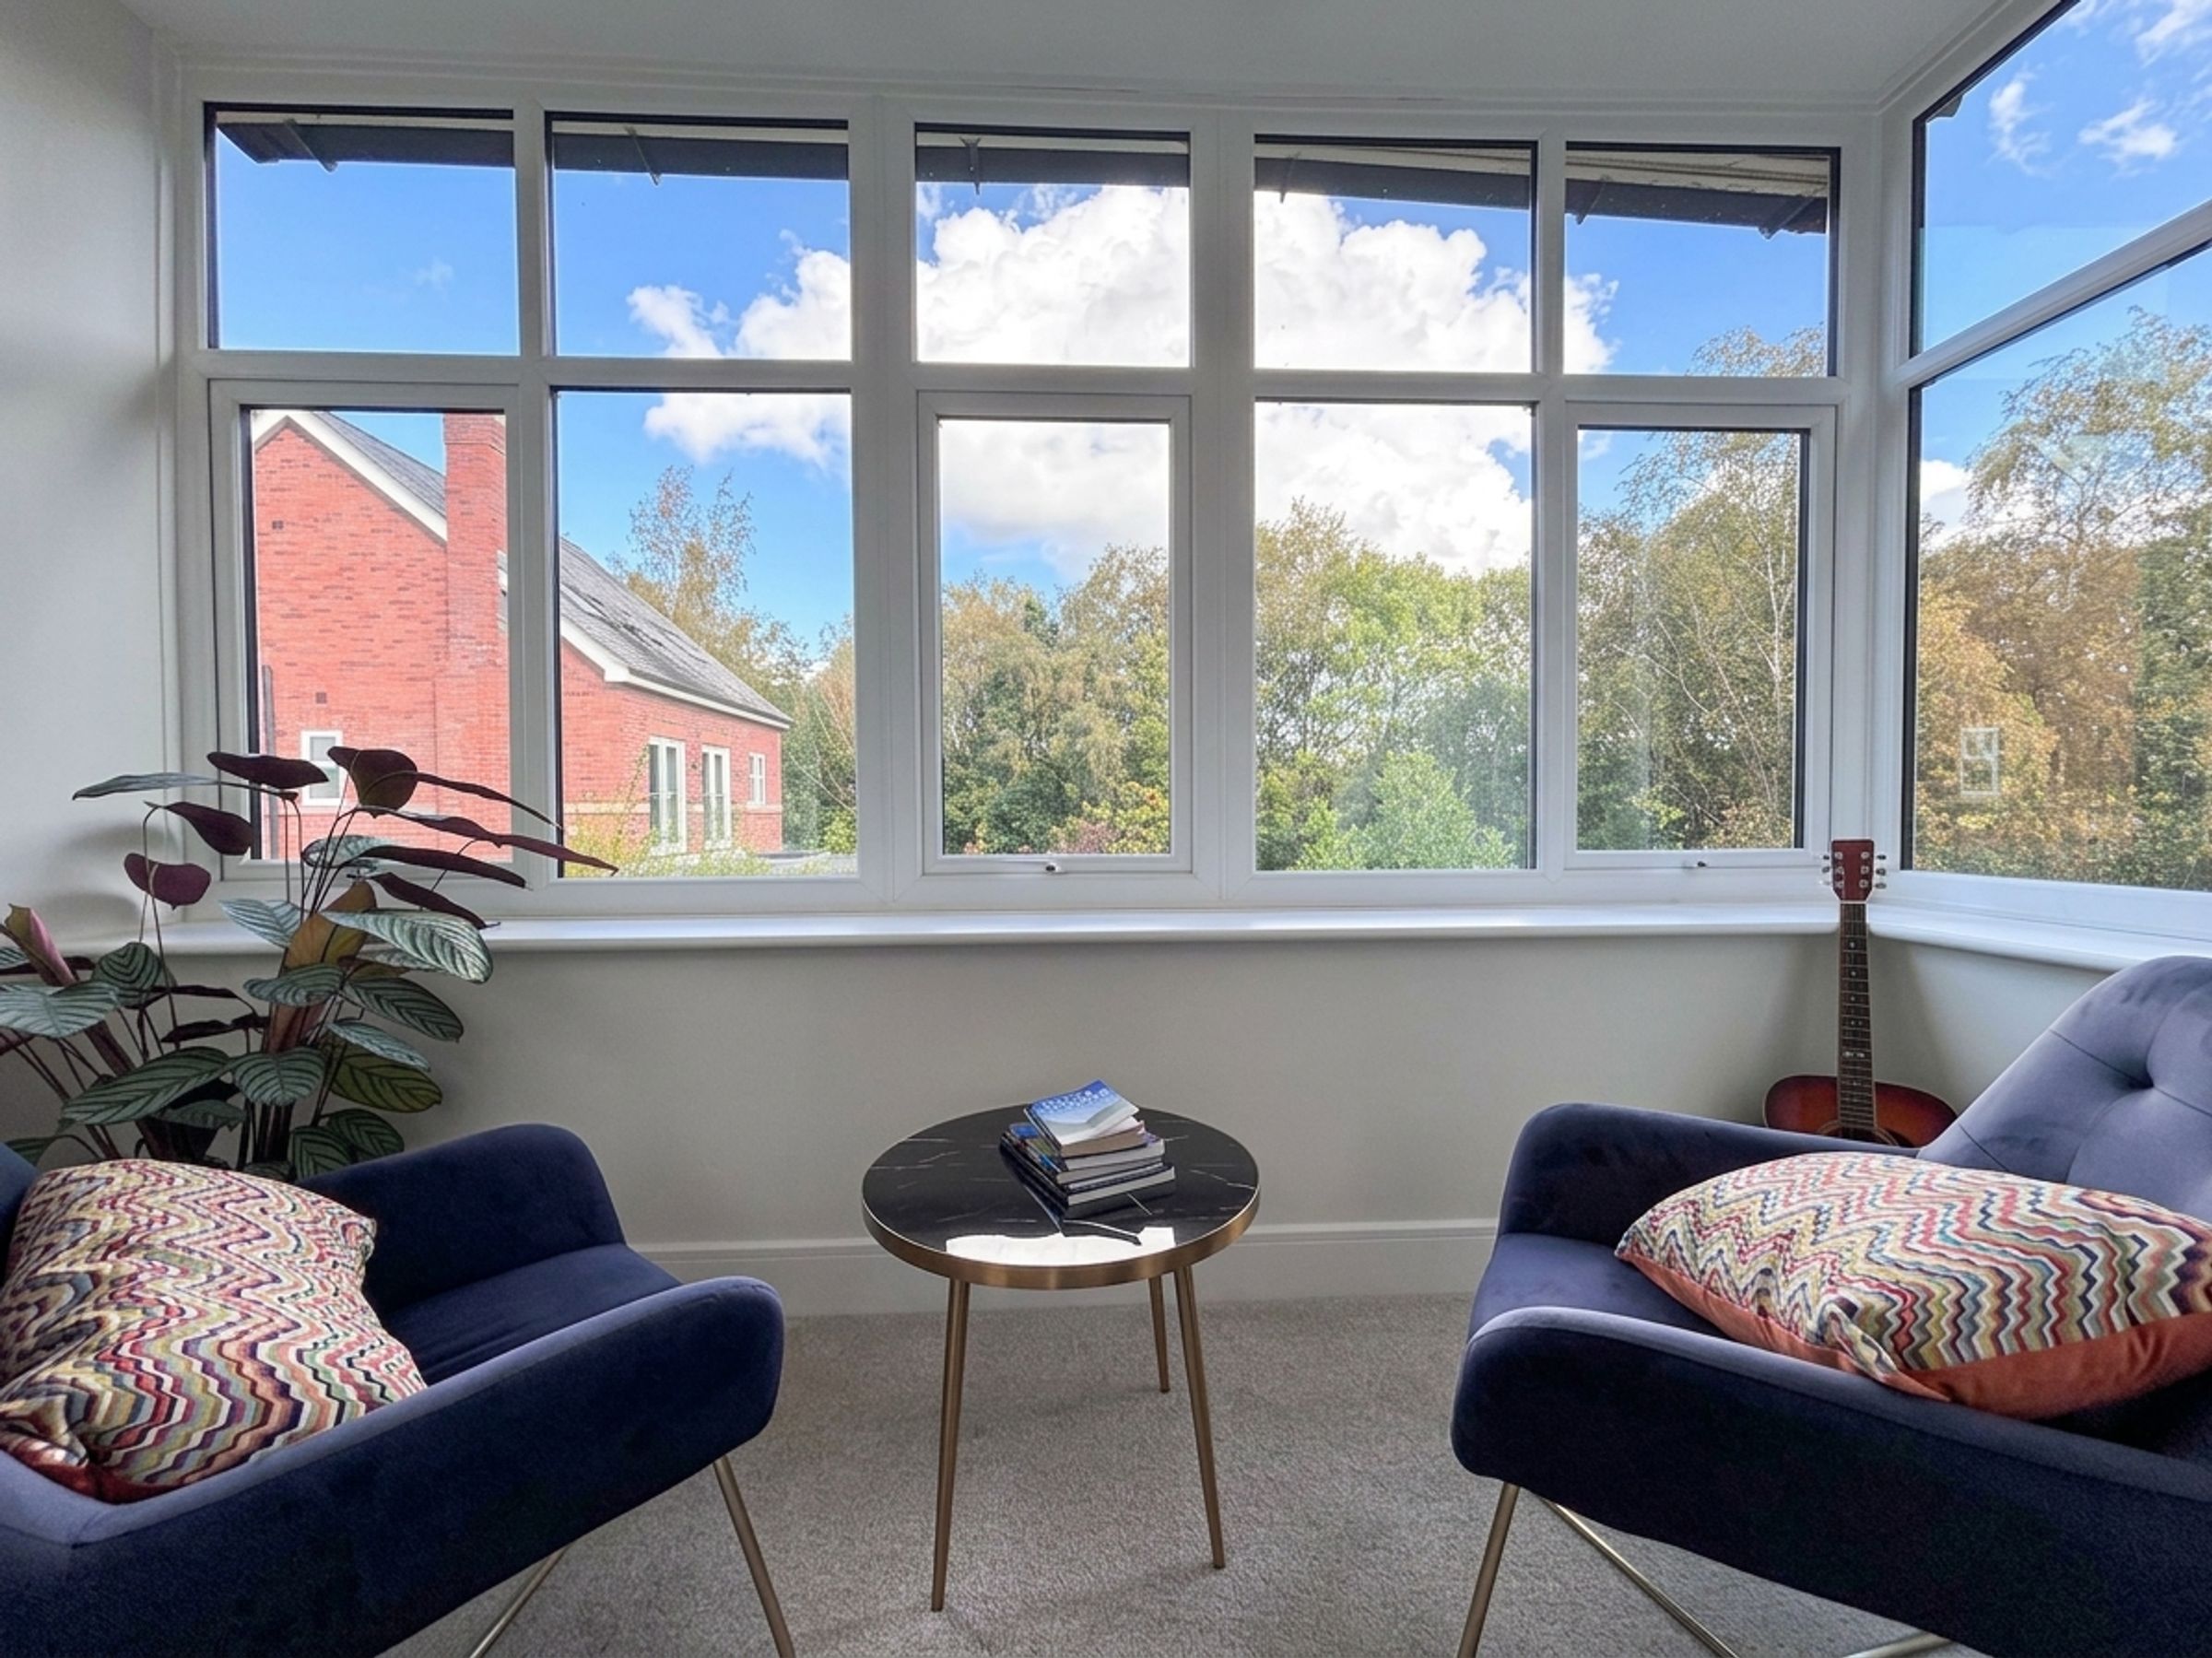
Sun Room
4' 2" x 11' 11" (1.27m x 3.63m)
Windows to the side and rear elevation.
Bedroom Five
12' 1" x 9' 9" (3.69m x 2.97m)
Two windows to the front elevation complete with fitted shutters. Ceiling coving. Inset spotlights. Internal door leads through to a Jack and Jill bathroom.
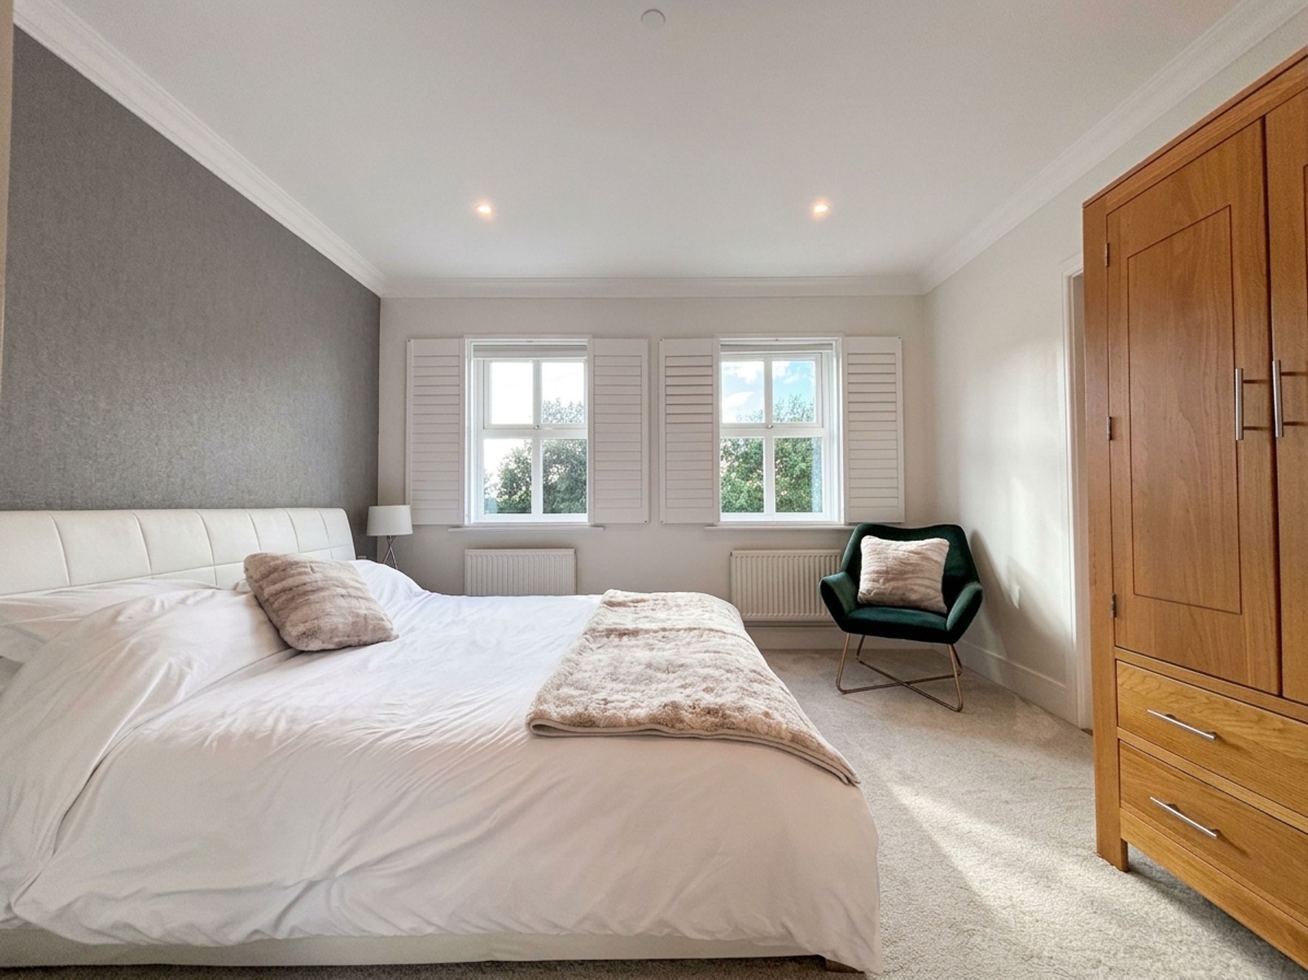
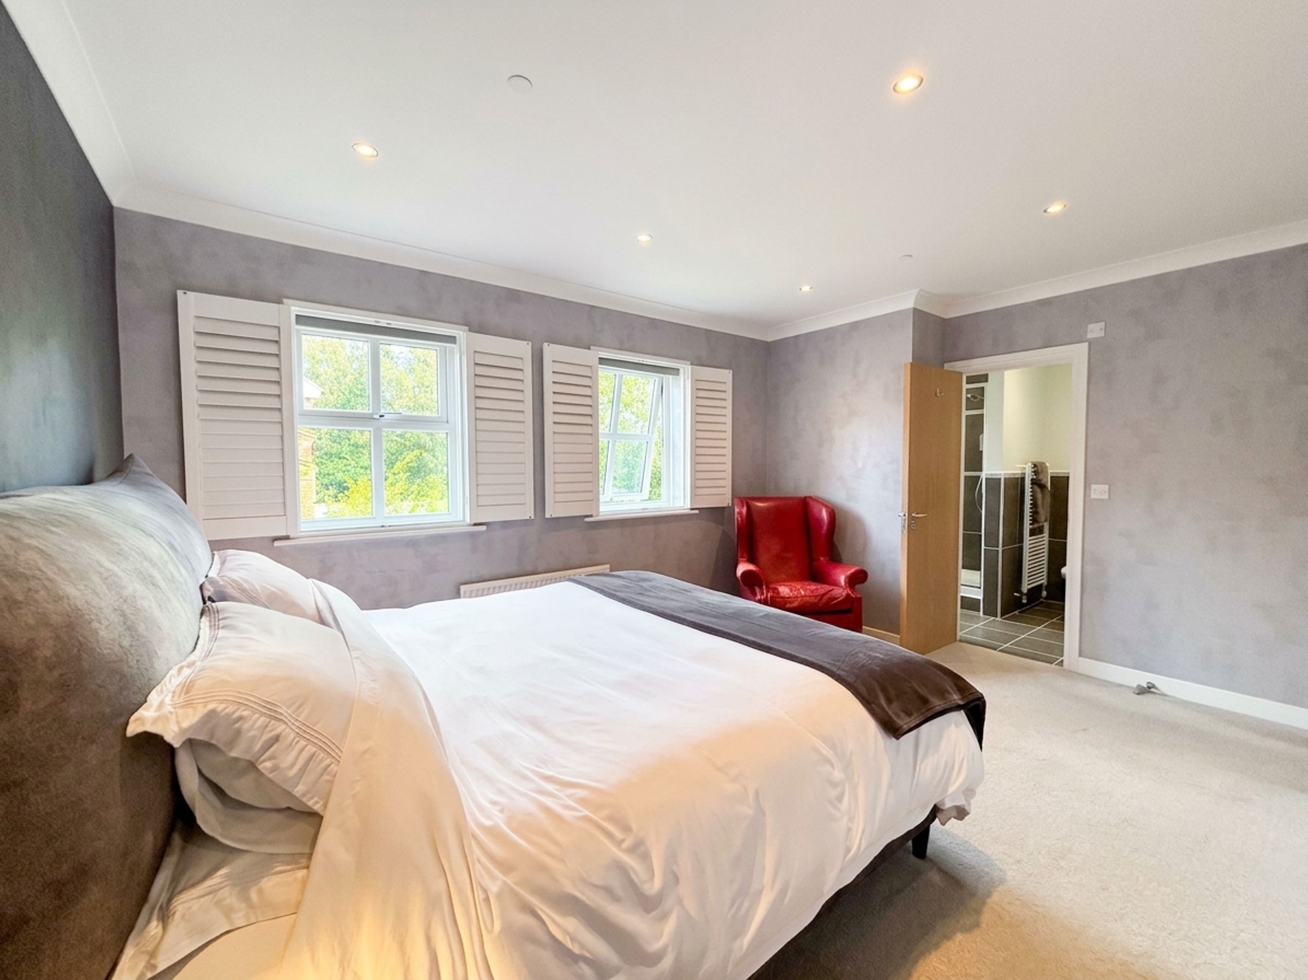
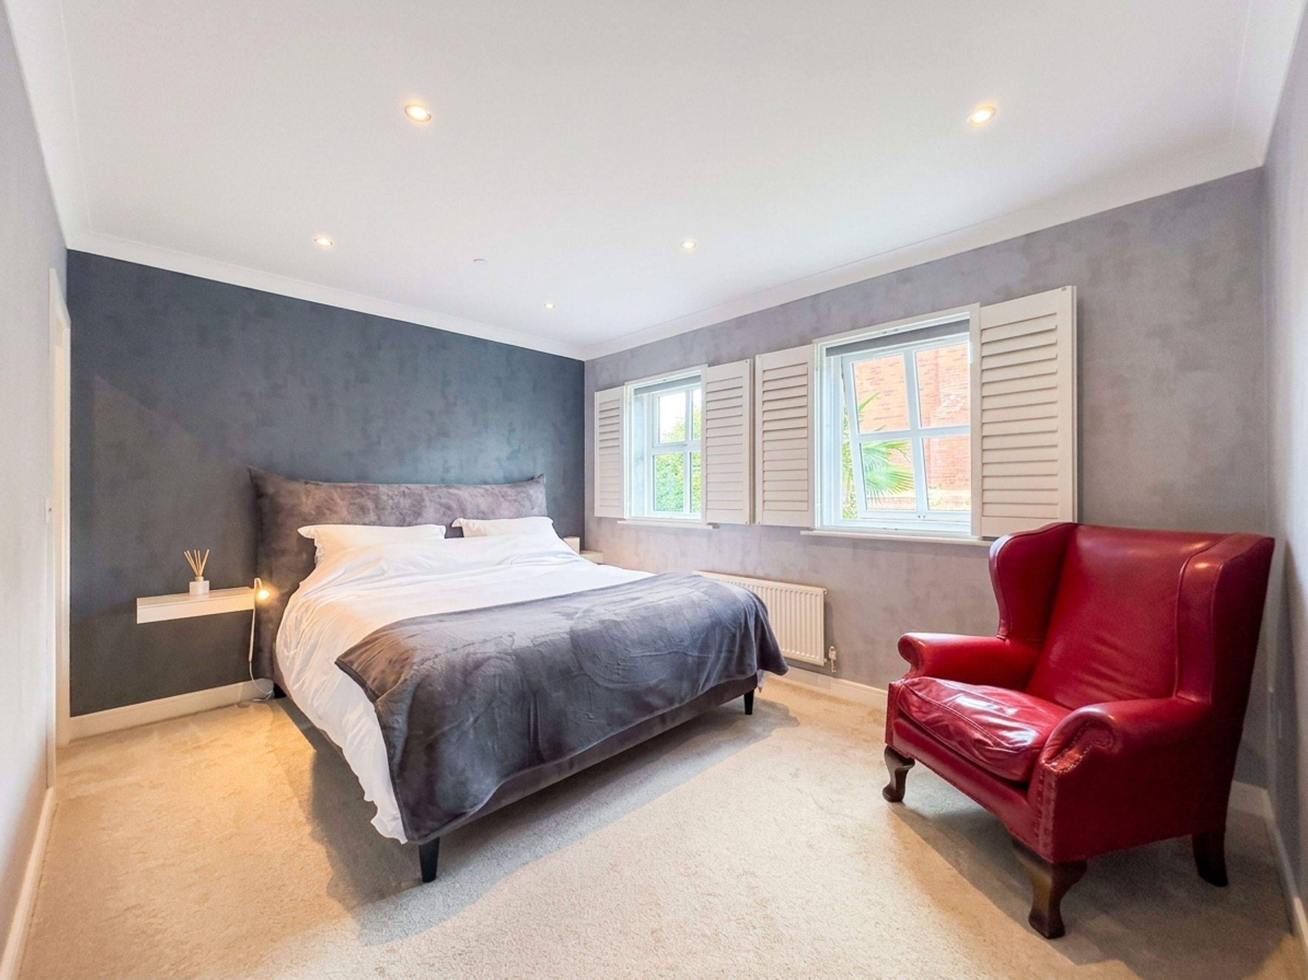
Bedroom One
10' 4" x 14' 10" (3.15m x 4.52m)
Two windows to the rear elevation complete with fitted shutters. Ceiling coving. Inset spotlights. Internal doors lead through to an En Suite Bathroom and Dressing Room.
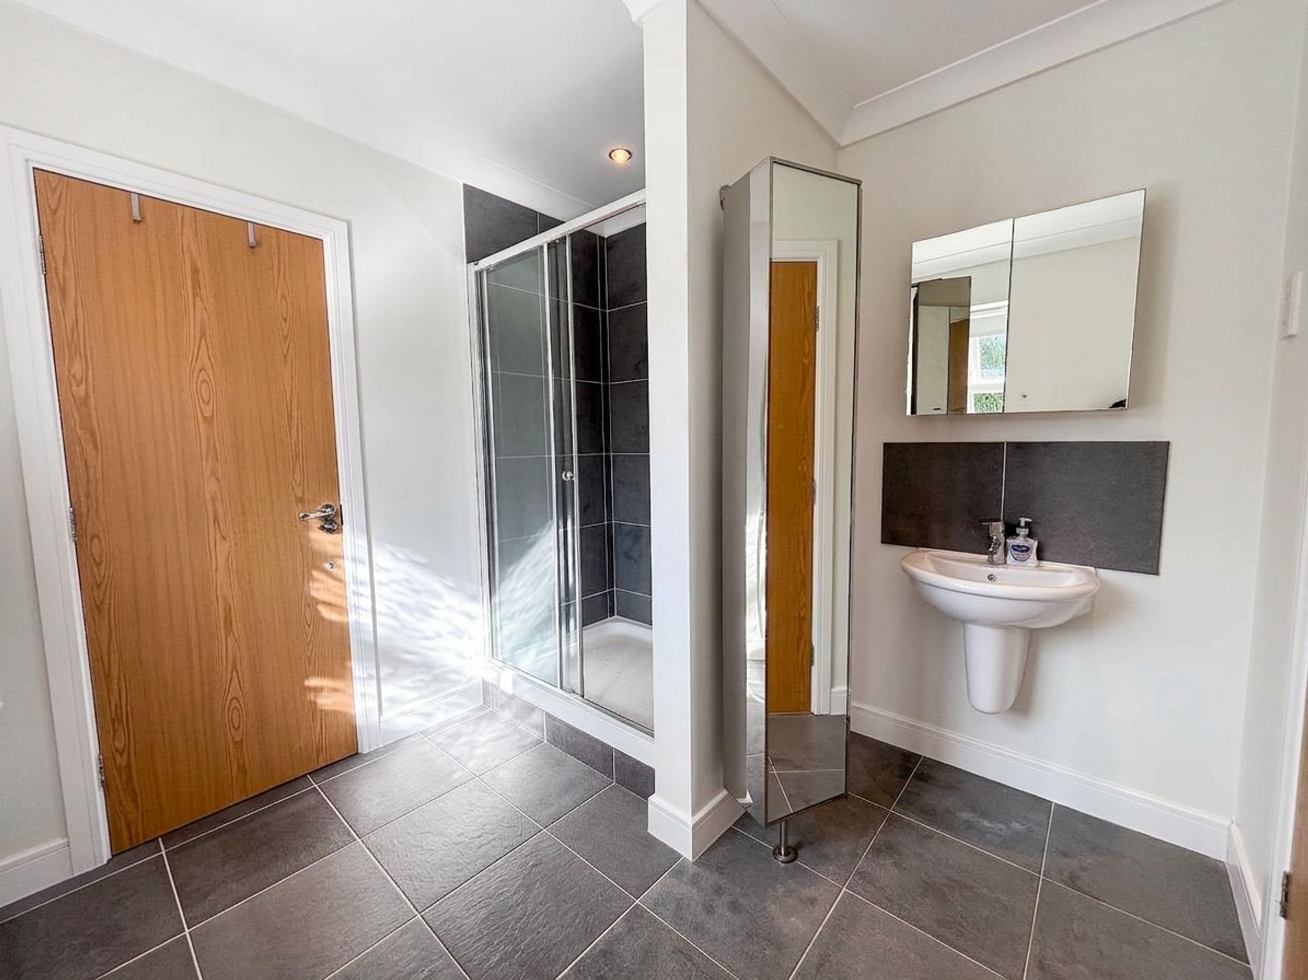
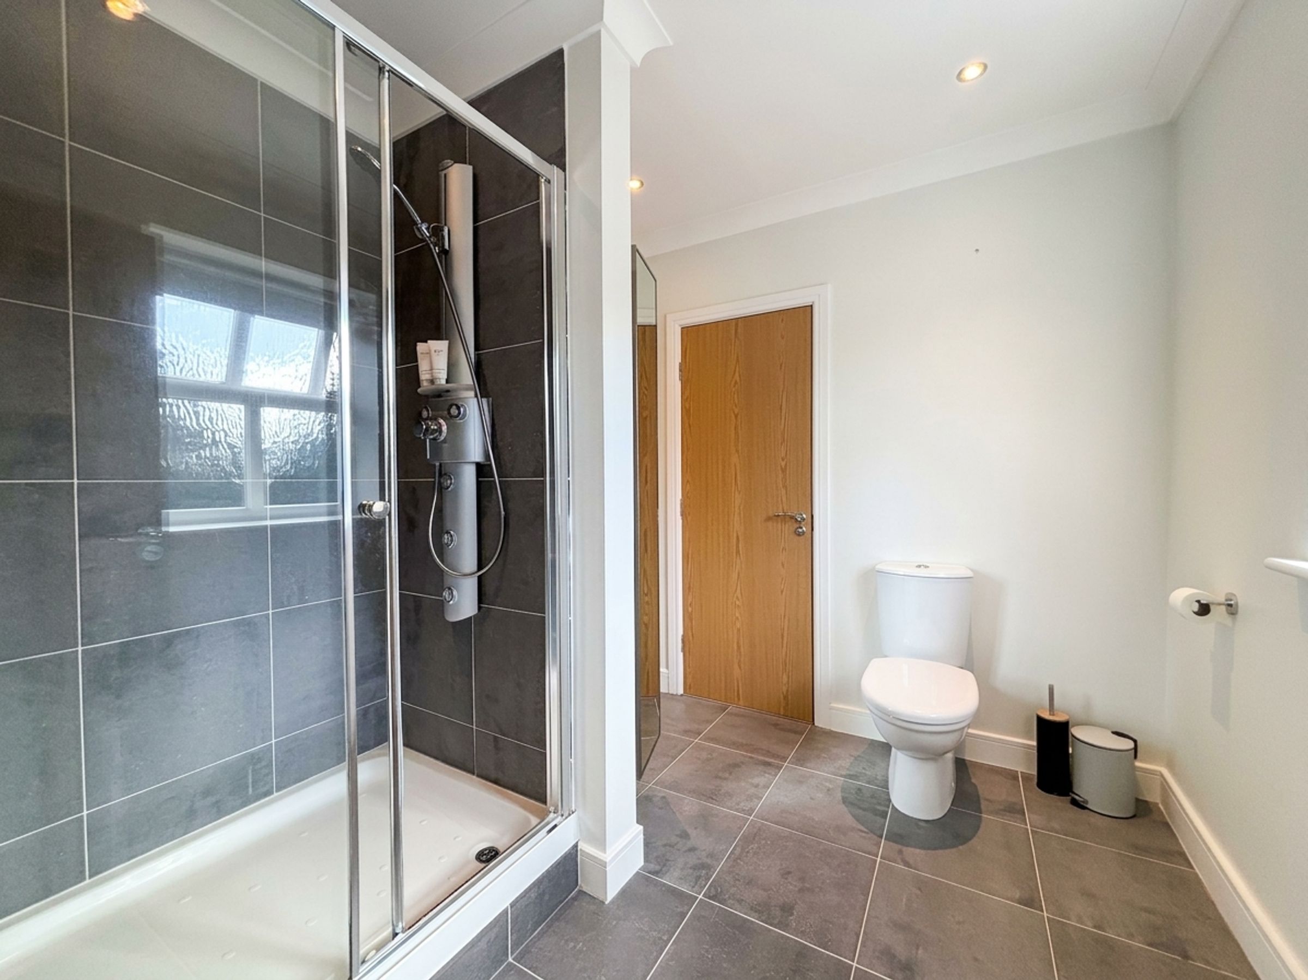
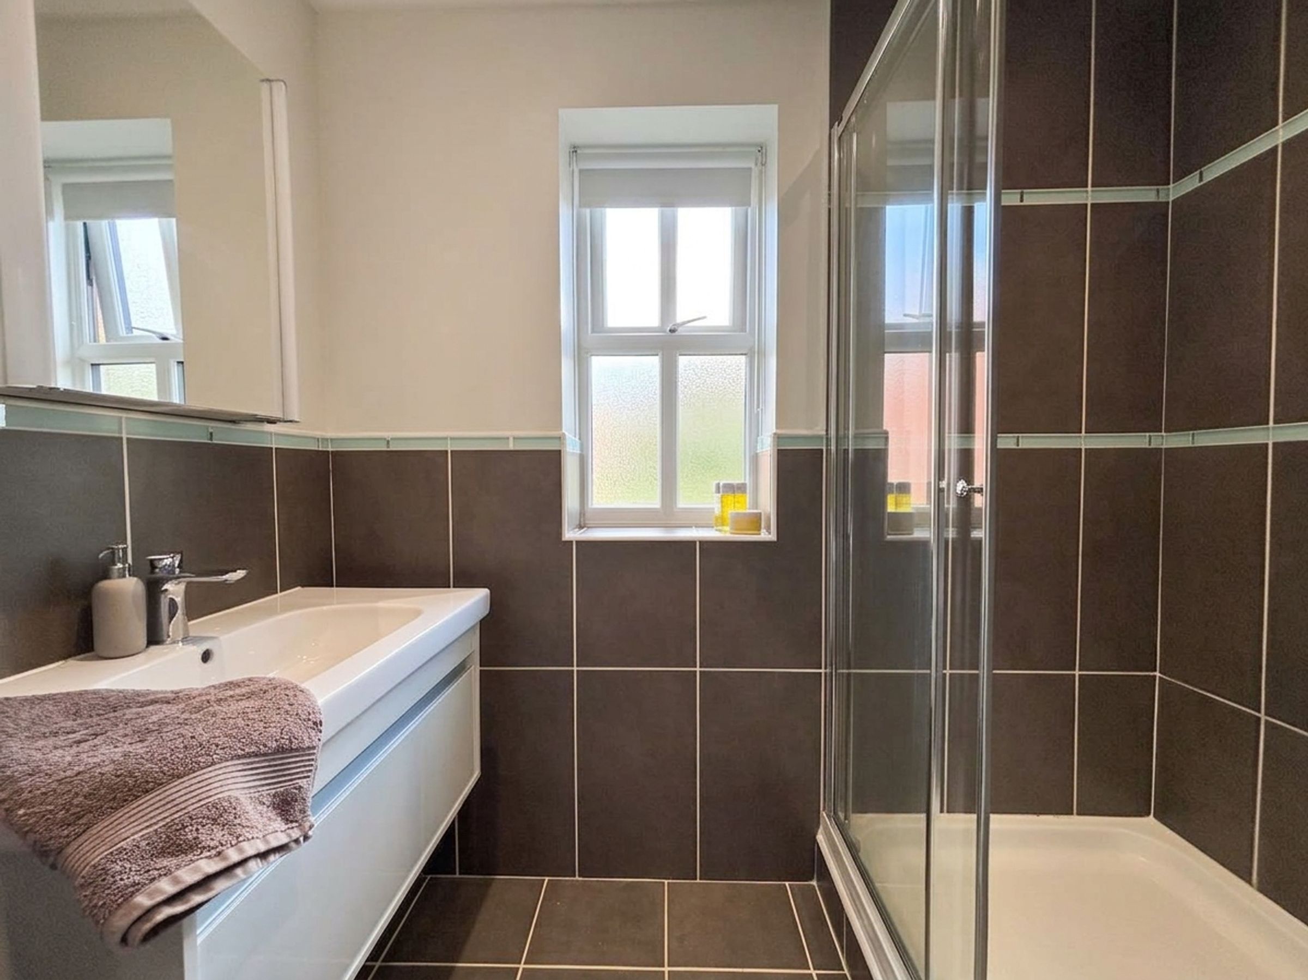
En-Suite Bathroom
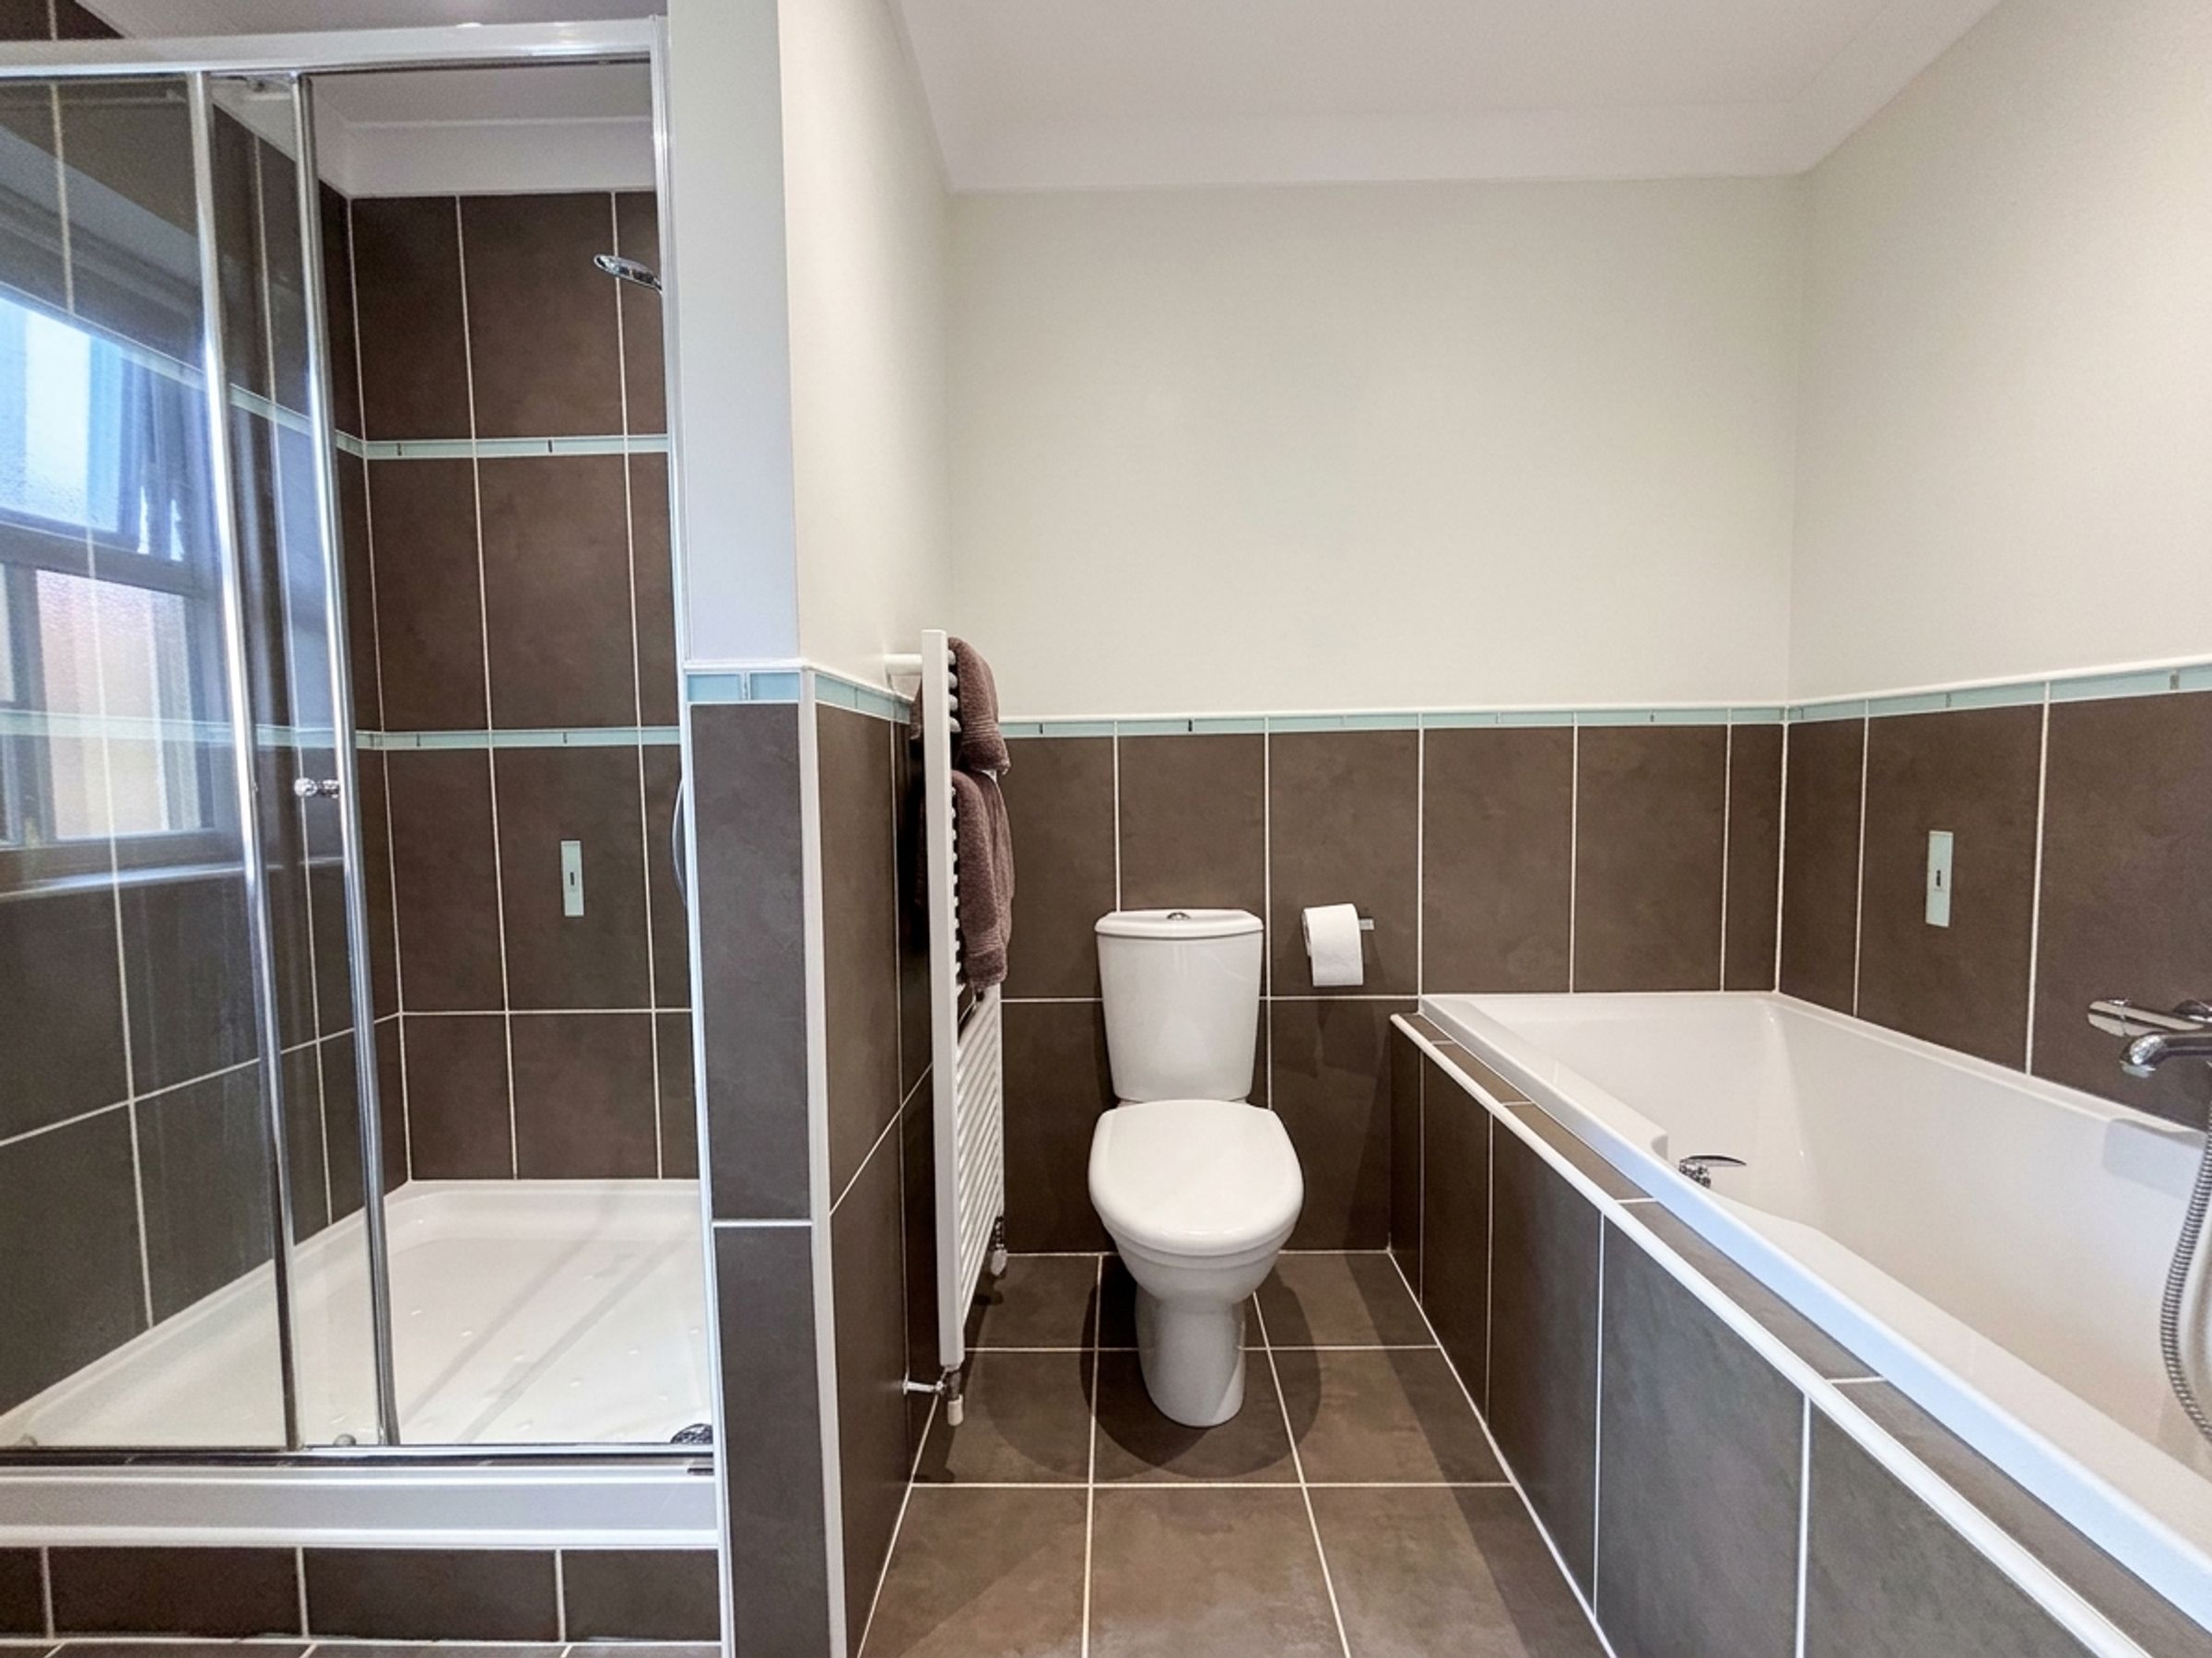
Window to the rear elevation. Part tiled walls and floor. Fitted with a bath, low level W.C, shower and a vanity hand wash basin. Inset spotlights.
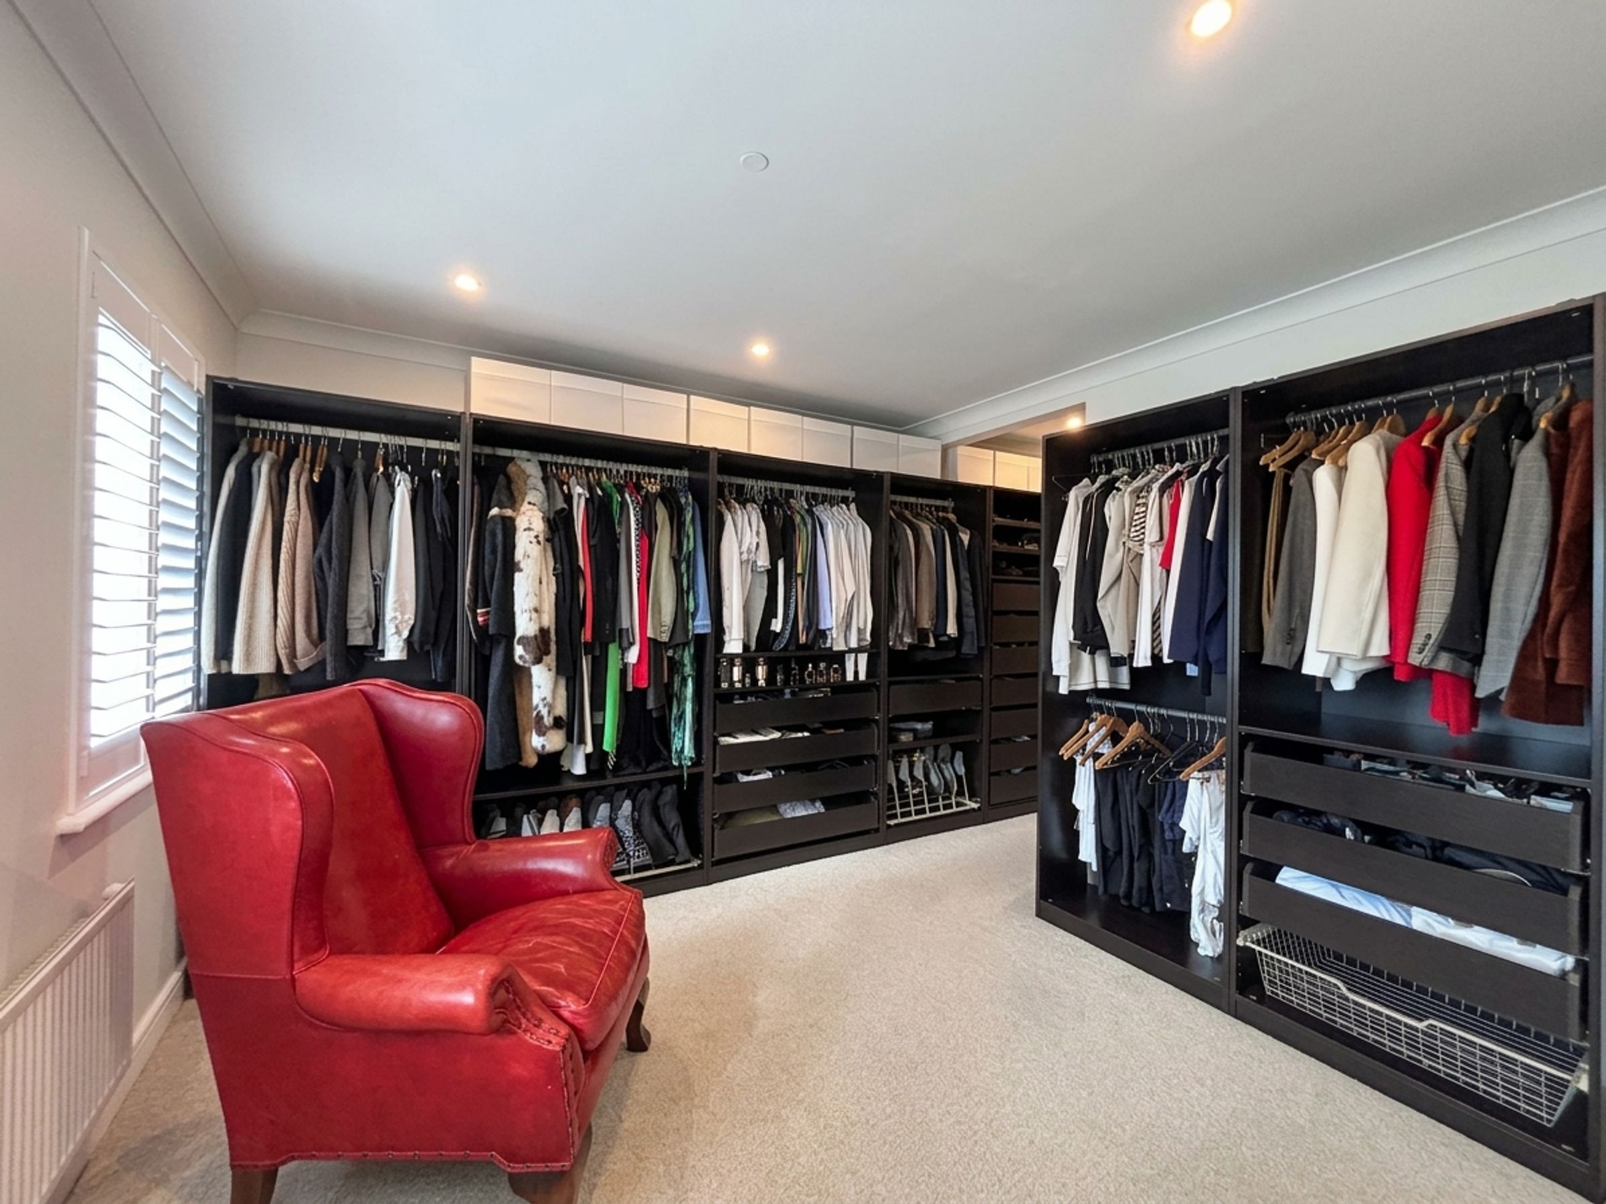
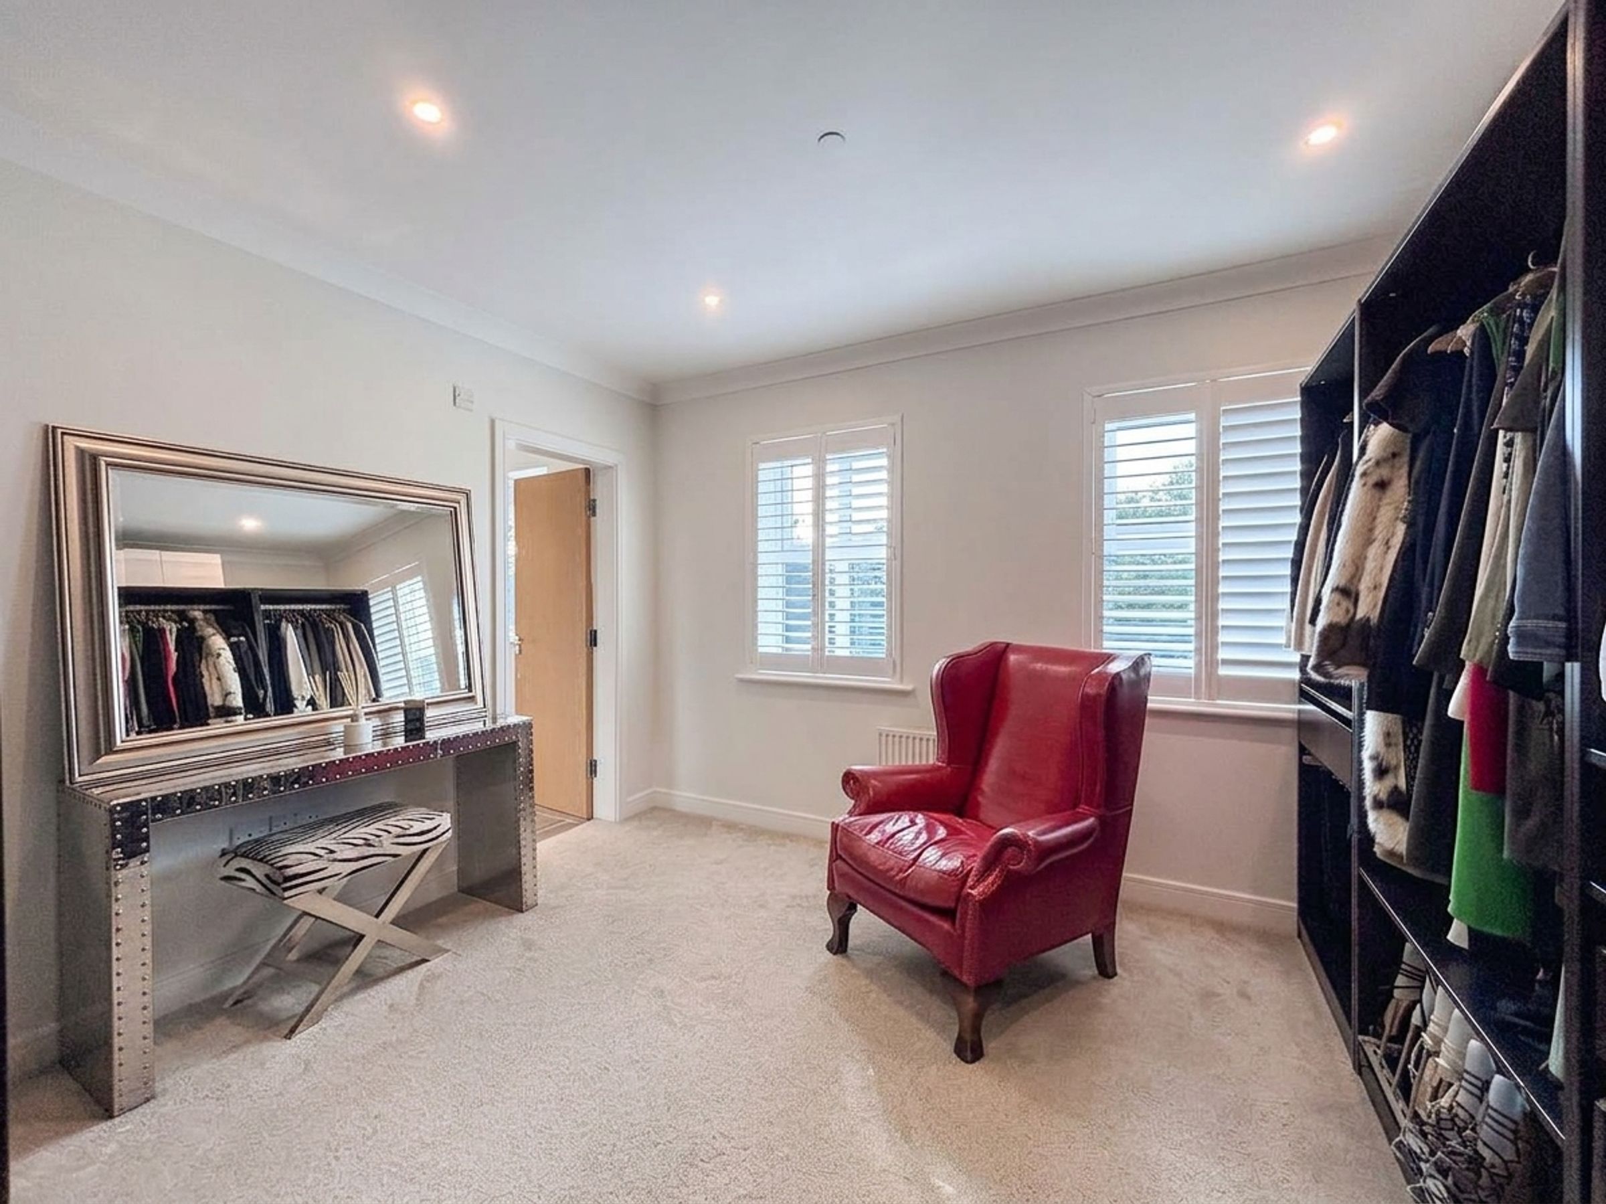
Dressing Room
11' 5" x 12' 0" (3.49m x 3.66m)
Two windows the front elevation fitted shutters. Ceiling coving. Inset Spotlights. Currently used a dressing but could easily be changed back in to a 6th bedroom sharing a Jack and Jill shower room with the 5th bedroom located of the first floor lounge.
Jack and Jill Shower Room
Window to the front elevation. Part tiled walls and floor. Fitted with a low level W.C and a wash hand basin. Ceiling coving. Inset spotlights.
Second Floor Landing
Spindle balustrade. Loft access hatch. Fitted store cupboard. Internal doors lead through to:
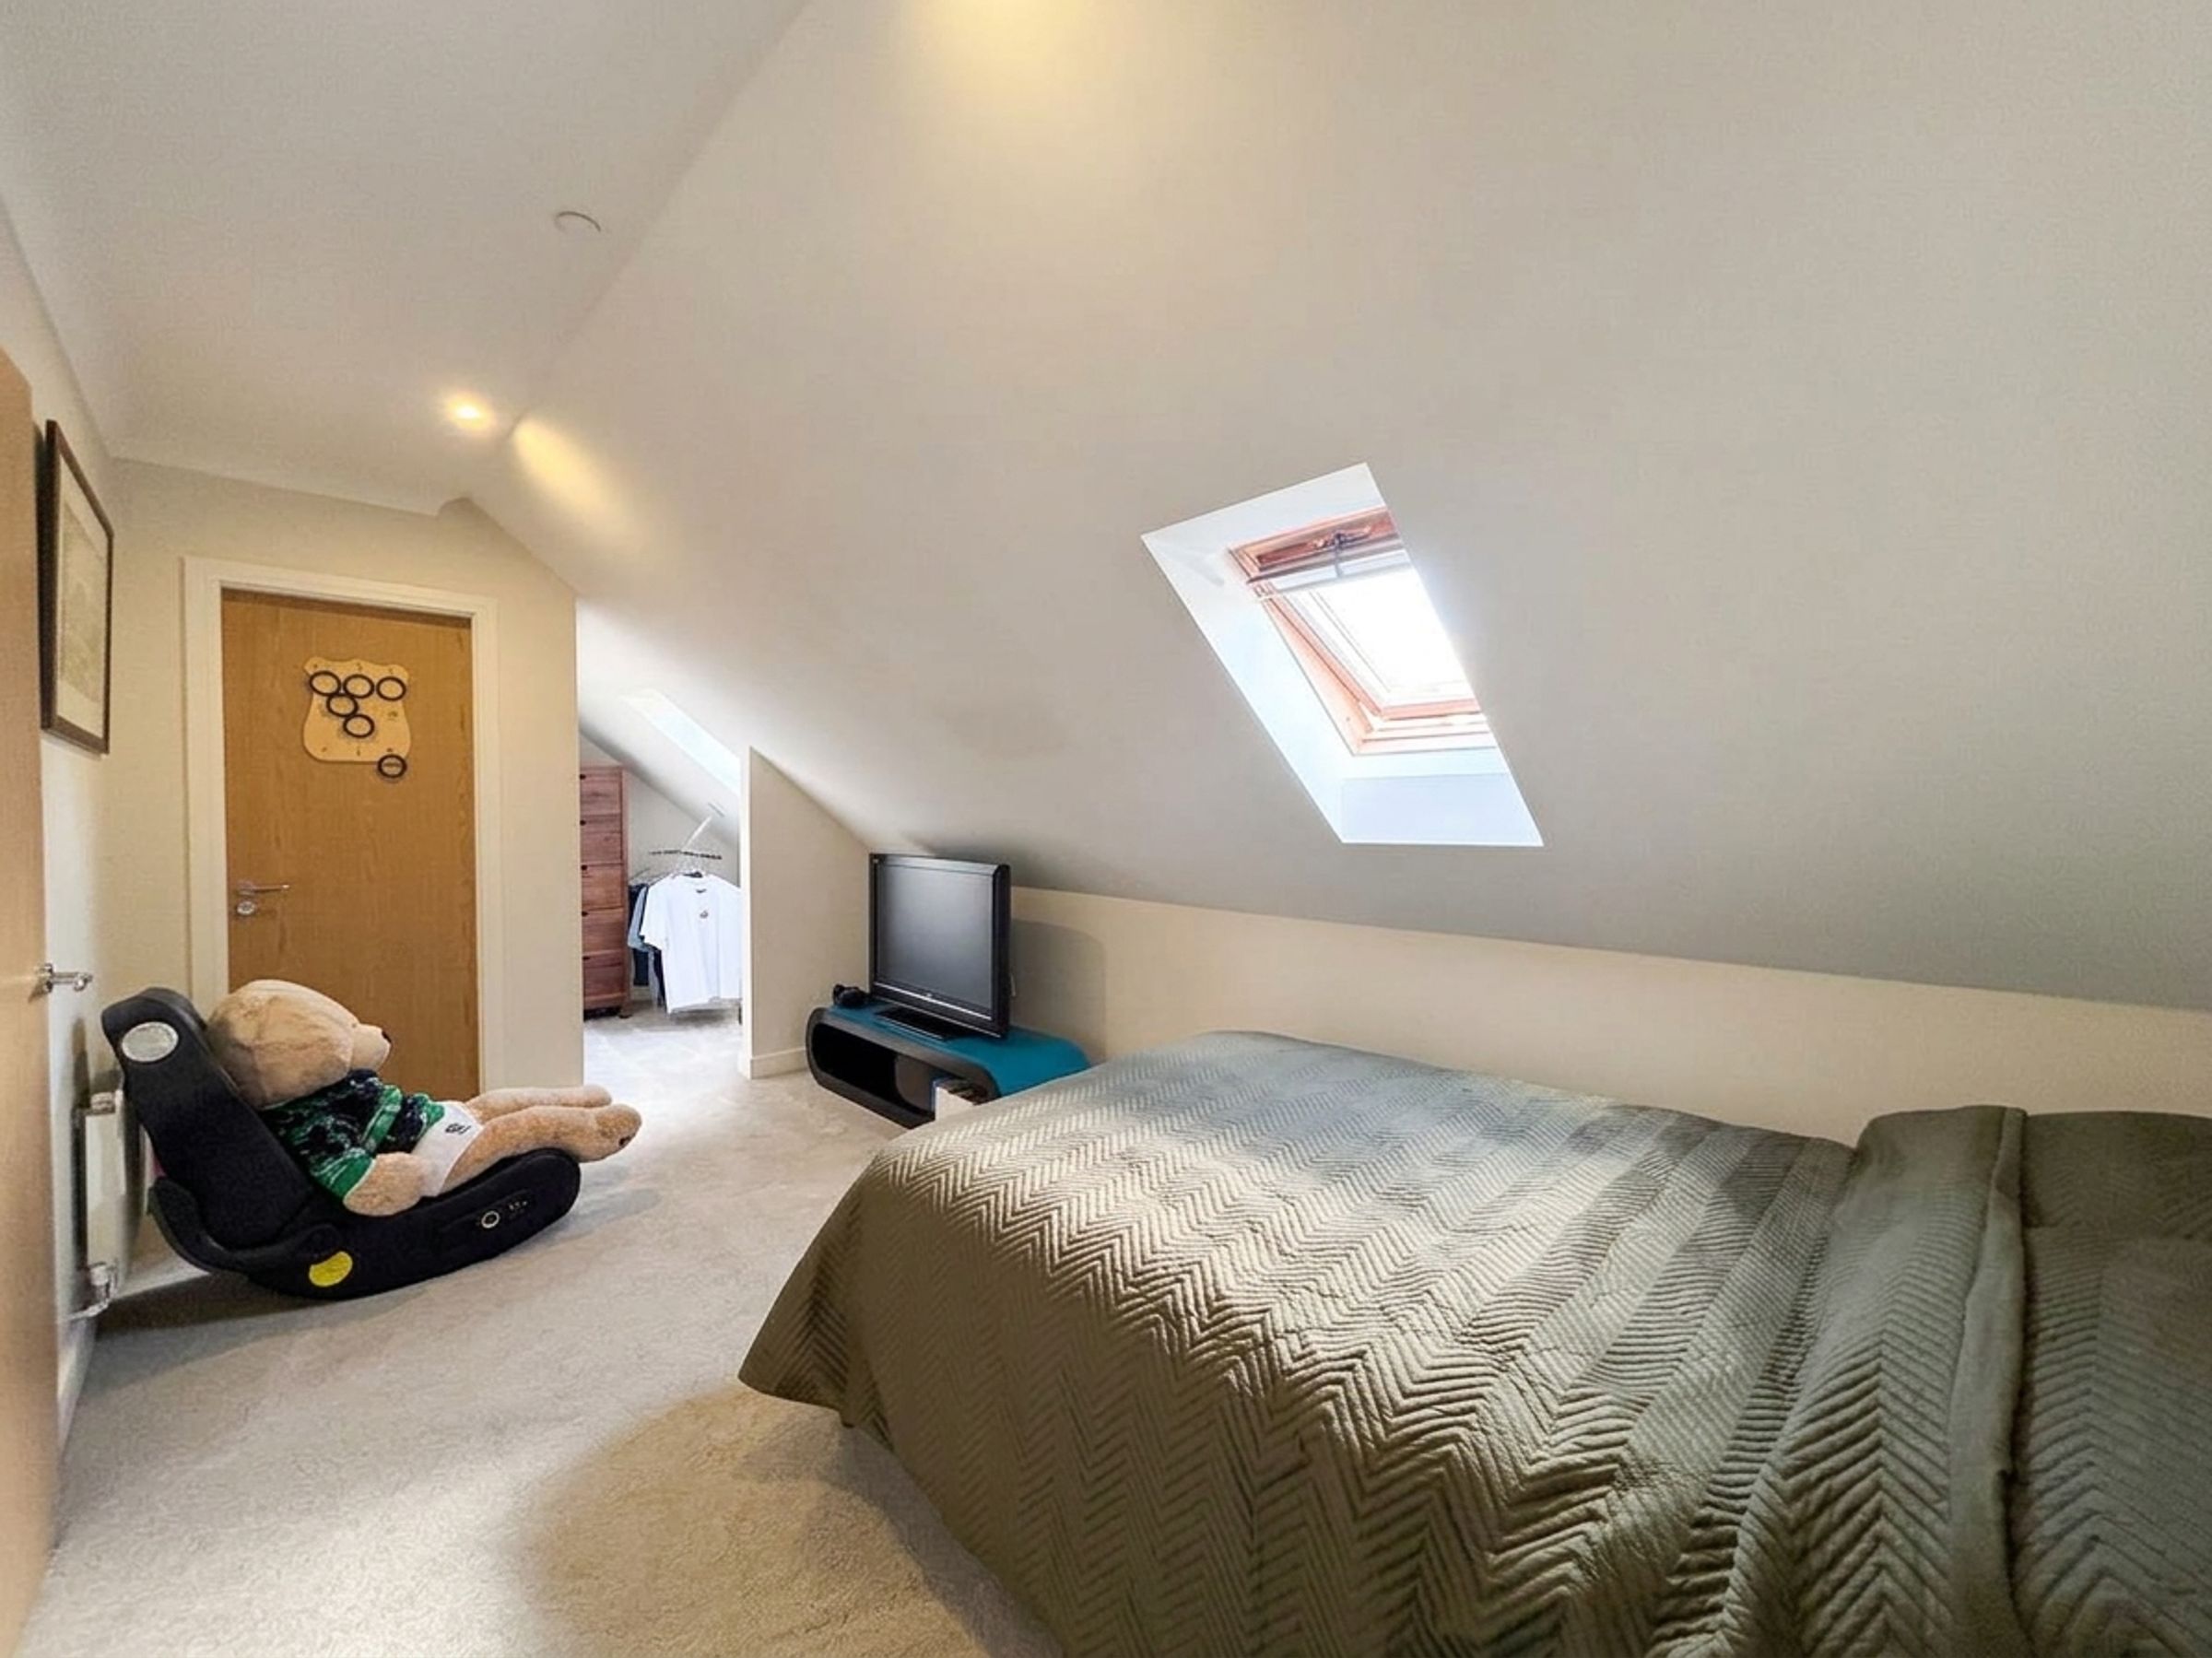
Bedroom Two
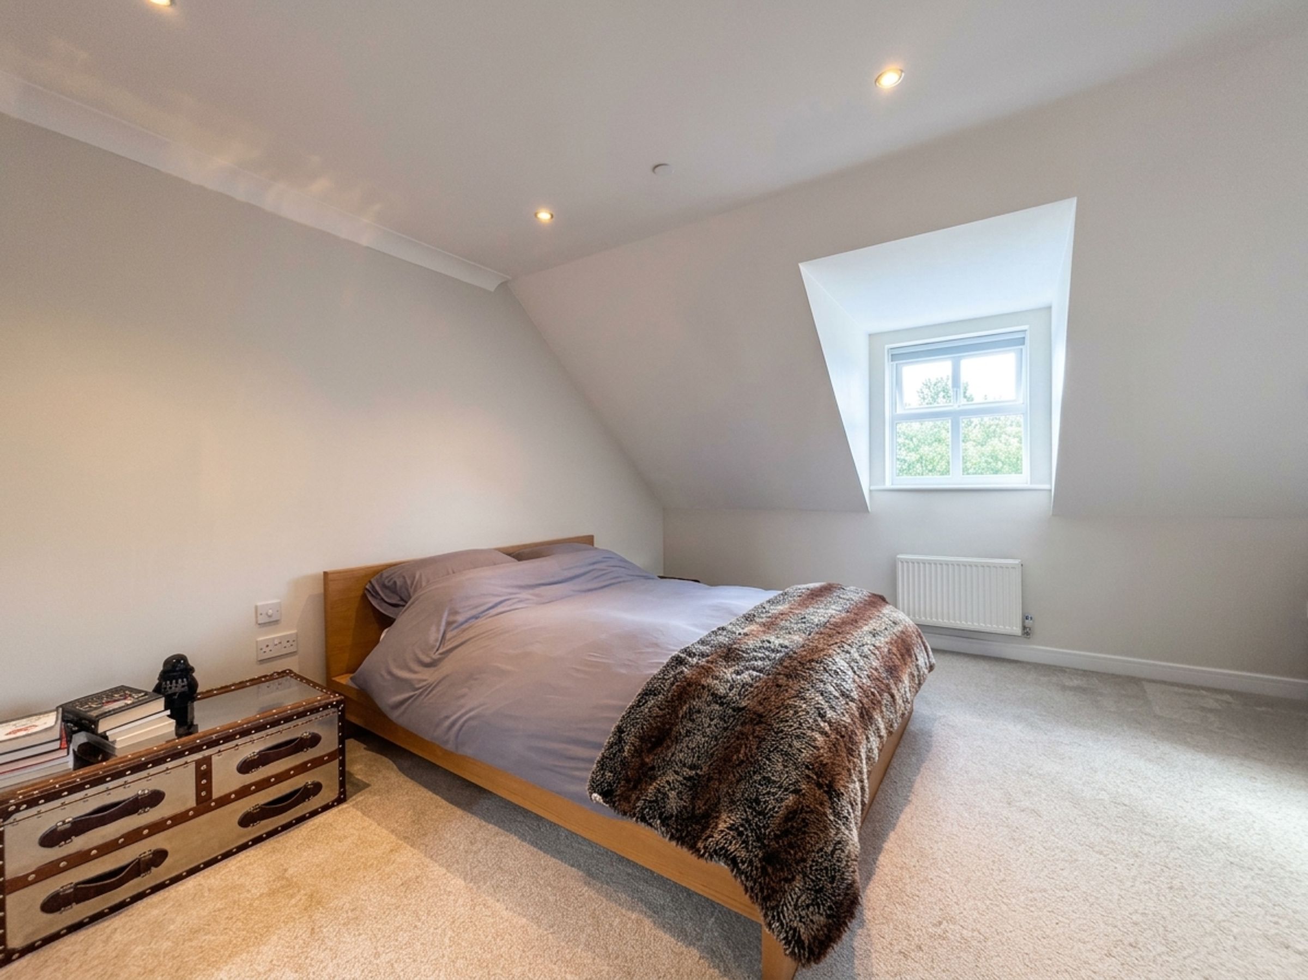
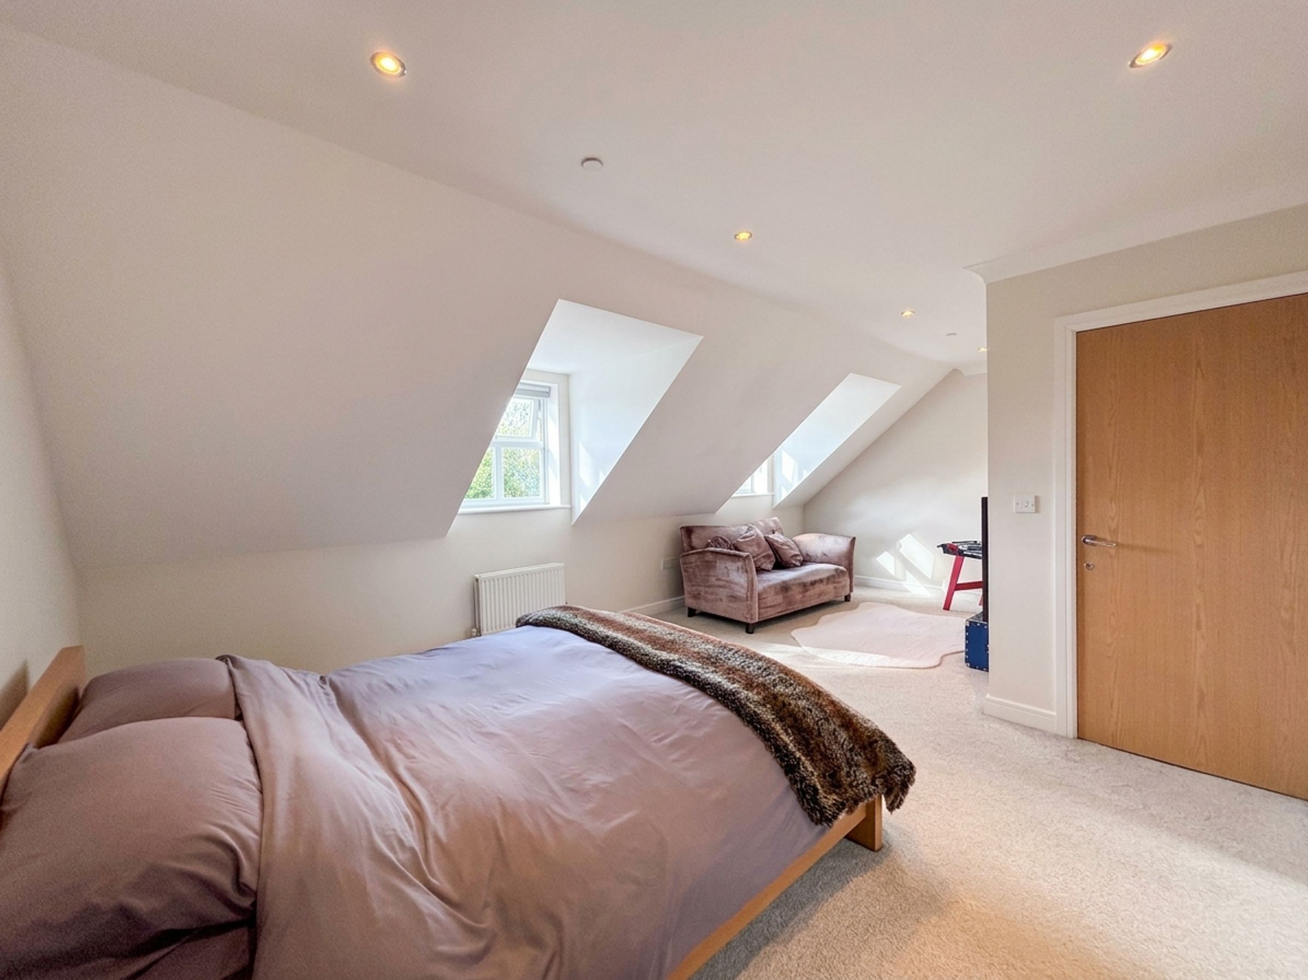
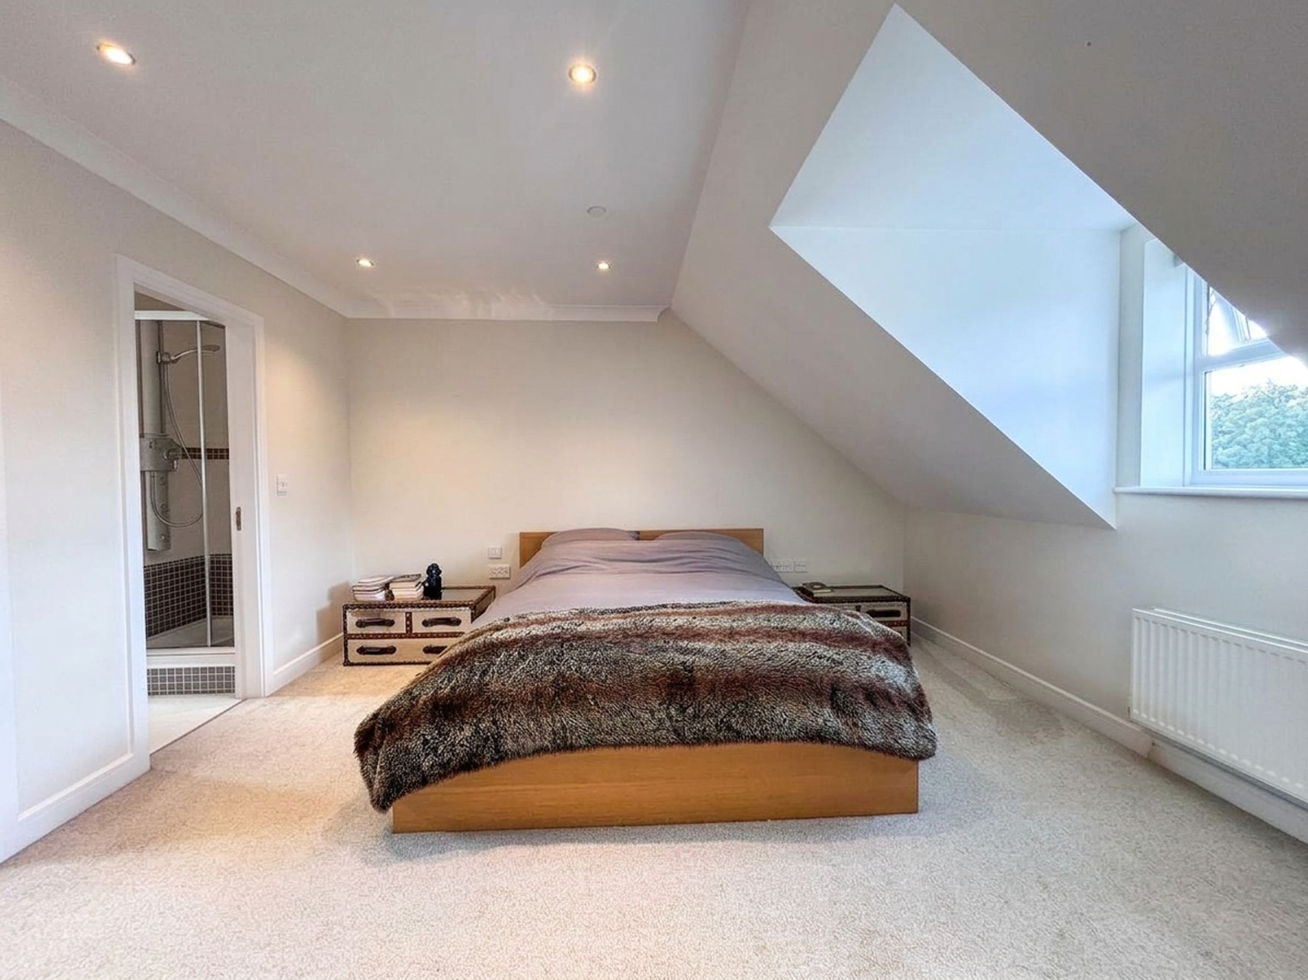
13' 3" x 20' 8" (4.04m x 6.30m)
(L Shaped) Two windows to the front elevation. T.V pint. Inset spotlights. Internal doors lead through to:
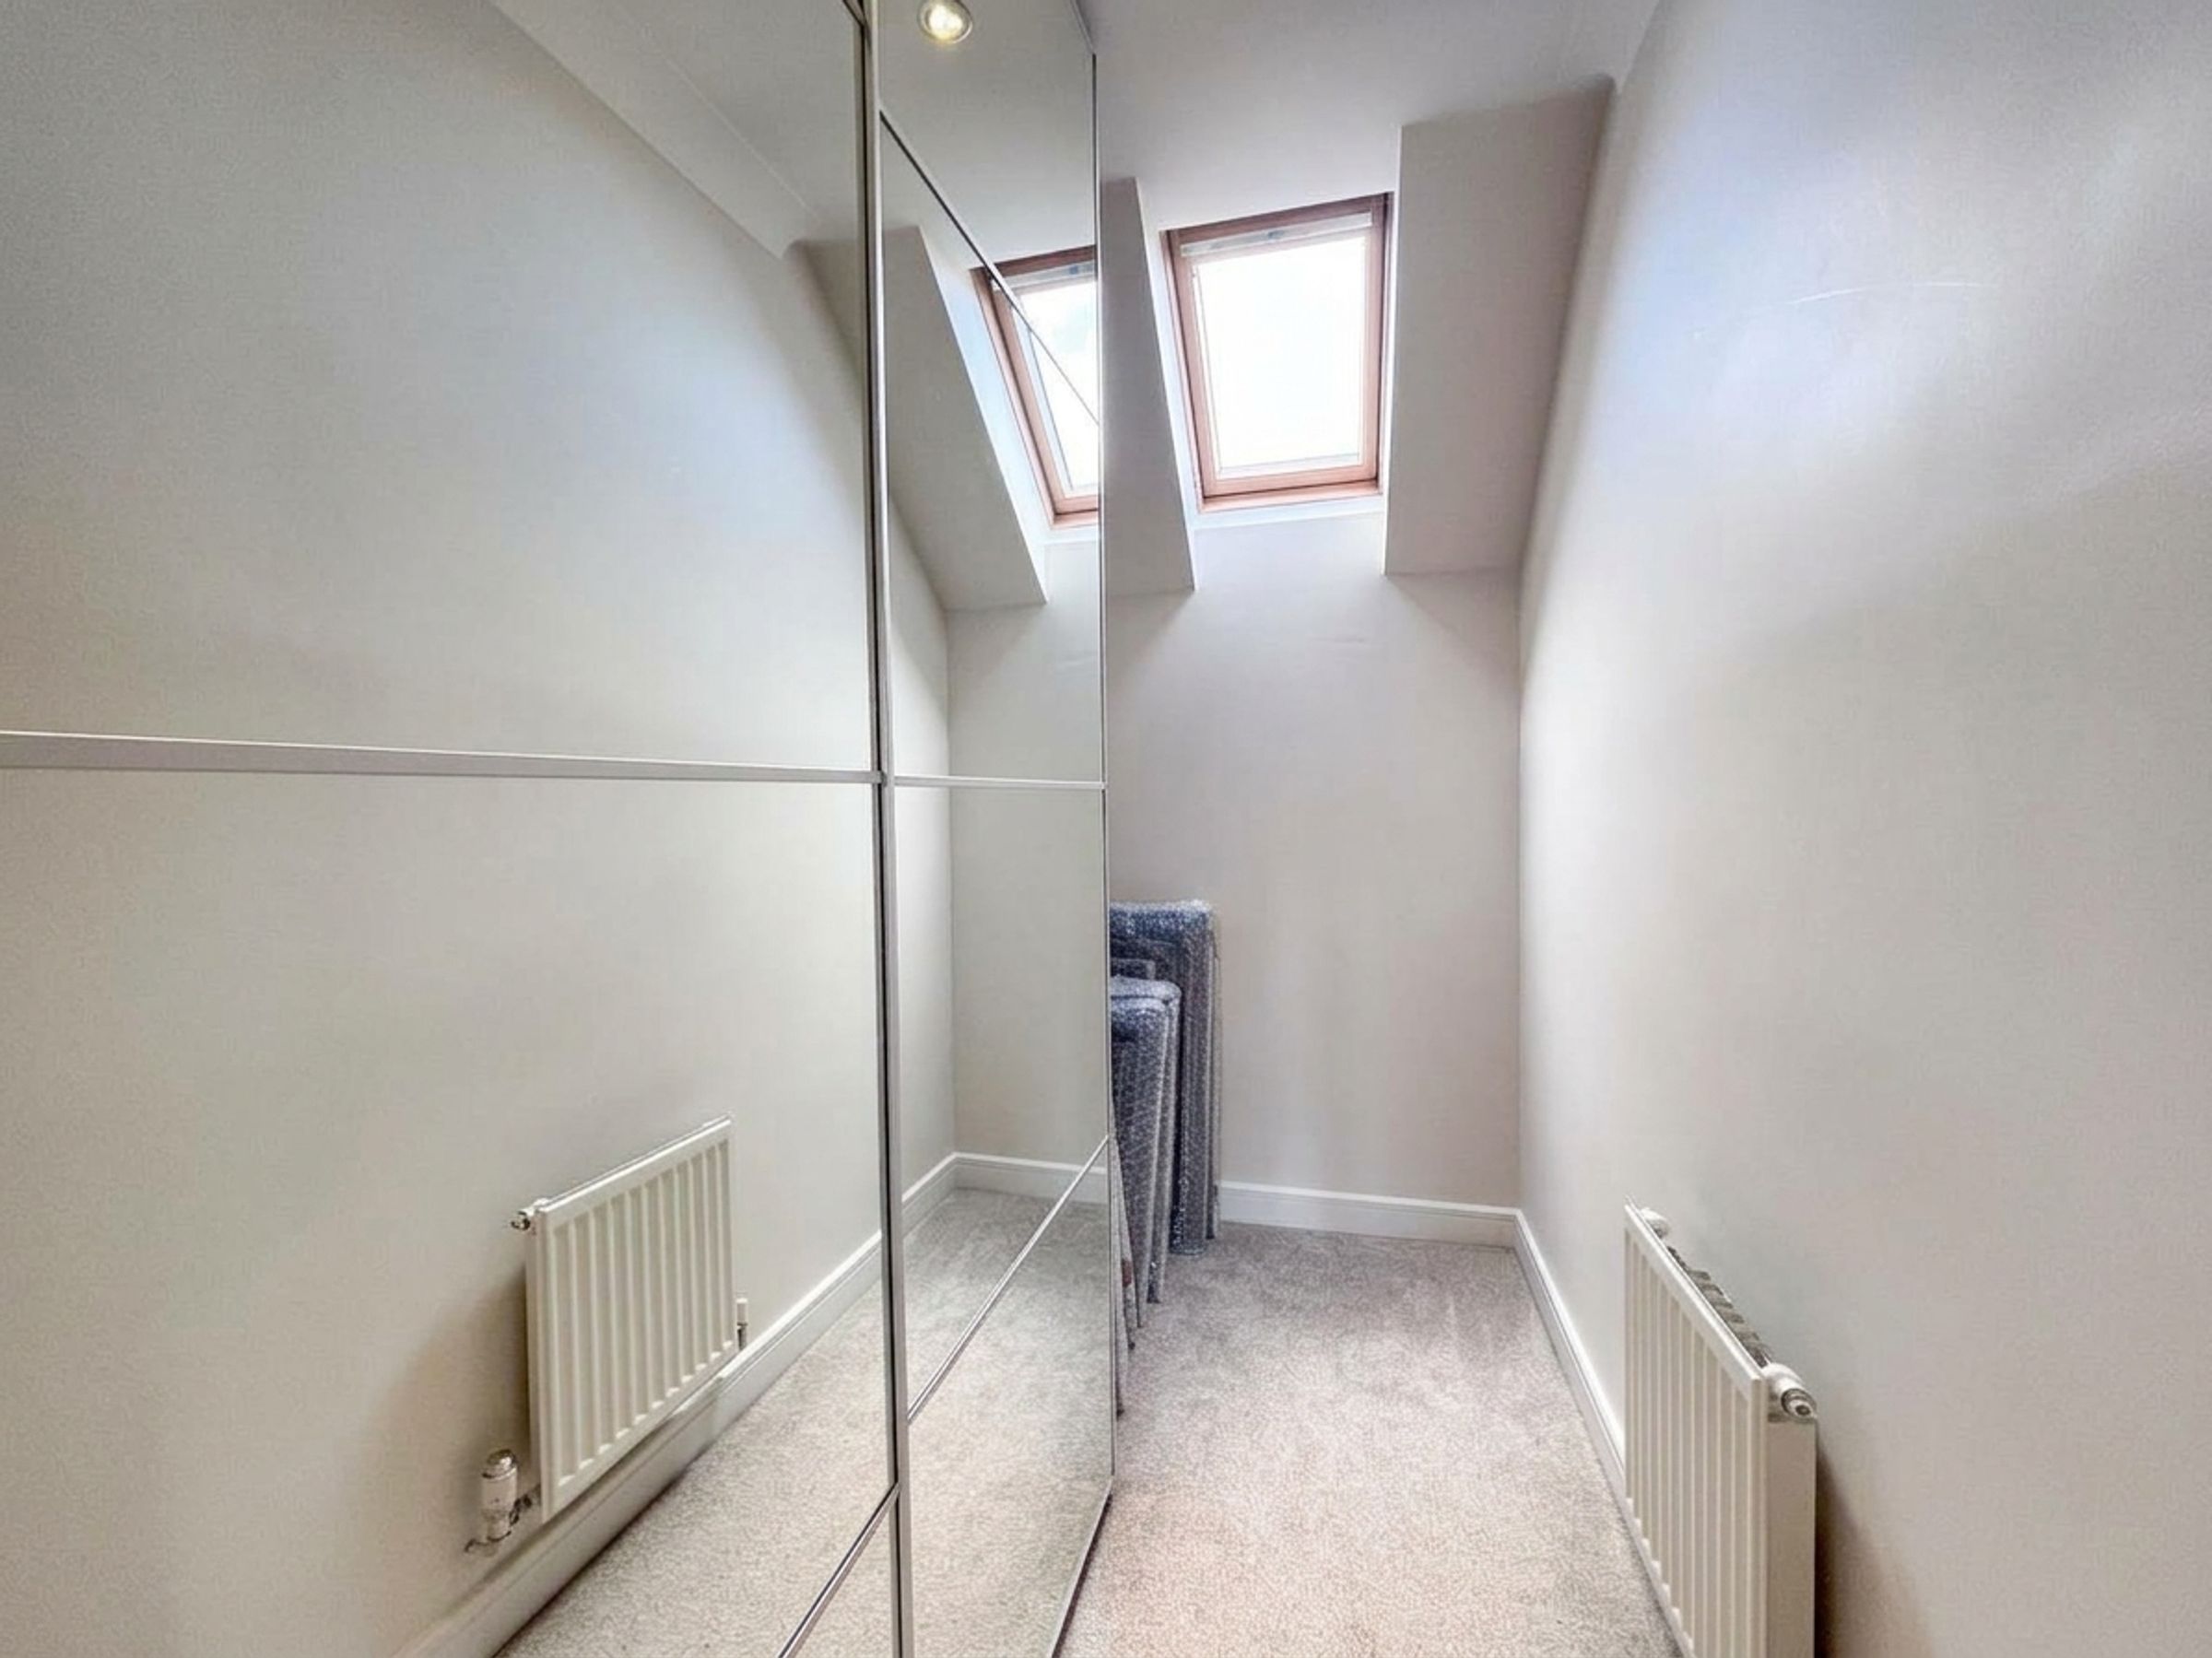
Dressing Room
9' 1" x 4' 11" (2.77m x 1.50m)
Sky light to the rear elevation.
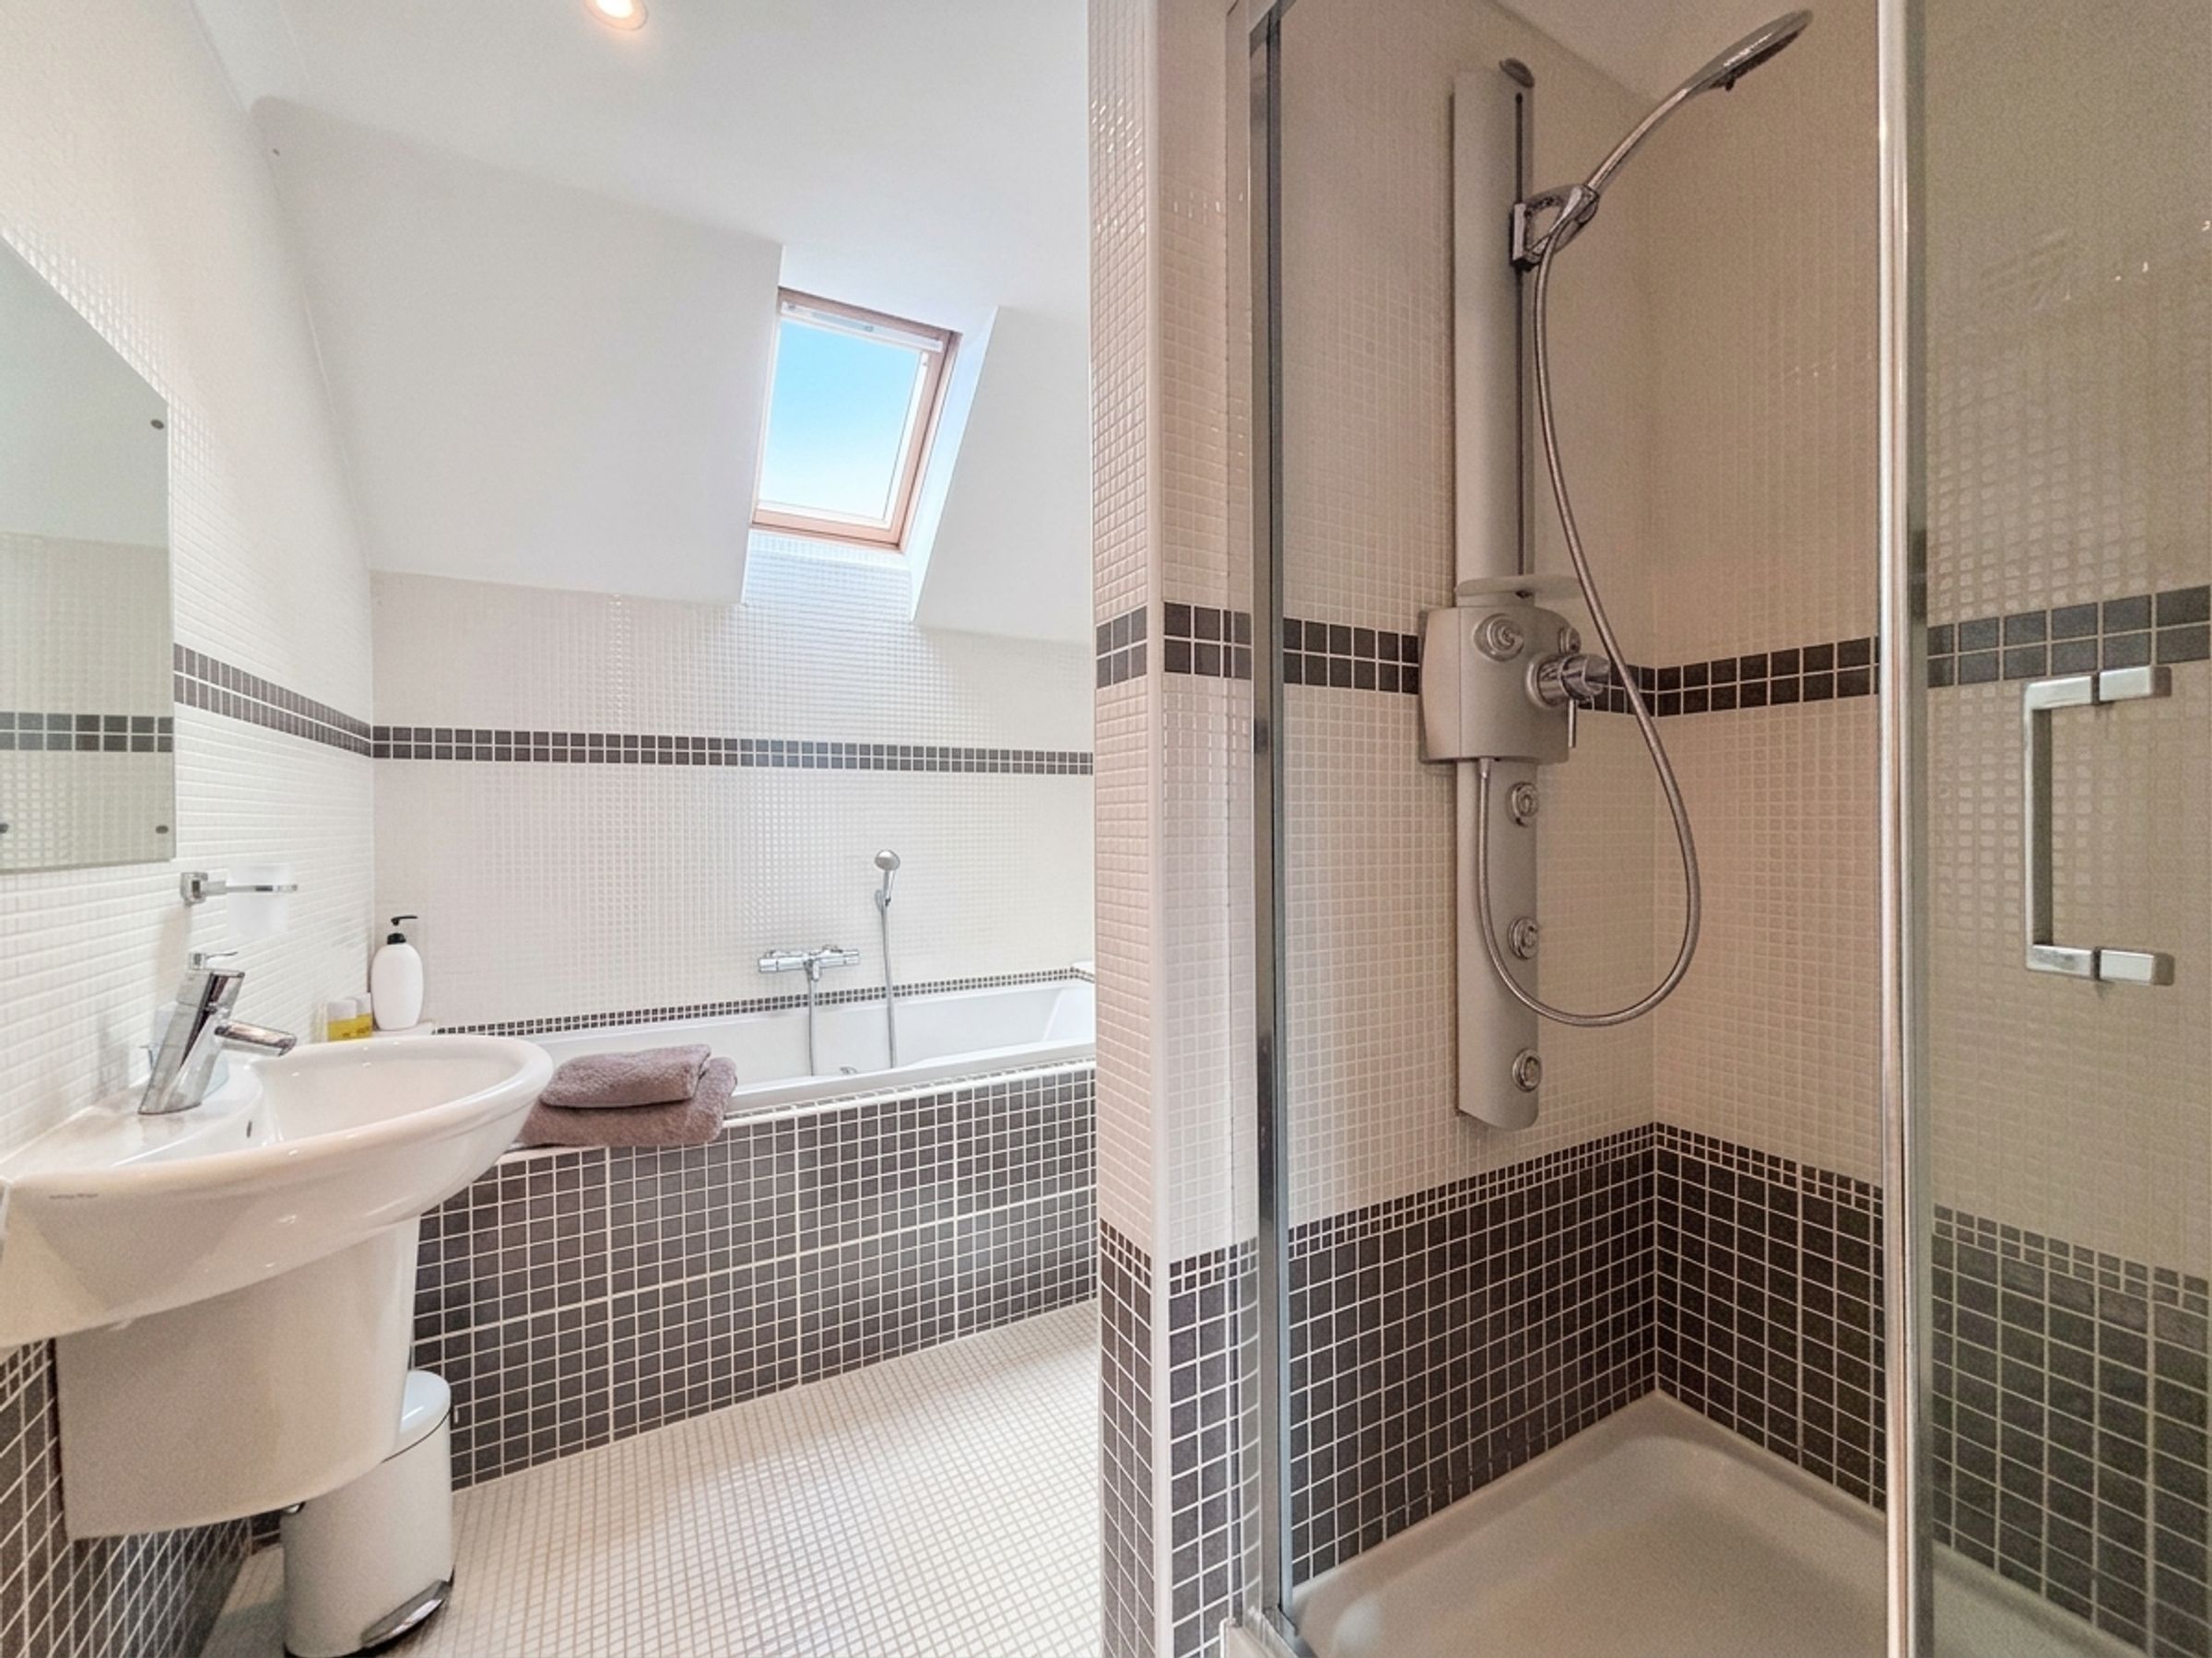
En-Suite
Sky light to the rear elevation. Fully tiled walls and floor. Fitted with a shower, bath, low level W.C and a wash hand basin. Inset spotlights.
Bedroom Three
8' 9" x 14' 3" (2.67m x 4.34m)
Window to the front elevation. Inset spotlights. Internal door leads through to:
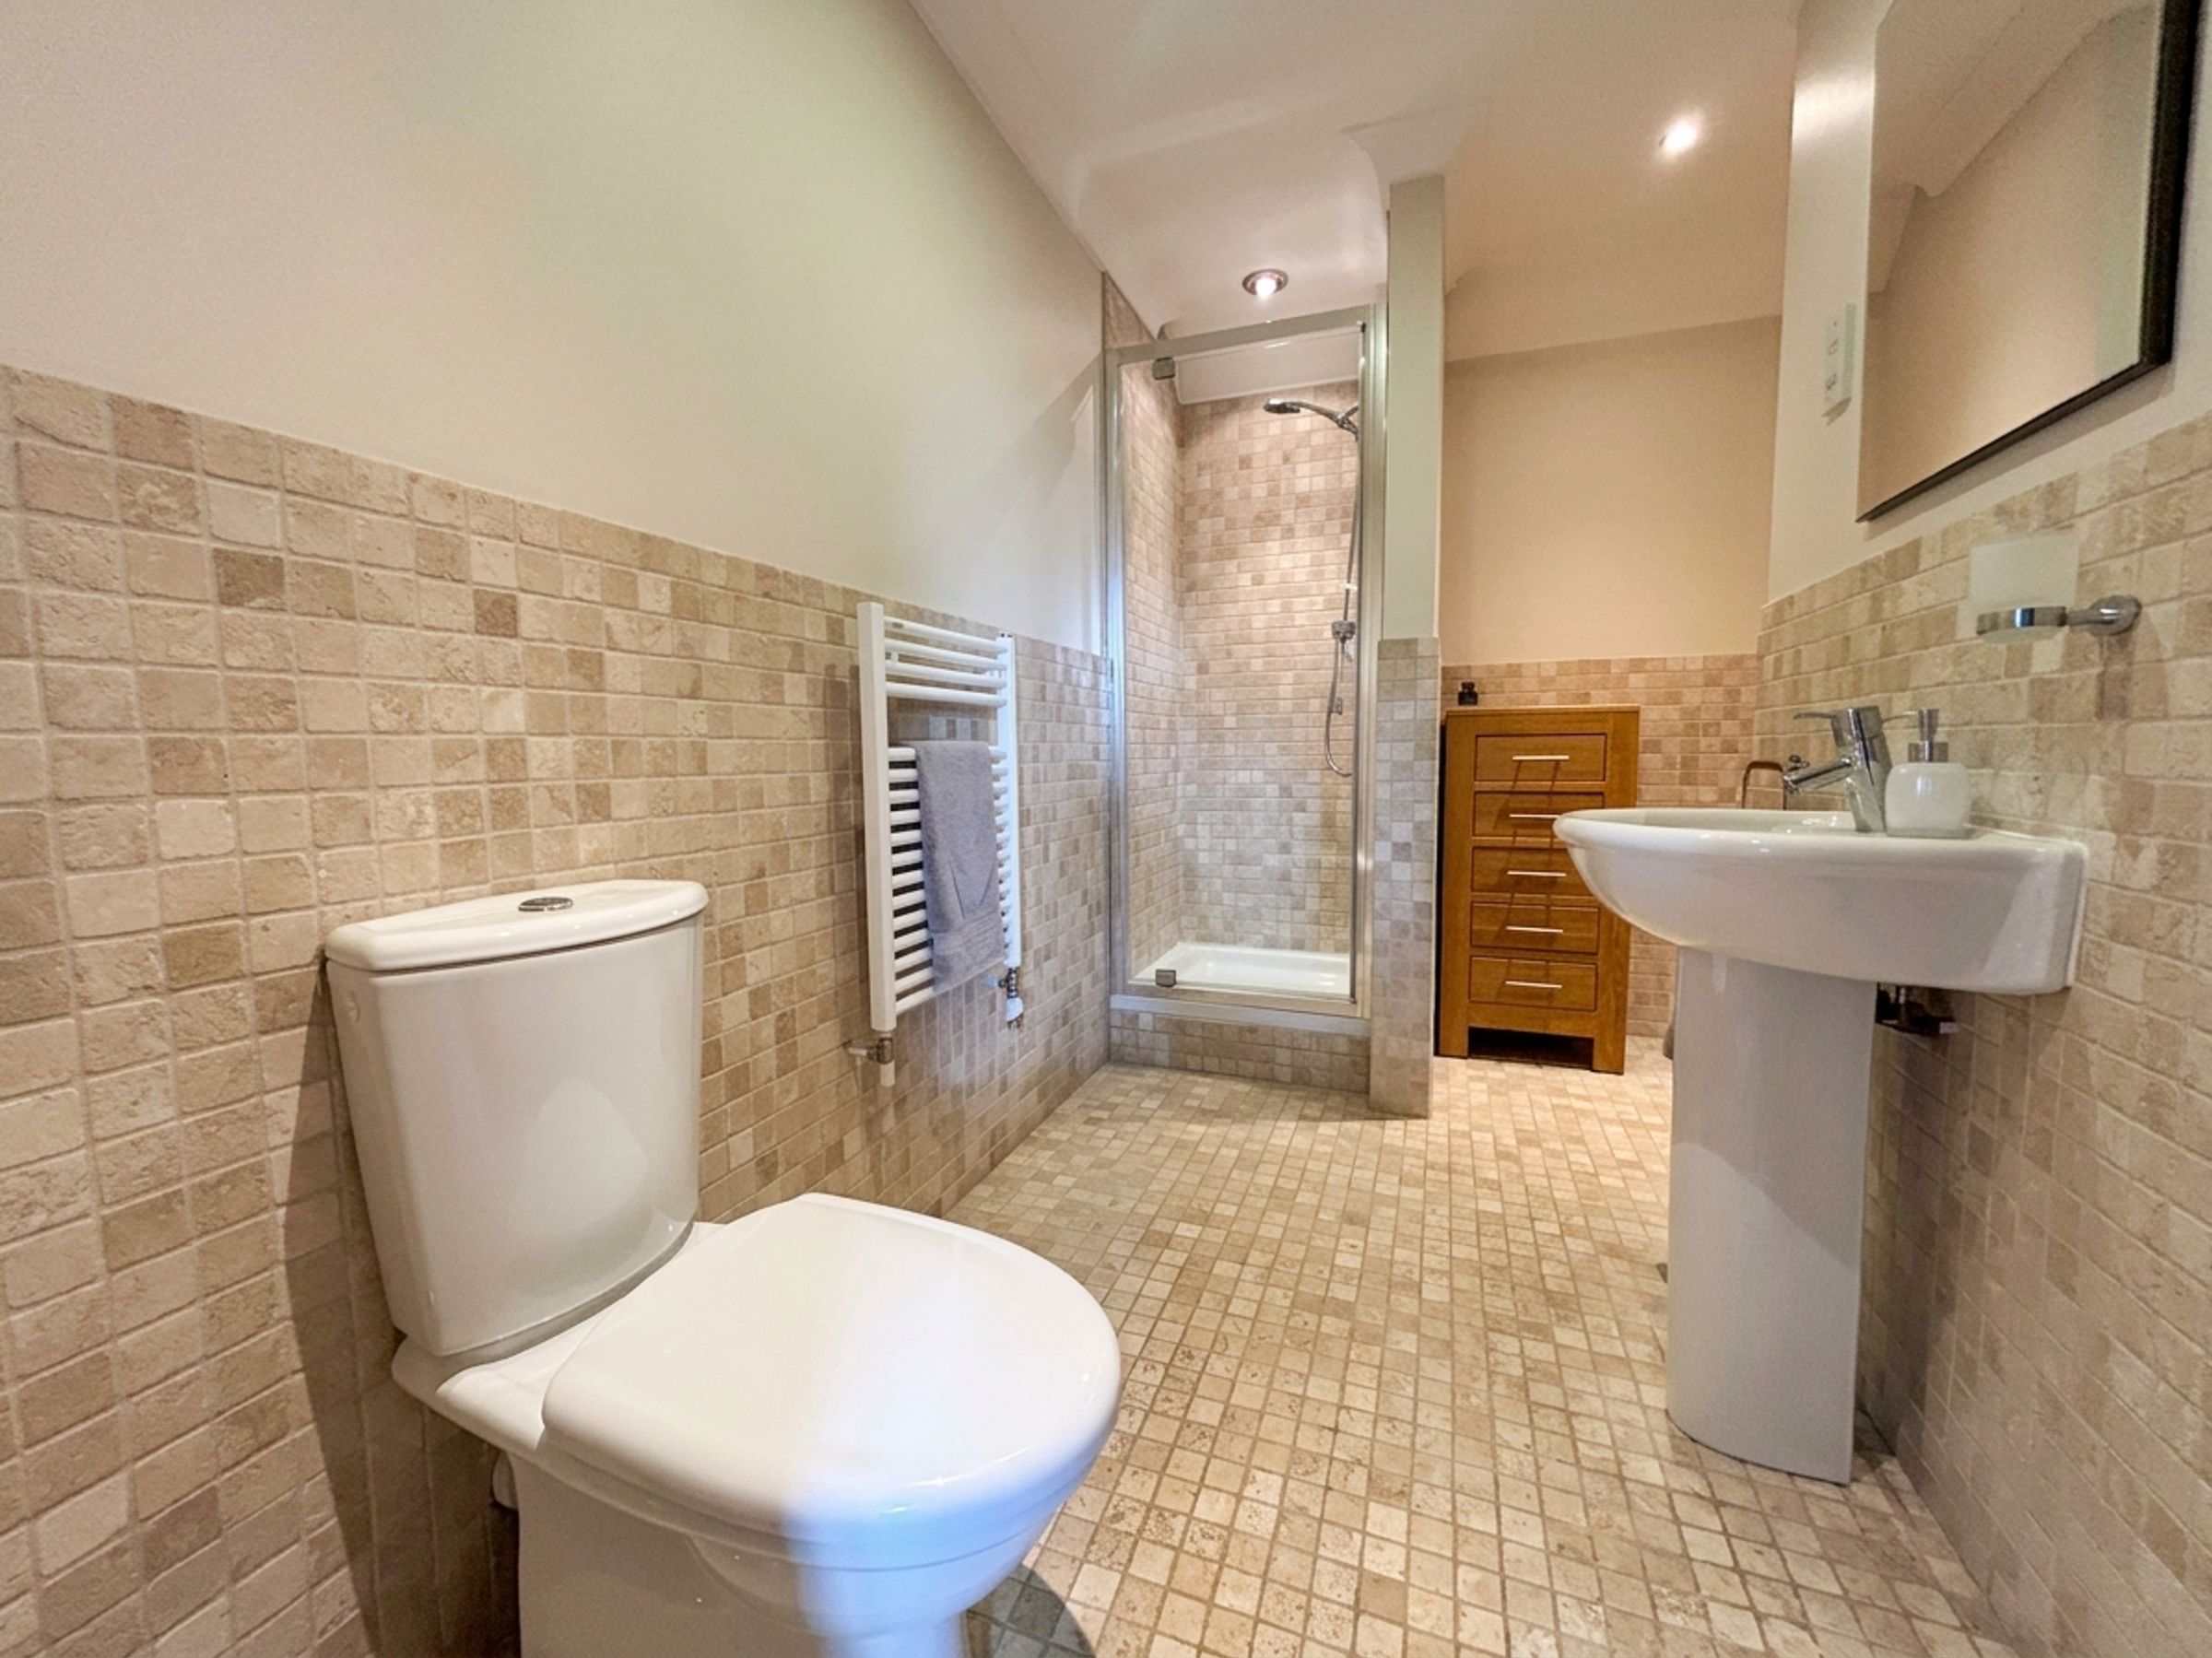
Jack and Jill Shower Room
Part tiled walls. Fitted with a low level W.C, pedestal hand wash basin and a shower. Inset spotlights. Internal door leads through to bedroom four.
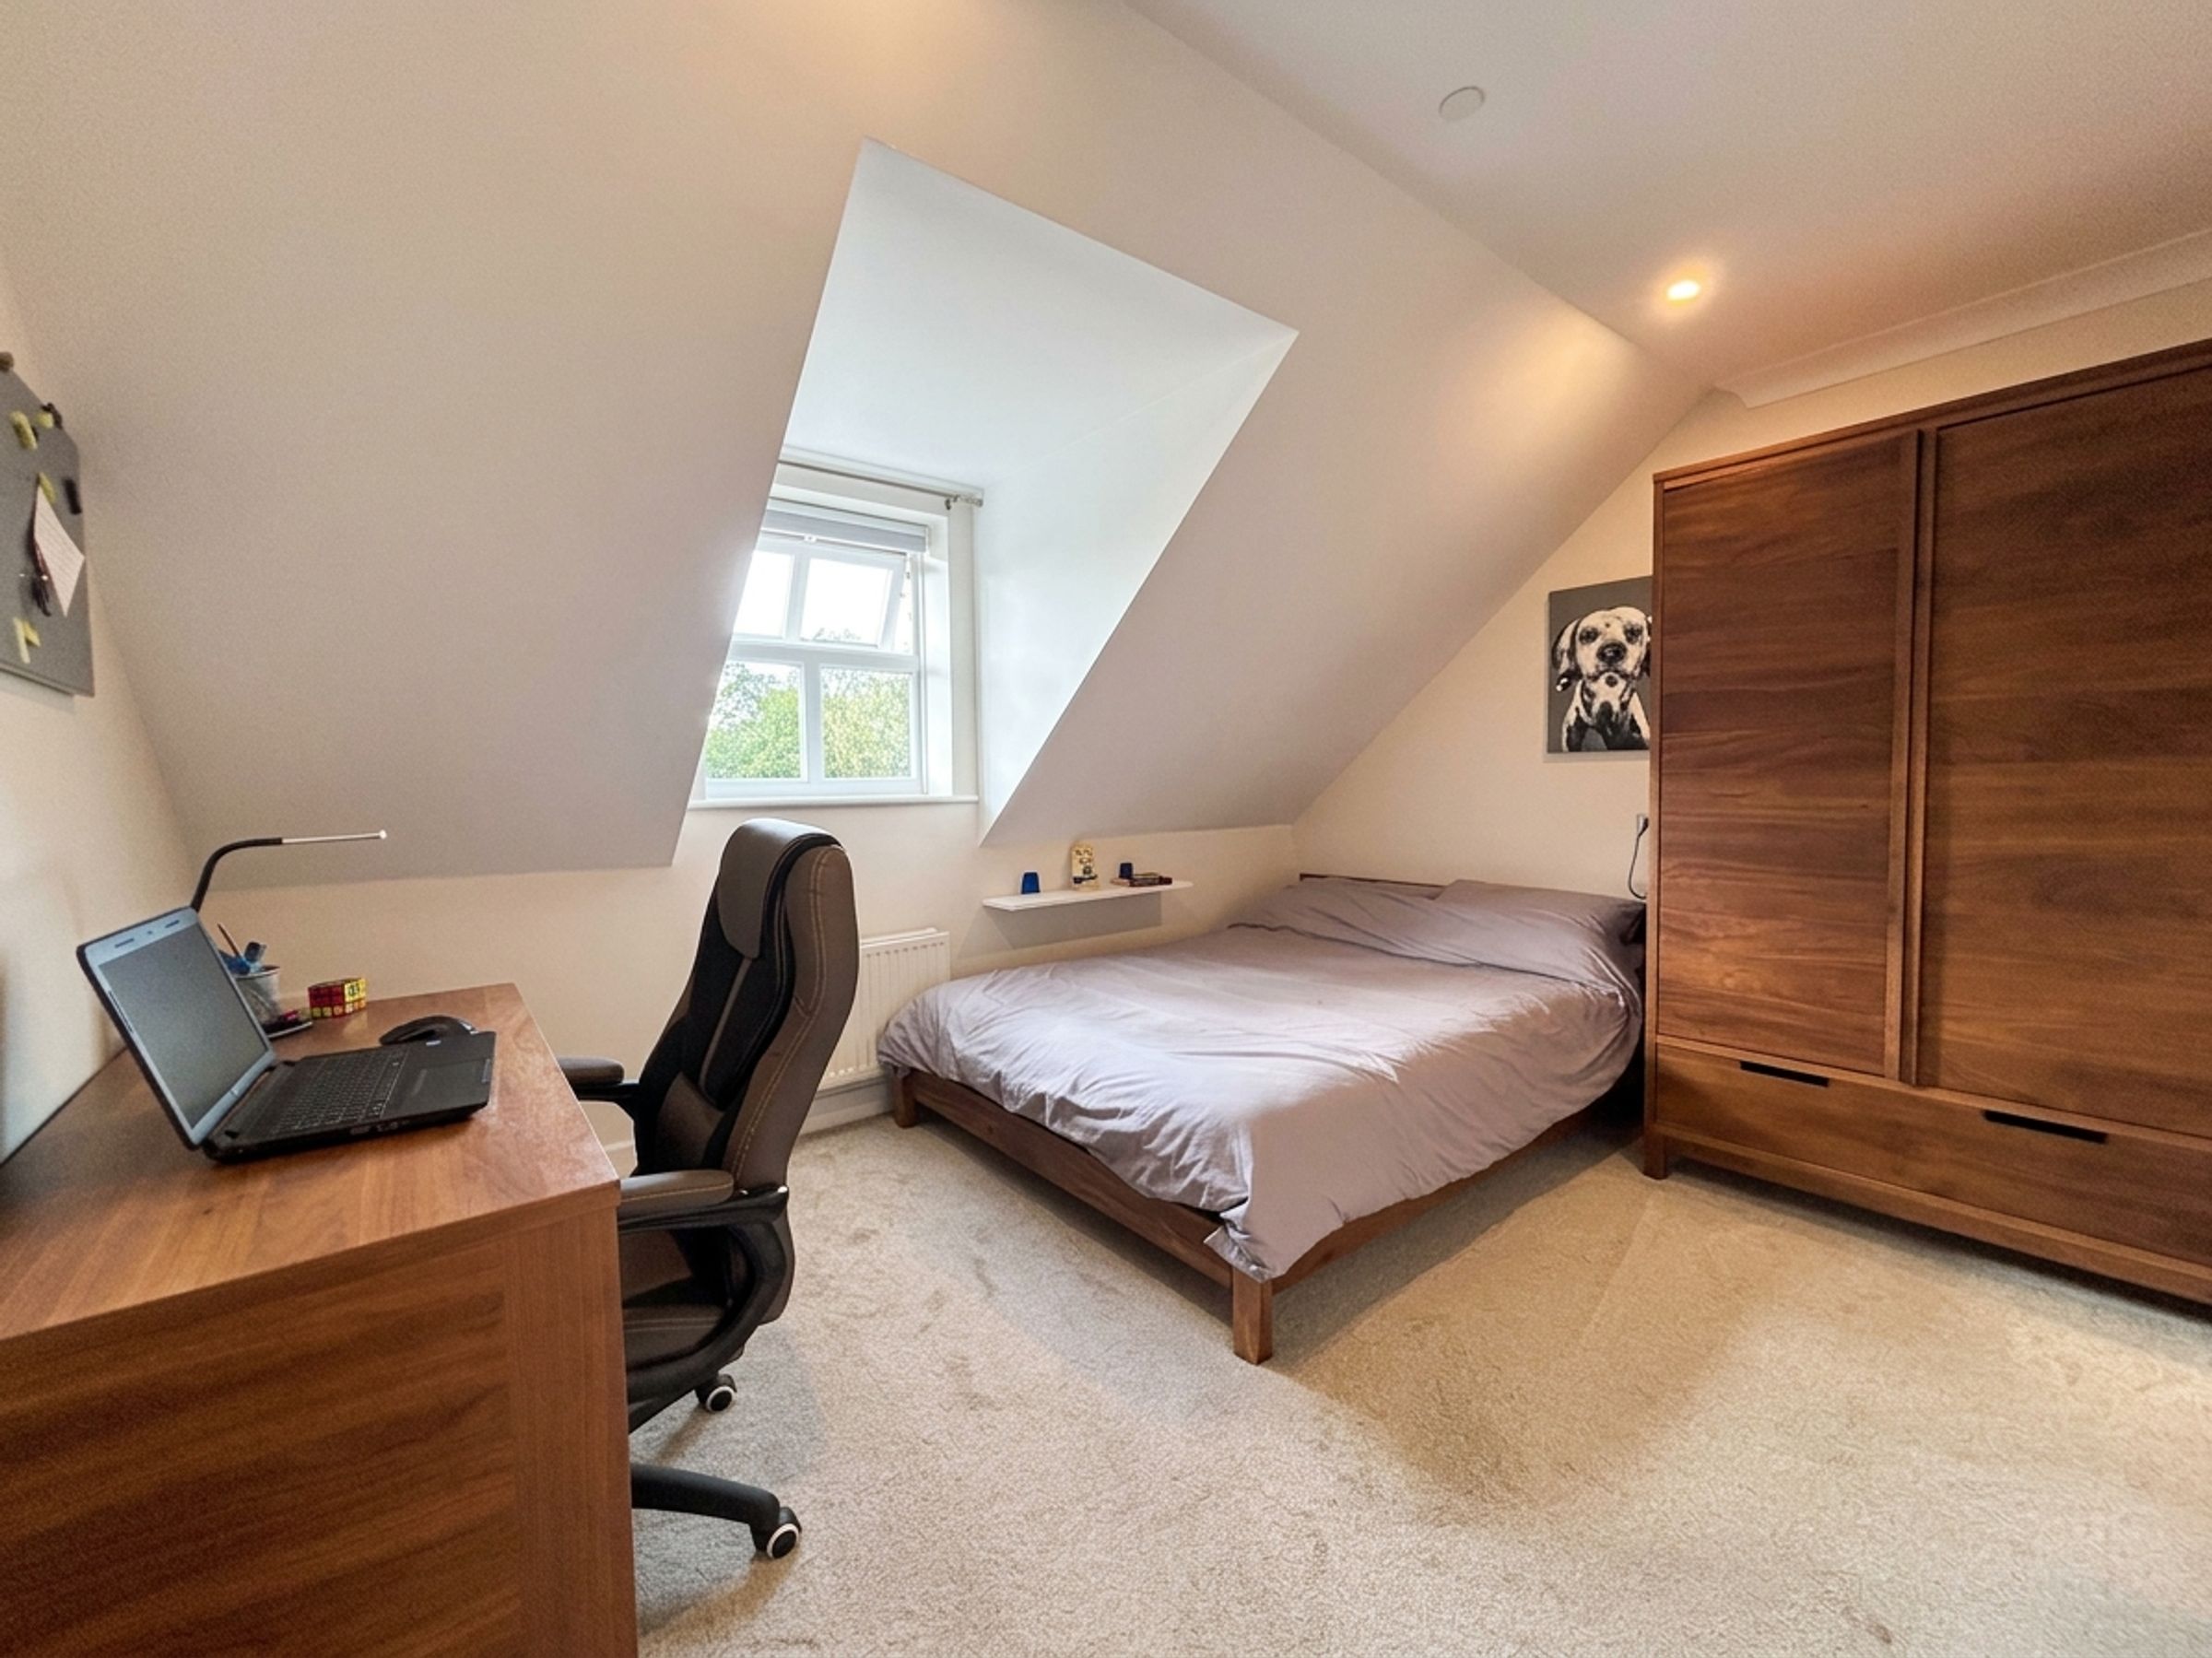
Bedroom Four
9' 10" x 12' 5" (3.00m x 3.79m)
Sky light to the rear elevation. Inset spotlights. Open to a dressing area with sky light to the rear elevation.