Briscombe, Nutter & Staff
FOR SALE
£500,000 Offers Over
Edge Fold Road, Worsley, M28
Detached
4
2
1
Like the look of this property?
We would love to hear from you and arrange a viewing of this property. Get in touch now!
Property features
4 Bedroom Detached Home
2nd Floor Large Master Bedroom With En-Suite
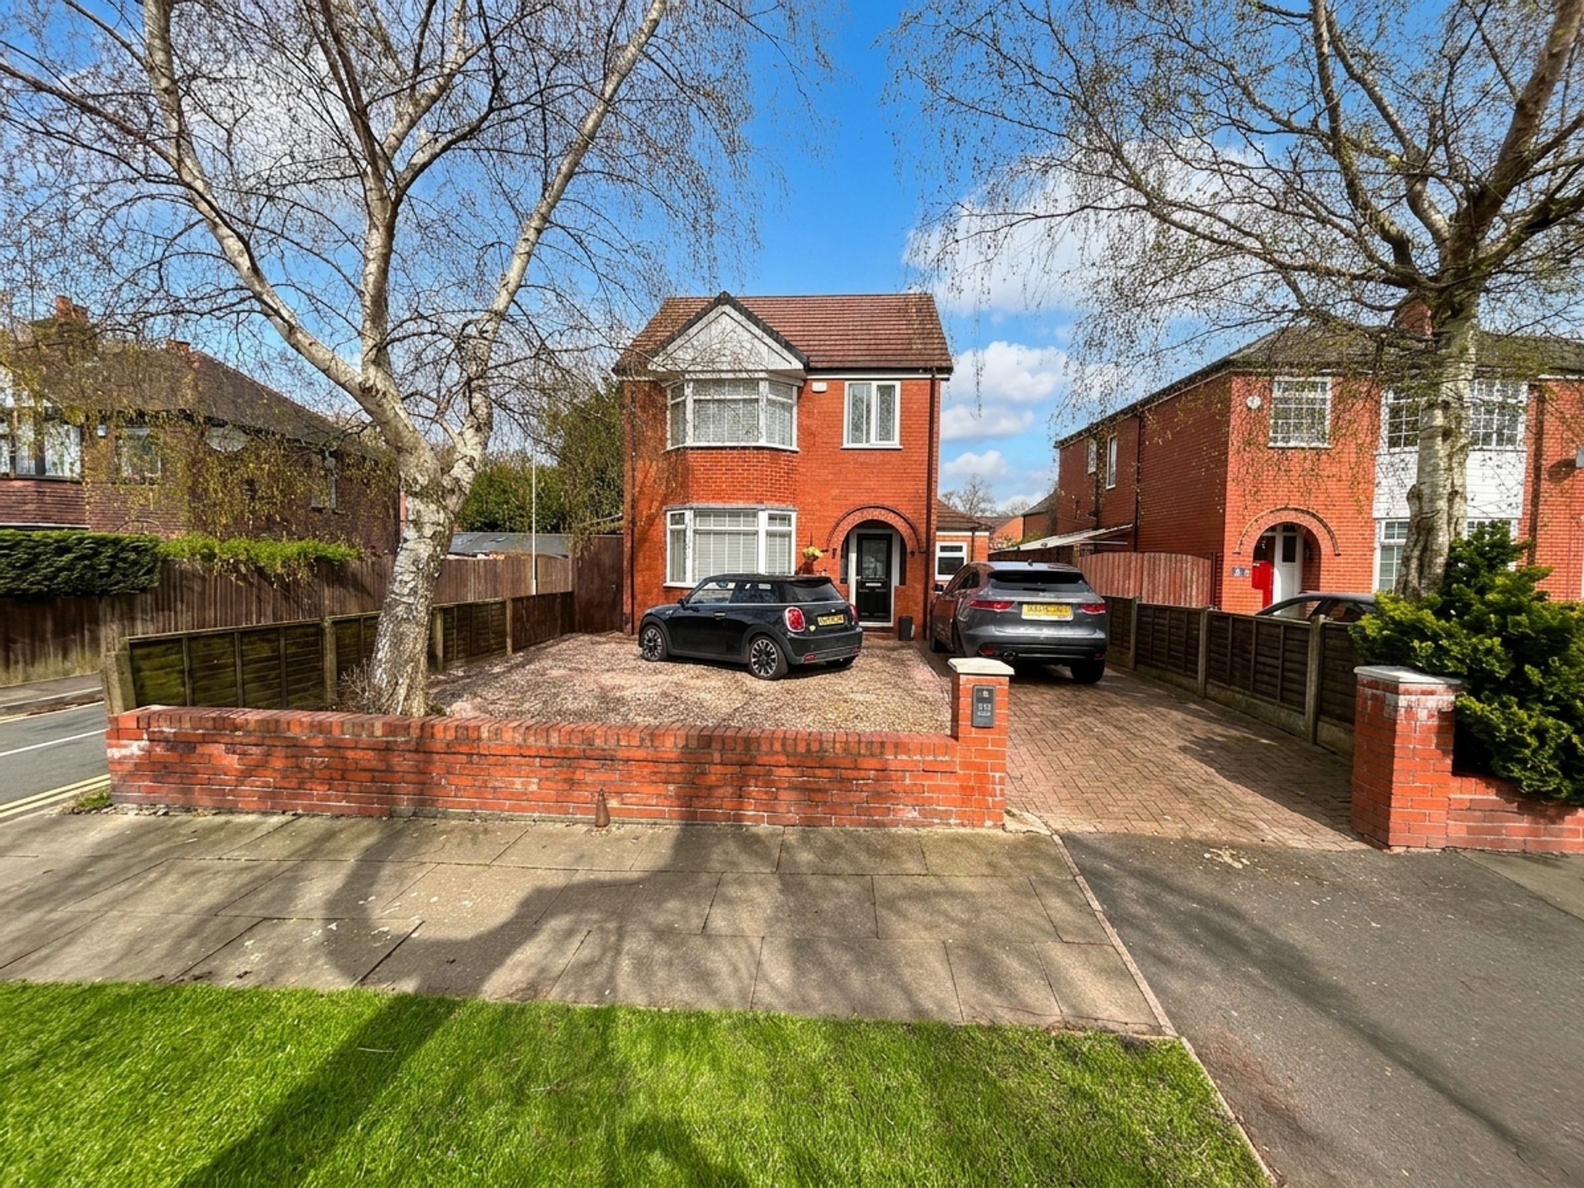
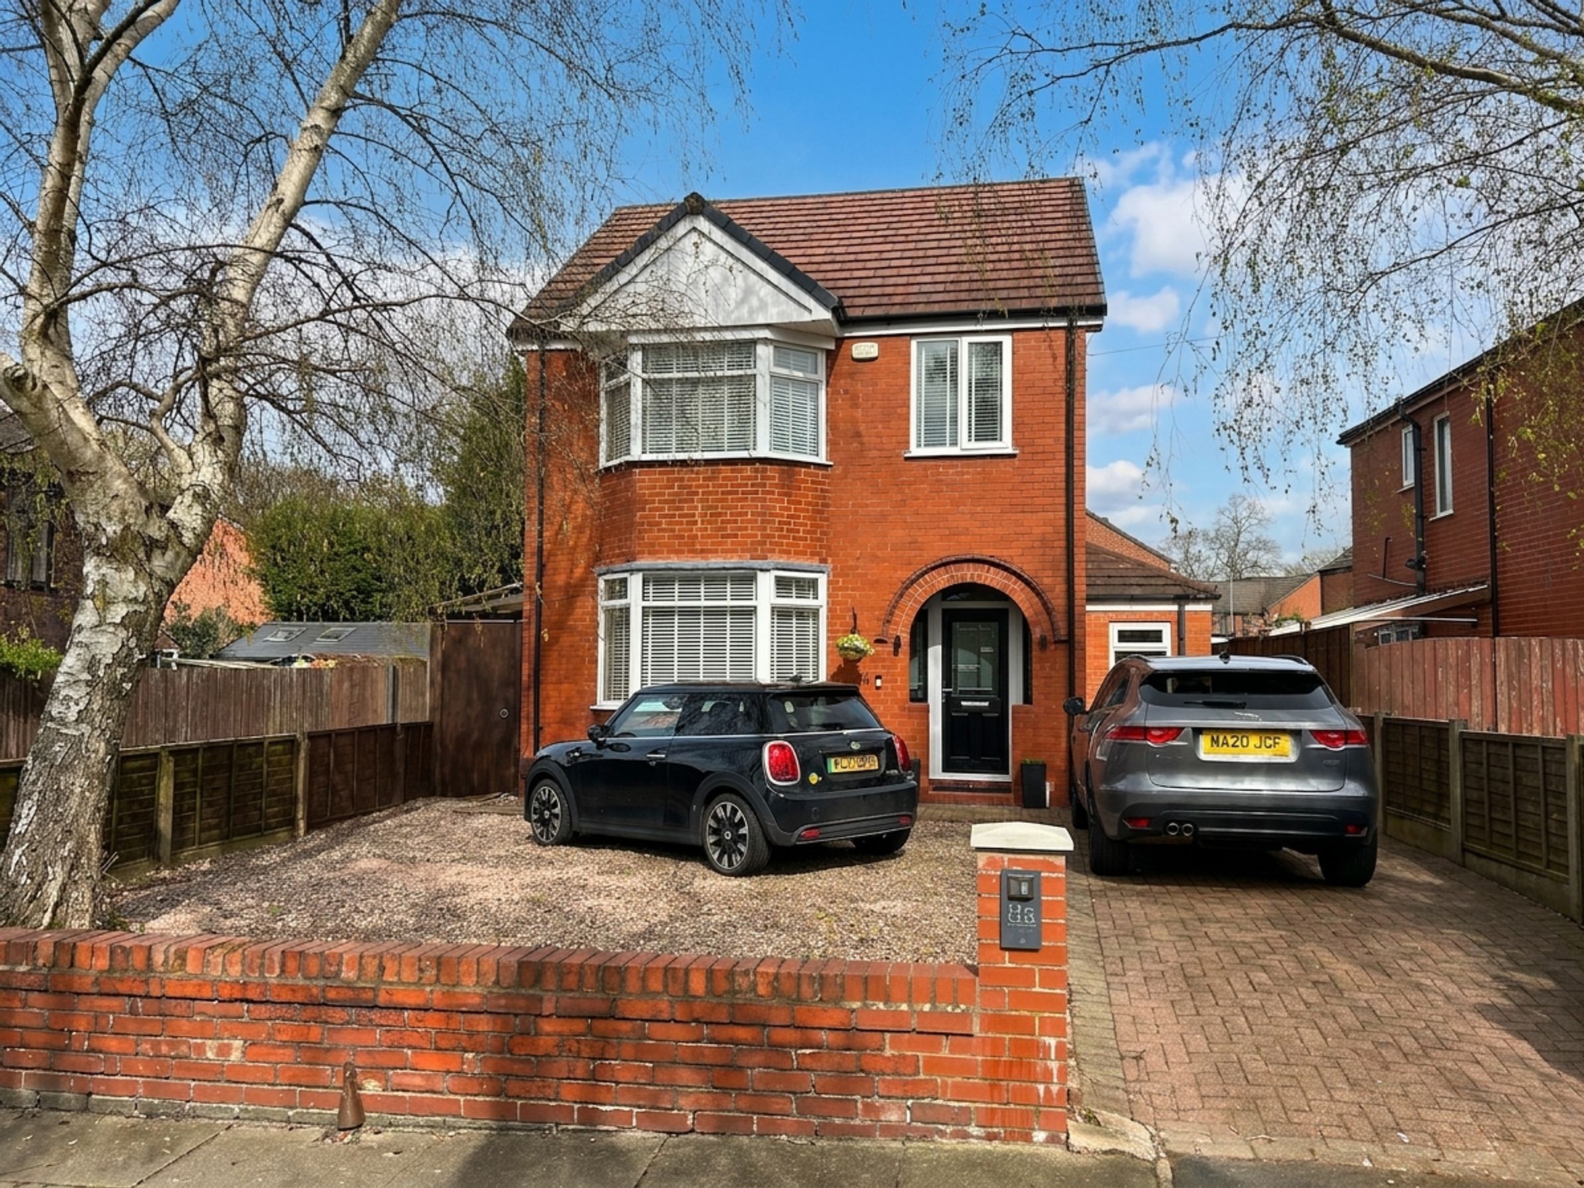
Attractive Walled Frontage With Driveway Parking For Multiple Vehichles
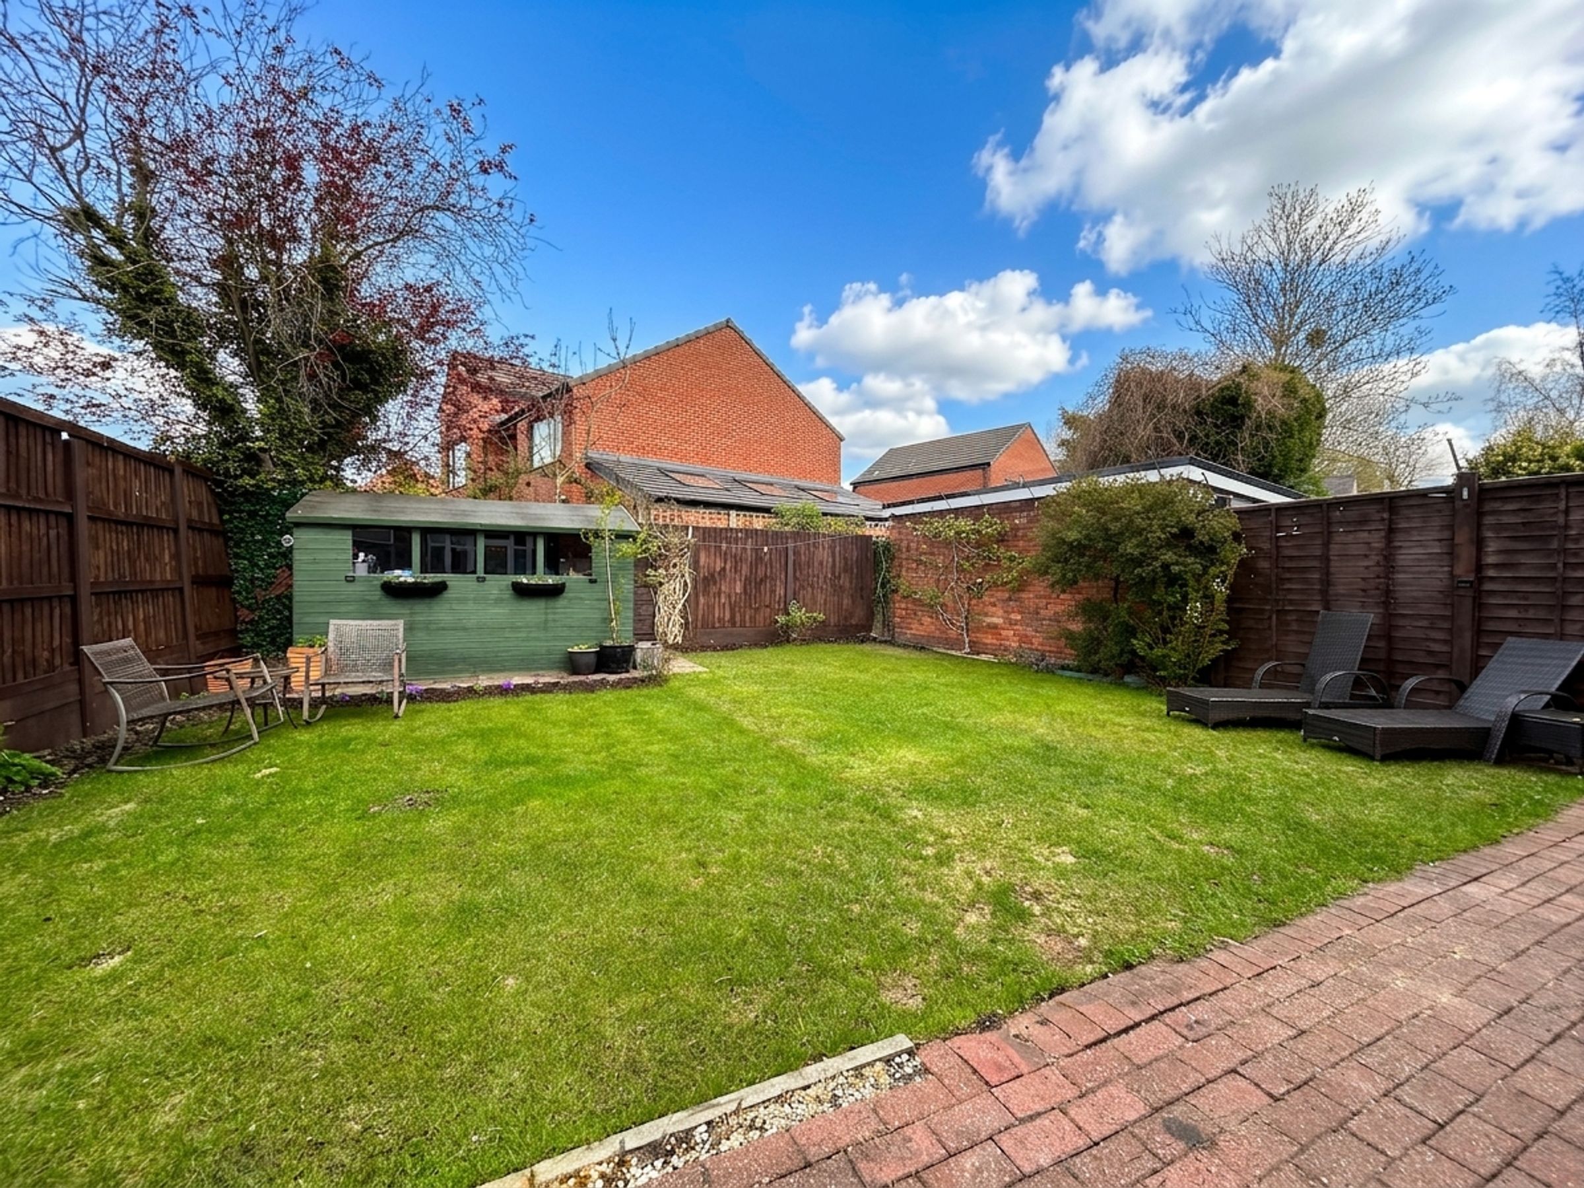
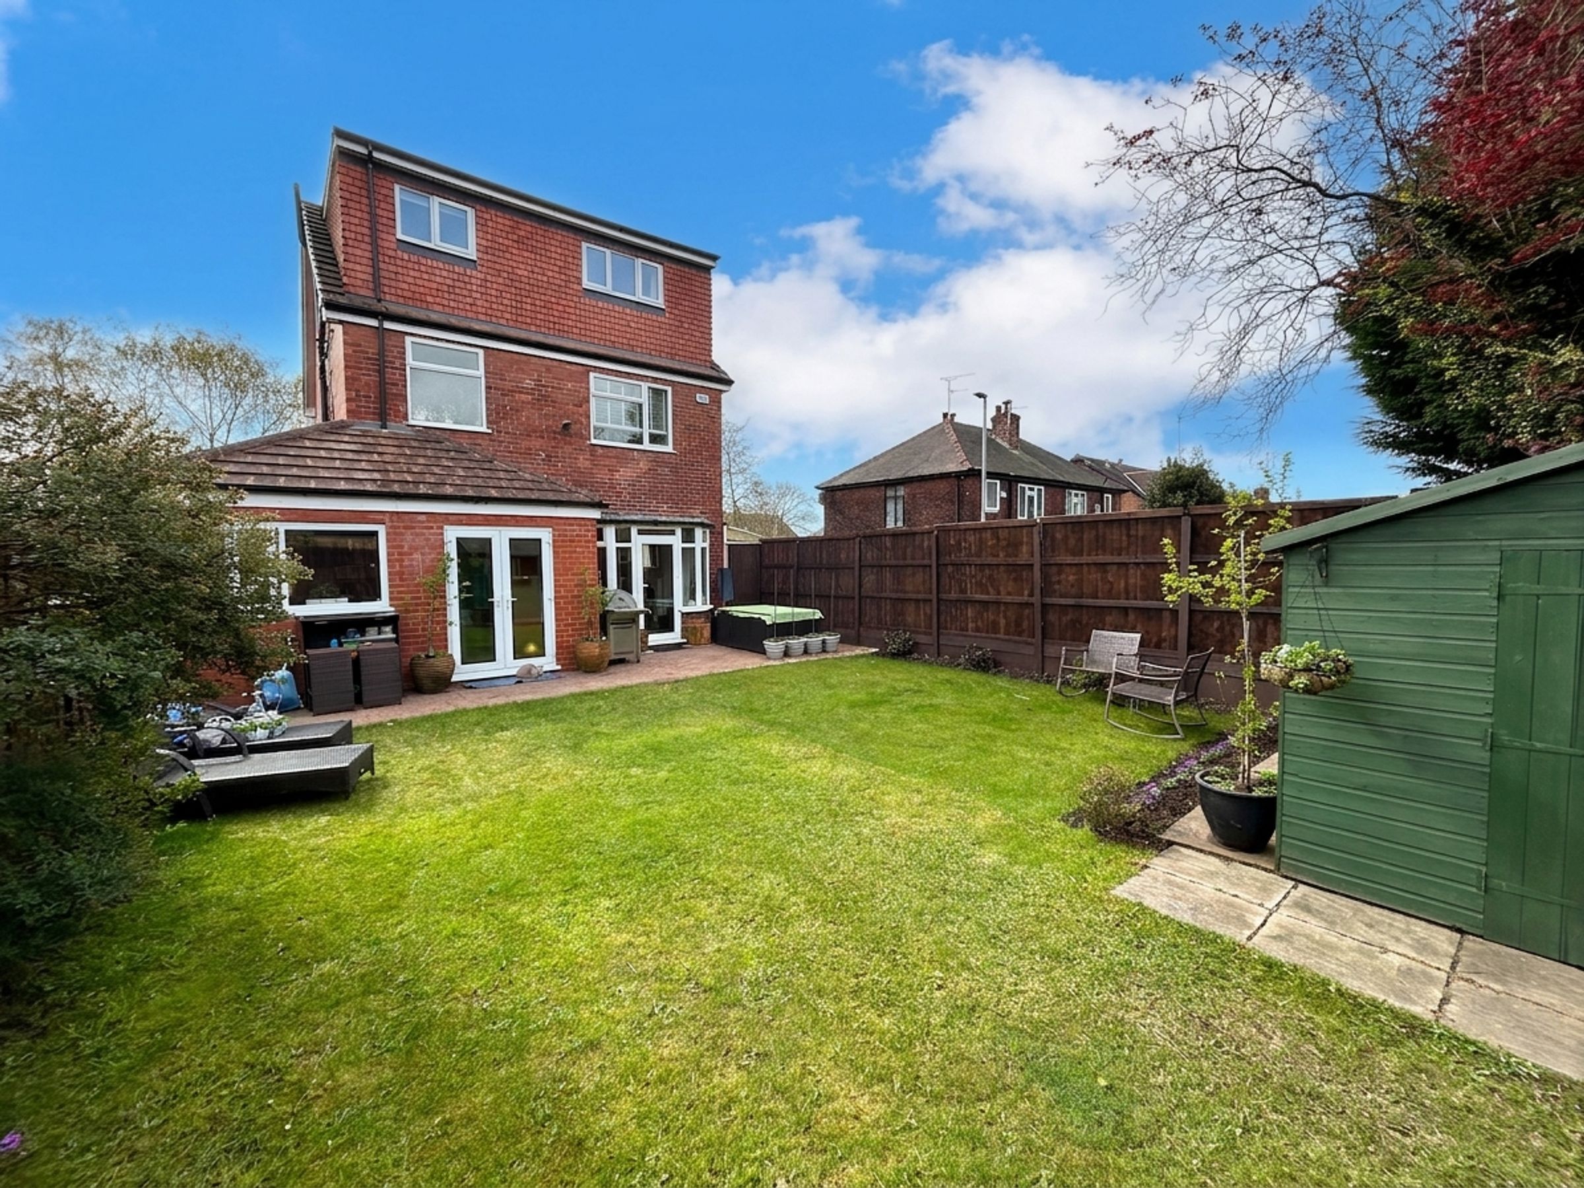
Good Size Private Rear Garden
Short Walk To Parr Fold Park, Worsley Loopline & Local Greenspaces
Close To Well Regarded Primary & High Schools Including James Brindley Primary School
Near To Local Amenities Of Walkden Town Centre
Good Major Transport Links Via A580 And Major Motorway Network
Leasehold - 900 years - from 1954 - £6 per year
EPC Rating C
About this property
Briscombe are pleased to present this desirable four bedroom detached home which offers spacious and versatile accommodation, ideal for modern family living.
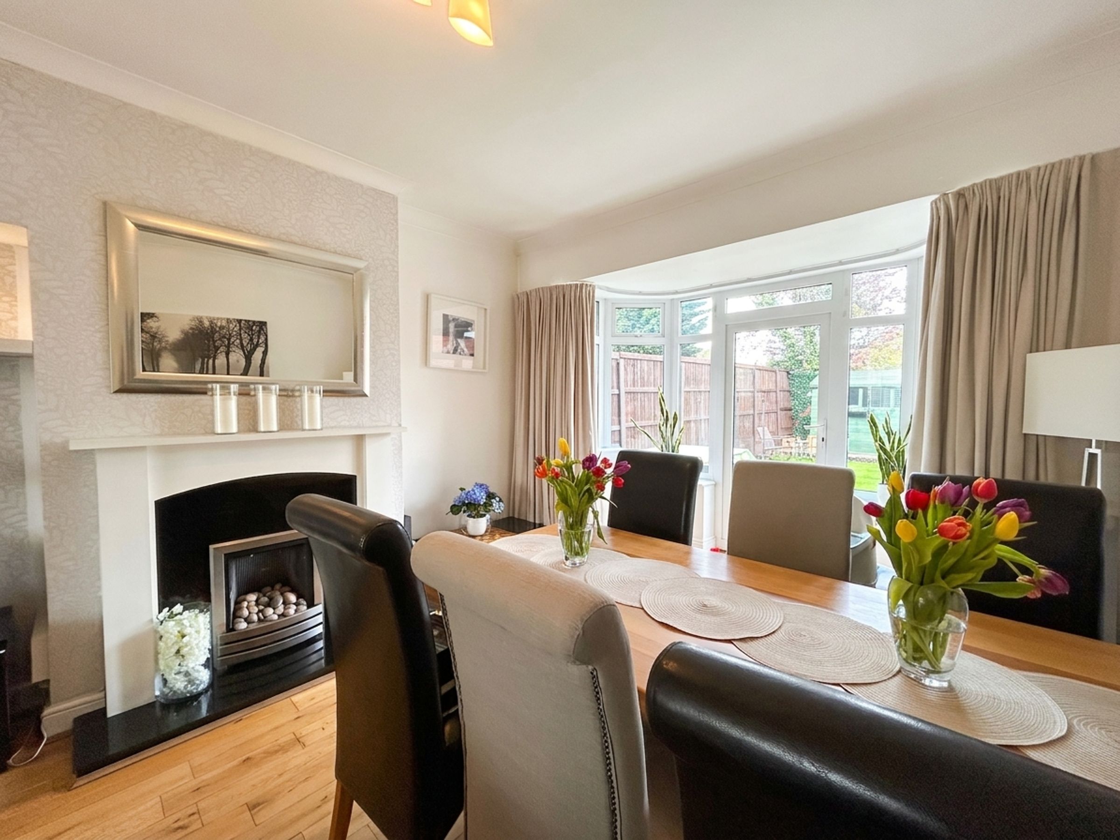
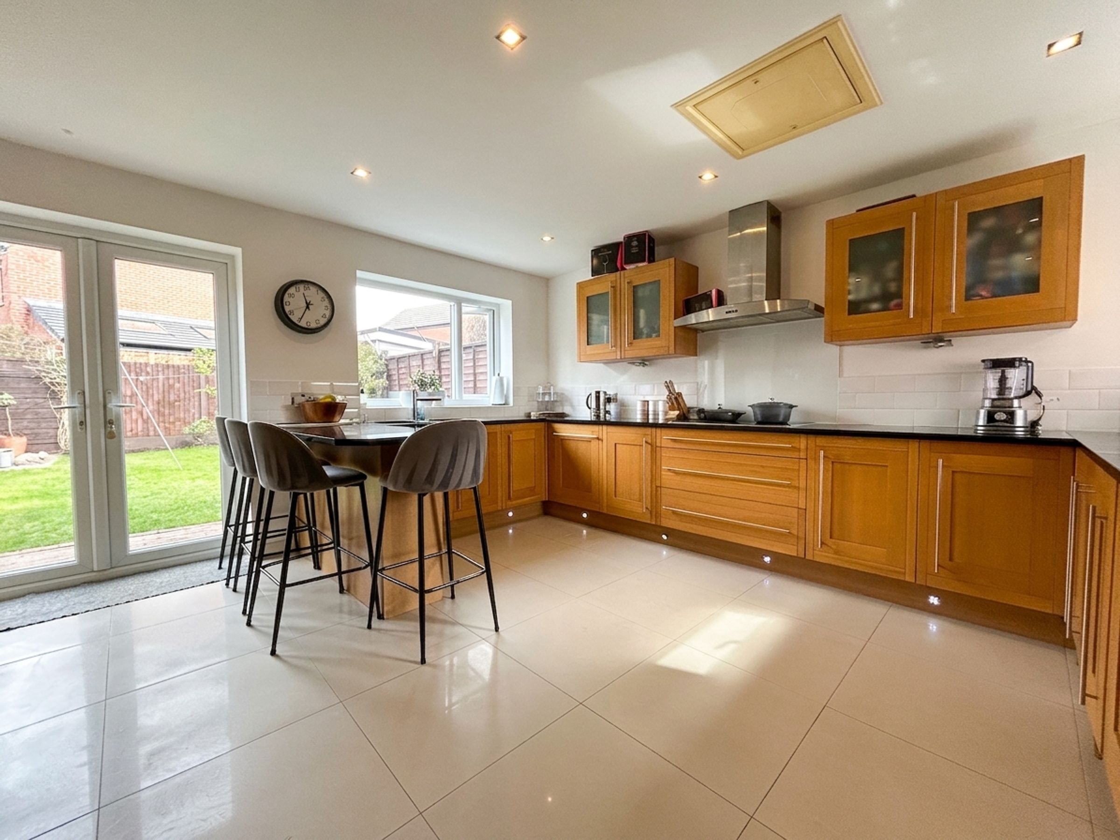
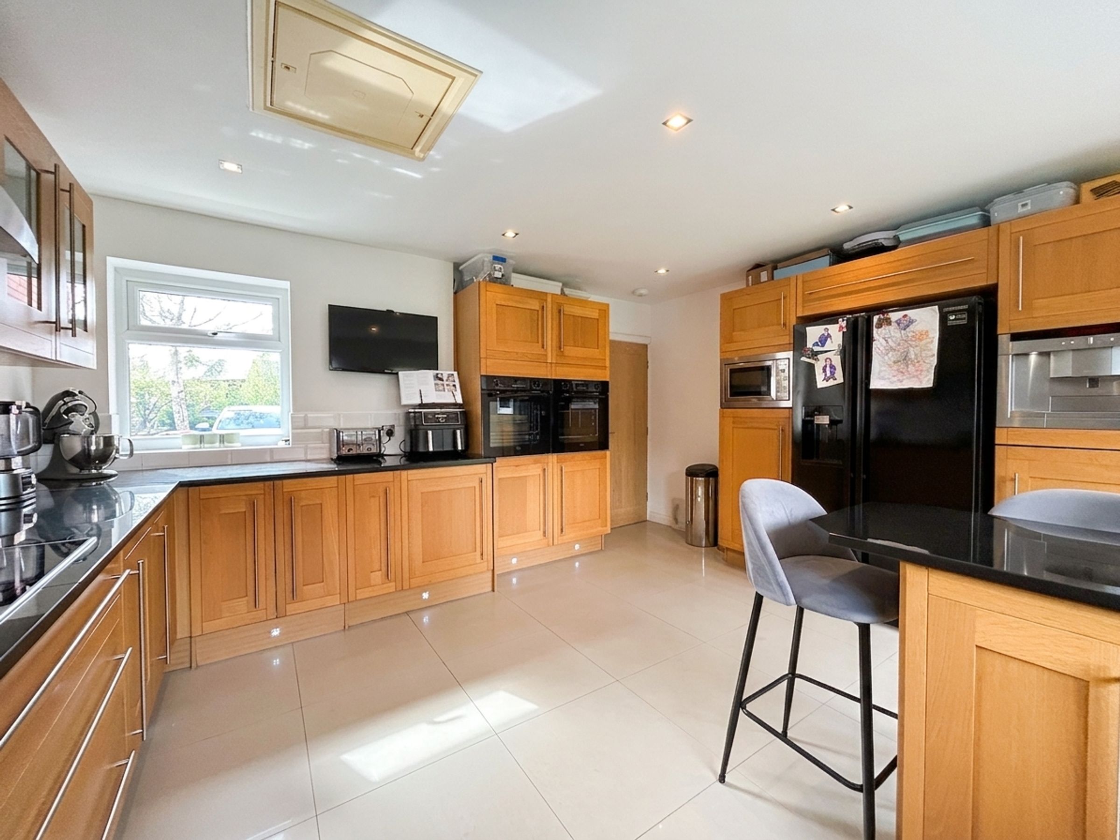
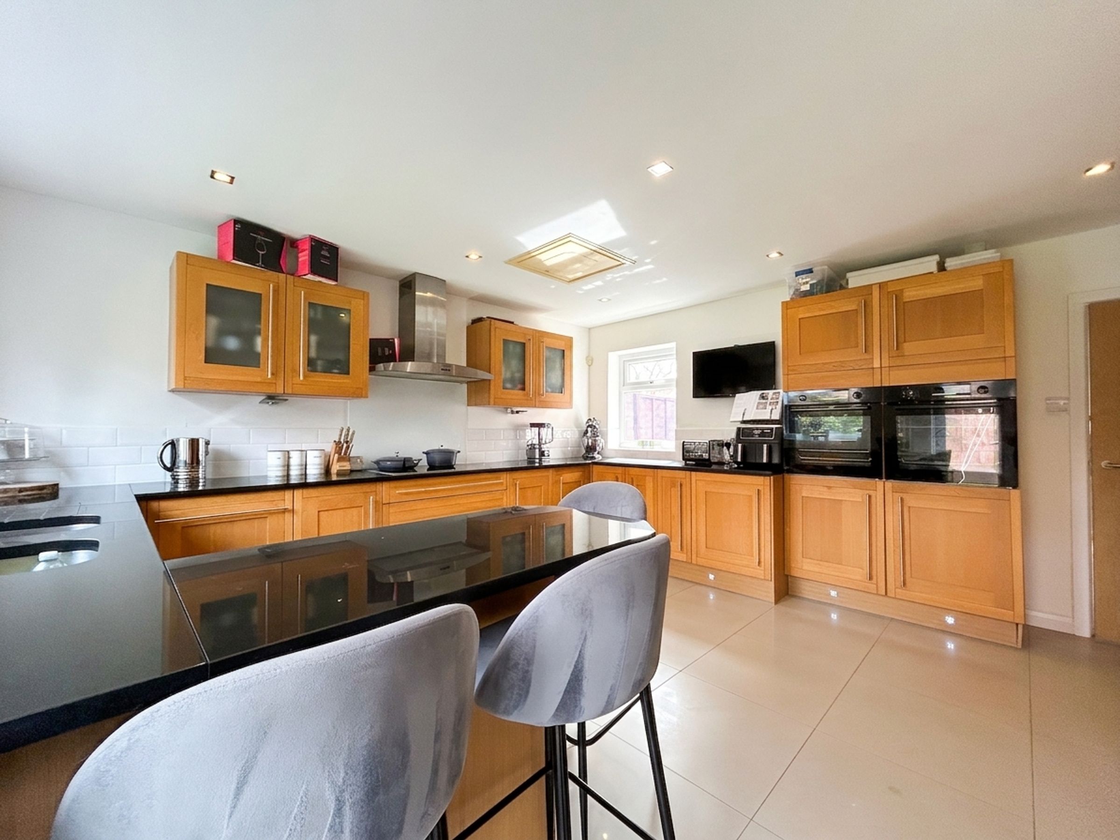
On the ground floor the property features an open plan lounge and dining area and a spacious fitted kitchen, both with access onto the rear garden pation creating a welcoming environment for both relaxing and entertaining.
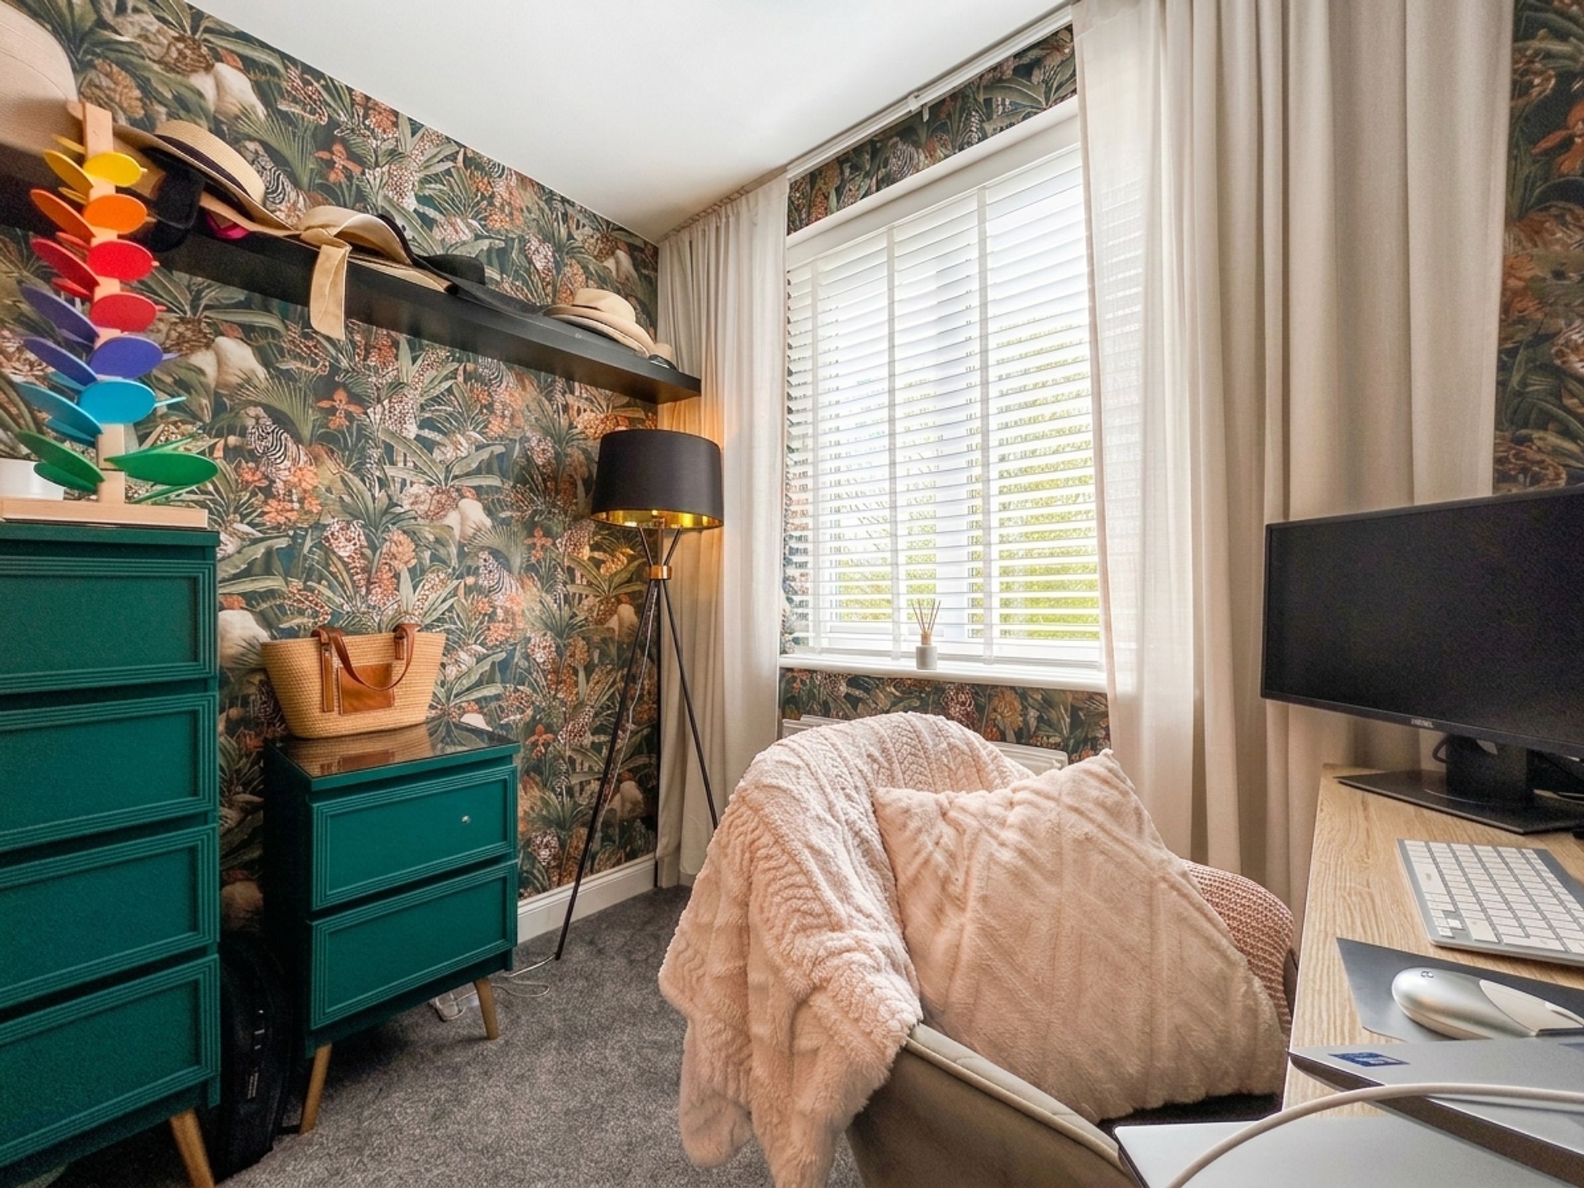
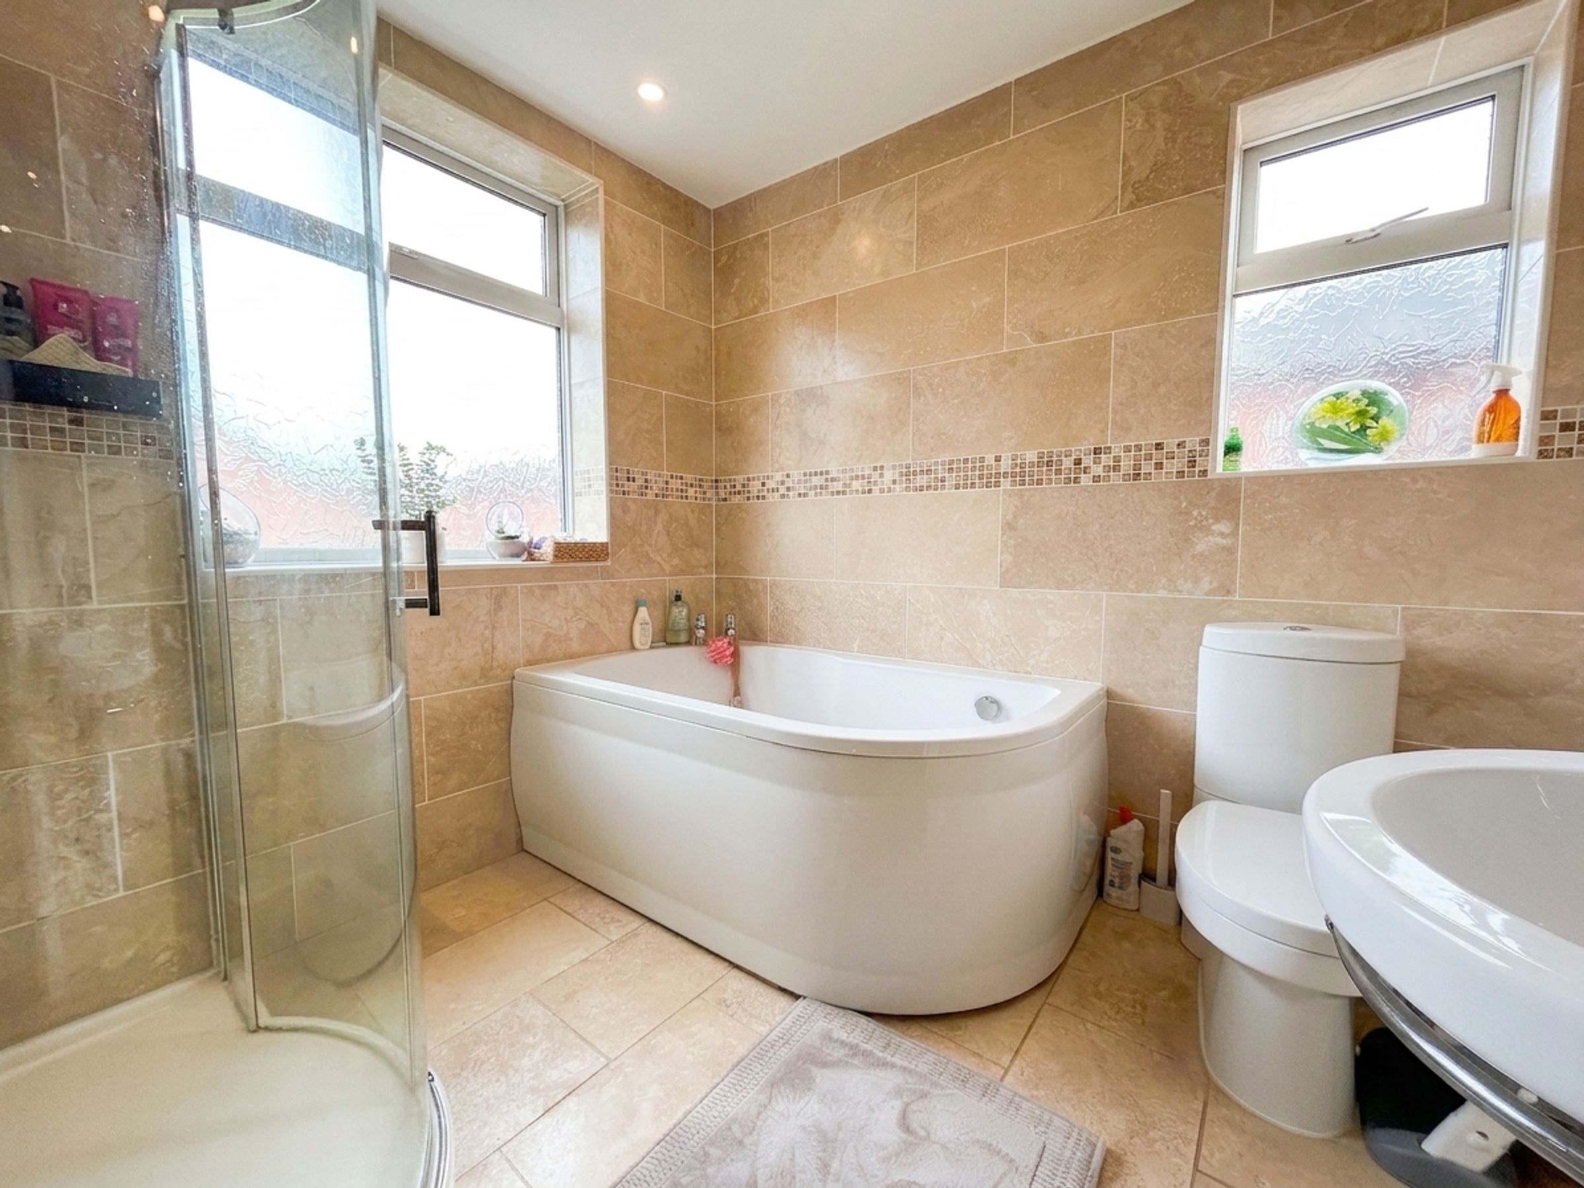
On the first floor, you will find two well proportioned double bedrooms, alongside a third bedroom currently used as an office, as well as a good size four piece family bathroom.
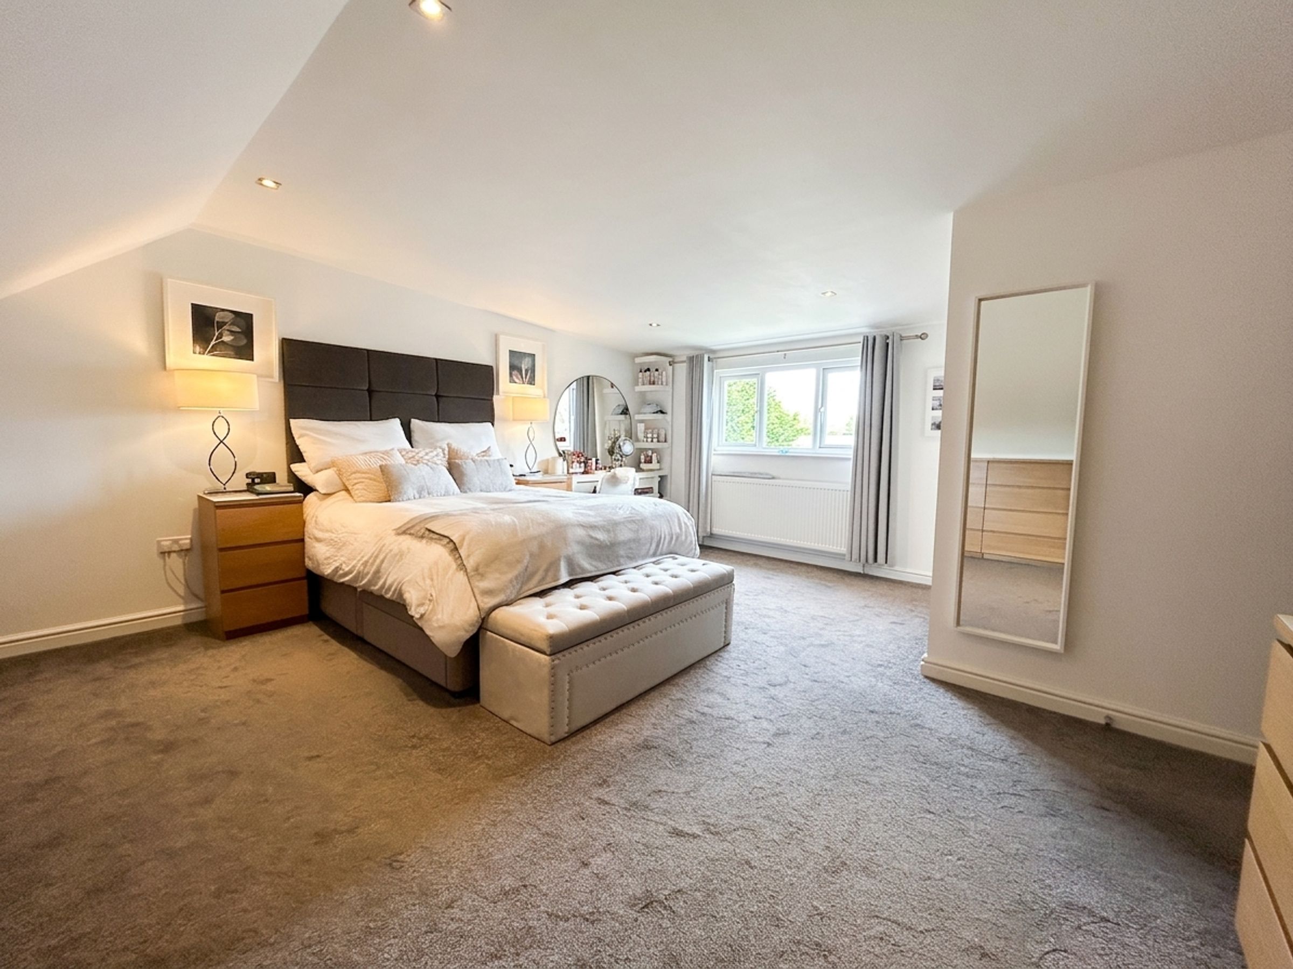
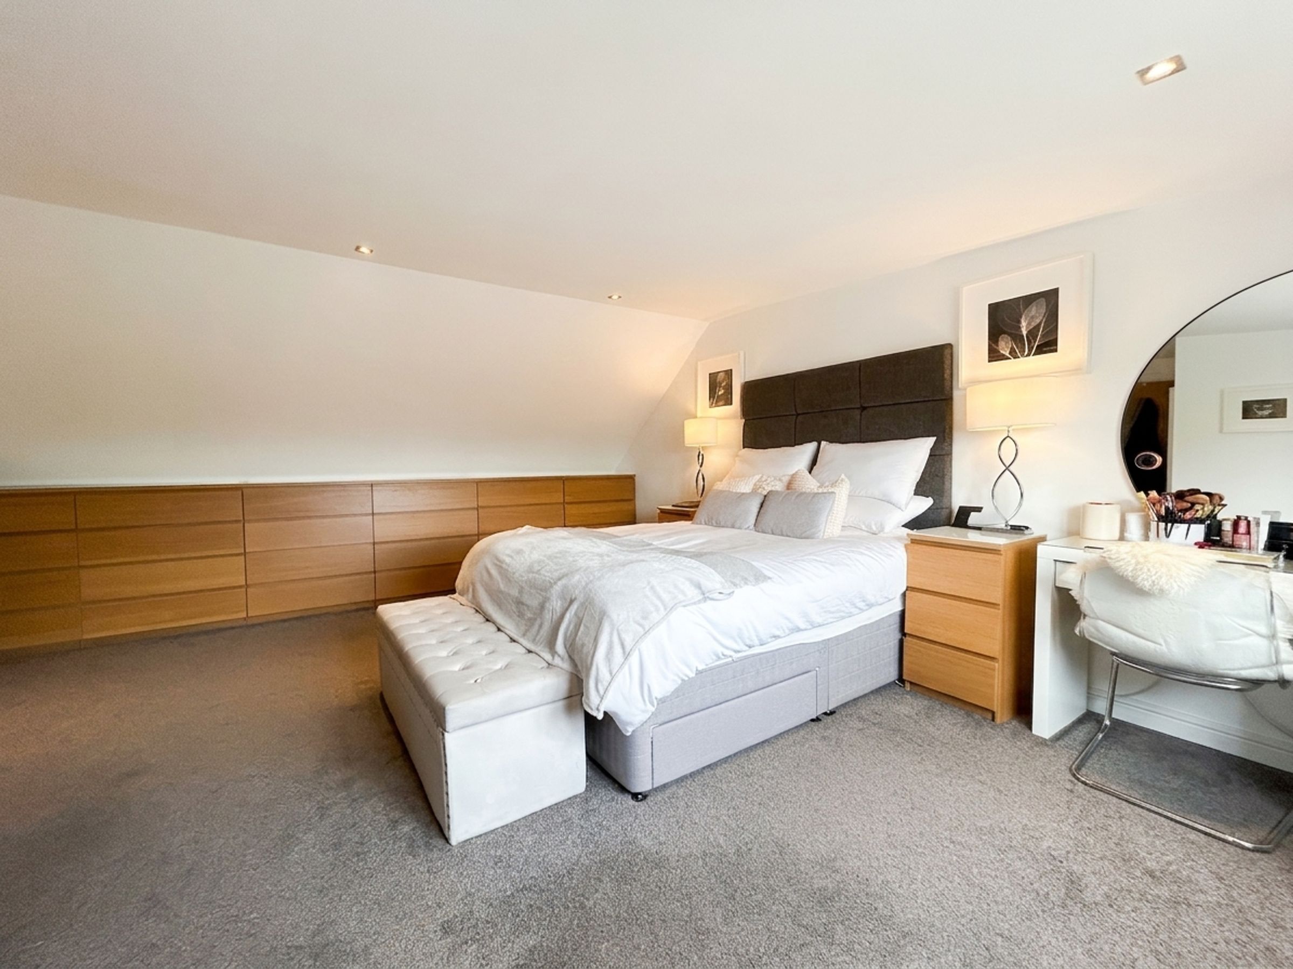
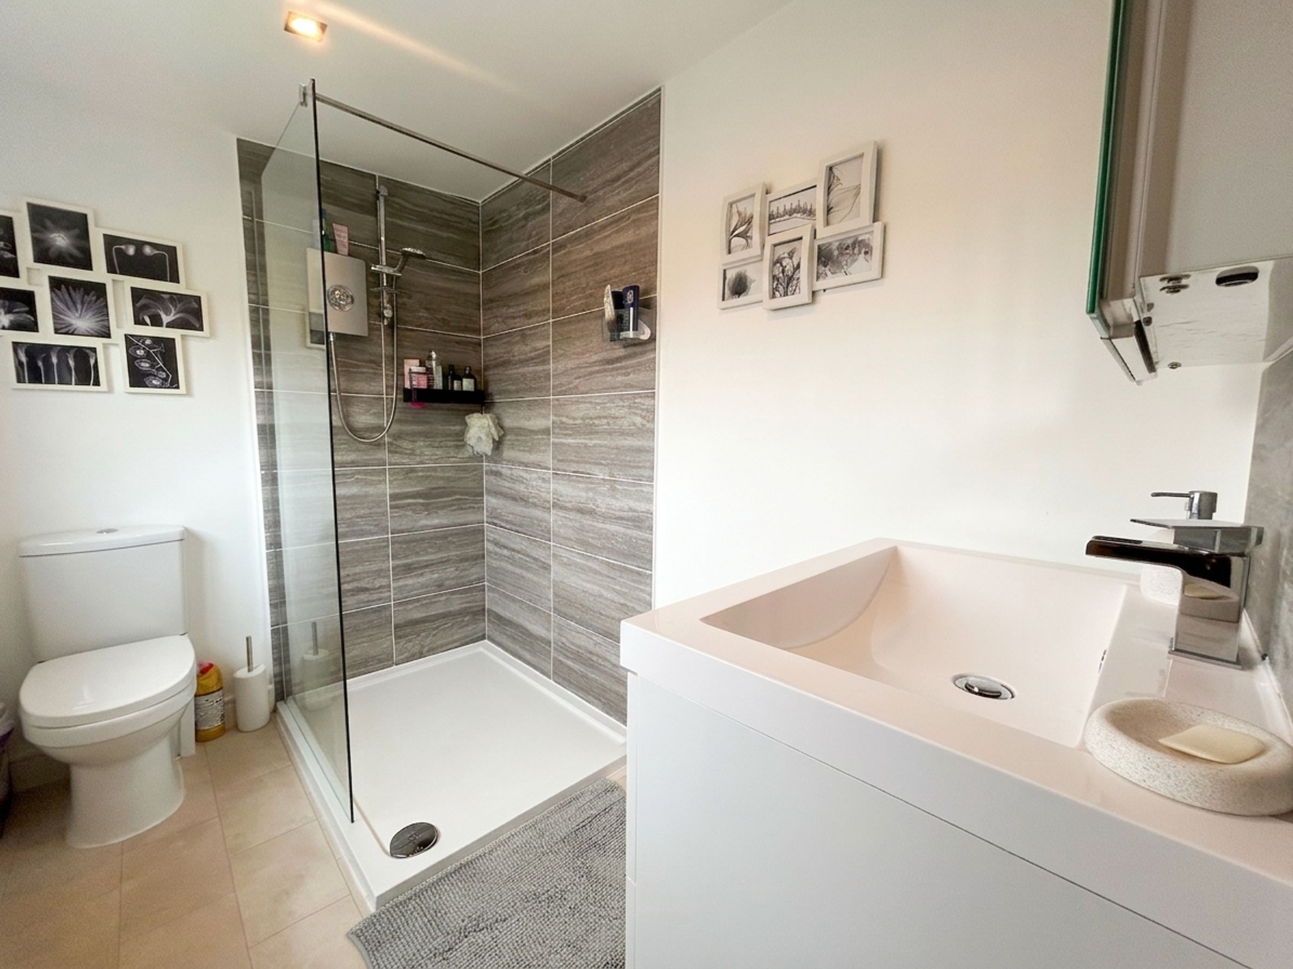
The second floor is dedicated to a large master bedroom with its own en-suite, providing a private retreat.
Externally the attractive walled frontage includes driveway parking for multiple vehicles (ideal for busy households or visiting guests) and to the rear is a good size garden with lawn and patio ideal for families.
Located just a short walk from Parr Fold Park, the Worsley Loopline, and local greenspaces, the home is also conveniently close to well regarded primary and high schools, including James Brindley Primary School. Walkden Town Centre is nearby for a range of local amenities, and excellent transport links are provided via the A580 and major motorway network.
The property is an appealing choice for those seeking a comfortable and well-connected family home.
EPC Rating C
Salford Council Tax Band E
Leasehold - 900 years - from 1954 - £6 per year
Key details
Broadband: up to 1800mbps
Leasehold
Council tax band E
Additional information
Near the property
Rooms and dimensions
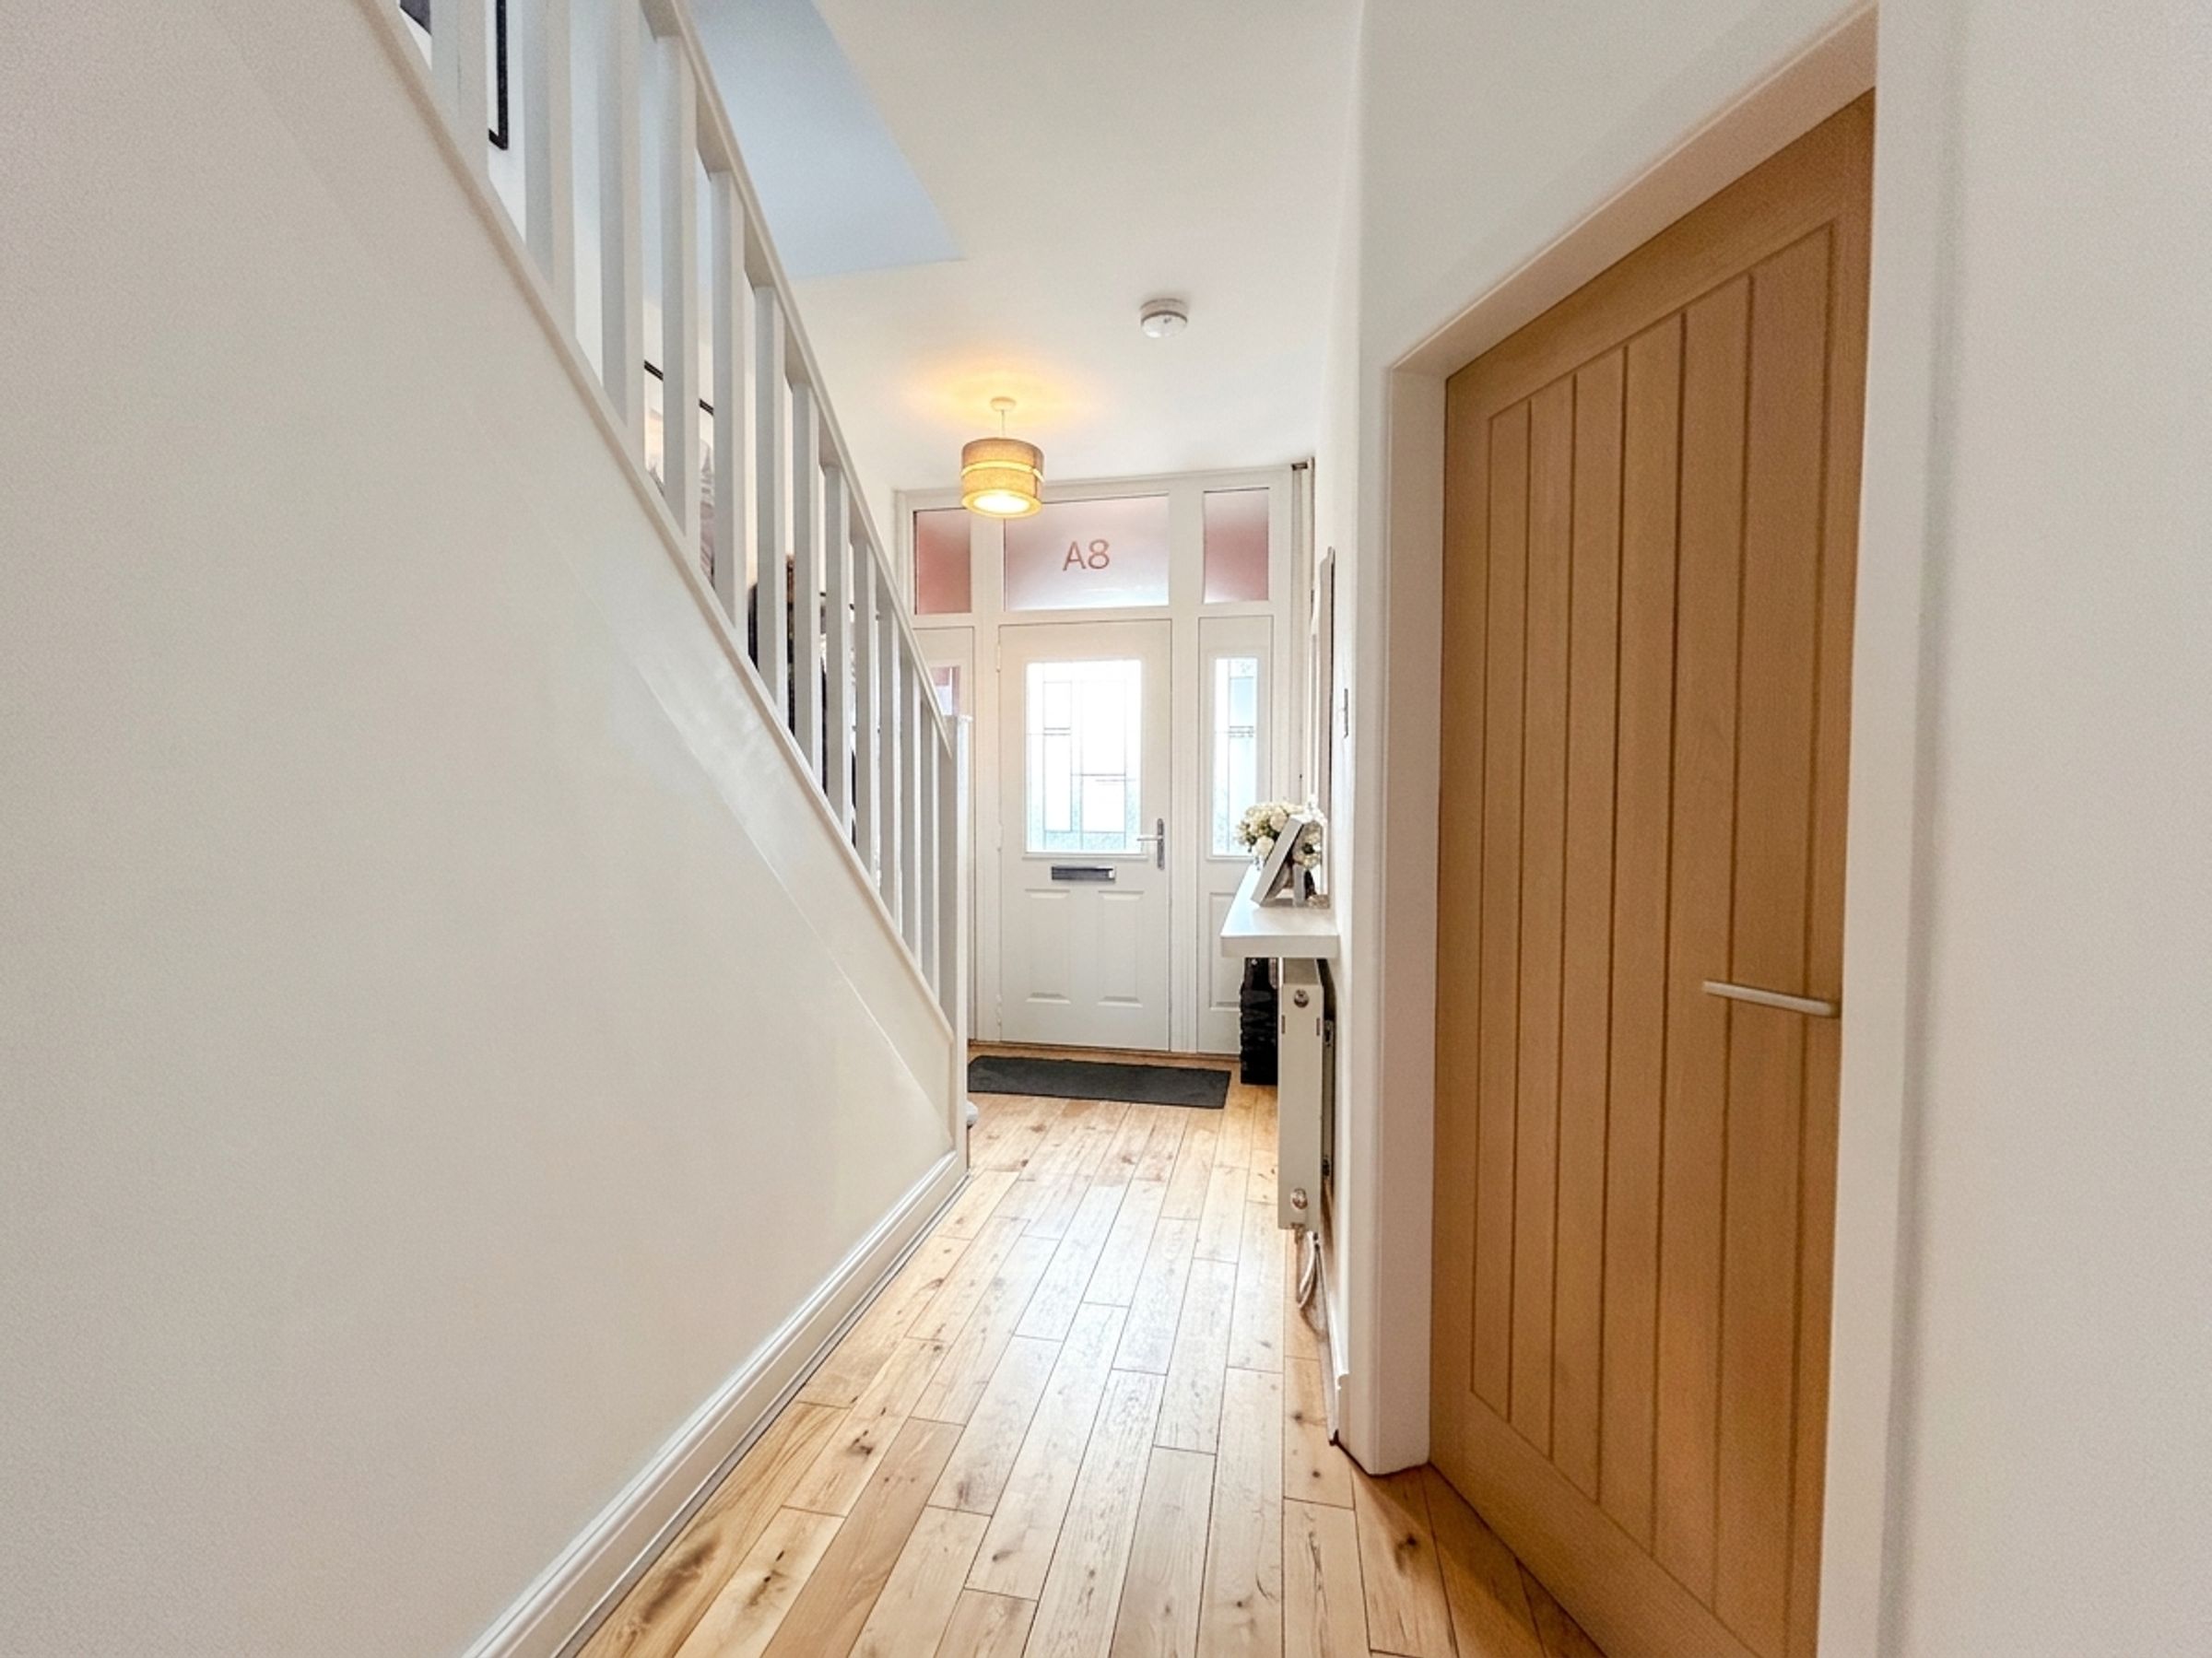
Entrance Hall
14' 5" x 6' 3" (4.40m x 1.90m)
External door to front elevation. Stairs to First Floor Landing. Internal doors through to:
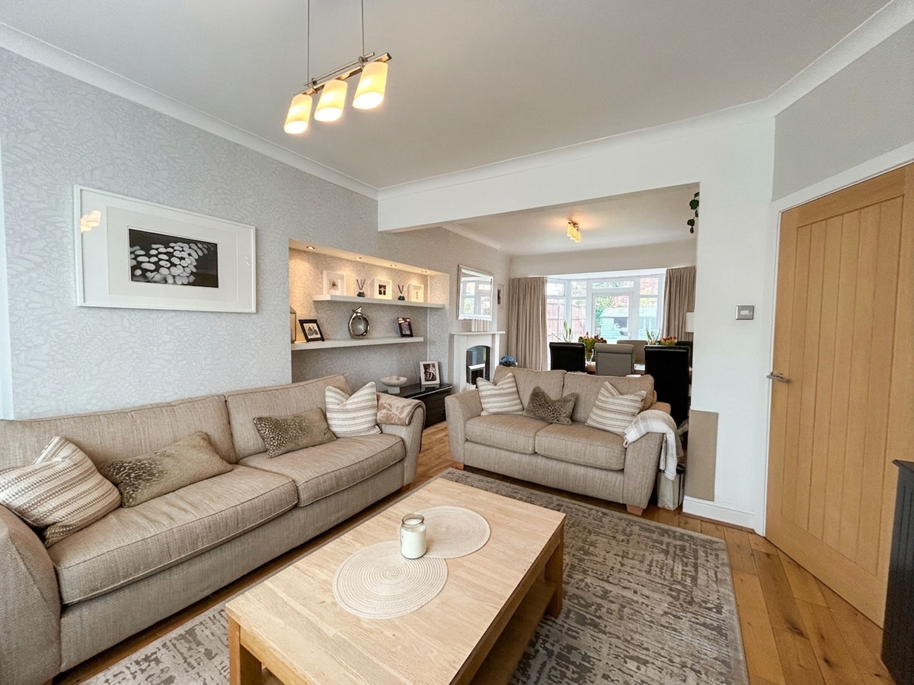
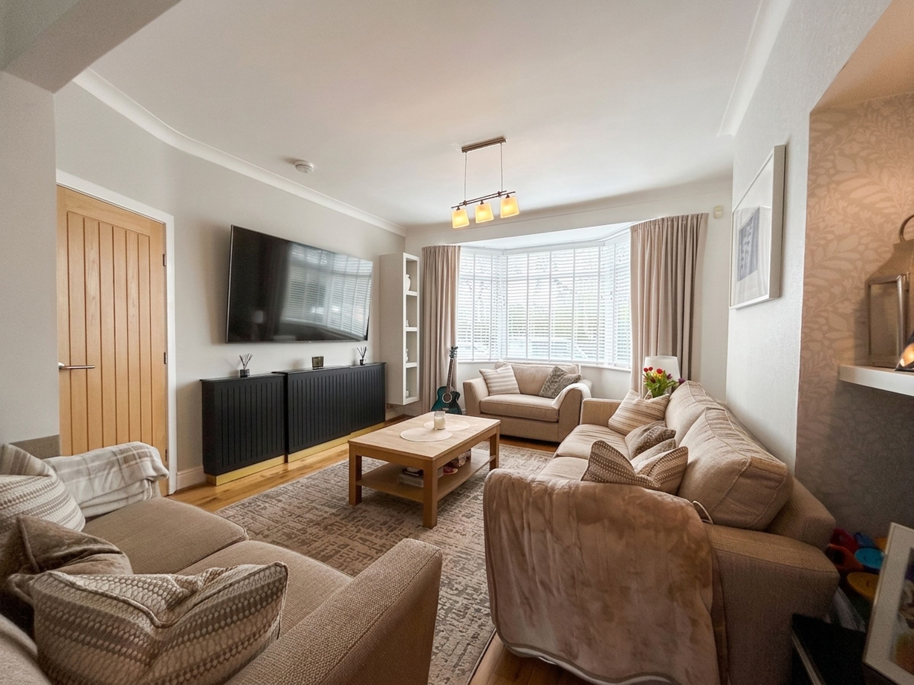
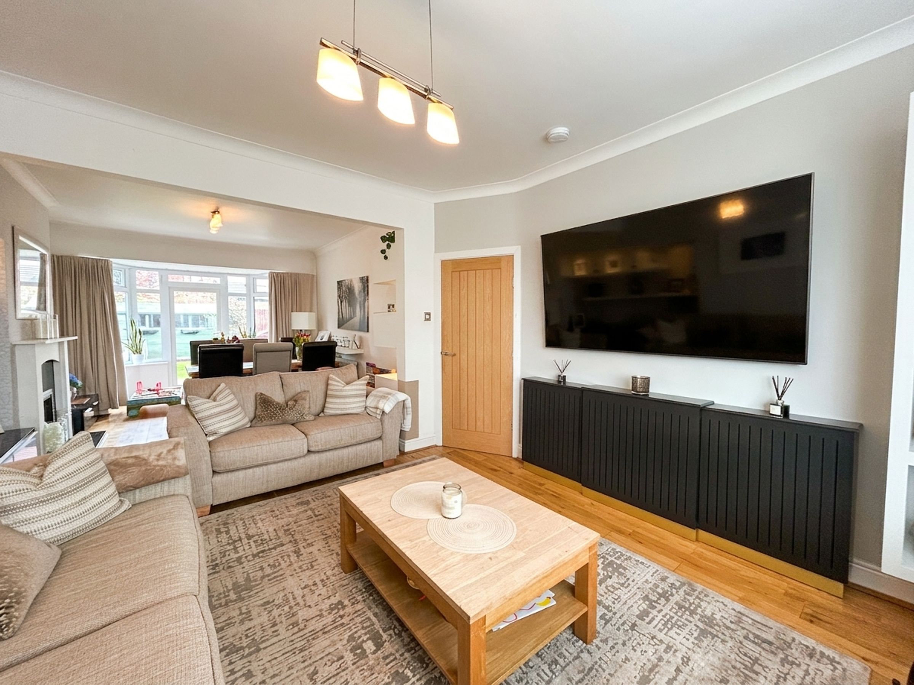
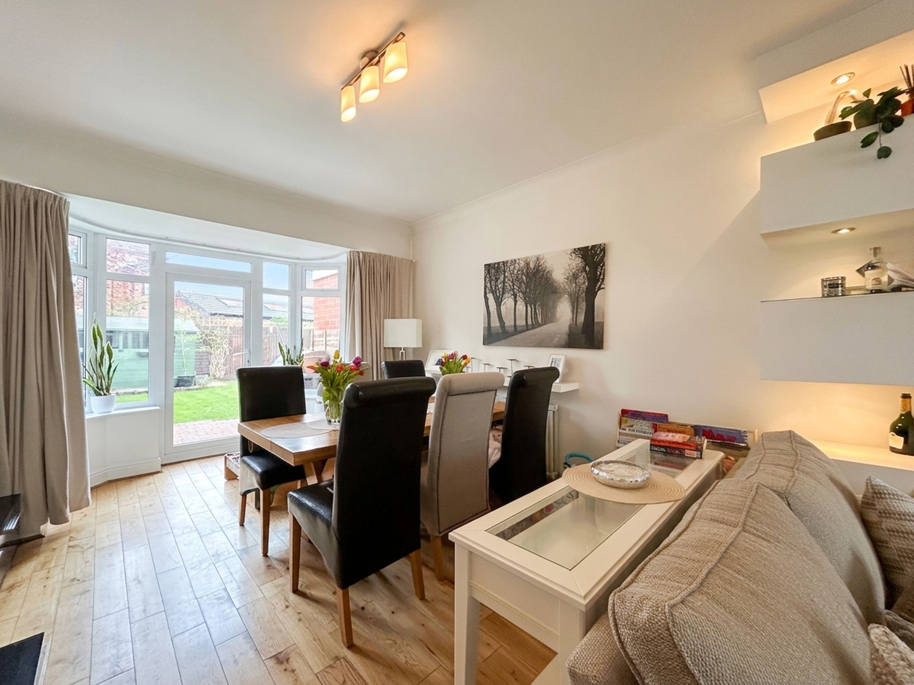
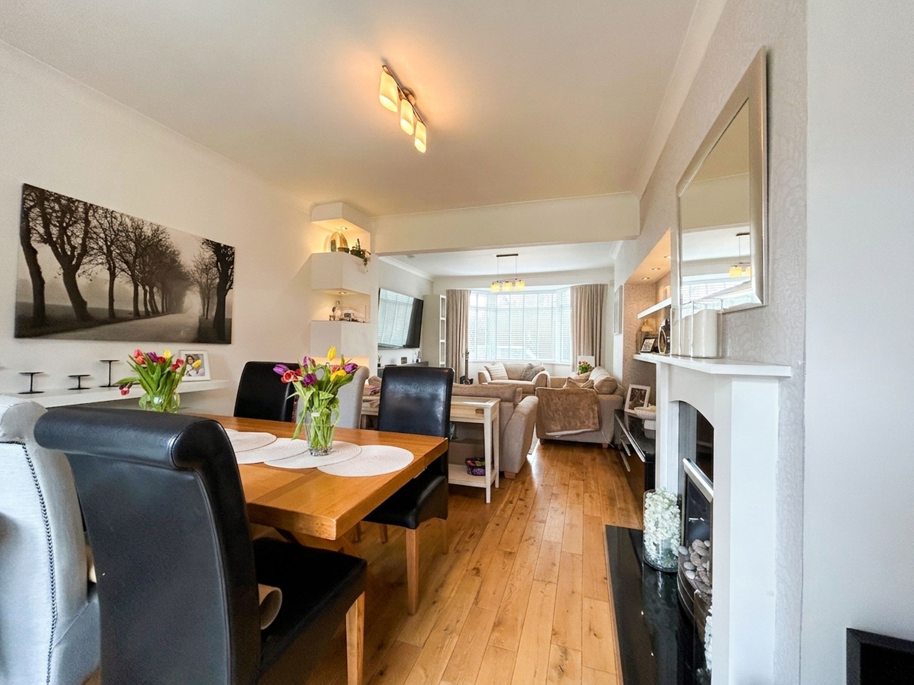
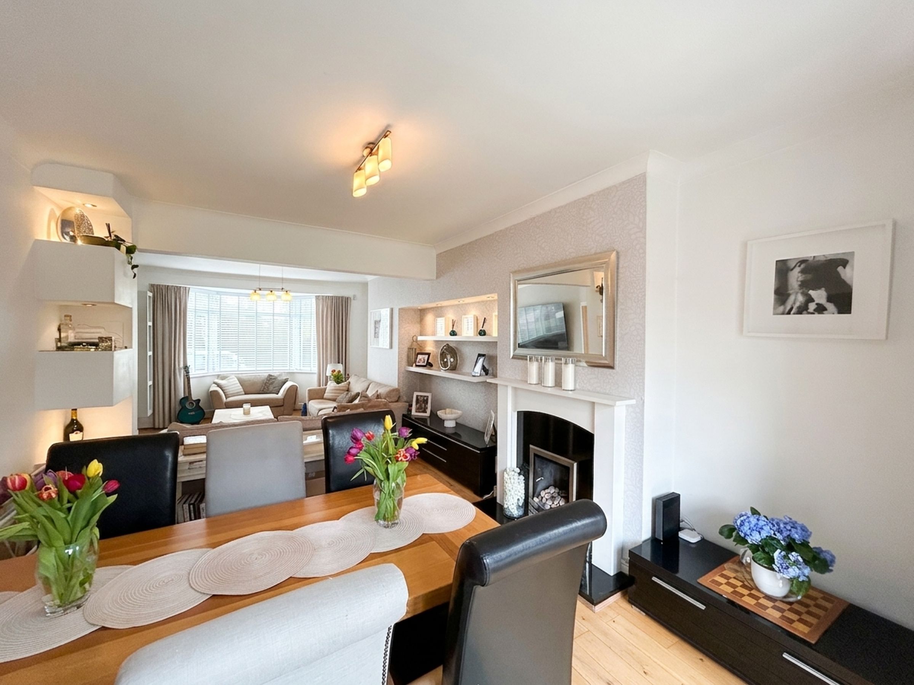
Lounge/Diner
31' 2" x 12' 10" (9.50m x 3.90m)
Dual aspect windows to front and rear elevations. Bay window to the front, further Bay to the rear with external door leading onto garden patio. Fitted with gas fireplace.
Kitchen
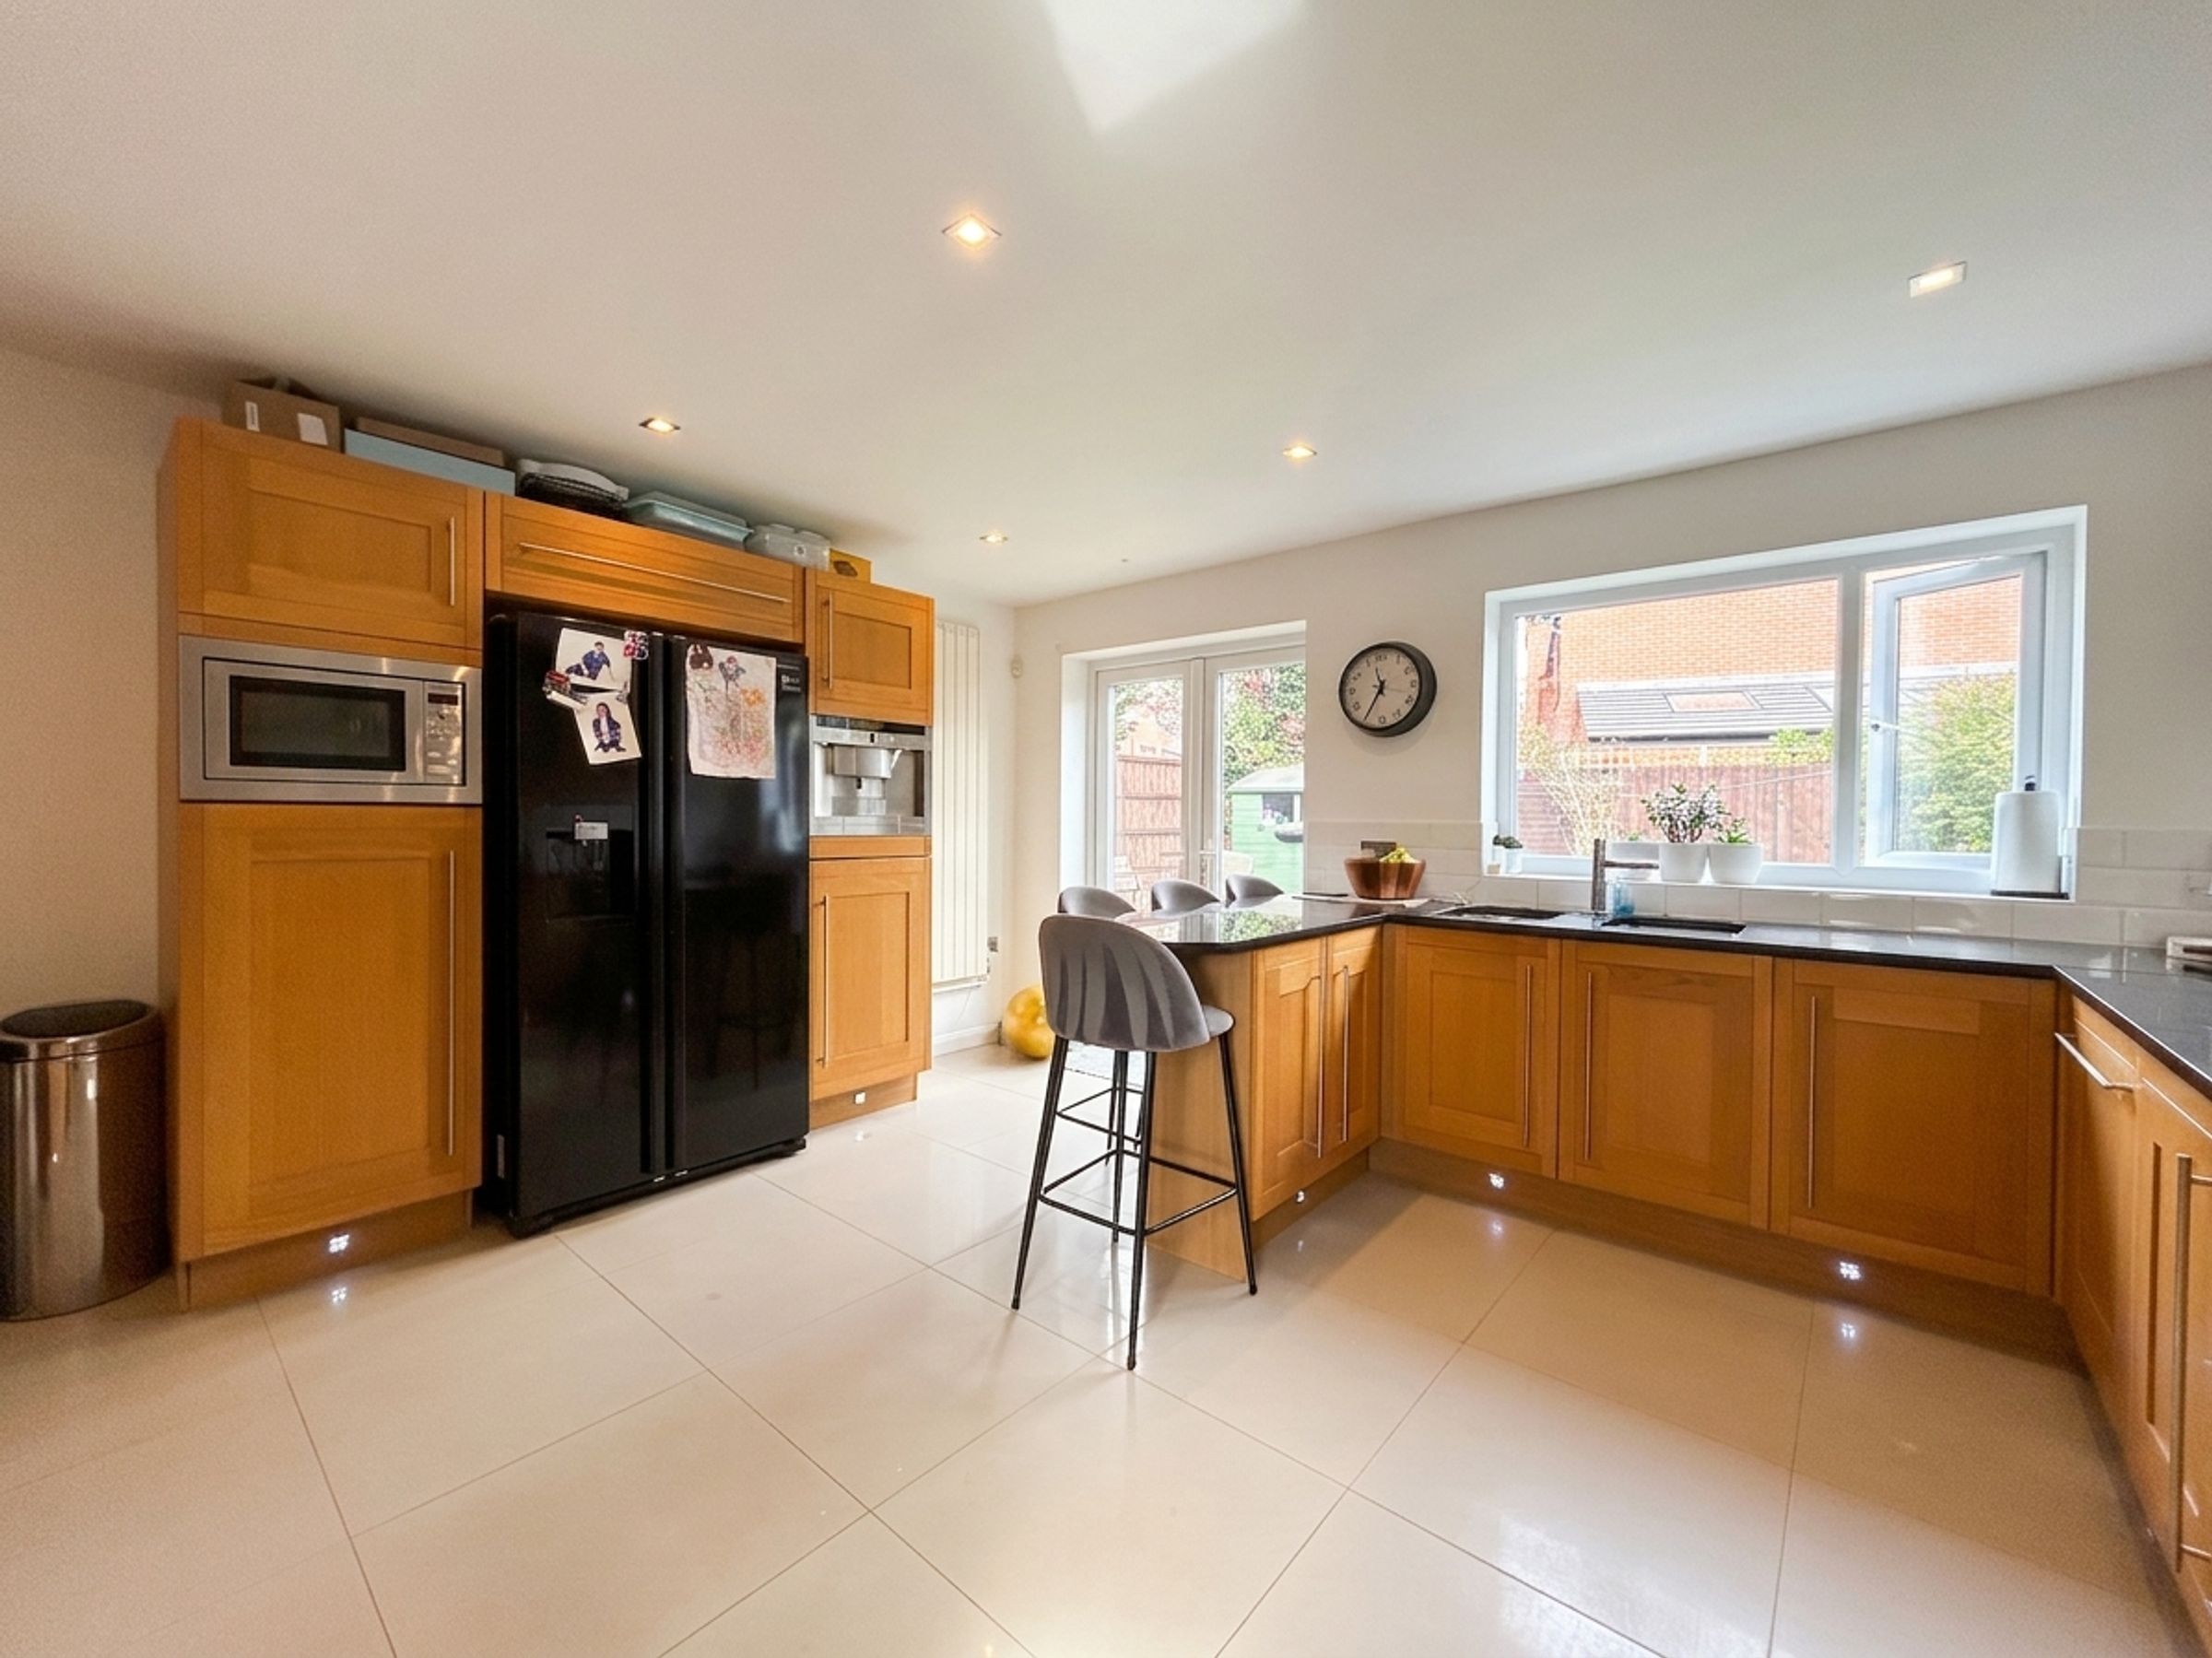
14' 5" x 14' 9" (4.40m x 4.50m)
Dual aspect windows to front and rear elevation. Modern kitchen fitted with a range of wall and base units and contrasting worktops. Integrated appliances include Double Oven, Hob, Extractor, Microwave, Coffee Machine, Dishwasher and space for a large Fridge/Freezer, Washing Machine and Dryer. Patio doors open onto rear garden patio.
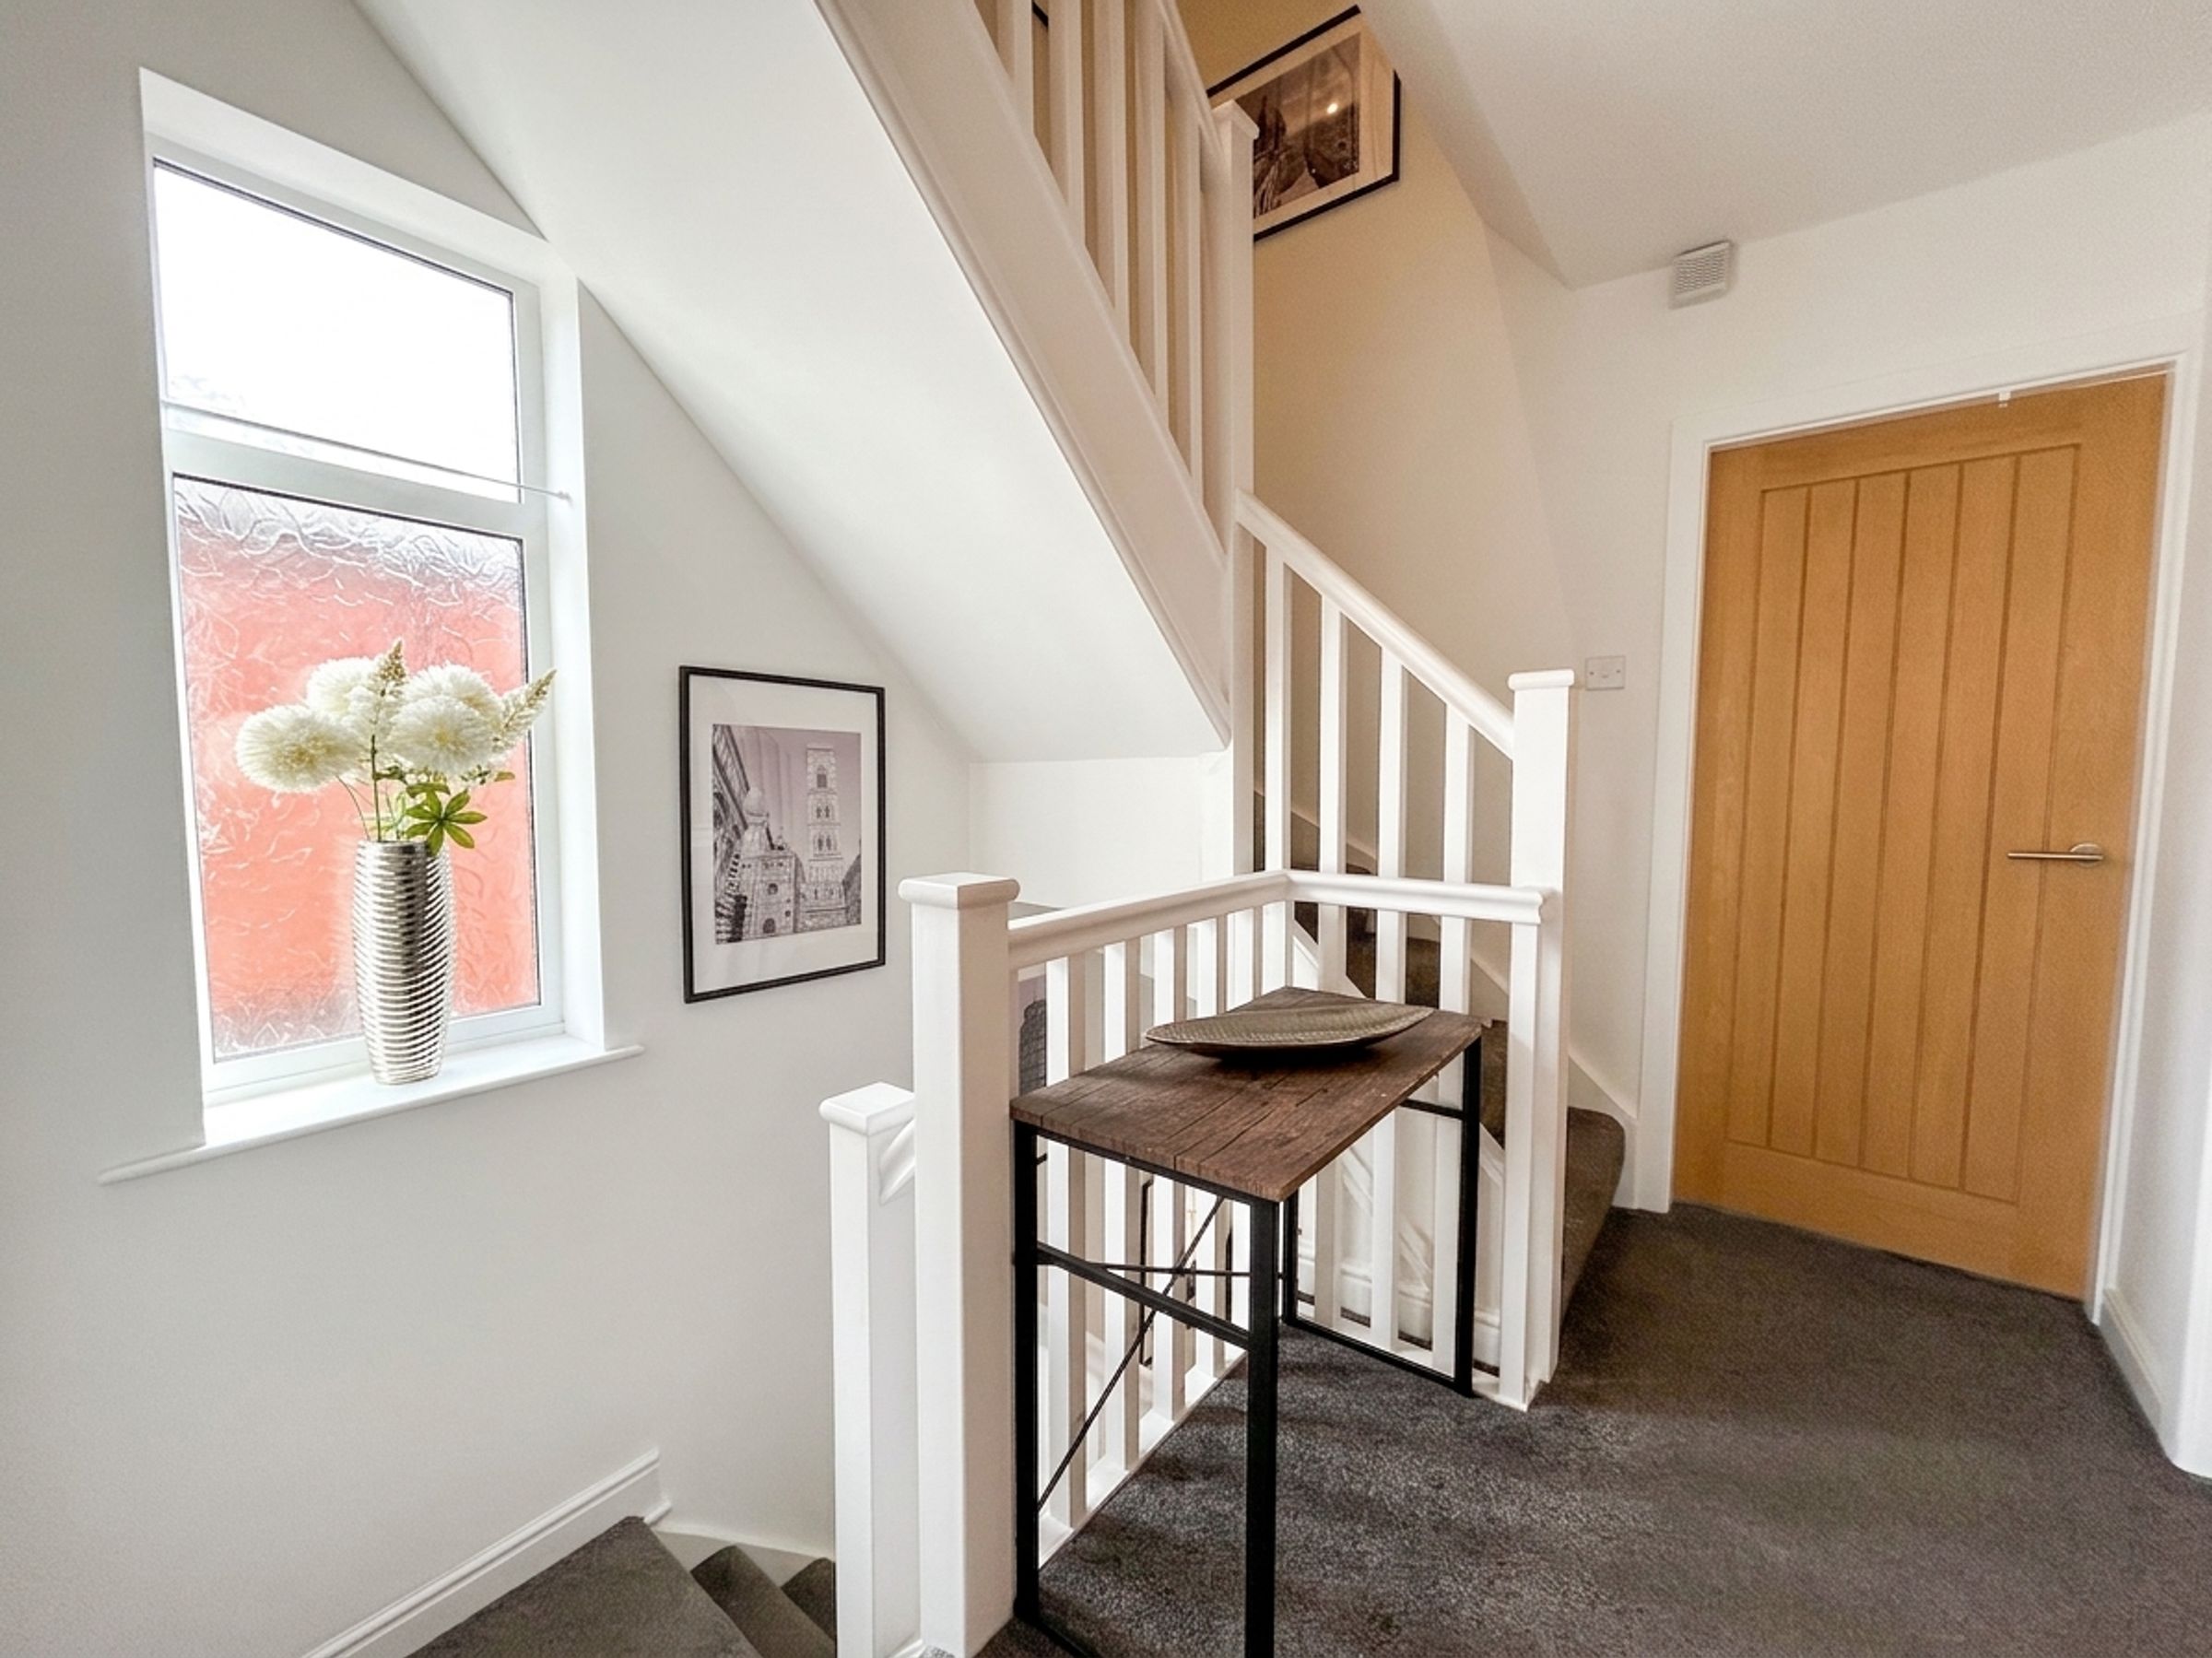
First Floor Landing
8' 6" x 7' 10" (2.60m x 2.40m)
Window to side elevation. Stairs to Second Floor Landing. Internal doors through to:
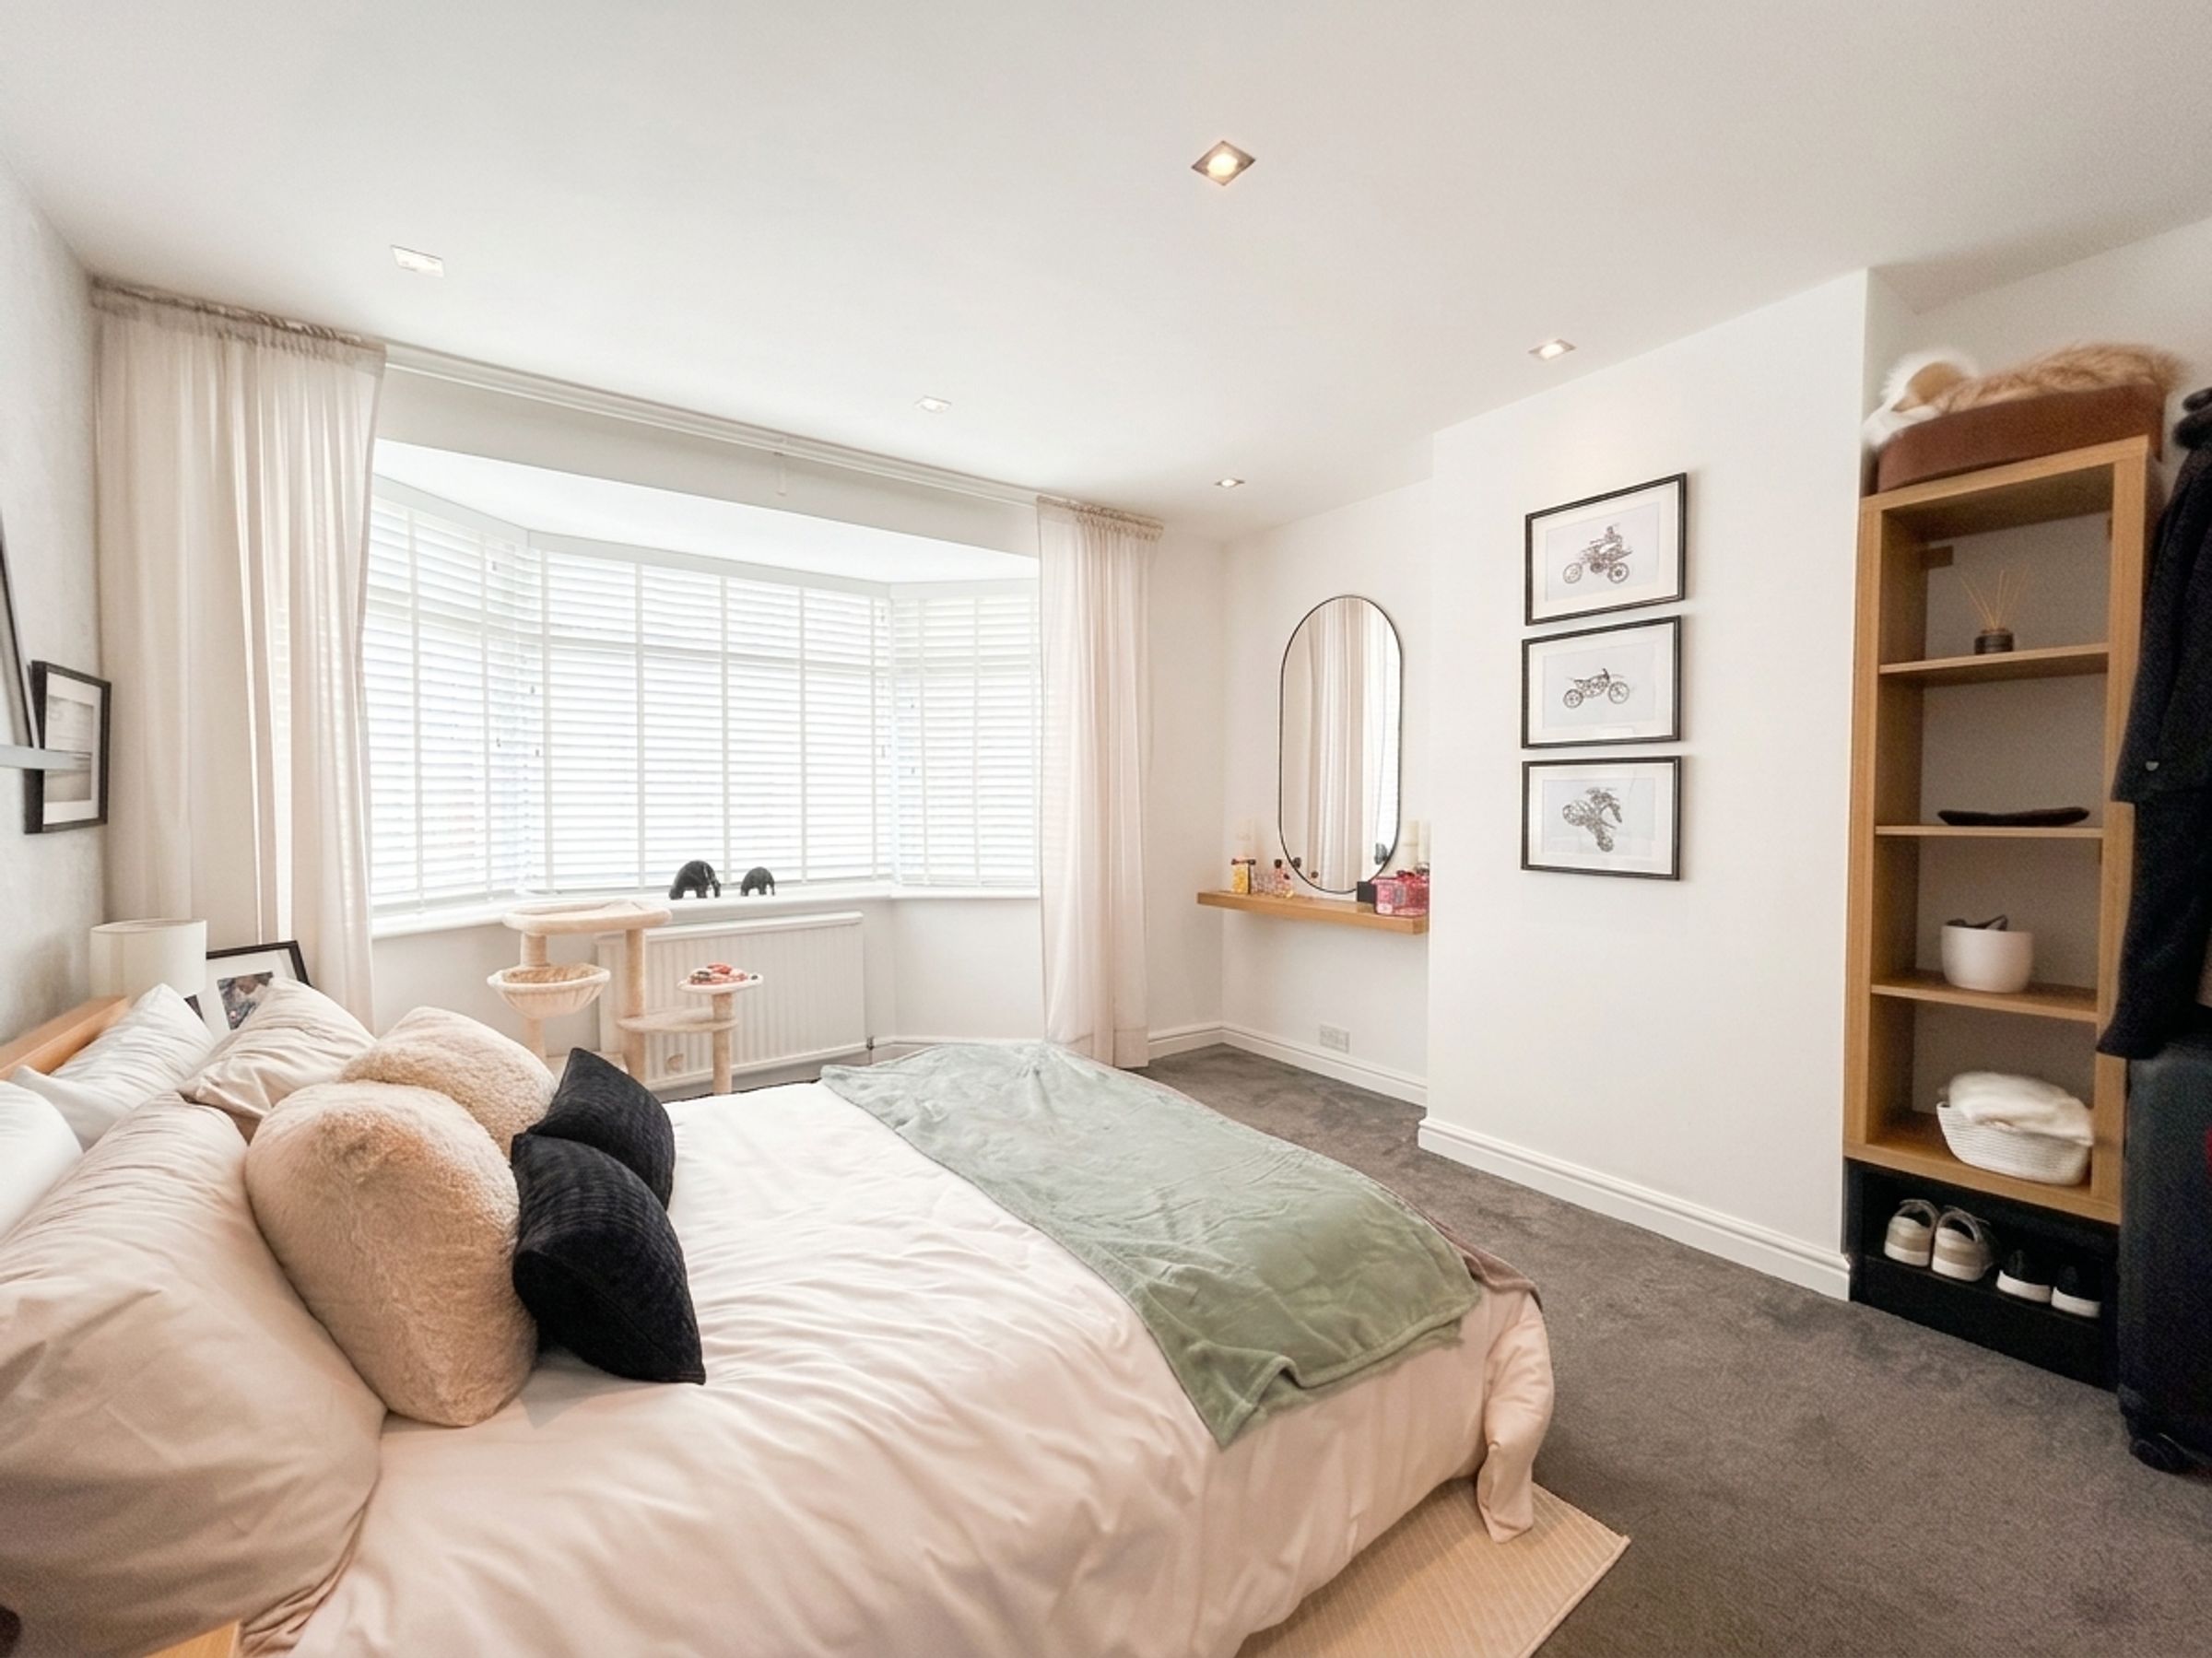
Bedroom 1
13' 9" x 11' 6" (4.20m x 3.50m)
Bay window to front elevation. Double bedroom.
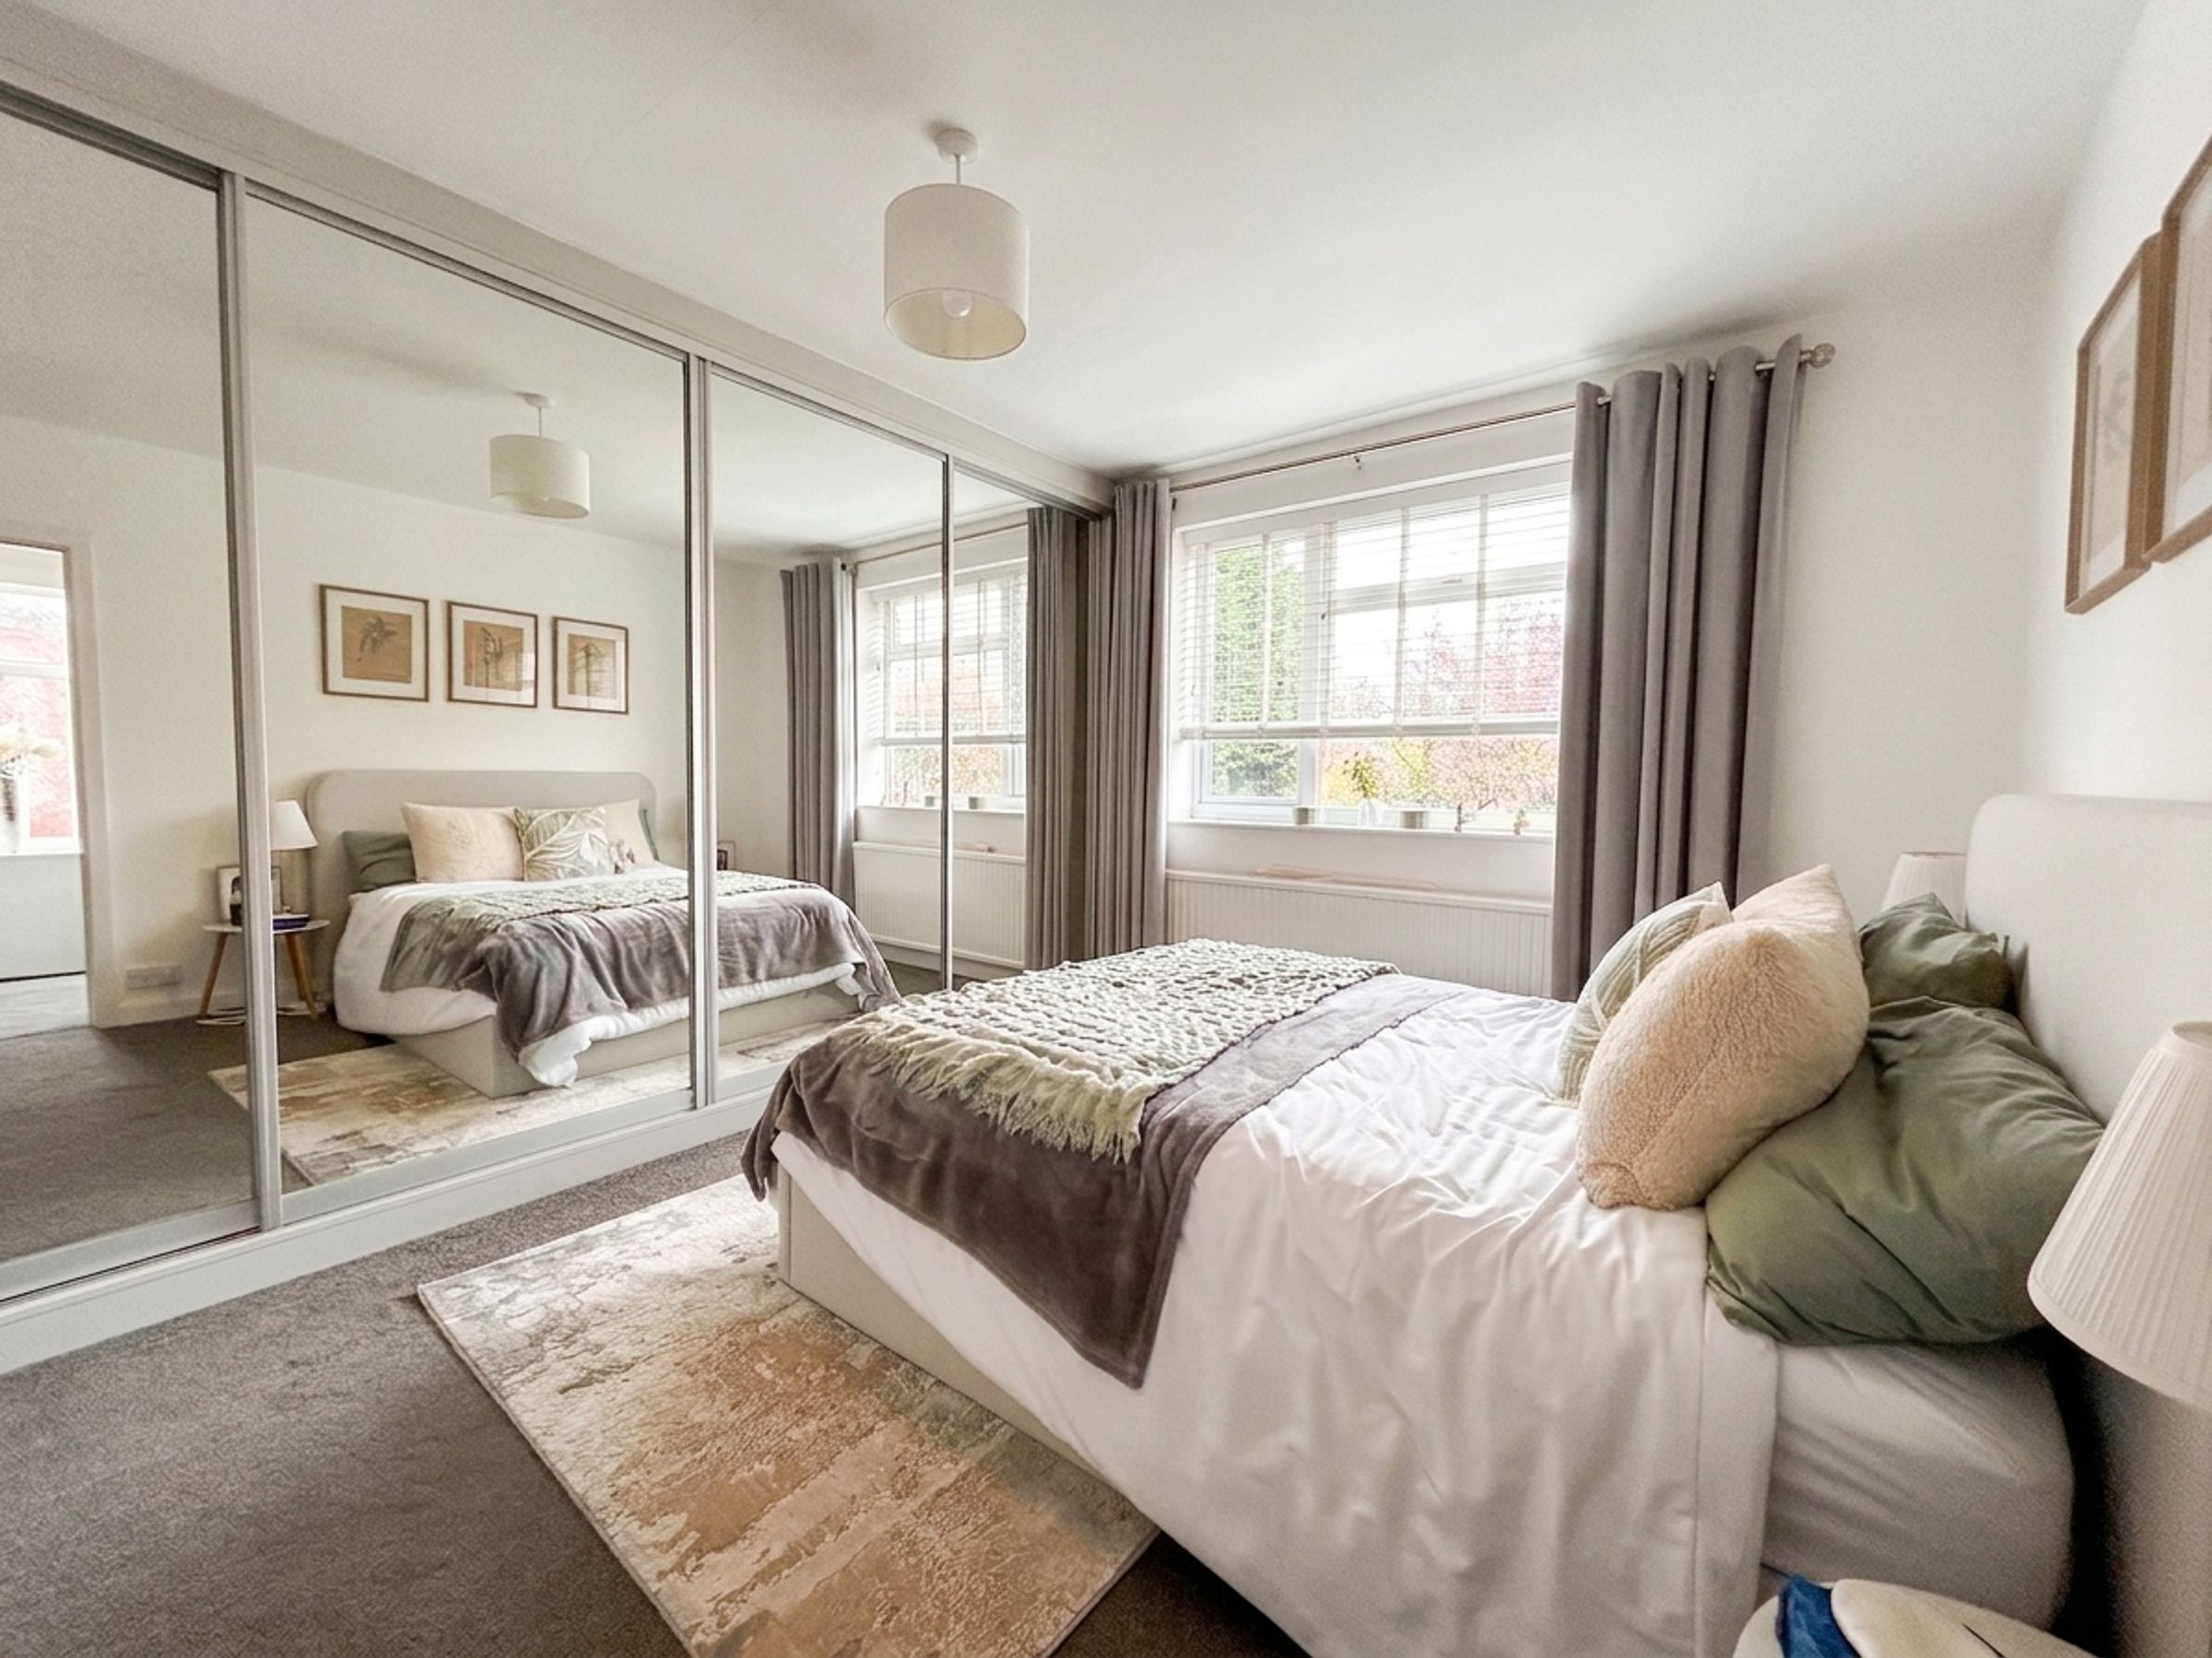
Bedroom 2
12' 10" x 9' 6" (3.90m x 2.90m)
Window to rear elevation. Double bedroom. Fitted wardrobes.
Bedroom 3
7' 3" x 7' 10" (2.20m x 2.40m)
Window to front elevation. Currently being used as an office.
Bathroom
7' 10" x 7' 7" (2.40m x 2.30m)
Dual aspect windows to side and rear elevations. Modern bathroom fitted with low-level WC, handwash basin, shower cubicle and bath. Fully tiled walls and floor.
Second Floor Landing
Internal door through to:
Bedroom 4
18' 4" x 15' 9" (5.60m x 4.80m)
Window to rear elevation. Large double bedroom. Internal door through to:
En-suite
5' 7" x 7' 10" (1.70m x 2.40m)
Window to rear elevation. Modern bathroom fitted with low-level WC, vanity handwash basin and shower.





