Briscombe, Nutter & Staff
FOR SALE
£750,000
Egerton Park, Worsley, M28
Semi Detached
4
1
3
Like the look of this property?
We would love to hear from you and arrange a viewing of this property. Get in touch now!
Property features
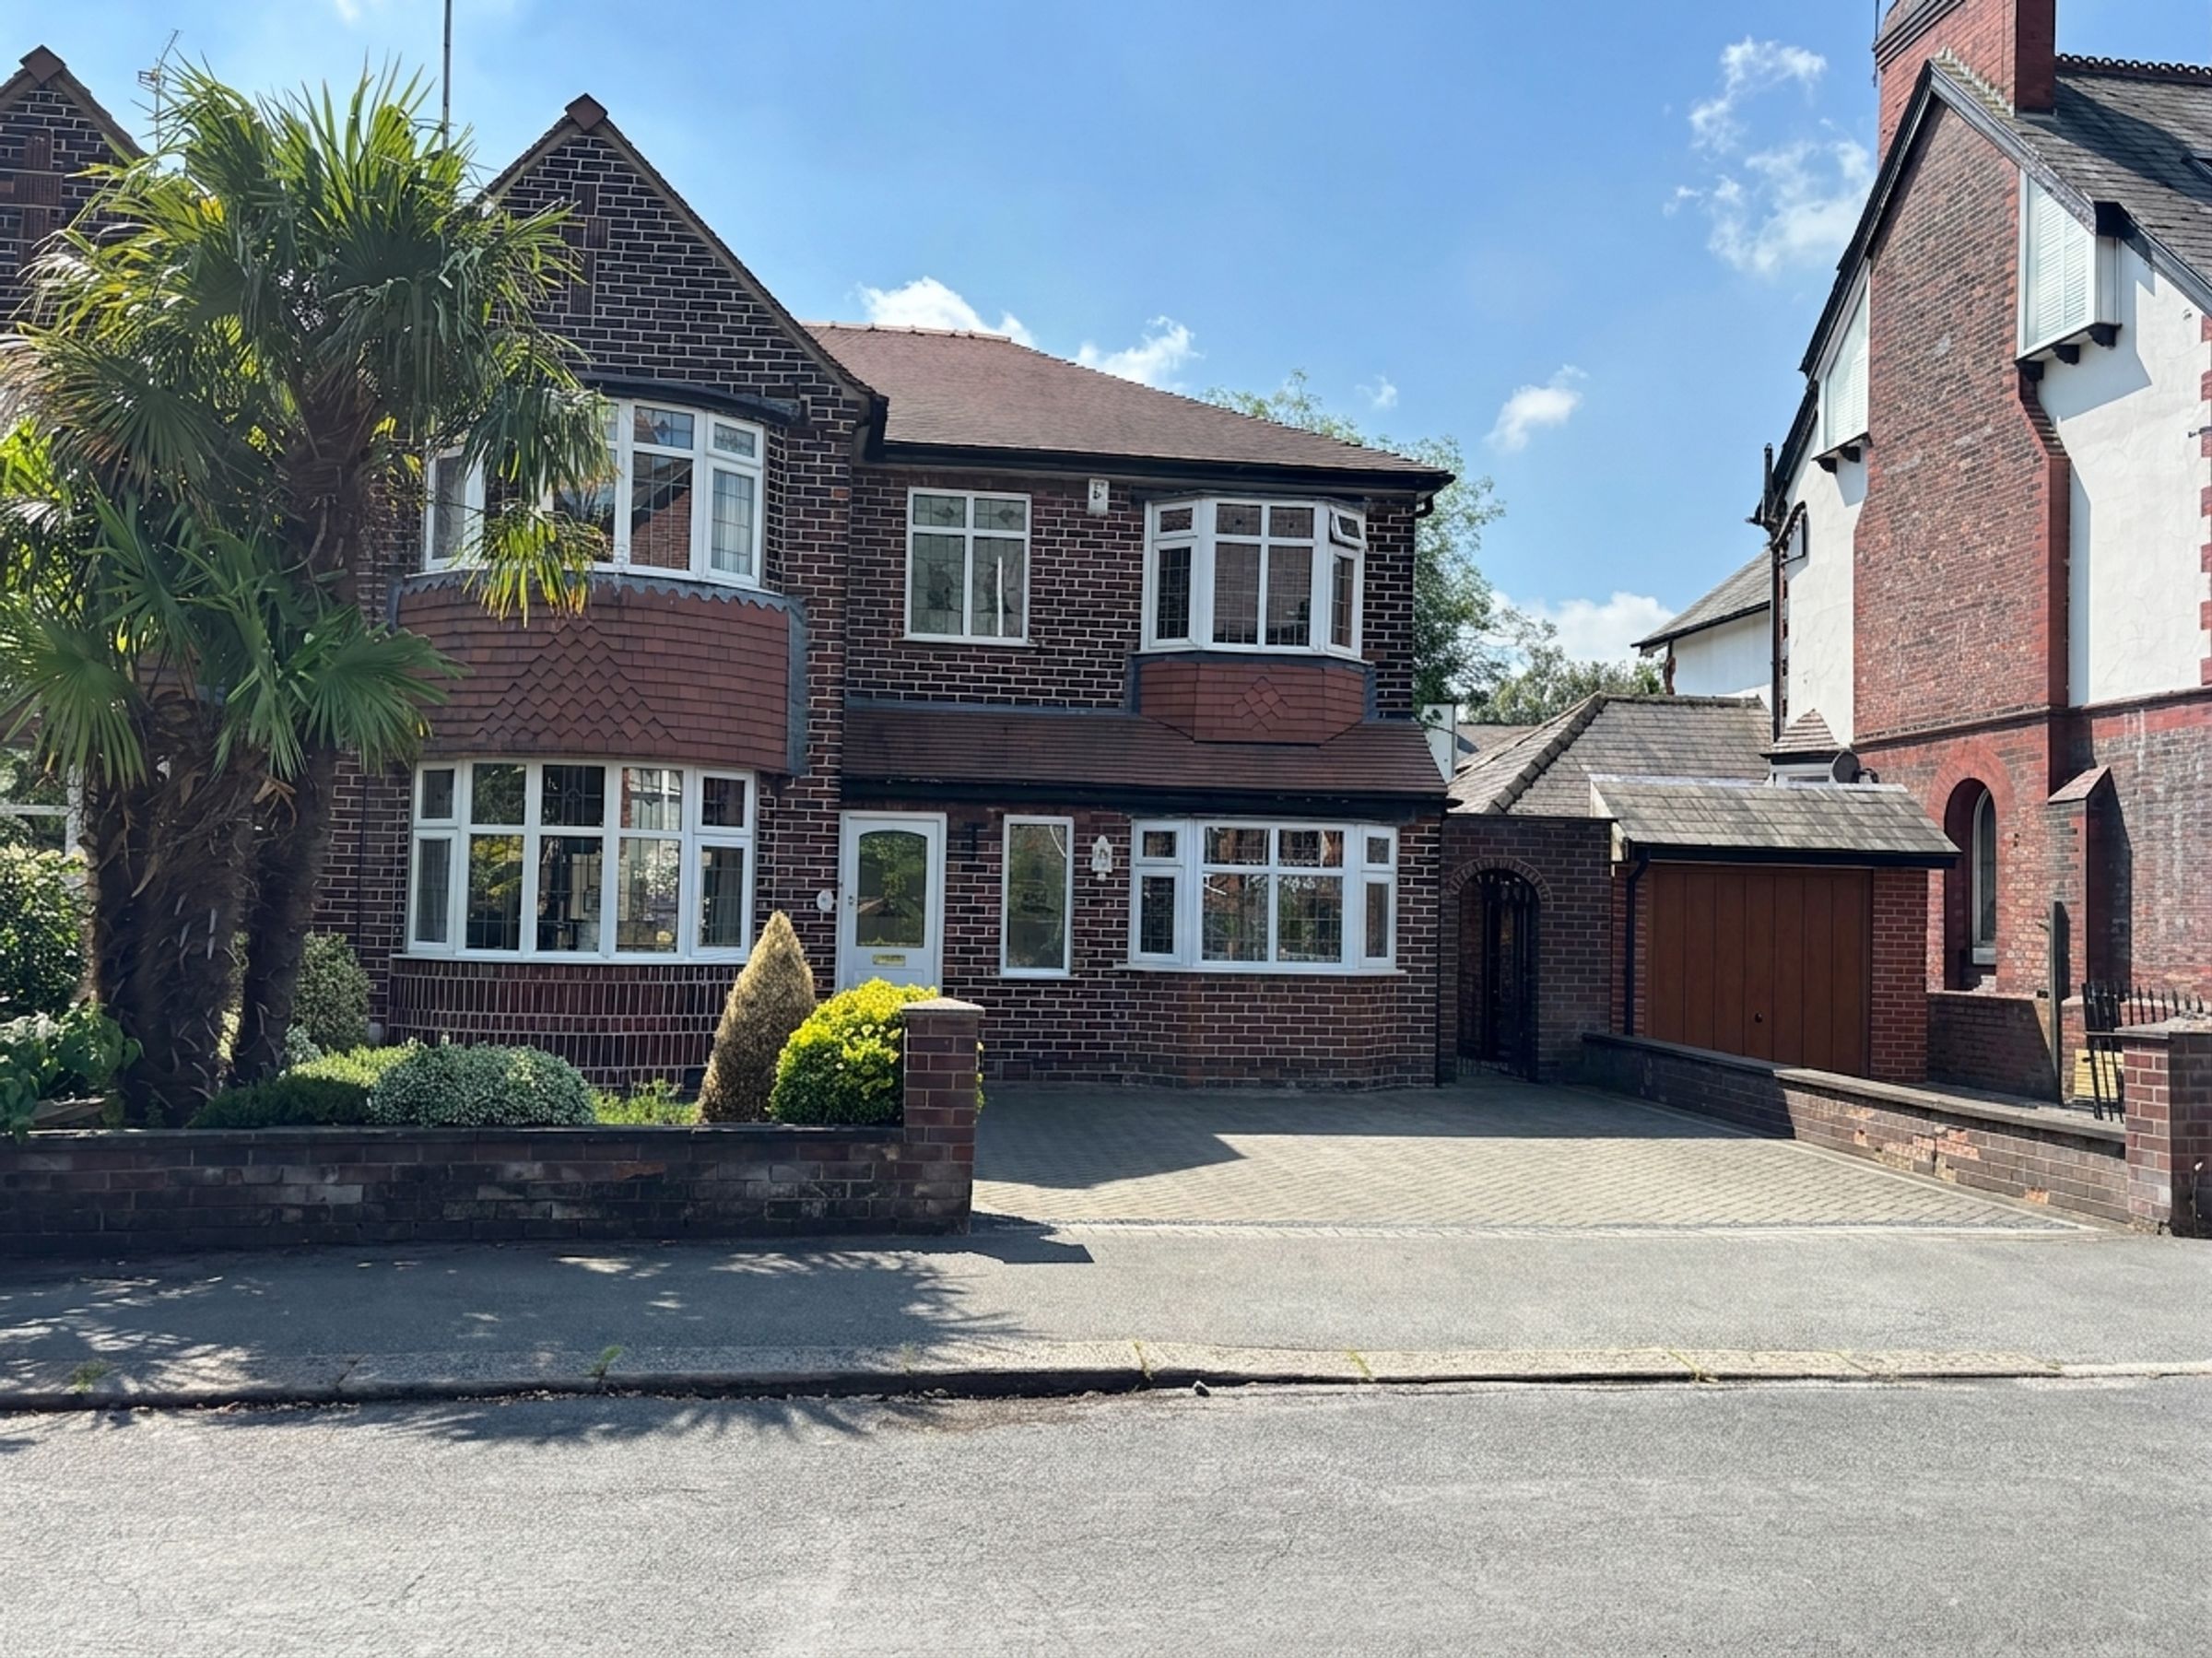
Four Bedroom Semi-Detached Family Home
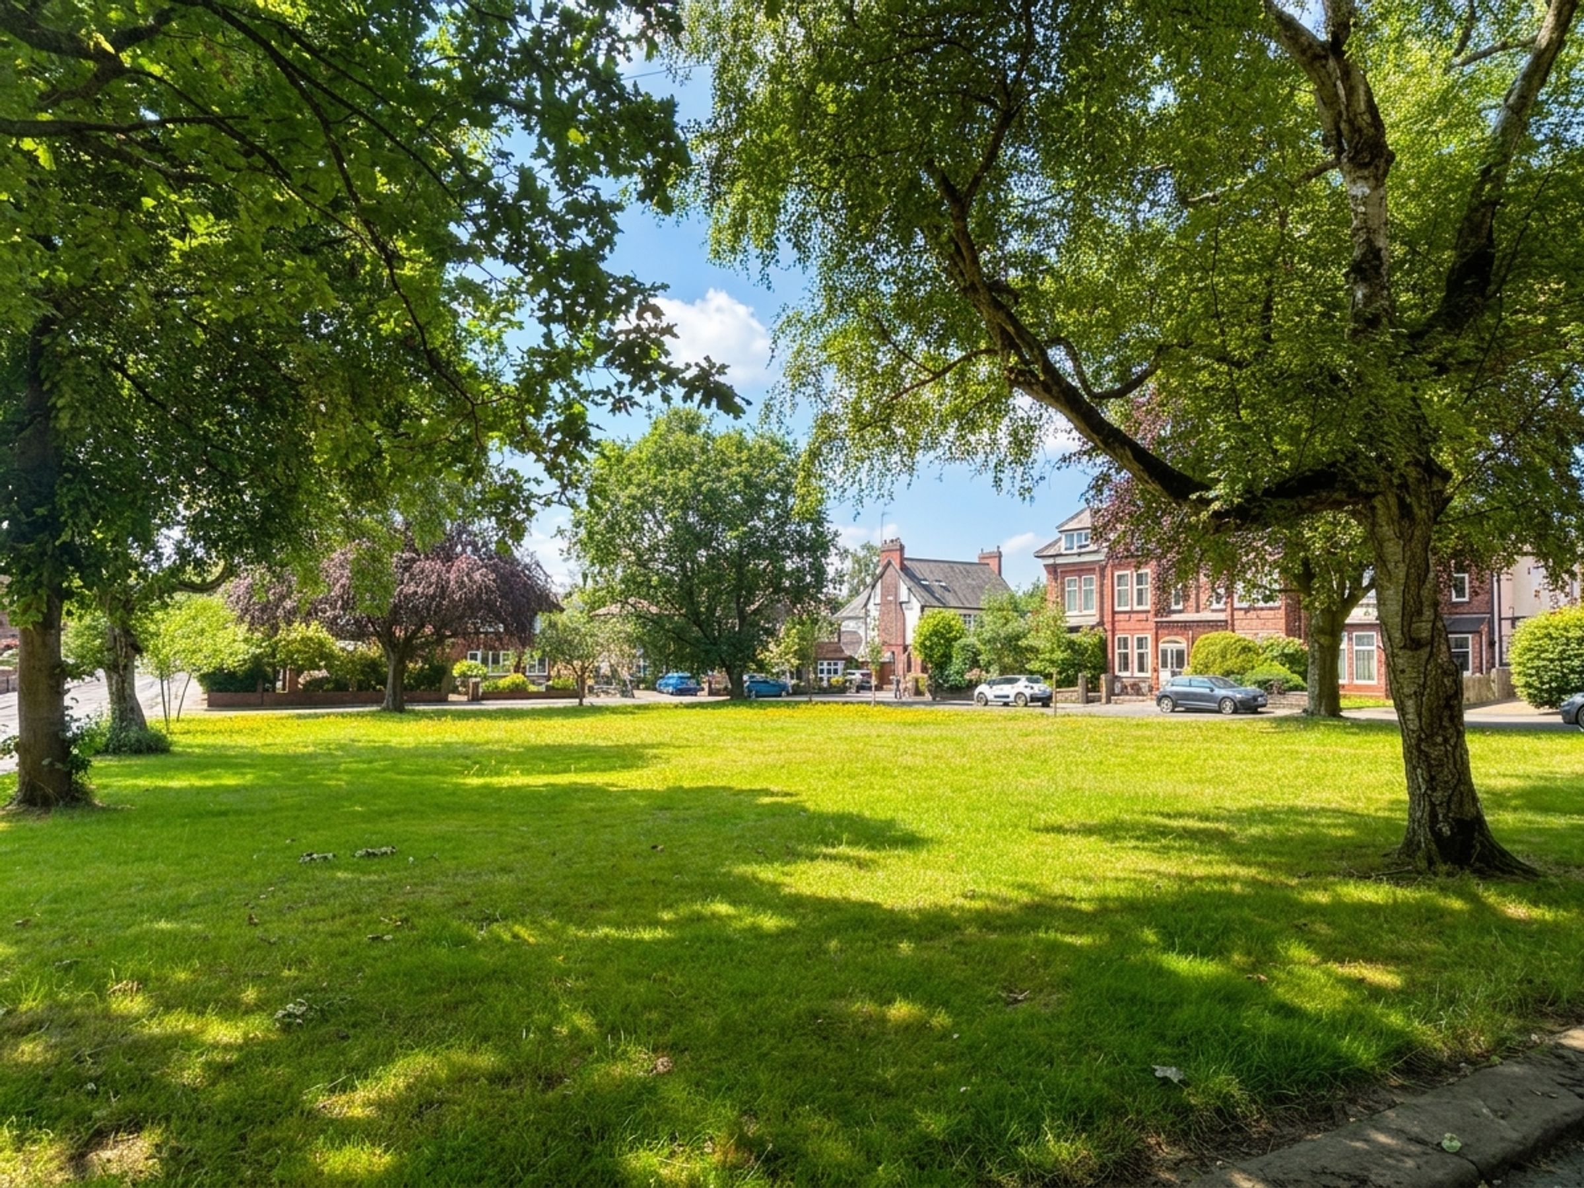
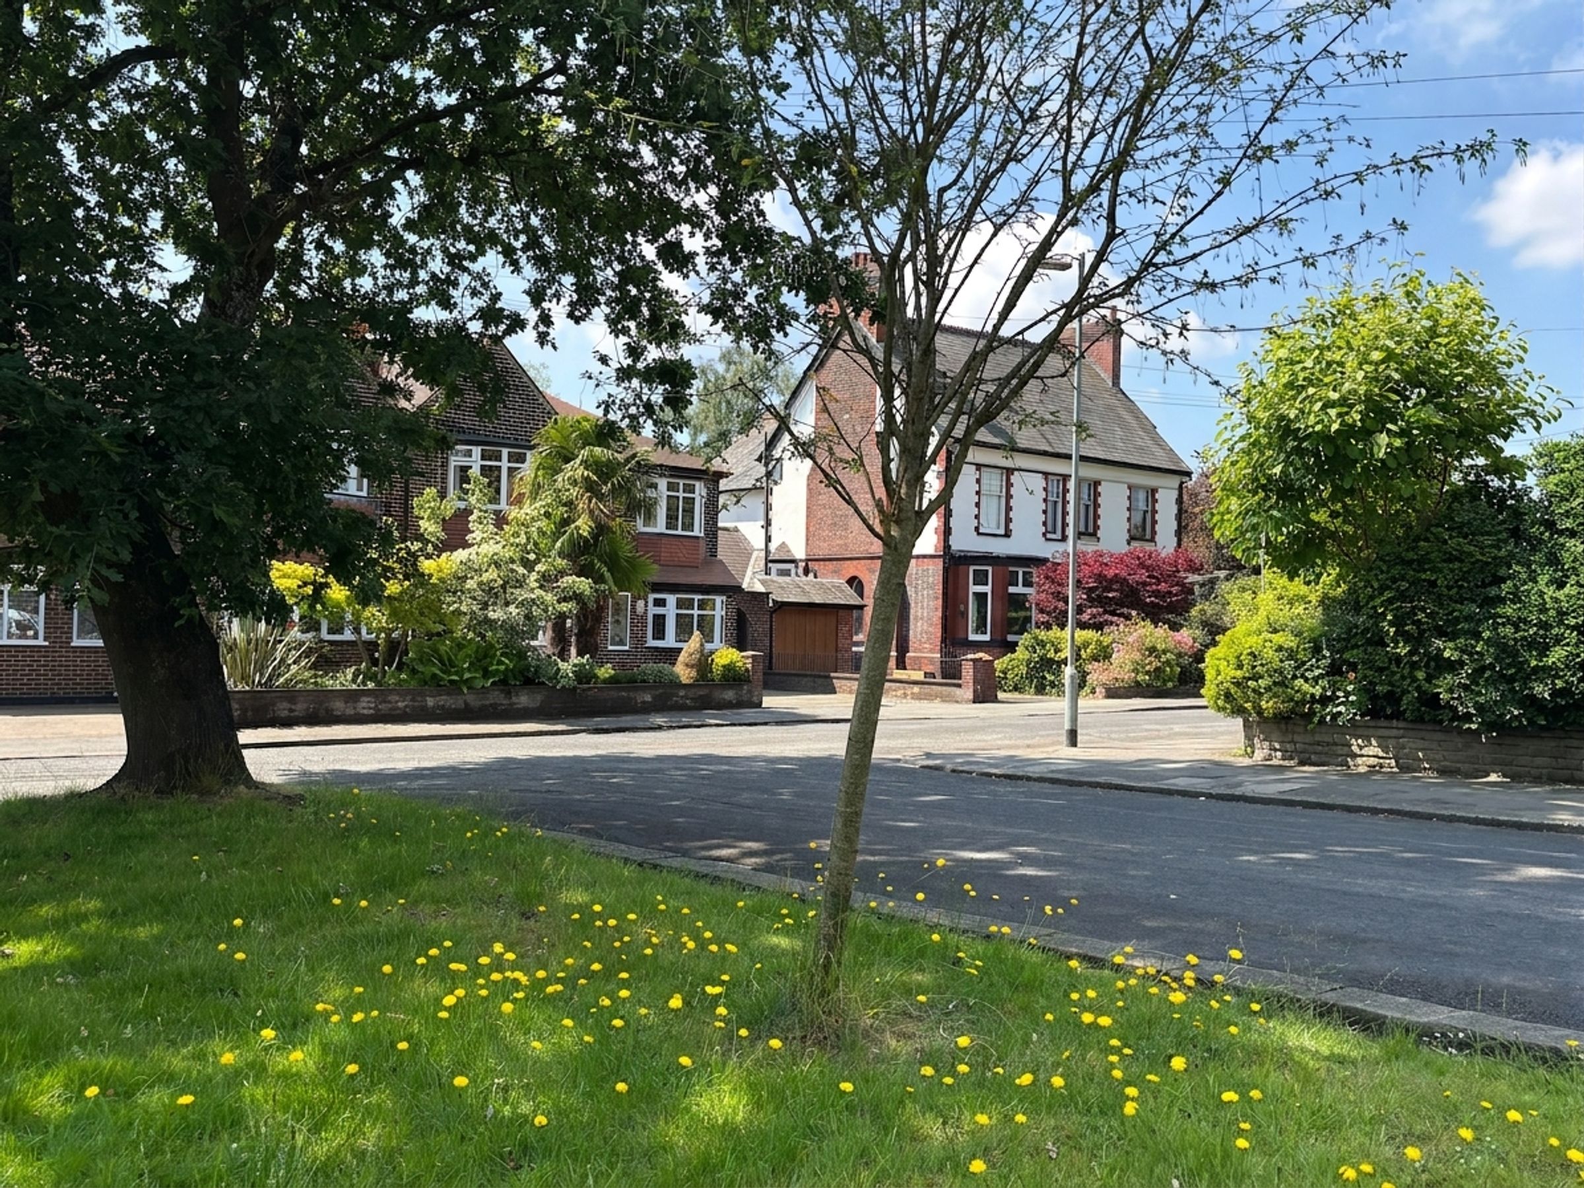
Located on the Ever Popular Egerton Park, Worsley
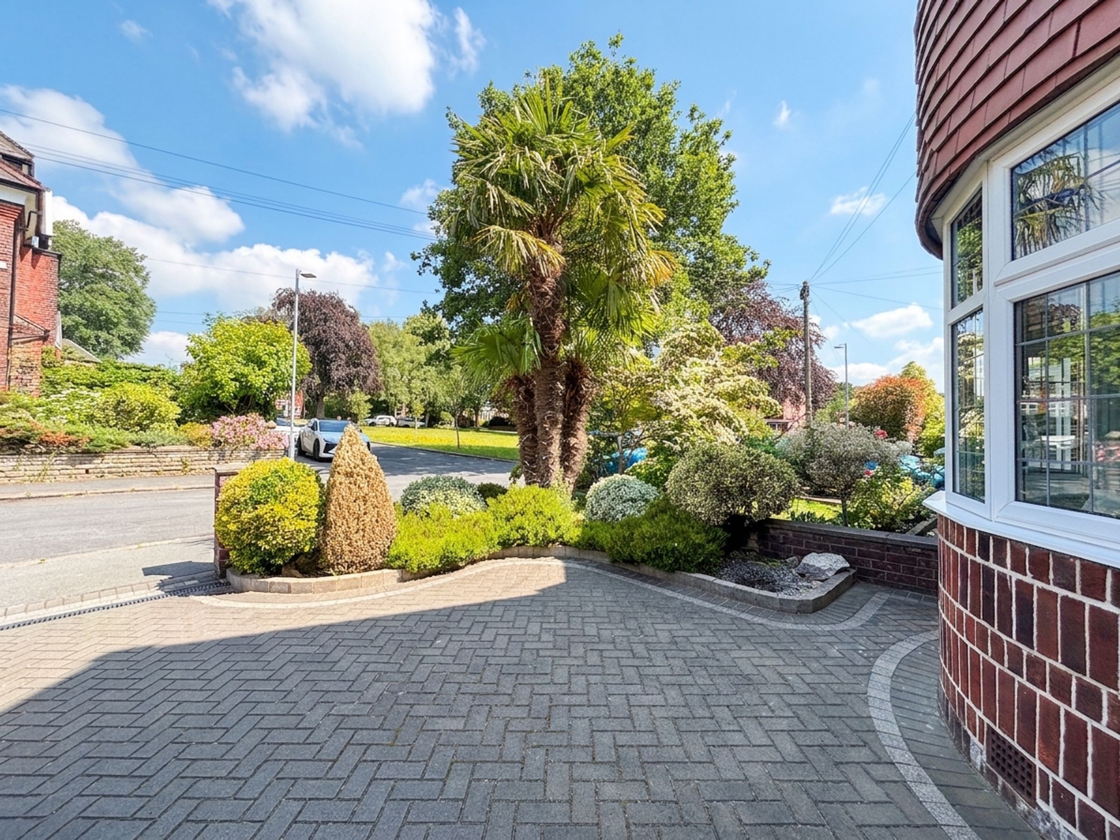
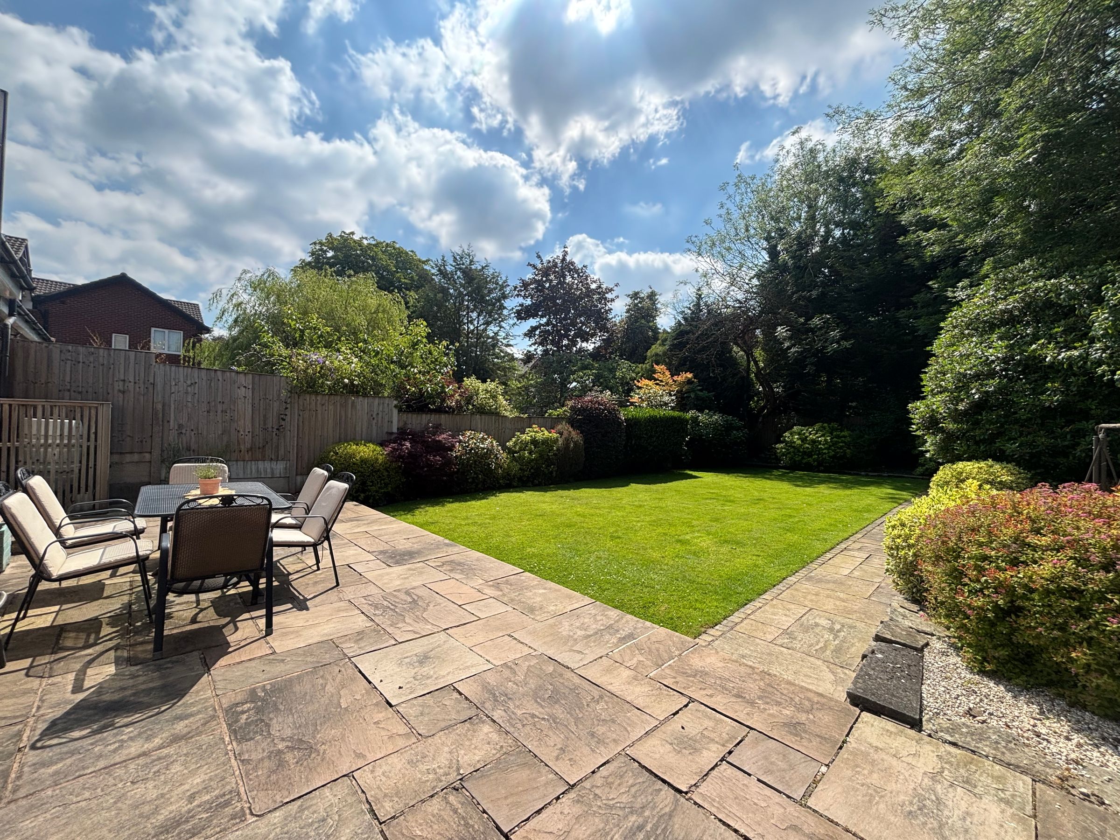
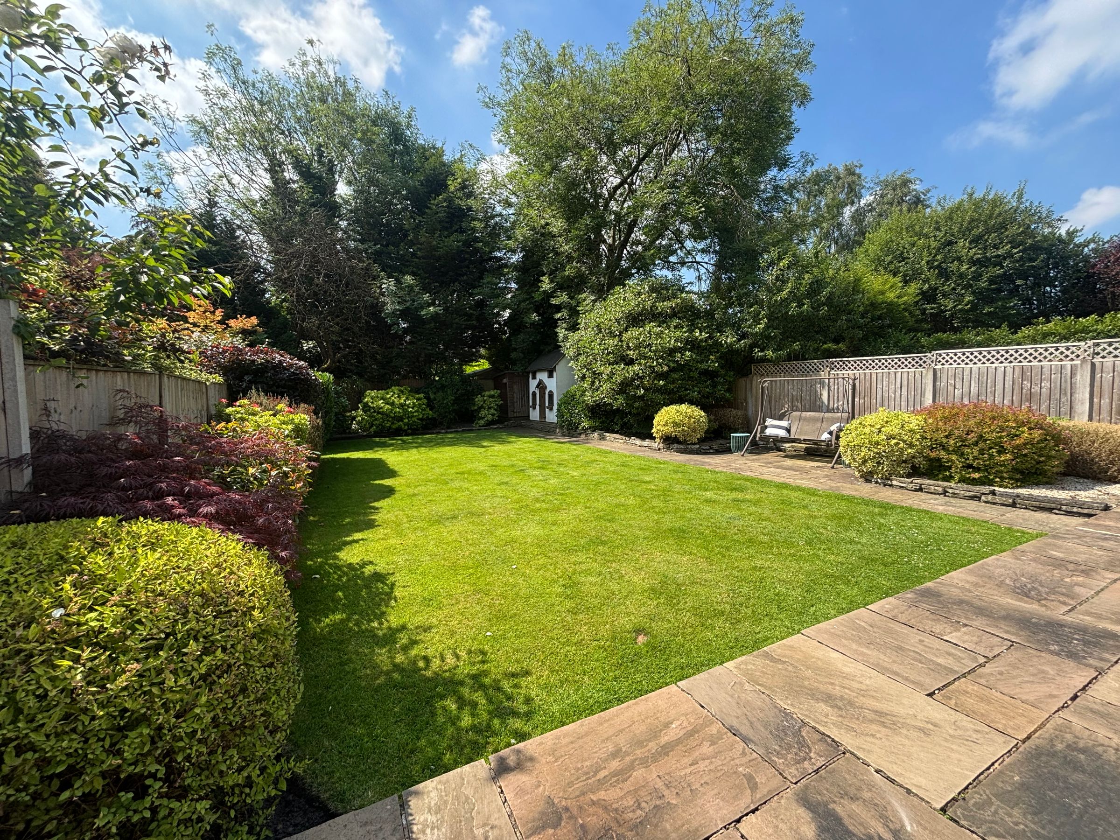

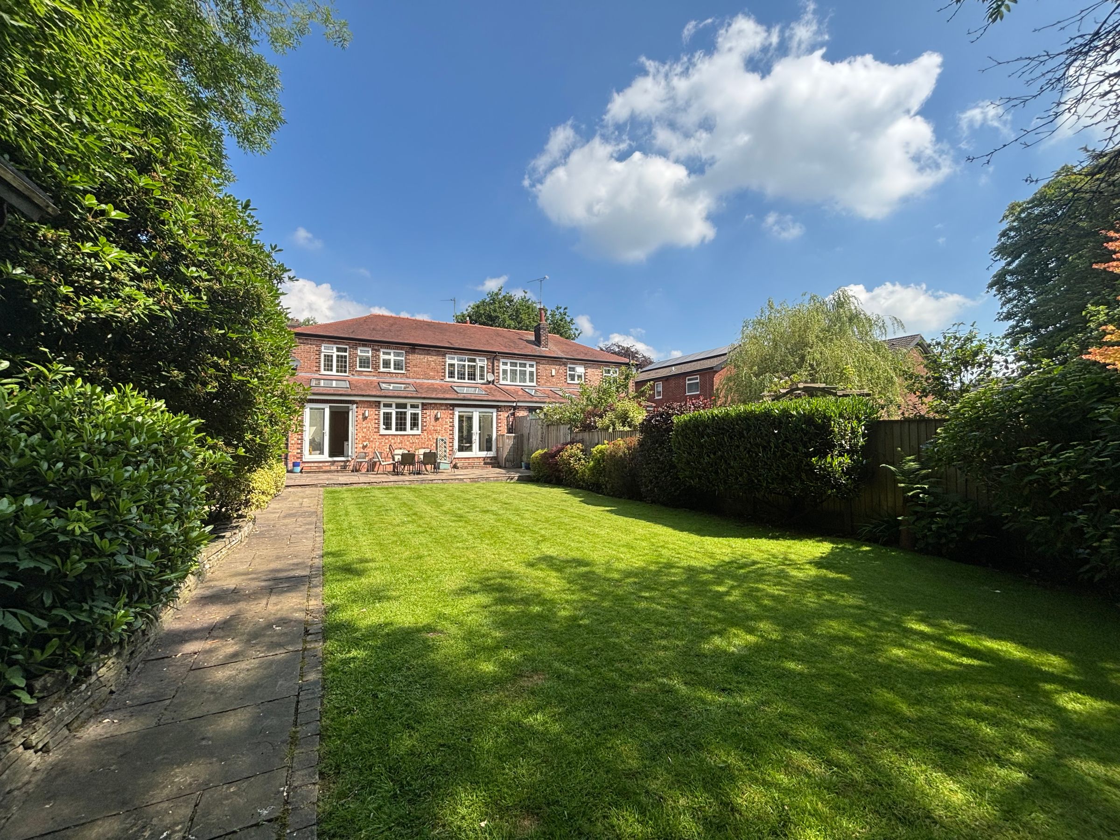
Beautifully Landscaped Gardens to the Front and Rear
Driveway Parking
Within a Short Walk of Broadoak Primary School
Excellent Transport Links With Access To The Trafford Centre And Manchester Airport
Freehold
Awaiting New EPC
Salford Council Tax Band E
About this property
Key details
Broadband: up to 1800mbps
Freehold
Council tax band E
Additional information
Near the property
Rooms and dimensions
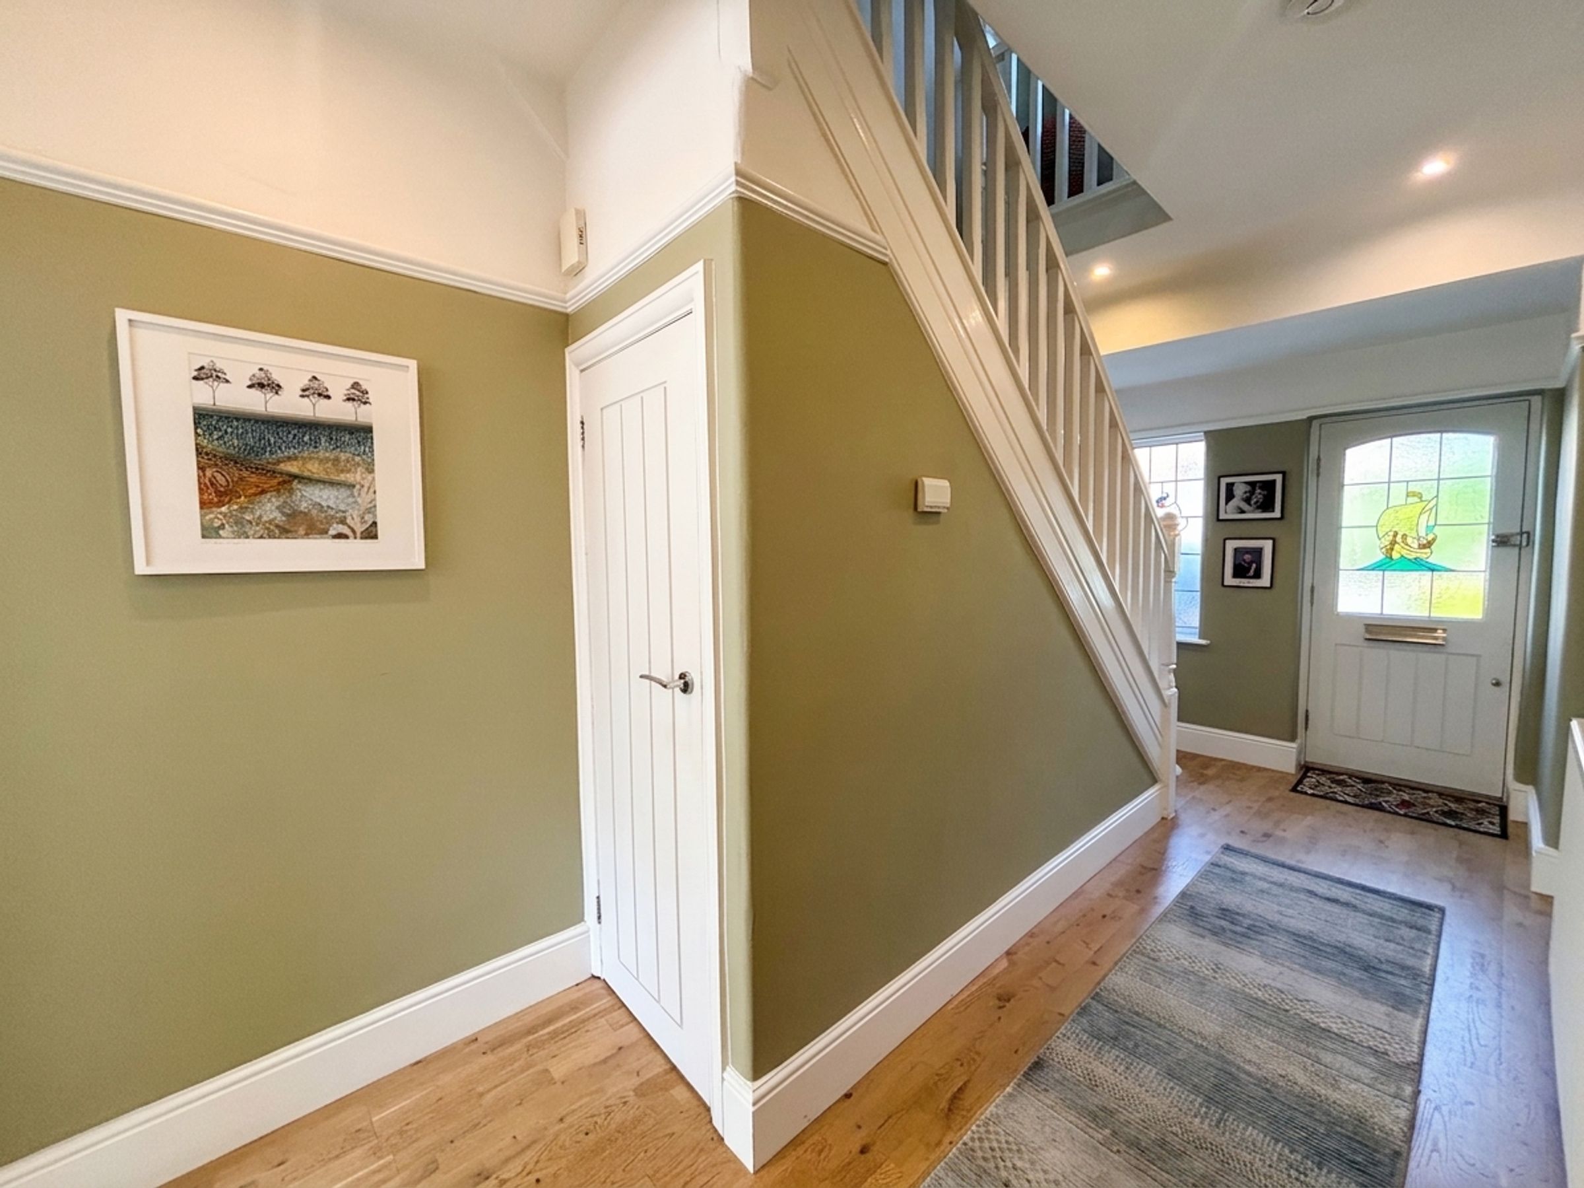
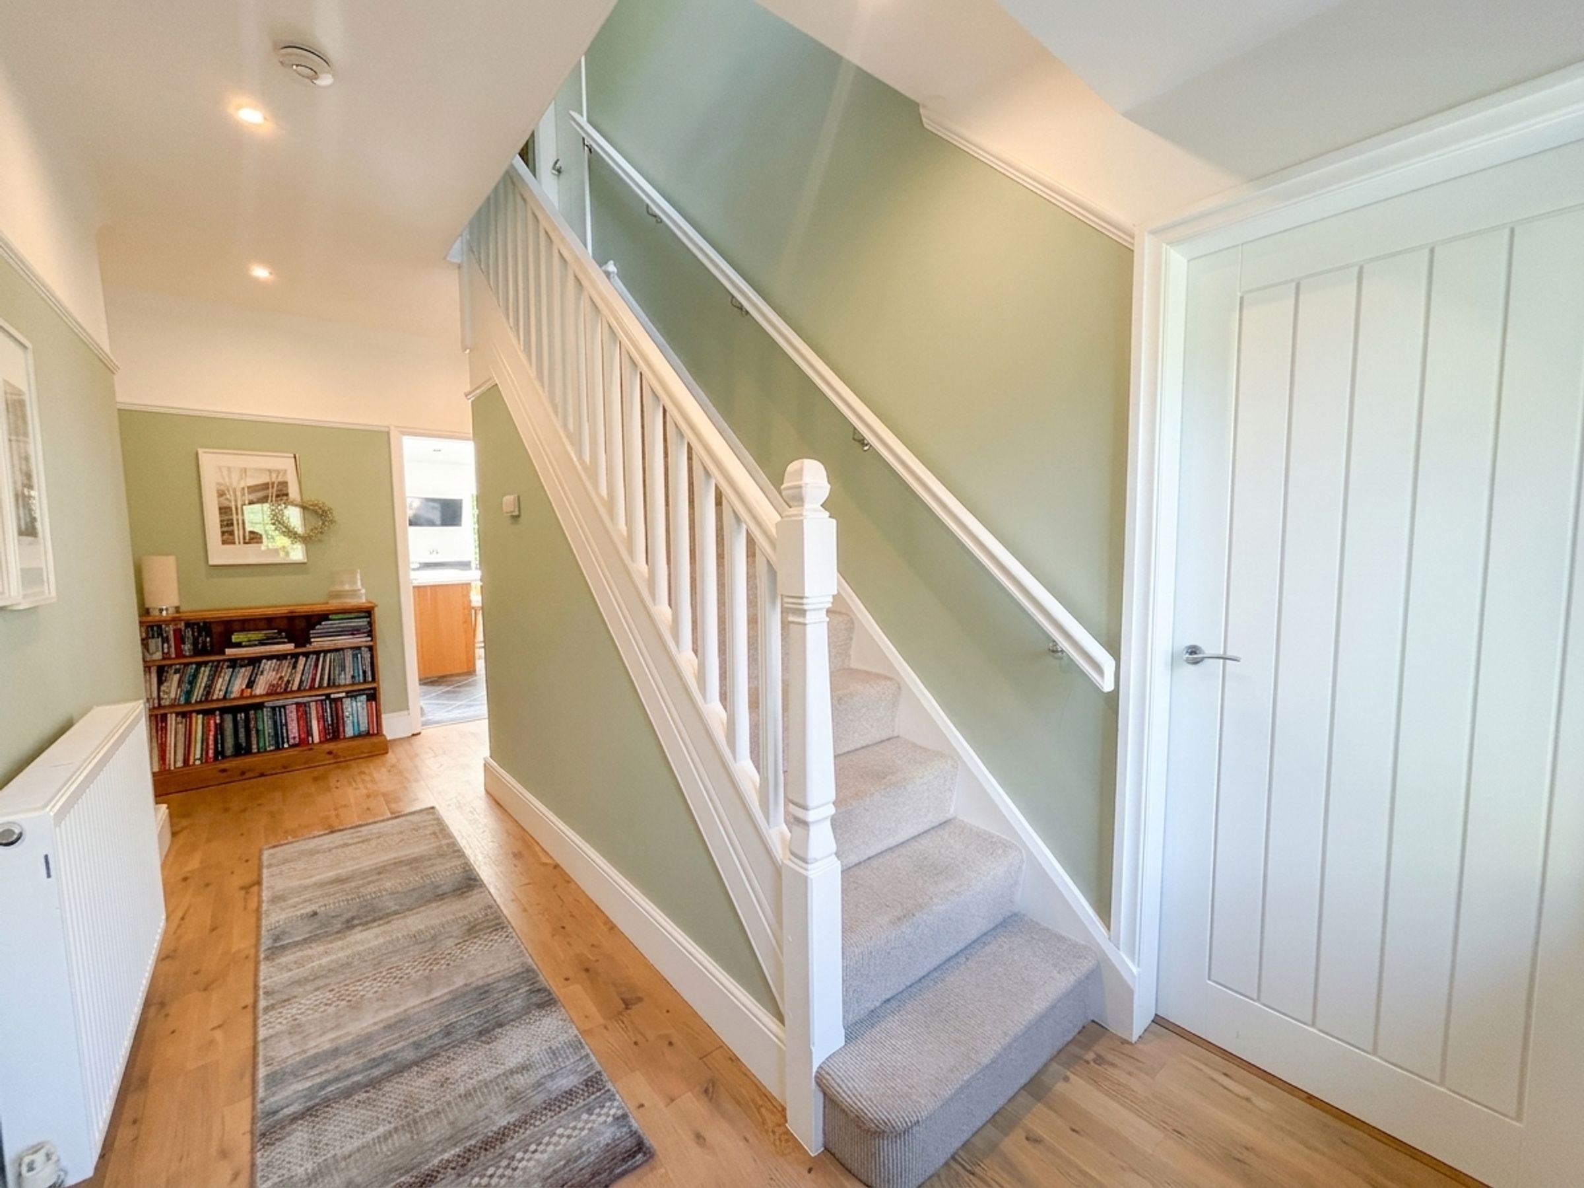
Entrance Hall
External door and a stained and leaded window to the front elevation. Staircase leads to the first floor landing. Under stairs store. Inset spotlights. Internal doors lead through to:
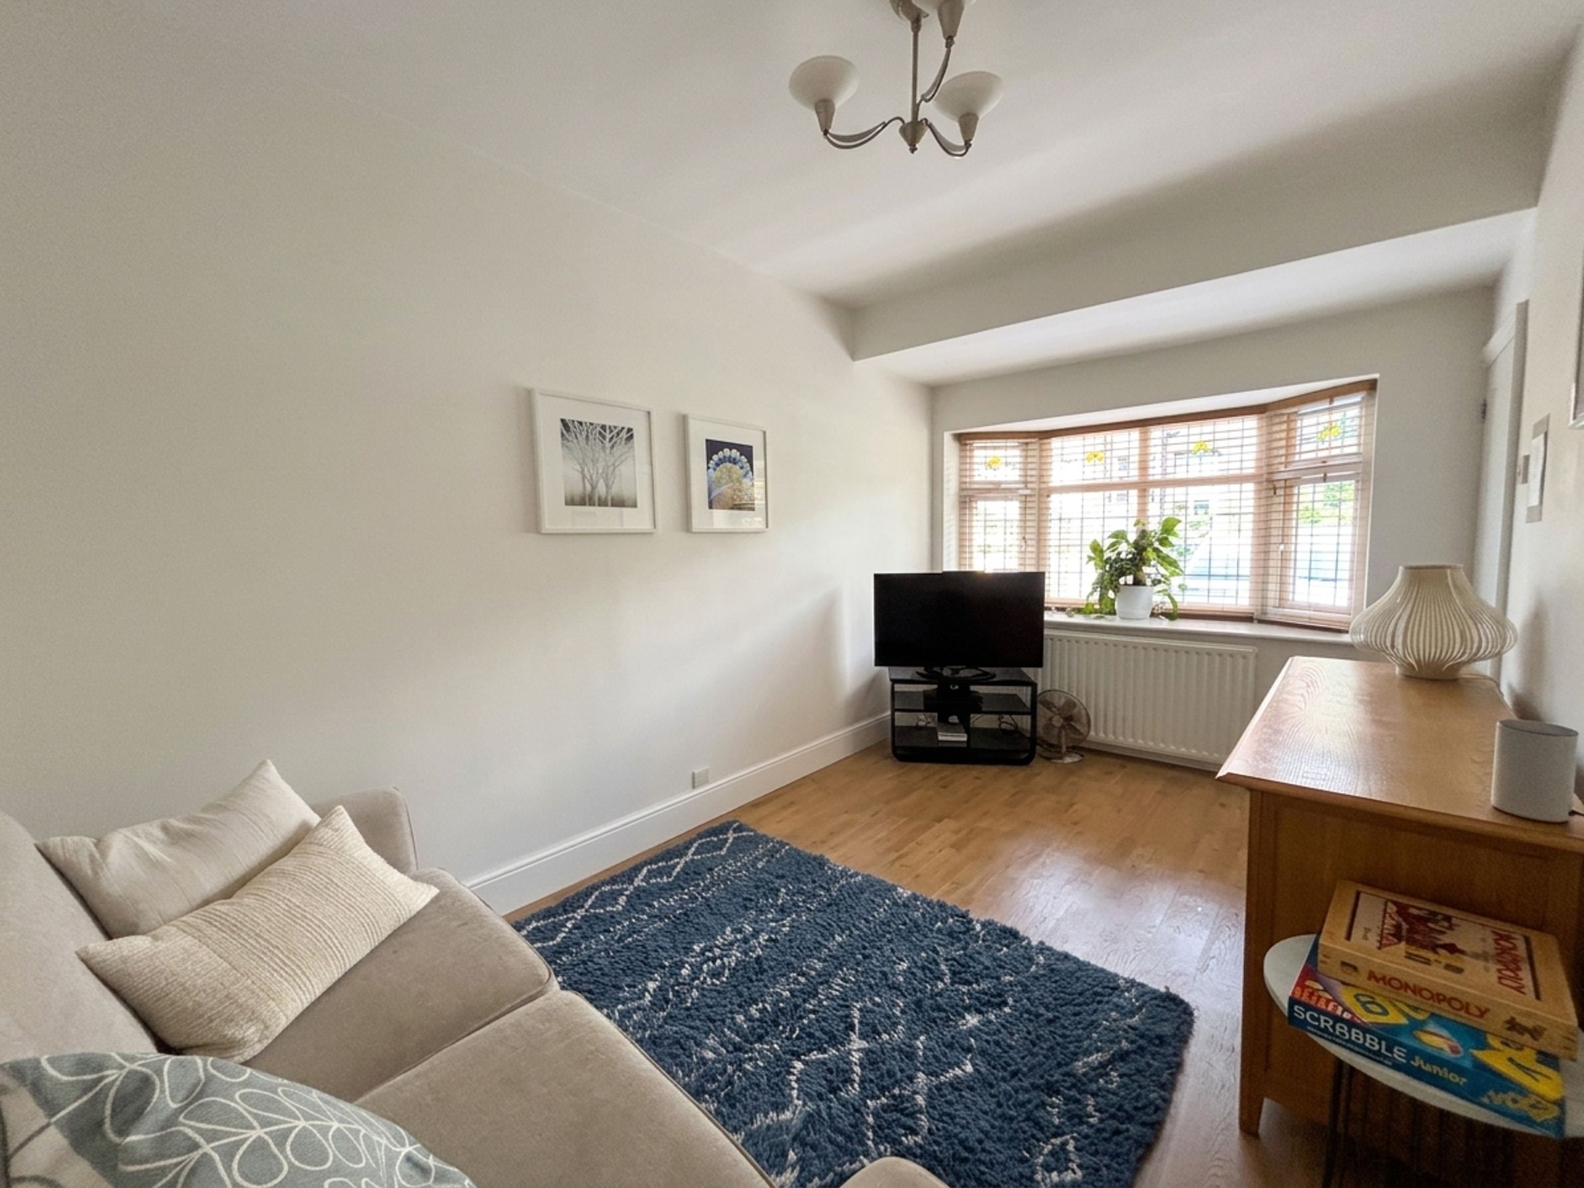
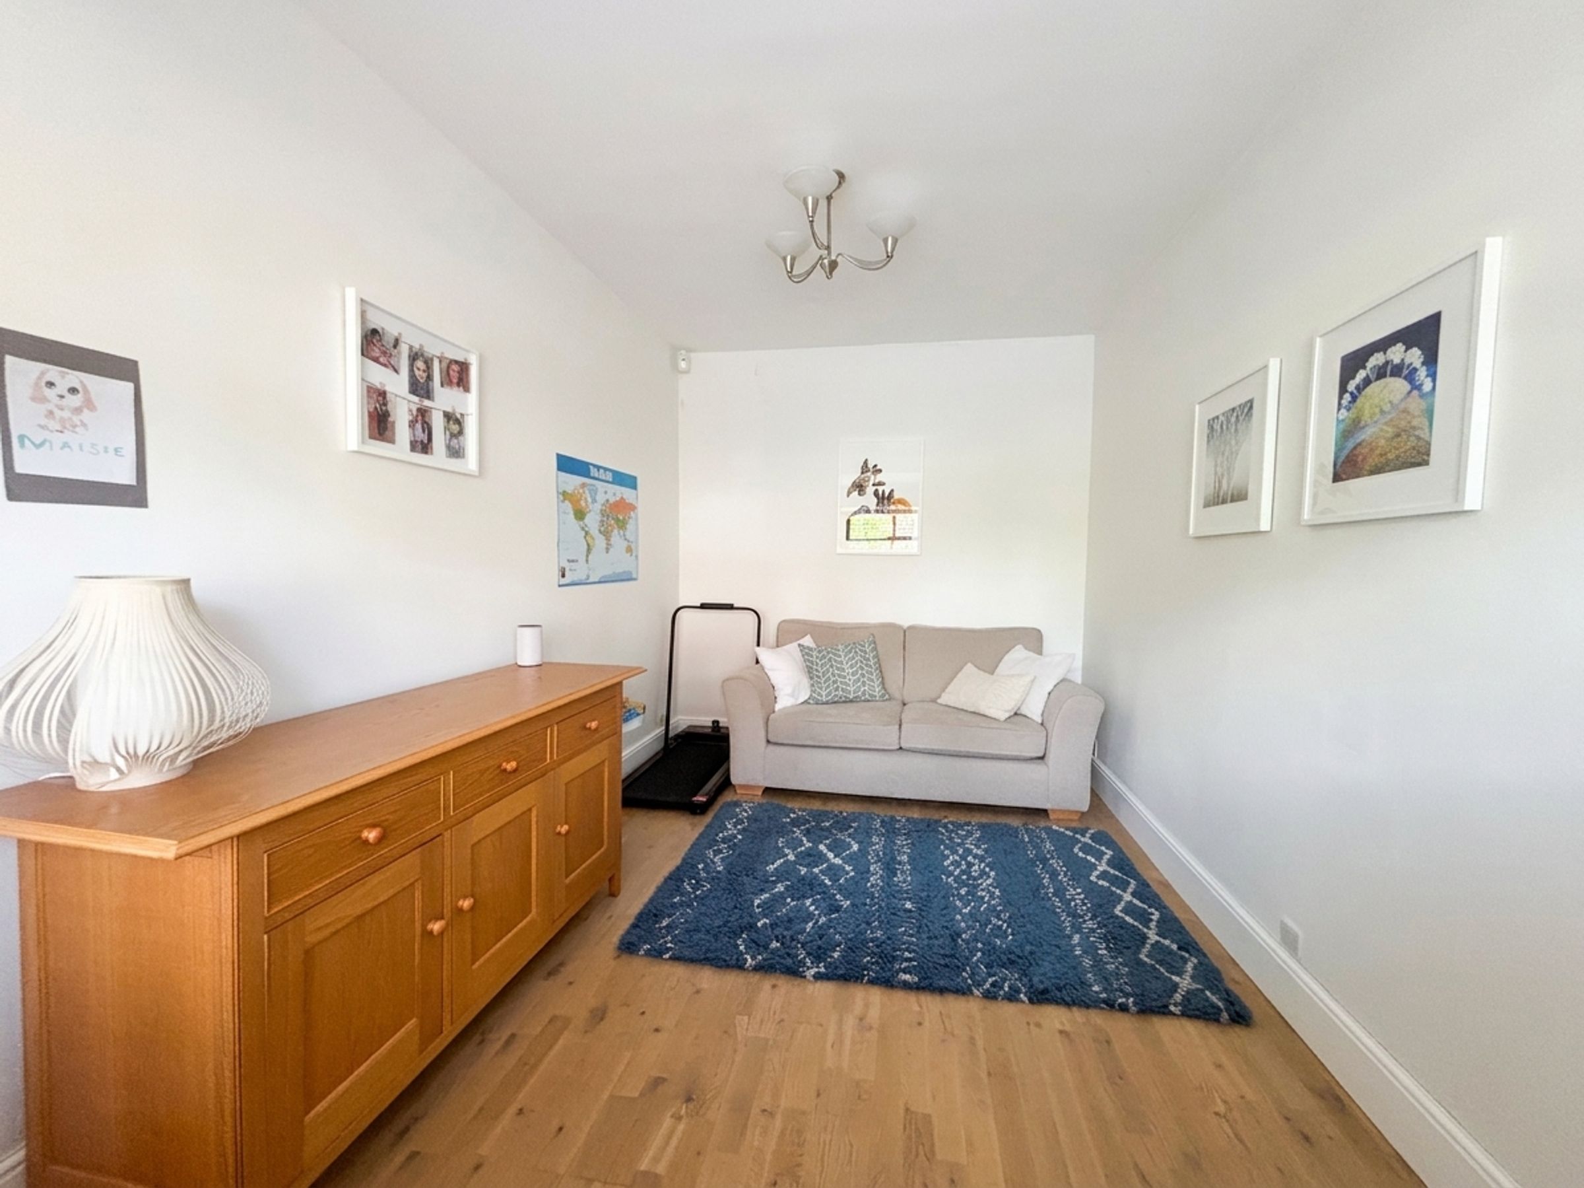
Sitting Room
14' 5" x 8' 7" (4.39m x 2.61m)
Bay window to the front elevation. T.V point.
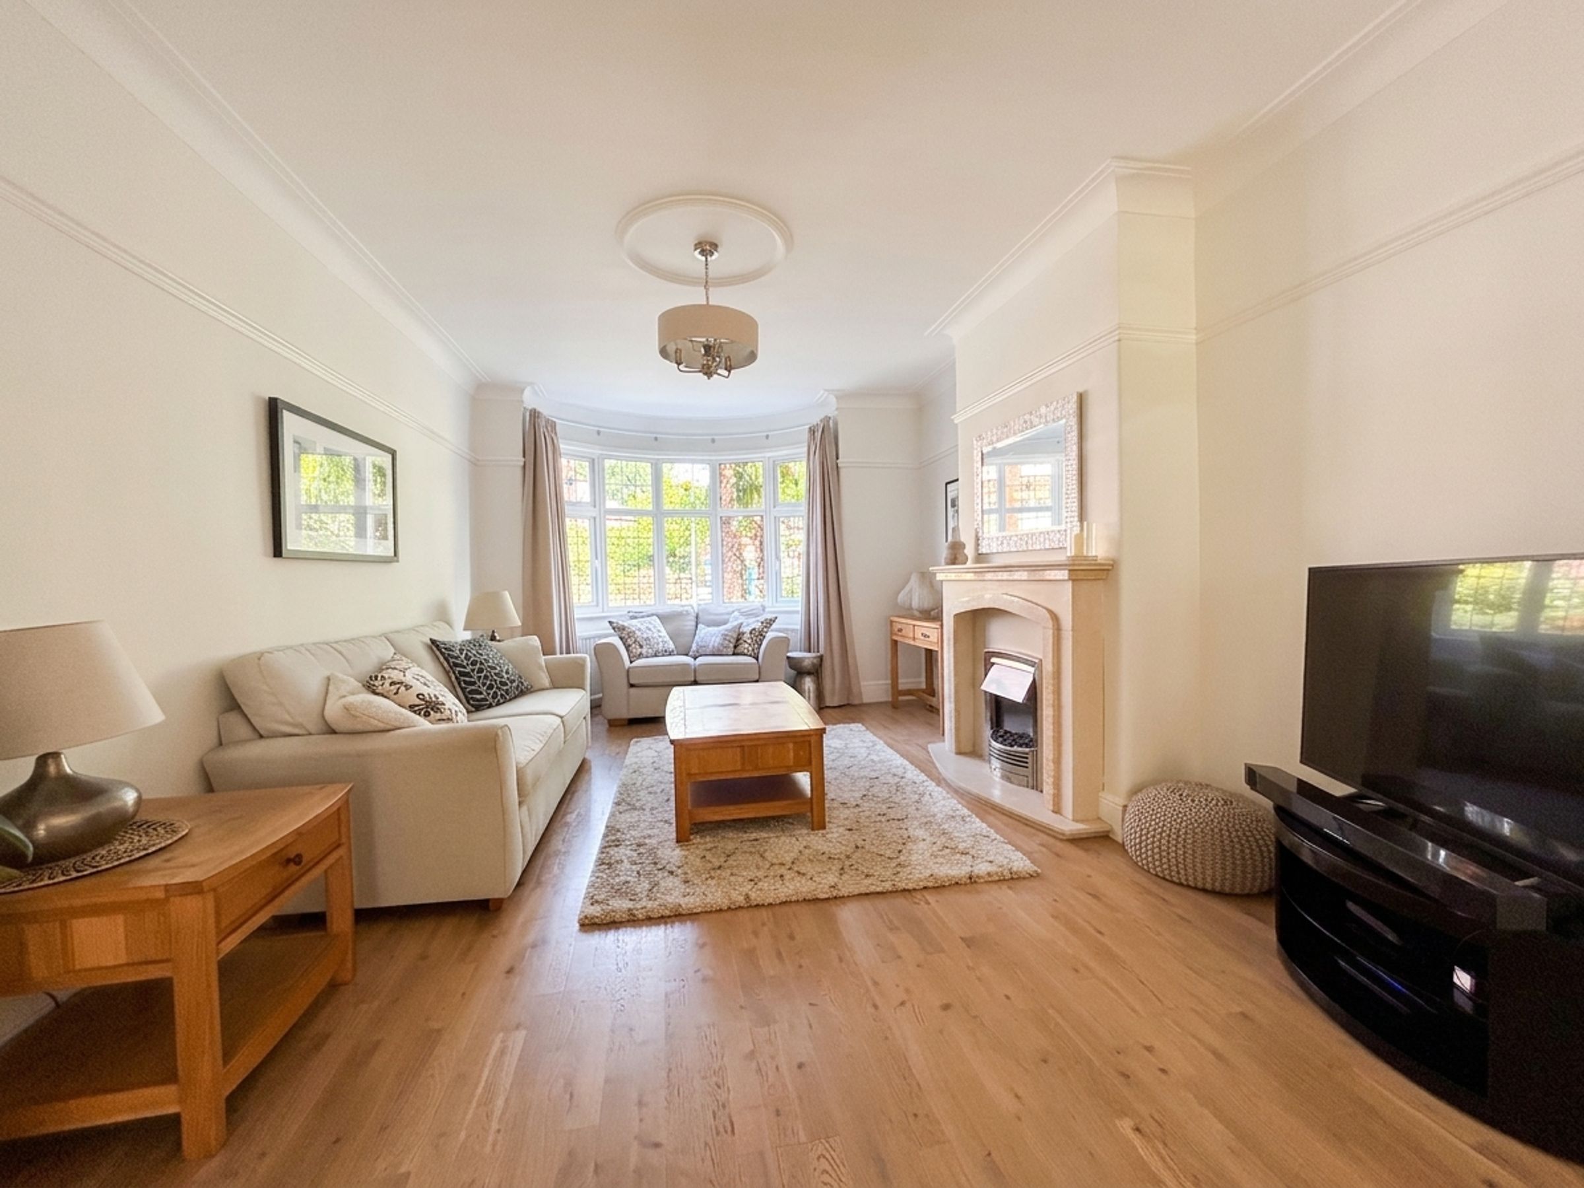
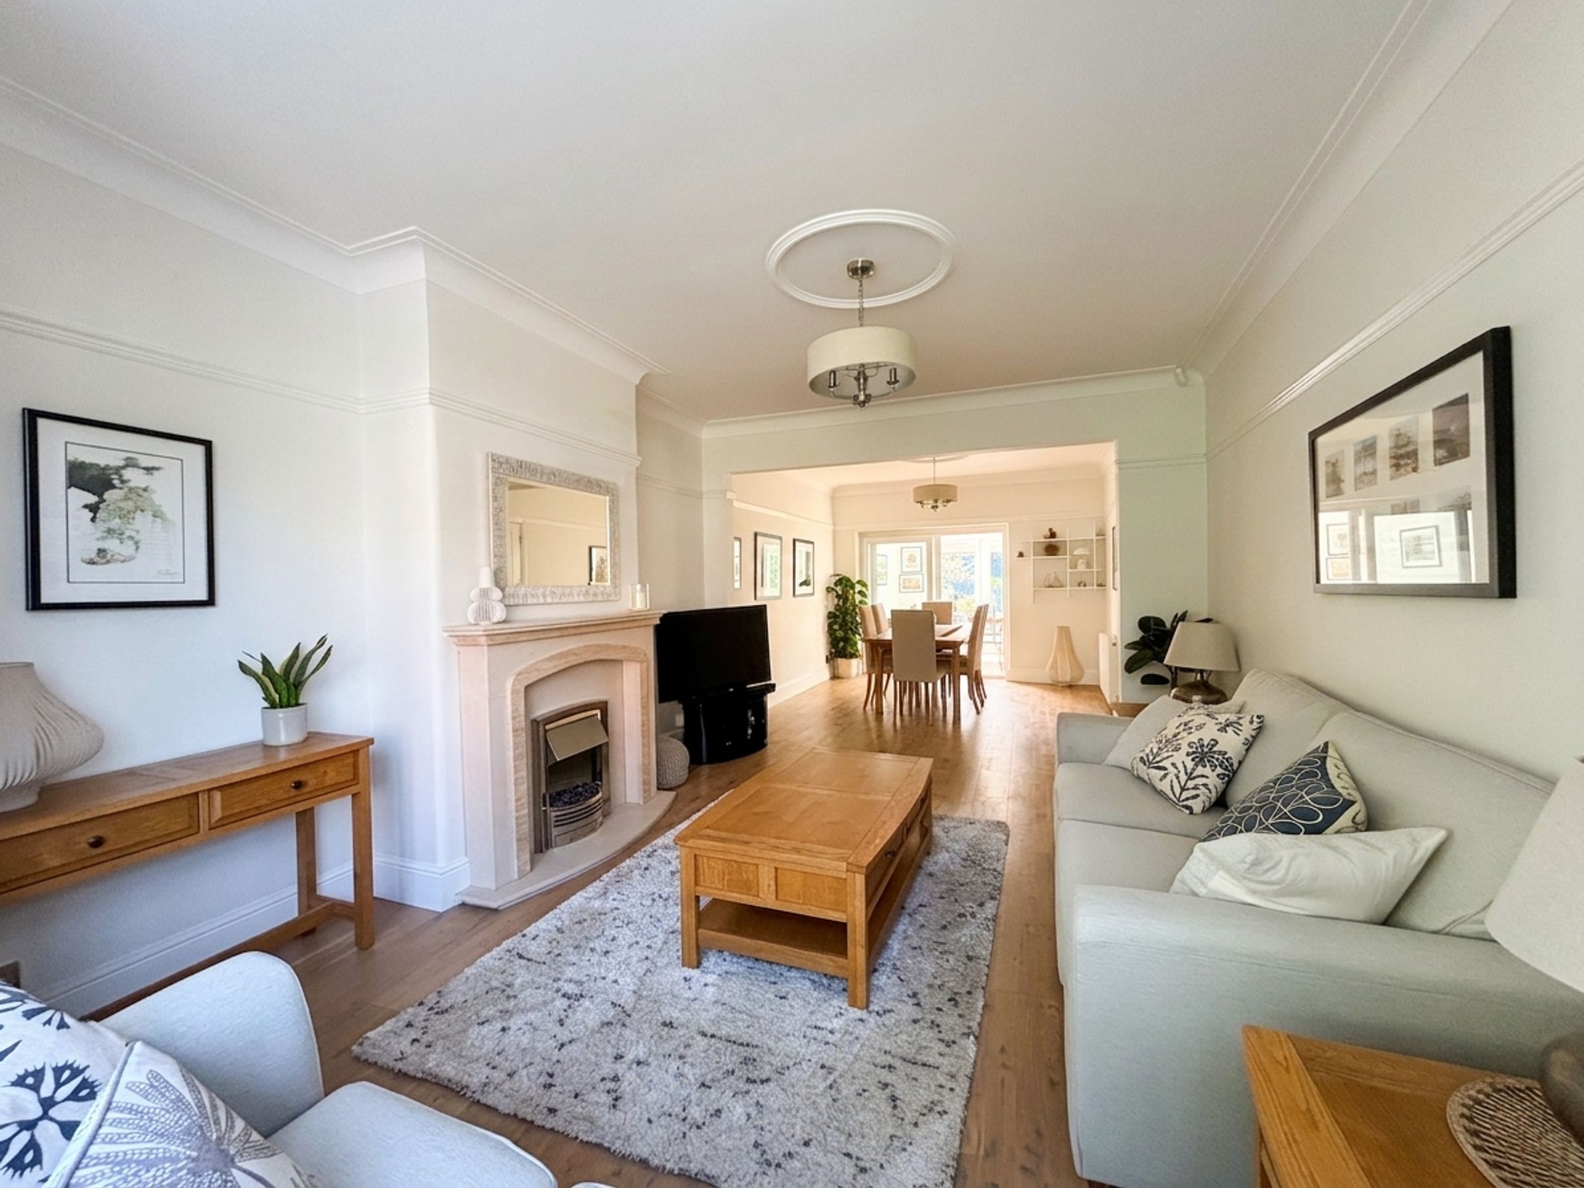
Lounge
11' 9" x 14' 6" (3.58m x 4.43m)
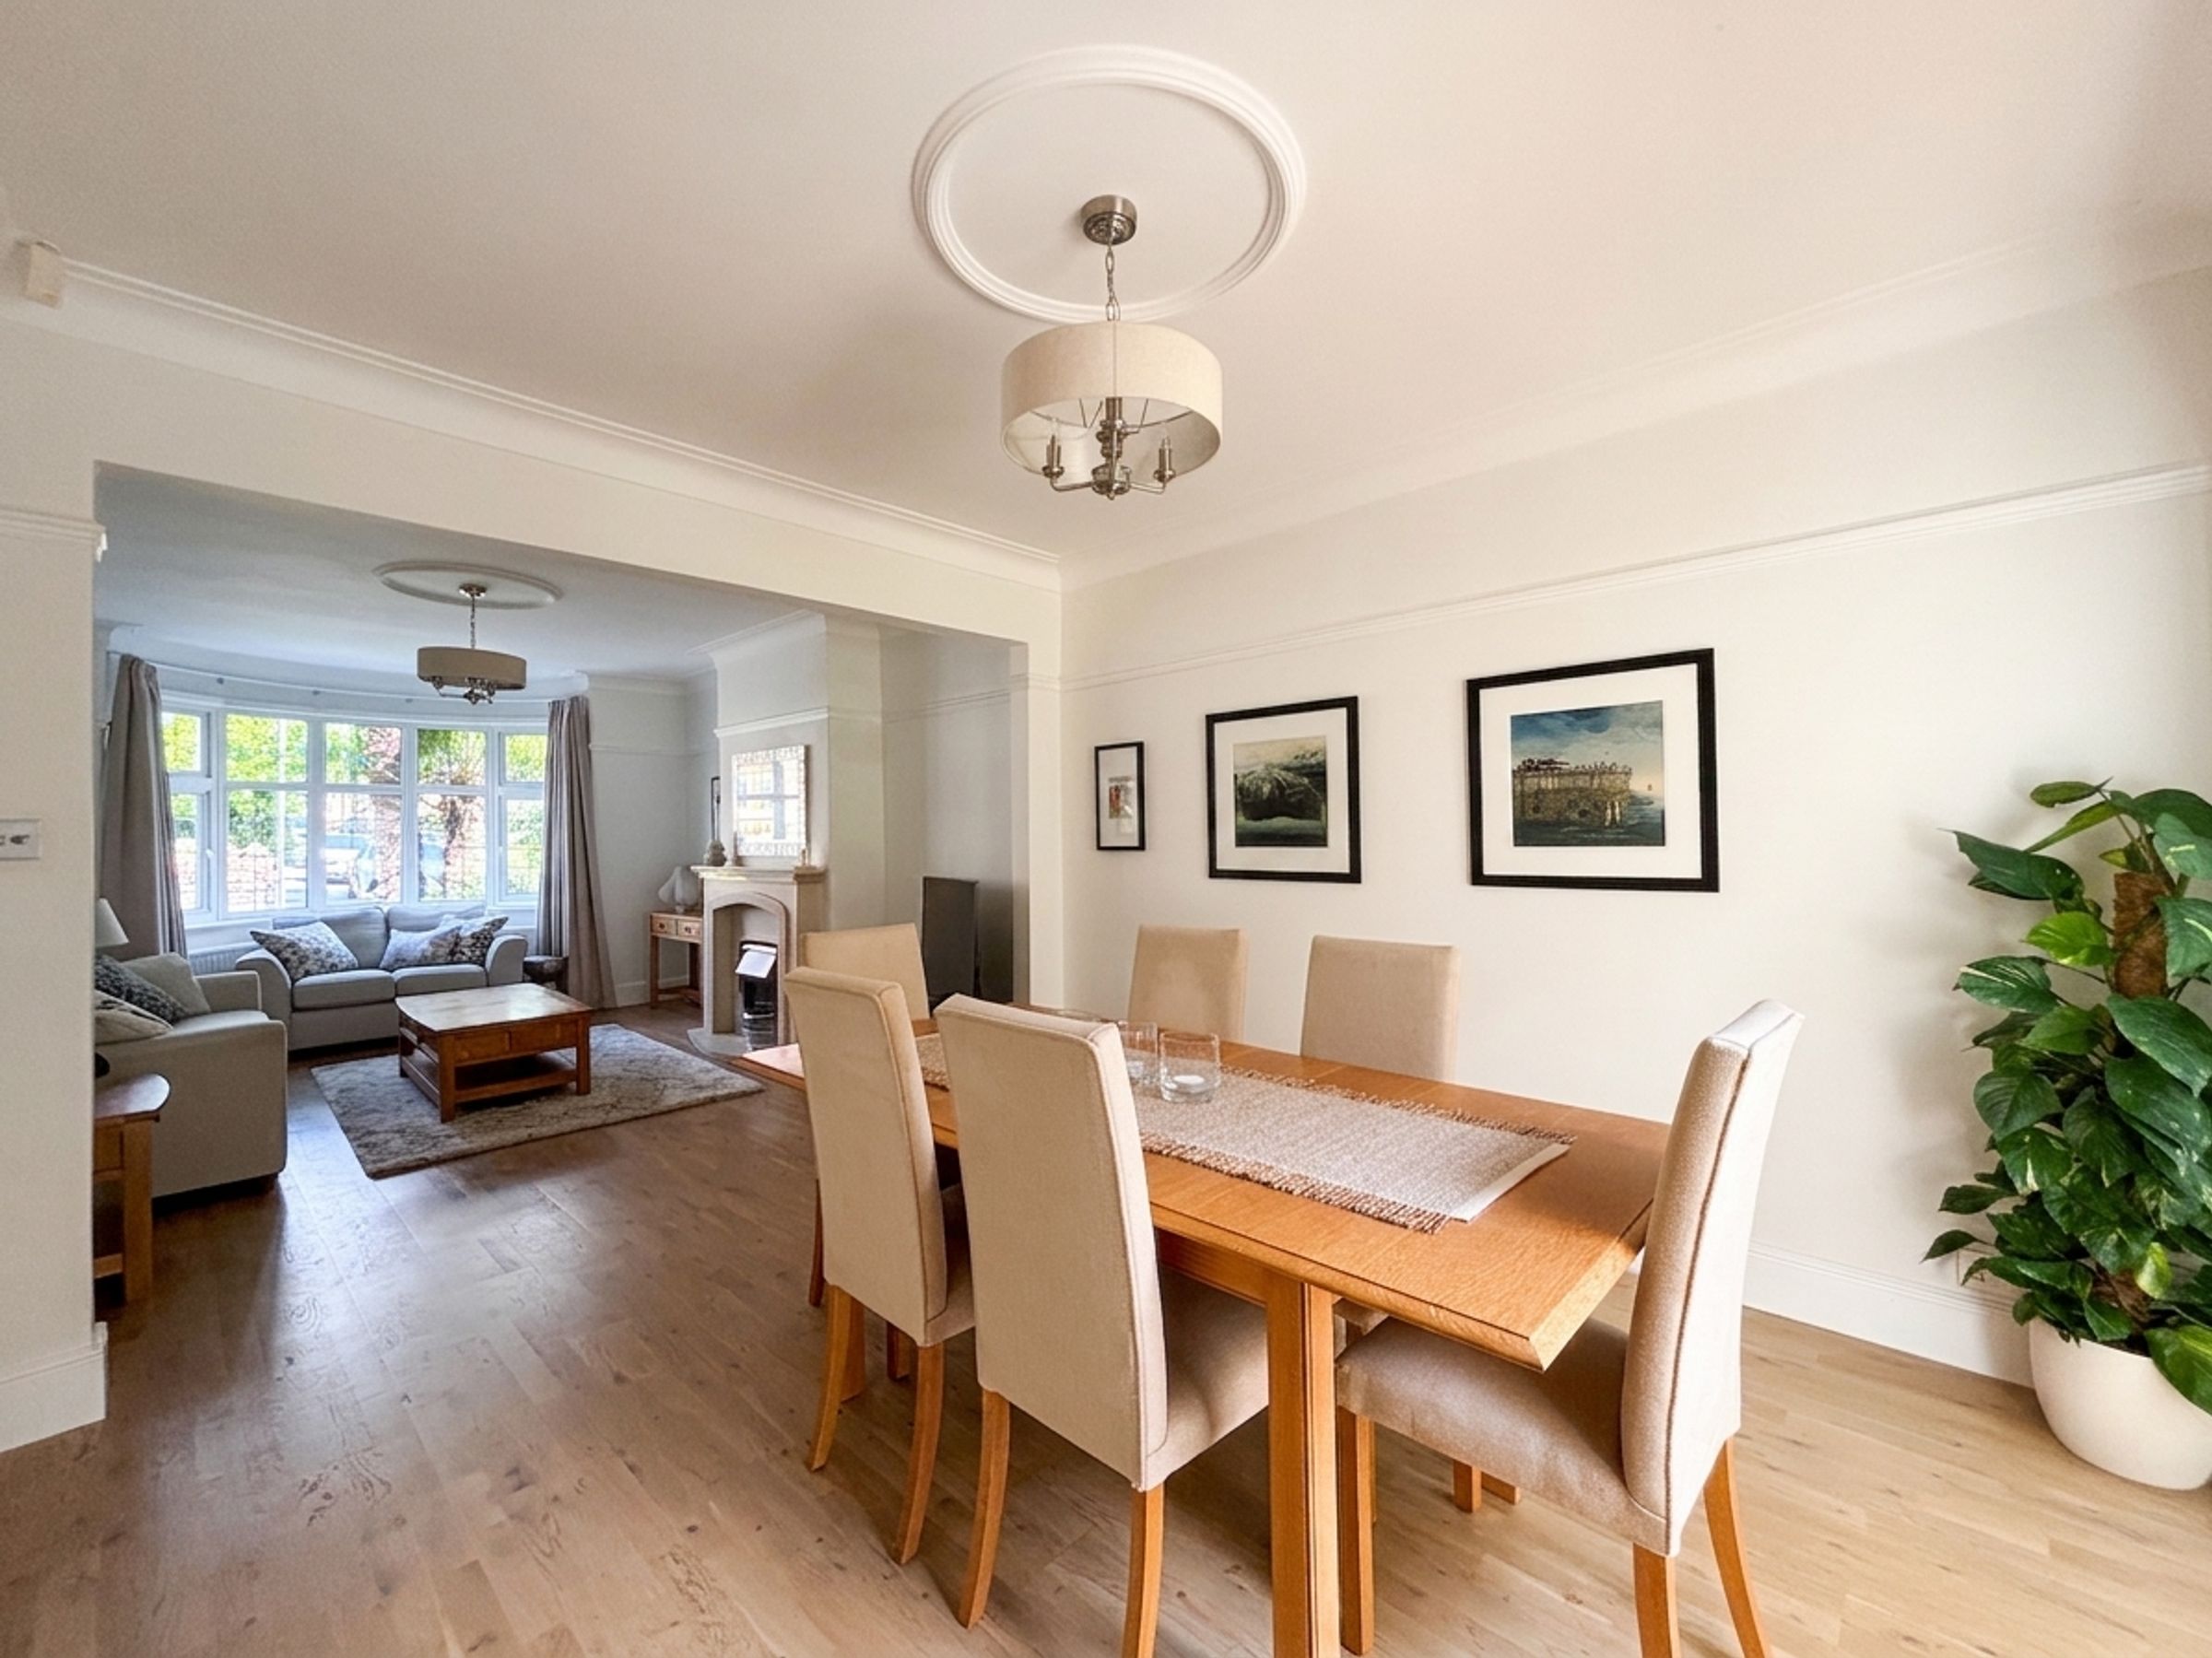
Bow bay window to the front elevation. T.V point. Feature fire surround complete with a gas living flame fire and a granite insert and hearth. Open to:
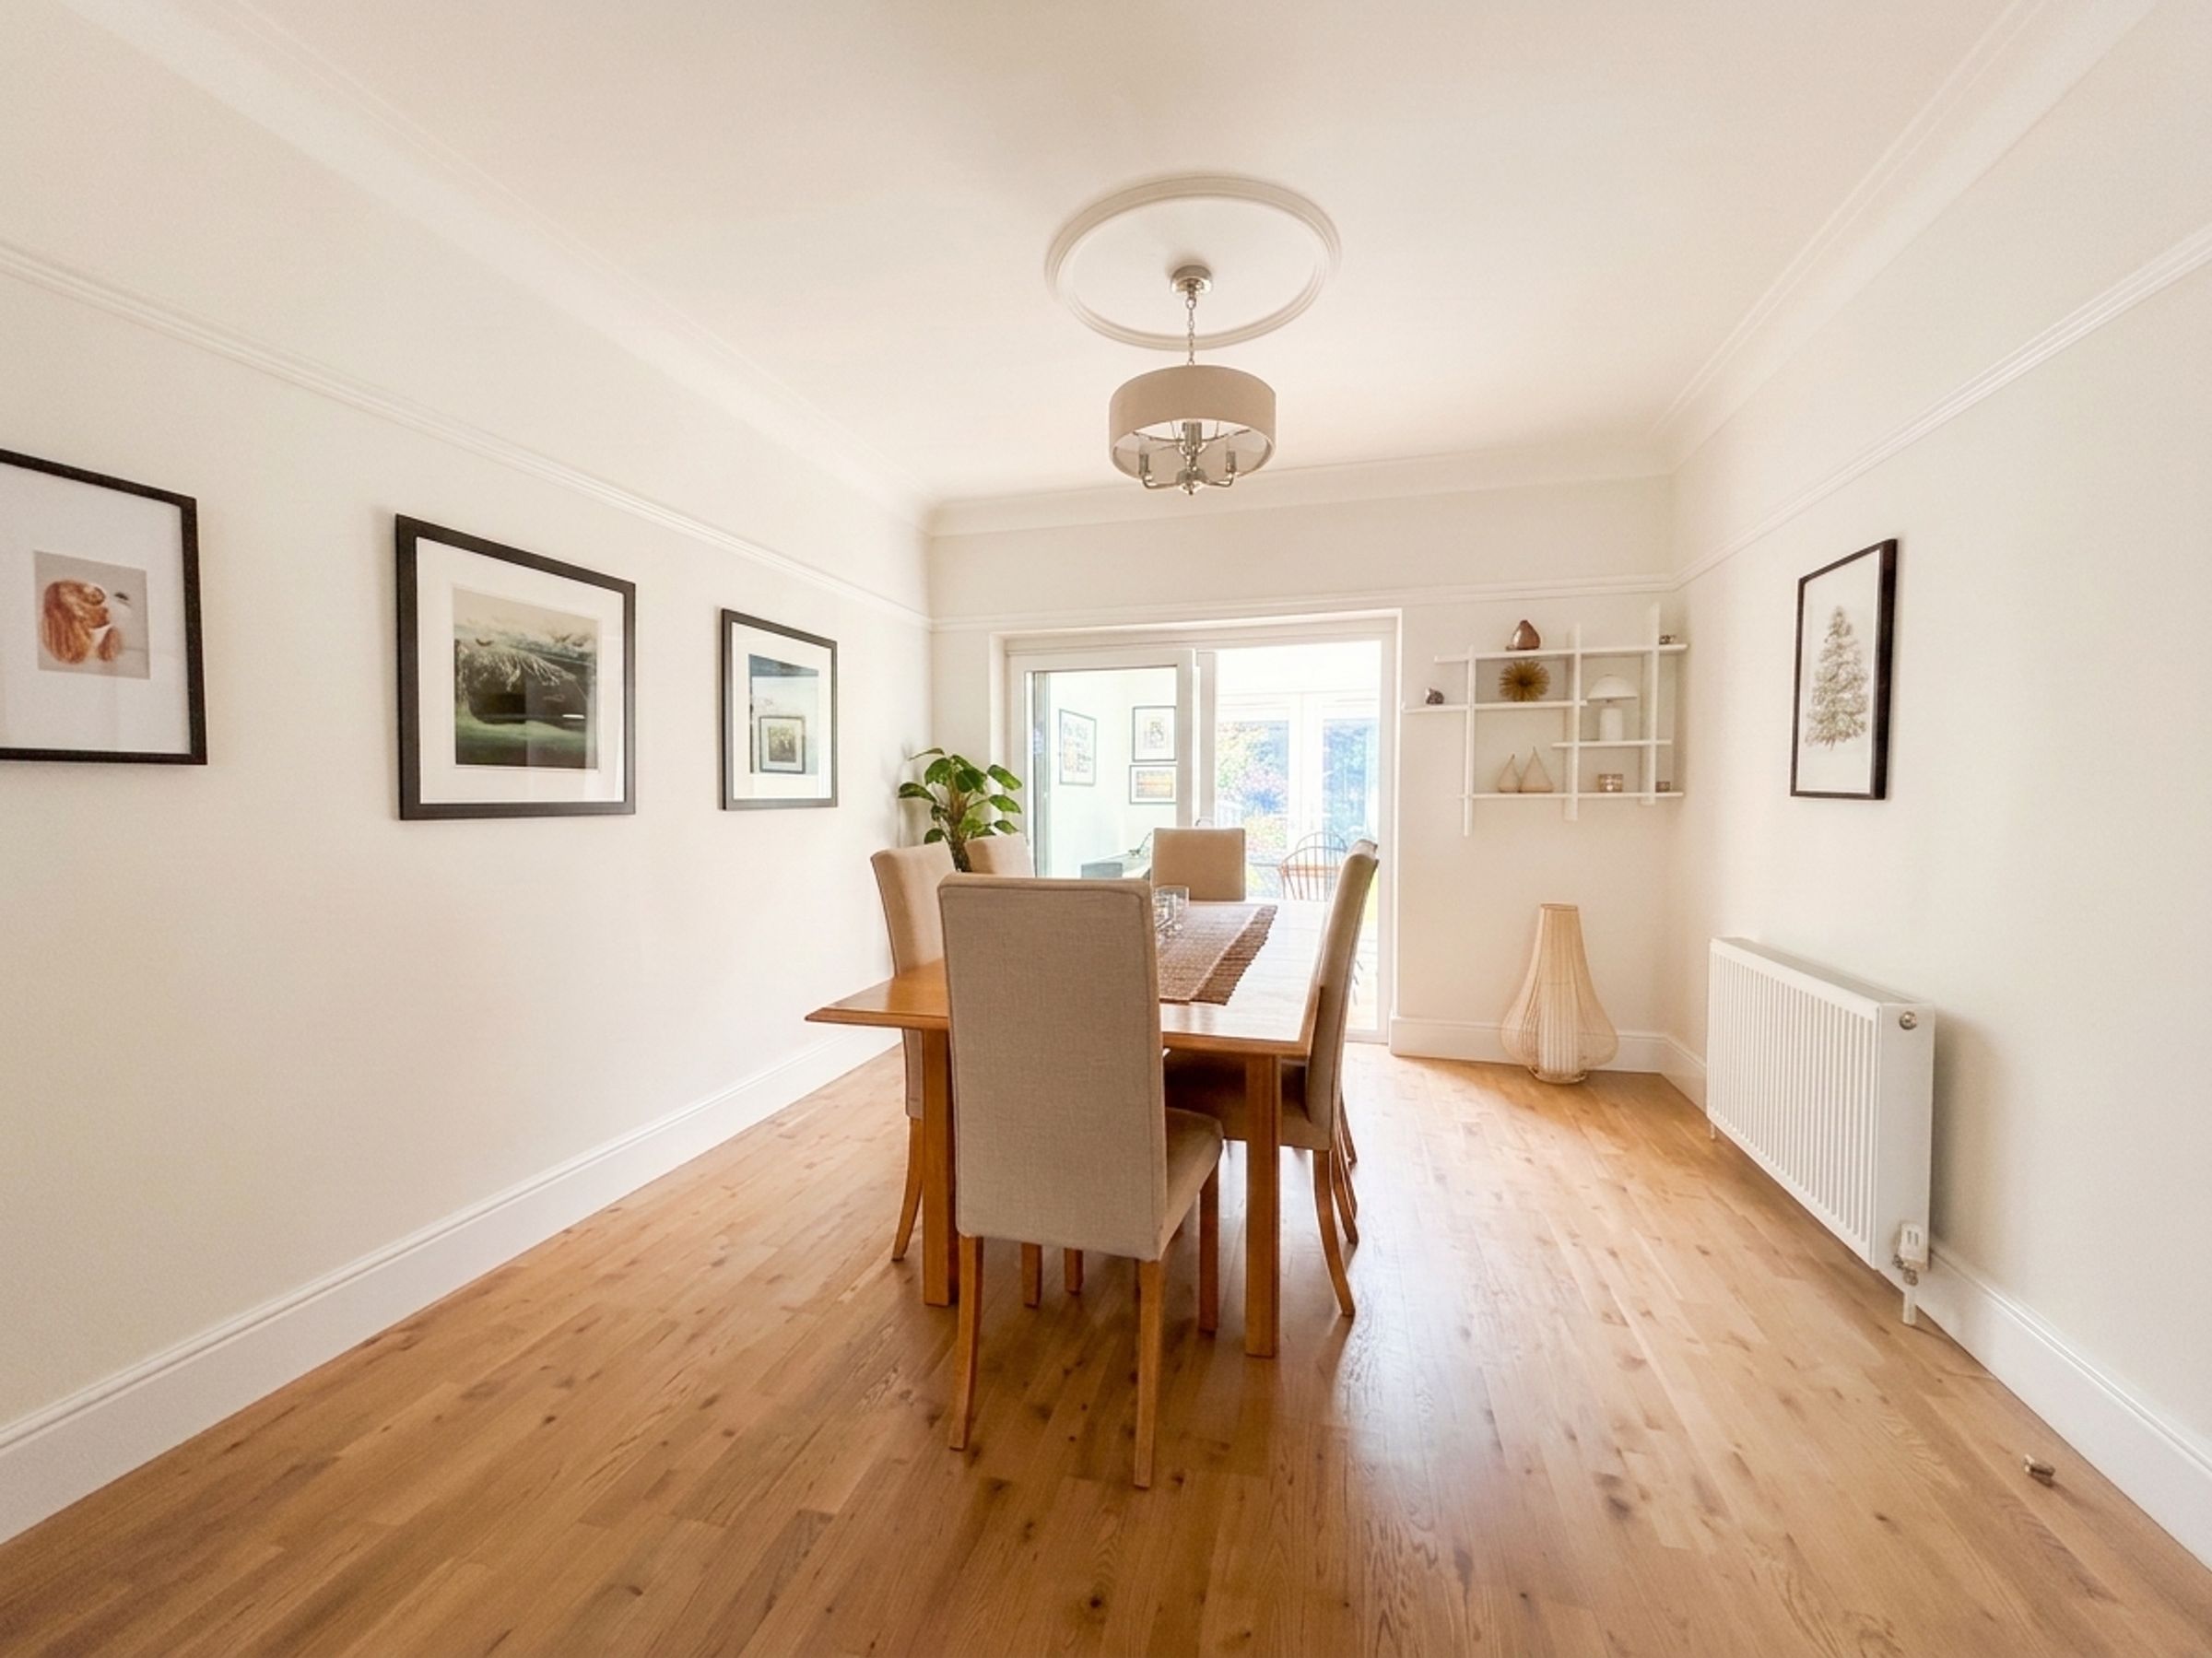
Dining Room
10' 11" x 11' 7" (3.33m x 3.54m)
Sliding doors lead through to:
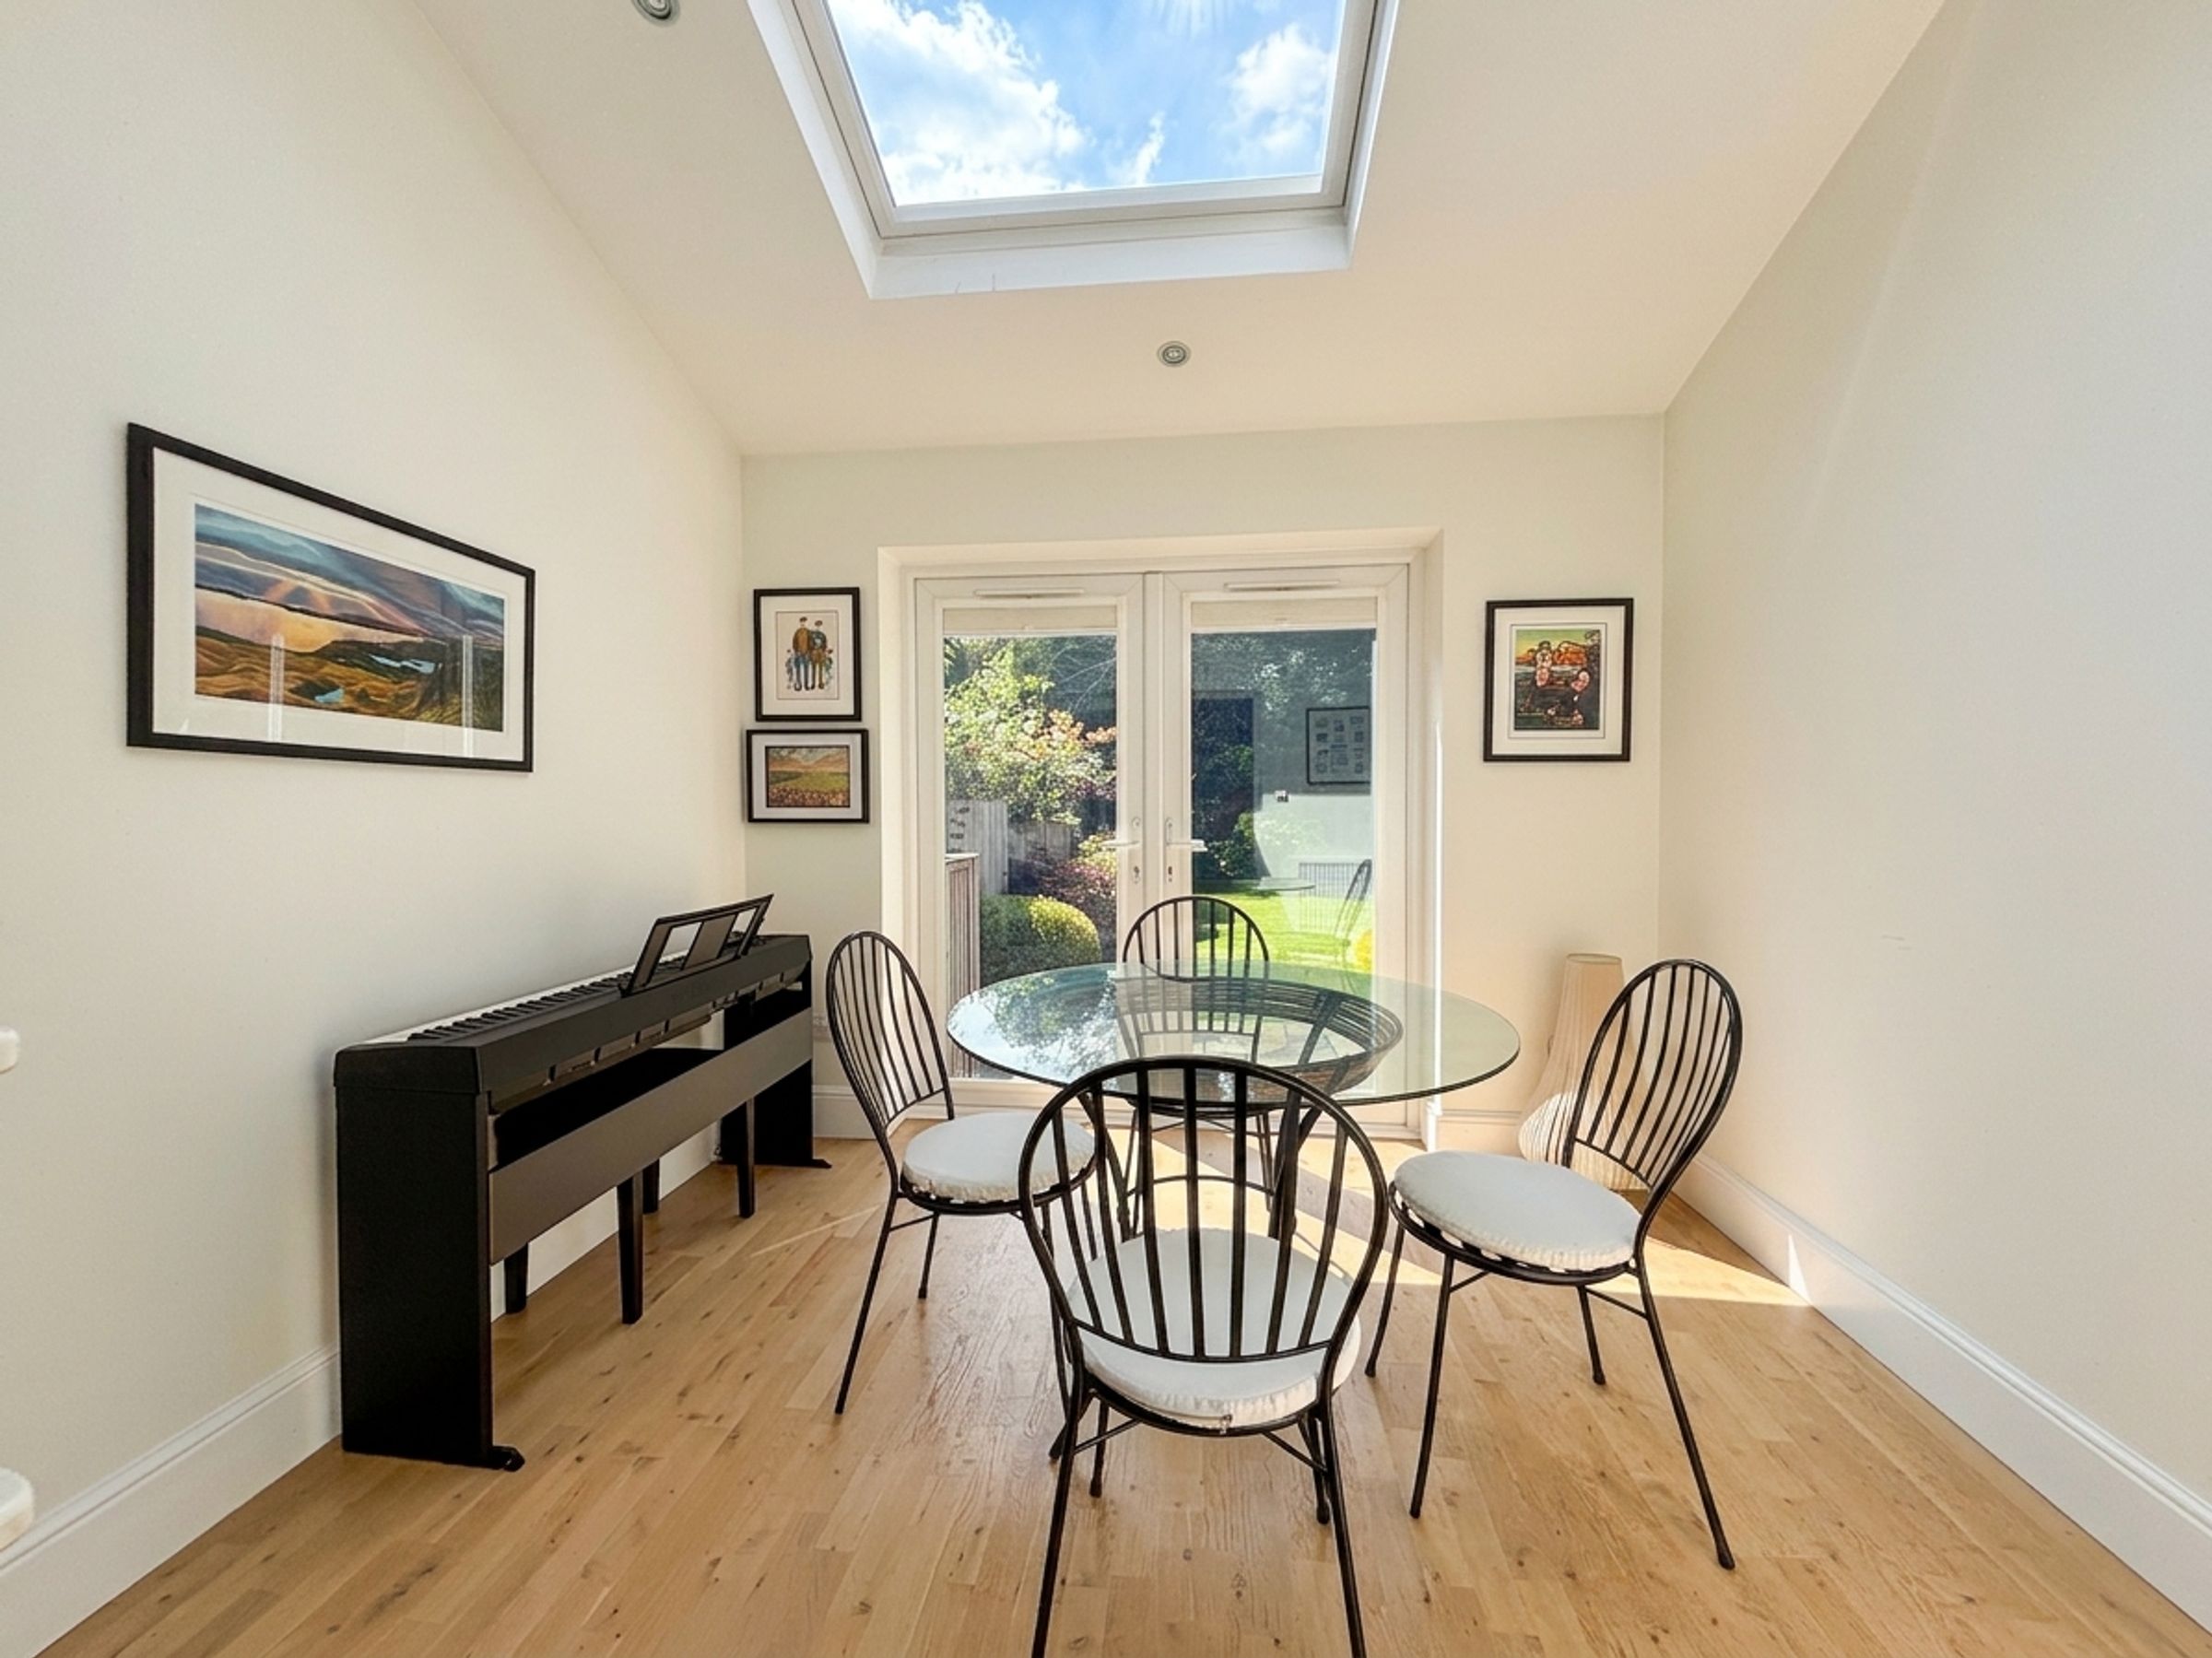
Sun Room
9' 11" x 8' 11" (3.01m x 2.71m)
French doors to the rear elevation lead out to a paved patio area. Vaulted ceiling complete with sky light.
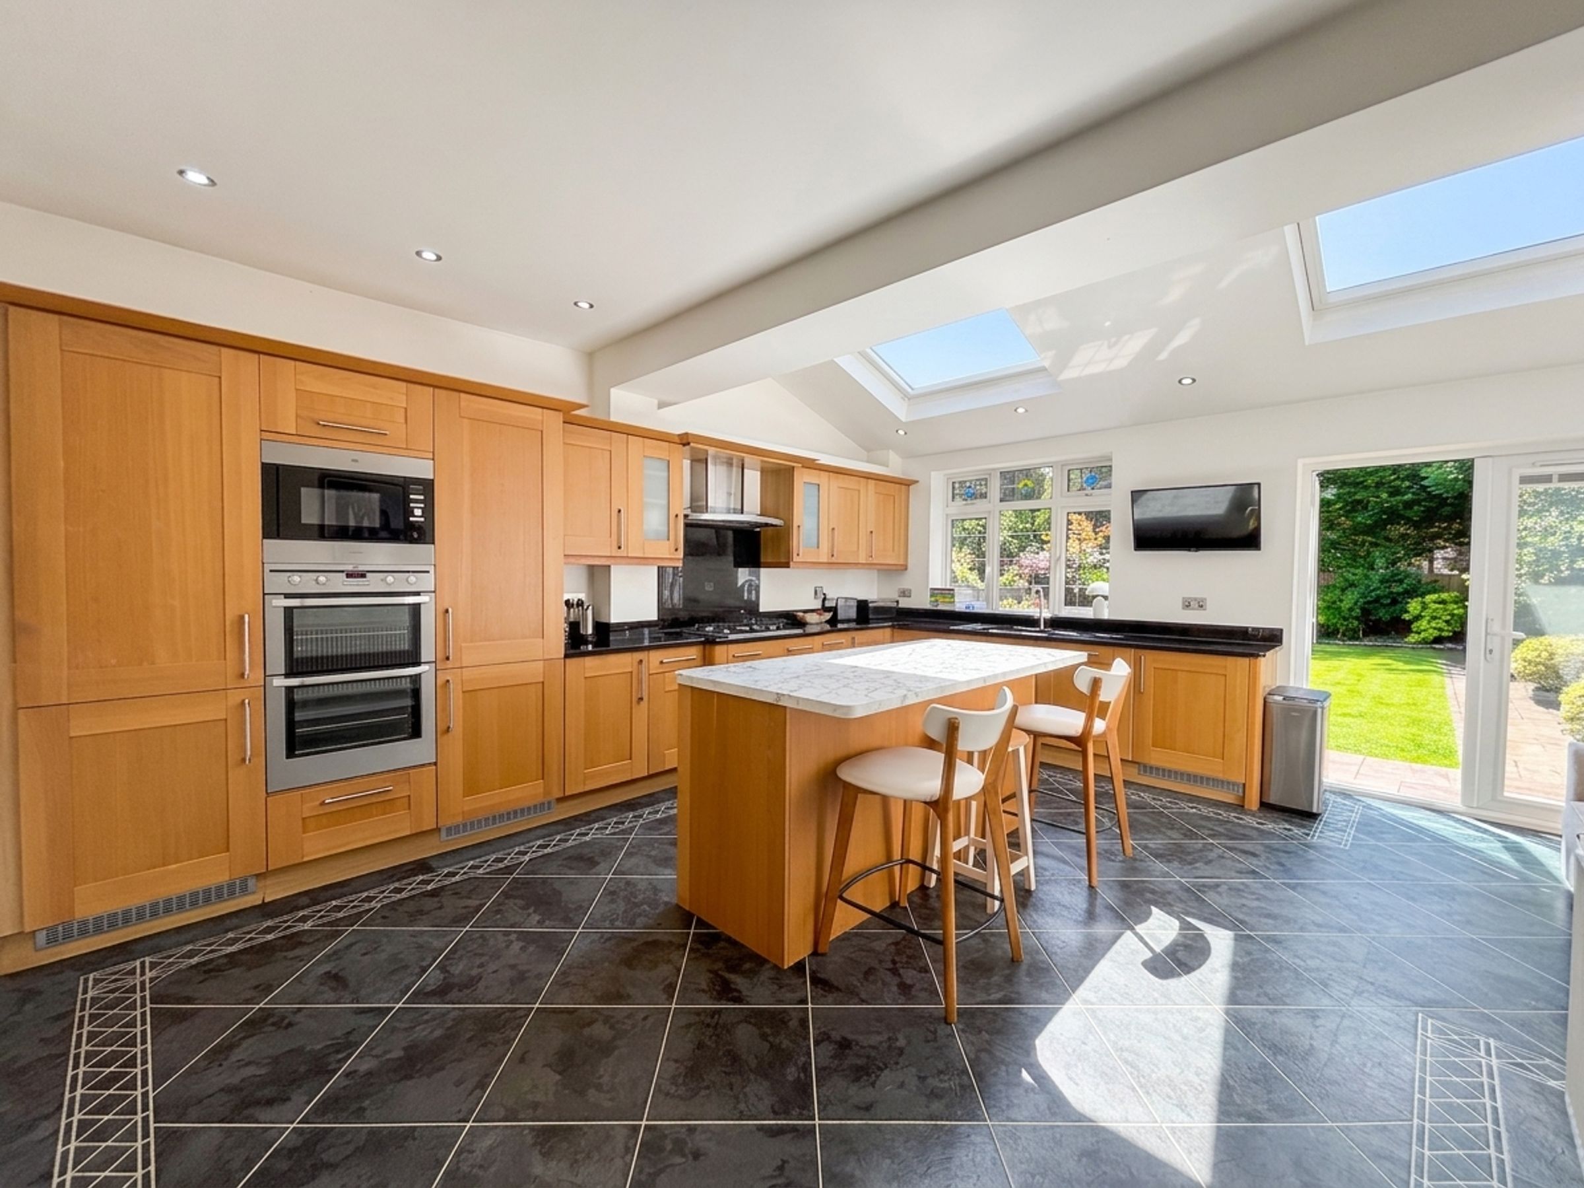
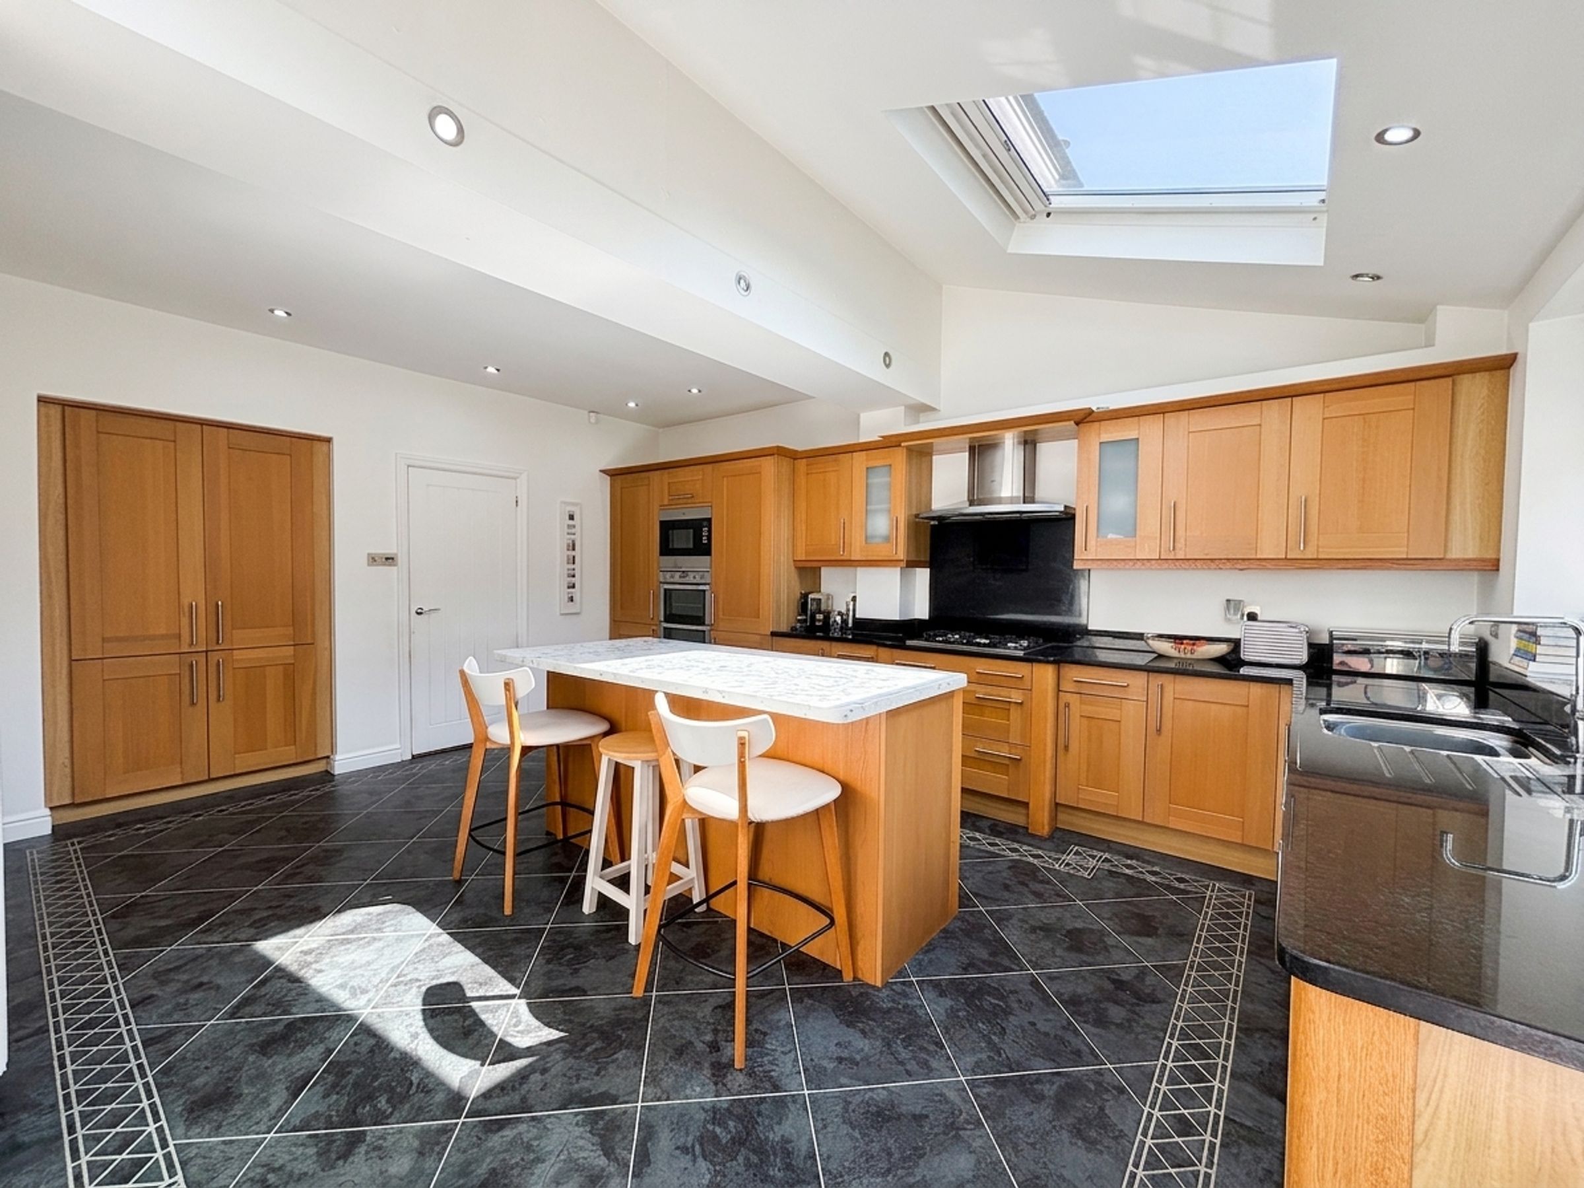
Kitchen
17' 8" x 16' 9" (5.38m x 5.10m)
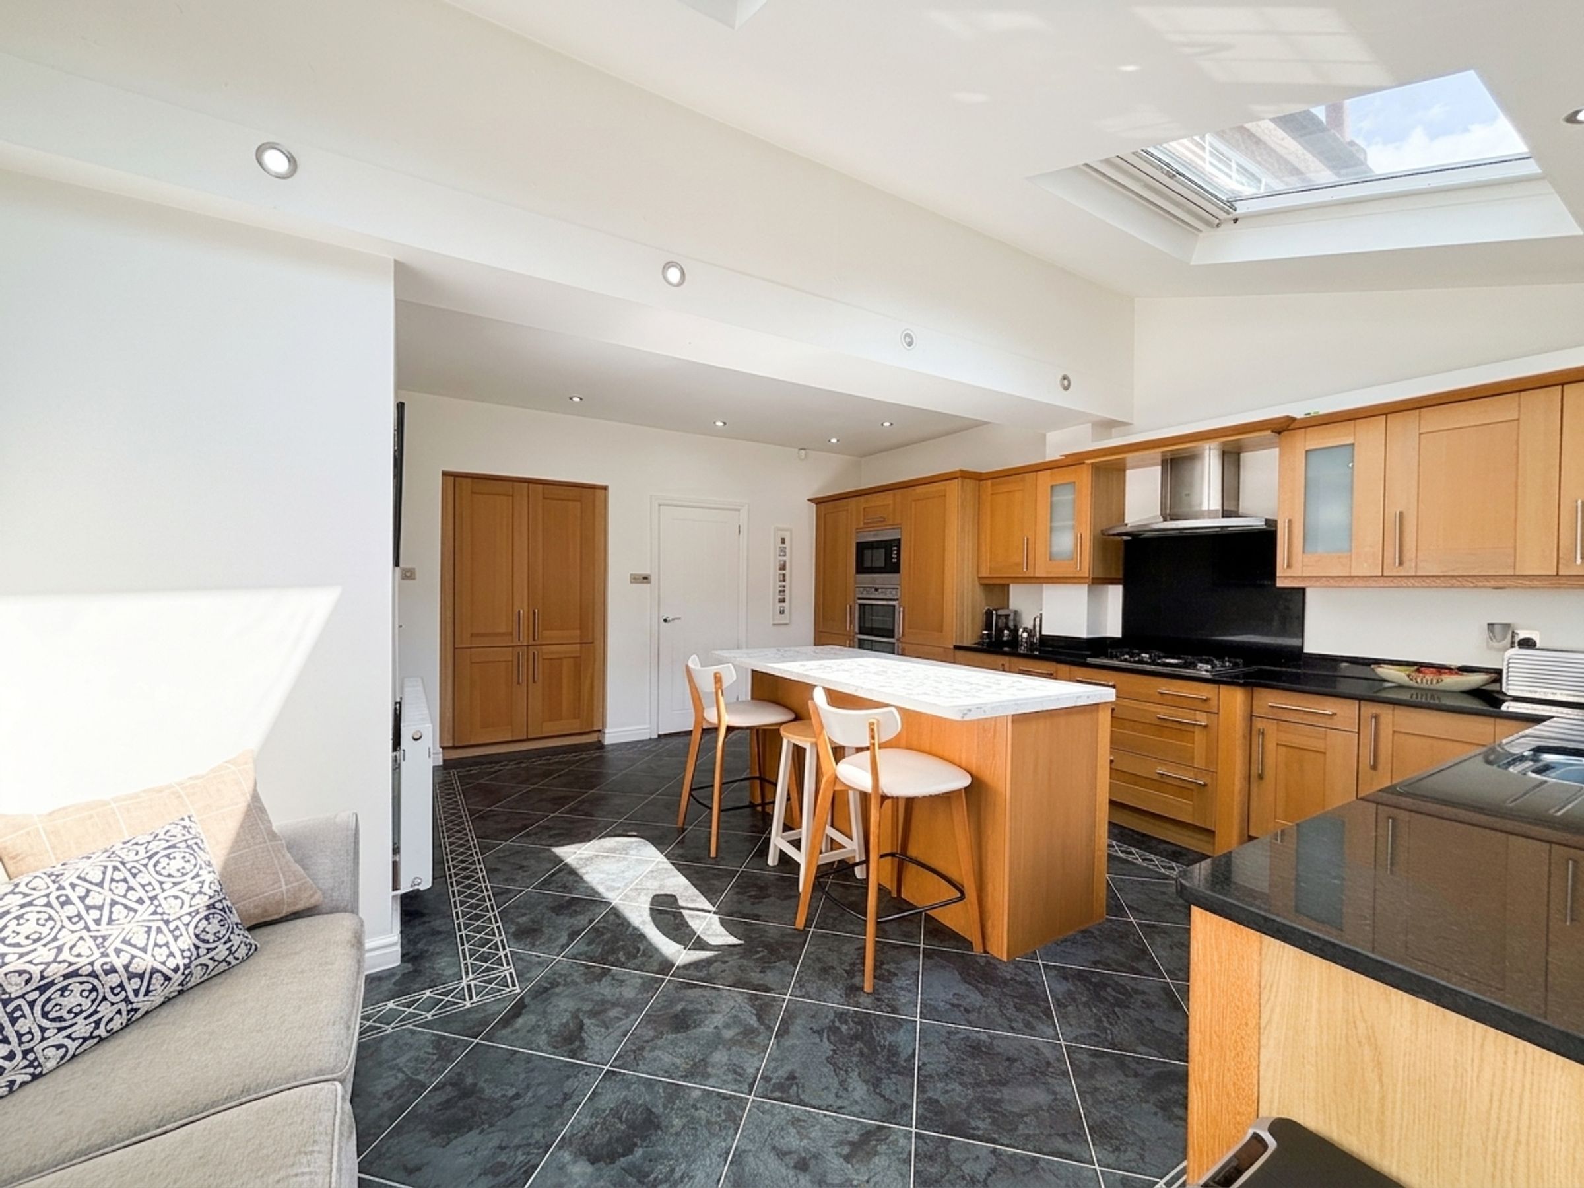
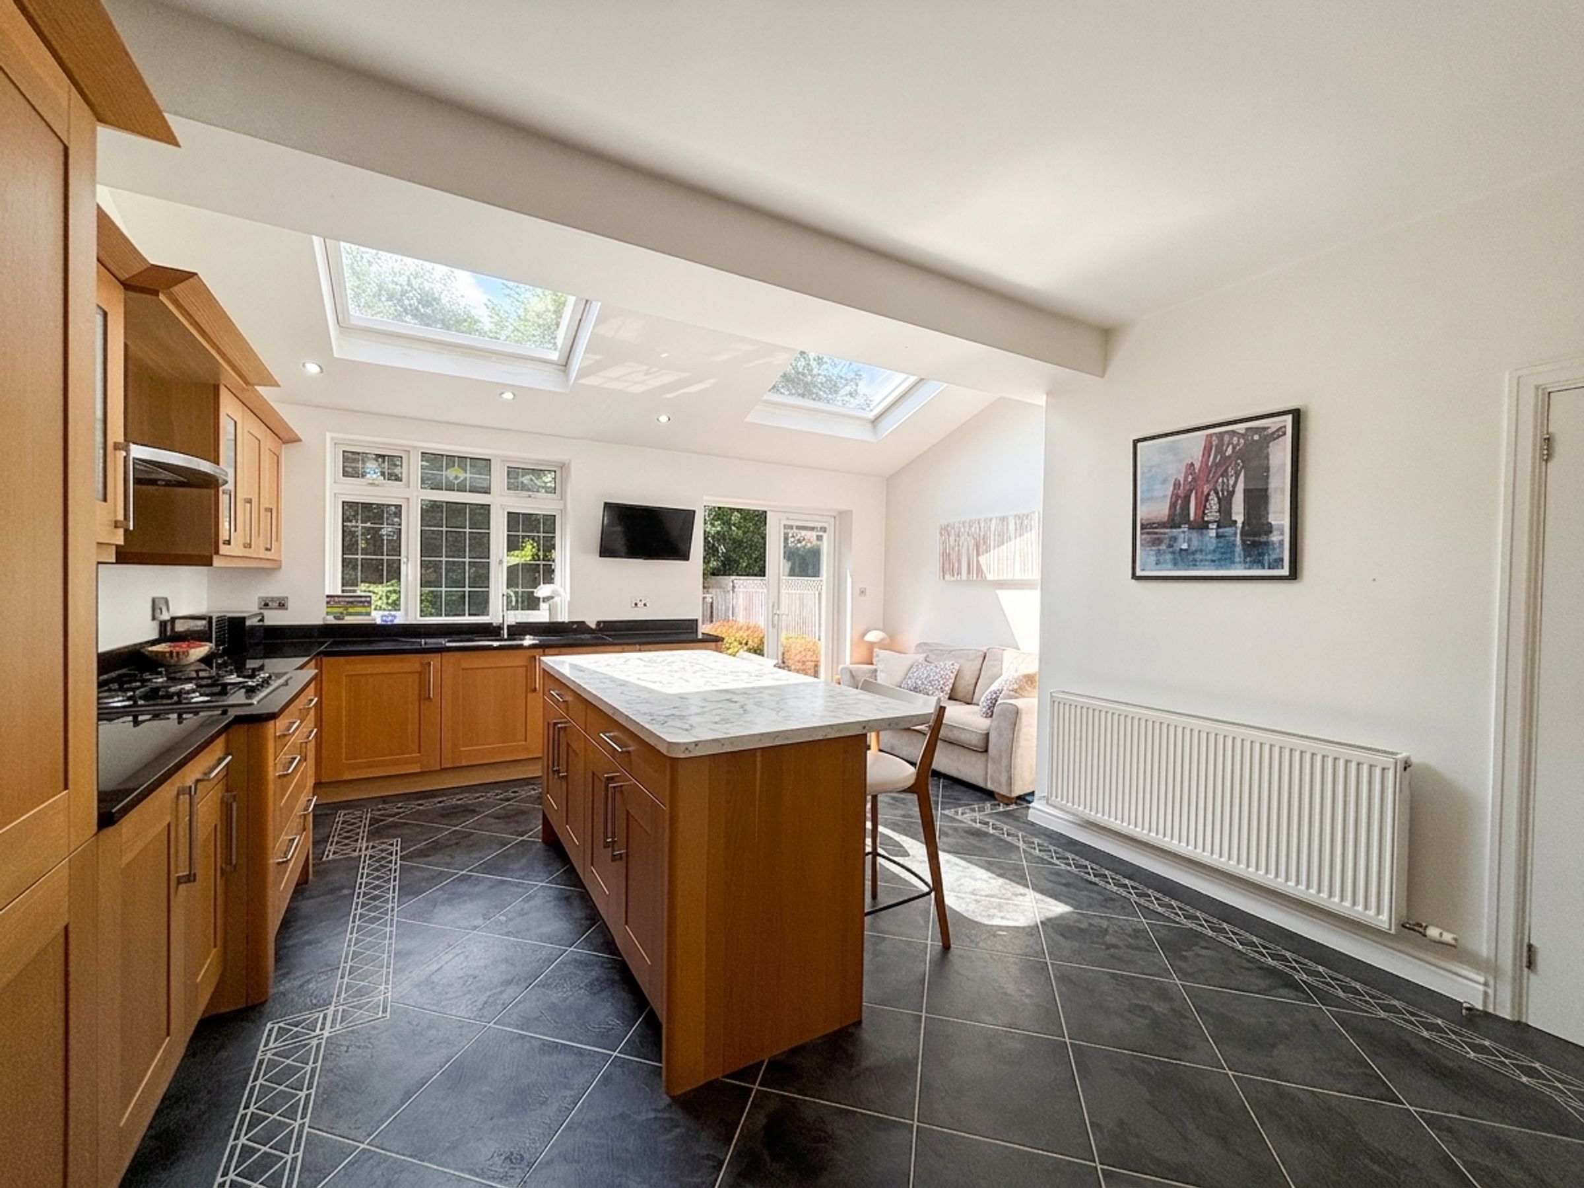
Vaulted ceiling with two sky light windows to the rear elevation. French doors and a window to the rear elevation. Fitted with a range of oak wall and base units finished with black granite works surfaces and splash backs. Integrated appliances include: eye level oven, microwave, gas hob, extractor hood, fridge, freezer, dishwasher, washing machine and tumble dryer. T.V point. Inset spotlights. Internal door leads through to:
Side Entrance
External door to the side elevation leads out to a lean to at the side of the property. Store cupboard. Internal door leads through to:
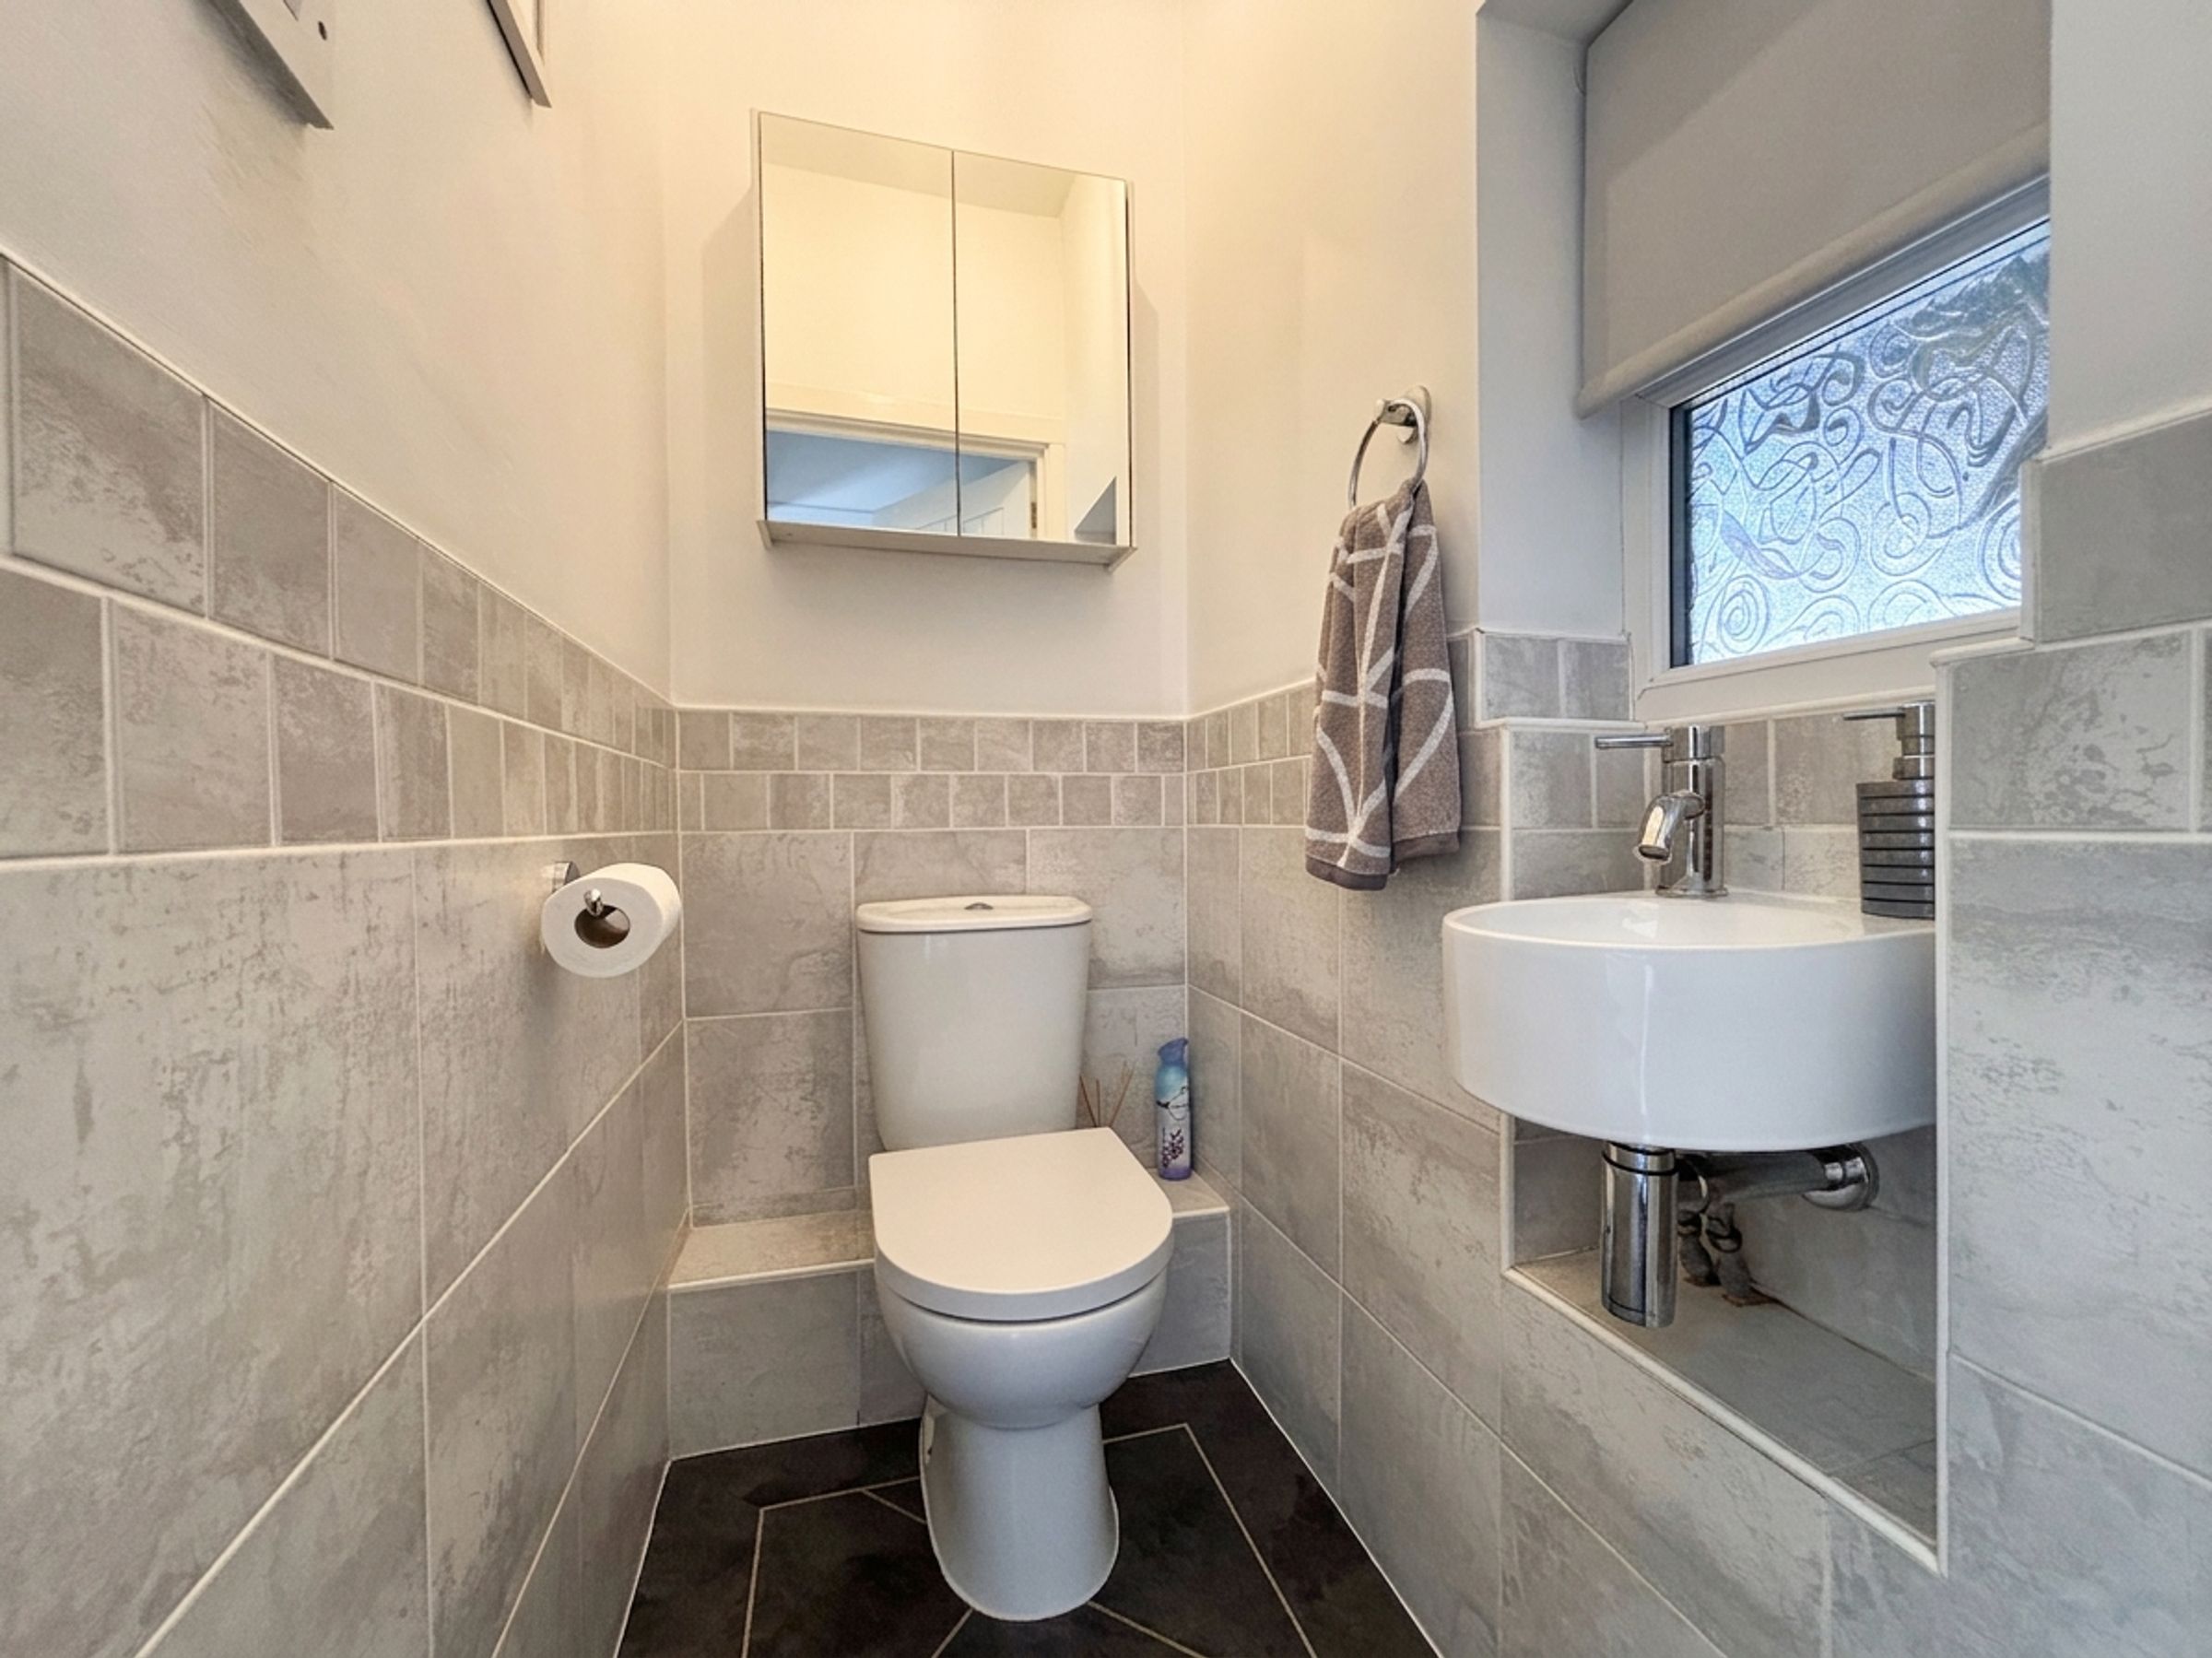
Guest W.C
Window to the side elevation. Fitted with a low level W.C and wash hand basin. Part tiled walls.
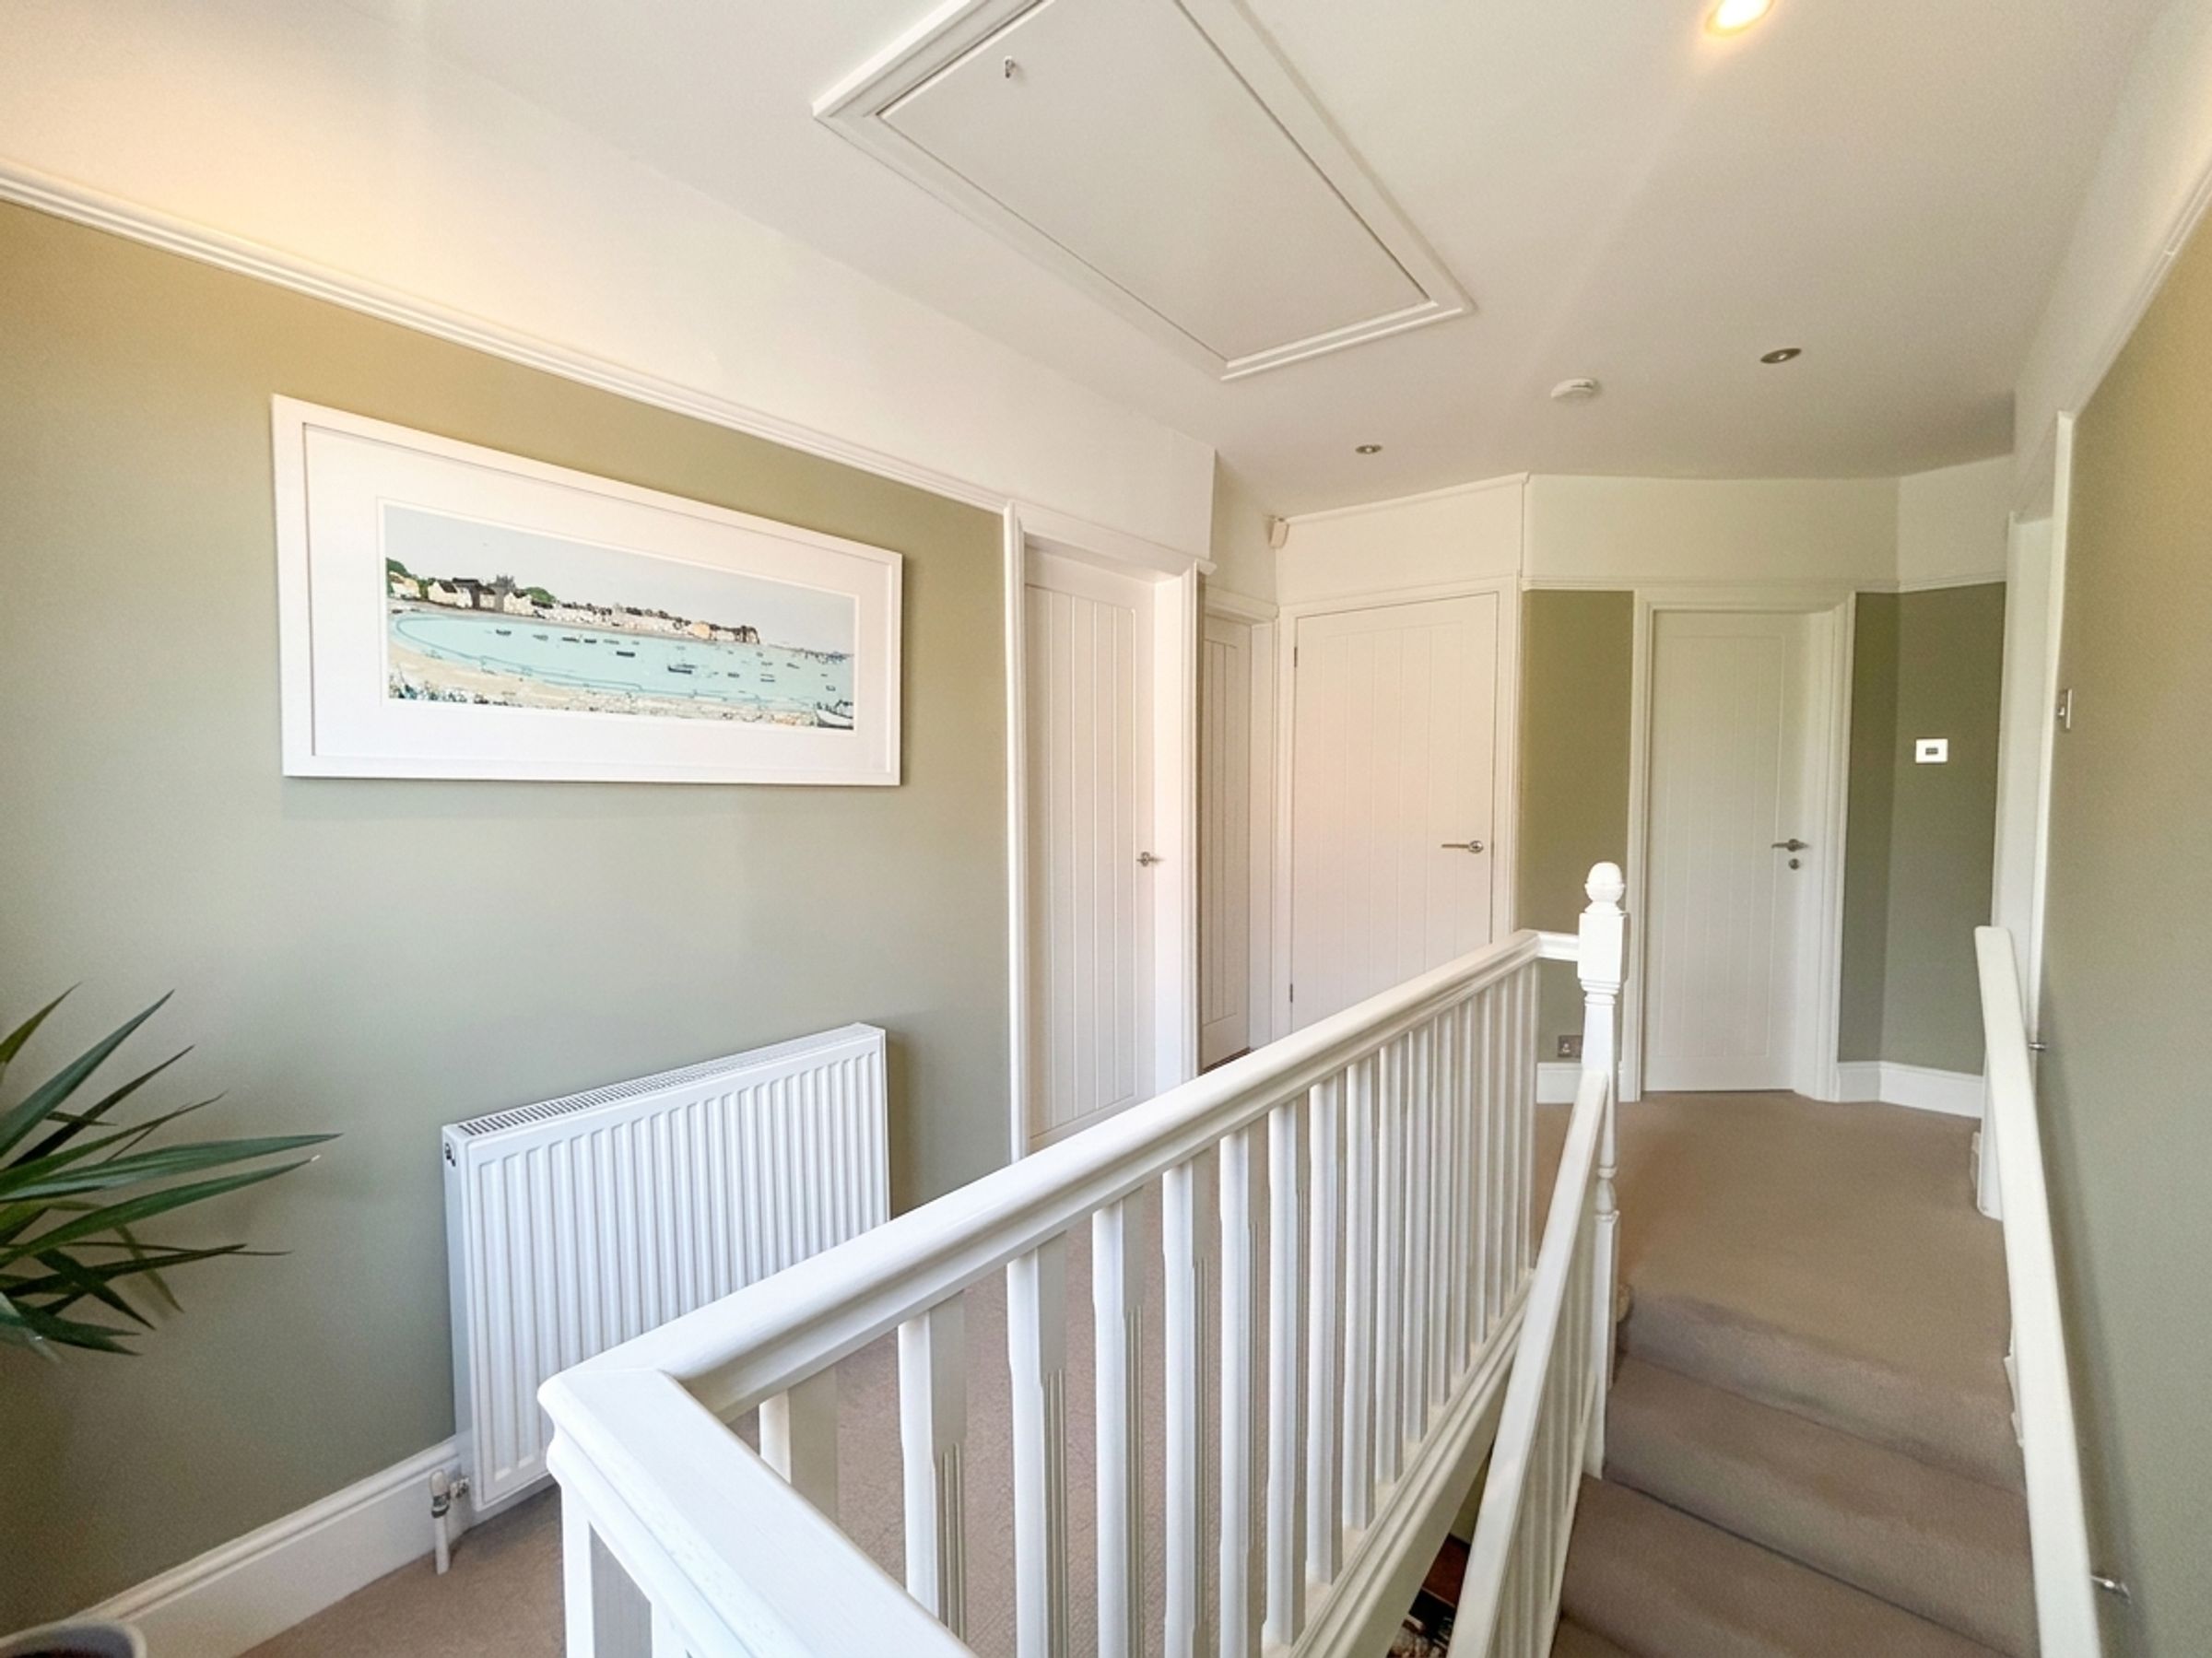
Landing
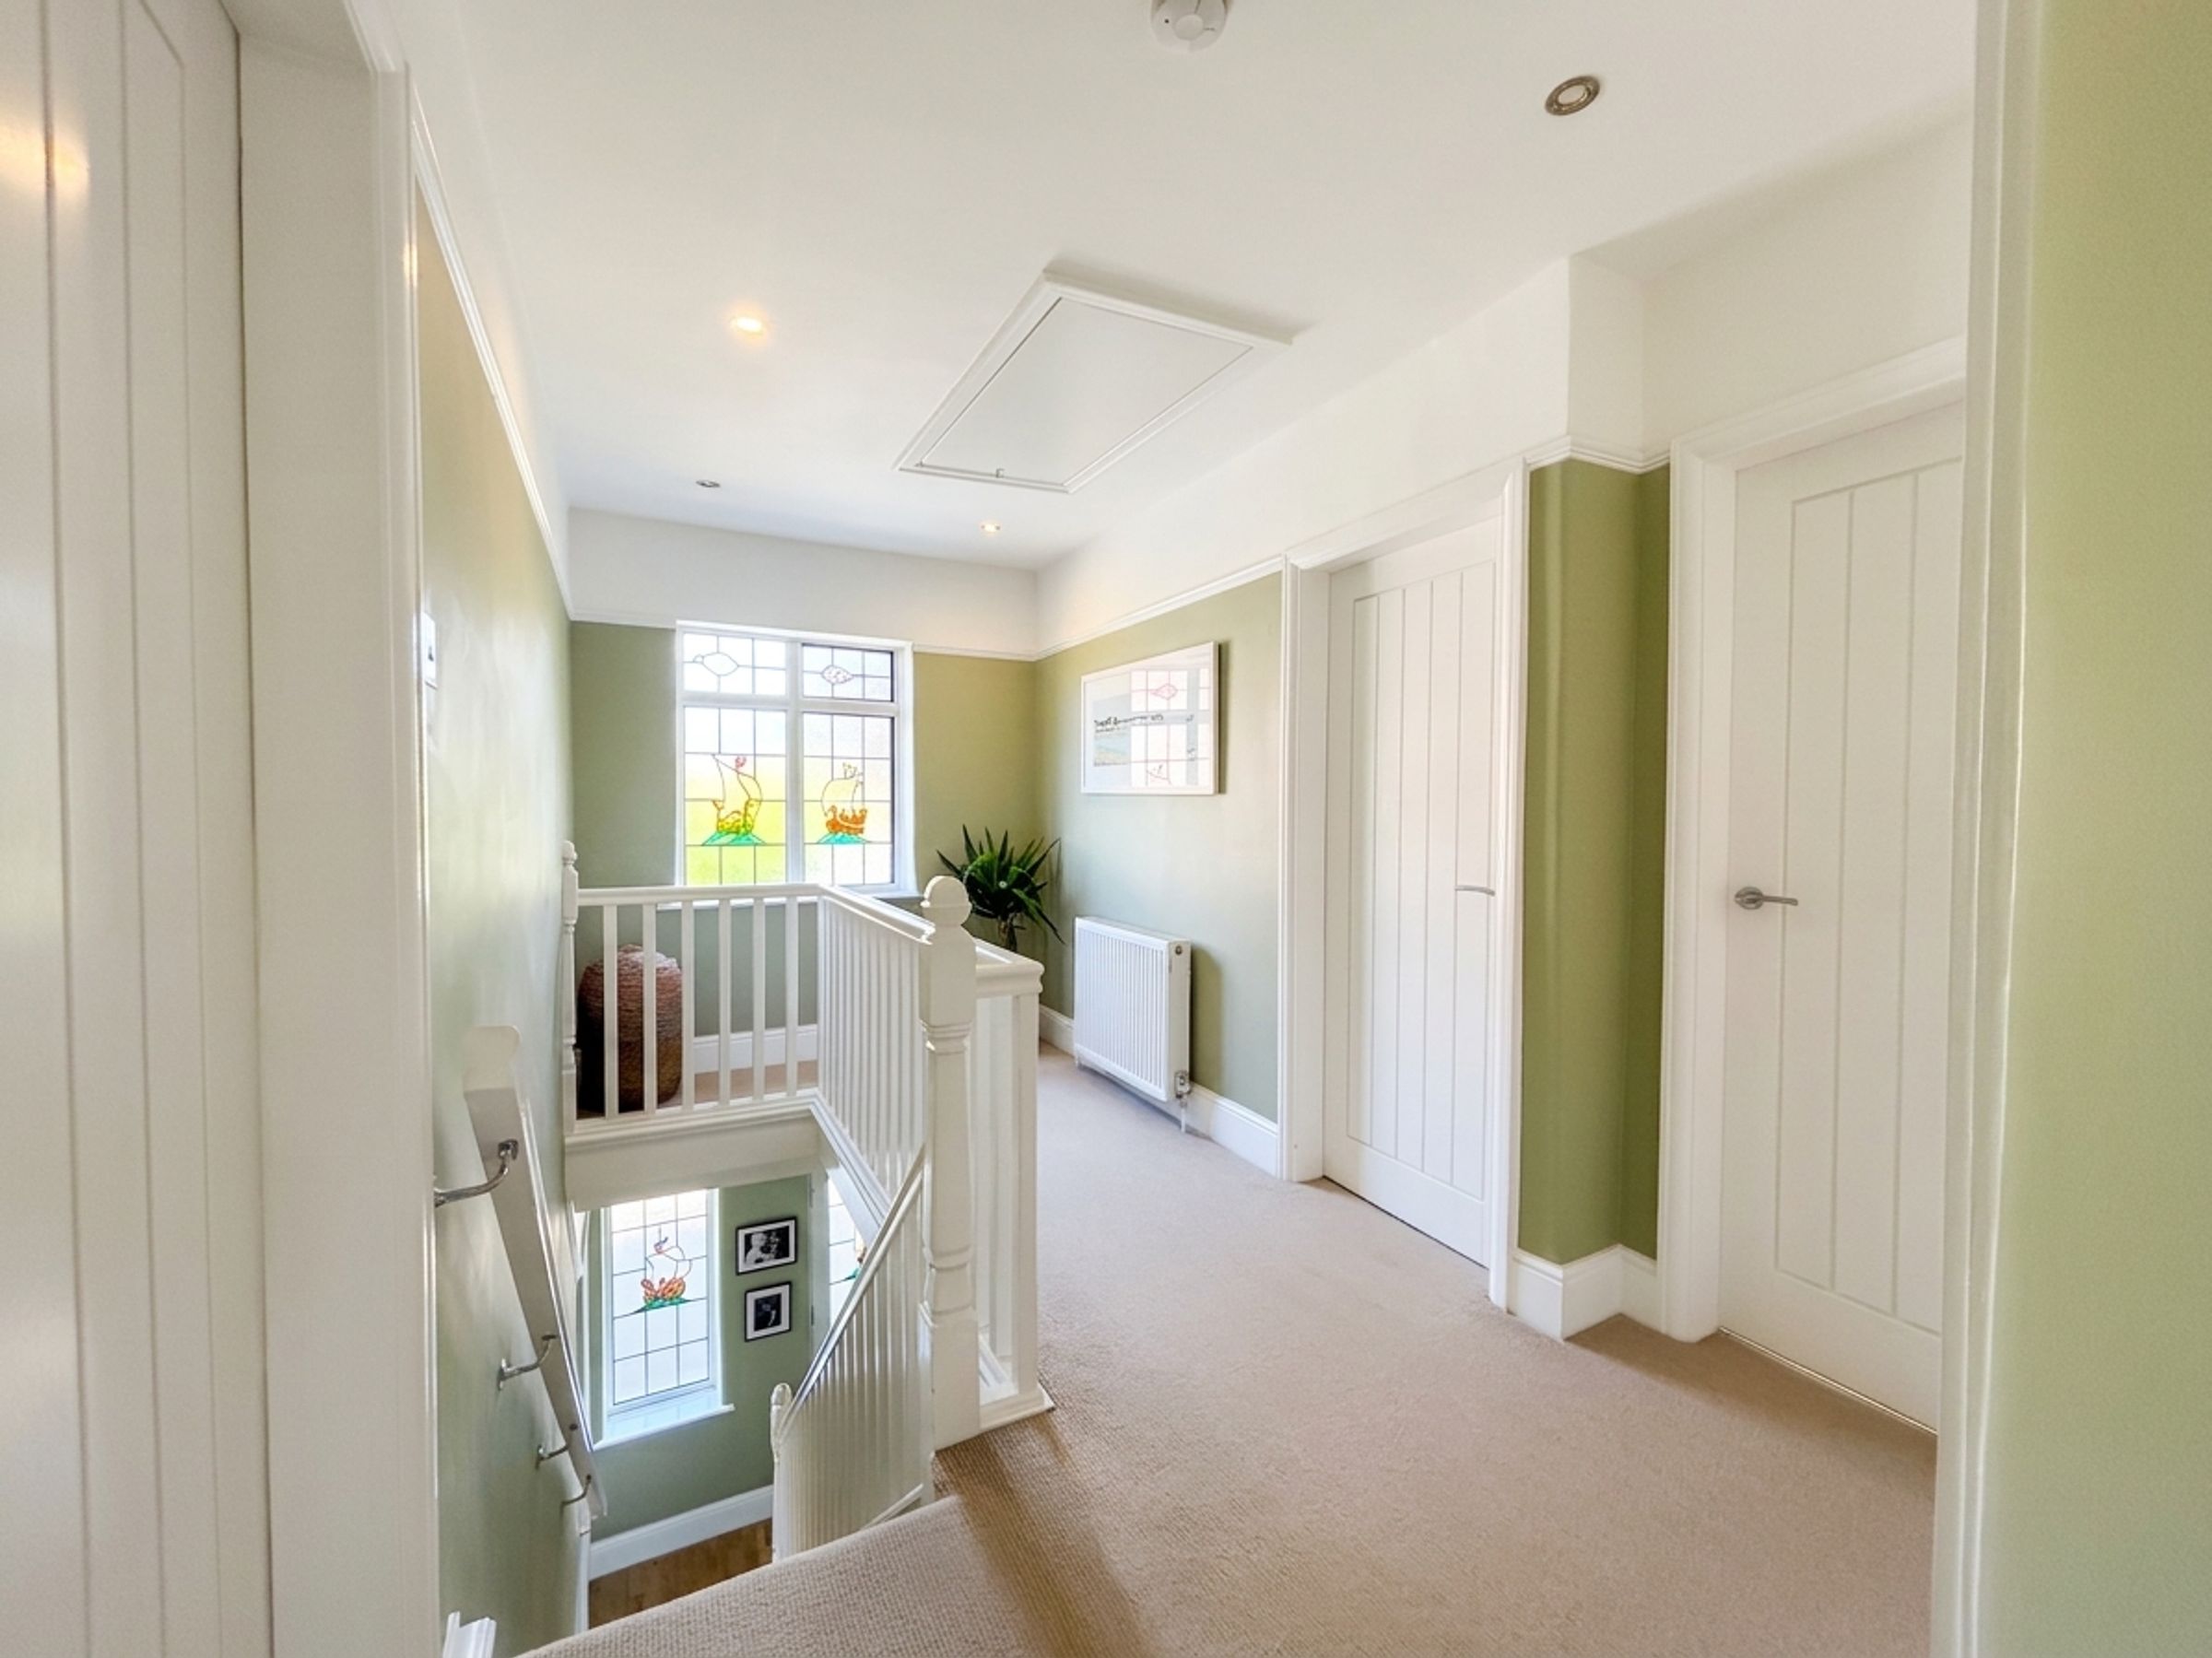
Window to the front elevation. Loft access hatch. Inset spotlights. Airing cupboard. Internal doors lead through to:
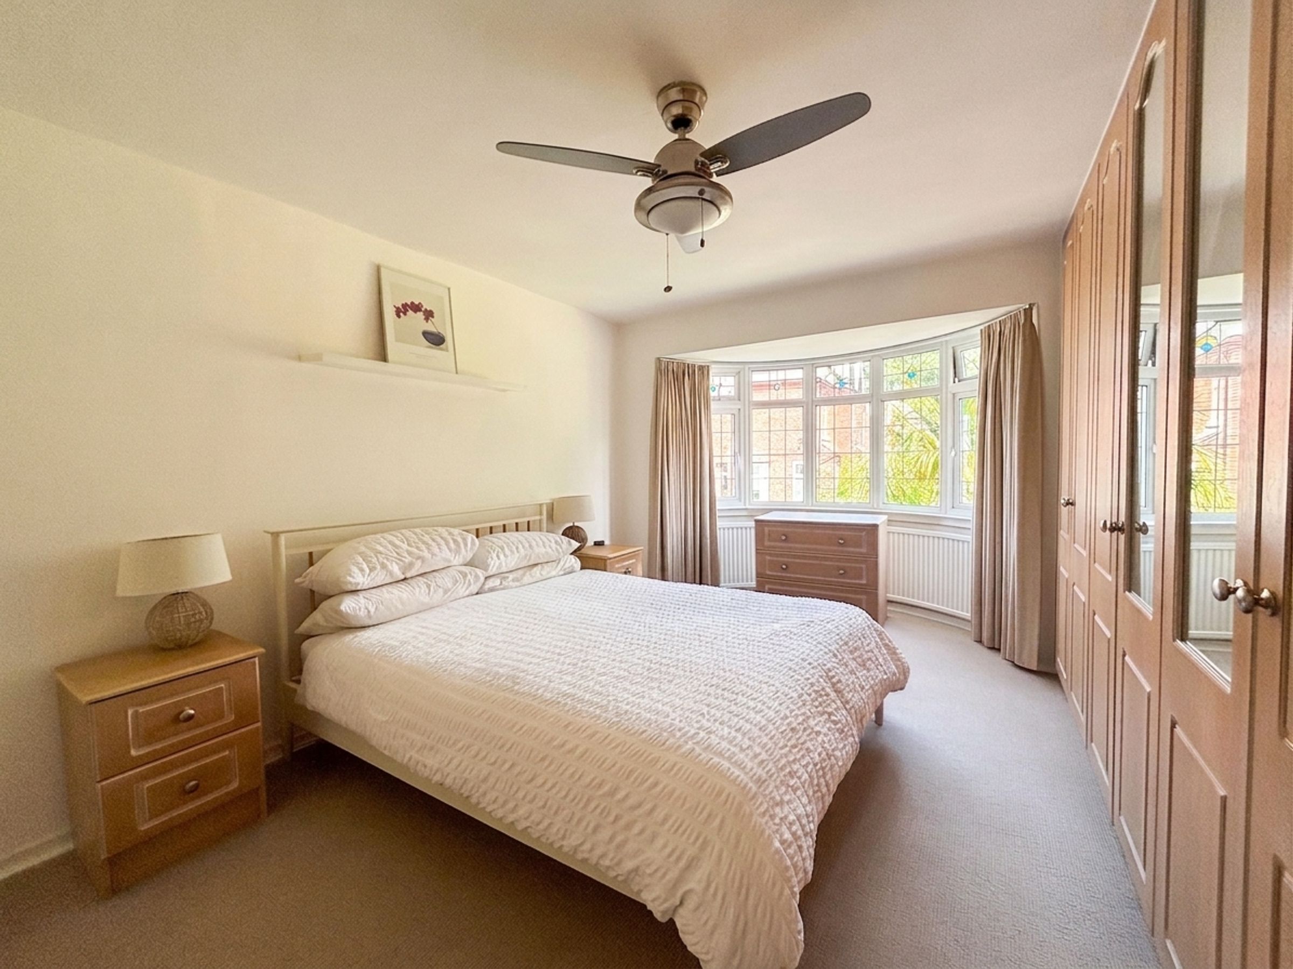
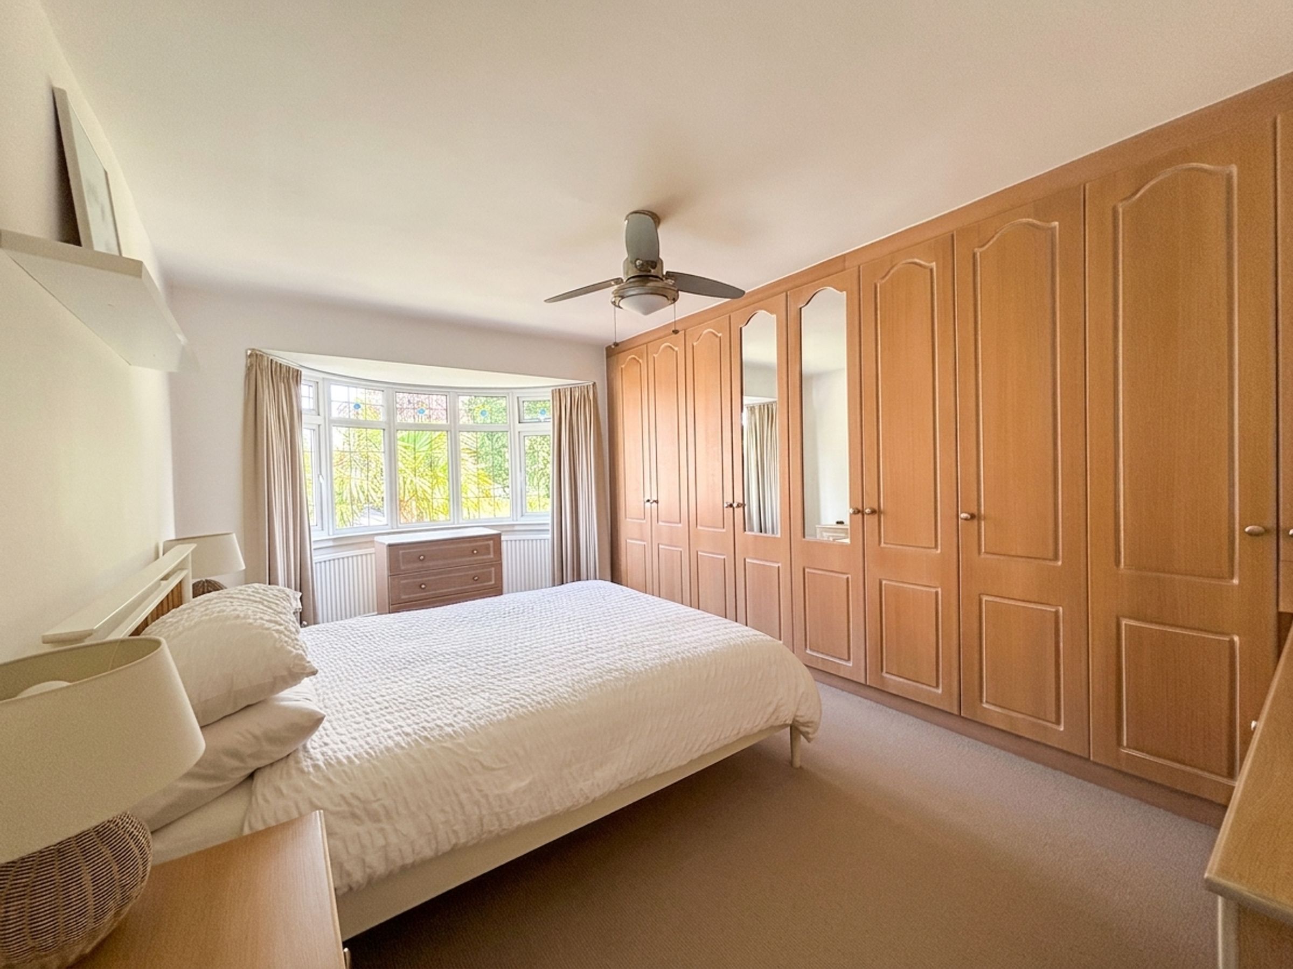
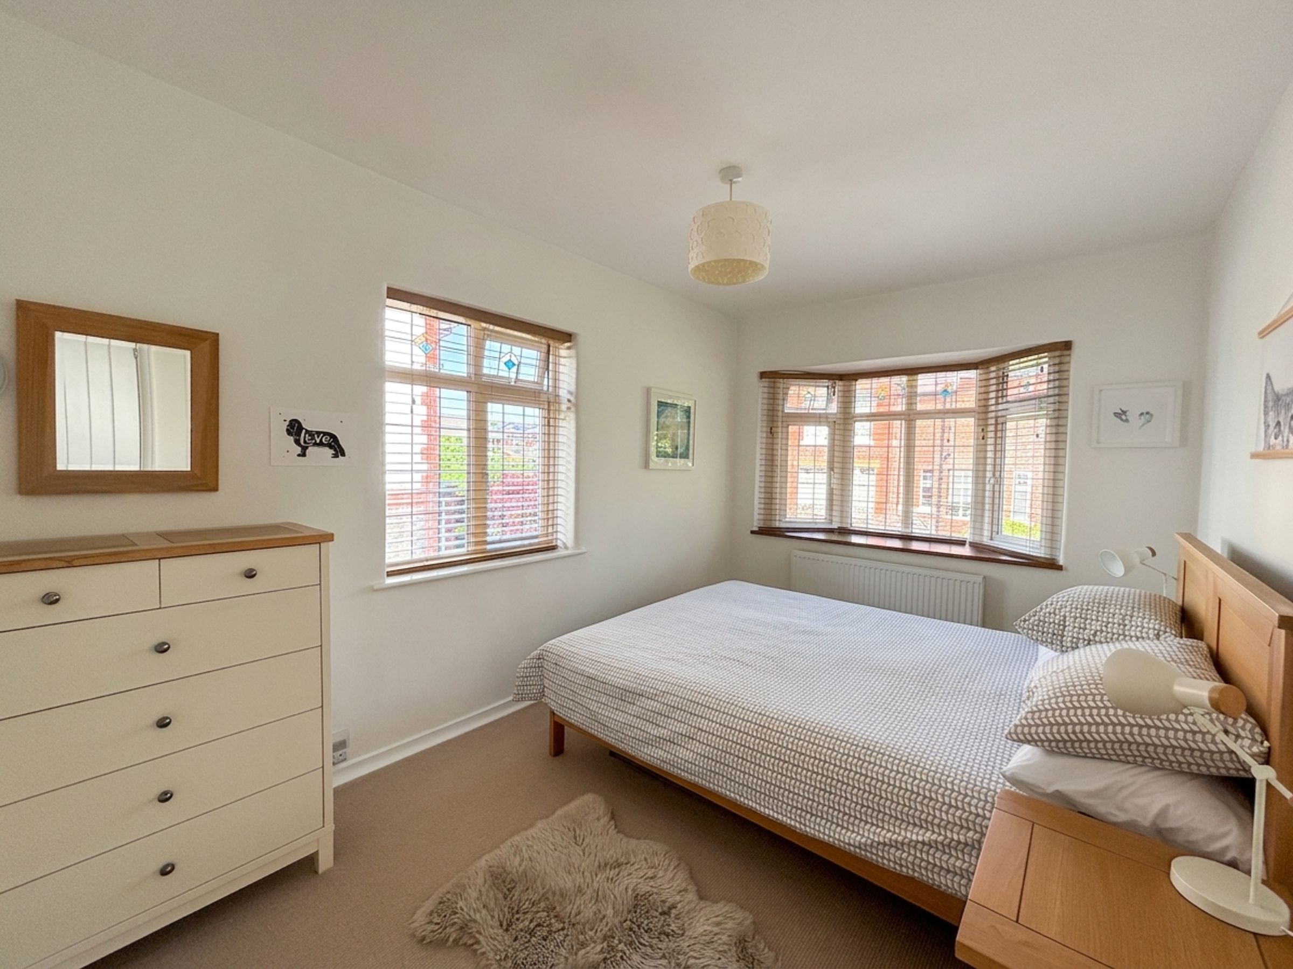
Bedroom One
14' 7" x 9' 7" (4.44m x 2.92m)
Bow bay window to the front elevation. Fitted wardrobes complete with a dressing table and bedside tables. Ceiling fan.
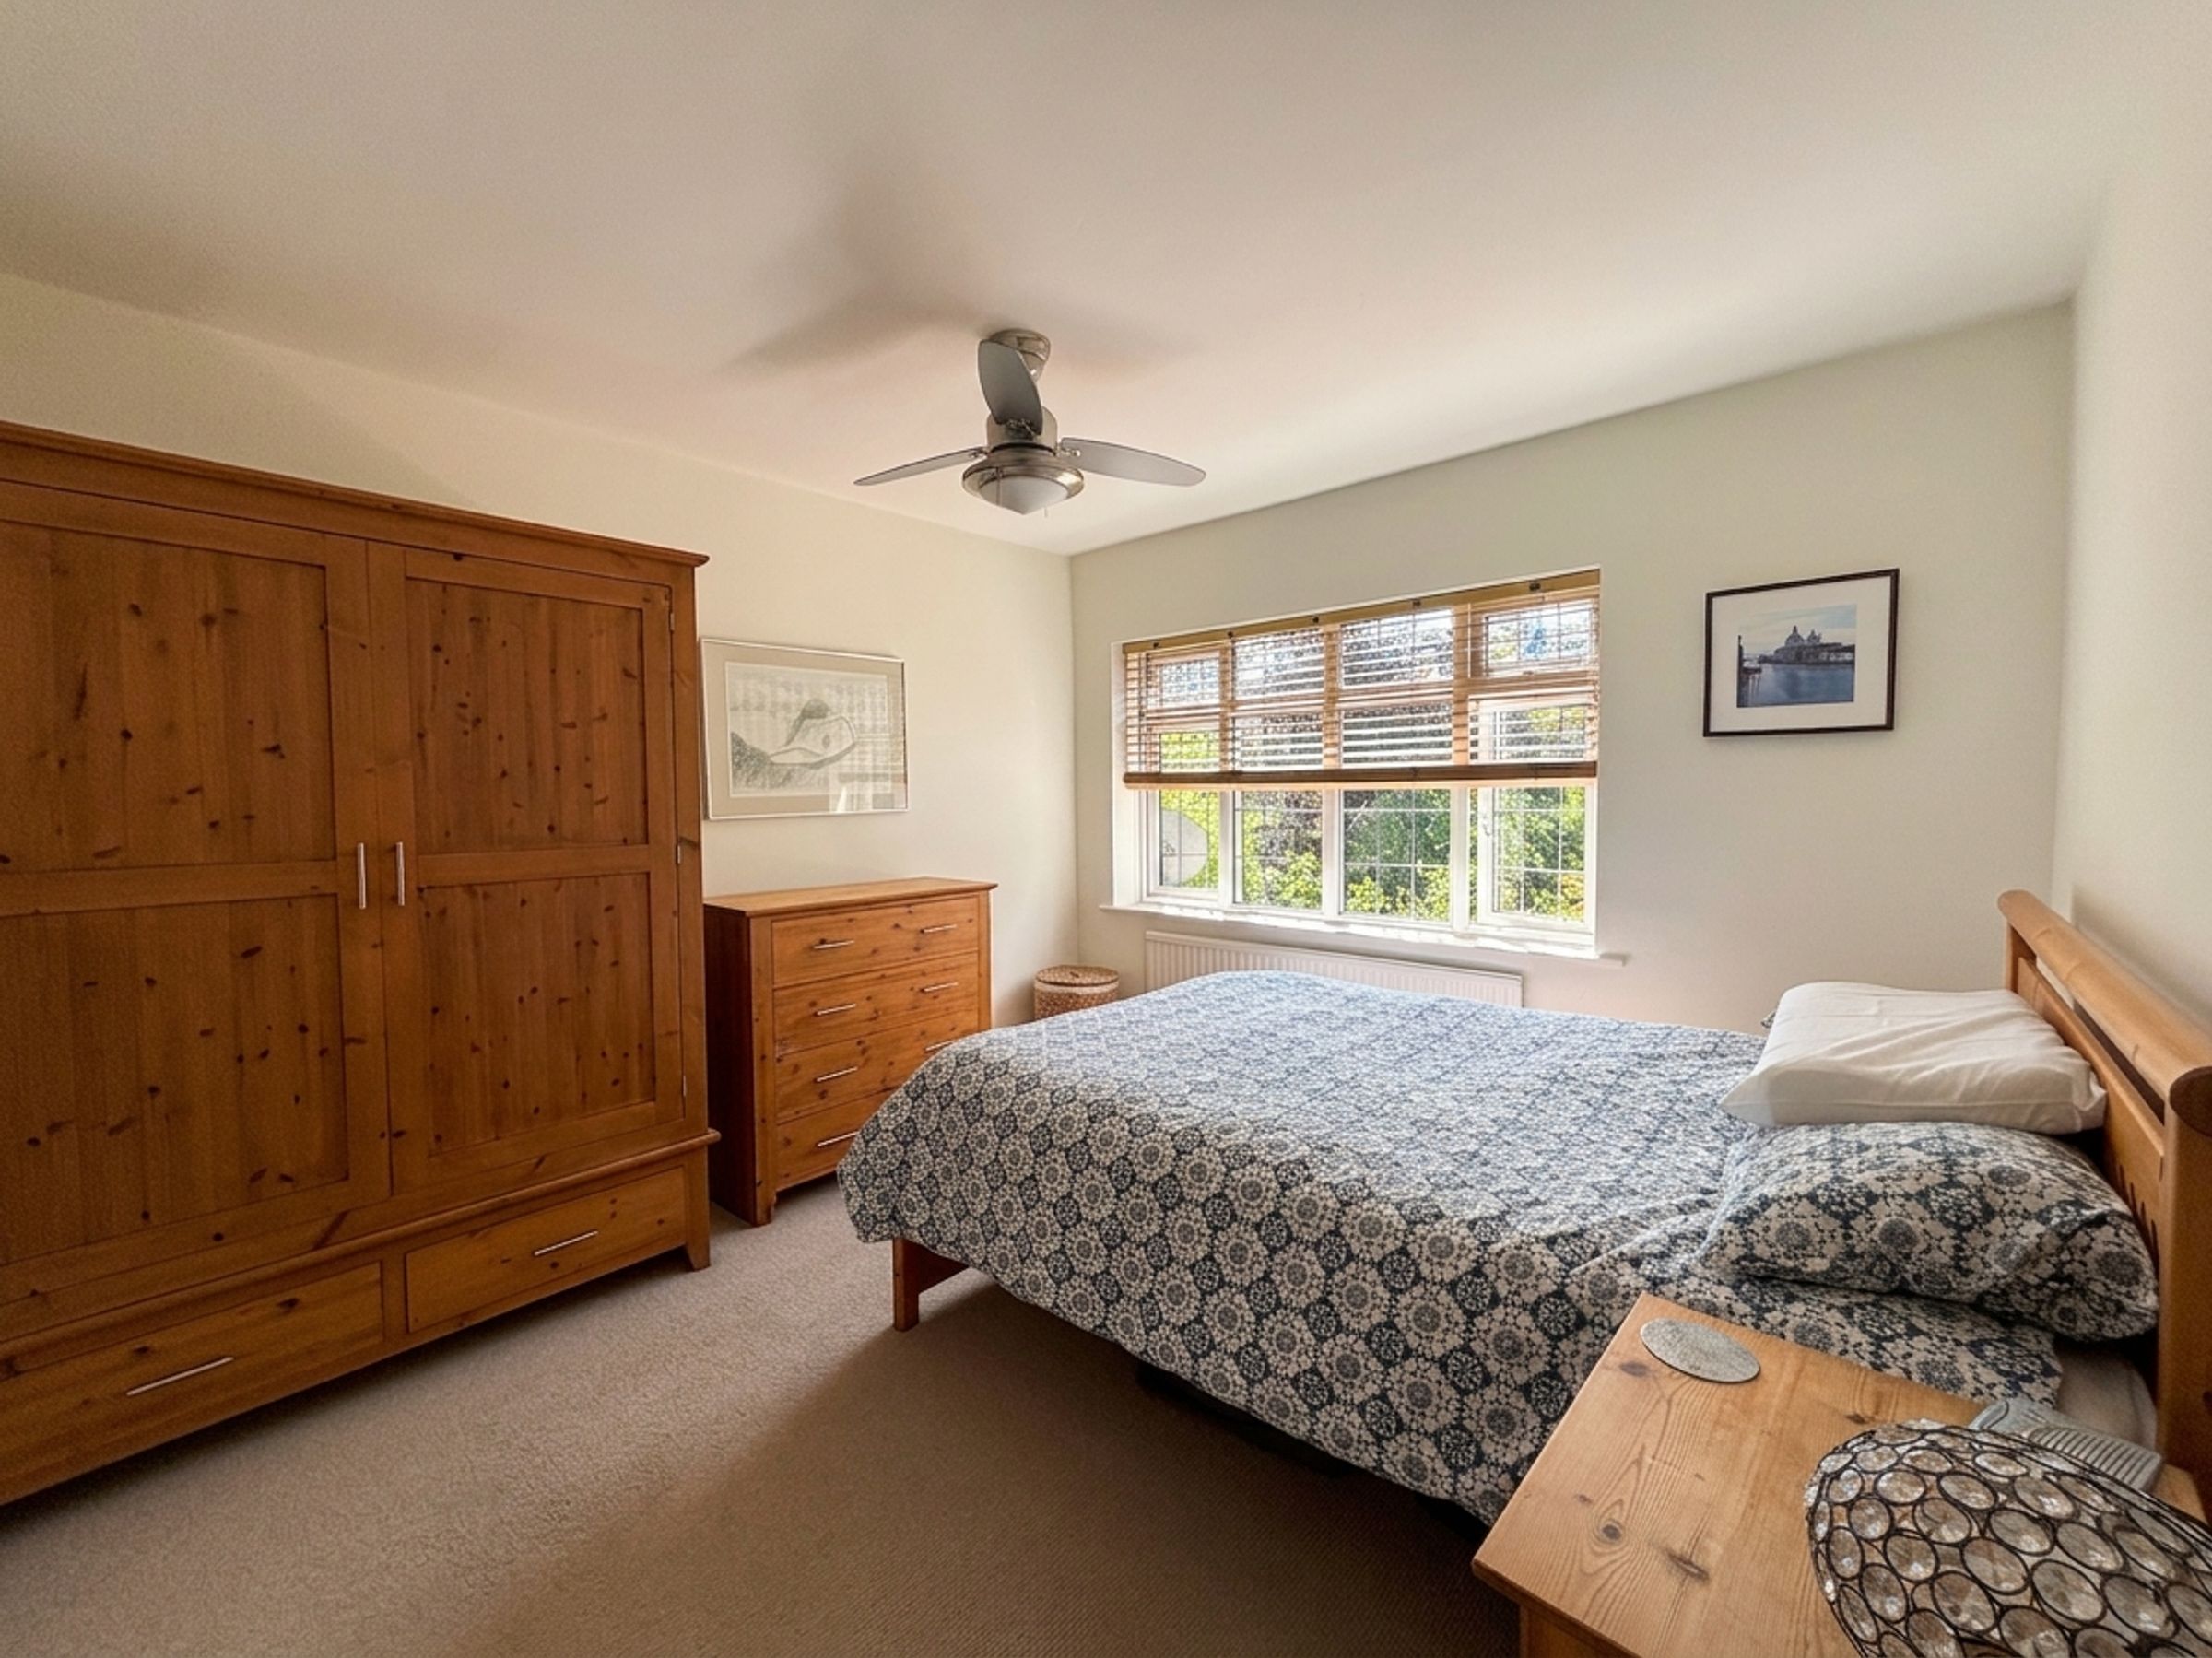
Bedroom Two
10' 11" x 11' 7" (3.32m x 3.54m)
Window to the rear elevation. Ceiling fan.
Bedroom Three
14' 5" x 8' 9" (4.40m x 2.67m)
Dual aspect with a bay window to the front elevation and a window to the side elevation.
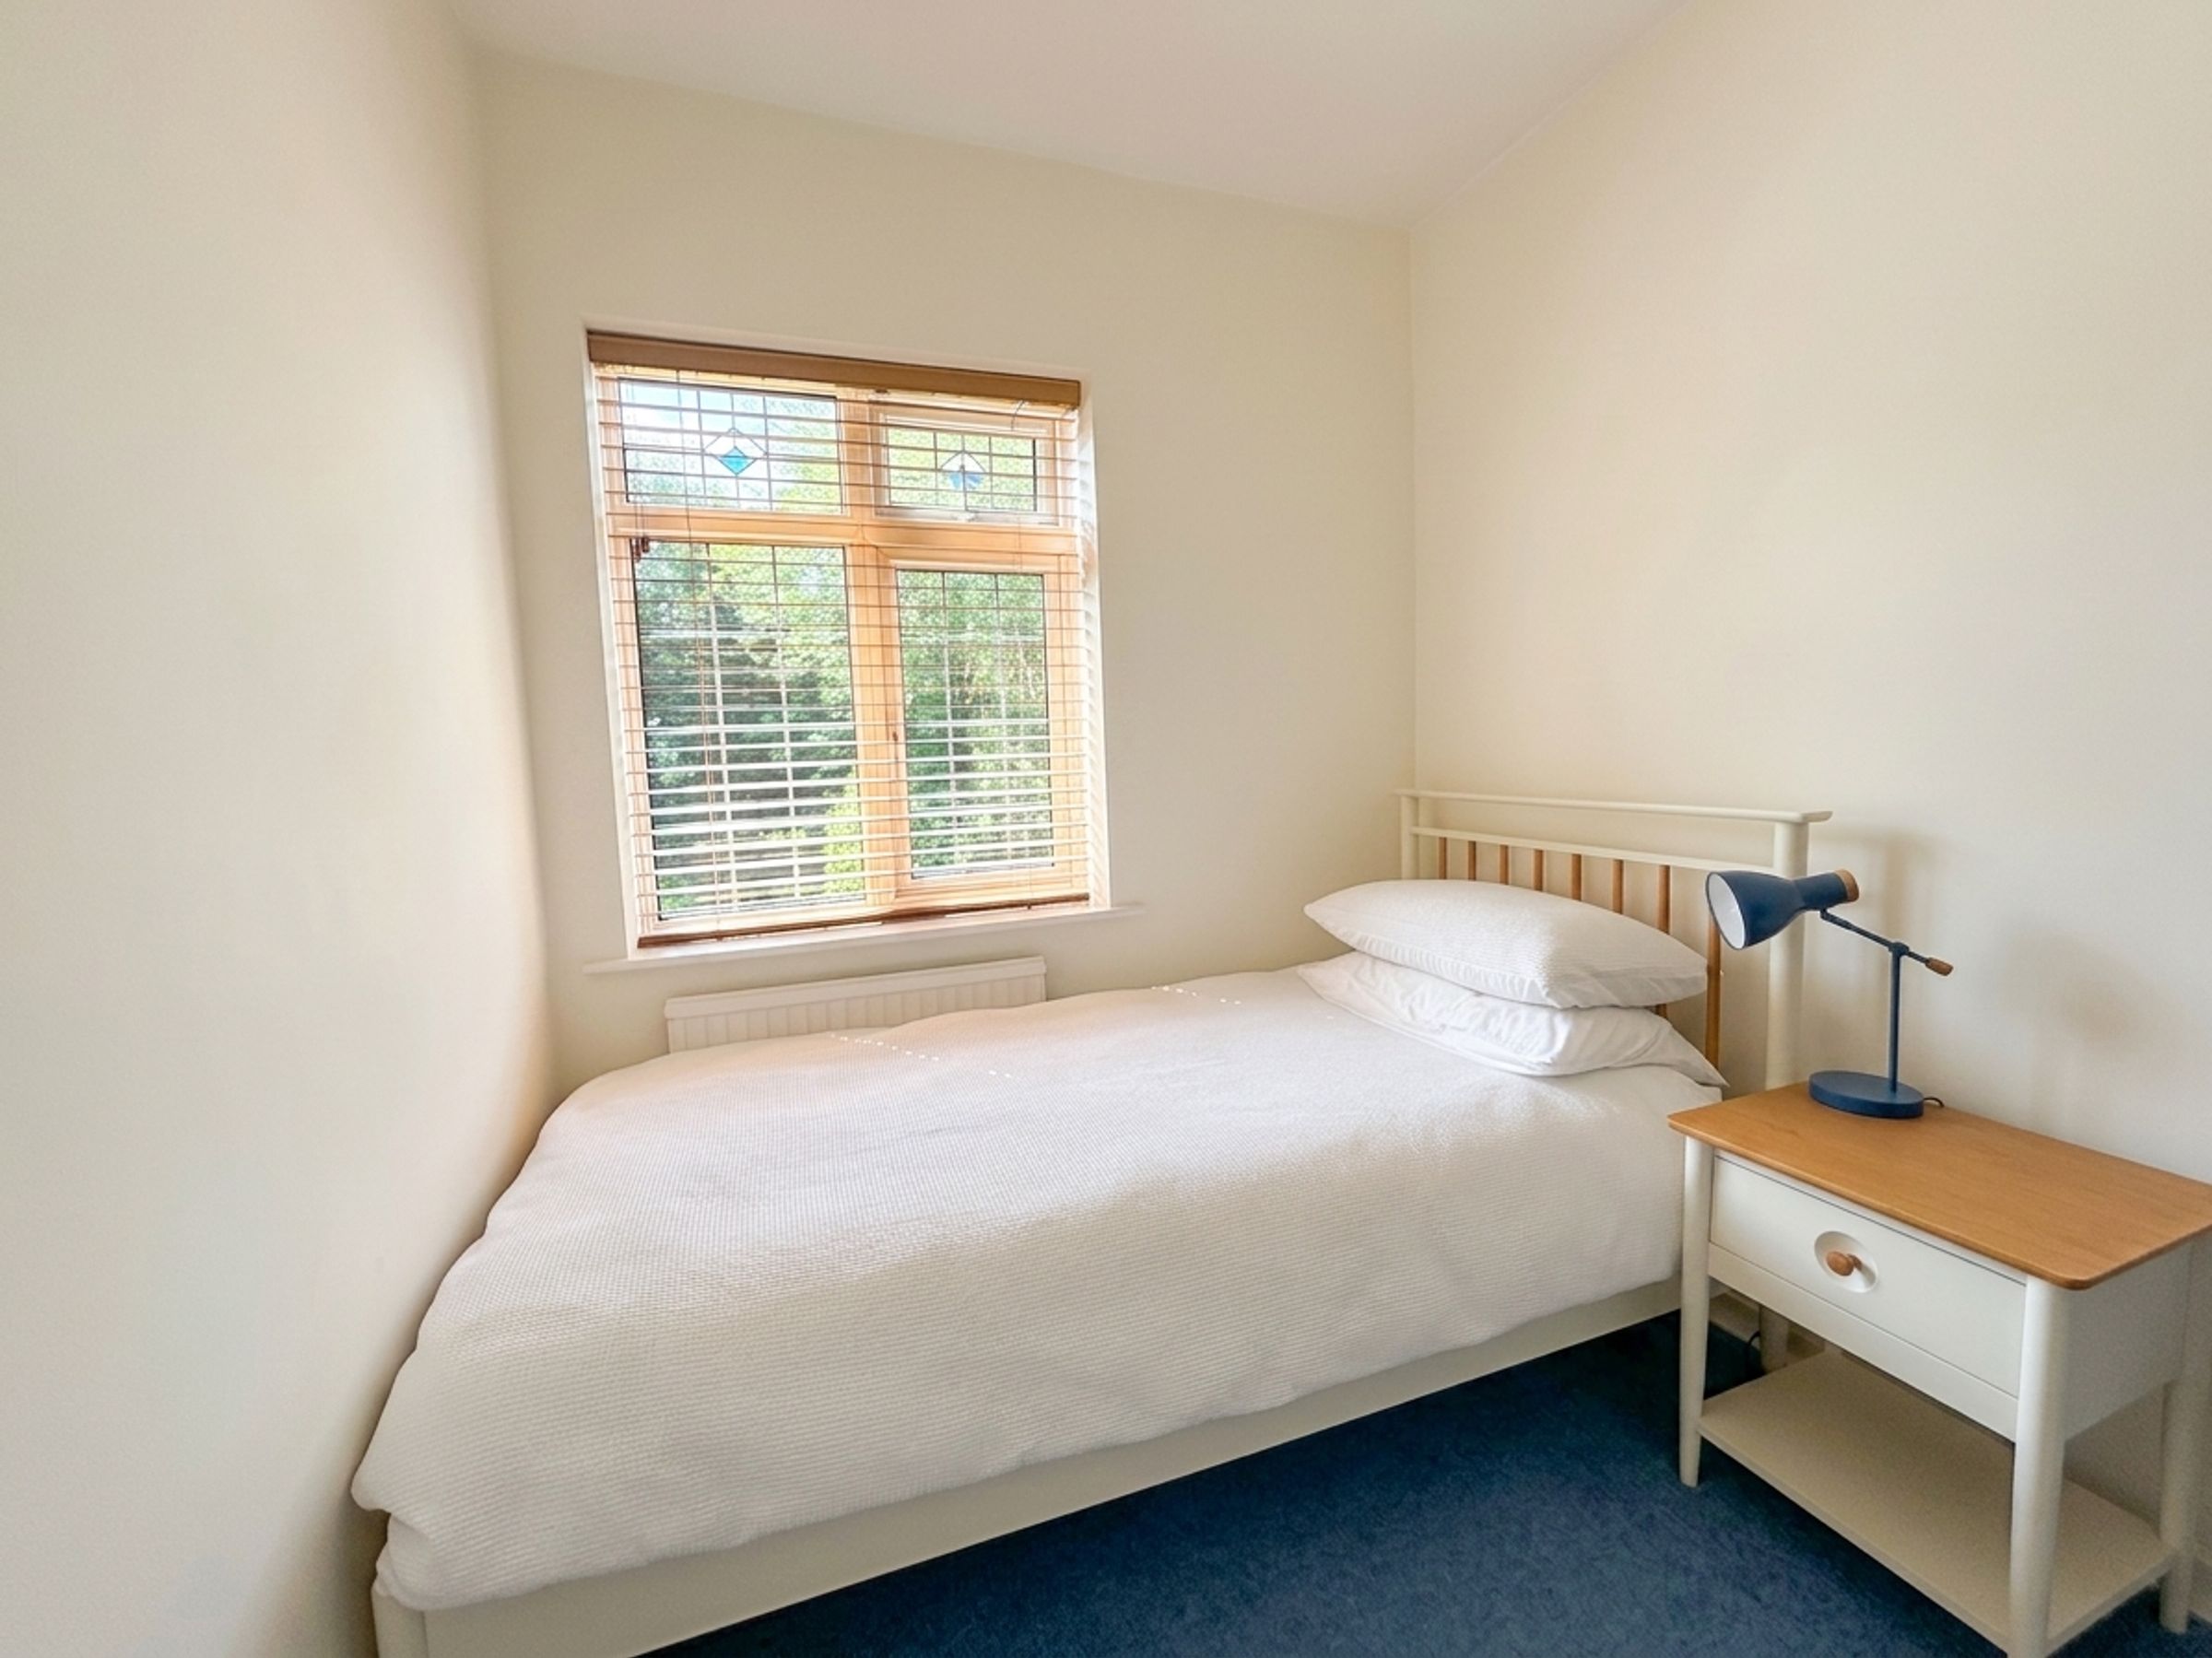
Bedroom Four
7' 9" x 6' 11" (2.36m x 2.11m)
Window to the rear elevation.
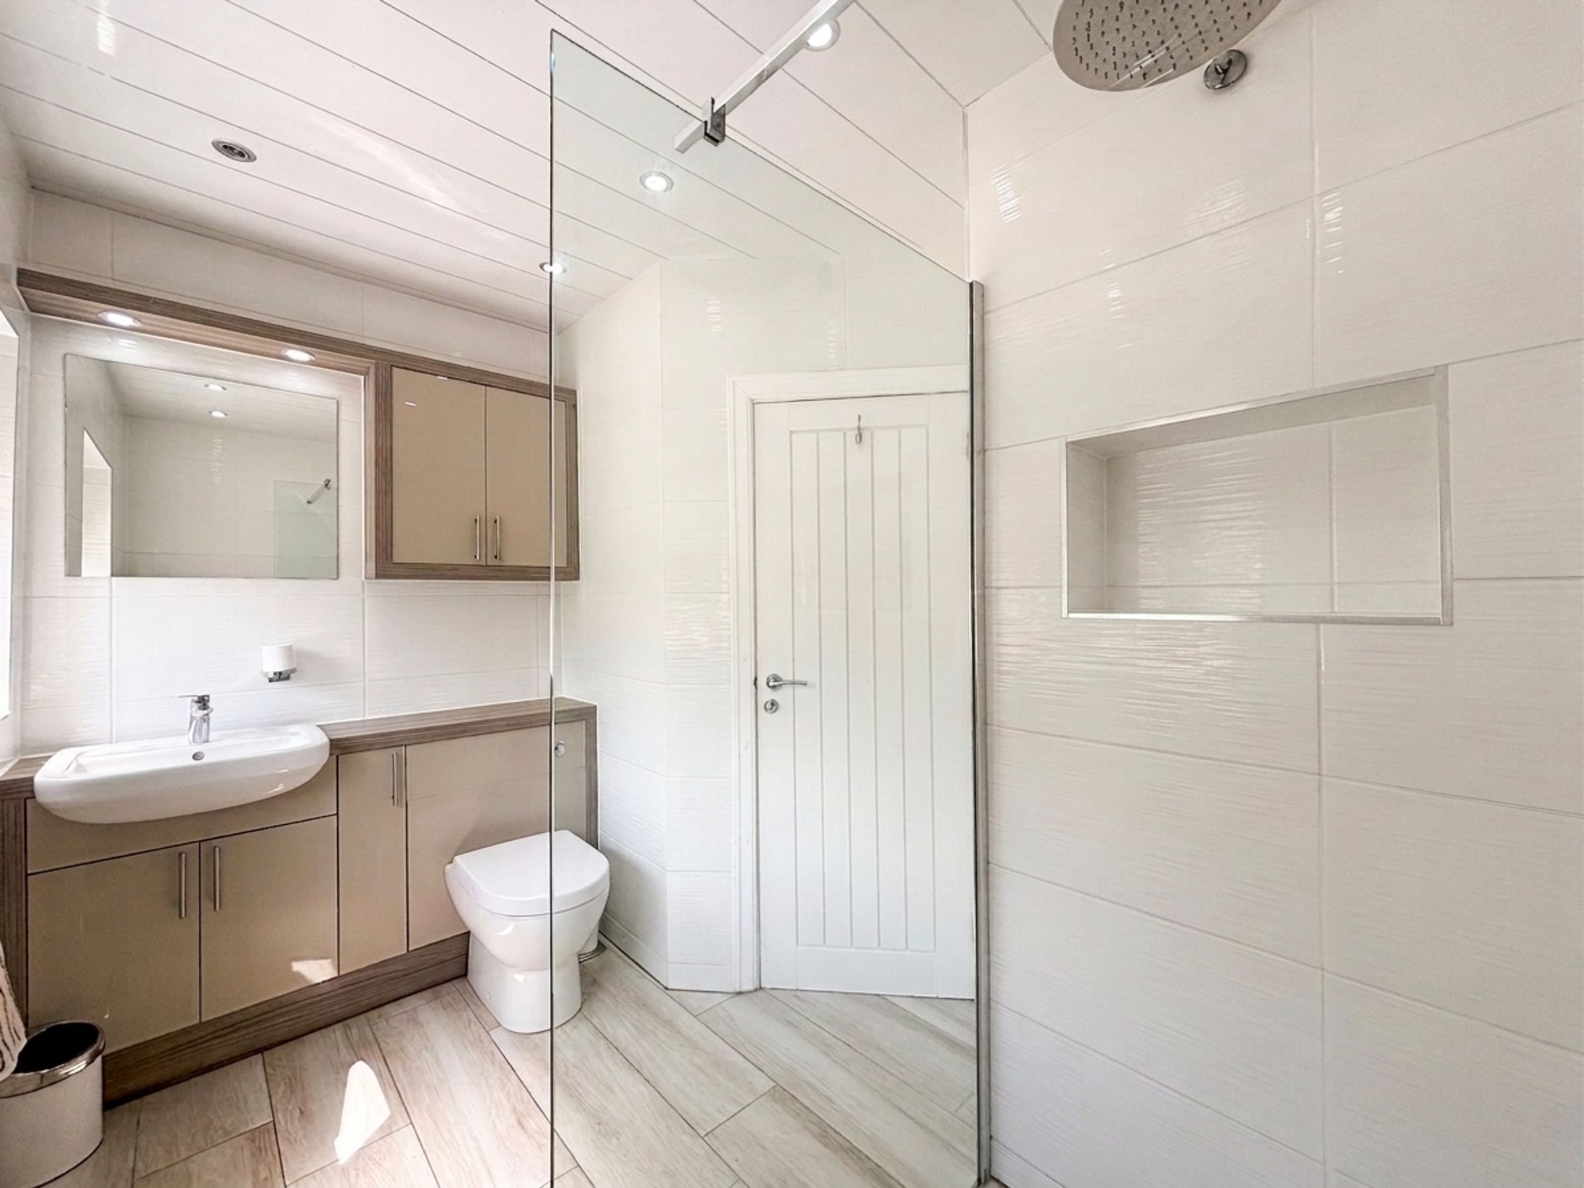
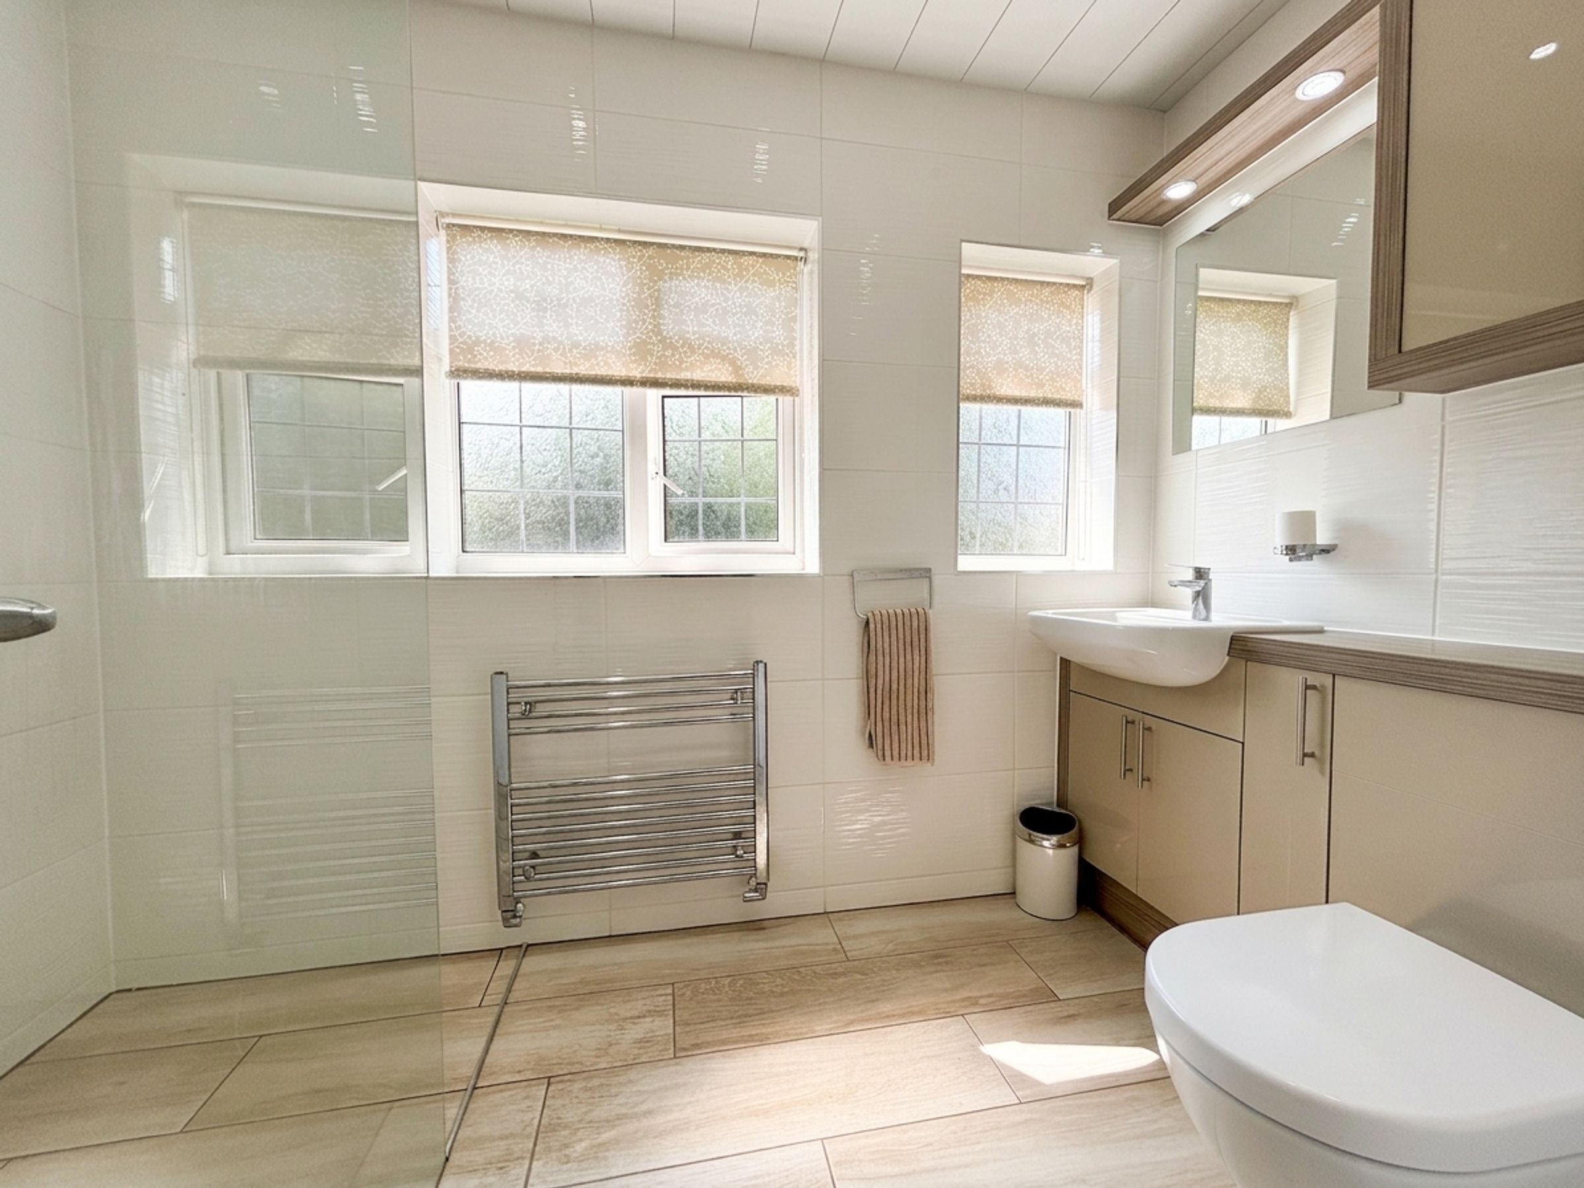
Shower Room
9' 3" x 7' 0" (2.82m x 2.13m)
Two windows to the rear elevation. Fully tiled walls and floor. Fitted with a walk in shower, low level W.C and a wash hand basin. Inset spotlights.





