Like the look of this property?
We would love to hear from you and arrange a viewing of this property. Get in touch now!
Property features
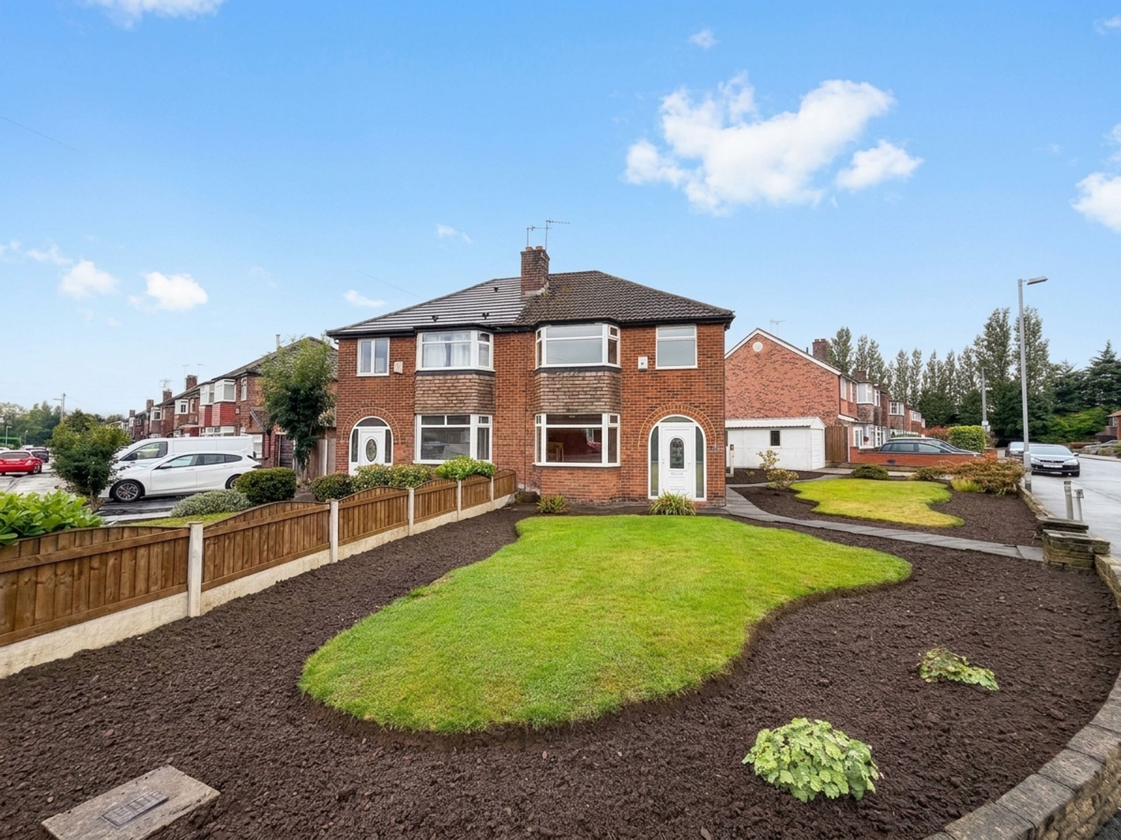
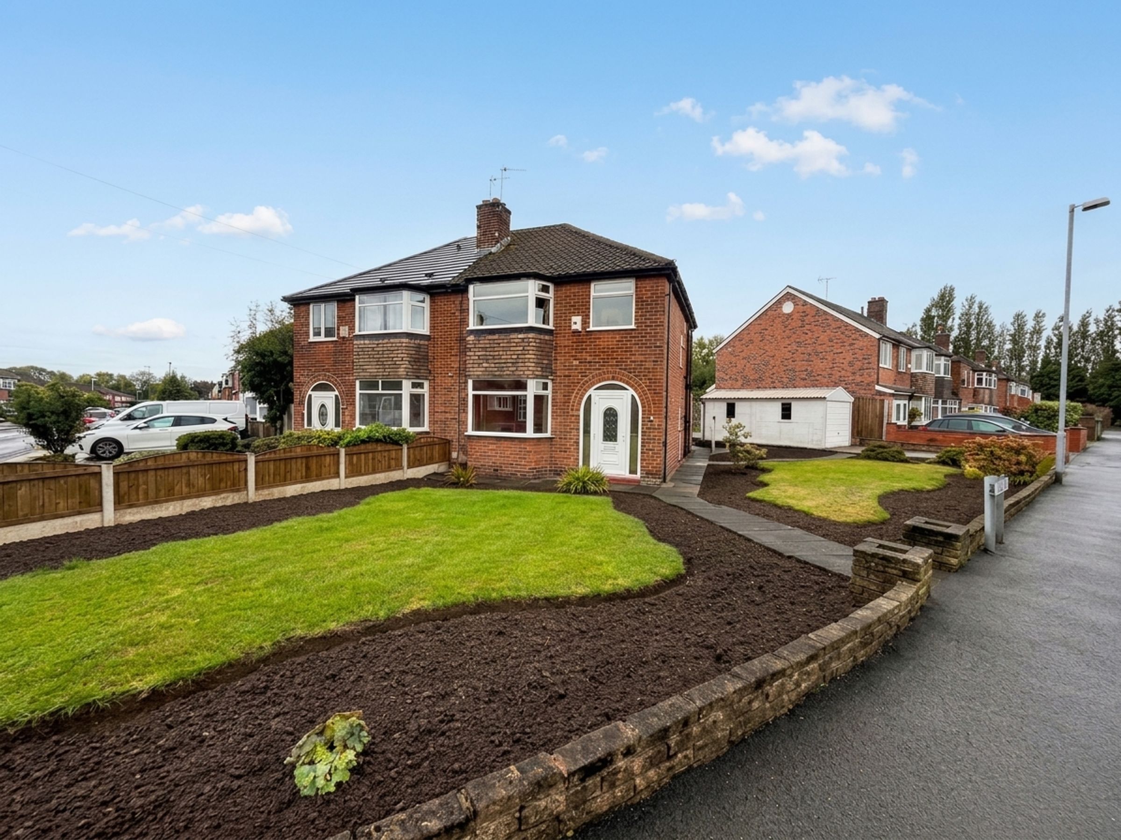
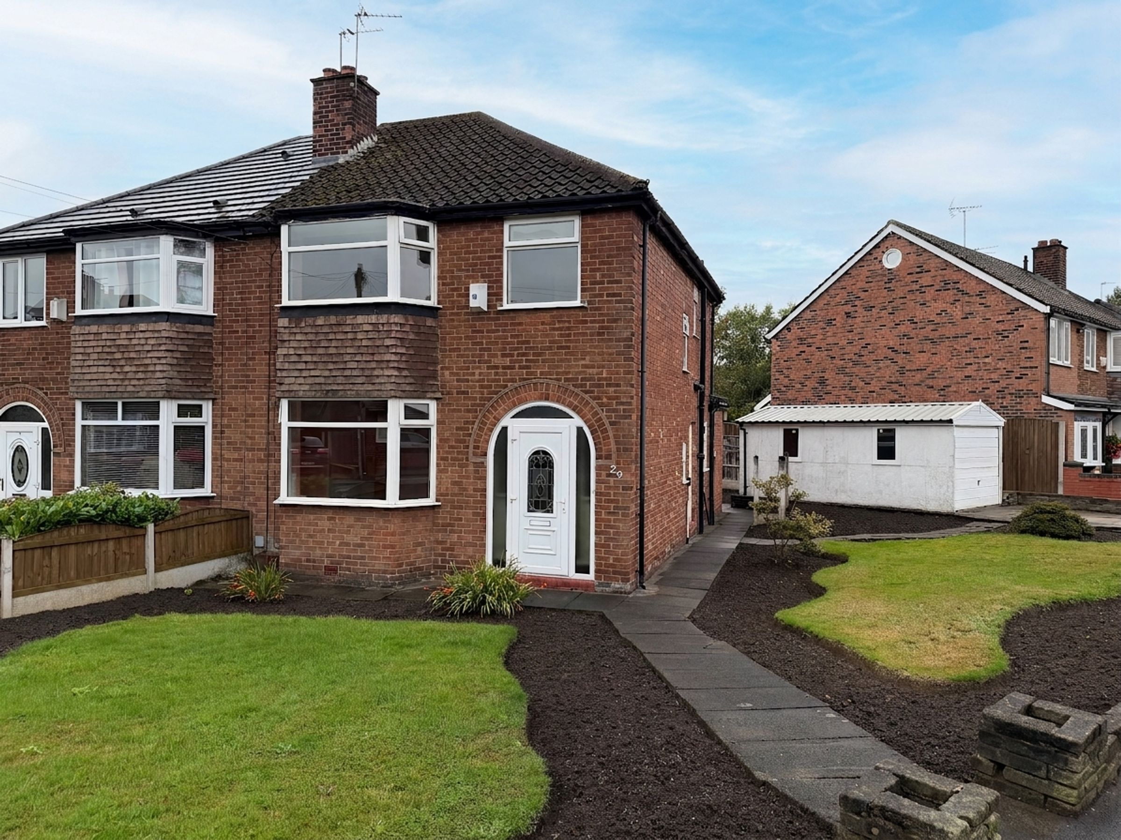
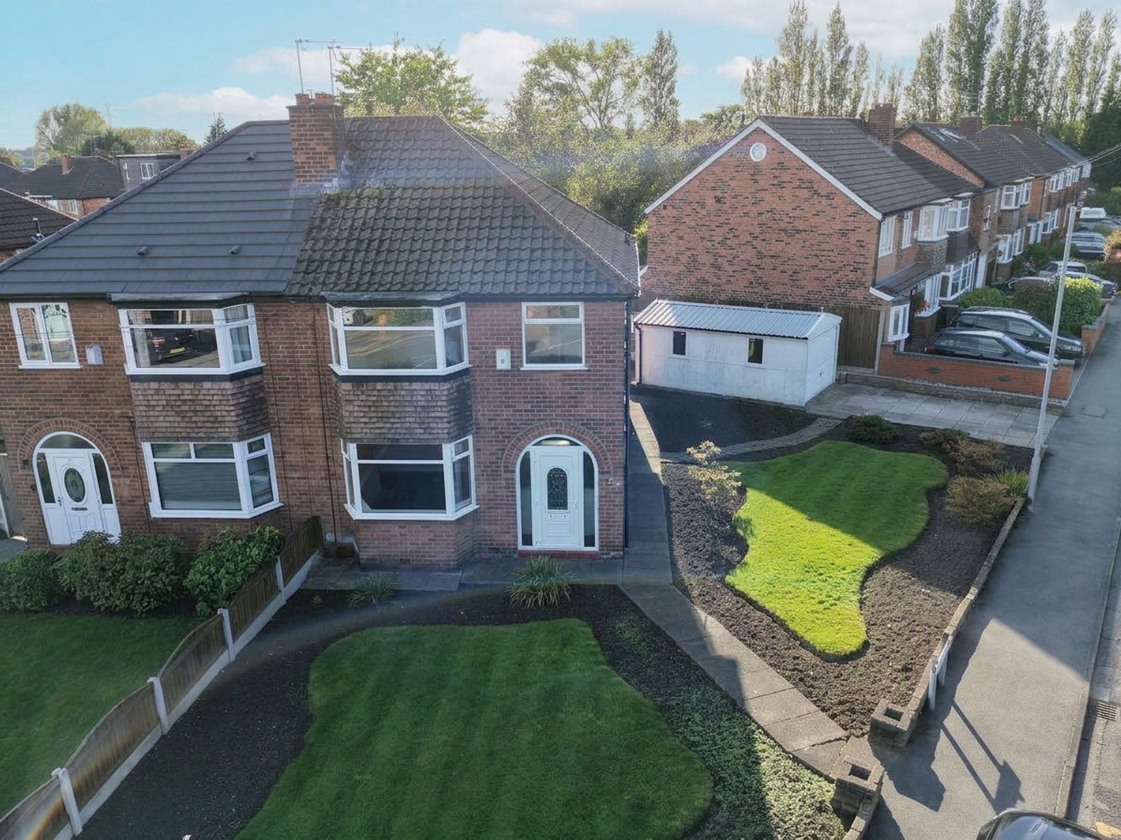
Three Bedroom Semi Detached Home
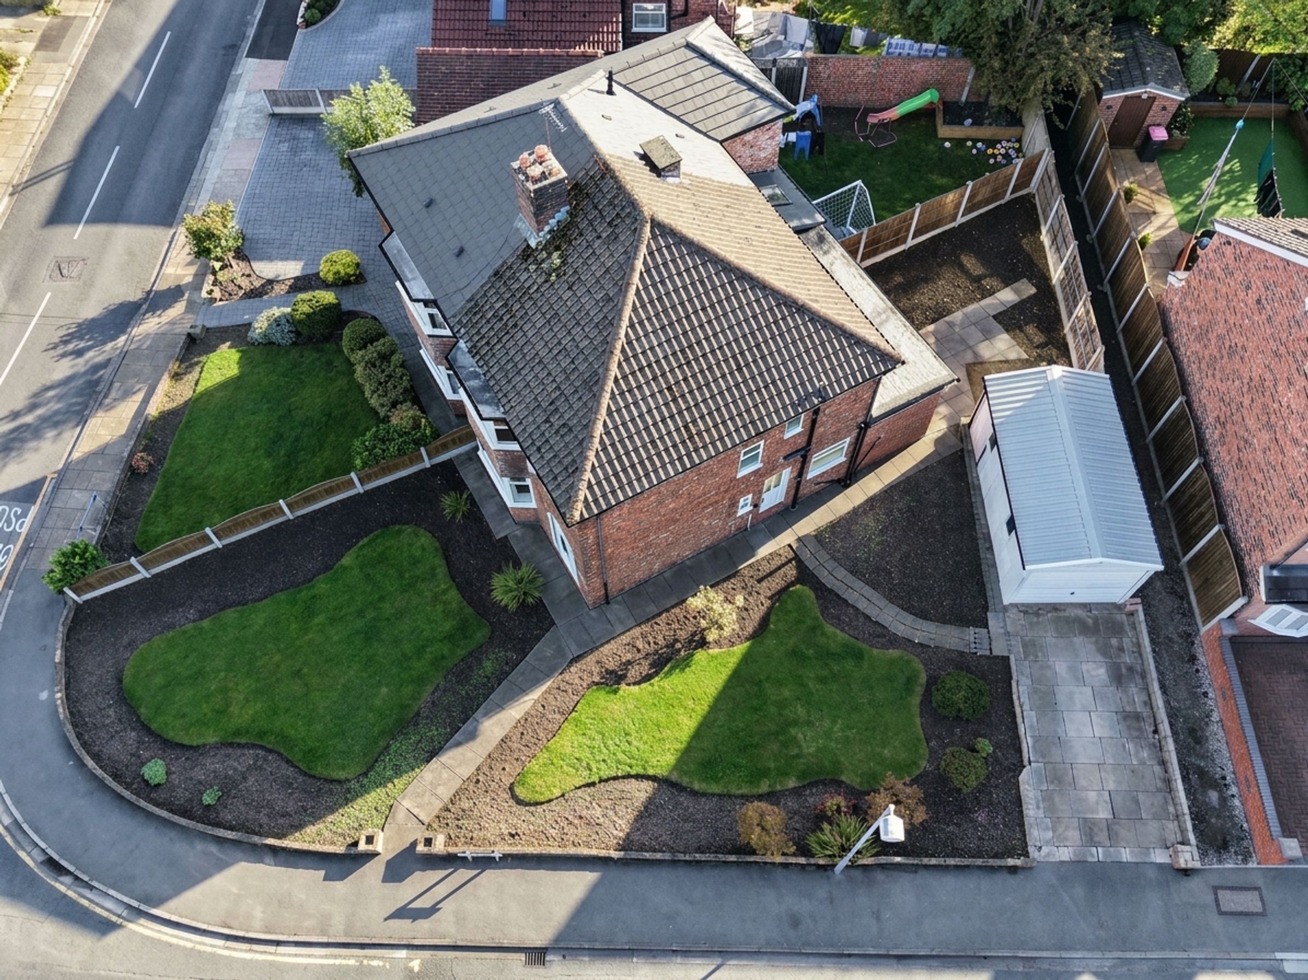
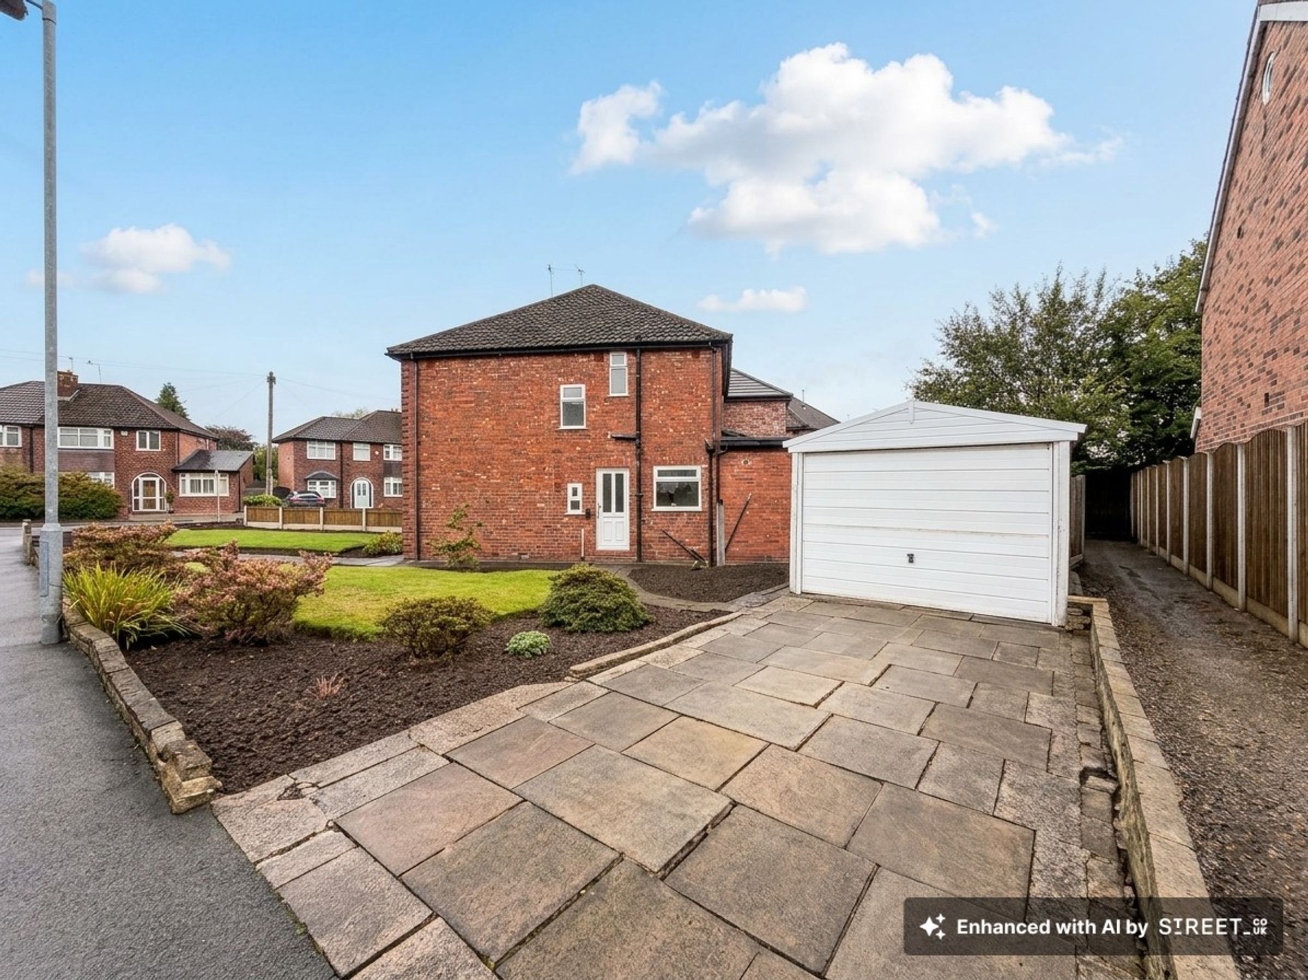
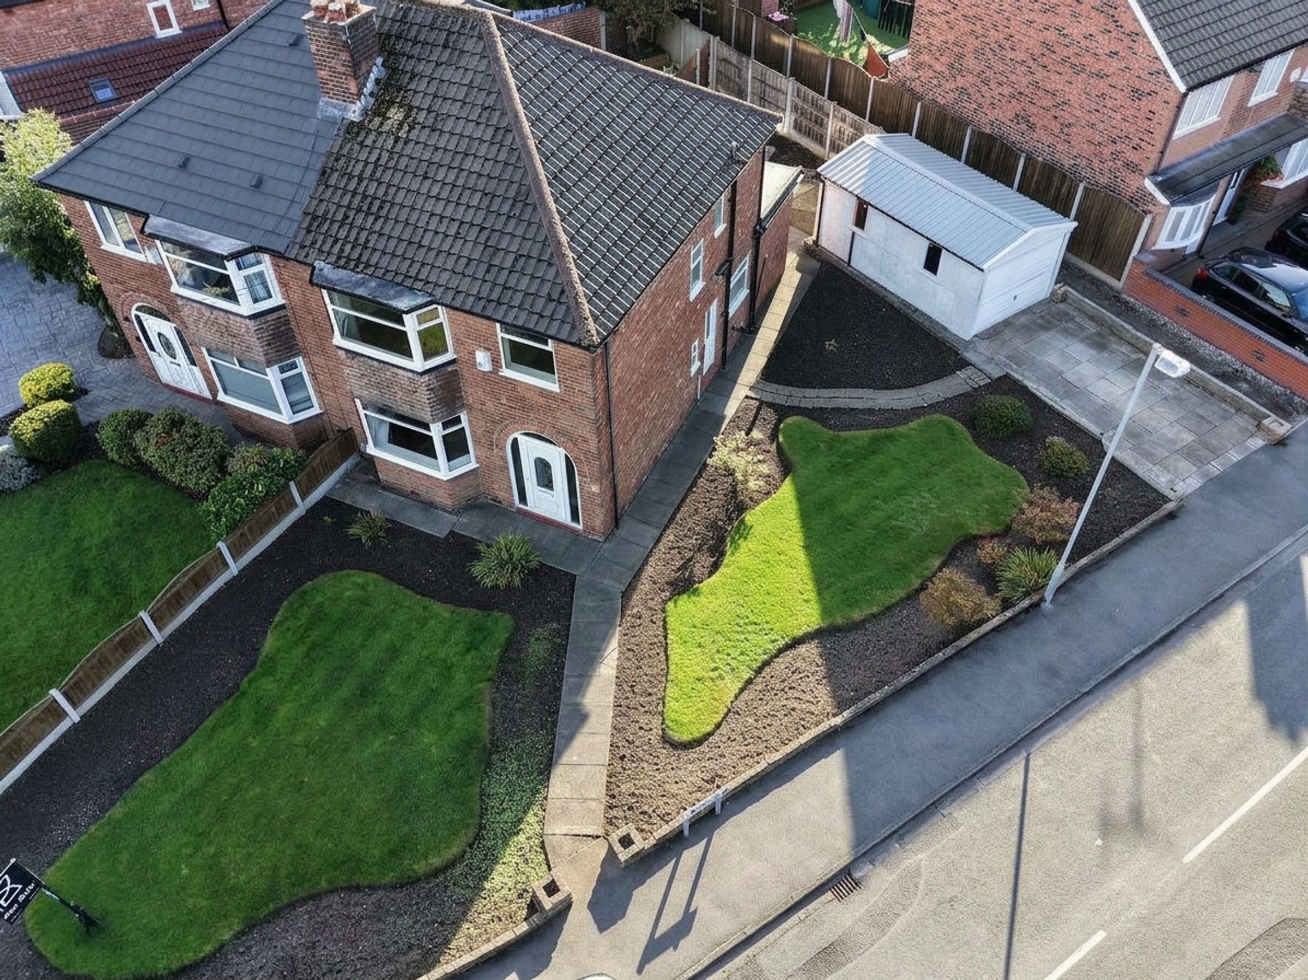
Attractive Corner Plot
Approved Planning Permission with Salford Council Ref: PA/2026/0764
Offered Chain Free
Driveway Parking And Single Detached Garage
Potential For Renovation
About this property
A fantastic opportunity to purchase a three bedroom semi-detached home occupying an attractive corner plot in a highly sought-after location close to Worsley Village. Offered for sale chain free, the property provides well-proportioned accommodation, driveway parking, a detached garage and approved planning permission, offering exciting potential for the next owner to further enhance the home.
The accommodation briefly comprises an entrance hall, spacious lounge, separate dining room and well-proportioned kitchen. To the first floor are three bedrooms, including two good-sized double bedrooms, together with a family bathroom and separate WC.
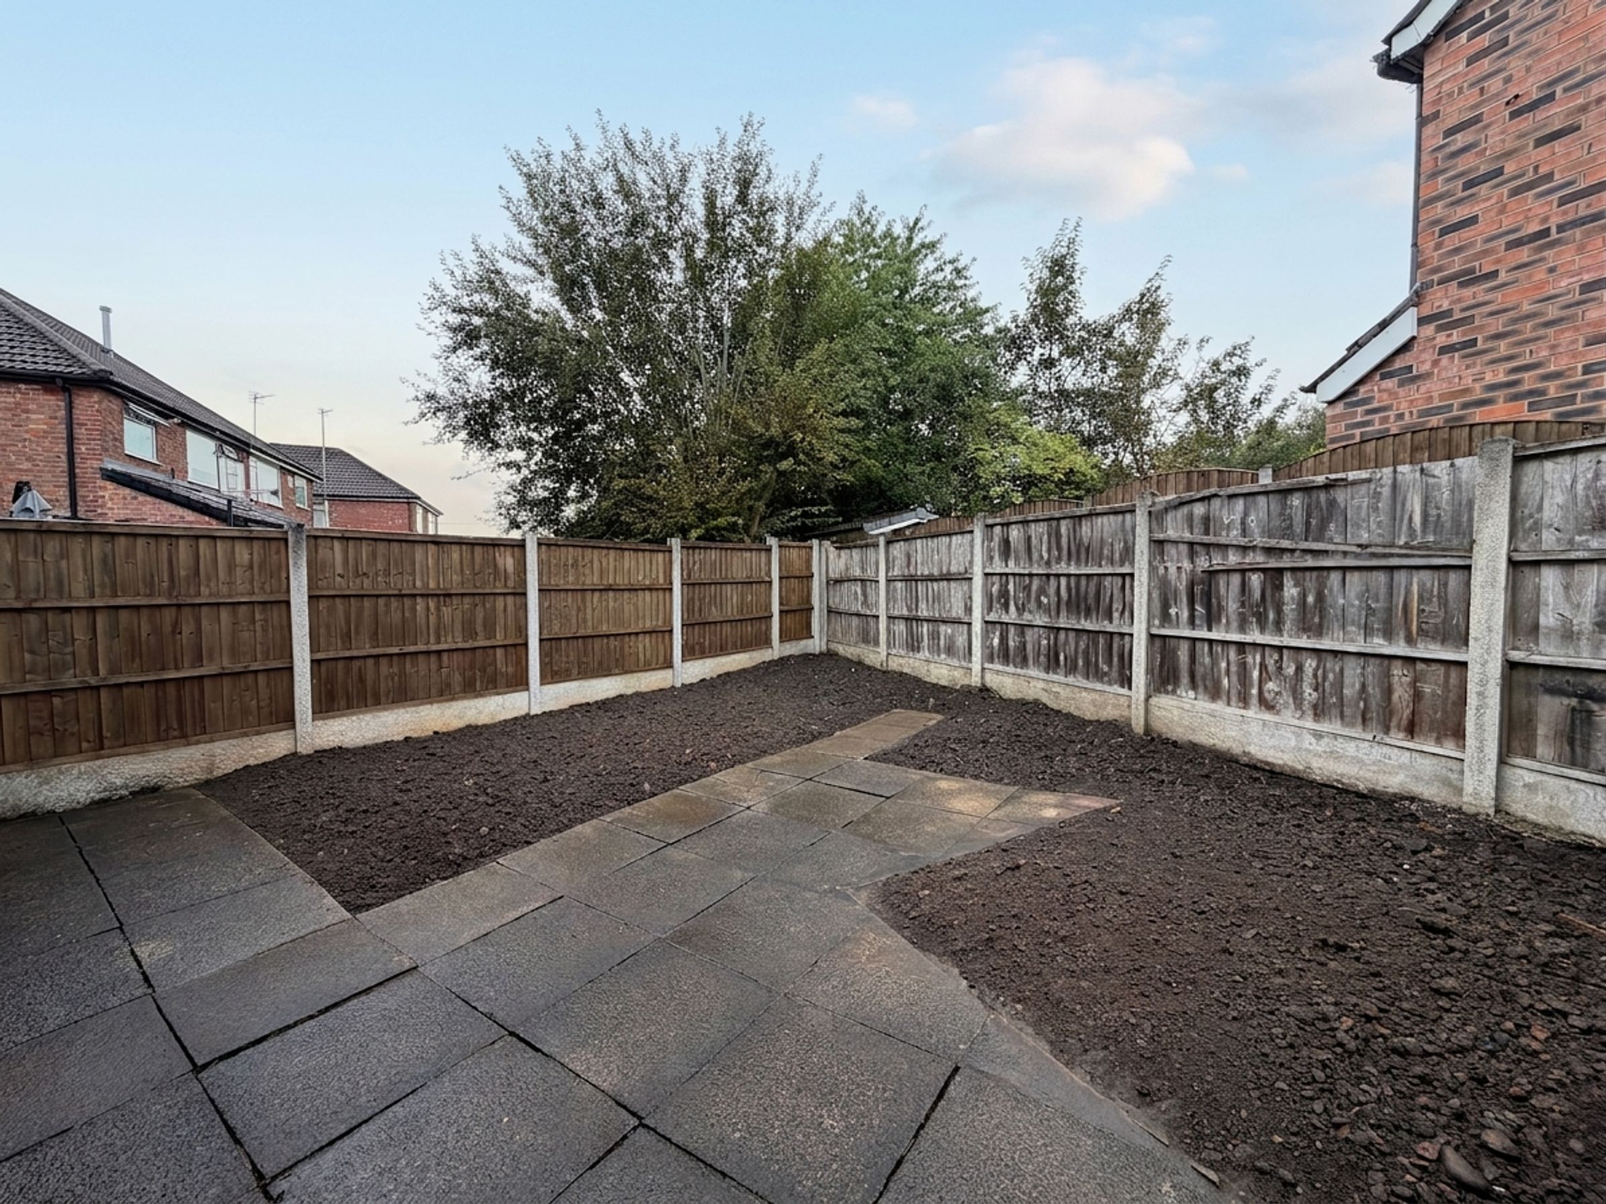
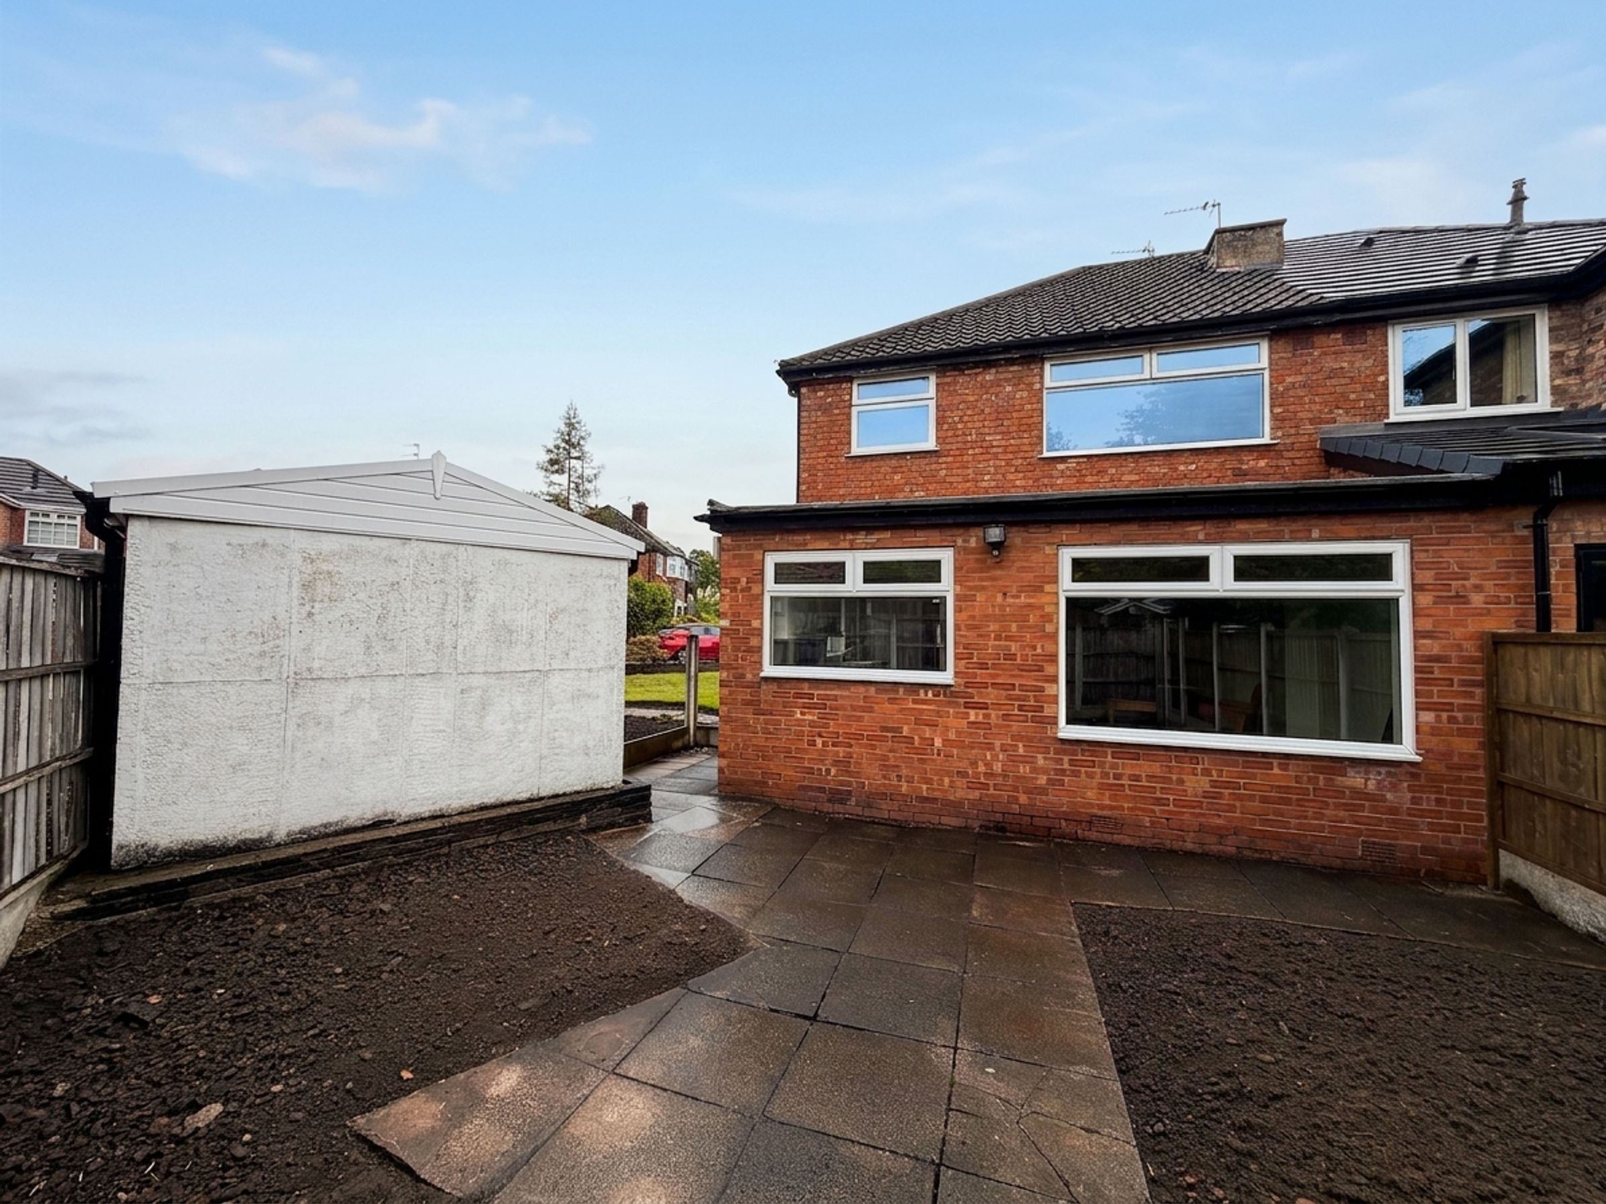
Externally, the property benefits from a generous corner plot with driveway parking and a detached single garage, providing useful off-road parking and additional storage. The plot, combined with the approved planning permission (Salford Council Ref: PA/2026/0764), offers excellent scope for future improvement and development.
Ideally positioned within easy reach of Worsley Village, the property is well placed for a range of local amenities, popular schools, countryside walks and excellent transport links, including convenient access to Manchester and surrounding areas.
With its sought-after location, generous plot and approved planning permission, this property offers an excellent opportunity for buyers looking to create their ideal home in Worsley.
Early viewing is highly recommended.
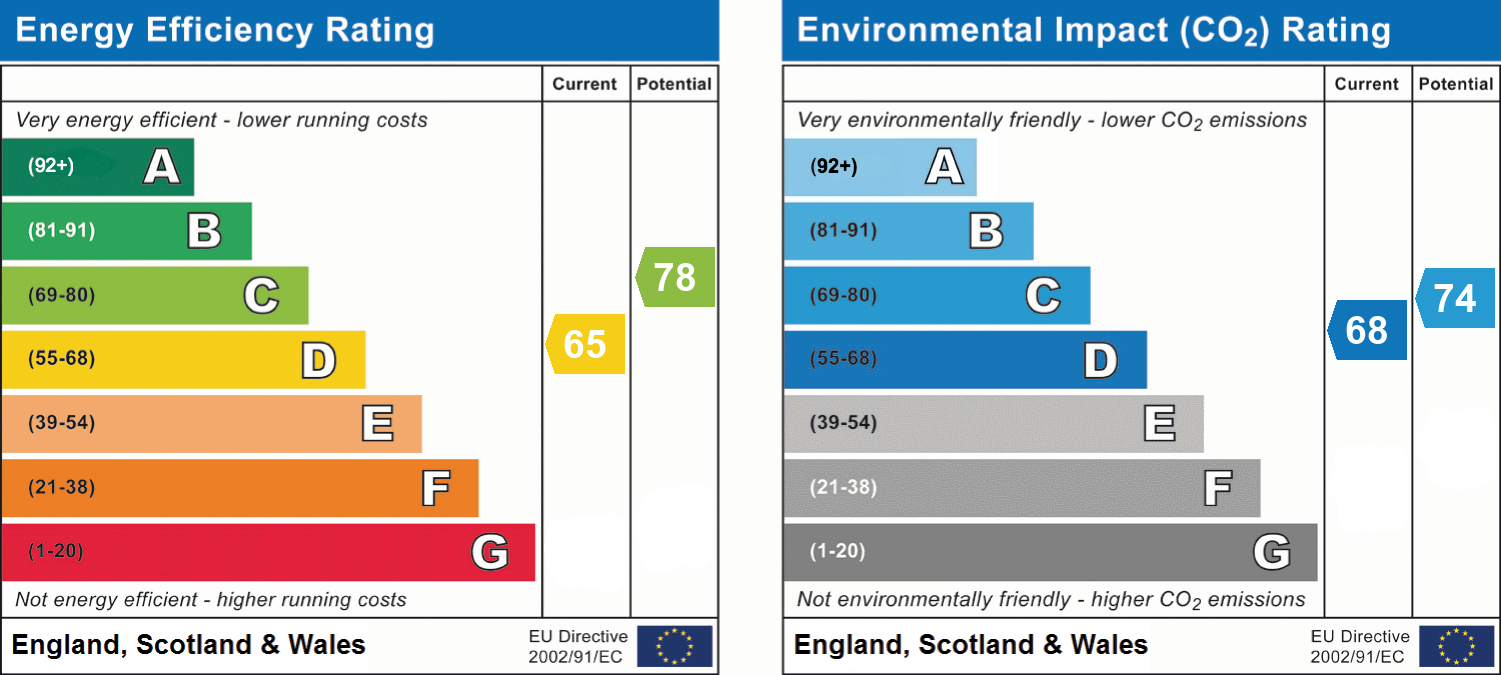
EPC Rating: D
Key details
Broadband: up to 10000mbps
Leasehold
Council tax band D
Local authority: Salford Council
Additional information
- Energy efficiency (current)
- D (65)
- Energy efficiency (potential)
- C (78)
- Environmental impact (current)
- D (68)
- Environmental impact (potential)
- C (74)
- Is in a conservation area
- No
- Is a listed property
- No
- Construction materials
- Not specified


Near the property
Rooms and dimensions
Porch
1' 8" x 6' 5" (0.50m x 1.95m)
External door to front elevation. Internal door through to:
Hallway
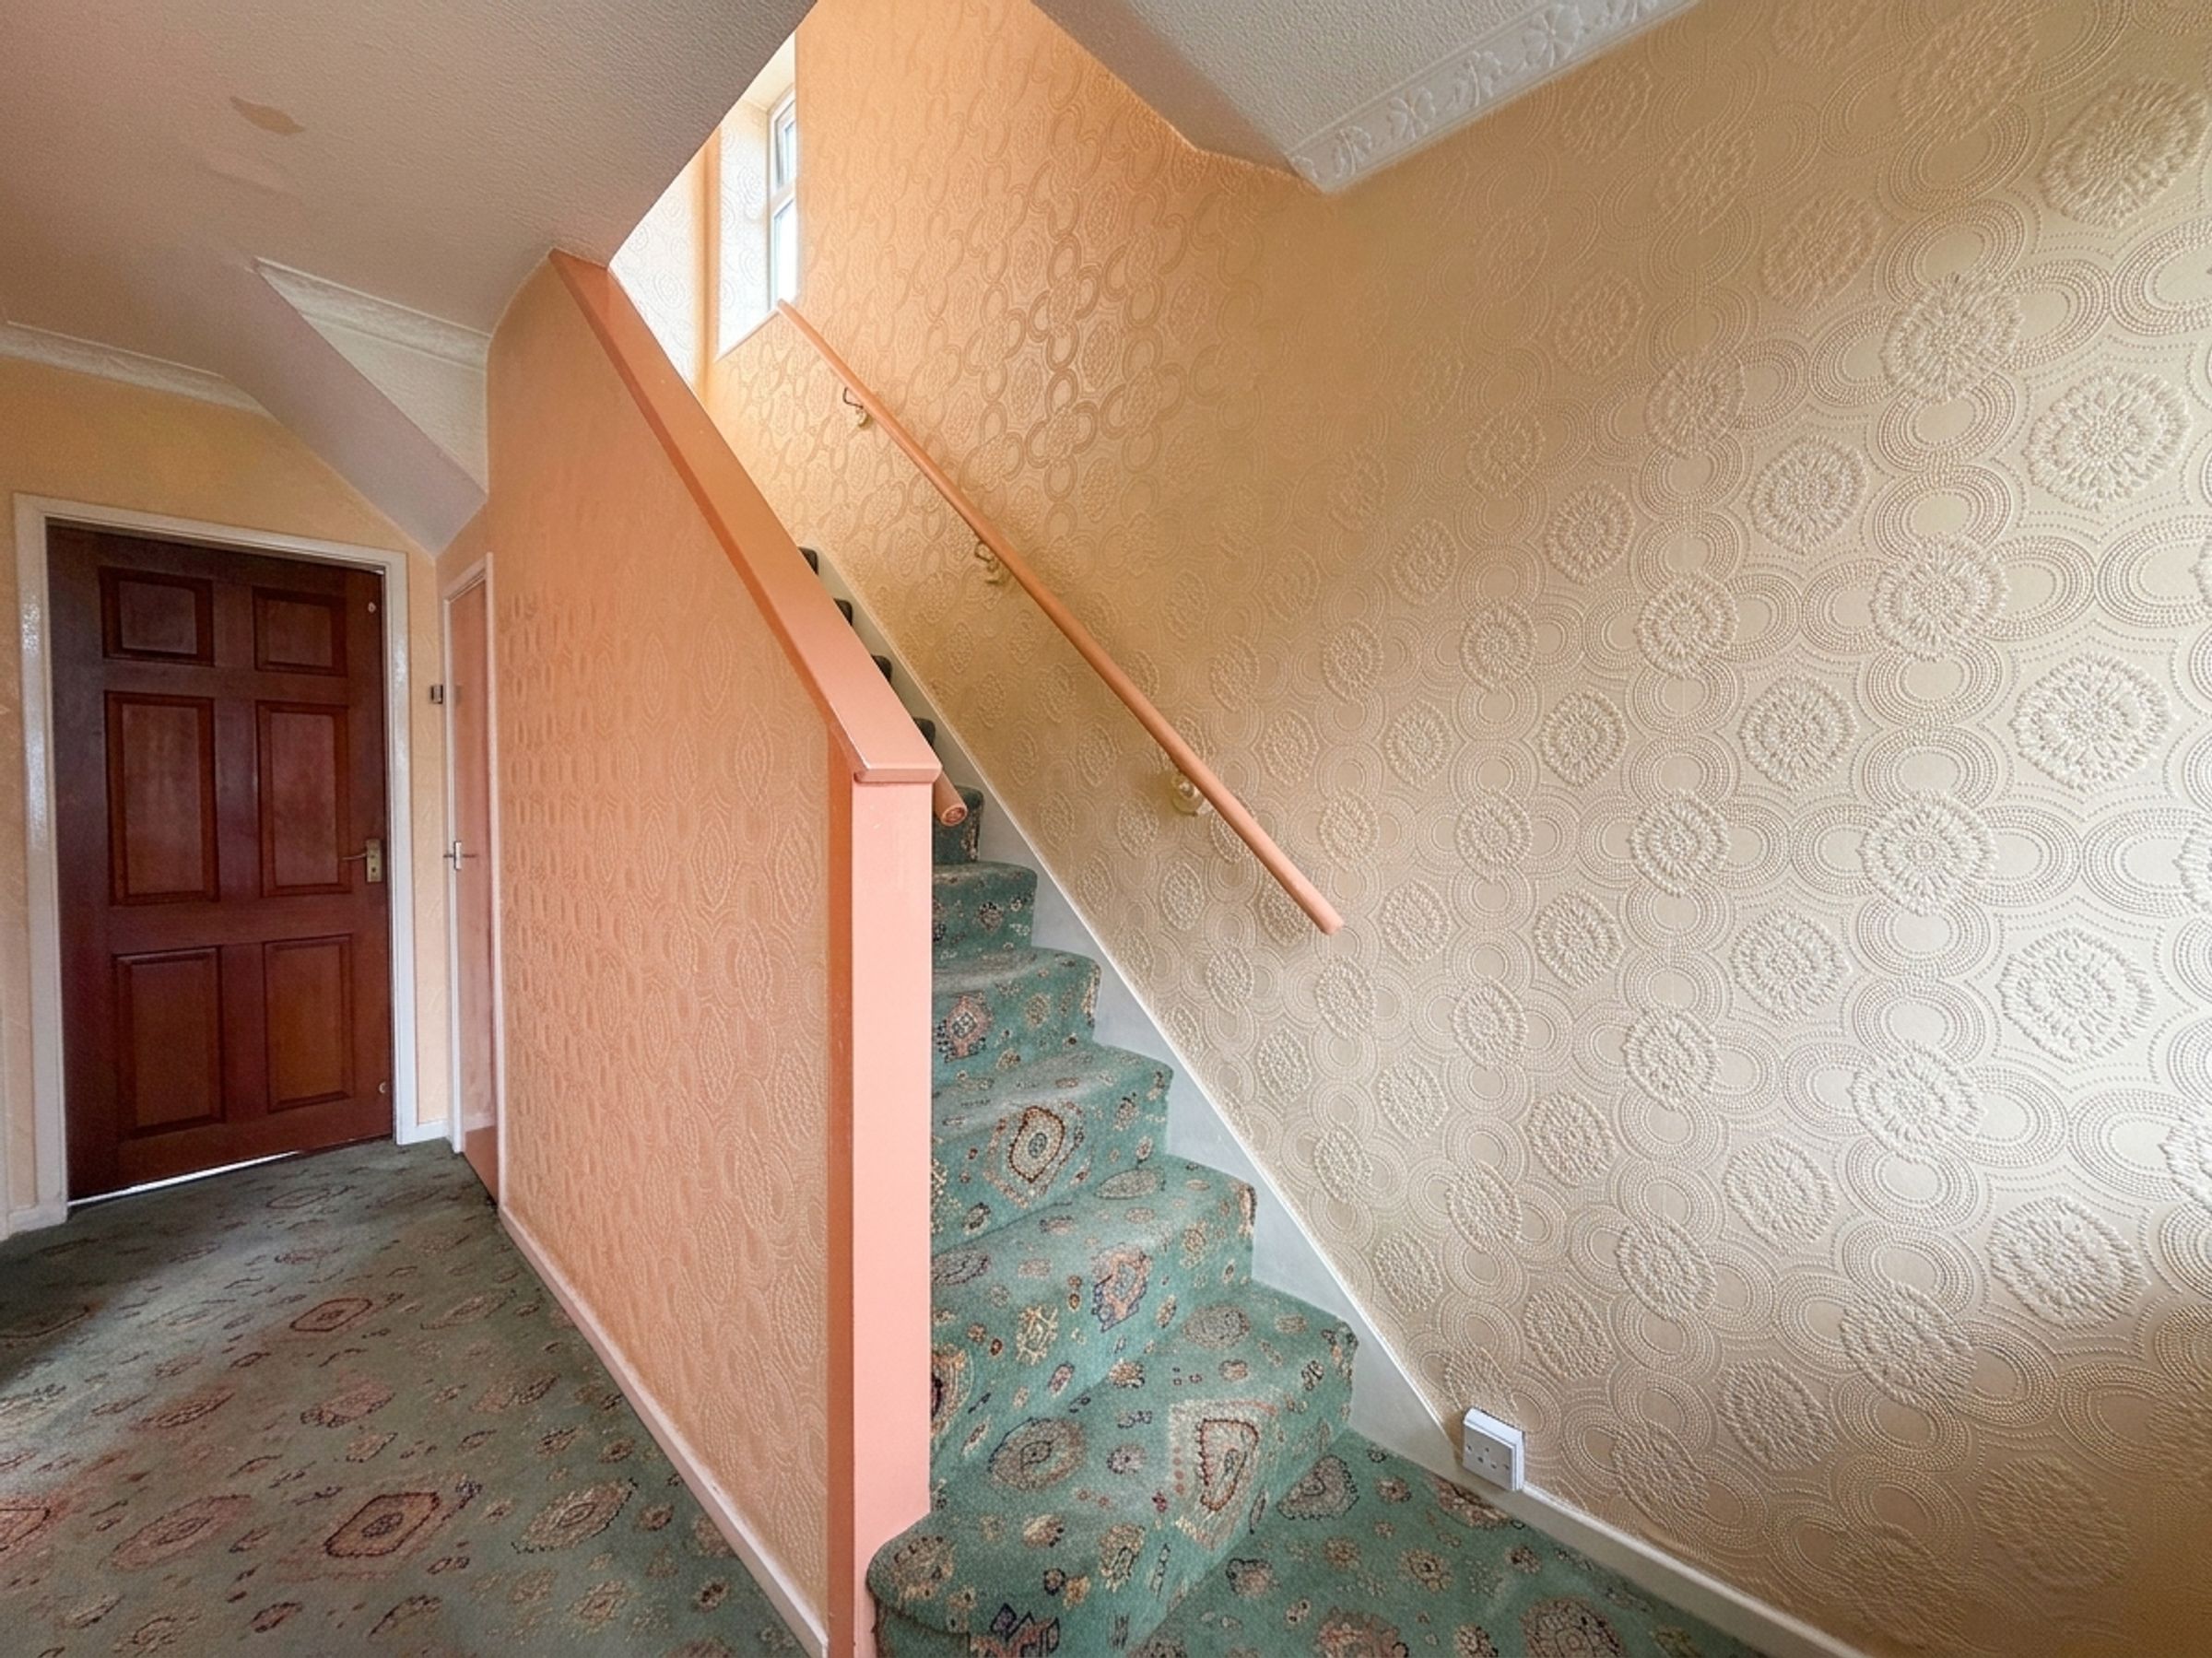
13' 9" x 6' 3" (4.20m x 1.90m)
Stairs to First Floor landing. Under the stairs storage area. Internal doors through to:
Lounge
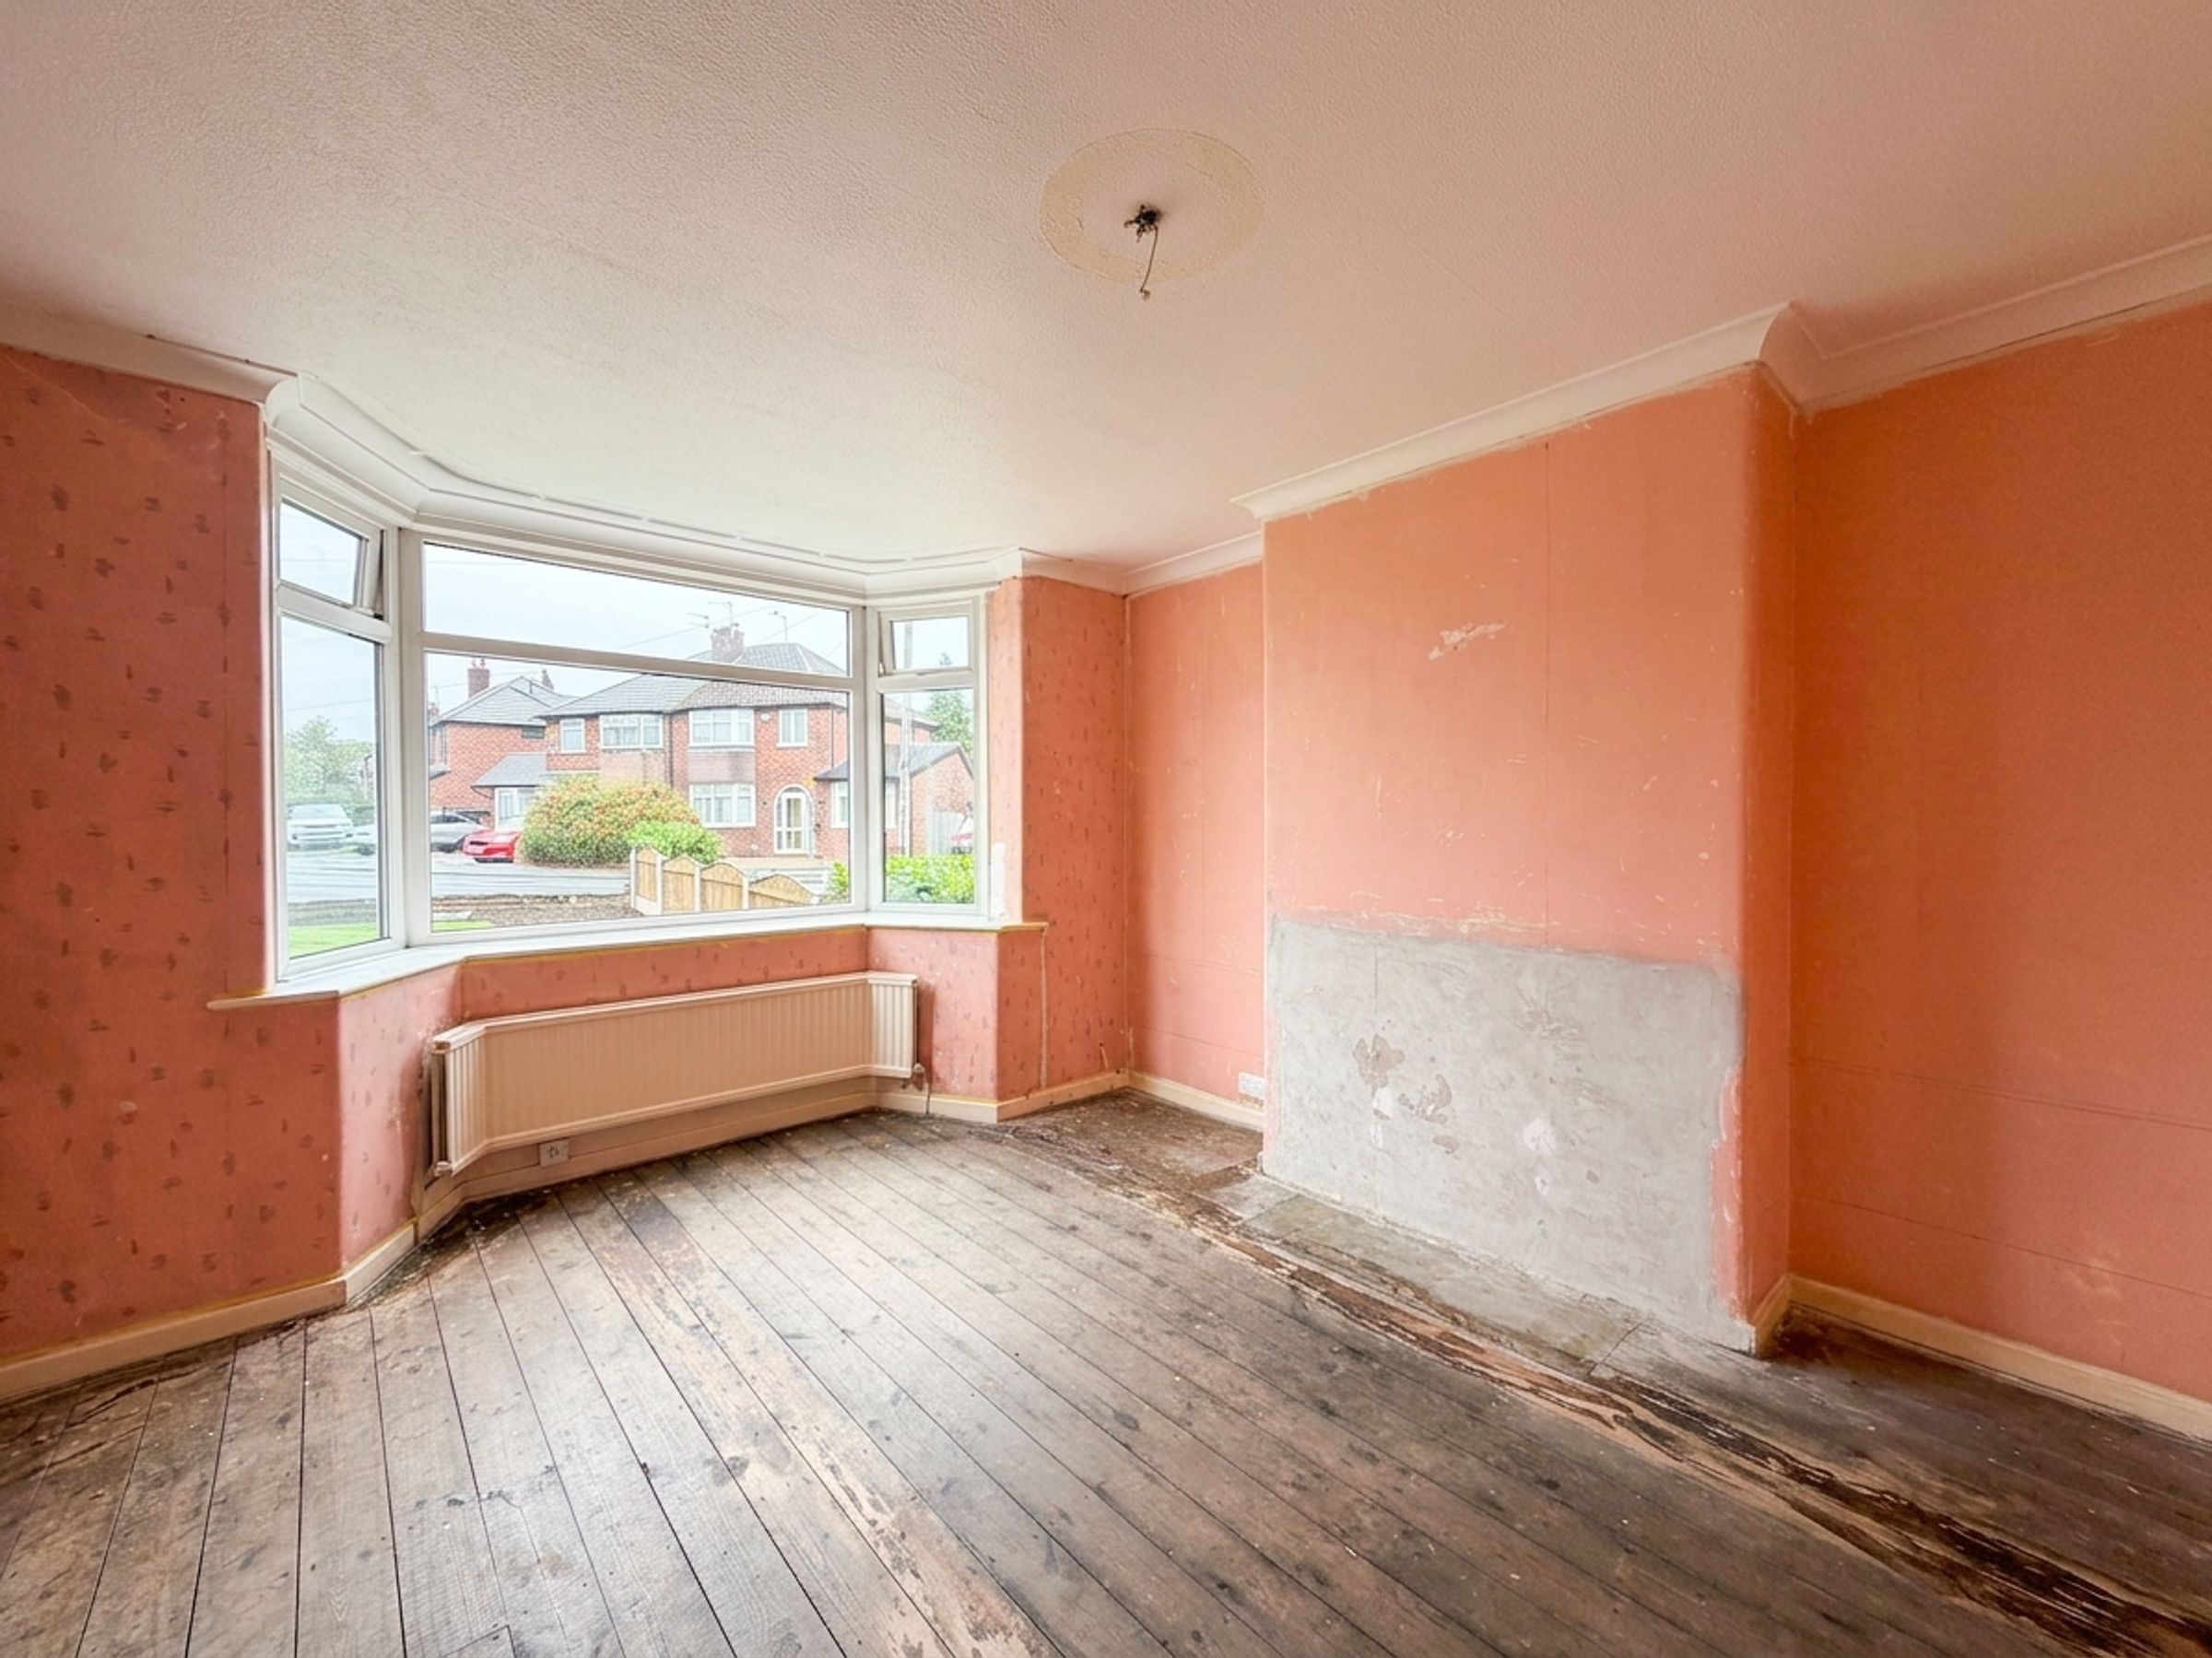
13' 9" x 11' 6" (4.20m x 3.50m)
Bay window to front elevation.
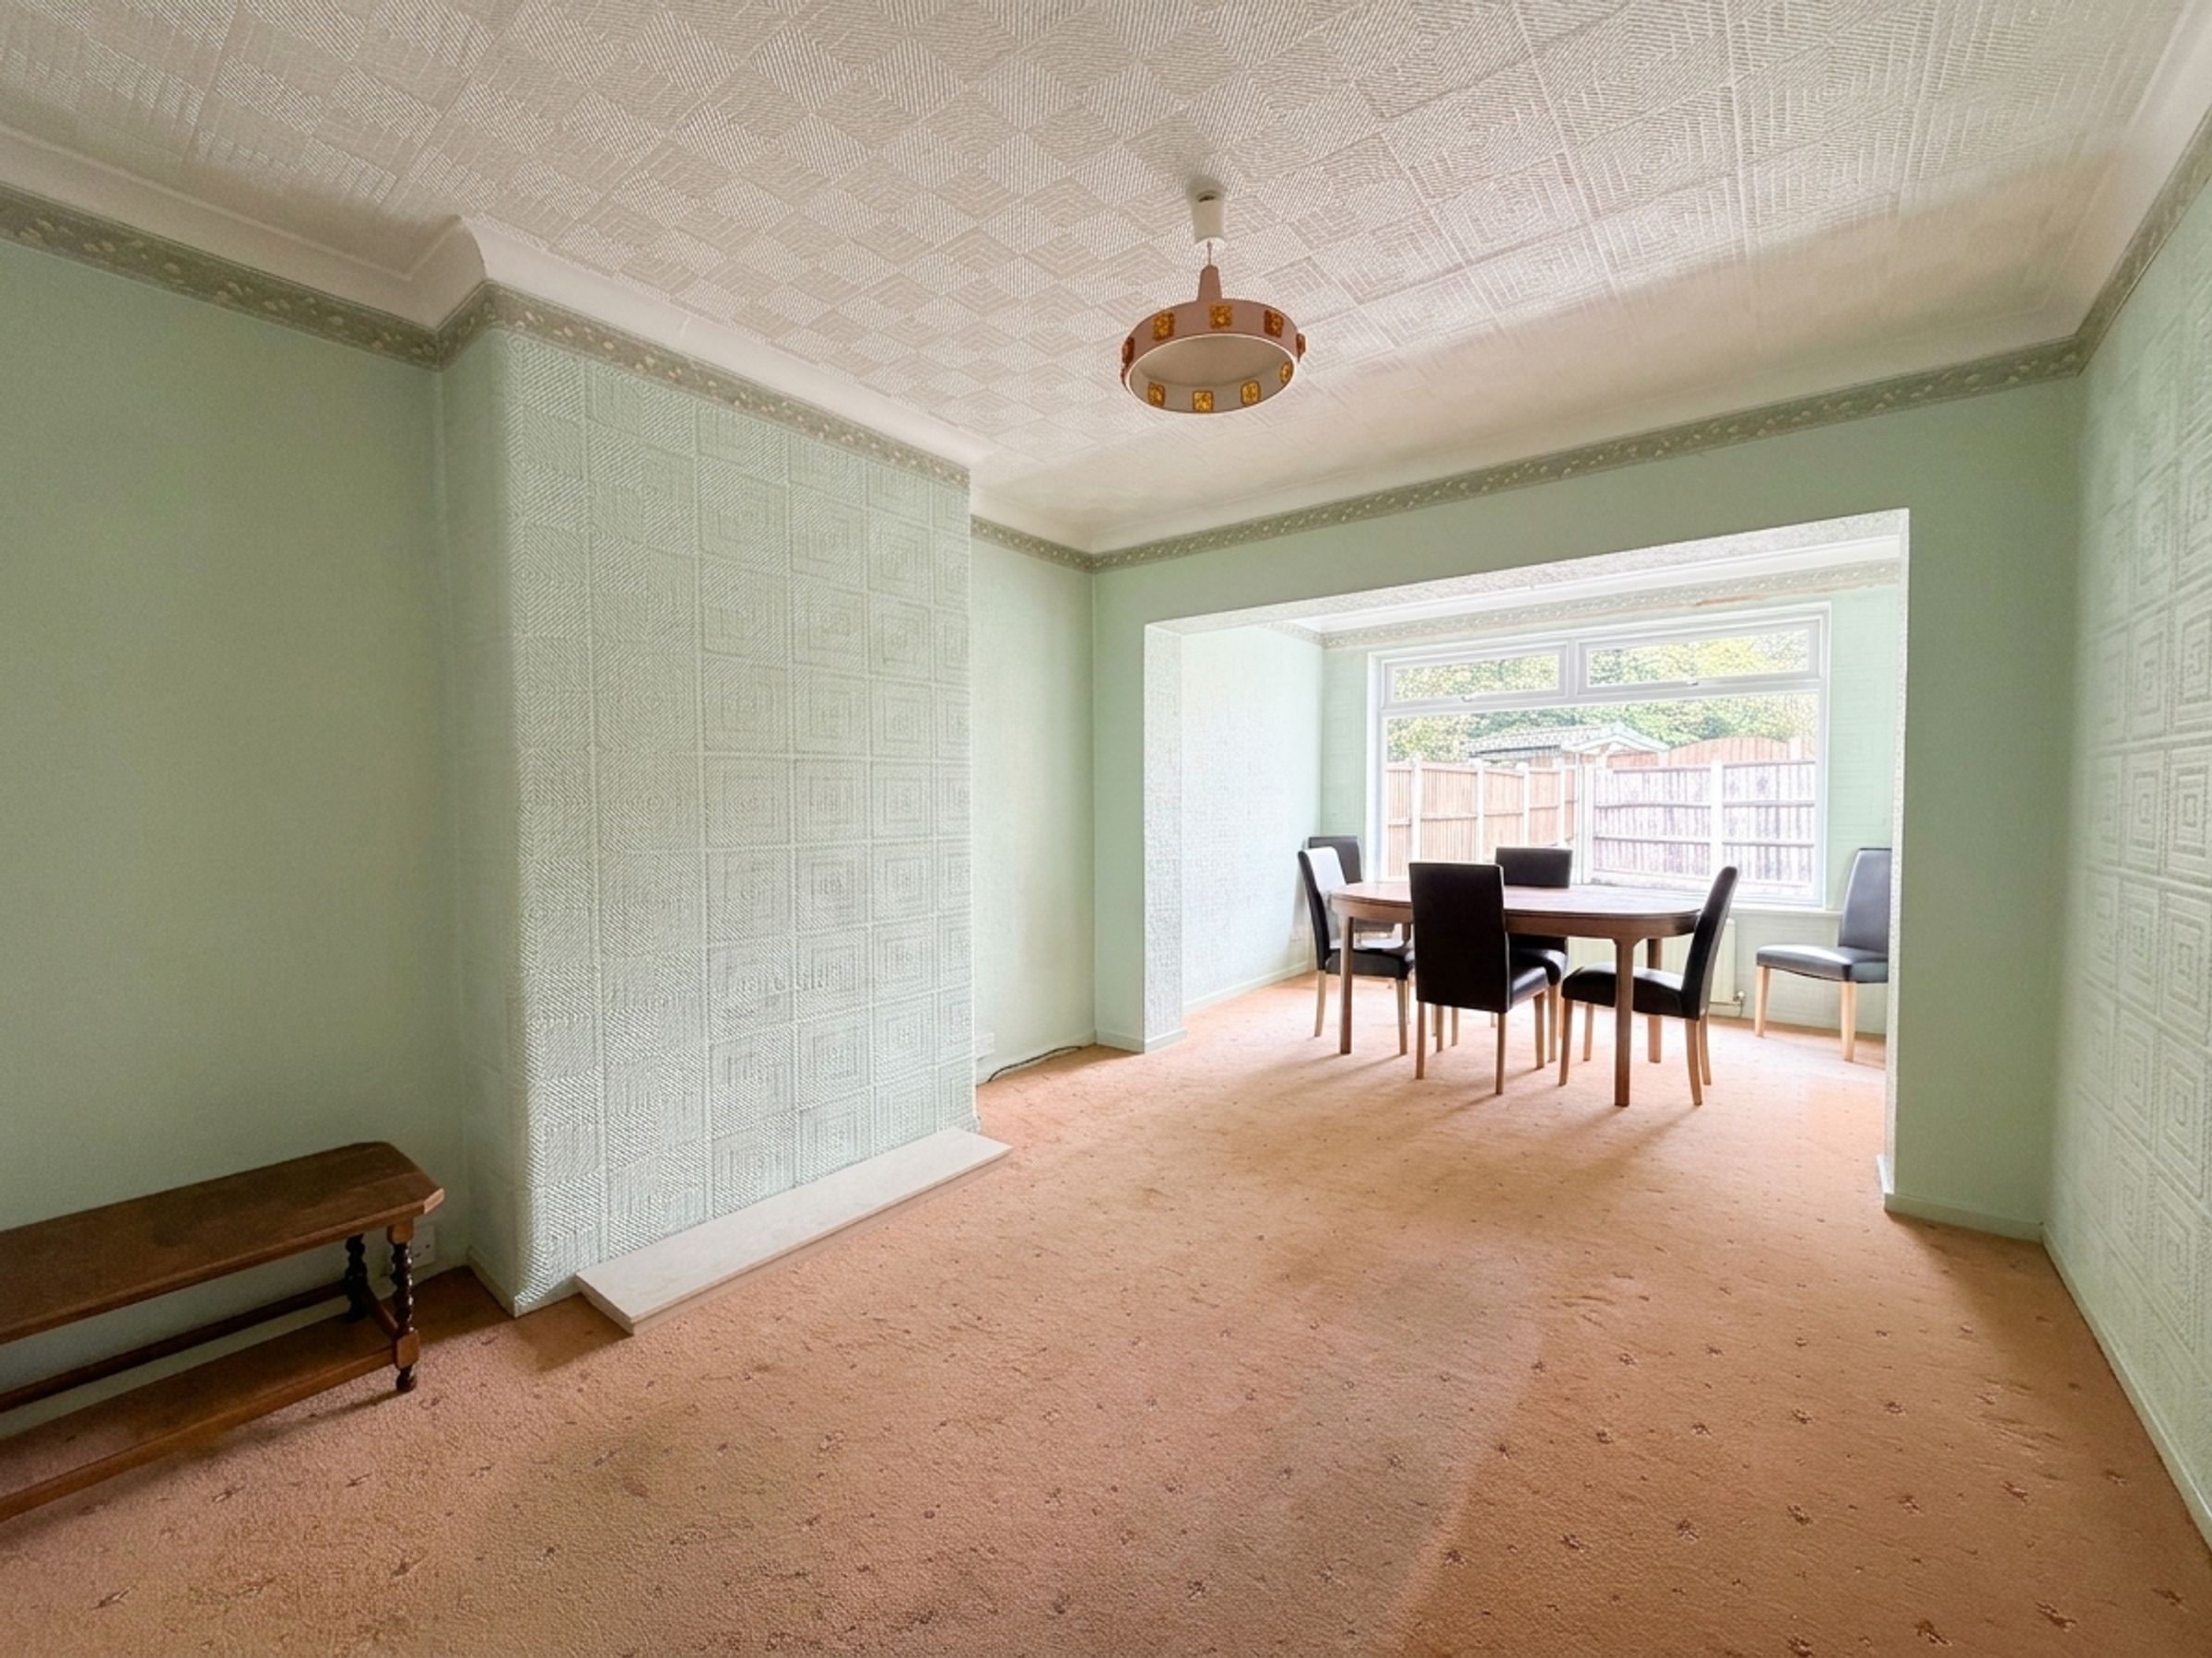
Dining Room
20' 4" x 10' 6" (6.20m x 3.20m)
Window to rear elevation.
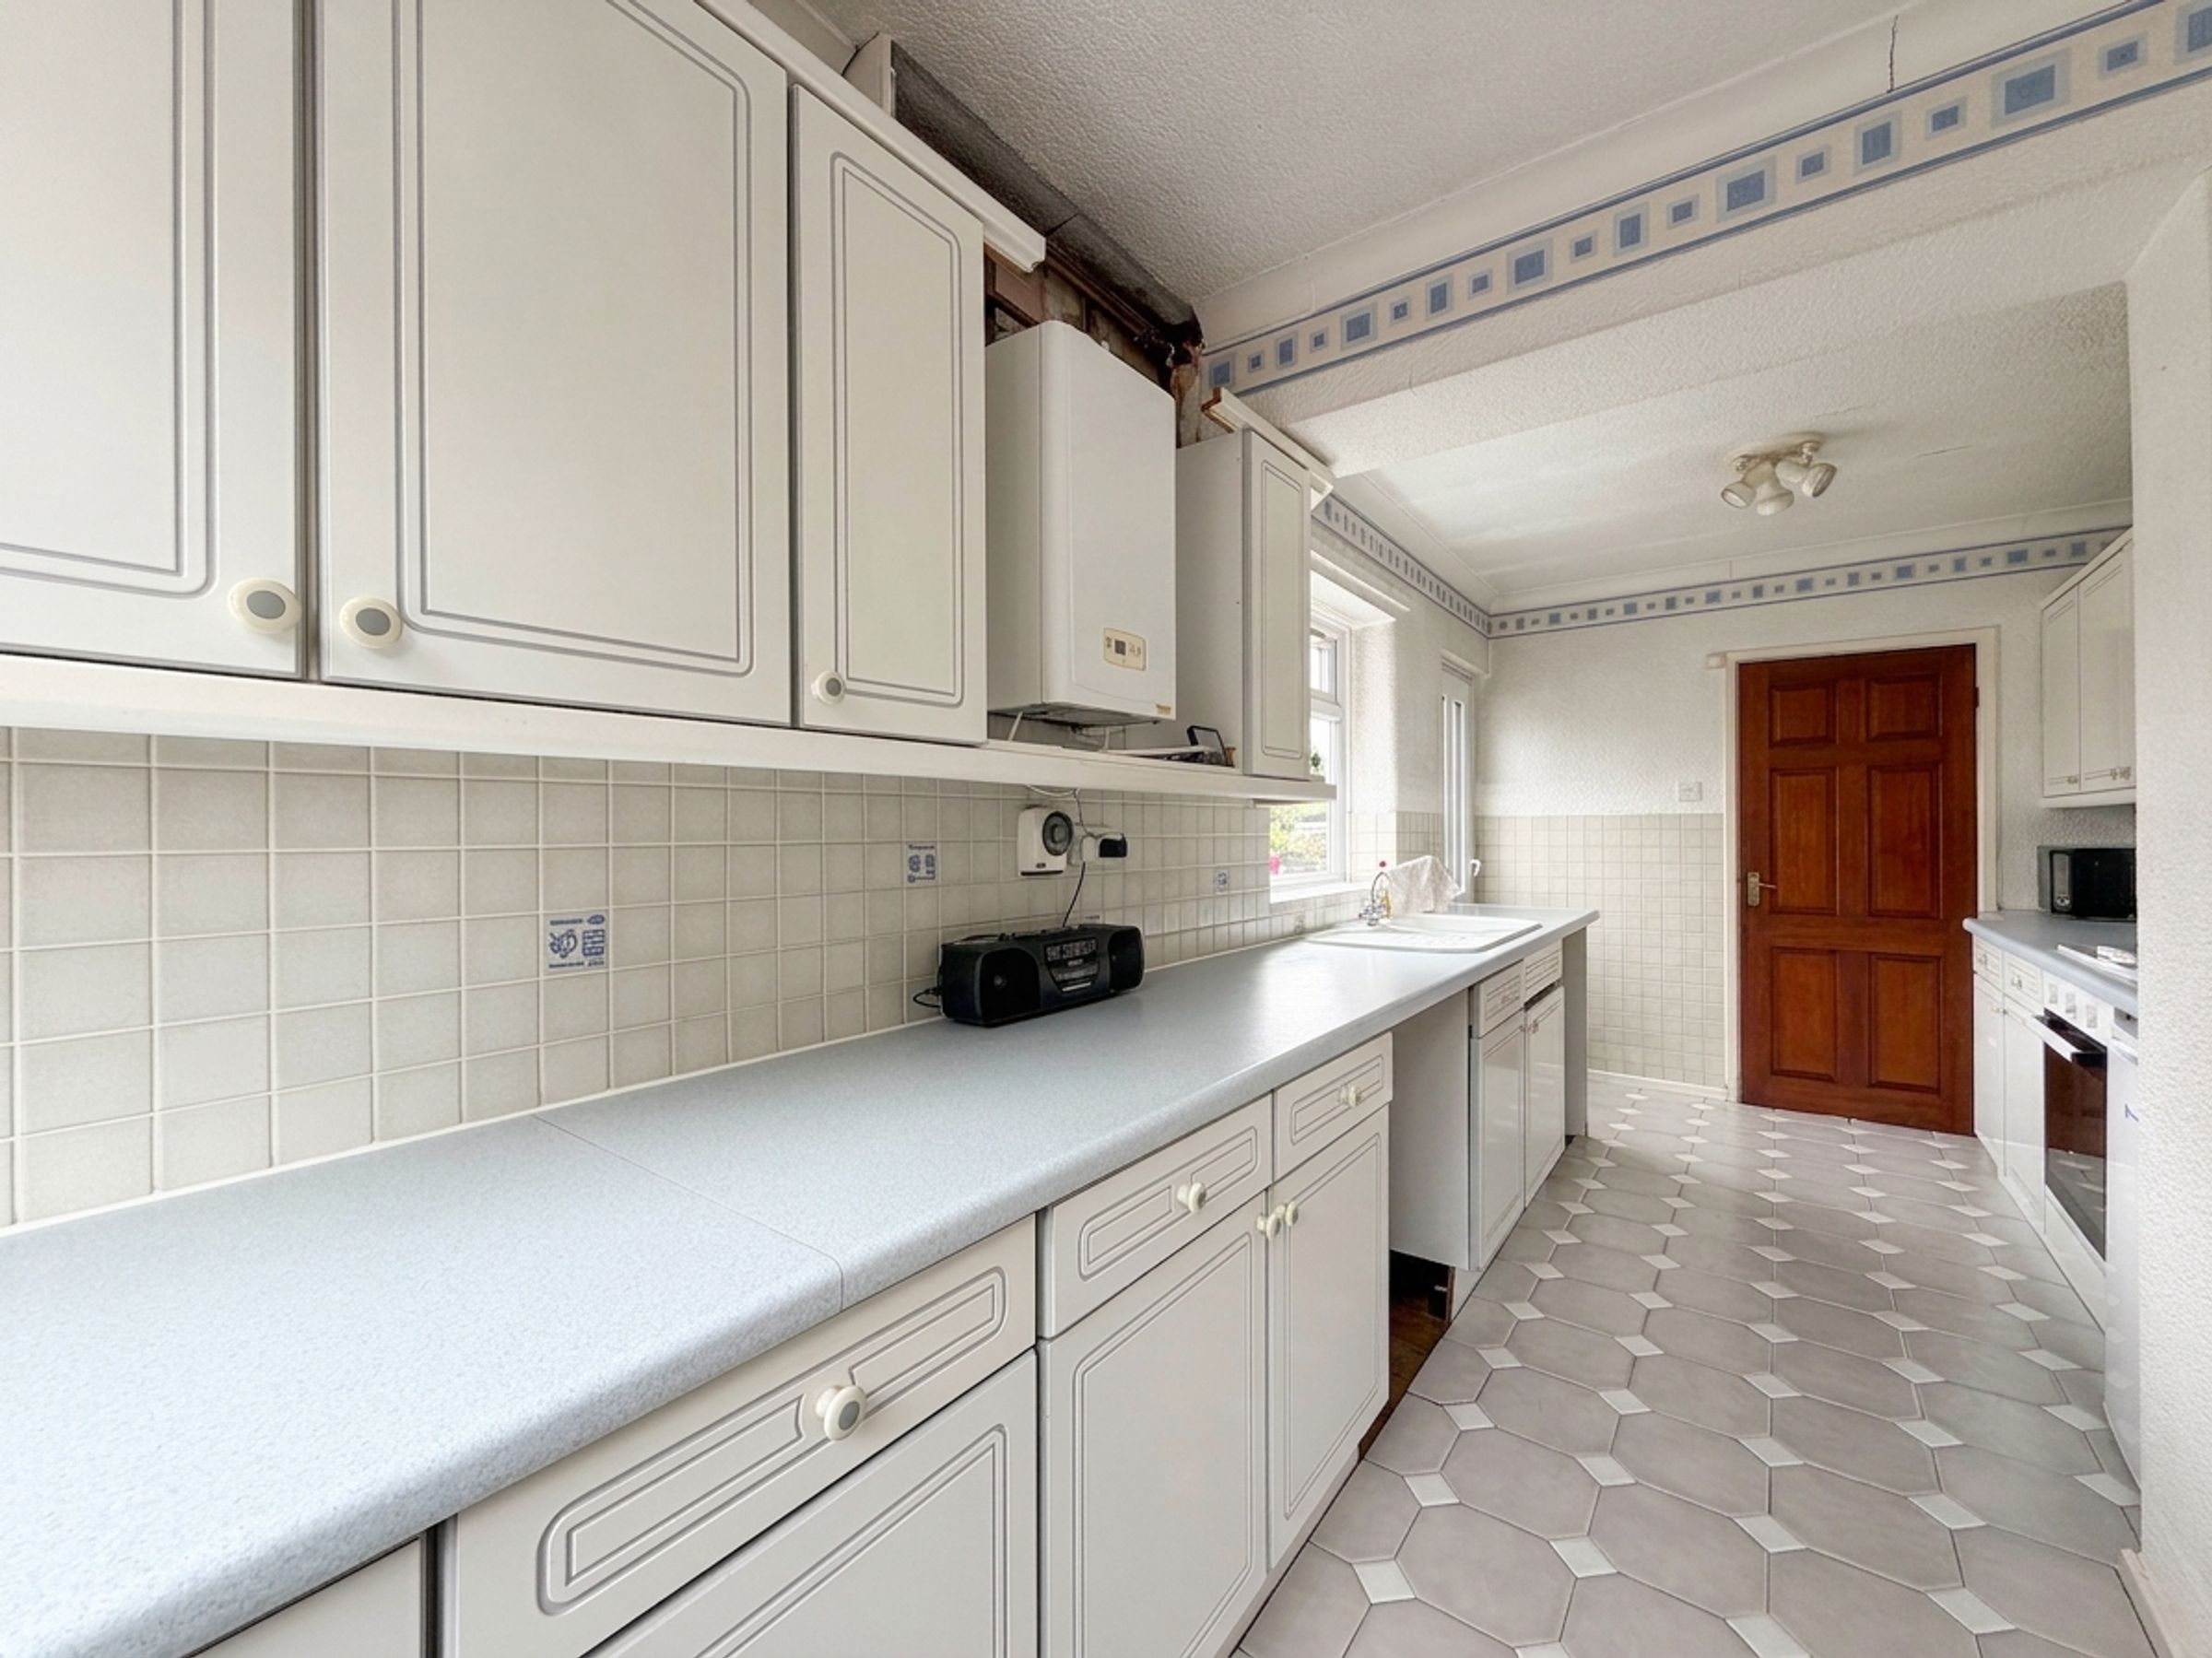
Kitchen
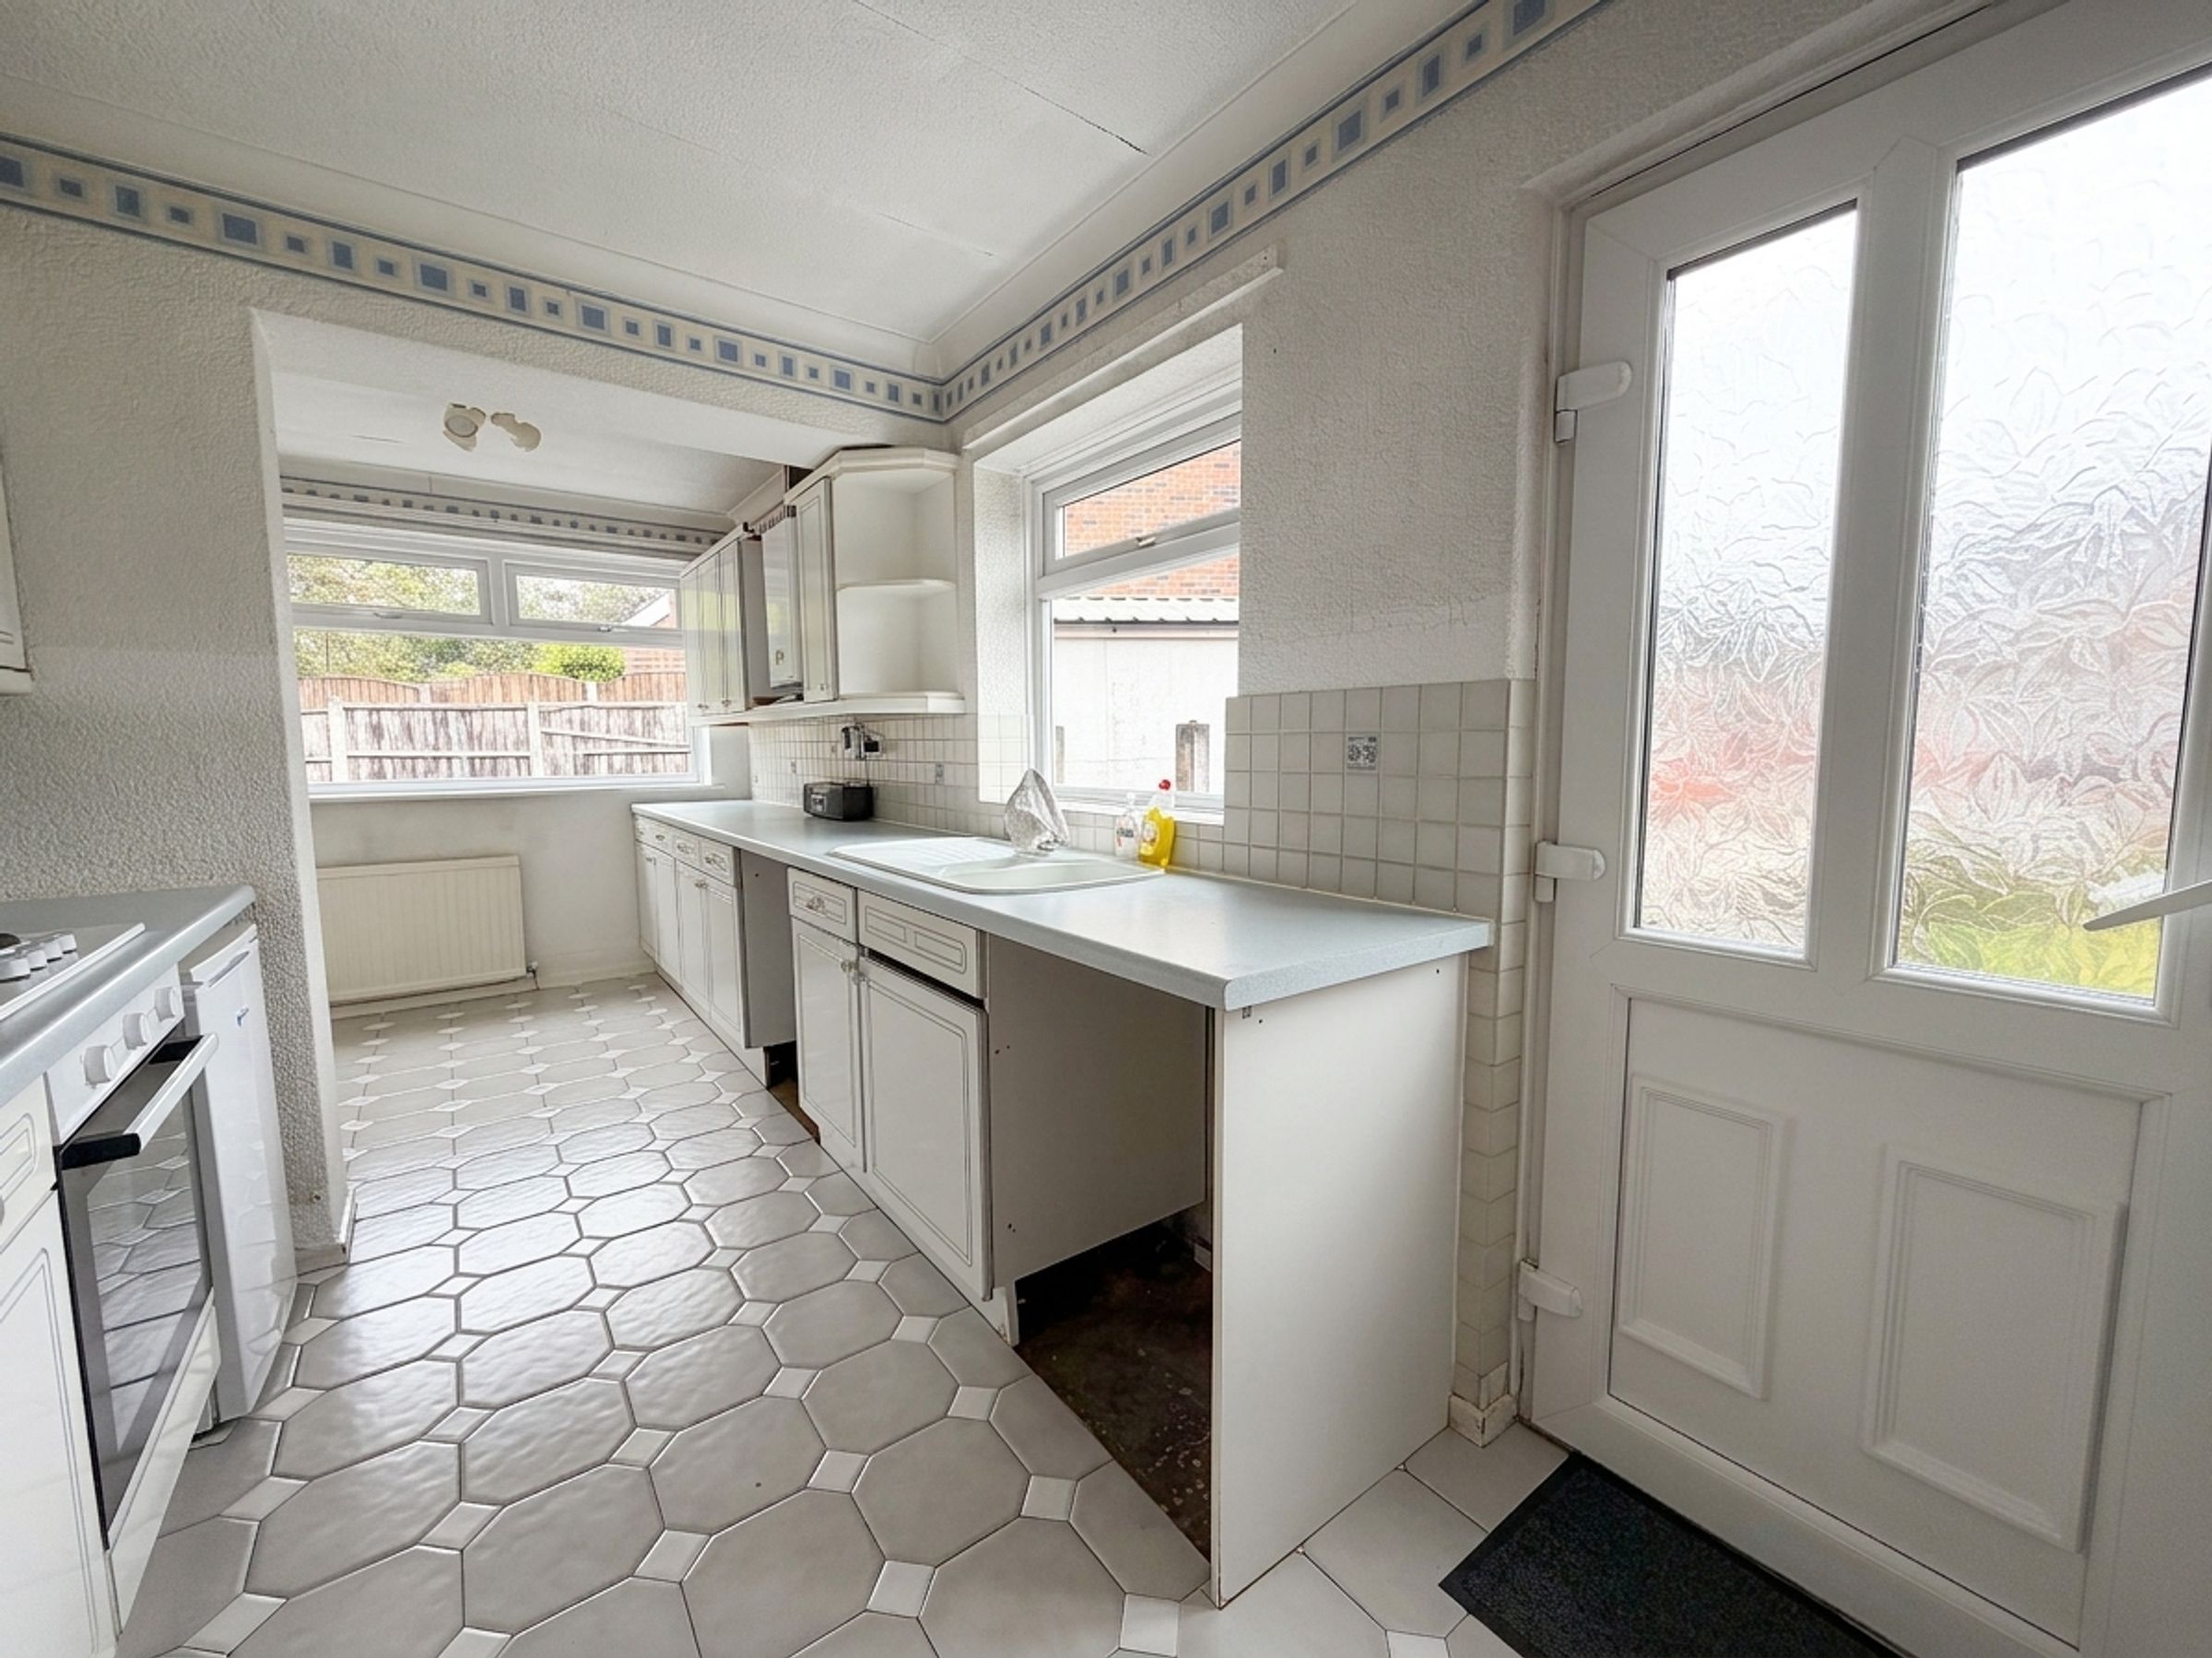
17' 5" x 7' 7" (5.30m x 2.30m)
Dual aspect windows to rear and side elevation. External door to side elevation. Fitted with a range of wall and base units. Part tiled walls and flooring.
1st Floor Landing
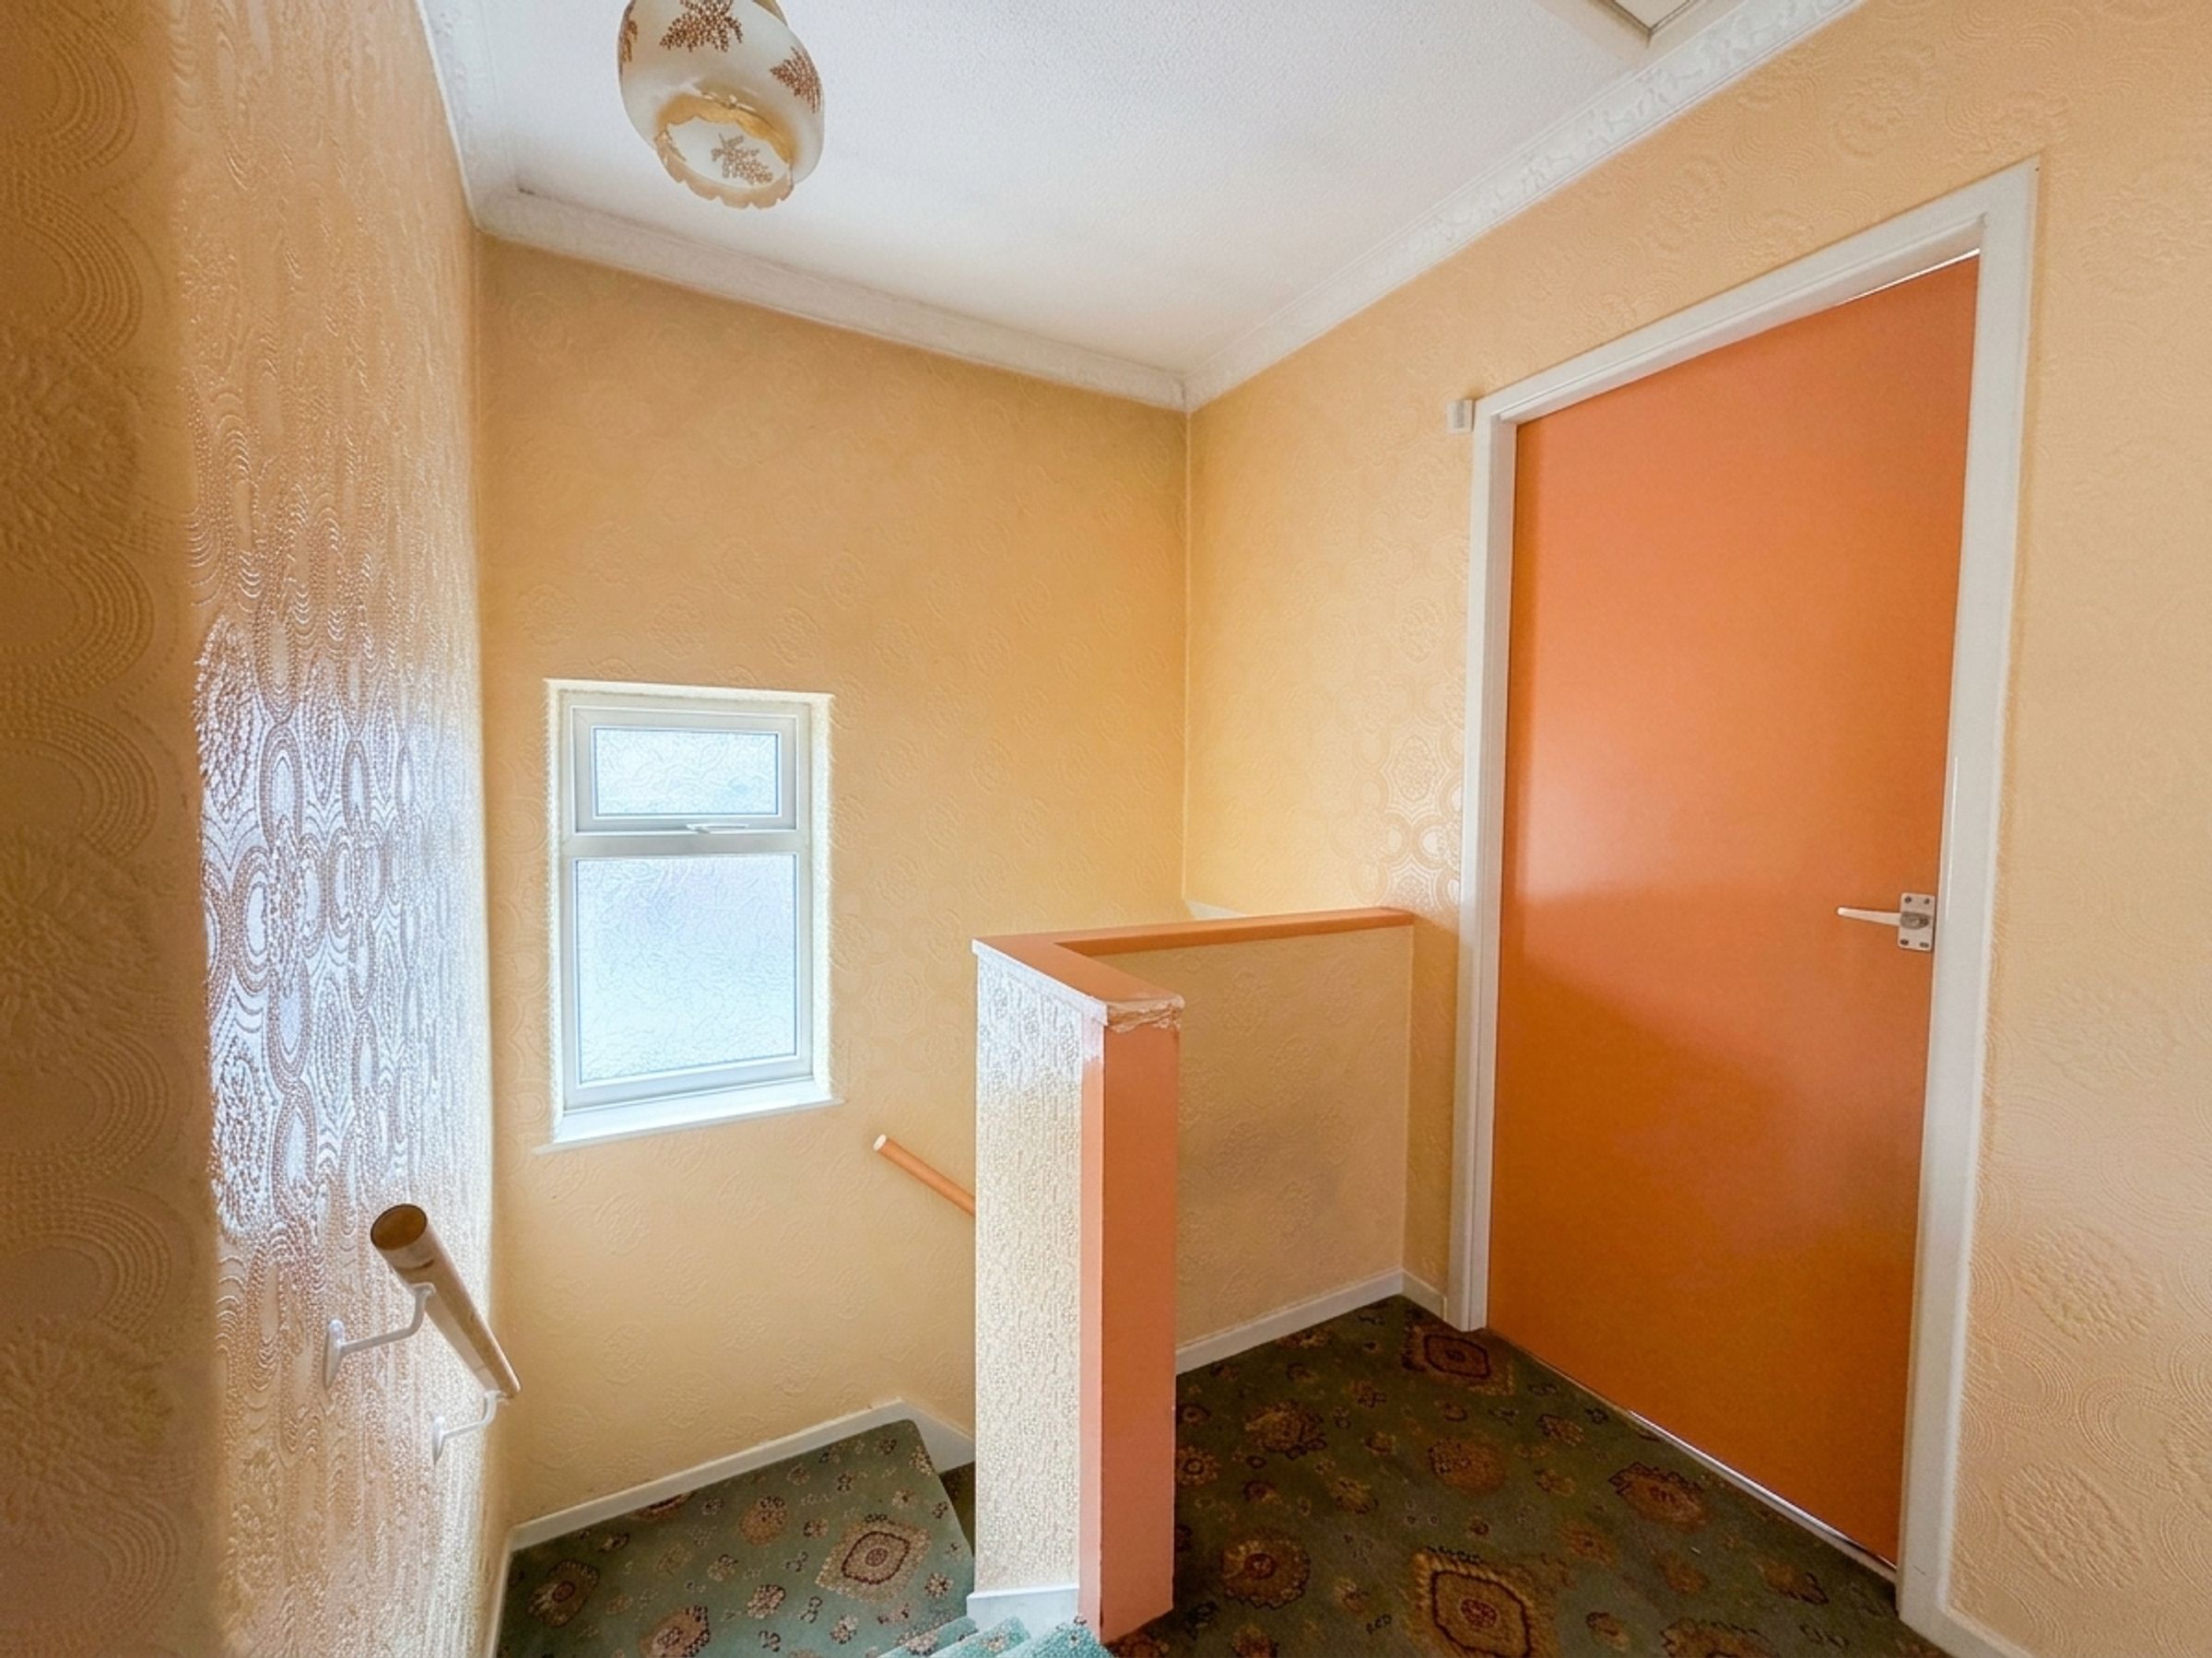
Window to side elevation. Internal doors through to:
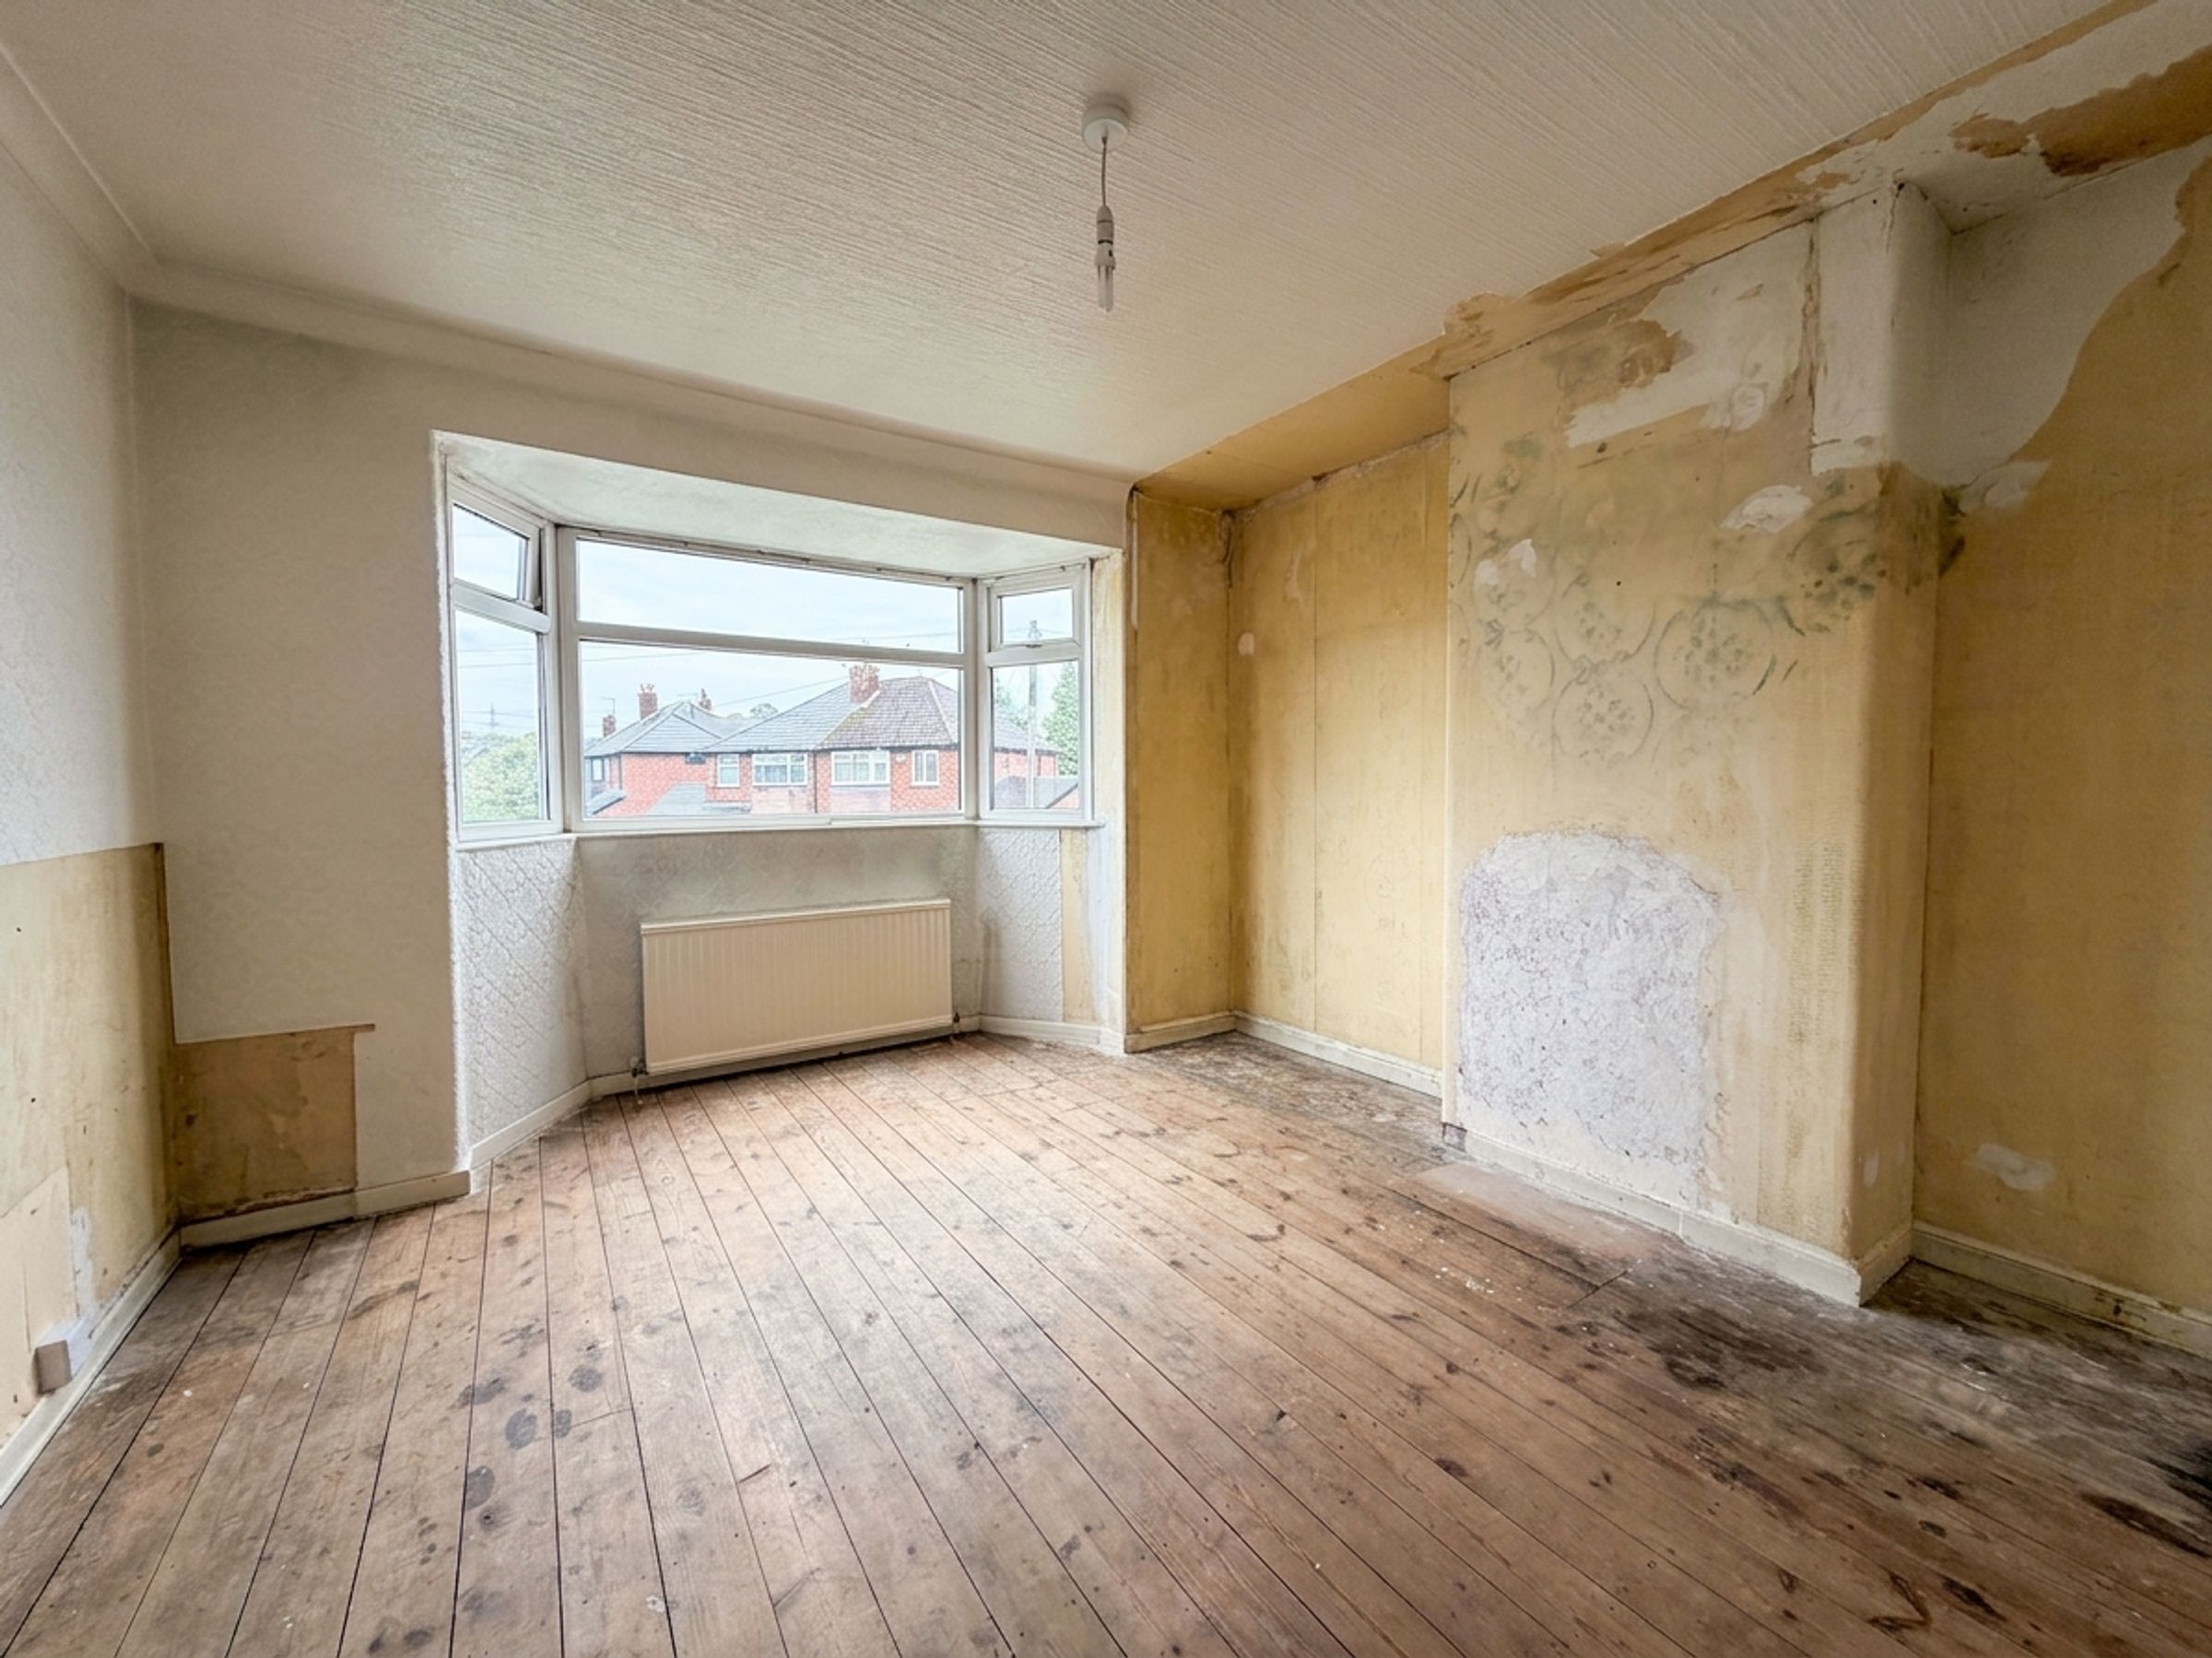
Bedroom 1
14' 1" x 11' 10" (4.30m x 3.60m)
Bay window to front elevation.
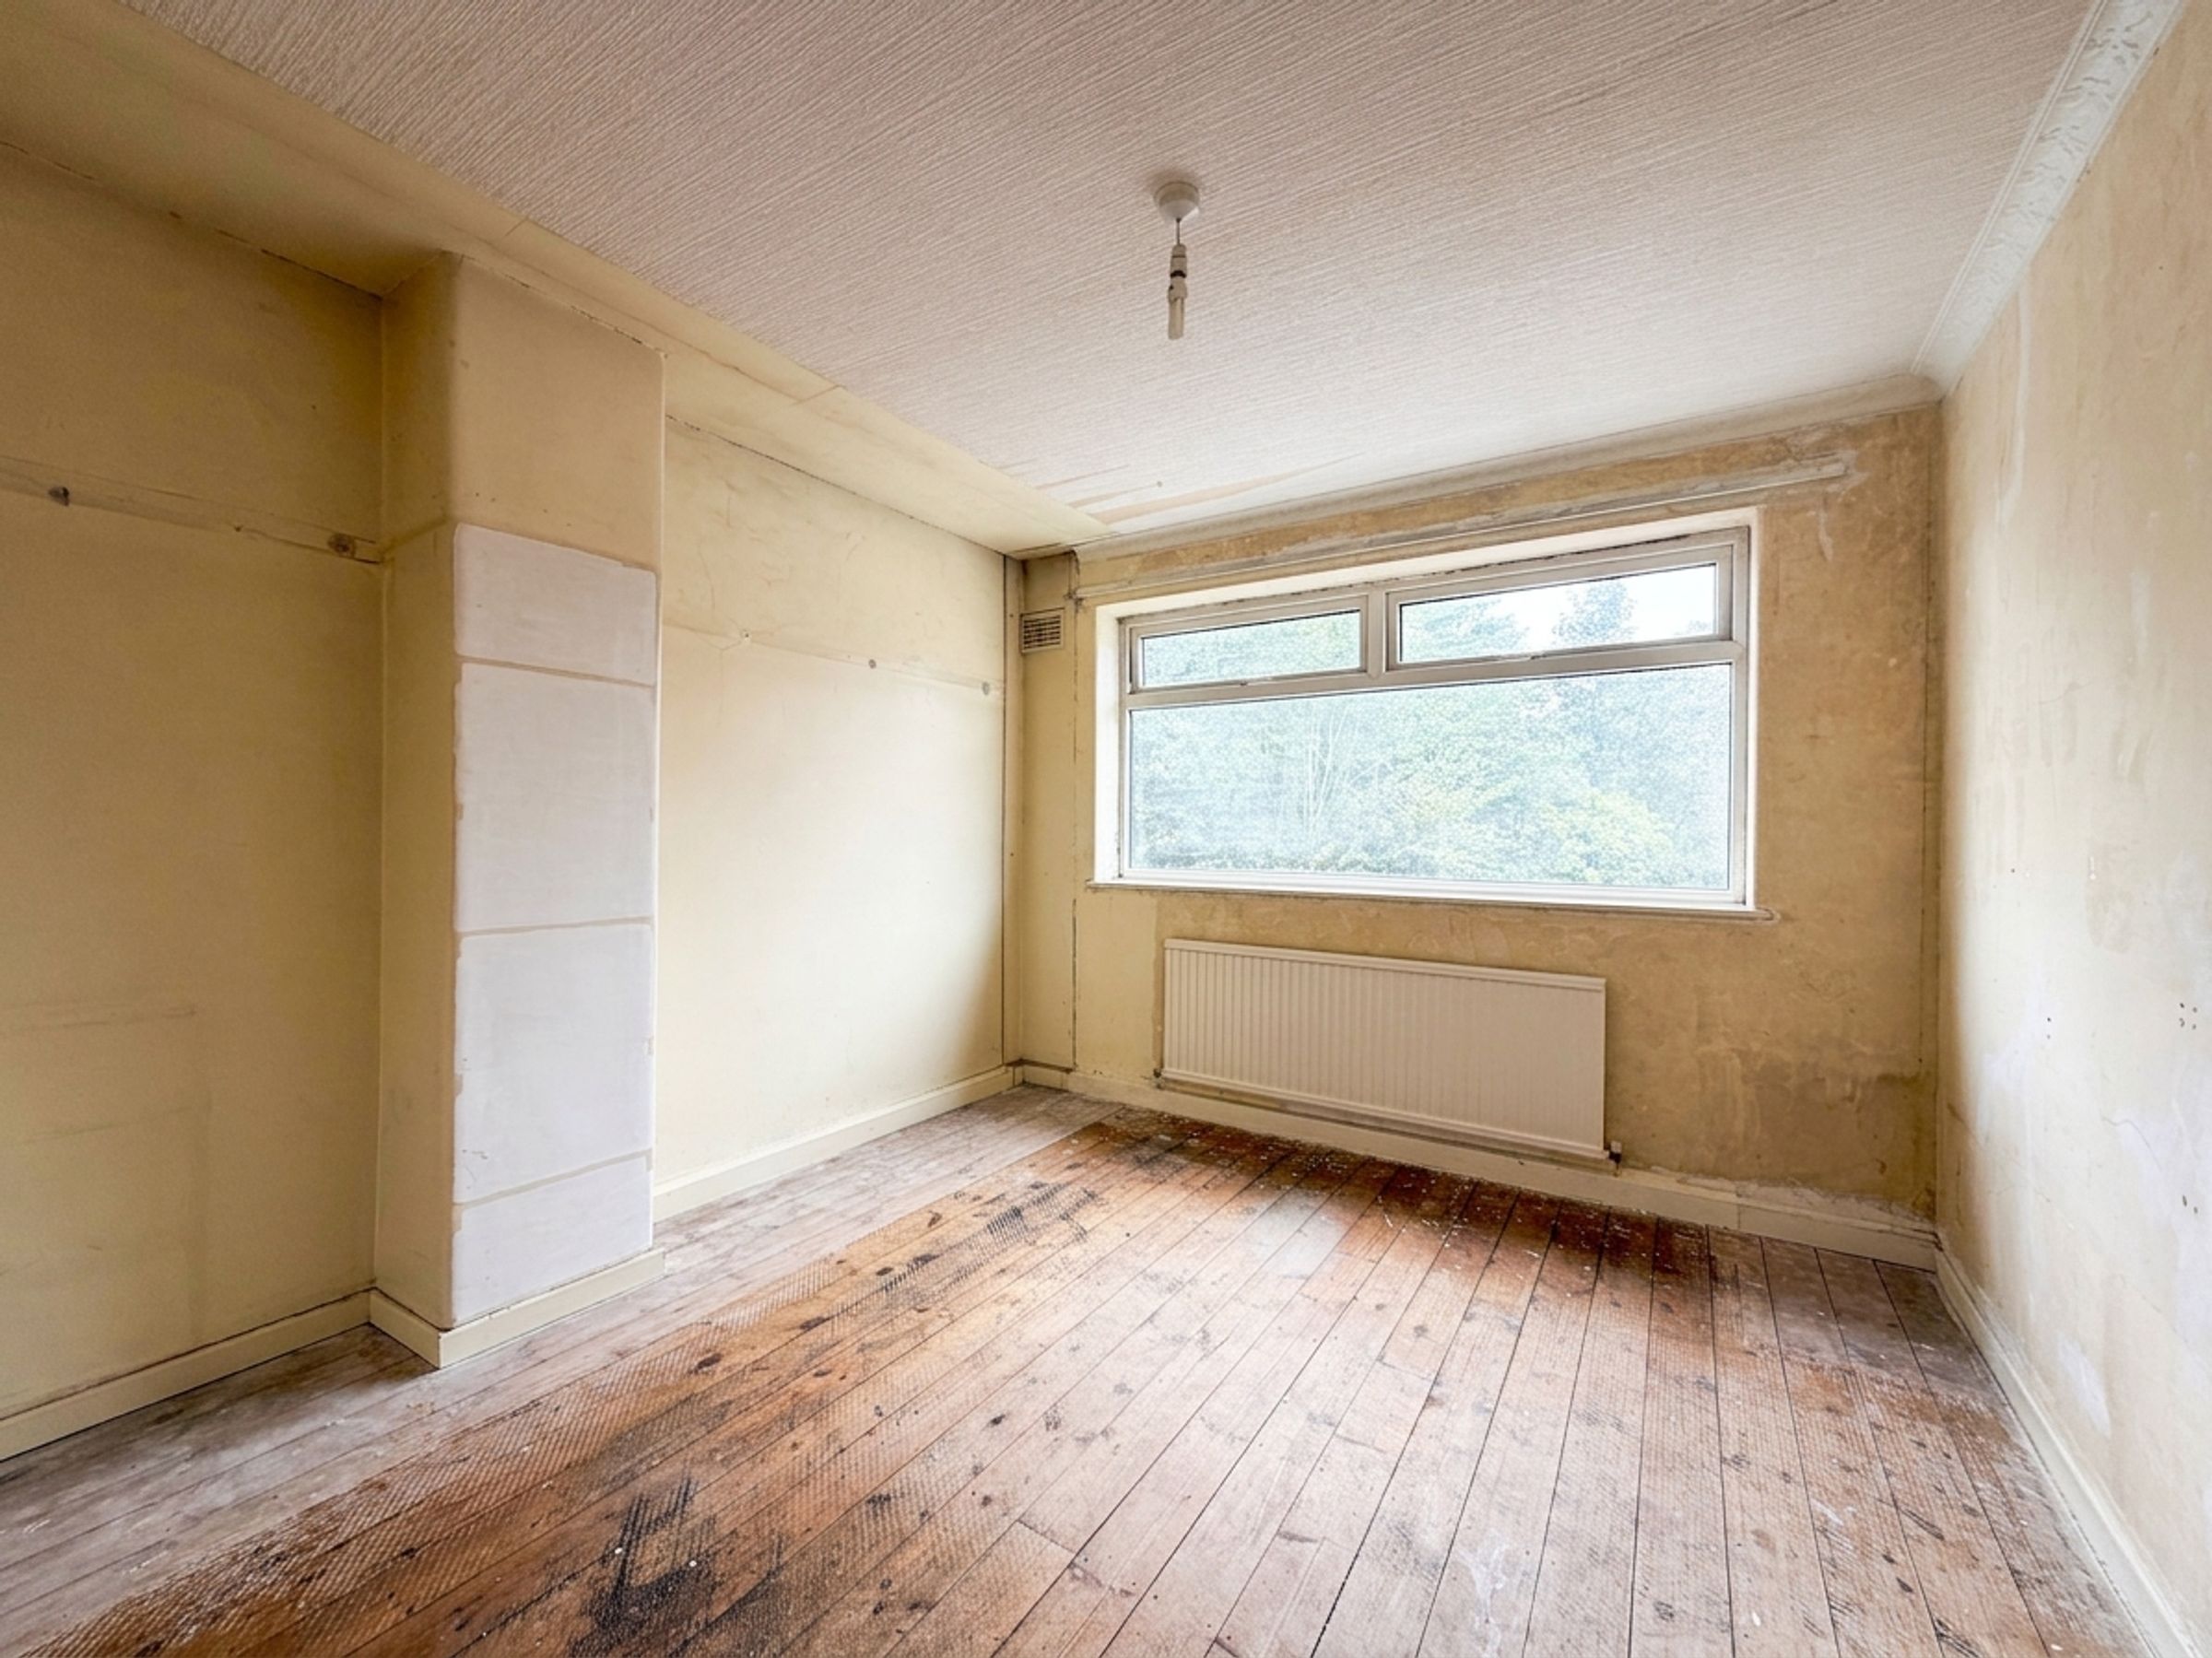
Bedroom 2
12' 2" x 10' 6" (3.70m x 3.20m)
Window to rear elevation.
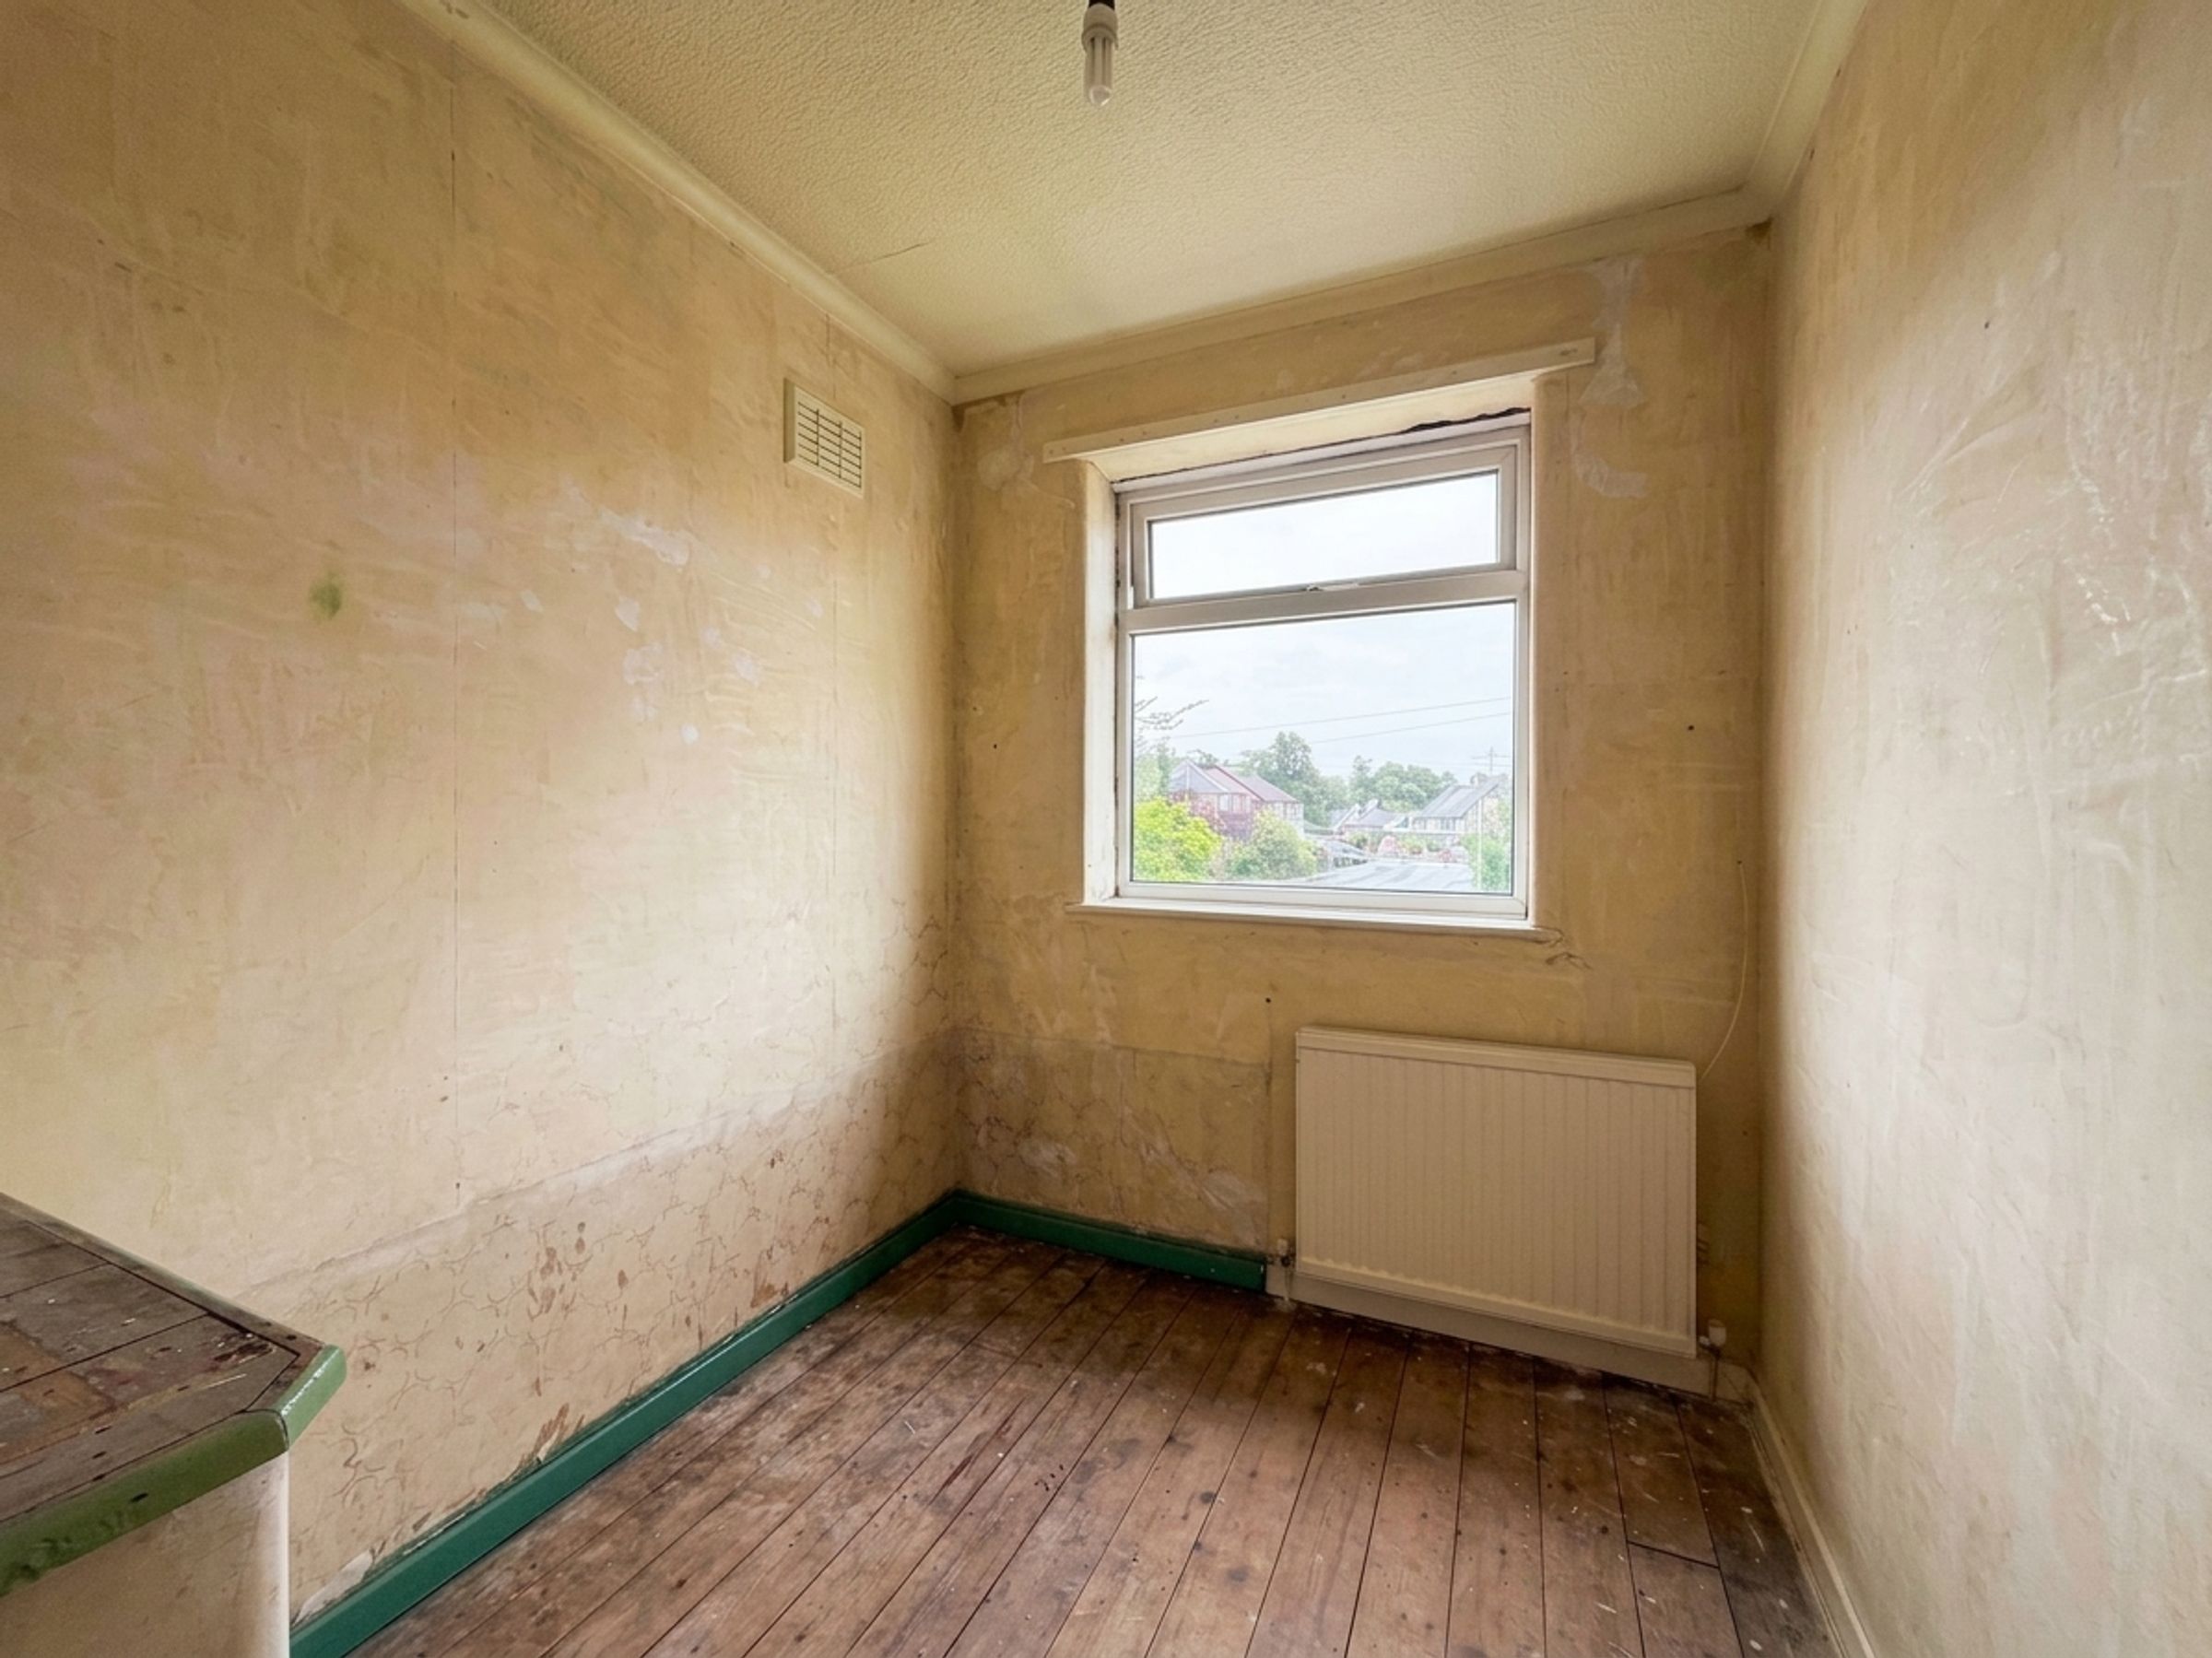
Bedroom 3
8' 6" x 6' 3" (2.60m x 1.90m)
Window to front elevation.
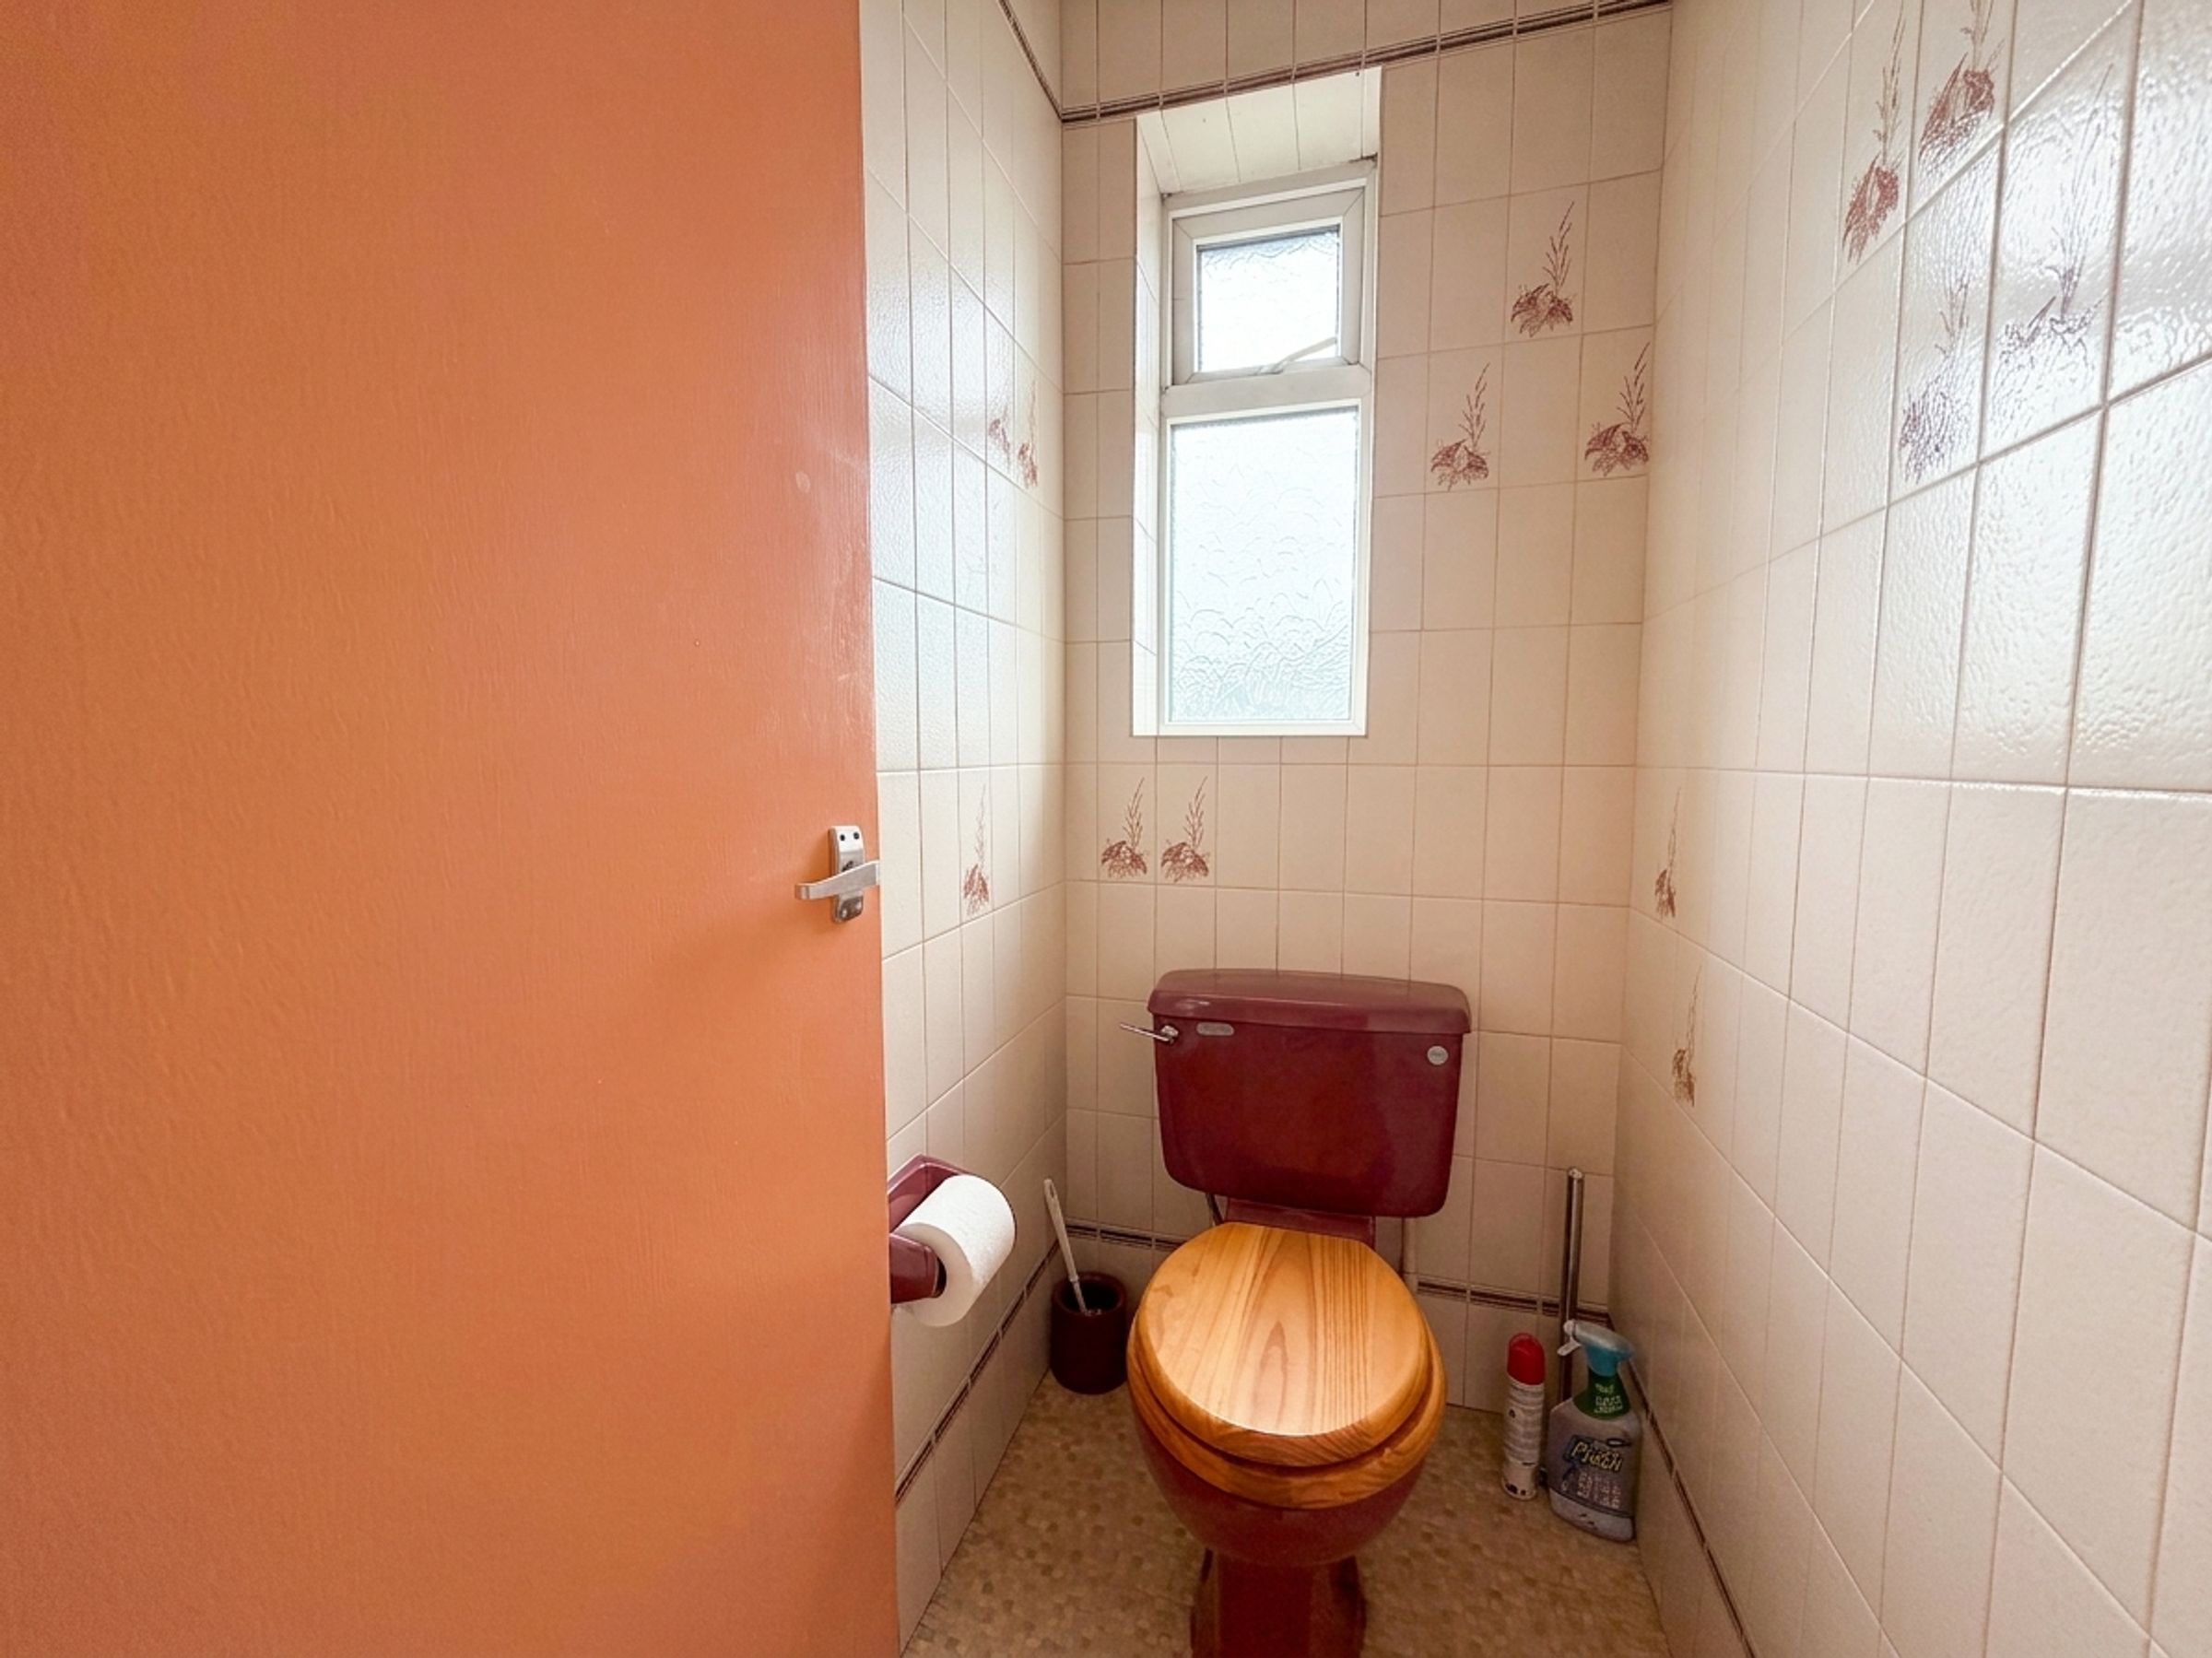
WC
3' 3" x 4' 7" (1.00m x 1.40m)
Window to side elevation. Fitted with low level WC. Fully tiled walls.
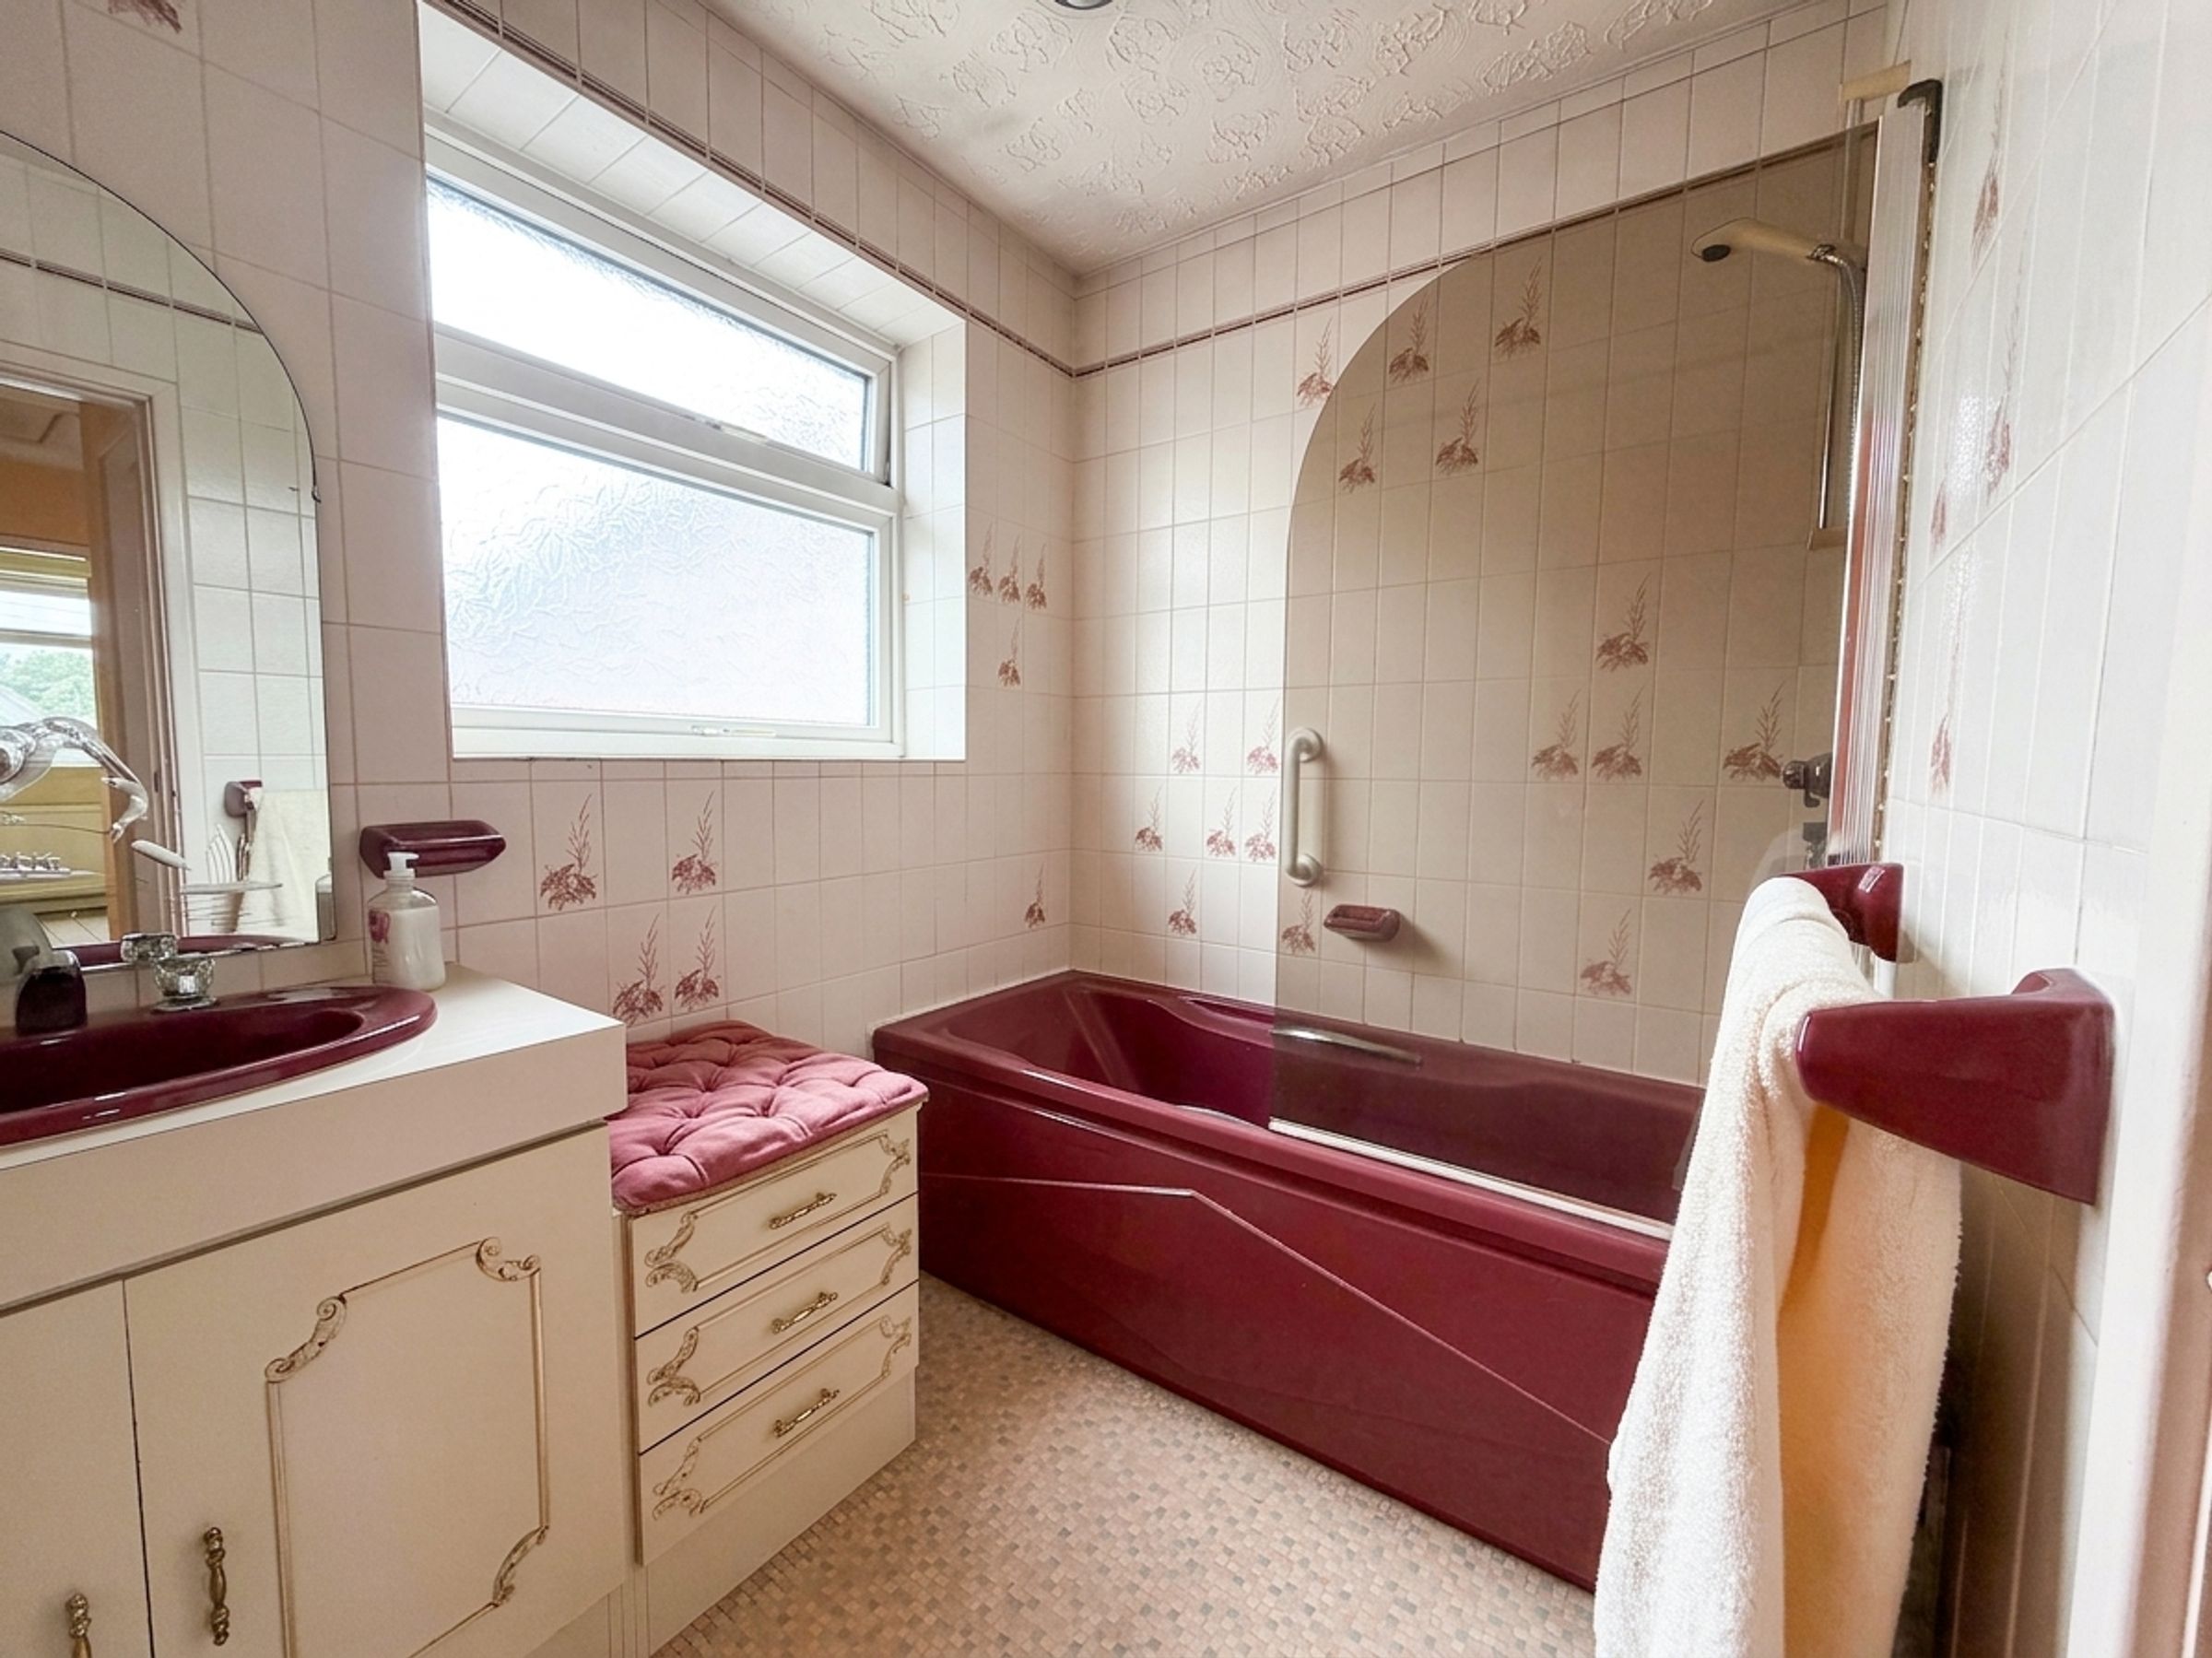
Bathroom
5' 7" x 7' 7" (1.70m x 2.30m)
Window to rear elevation. Fitted with bath, shower over, and vanity hand wash basin. Fully tiled walls.