Briscombe, Nutter & Staff
FOR SALE
£300,000 Offers Over
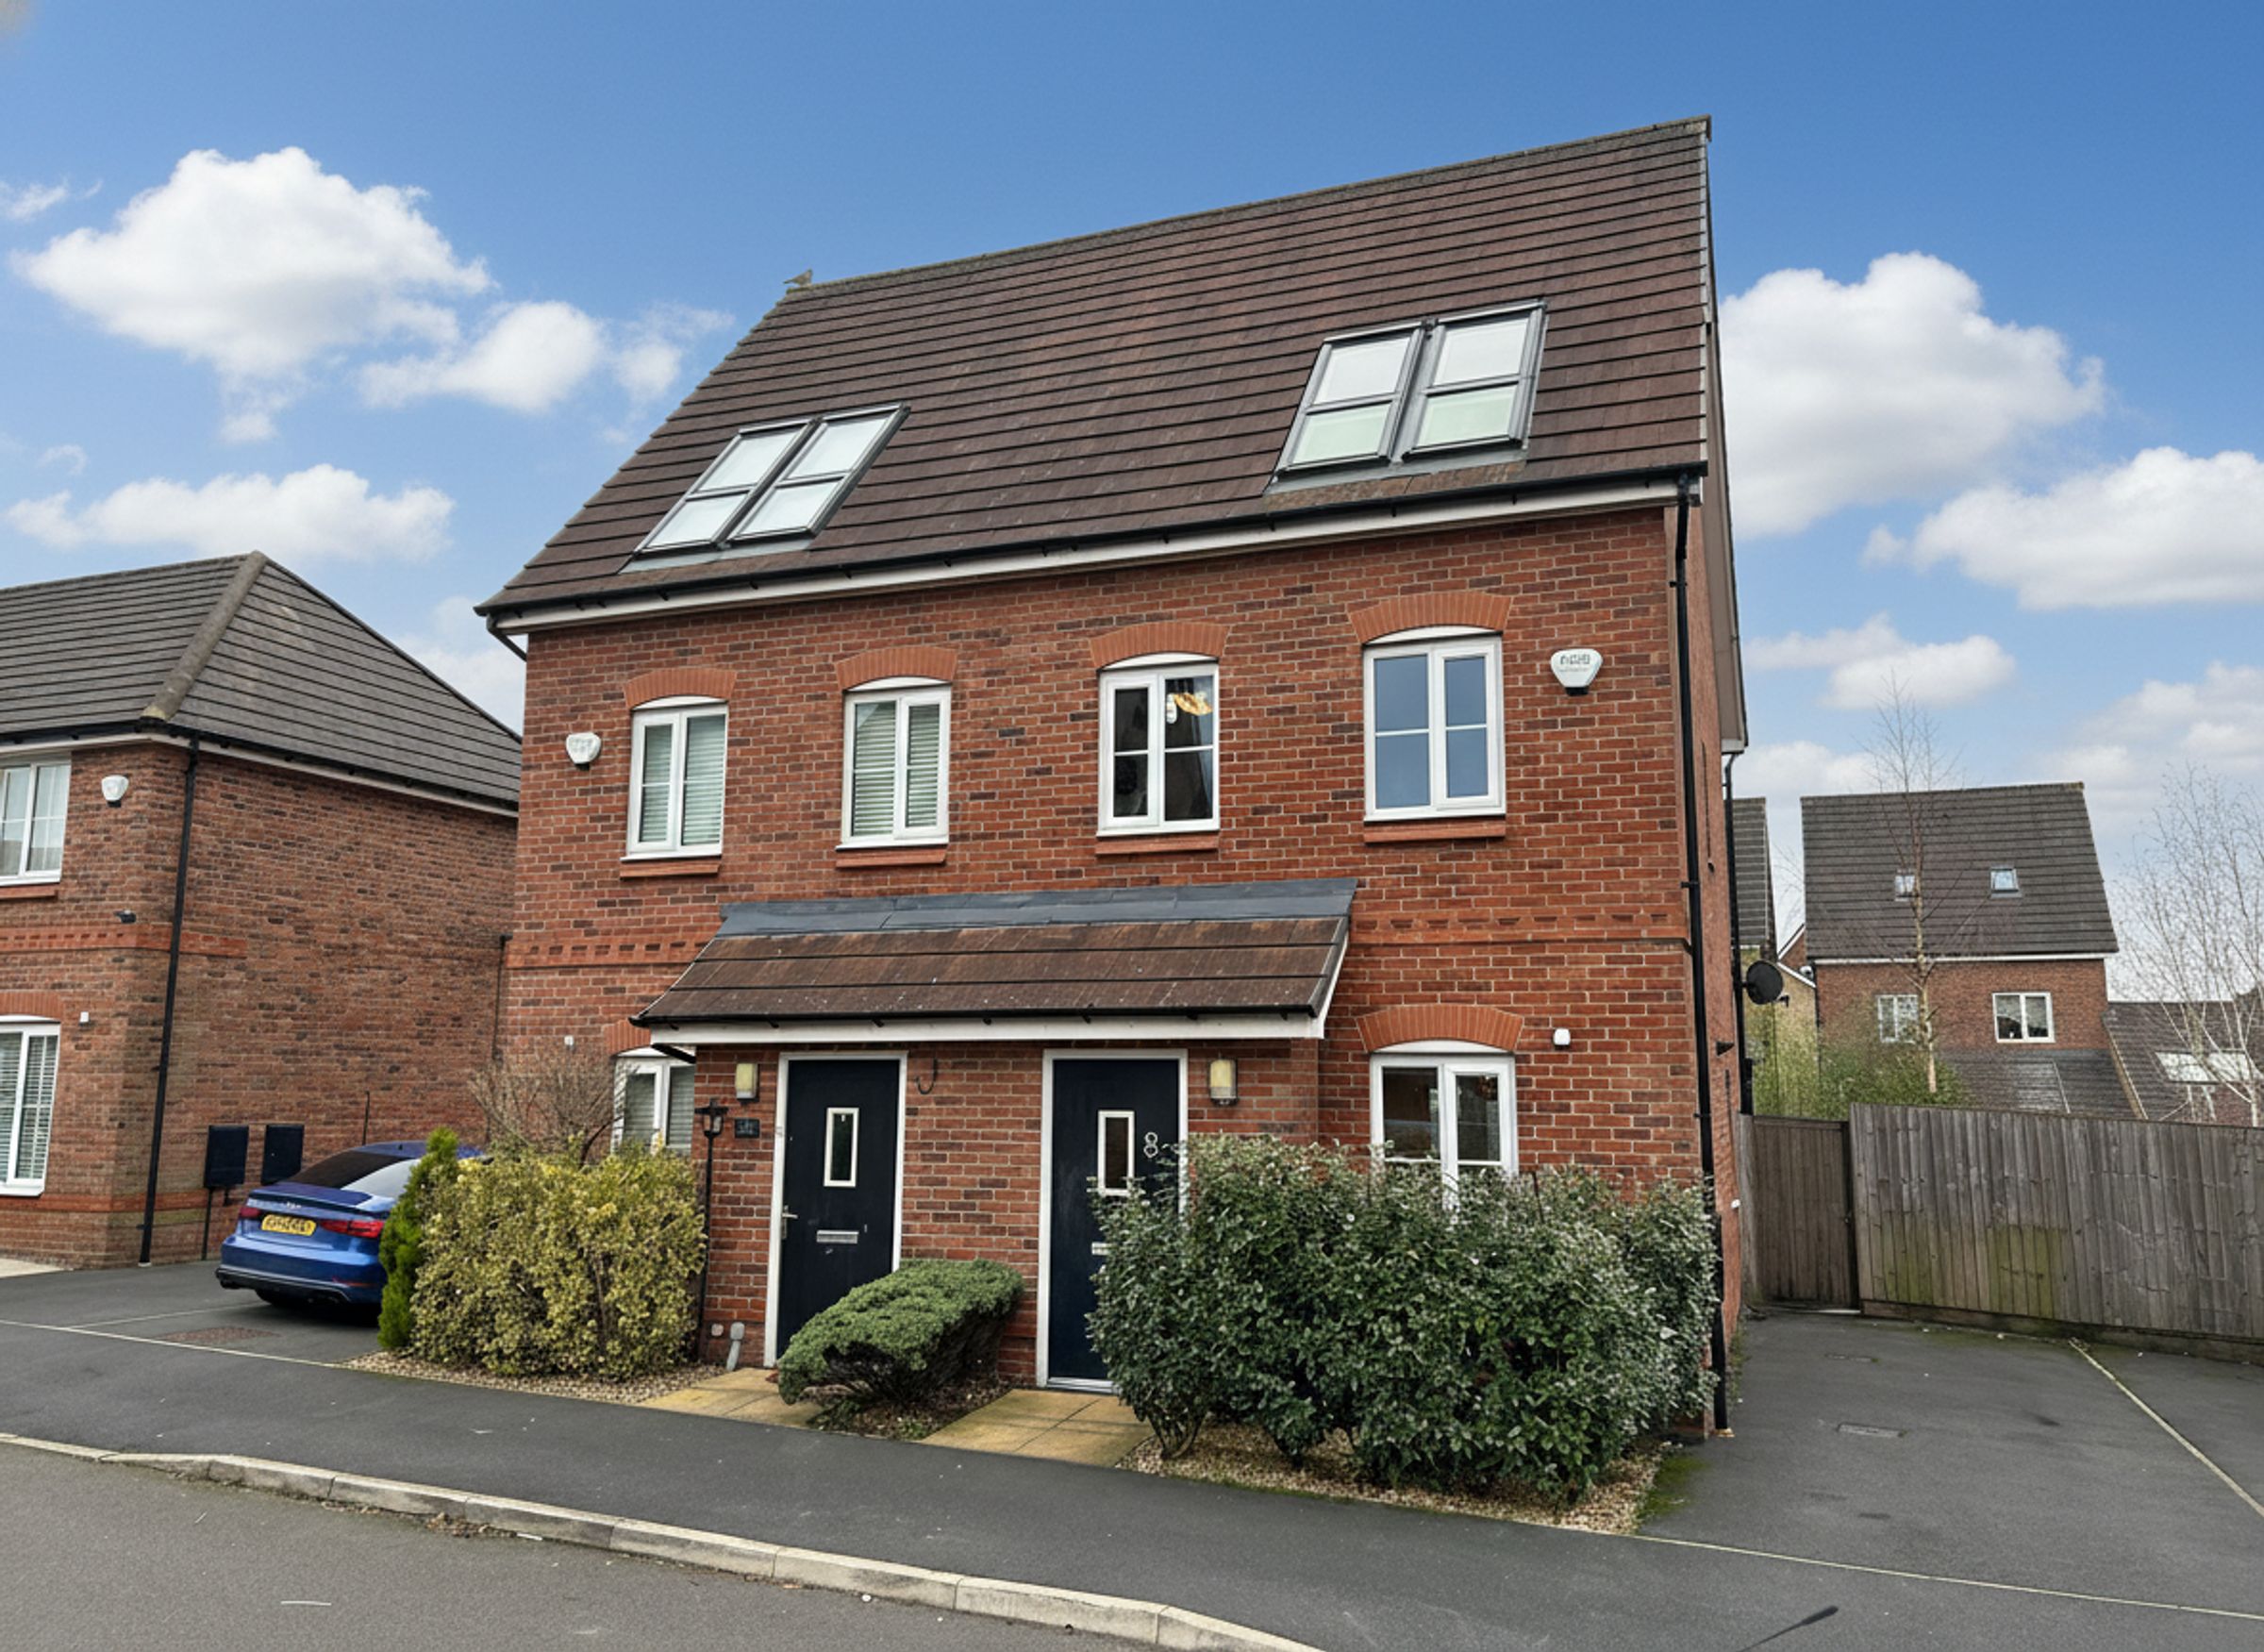
Feather Stitch Road, Worsley, M28
Semi Detached
3
2
1
Like the look of this property?
We would love to hear from you and arrange a viewing of this property. Get in touch now!
Property features
Modern 3 Bedroom Semi Detached Home
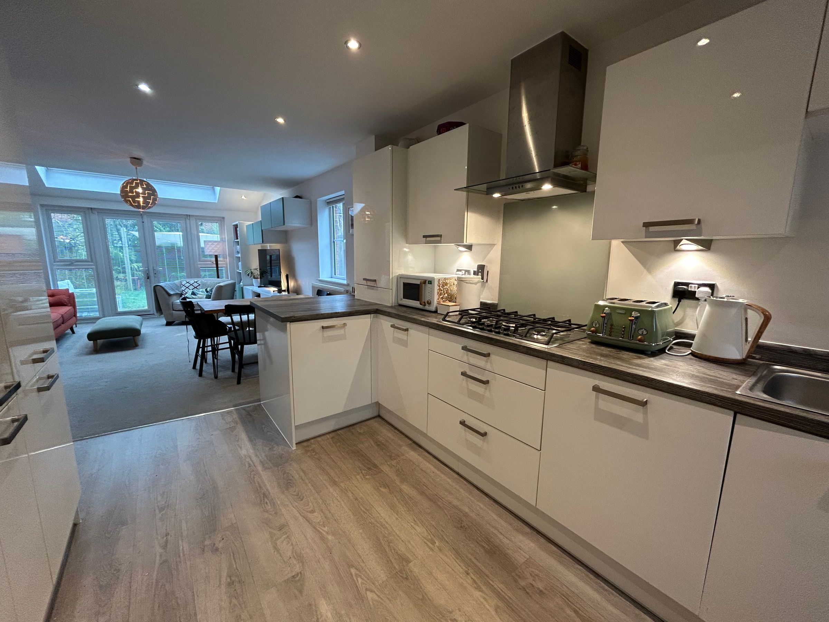
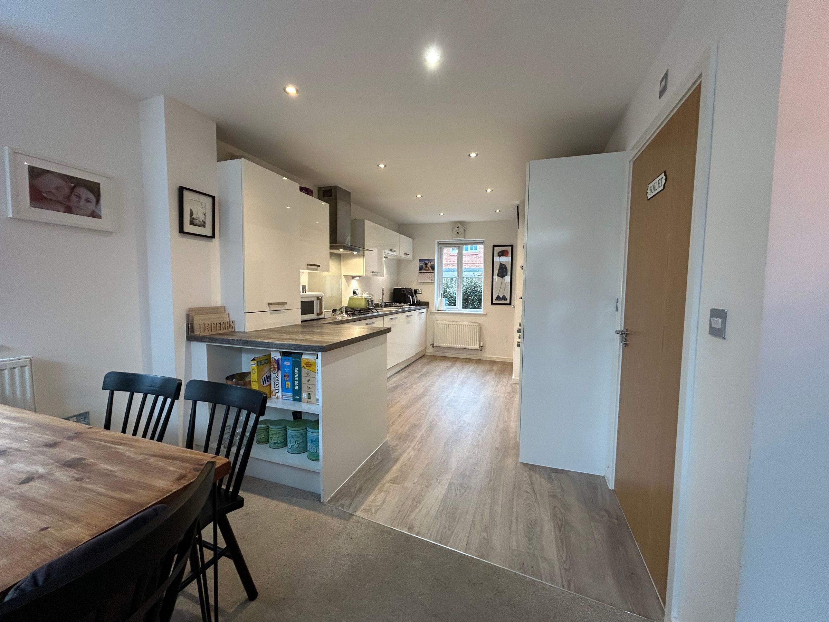
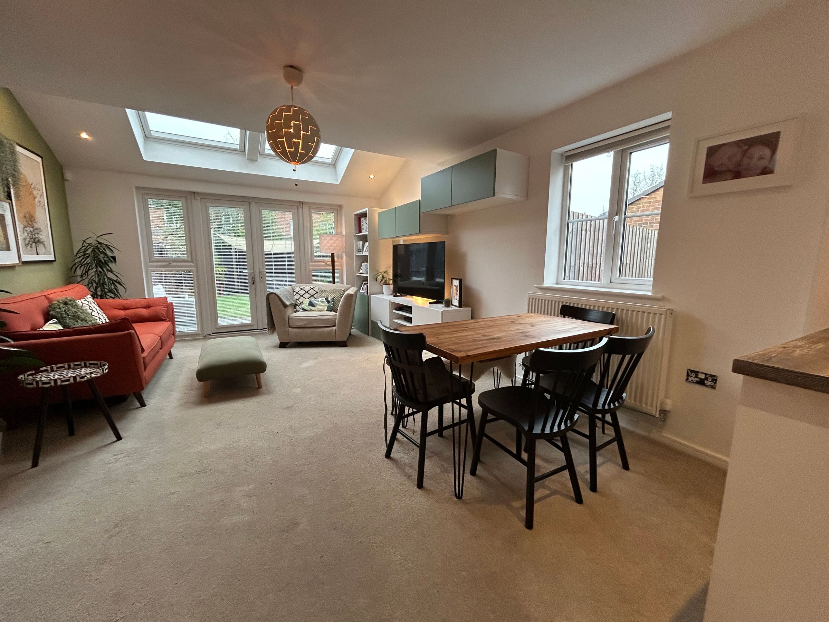
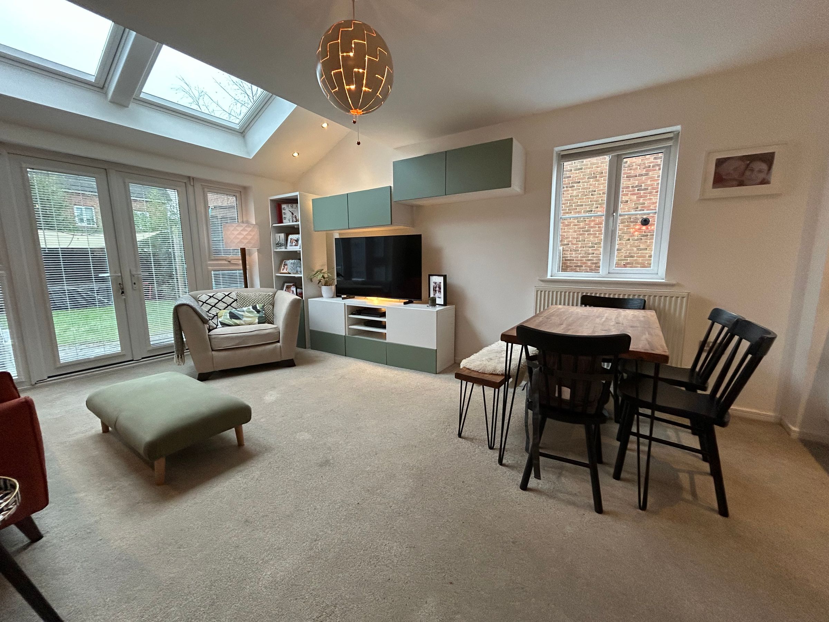
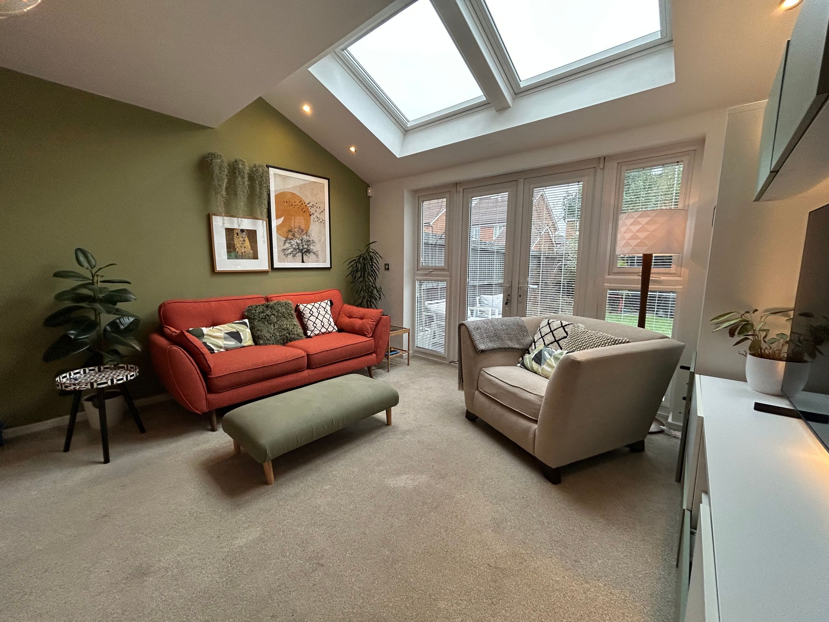
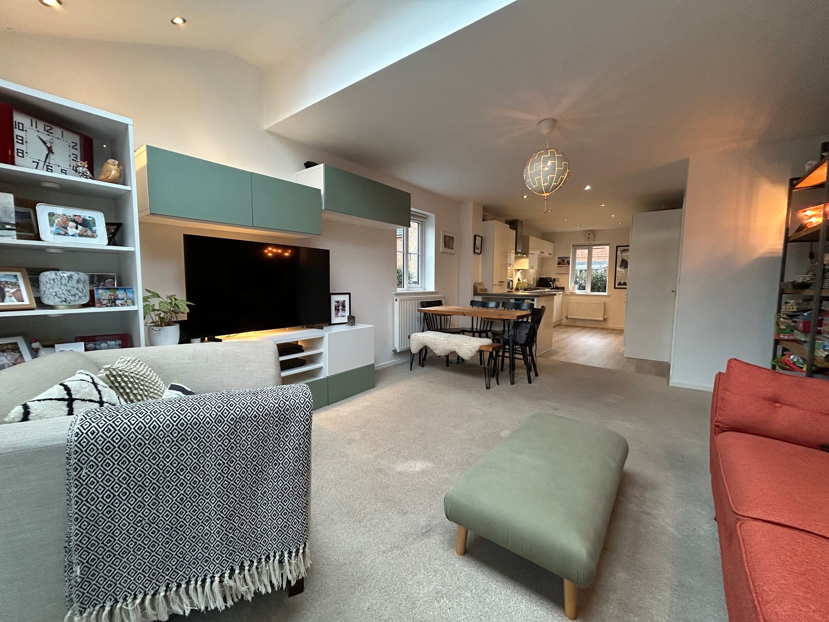
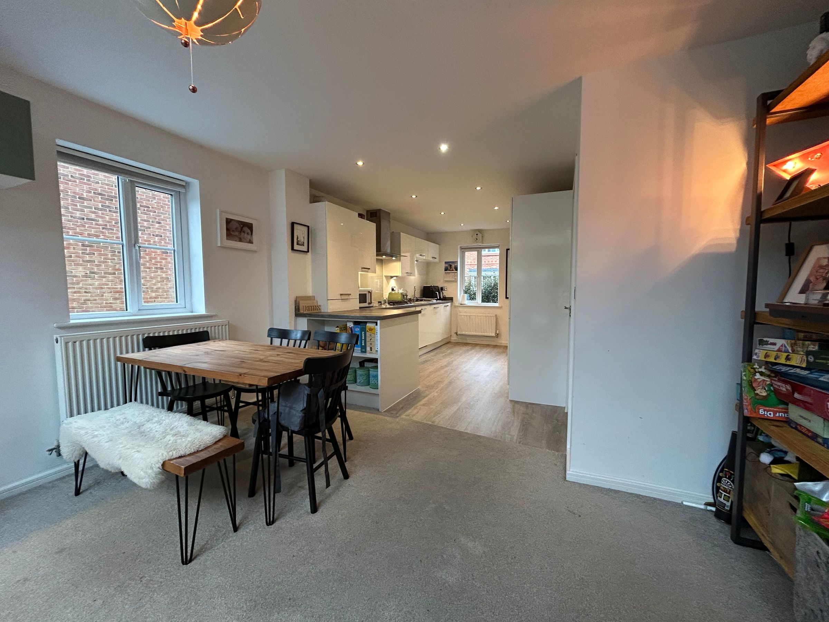
Open Plan Kitchen/Lounge/Diner
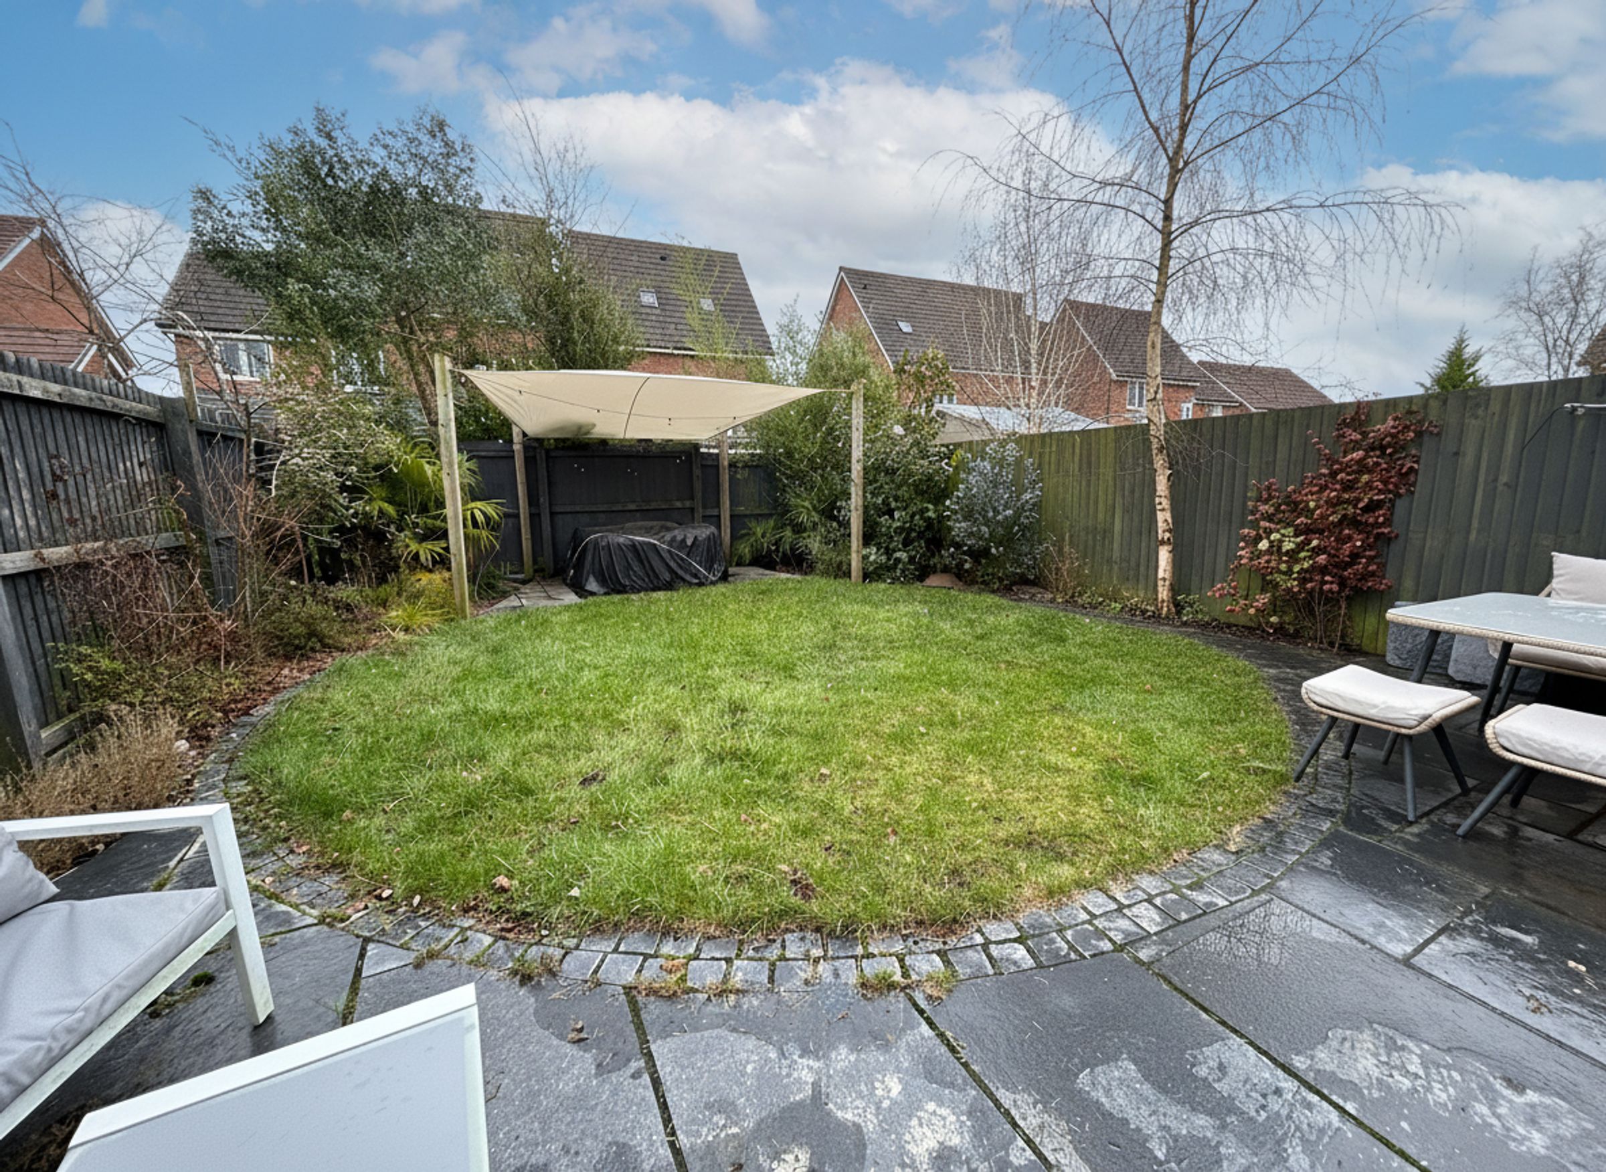
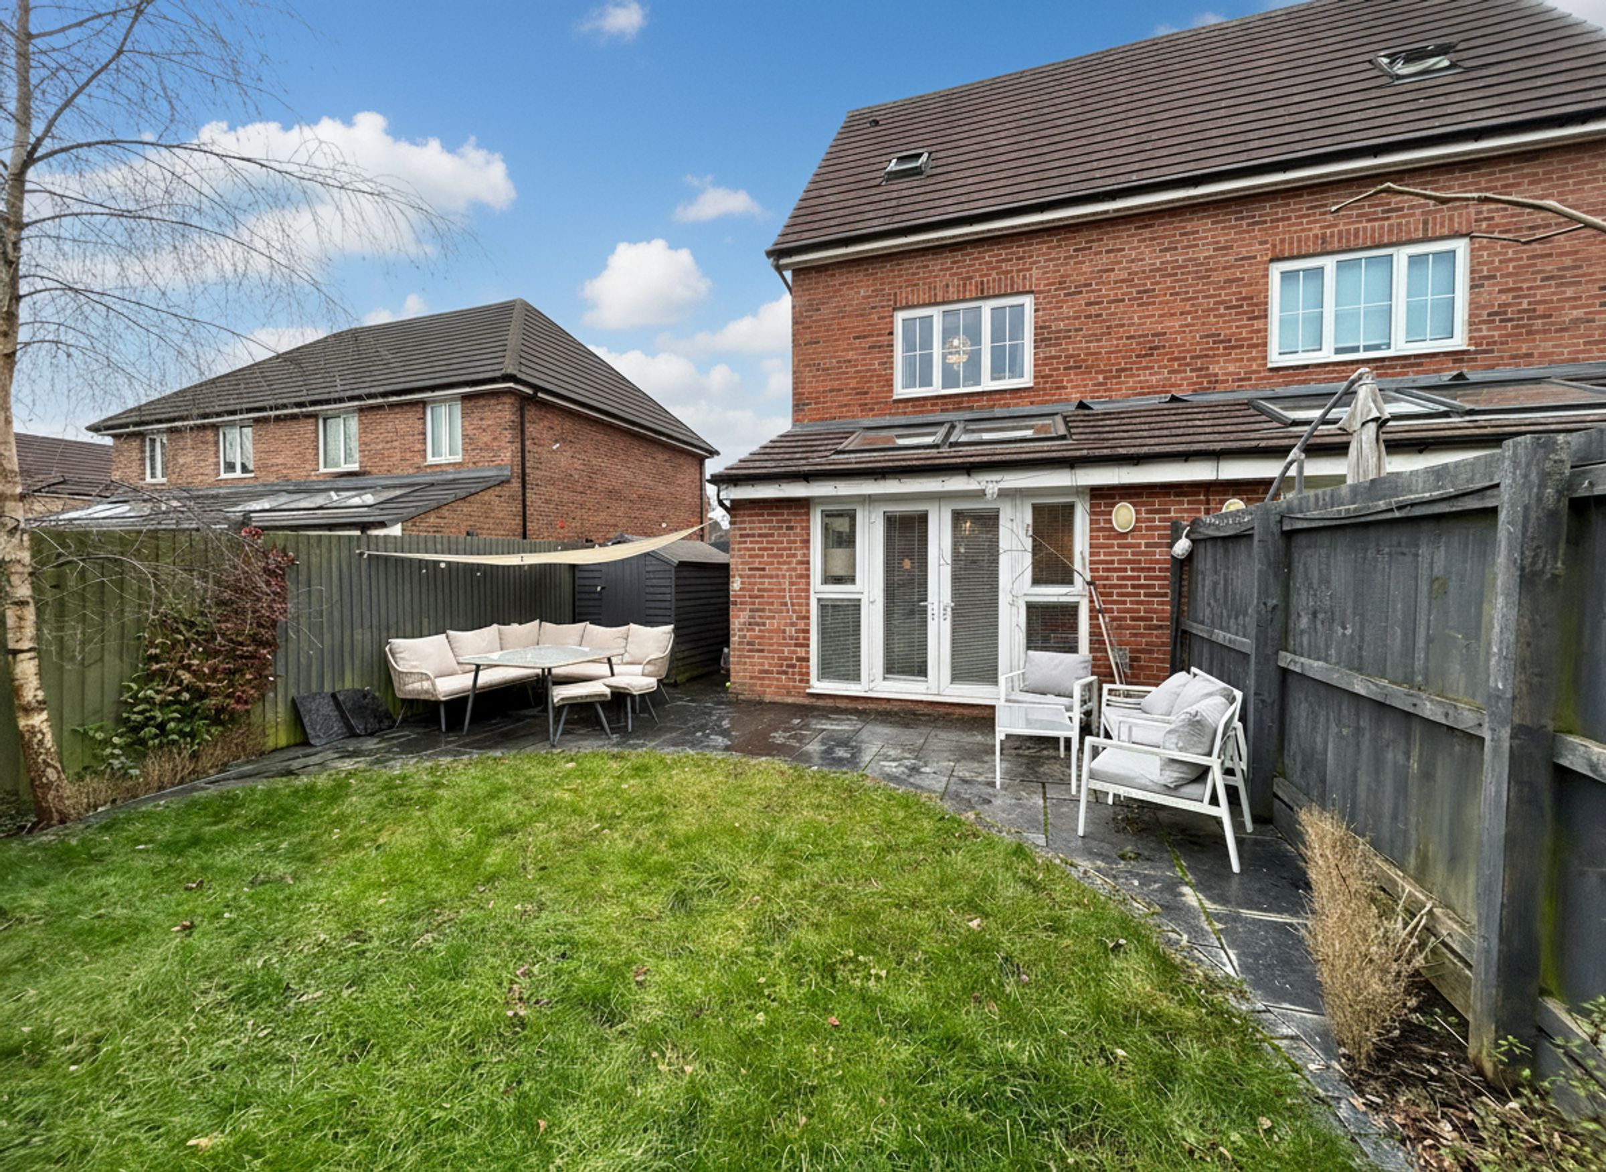
Private Rear Garden
Driveway Parking
Located in a popular residential area On A Quiet Cul-De-Sac
Nearby To Local Shops And Amenities Of Walkden Town Centre
Within a Short Distance to the Guided Bus Route via the East Lancashire Road and Walkden Train Station
Good Local Primary And High Schooling
EPC Rating B
Leasehold: 250 years from 1st Jan 2016 increases with RPI every 10 years
About this property
Briscombe are pleased to bring to the market is this modern three bedroom semi detached home, ideally situated in a popular residential area on a quiet cul-de-sac.
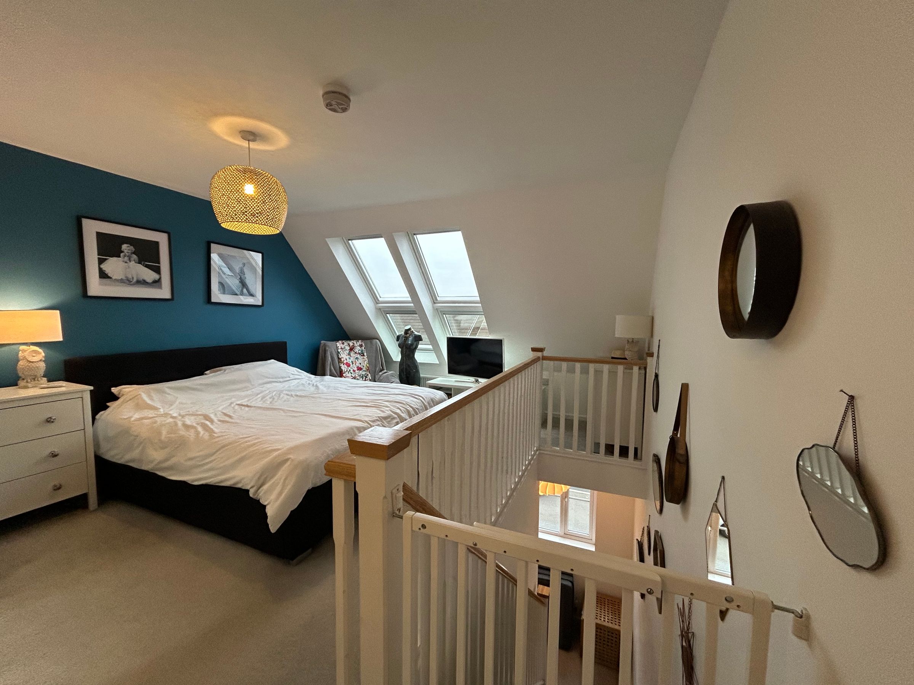
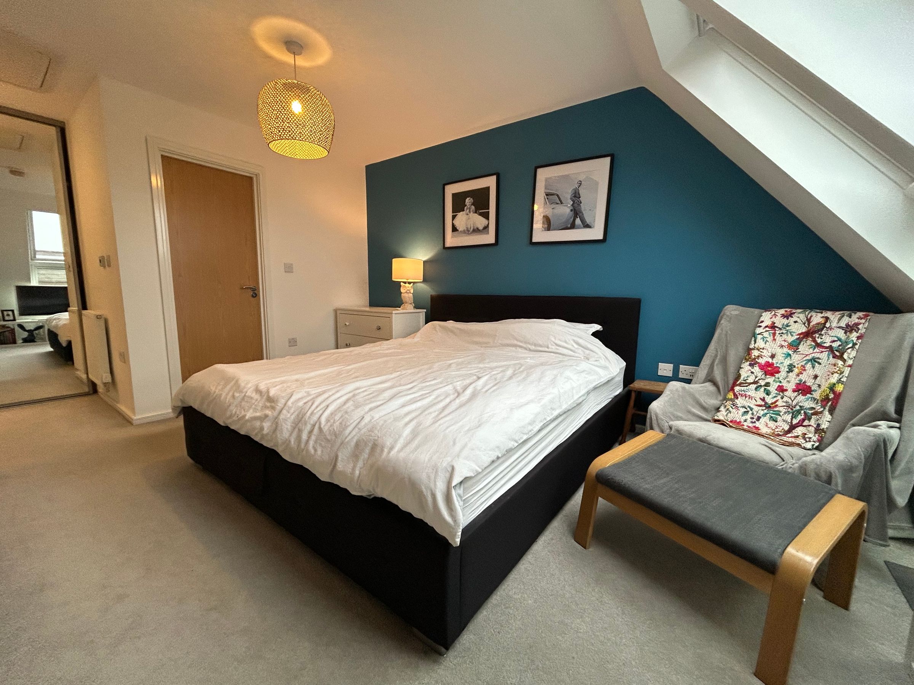
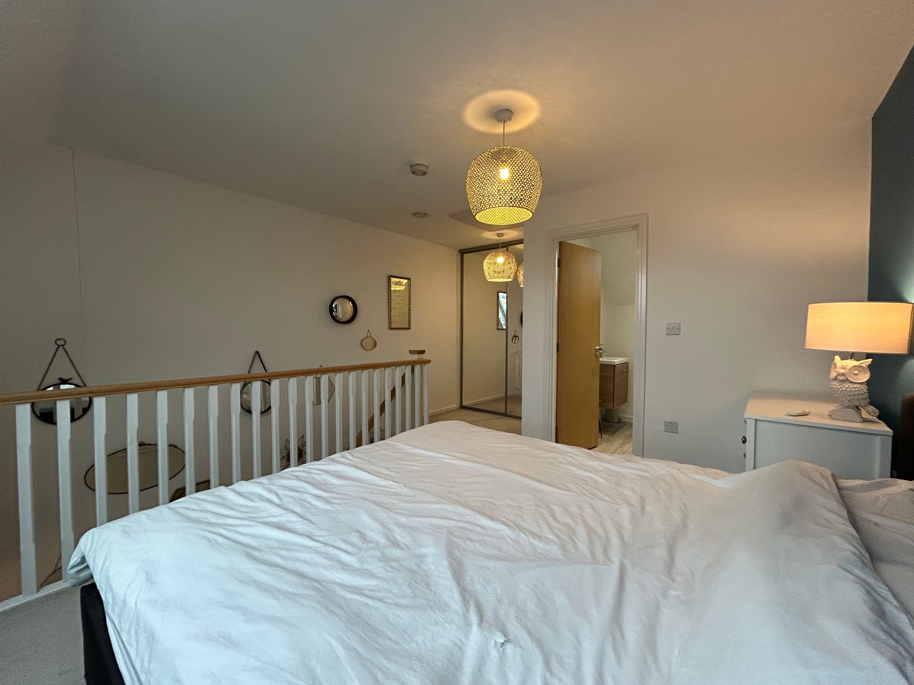
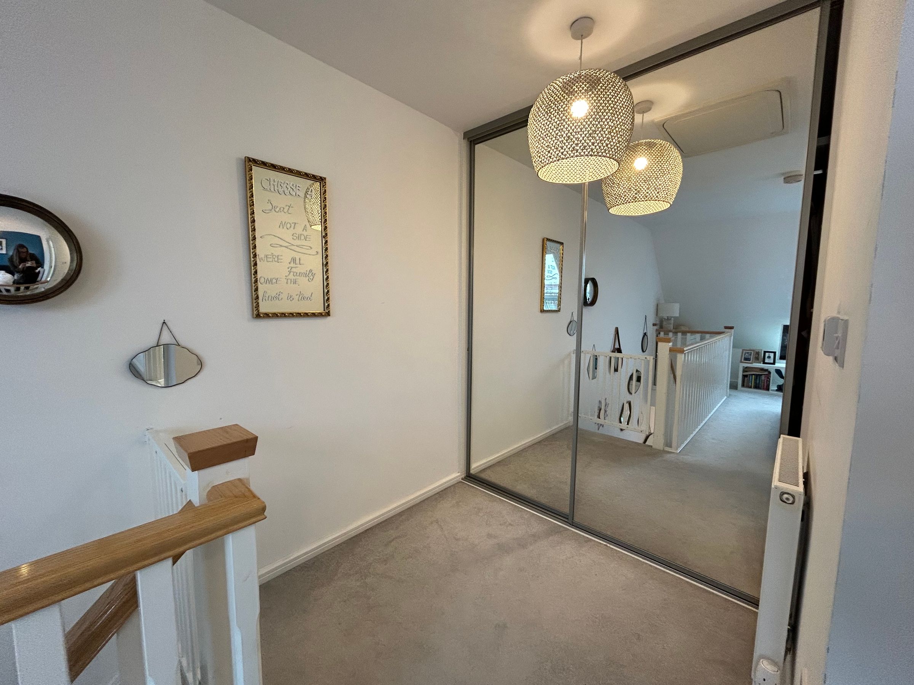
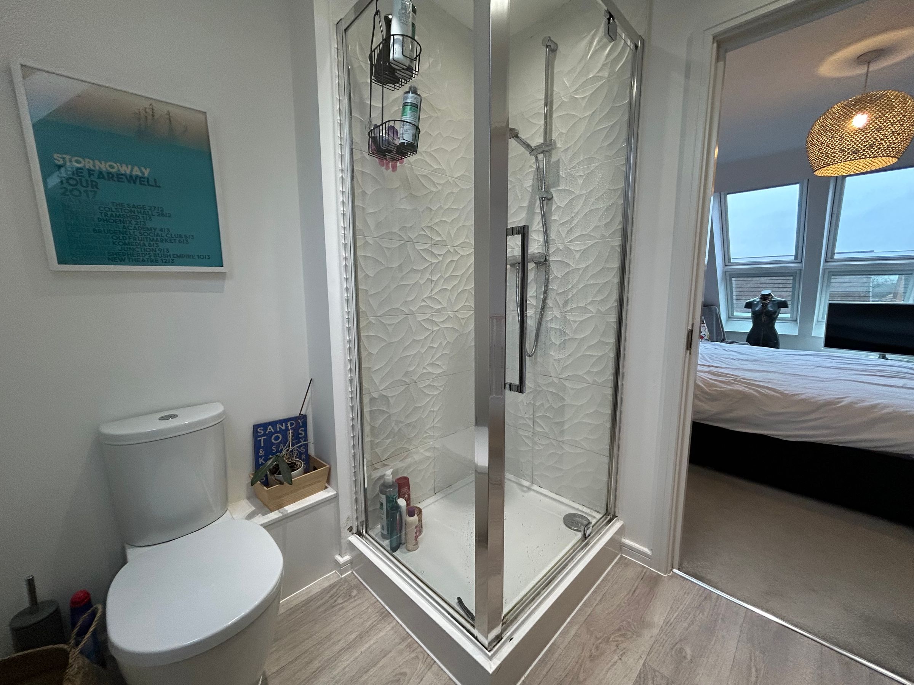
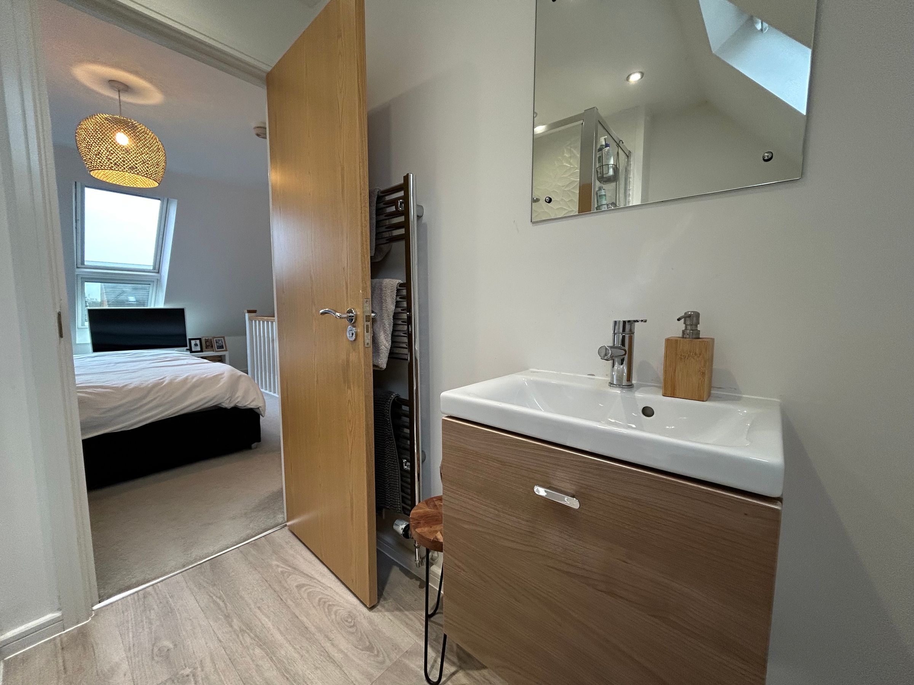
The property welcomes you with an open plan kitchen, lounge, and dining area, off the entrance hallway, designed to provide a versatile and sociable living space for families and professionals alike. Upstairs, there are three bedrooms, including a master bedroom on the second floor with ample space for storage, as well as an en-suite bathroom.
Additional benefits include driveway parking for multiple vehicles, and a private rear garden landscaped with a stylish patio and lawn.
The home is conveniently located within easy reach of local shops and amenities at Walkden Town Centre, and offers good transport links, being just a short distance from the guided bus route via the East Lancashire Road and Walkden Train Station, ensuring straightforward commutes to Manchester and surrounding areas. Families will appreciate the proximity to well regarded primary and high schools, making this property a practical choice for those seeking access to good local education.
Leasehold: 250 years from 1st Jan 2016. Rent review every 10 years increases with RPI.
Salford Council Tax Band C
EPC rating of B.
Internal viewing is highly recommended to fully appreciate the quality and lifestyle on offer.
Key details
Broadband: up to 1800mbps
1044ft2 floor area
1733ft2 plot size
Leasehold
Council tax band C
Additional information
Near the property
Rooms and dimensions
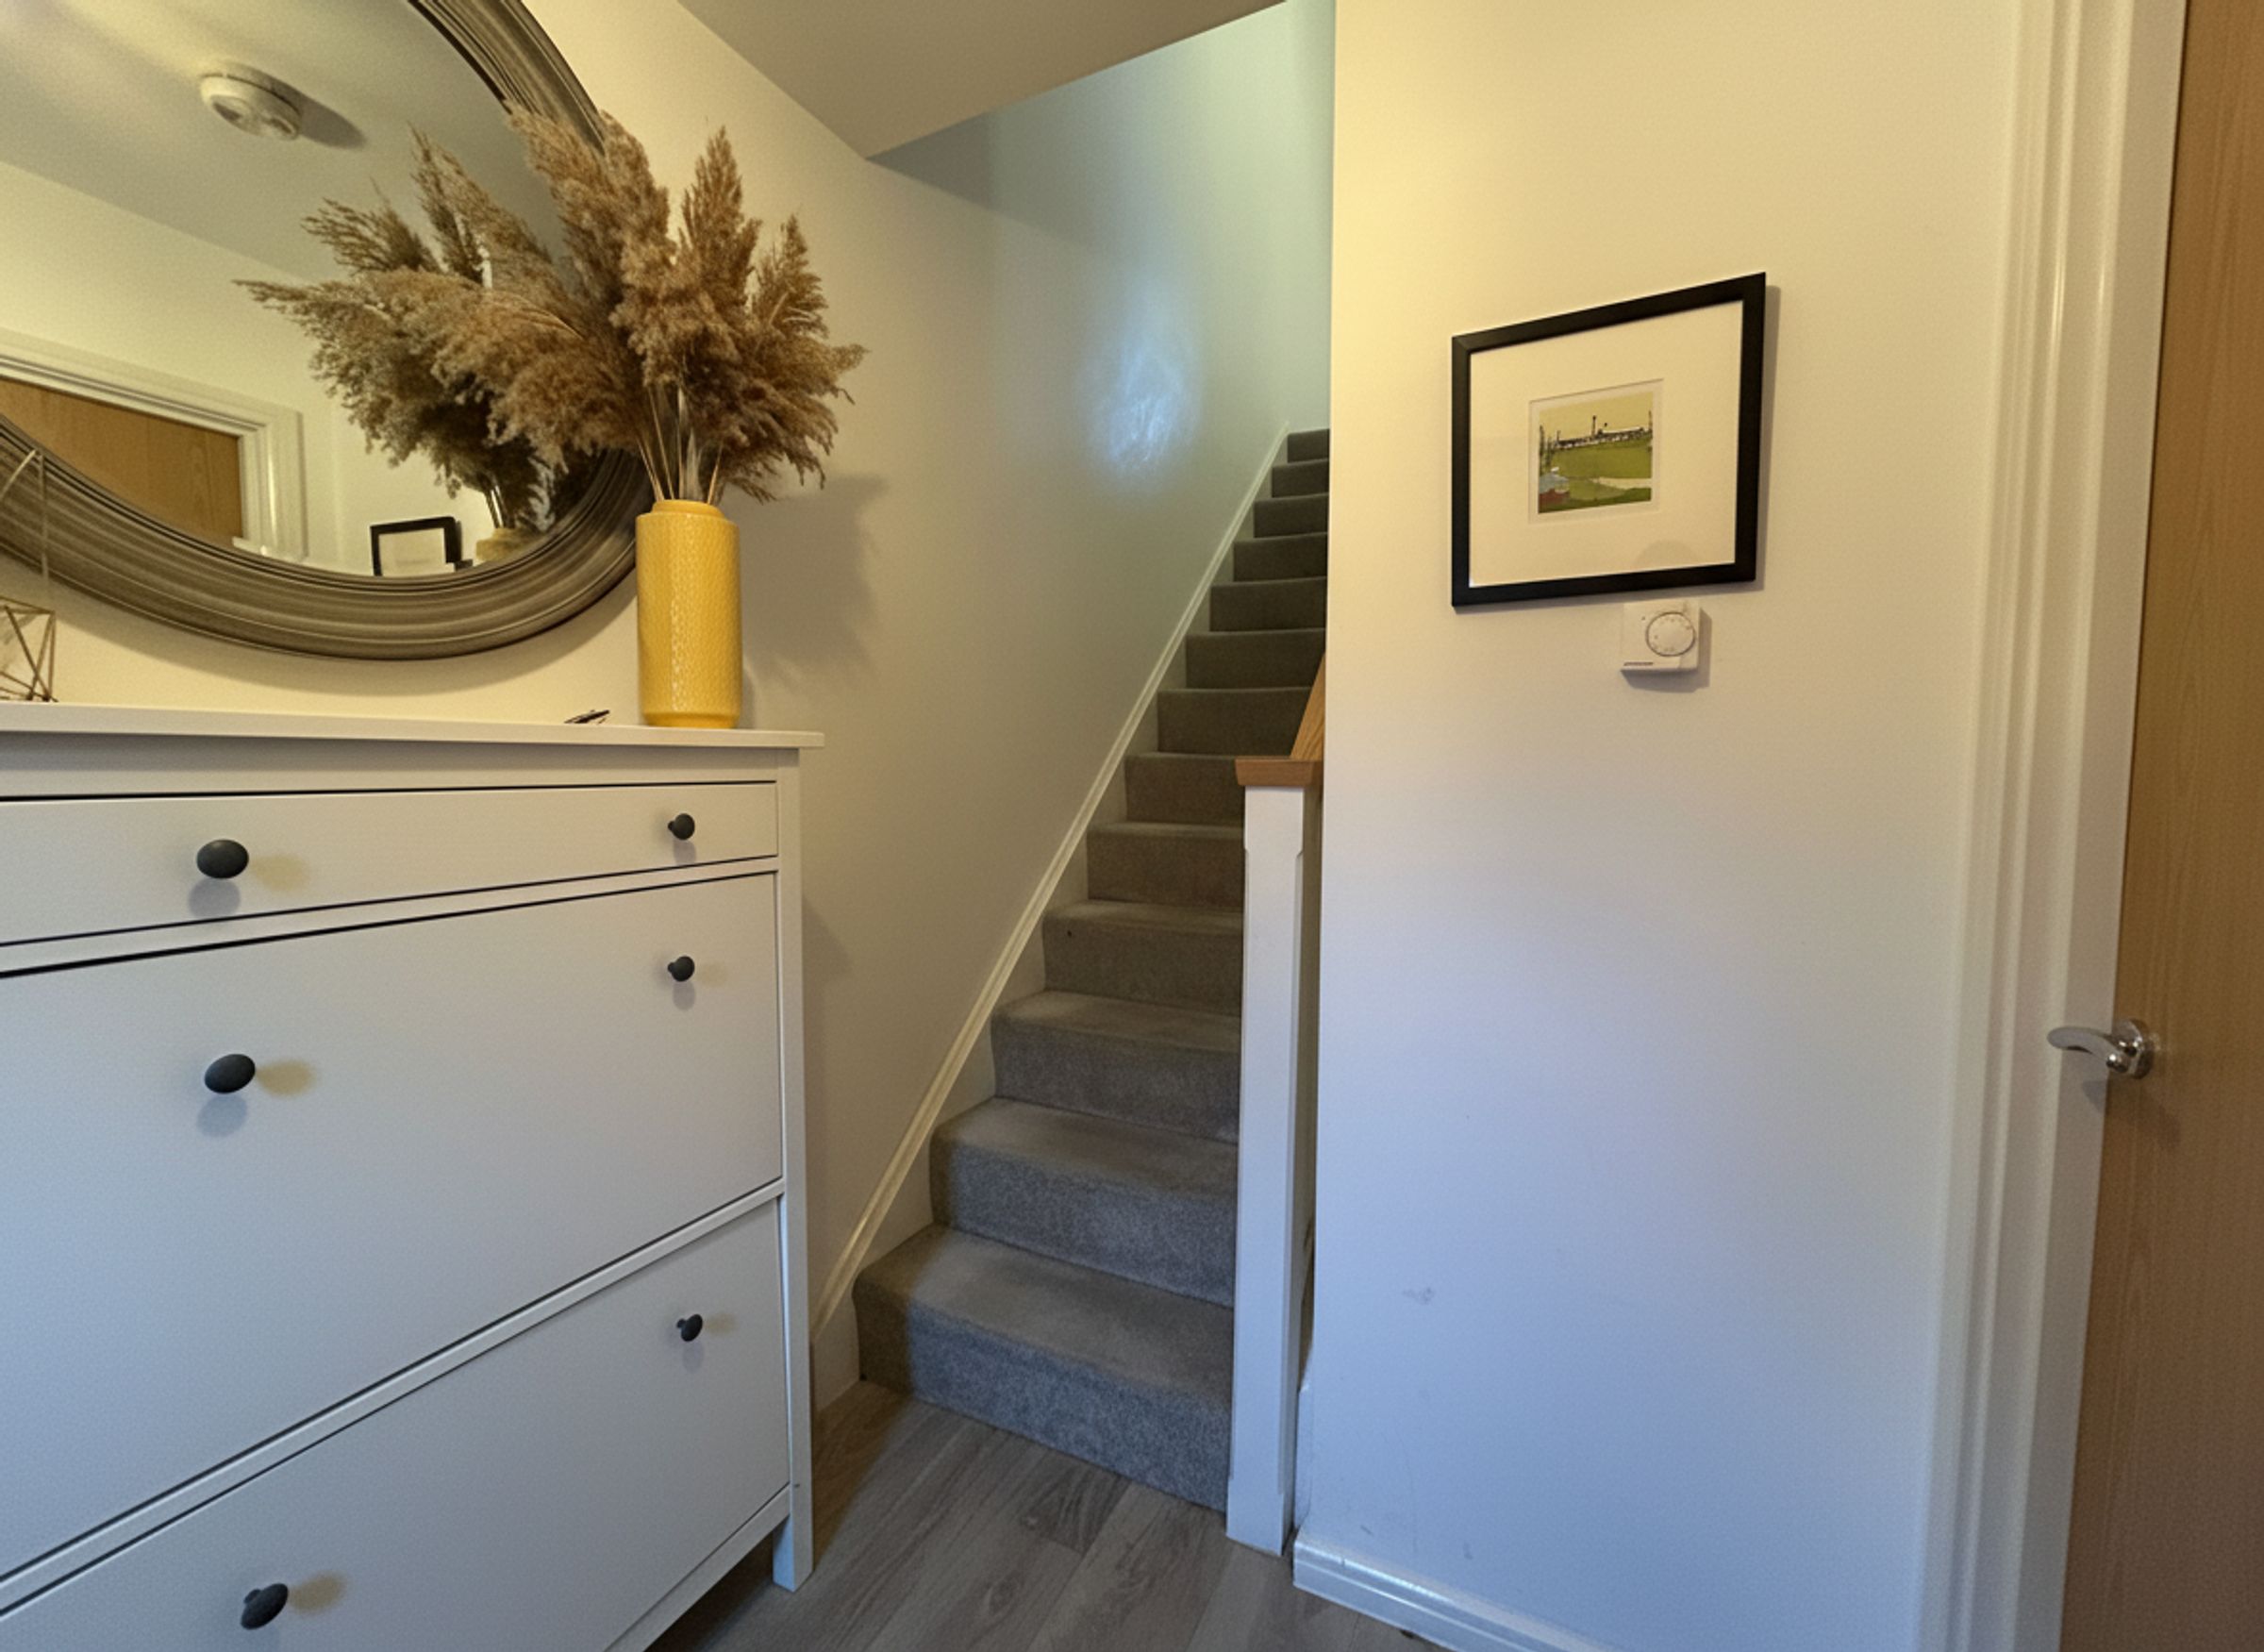
Entrance Hall
5' 11" x 5' 3" (1.80m x 1.60m)
External door to front elevation. Stairs to First Floor landing. Internal door through to:
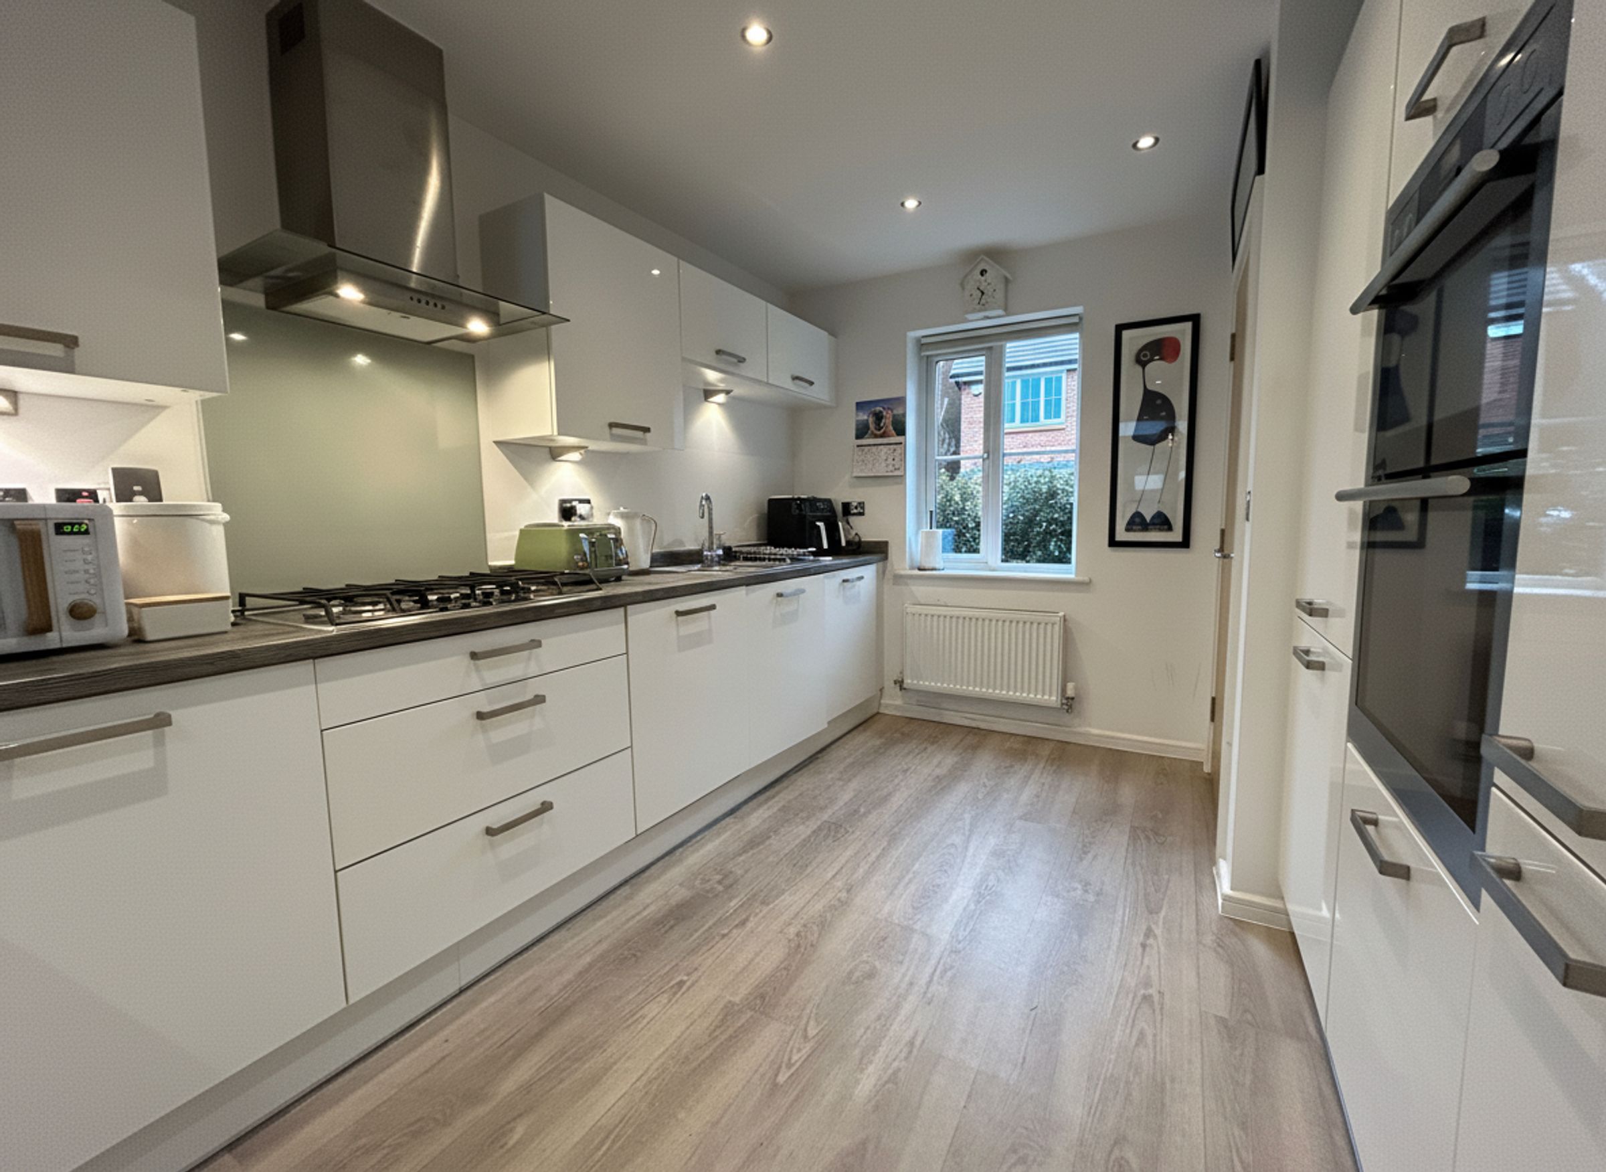
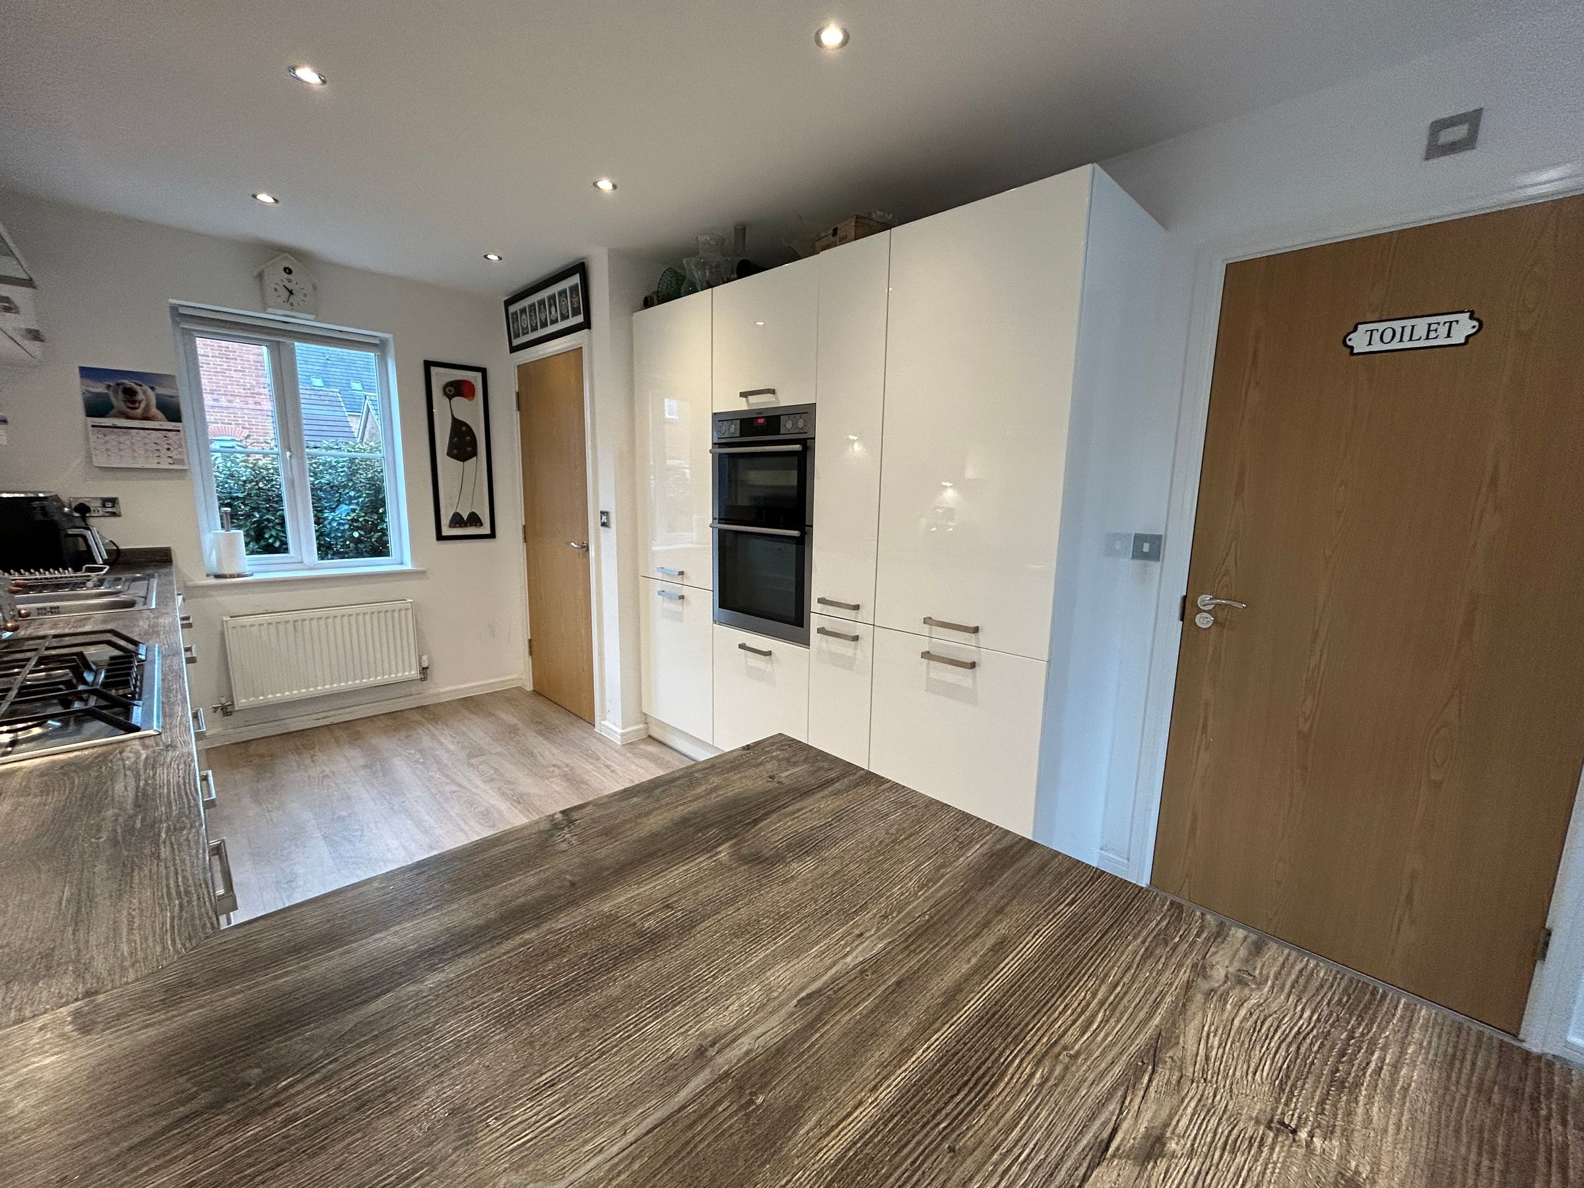
Kitchen area
31' 2" x 6' 11" (9.50m x 2.10m)
Window to to front elevation. Range of wall and base units. Fitted with integrated appliances which include; double oven, hob, extractor, fridge/freezer, dishwasher, washing machine. Open to:
Lounge/Diner
31' 2" x 10' 2" (9.50m x 3.10m)
Window to side elevation. Skylights. Patio doors to rear elevation. Internal door through to:
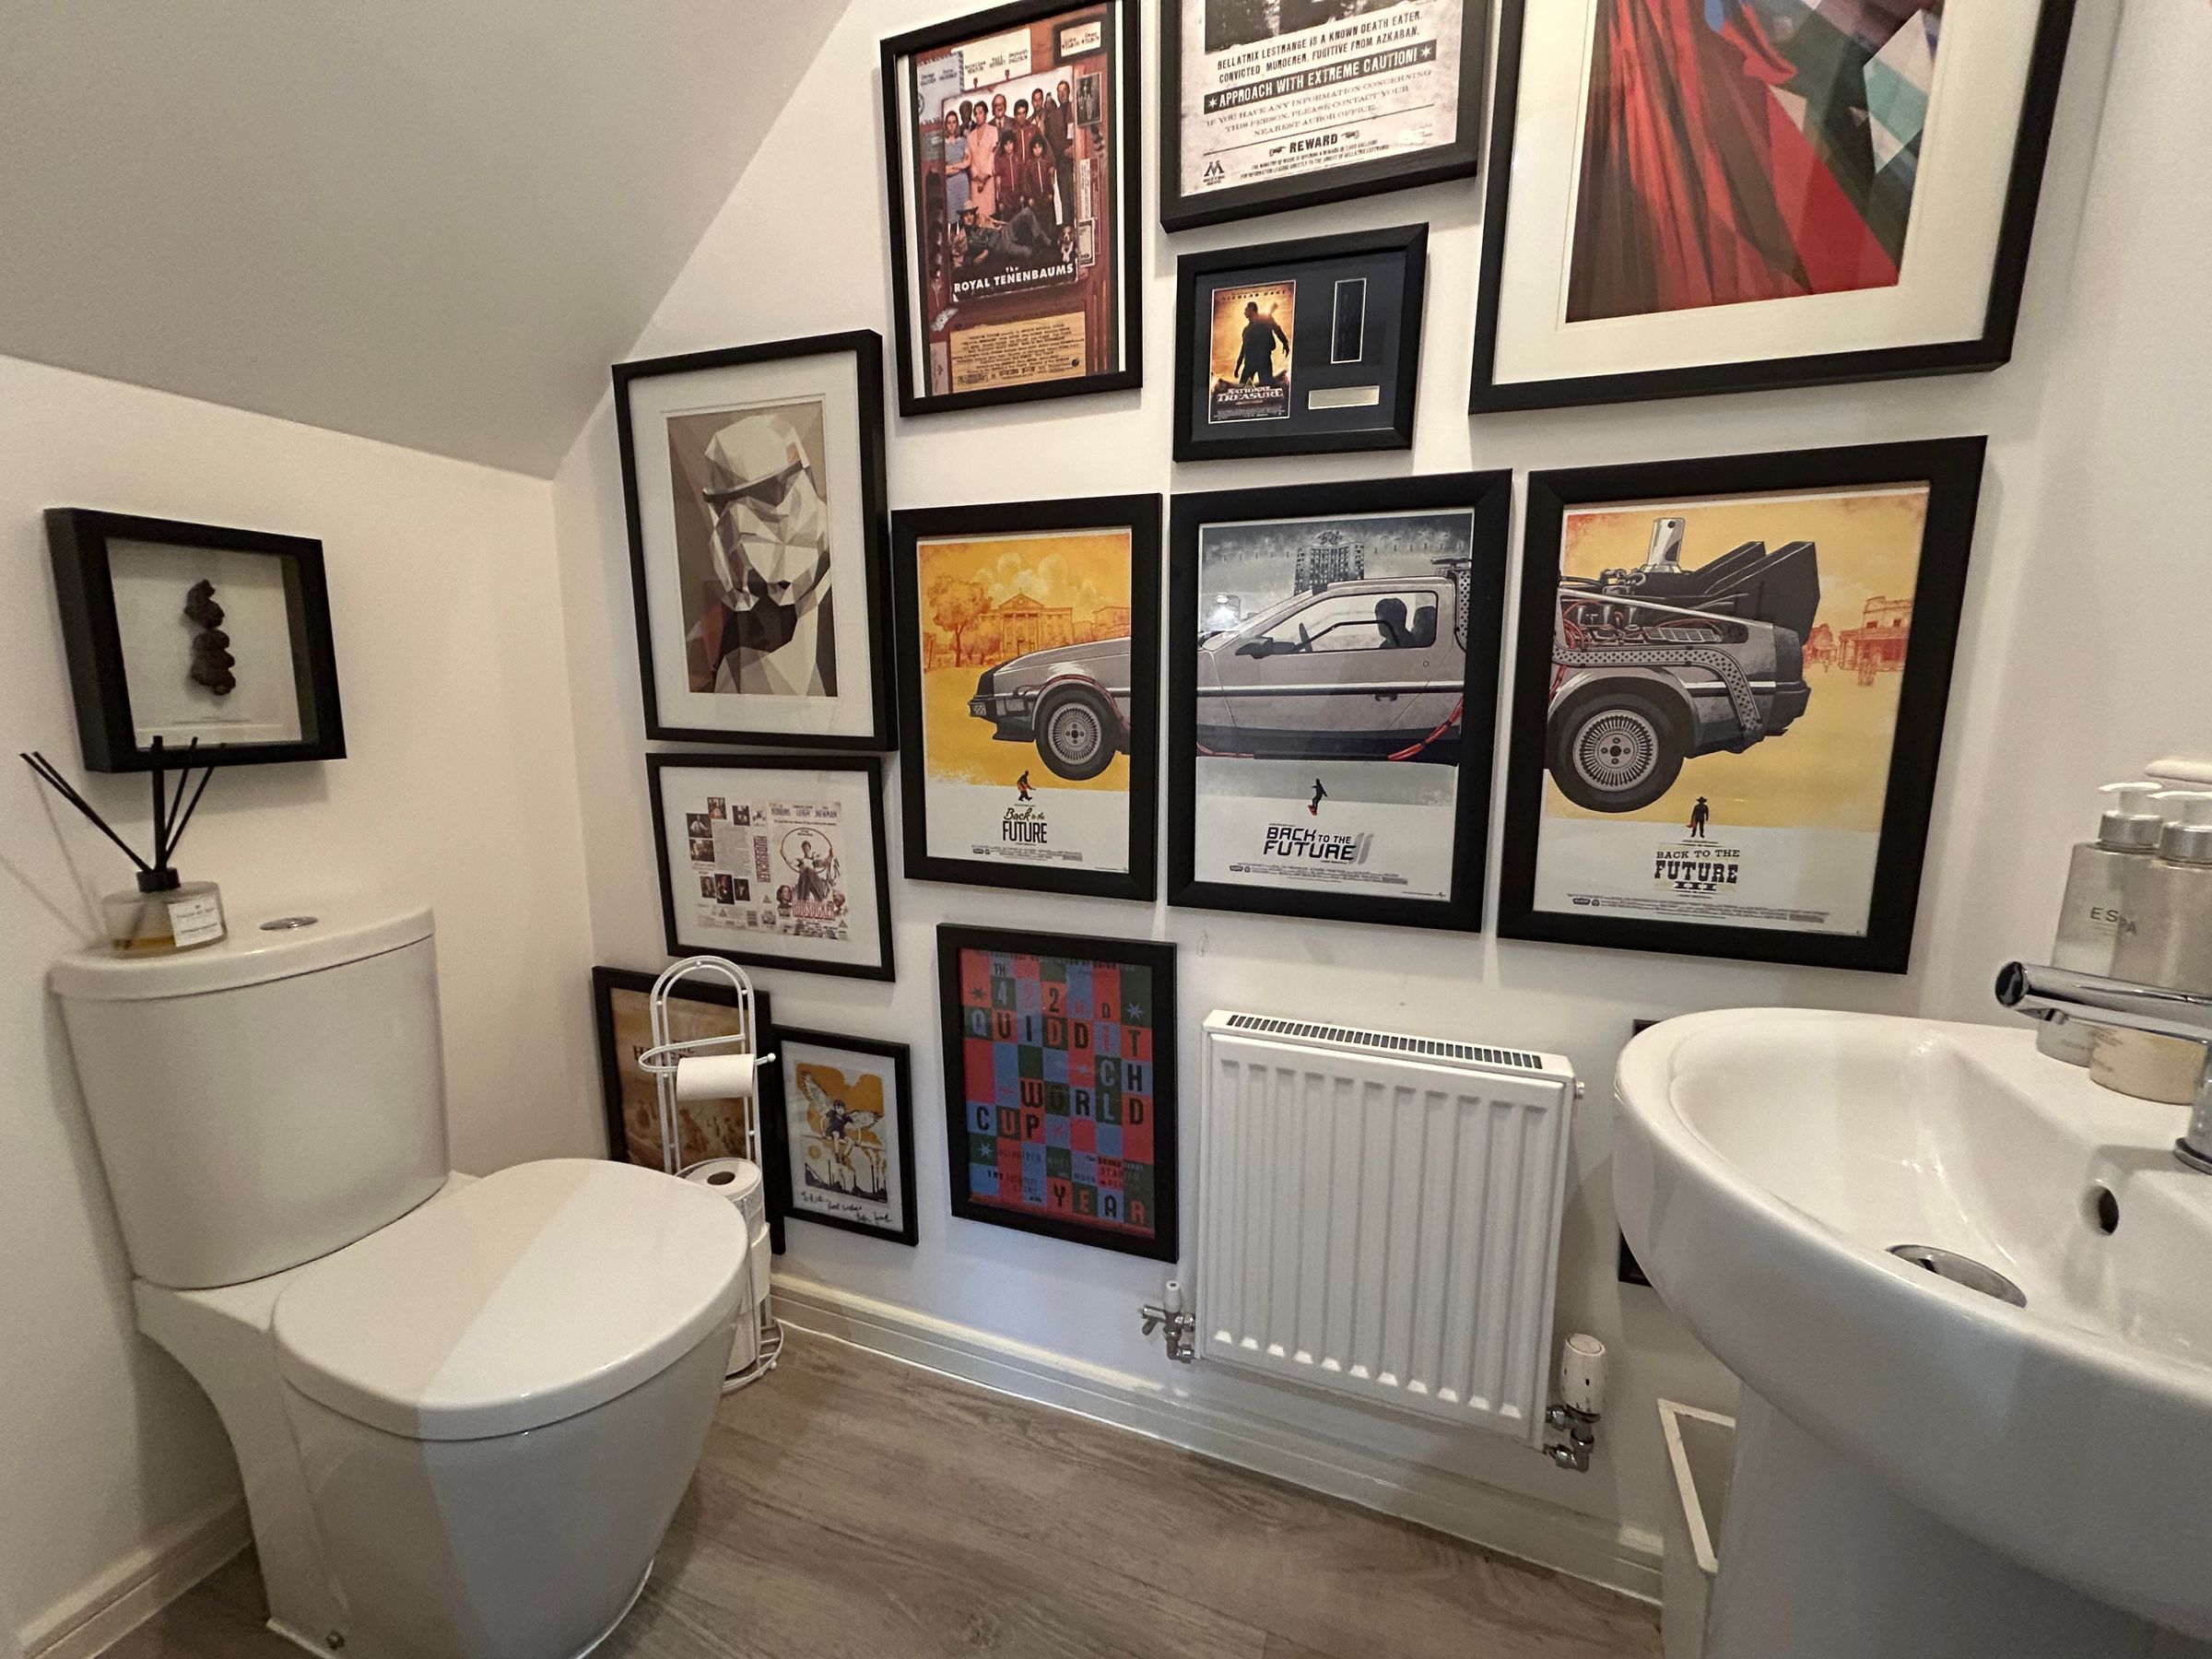
Wc
5' 11" x 2' 11" (1.80m x 0.90m)
Fitted with low-level W.C and pedestal handwash basin.
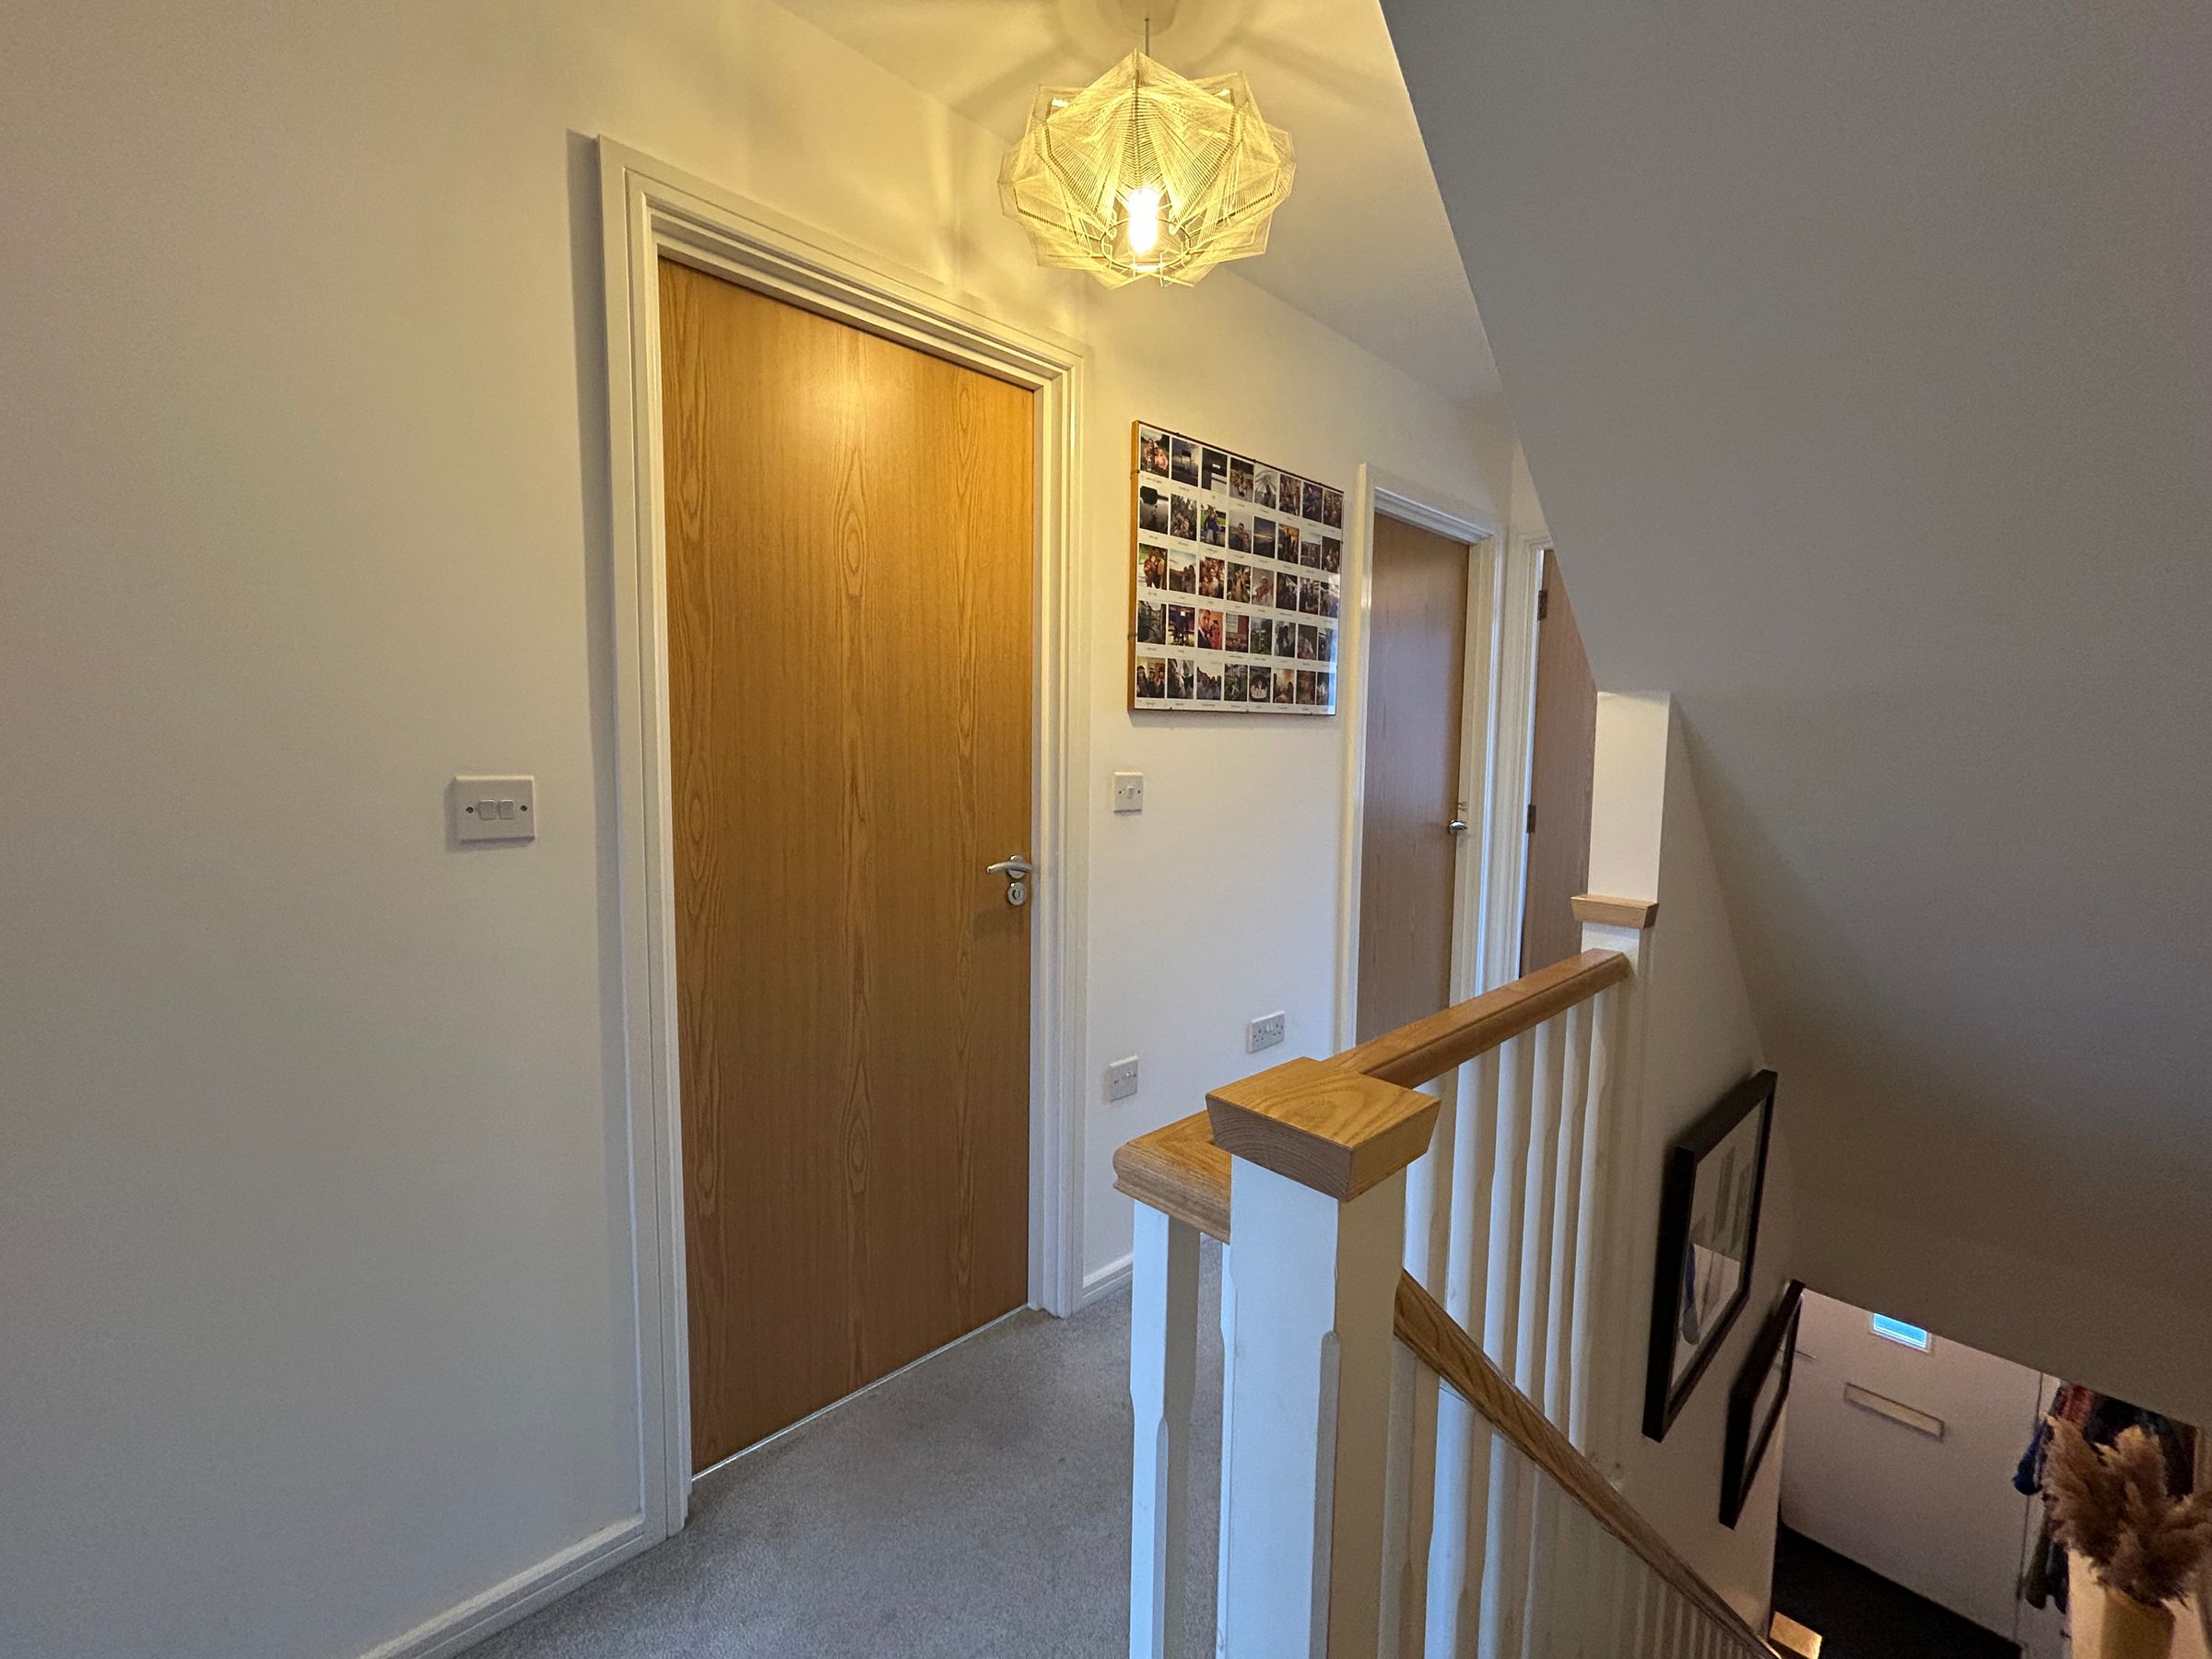
First Floor Landing
Internal doors through to:
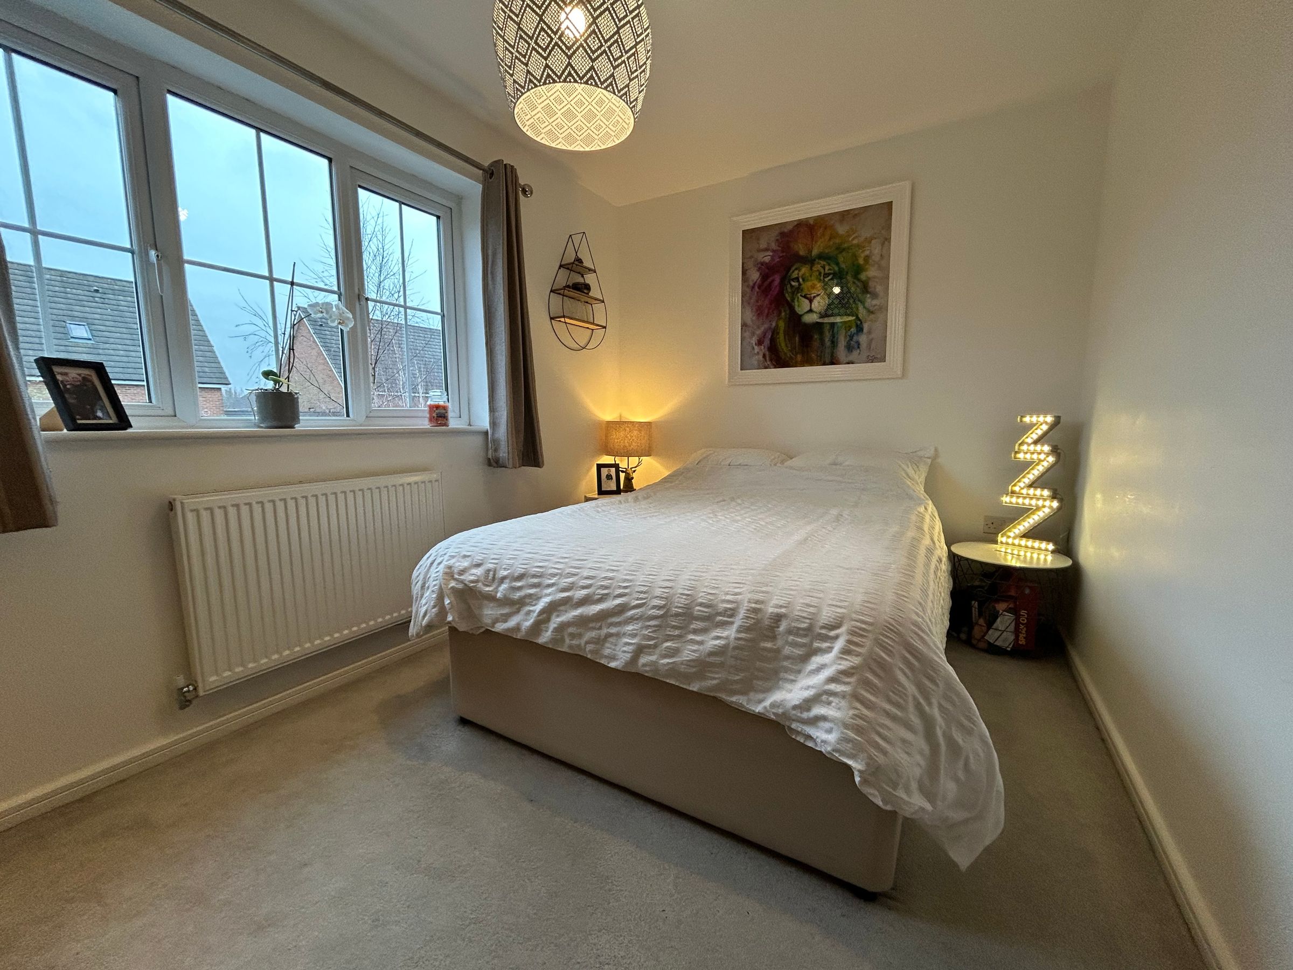
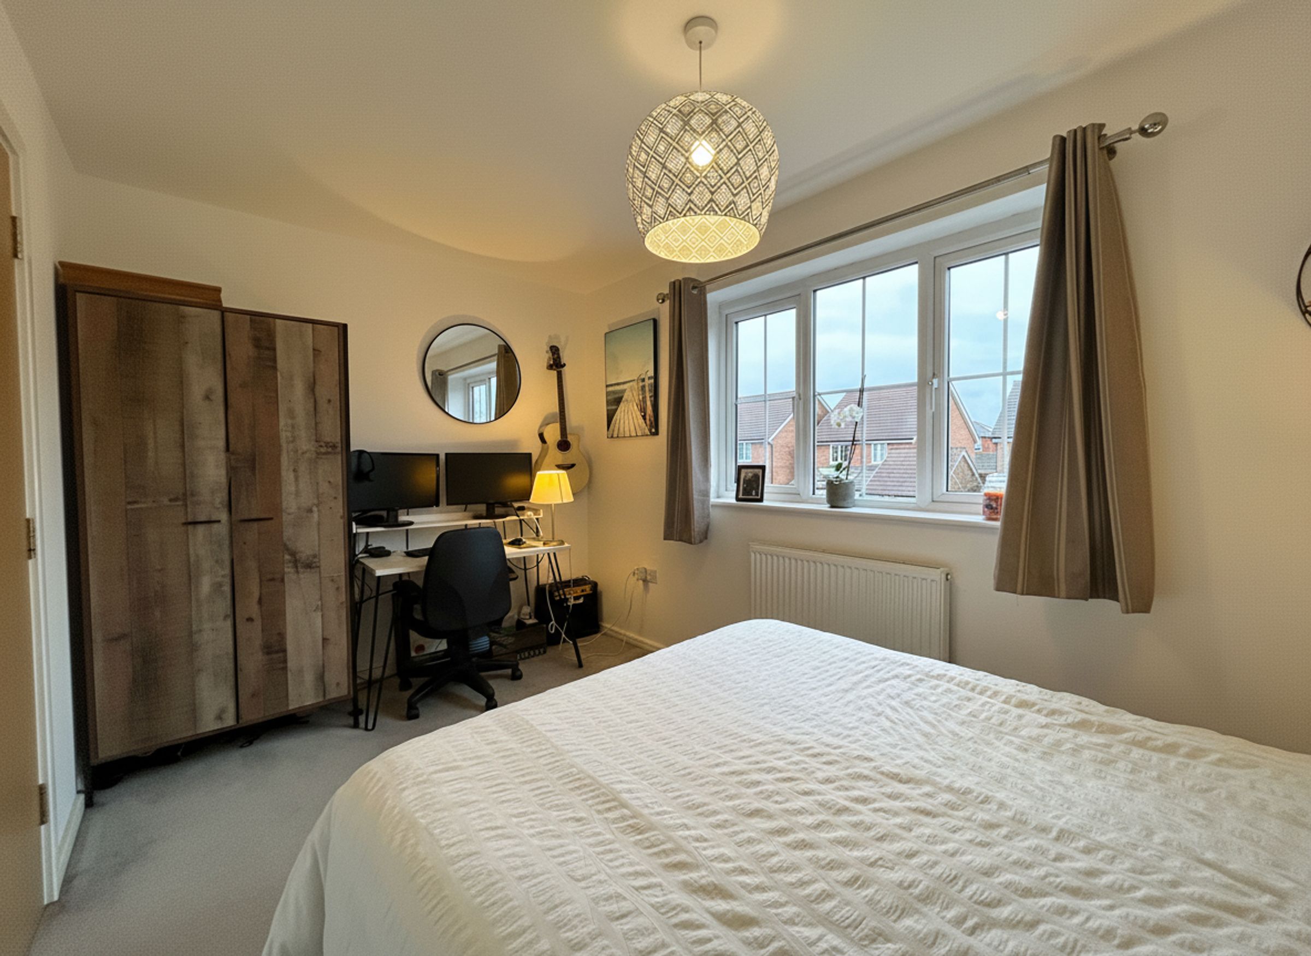
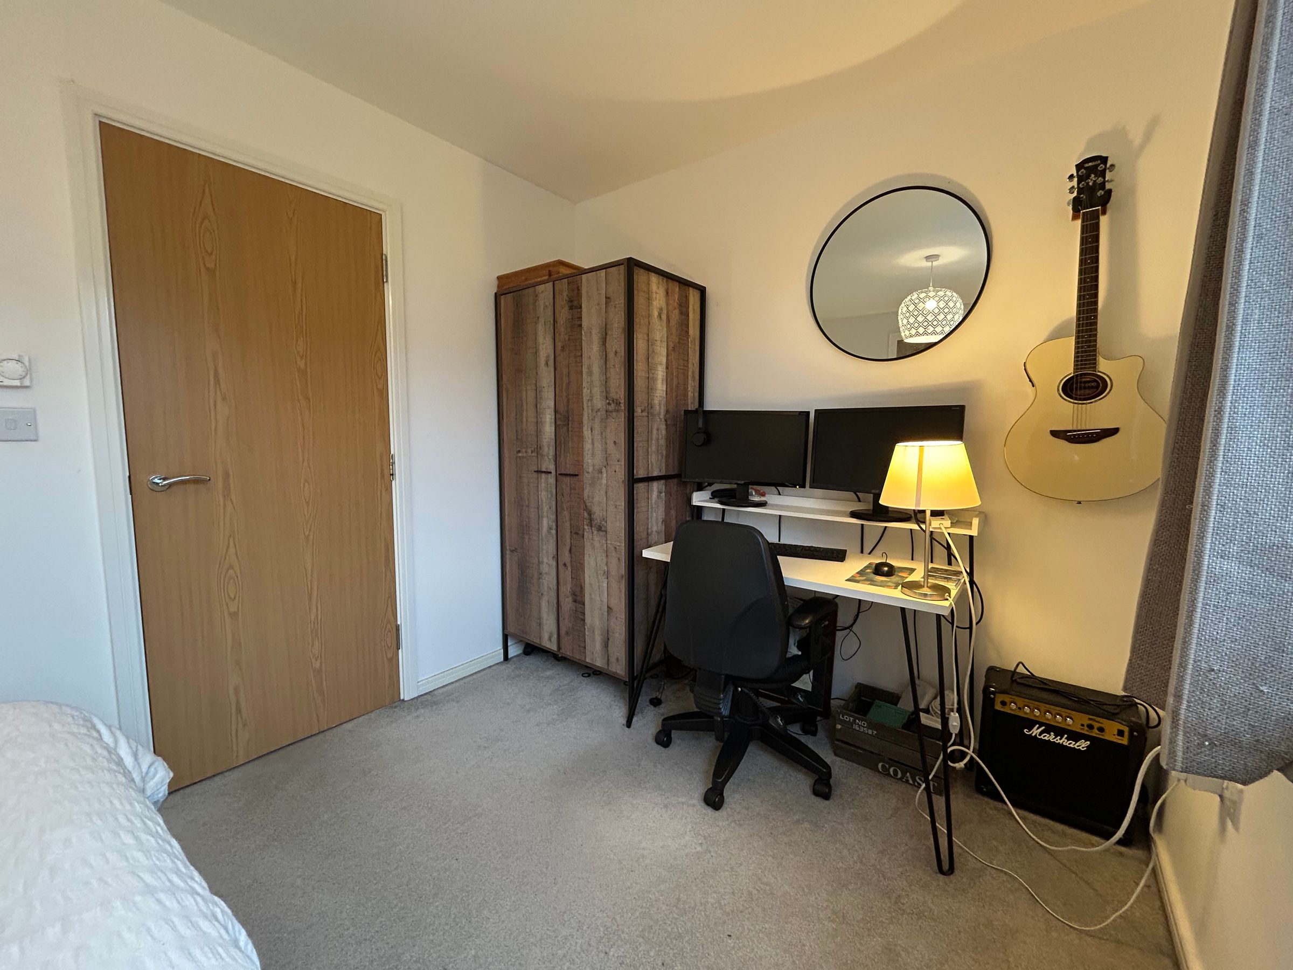
Bedroom 2
7' 10" x 12' 10" (2.40m x 3.90m)
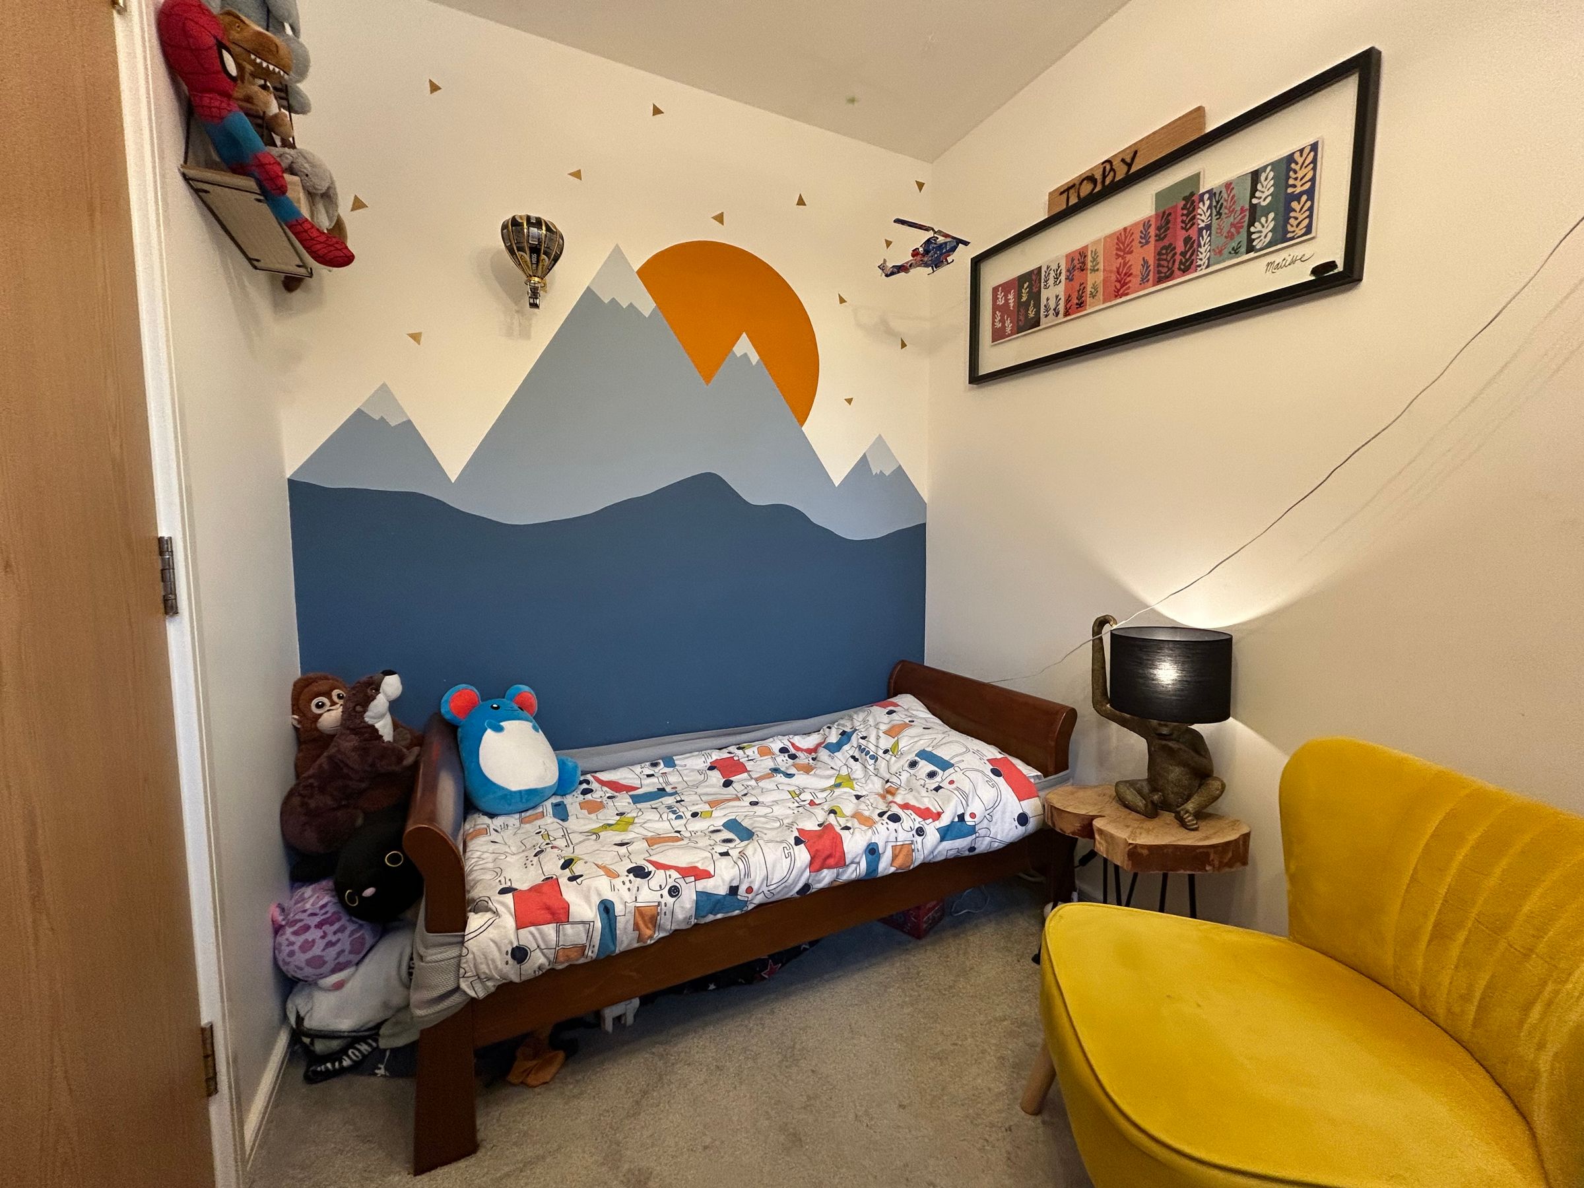
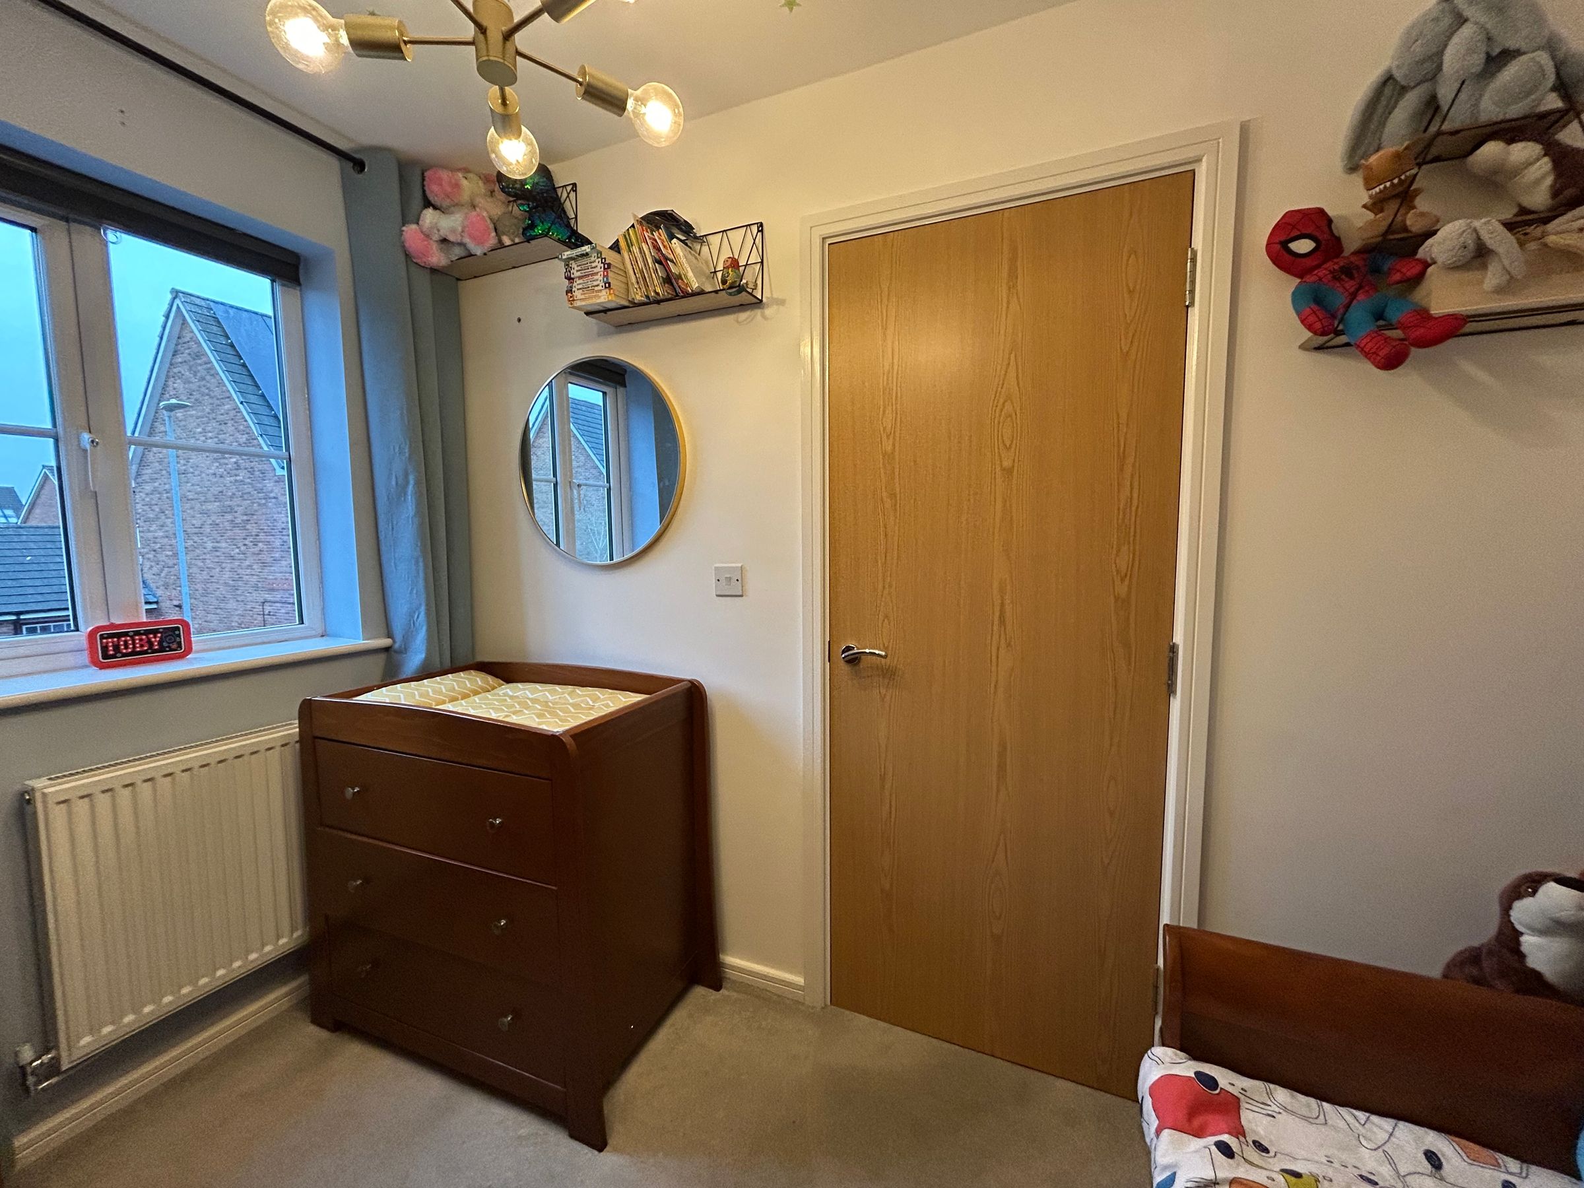
Window to rear elevation. Double bedroom.
Bedroom 3
9' 2" x 6' 3" (2.80m x 1.90m)
Window to front elevation.
Bathroom
6' 3" x 6' 3" (1.90m x 1.90m)
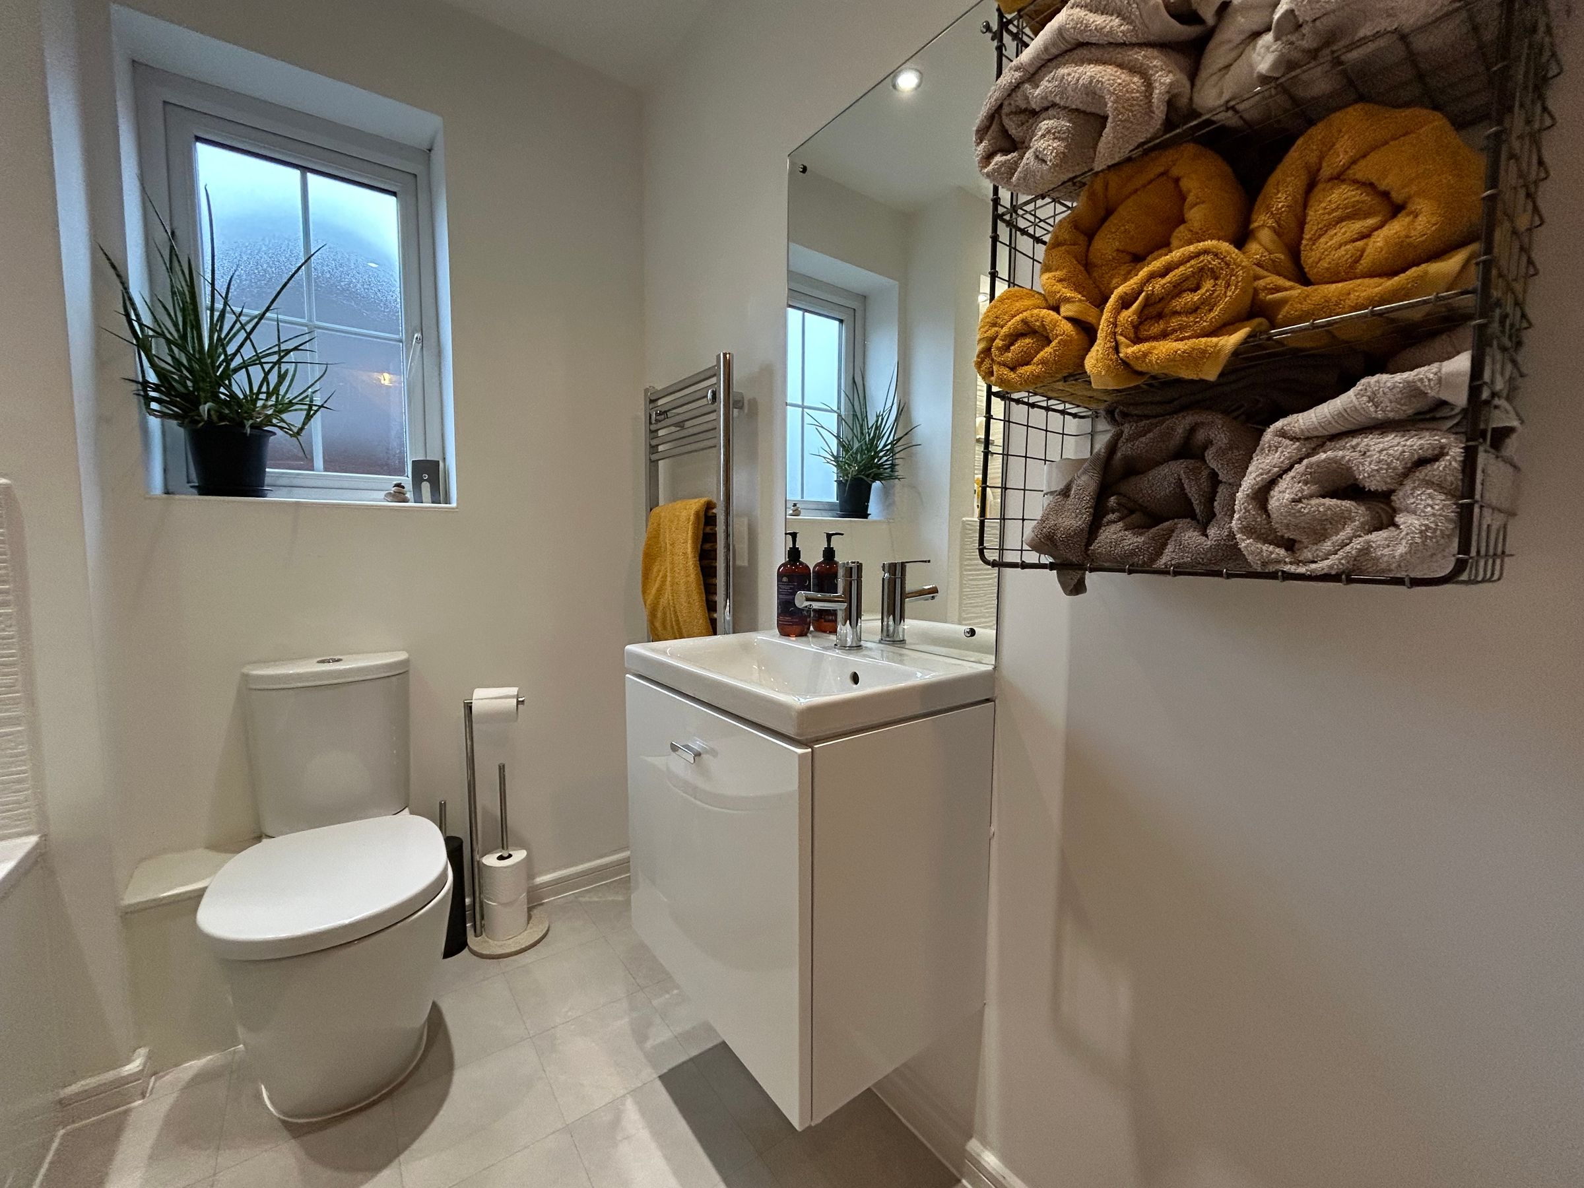
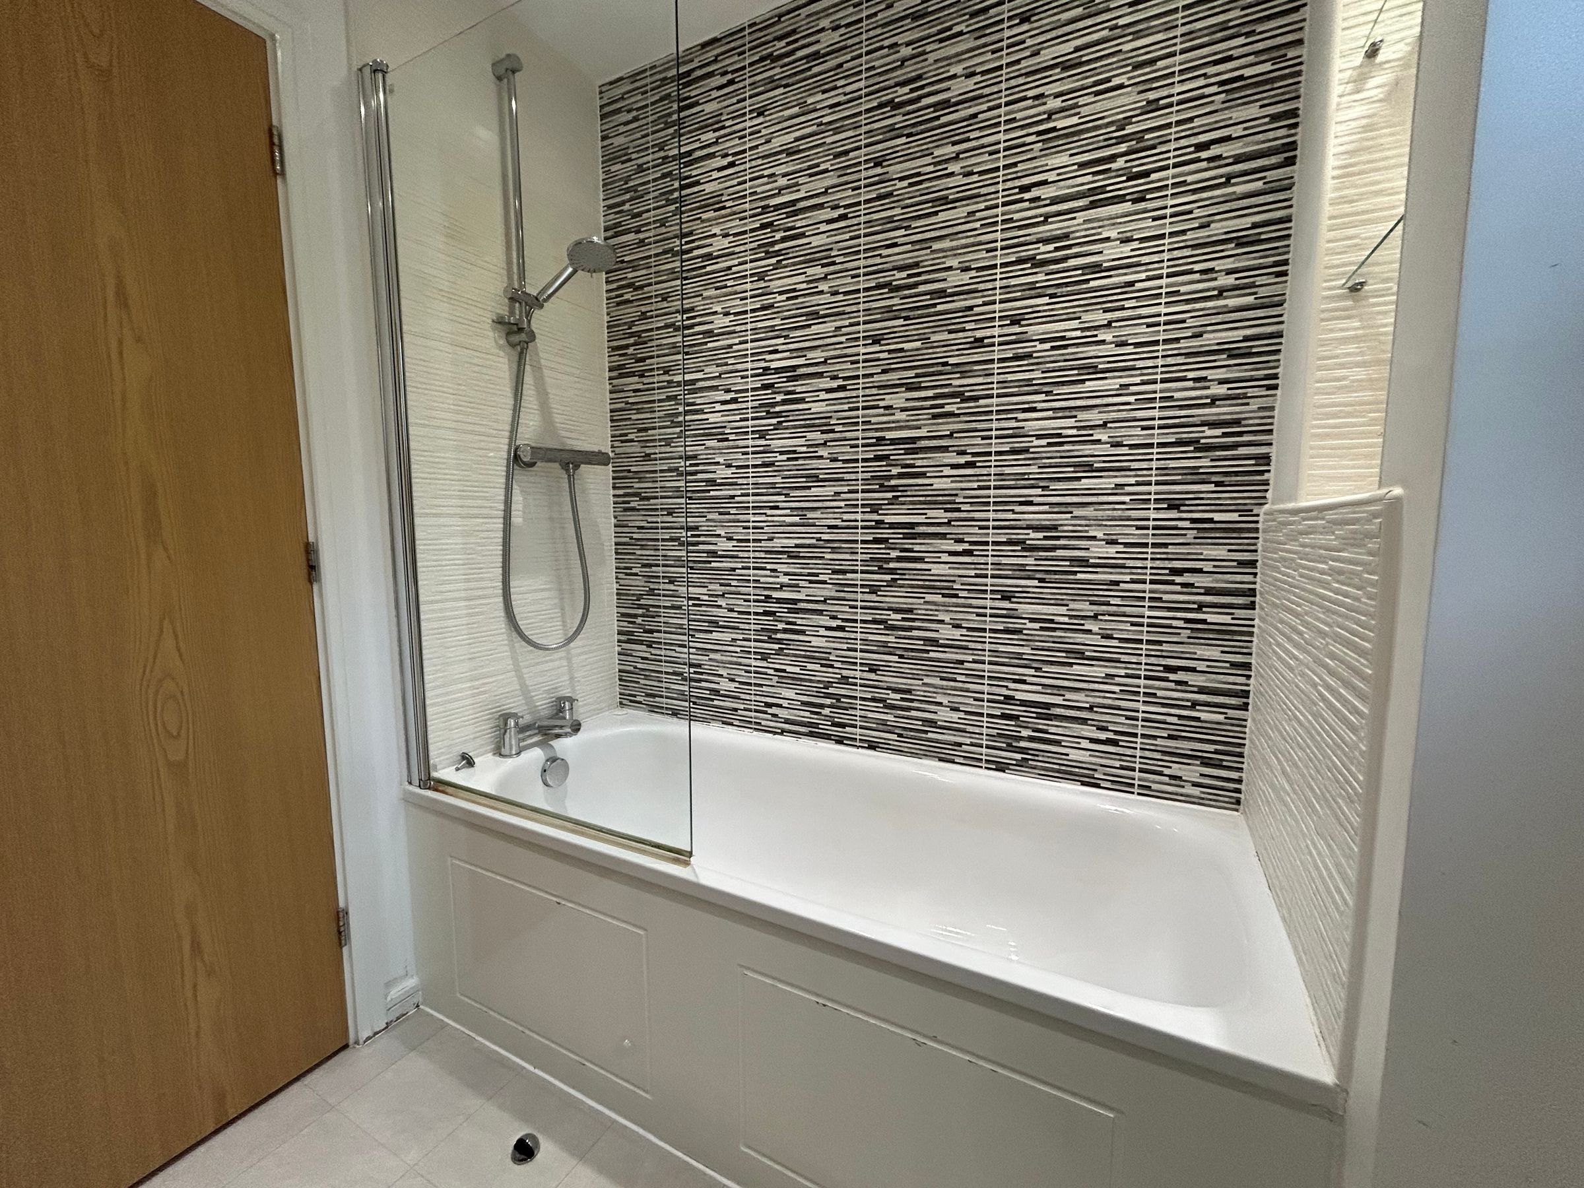
Window to side elevation. Part tiled walls and floor. Fitted with low-level W.C, vanity handwash basin, shower and bath.
Inner Hallway
Stairs to Second Floor Landing.
Bedroom 1
18' 1" x 12' 10" (5.50m x 3.90m)
Large Skylights. Integrated wardrobes. Large double bedroom. Internal door through to:
En-suite
6' 7" x 6' 7" (2.00m x 2.00m)
Fitted with low-level W.C, vanity hand wash and shower.





