Like the look of this property?
We would love to hear from you and arrange a viewing of this property. Get in touch now!
Property features
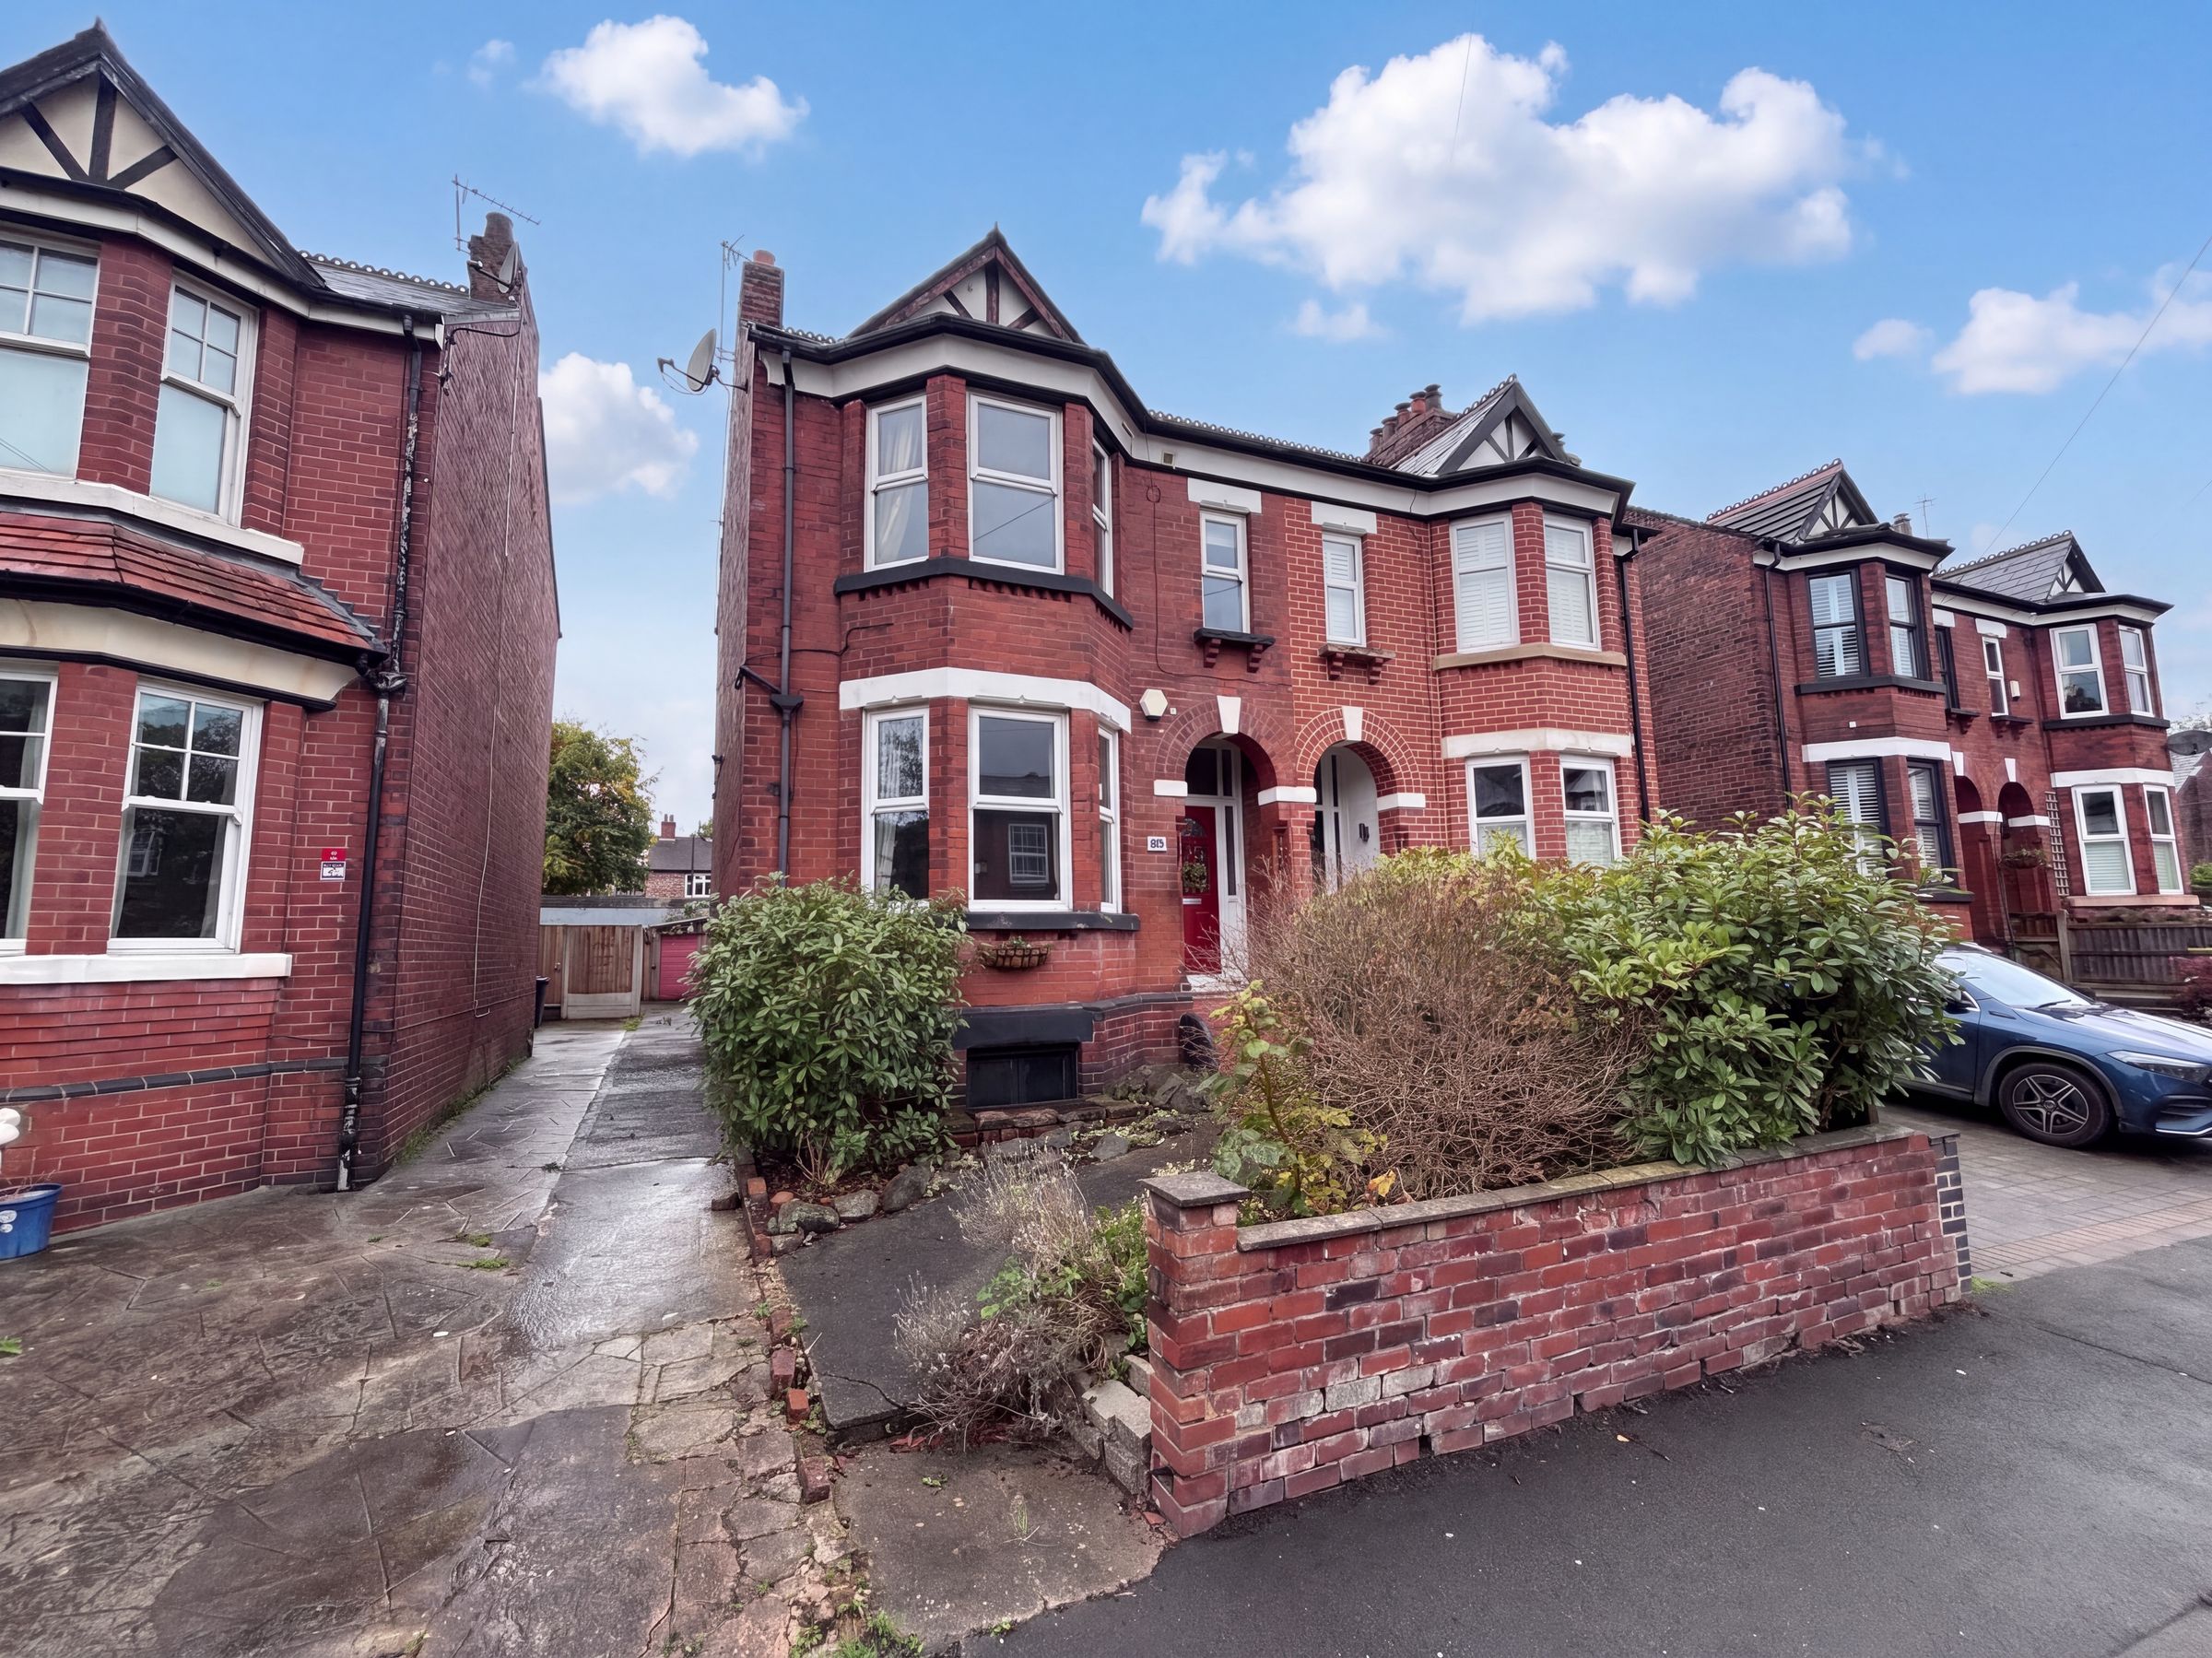
Immaculately Presented Three Bedroom Period Semi-Detached
Located within a short walk to Monton Village on the ever popular Gilda Crescent
Close to major transport links including the regions motorway links and Eccles tram and train stations.
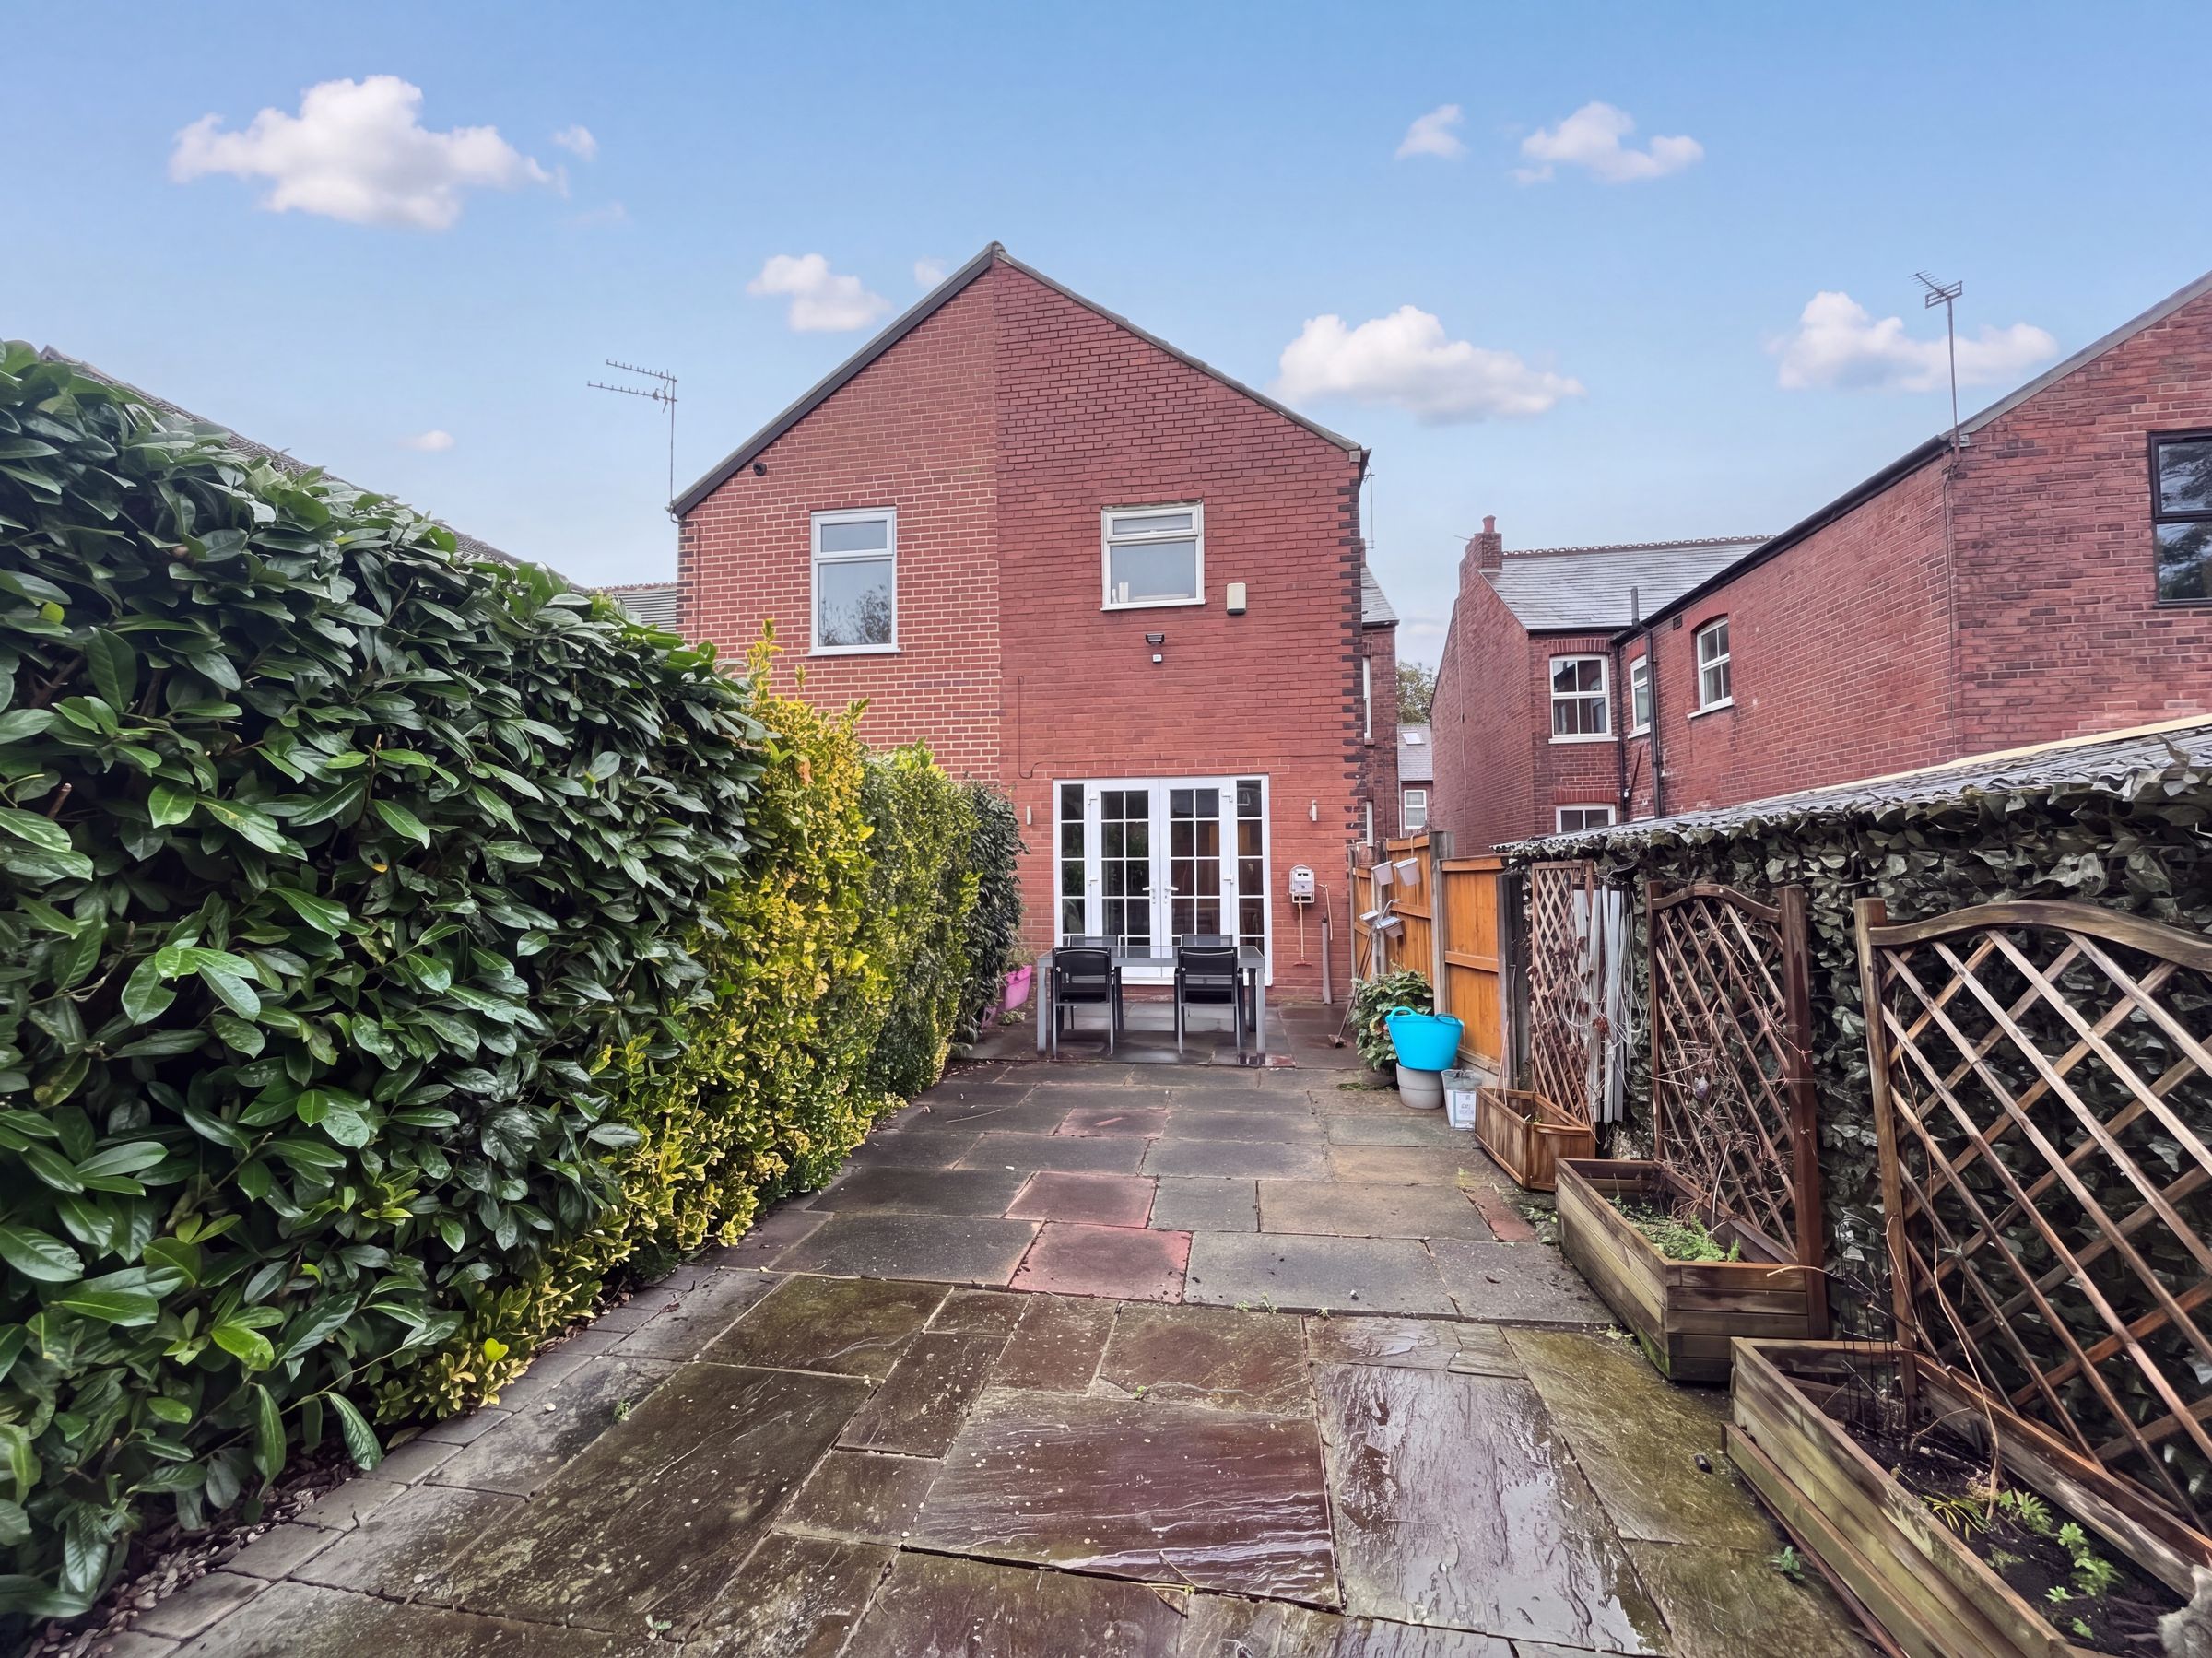
Shared driveway provides access to a single detached garage
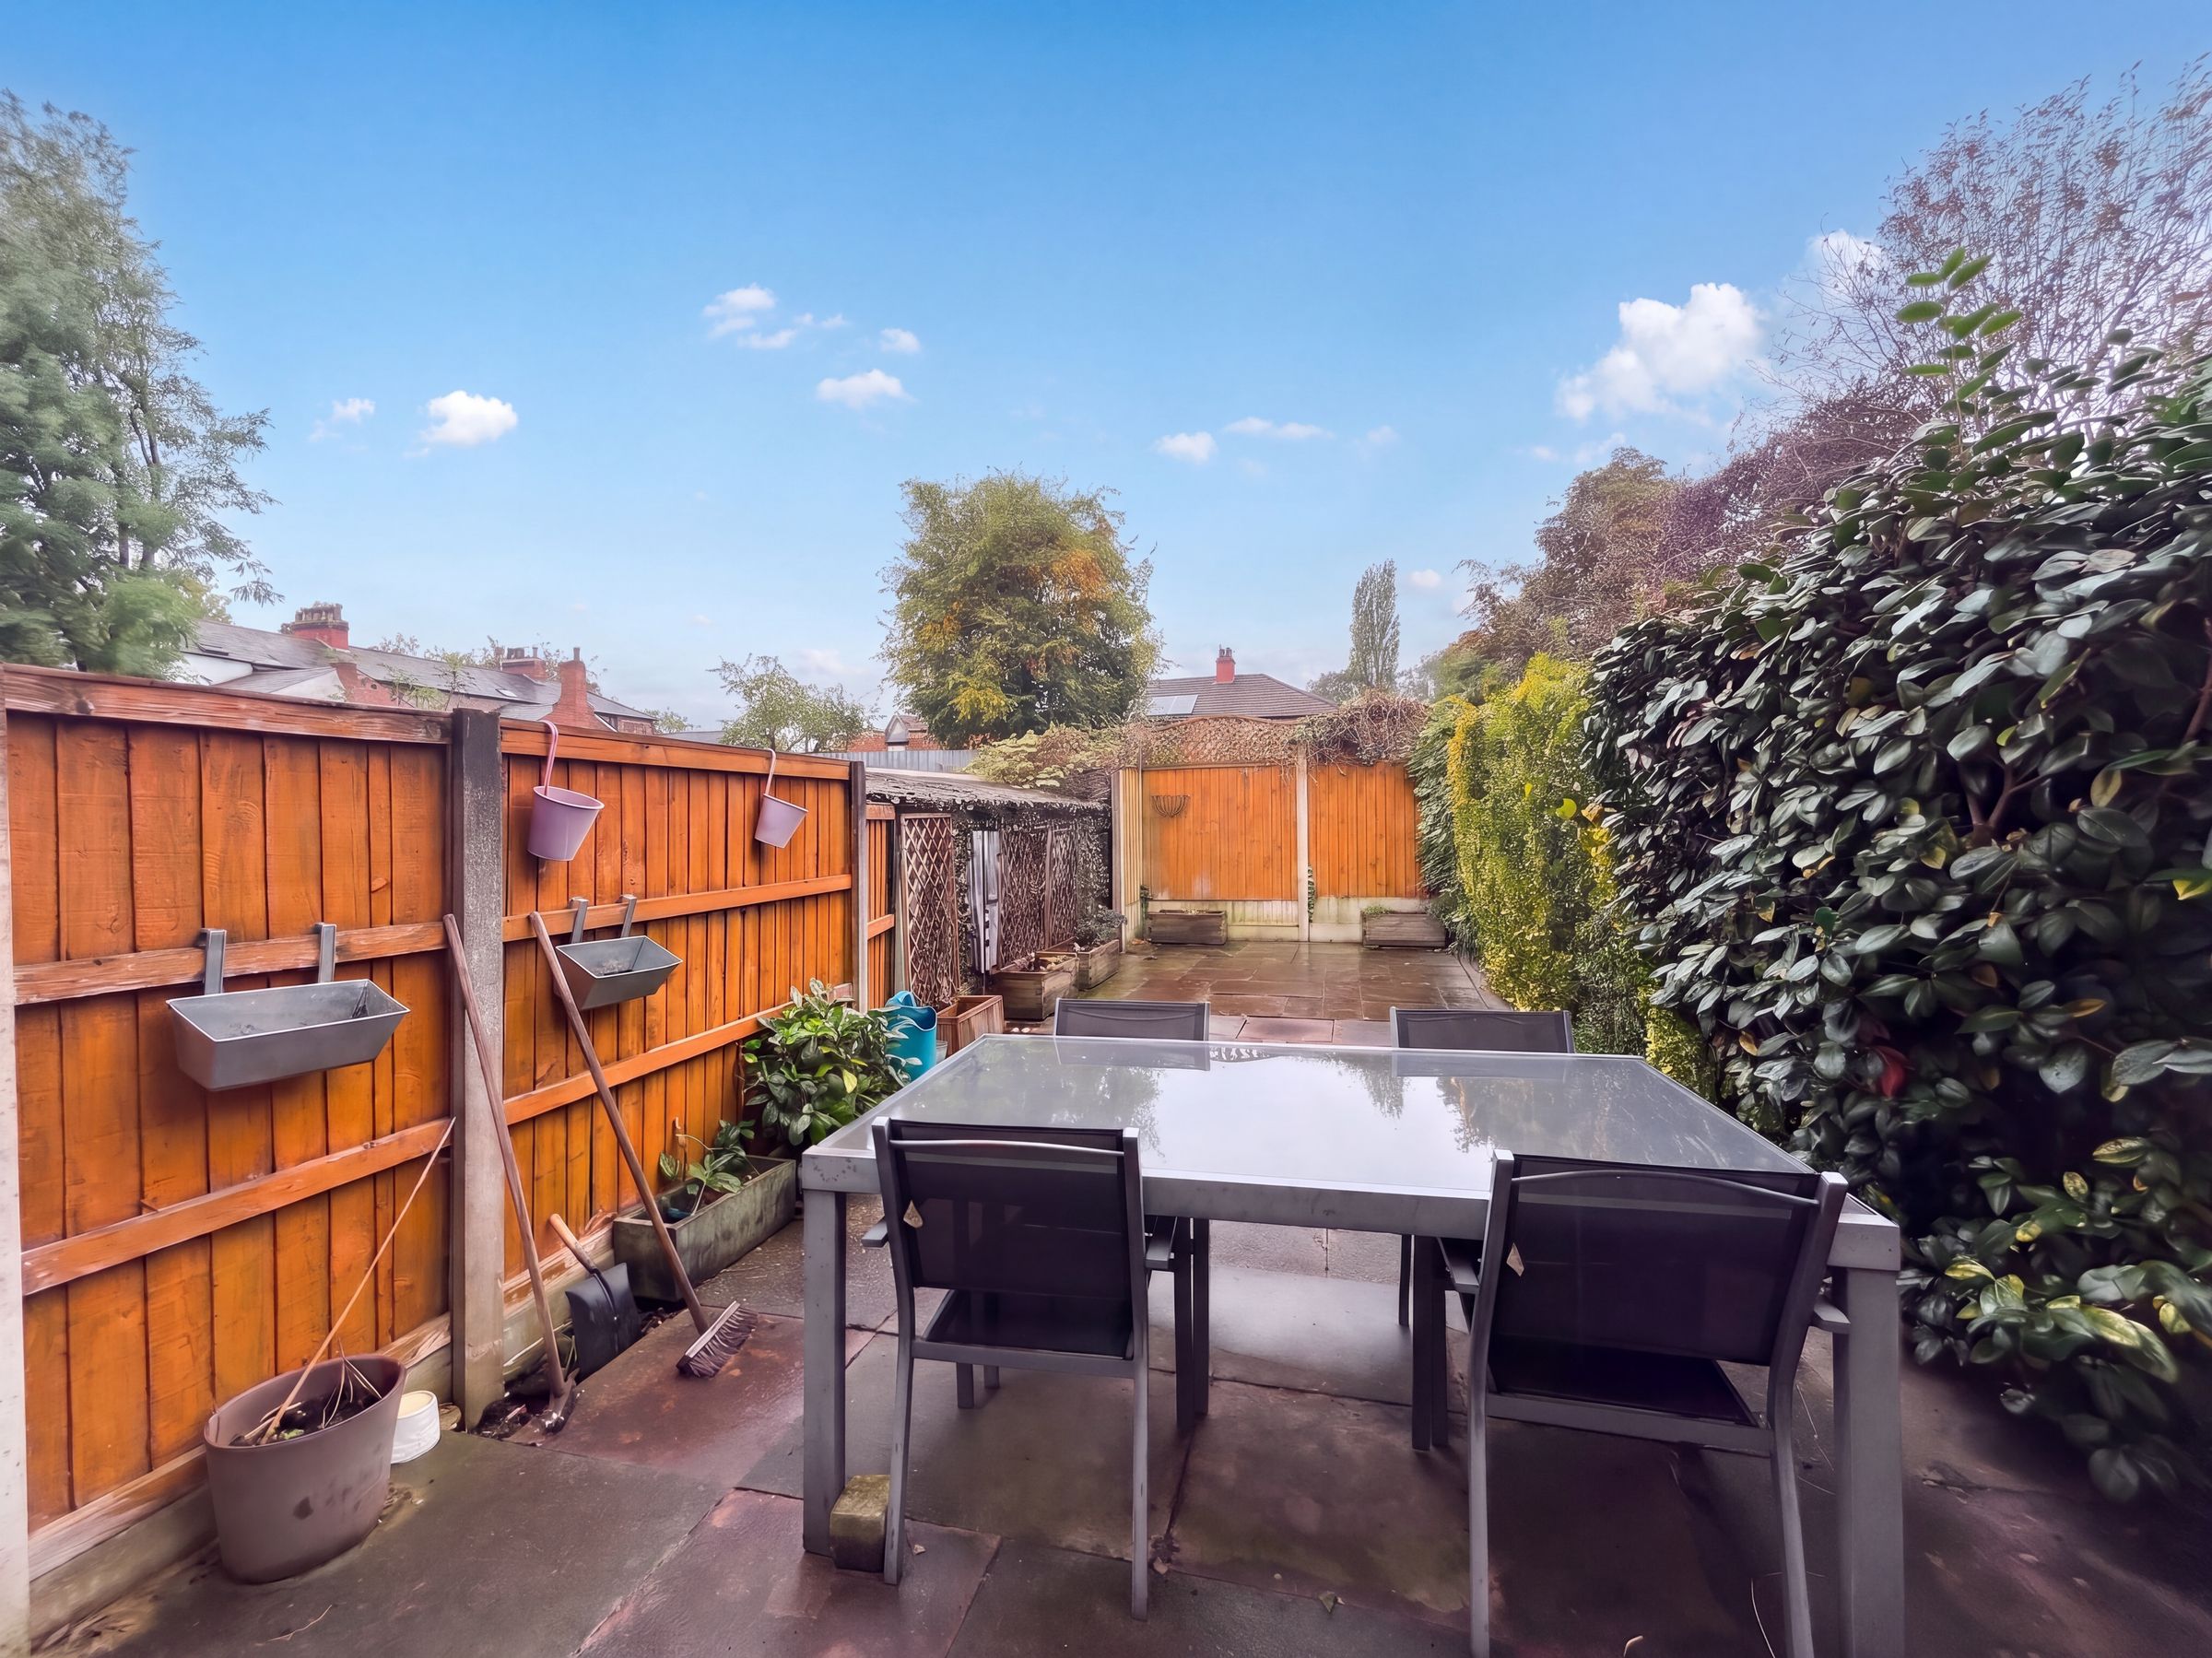
Private rear garden
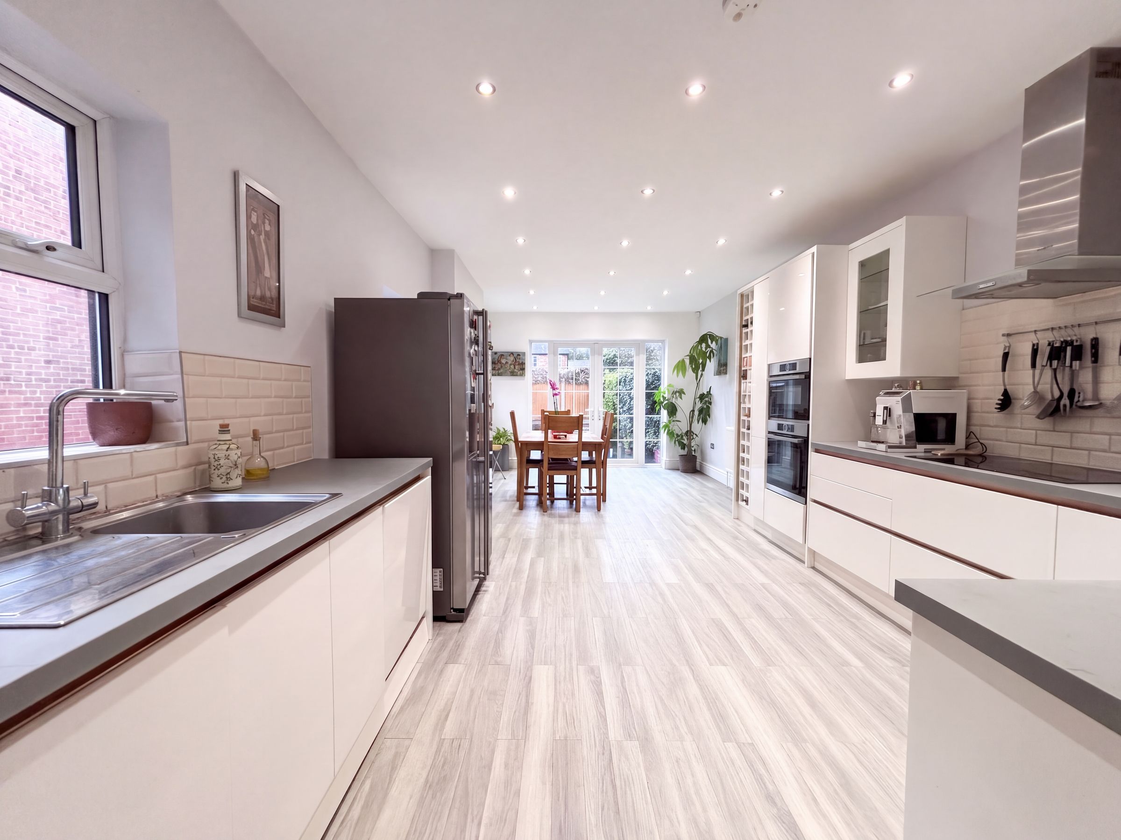
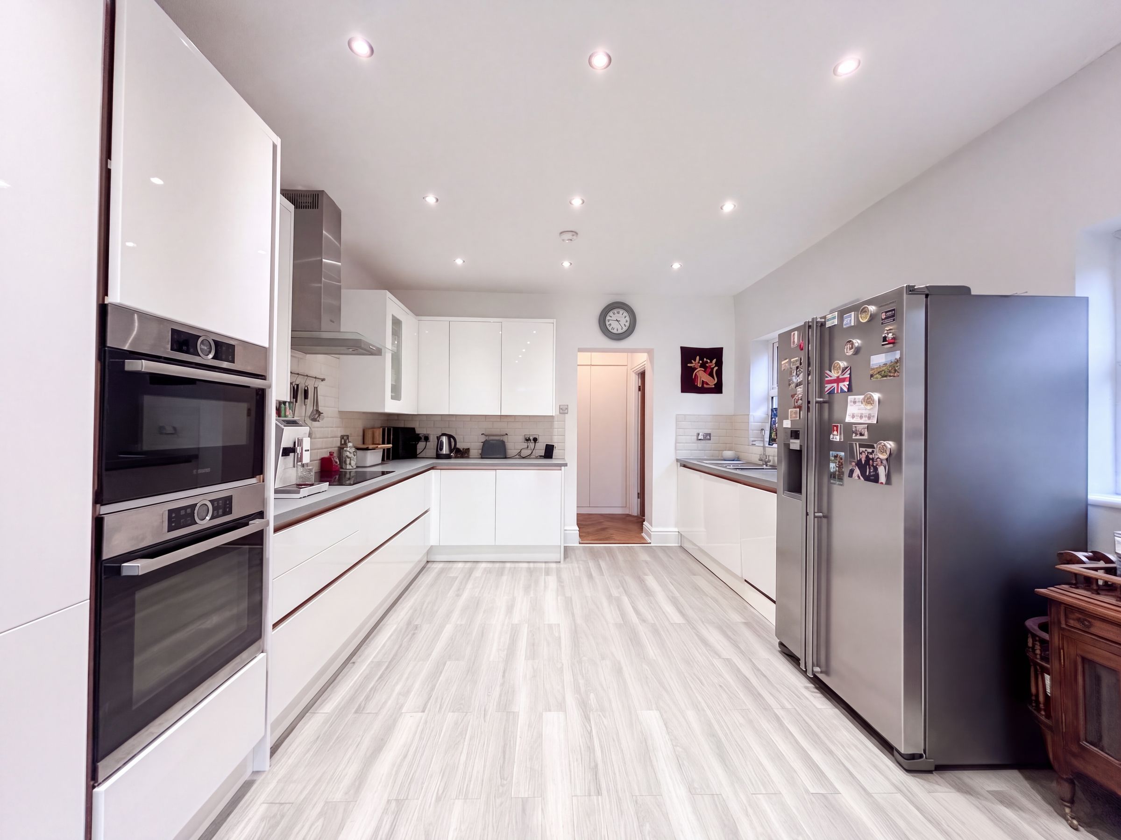
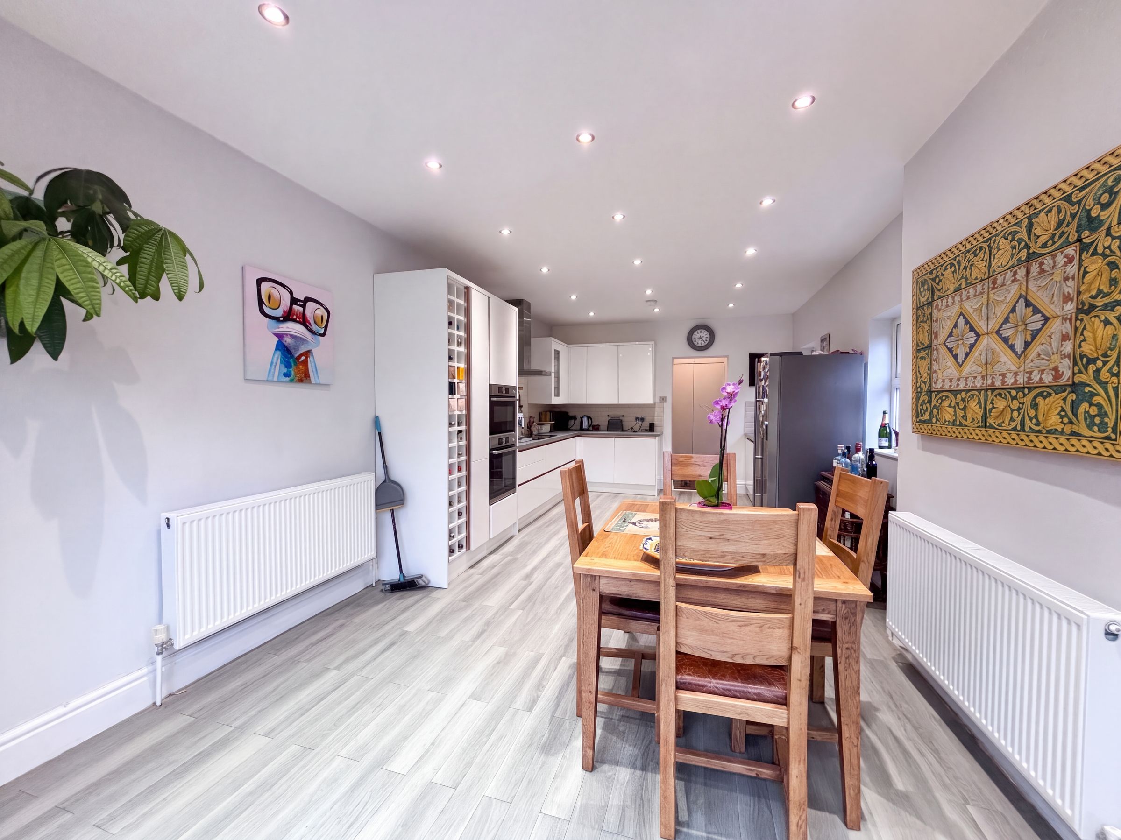
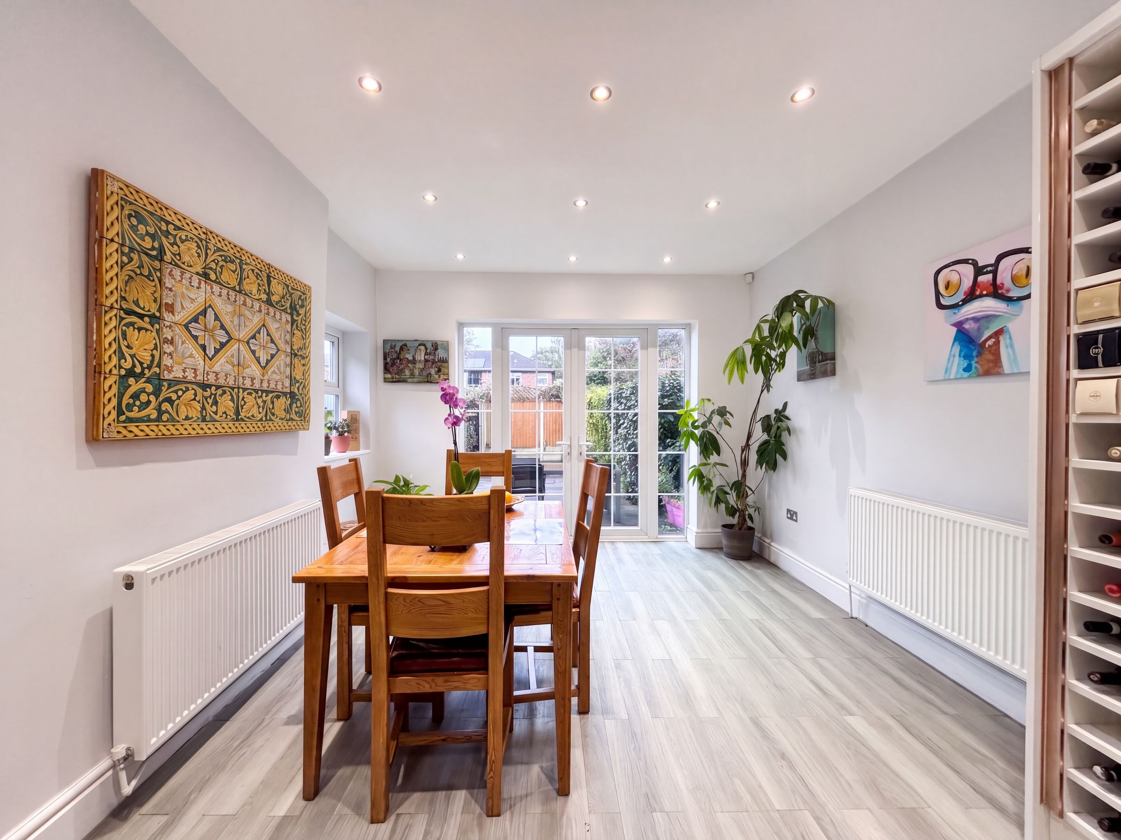
Spacious modern kitchen/diner
About this property
Key details
Broadband: up to 10000mbps
Freehold
Council tax band D
Additional information
- Energy efficiency (current)
- D (58)
- Energy efficiency (potential)
- D (59)
- Environmental impact (current)
- E (53)
- Environmental impact (potential)
- E (53)
- Construction materials
- Not specified


Near the property
Rooms and dimensions
Entrance Hall
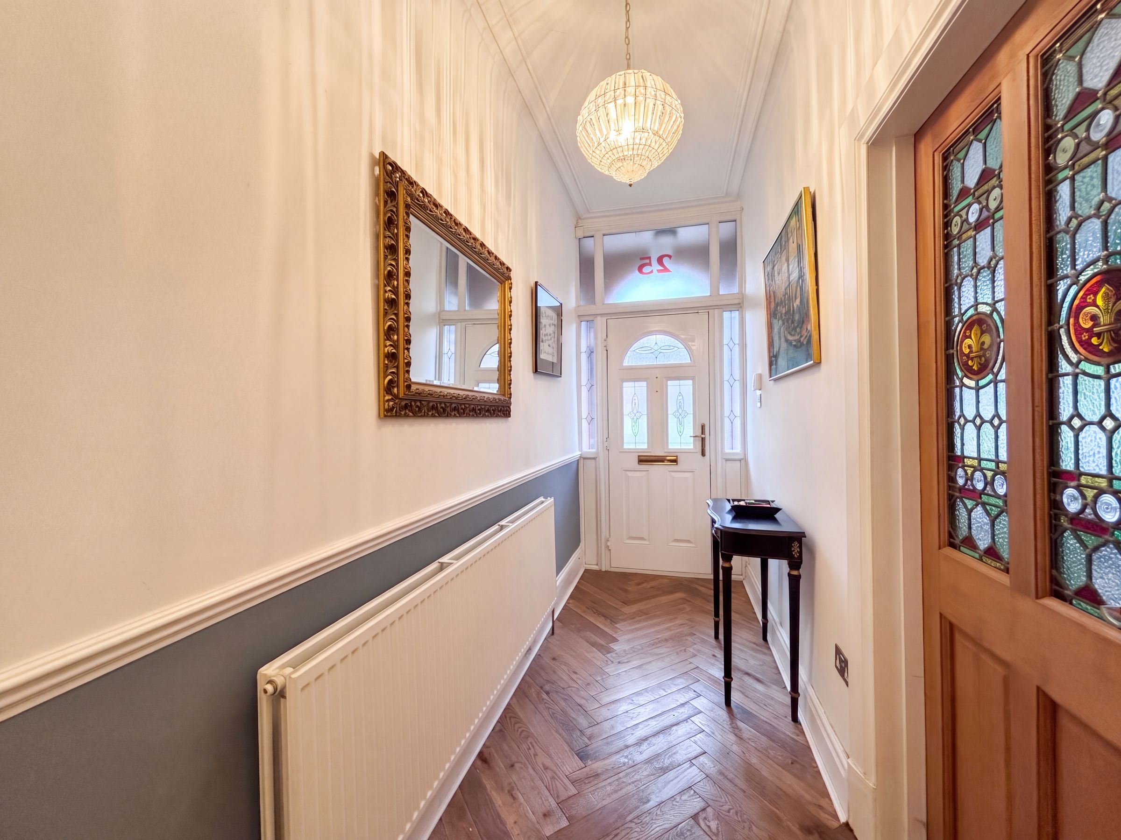
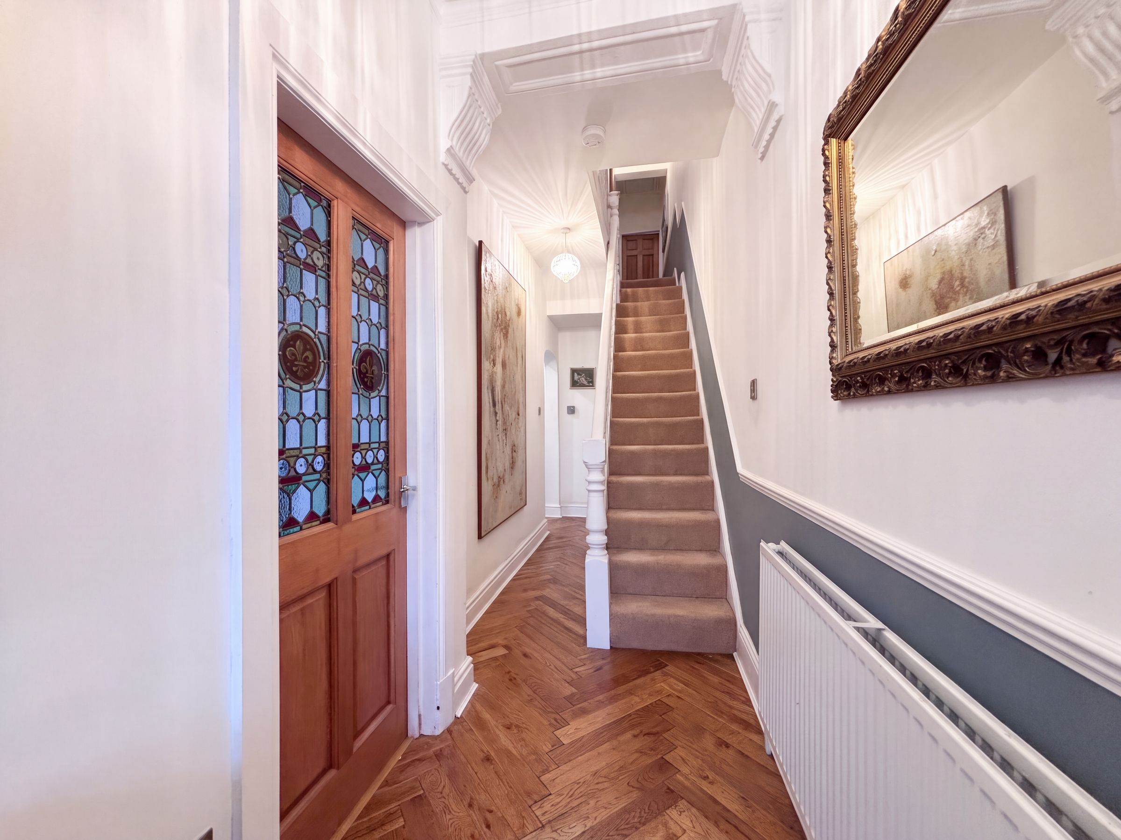
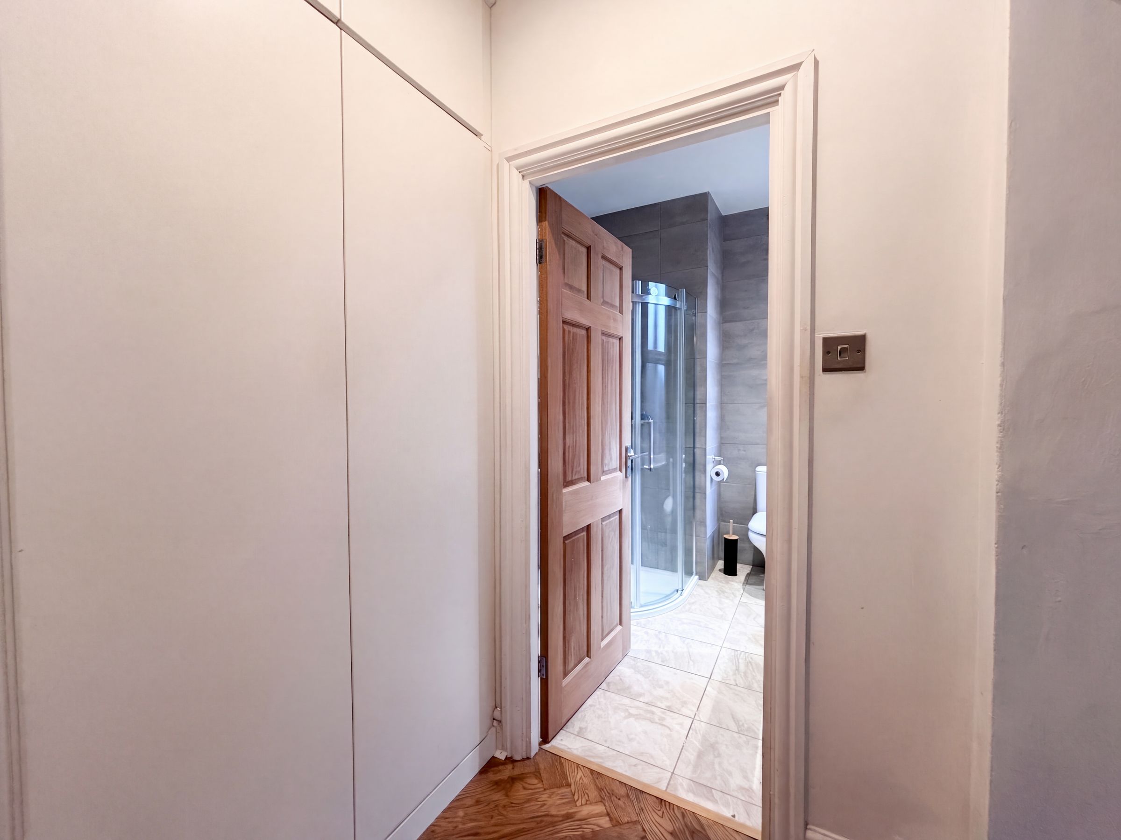
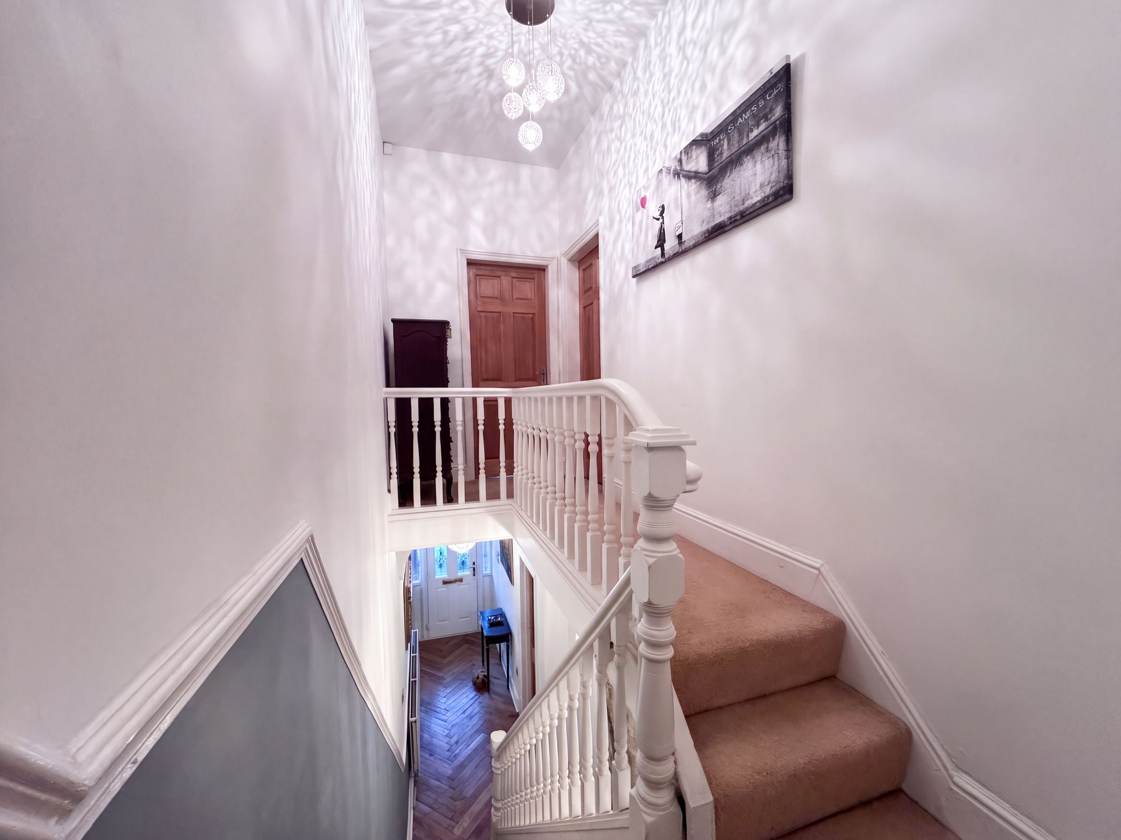
External door to the front elevation with a window to both sides and above. Solid wood flooring. Spindle staircase leads to the first floor landing. Internal door leads through to the lounge. Door to under stairs leads down to the cellar space. Open to an inner hallway complete with fitted storage. Internal doors lead through to the ground floor shower room and kitchen/diner.
Lounge
19' 3" x 12' 8" (5.88m x 3.85m)
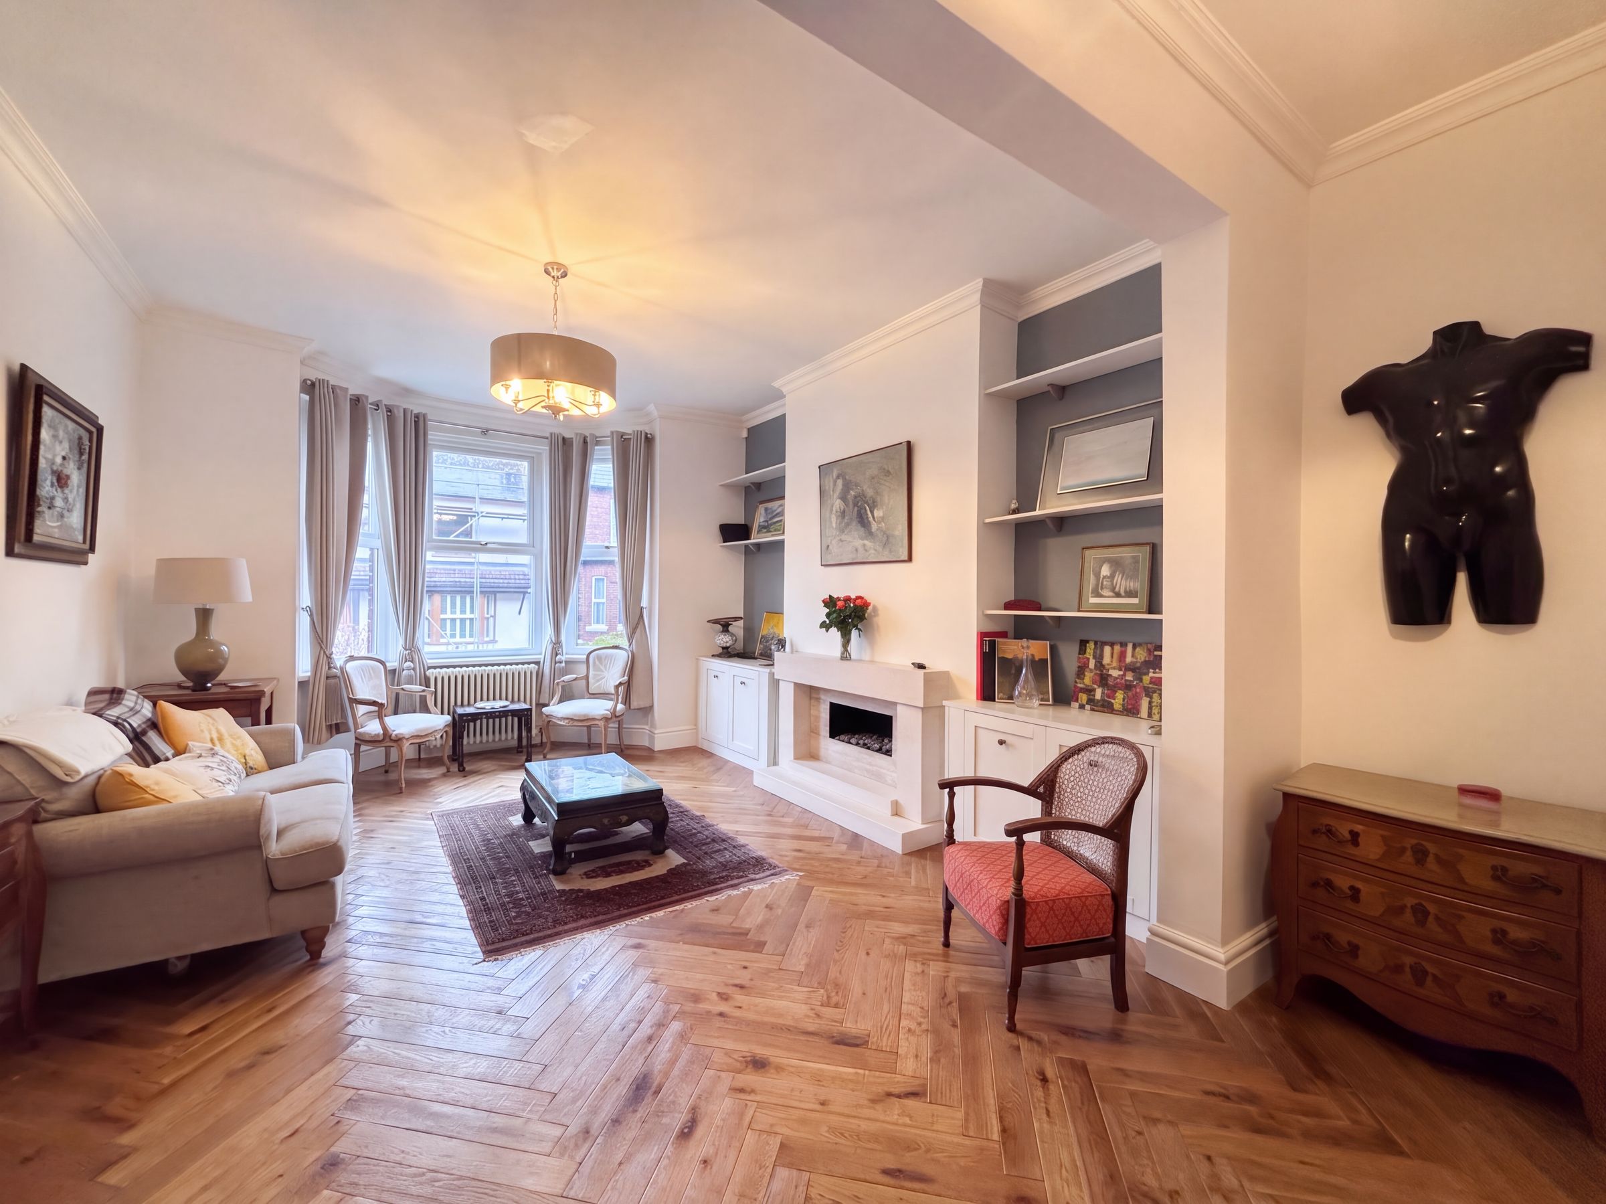
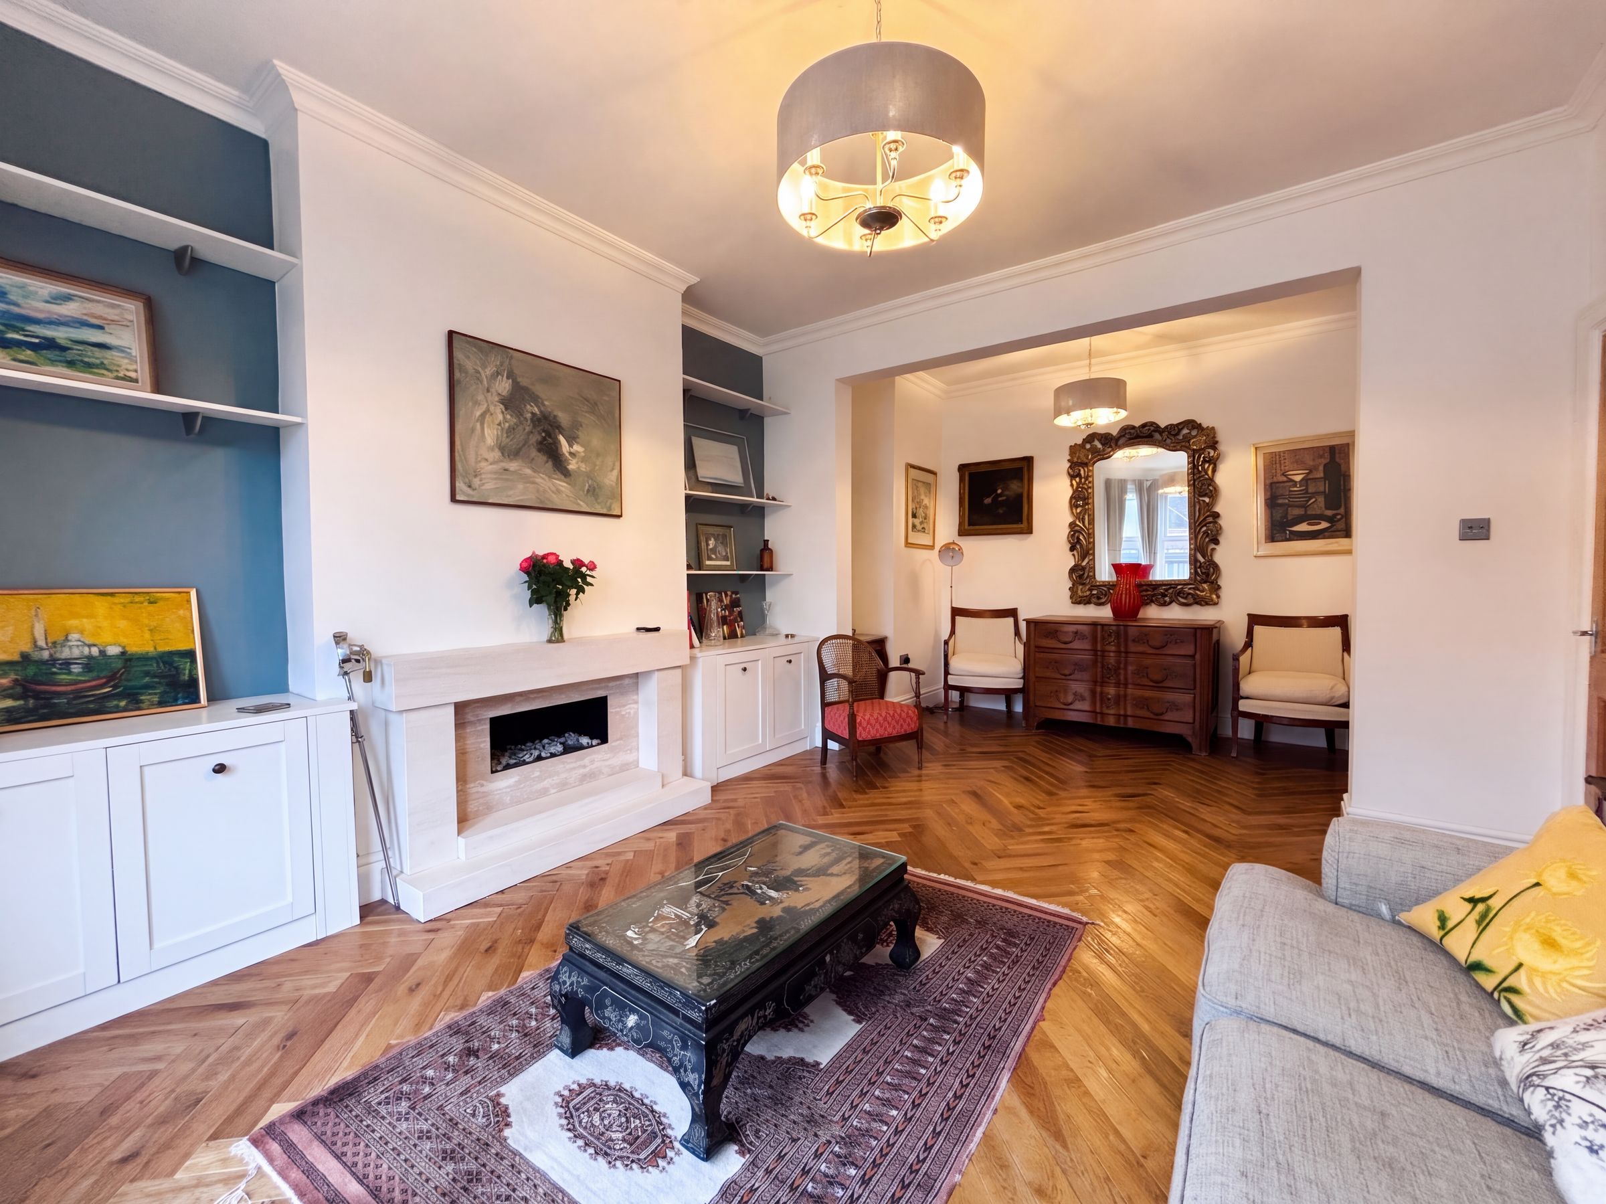
Bay window to the front elevation. Feature natural stone fire surround compete with gas living flame fire. Ceiling coving. T.V point.
Shower Room
7' 6" x 6' 2" (2.28m x 1.87m)
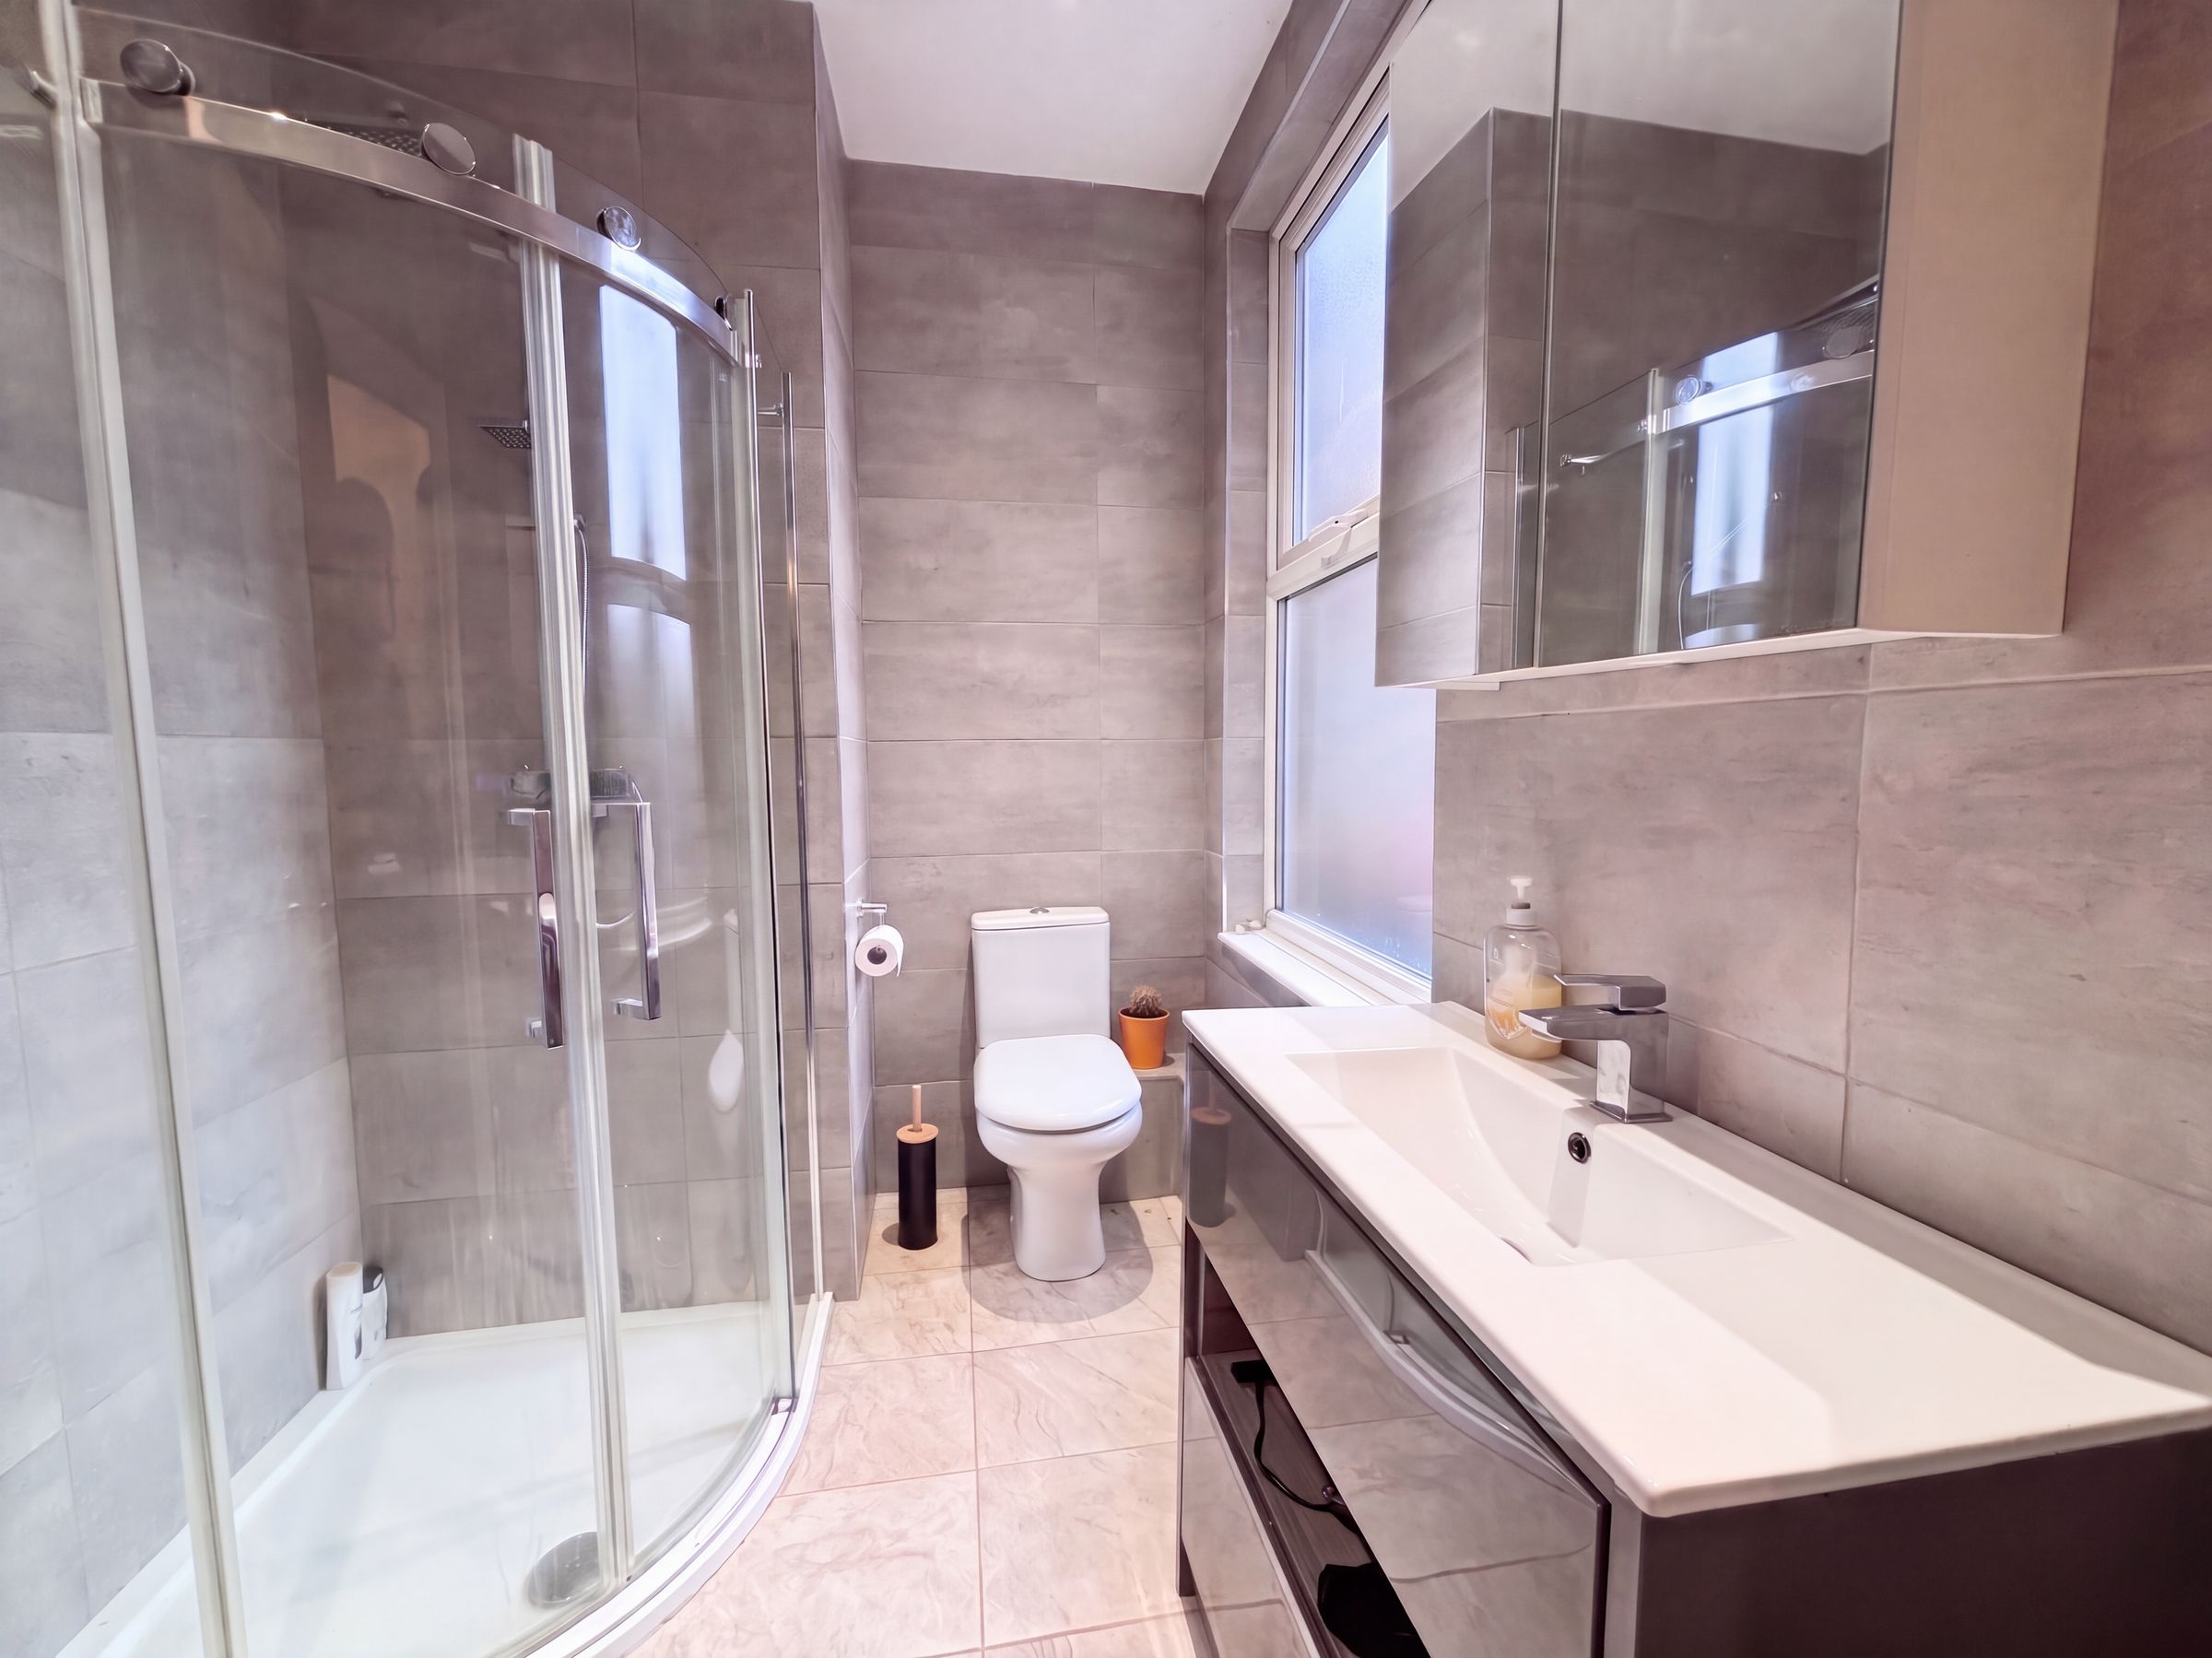
Window to the side elevation. Fully tiled walls and floor. Inset spotlights. Fitted with a corner shower cubicle, low level w.c and a vanity hand wash basin.
Kitchen/Diner
11' 9" x 25' 6" (3.58m x 7.76m)
Spacious kitchen diner complete with three windows to the side elevation and French doors to the rear elevation creating lots of natural light. Fitted with a range of modern wall and base units complete with integrated double oven and dishwasher with space for an American style fridge freezer. Inset spotlights.
Landing
Spindle balustrade. Internal doors lead through too:
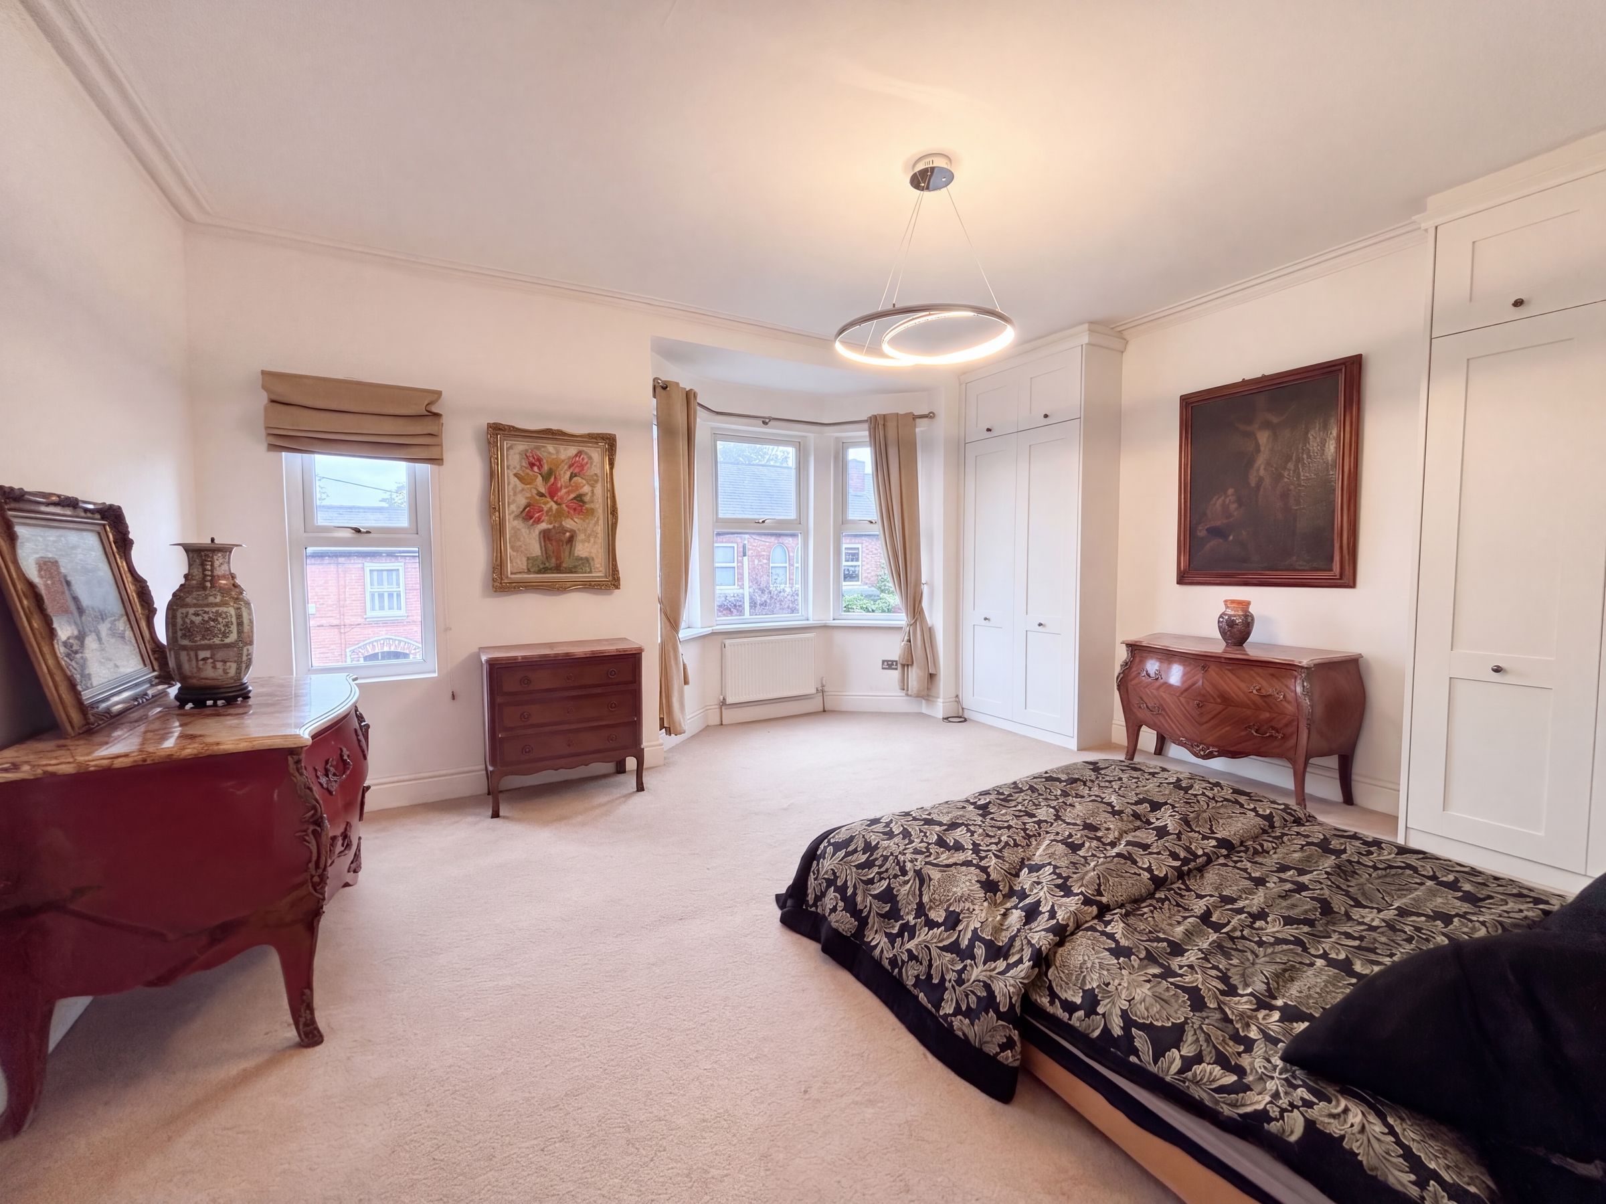
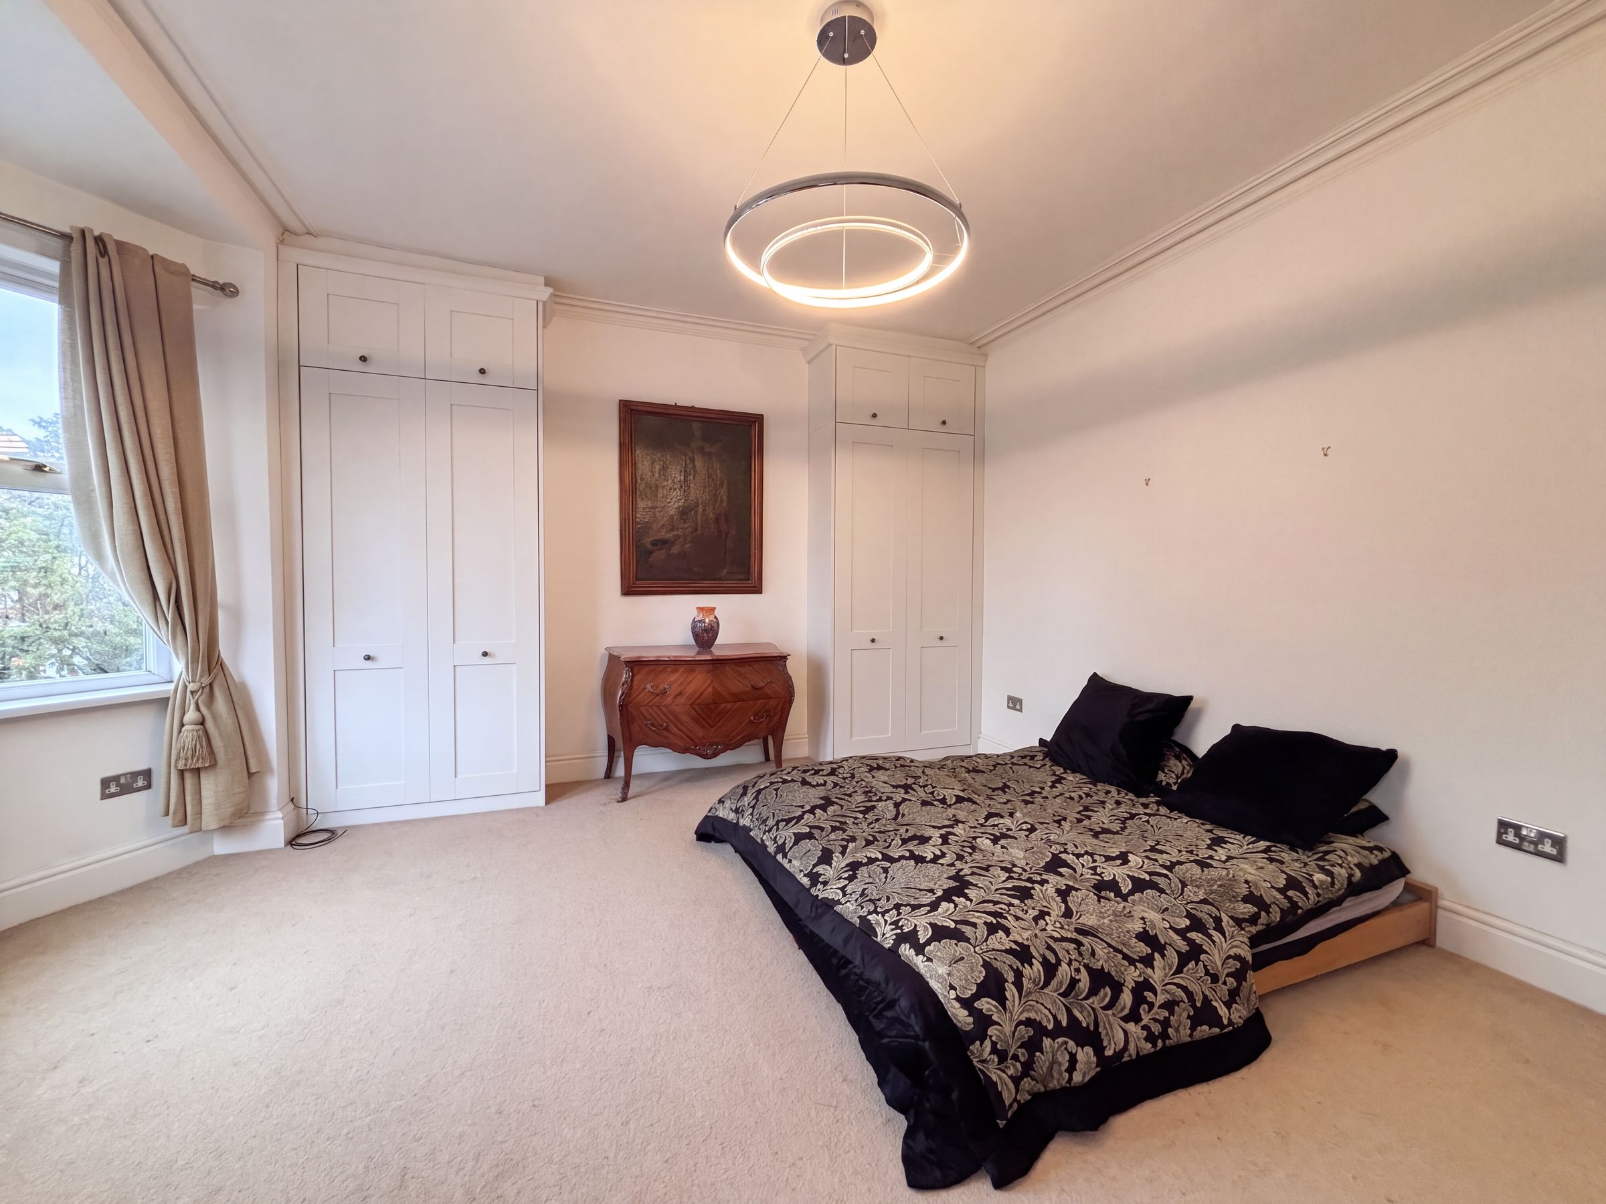
Bedroom One
12' 10" x 16' 6" (3.92m x 5.03m)
Spacious bedroom complete with large bay window and further picture window to the front elevation. Fitted wardrobes to both alcoves.
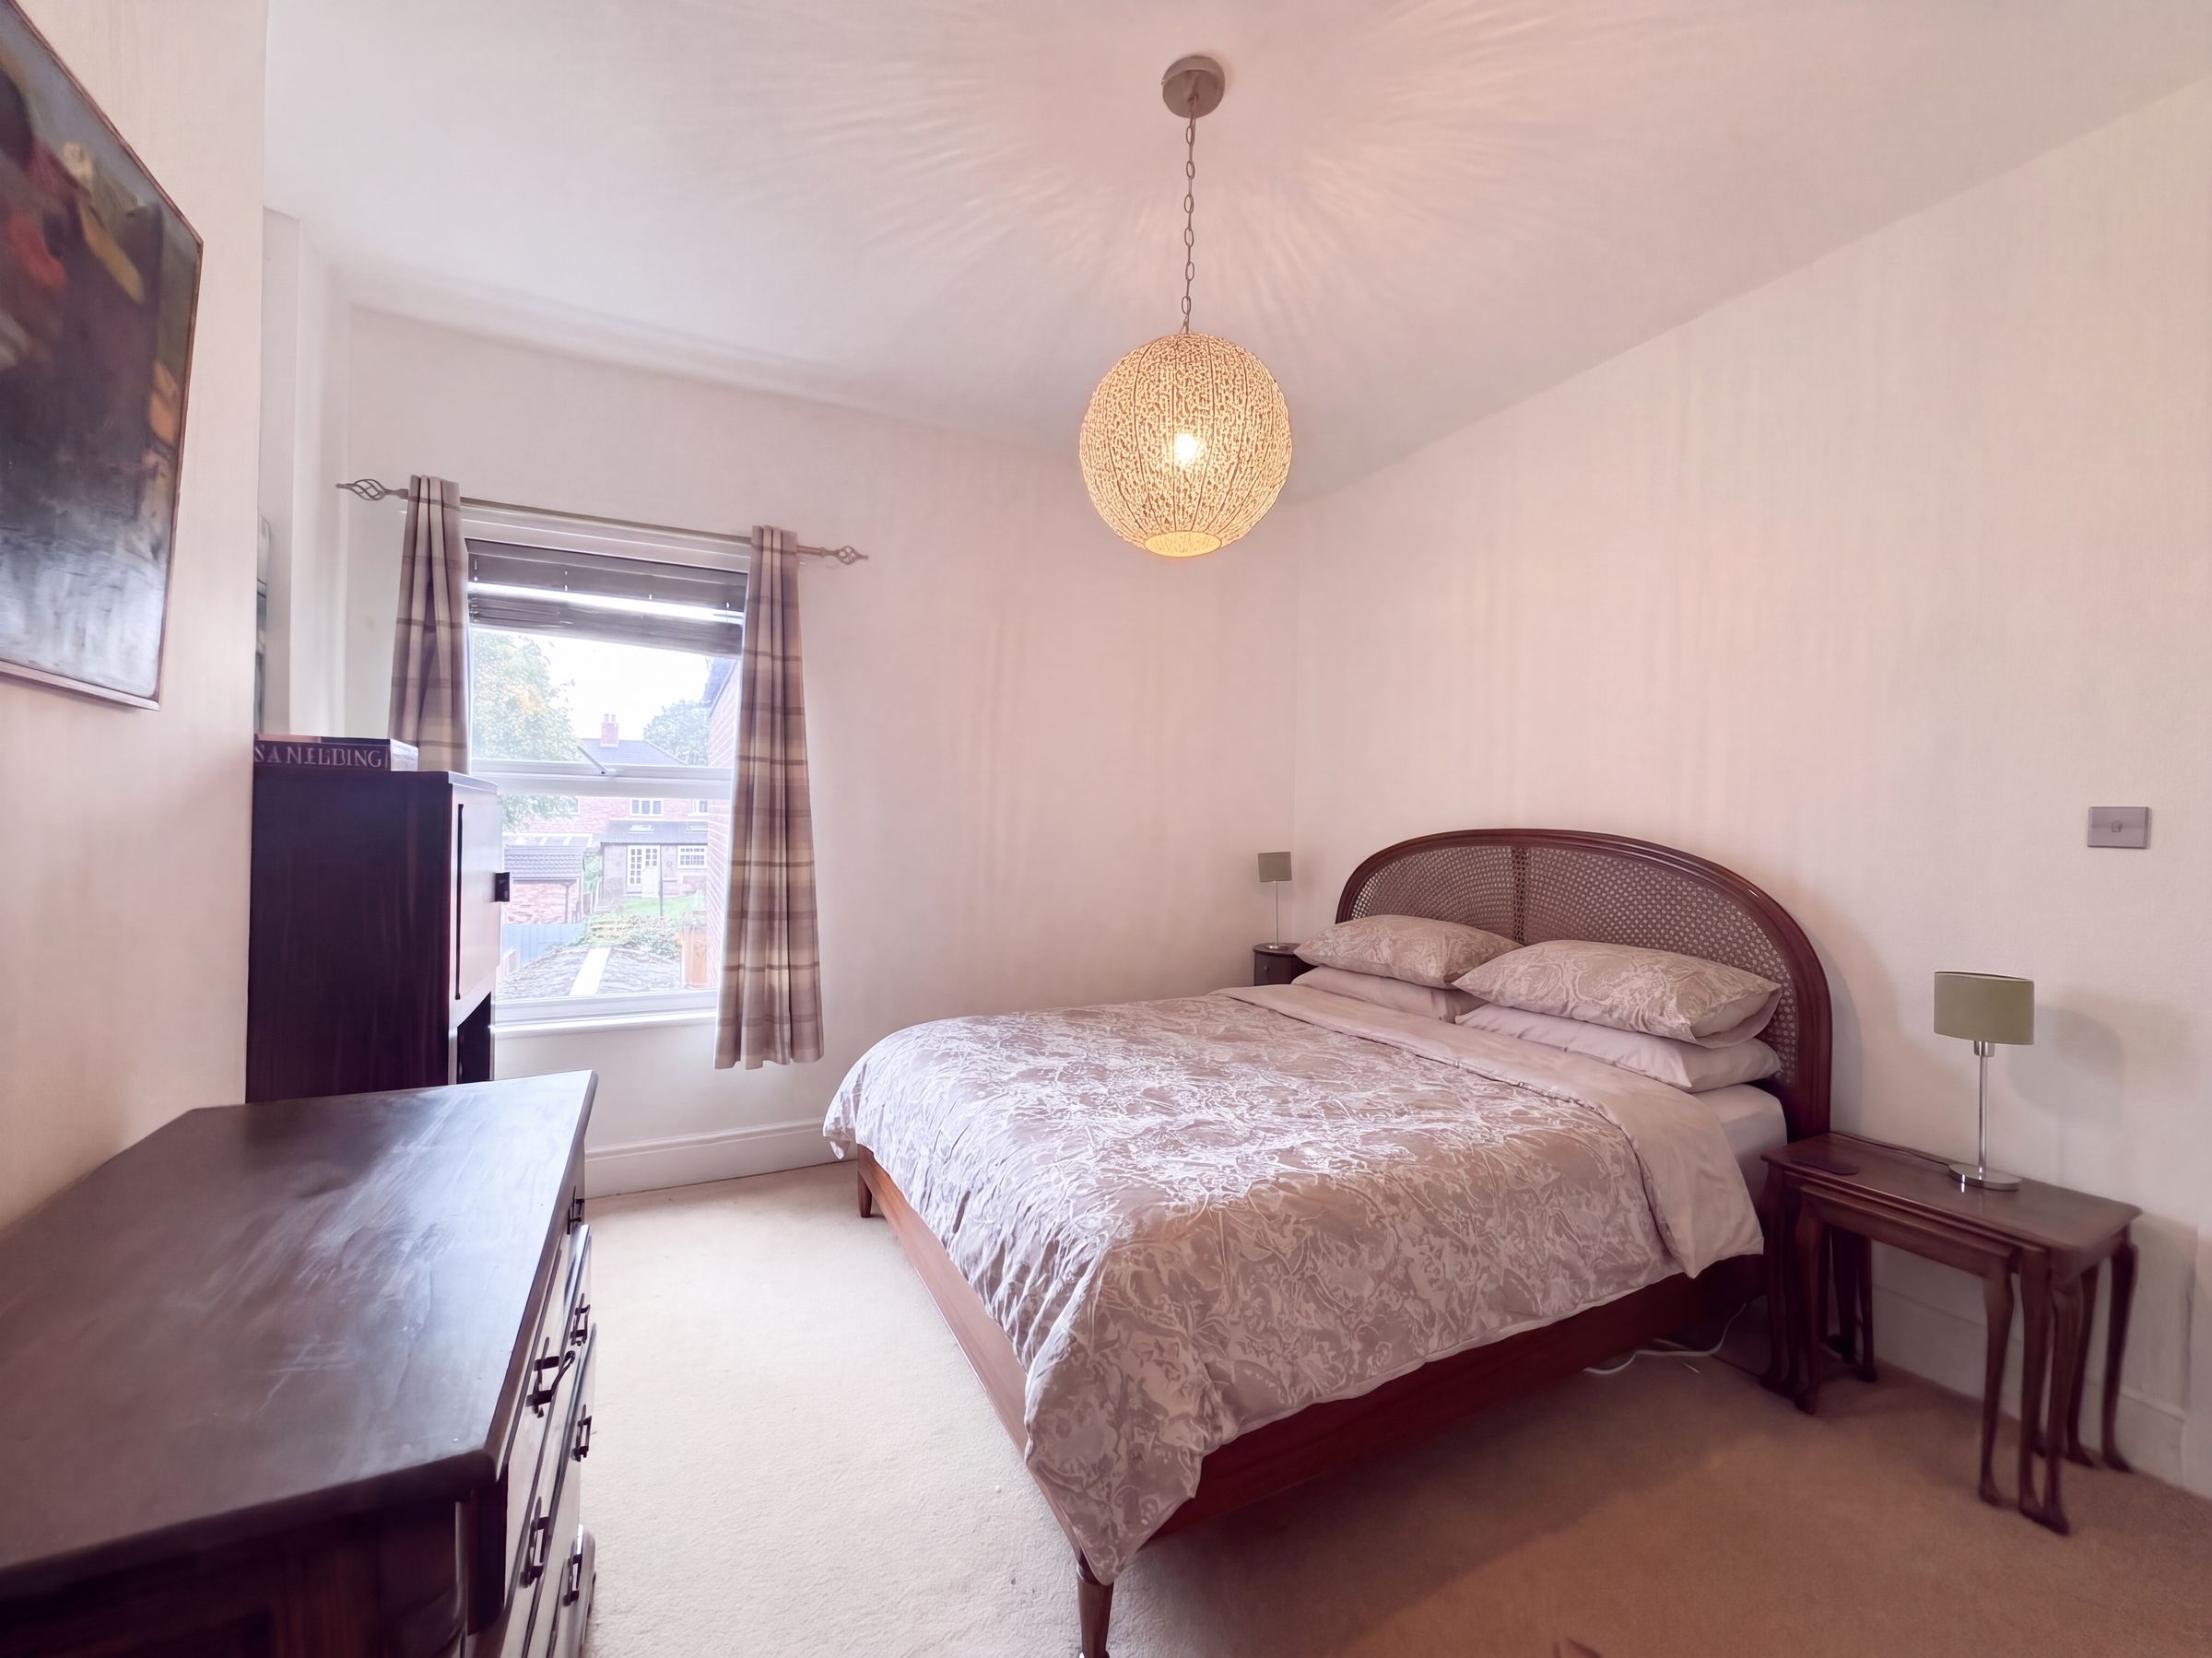
Bedroom Two
11' 11" x 12' 7" (3.63m x 3.83m)
Window to the rear elevation.
Bedroom Three
10' 1" x 11' 0" (3.08m x 3.35m)
Window to the rear elevation.
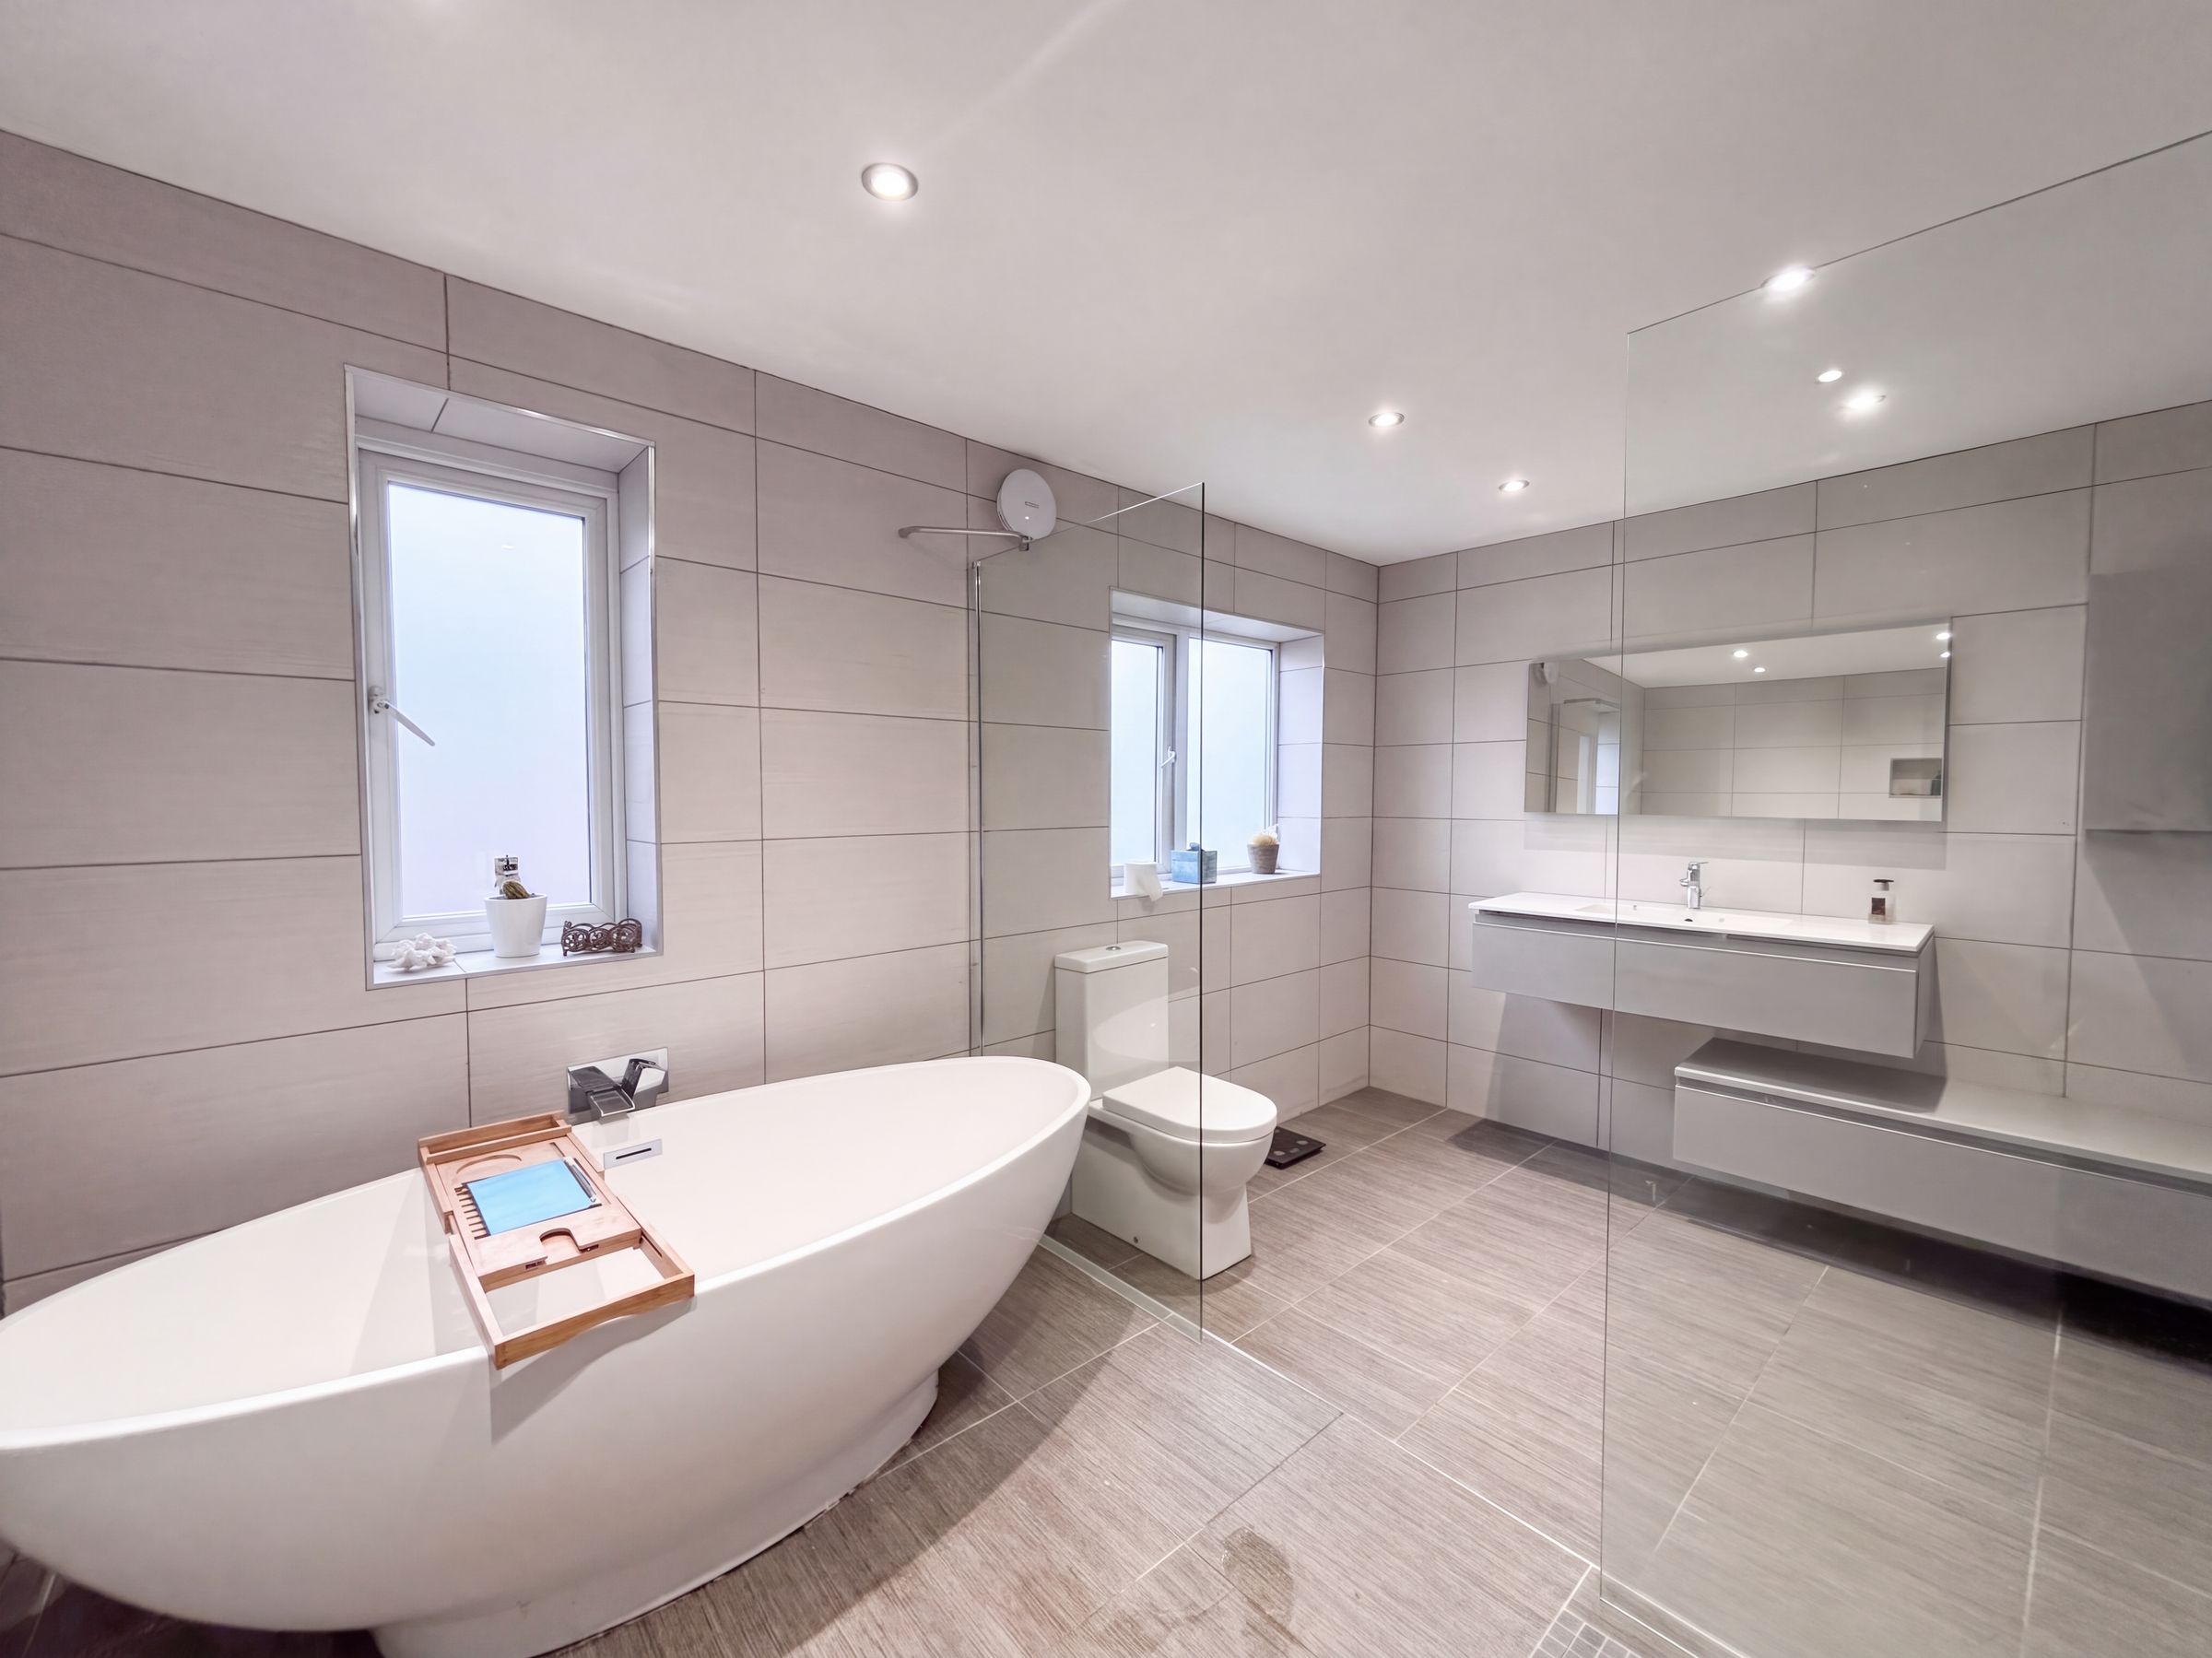
Bathroom
13' 3" x 8' 6" (4.05m x 2.58m)
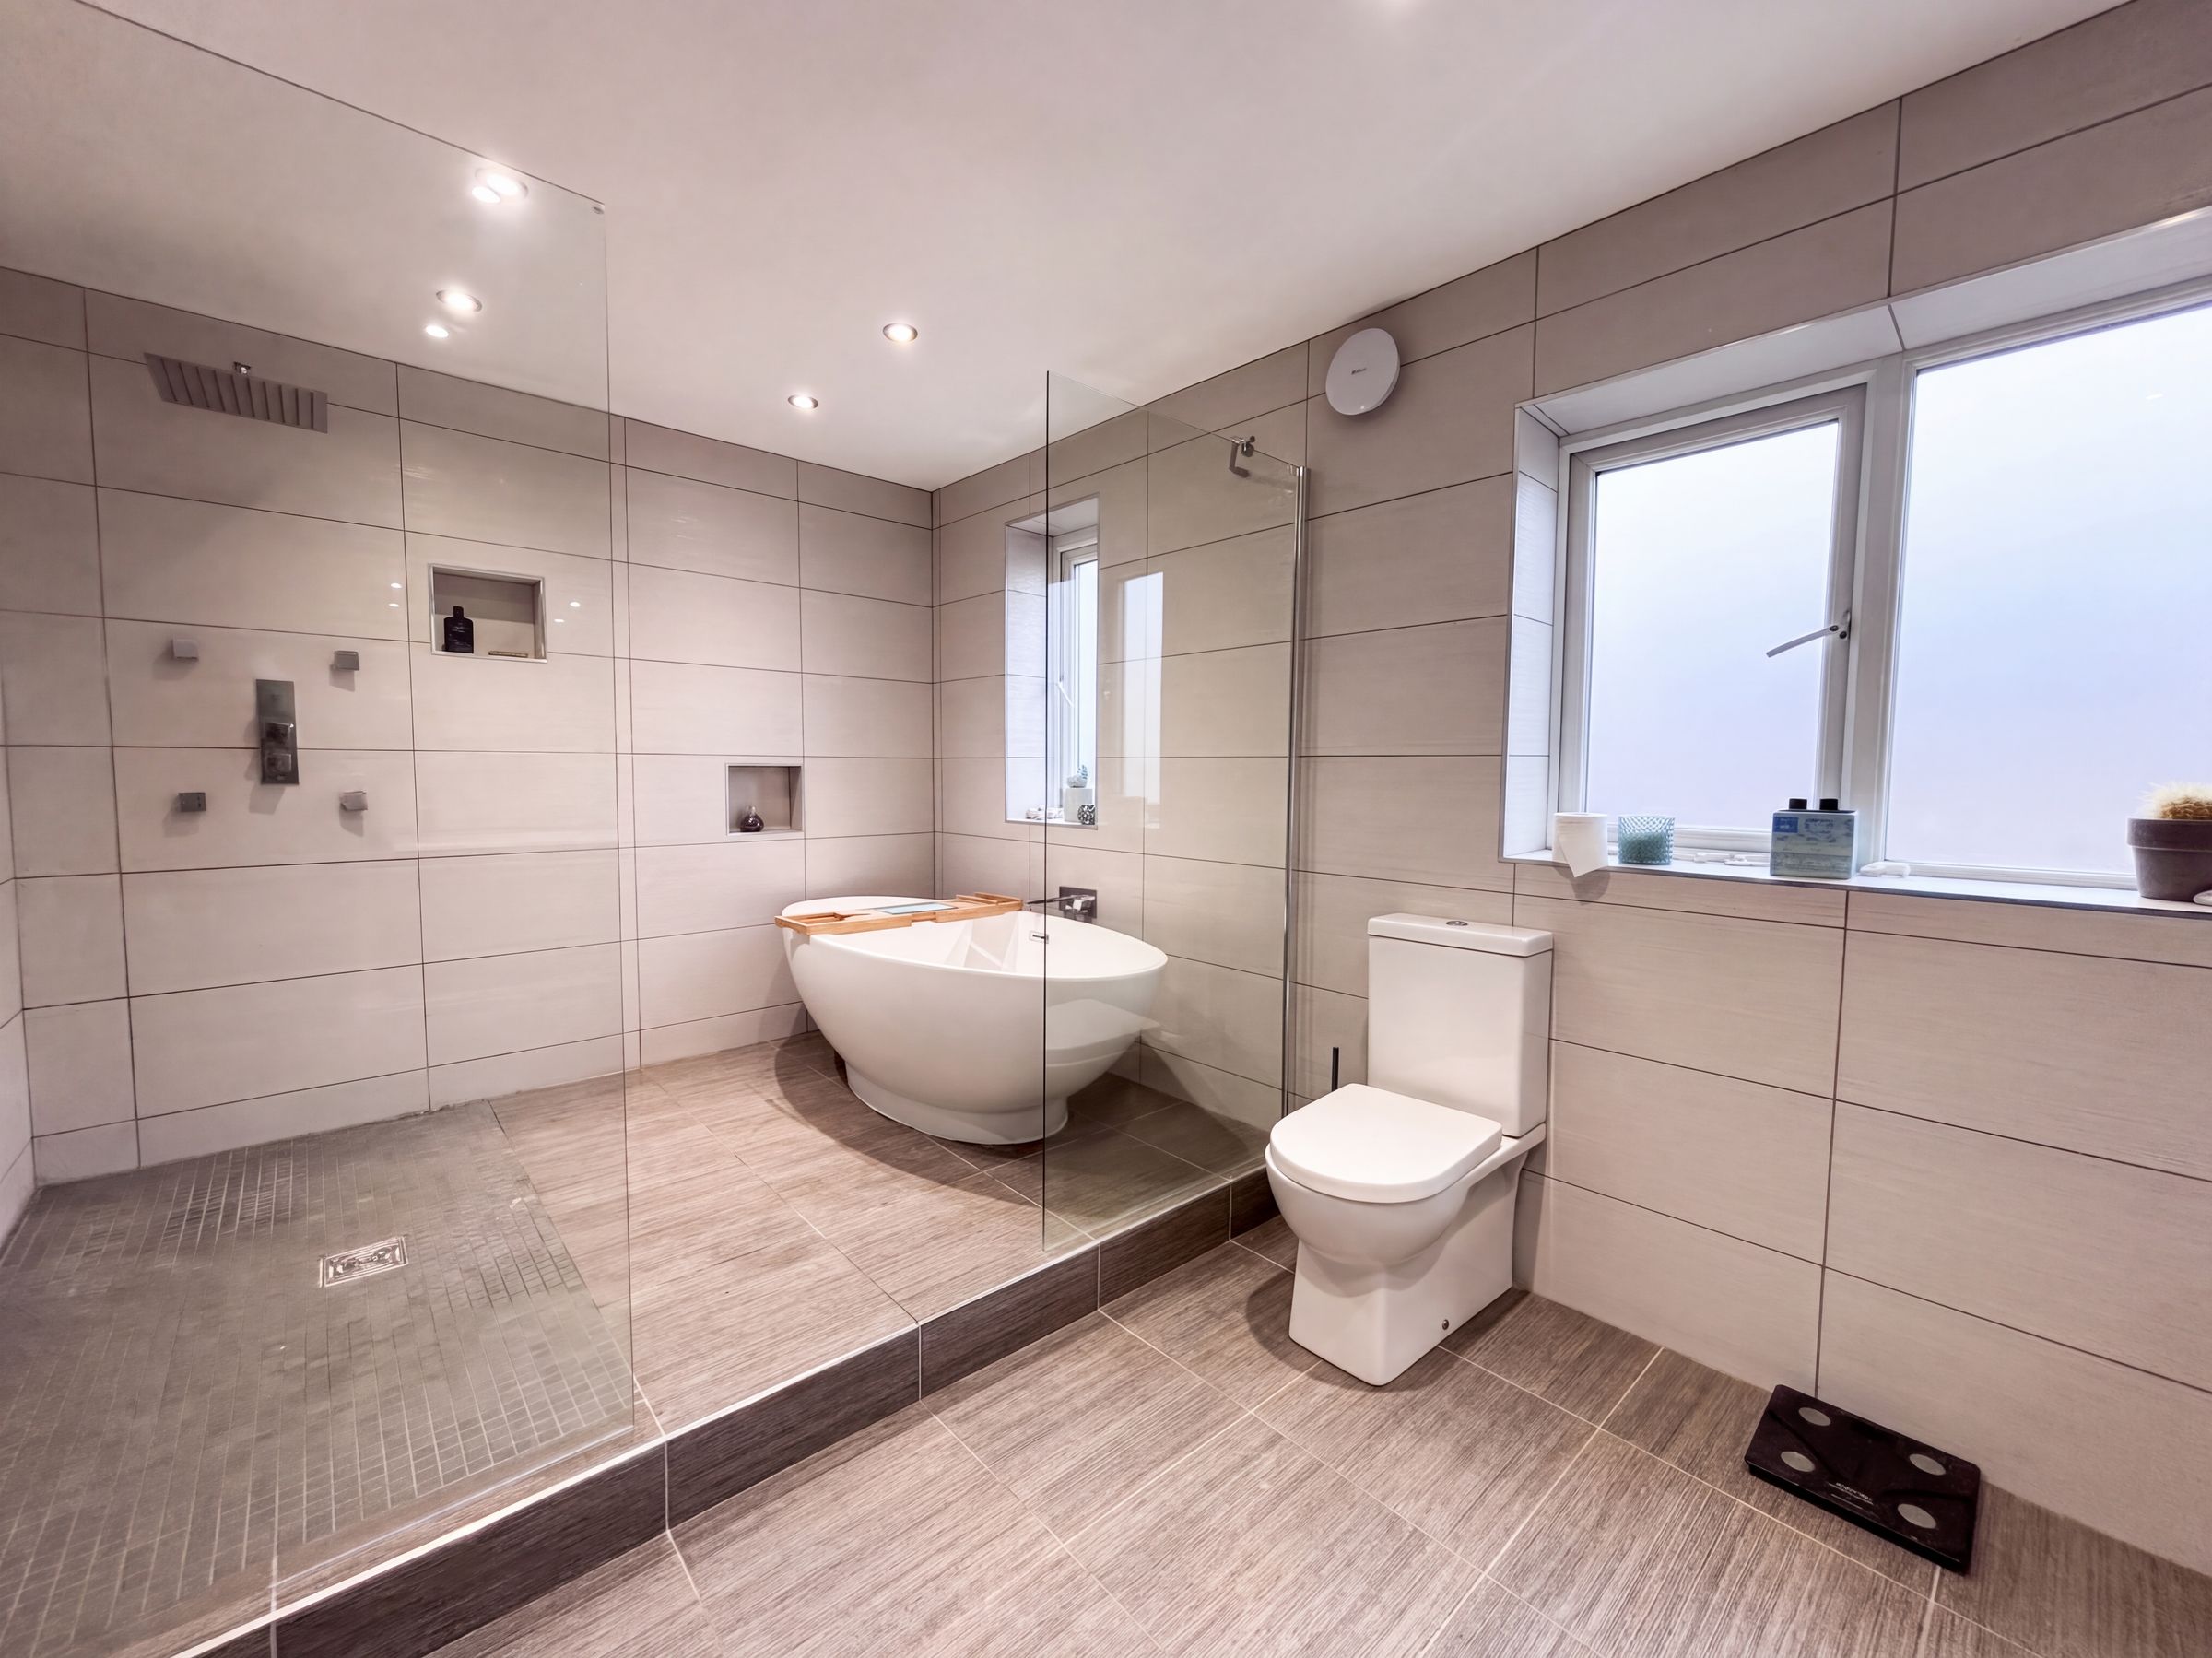
Spacious modern bathroom. Two windows to the side elevation. Fully tiled walls and floor fitted with a freestanding bath, vanity hand wash basin, a low level WC and a feature open shower/wet room.