Briscombe, Nutter & Staff
FOR SALE
£435,000 Offers Over
Glen Avenue, Worsley, M28
Semi Detached
4
1
2
Like the look of this property?
We would love to hear from you and arrange a viewing of this property. Get in touch now!
Property features
Offered on a Chain Free Basis
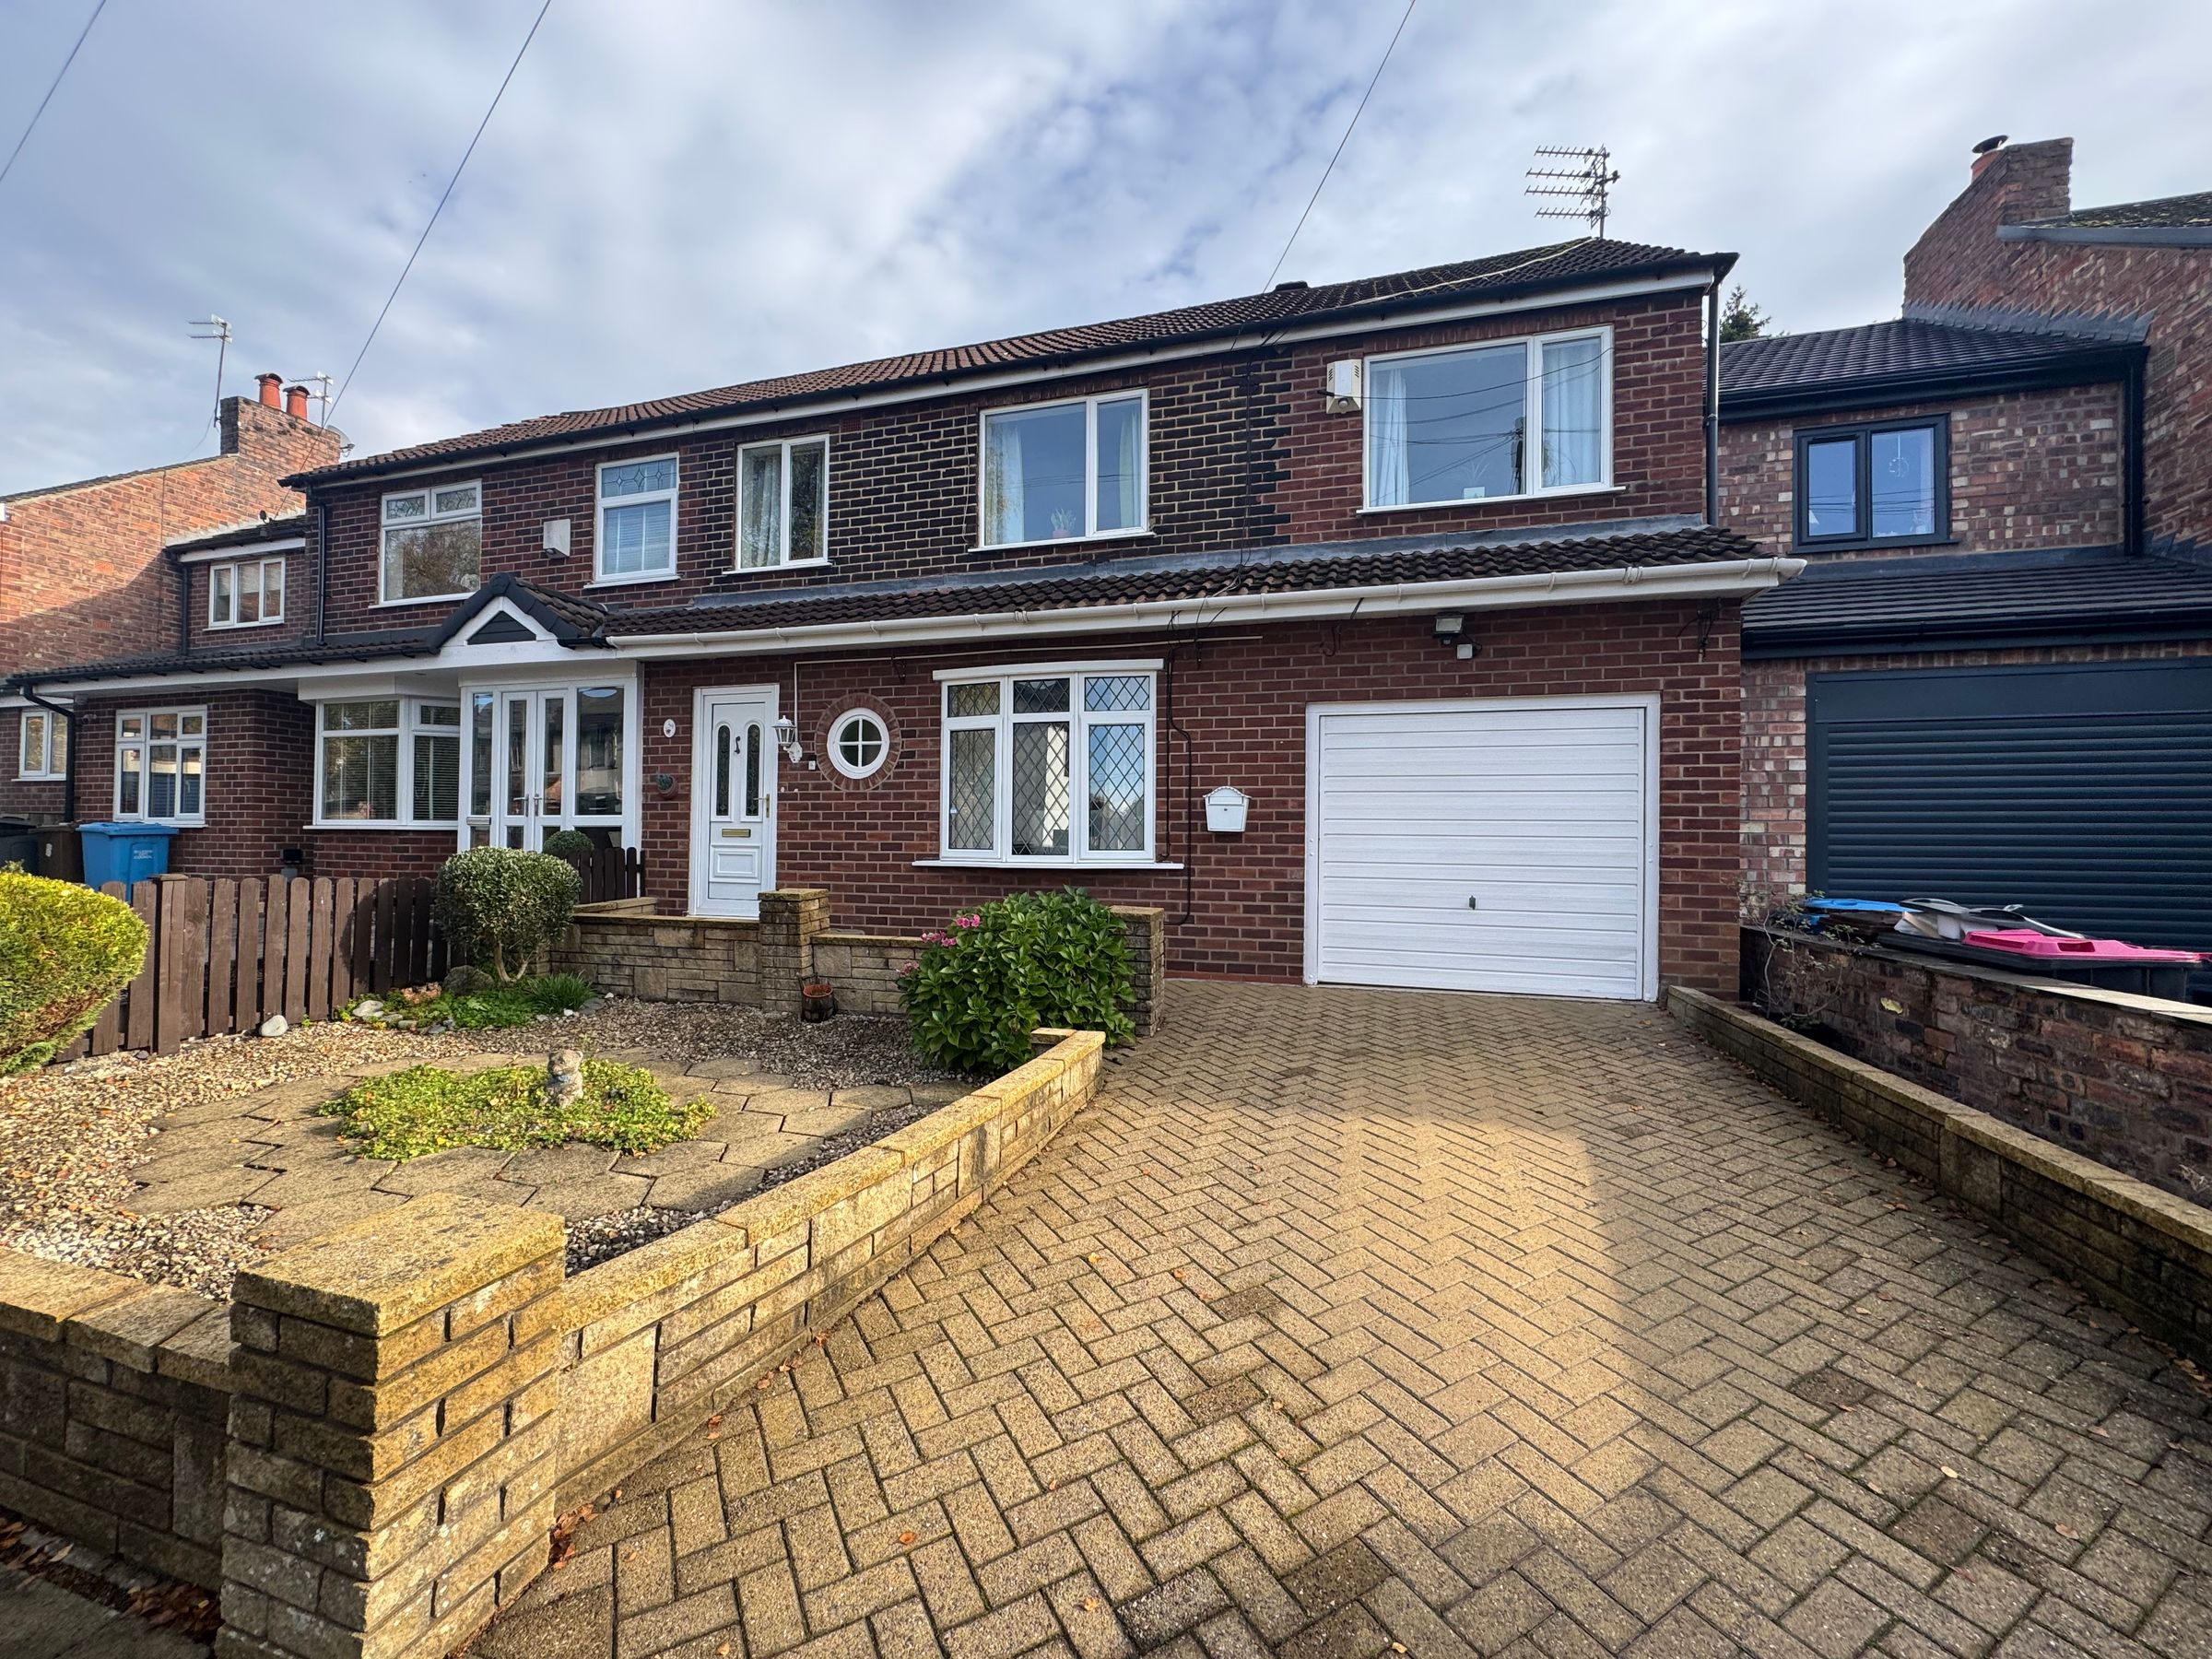
Four Bedroom Semi-Detached Family Home
Potential to Modernise
Perfect for a Growing Family
Integral Garage
Located in the Popular Area of Roe Green
Located Nearby to Local Schools, Amenities & Transport Links
Within a Short Stroll to the Cup & Crumb, Roe Green Park & Cricket Club as well as Worsley Linear Loopline
Leasehold 999 Year Lease
About this property
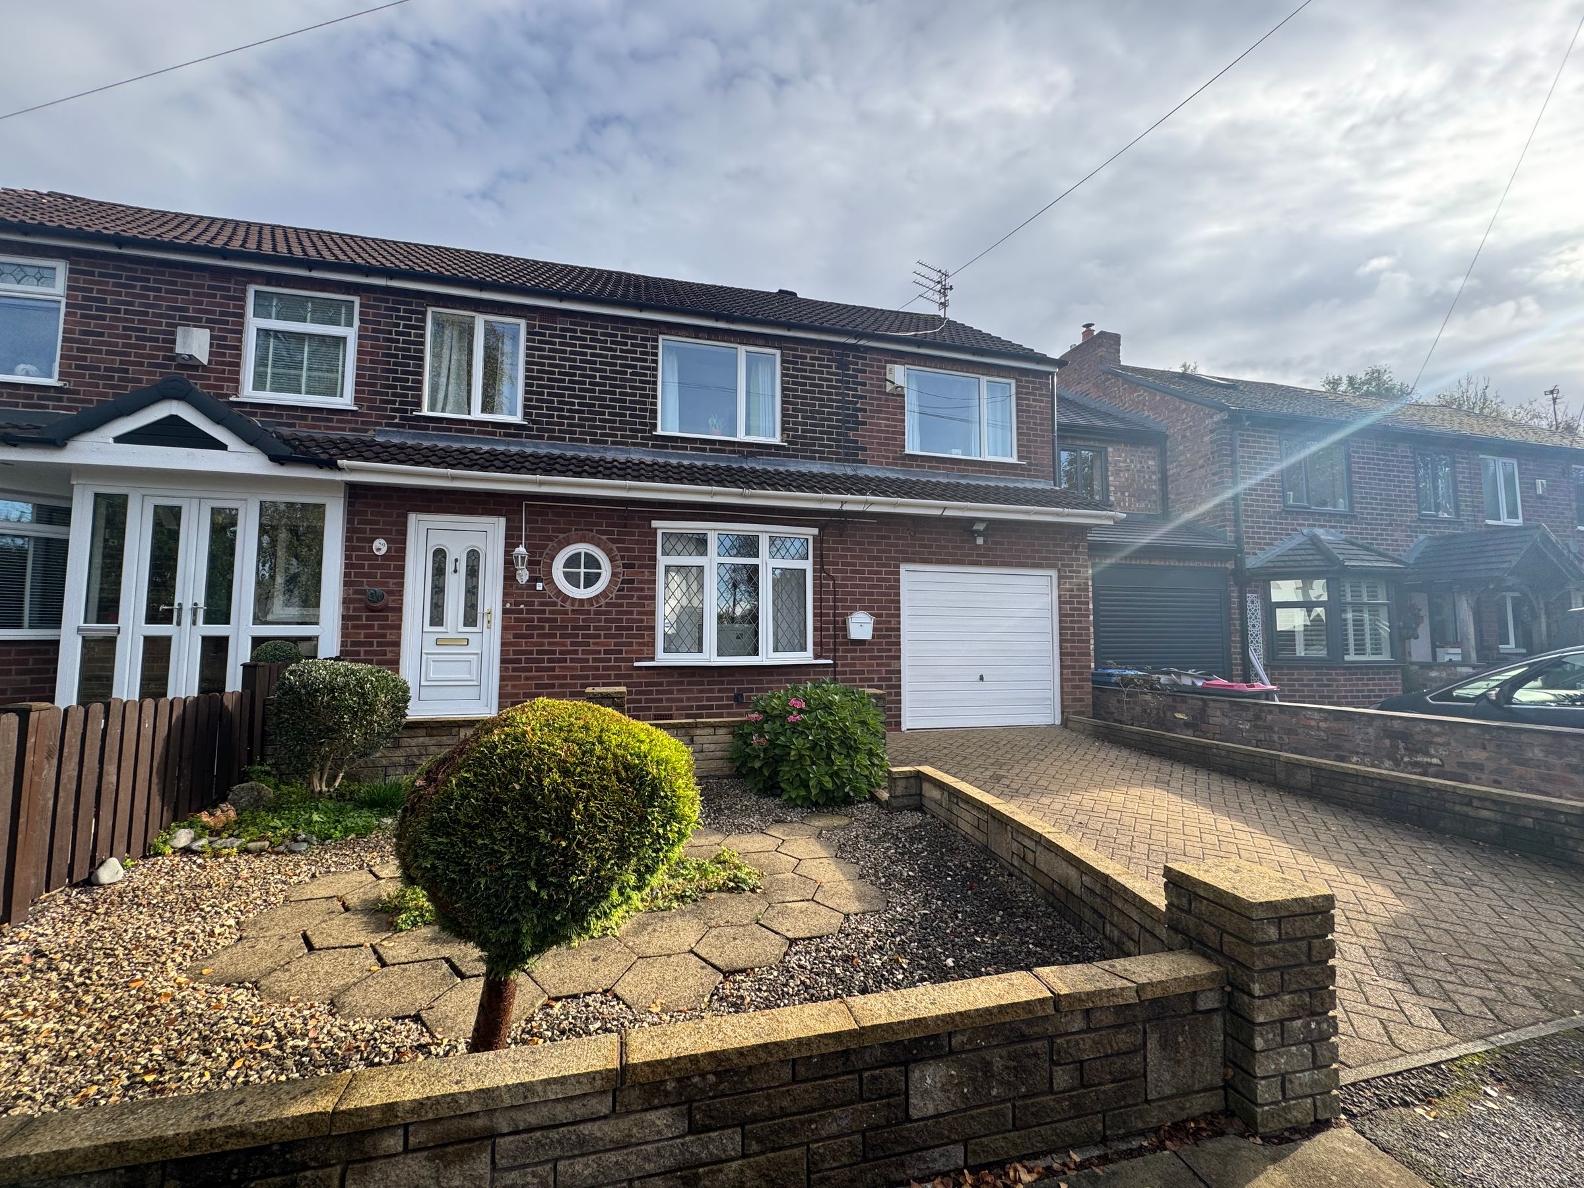
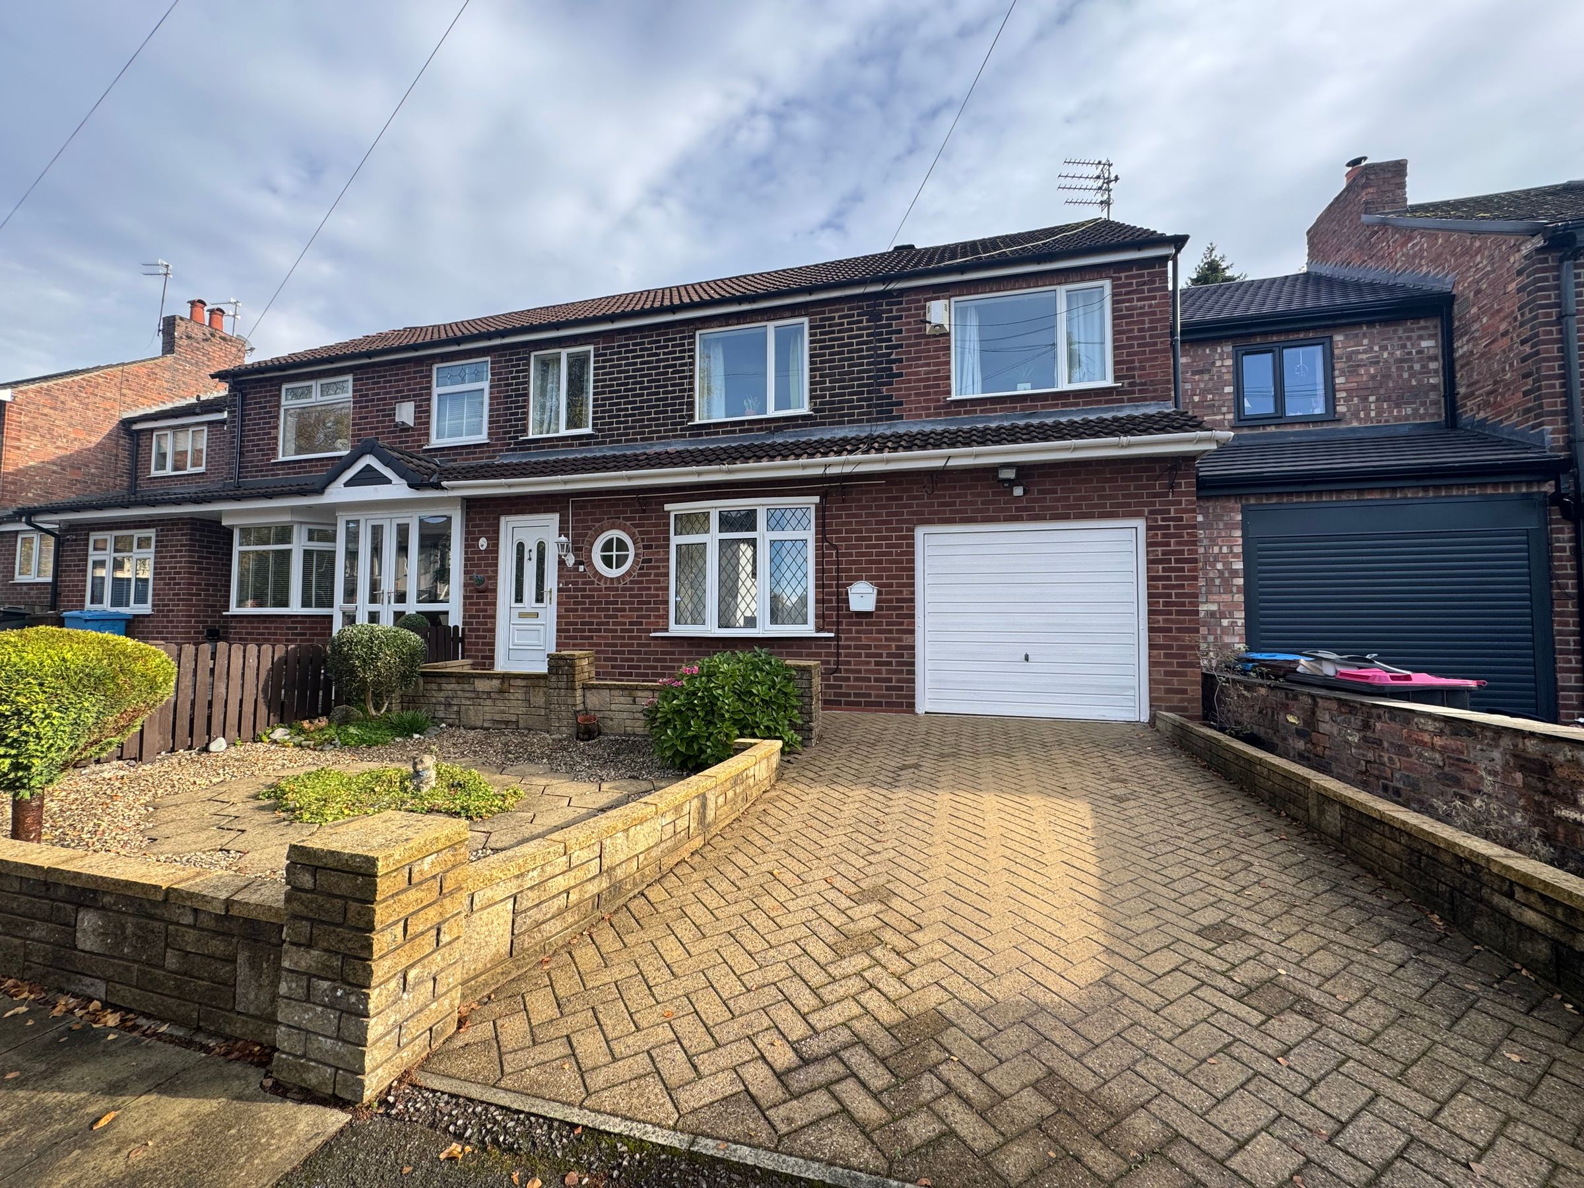
Presenting this four-bedroom semi-detached family home, a rare opportunity offered on a Chain Free Basis. Situated in the sought-after area of Roe Green, this property boasts the potential to modernise, making it the perfect canvas for a growing family seeking a harmonious blend of space and functionality.
Upon entering, you are greeted by a spacious interior that can be tailored to your personal taste. The ground floor comprises a welcoming entrance, a generously sized living room, a separate open plan dining area, and a well-equipped kitchen. Additionally, the property features an integral garage an utility room, providing convenience and practicality for every-day living.
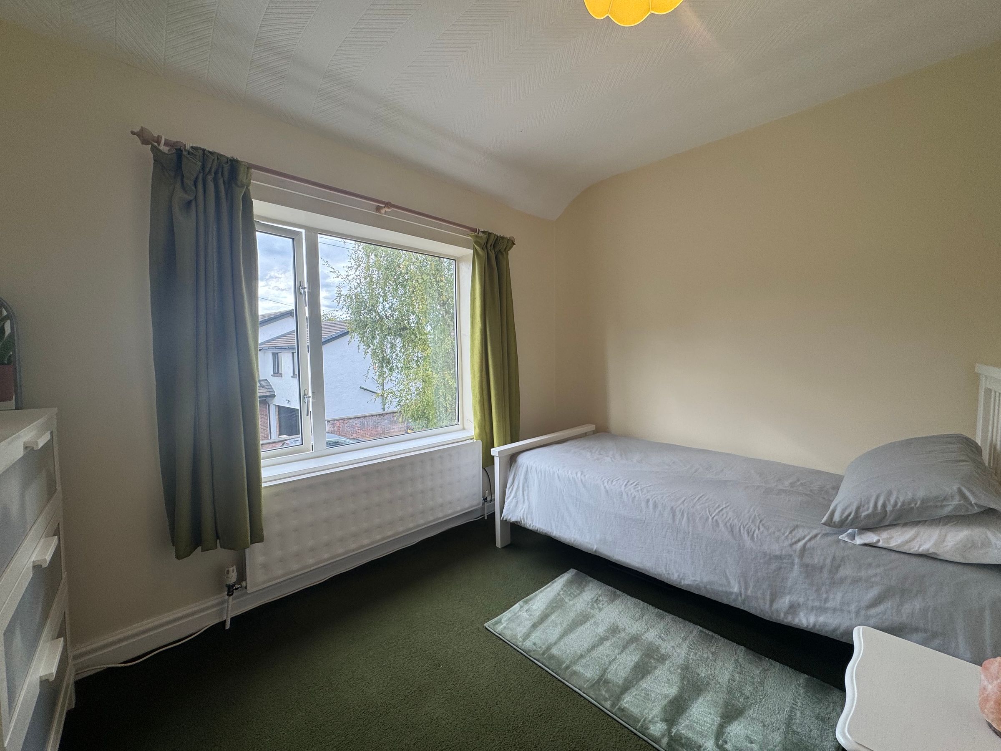
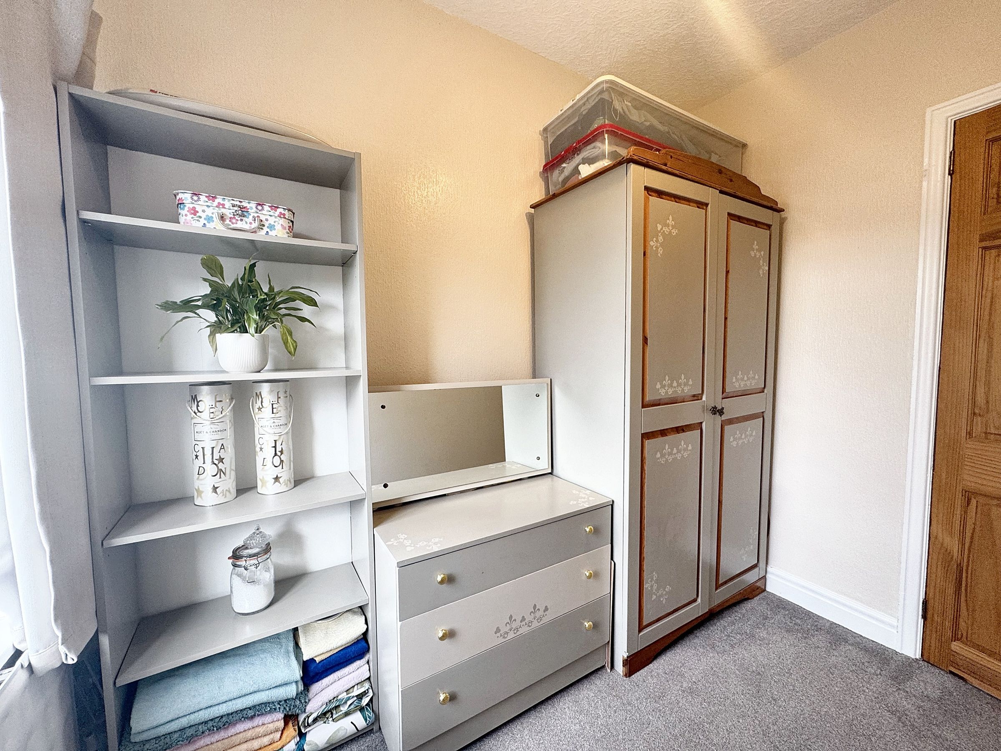
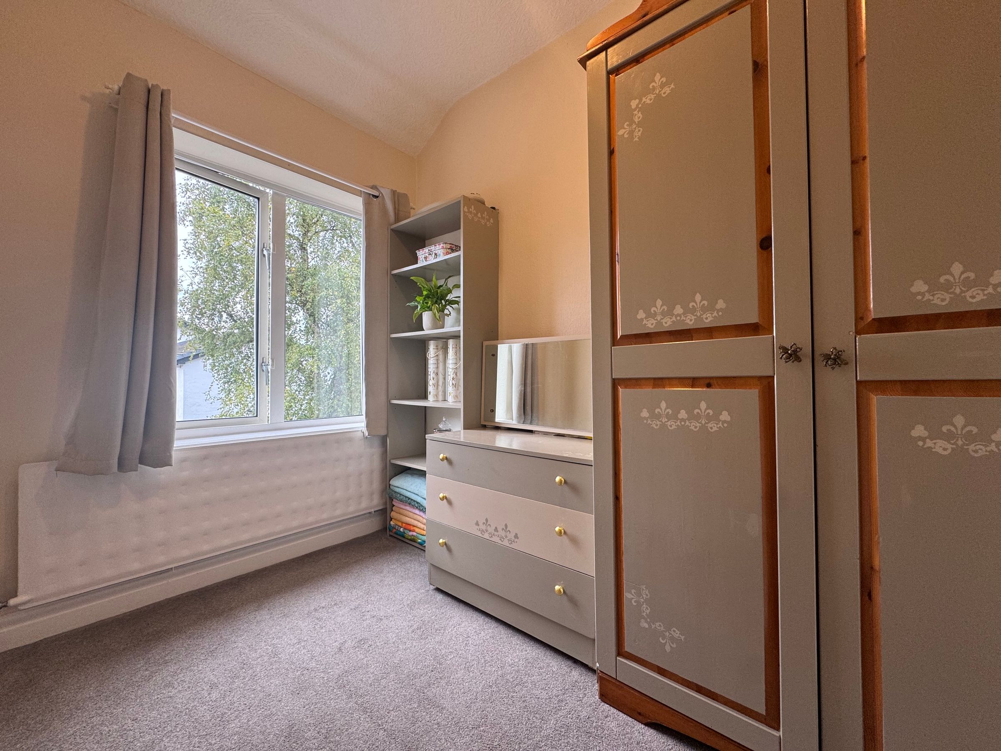
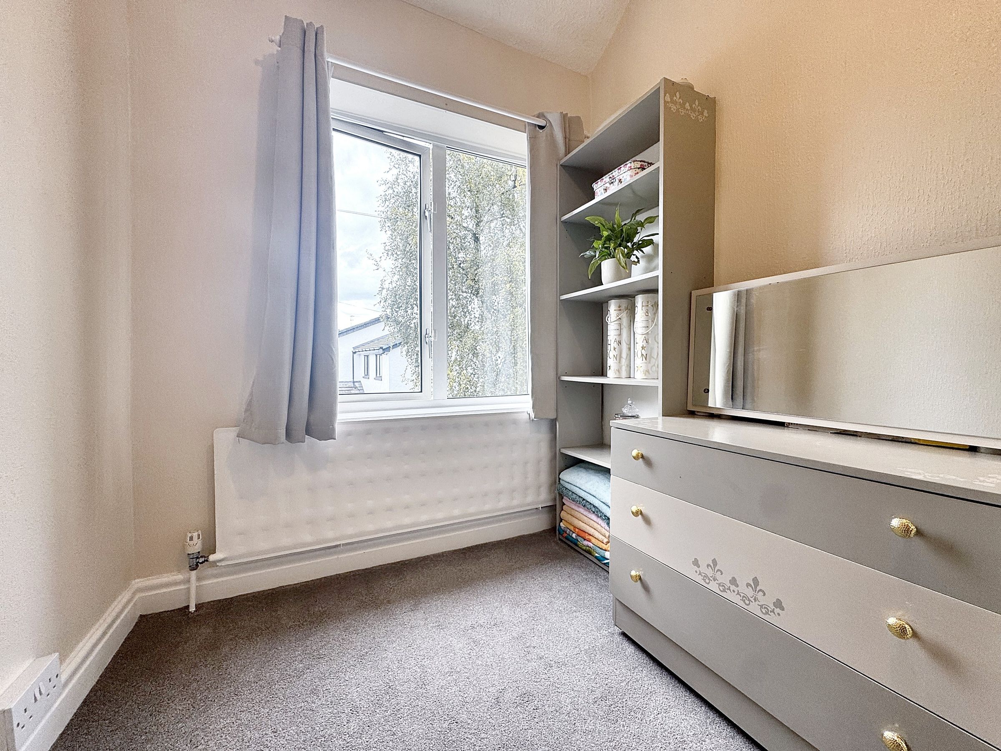
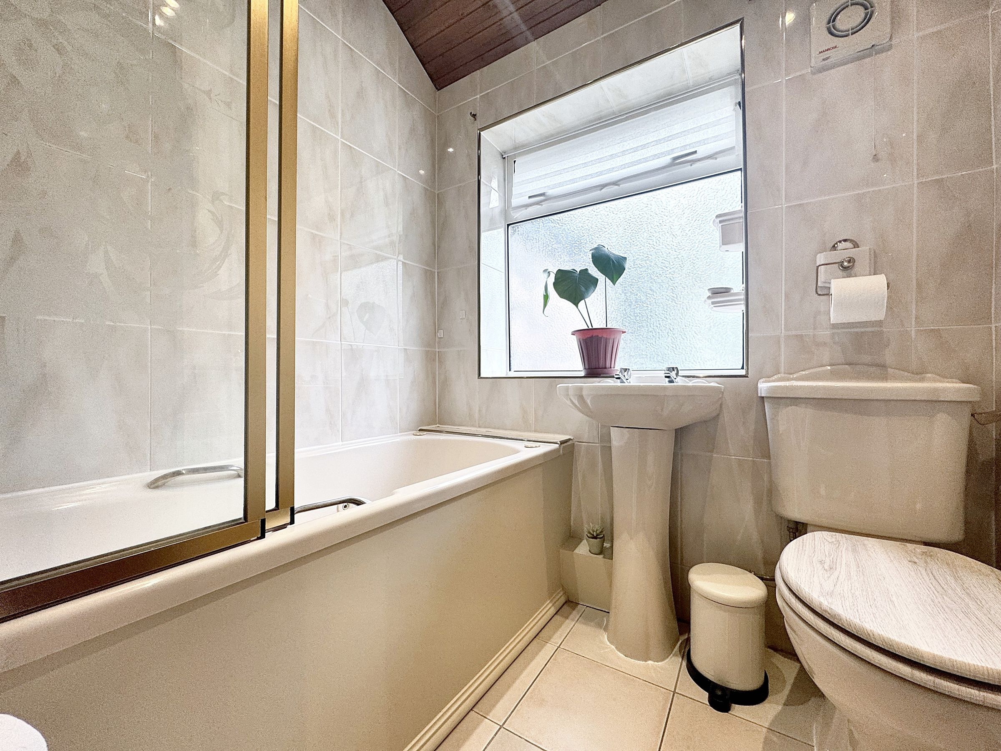
Ascending to the first floor, you will find four bedrooms offering ample accommodation for the whole family. The bedrooms are complemented by a family bathroom, completing this comfortable living space.
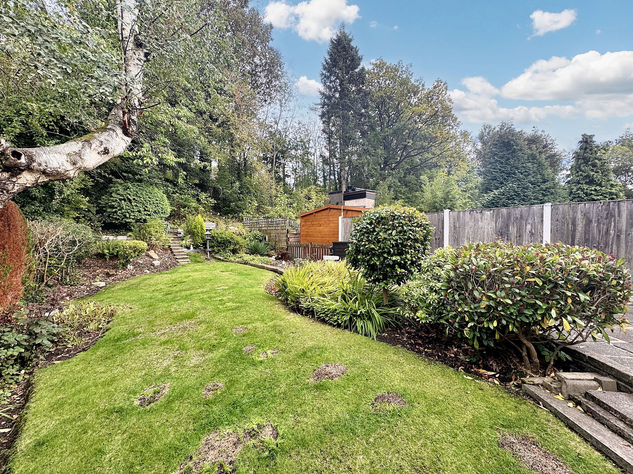
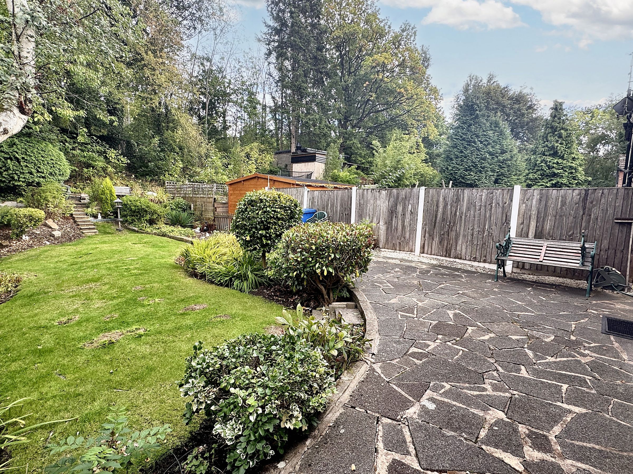
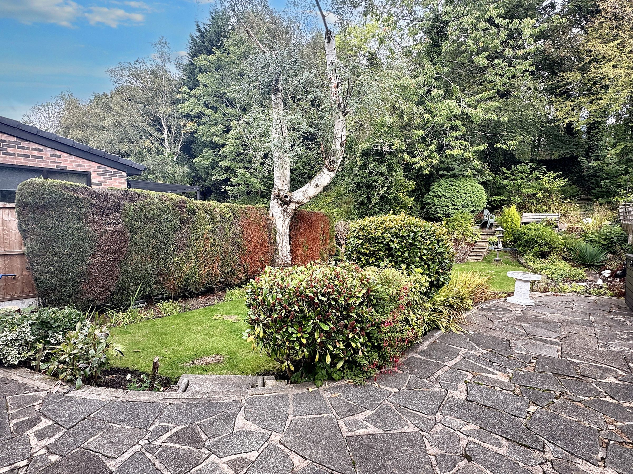
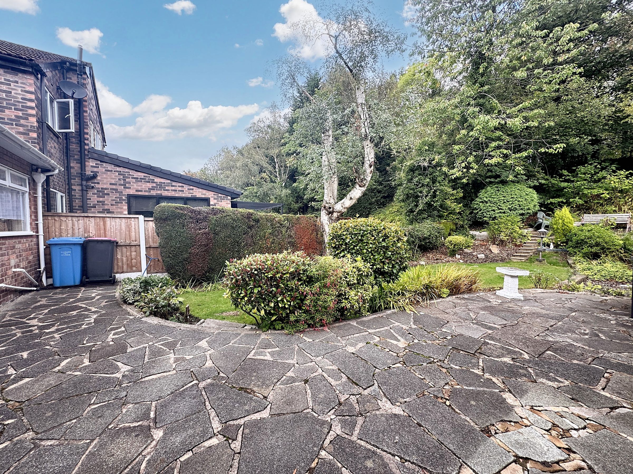
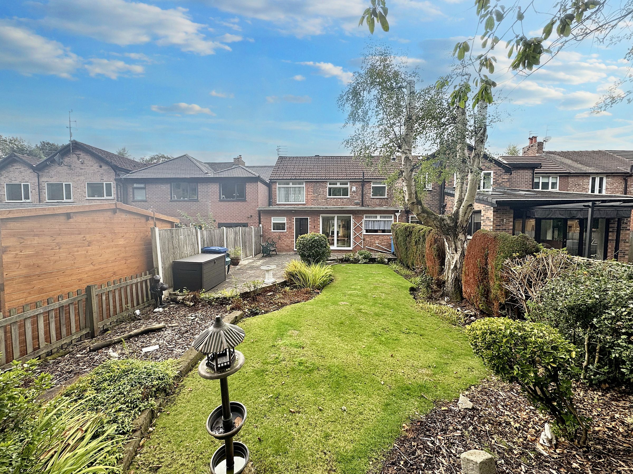
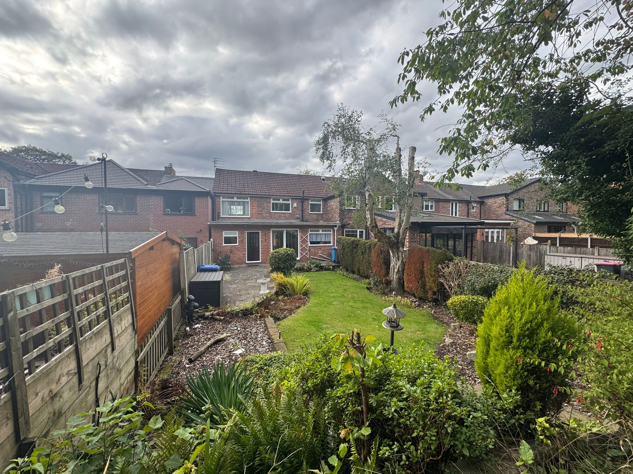
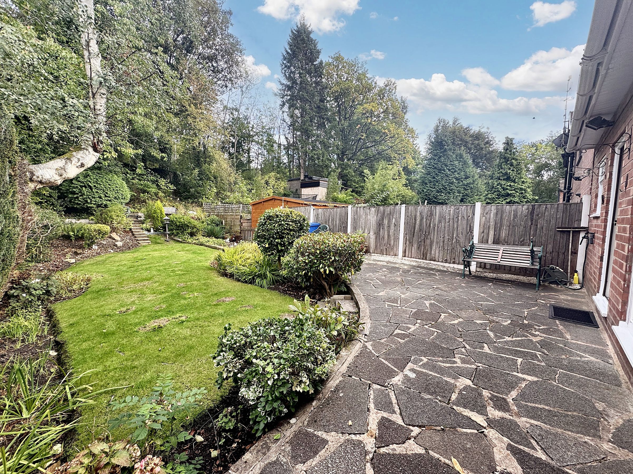
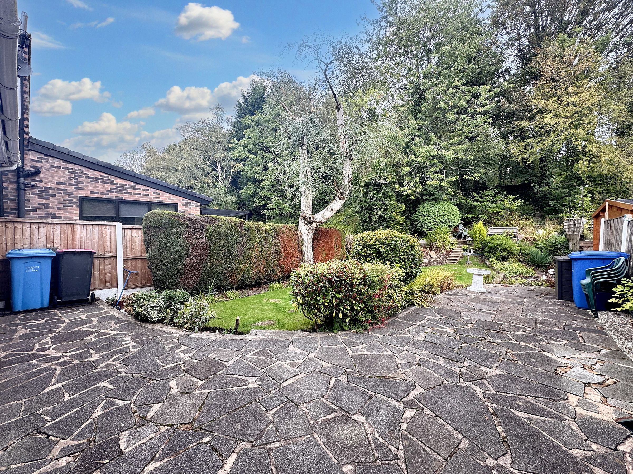
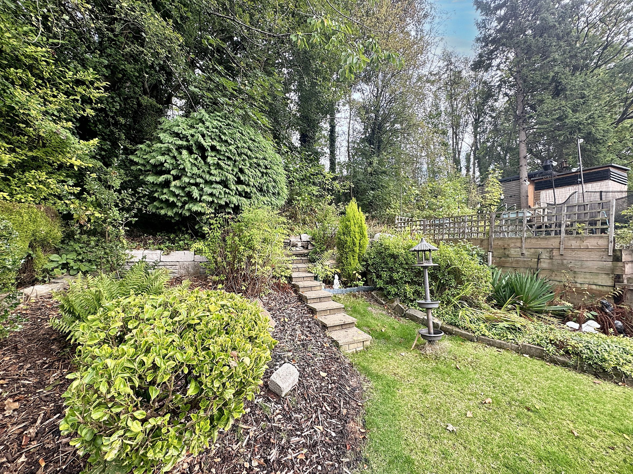
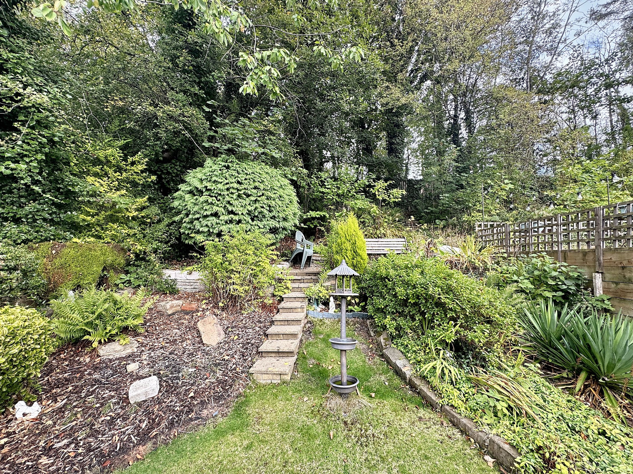
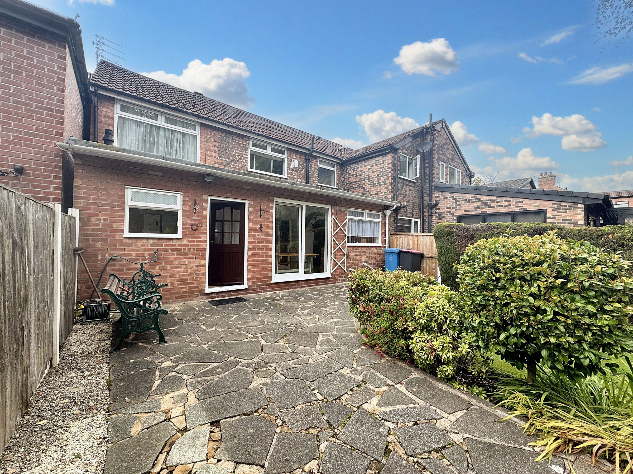
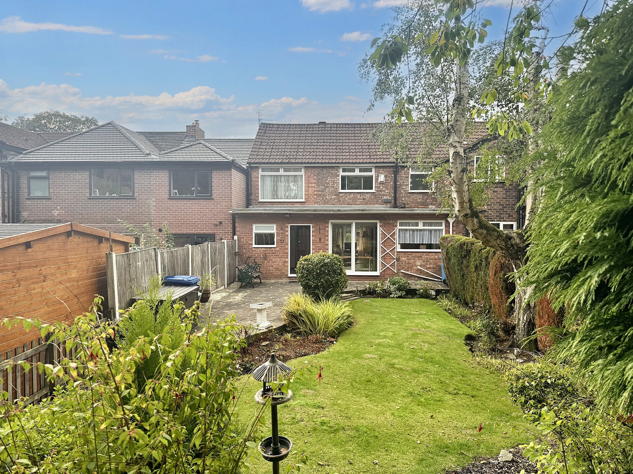
Externally, a private rear garden with neat lawn and patio area and driveway parking for multiple vehicles.
Whether you are looking to rejuvenate this property to its full potential or simply move in and make it your own, this family home offers limitless possibilities to create a living space that suits your lifestyle. Don't miss the chance to make this property your own and embrace the endless opportunities it presents.
Key details
Broadband: up to 1800mbps
2713ft2 plot size
Leasehold
Council tax band D
Additional information
Near the property
Rooms and dimensions
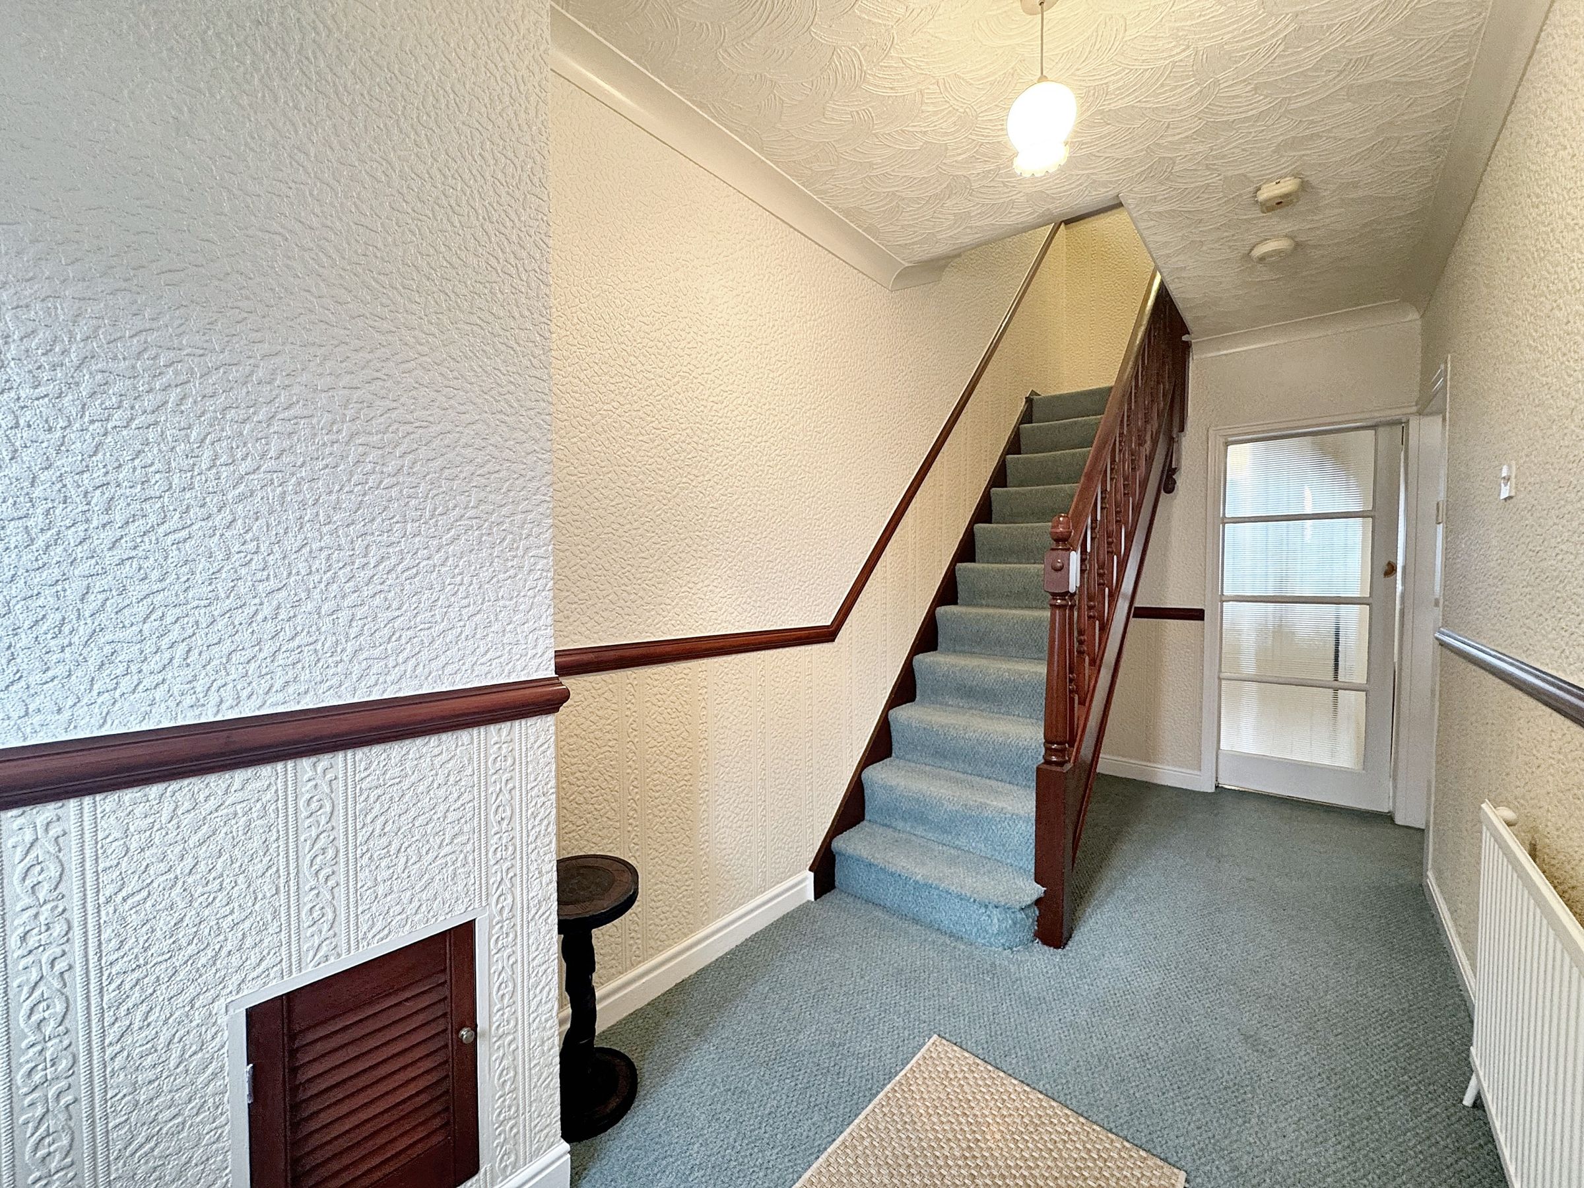
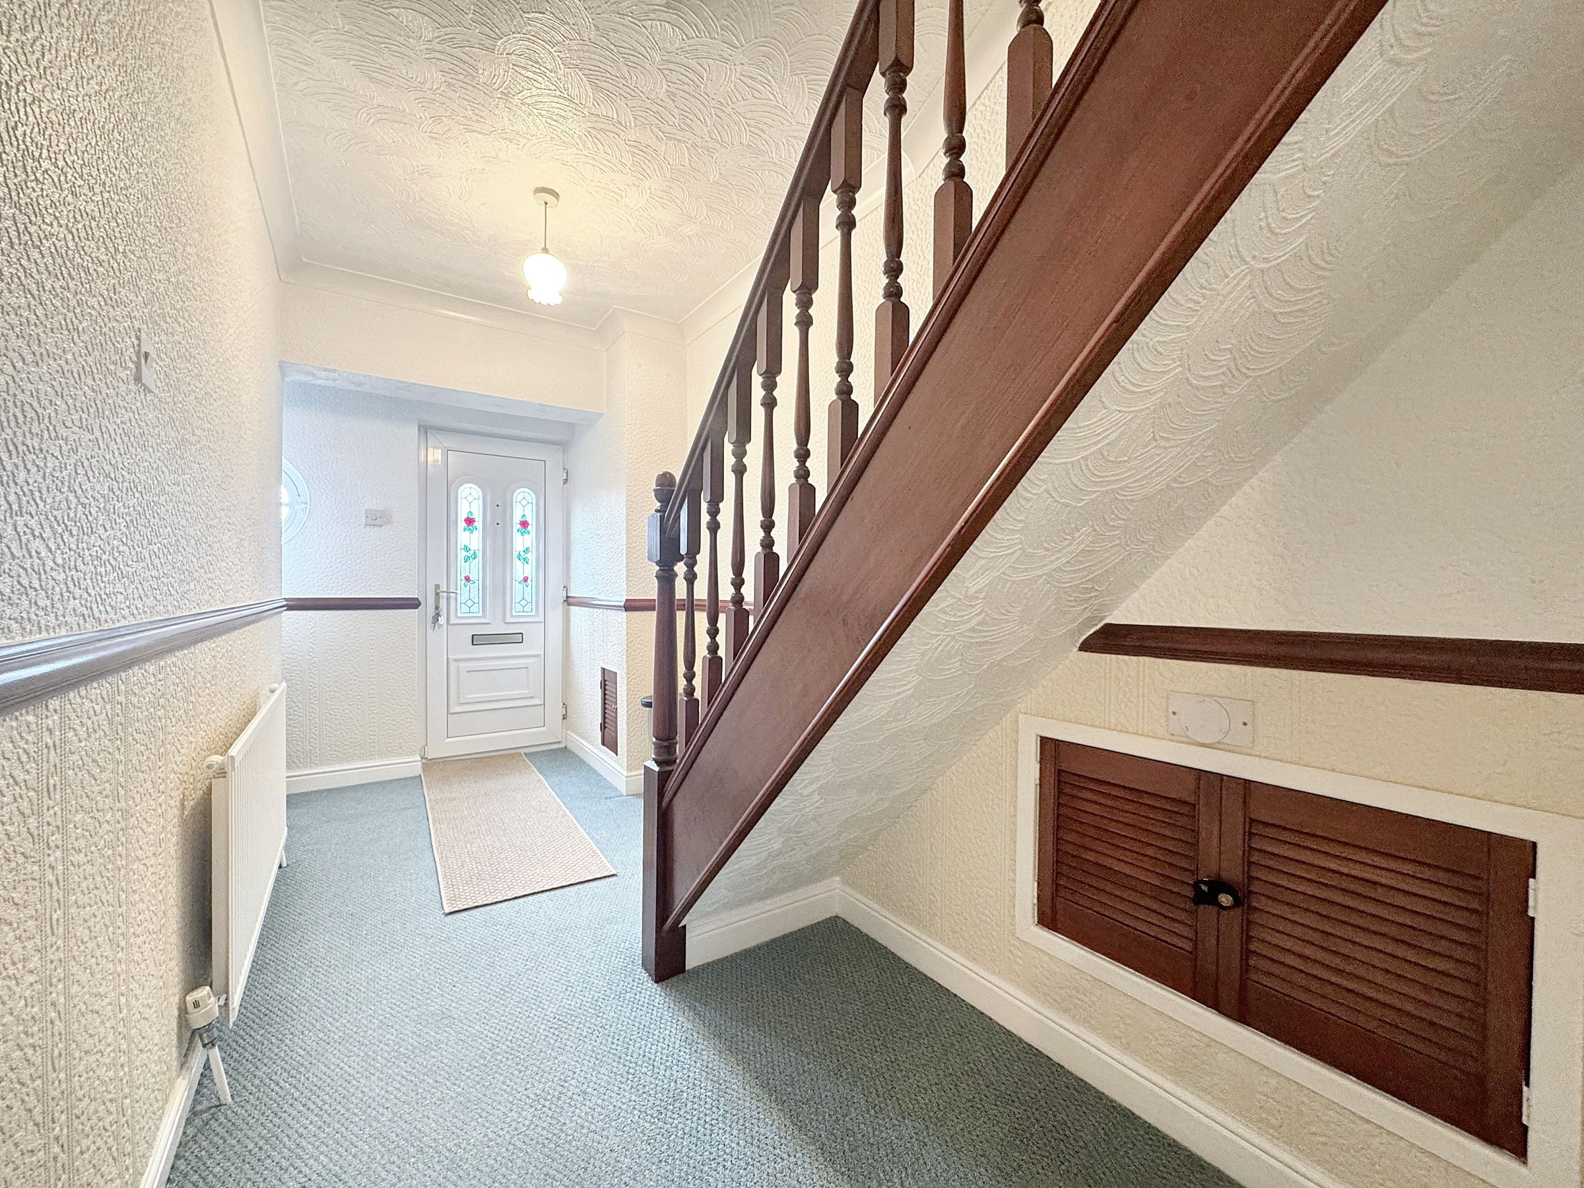
Entrance Hall
Spacious entrance hallway with internal doors leading through to:
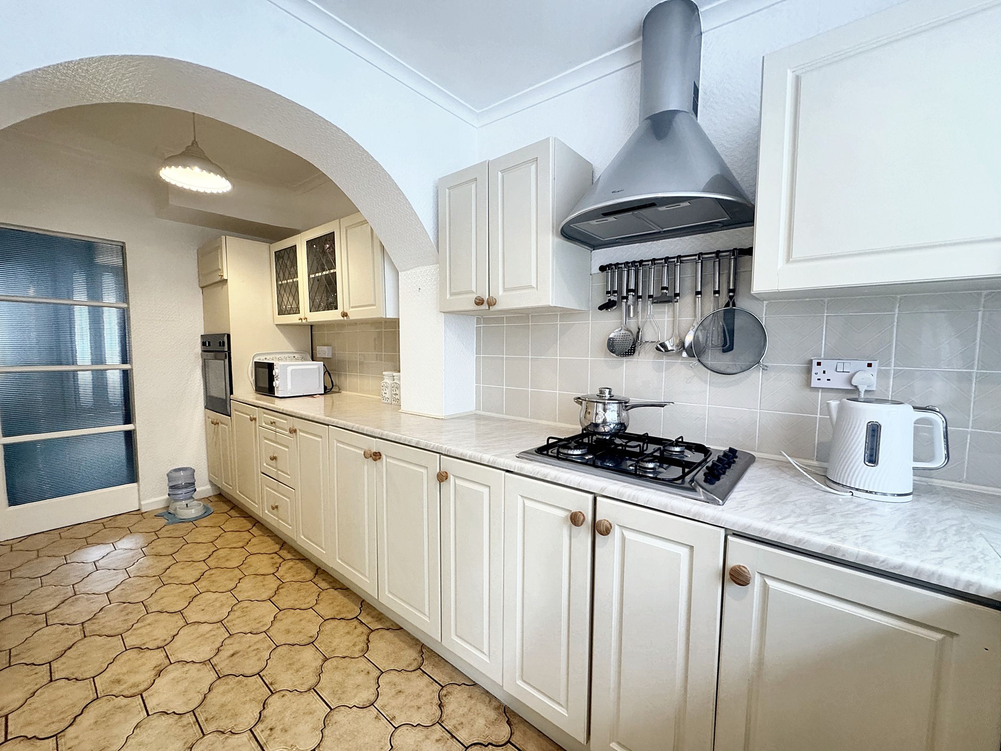
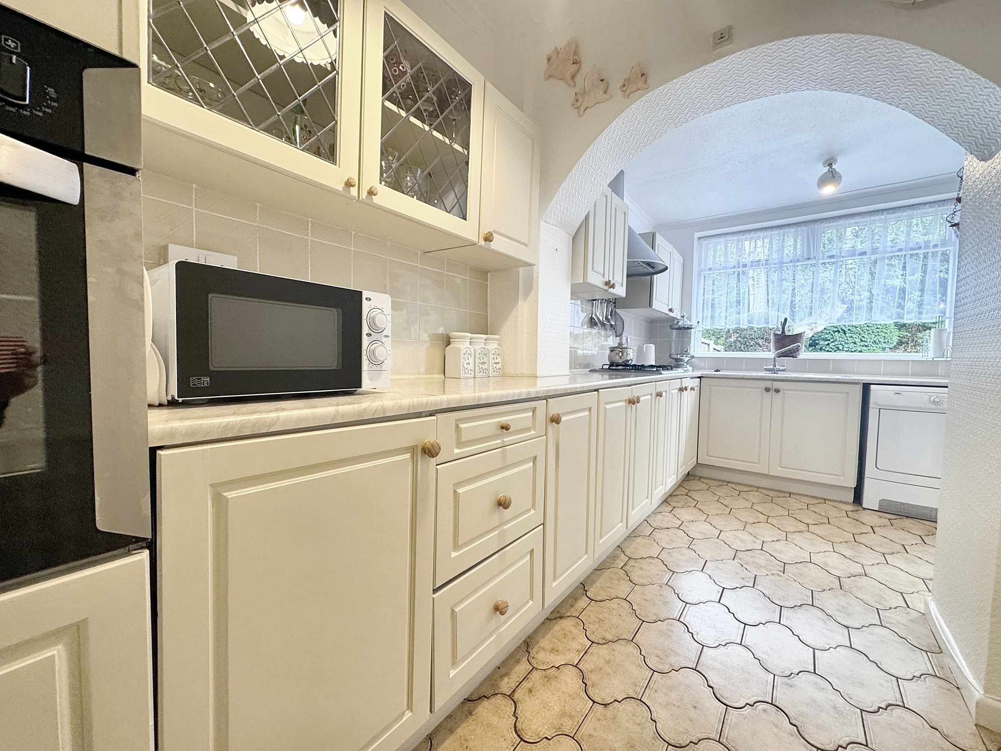
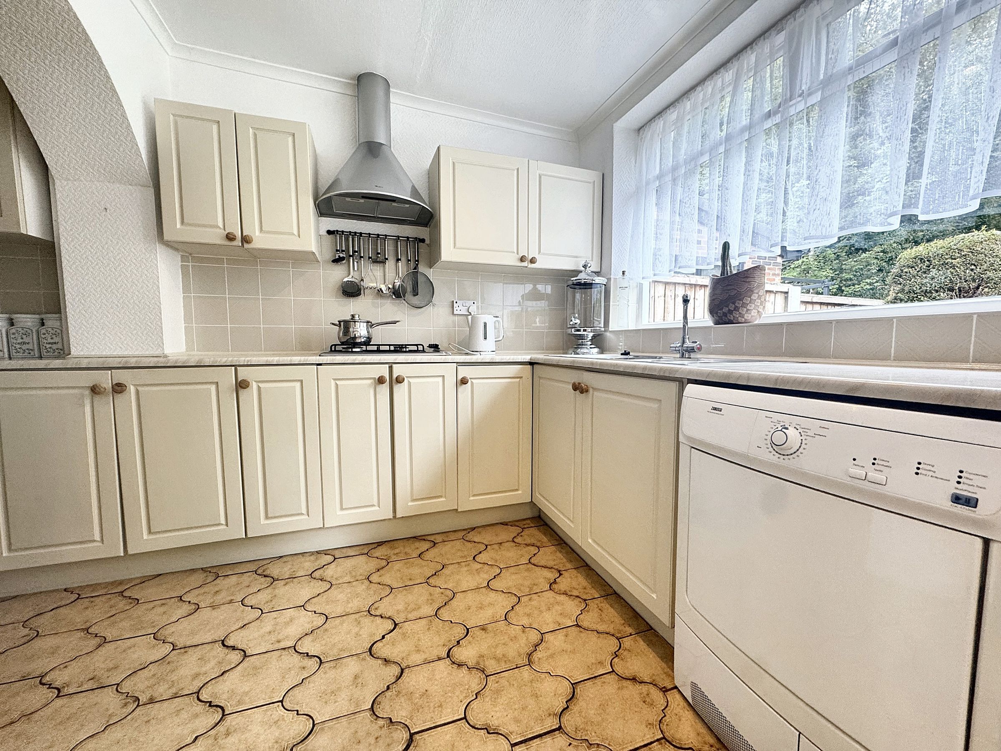
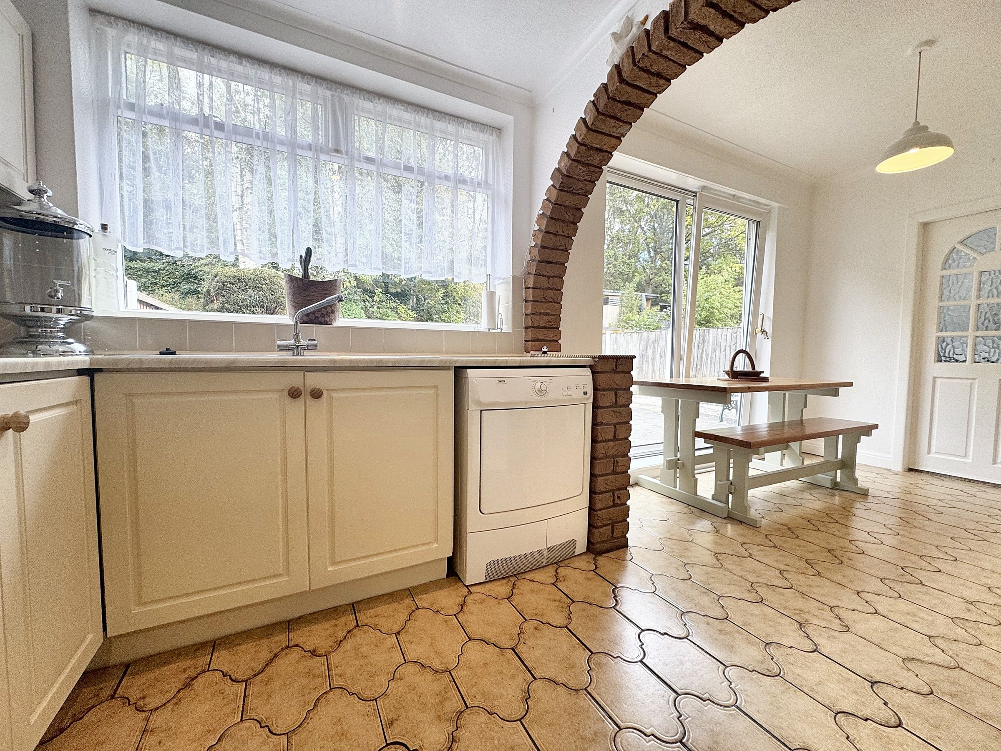
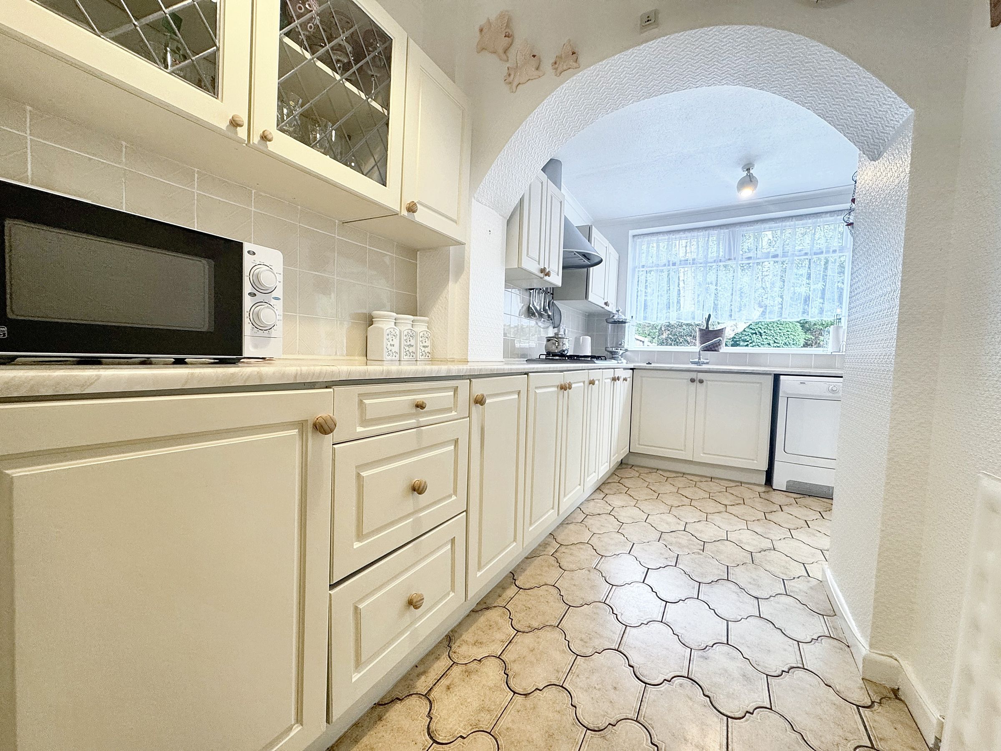
Kitchen
15' 5" x 5' 11" (4.70m x 1.80m)
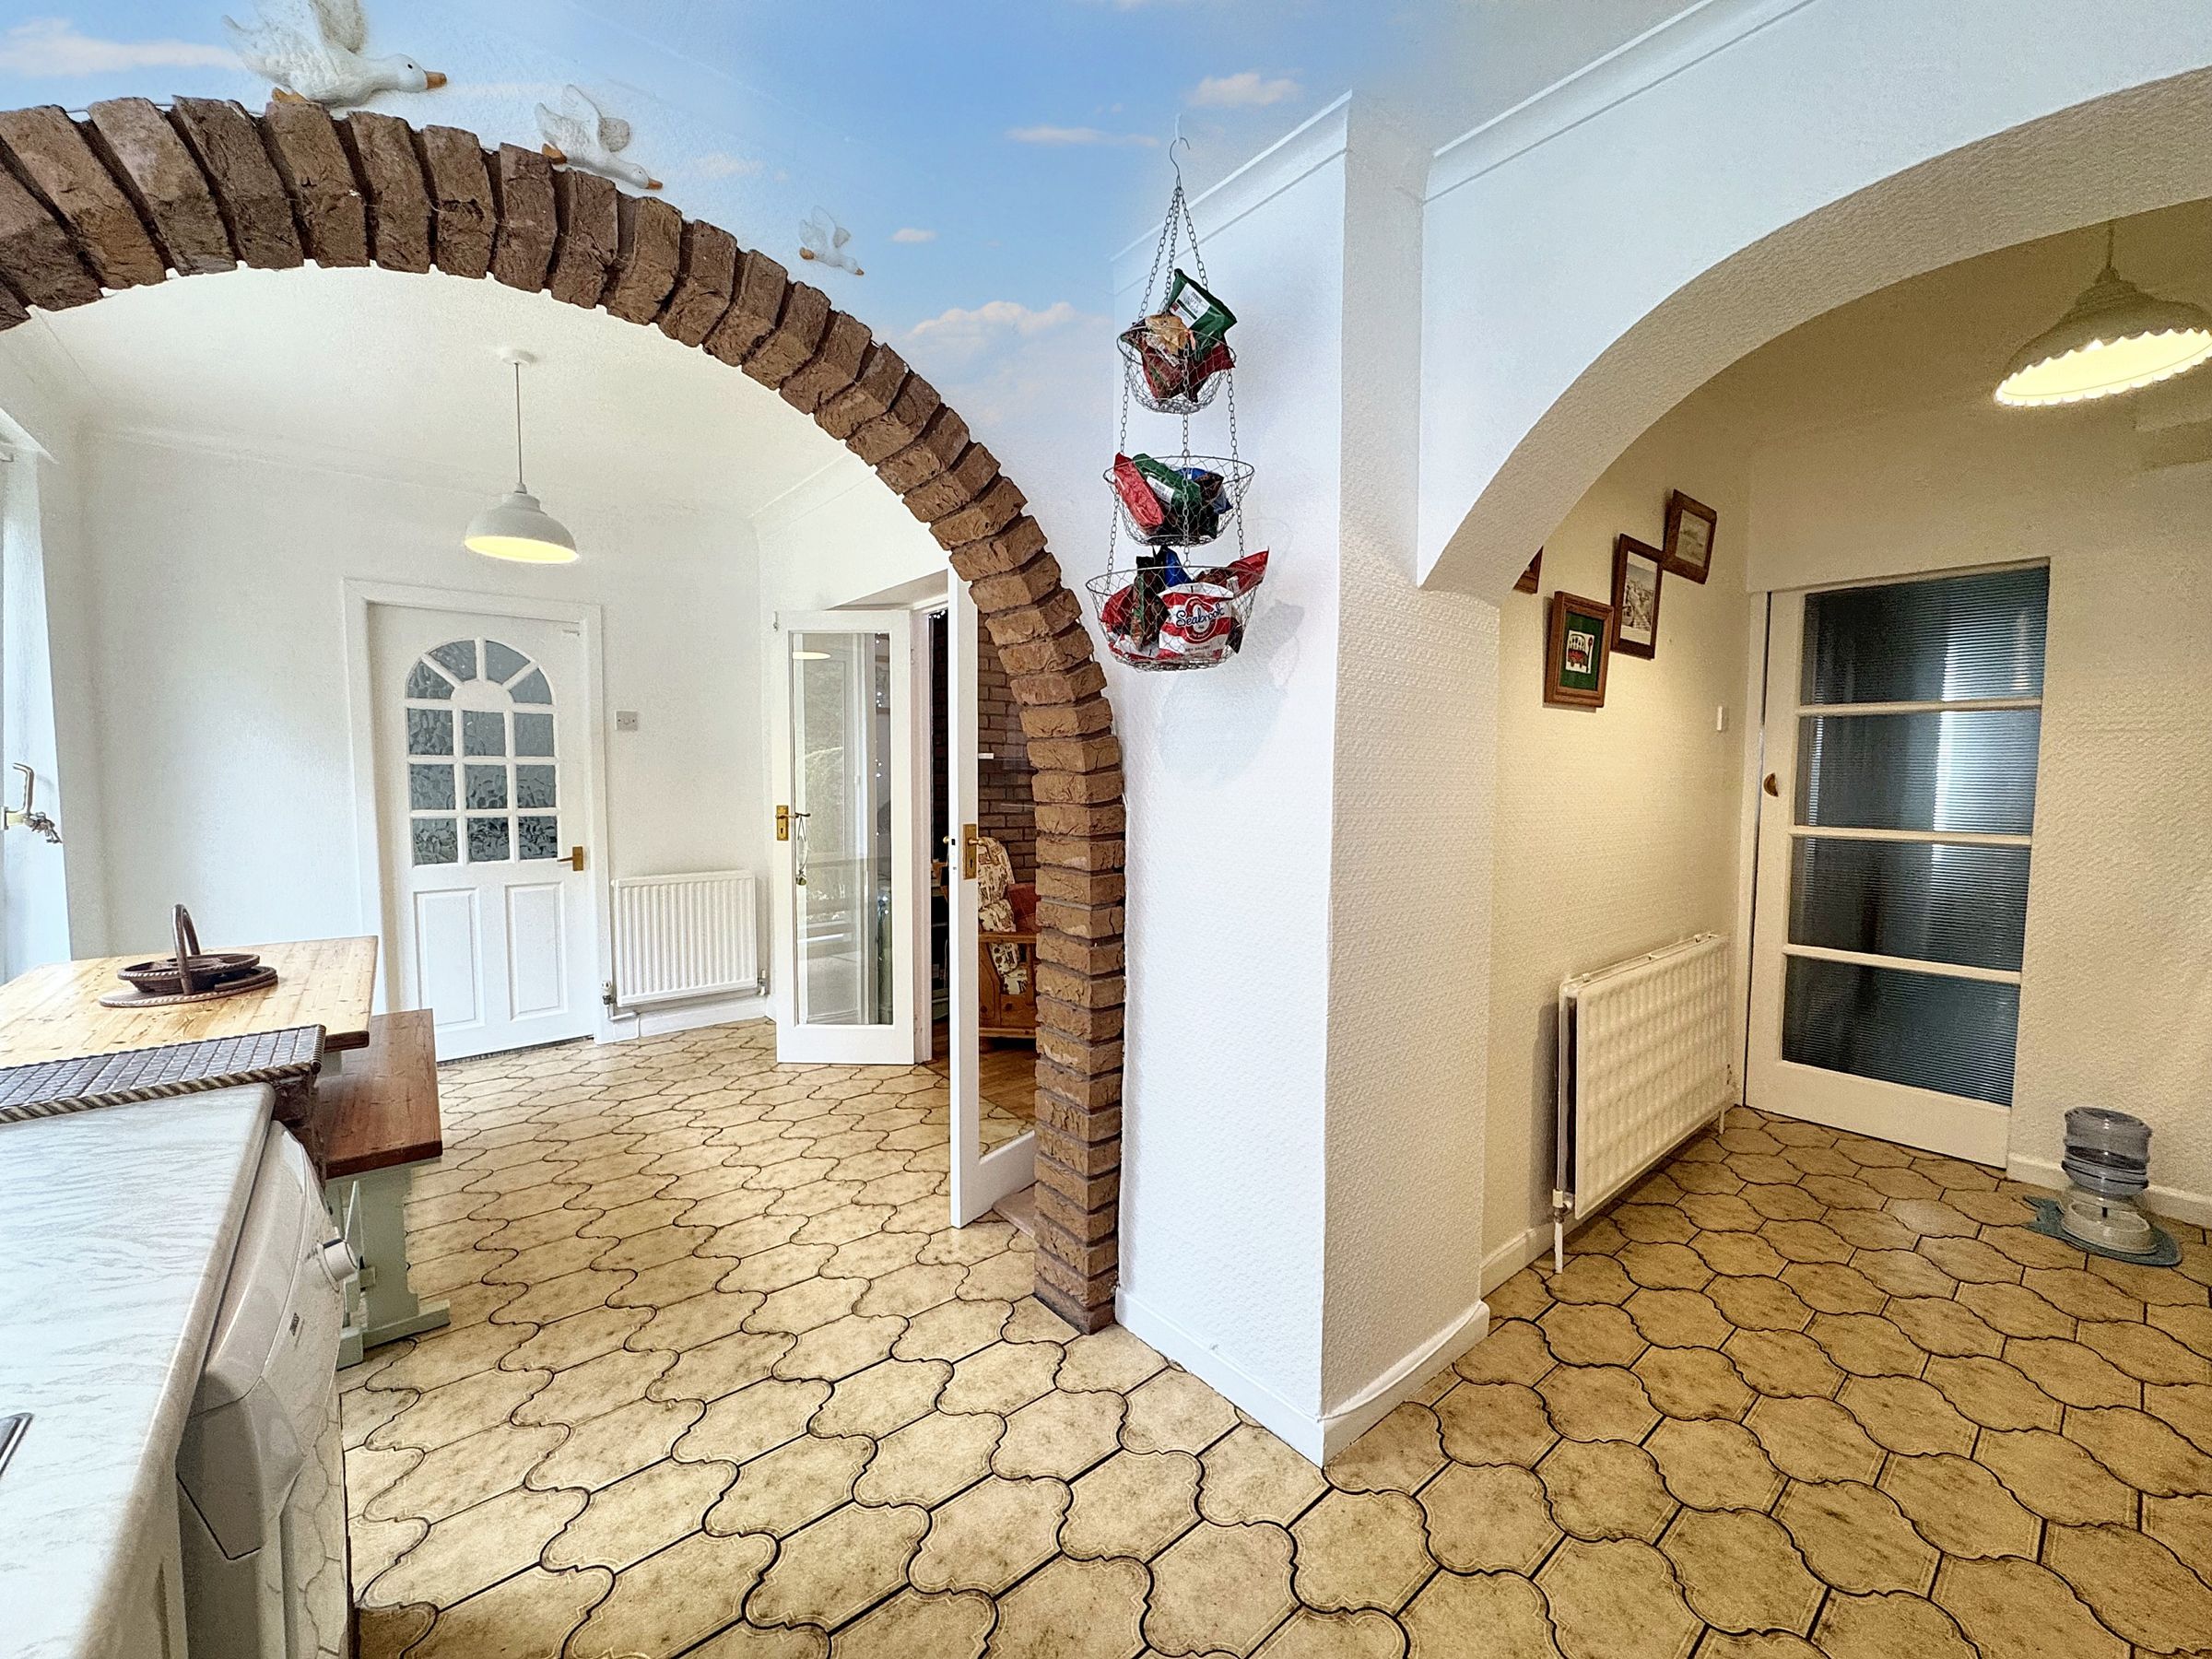
Window to the rear elevation. A range of wall and base units with integrated oven, hob & extractor and space for an appliance. Open archway through to:
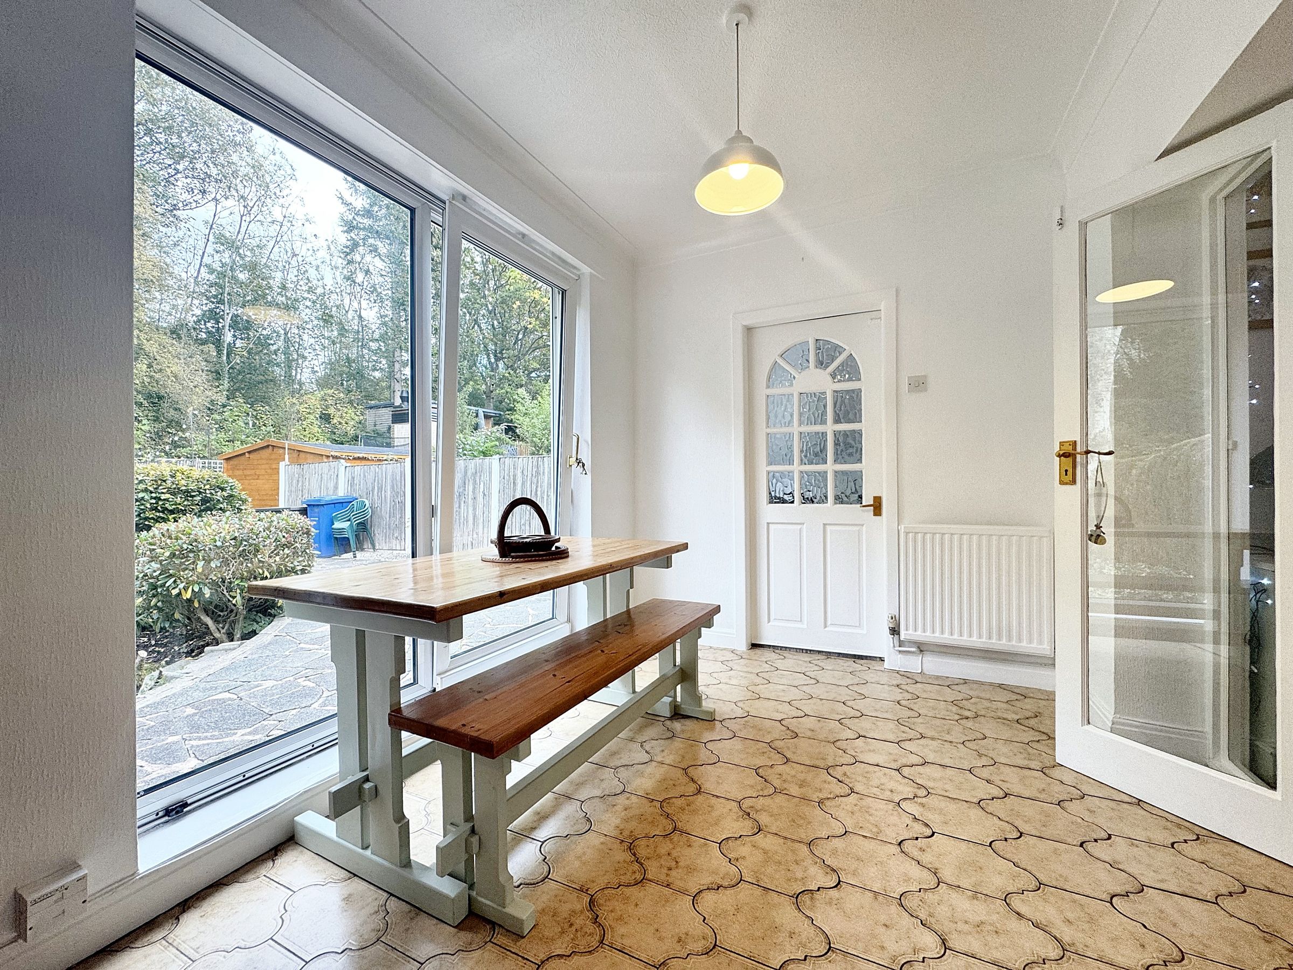
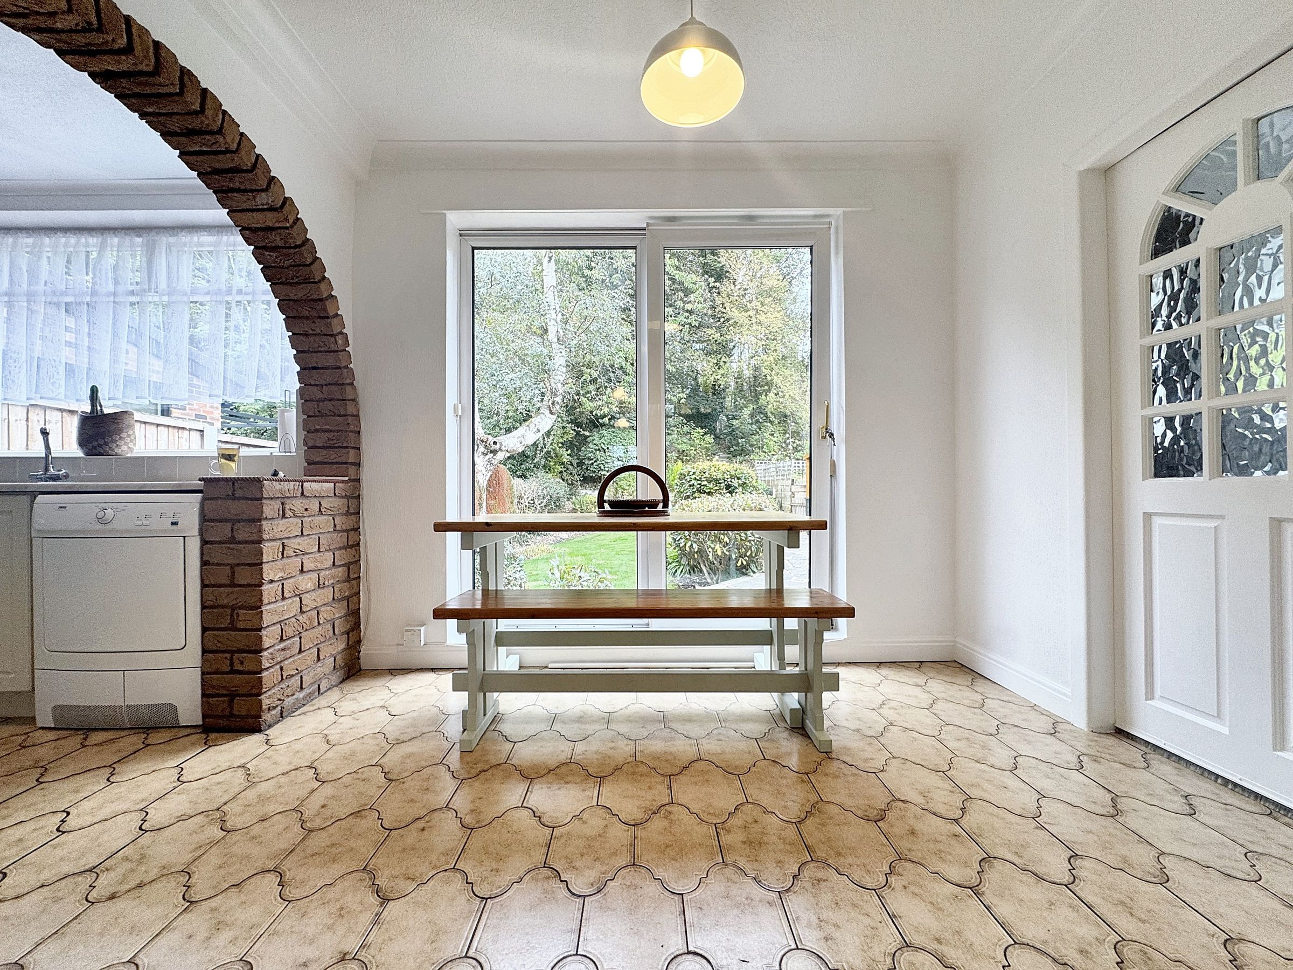
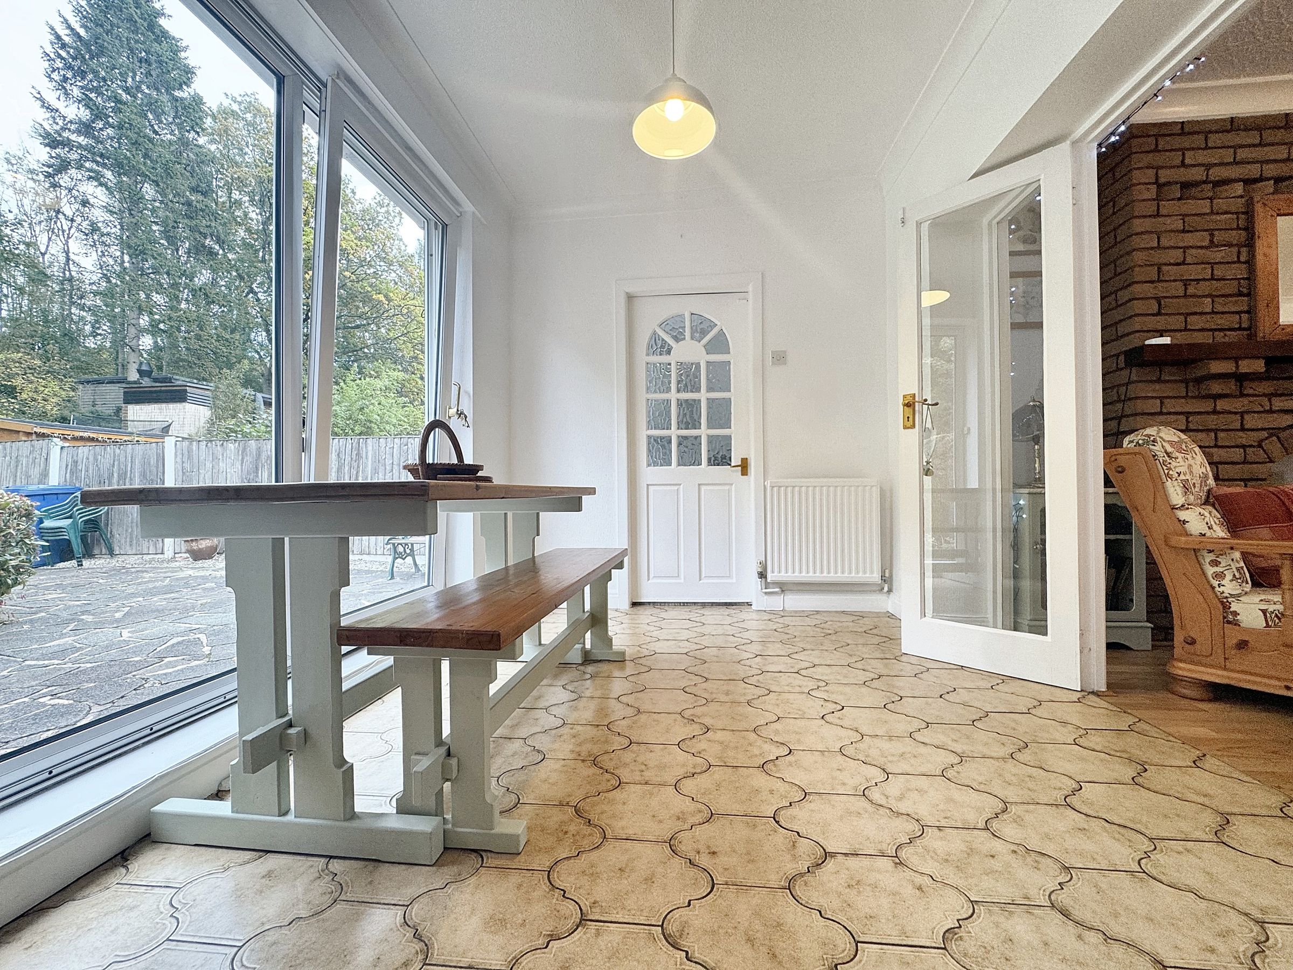
Dining Area
9' 9" x 7' 7" (2.96m x 2.30m)
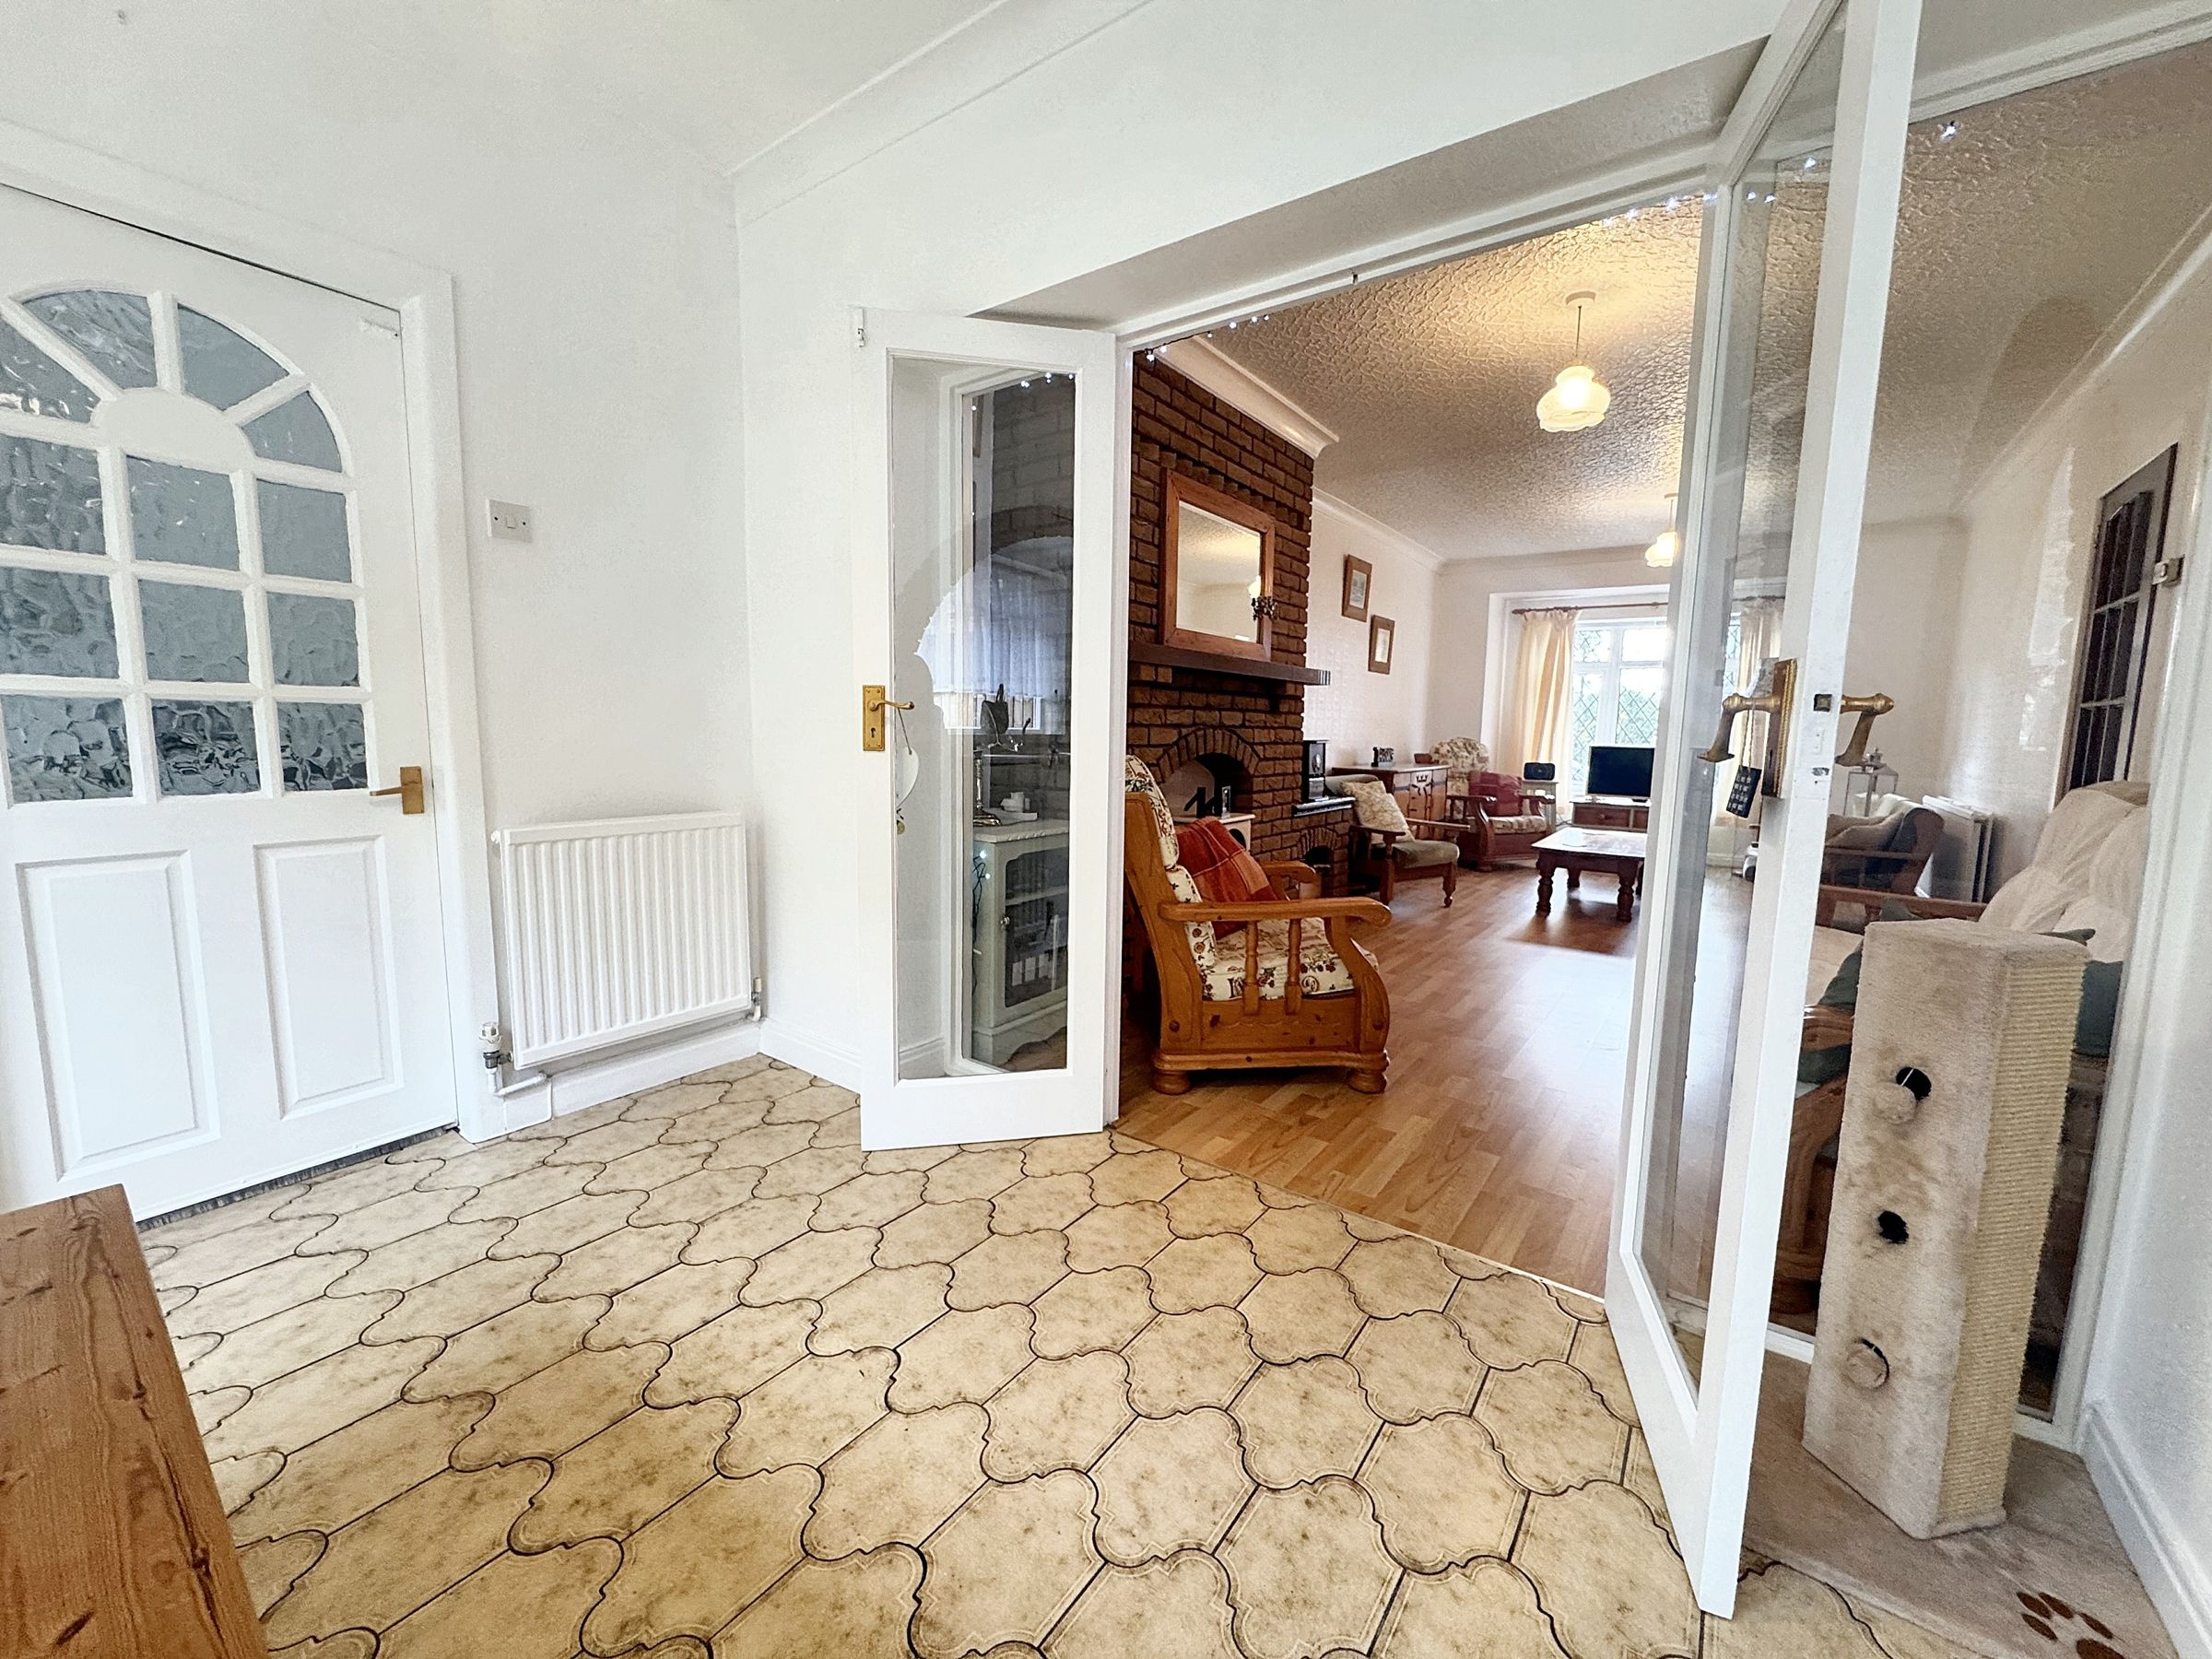
Open plan area from the kitchen with siding doors to the rear elevation. Double doors through to:
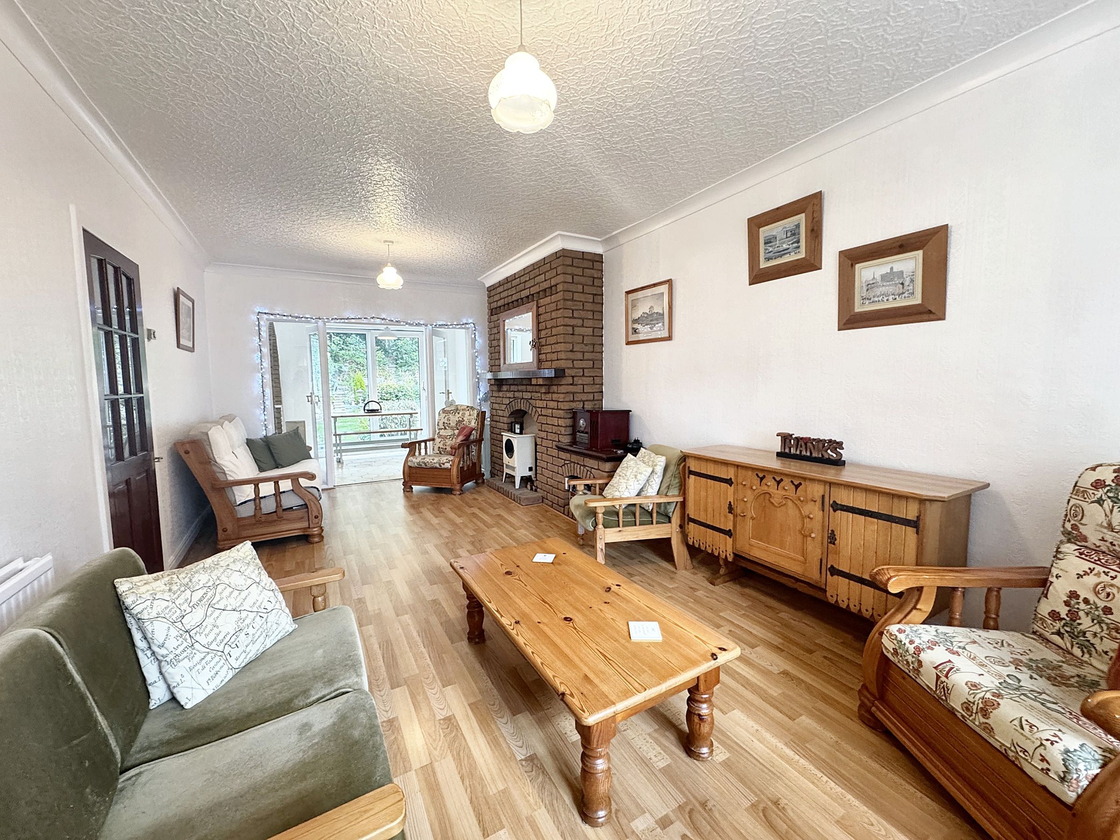
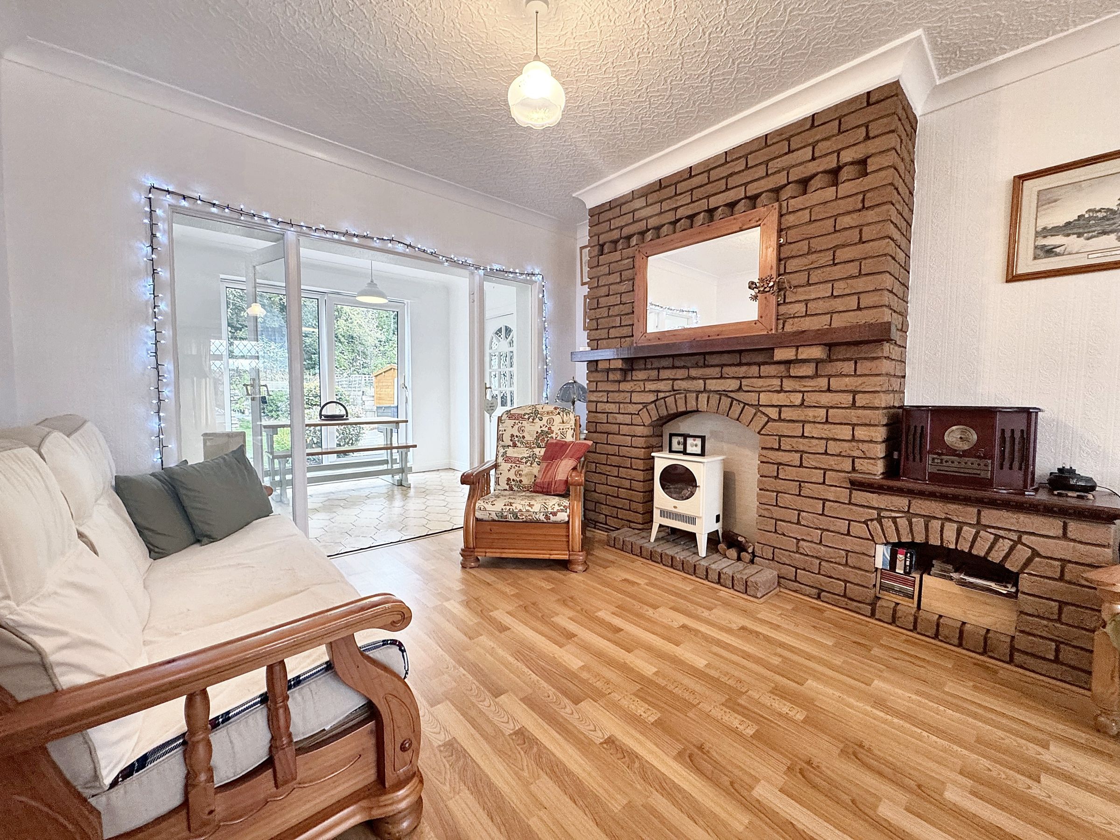
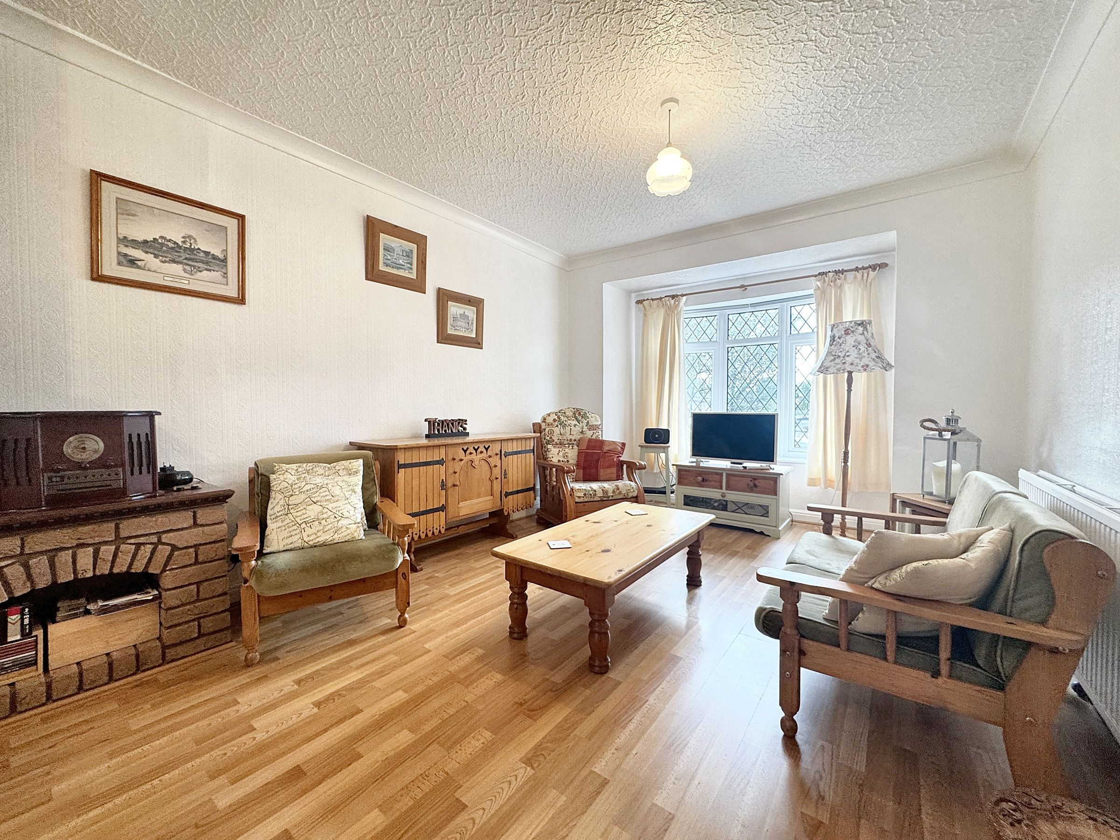
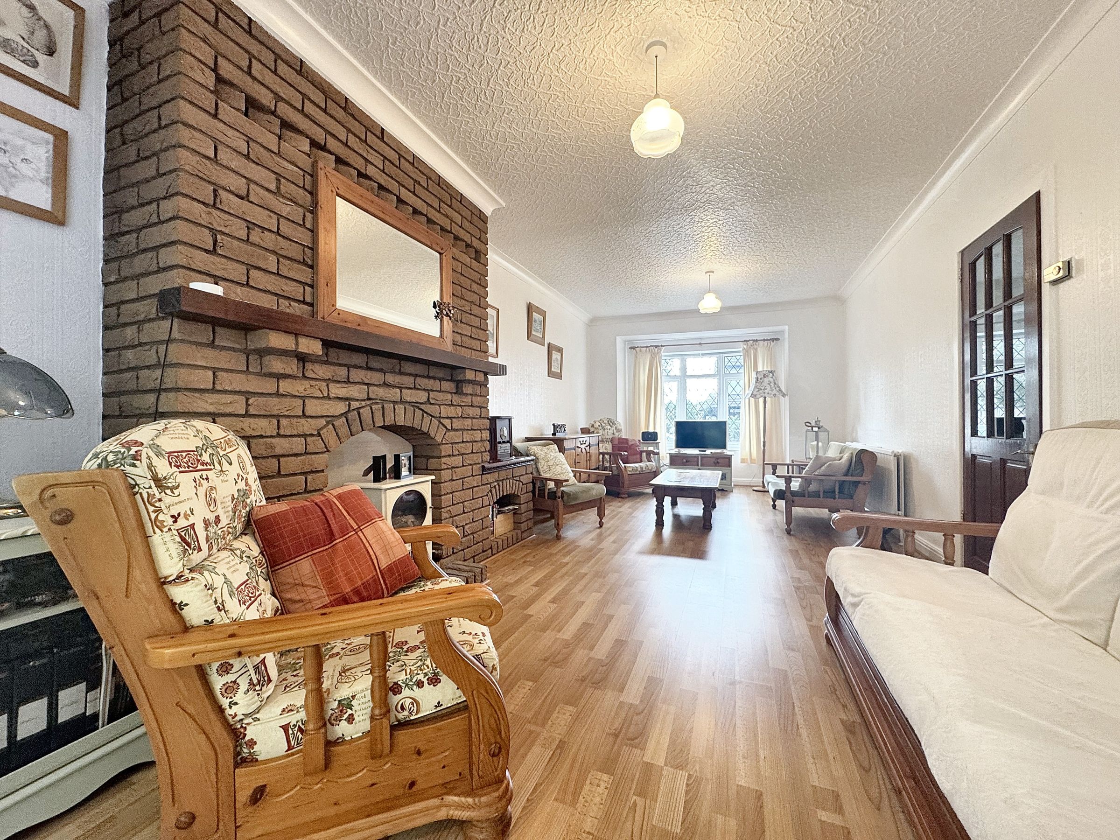
Lounge
20' 7" x 10' 11" (6.28m x 3.34m)
Window to the front elevation. Feature fireplace. Large living space.
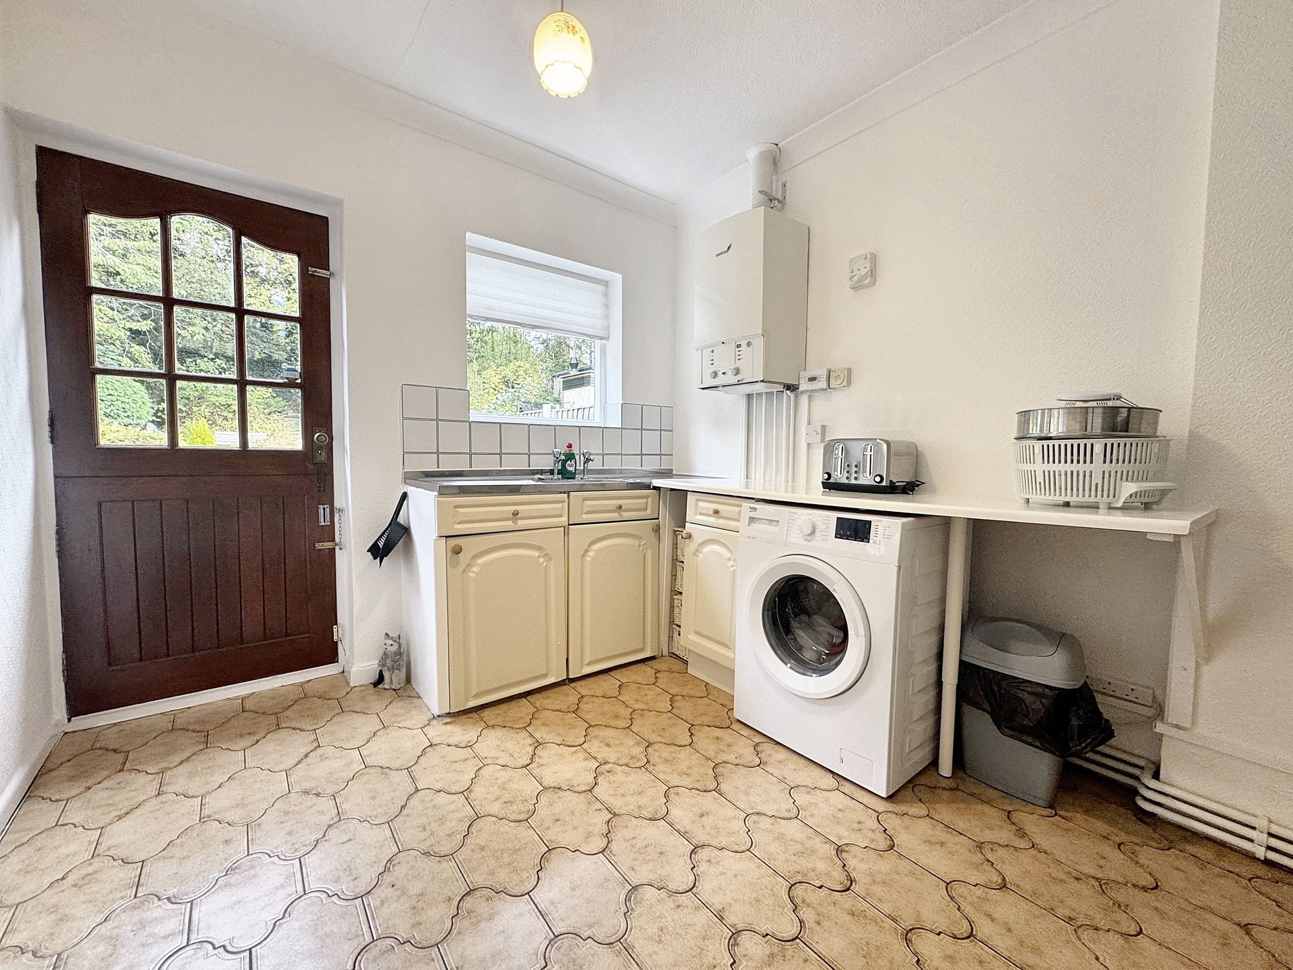
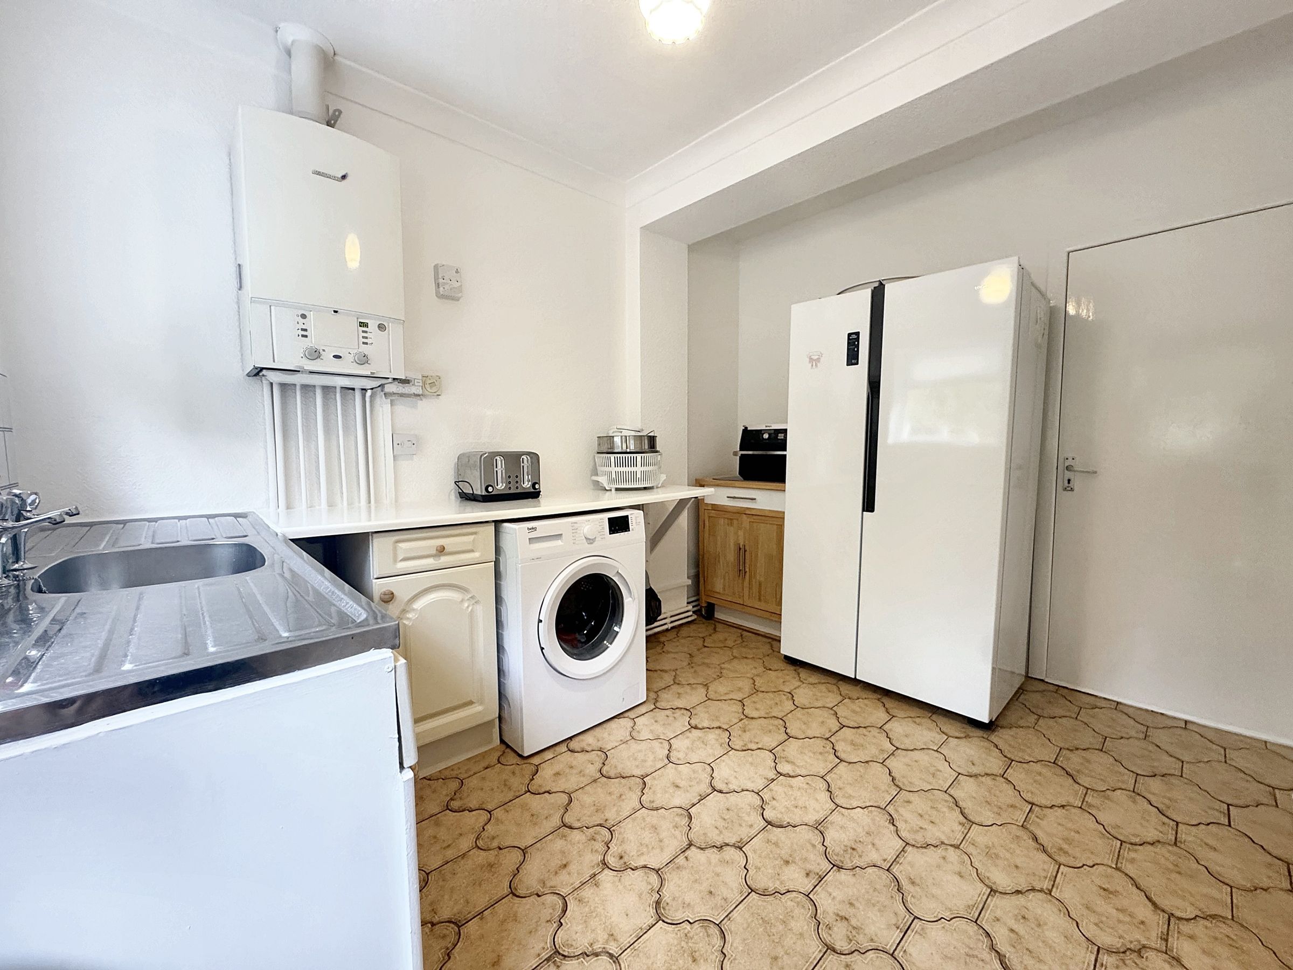
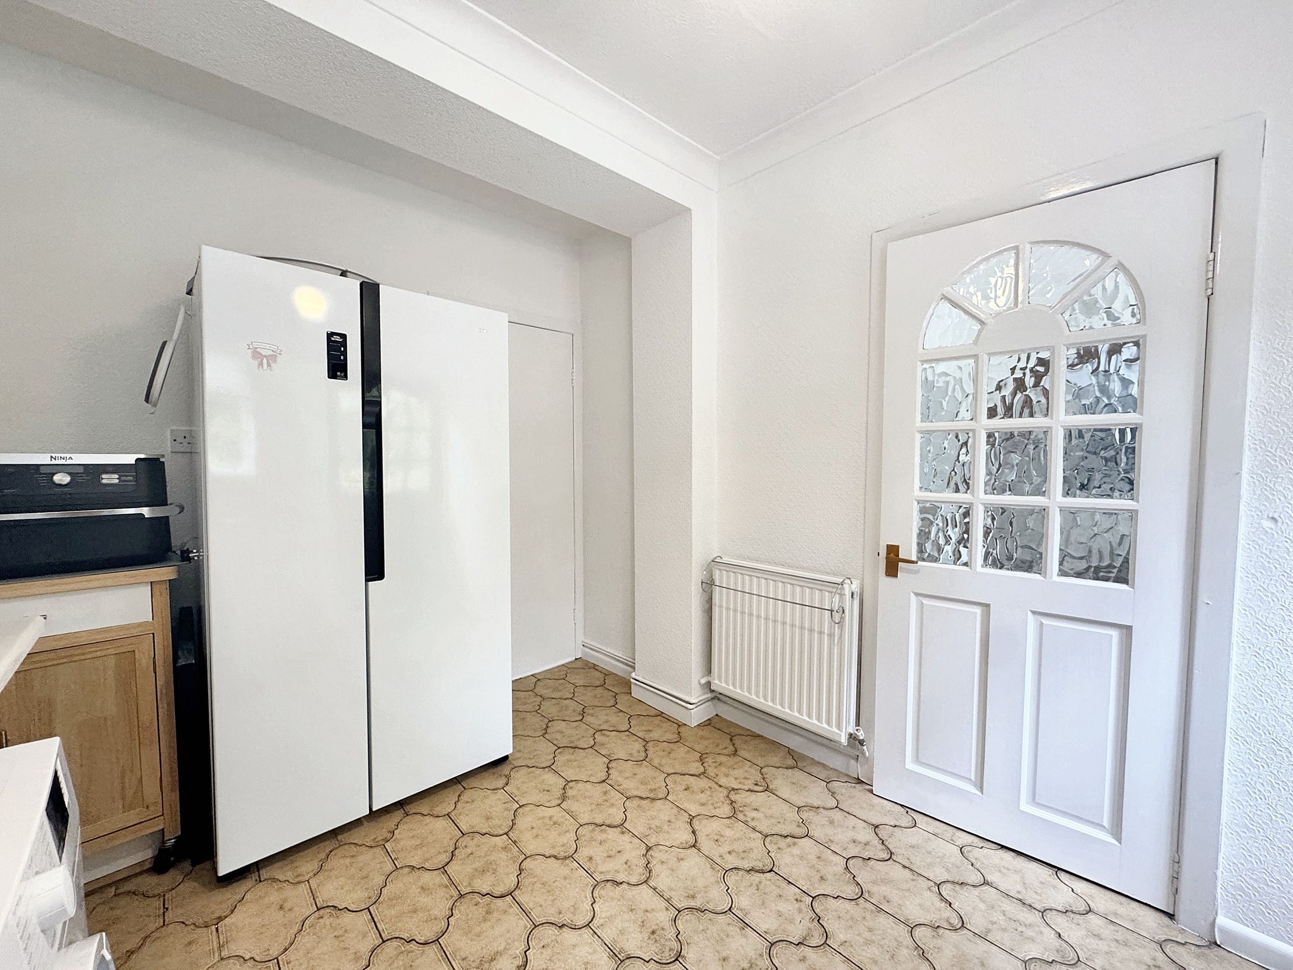
Utility
10' 10" x 8' 10" (3.31m x 2.70m)
Back door and window to the rear elevation. A continuation of base units, a sink and space for additional appliances. Internal door through to:
Garage
20' 8" x 8' 9" (6.30m x 2.67m)
Garage door to the front elevation.
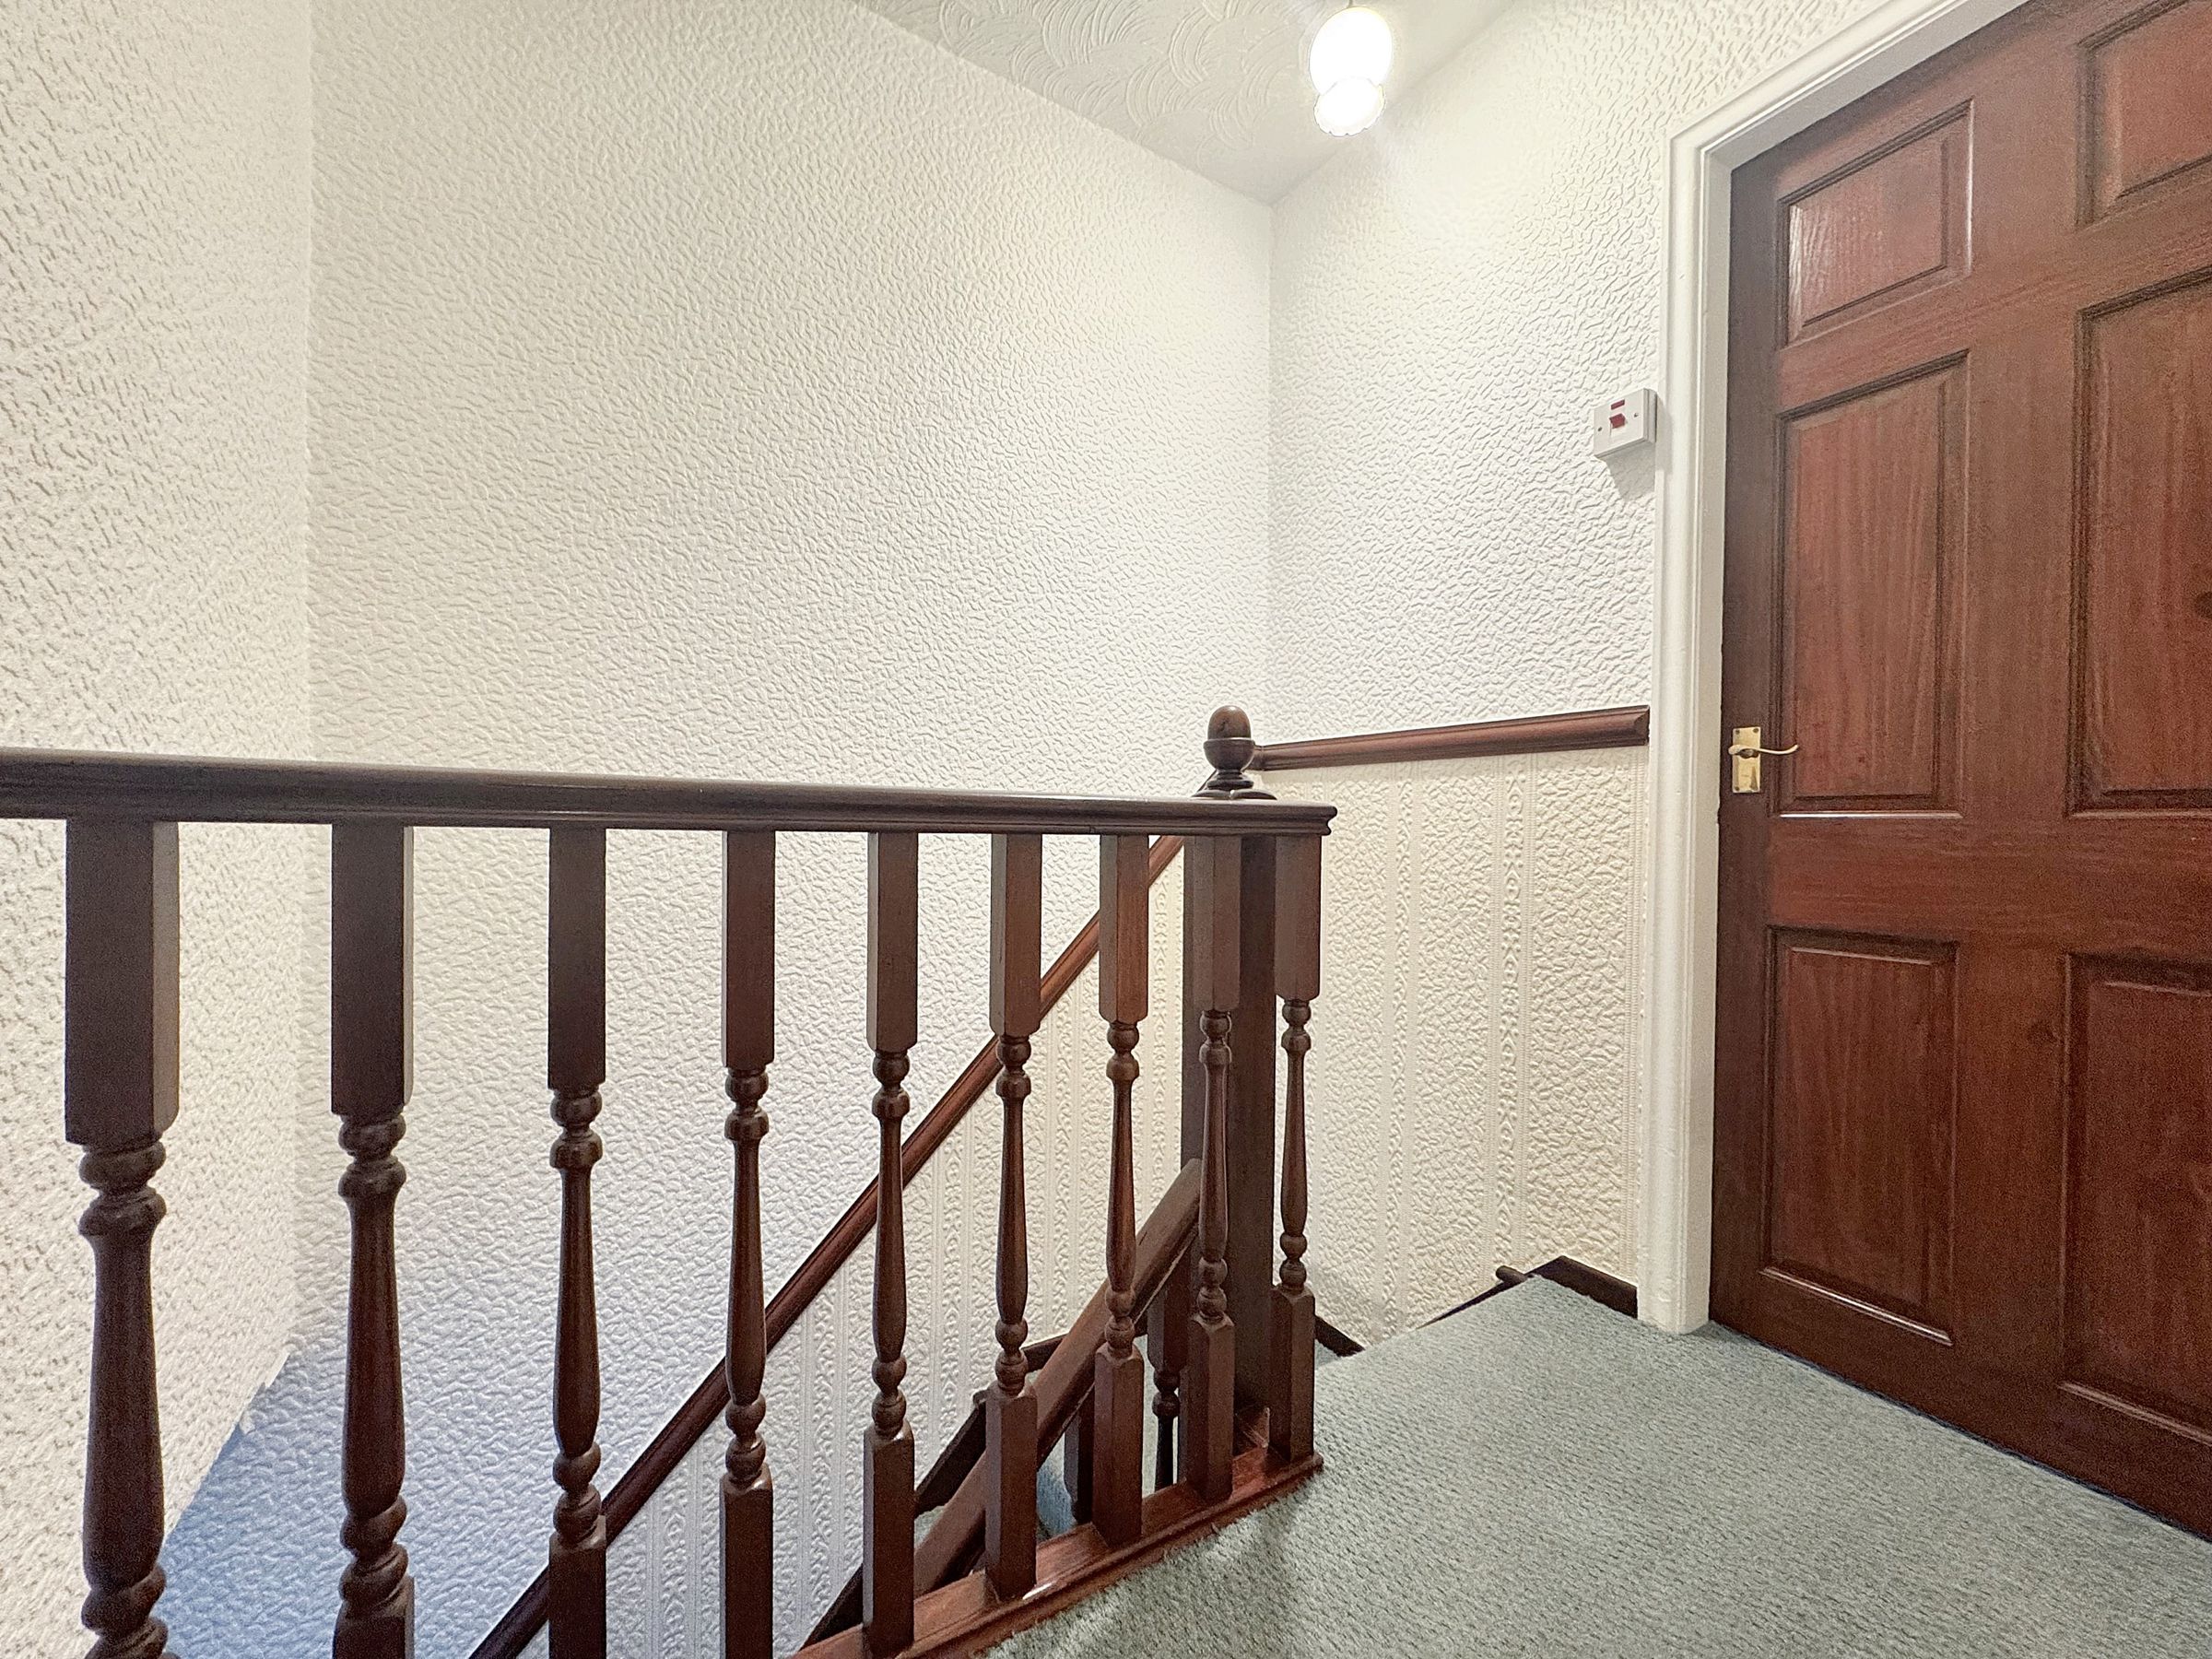
Landing
Spindle staircase to the first floor level. Internal doors through to:
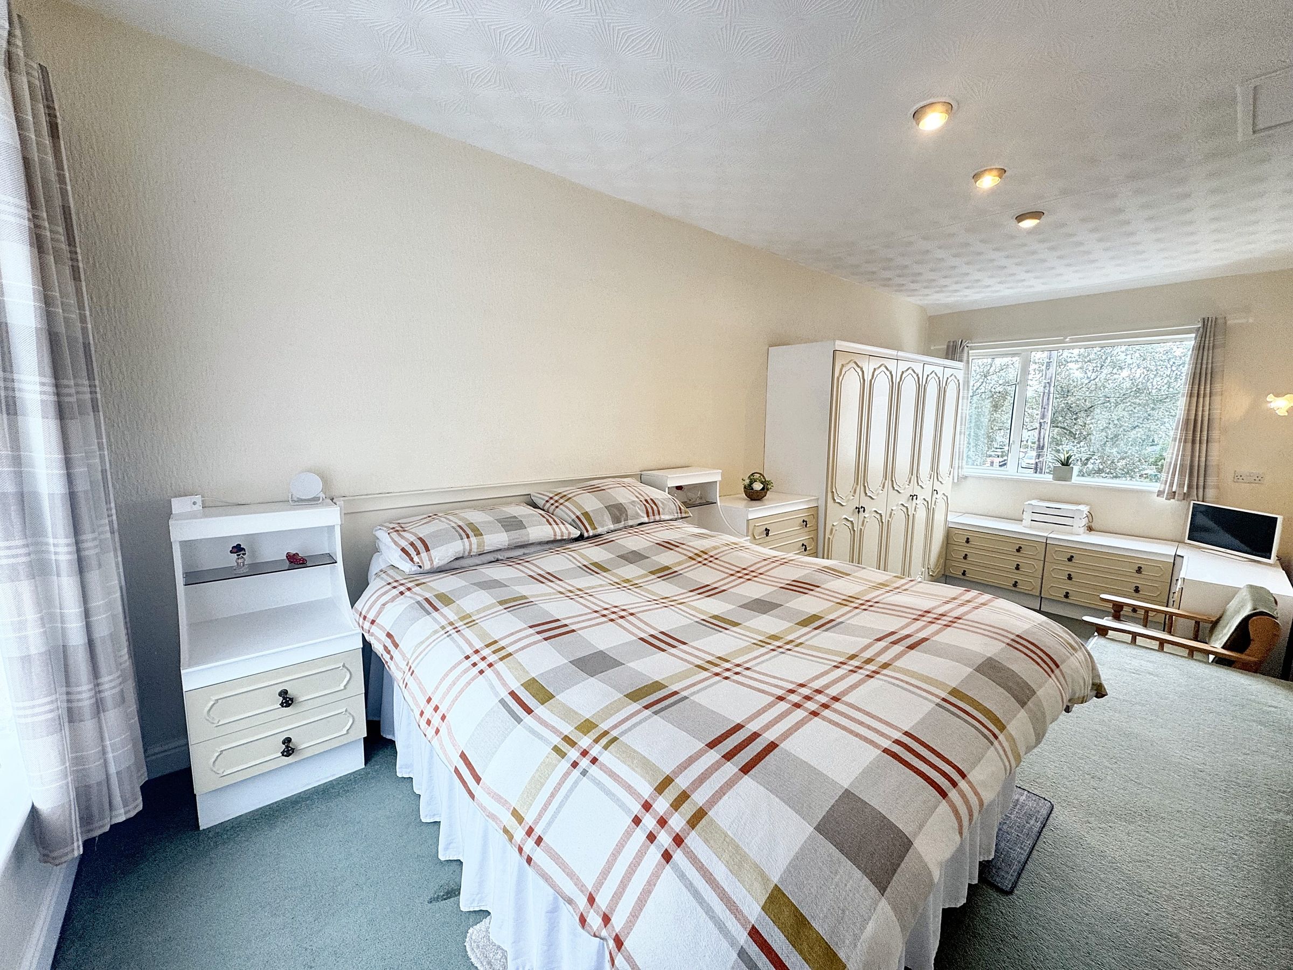
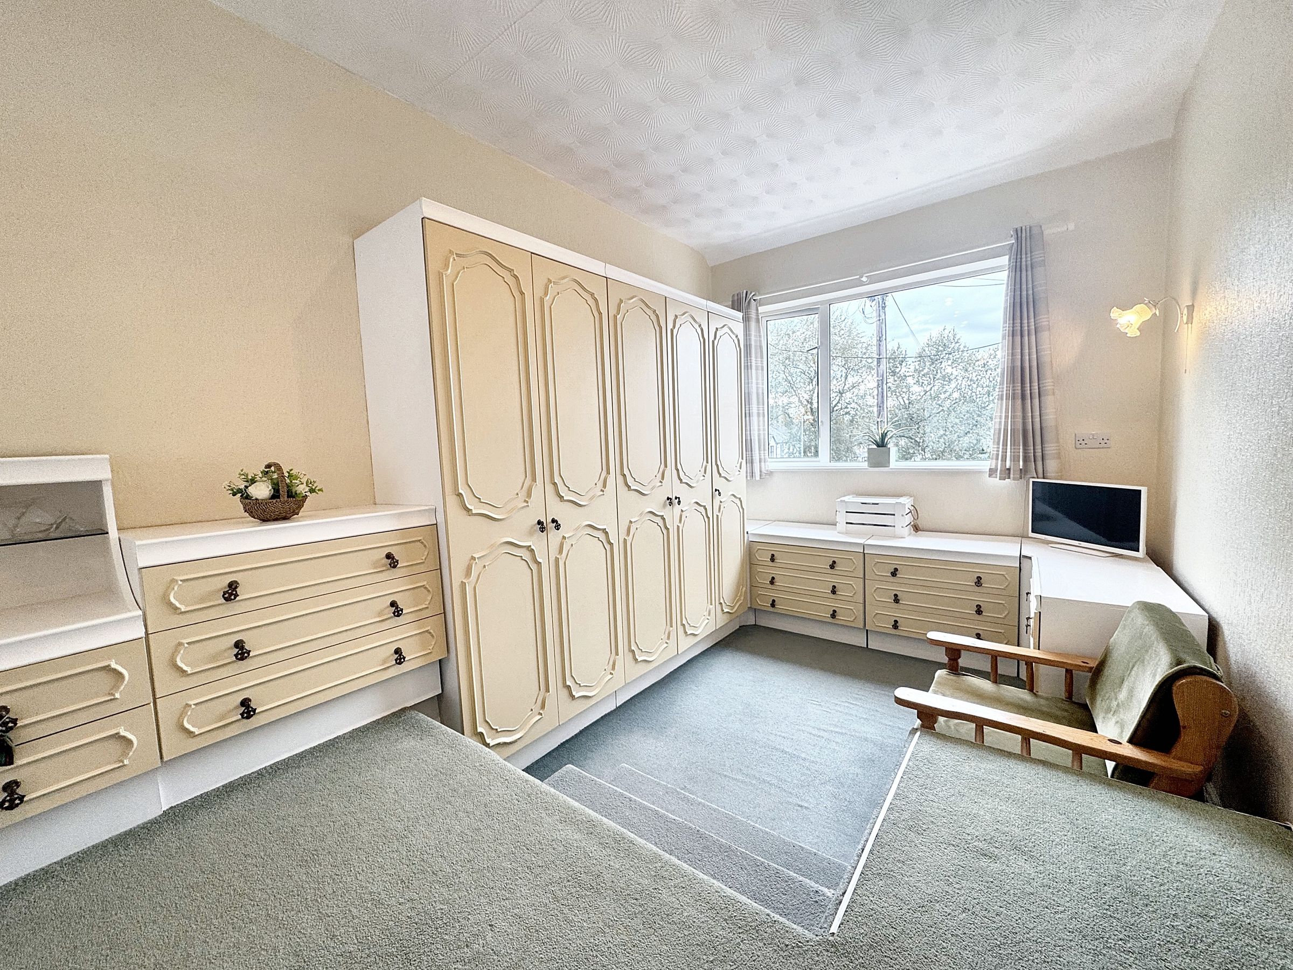
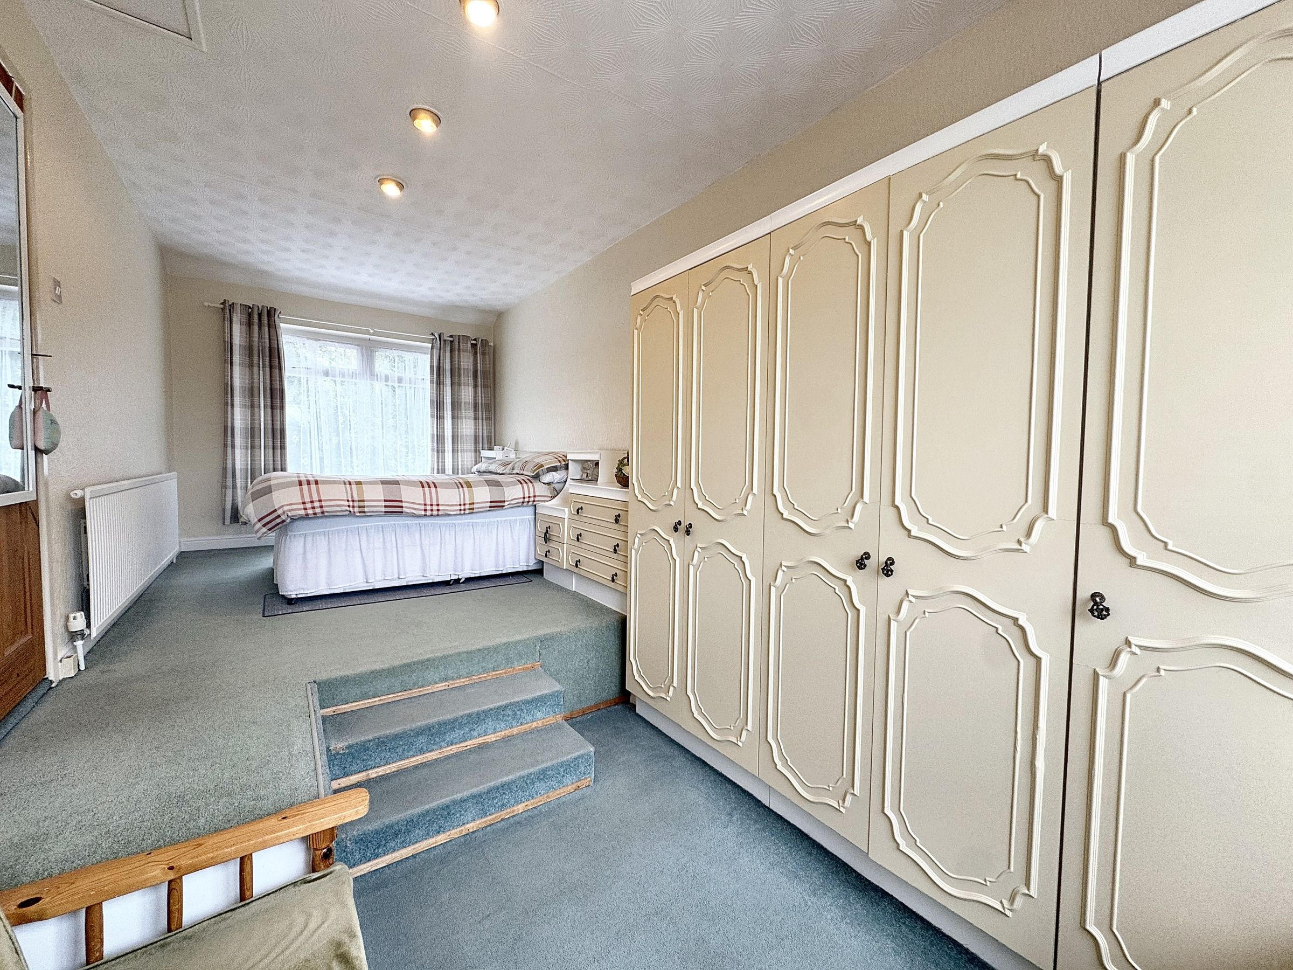
Bedroom One
20' 8" x 8' 9" (6.30m x 2.67m)
Dual windows to the front and rear elevation. A range of fitted wardrobes and drawers. Stepped down to the dressing area.
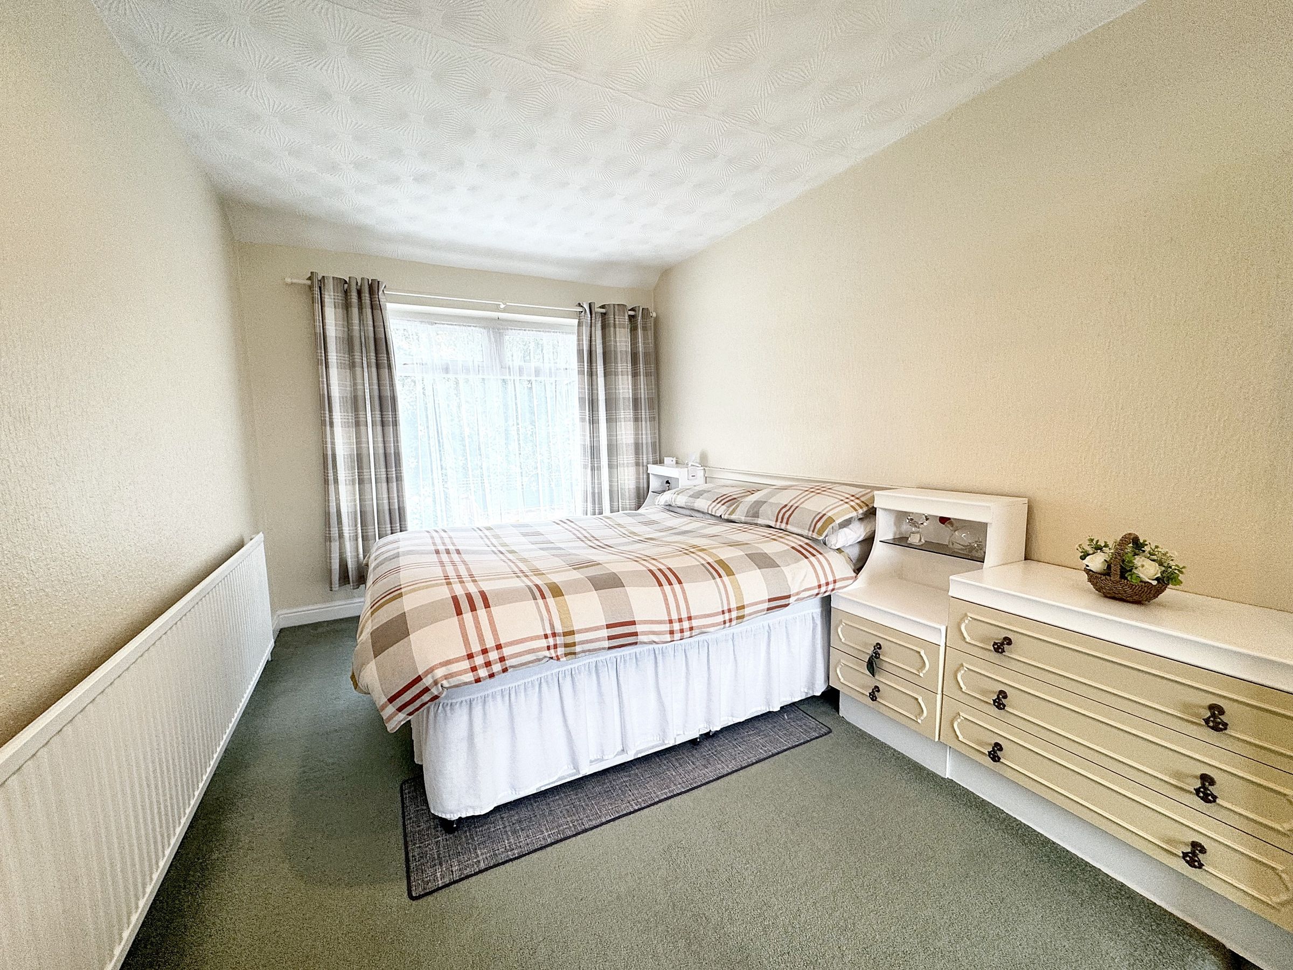
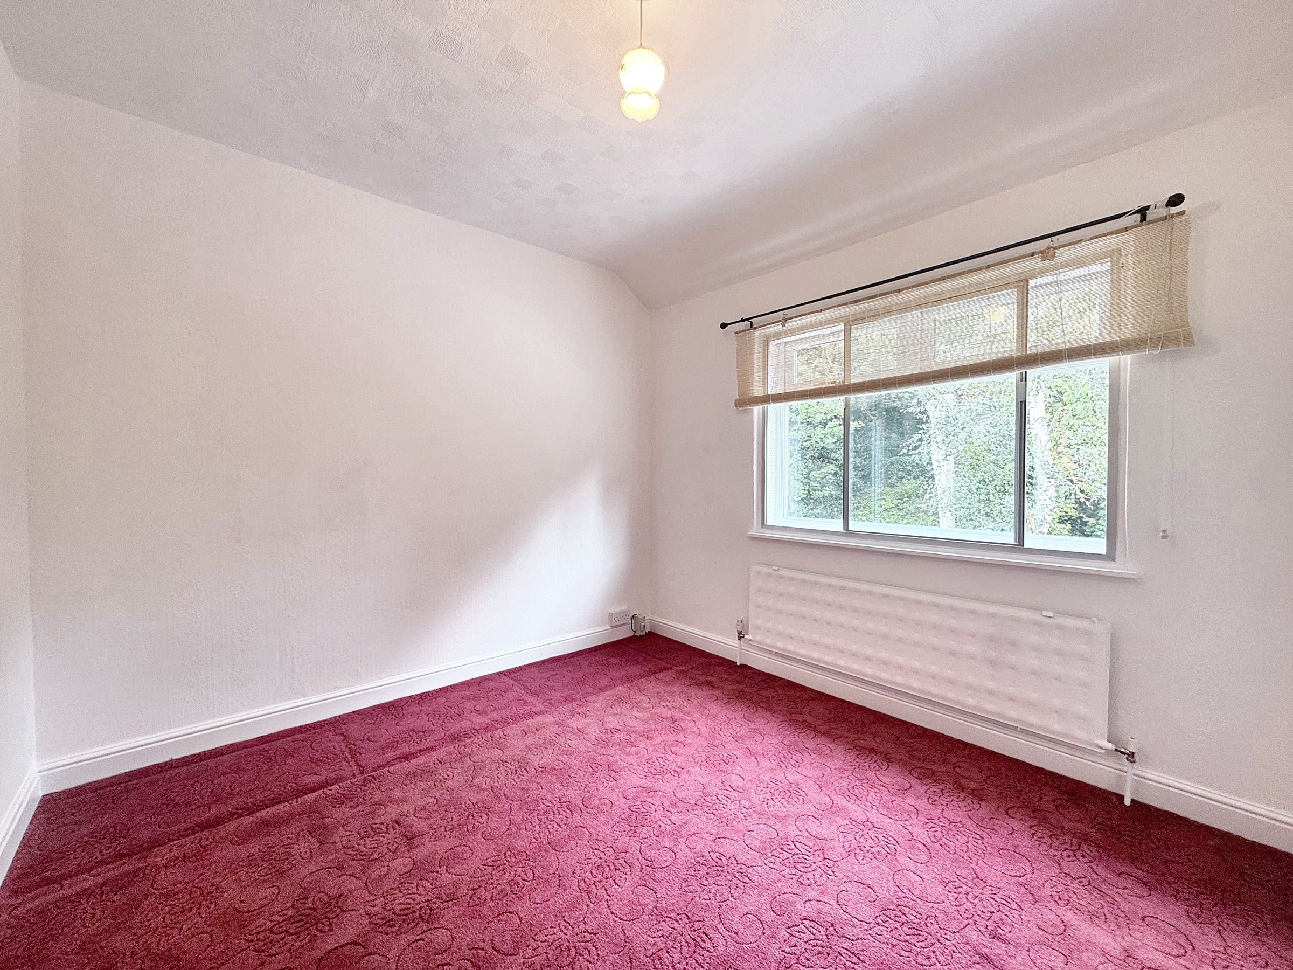
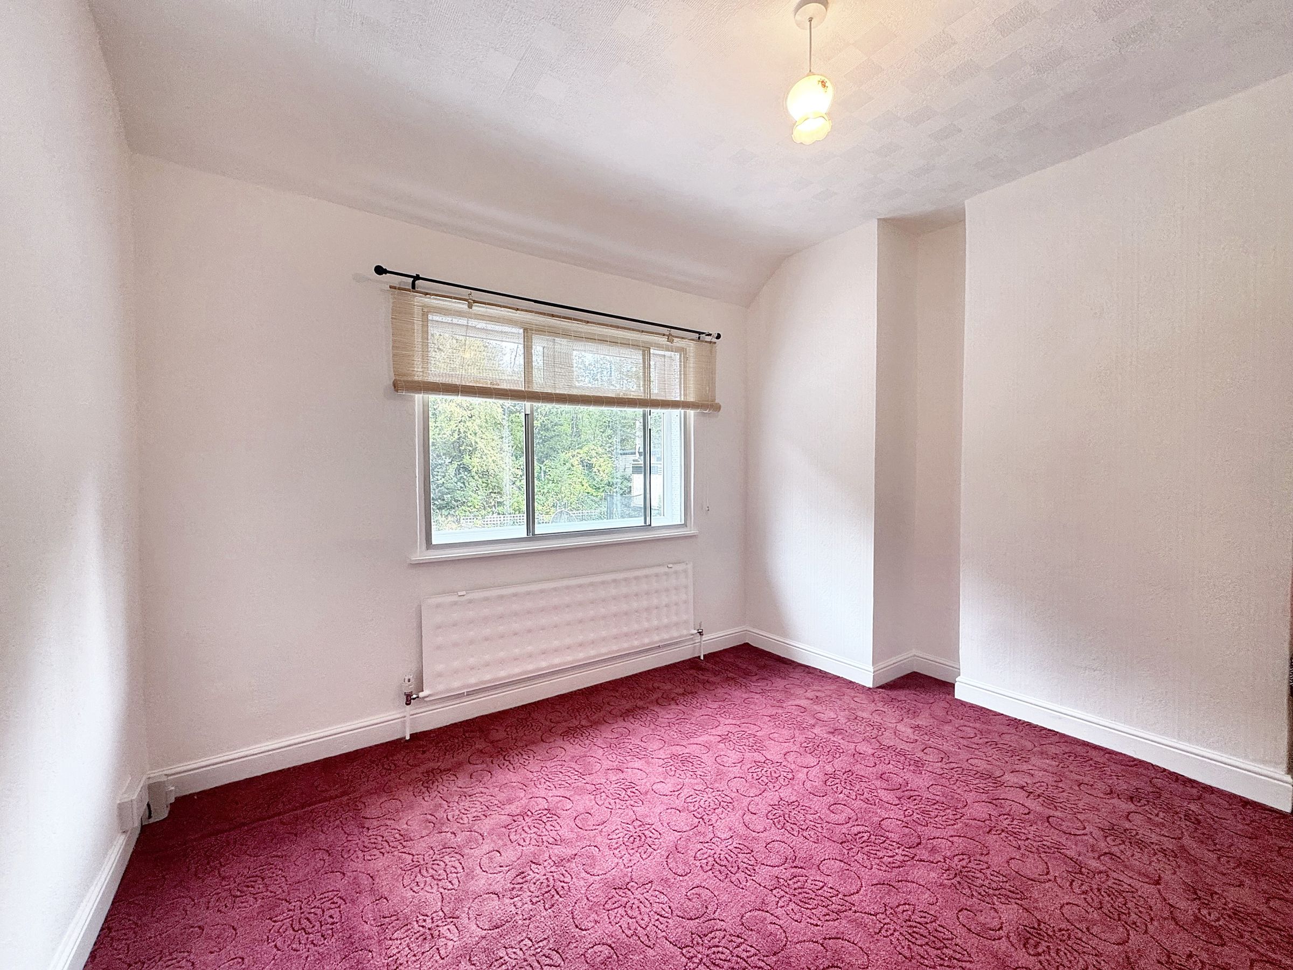
Bedroom Two
11' 0" x 9' 4" (3.35m x 2.84m)
Window to the rear elevation.
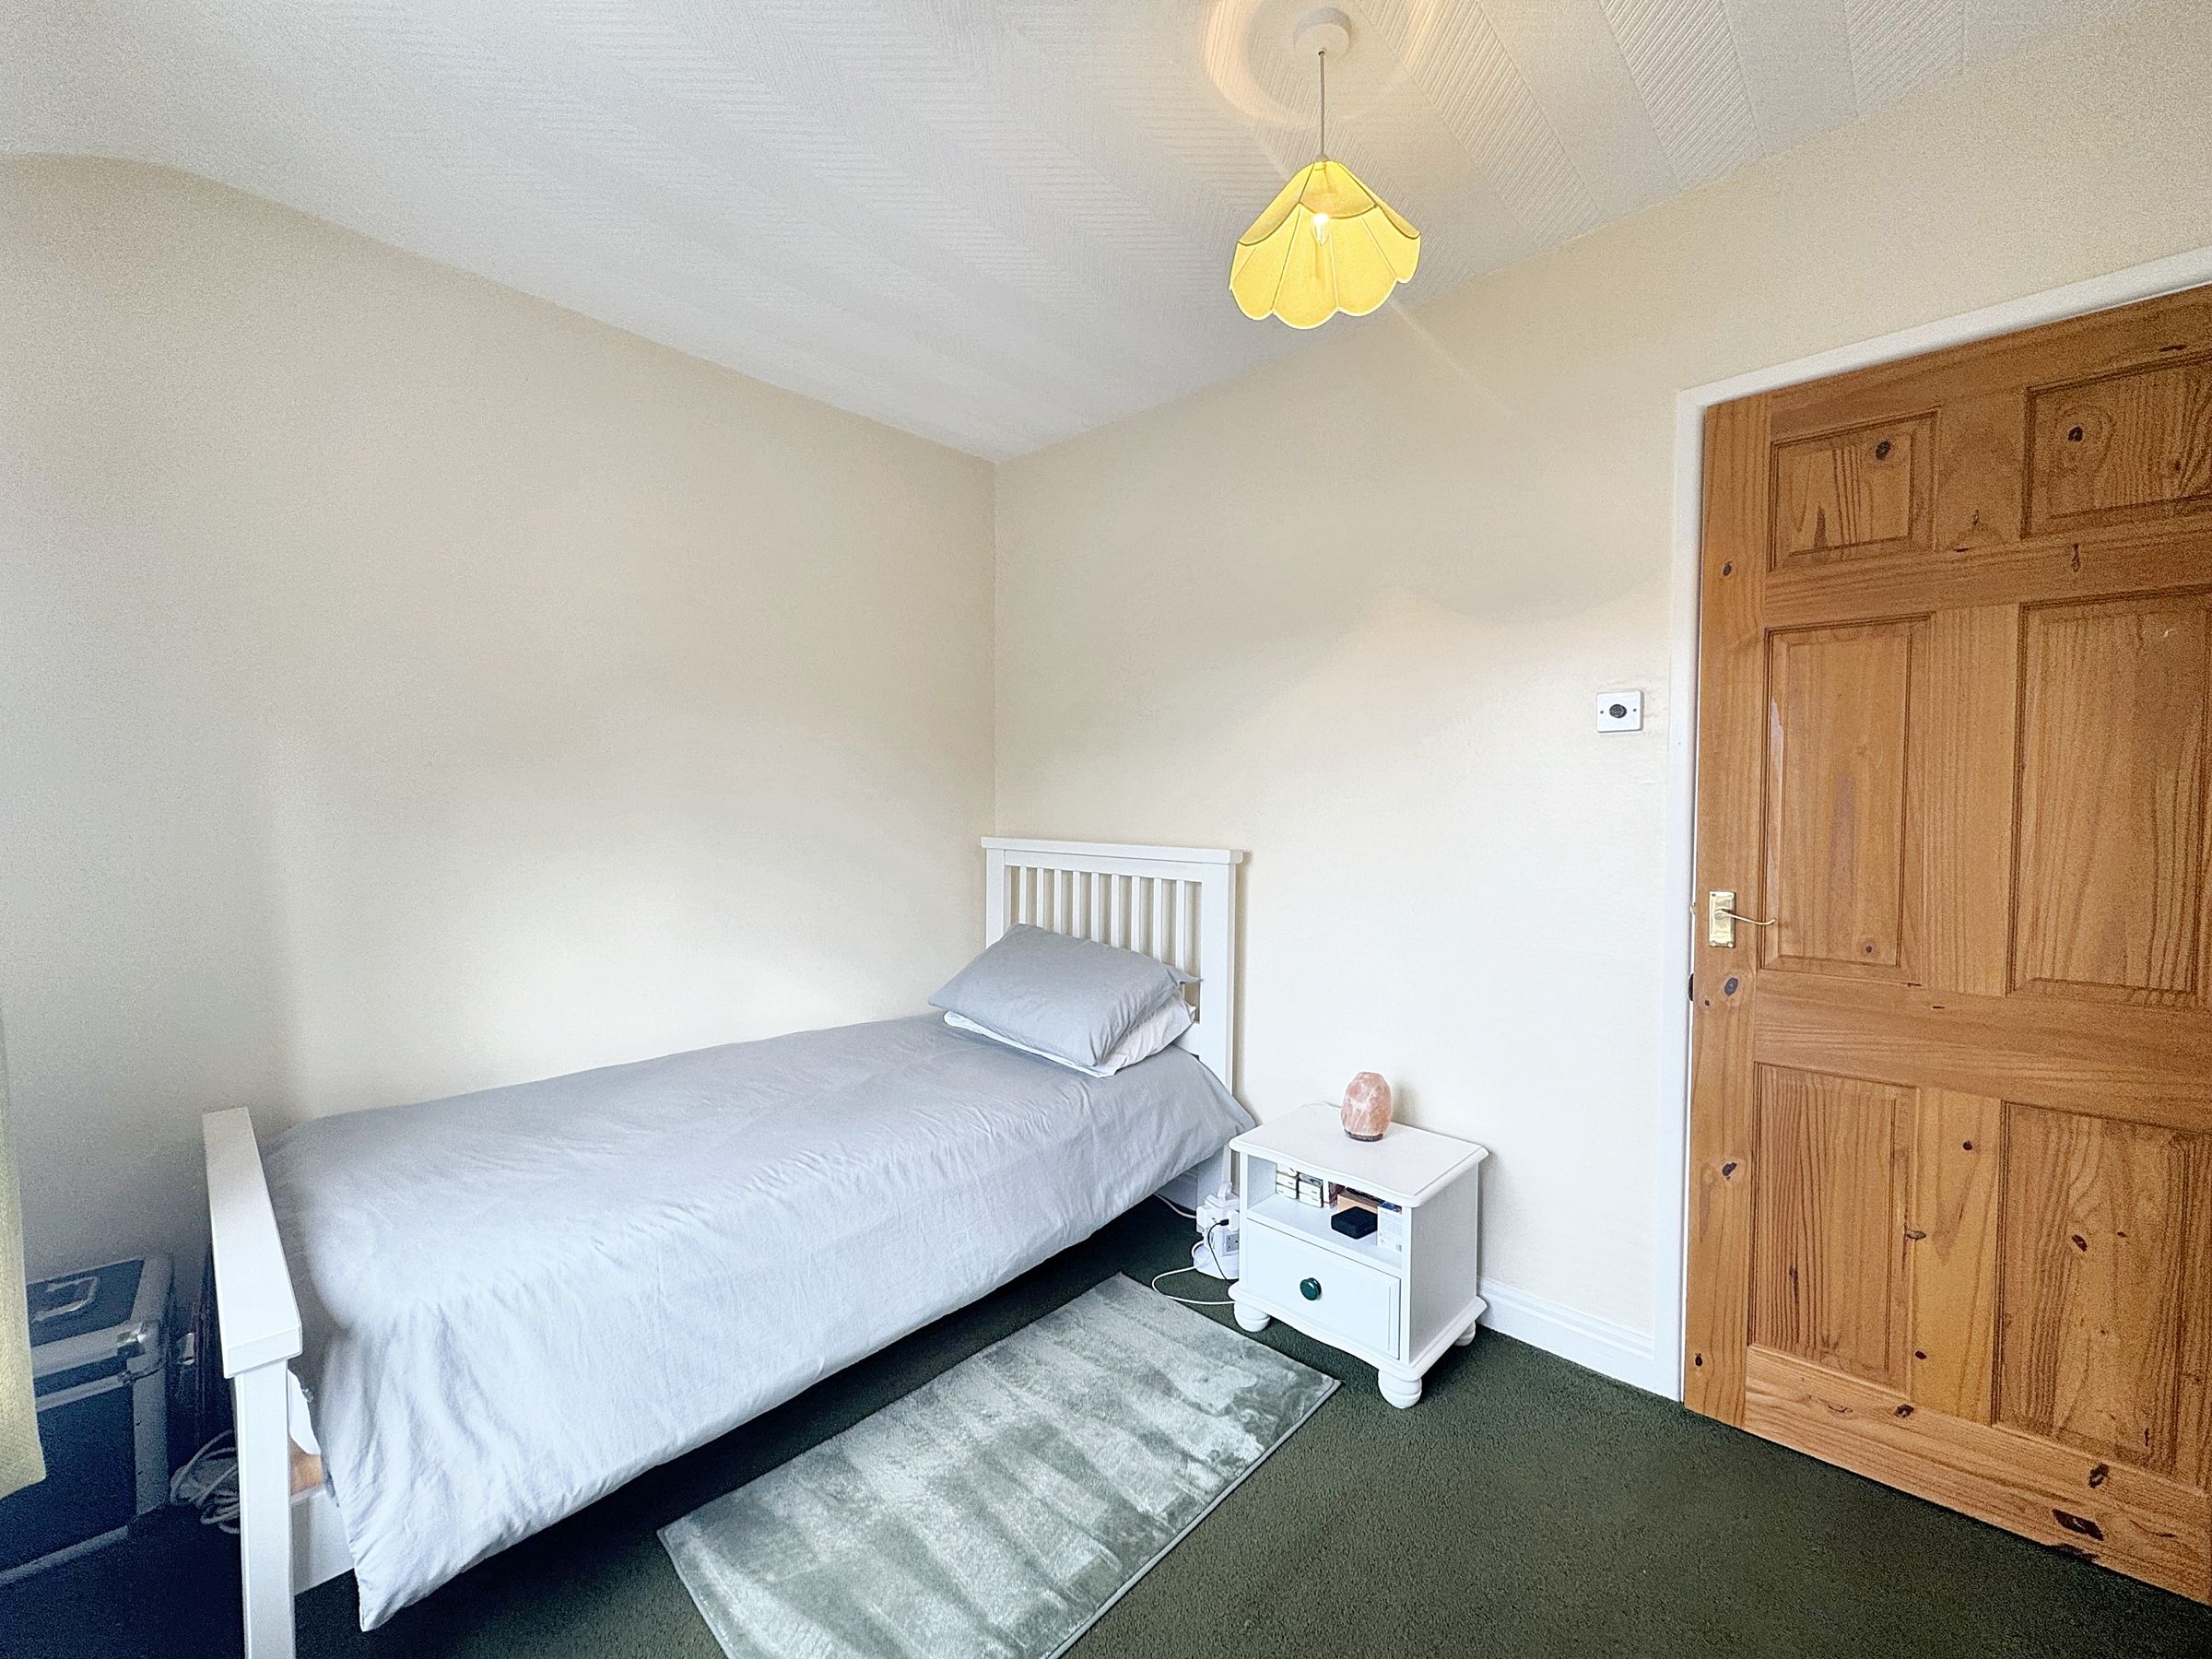
Bedroom Three
11' 0" x 8' 0" (3.36m x 2.44m)
Window to the front elevation.
Bedroom Four
8' 4" x 5' 11" (2.53m x 1.81m)
Window to the front elevation.
Bathroom
5' 9" x 5' 2" (1.75m x 1.58m)
Window to the rear elevation. Bathroom suite comprising of shower over bath, low level W.C and wash basin.





