Briscombe, Nutter & Staff
FOR SALE
£270,000 Offers in Region of
Gore Avenue, Salford, M5
Semi Detached
3
1
2
Like the look of this property?
We would love to hear from you and arrange a viewing of this property. Get in touch now!
Property features
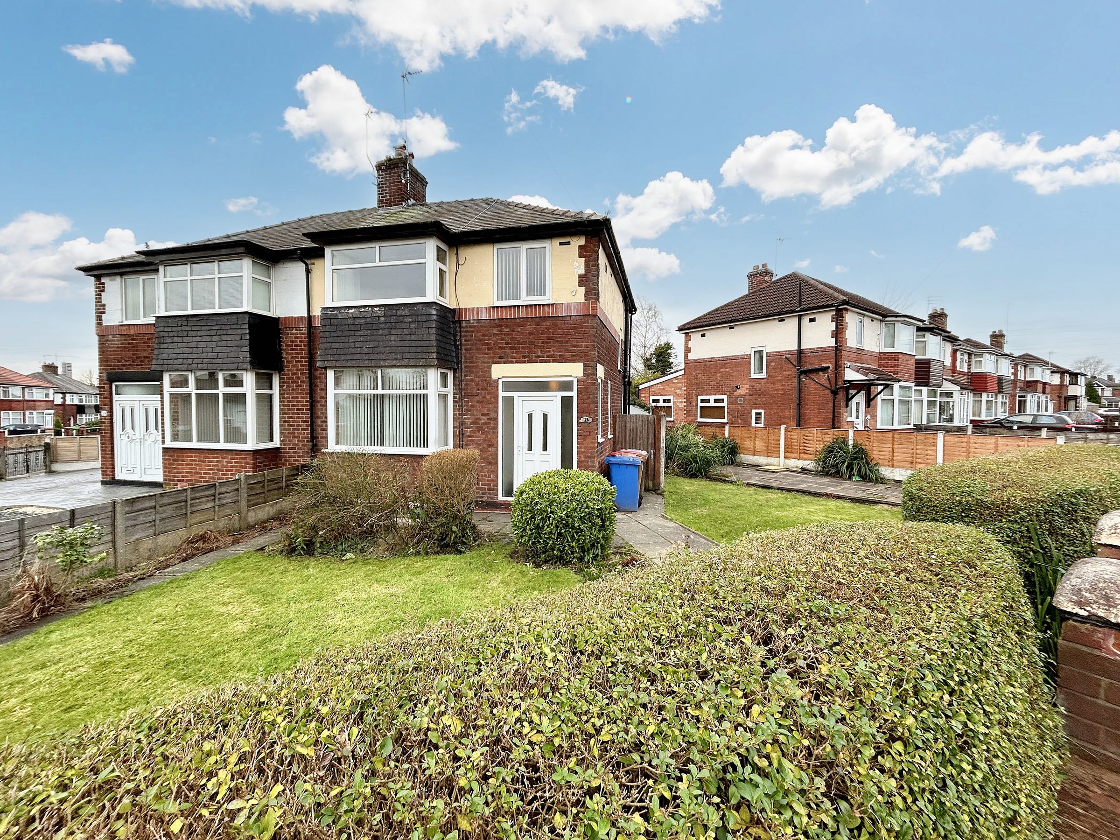
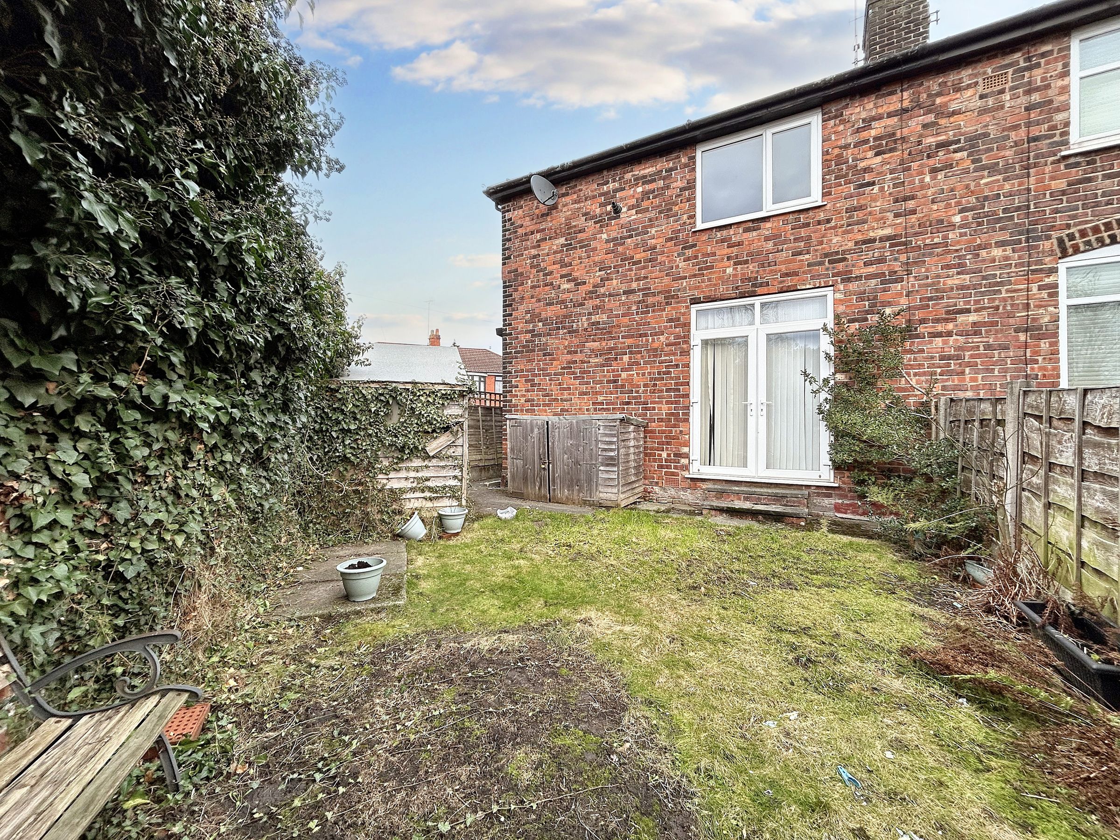
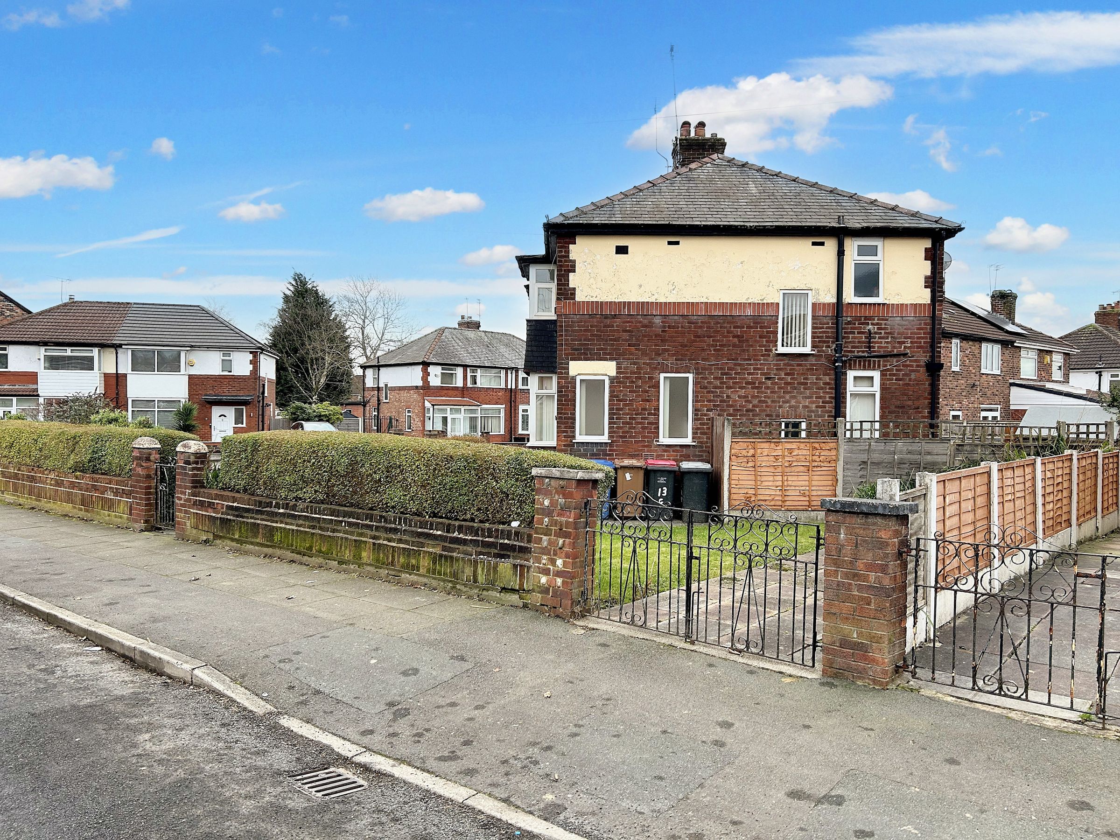
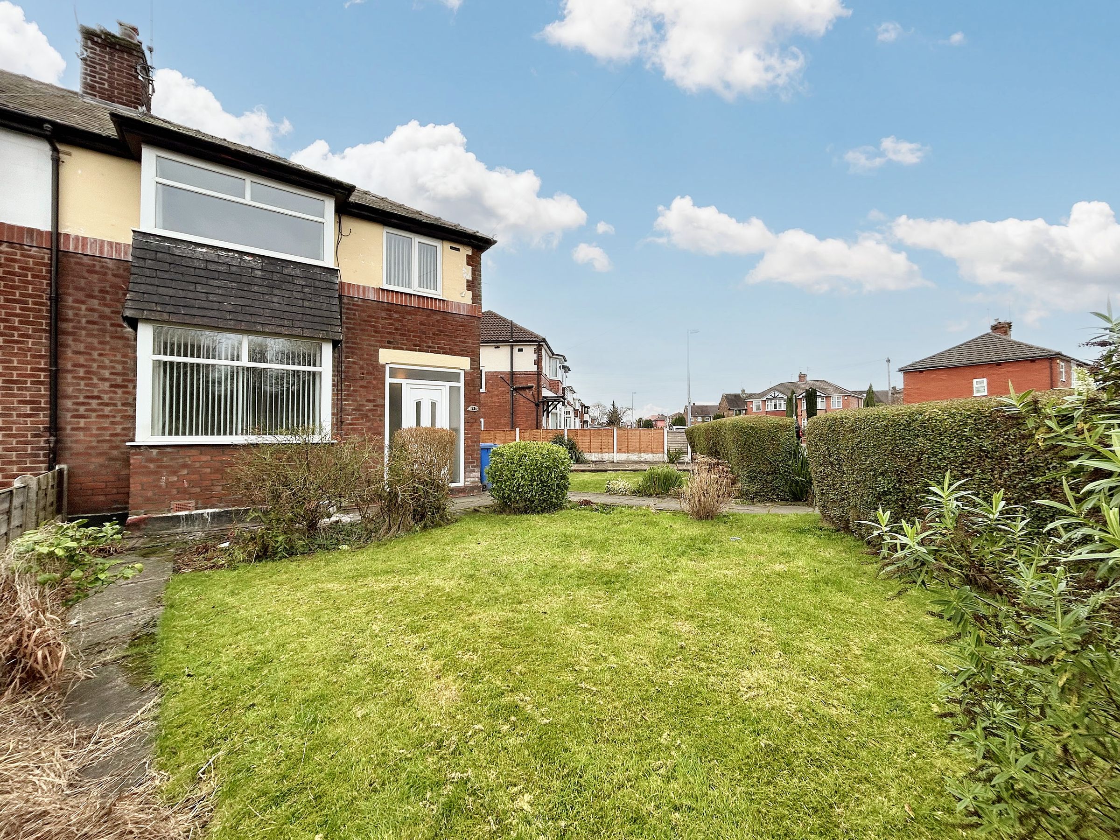
3 Bedroom Semi Detached Home On A Corner Plot
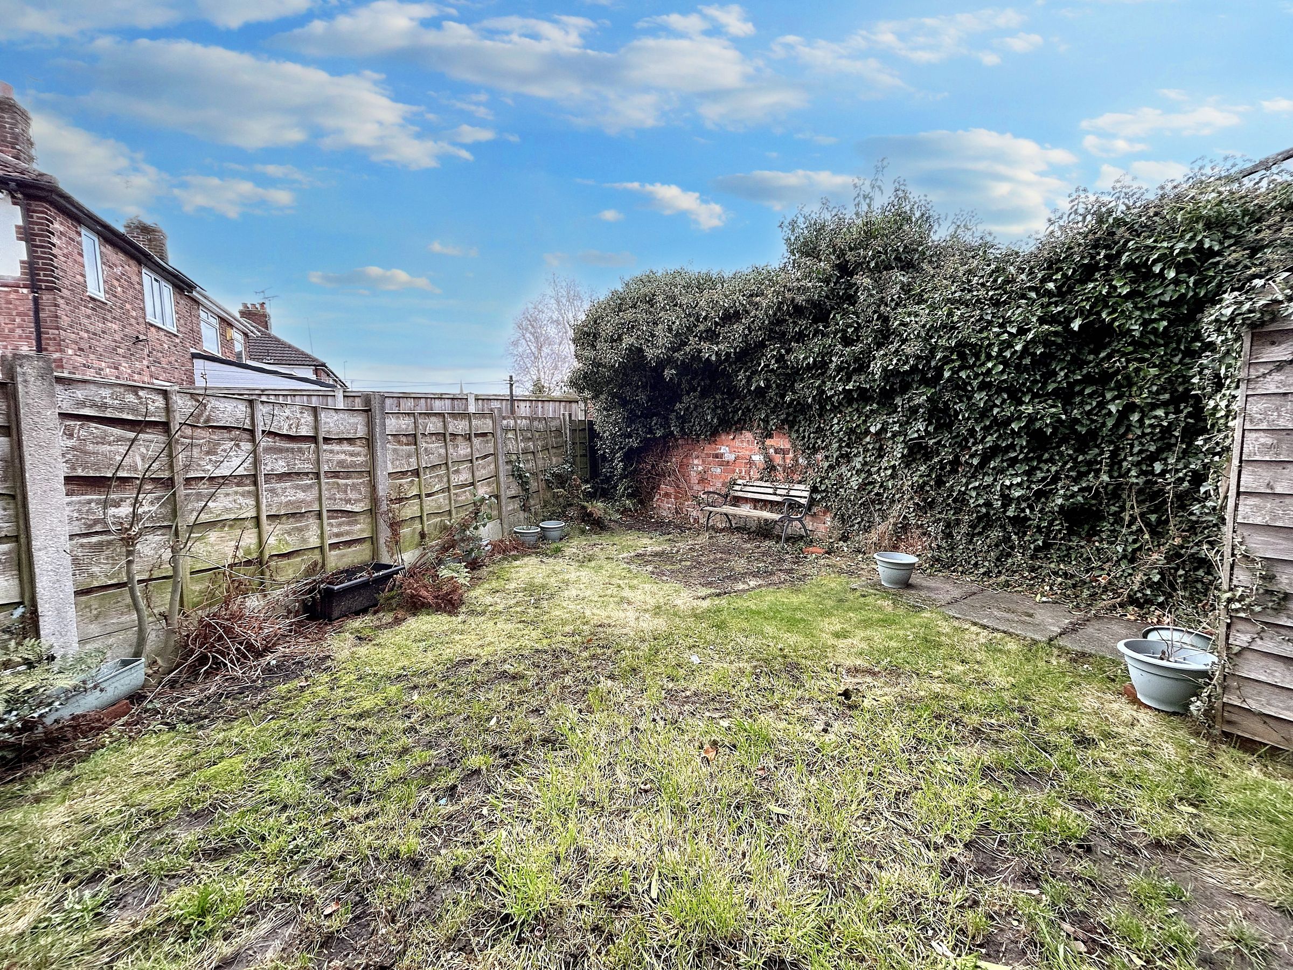
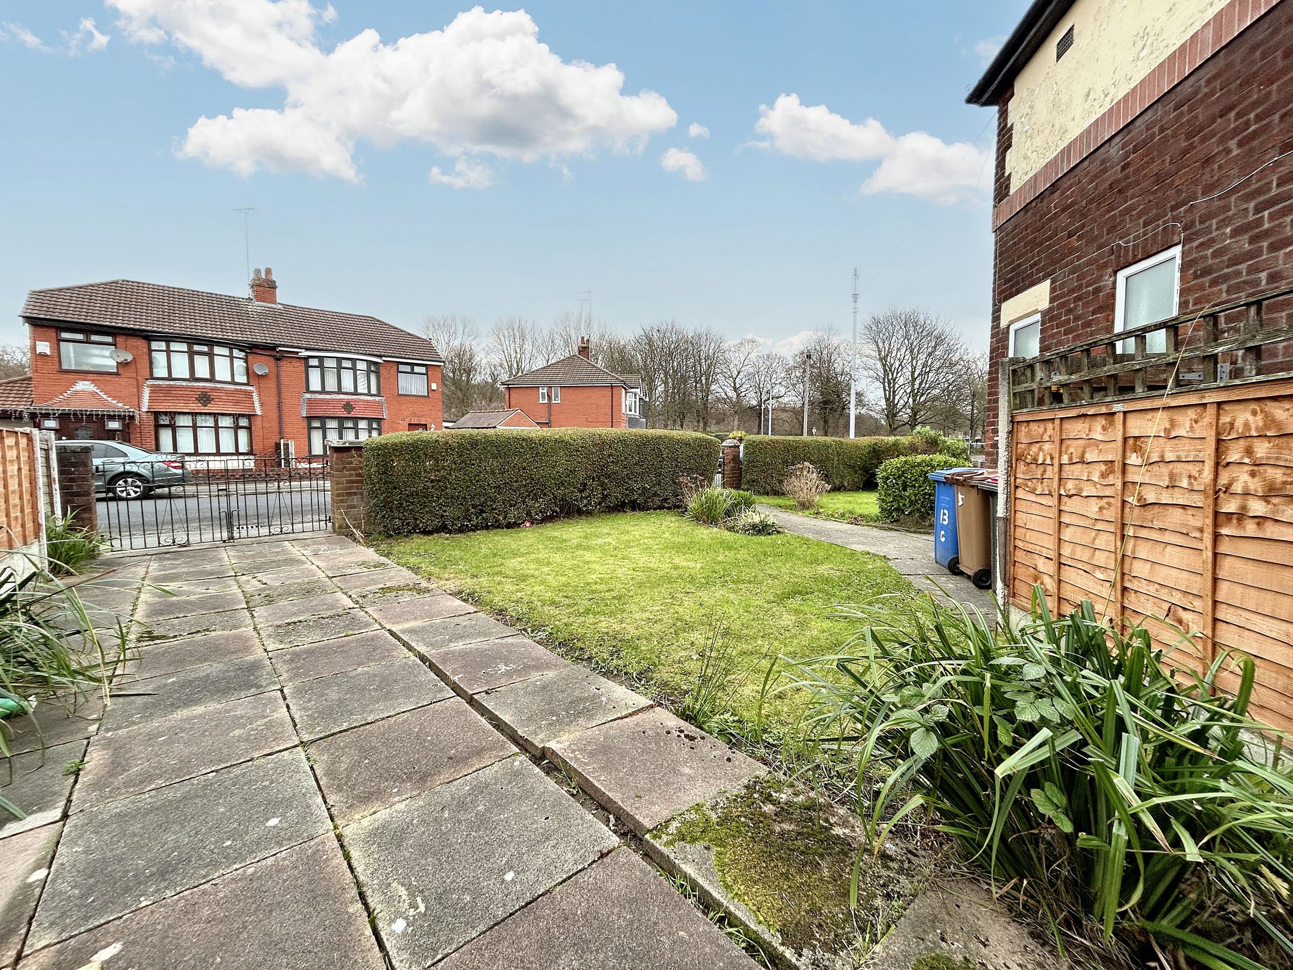
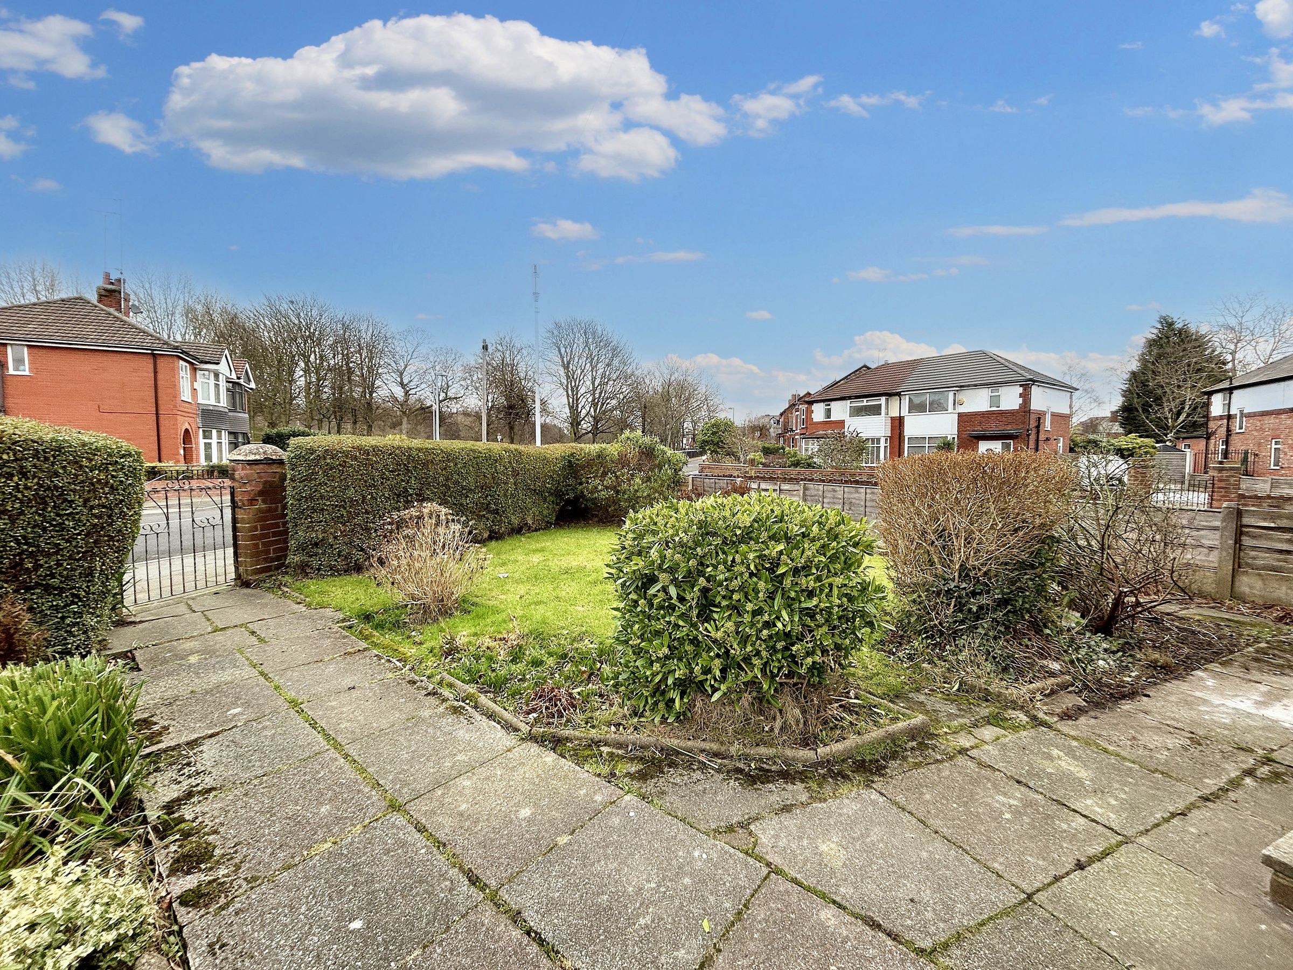
Gardens To The Front Side & Rear
Driveway Parking
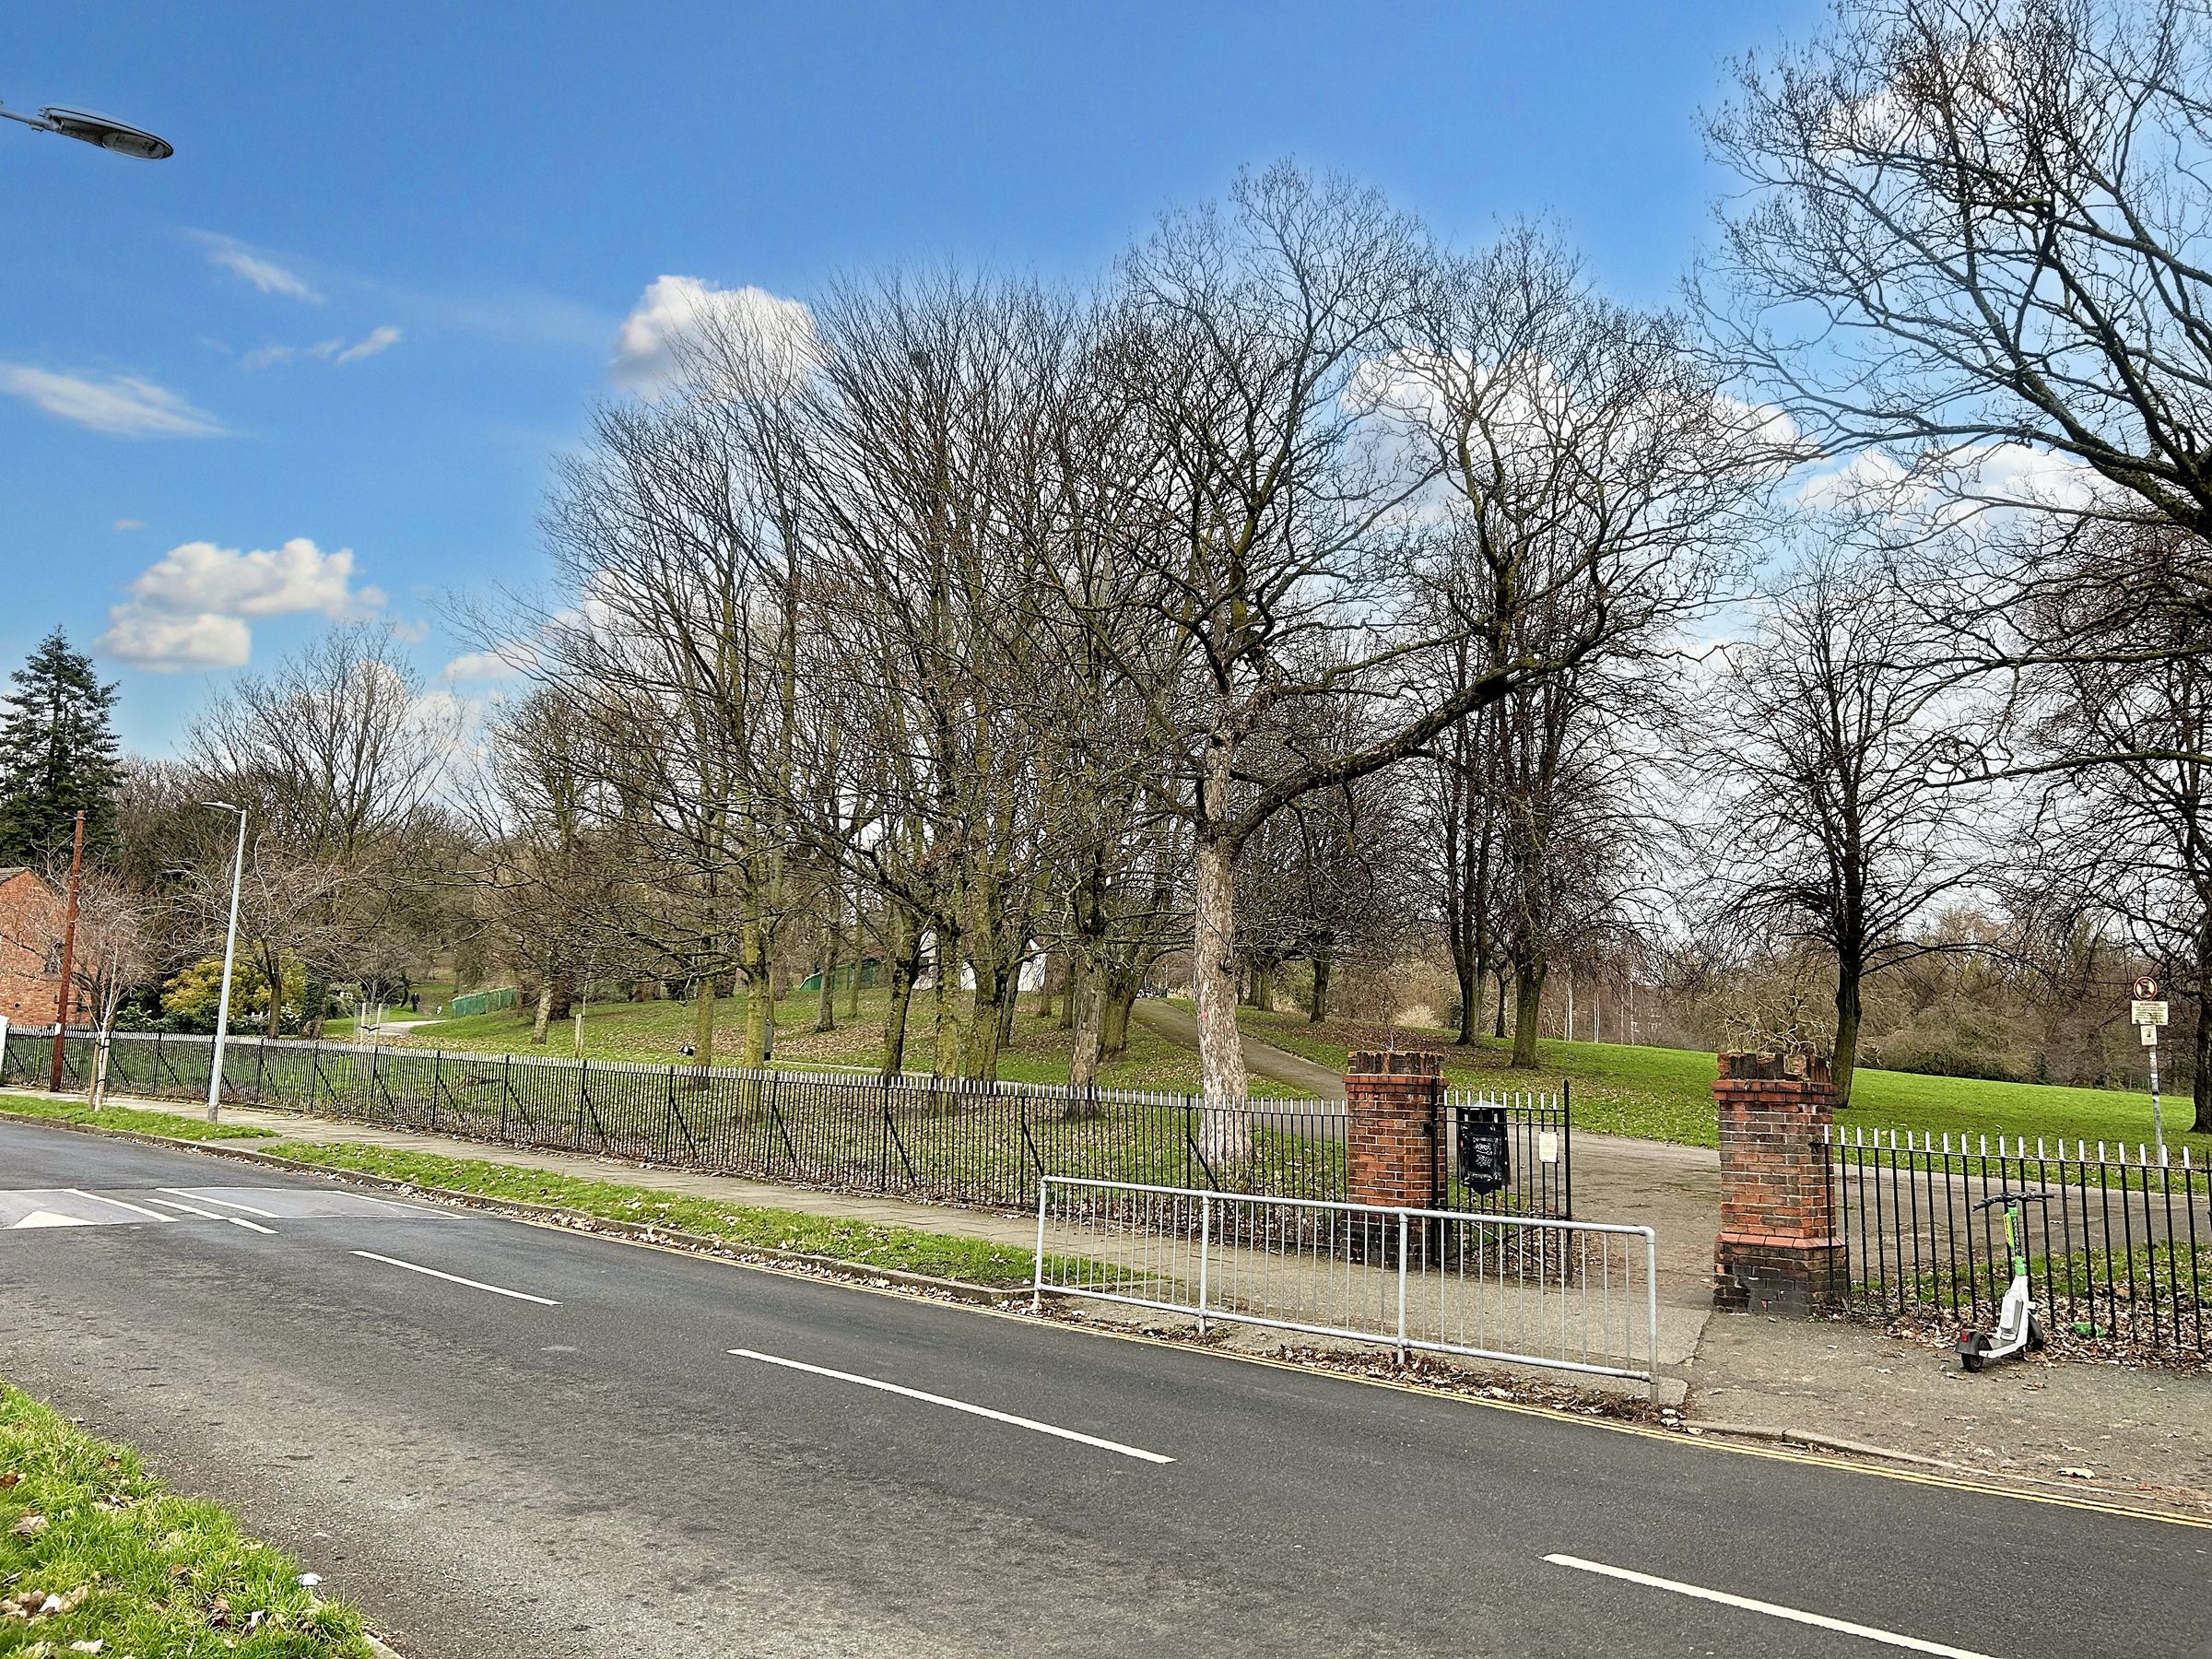
Front Views Onto Buile Hill Park
Close To Public Transport Links Including Bus And Tram With Routes Into Salford Quays, Media City And Manchester City Centre
Nearby Local Amenities Within Walking Distance
Good Local Primary And High Schools
Salford Council Tax Band A
Offered On A Chain Free Basis
About this property
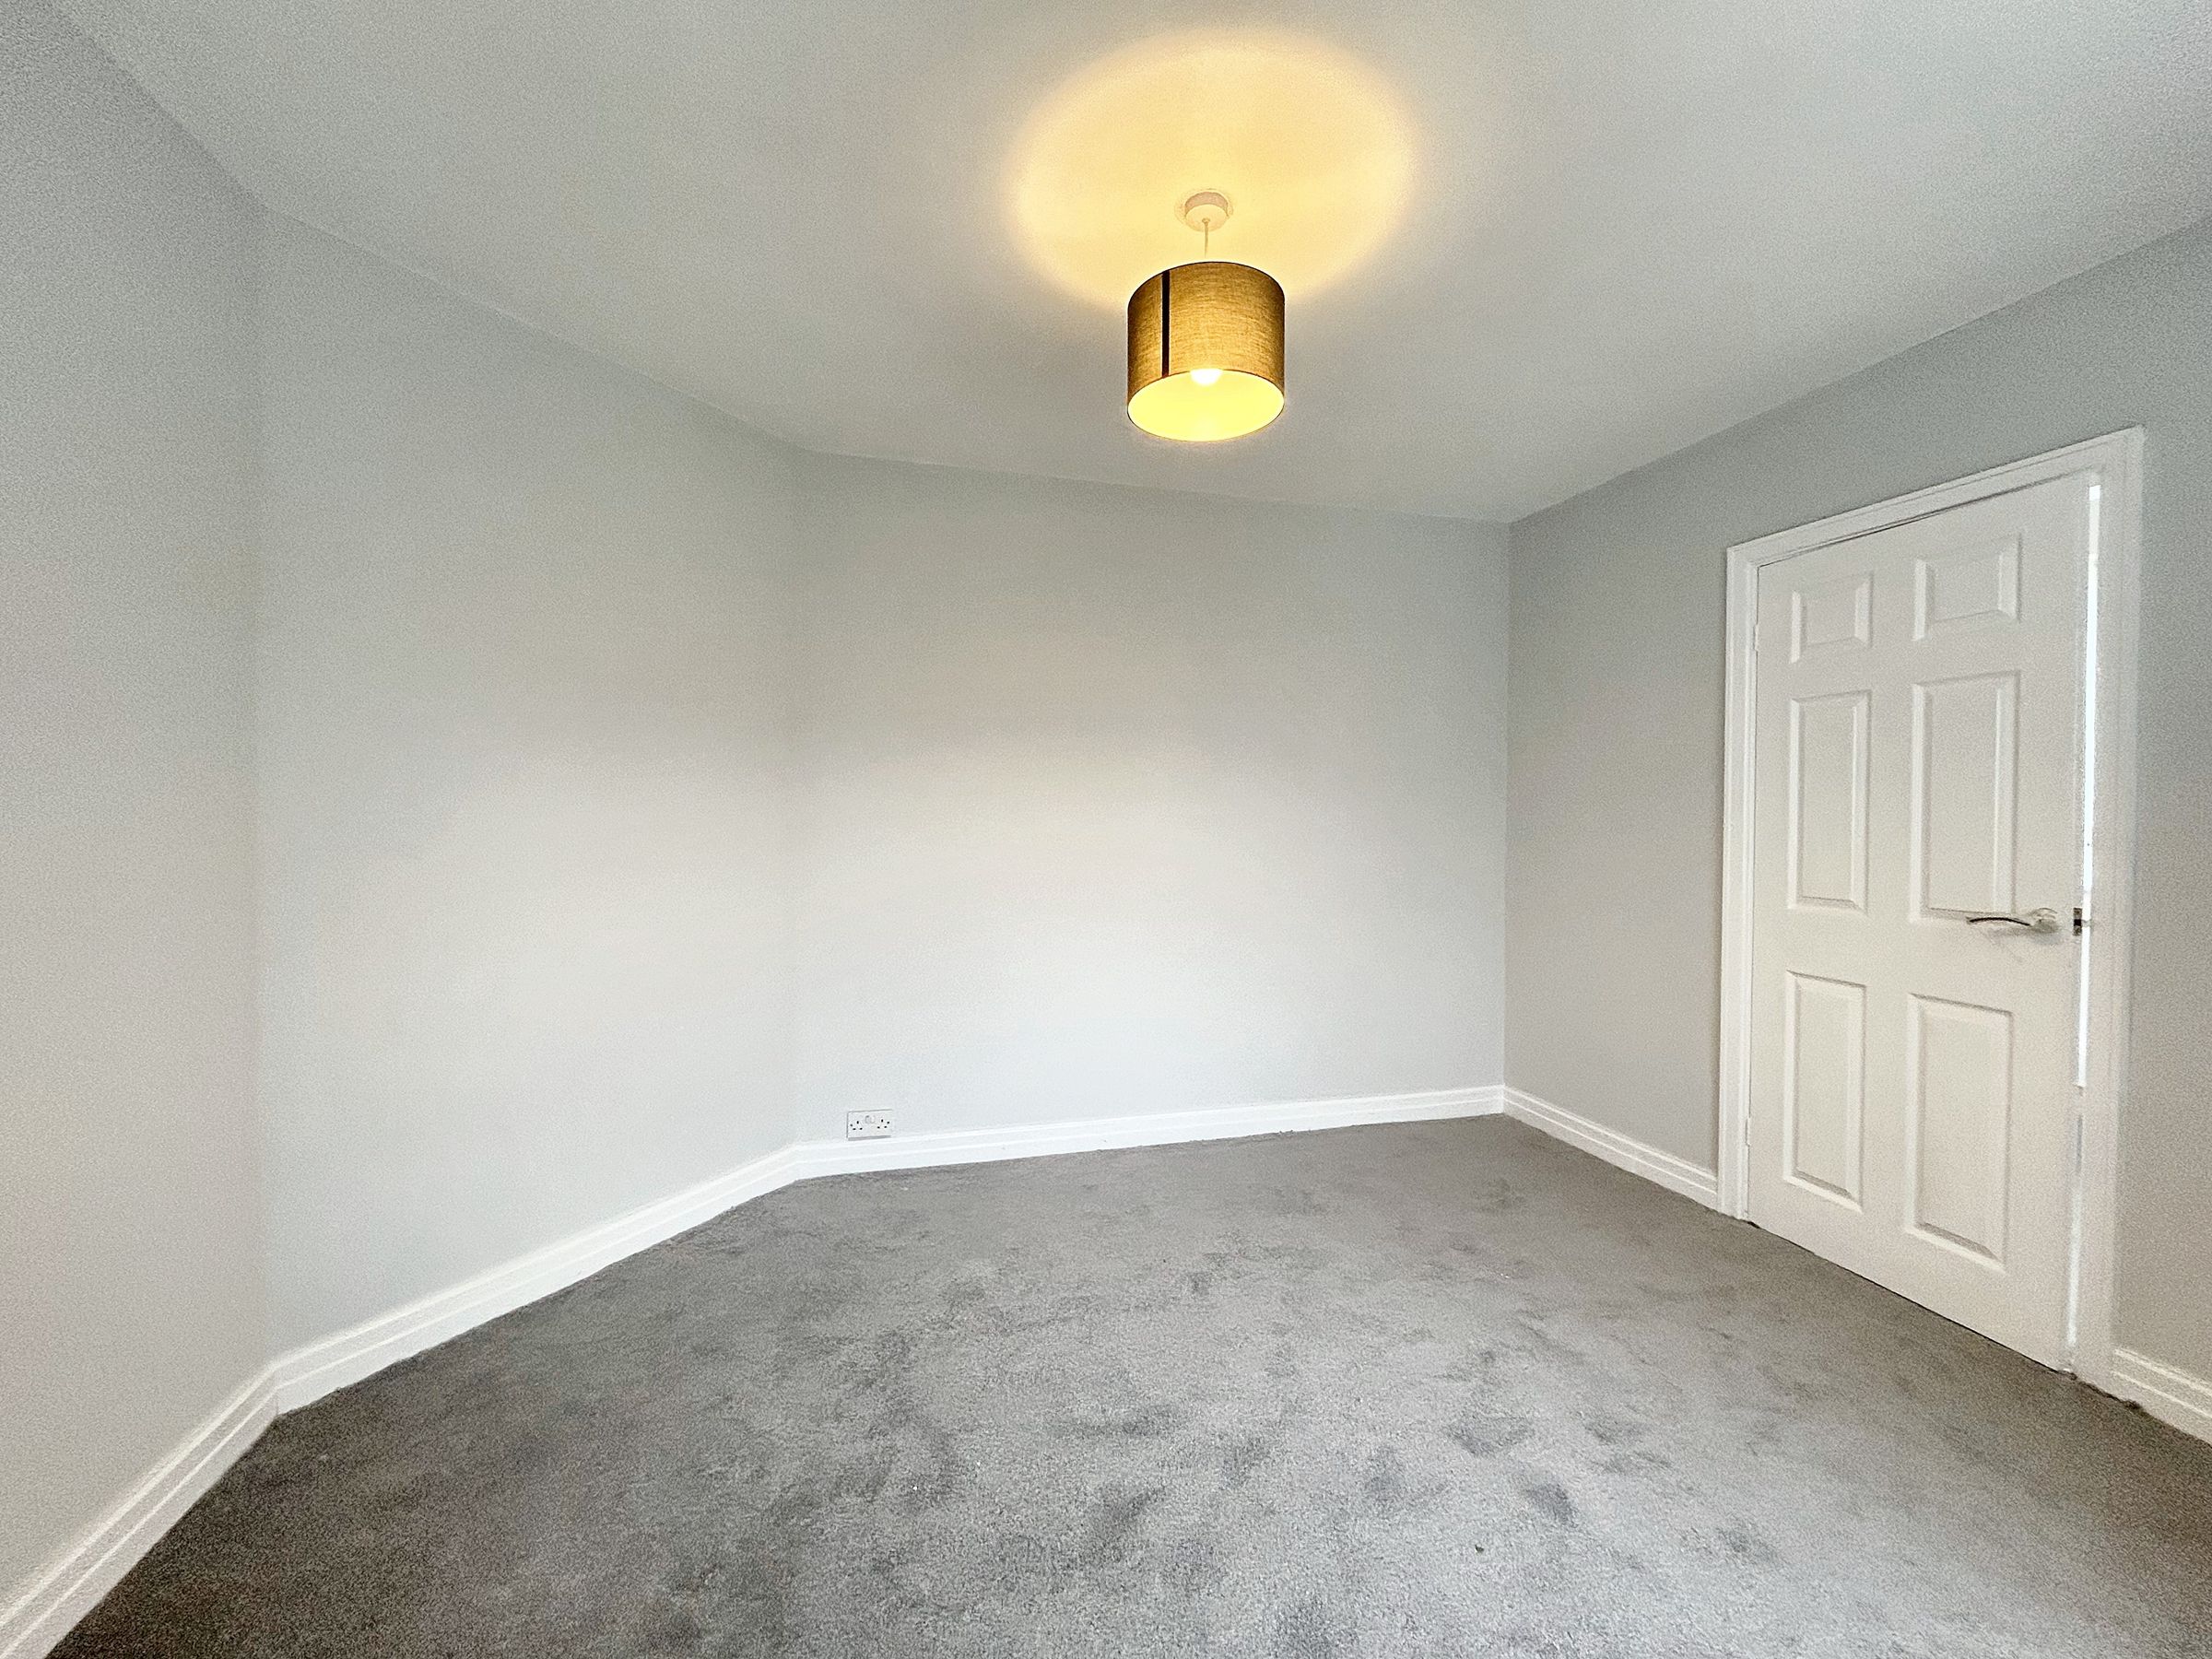
Briscombe are pleased to present this three bedroom semi detached home which occupies a desirable corner plot ideal for families and first-time buyers alike.
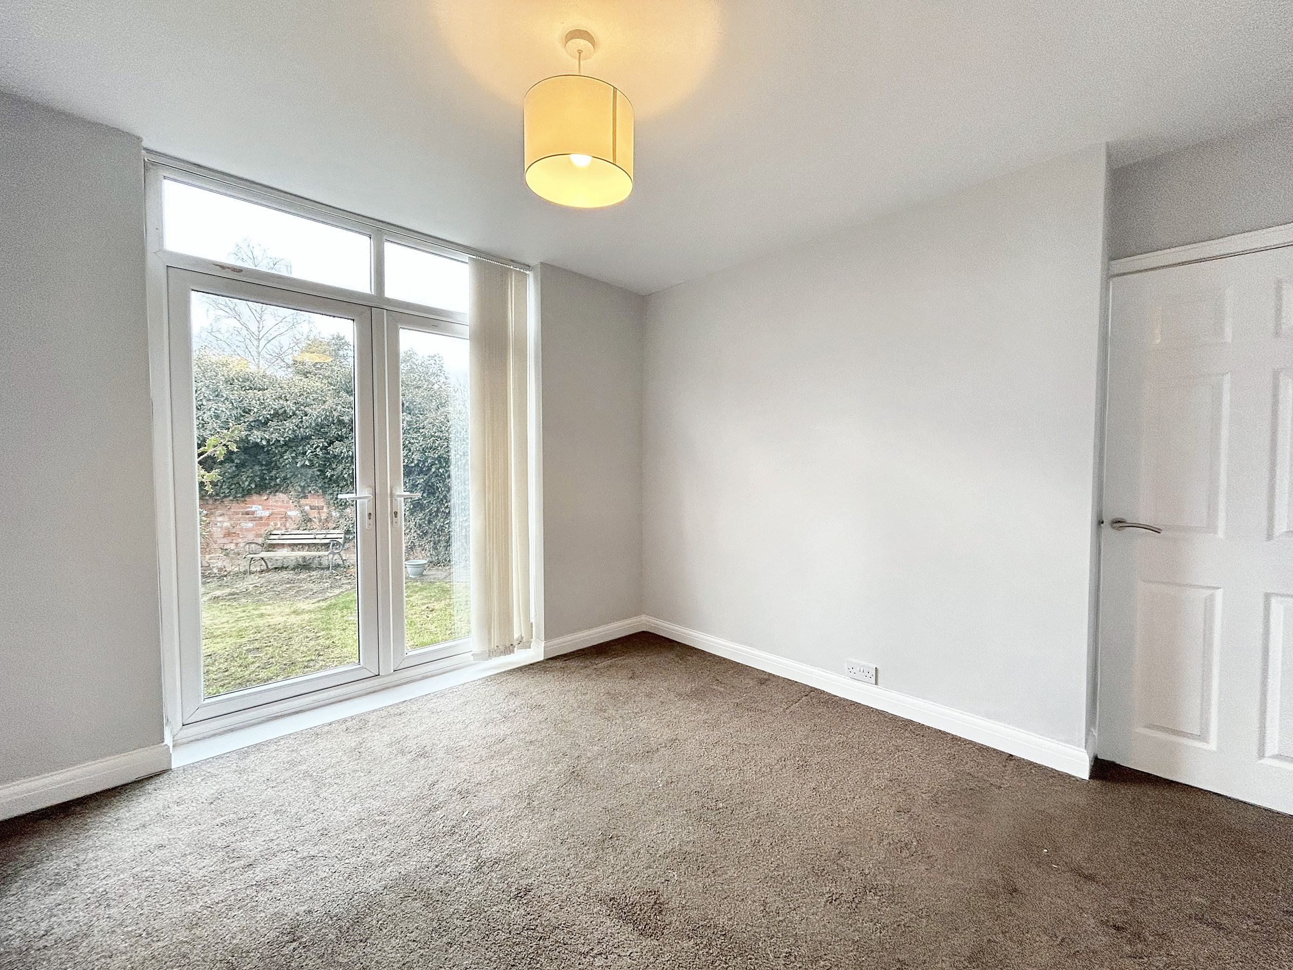
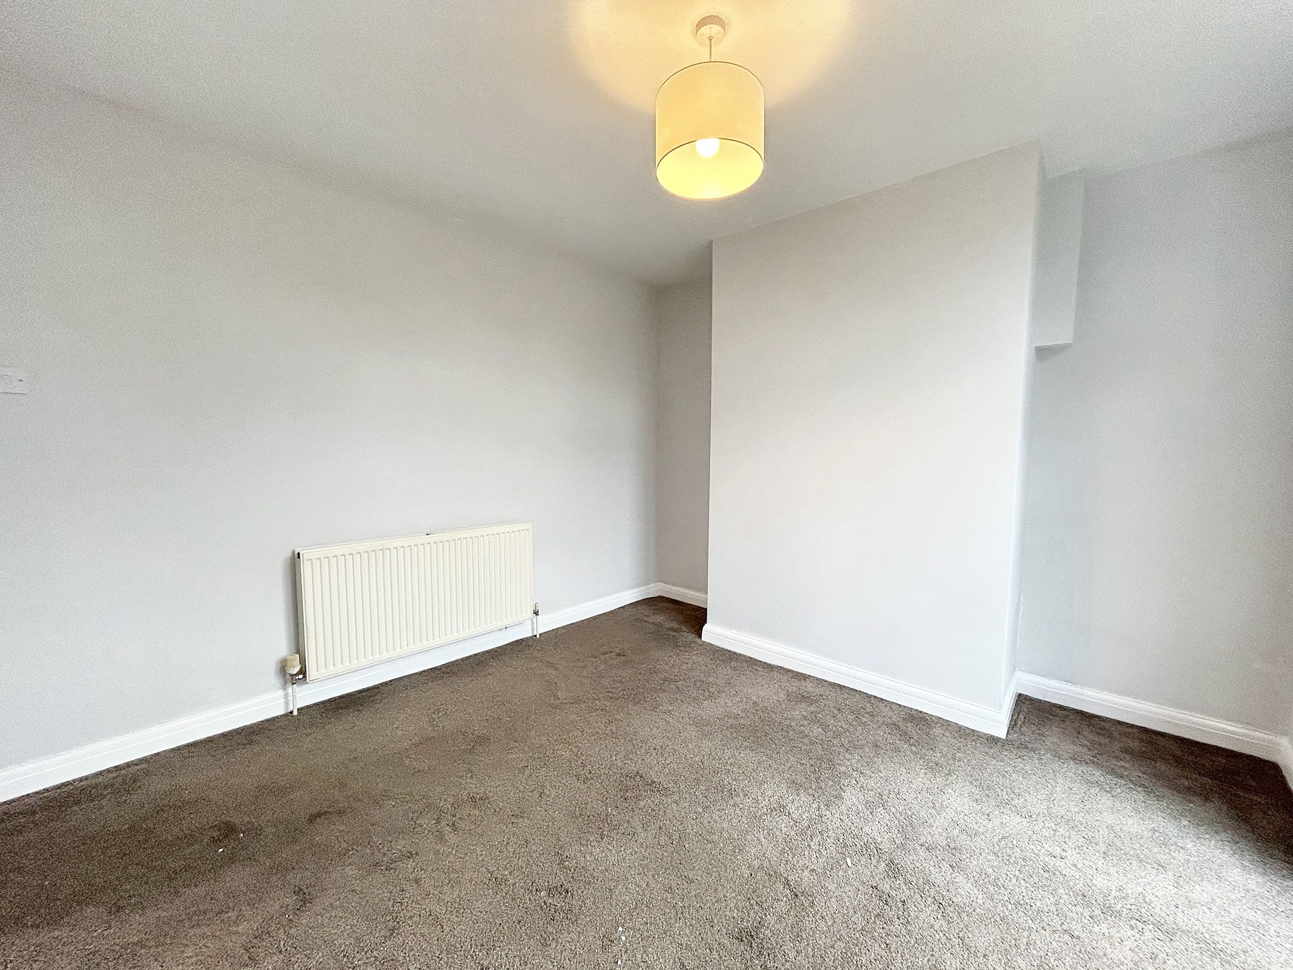
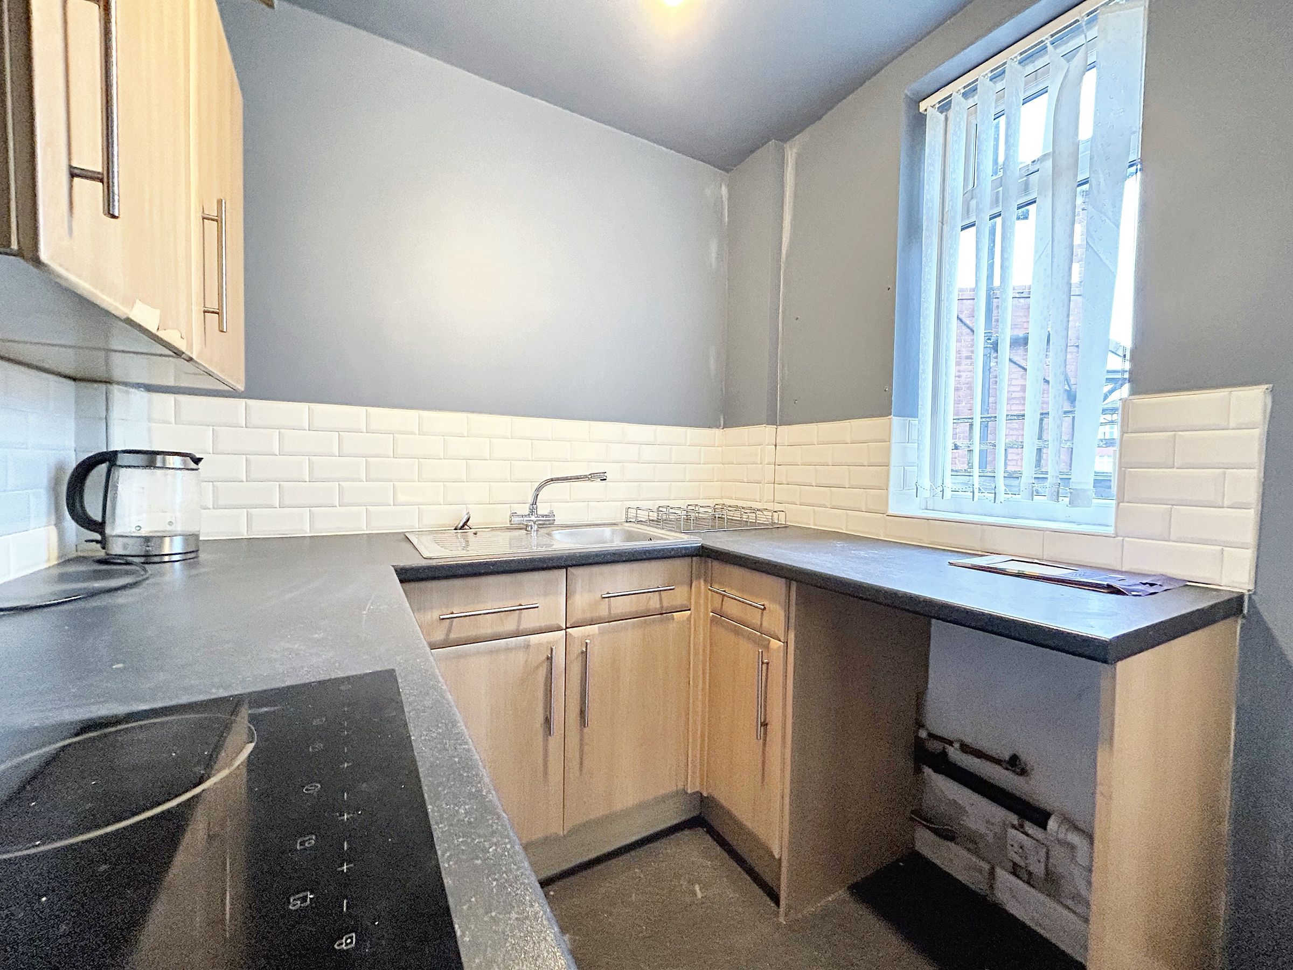
The property features a bright and welcoming entrance hall leading to a lounge, dining room which leads directly onto the rear garden and a modern fitted kitchen. Upstairs, three well-proportioned bedrooms provide comfortable living space, complemented by a contemporary family bathroom.
The home enjoys attractive views onto Buile Hill Park from the front aspect, creating a pleasant outlook.
Situated within easy reach of public transport links, including bus and tram routes with direct access to Salford Quays, Media City, and Manchester City Centre, this property is perfectly positioned for commuters.
Local amenities, such as shops, cafes, and convenience stores, are within walking distance, while reputable primary and high schools can be found nearby, making this an excellent choice for families.
Offered on a chain free basis and falling within Salford Council Tax Band A, this is a fantastic opportunity to acquire a well-maintained home in a sought-after location, ready for immediate occupation.
Early viewing is highly recommended.
Key details
Broadband: up to 10000mbps
832ft2 floor area
2508ft2 plot size
Leasehold
Council tax band A
Additional information
Near the property
Rooms and dimensions
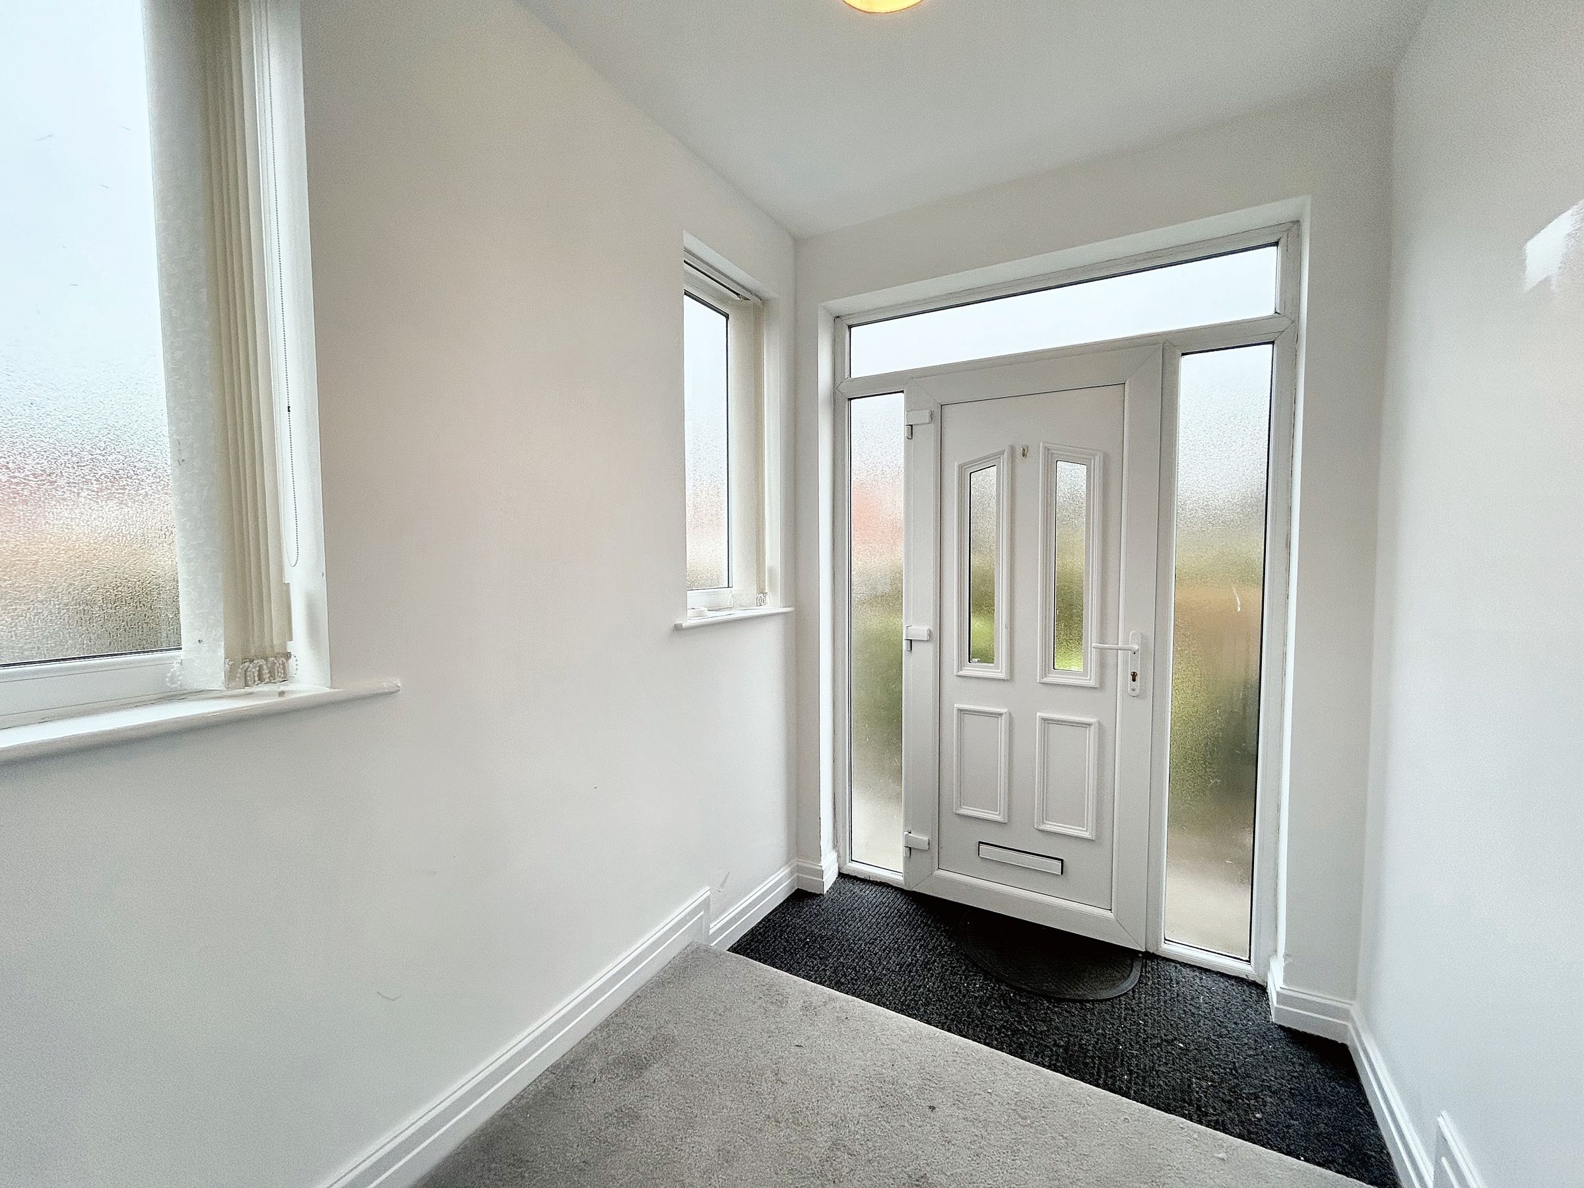
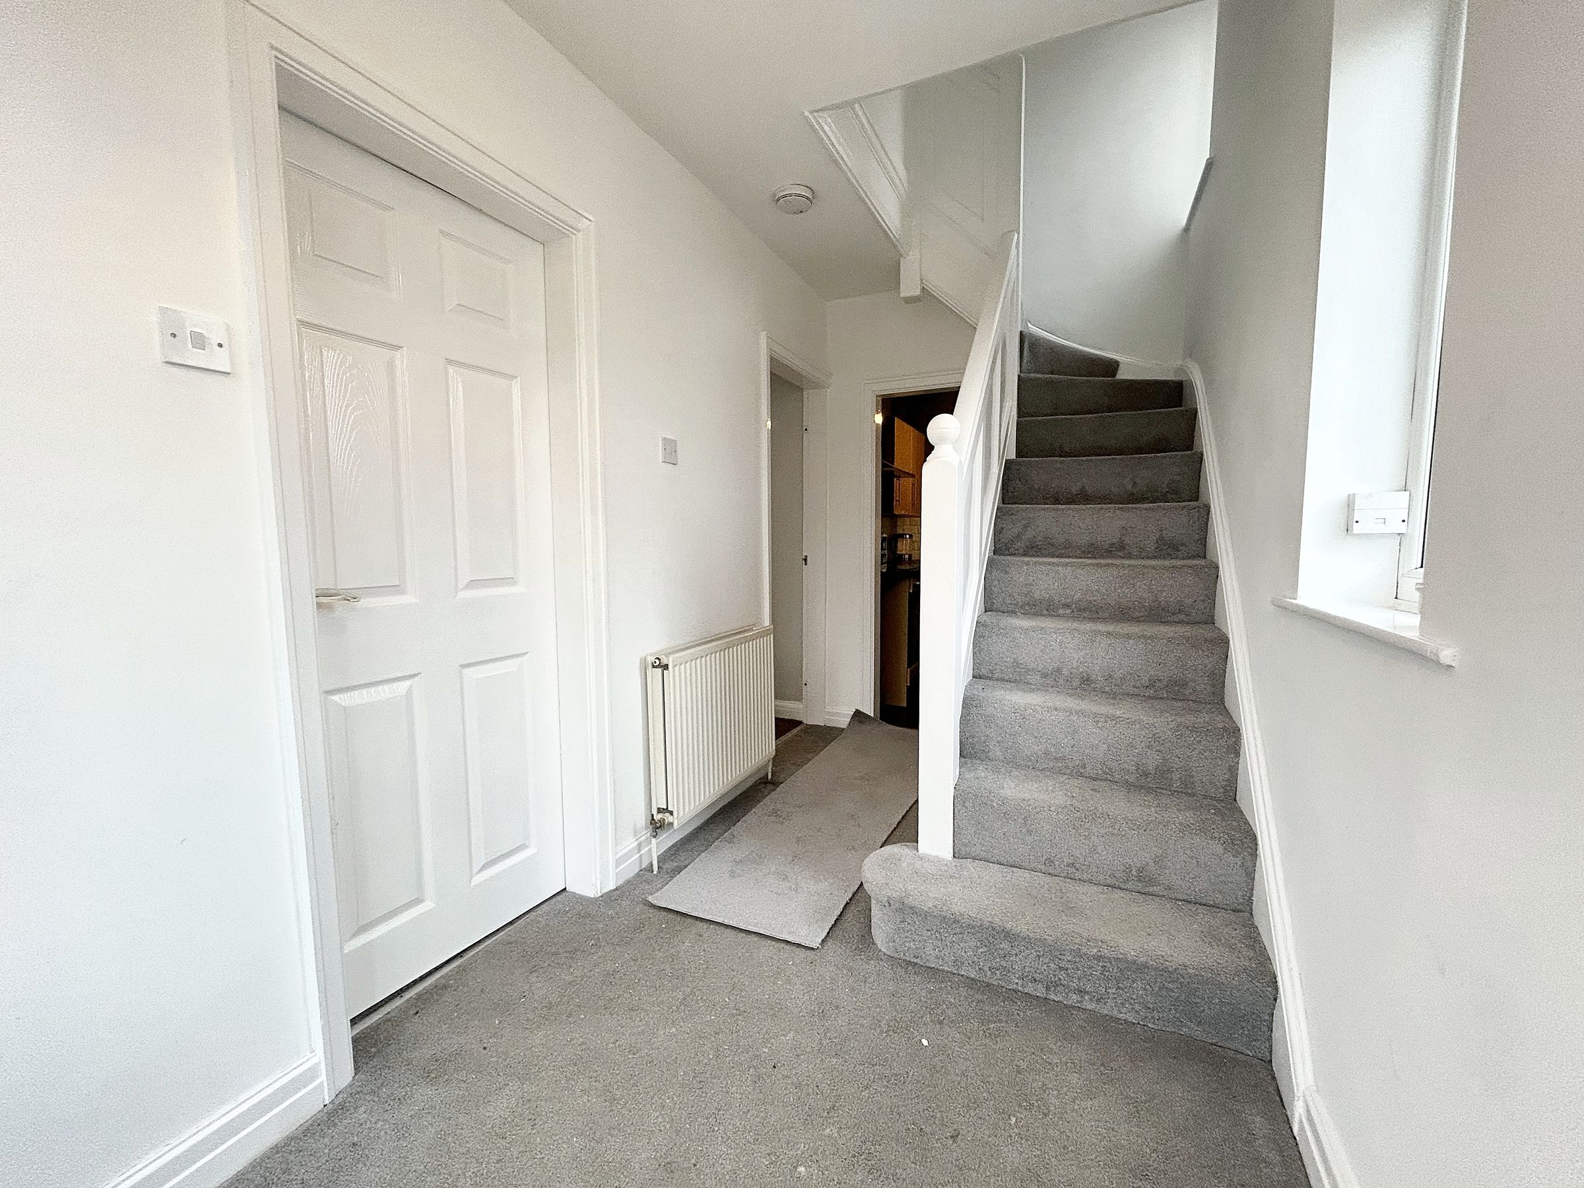
Hallway
Extrarenal door to front elevation. Stairs to First Floor Landing. Internal doors through to;
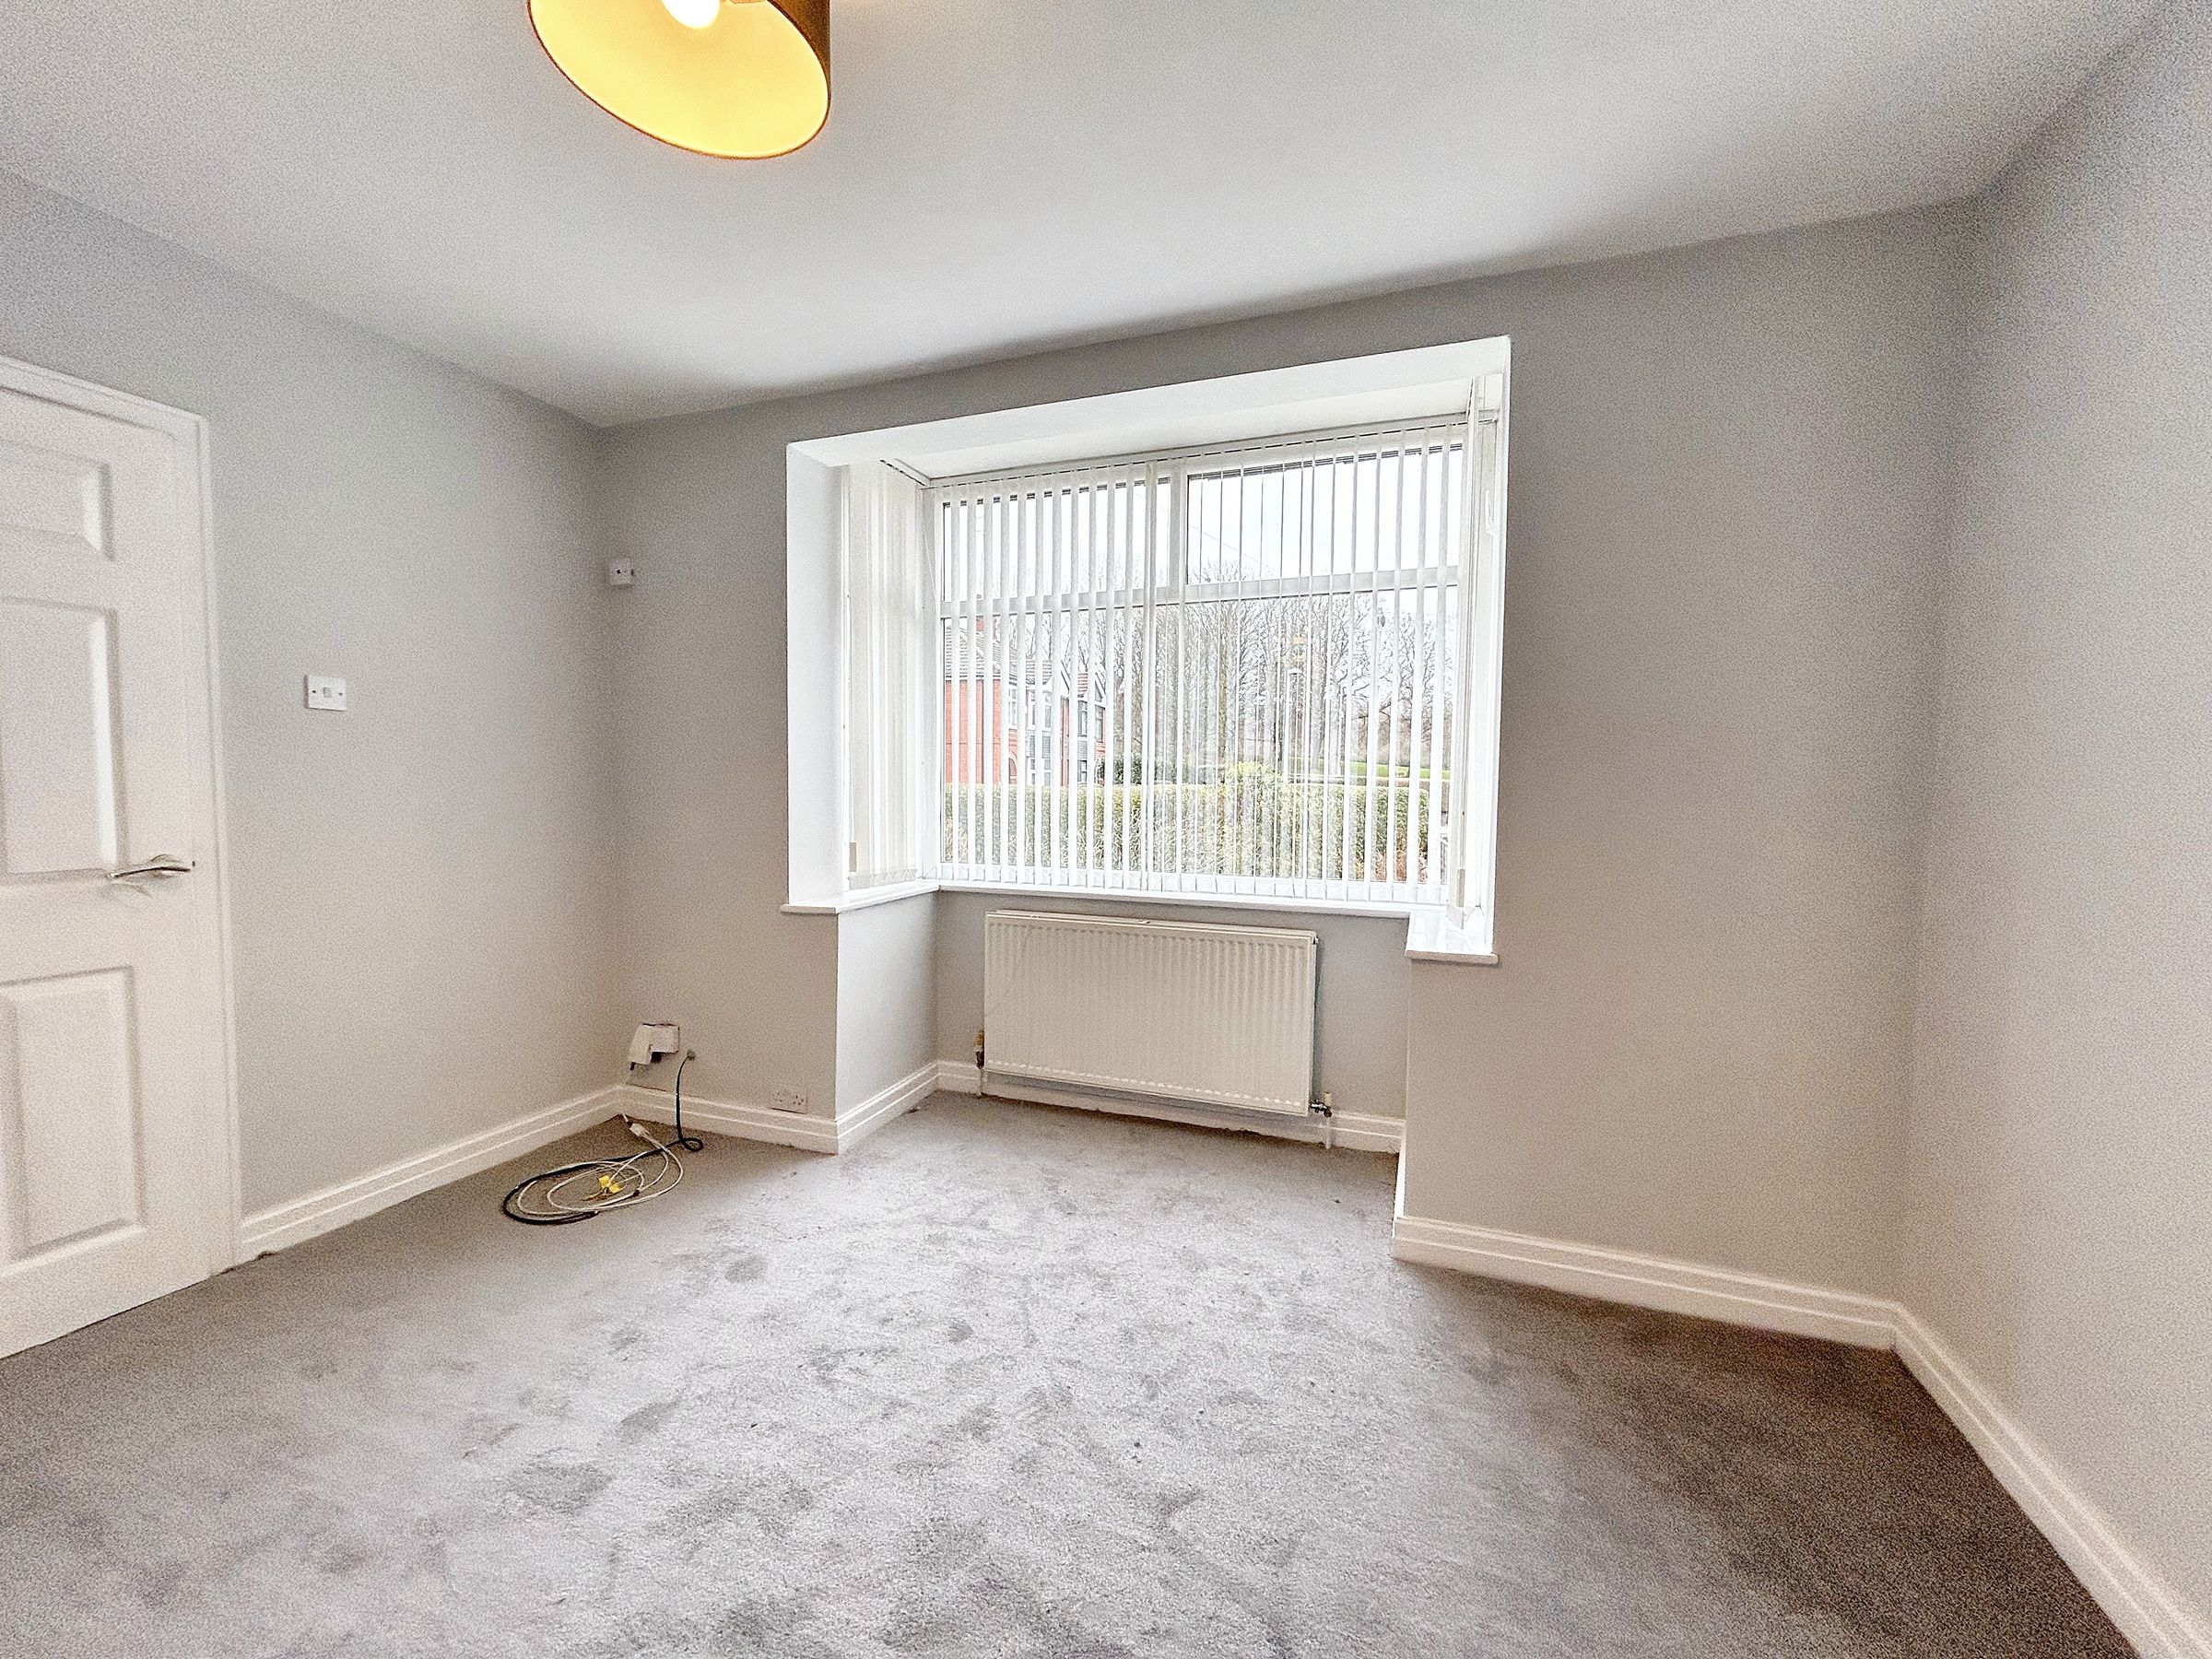
Lounge
11' 10" x 12' 2" (3.60m x 3.70m)
Window to front elevation.
Dining Room
10' 6" x 11' 6" (3.20m x 3.50m)
Patio doors to rear elevation.
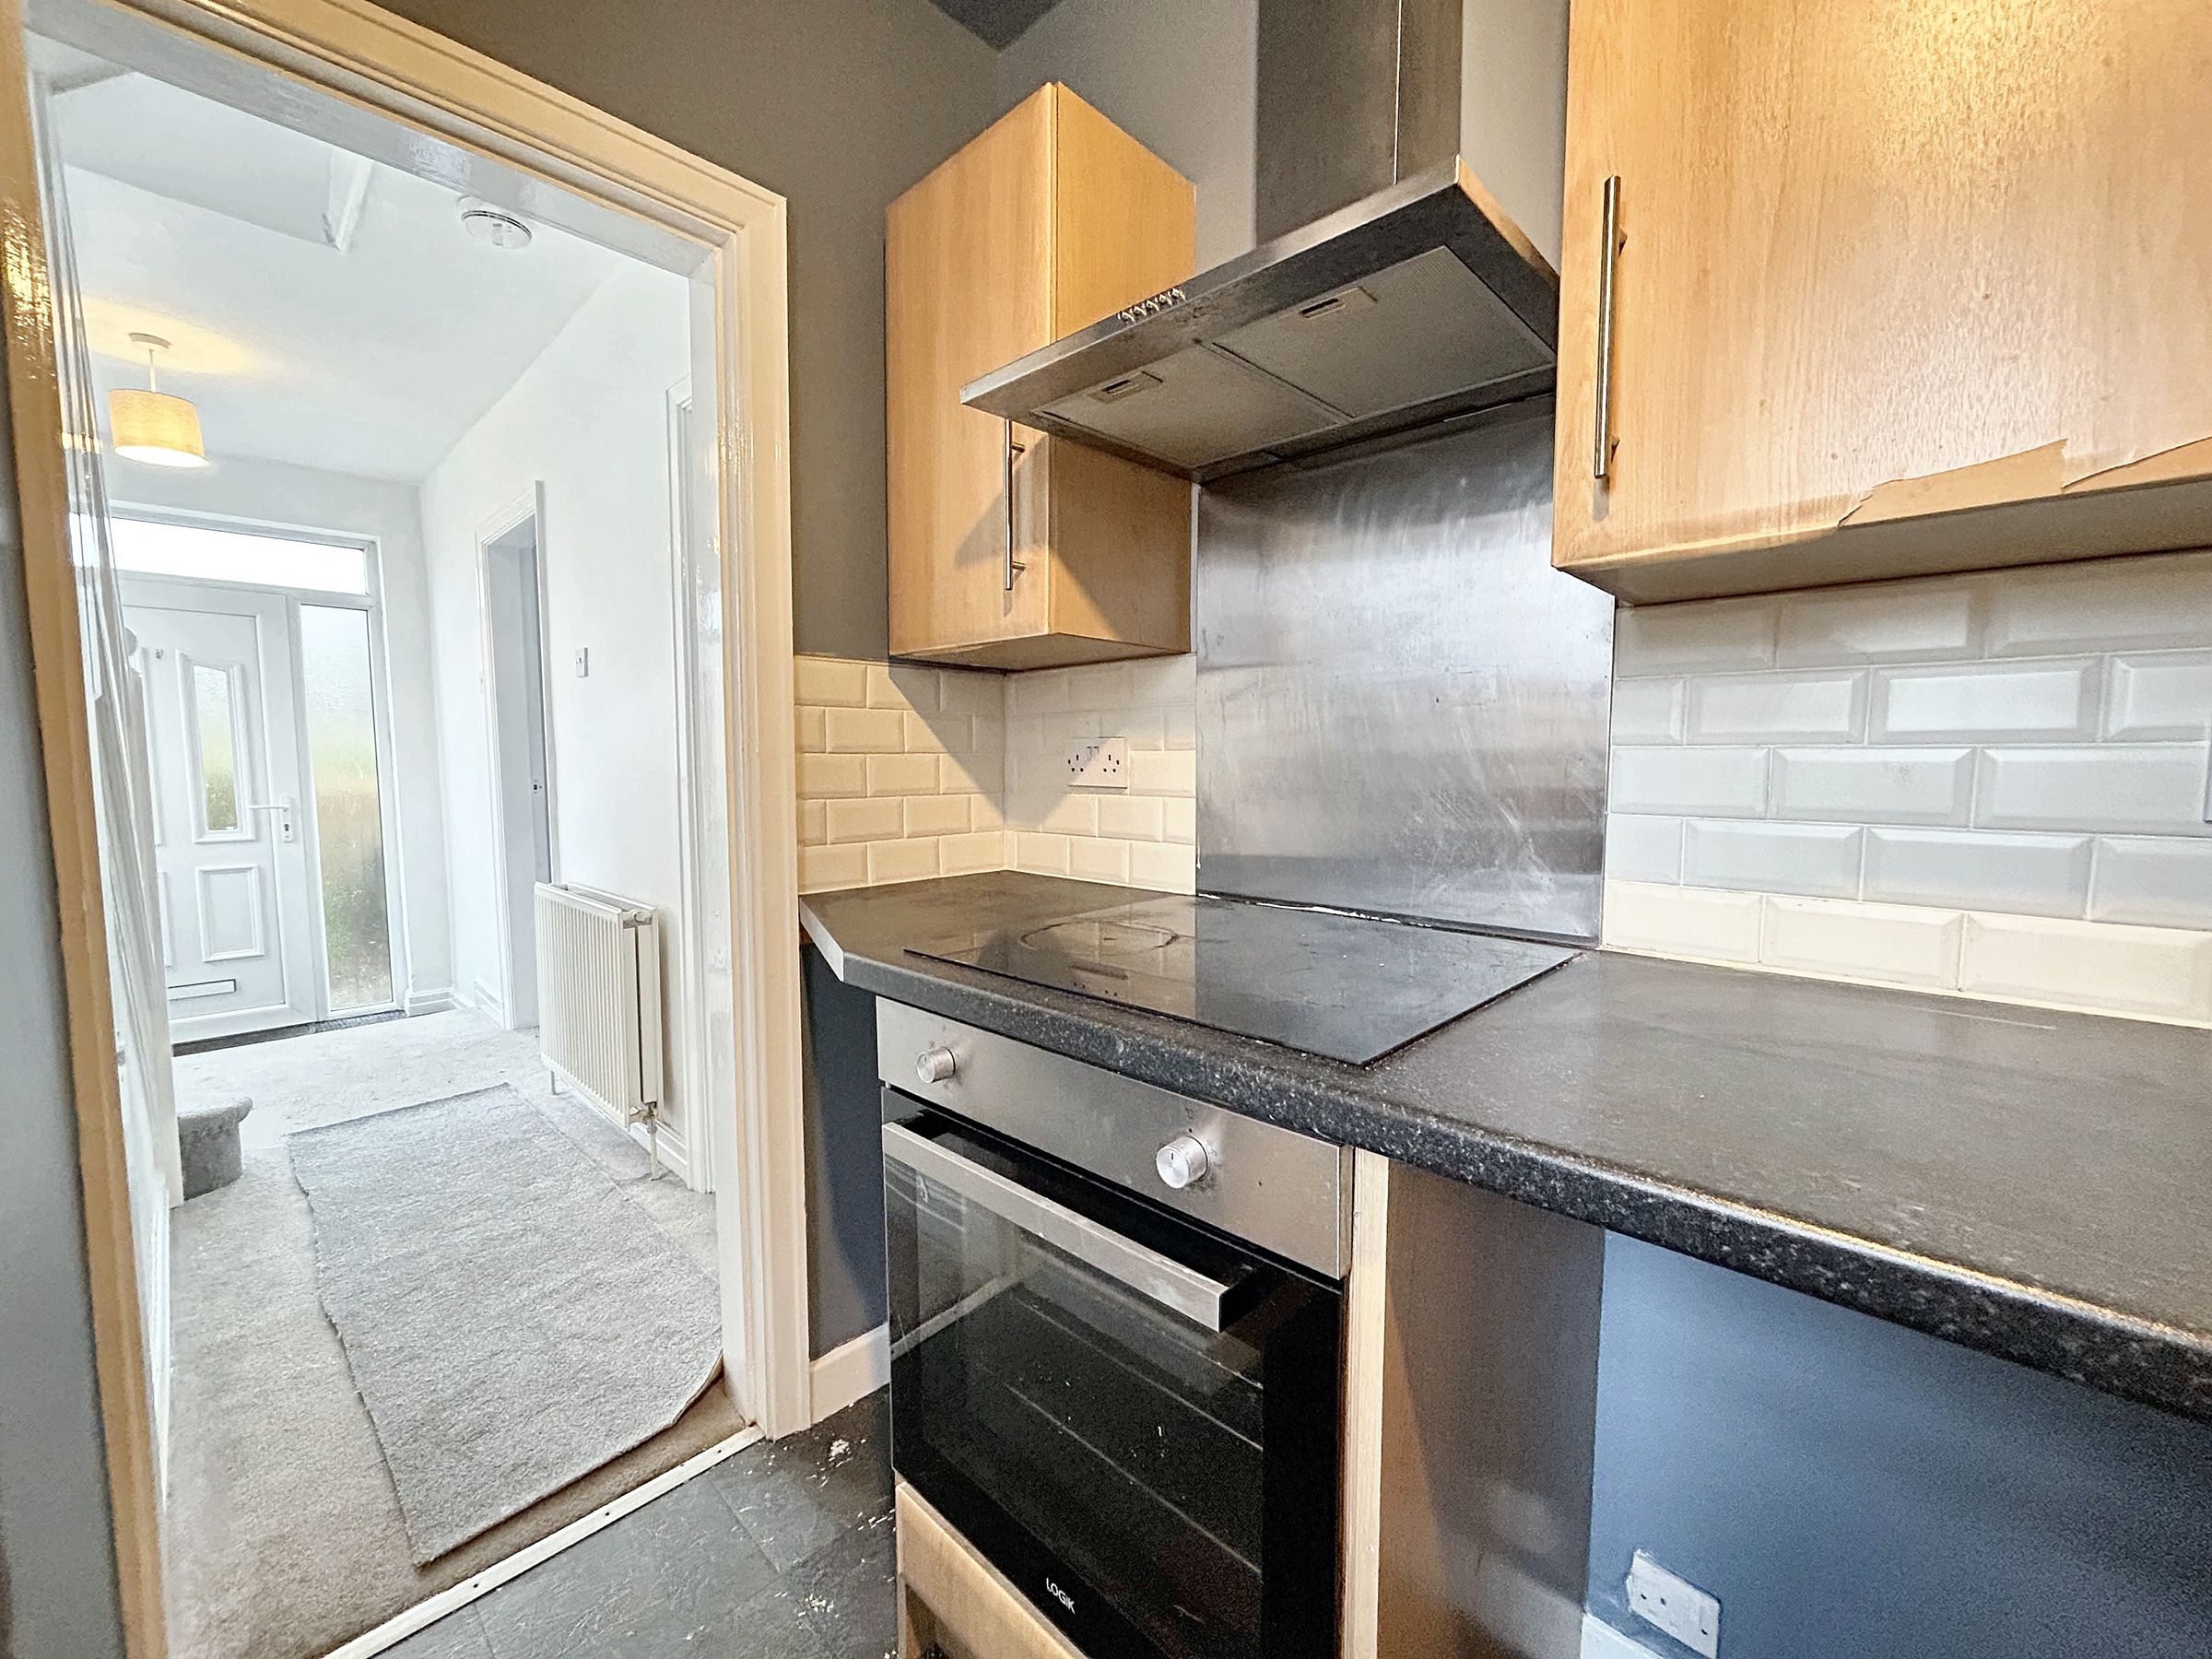
Kitchen
7' 7" x 6' 7" (2.30m x 2.00m)
Fitted with a range of wall and base units with appliances including oven, hob and extractor fan. Space for Fridge/Freezer and Washing Machine. Window to side elevation.
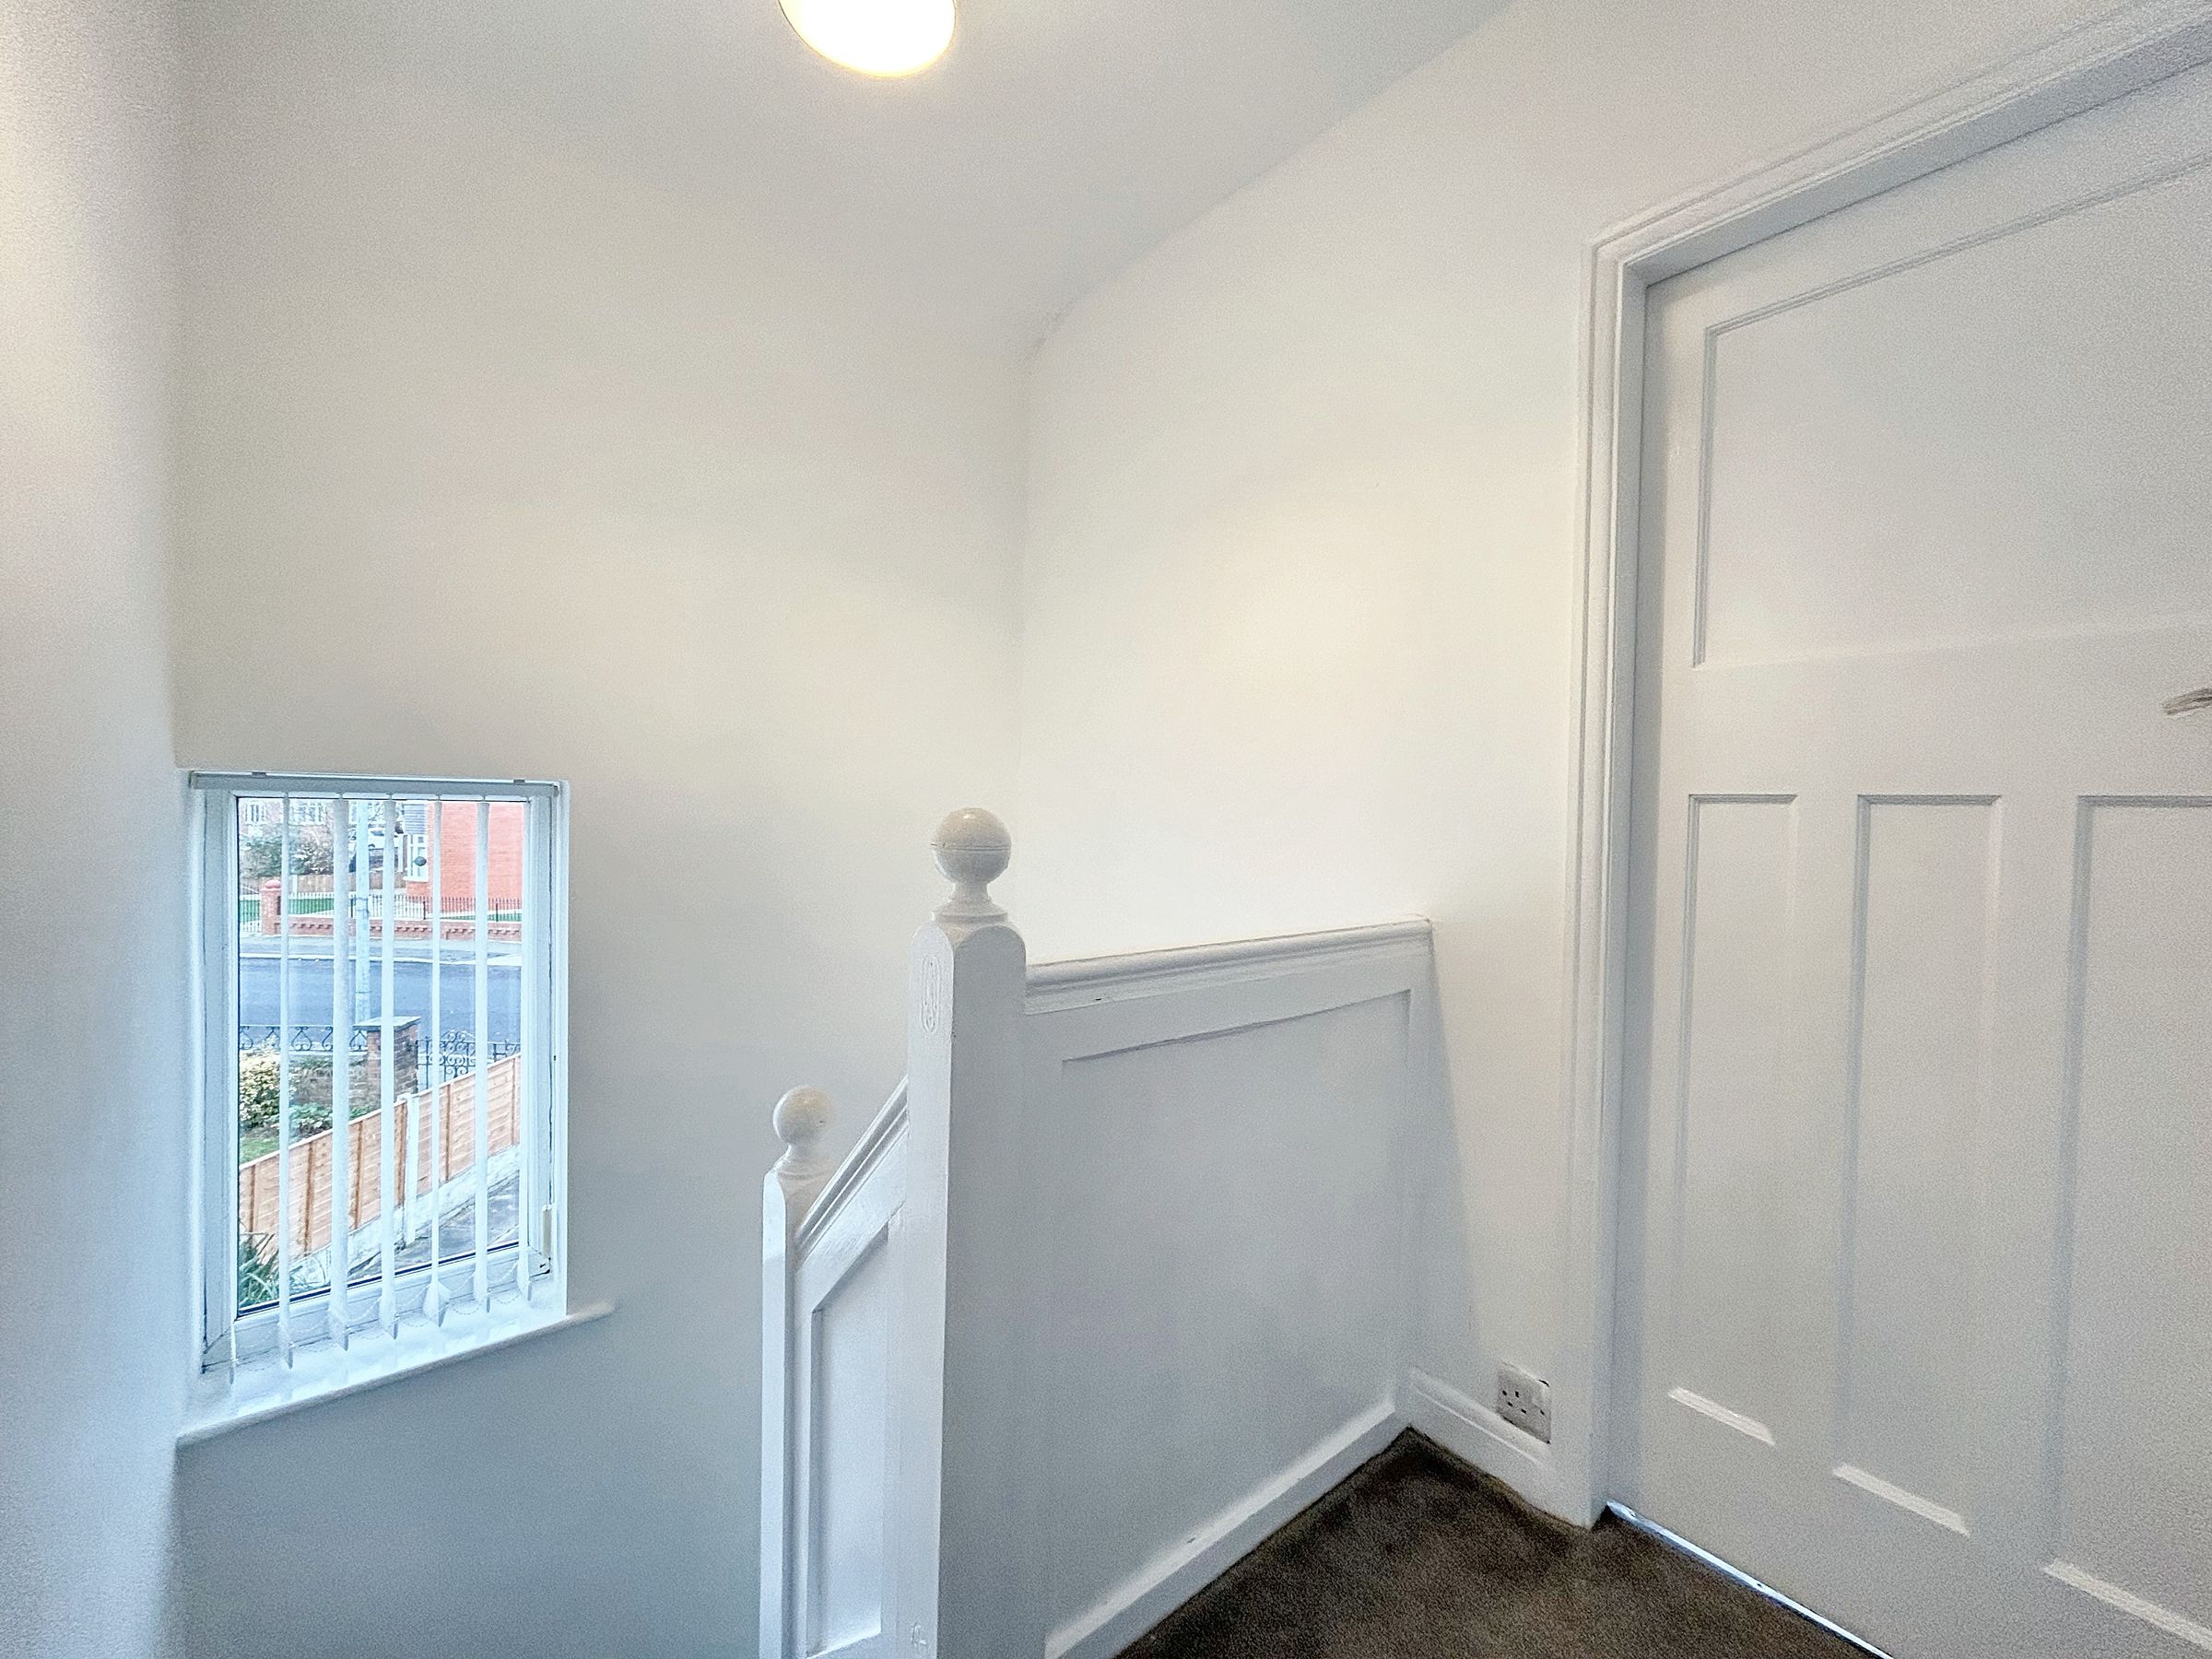
First Floor Landing
Window to side elevation. Internal doors through to:
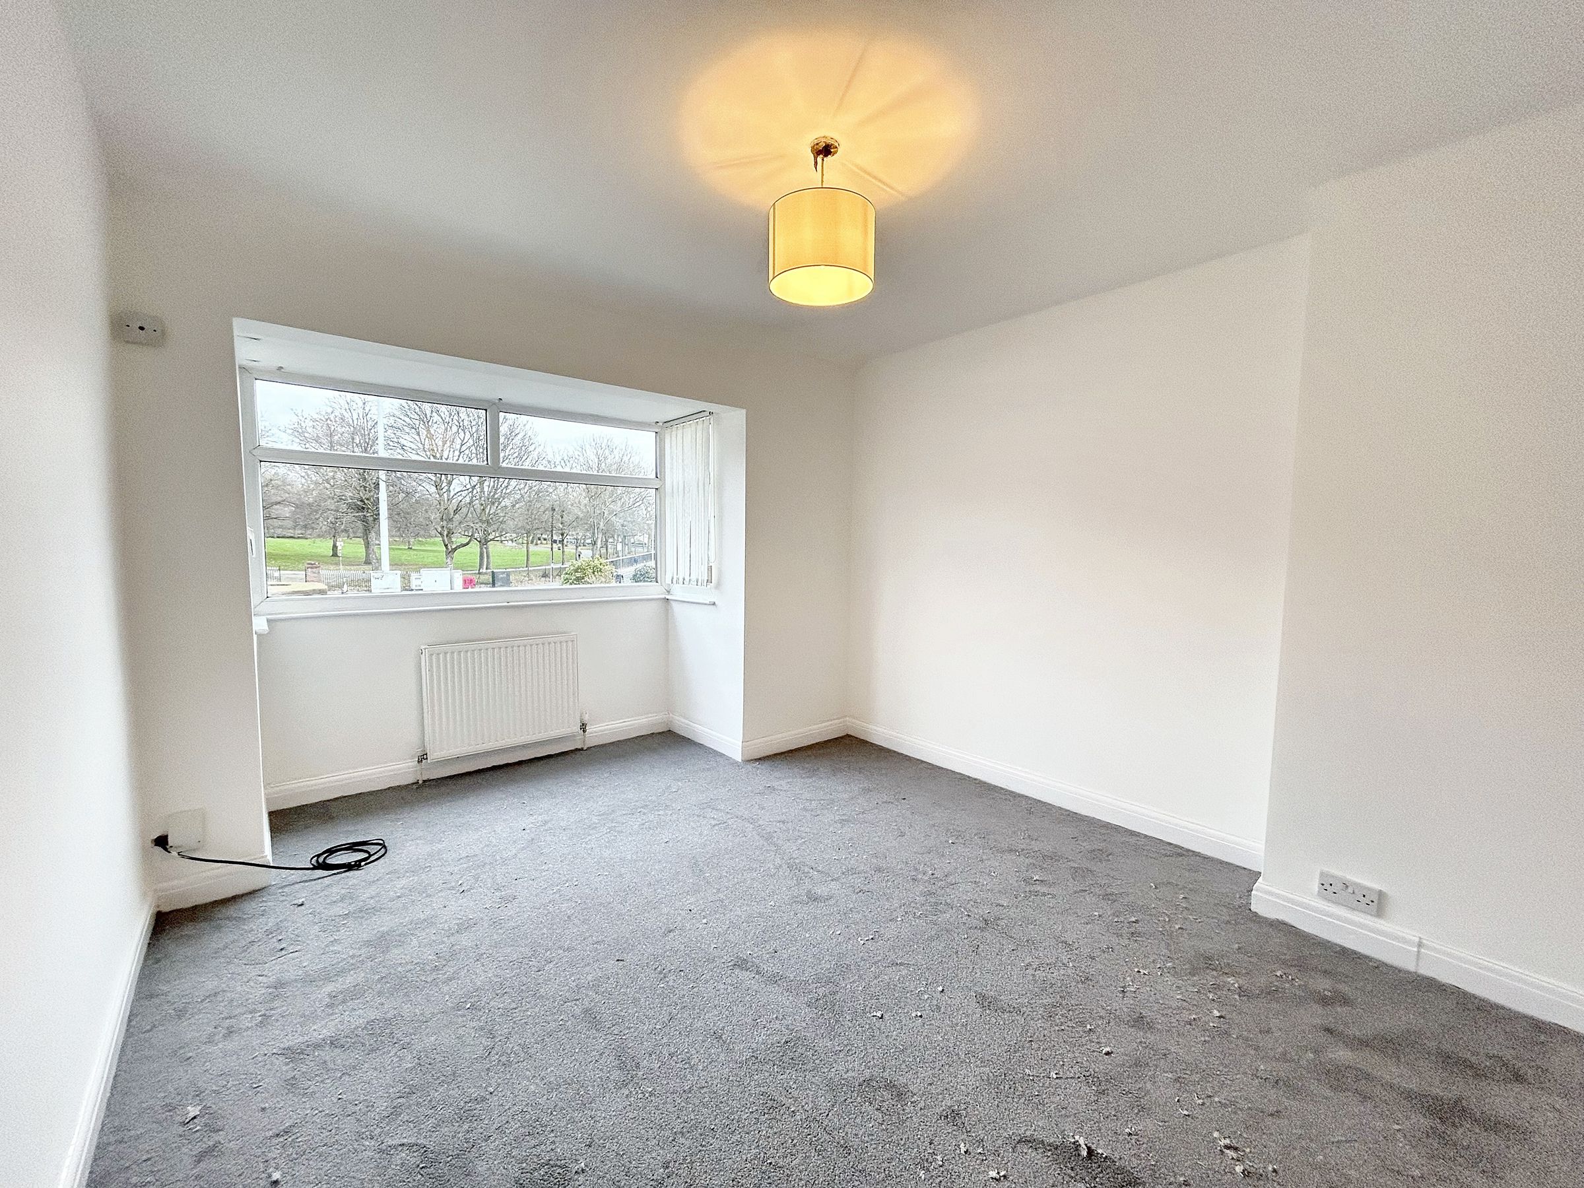
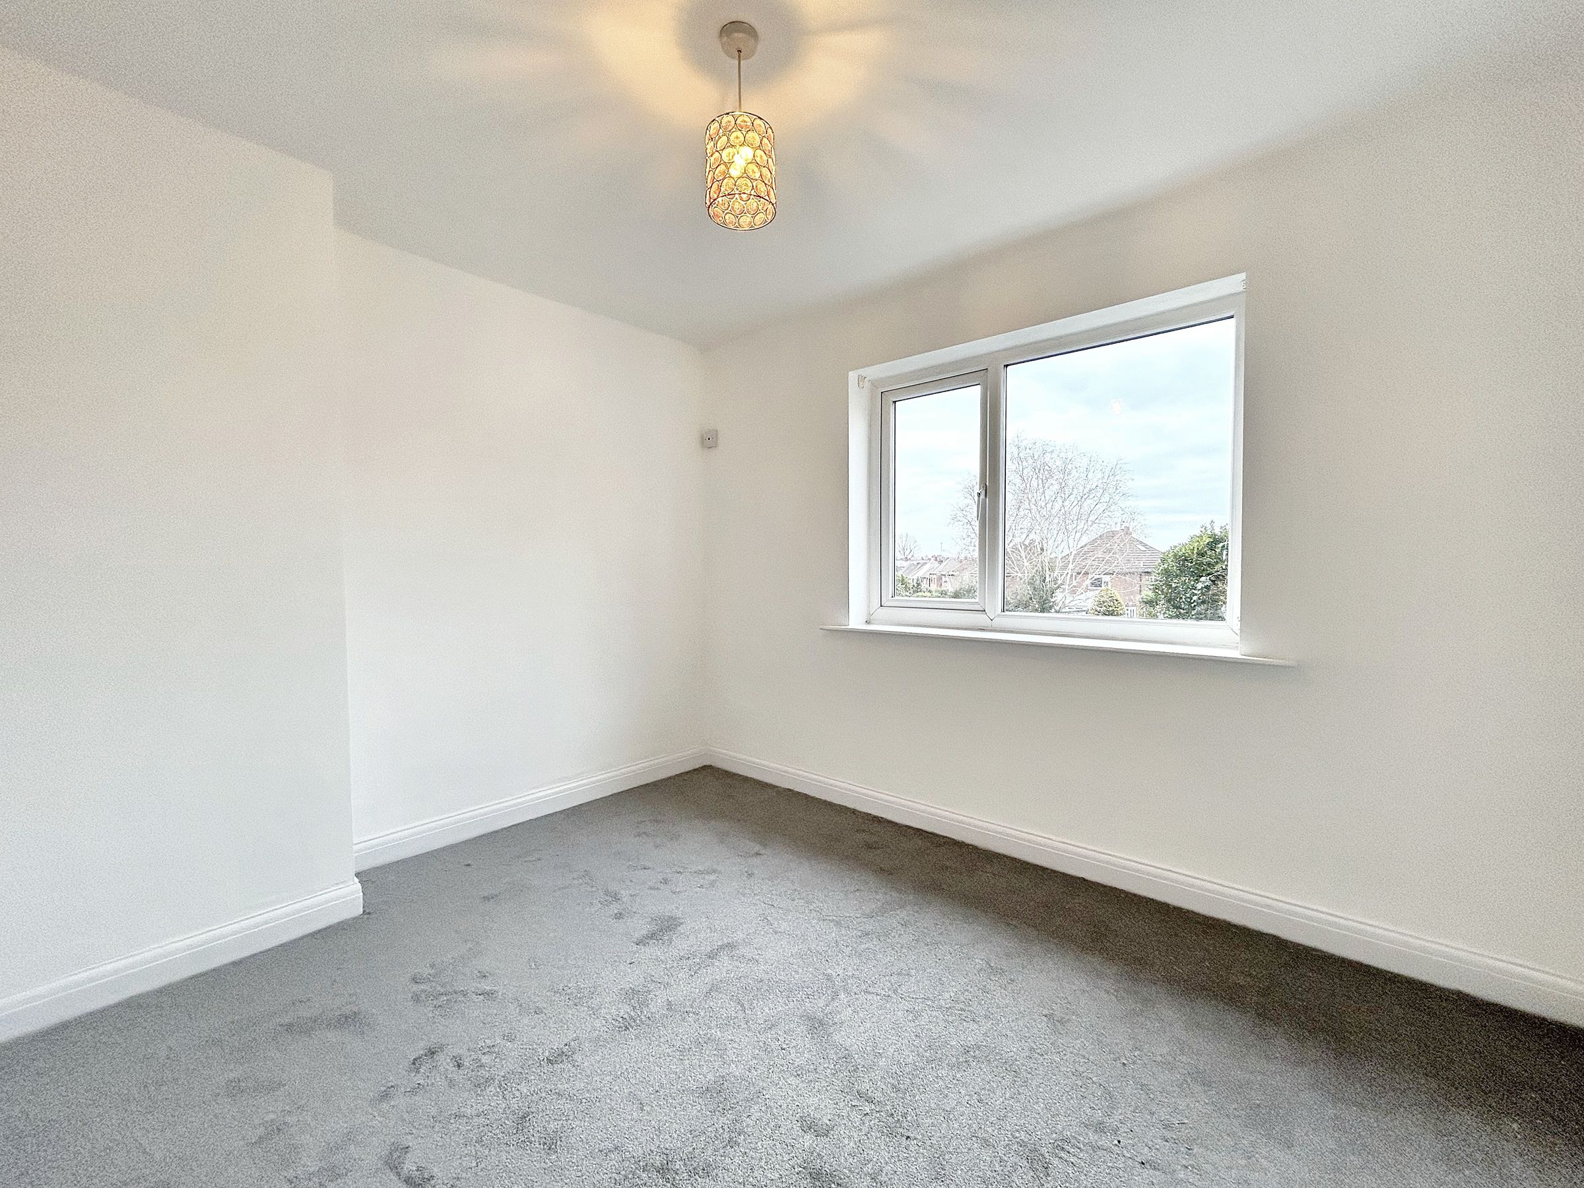
Bedroom 1
14' 1" x 10' 10" (4.30m x 3.30m)
Double bedroom. Window to front elevation.
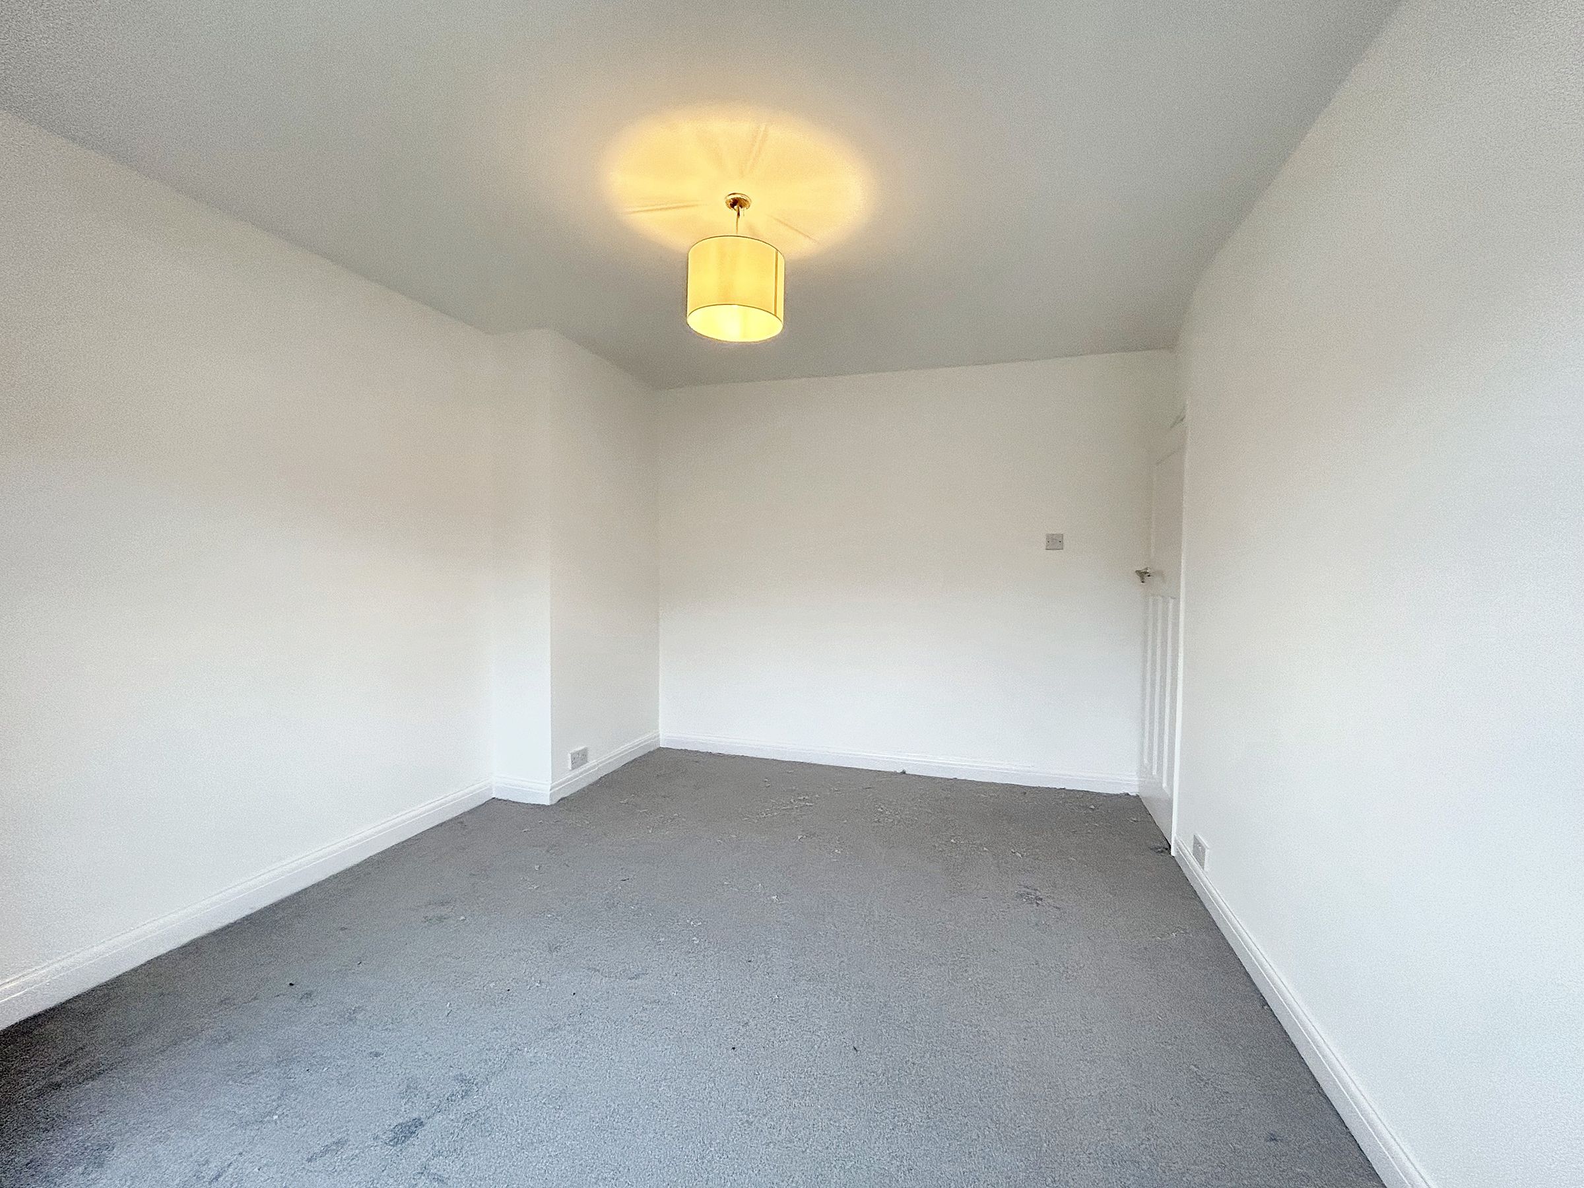
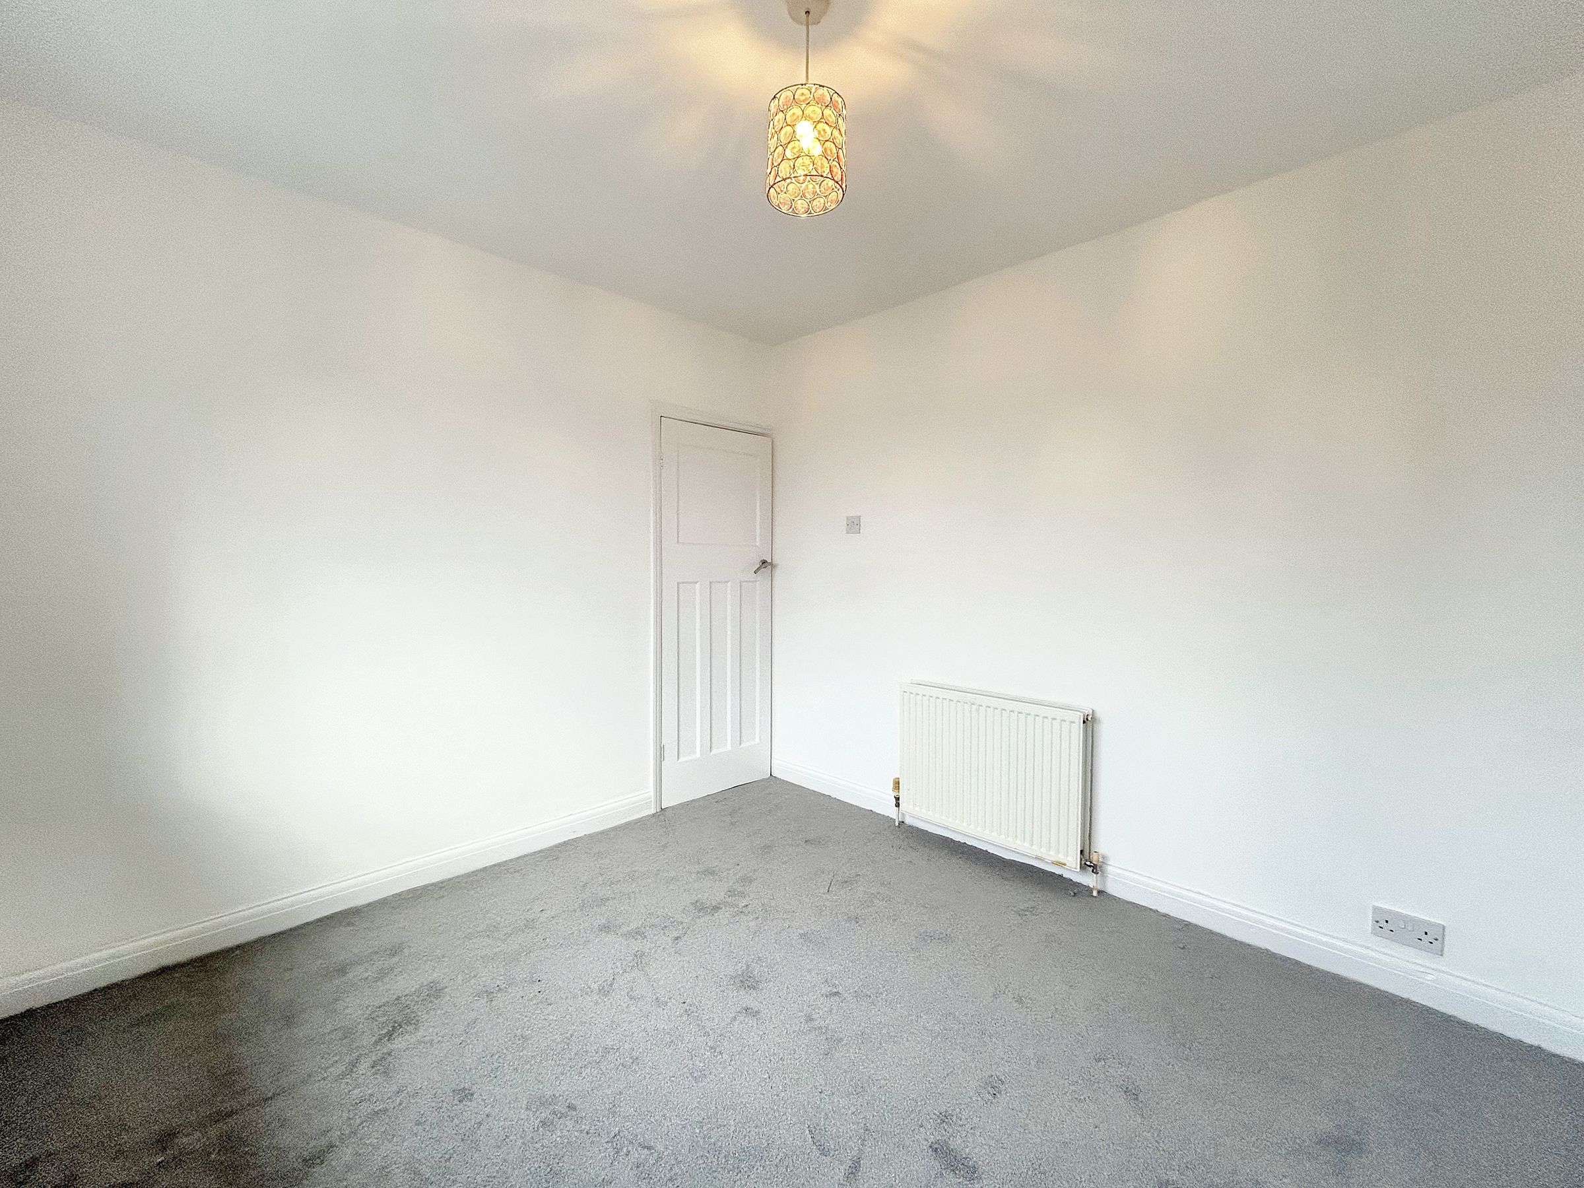
Bedroom 2
11' 2" x 8' 10" (3.40m x 2.70m)
Double bedroom. Window to rear elevation.
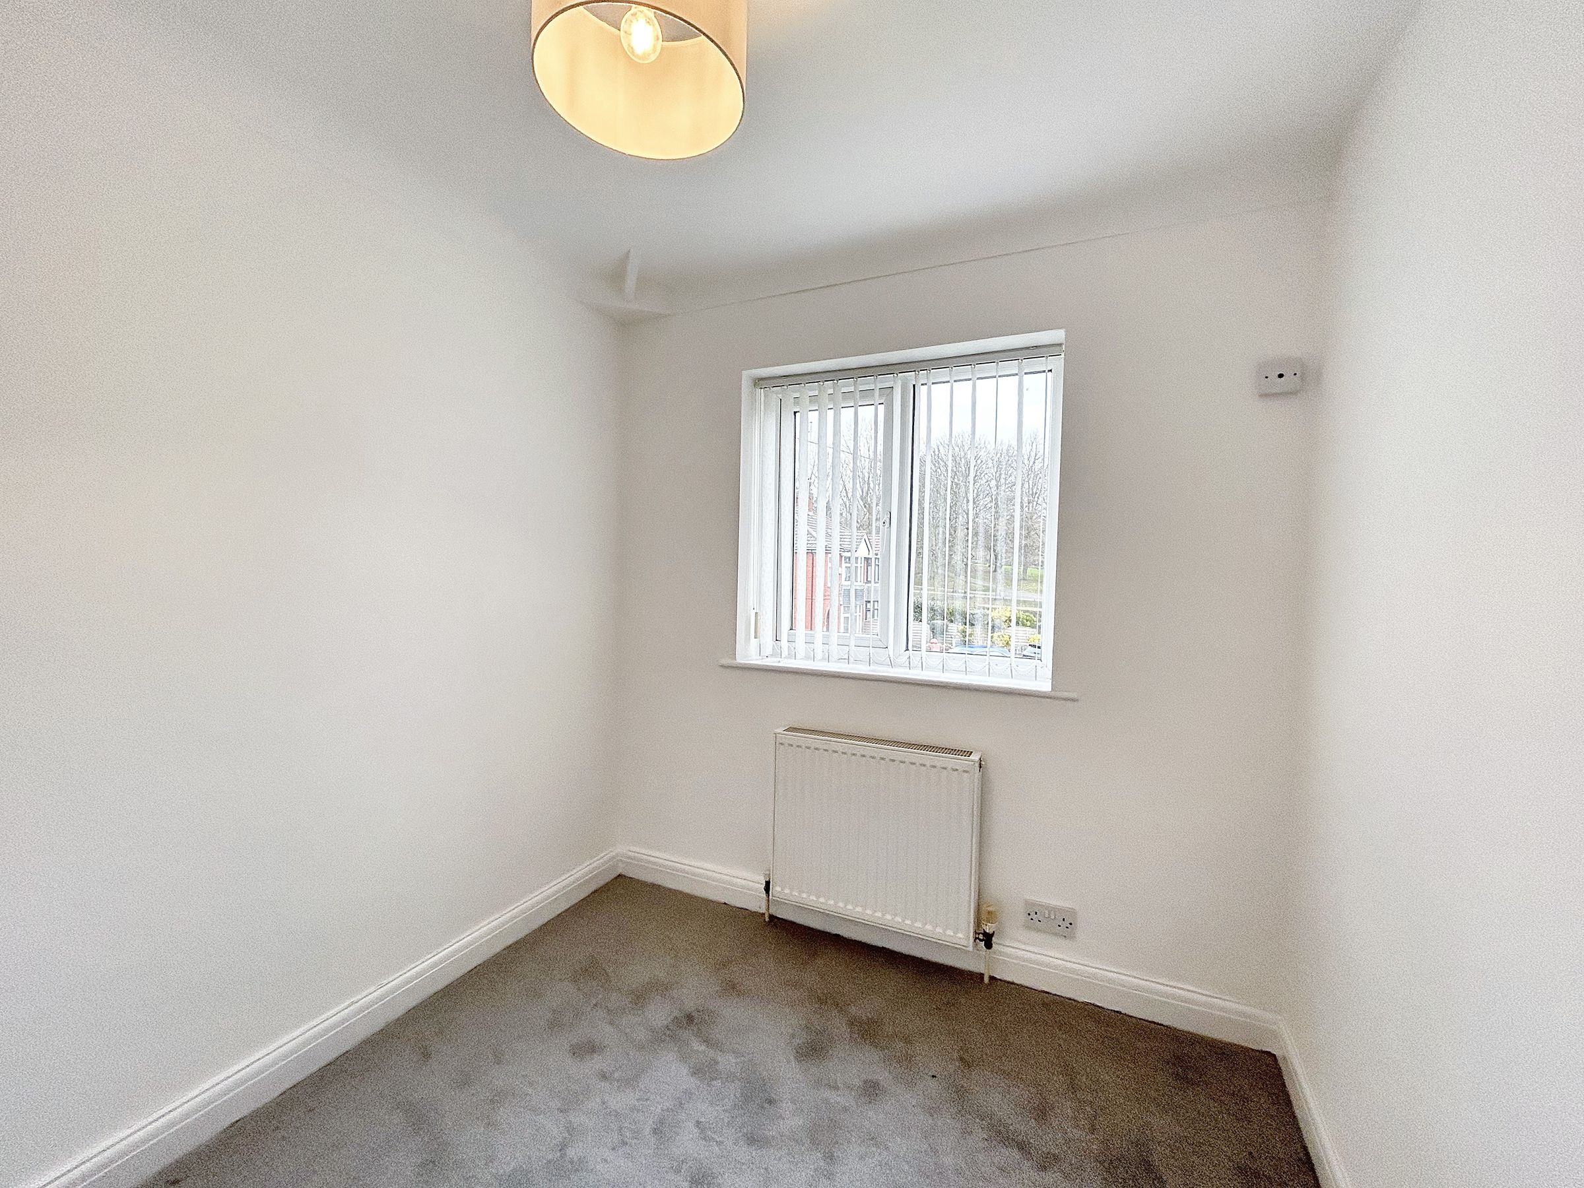
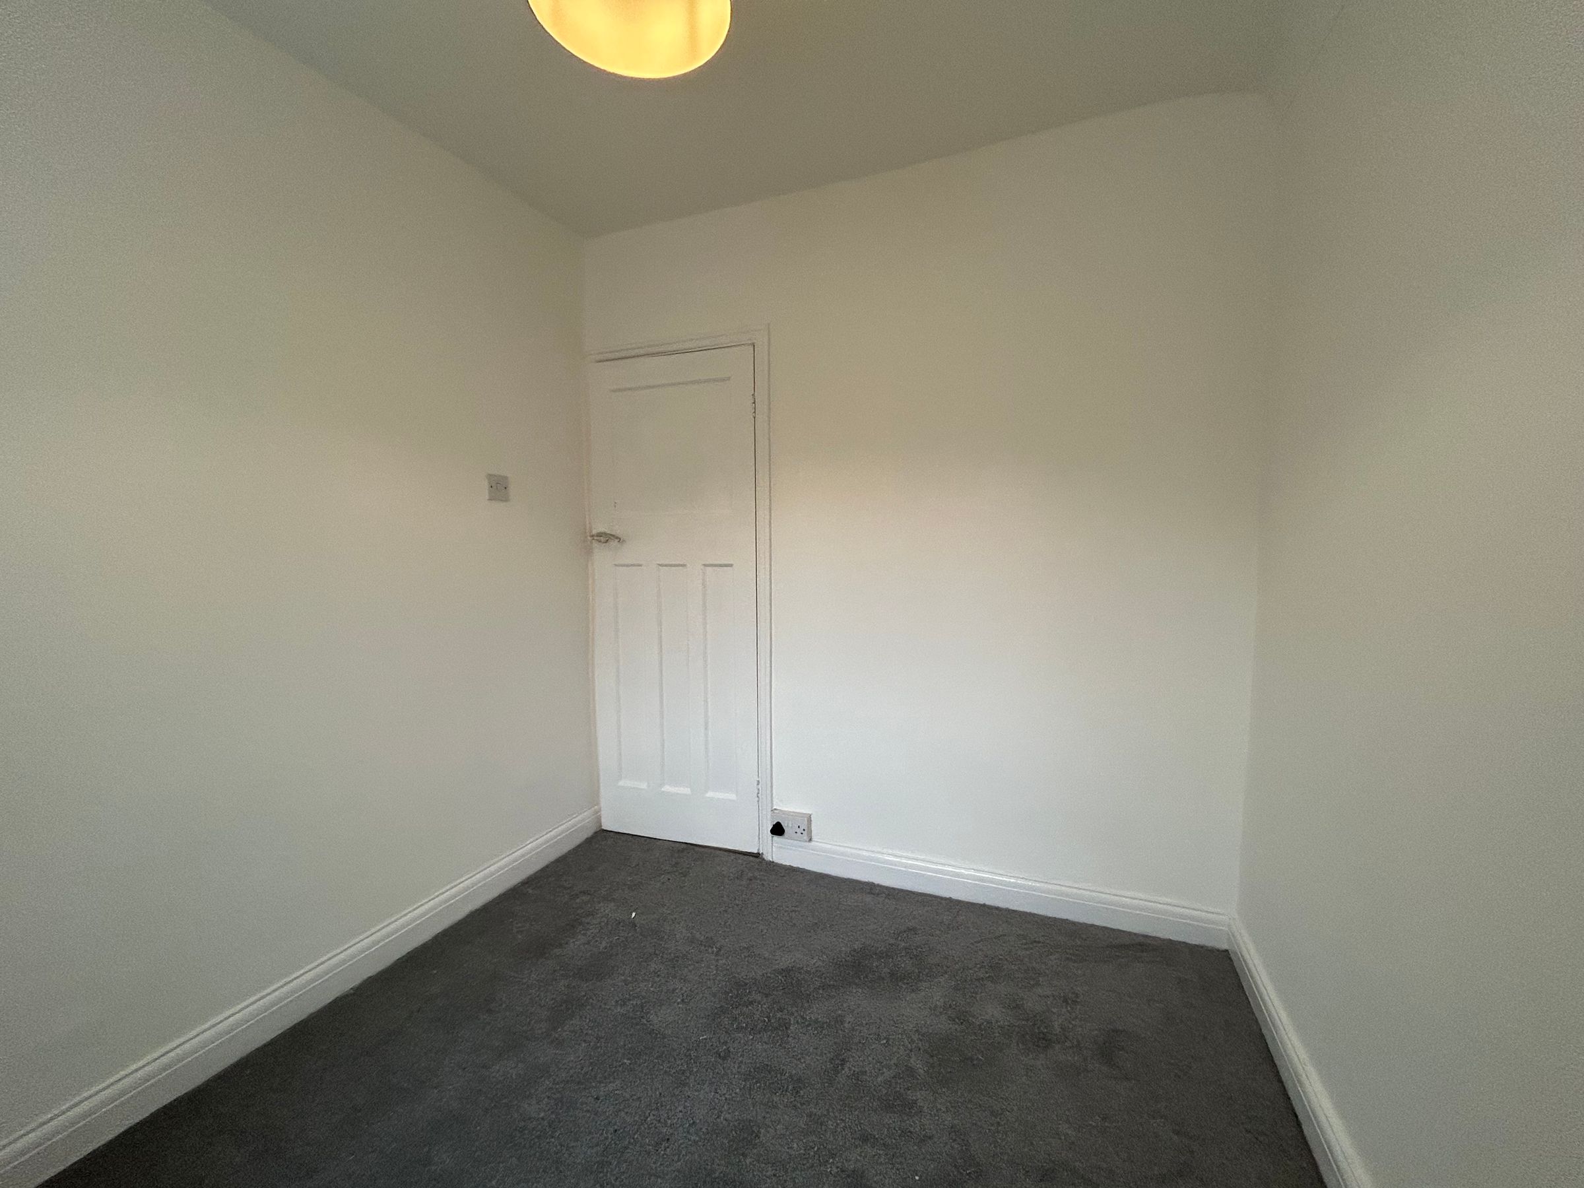
Bedroom 3
8' 2" x 7' 7" (2.50m x 2.30m)
Window to front elevation.

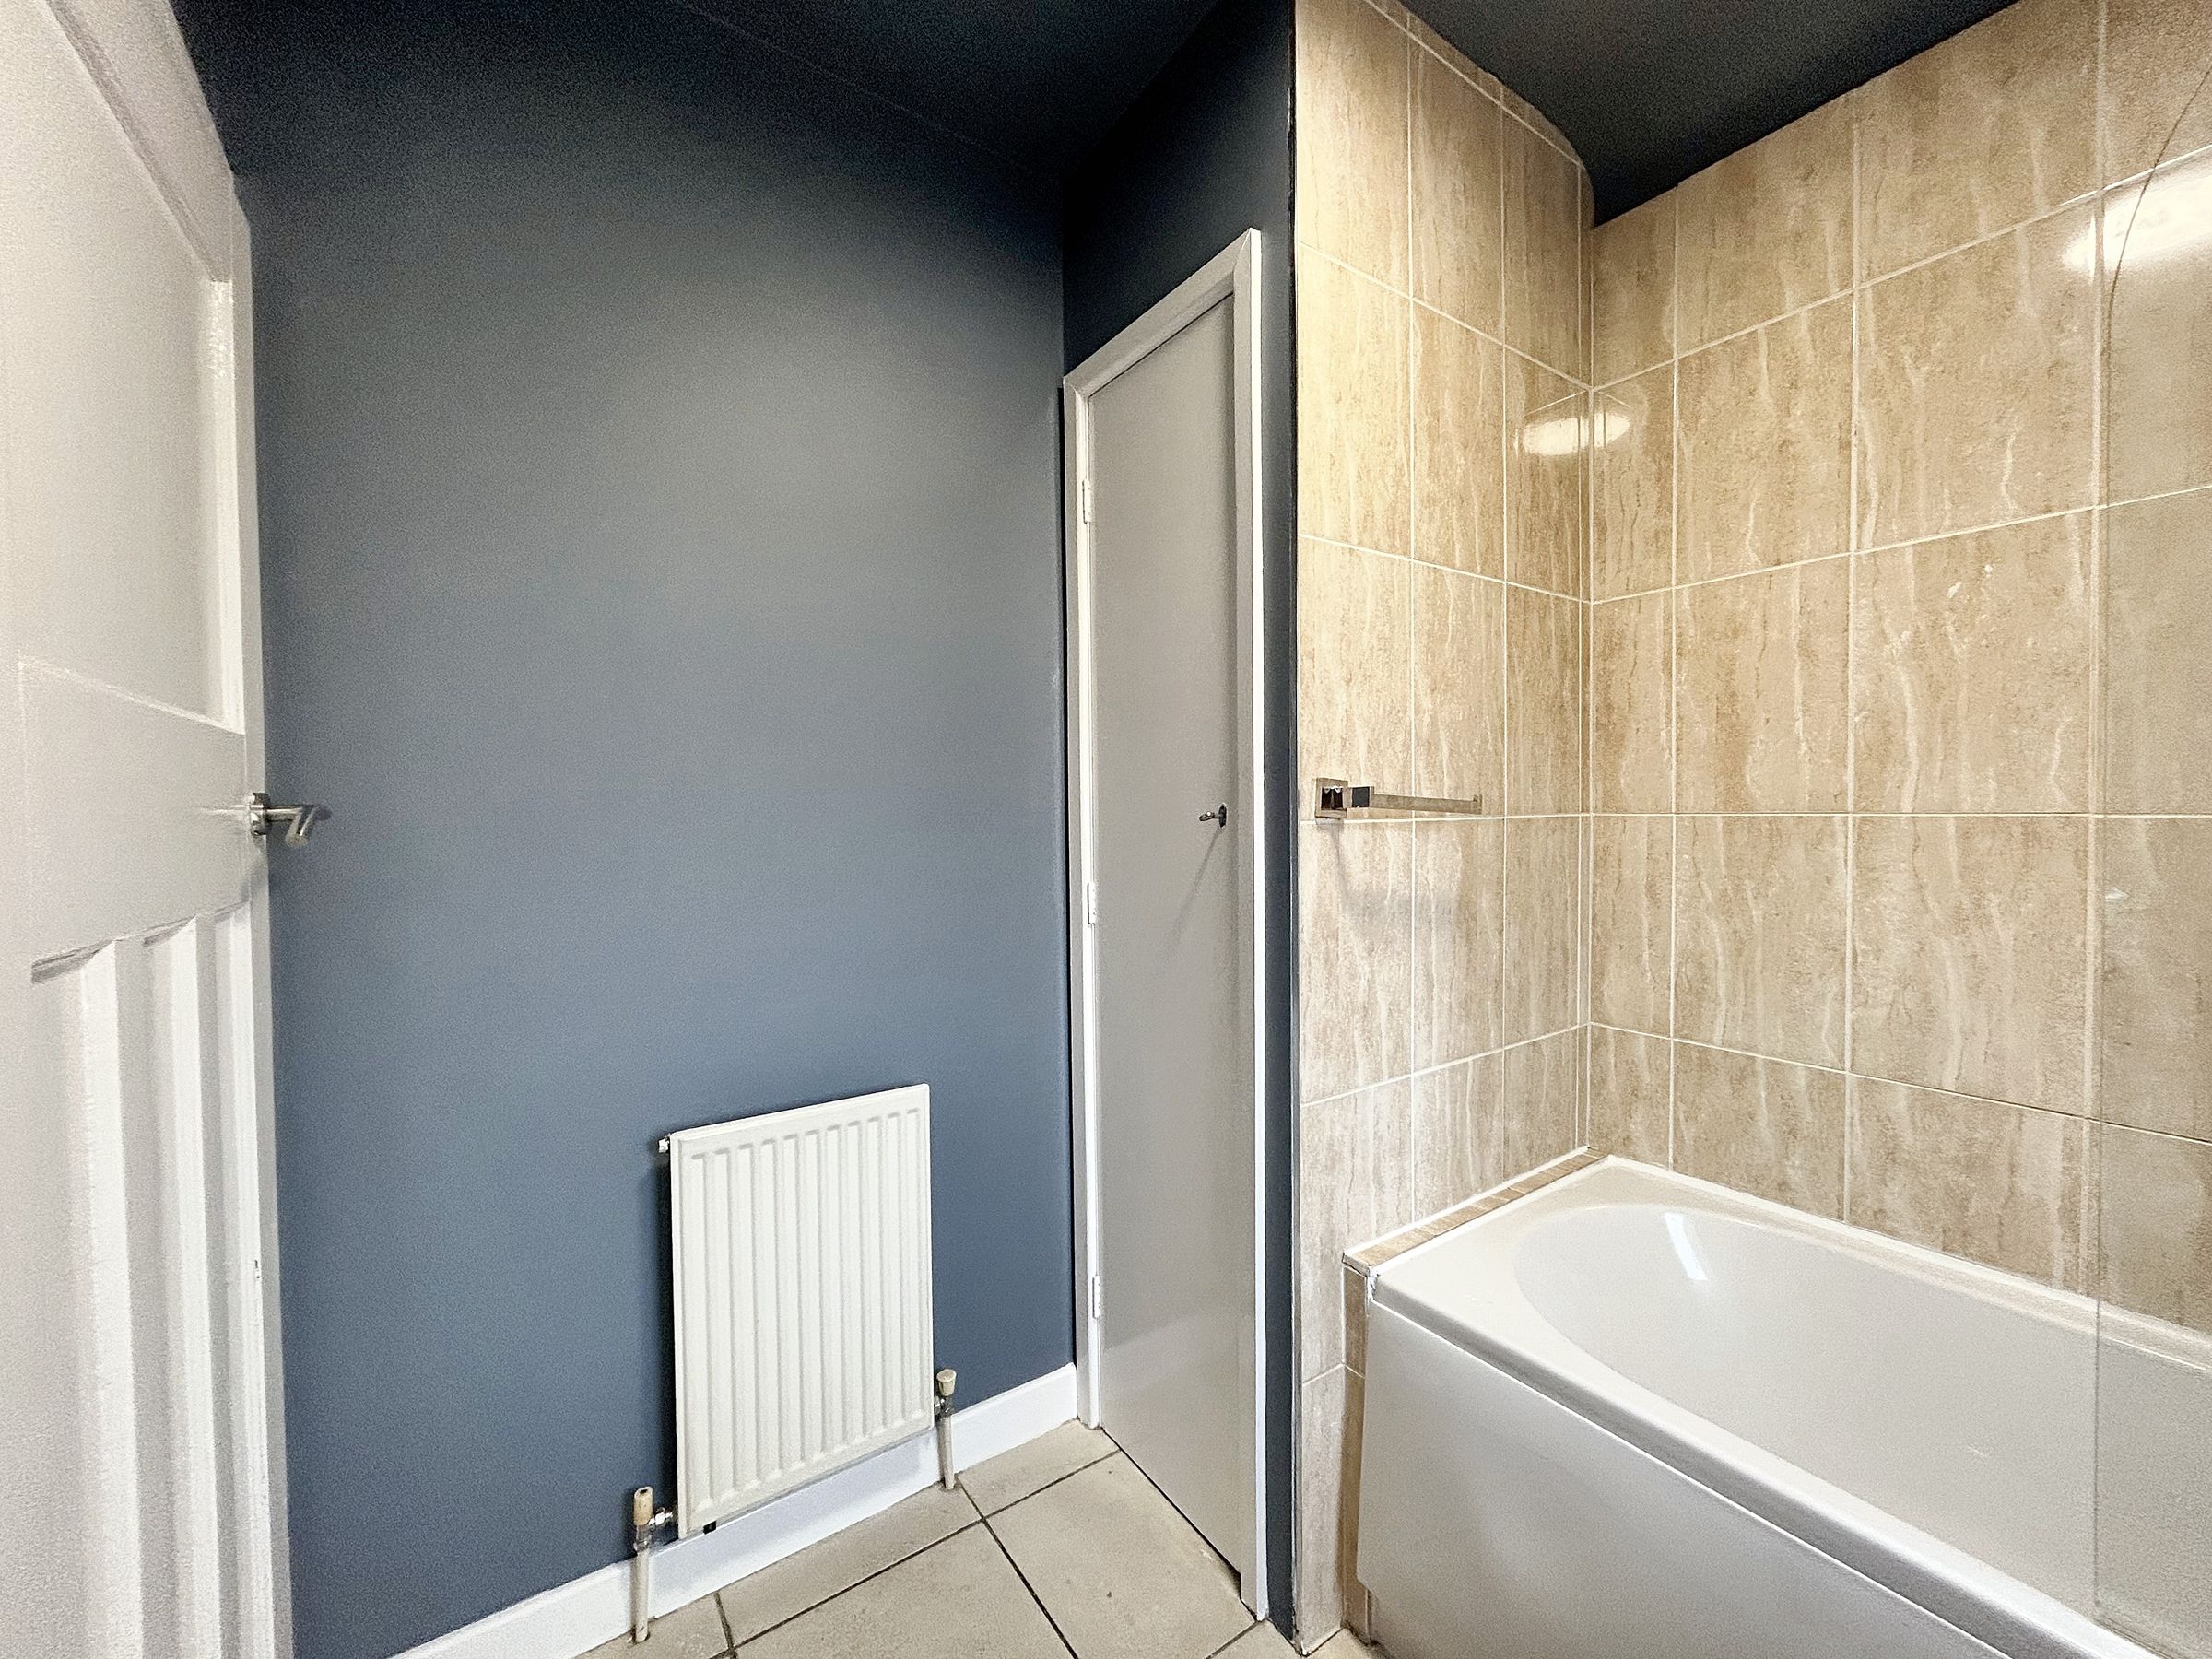
Bathroom
6' 3" x 6' 11" (1.90m x 2.10m)
Fitted bathroom suite to include bath and low level Wc and pedestal hand wash basin. Windows to side elevation.





