Like the look of this property?
We would love to hear from you and arrange a viewing of this property. Get in touch now!
Property features
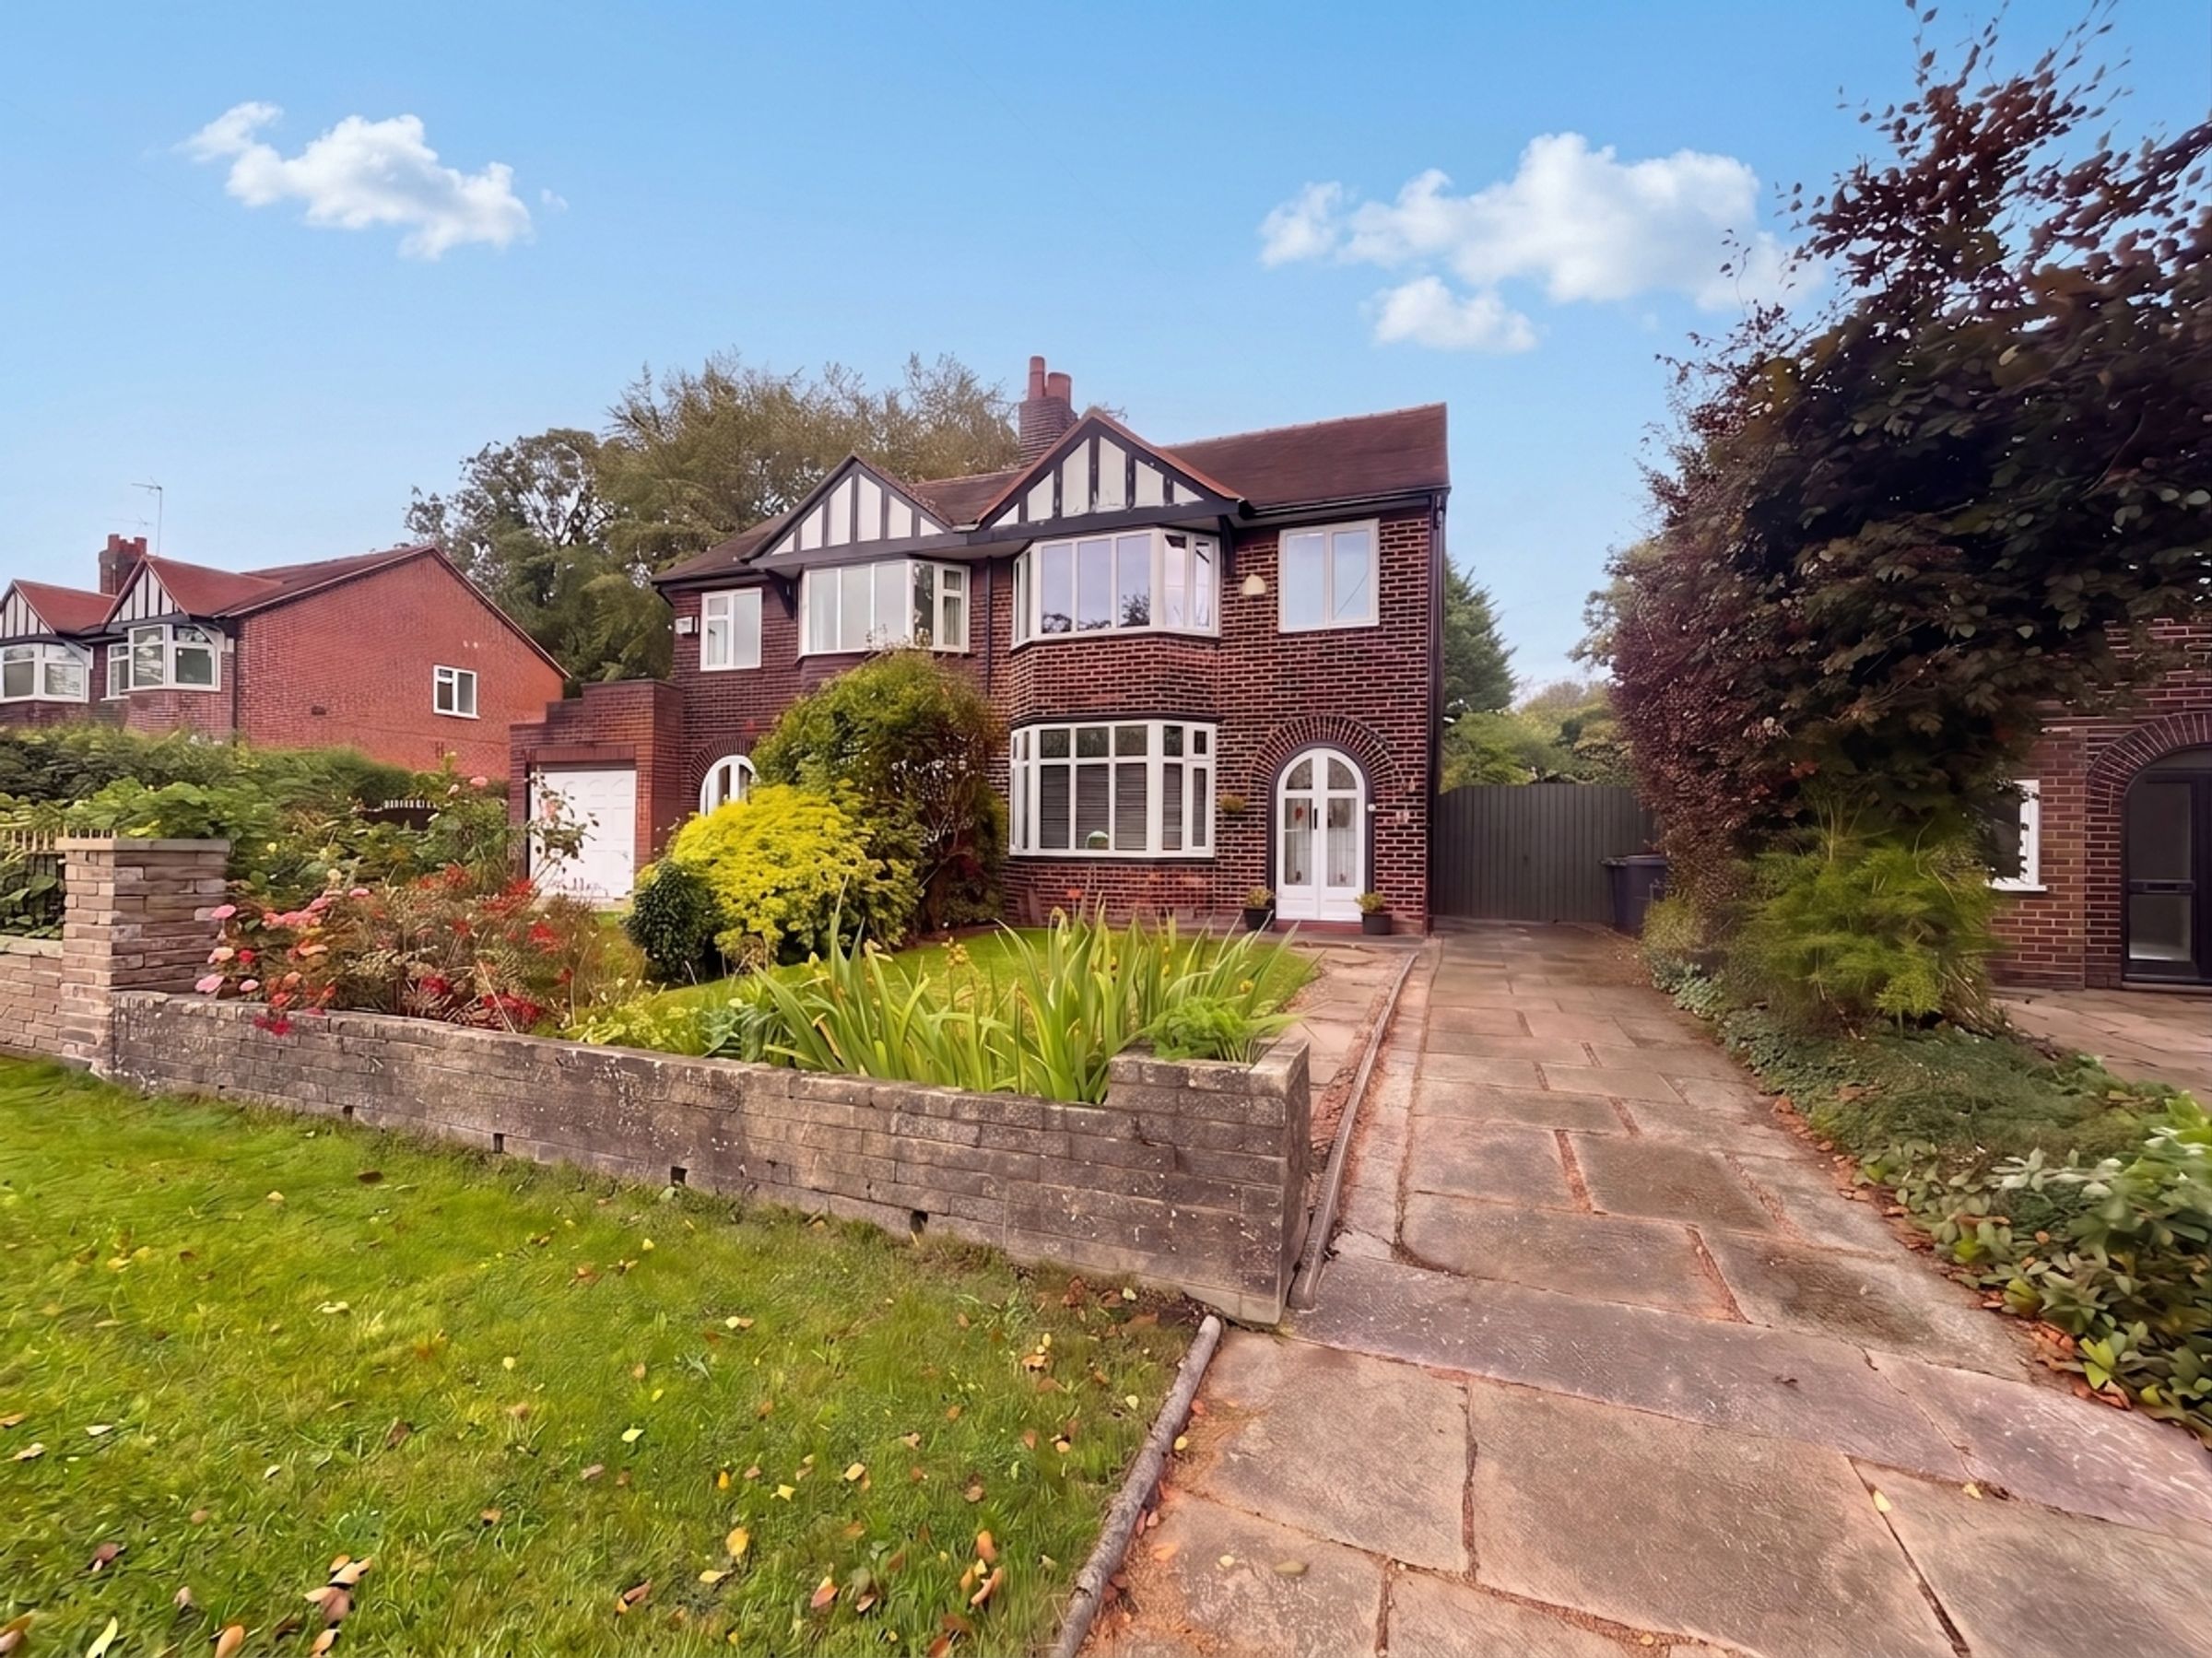
3 Bedroom Semi Detached Family Home
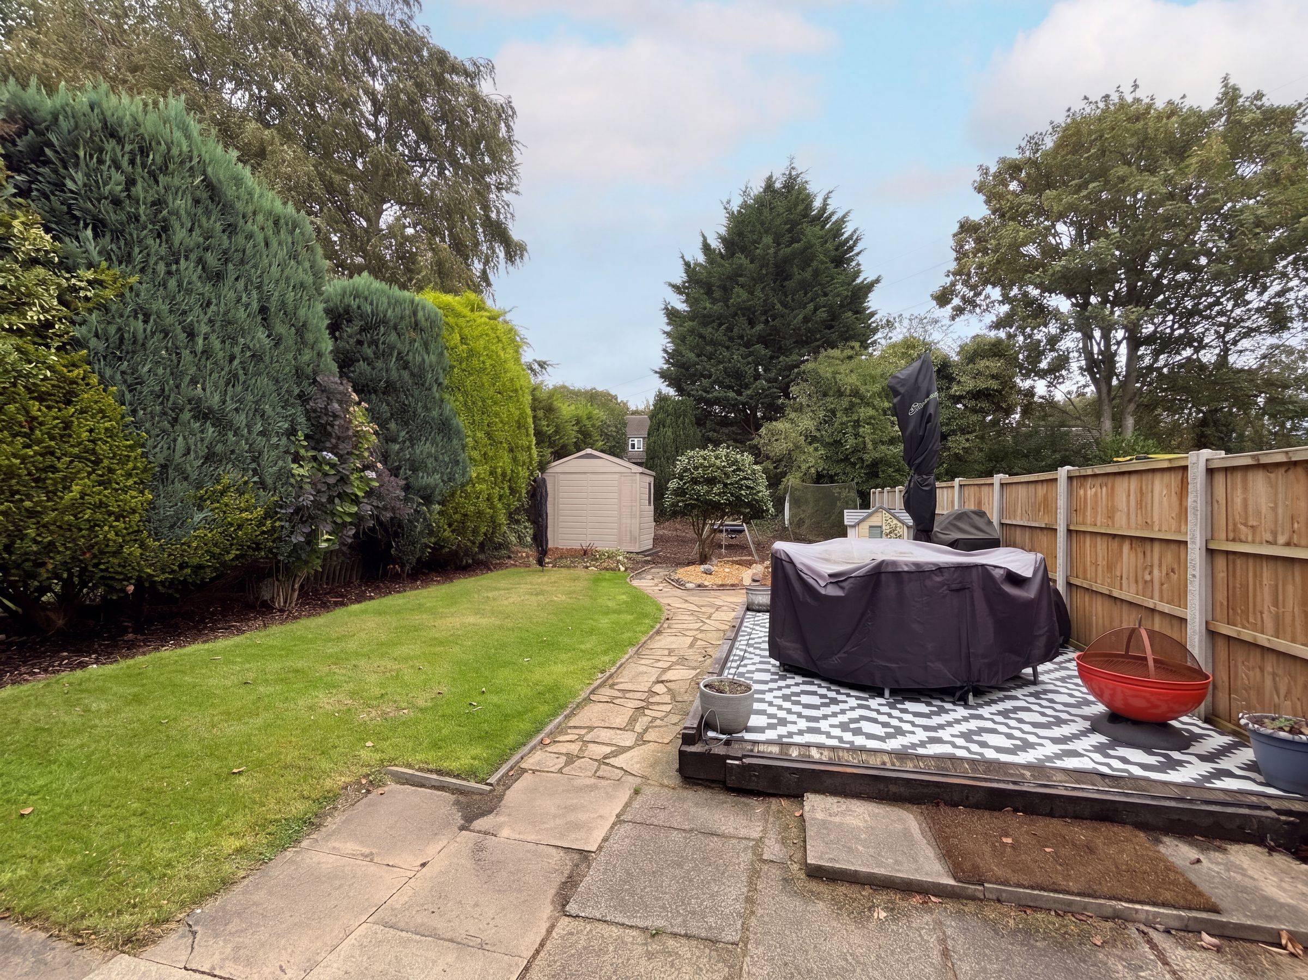
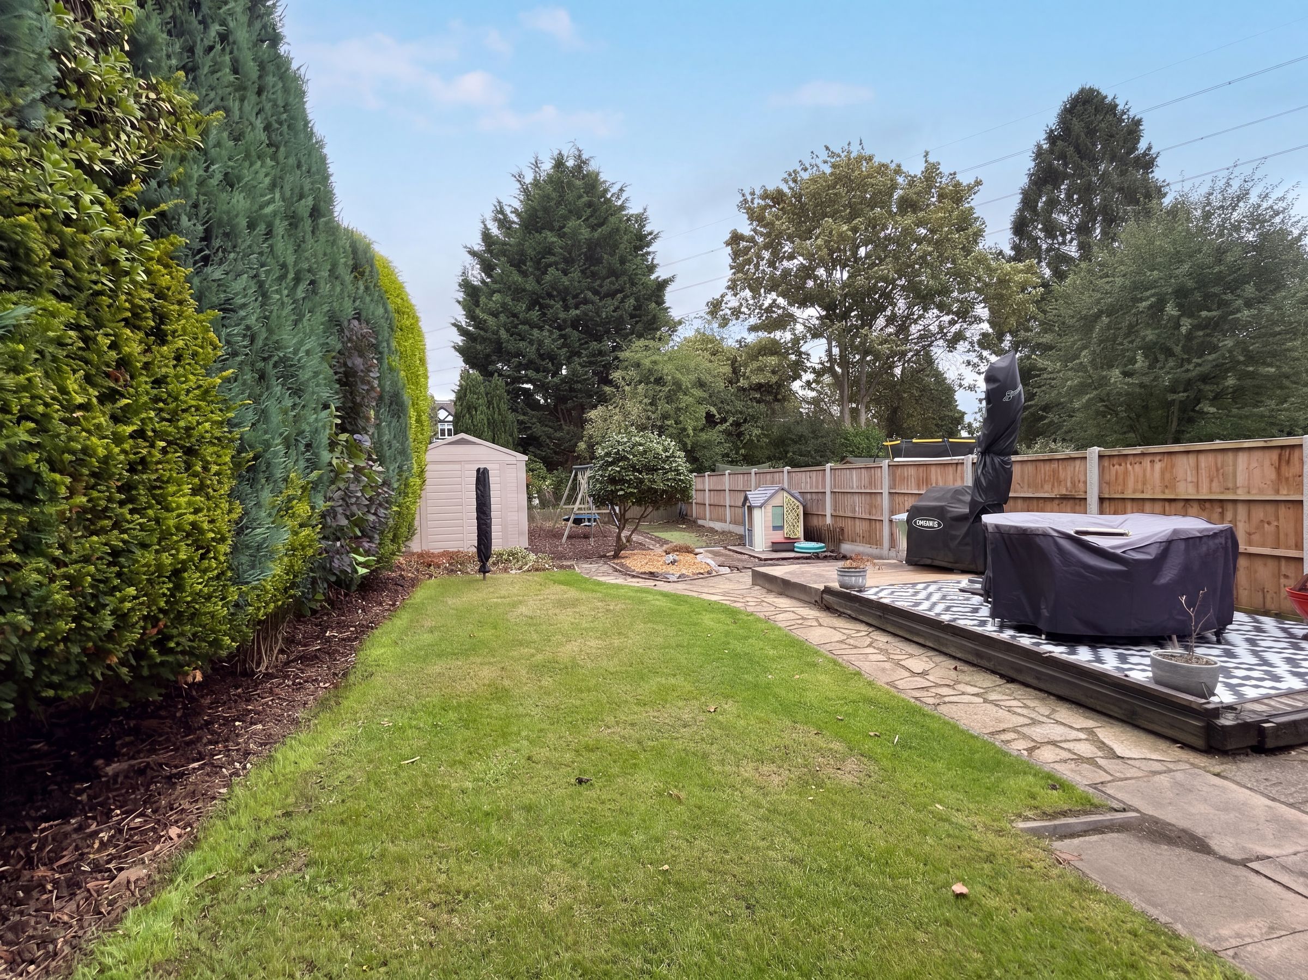
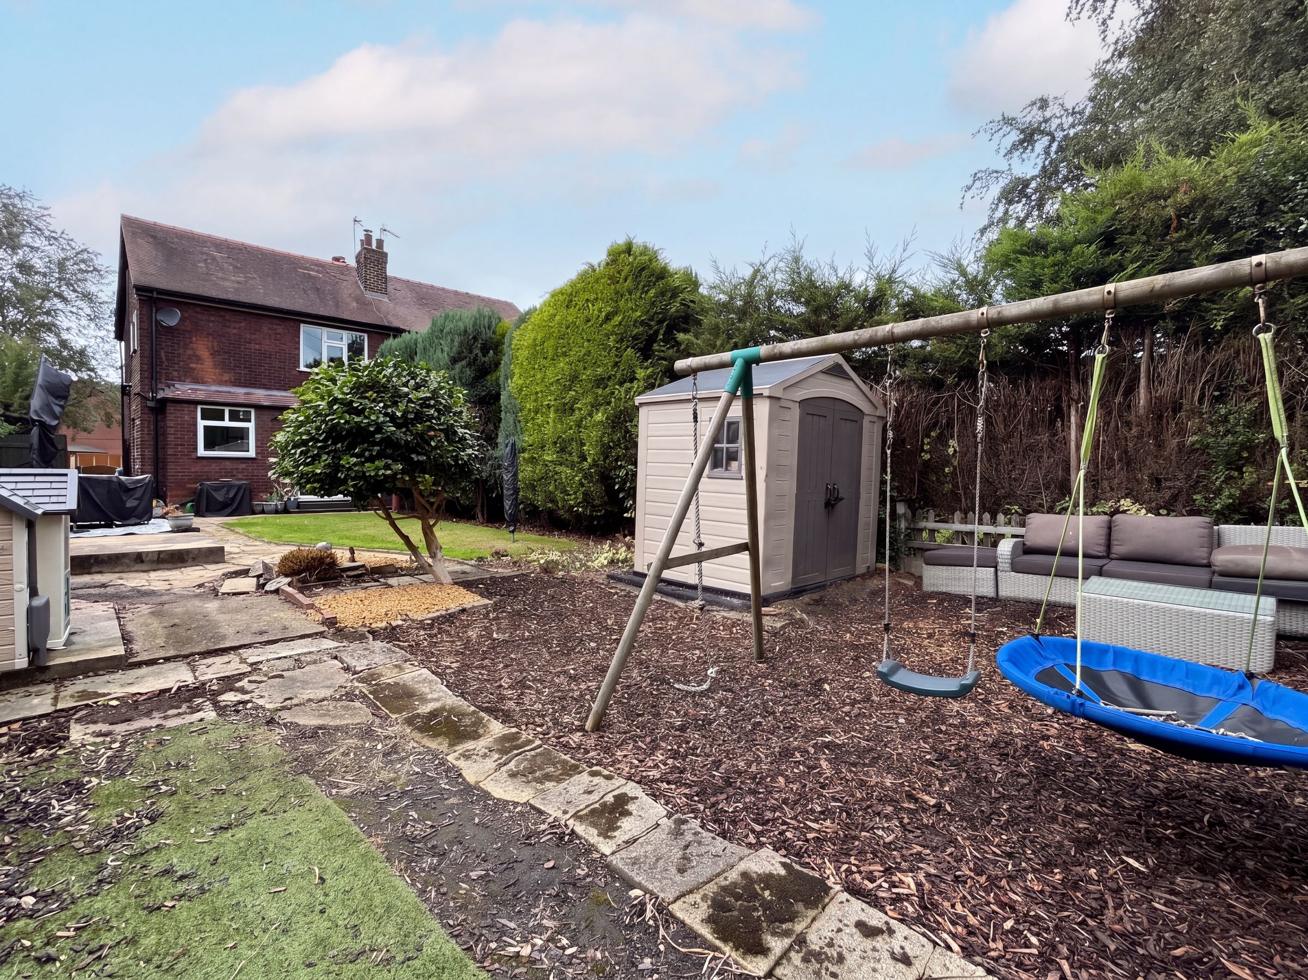
Good Size Plot with Walled Frontage Driveway Parking and Mature Gardens to The Front and Rear
Located in the Heart of Worsley Village with a Short Stroll to the Coffee Shops, Bars & Restaurants
Within Easy Access to the Major Transport Links
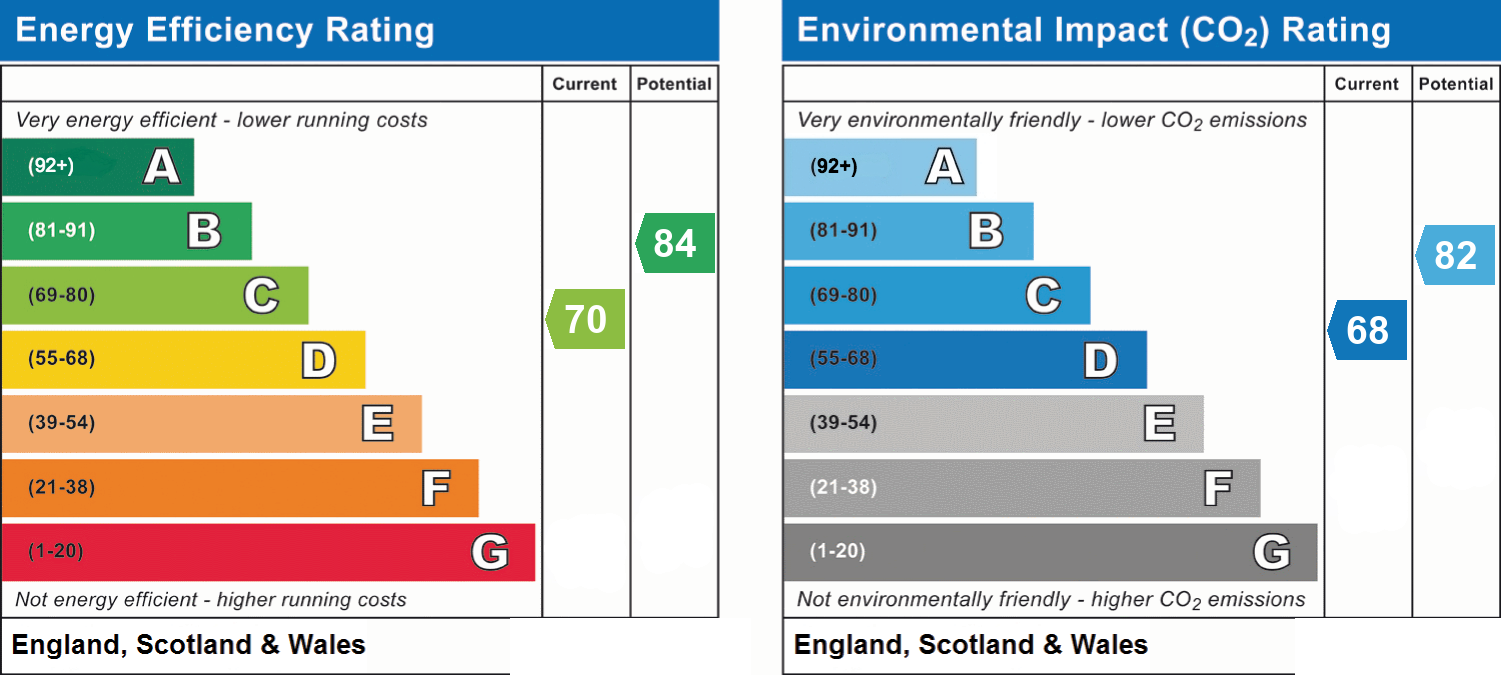
EPC:C
Salford Council Tax Band D
About this property
Key details
Broadband: up to 10000mbps
Council tax band D
Local authority: Salford City Council
Additional information
- Energy efficiency (current)
- C (70)
- Energy efficiency (potential)
- B (84)
- Environmental impact (current)
- D (68)
- Environmental impact (potential)
- B (82)
- Is in a conservation area
- No
- Is a listed property
- No
- Construction materials
- Not specified


Near the property
Rooms and dimensions
Porch
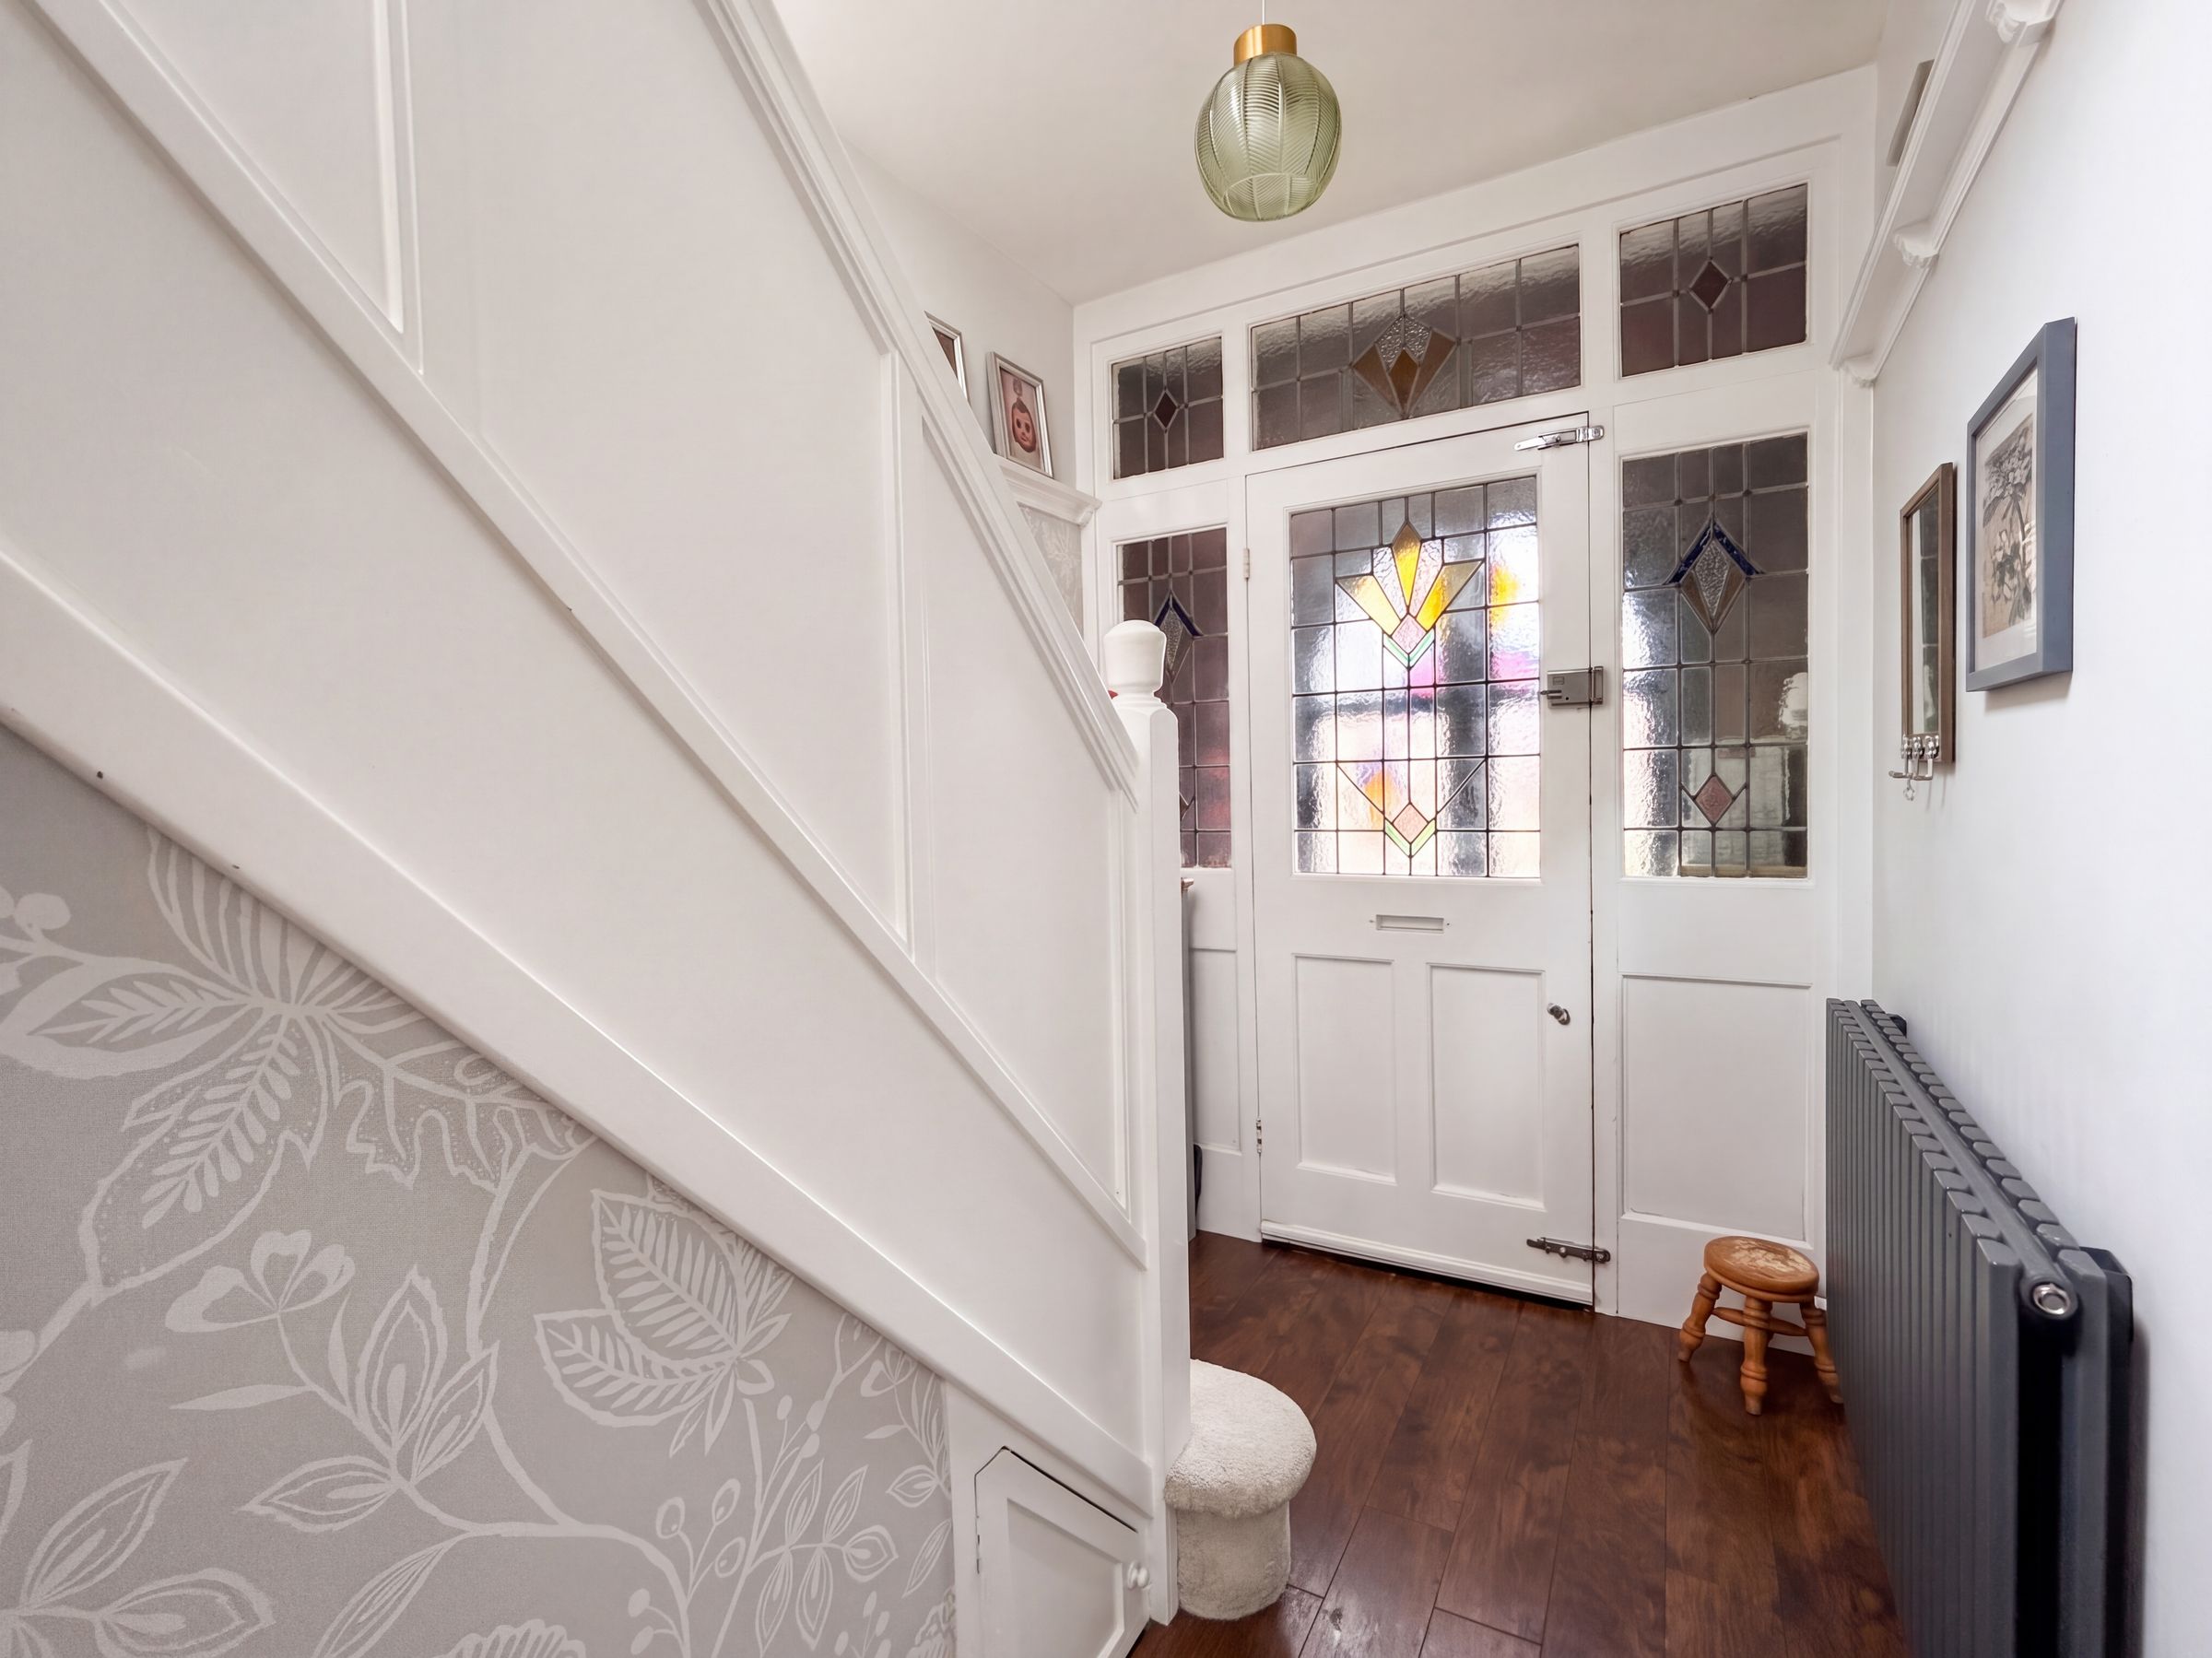
Double external doors to the front elevation. Half glazed internal door with stained and leaded windows above and to both sides leads through to:
Hallway
Stairs to First Floor landing. Under the stairs storage area. Internal doors through to:
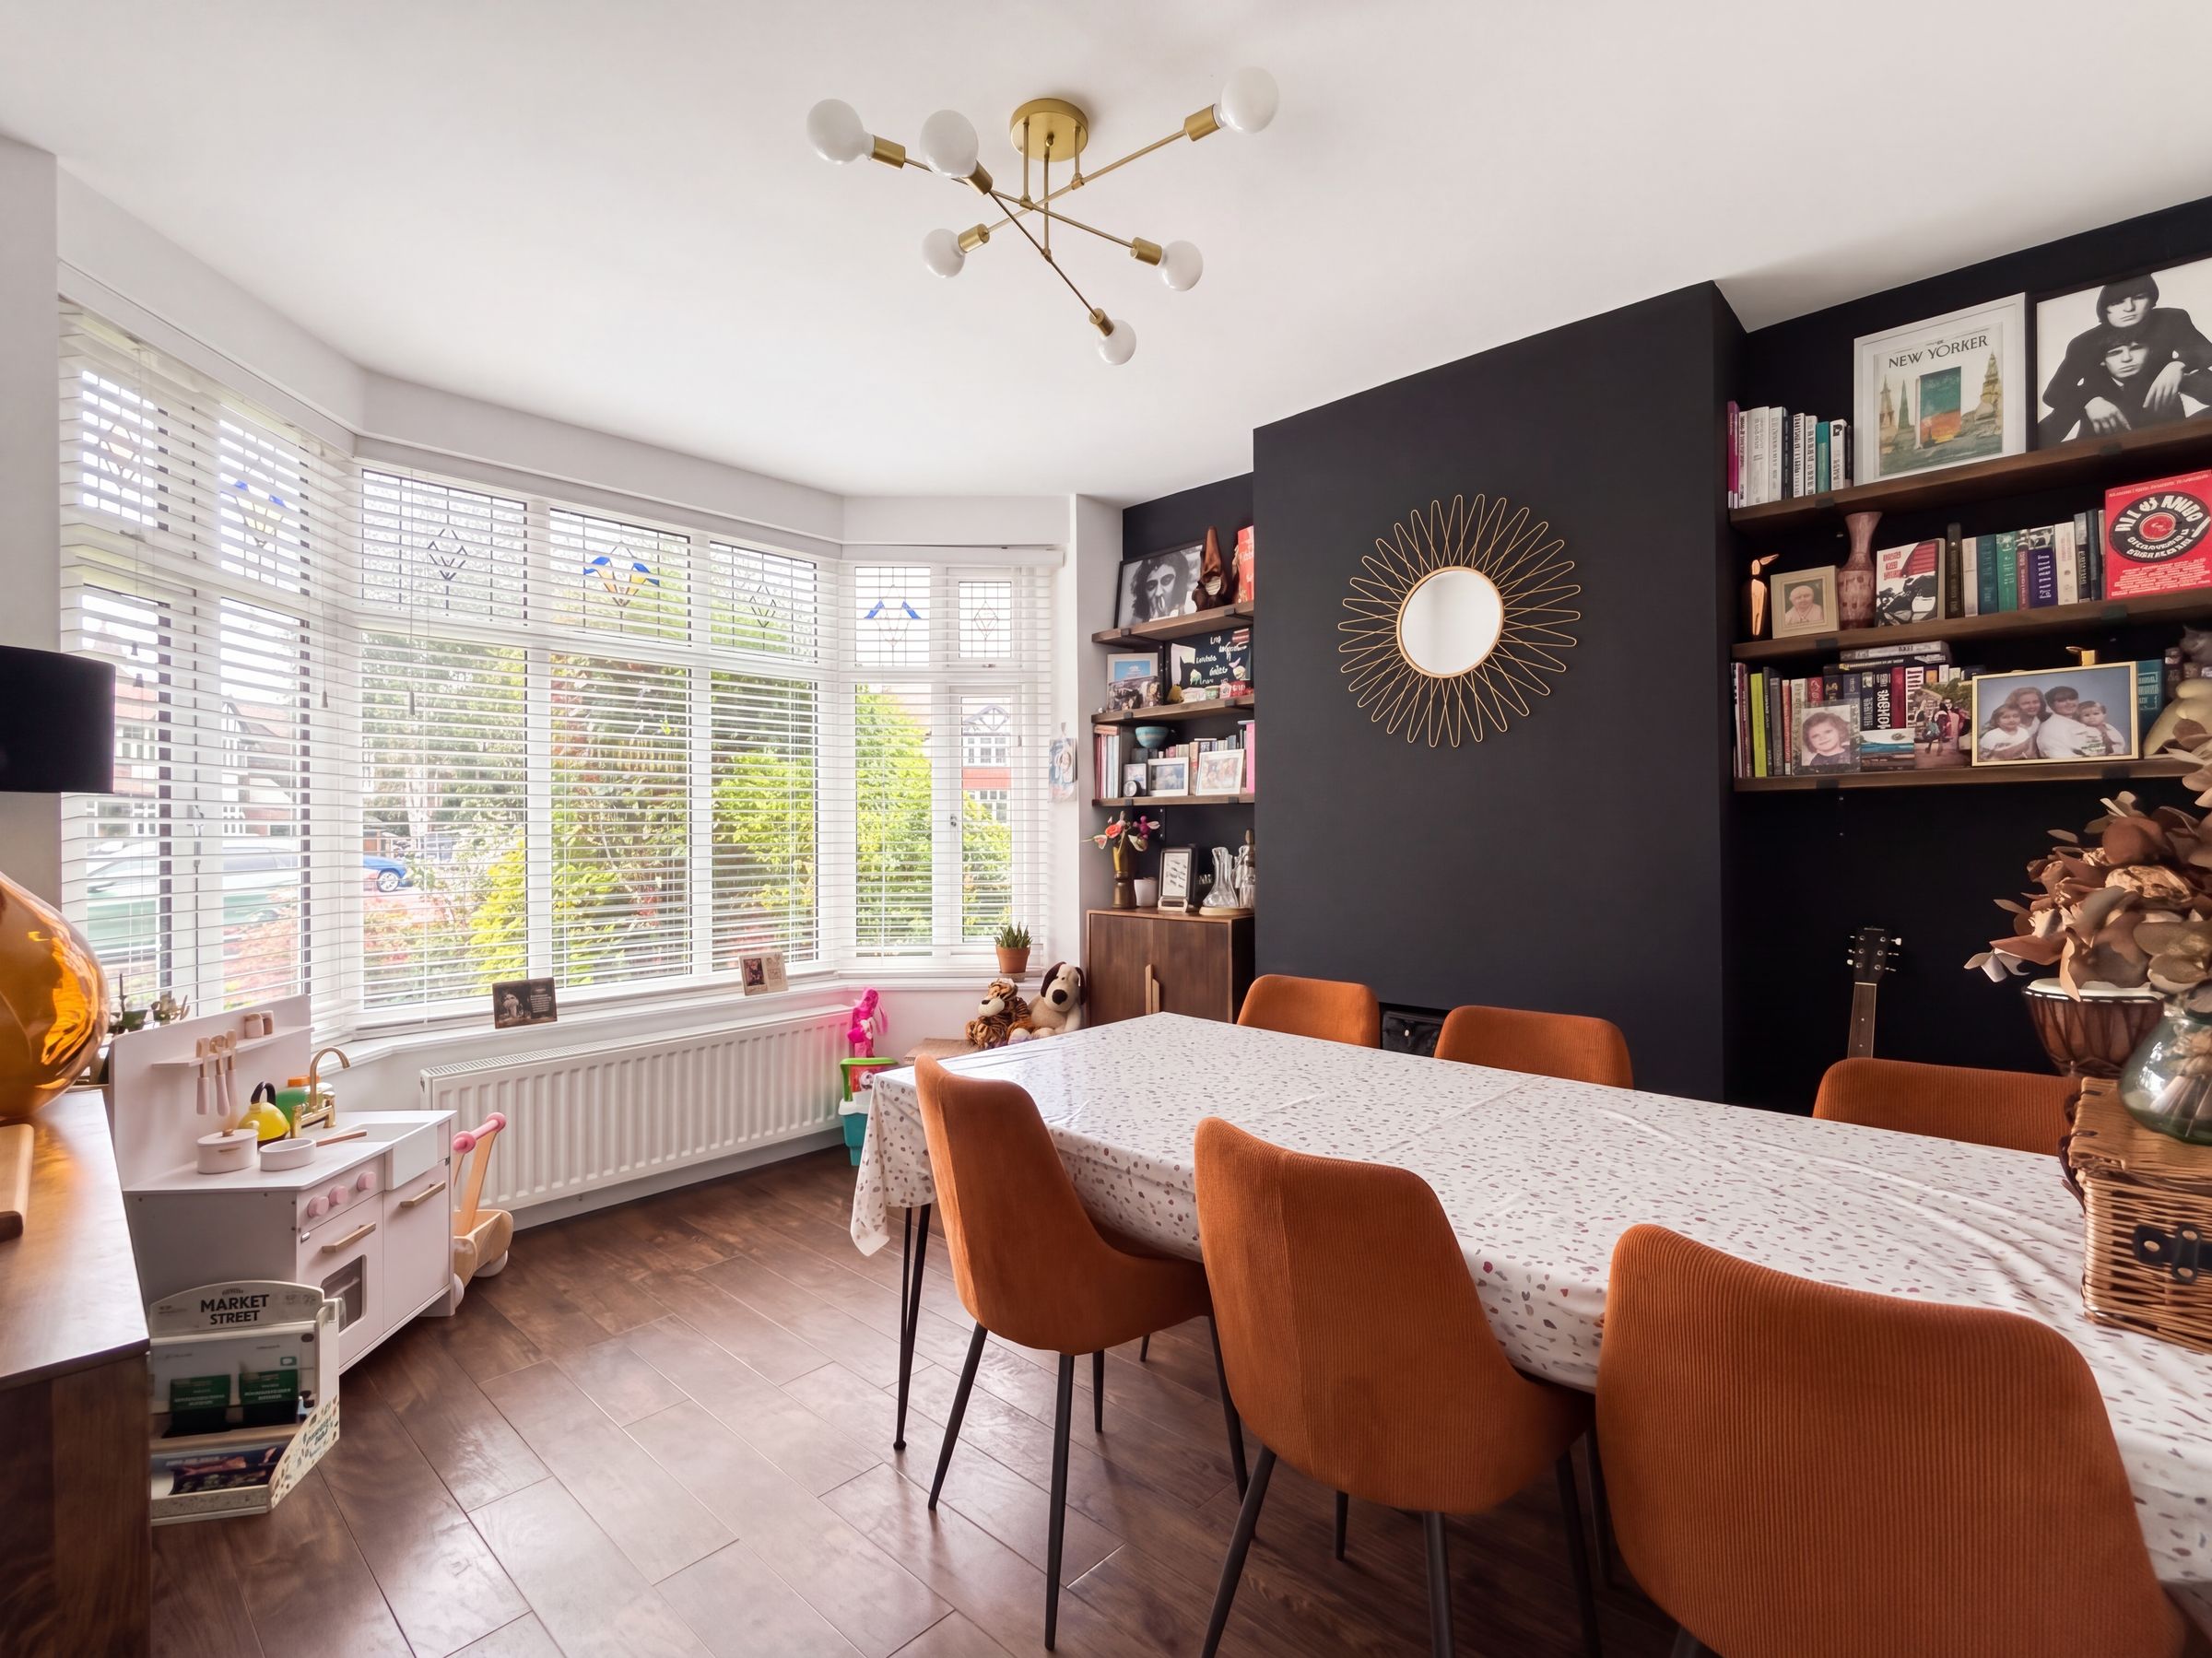
Dining Room
10' 6" x 11' 9" (3.19m x 3.57m)
Bay window to front elevation.
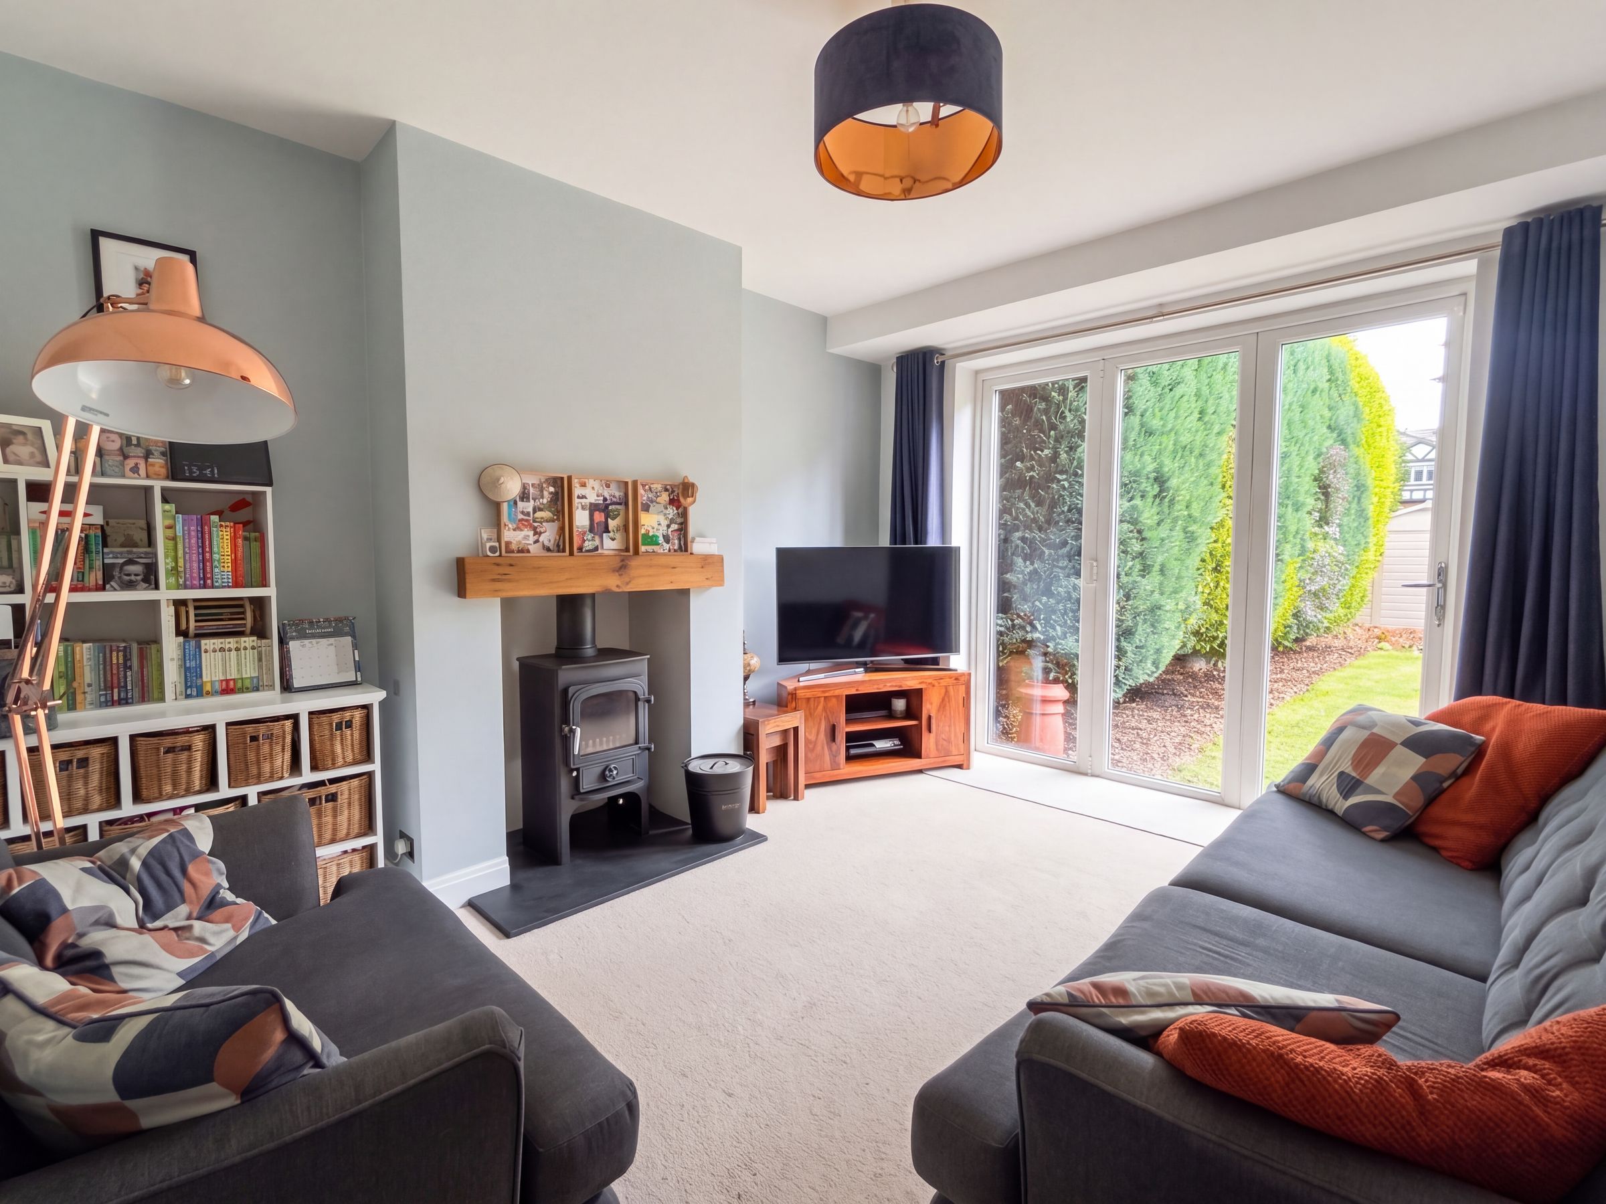
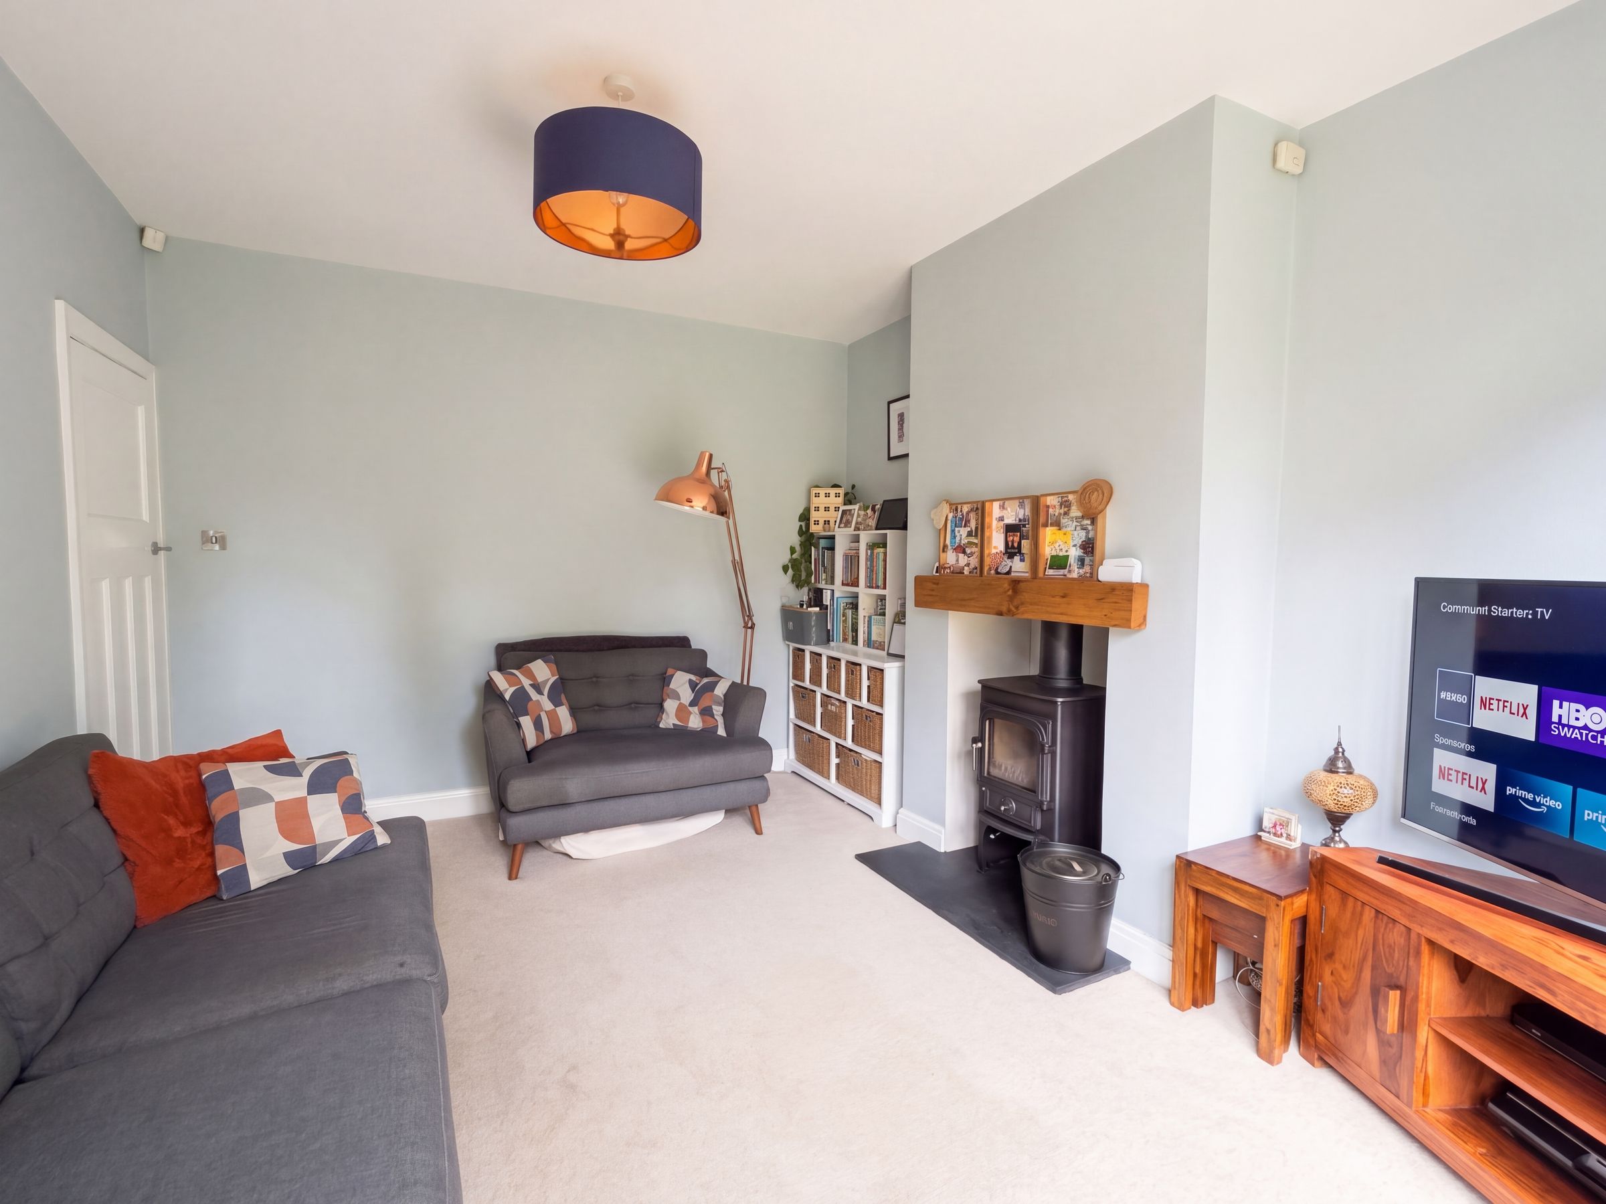
Lounge
13' 5" x 10' 11" (4.09m x 3.32m)
Log burning fireplace. Bi folding doors to rear elevation.
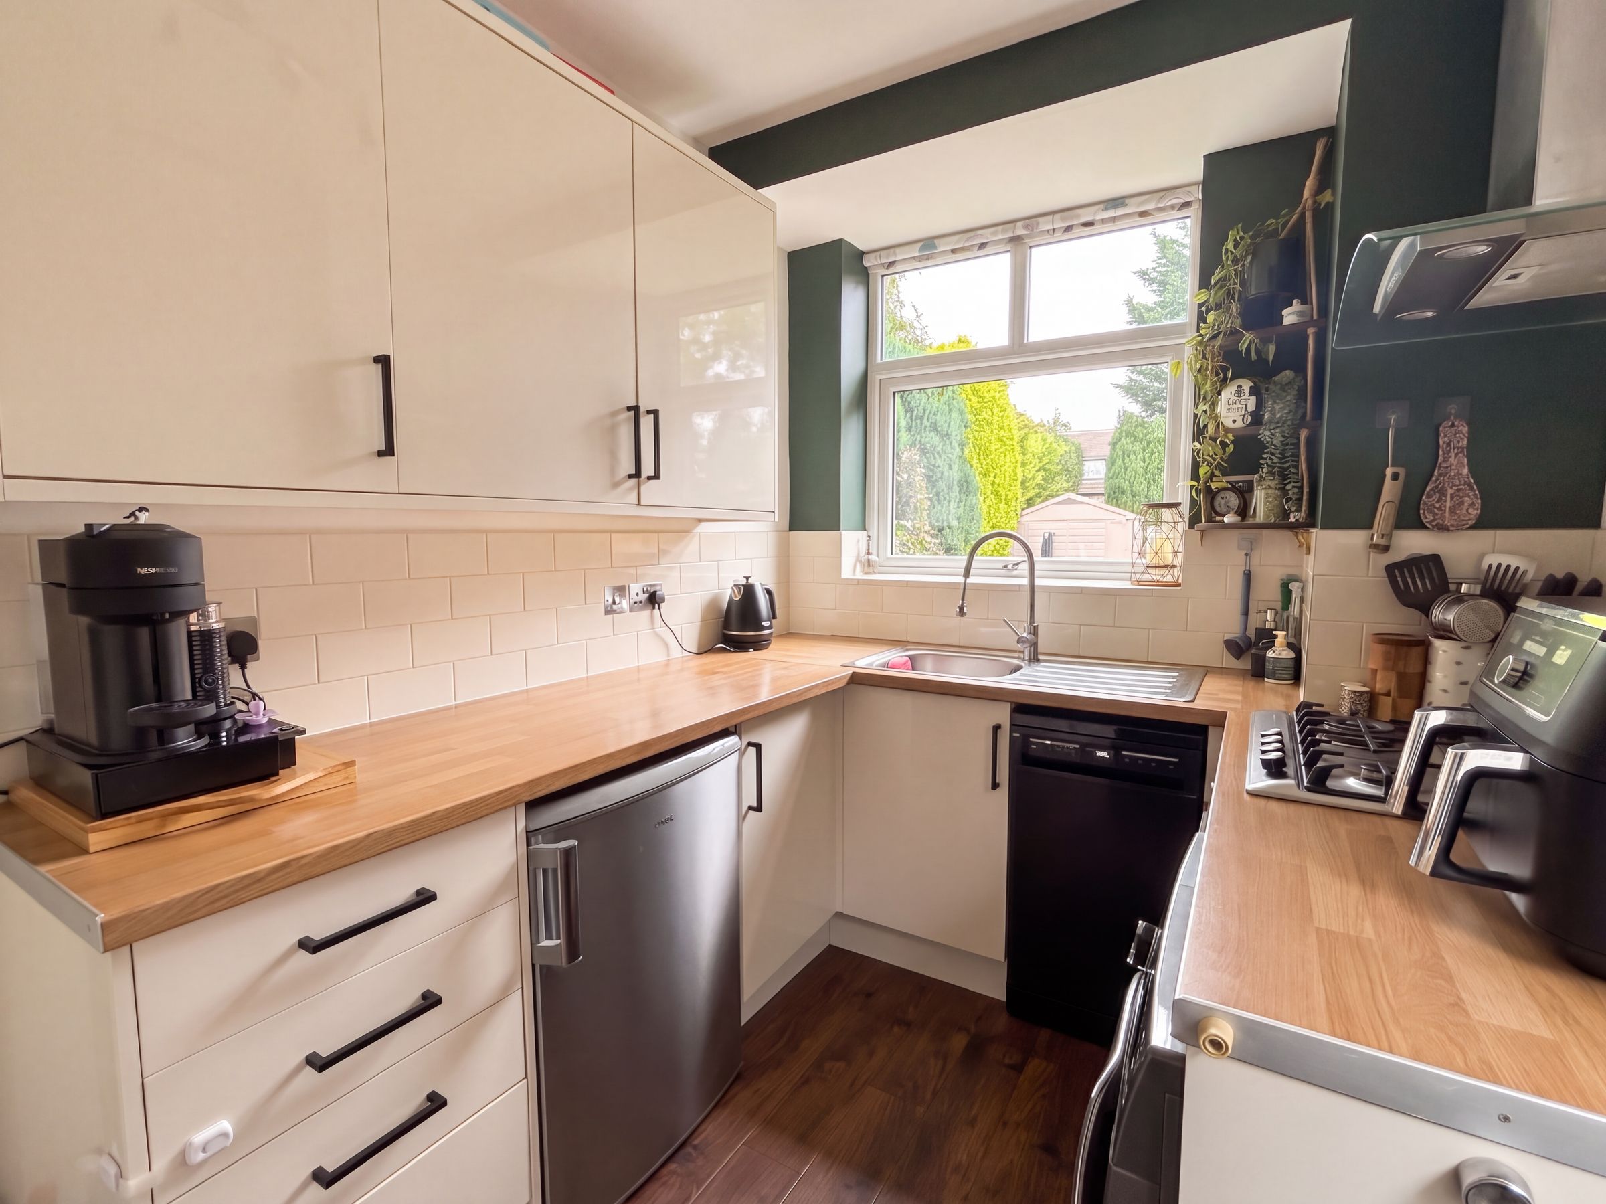
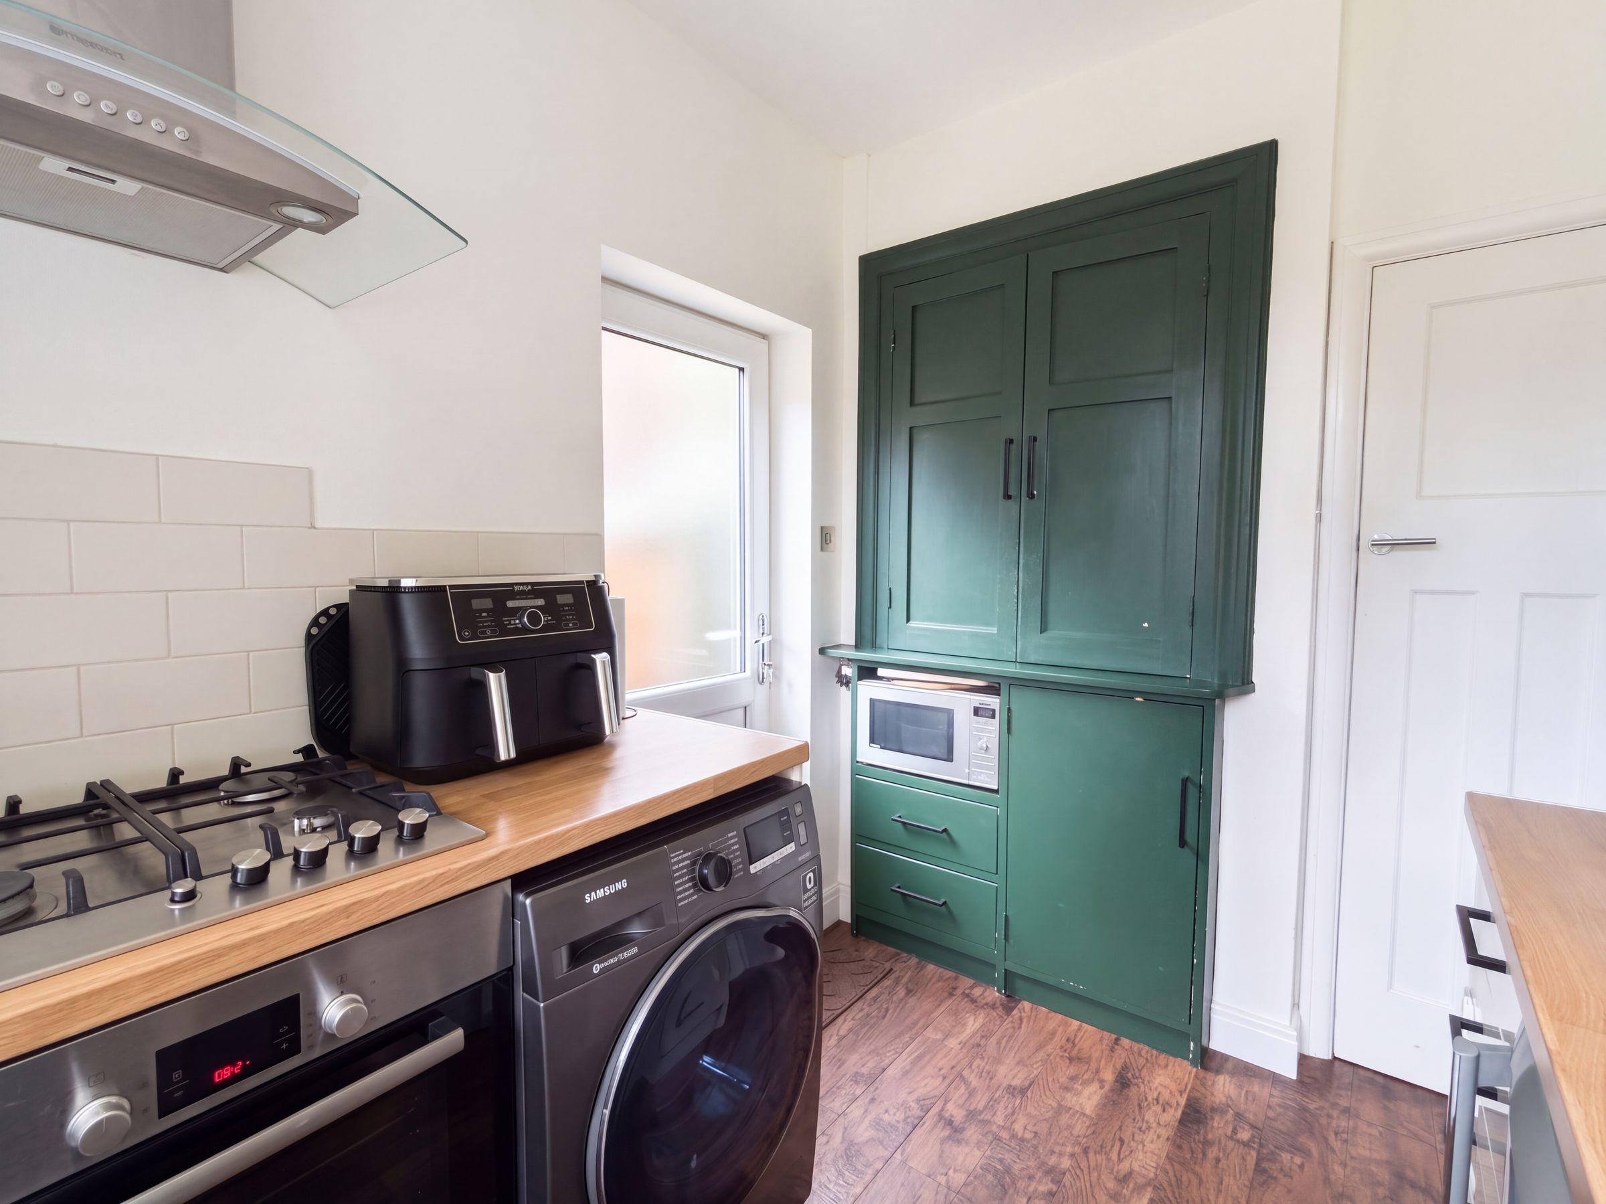
Kitchen
9' 4" x 7' 2" (2.85m x 2.18m)
Window to rear elevation. External door to side elevation. Fitted with a range of wall and base units. Part tiled walls and flooring.
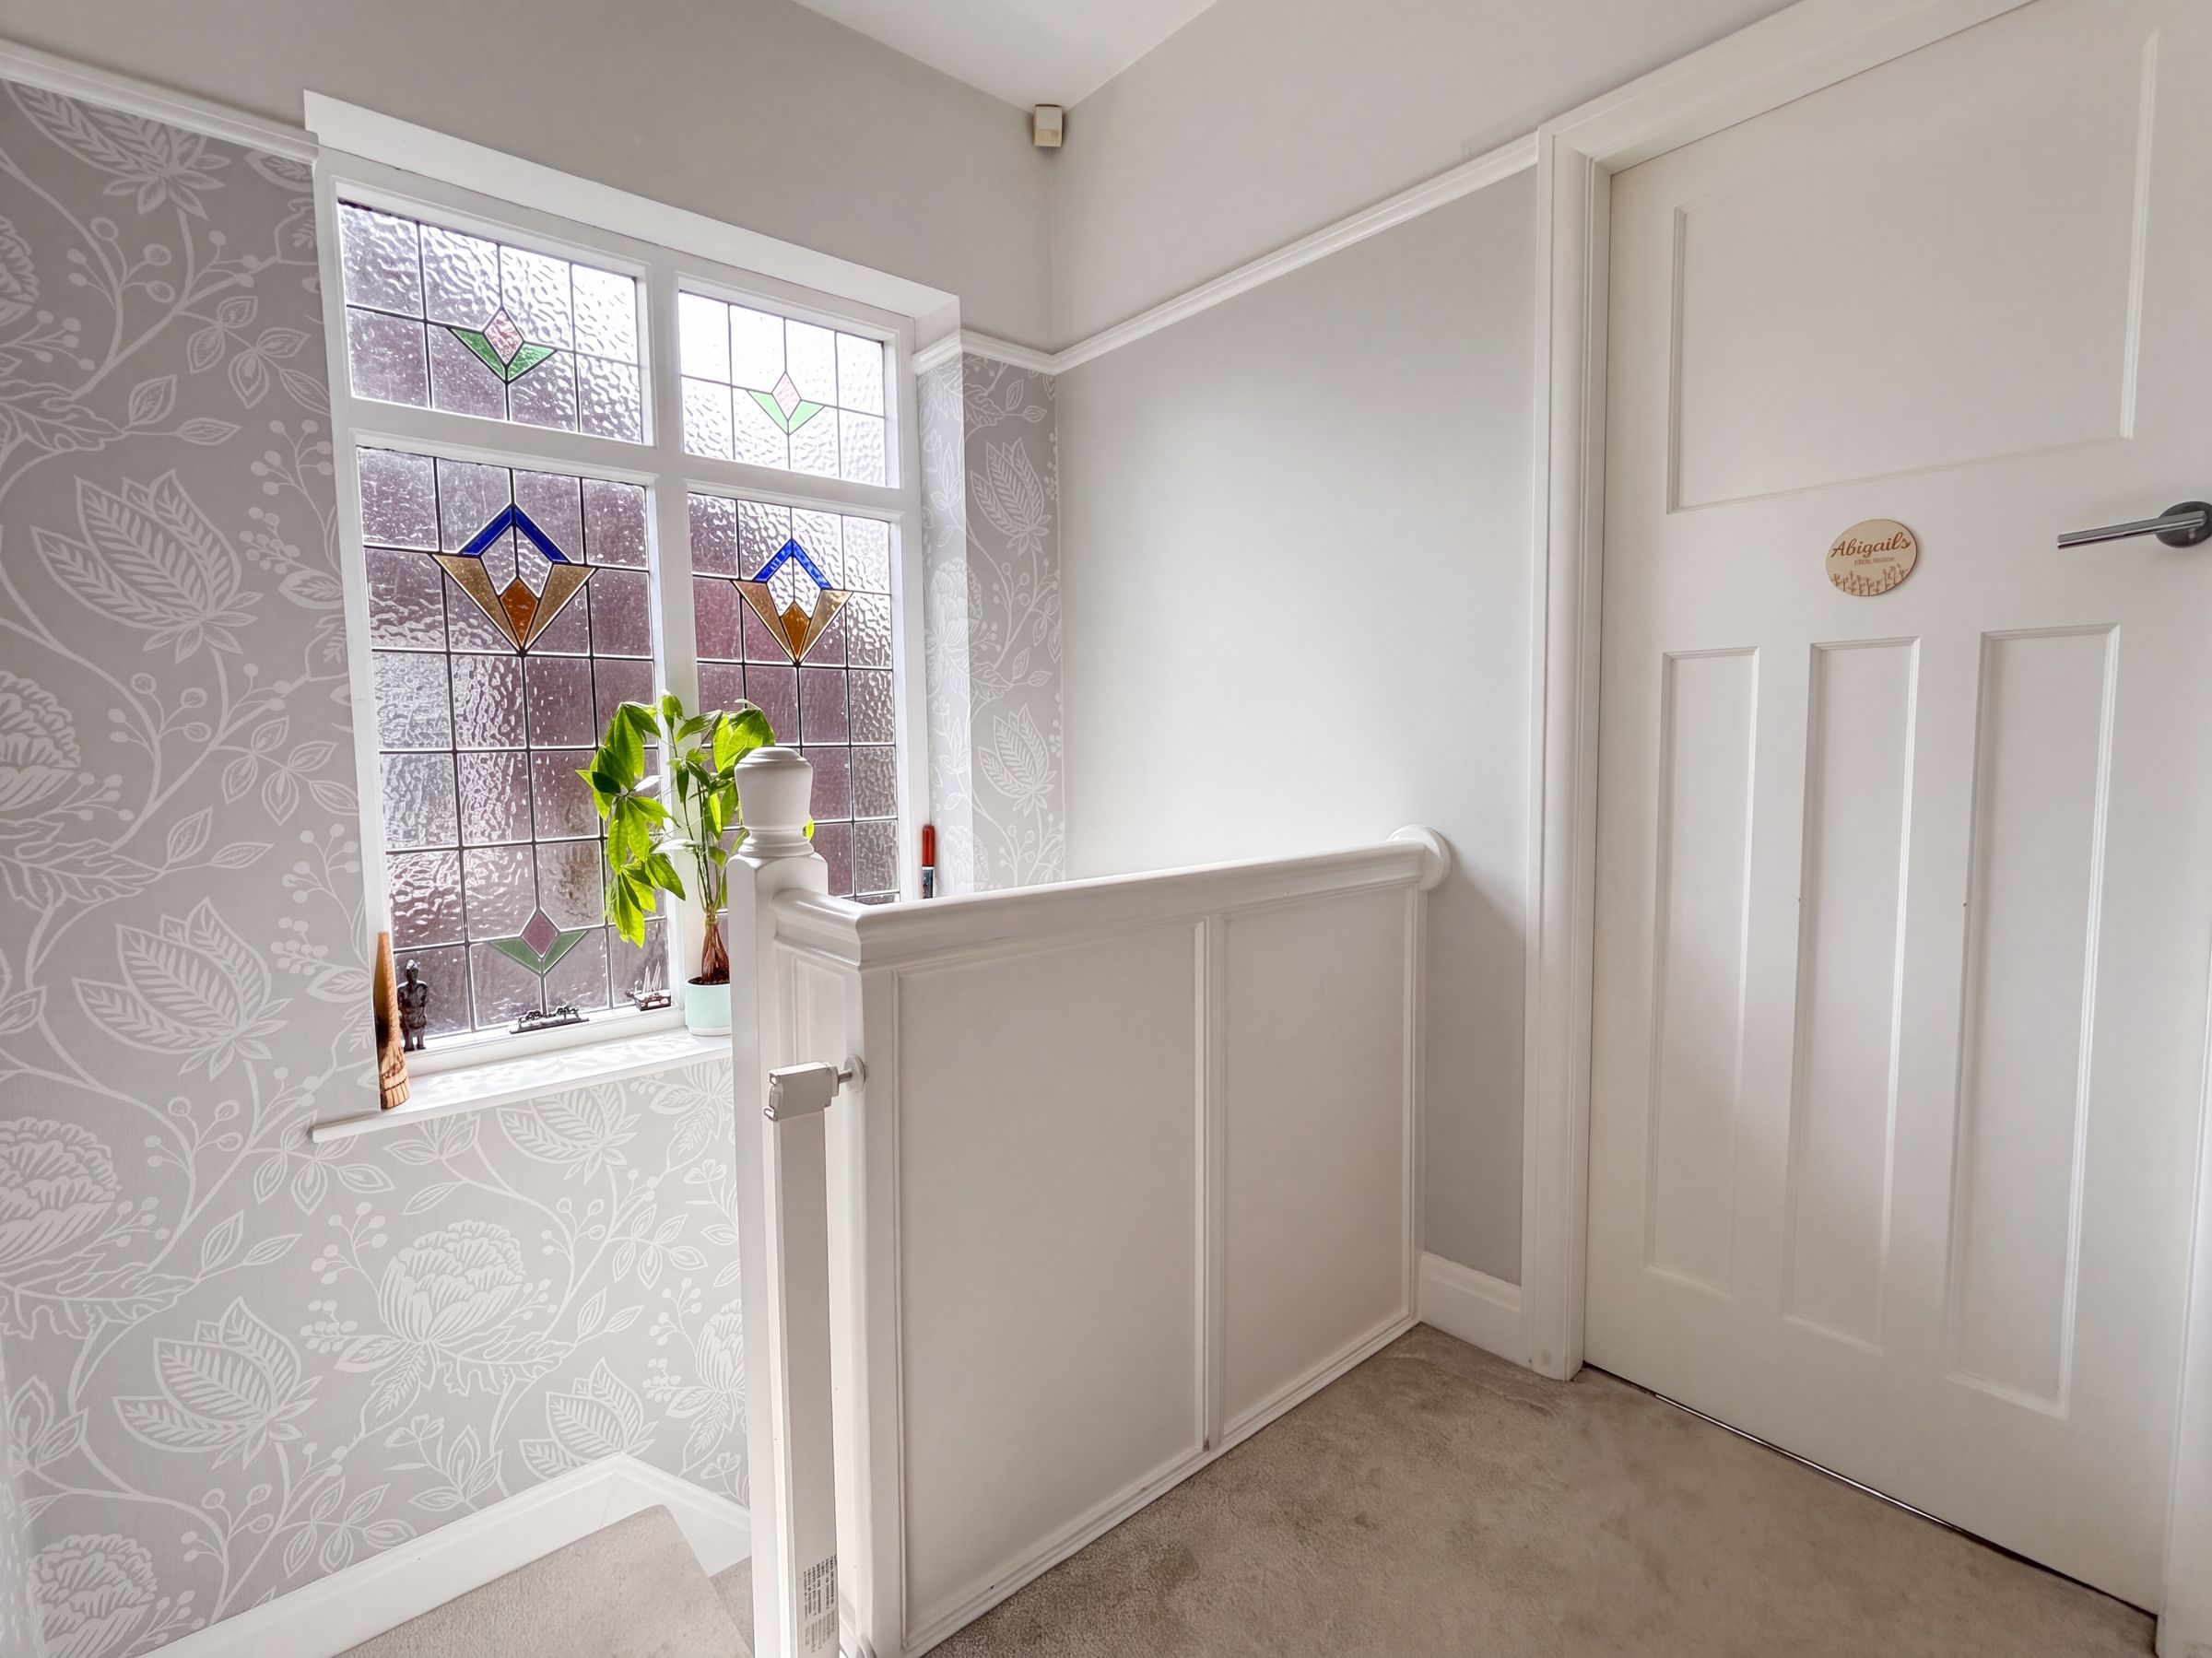
First Floor Landing
Window to side elevation. Internal doors through to:
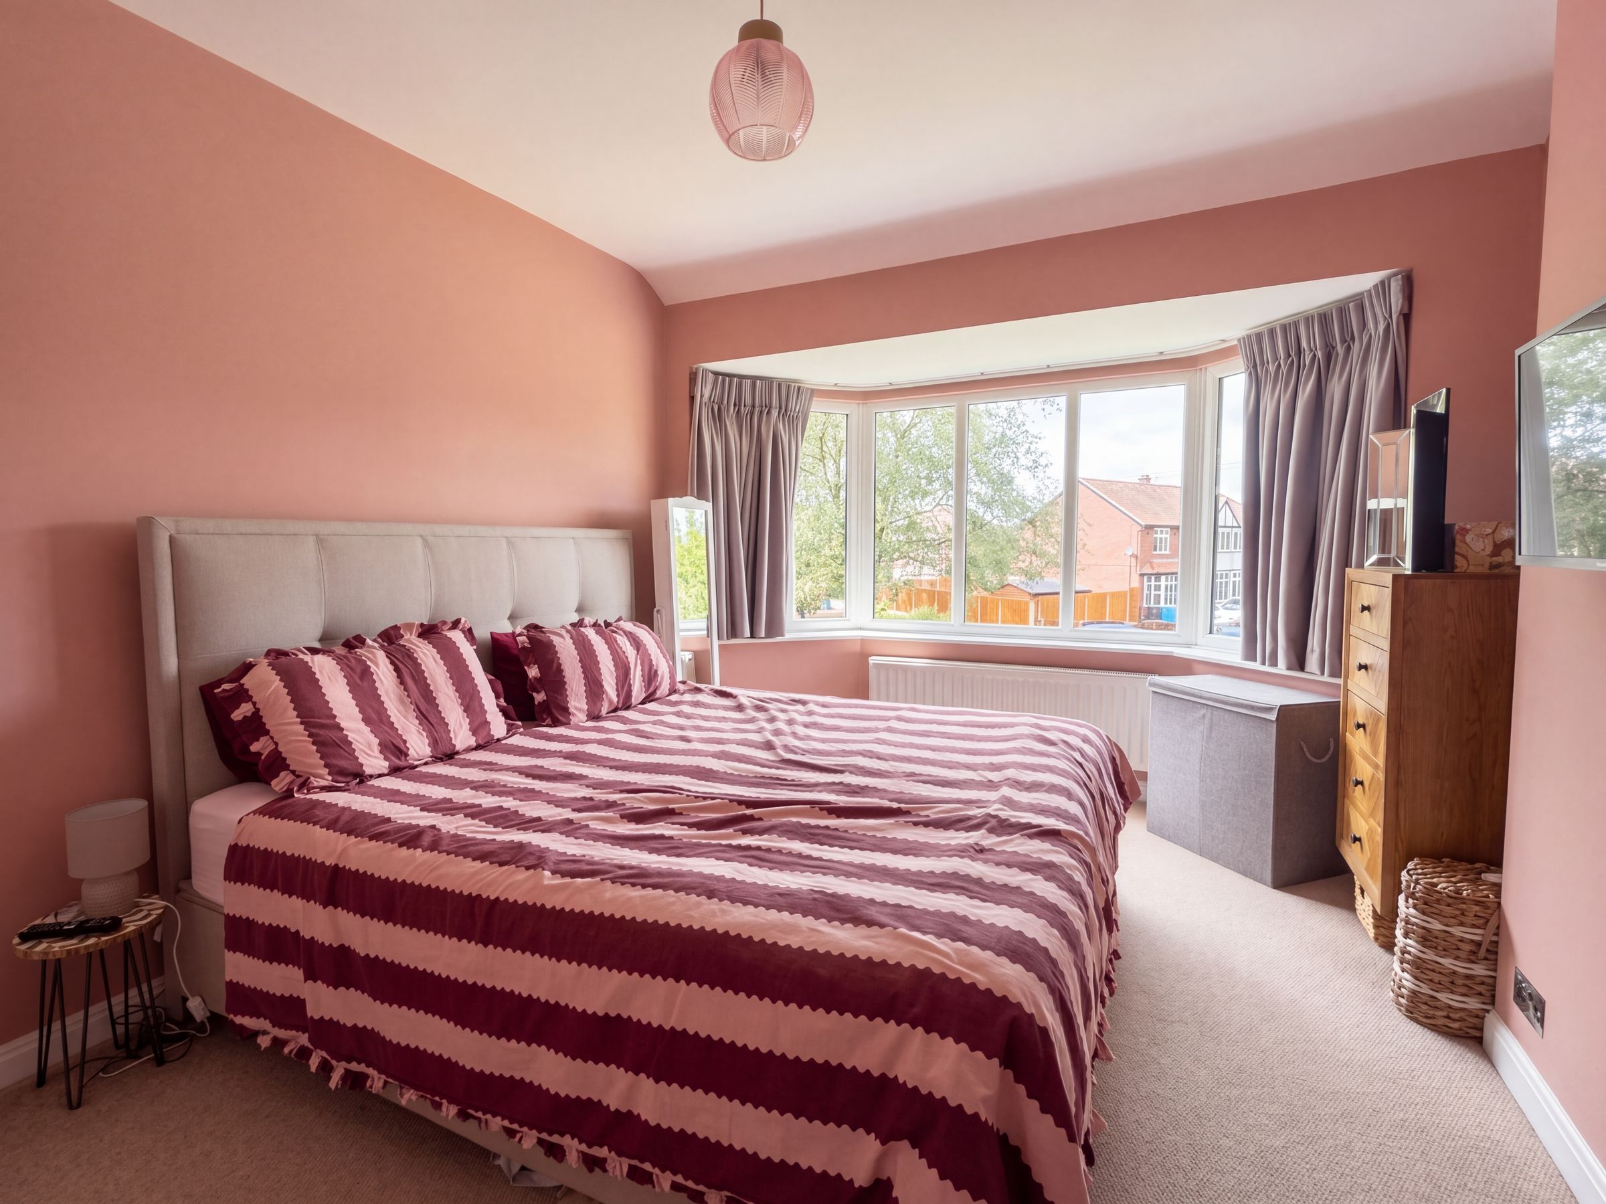
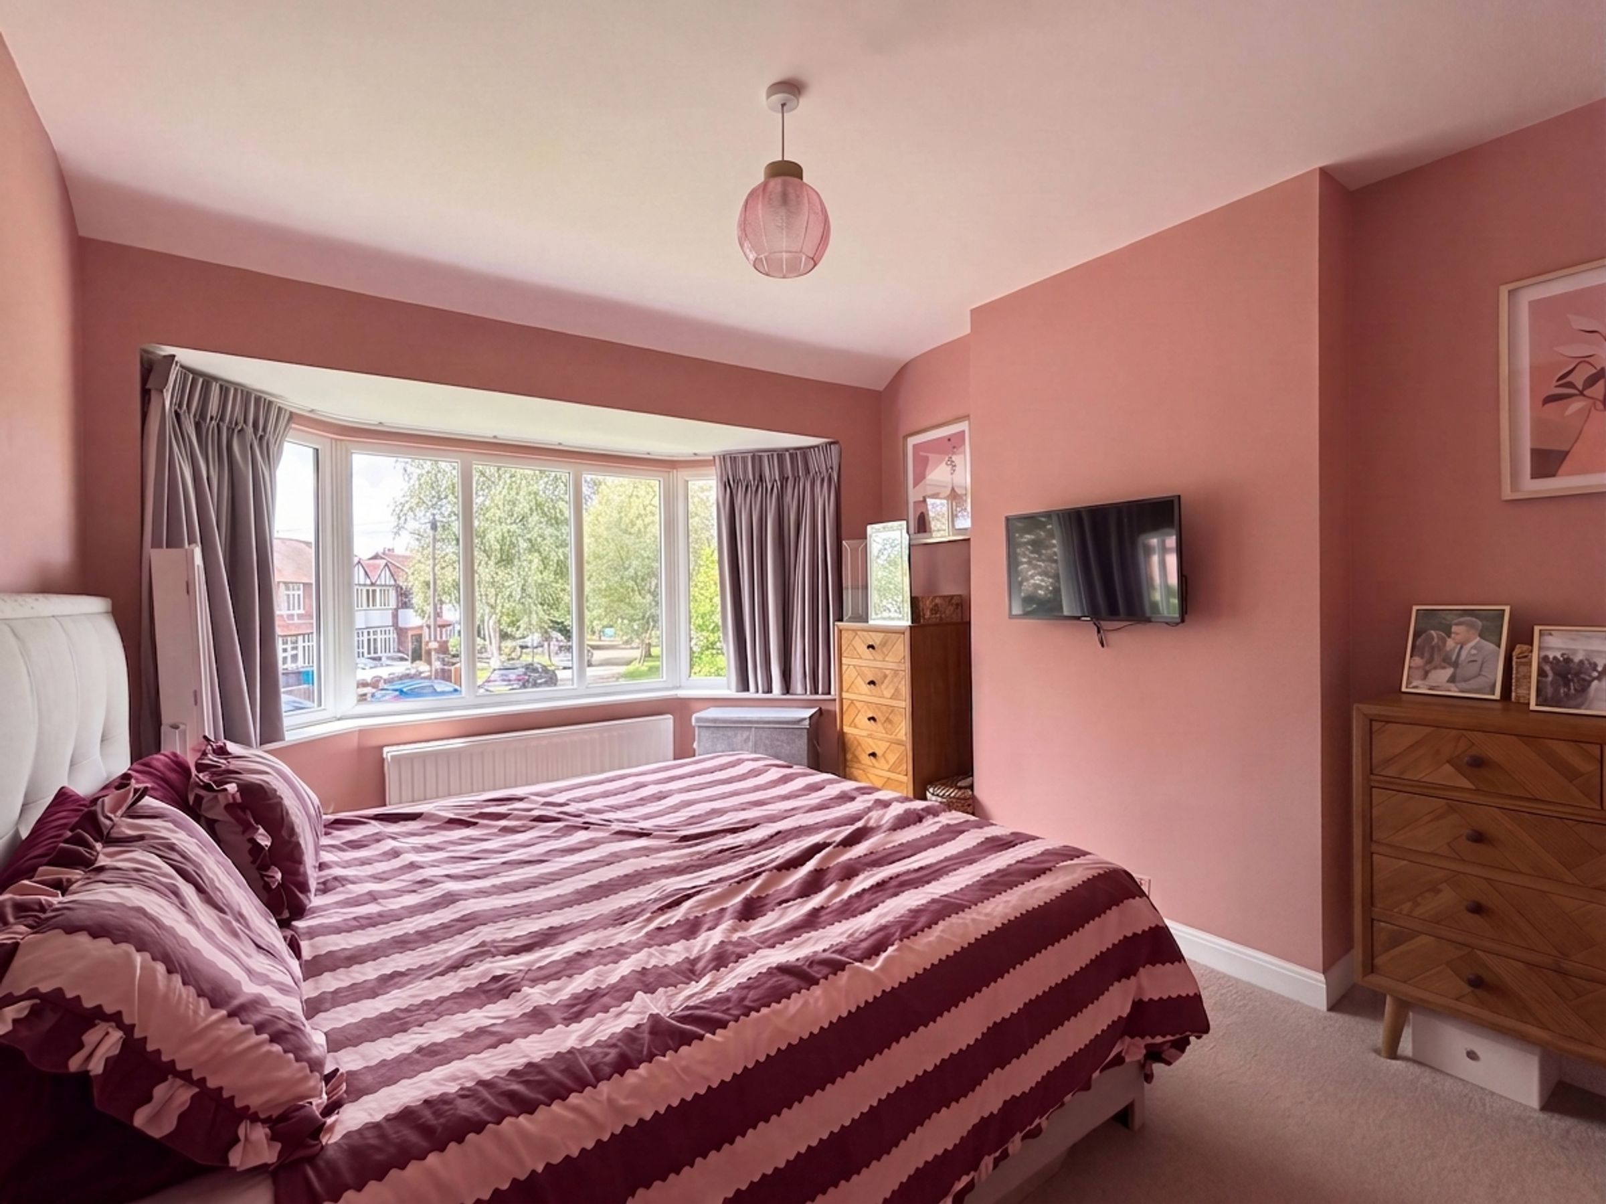
Bedroom One
10' 10" x 11' 8" (3.29m x 3.55m)
Bay window to front elevation.
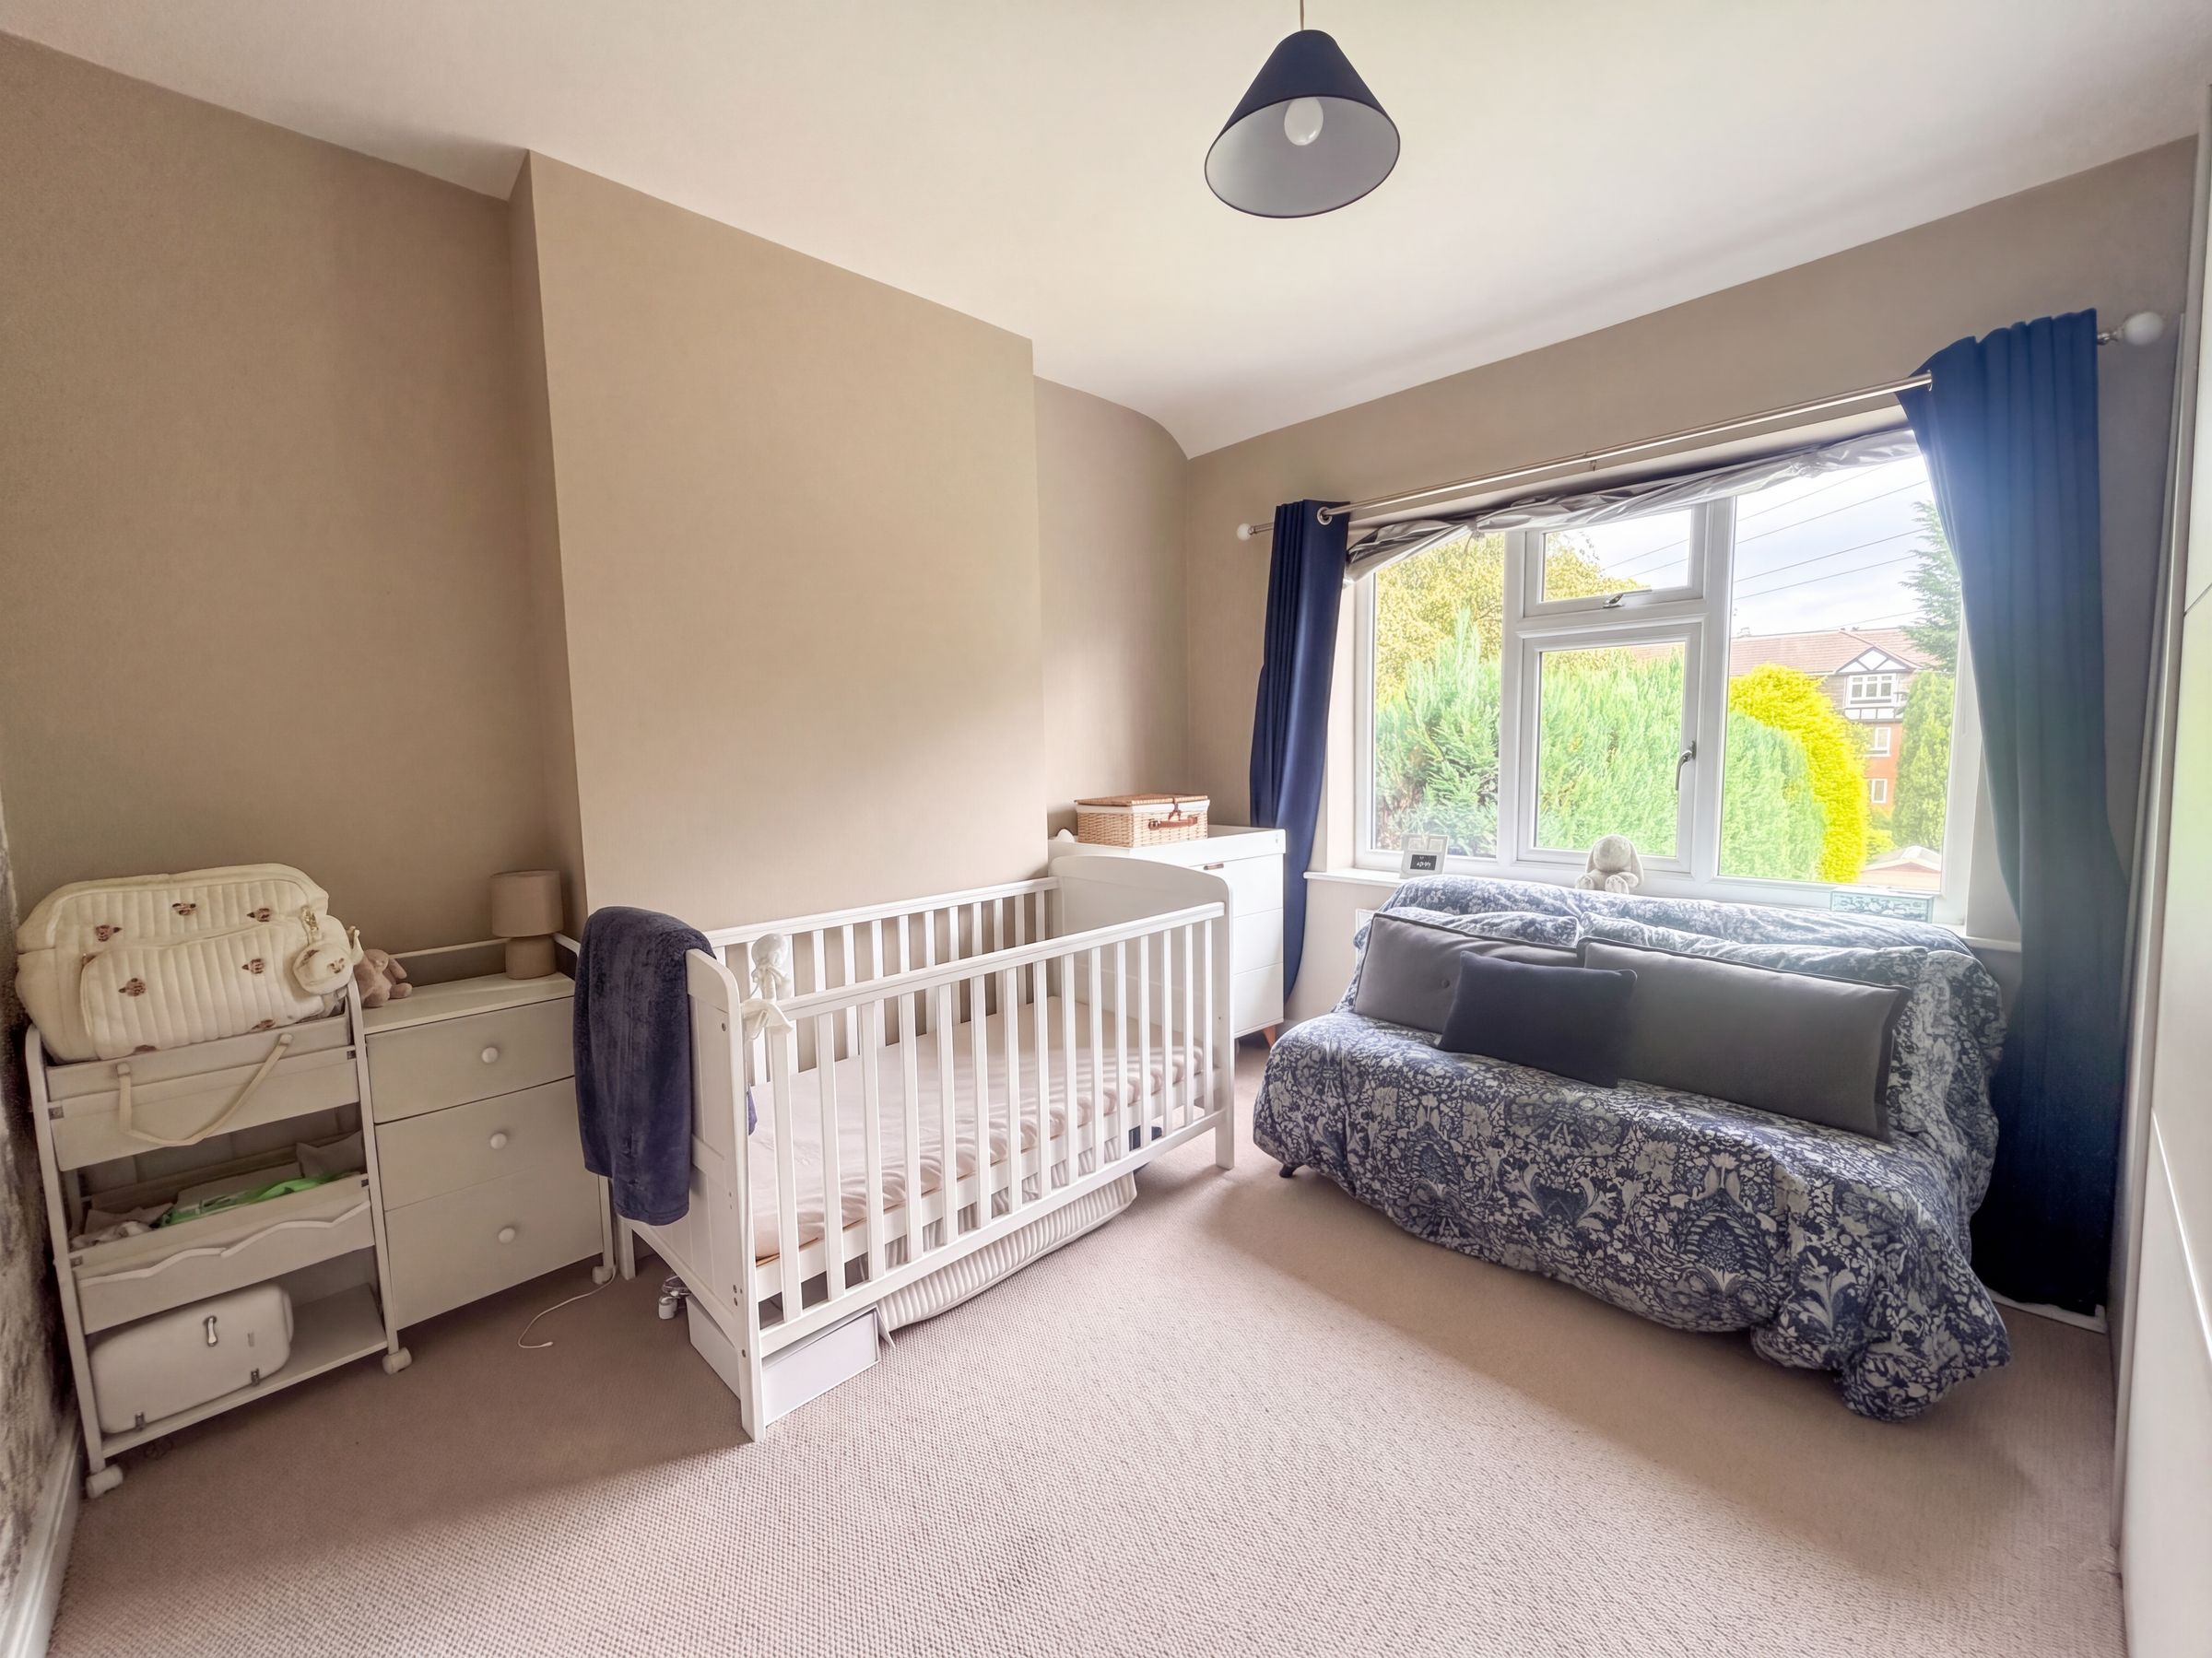
Bedroom Two
10' 11" x 10' 10" (3.33m x 3.29m)
Window to rear elevation.
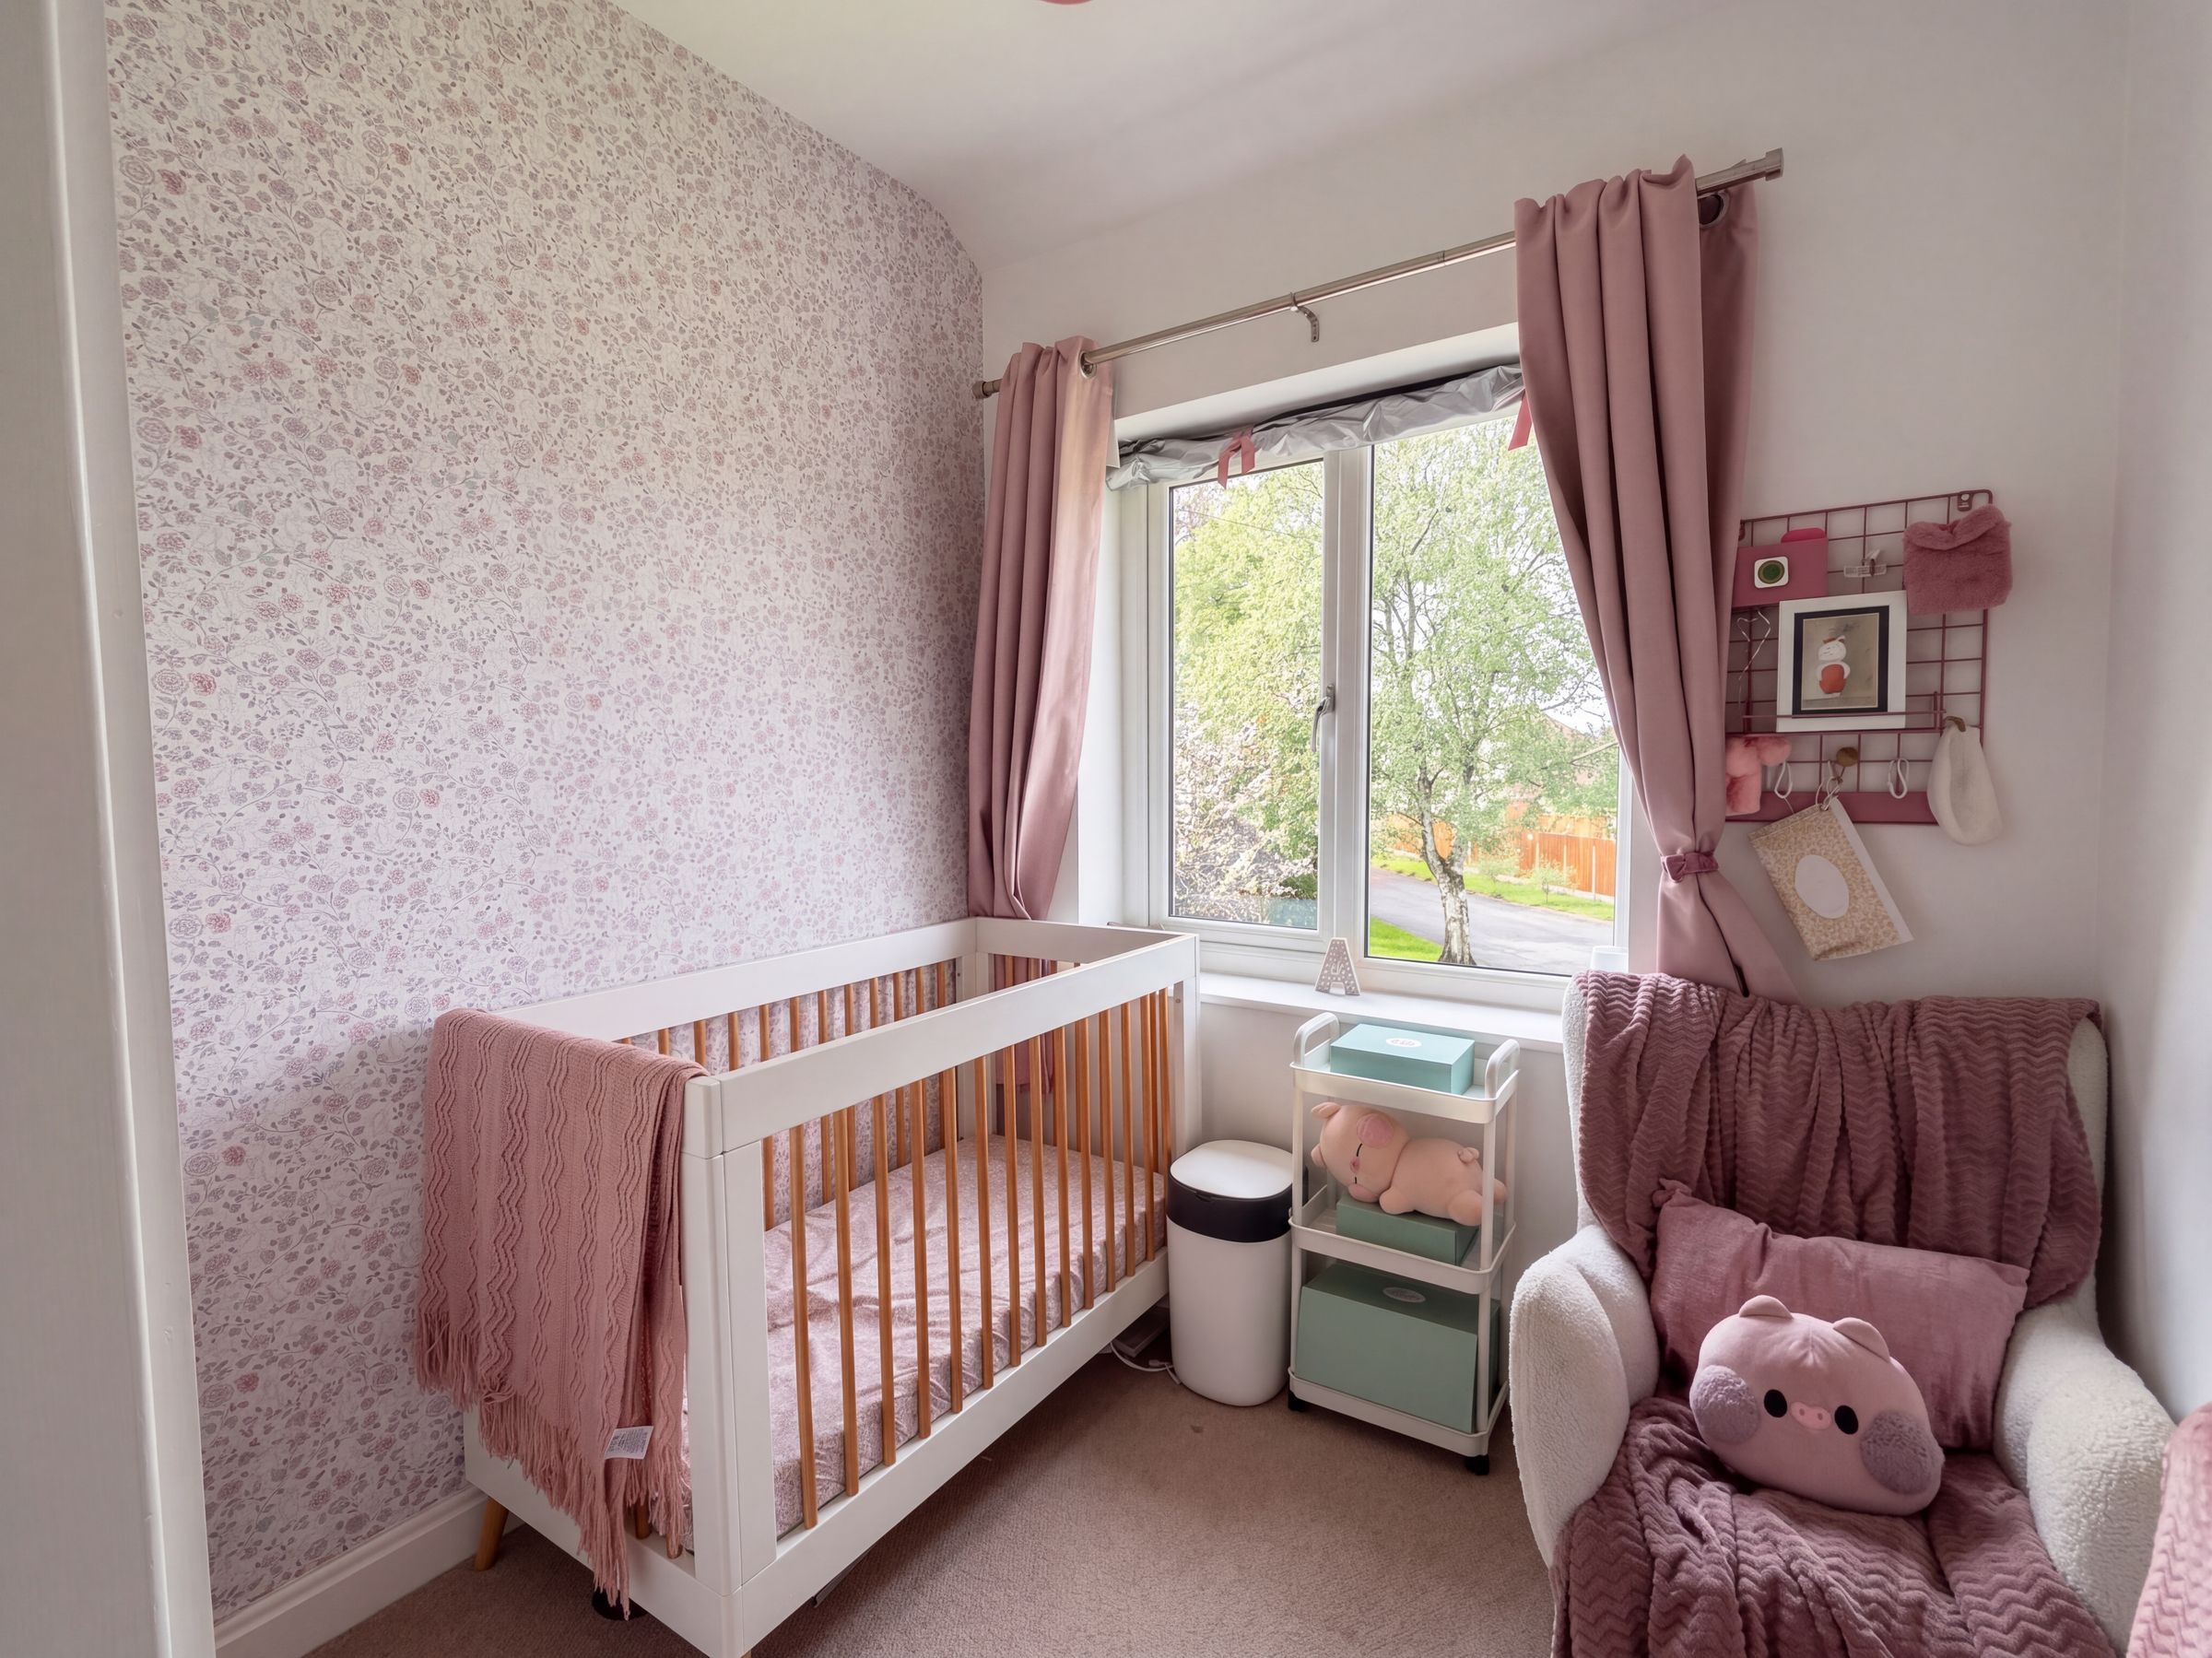
Bedroom Three
6' 11" x 7' 10" (2.10m x 2.39m)
Window to front elevation.
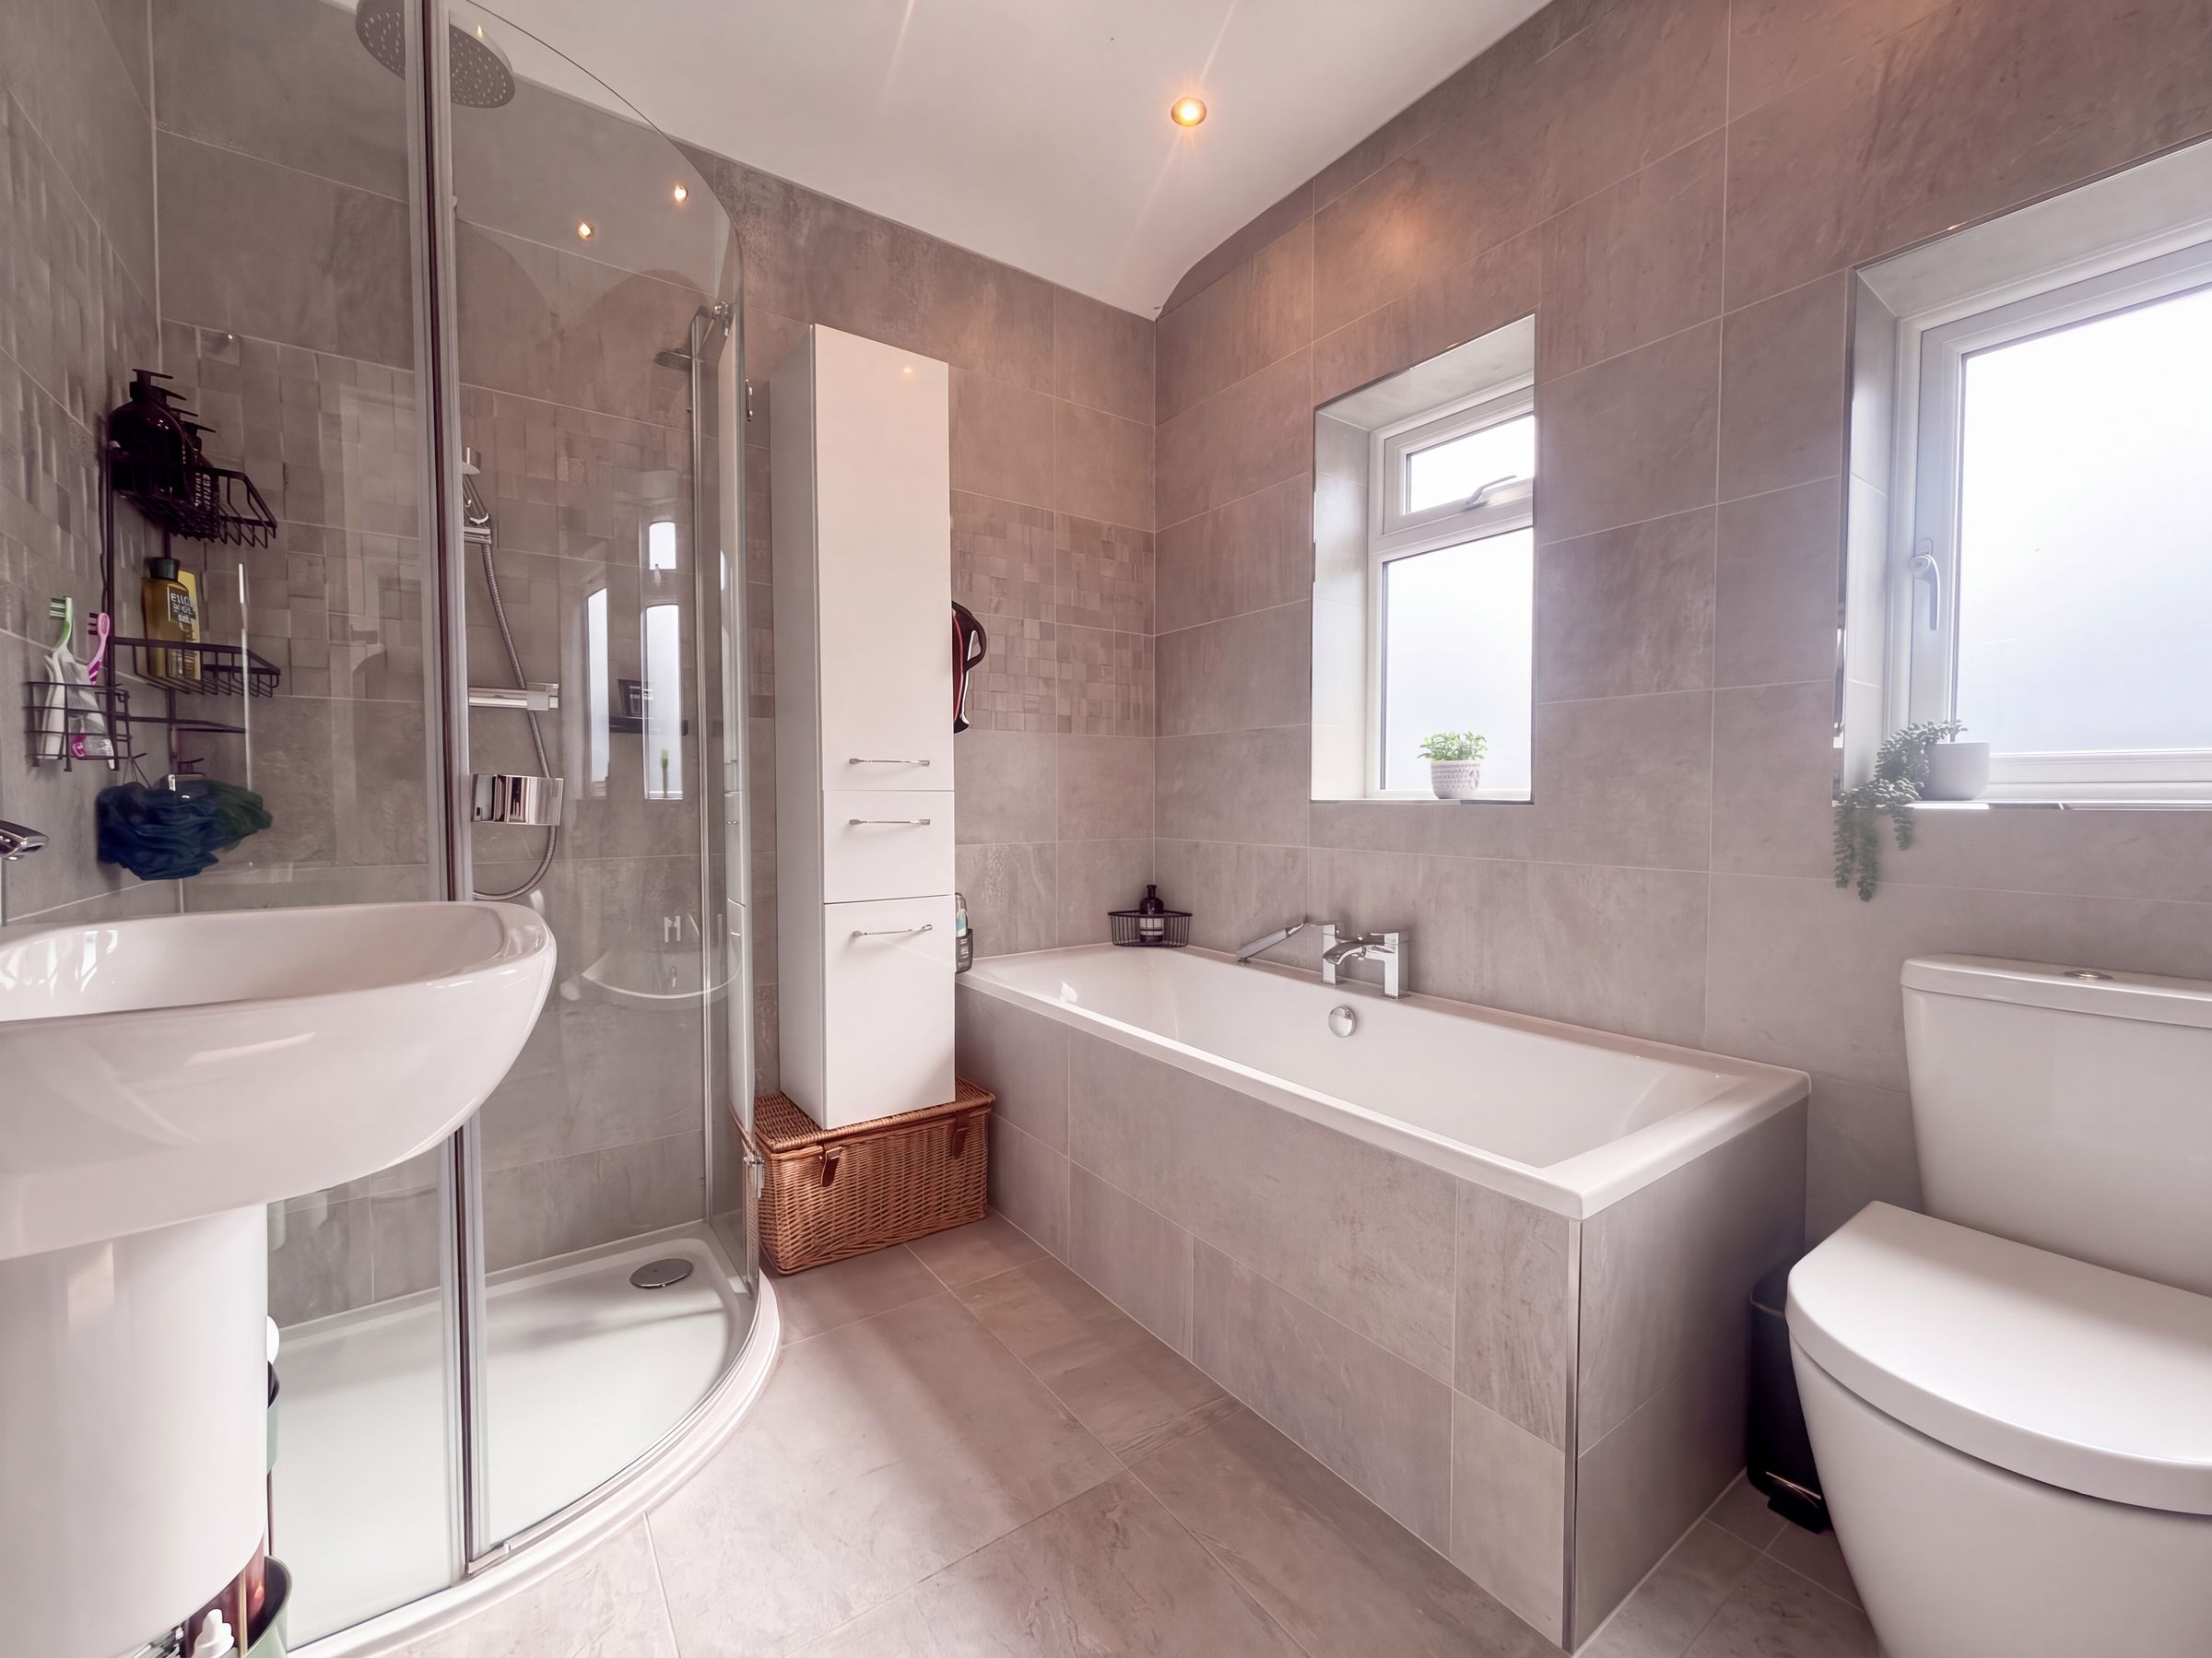
Bathroom
Two windows to the side elevation. Fitted with a bath, corner shower cubicle, pedestal hand wash basin and low level W.C. Fully tiled walls and floor.