Like the look of this property?
We would love to hear from you and arrange a viewing of this property. Get in touch now!
Property features
Spacious Family Home Offering a Wealth of Accommodation
Four Bedrooms and Converted Loft Space
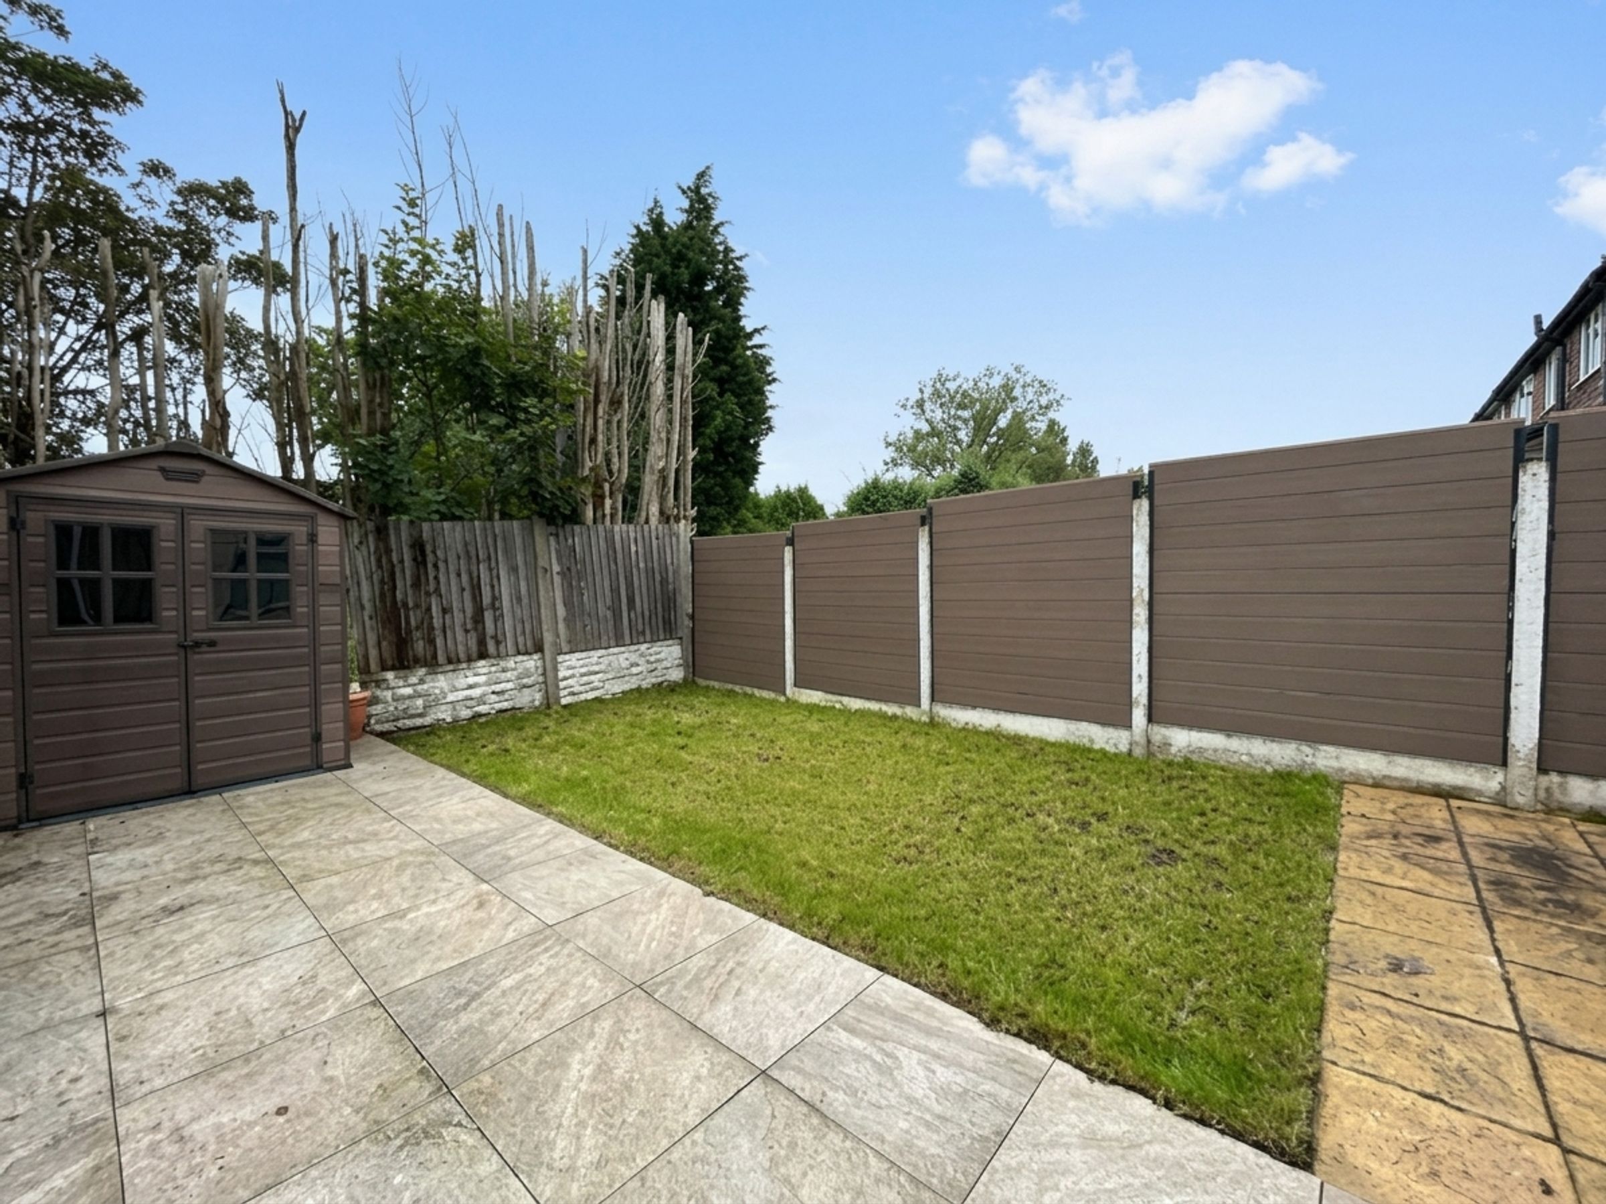
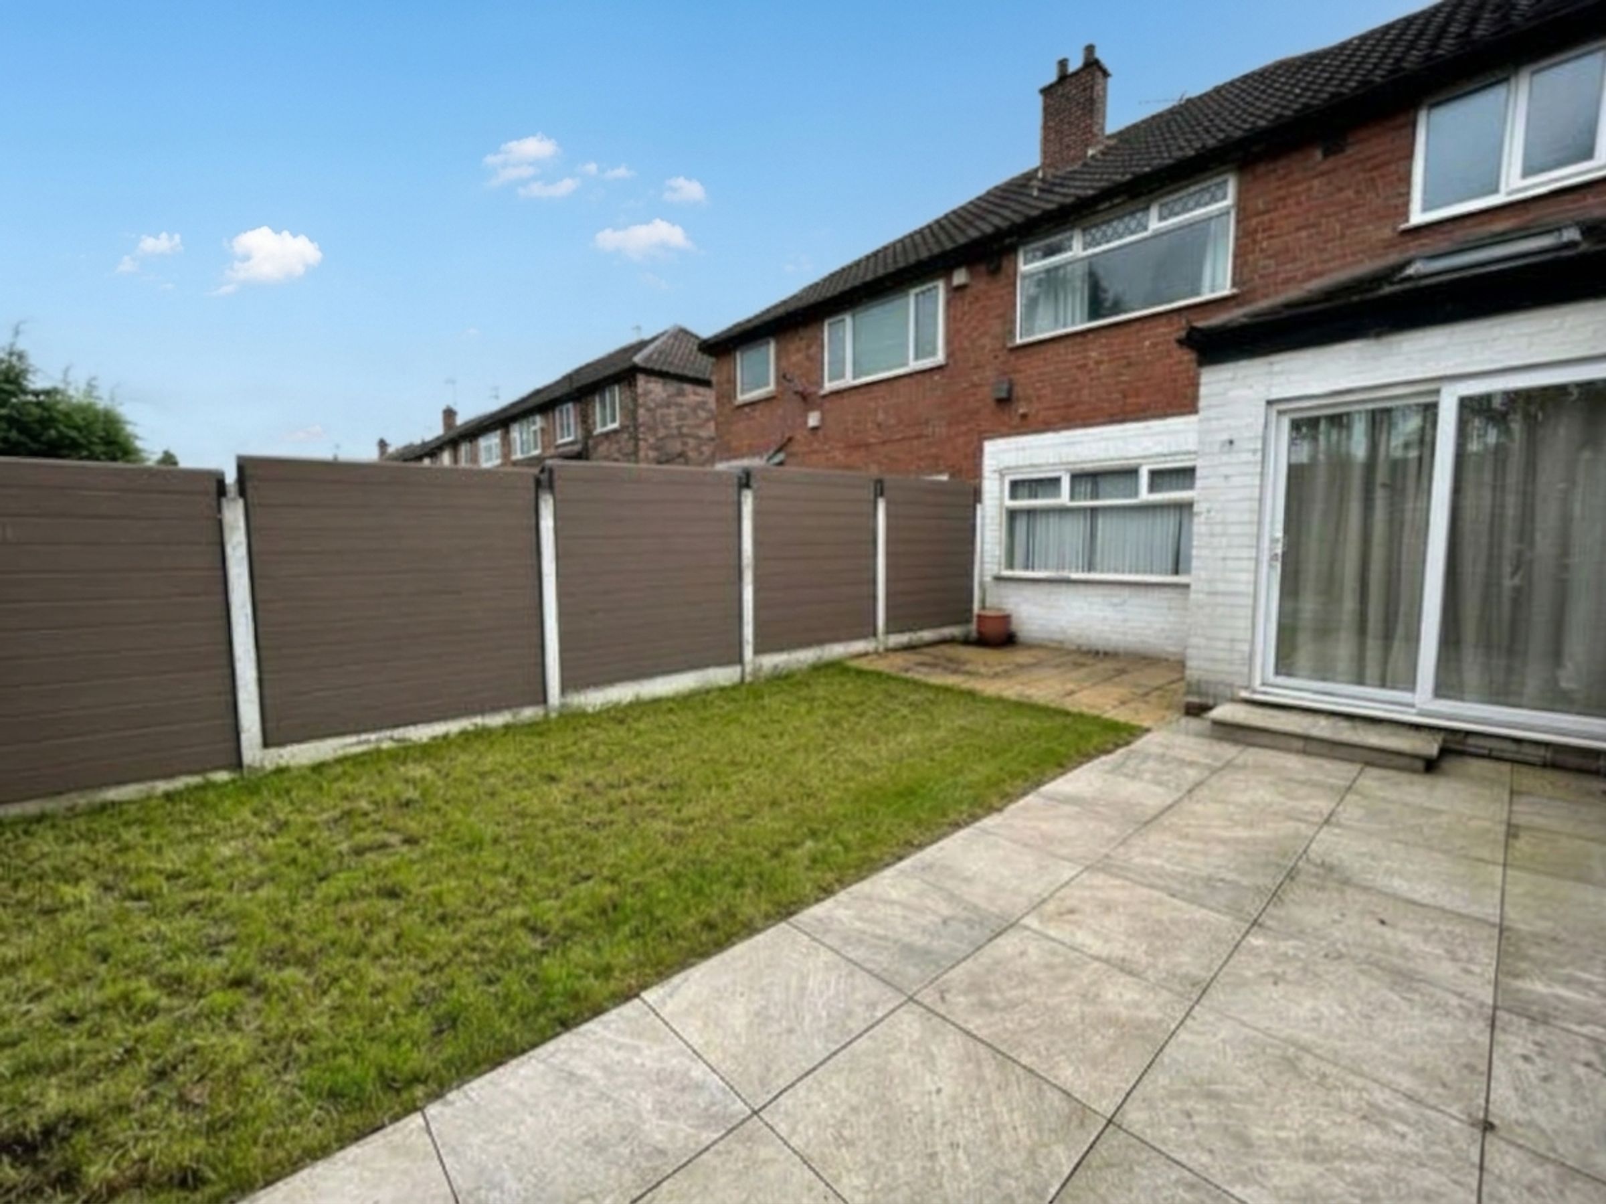
Private Rear Garden
A Short Distance to Major Transport Links, the Trafford Centre, Local Amenities and School
Located in the Heart of Worsley within Walking Distance to The Bridgewater Canal
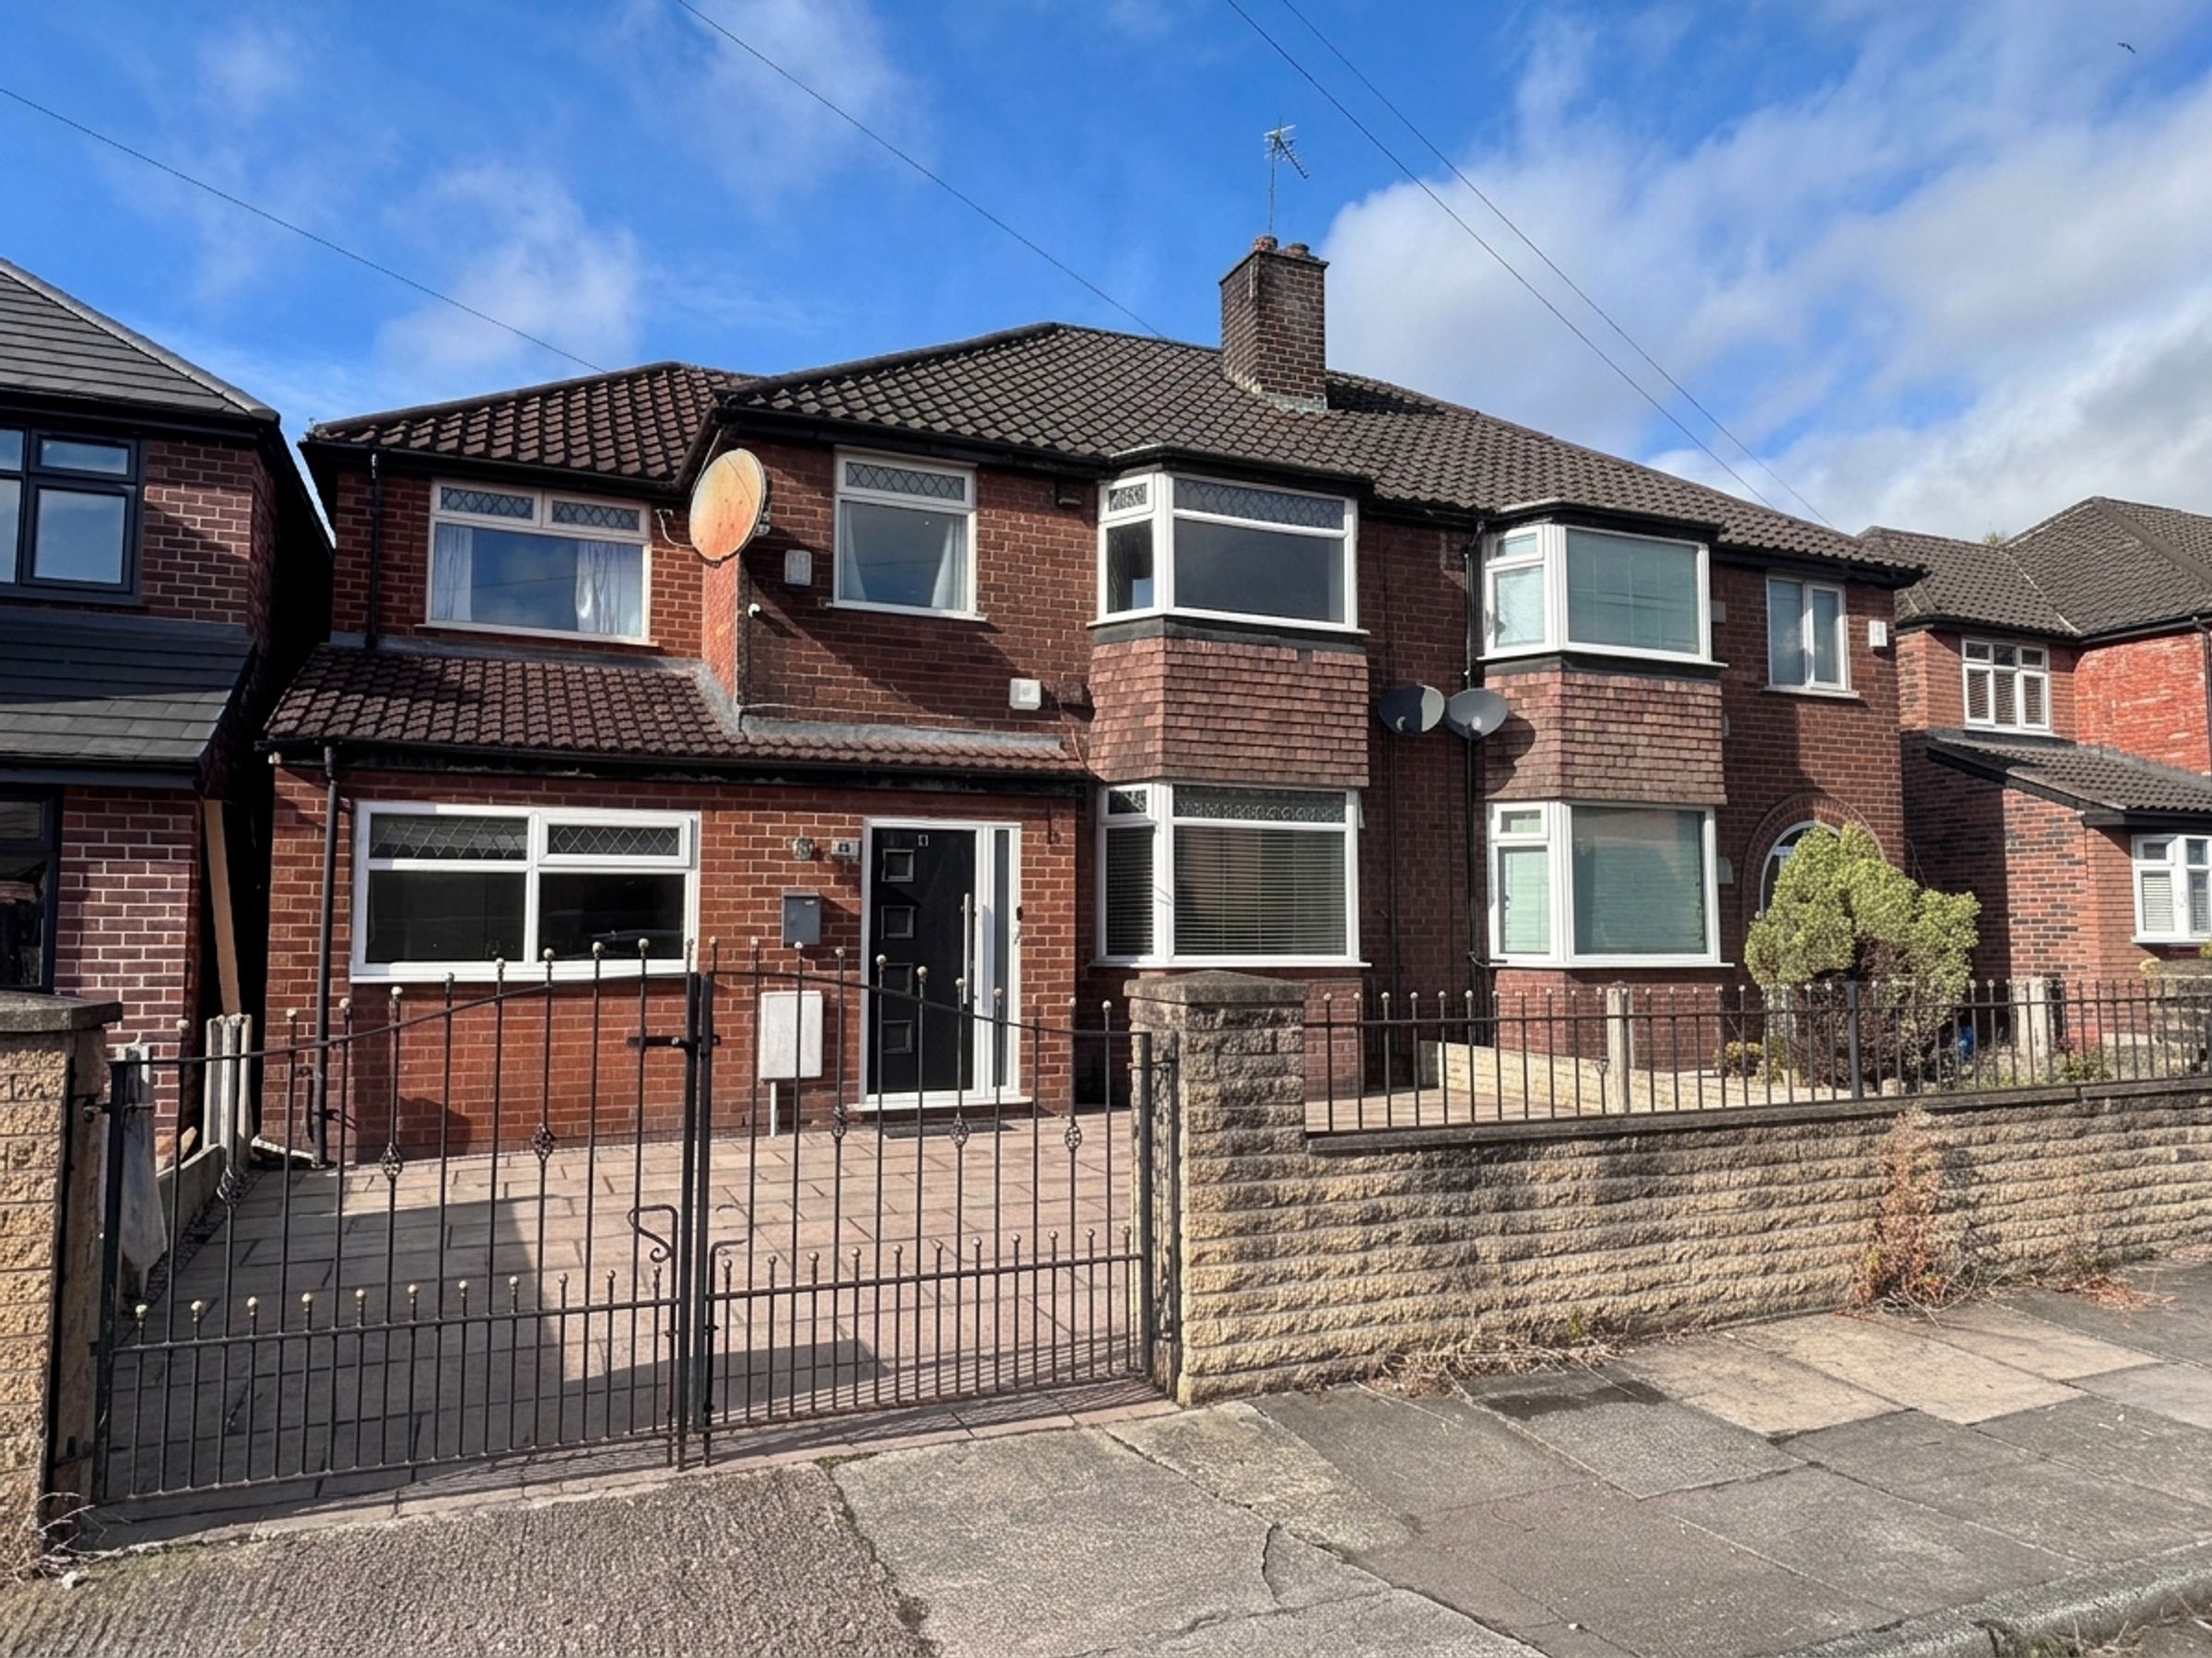
Gated Driveway Parking
About this property
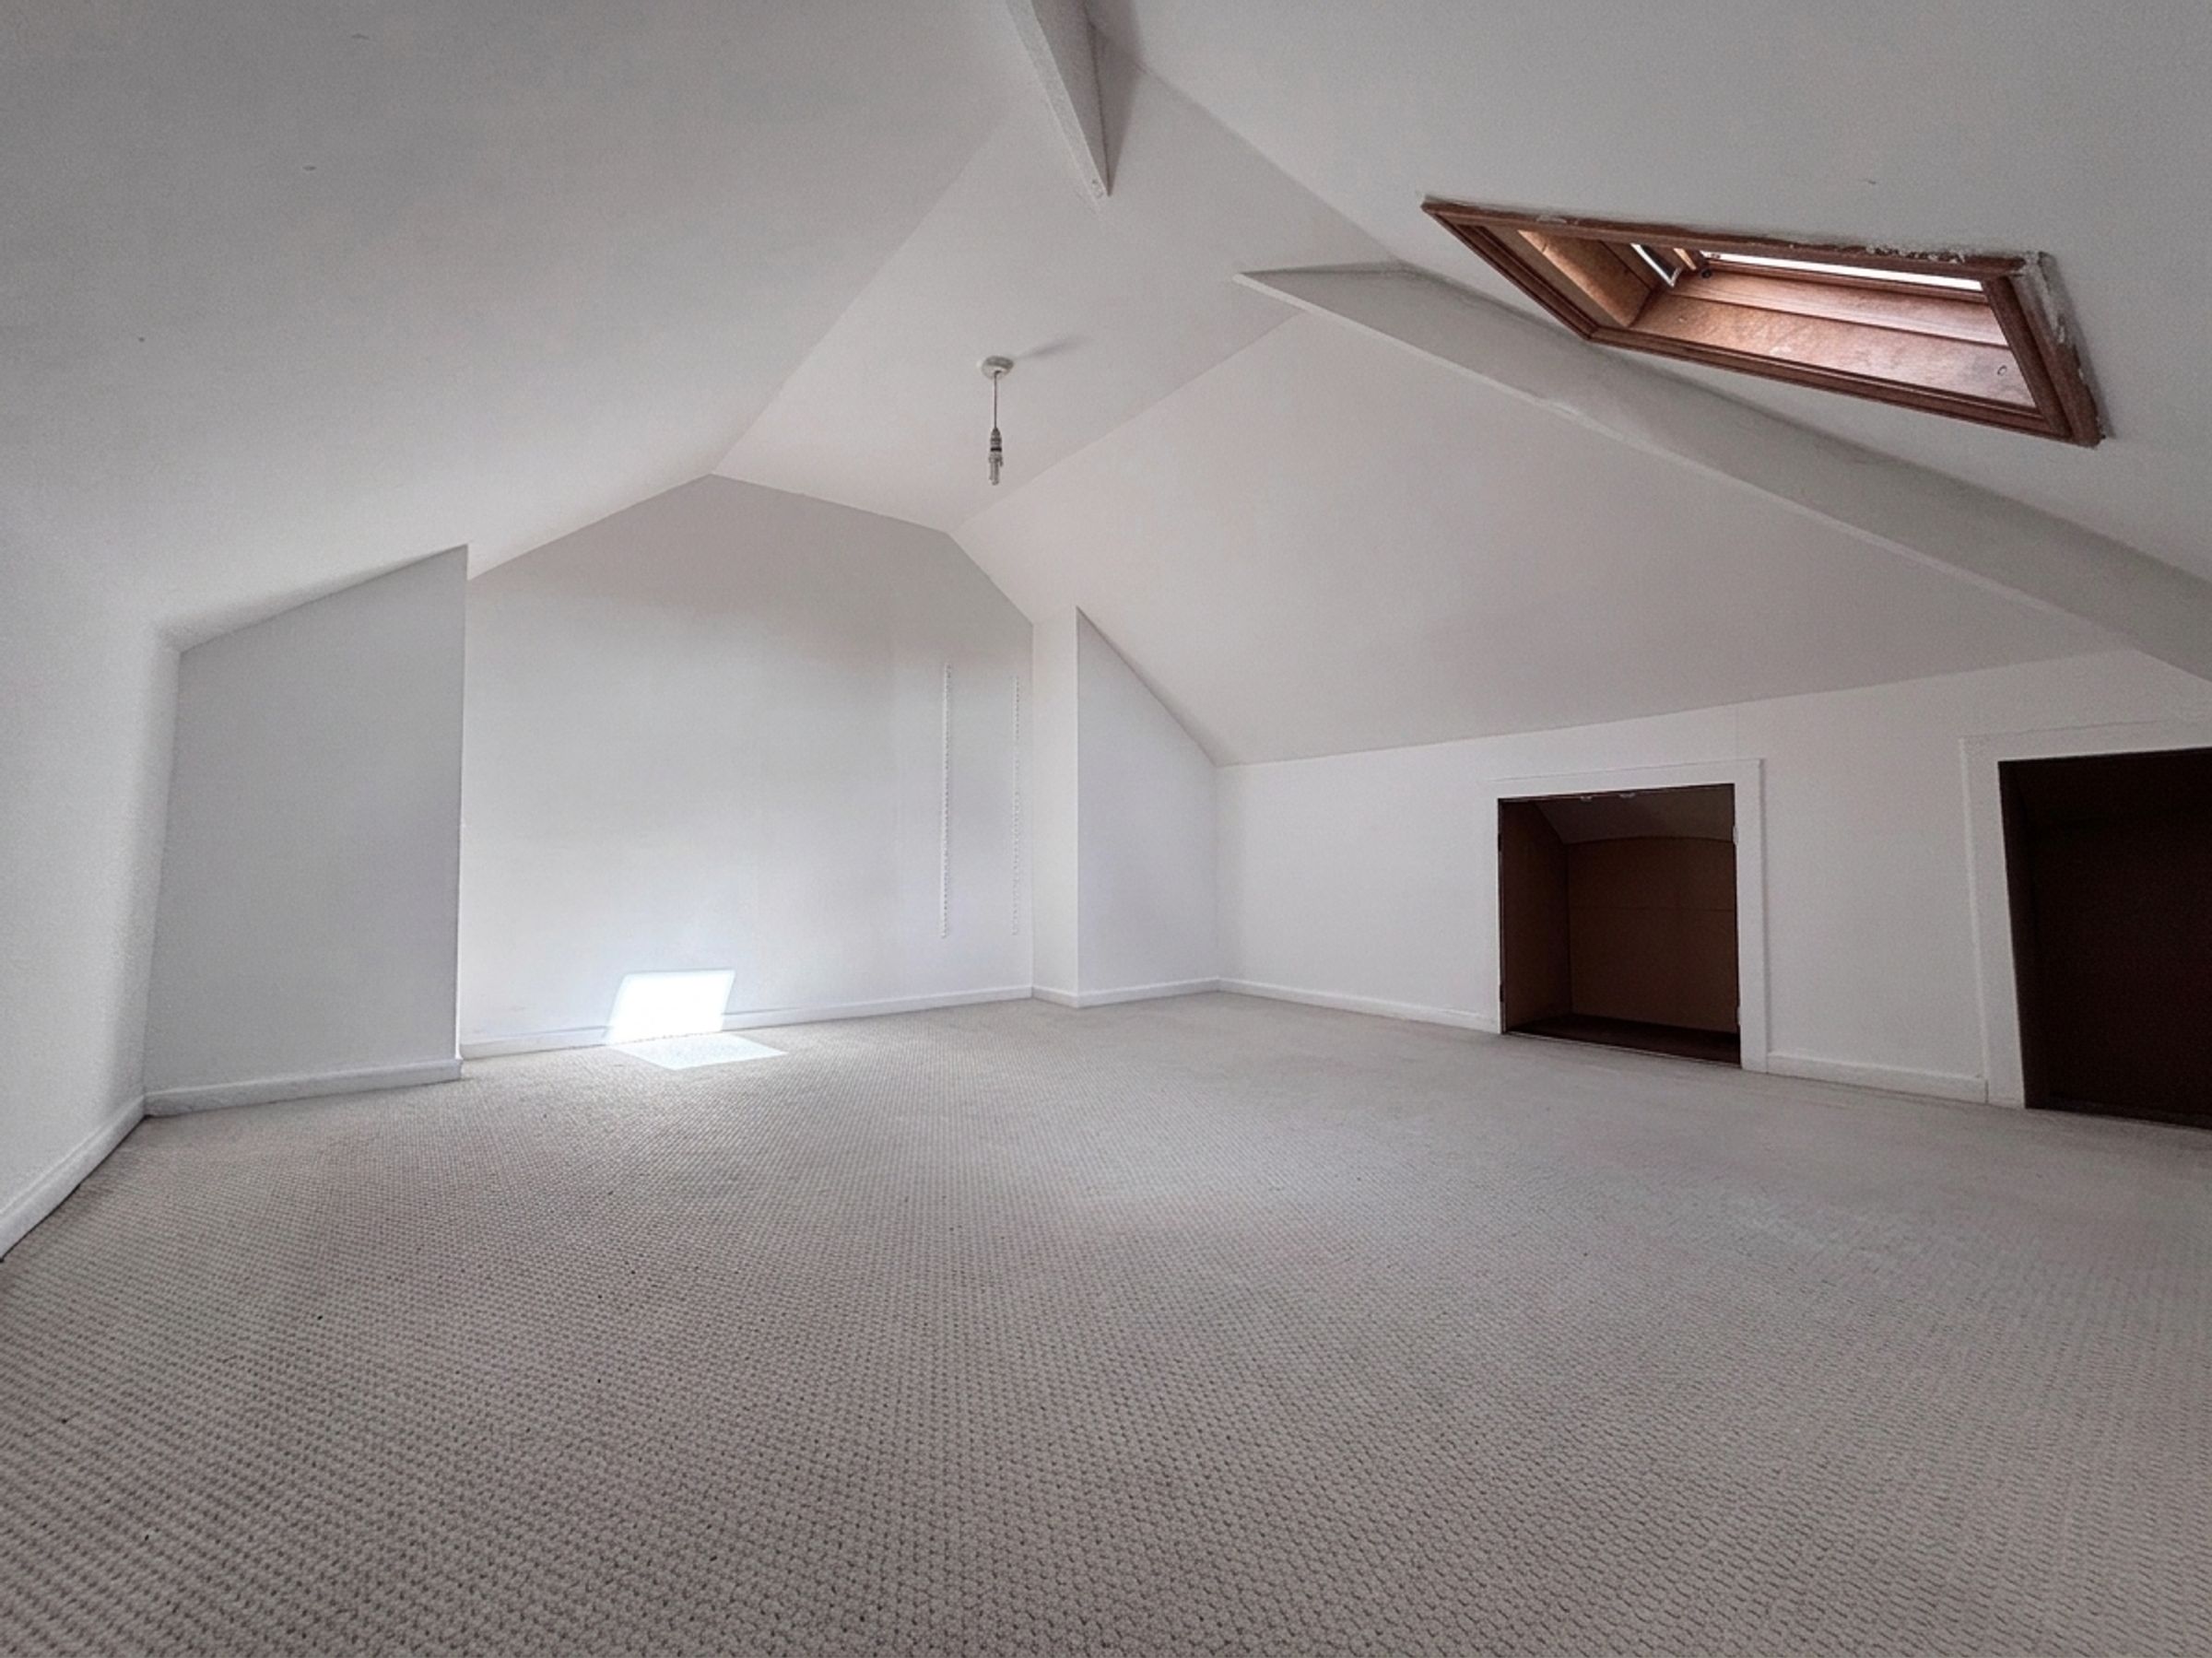
Briscombe are delighted to offer for sale, this well presented, four bedroom, semi detached family home, located in the heart of Worsley. Set within a popular residential area, this property has been extended and offers a wealth of living accommodation. Briefly comprising of: entrance hall, lounge, living room, kitchen, dining room, study/play room and additional sitting room. The first floor offers four bedrooms, one with an en-suite shower room and a family bathroom. The loft has been converted offering a spacious room for a variety of uses. Externally, there is a private rear garden with neat lawn. To the front secured gated driveway parking. Located in the heart of Worsley Village, this family home is ideally situated just an short walk away from all local amenities including shops, restaurants and cafes. Local schools are close by including Bridgewater and St Marks Primary. The Bridgewater Canal is a short walk away, offering picturesque walks into neighbouring Monton Village. The regions local motorway and transport links are close by offering easy access to Manchester City Centre, The Trafford Centre and surrounding areas. Internal viewing is Essential!
Key details
Broadband: up to 10000mbps
Council tax band D
Local authority: Salford City Council
Additional information
- Energy efficiency (current)
- E (52)
- Energy efficiency (potential)
- D (62)
- Environmental impact (current)
- E (43)
- Environmental impact (potential)
- E (50)
- Construction materials
- Not specified


Near the property
Rooms and dimensions
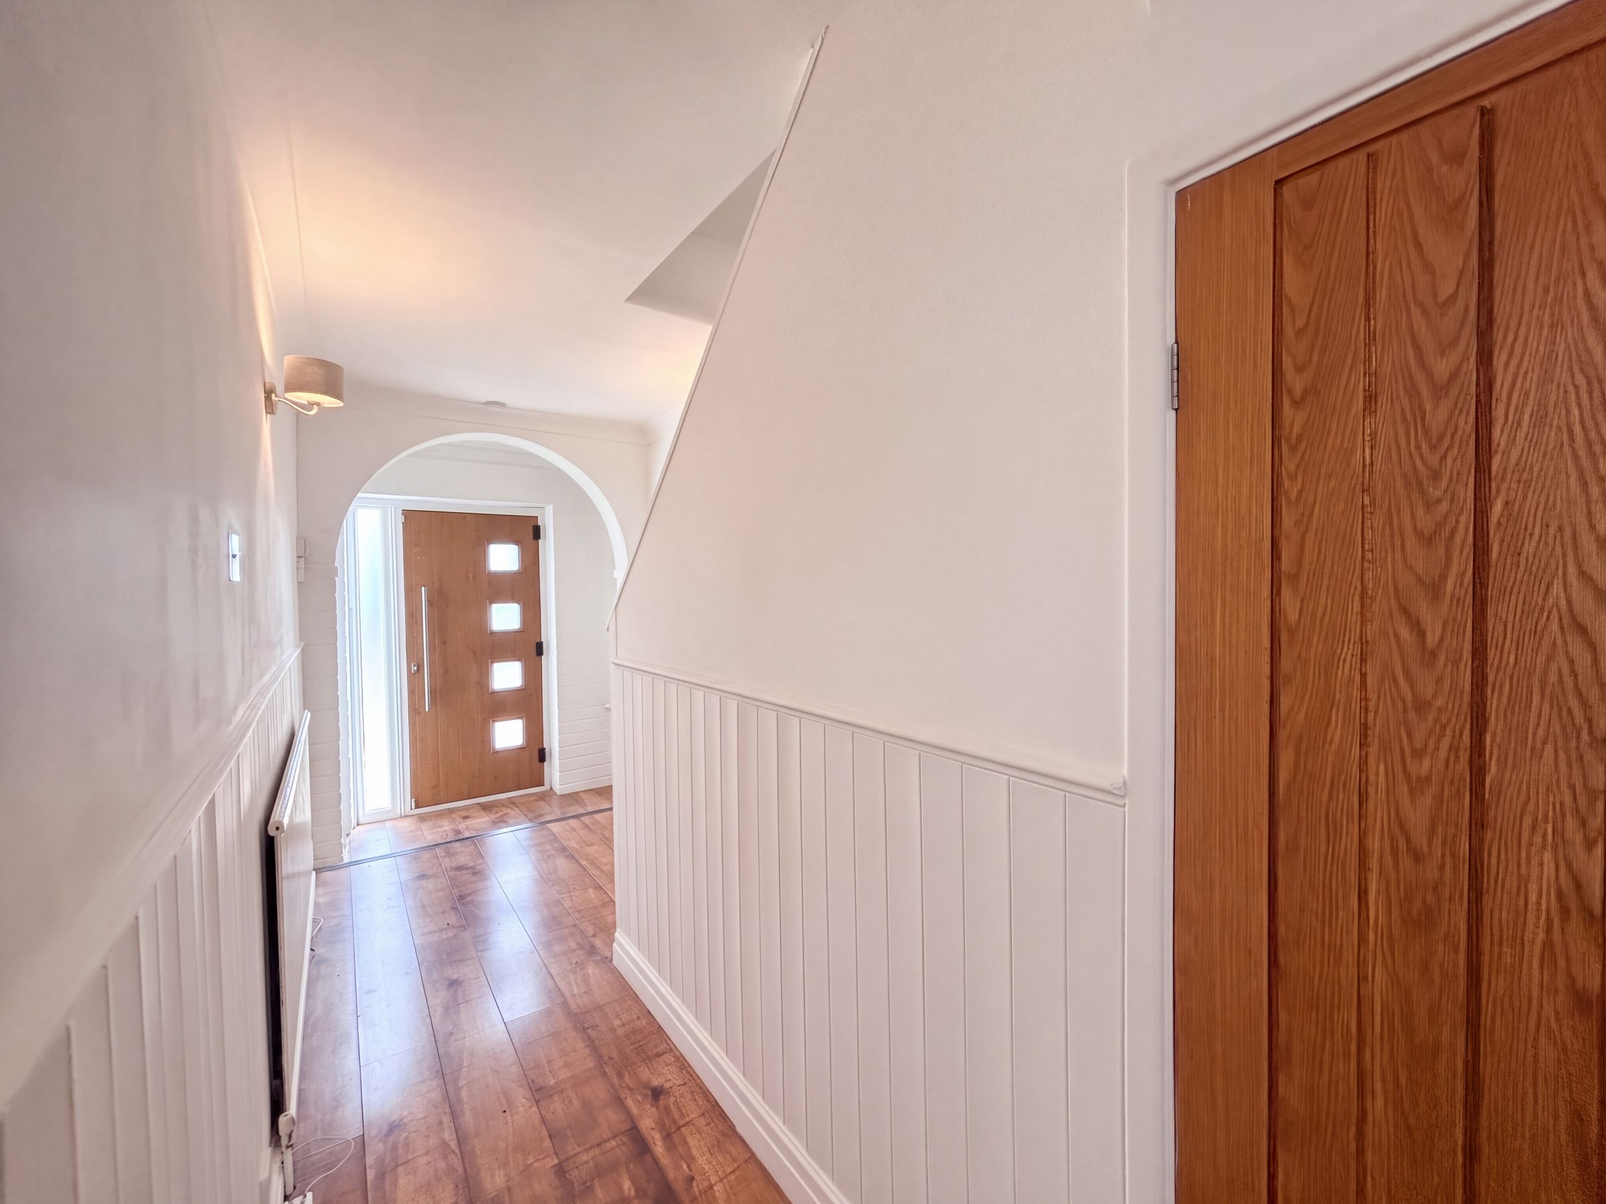
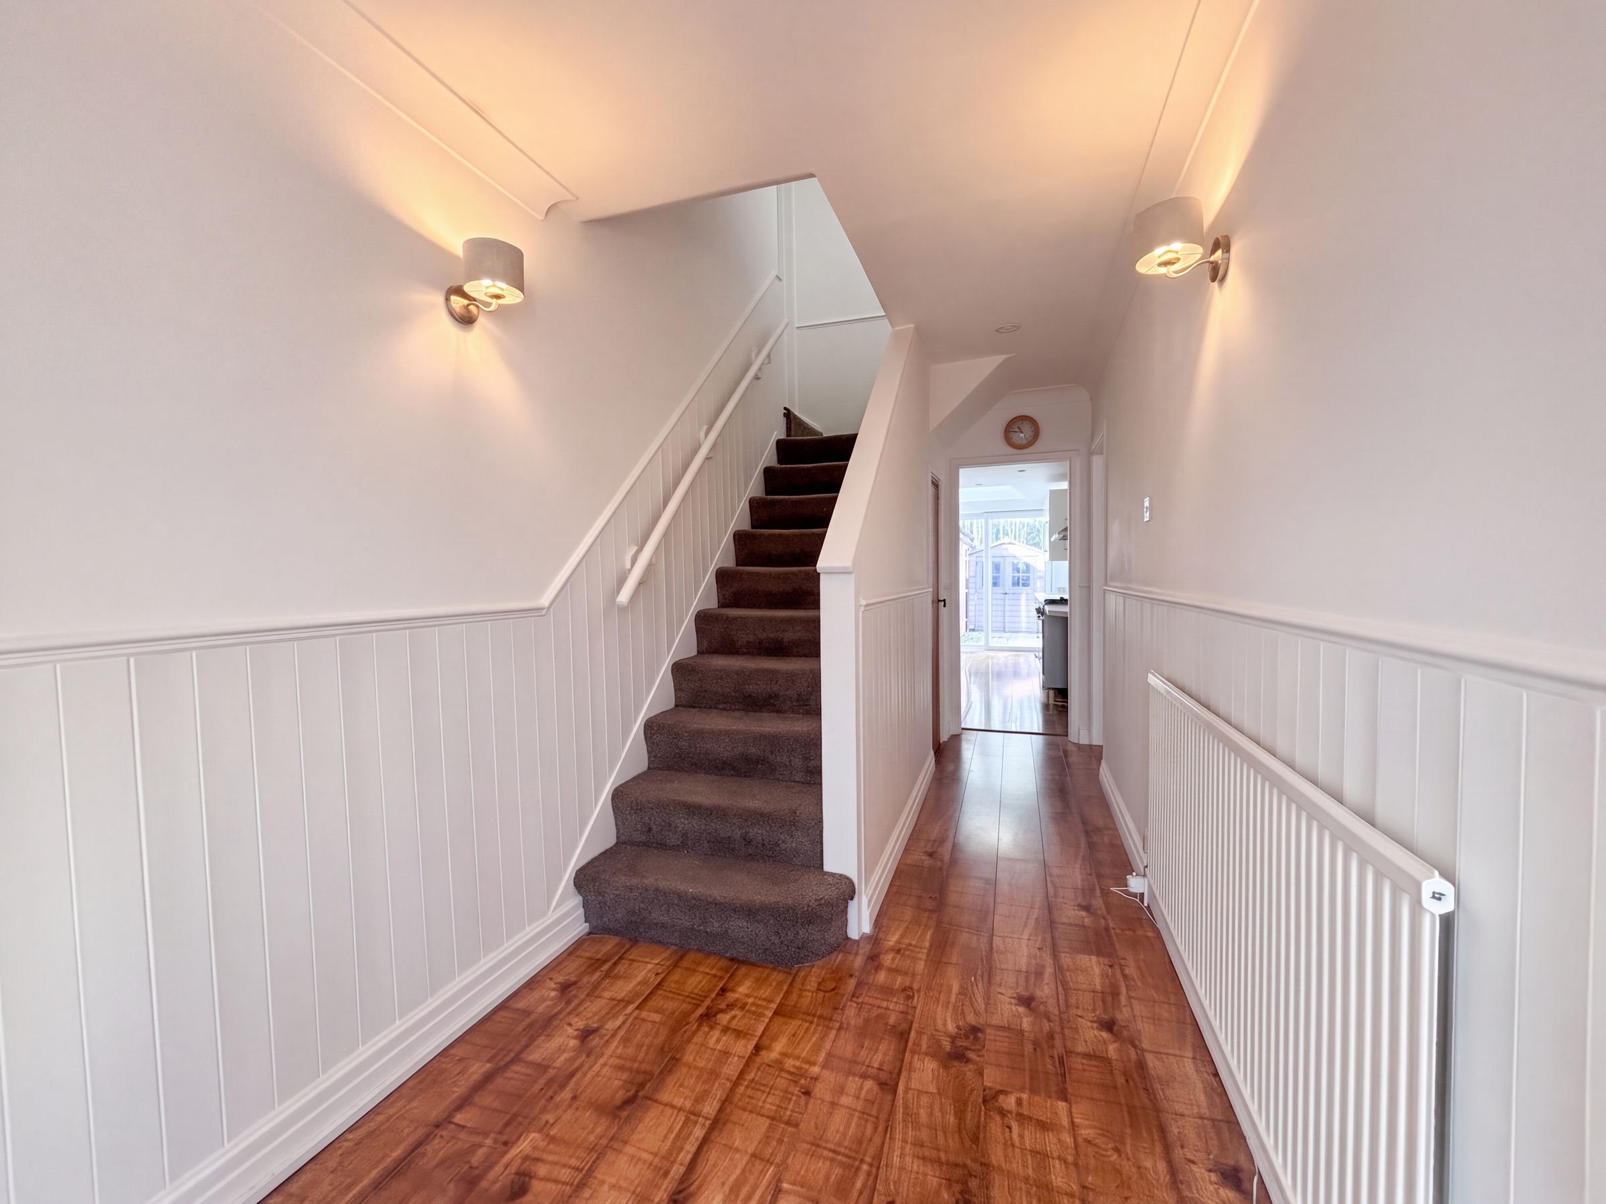
Entrance Hall
18' 1" x 8' 2" (5.50m x 2.50m)
External door with a window to the side to the front elevation. Feature archway. Staircase leads to the first floor landing. Internal doors lead through to:
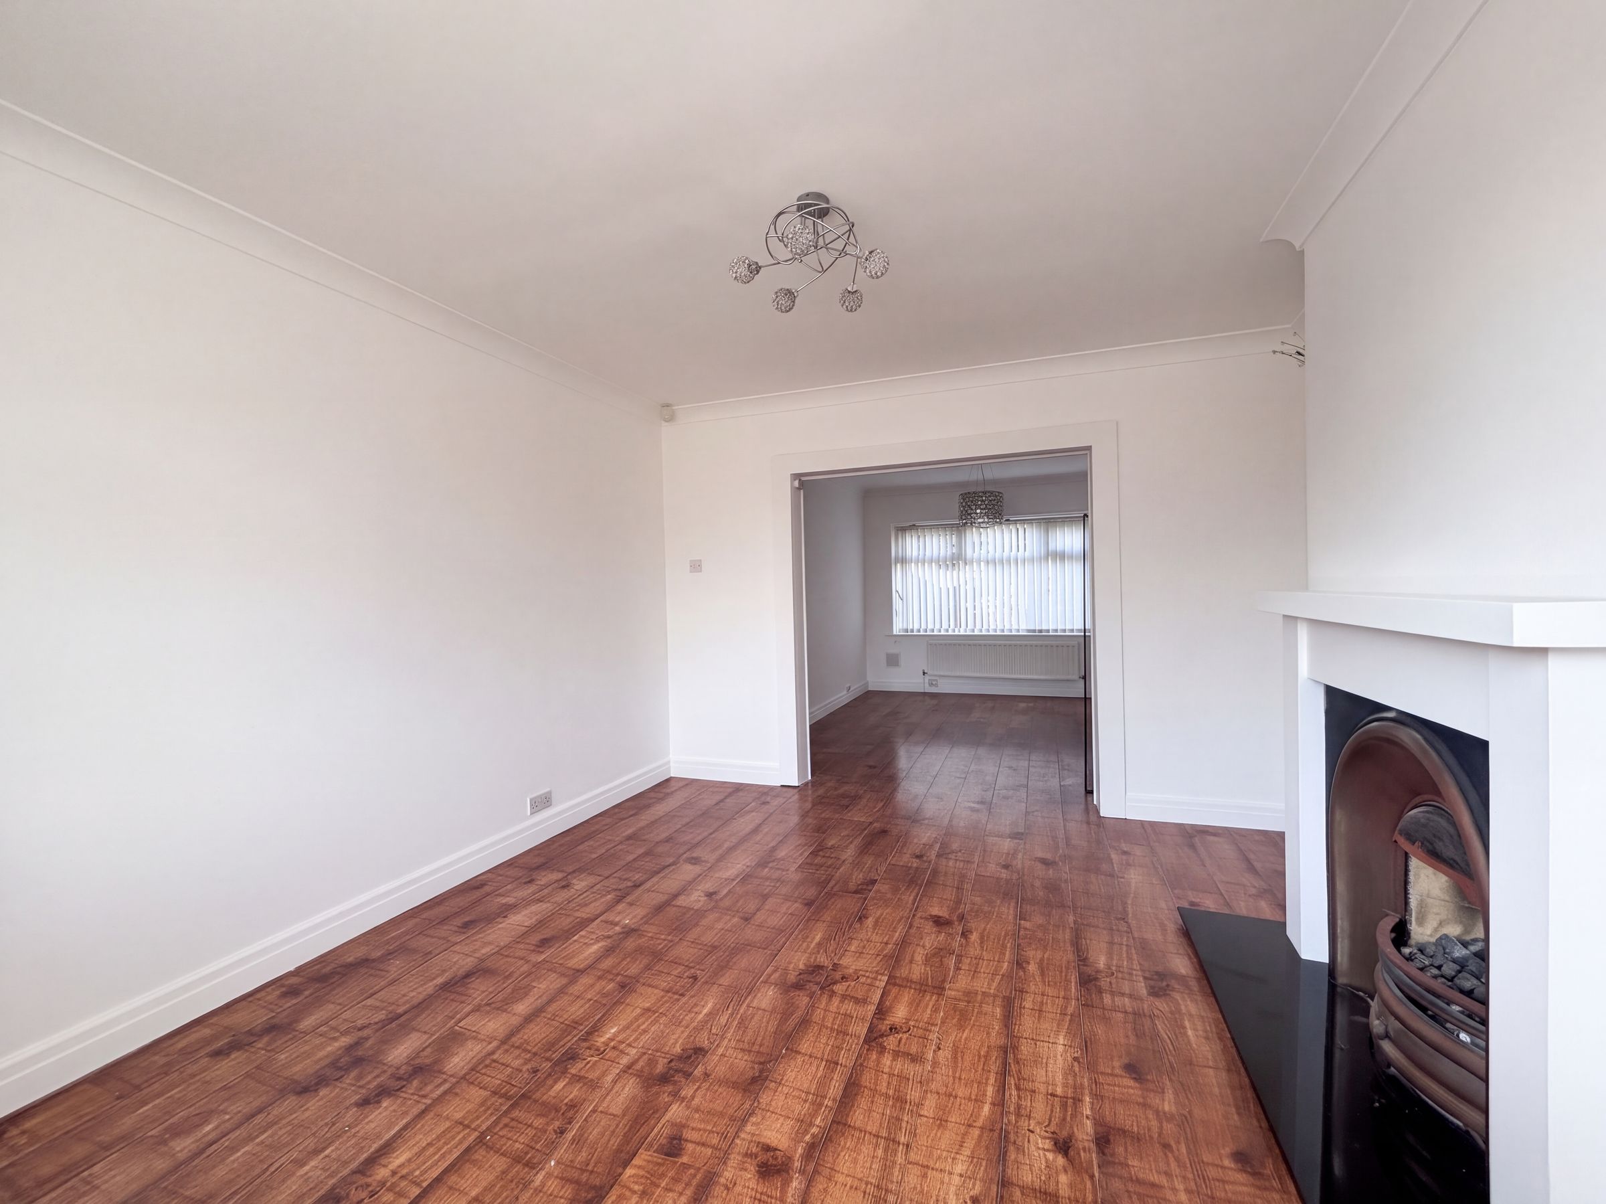
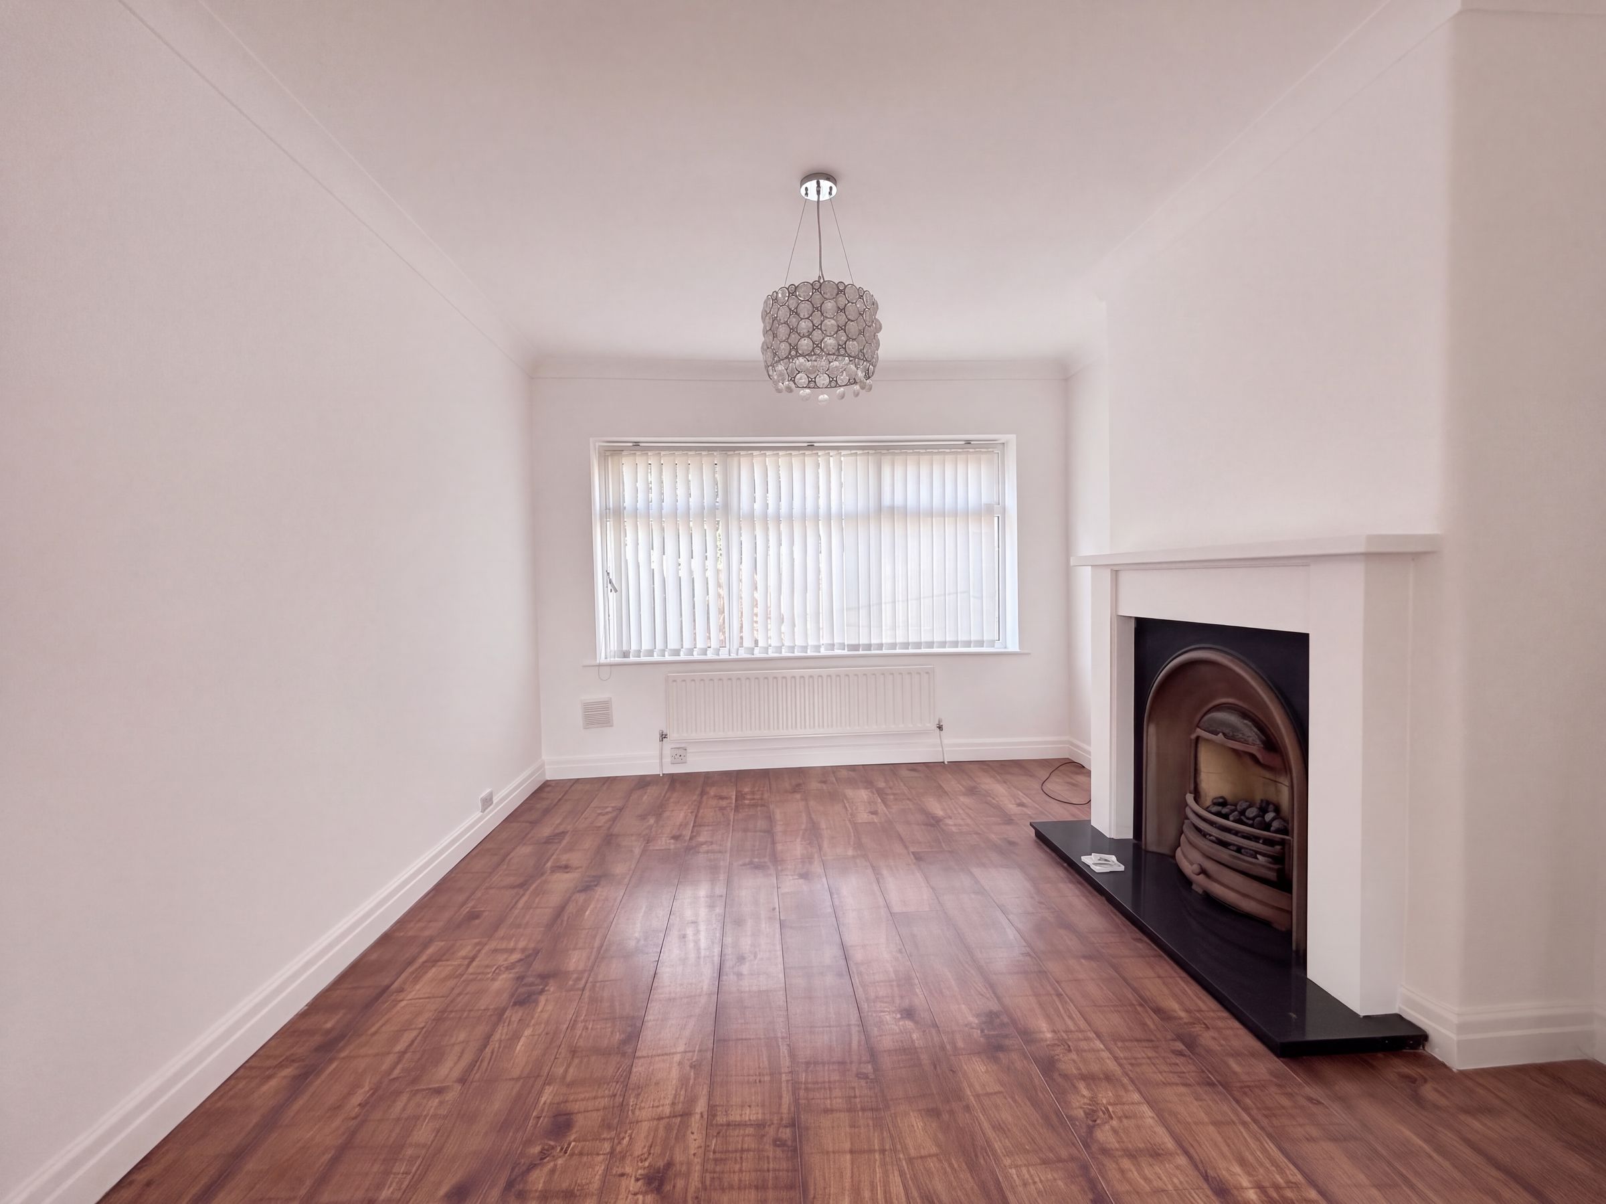
Living Room
12' 2" x 10' 2" (3.70m x 3.10m)
Window to rear elevation. Feature fireplace. Open to:
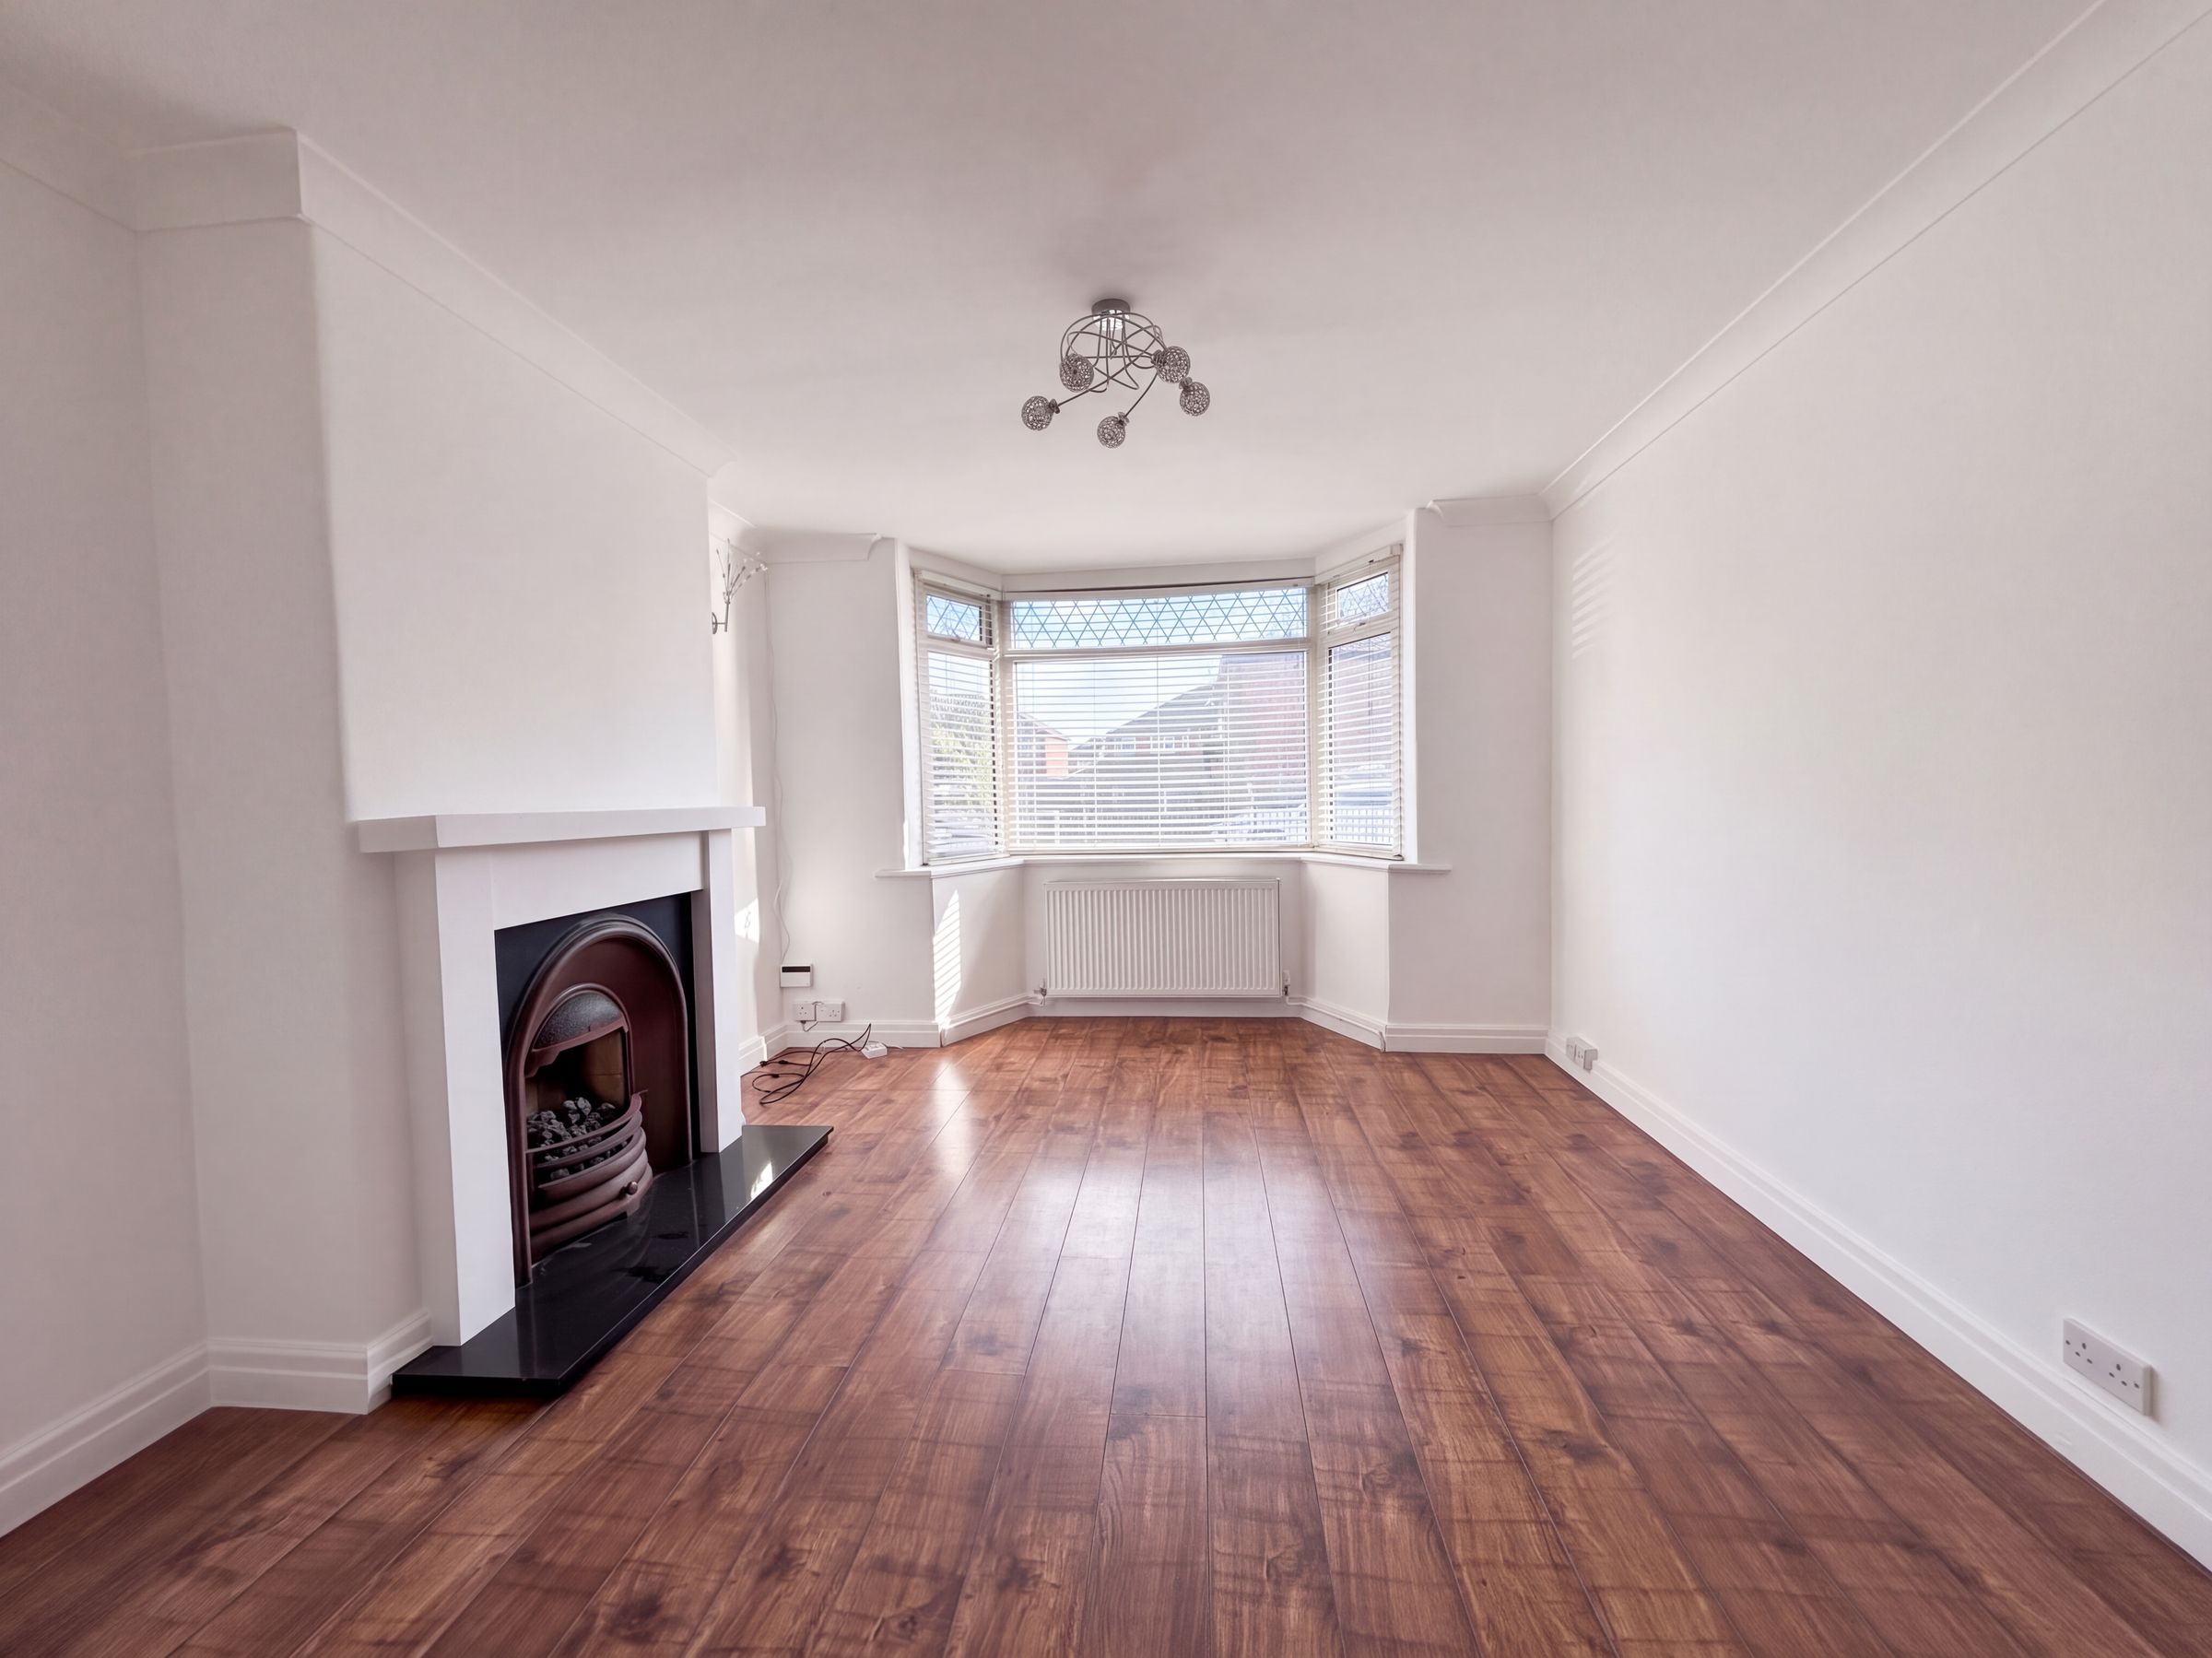
Lounge
13' 9" x 11' 8" (4.18m x 3.56m)
Bay window to front elevation. Feature fireplace.
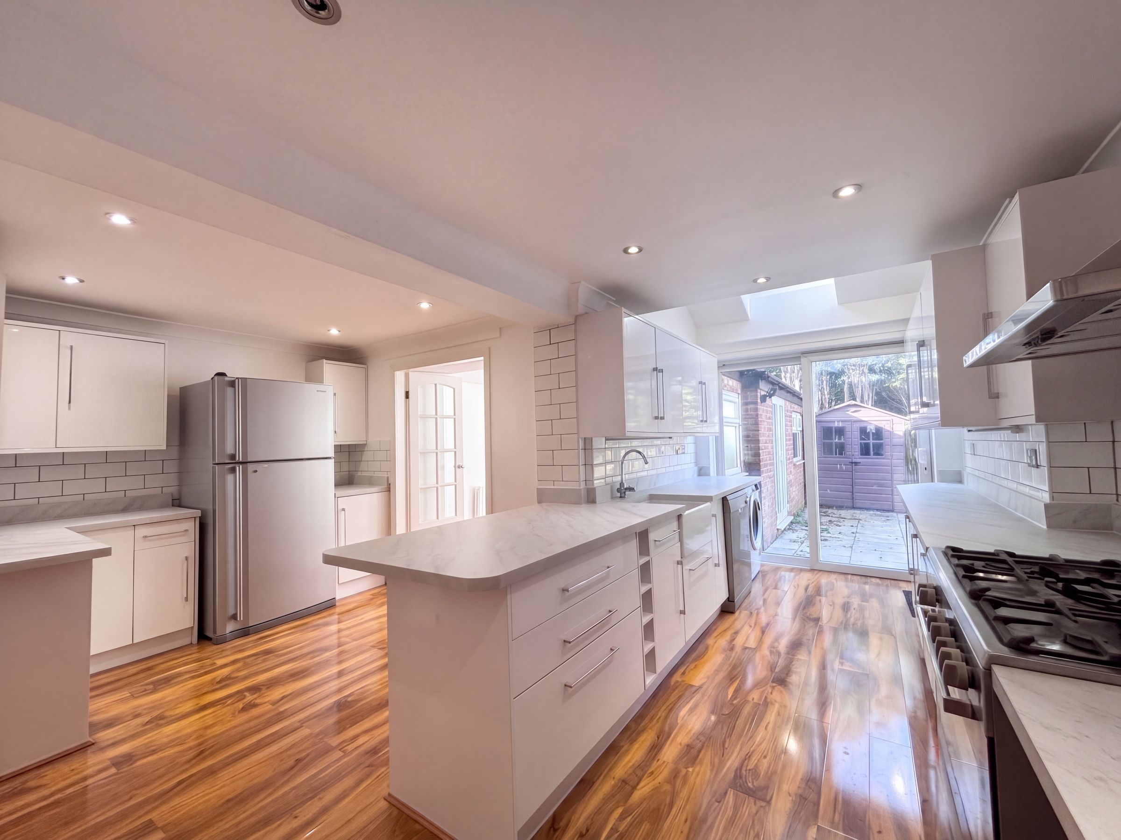
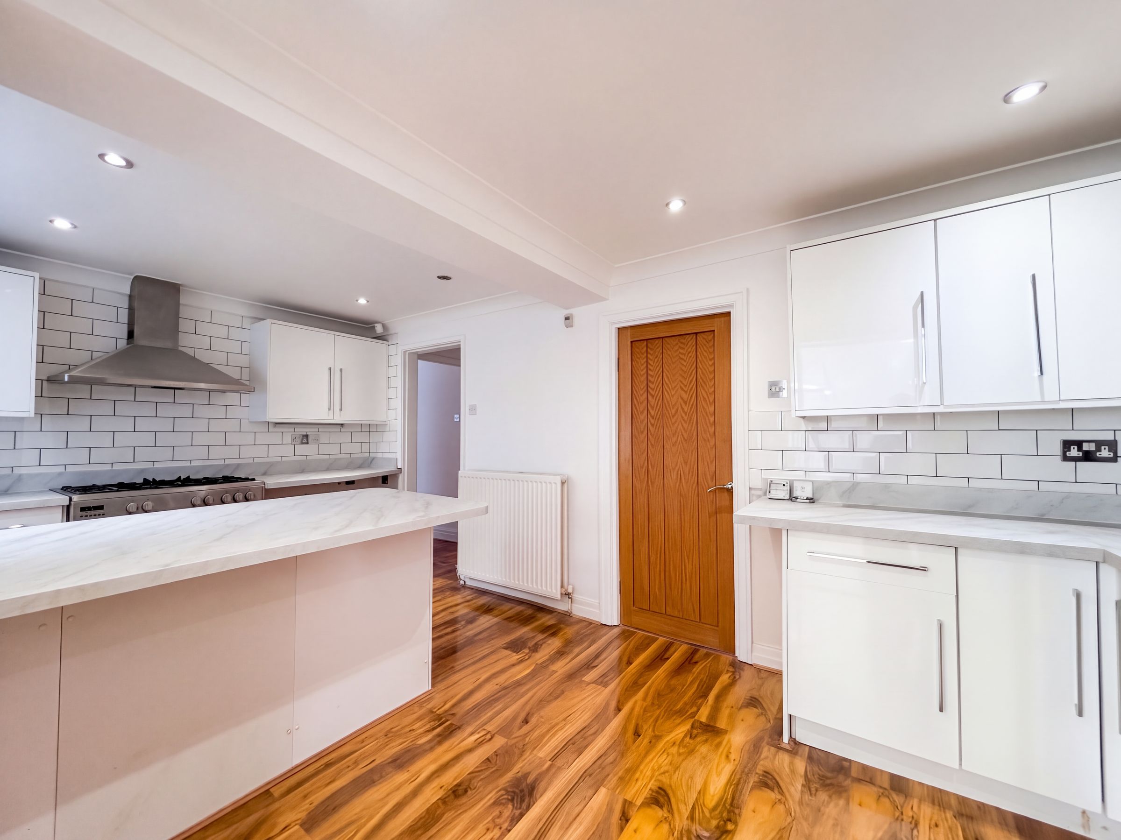
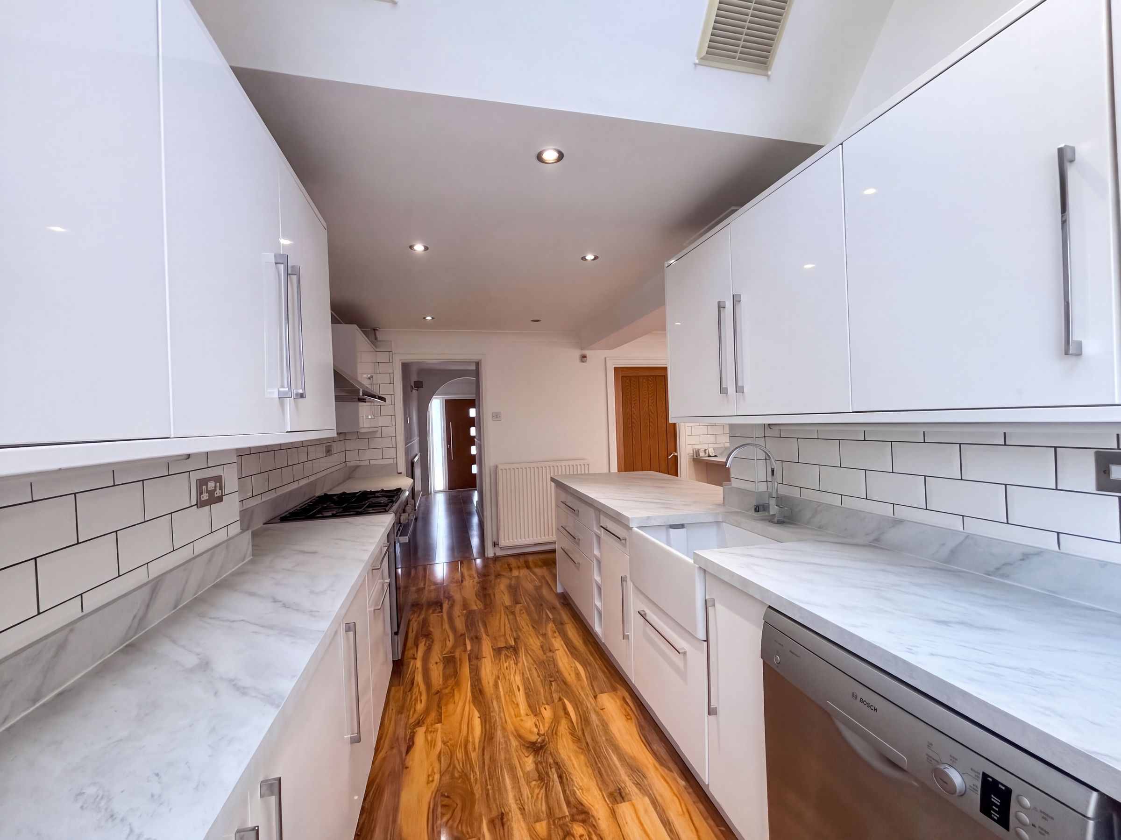
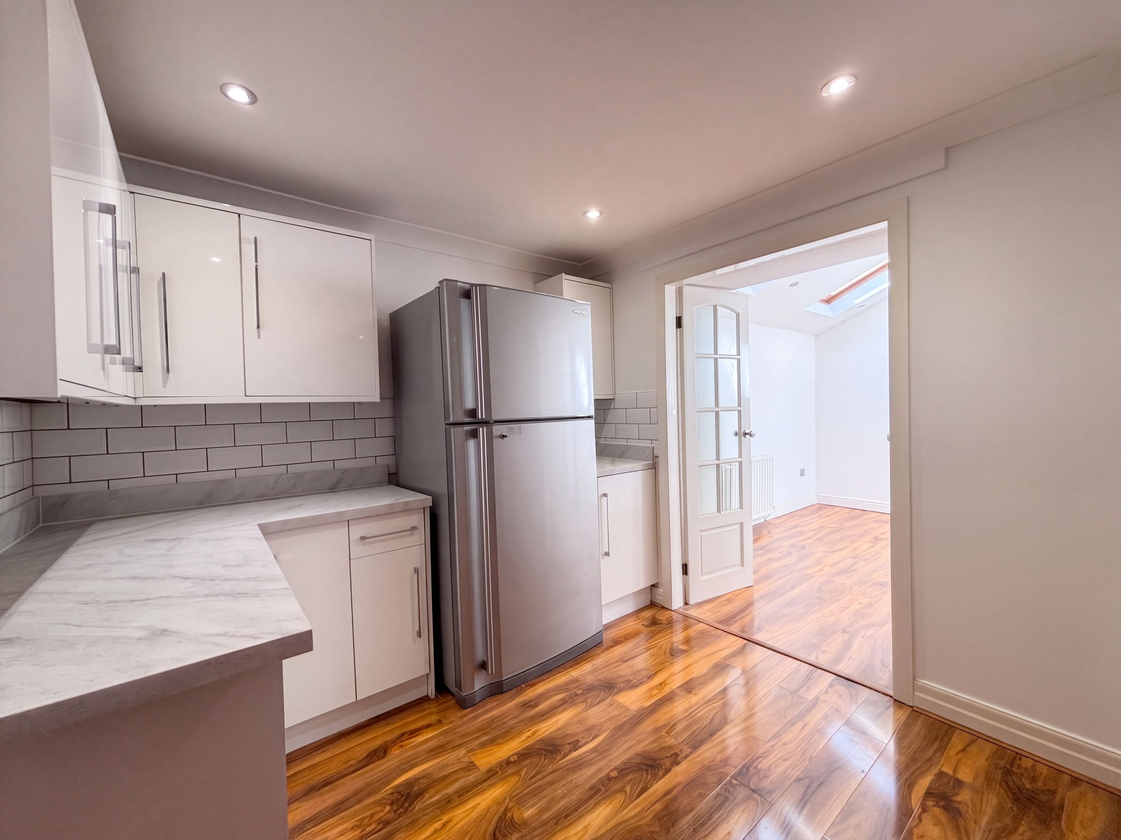
Kitchen
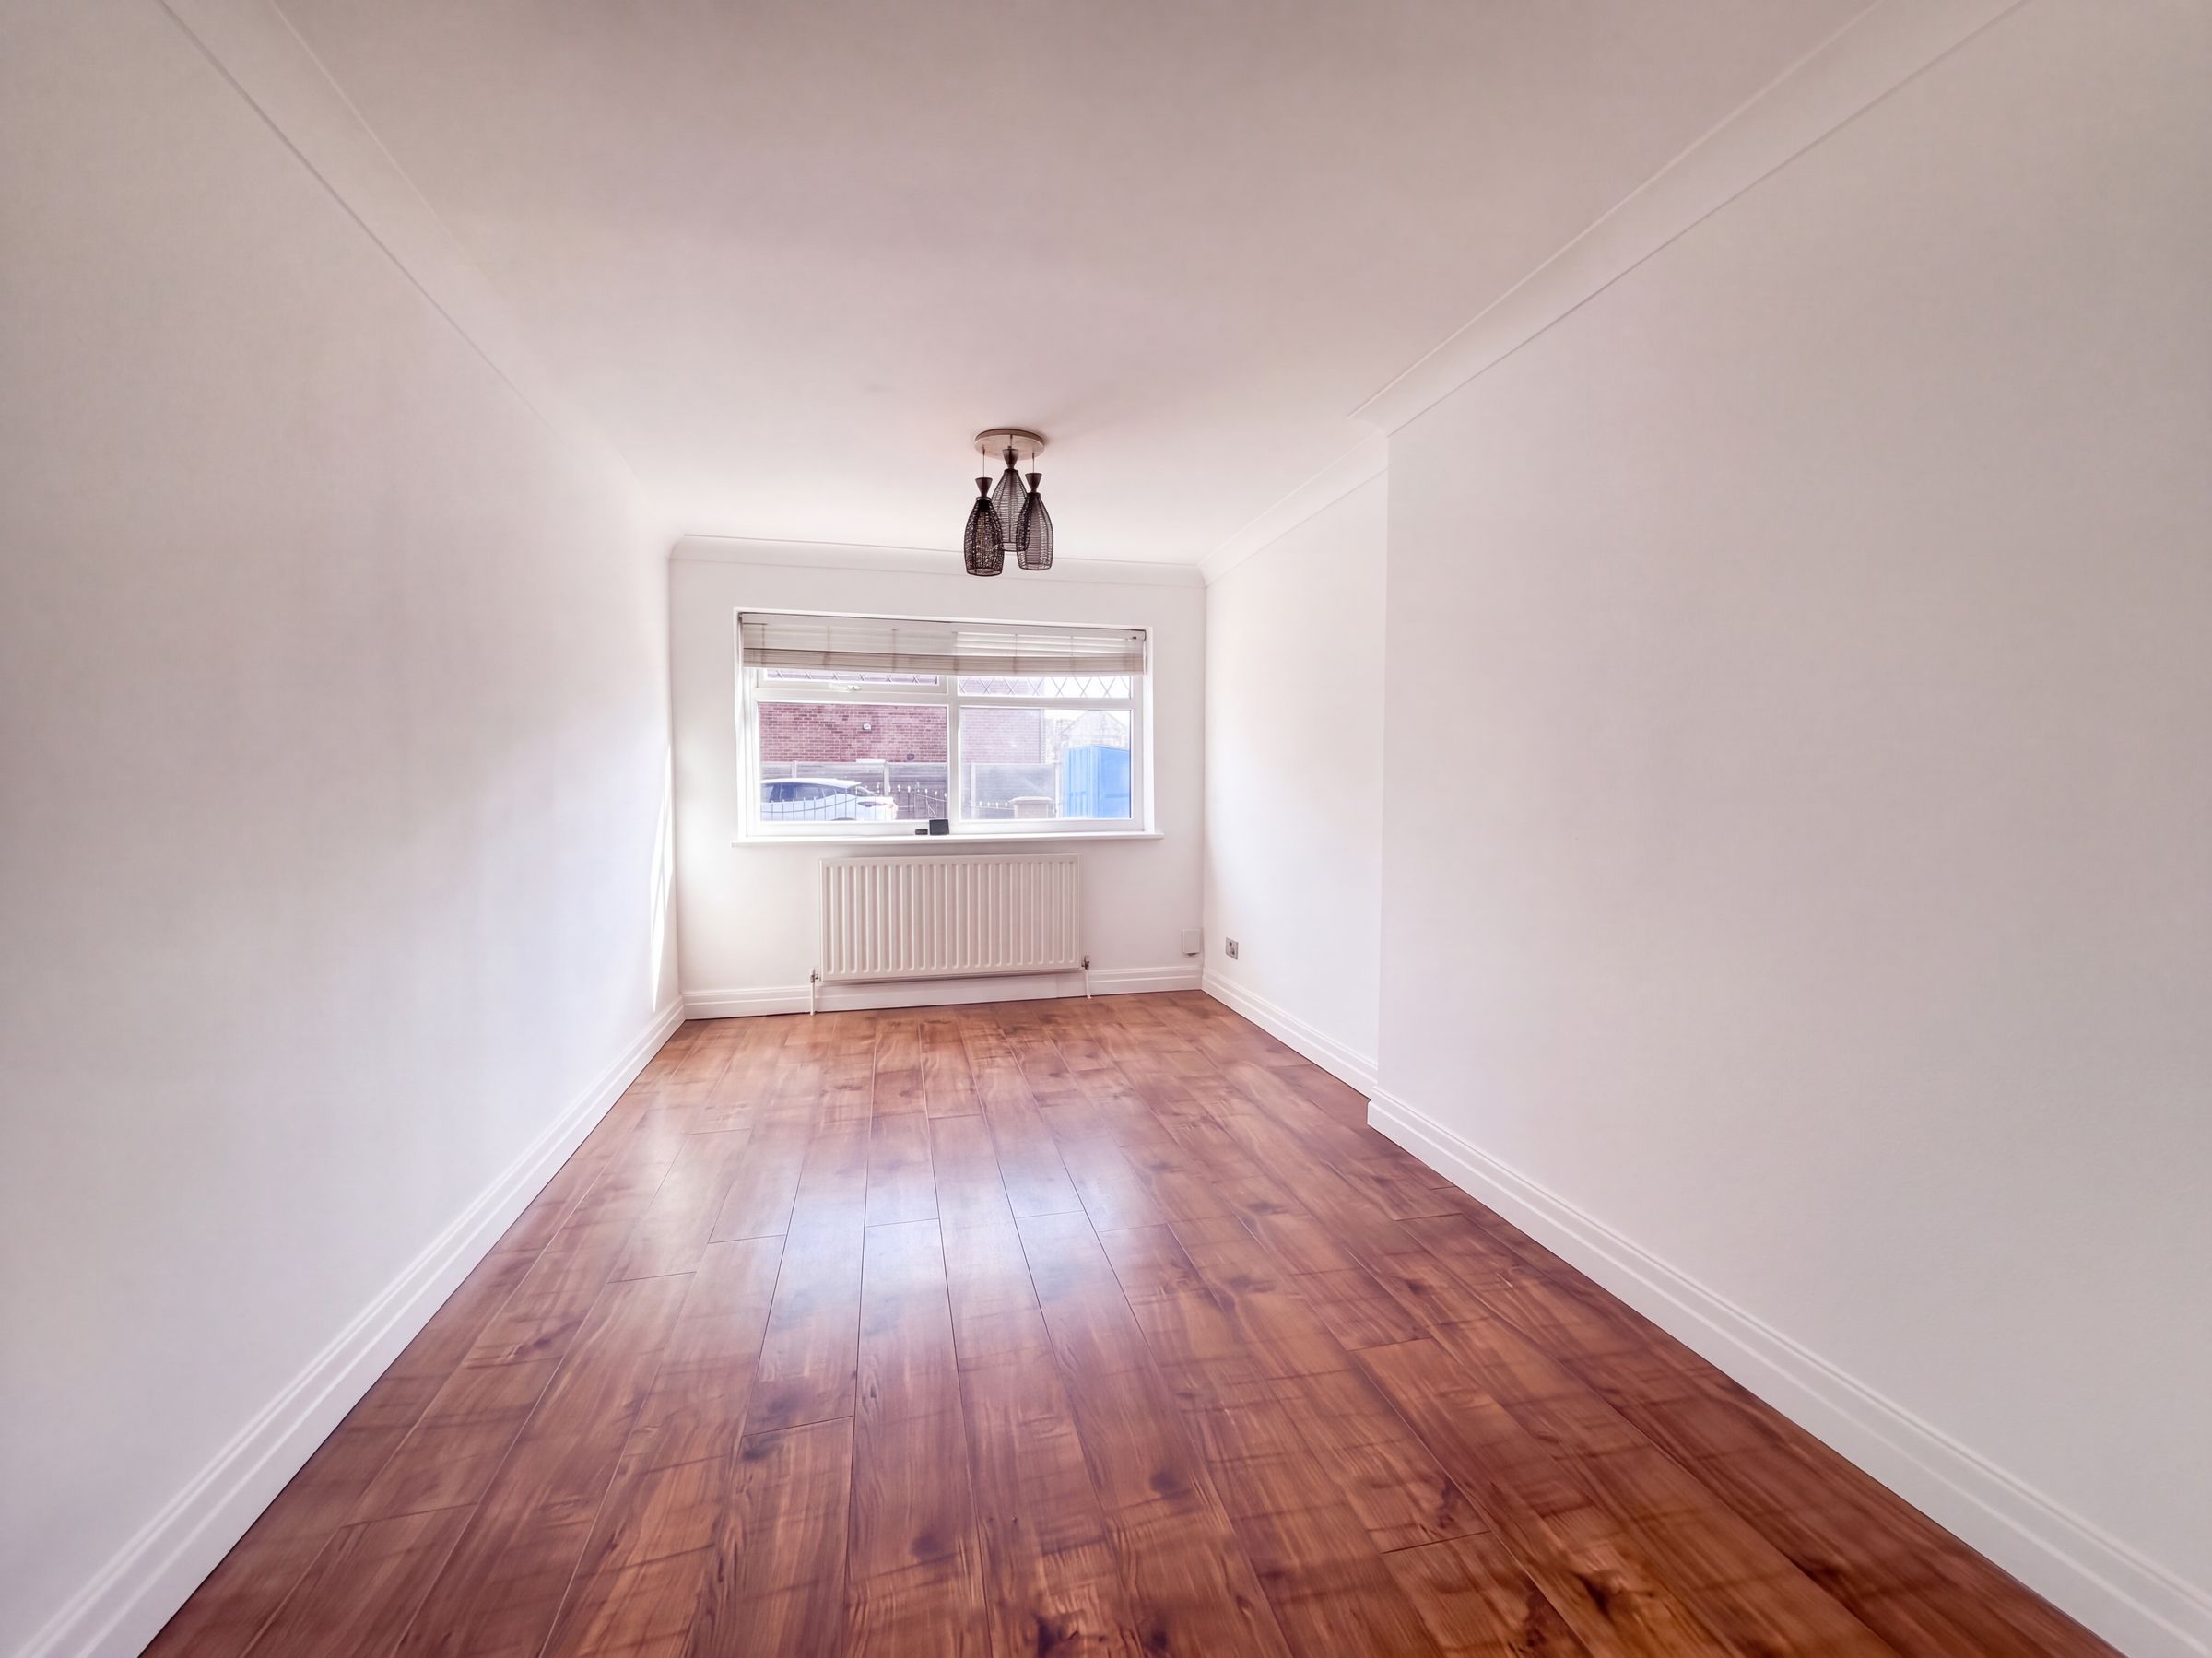
8' 6" x 16' 10" (2.60m x 5.14m)
Large kitchen area with sliding doors to the rear elevation. Fitted with a range of wall and base units with work surfaces. Inset spotlights. Internal door leads through to the play room and glazed double doors lead through to the dining room.
Play Room
16' 9" x 7' 10" (5.10m x 2.40m)
Window to front elevation. Storage cupboard.
Dining Room
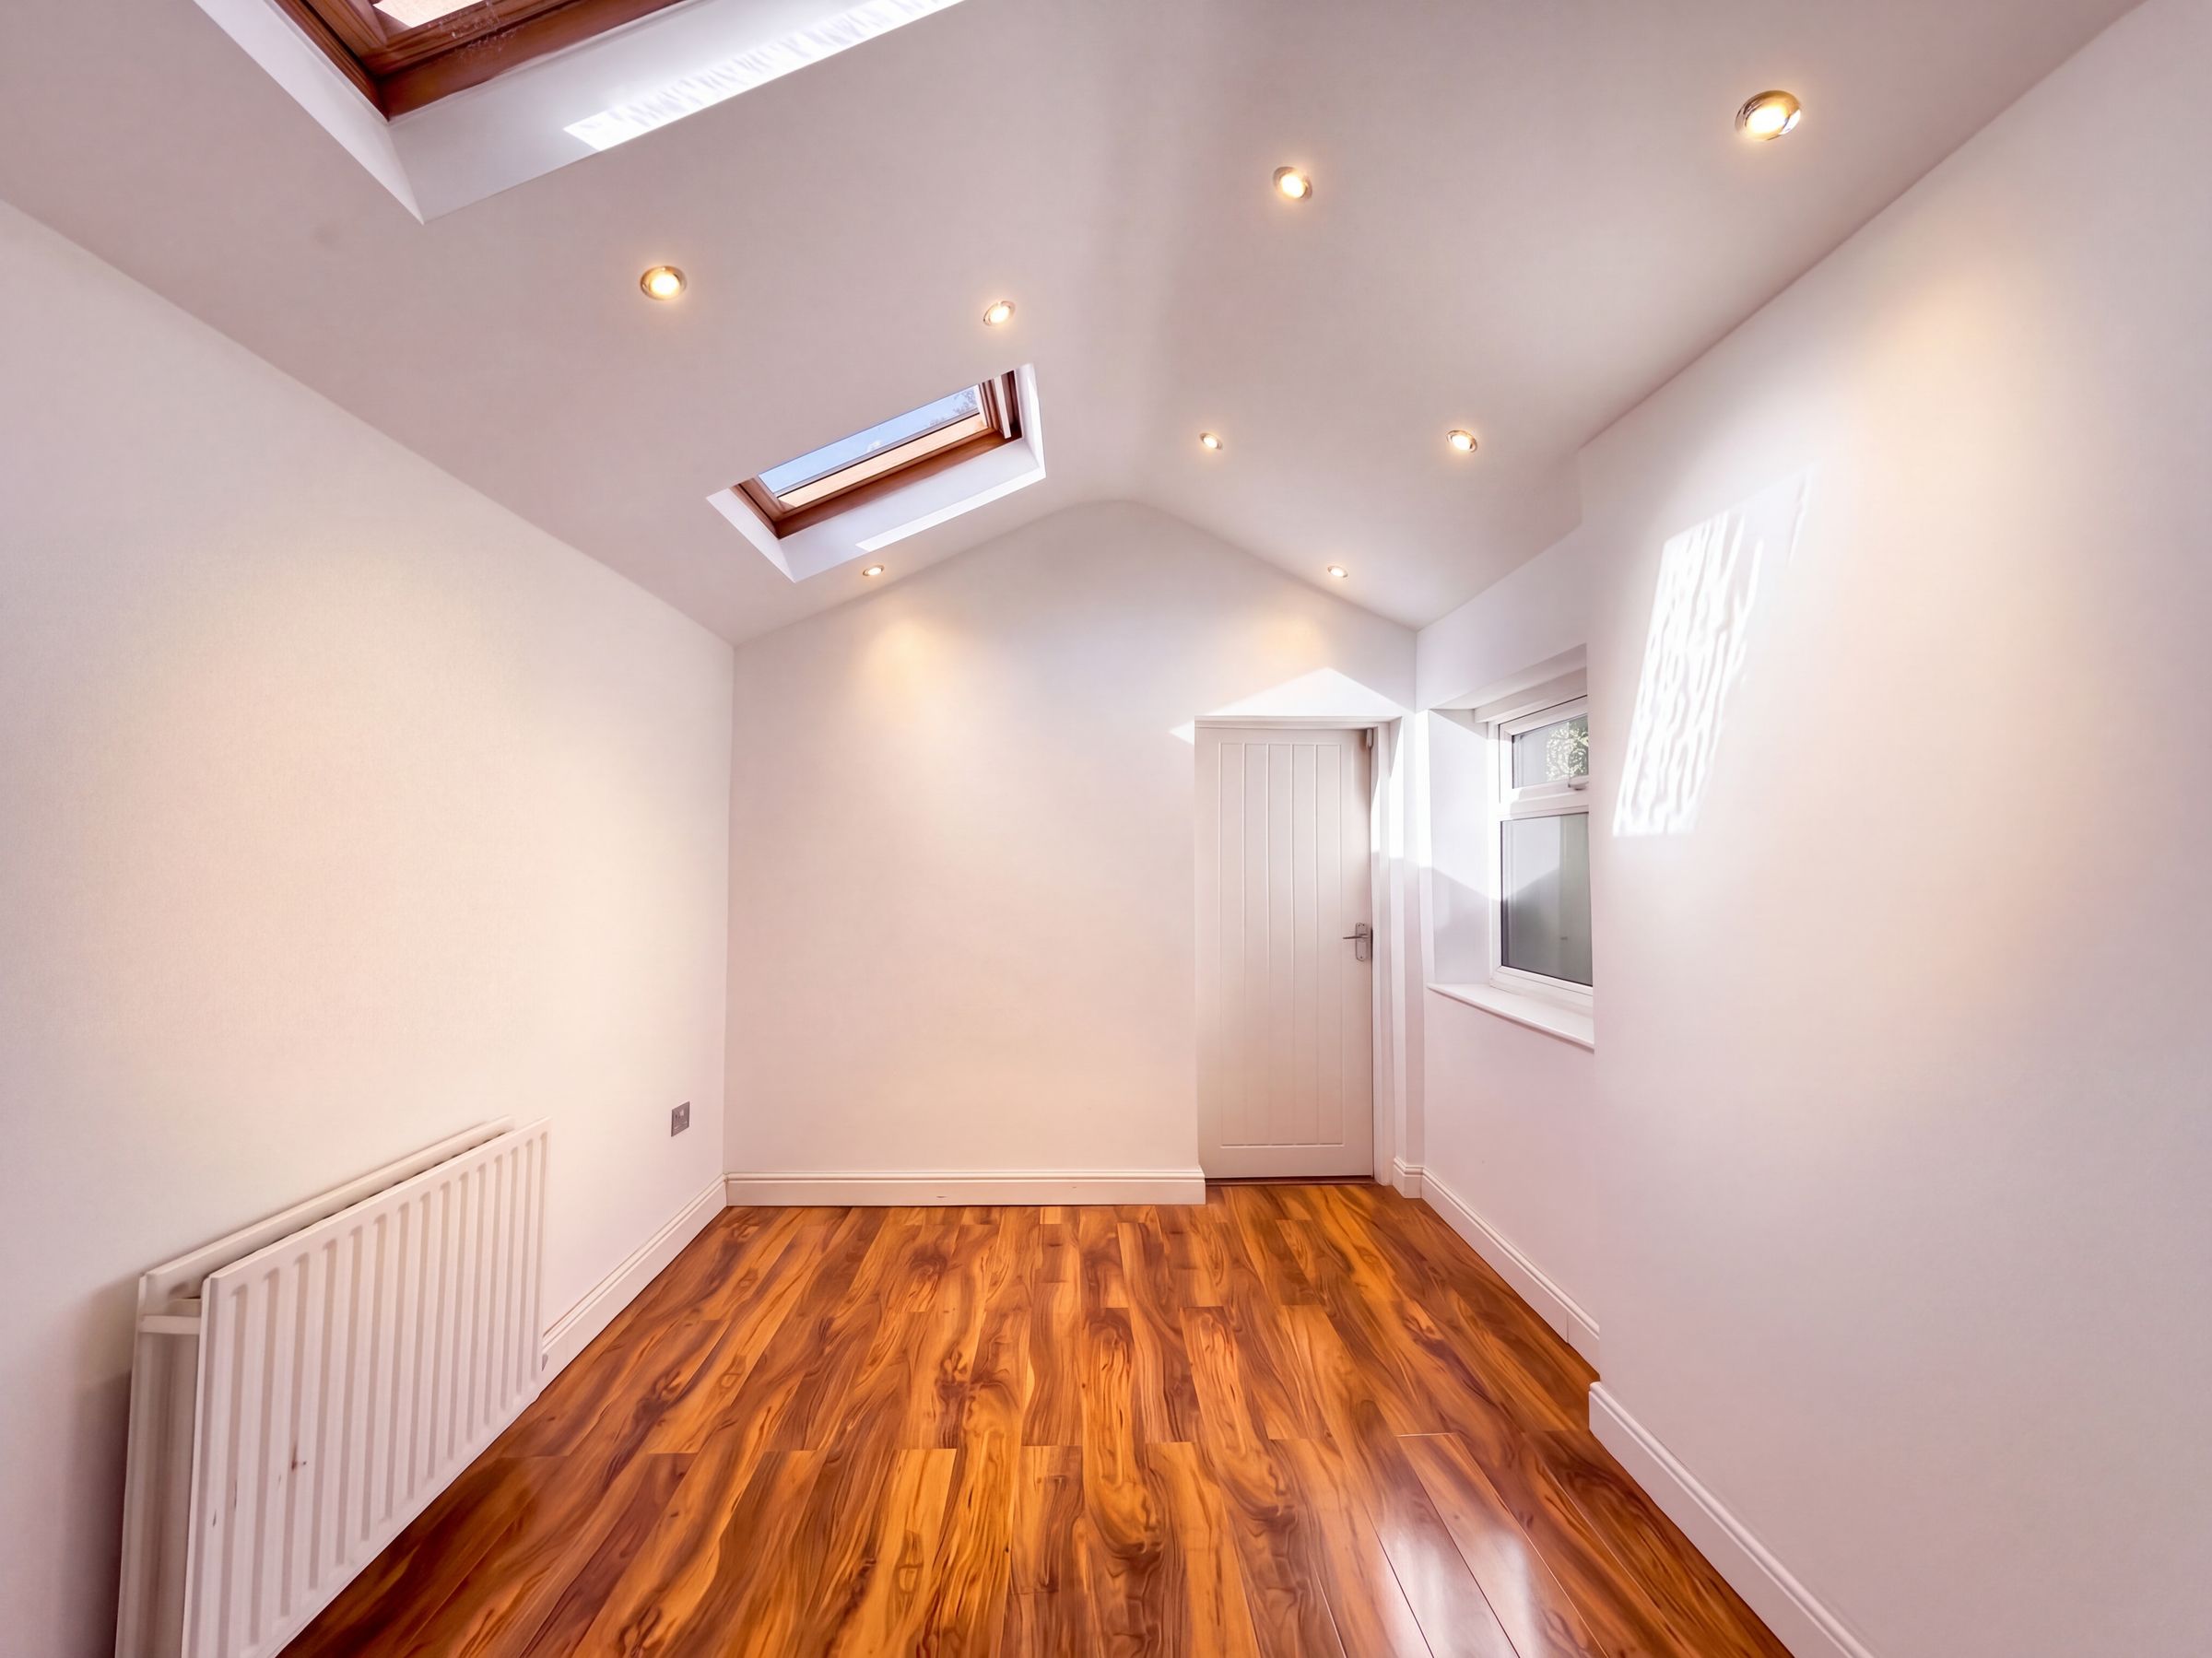
10' 7" x 8' 0" (3.23m x 2.45m)
Vaulted ceiling complete with two velux windows. Window to the side elevation. Internal door leads through to:
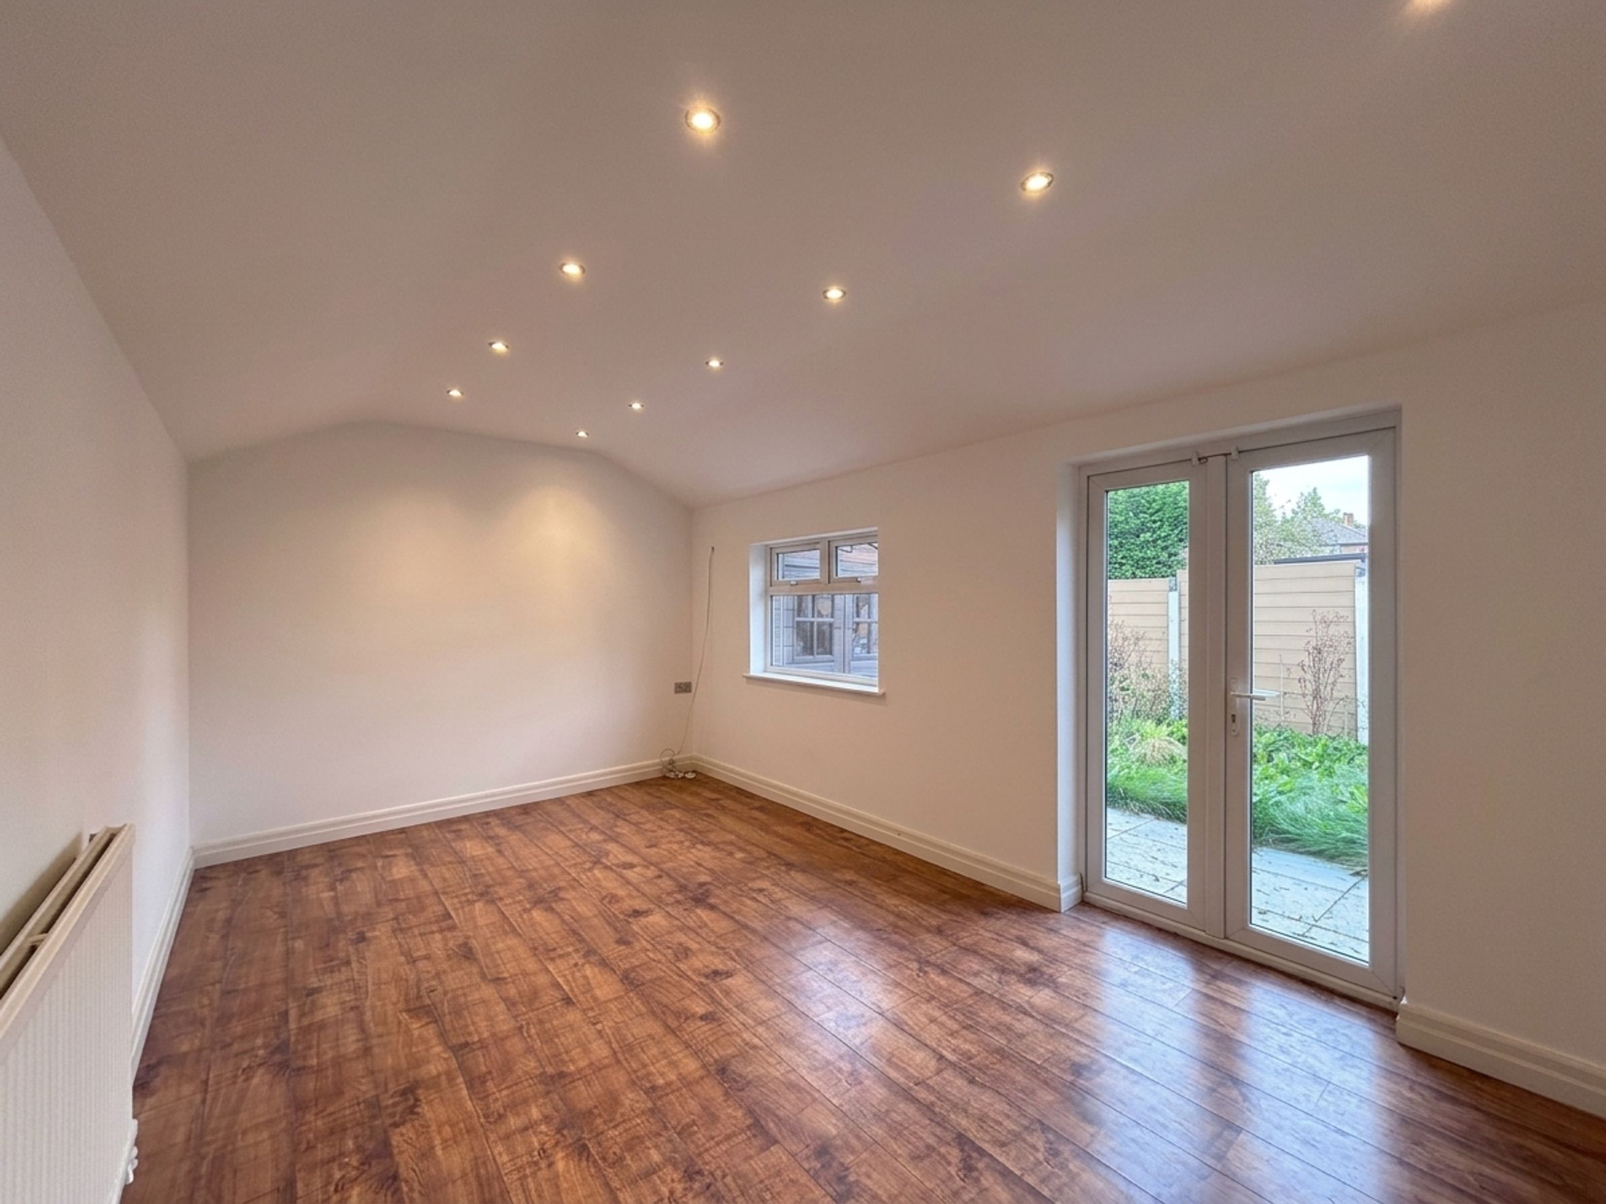
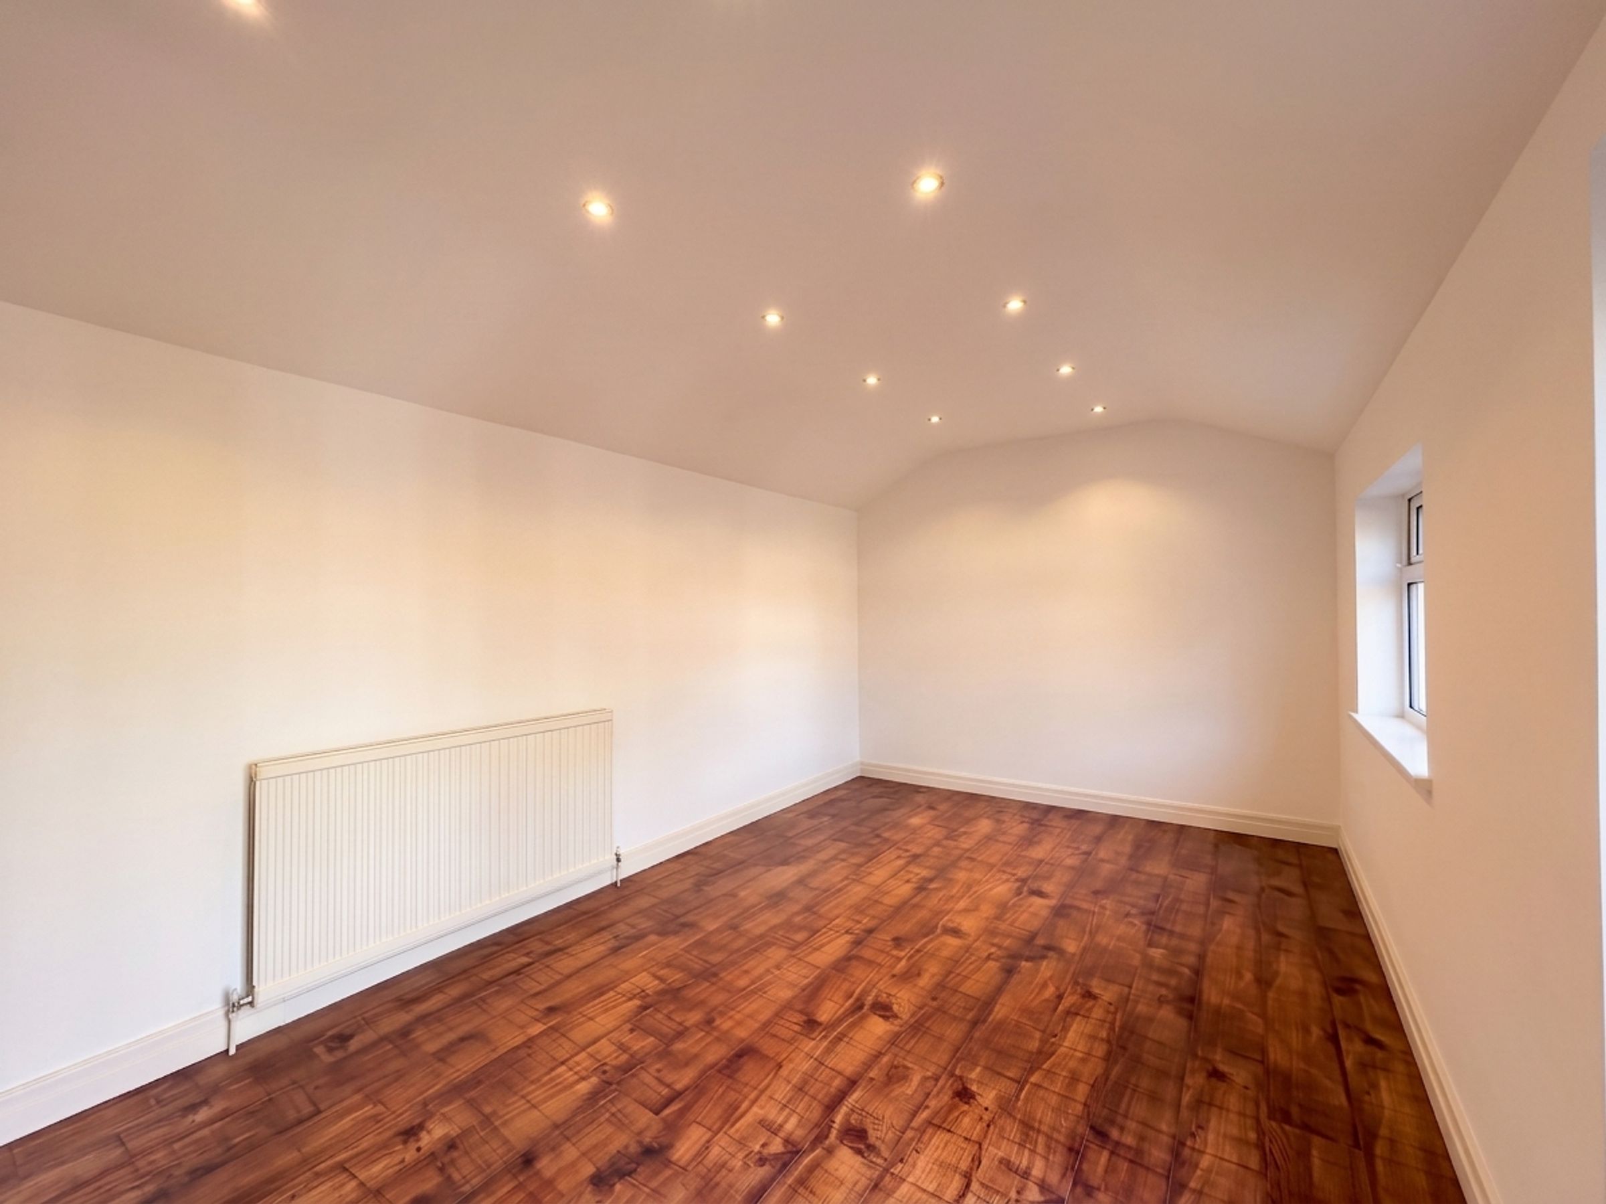
Sitting Room
16' 8" x 9' 6" (5.09m x 2.90m)
Further sitting room with french doors leading onto the garden. Inset spotlights. Window to the side elevation.
Landing
Internal doors lead through to:
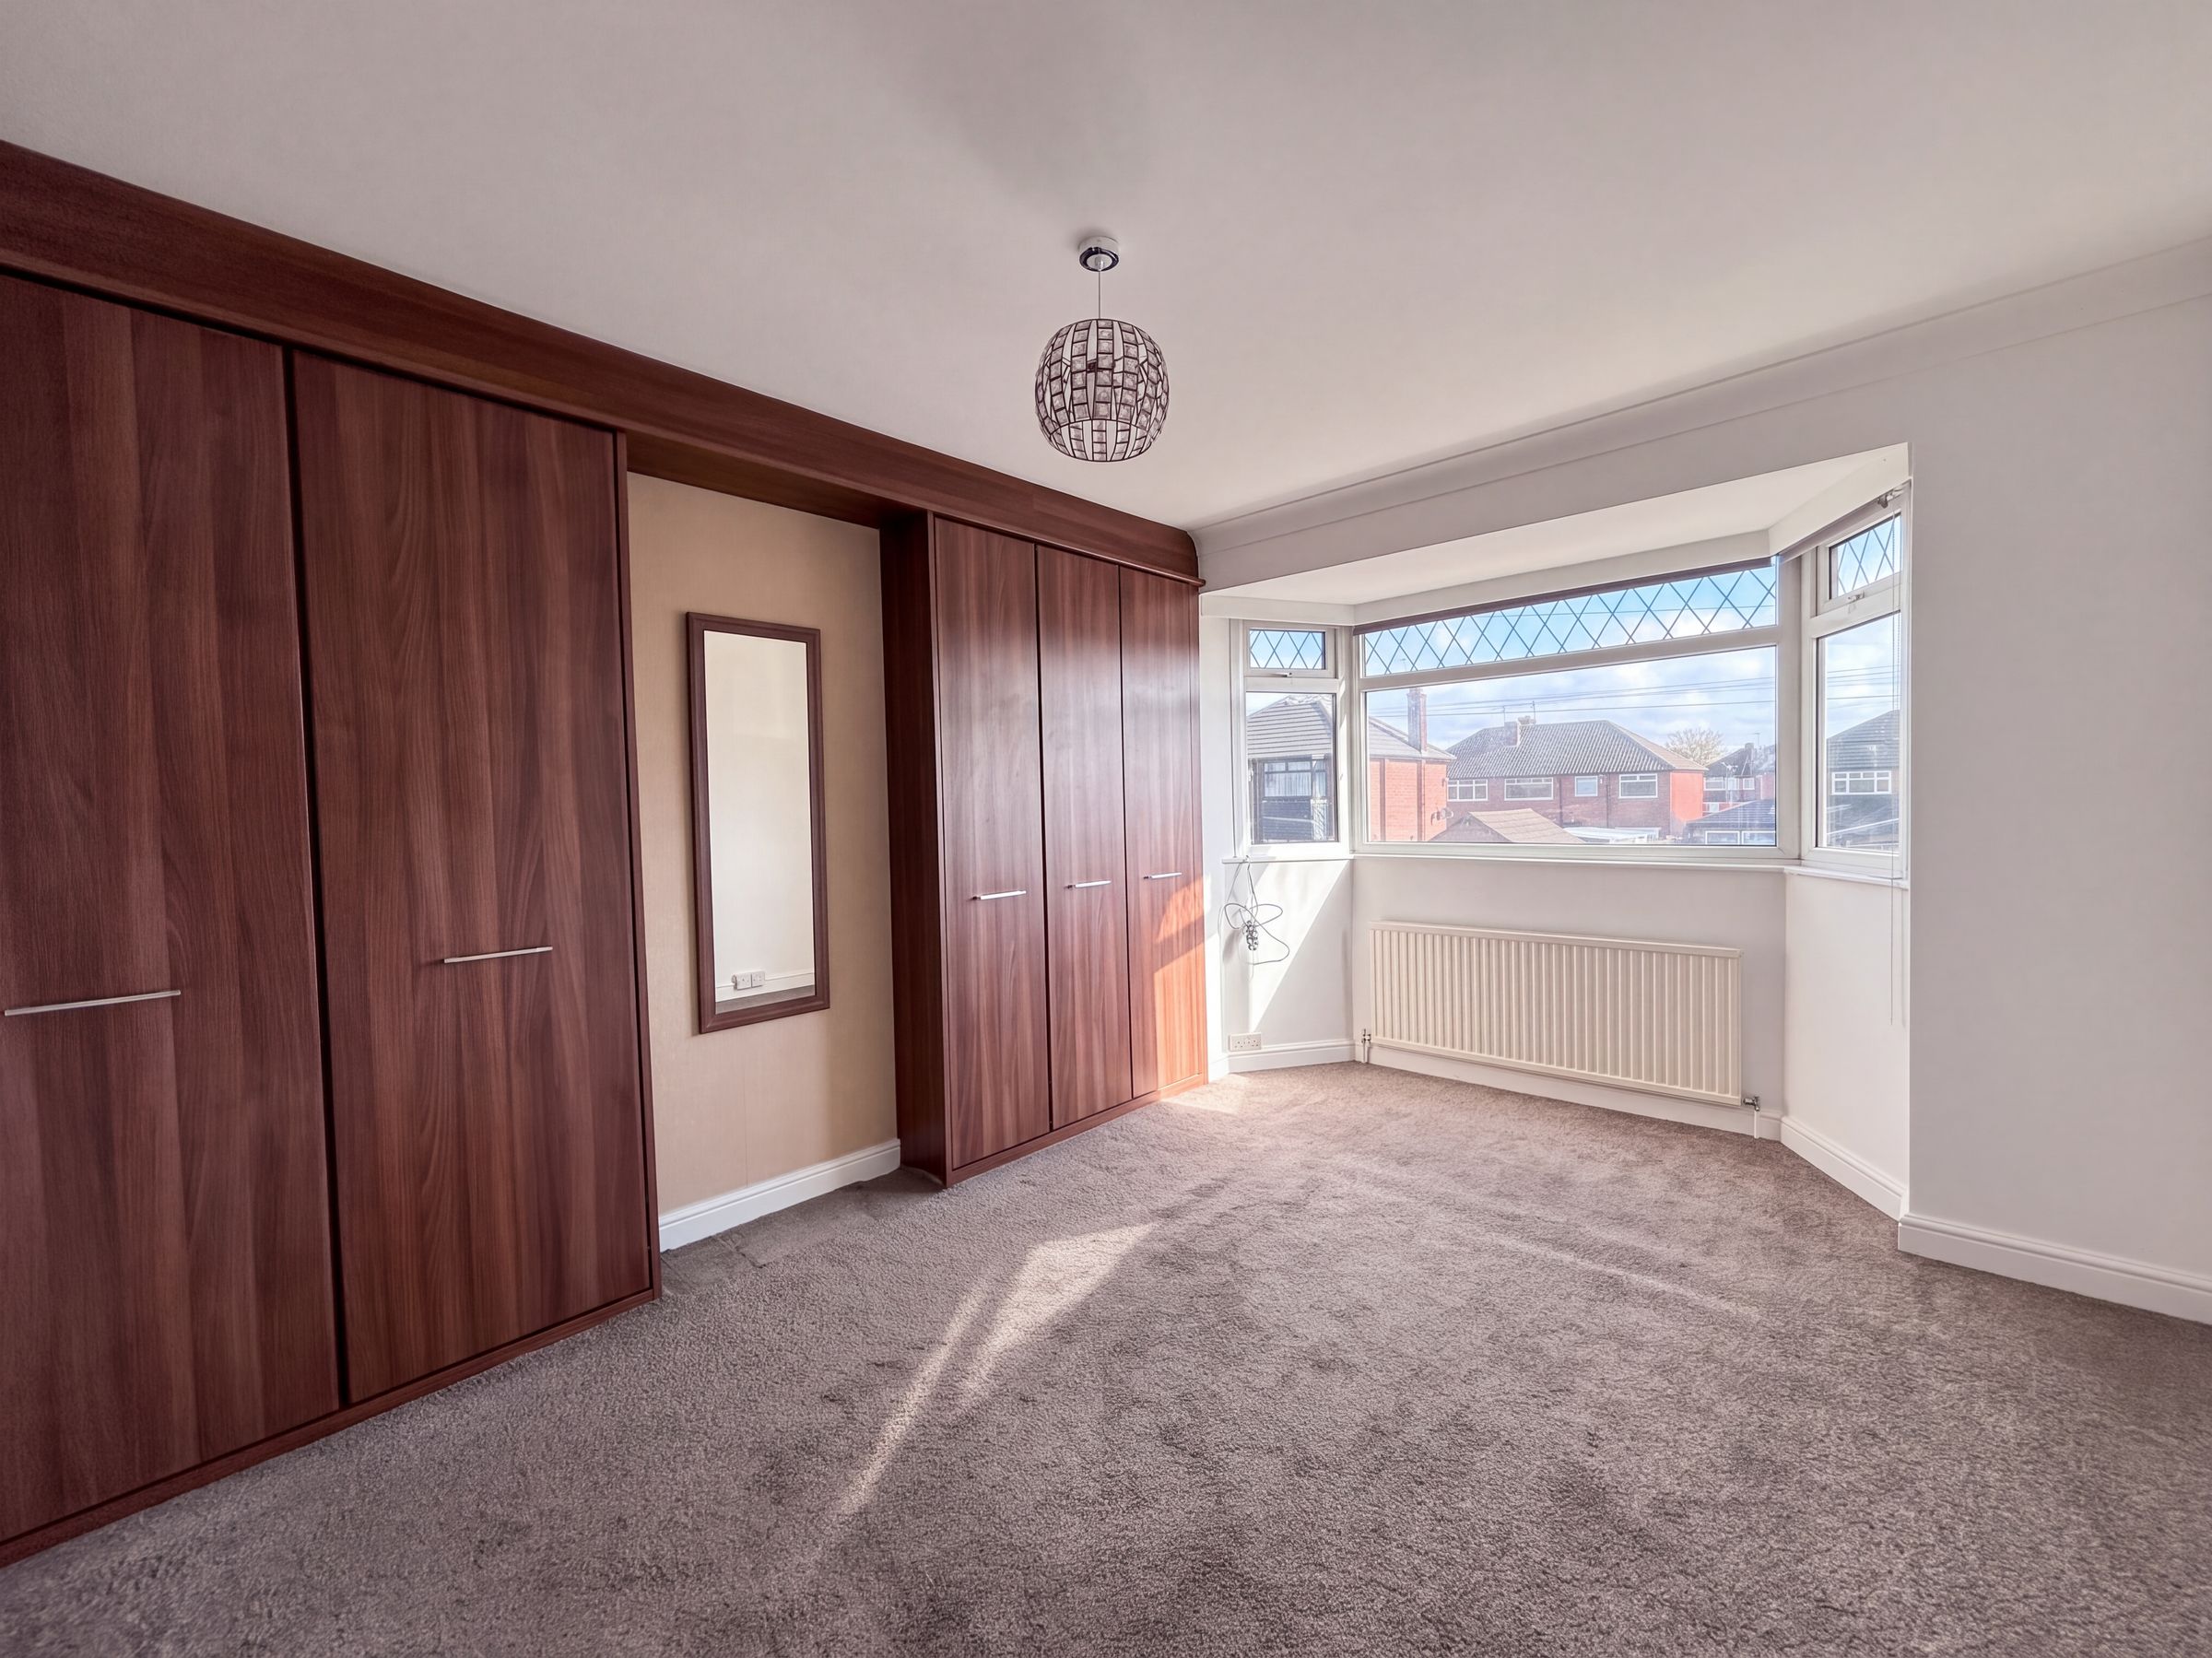
Bedroom One
14' 6" x 10' 6" (4.42m x 3.21m)
Bay window to front elevation. Fitted wardrobes.
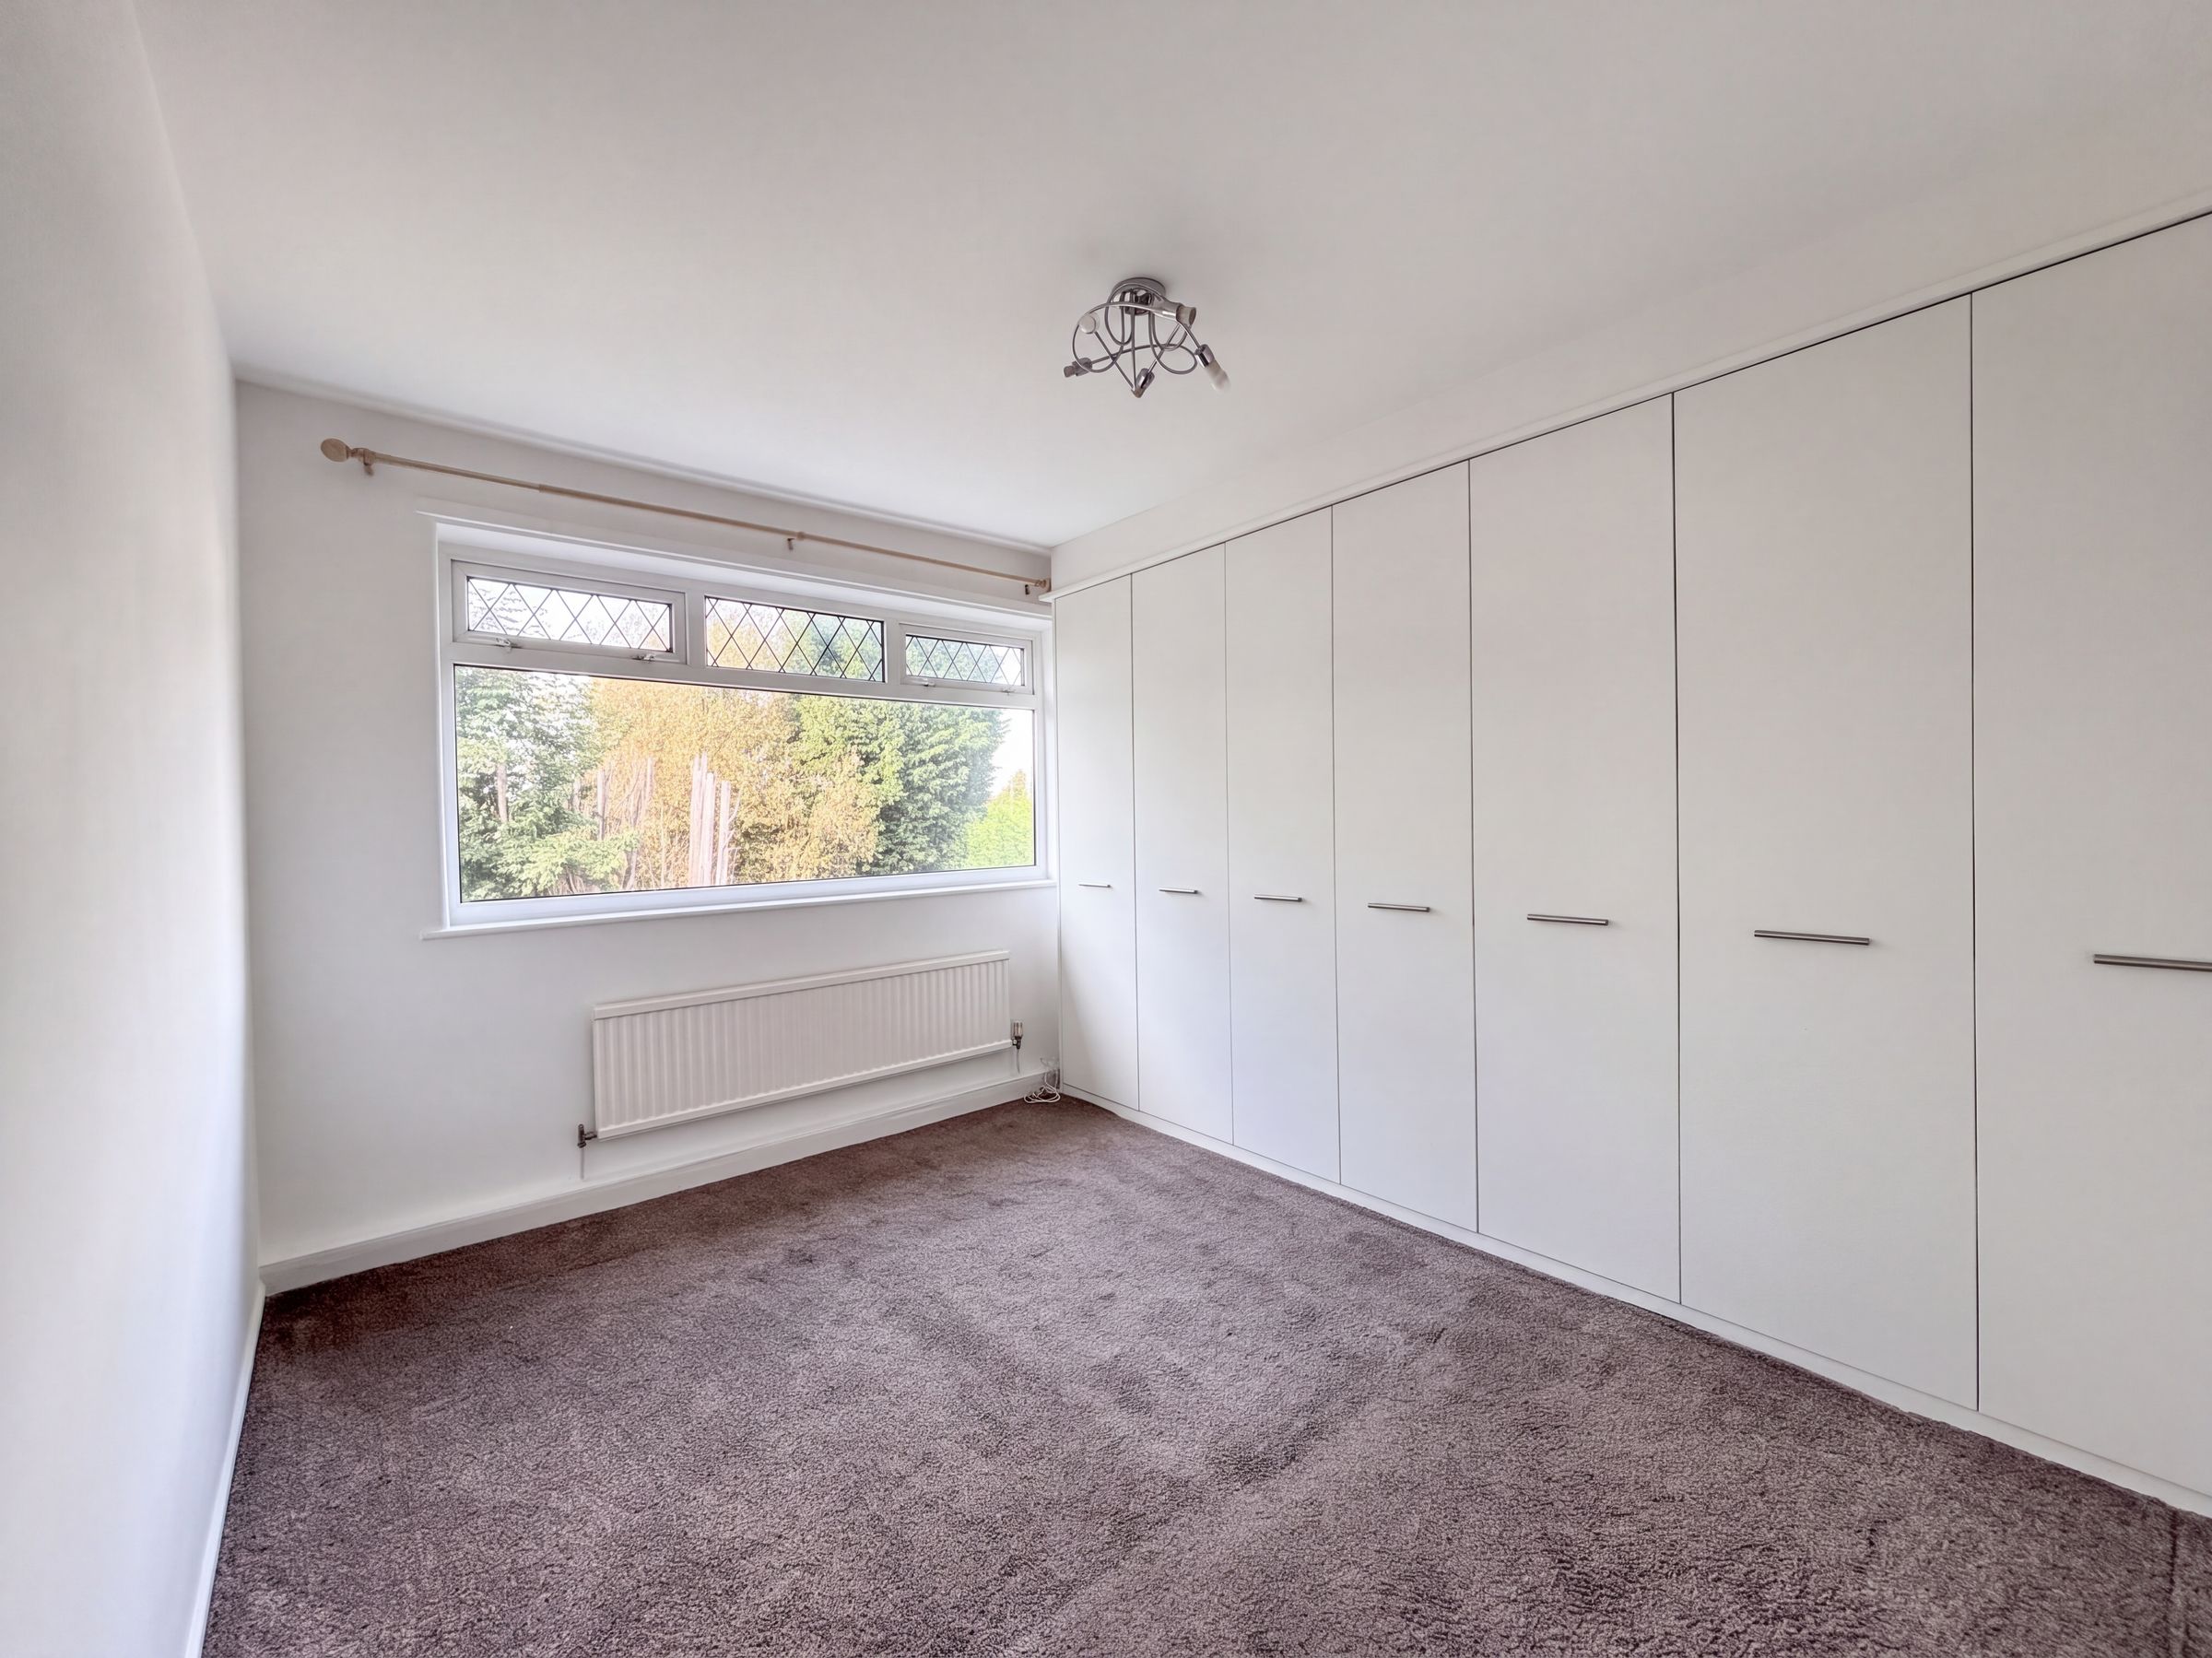
Bedroom Two
12' 2" x 8' 6" (3.72m x 2.60m)
Window to rear elevation. Fitted wardrobes.
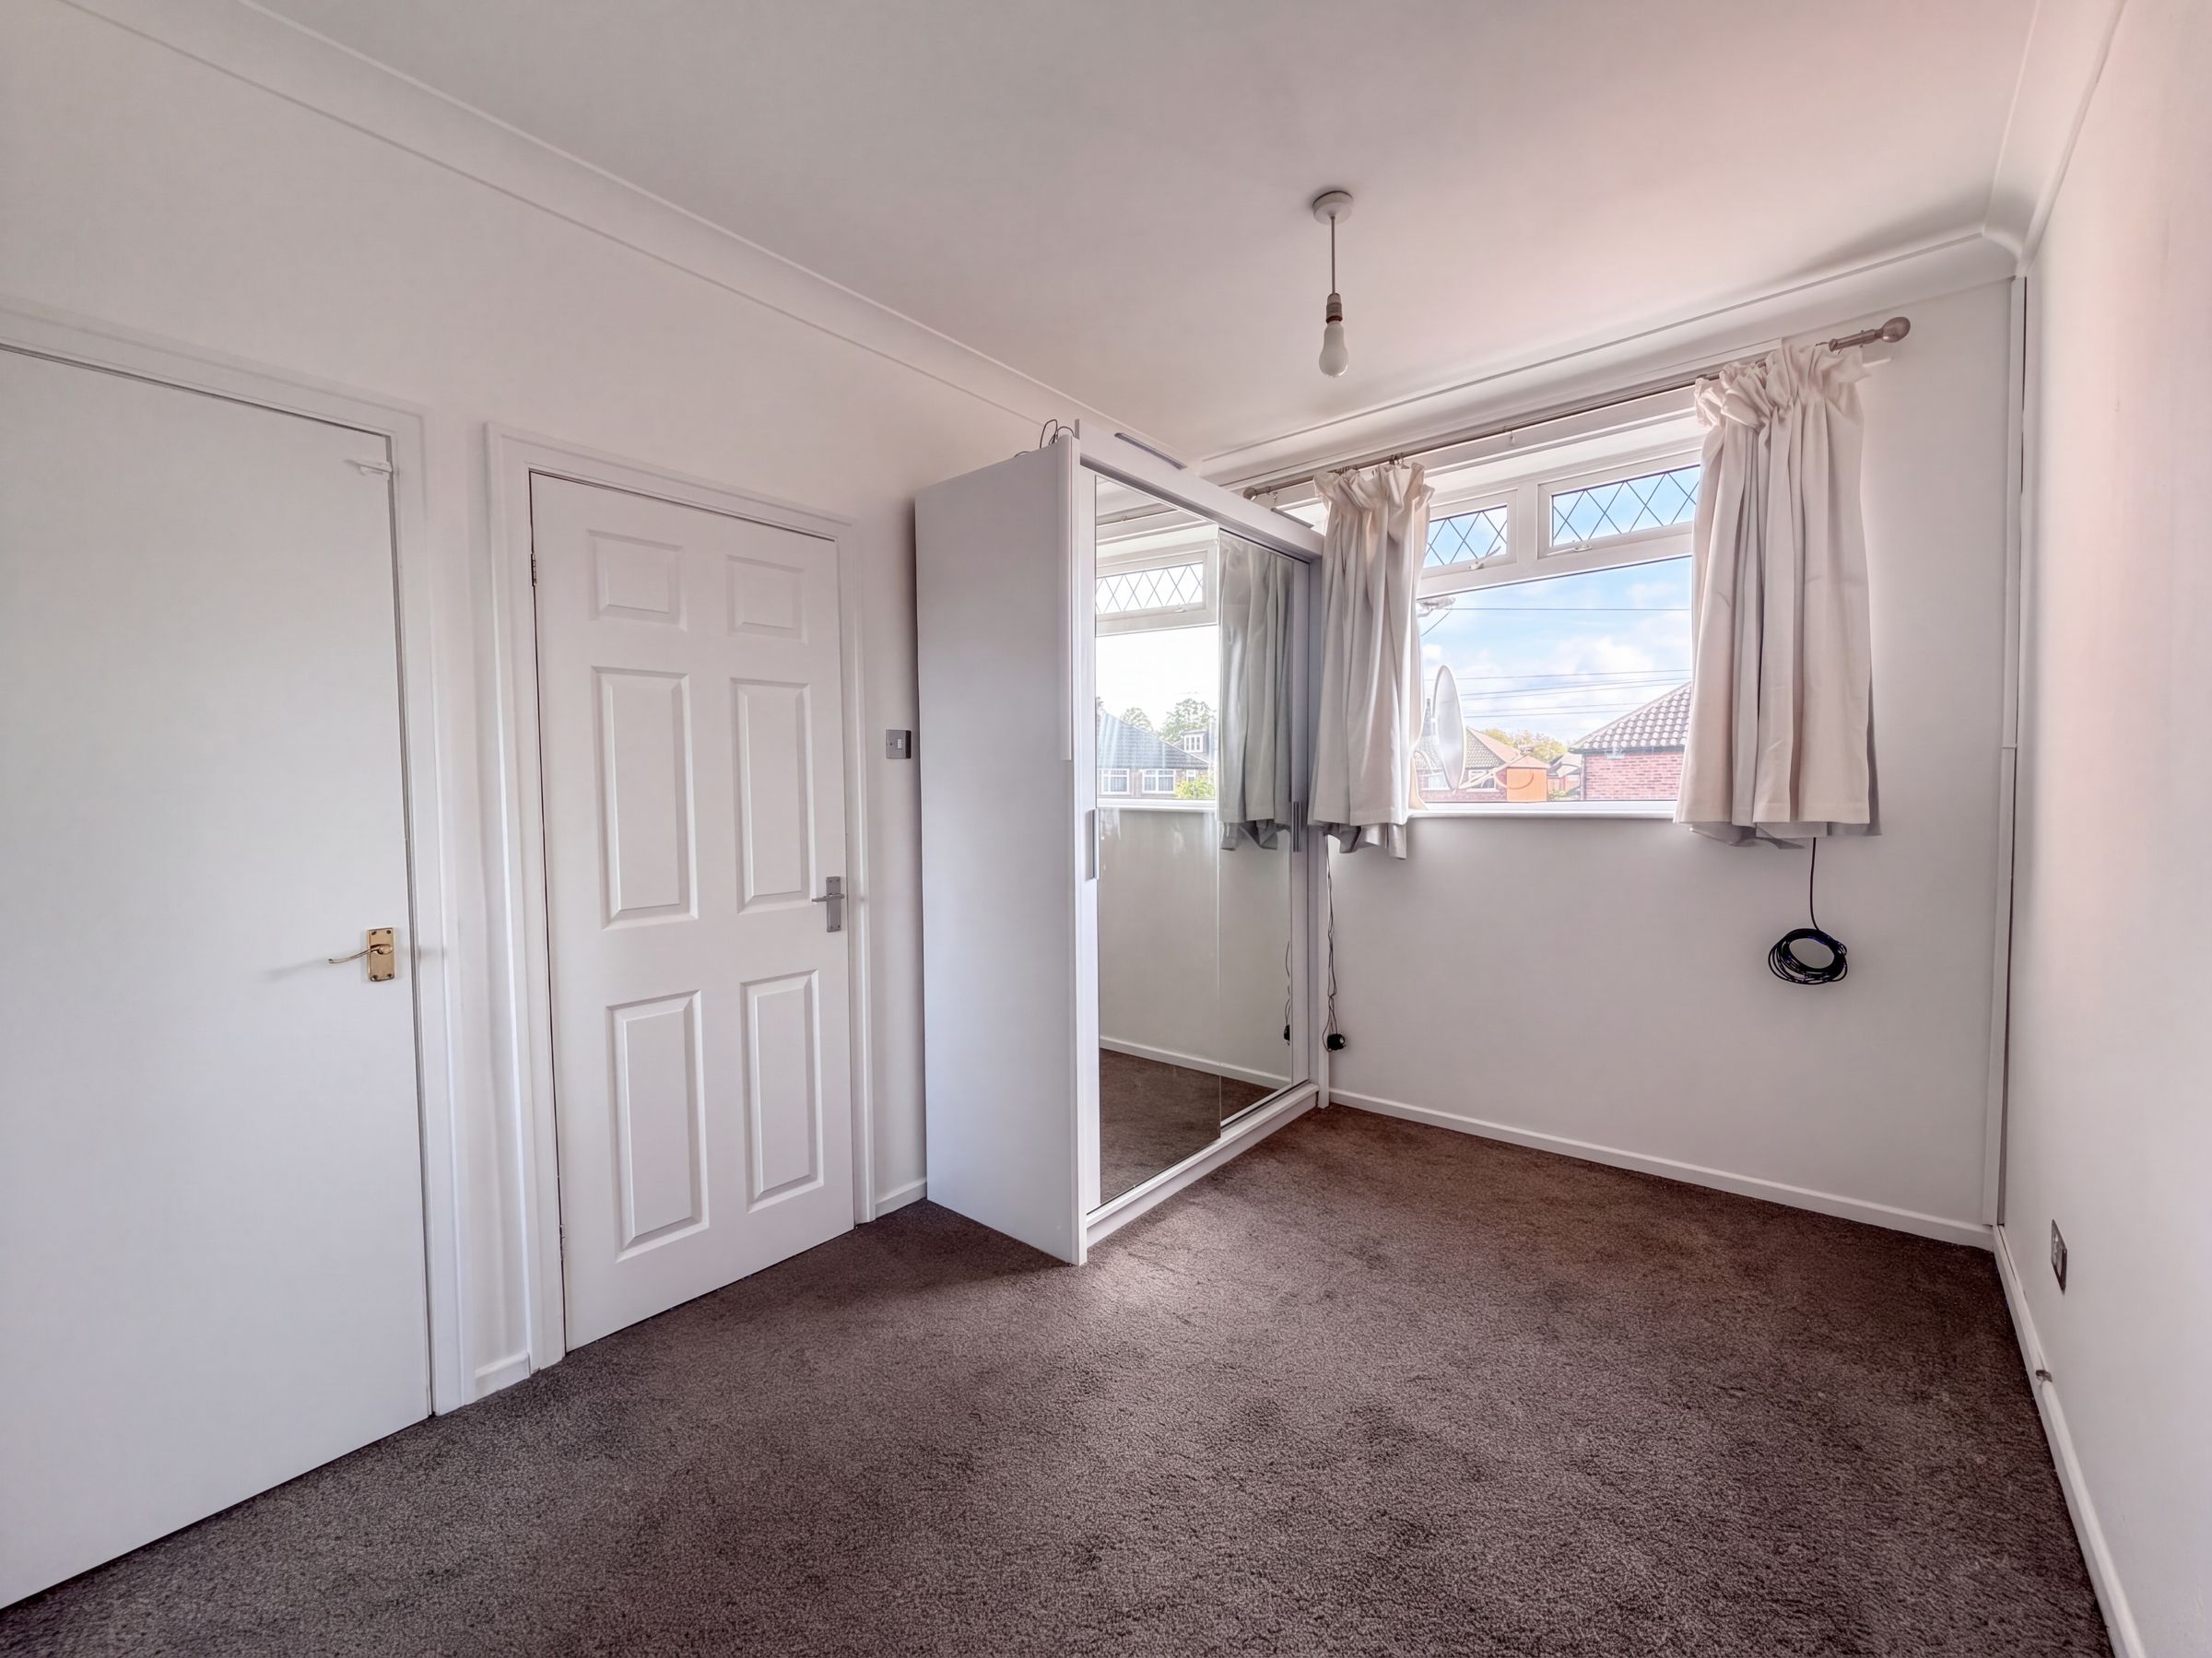
Bedroom Three
12' 0" x 8' 4" (3.66m x 2.54m)
Window to front elevation. Door leads to a staircase which leads to the converted loft space. Internal door leads through to the en-suite.
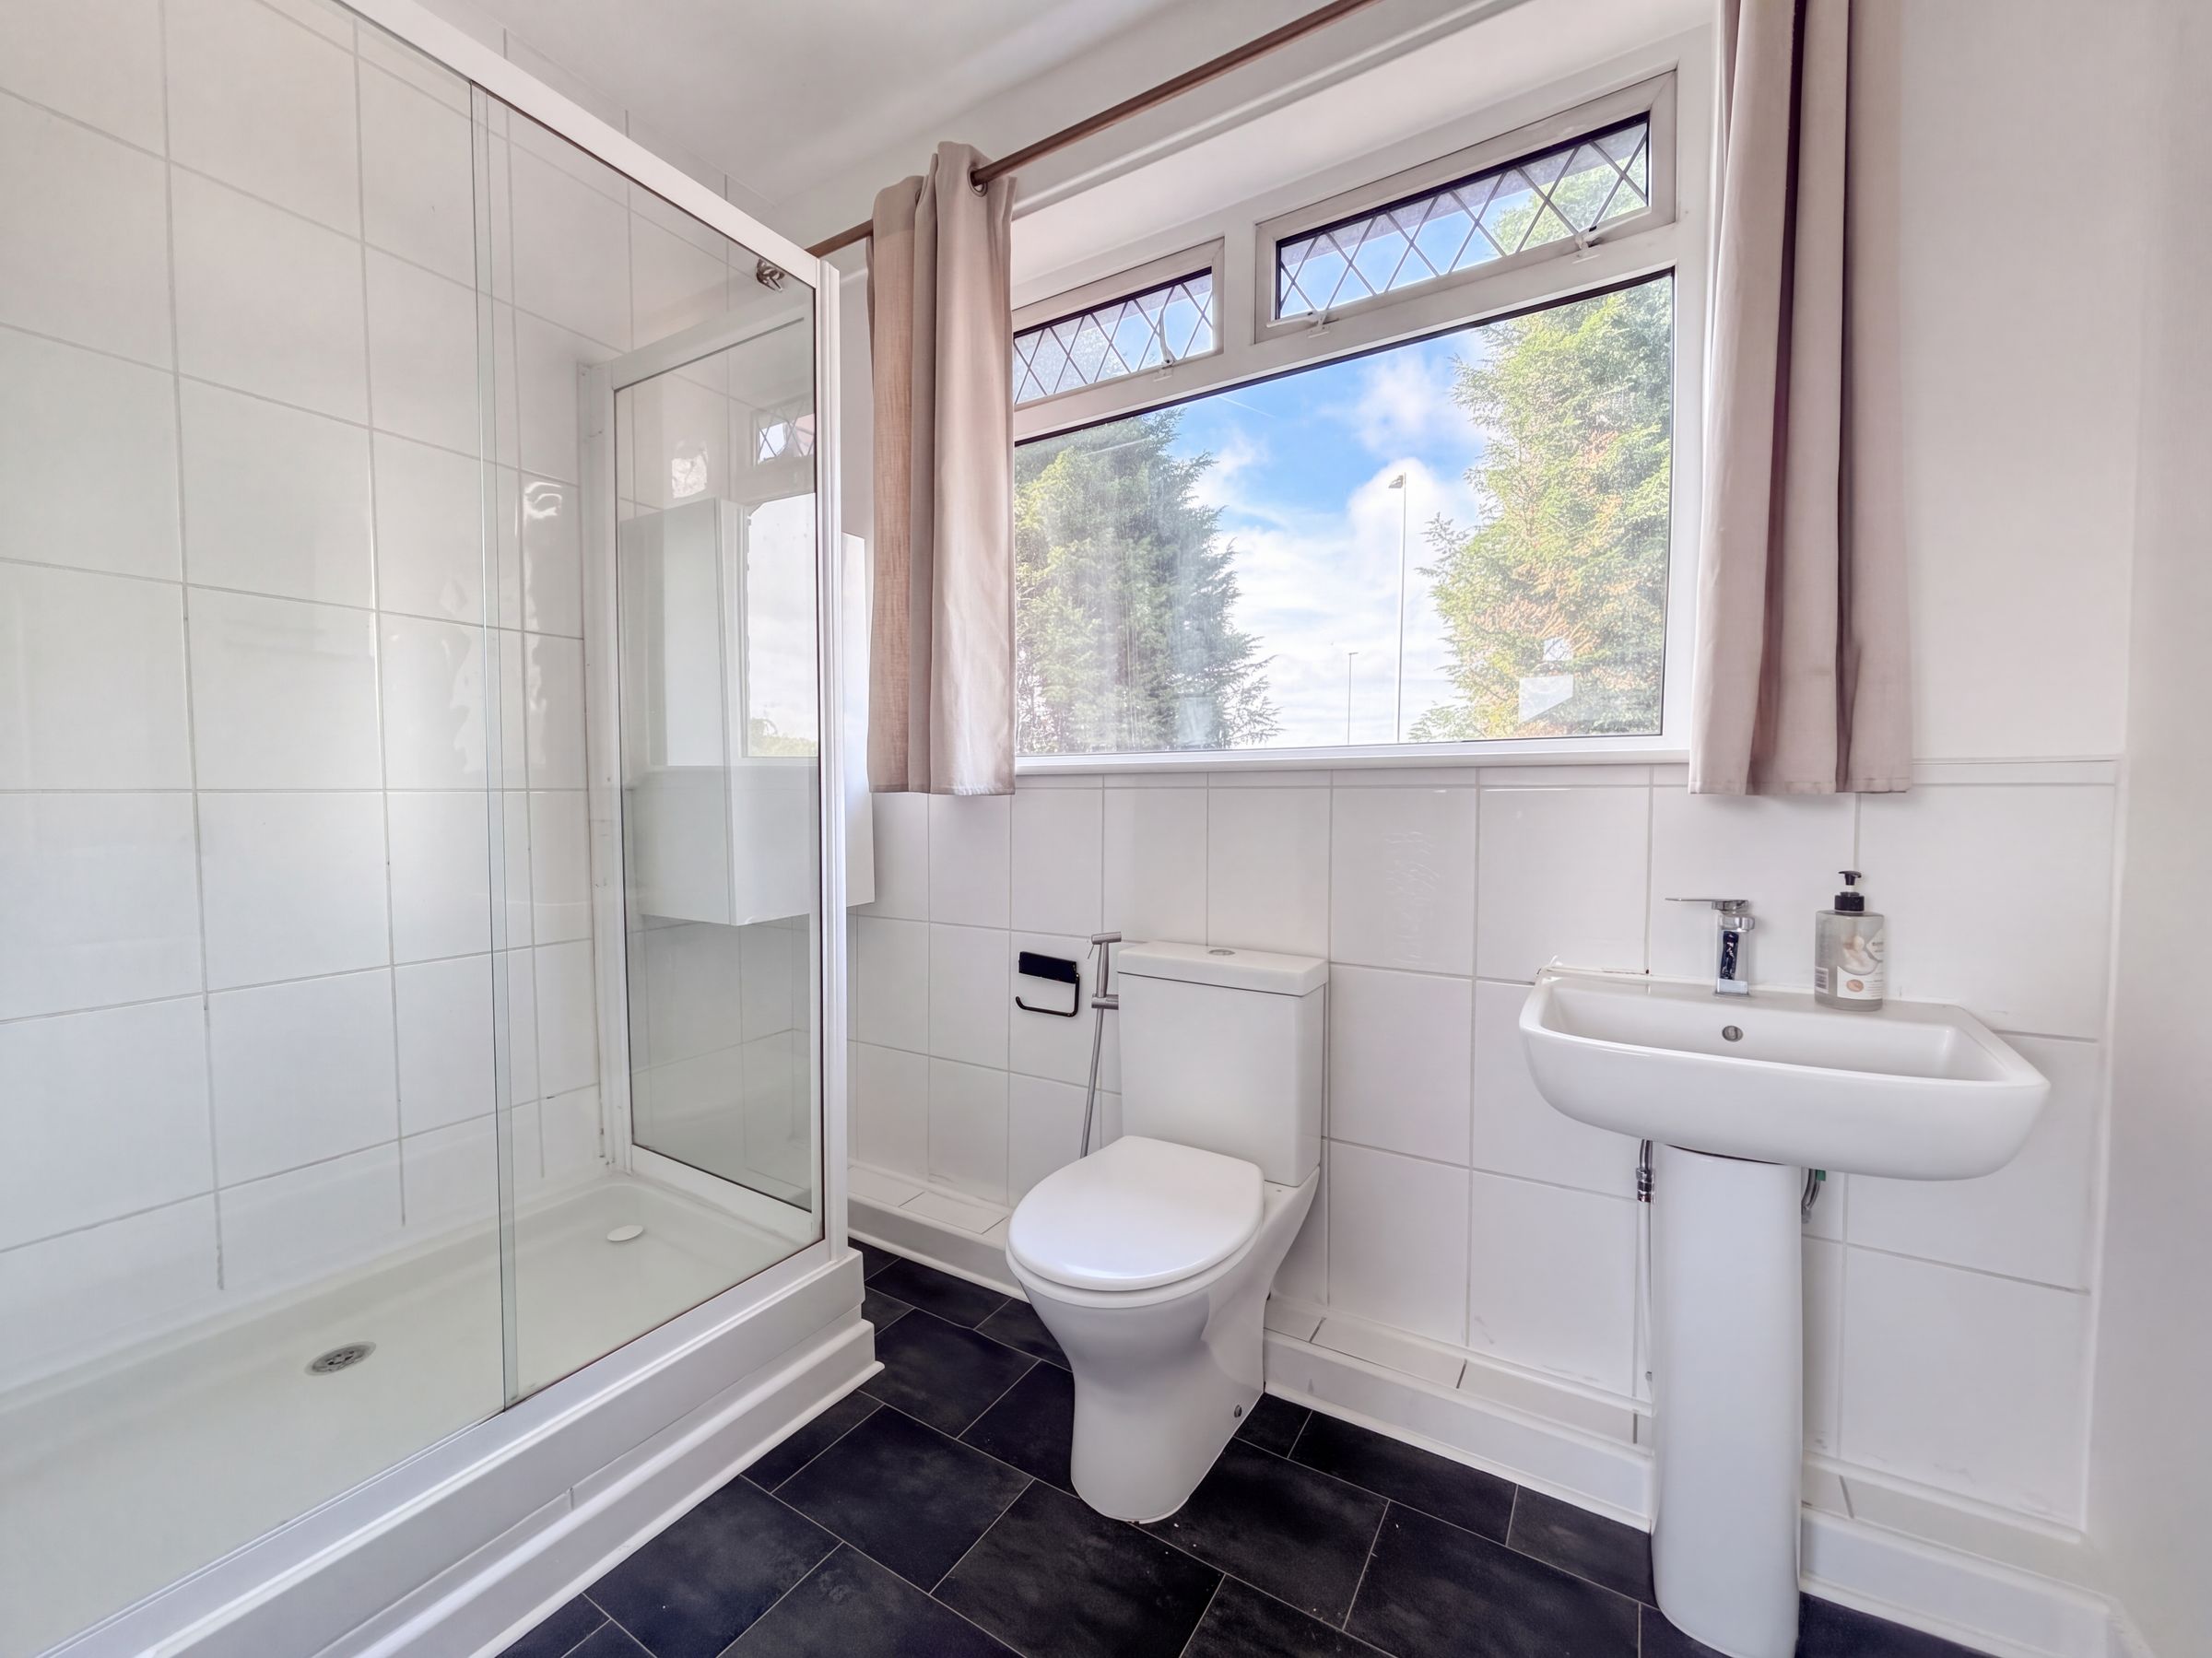
En-Suite Shower Room
5' 3" x 8' 5" (1.60m x 2.57m)
Window to rear elevation. Fitted with a double shower cubicle, low level W.C and a pedestal hand wash basin.
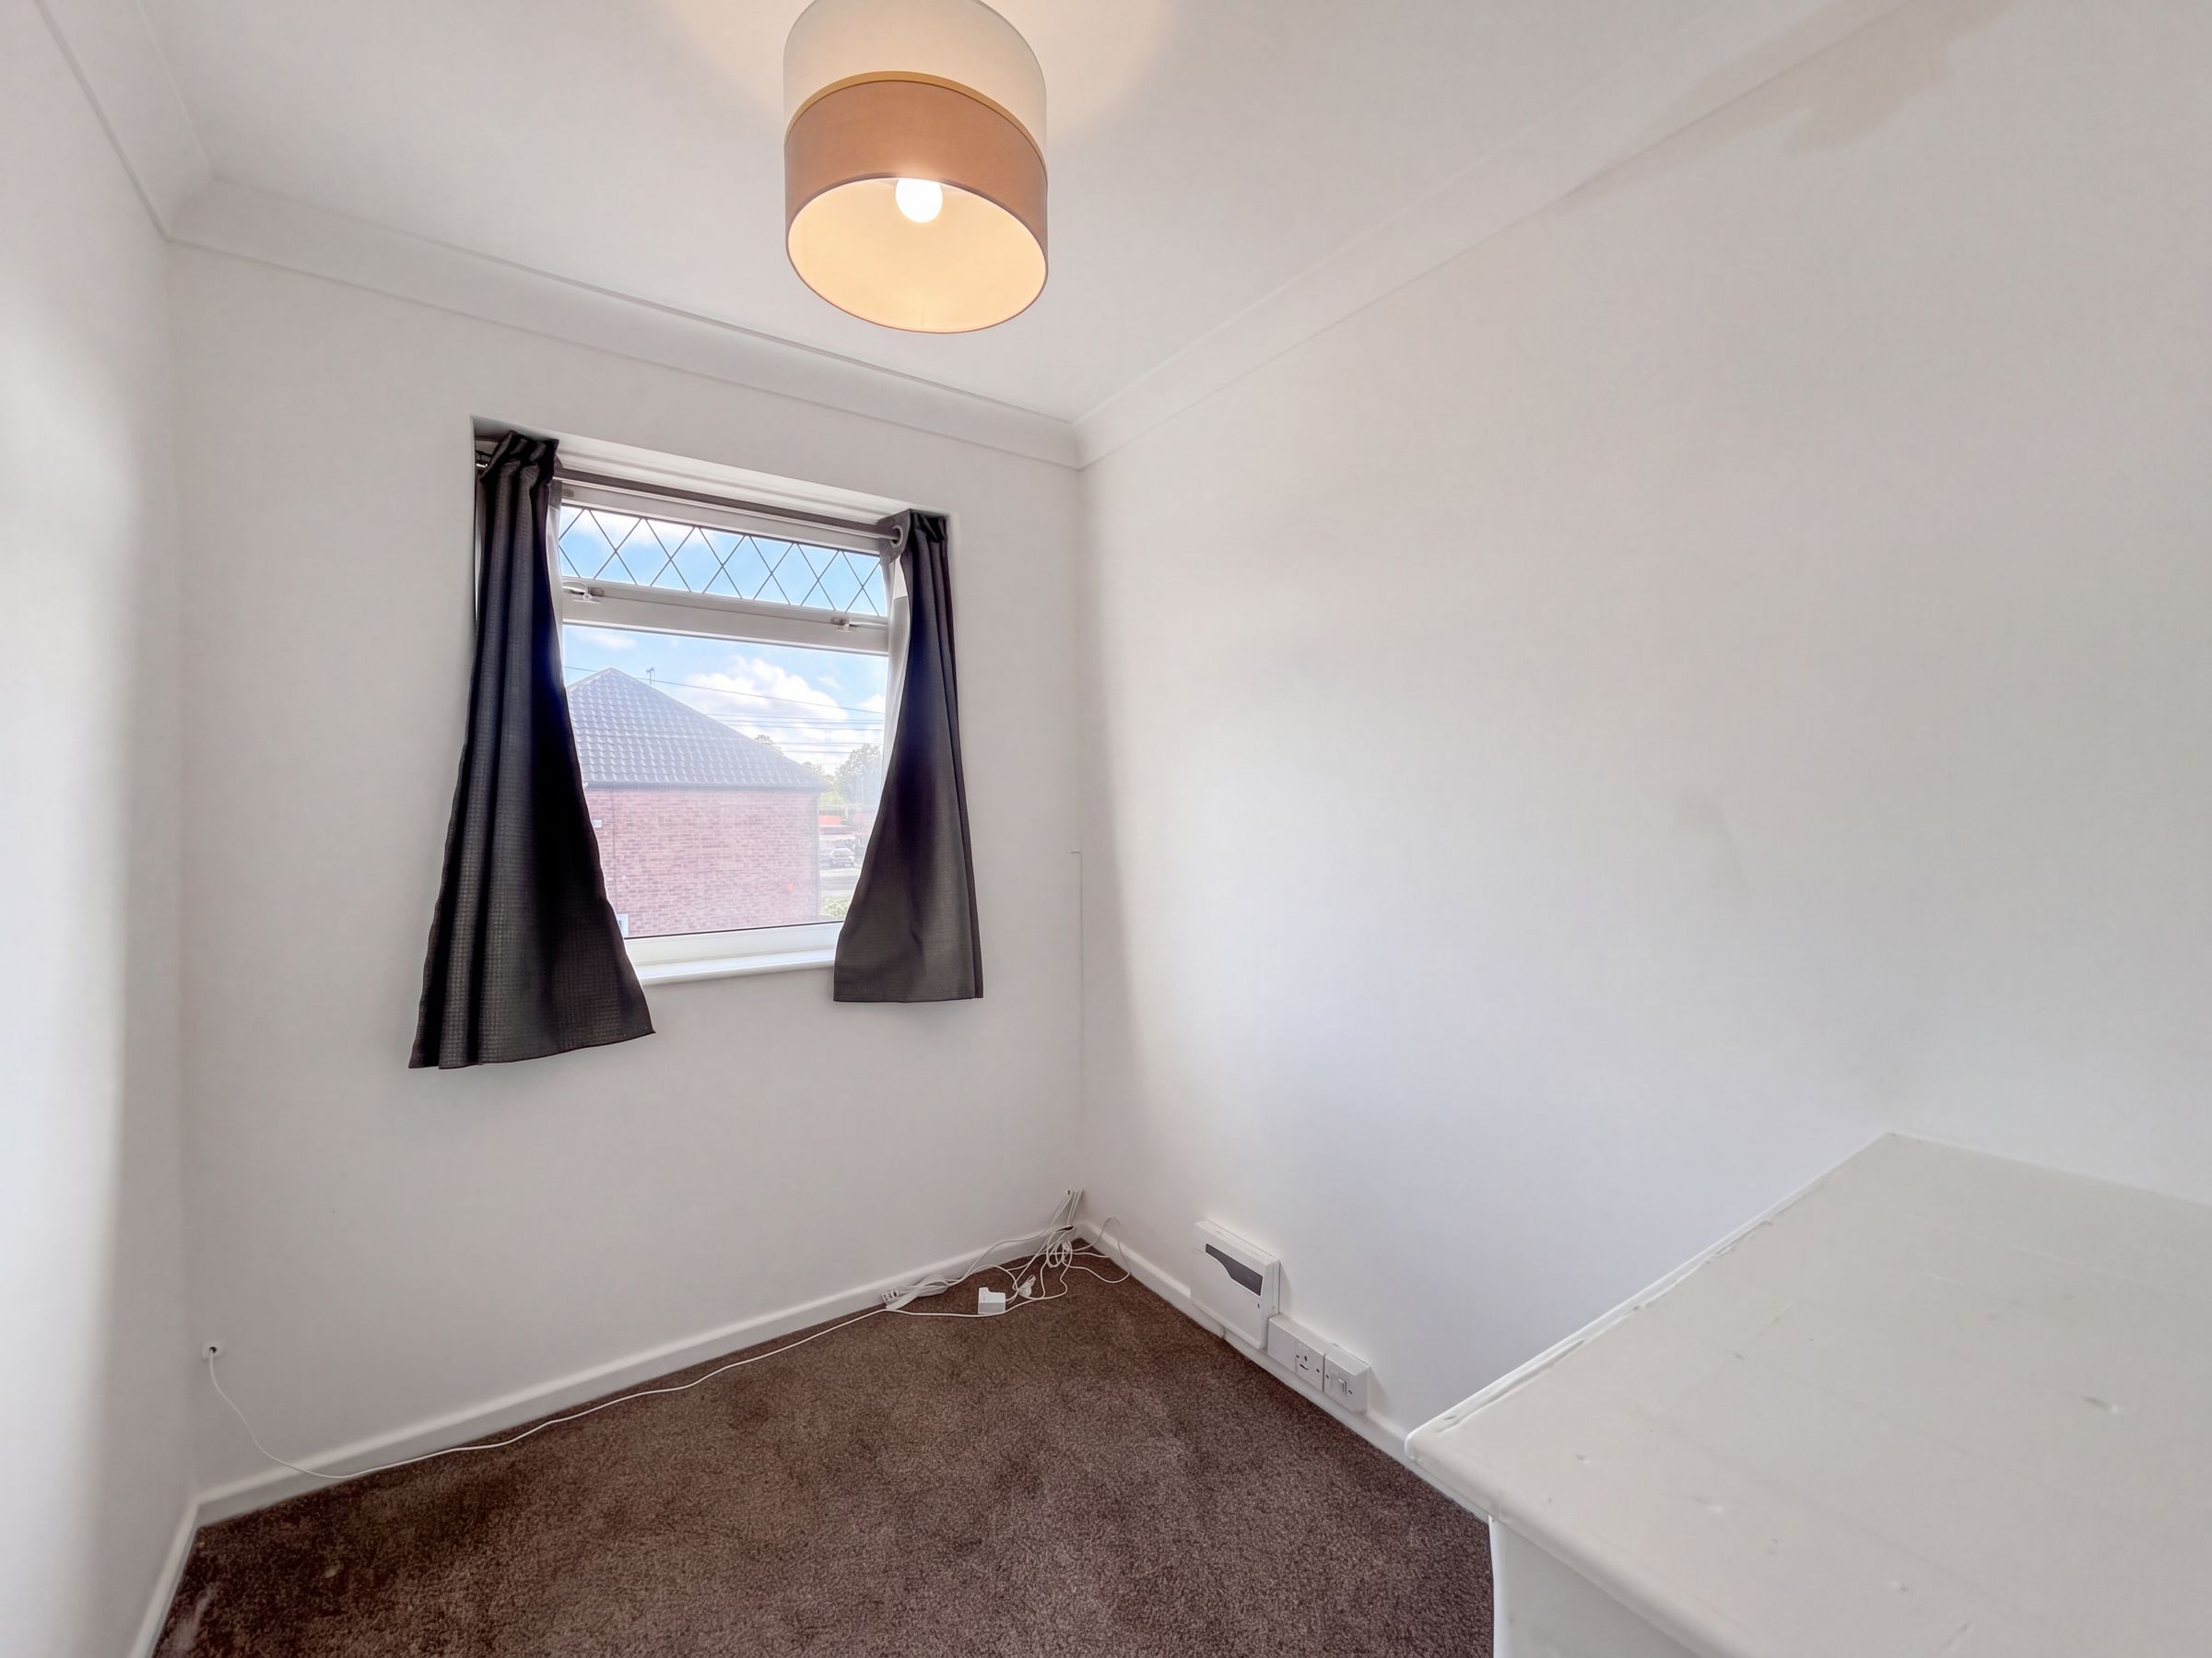
Bedroom Four
6' 4" x 6' 5" (1.94m x 1.96m)
Window to front elevation.
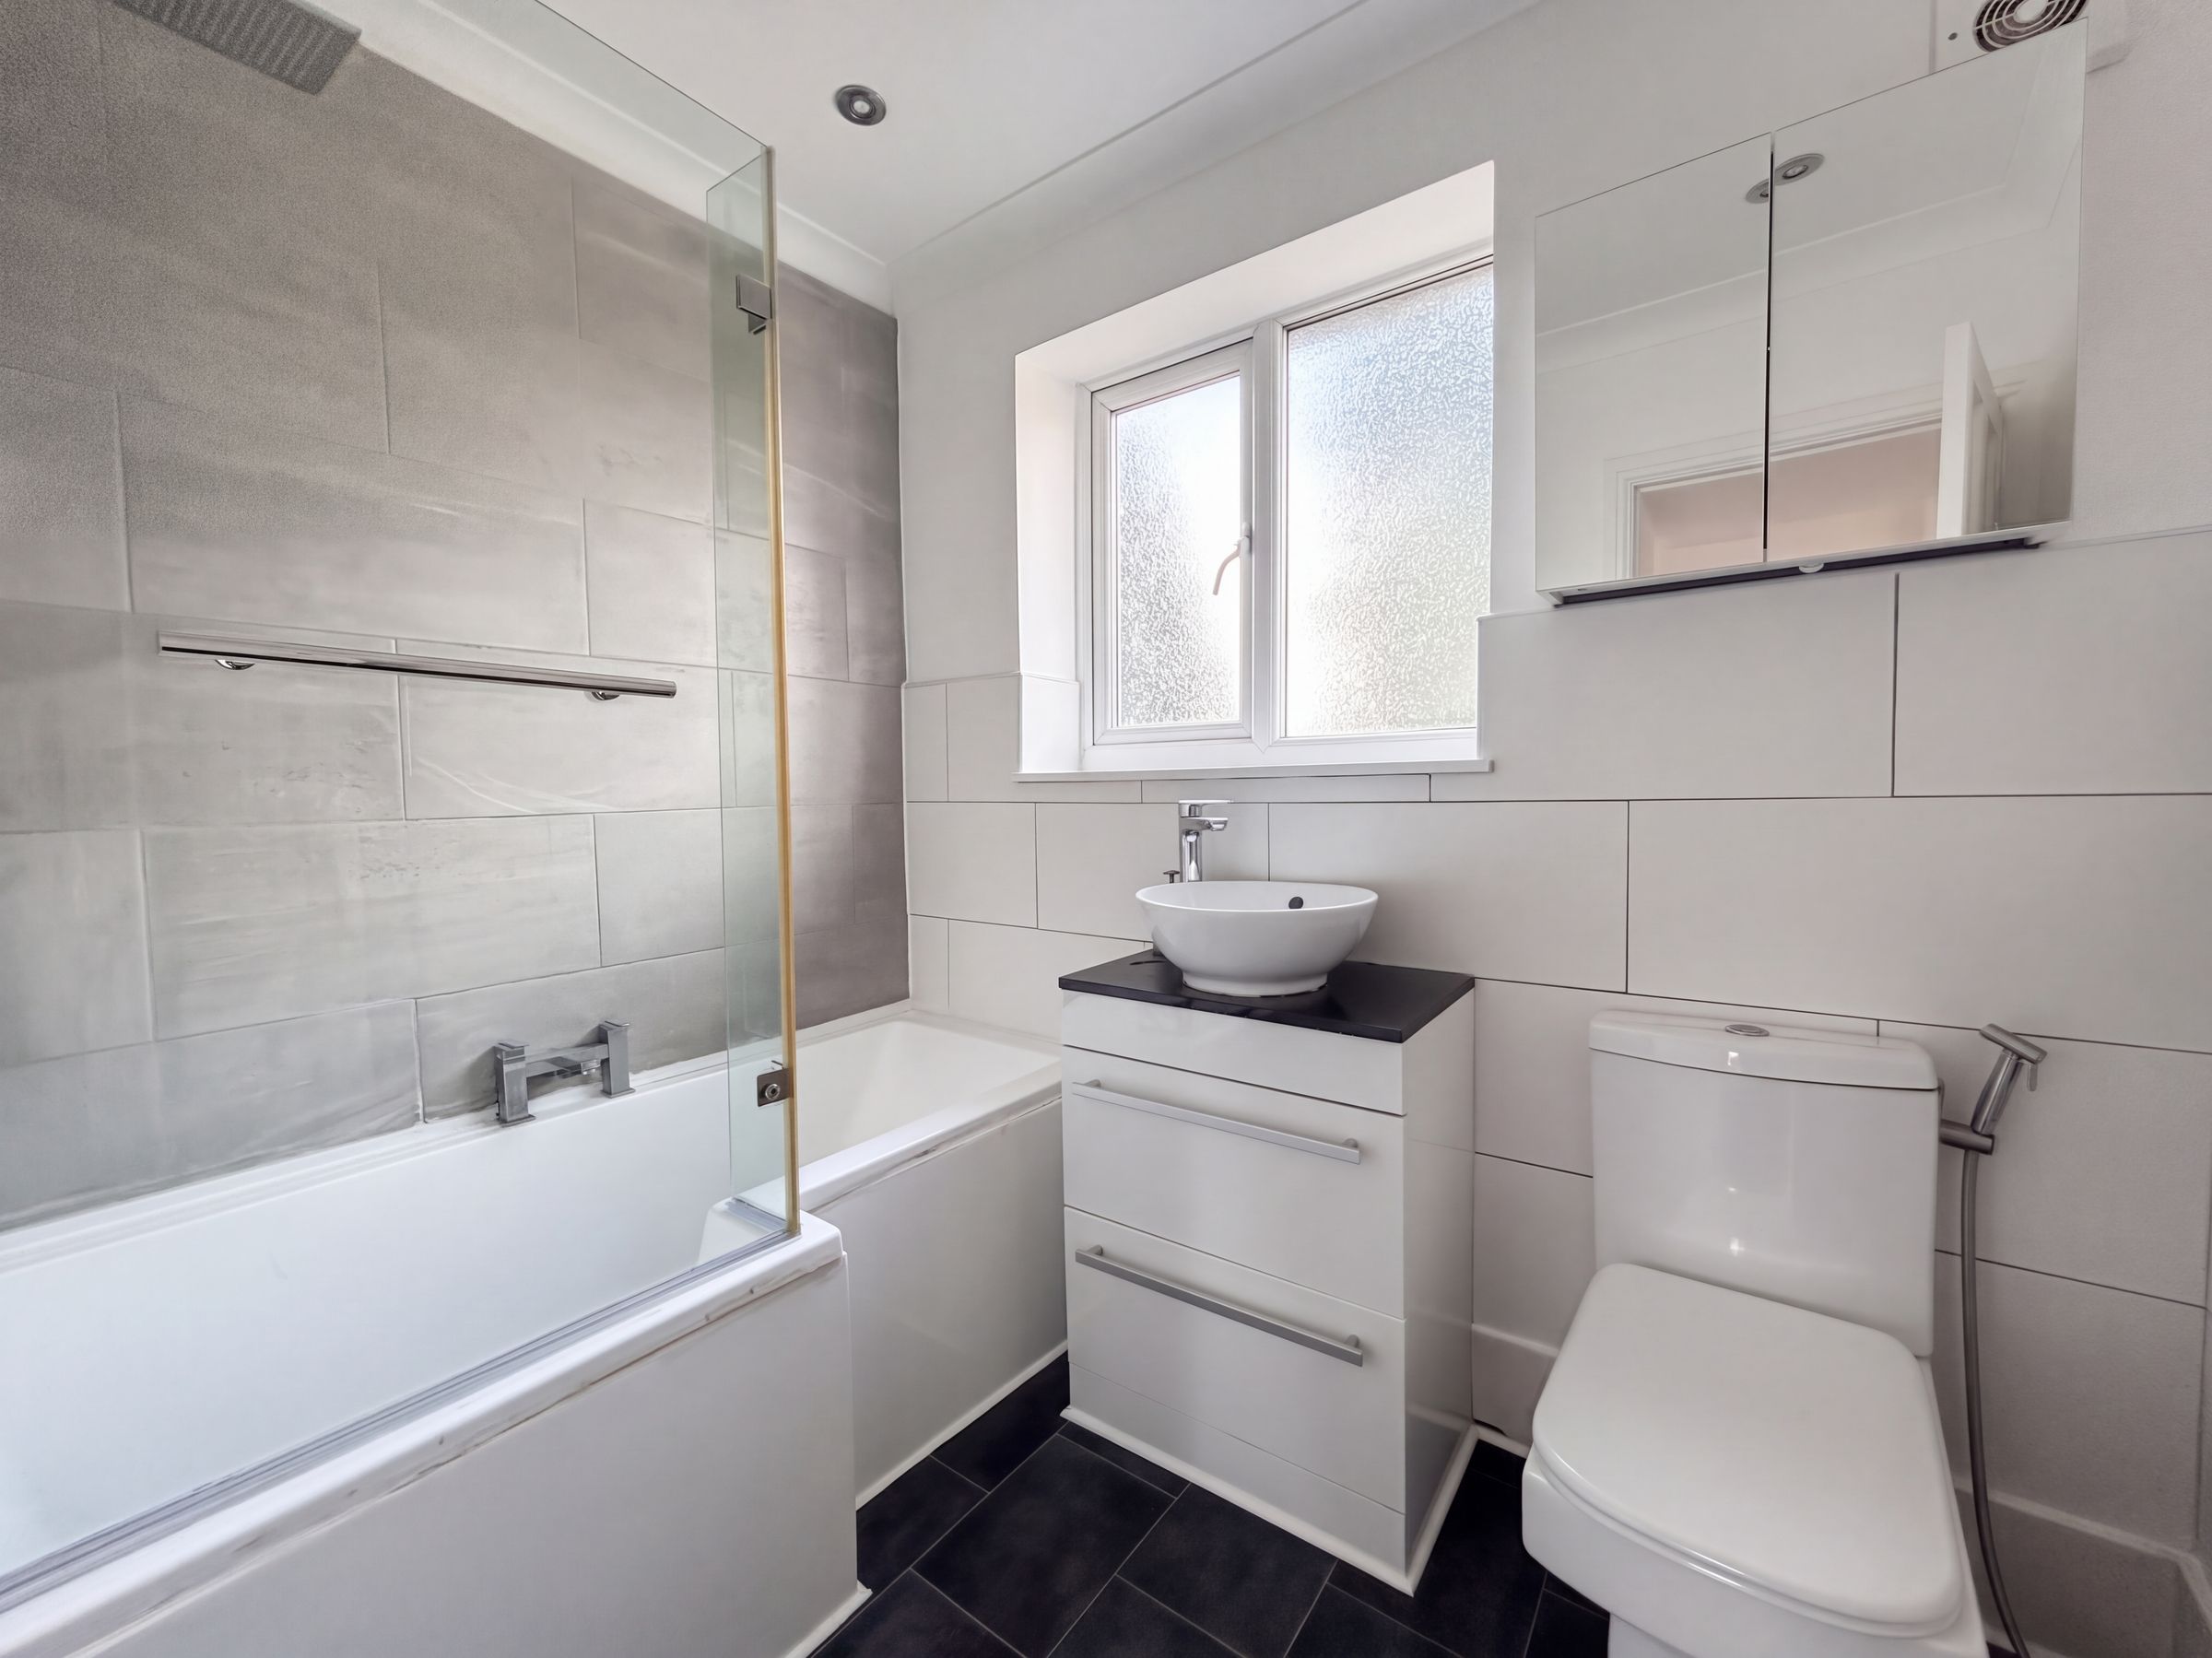
Family Bathroom
5' 6" x 4' 5" (1.68m x 1.34m)
L-shape bathroom suite with shower over, a vanity hand wash basin and a low level W.C. Window to rear elevation.
Loft Room
12' 2" x 12' 2" (3.70m x 3.70m)
Velux window to the side elevation.