Like the look of this property?
We would love to hear from you and arrange a viewing of this property. Get in touch now!
Property features
Two Bedroom Mid Terrace
Located on Greenleach Lane in the Heart of Roe Green
Beautifully Presented Accommodation
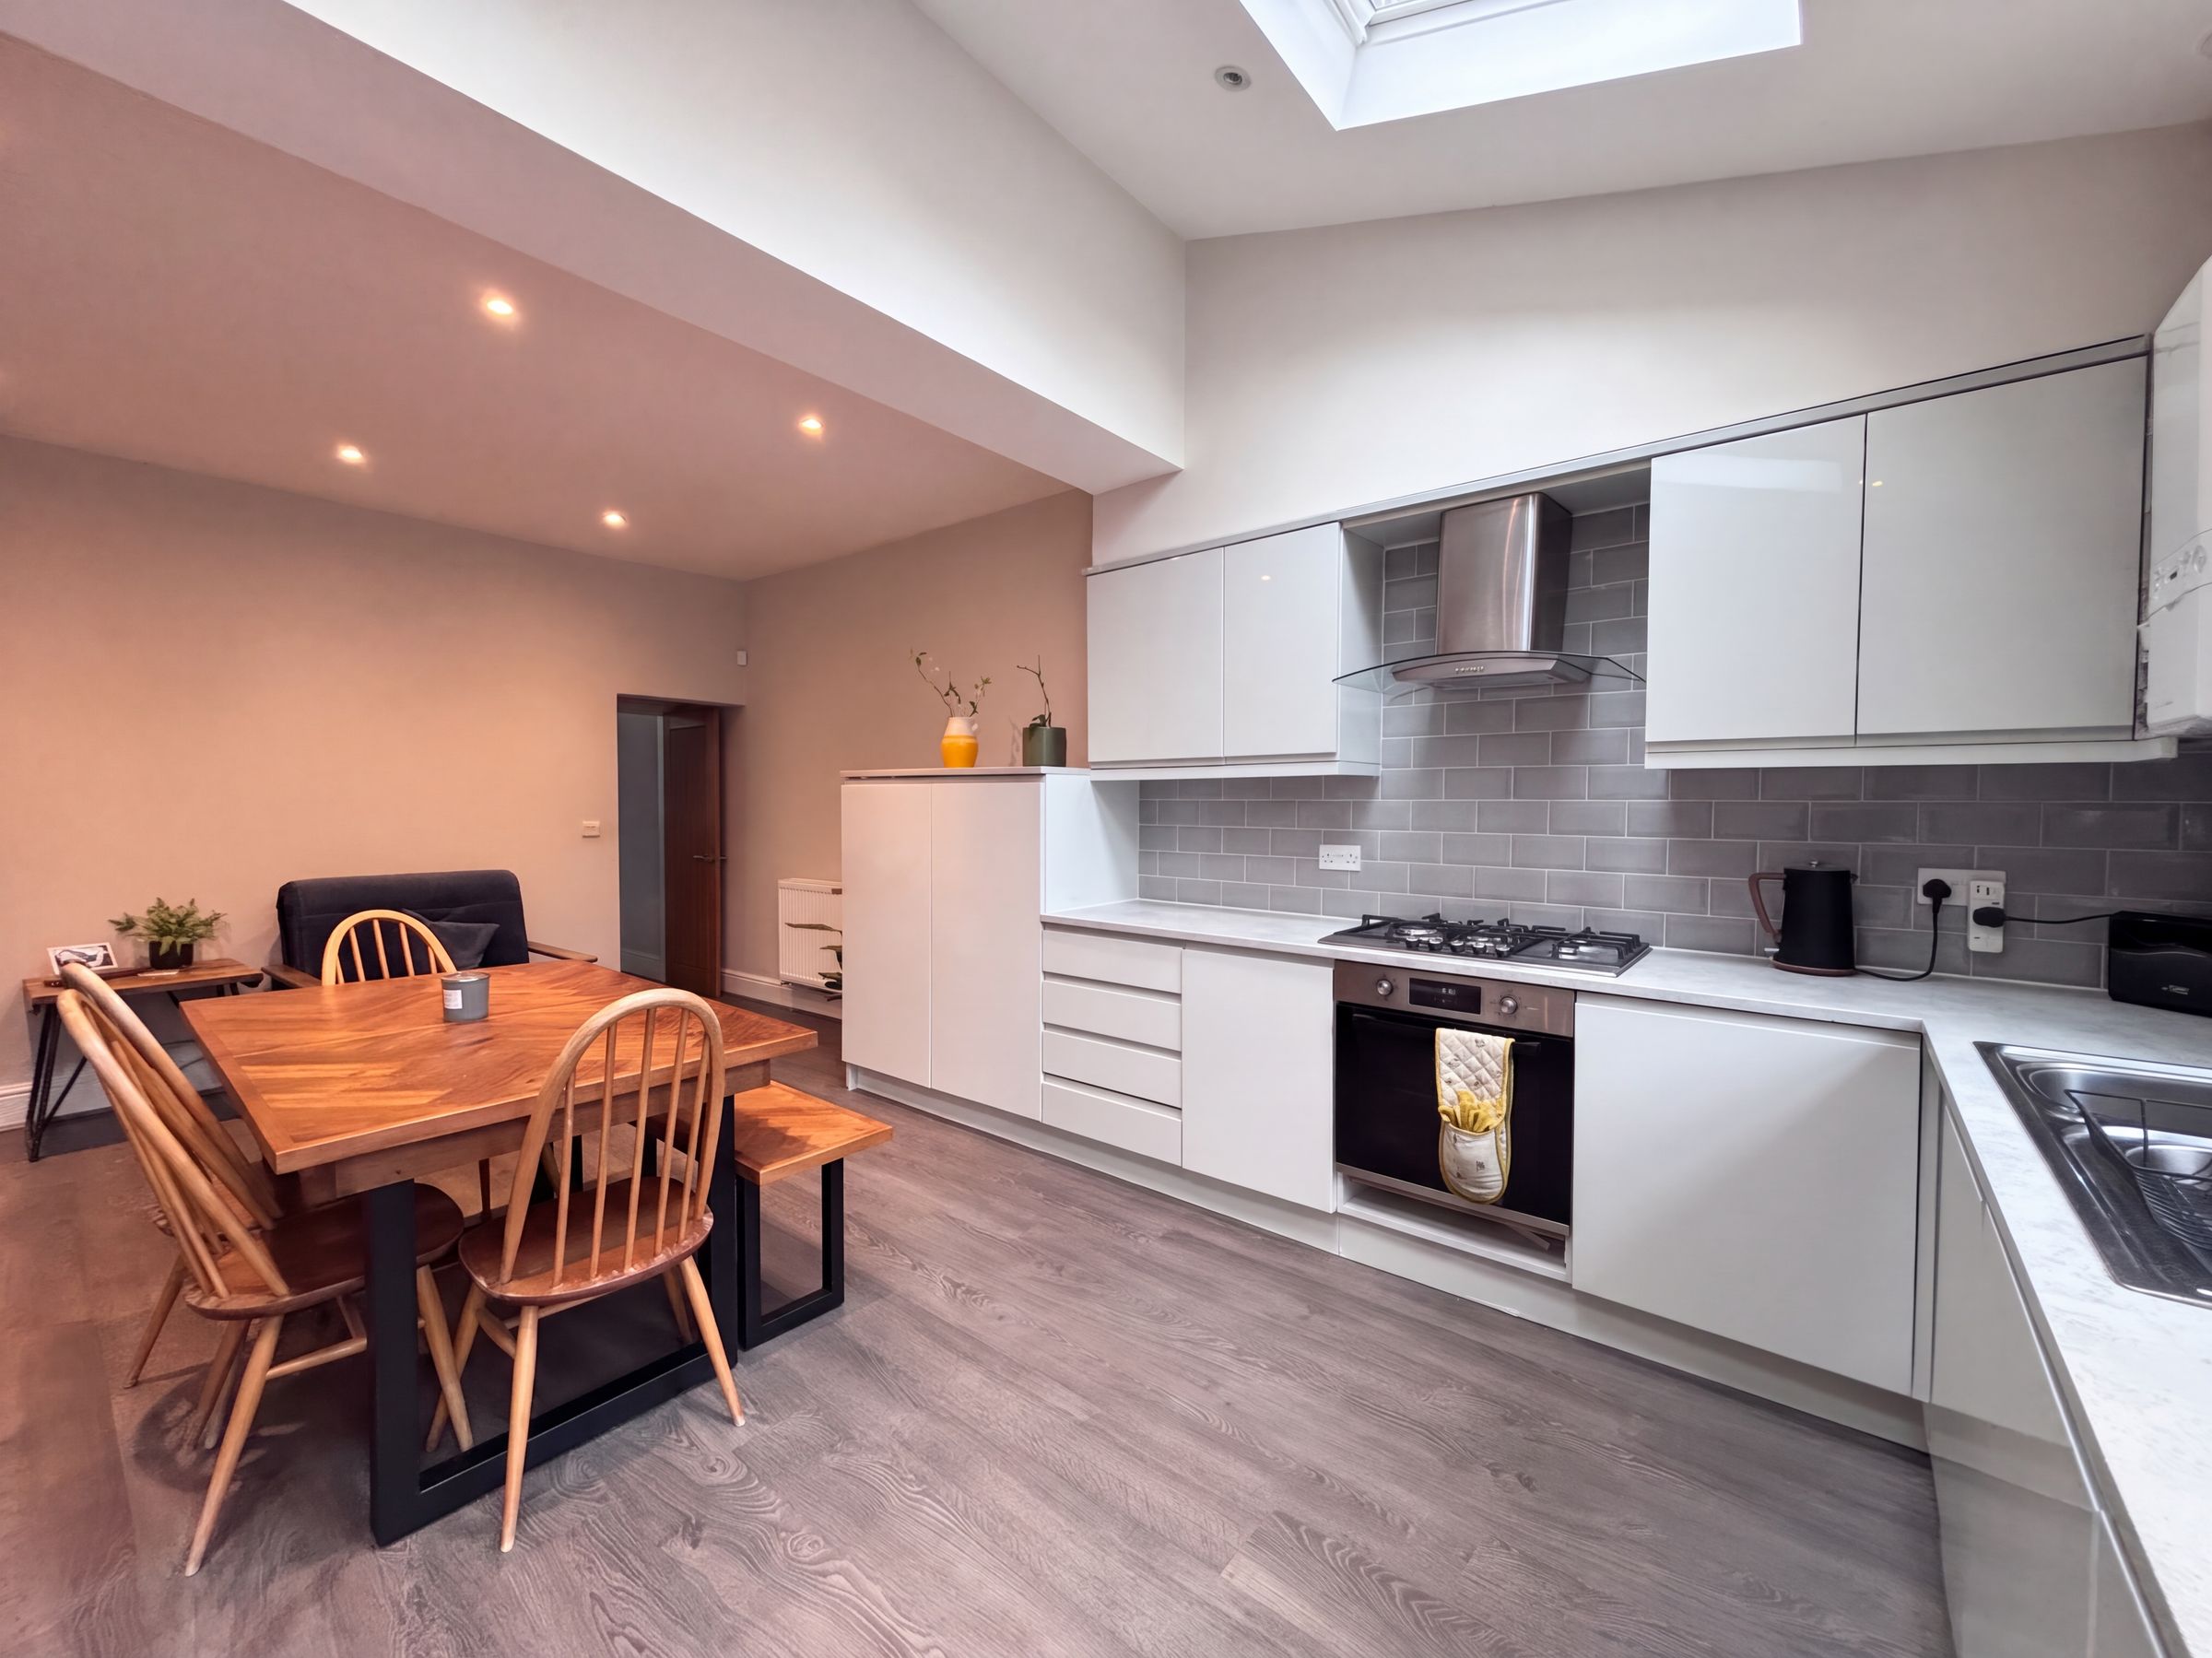
Open Plan Kitchen/Diner/Family Room
Close To Bus Routes Towards Manchester City Centre, A580 And Reigons Motorway Network
Scenic Walks And Outdoor Spaces On The Doorstep Including Worsley Woods And Worsley Loopline Walking/Cycling Path
About this property
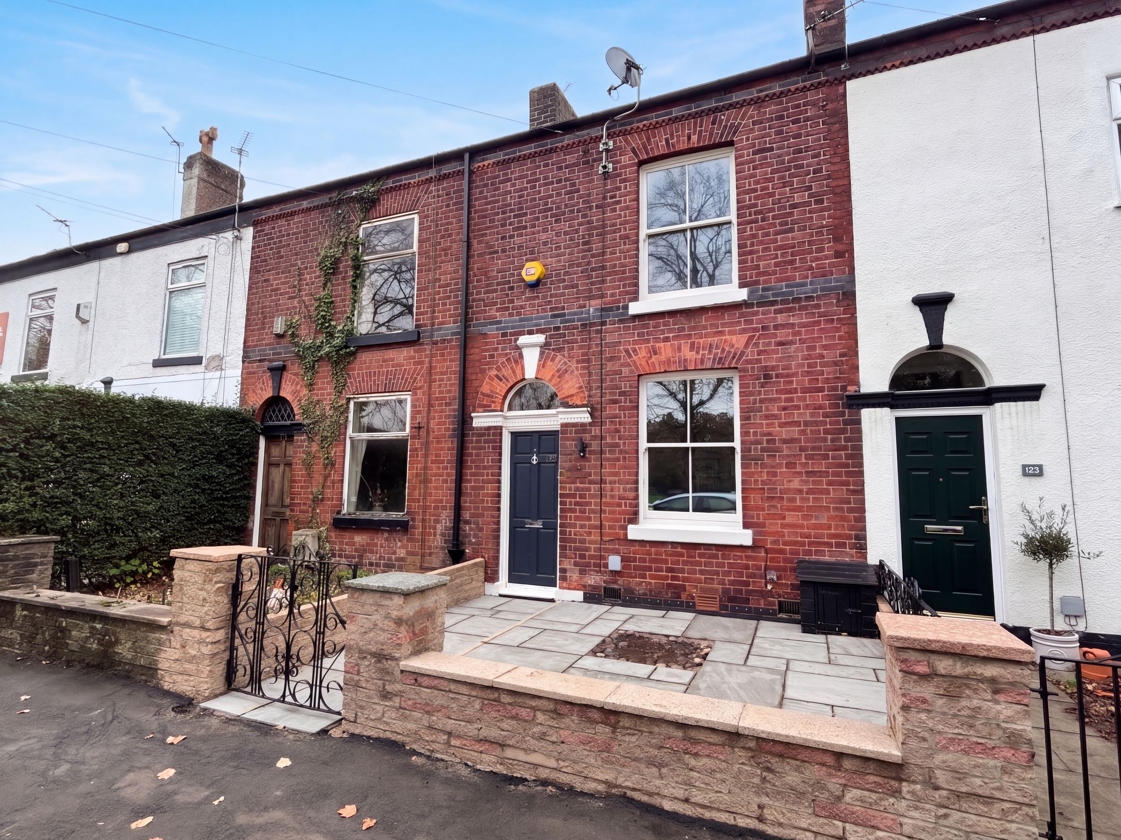
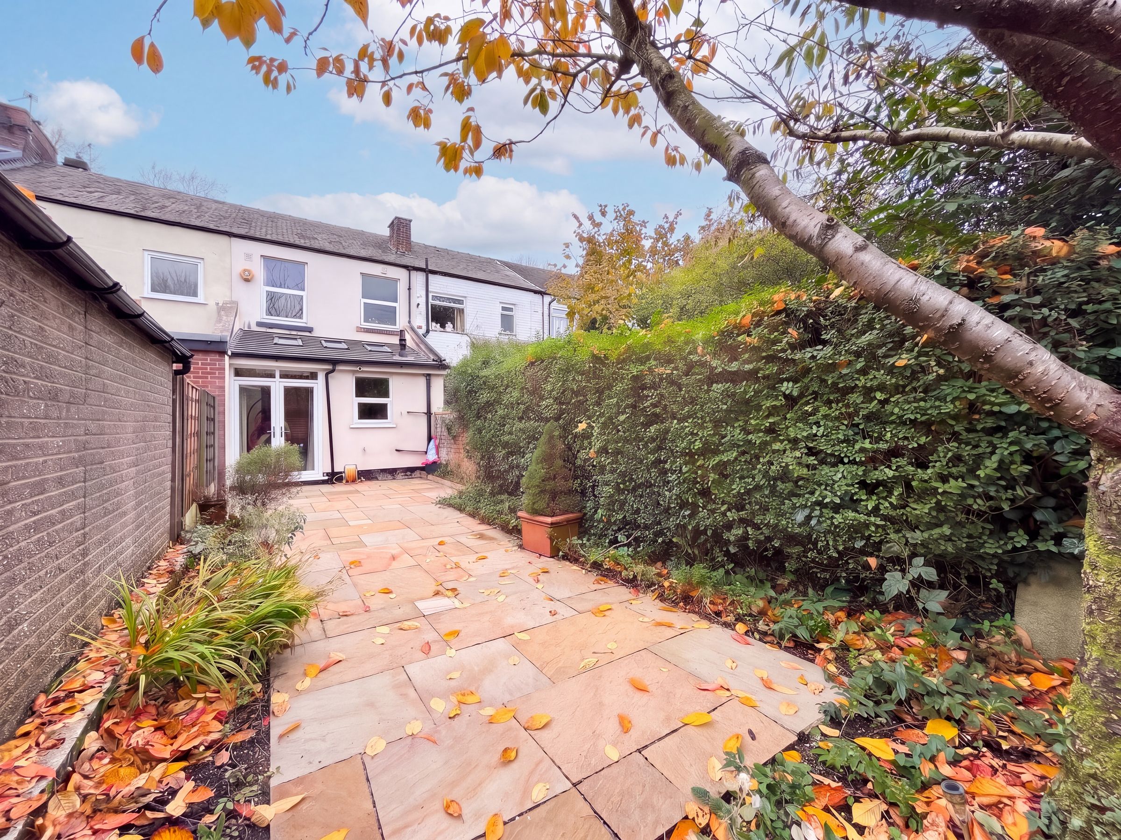
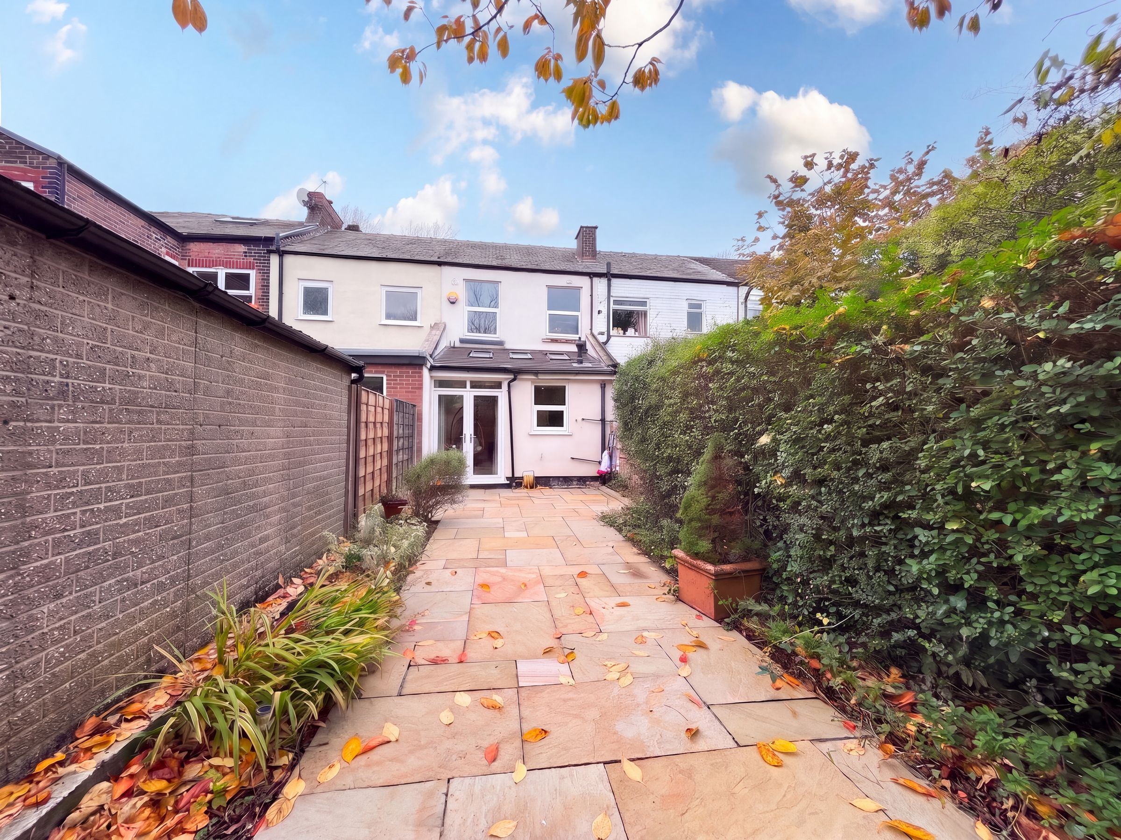
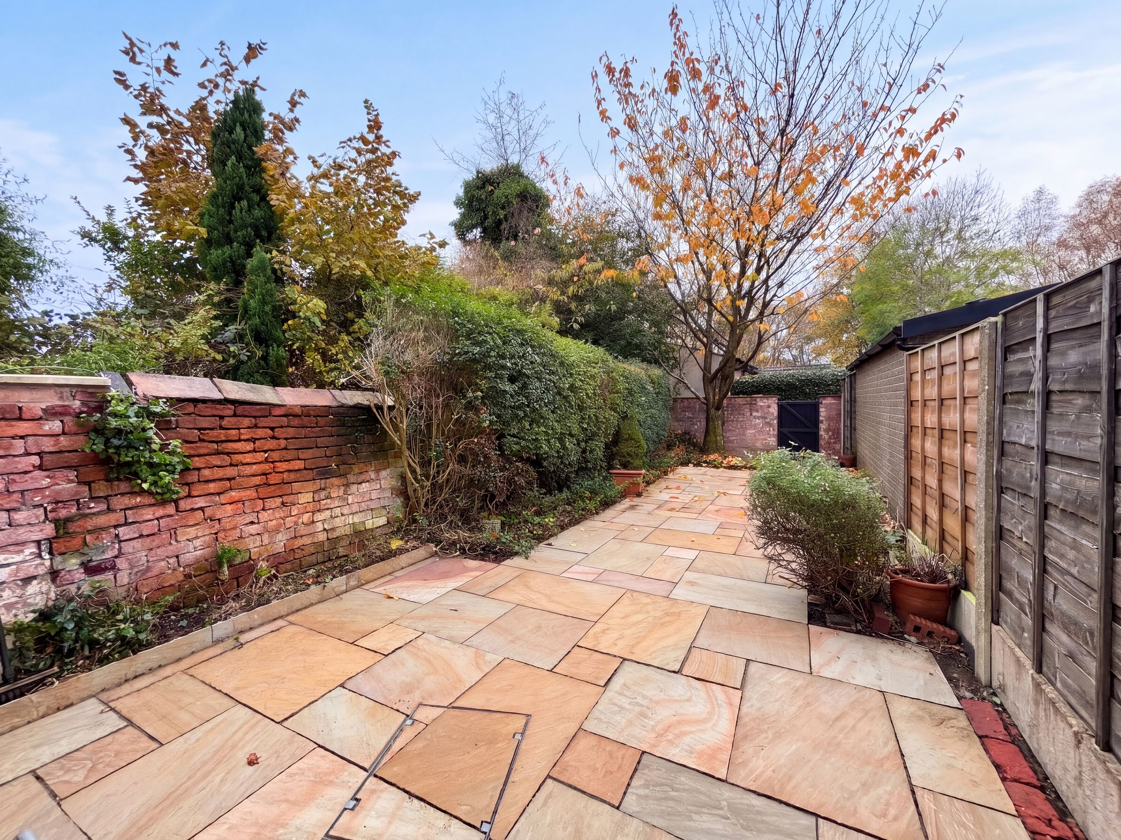
Briscombe are delighted to present for sale this beautifully presented, two double bedroom mid-terrace property, ideally situated on Greenleach Lane in the heart of Roe Green. Nestled on one of Worsley’s most sought after roads, this home enjoys picturesque views over Roe Green itself and offers easy access to local amenities. The property offers beautifully presented accommodation extending to: entrance vestibule, lounge, open plans kitchen/diner/family room, two bedrooms and a modern family bathroom complete with separate shower. This modern and inviting home offers well-proportioned accommodation, comprising an entrance vestibule, a spacious living room and an impressive open-plan kitchen, dining and family area, providing the perfect space for both everyday living and entertaining. Externally, the property offers a walled frontage complete with gated pathway and a beautifully landscaped rear garden. Ideally placed for commuters, the property is close to bus routes towards Manchester City Centre, the A580, and the region’s motorway network, providing excellent connectivity. For those who enjoy the outdoors, scenic walks and cycle paths such as Worsley Woods and the Worsley Loopline are right on the doorstep. Early viewing is highly recommended to fully appreciate everything this delightful home has to offer.
Key details
Broadband: up to 1800mbps
Leasehold
Council tax band C
Local authority: Salford
Additional information
- Energy efficiency (current)
- D (66)
- Energy efficiency (potential)
- B (84)
- Environmental impact (current)
- D (66)
- Environmental impact (potential)
- B (84)
- Construction materials
- Not specified


Near the property
Rooms and dimensions
Entrance Porch
Entrance vestibule leading into the living room
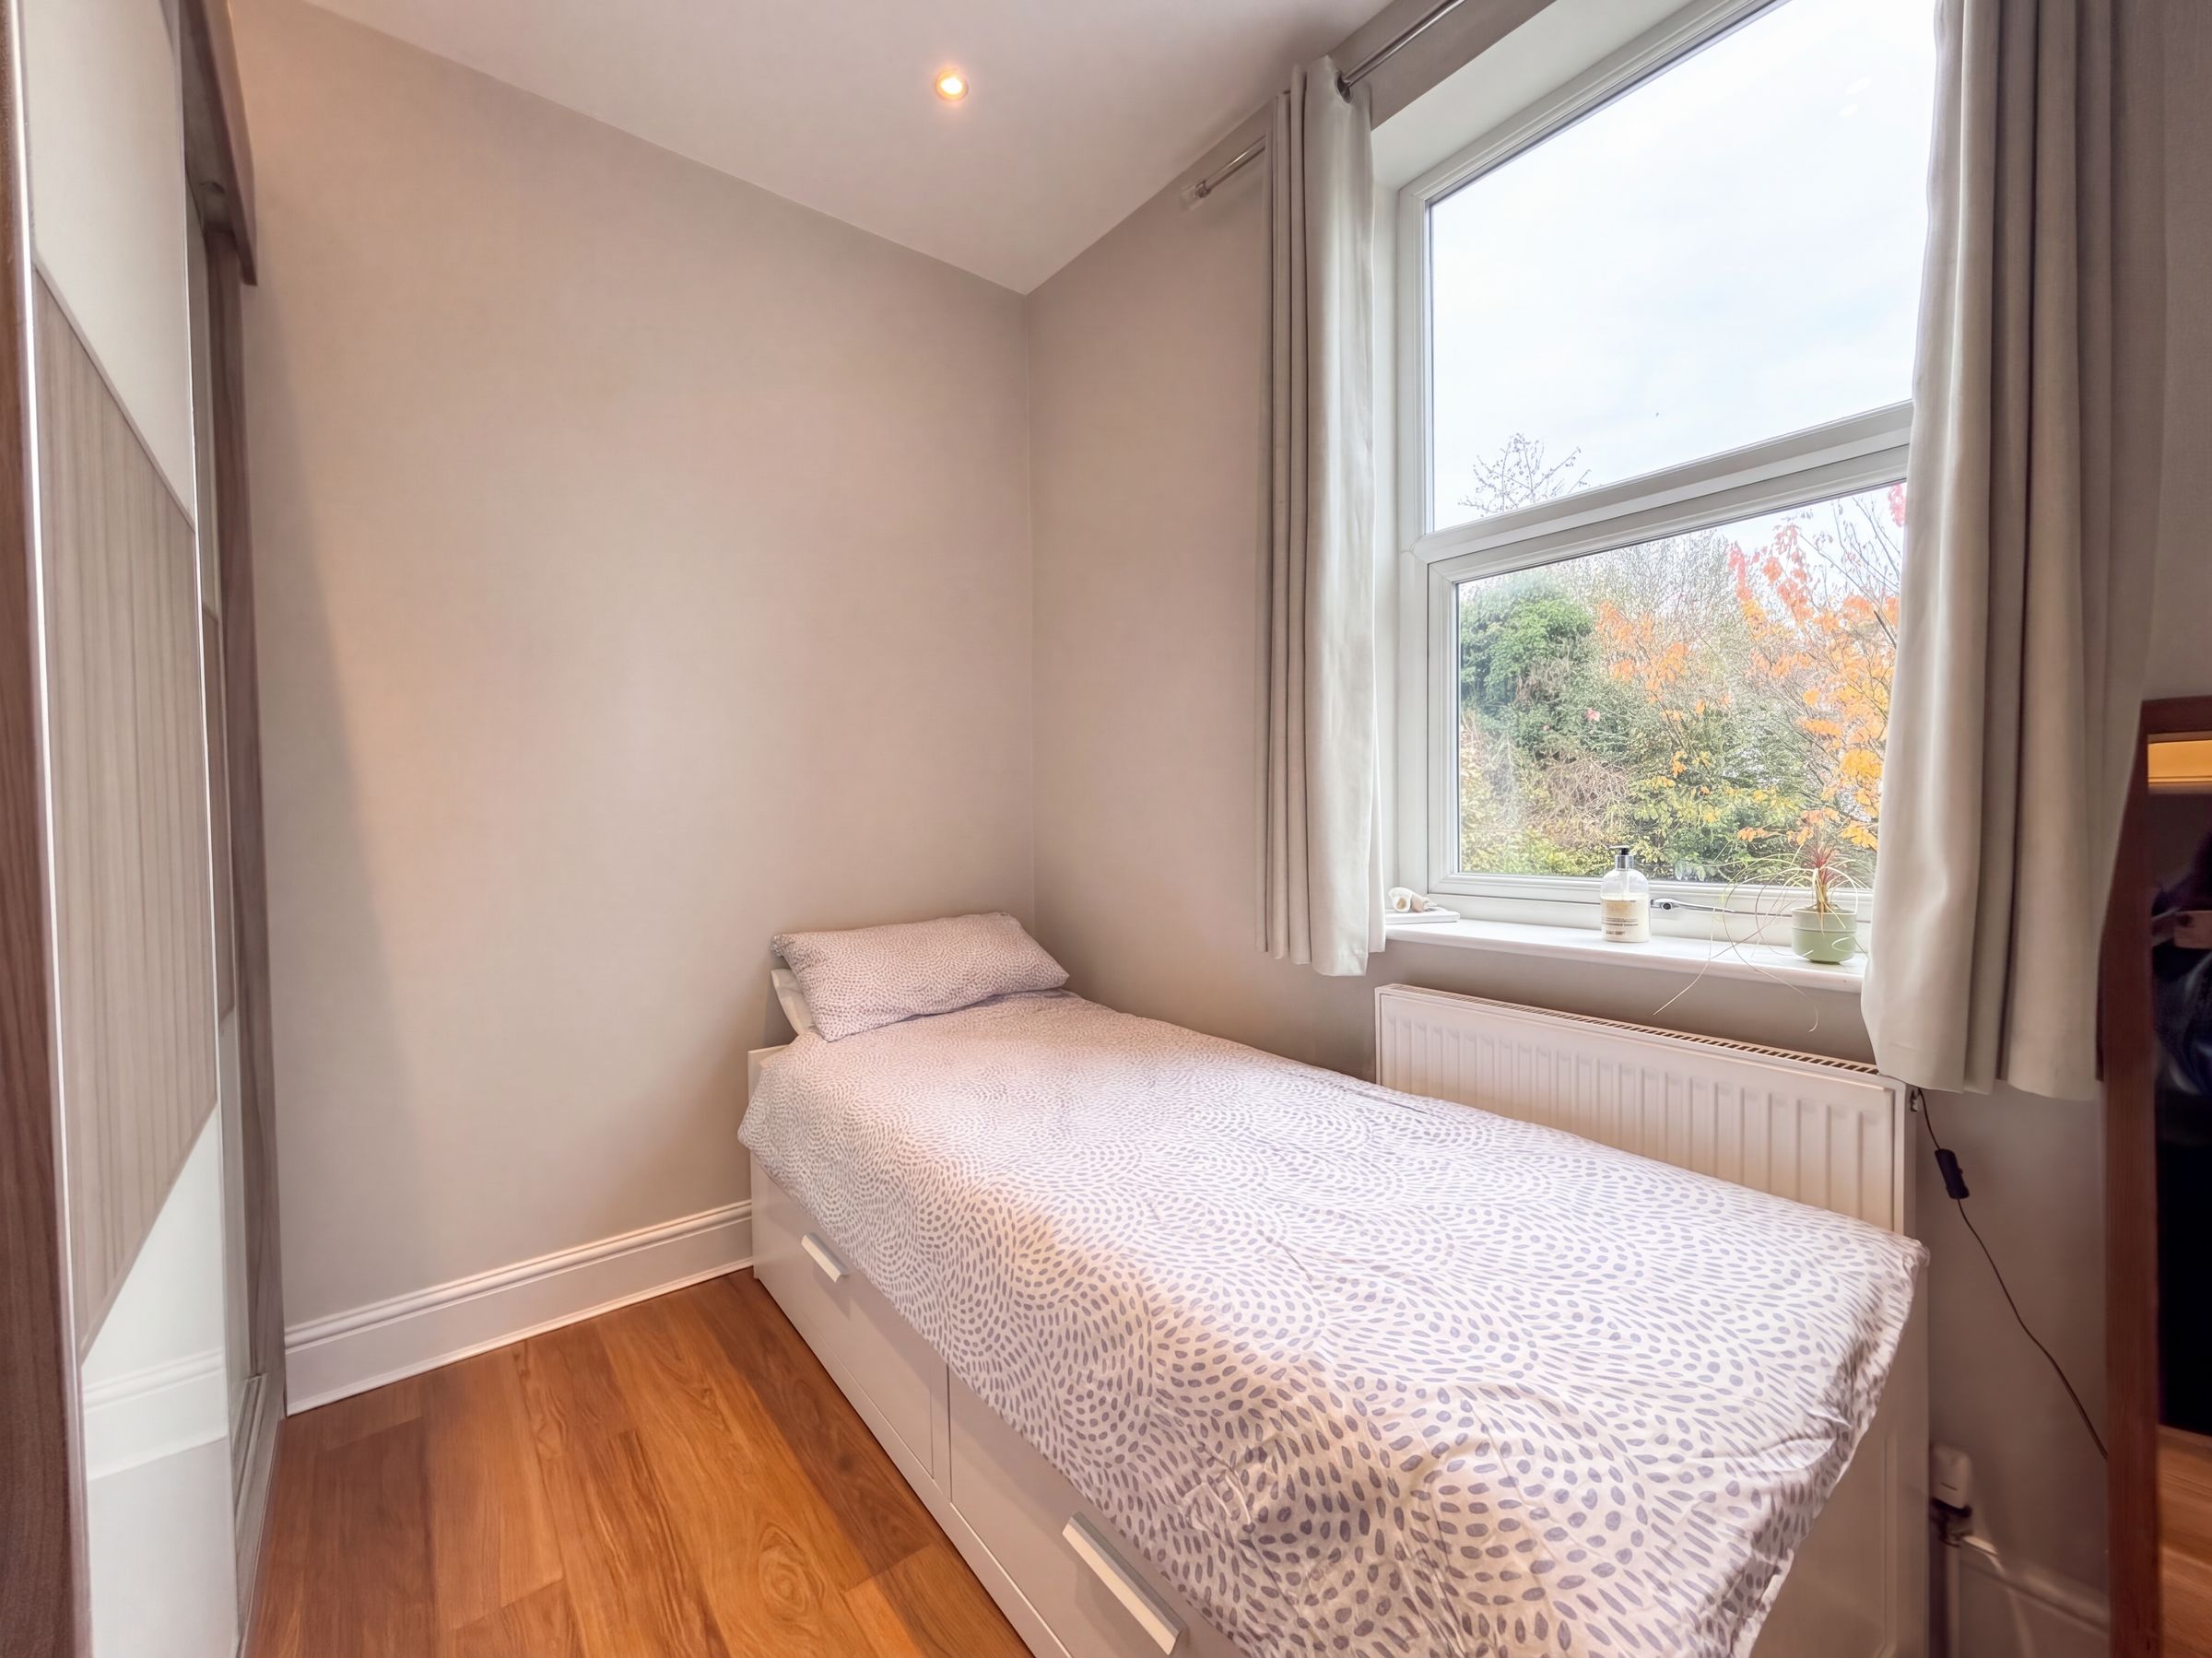
Bedroom Two
8' 10" x 7' 6" (2.70m x 2.29m)
Bedroom with window to the rear elevation. Fitted wardrobes.
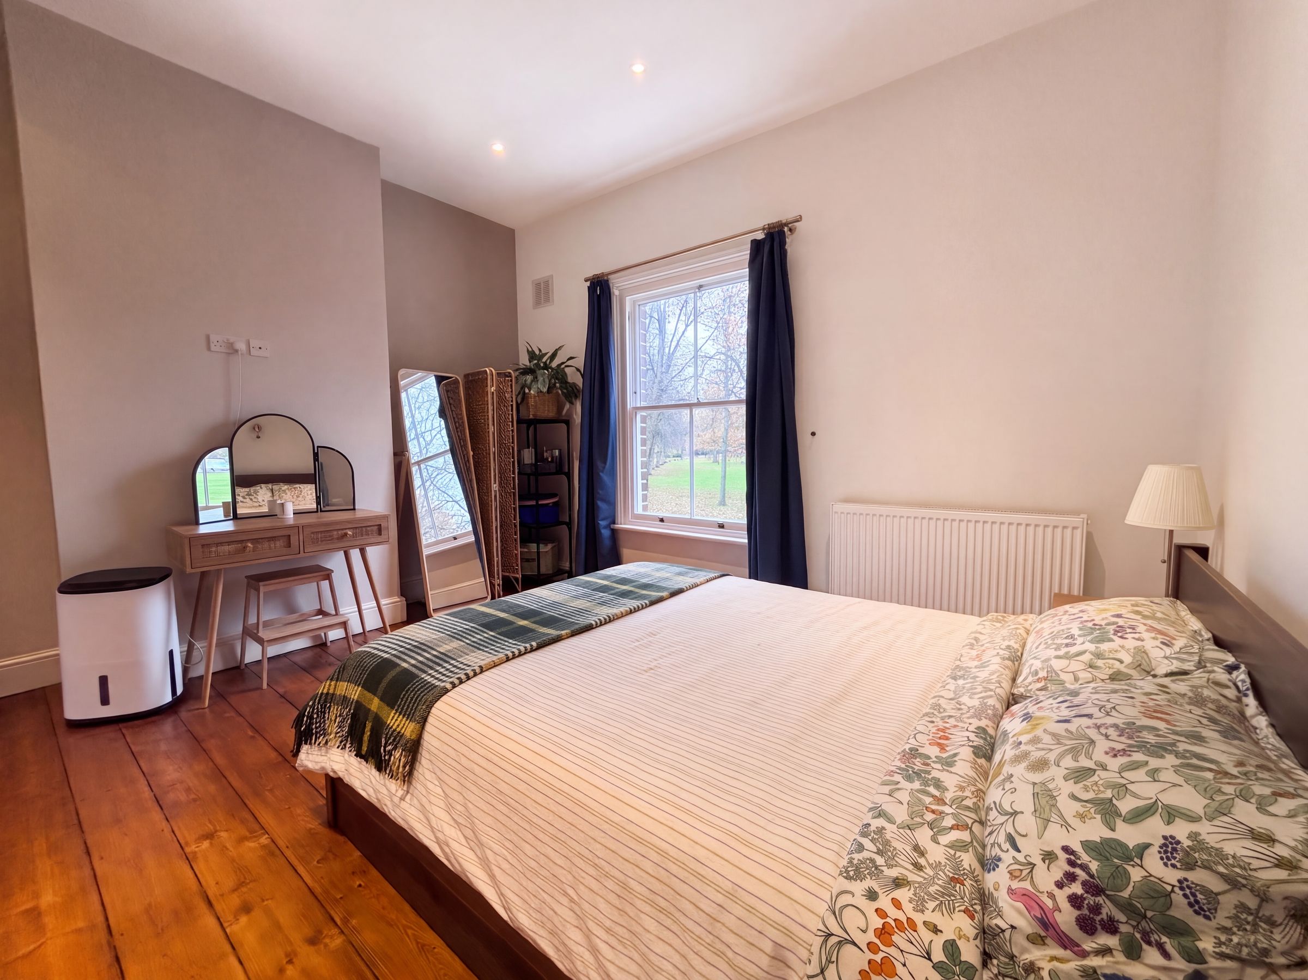
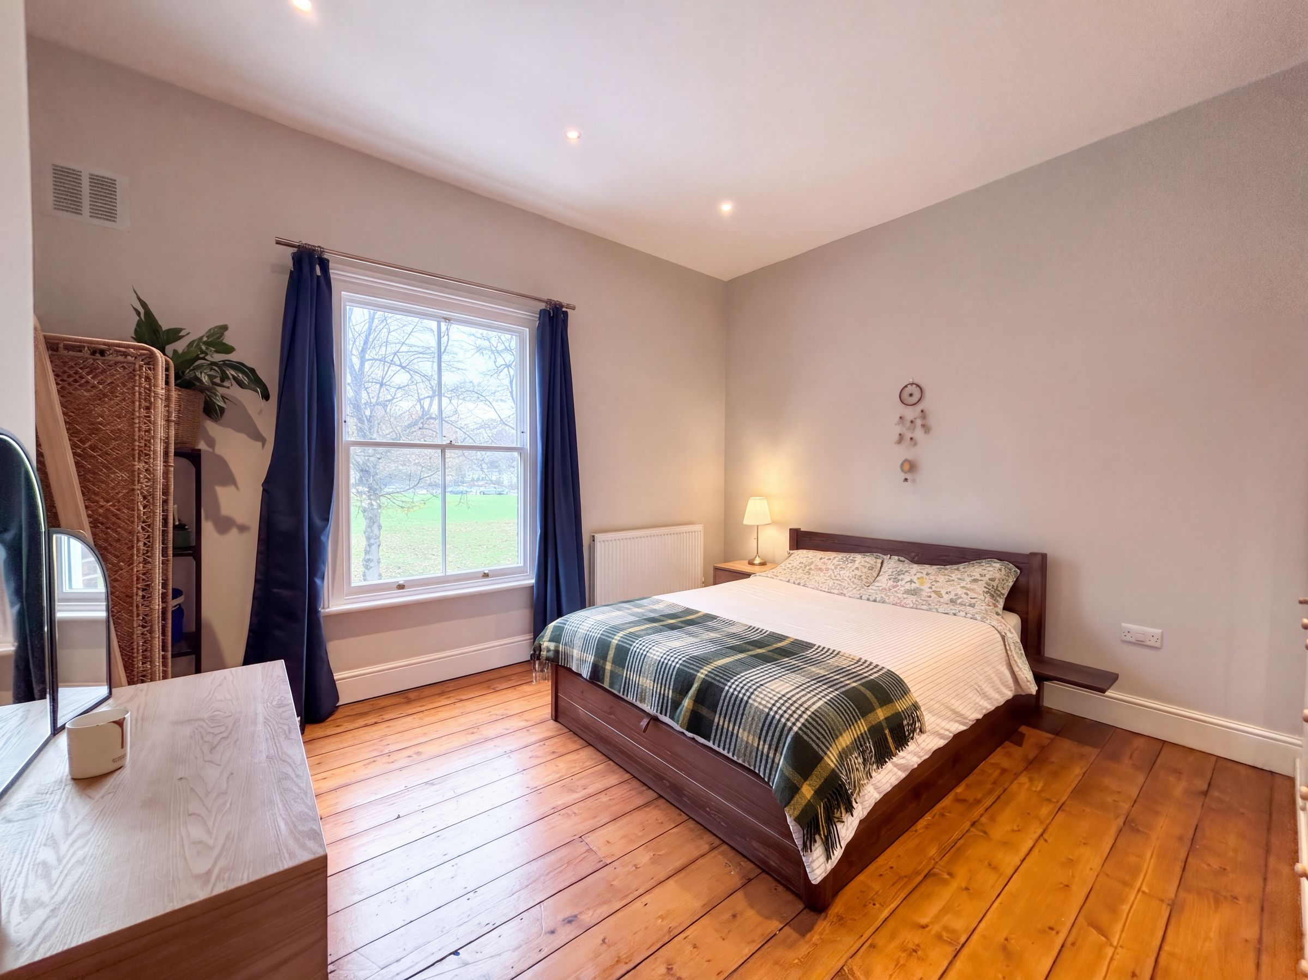
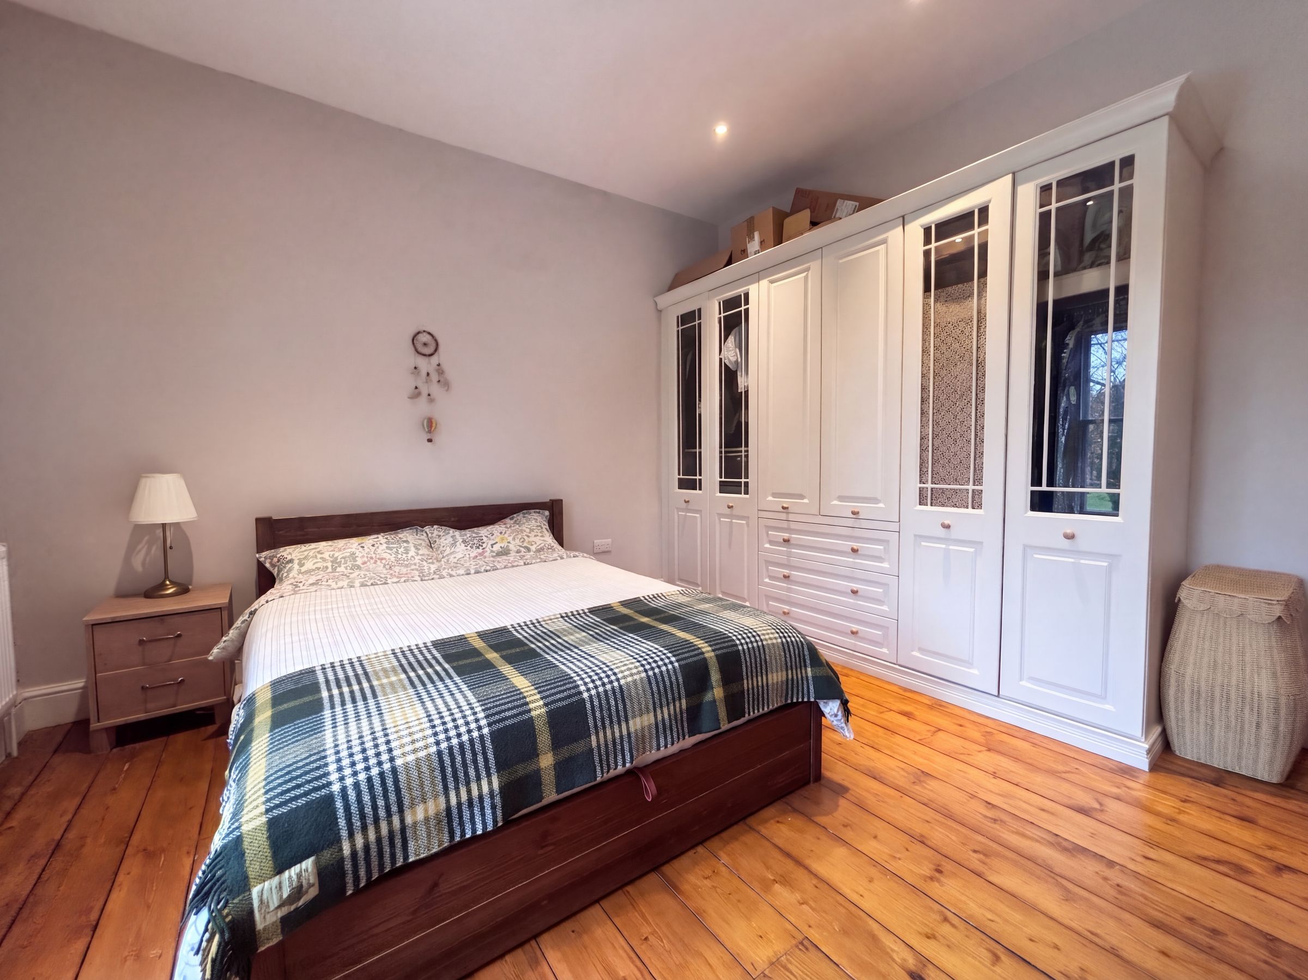
Bedroom One
12' 7" x 13' 9" (3.83m x 4.20m)
Window to the front elevation with views over Roe Green. Fitted wardrobes. Inset spotlights. Restored floor boards.
Kitchen/Diner
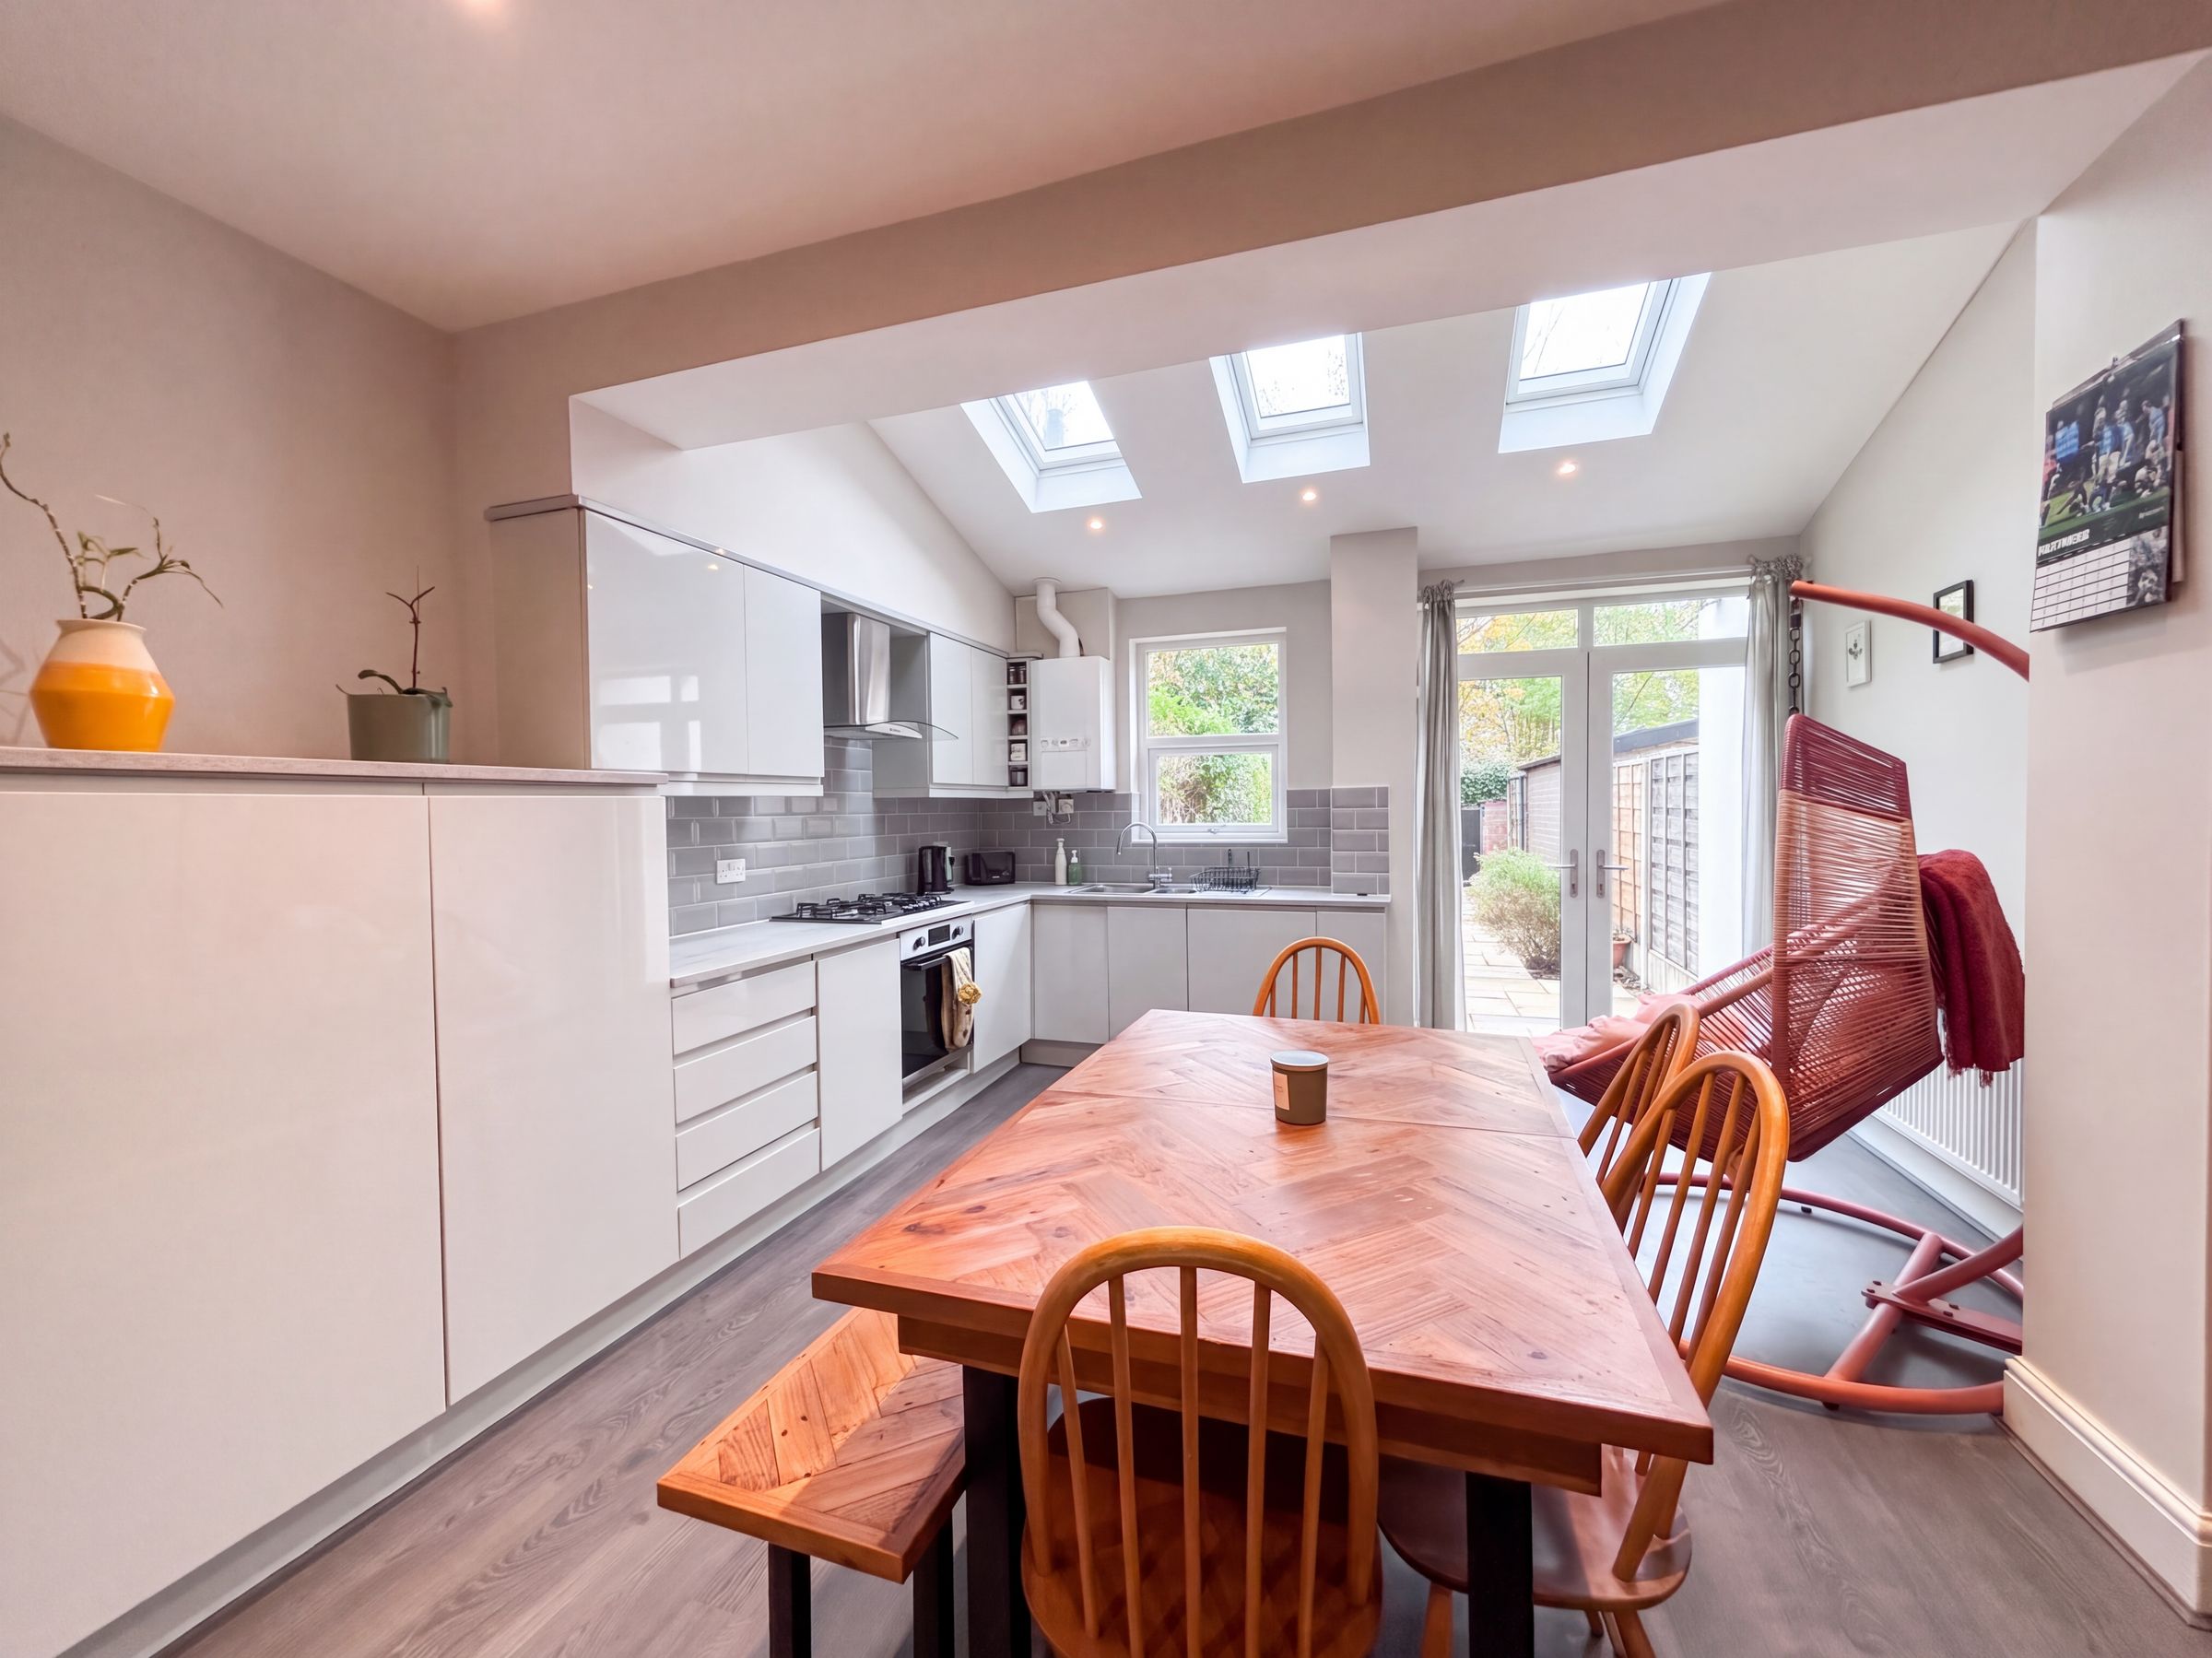
21' 0" x 13' 9" (6.40m x 4.20m)
Light and bright spacious room. Vaulted ceiling with three velux windows to the rear elevation. Window to the rear elevation. French doors lead out to the rear garden. Fitted with a range of wall and base units with integrated 5 ring gas hob, oven, fridge, freezer, dishwasher and washing machine. Access to under stairs cupboard. TV point.
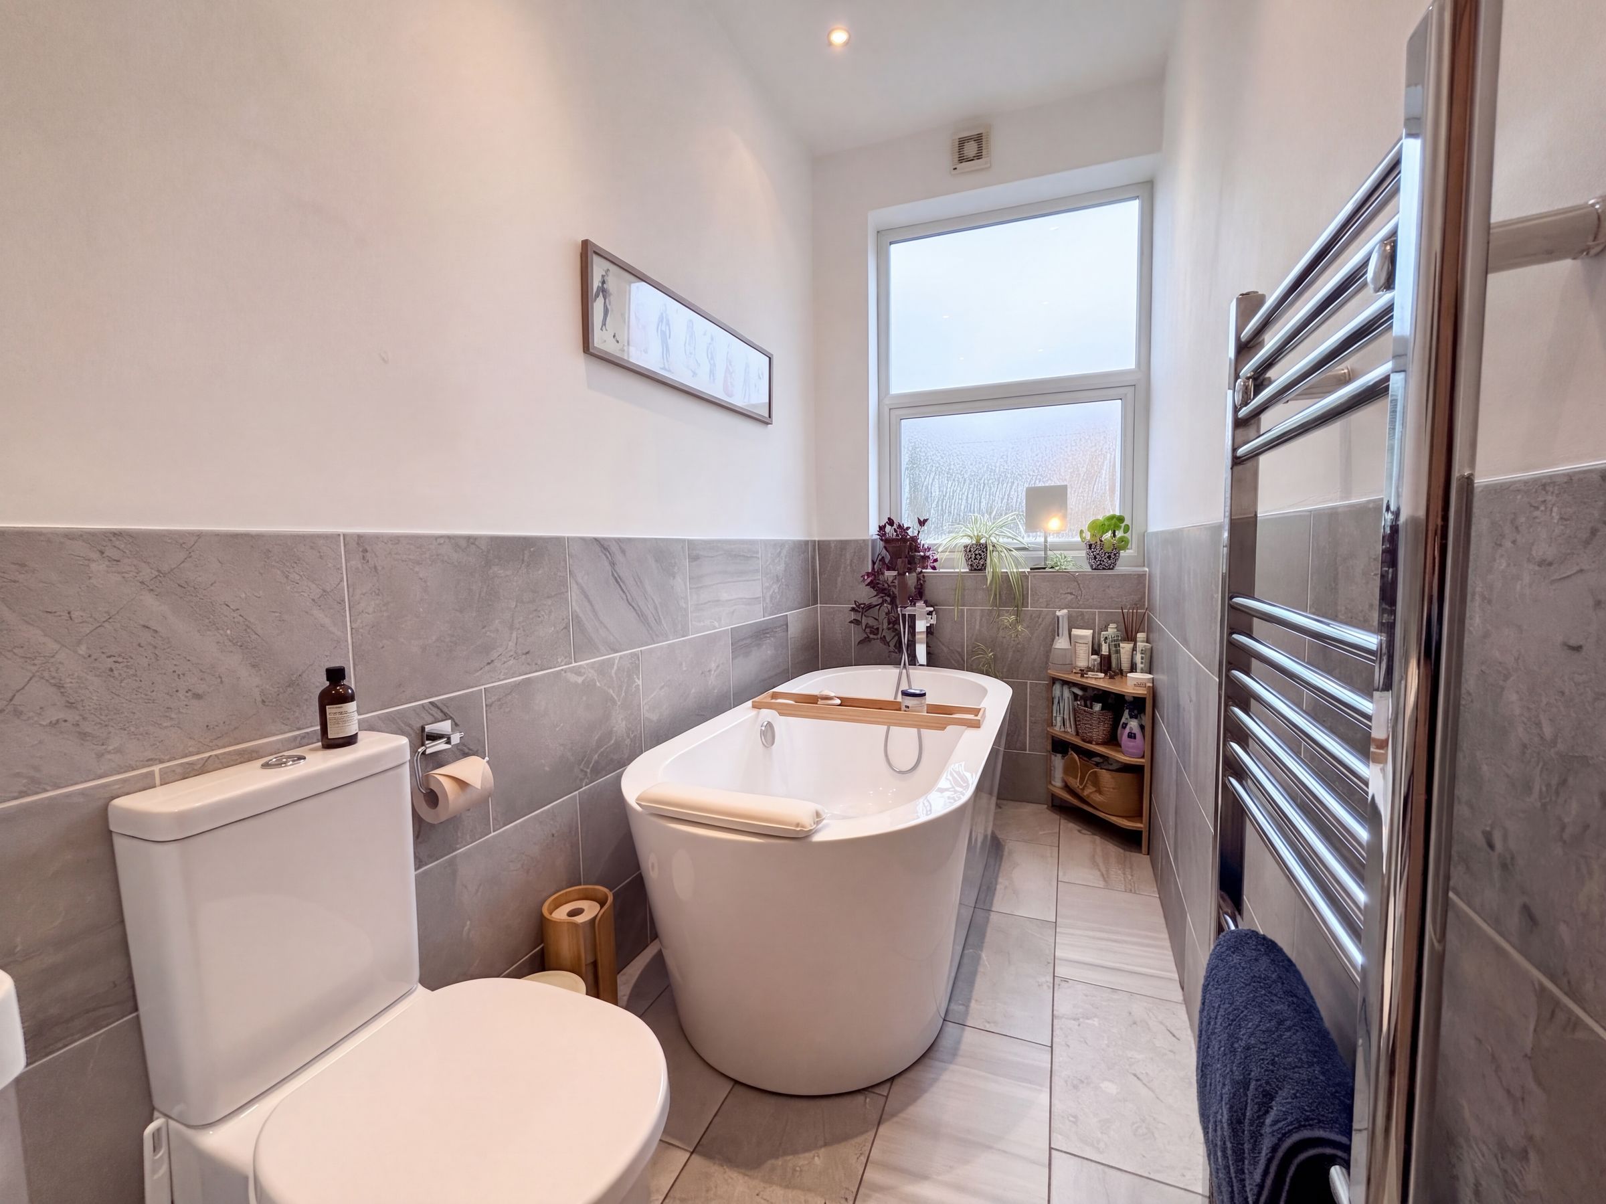
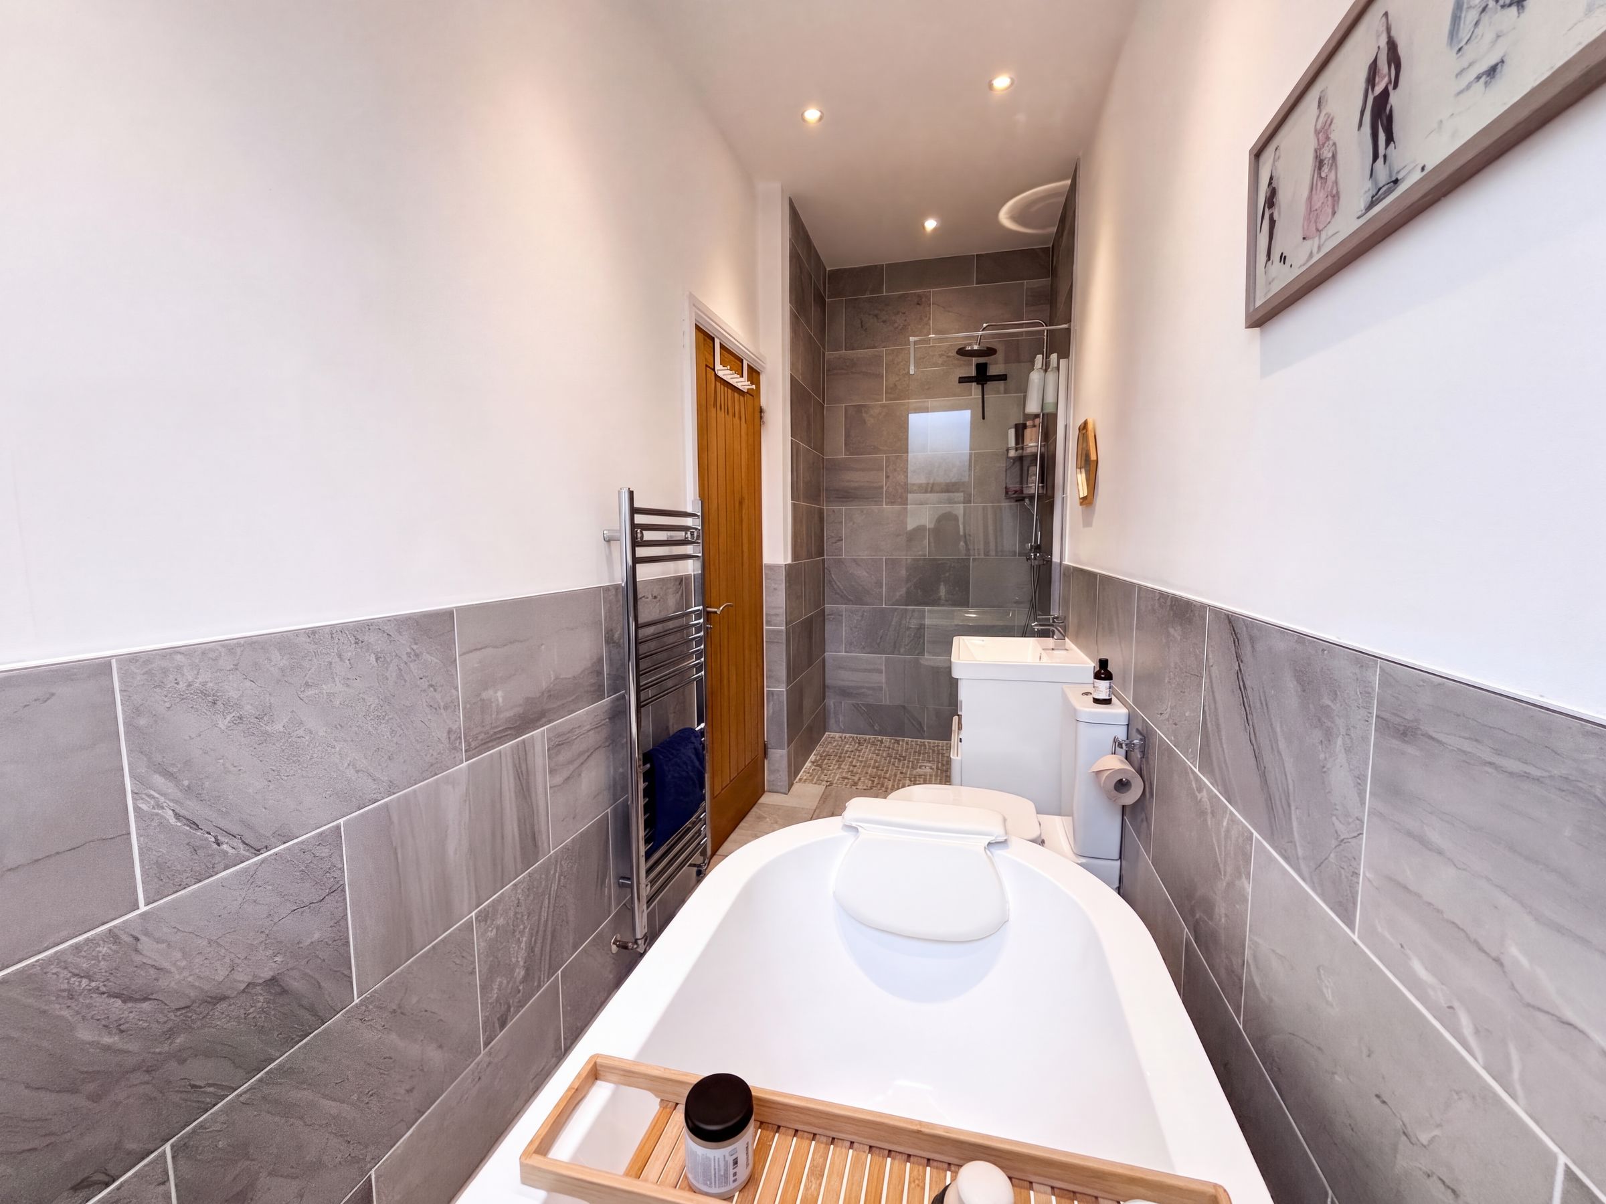
Bathroom
4' 3" x 13' 10" (1.30m x 4.22m)
Modern fitted bathroom with frosted window to the rear elevation. Fitted with a low level WC, free standing oval bath with hand held shower, vanity unit hand wash basin and separate walk in shower. Tiled floor and part tiled walls. Inset spotlights.
Lounge
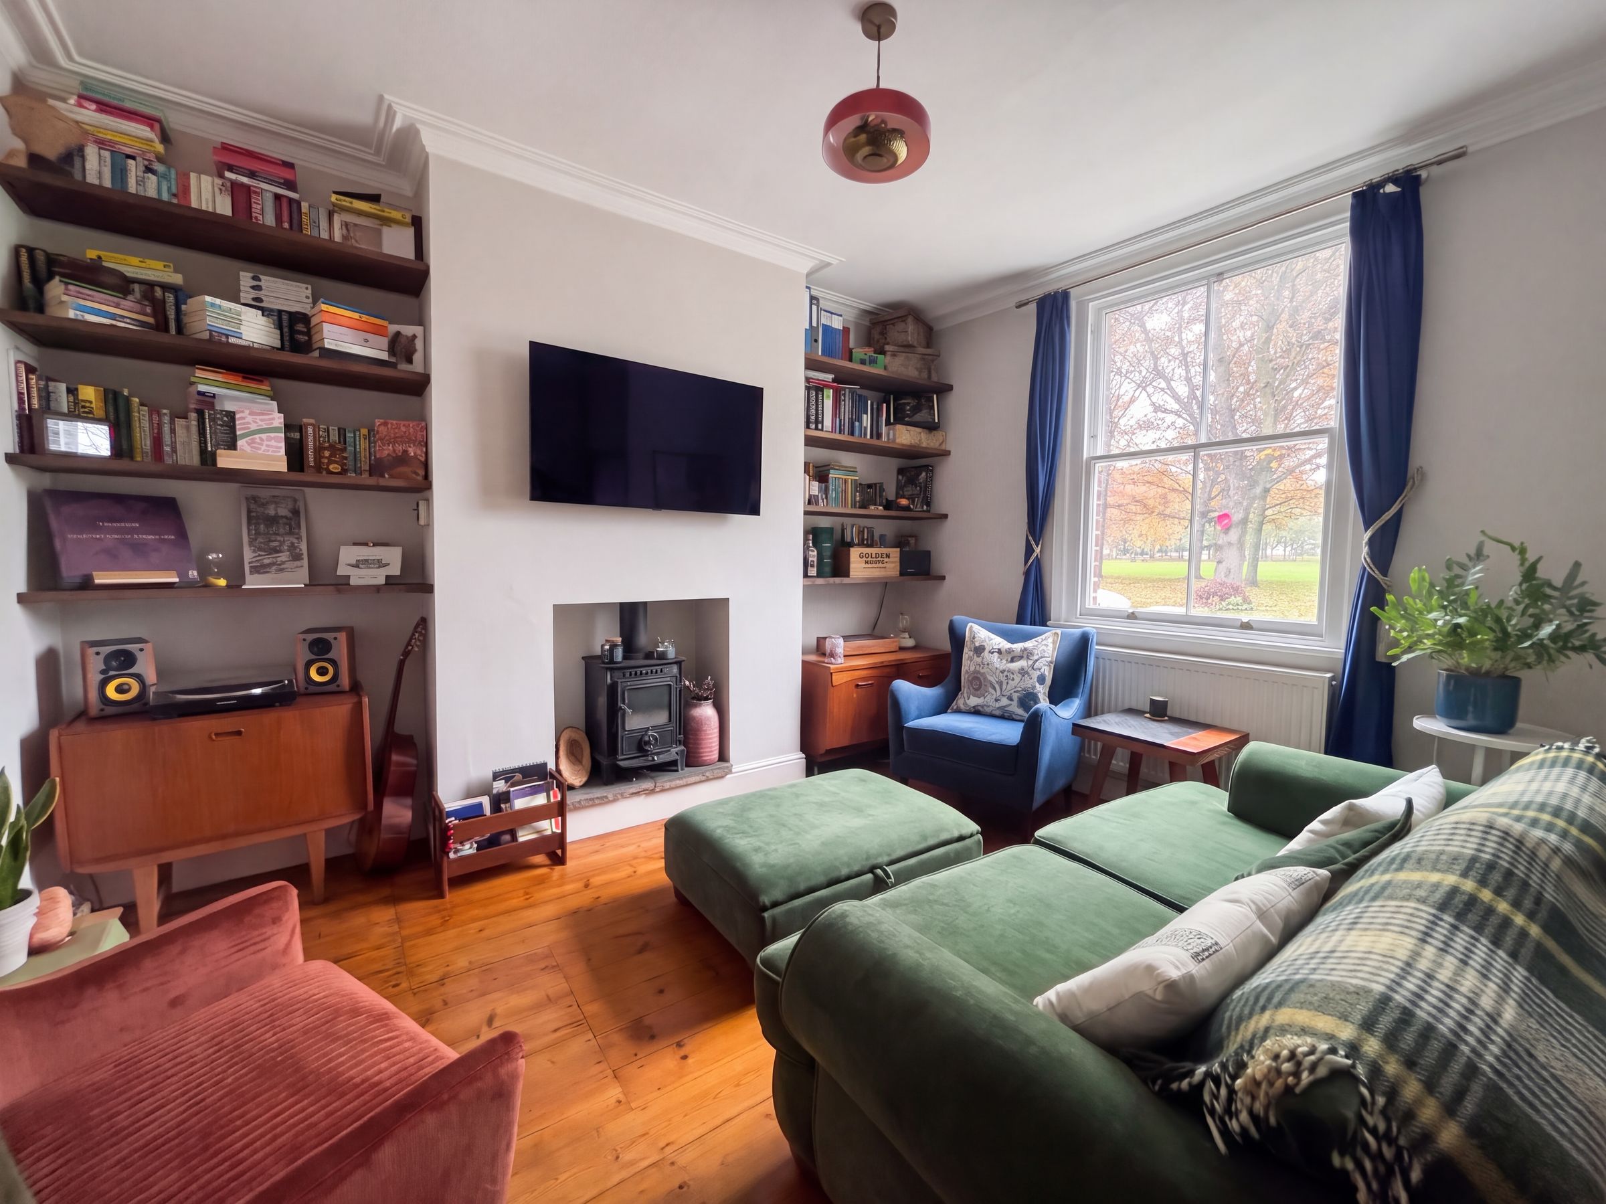
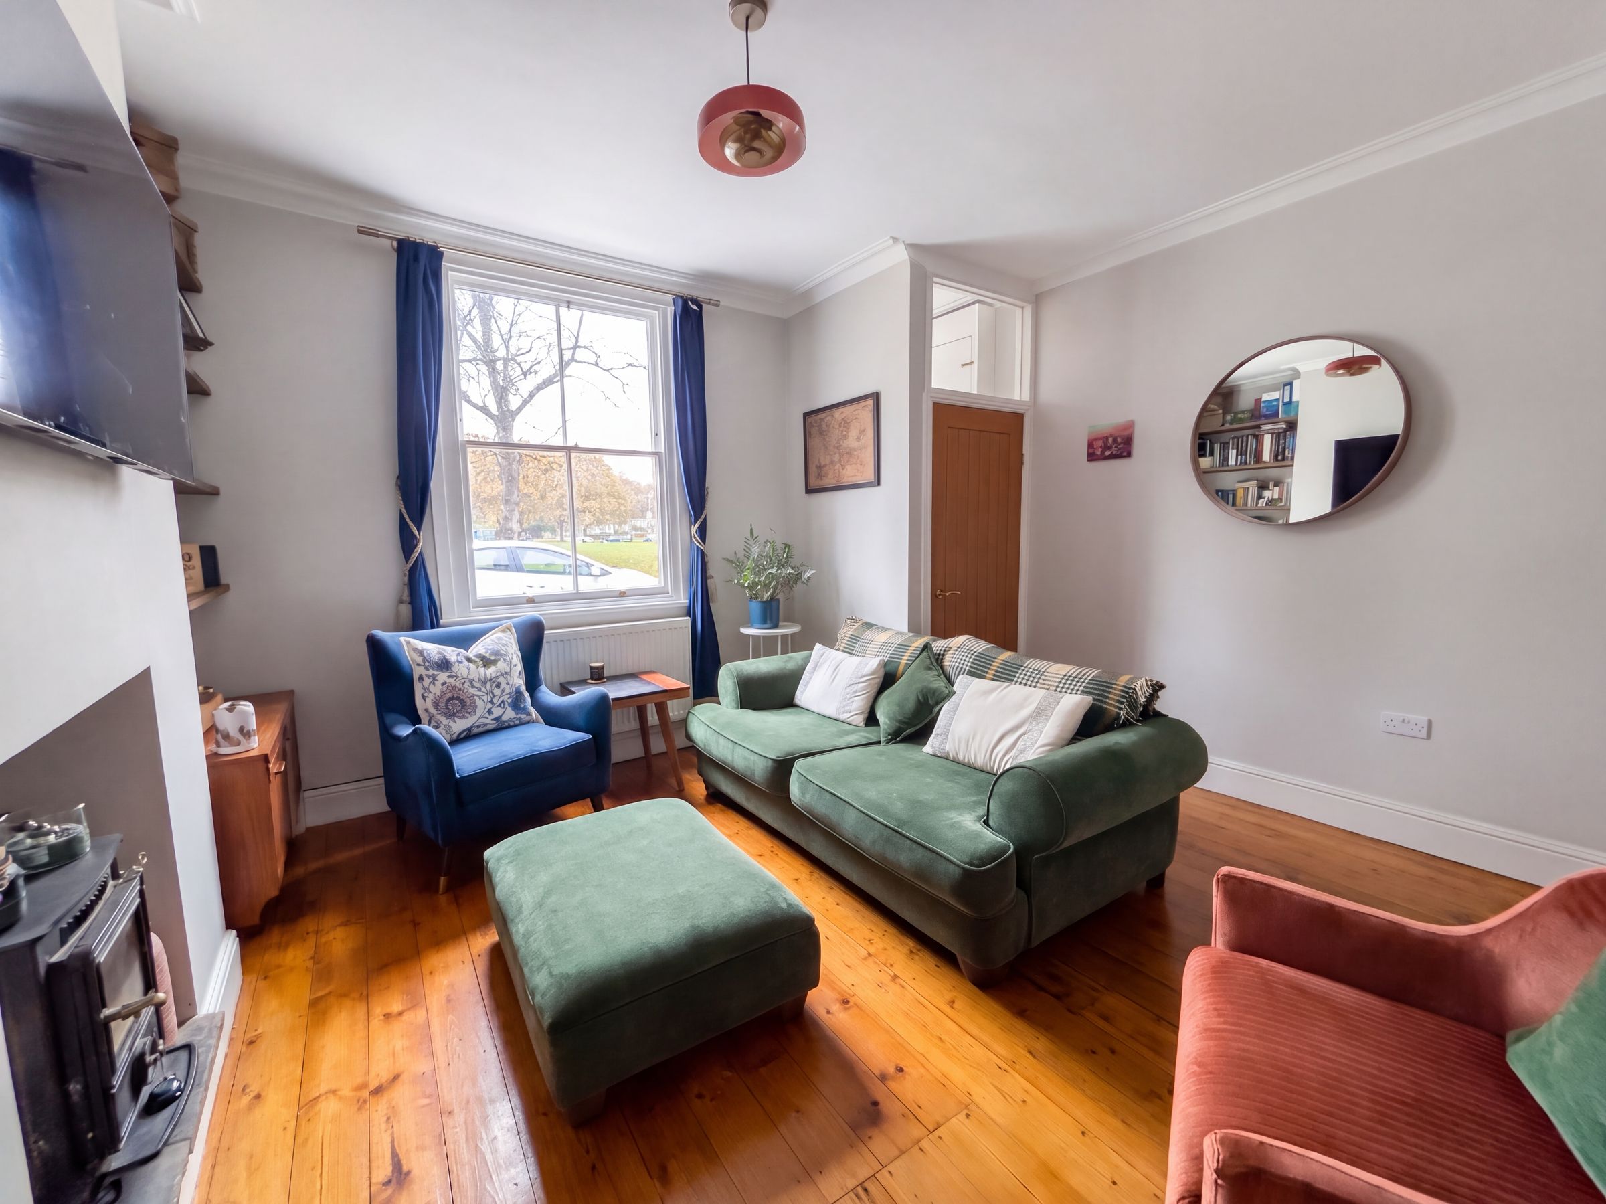
13' 9" x 12' 11" (4.20m x 3.93m)
Window to the front elevation. TV point. Log burning fire. Restored floor boards. Internal door leads through to:
Landing
Inset spotlights.