Briscombe, Nutter & Staff
FOR SALE
£495,000
Grove Hill, Worsley, M28
Detached
4
2
2
Like the look of this property?
We would love to hear from you and arrange a viewing of this property. Get in touch now!
Property features
Offered on a Chain Free Basis
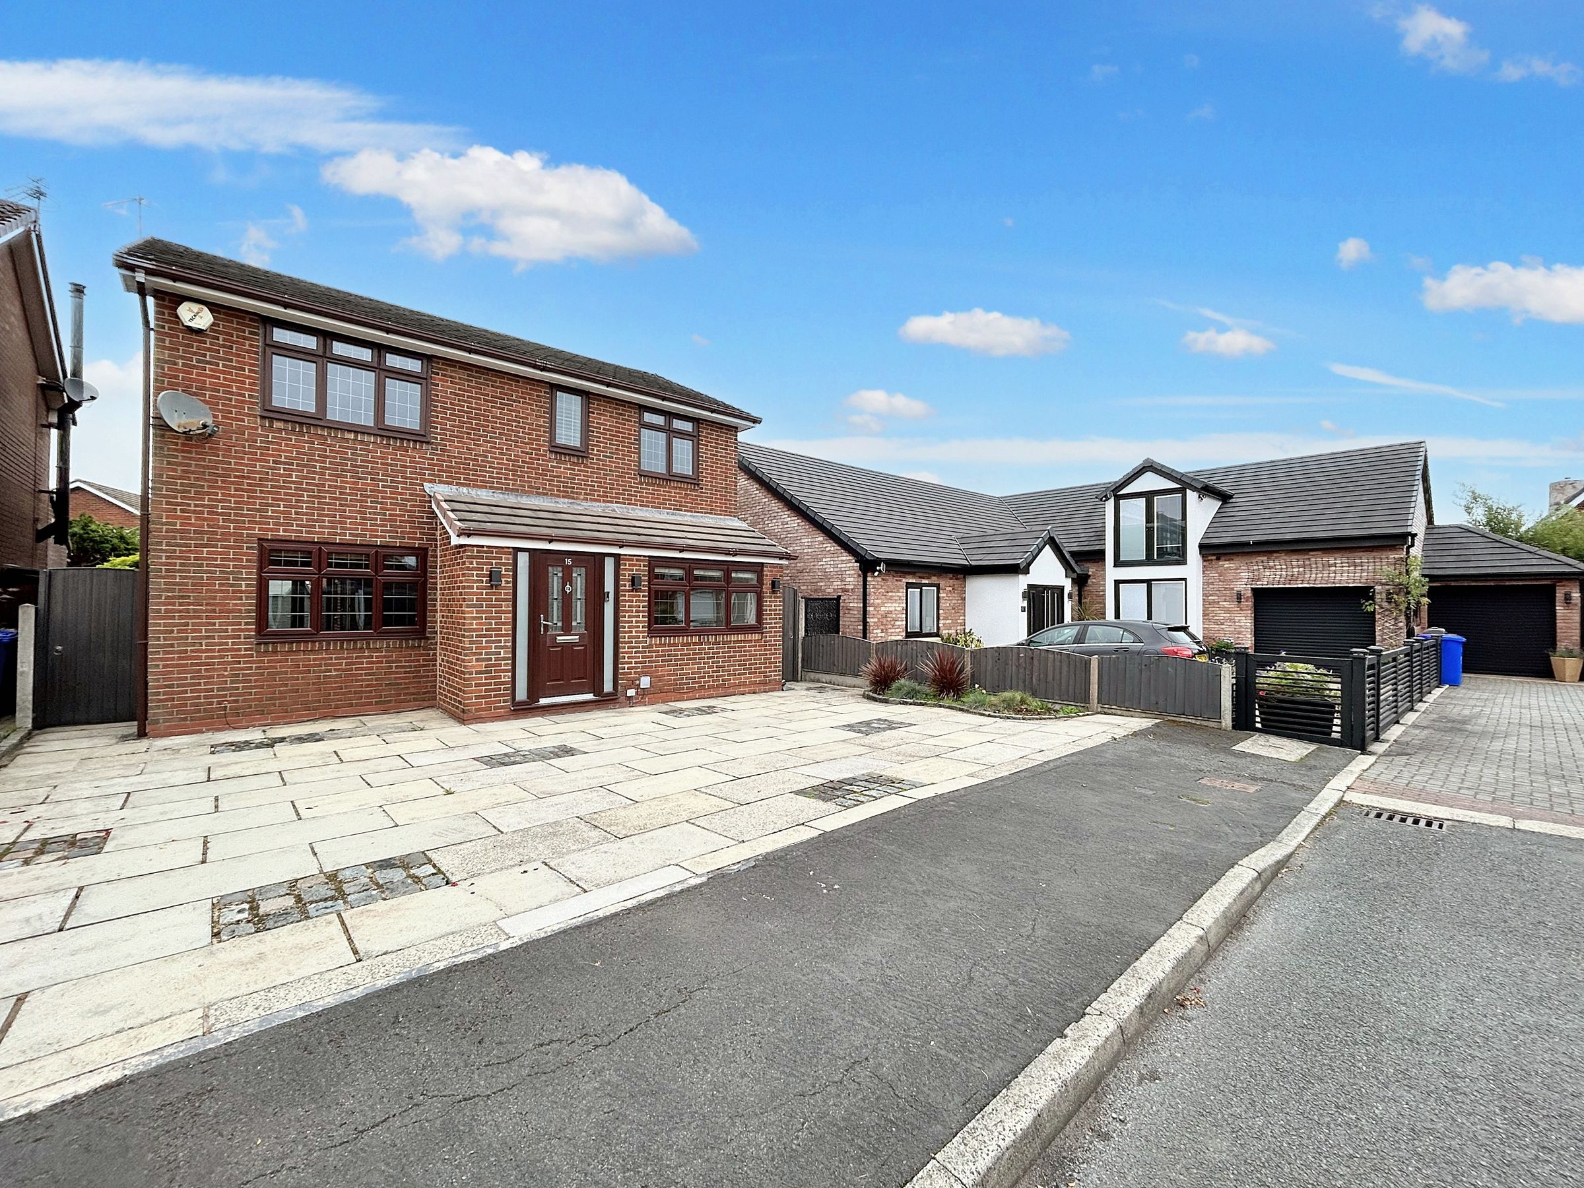
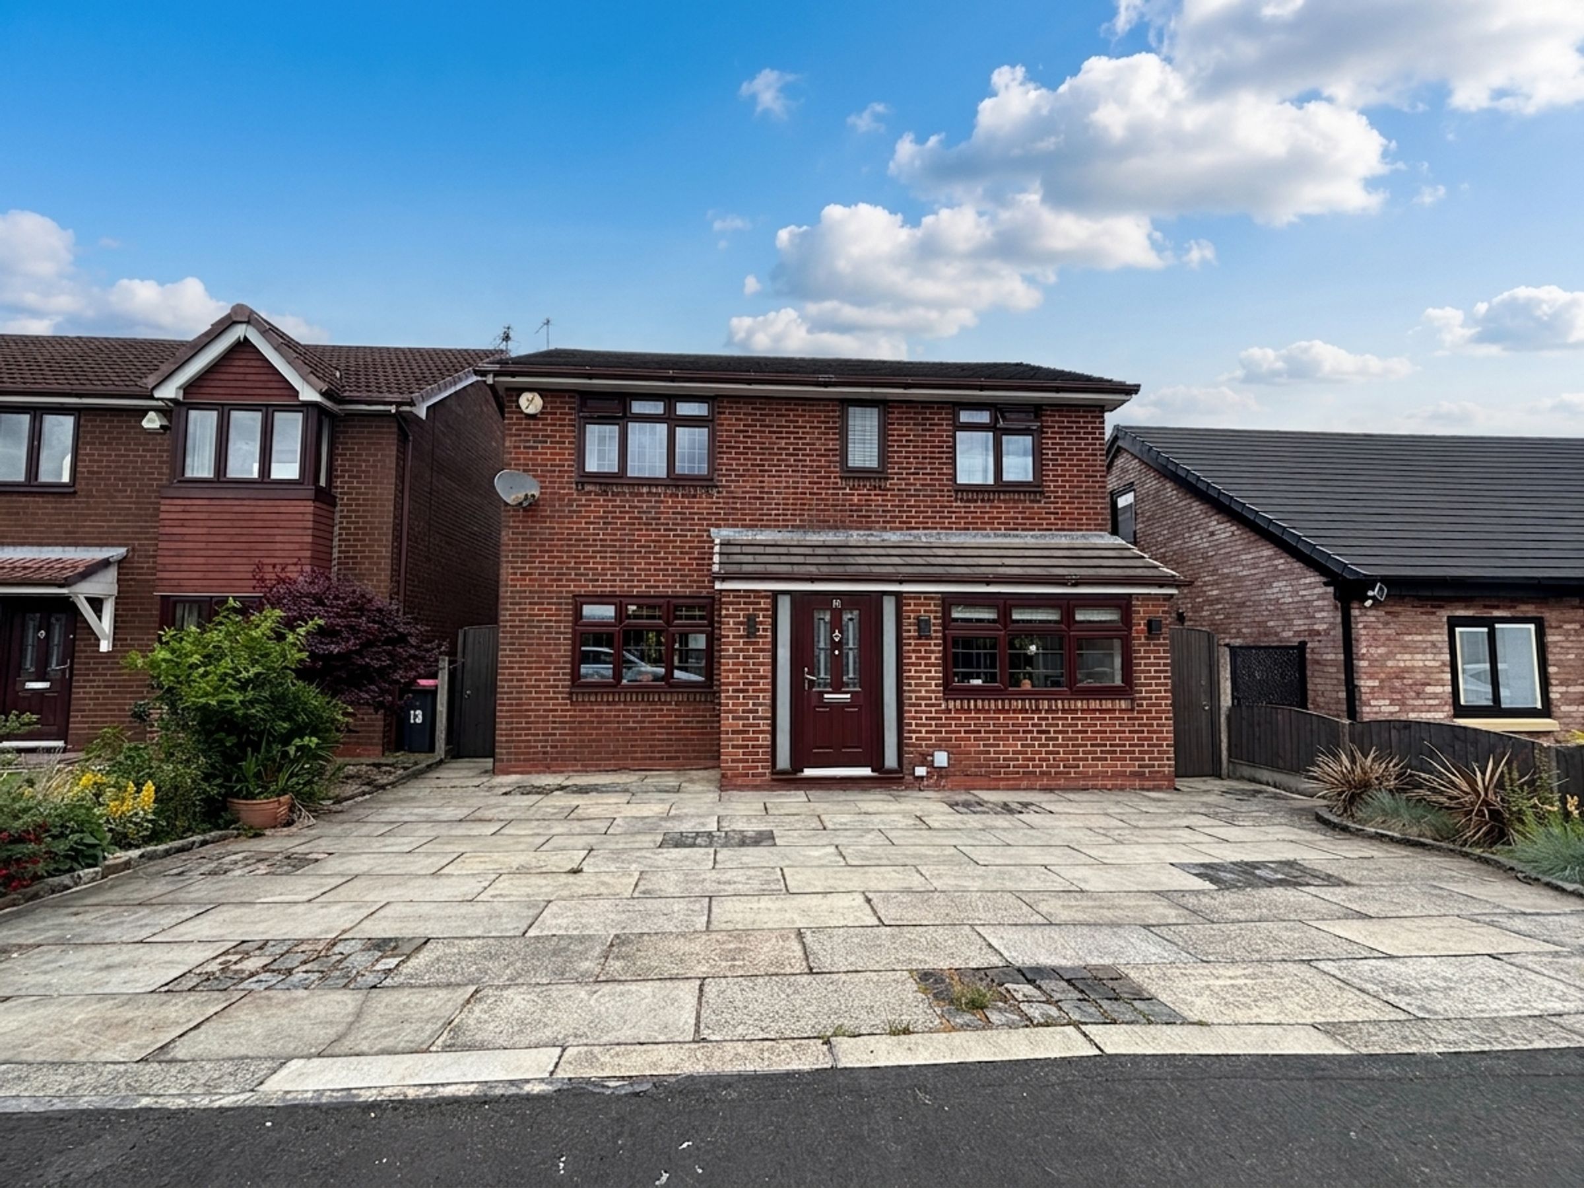
Four Bedroom Detached Family Home
En-suite Shower Room, Family Bathroom & Gues W.C
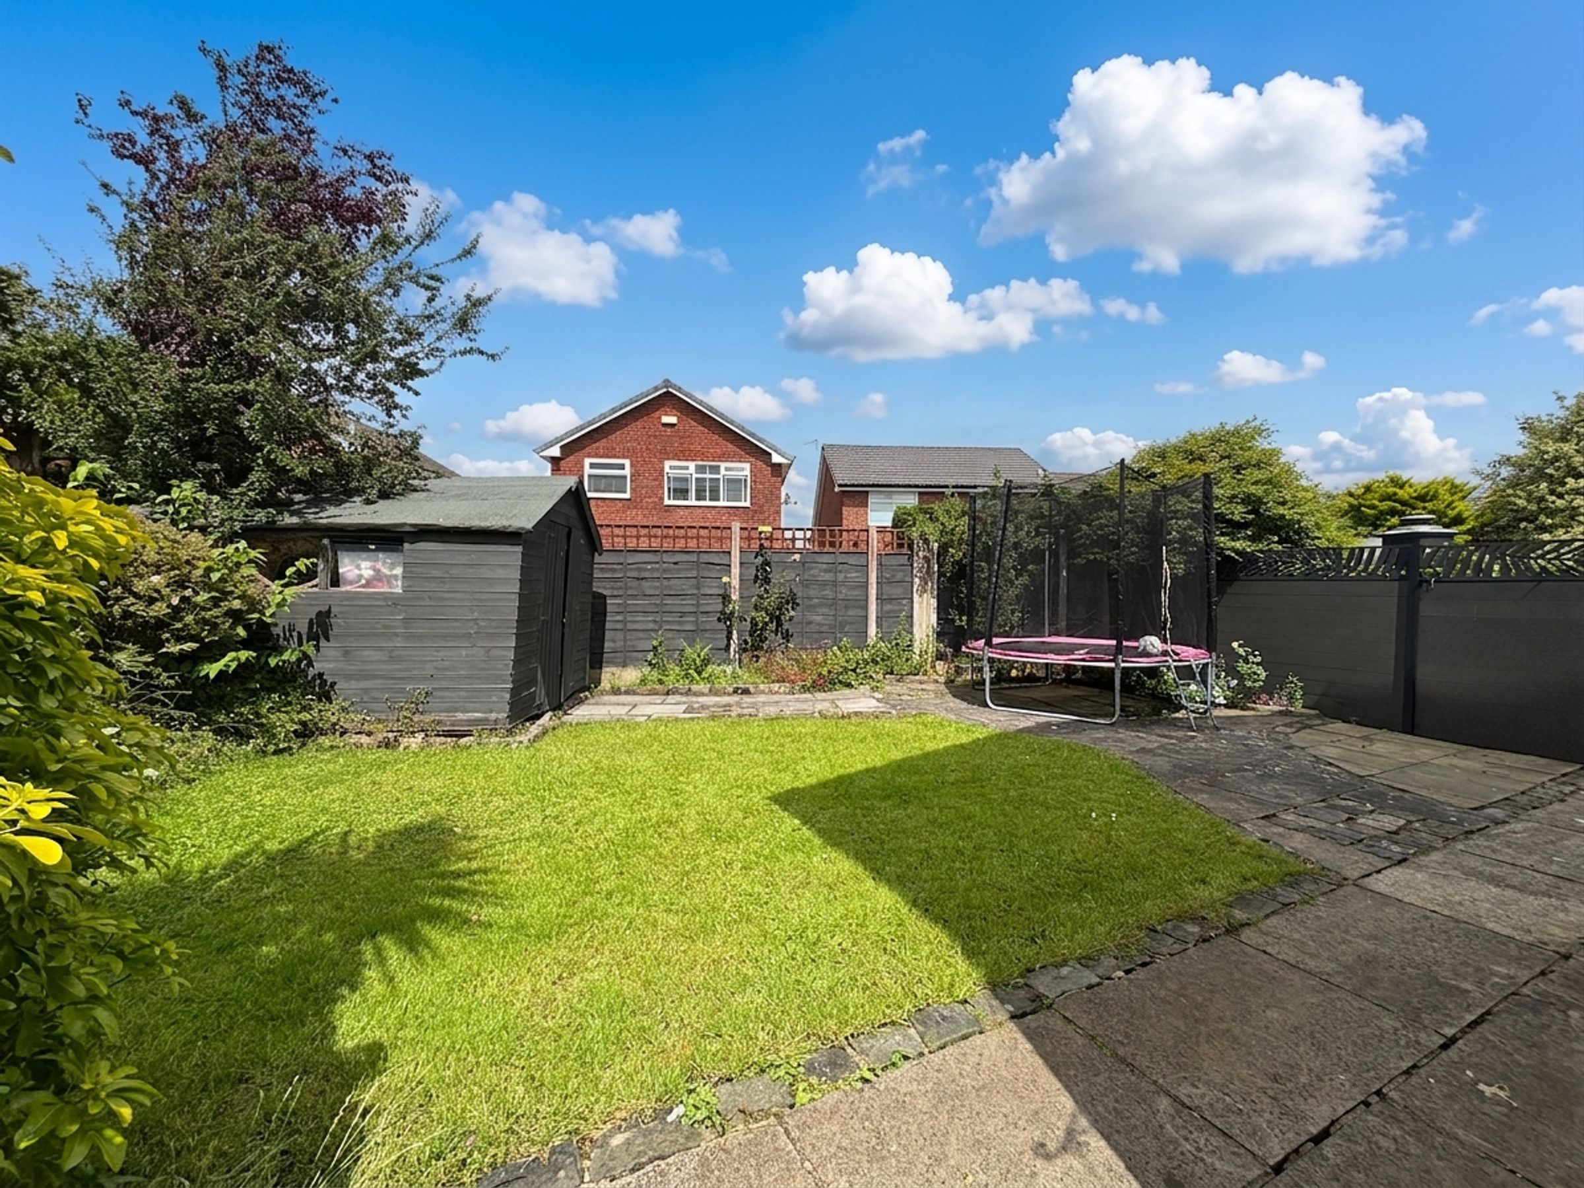
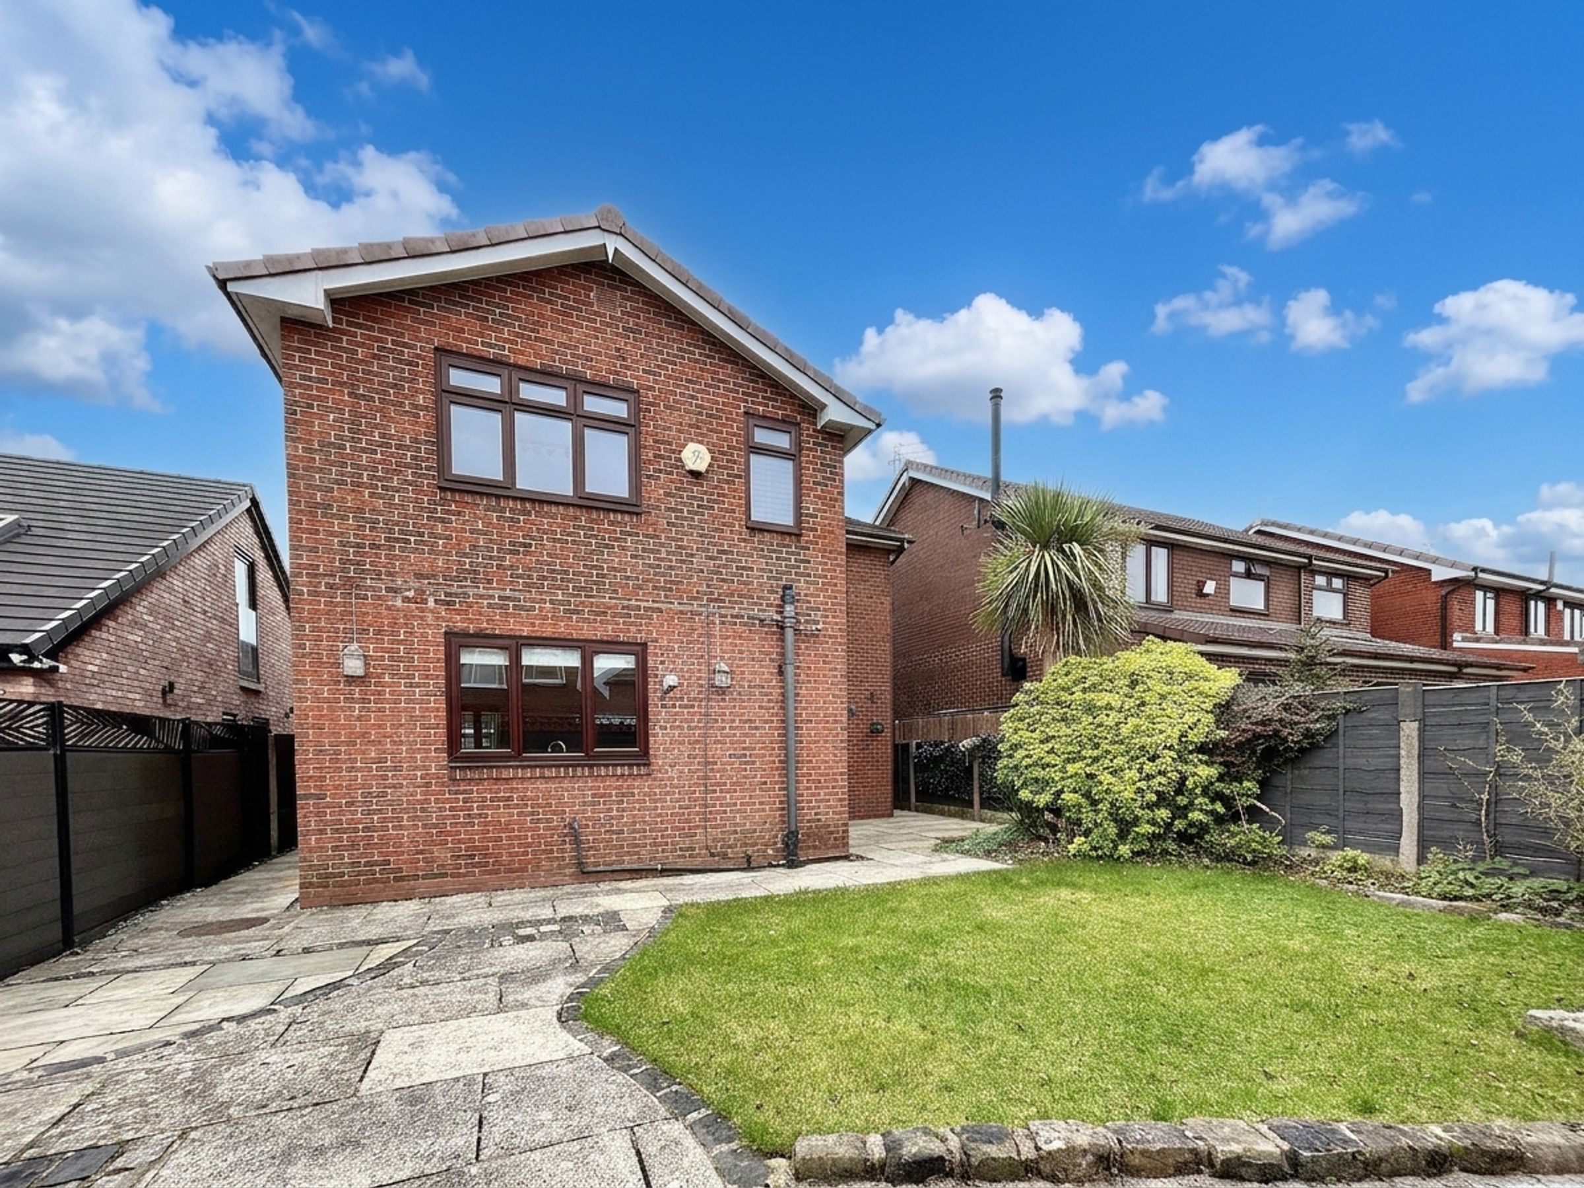
Well Presented Private Rear& Front Garden
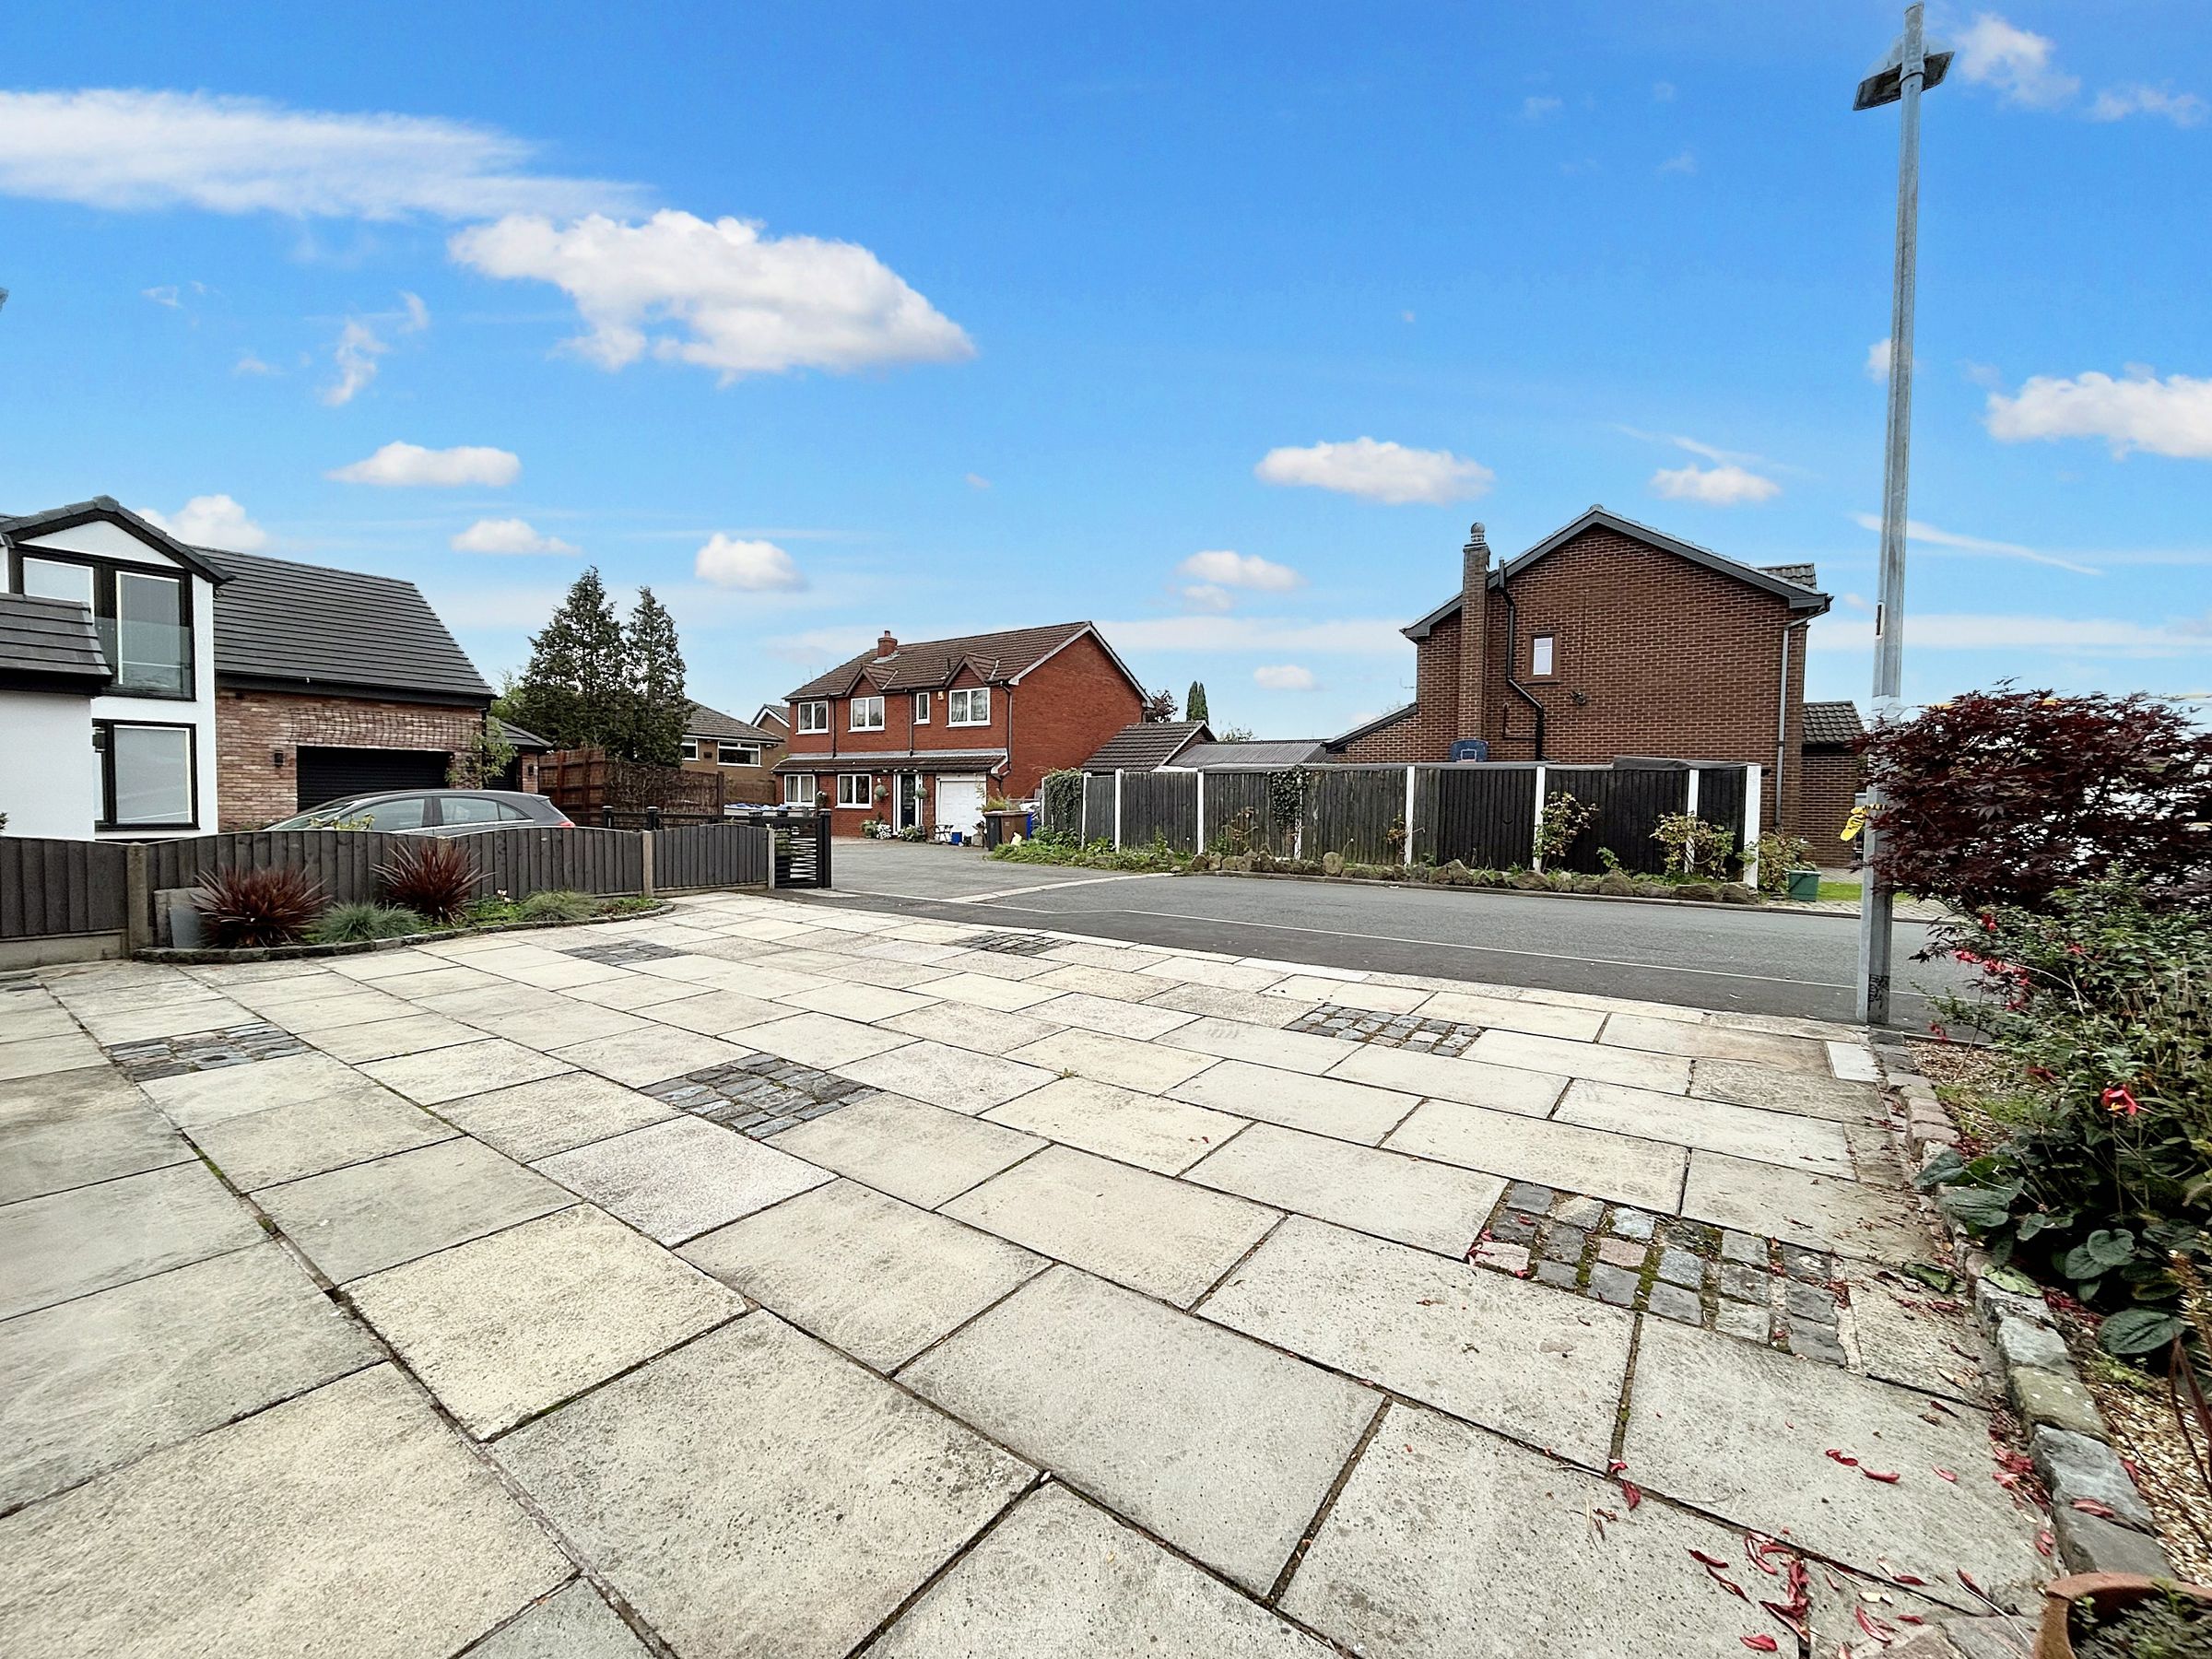
Driveway Parking
Close by to Local Amenities In Boothstown Including Shops & Restaurants
Good Local Primary & Secondary Schools
Accessible Road & Motorway Links To A580 & M60 As Well As Good Public Transport Links
Salford Council Tax Band D
EPC Rating C
Leasehold
About this property
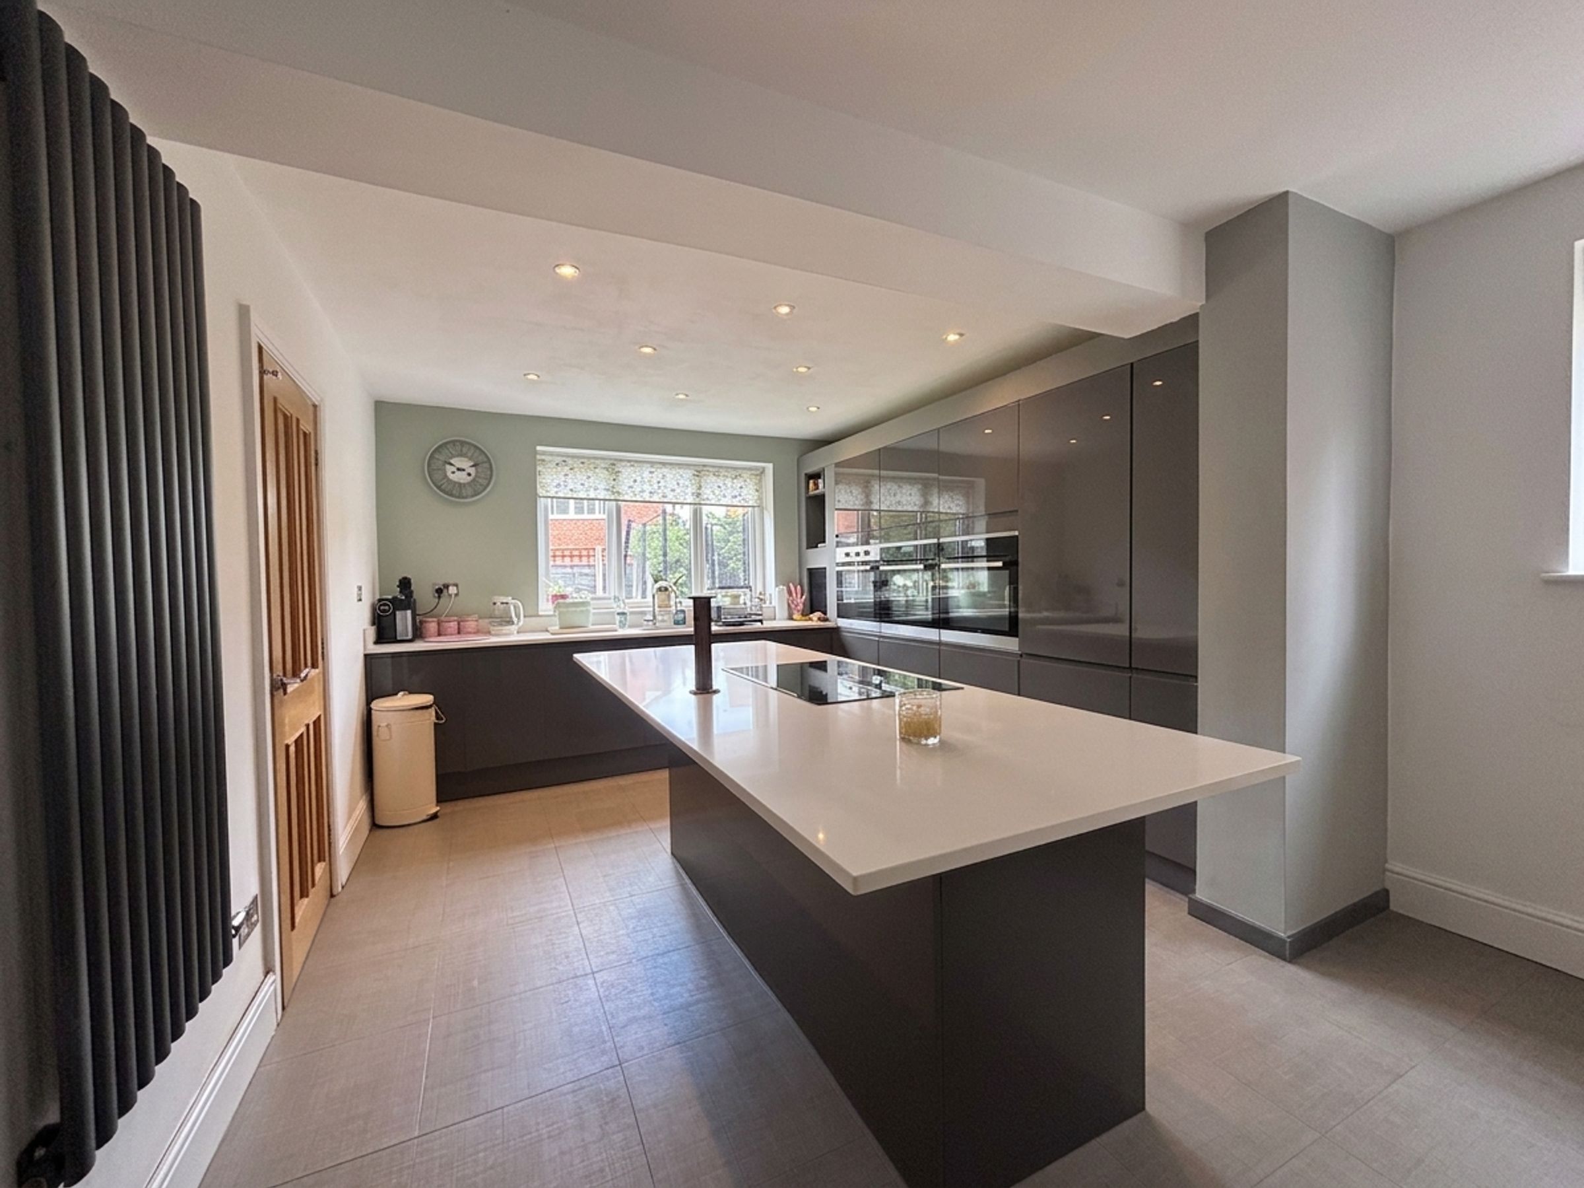
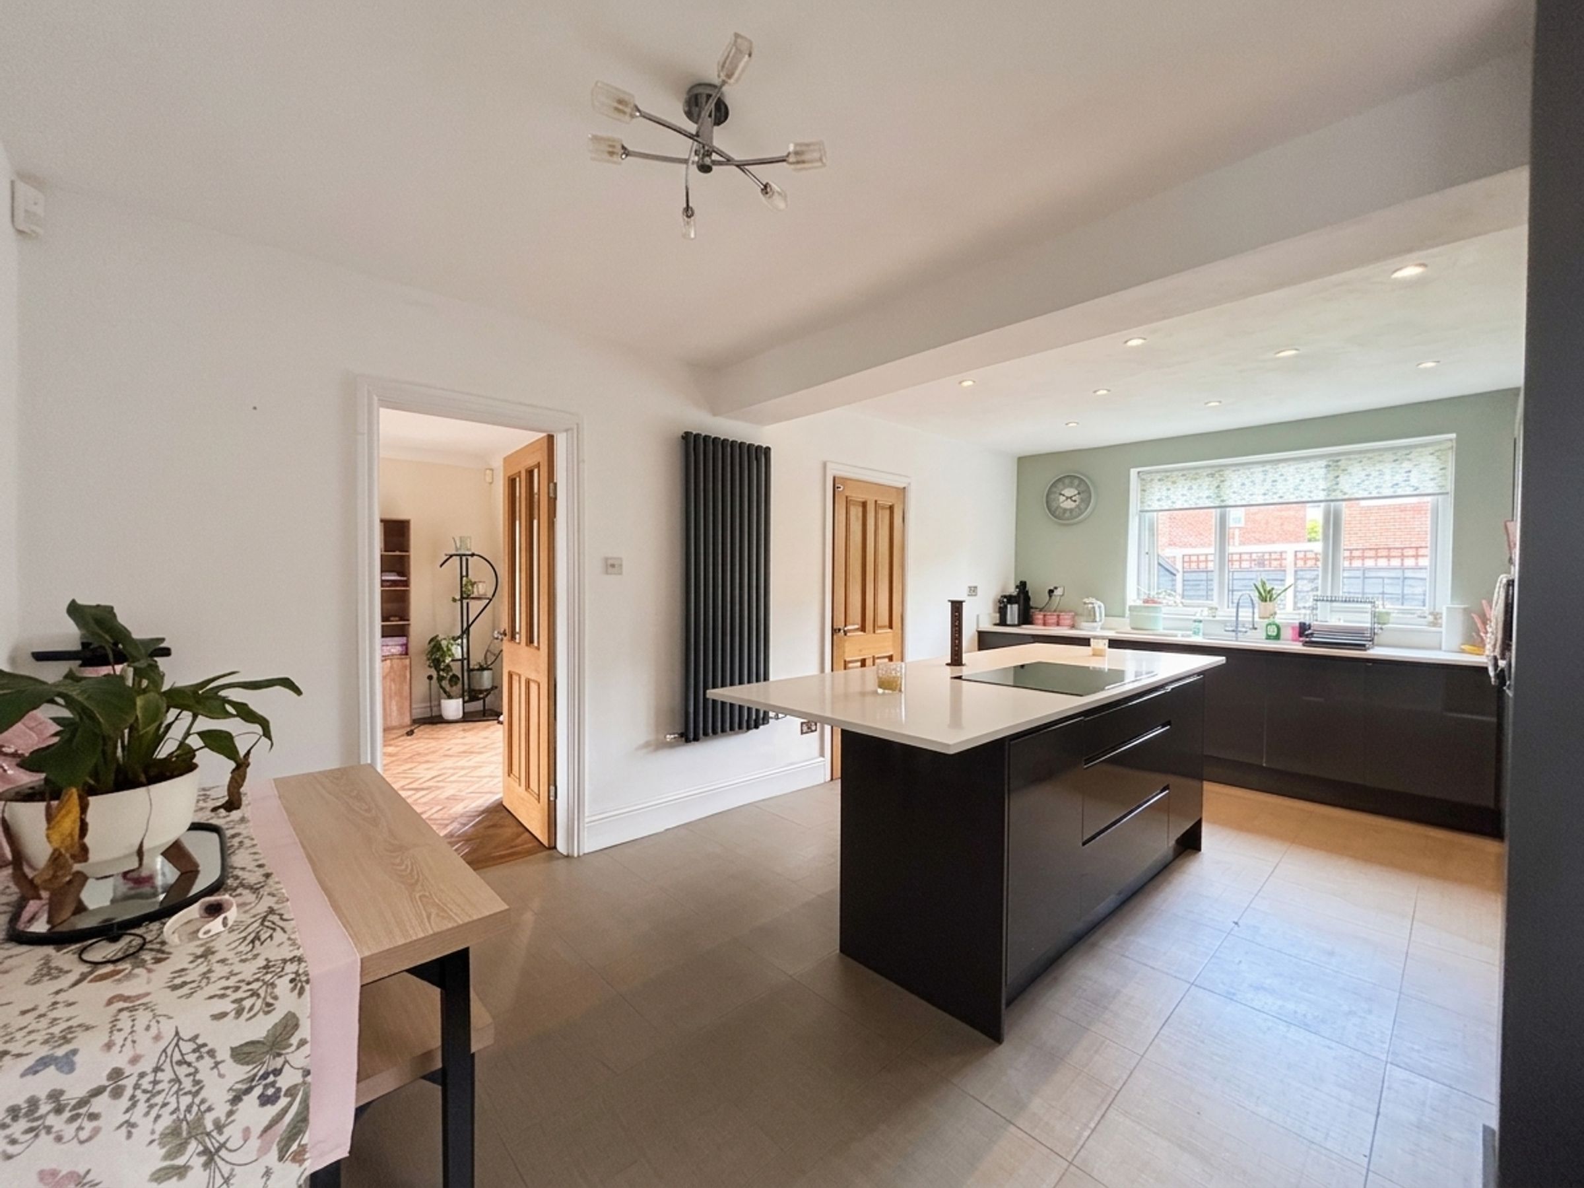
Briscombe are delighted to offer for sale this beautifully presented four-bedroom detached family home. The property features a private front and rear garden, along with driveway parking, offering a sense of exclusivity in a calm neighbourhood. The property offers flexible spacious accommodation extending to: Entrance Hall, Lounge, Dinning Room/Study, Kitchen complete with large Island, Utility, Guest W.C, Landing Four Bedrooms Master with En-Suite and a Family Bathroom.
Conveniently situated near local amenities, including shops and restaurants. Families will appreciate the proximity to good local primary and secondary schools.
Easy access to the A580 and M60, as well as good public transport links, making it an ideal location for commuting.
Early Internal Viewing is Essential!
Key details
Leasehold
Council tax band D
Additional information
Near the property
Rooms and dimensions
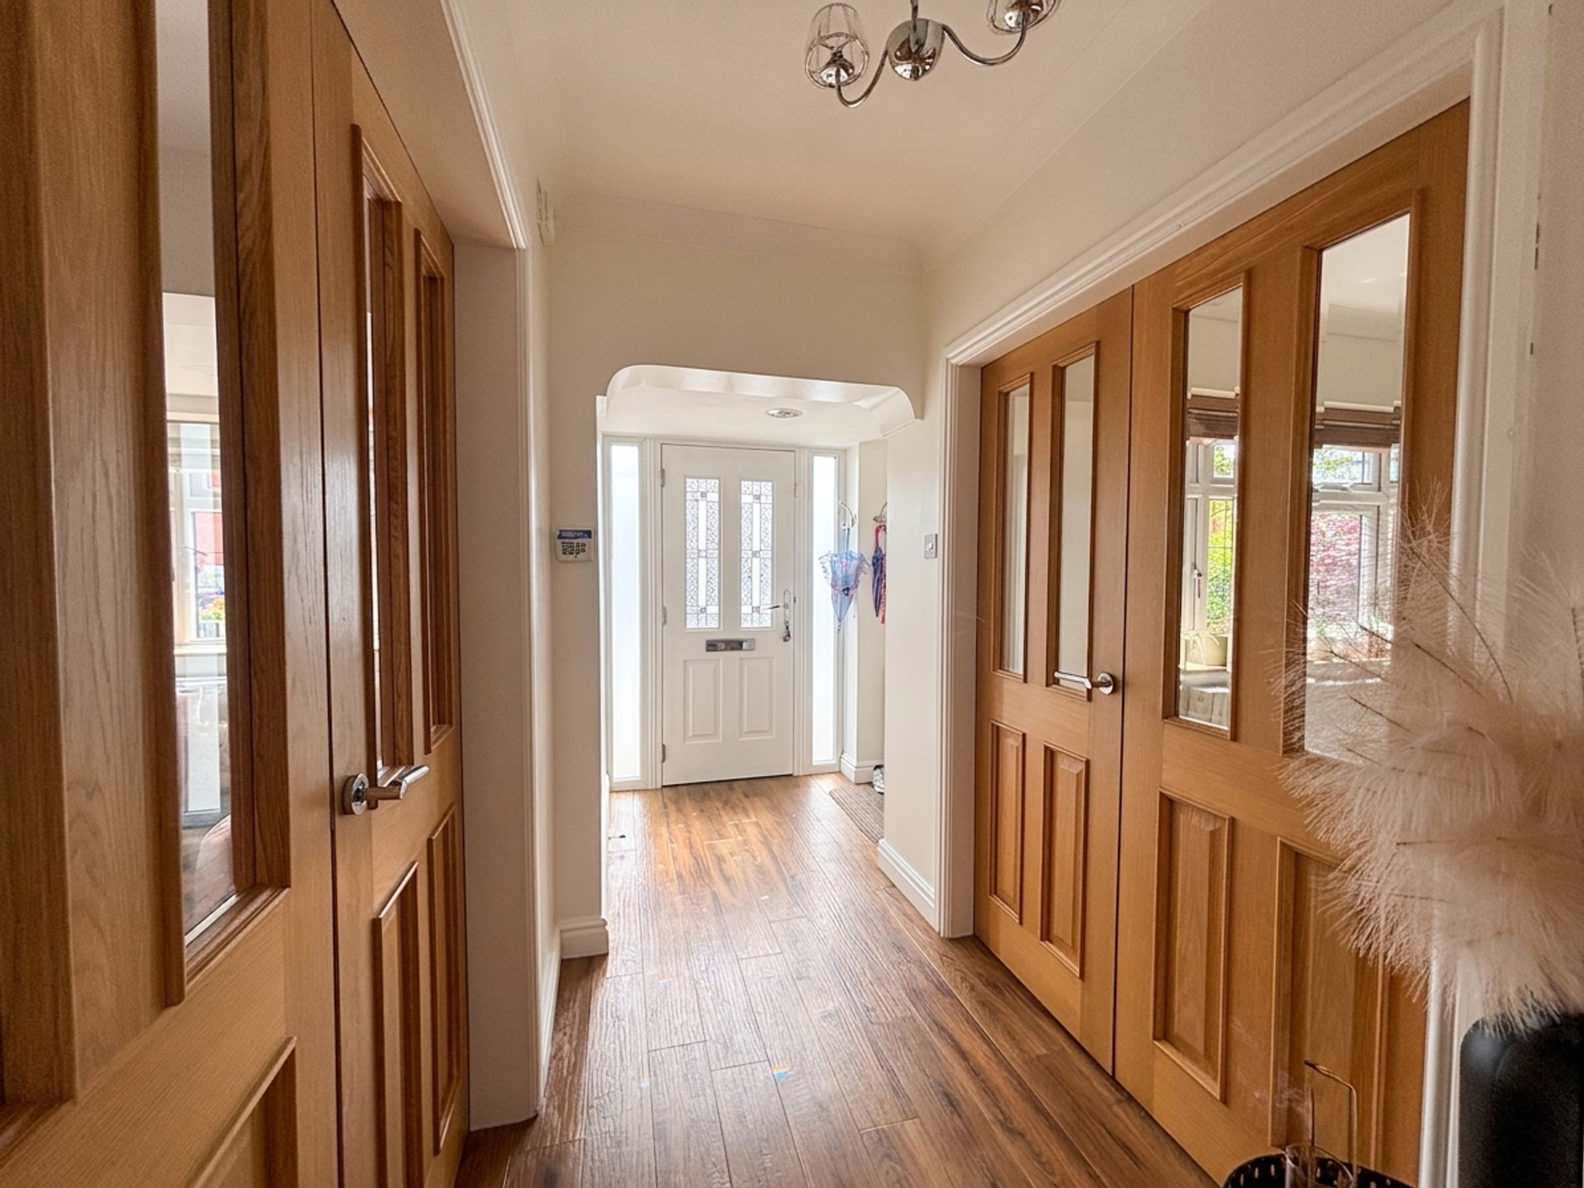
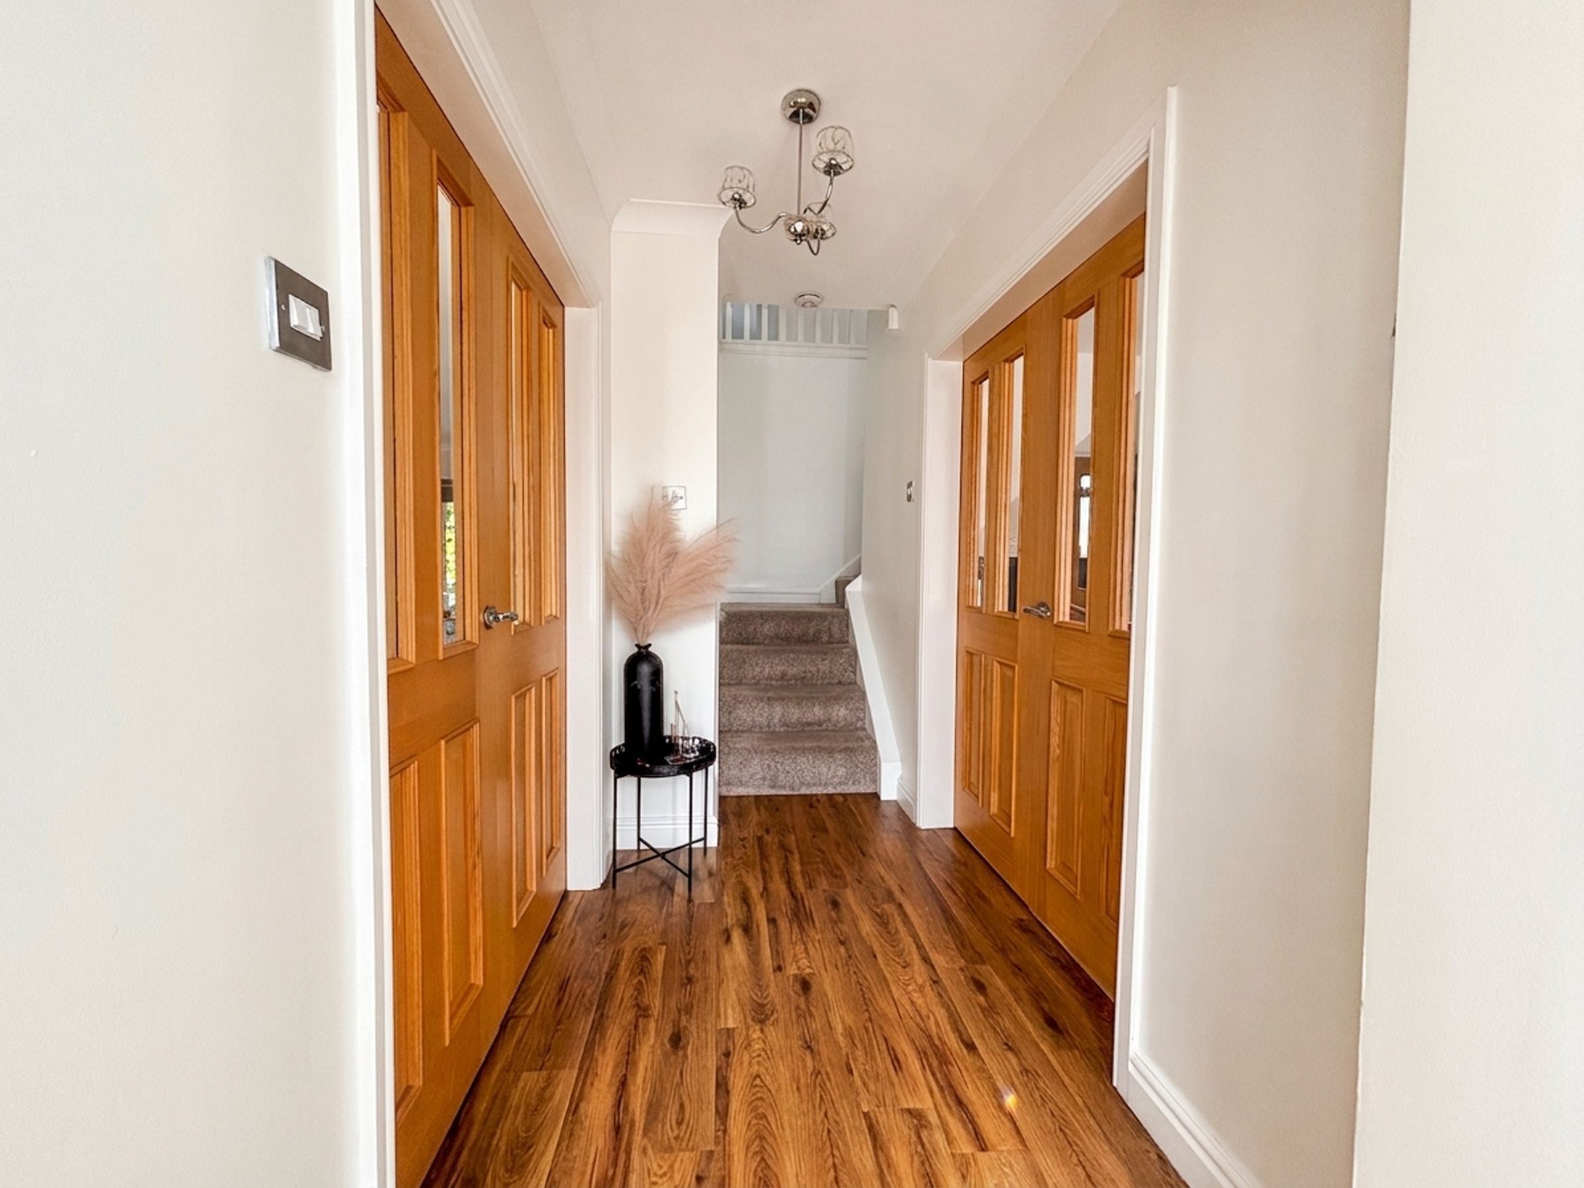
Entrance Hallway
12' 10" x 5' 7" (3.90m x 1.70m)
External door to front elevation. Staircase to the first floor landing. Internal double doors leading through to:
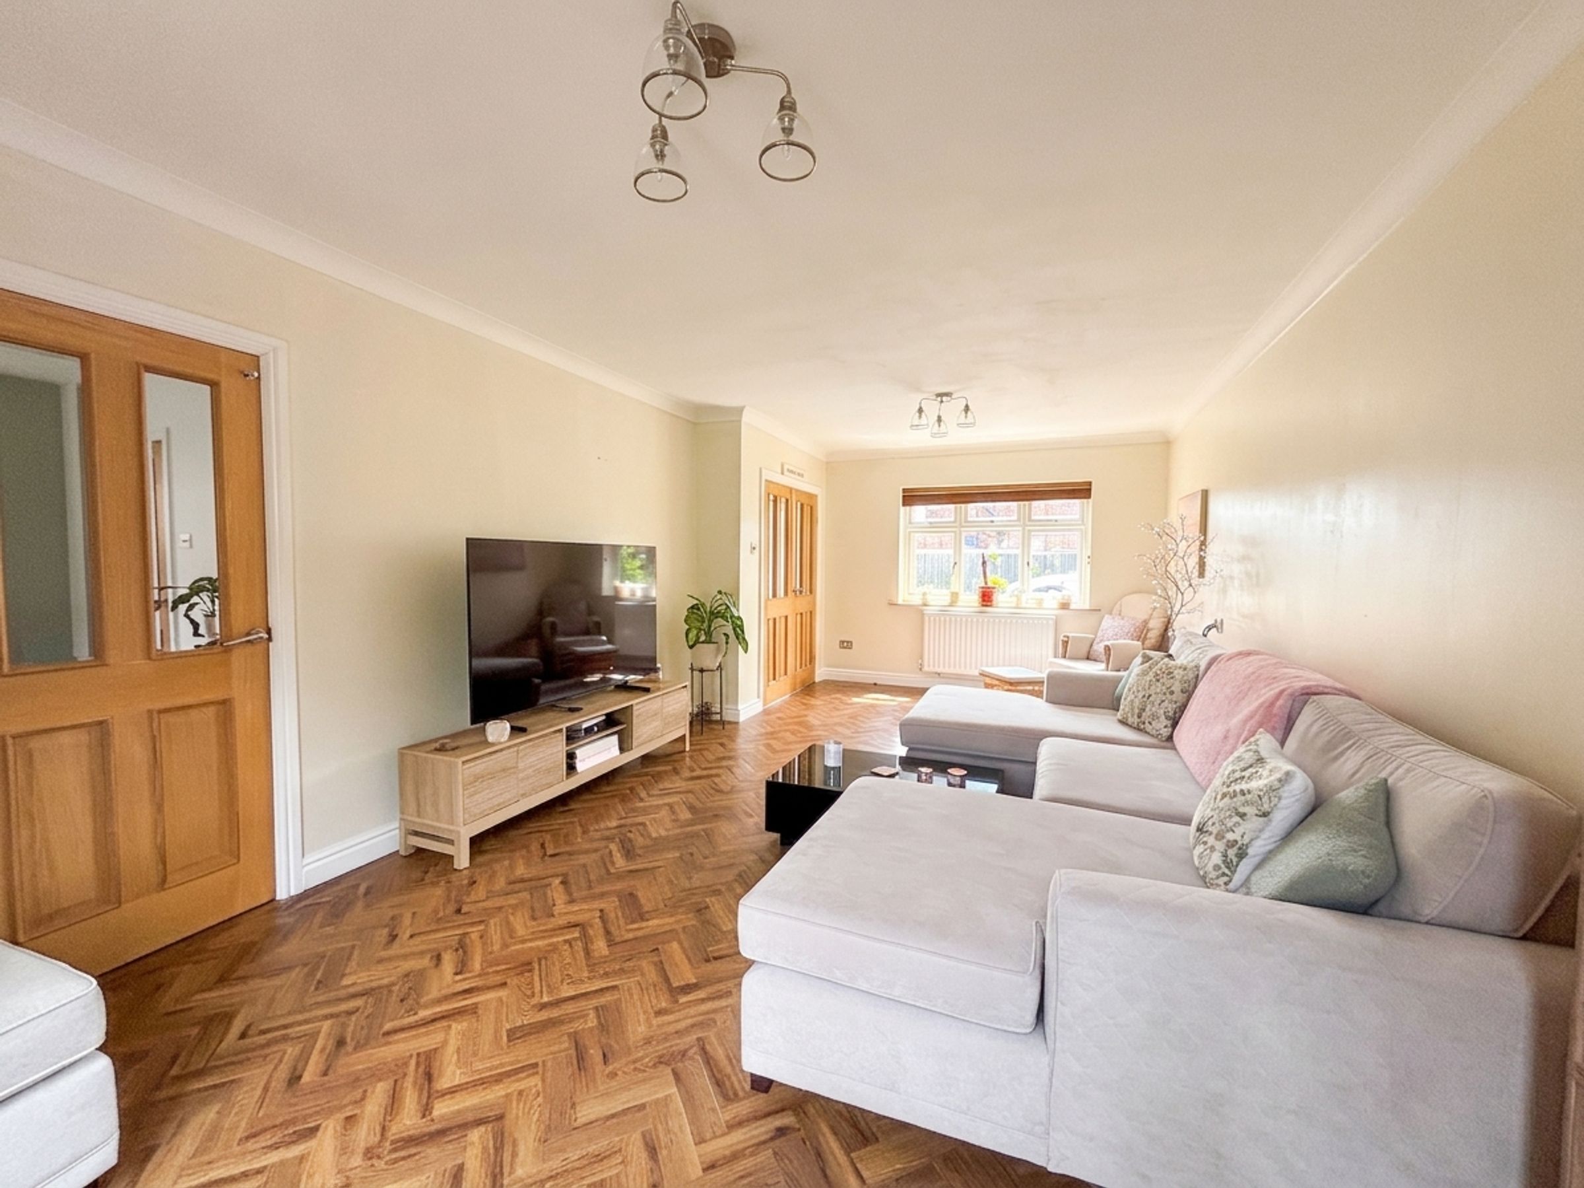
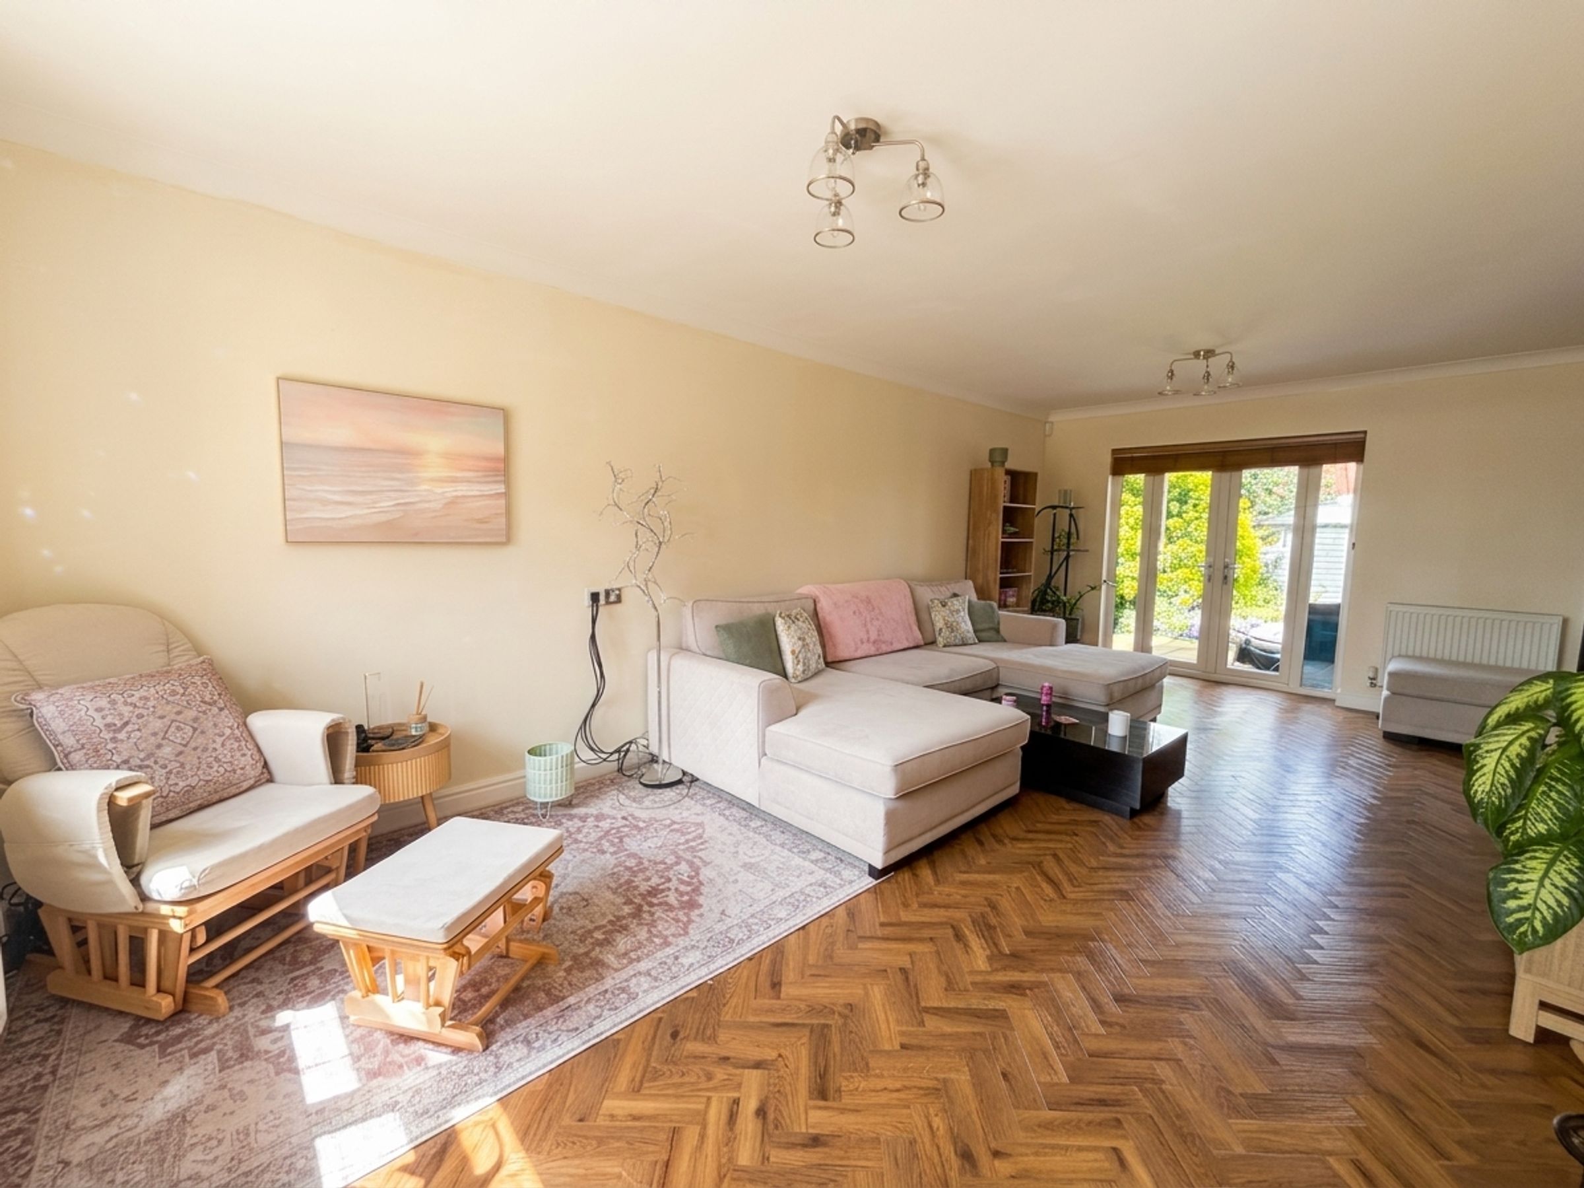
Lounge
22' 0" x 11' 10" (6.70m x 3.60m)
Window to front elevation, patio doors to rear elevation. Internal door leading to the kitchen.
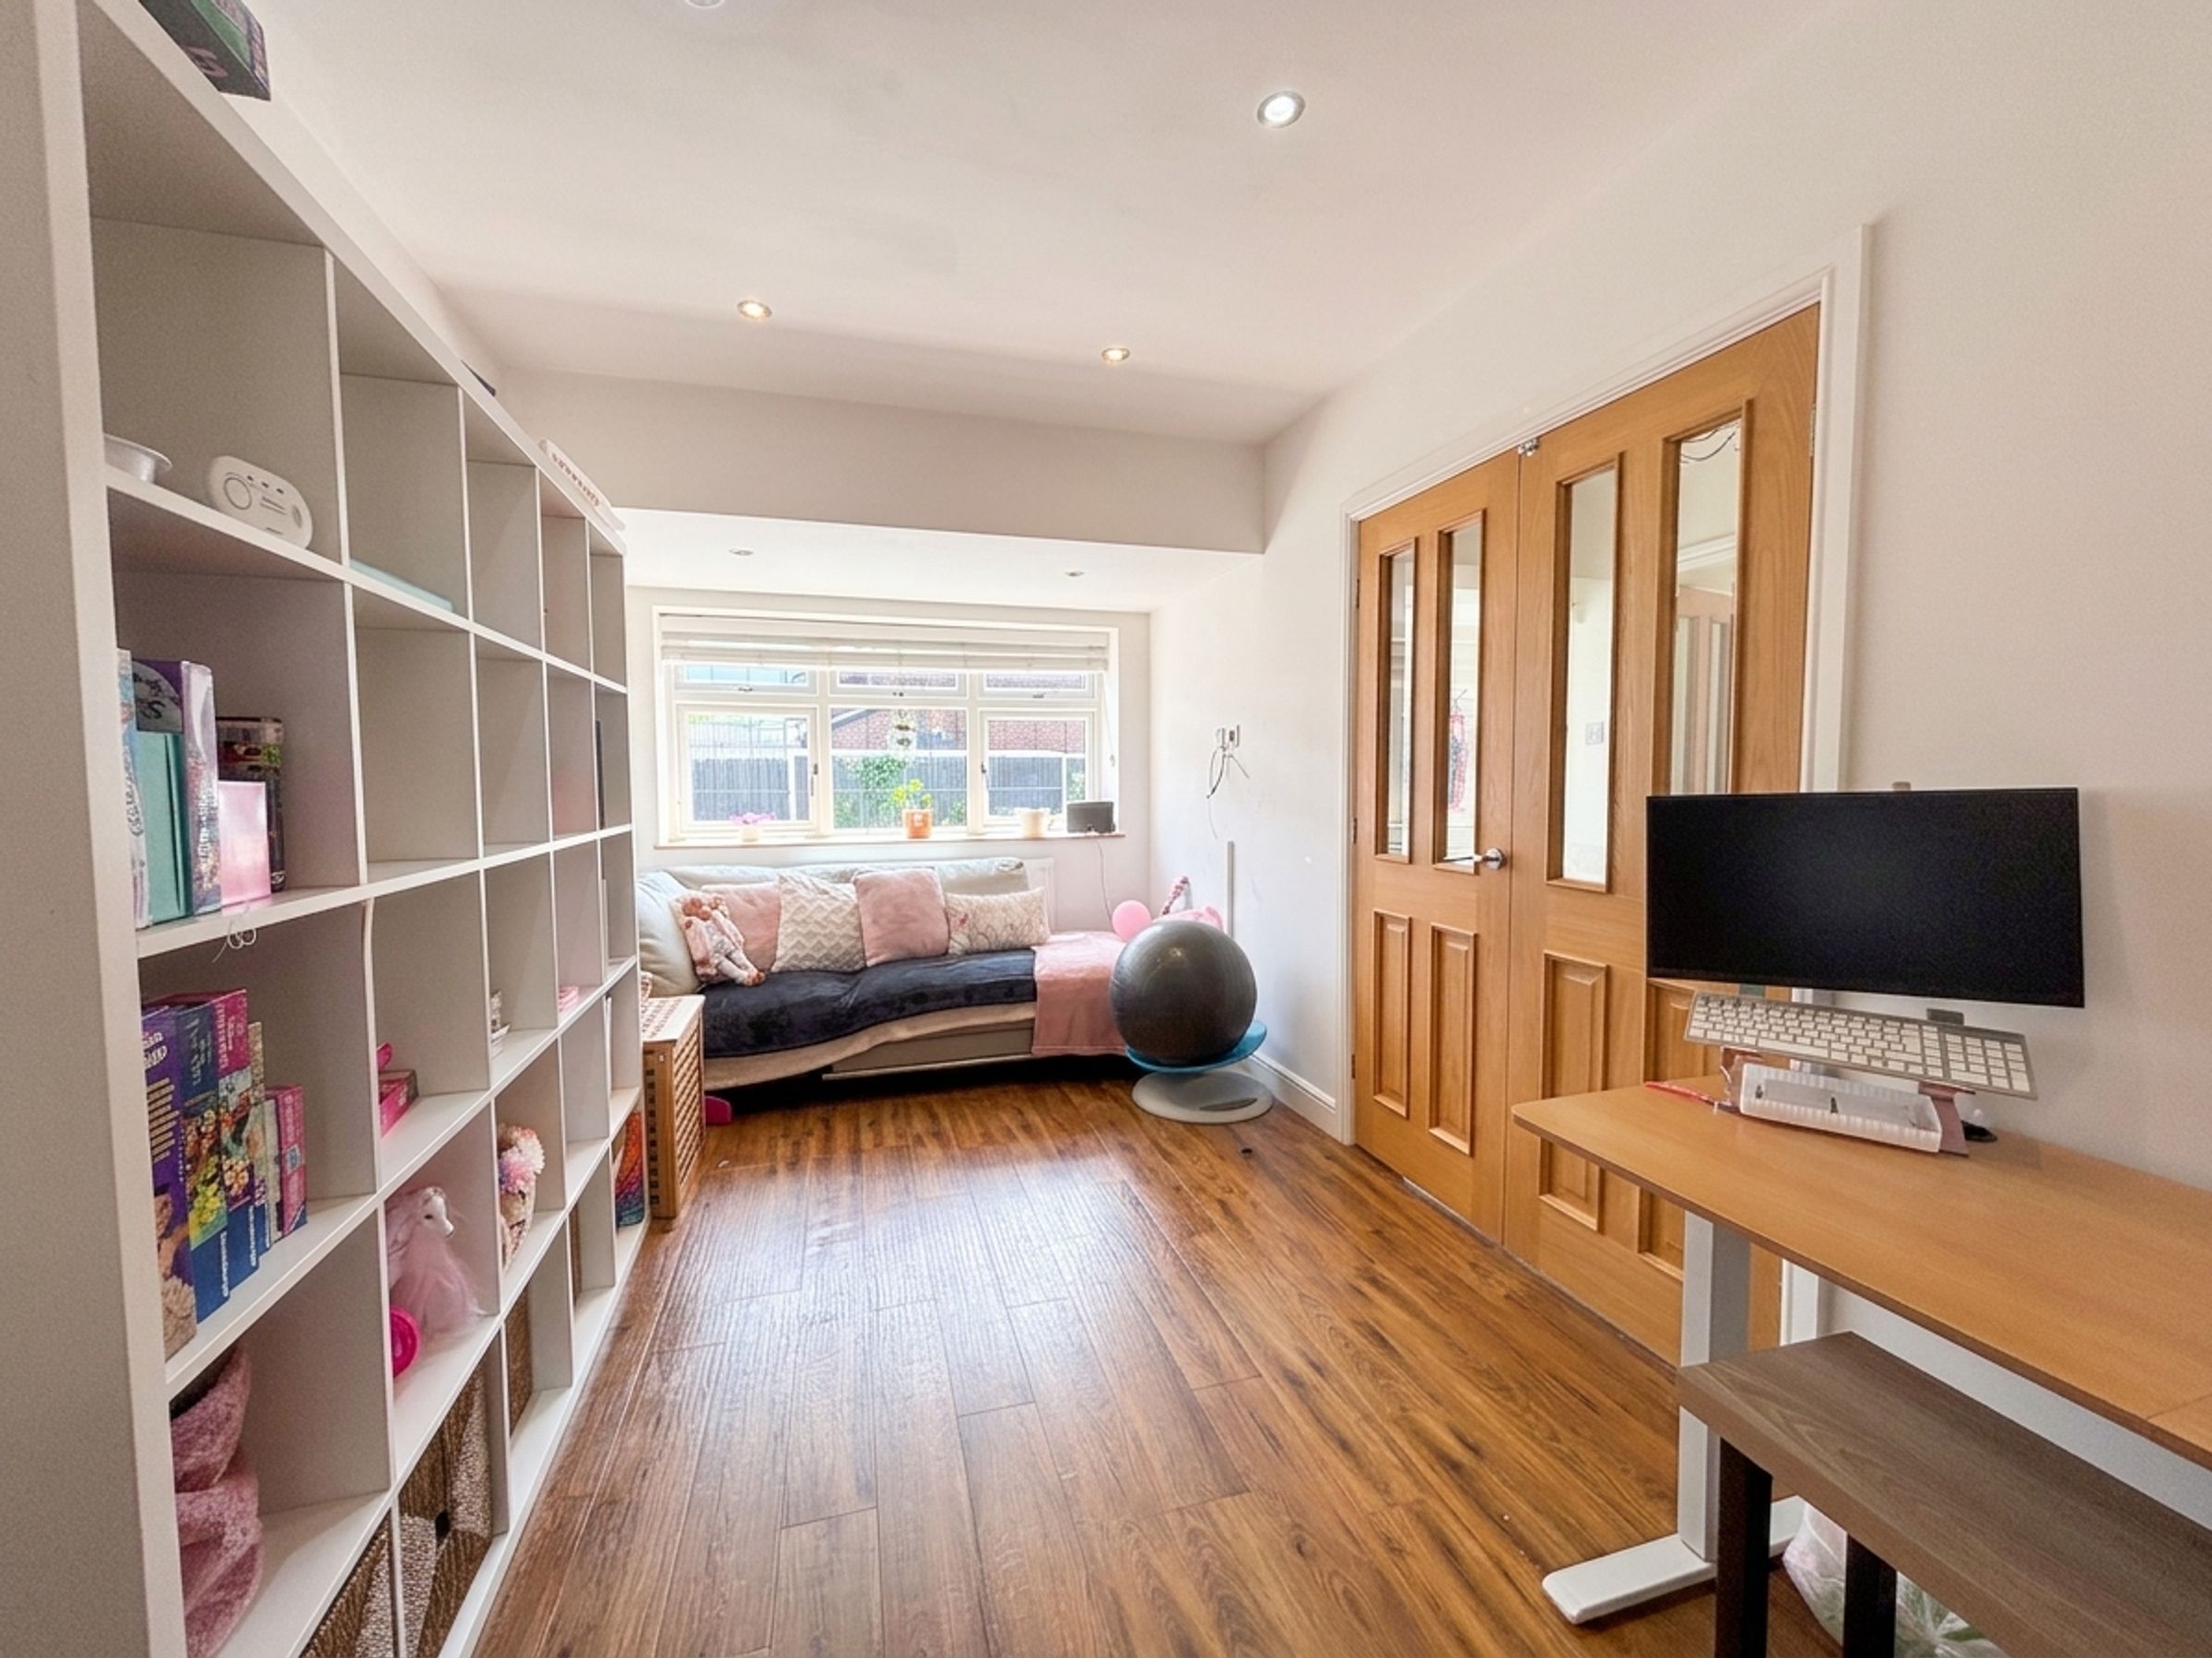
Dining Room
Window to front elevation. Internal door leading through to:
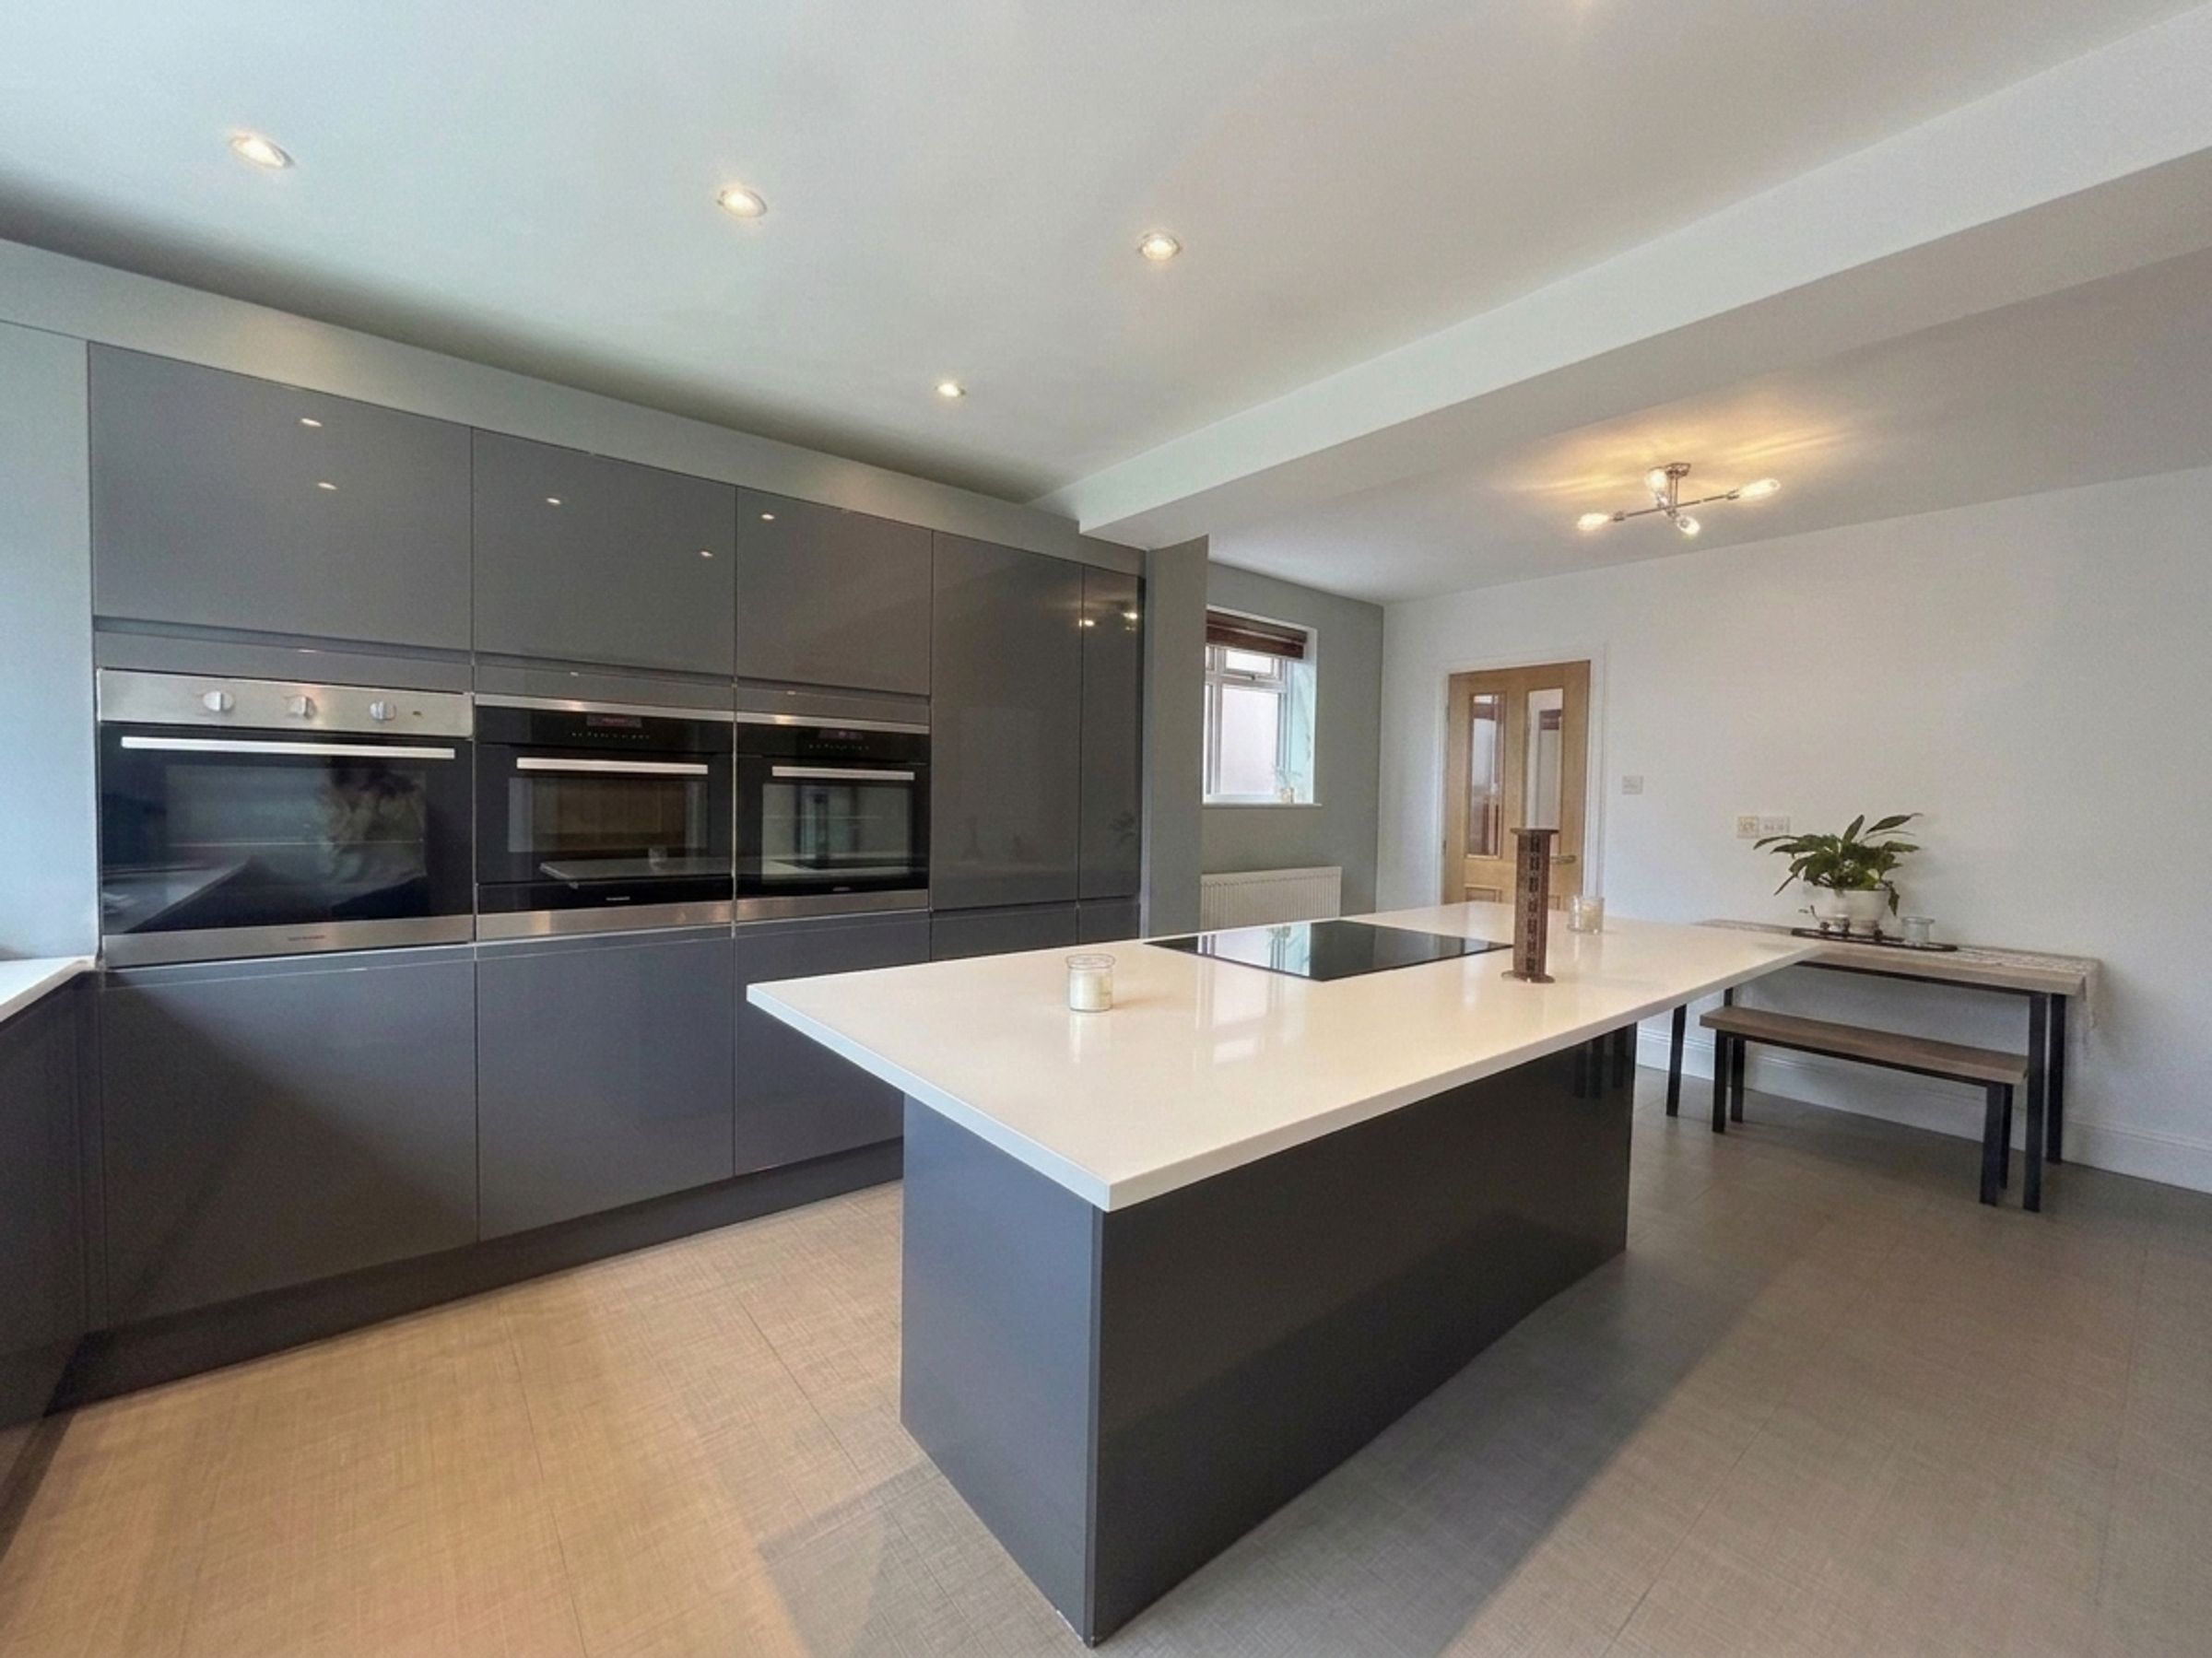
Kitchen
19' 0" x 11' 6" (5.80m x 3.50m)
Window to rear and side elevation. Fitted with a range of wall and base units and island. Integrated appliances include 2 single ovens, warming drawer, microwave, hob, fridge freezer and dishwasher. Internal door leading through to:
Utility Area
4' 3" x 2' 11" (1.30m x 0.90m)
Space for stacked Washing Machine and Dryer. External door leading to garden. Internal door leading to:
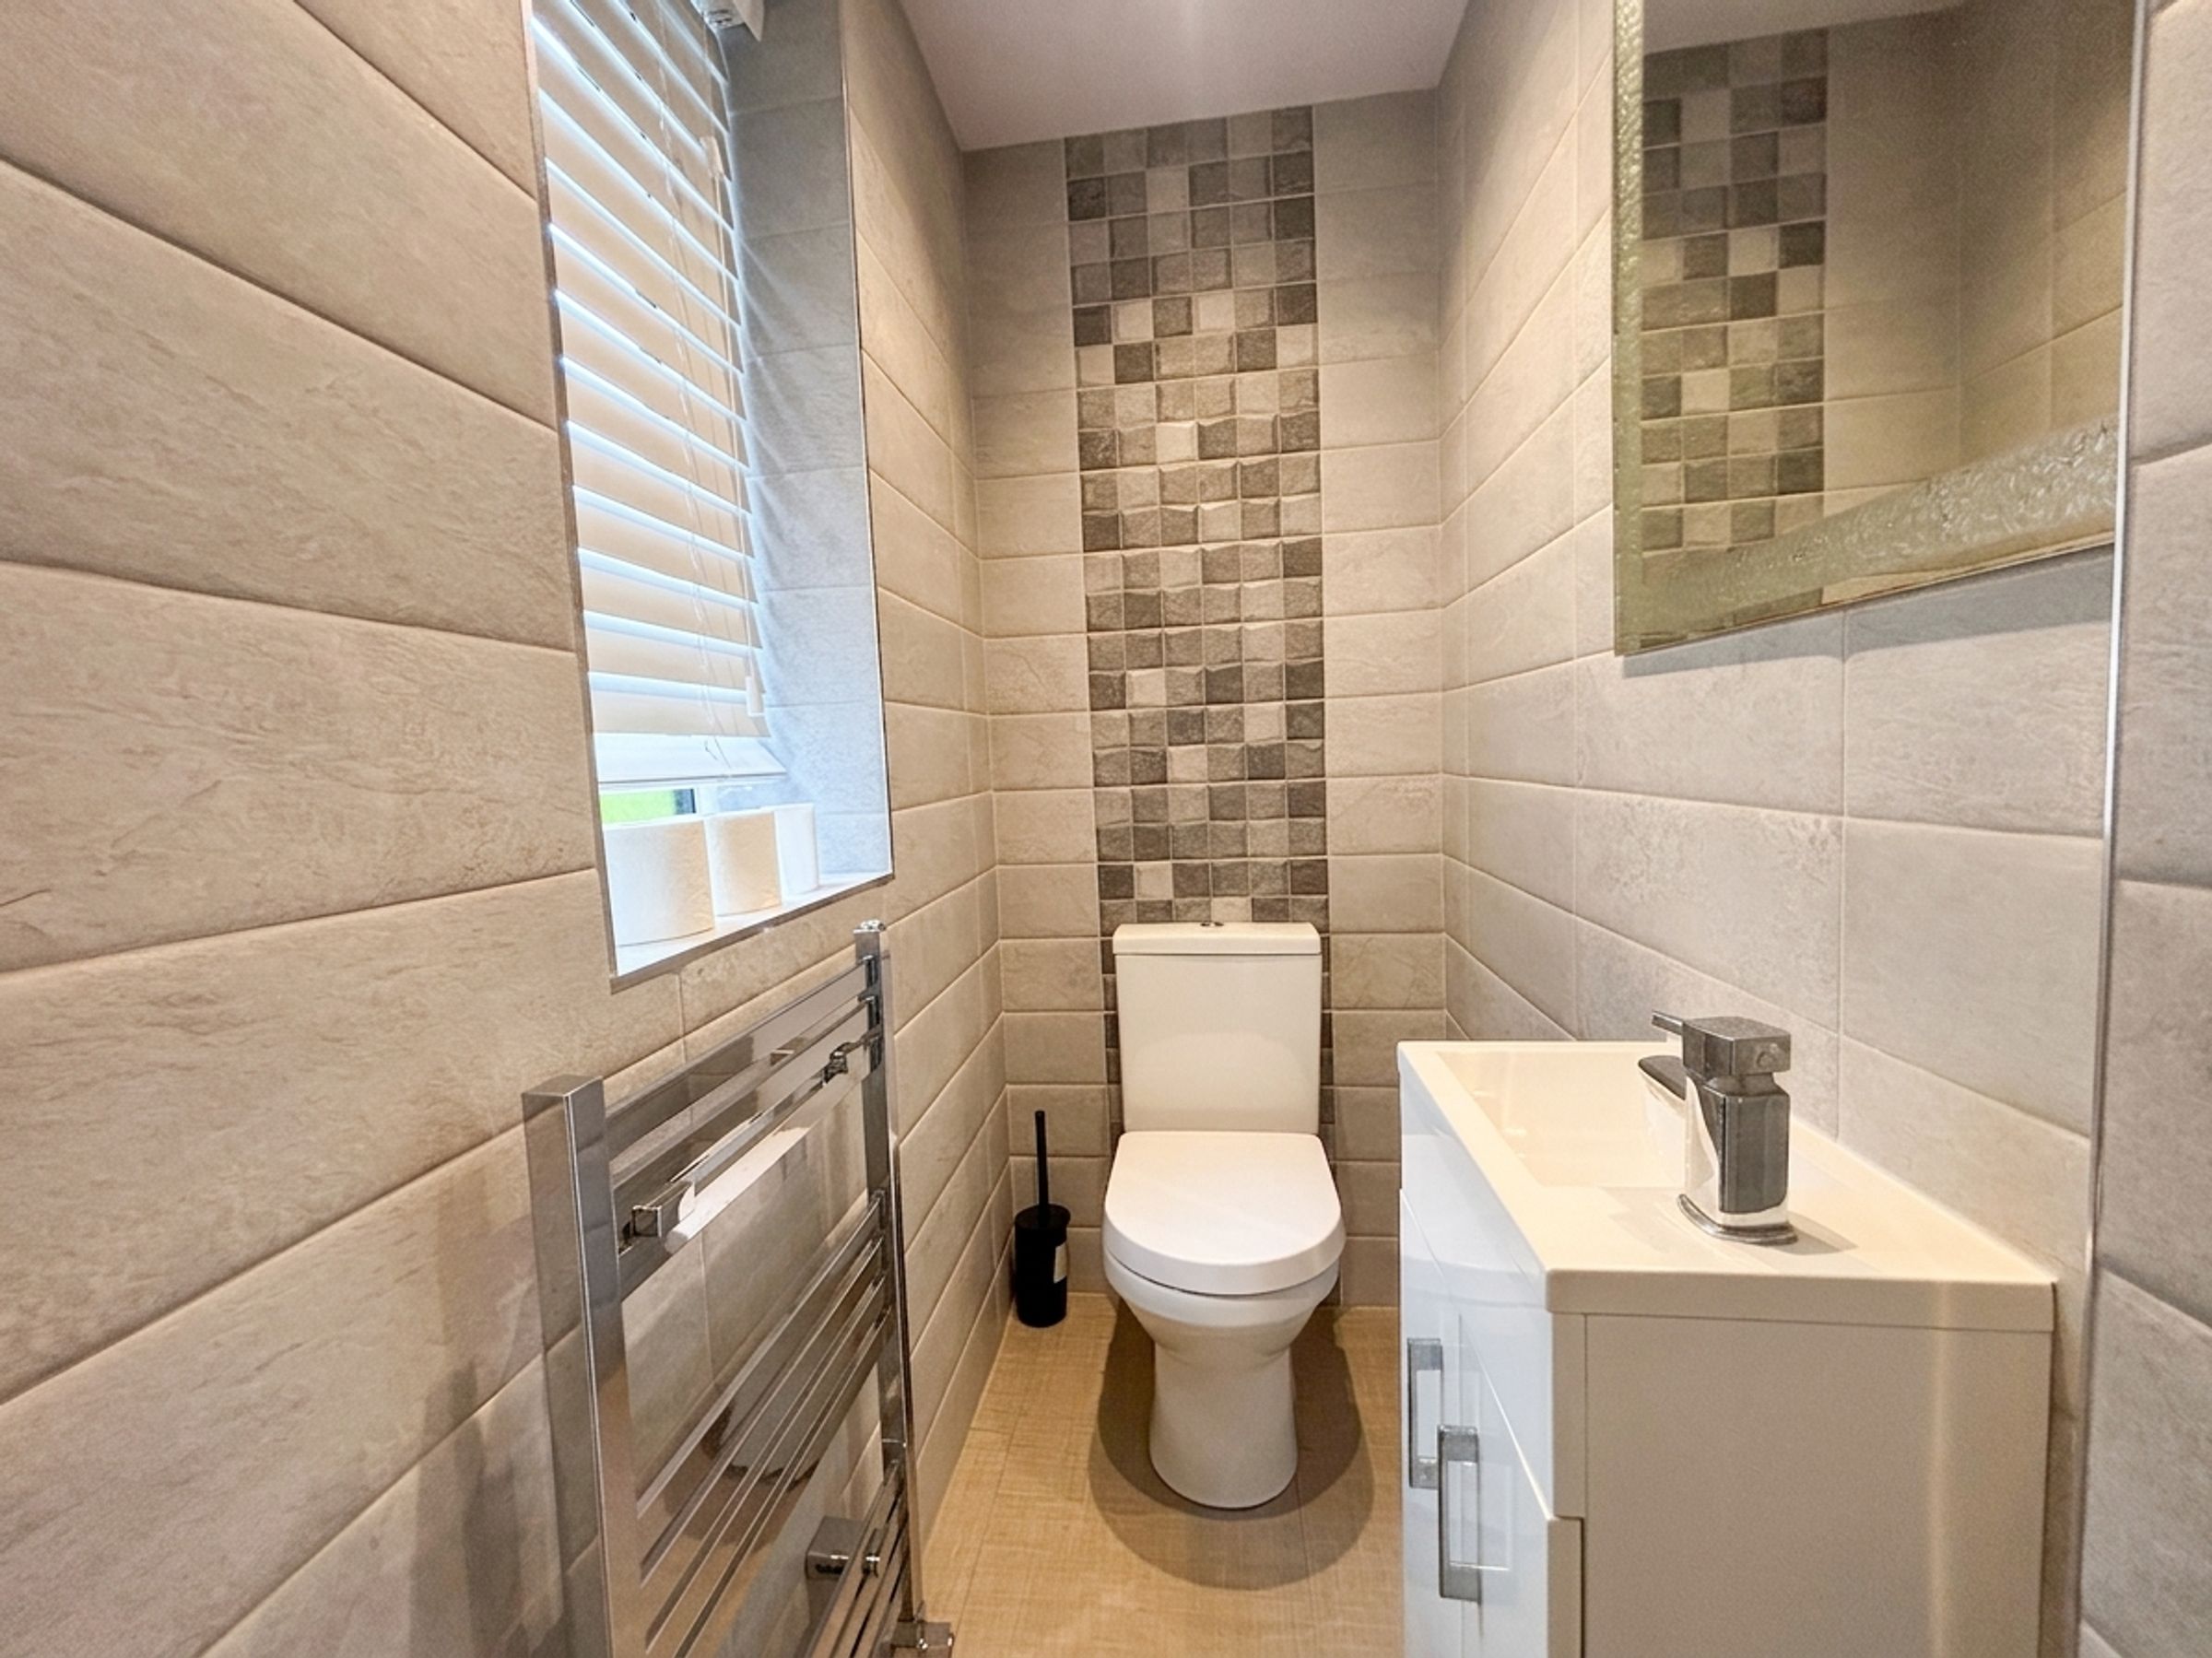
W.C.
4' 11" x 2' 7" (1.50m x 0.80m)
Window to side elevation. Fully tiled walls and floor. Fitted with low-level W.C and vanity handwash basin.
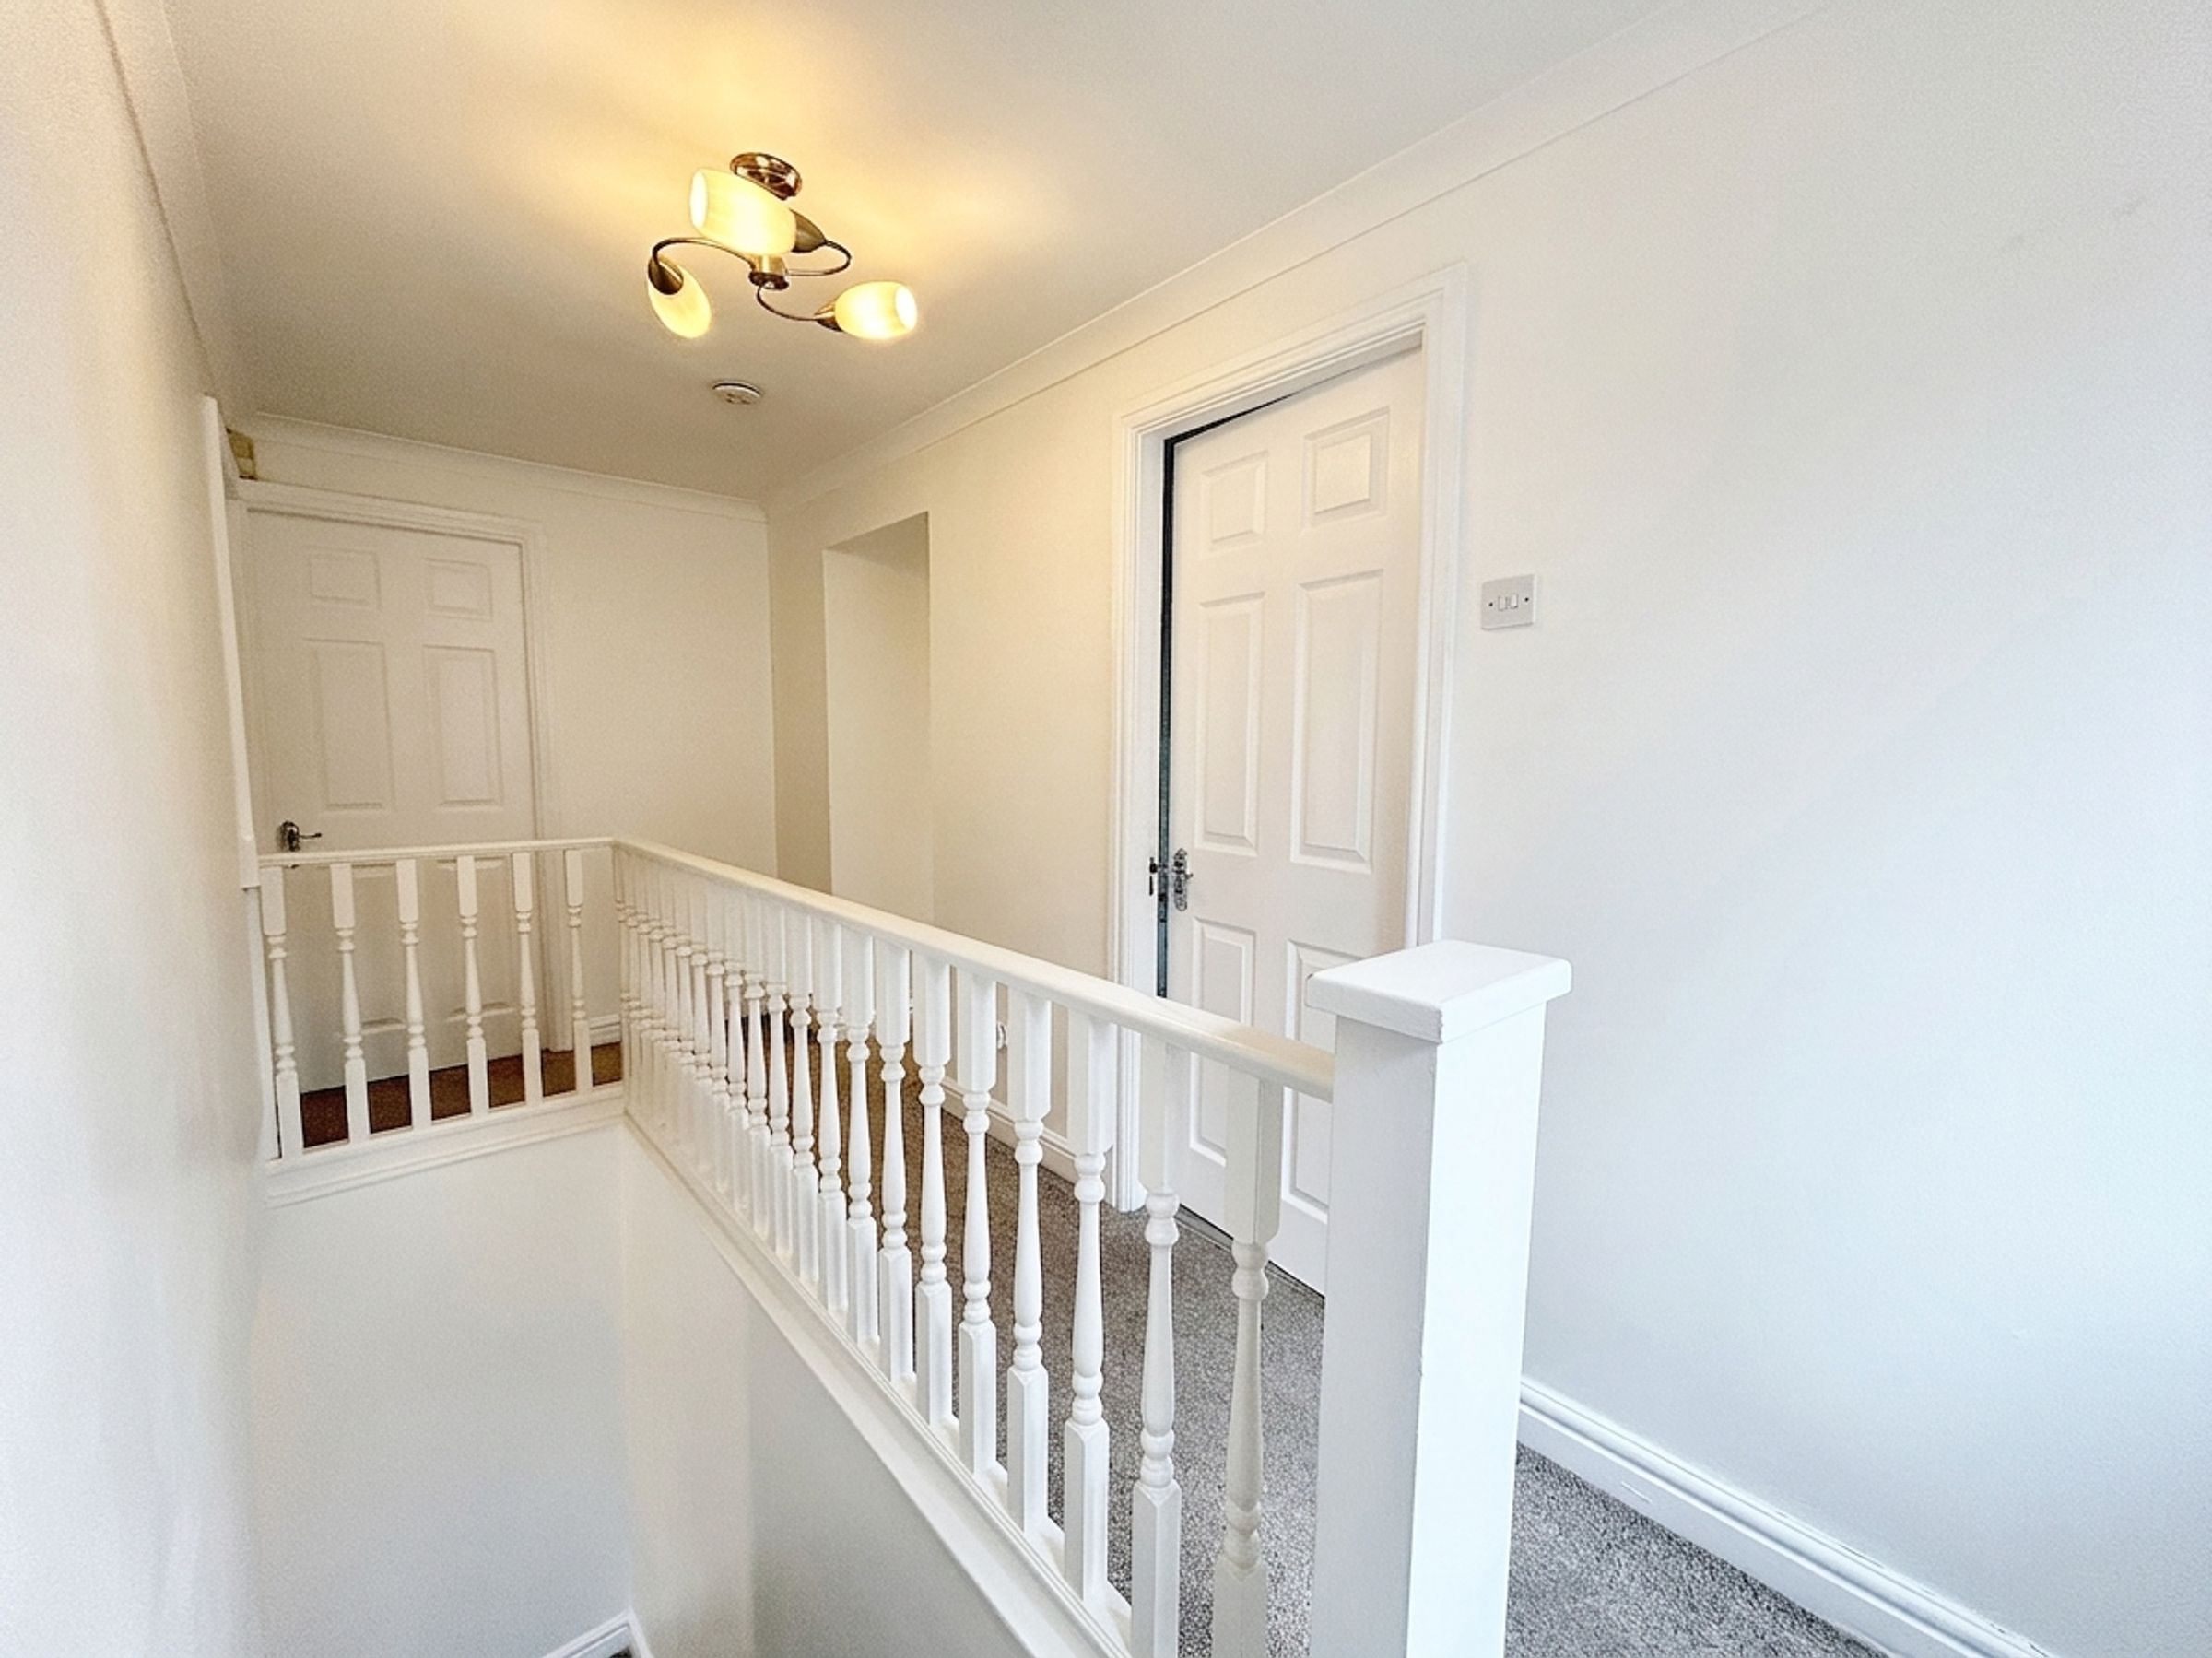
First Floor Landing
5' 7" x 14' 9" (1.70m x 4.50m)
Window to side elevation. Internal doors leading through to:
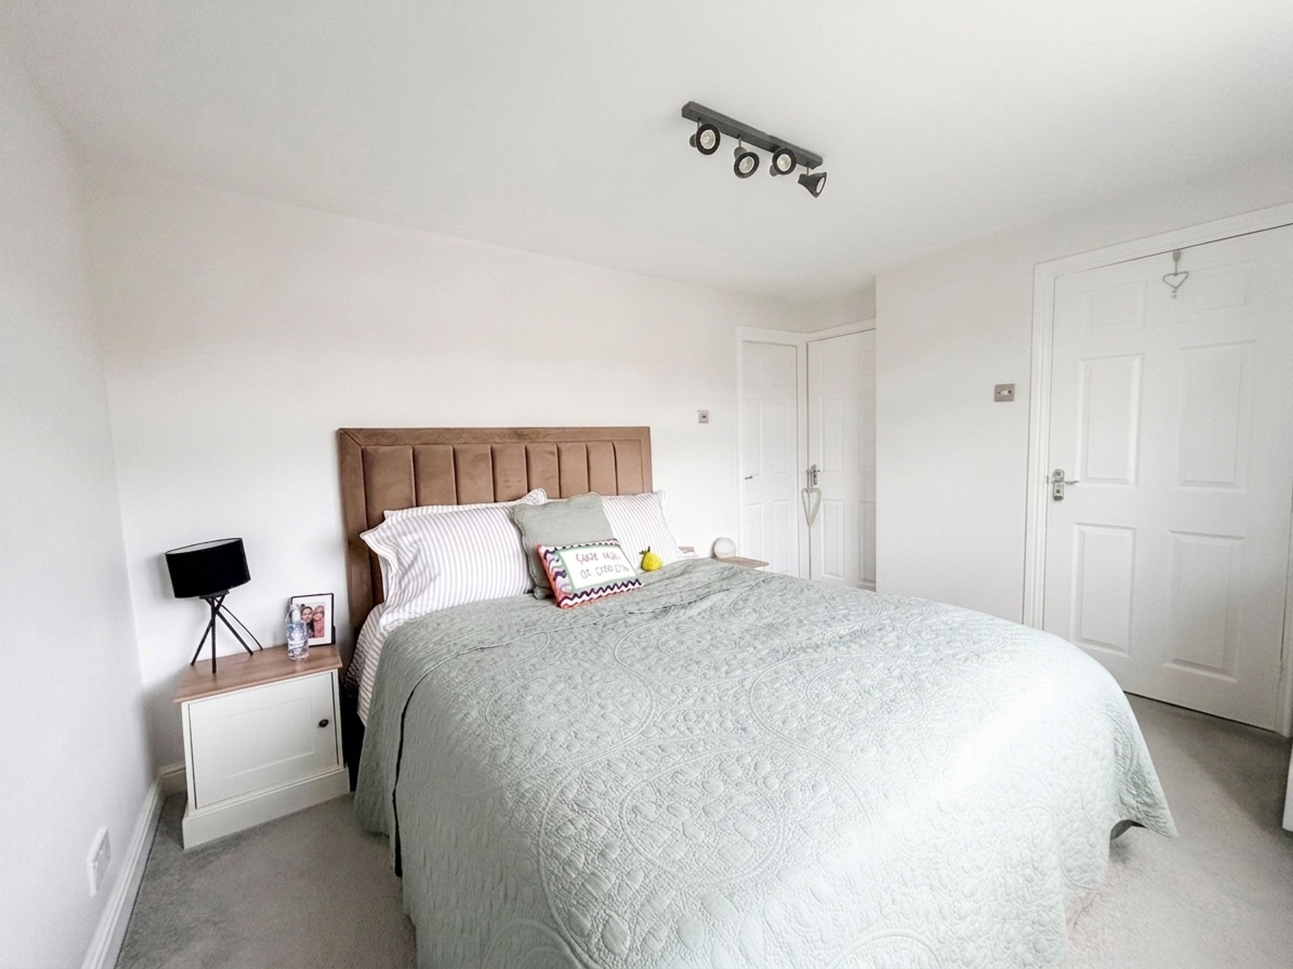
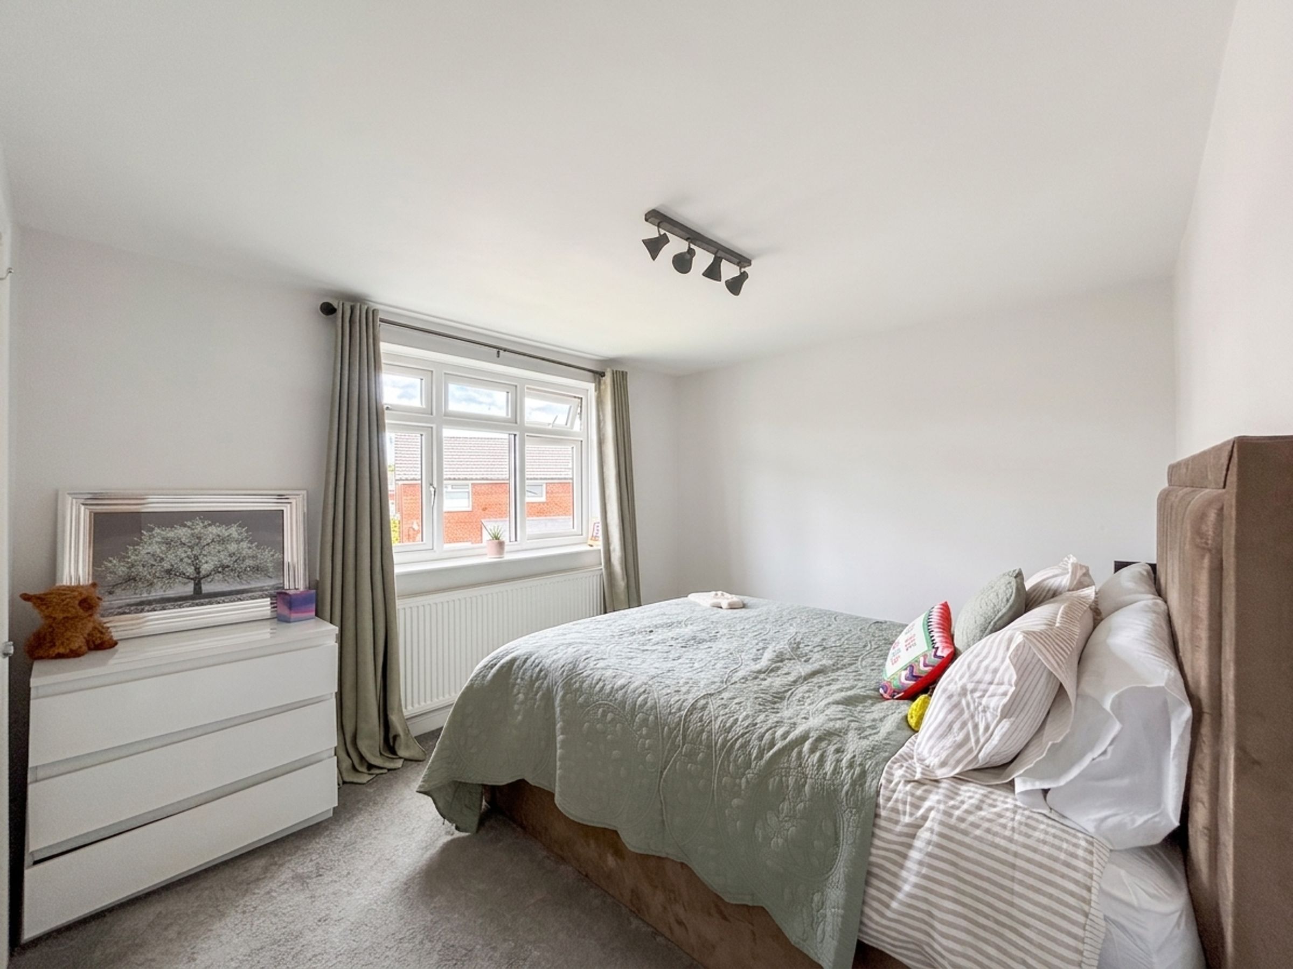
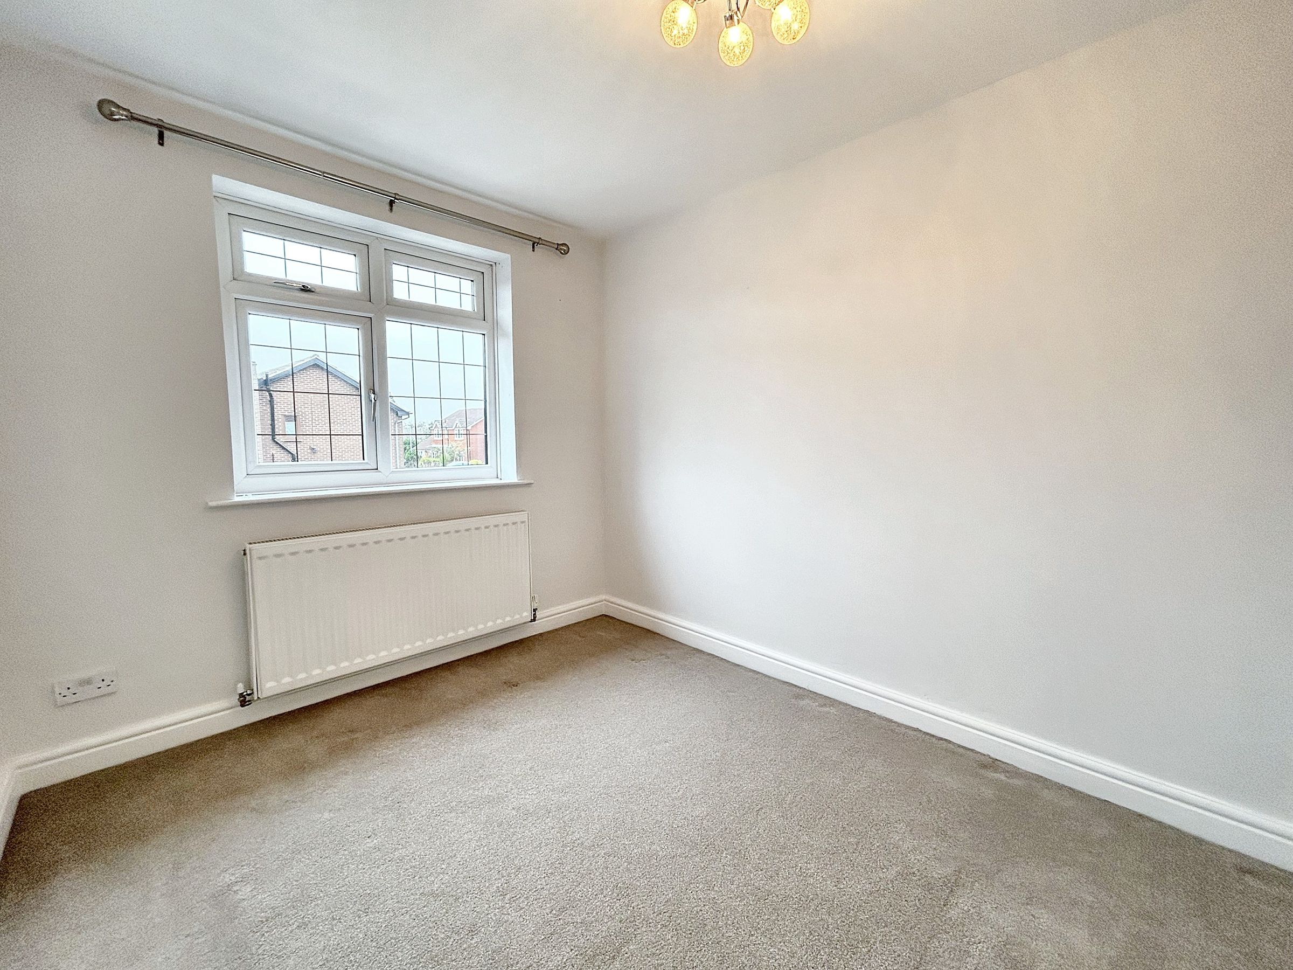
Bedroom Two
9' 6" x 11' 10" (2.90m x 3.60m)
Window to rear elevation, Internal door leading to storage cupboard. Internal door leading through to:
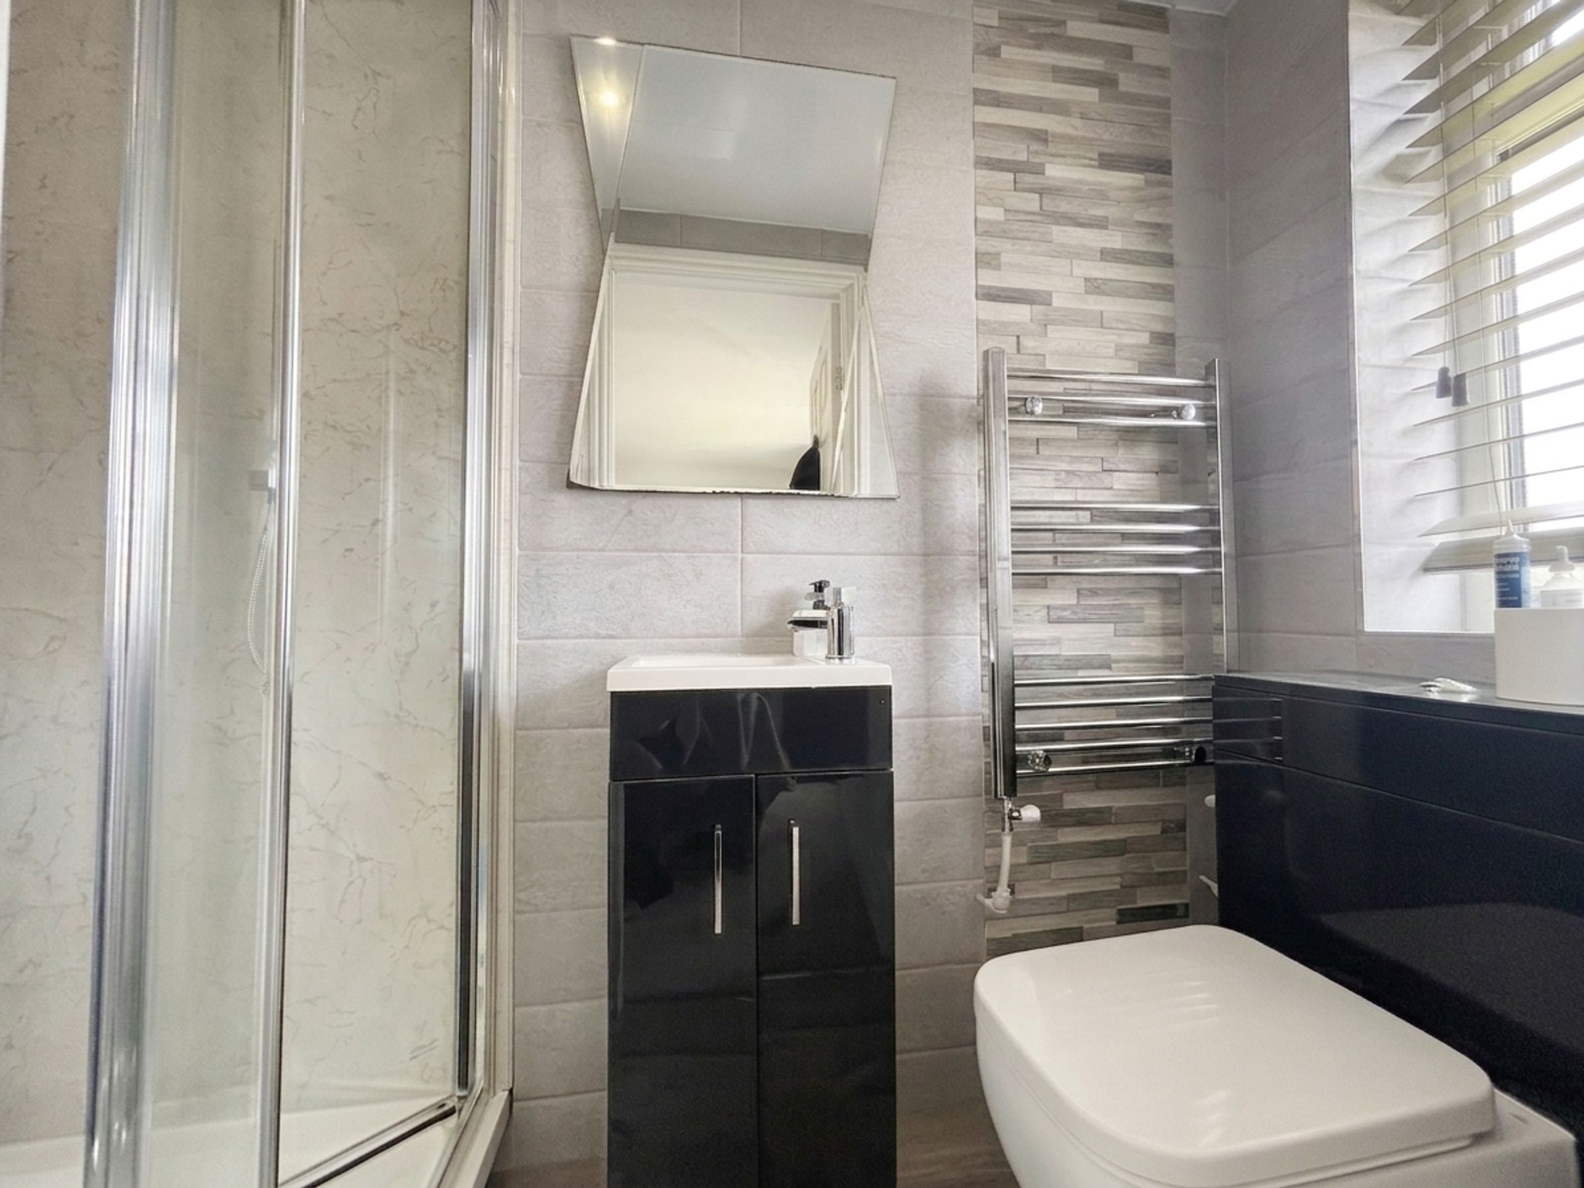
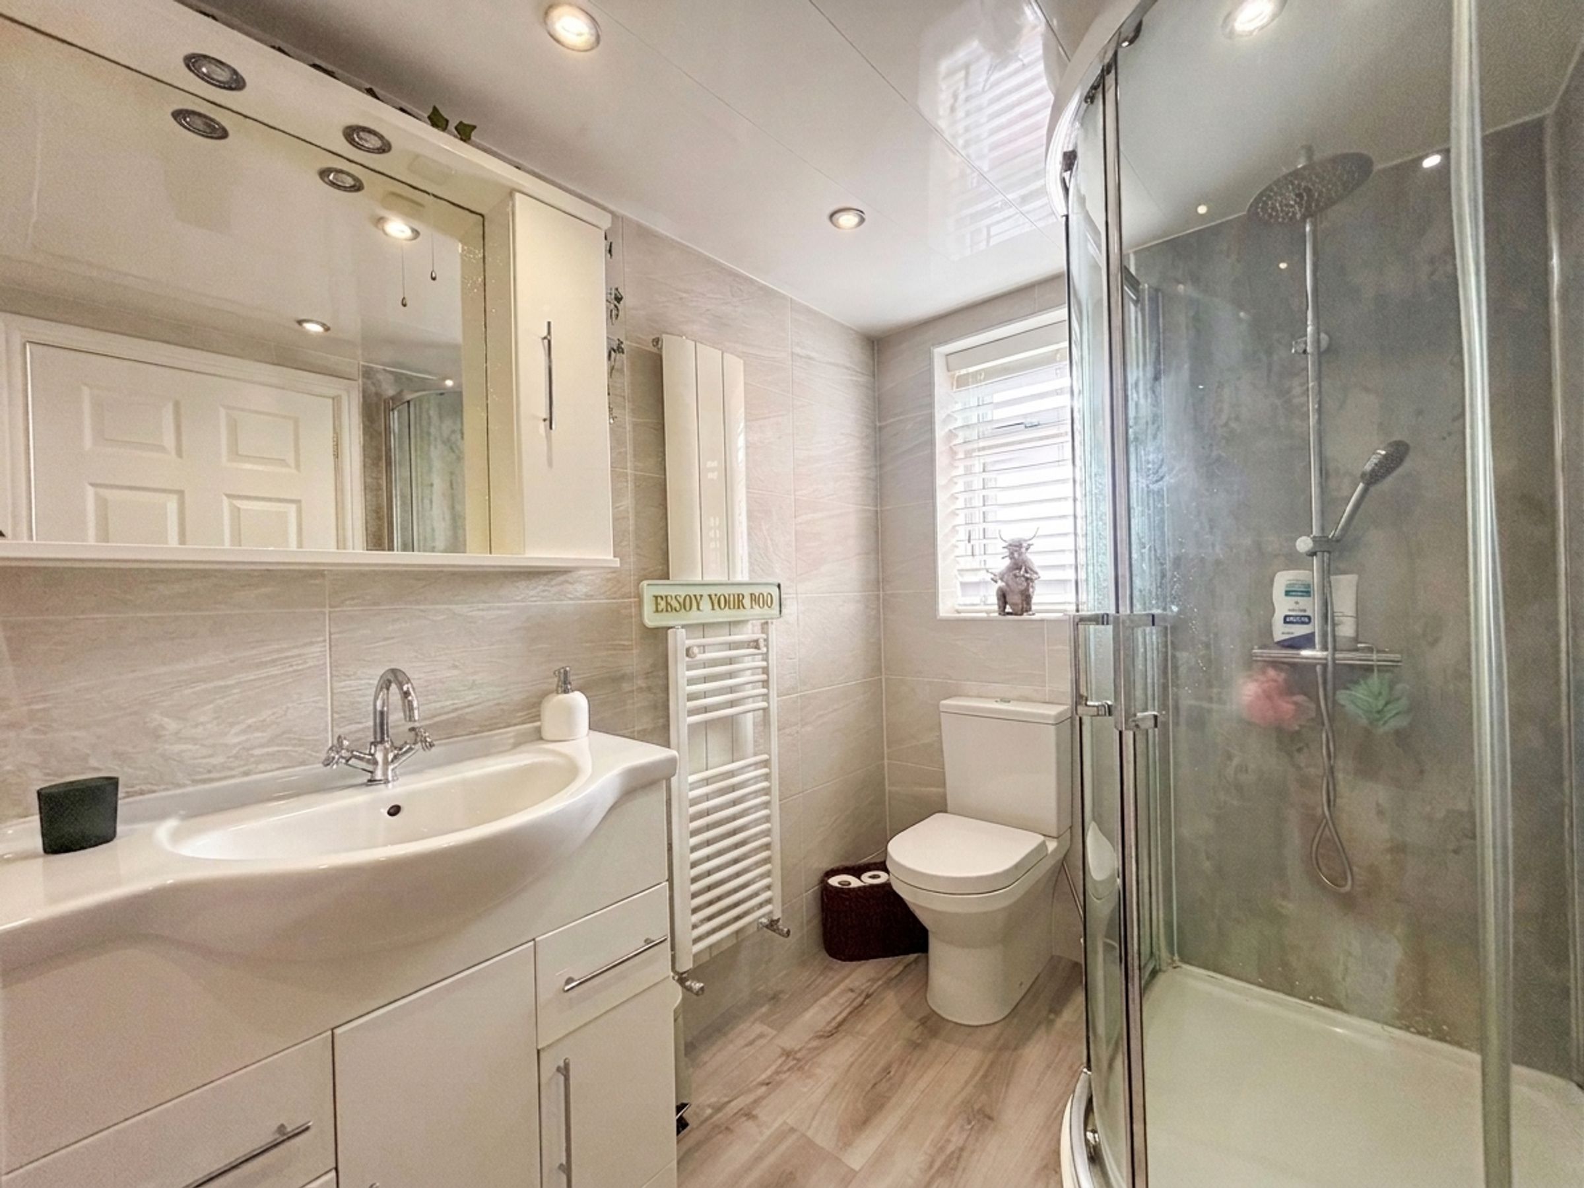
En-Suite
6' 11" x 2' 7" (2.10m x 0.80m)
Window to rear elevation. Fully tiled walls and floor. Fitted with low-level W.C, vanity hand wash basin and shower.
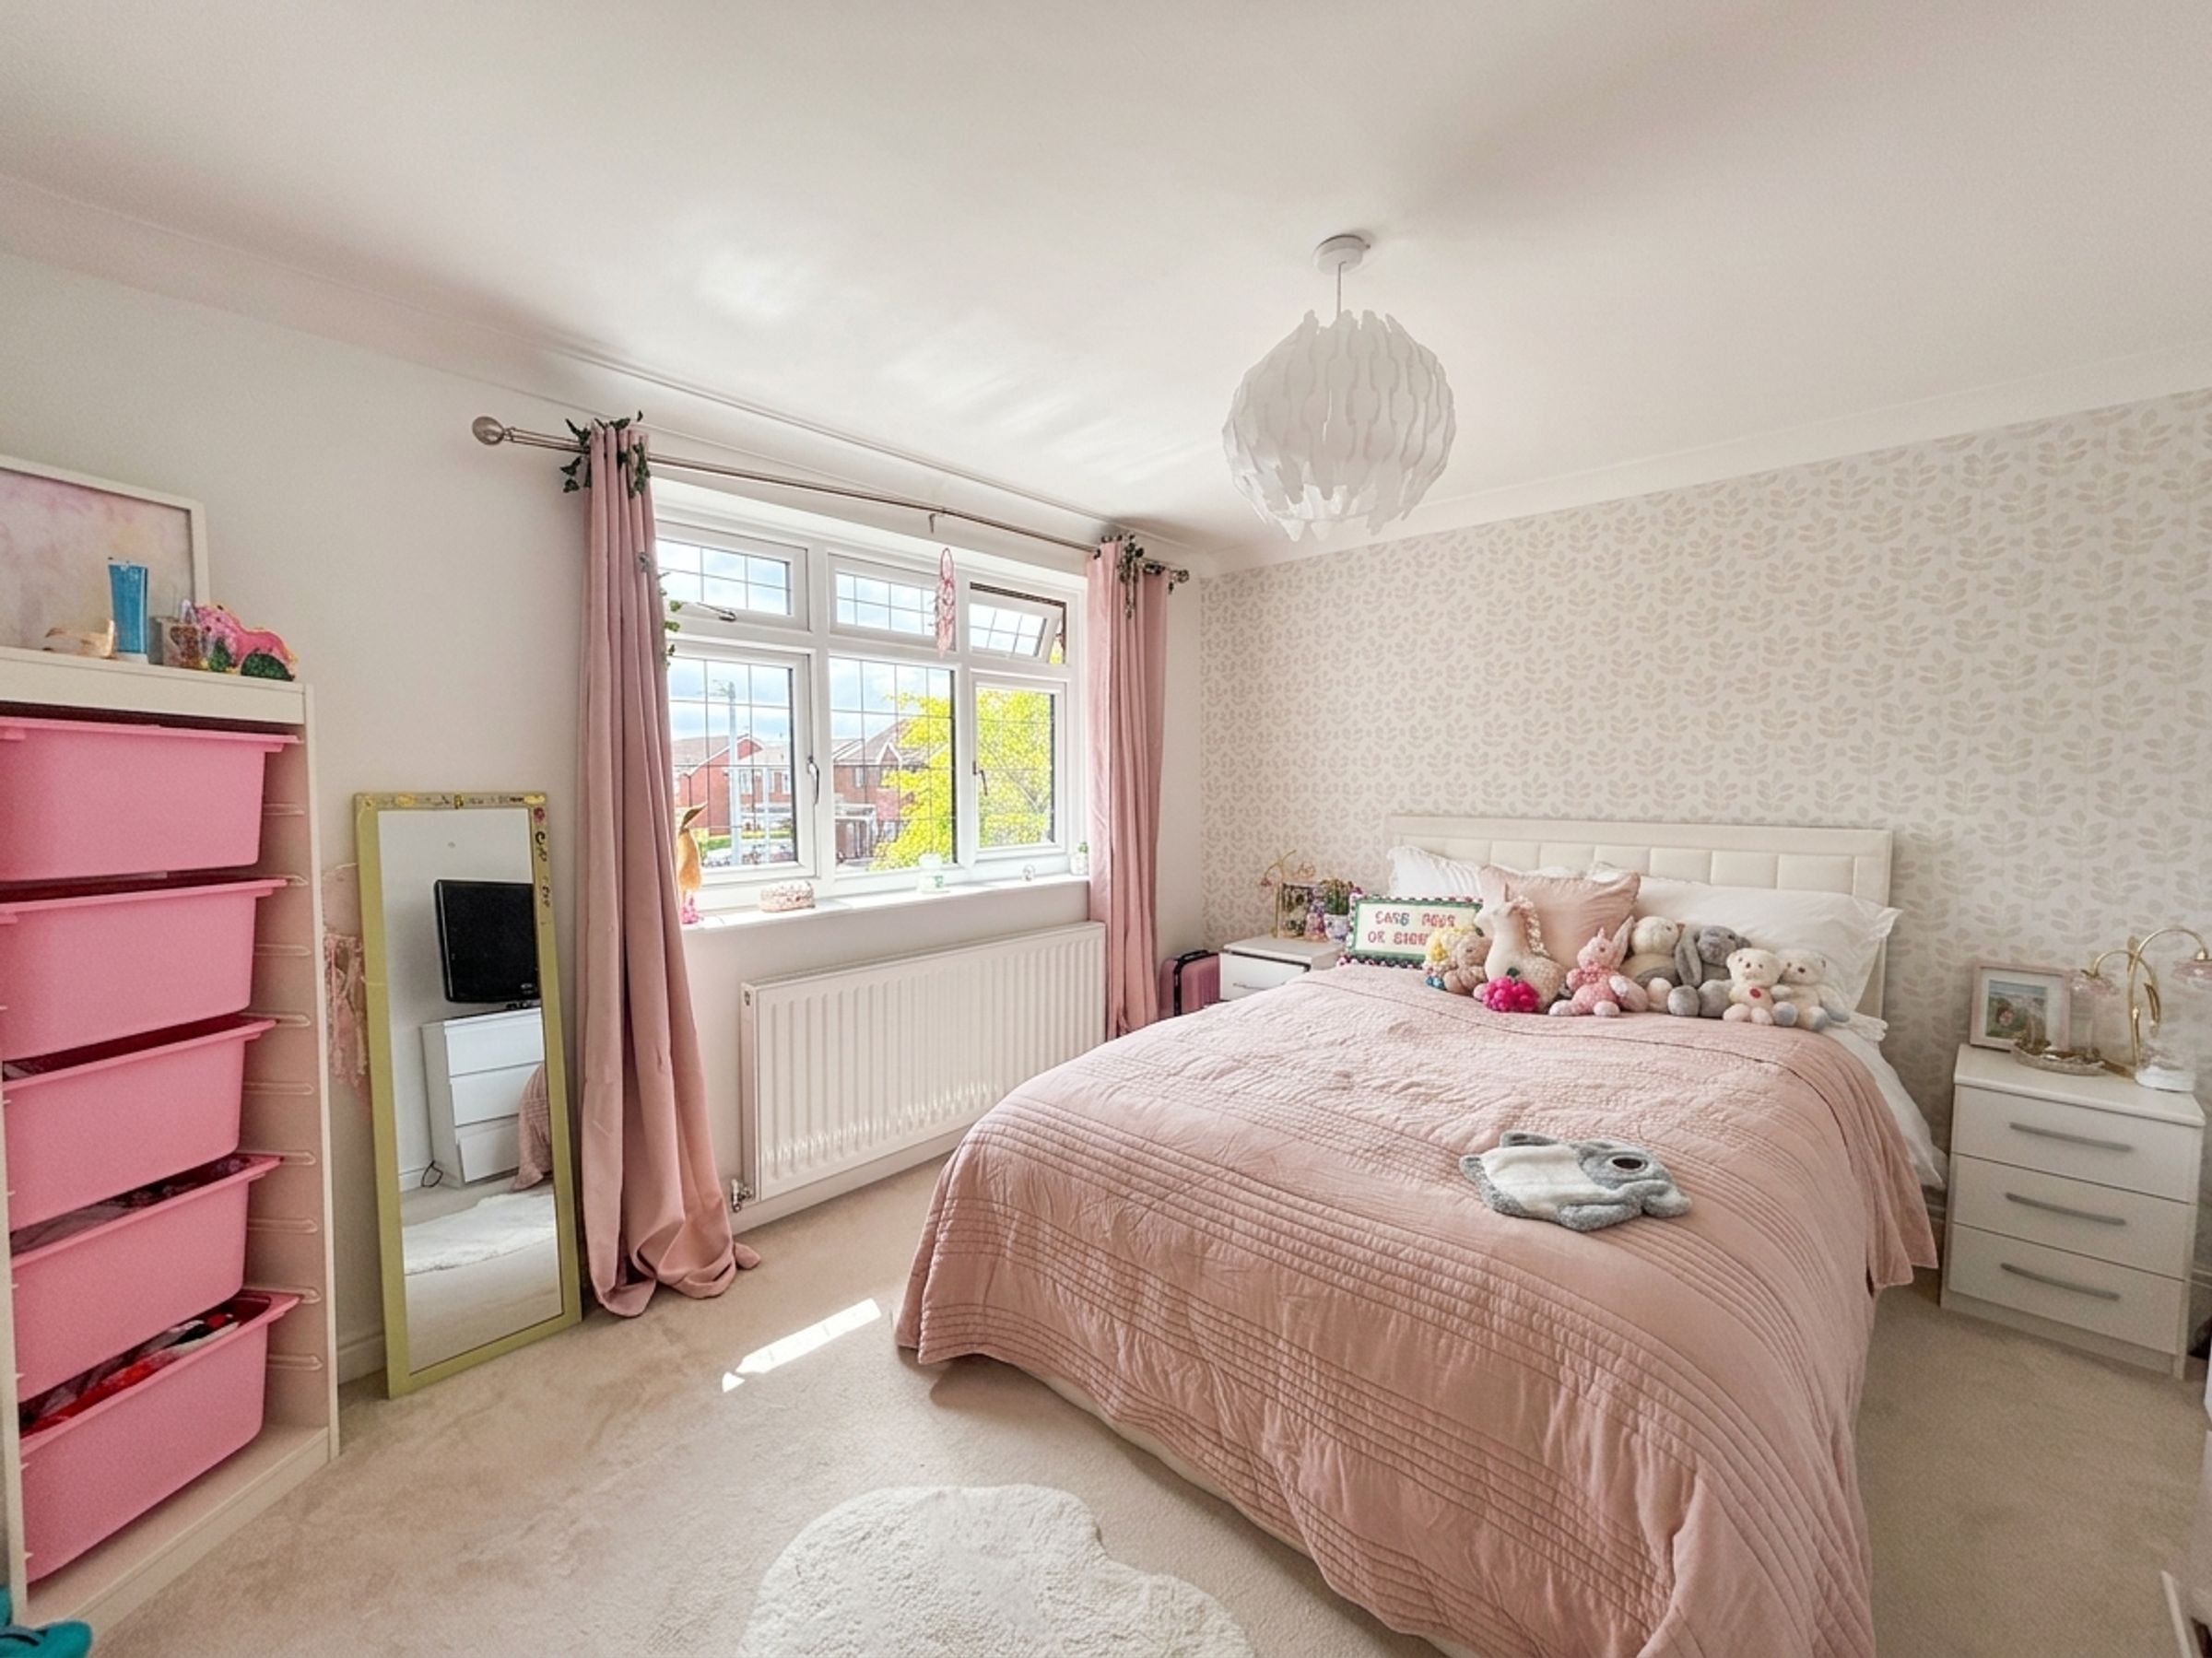
Bedroom Two
10' 10" x 11' 2" (3.30m x 3.40m)
Window to front elevation. Internal door leading through to:
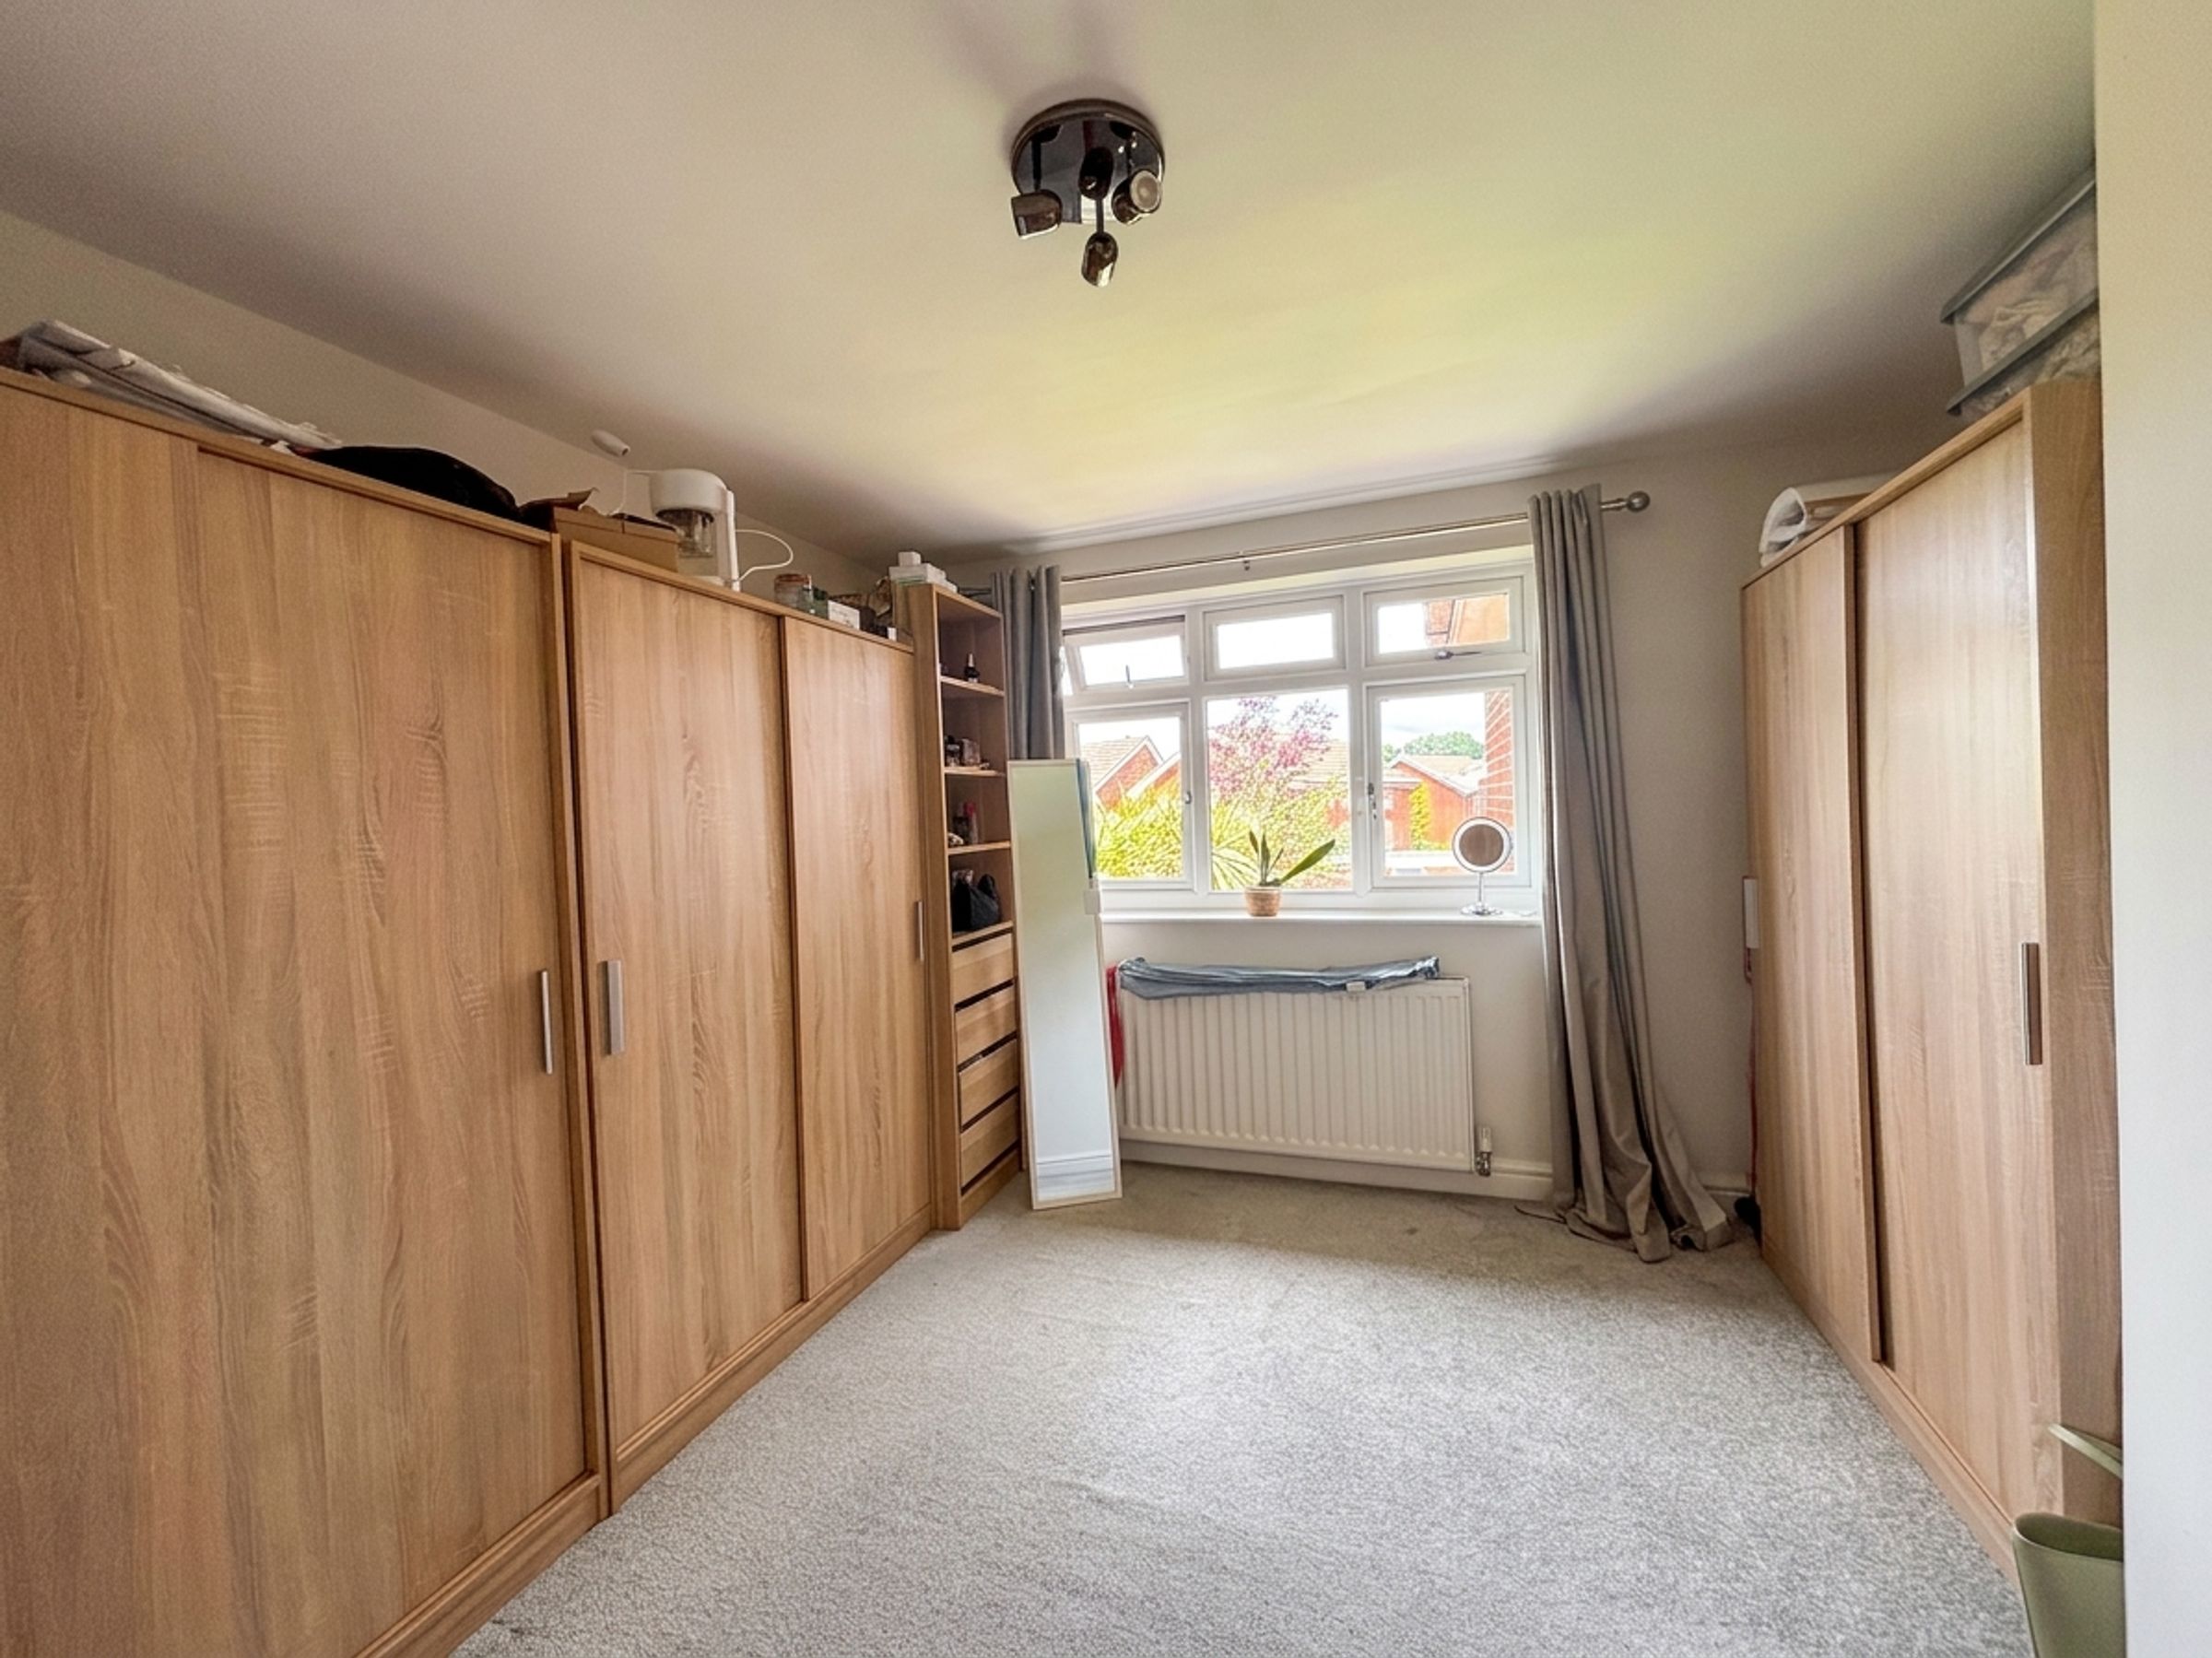
Dressing Room
9' 2" x 3' 7" (2.80m x 1.10m)
Window to front elevation.
Bedroom Three
11' 10" x 9' 6" (3.60m x 2.90m)
Window to rear elevation.
Bedroom Four
10' 2" x 7' 10" (3.10m x 2.40m)
Window to front elevation.
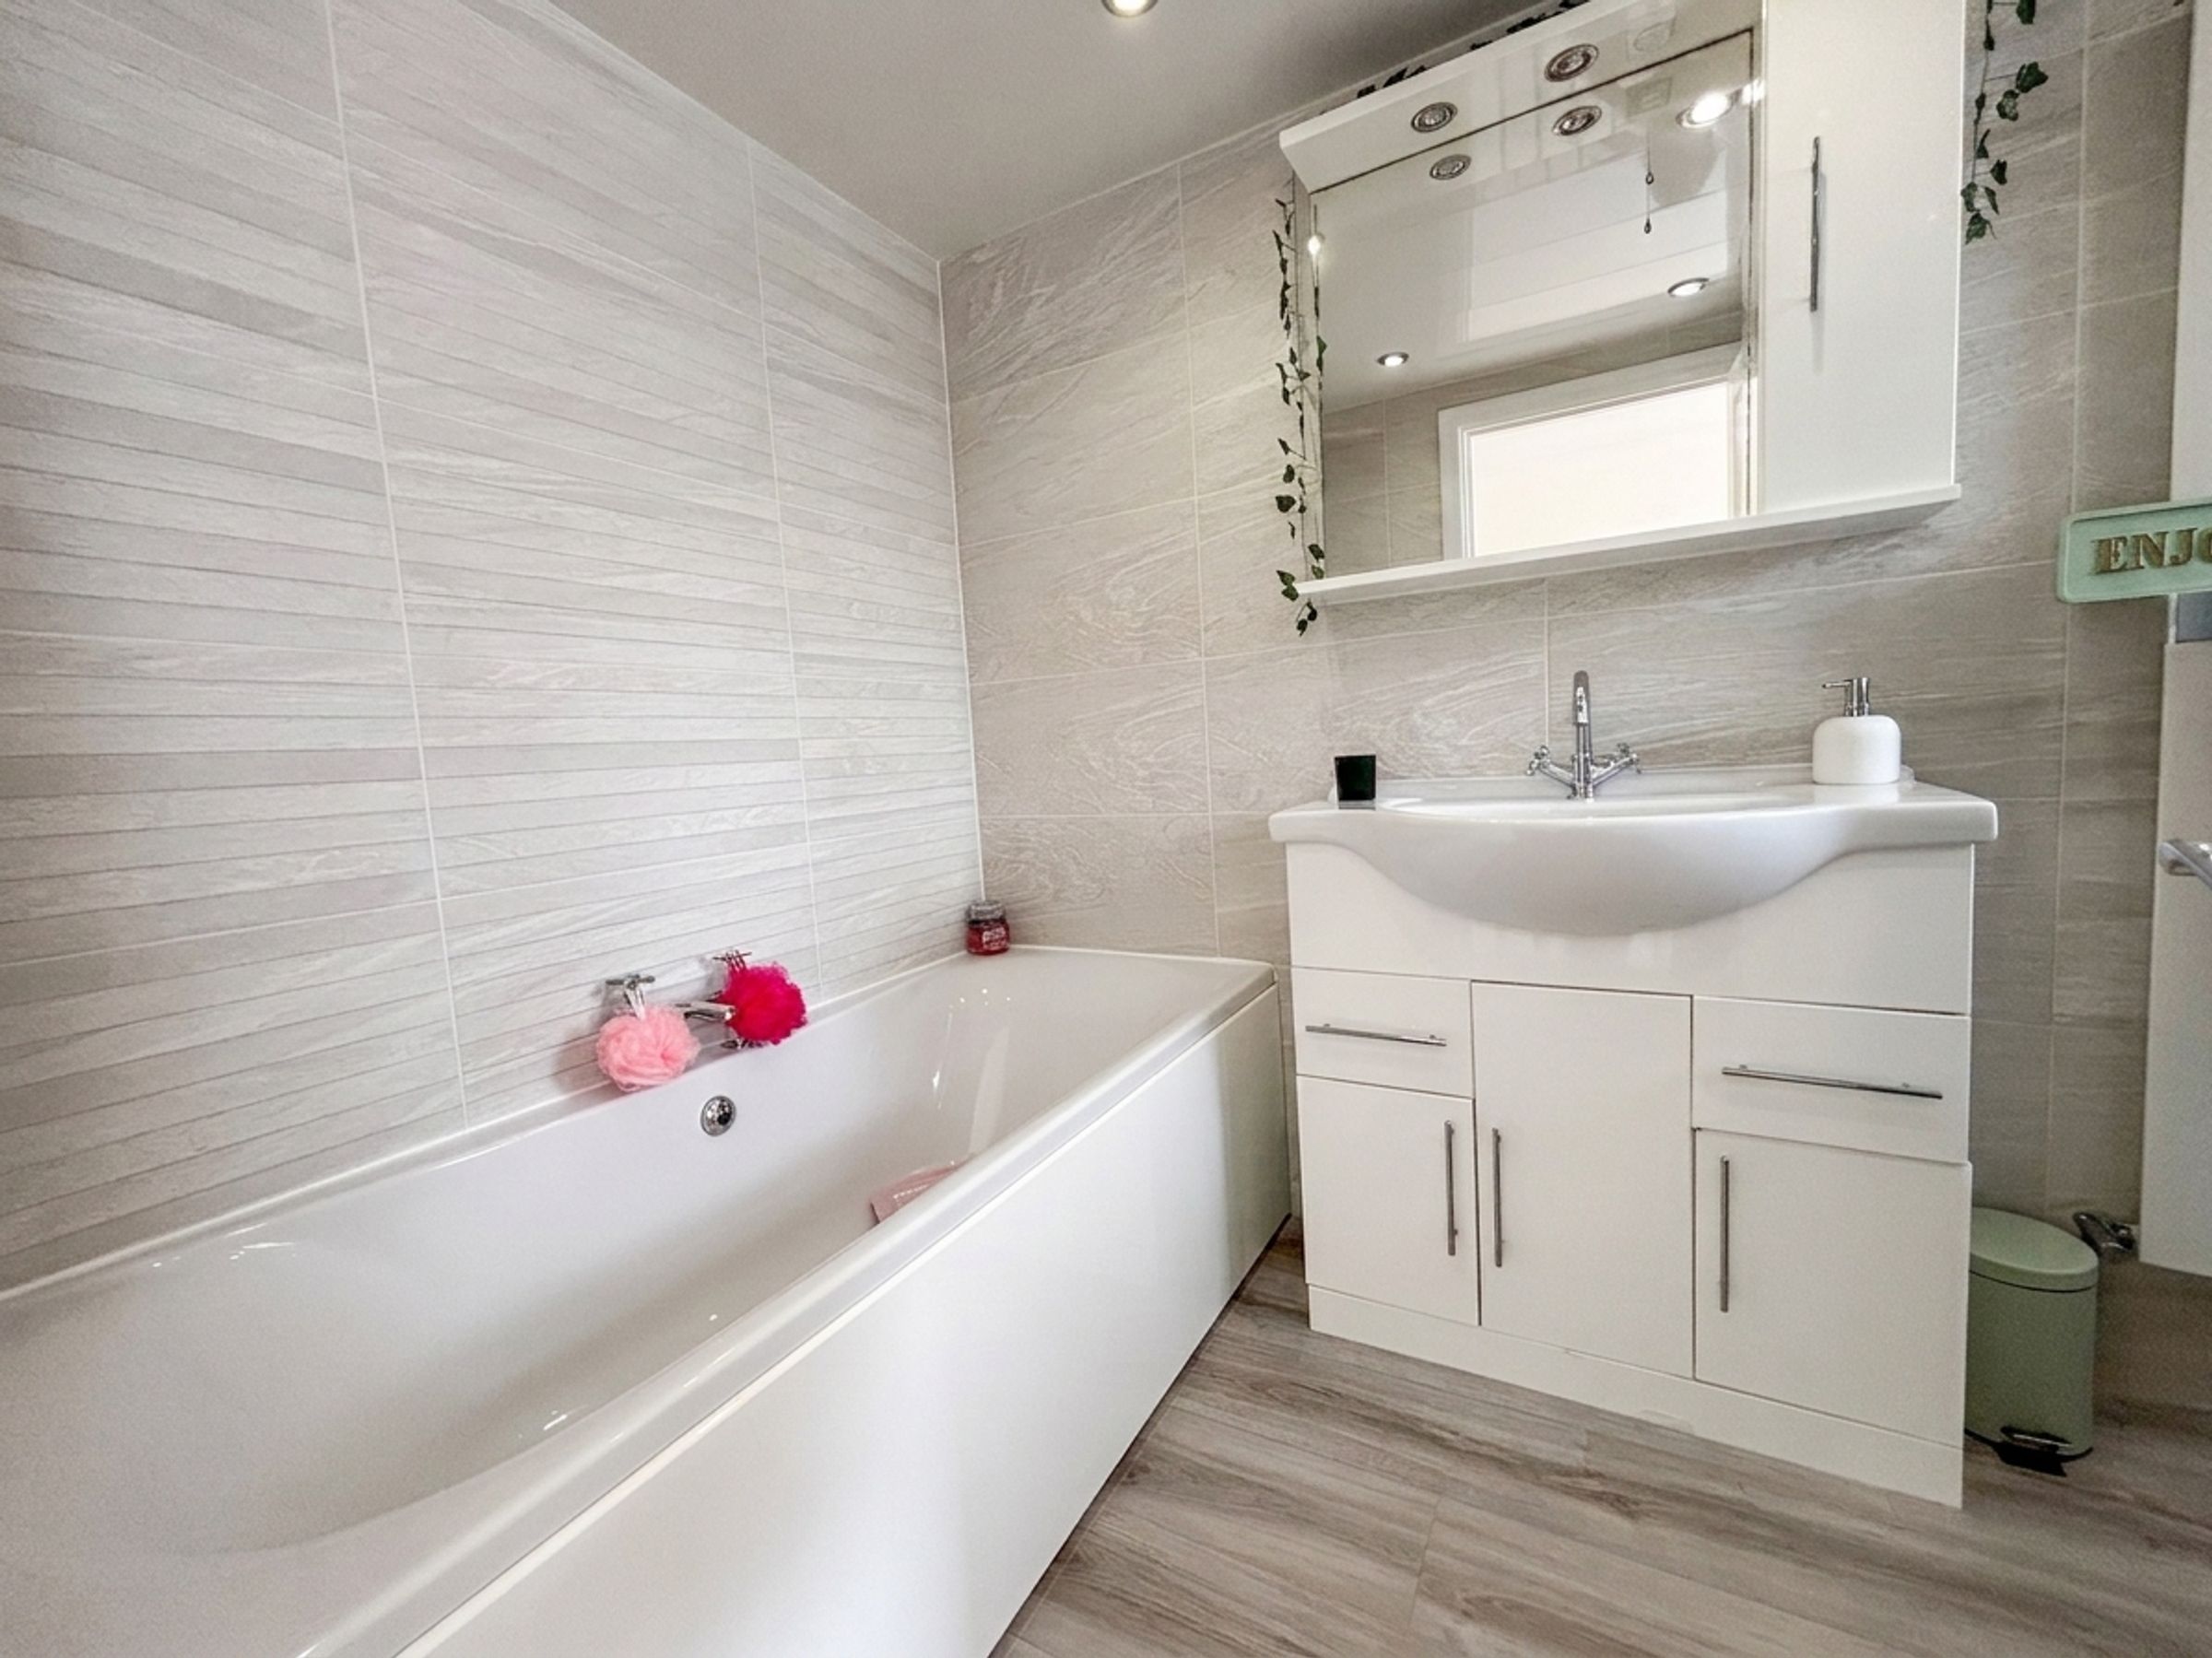
Bathroom
5' 3" x 9' 6" (1.60m x 2.90m)
Window to side elevation. Fully tiled walls and floor. Fitted with low-level W.C, vanity handwash basin, shower and bath.





