Like the look of this property?
We would love to hear from you and arrange a viewing of this property. Get in touch now!
Property features
Perfect for a First Time Buyer or Growing Family
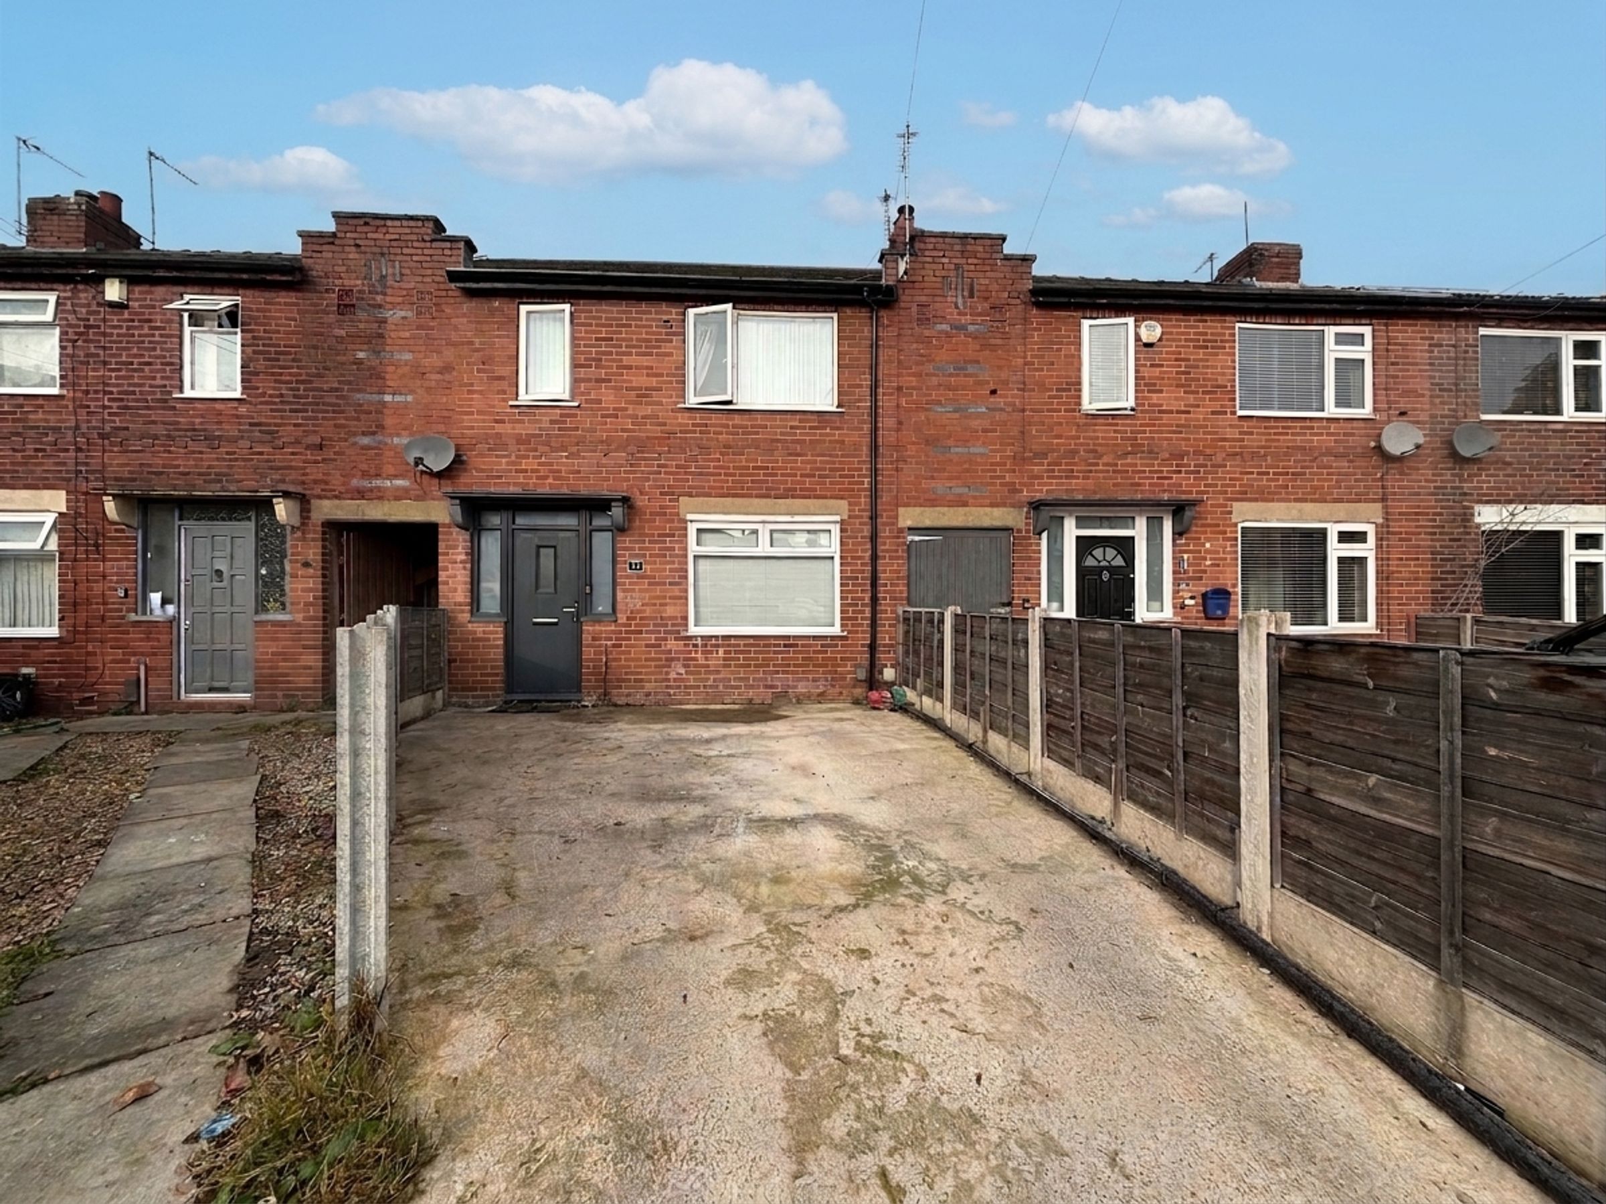
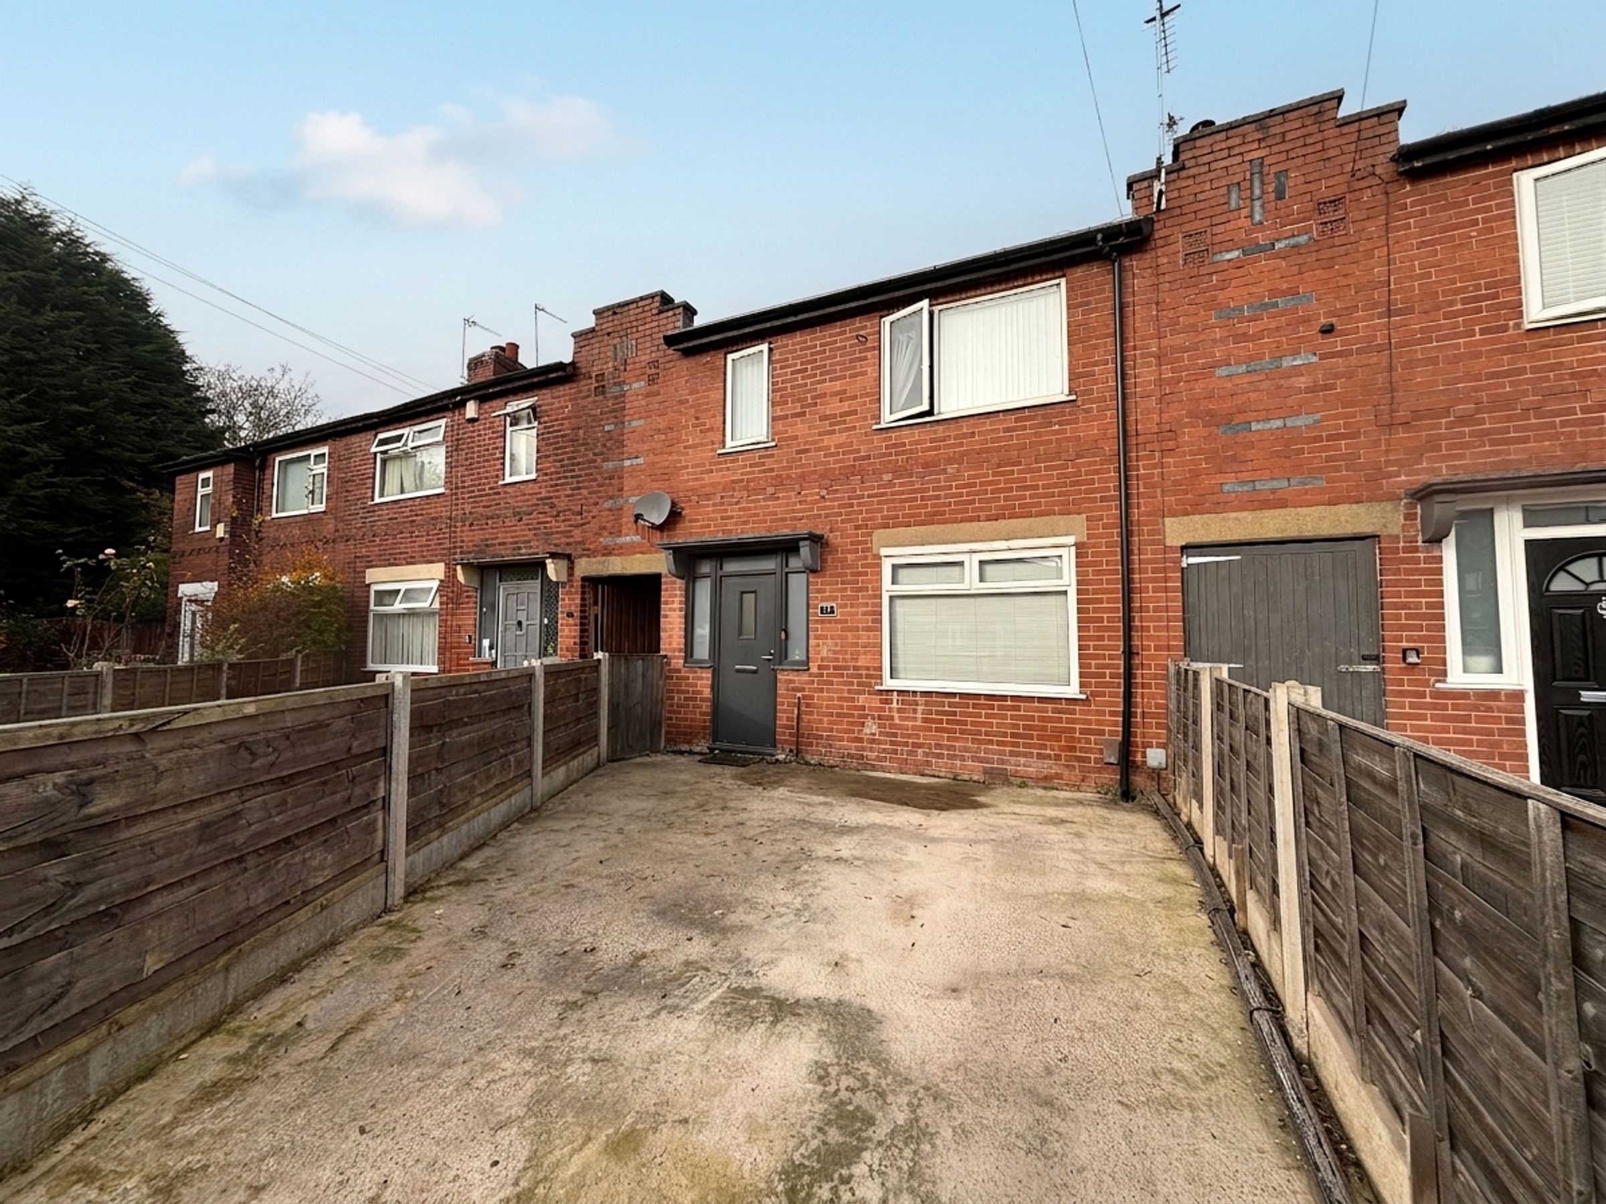
Extended Three Bedroom Mid Mews
Driveway Parking
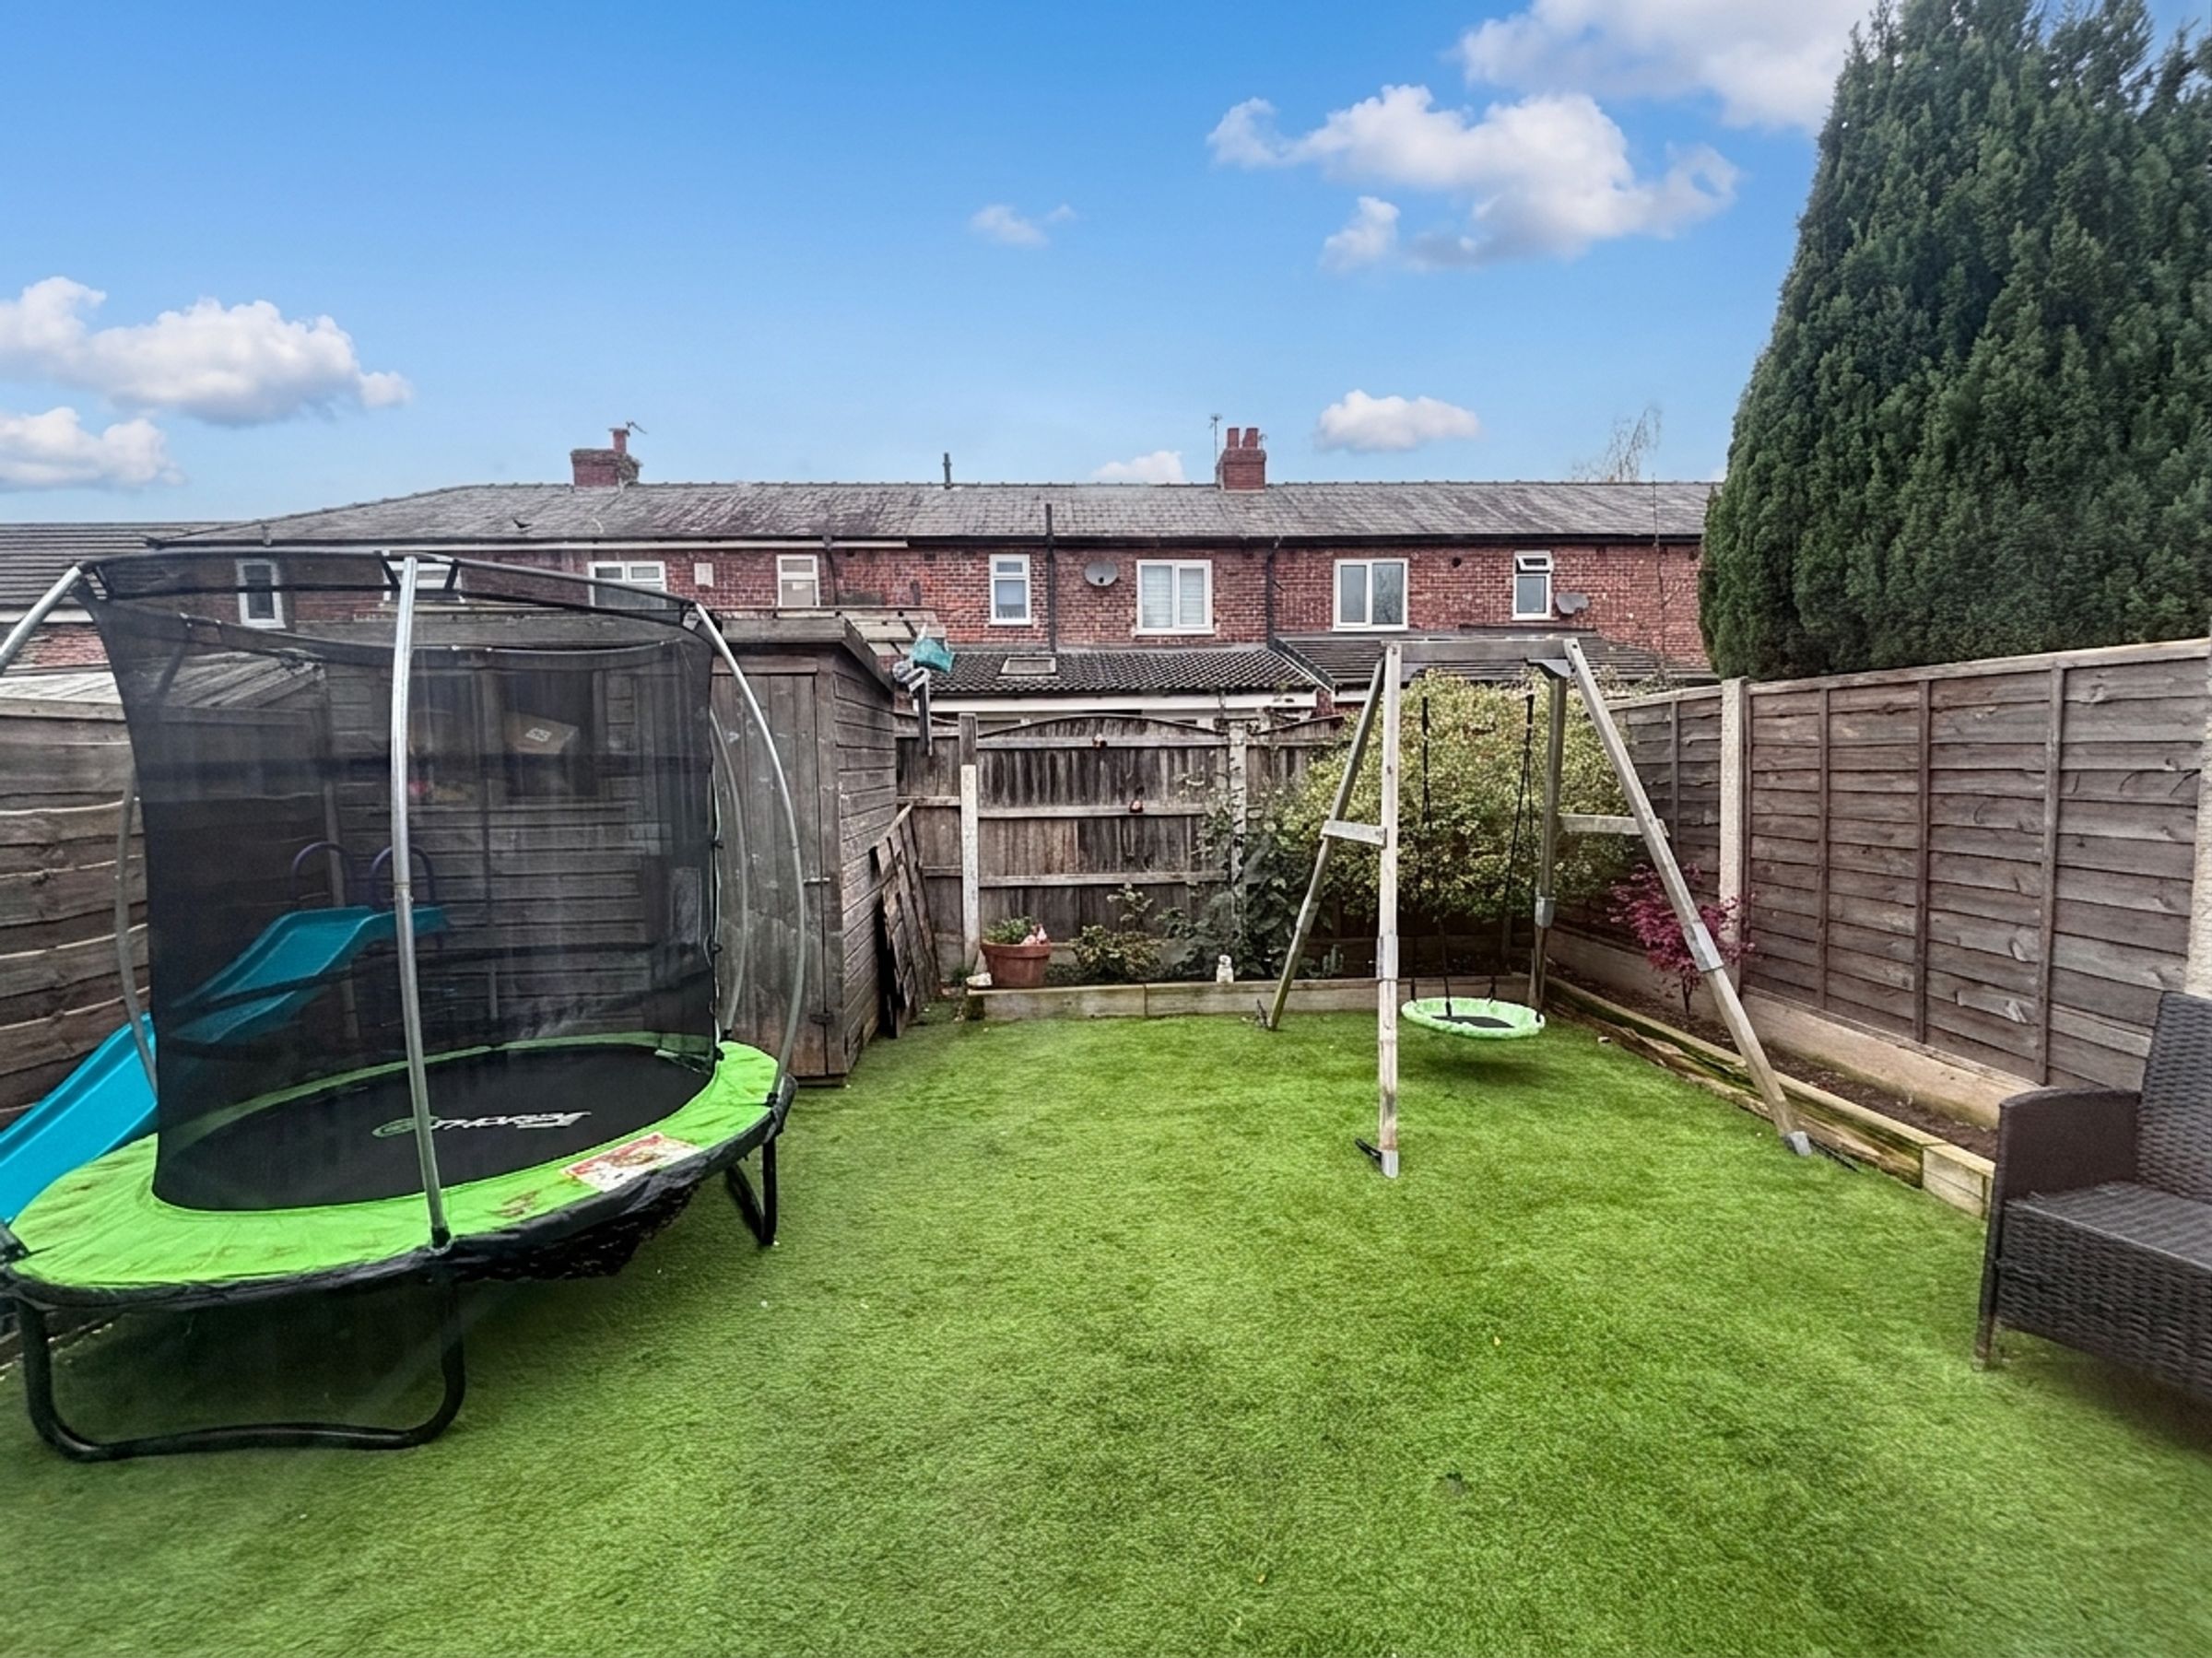
Deceptive Landscaped Rear Garden
Perfectly Located within Easy Access of Transport Links and Local Amenities
Salford Council Tax Band A
About this property
Key details
Broadband: up to 10000mbps
Leasehold
Council tax band A
Additional information
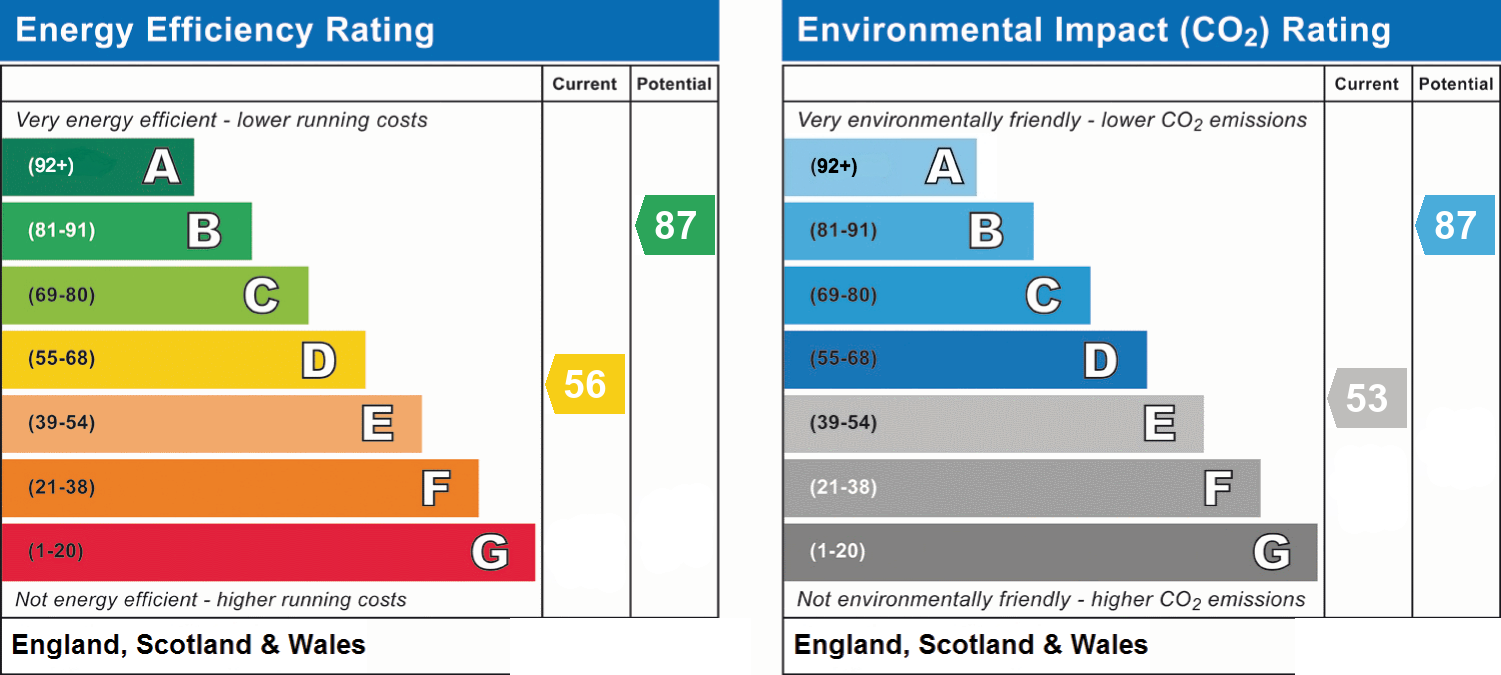
- Energy efficiency (current)
- D (56)
- Energy efficiency (potential)
- B (87)
- Environmental impact (current)
- E (53)
- Environmental impact (potential)
- B (87)
- Is in a conservation area
- No
- Is a listed property
- No
- Construction materials
- Not specified


Near the property
Rooms and dimensions
Entrance Hall
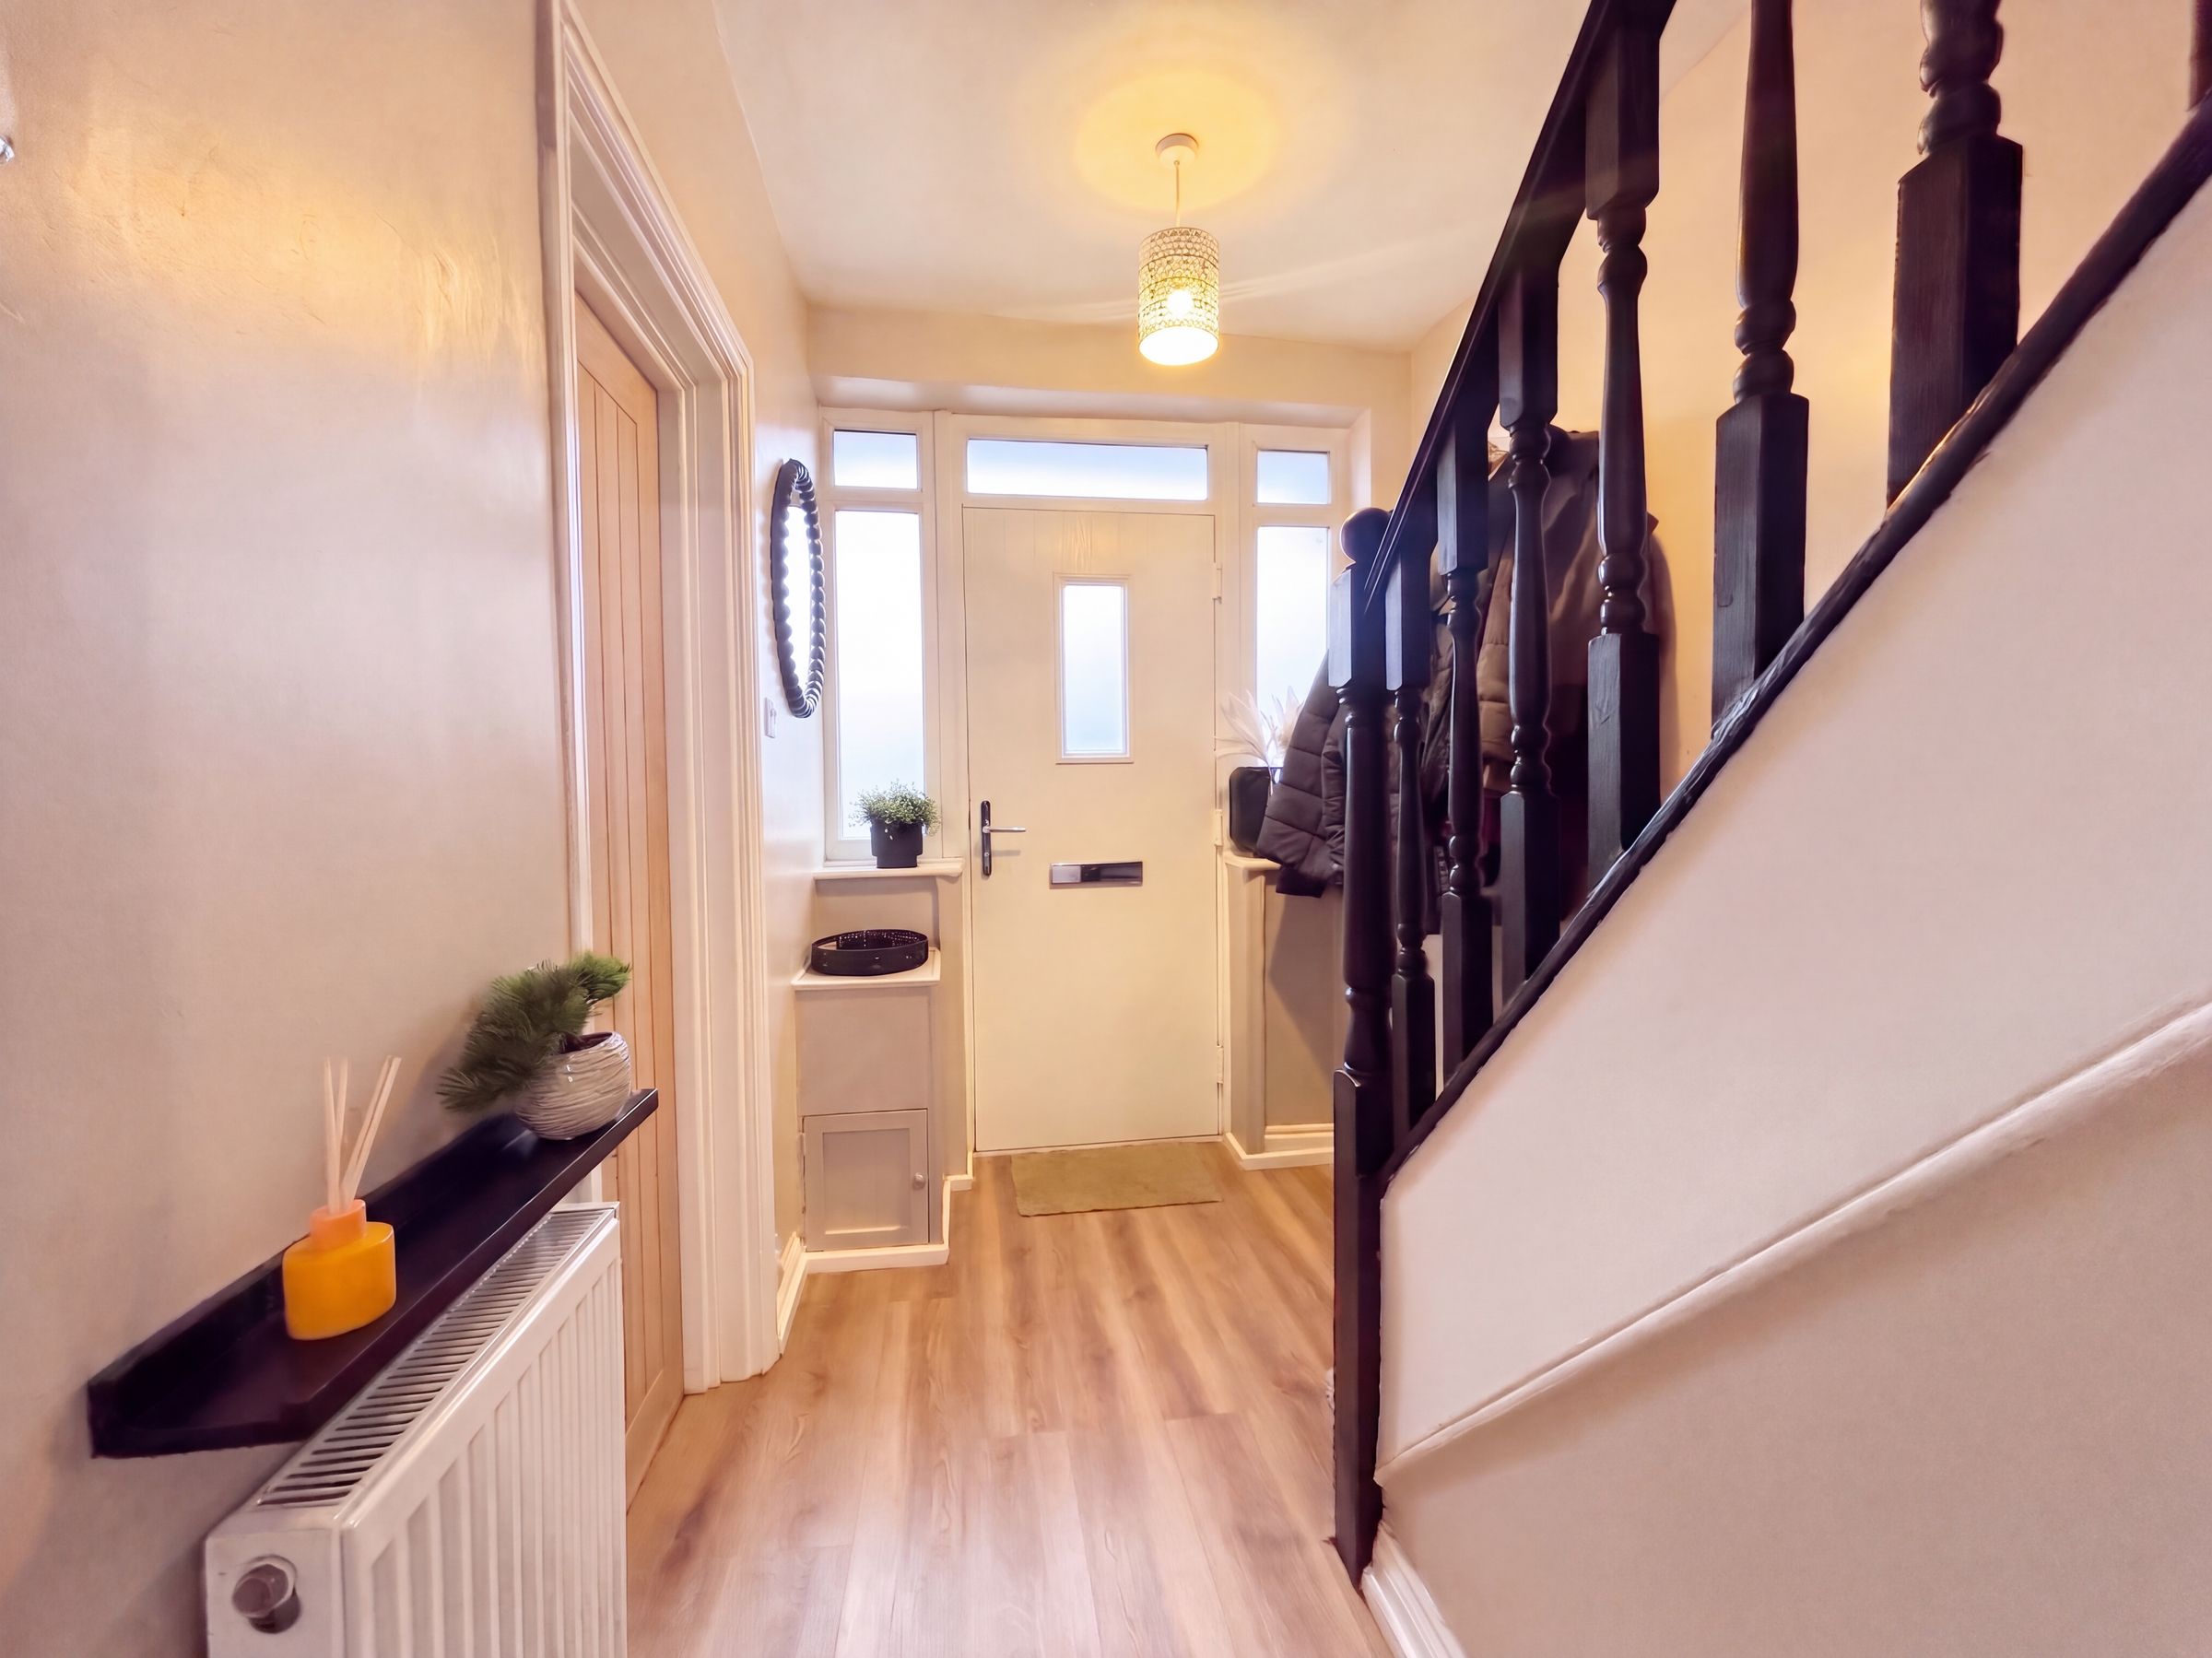
External door to the front elevation with a window above and to both sides. Staircase leads to the first floor landing. Internal door leads through to:
Lounge
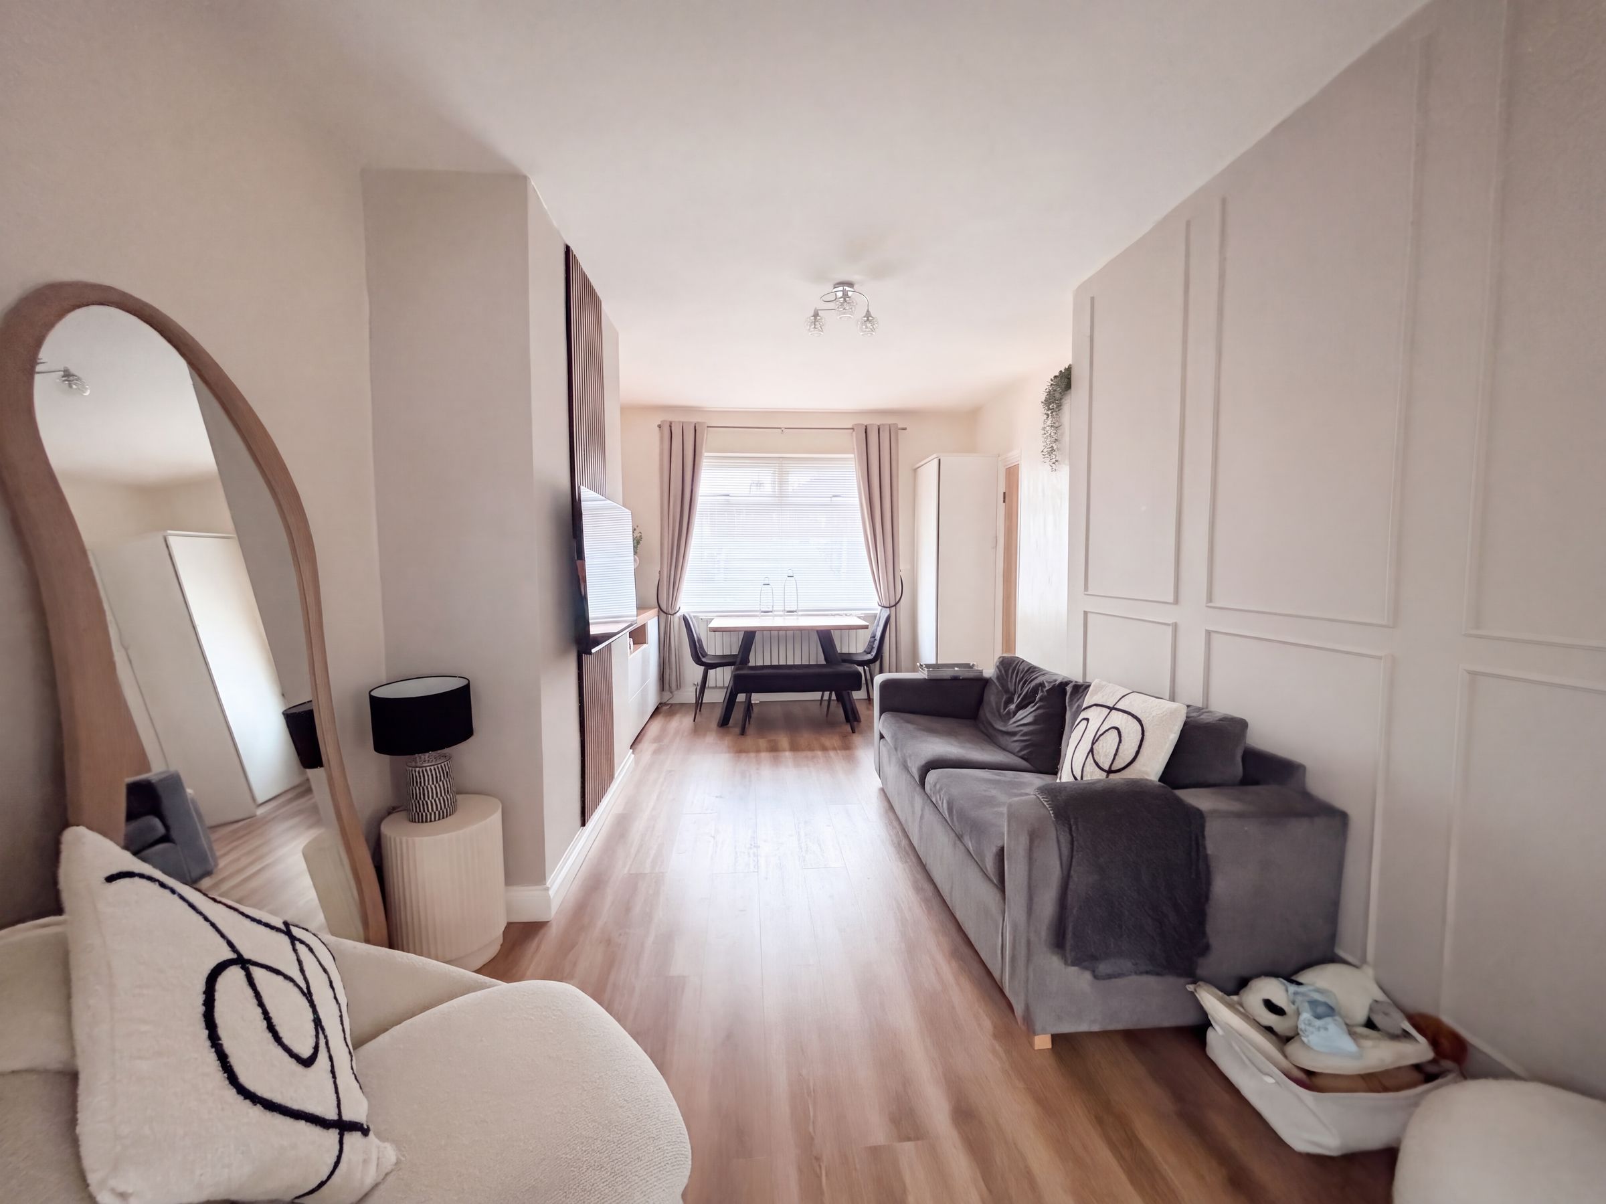
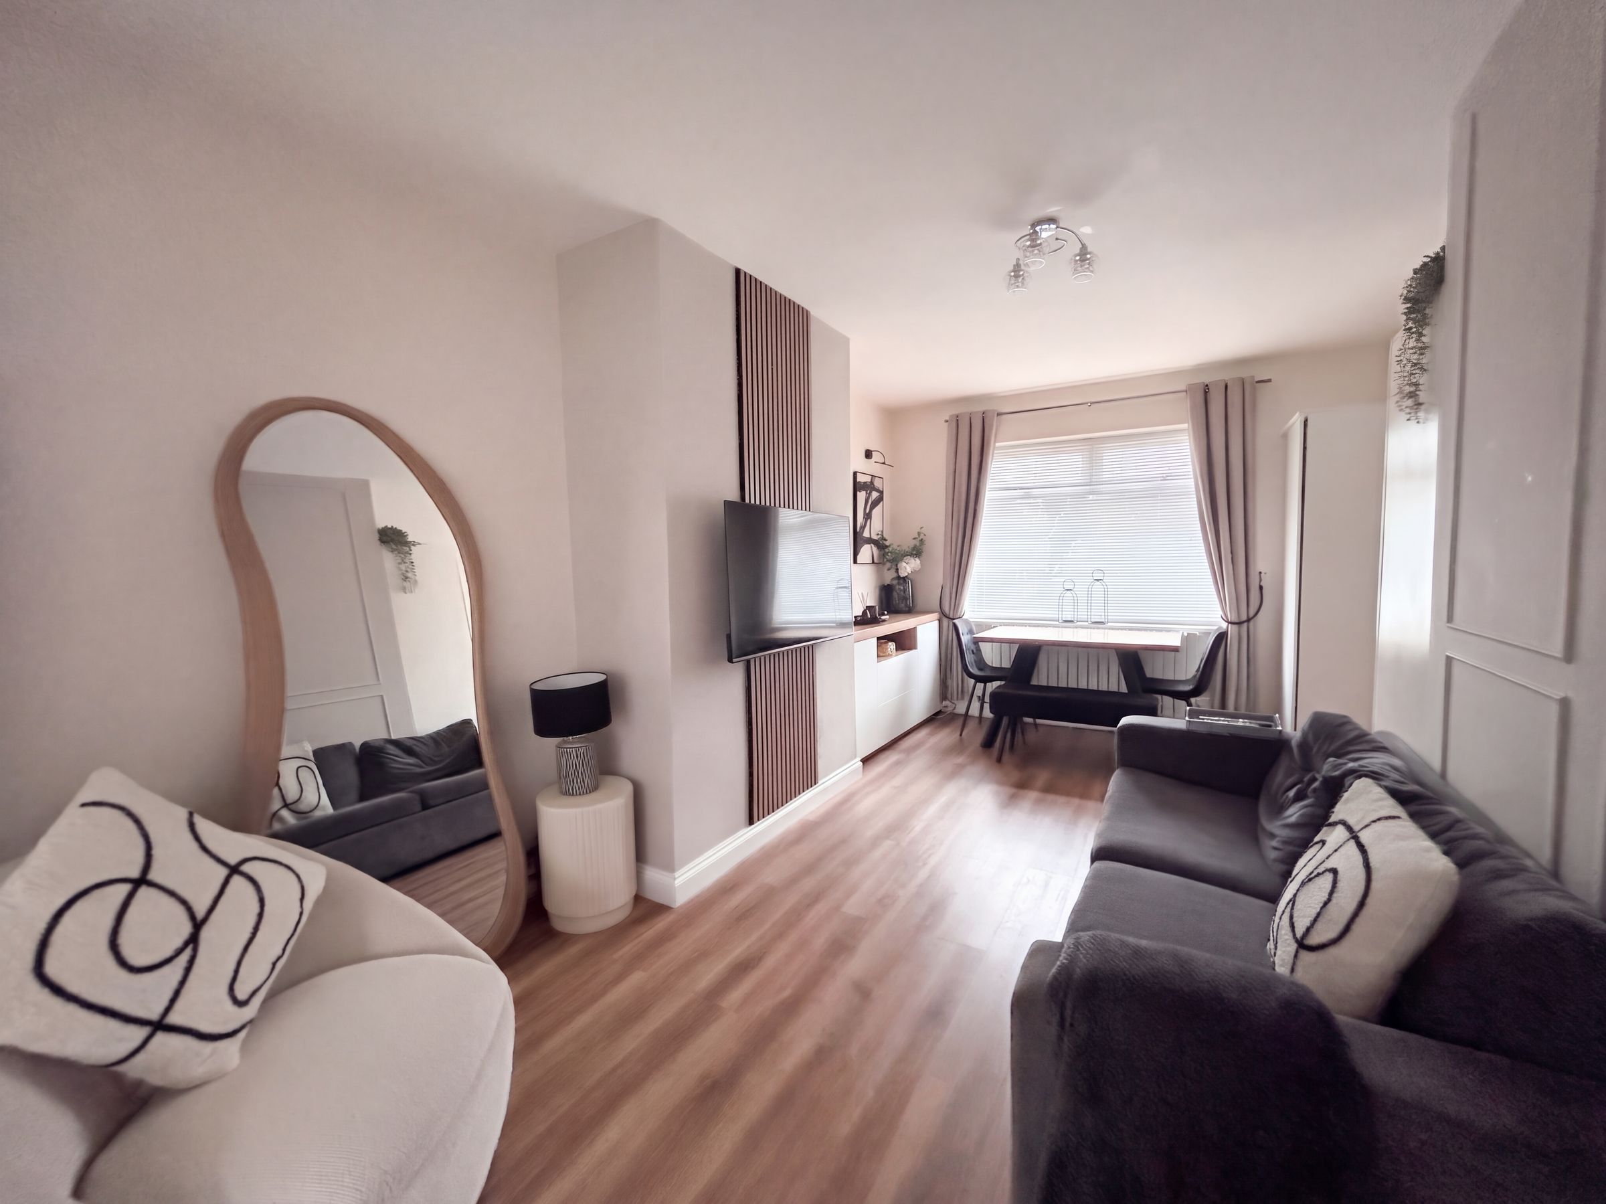
10' 5" x 16' 9" (3.17m x 5.10m)
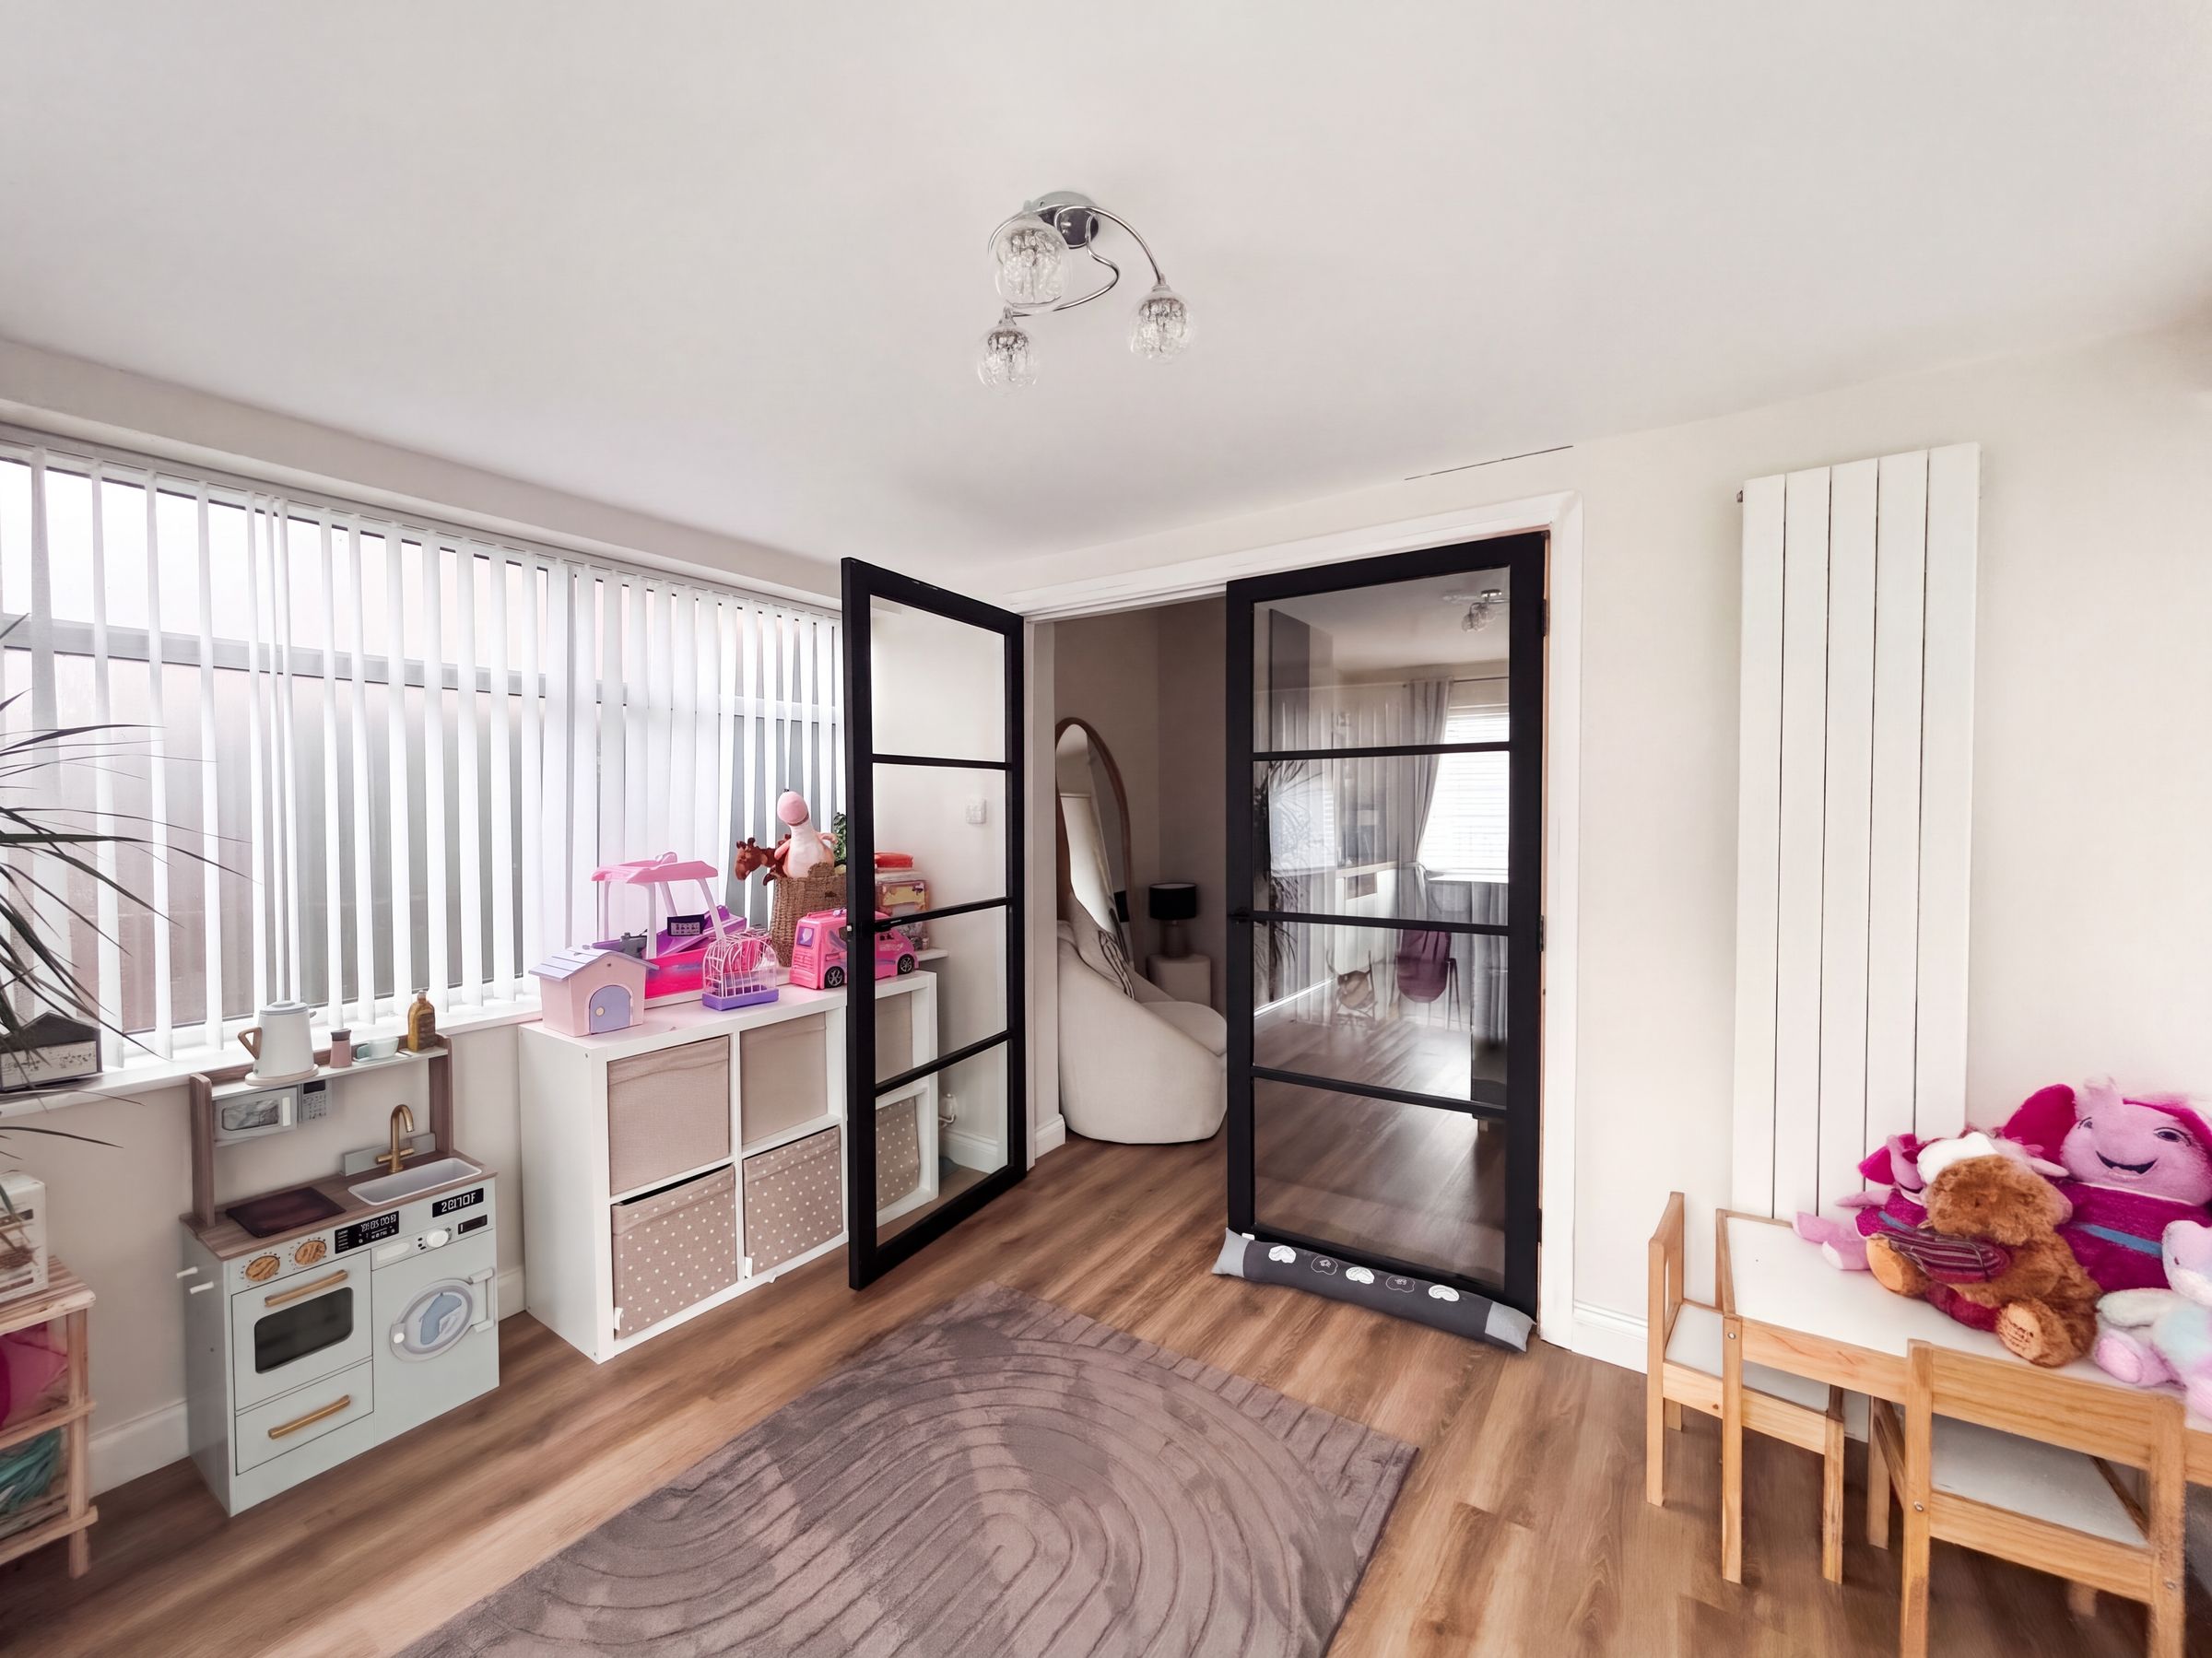
Window to the front elevation. Feature wall panelling. T.V point. Glazed double doors lead through to the play room.
Play Room
10' 11" x 964' 7" (3.33m x 294.00m)
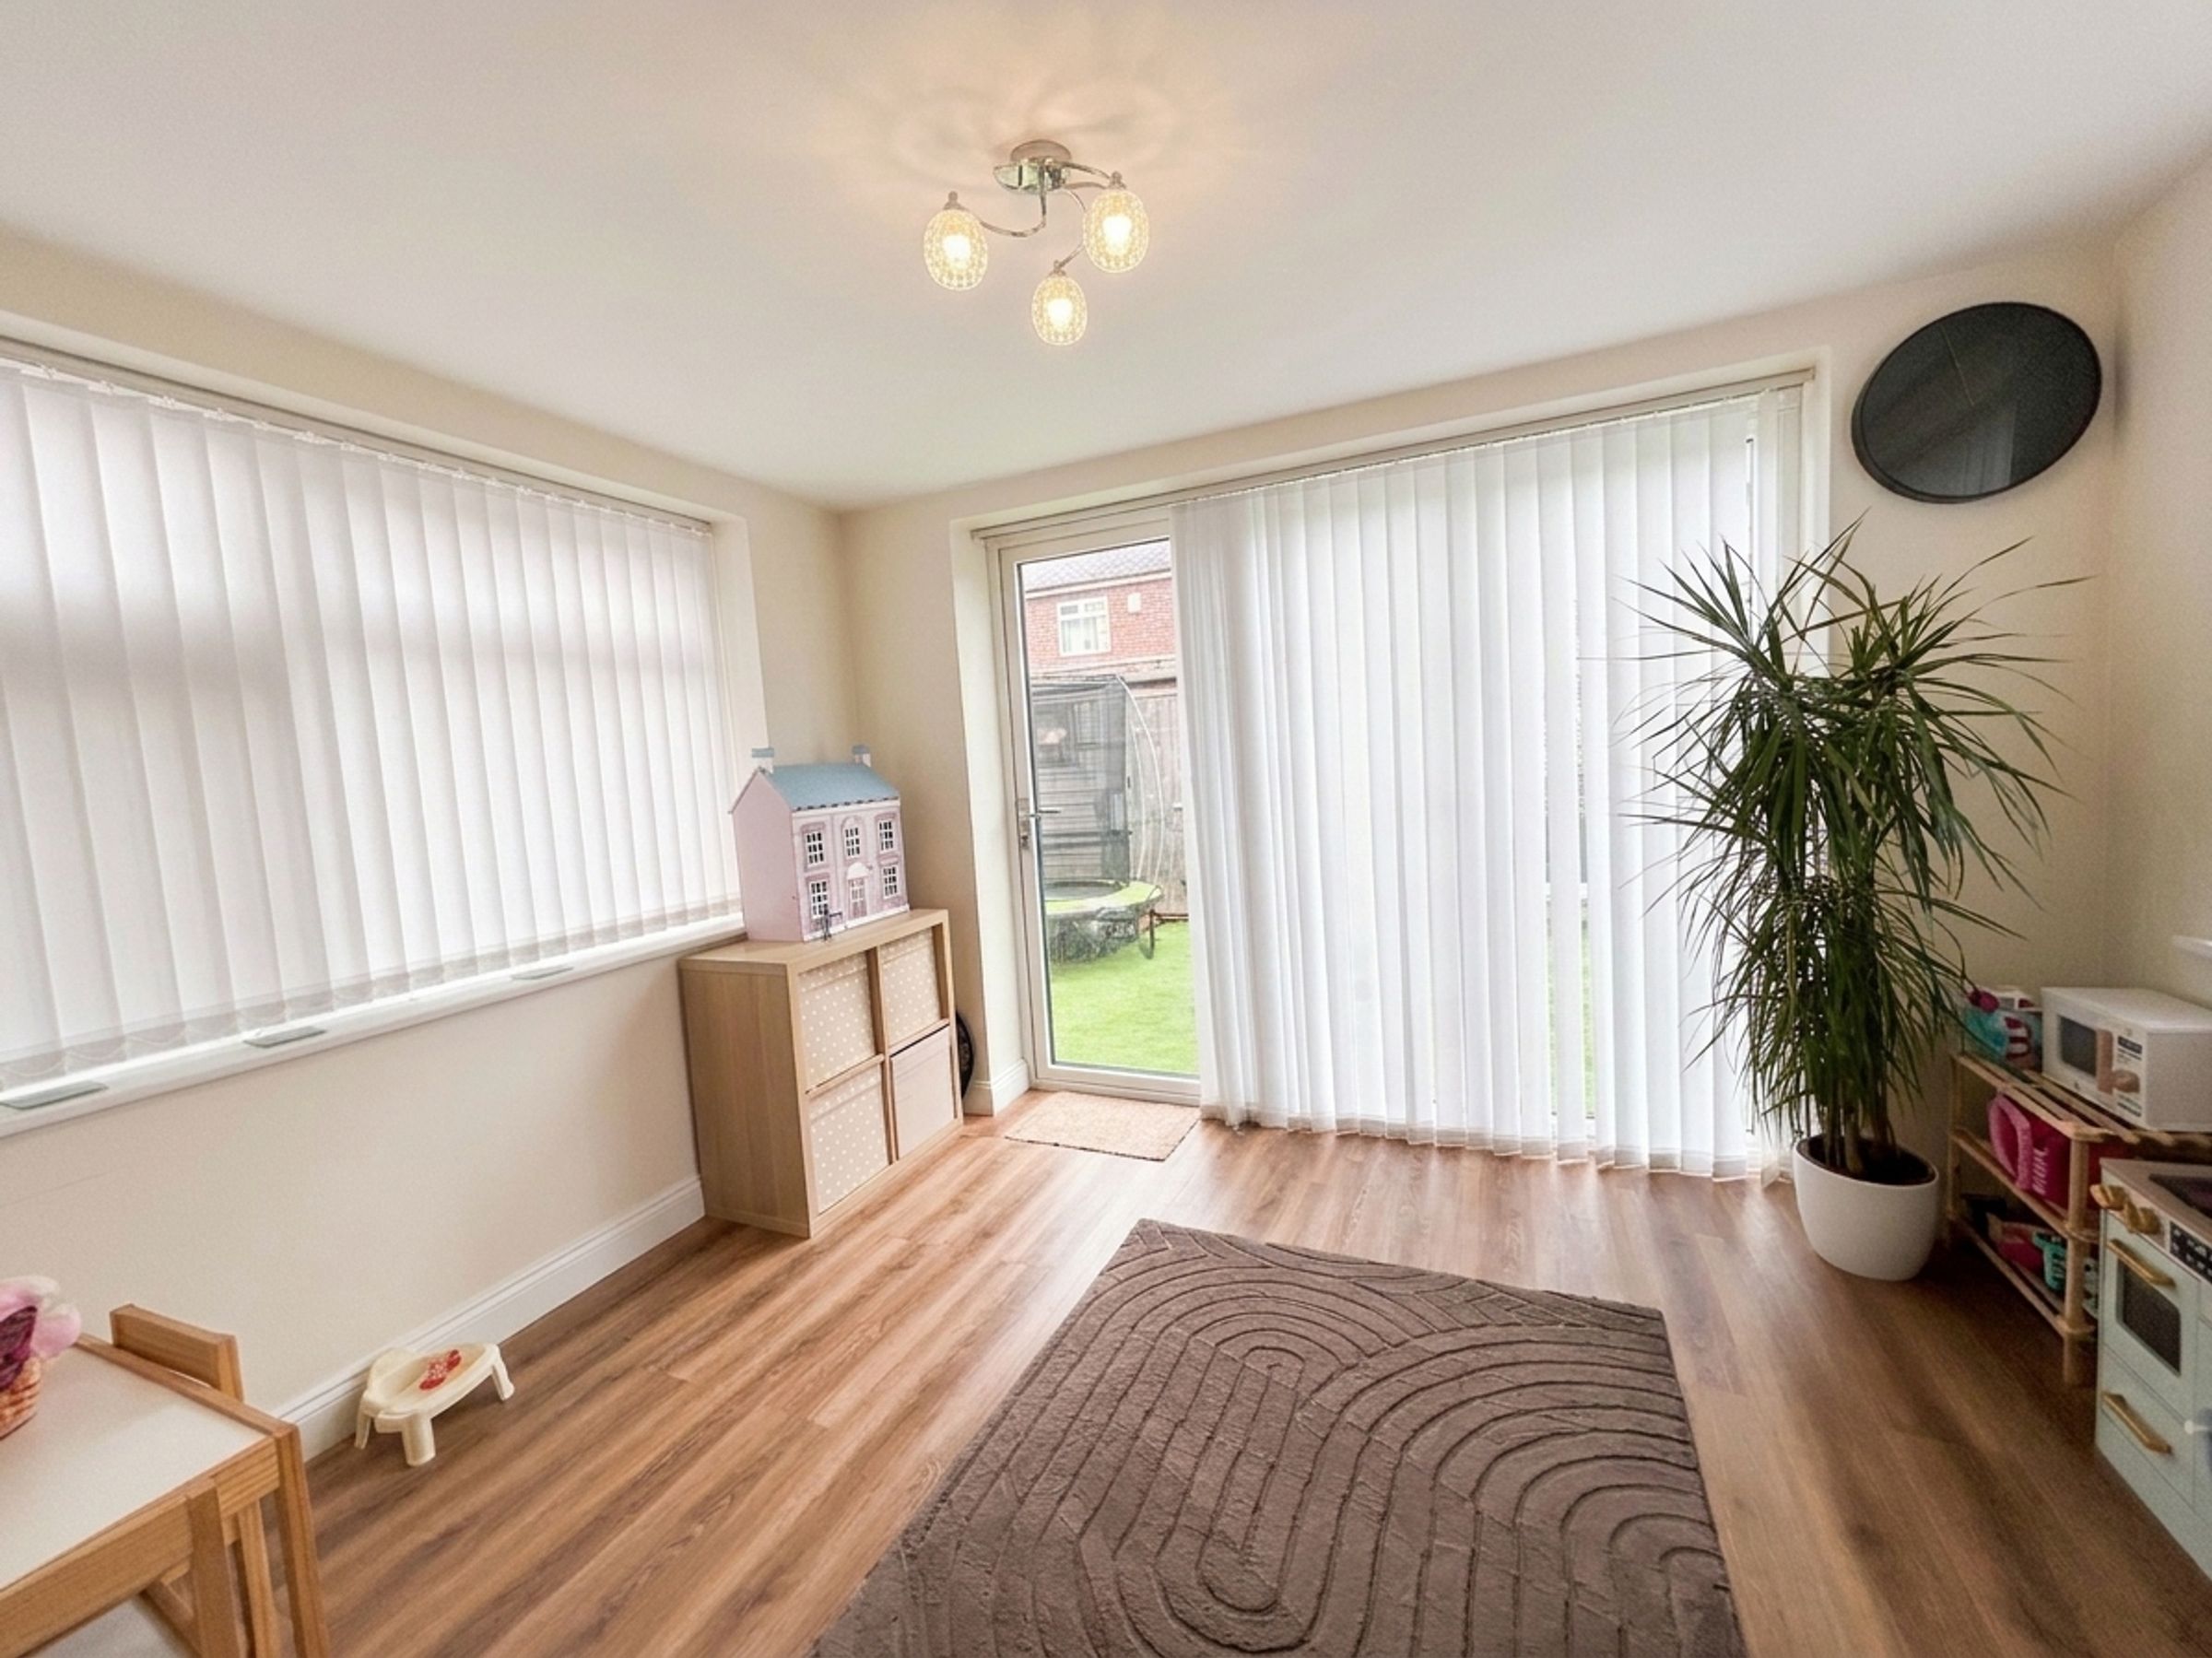
Windows to both side elevations. Bi-folding doors to the rear elevation.
Kitchen
7' 5" x 8' 8" (2.25m x 2.63m)
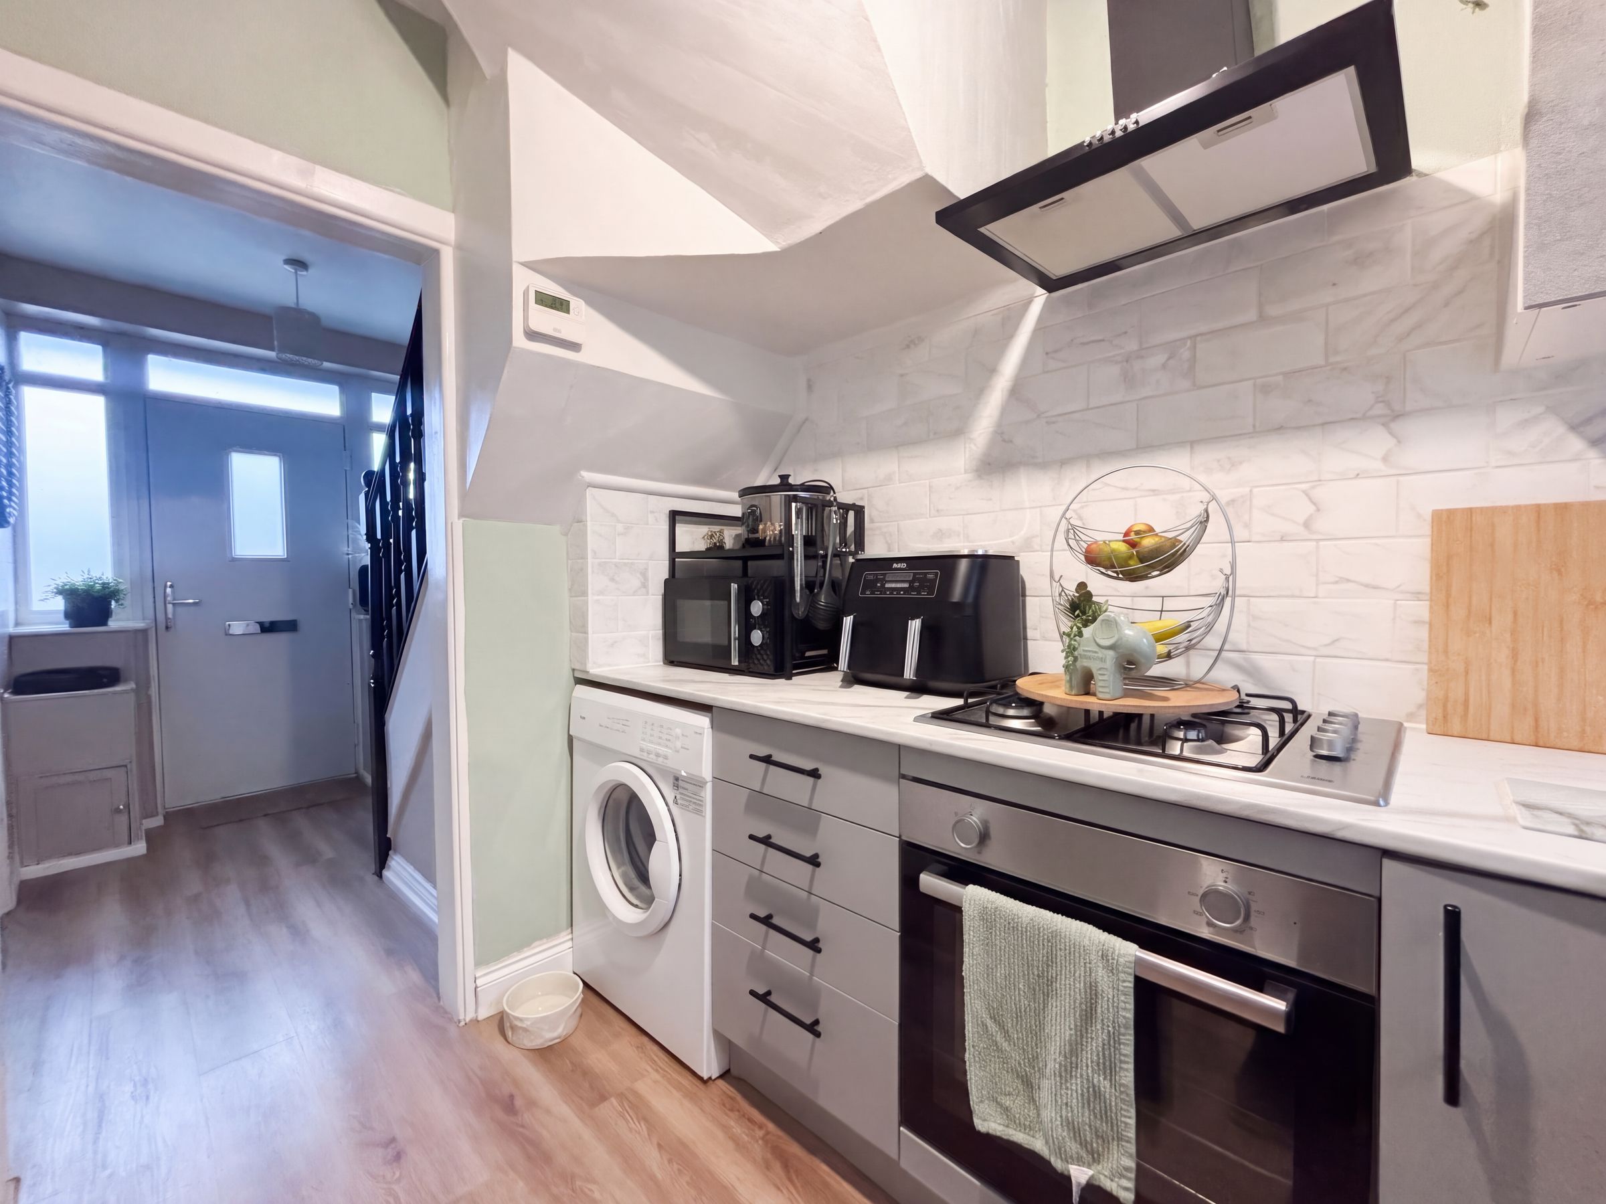
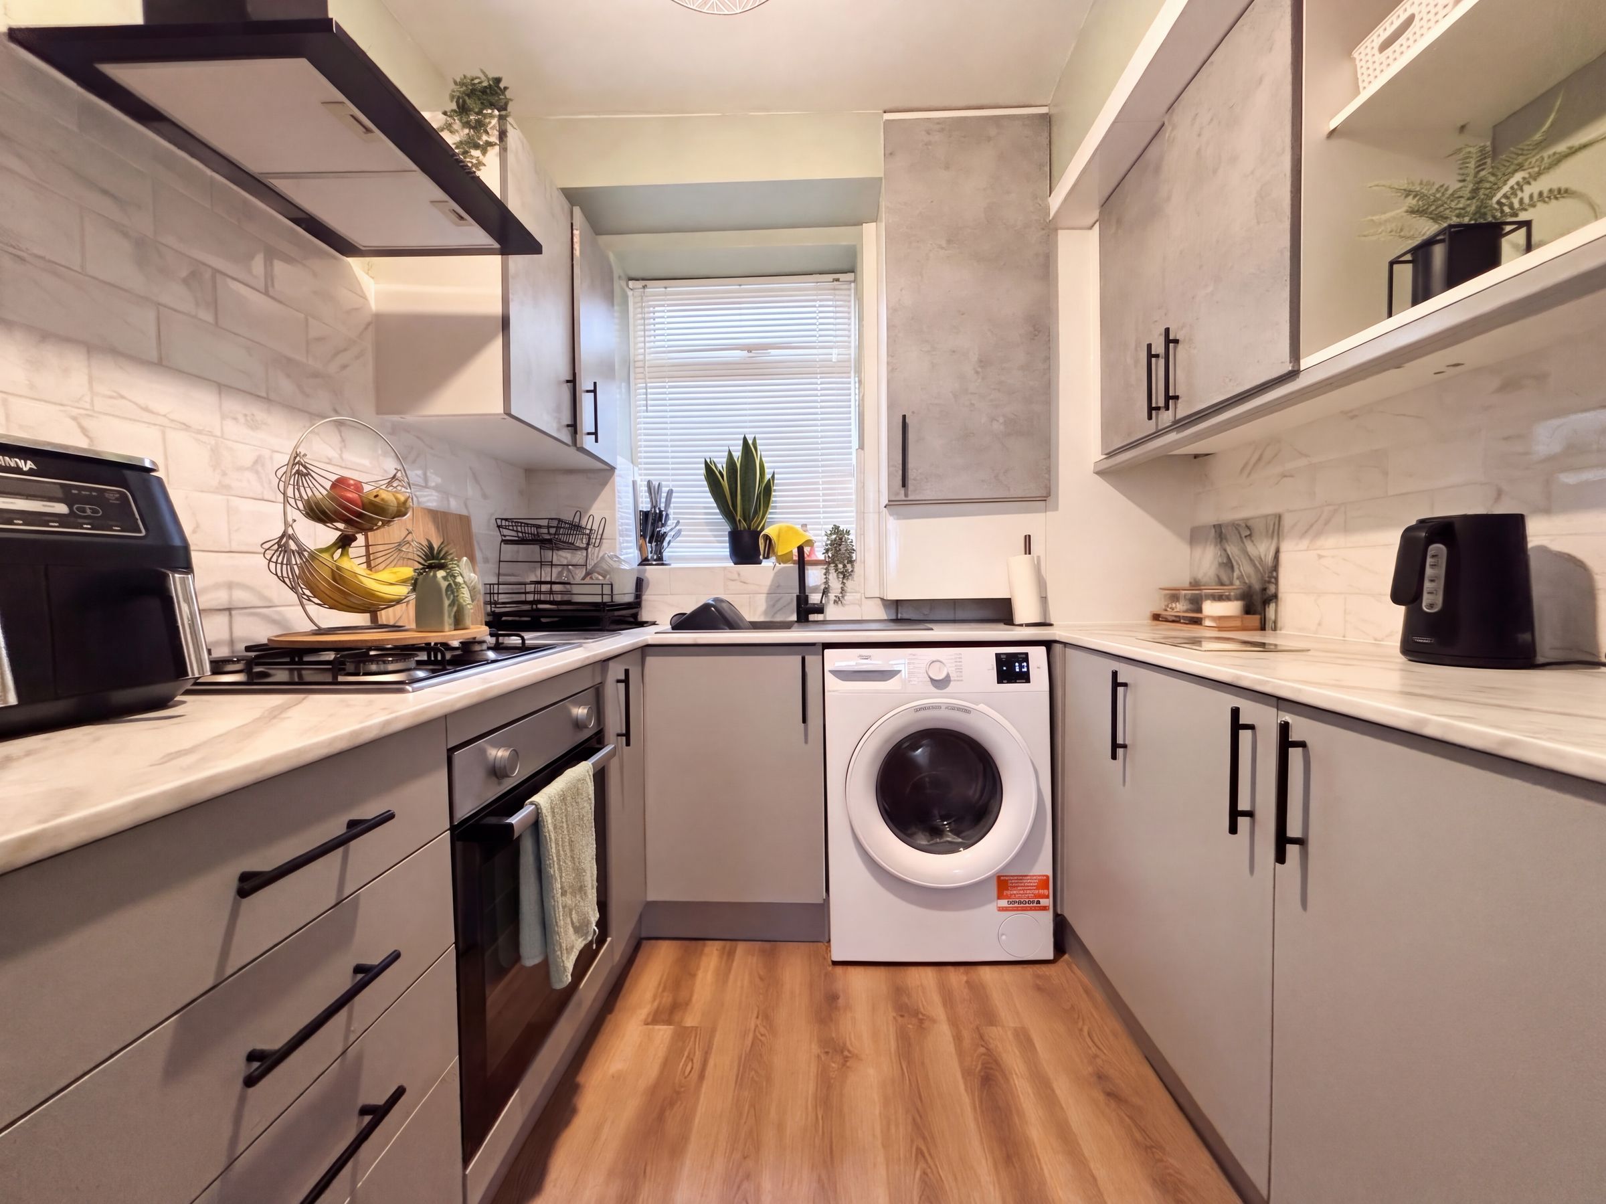
Window to the rear elevation. Fitted with a range of wall and base units with integrated oven, gas hob and extractor hood with spaces for a fridge/freezer, washing machine and tumble dryer.
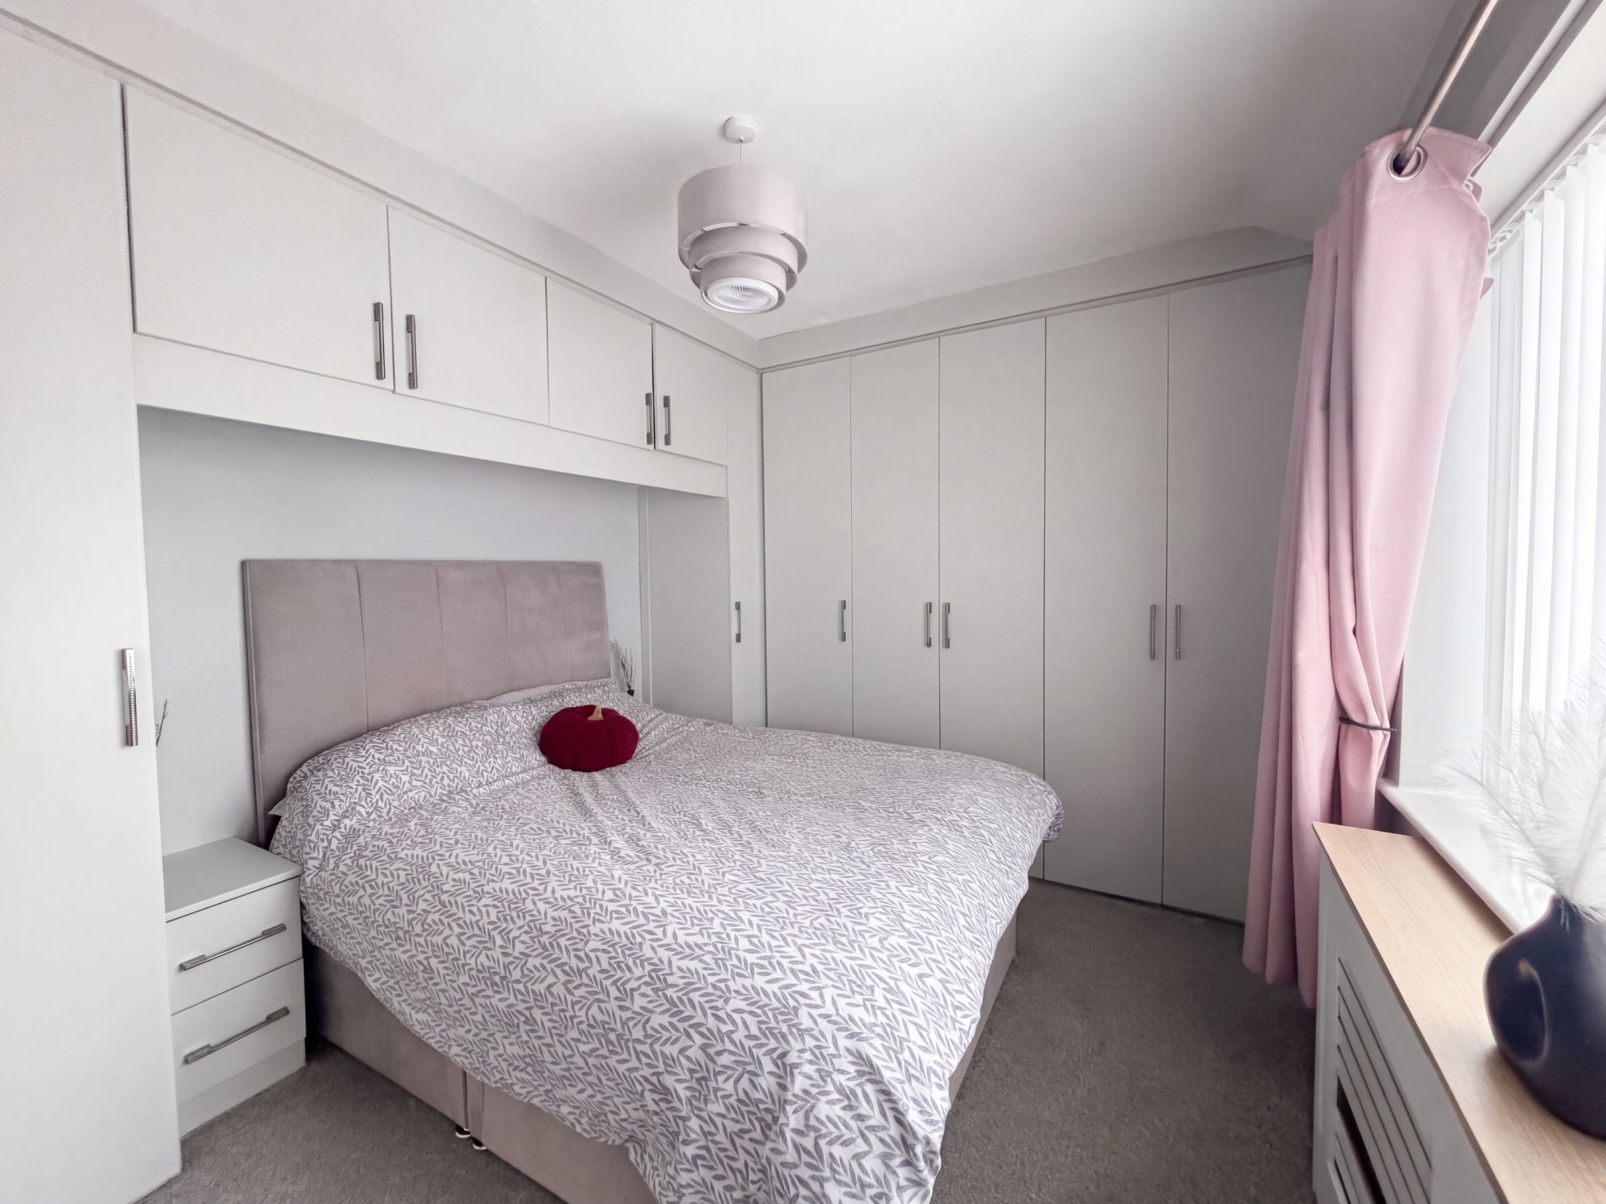
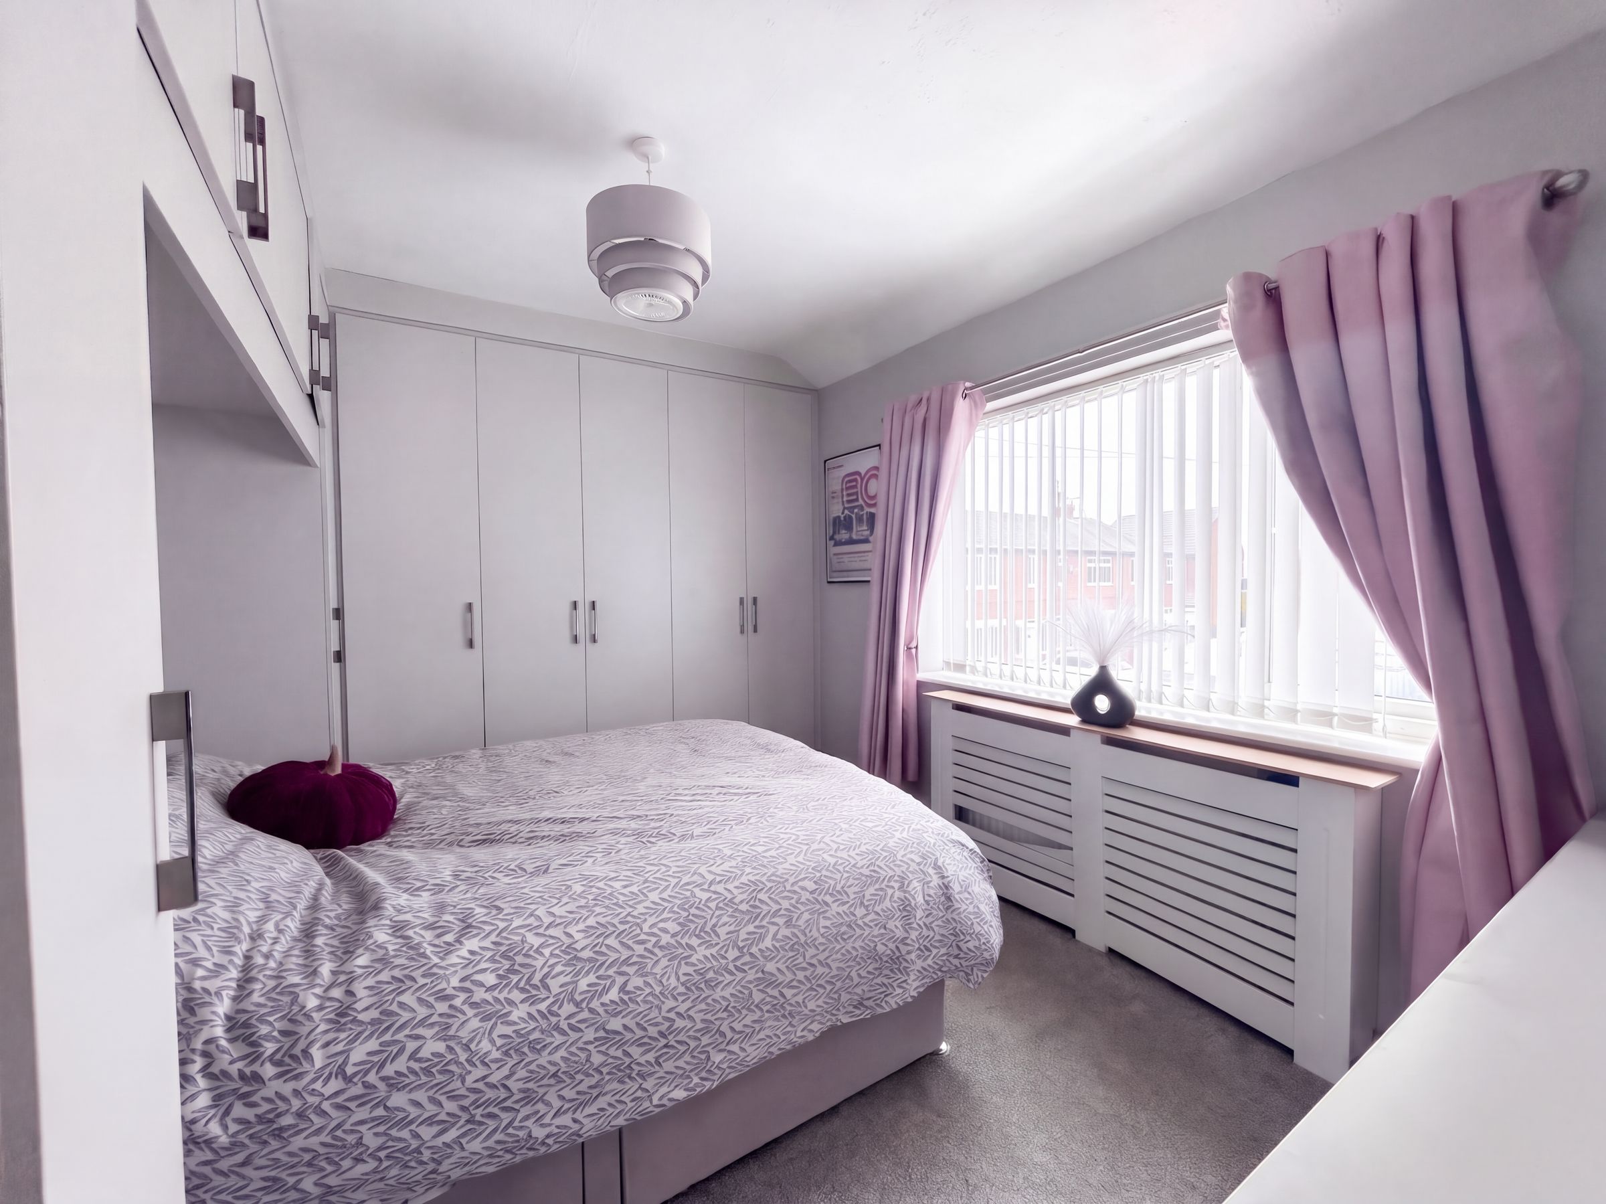
Bedroom One
11' 3" x 9' 6" (3.42m x 2.89m)
Window to the front elevation. Fitted wardrobes.
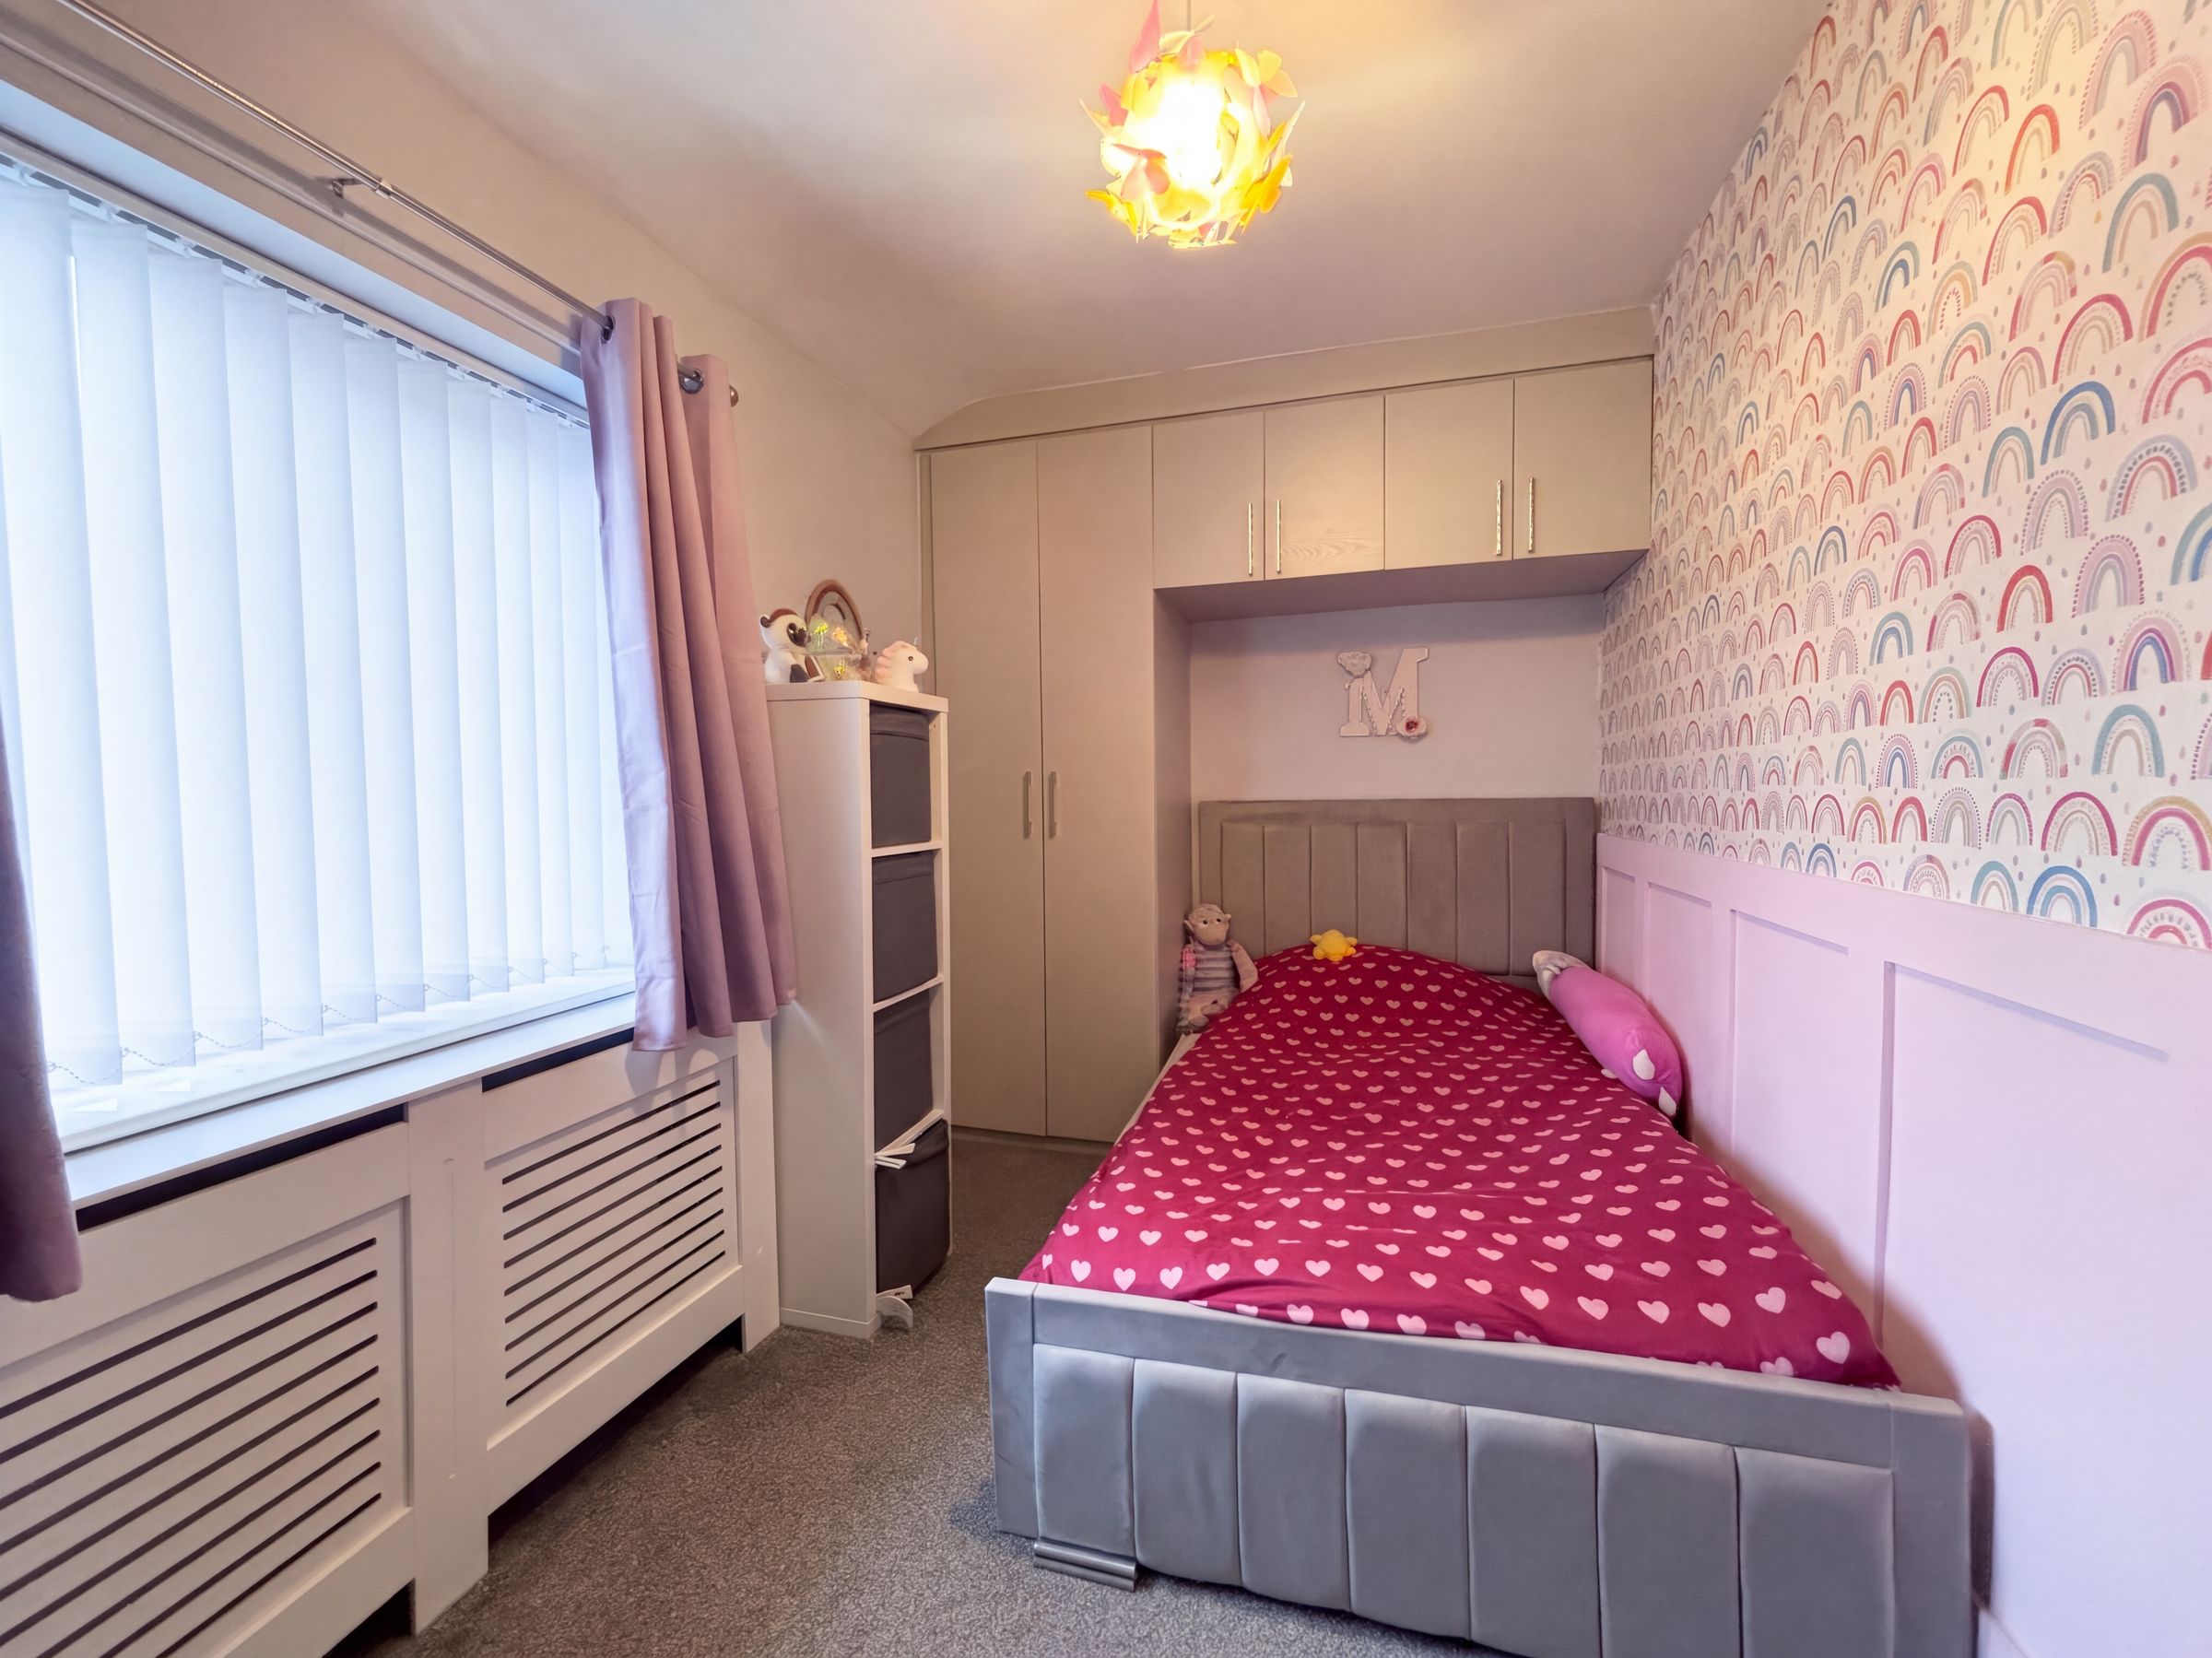
Bedroom Two
7' 3" x 13' 2" (2.22m x 4.01m)
Window to the rear elevation. Fitted wardrobes.
Bedroom Three
8' 7" x 5' 7" (2.62m x 1.70m)
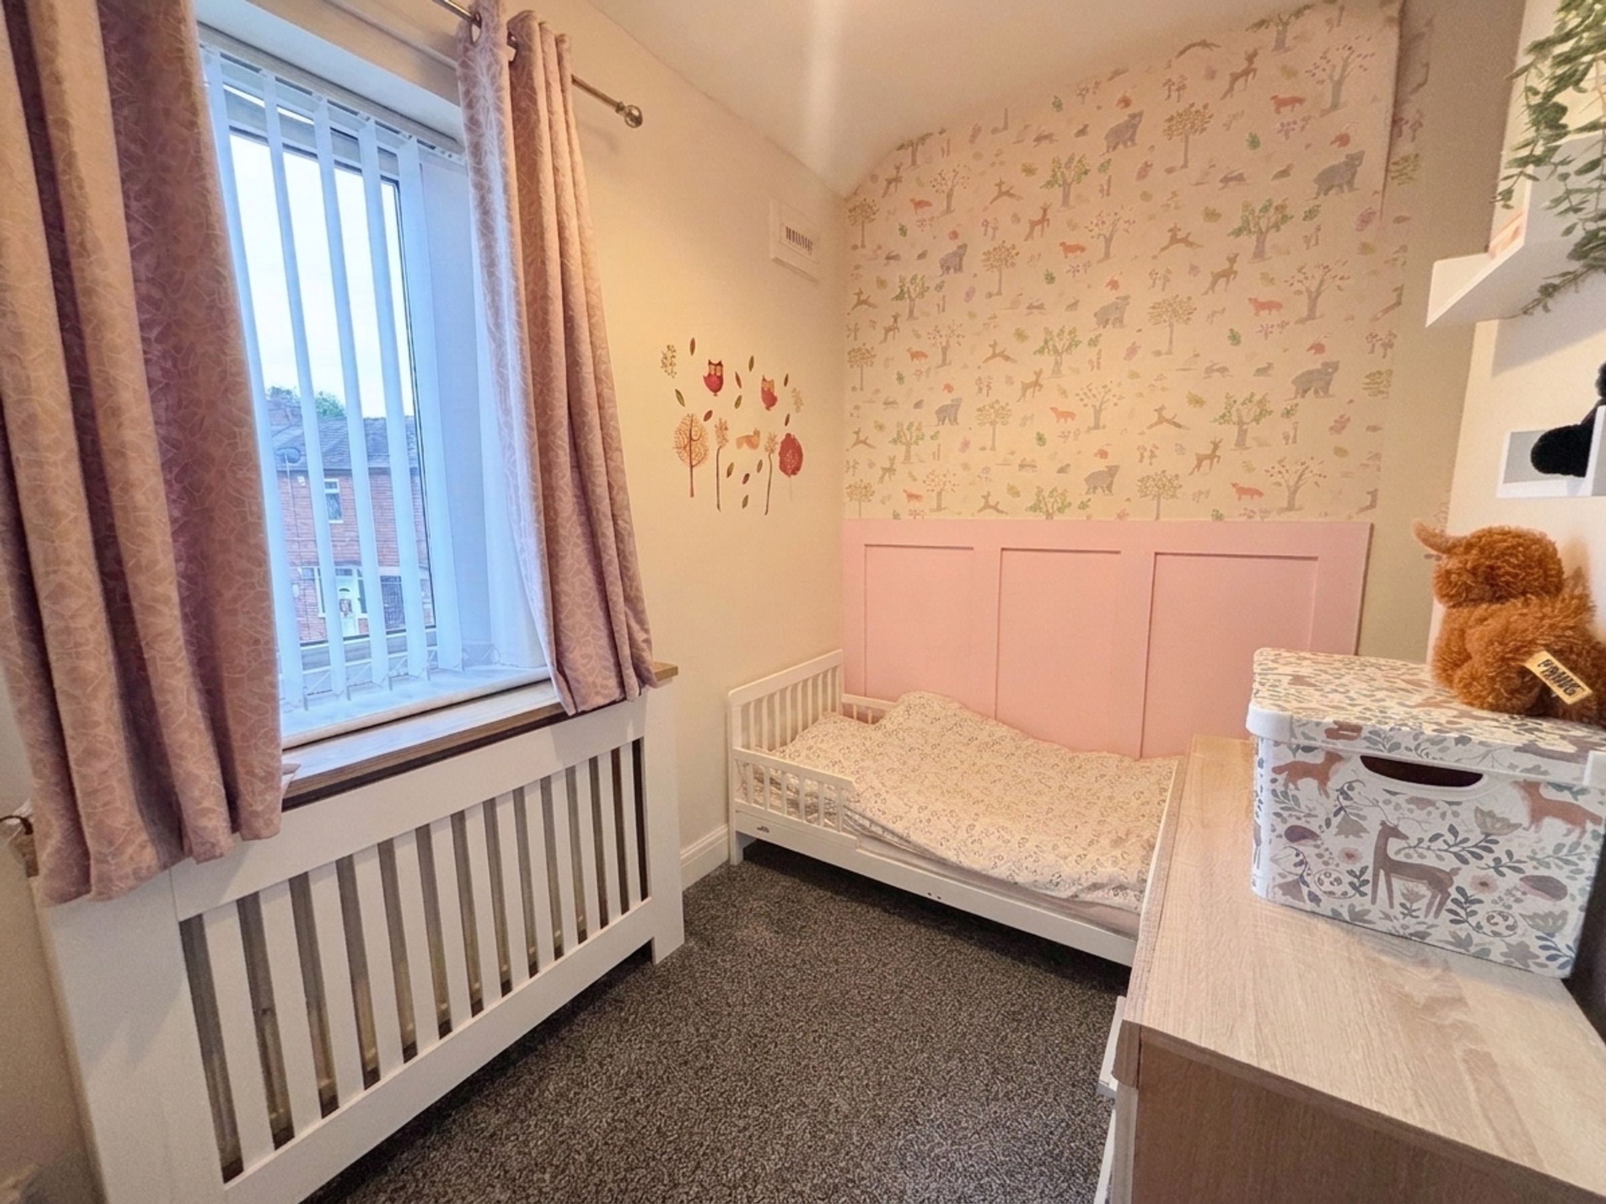
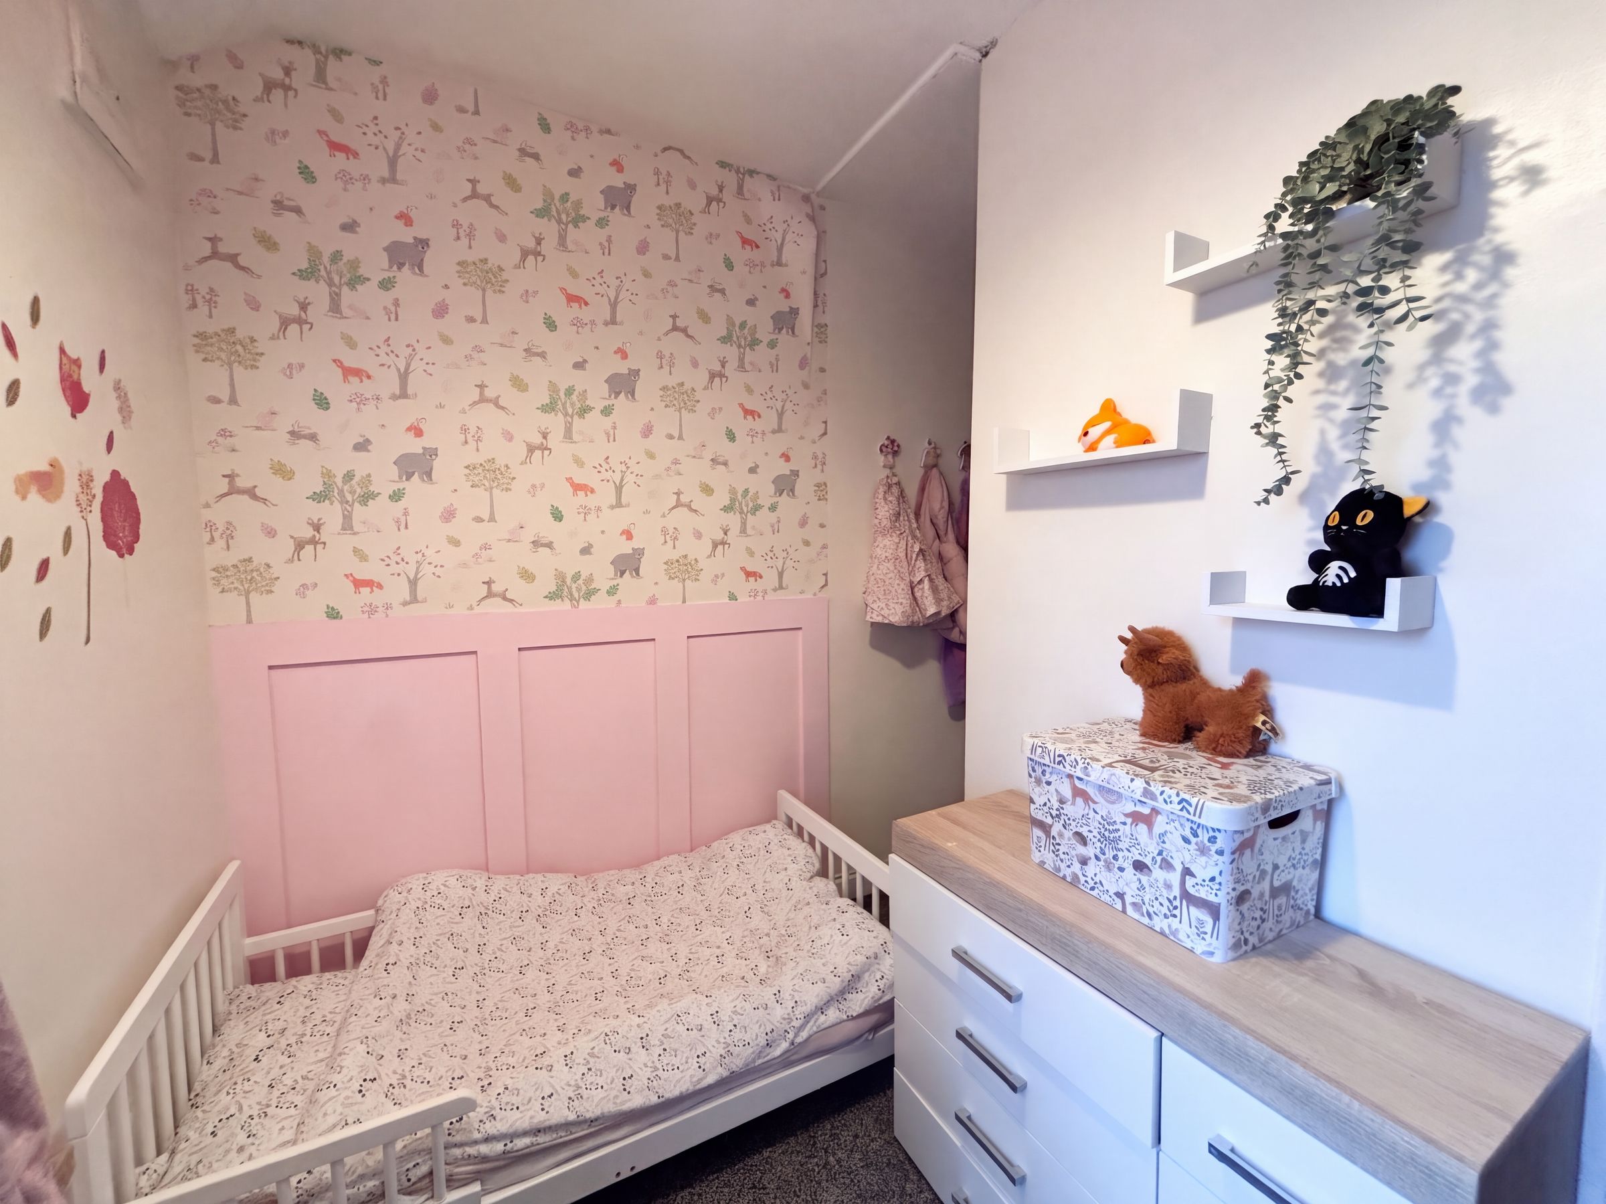
Window to the front elevation.
Bathroom
8' 6" x 4' 9" (2.60m x 1.45m)
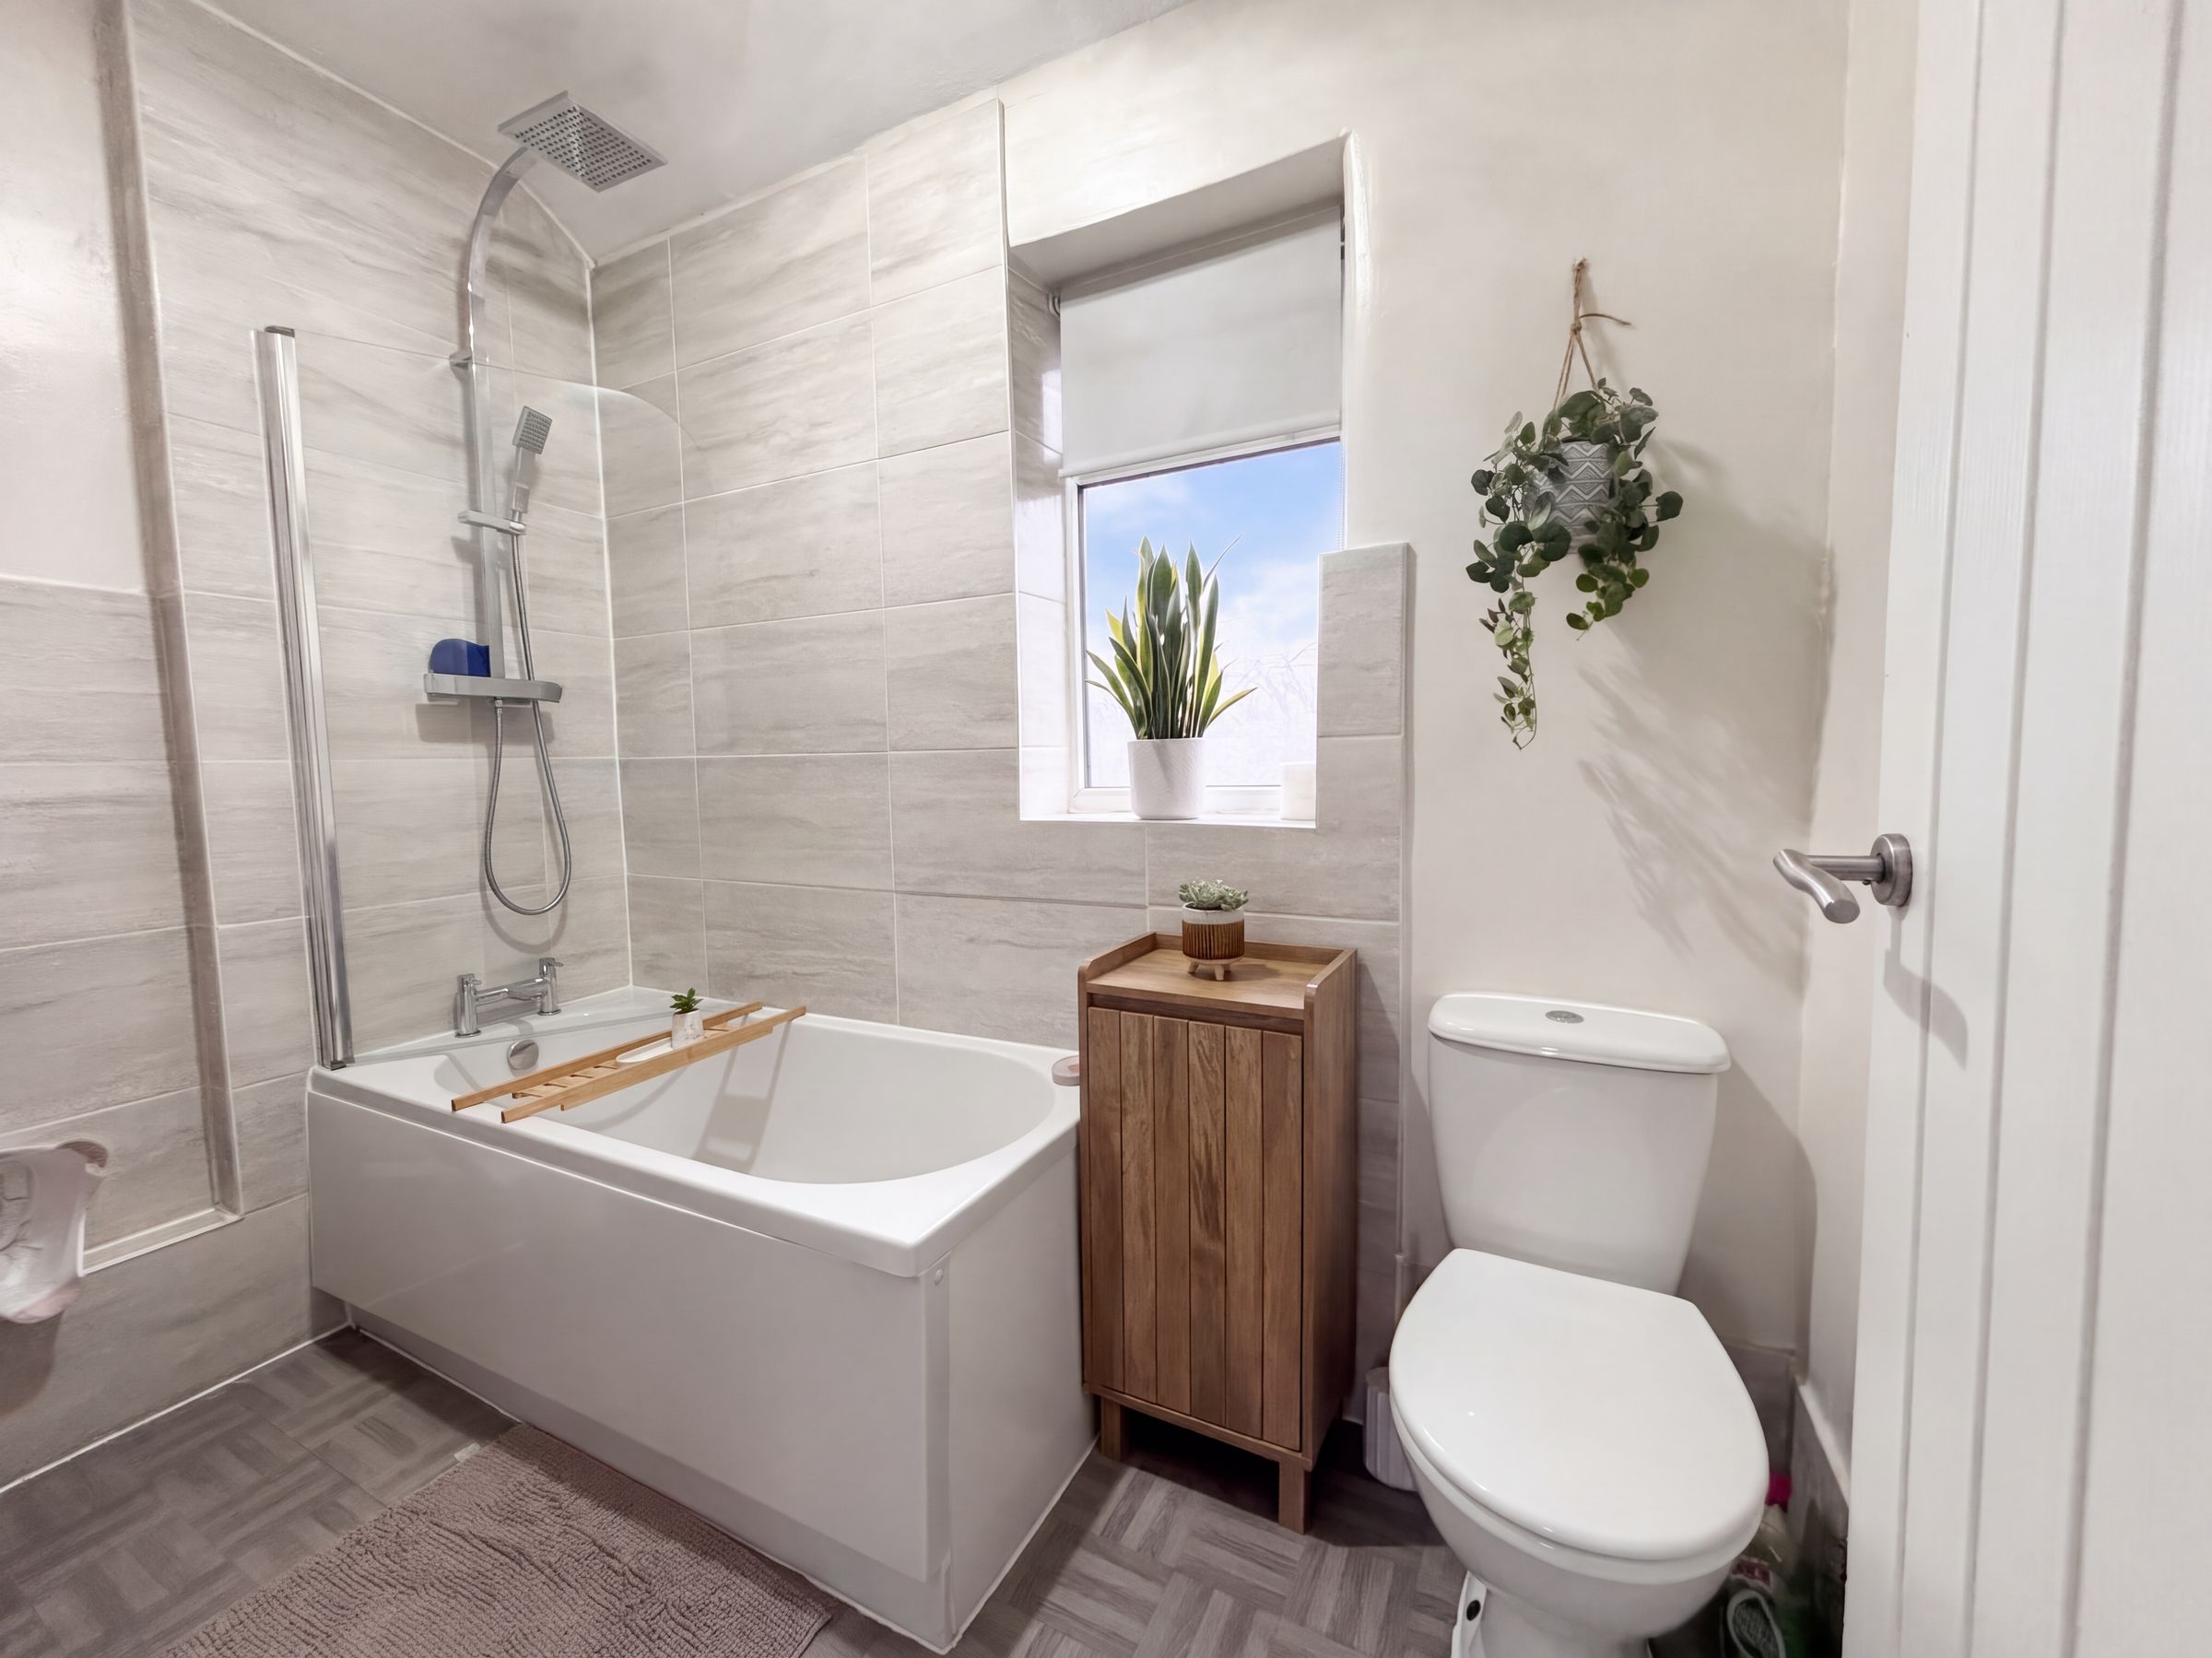
Window to the rear elevation. Part tiled walls. Fitted with a bath with a shower over, a low level W.C and a wash hand basin.