Briscombe, Nutter & Staff
FOR SALE
£700,000
Hawthorn Way, Worsley, M28
Detached
5
4
2
Like the look of this property?
We would love to hear from you and arrange a viewing of this property. Get in touch now!
Property features
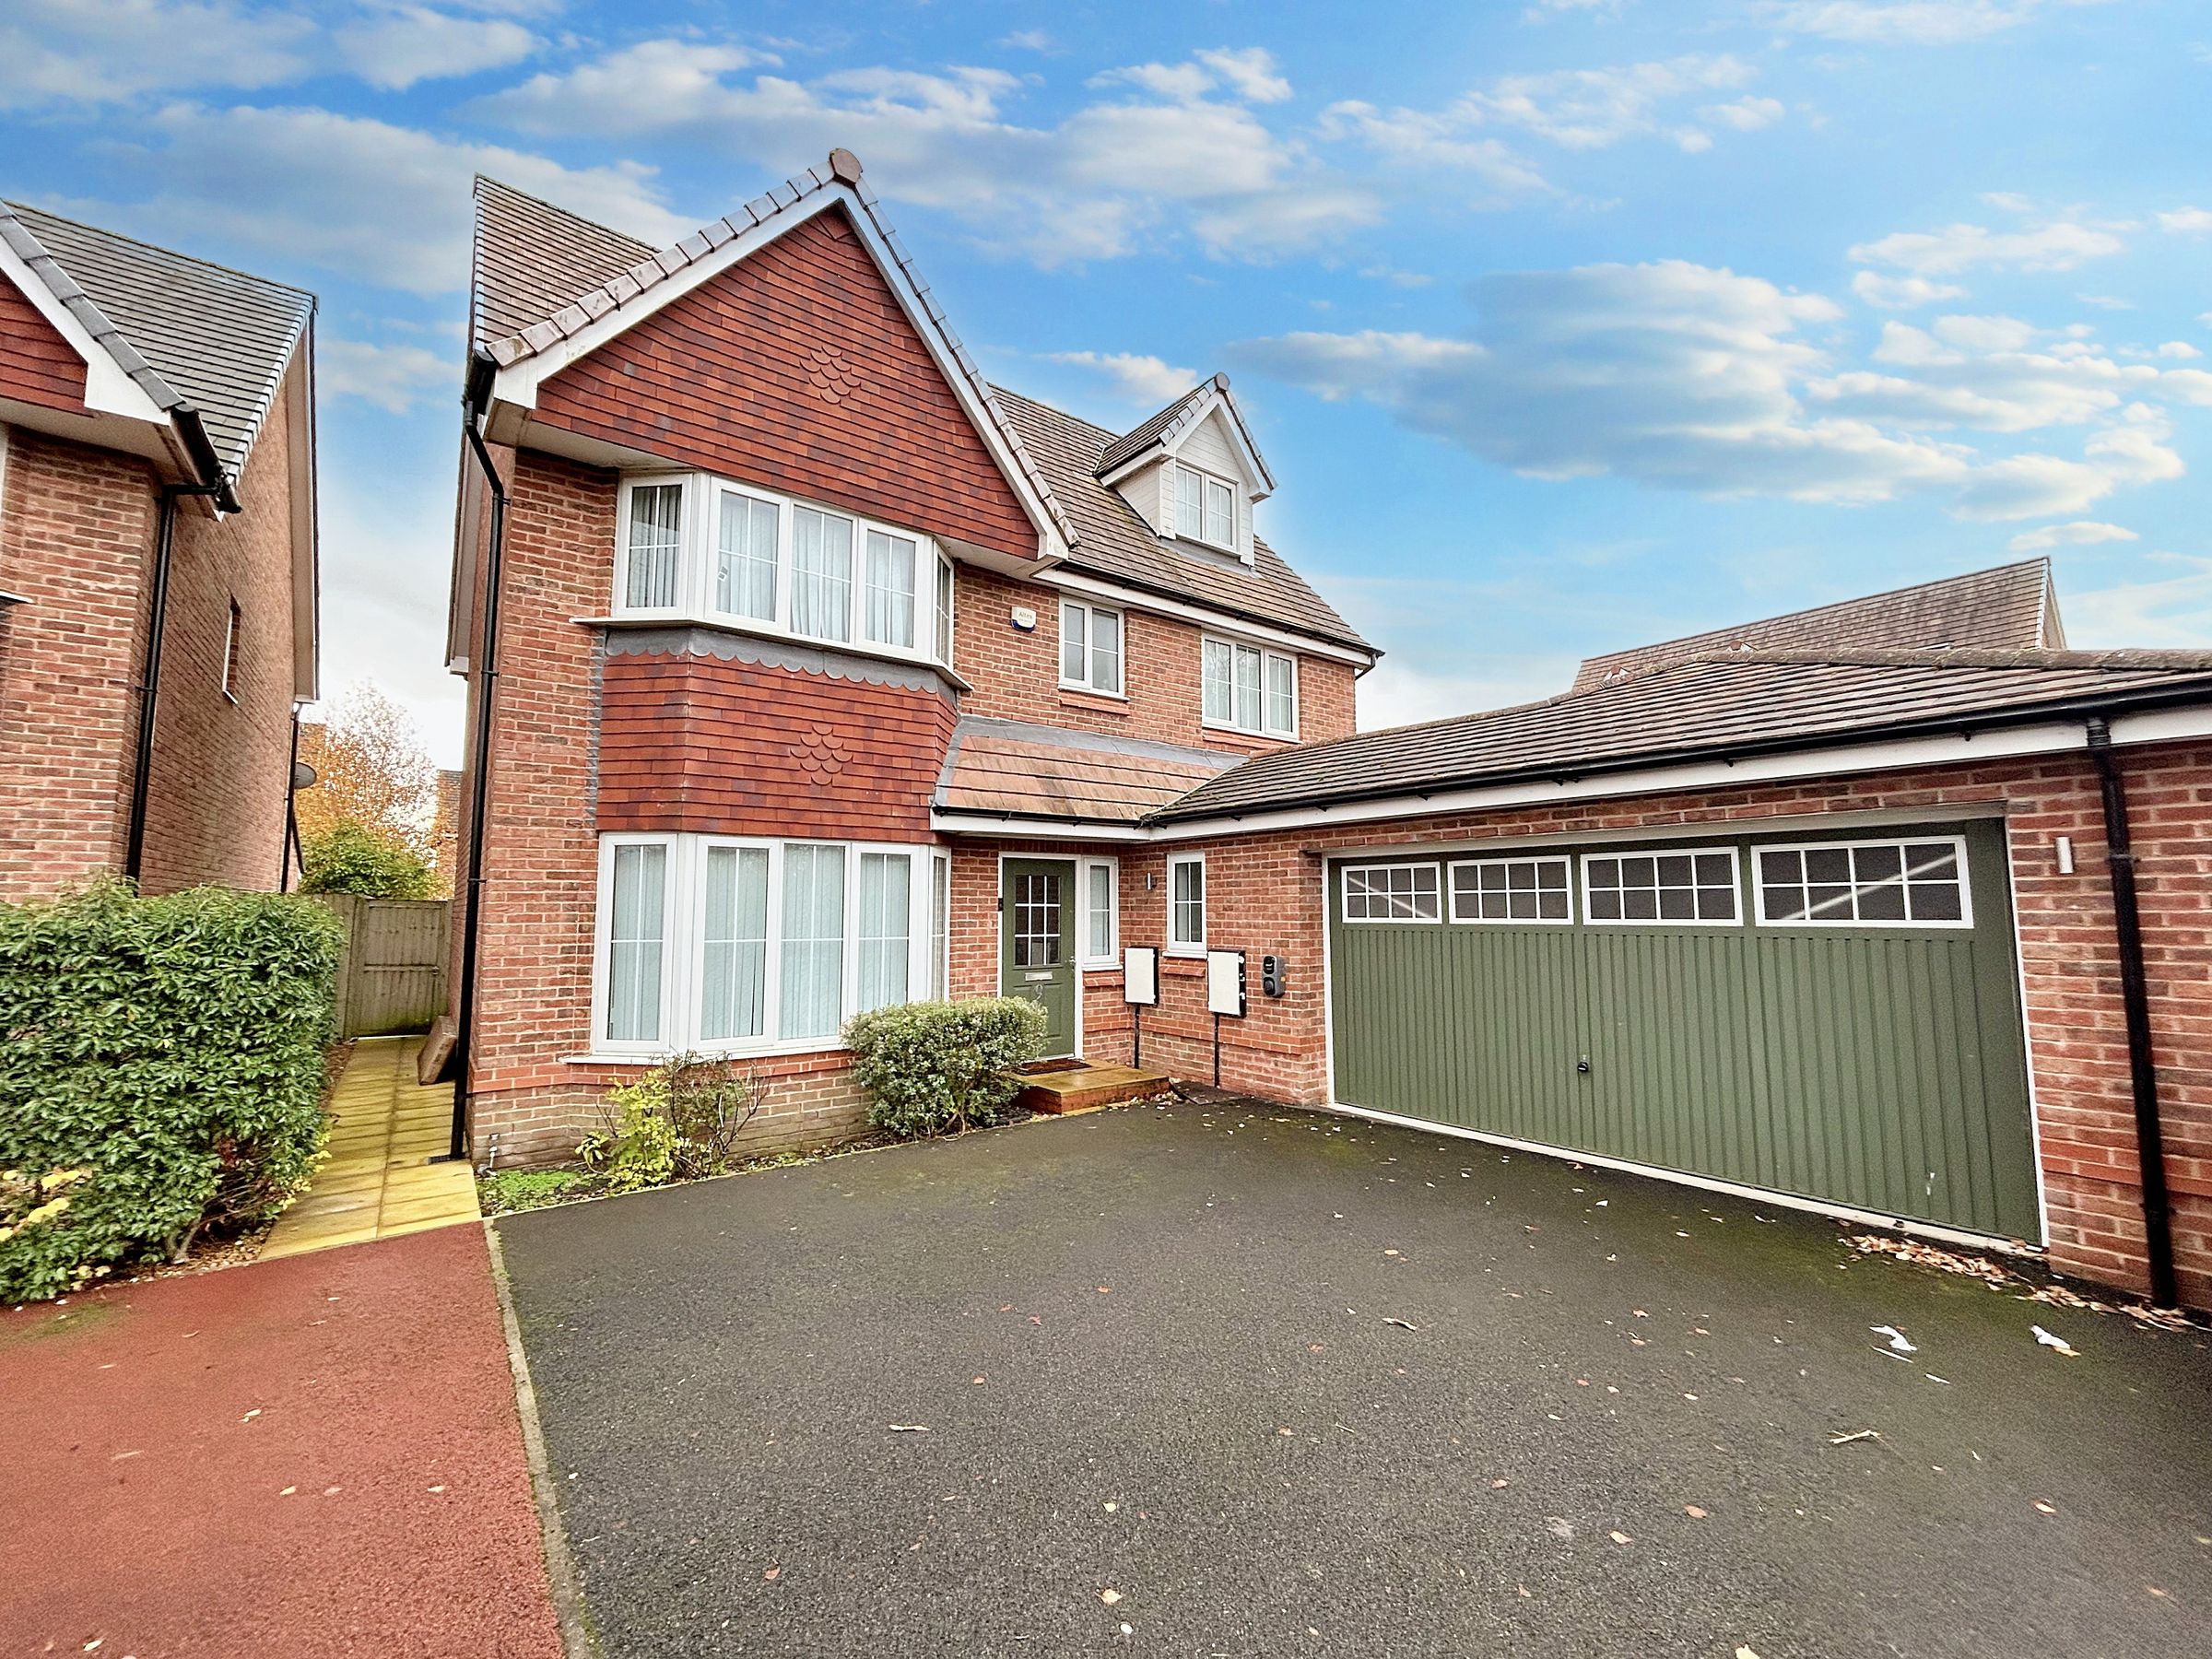
Contemporary 5 Double Bedroom Family Home With 4 Bathrooms And 3 Reception Rooms
Large Private Rear Garden
Driveway Parking And Double Garage
Private Cul De Sac Location
Nearby To Local Schooling Including OFSTED Rated Outstanding St Andrew's C.E. Primary School
Walking distance to RHS Garden Bridgewater, Bridgewater Canal, Boothstown Marina
Leasehold - 250 years from 5 November 2014
Ground Rent £200 per annum - Escalating Every 10 Years in accordance with the Retail Index Value) (information supplied by vendor) (copy of lease available)
EPC:B
Salford Council Tax Band G
About this property
Nestled in a private cul de sac, this contemporary 5-bedroom detached house offers a spacious and luxurious family home. Boasting 4 bathrooms, 3 reception rooms, and a large private rear garden, this property is perfect for those seeking modern comfort and ample living space.
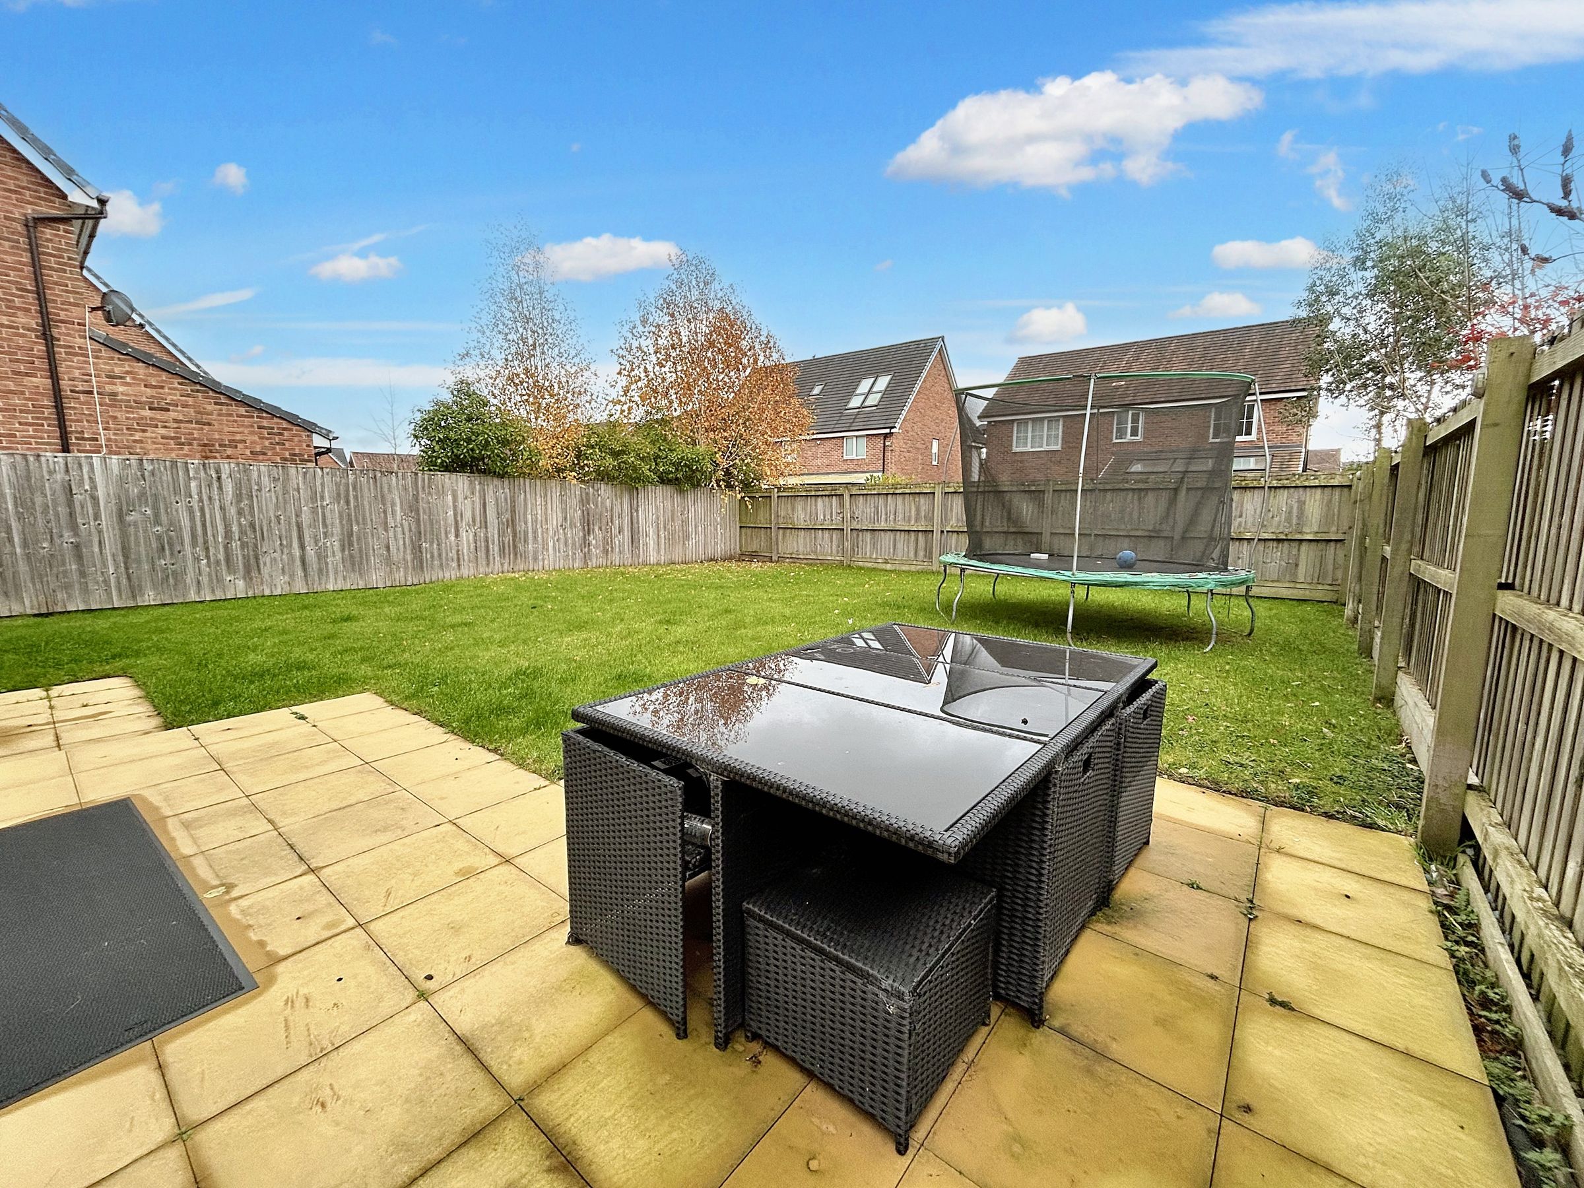
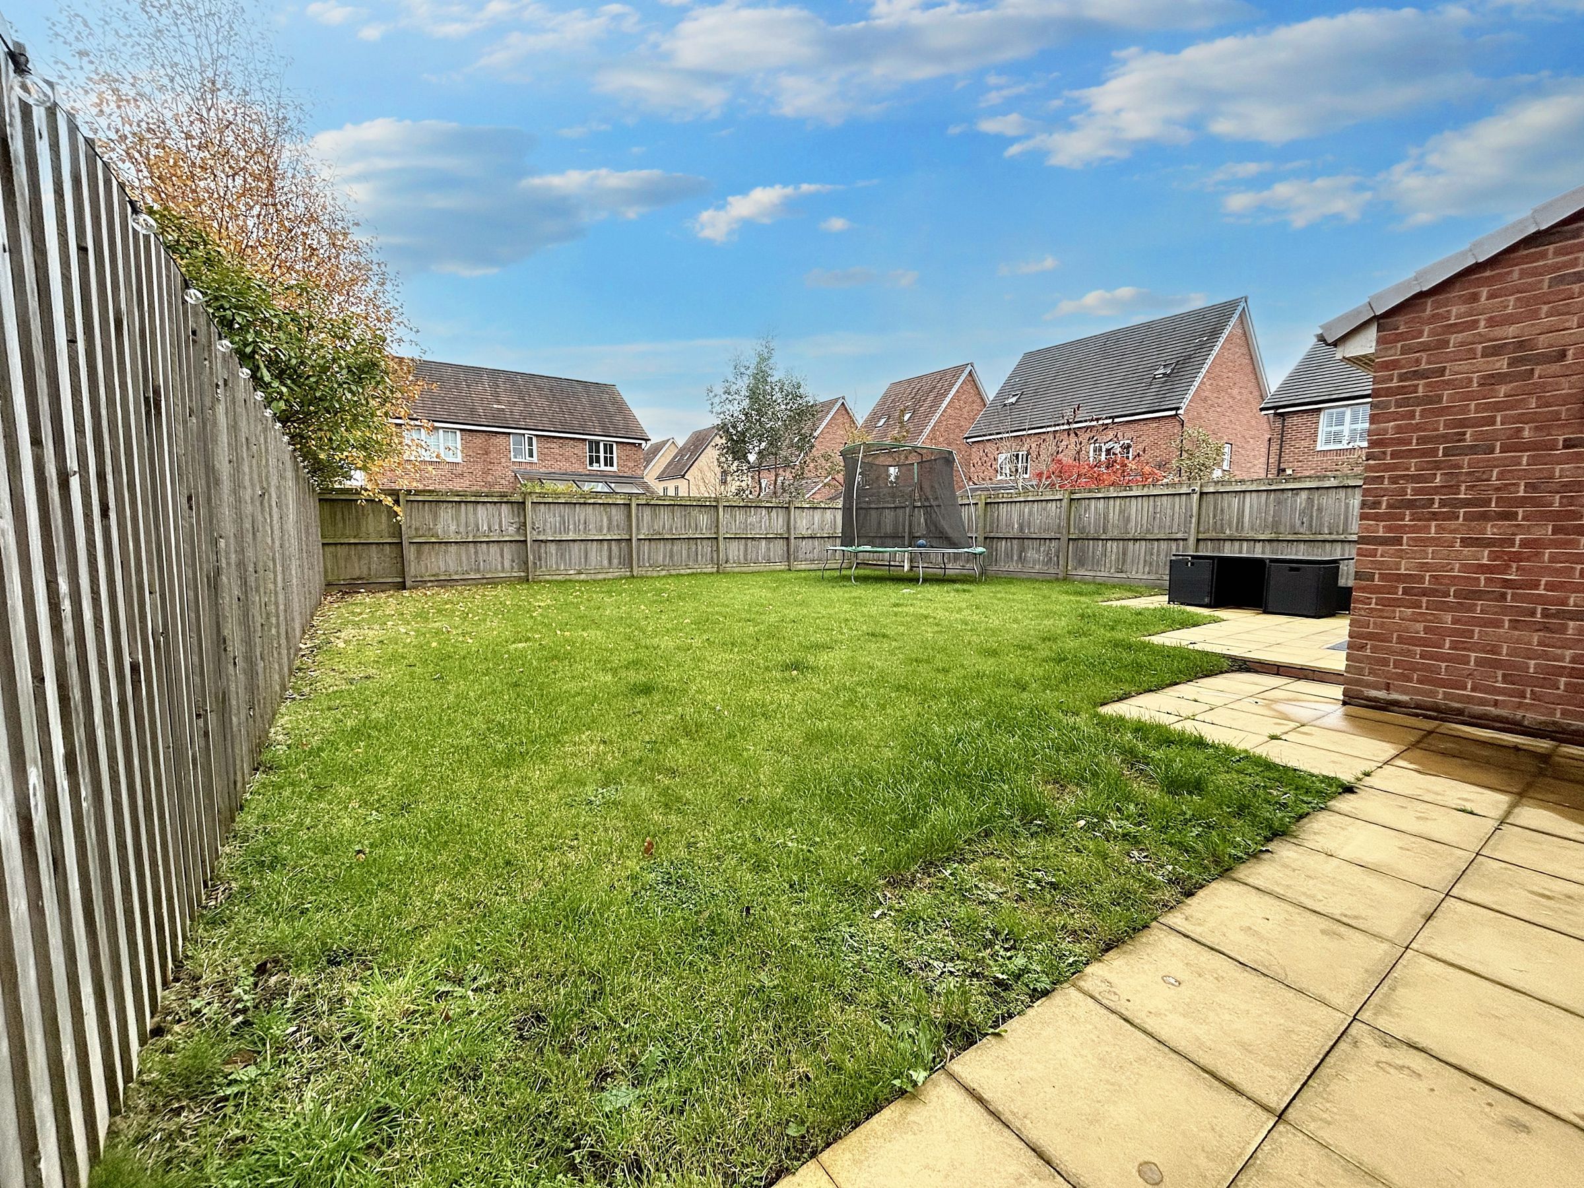
Outside, the property features a private rear garden with a well-maintained lawn and paved patio, offering a serene outdoor retreat for relaxation and entertainment. A double garage and driveway provide ample off-road parking for up to four cars, adding practicality and convenience to this charming family home.
Situated in an esteemed location near 'outstanding' local schooling, RHS Garden Bridgewater, and the picturesque Bridgewater Canal, residents can also enjoy easy access to convenient amenities such as shops, eateries, and cafes in Boothstown.
Leasehold: The and details of ground rent are available for reference, ensuring transparency and peace of mind for potential buyers.
Key details
Parking: Garage, Driveway
2045ft2 floor area
Leasehold
Council tax band G
Additional information
Near the property
Rooms and dimensions
Entrance Hall
Spacious entrance hall with stairs leading to the first floor accommodation.
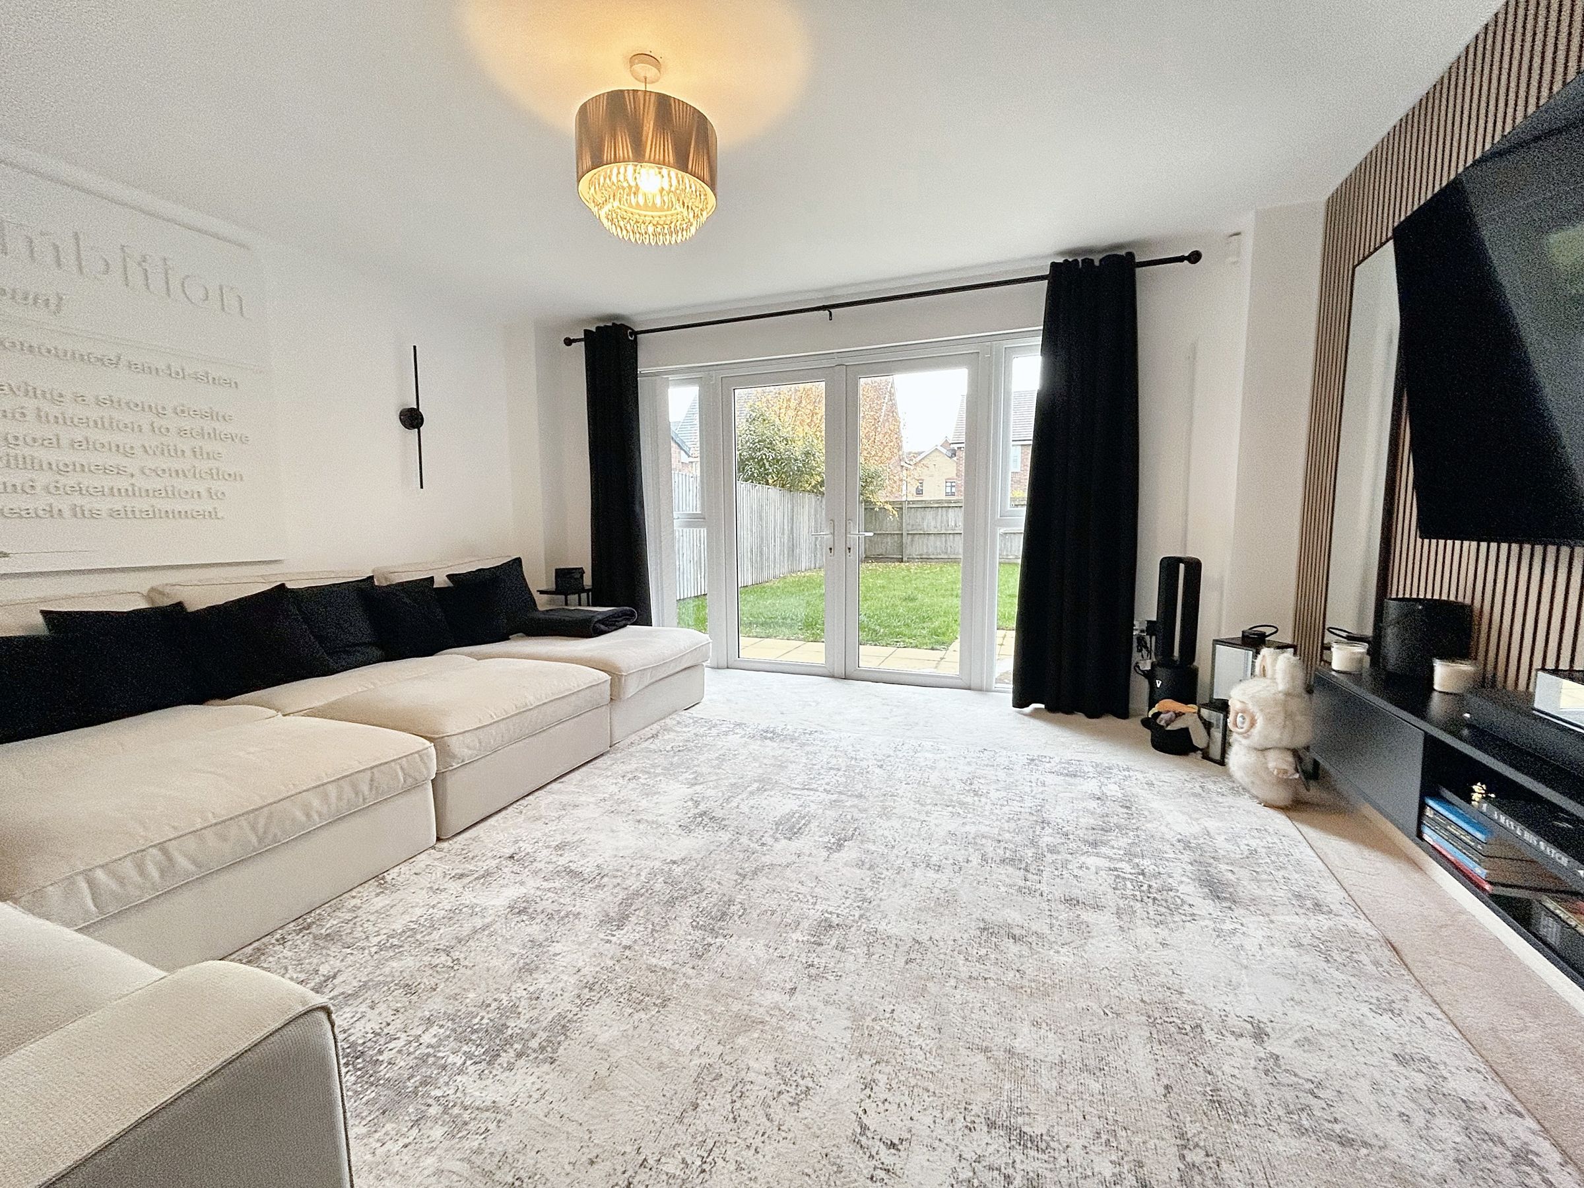
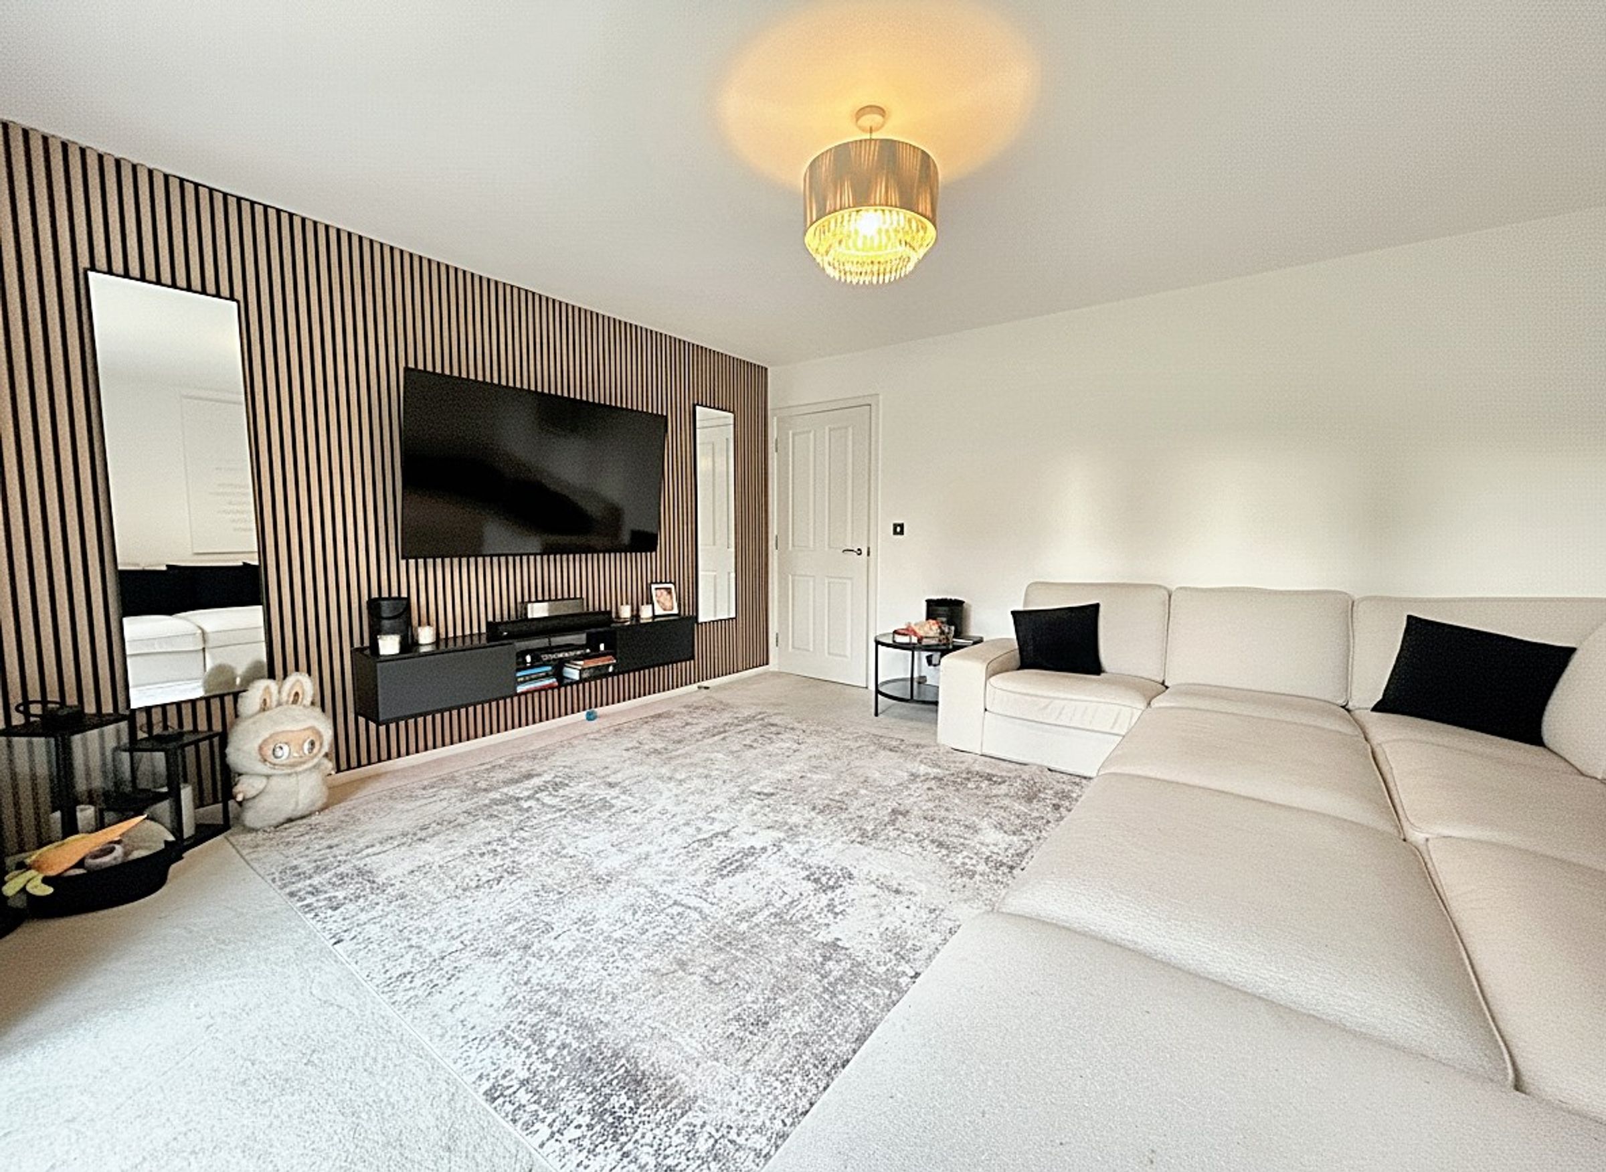
Living Room
14' 10" x 13' 9" (4.53m x 4.20m)
French doors lead to the rear garden. TV point.
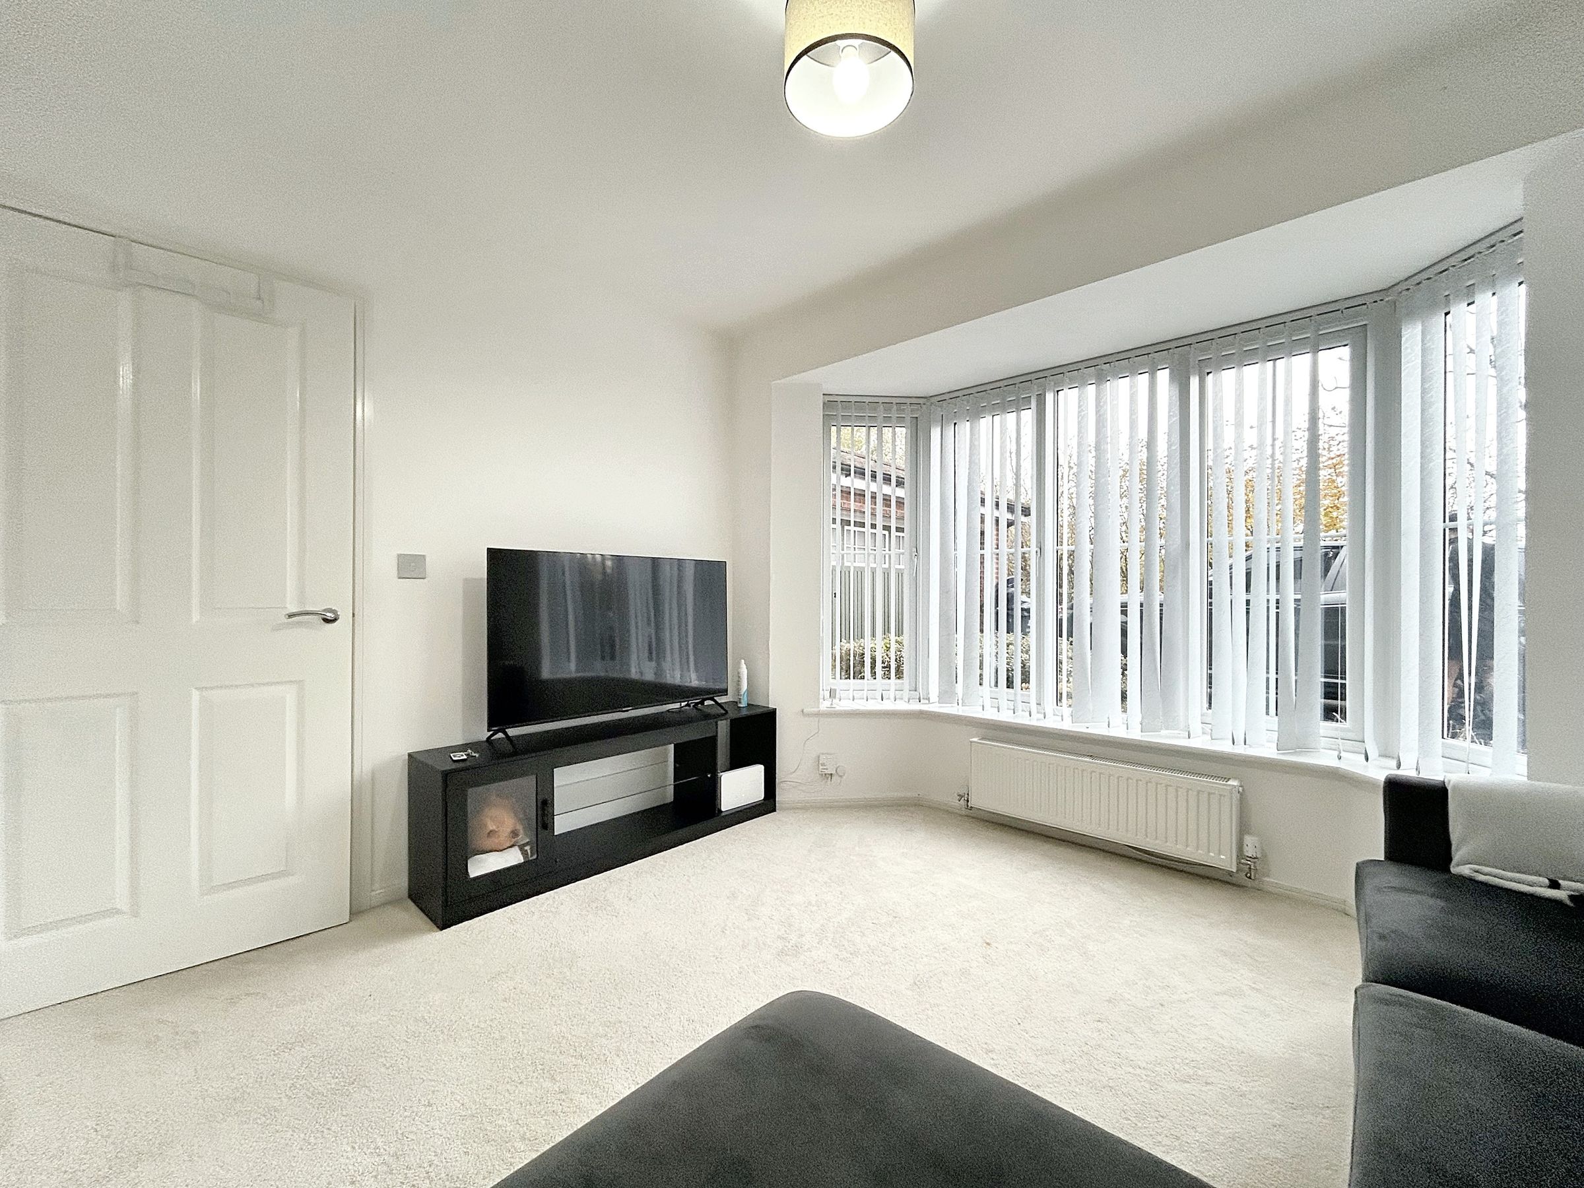
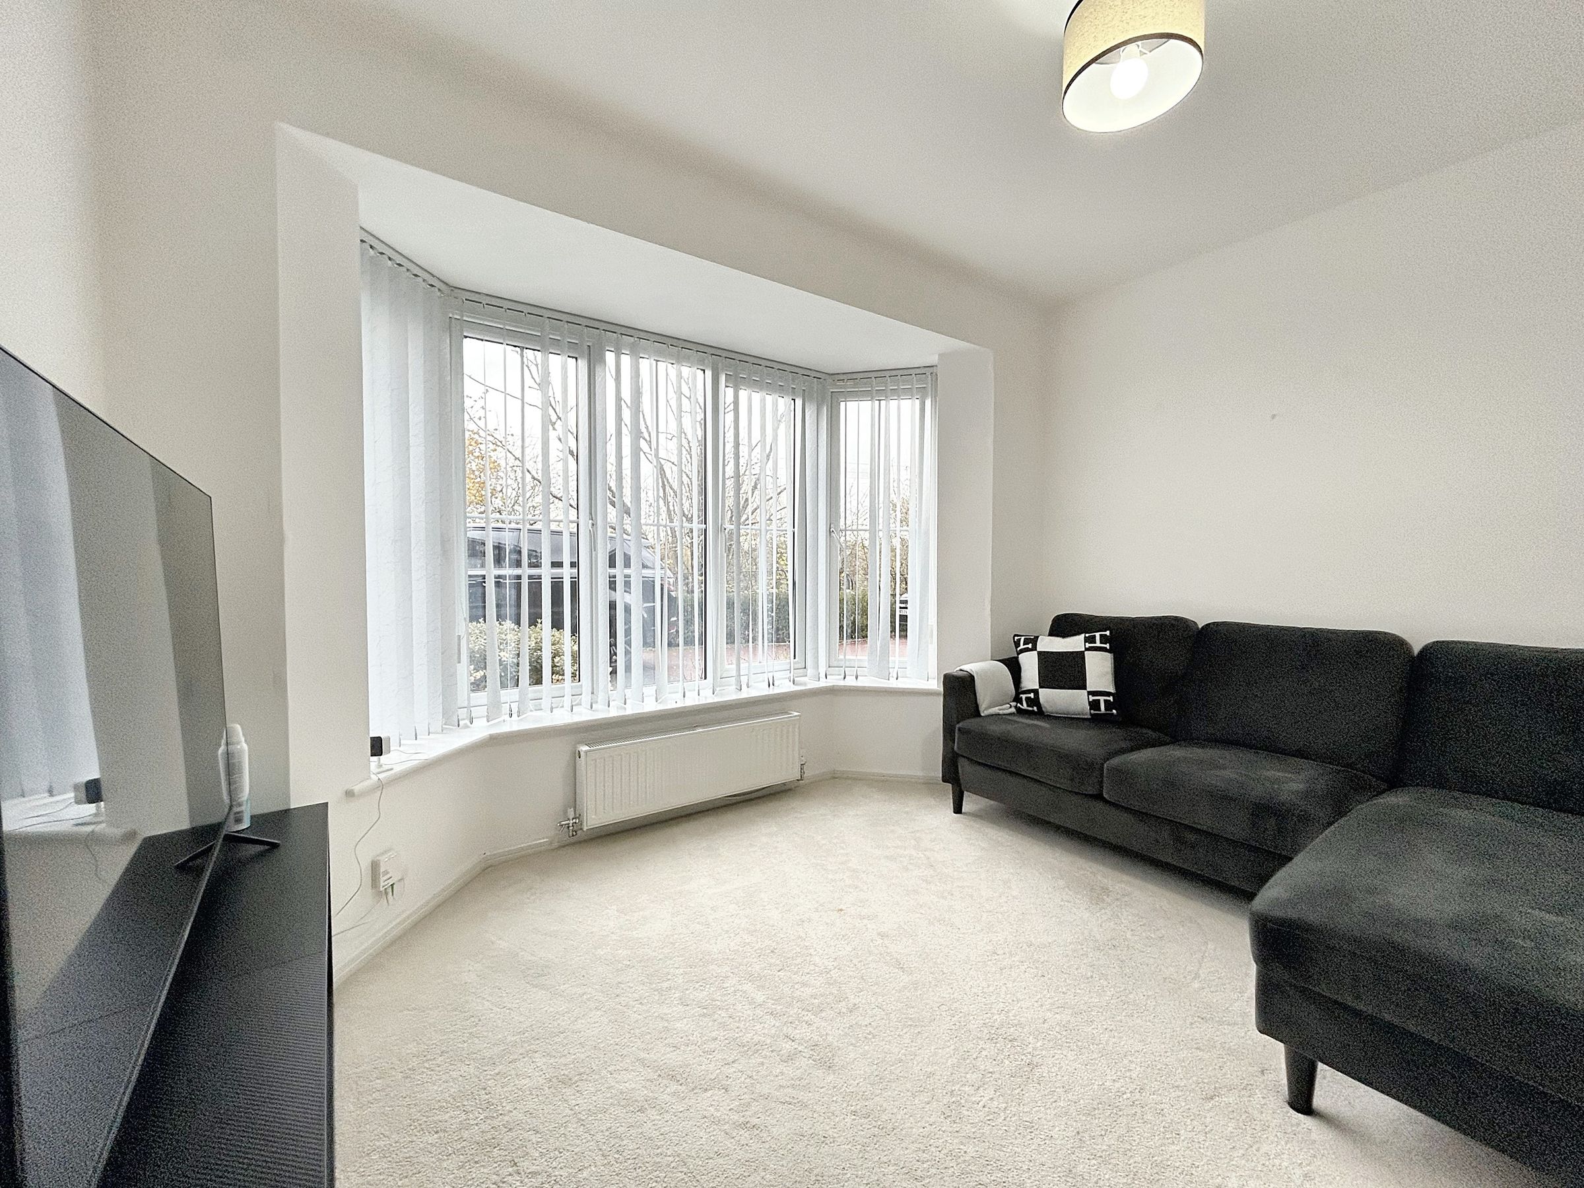
Sitting Room
10' 11" x 8' 8" (3.34m x 2.64m)
Bay window to the front elevation.
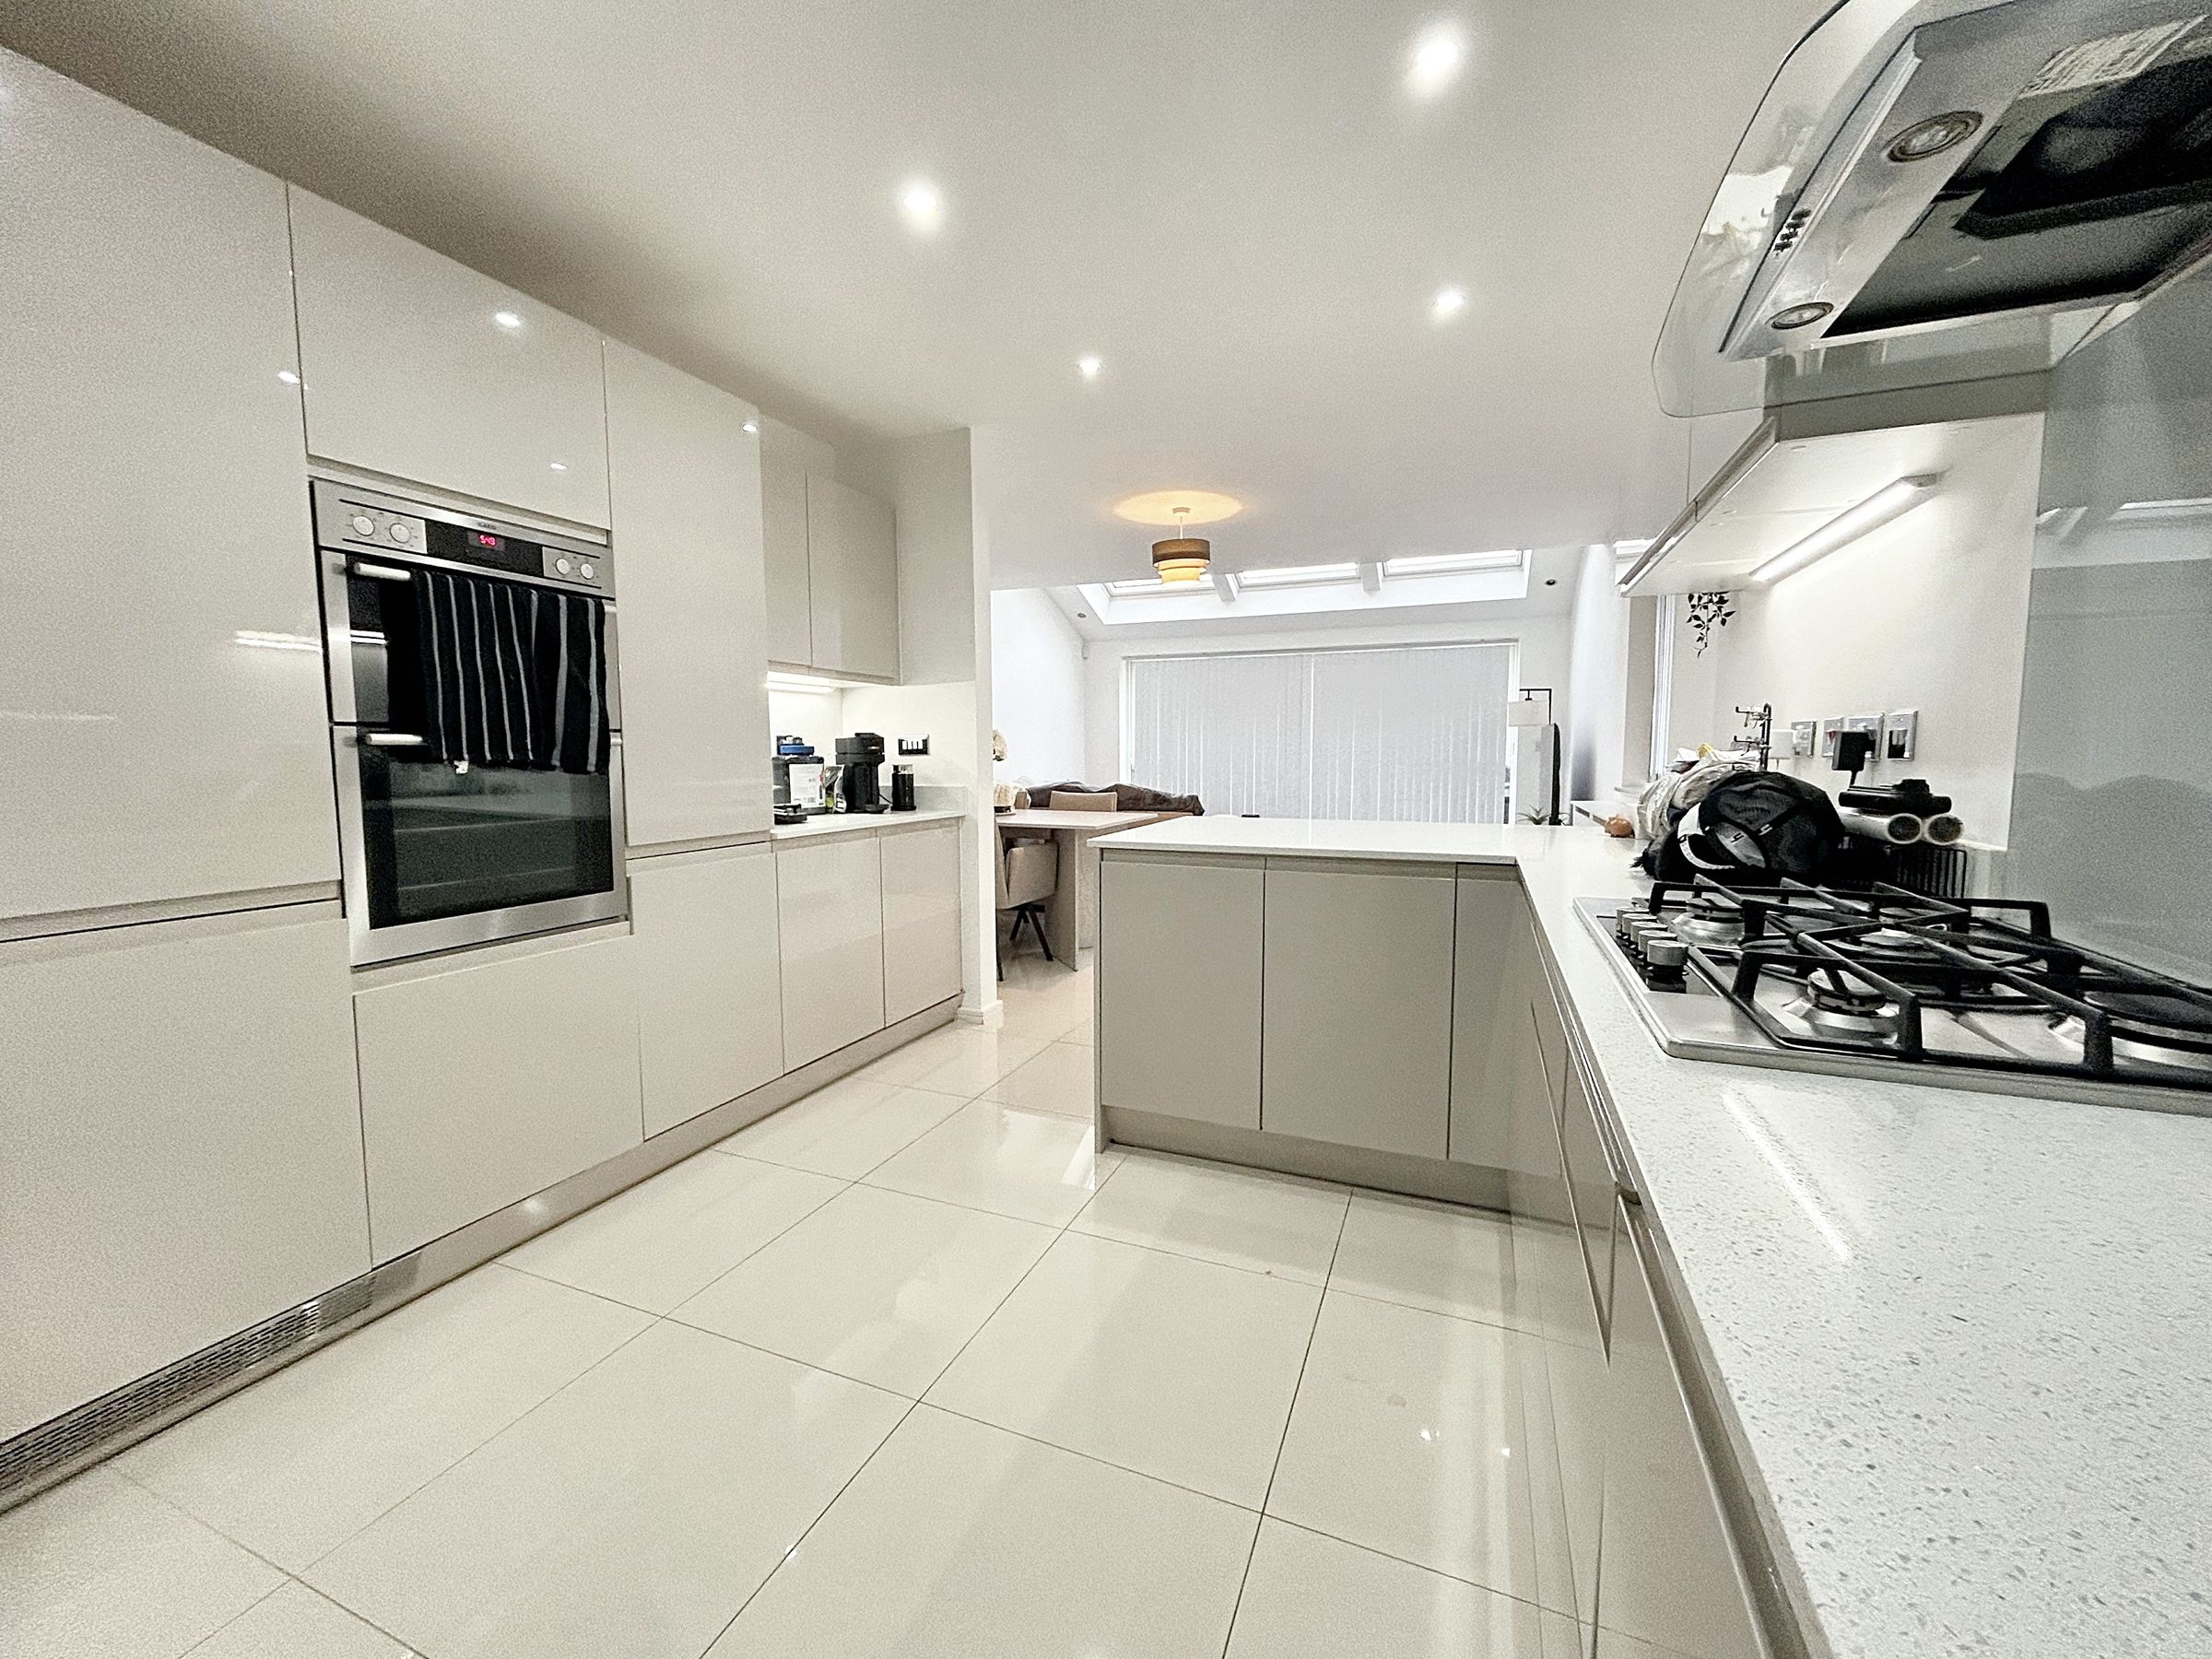
Kitchen
8' 7" x 10' 5" (2.62m x 3.17m)
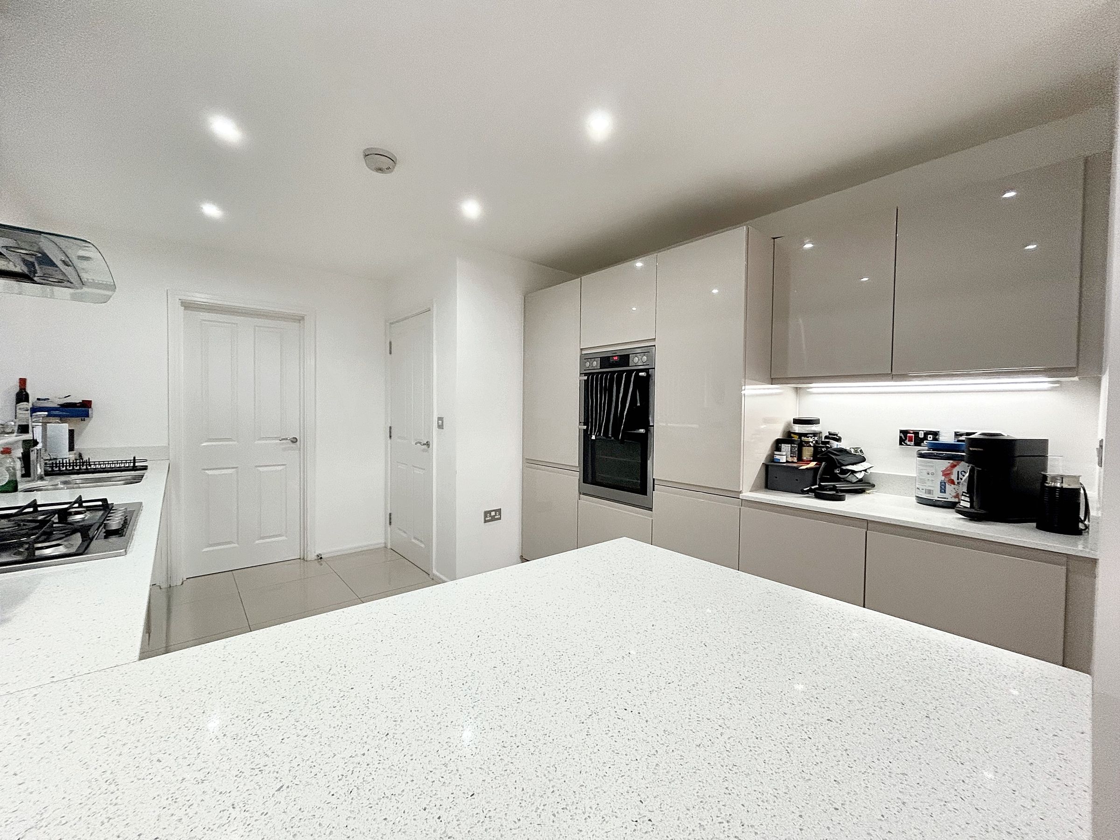
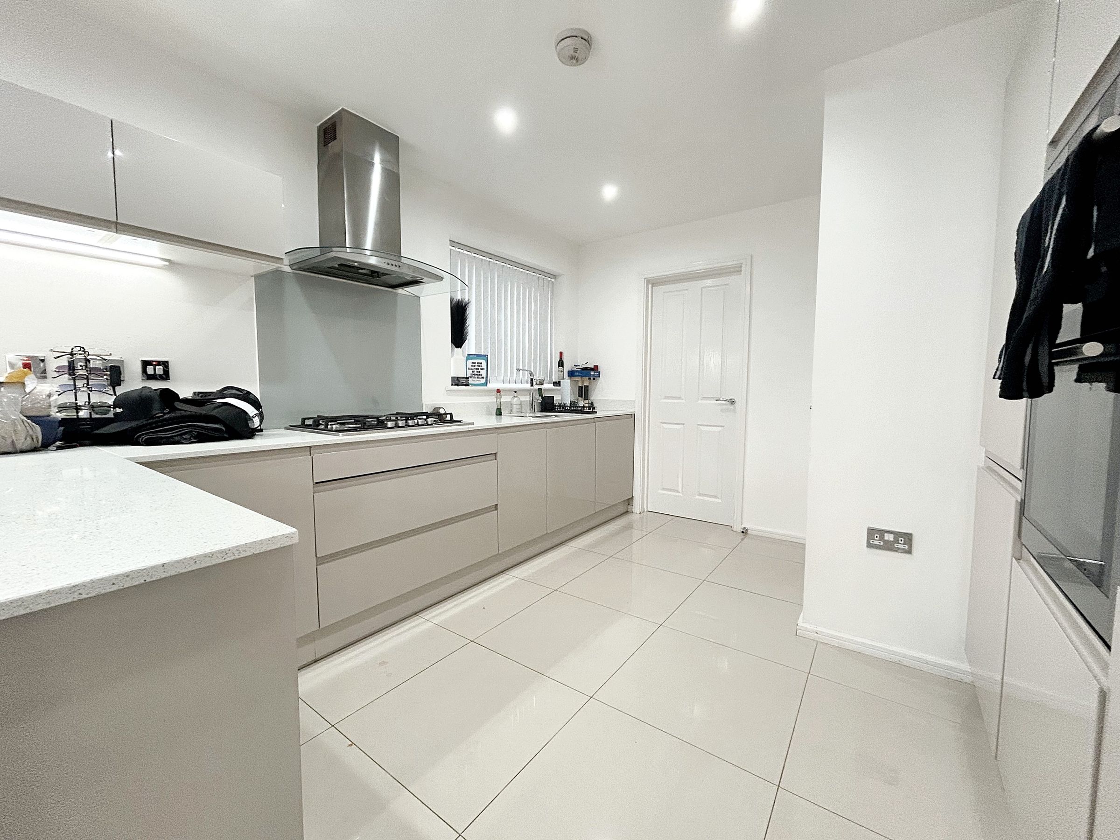
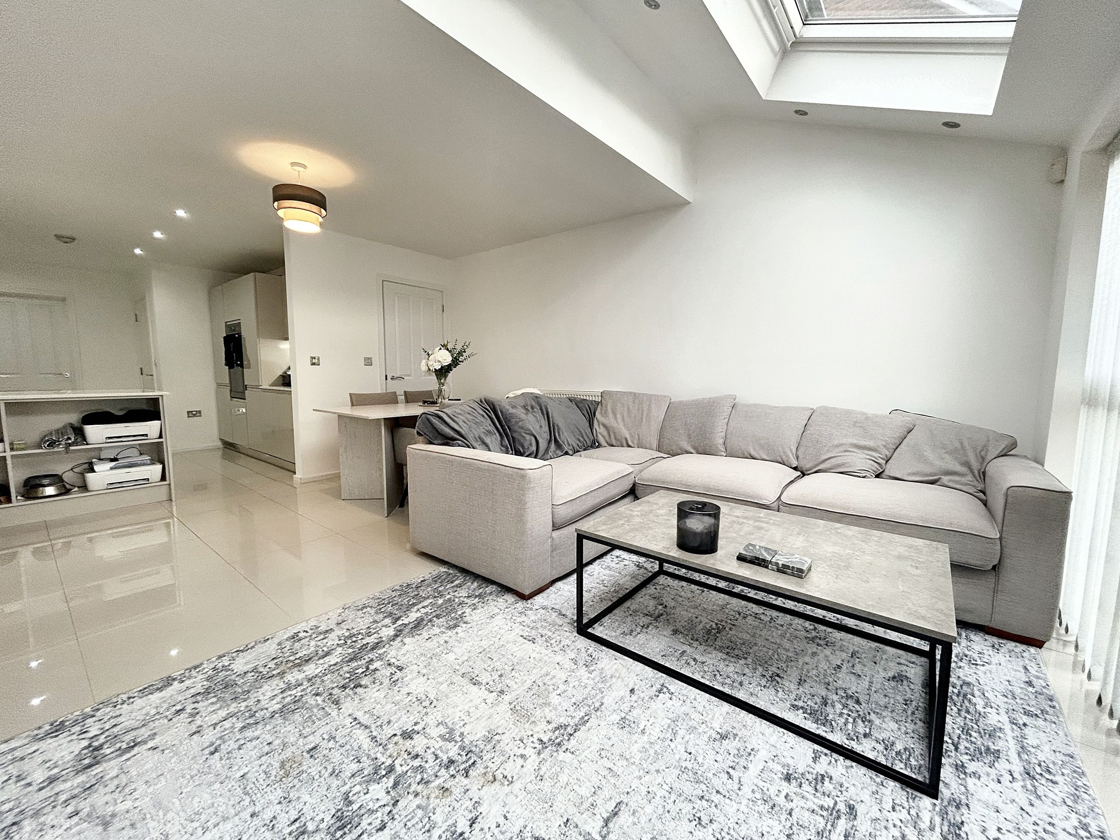
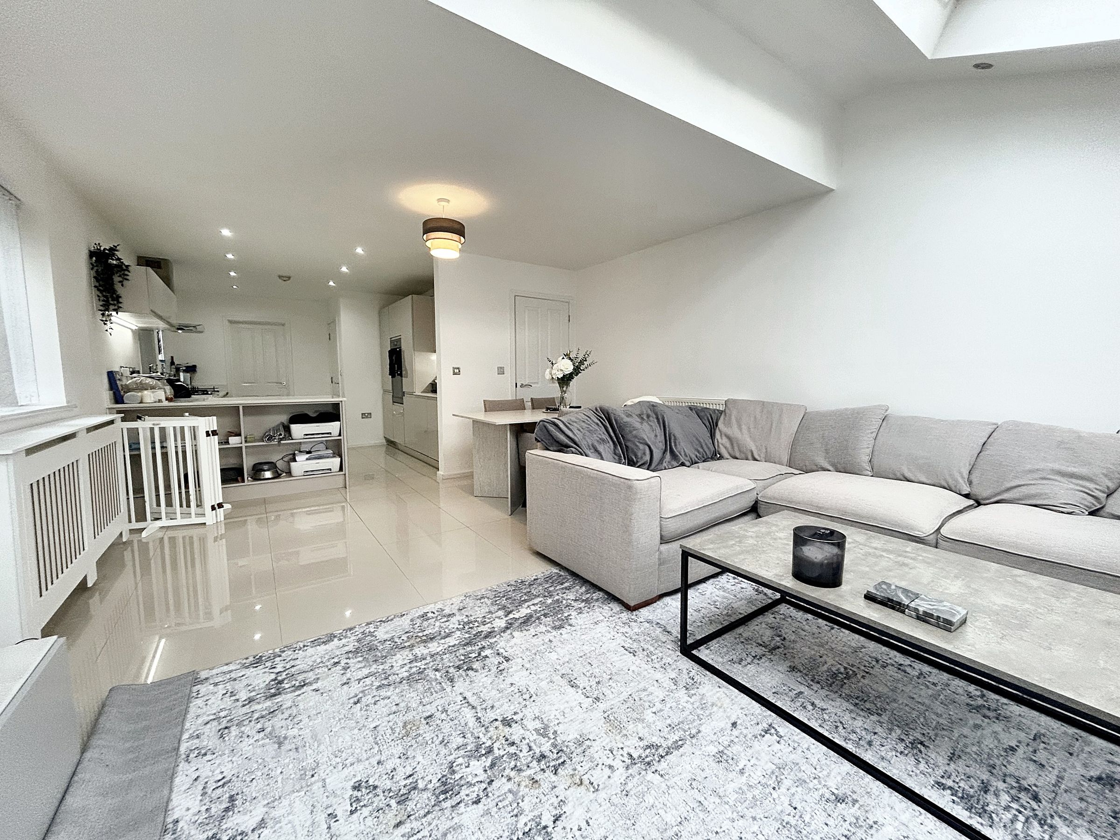
Fitted with a range of wall and base units with integrated oven and hob. Window to the side elevation. Opens up into a sitting room.
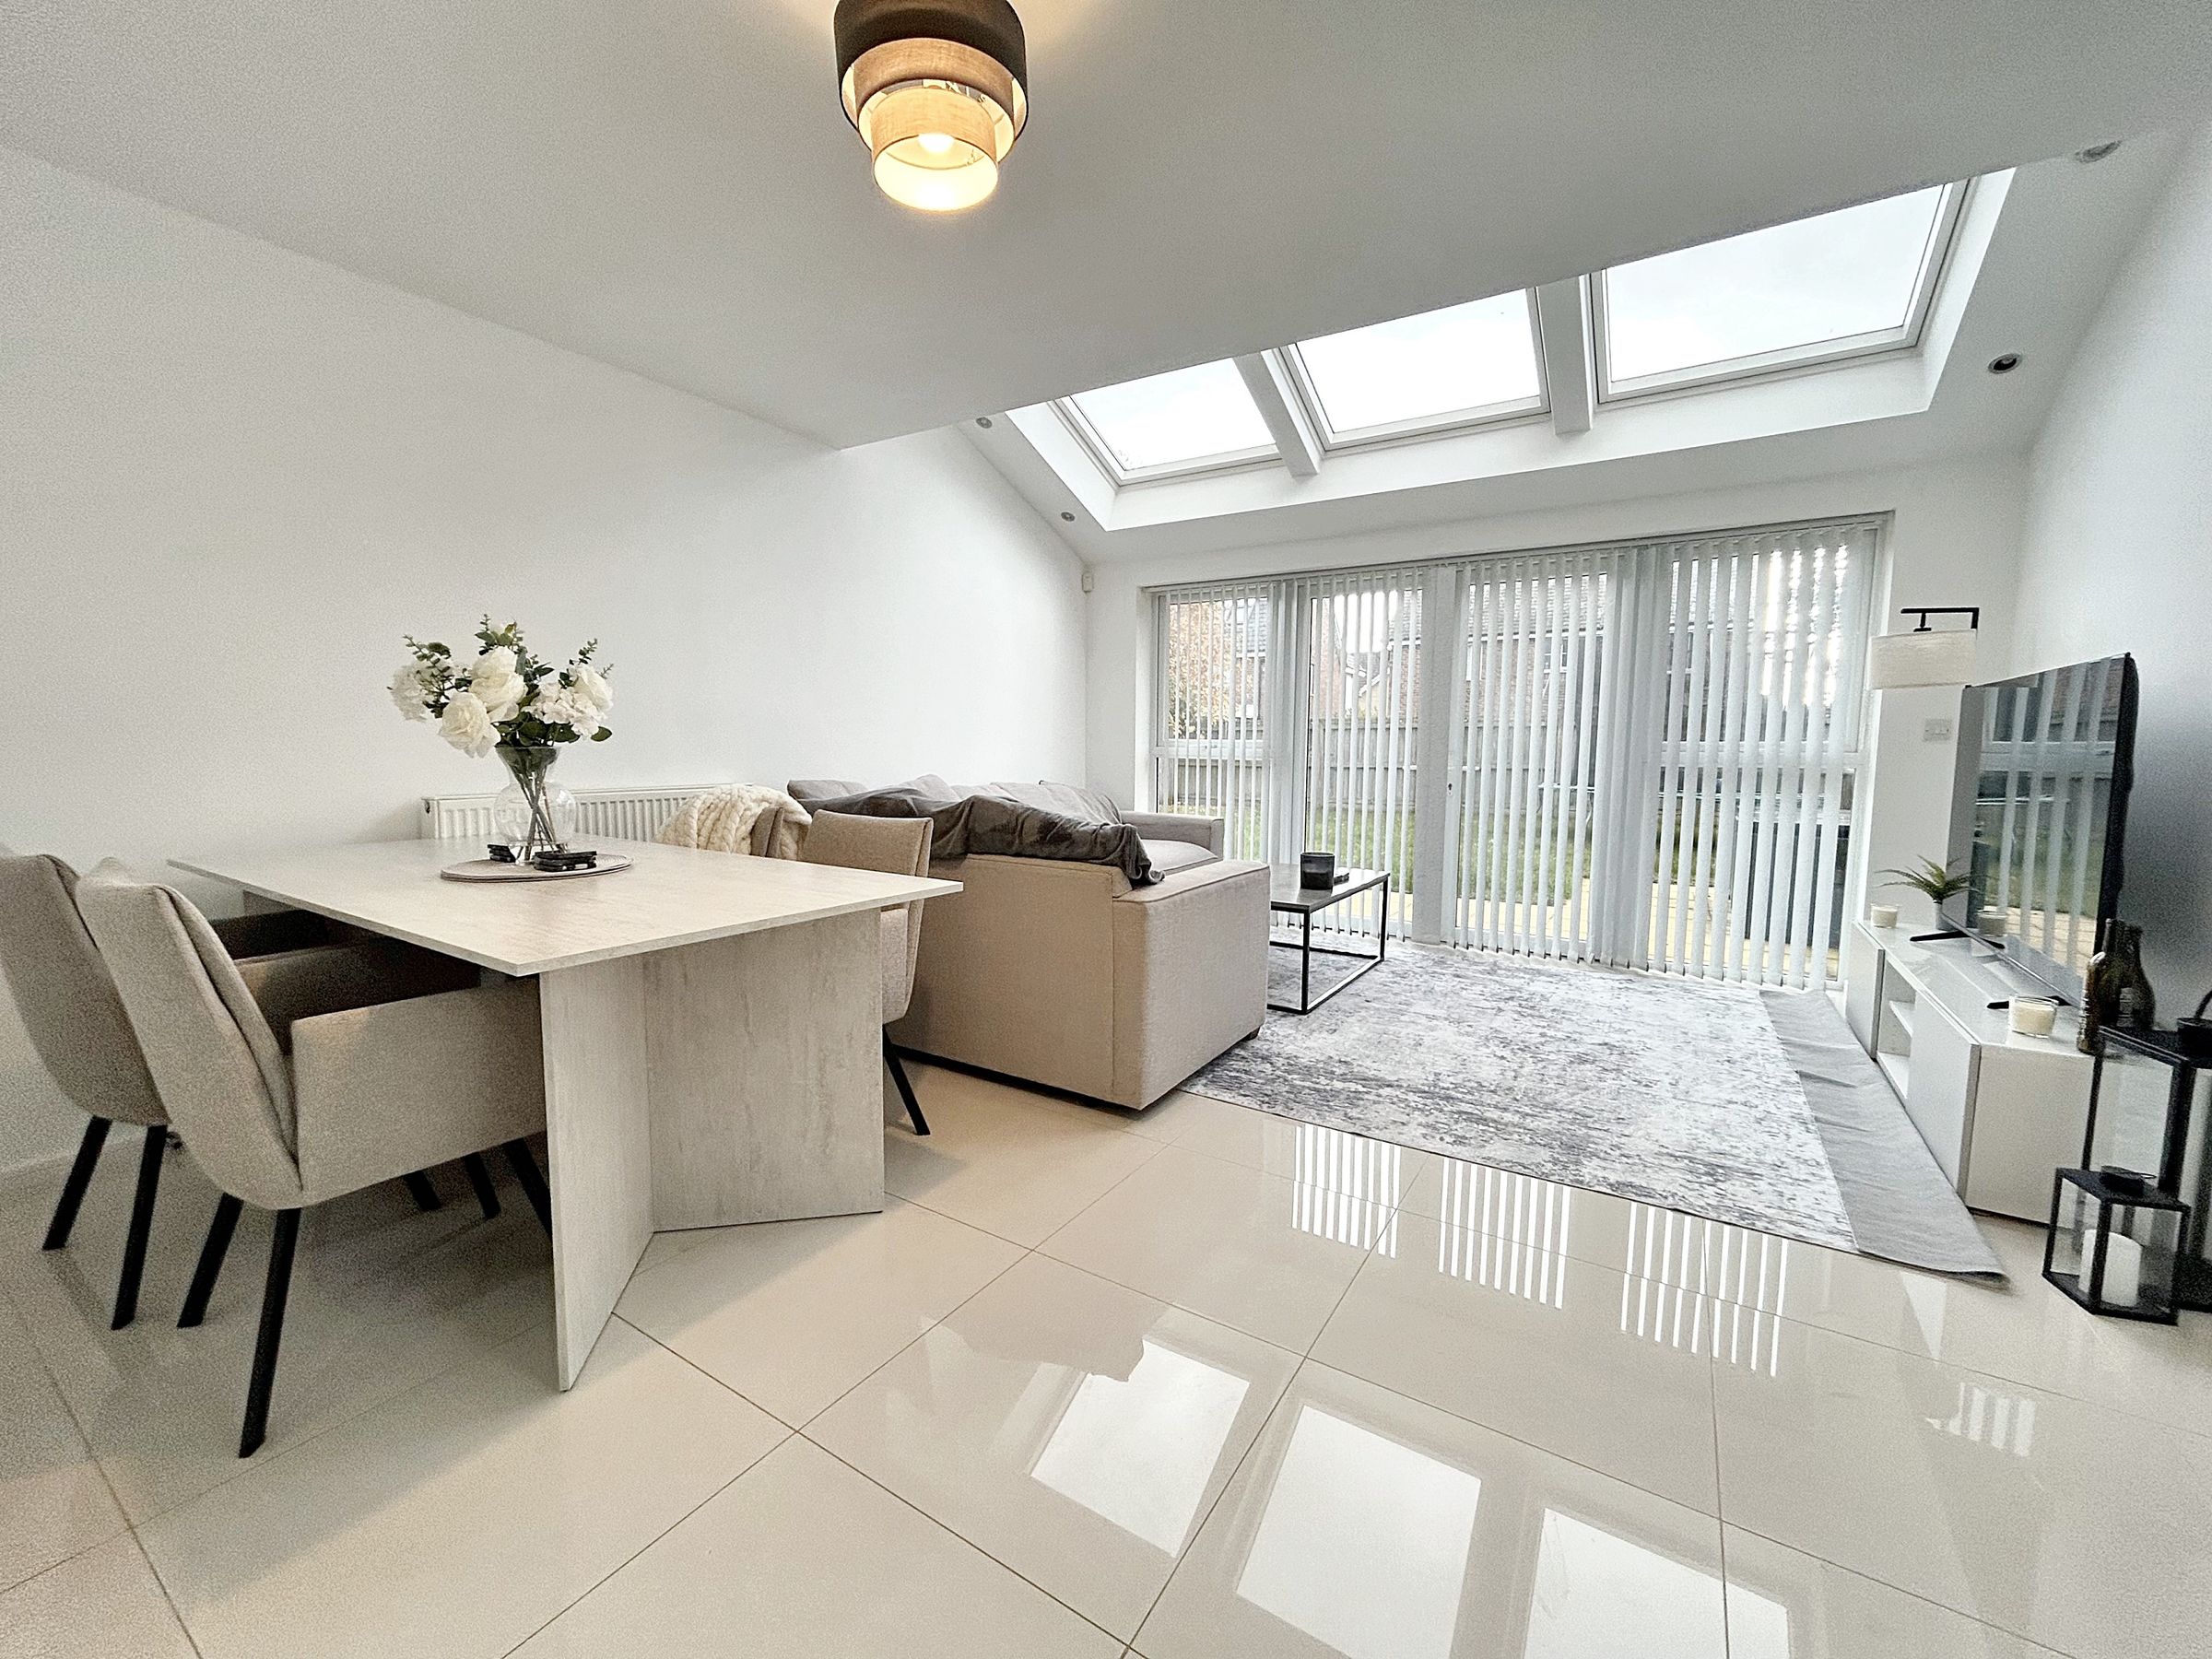
Sitting Area
14' 6" x 16' 4" (4.42m x 4.97m)
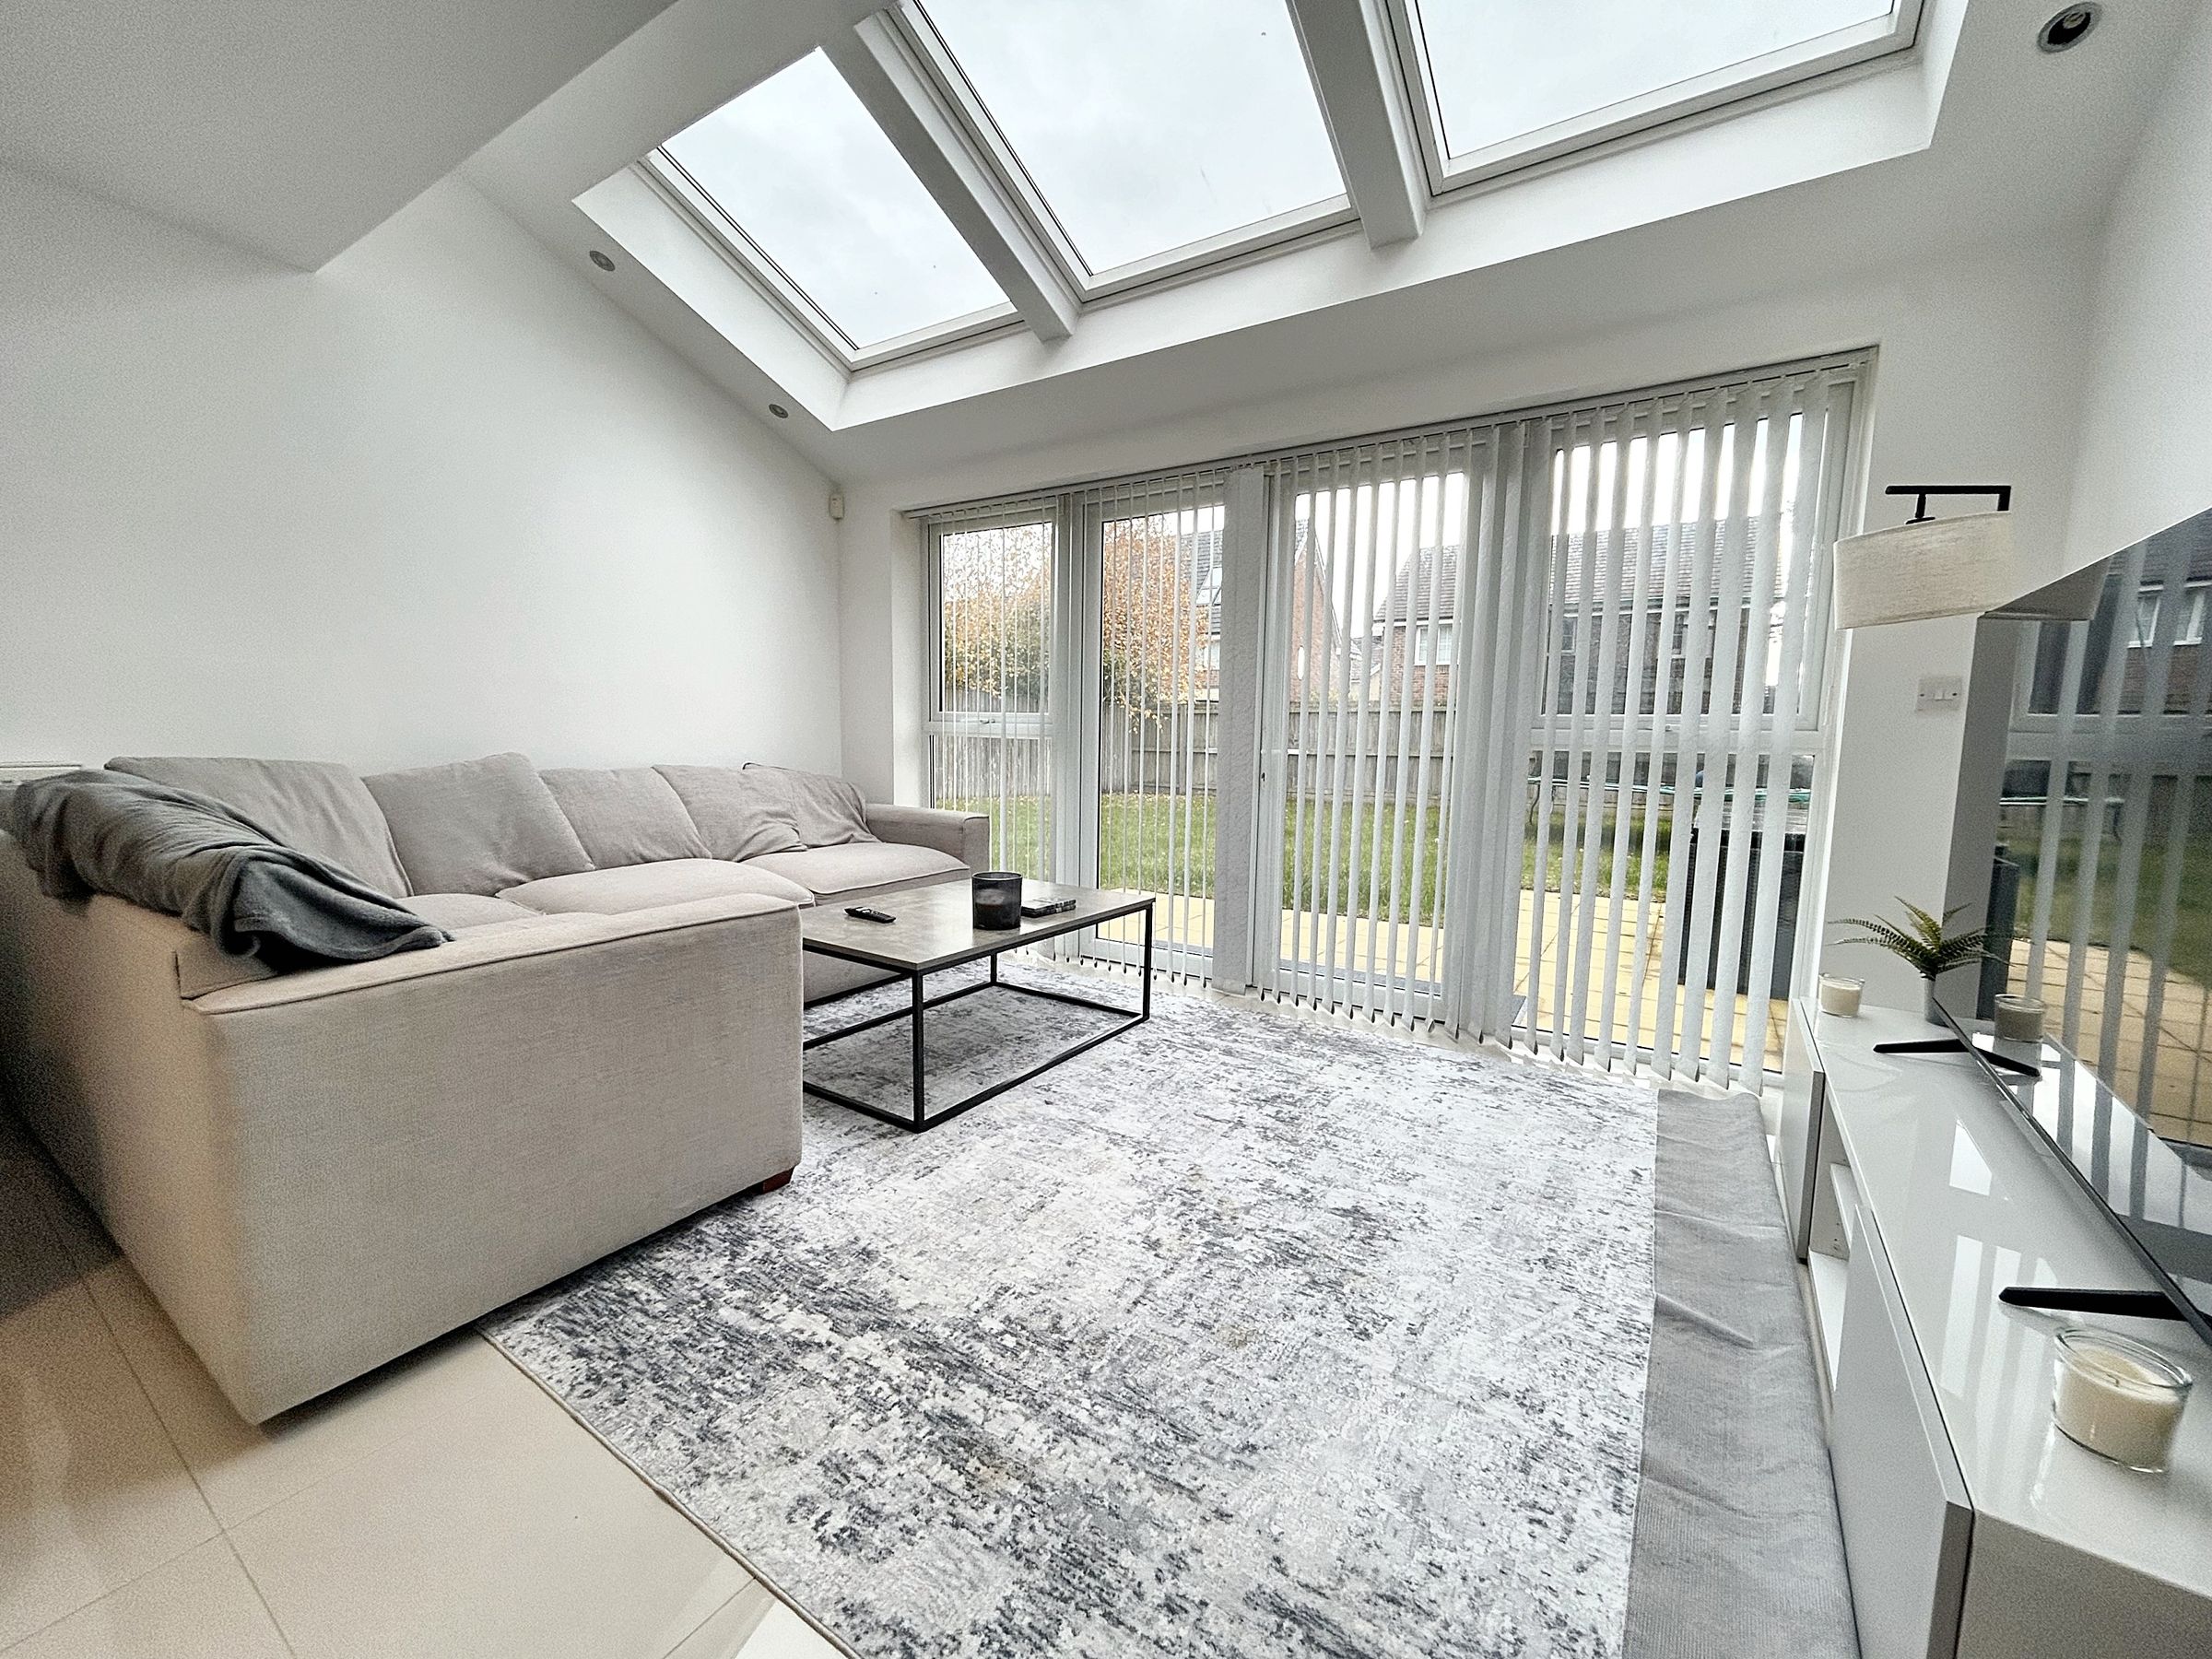
Sitting area with French doors leading to the rear garden. Velux windows to the rear. Inset spotlights. Window to the side elevation.
Utility
7' 6" x 5' 2" (2.29m x 1.58m)
Plumbing for washer and dryer. Access to side.
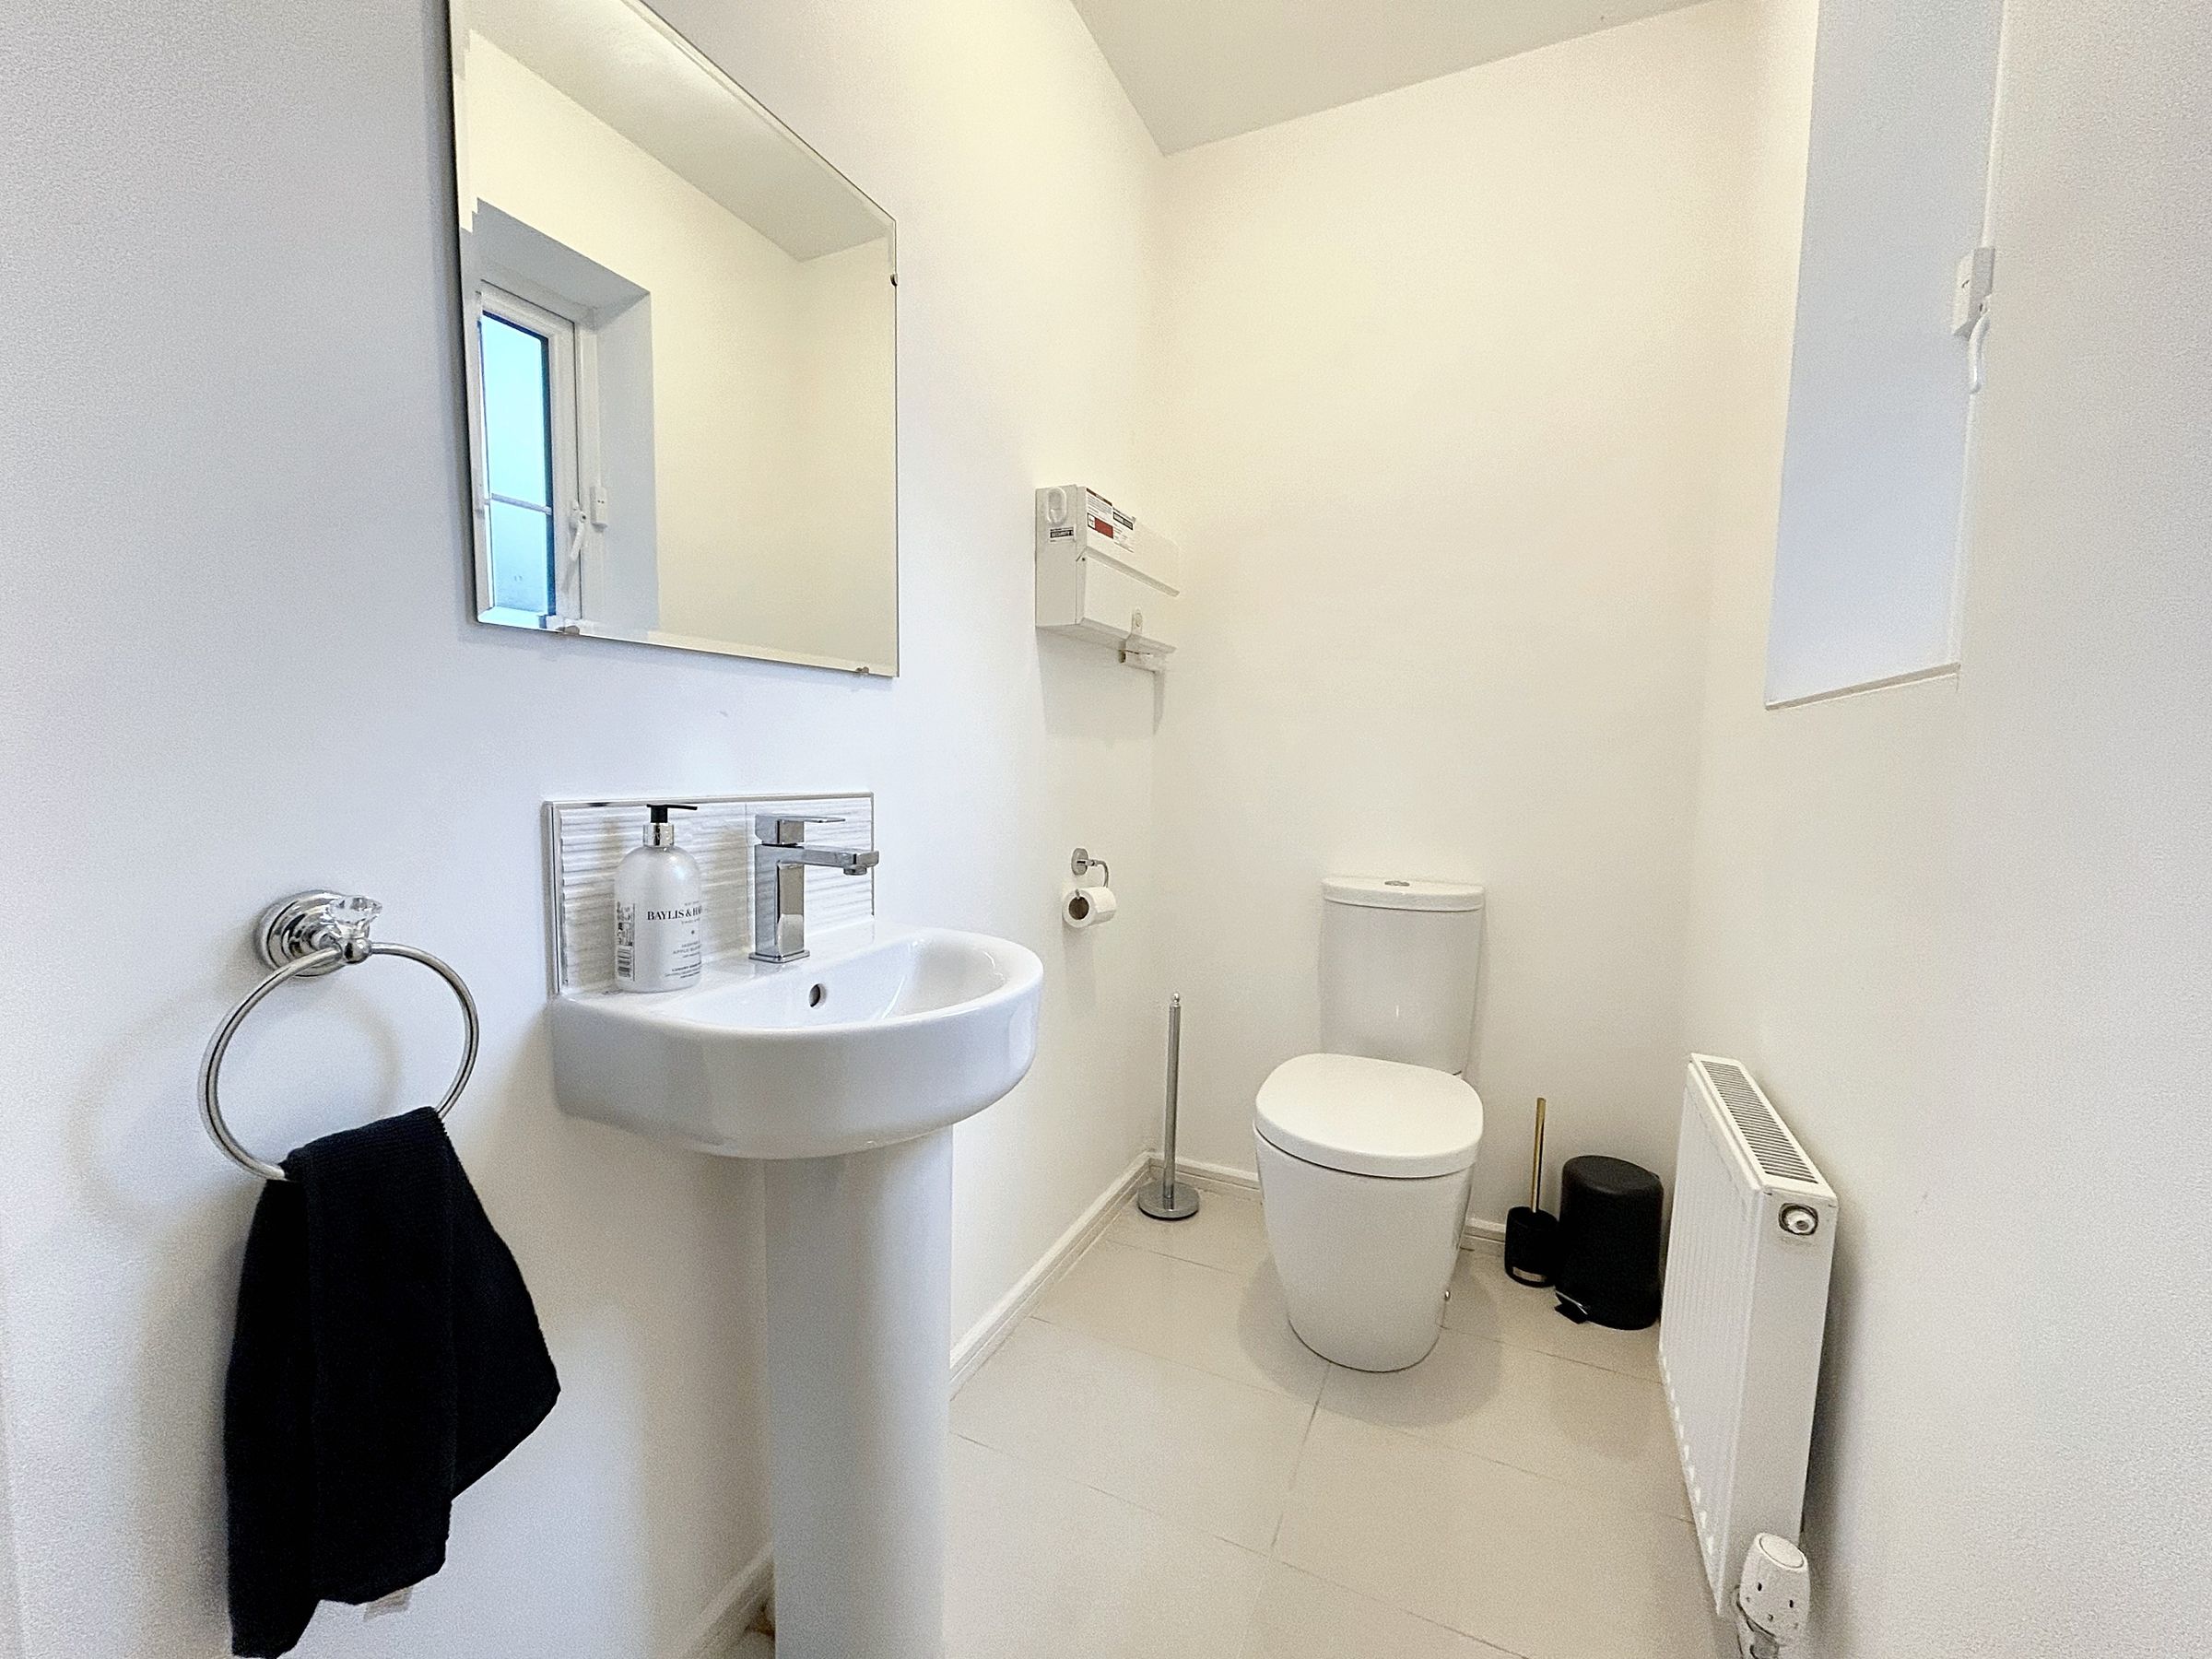
WC
Fitted with a low level WC and pedestal hand wash basin. Window to the side elevation. Tiled floor.
First Floor Landing
Internal doors leading through to:
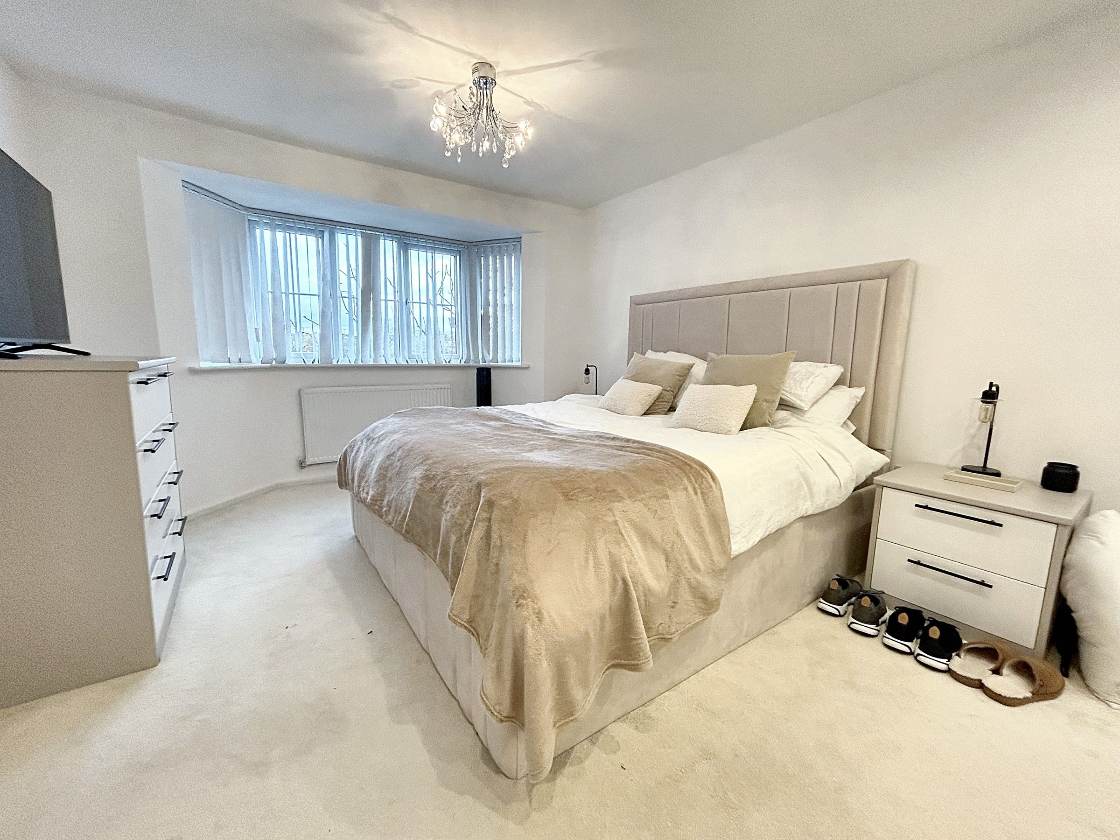
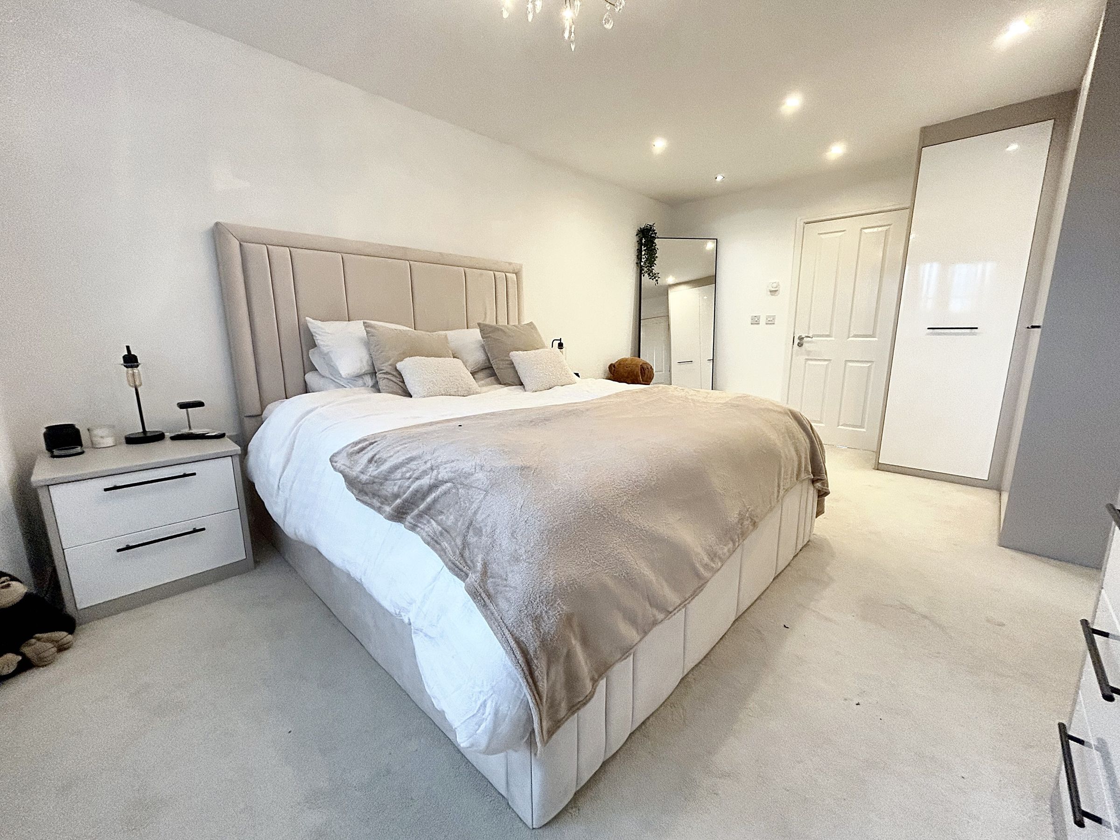
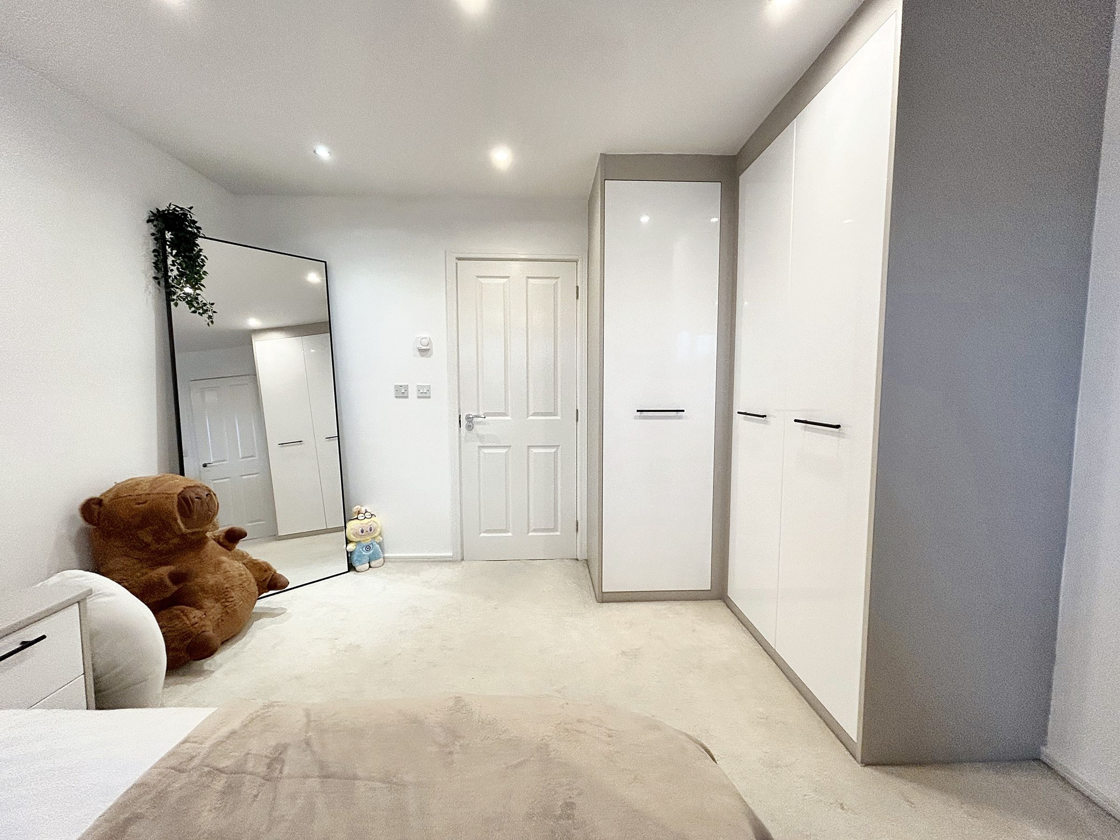
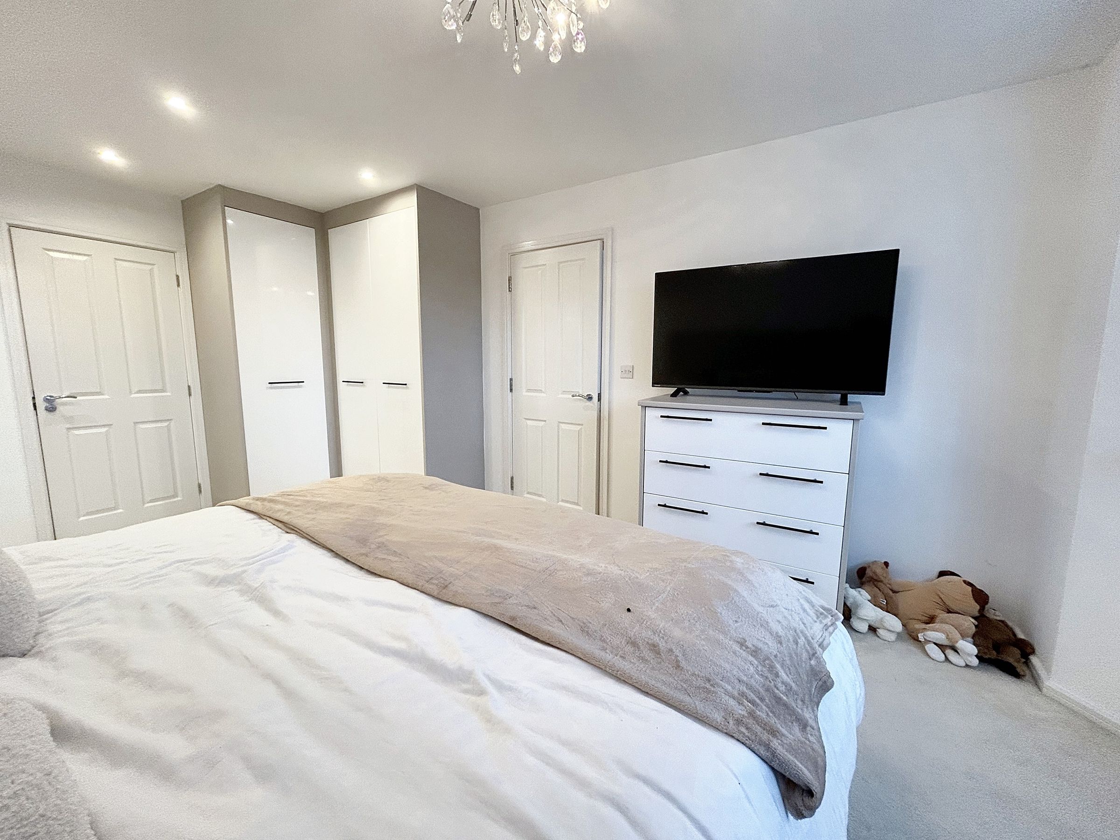
Bedroom One
11' 6" x 18' 2" (3.50m x 5.54m)
Double master bedroom with bay window to the front elevation. Fitted wardrobes. TV point. Inset spotlights.
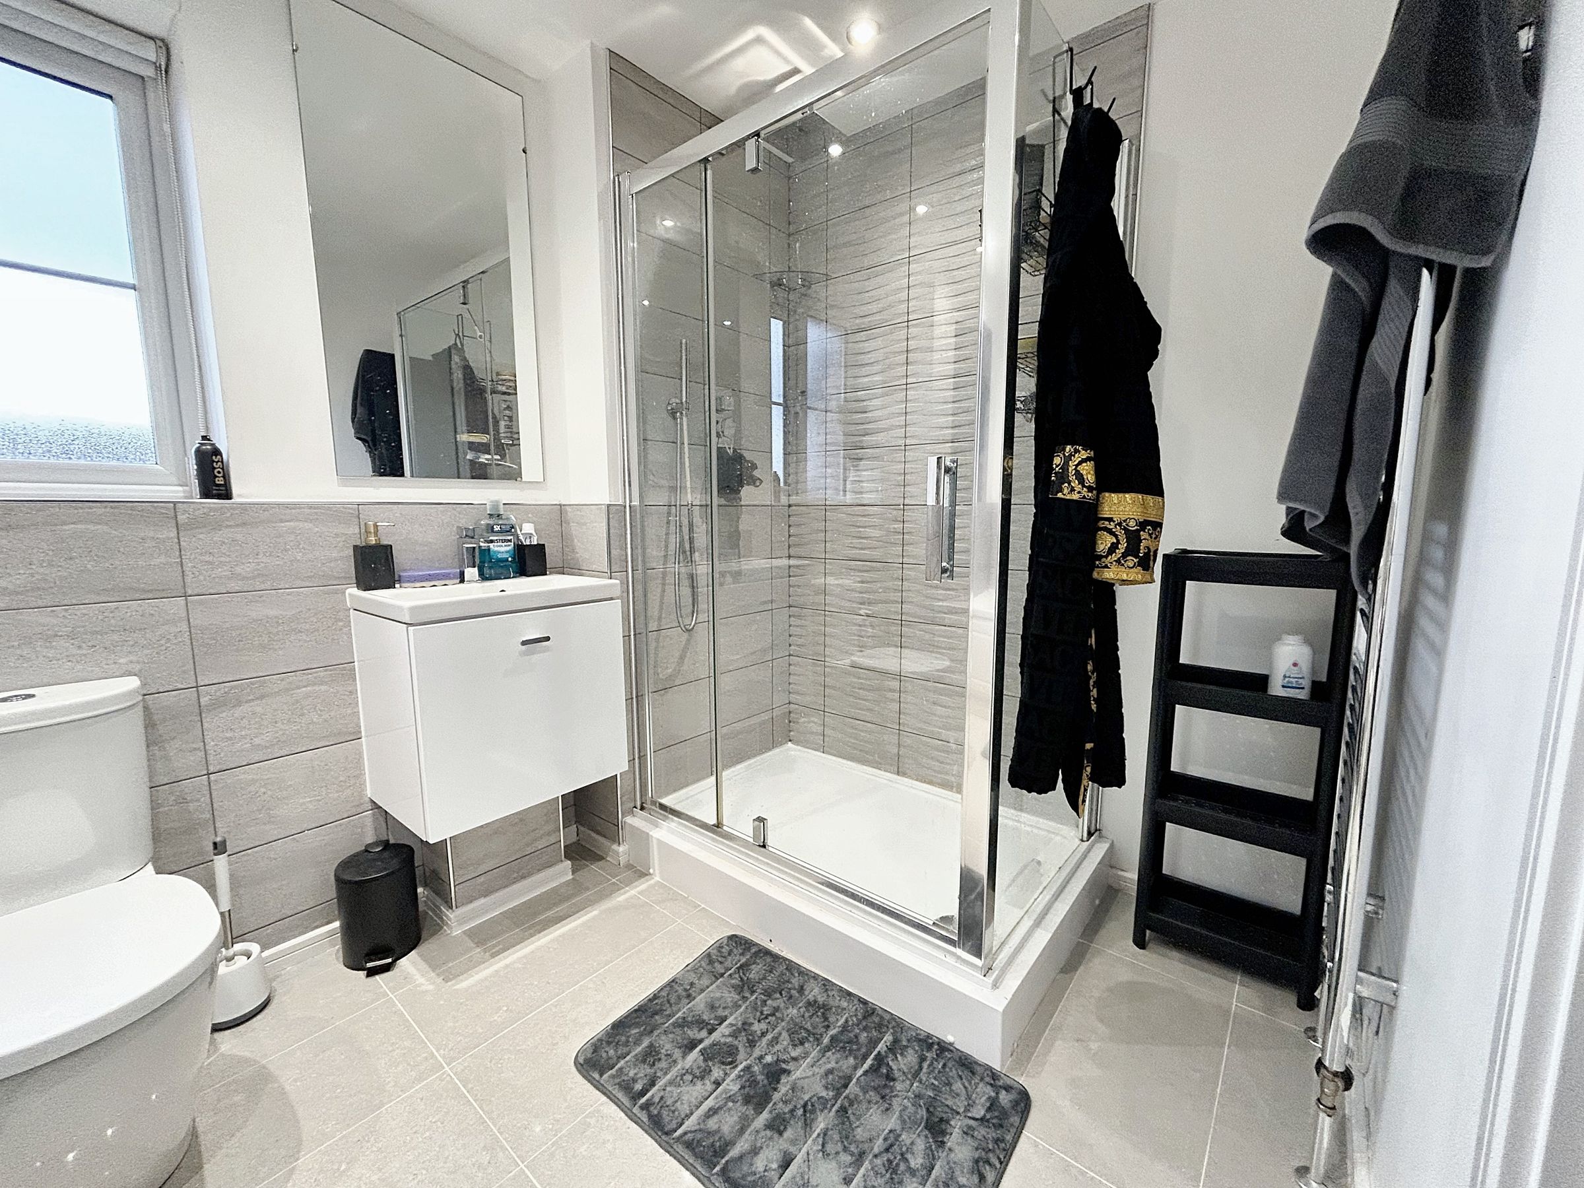
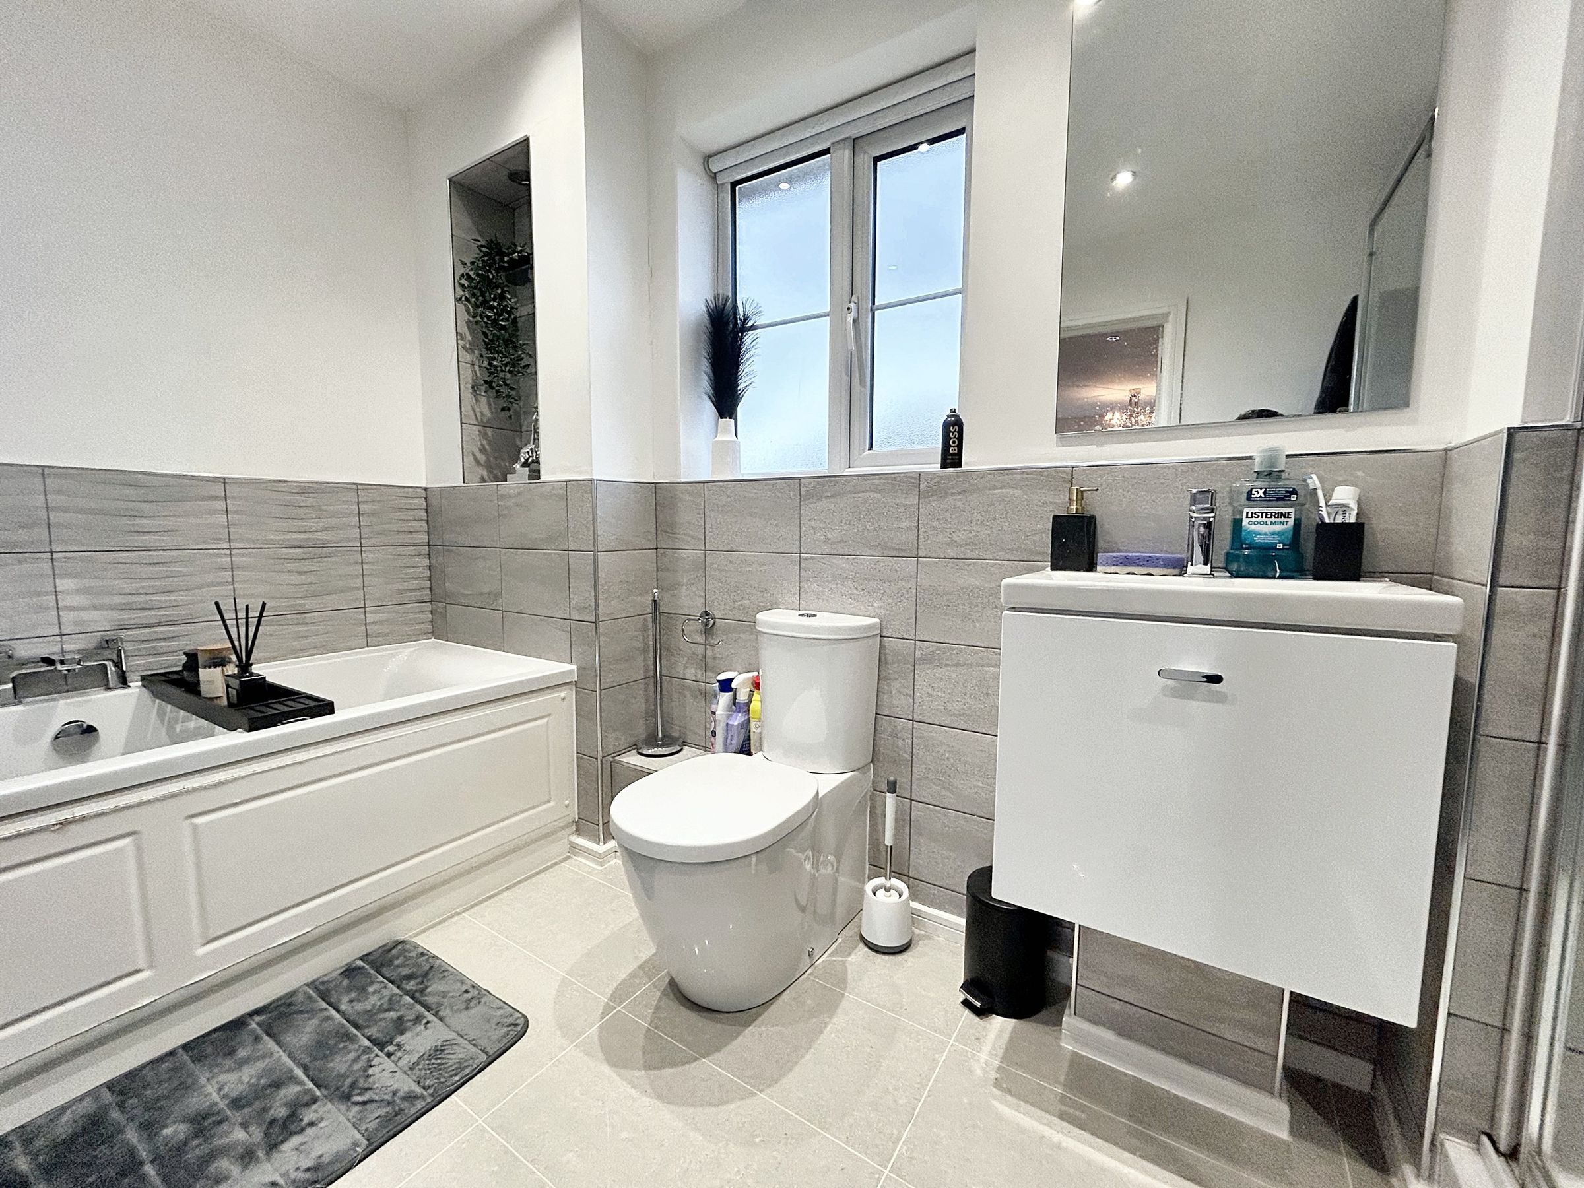
Ensuite
11' 6" x 6' 8" (3.50m x 2.02m)
Fitted with a bath, low level WC, shower and vanity unit hand wash basin. Frosted window to the rear elevation. Tiled floor and part tiled walls.
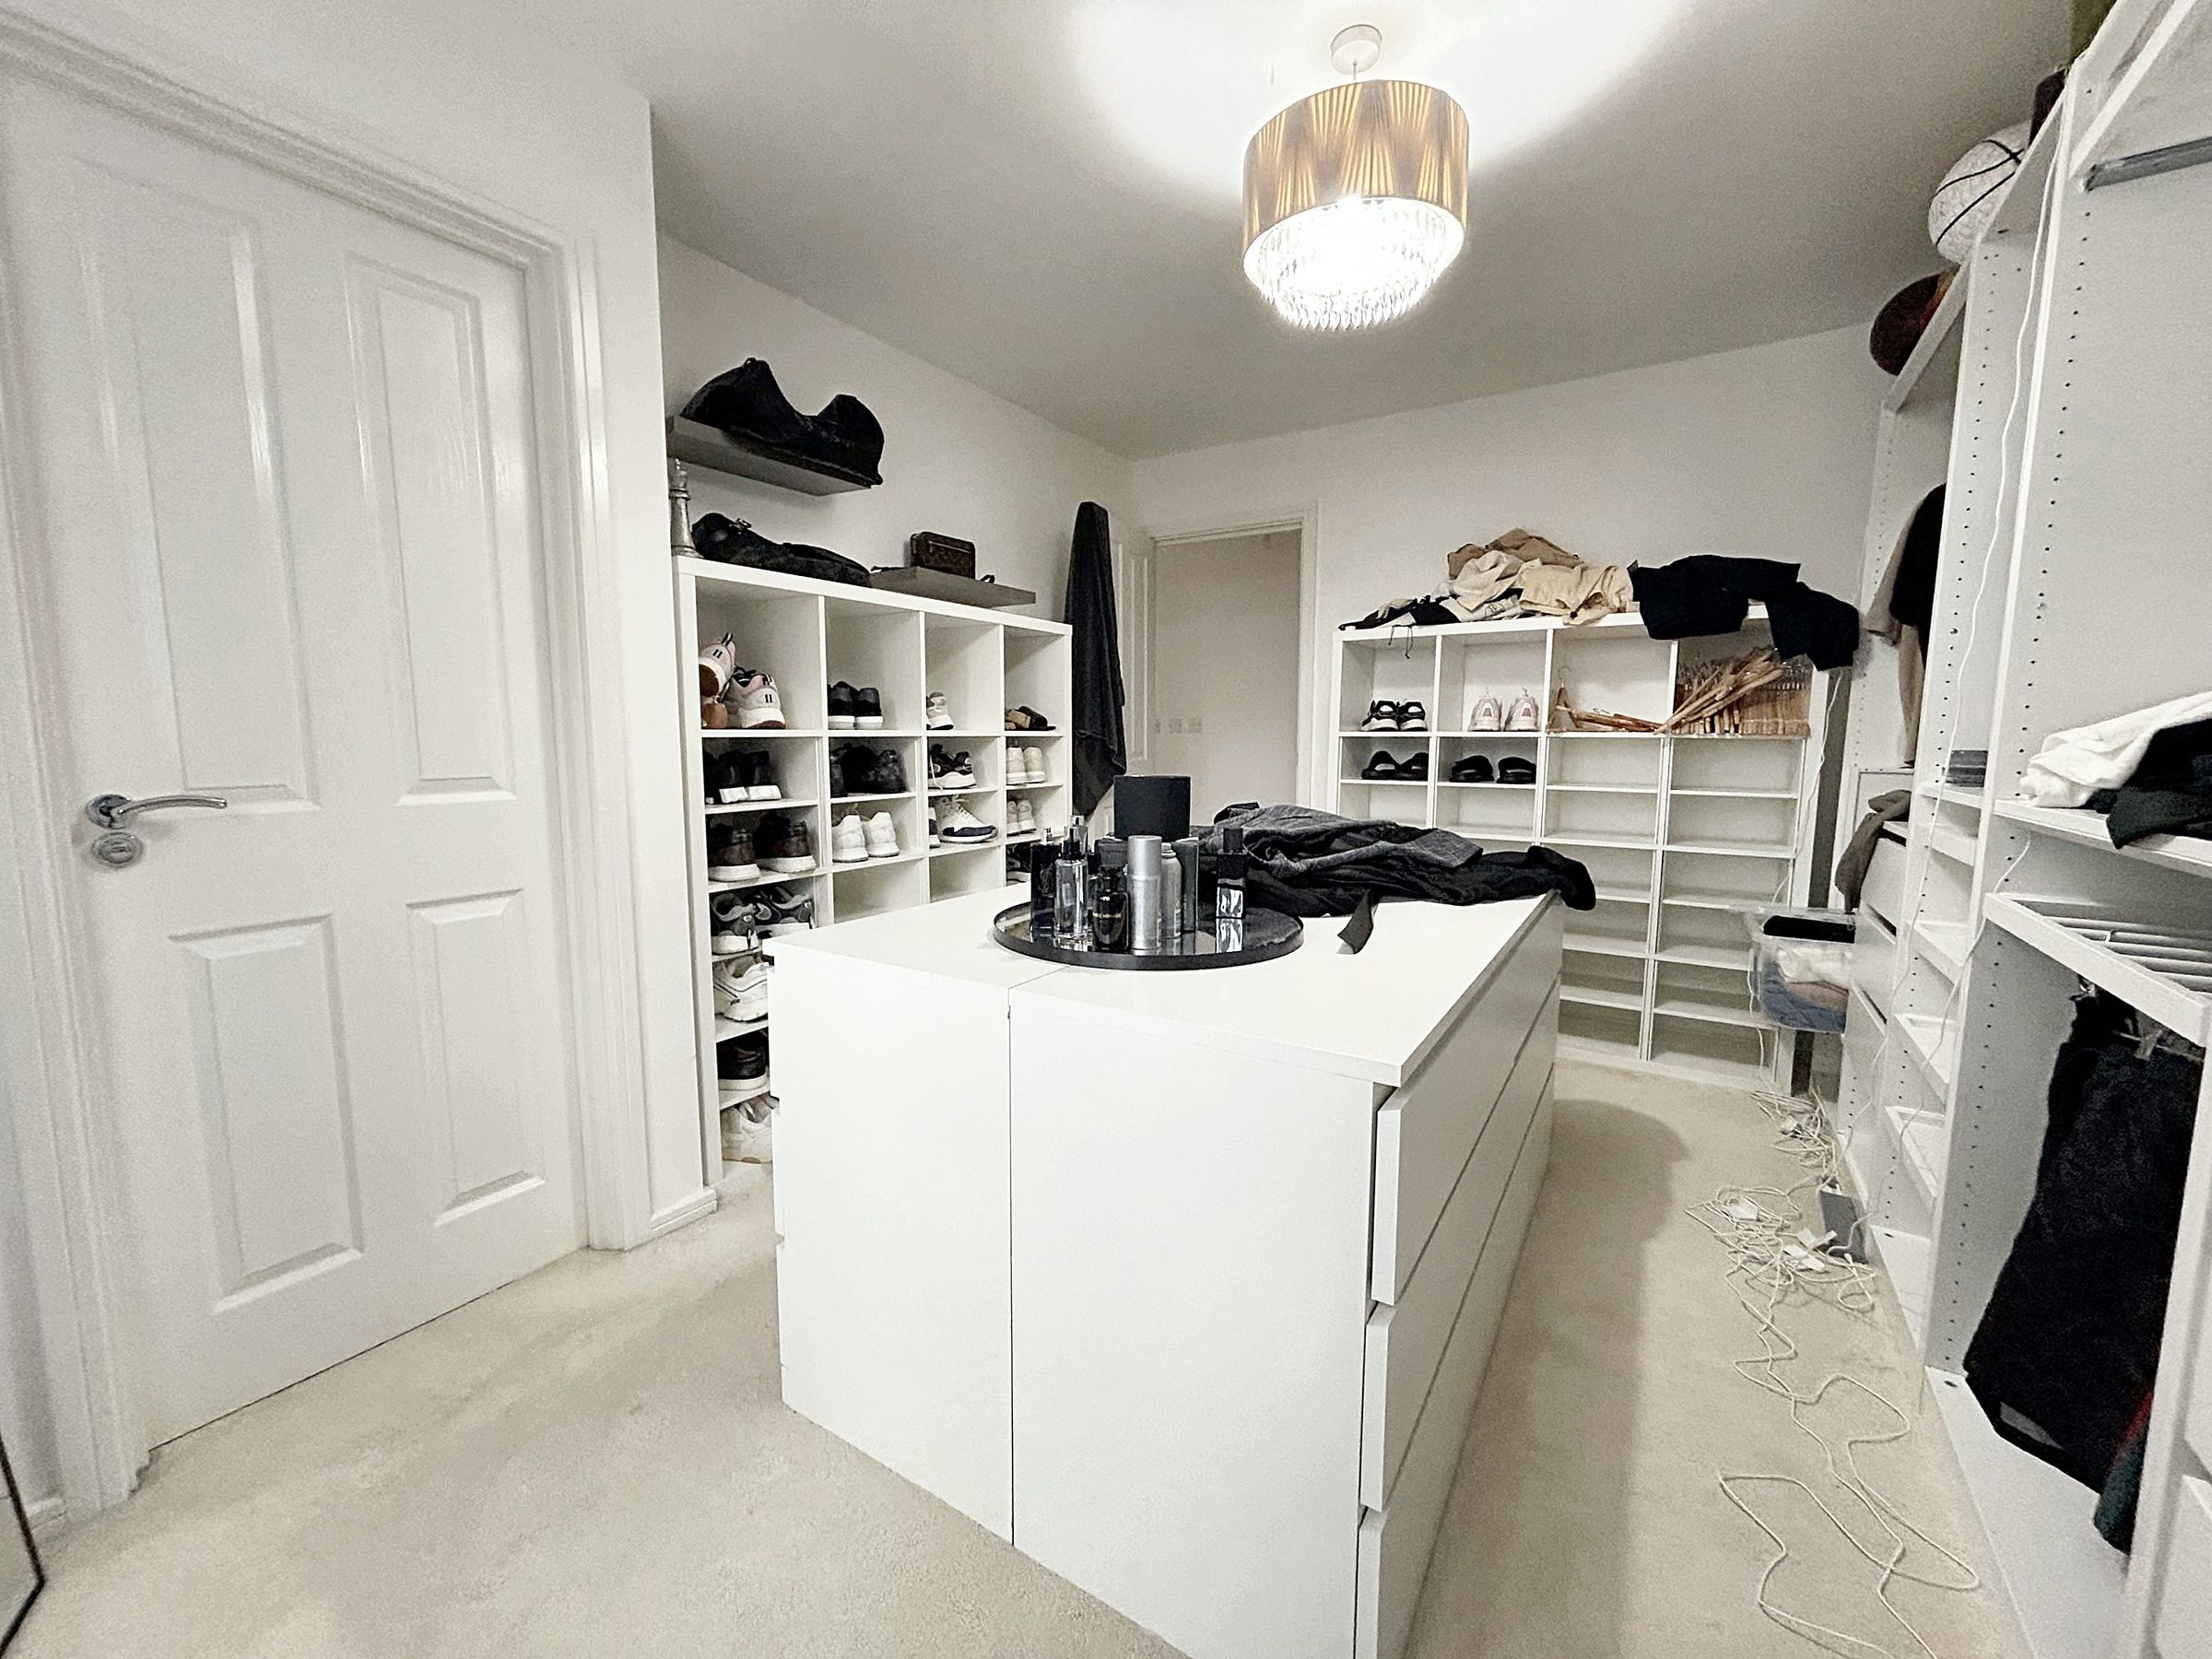
Bedroom Two
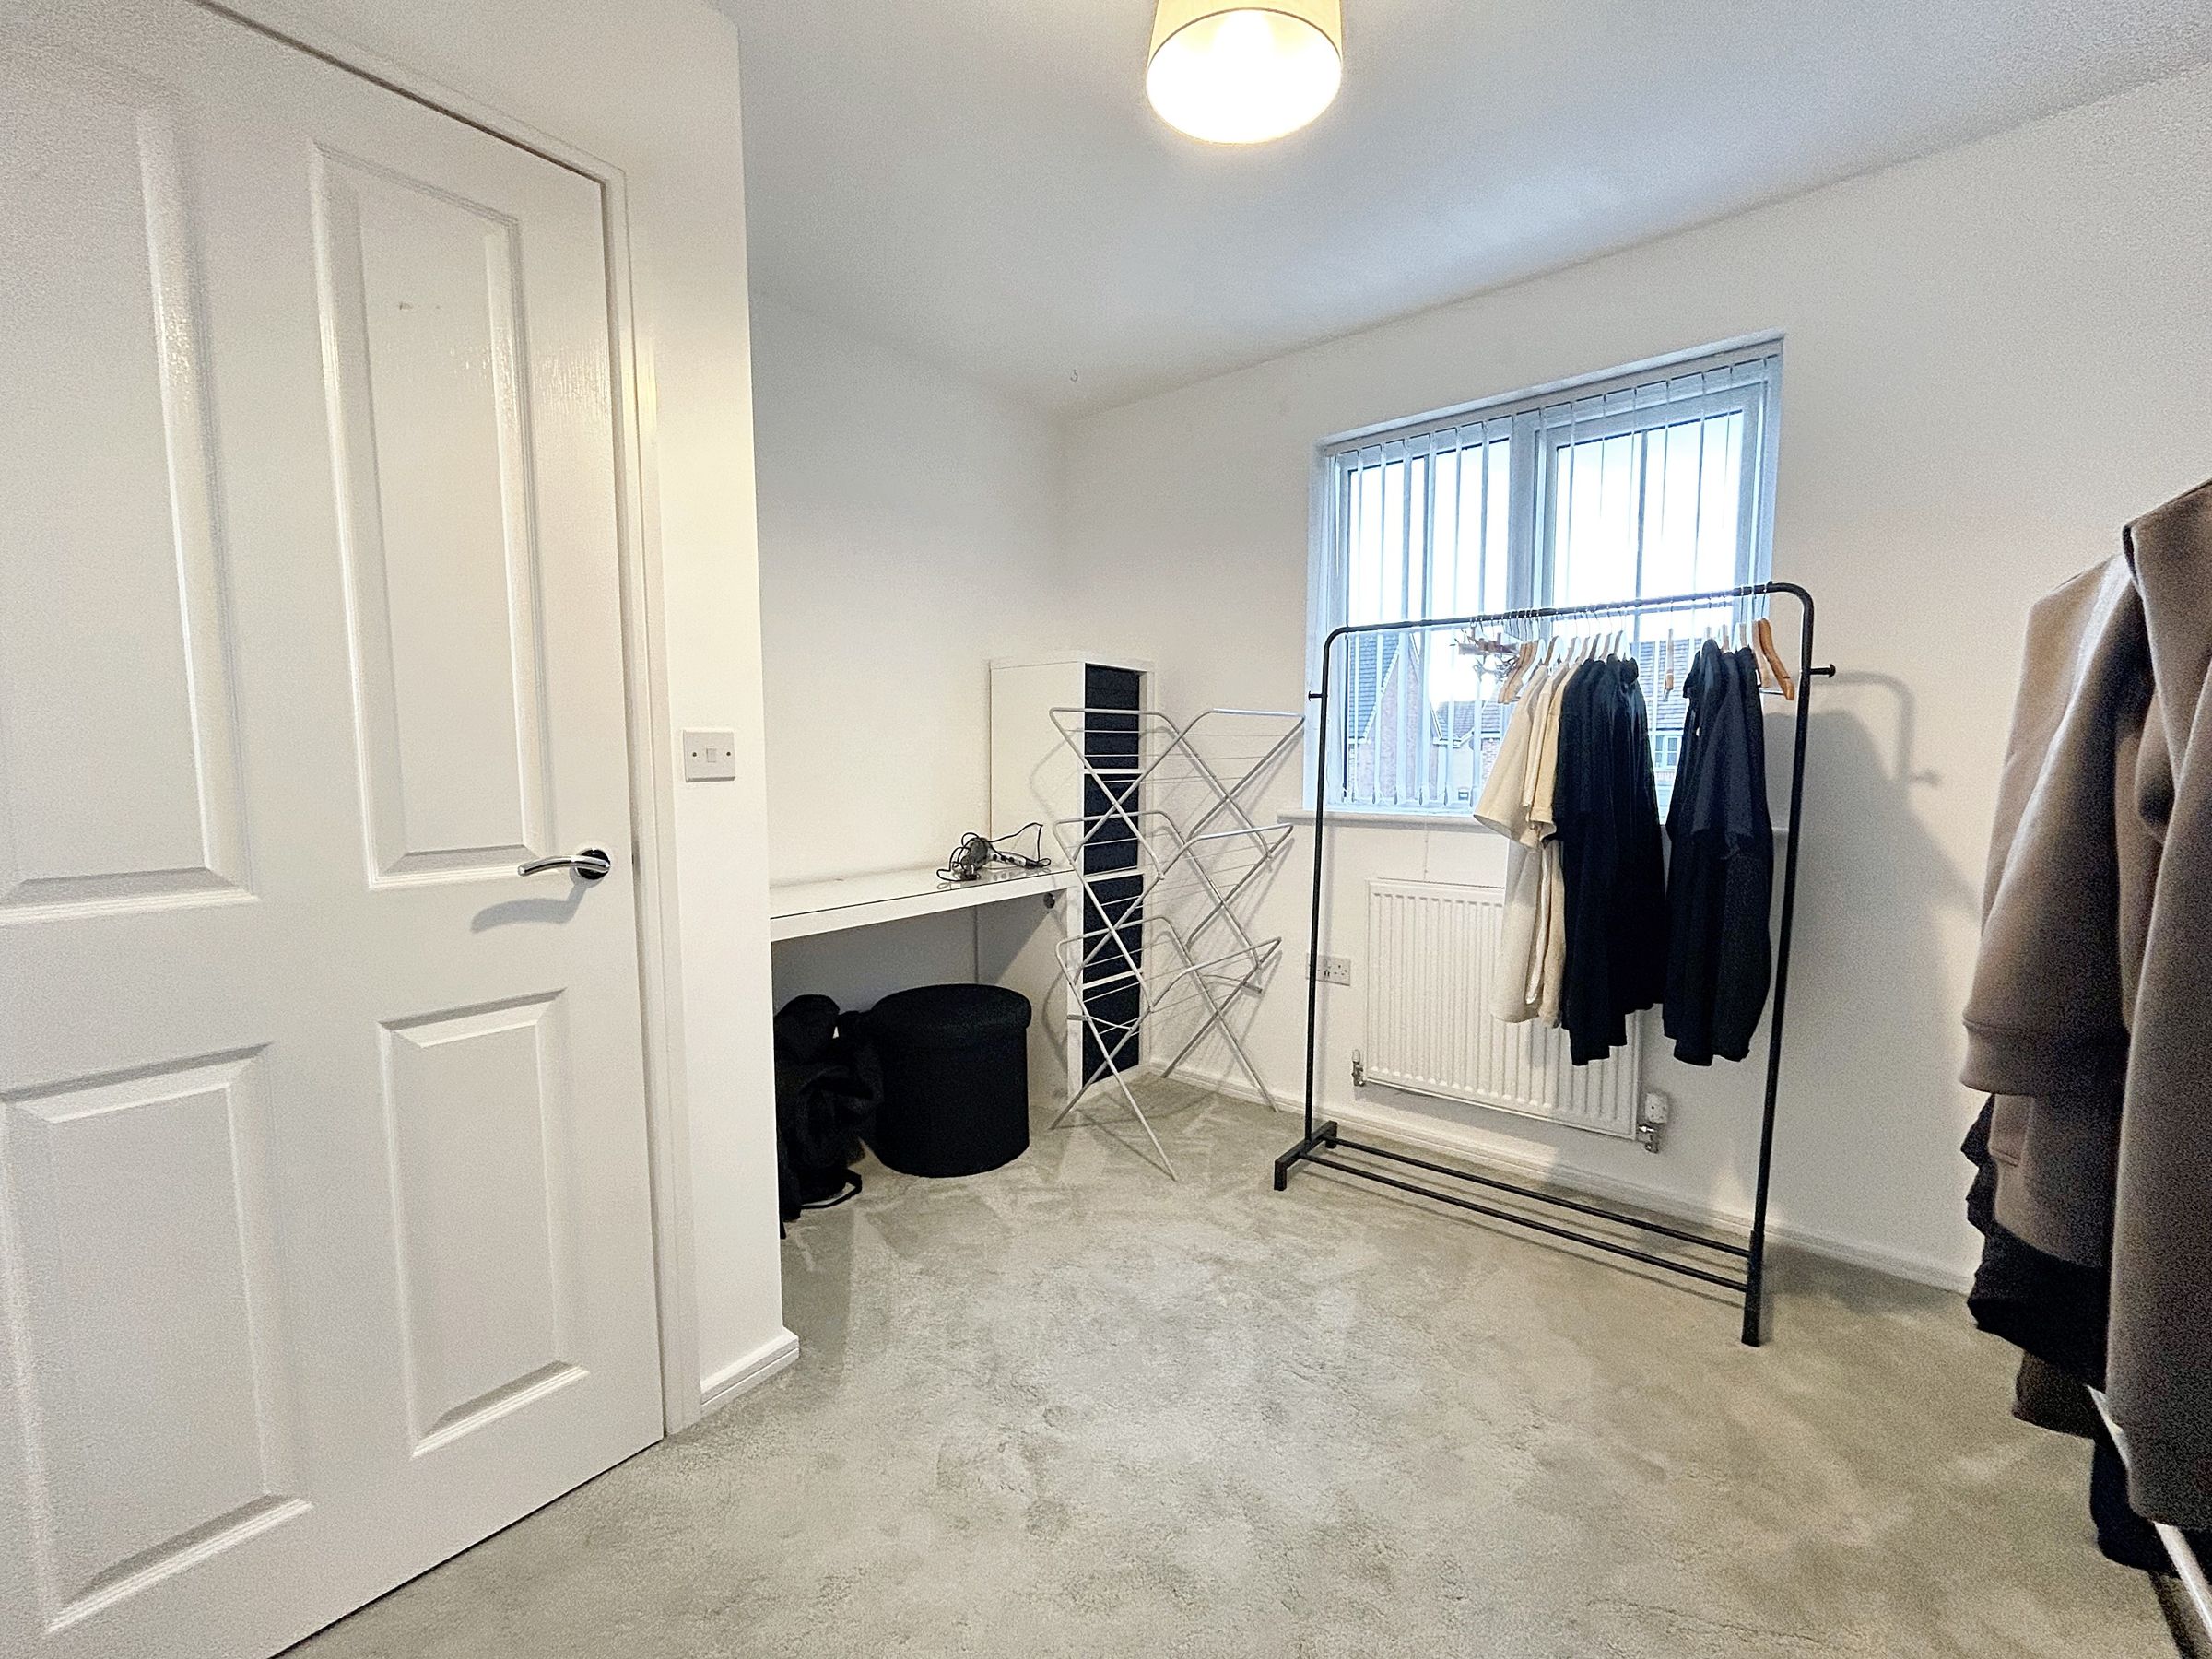
12' 11" x 10' 7" (3.94m x 3.23m)
Double bedroom with window to the front elevation currently used as a dressing room.
Ensuite
8' 0" x 4' 8" (2.45m x 1.41m)
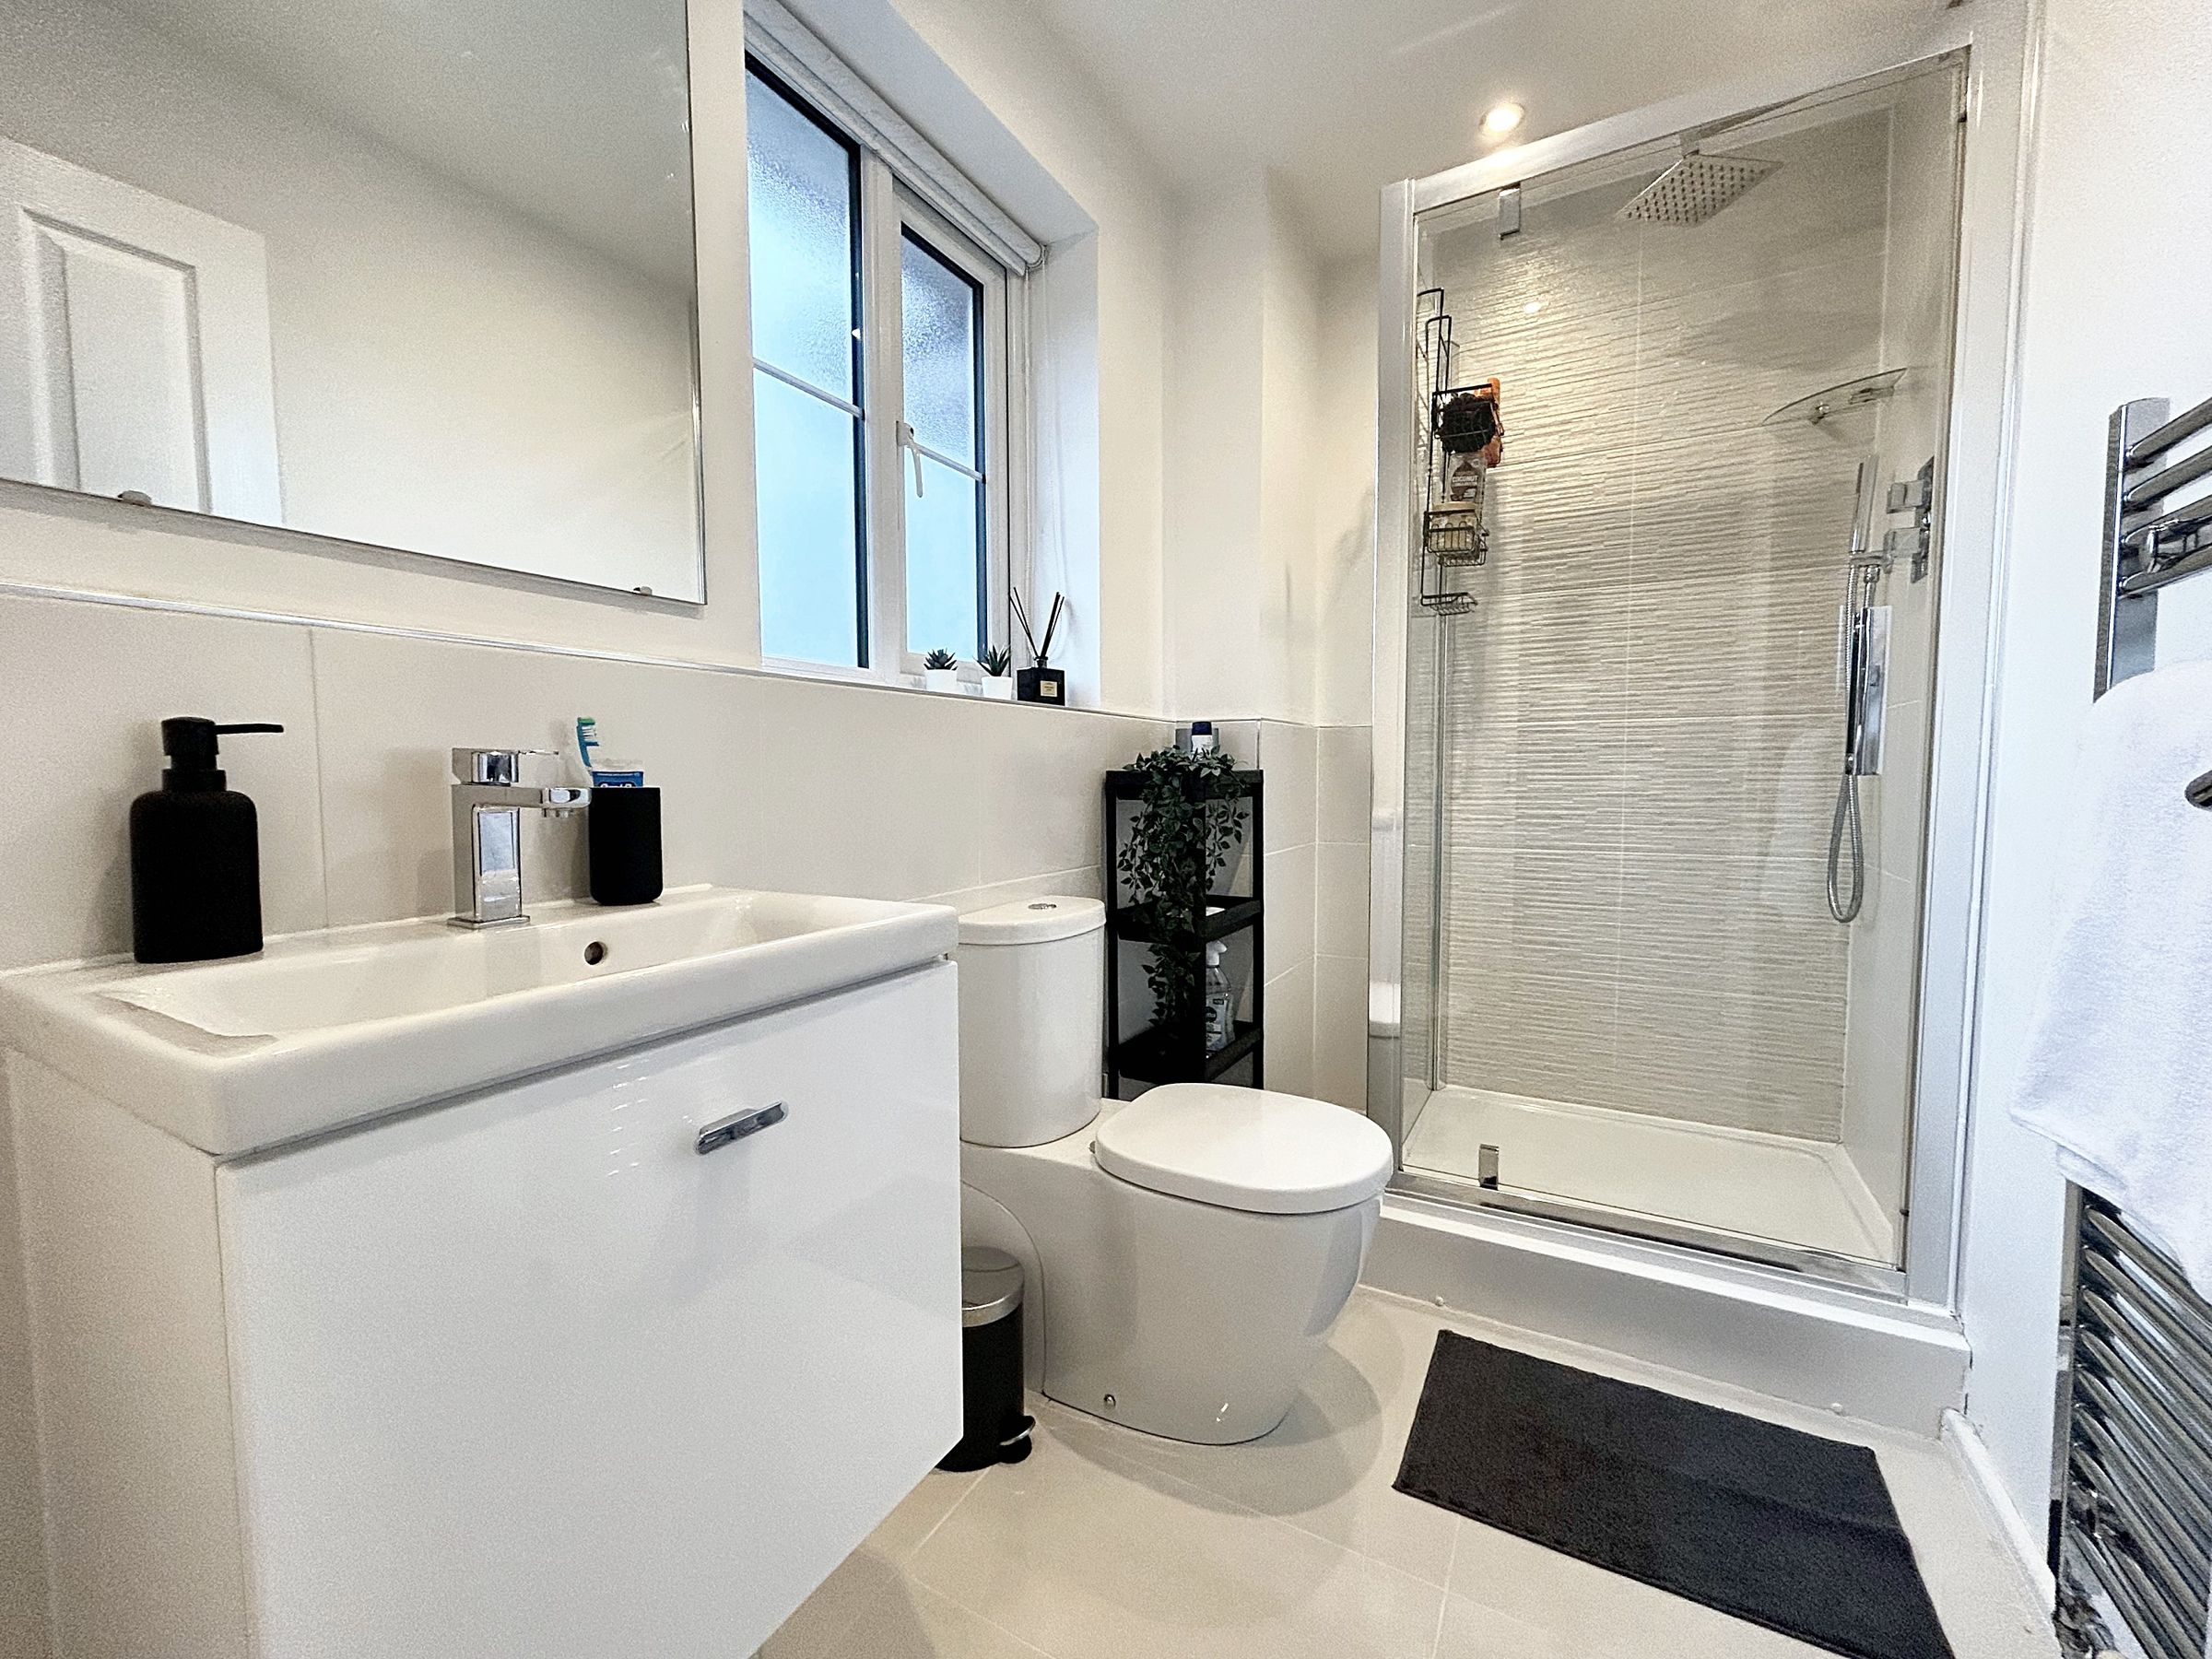
Fitted with a low level level WC, shower and vanity unit hand wash basin. Tiled floor and part tiled walls. Frosted window to the front. Inset spotlights.
Bedroom Three
8' 10" x 9' 2" (2.69m x 2.80m)
Double bedroom currently being used as an office. Window to the rear elevation.
Bathroom
5' 7" x 7' 6" (1.70m x 2.29m)
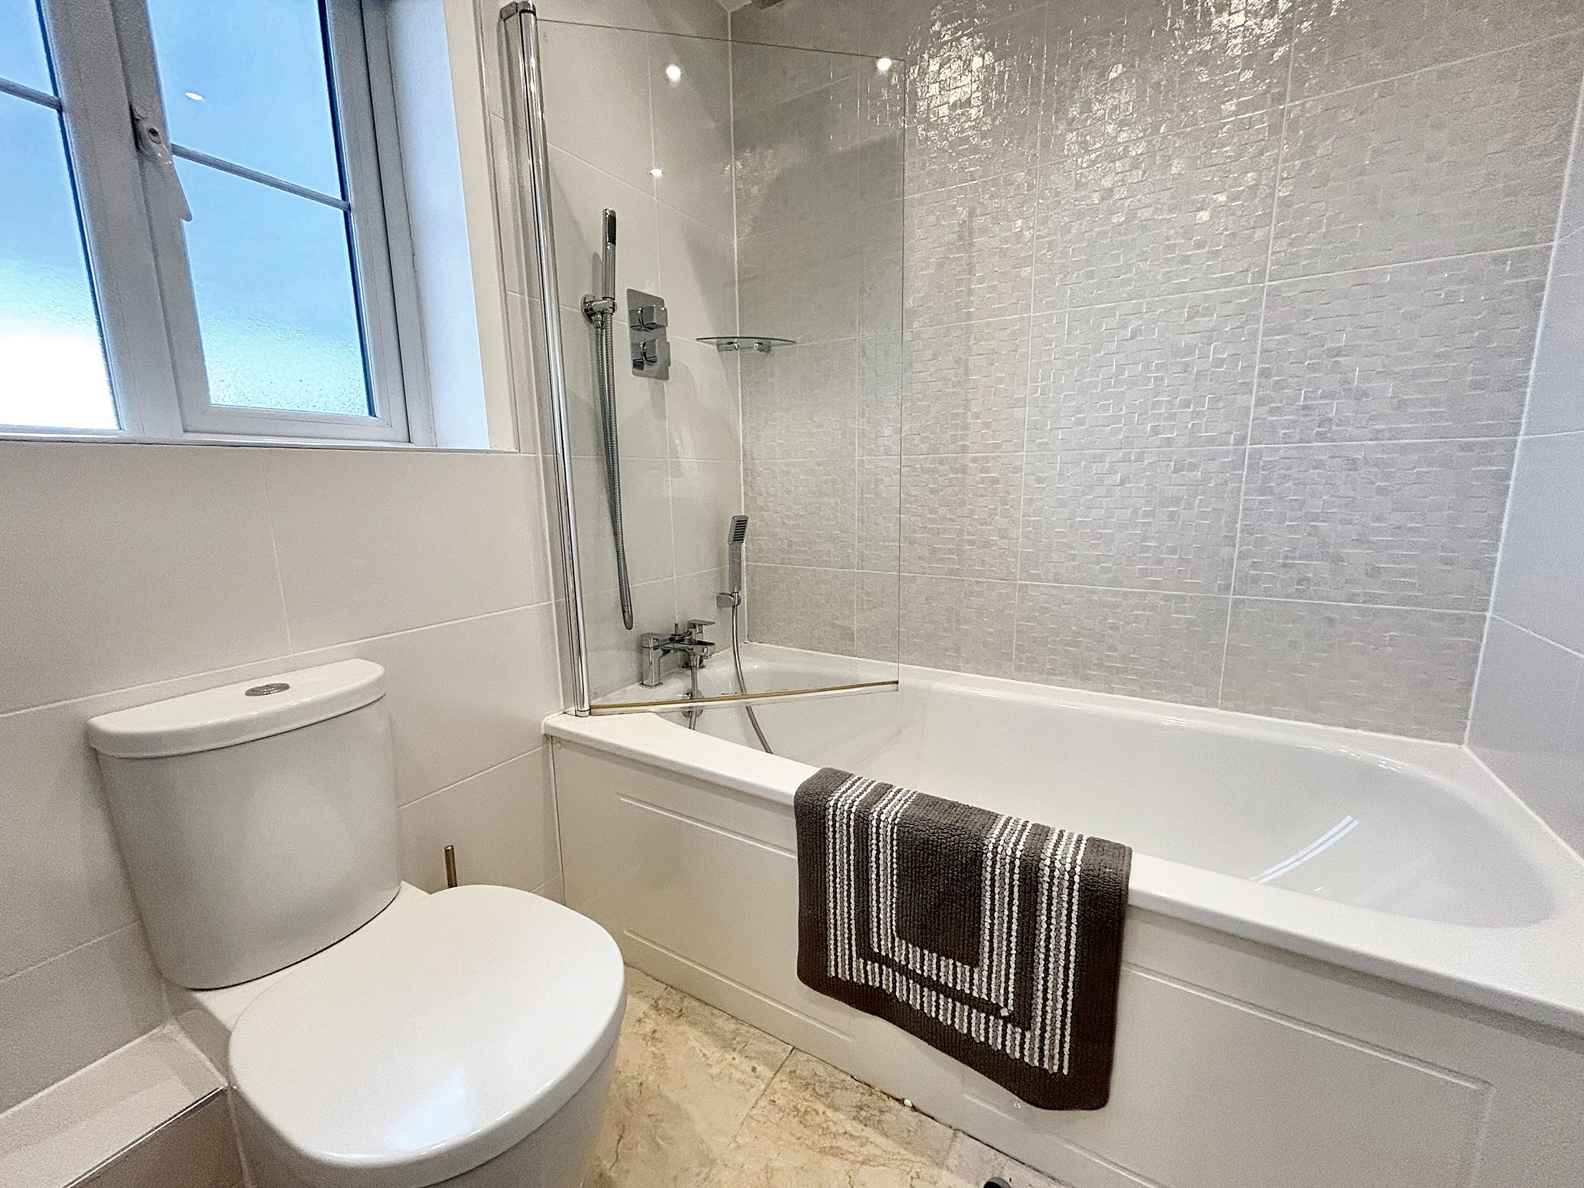
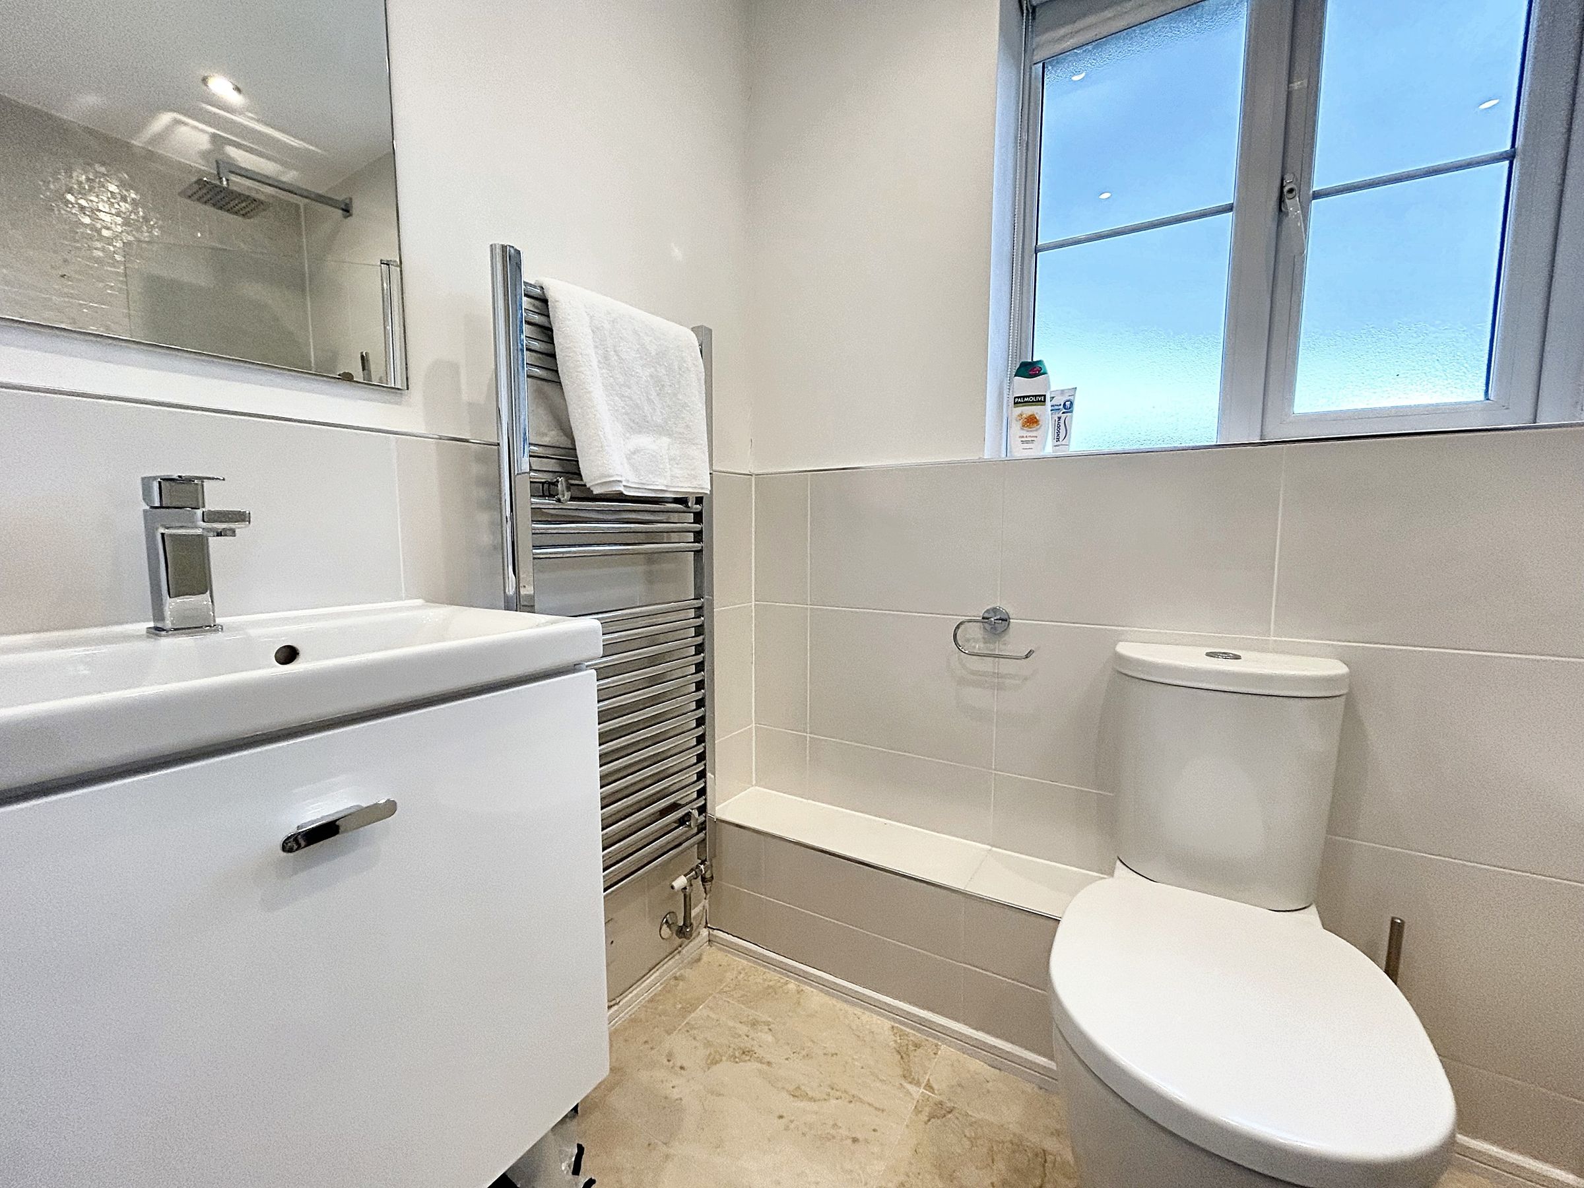
Fitted with a low level WC, bath with over head shower and vanity unit hand wash basin. Tiled floor and part tiled walls. Frosted window to the rear. Inset spotlights.
Second floor landing
Velux windows to the rear elevation.
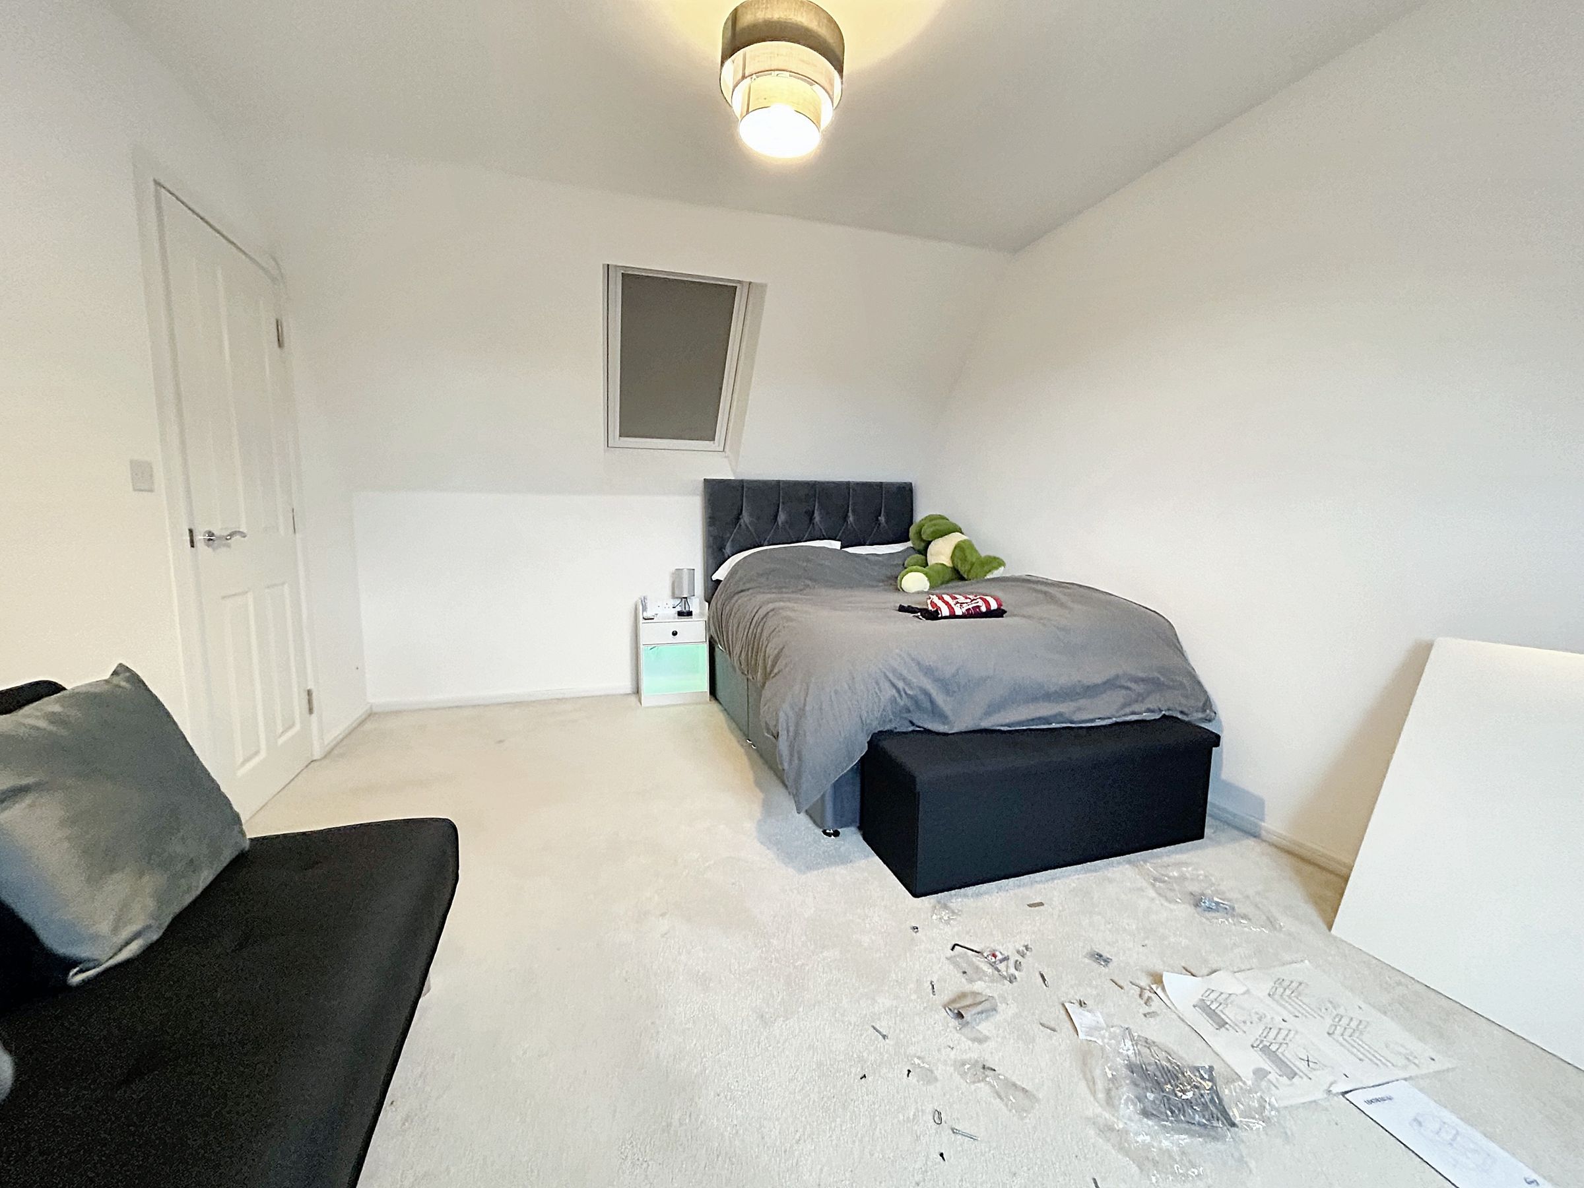
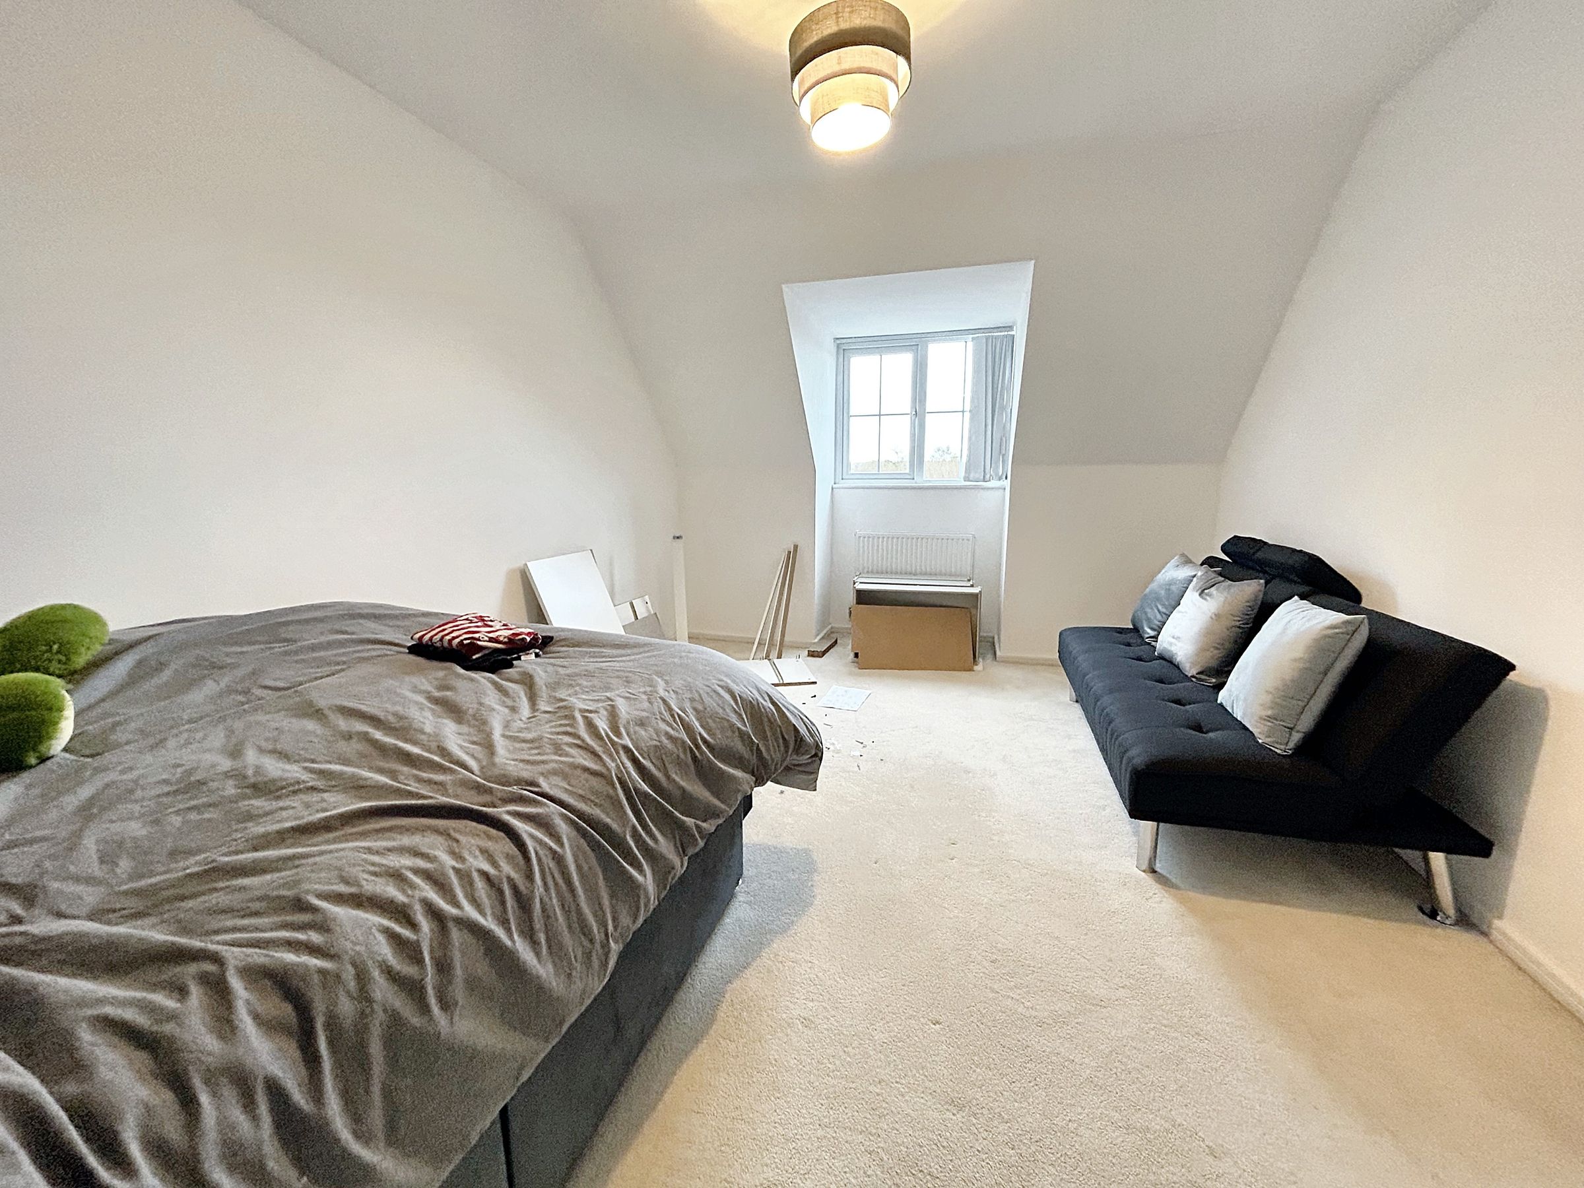
Bedroom Four
10' 8" x 16' 6" (3.25m x 5.04m)
Double bedroom with windows to the front and rear elevation.
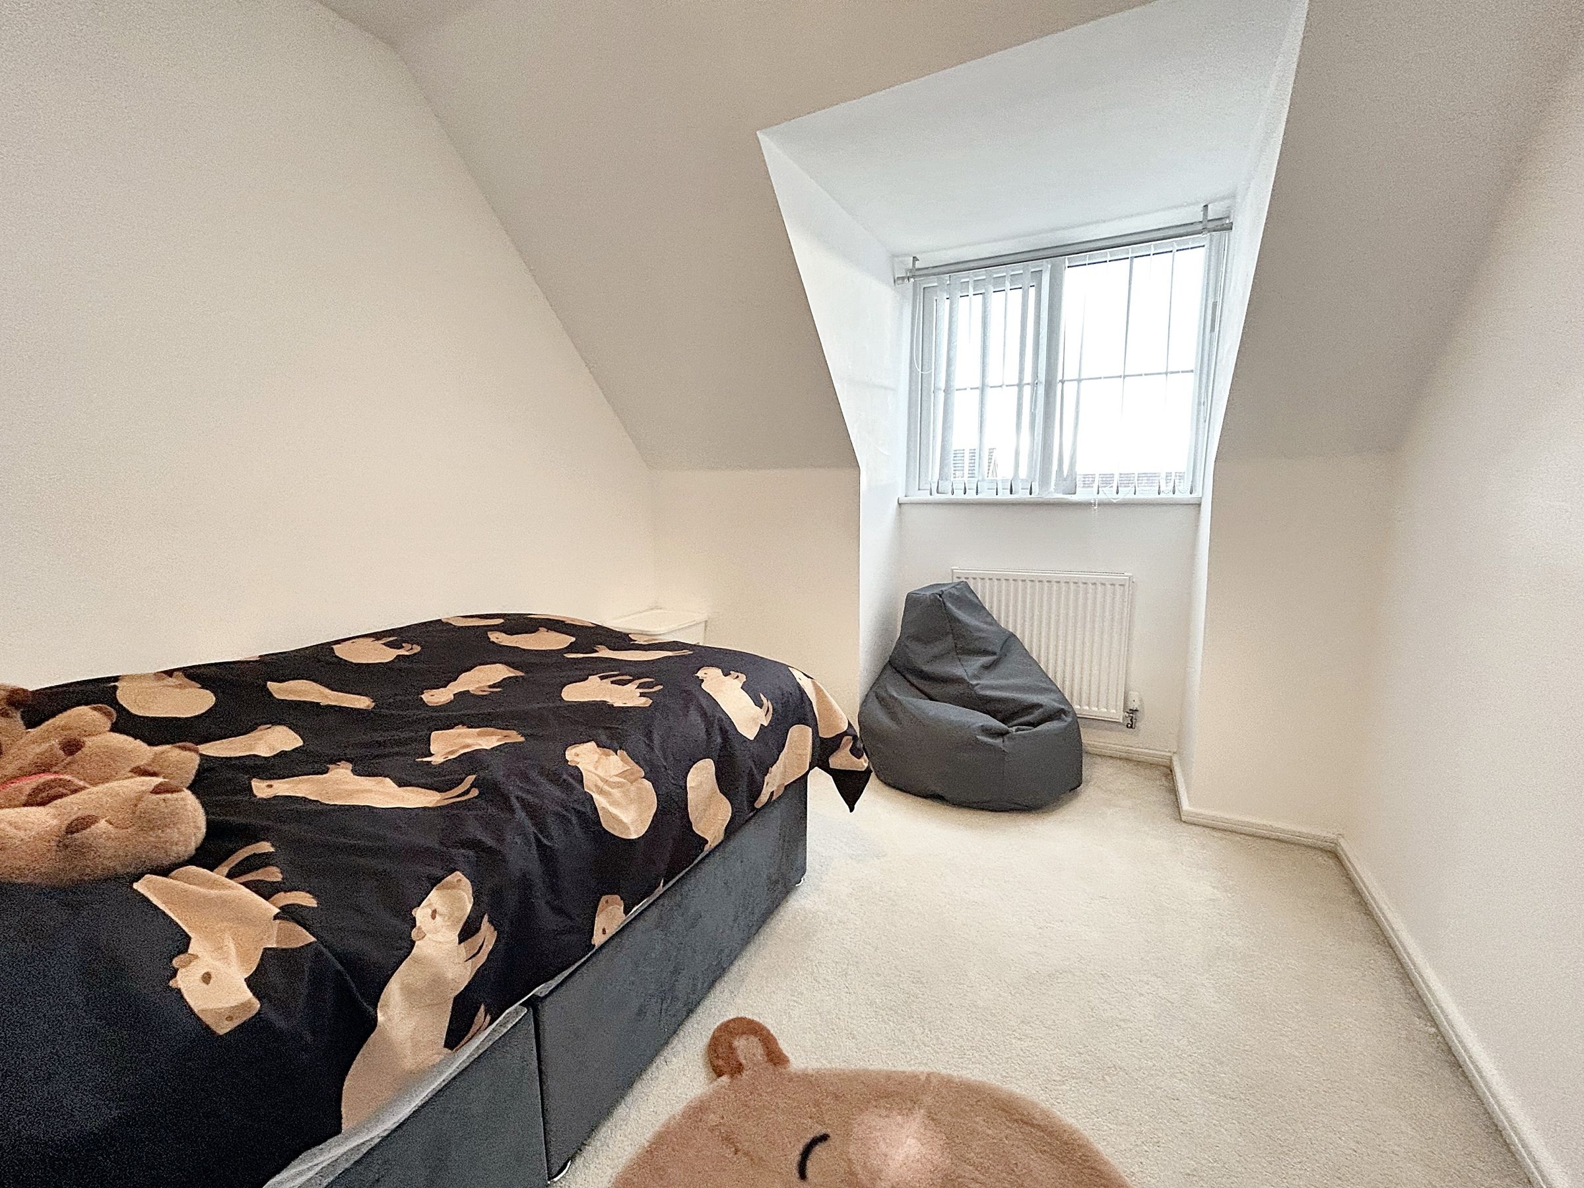
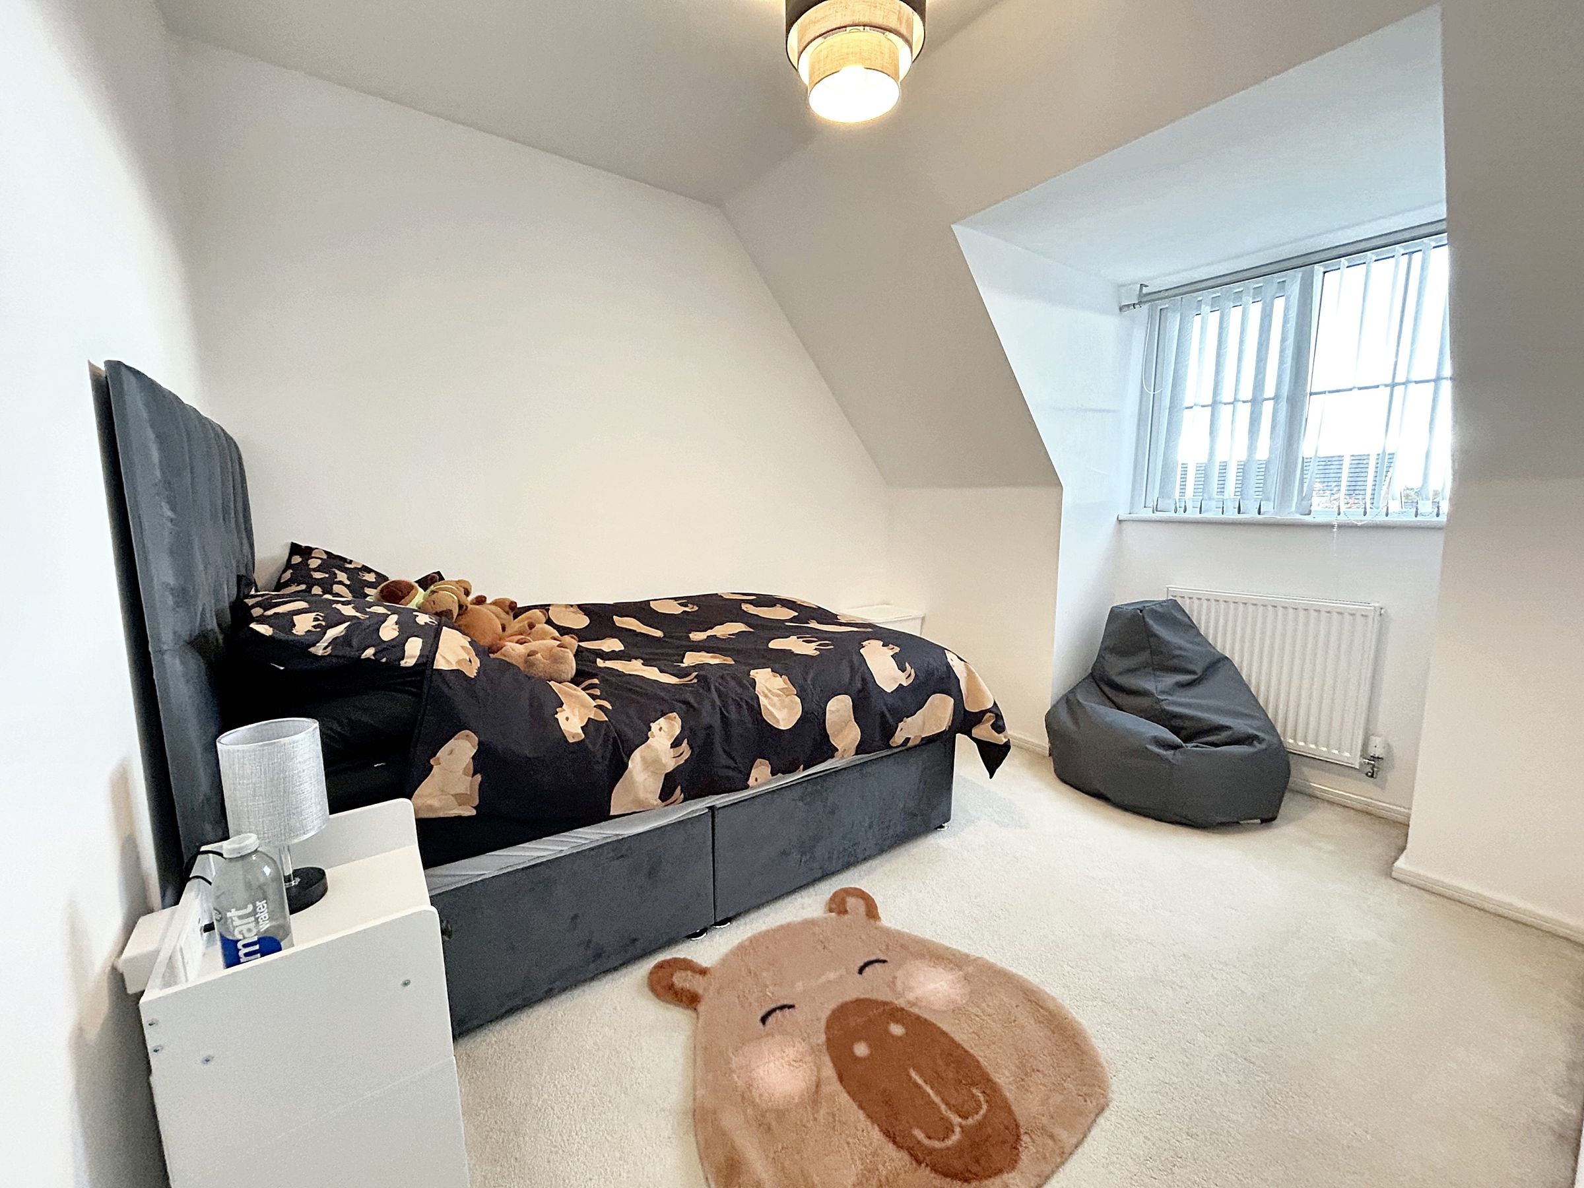
Bedroom Five
10' 10" x 8' 8" (3.29m x 2.63m)
Double bedroom with window to the rear elevation.
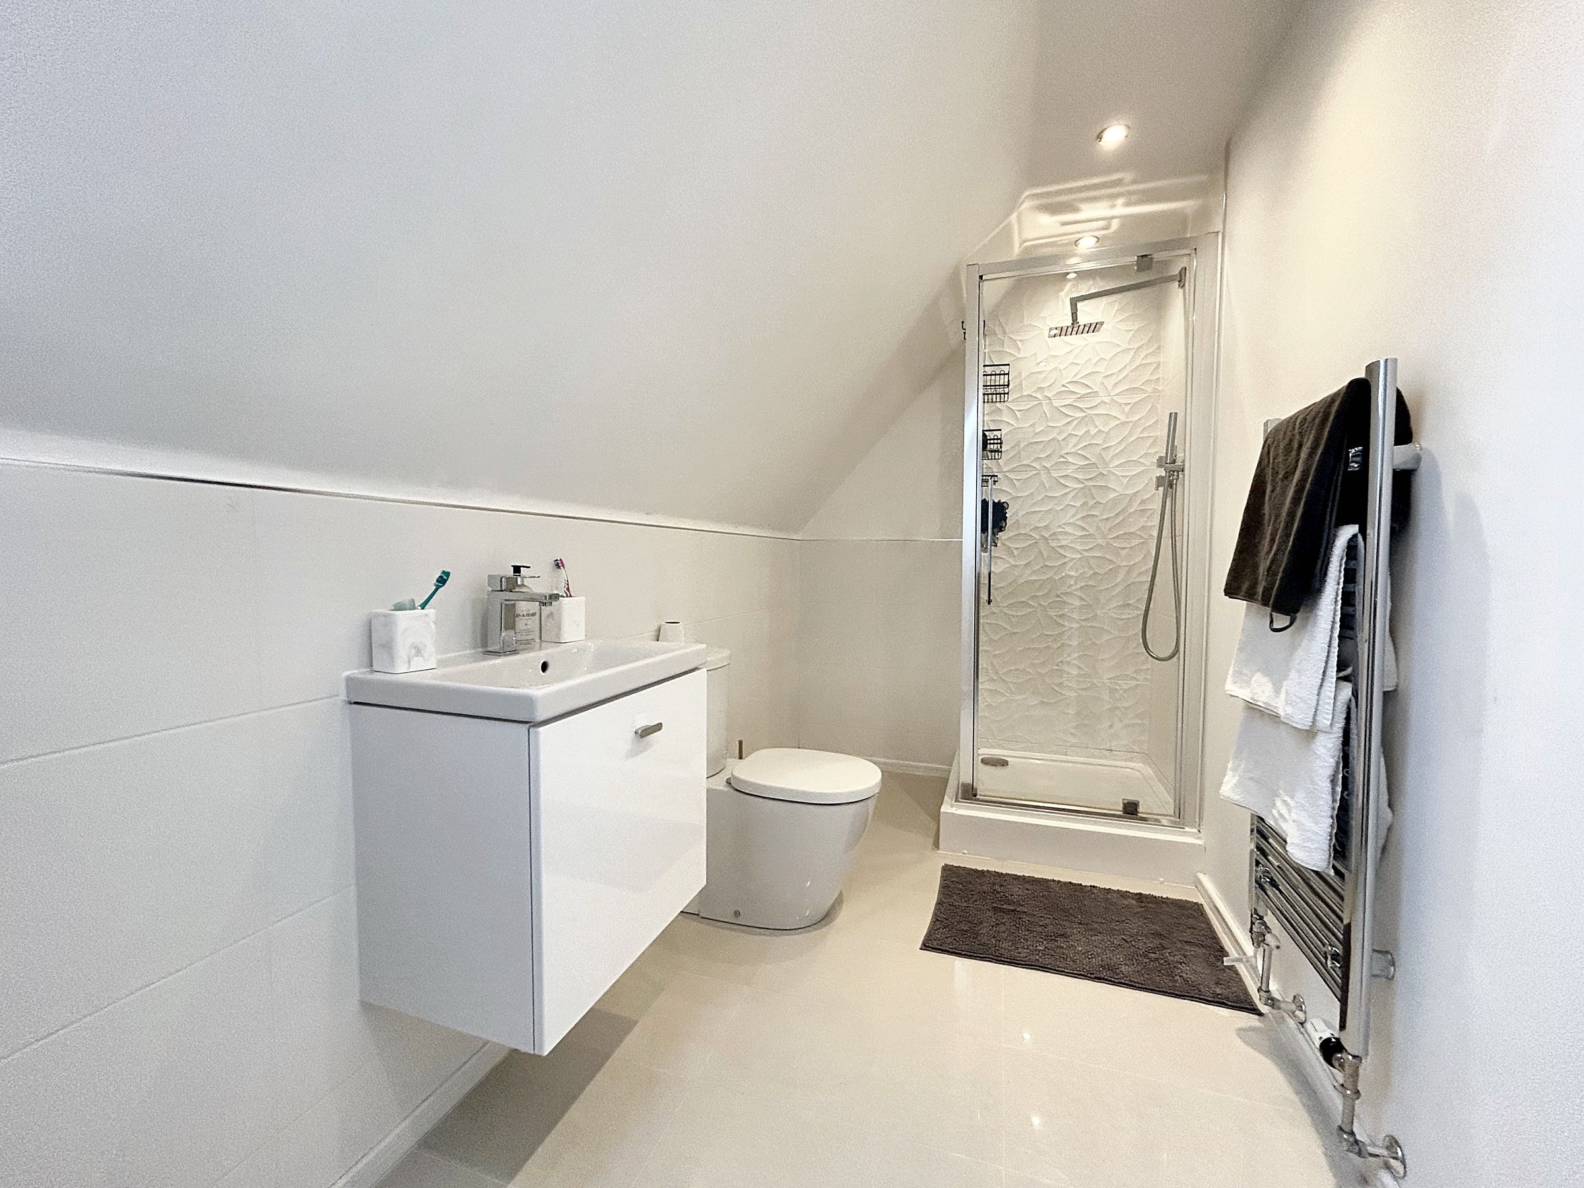
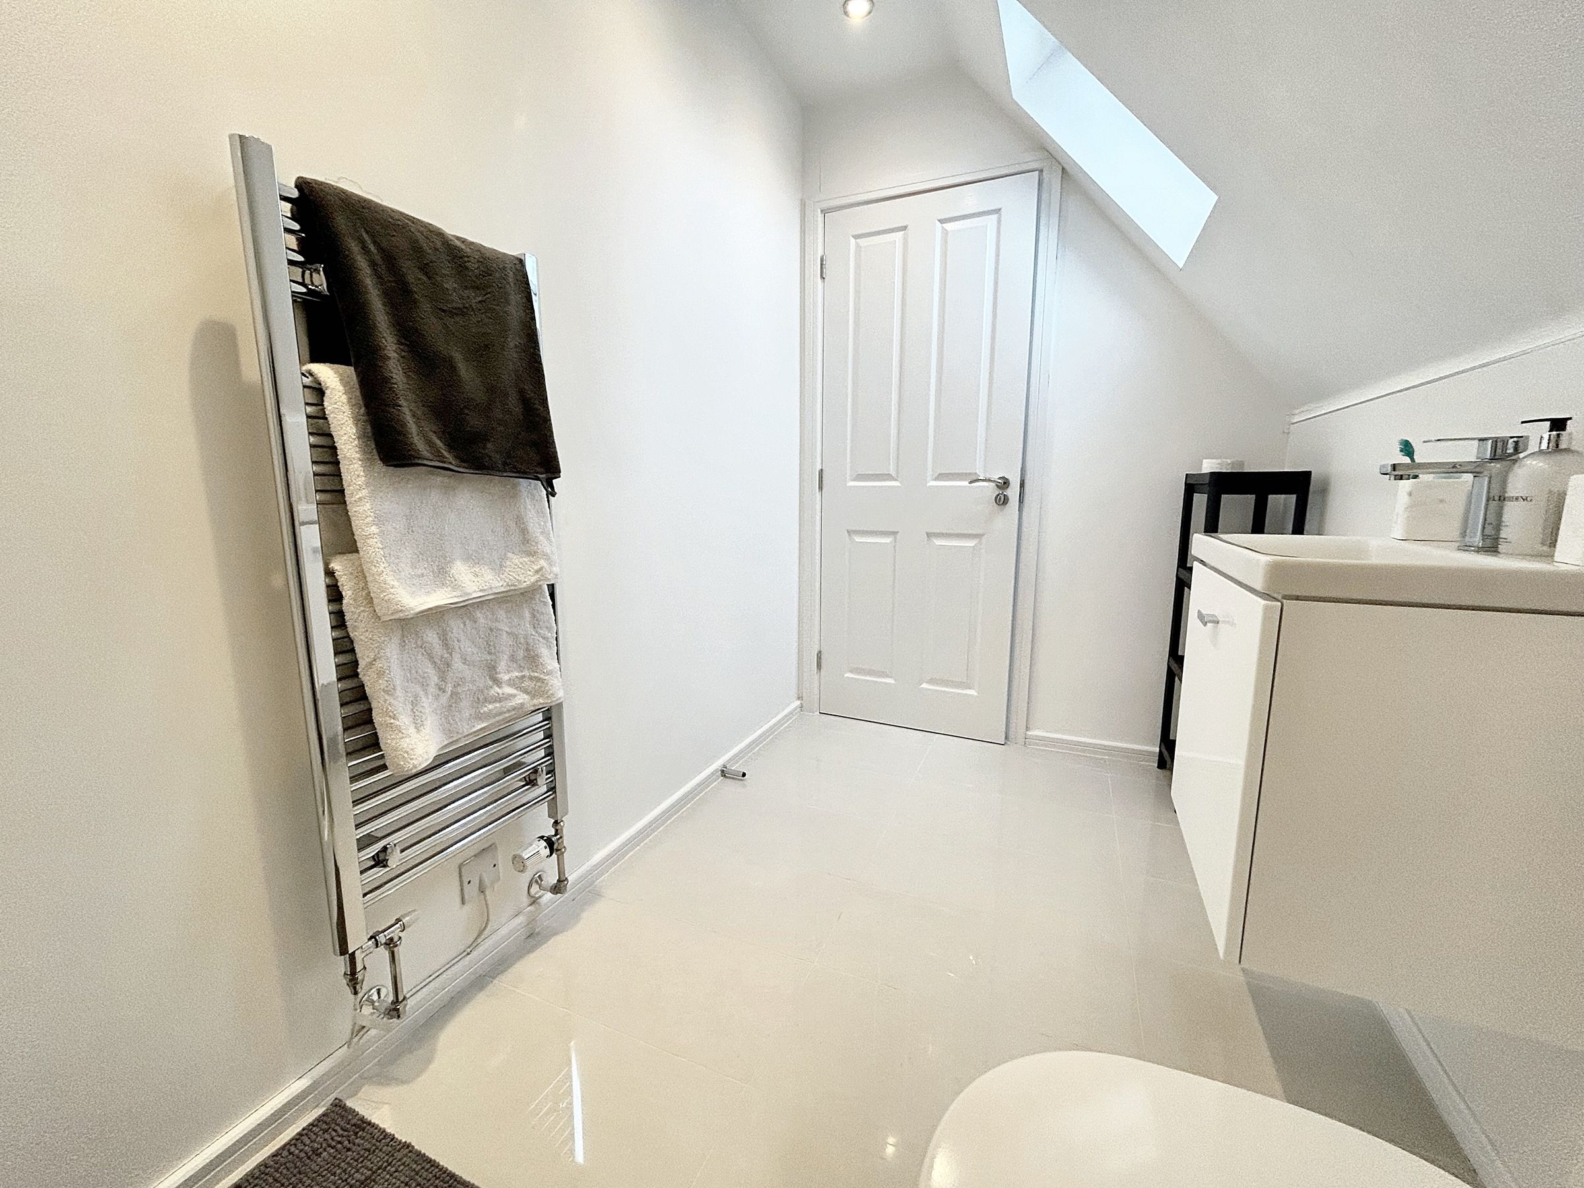
Bathroom Two
11' 2" x 5' 4" (3.40m x 1.63m)
Second bathroom fitted with a shower, low level WC and vanity unit hand wash basin. Velux window to the front elevation. Tiled floor and walls.





