Like the look of this property?
We would love to hear from you and arrange a viewing of this property. Get in touch now!
Property features
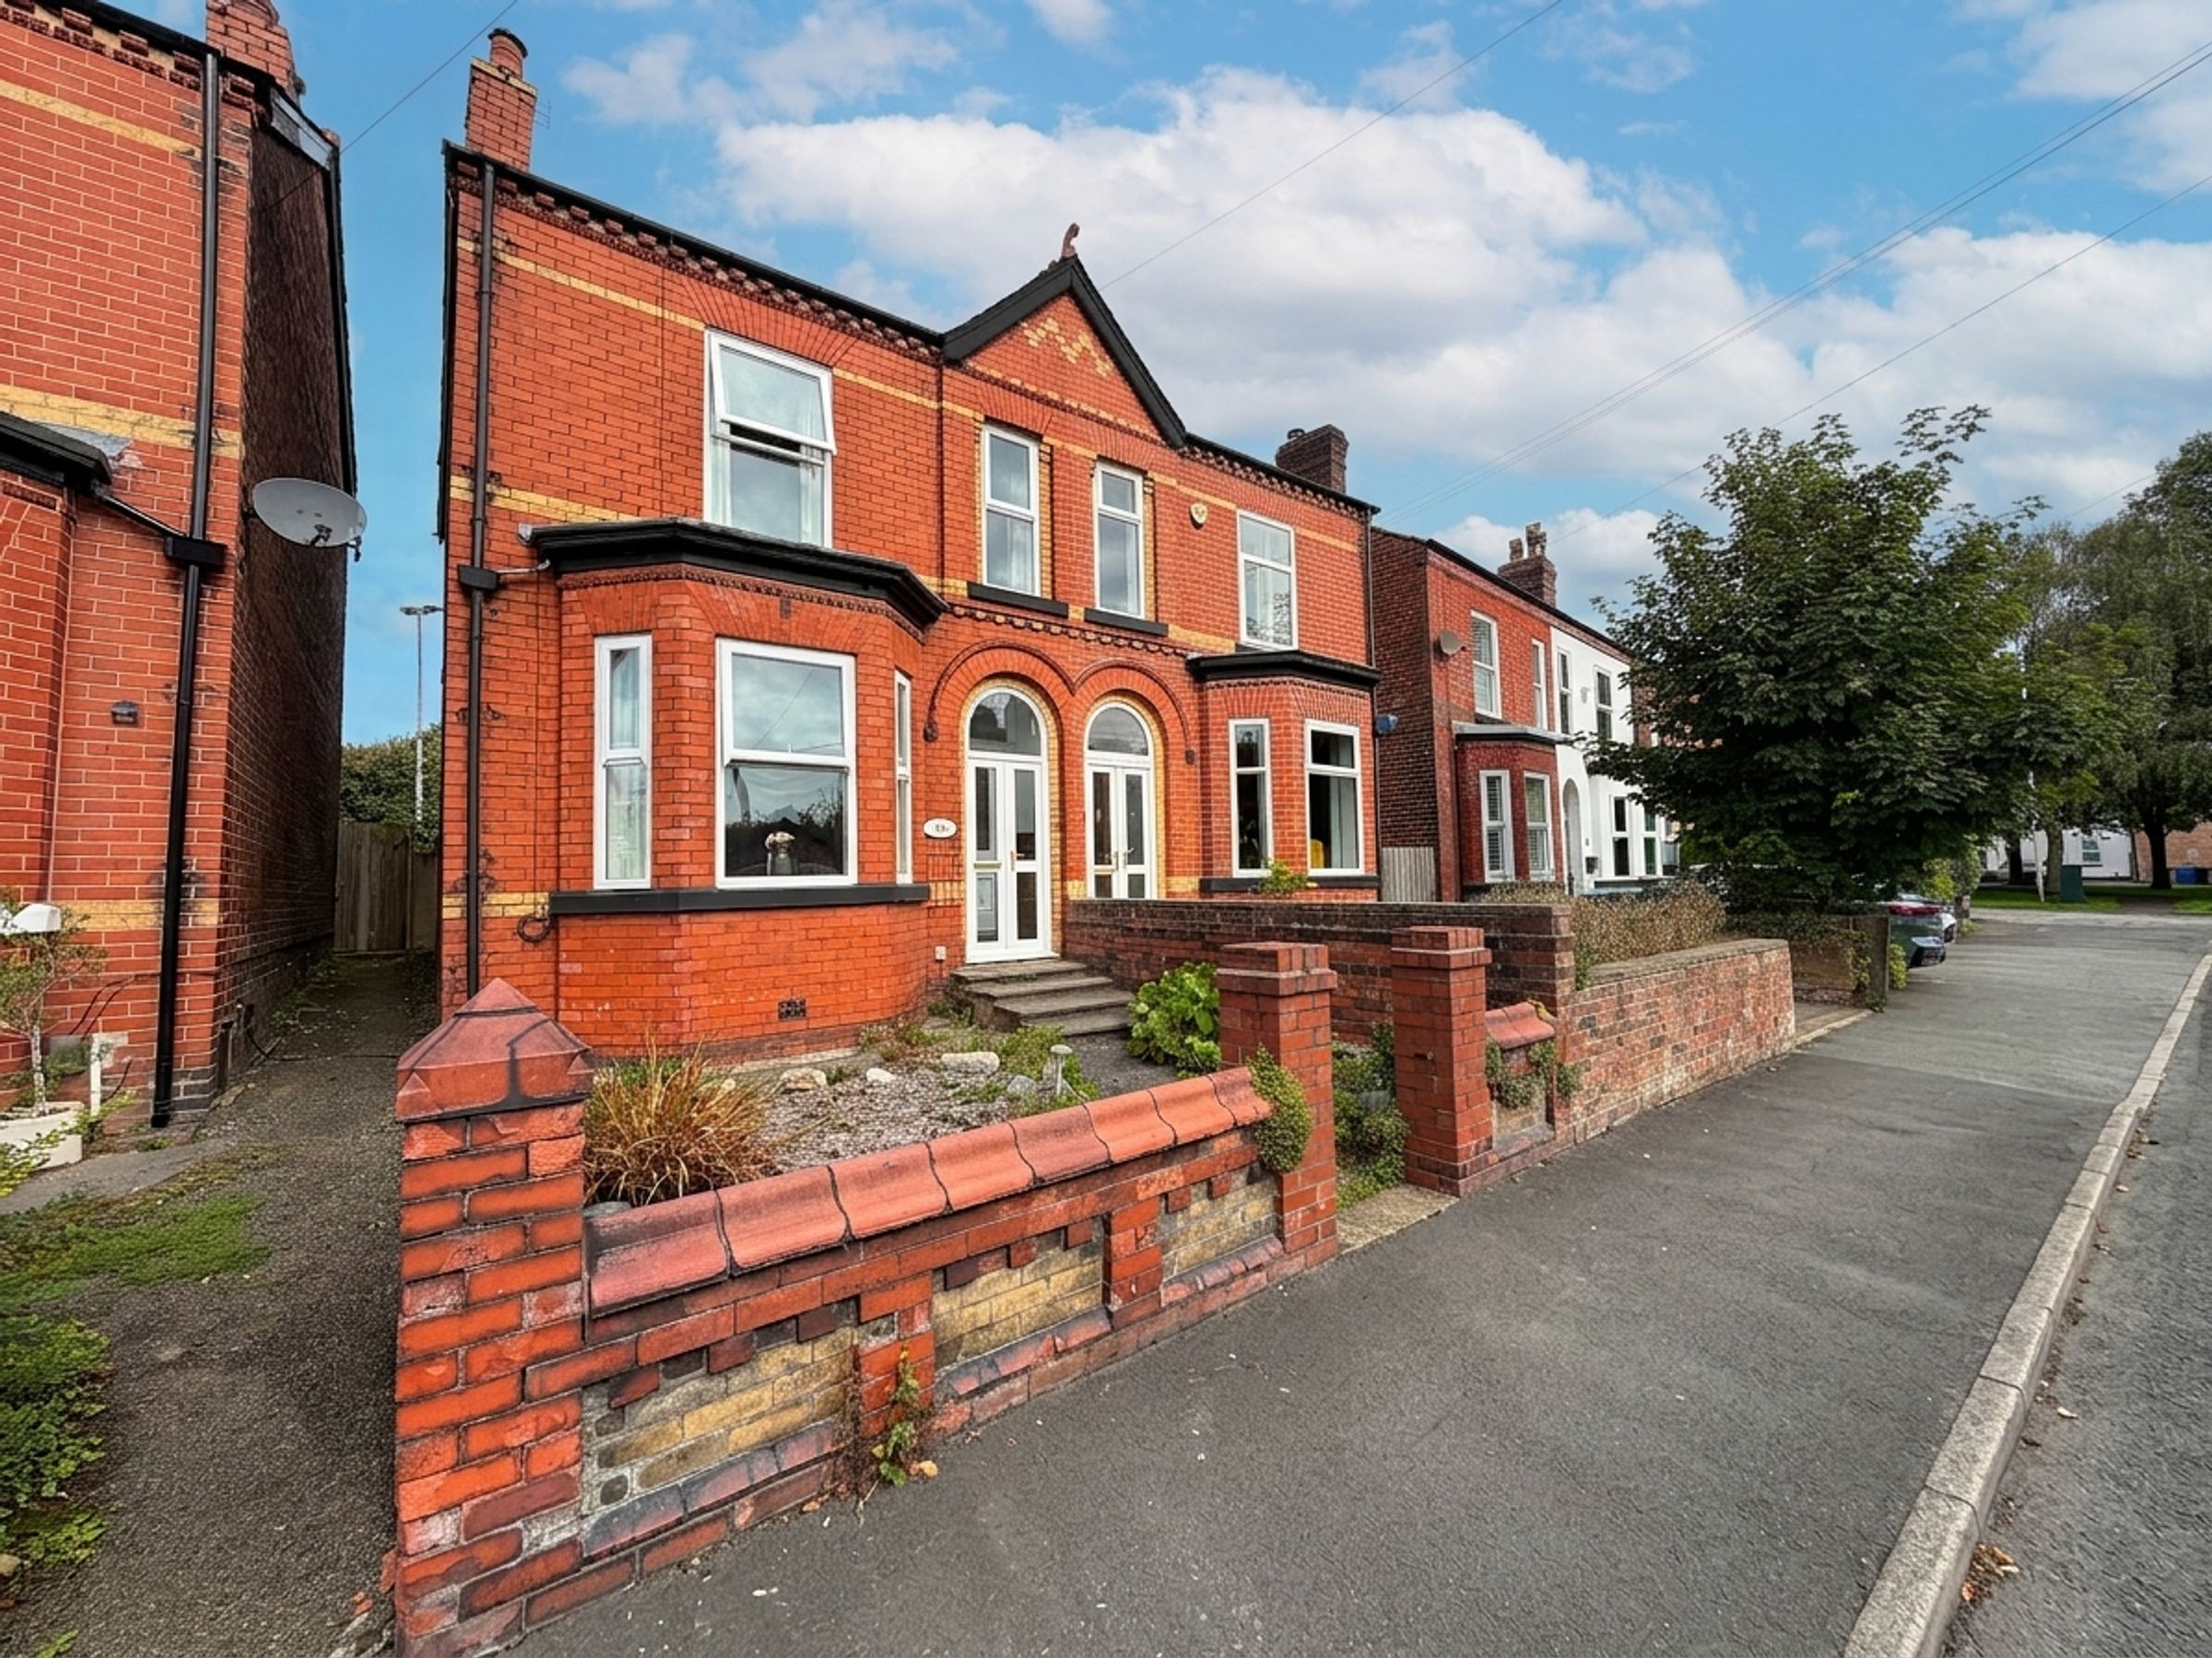
Three Bedroom Semi-Detached Family Home
Newly refurbished throughout
Offered Chain Free
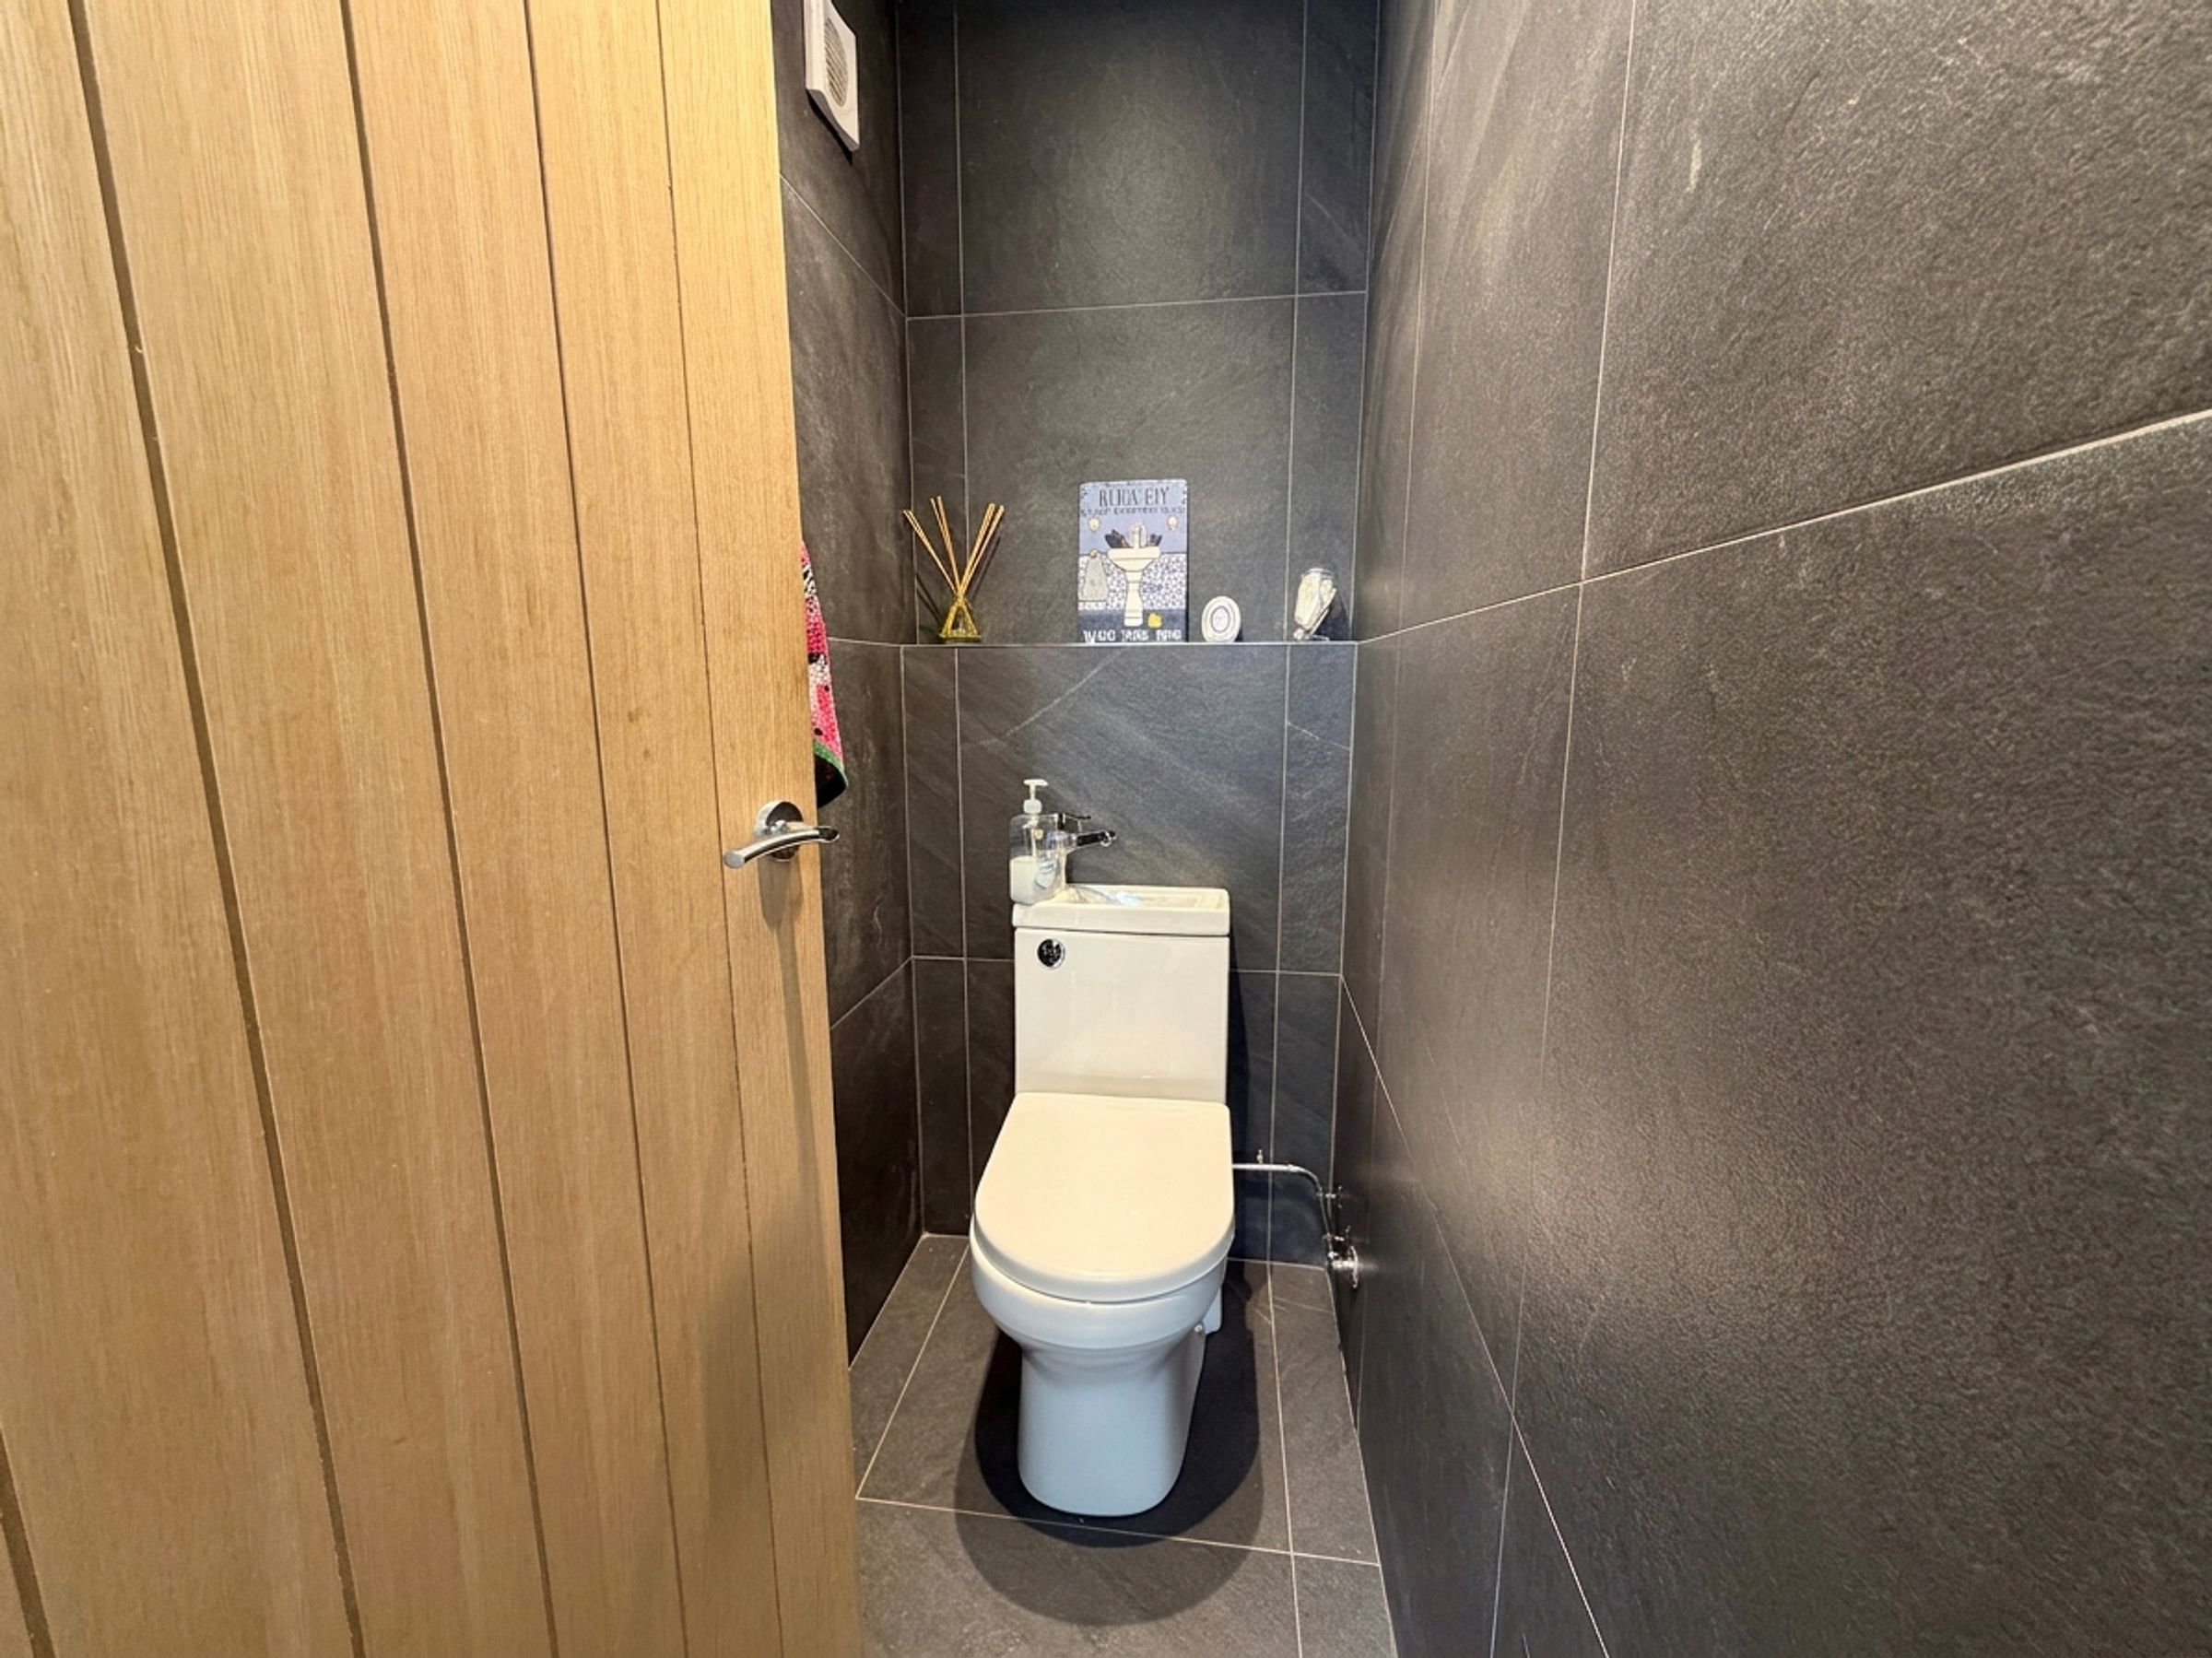
Convenient downstairs guest W.C.
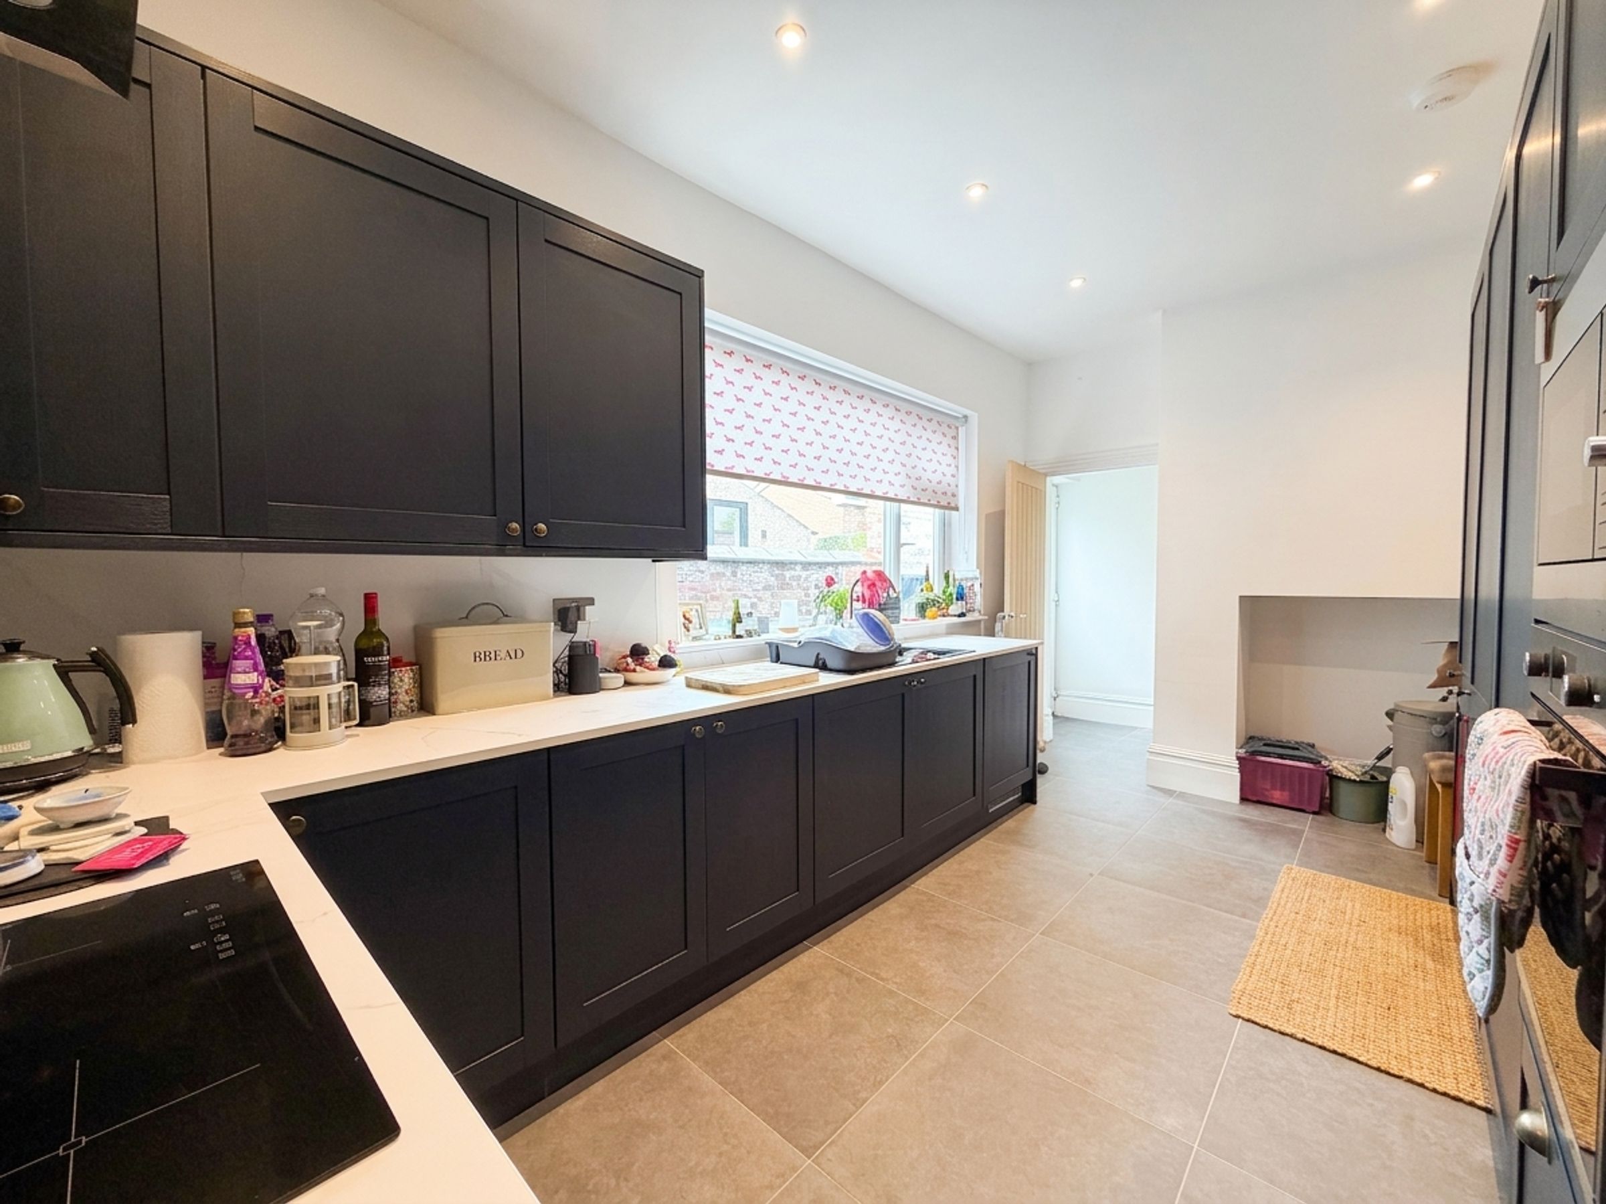
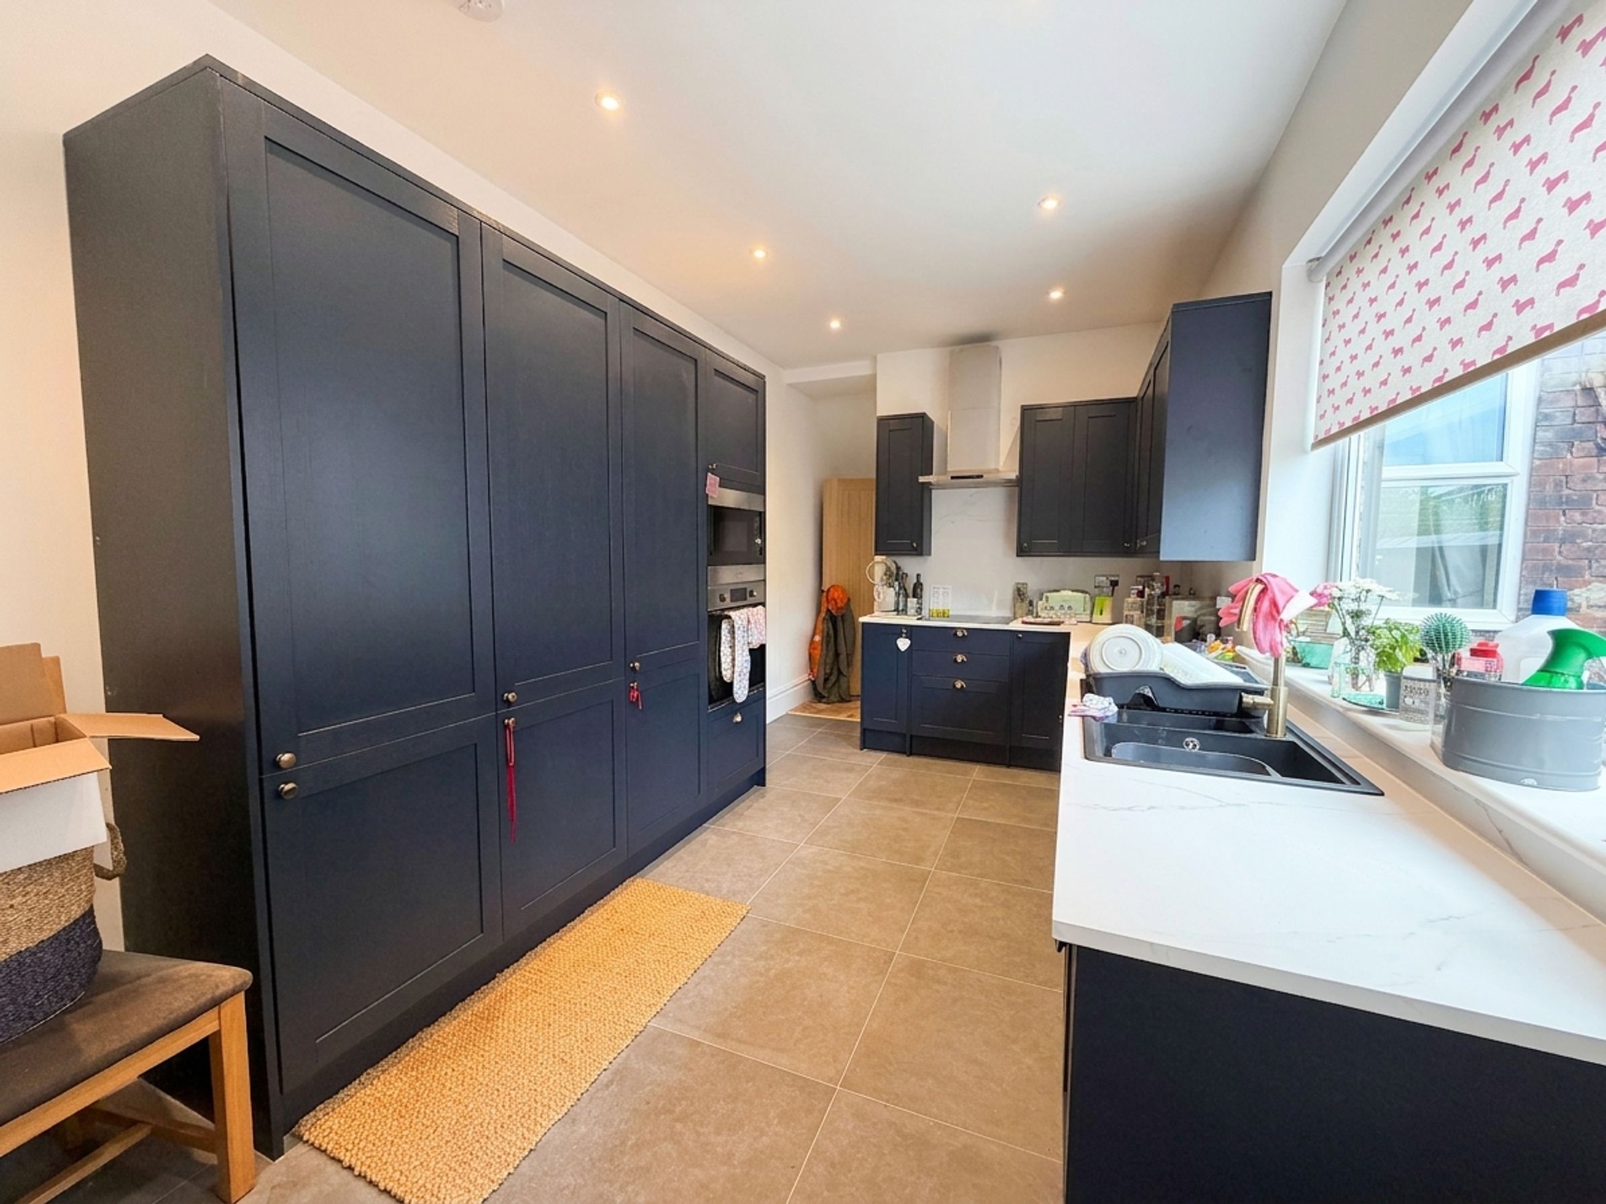
Beautiful Modern Kitchen
Located on the ever popular Hazelhurst Road
About this property
Key details
Broadband: up to 10000mbps
Leasehold
Council tax band D
Local authority: Salford
Additional information
- Energy efficiency (current)
- D (67)
- Energy efficiency (potential)
- B (84)
- Environmental impact (current)
- D (62)
- Environmental impact (potential)
- B (81)
- Is in a conservation area
- No
- Is a listed property
- No
- Construction materials
- Not specified


Near the property
Rooms and dimensions
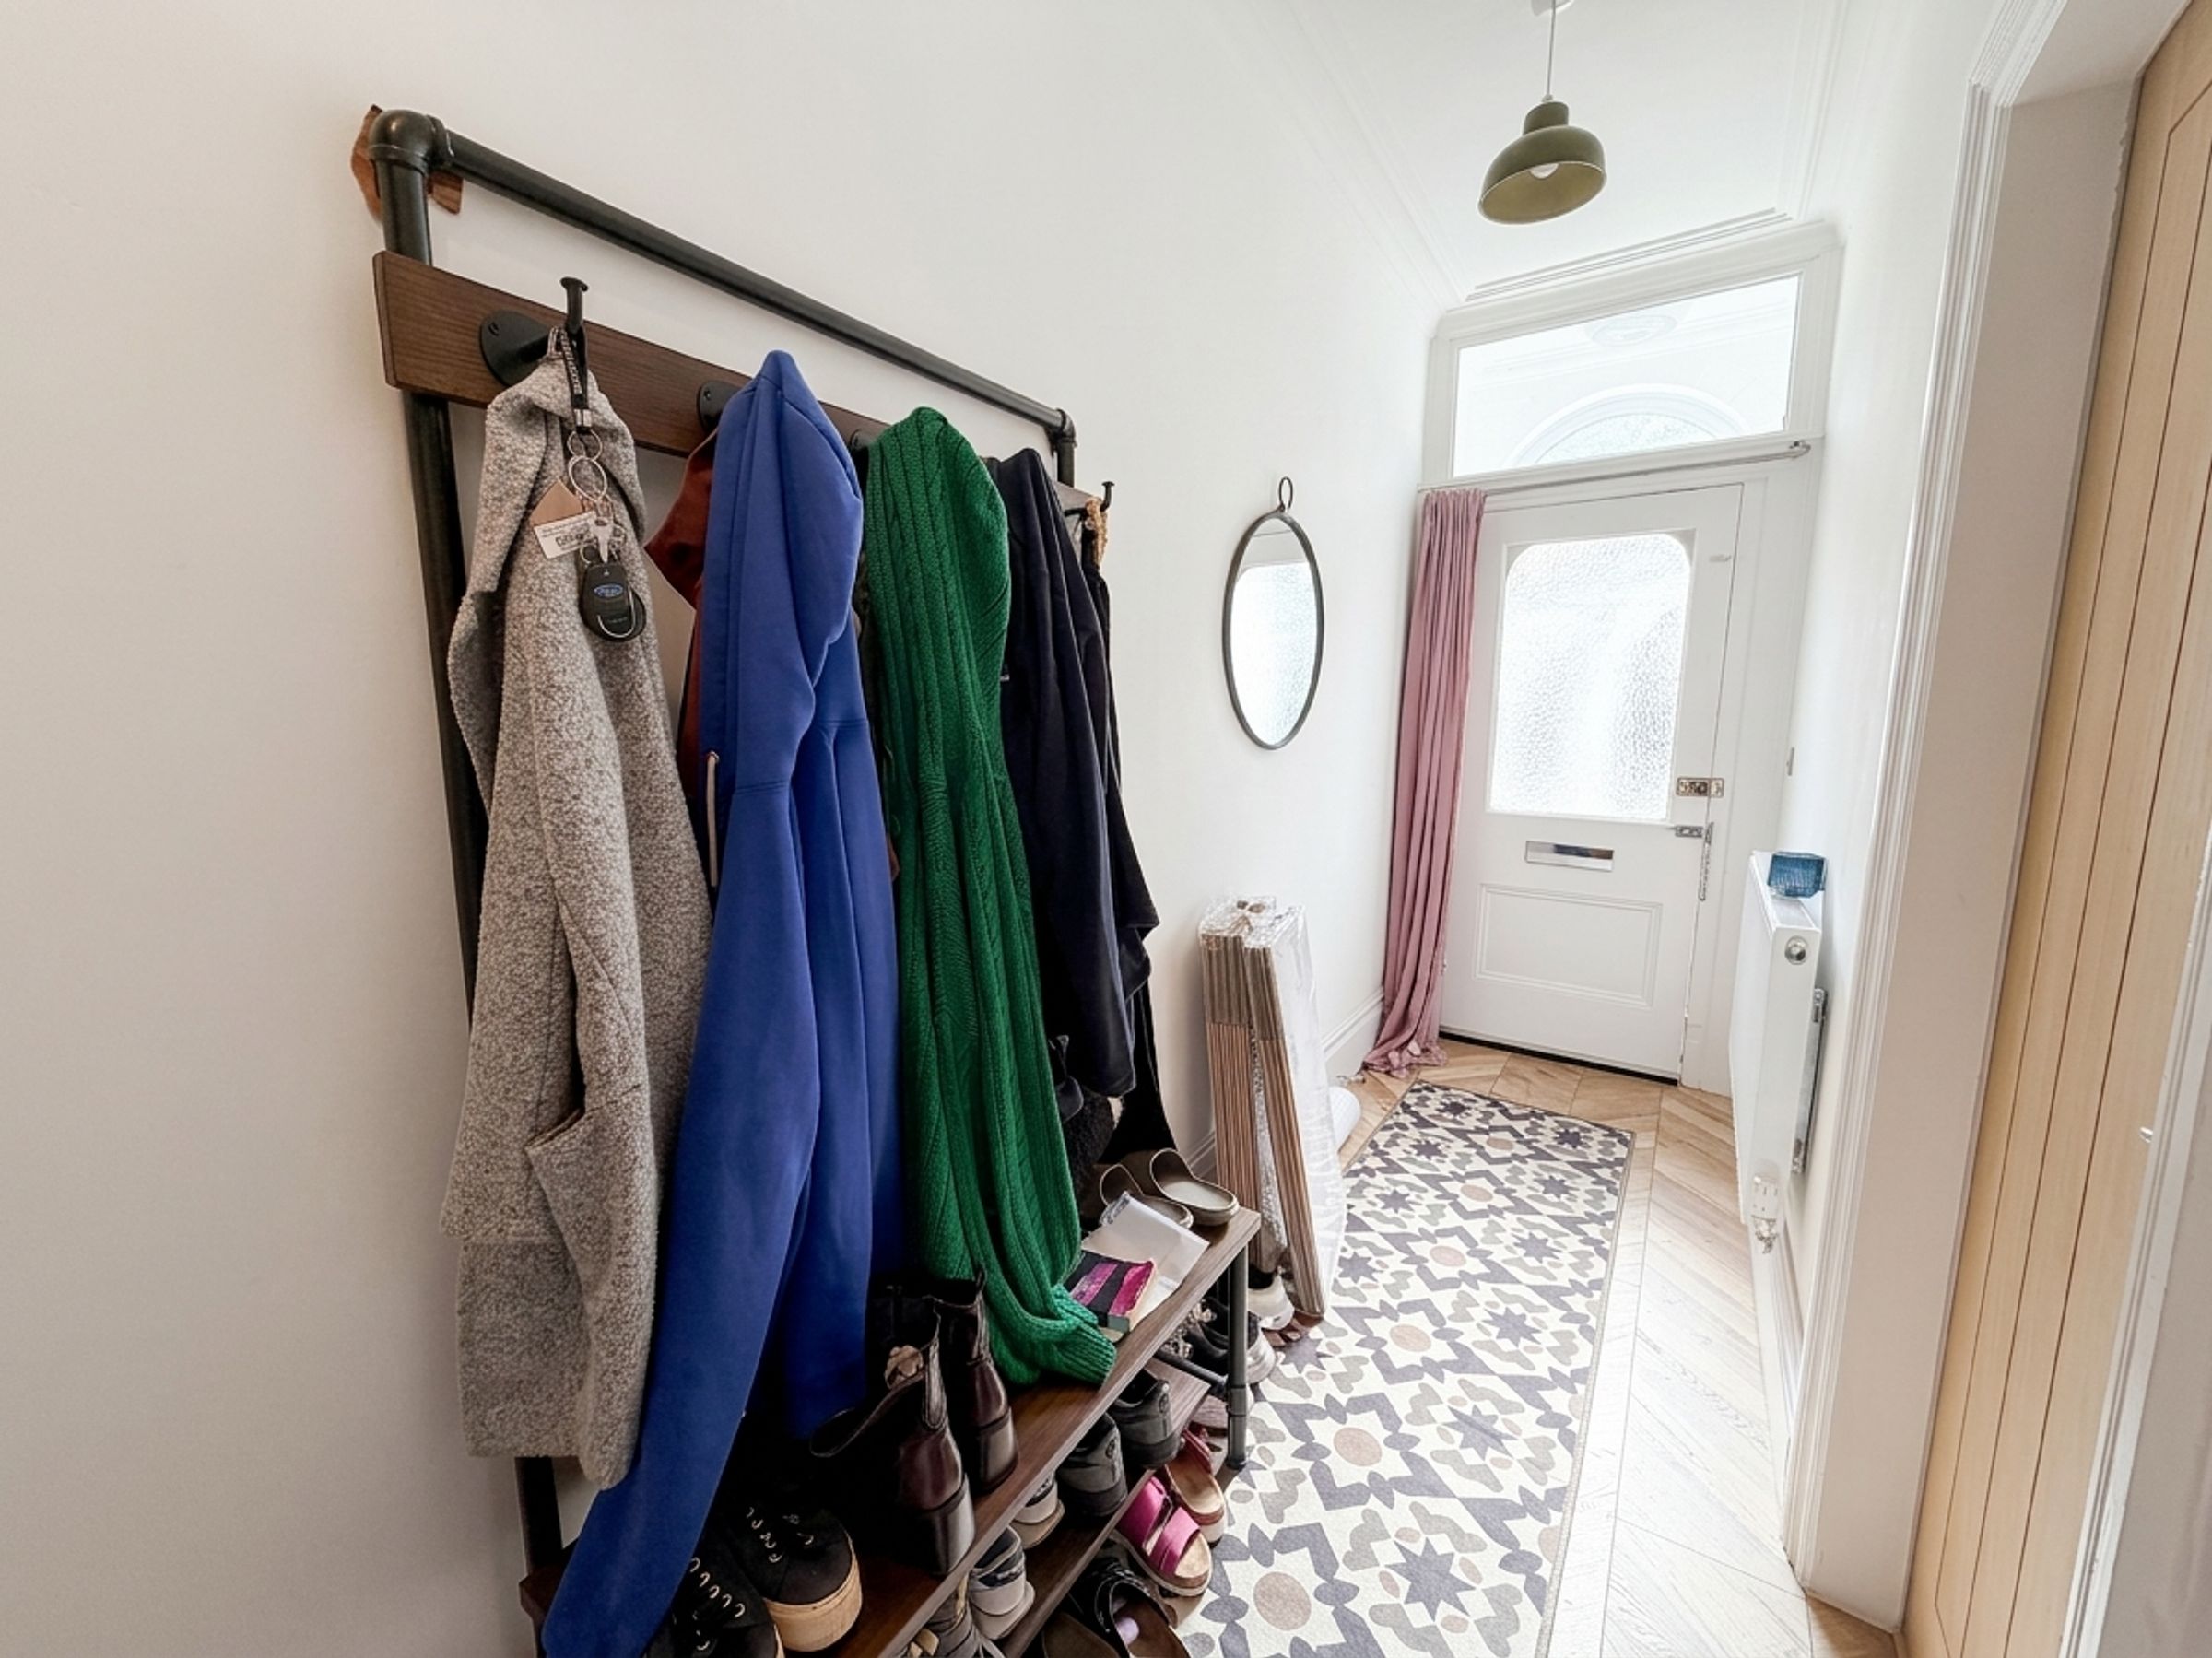
Entrance Hall
External door with a window above to the front elevation. LVT flooring. Staircase leads to the first floor landing. Internal doors lead through to:
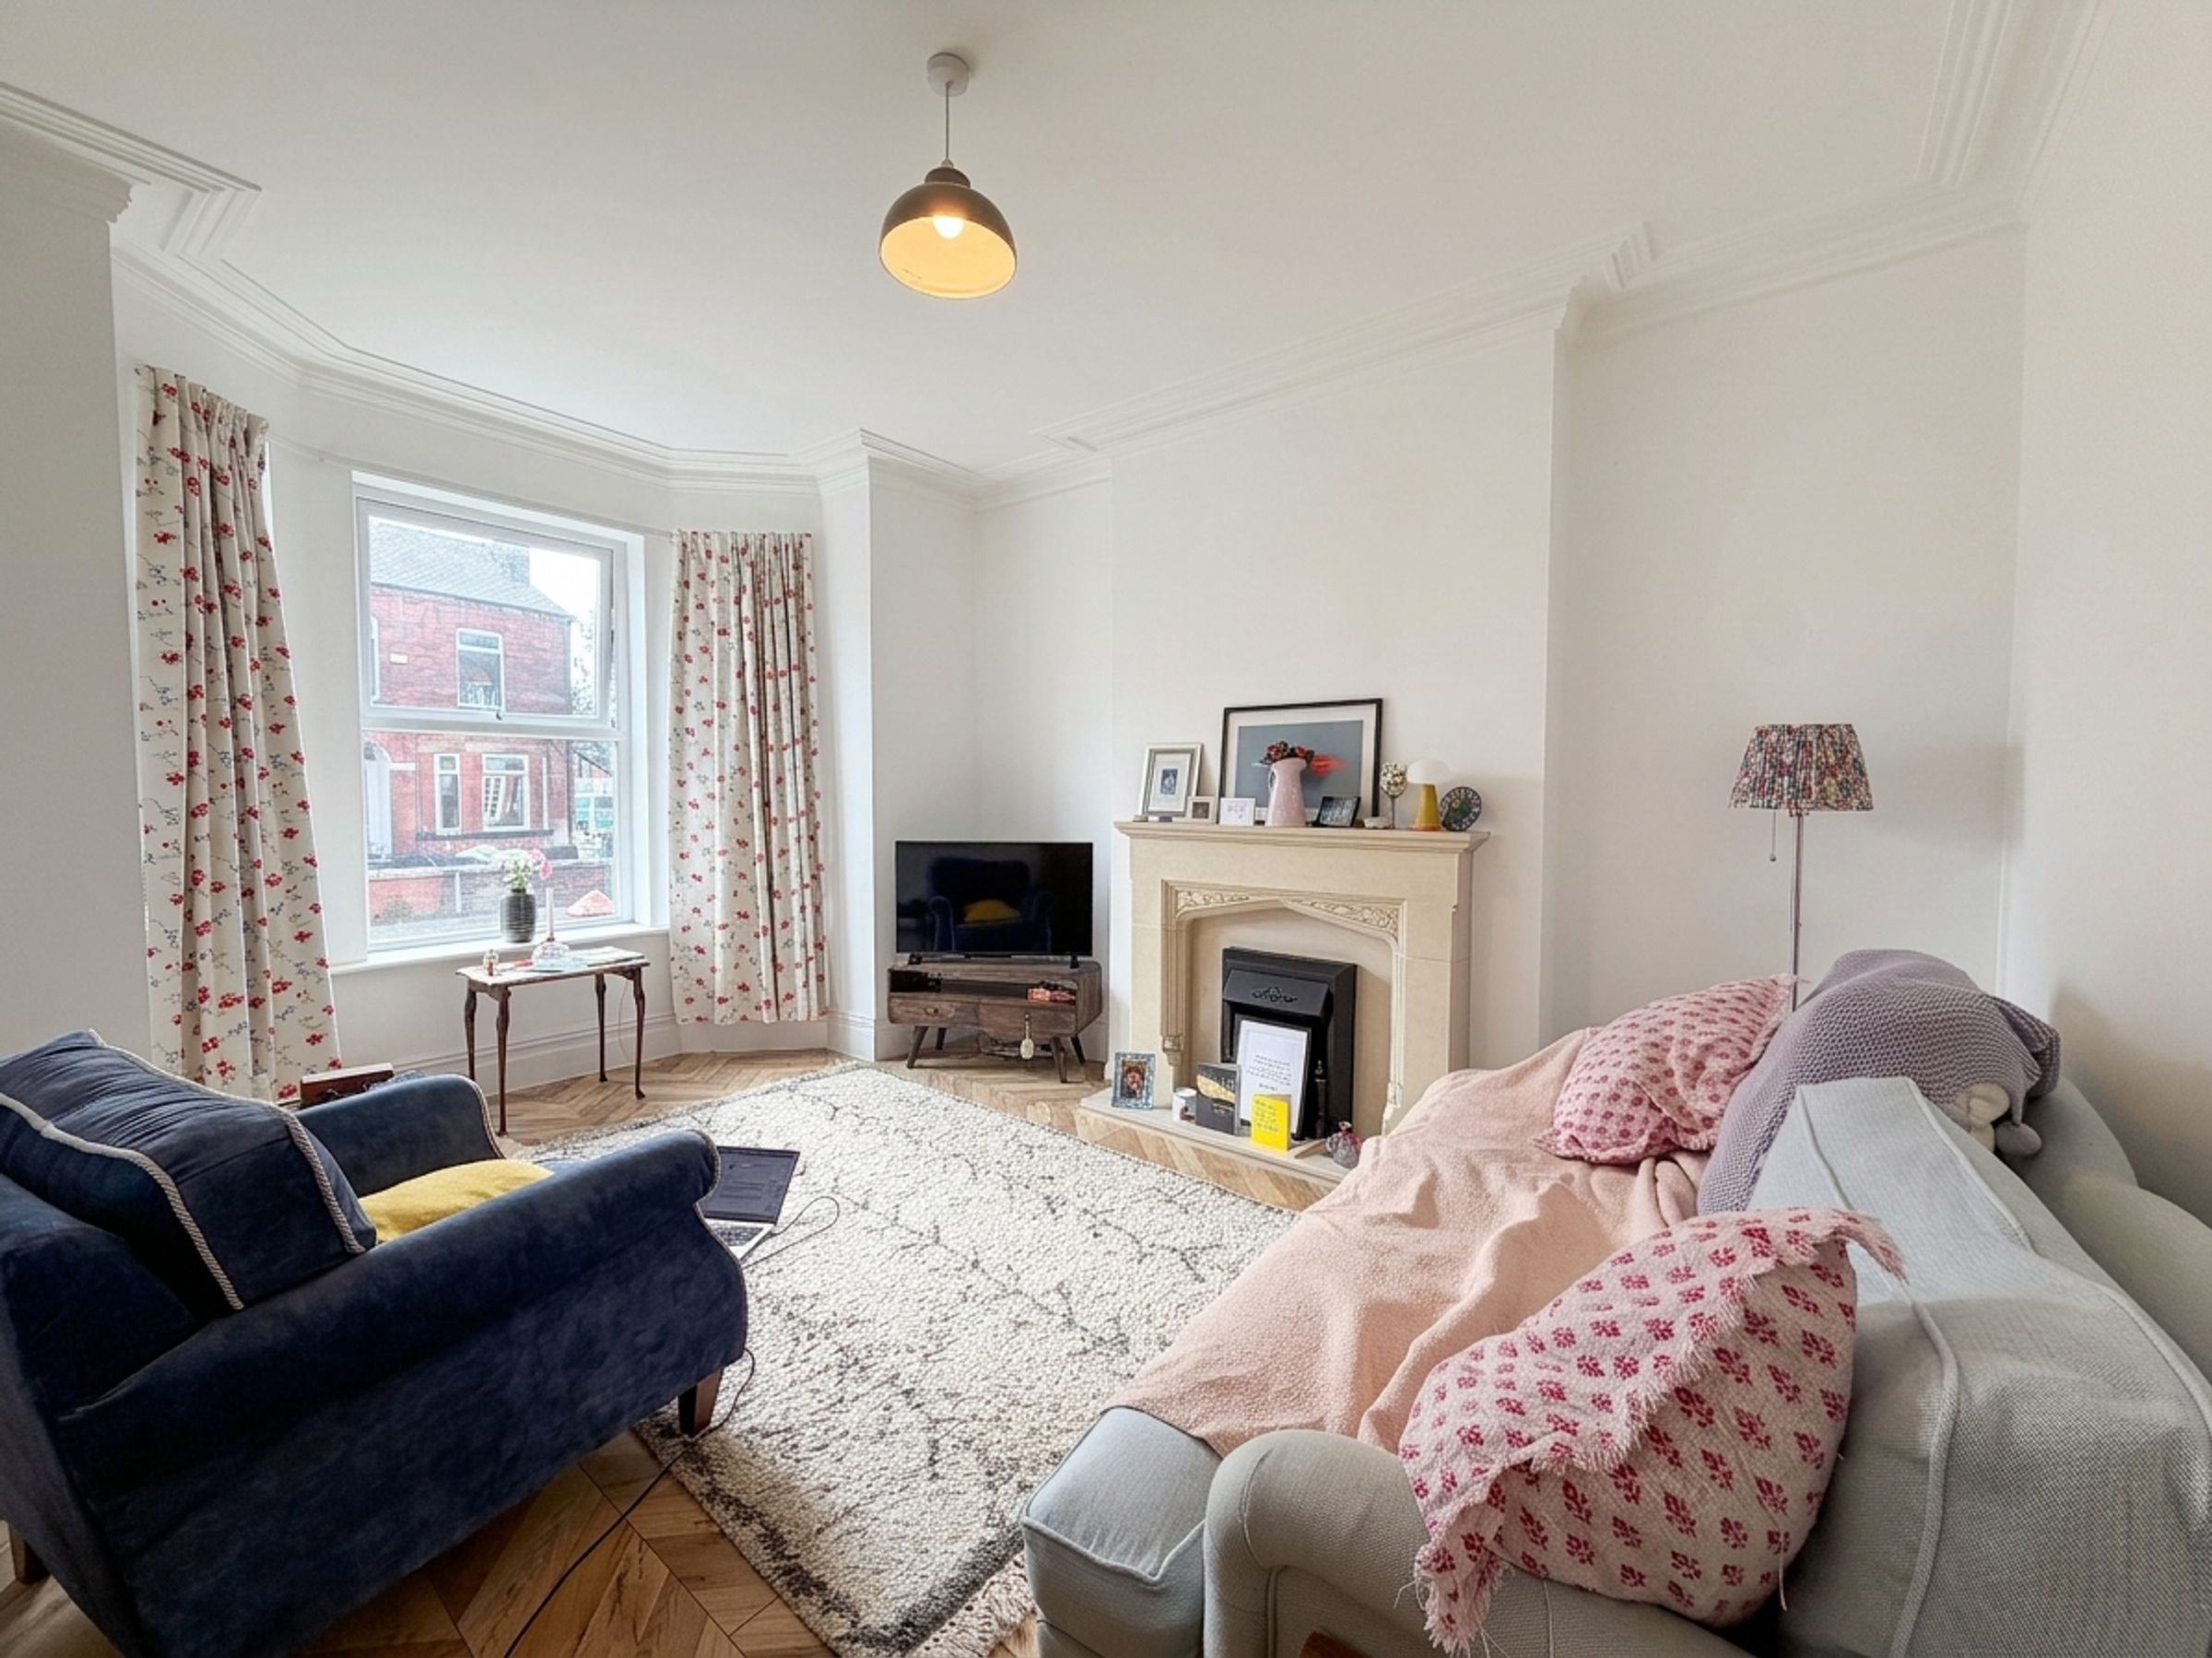
Lounge
12' 4" x 11' 9" (3.76m x 3.58m)
Bay window to the front elevation. LVT flooring. Feature fire surround. Ceiling coving.
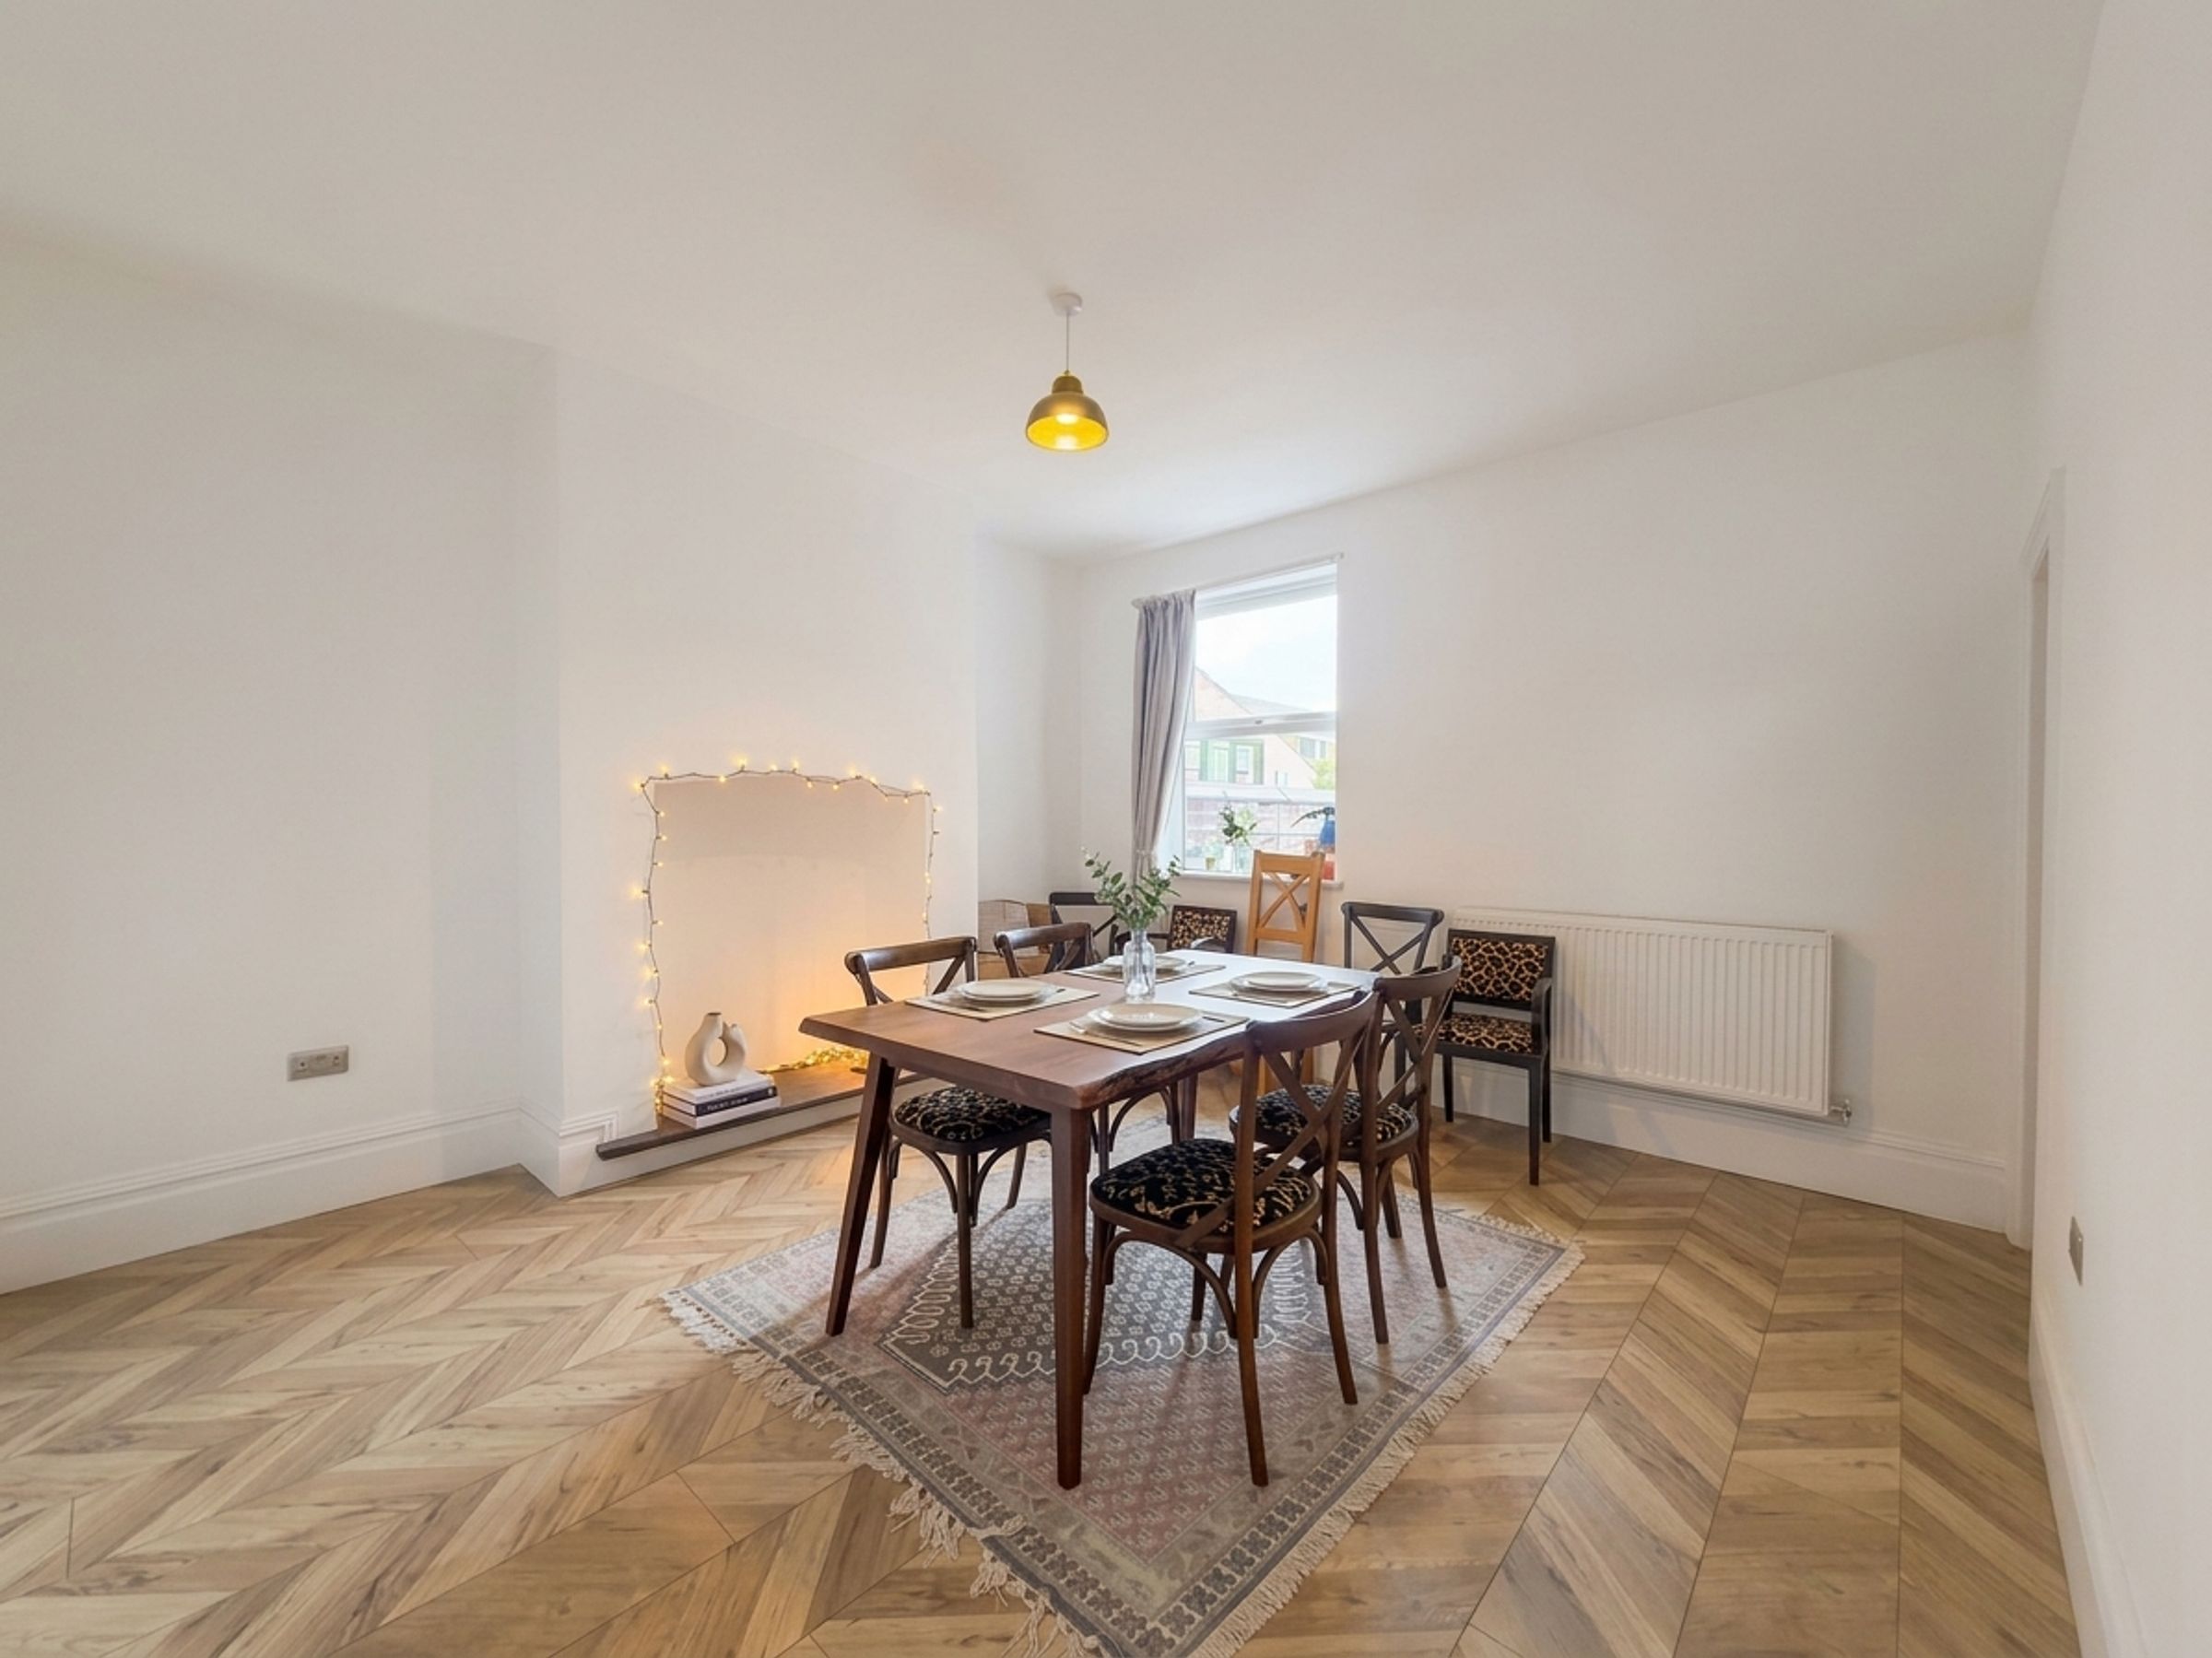
Dining Room
12' 10" x 13' 7" (3.92m x 4.15m)
Window to the rear elevation. LVT flooring. Internal door leads through to:
Kitchen
9' 1" x 16' 6" (2.77m x 5.04m)
Window to the side elevation. fitted with a range of modern shaker style wall and base units with coordinating work surfaces and integrated appliances including: oven, hob, extractor hood, microwave, fridge and freezer. Inset spotlights. Internal door leads through to:
Rear Entrance Hall
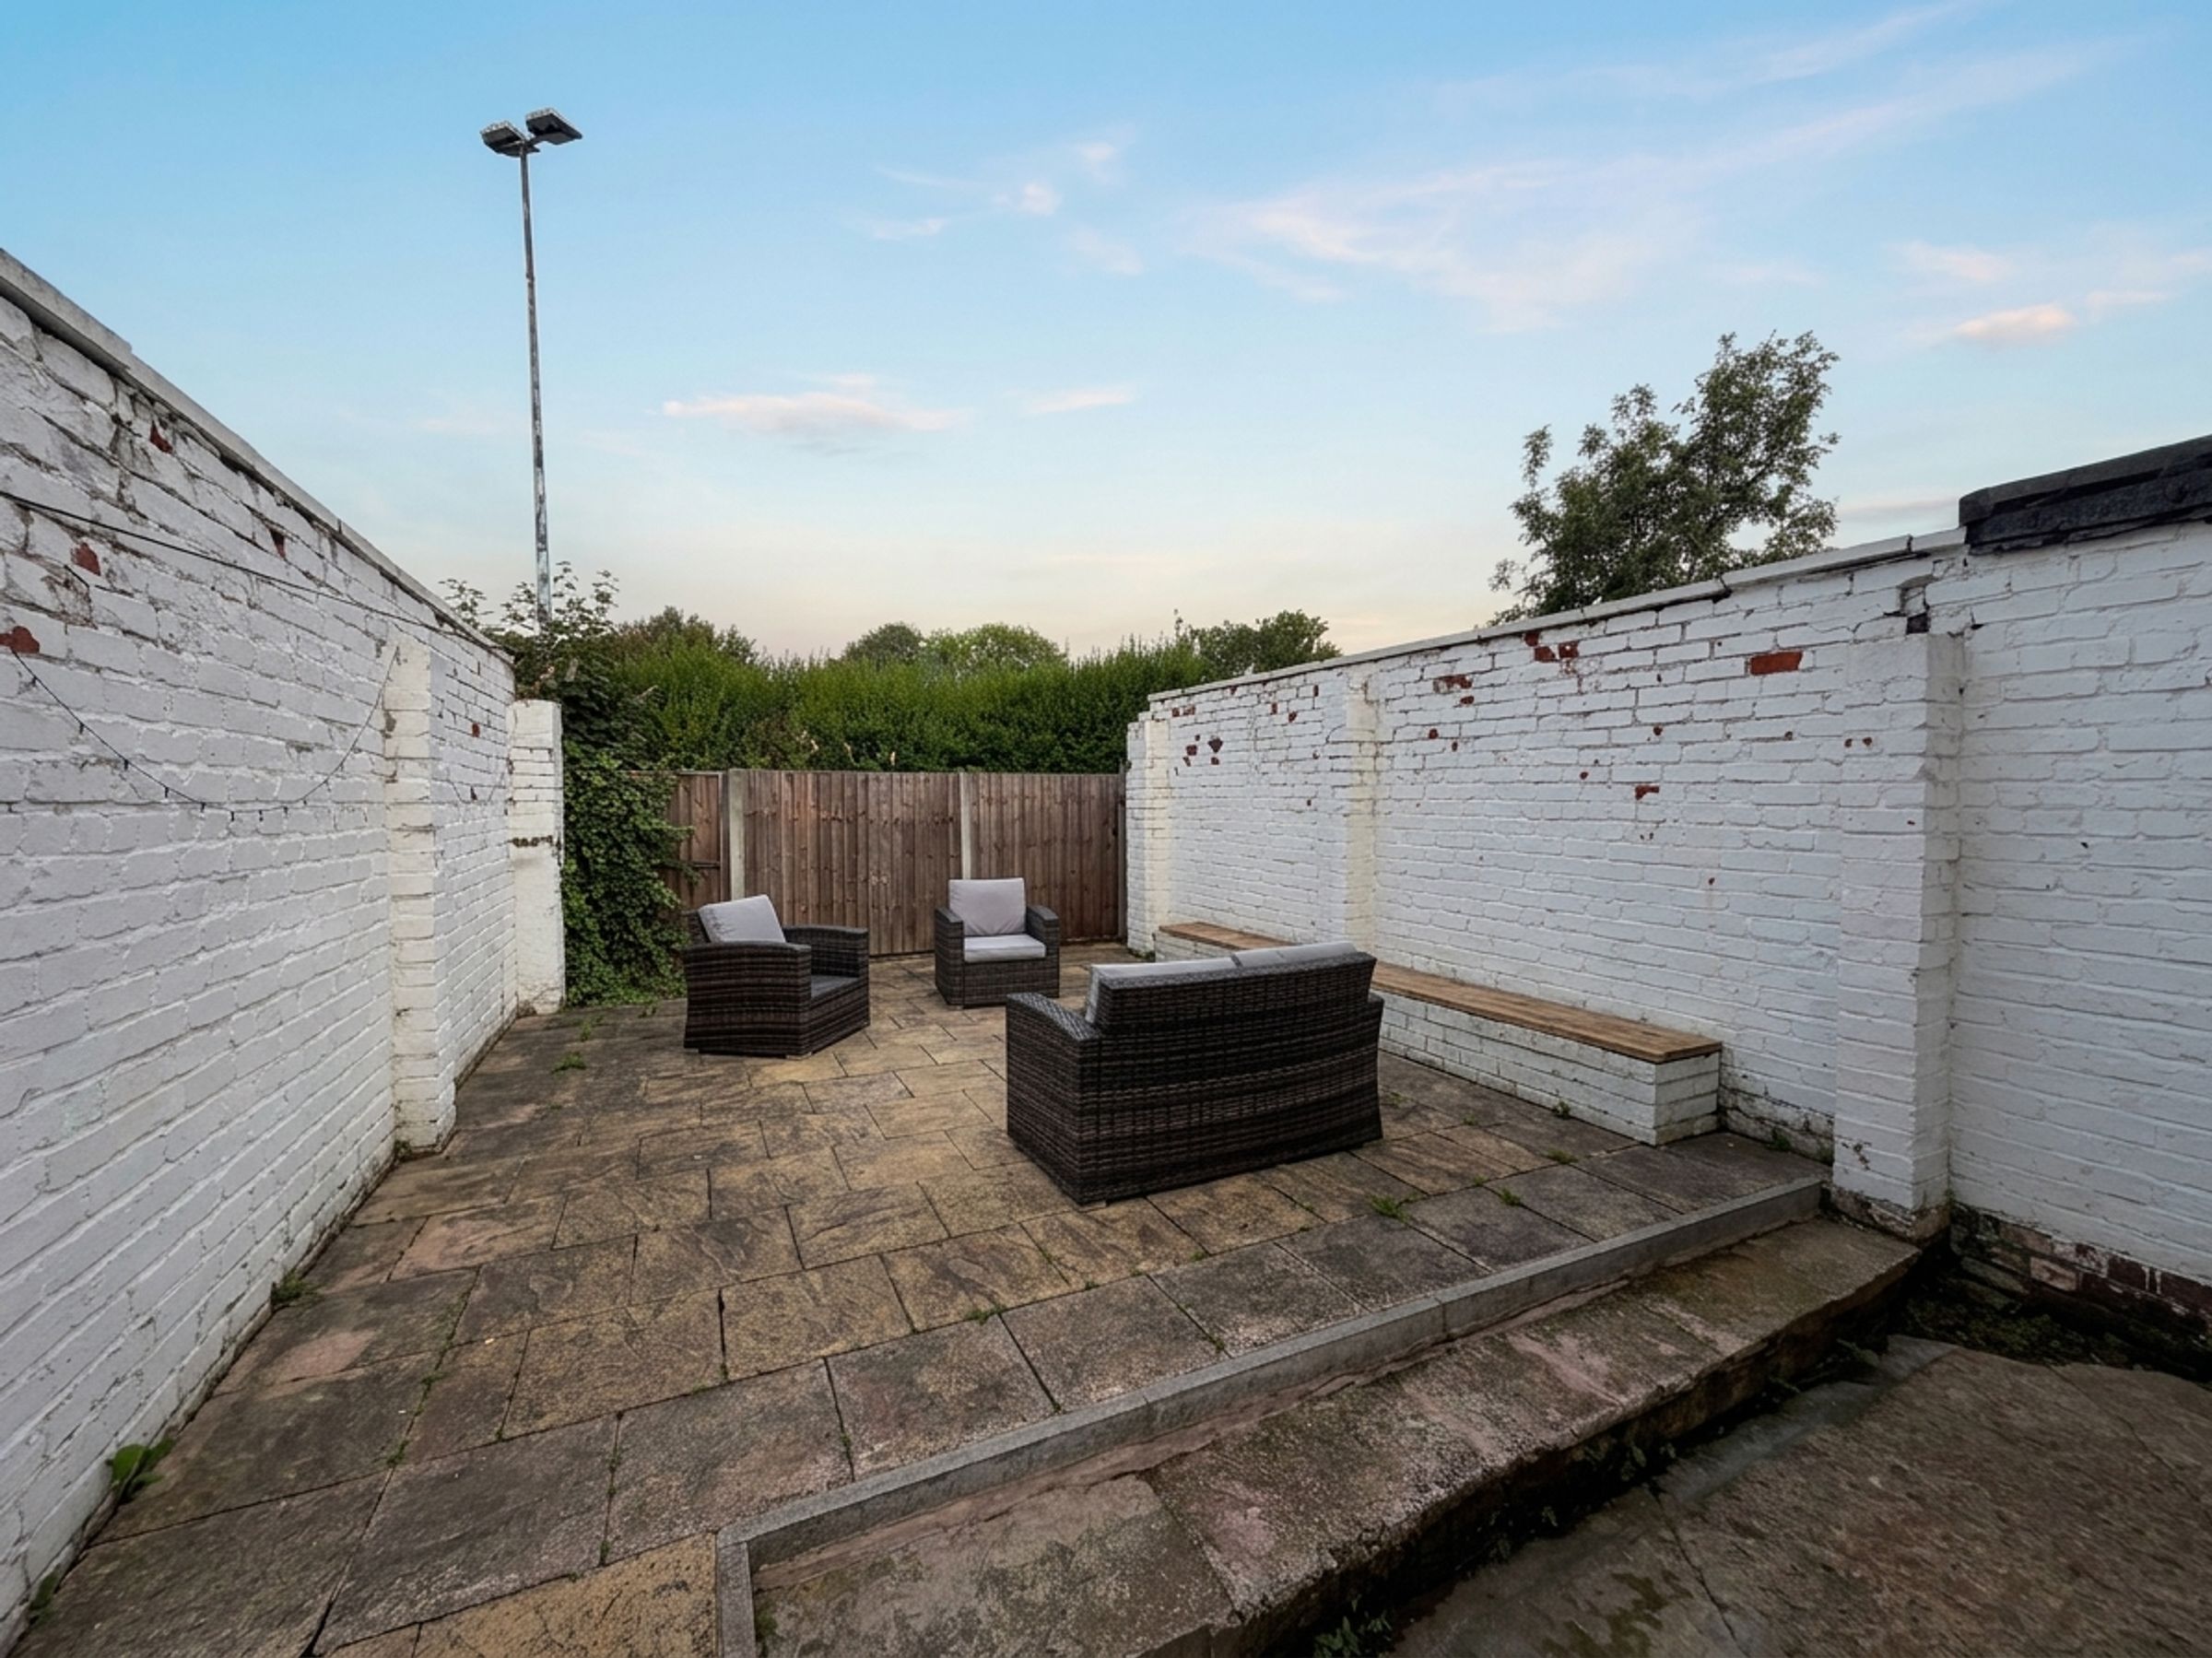
External door to the side elevation leads out to the rear garden. Internal door leads through to:
Guest W.C
Fitted with a low level W.C with a wash hand basin. Fully tiled walls.
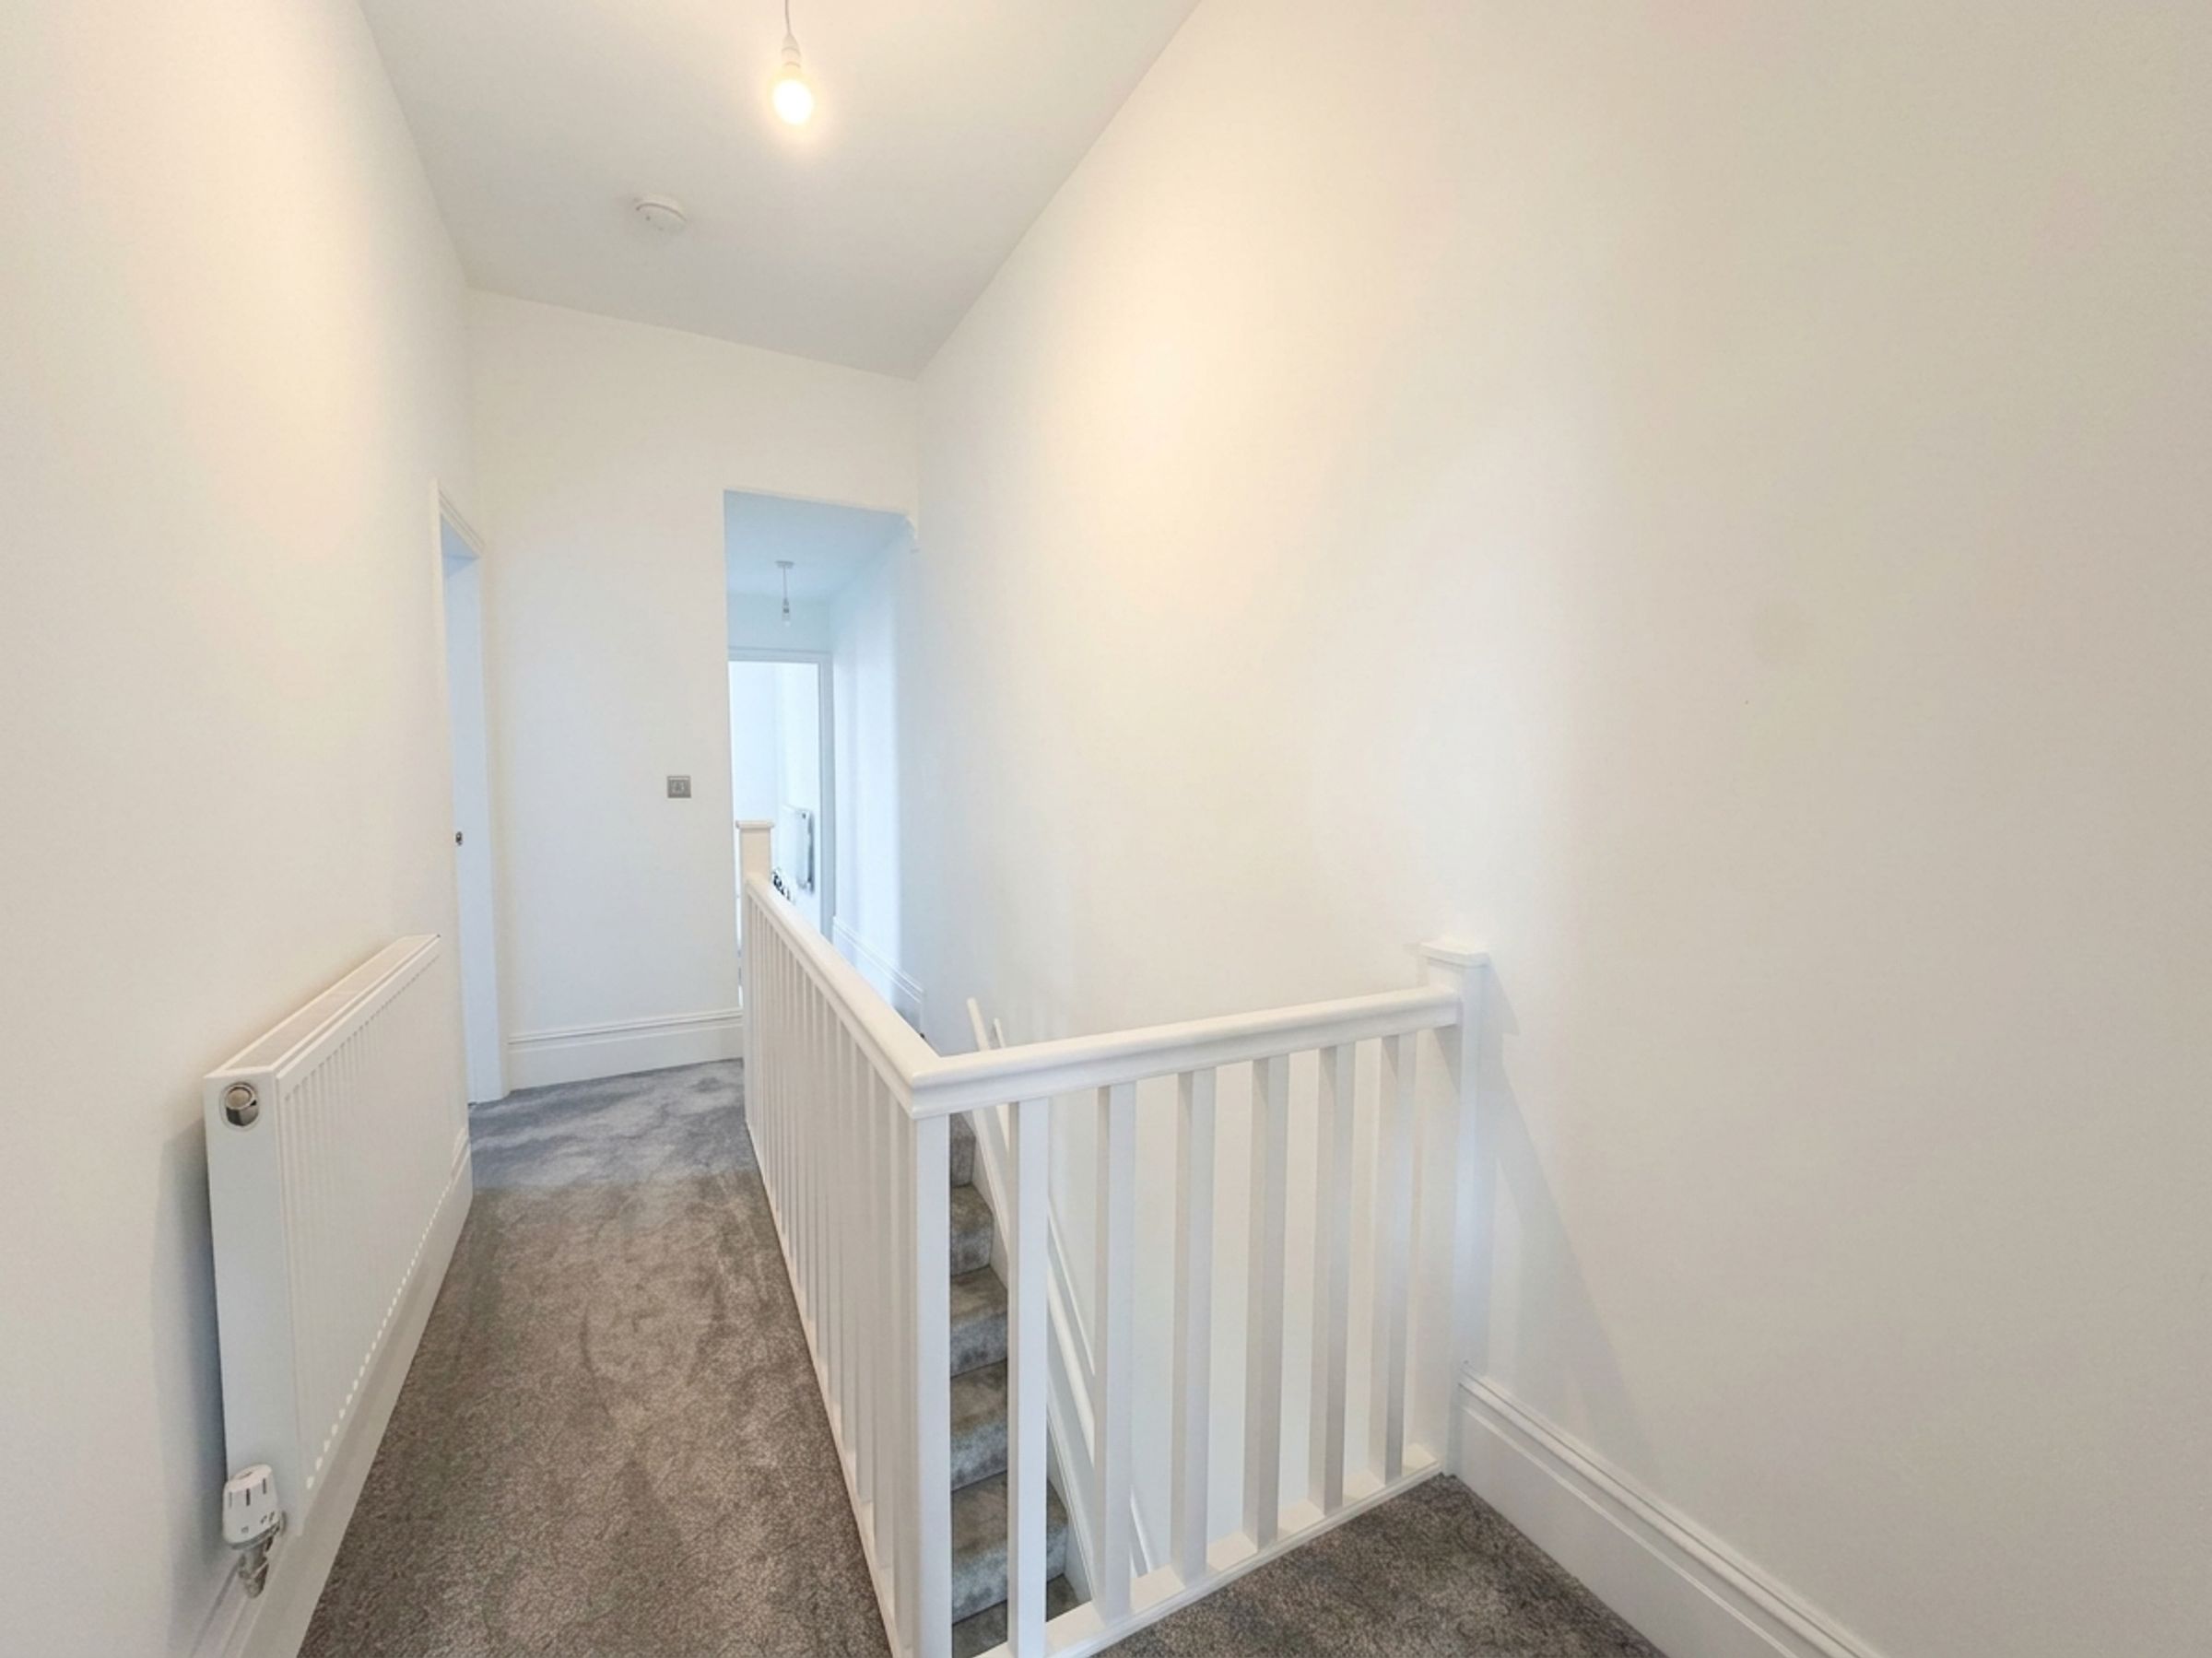
First Floor Landing
Spindle balustrade. Loft access hatch. Internal doors lead through to:
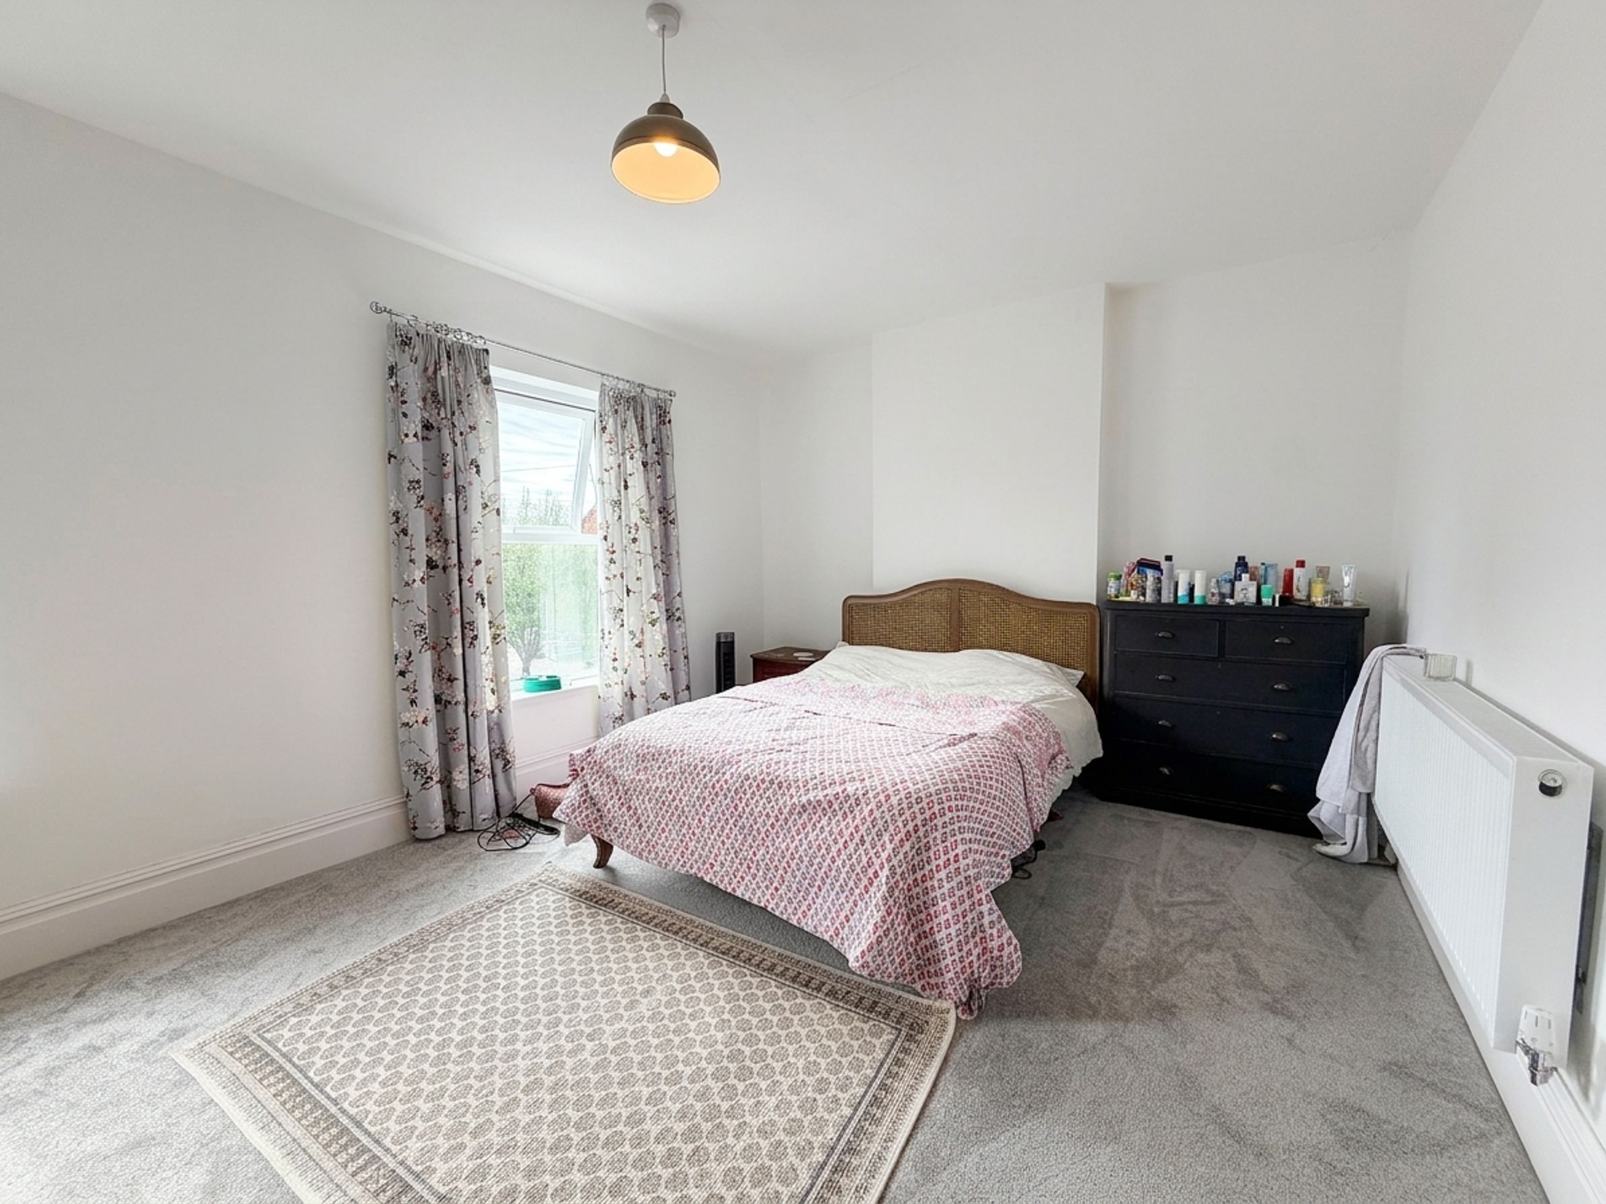
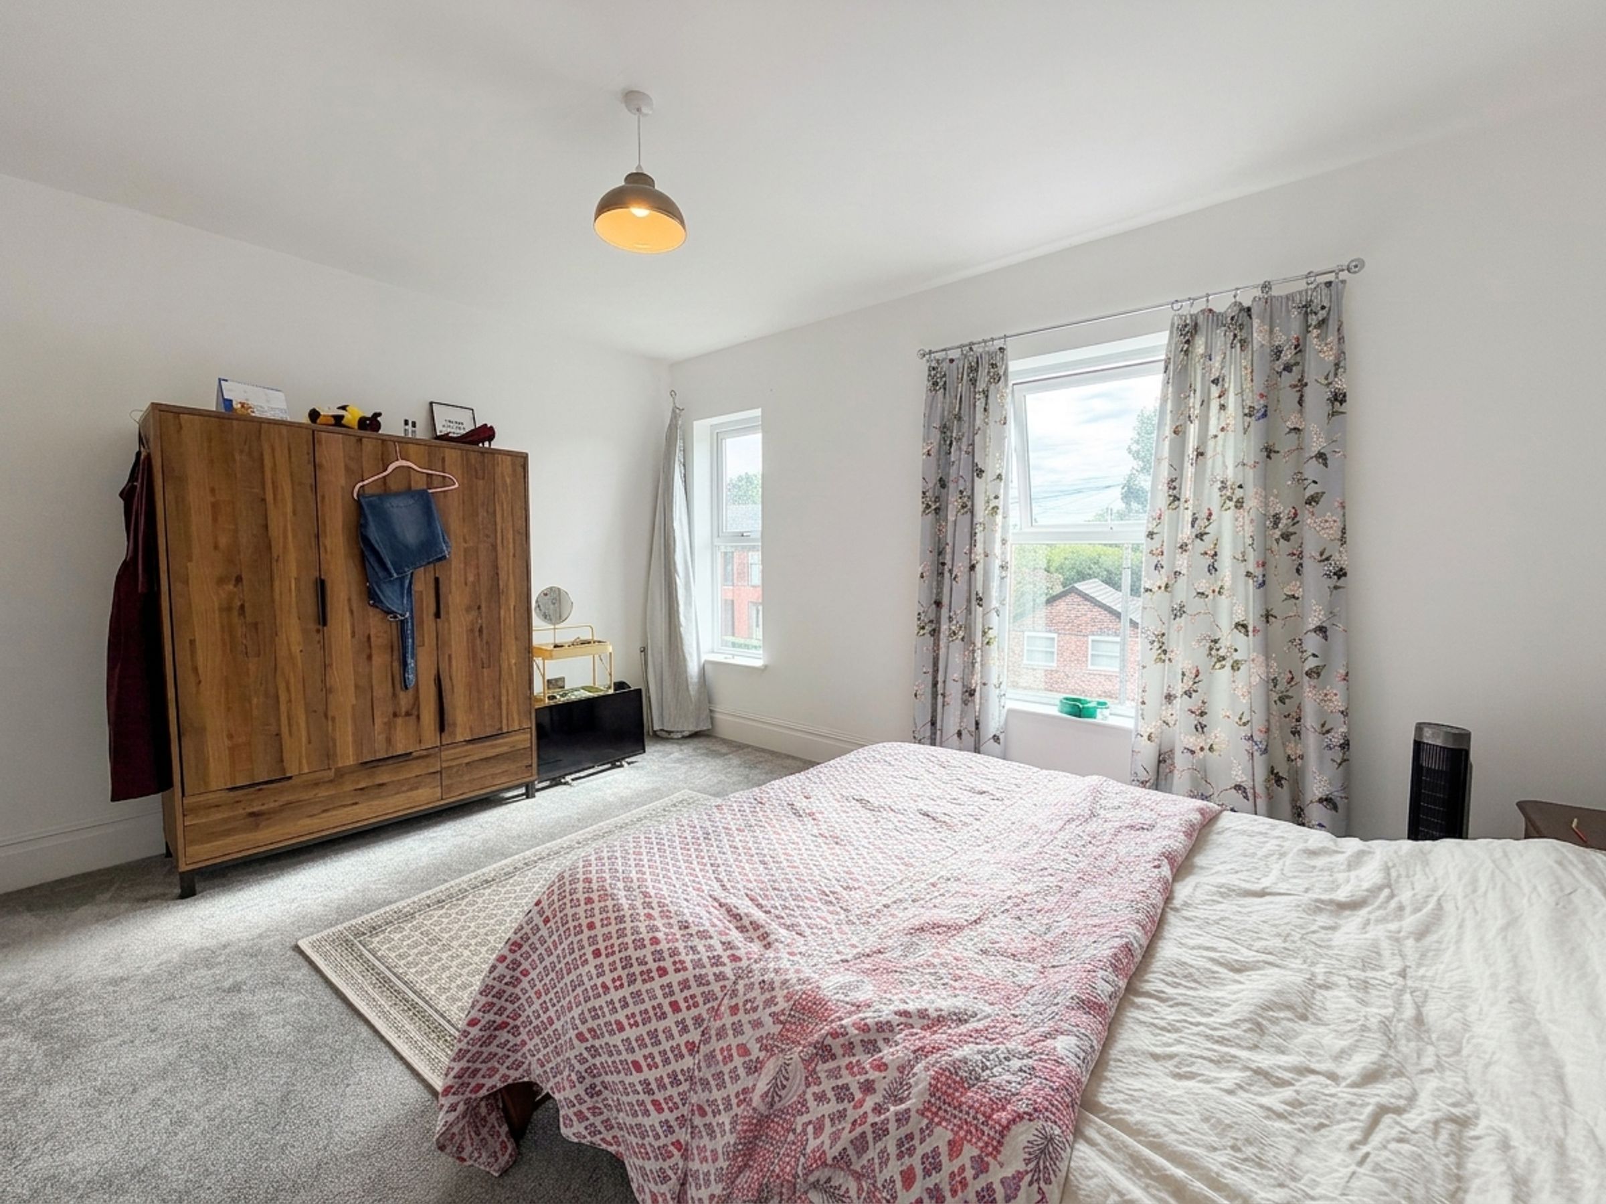
Bedroom One
12' 4" x 16' 2" (3.76m x 4.94m)
Two windows to the front elevation.
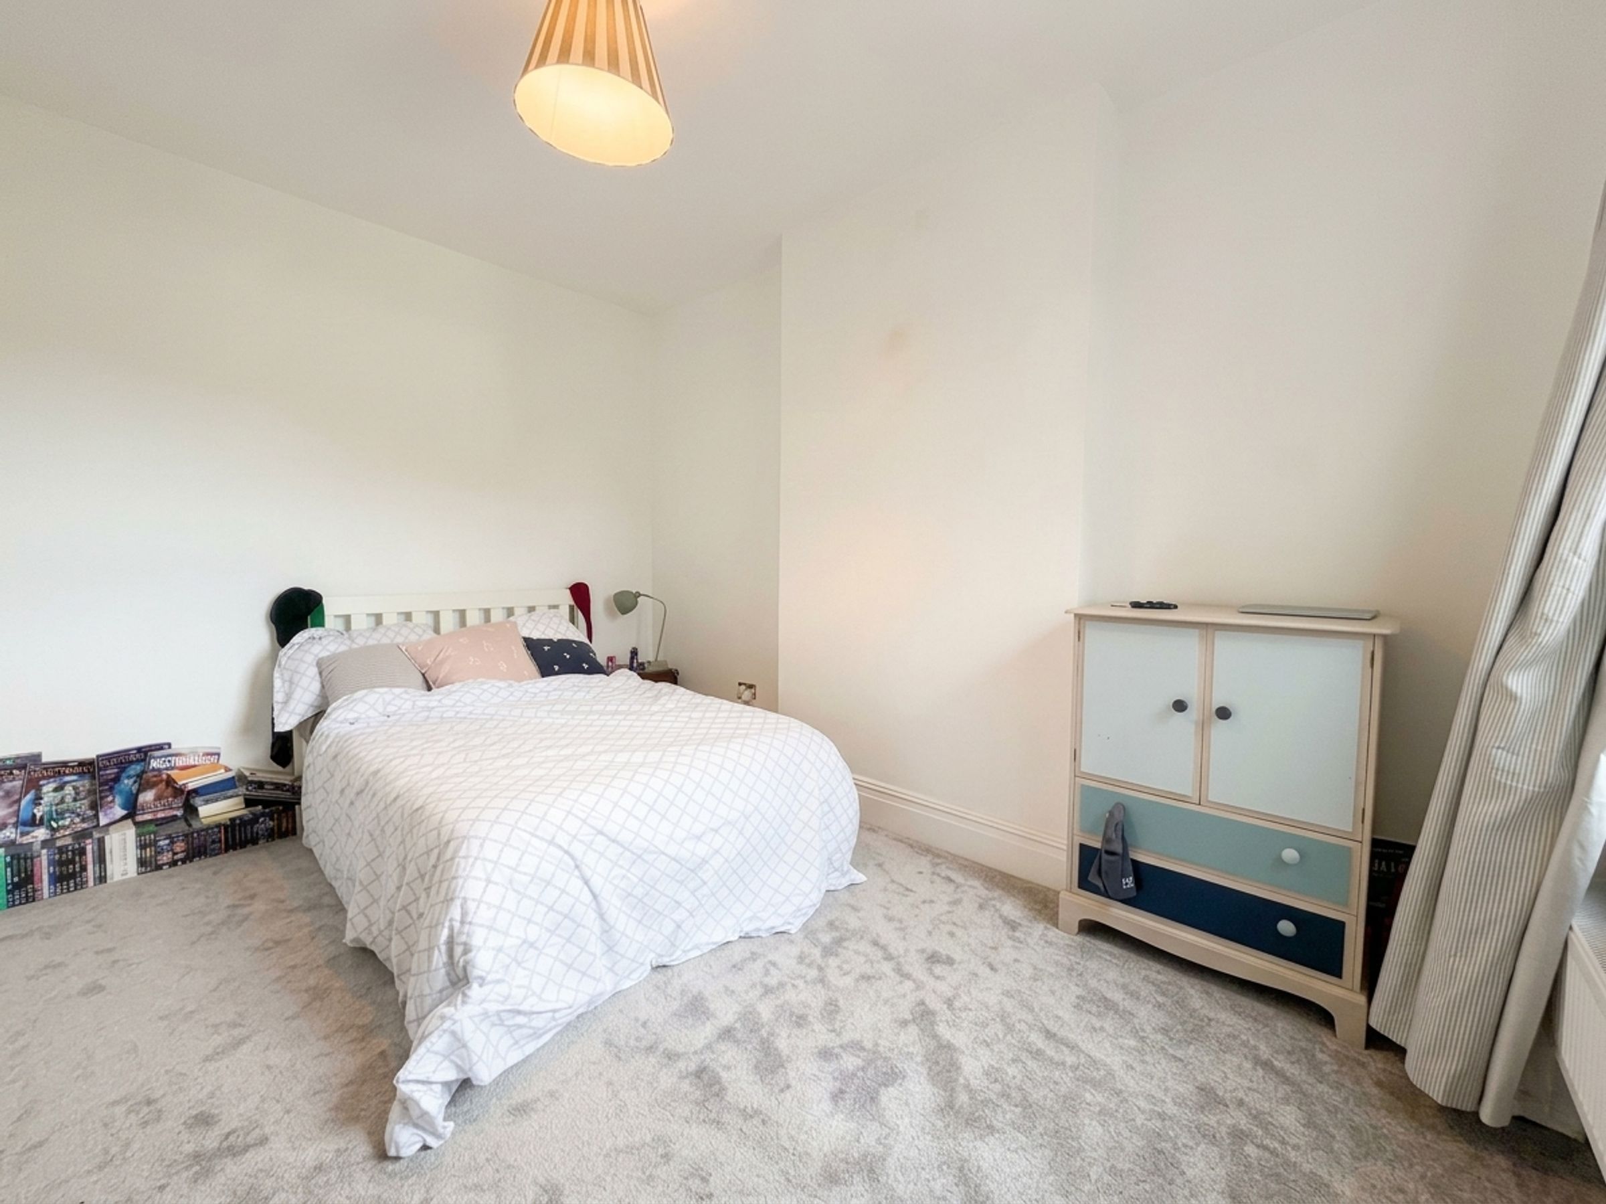
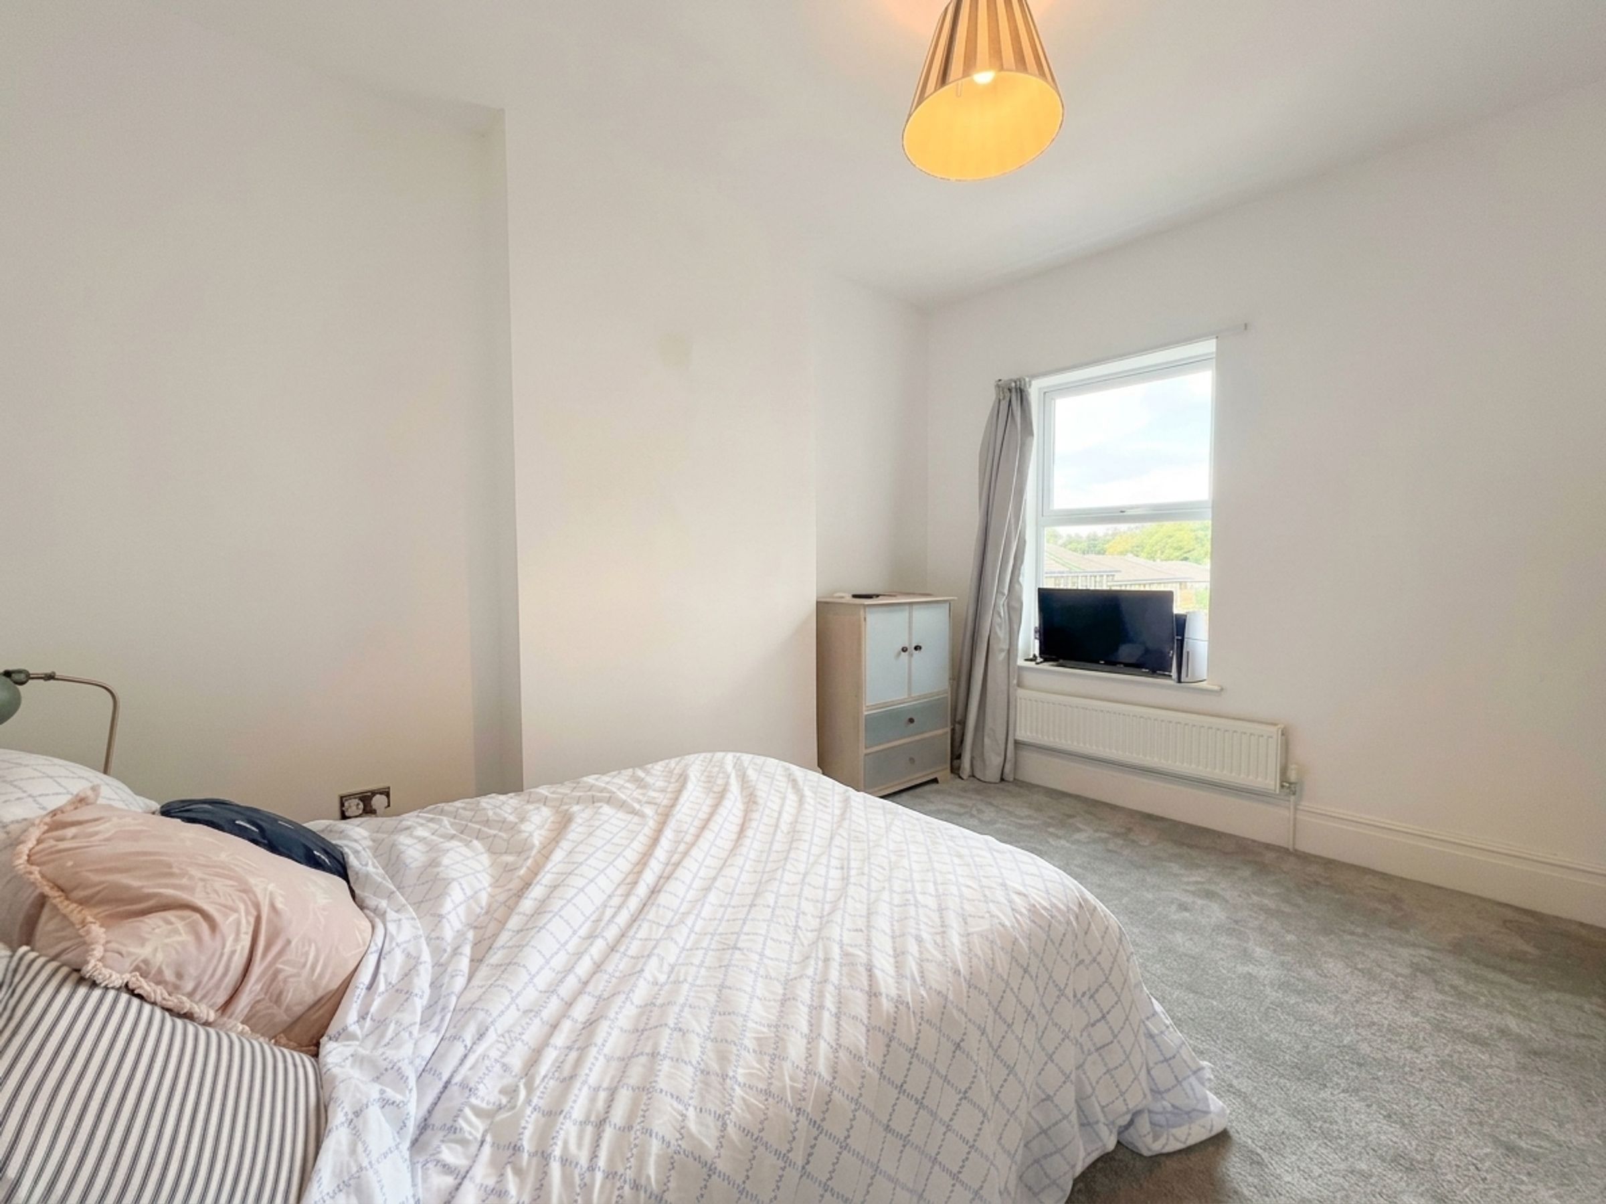
Bedroom Two
13' 8" x 10' 6" (4.16m x 3.19m)
Window to the rear elevation.
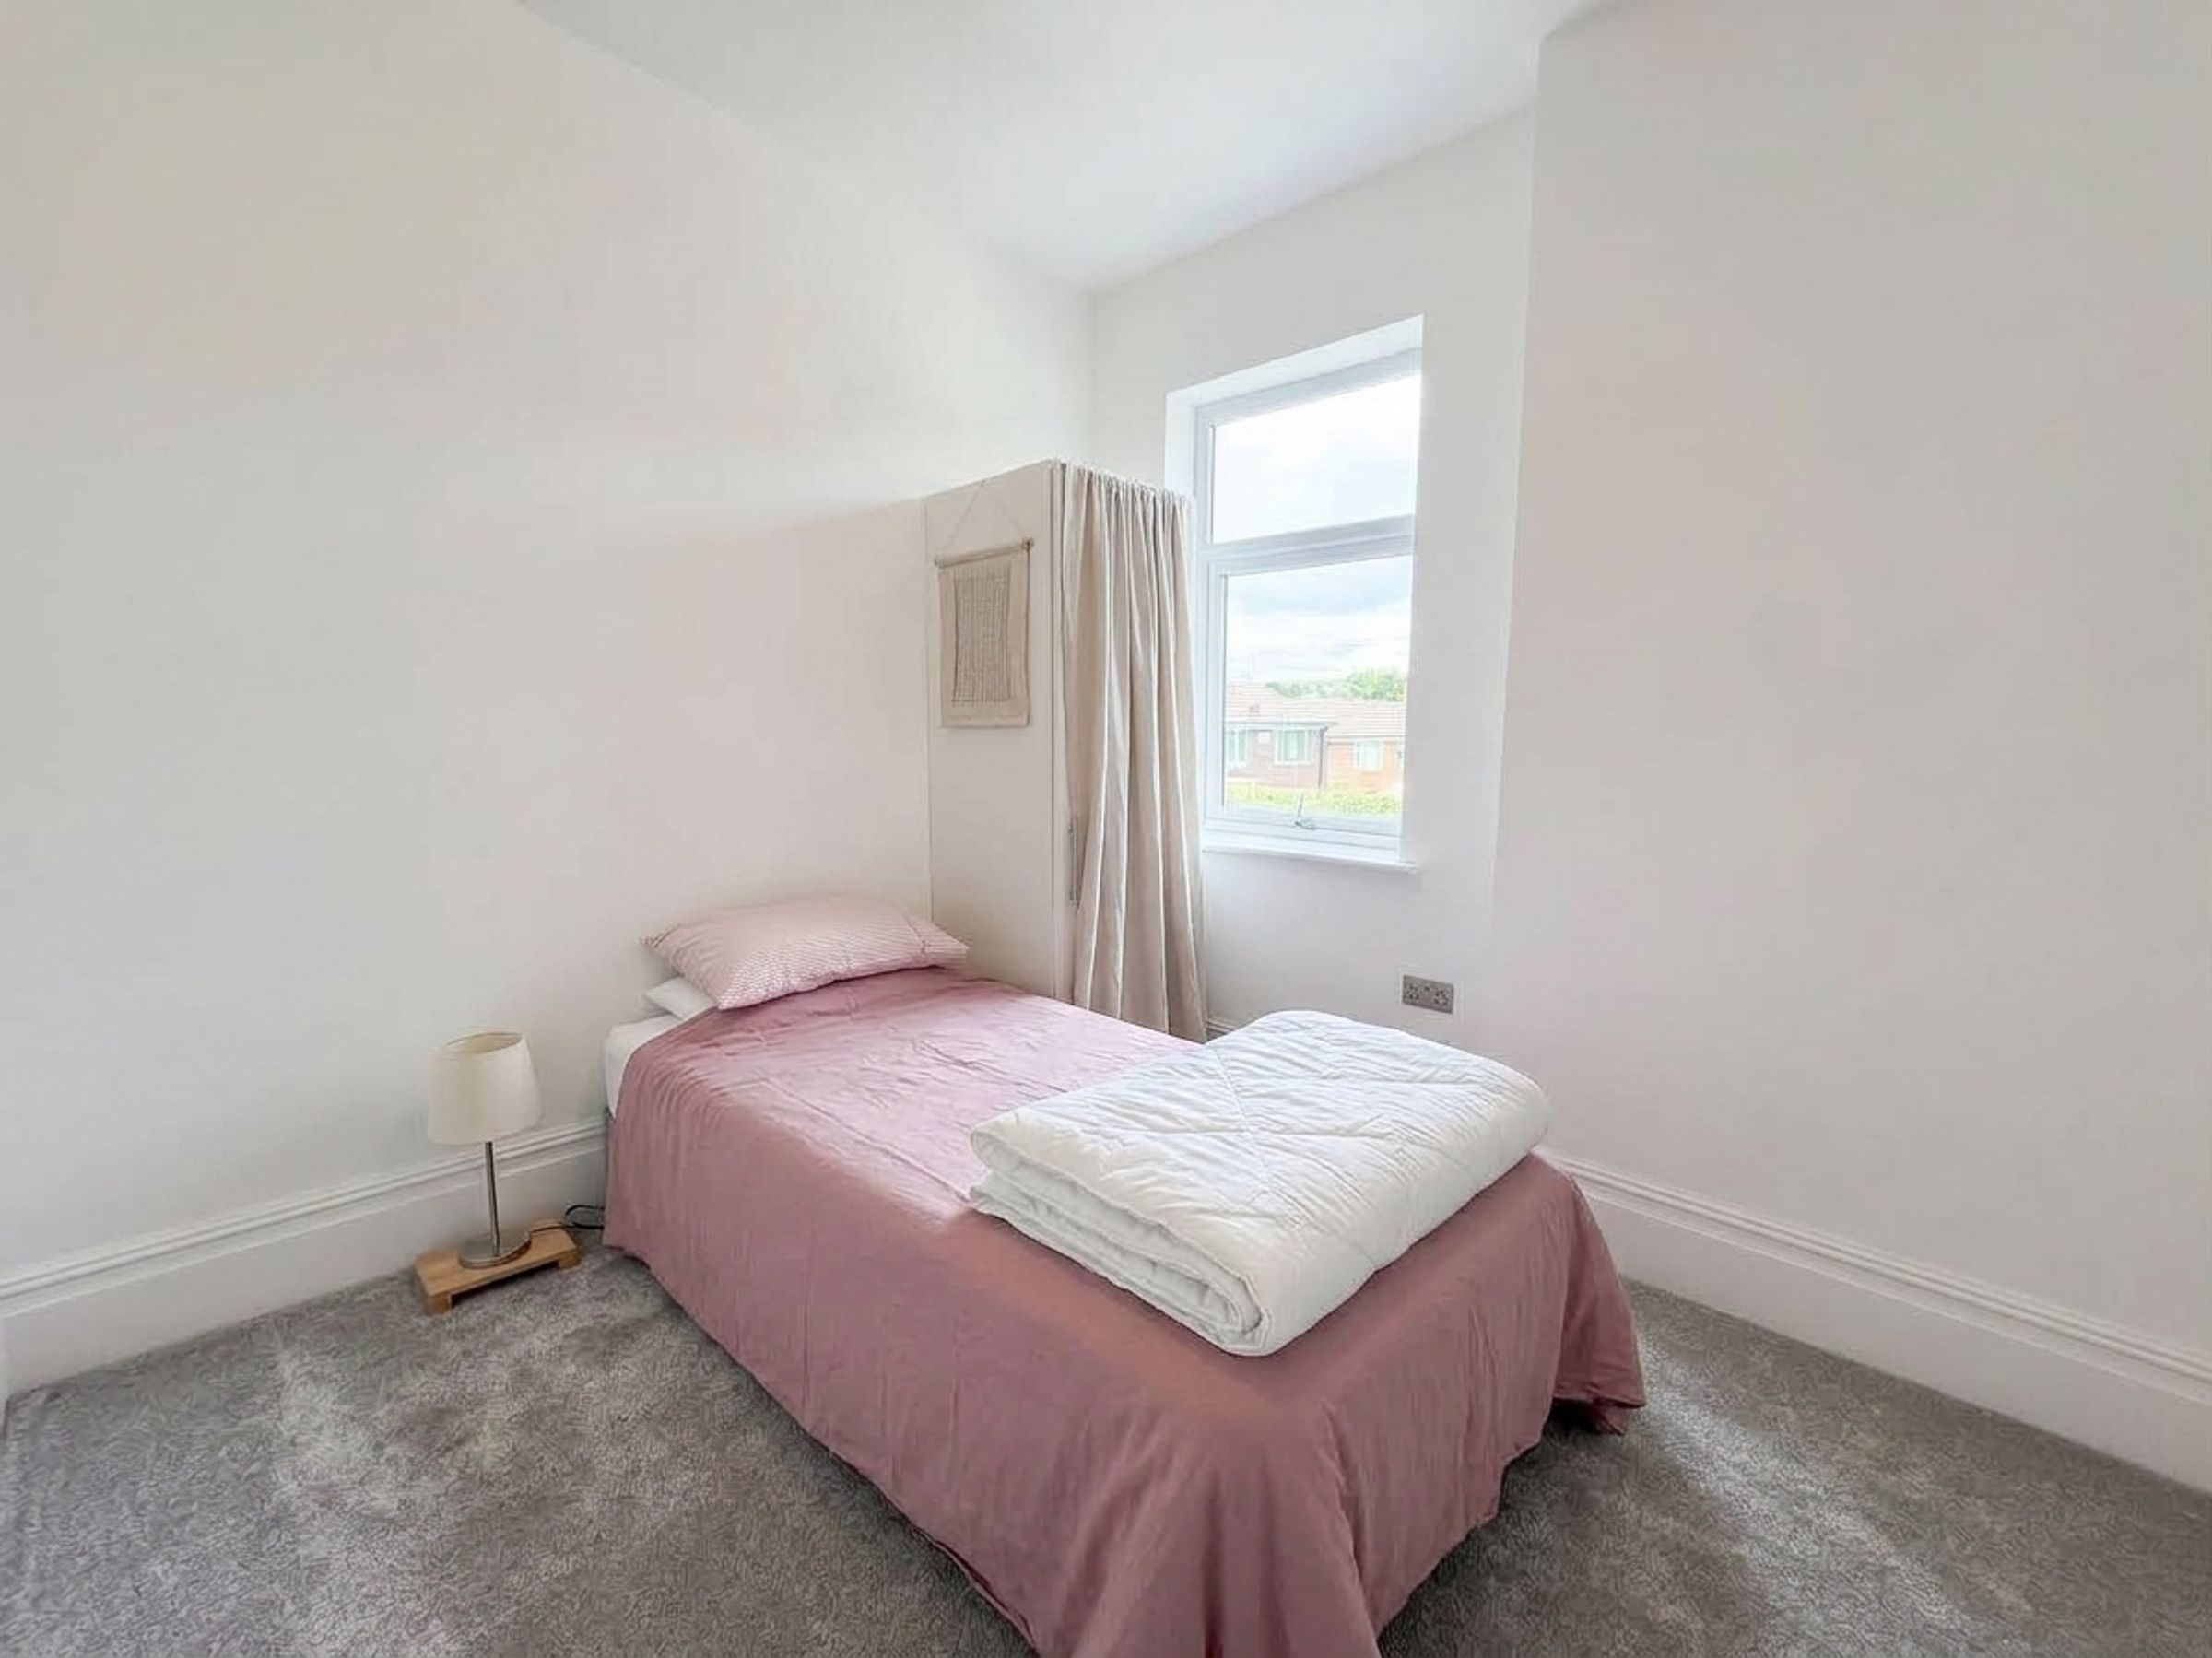
Bedroom Three
9' 3" x 9' 5" (2.82m x 2.86m)
Window to the rear elevation. Fitted store cupboard housing the boiler.
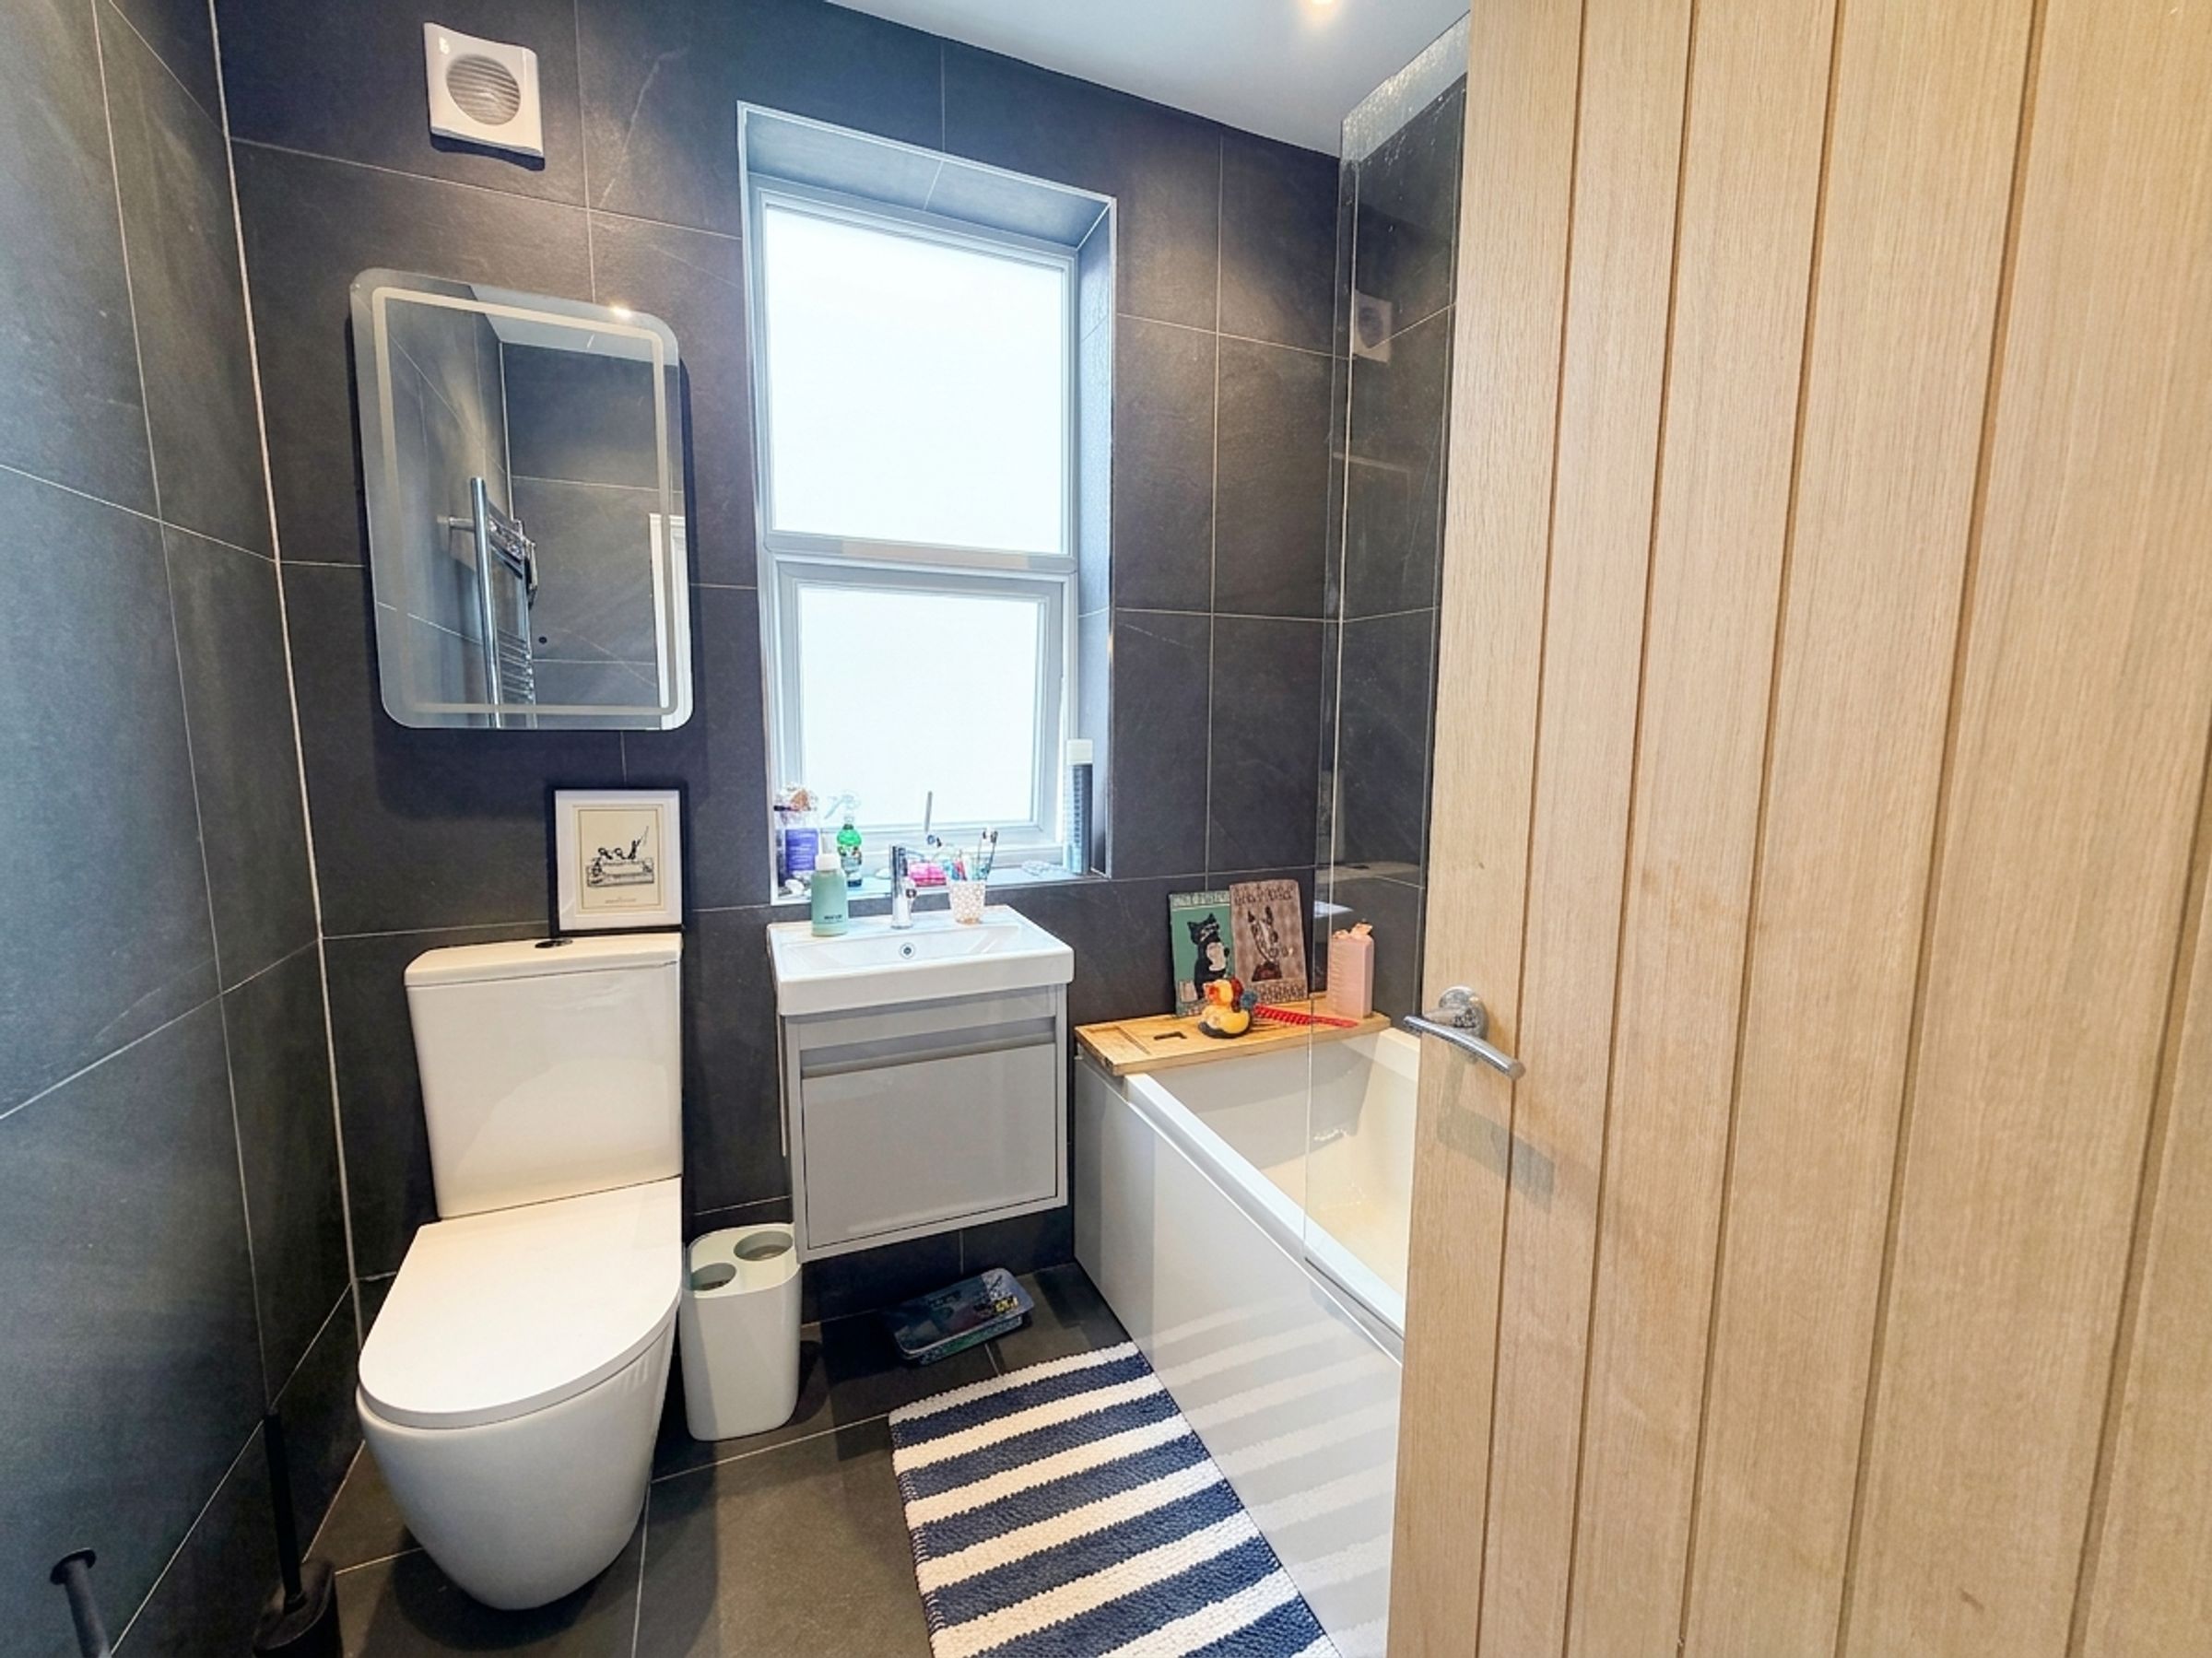
Bathroom
Window to the side elevation. Fully tiled walls and floor. Fitted with a bath, a low level W.C and vanity hand wash basin. Inset spotlights.