Like the look of this property?
We would love to hear from you and arrange a viewing of this property. Get in touch now!
Property features
Immaculately Presented Family Home
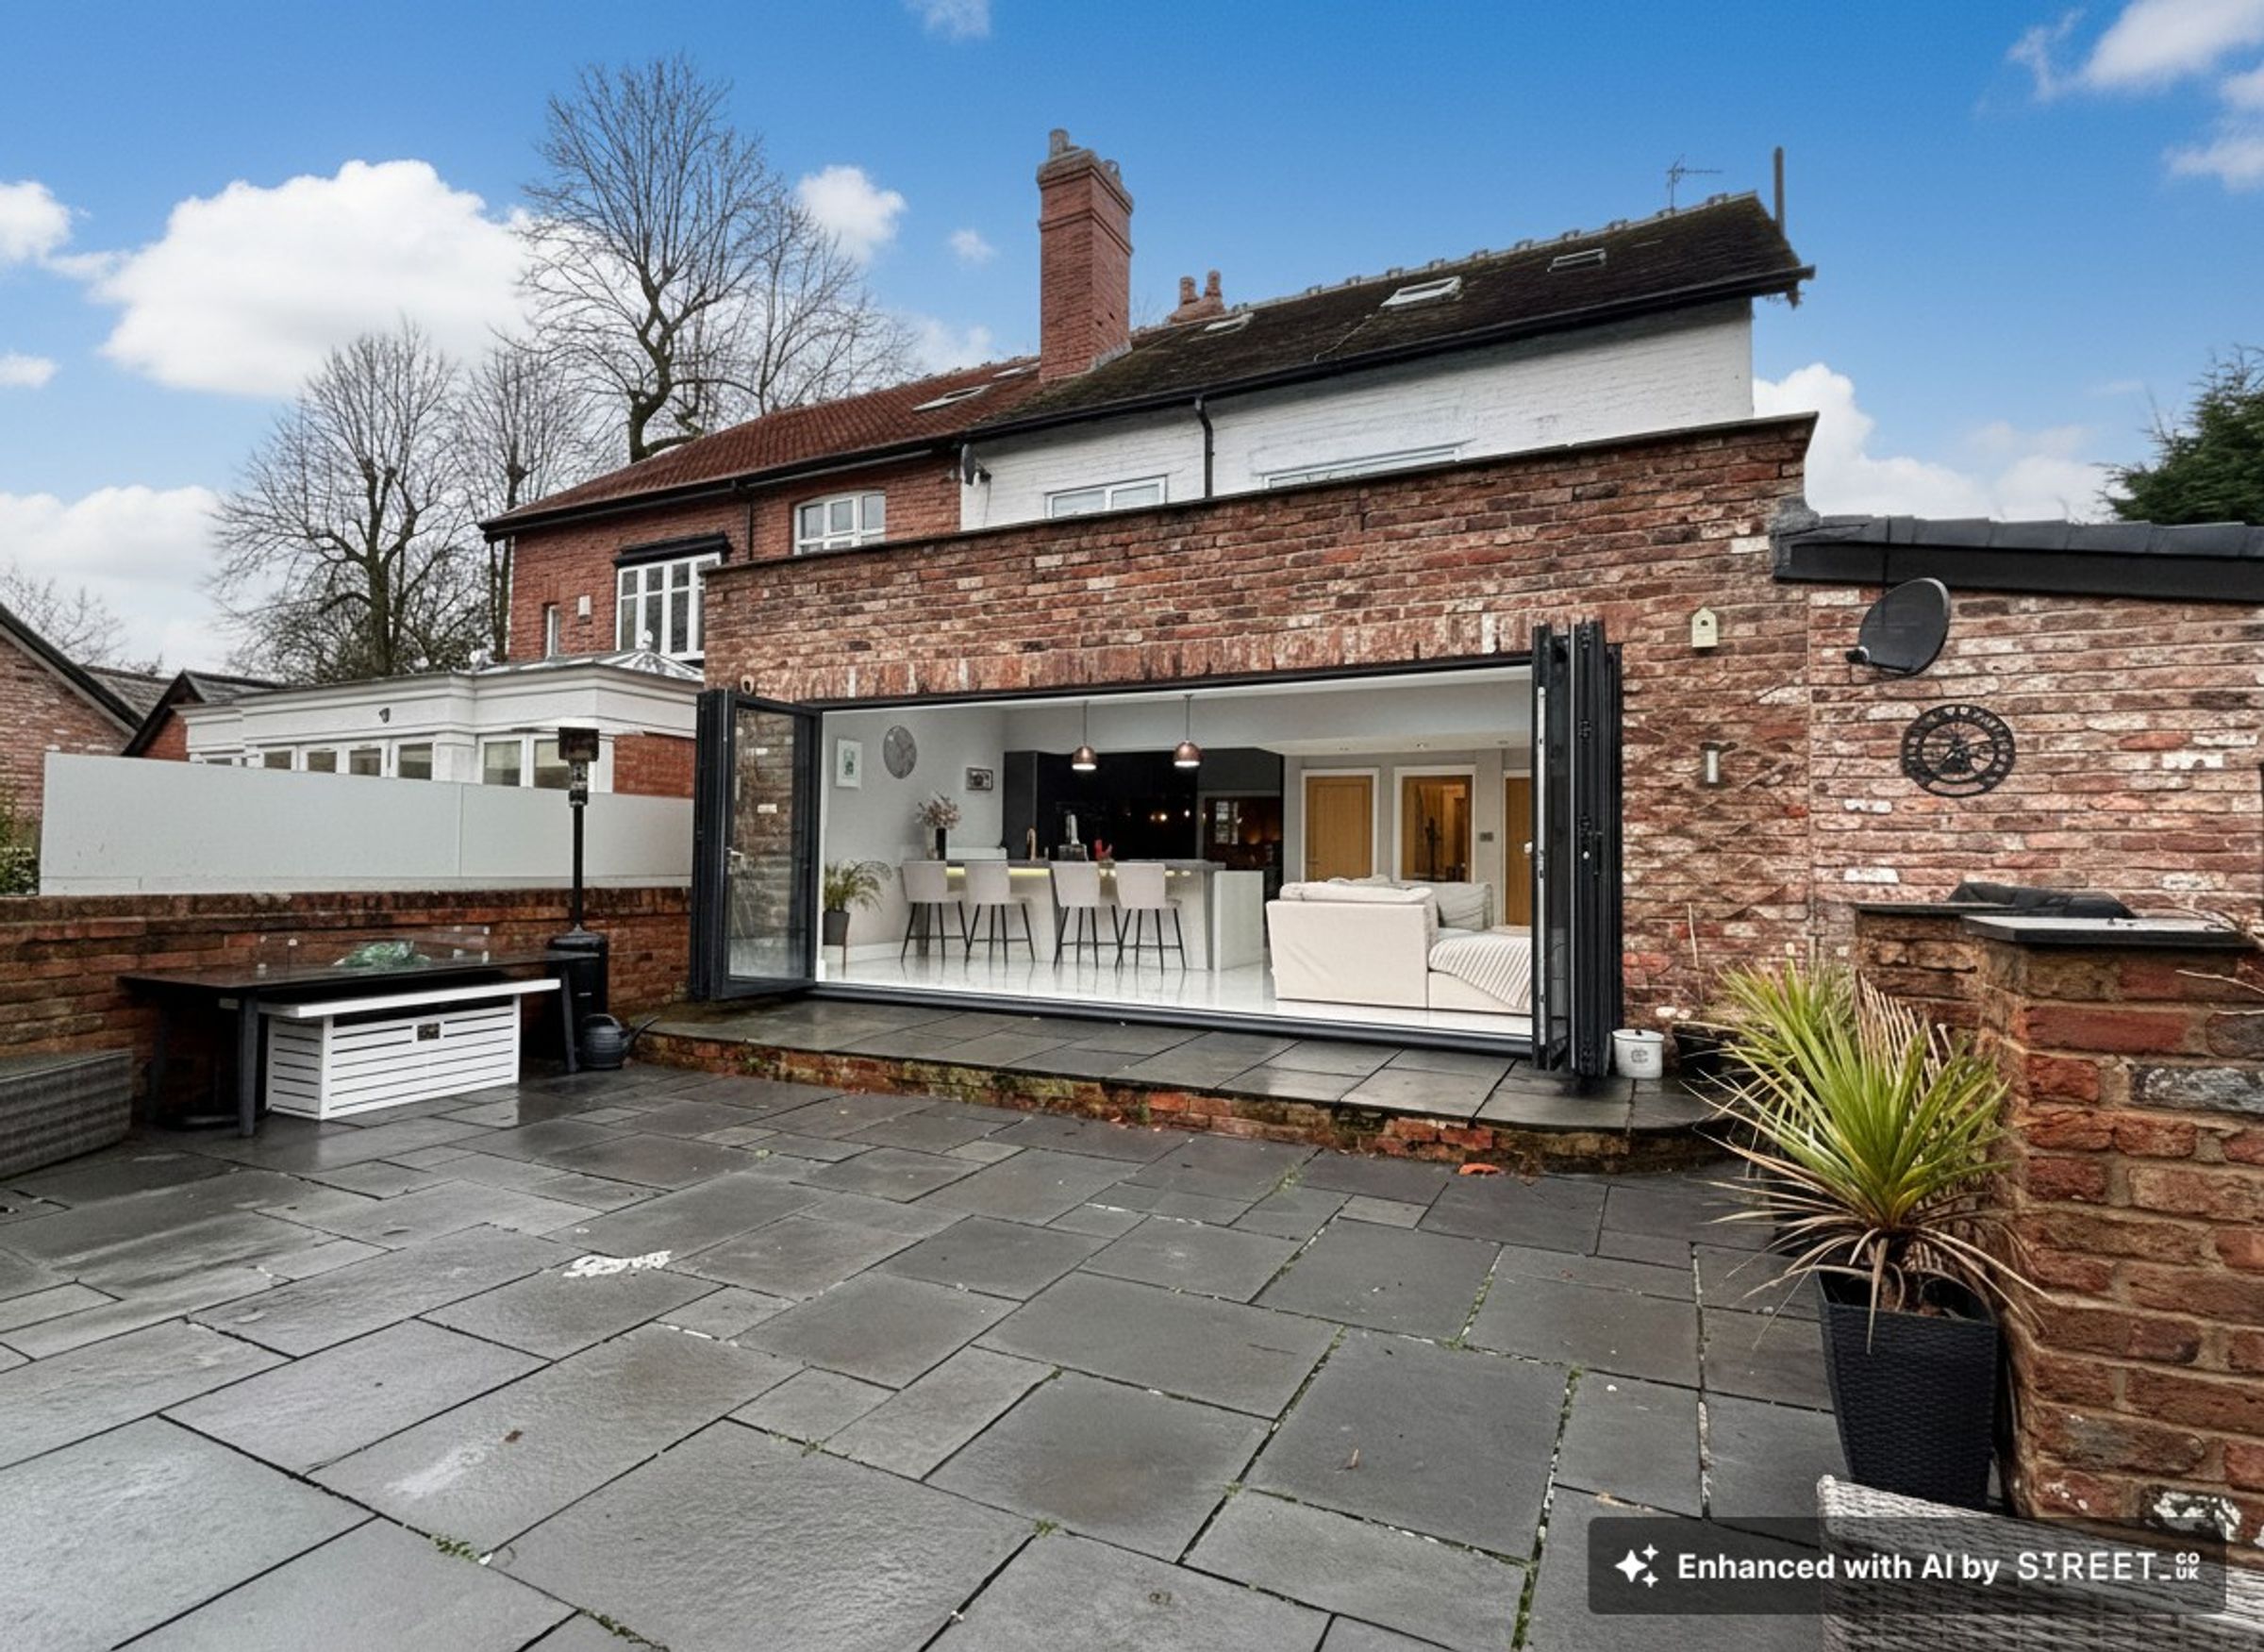
Stunning Open Plan Kitchen/Diner/Family Room
Five Bedrooms and Four Bathrooms
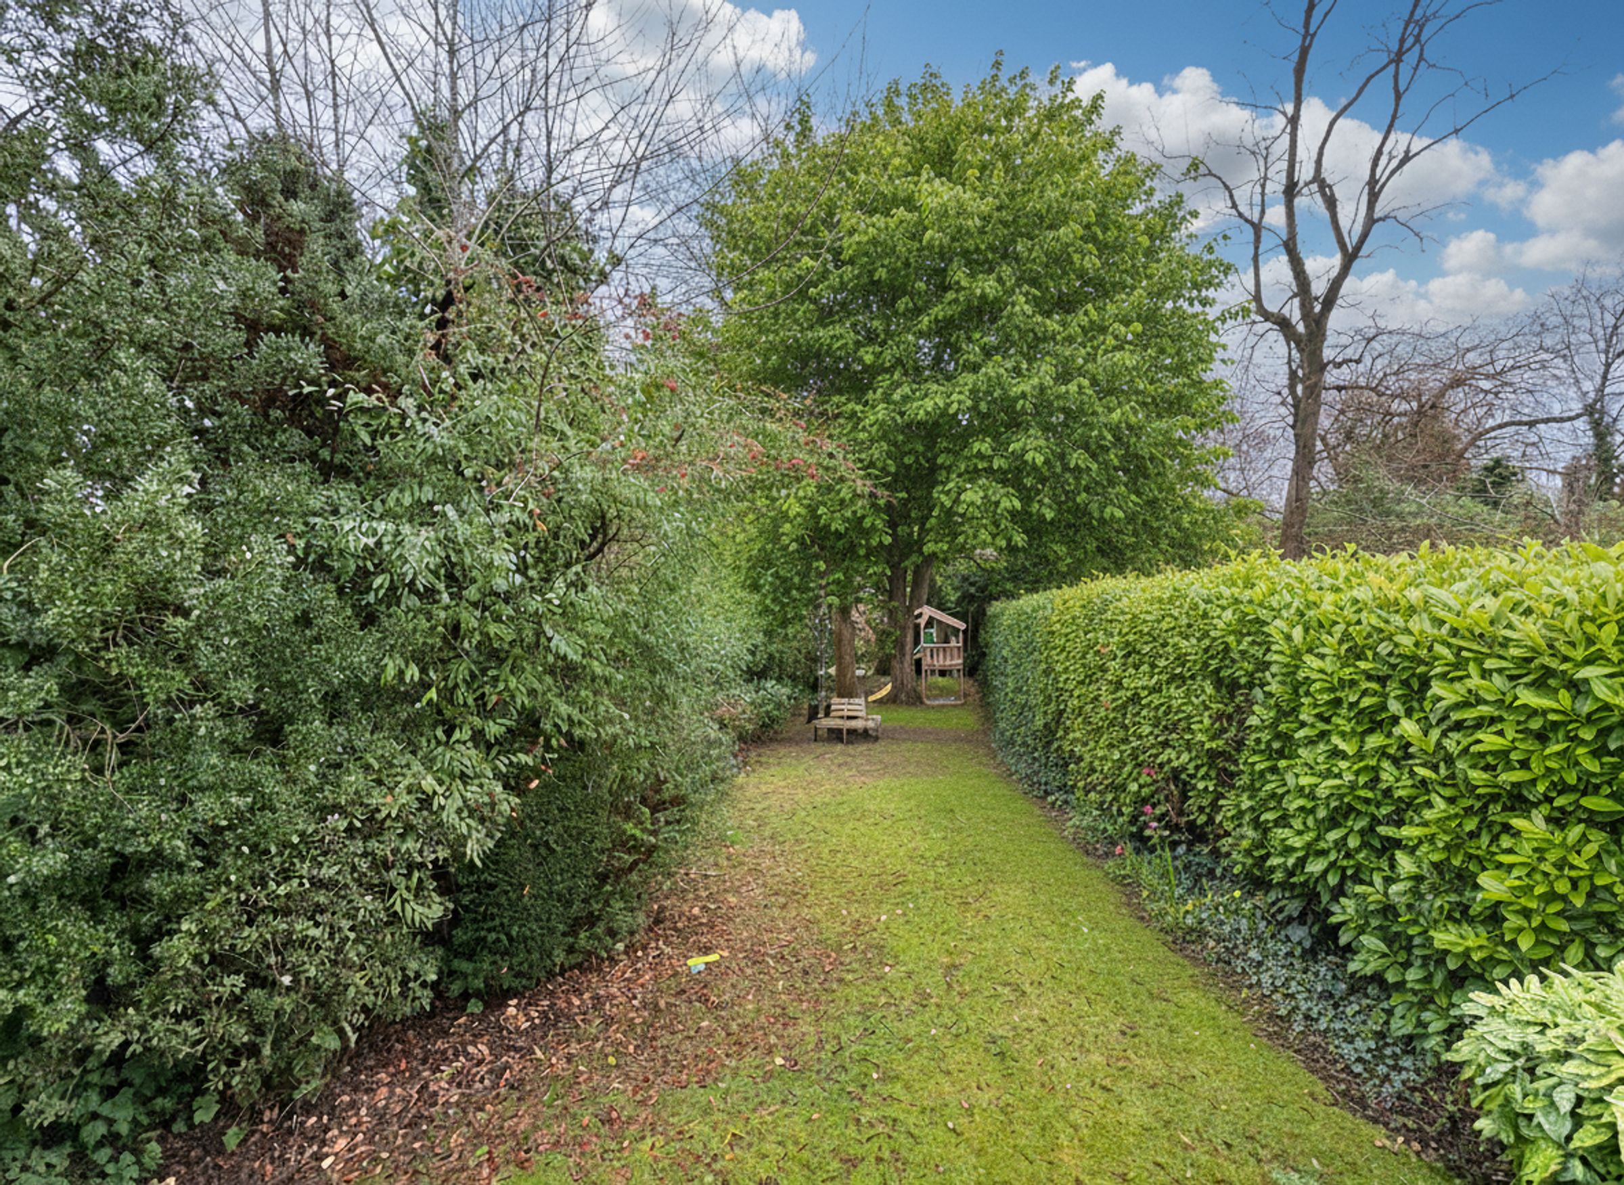
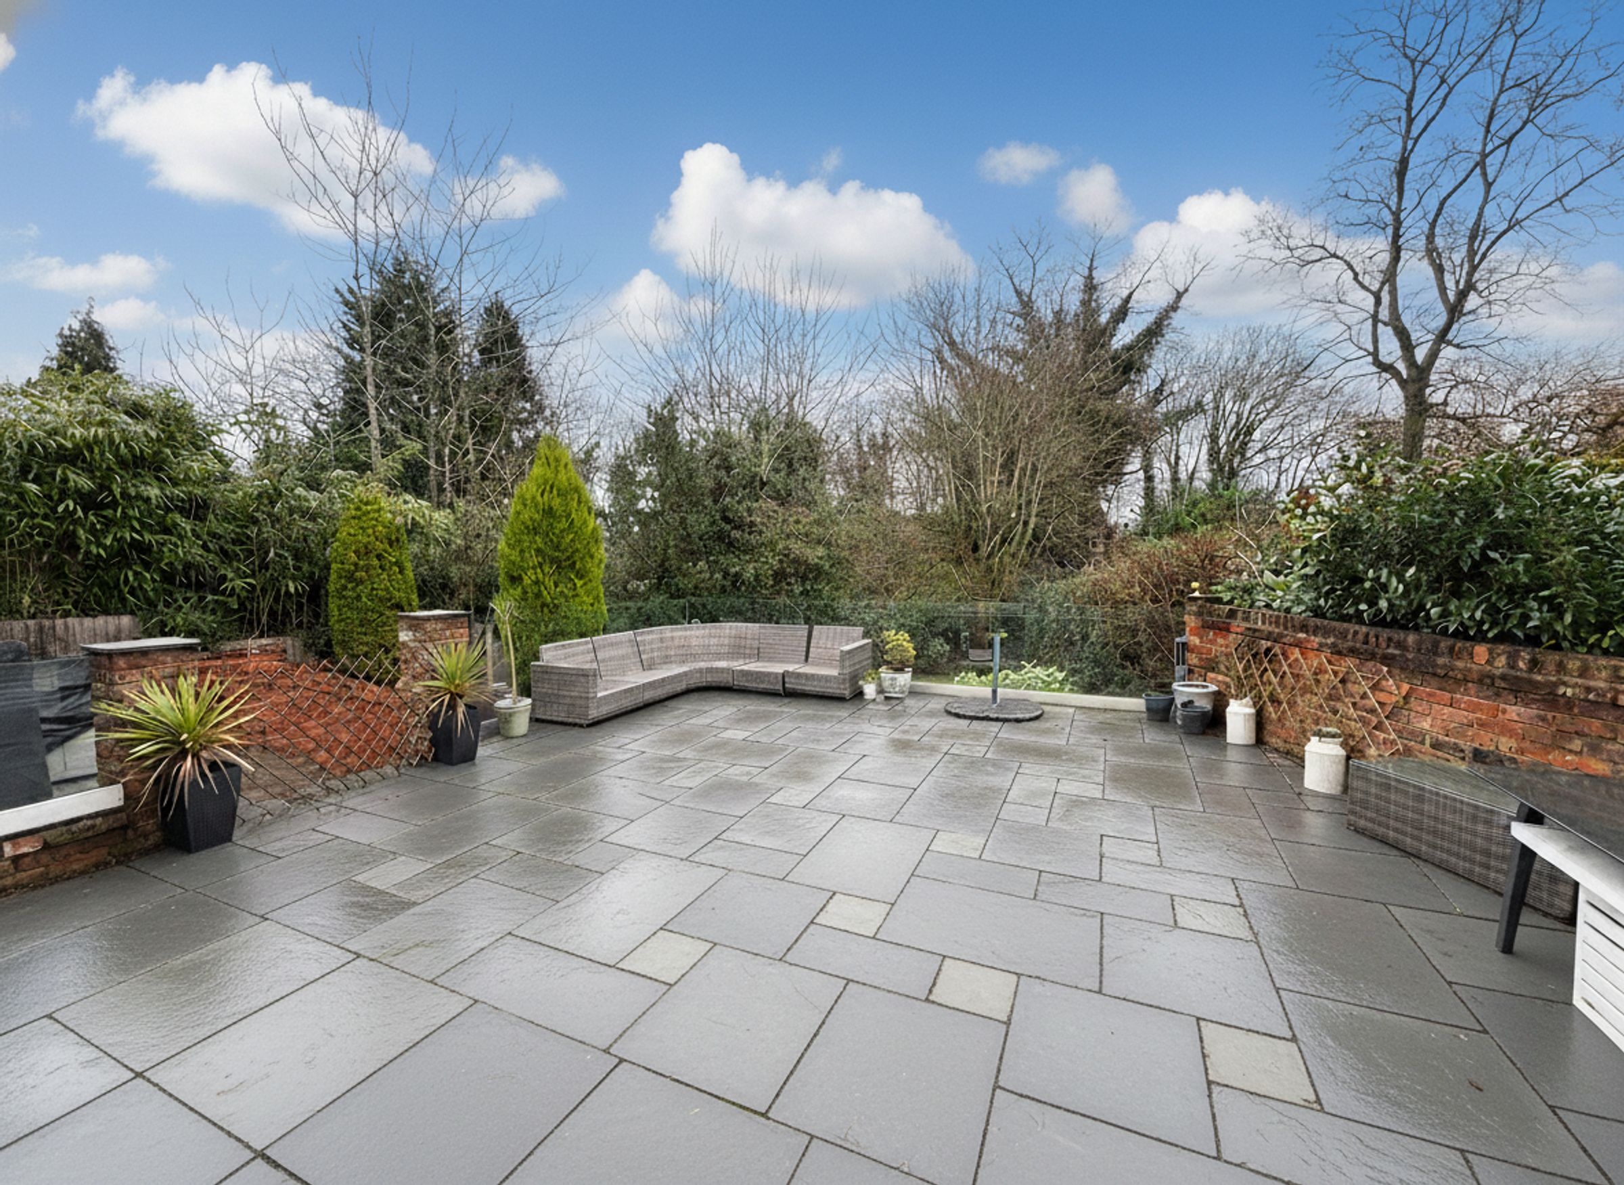
Mature Gardens to the Front and Rear
Integral Garage with Car Charing Port
Resin Driveway with Parking for Four Vehicles
About this property
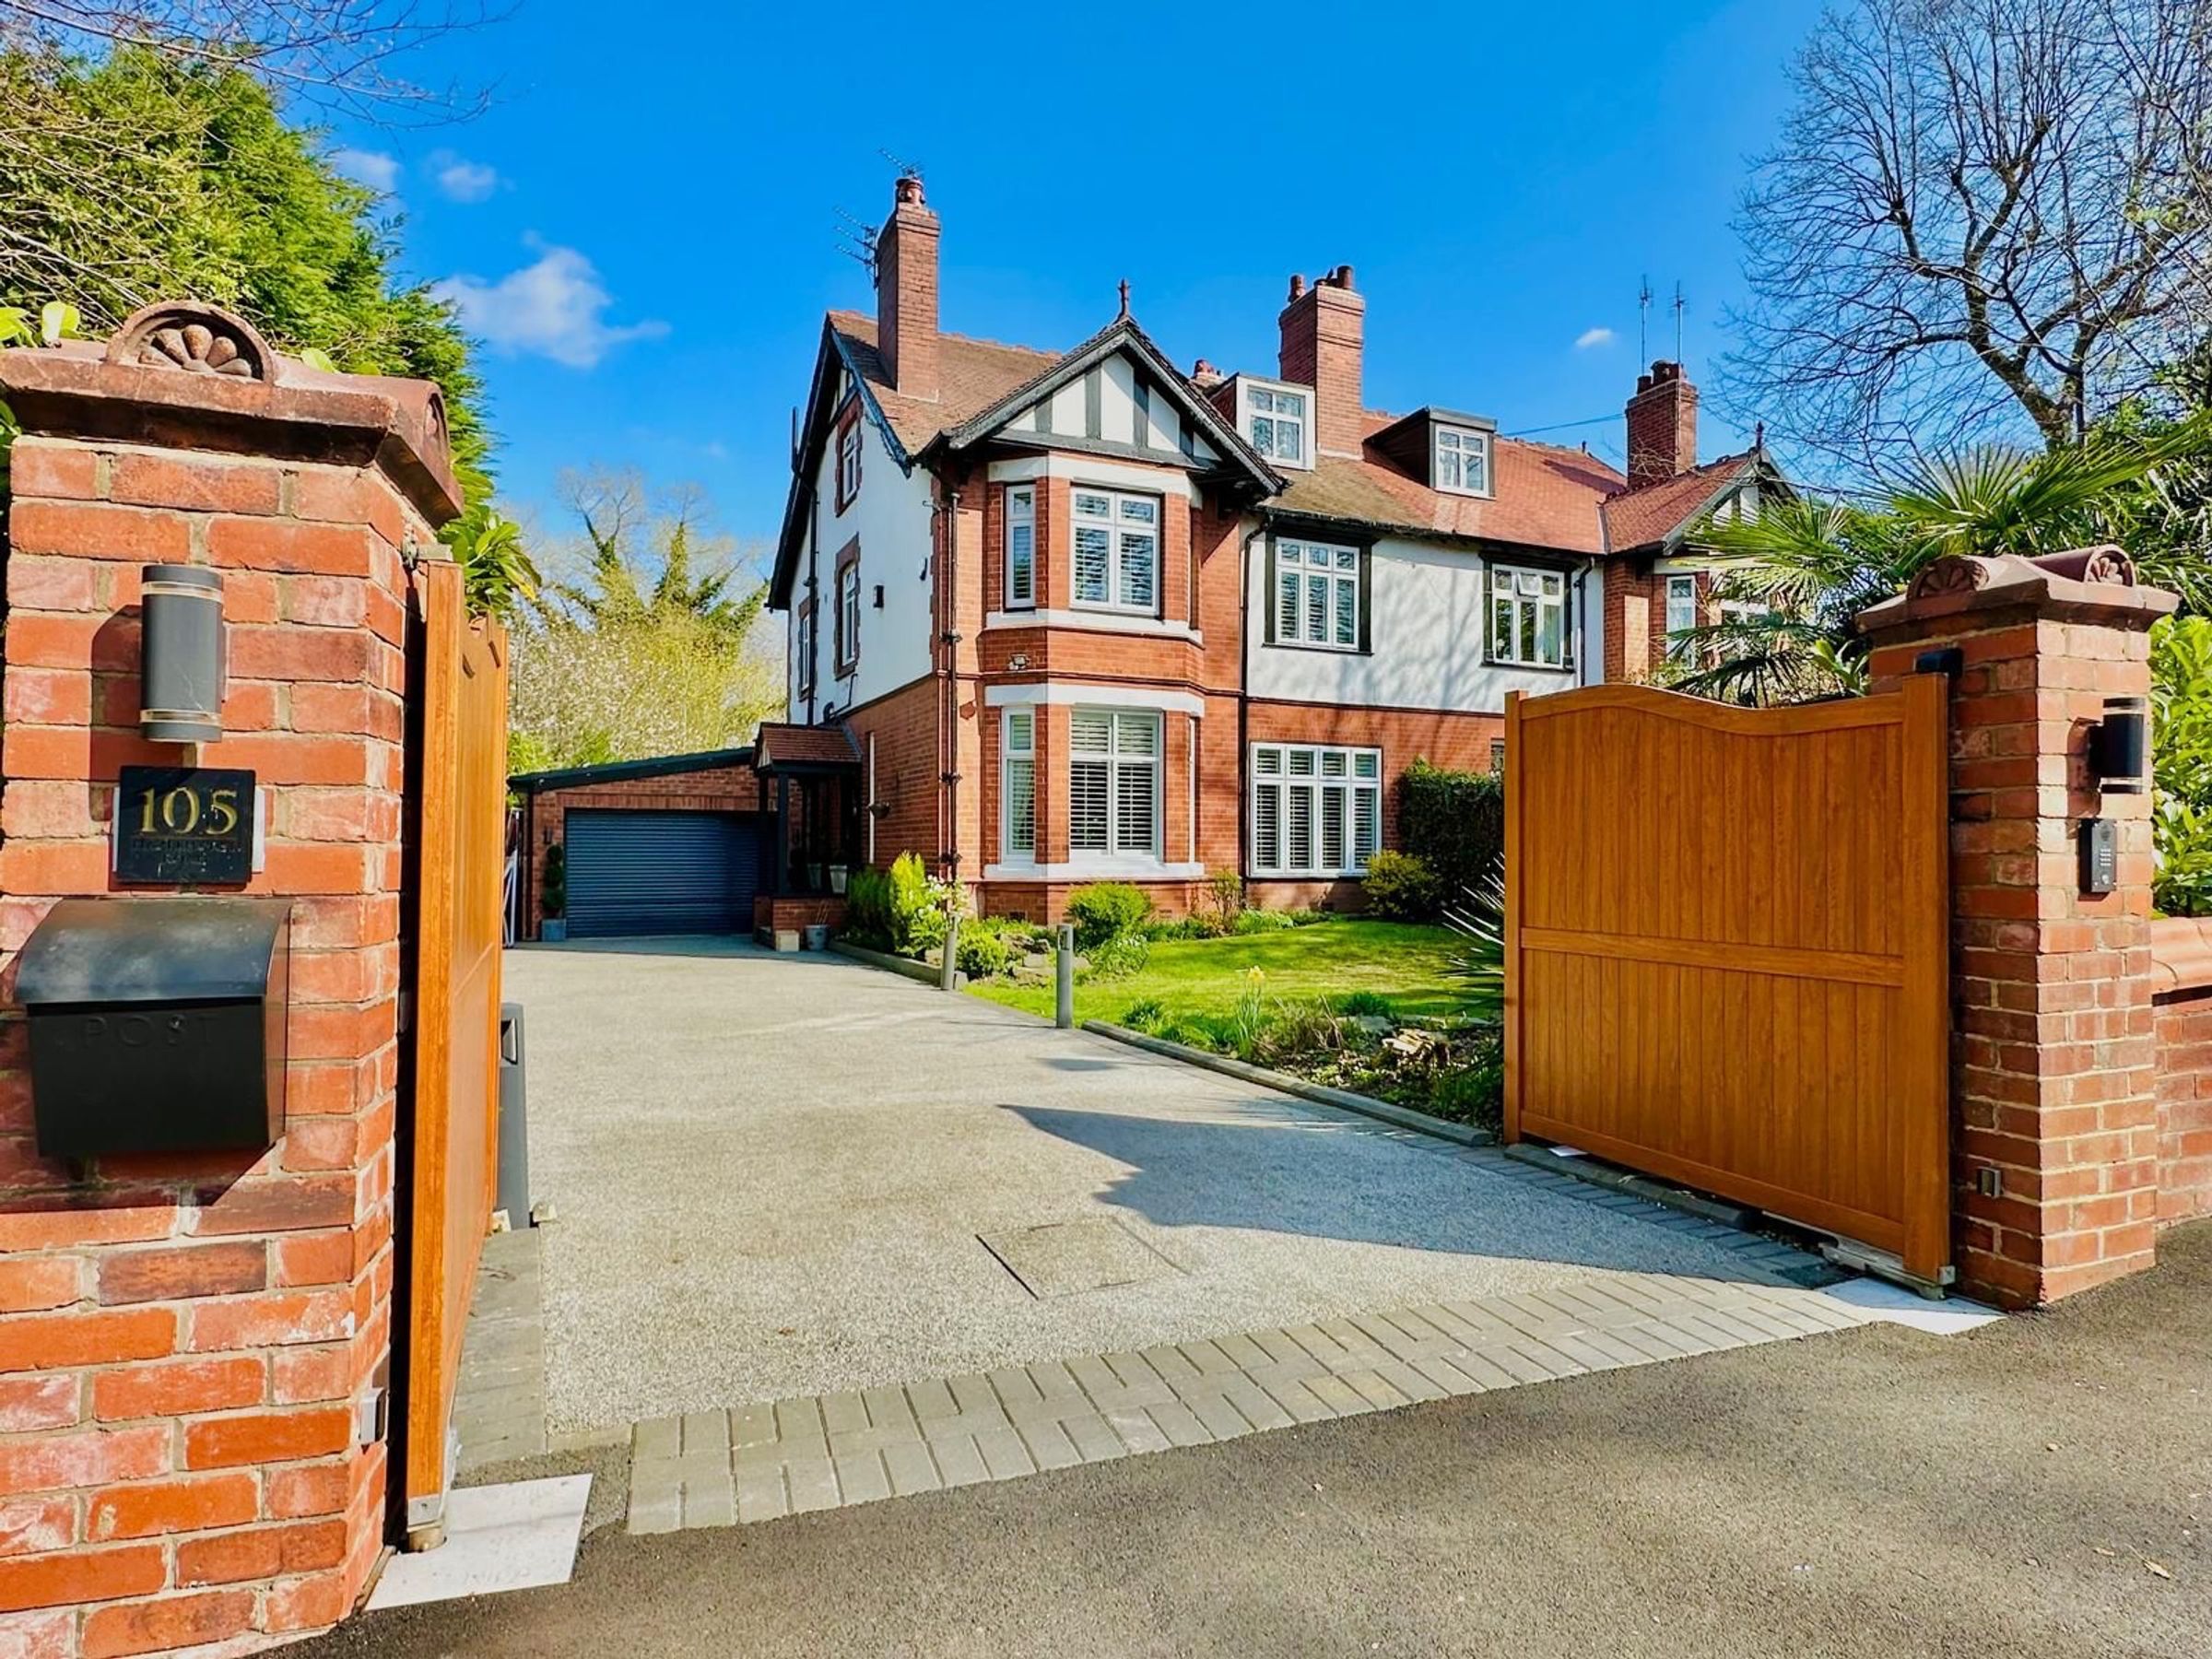
This immaculately presented five-bedroom semi-detached Edwardian home, originally constructed in 1904, is situated in the heart of Worsley, one of Greater Manchester’s most prestigious and desirable neighbourhoods.
Spanning over 3,100 sq. ft. across four floors, the property has been thoughtfully restored and elegantly updated, blending rich period charm with sophisticated modern finishes to provide the perfect balance of character and contemporary comfort. High ceilings, graceful bay windows, and decorative cornicing enhance the sense of grandeur throughout, while every room is finished to an impeccable standard.
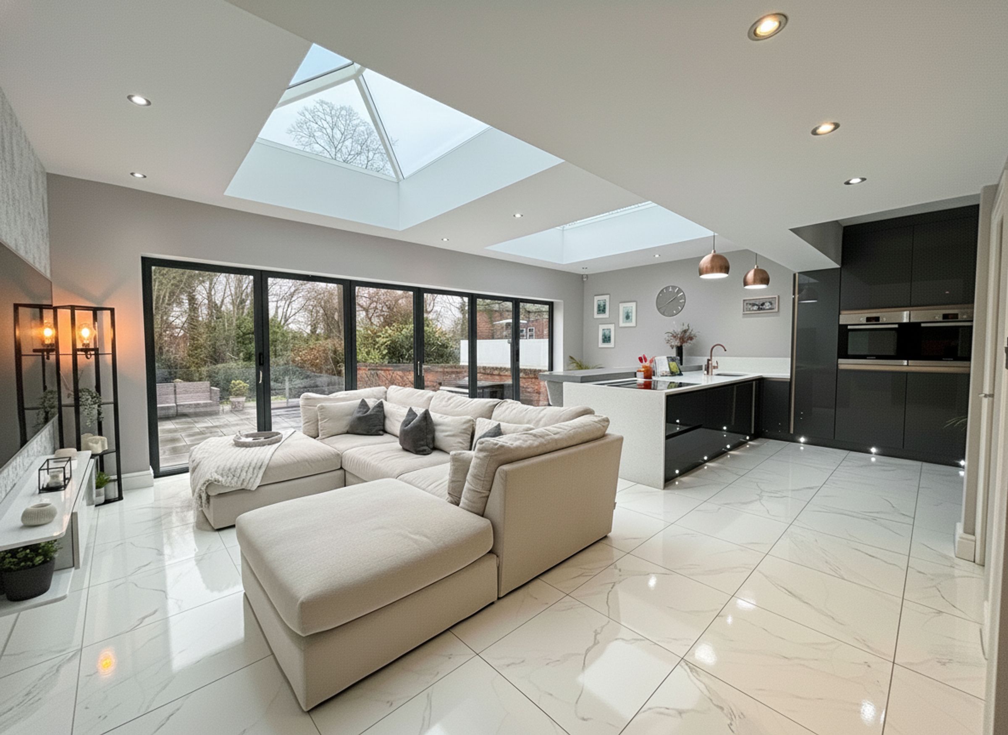
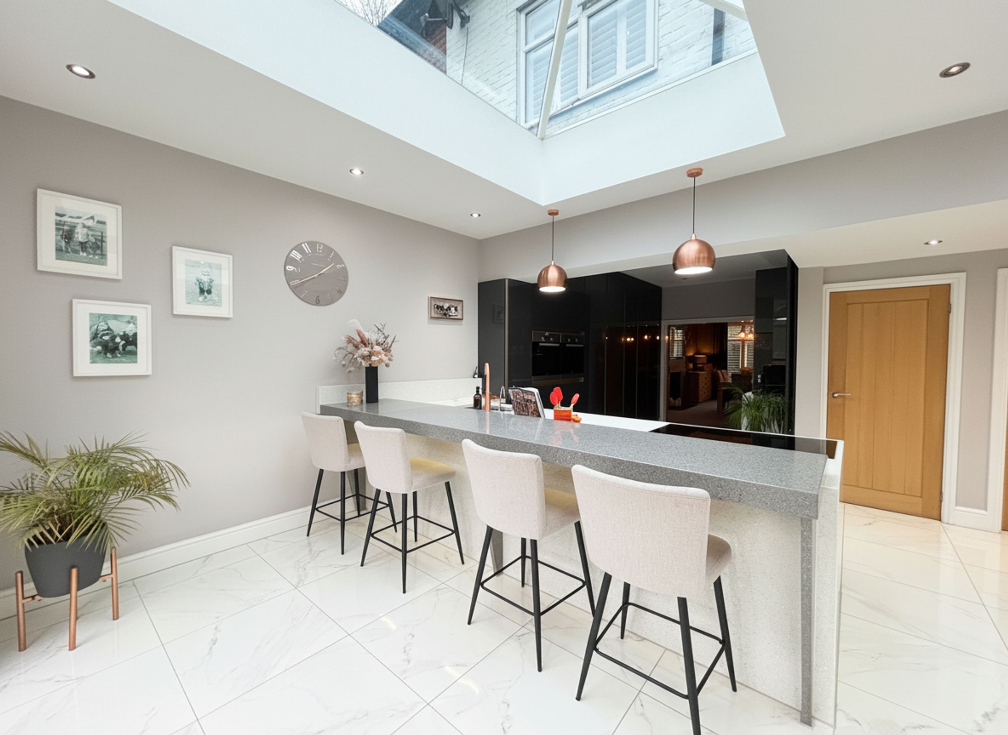
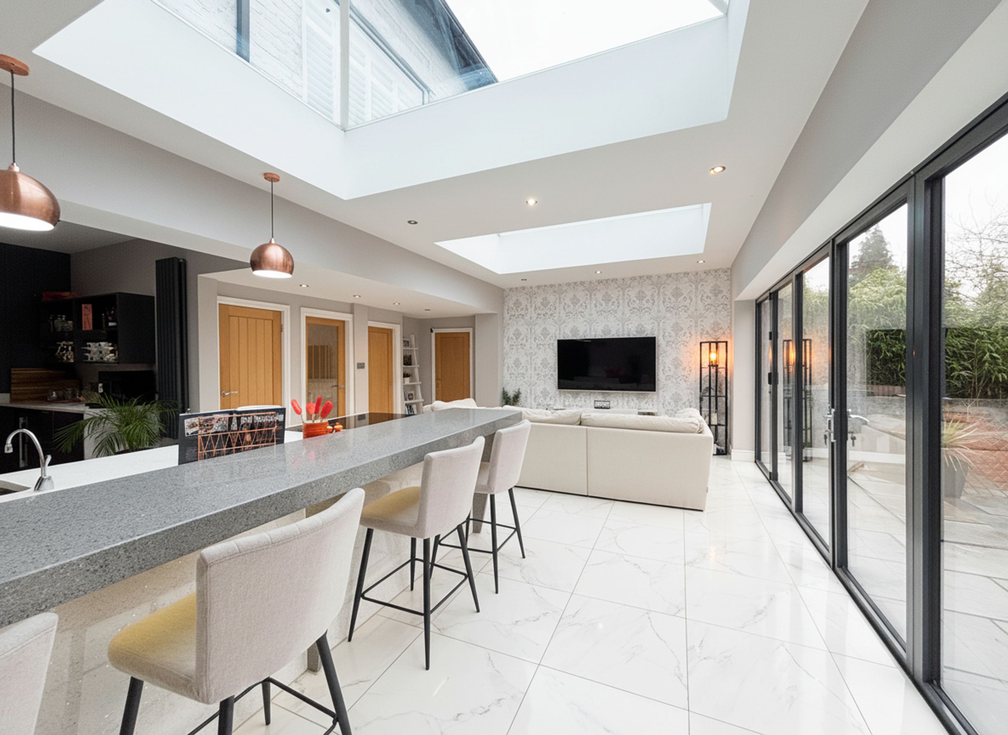
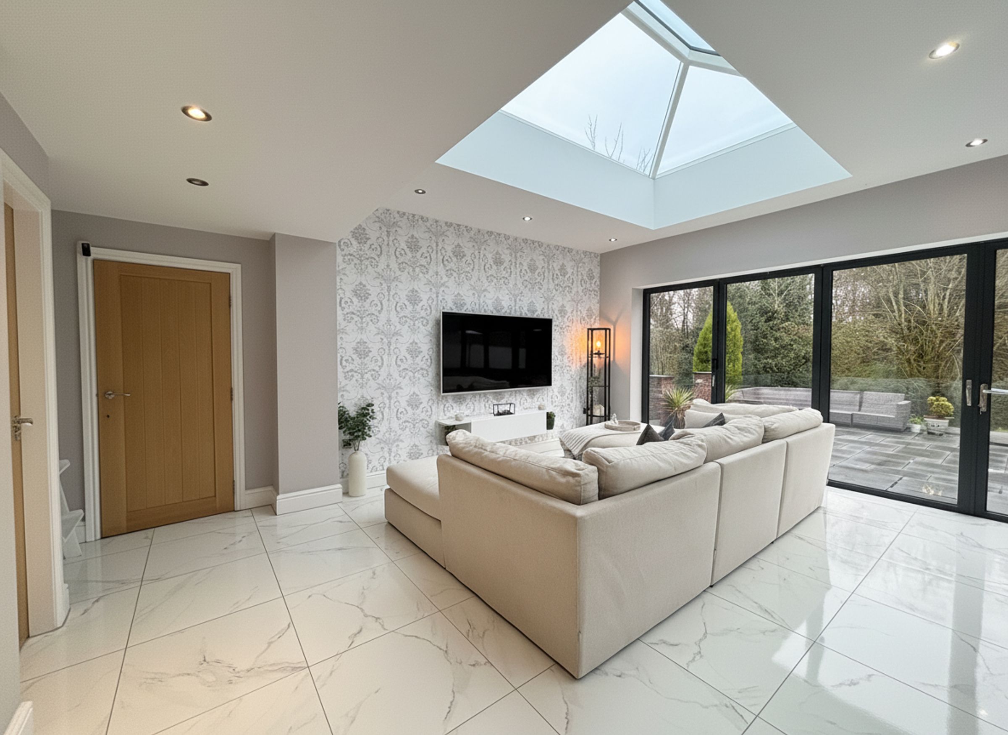
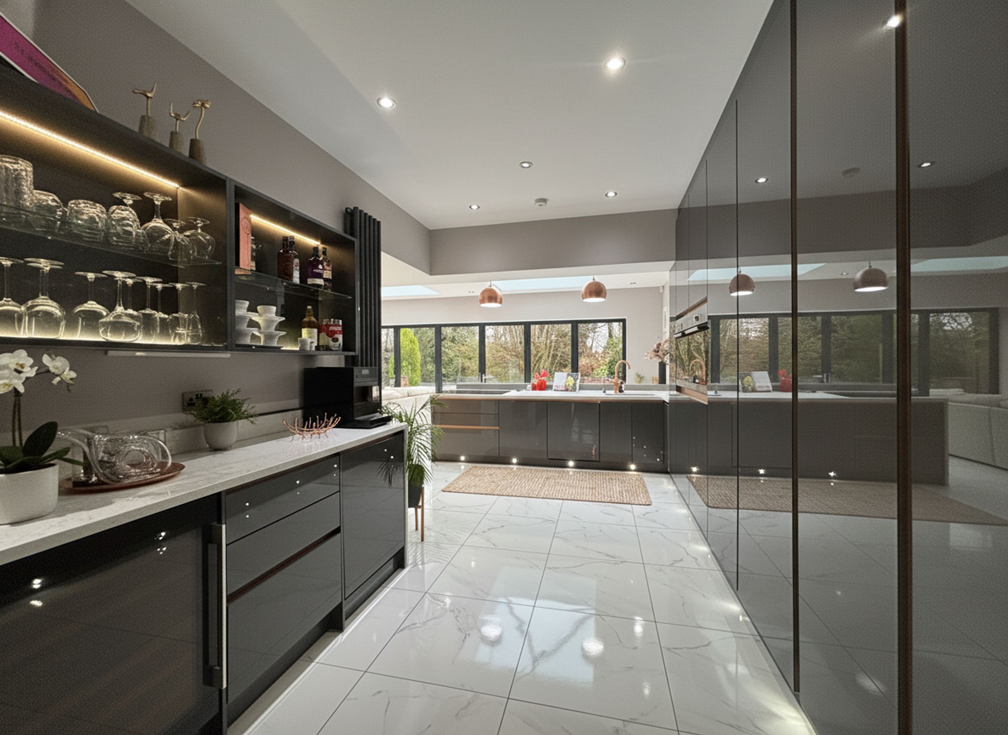
The heart of the home is a stunning open-plan kitchen/diner/family room, featuring bespoke cabinetry, quartz worktops, integrated appliances, and large skylights that bathe the space in natural light. This area is designed for both family living and entertaining, with an effortless flow to the adjoining spaces. The formal lounge and dining room provide a more traditional retreat, exuding warmth and elegance with their period detailing.
Upstairs, five generous double bedrooms offer flexible accommodation for families of all sizes, including a luxurious principal suite complete with a private en-suite shower room. Additional facilities include a stylish family bathroom, a jack and gill bathroom and en-suite to bedroom four ensuring comfort and convenience for all residents.
The lower ground level adds further practicality with a highly functional utility room and a large walk-in pantry or storage room (ideal for busy family life or those who love to entertain).
The property also benefits from a spacious resin driveway with parking for up to four vehicles and a large garage that includes an electric vehicle charging point (perfect for modern needs).
Positioned within walking distance of local amenities, Worsley village, canal-side walks, and highly regarded schools, and offering easy access to Manchester city centre and the motorway network, this exceptional home represents a rare opportunity to acquire a turnkey family residence in a truly sought-after location.
Key details
Broadband: up to 10000mbps
Leasehold
Council tax band F
Local authority: Salford
Additional information
- Energy efficiency (current)
- E (40)
- Energy efficiency (potential)
- C (69)
- Environmental impact (current)
- F (31)
- Environmental impact (potential)
- D (58)
- Is in a conservation area
- No
- Is a listed property
- No
- Construction materials
- Not specified


Near the property
Rooms and dimensions
Entrance Hall
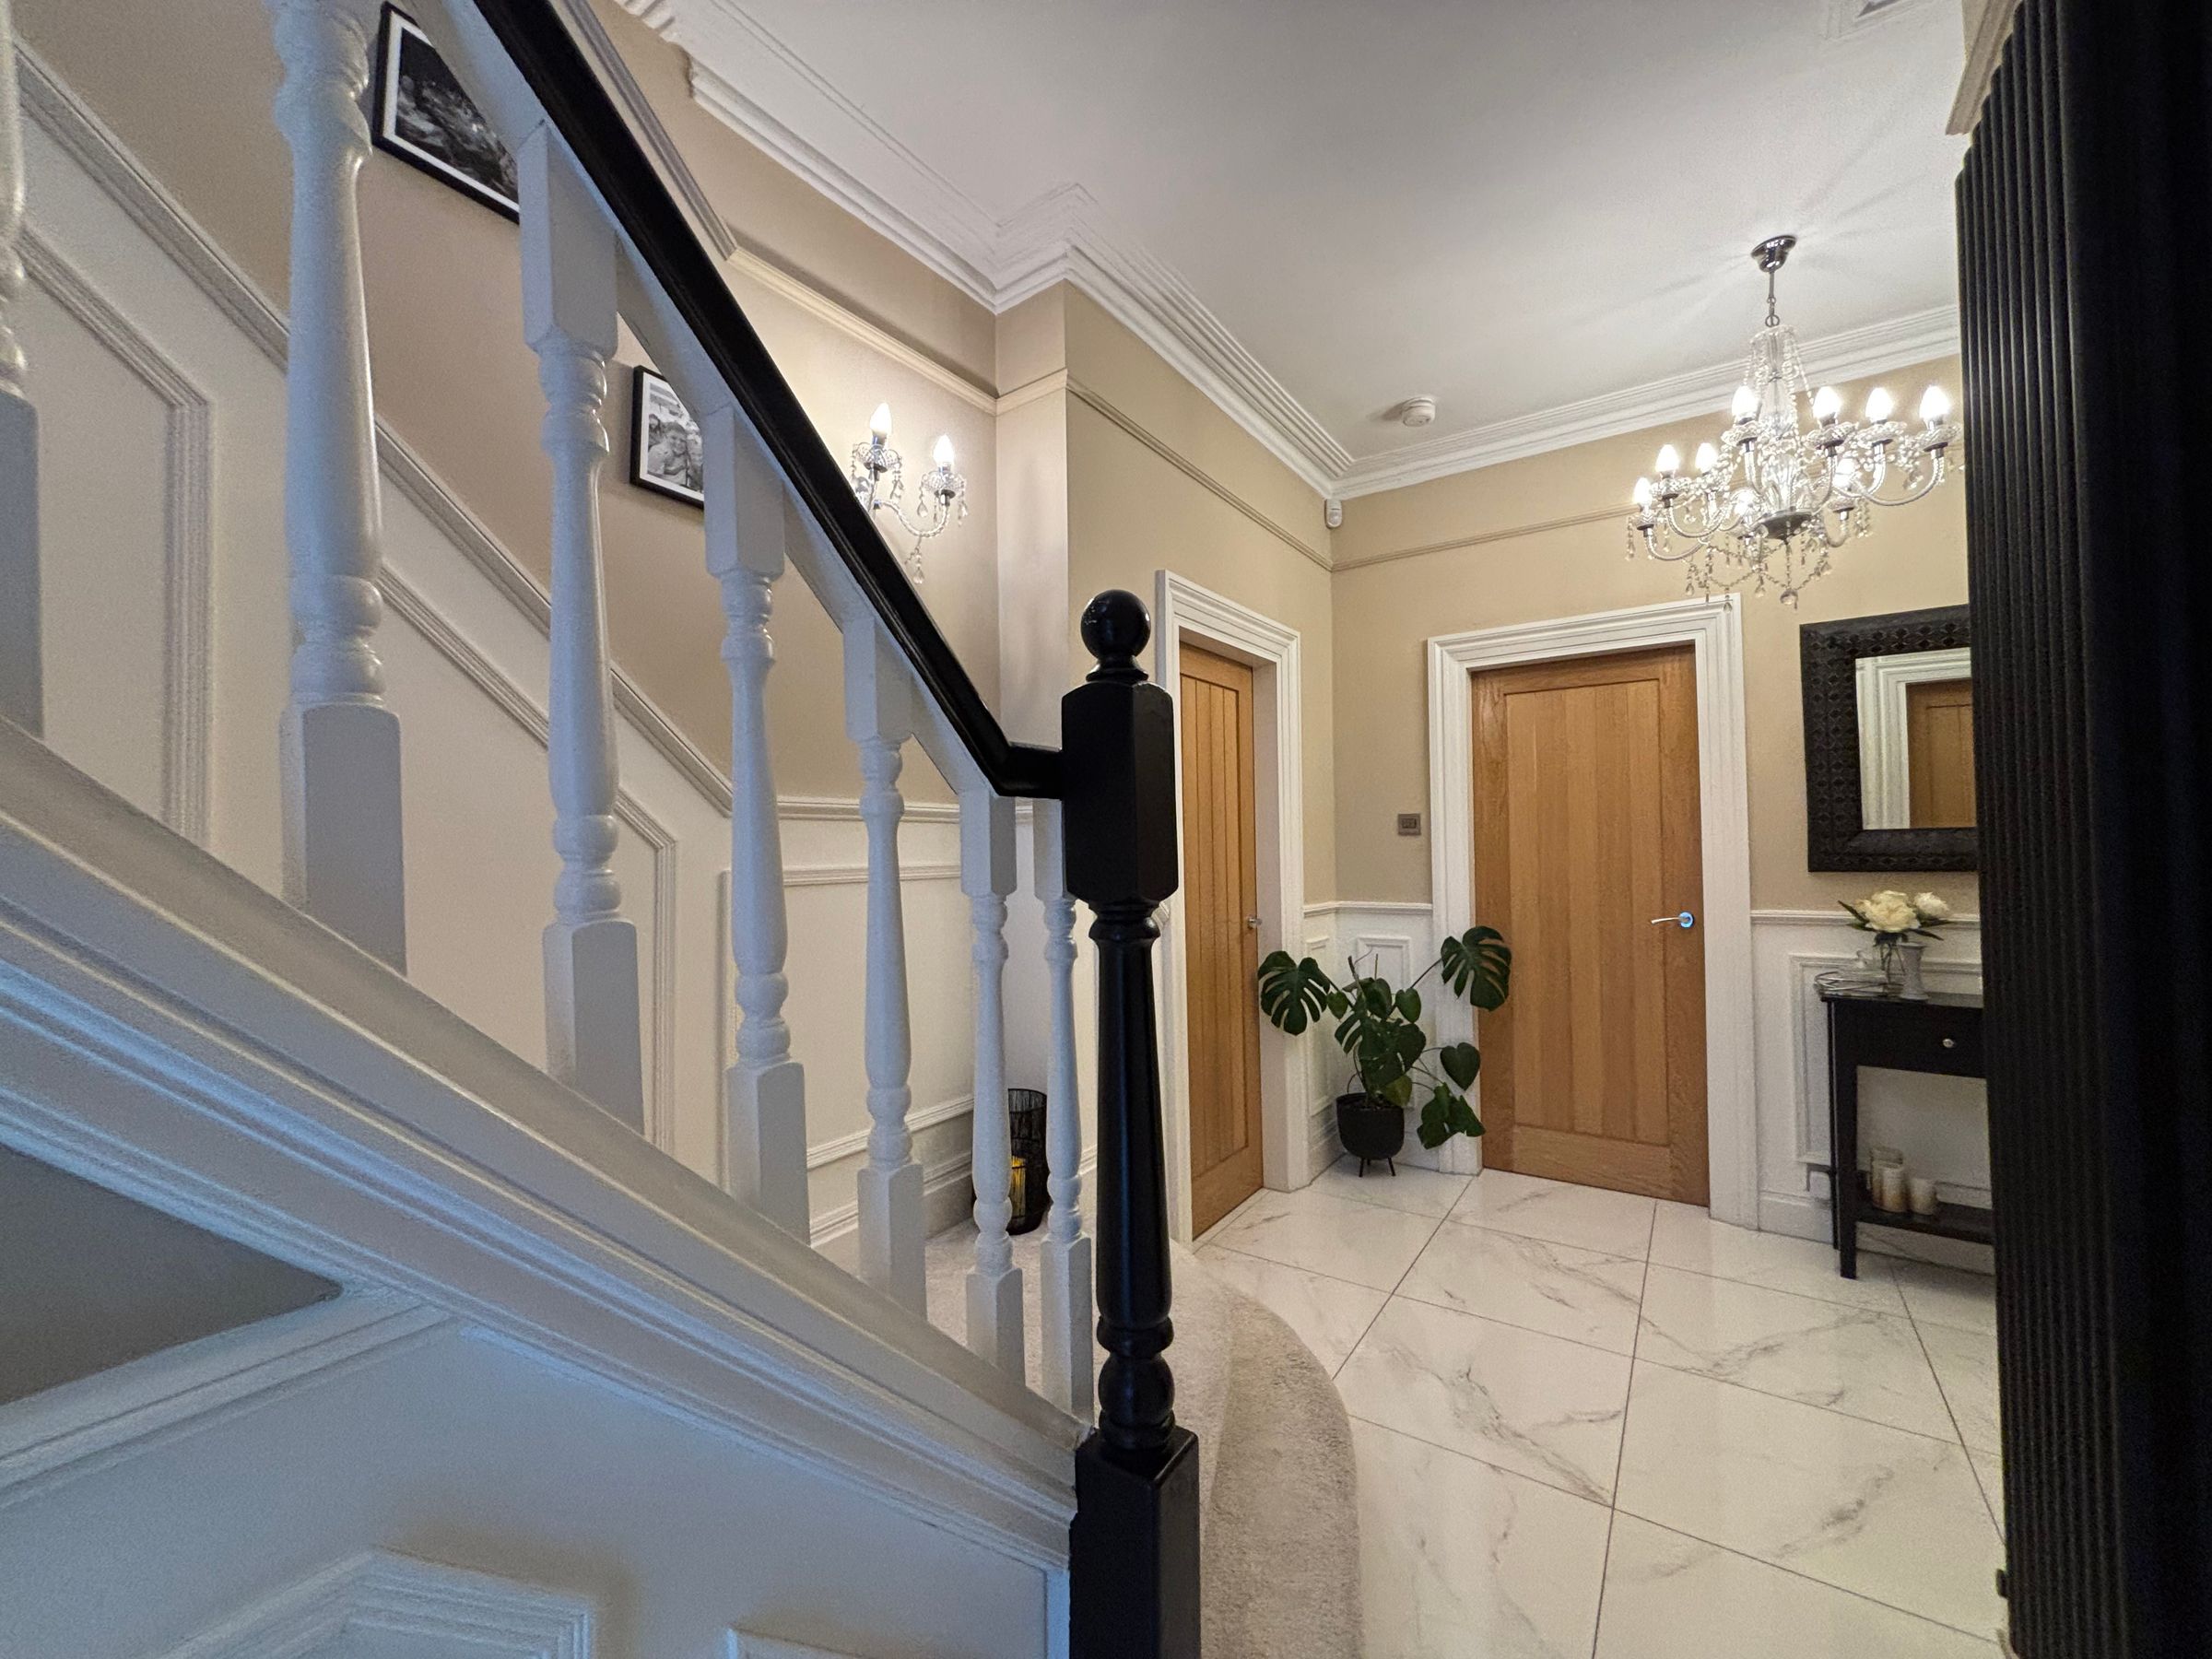
External door to the side elevation leading through to a spacious entrance hall. Ceiling coving. Tiled flooring. Cloakroom providing storage for coats and shoes. Spindle staircase leads to the first floor landing. Internal doors lead through to:
Lounge
12' 10" x 13' 2" (3.92m x 4.02m)
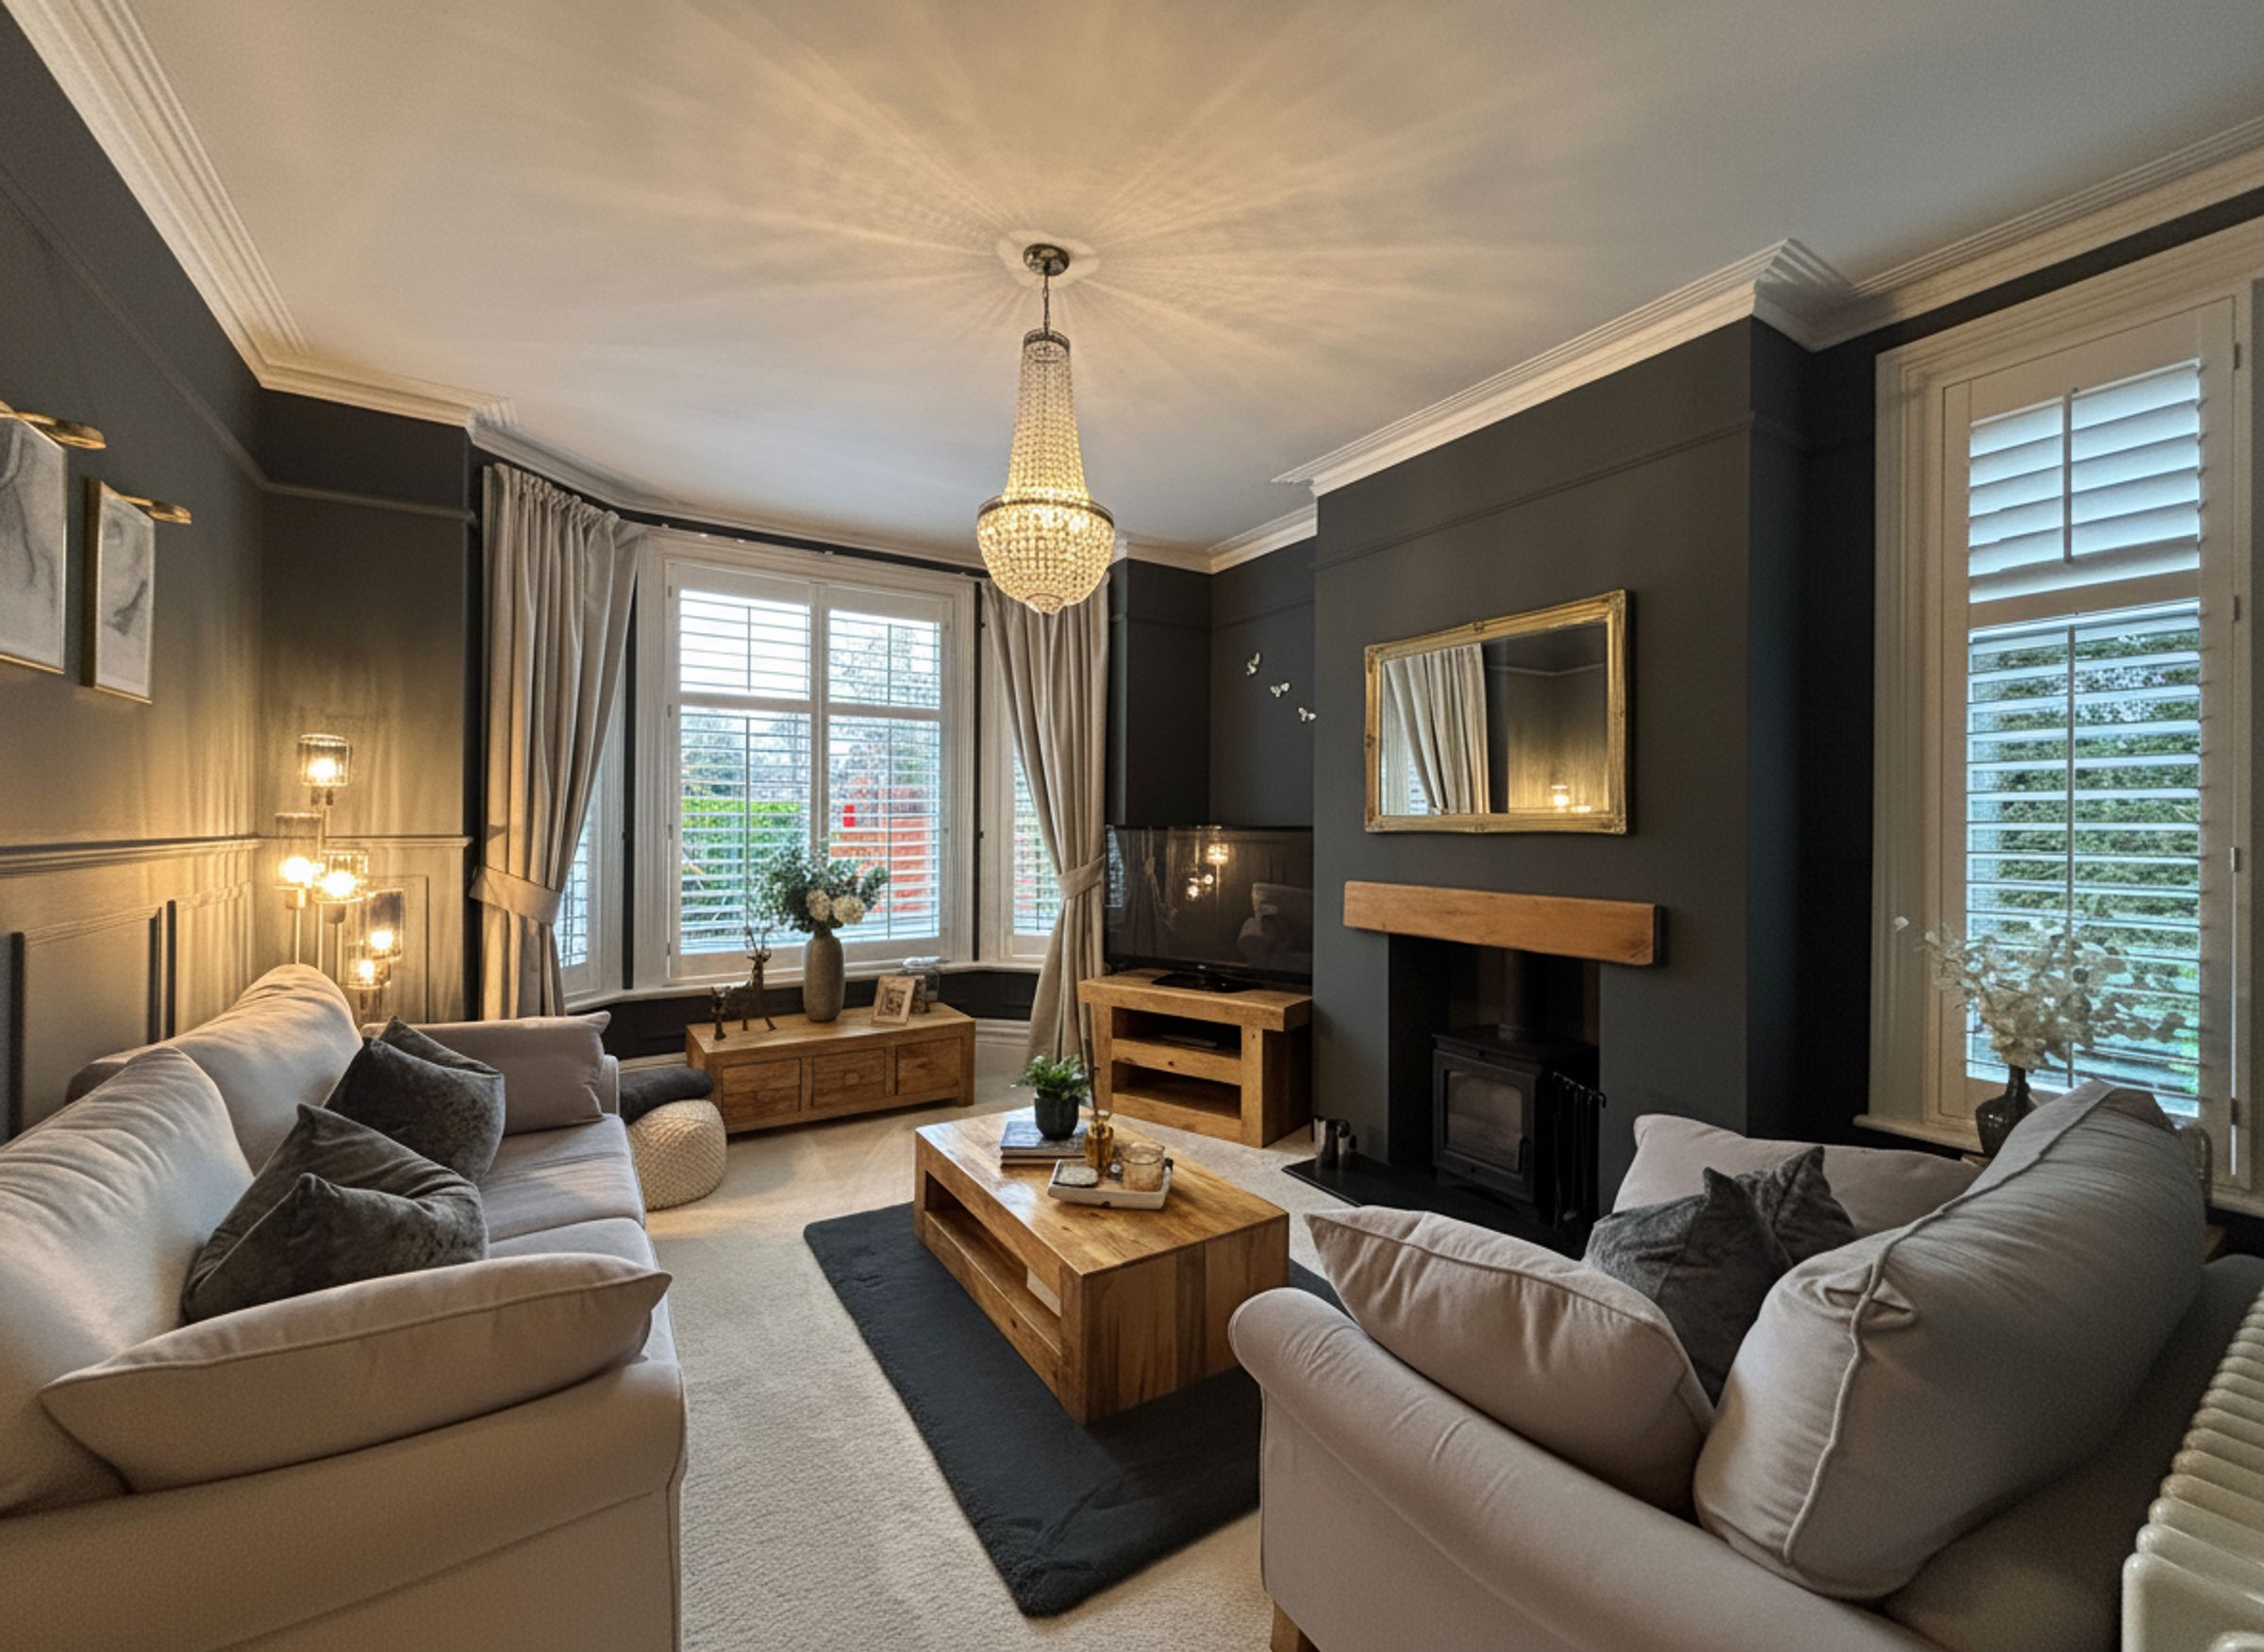
(+ bay window) feature bay window to the front elevation complete with plantation shutters. Window to the side elevation fitted with plantation shutters. Real log burning stove. Ceiling coving.
Dining Room
11' 11" x 14' 6" (3.62m x 4.43m)
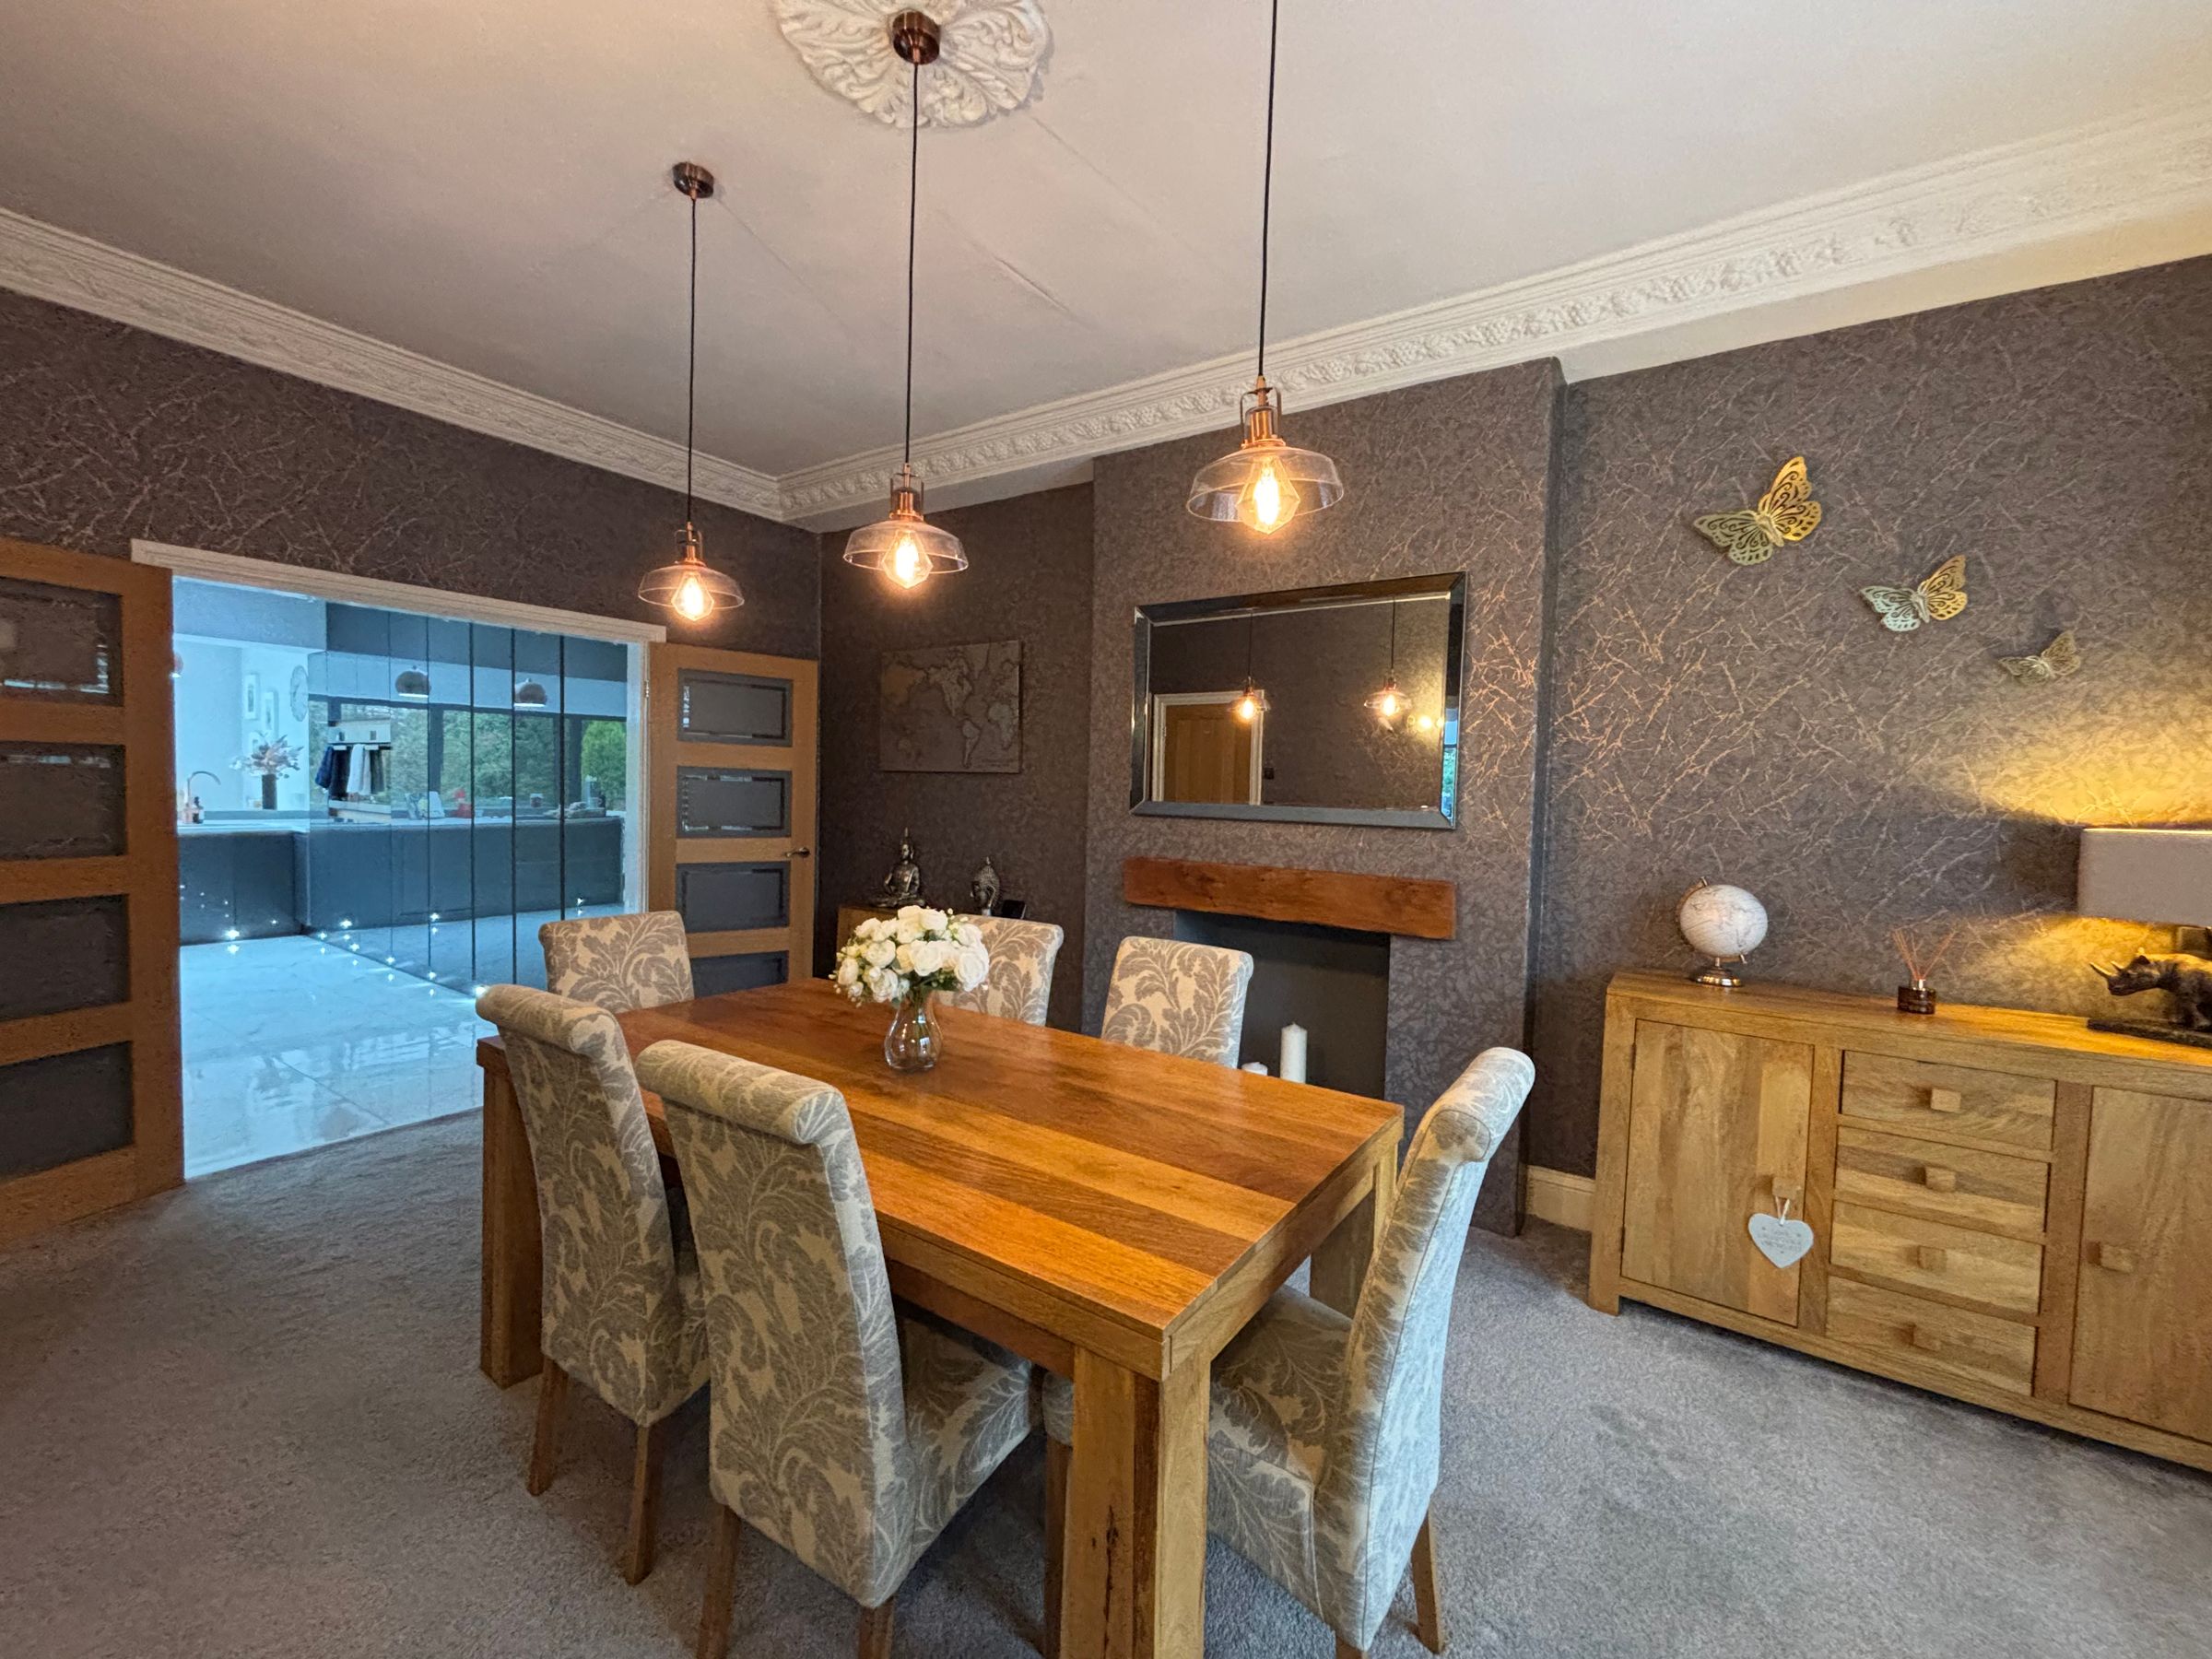
Large window to the front elevation with fitted plantation shutters. Ceiling coving. Glazed double internal doors lead through to:
Kitchen/Diner/Family Room
27' 3" x 23' 5" (8.30m x 7.15m)
(L Shaped Measurements) The heart of the home is this spacious kitchen/diner/family room which is flooded with natural light with floor to ceiling bi-folding doors to the rear elevation and two large sky lanterns. The fully fitted kitchen offers a wealth of storage complete with integrated fridge, freezer, double oven, hob with down draft extractor, dish washer and wine fridge. Tiled flooring complete with under floor heating to the extension. T.V point. Inset spotlights. Internal doors lead through to the email entrance hall, guest W.C, integral garage and staircase which leads down to the basement.
Guest W.C
3' 8" x 6' 9" (1.11m x 2.05m)
Half tiled walls and tiled floor. Fitted with a low level W.C and a pedestal hand wash basin. Inset spotlights.
Garage
15' 6" x 22' 3" (4.73m x 6.77m)
Electric garage door to the front elevation. Double doors to the rear elevation leads out to the rear garden.
Basement/Utility
19' 7" x 13' 2" (5.96m x 4.01m)
Functional space with plumbing facilities for a washing machine and tumble dryer. Large walk-in pantry. T.V Point. Internal door leads through to:
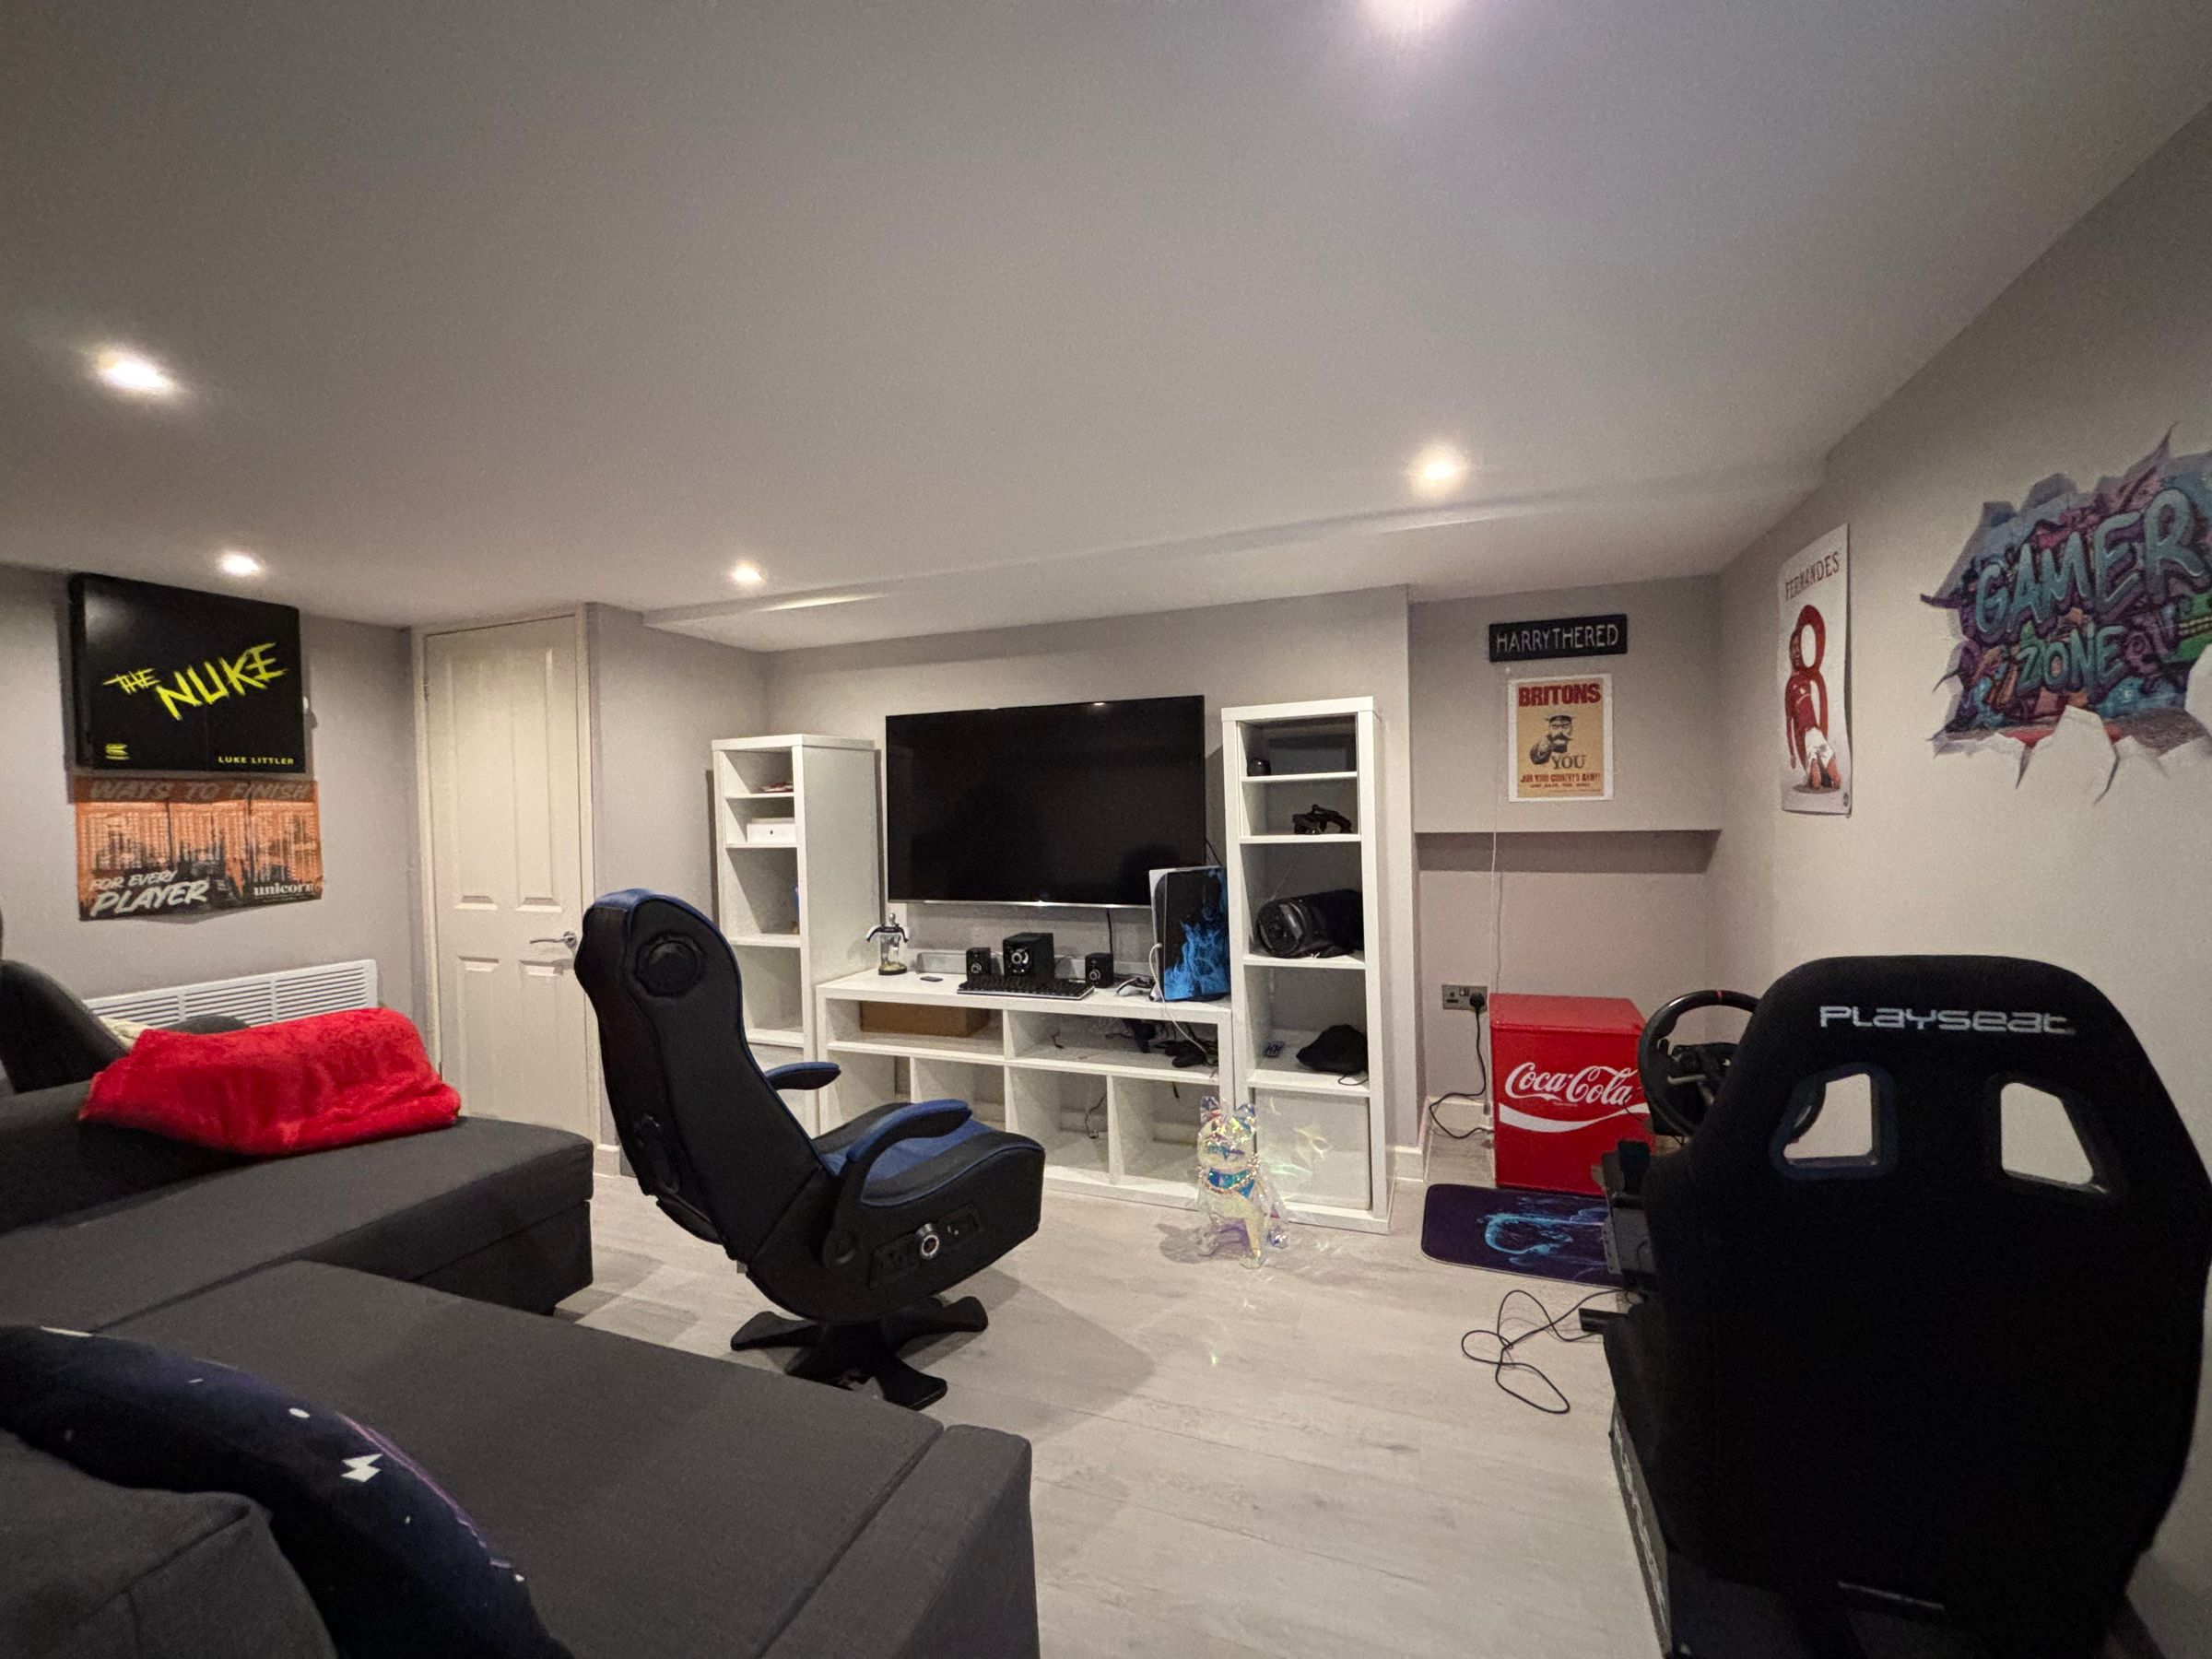
Basement/Games Room
10' 6" x 14' 5" (3.20m x 4.39m)
Inset spotlights. T.V point.
First Floor Landing
20' 0" x 6' 5" (6.10m x 1.96m)
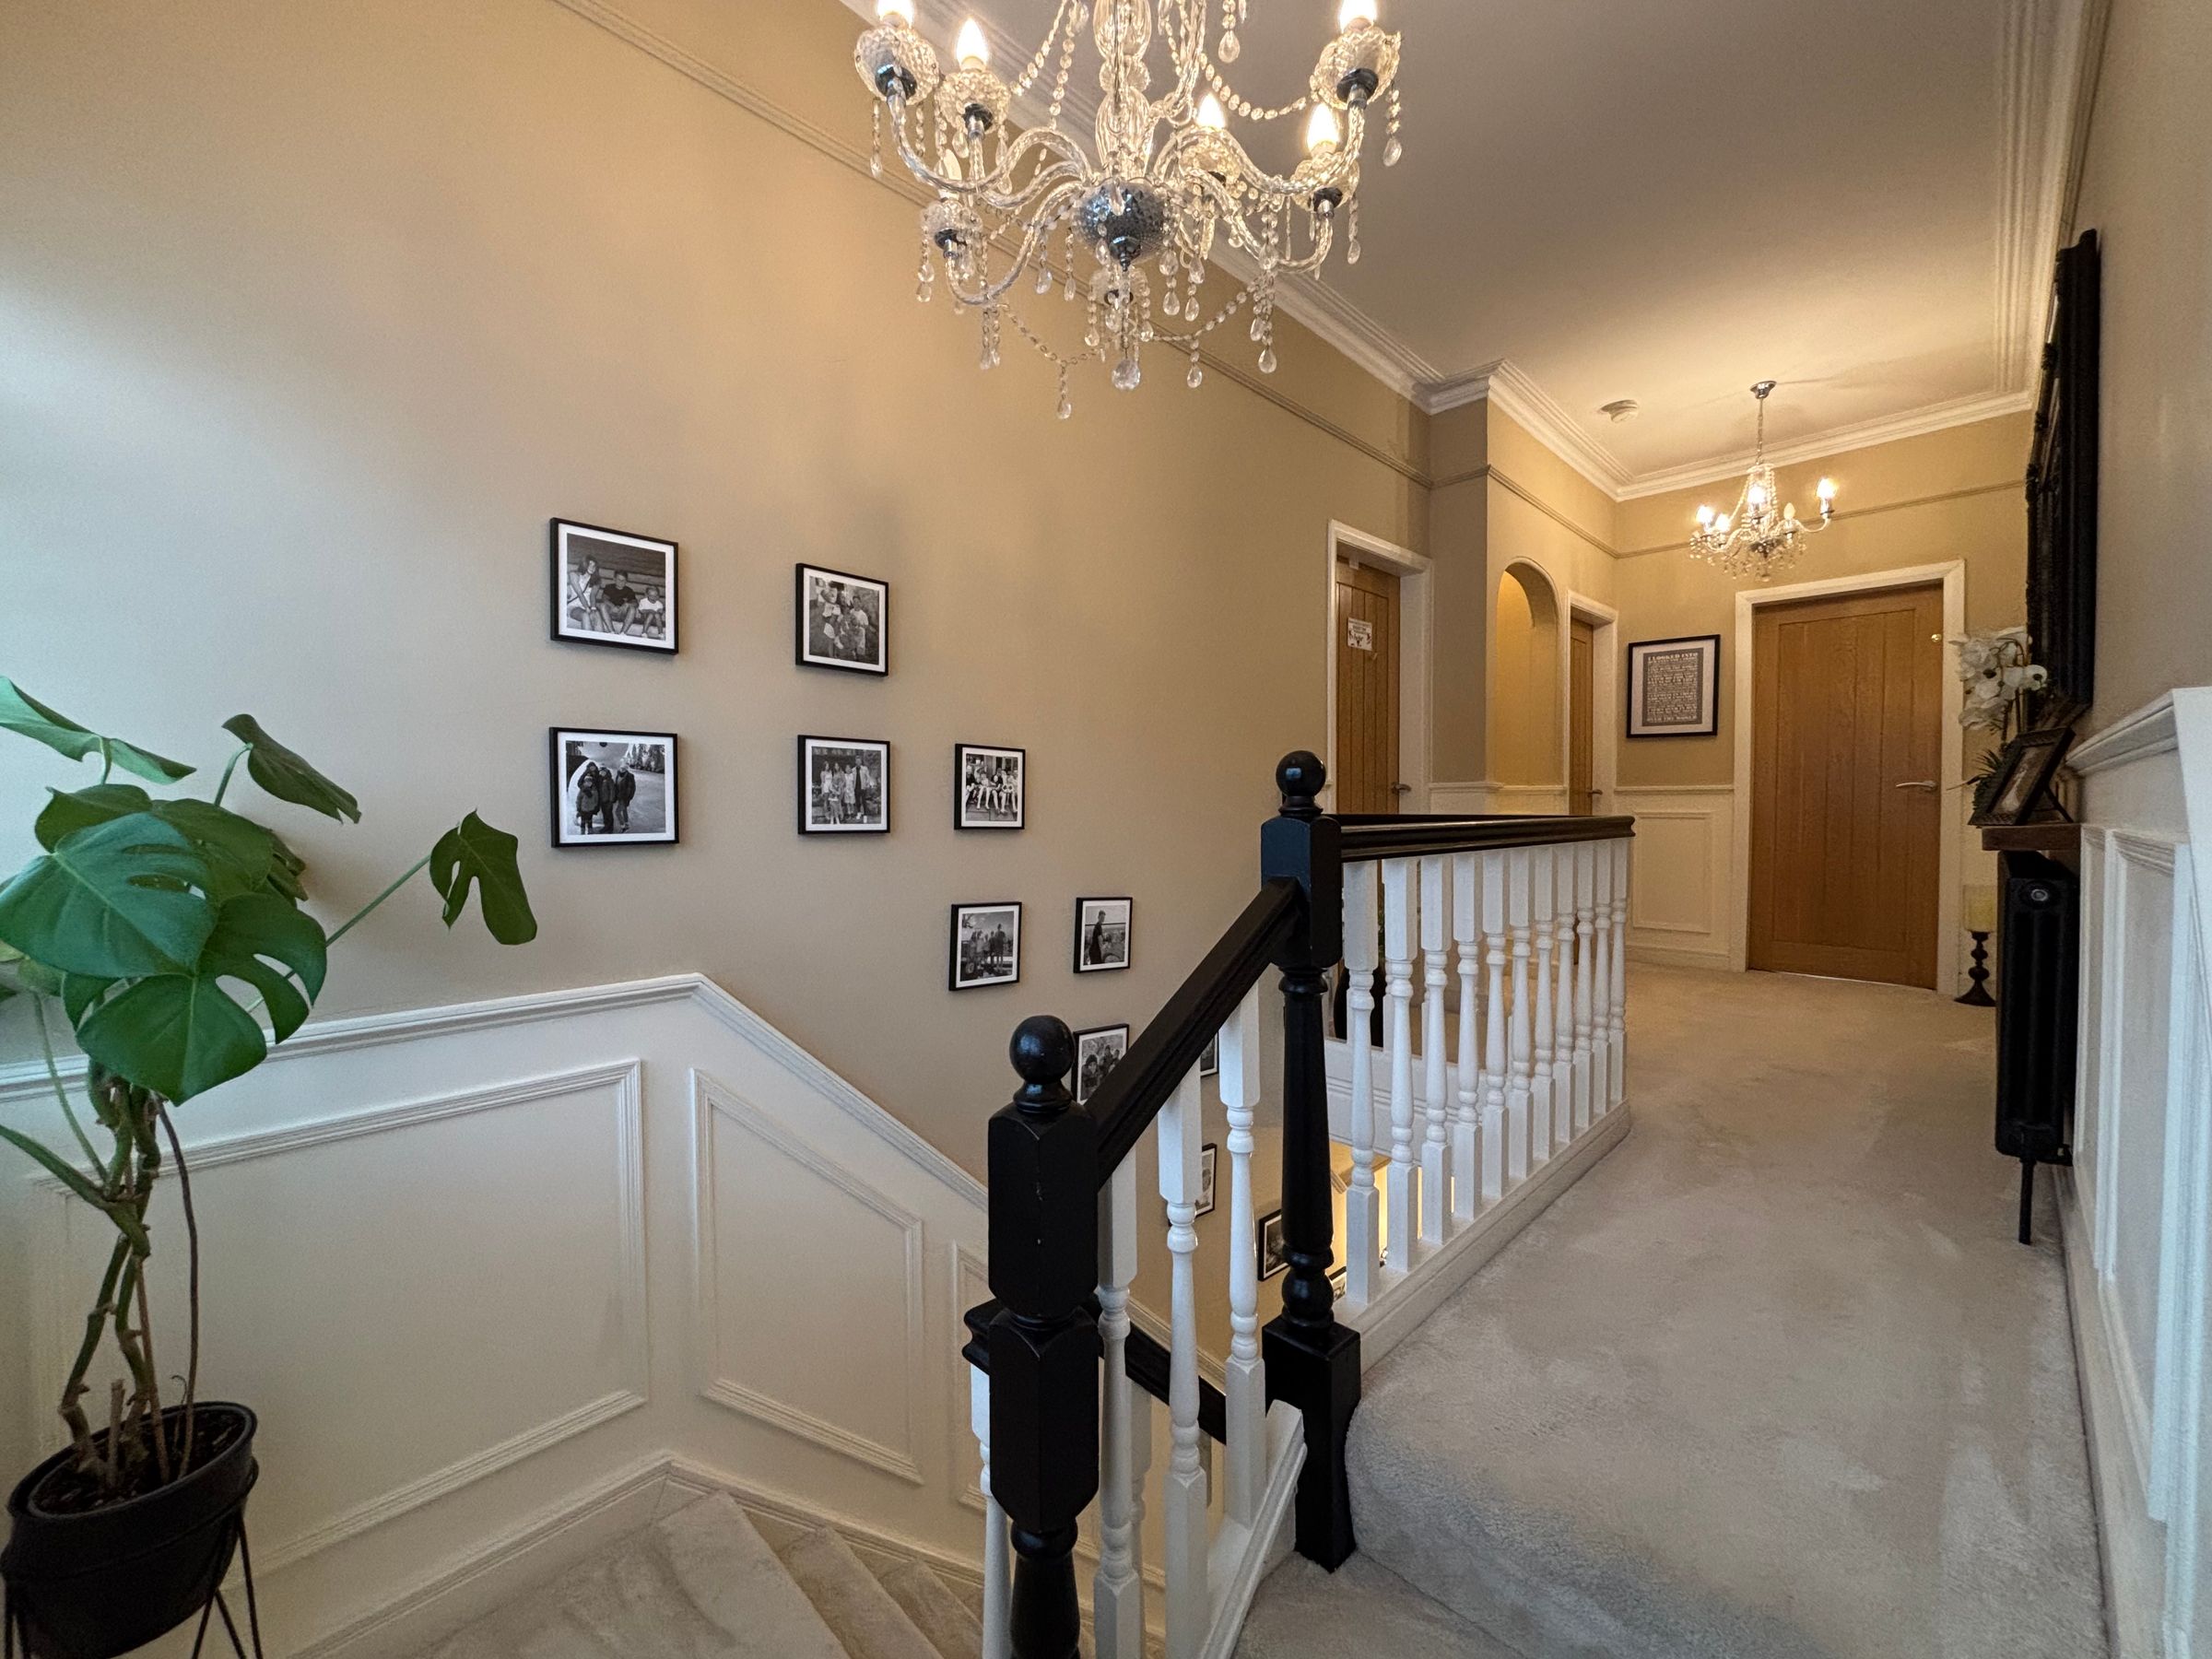
Large feature window to the rear elevation complete with plantation shutters. Spindle balustrade. Feature wall panelling. Ceiling coving, staircase leading to the second floor landing. Internal doors lead through to:
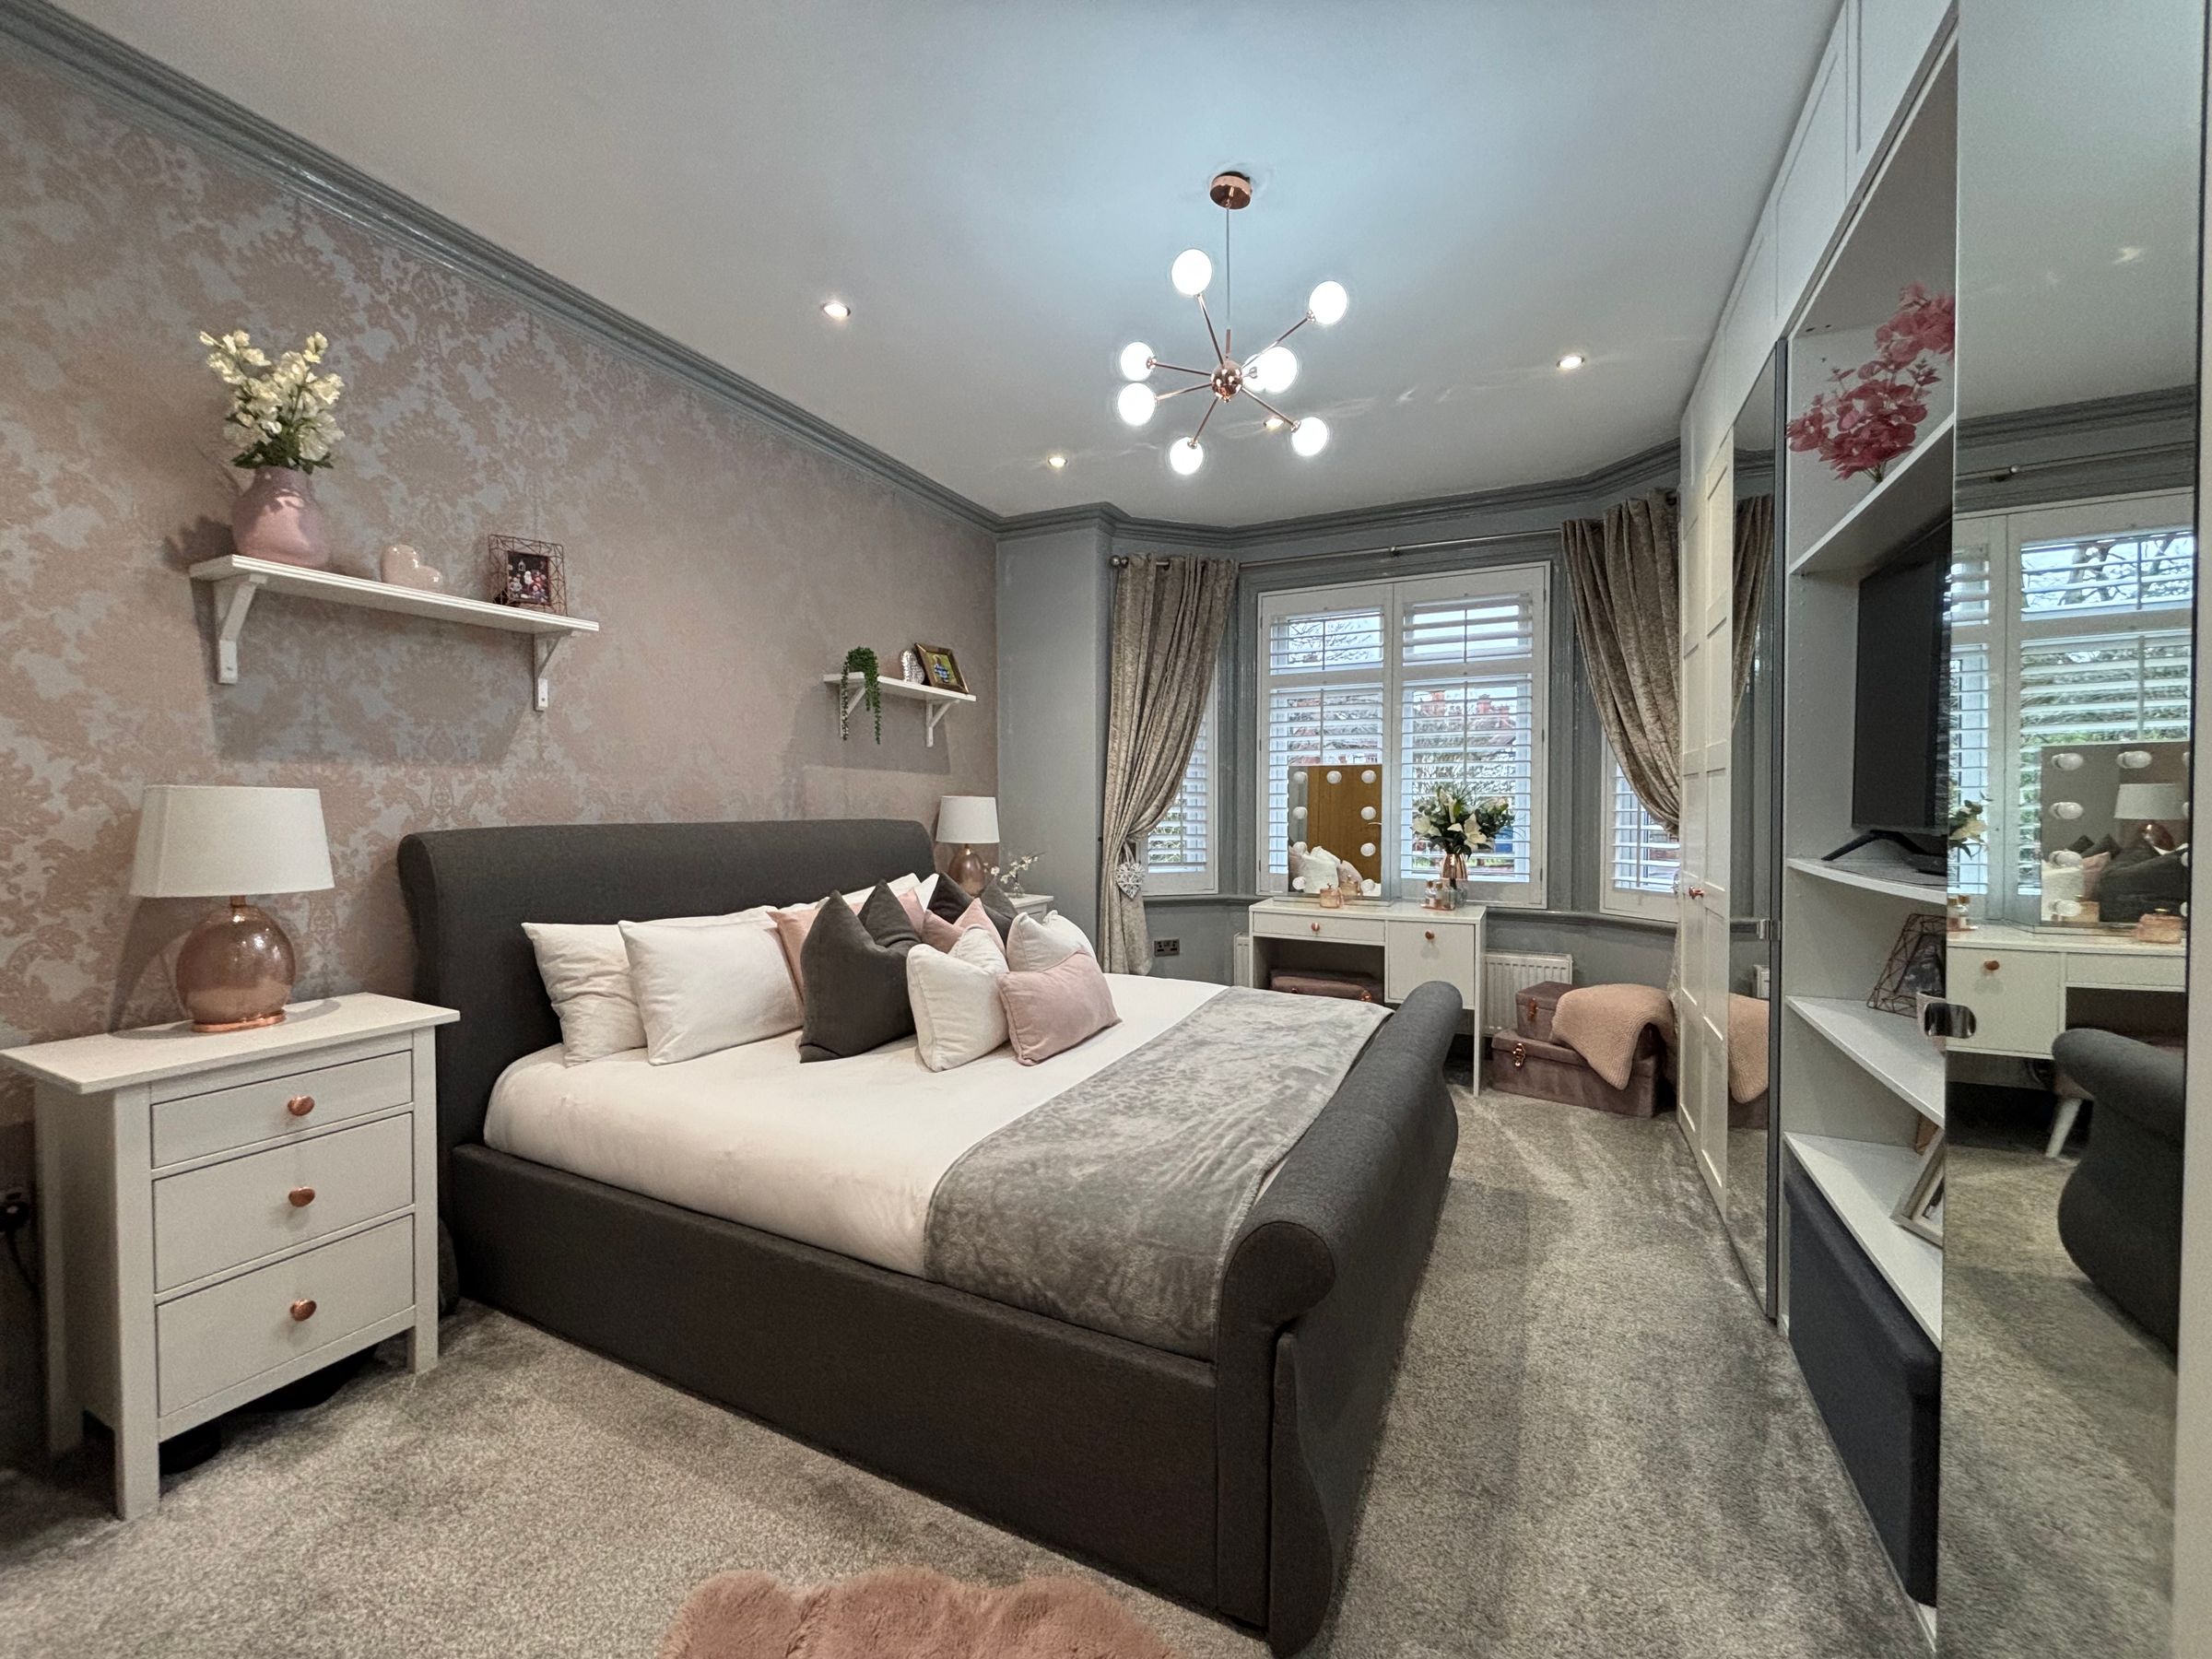
Bedroom One
12' 10" x 13' 3" (3.92m x 4.05m)
Bay window to the front elevation fitted with plantation shutters. Ceiling coving. Fitted wardrobes to one wall. T.V point. Internal doors lead through:
En-Suite
6' 7" x 9' 8" (2.01m x 2.95m)
Window to side elevation. Fully tiled walls and floor. Fitted with a shower, double wash hand basin and a low level W.C. Inset spotlights.
Bedroom Two
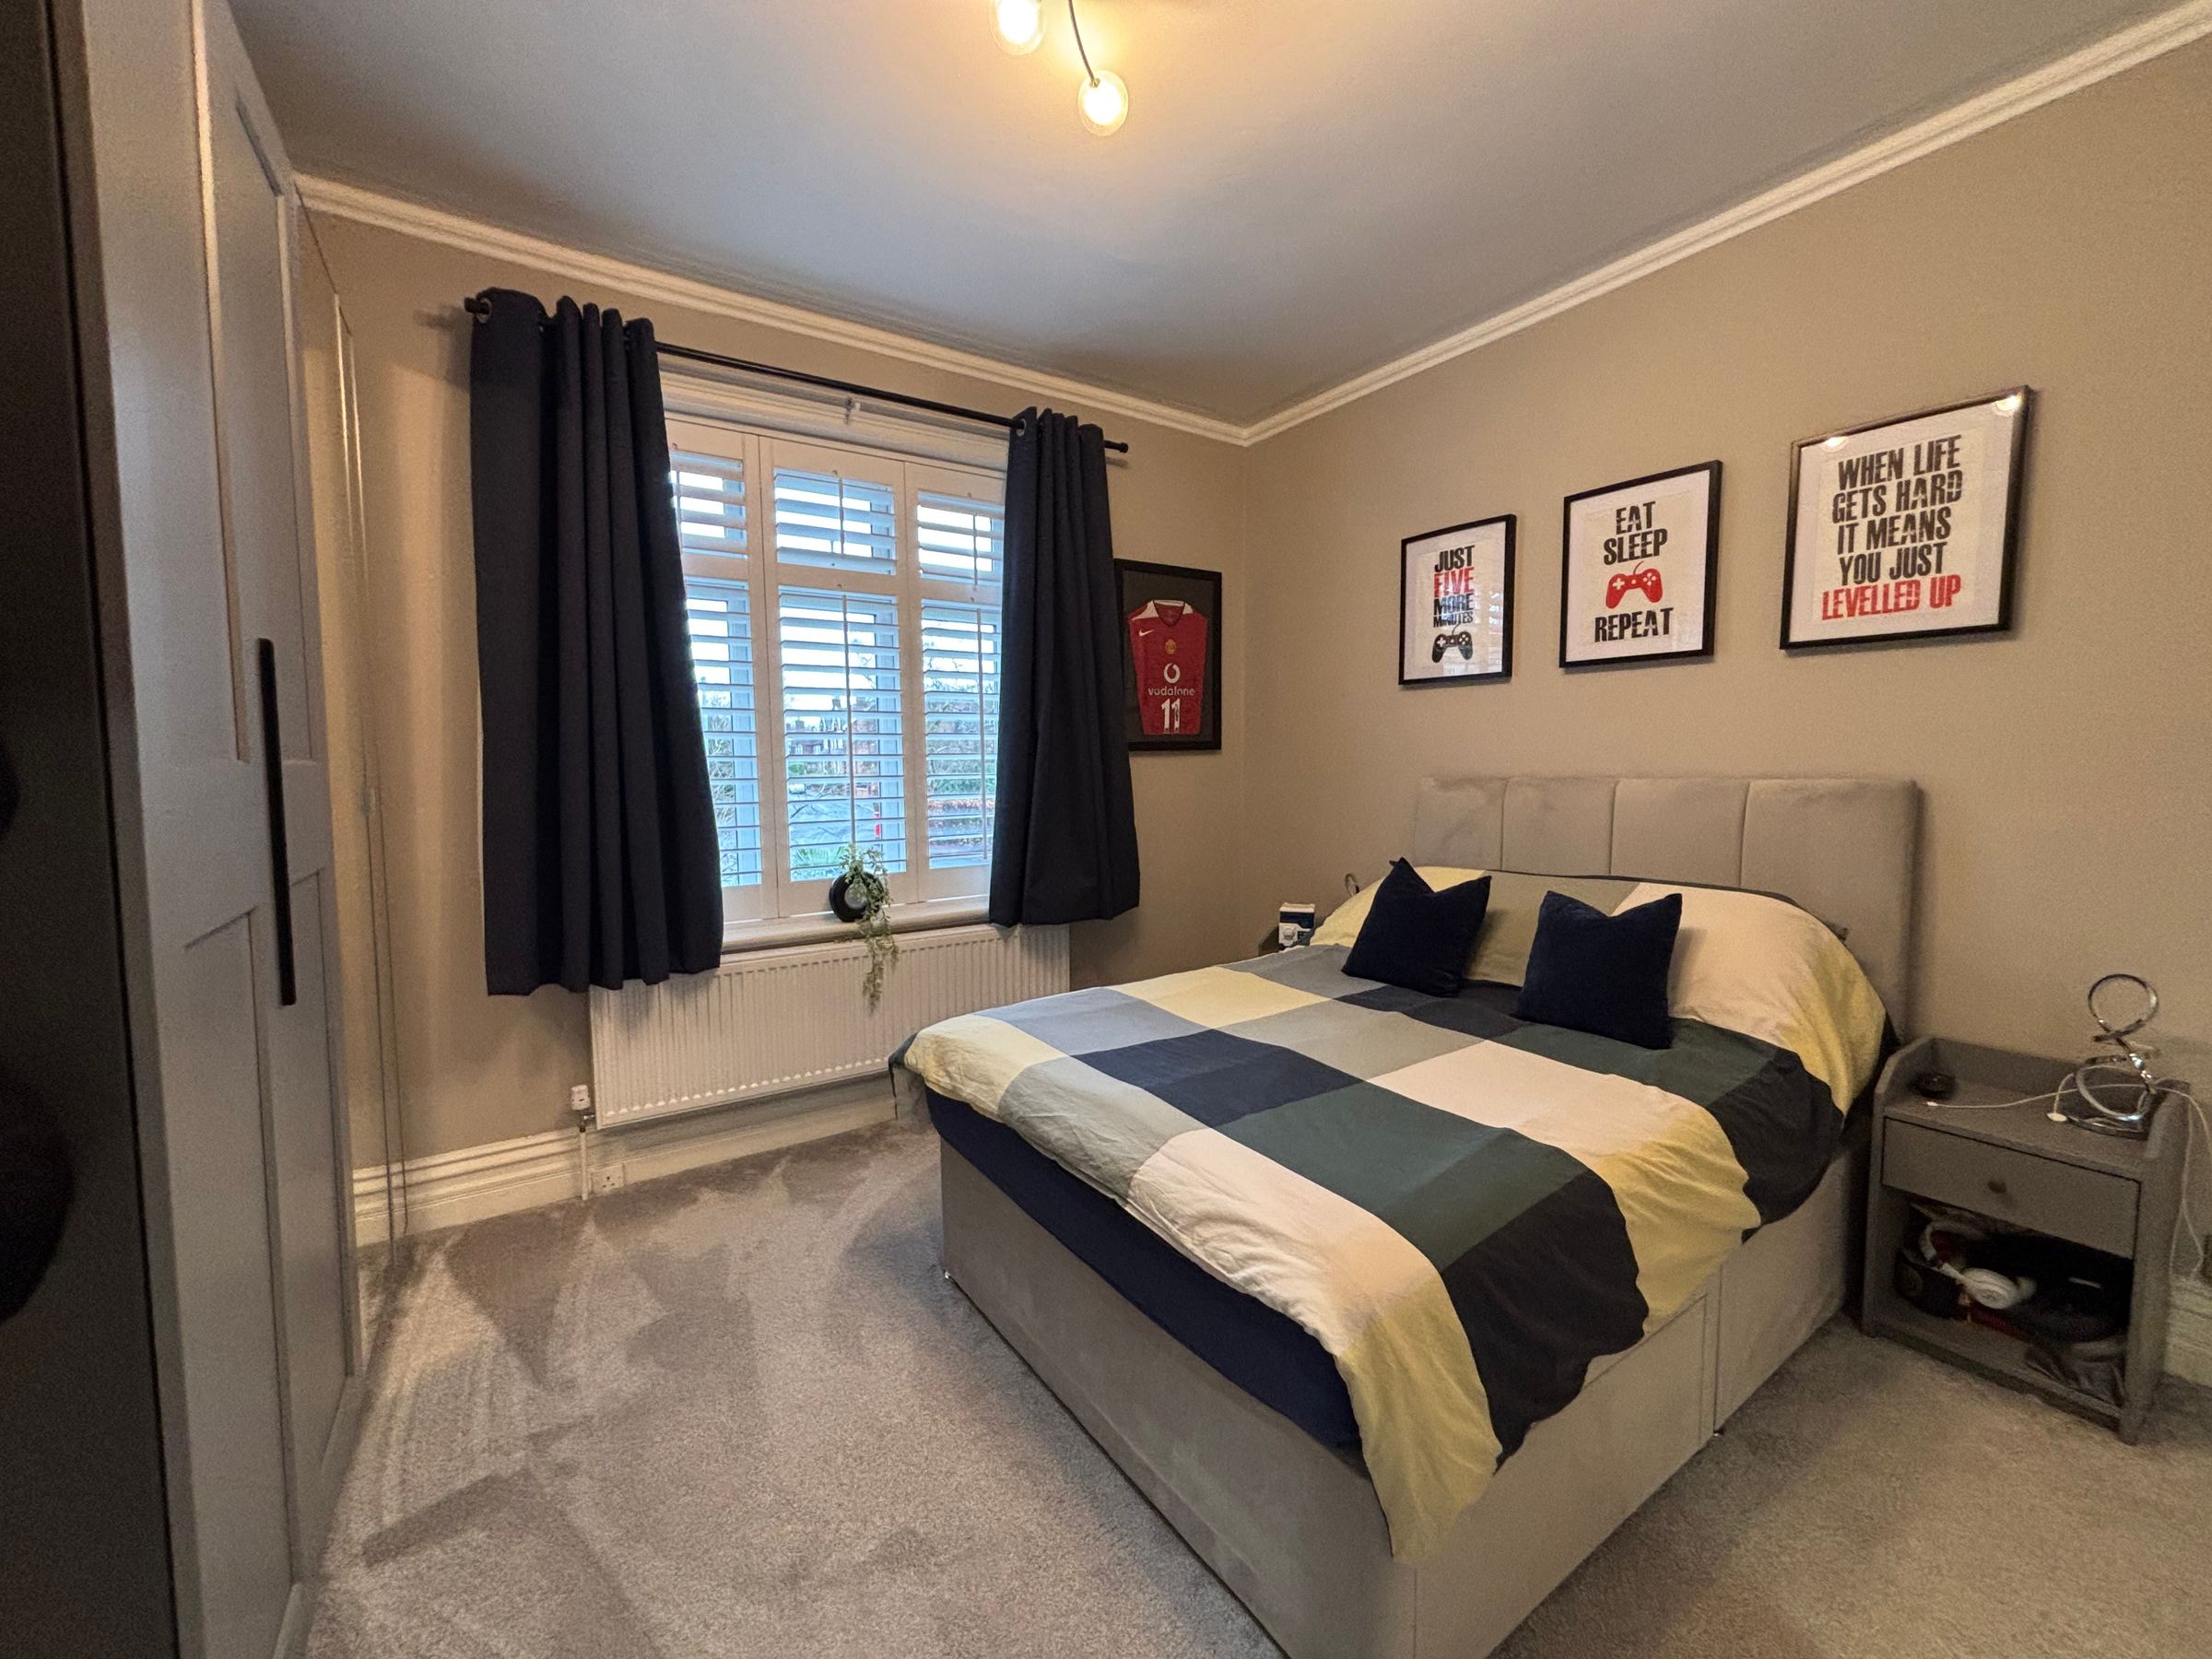
14' 9" x 11' 10" (4.49m x 3.60m)
Window to the front elevation fitted with plantation shutters. Ceiling coving. T.V point. Internal door leads through to:
Jack and Jill Bathroom
12' 0" x 5' 1" (3.65m x 1.56m)
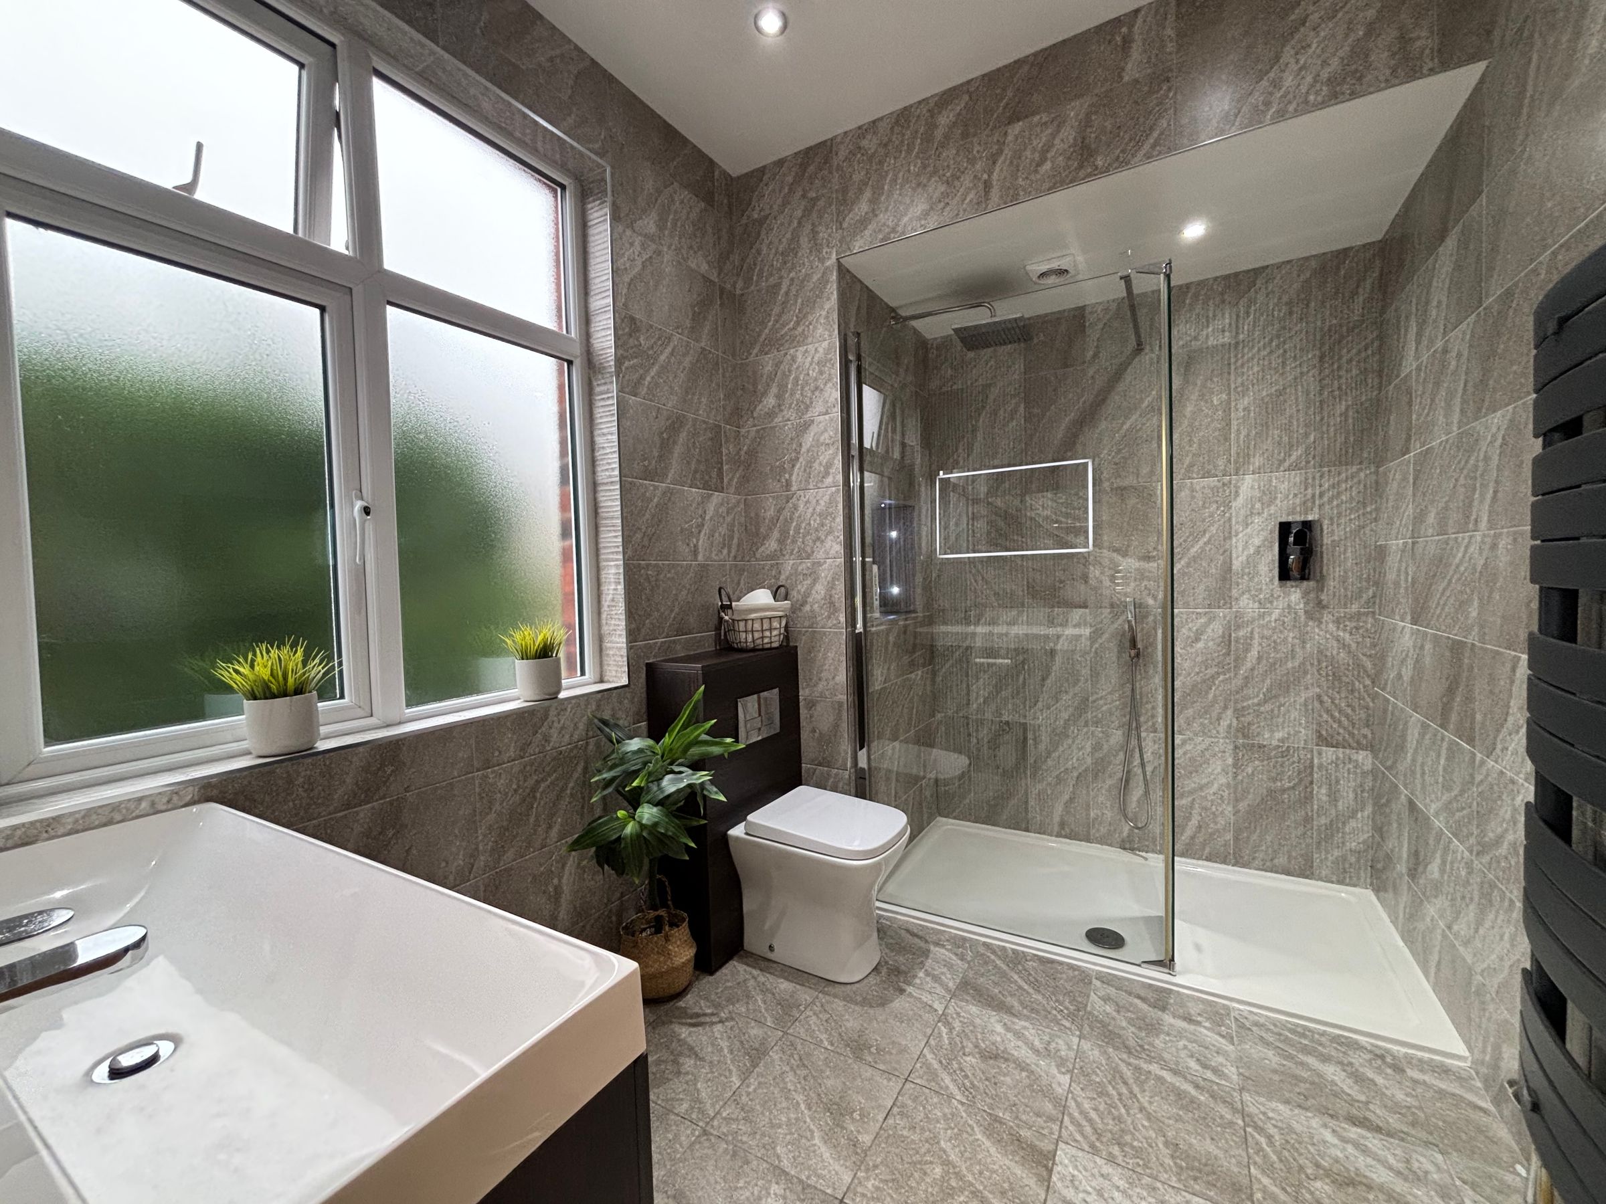
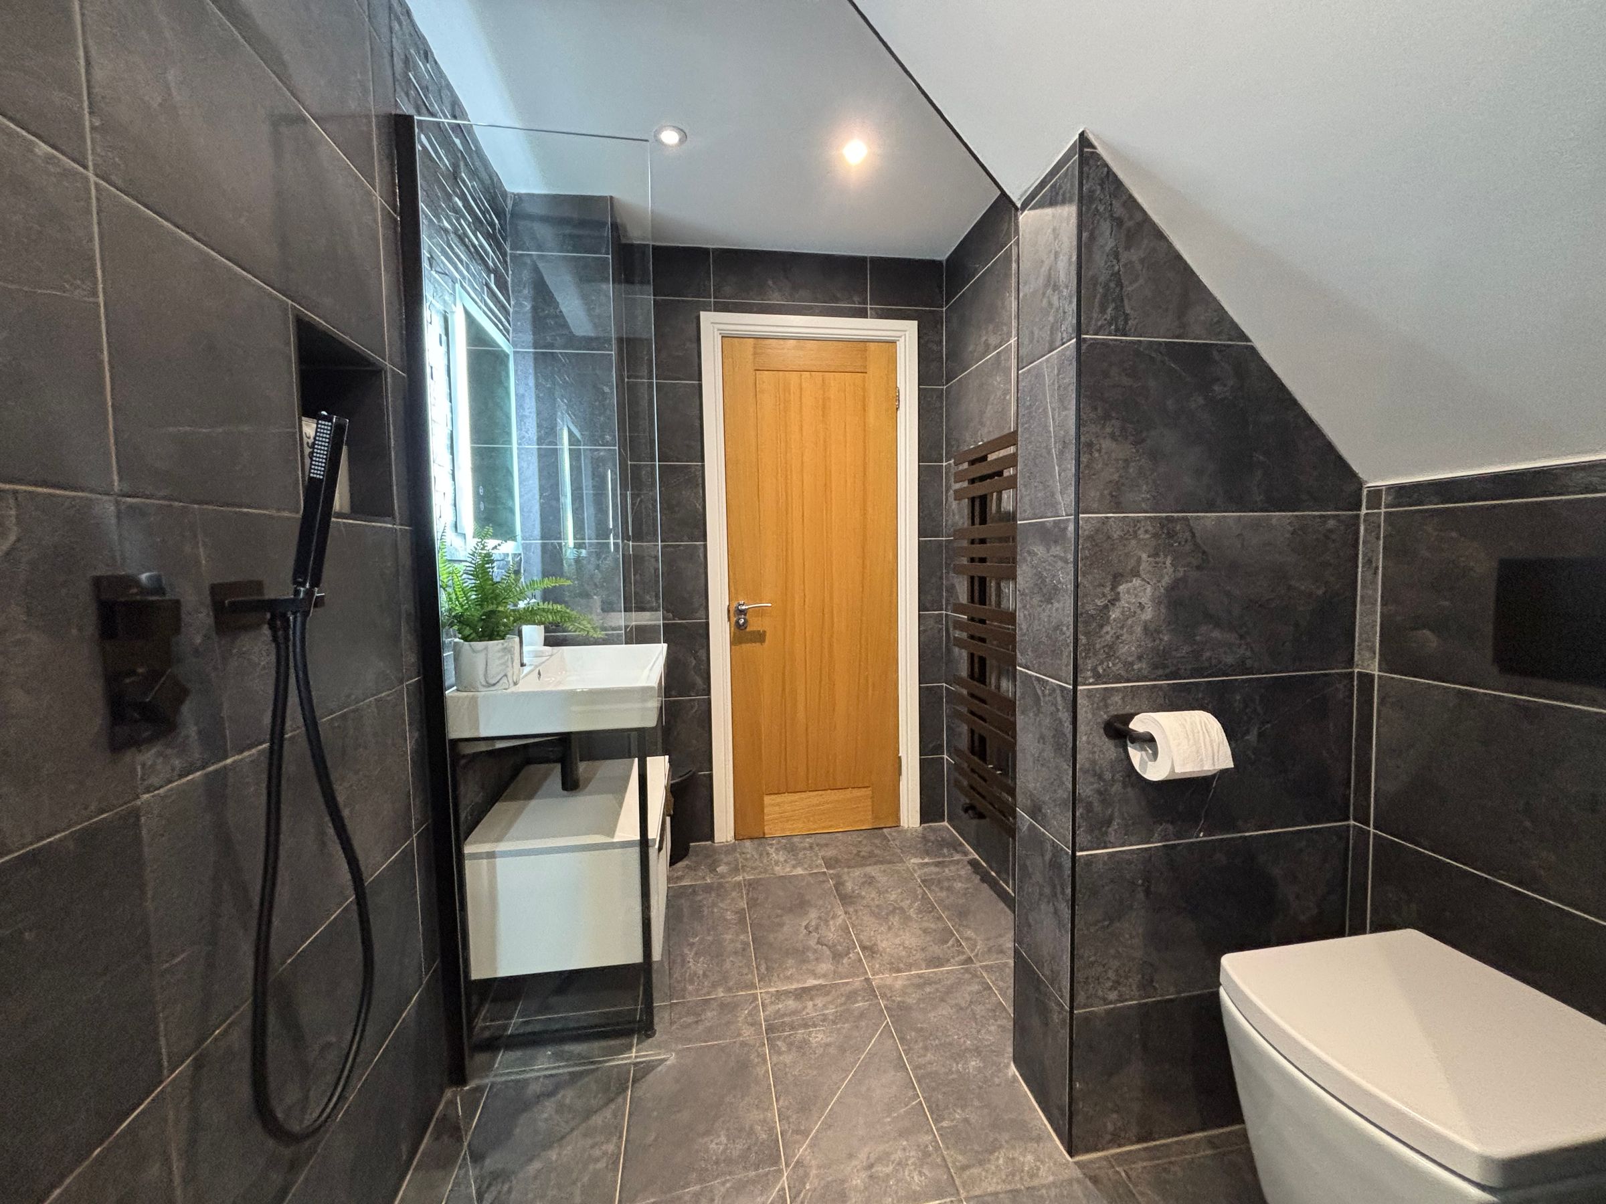
Fully tiled walls and floor. Fitted with two wash hand basins a low level W.C and a wet room shower. Inset spotlights.
Bedroom Three
13' 11" x 11' 2" (4.23m x 3.40m)
Window to the rear elevation complete with a plantation shutters. Fitted wardrobes. Internal door leads through to the Jack and Jill bedroom.
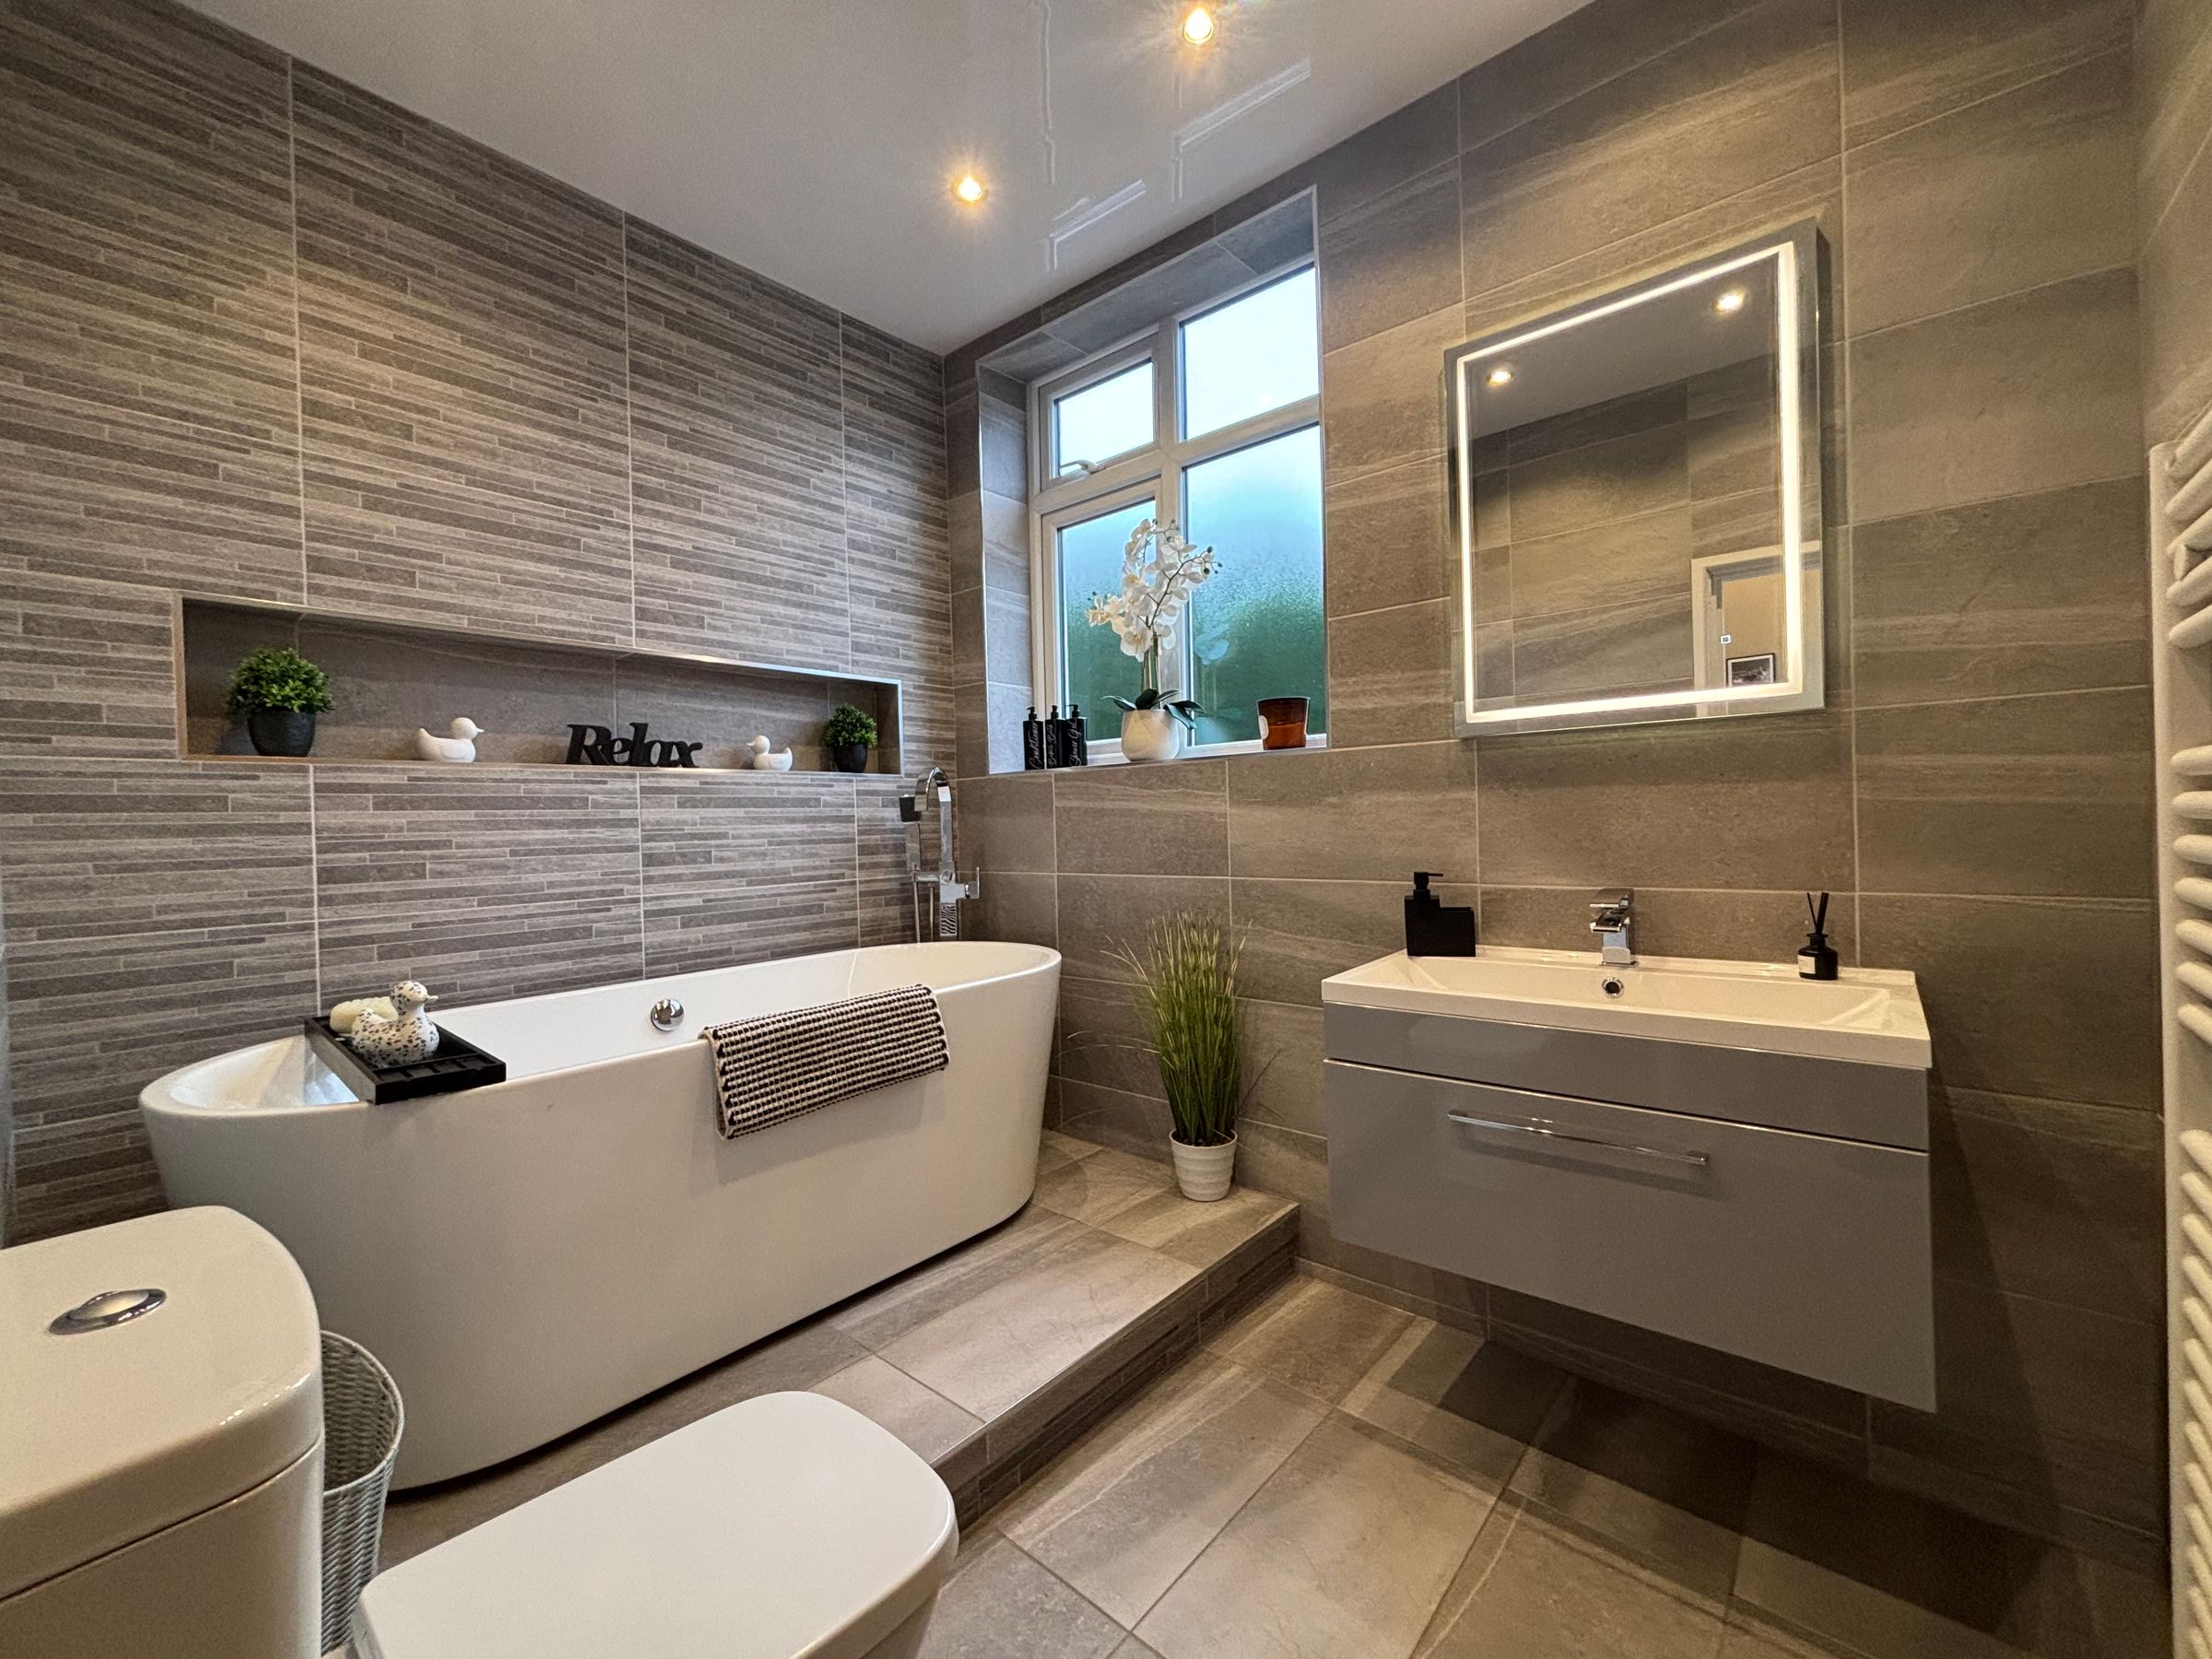
Bathroom
8' 5" x 6' 5" (2.57m x 1.96m)
Window to the side elevation. Fitted with a free standing bath, low level W.C and a vanity wash hand basin. Fully tiled walls and floor. Inset spotlights.
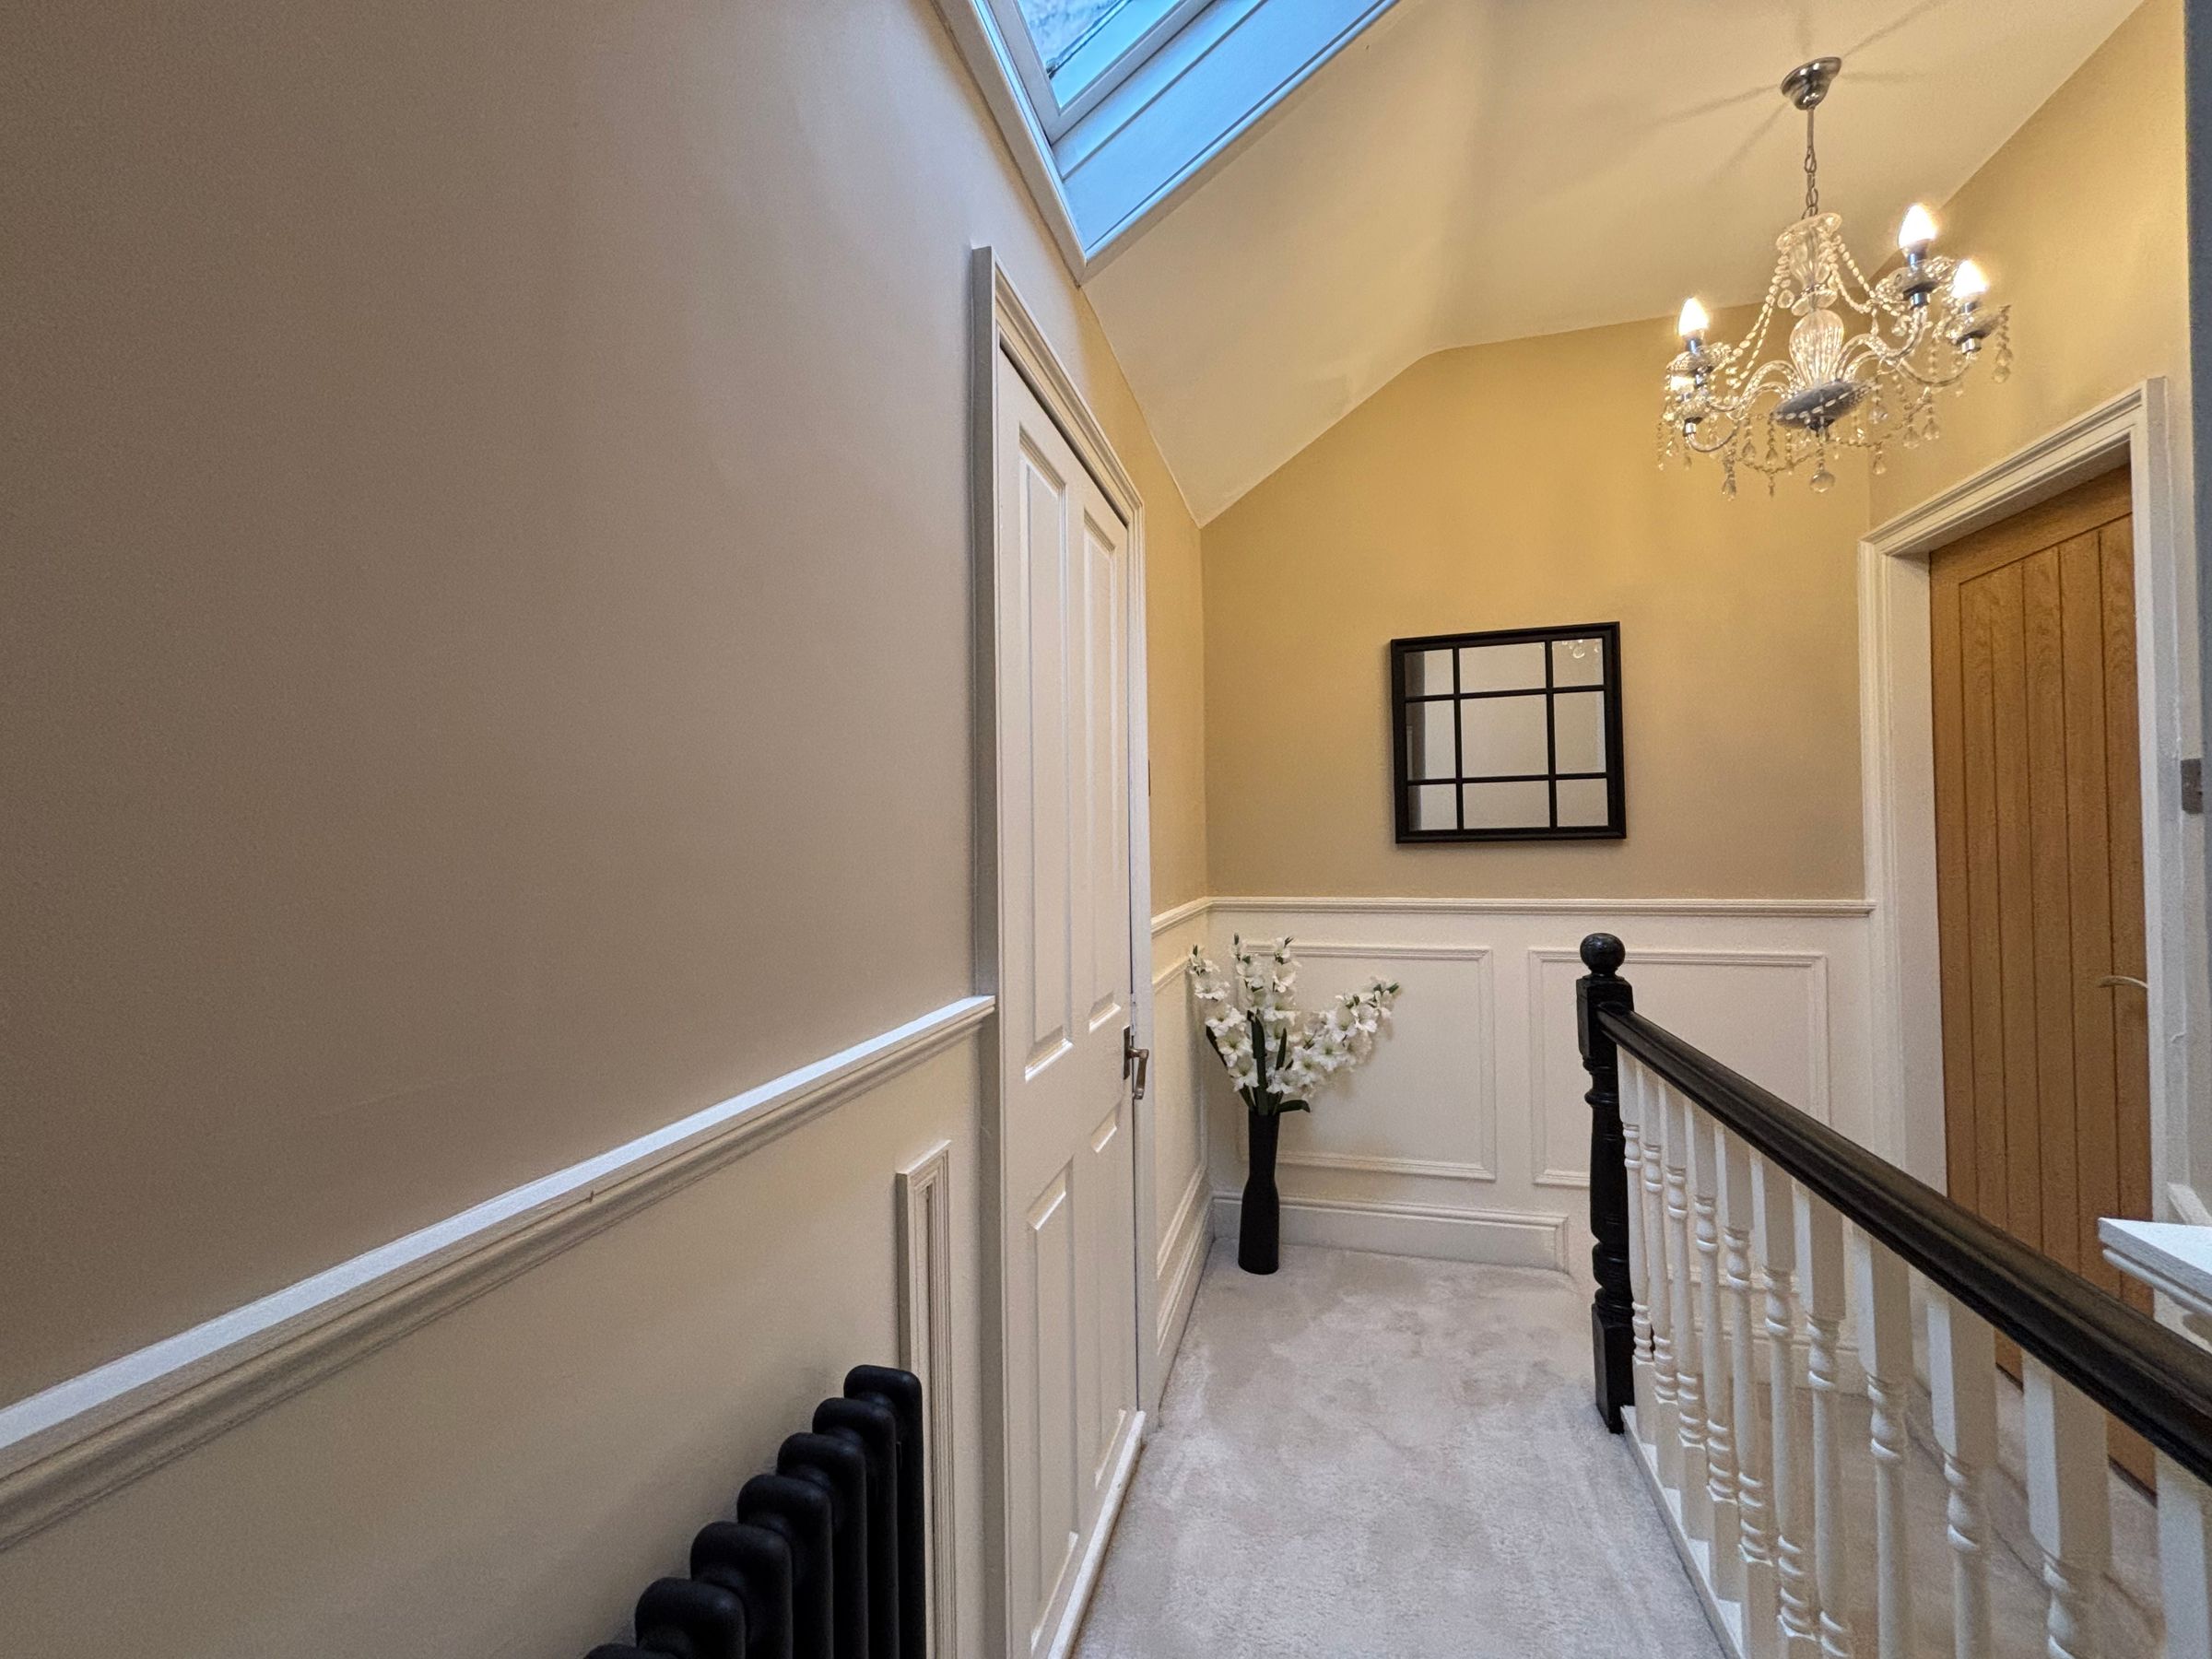
Second Floor Landing
11' 10" x 5' 11" (3.60m x 1.80m)
Sky light to the rear elevation. Spindle balustrade. Under eaves storage. Internal doors lead through to:
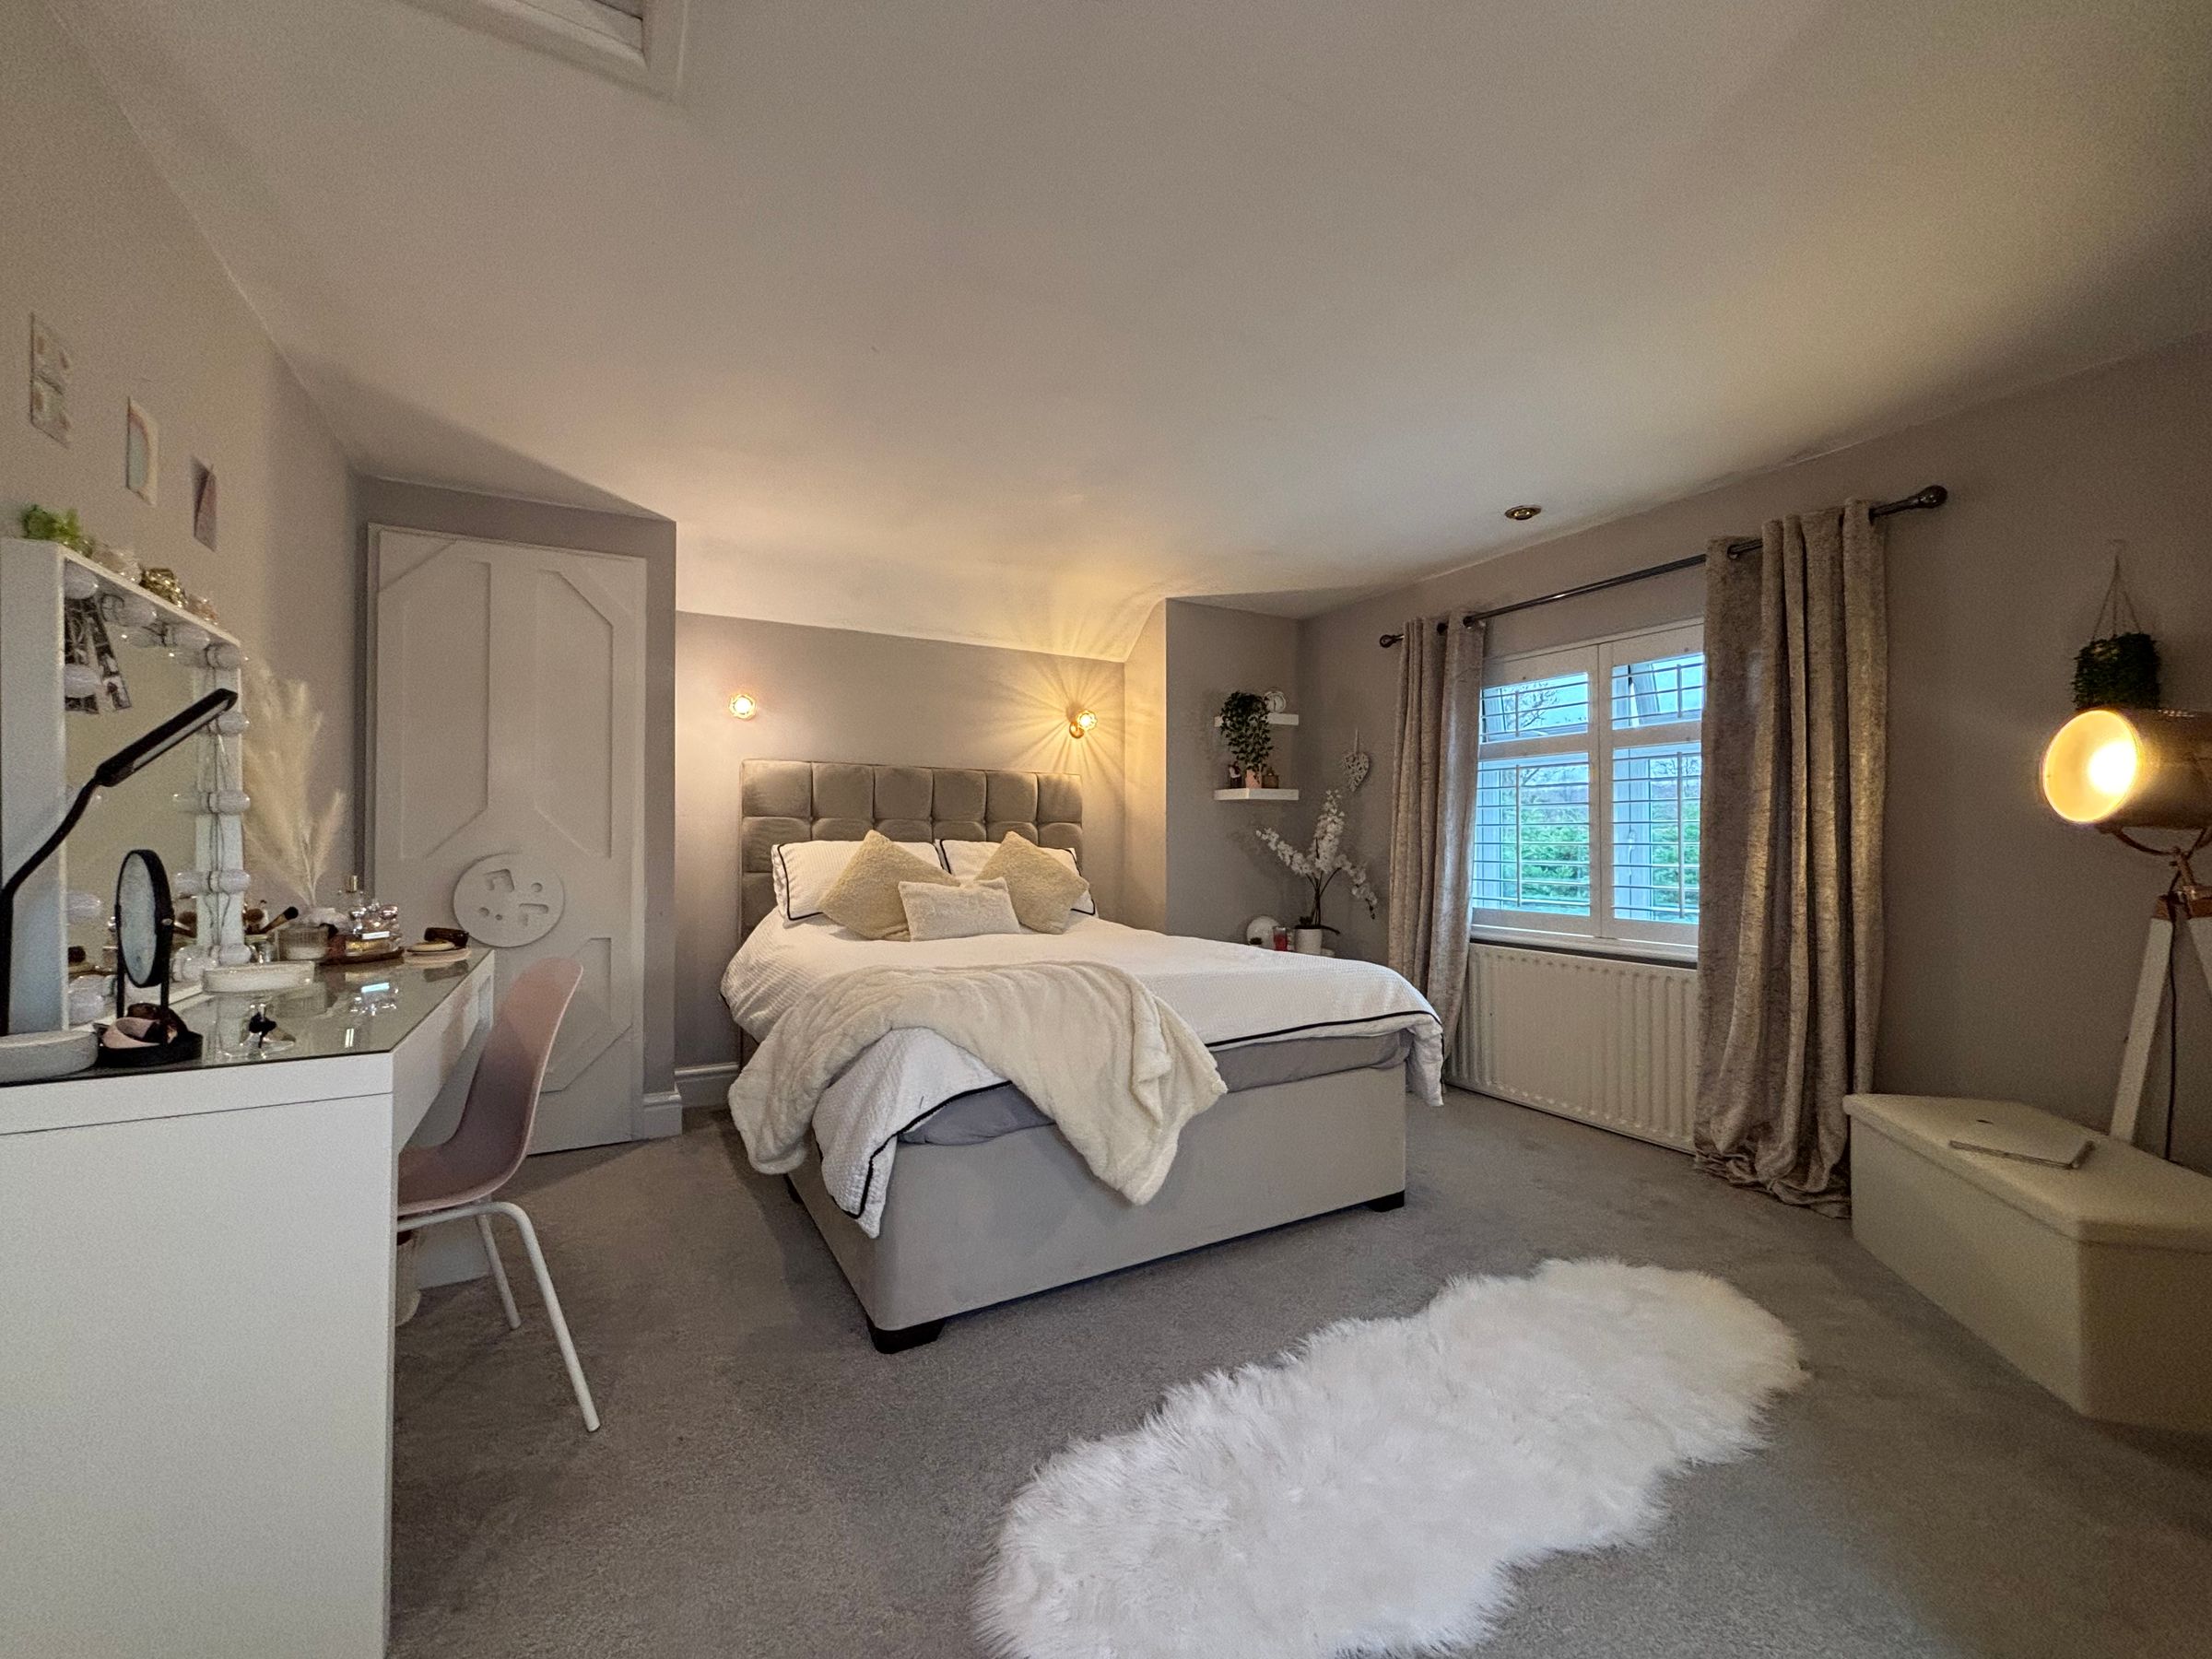
Bedroom Four
12' 8" x 17' 11" (3.85m x 5.46m)
Window to the side elevation. Sky light to the rear elevation. Walk-in wardrobe. Internal door leads through to:
En-Suite
6' 0" x 5' 4" (1.83m x 1.62m)
Sky light to the rear elevation. Fully tiled walls and floor. Fitted with a corner shower cubicle, low level W.C and a hand wash basin.
Bedroom Five/Study
10' 2" x 12' 3" (3.10m x 3.73m)
Window to the front elevation.