Briscombe, Nutter & Staff
FOR SALE
£285,000 Offers Over
Hazelhurst Road, Worsley, M28
Semi Detached
2
1
1
Like the look of this property?
We would love to hear from you and arrange a viewing of this property. Get in touch now!
Property features
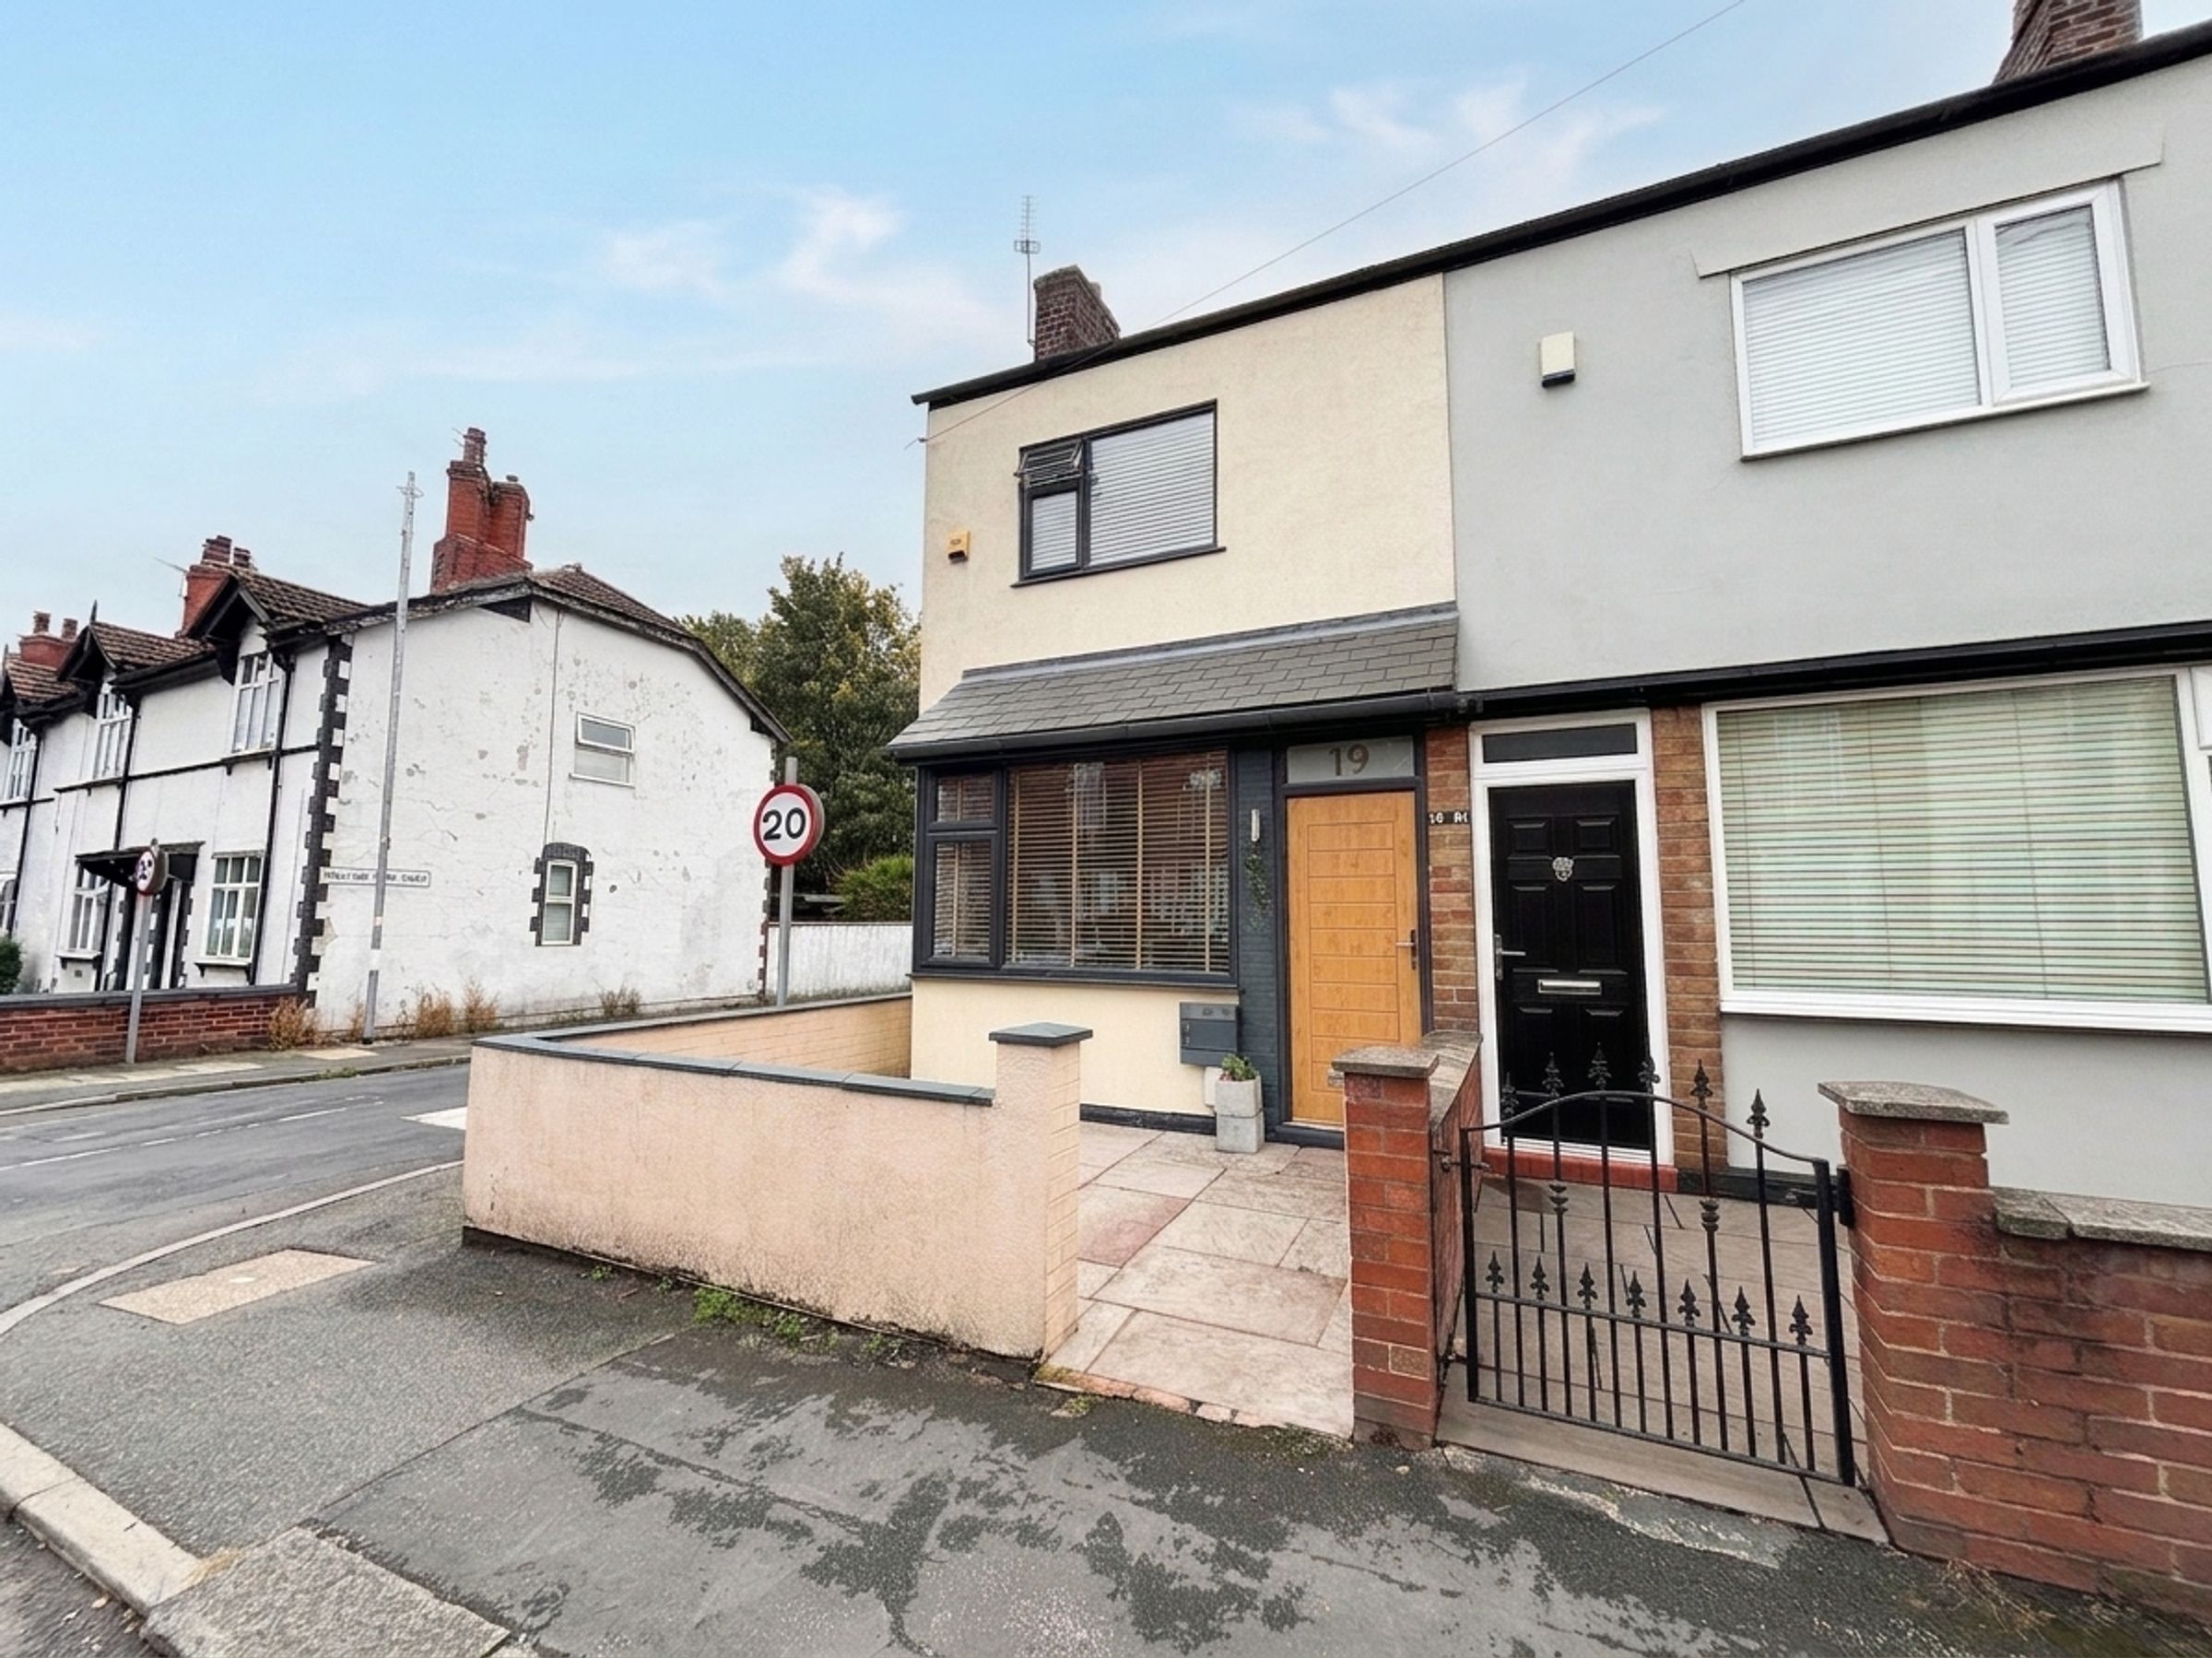
Beautifully Presented Two Bedroom End Terraced
Offered on a Chain Free Basis
Perfect for a First Time Buyer
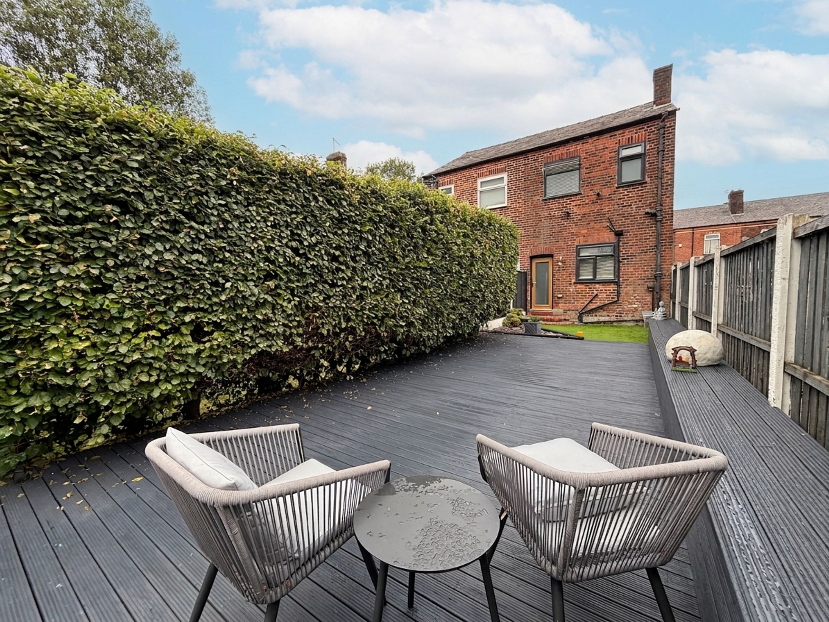
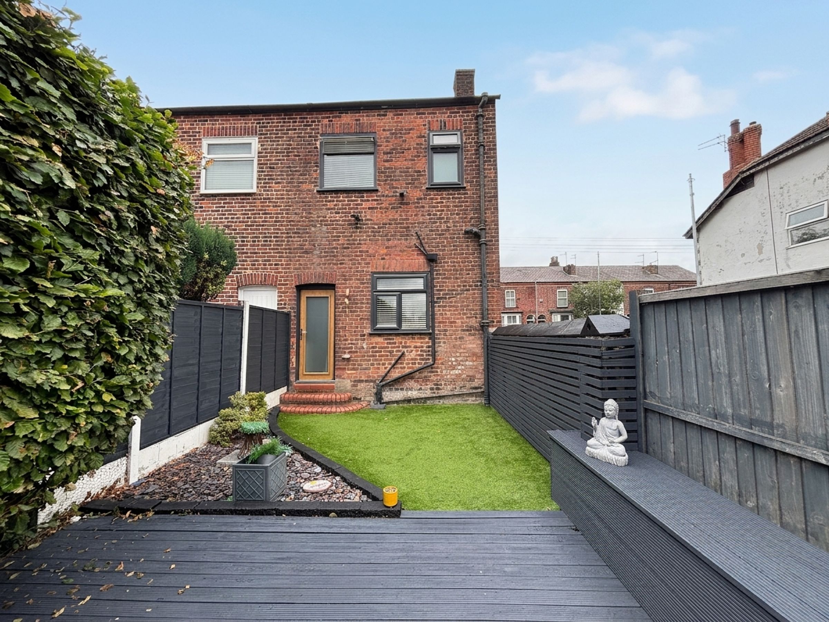
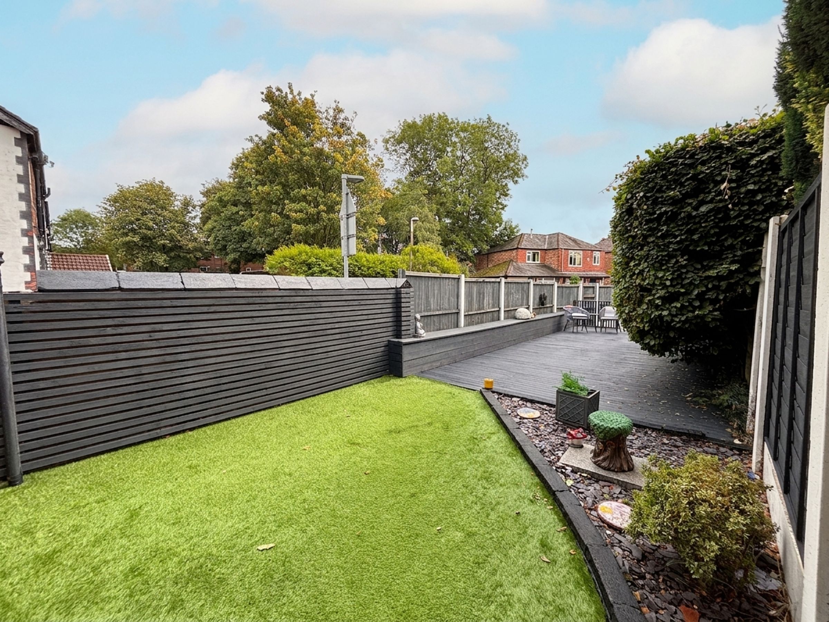
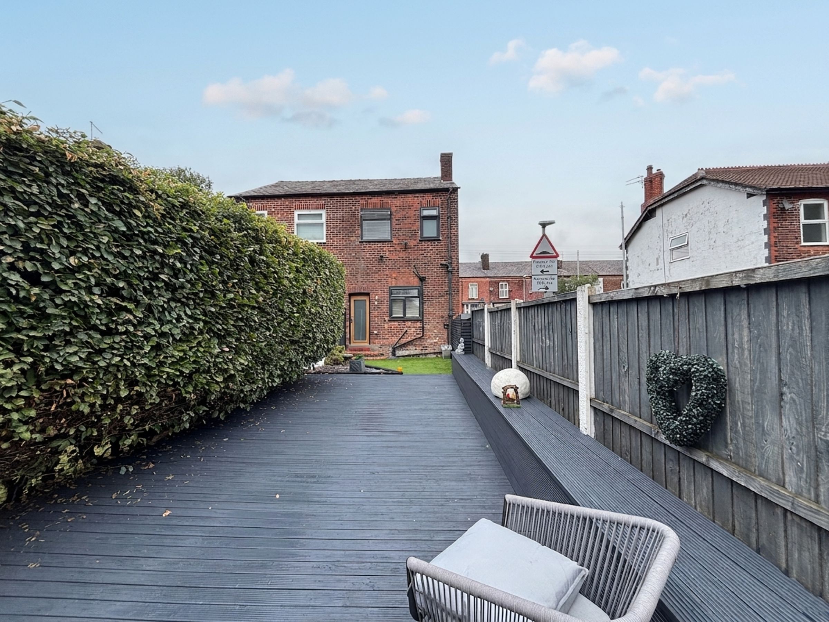
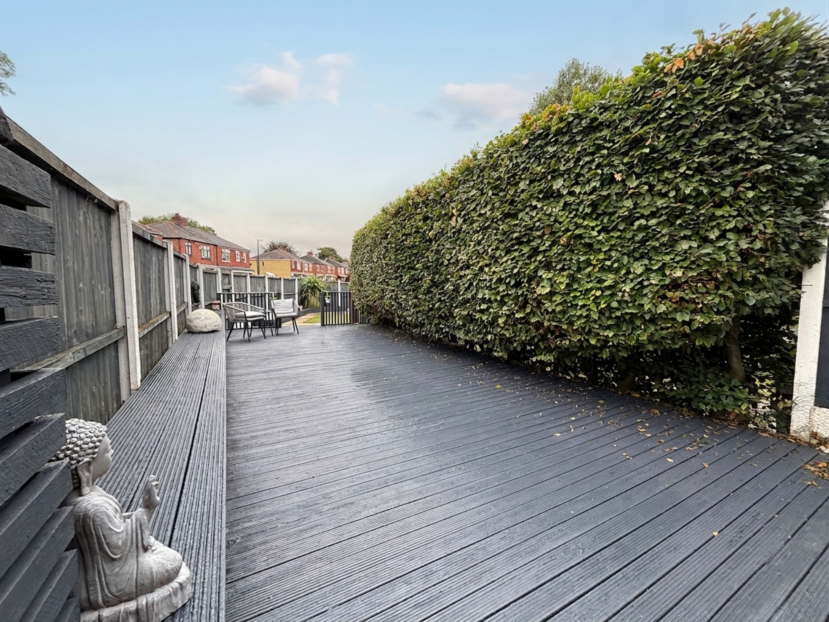
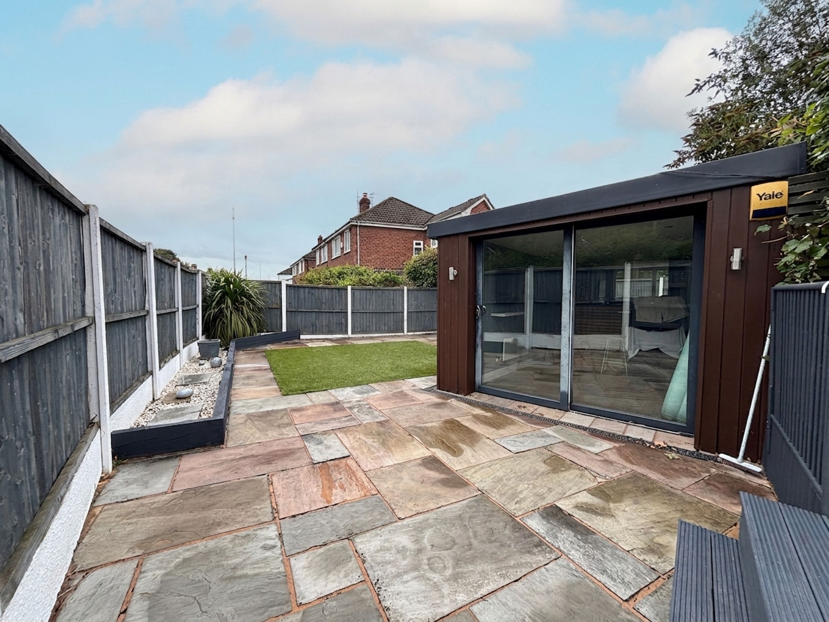
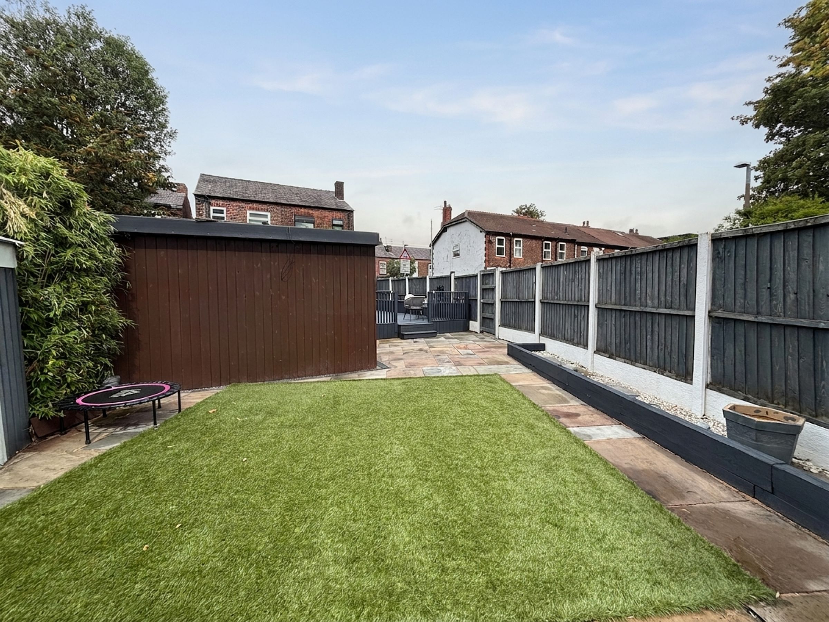
Deceptive Private Rear Garden with Neat Lawn, Patio Area & Separate Garden Room
Garden Room currently being used as a Bar perfect for Outdoor Entertaining
Located on the Popular Hazelhurst Road close to Moorside Schools or Broadoak Primary School
A short walk to local bus routes, providing convenient connections to Manchester City Centre and surrounding areas.
Nearby to other Local Amenities & Major Transport Links
Leasehold - Approximately 854 years remaining
EPC - D
About this property
Key details
Broadband: up to 1800mbps
753ft2 floor area
Leasehold
Council tax band B
Additional information
Near the property
Rooms and dimensions
Vestibule
3' 1" x 2' 11" (0.95m x 0.88m)
External door to the front elevation. Internal door leads through to:
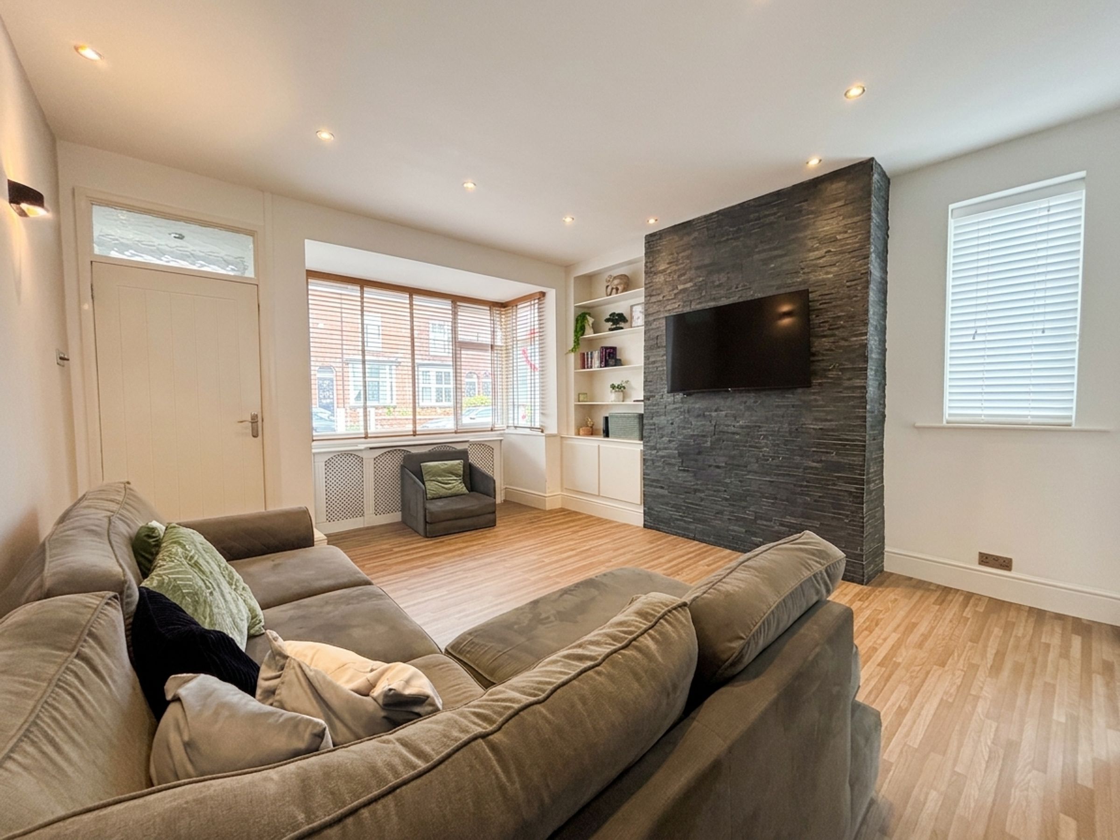
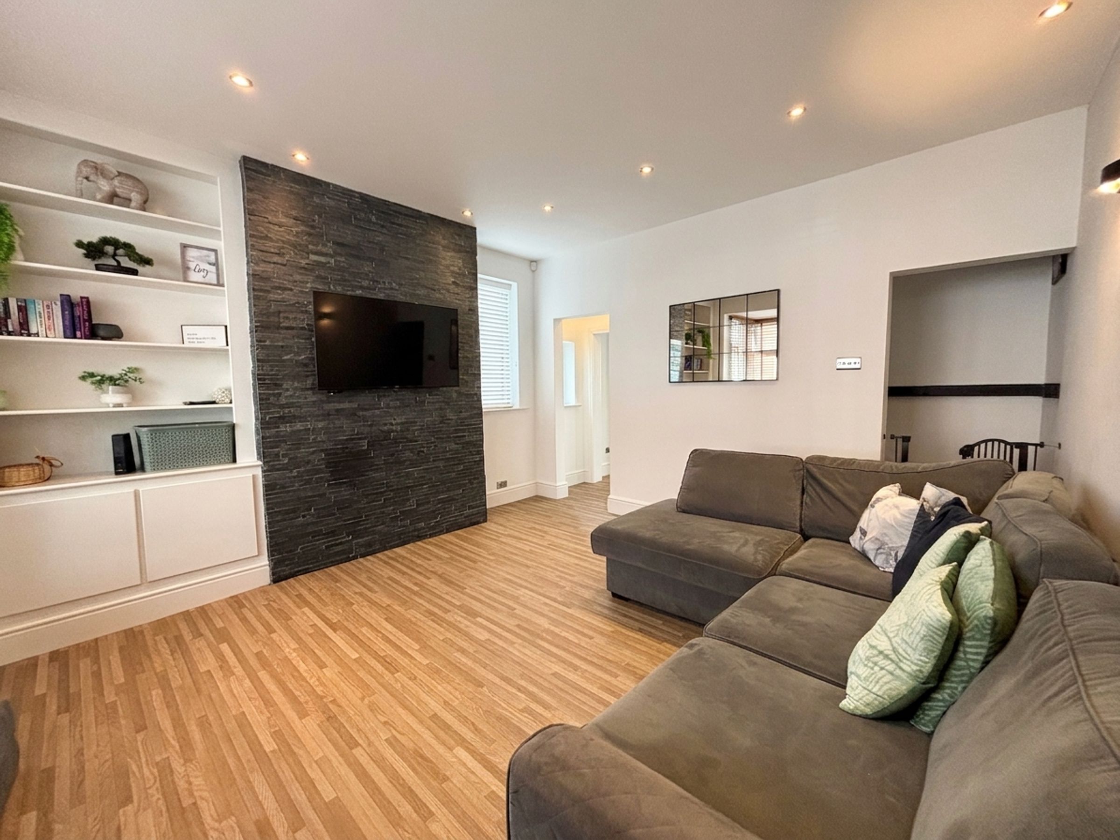
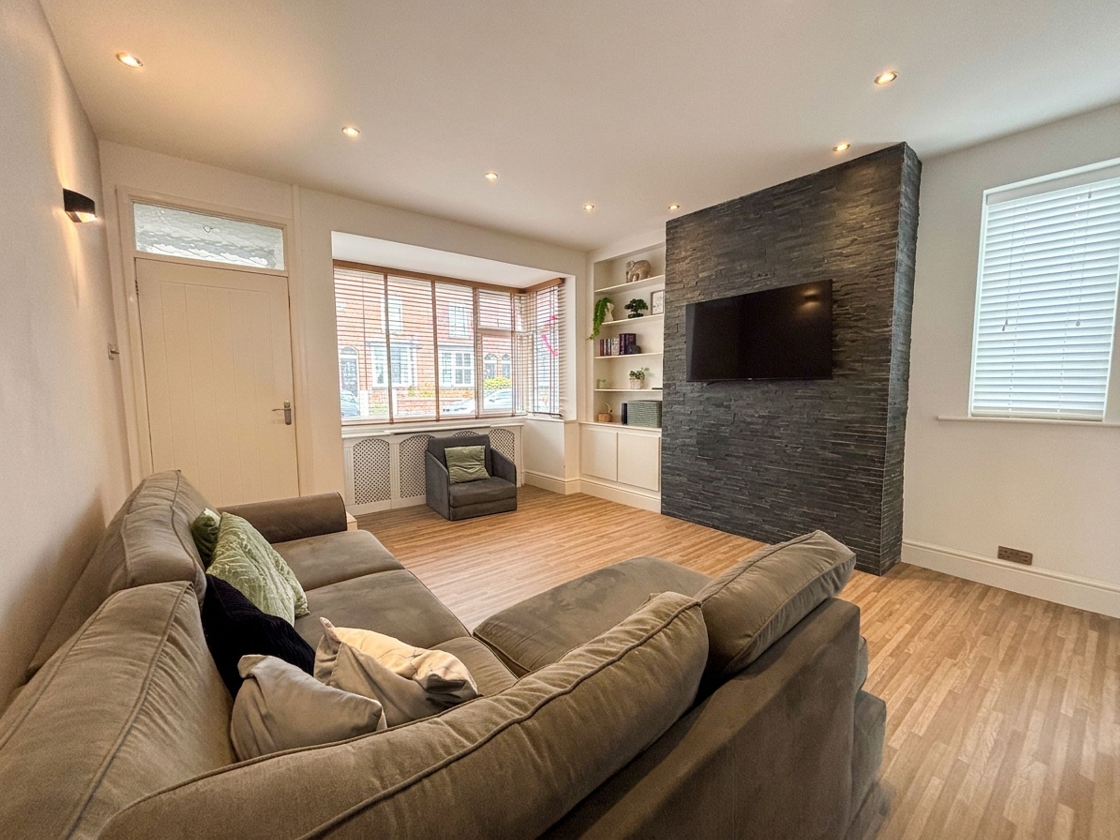
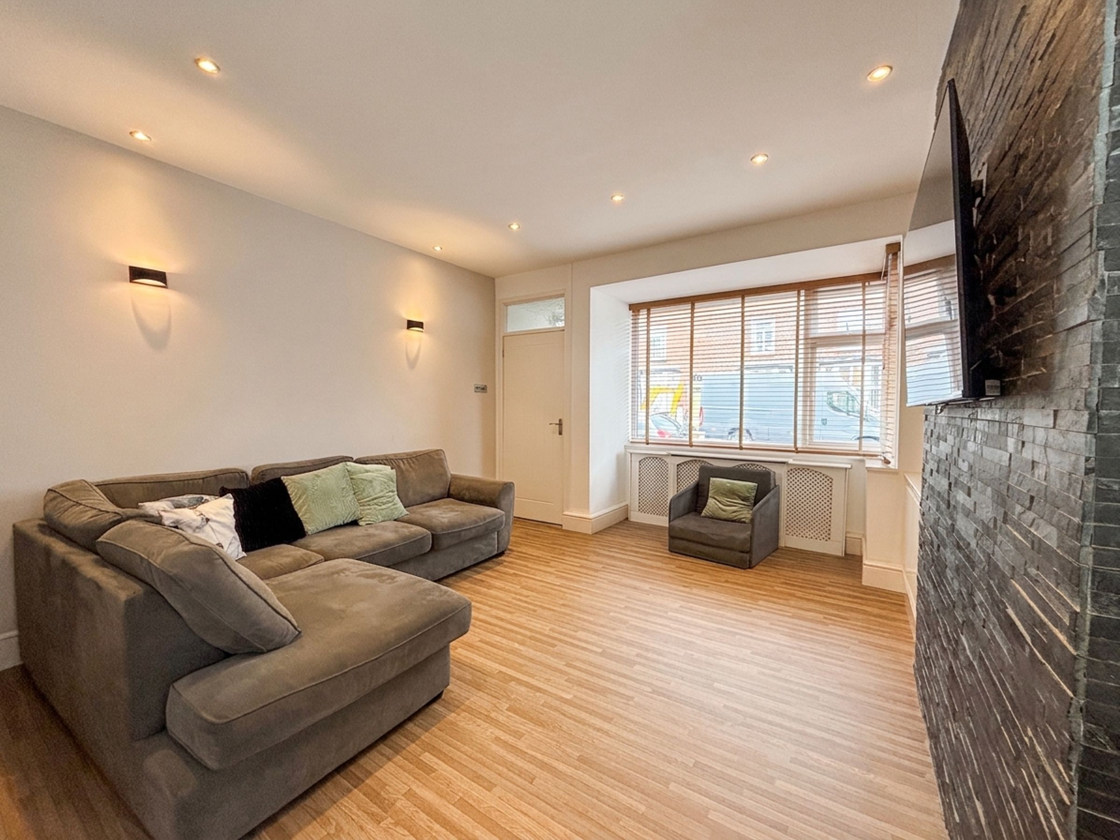
Lounge
16' 7" x 13' 5" (5.06m x 4.10m)
A large bay window to the front elevation, with an additional window to the side elevation. Inset spotlights, bespoke fitted shelving and storage, and a TV point. Opening leading to a useful storage cupboard and kitchen/diner.
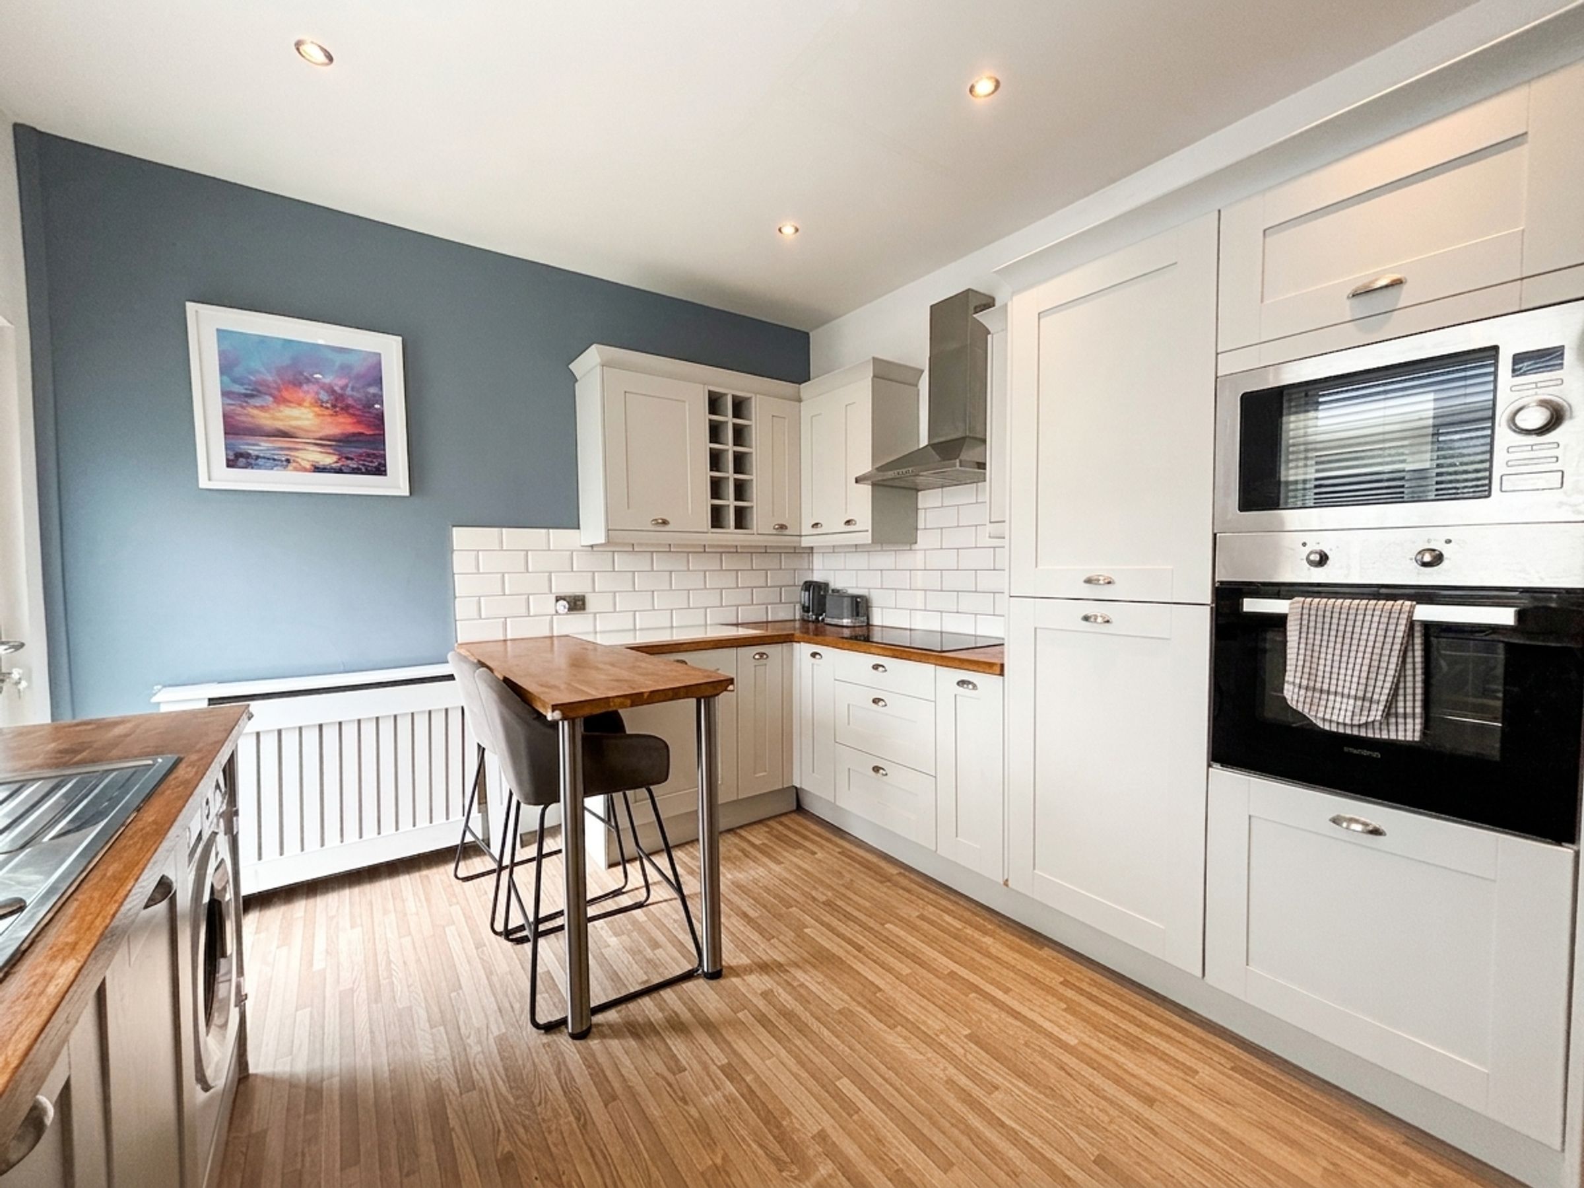
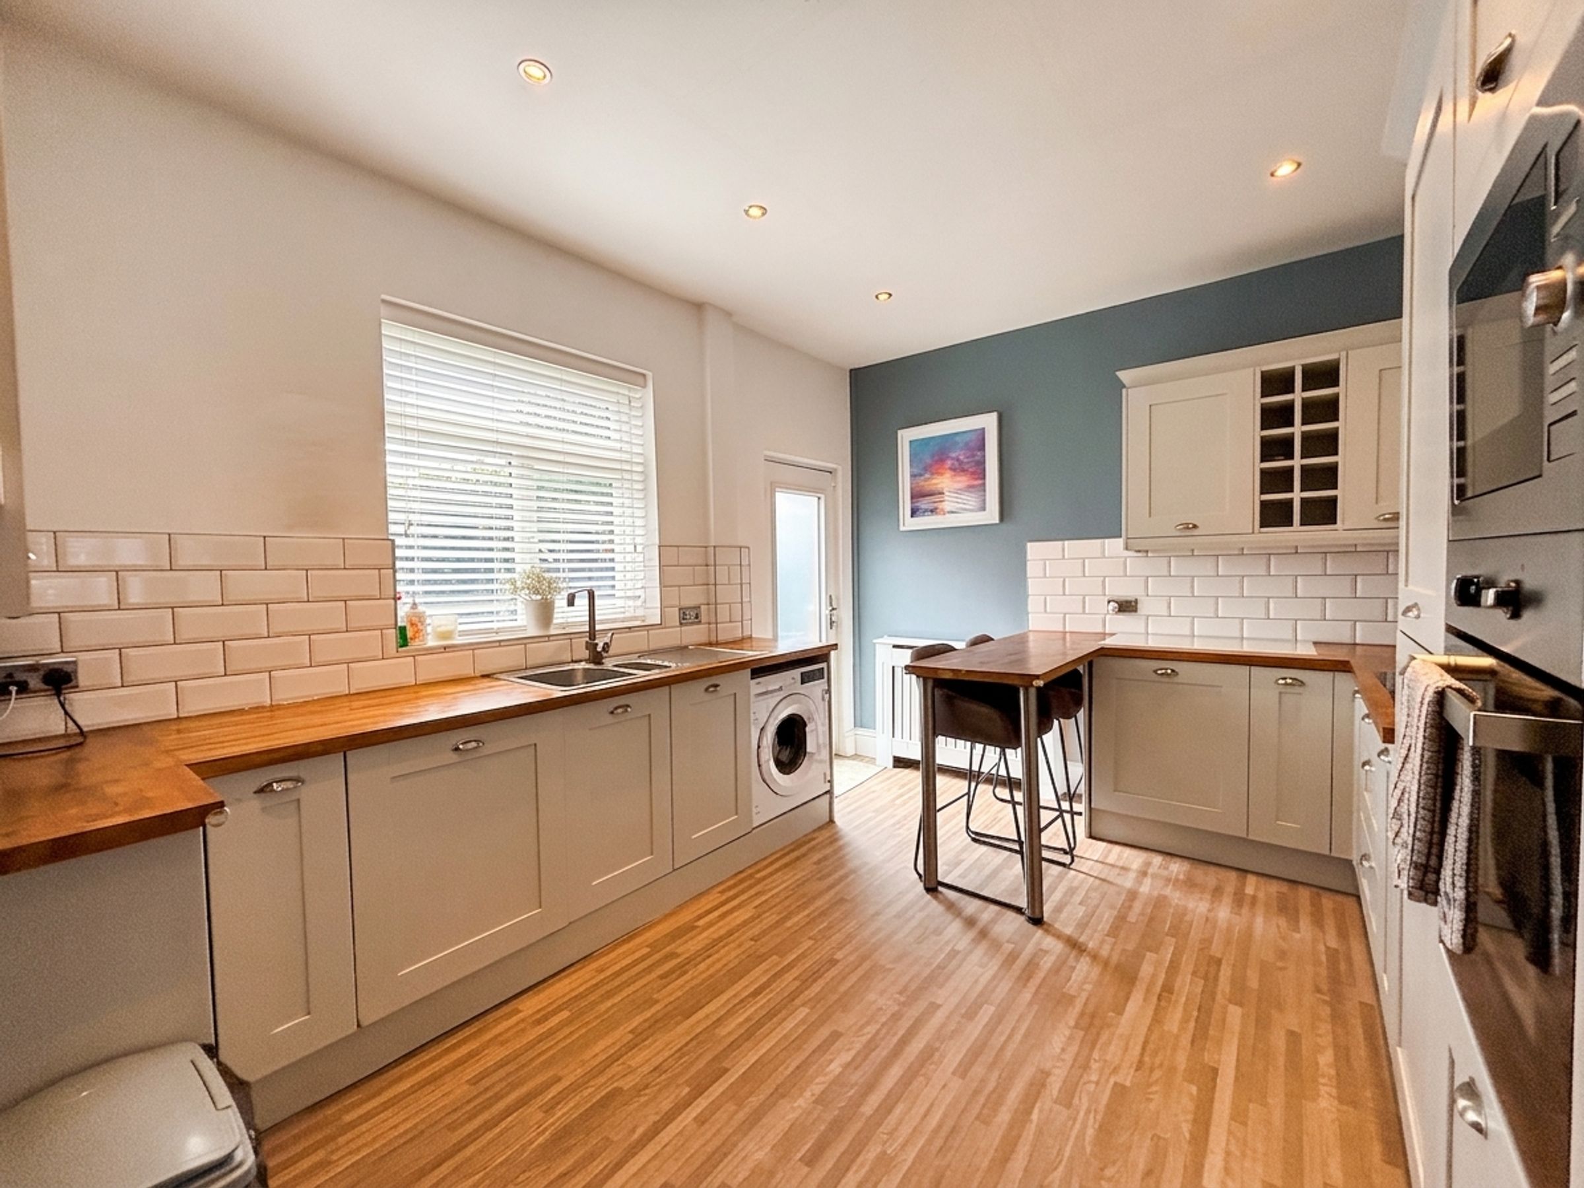
Kitchen/Diner
10' 5" x 13' 1" (3.17m x 3.99m)
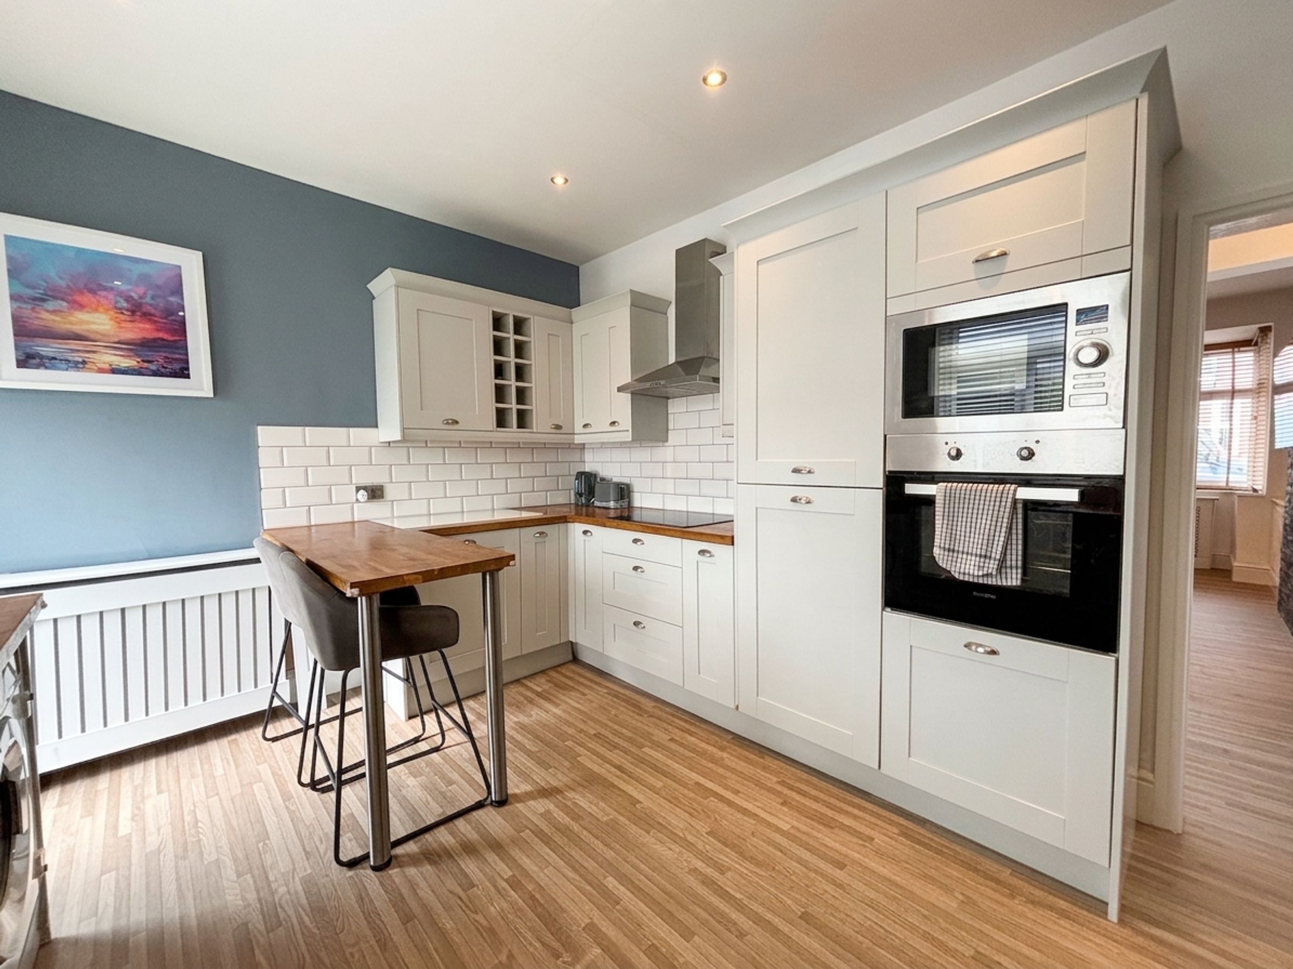
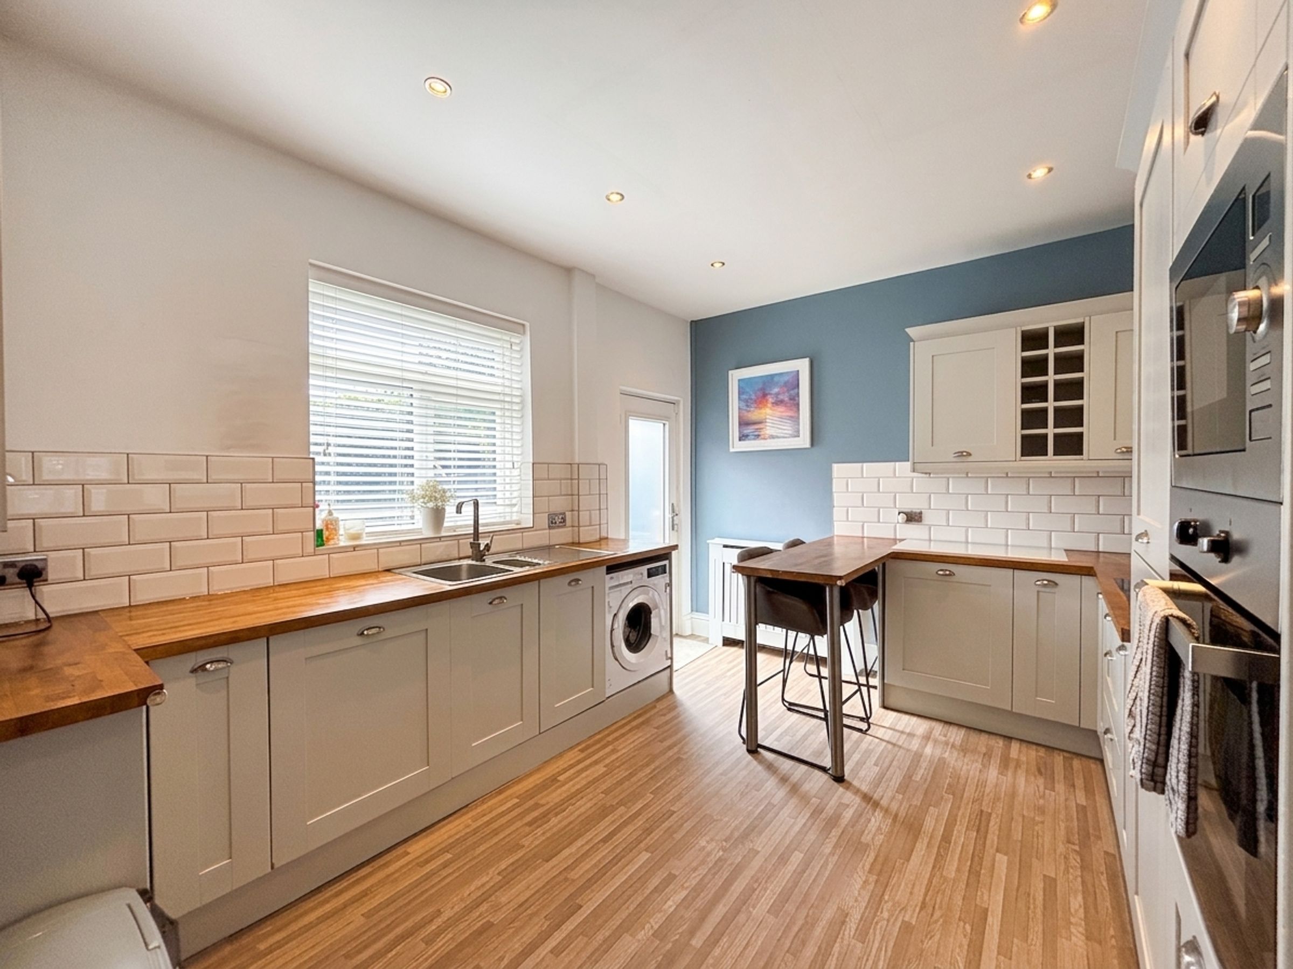
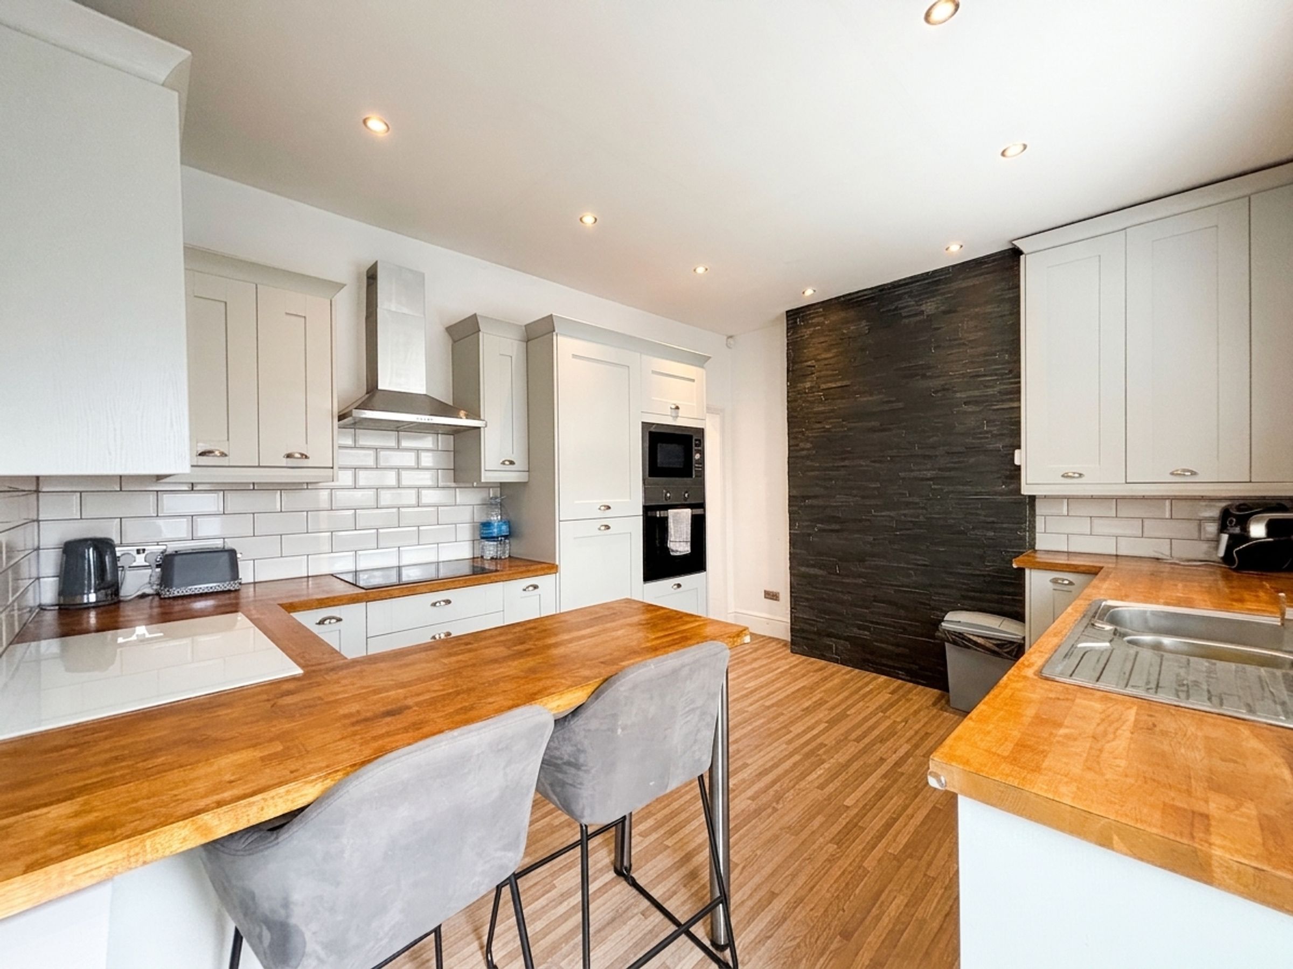
Window to the rear elevation. Fitted with a range of wall and base units, complemented by contrasting work surfaces and a tiled splashback. Integrated appliances include a microwave, oven, extractor hood, dishwasher, washing machine and fridge/freezer. Inset spotlights. External door providing access to the rear.
Storage Cupboard
Under-stairs storage cupboard providing additional storage space.
Landing
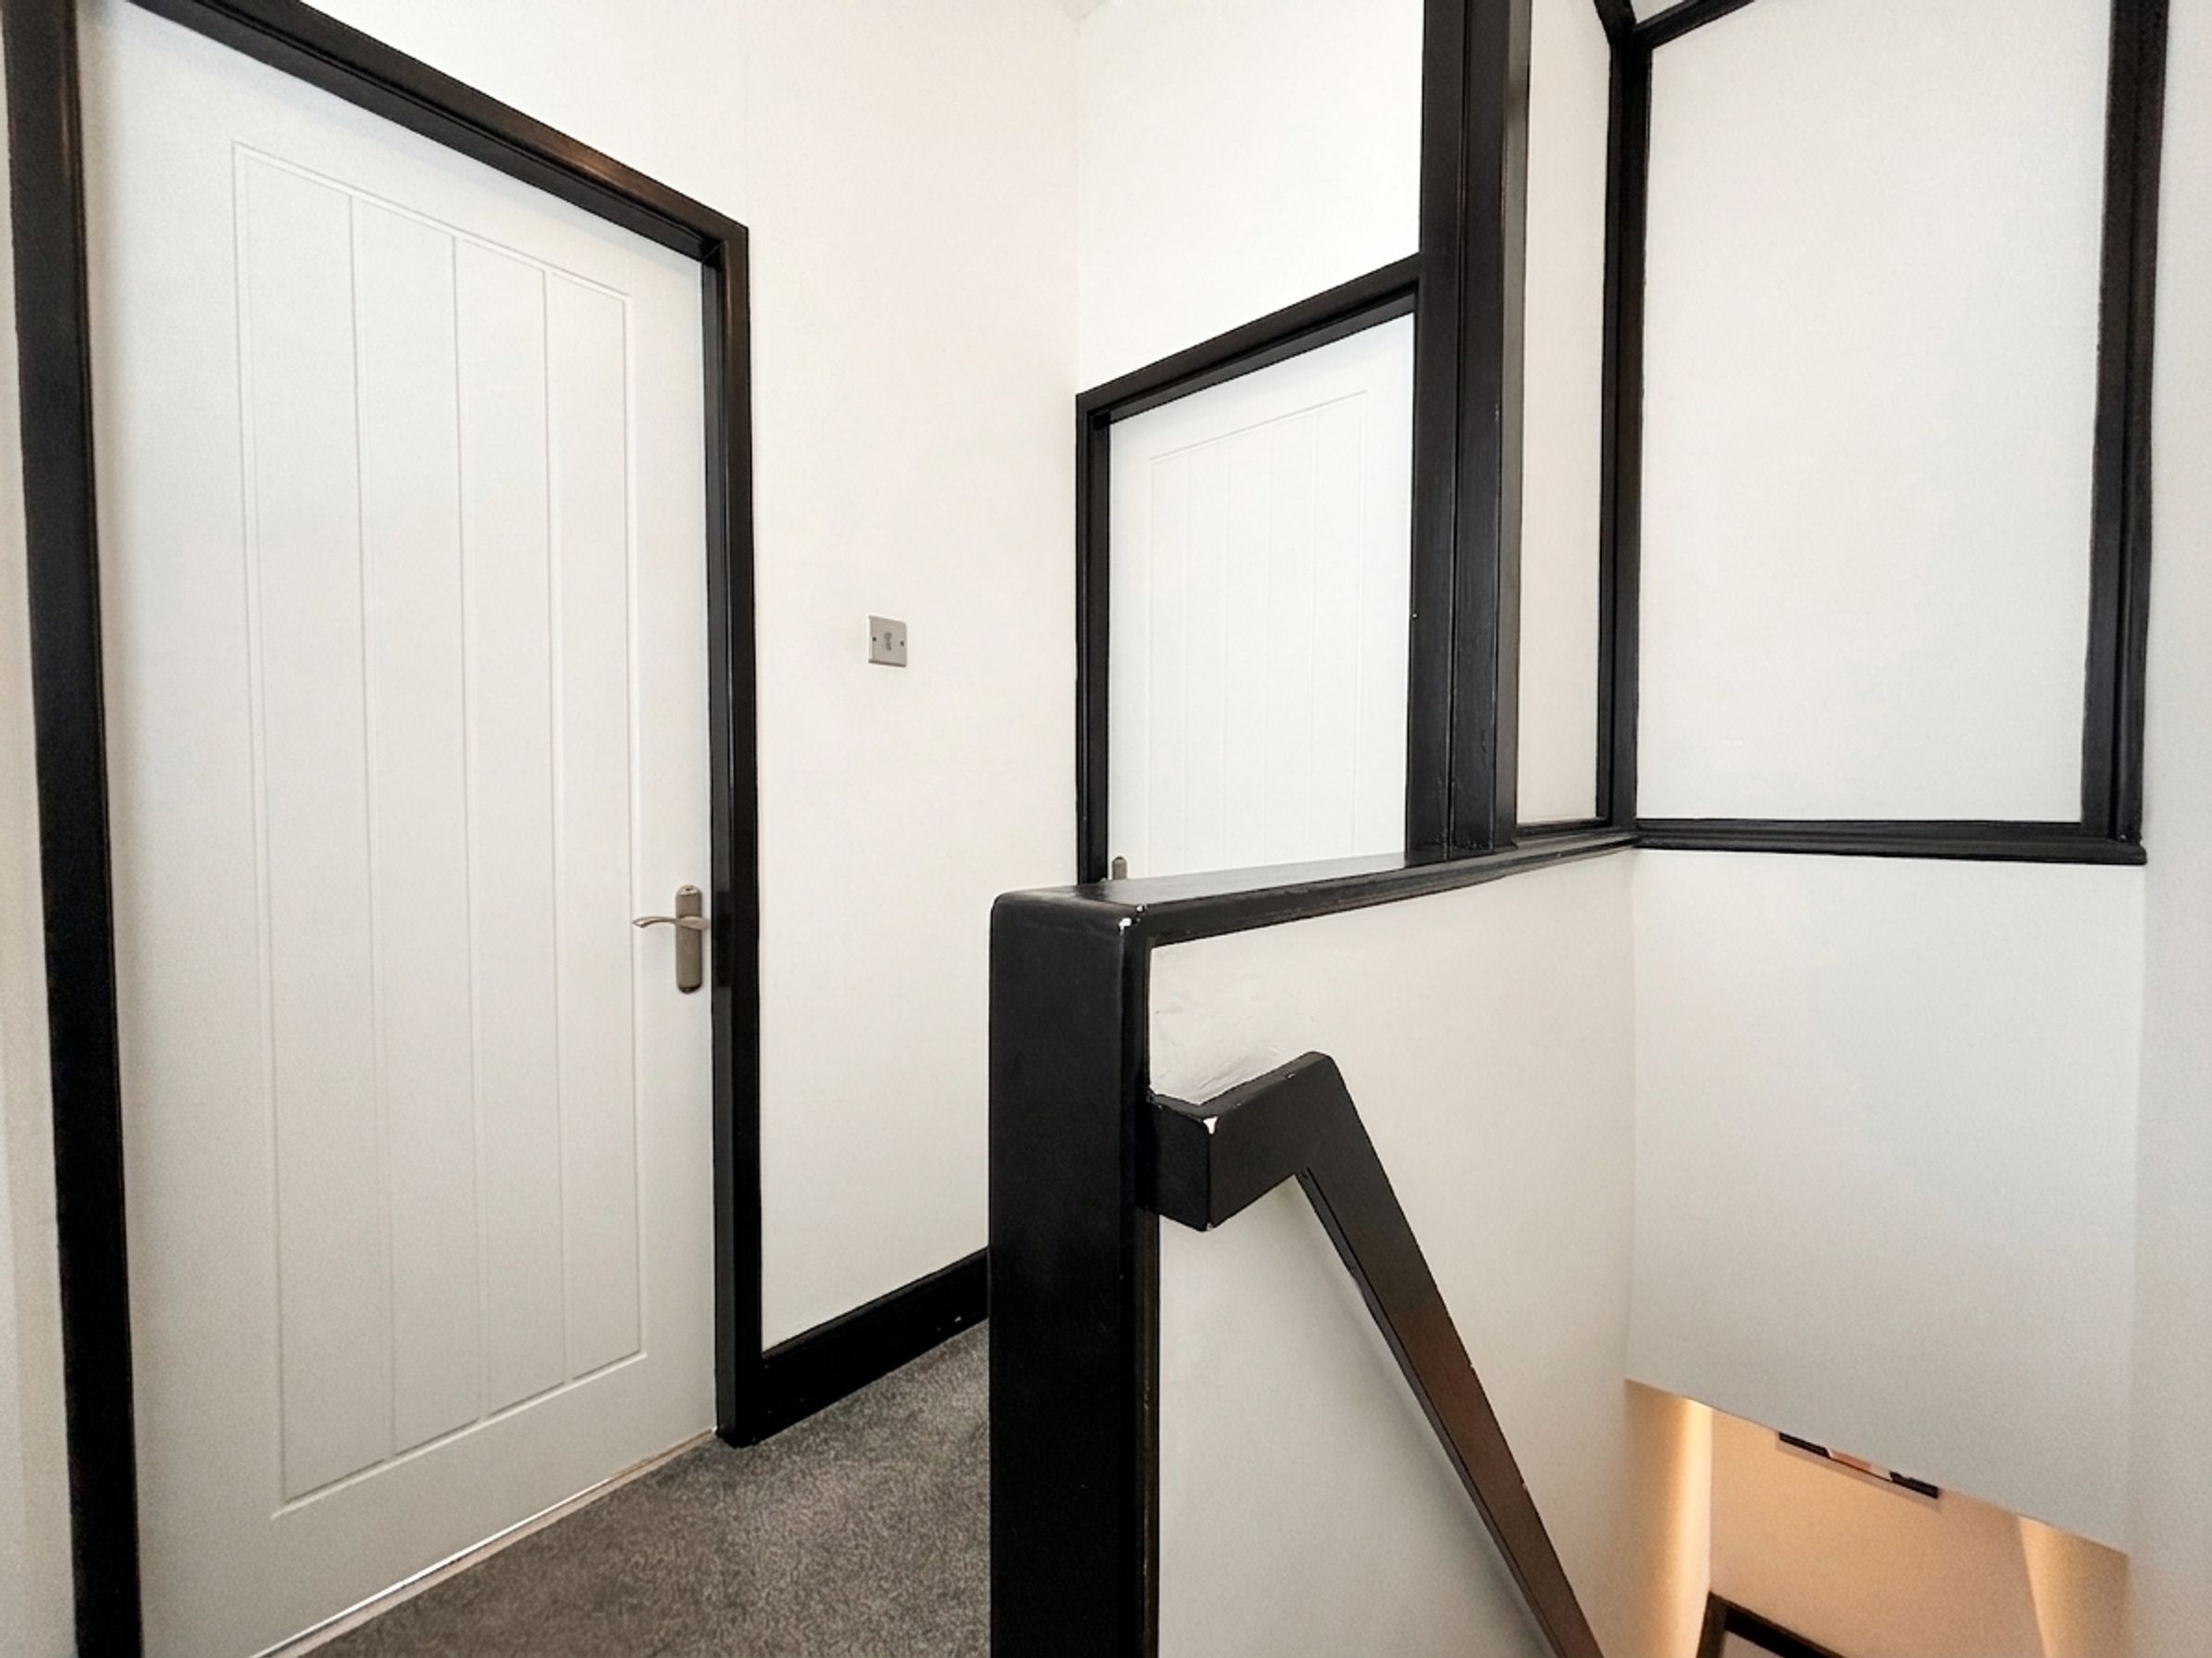
5' 4" x 6' 2" (1.63m x 1.88m)
Window to the side elevation. Internal doors leading through to:
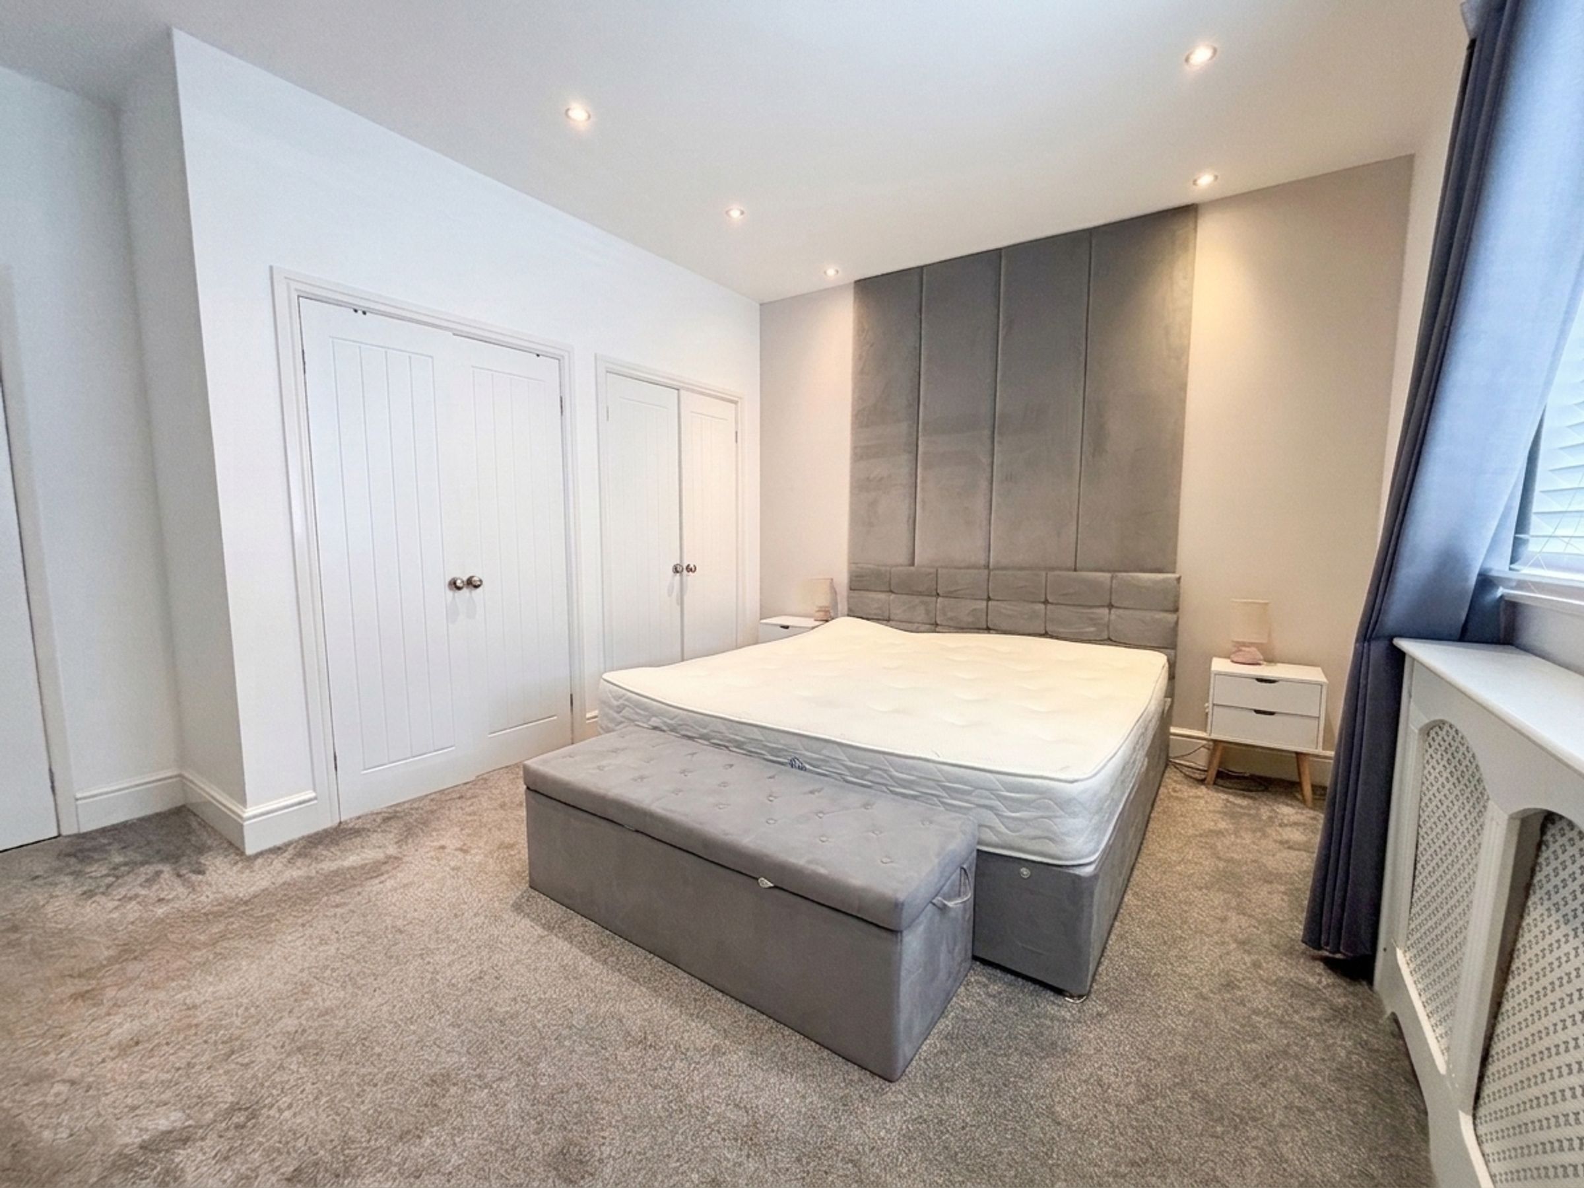
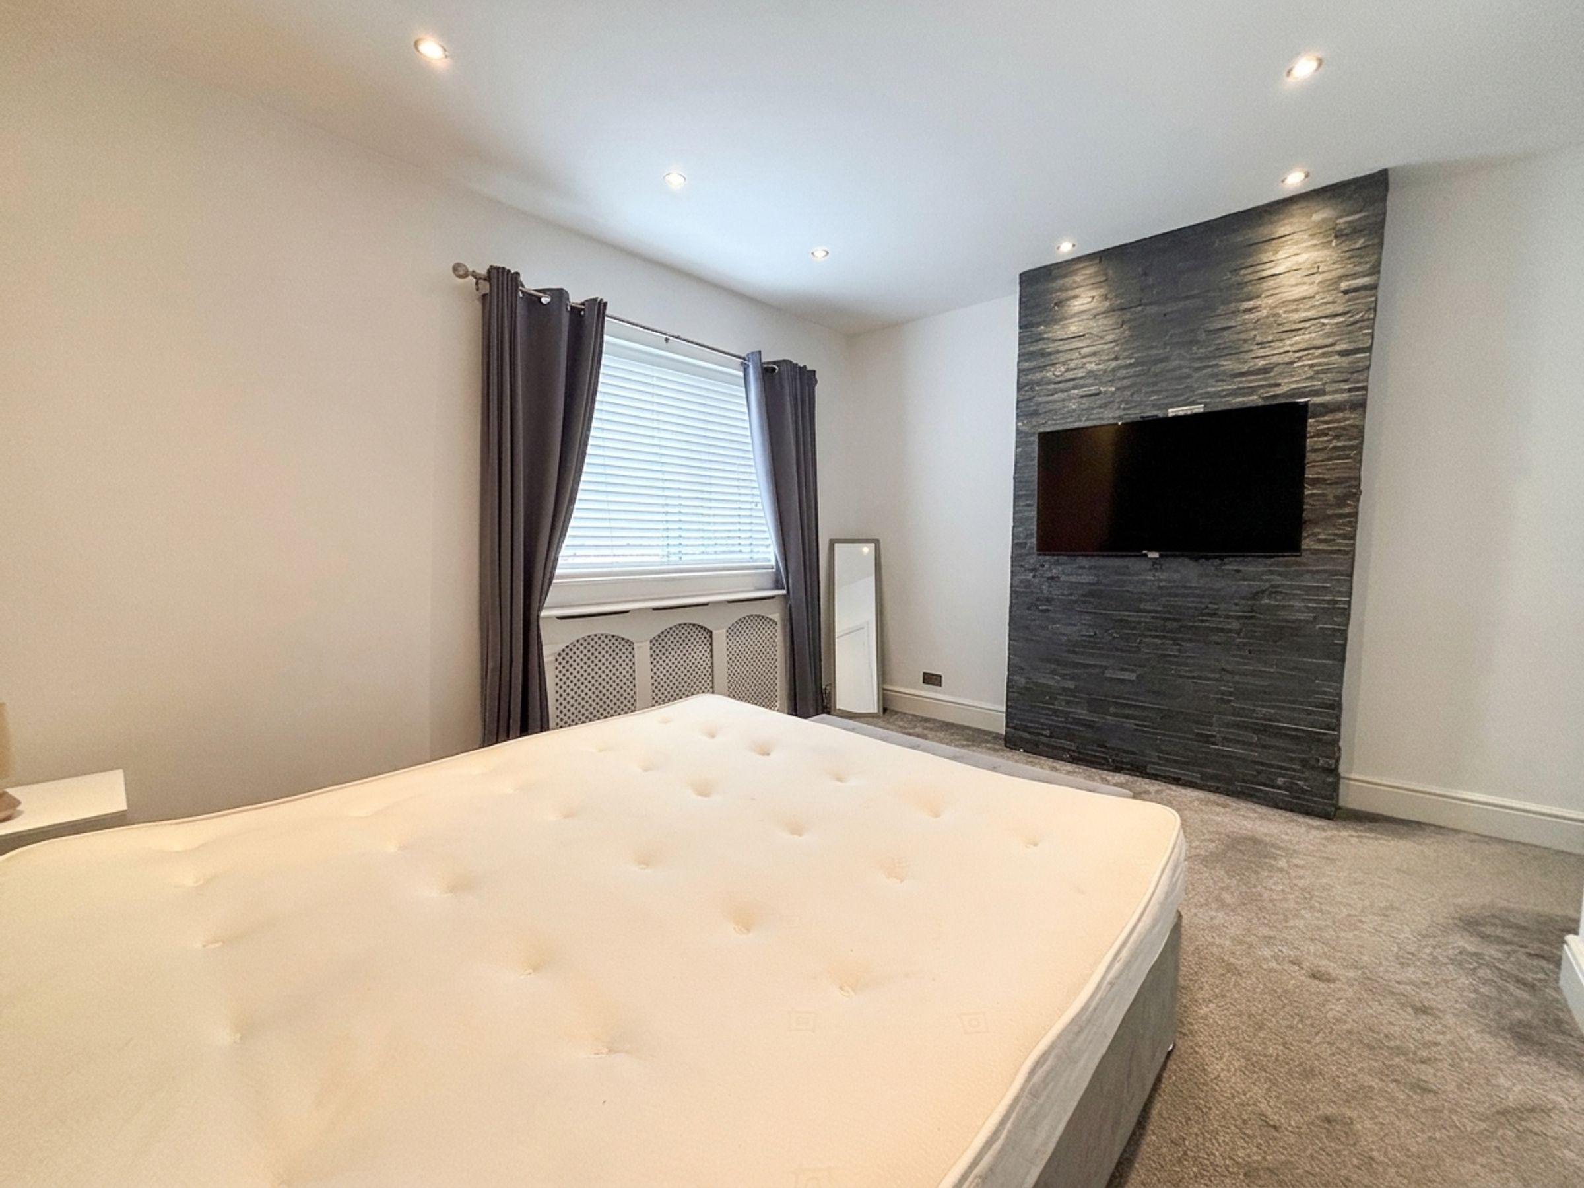
Bedroom One
12' 5" x 13' 5" (3.78m x 4.08m)
Window to the front elevation. Double bedroom with fitted built-in wardrobes. Inset spotlights.
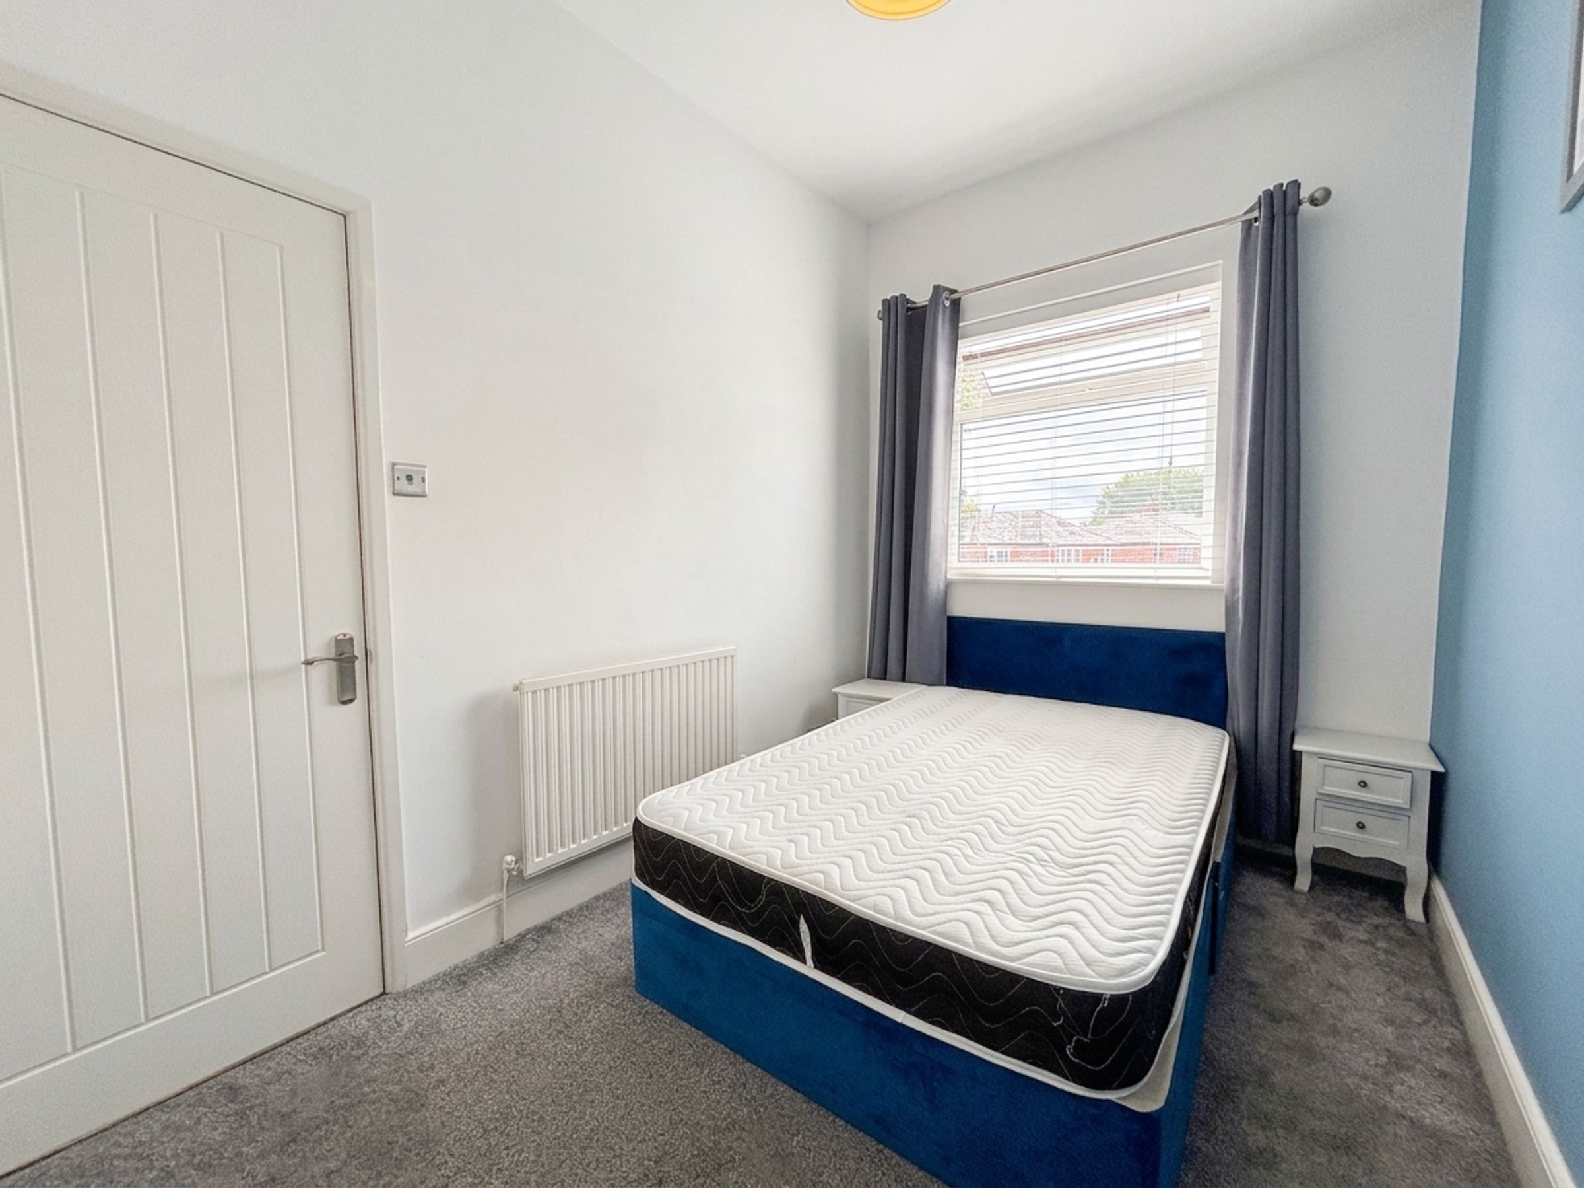
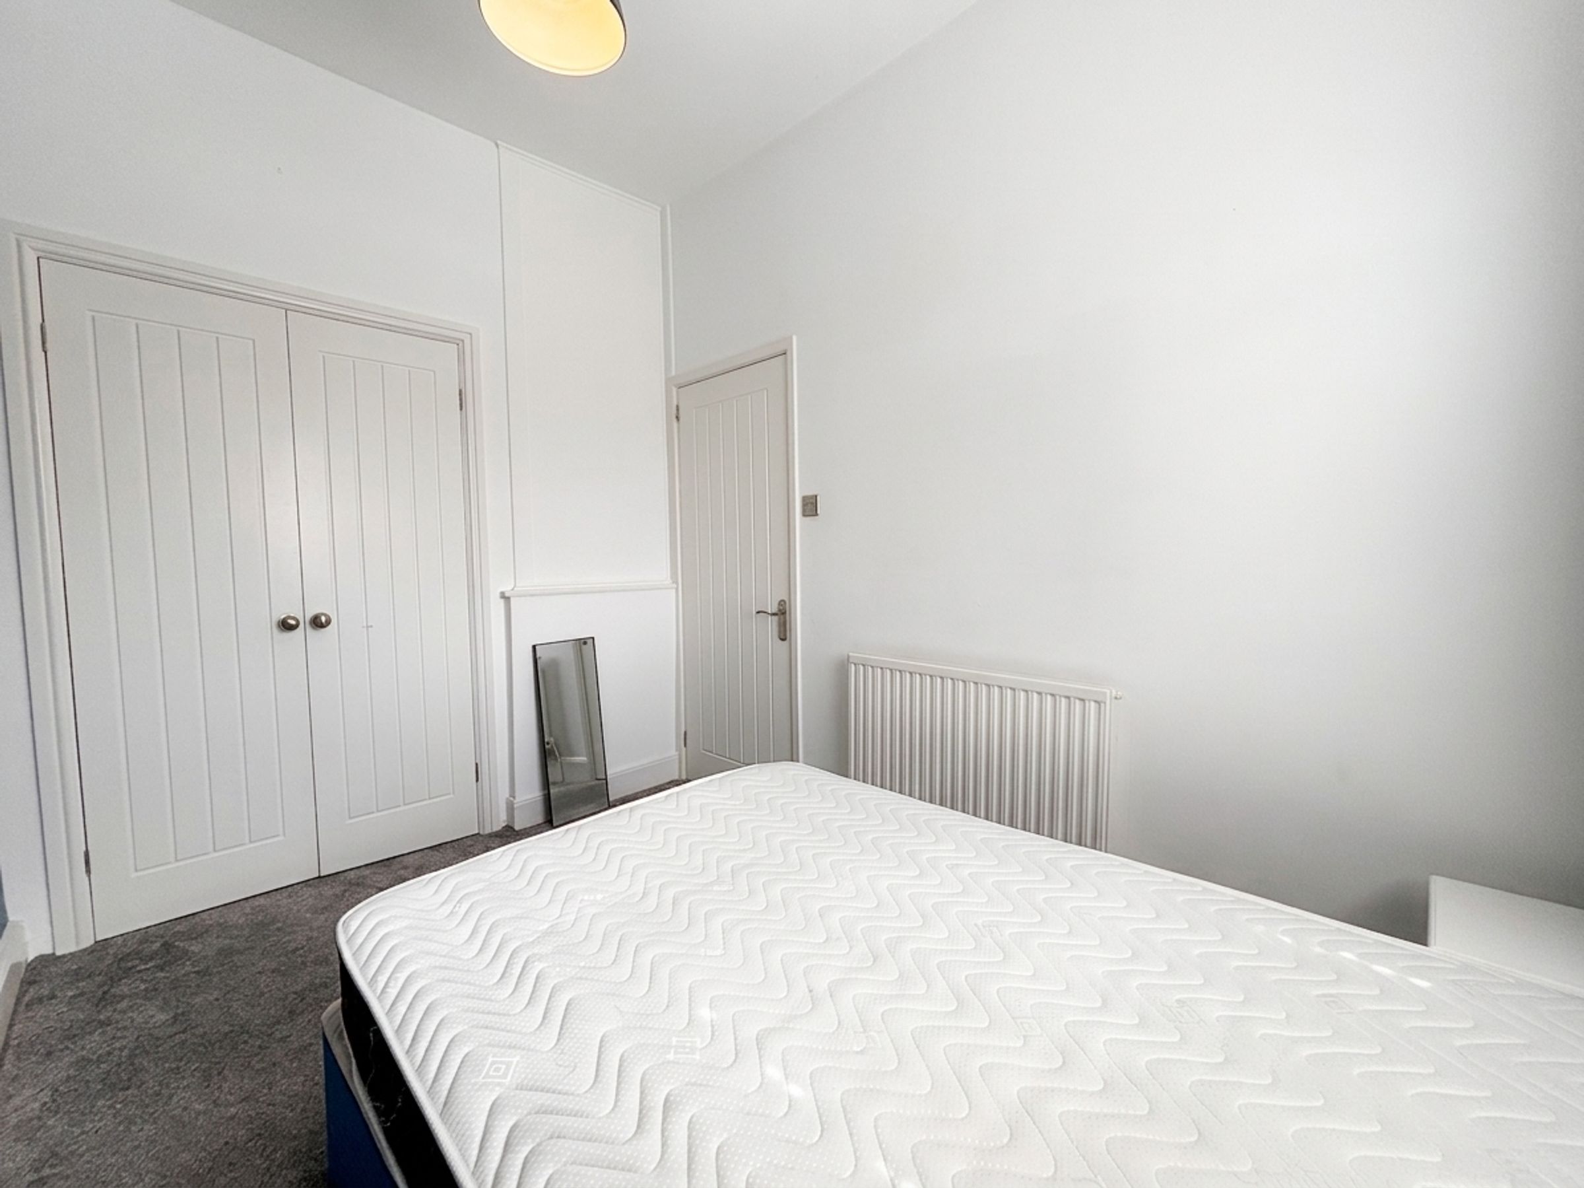
Bedroom Two
10' 9" x 7' 3" (3.28m x 2.20m)
Window to the rear elevation. Double bedroom with built-in fitted wardrobes.
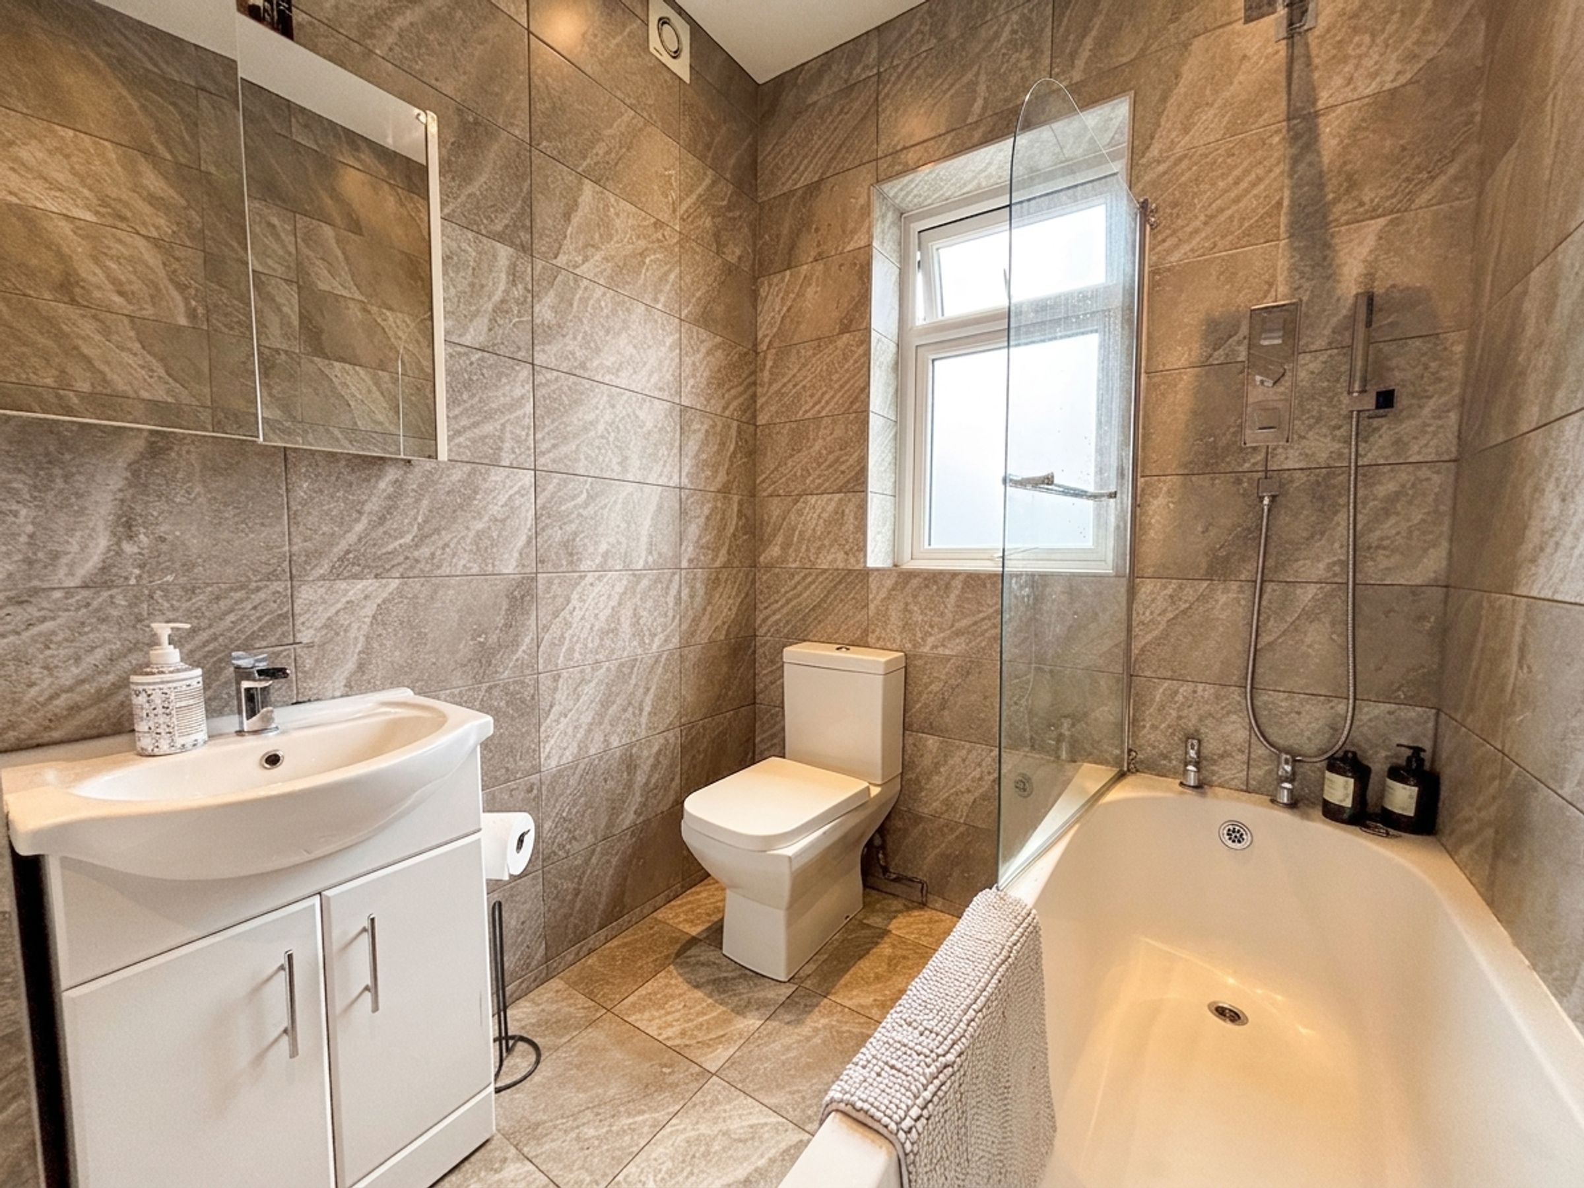
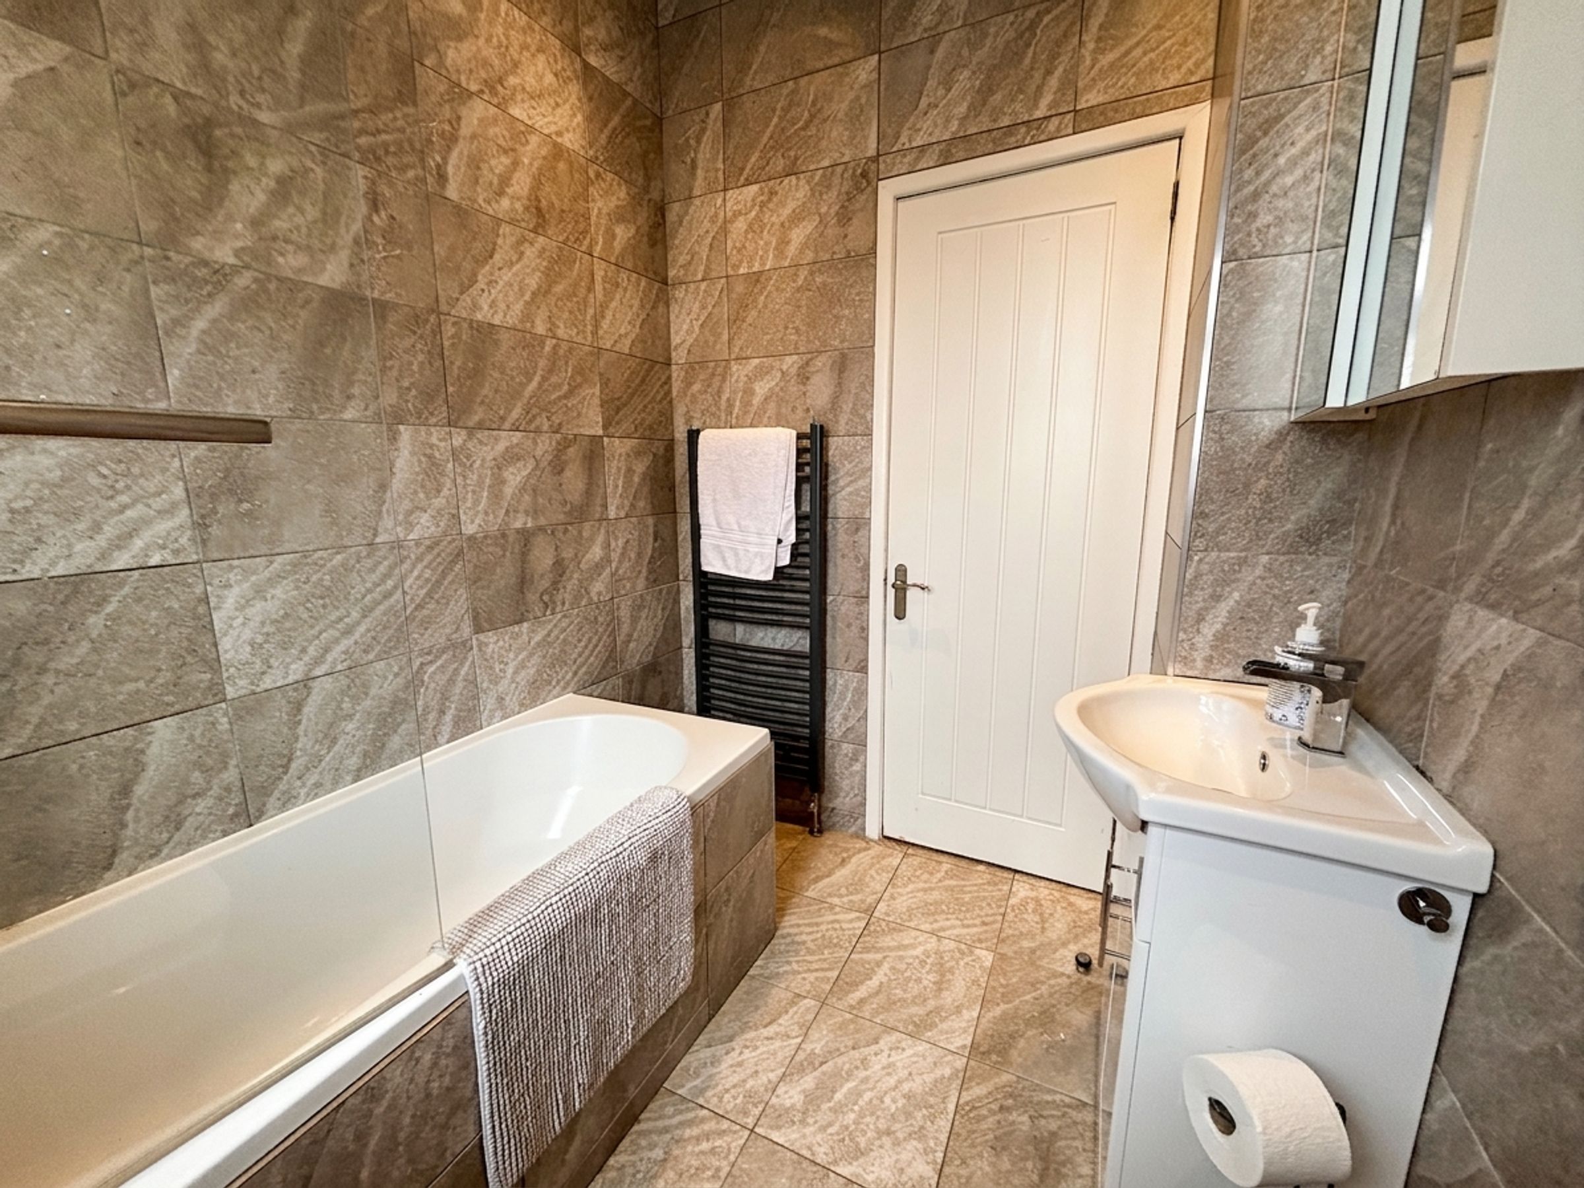
Bathroom
7' 3" x 4' 2" (2.20m x 1.26m)
Modern bathroom fitted with a vanity wash hand basin, low-level WC and corner bath with shower over. Fully tiled walls. Window to the rear elevation. Wall-mounted heated towel rail.





