Briscombe, Nutter & Staff
FOR SALE
£725,000
Henfold Road, Tyldesley, M29
Detached
5
3
2
Like the look of this property?
We would love to hear from you and arrange a viewing of this property. Get in touch now!
Property features
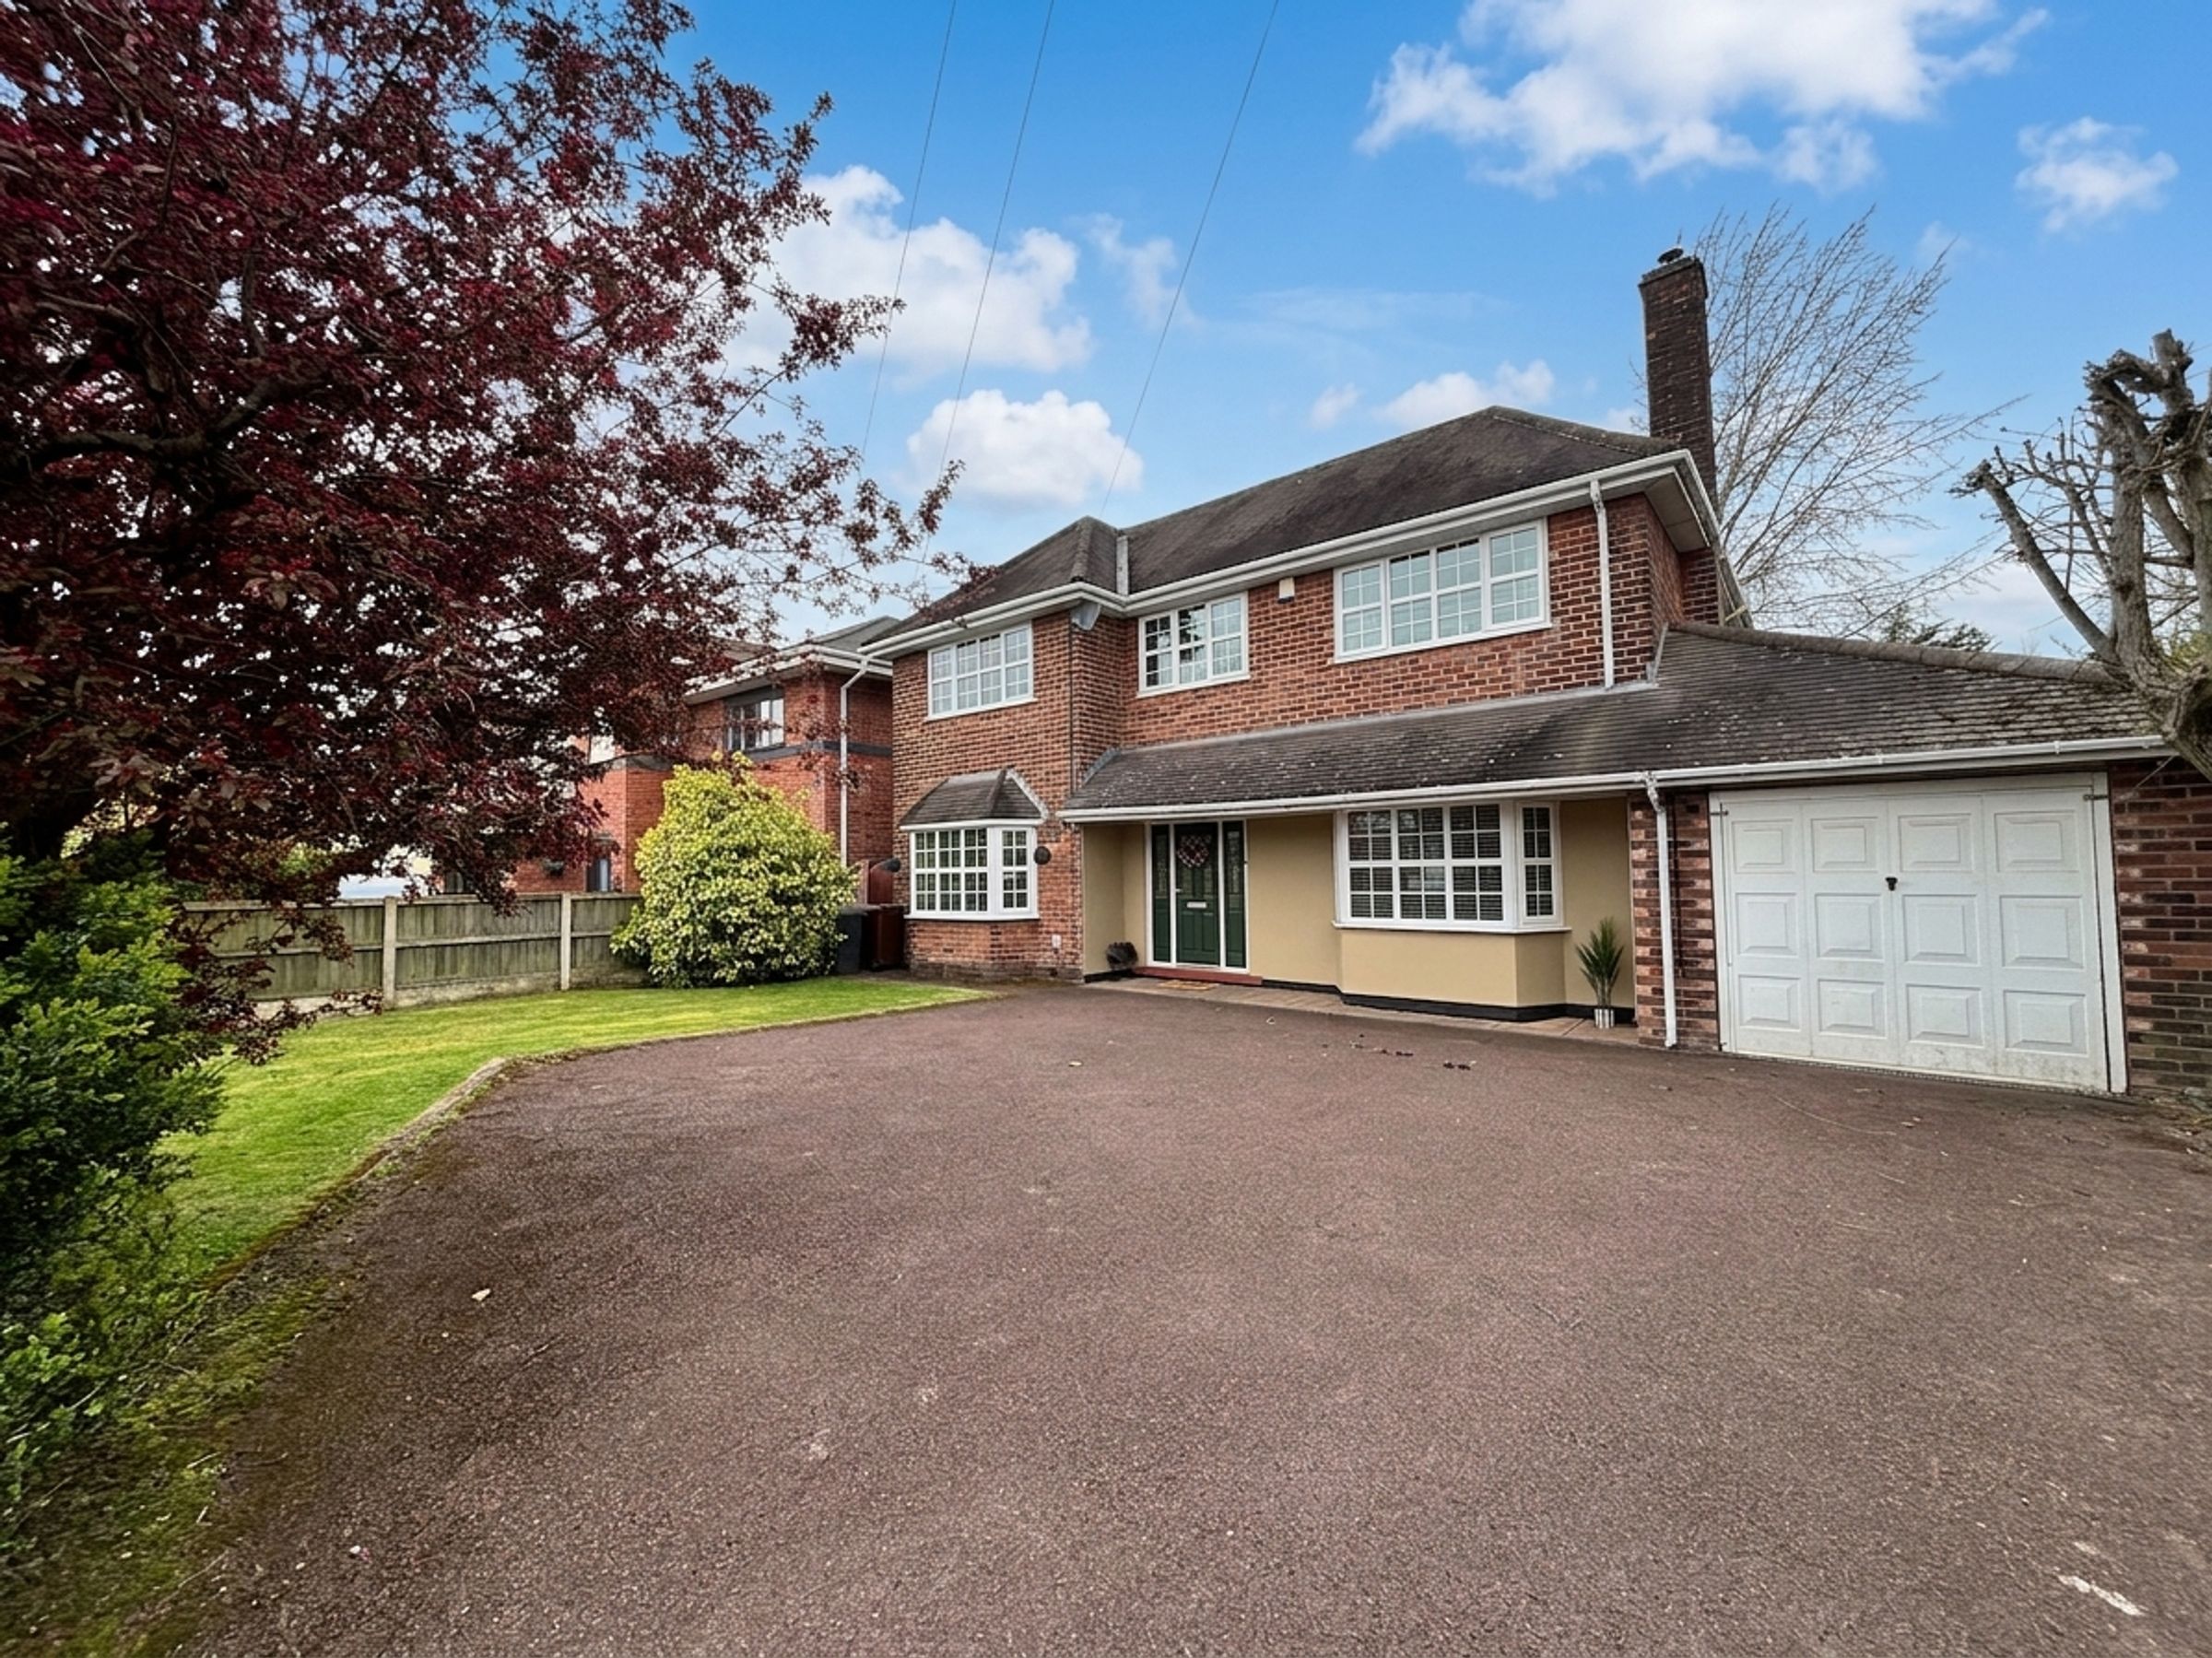
Five Bedroom Detached Family Home
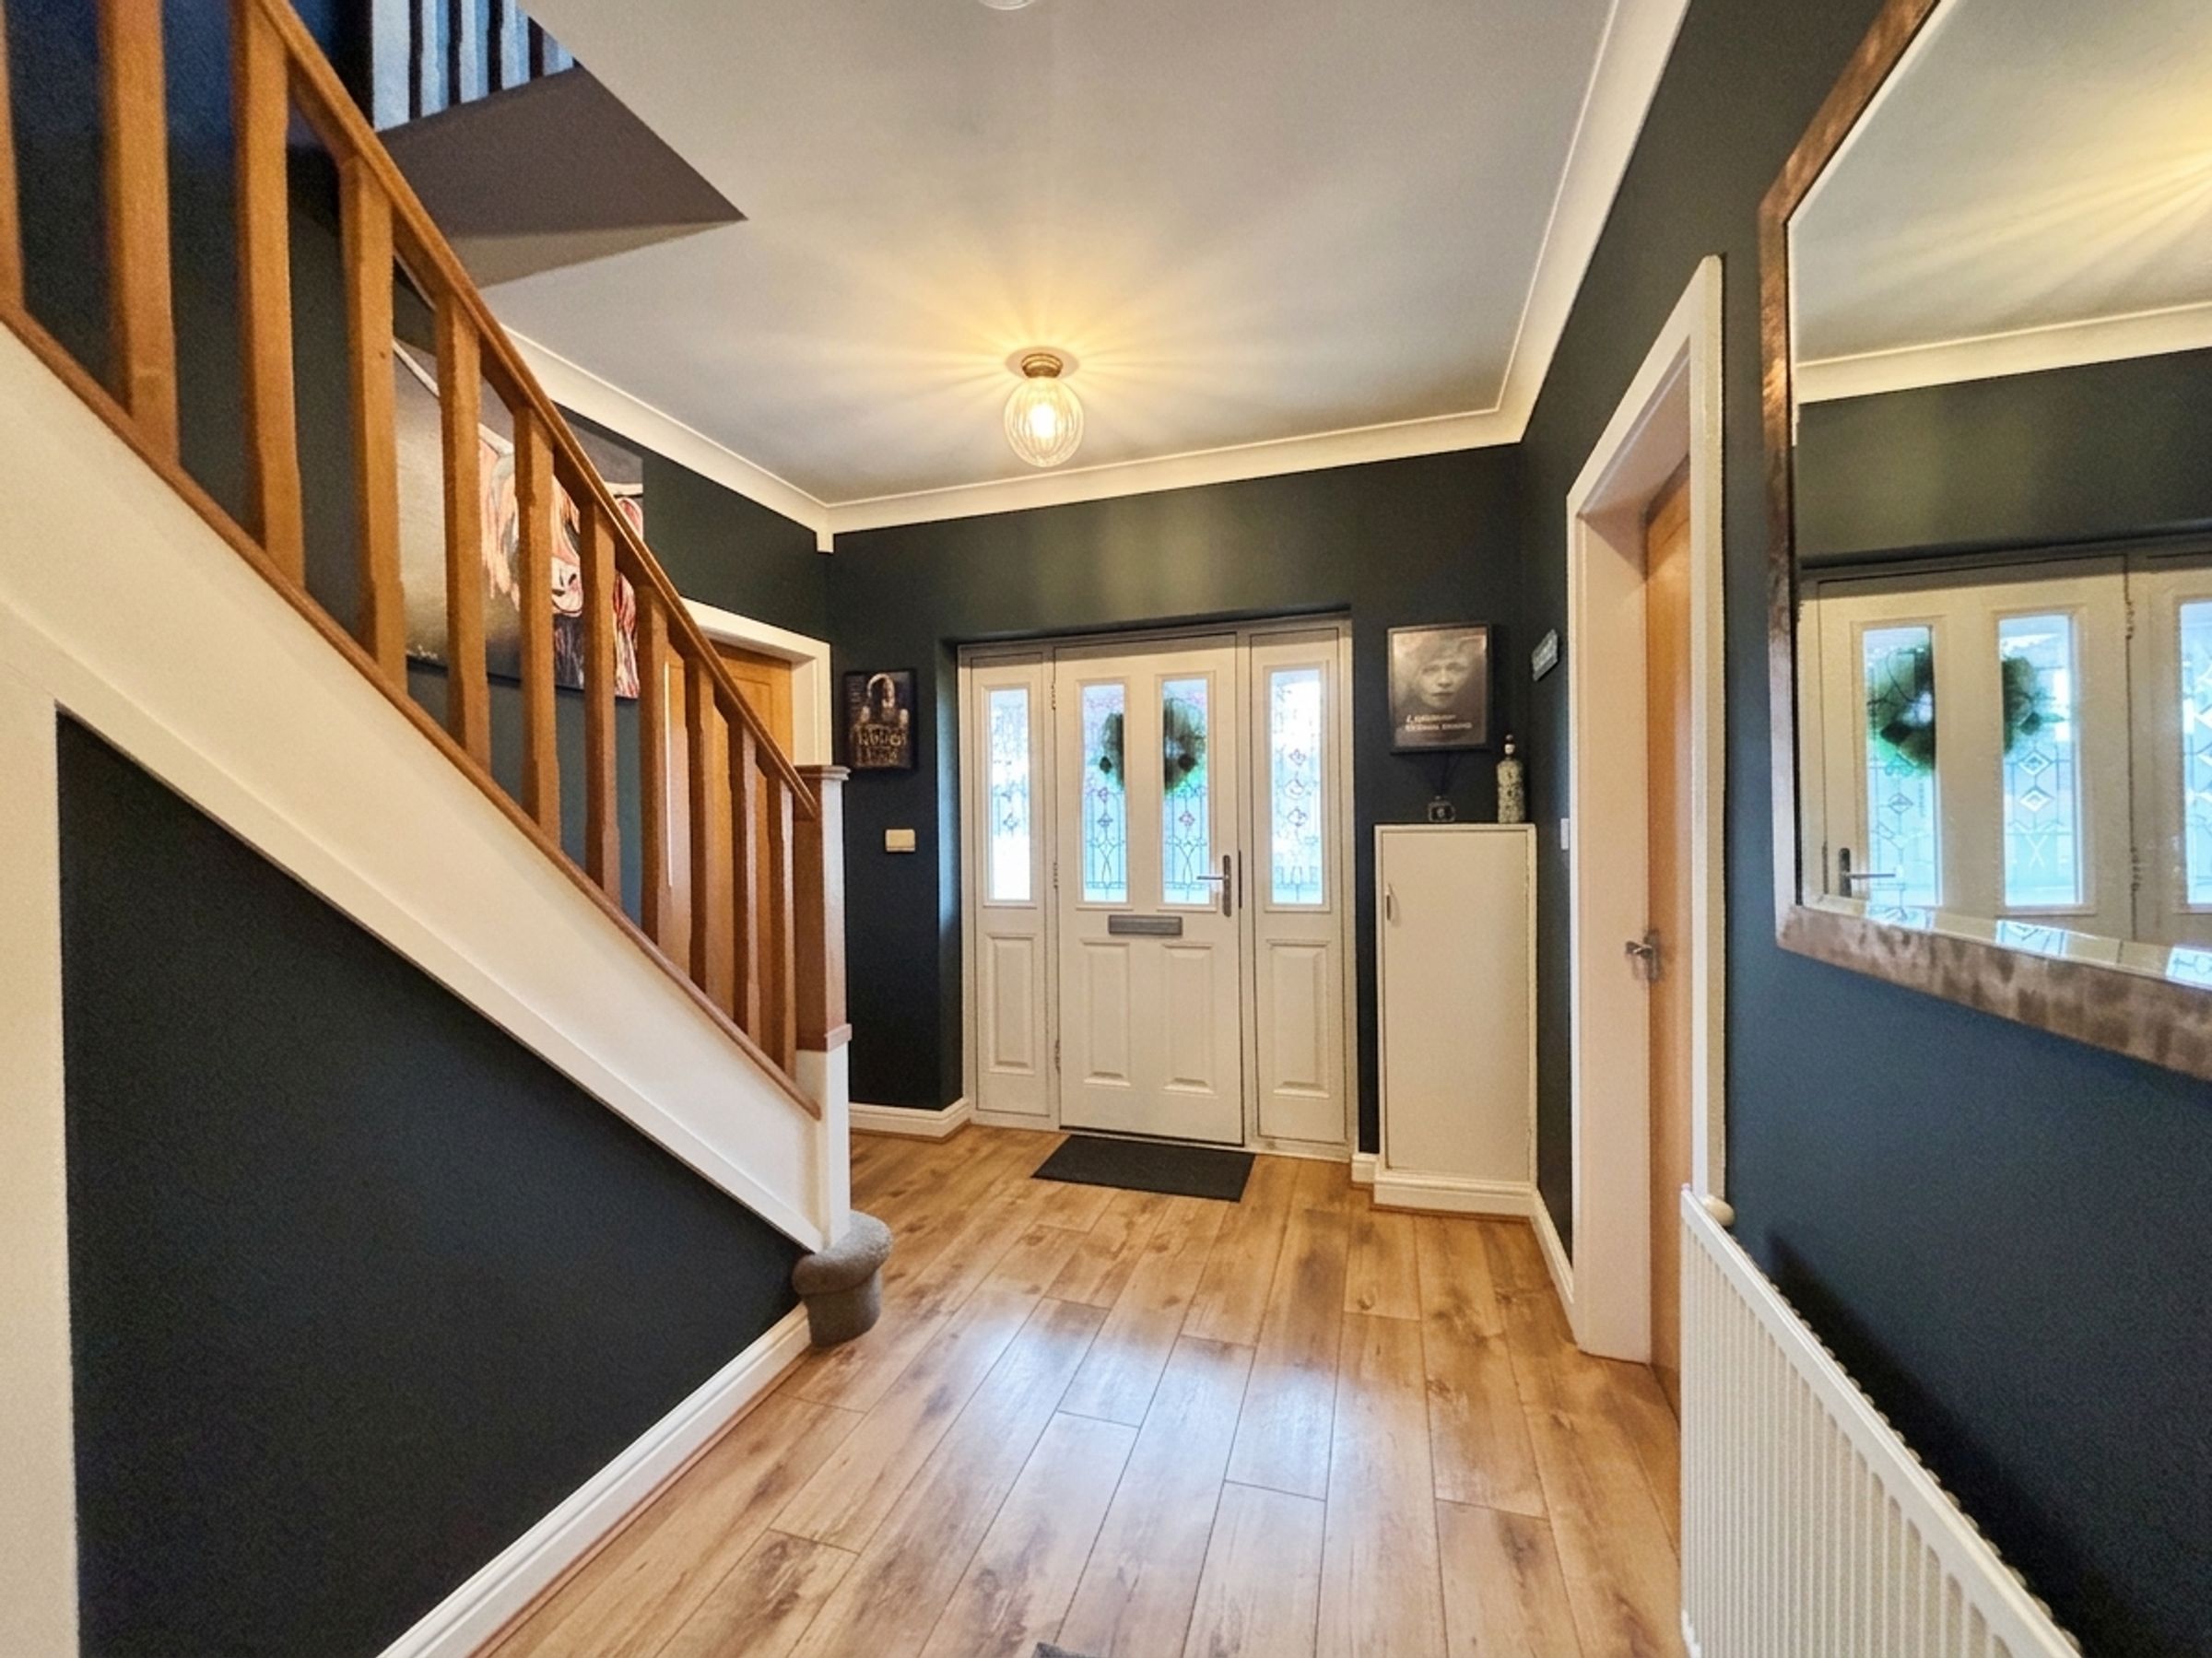
Spacious Entrance Hall and Landing
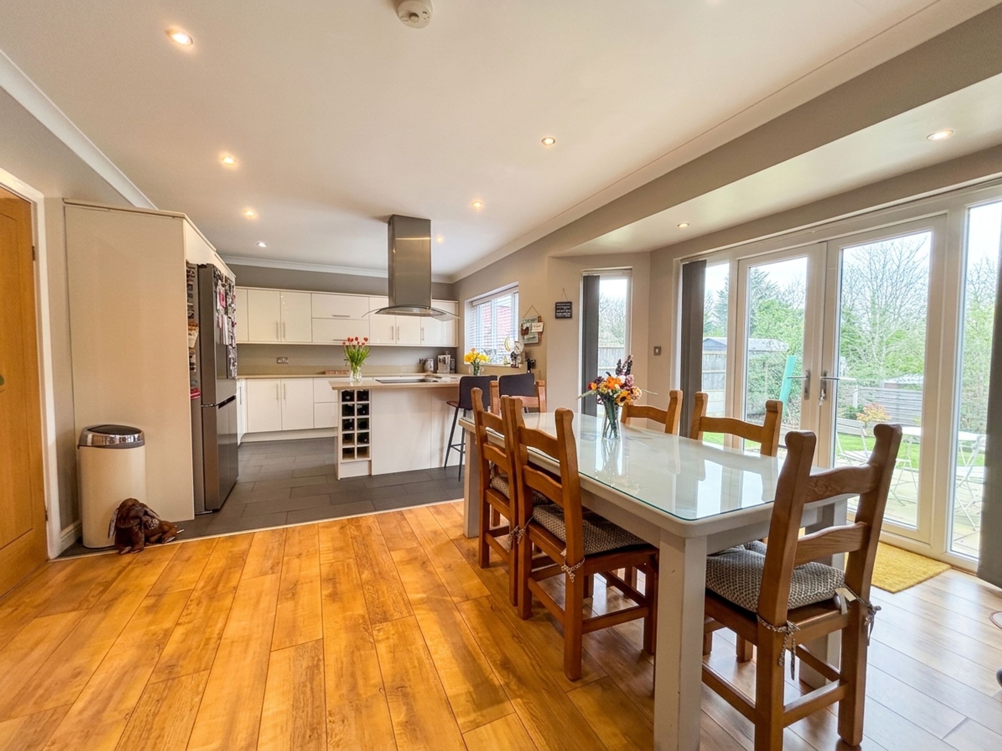
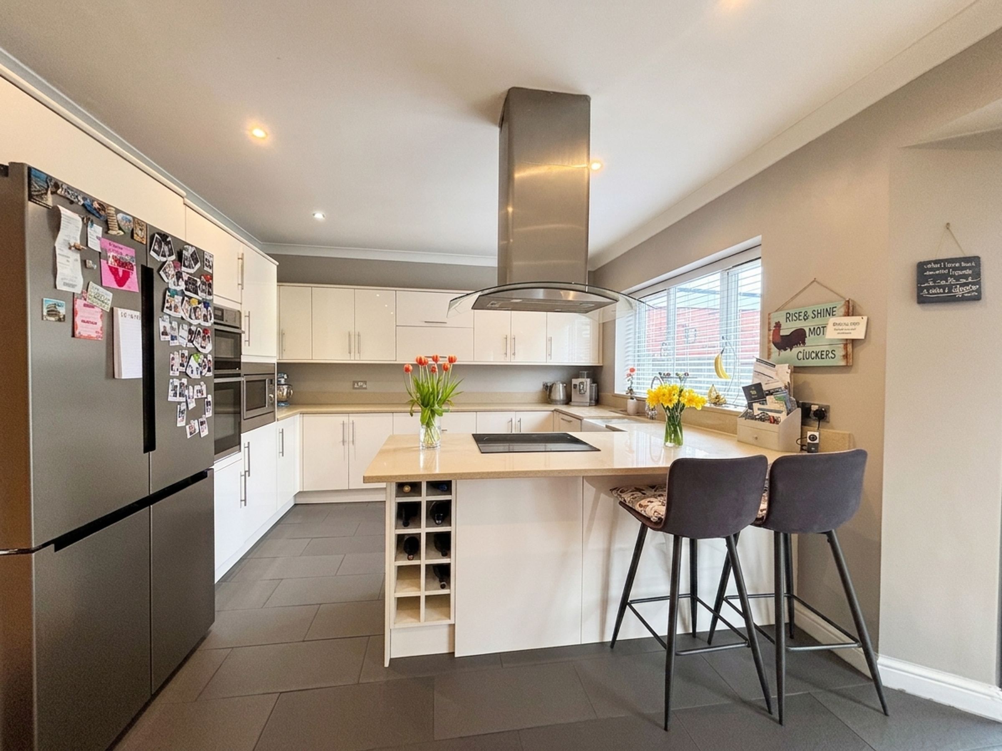
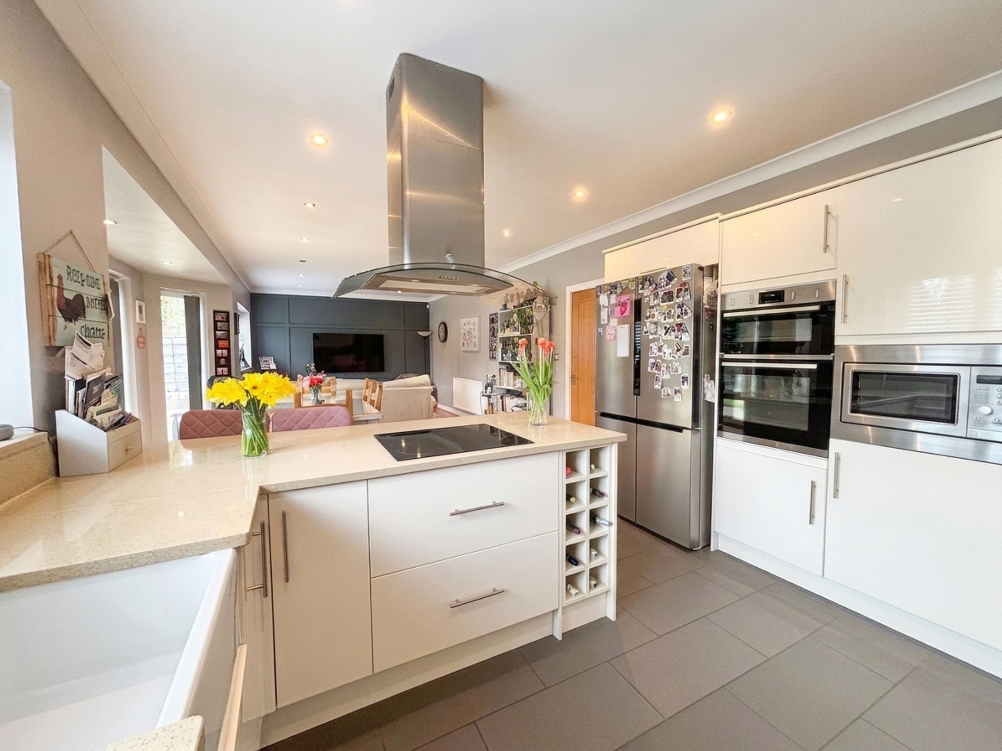
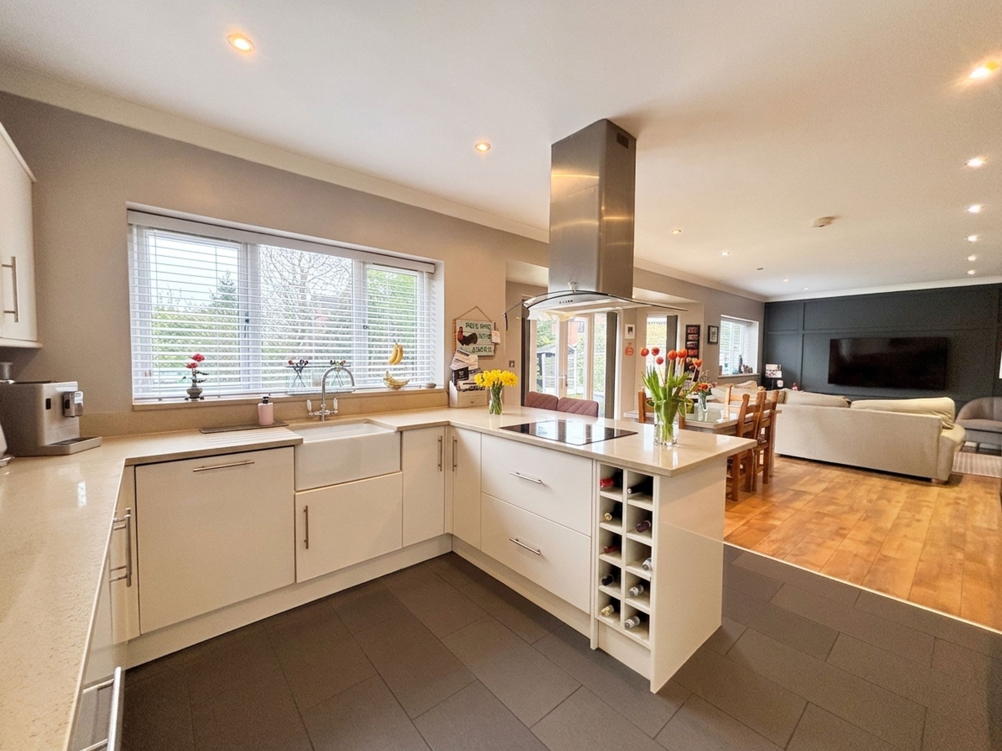
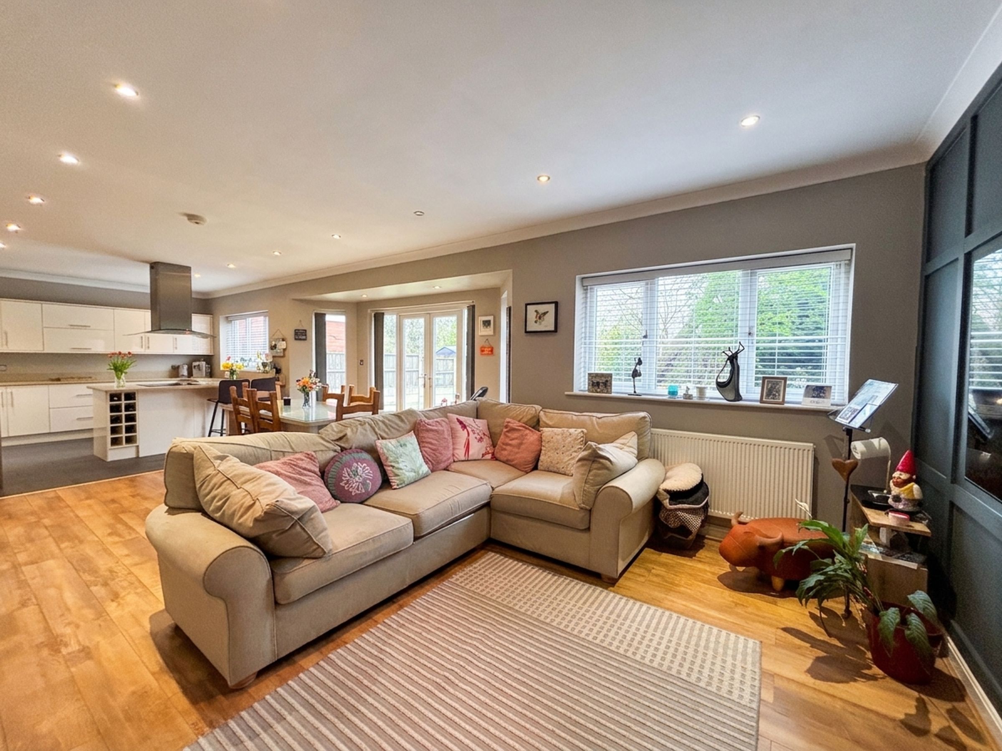
Open Plan Kitchen/Diner/Family Room
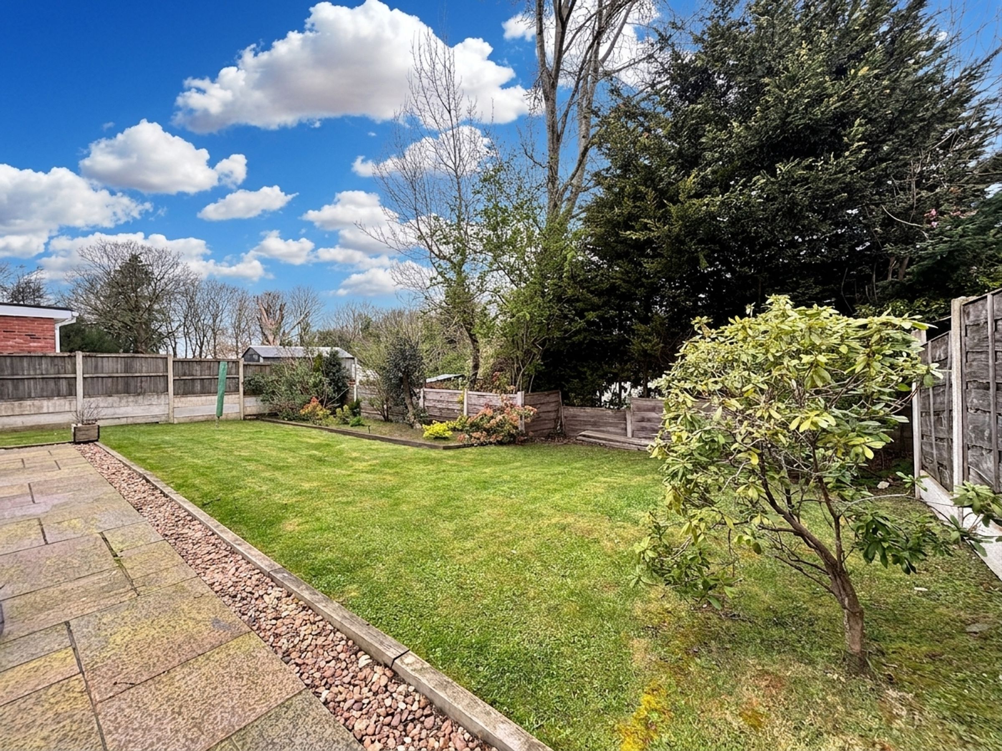
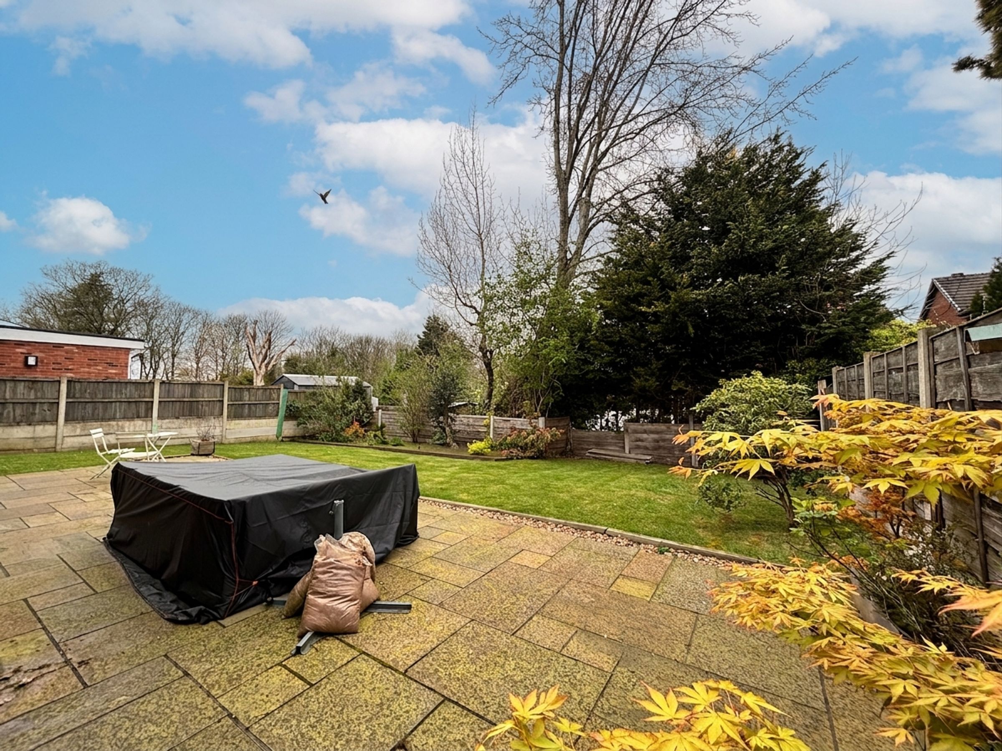
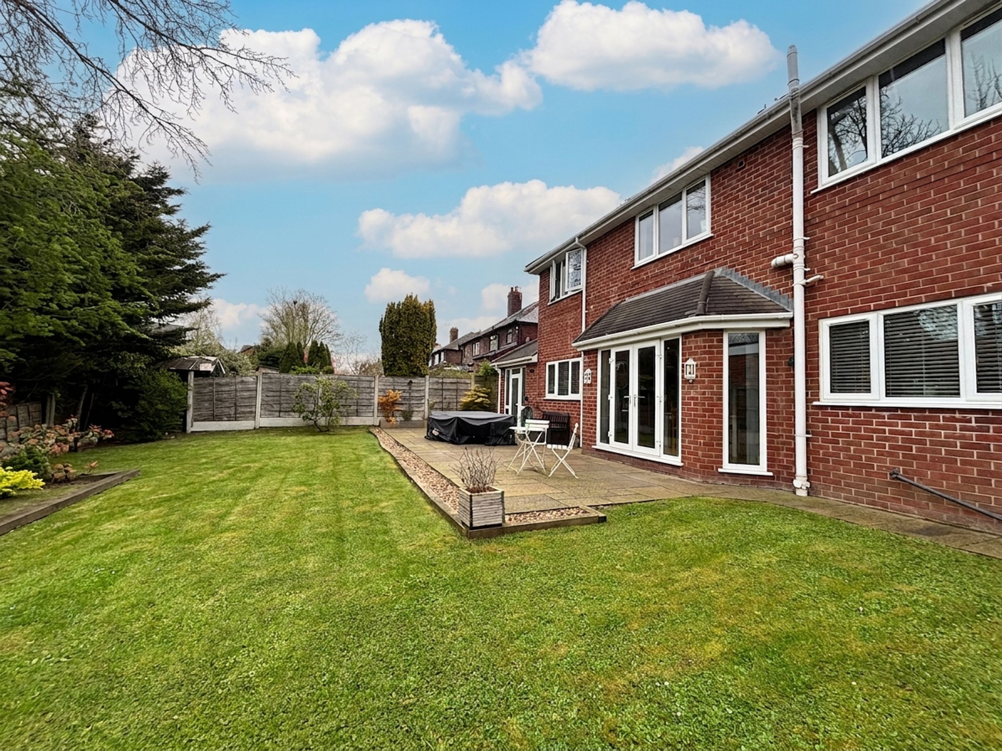
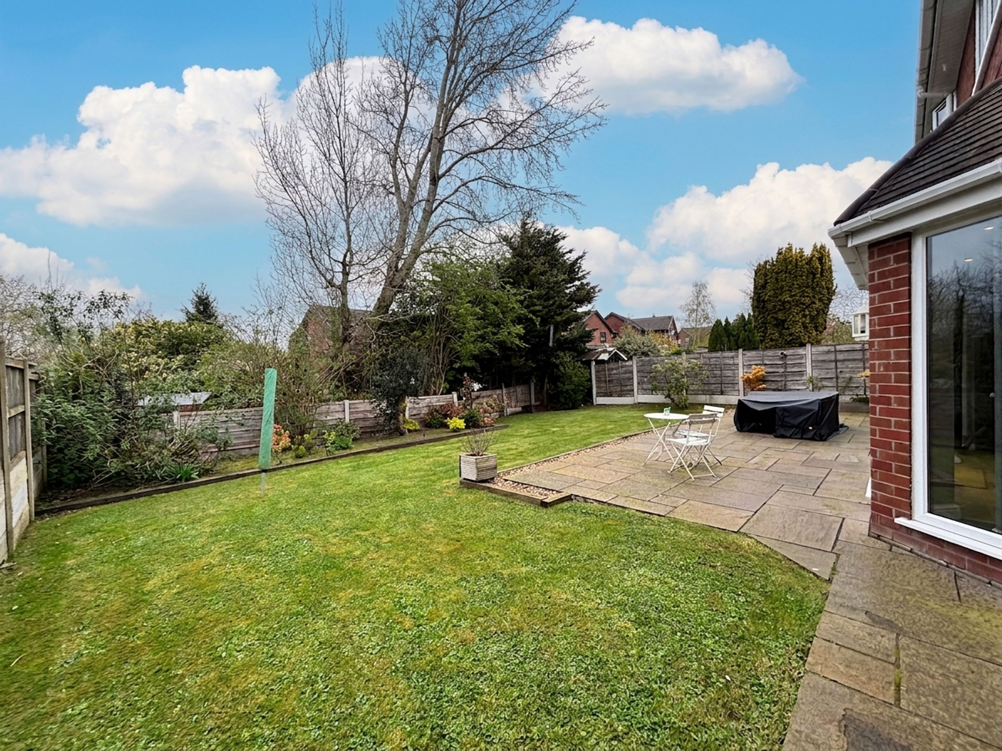
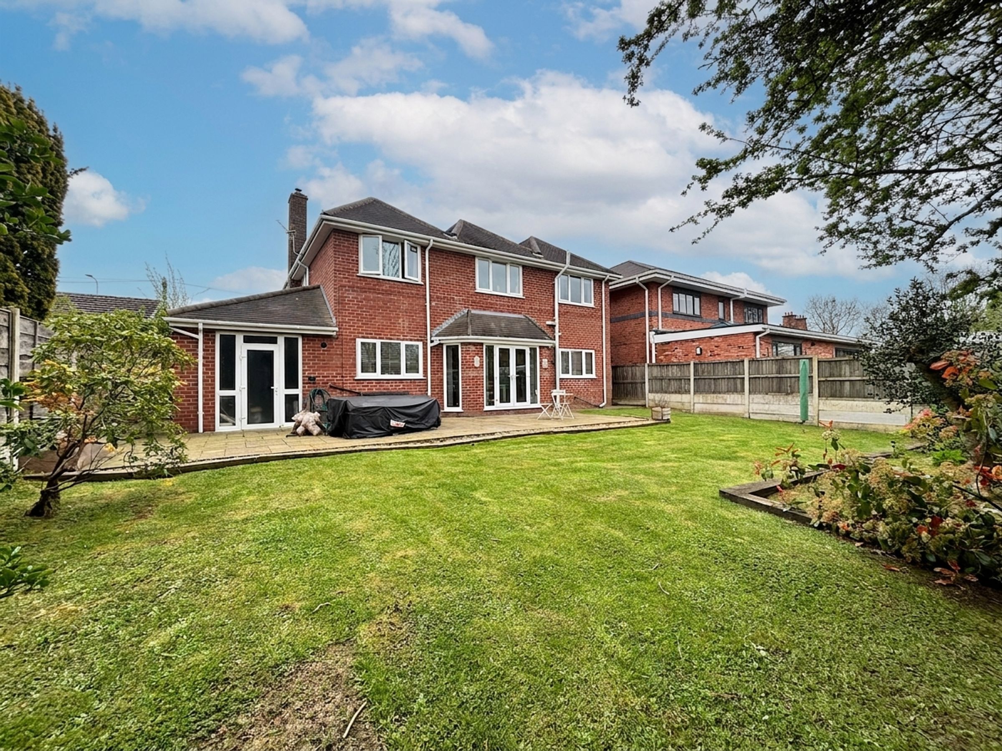
Landscaped Gardens to the Front and Rear
Three Bathrooms
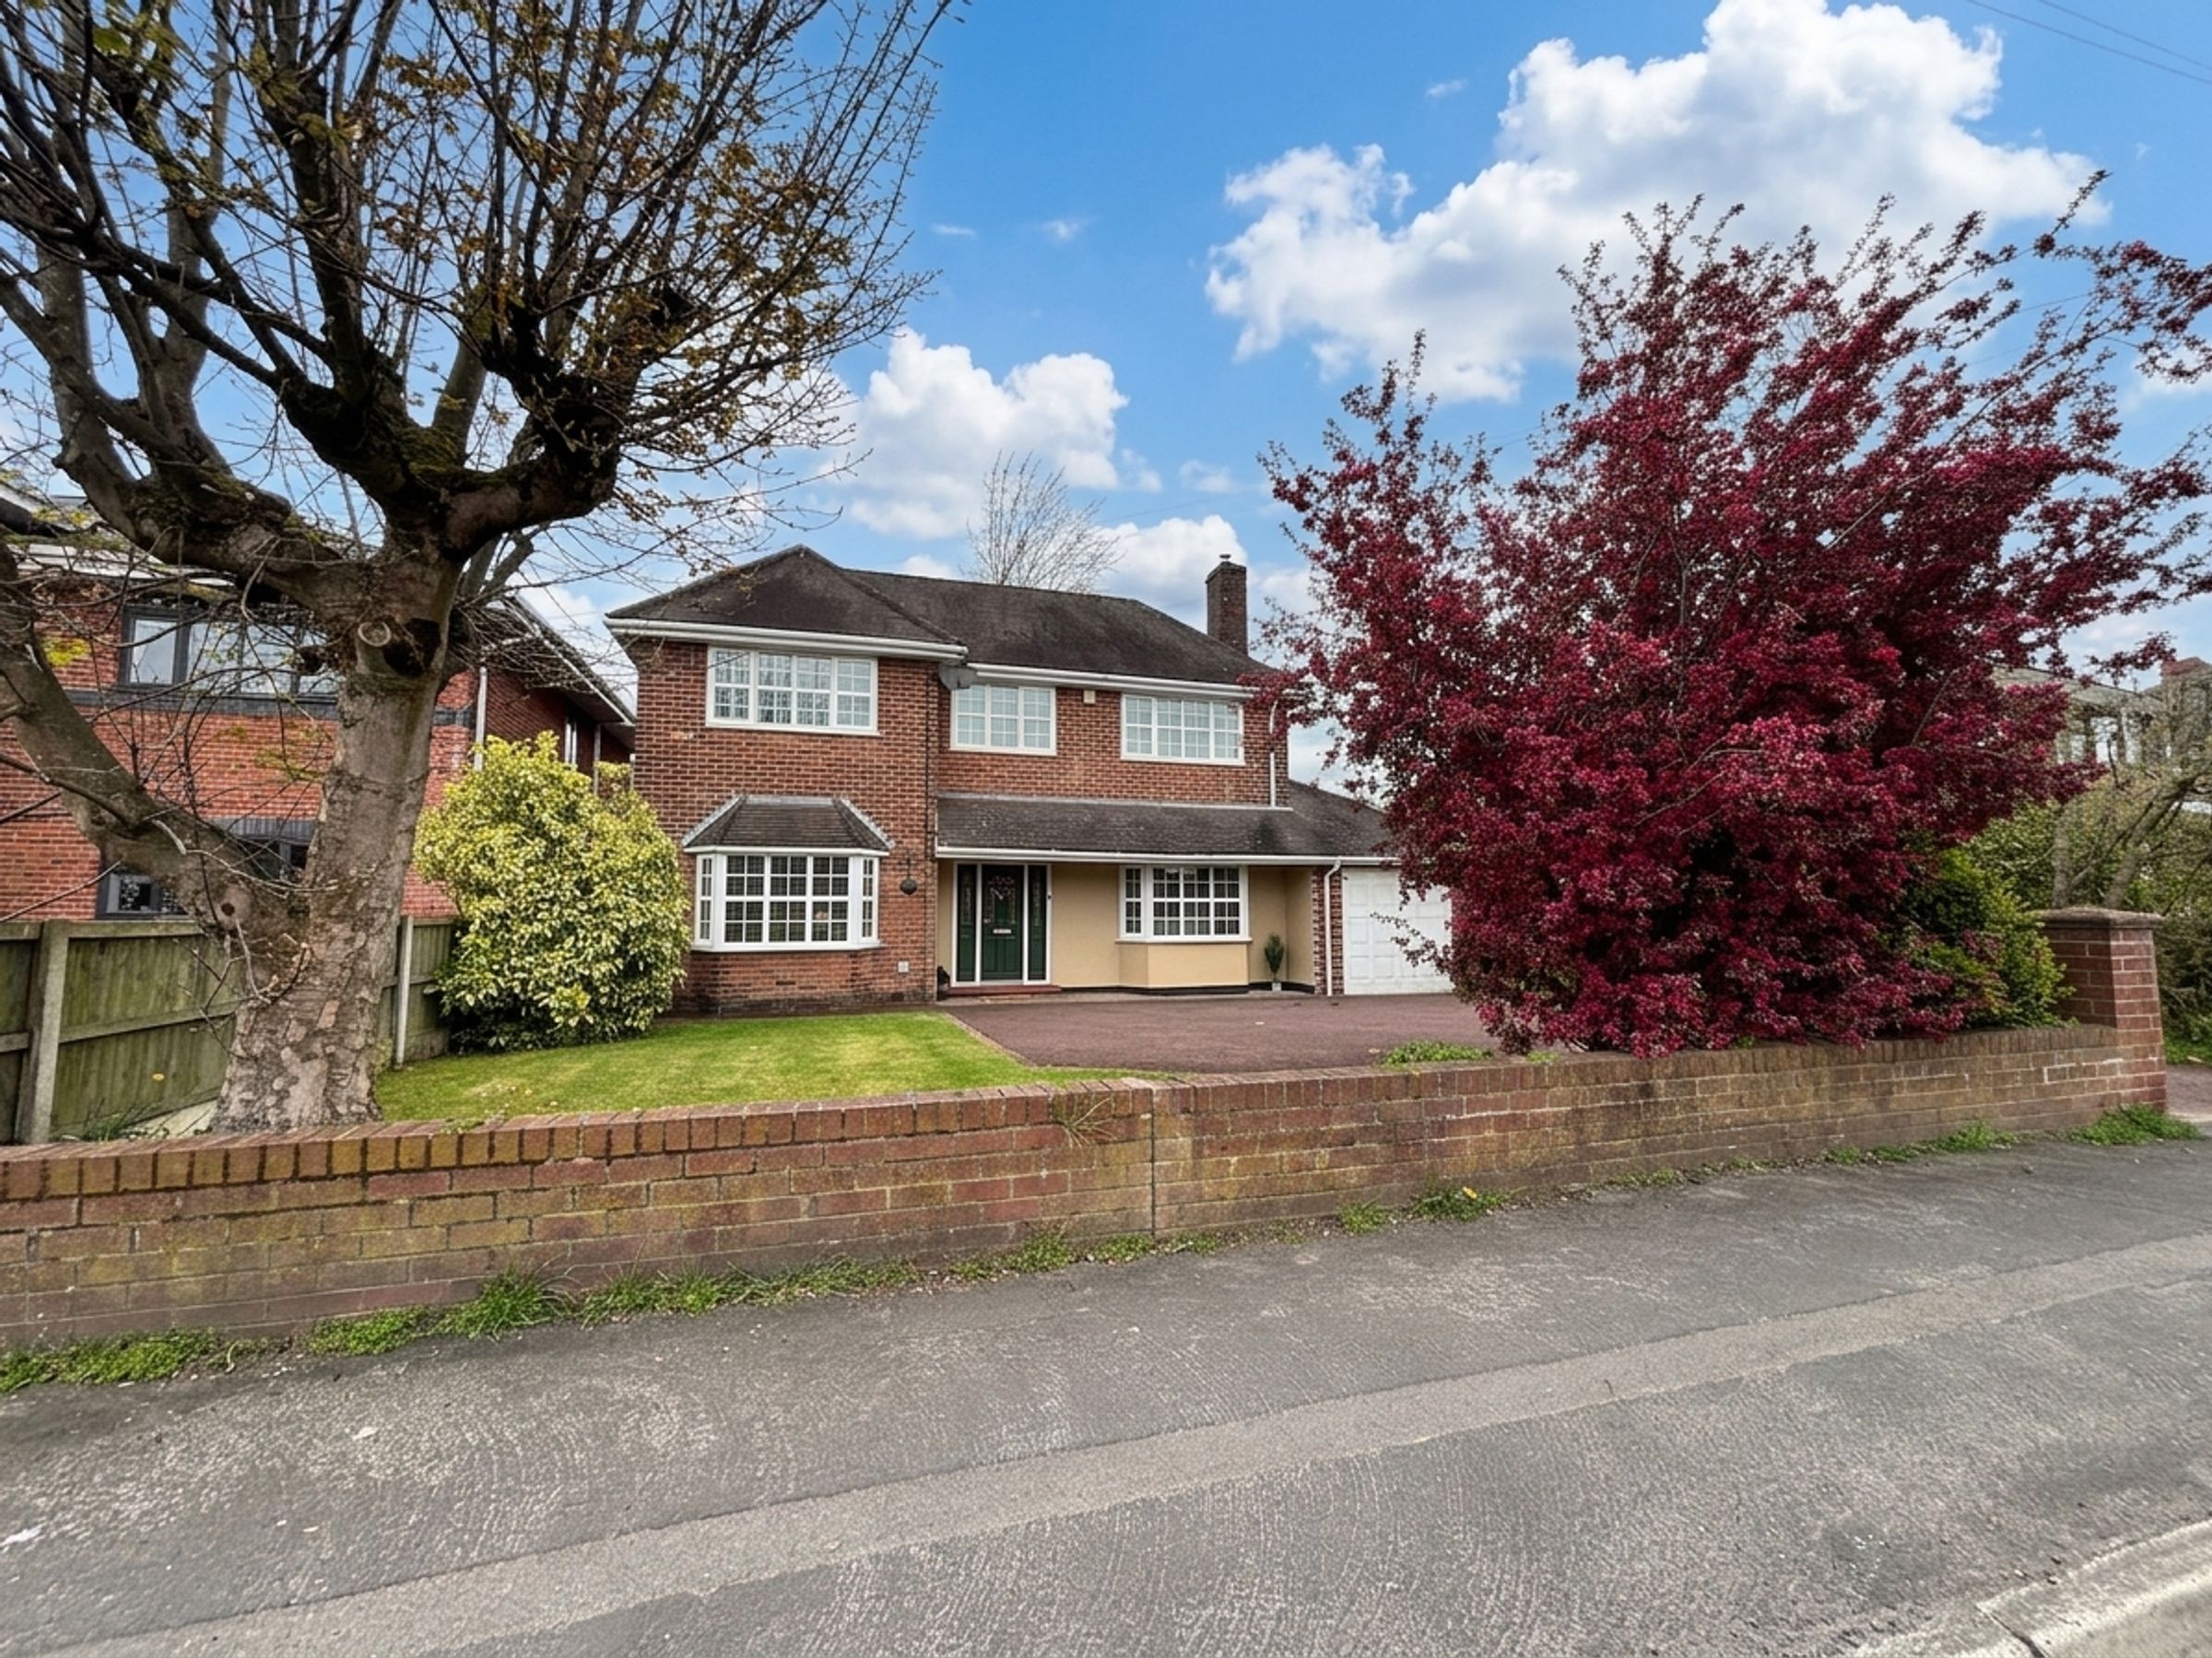
Driveway Parking Leading to a Single Garage
Perfectly Located Close to Popular Local Schools
Wigan Council Tax Band F
Freehold
Awaiting EPC
About this property
Briscombe are Delighted to Offer For Sale this Wonderful Five Bed Detached Family Home Located on the ever popular Hendfold Road. Number 112 is a detached family home which offers a wealth of accommodation extending to: Spacious Entrance Hall, Lounge, Sitting Room, Guest W.C, Utility, Open Plan Kitchen/Diner/Family Room, Five Bedrooms, Two En-Suites and a Family Bathroom. Externally, a landscaped rear garden and a walled frontage complete with driveway parking leading to a single garage. Early Internal Viewing is Essential
Key details
Broadband: up to 1800mbps
Freehold
Council tax band F
Additional information
Near the property
Rooms and dimensions
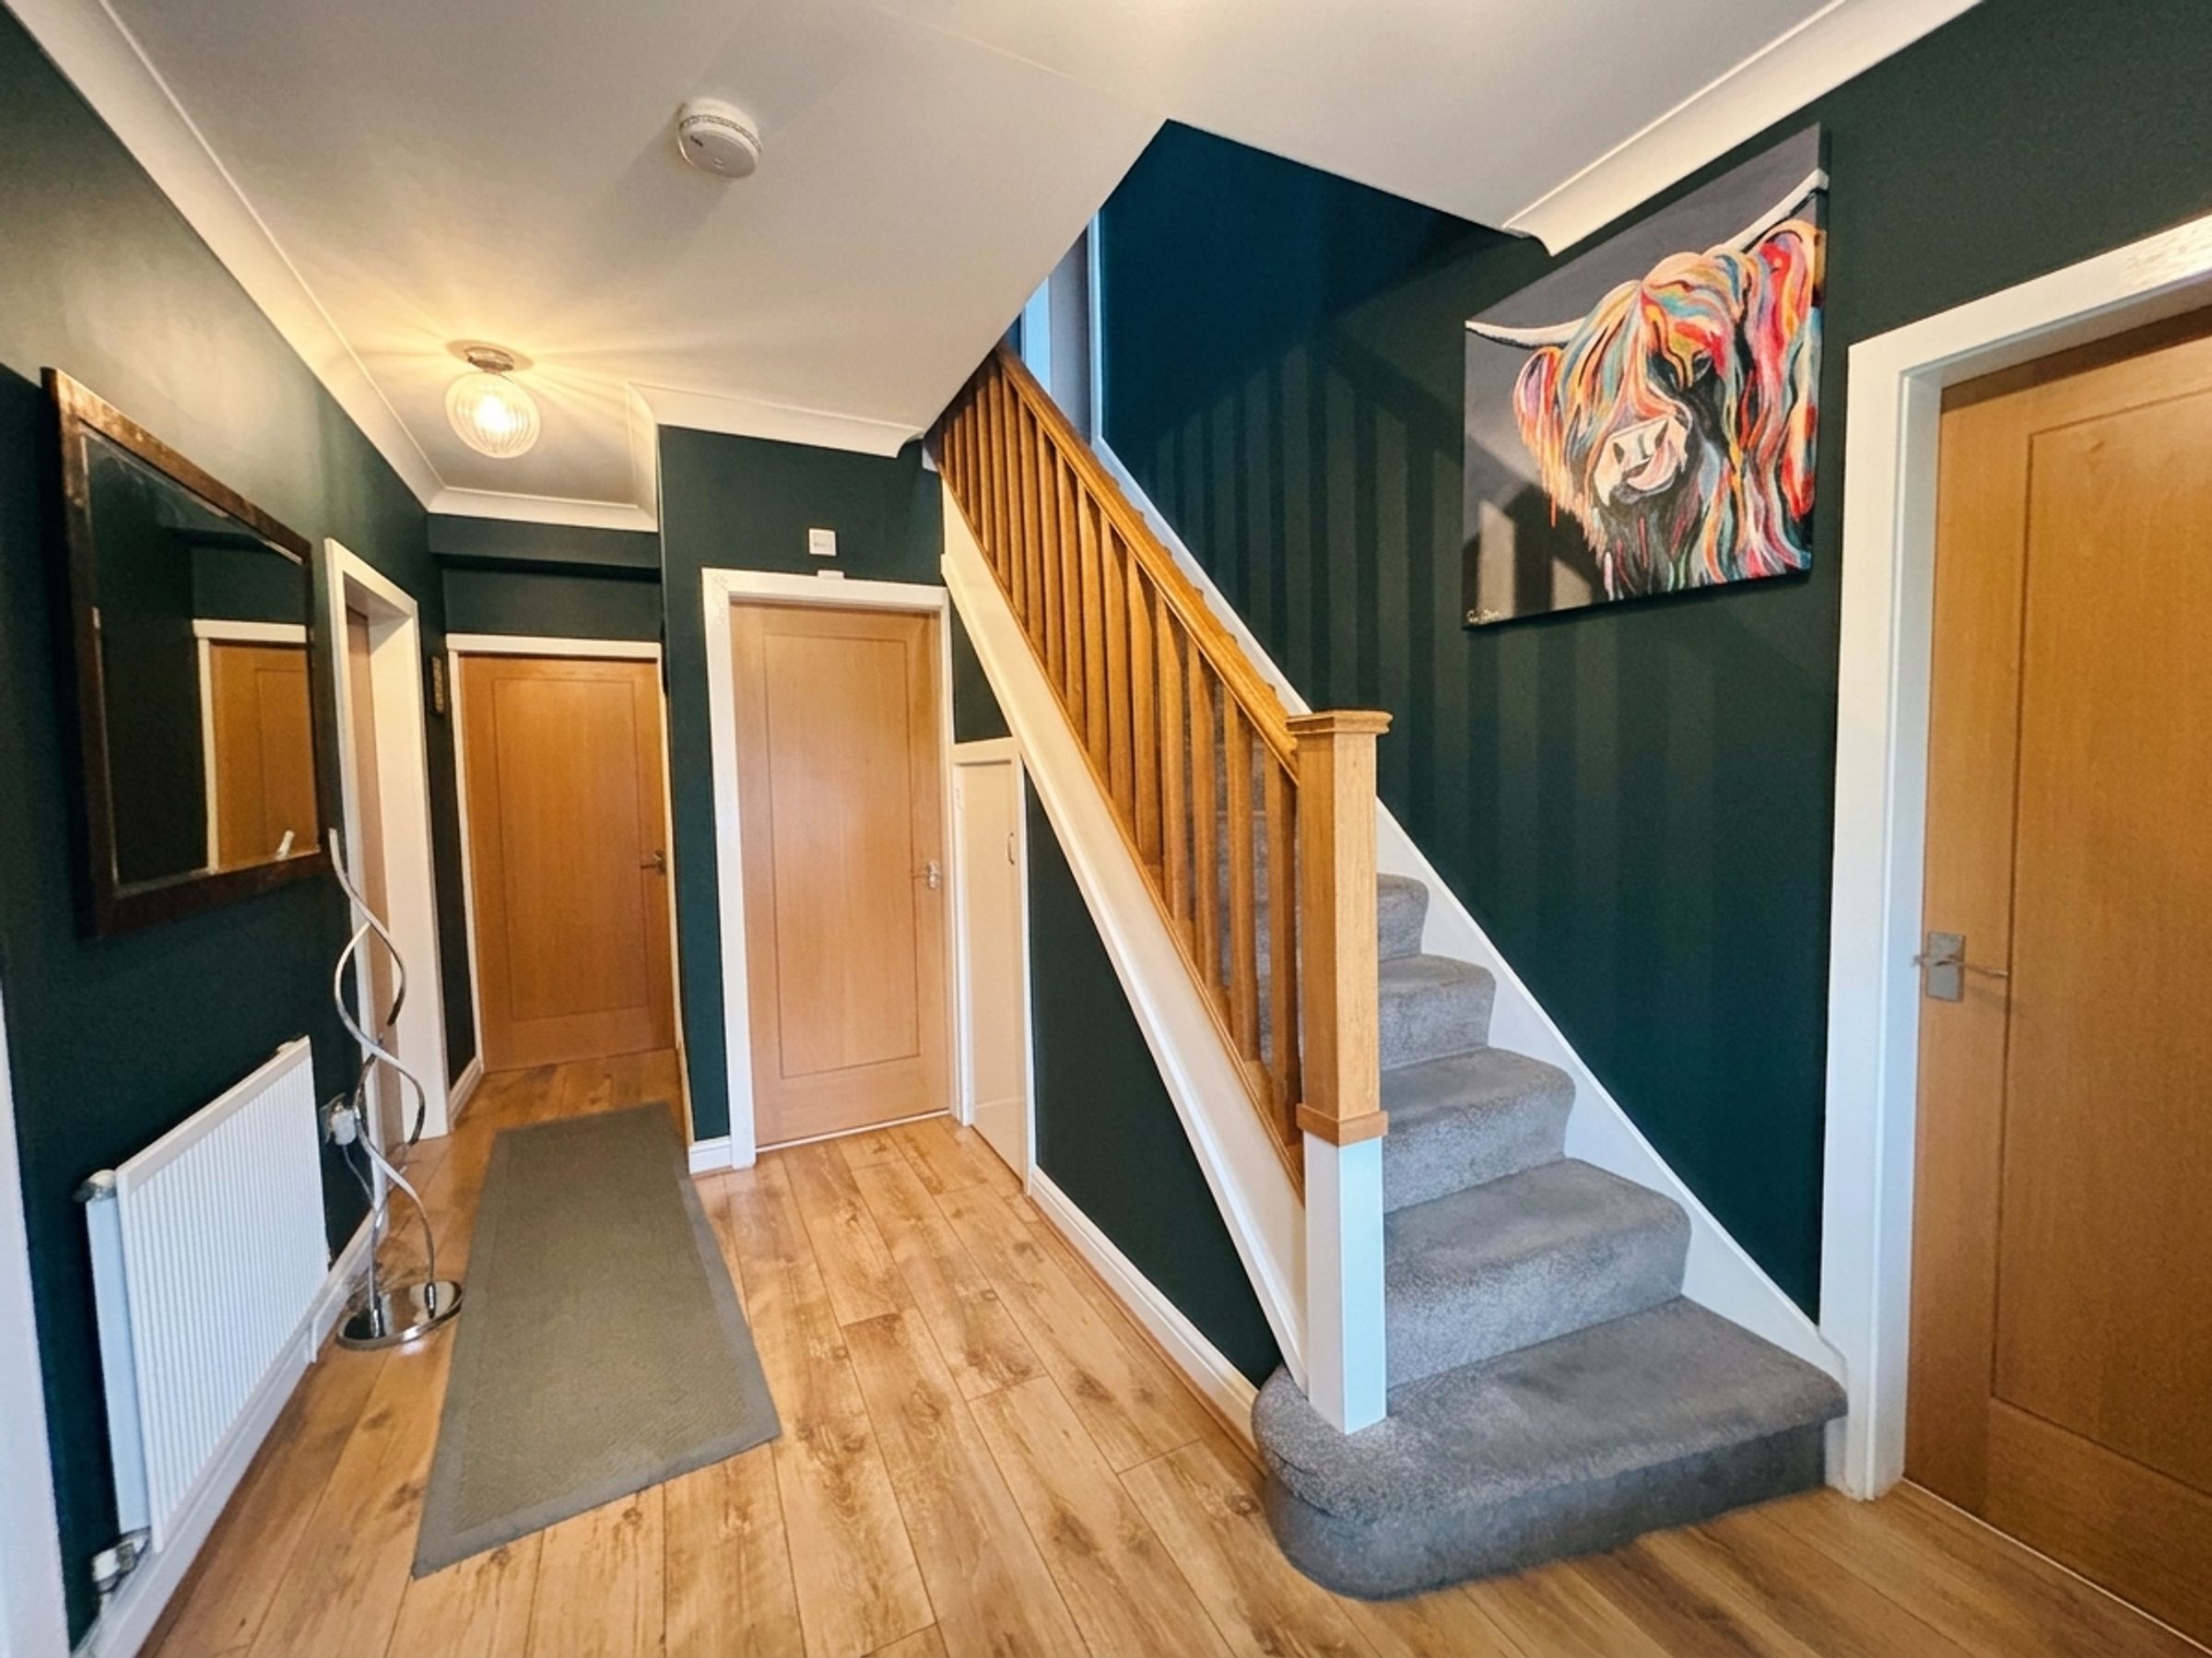
Entrance Hall
15' 10" x 8' 11" (4.83m x 2.72m)
External door to the front elevation with a window to both sides. Ceiling coving. Bespoke oak staircase leads to first floor landing. Internal doors lead through to:
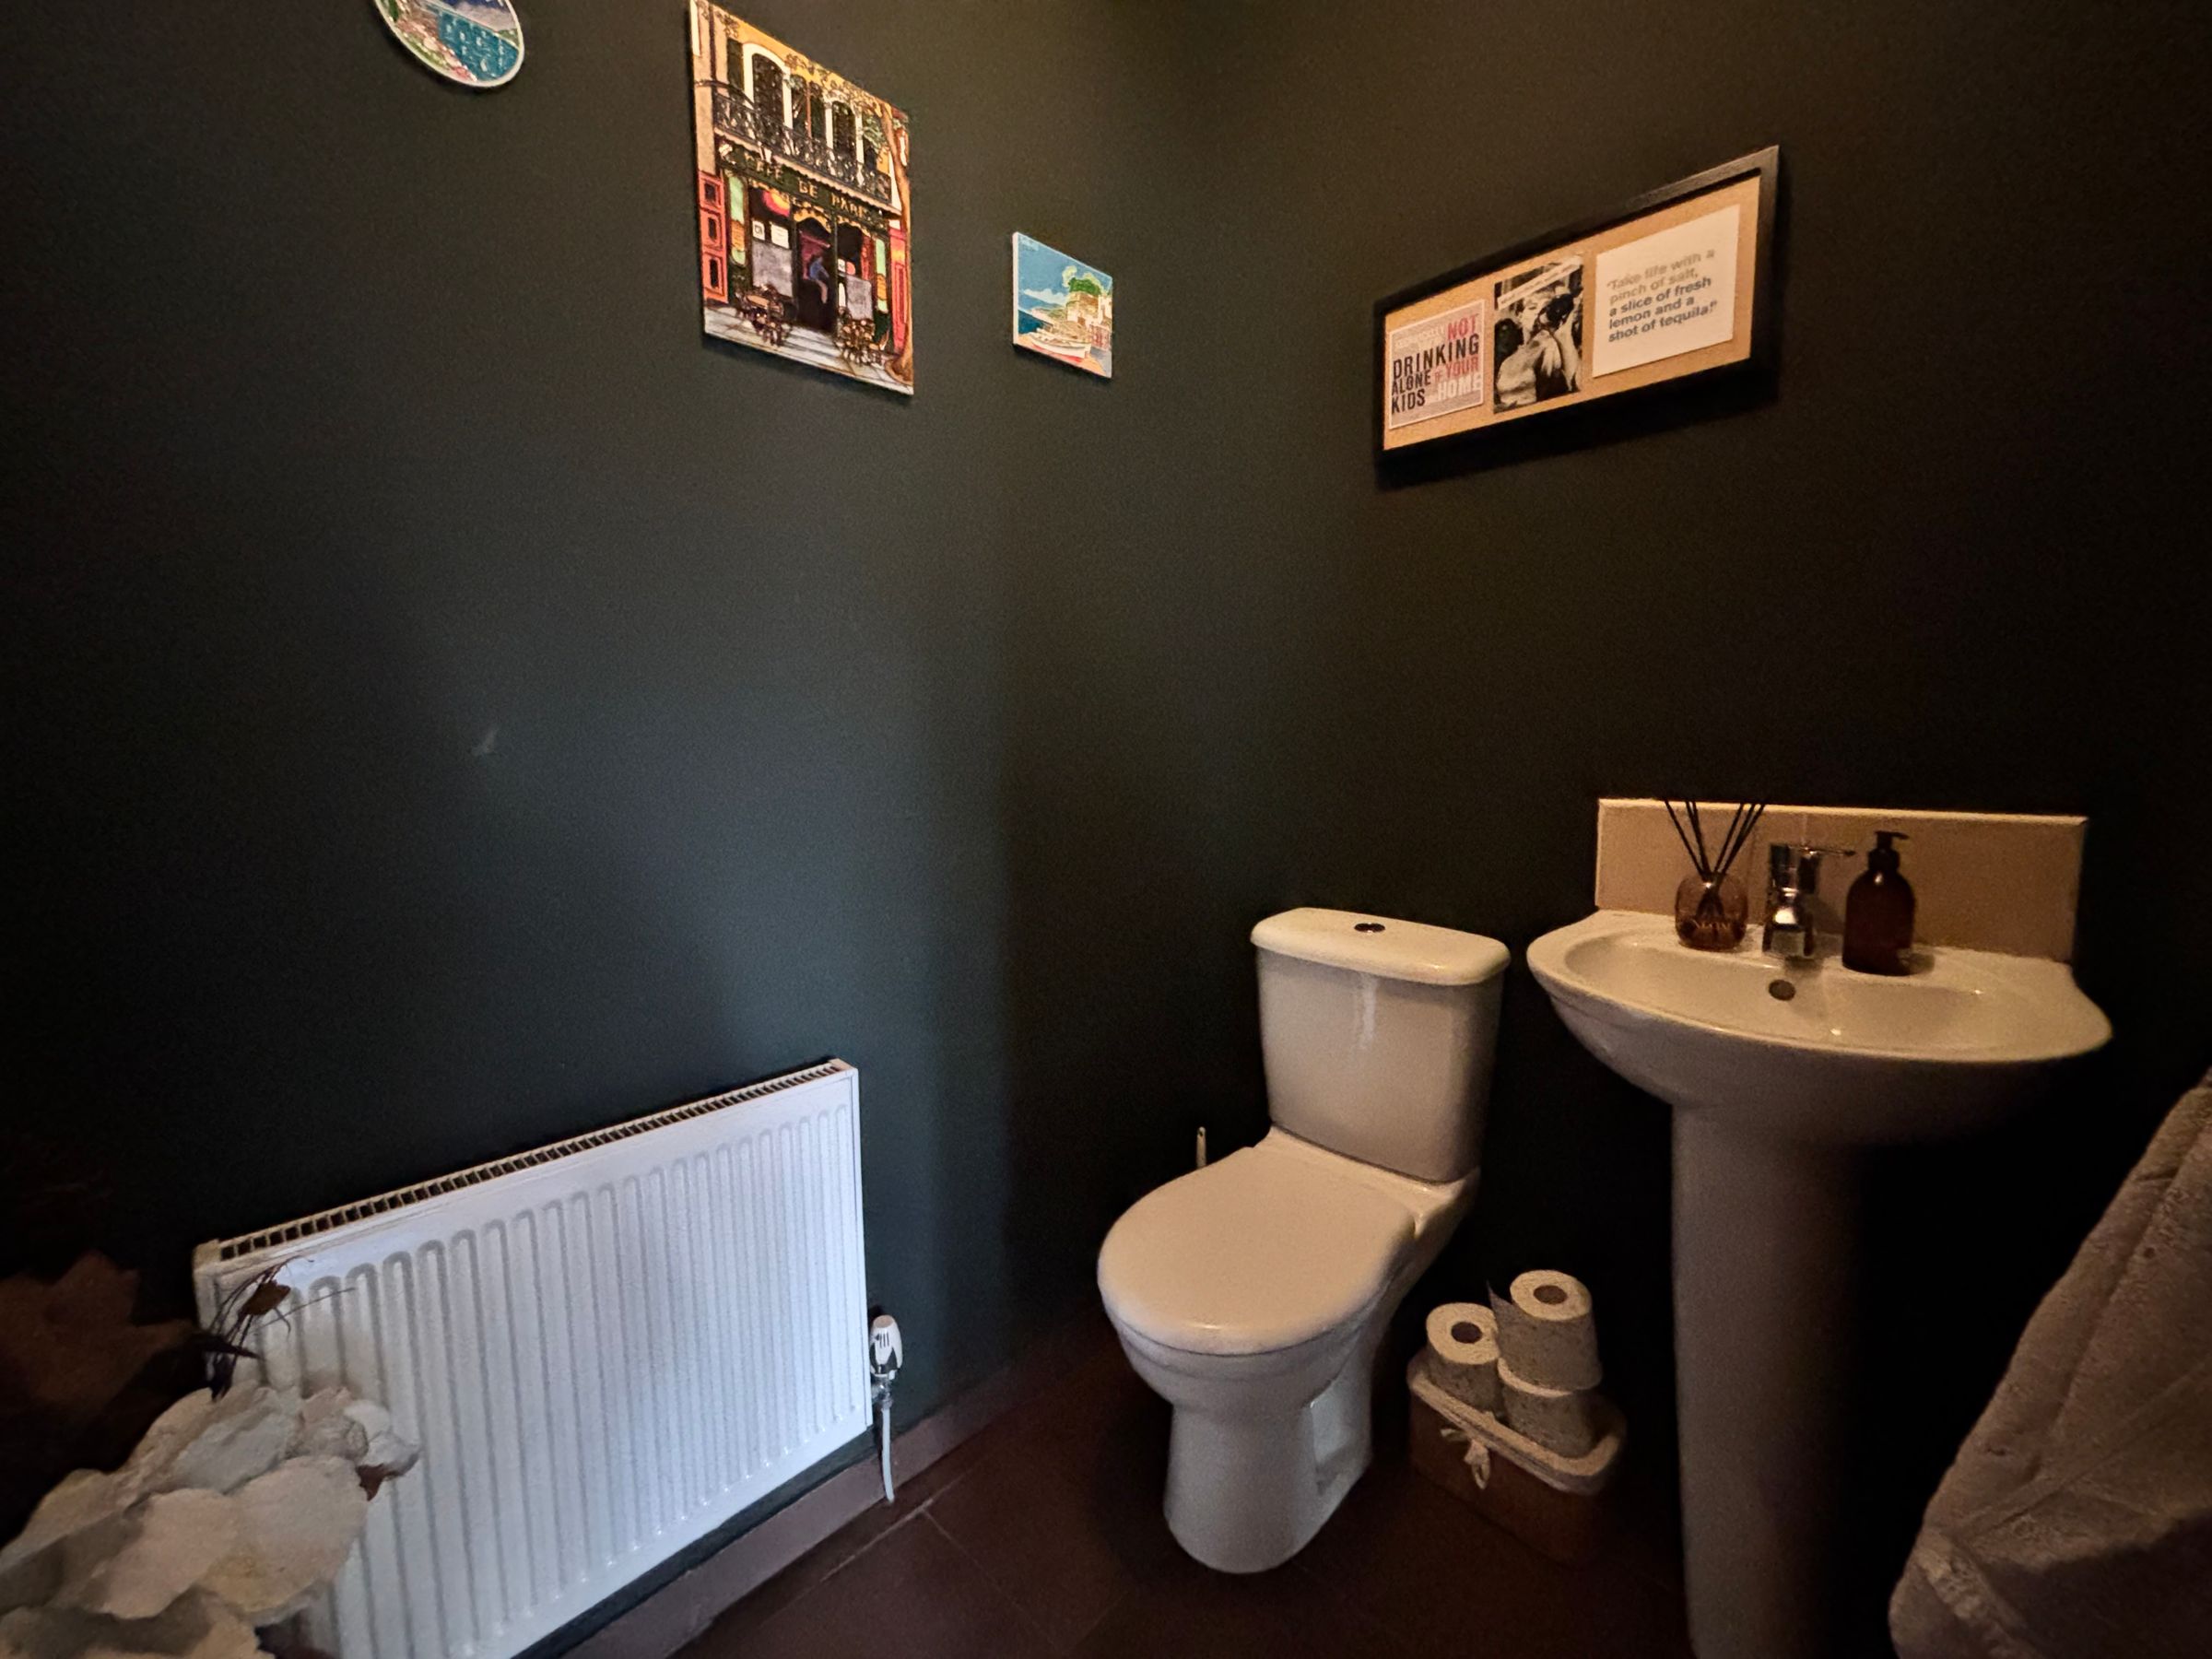
Guest W.C
Fitted with a low level W.C and a wash hand basin.
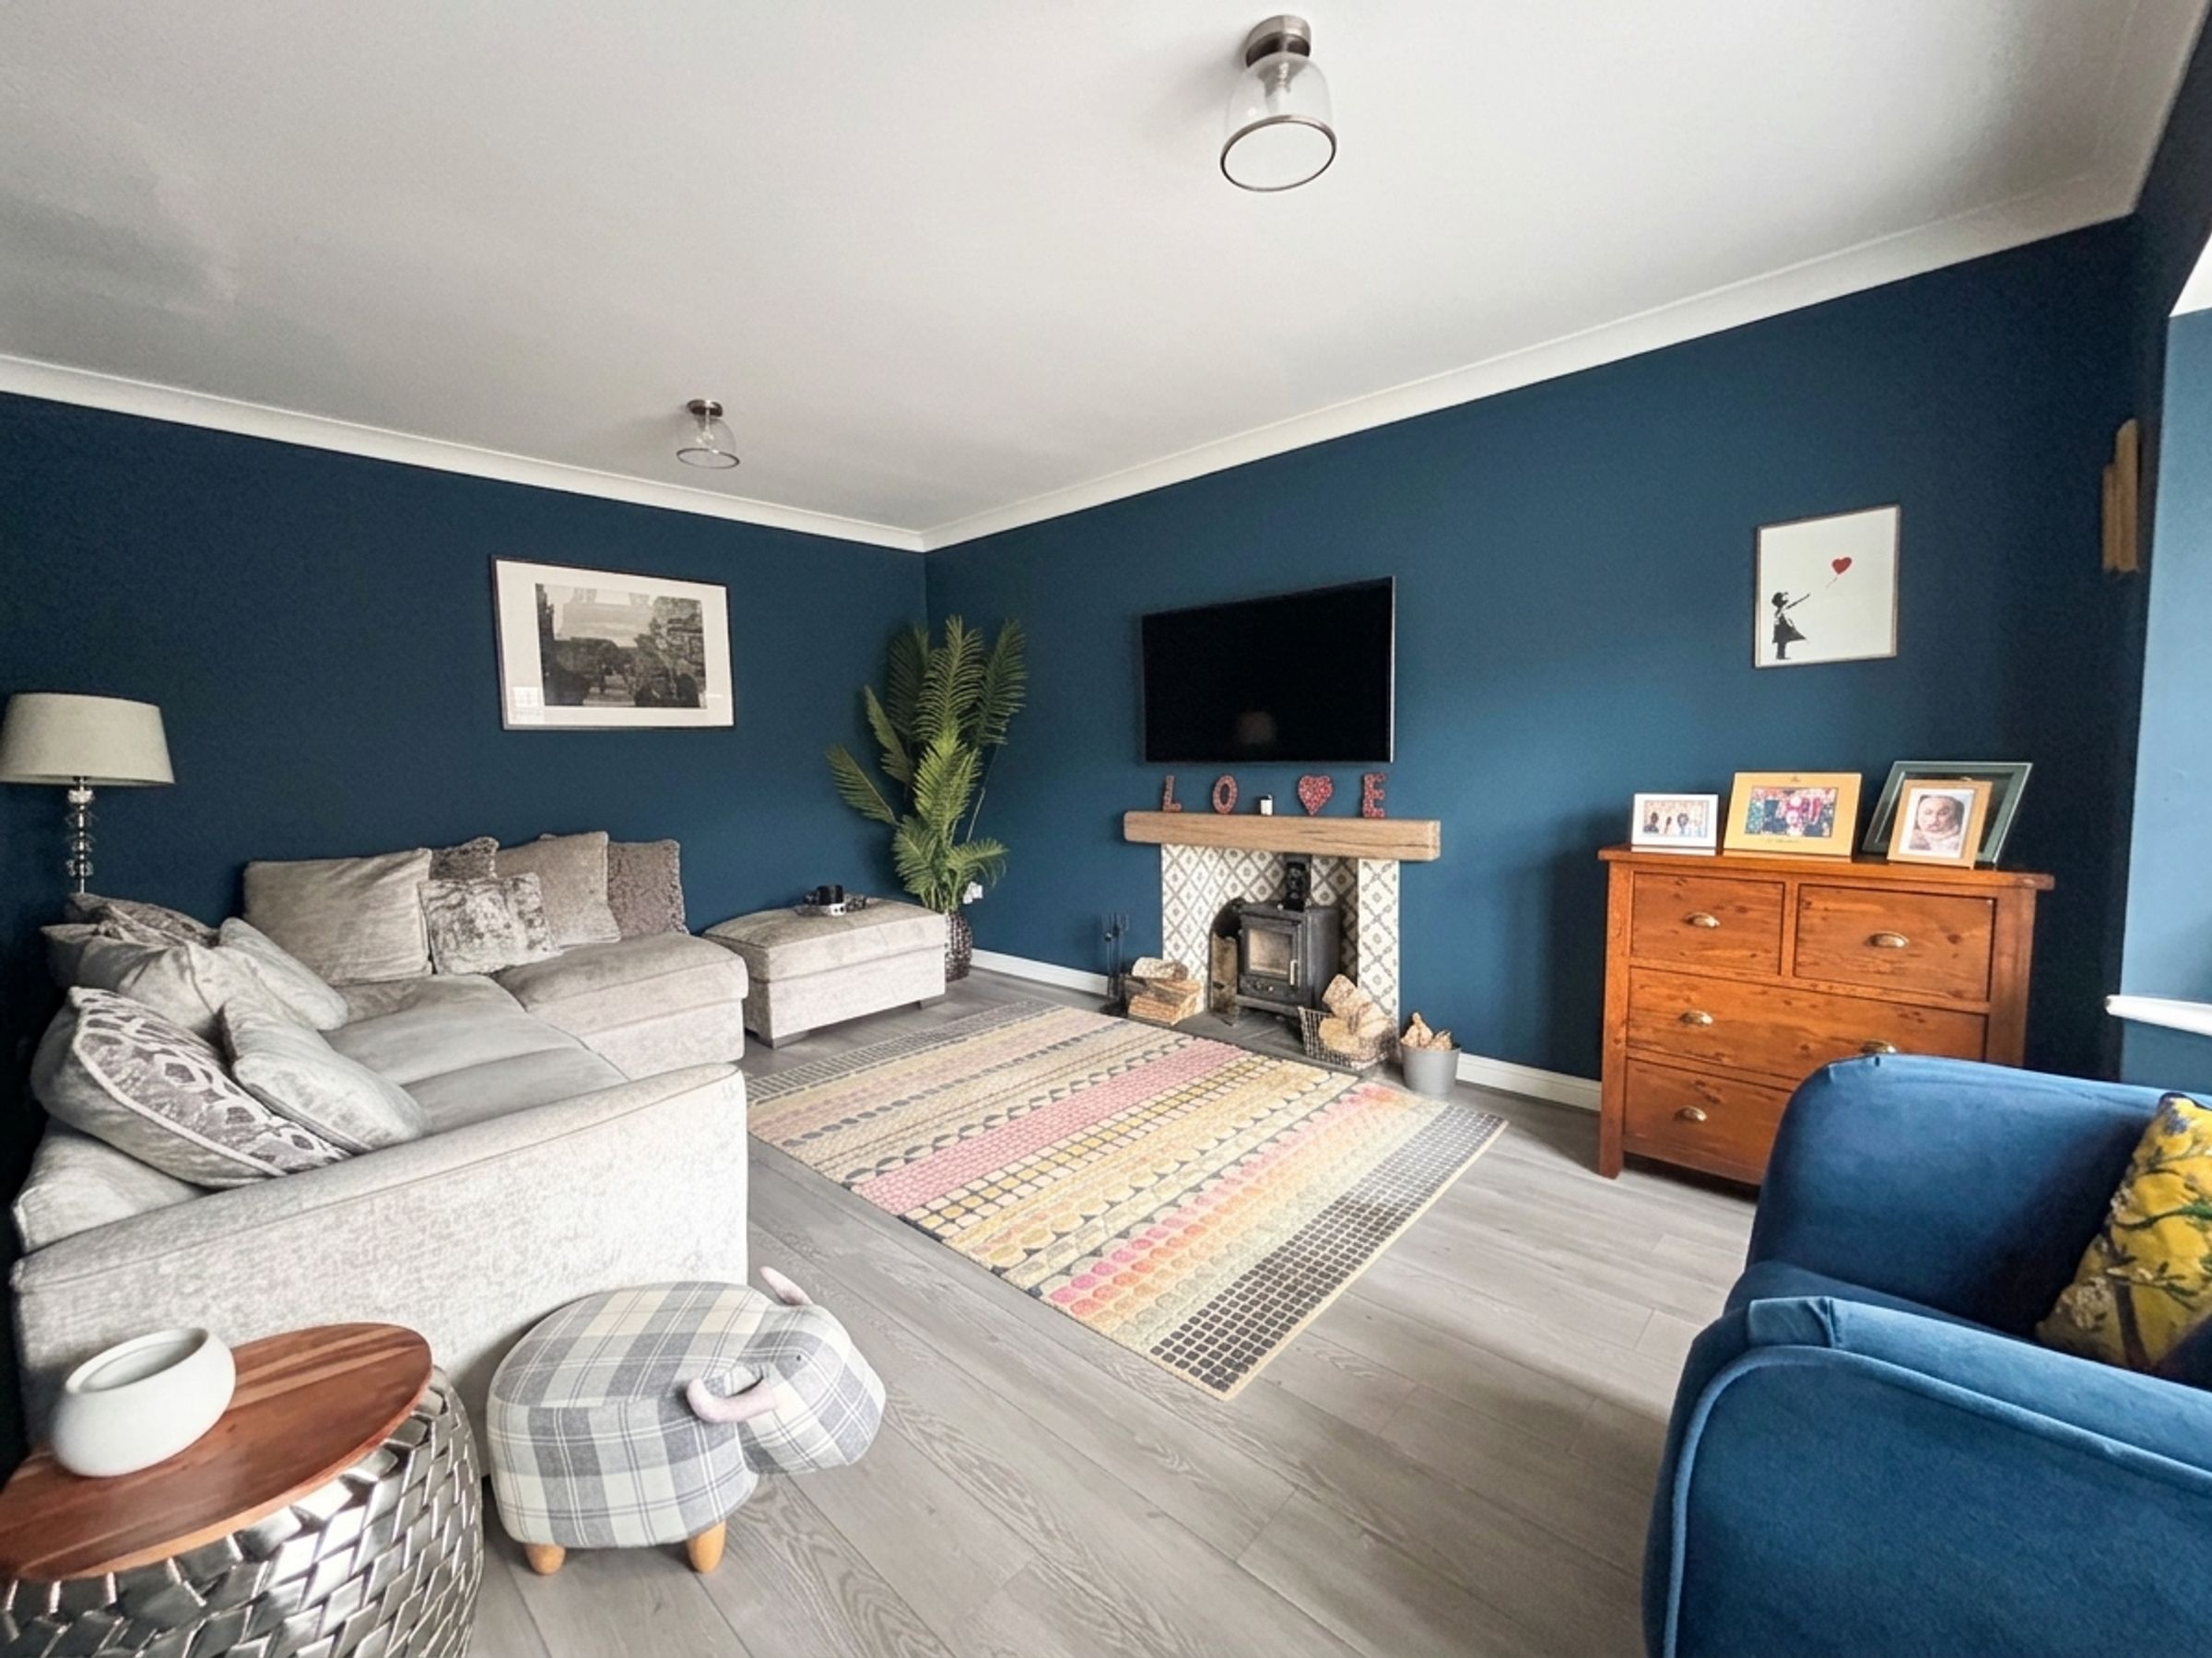
Lounge
15' 10" x 11' 11" (4.83m x 3.64m)
Bay window to the front elevation. Ceiling coving. Feature log burning fire. T.V point.
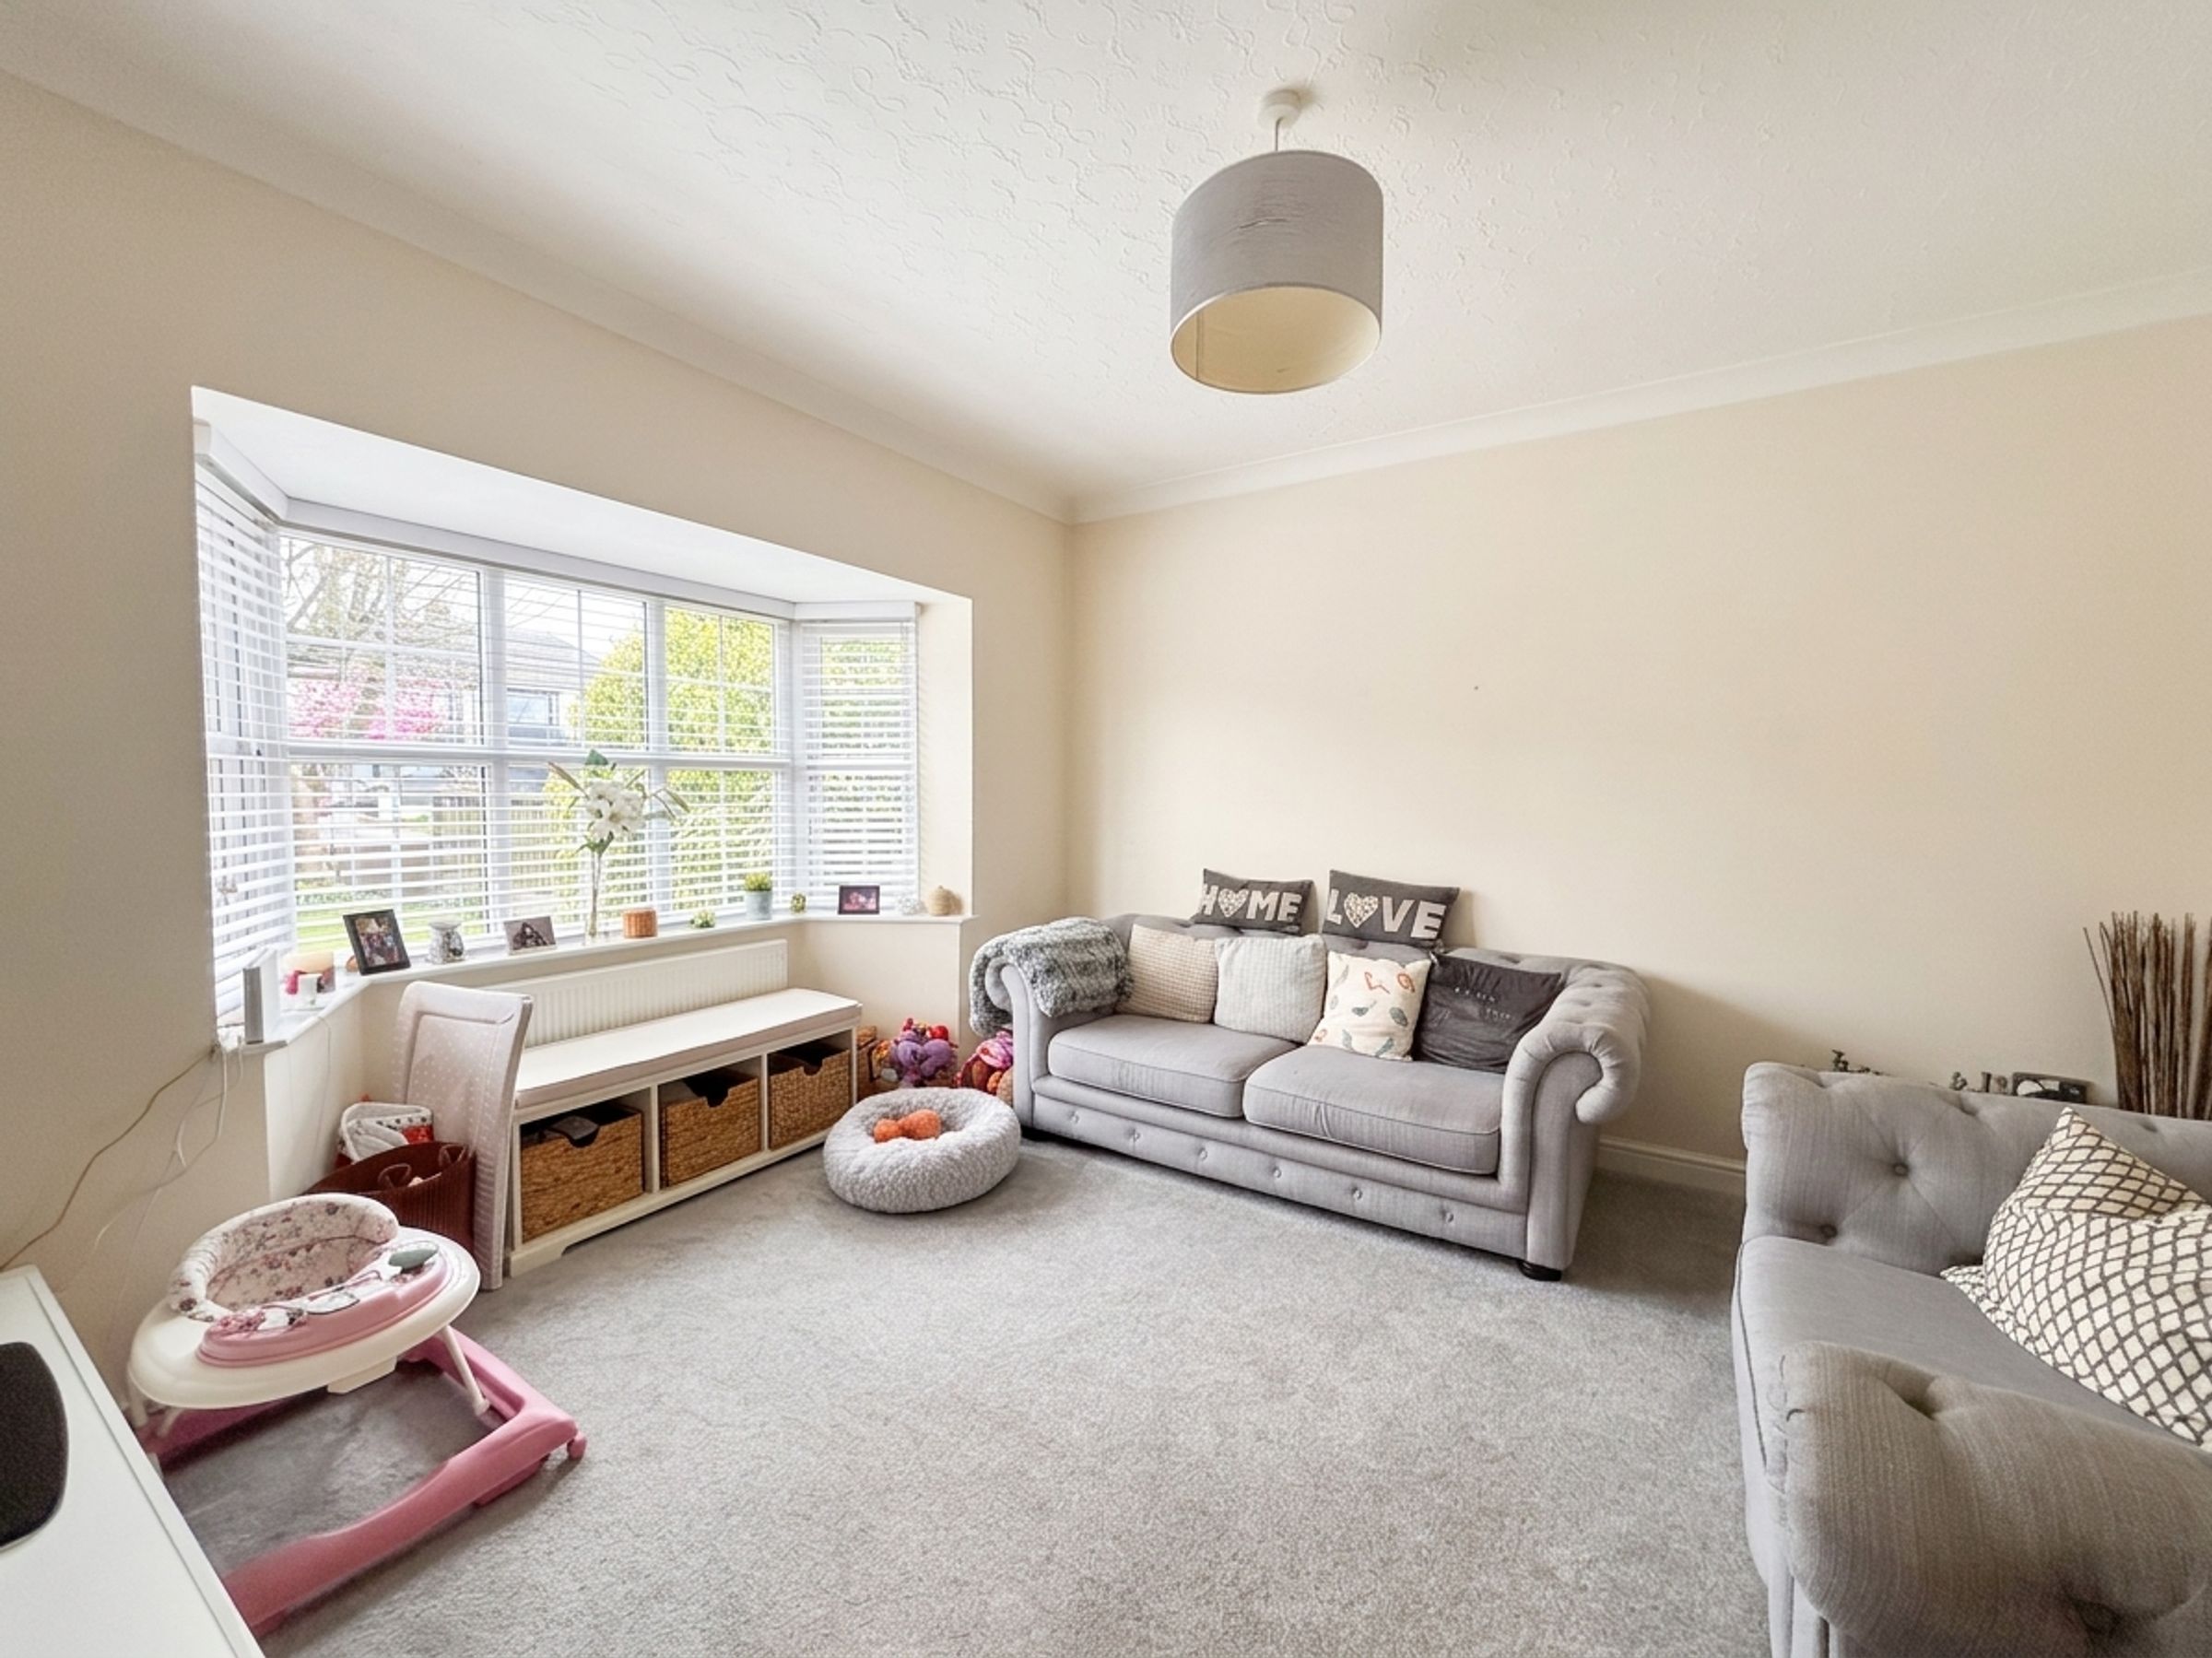
Sitting Room
11' 11" x 11' 11" (3.64m x 3.64m)
Bay window to the front elevation. Ceiling coving.
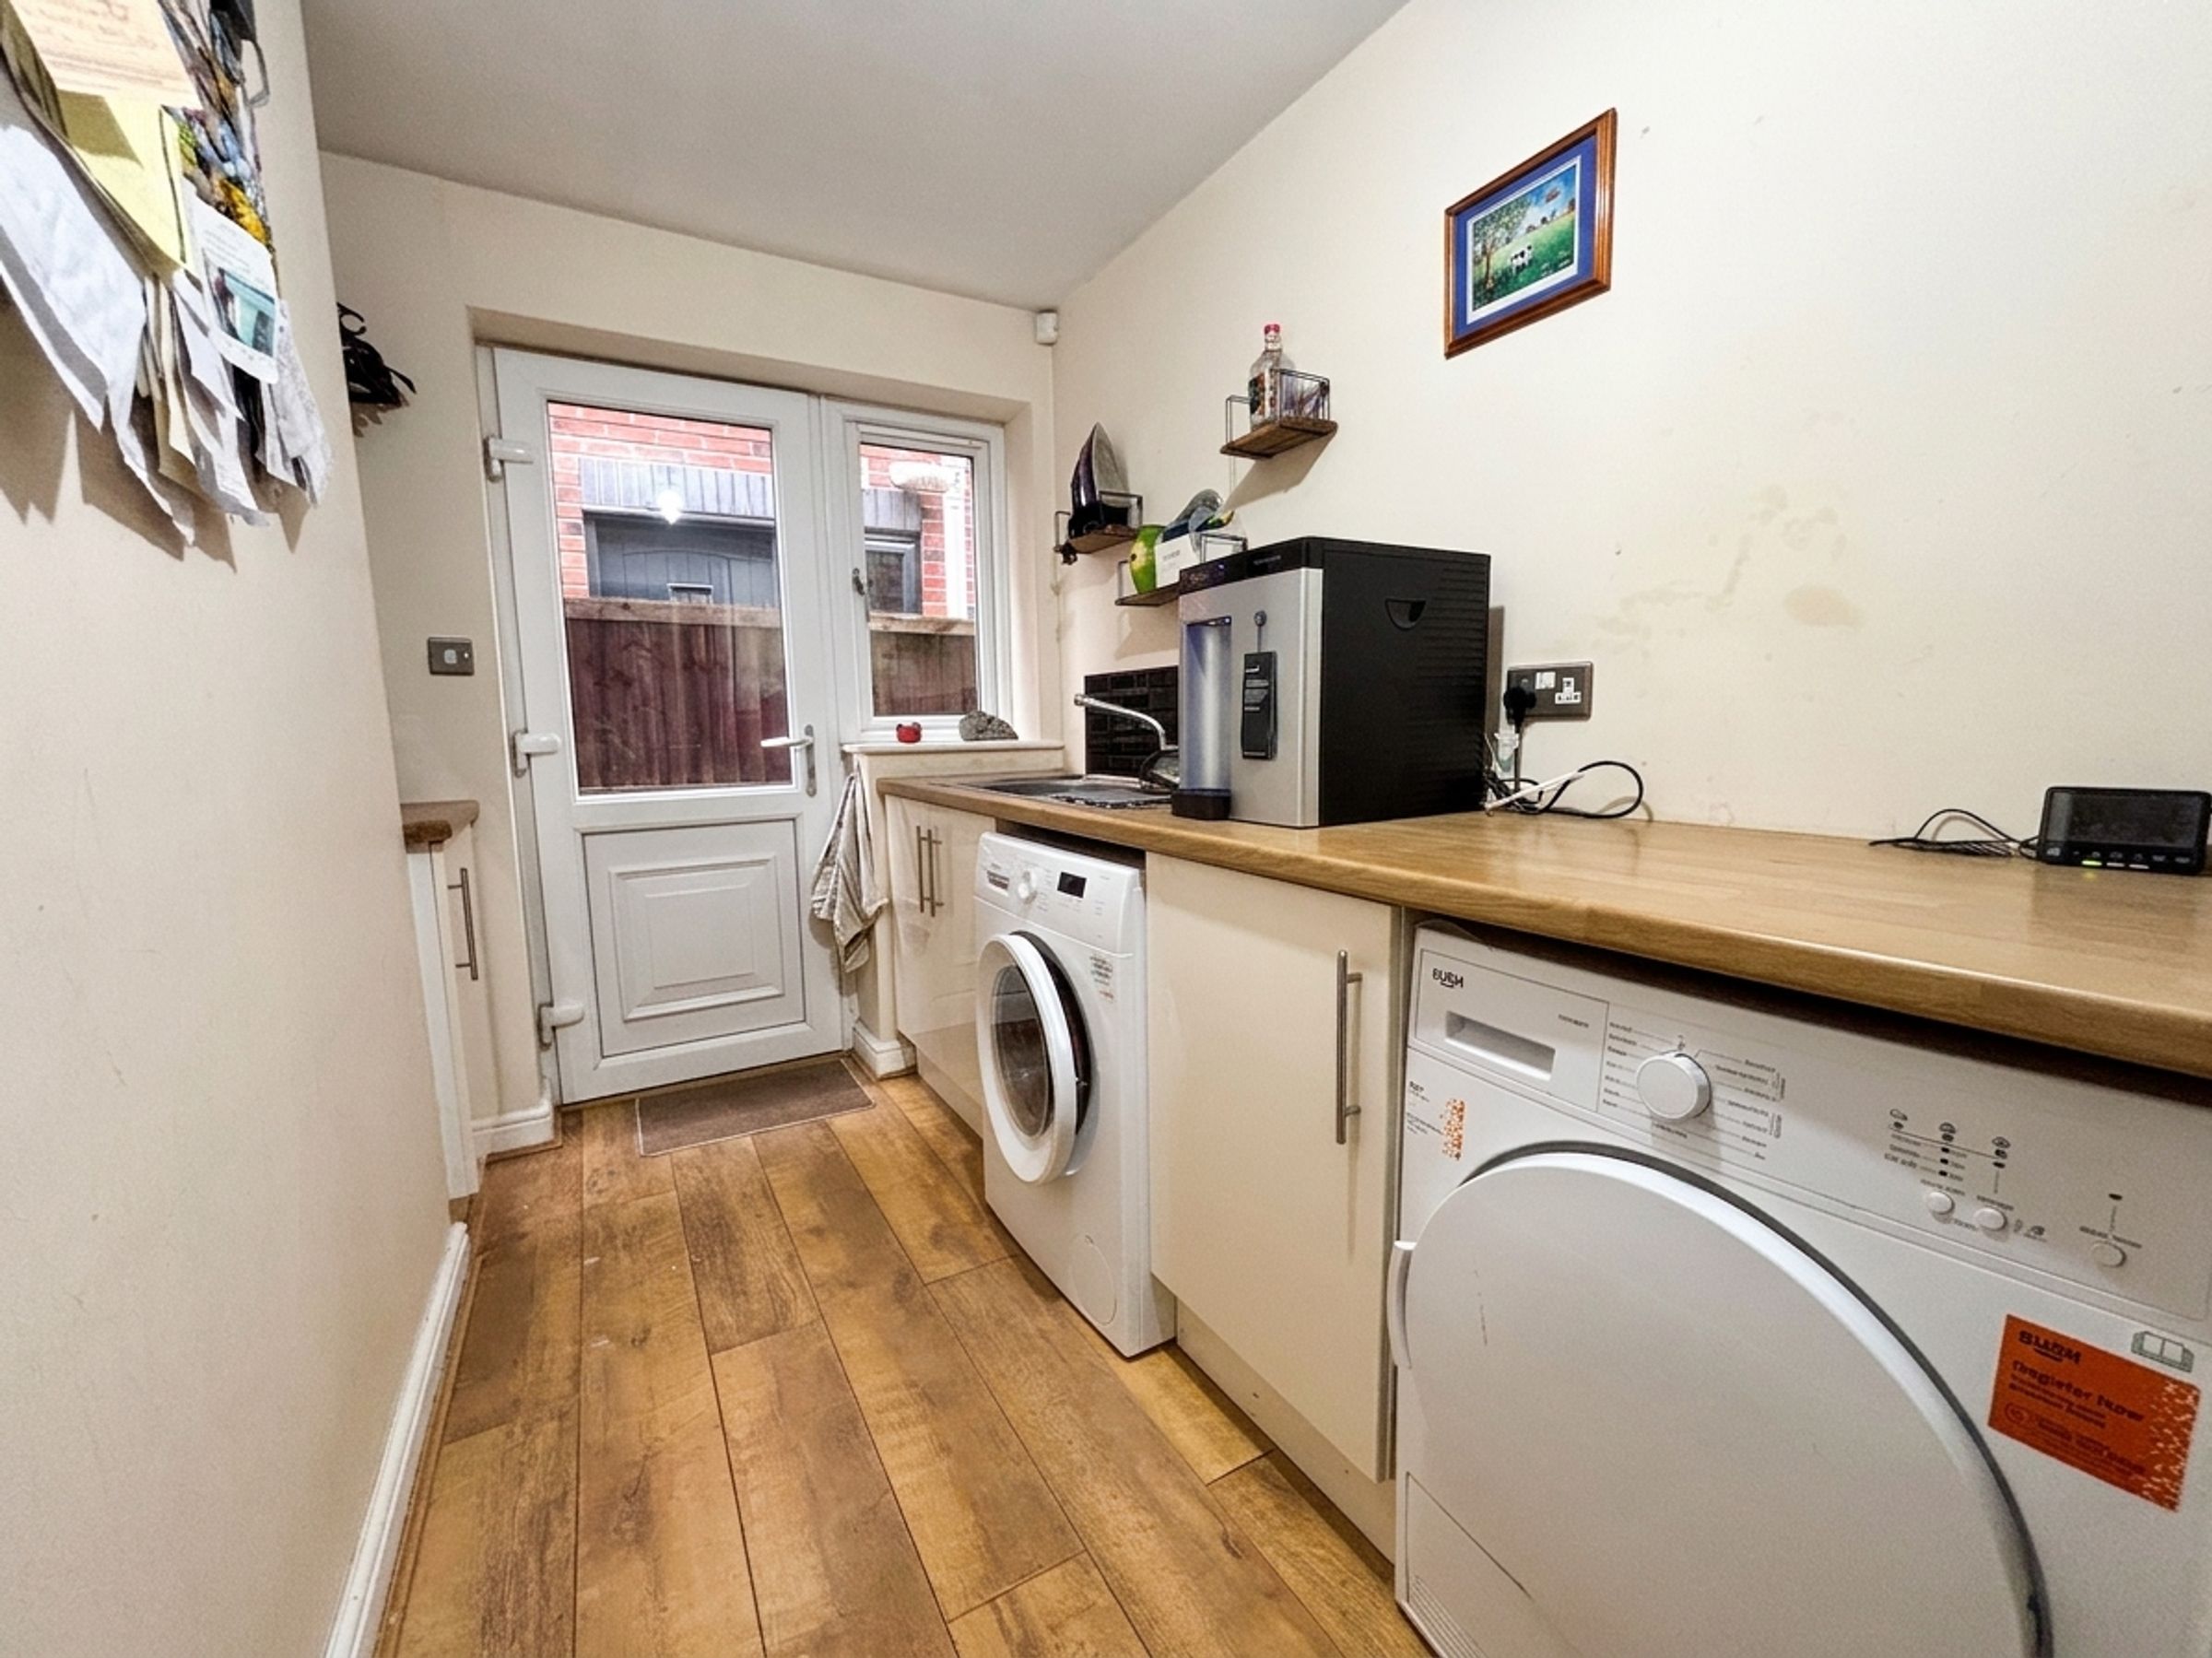
Utility Room
6' 7" x 11' 9" (2.01m x 3.59m)
Window and external door to the side elevation. Fitted with a range of base units with plumbing facilities for a washing machine and tumble dryer.
Kitchen/Diner/Family Room
33' 8" x 12' 0" (10.25m x 3.67m)
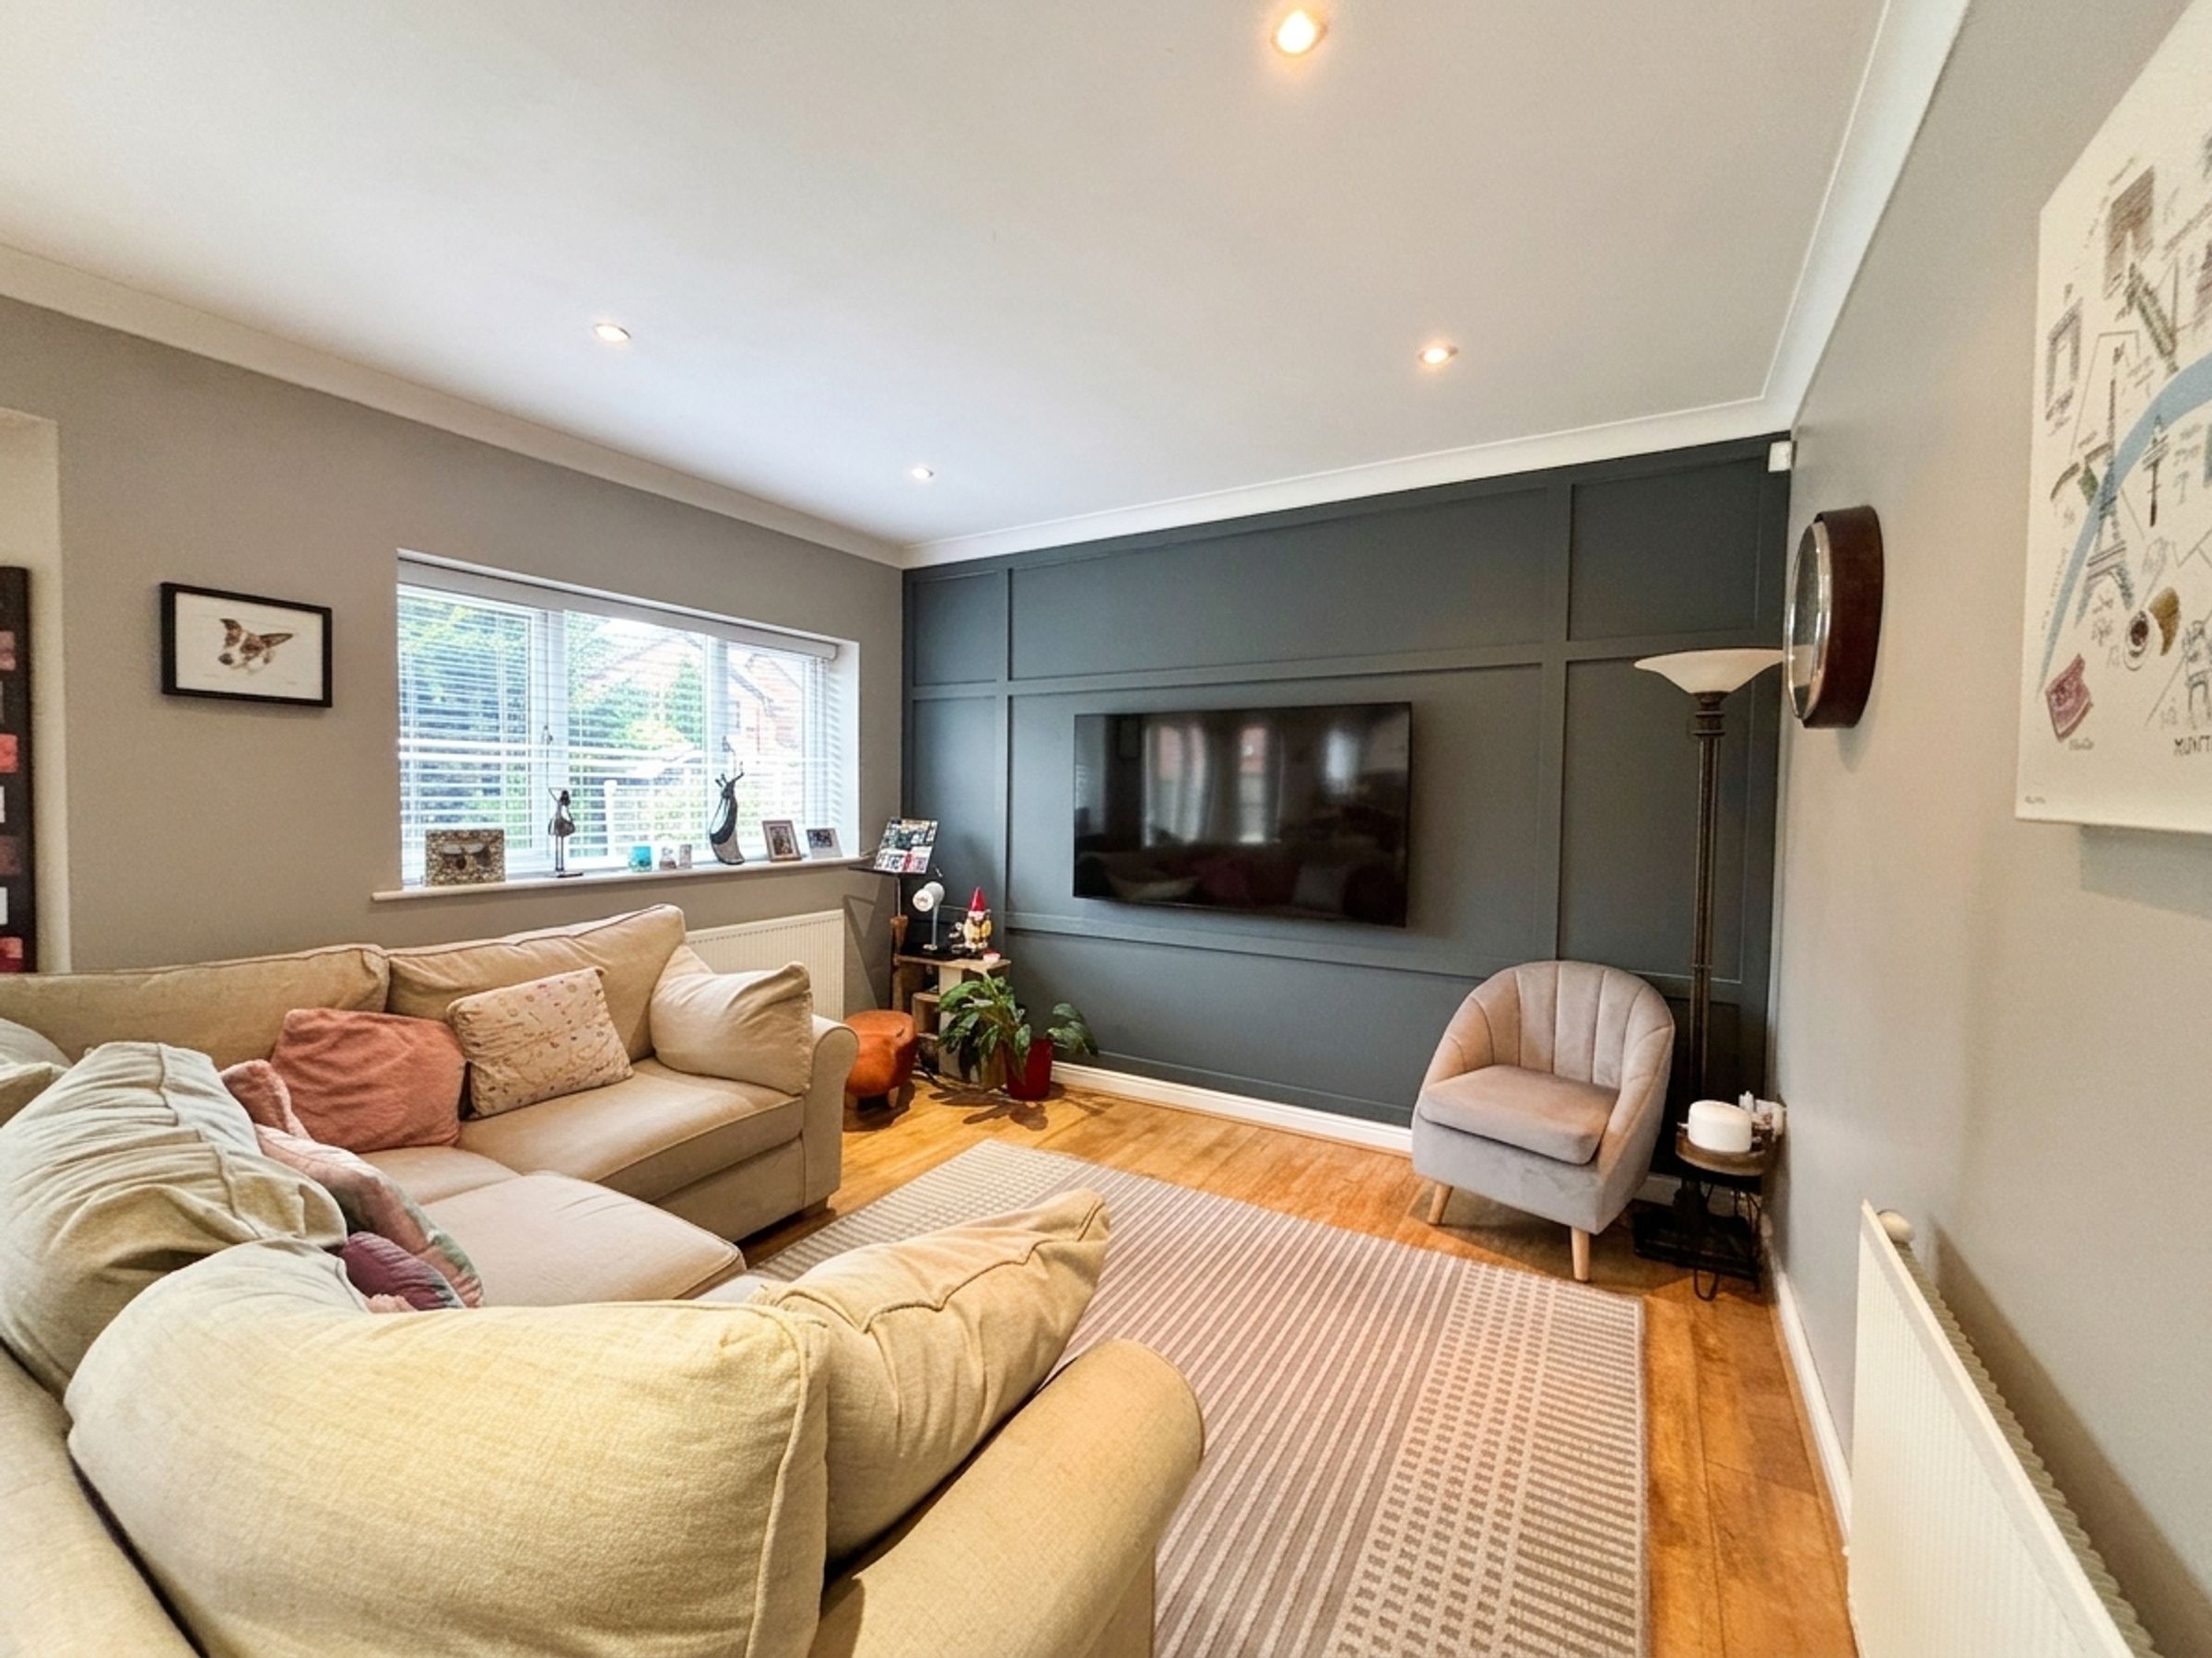
Open plan space with two windows to the rear elevation together with a bay with floor to ceiling windows and French doors to the rear elevation leading out on the paved patio. Fitted with a range of wall and base units complete with contrasting works surfaces and integrated appliances including: oven, hob, extractor hood, microwave and dish washer with space for a fridge/freezer. Inset spotlights. T.V point. Feature wall panelling.
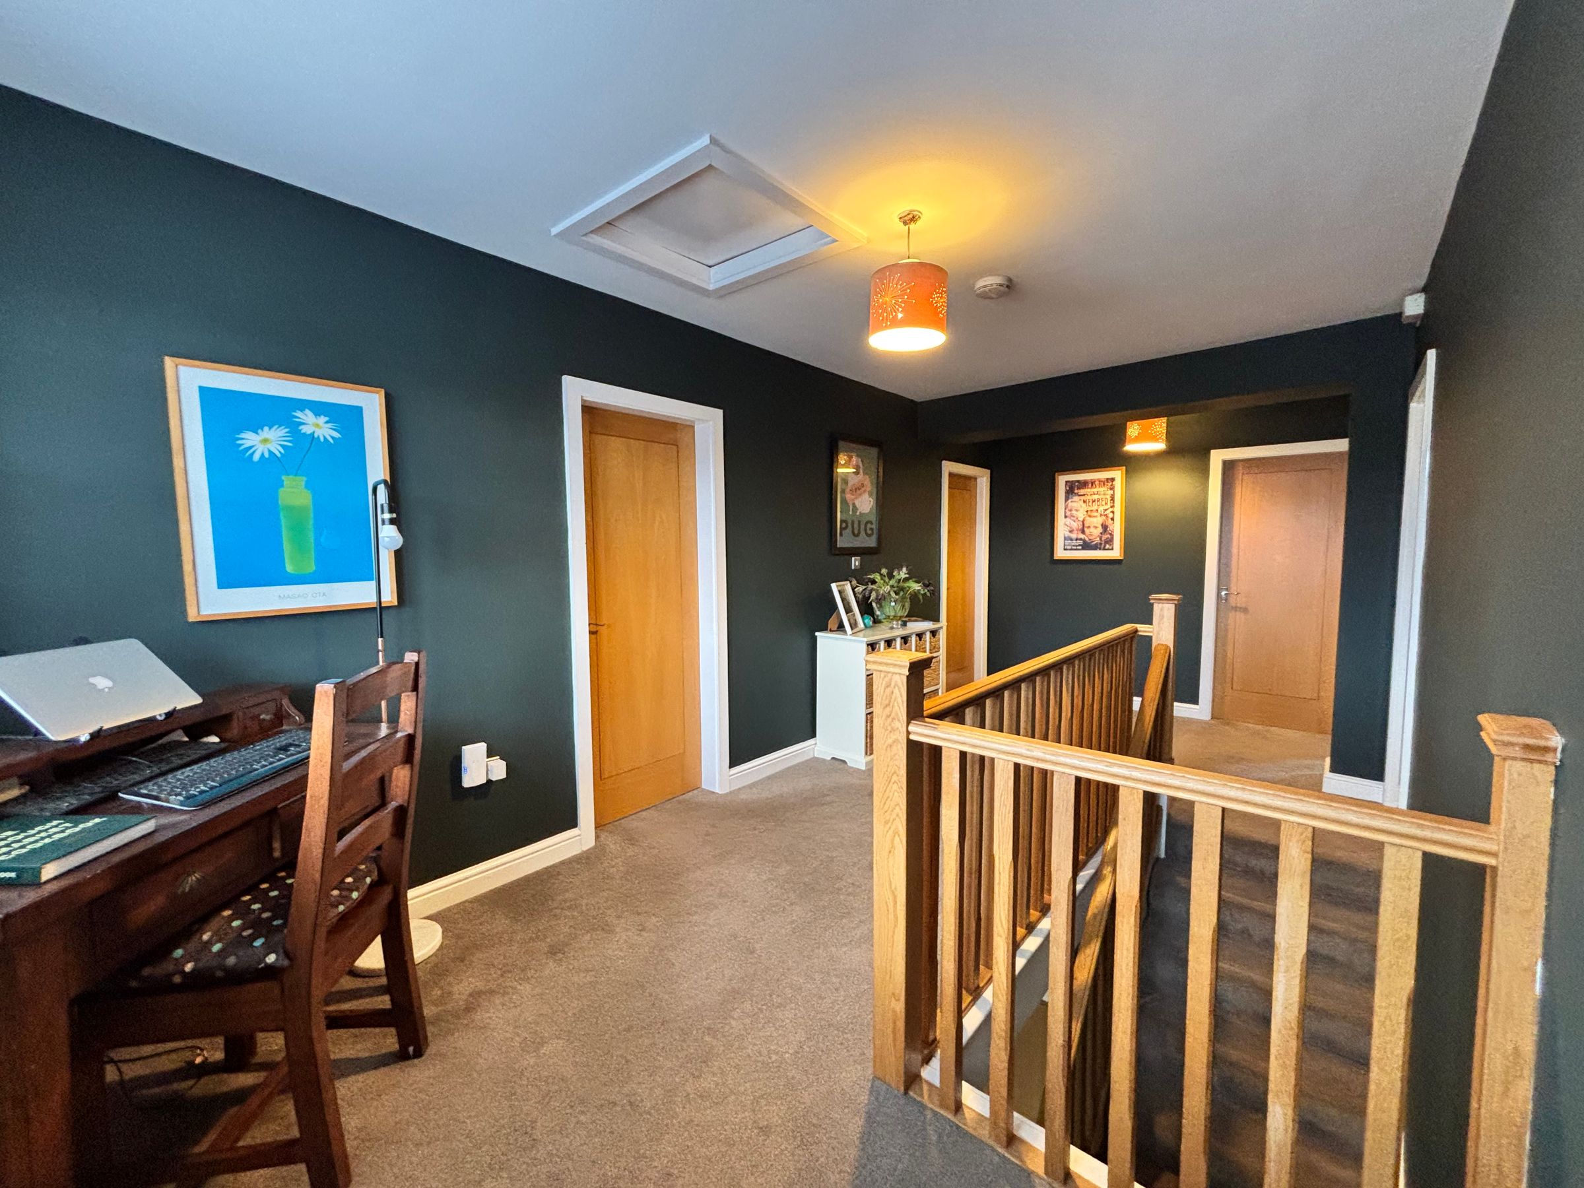
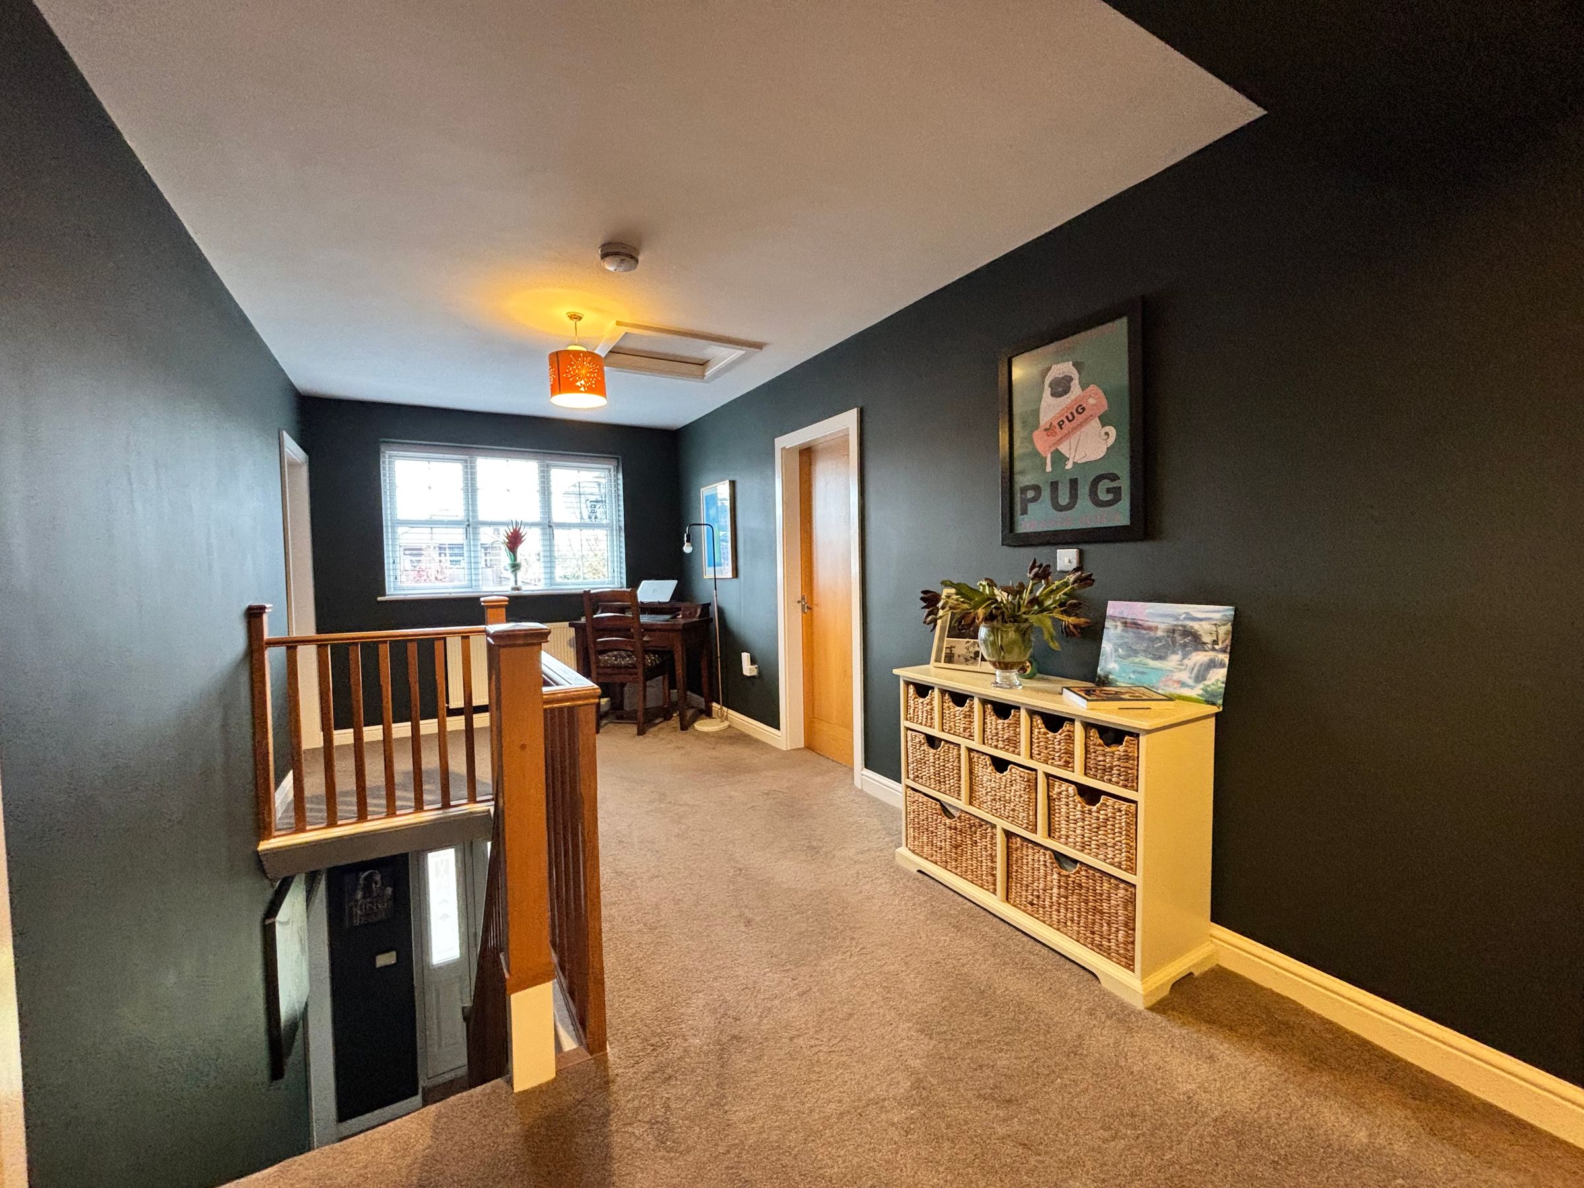
First Floor Landing
20' 3" x 8' 11" (6.18m x 2.72m)
Spacious landing with a window to the front elevation. Oak spindle balustrade. Ceiling coving. Loft access hatch. Internal doors lead through:
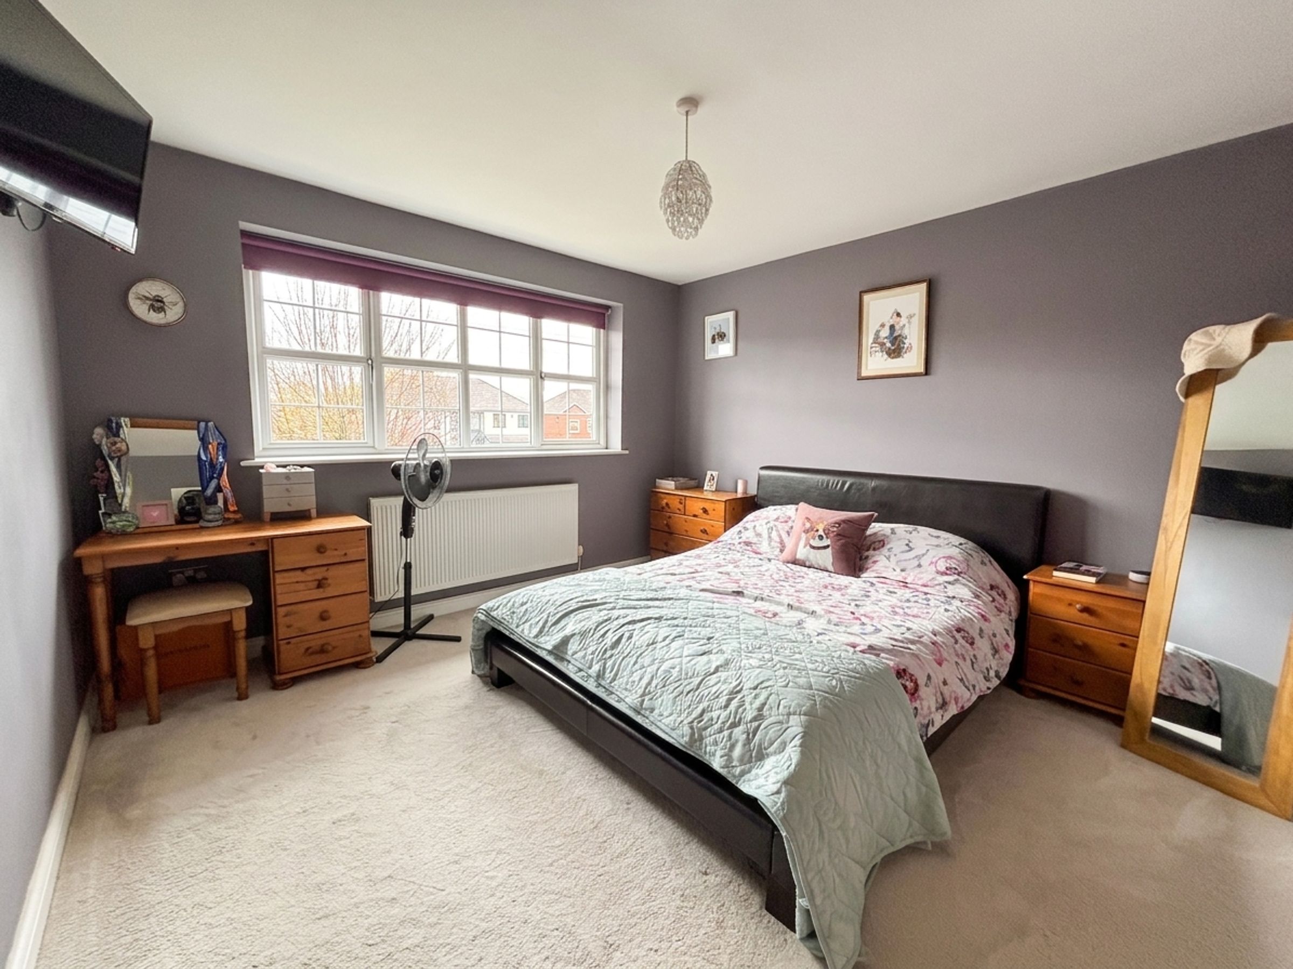
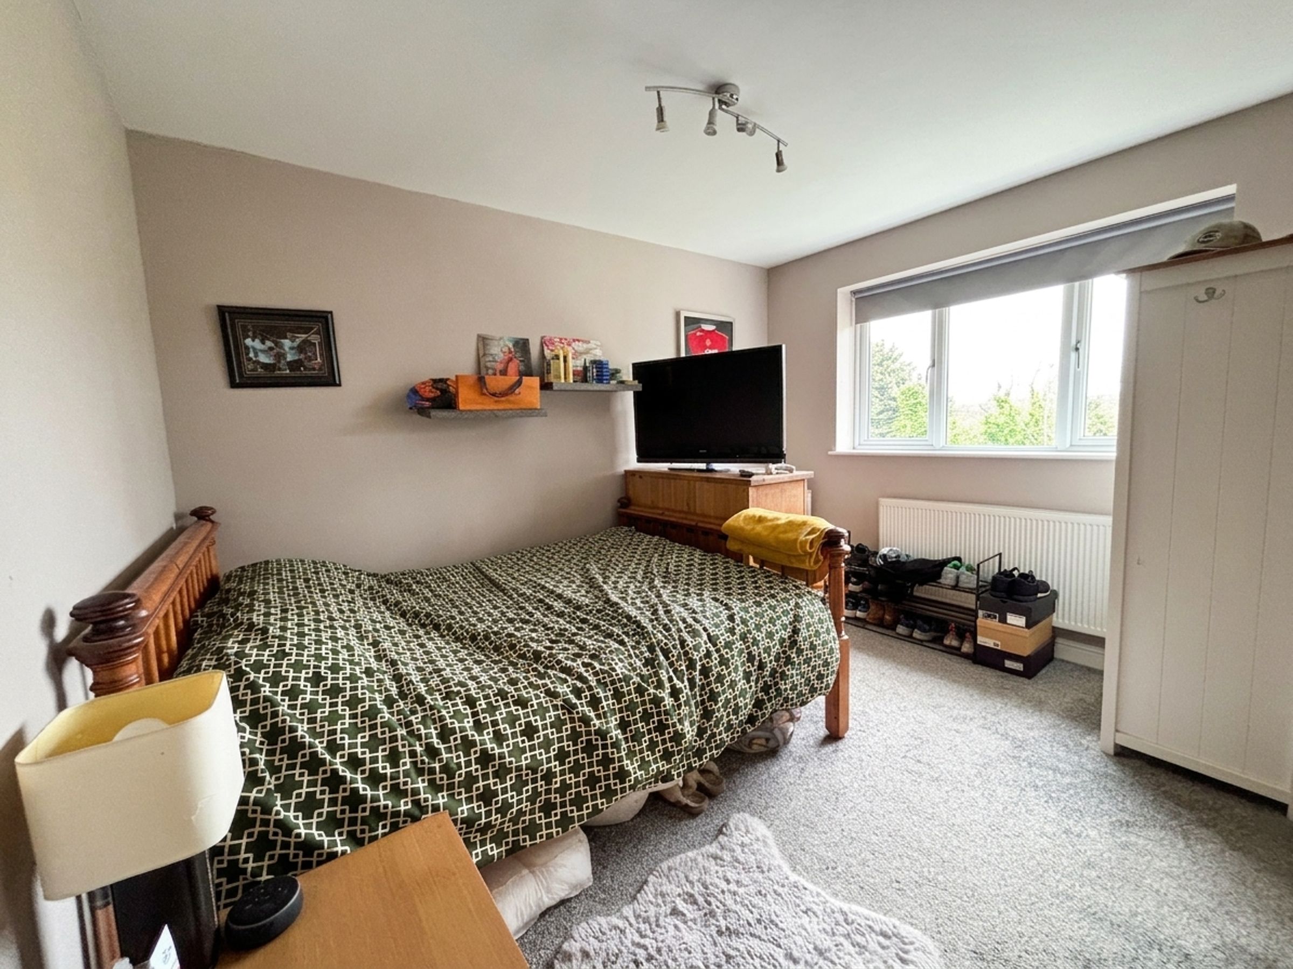
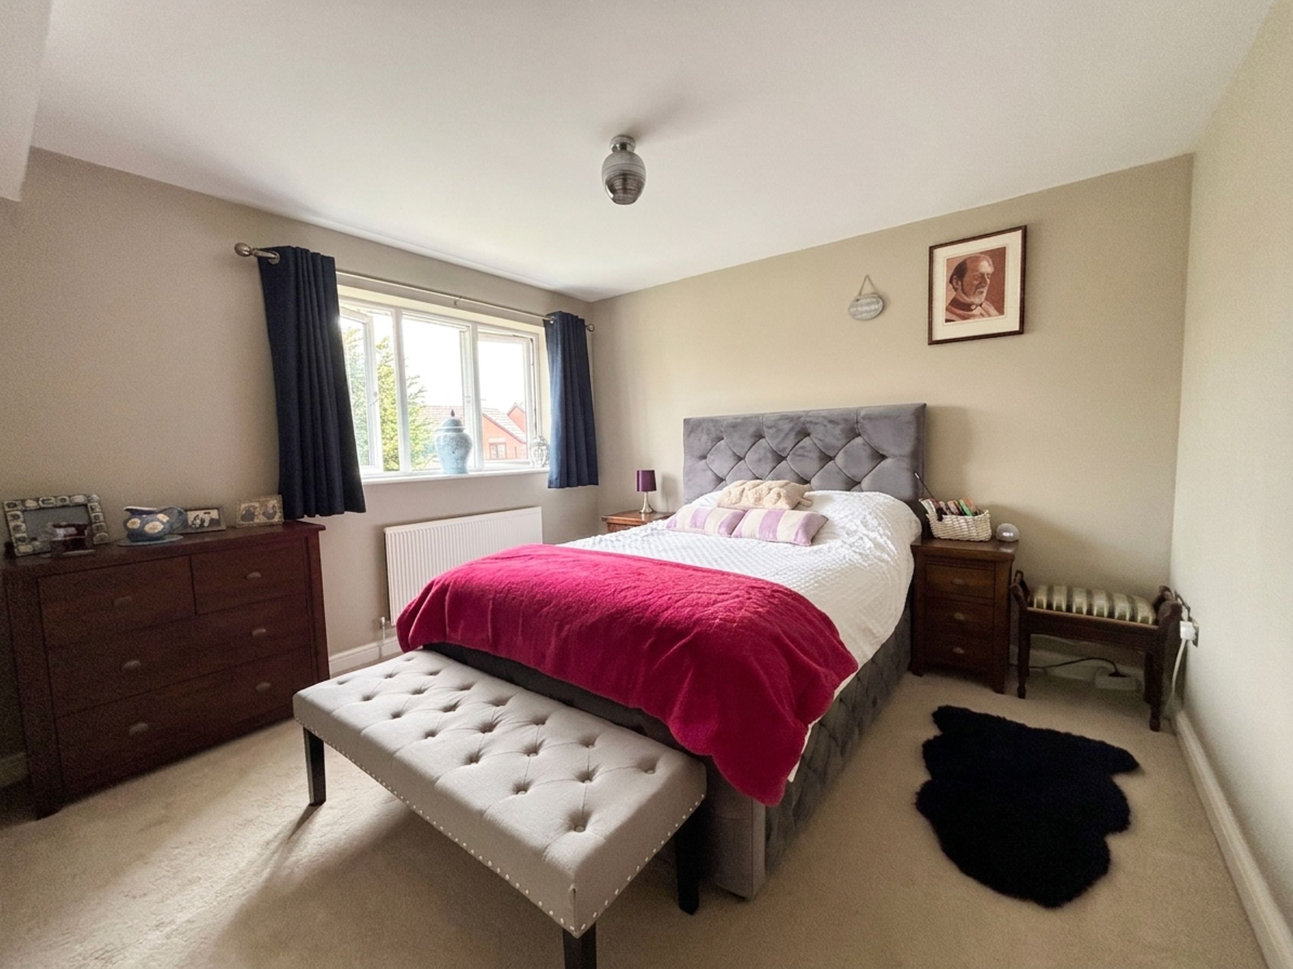
Bedroom One
11' 11" x 11' 11" (3.63m x 3.63m)
Window to the front elevation. Internal doors lead leads through to:
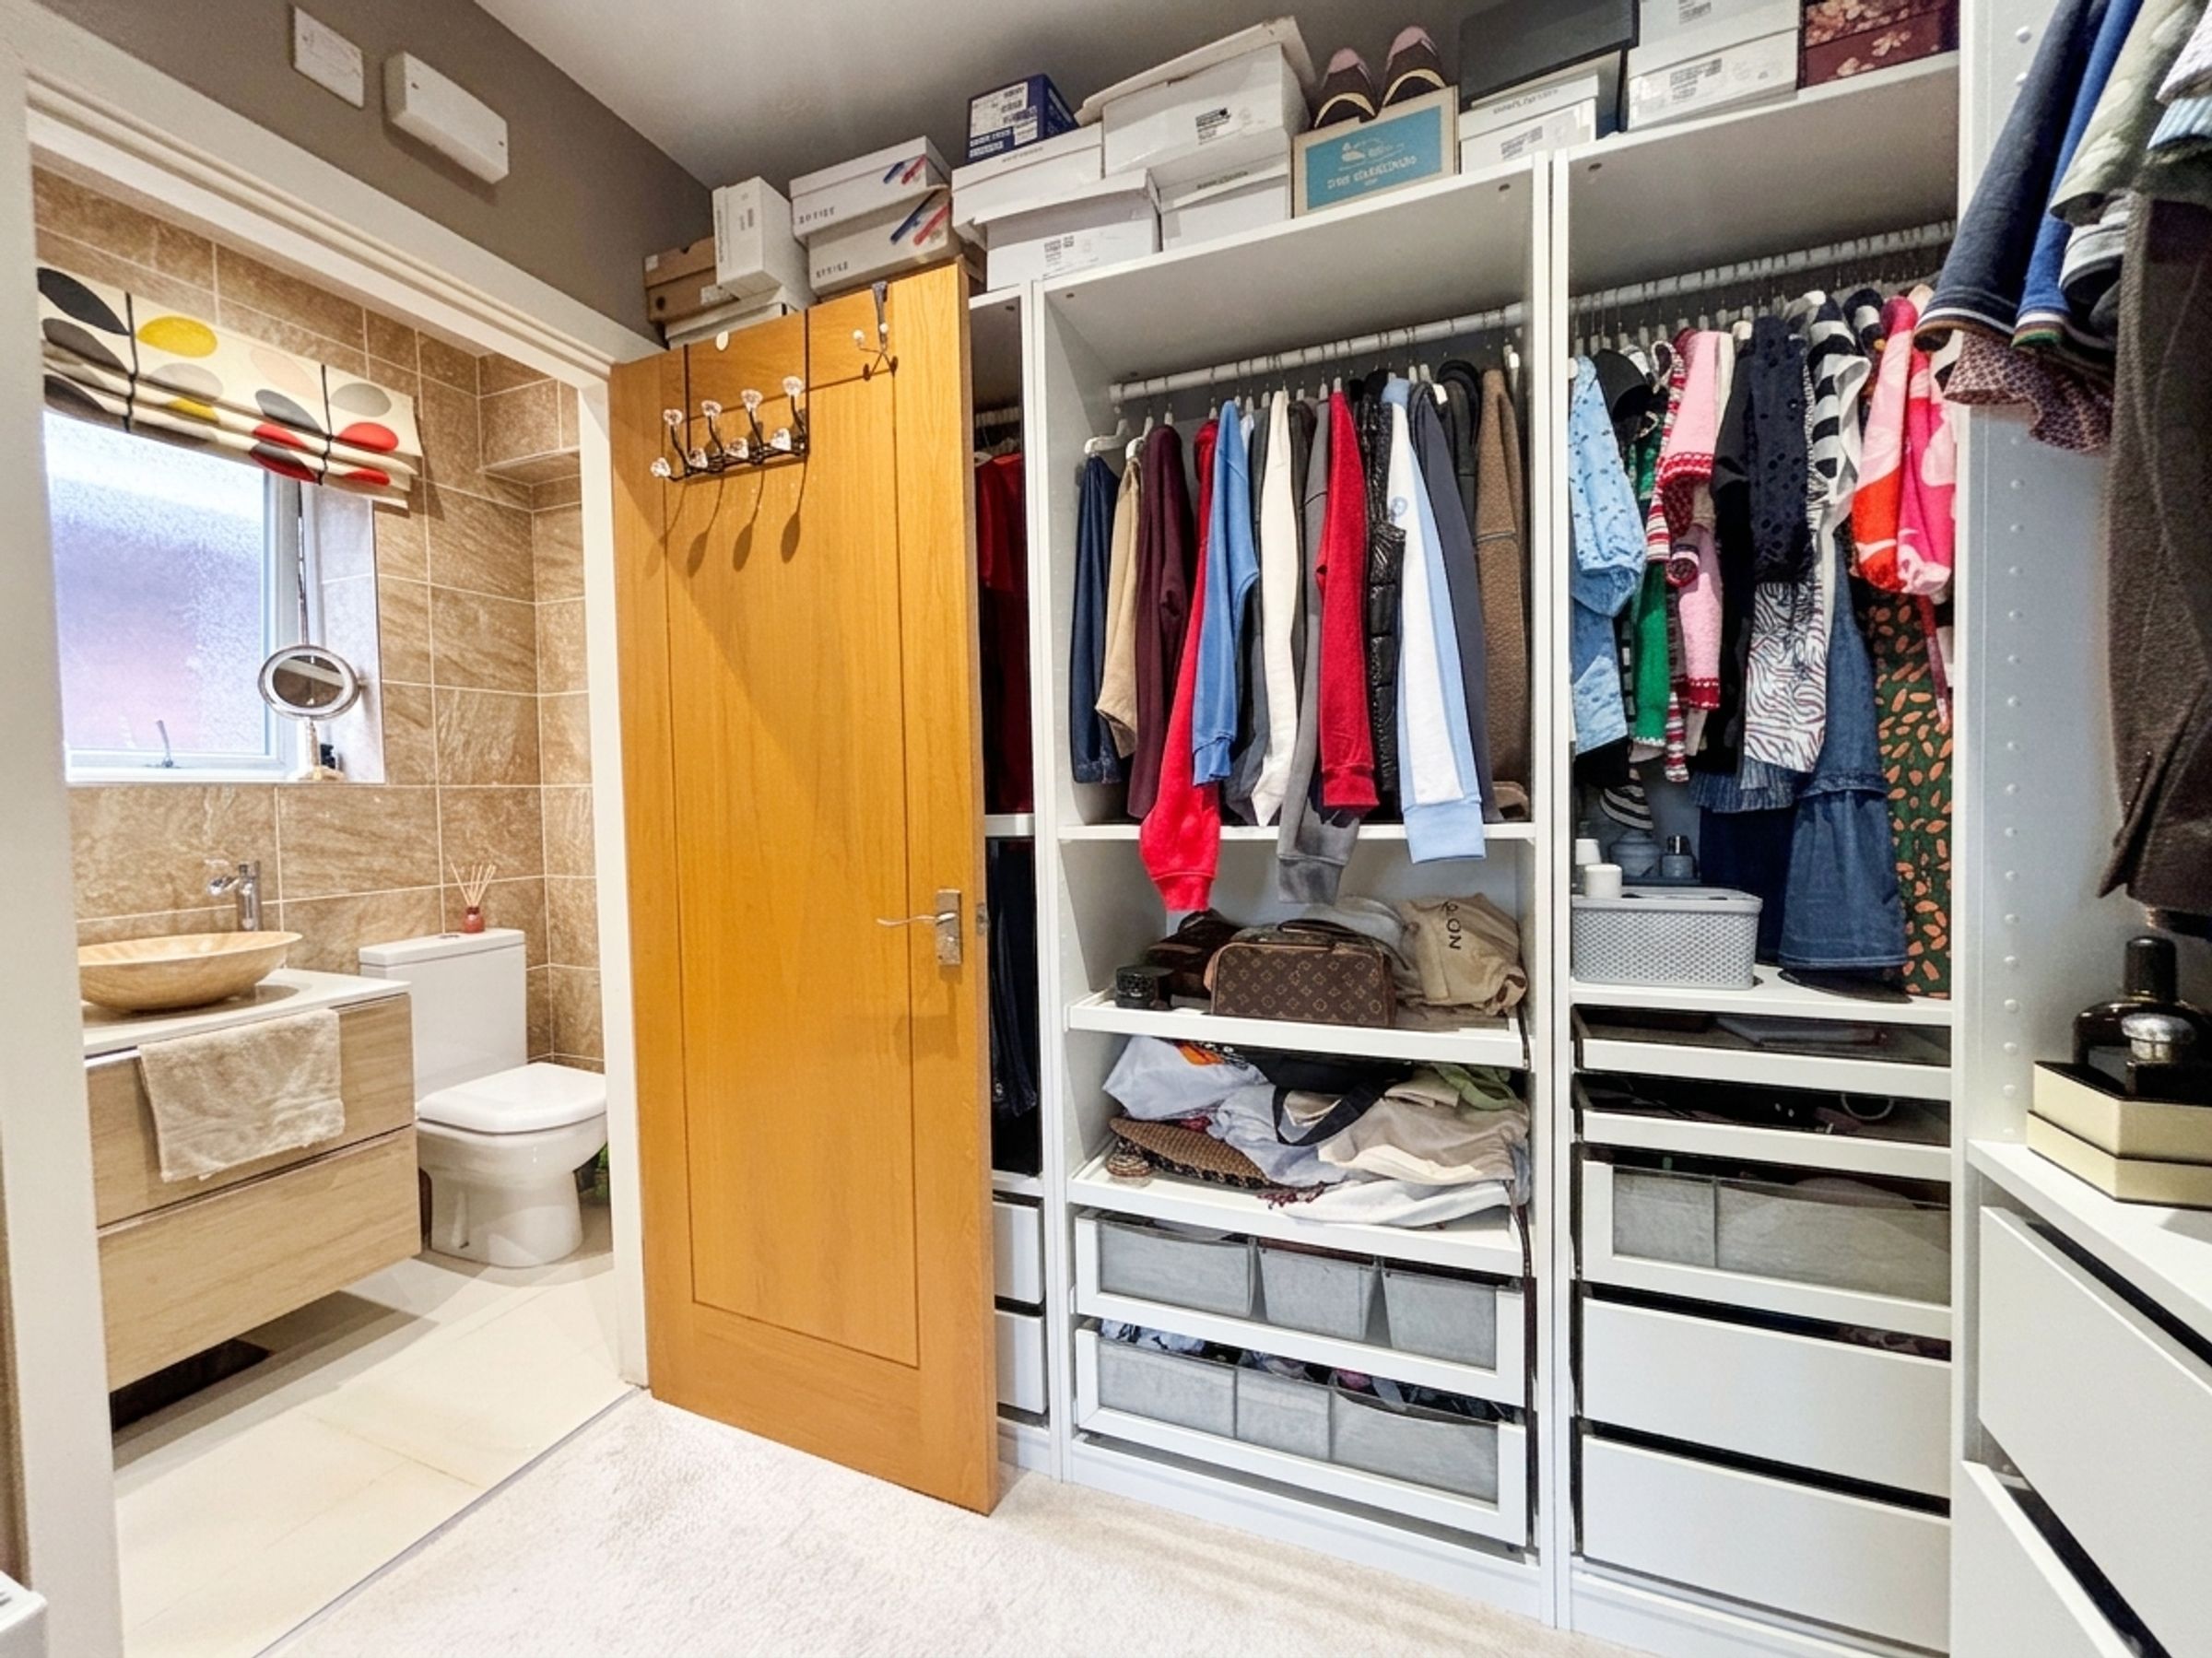
Dressing Room/Walking Wardrobe
8' 1" x 6' 10" (2.47m x 2.09m)
Internal door leads through to:
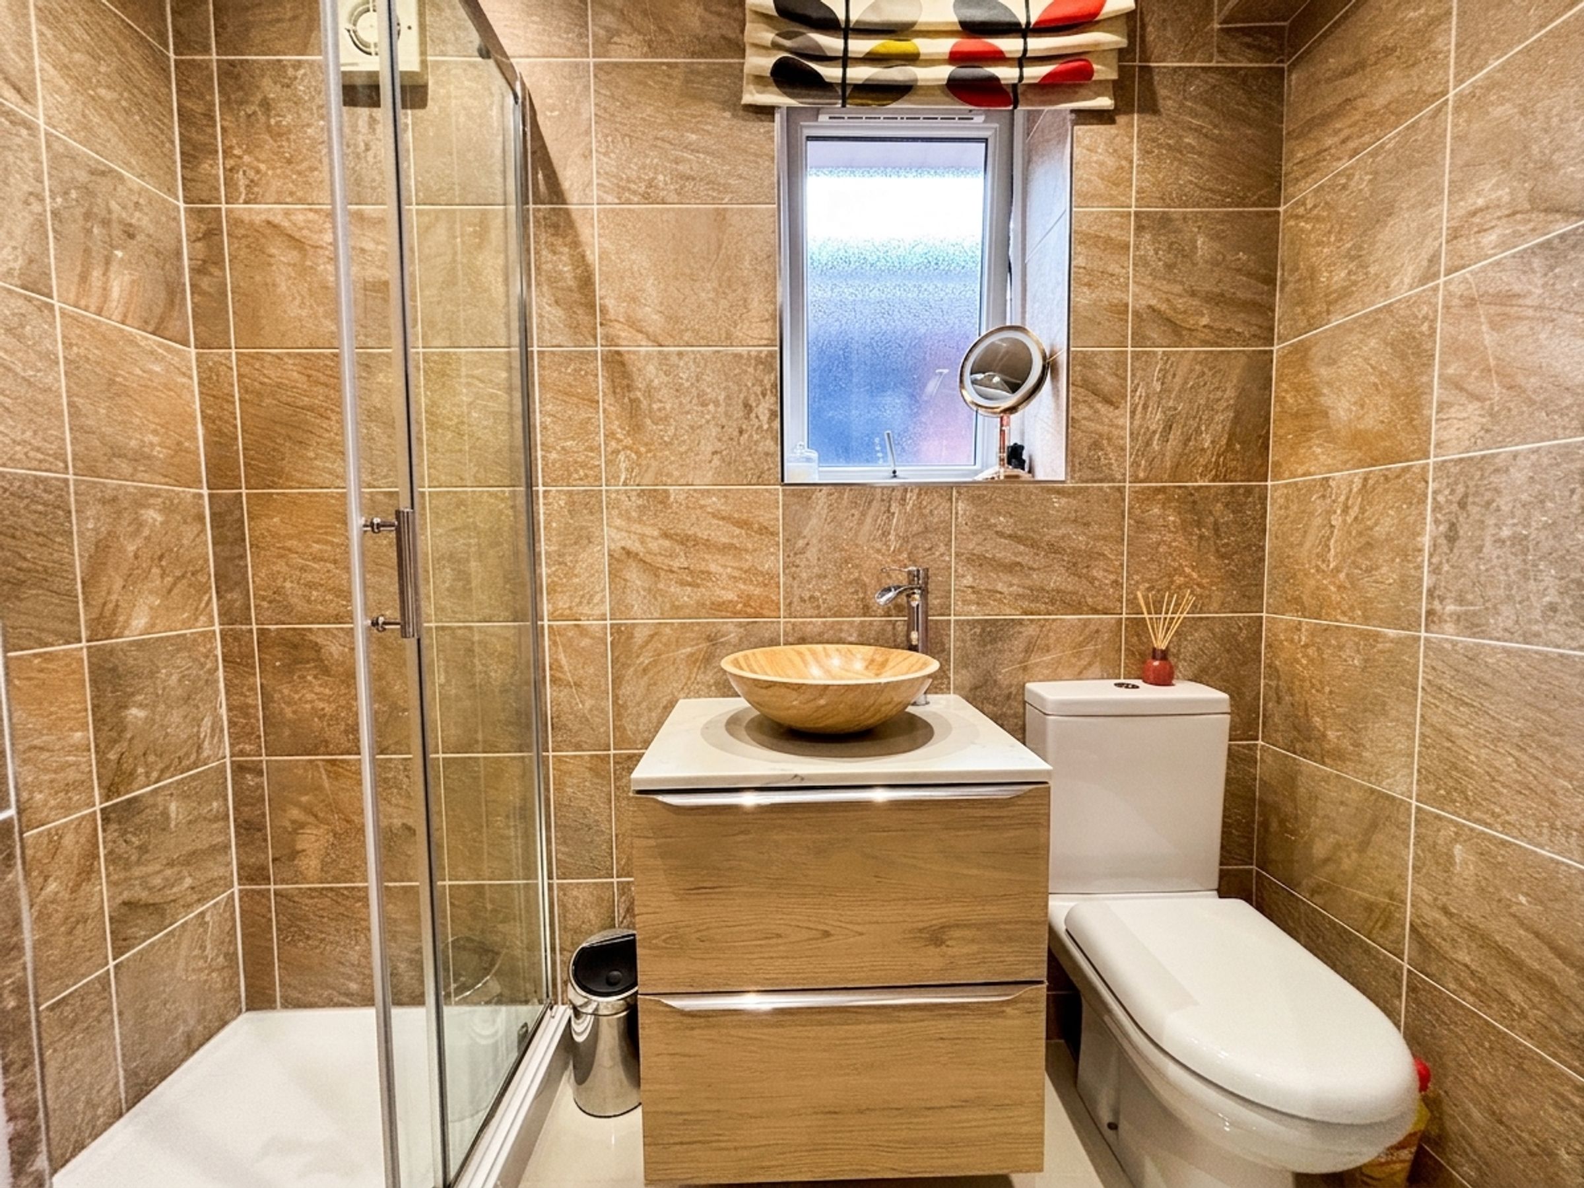
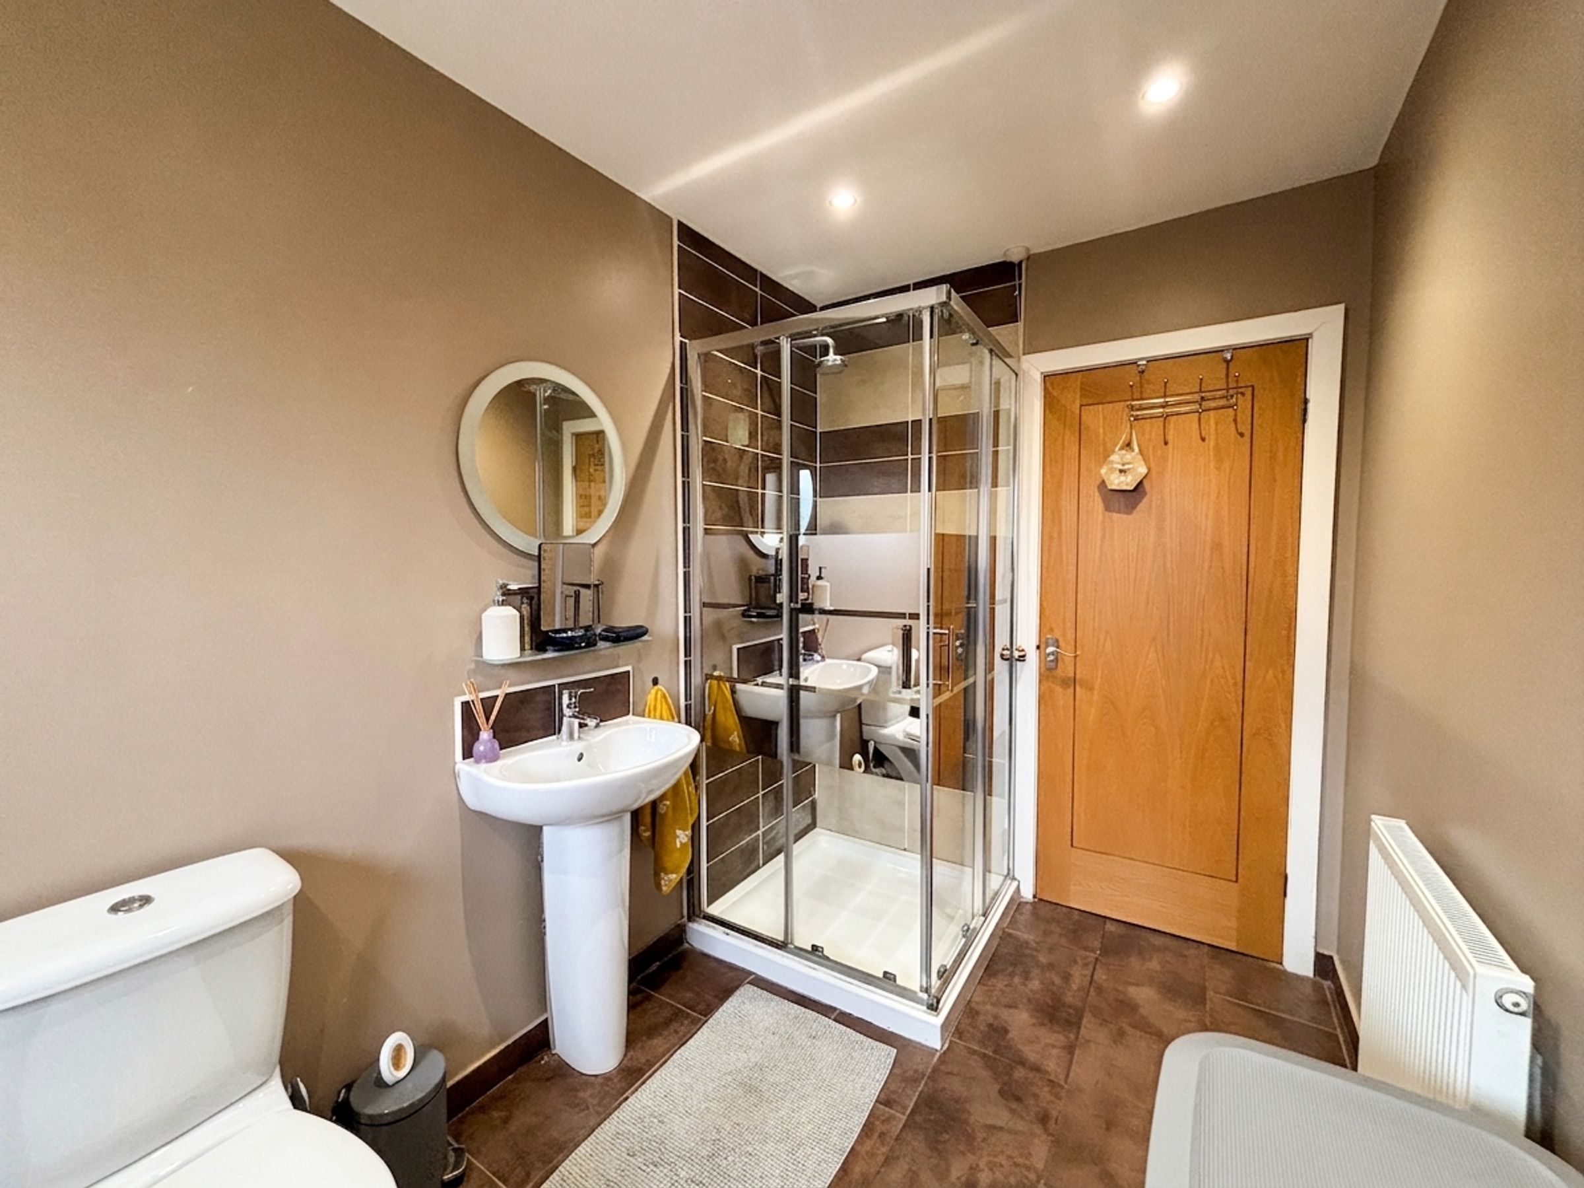
En-Suite
3' 6" x 7' 3" (1.06m x 2.20m)
Window to the side elevation. Fully tiled walls and floor. Inset spotlights. Fitted with a low level W.C, shower cubicle and a vanity wash hand basin.
Bedroom Two
11' 11" x 9' 6" (3.63m x 2.89m)
Window to the rear elevation. Internal door leads through to:
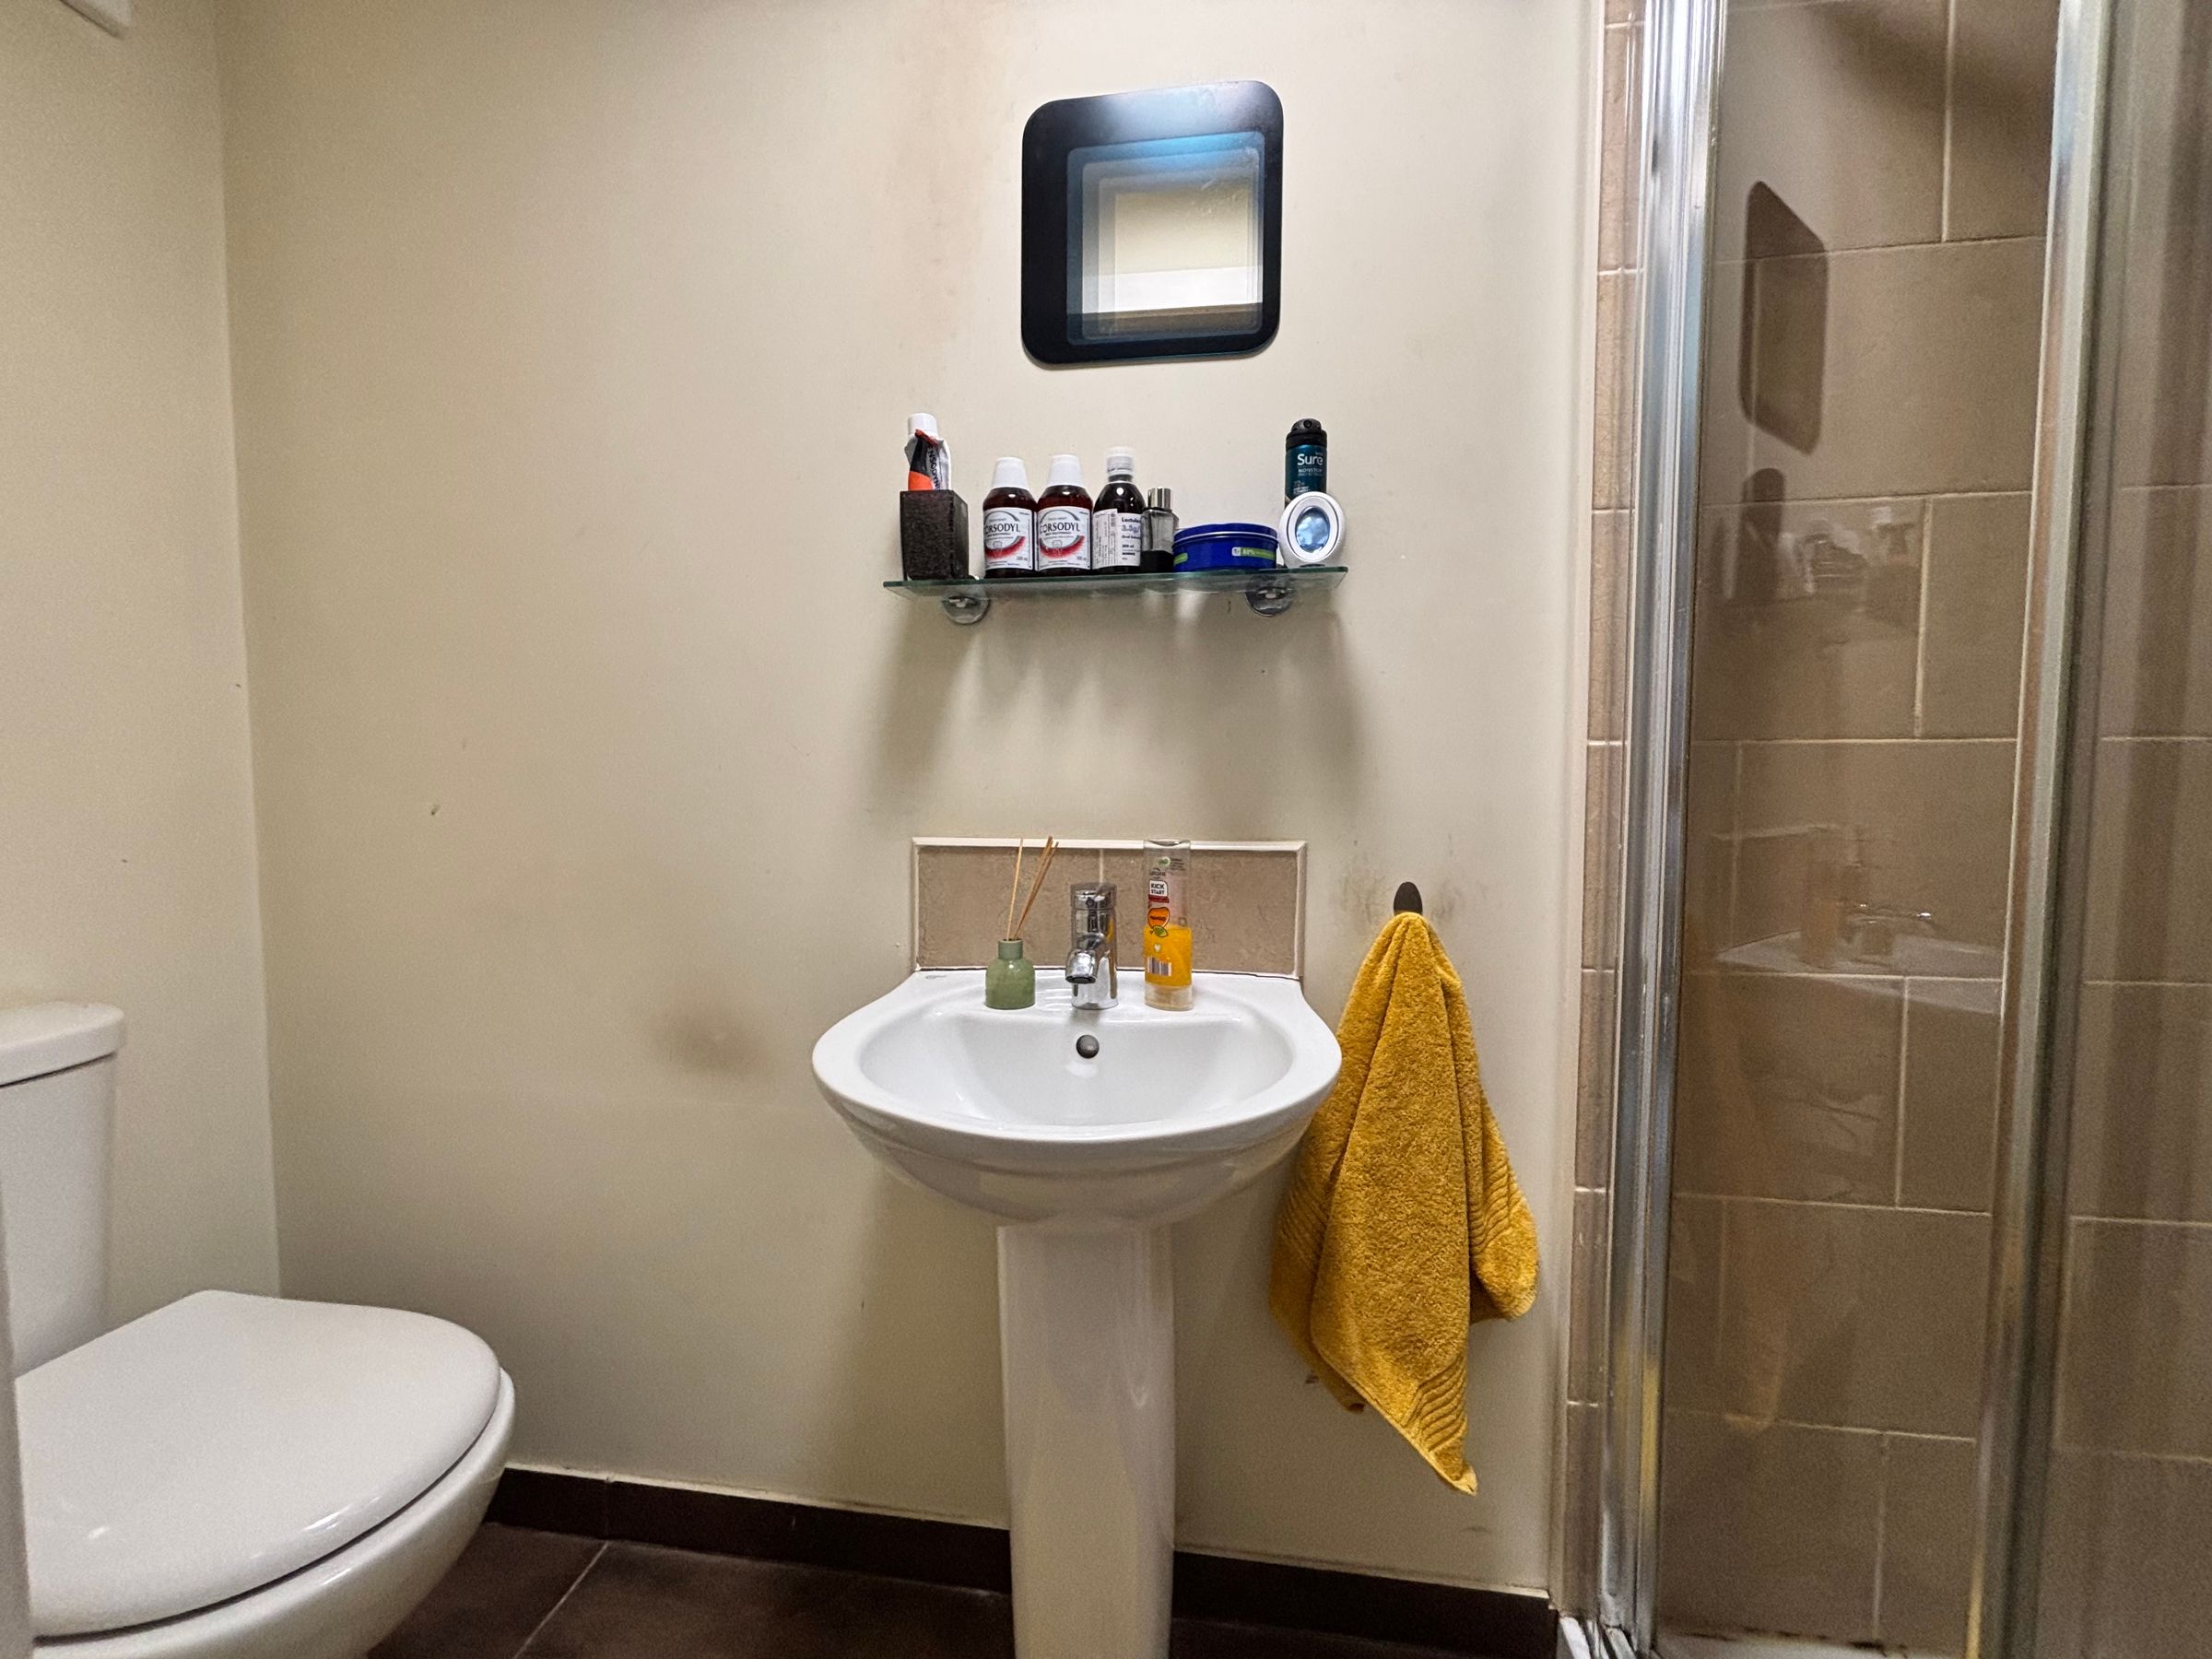
En-Suite
Fitted with a low level W.C, a shower and wash hand basin. Part tiled walls and floor.
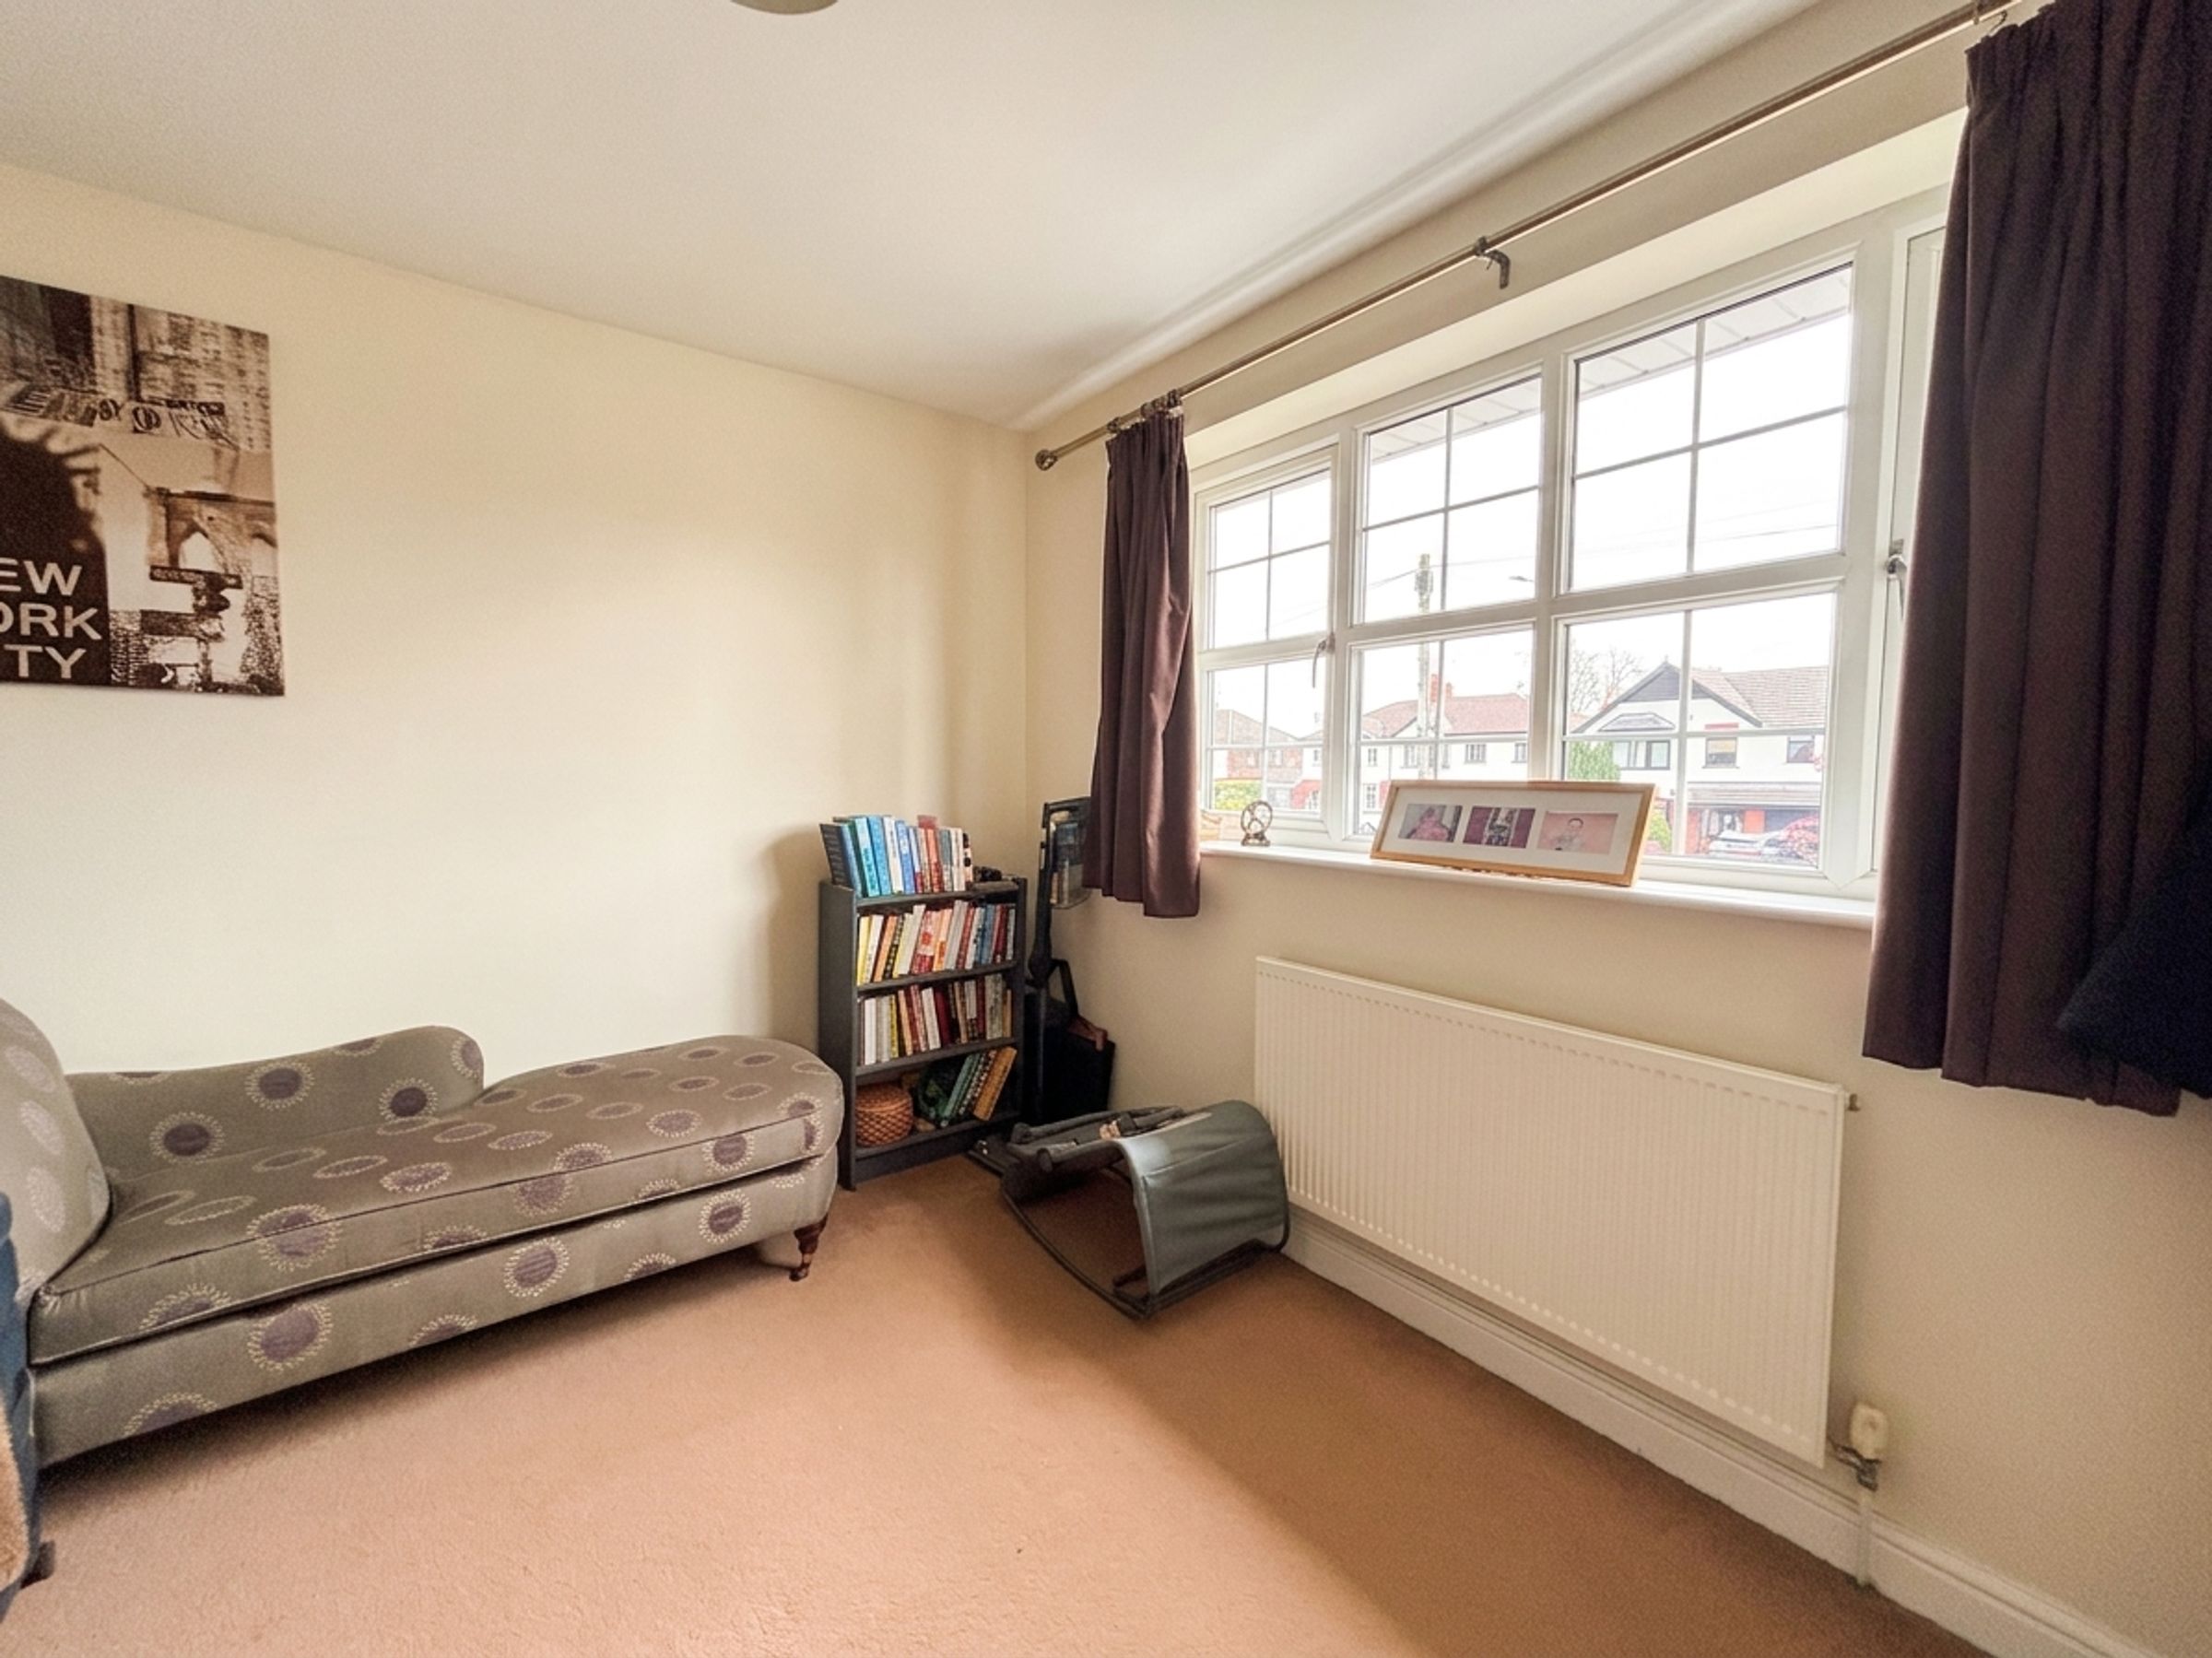
Bedroom Three
12' 0" x 11' 4" (3.67m x 3.45m)
Window to the rear elevation.
Bedroom Four
11' 11" x 9' 6" (3.63m x 2.89m)
Window to the front elevation.
Bedroom Five
9' 3" x 8' 4" (2.82m x 2.55m)
Window to the rear elevation.
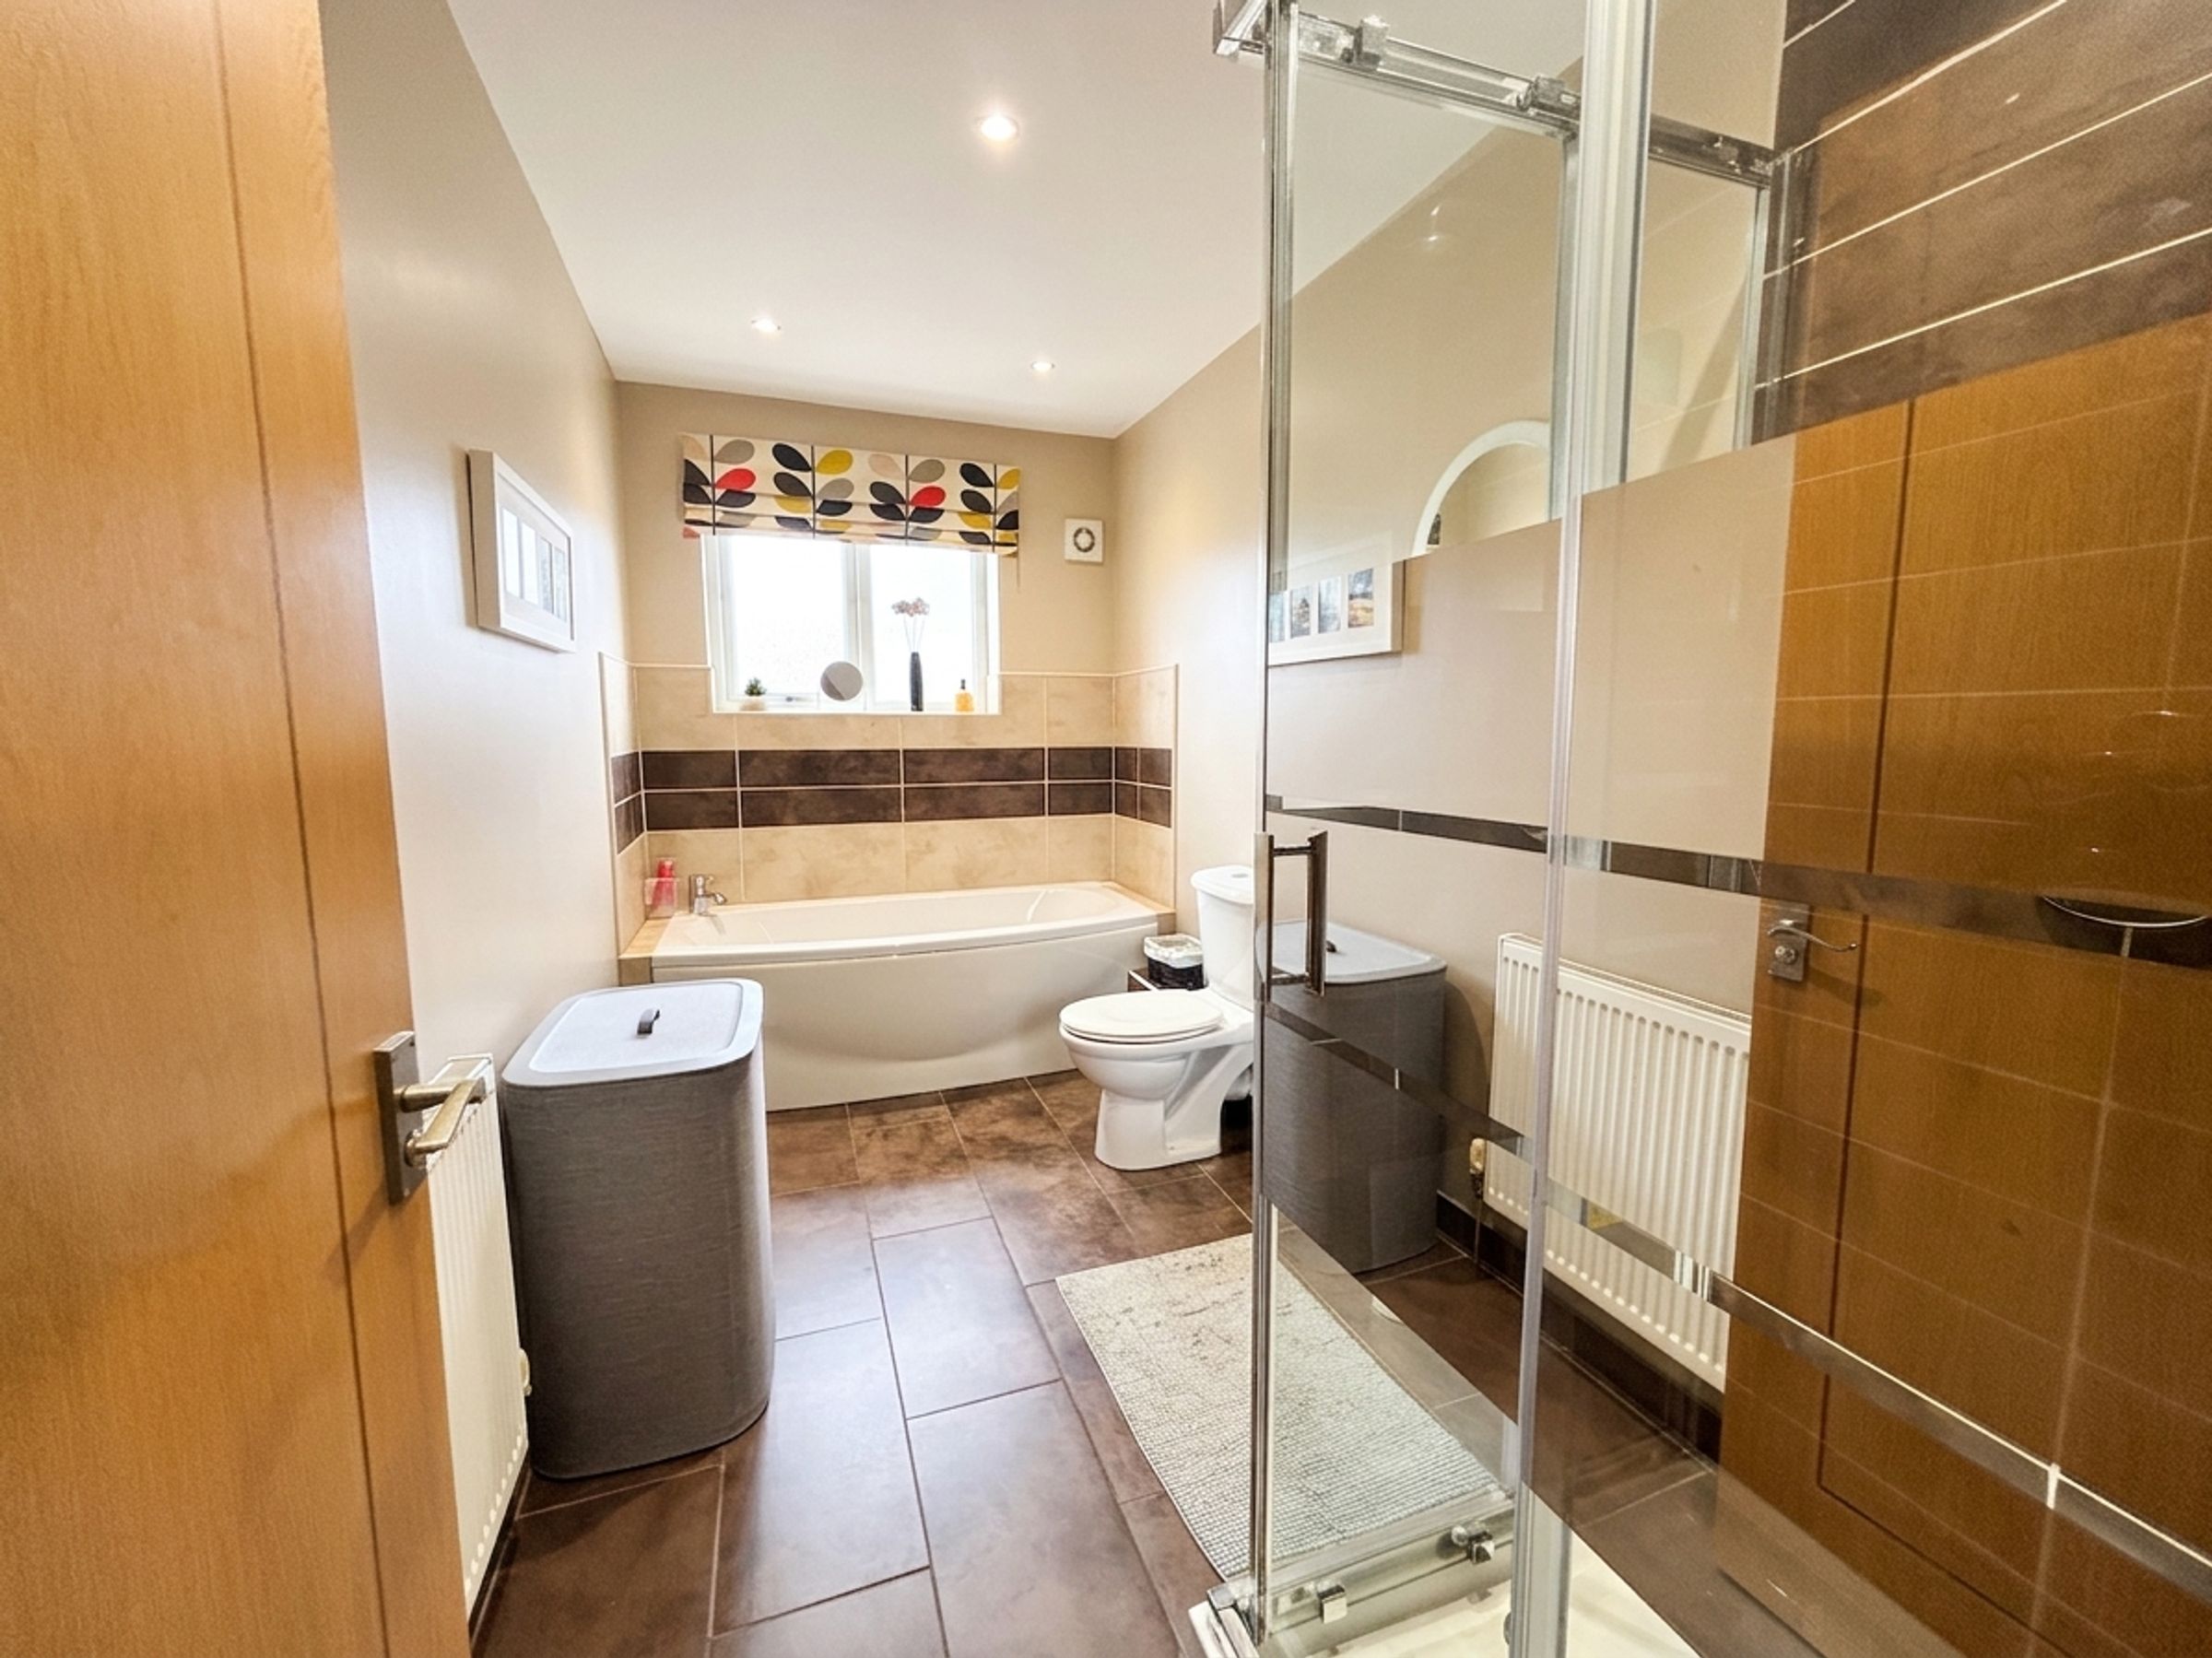
Family Bathroom
11' 9" x 6' 1" (3.59m x 1.86m)
Window to the side elevation. Part tiled walls and floor. Fitted with a shower cubicle, low level W.C, wash hand basin and a bath. Inset spotlights.





