Briscombe, Nutter & Staff
FOR SALE
£300,000 Offers Over
Hilton Crescent, Worsley, M28
Semi Detached
4
2
2
Like the look of this property?
We would love to hear from you and arrange a viewing of this property. Get in touch now!
Property features
Freehold
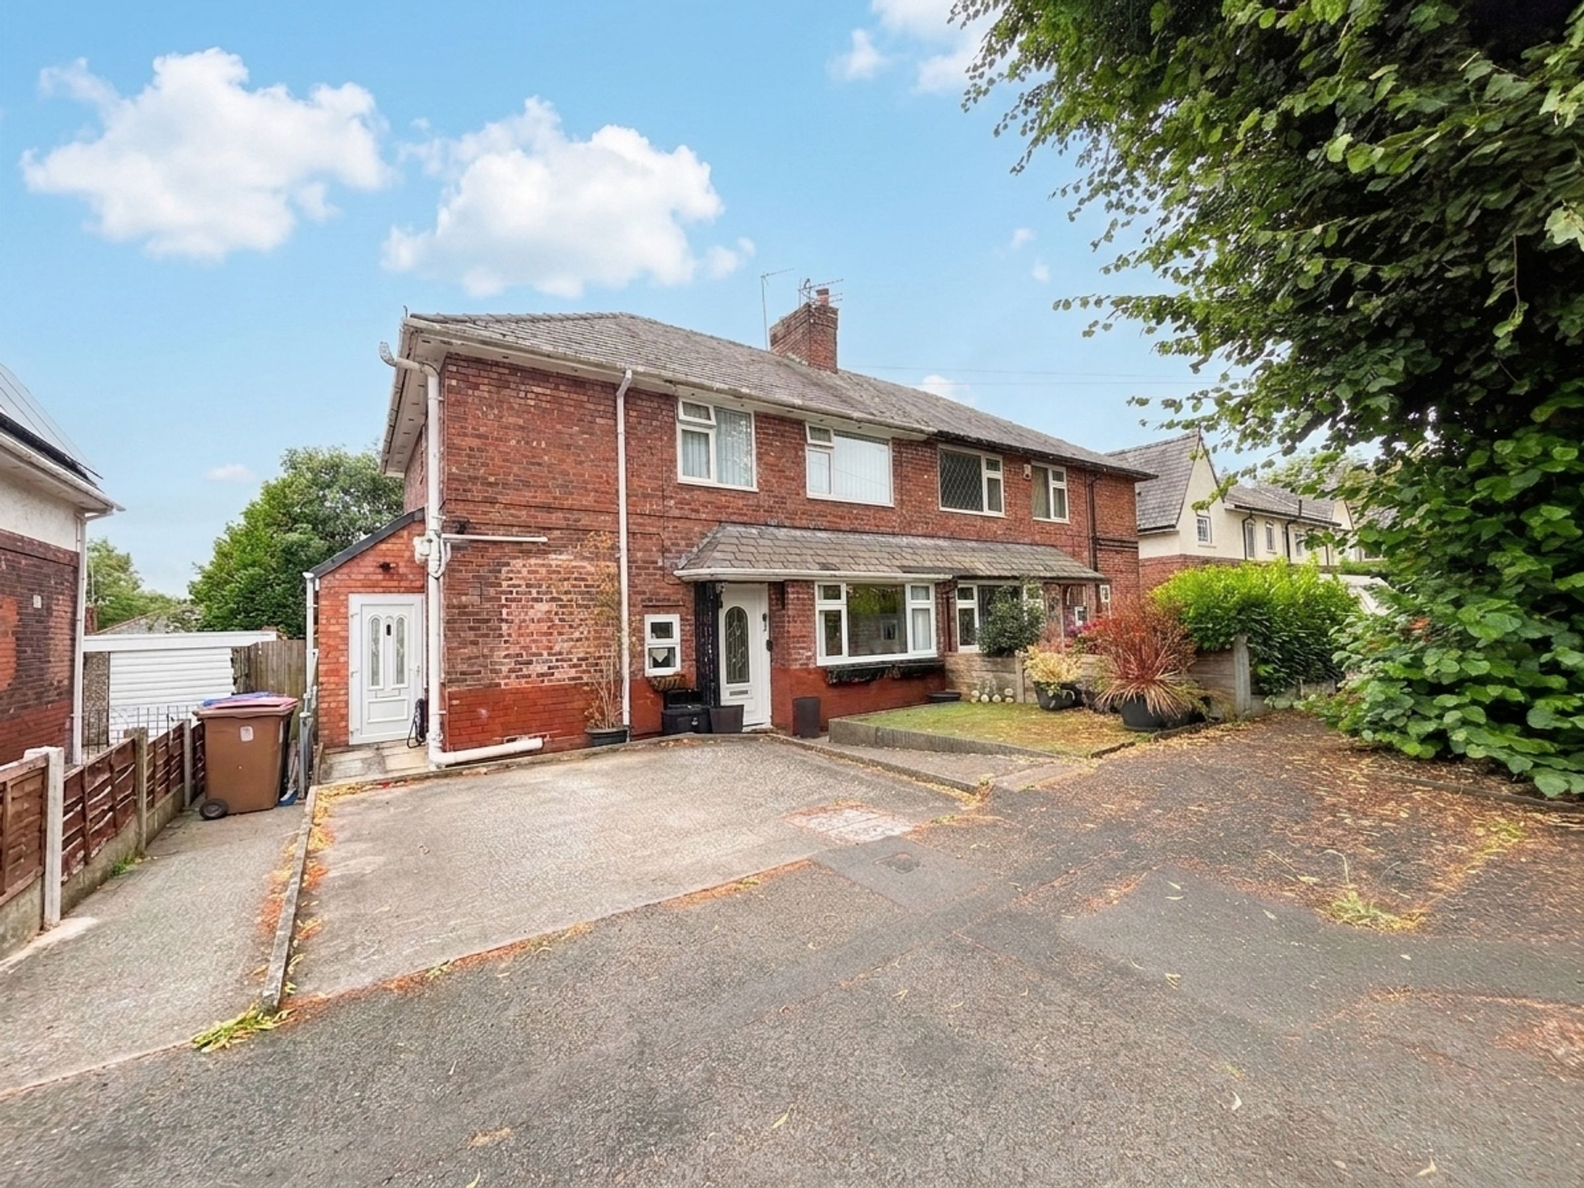
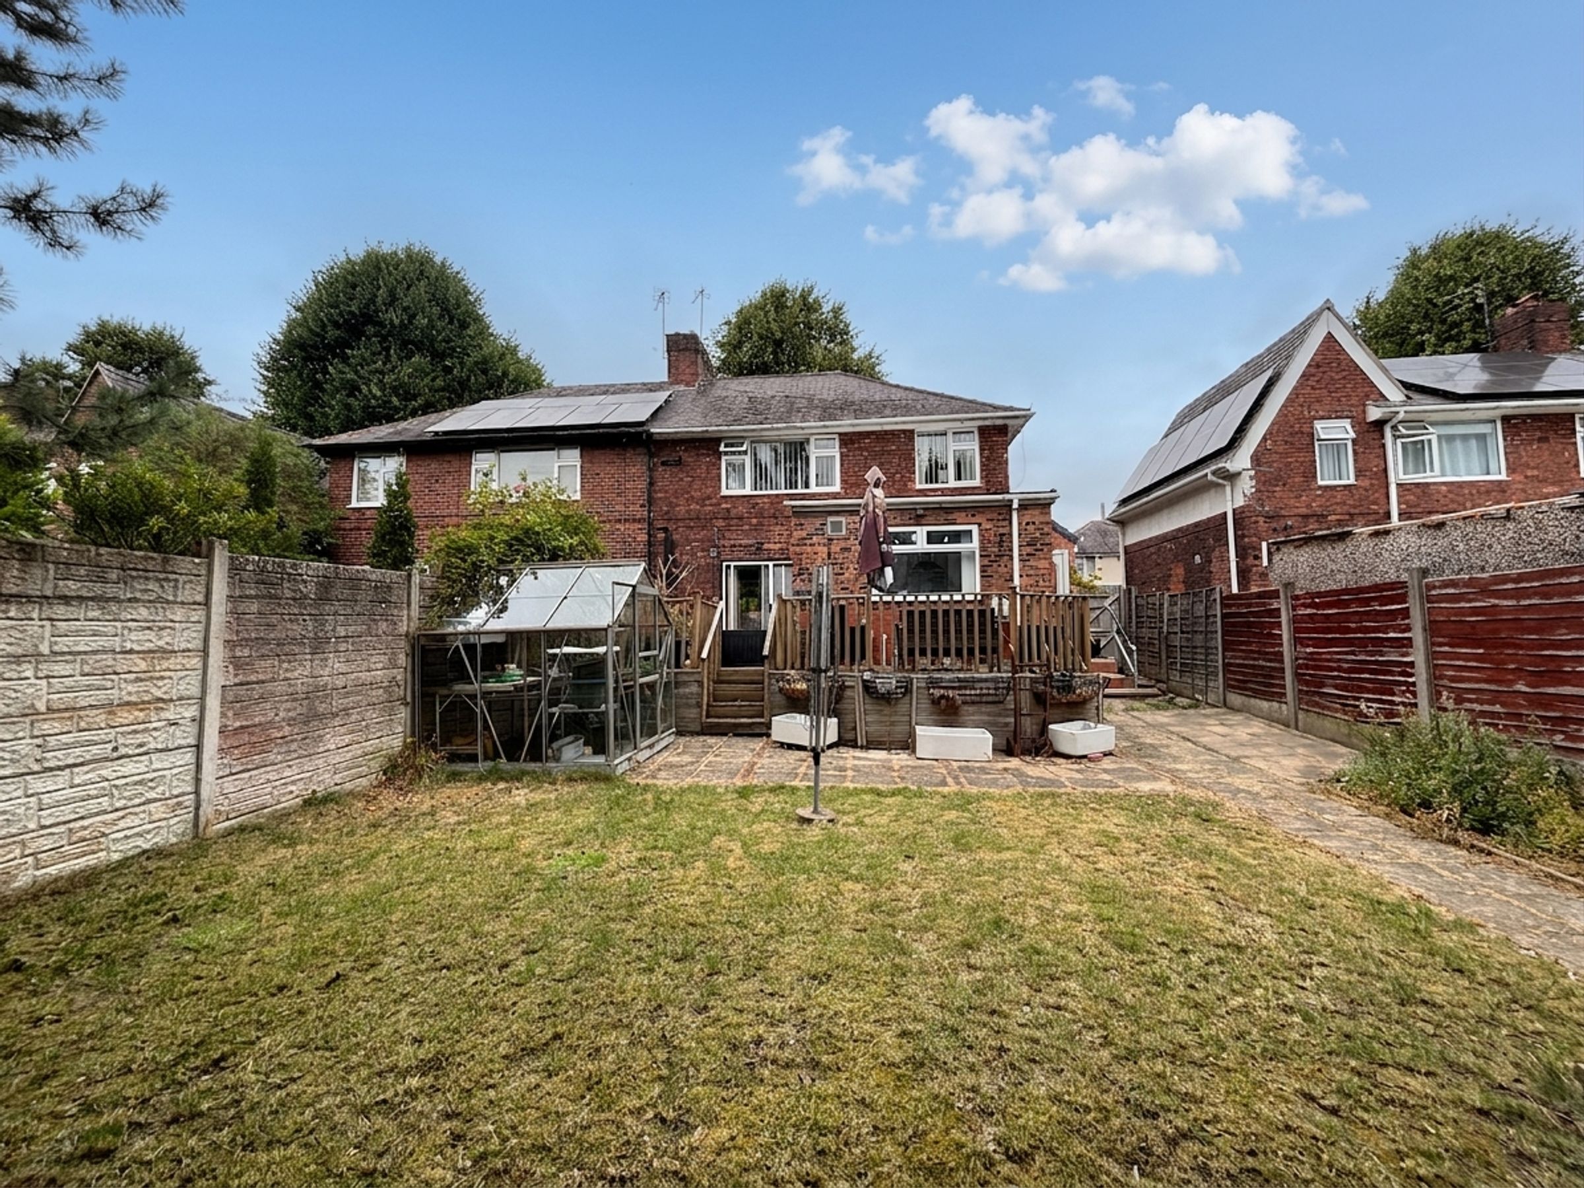
Extended Three Bedroom Semi - Detached
Two Bathrooms
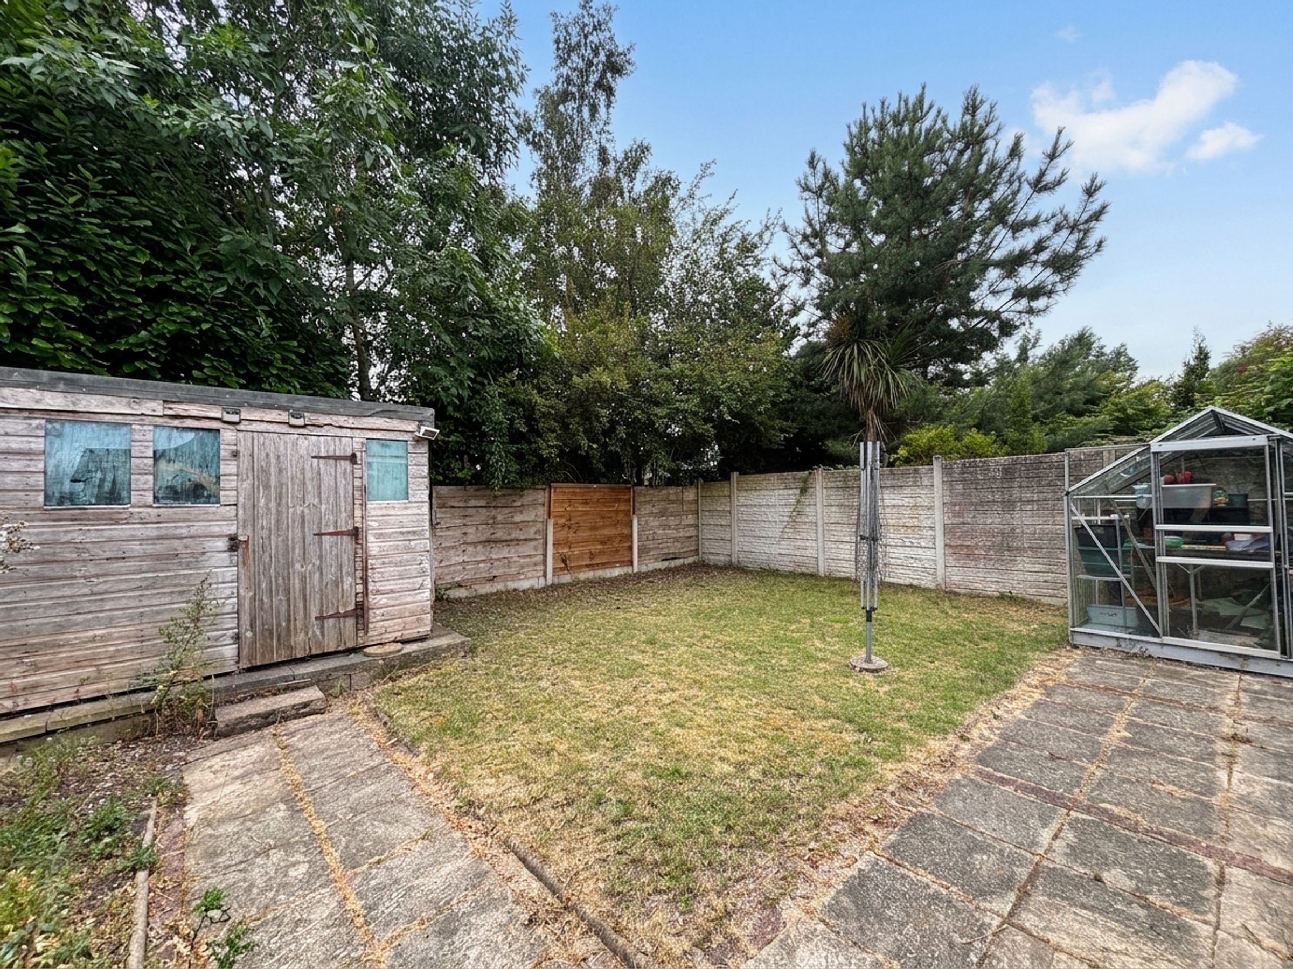
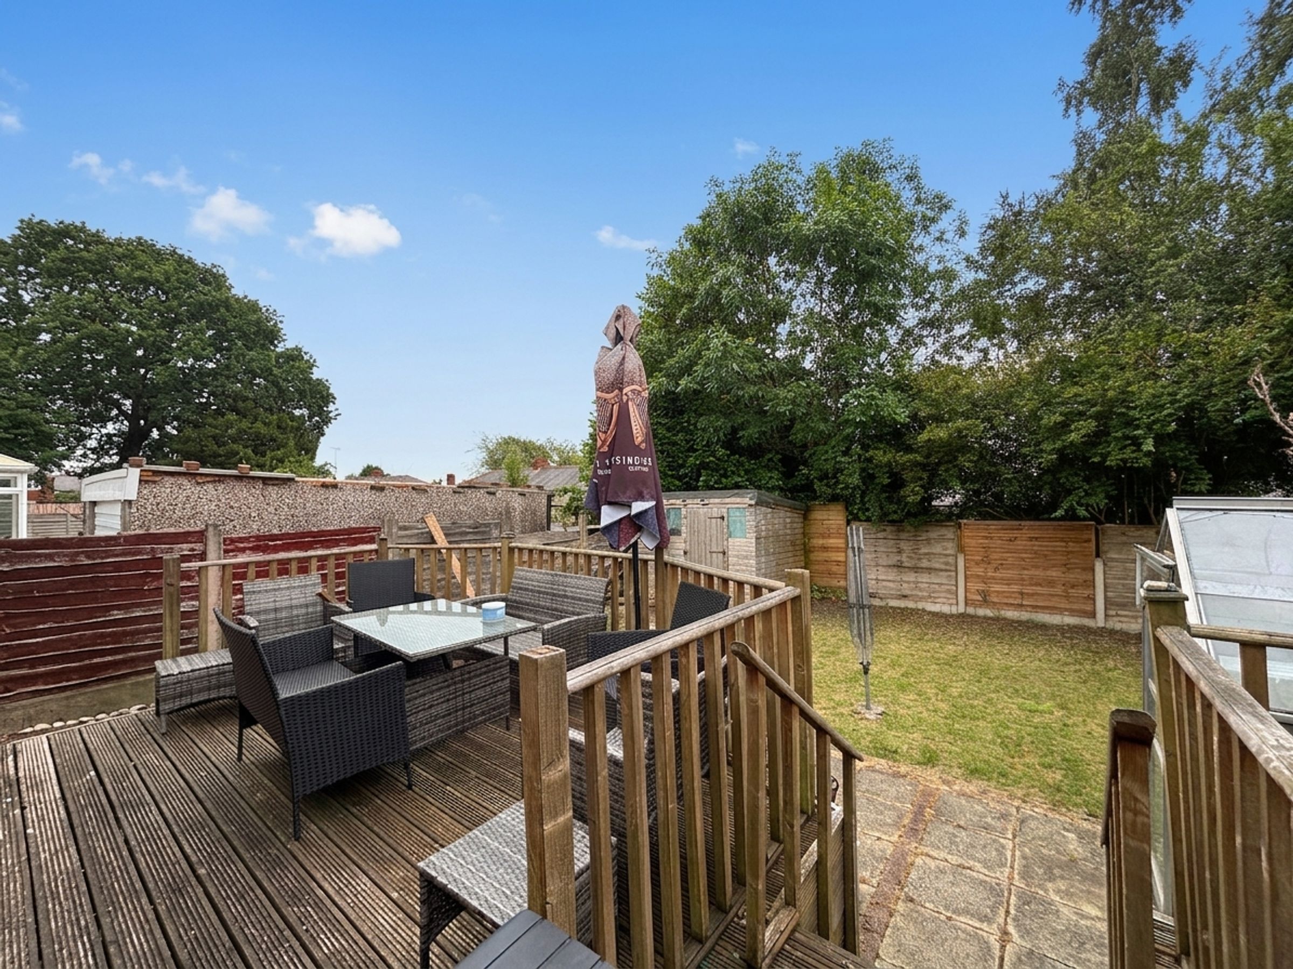
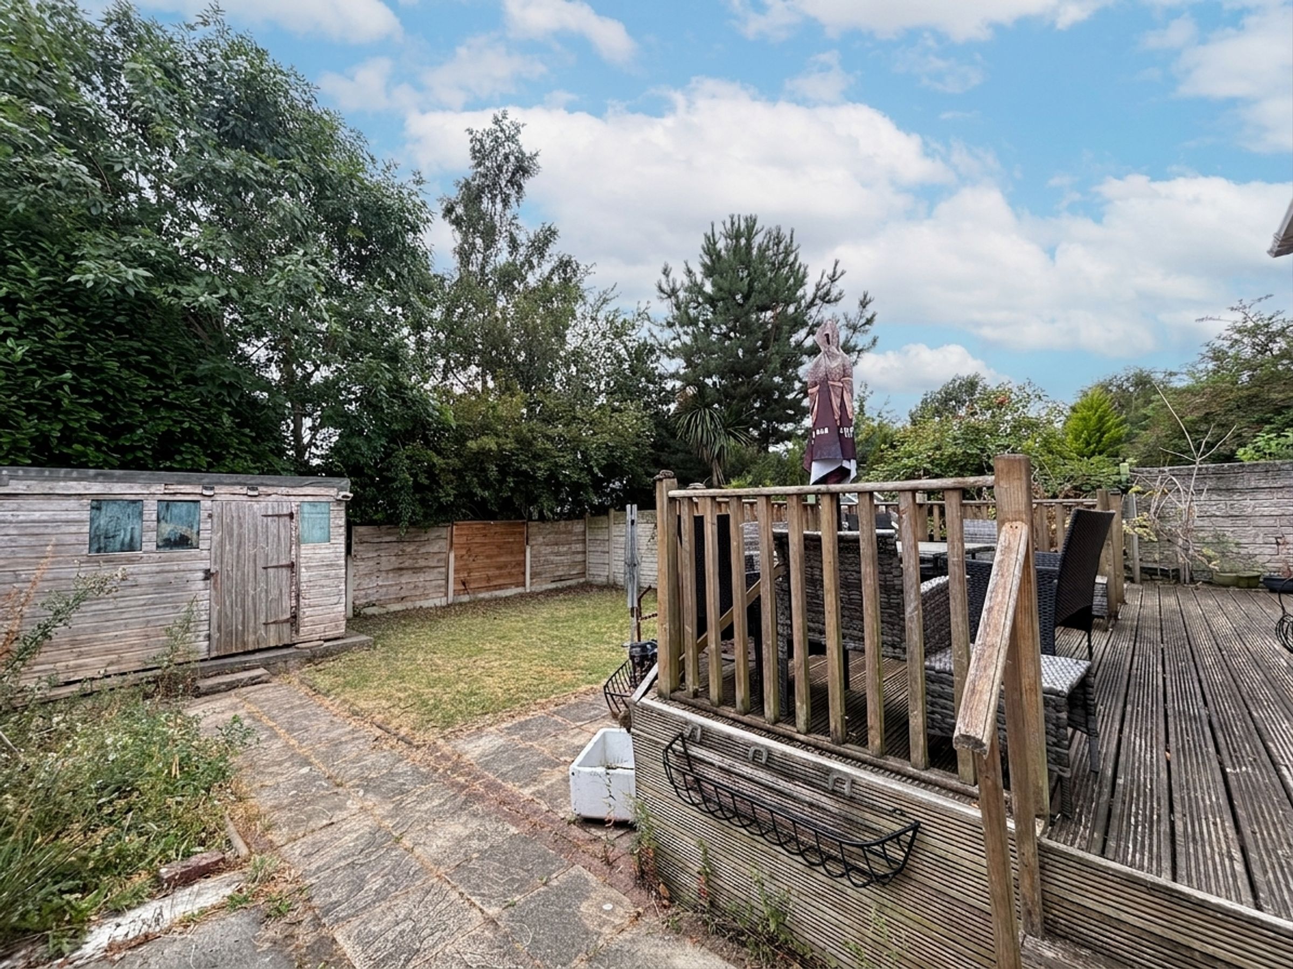
Driveway Parking and a Good Sized Rear Garden
Perfectly Located Close to the Local Amenities of Boothstown, Local Schools and Transport Links
Salford Council Tax Band B
Awaiting EPC
About this property
Key details
Broadband: up to 1800mbps
Freehold
Council tax band B
Additional information
Near the property
Rooms and dimensions
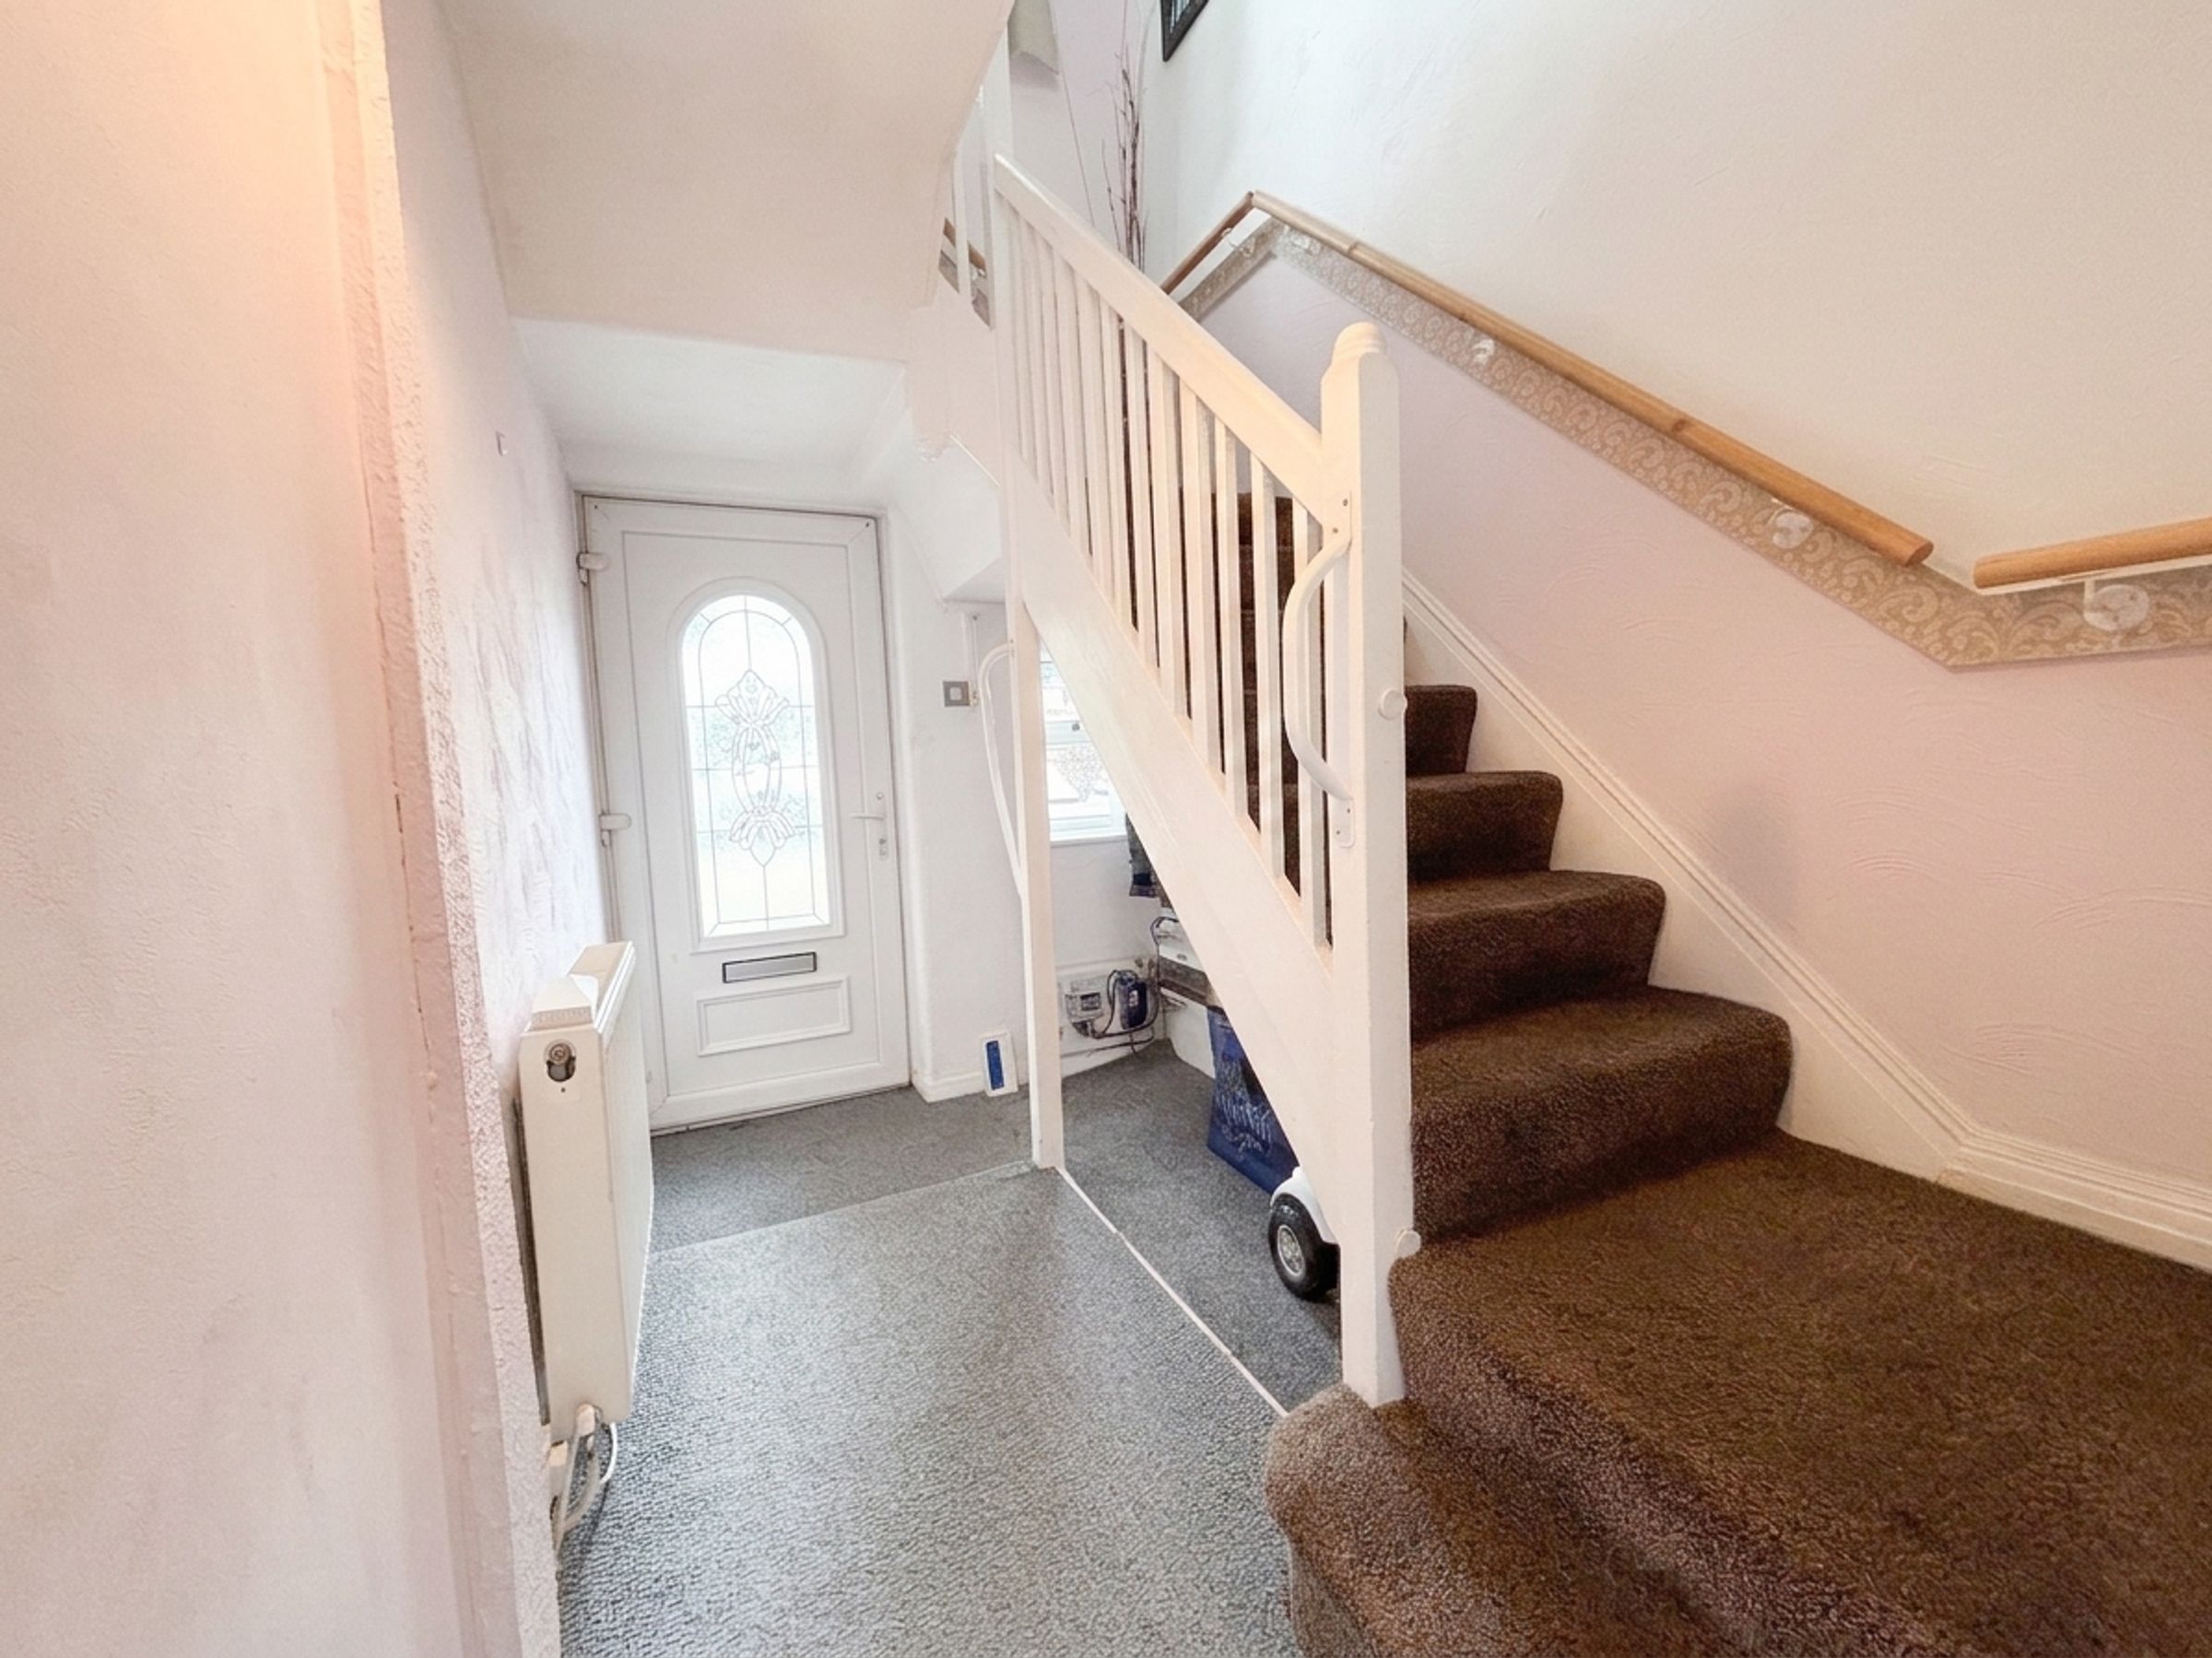
Entrance Hall
6' 5" x 10' 4" (1.95m x 3.15m)
Window and external door to the front elevation. Staircase leads to the first floor landing. Internal door leads through to:
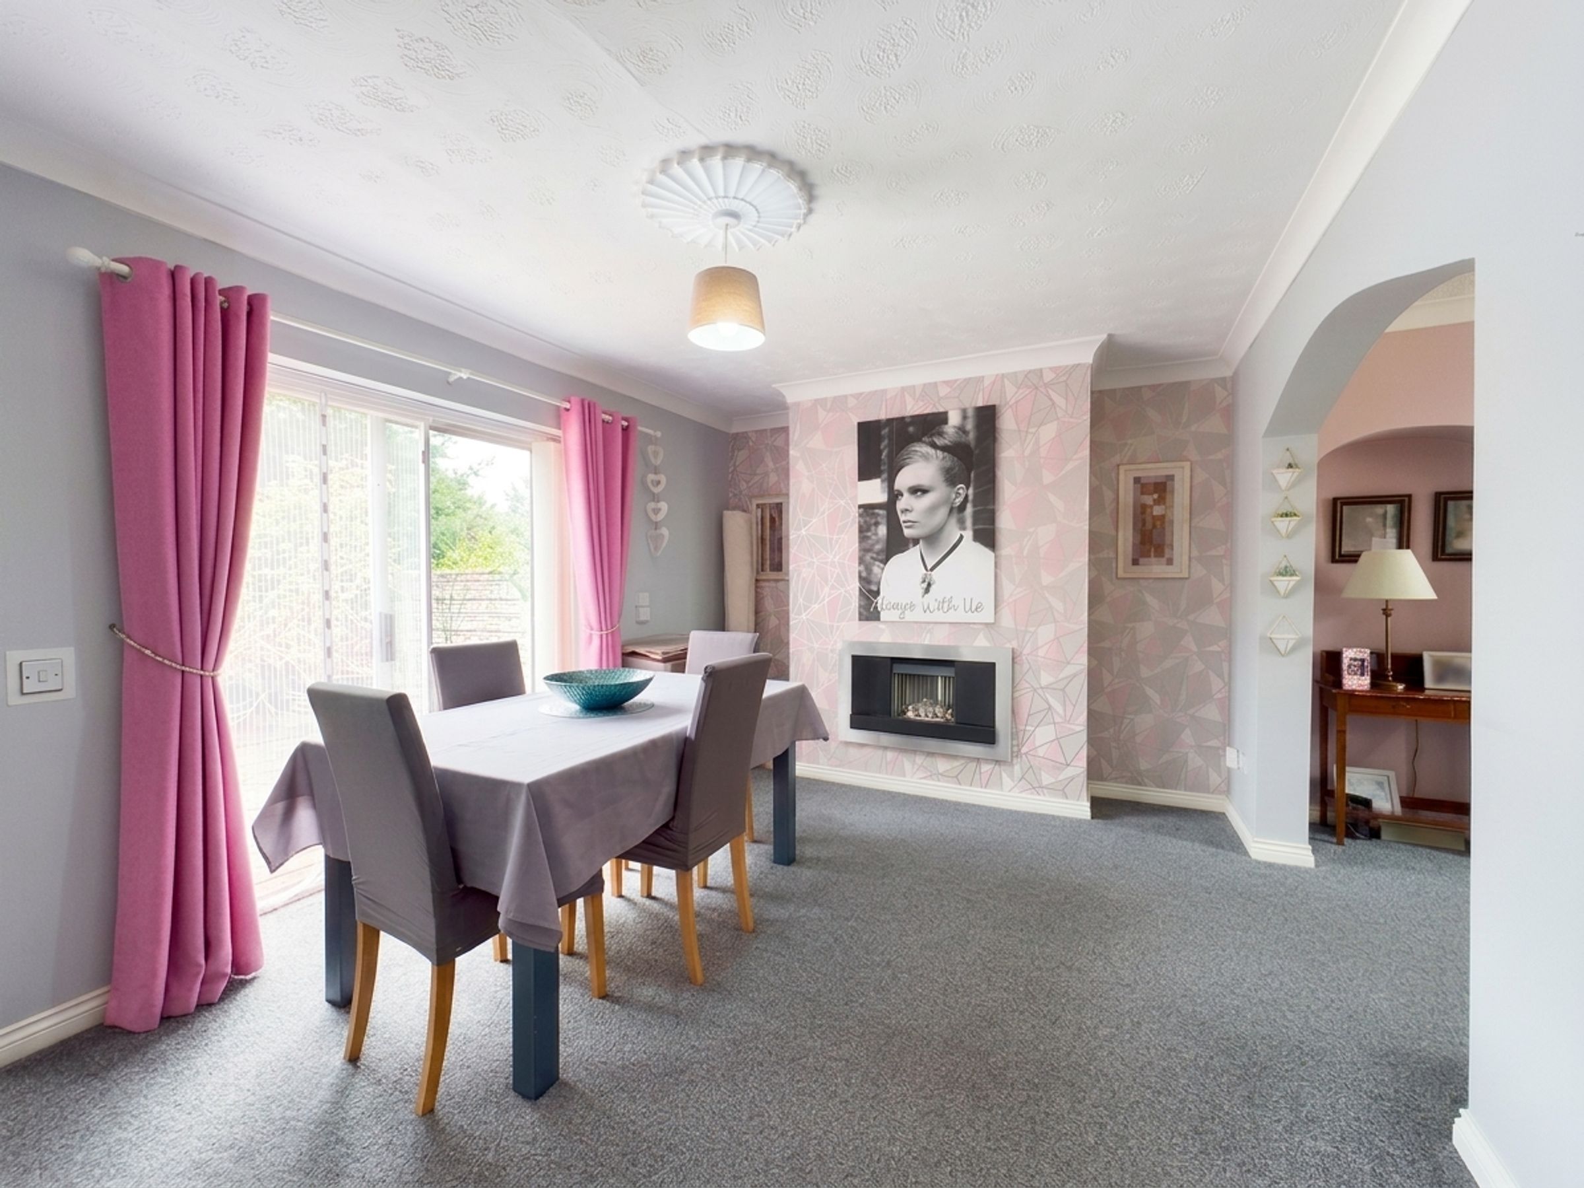
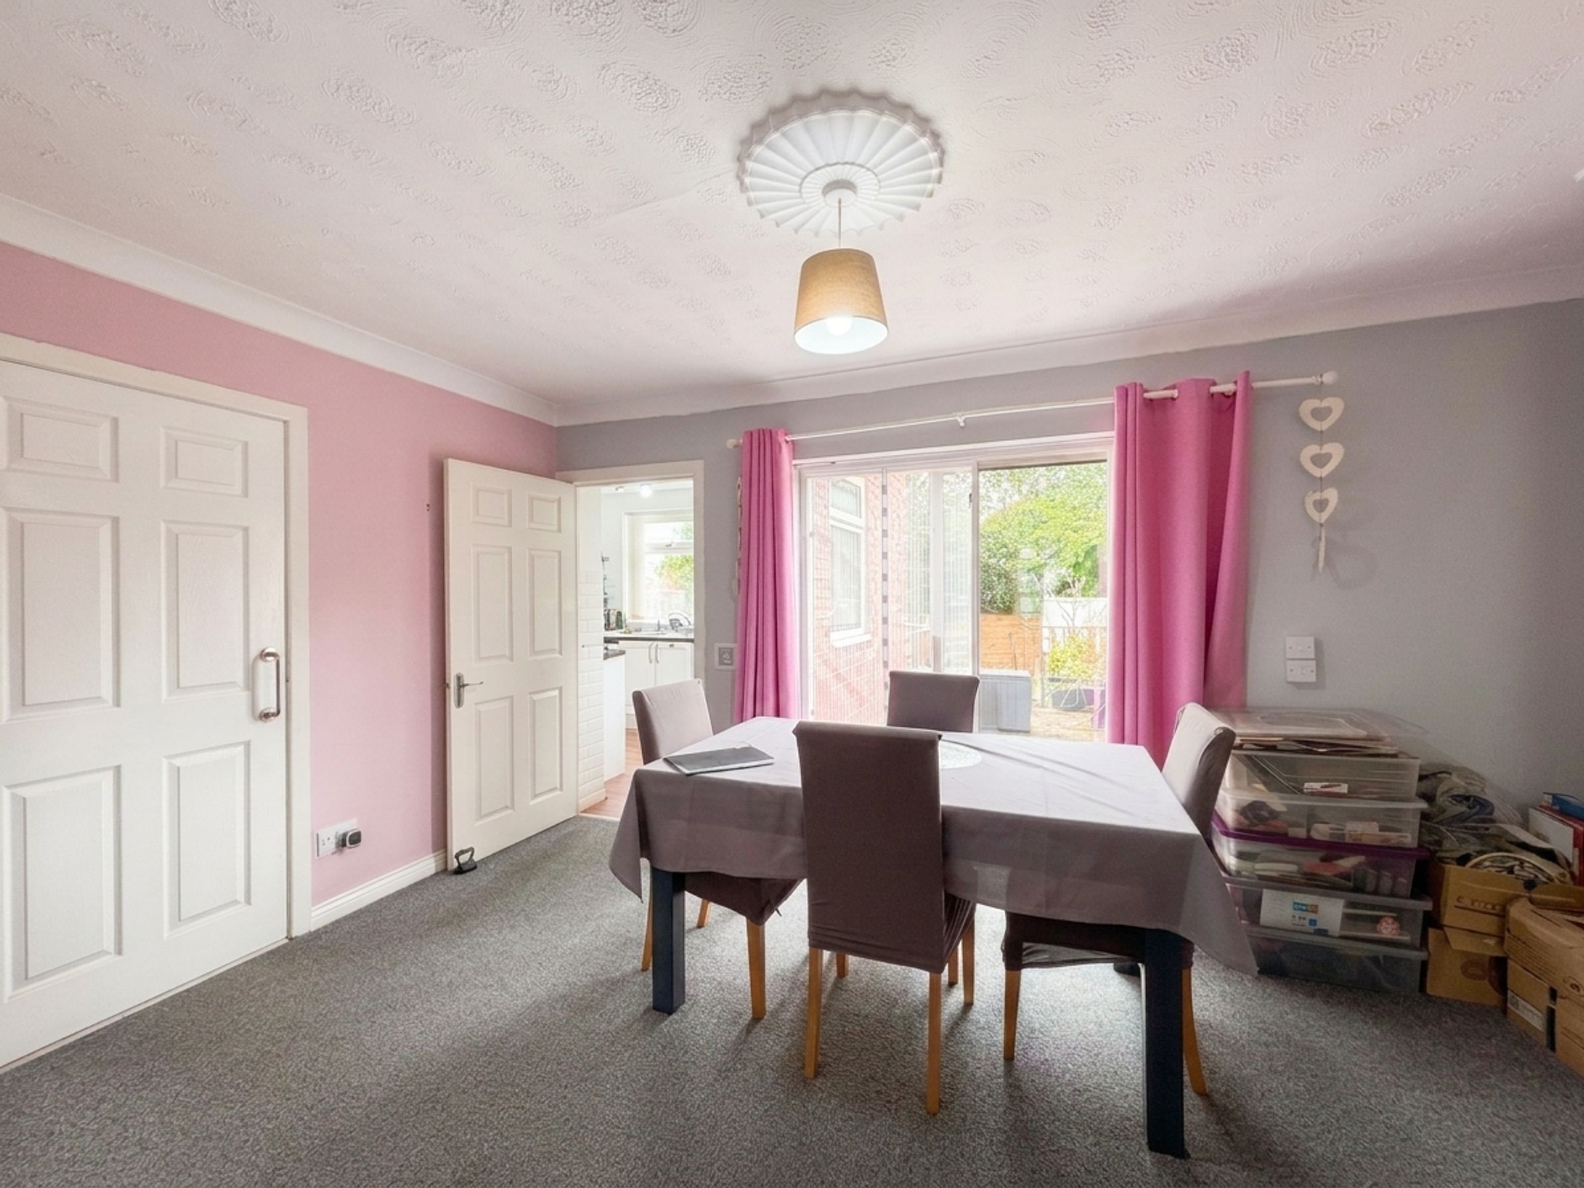
Dining Room
15' 5" x 10' 4" (4.71m x 3.15m)
Sliding doors to the rear elevation. Open to the lounge. Internal doors lead through to the kitchen and bedroom four.
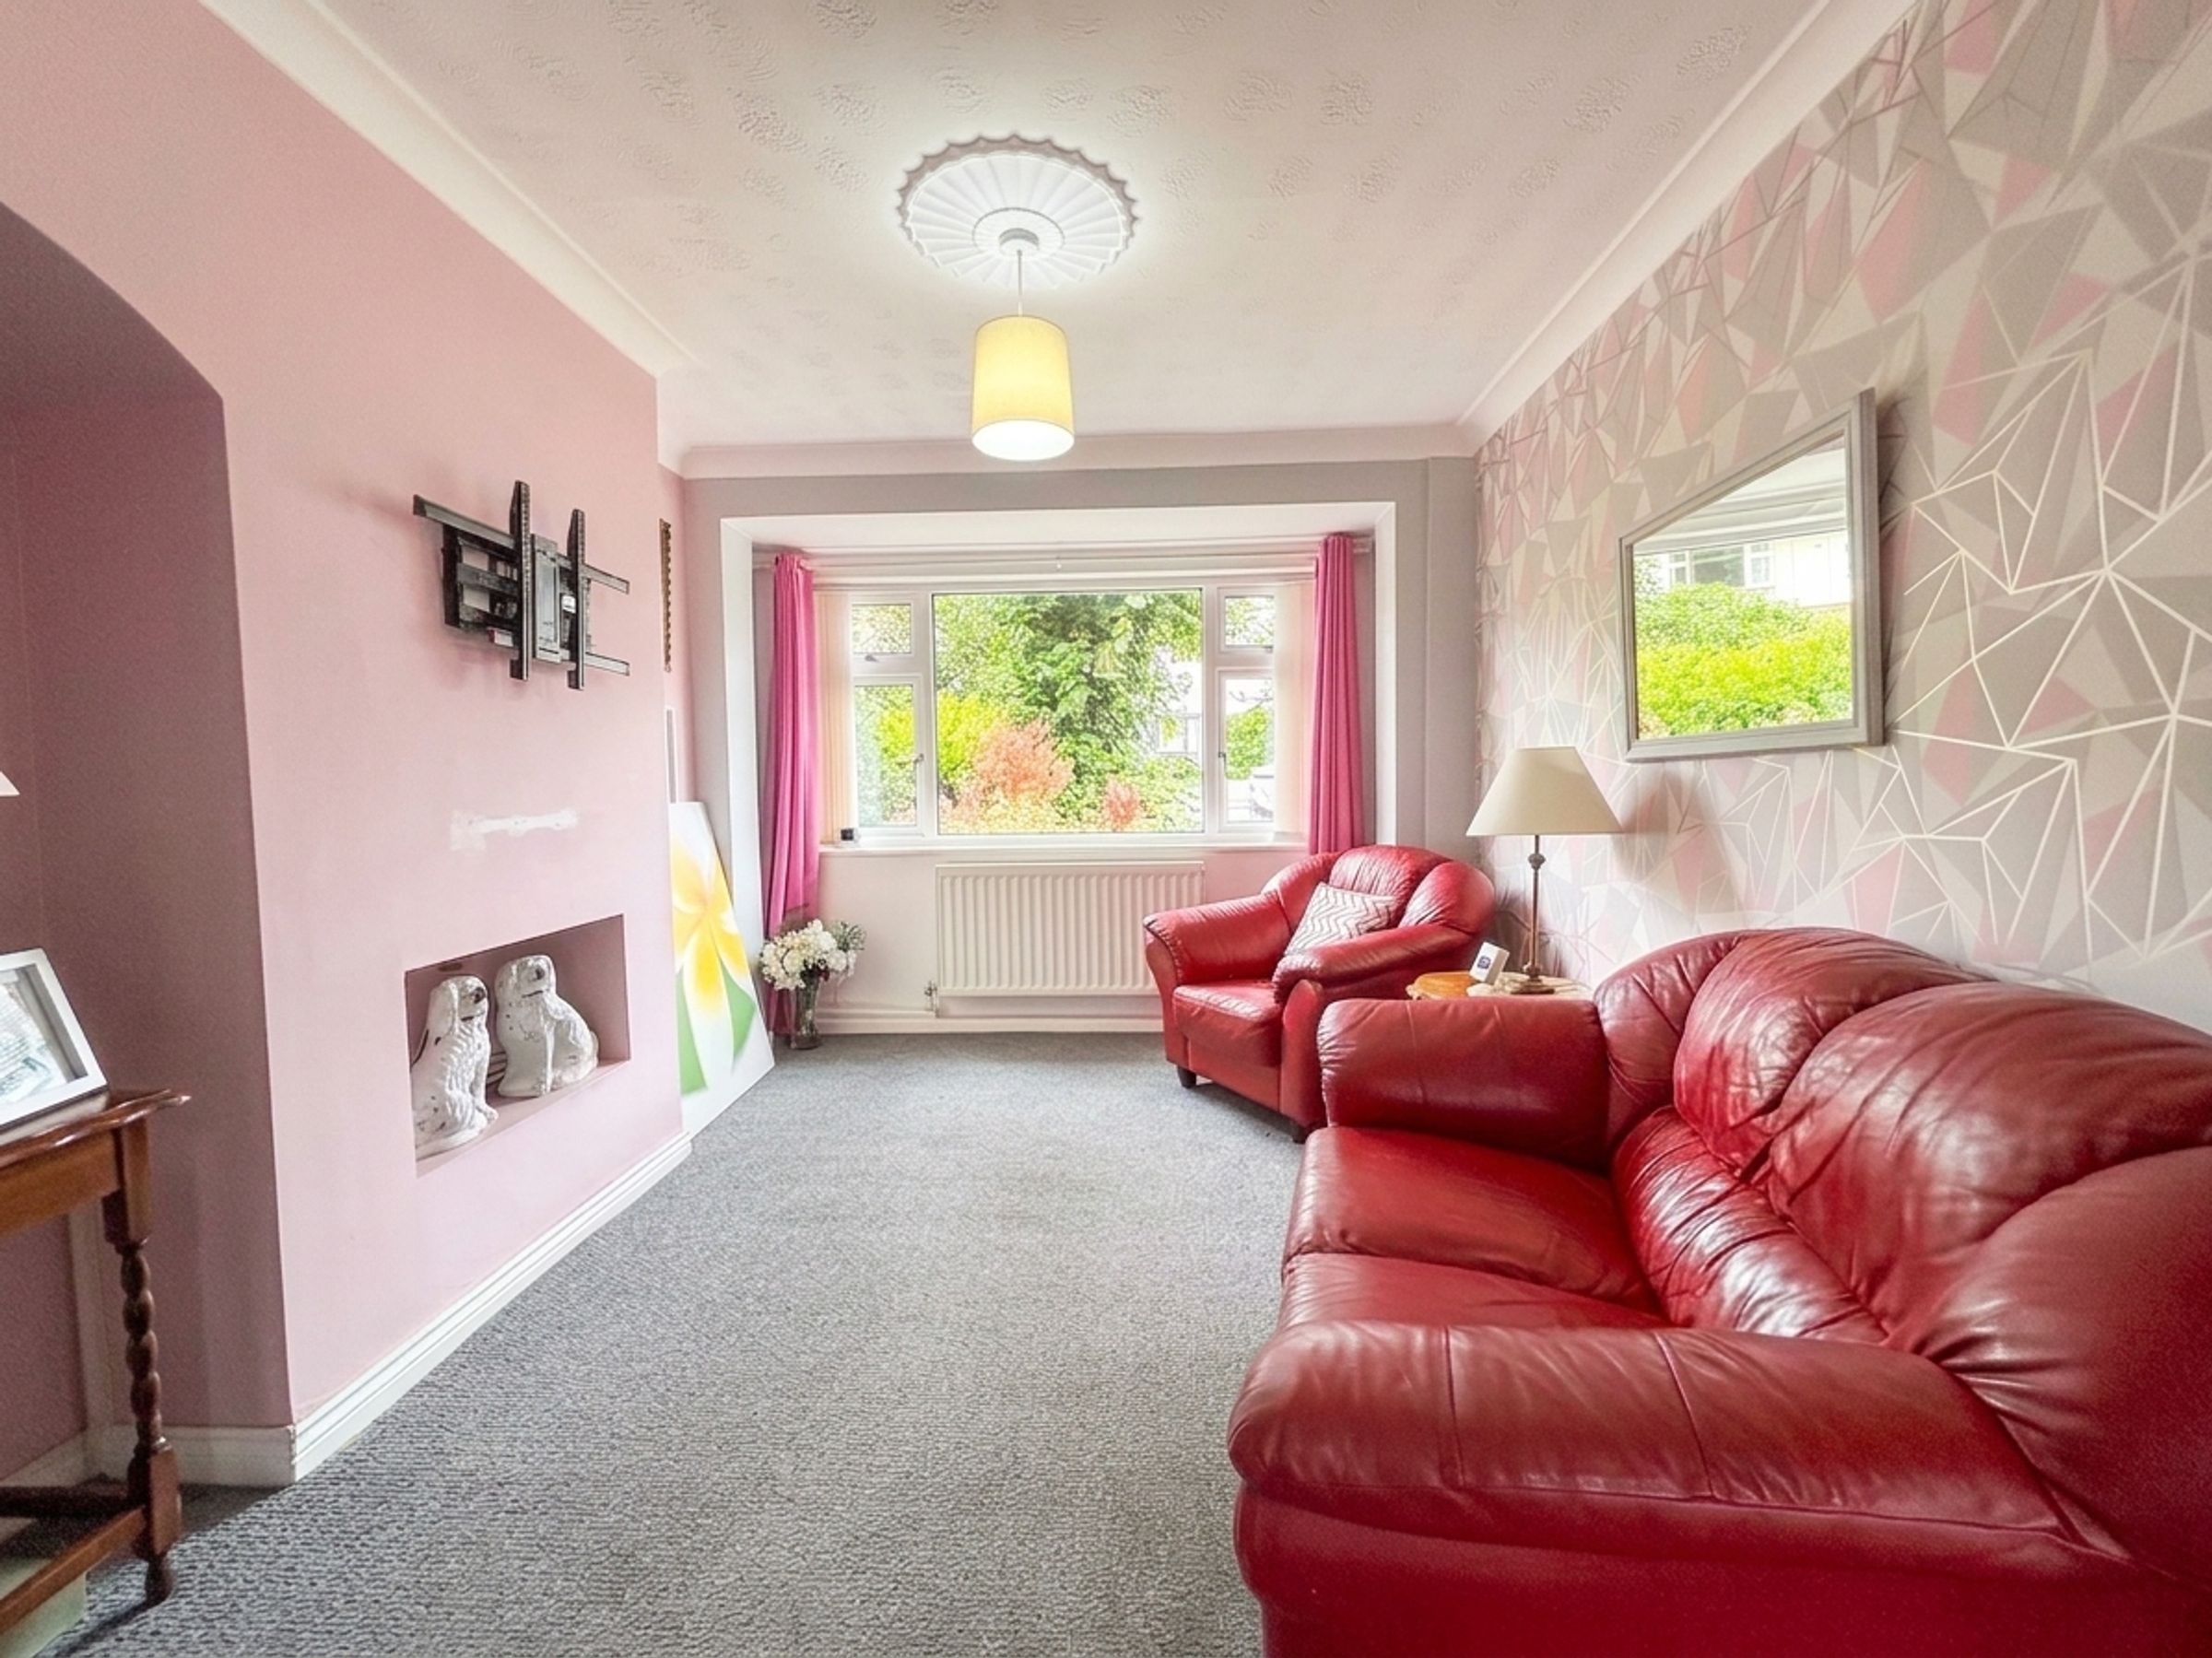
Lounge
9' 11" x 11' 10" (3.01m x 3.60m)
Window to the front elevation.
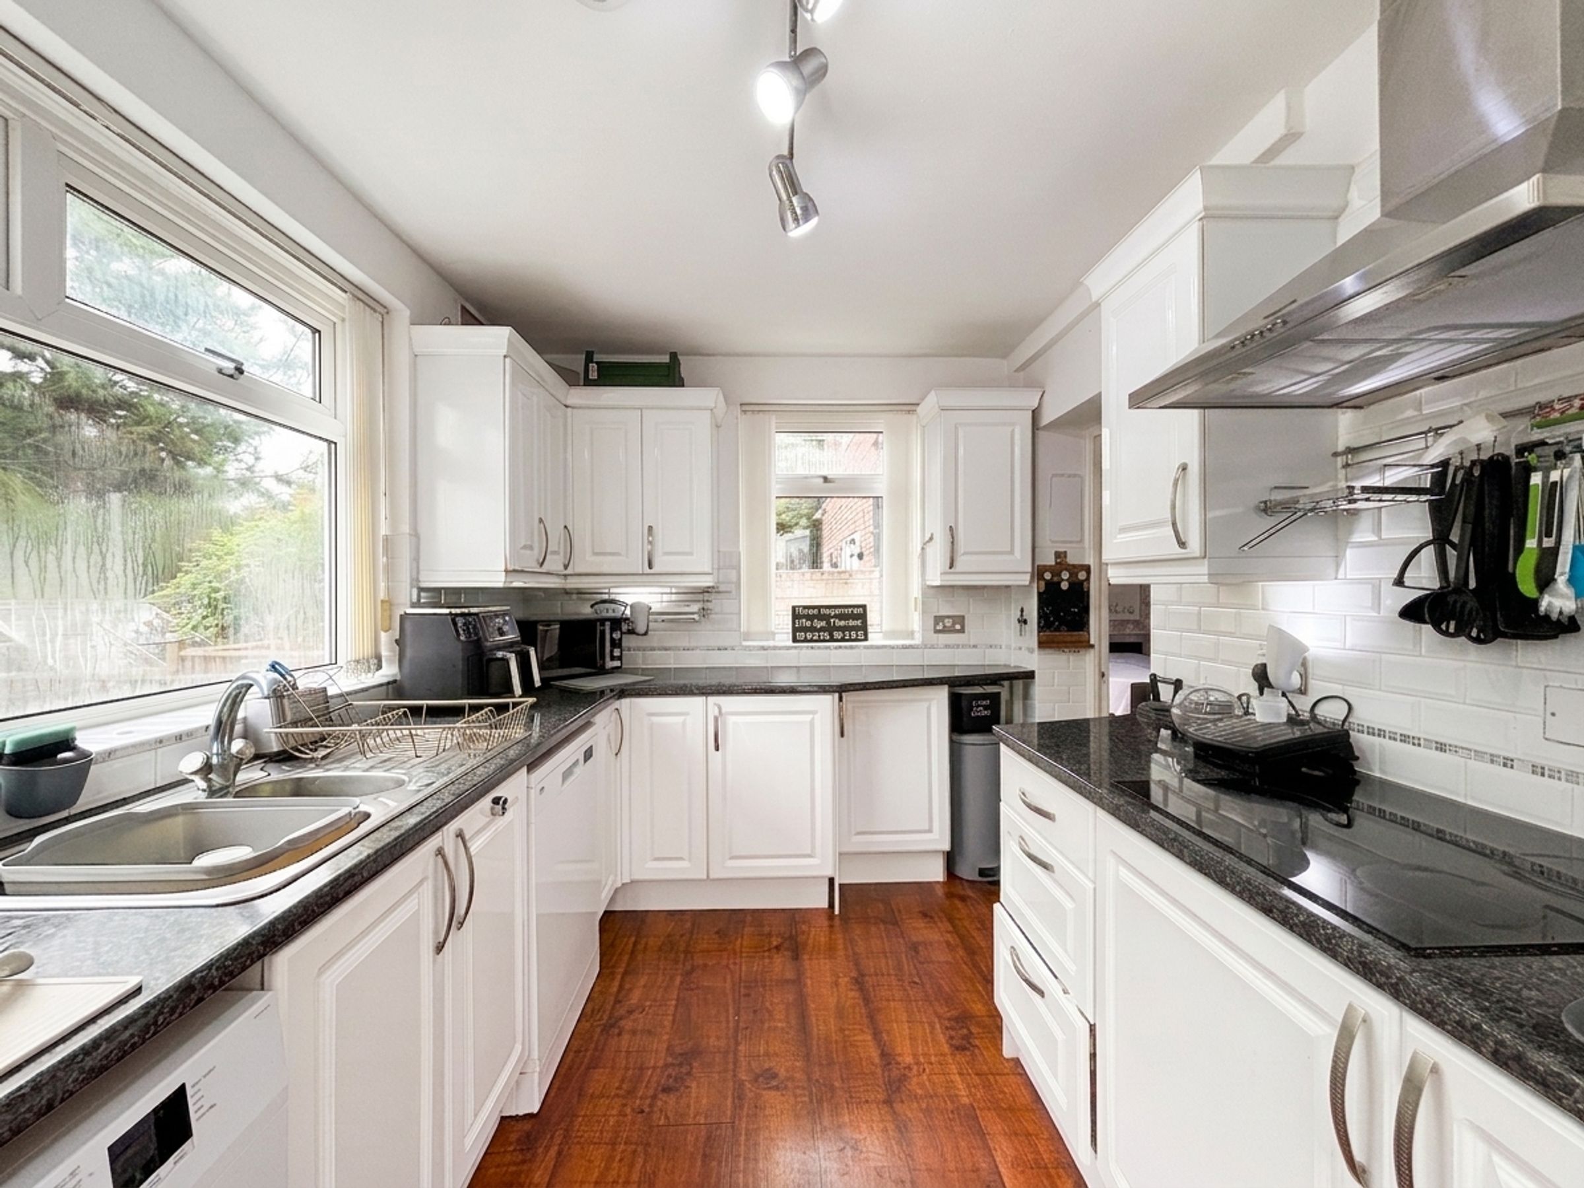
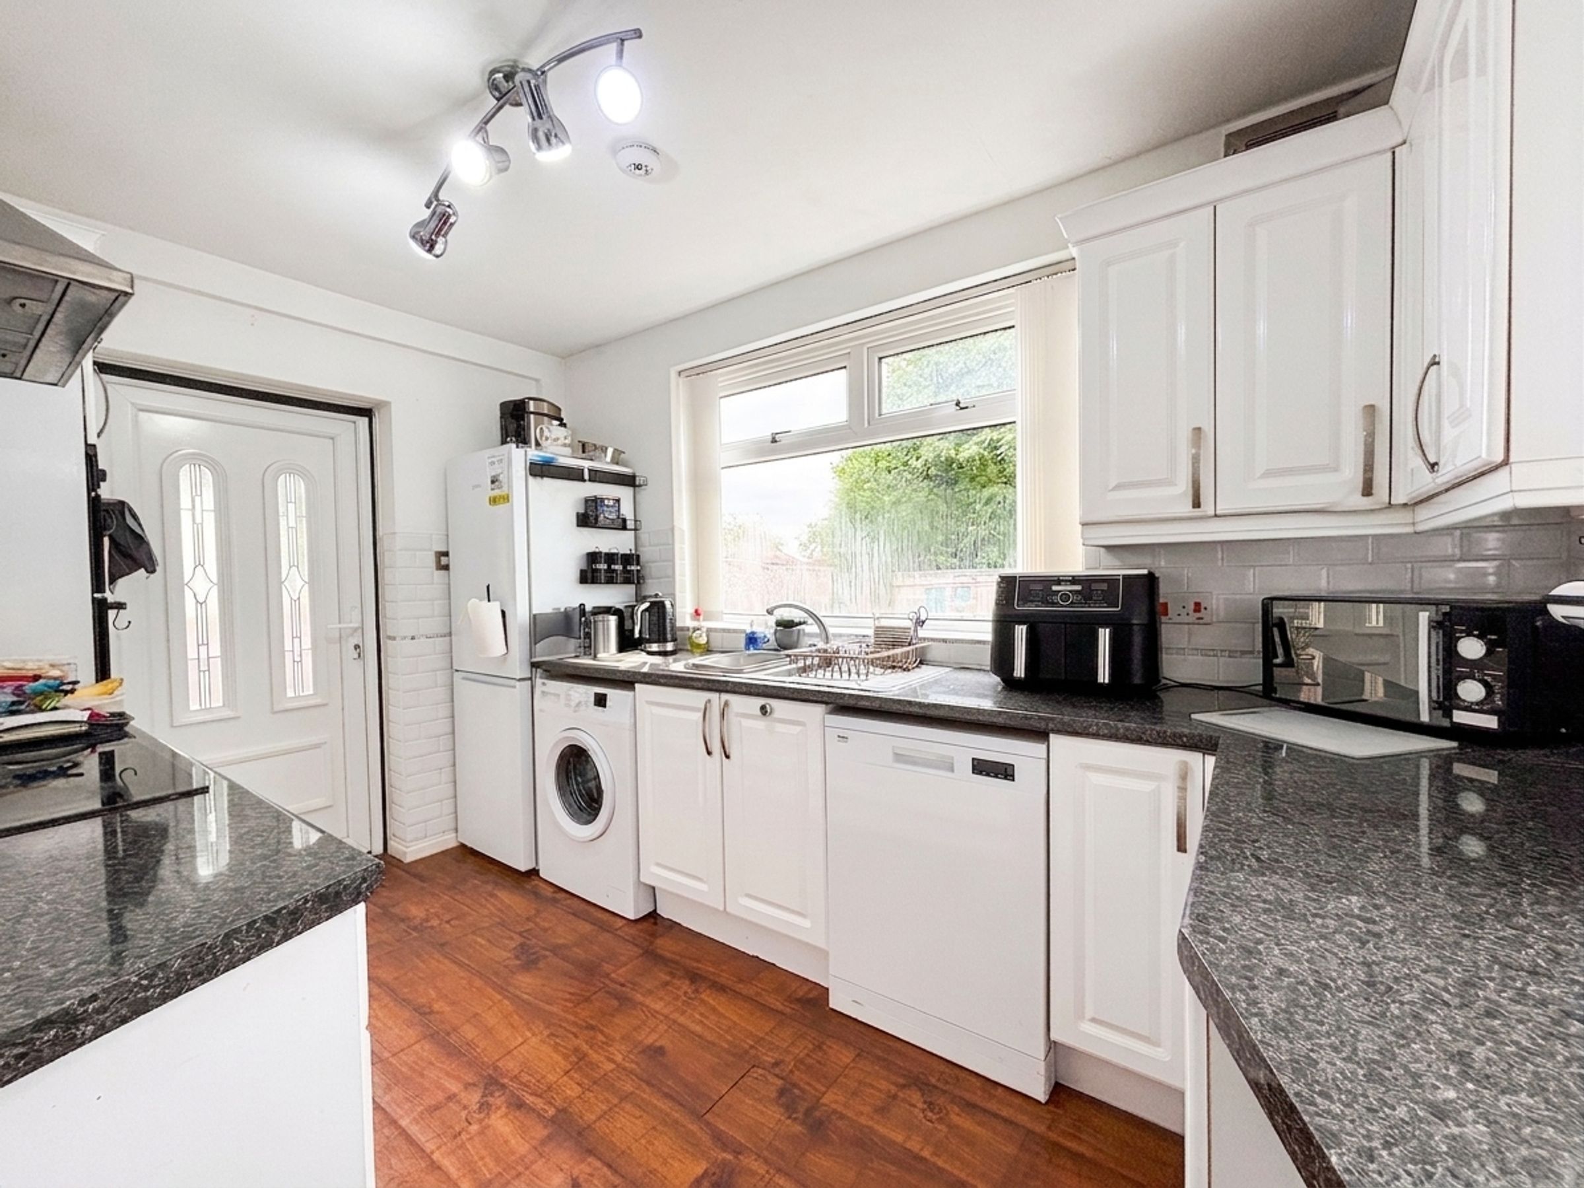
Kitchen
7' 10" x 11' 9" (2.39m x 3.59m)
Window to the rear and side elevation. Fitted with a range of wall and base units complete with integrated oven, hob and hood with spaces for a washing machine, dishwasher and fridge/freezer. External door to the side elevation.
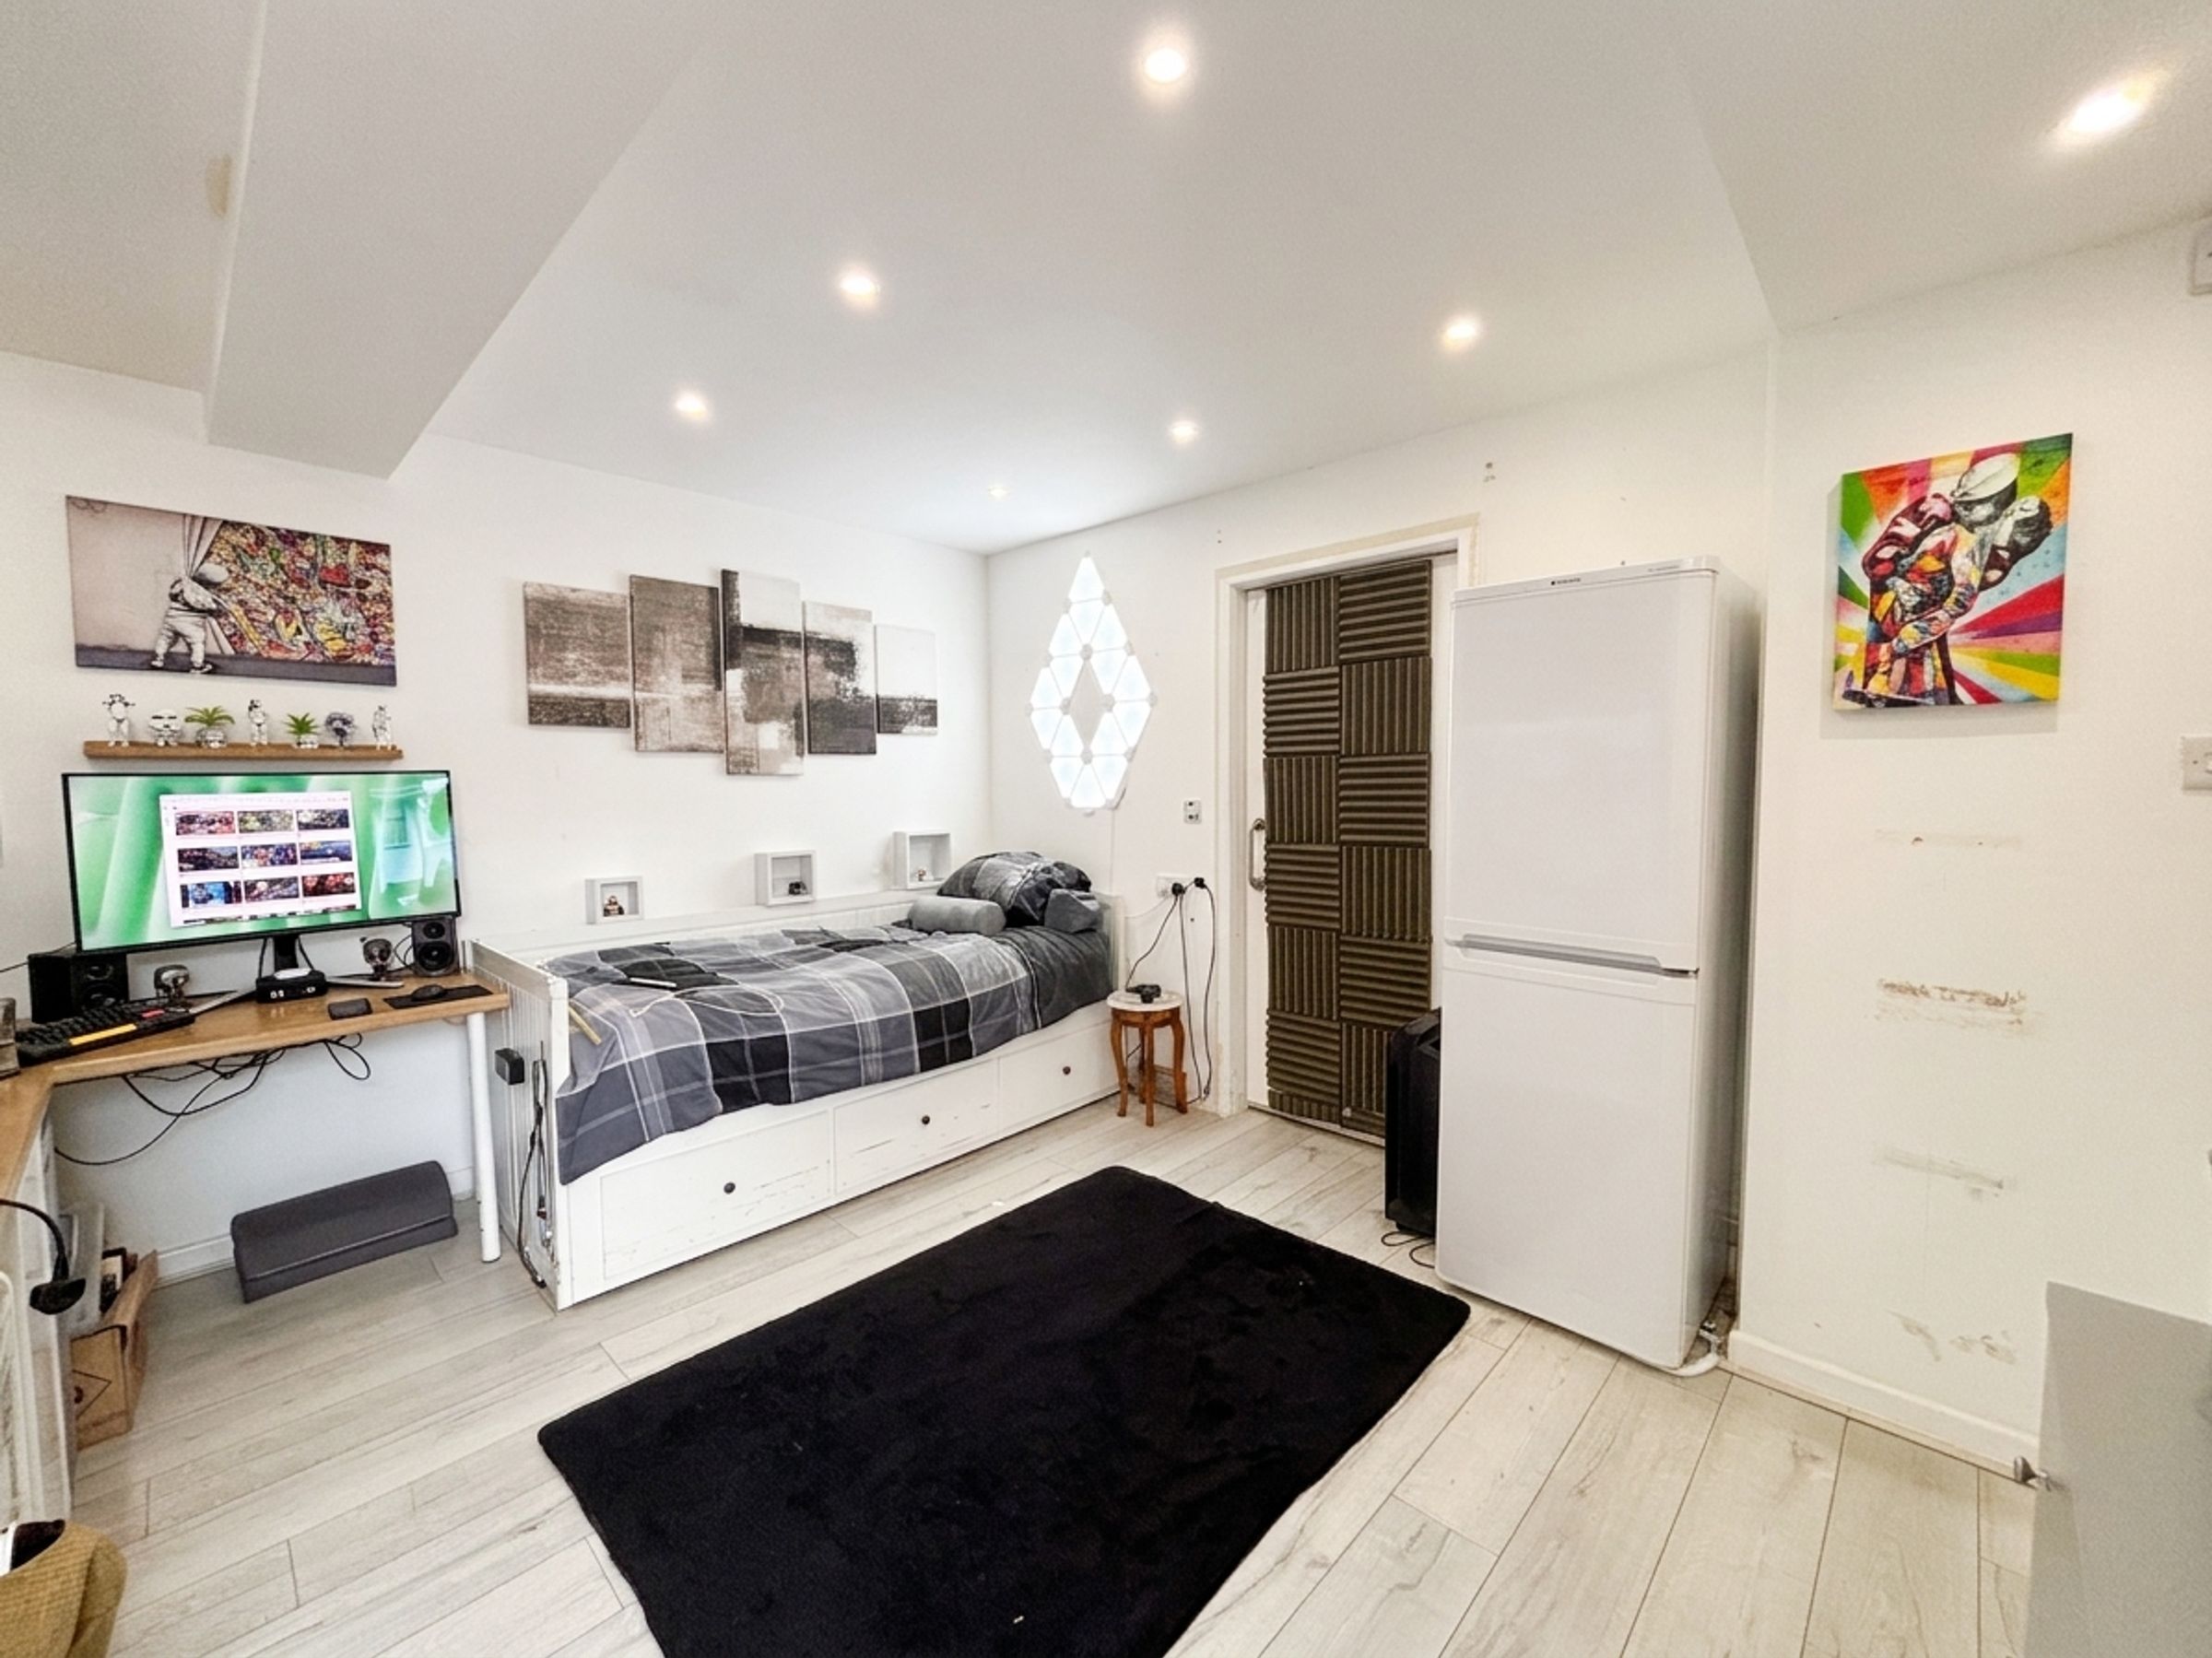
Bedroom Four
11' 6" x 12' 6" (3.51m x 3.82m)
External door to the front elevation. Internal door leads through to:
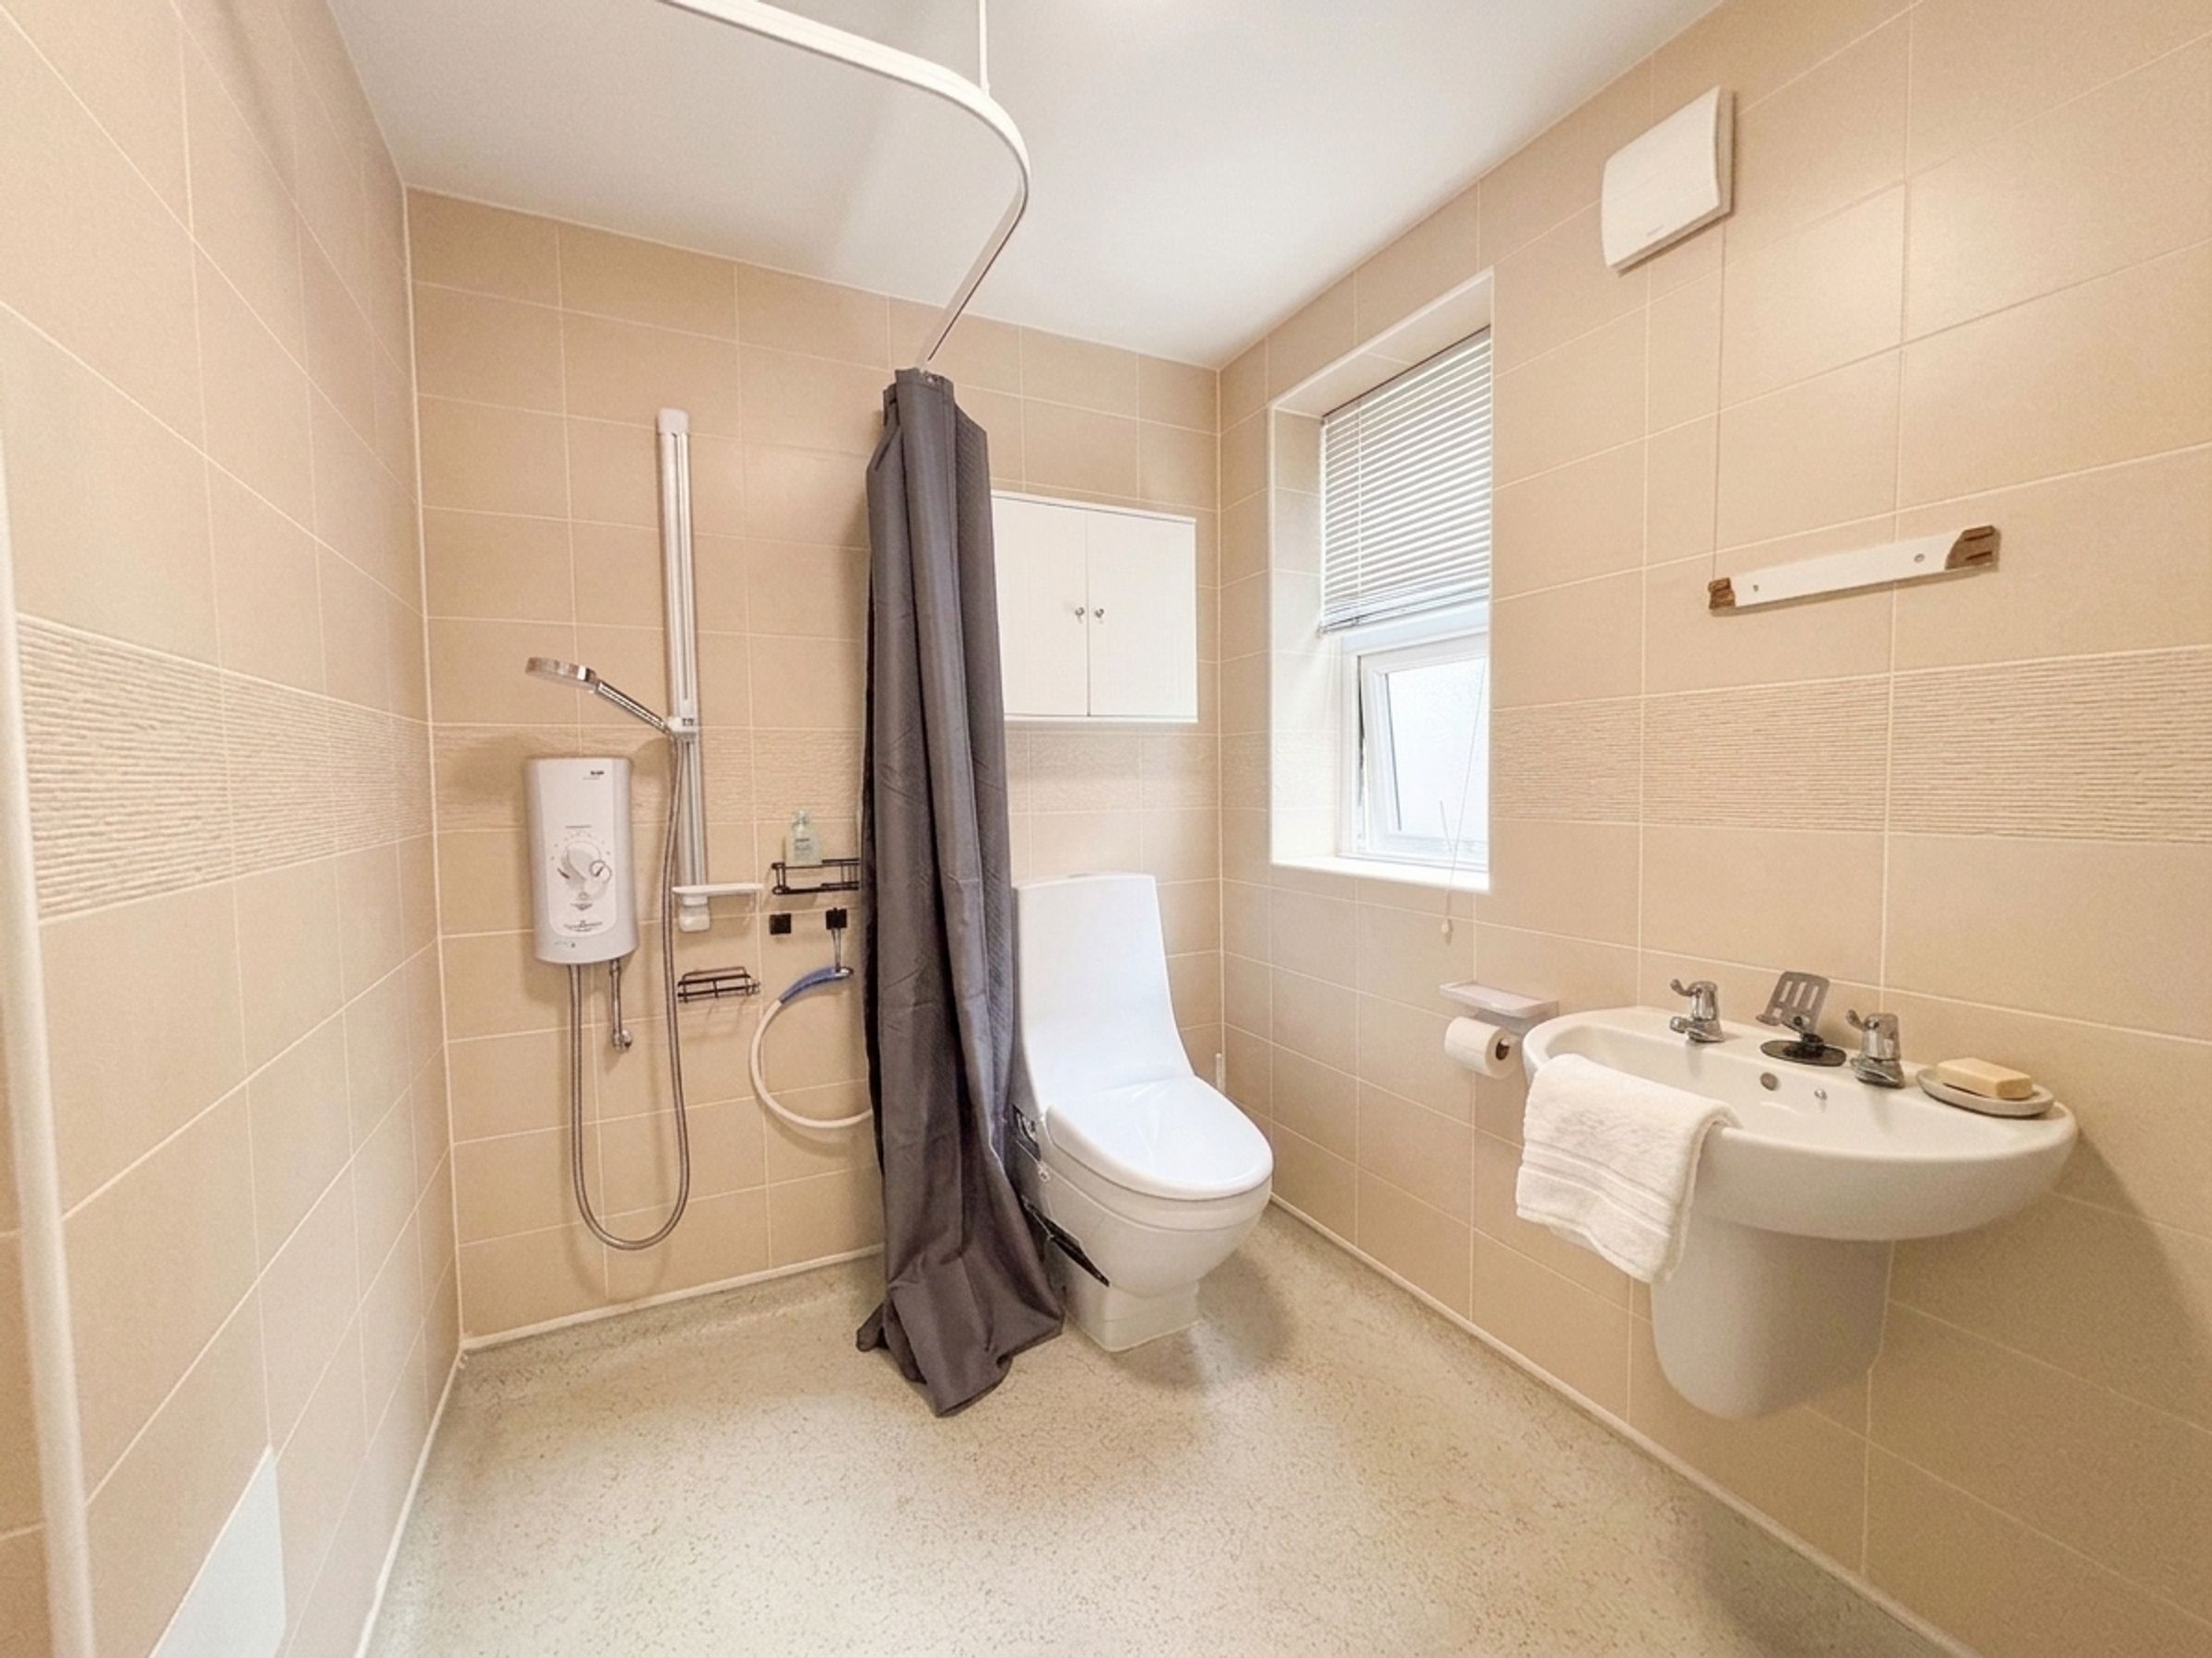
En-Suite Wet Room
5' 11" x 7' 0" (1.80m x 2.13m)
Window to the side elevation. Fitted with a shower head, low level W.C and a wash hand basin.
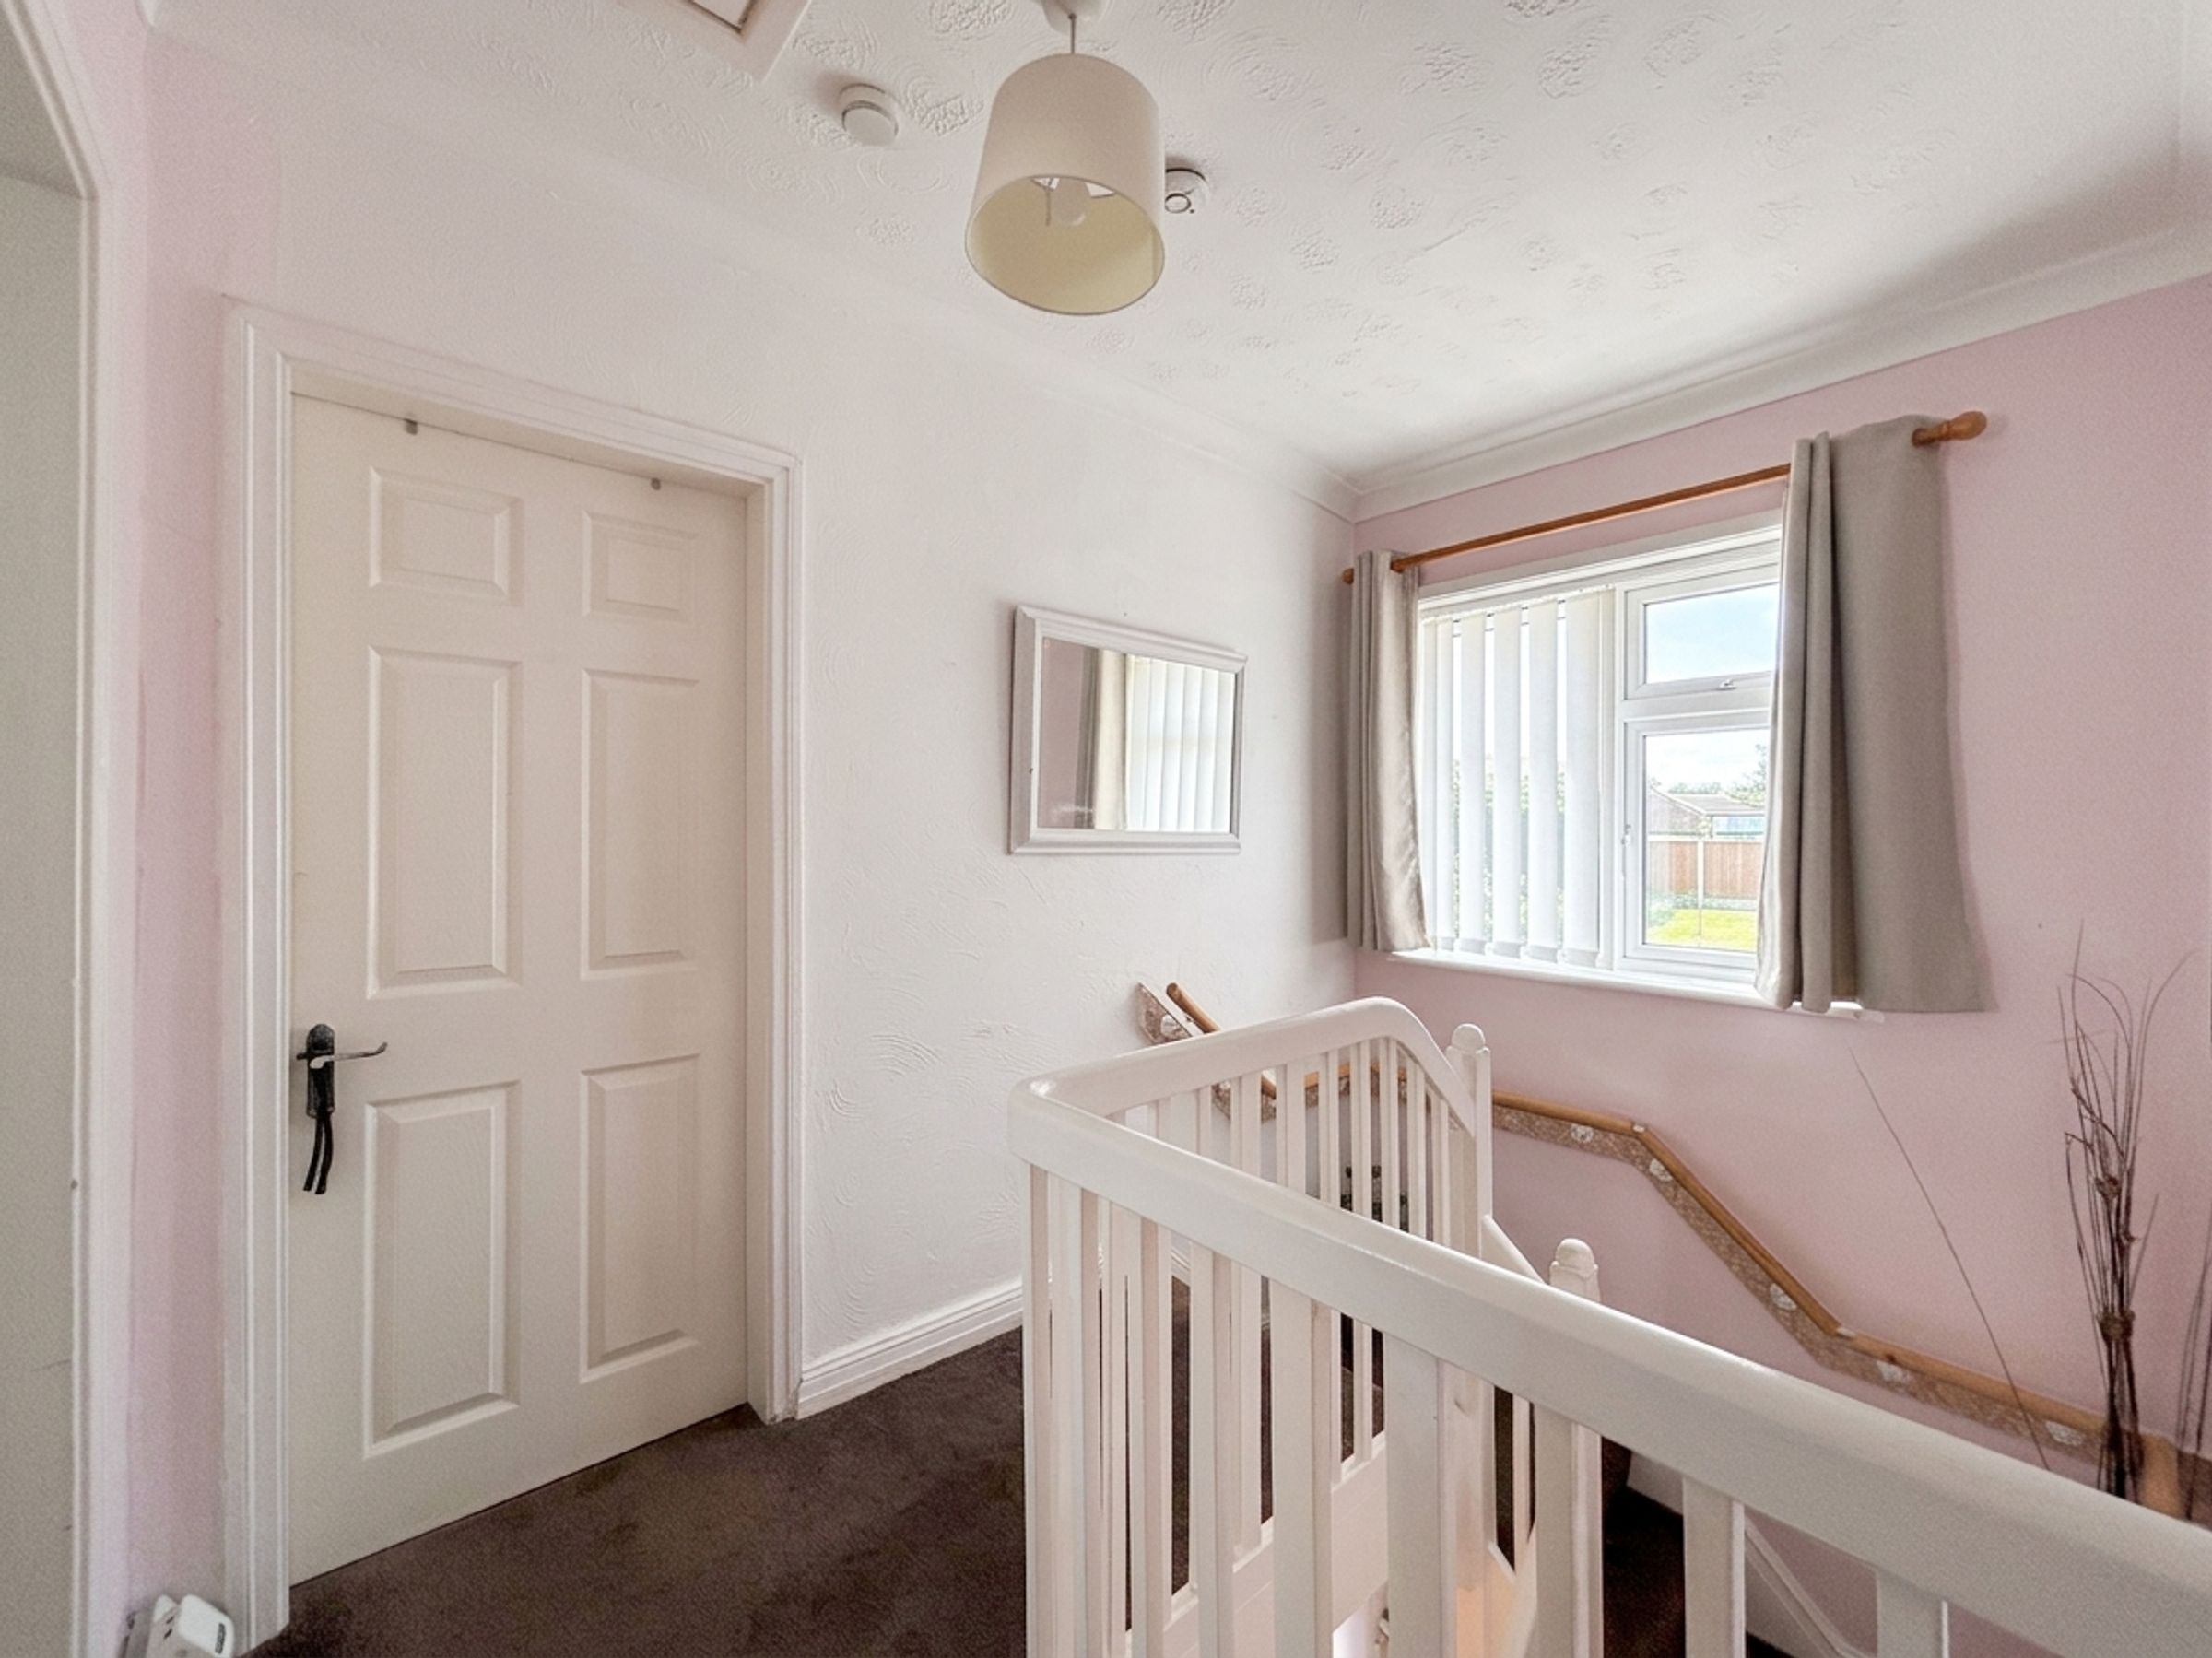
Landing
Window to the front elevation. Spindle balustrade. Internal doors lead through to:
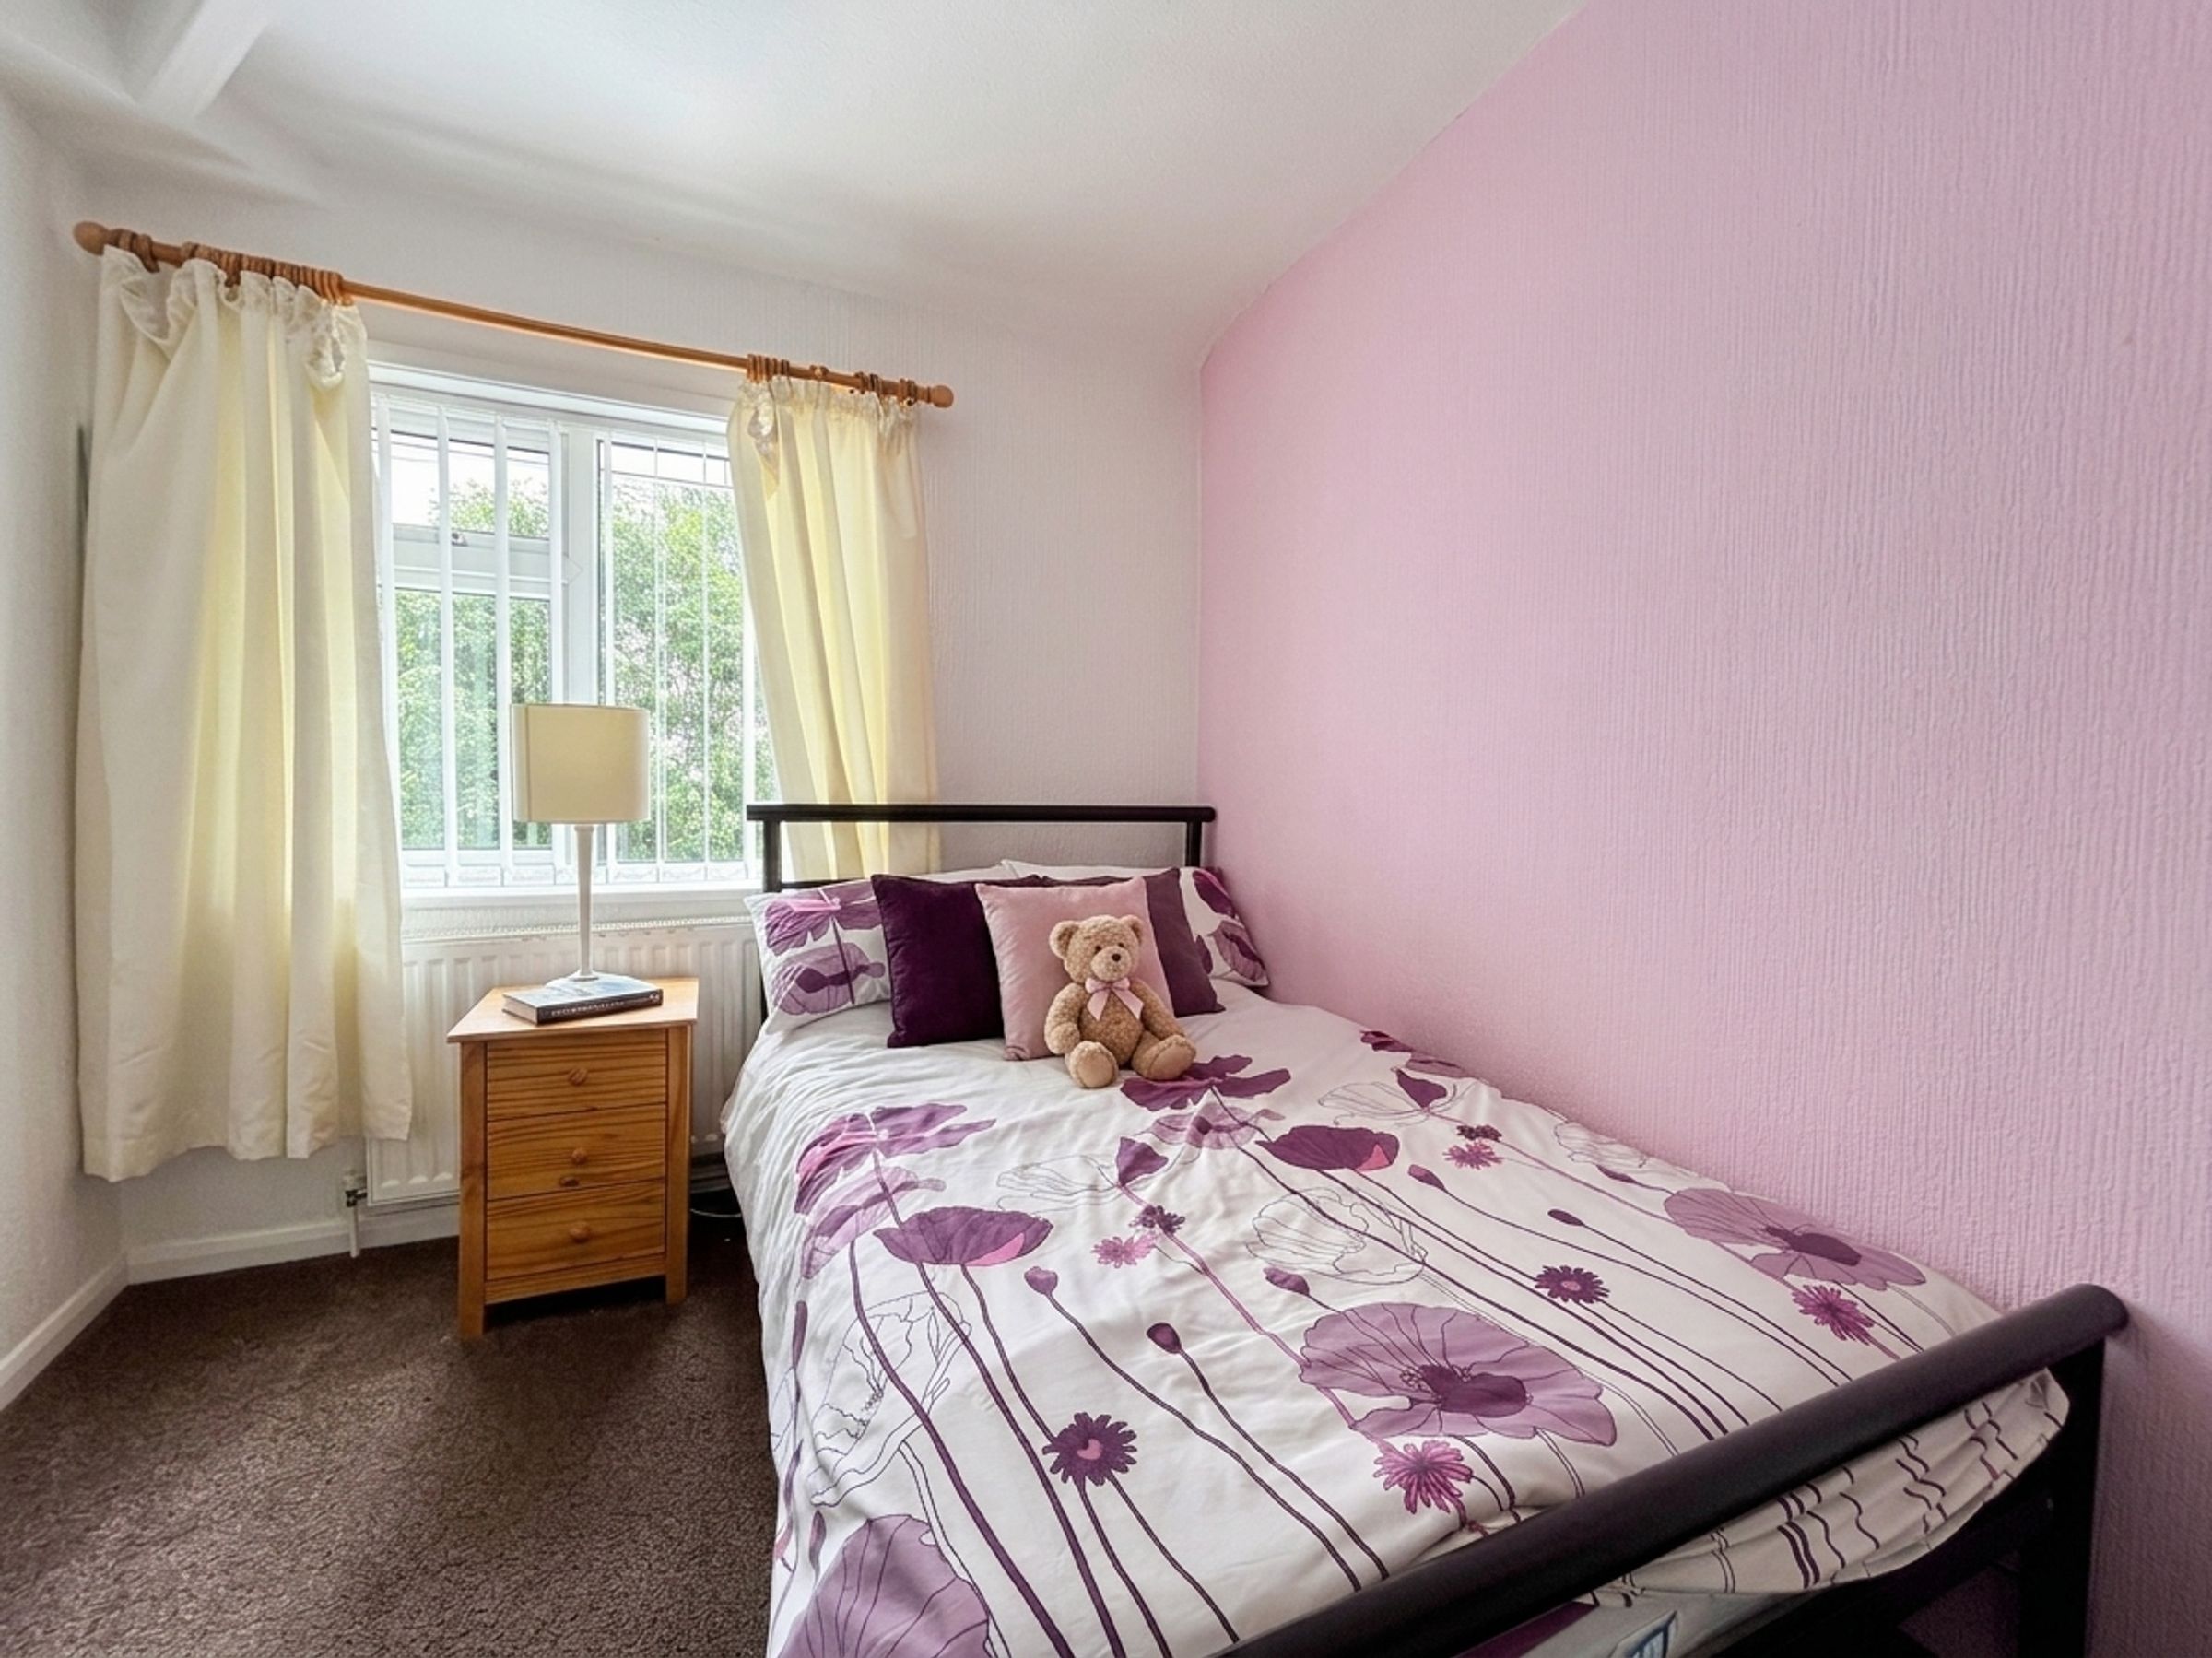
Bedroom One
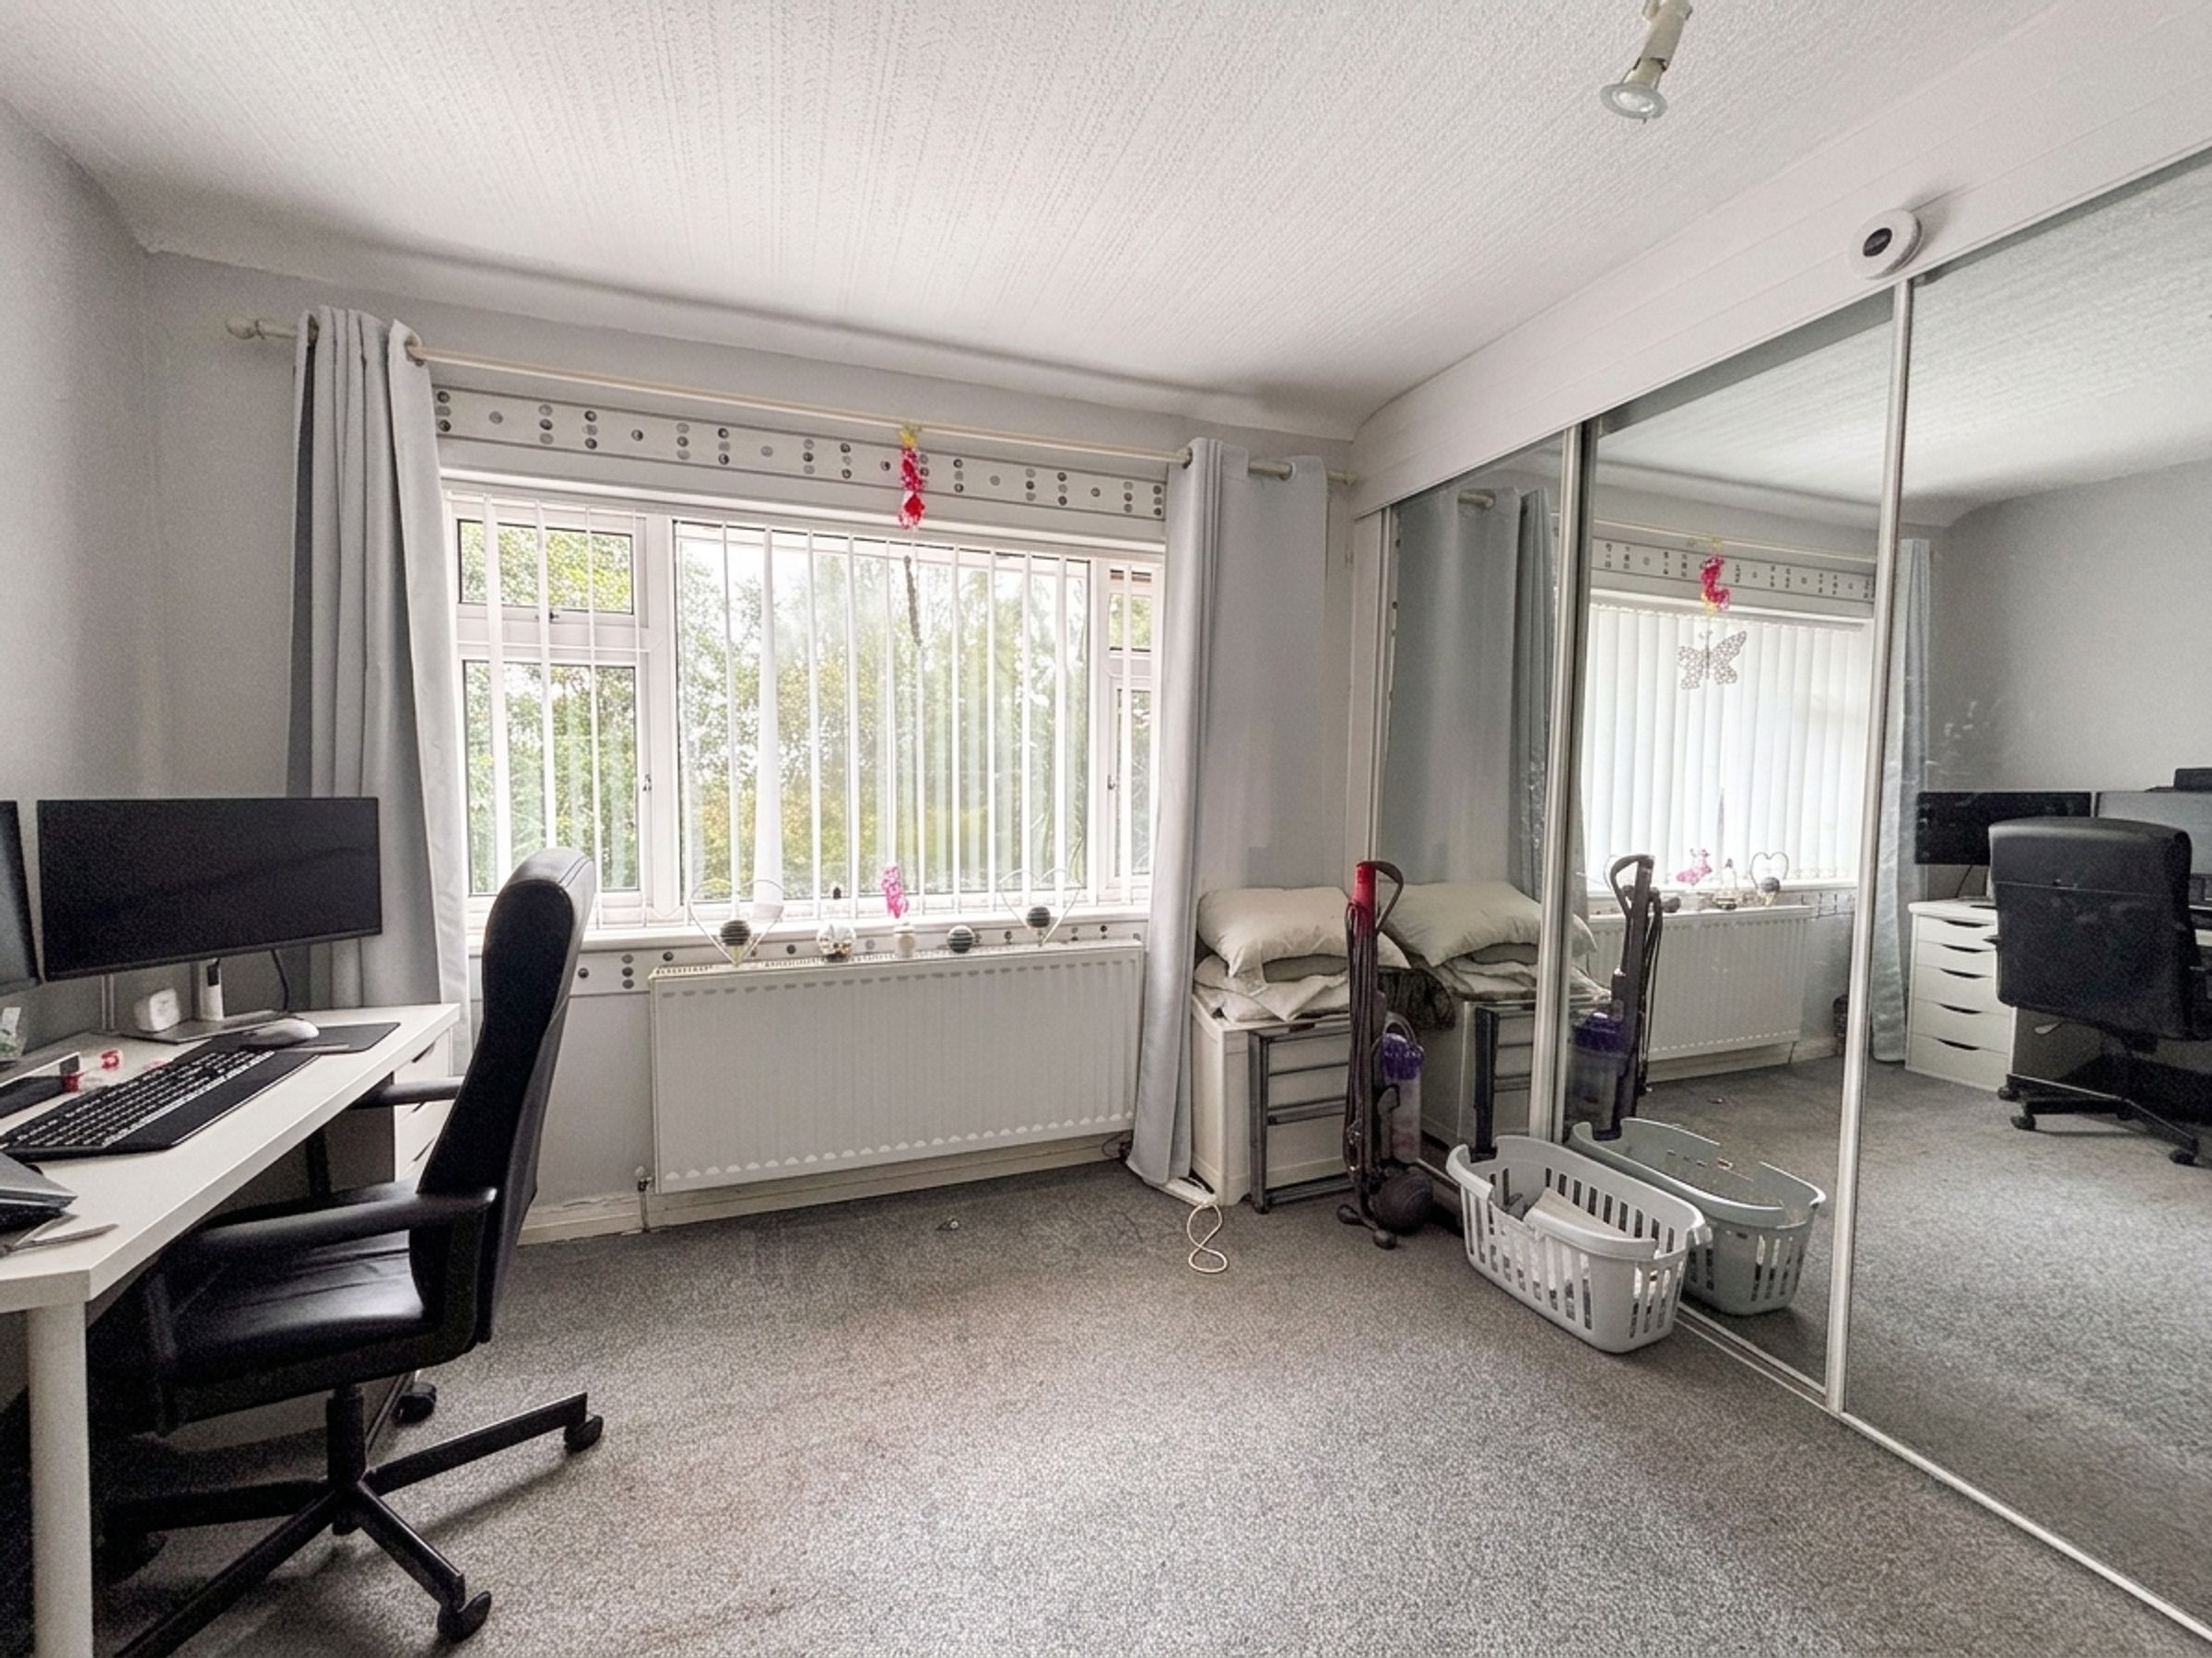
10' 5" x 10' 9" (3.18m x 3.27m)
Window to the rear elevation. Fitted wardrobes to one wall.
Bedroom Two
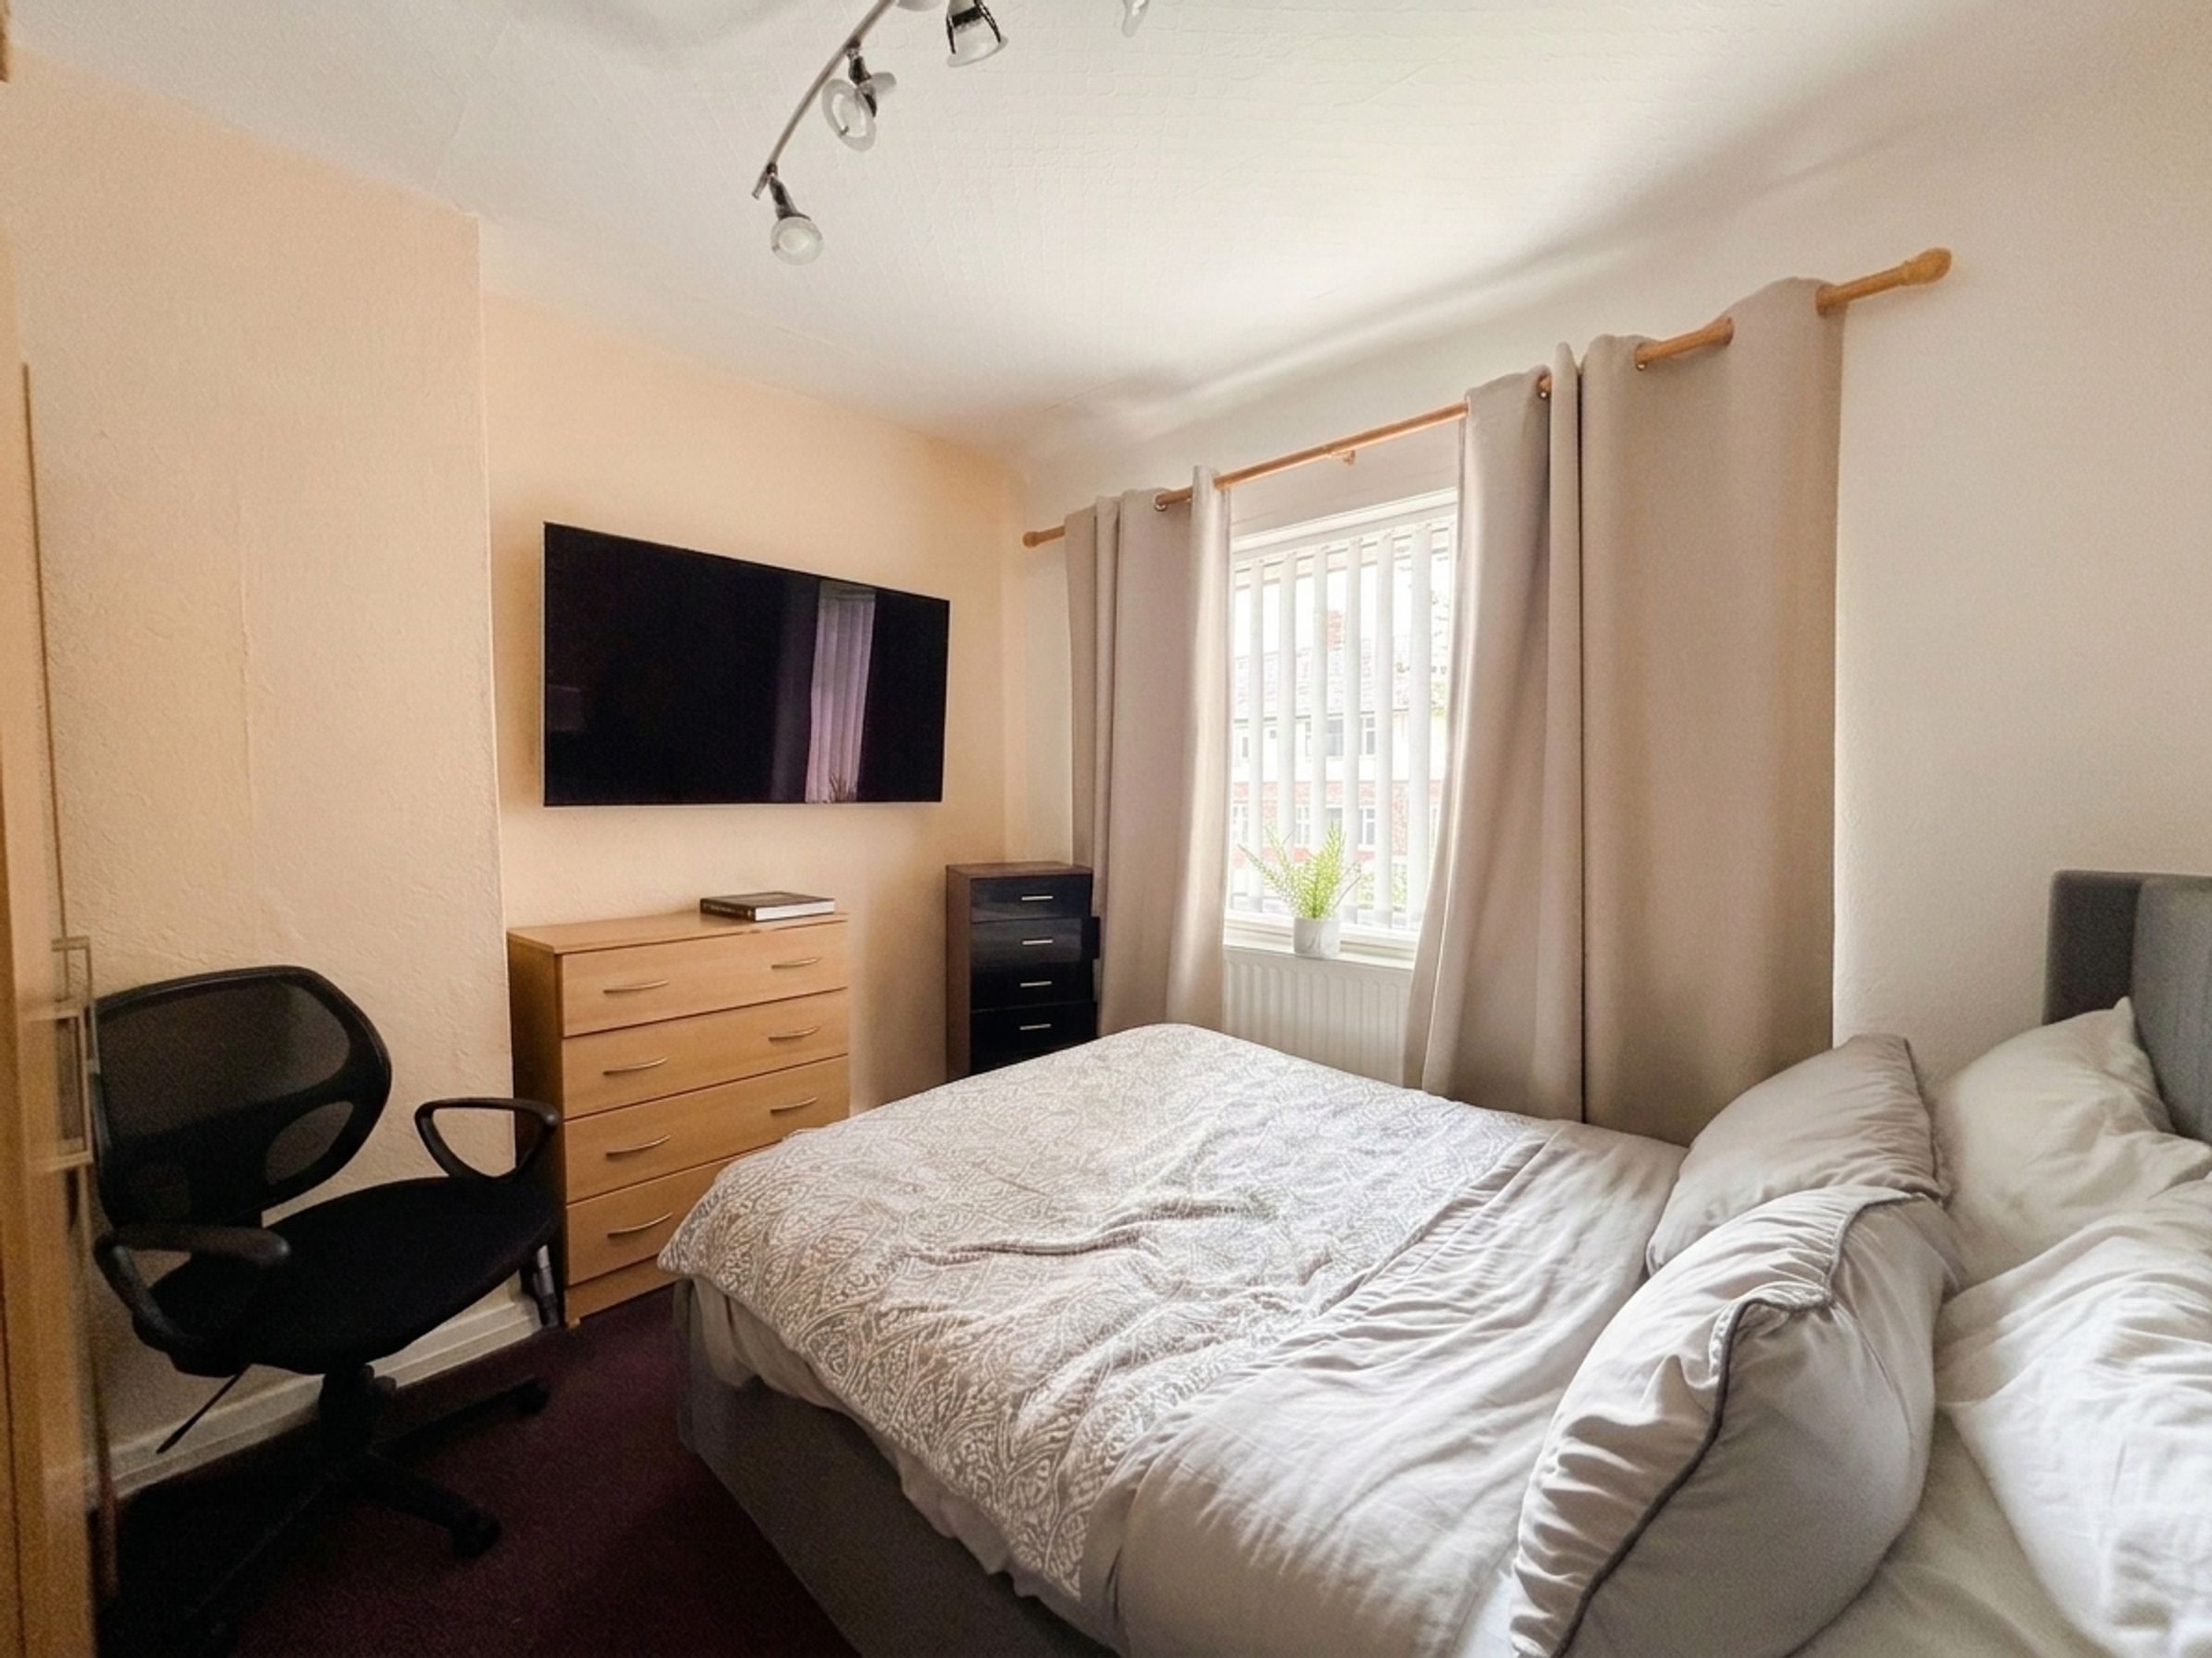
9' 11" x 9' 11" (3.02m x 3.02m)
Window to the front elevation.
Bedroom Three
8' 8" x 10' 5" (2.63m x 3.18m)
Window to the rear elevation.
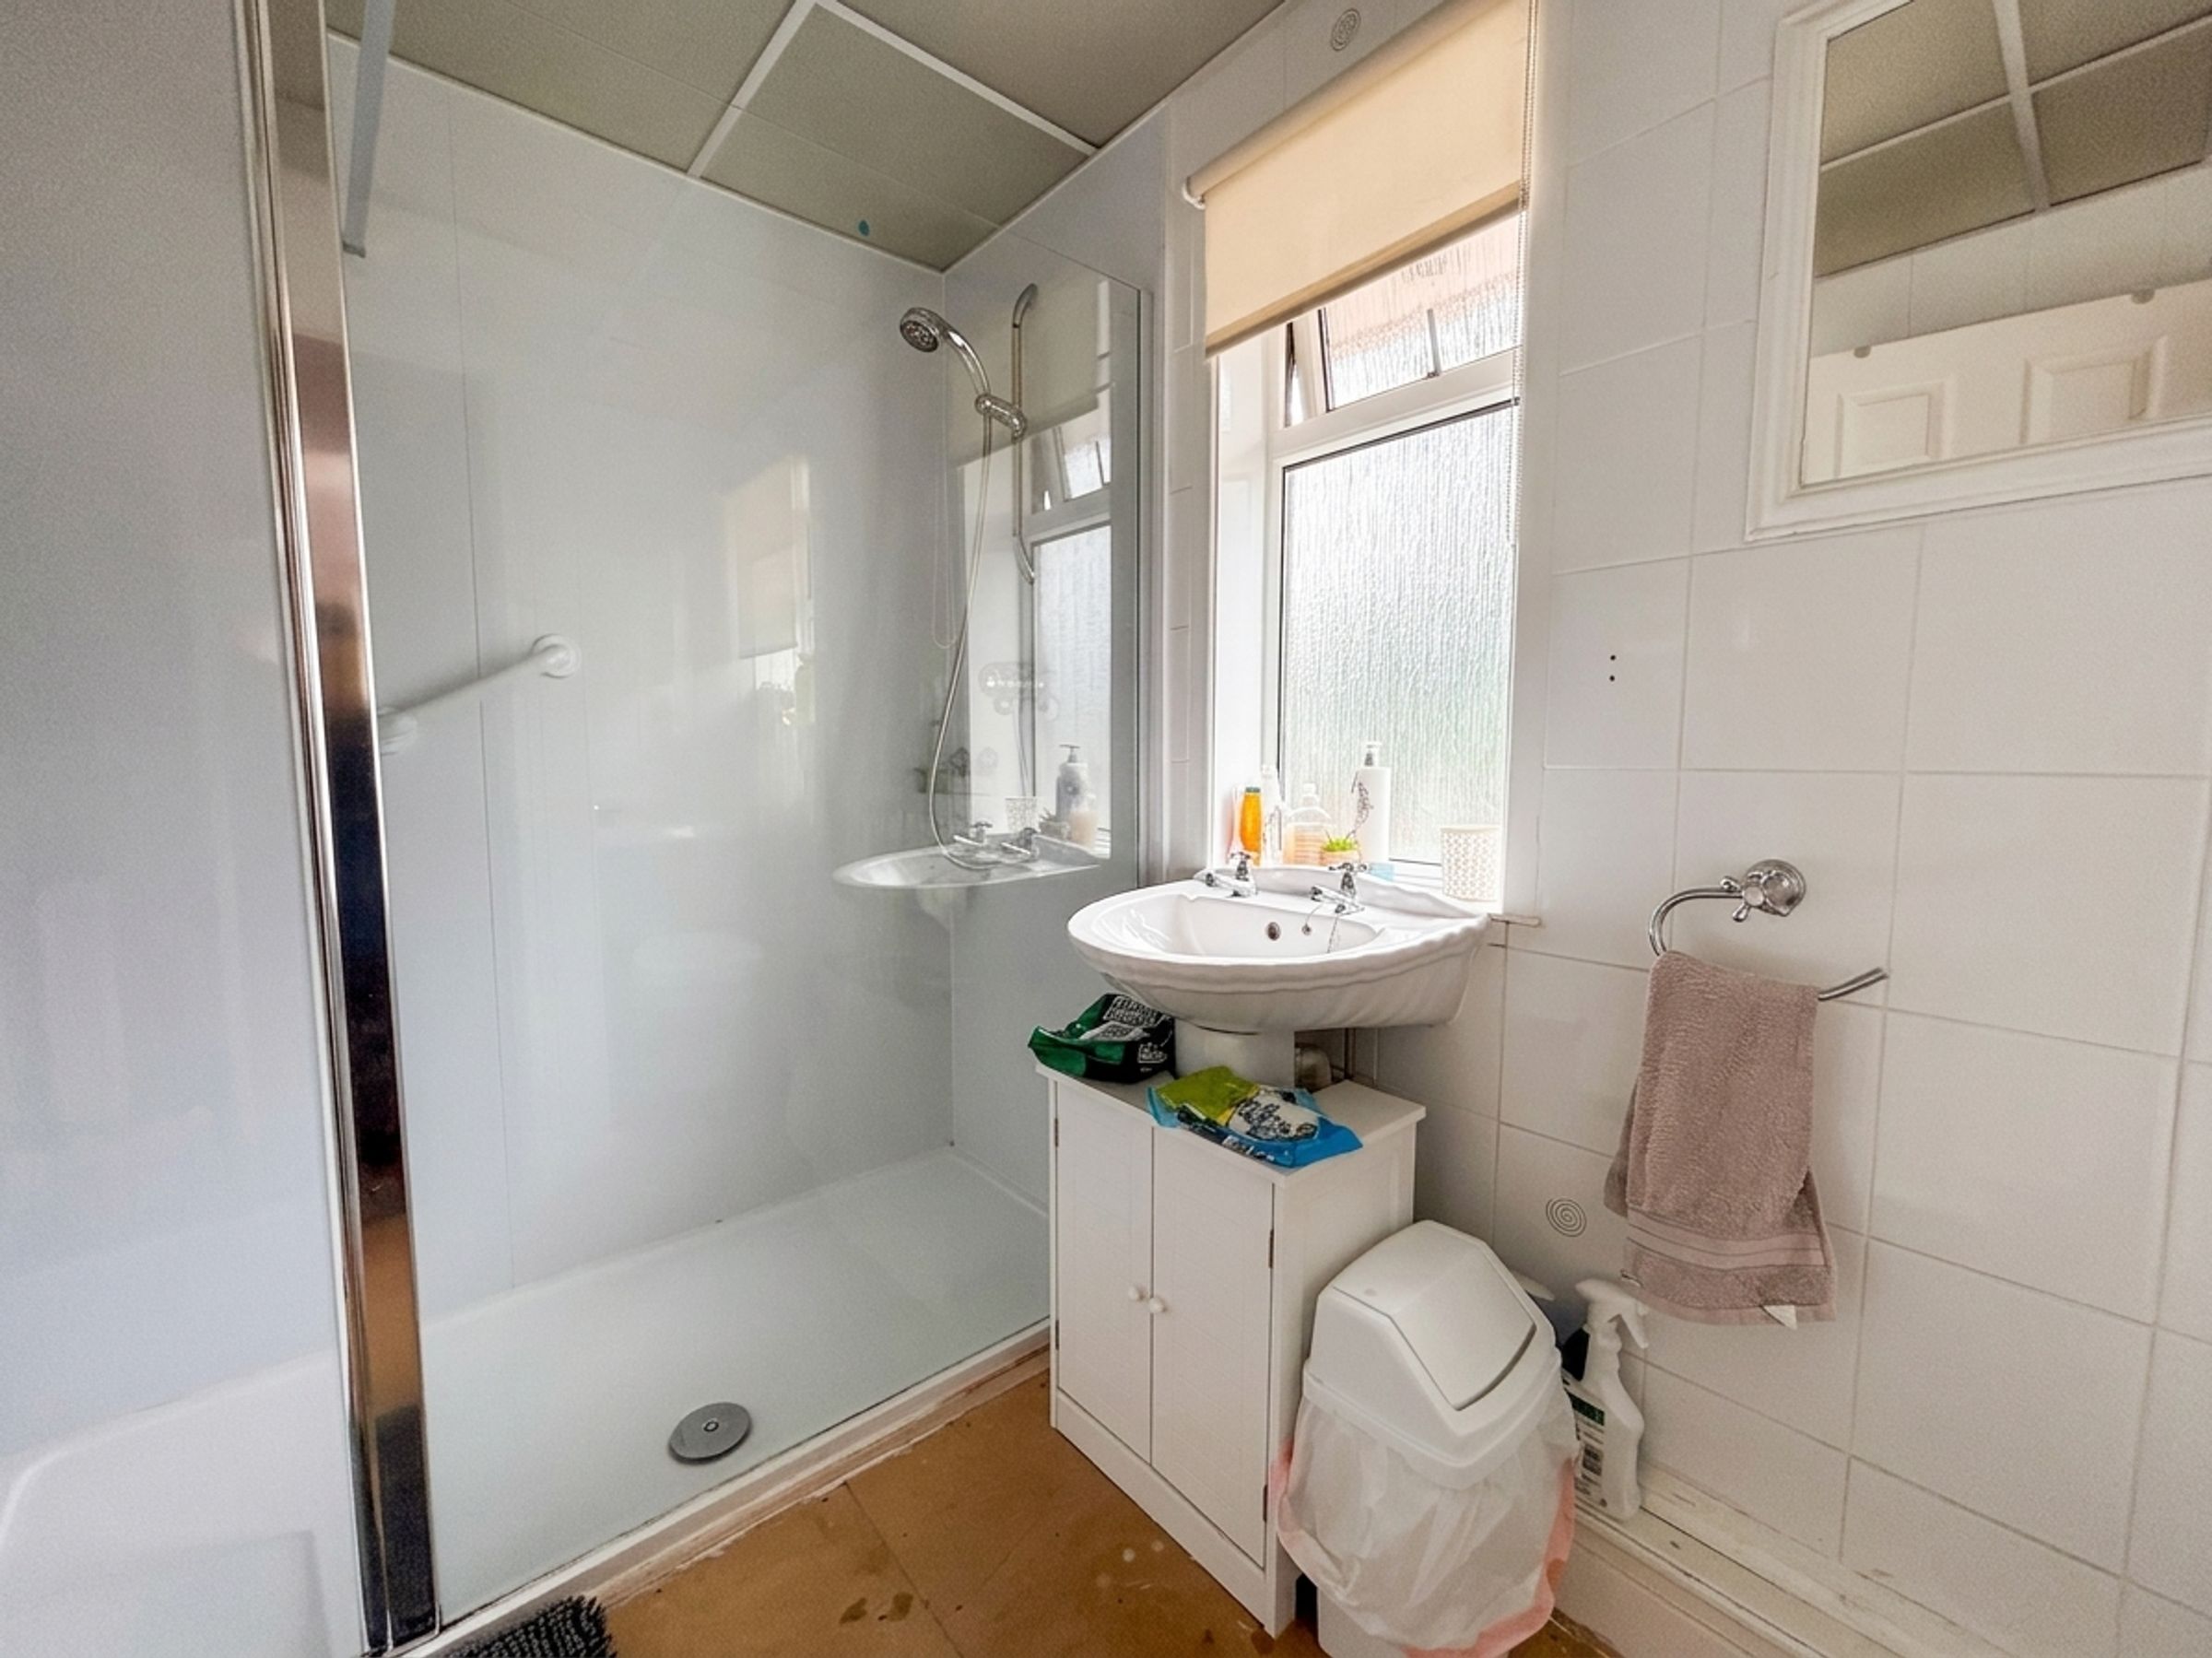
Shower Room
5' 11" x 9' 10" (1.81m x 3.00m)
Two windows to the side elevation. Fitted with a shower, low level W.C and a wash hand basin.





