Briscombe, Nutter & Staff
FOR SALE
£325,000 Offers Over
Laburnum Road, Worsley, M28
Semi Detached
3
2
1
Like the look of this property?
We would love to hear from you and arrange a viewing of this property. Get in touch now!
Property features
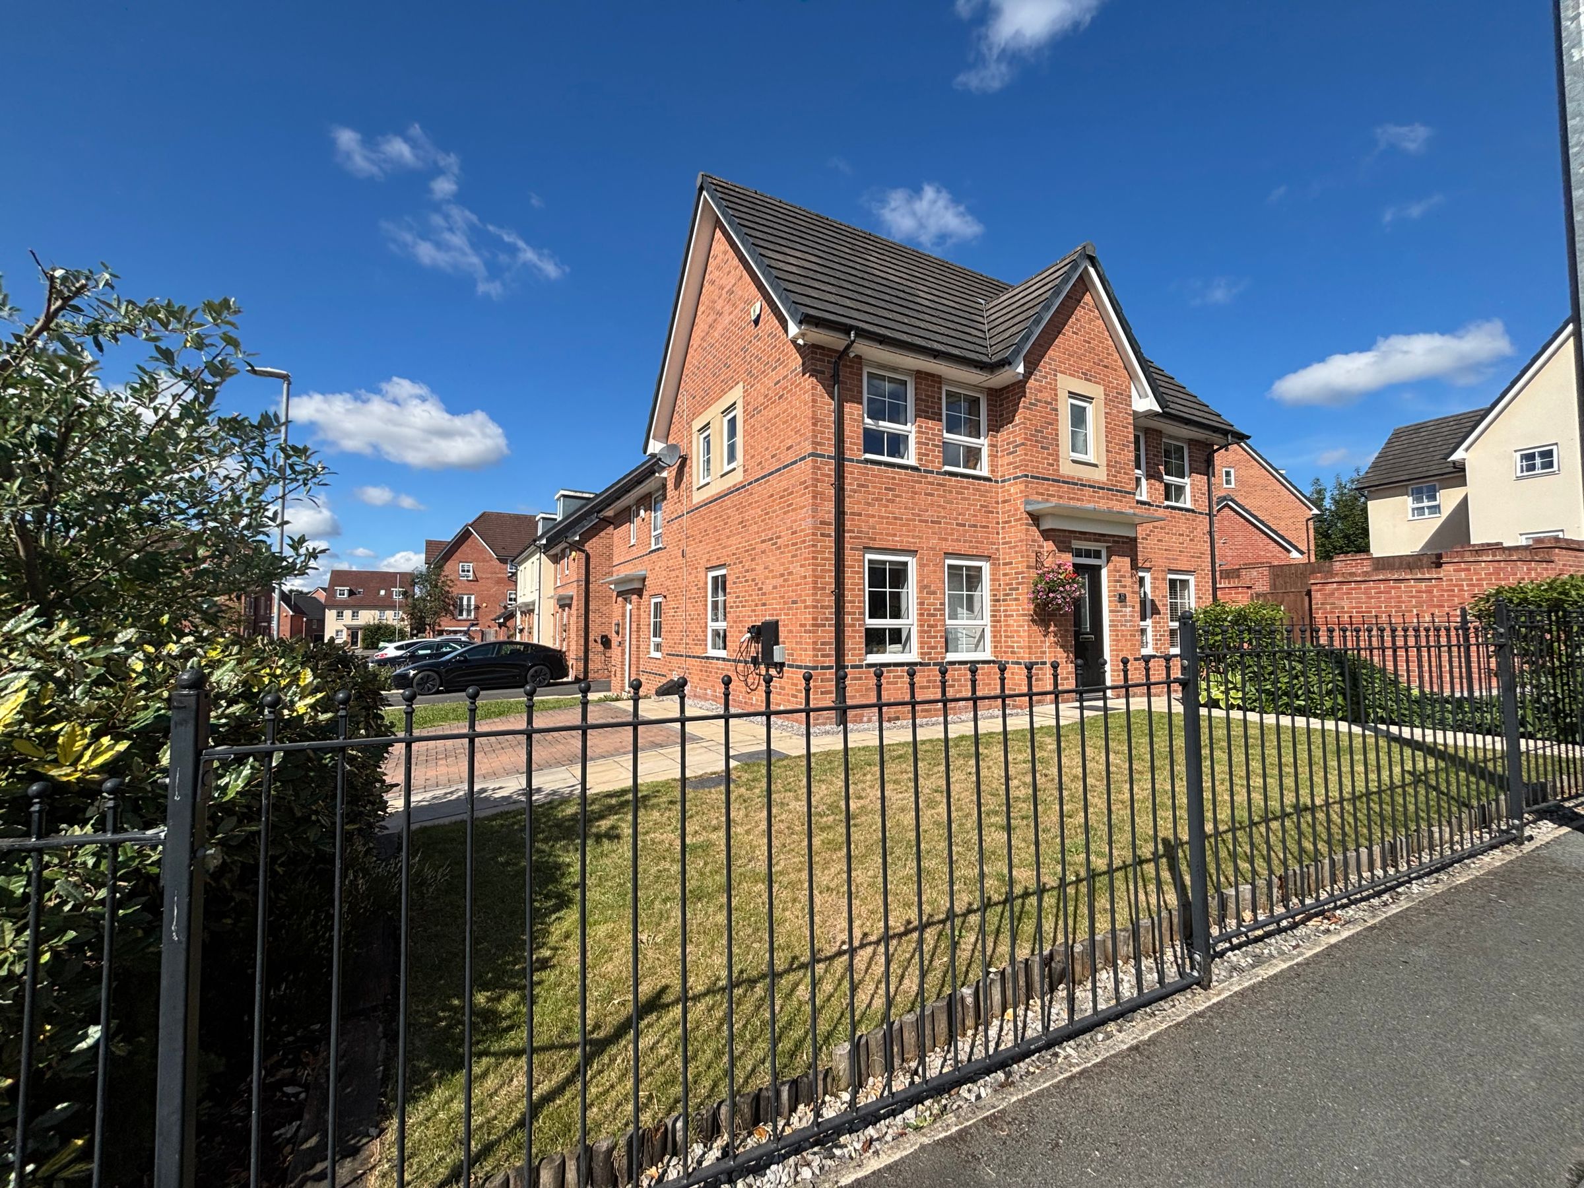
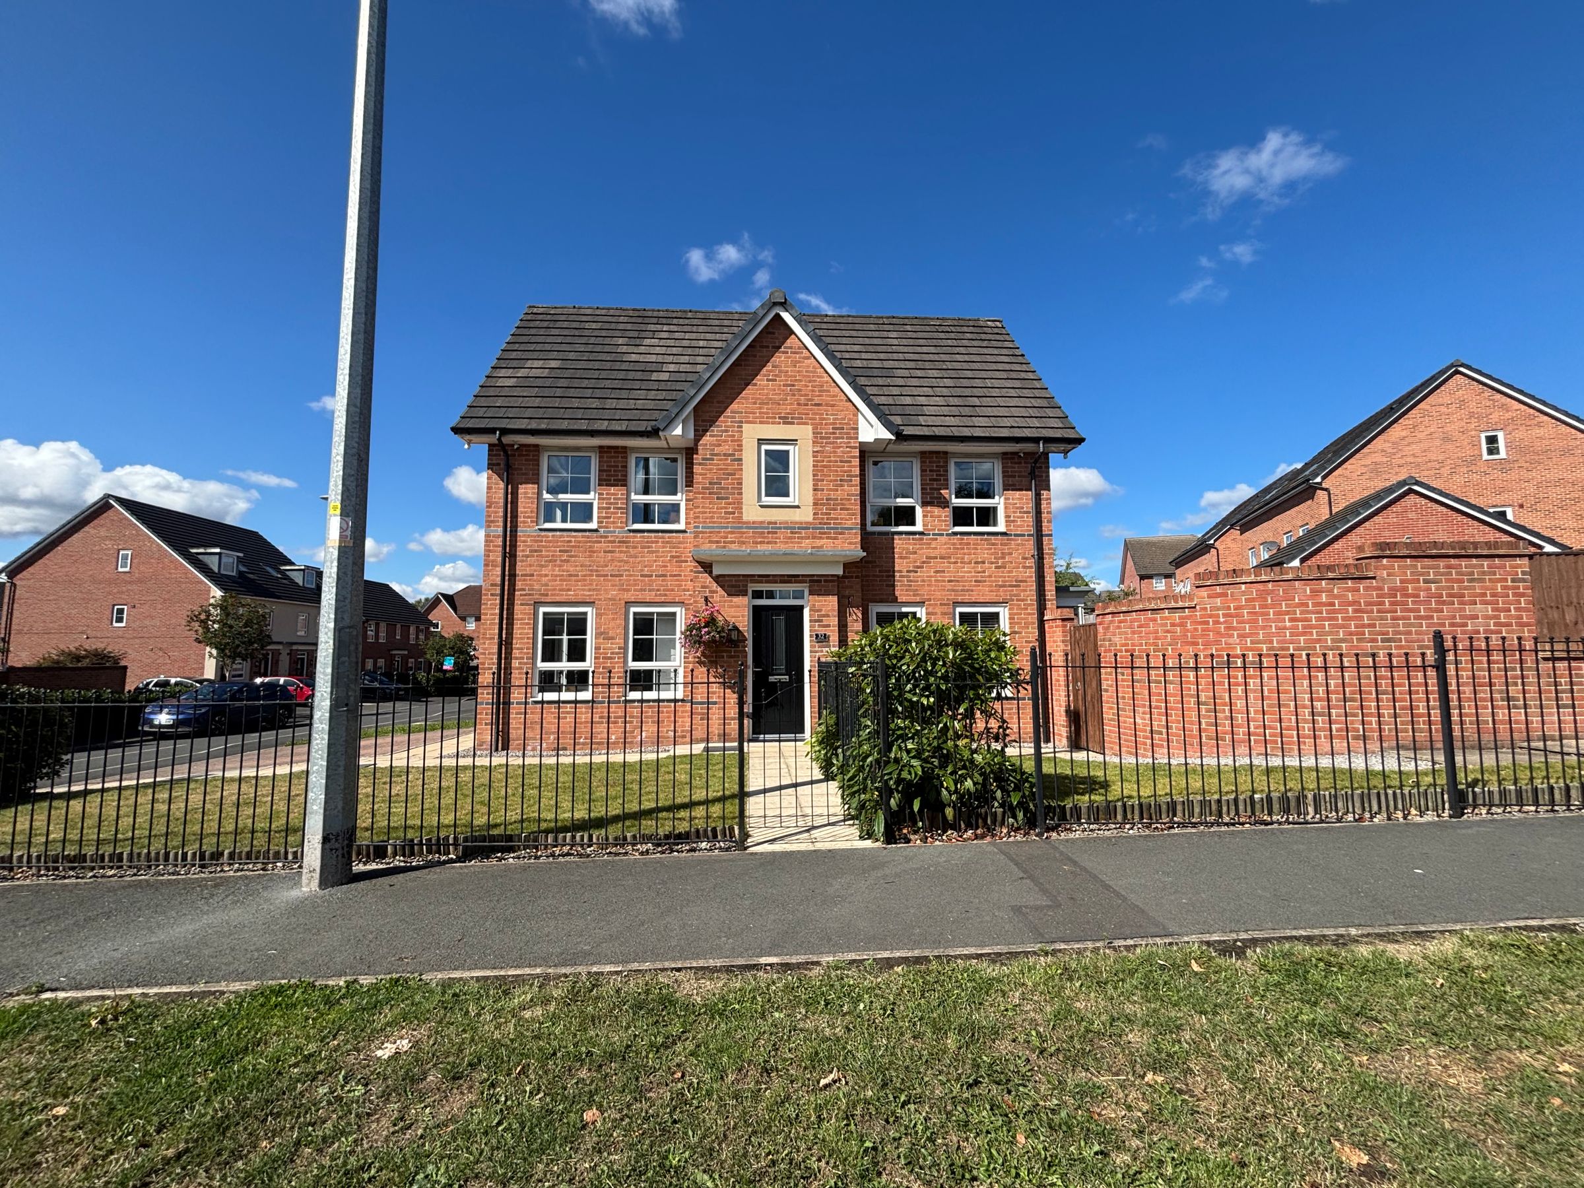
Spacious Three Bedroom Semi-Detached Family Home
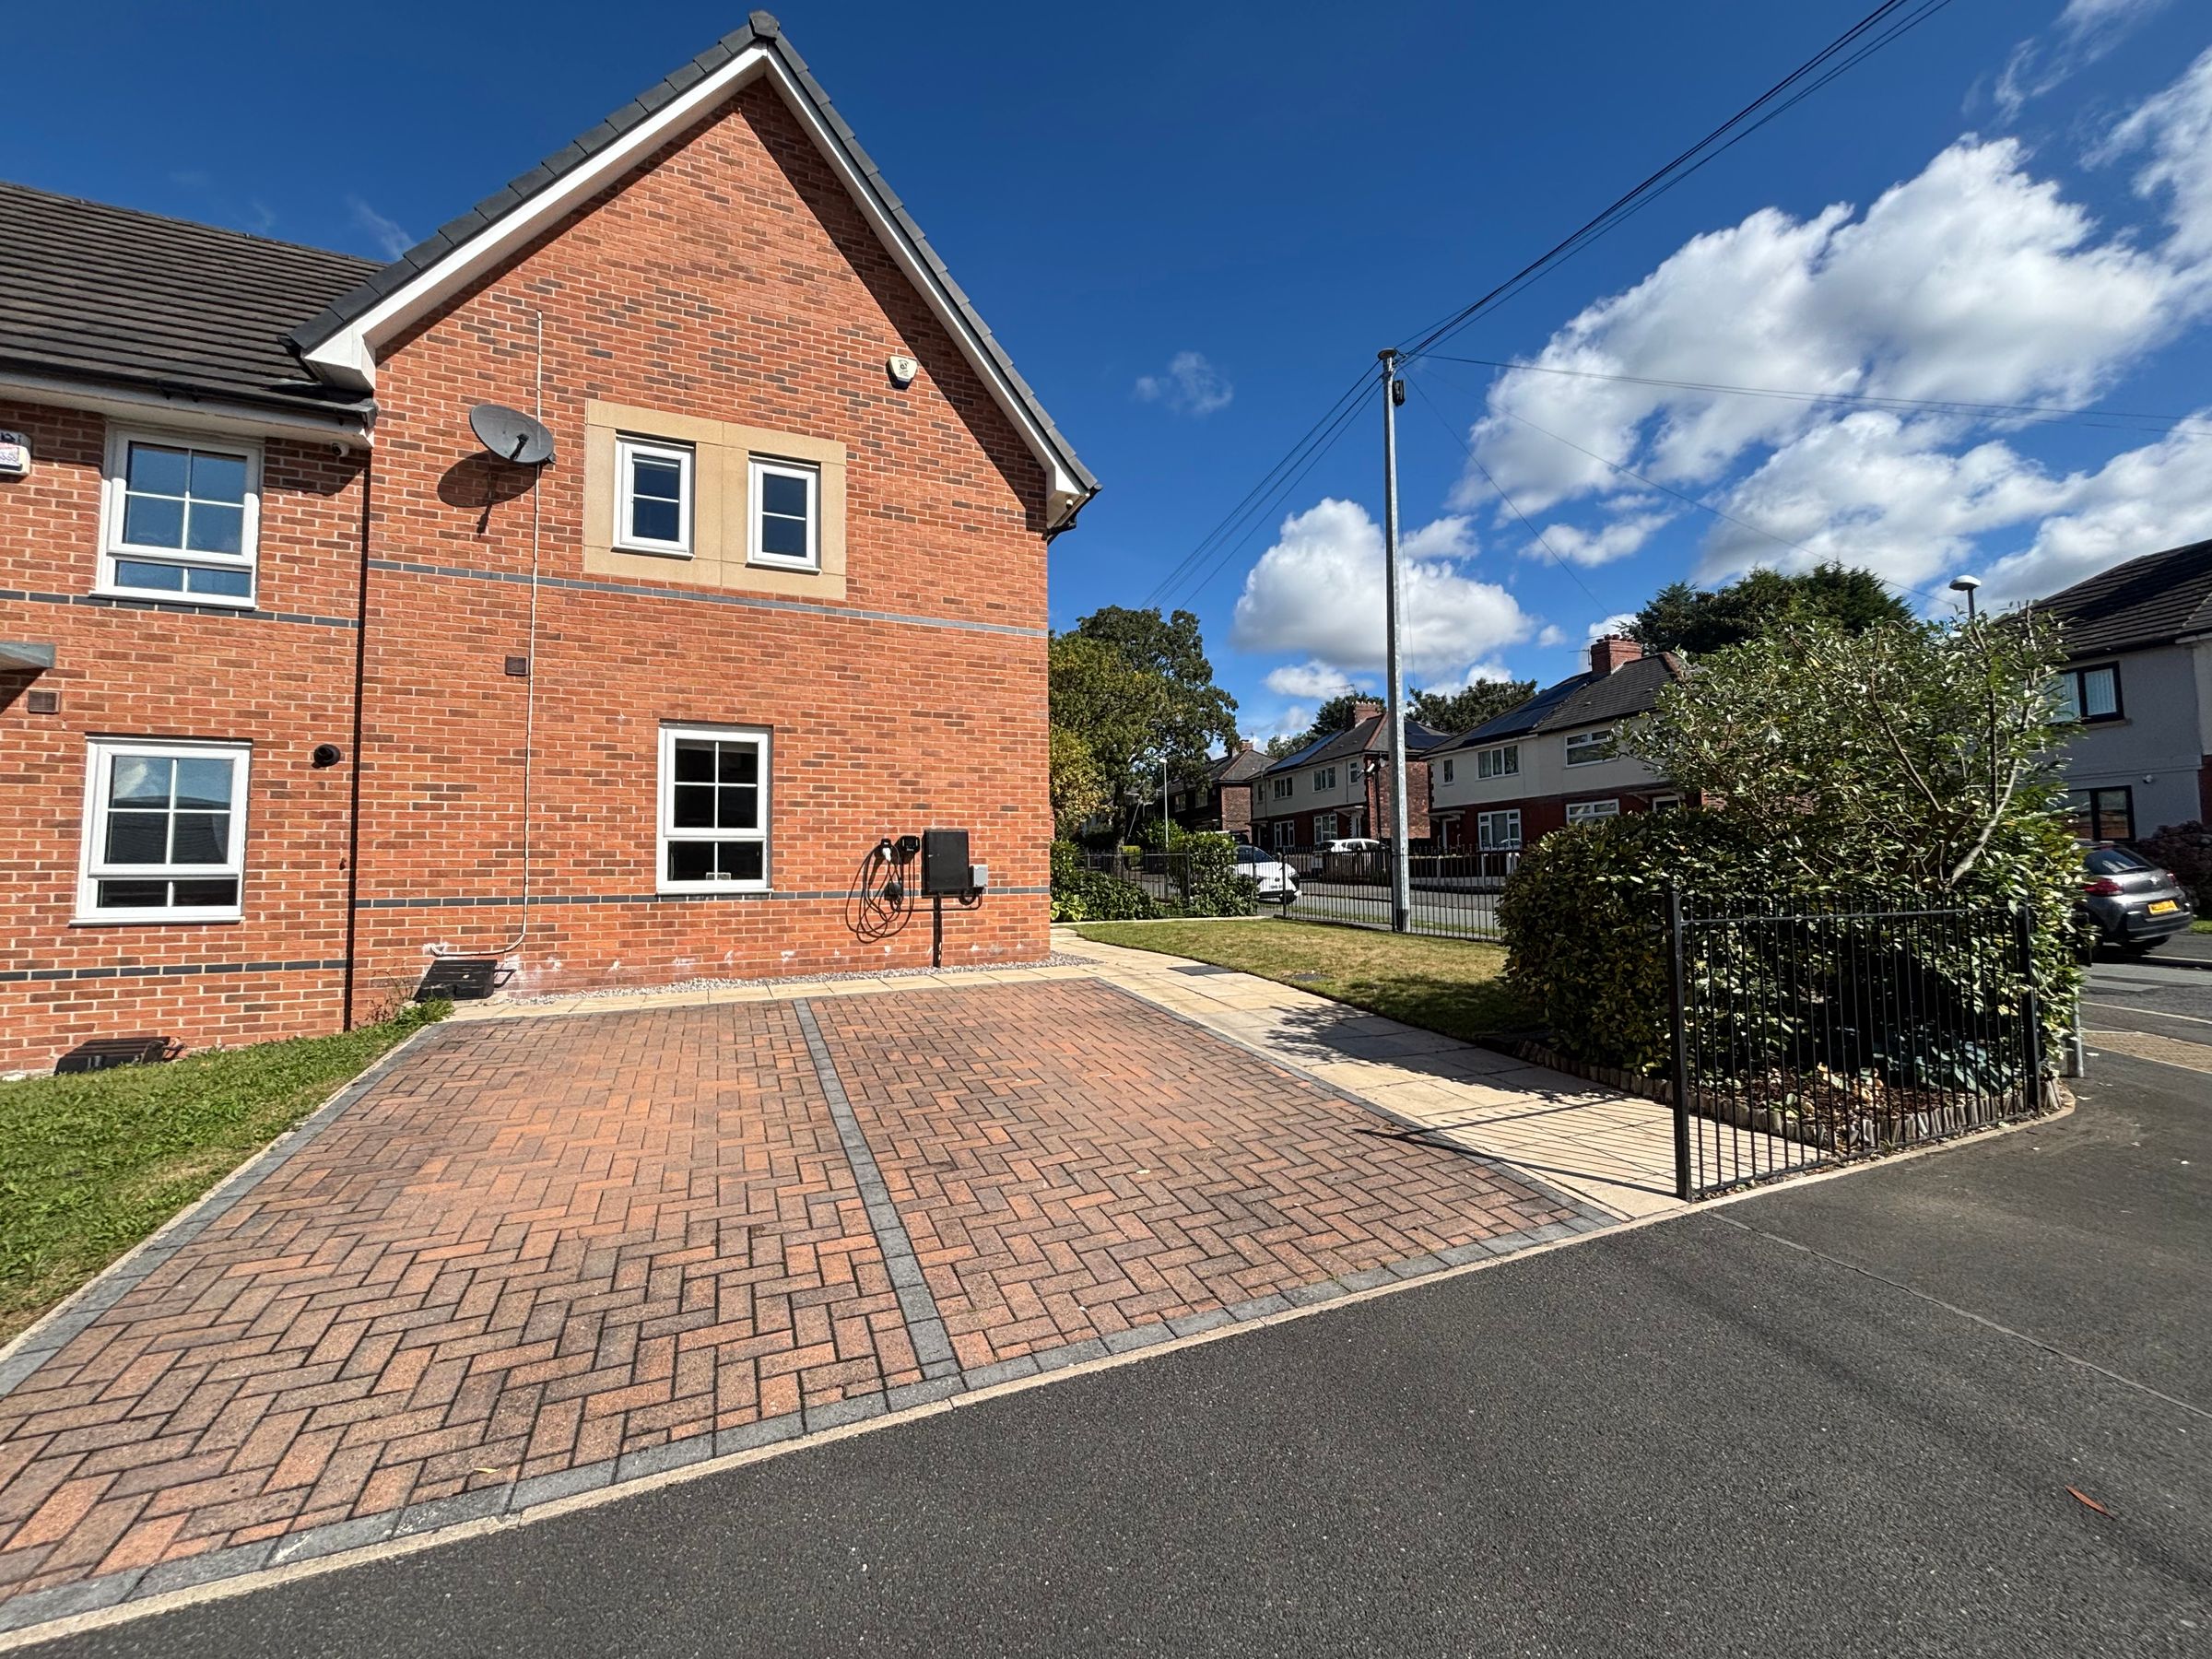
Driveway Parking For Two Vehicles Complete with EV Charger
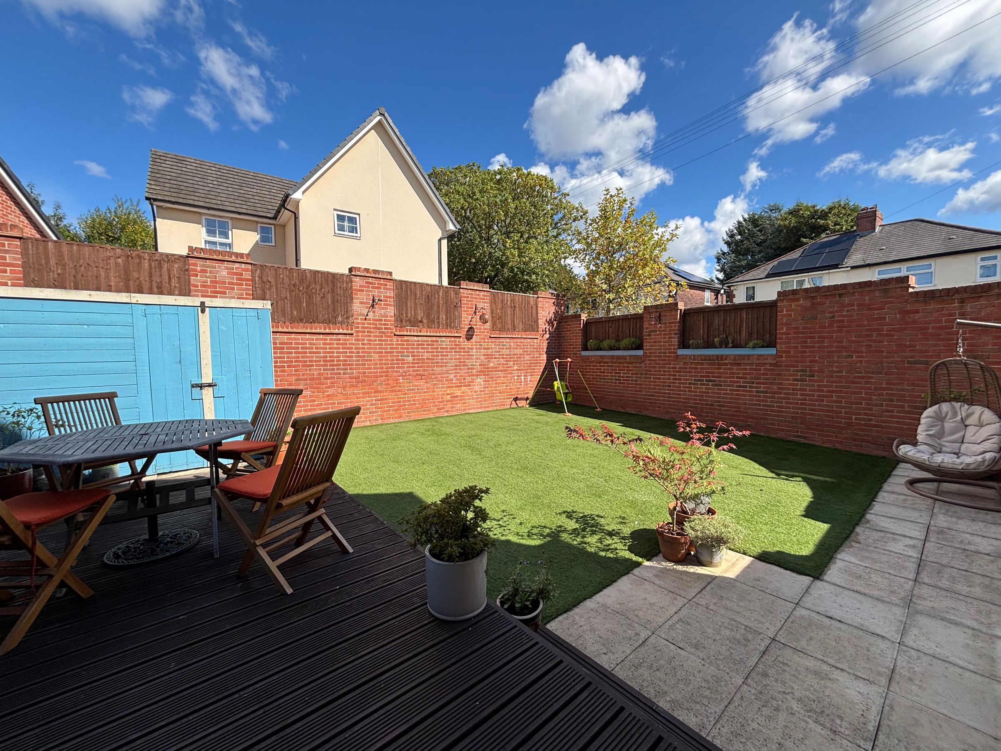
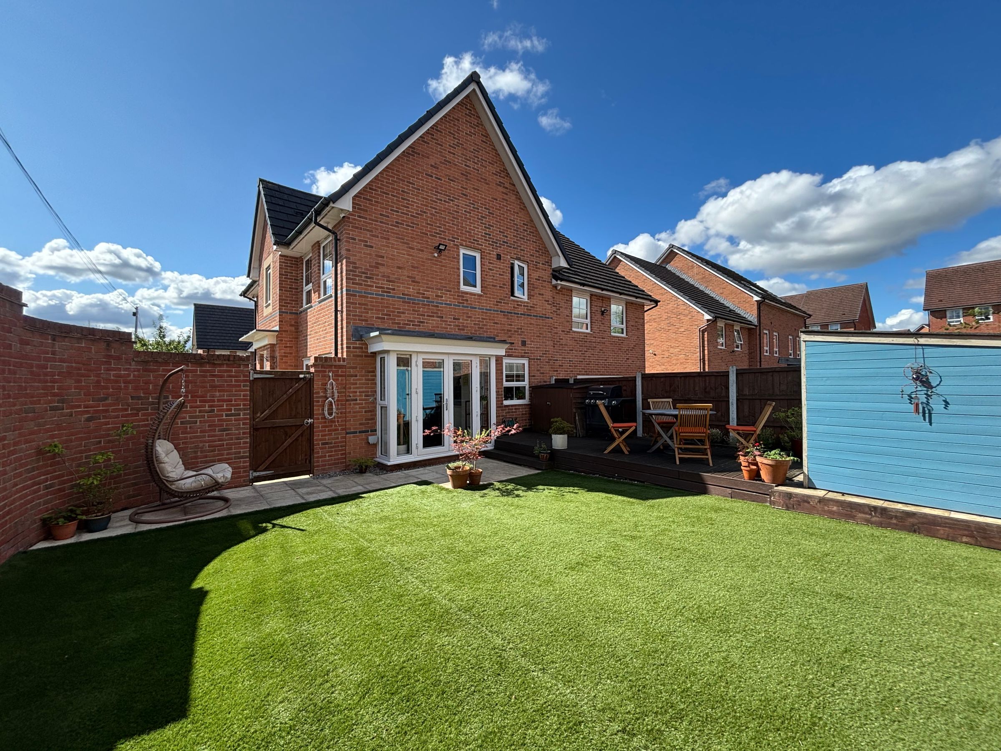
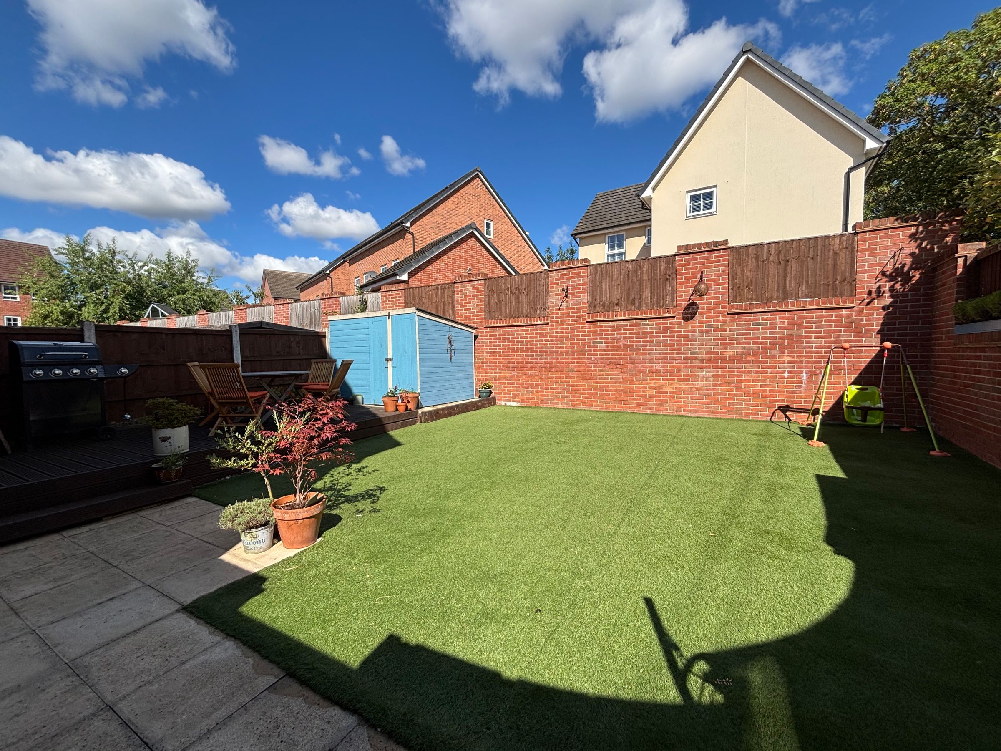
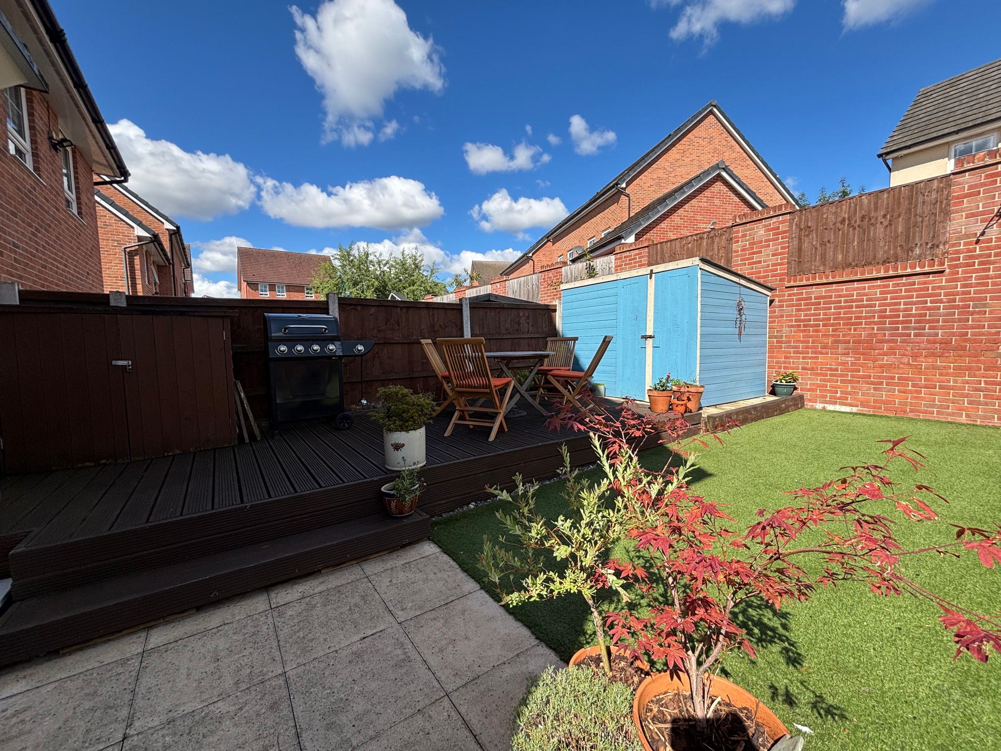
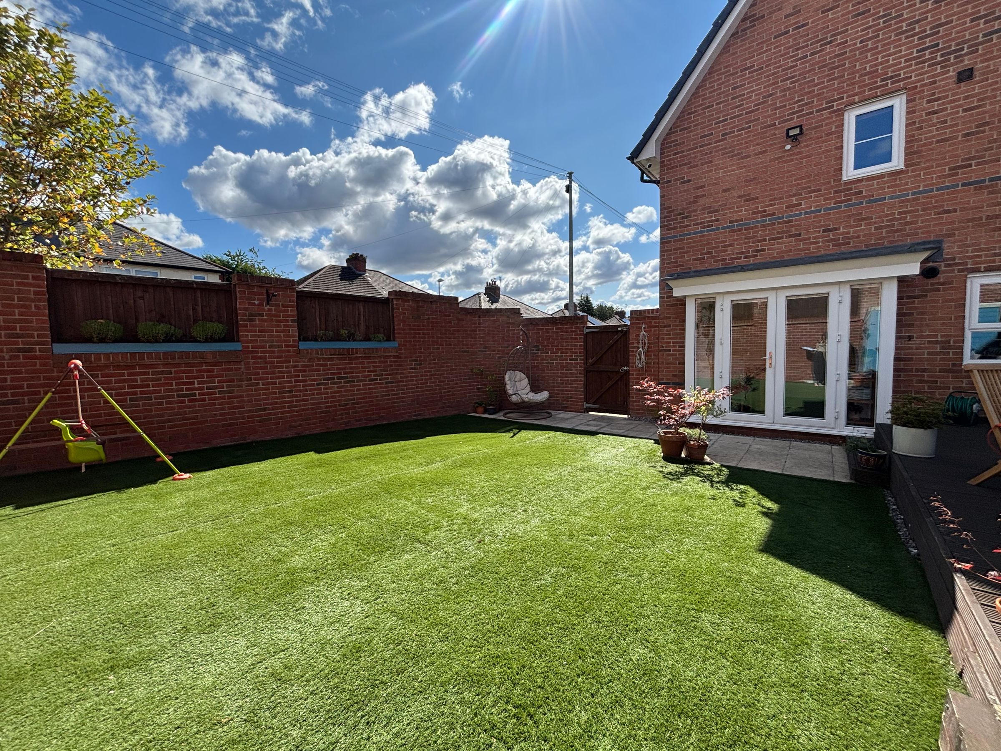
Landscaped Garden Ideal For Out Door Entertaining
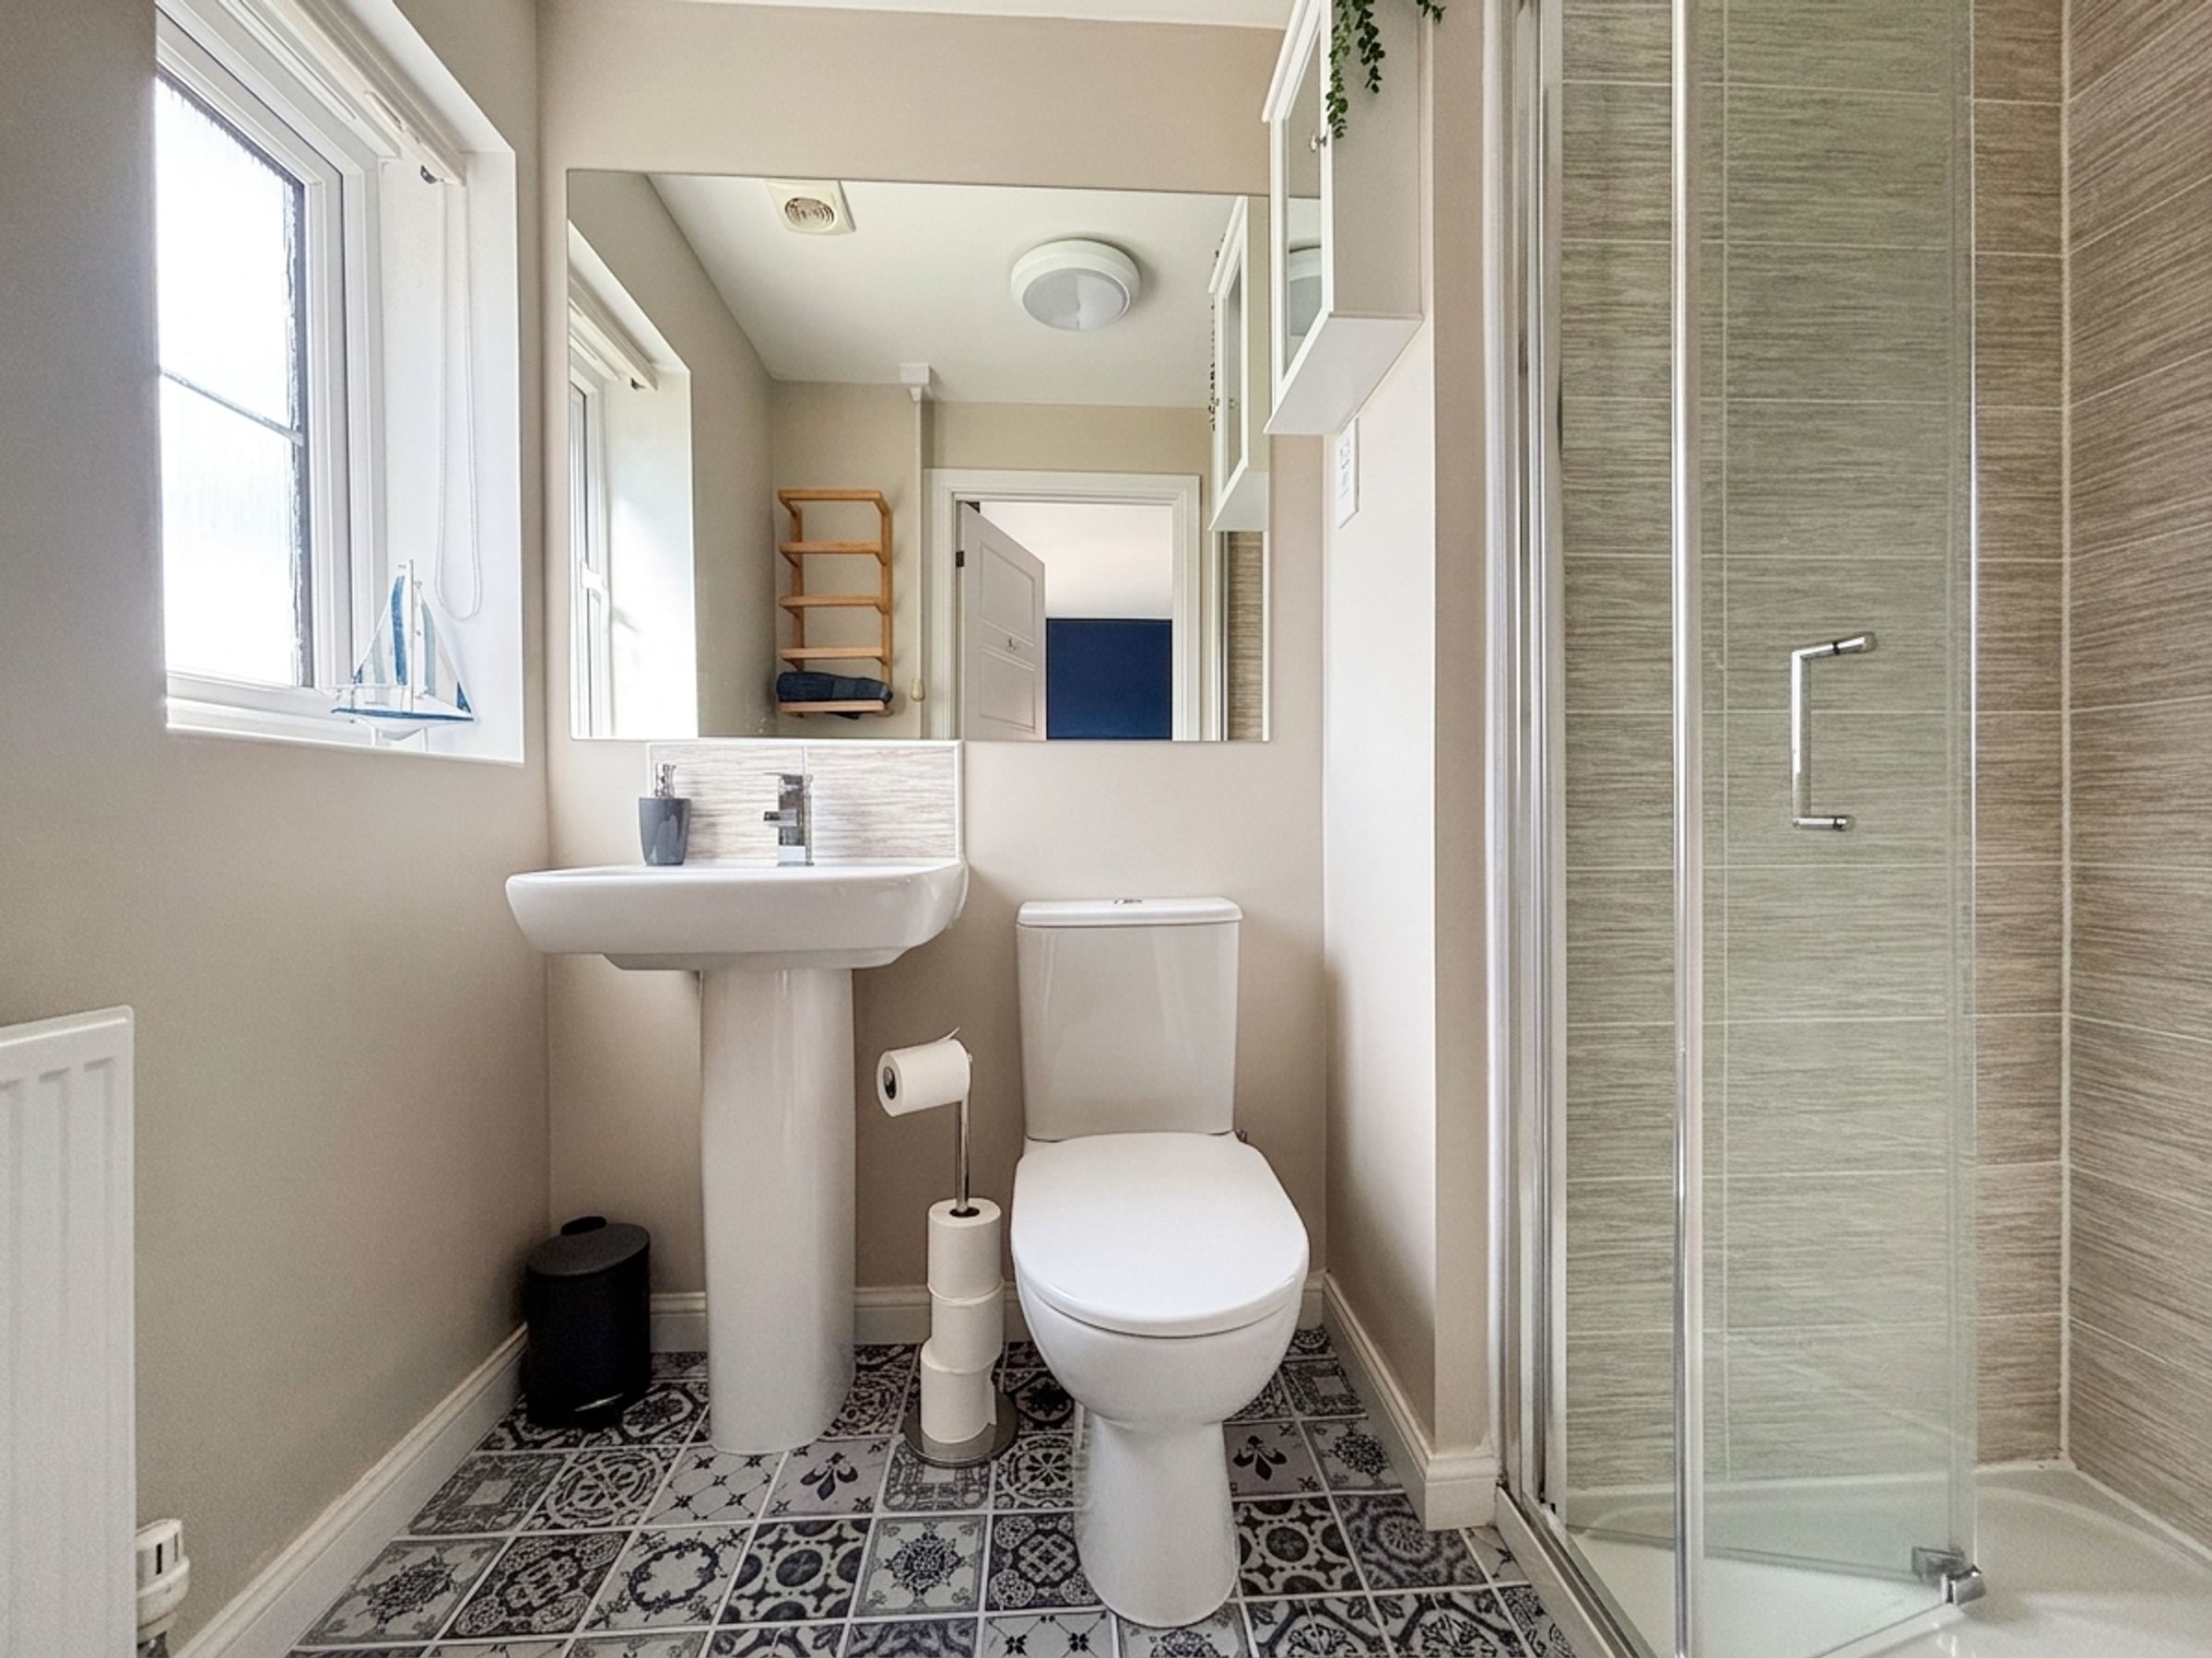
Guest W.C and En-Suite Shower Room to the Master
Short Walk to Walkden Train Station.
Perfectly located within a short walk of Parr Fold Park and the Newly Restored Linear Loopline
Close to Local Schools and Transport Links Including the V1 Bus Route and East Lancashire Road and the Regions Motorway Network
Salford Council Tax Band C
Leasehold - Awaiting Ground Rent Information
EPC:B
About this property
Key details
Broadband: up to 1800mbps
Leasehold
Council tax band C
Additional information
Near the property
Rooms and dimensions
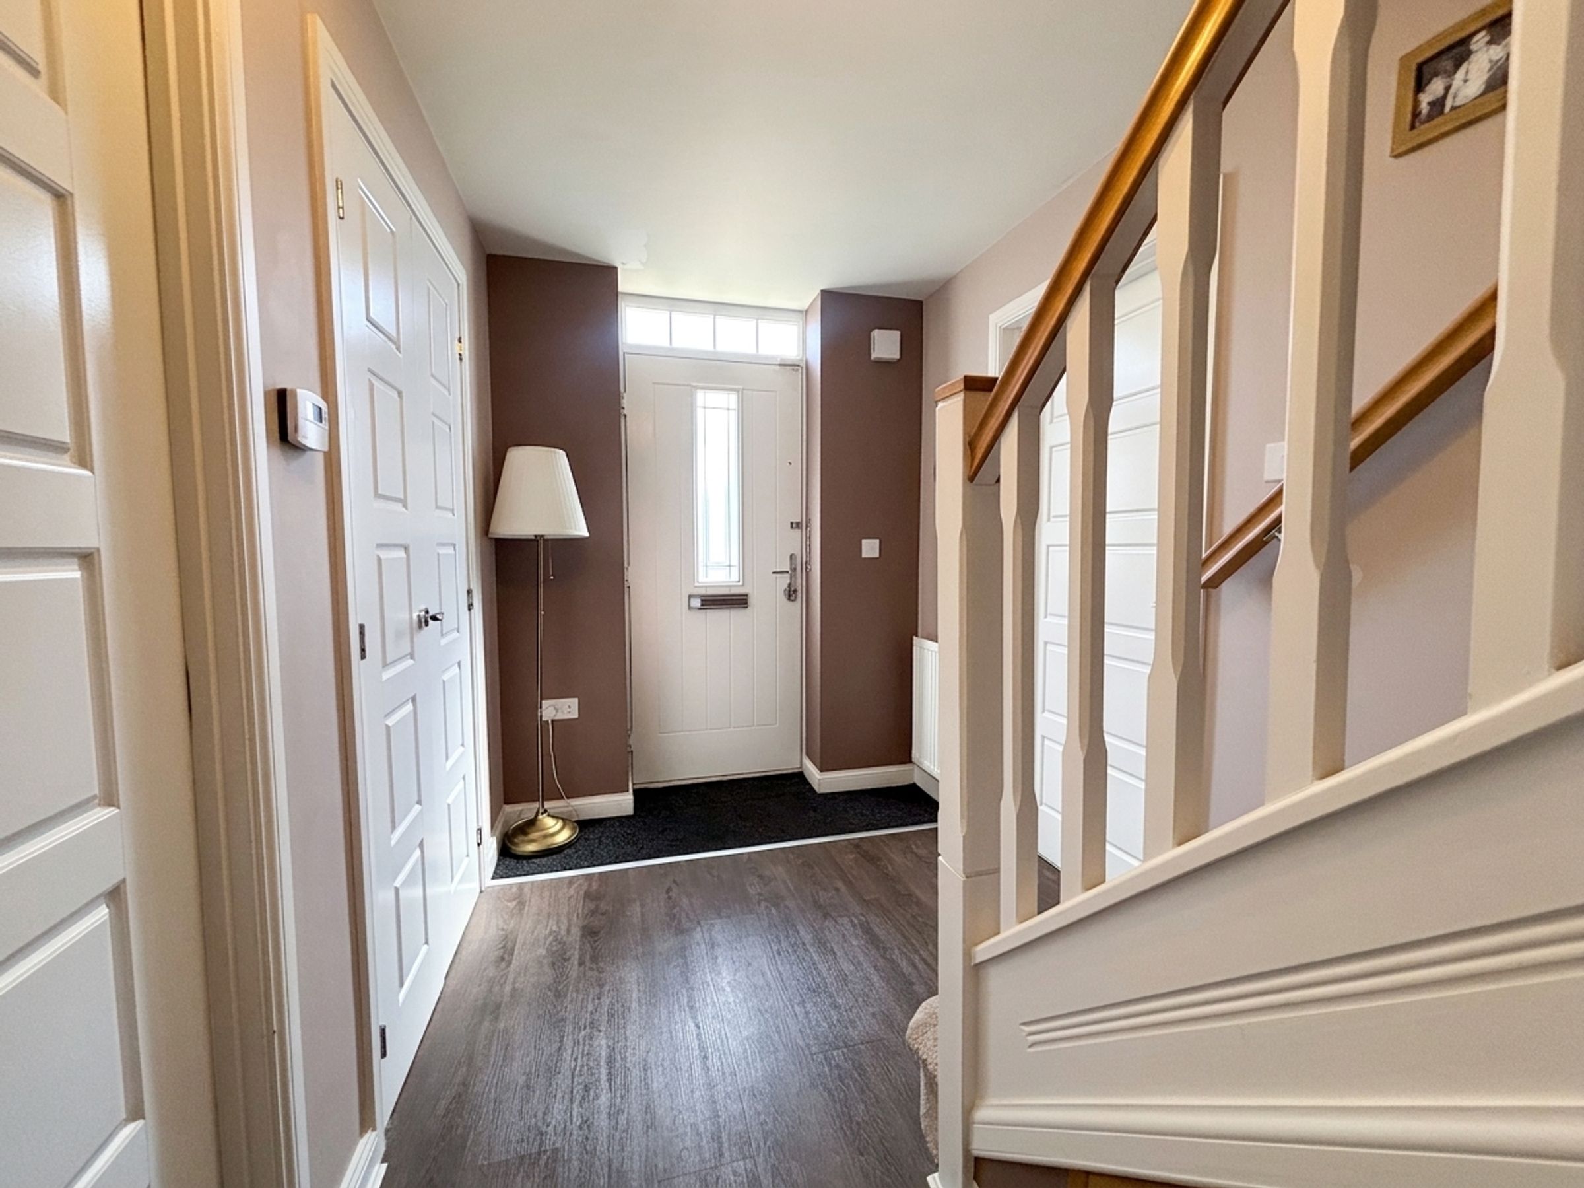
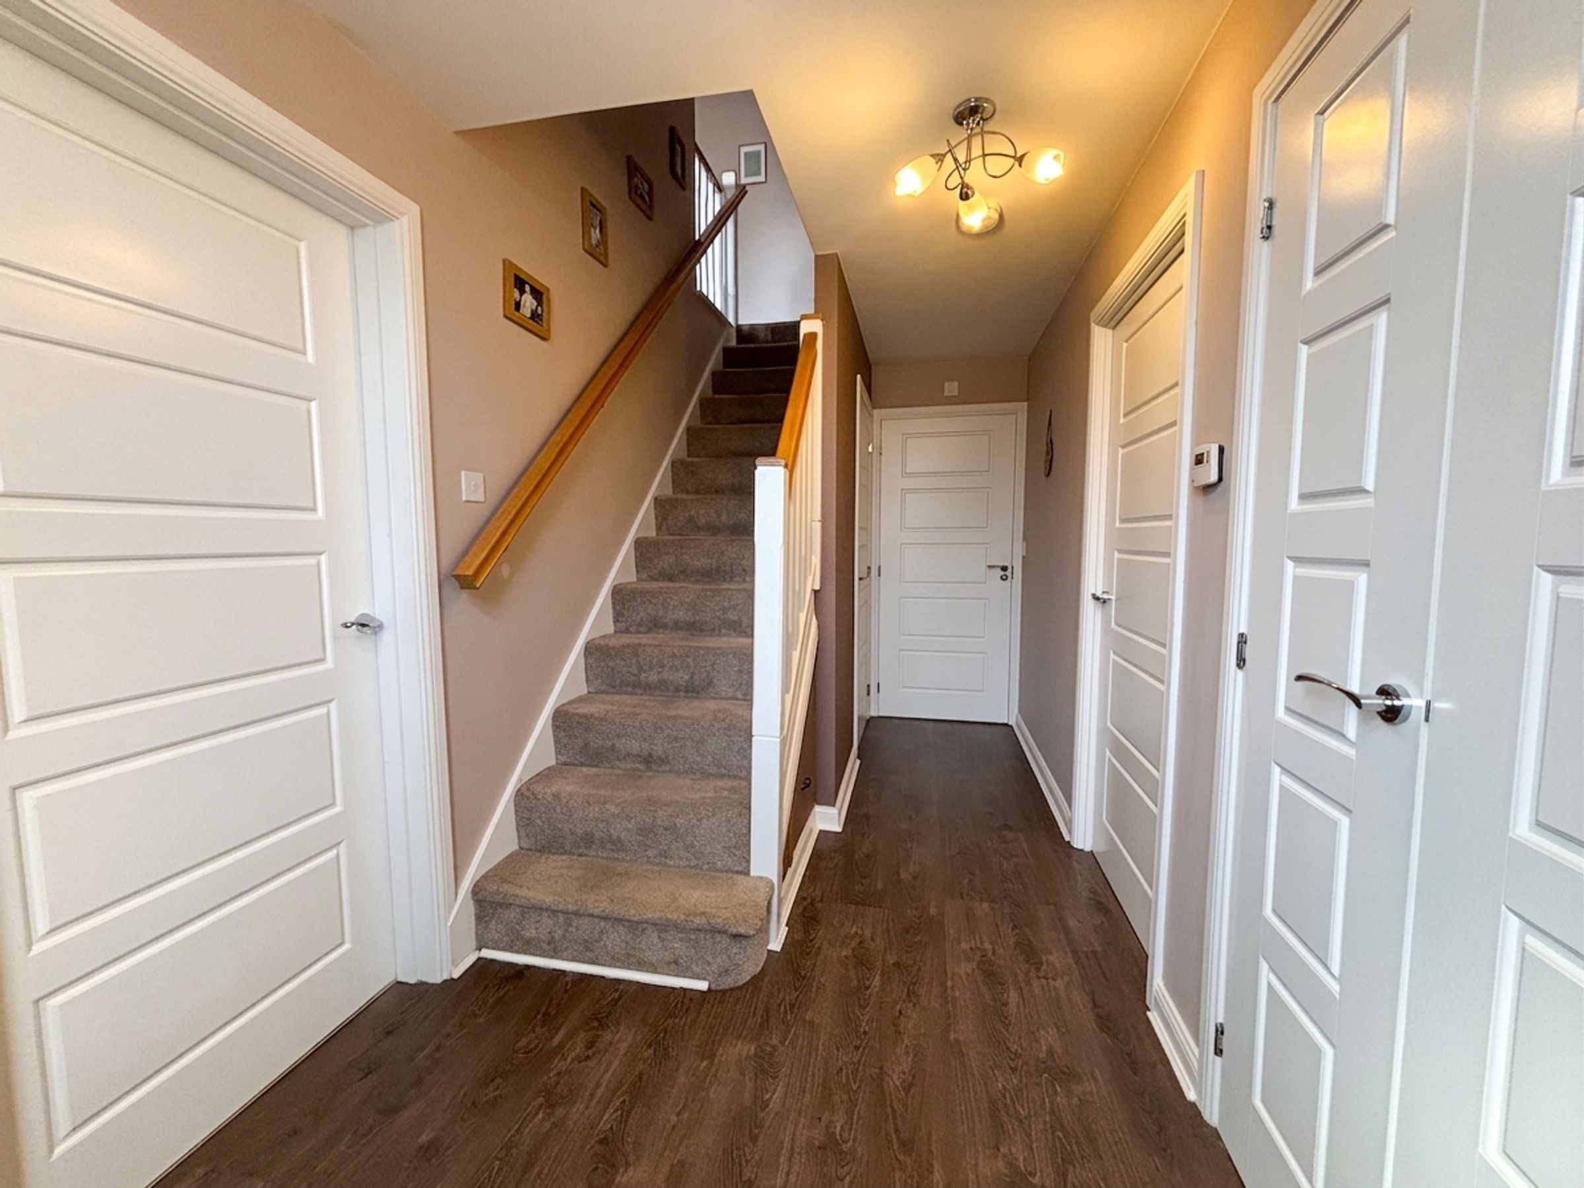
Entrance Hall
6' 2" x 14' 5" (1.89m x 4.40m)
External door to the front elevation. Laminated wood flooring. Spindle staircase leads to the first floor landing. Under stairs store. Fitted cloak cupboard. Internal doors lead through to:
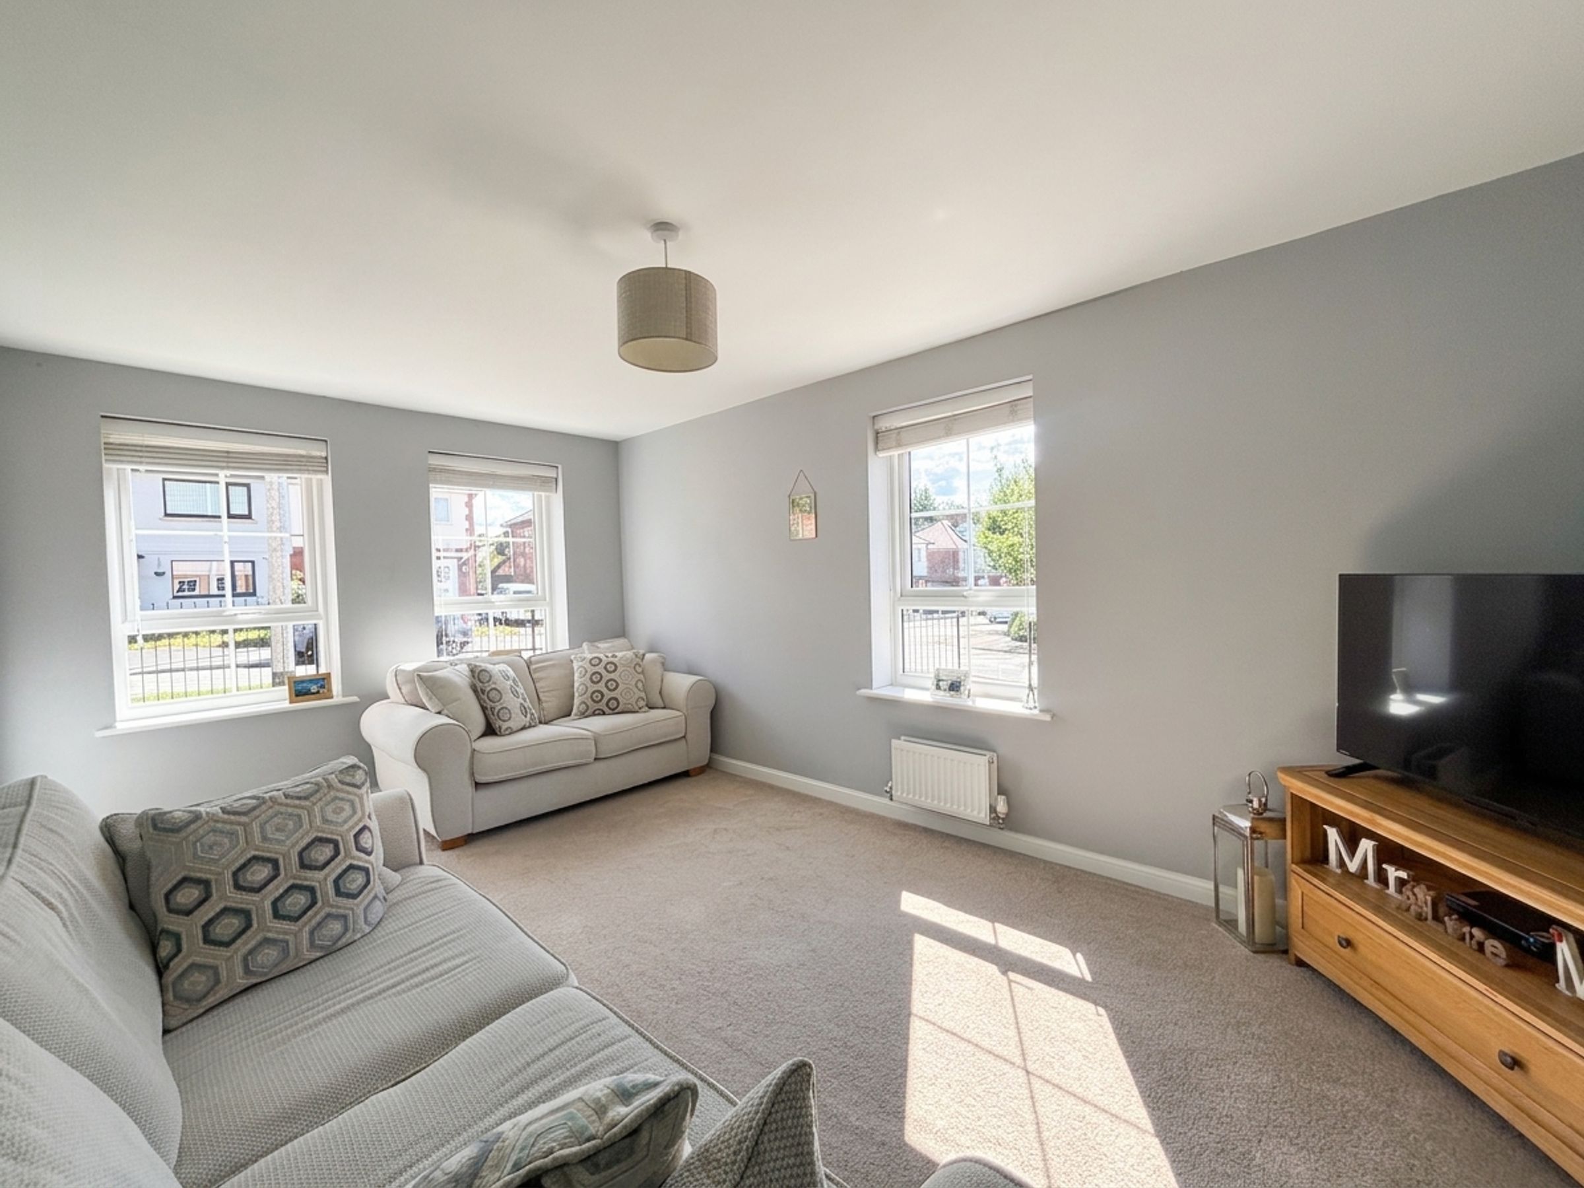
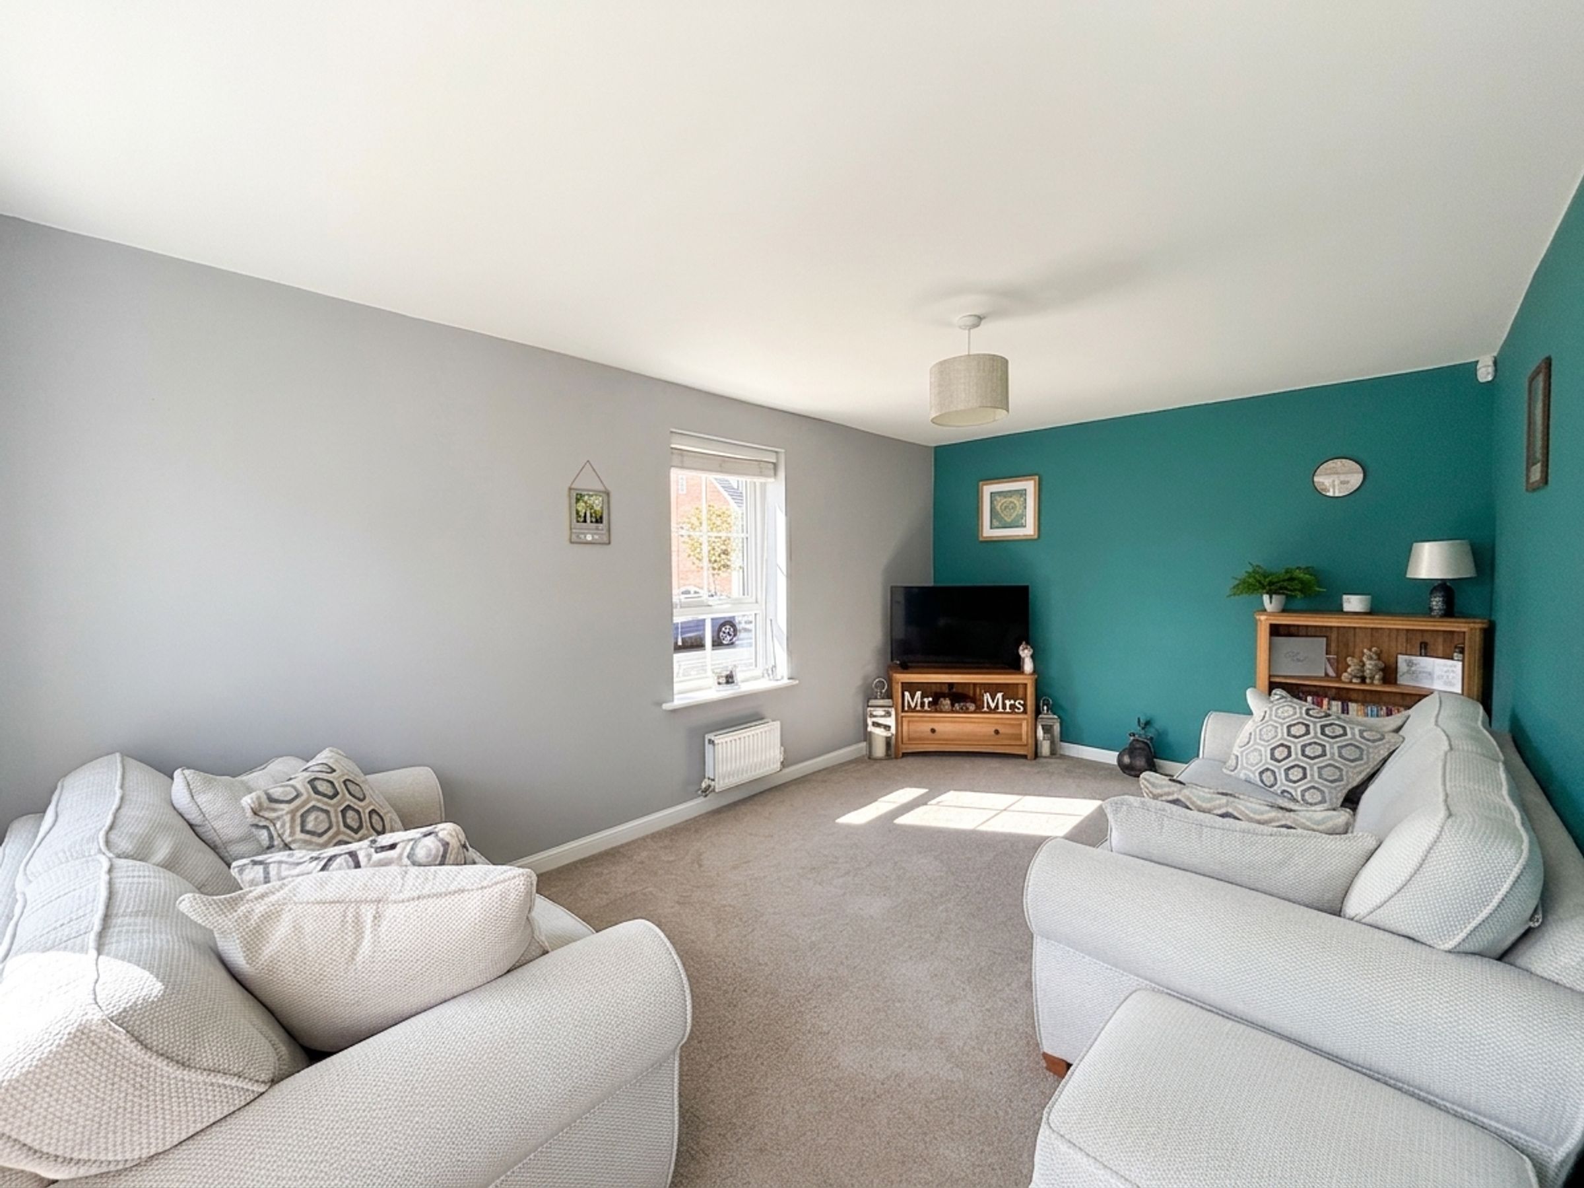
Lounge
16' 3" x 10' 2" (4.95m x 3.09m)
Dual aspect with two windows to the front elevation and a window to the side elevation.
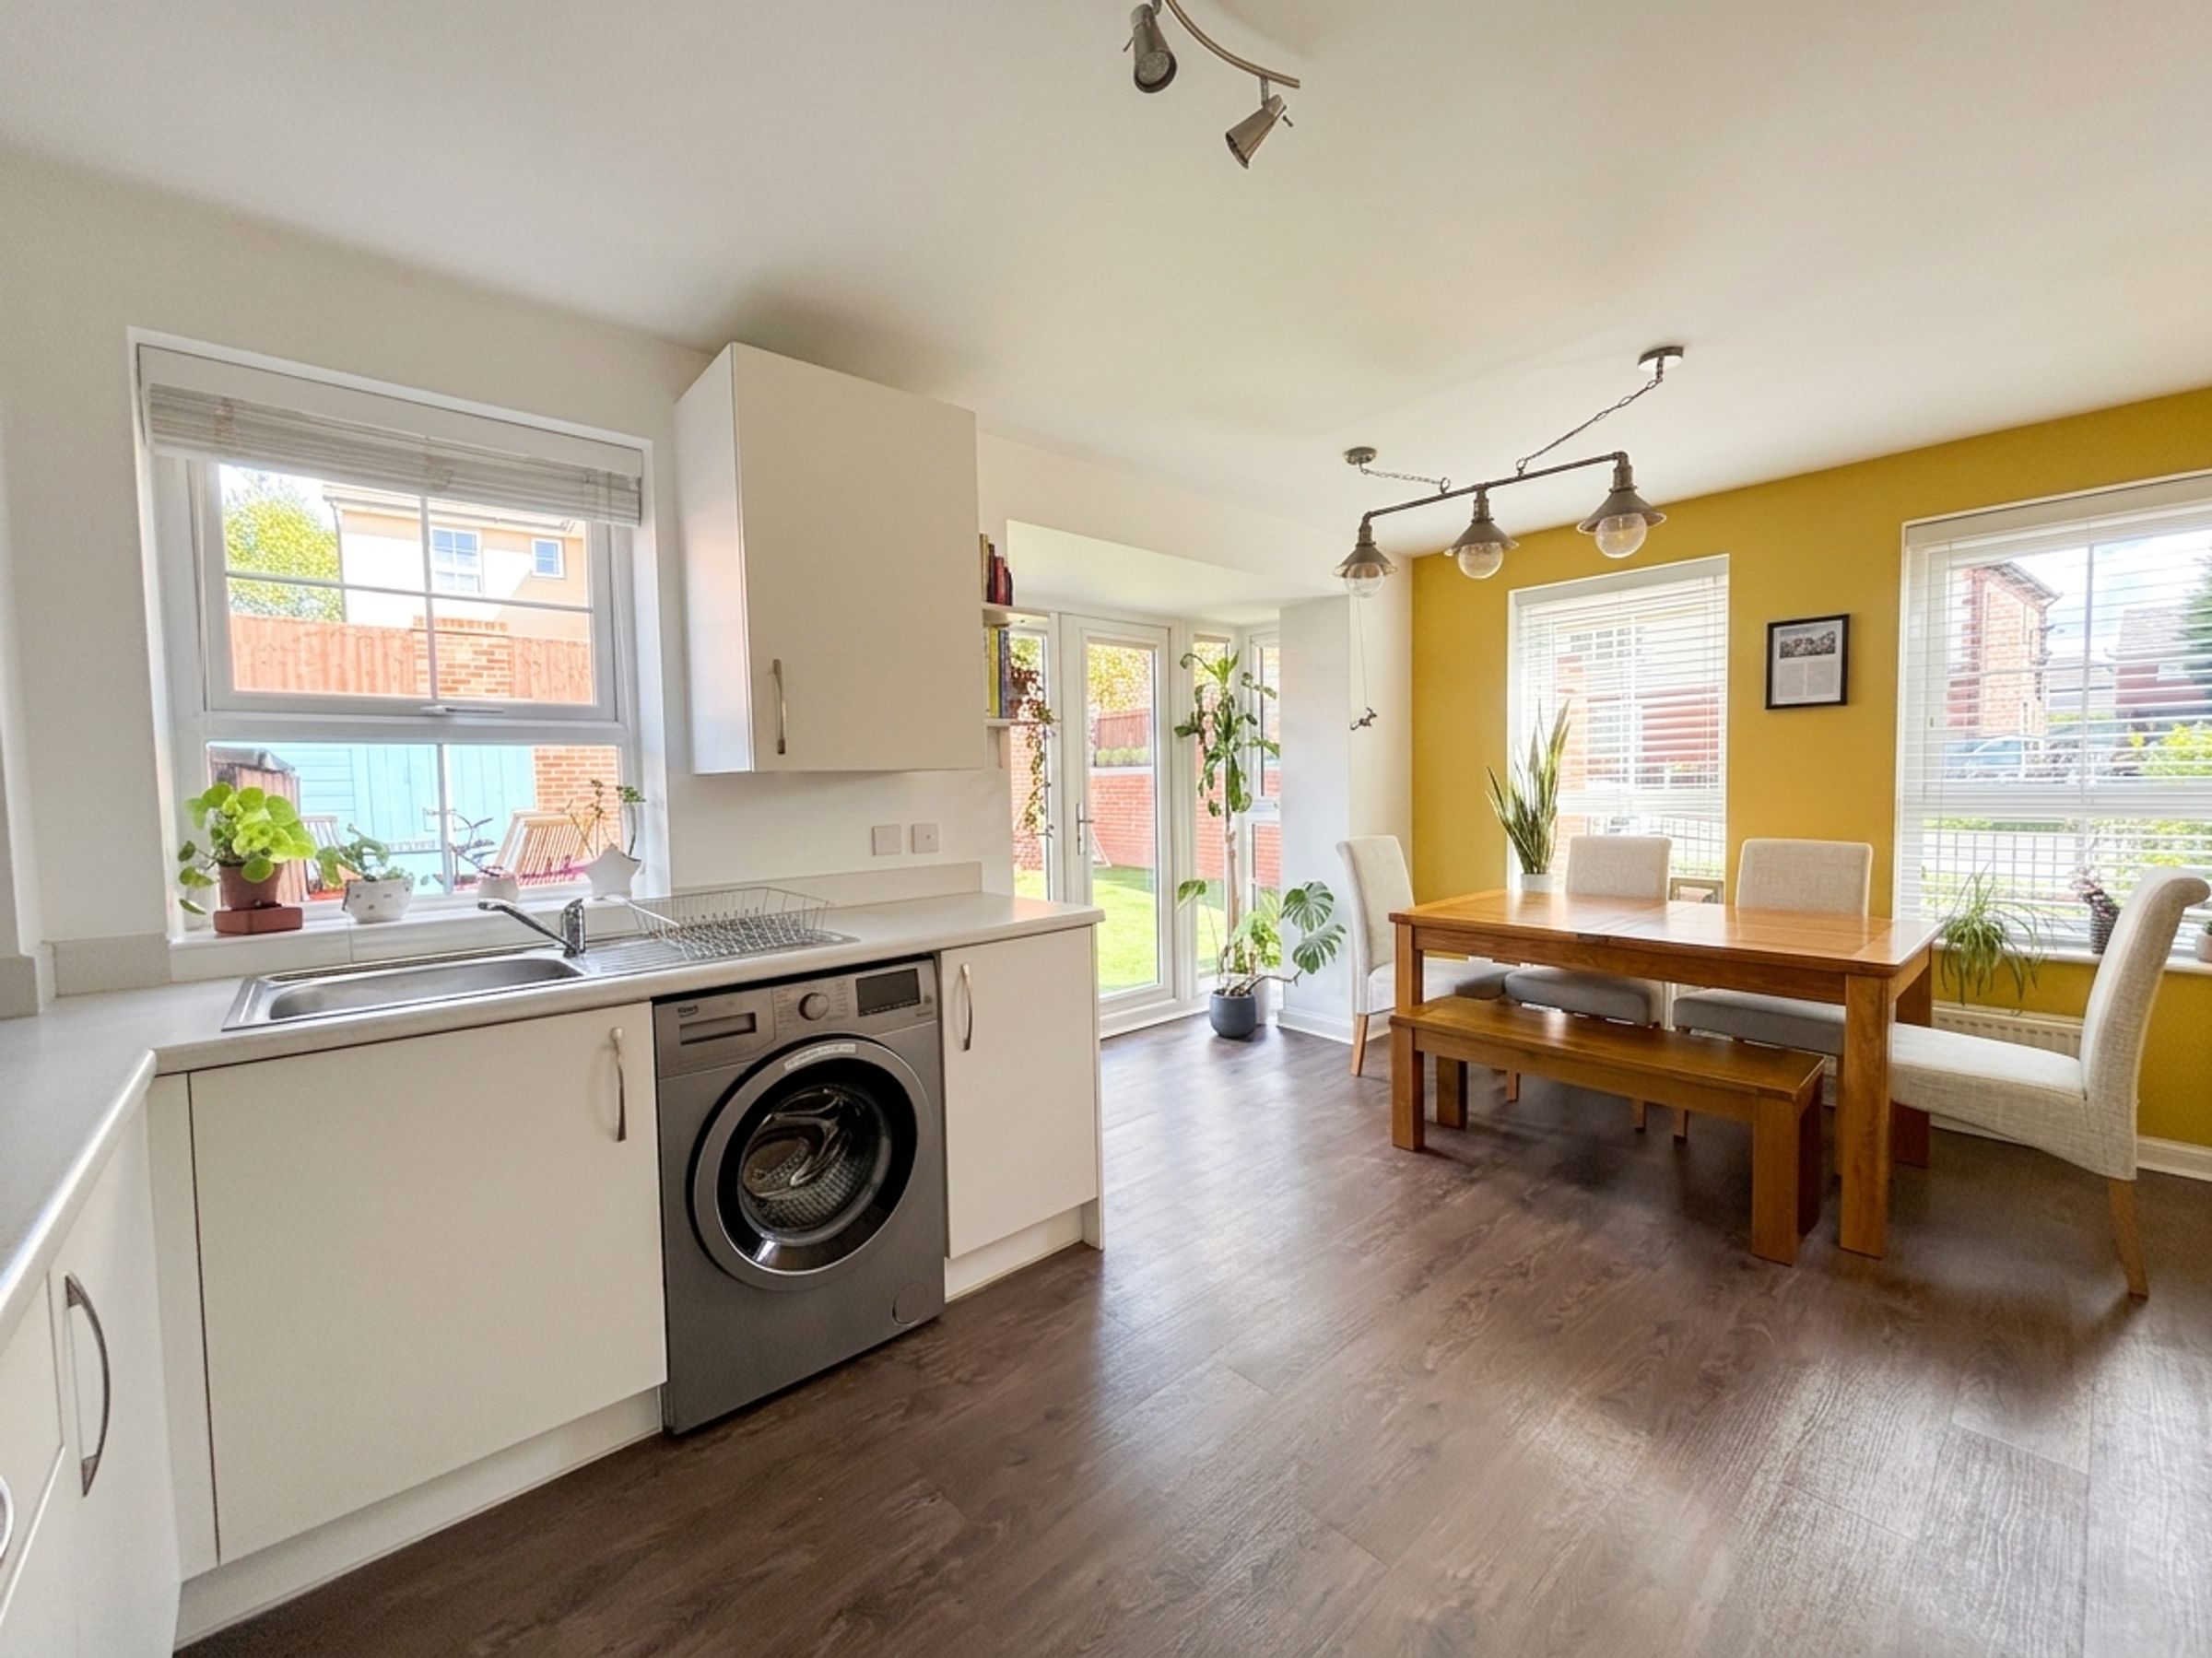
Kitchen/Diner
16' 1" x 10' 5" (4.91m x 3.18m)
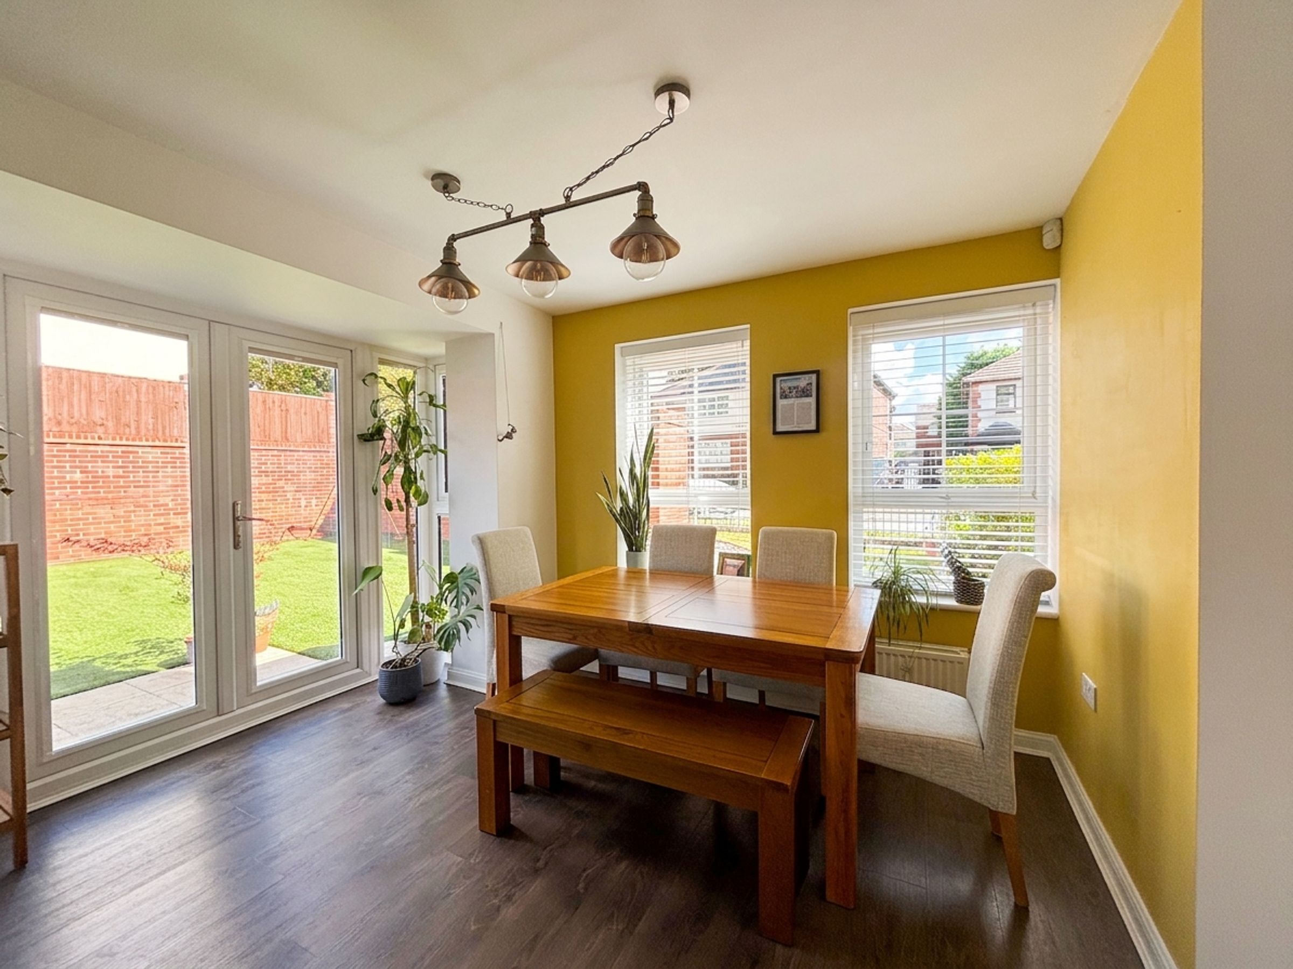
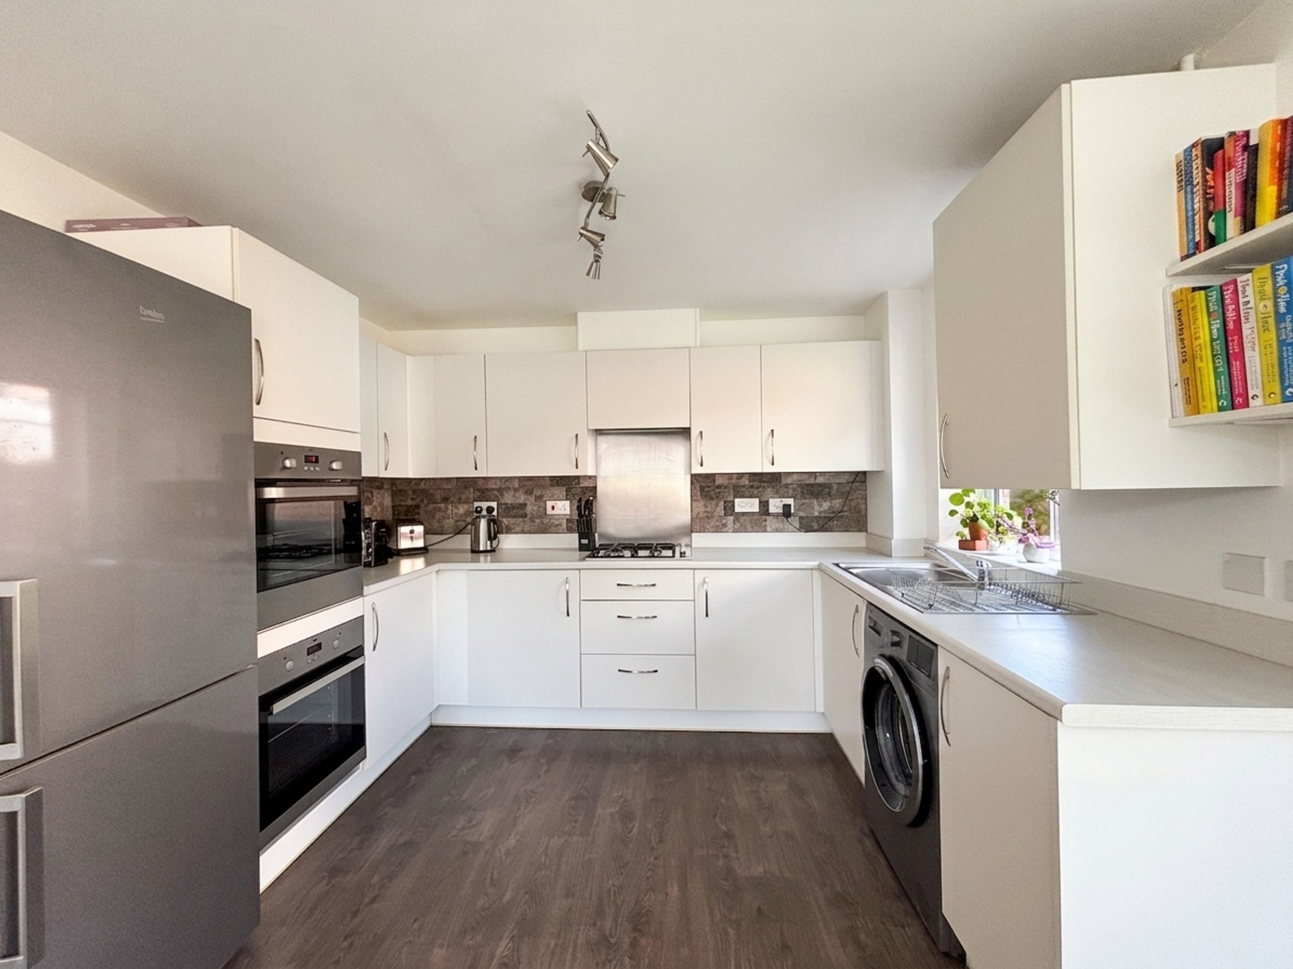
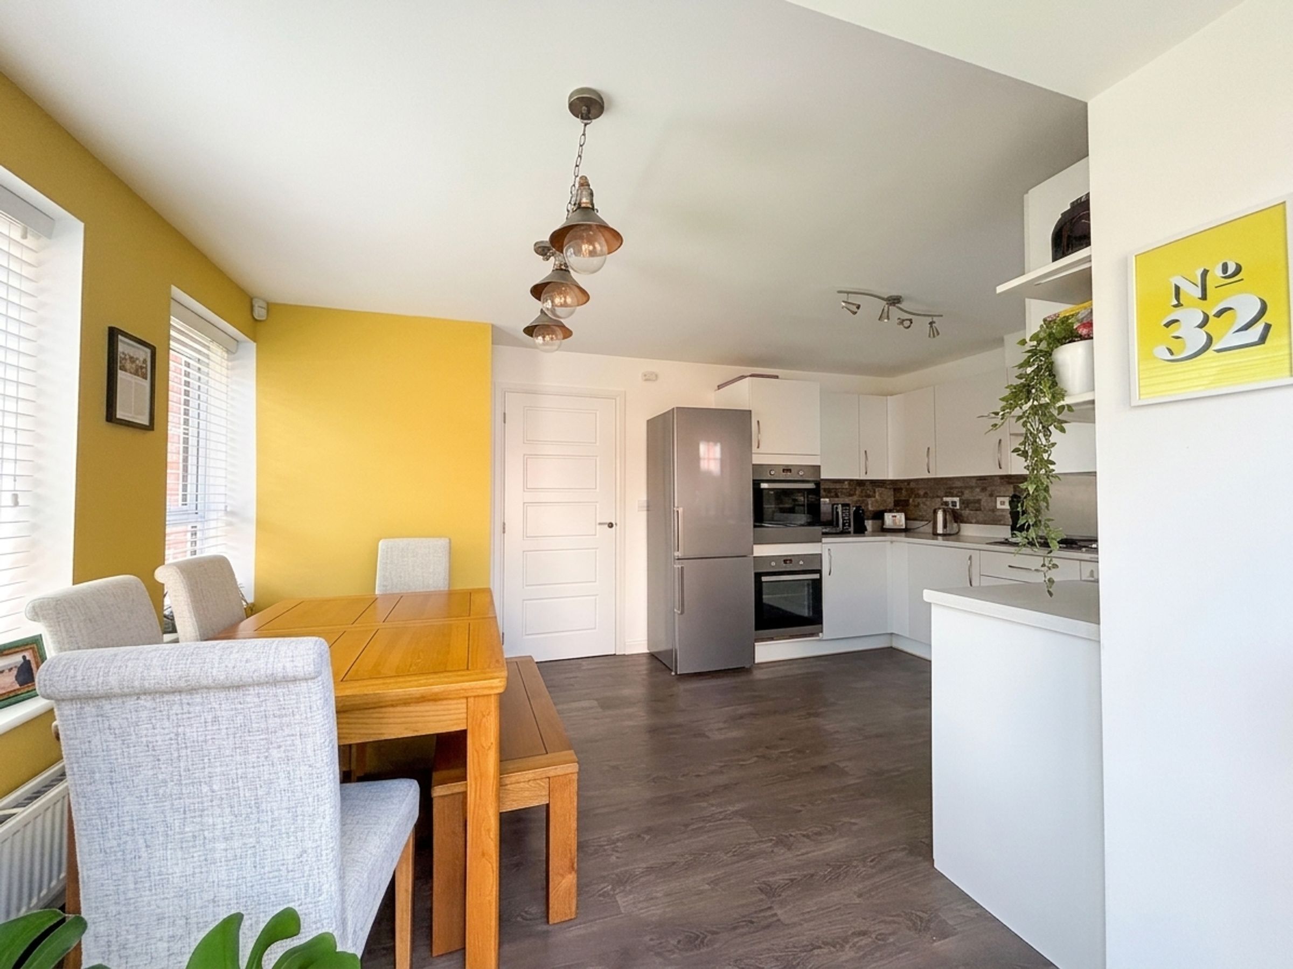
Dual aspect with two windows to the front elevation and a window to the side elevation. Feature floor to ceiling bay window to the side elevation complete with French doors which lead out to the garden. Fitted with a range of wall and base units complete with integrated oven, hob and hood, with space for a fridge/freezer and washing machine.
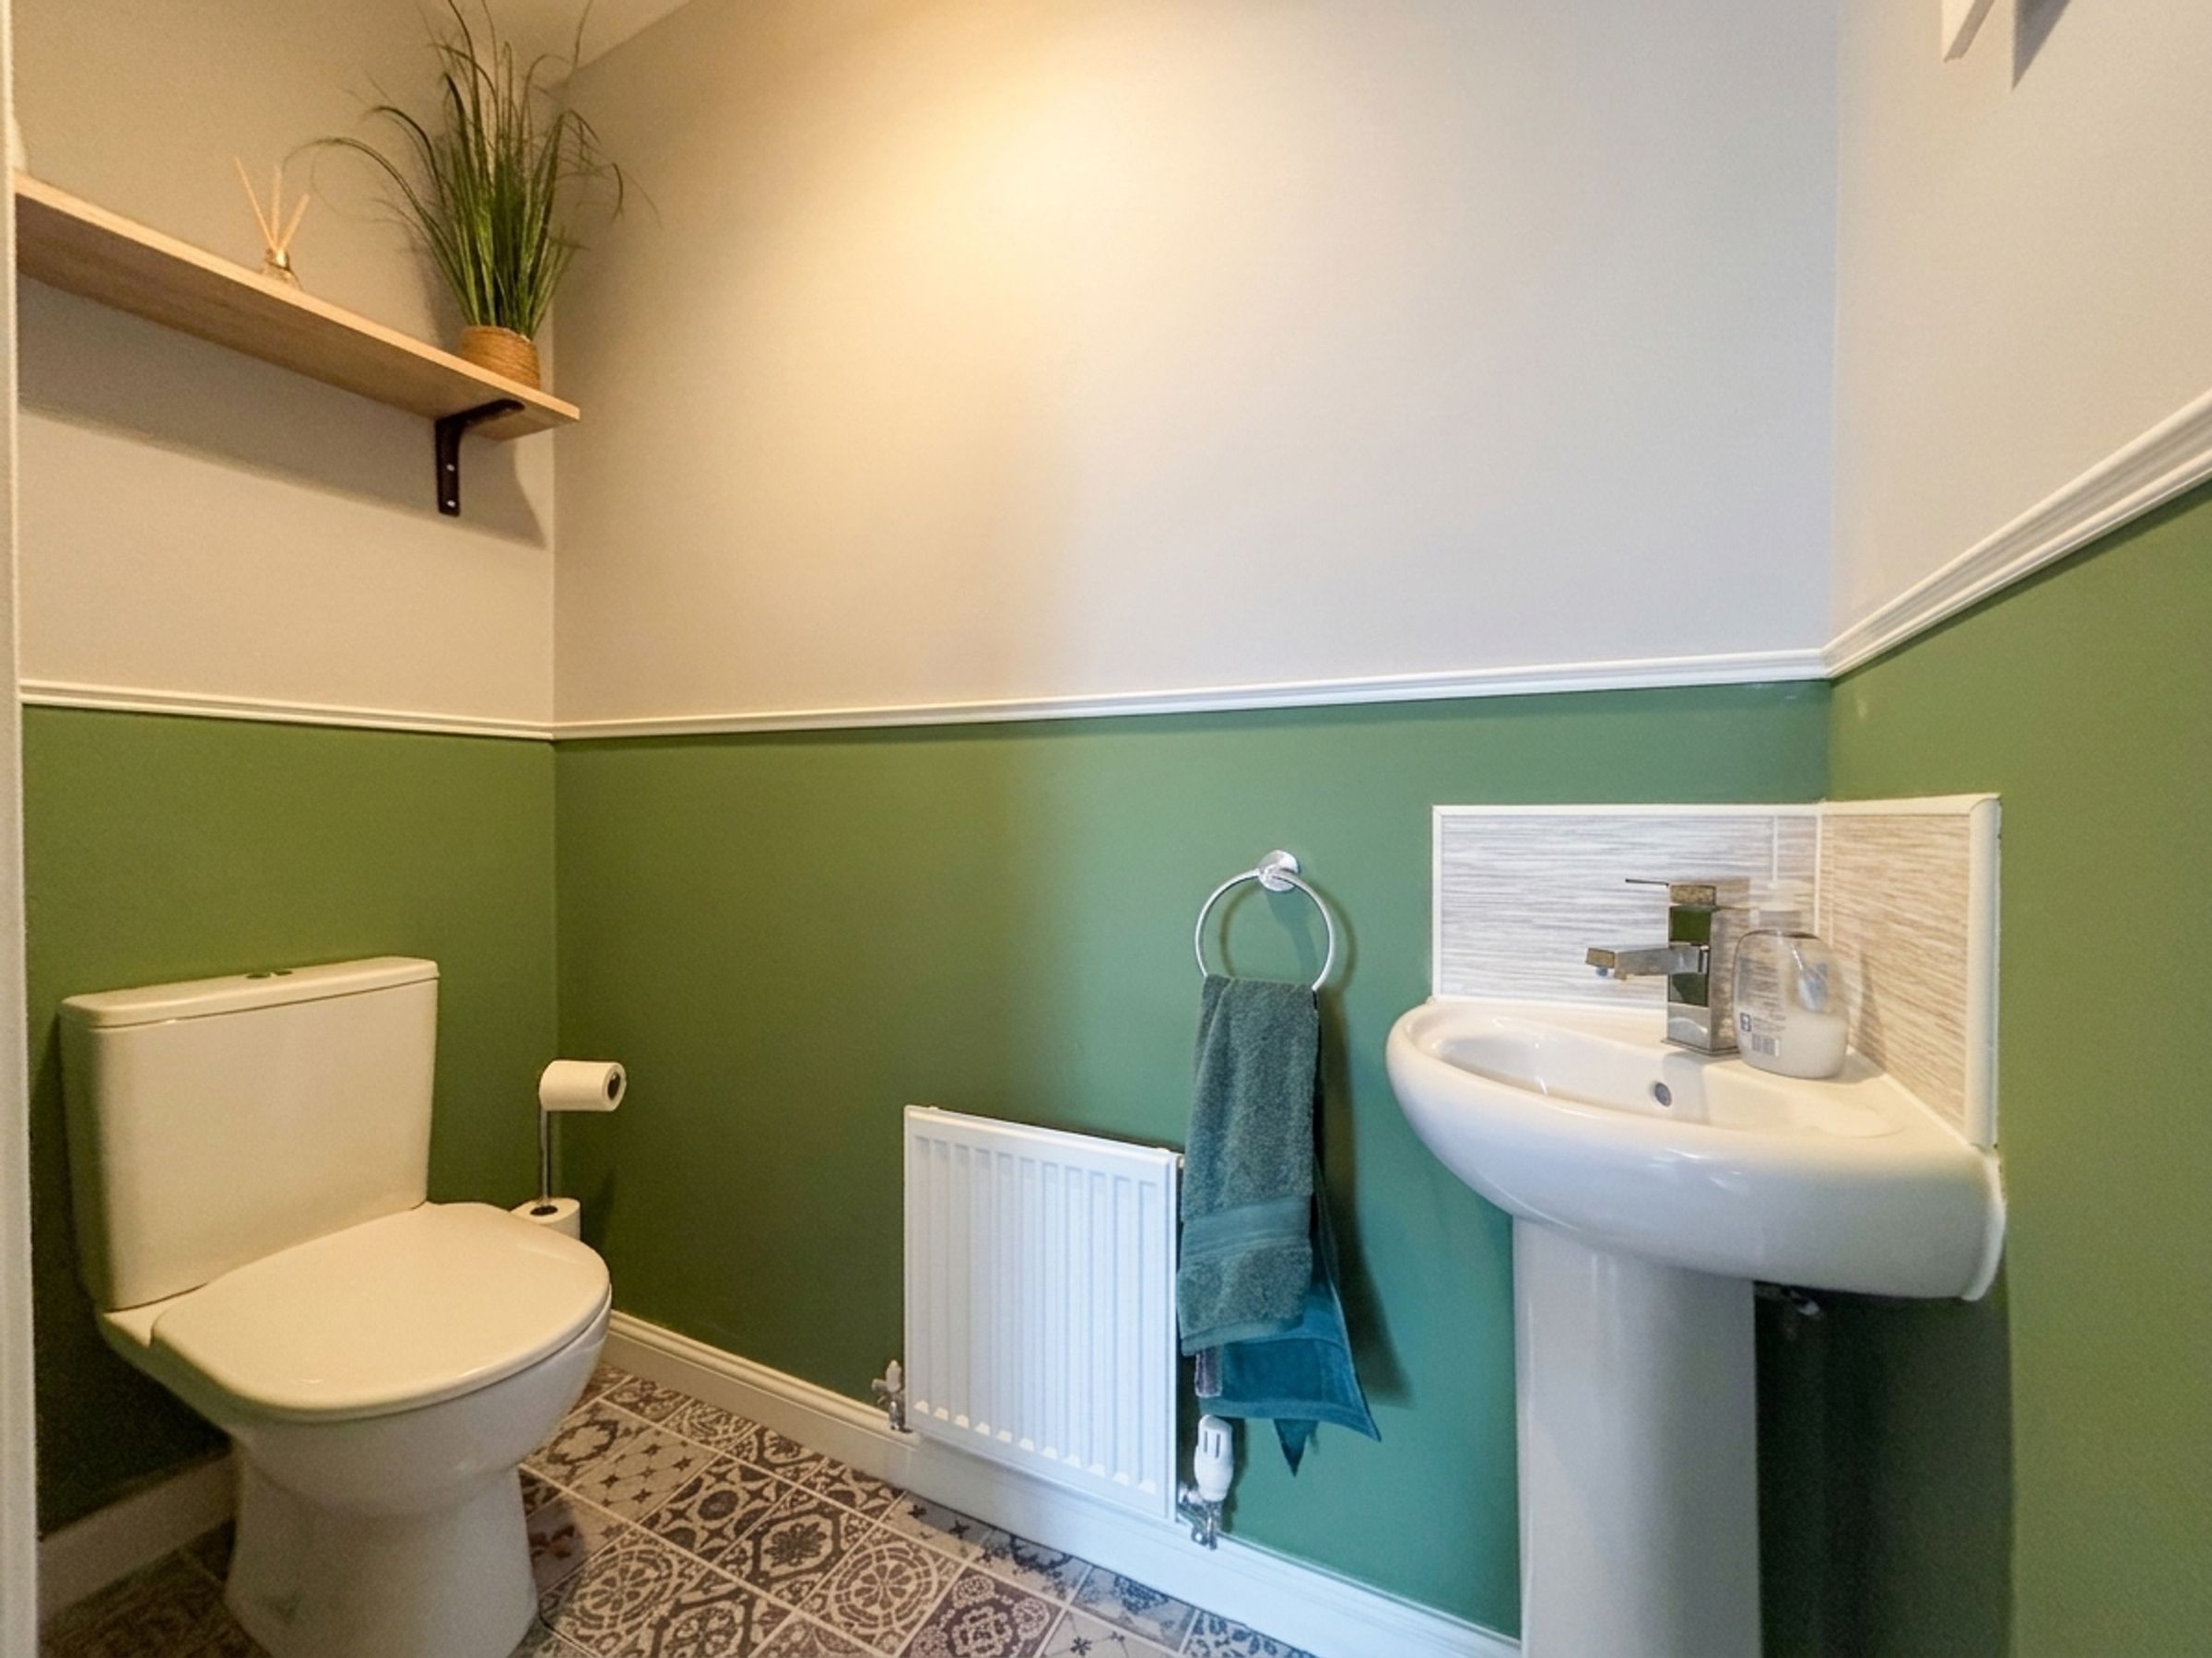
Guest W.C
Fitted with a low level W.C and a wash hand basin.
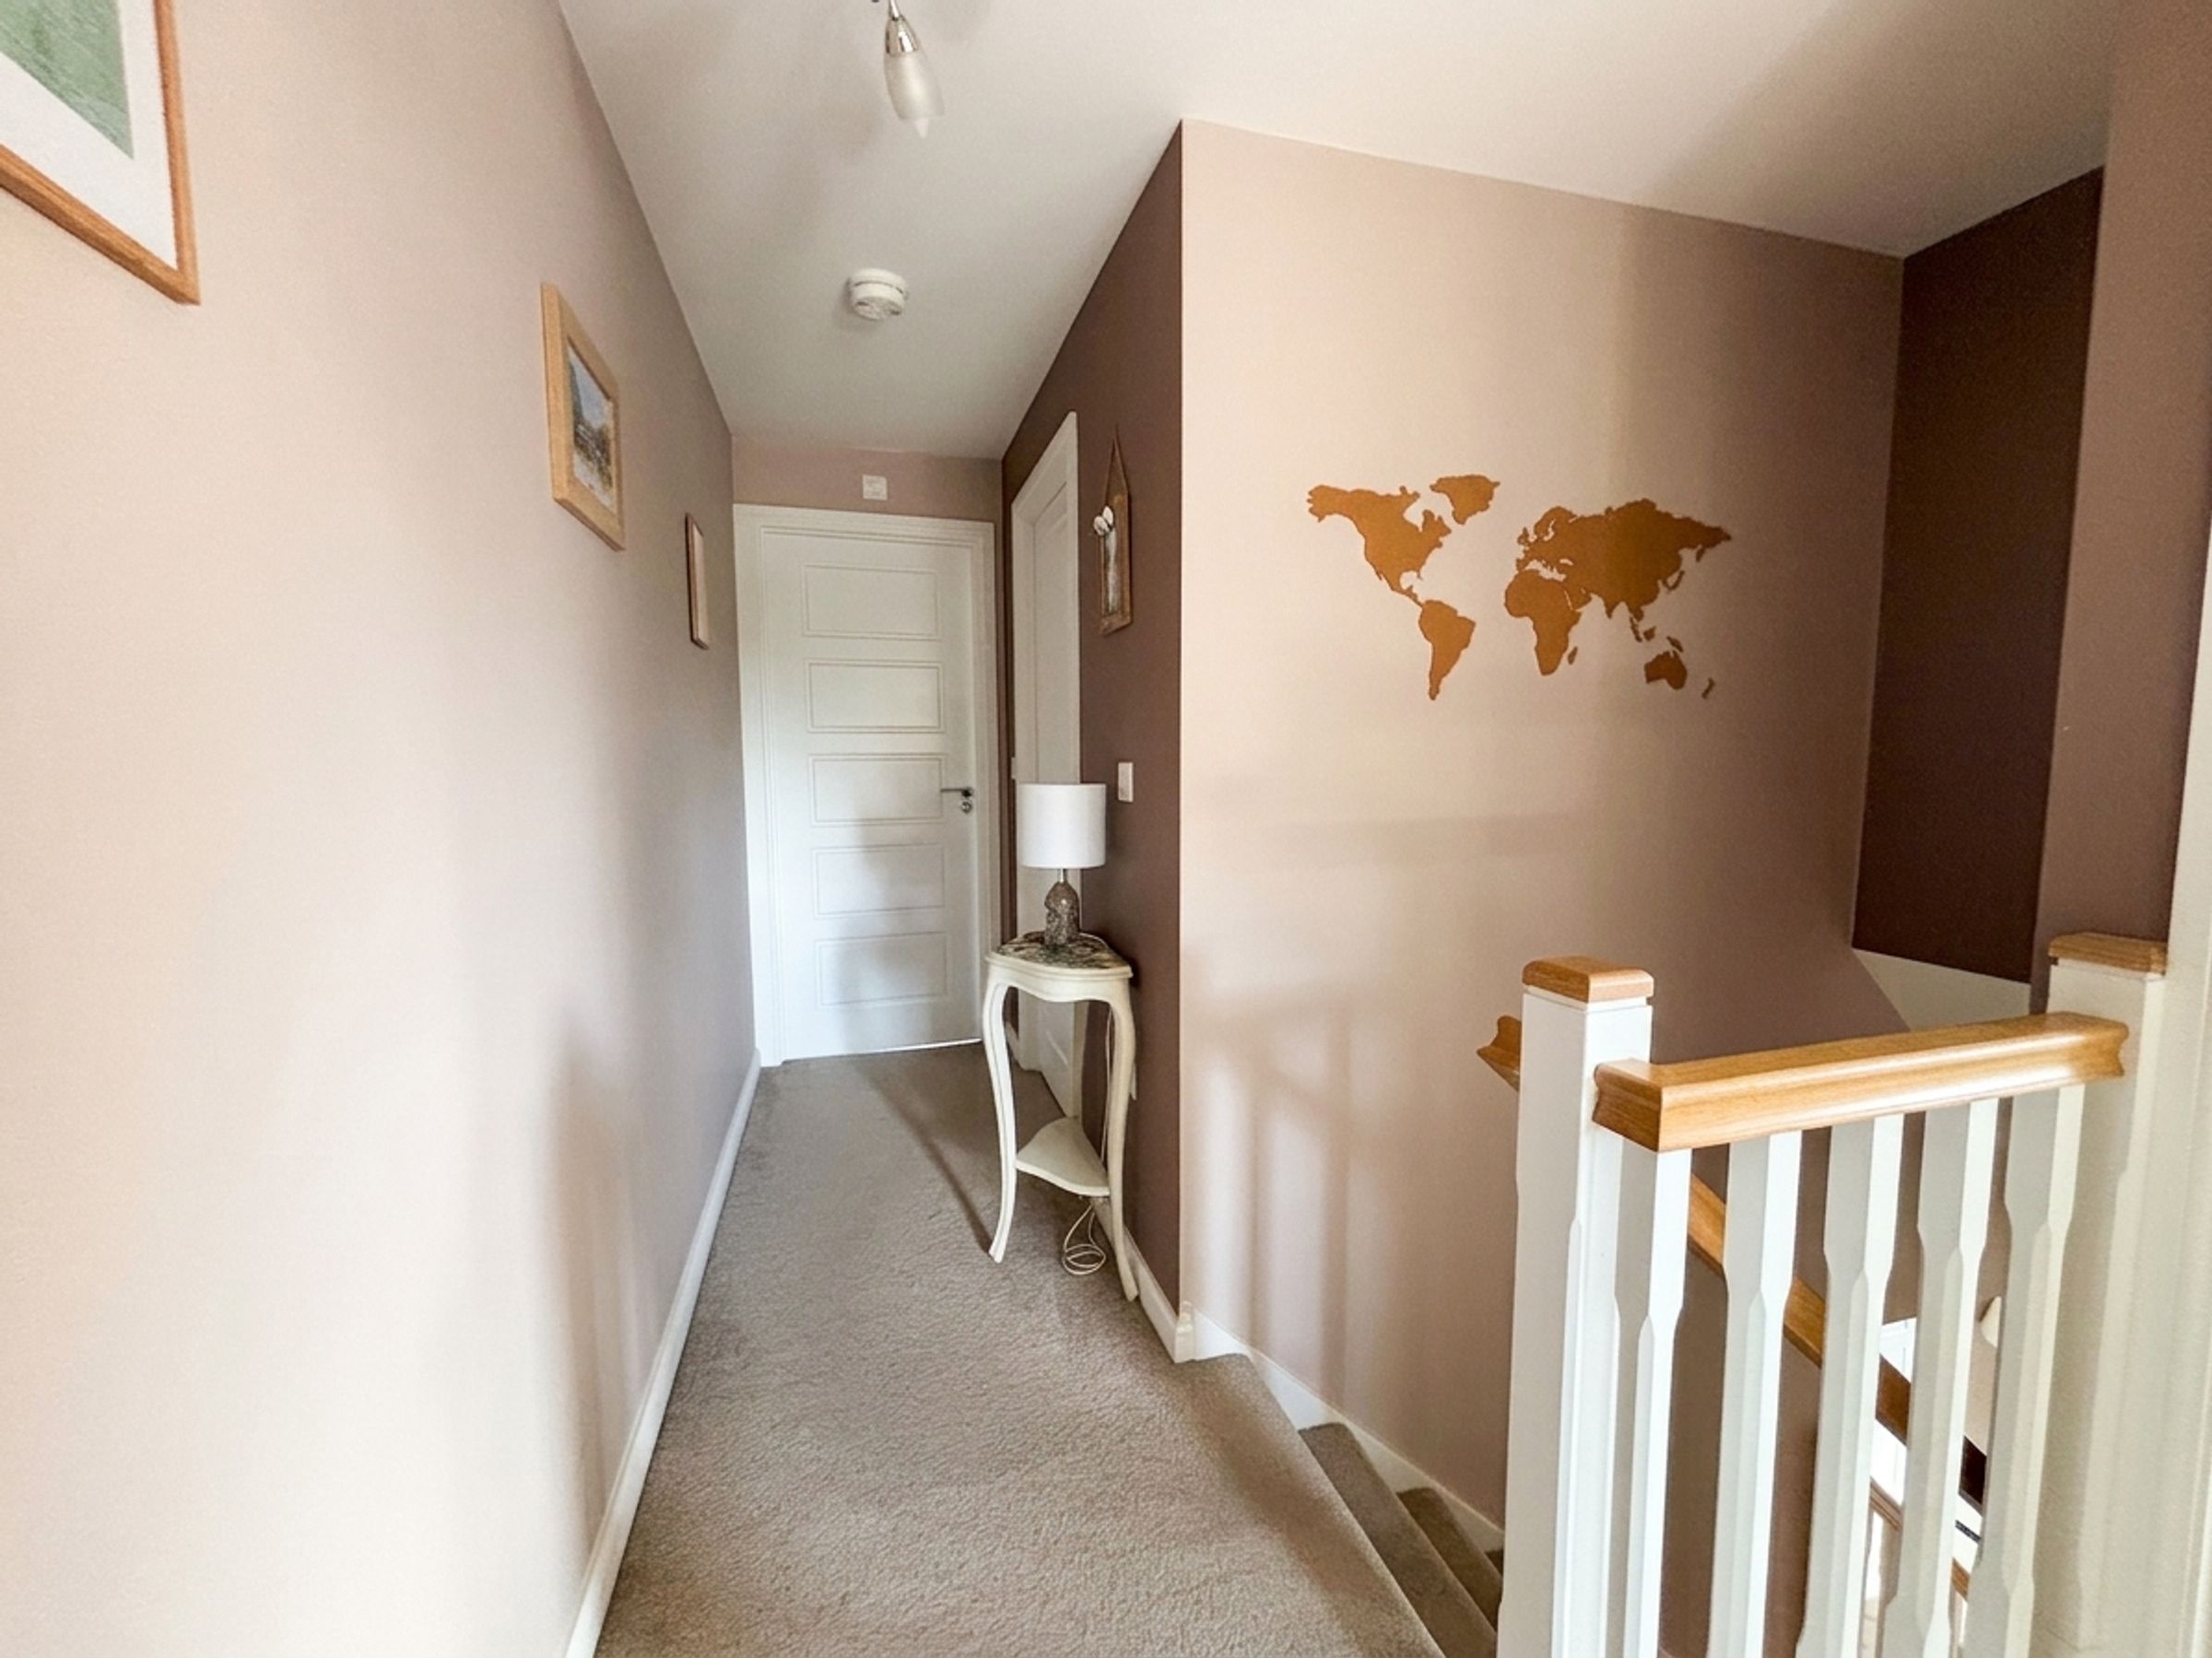
First Floor Landing
Spindle balustrade. Internal doors lead through to:
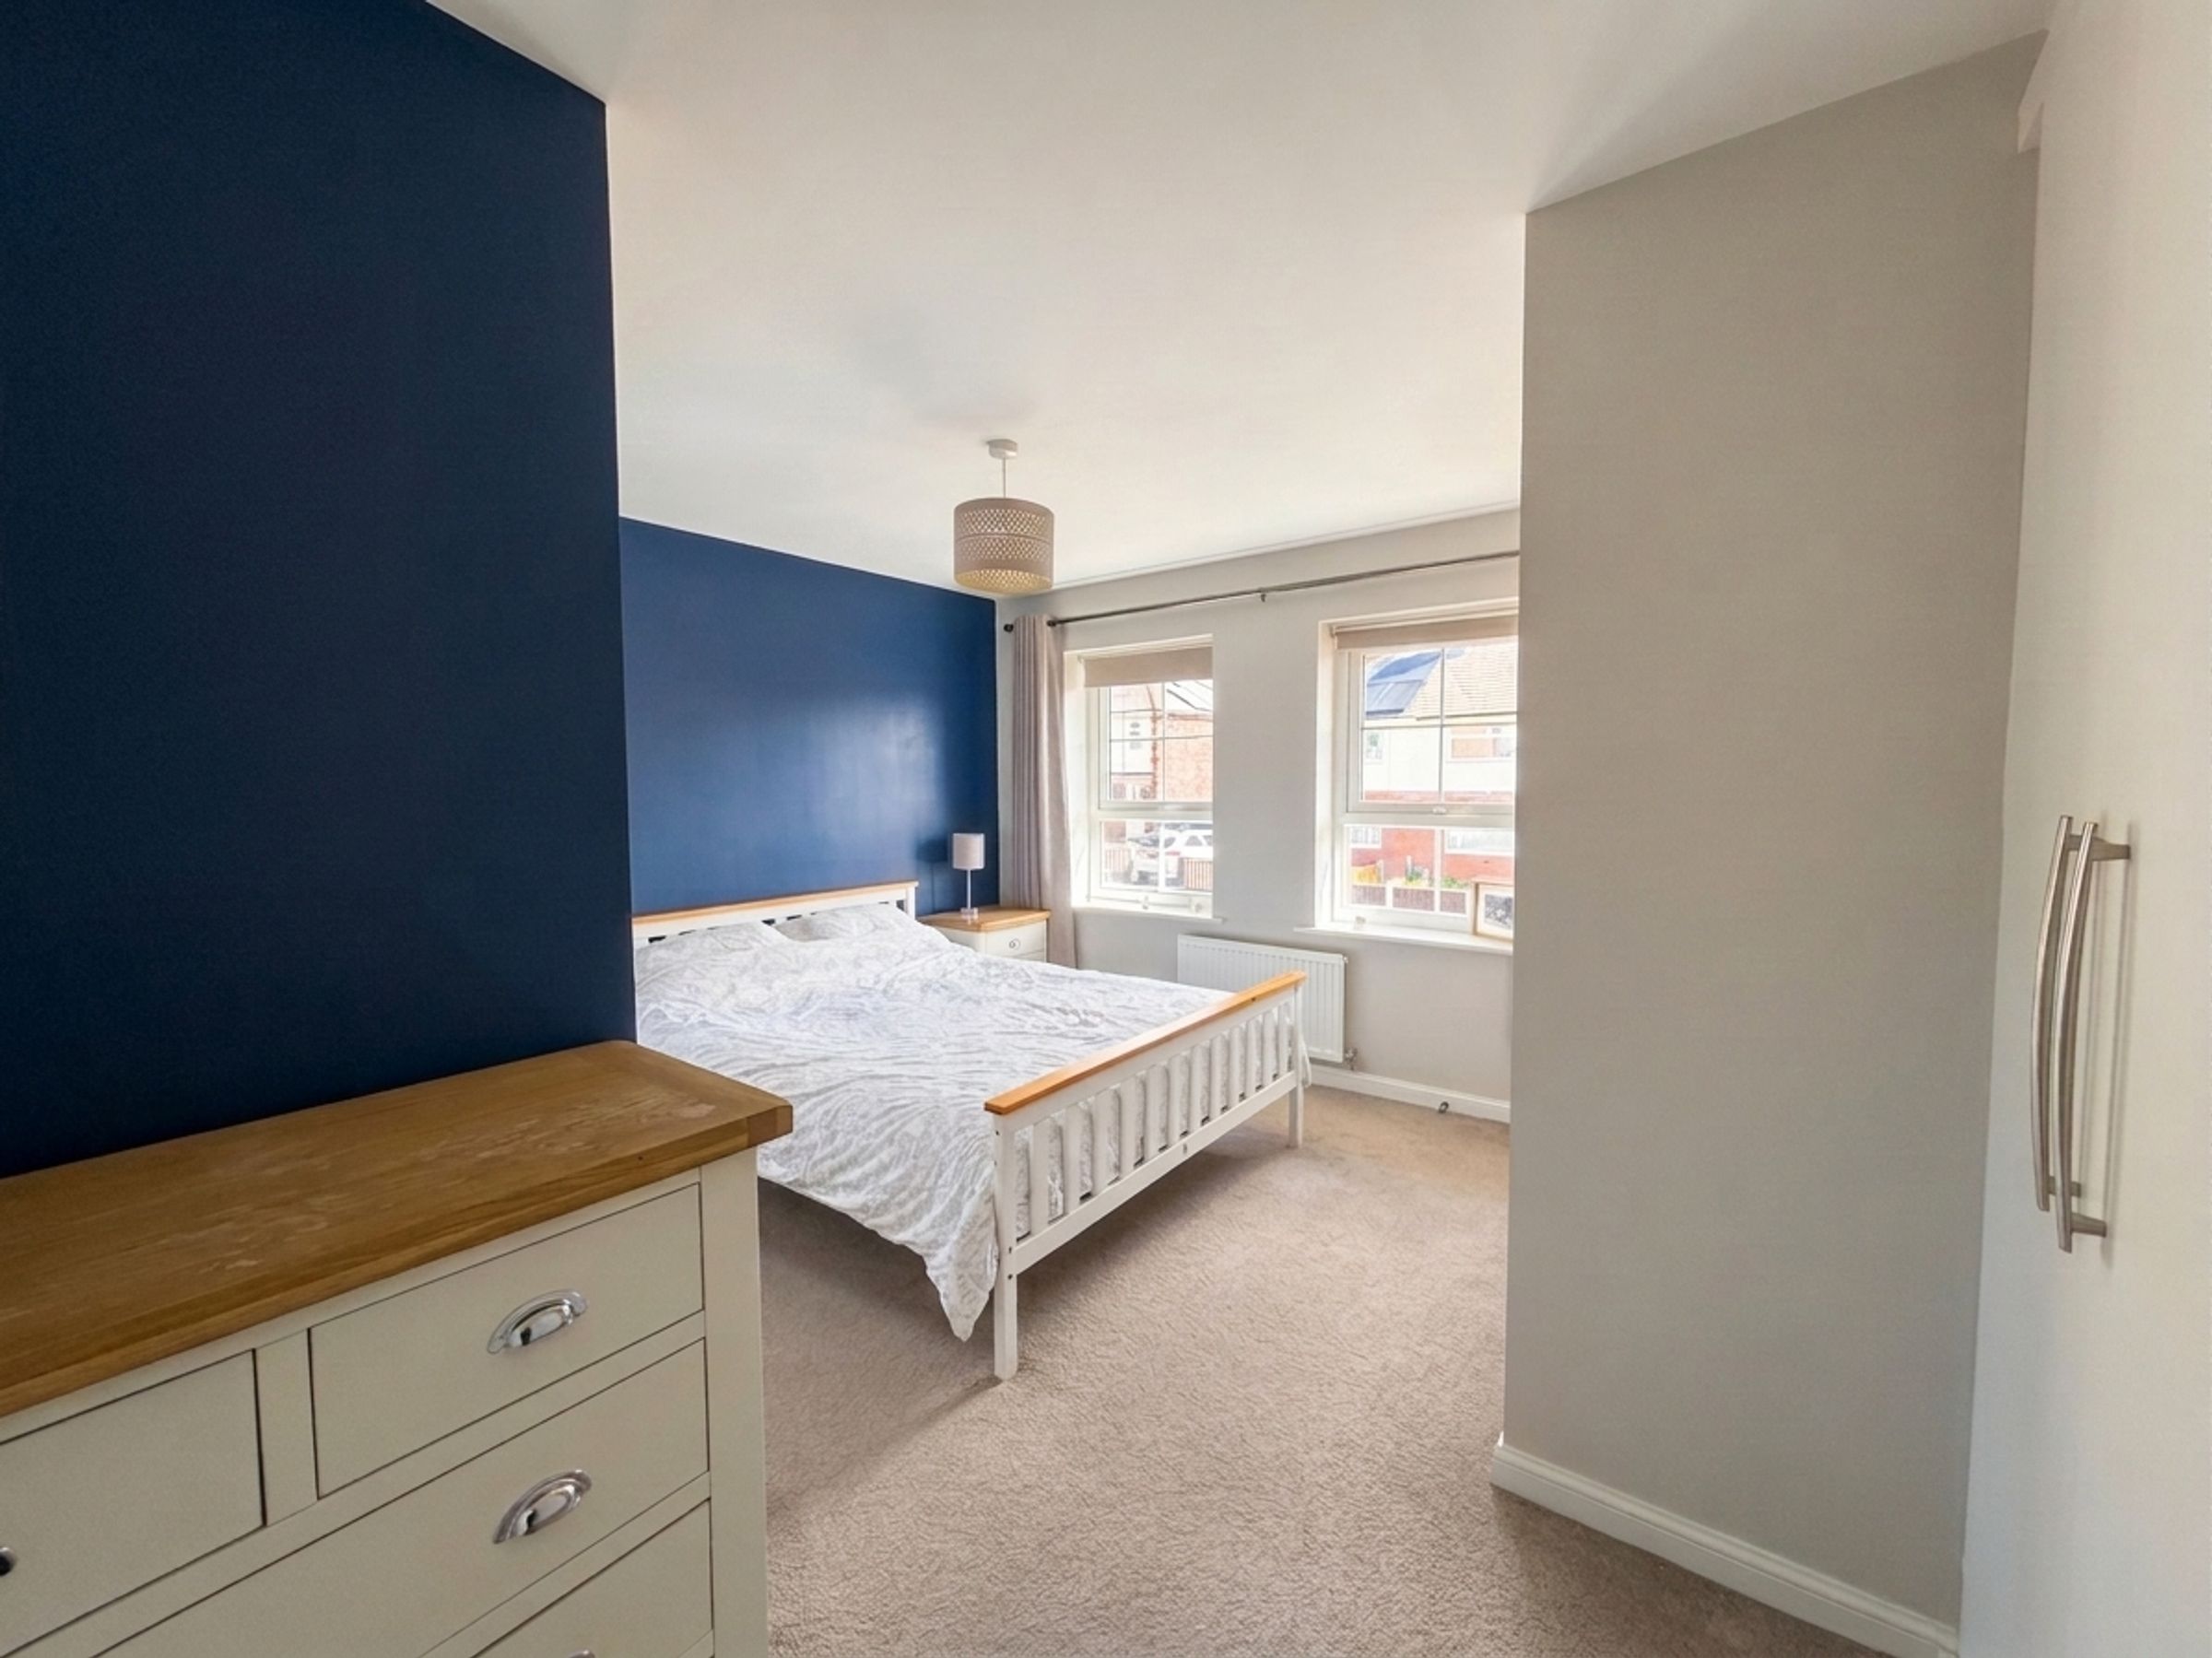
Bedroom One
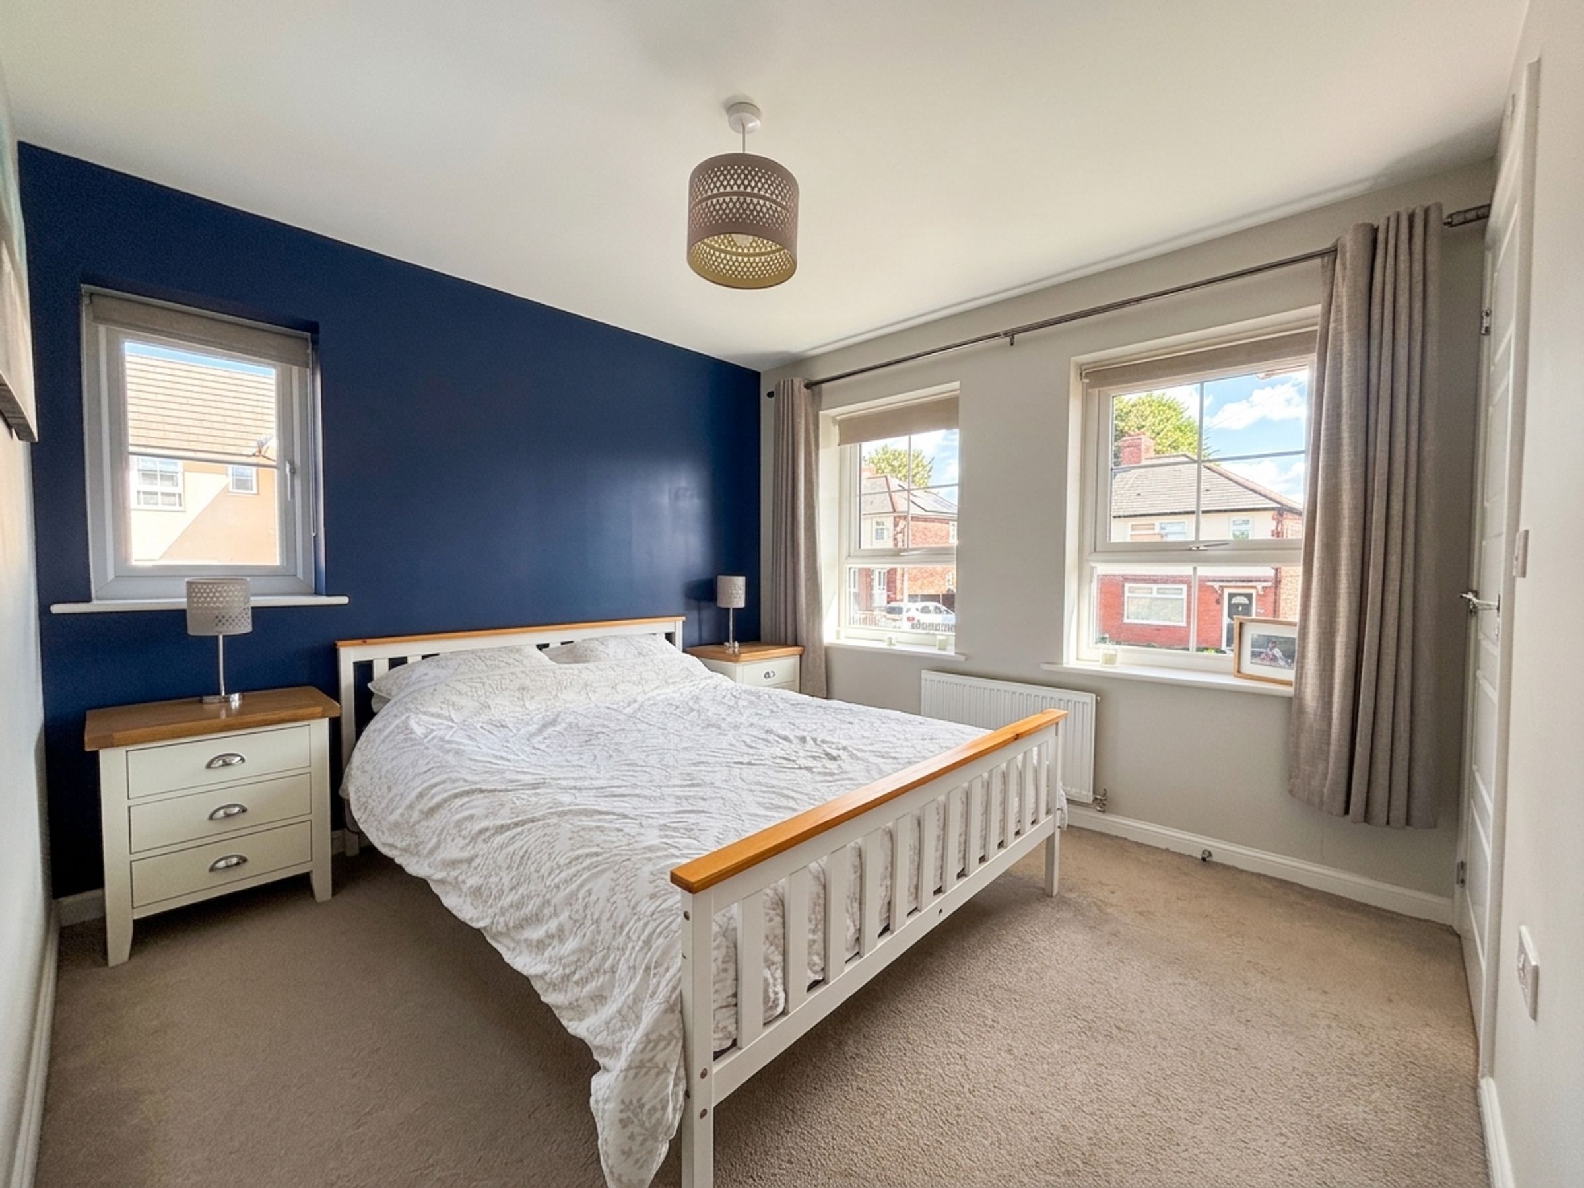
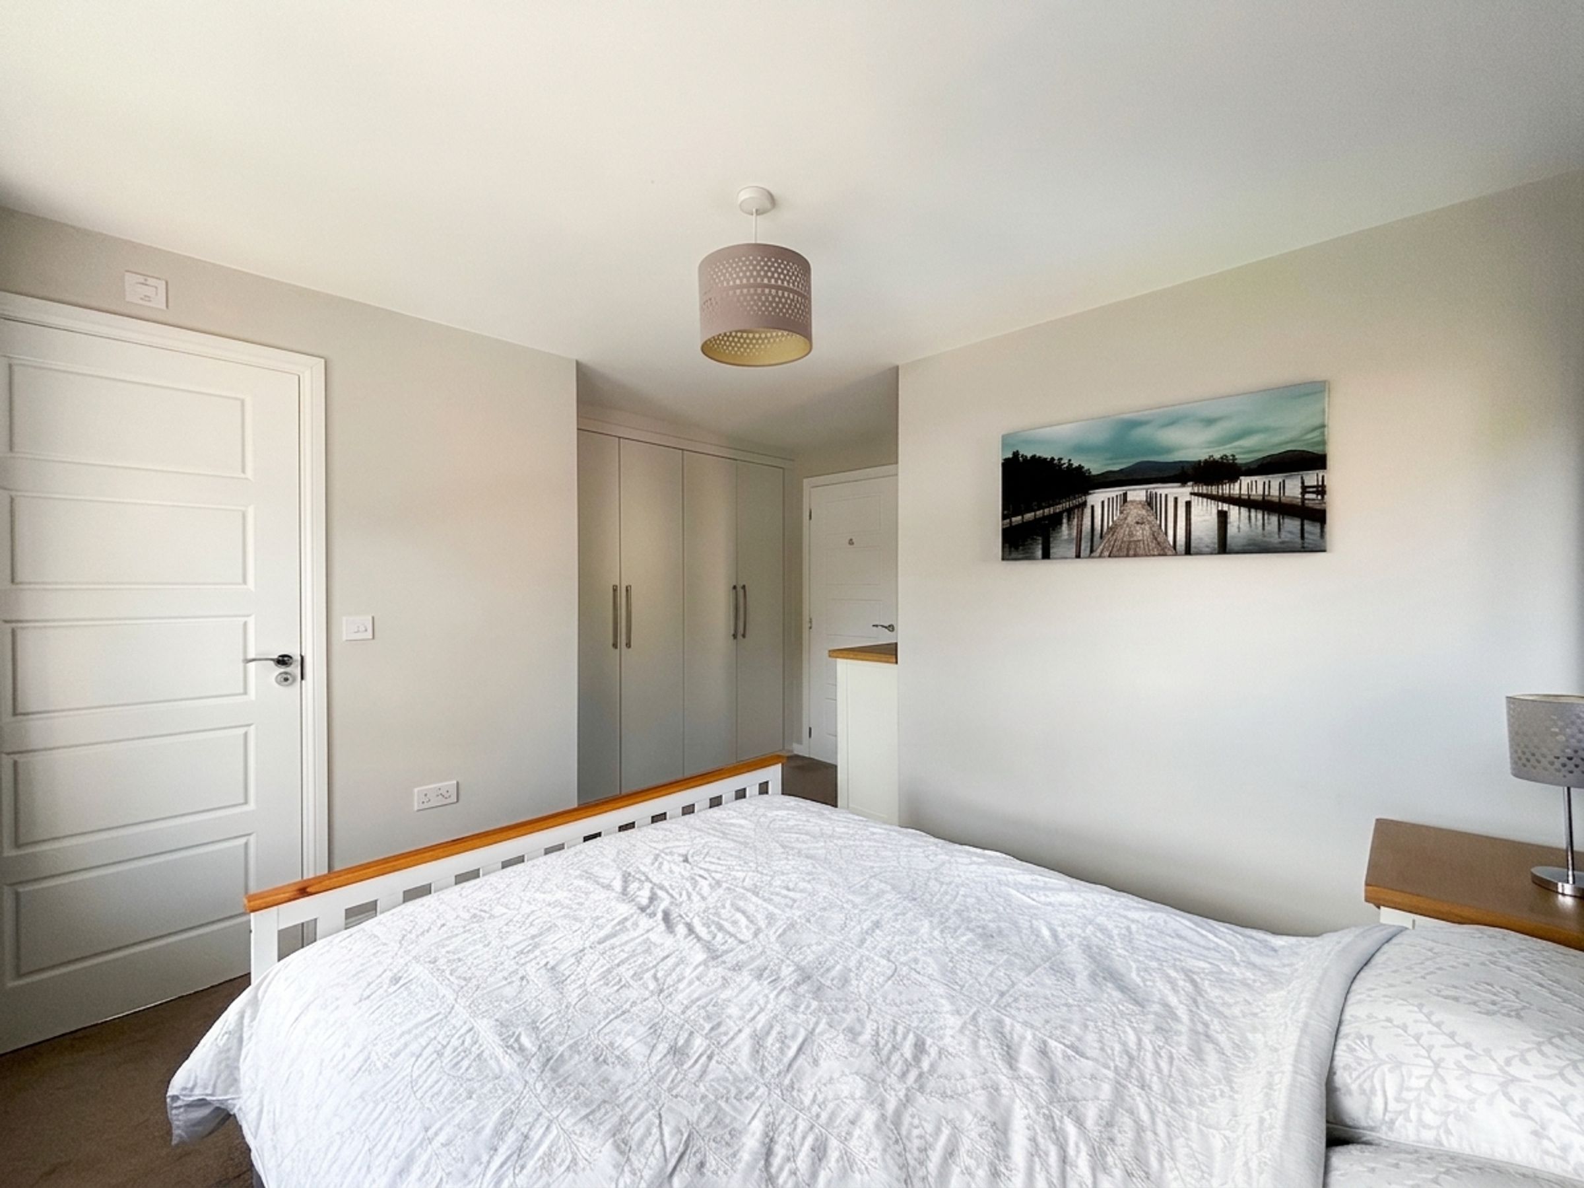
Dual aspect with two windows to the front elevation and a window to the side elevation. Fitted wardrobes to one wall. Internal door leads through to:
En-Suite
4' 9" x 7' 3" (1.44m x 2.20m)
Window to the front elevation. Part tiled walls. Fitted with a shower cubicle, low level W.C and a wash hand basin.
Bedroom Two
10' 3" x 10' 6" (3.13m x 3.21m)
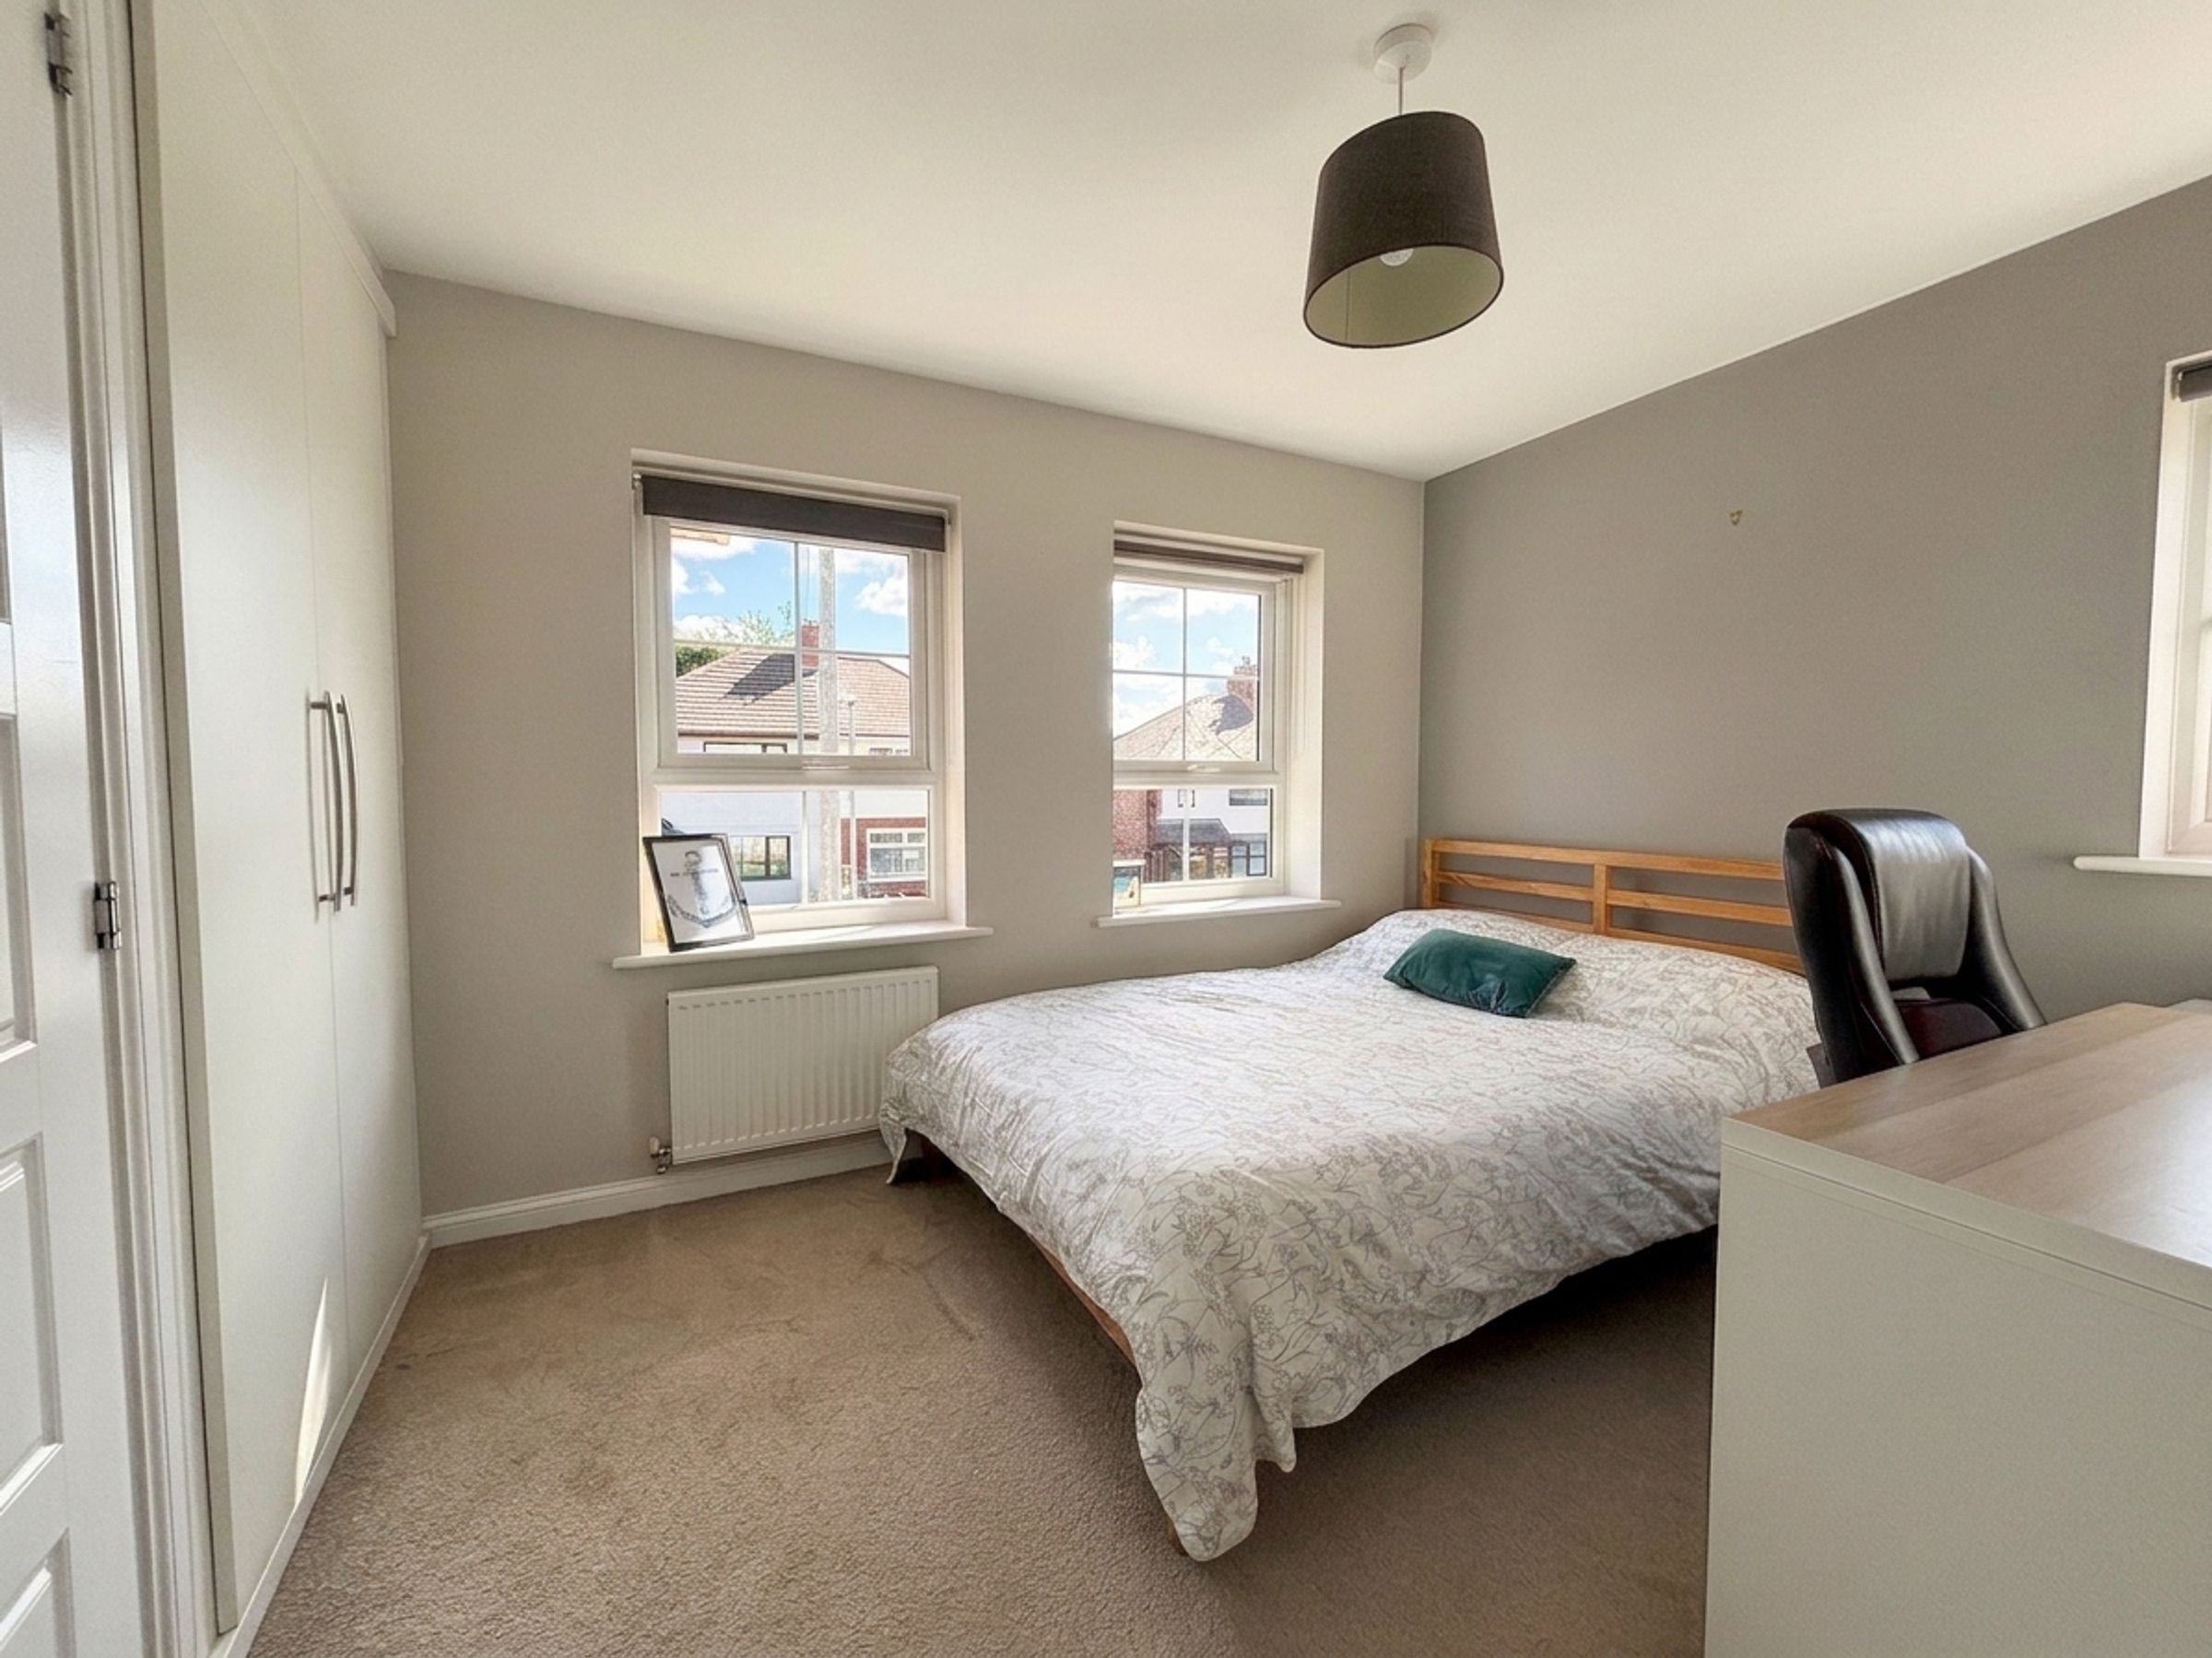
Dual aspect with two windows to the front elevation and a window to the side elevation. Over stairs store. Fitted store cupboard.
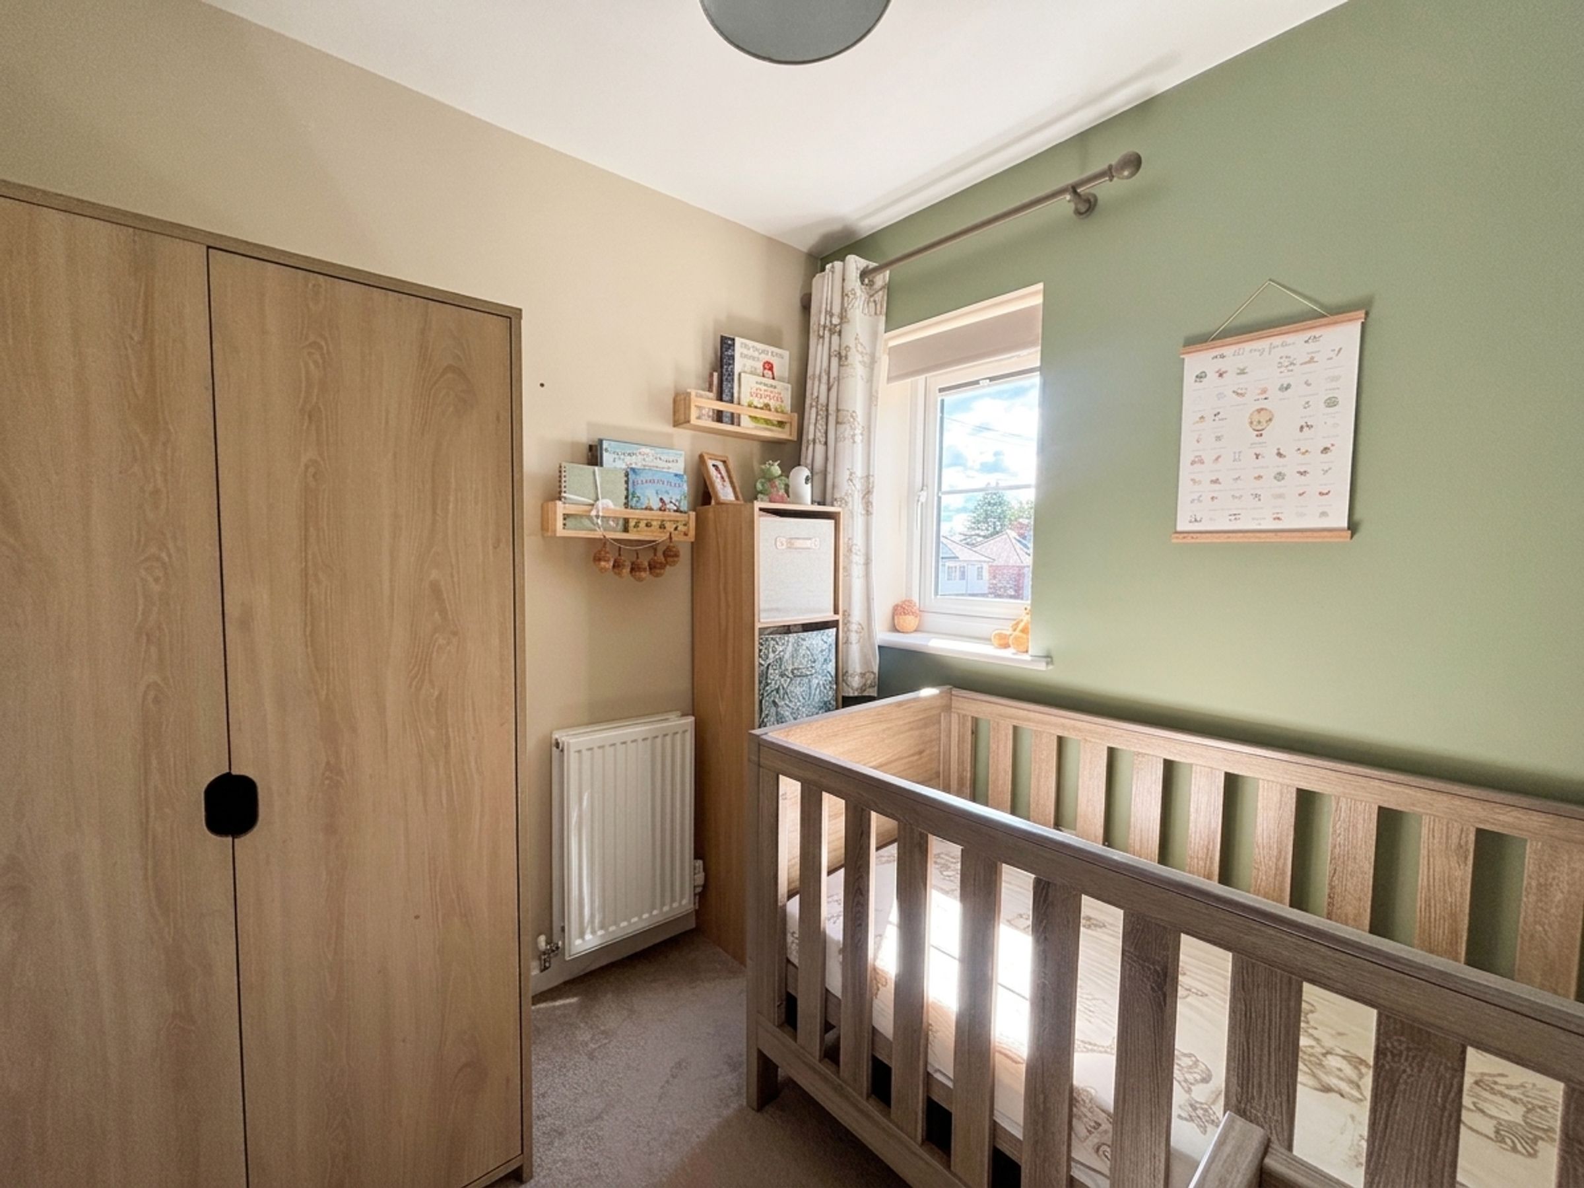
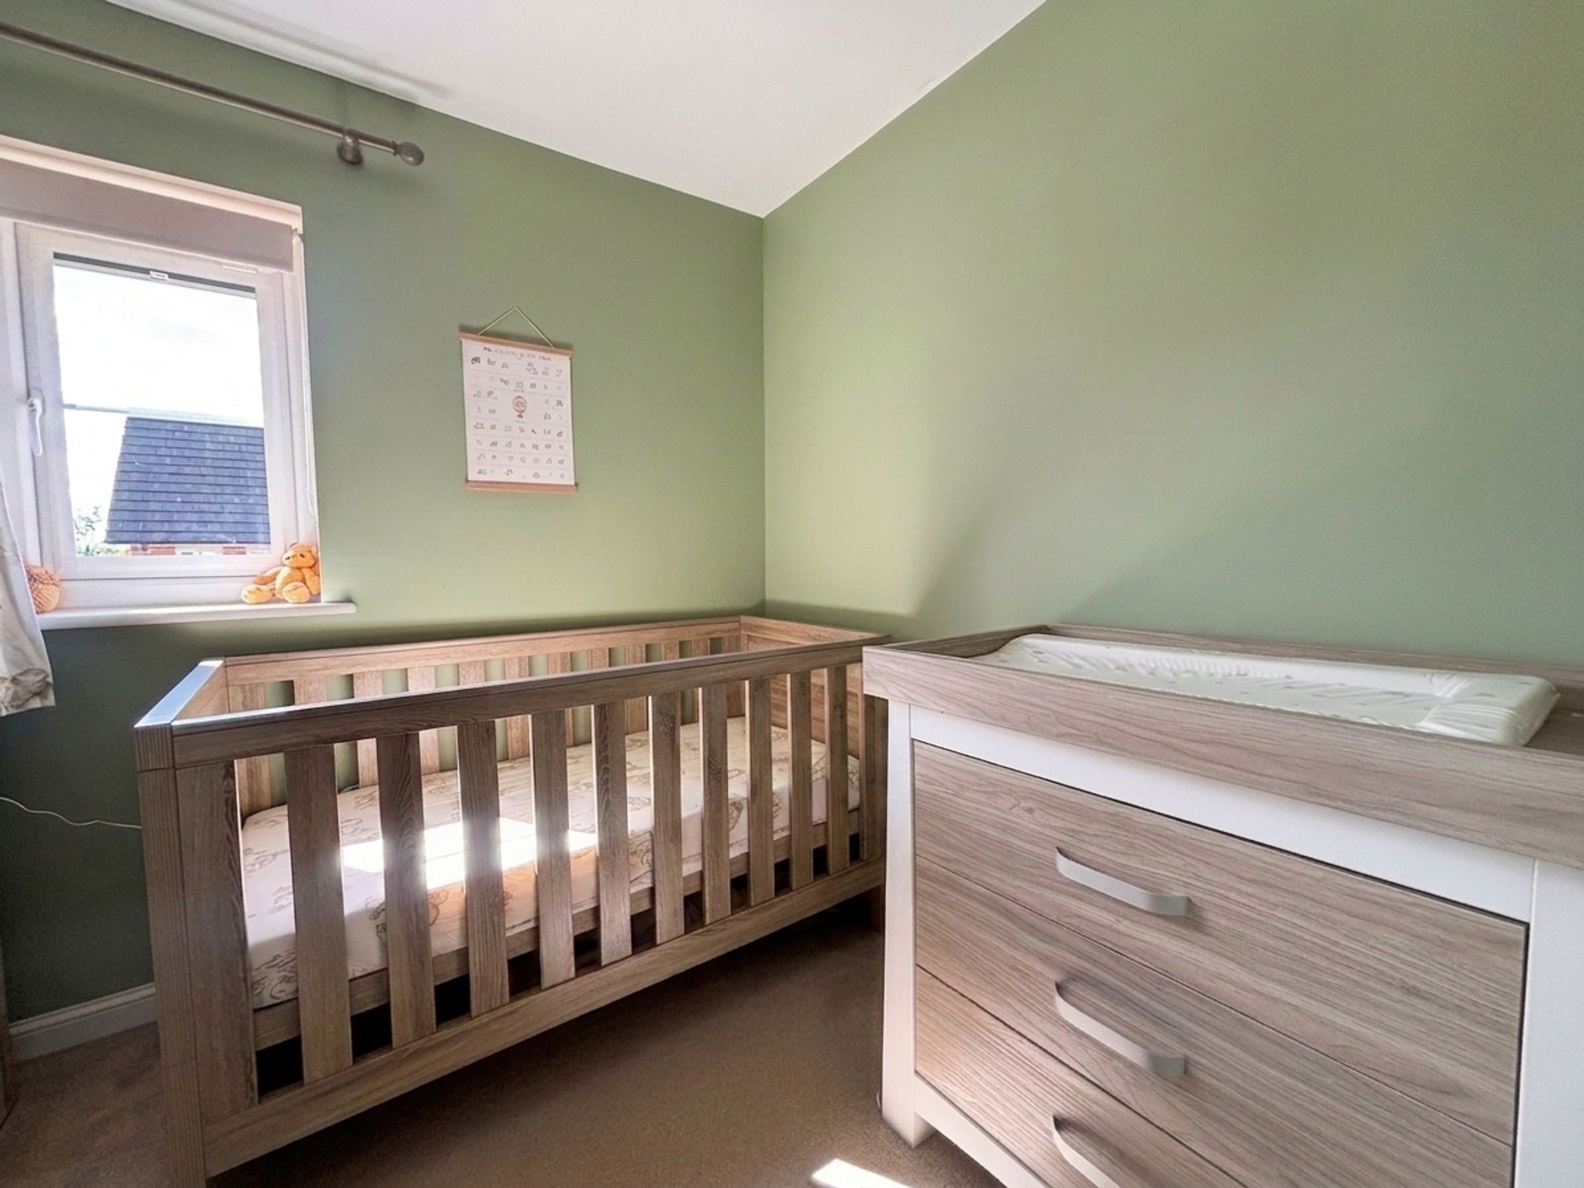
Bedroom Three
6' 10" x 7' 4" (2.09m x 2.23m)
Window to the side elevation.
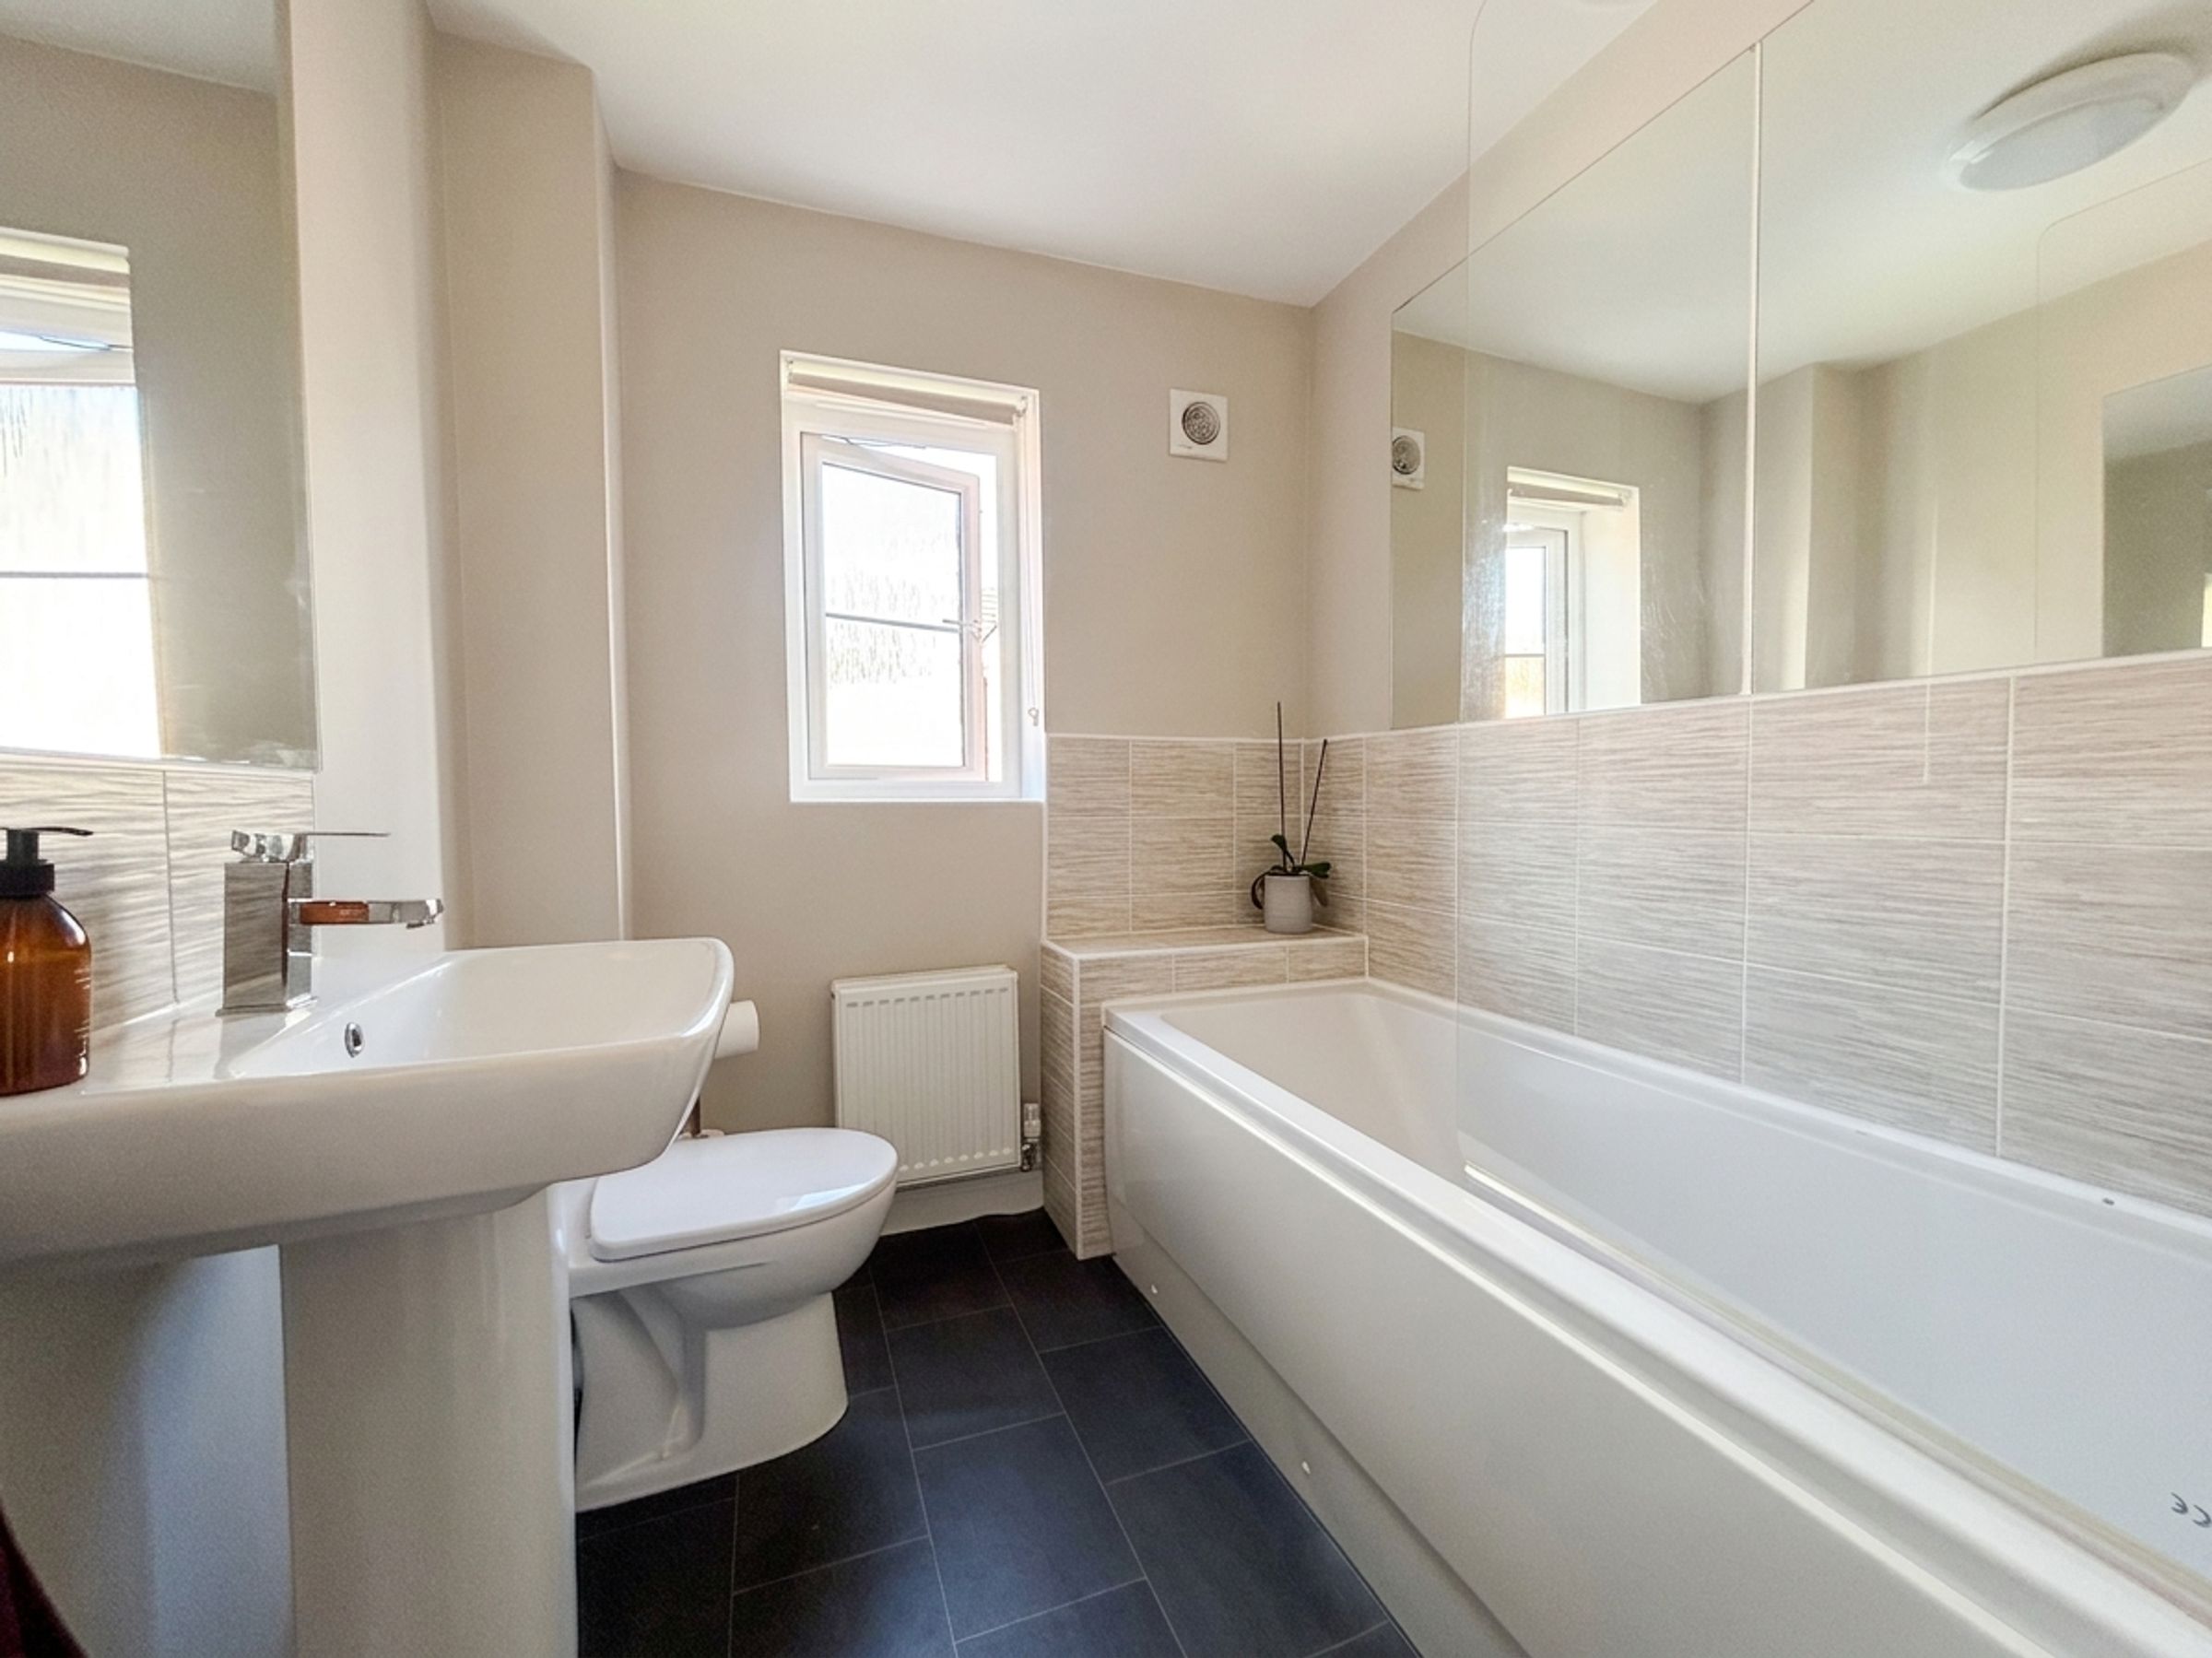
Bathroom
6' 5" x 6' 2" (1.96m x 1.87m)
Window to the side elevation. Fitted with a bath, a low level W.C and a wash hand basin. Part tiled walls.





