Briscombe, Nutter & Staff
FOR SALE
£475,000
Ladybridge Avenue, Worsley, M28
Detached
4
1
1
Like the look of this property?
We would love to hear from you and arrange a viewing of this property. Get in touch now!
Property features
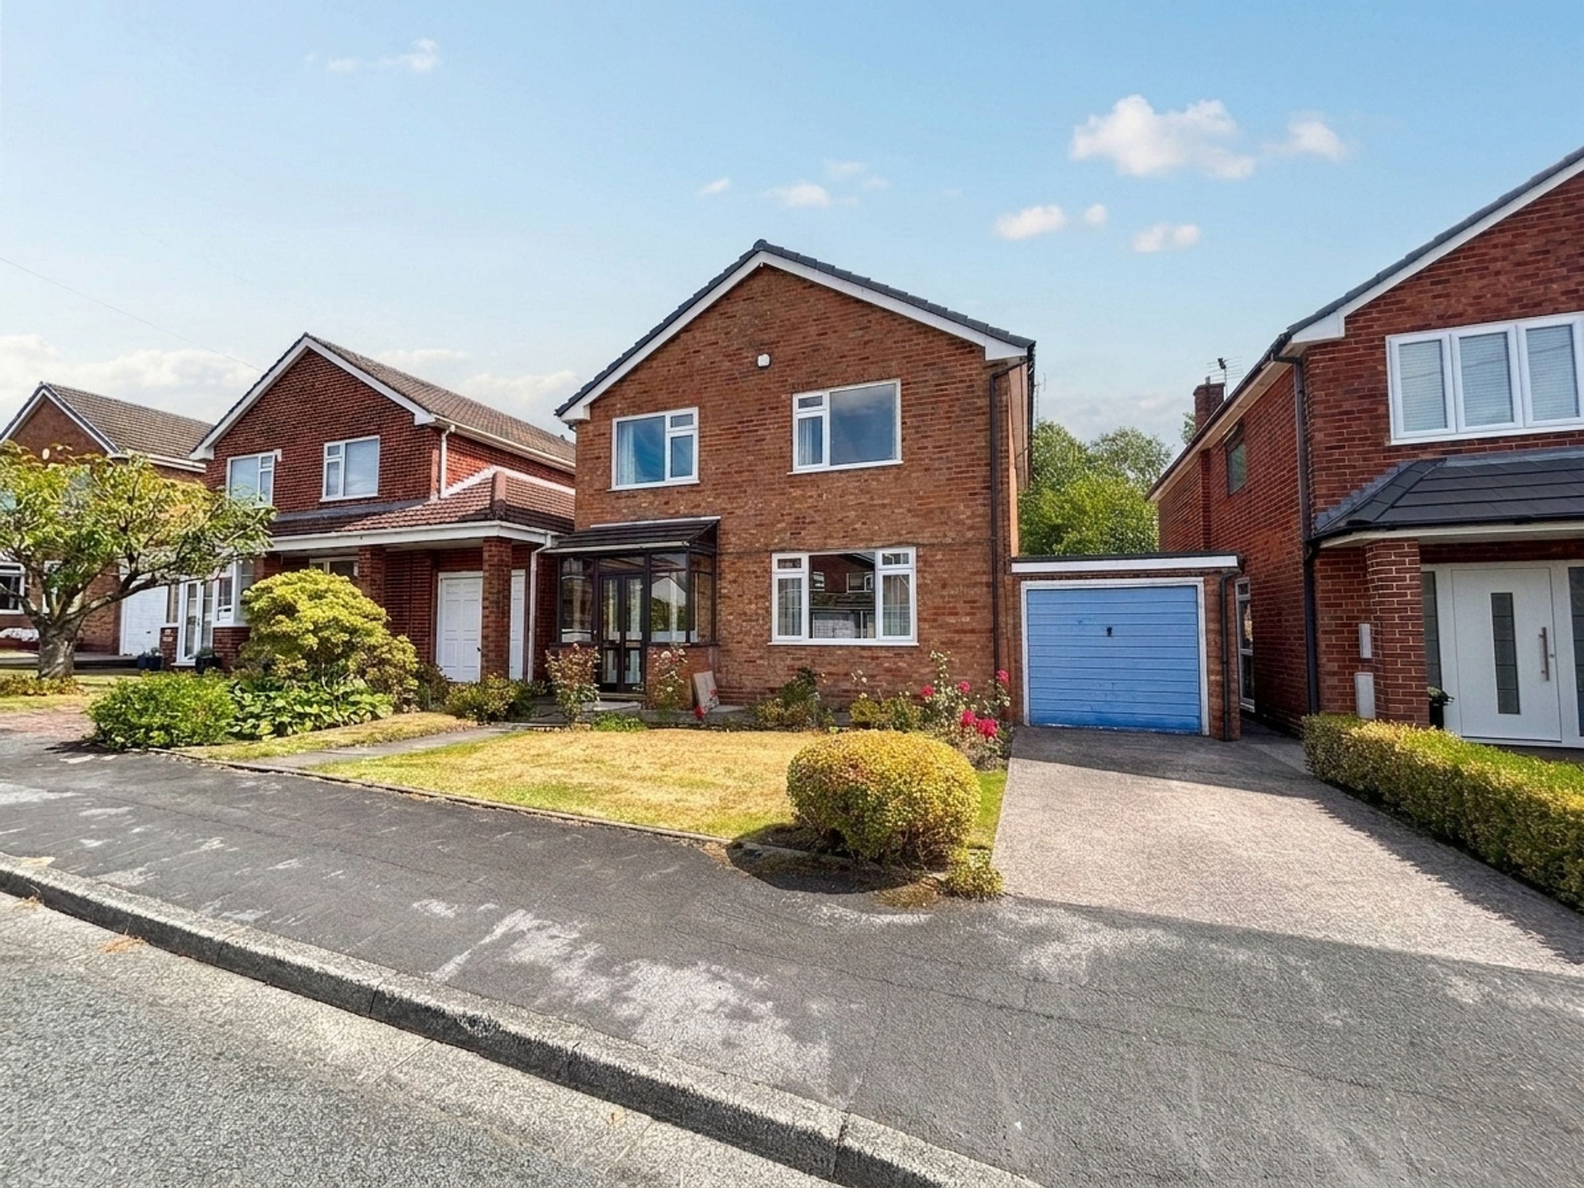
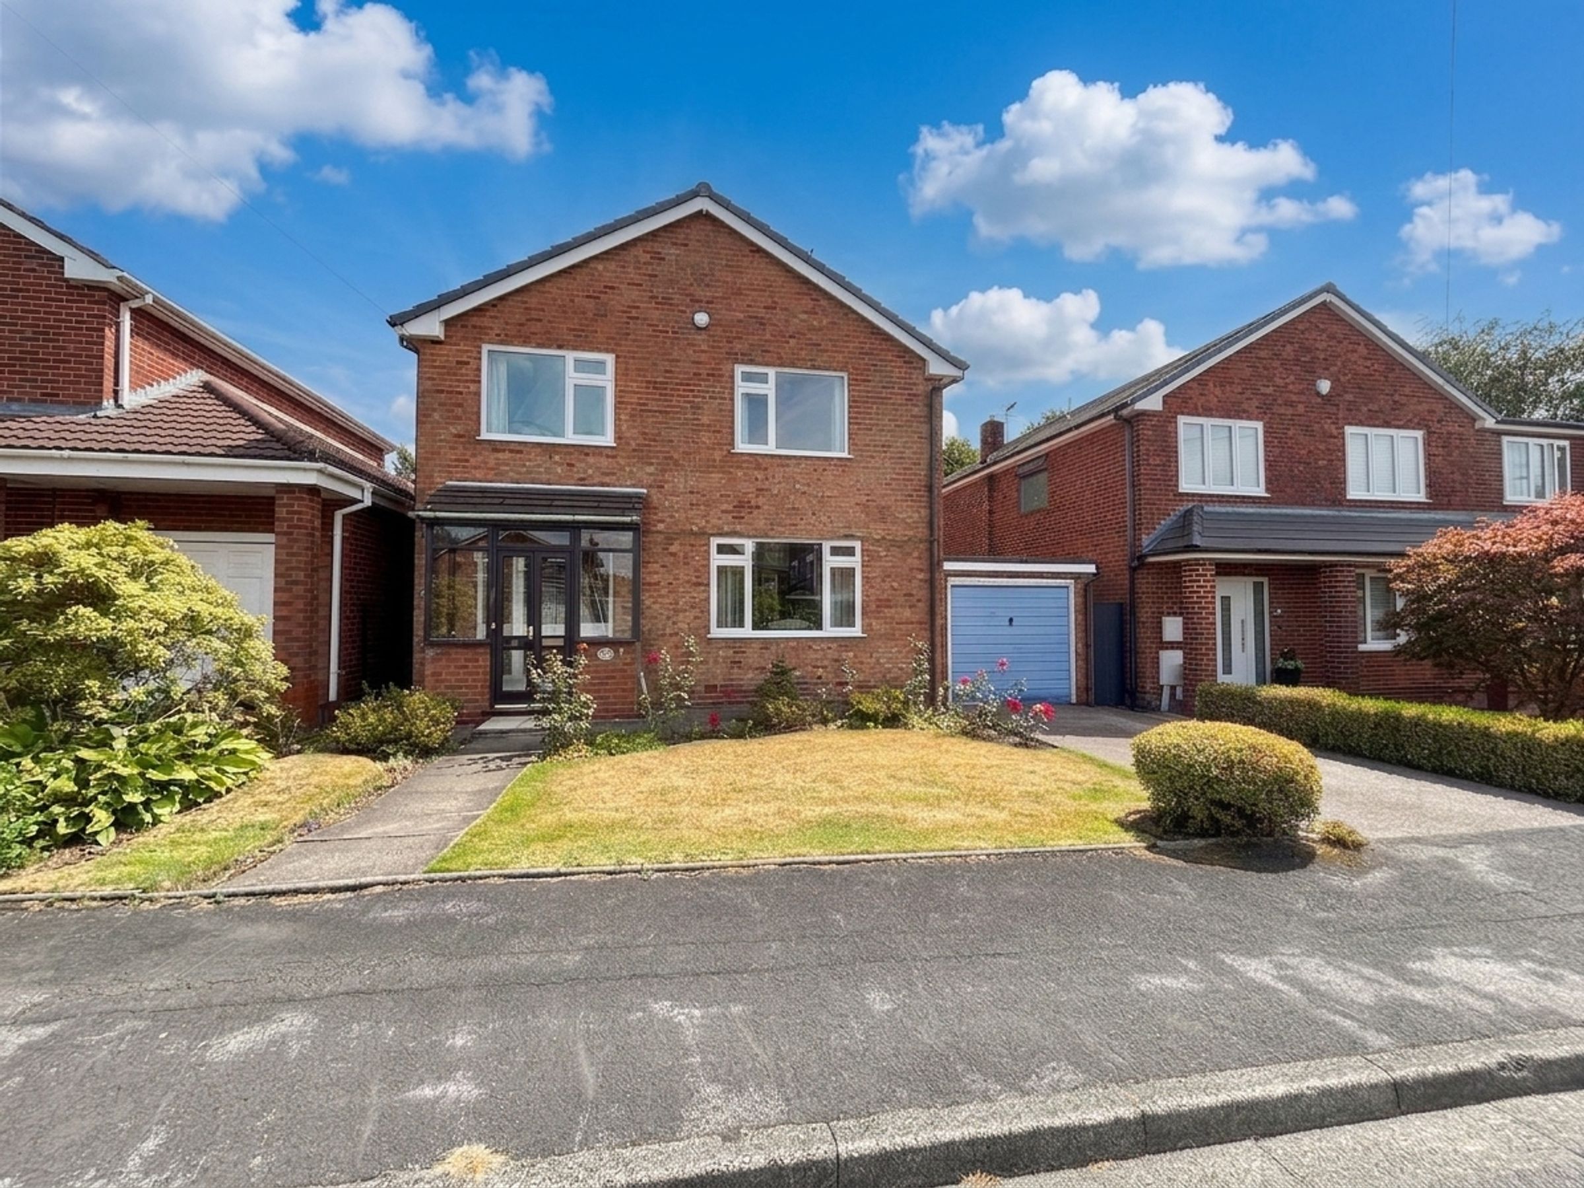
Four Bedroom Detached Family Home
On The Doorstep of OFSTED Rated ‘Outstanding’ James Brindley Primary School
Requiring modernisation the property offers a wealth of potential
Offered Chain Free
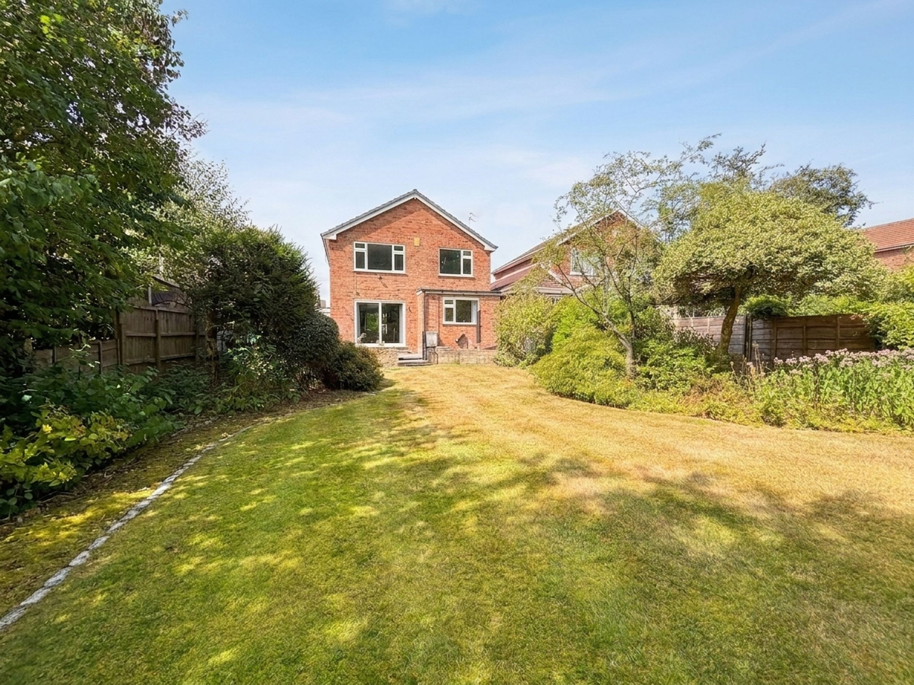
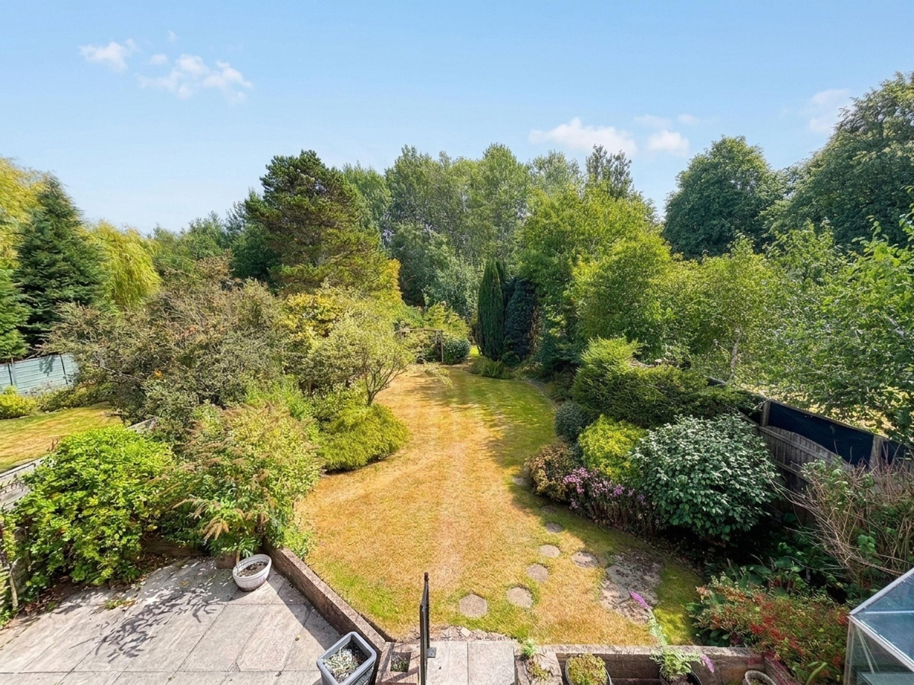
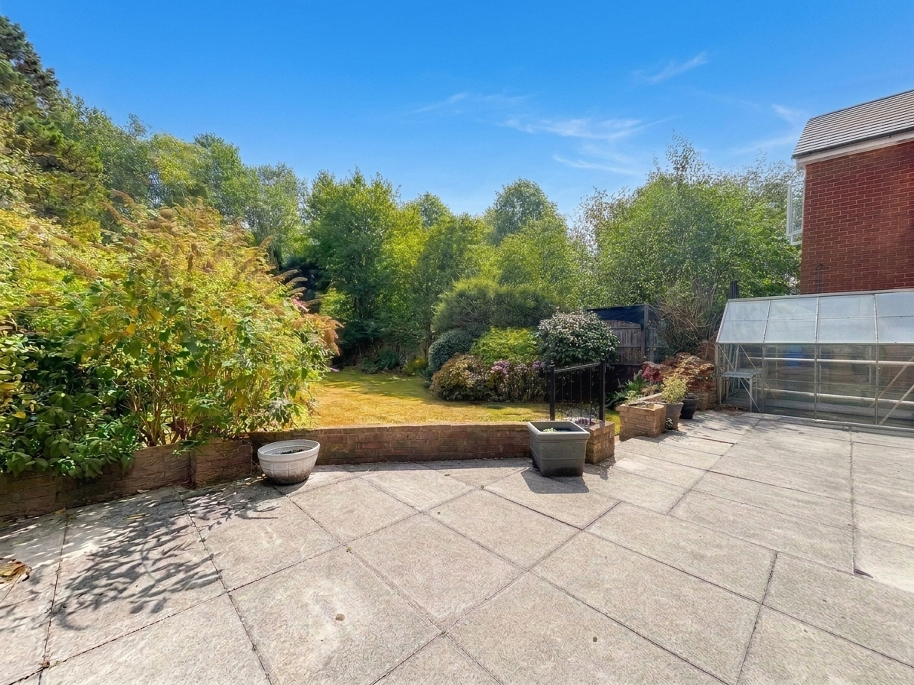
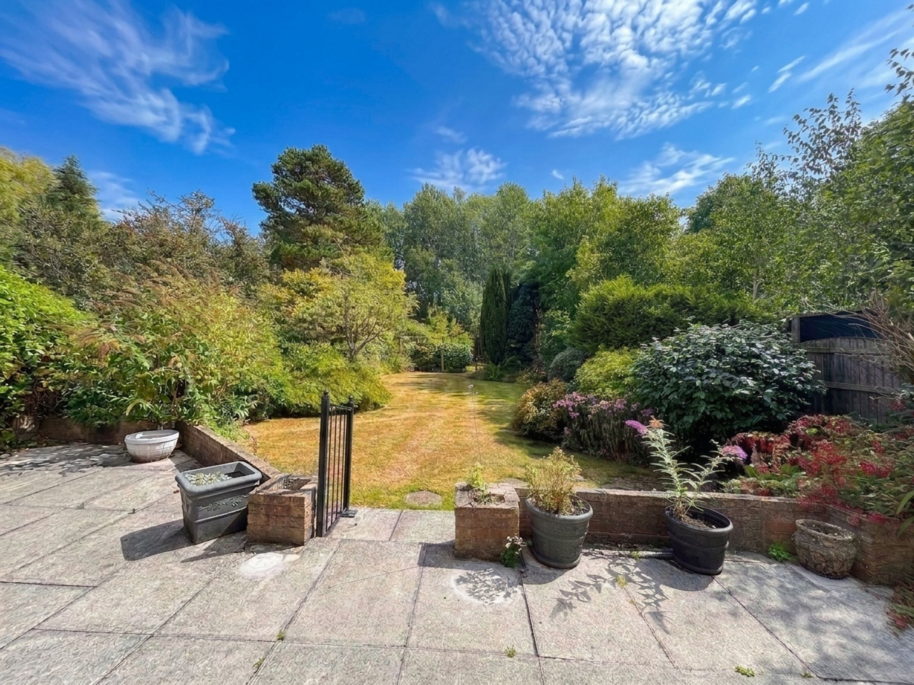
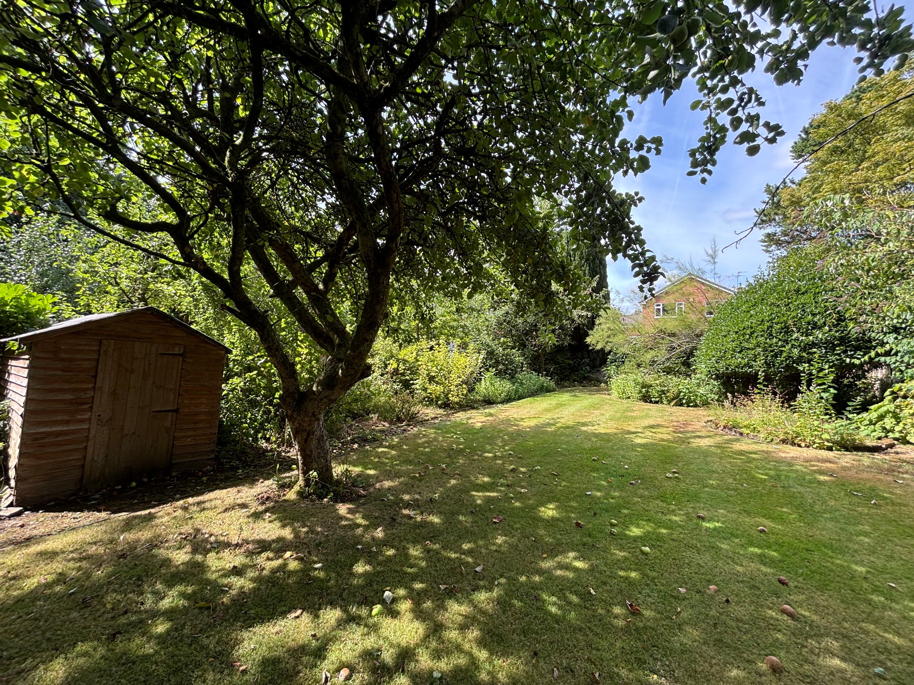
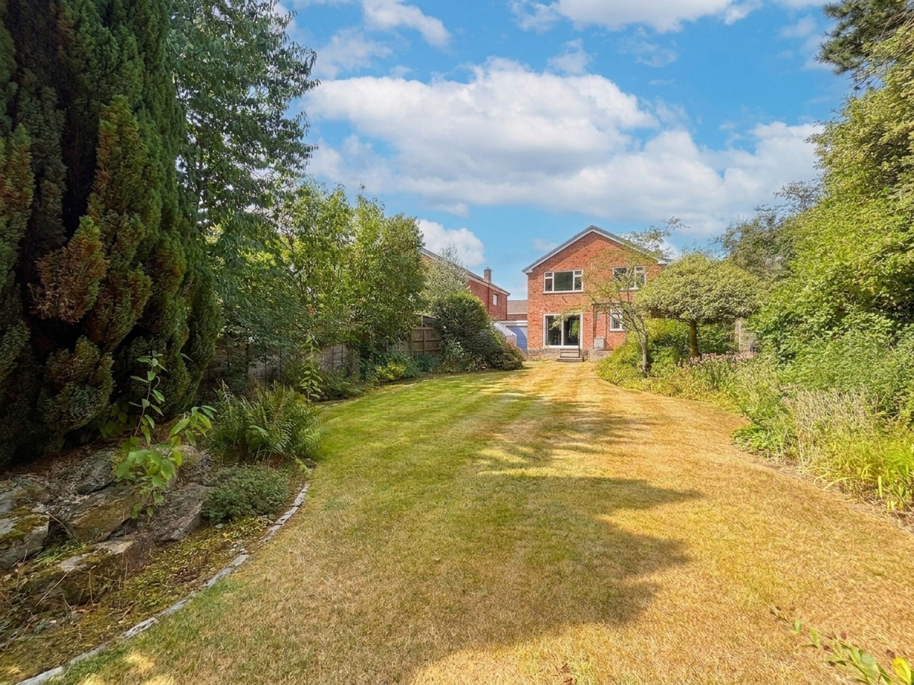
Occupying a generous plot with a beautiful private rear garden
Single Garage with access to the Rear Garden
Solar Panels - on a 25 Year Lease with 10 Years Remaining
EPC:C
Leasehold - 900 years from 1975 - 849 Years Remaining - £25pa Ground Rent
Salford Council Tax Band E
About this property
Briscombe are pleased to offer for sale this four bedroom detached family home. This spacious property presents an opportunity for discerning buyers seeking a property with outstanding potential in a sought-after location. Requiring modernisation throughout, the house offers spacious accommodation arranged around a welcoming entrance hall, including a generous through lounge and dining room, a separate kitchen, a guest W.C, four well-proportioned bedrooms, and a family shower room. Externally, the property also benefits from a single garage (with access to the rear garden), driveway parking, solar panels on a 25-year lease with 10 years remaining, and a wonderful large private rear garden providing an ideal outdoor entertaining space.
The property is ideally situated close to the restored Loopline, James Brindley Primary School, which is rated Outstanding by Ofsted, local amenities, and excellent transport links, making it perfect for families and commuters alike. With the potential to extend (subject to planning permission), this home represents an exceptional canvas for those wishing to create their dream residence. Early viewing is highly recommended to fully appreciate the scope and possibilities on offer.
Key details
Broadband: up to 1800mbps
1453ft2 floor area
Leasehold
Council tax band E
Additional information
Near the property
Rooms and dimensions
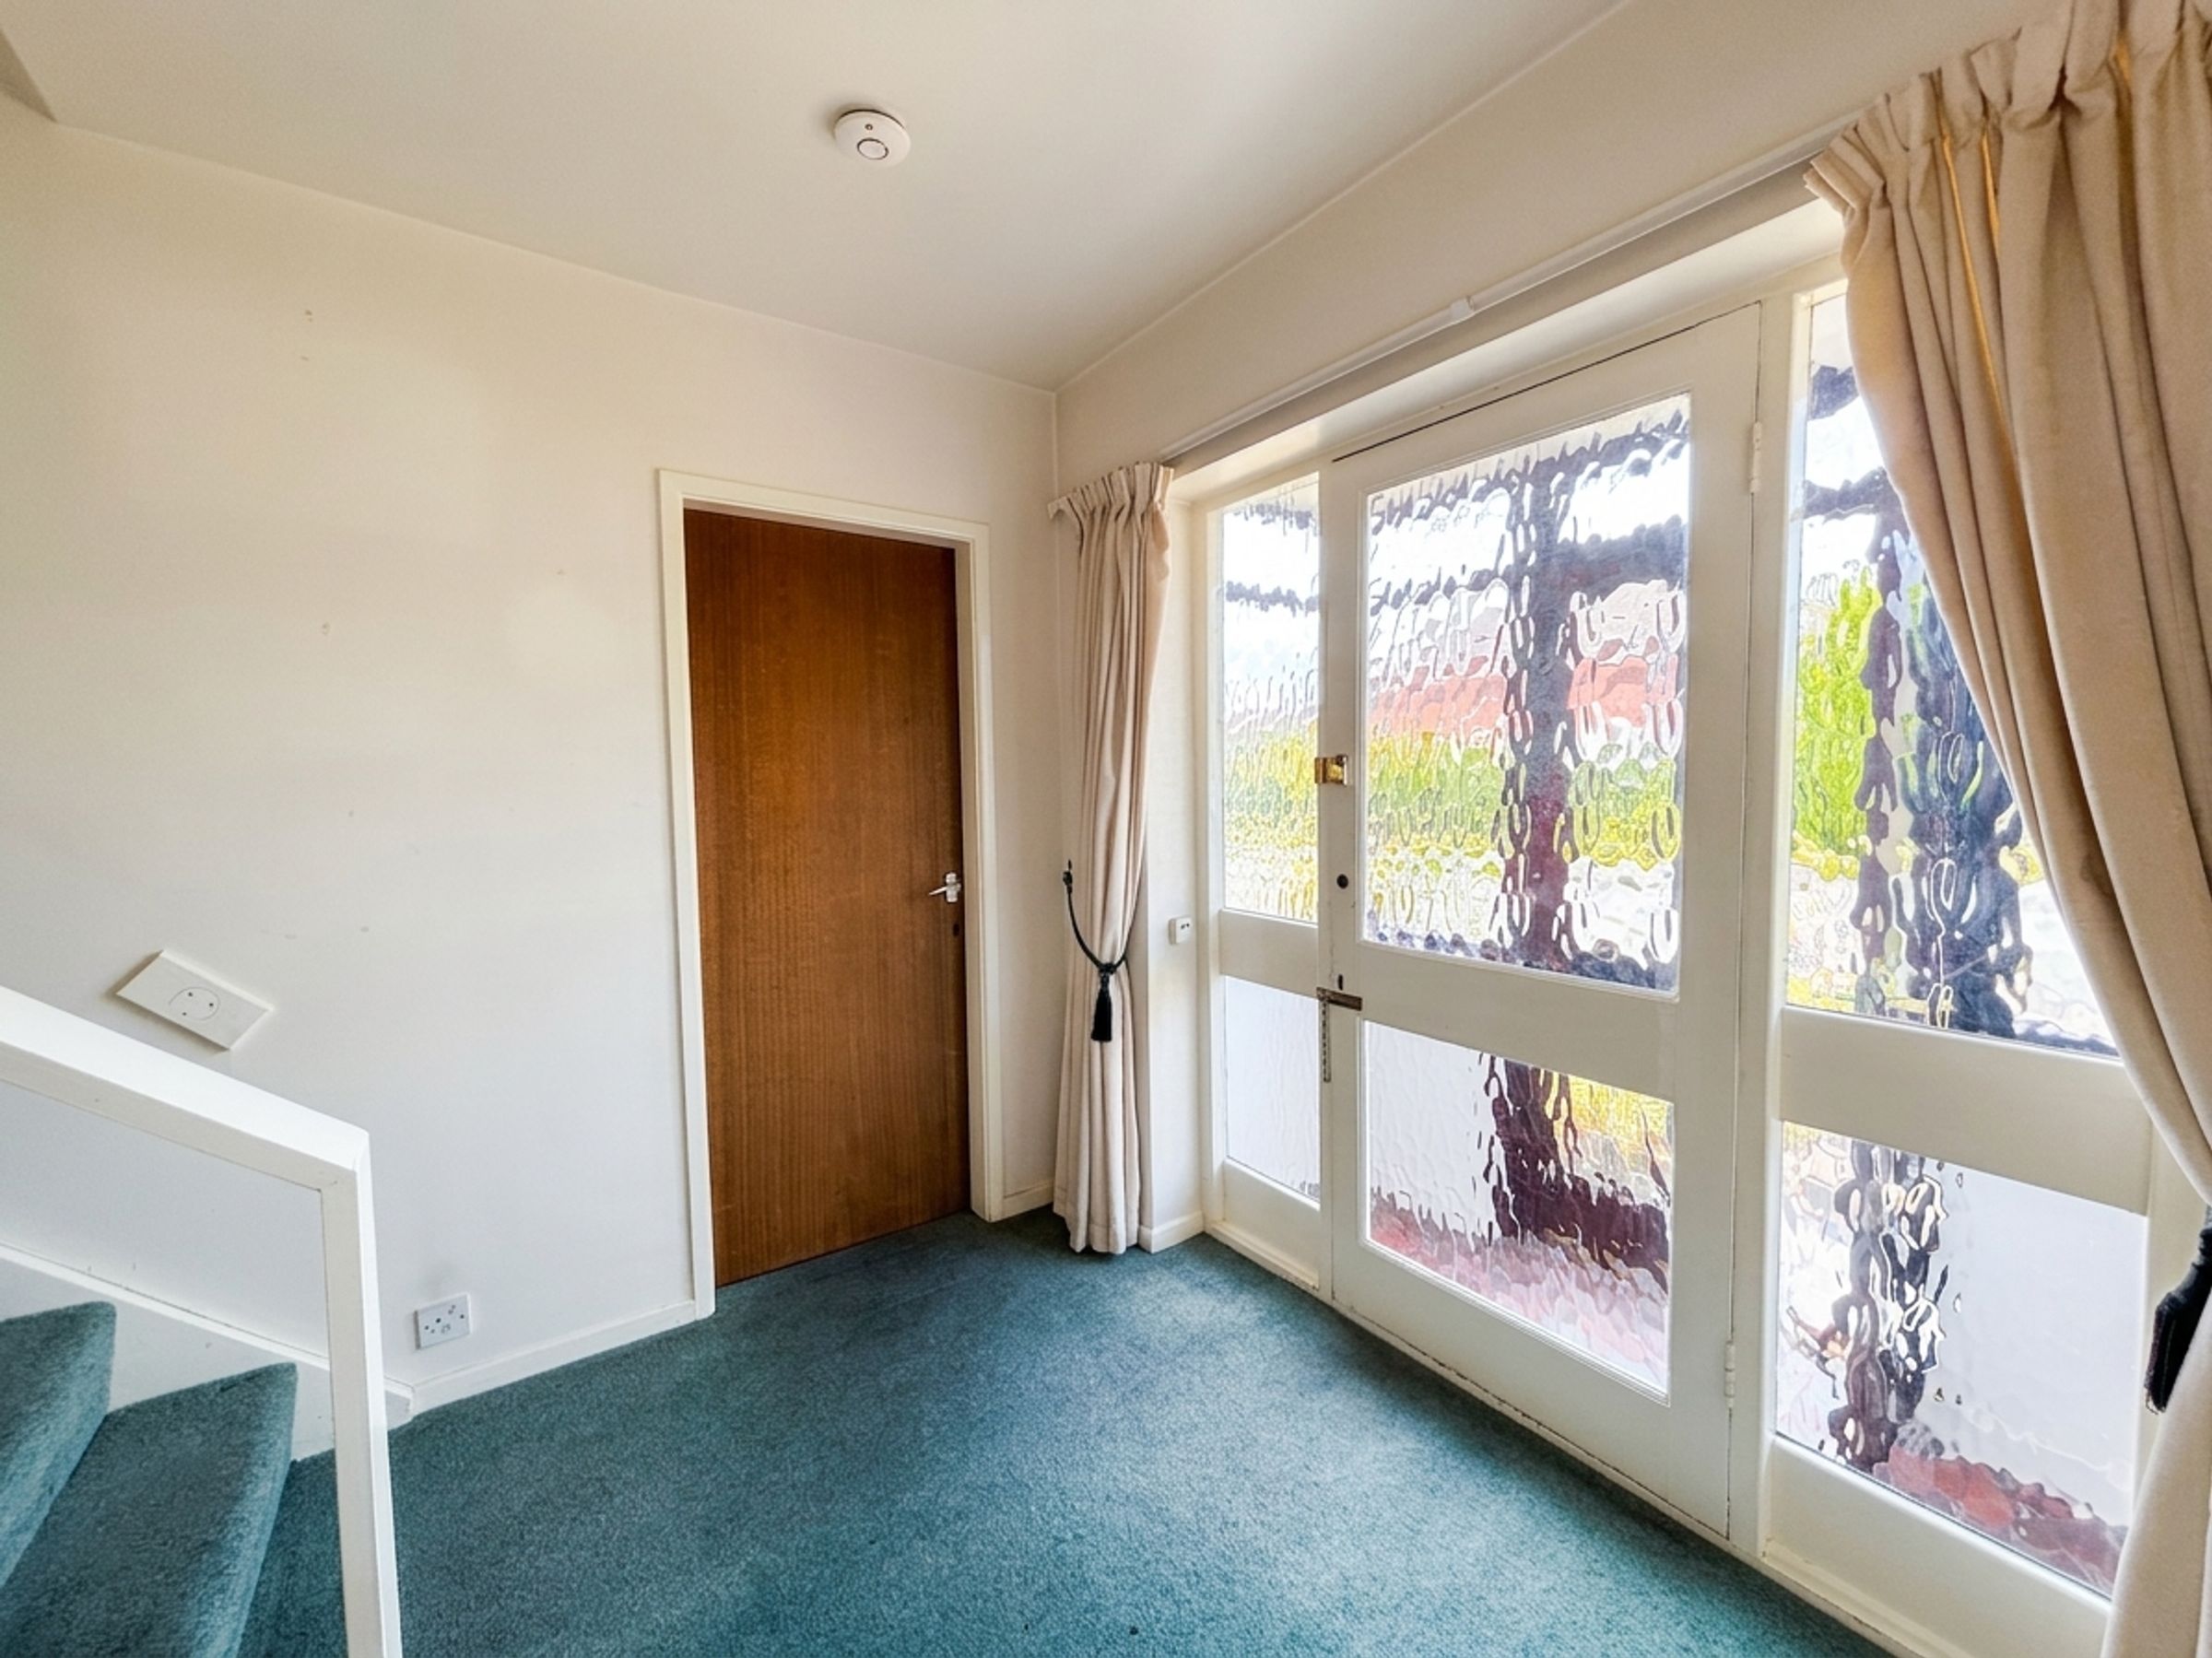
Porch
Glazed double doors to the front elevation with a window to both sides. Glazed internal door with a window to both sides leads through to:
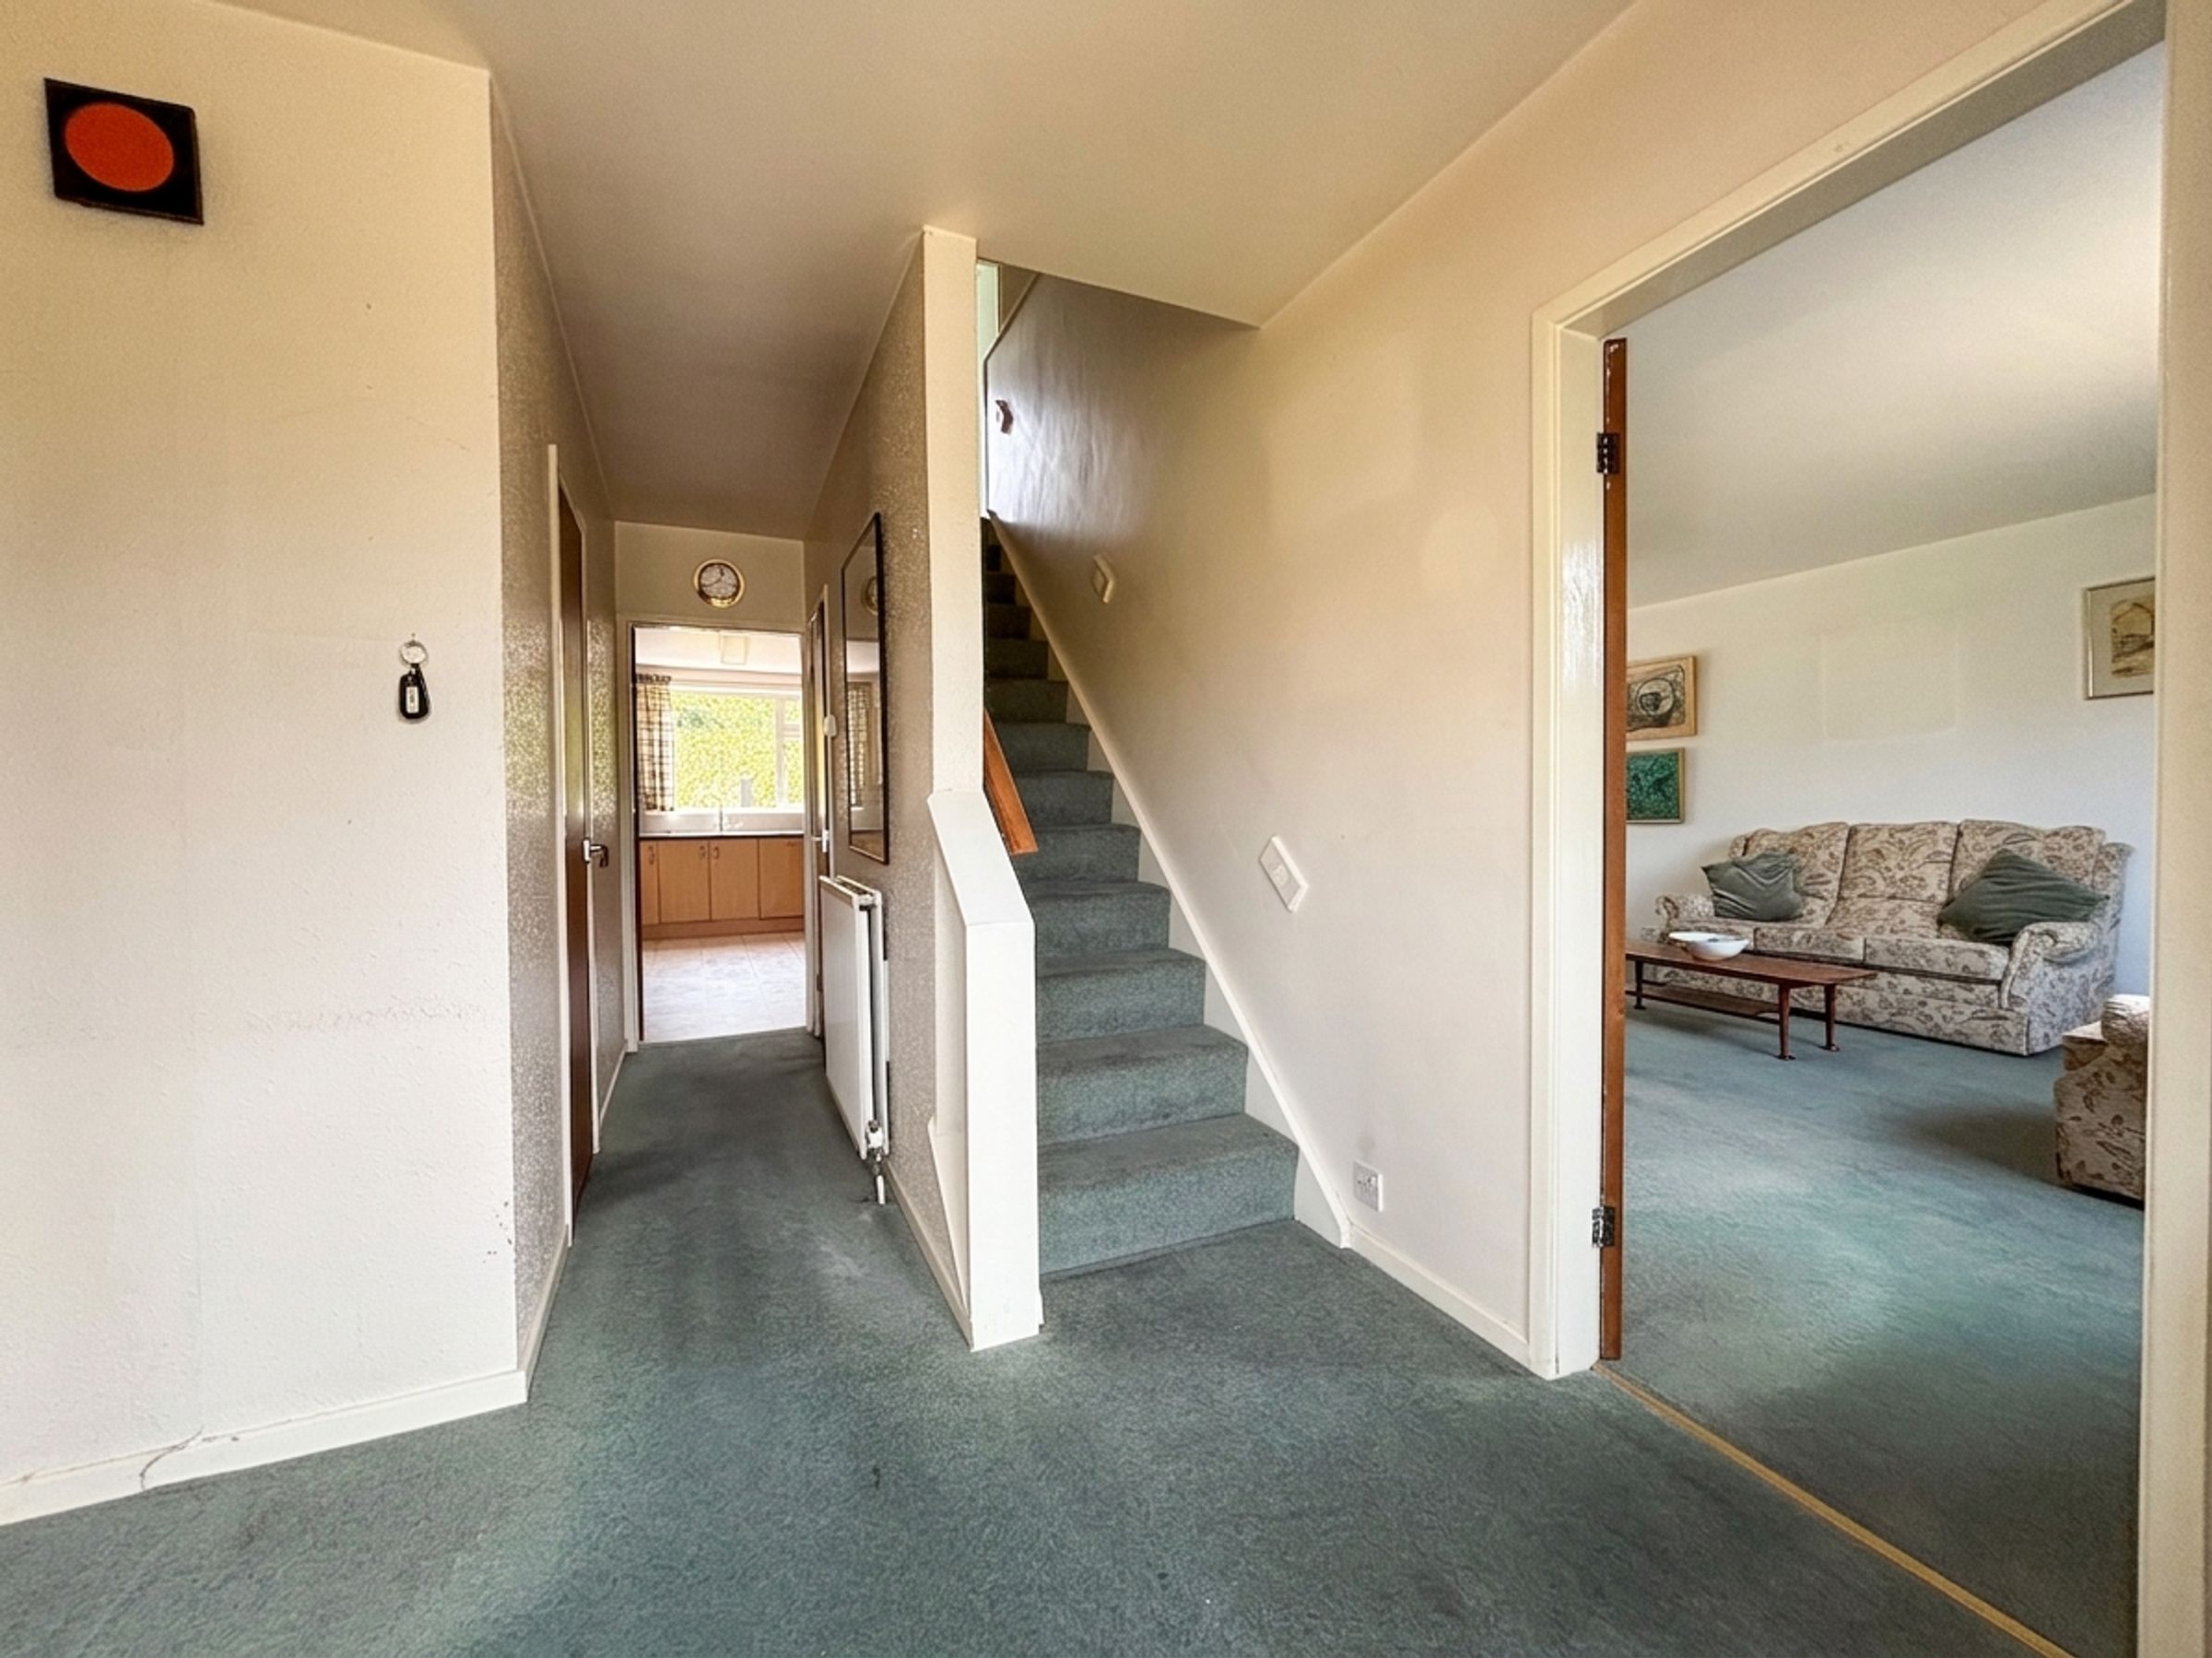
Entrance Hall
8' 11" x 15' 5" (2.72m x 4.69m)
Staircase leads to the first floor landing. Under stairs store cupboard. Internal doors lead through to the guest W.C, Lounge/Diner and Kitchen.
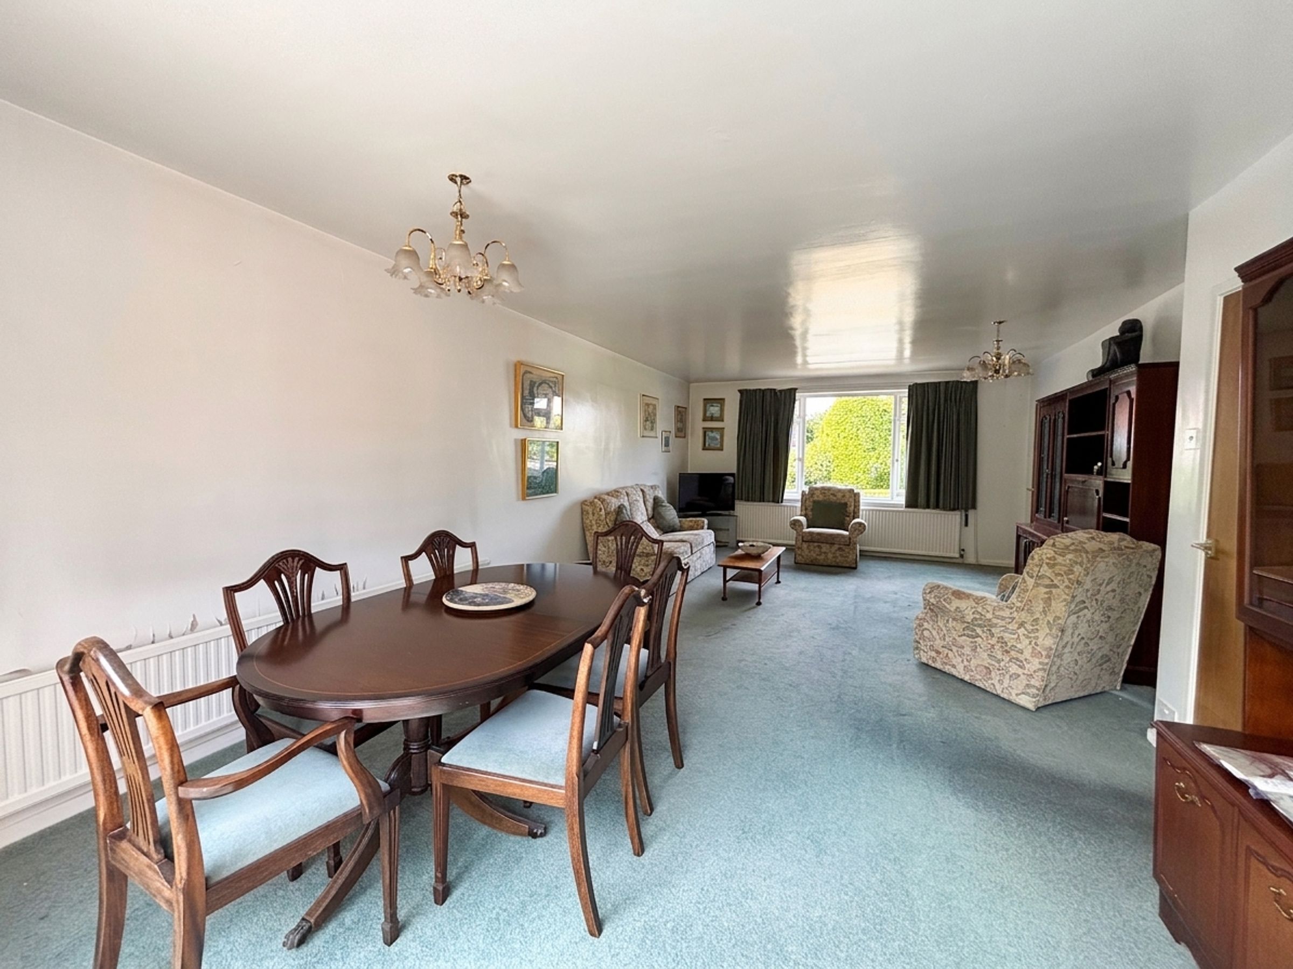
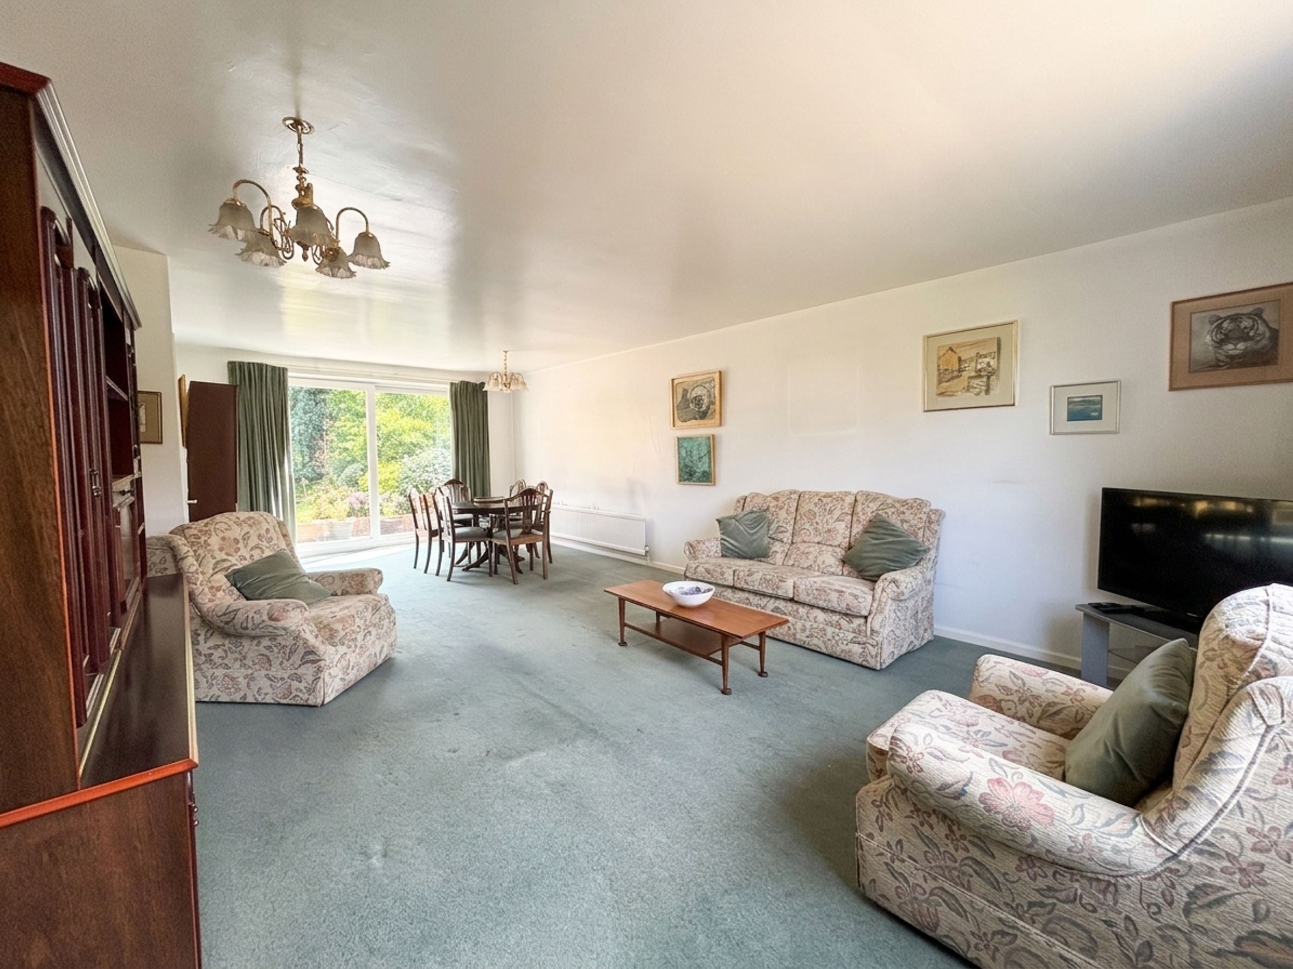
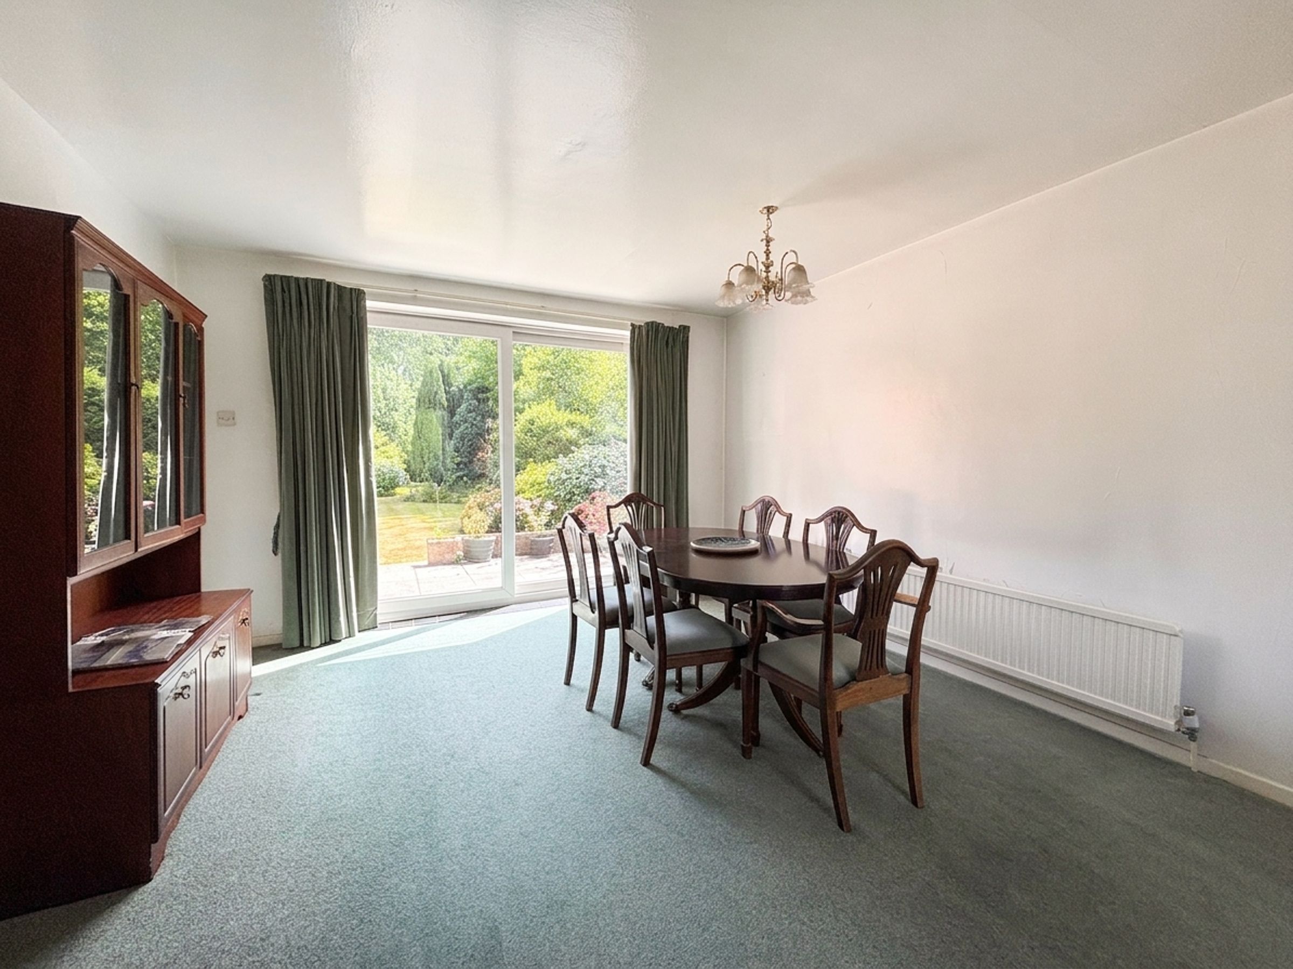
Lounge/Diner
25' 8" x 14' 2" (7.82m x 4.32m)
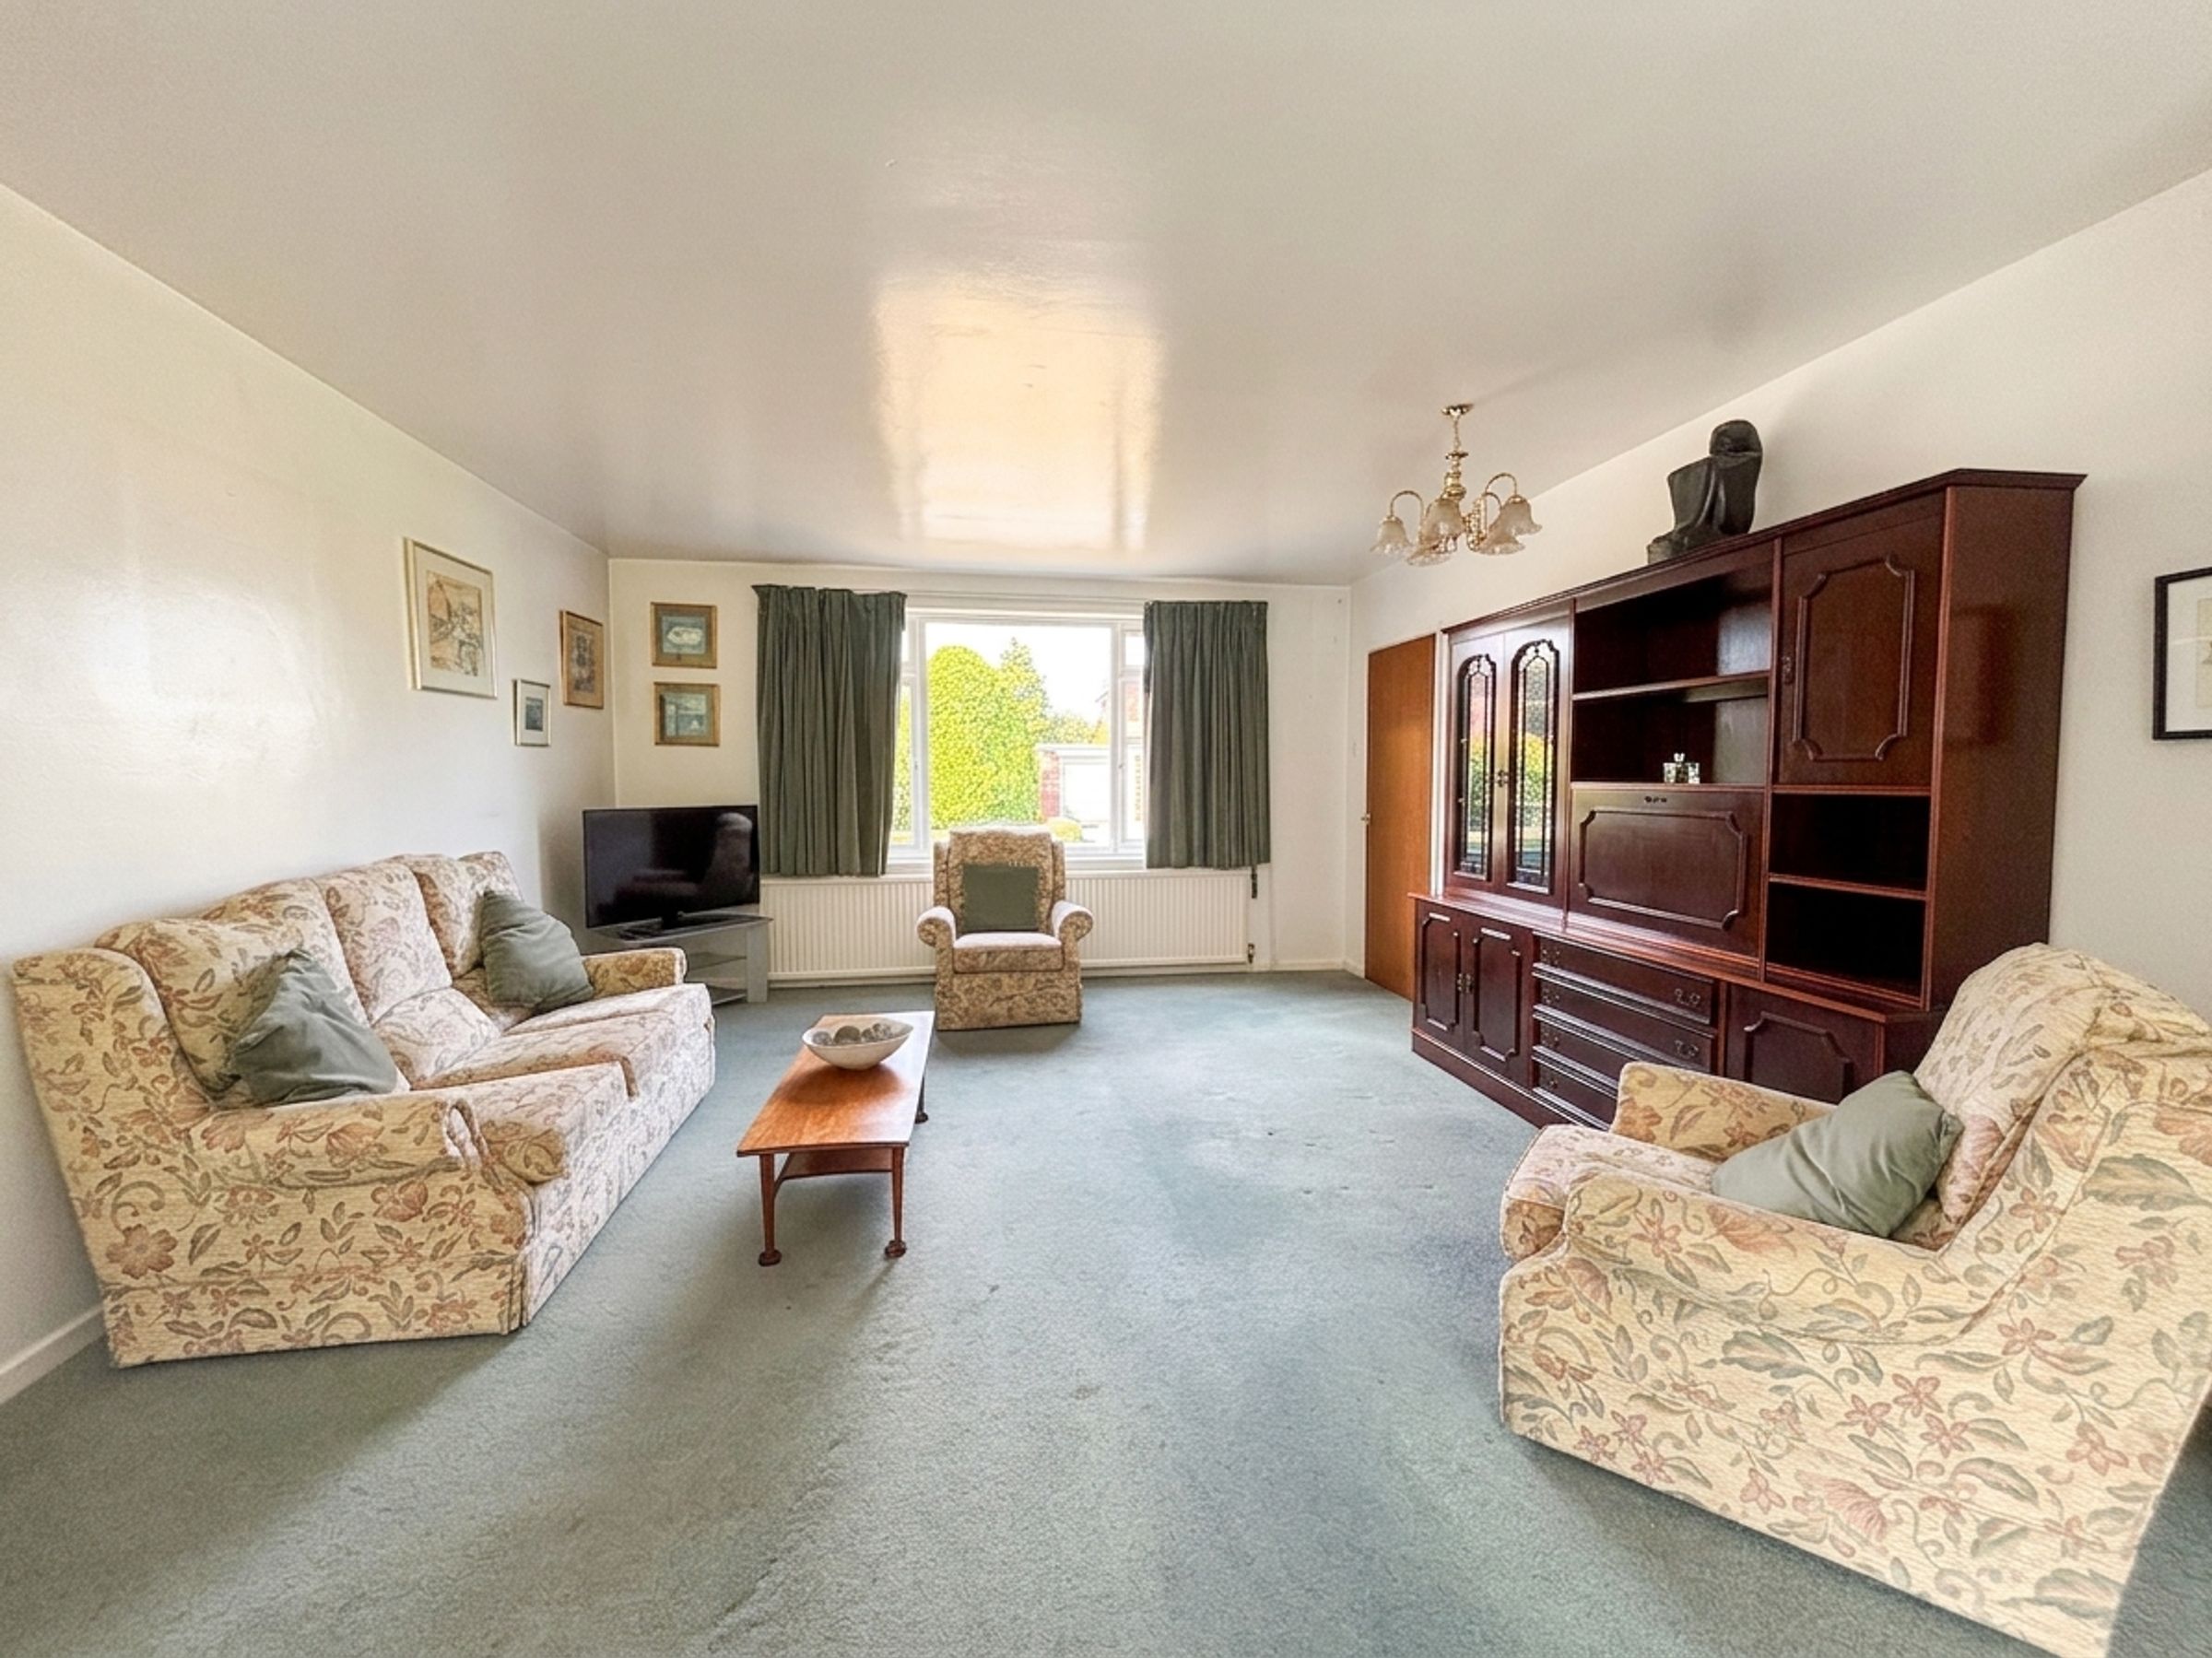
An impressive-sized, dual-aspect lounge with a window to the front elevation and floor-to-ceiling sliding doors opening onto the rear elevation. An internal door leads through to the kitchen.
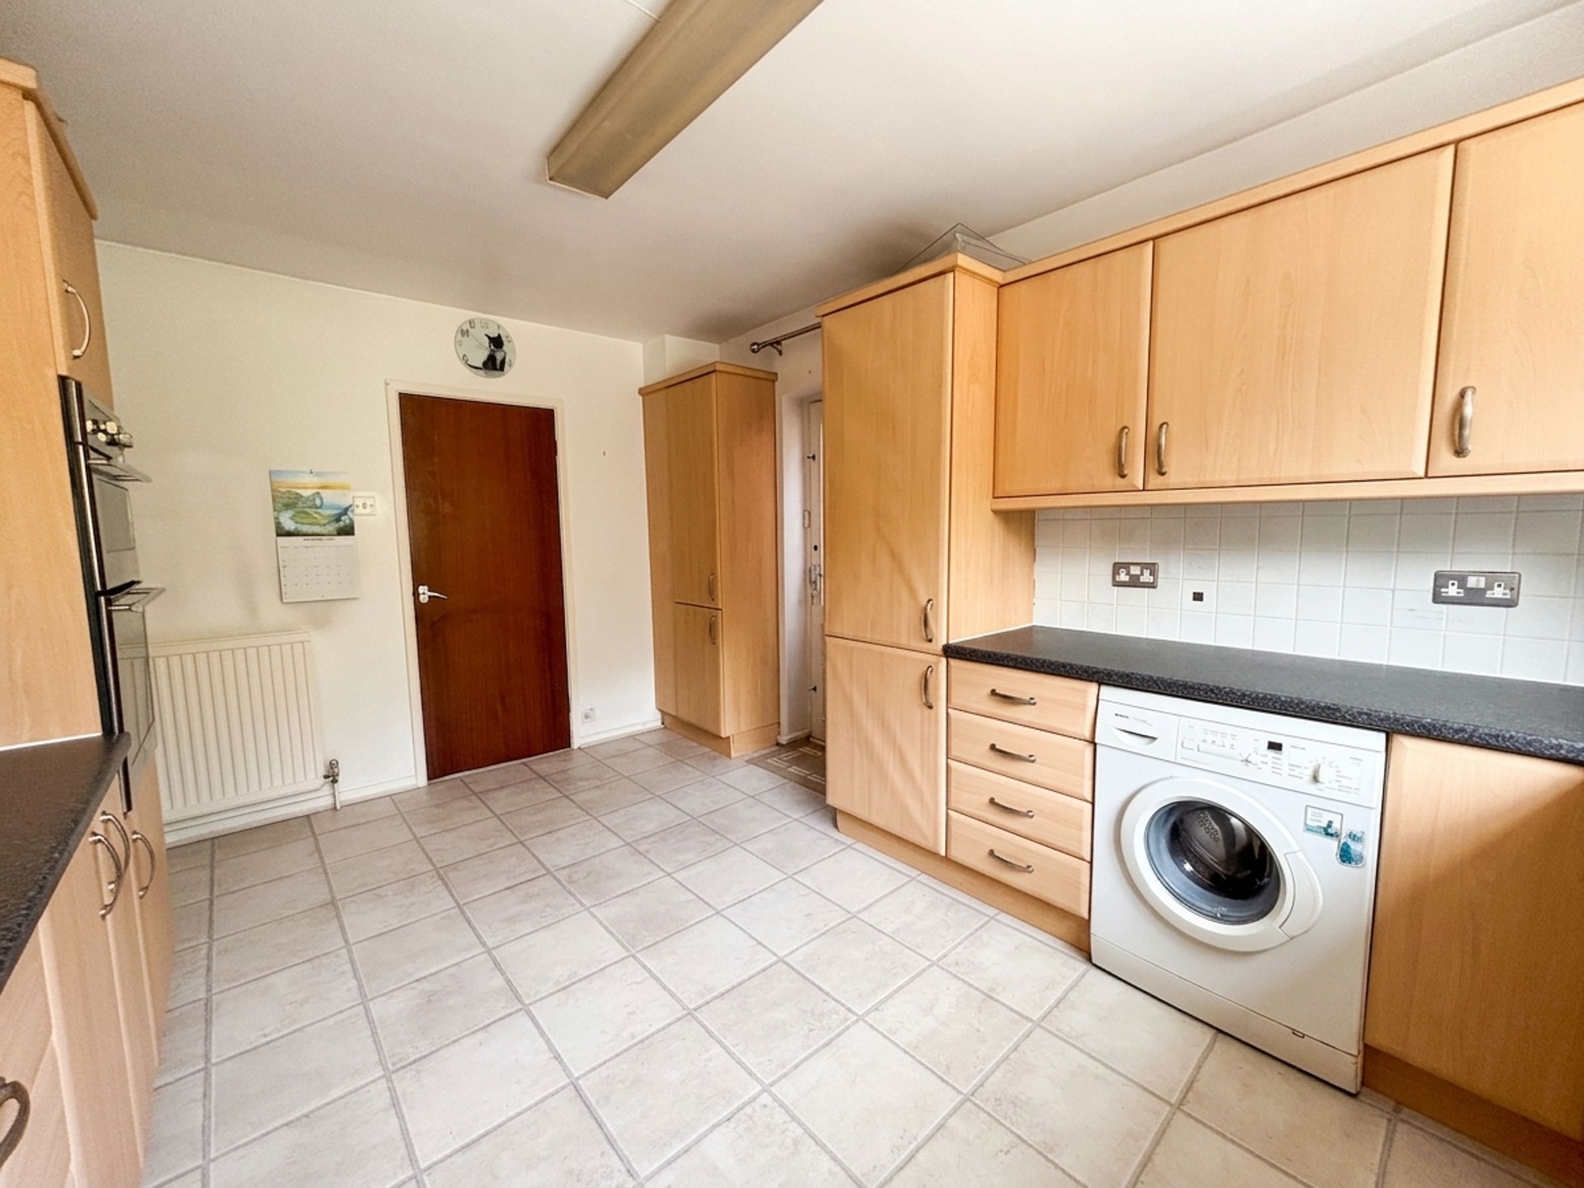
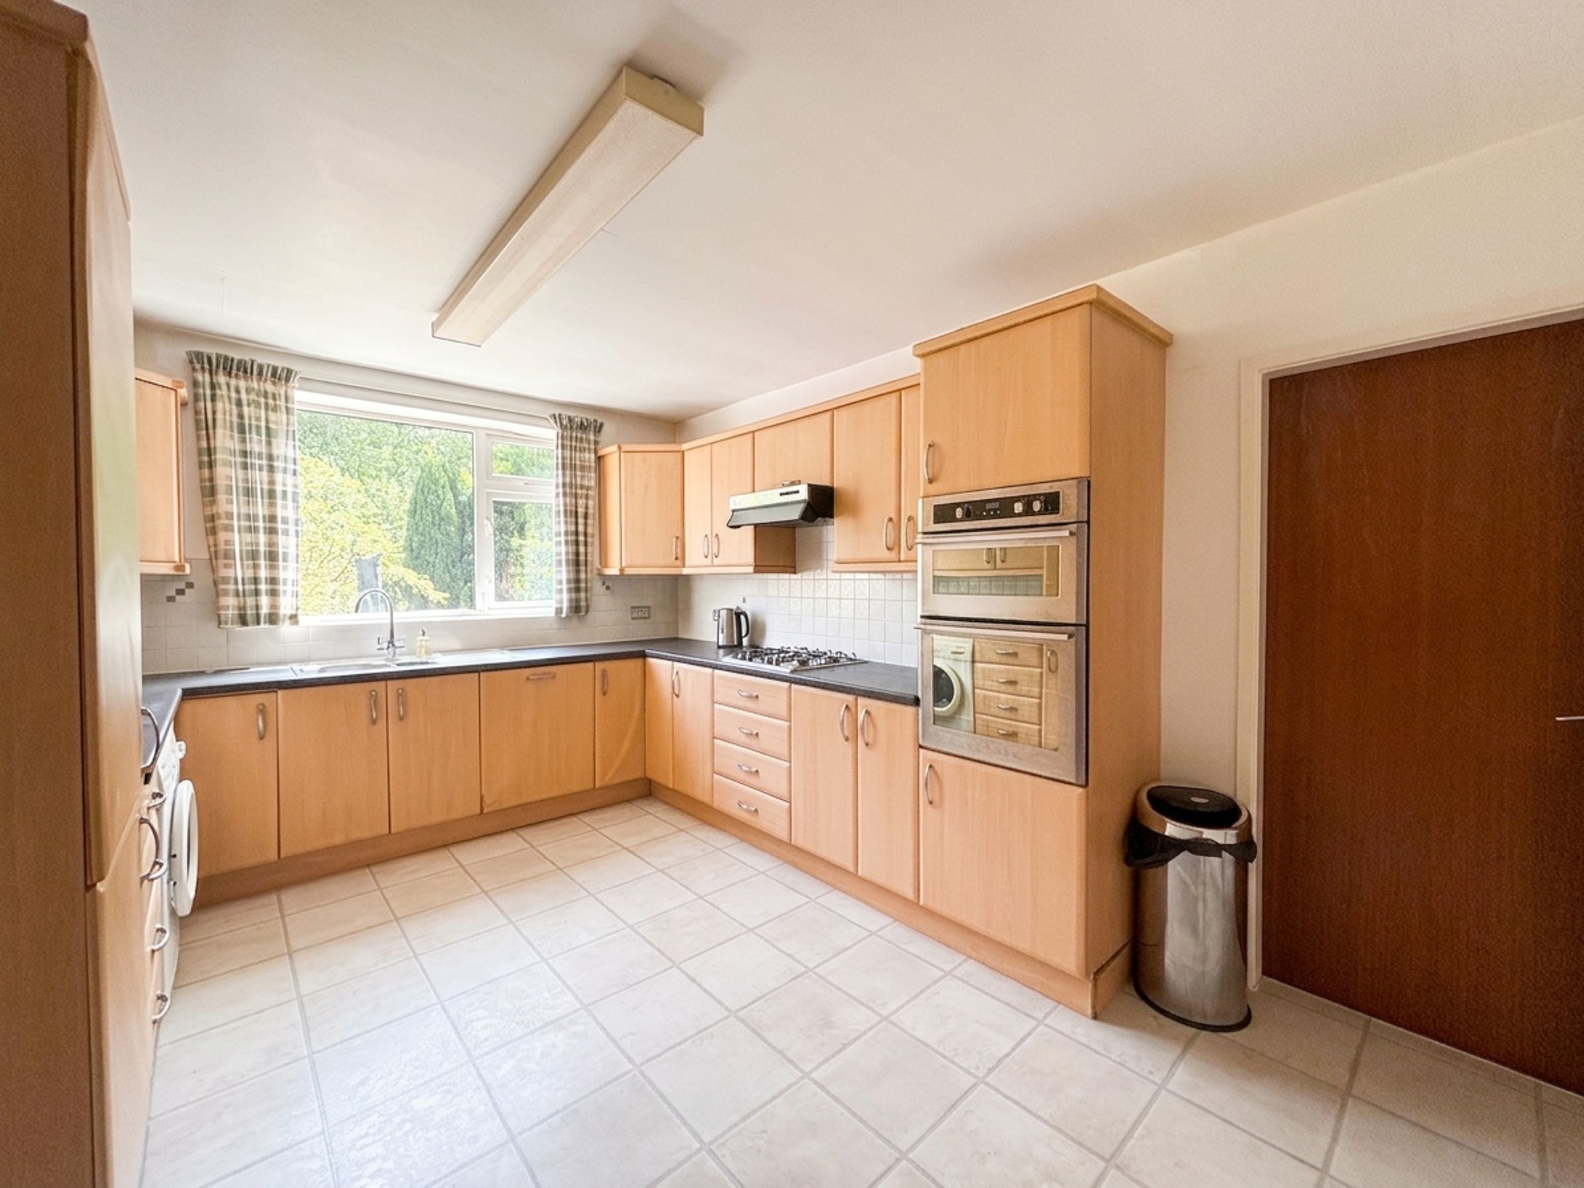
Kitchen
14' 5" x 10' 5" (4.39m x 3.18m)
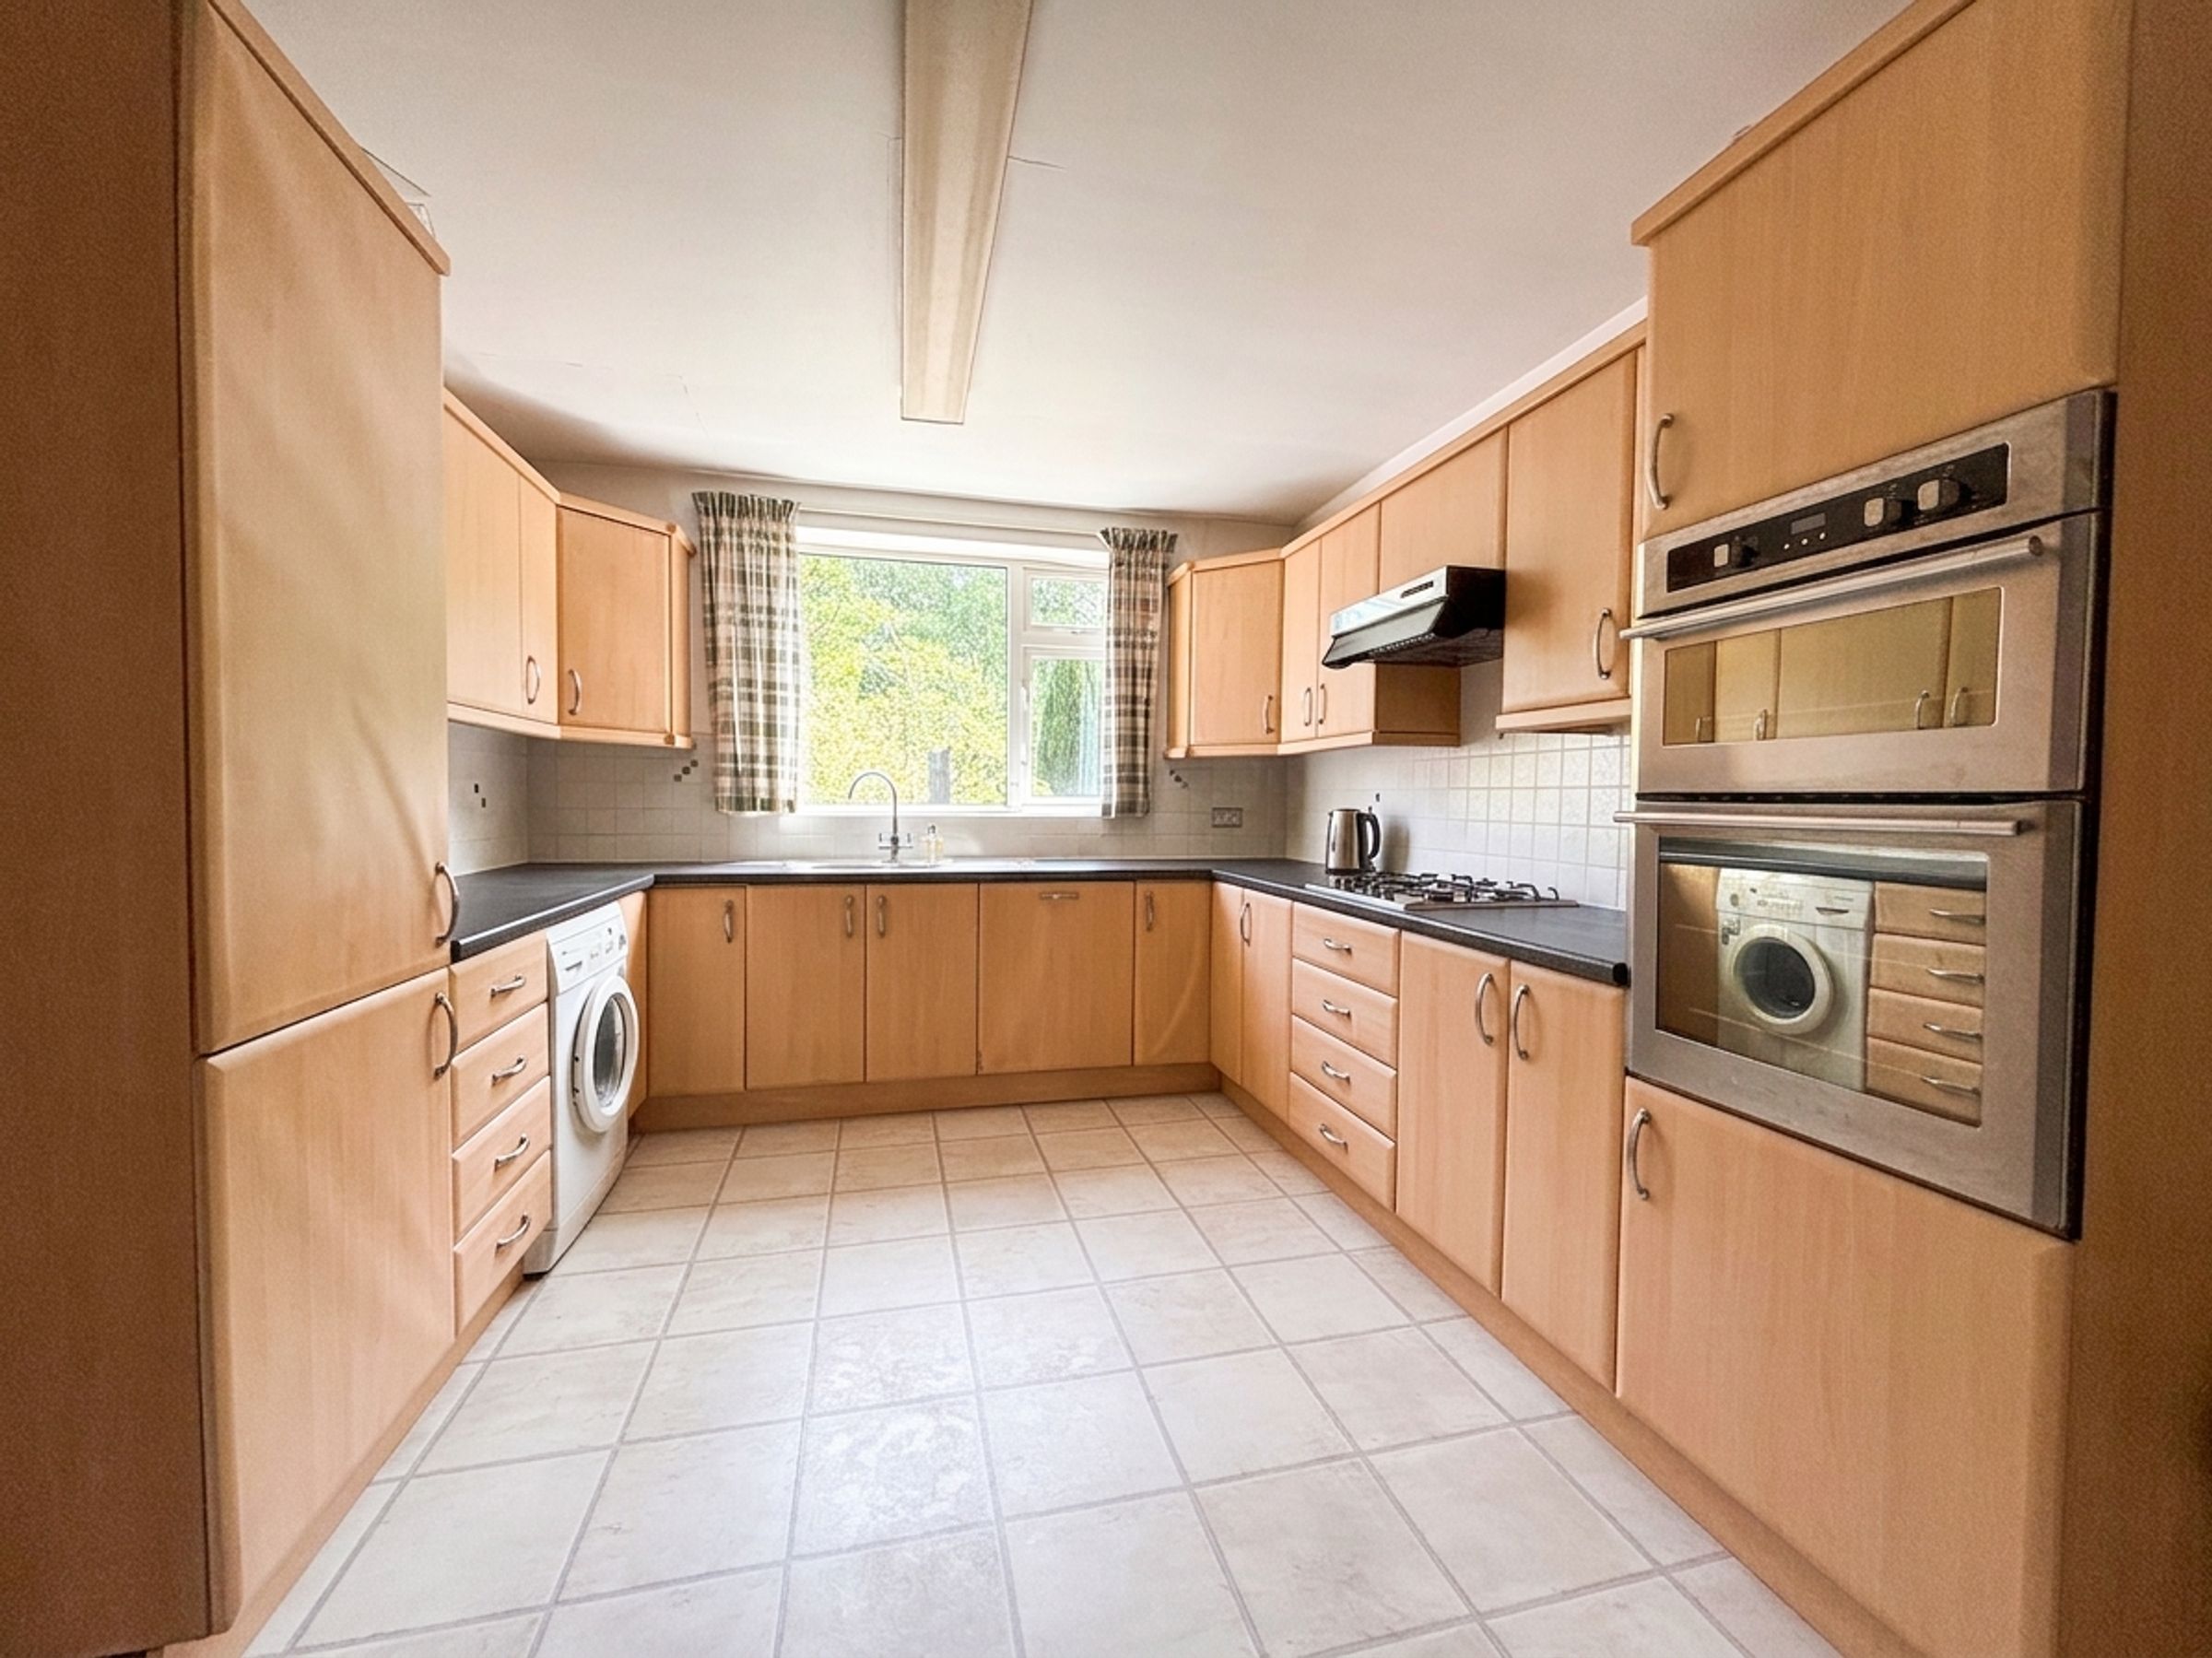
Window to the rear elevation. External door to the side elevation. Fitted with a range of wall and base units complete with contrasting work surfaces and integrated oven, hob and hood with space for a washing machine and fridge/freezer.
Guest W.C
2' 9" x 8' 7" (0.84m x 2.61m)
Window to the side elevation. Fitted with a low level W.C and a vanity hand wash basin.
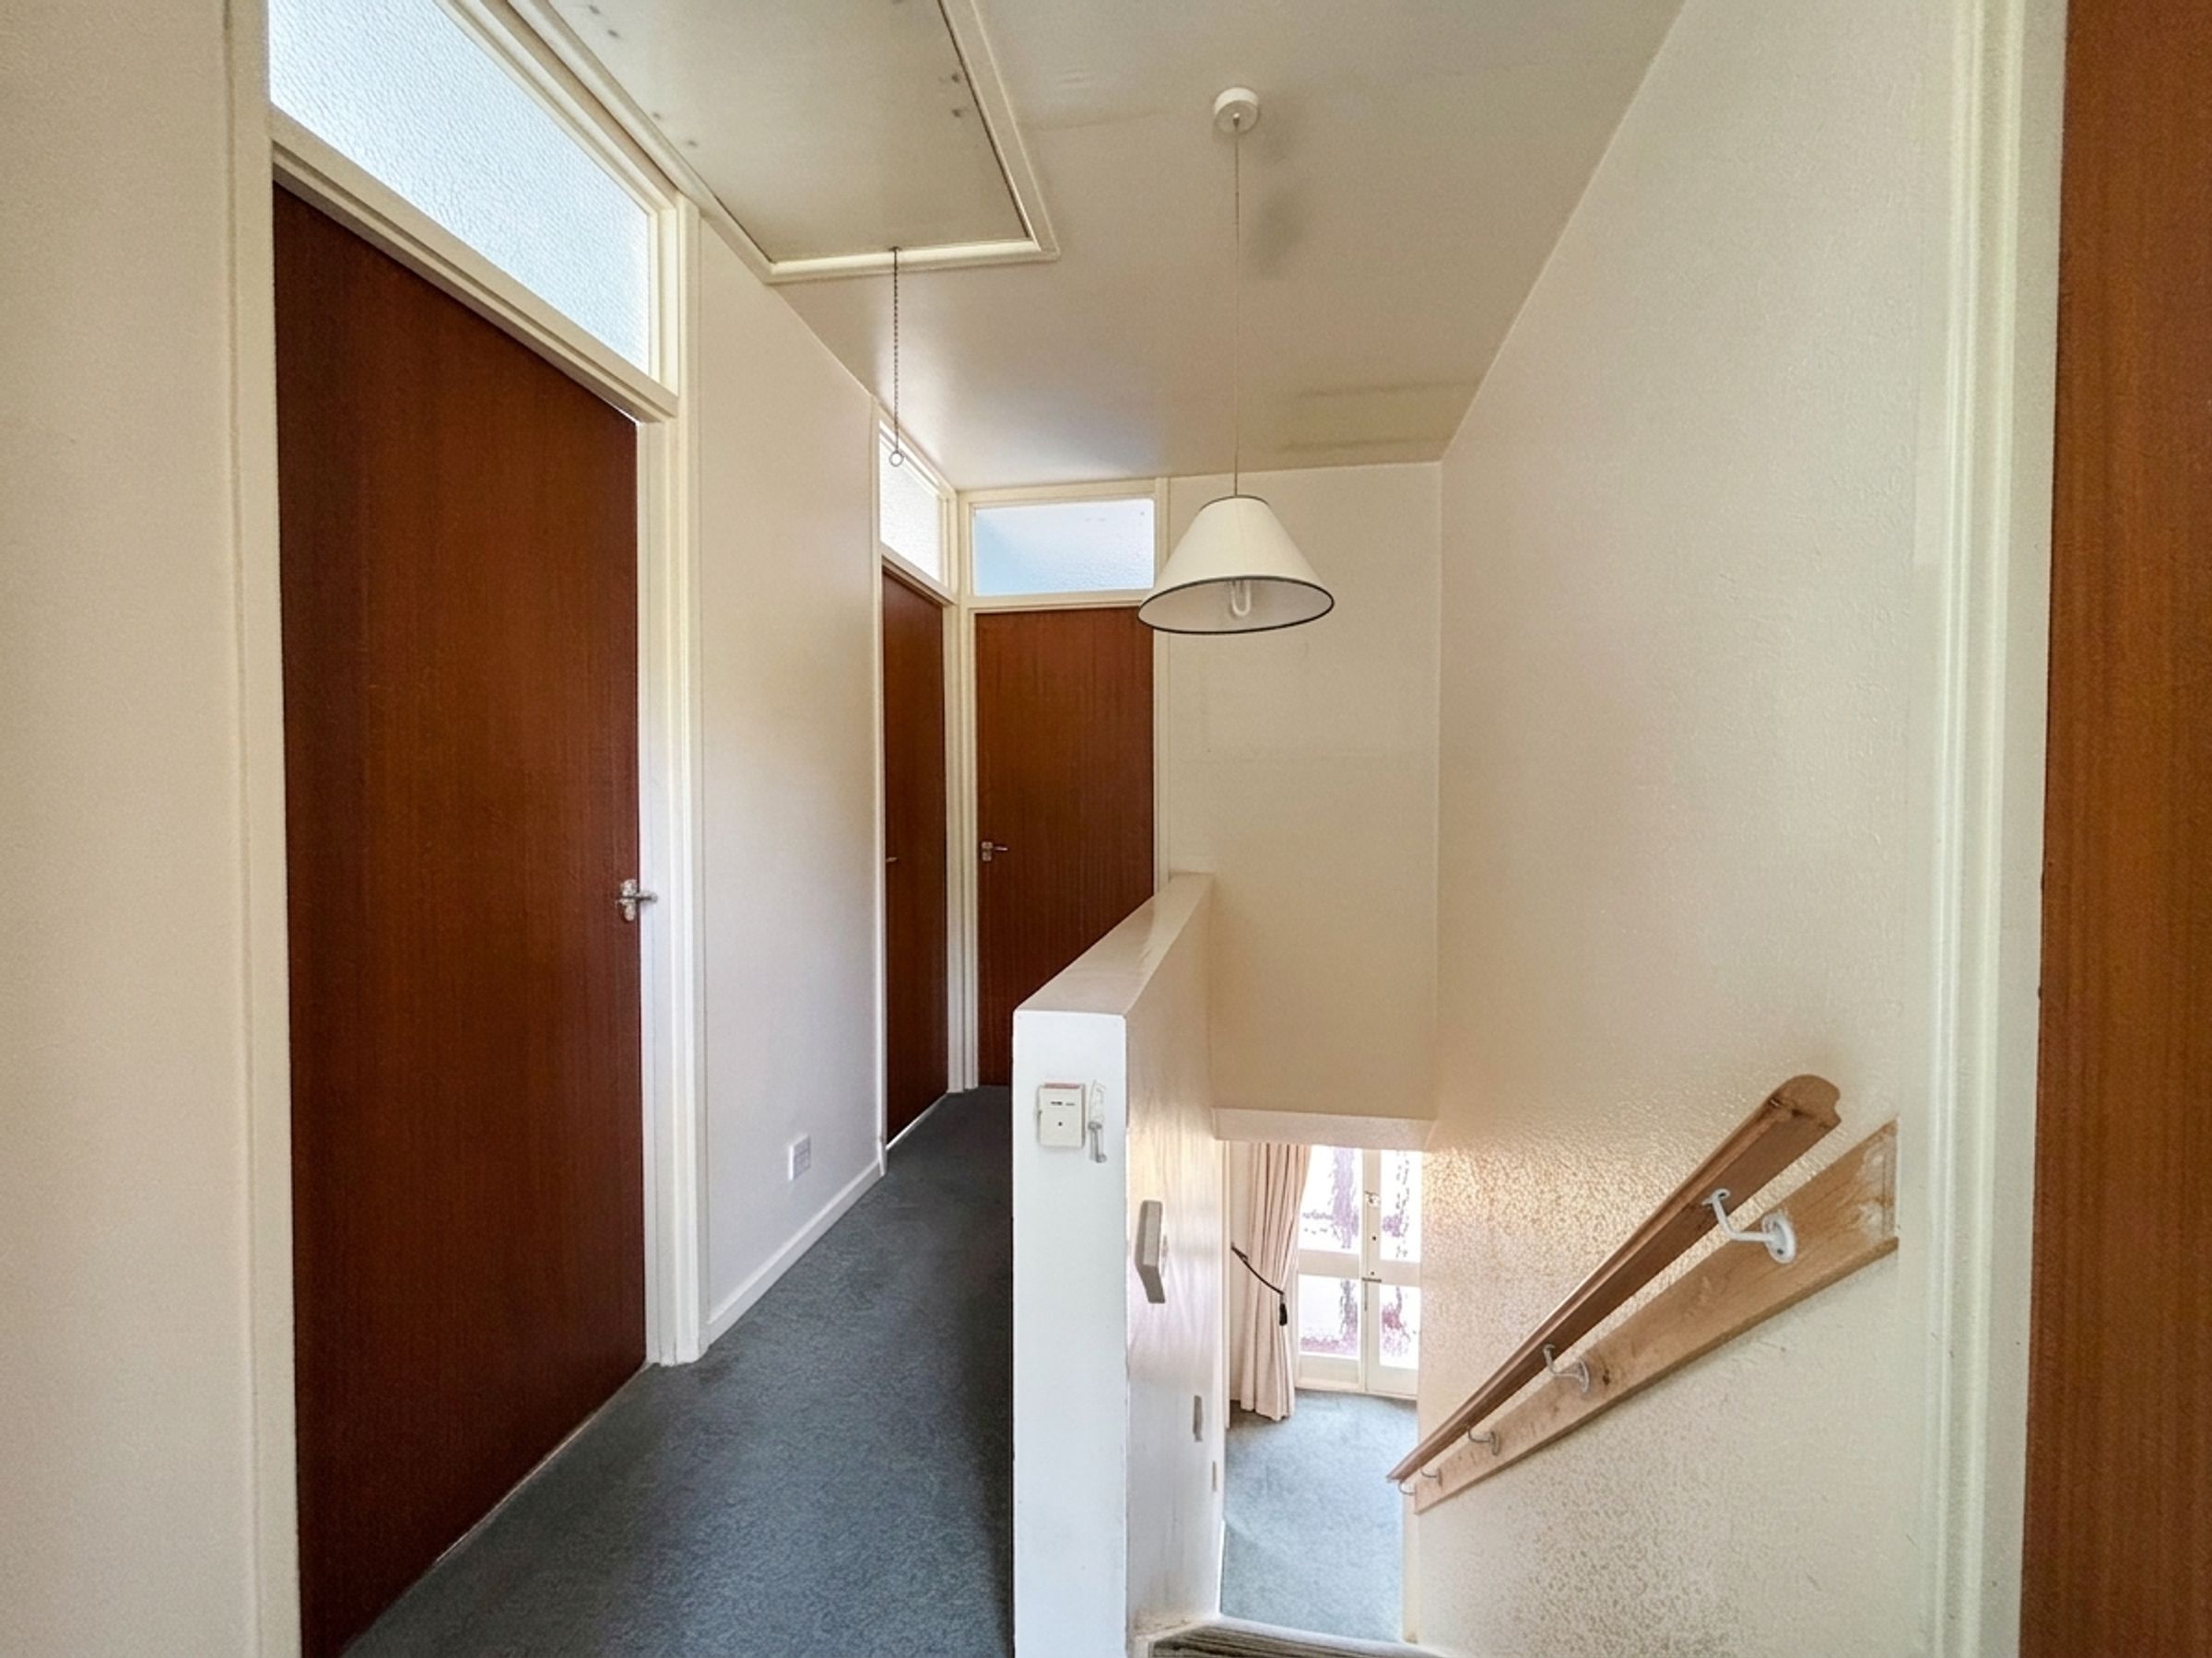
Landing
Balustrade. Loft access hatch complete with a pull down ladder. Internal doors lead through to:
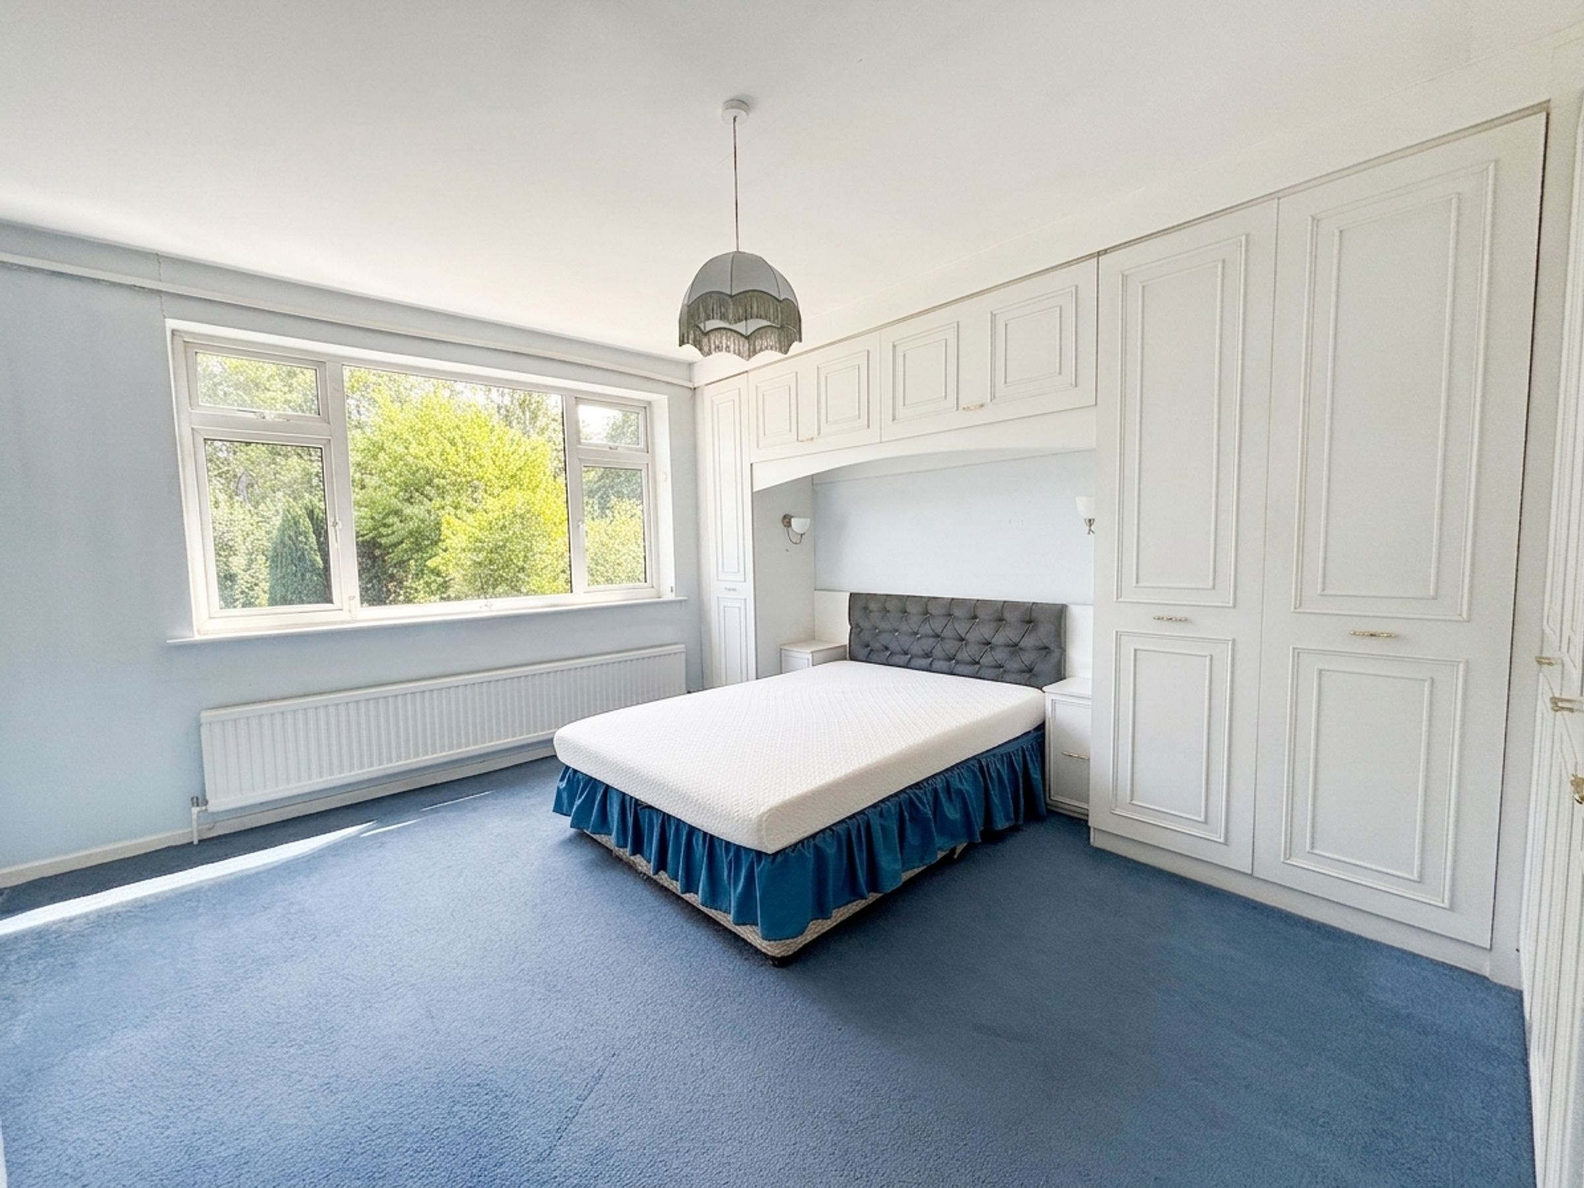
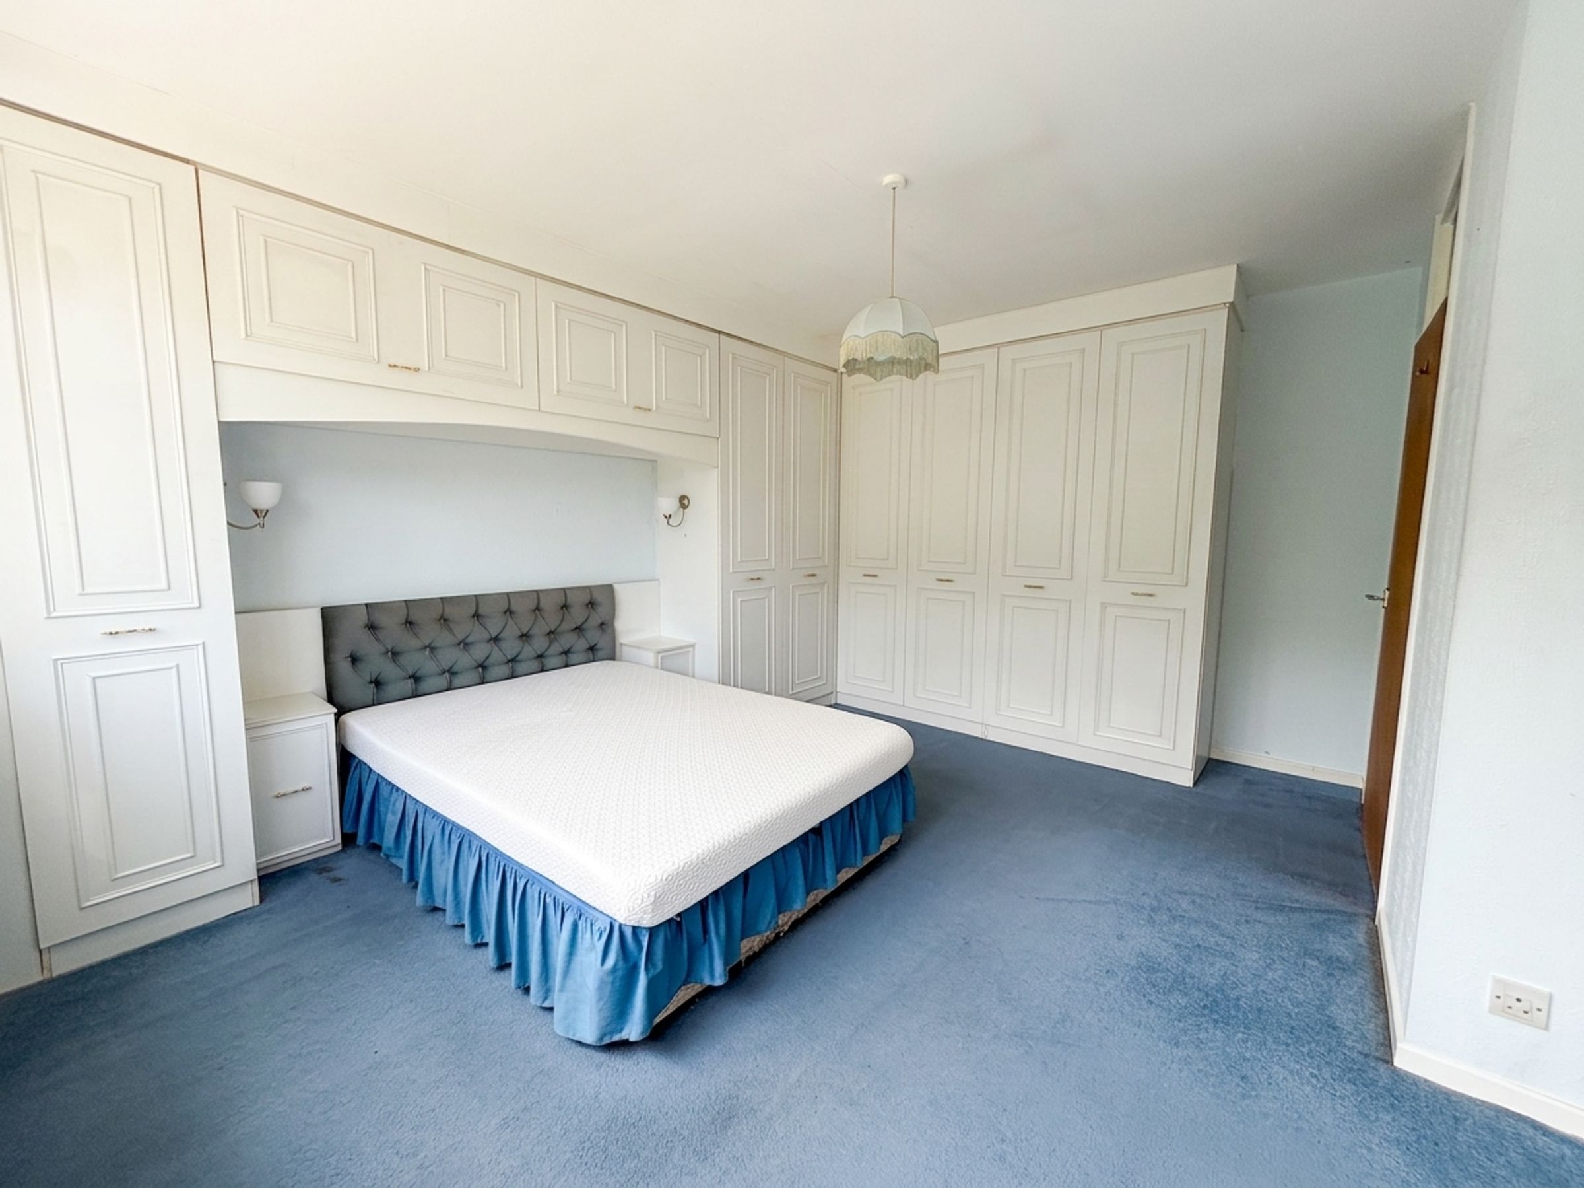
Bedroom One
13' 0" x 14' 4" (3.96m x 4.36m)
Window to the rear elevation. Fitted wardrobes.
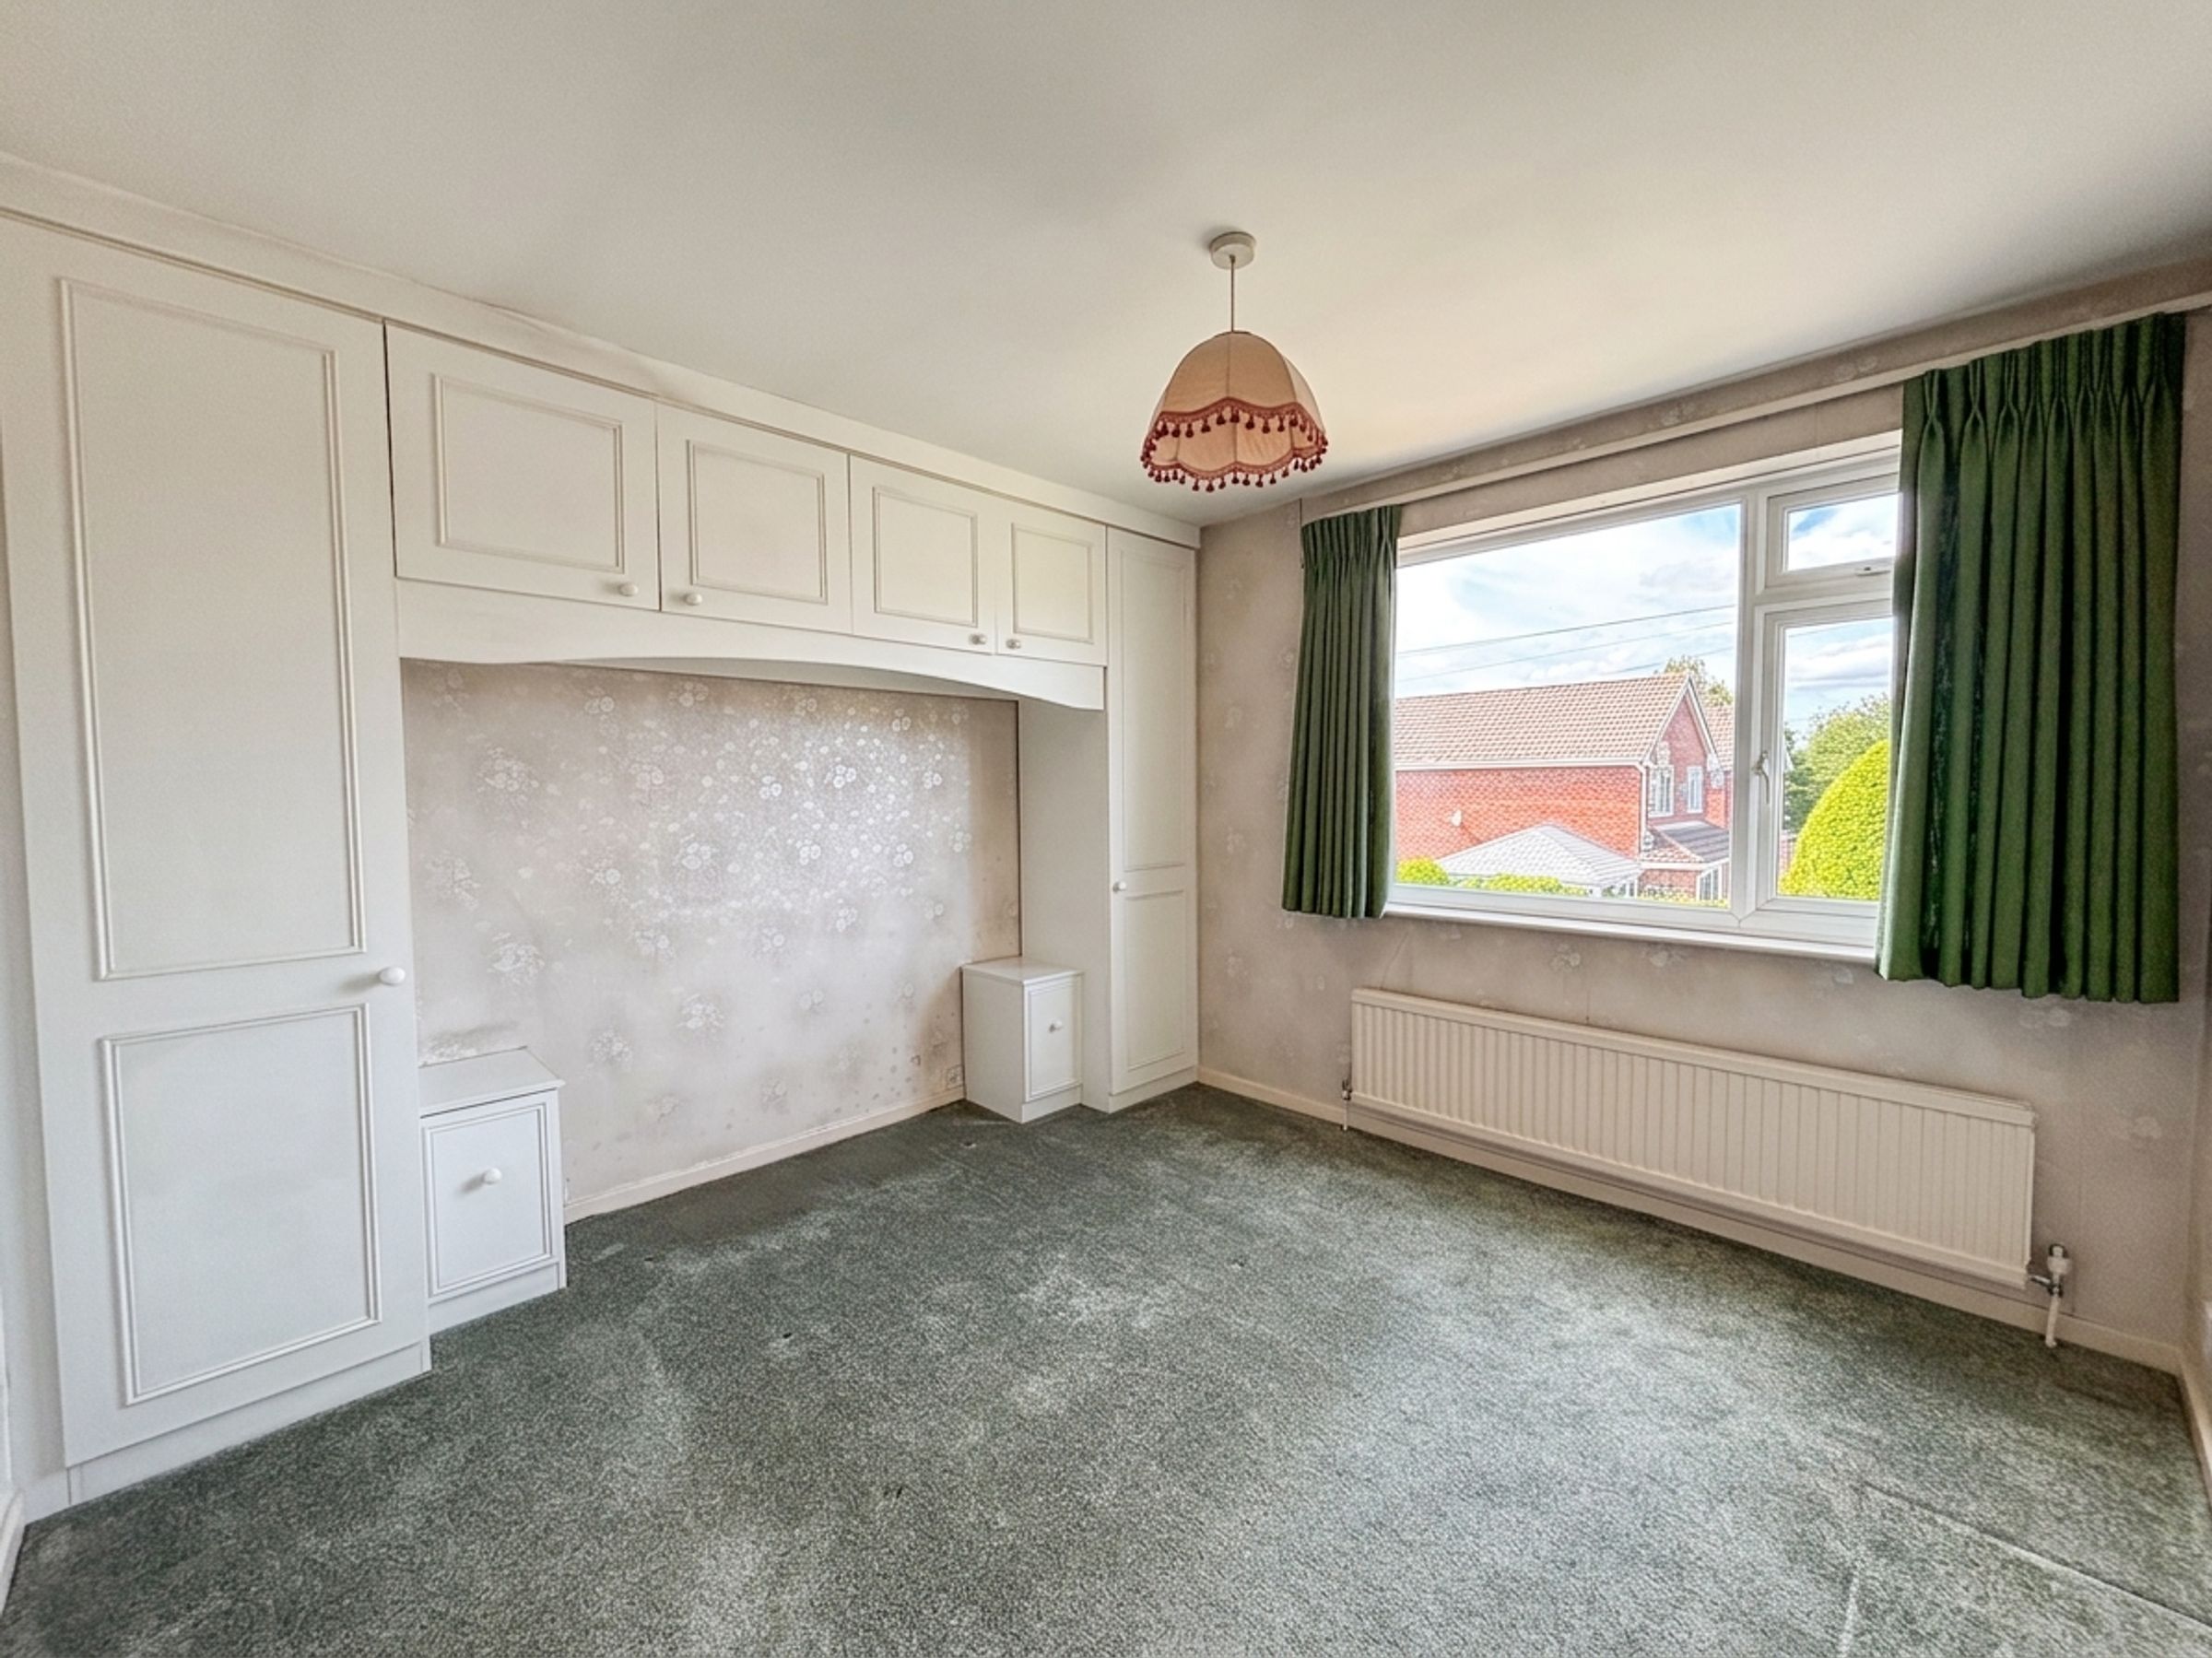
Bedroom Two
11' 0" x 11' 0" (3.35m x 3.36m)
Window to the front elevation. Fitted wardrobes.
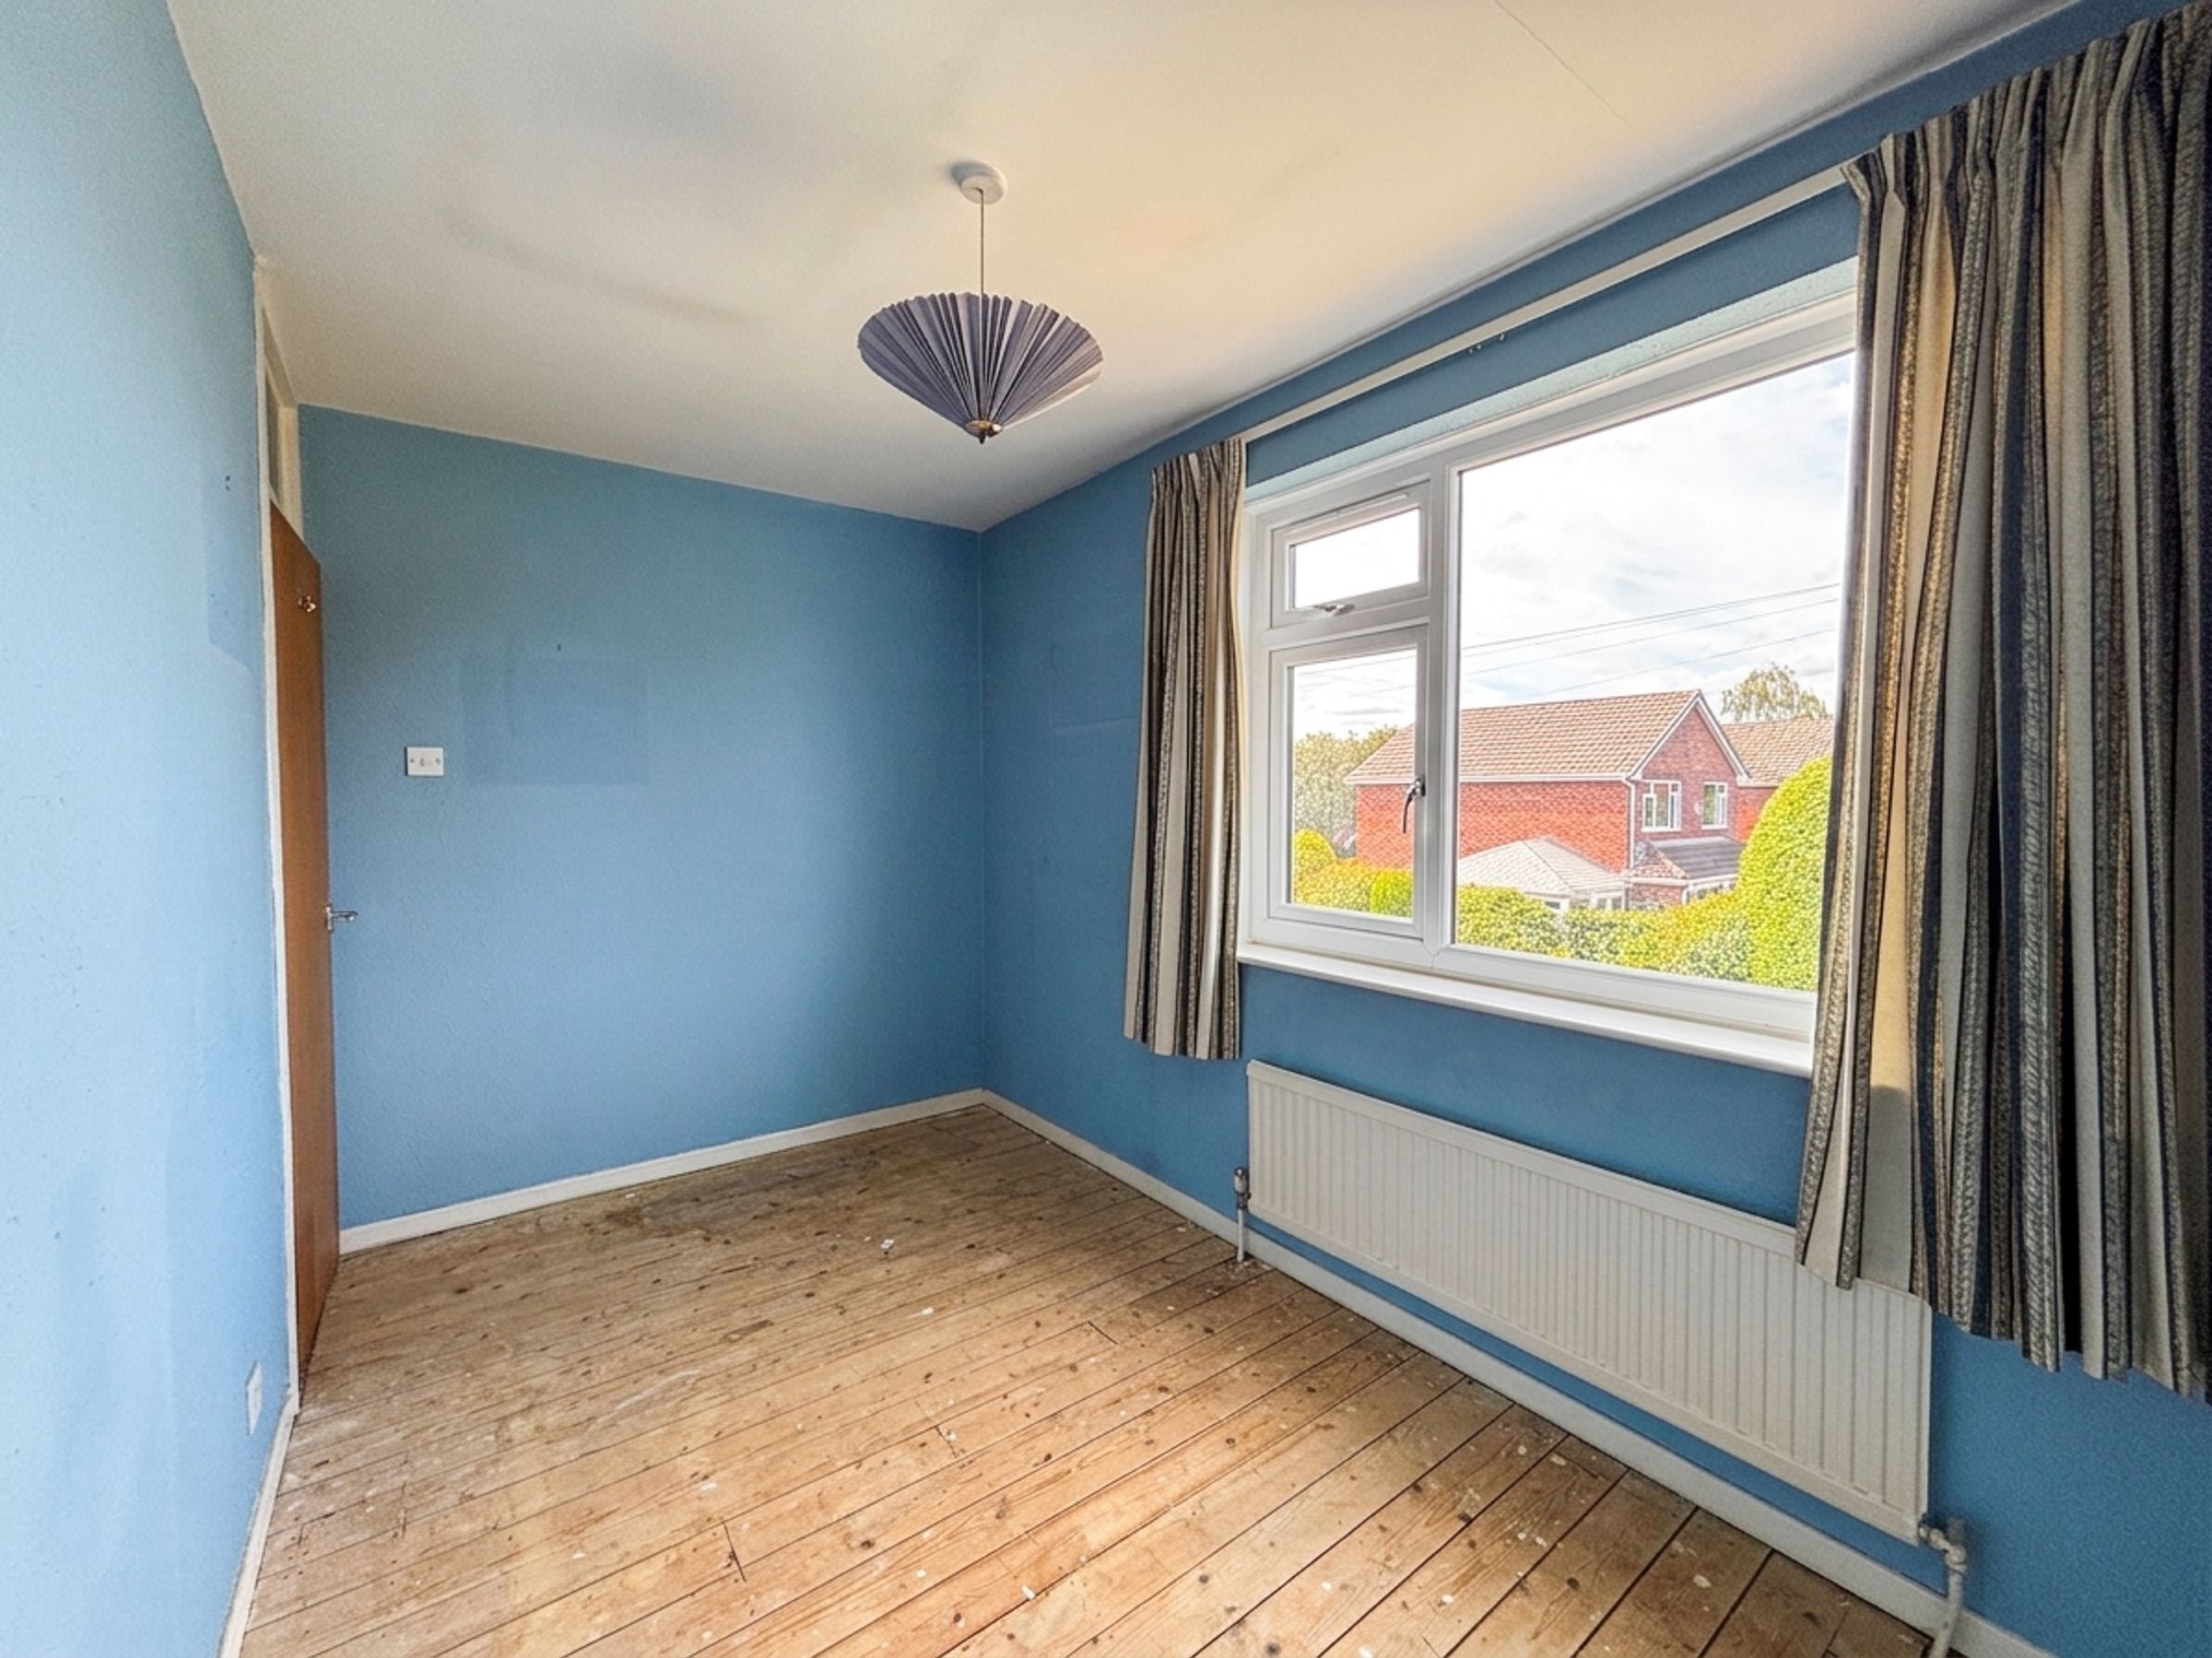
Bedroom Three
10' 2" x 7' 4" (3.10m x 2.23m)
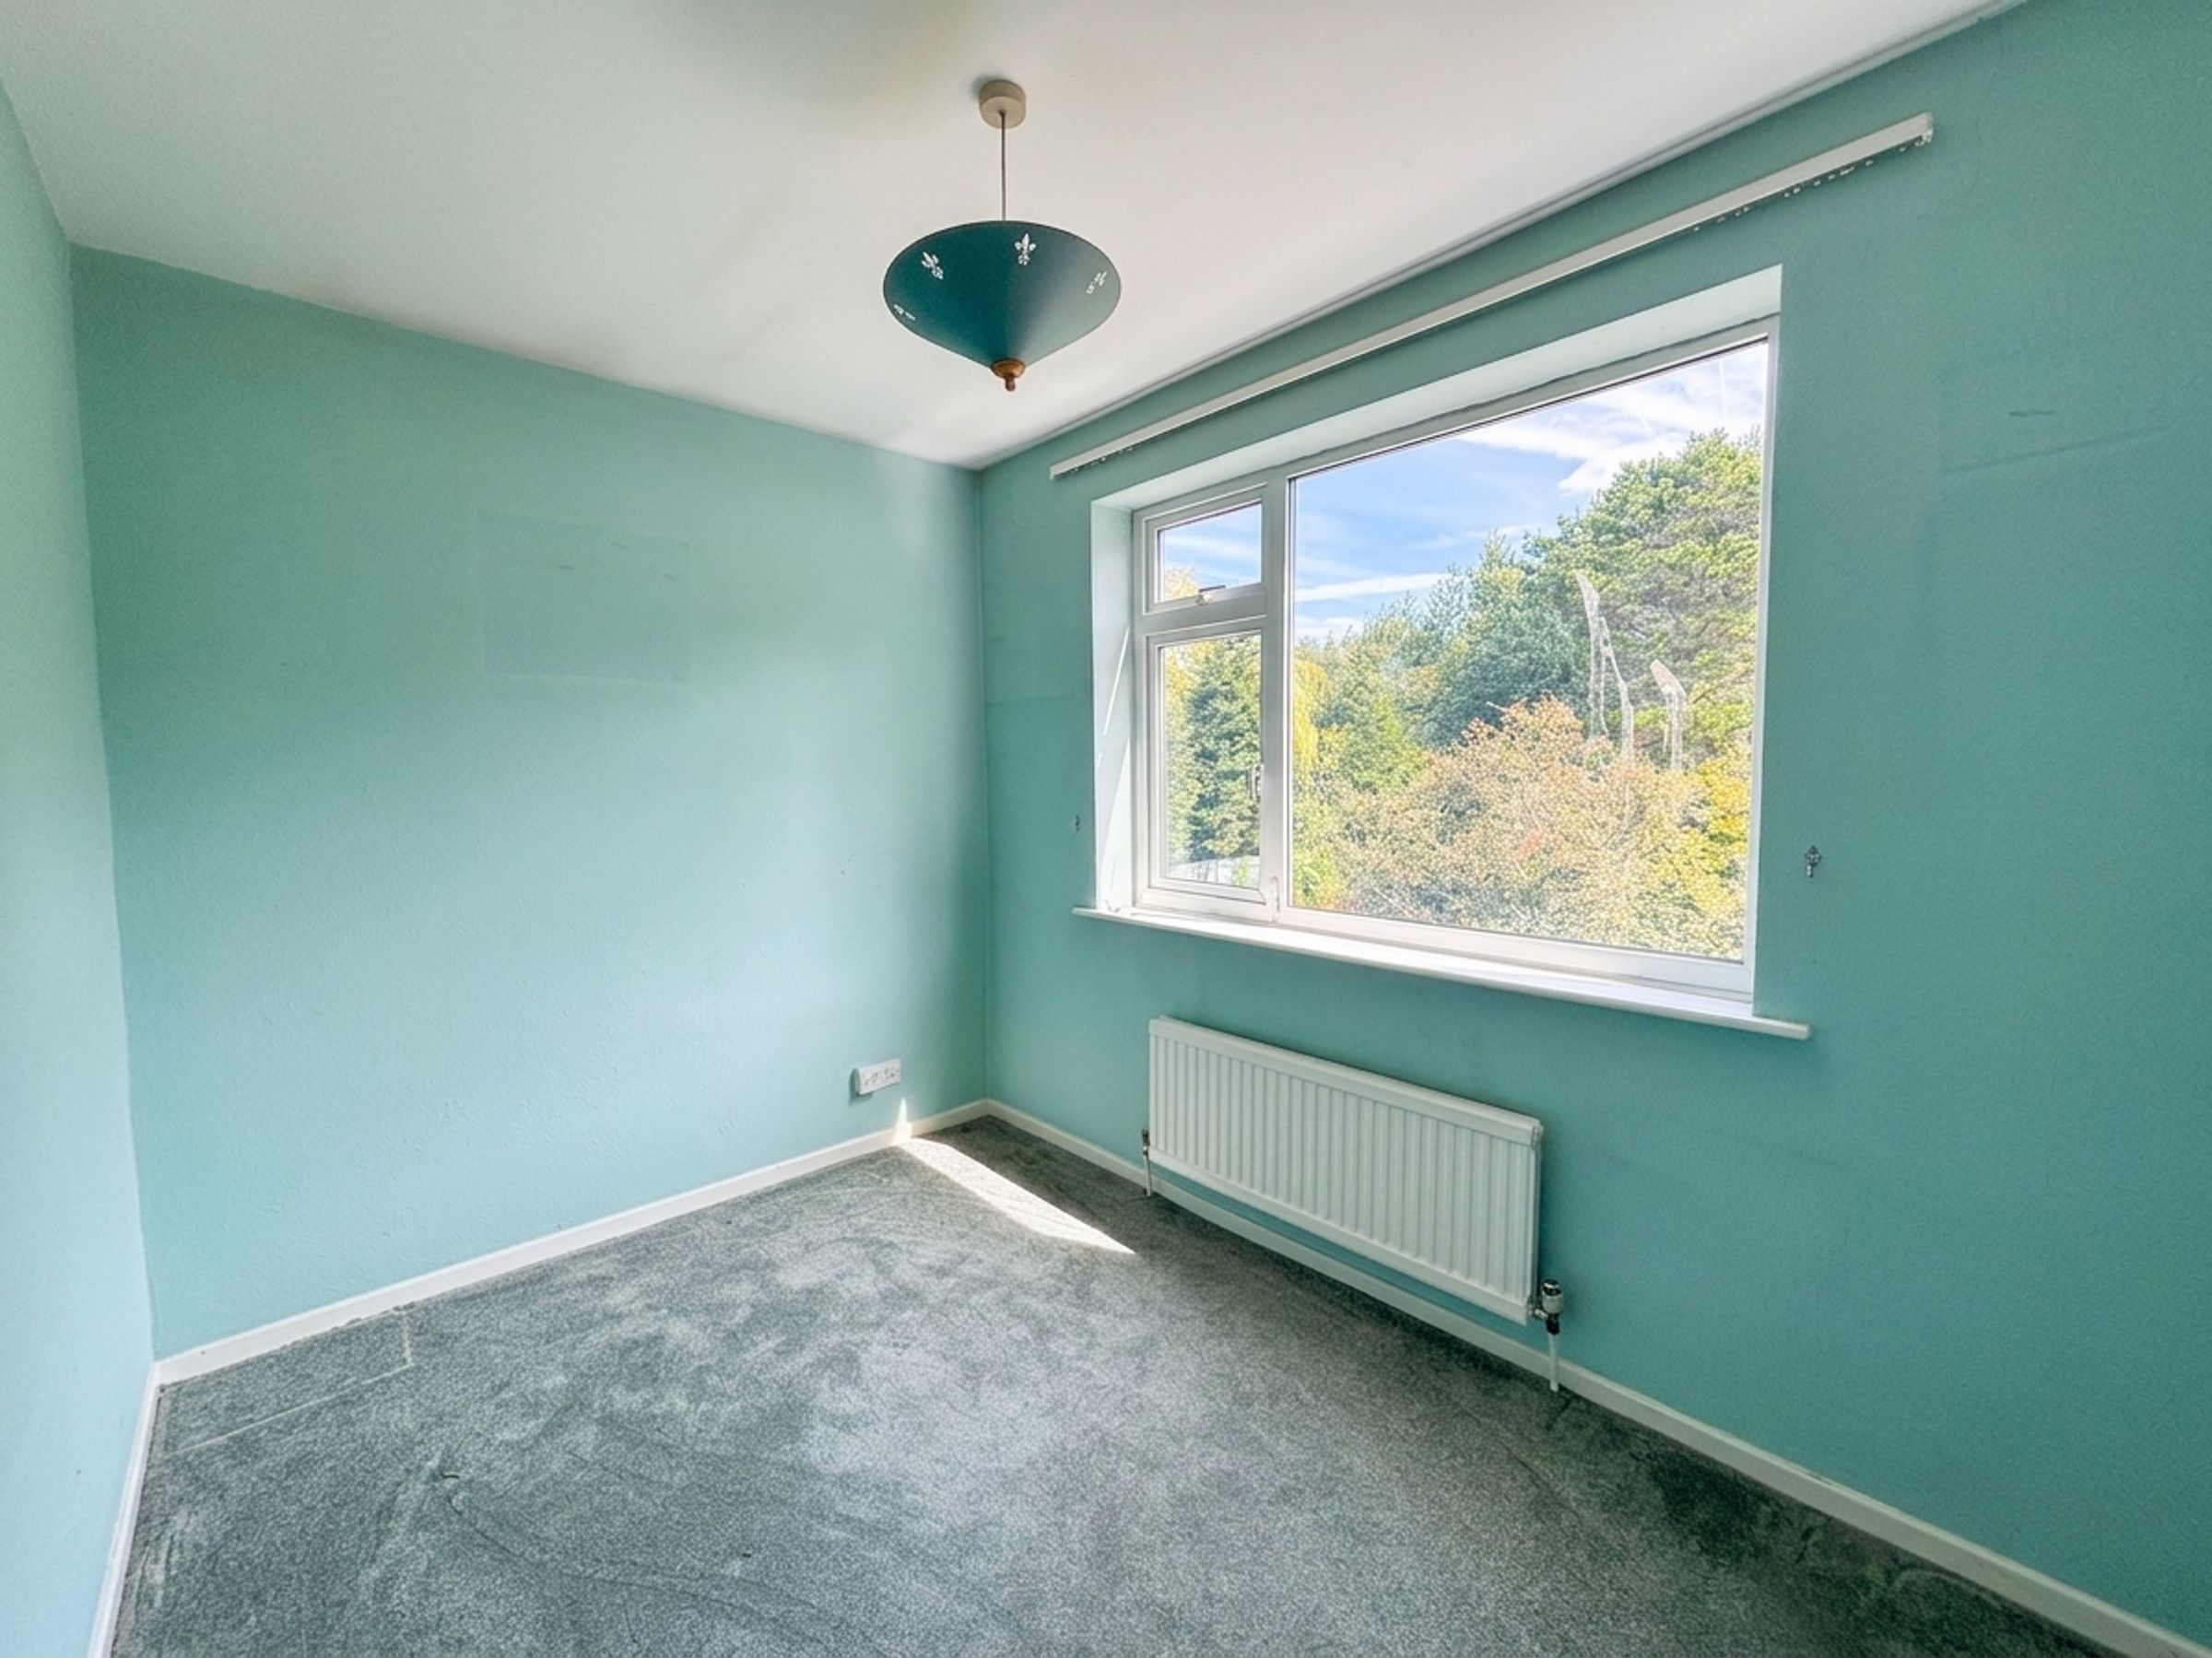
Window to the rear elevation.
Bedroom Four
12' 2" x 7' 1" (3.72m x 2.16m)
Window to the front elevation.
Shower Room
5' 8" x 12' 3" (1.73m x 3.73m)
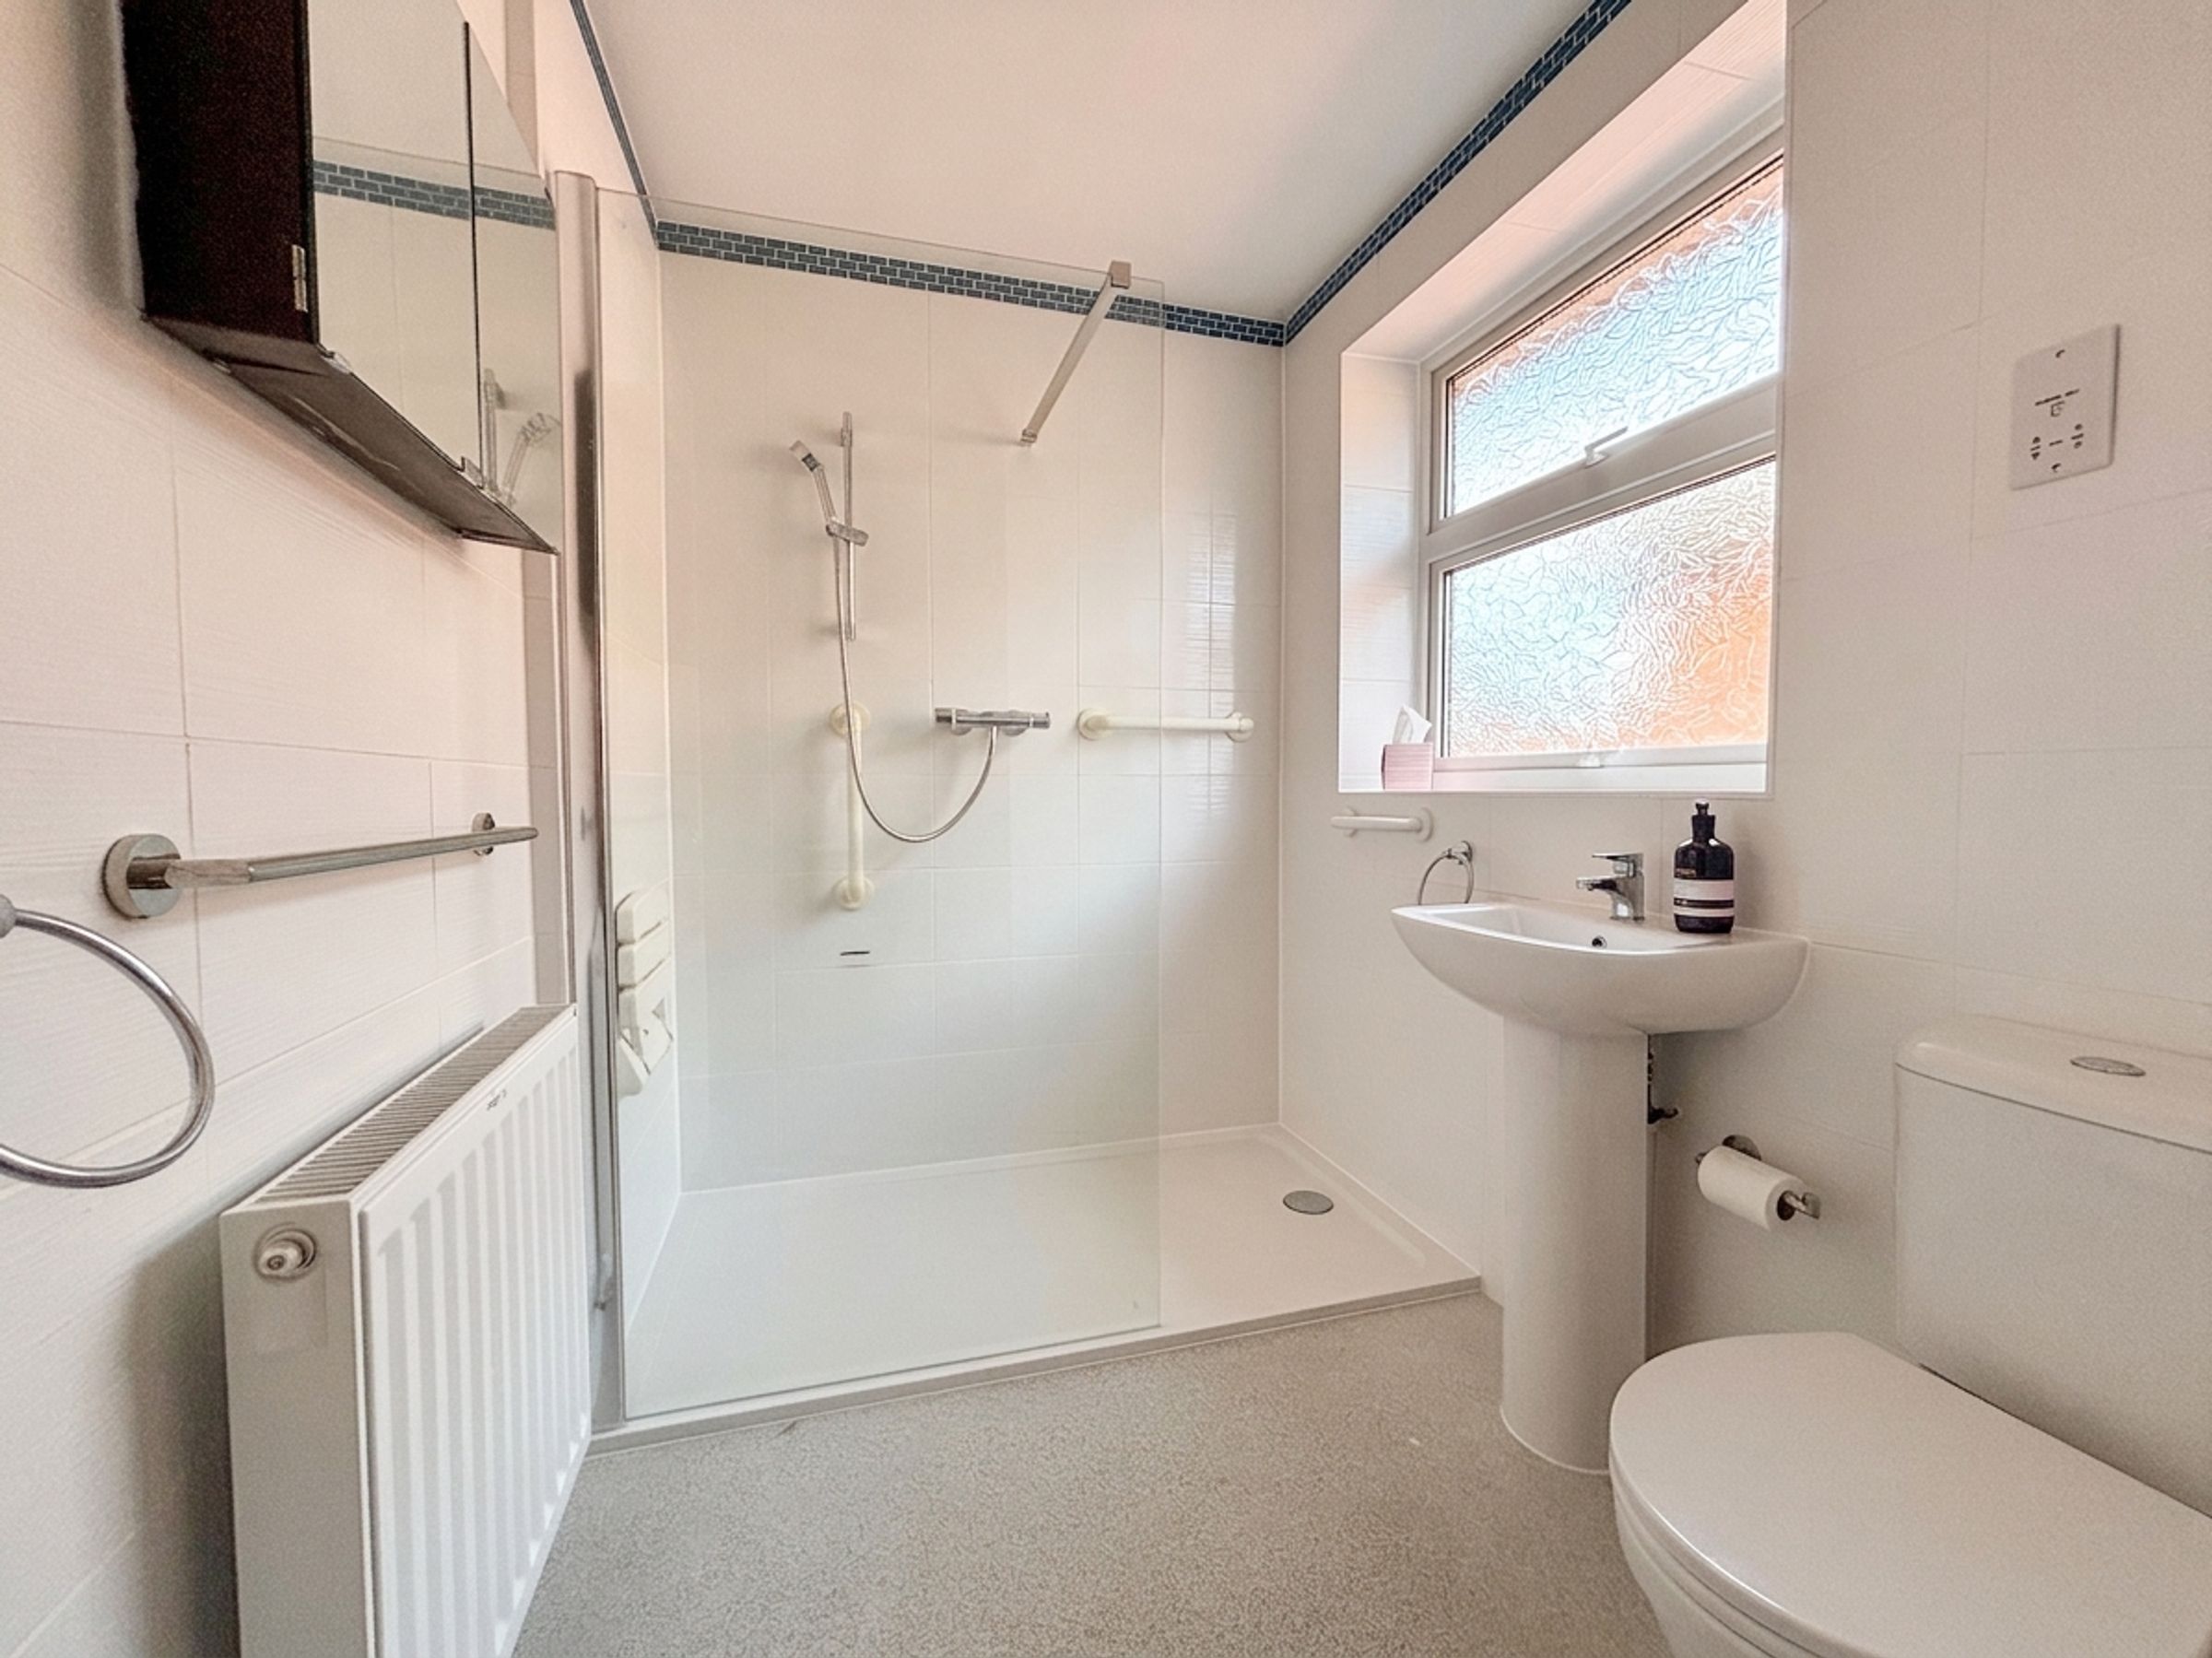
Window to the side elevation. Fitted with a walking shower cubicle, a low level W.C and a pedestal hand wash basin. Tiled walls. Fitted storage cupboard.





