Briscombe, Nutter & Staff
FOR SALE
£475,000
Lambton Road, Worsley, M28
Semi Detached
5
2
2
Like the look of this property?
We would love to hear from you and arrange a viewing of this property. Get in touch now!
Property features
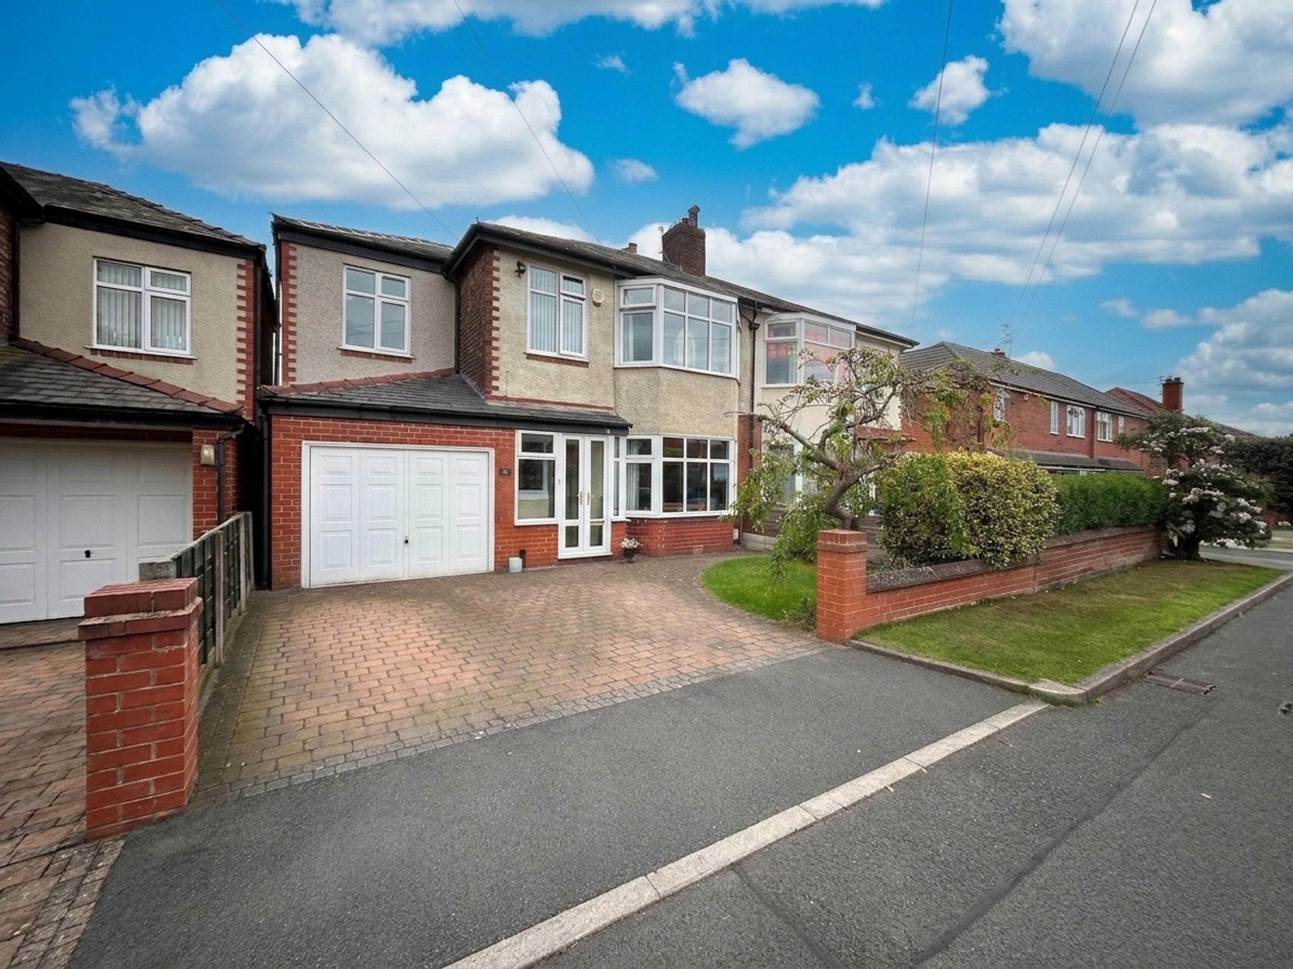
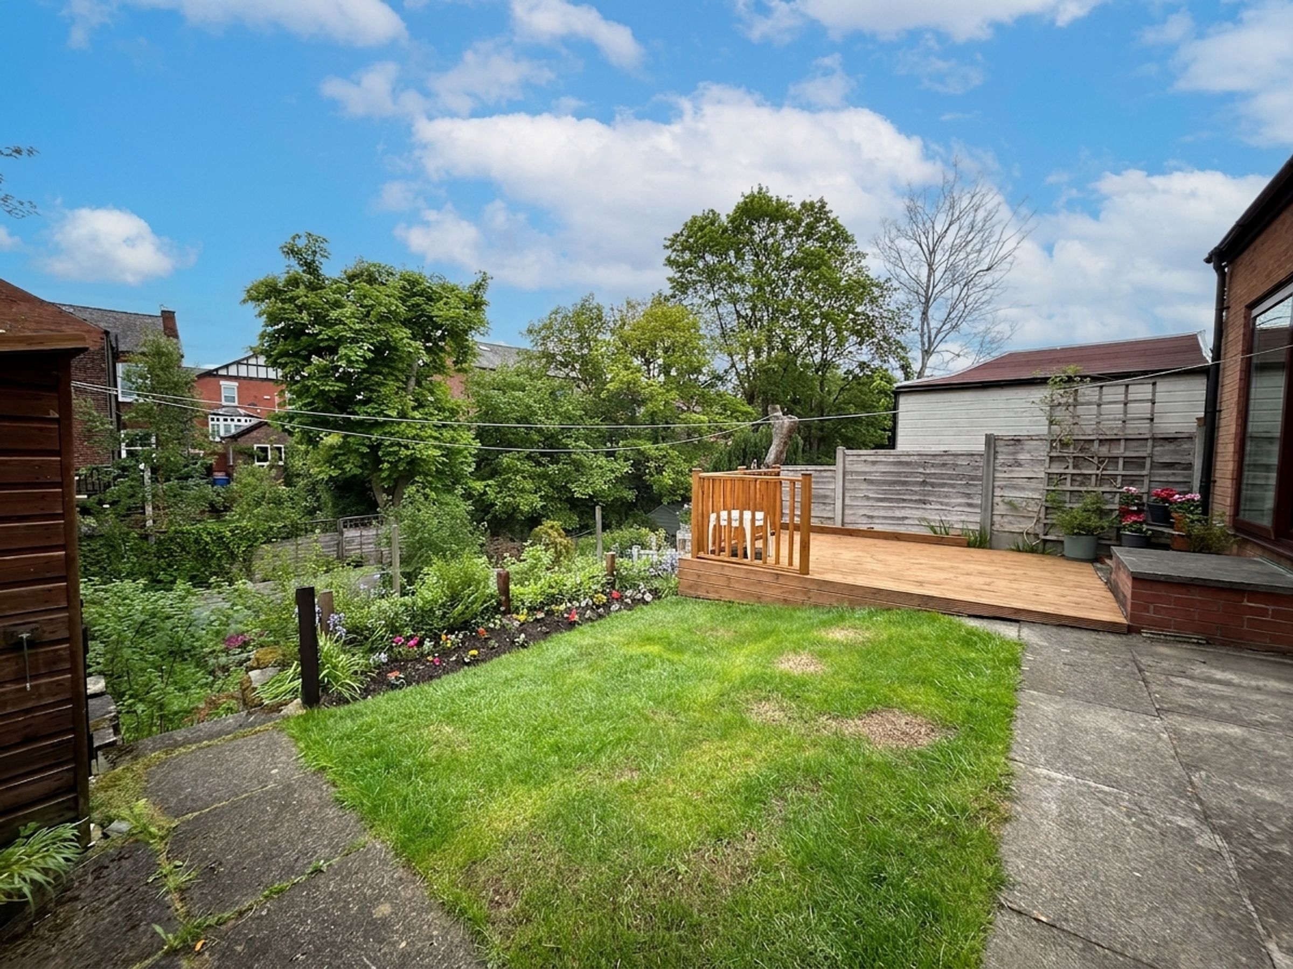
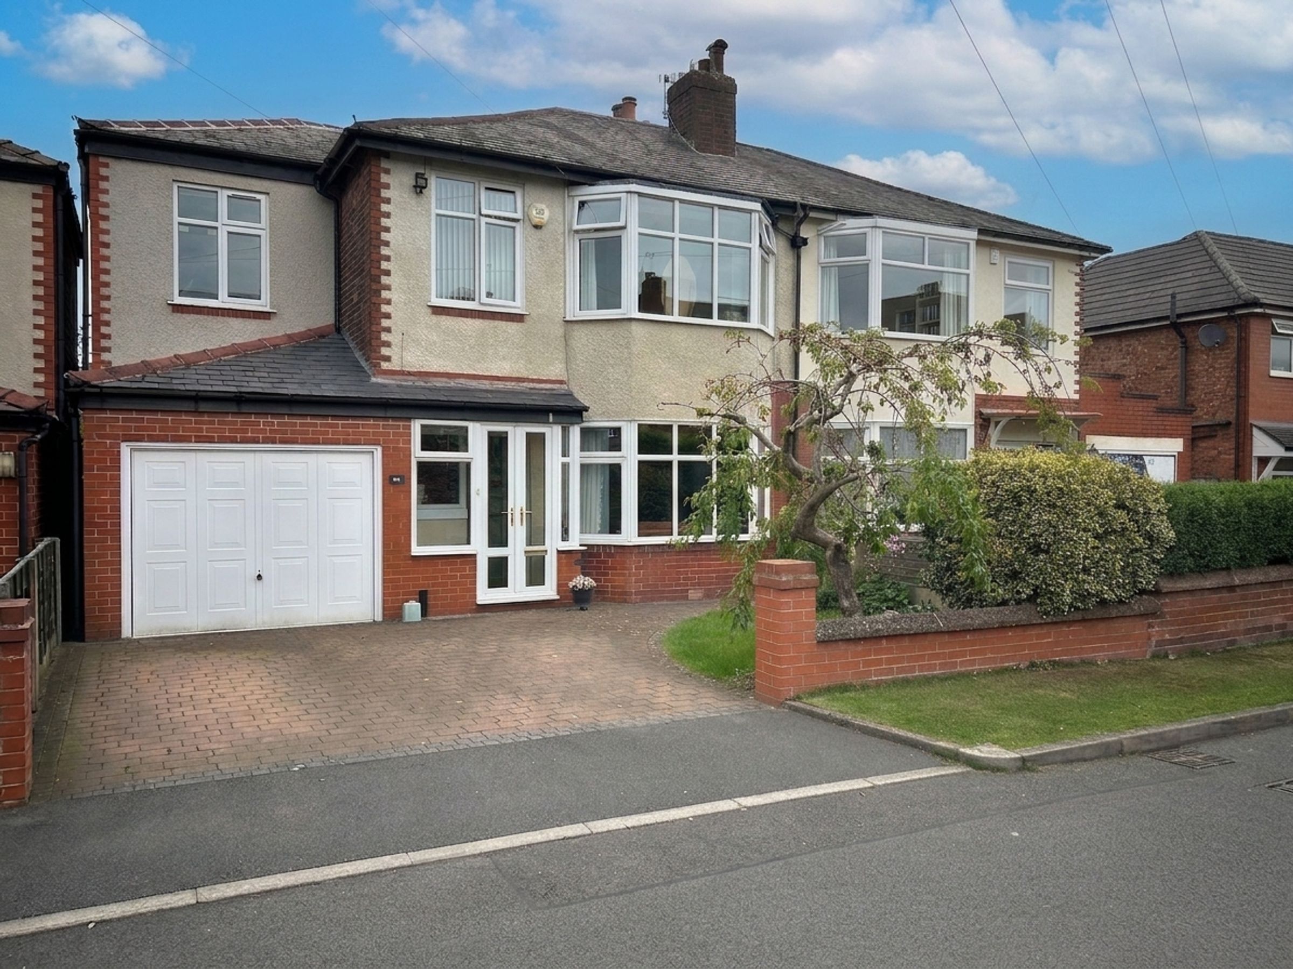
Extended 5 Bedroom Semi Detached Family Home
Wealth Of Living Accommodation
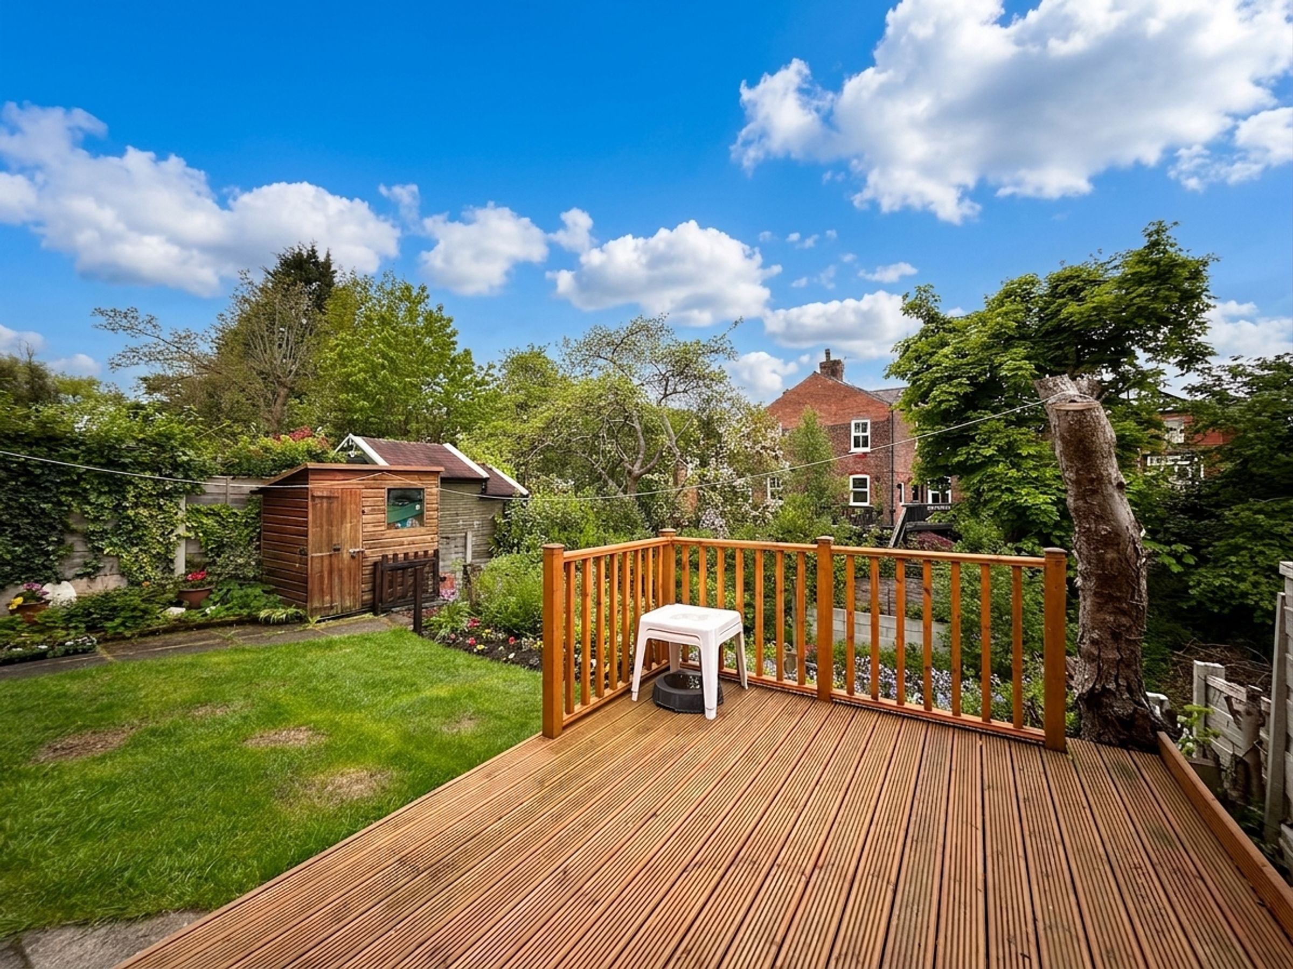
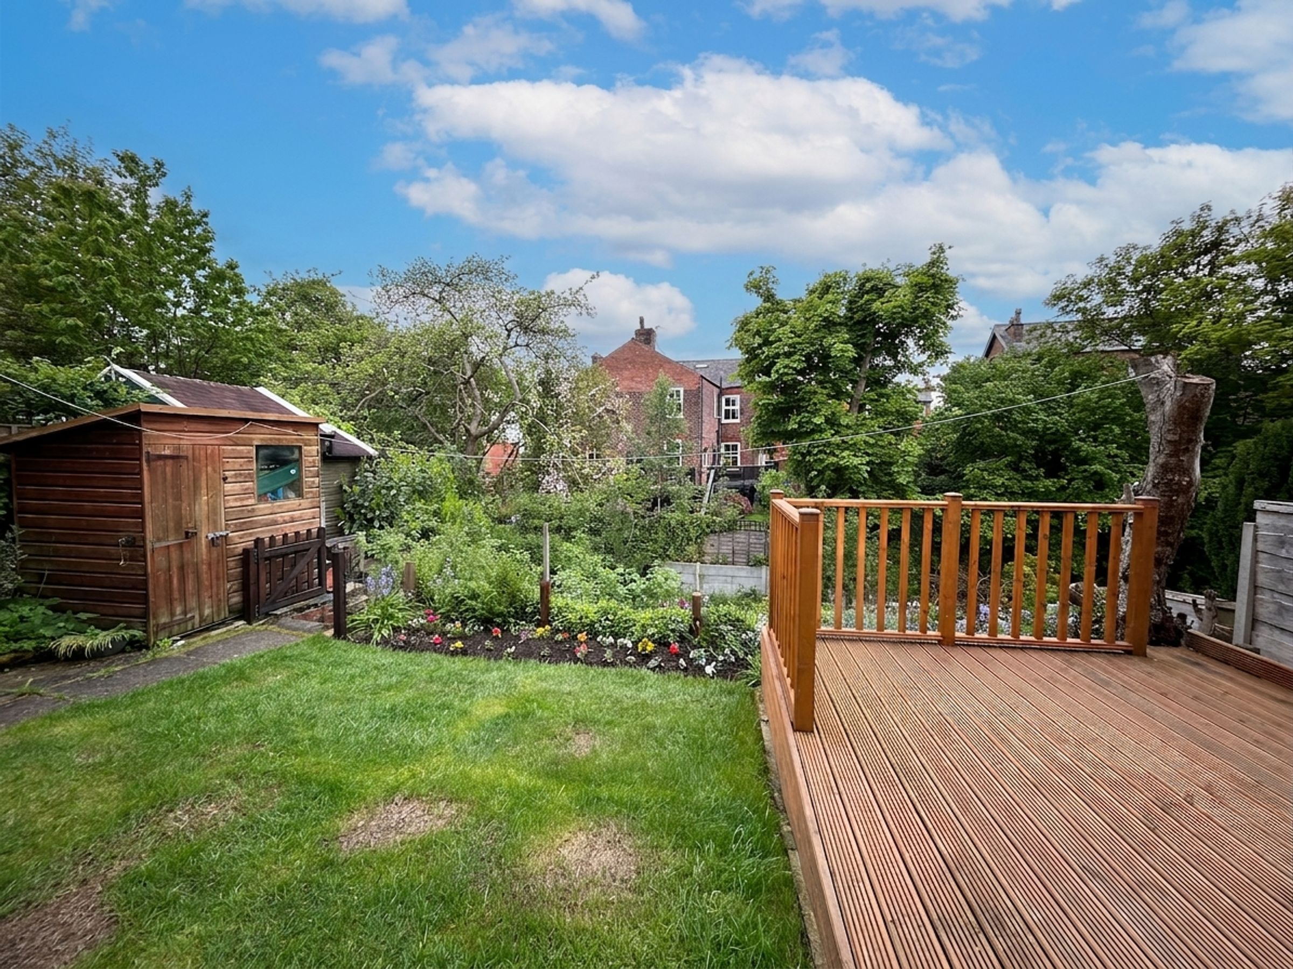
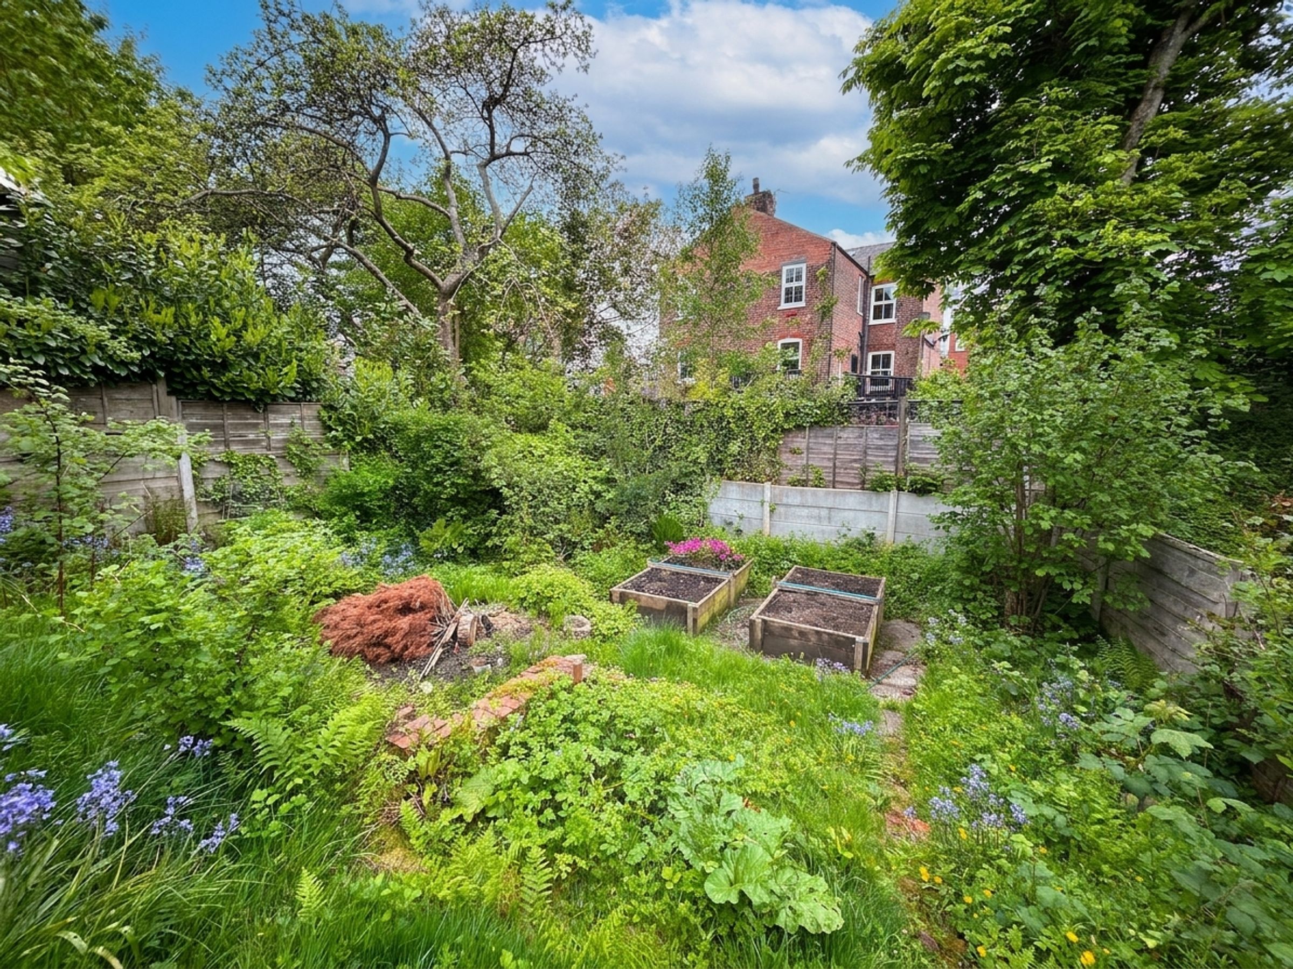
Large Private Rear Garden
Desirable Worsley Location
Driveway Offering Off Road Parking For 2 Vehicles And A Garage
A Short Walk To Ofsted 'Outstanding' Rated Broadoak Primary School
Good Nearby Transport Links: Close To Bus Routes Towards Manchester City Centre, A580 And Regions Motorway Network
Scenic Walks And Outdoor Spaces On The Doorstep Including Worsley Woods And Worsley Loopline Walking/Cycling Path
Freehold (rent charge £5pa)
EPC C
About this property
Briscombe are pleased to present this extended five-bedroom semi-detached family home, situated in a desirable Worsley location, which offers a wealth of living accommodation which has the potential to modernise, making it an ideal choice for families seeking space which can be updated to suit modern living needs.
The interior layout is thoughtfully arranged to cater to family life with a range of living accommodation on the ground floor which currently includes; 2 lounge spaces, dining area, a kitchen with diner, a large utility room and a sun run offering versatility. The first floor boasts 5 bedrooms and 2 bathrooms and a loft space, ideally boarded for storage.
Externally, the property benefits from a double driveway providing off-road parking for two vehicles and access to a garage (which includes an additional small loft space), as well as an additional boarded loft for extra storage.
The home is just a short walk from the Ofsted 'Outstanding' rated Broadoak Primary School, making it perfect for those with young children. Excellent nearby transport links include easy access to bus routes towards Manchester City Centre, the A580, and the region’s motorway network, ensuring convenient commuting options. The property is freehold (with a nominal rent charge of £5 per annum), and is located on an unadopted road that was newly laid in 2022, offering a well-maintained approach to the home.
This is an opportunity to purchase a substantial property in a sought-after area, with excellent local amenities, schooling, and transport connections all within easy reach.
Early viewing is highly recommended.
Key details
Broadband: up to 1800mbps
Parking: Driveway
Freehold
Council tax band D
Additional information
Near the property
Rooms and dimensions
Porch
Double external doors to front elevation. Internal door through to:
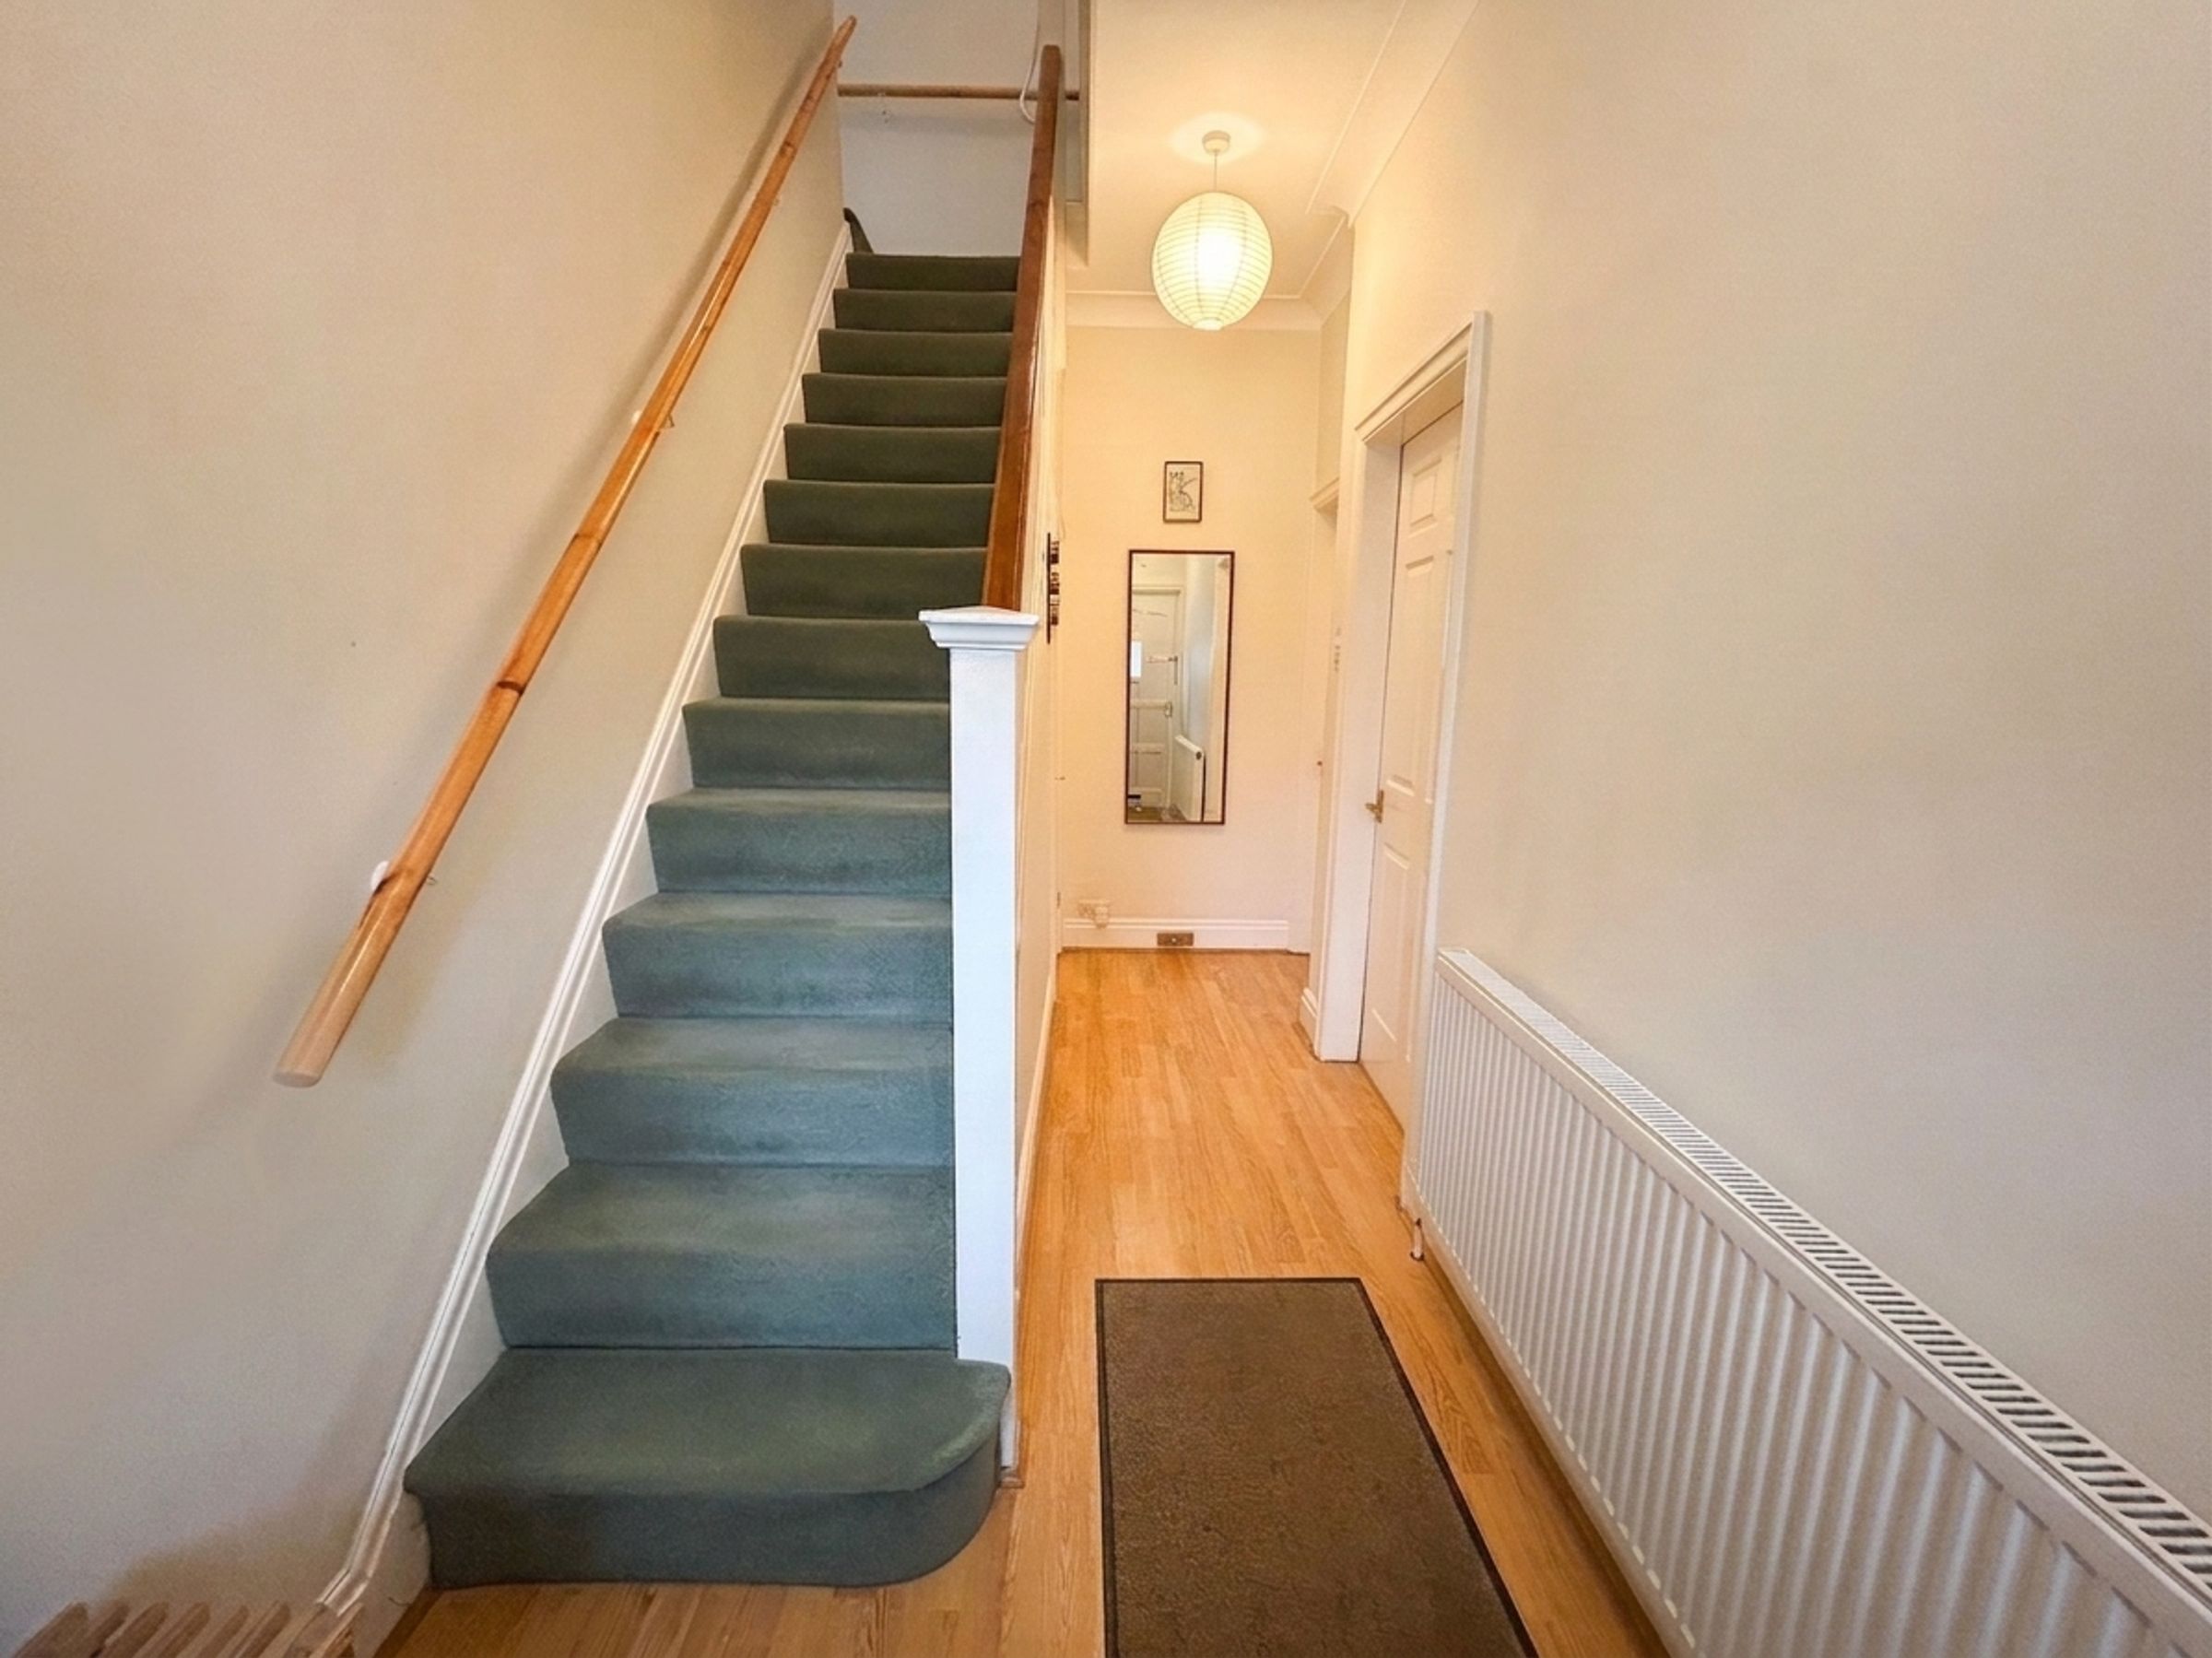
Hallway
External door to front elevation. Internal doors through to:
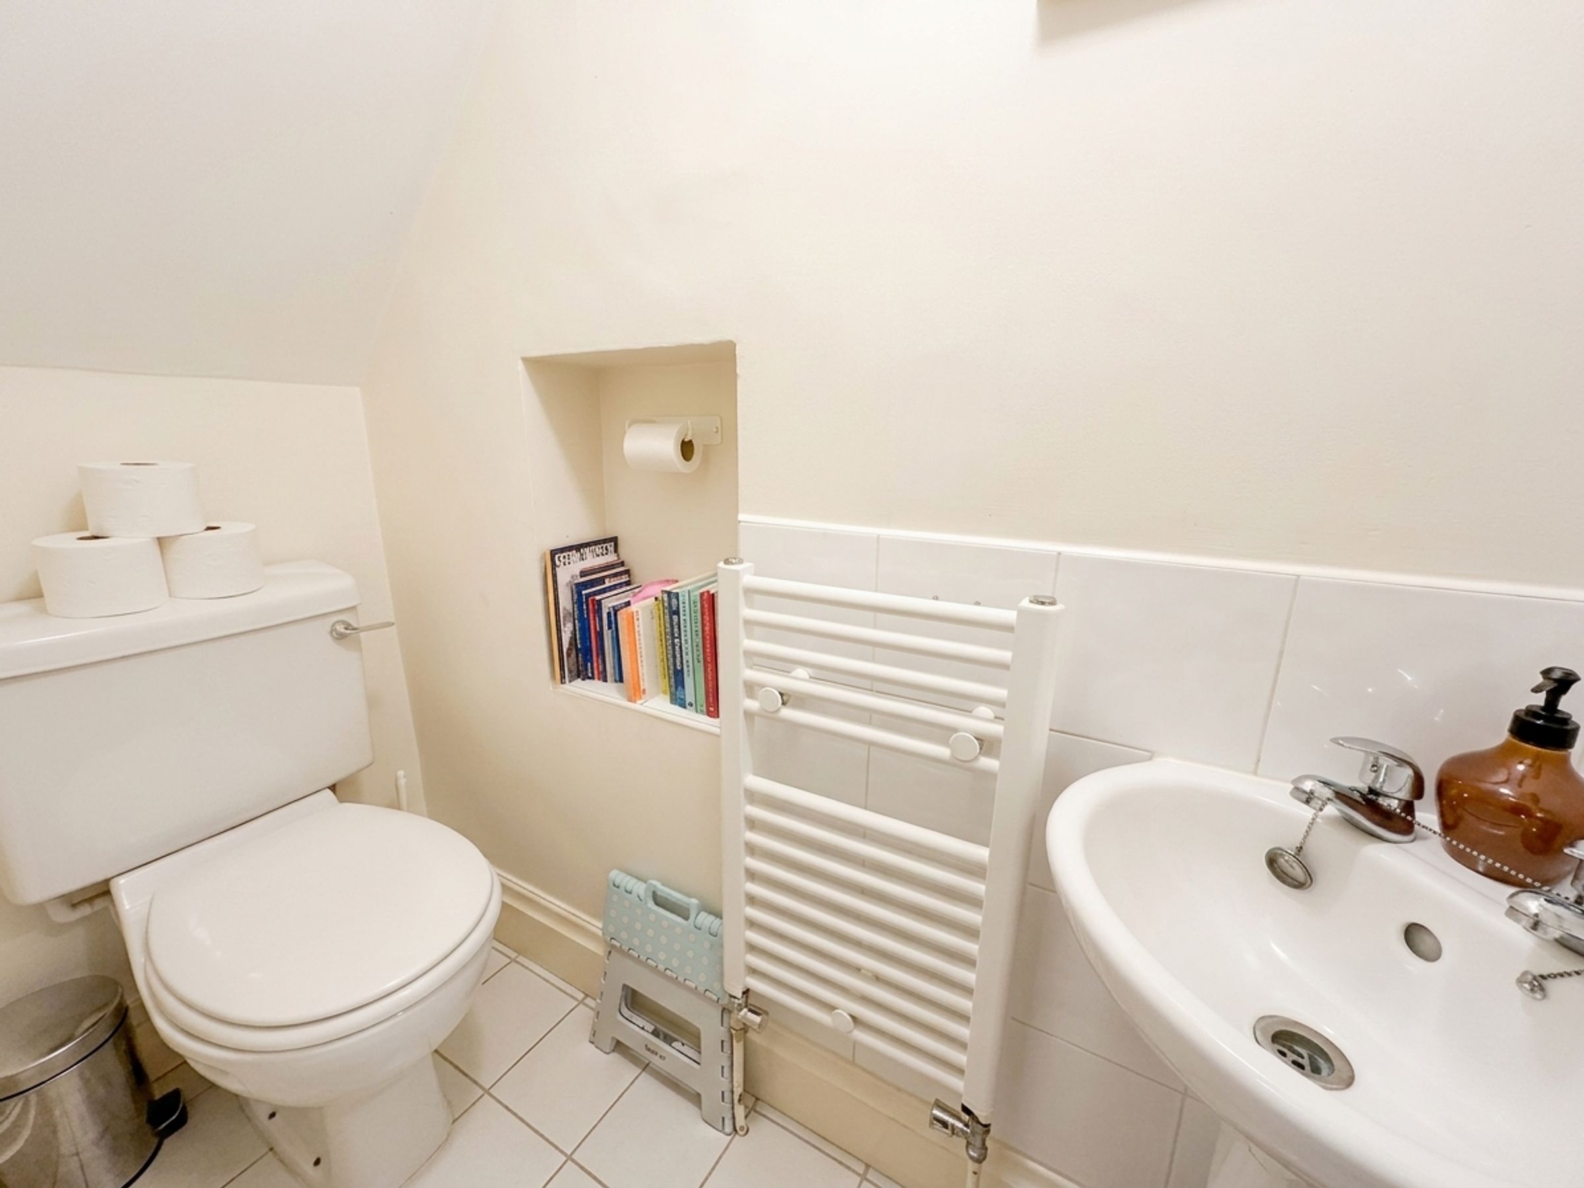
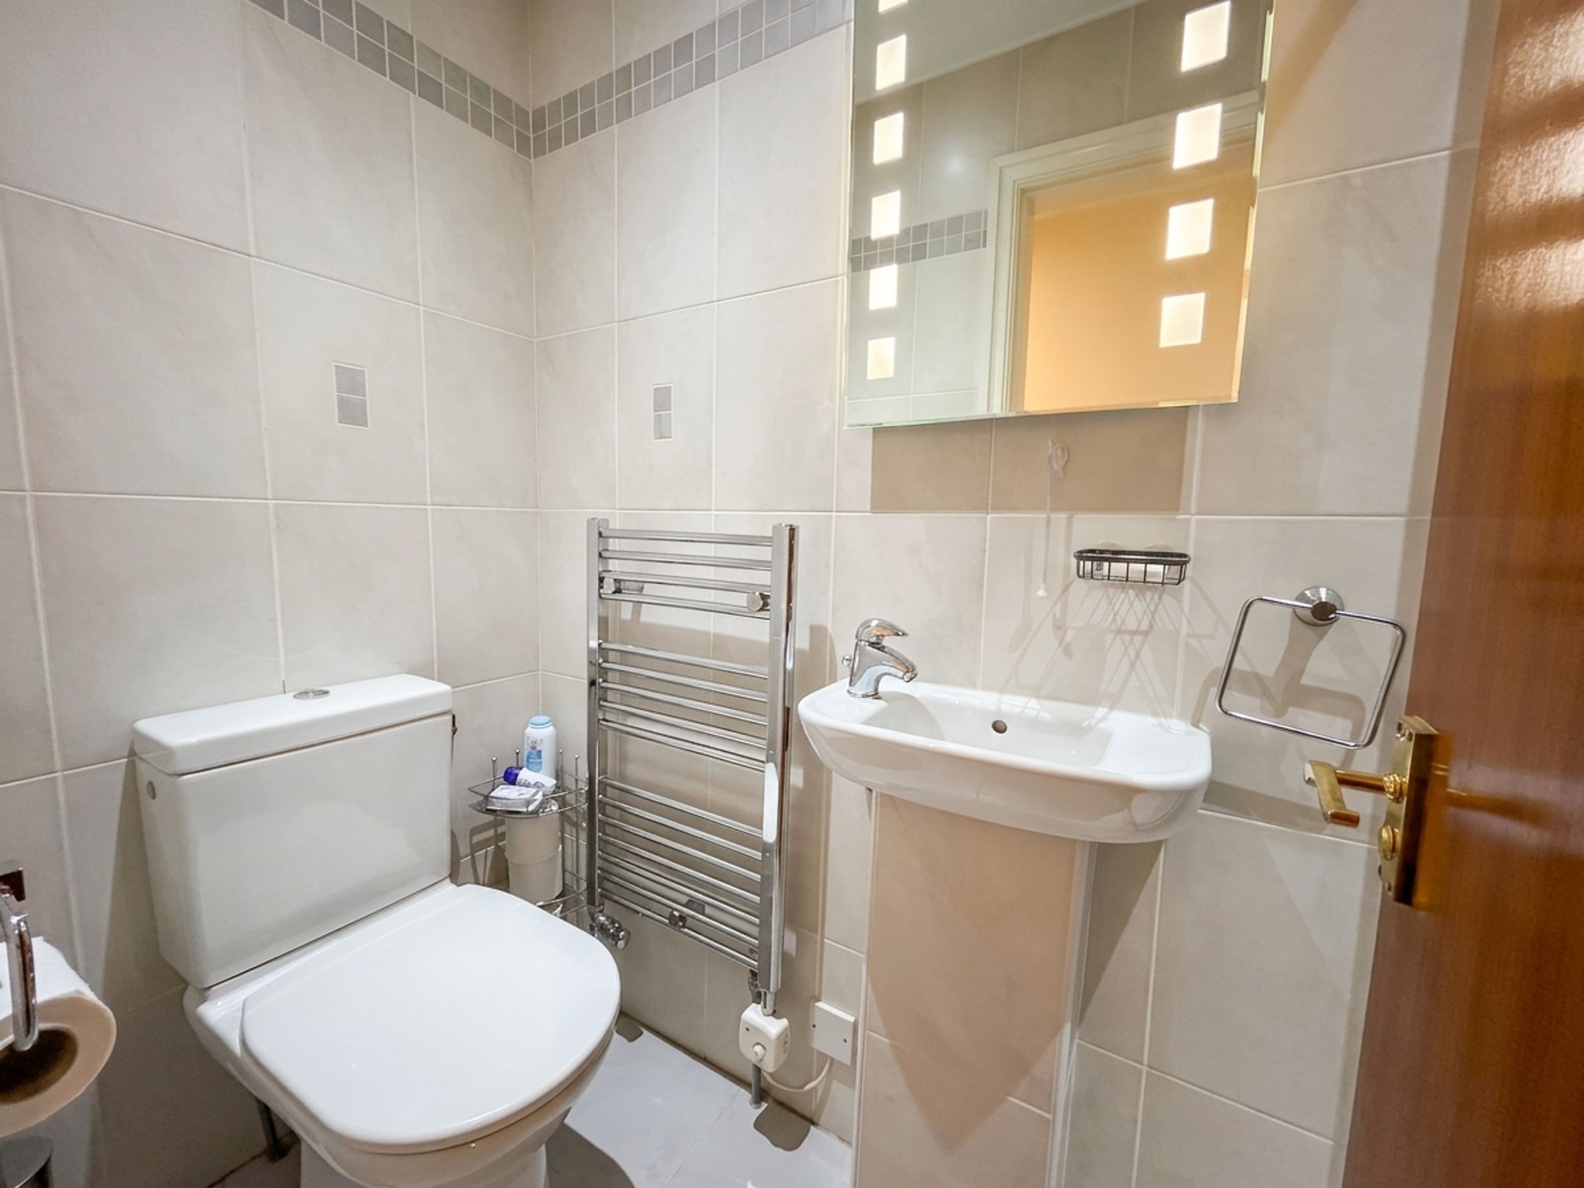
Guest Wc
8' 2" x 2' 7" (2.50m x 0.80m)
Fitted with a handwash basin and a low-level W.C.
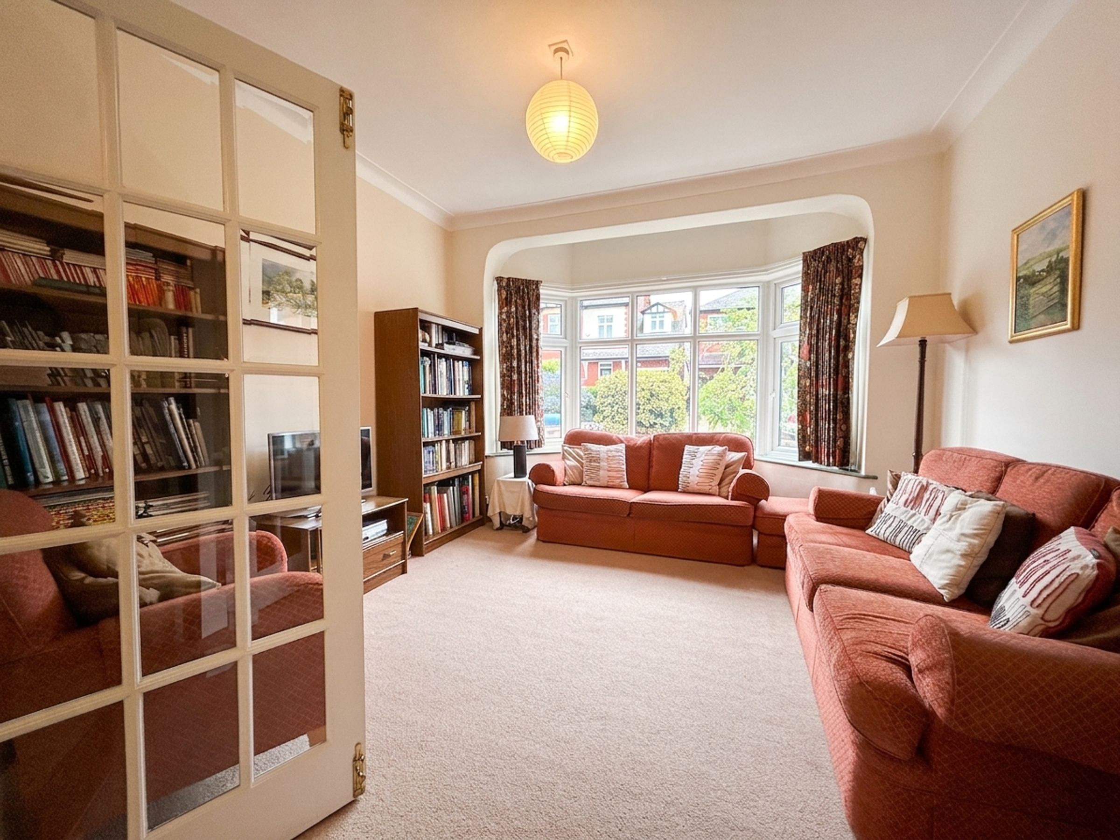
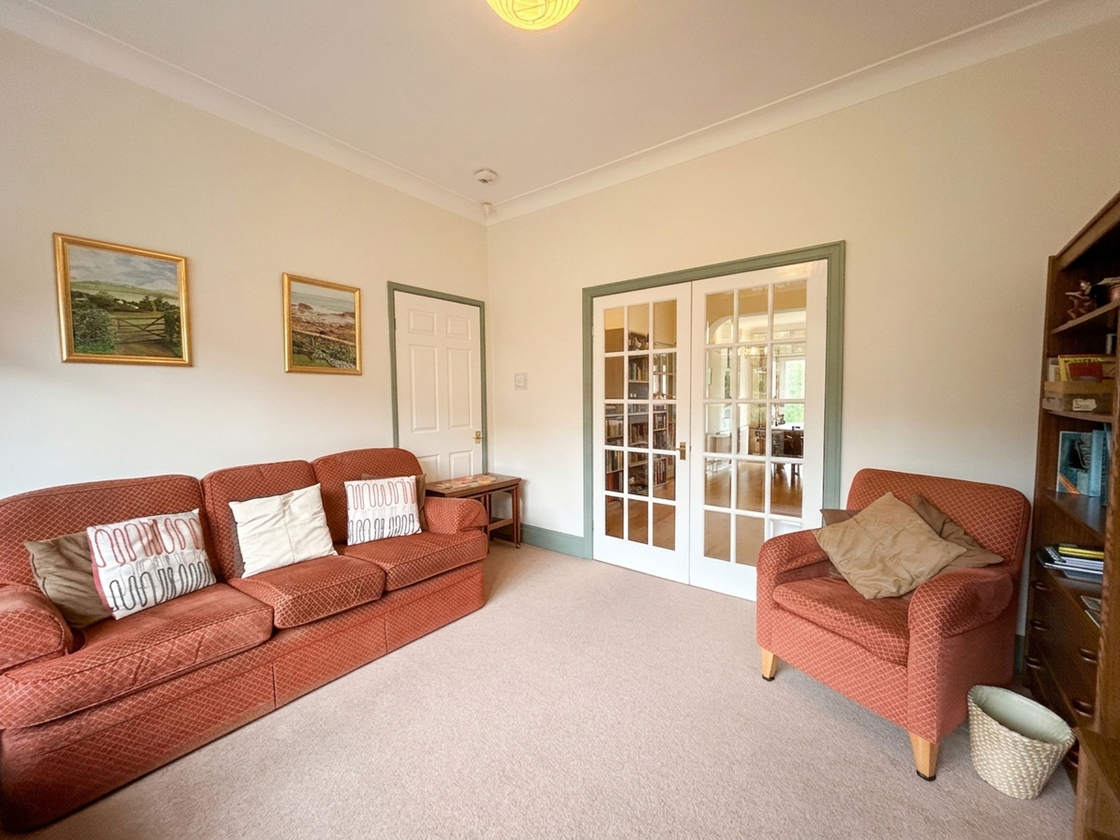
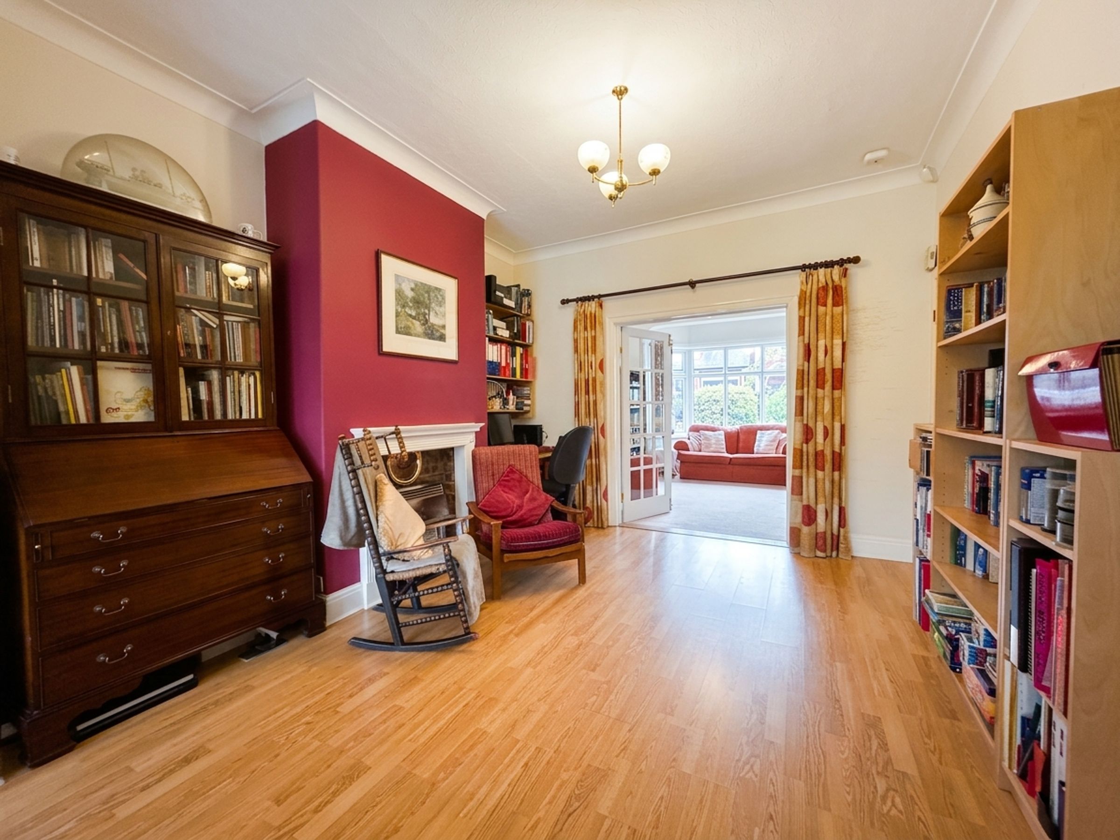
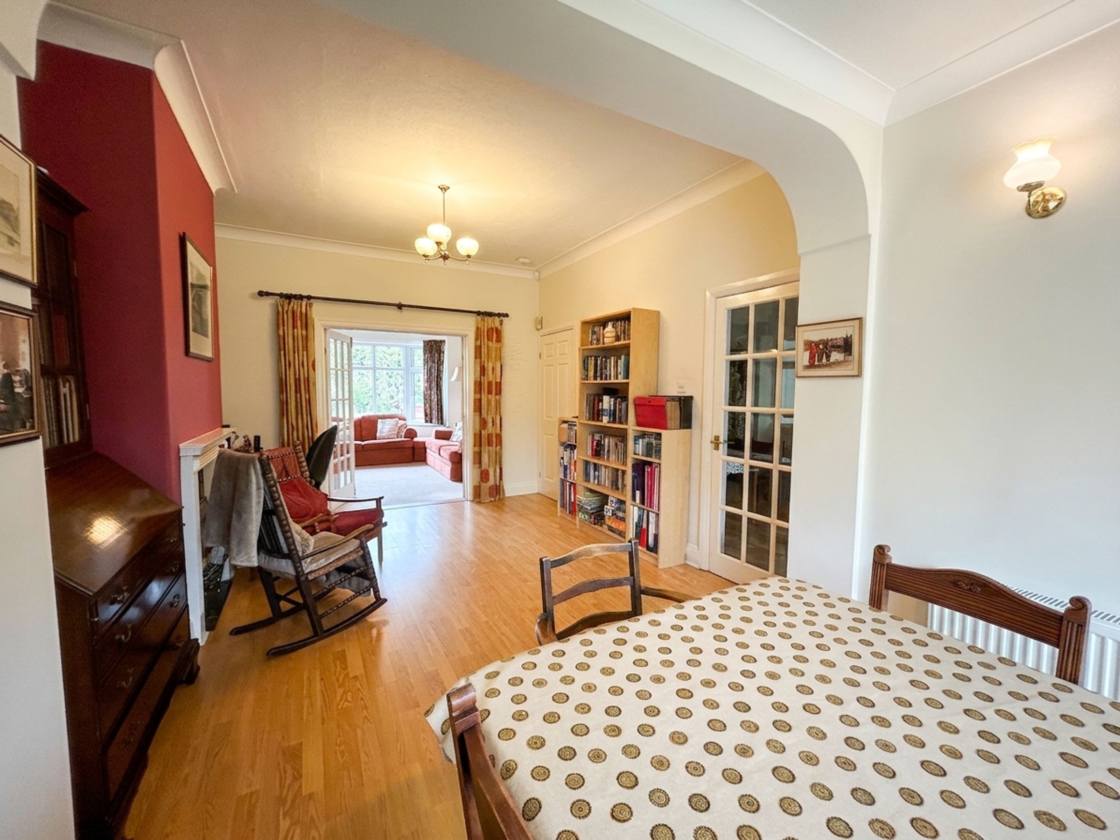
Lounge
13' 9" x 12' 2" (4.20m x 3.70m)
Bay window to front elevation. Internal glass double doors through to:
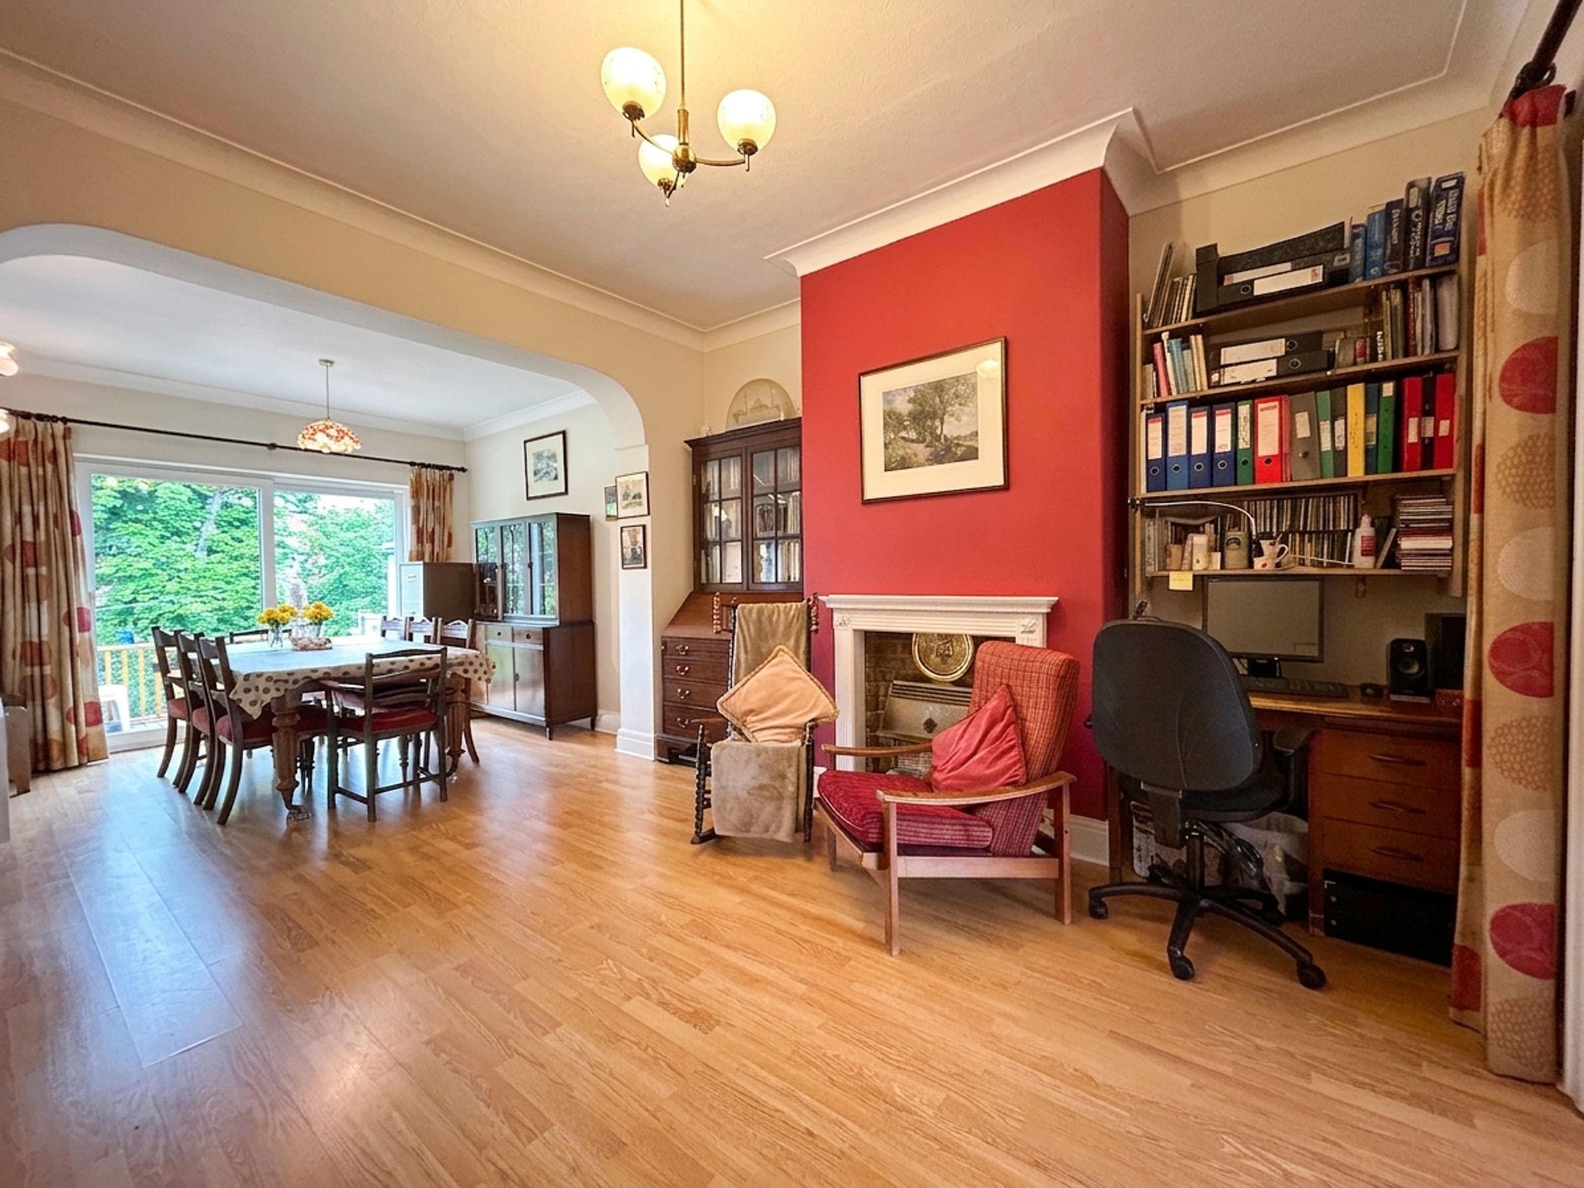
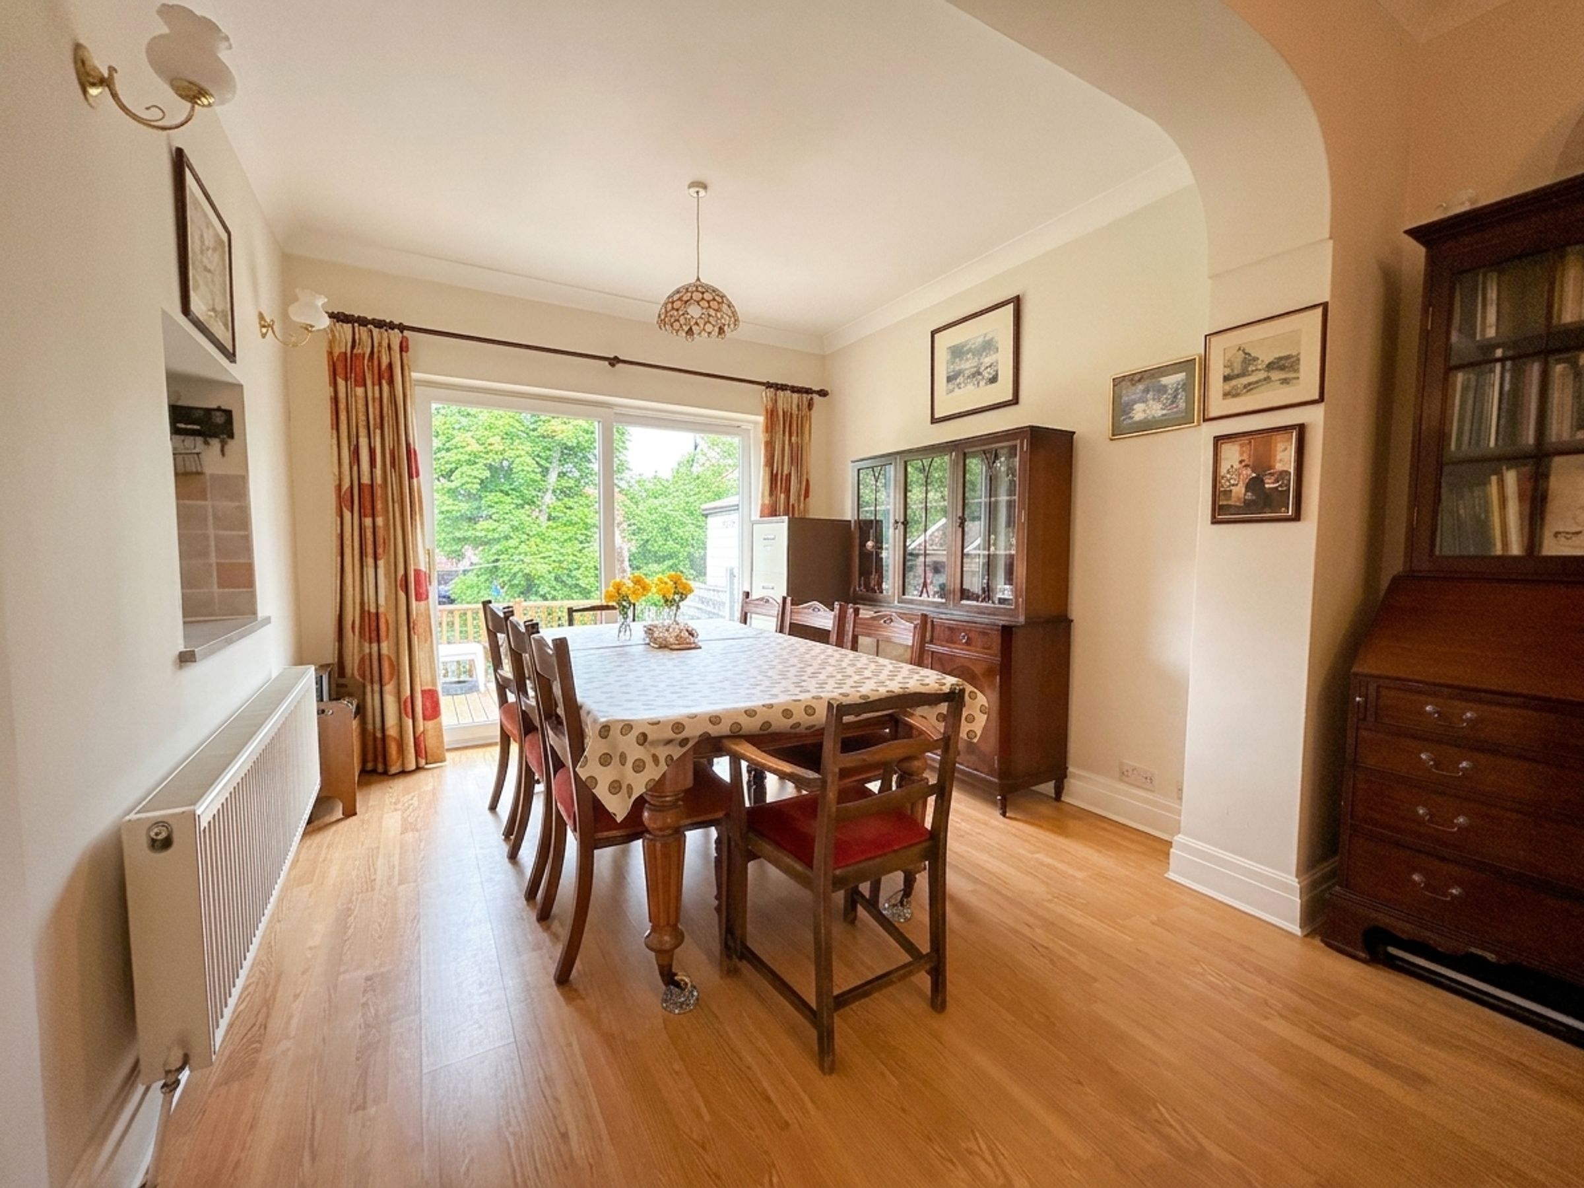
Lounge/Diner
22' 4" x 11' 10" (6.80m x 3.60m)
Sliding doors to rear elevation. Feature fireplace. Serving opening to kitchen. Internal door through to:
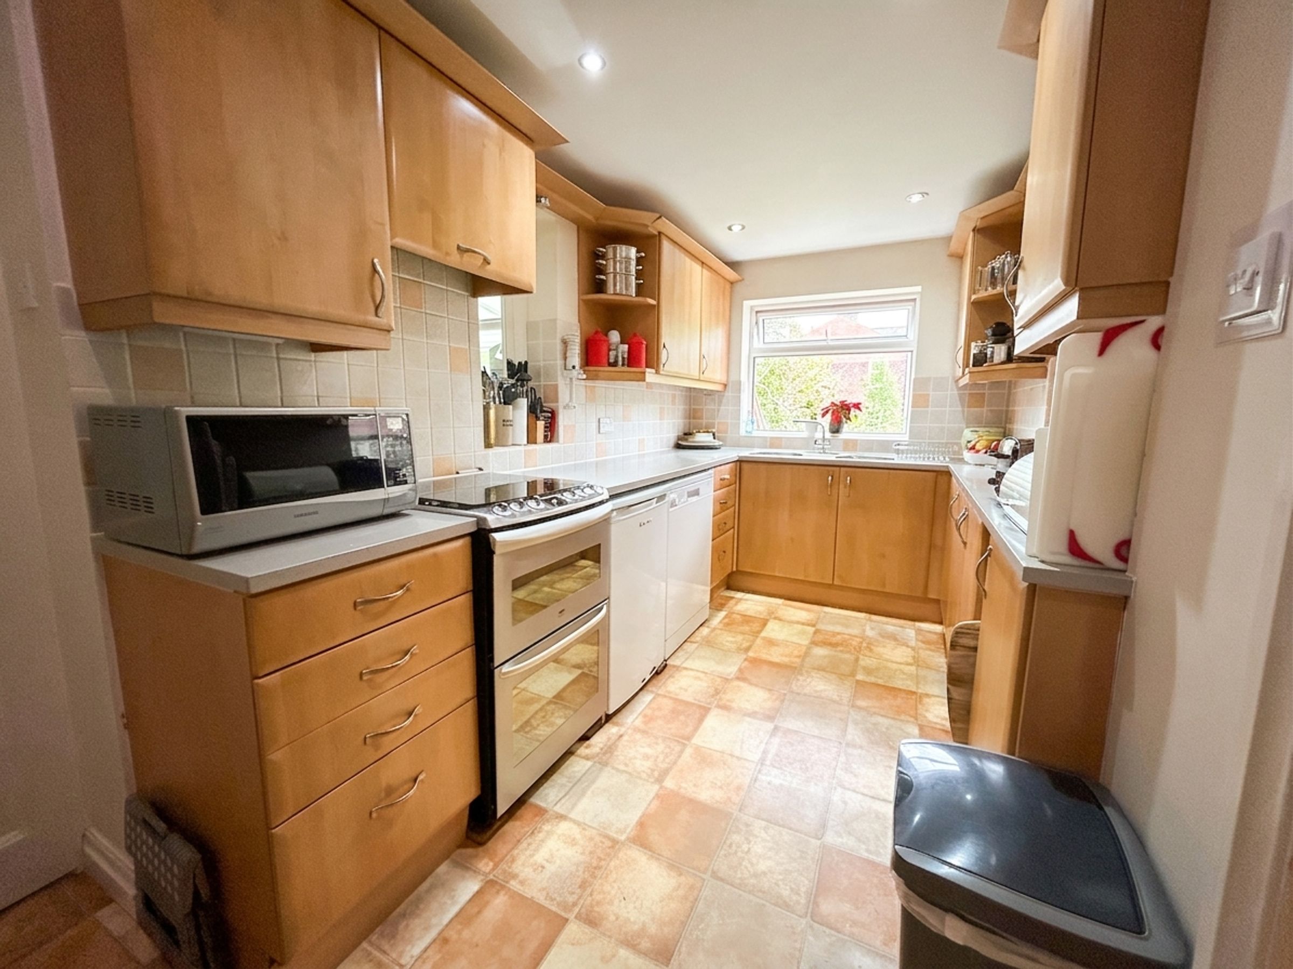
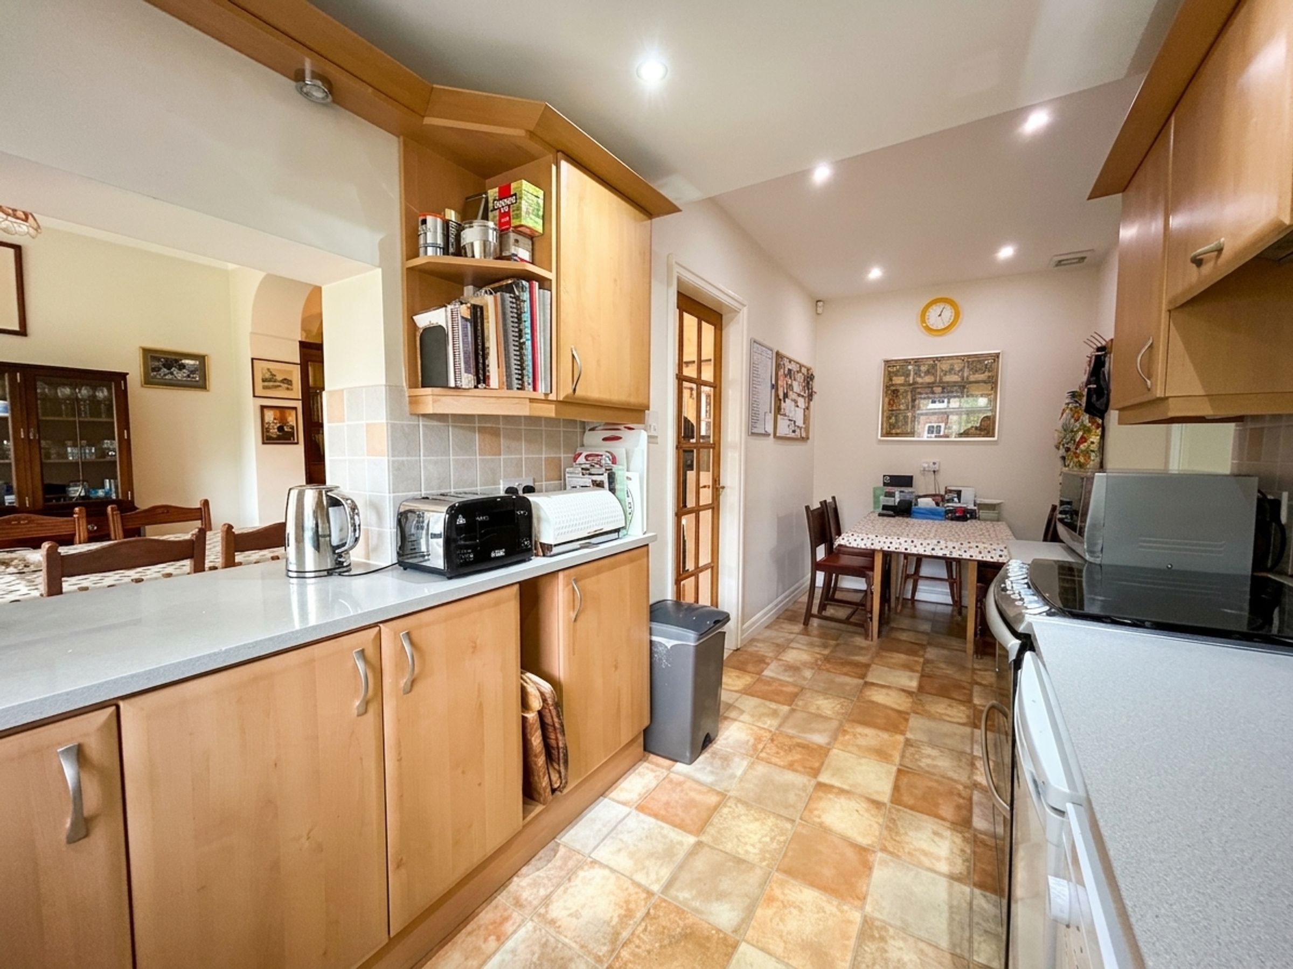
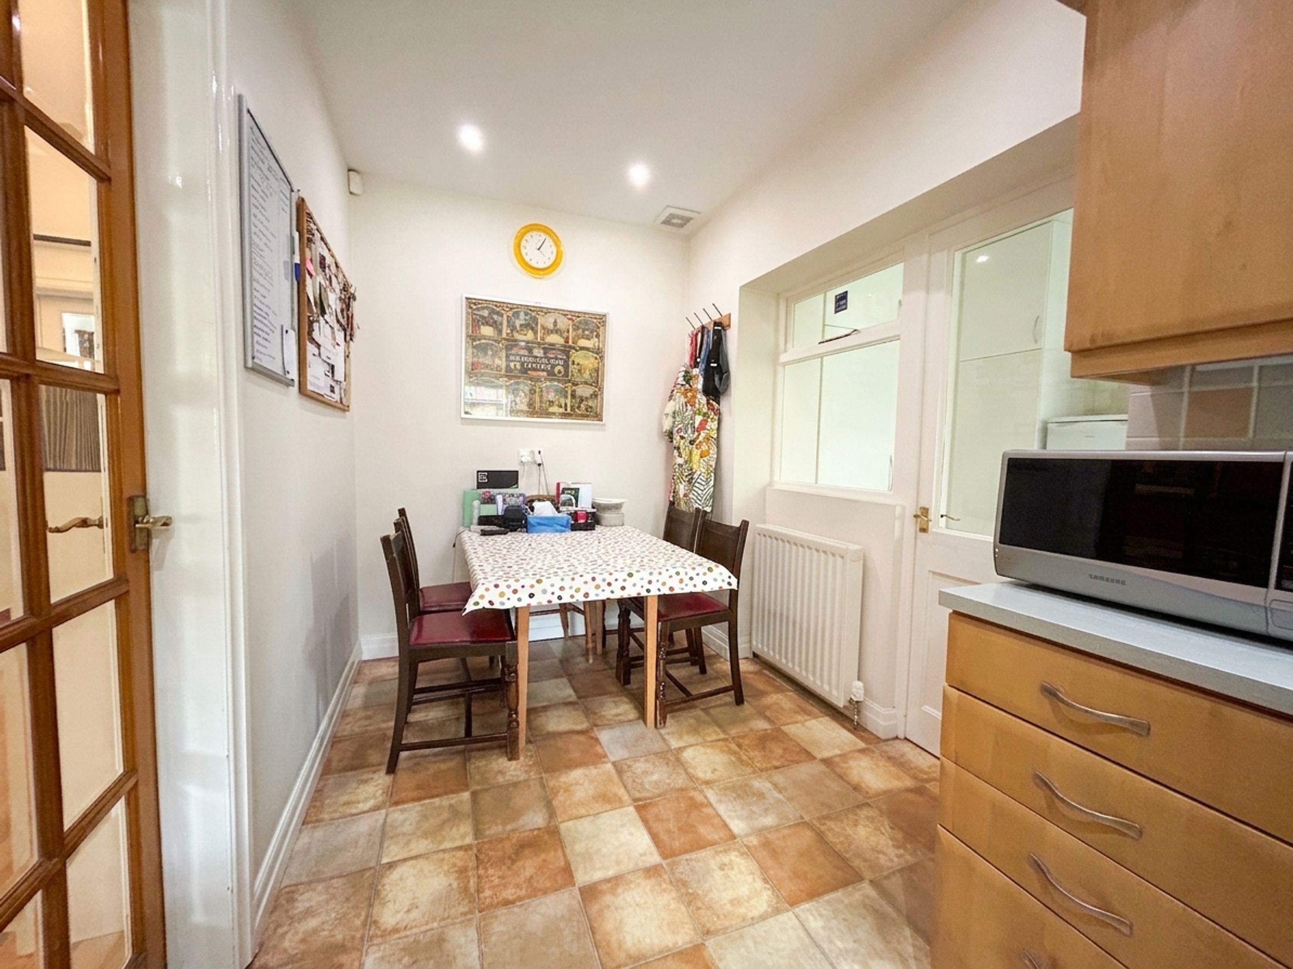
Kitchen/Diner
18' 8" x 6' 11" (5.70m x 2.10m)
Dual aspect windows. To rear and an internal to the side elevation. Fitted kitchen with a range of wall and base units with space for oven, under the counter fridge and dishwasher. Internal door through to:
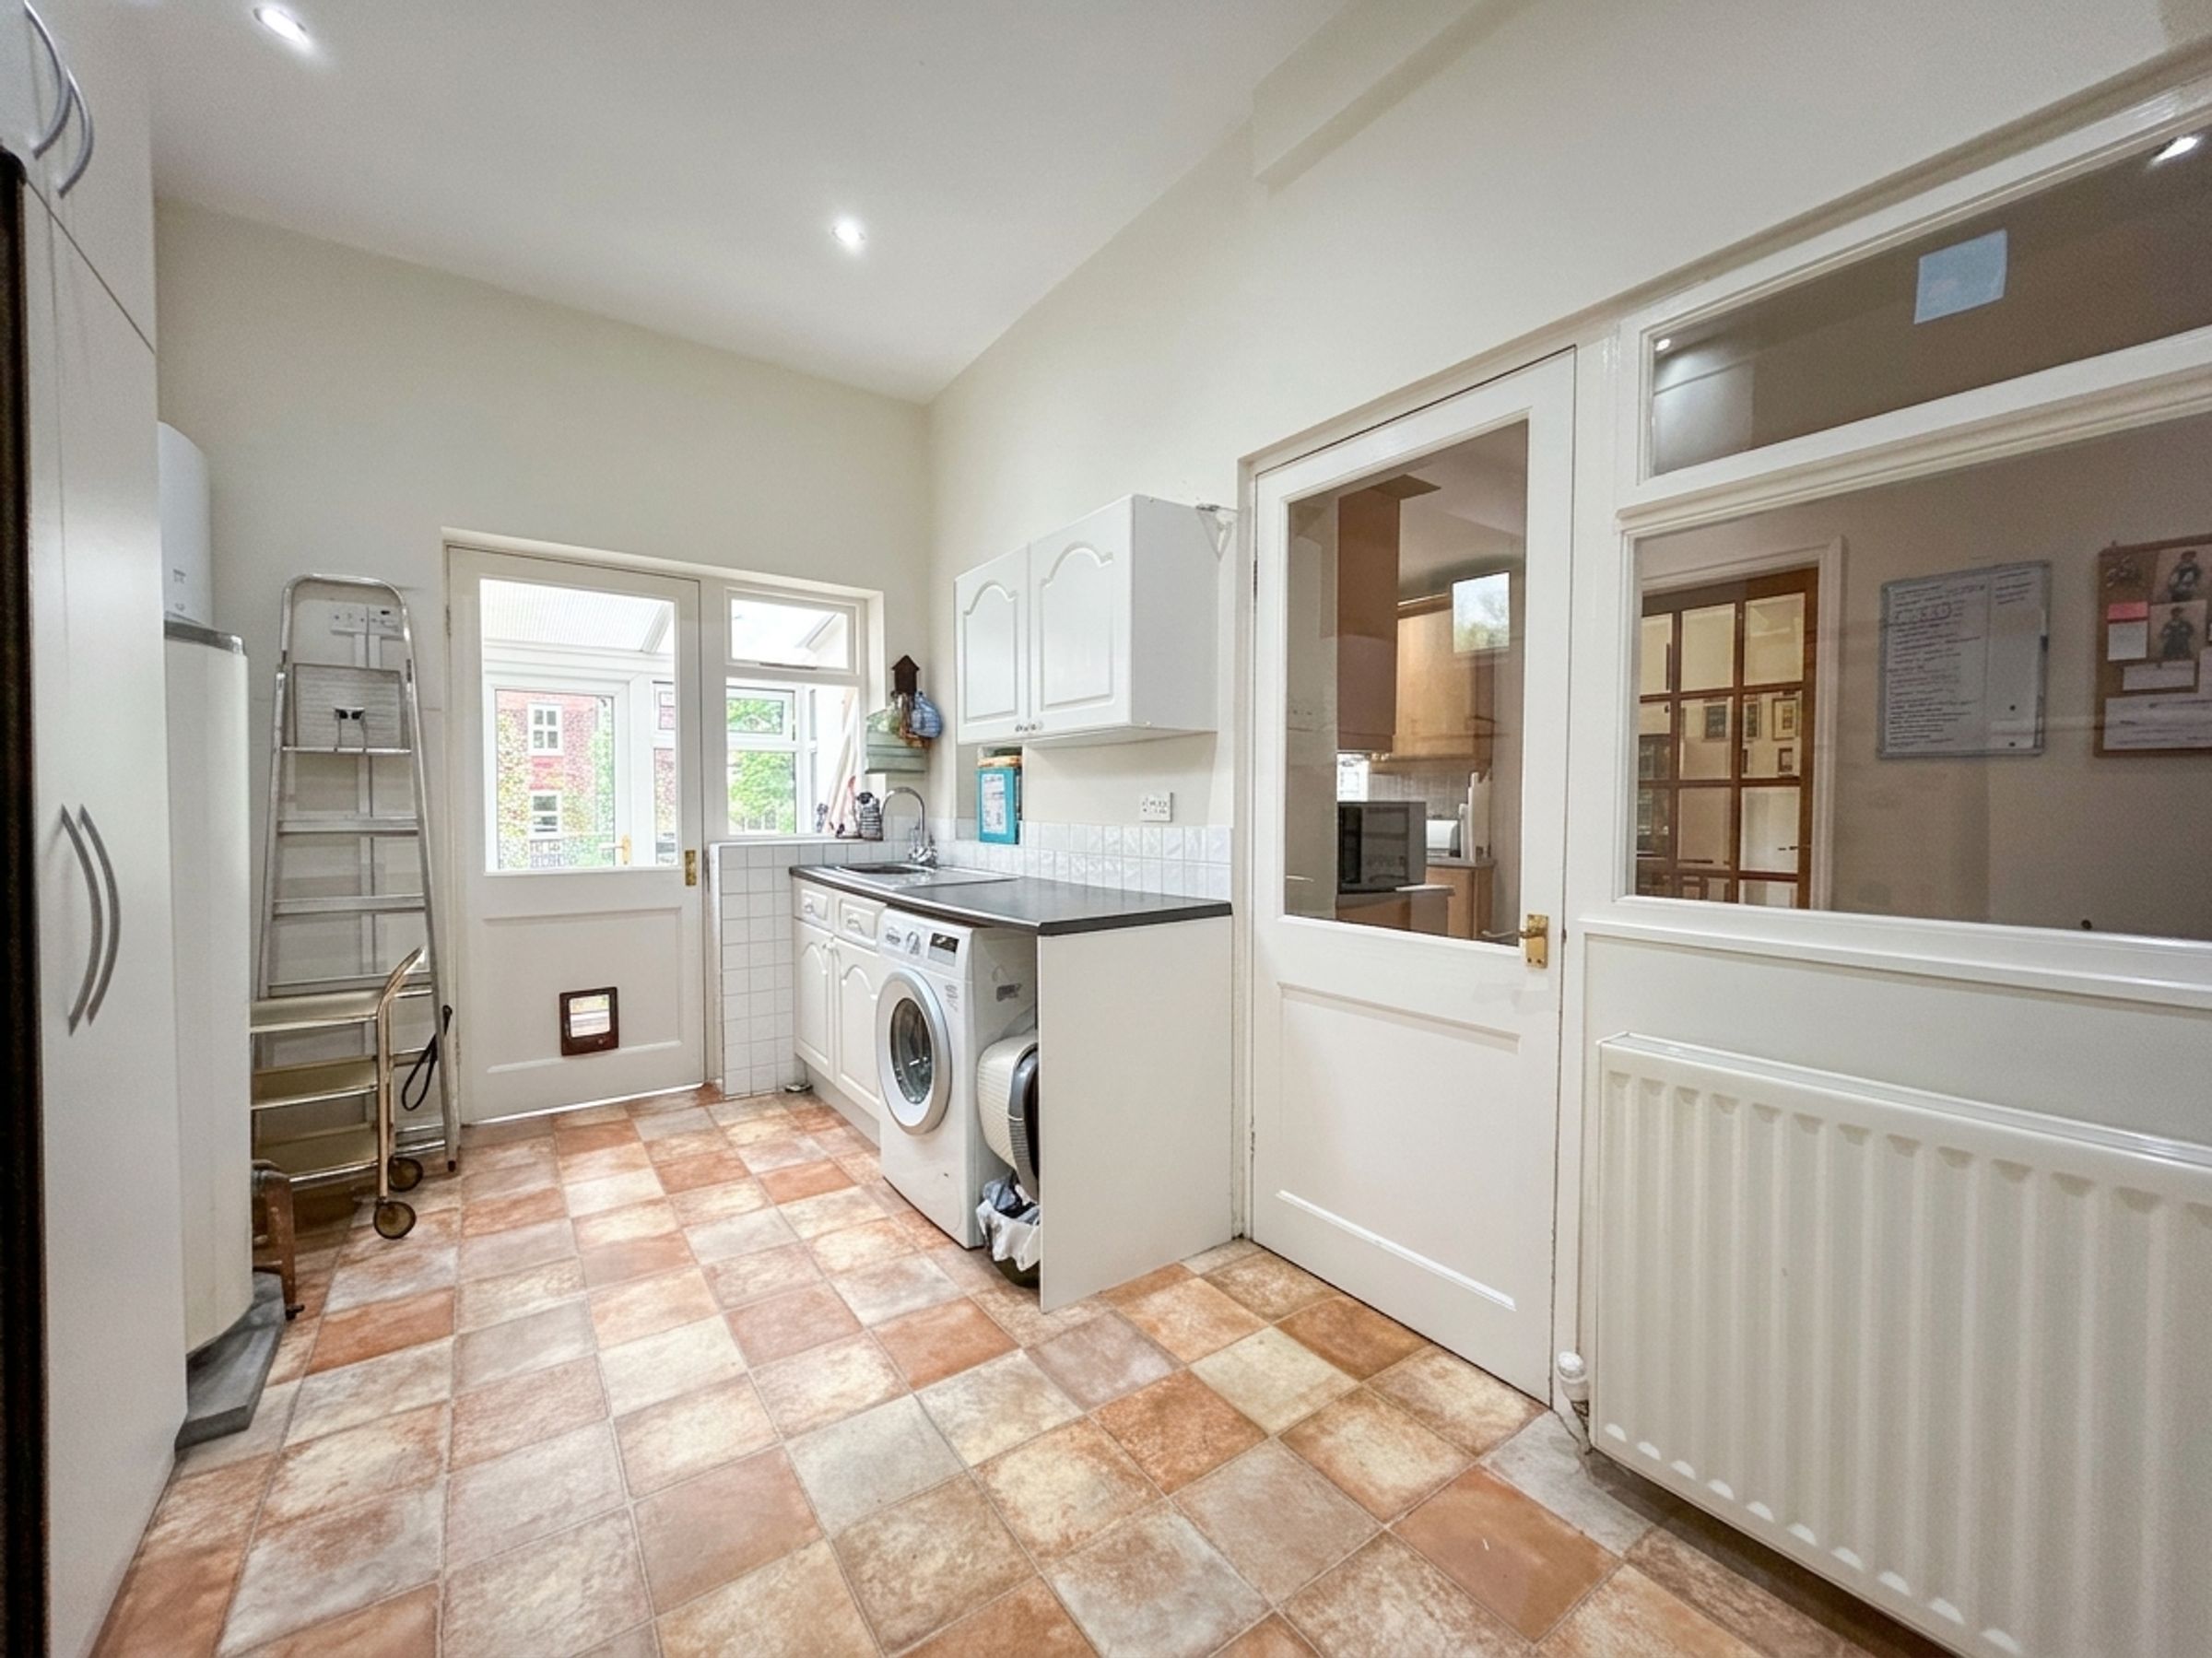
Utility Room
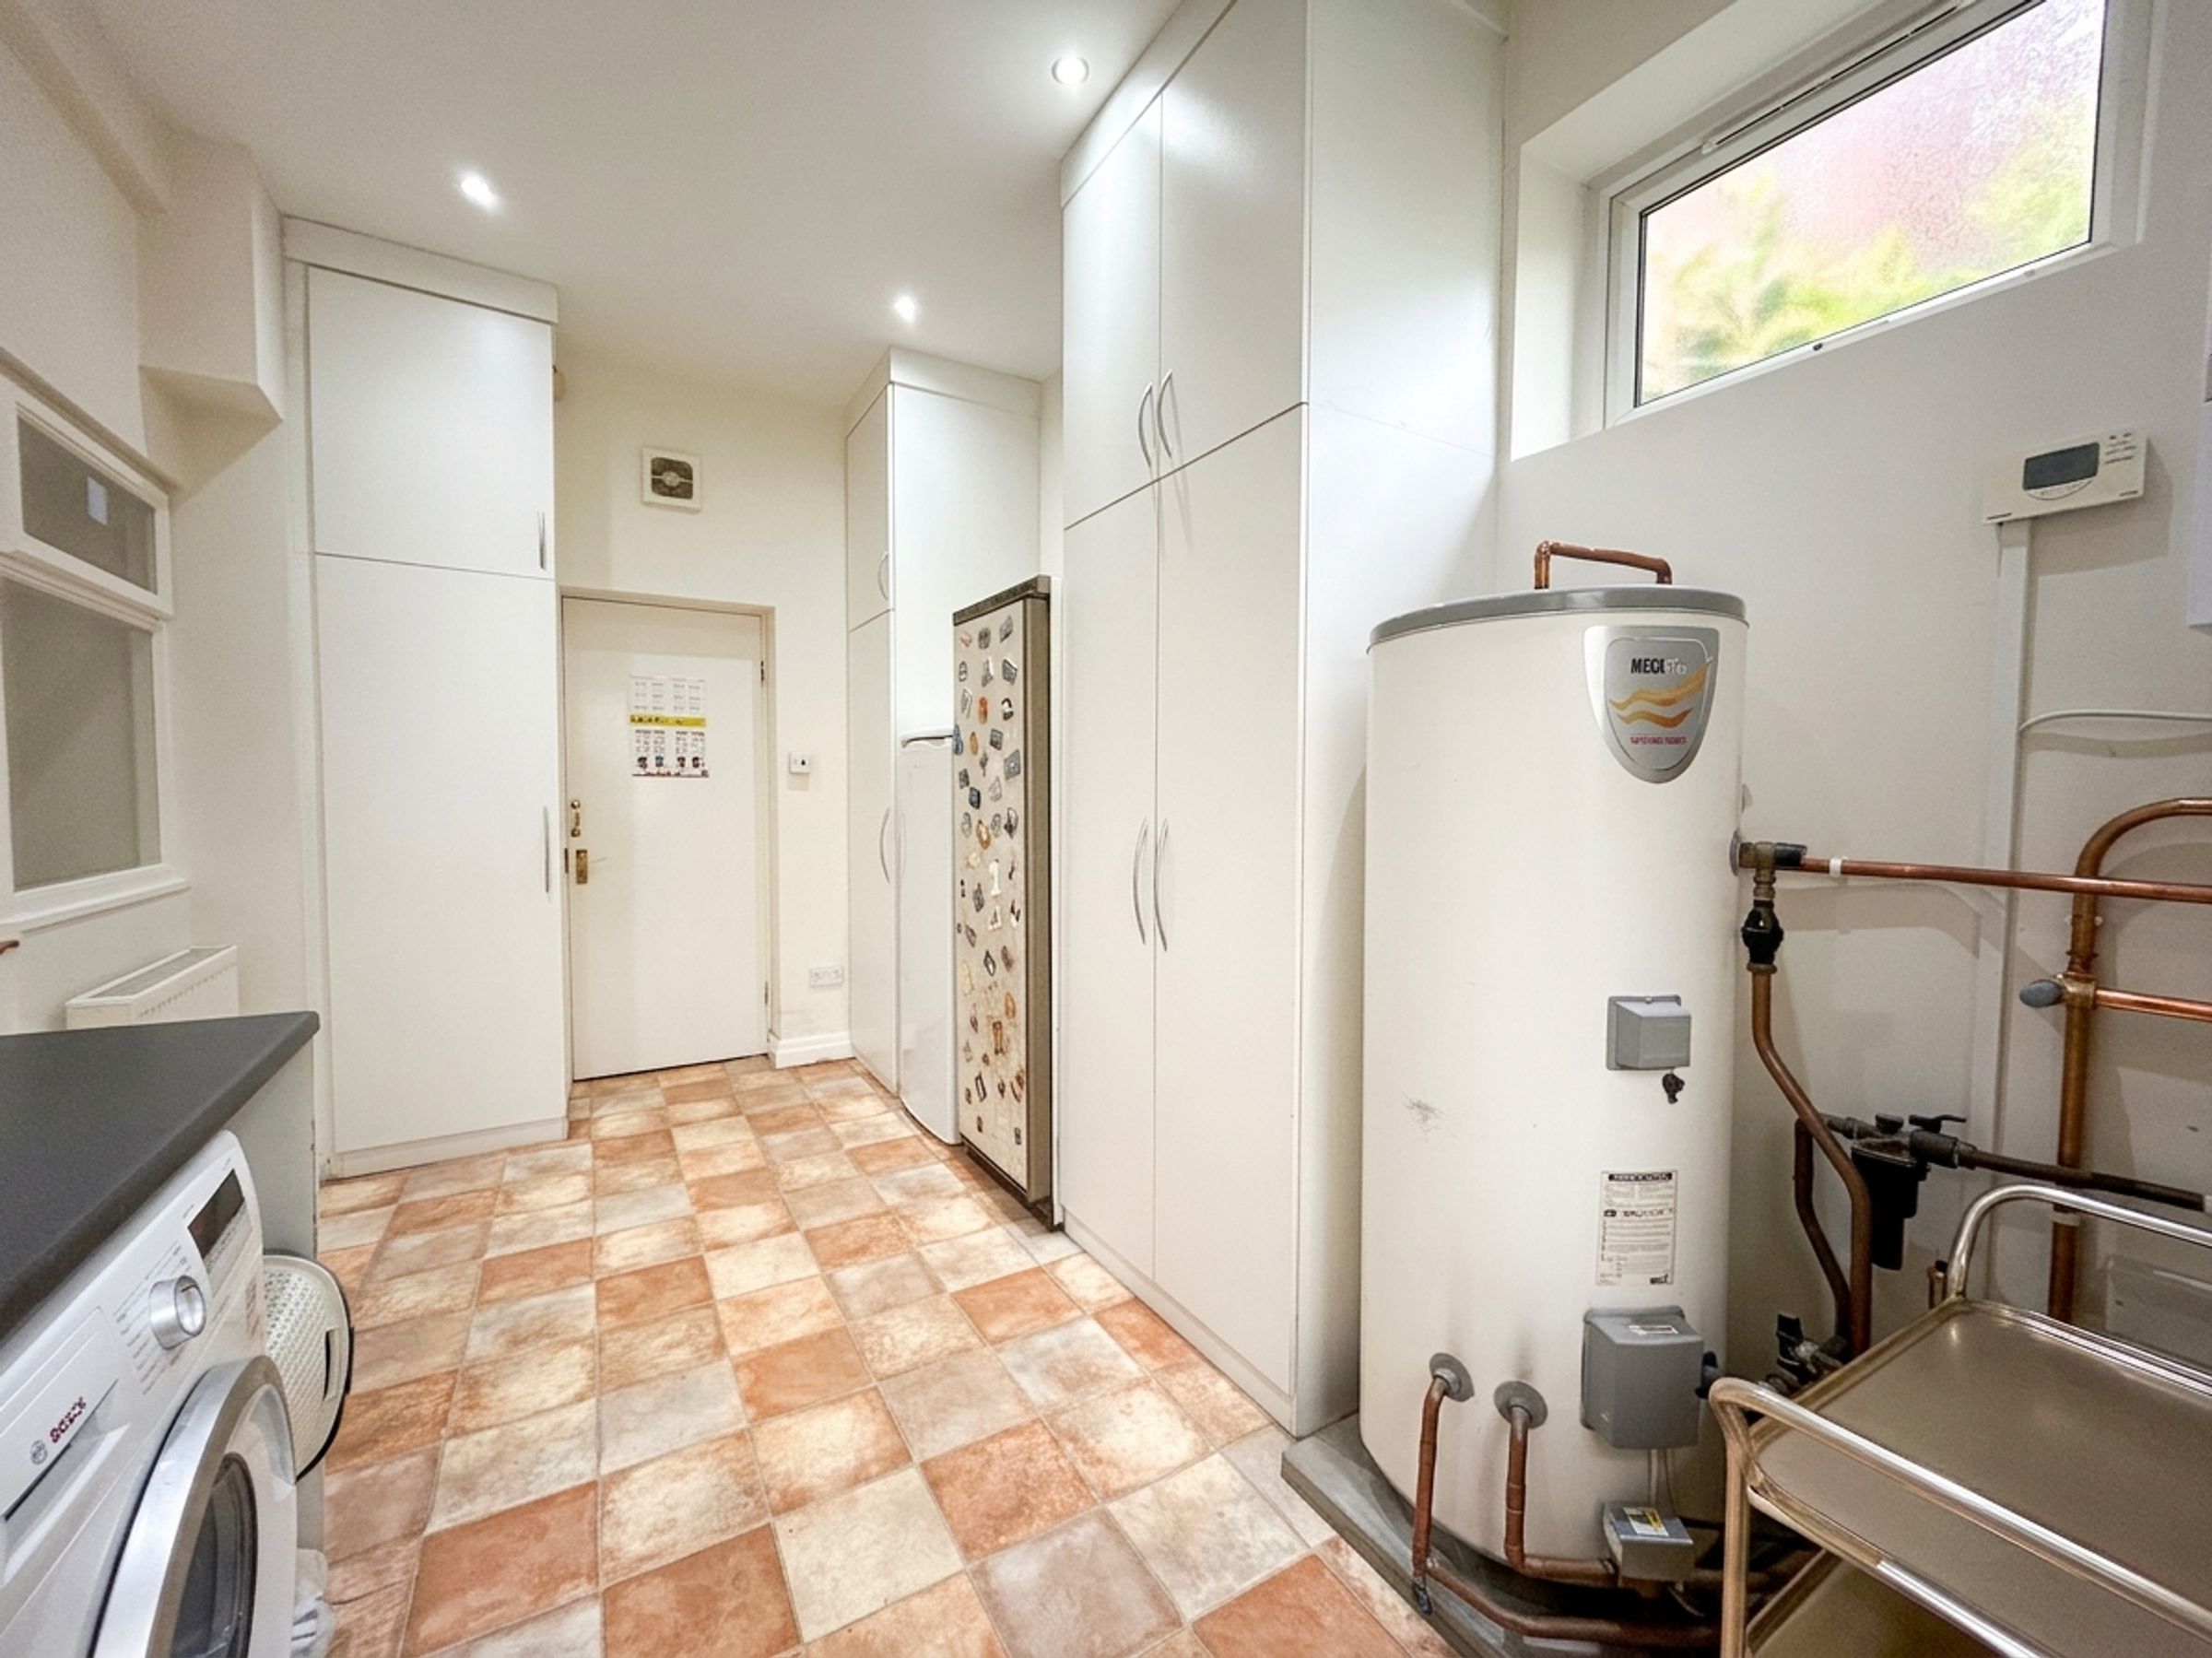
13' 1" x 8' 6" (4.00m x 2.60m)
Dual aspect windows to rear and side elevations. Fitted with a range of base units with space for washing machine. Further fitted storage including airing cupboard. Internal door through to garage. External door through to:
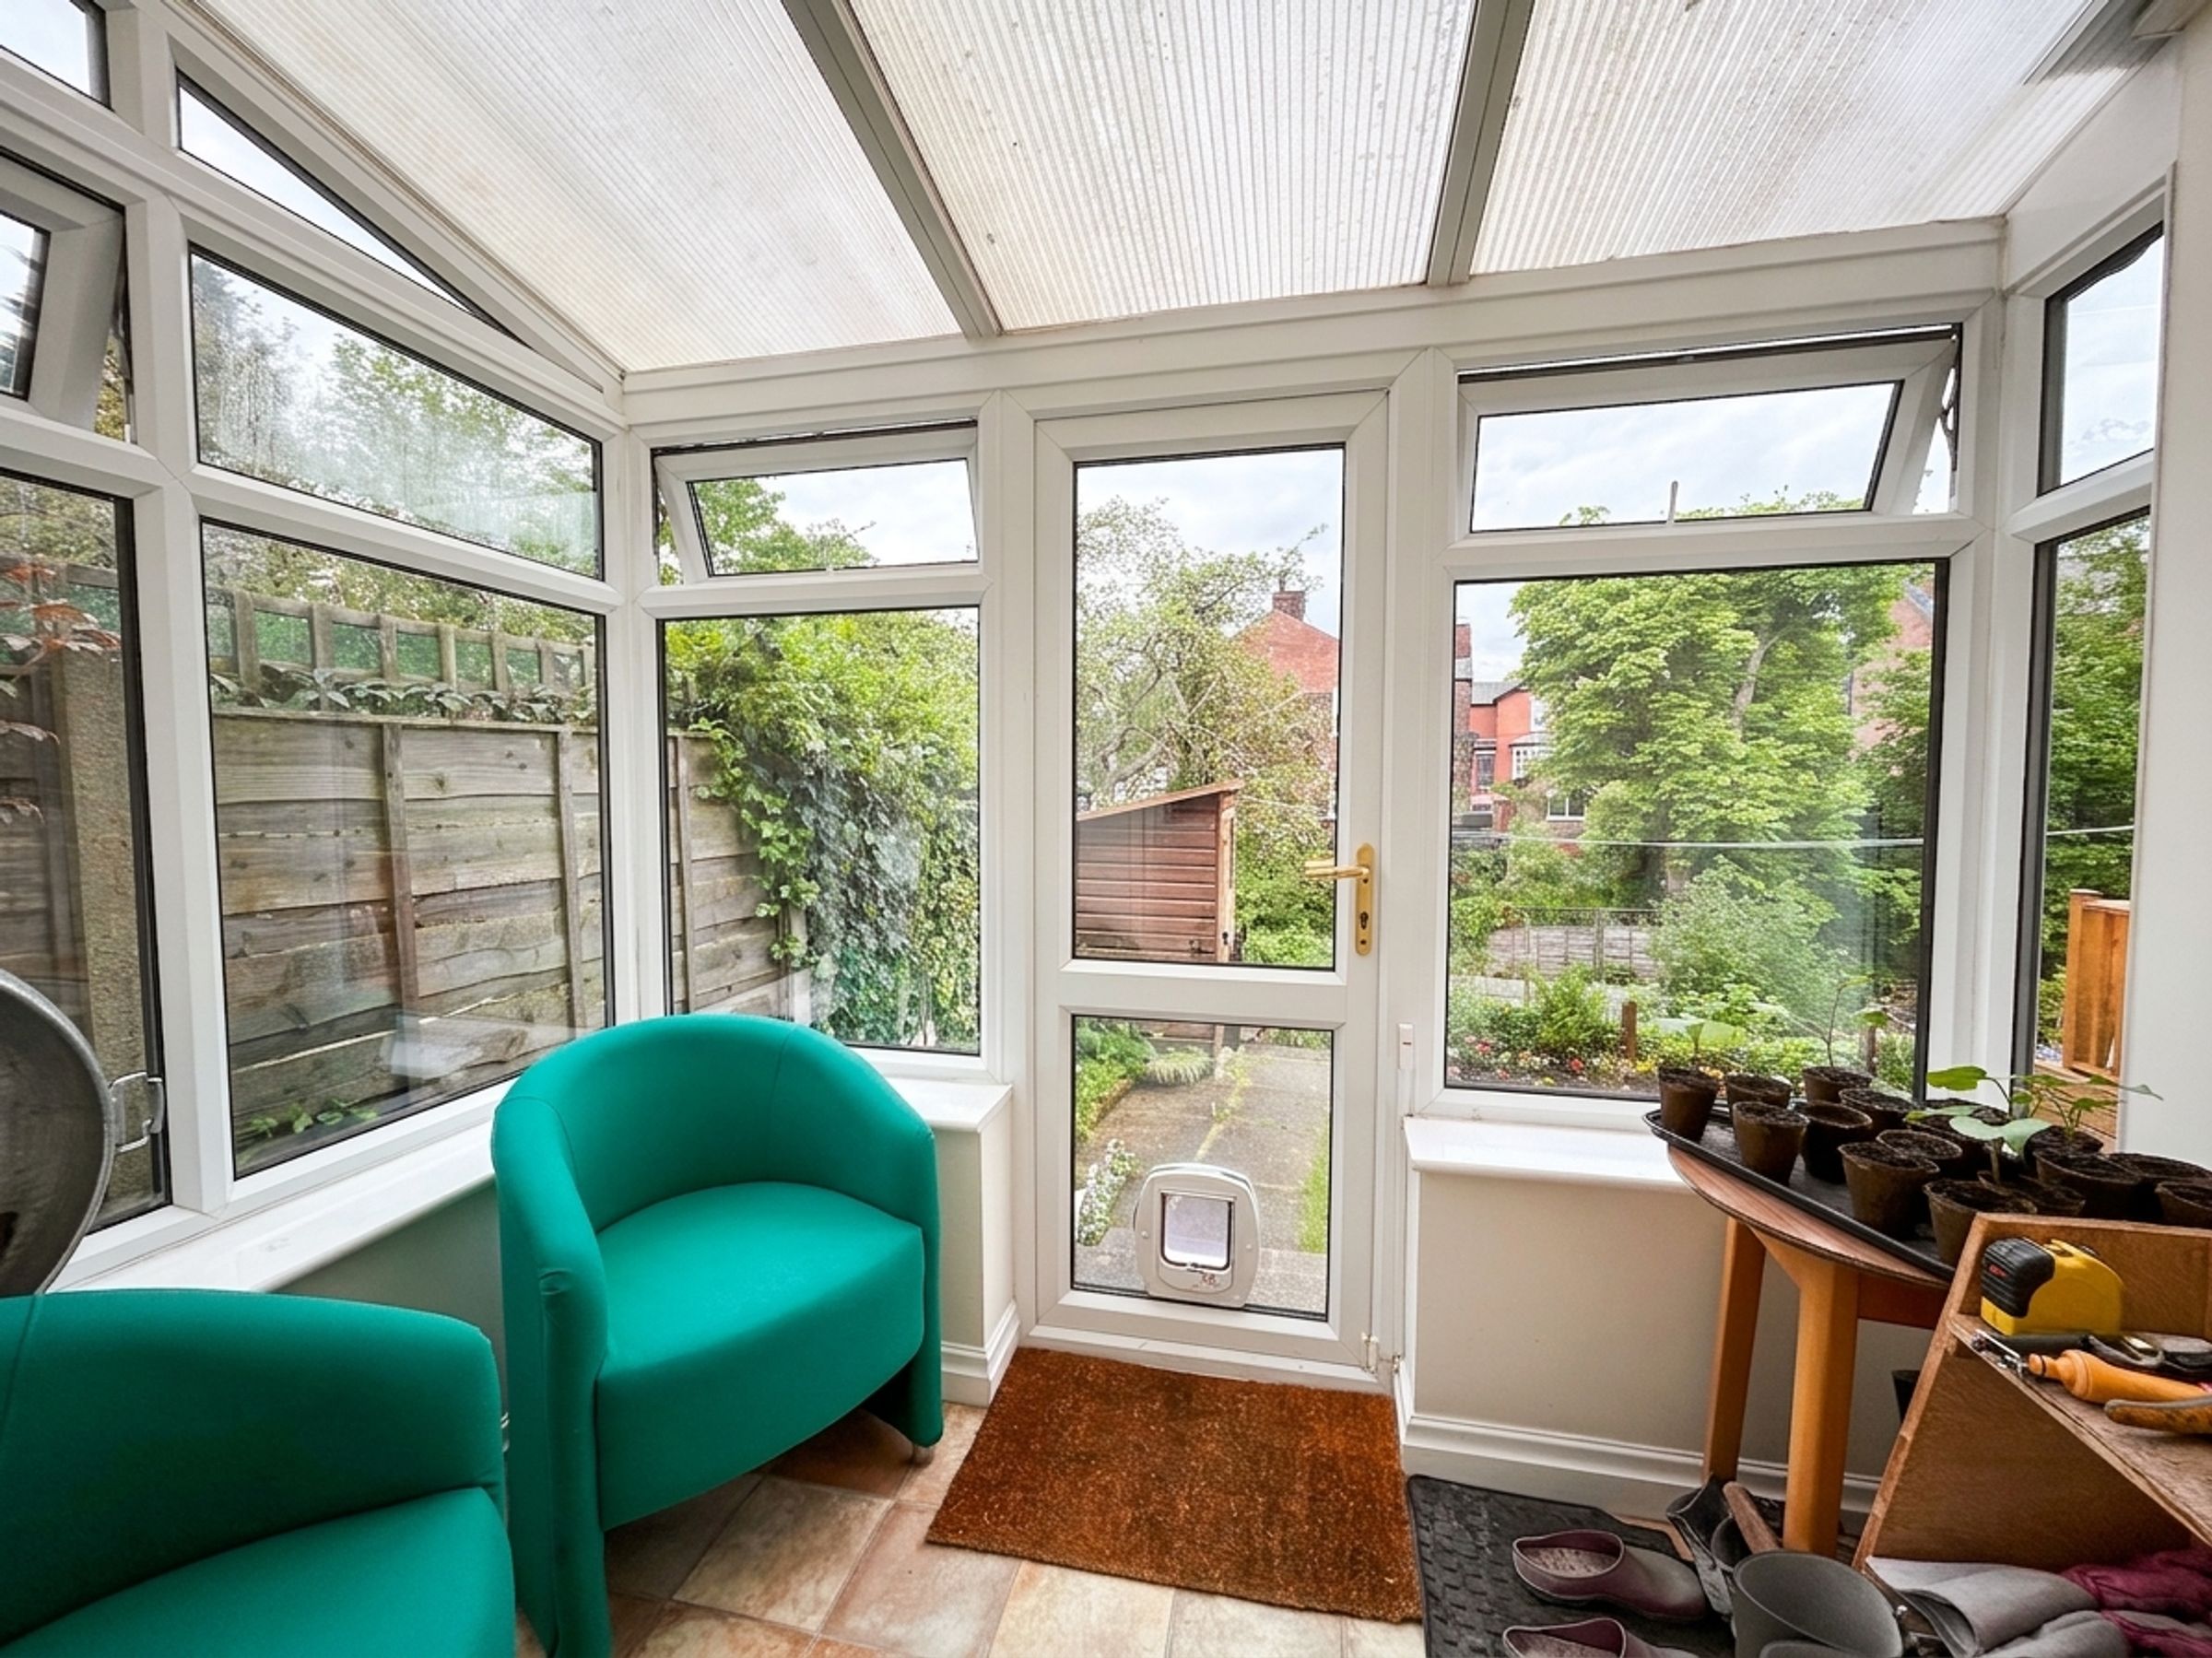
Sun Room
Dual aspect windows to side and rear elevations. External door to rear garden.
Landing
Internal doors through to:
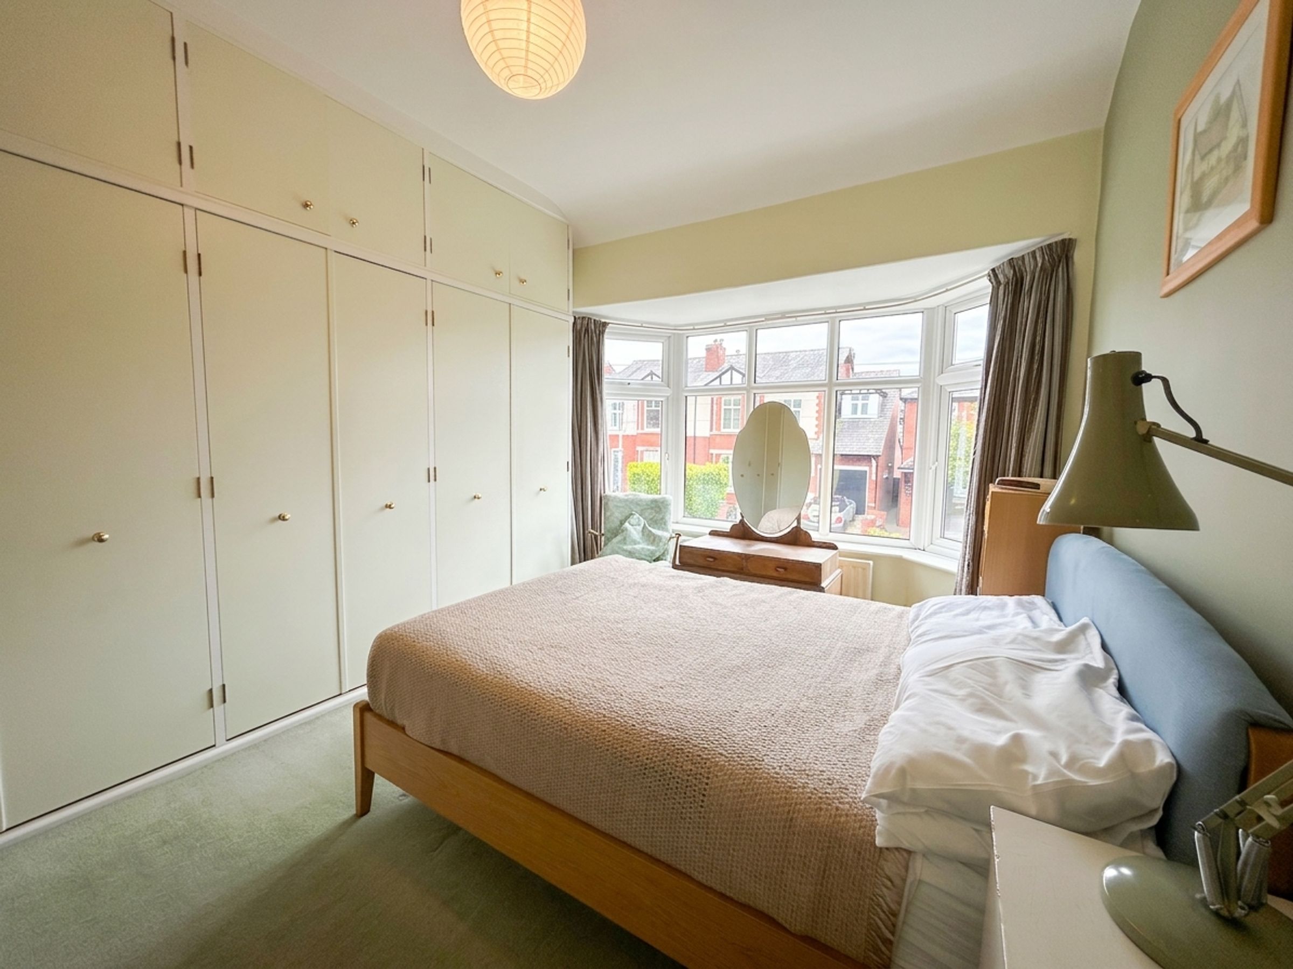
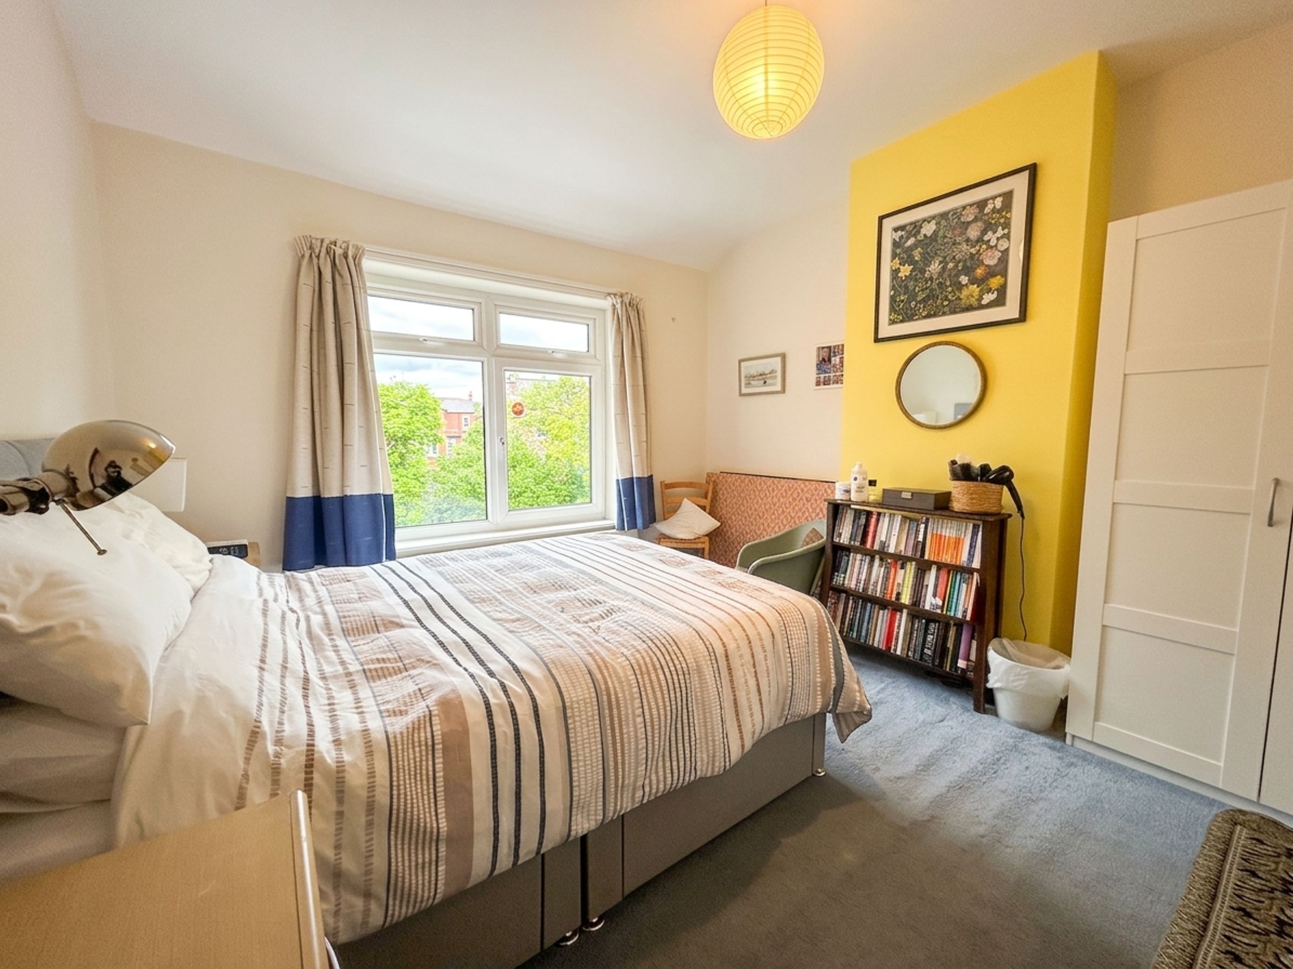
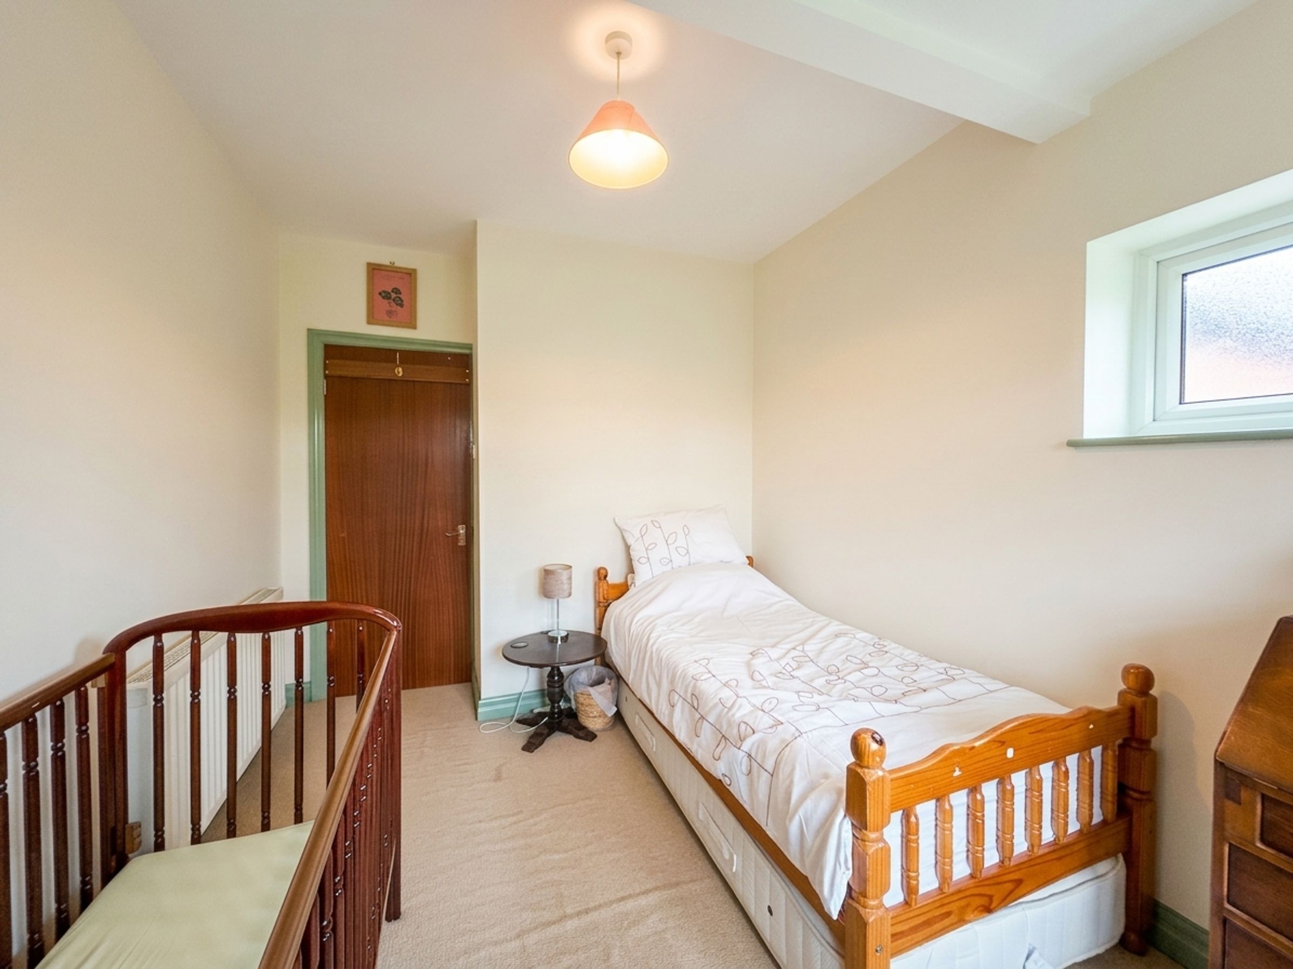
Bedroom 1
13' 9" x 9' 2" (4.20m x 2.80m)
Bay window to front elevation. Double bedroom. Fitted wardrobes.
Bedroom 2
12' 6" x 11' 6" (3.80m x 3.50m)
Window to rear elevation. Double bedroom.
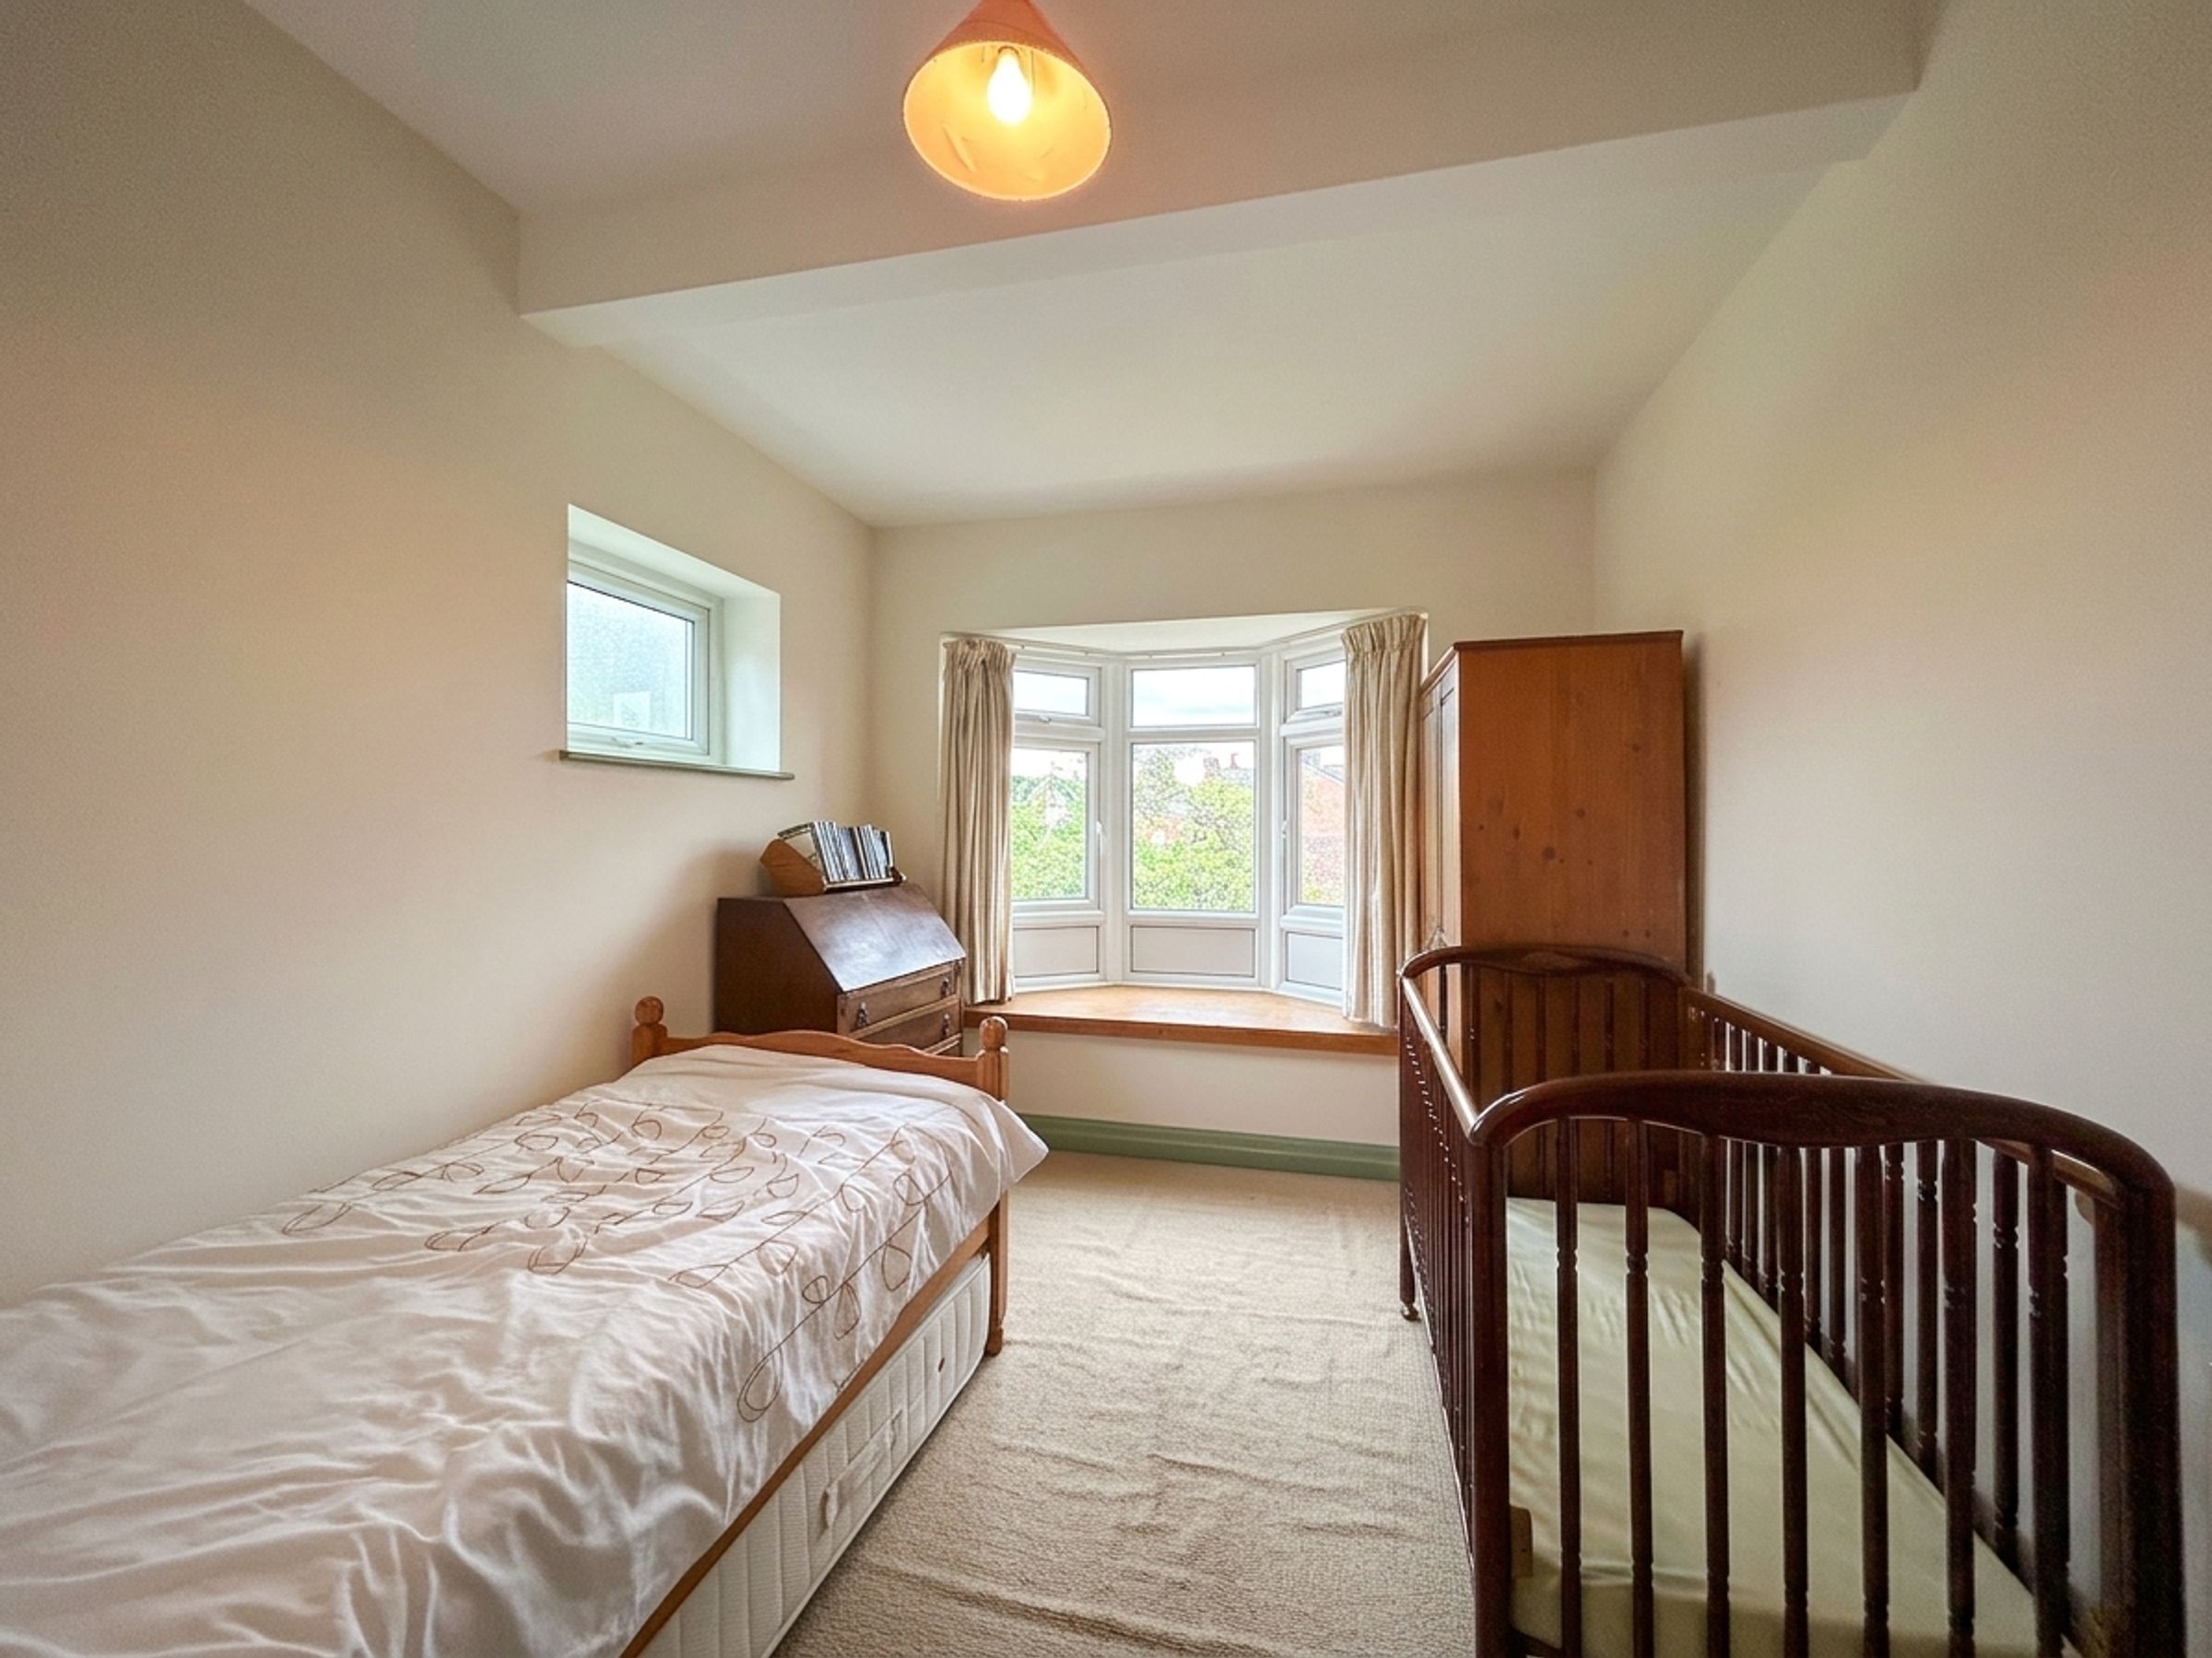
Bedroom 3
13' 1" x 8' 6" (4.00m x 2.60m)
Dual aspect windows. Bay window to rear elevation with a second to the side. Double bedroom.
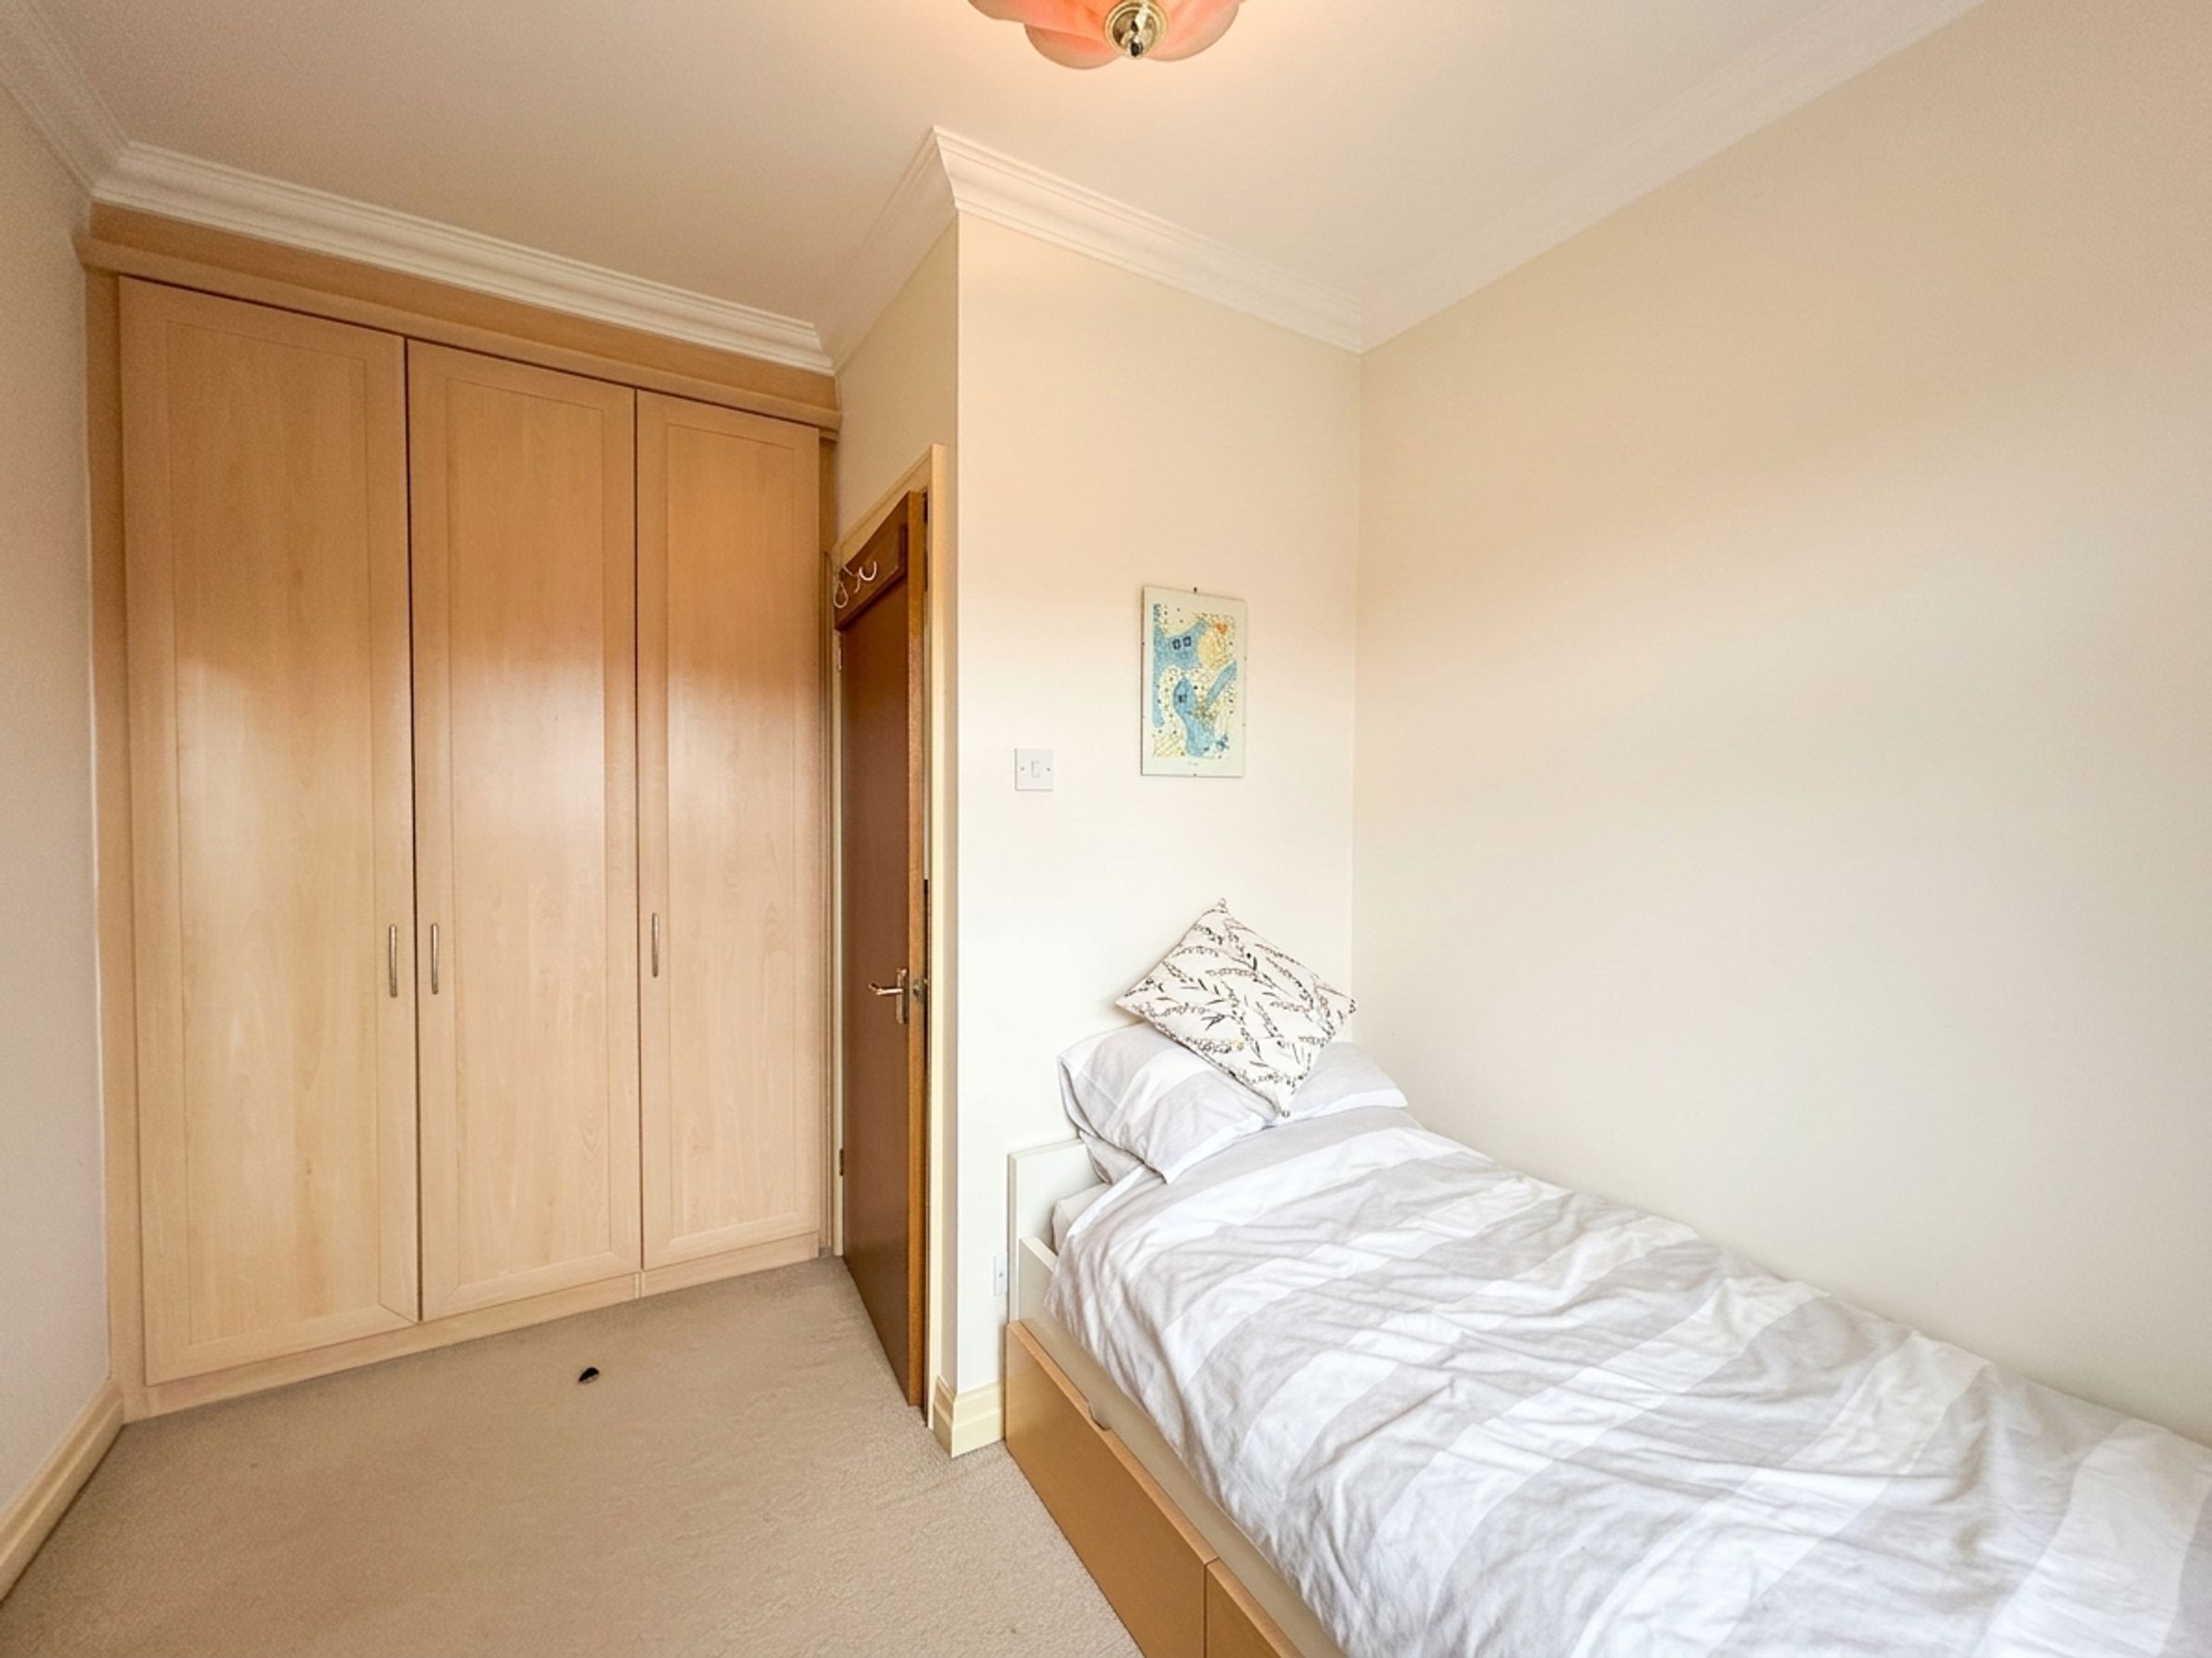
Bedroom 4
9' 10" x 8' 6" (3.00m x 2.60m)
Window to front elevation. Fitted wardrobes.
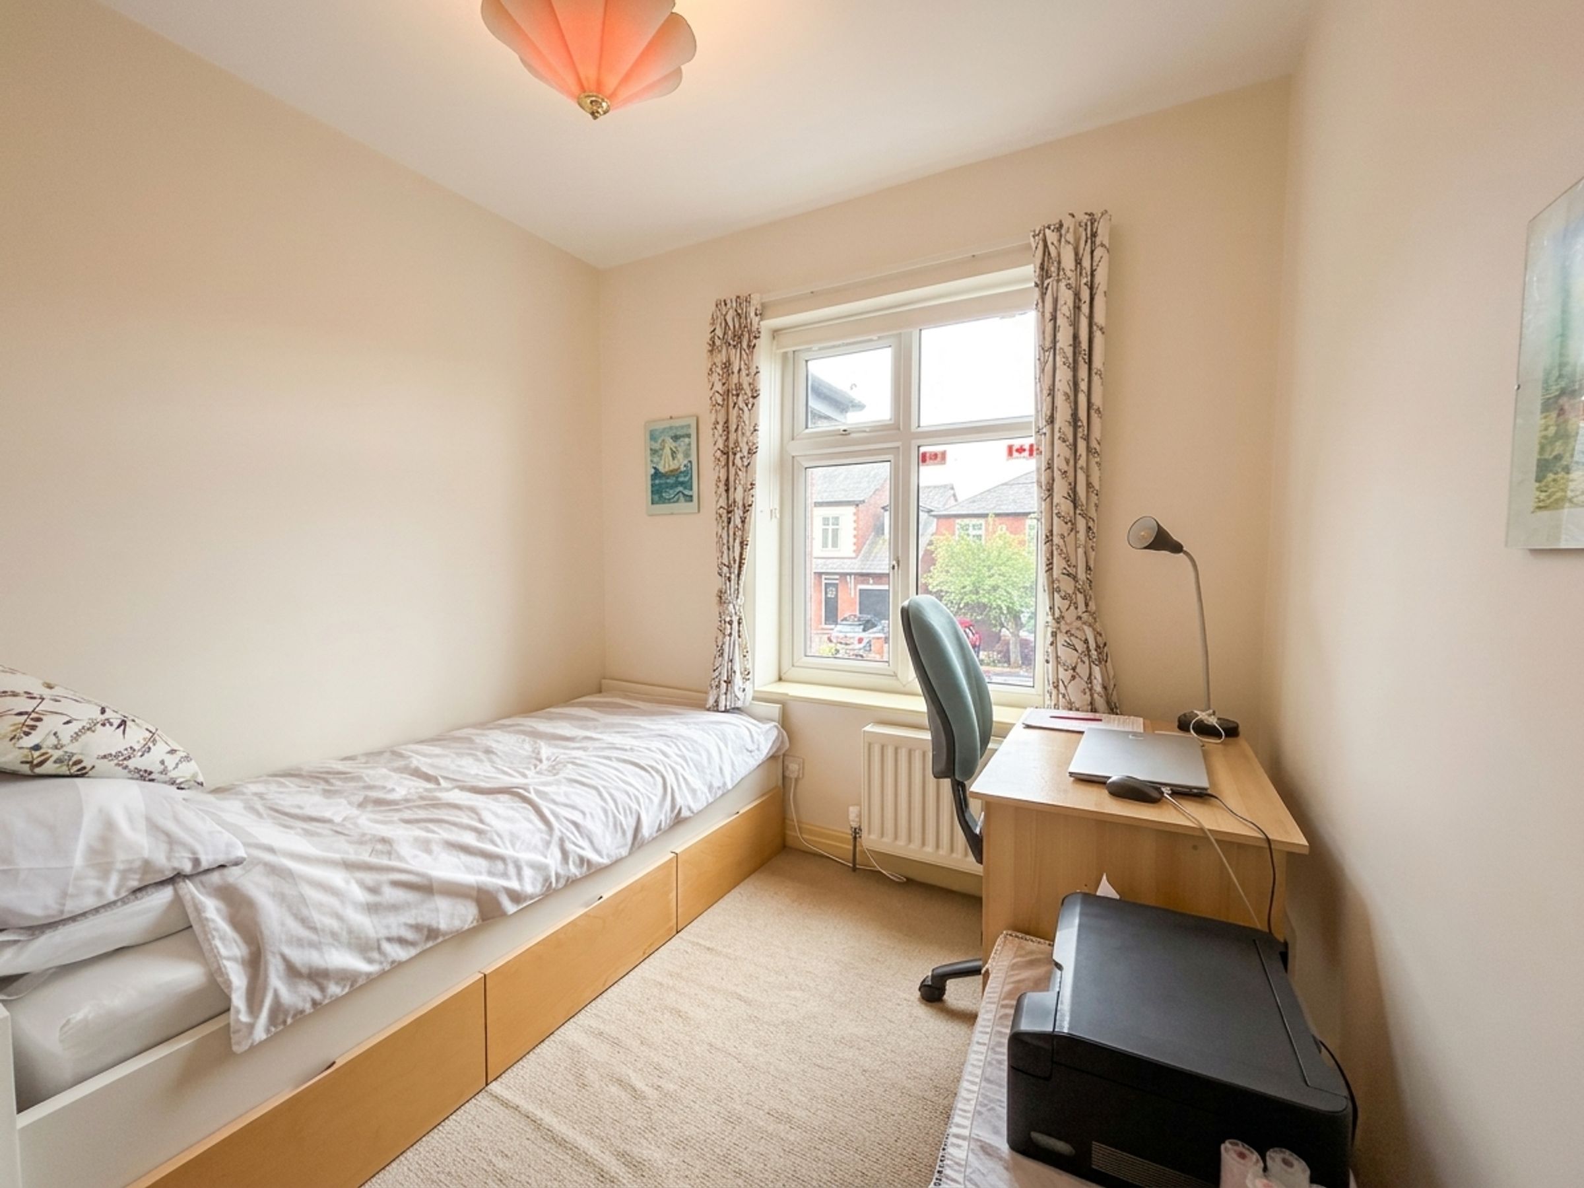
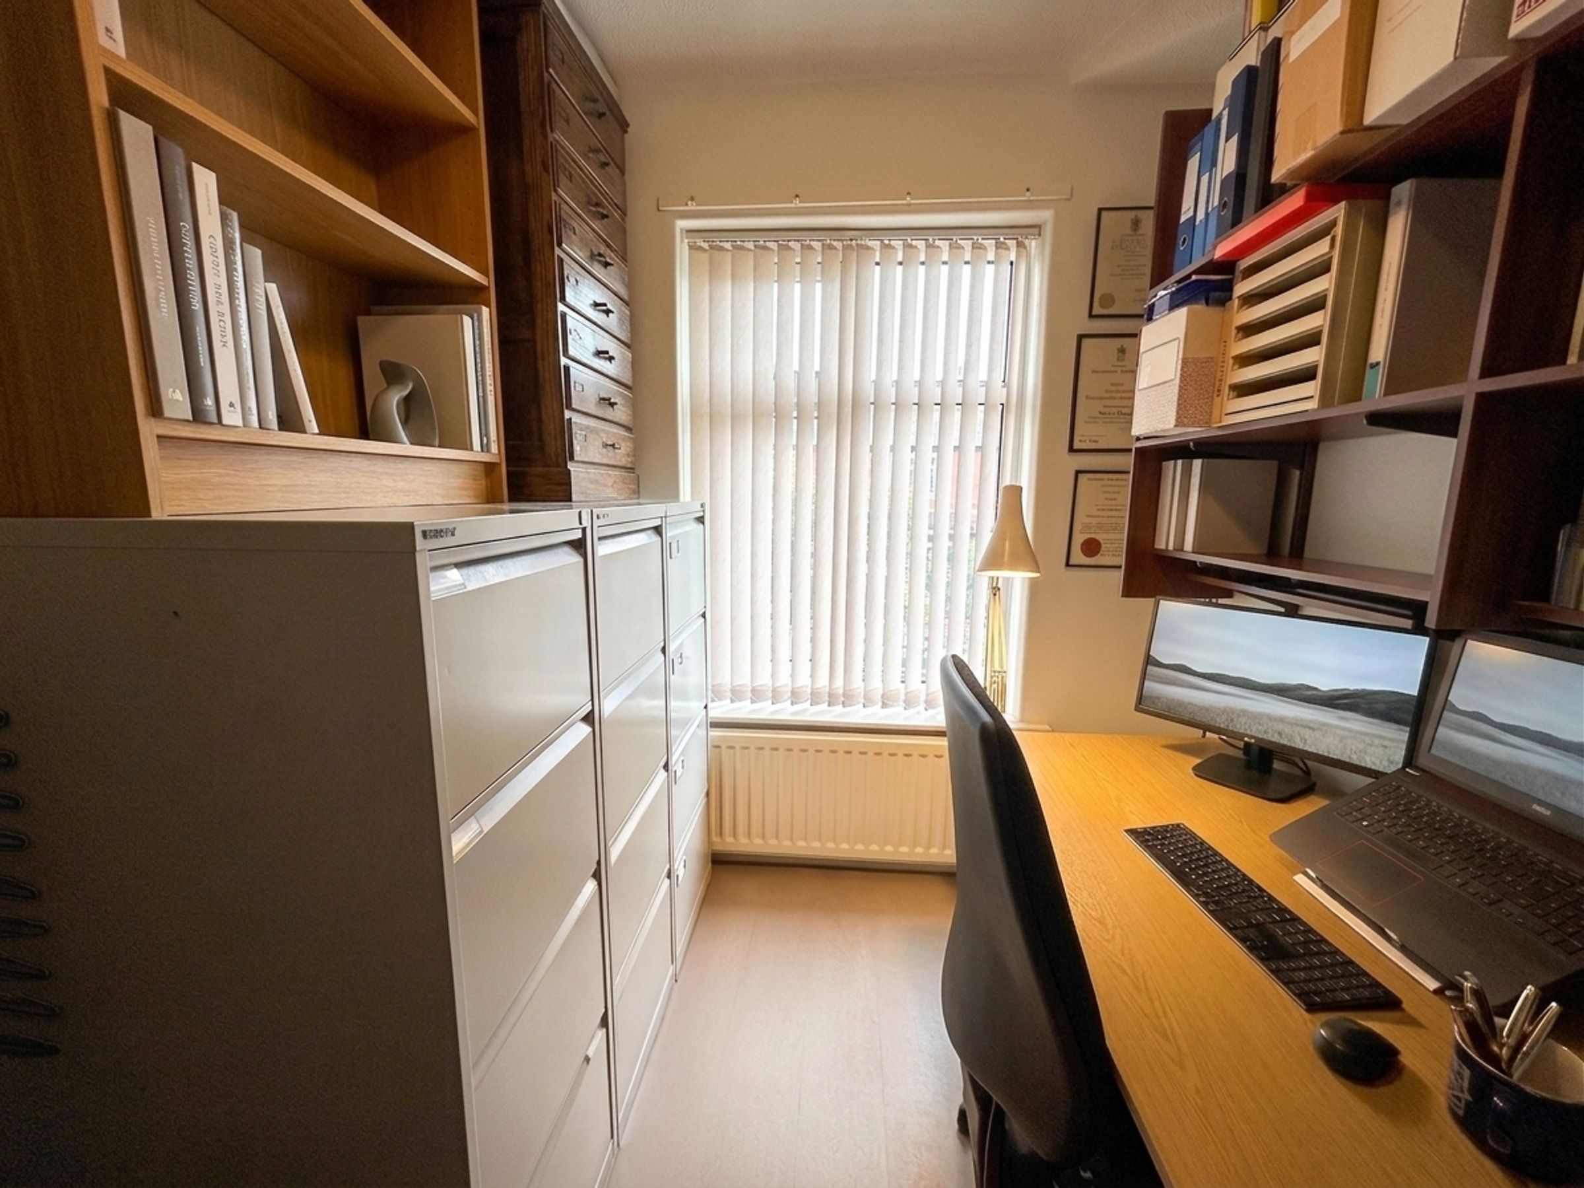
Bedroom 5
8' 2" x 6' 11" (2.50m x 2.10m)
Window to front elevation. Currently being used as an office.
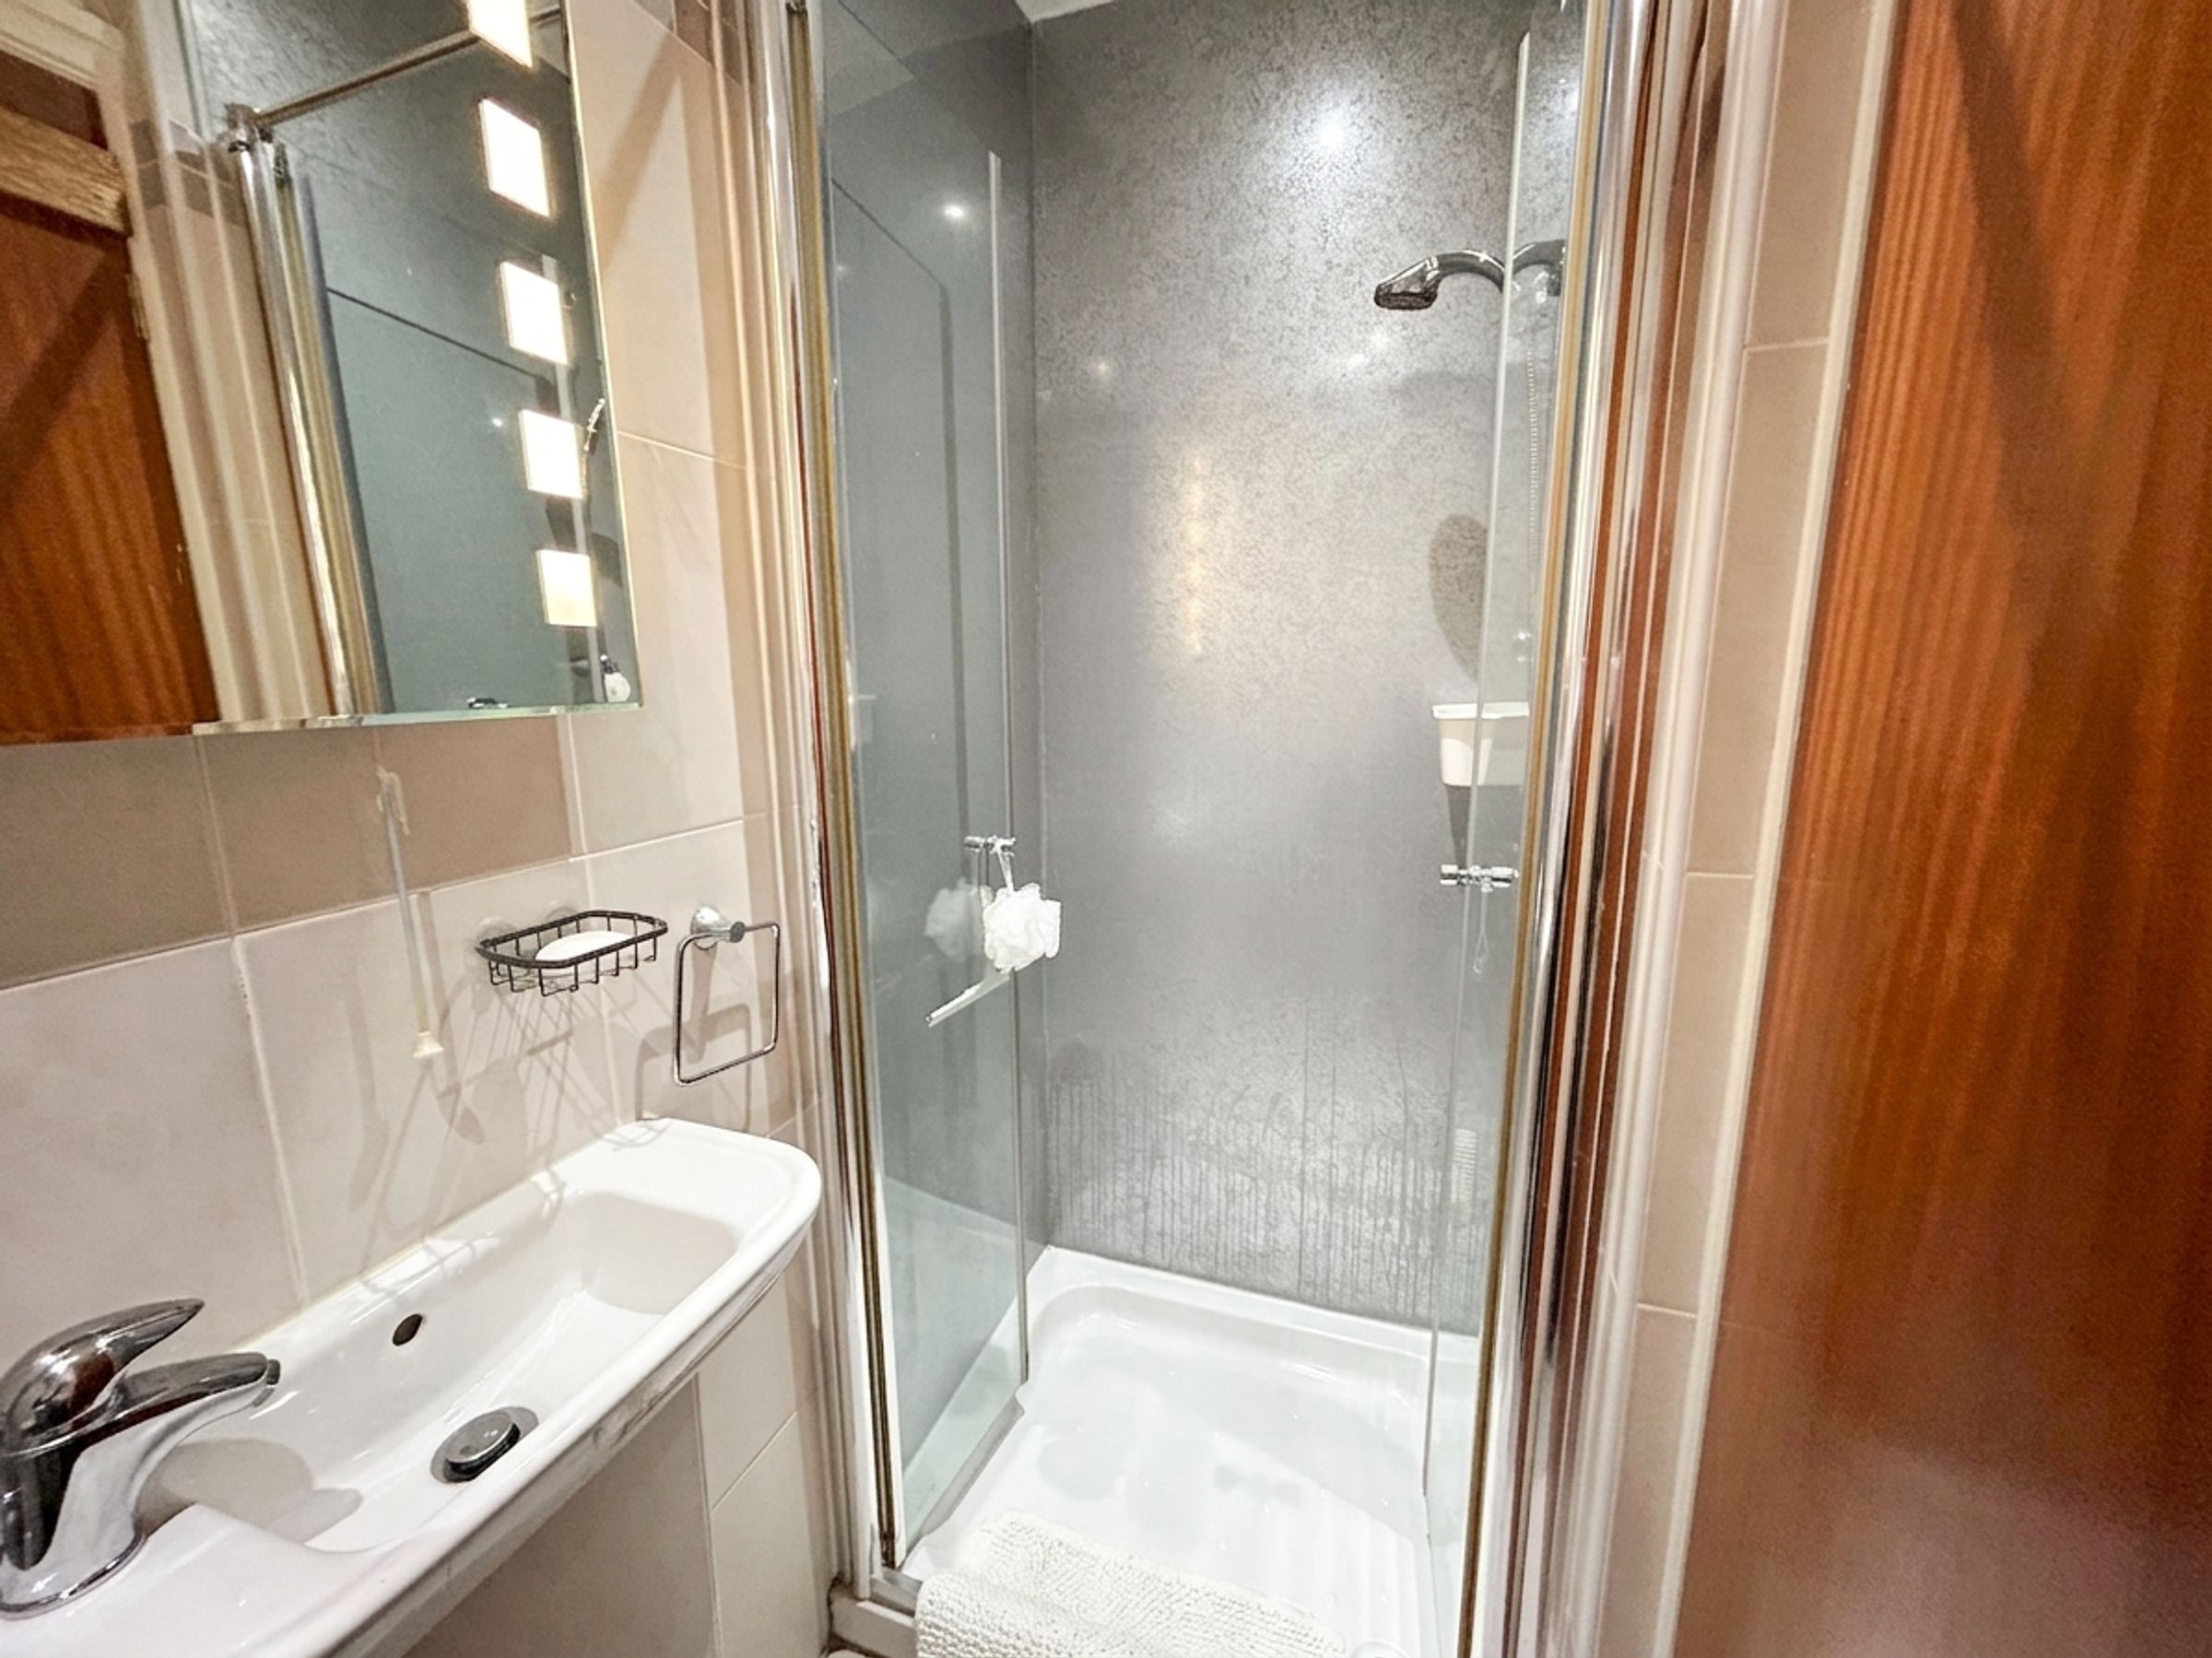
Shower Room
7' 3" x 2' 11" (2.20m x 0.90m)
Fitted with a shower, handwash basin and a low level W.C. Radiators with optional electric heaters.
Bathroom
8' 6" x 6' 7" (2.60m x 2.00m)
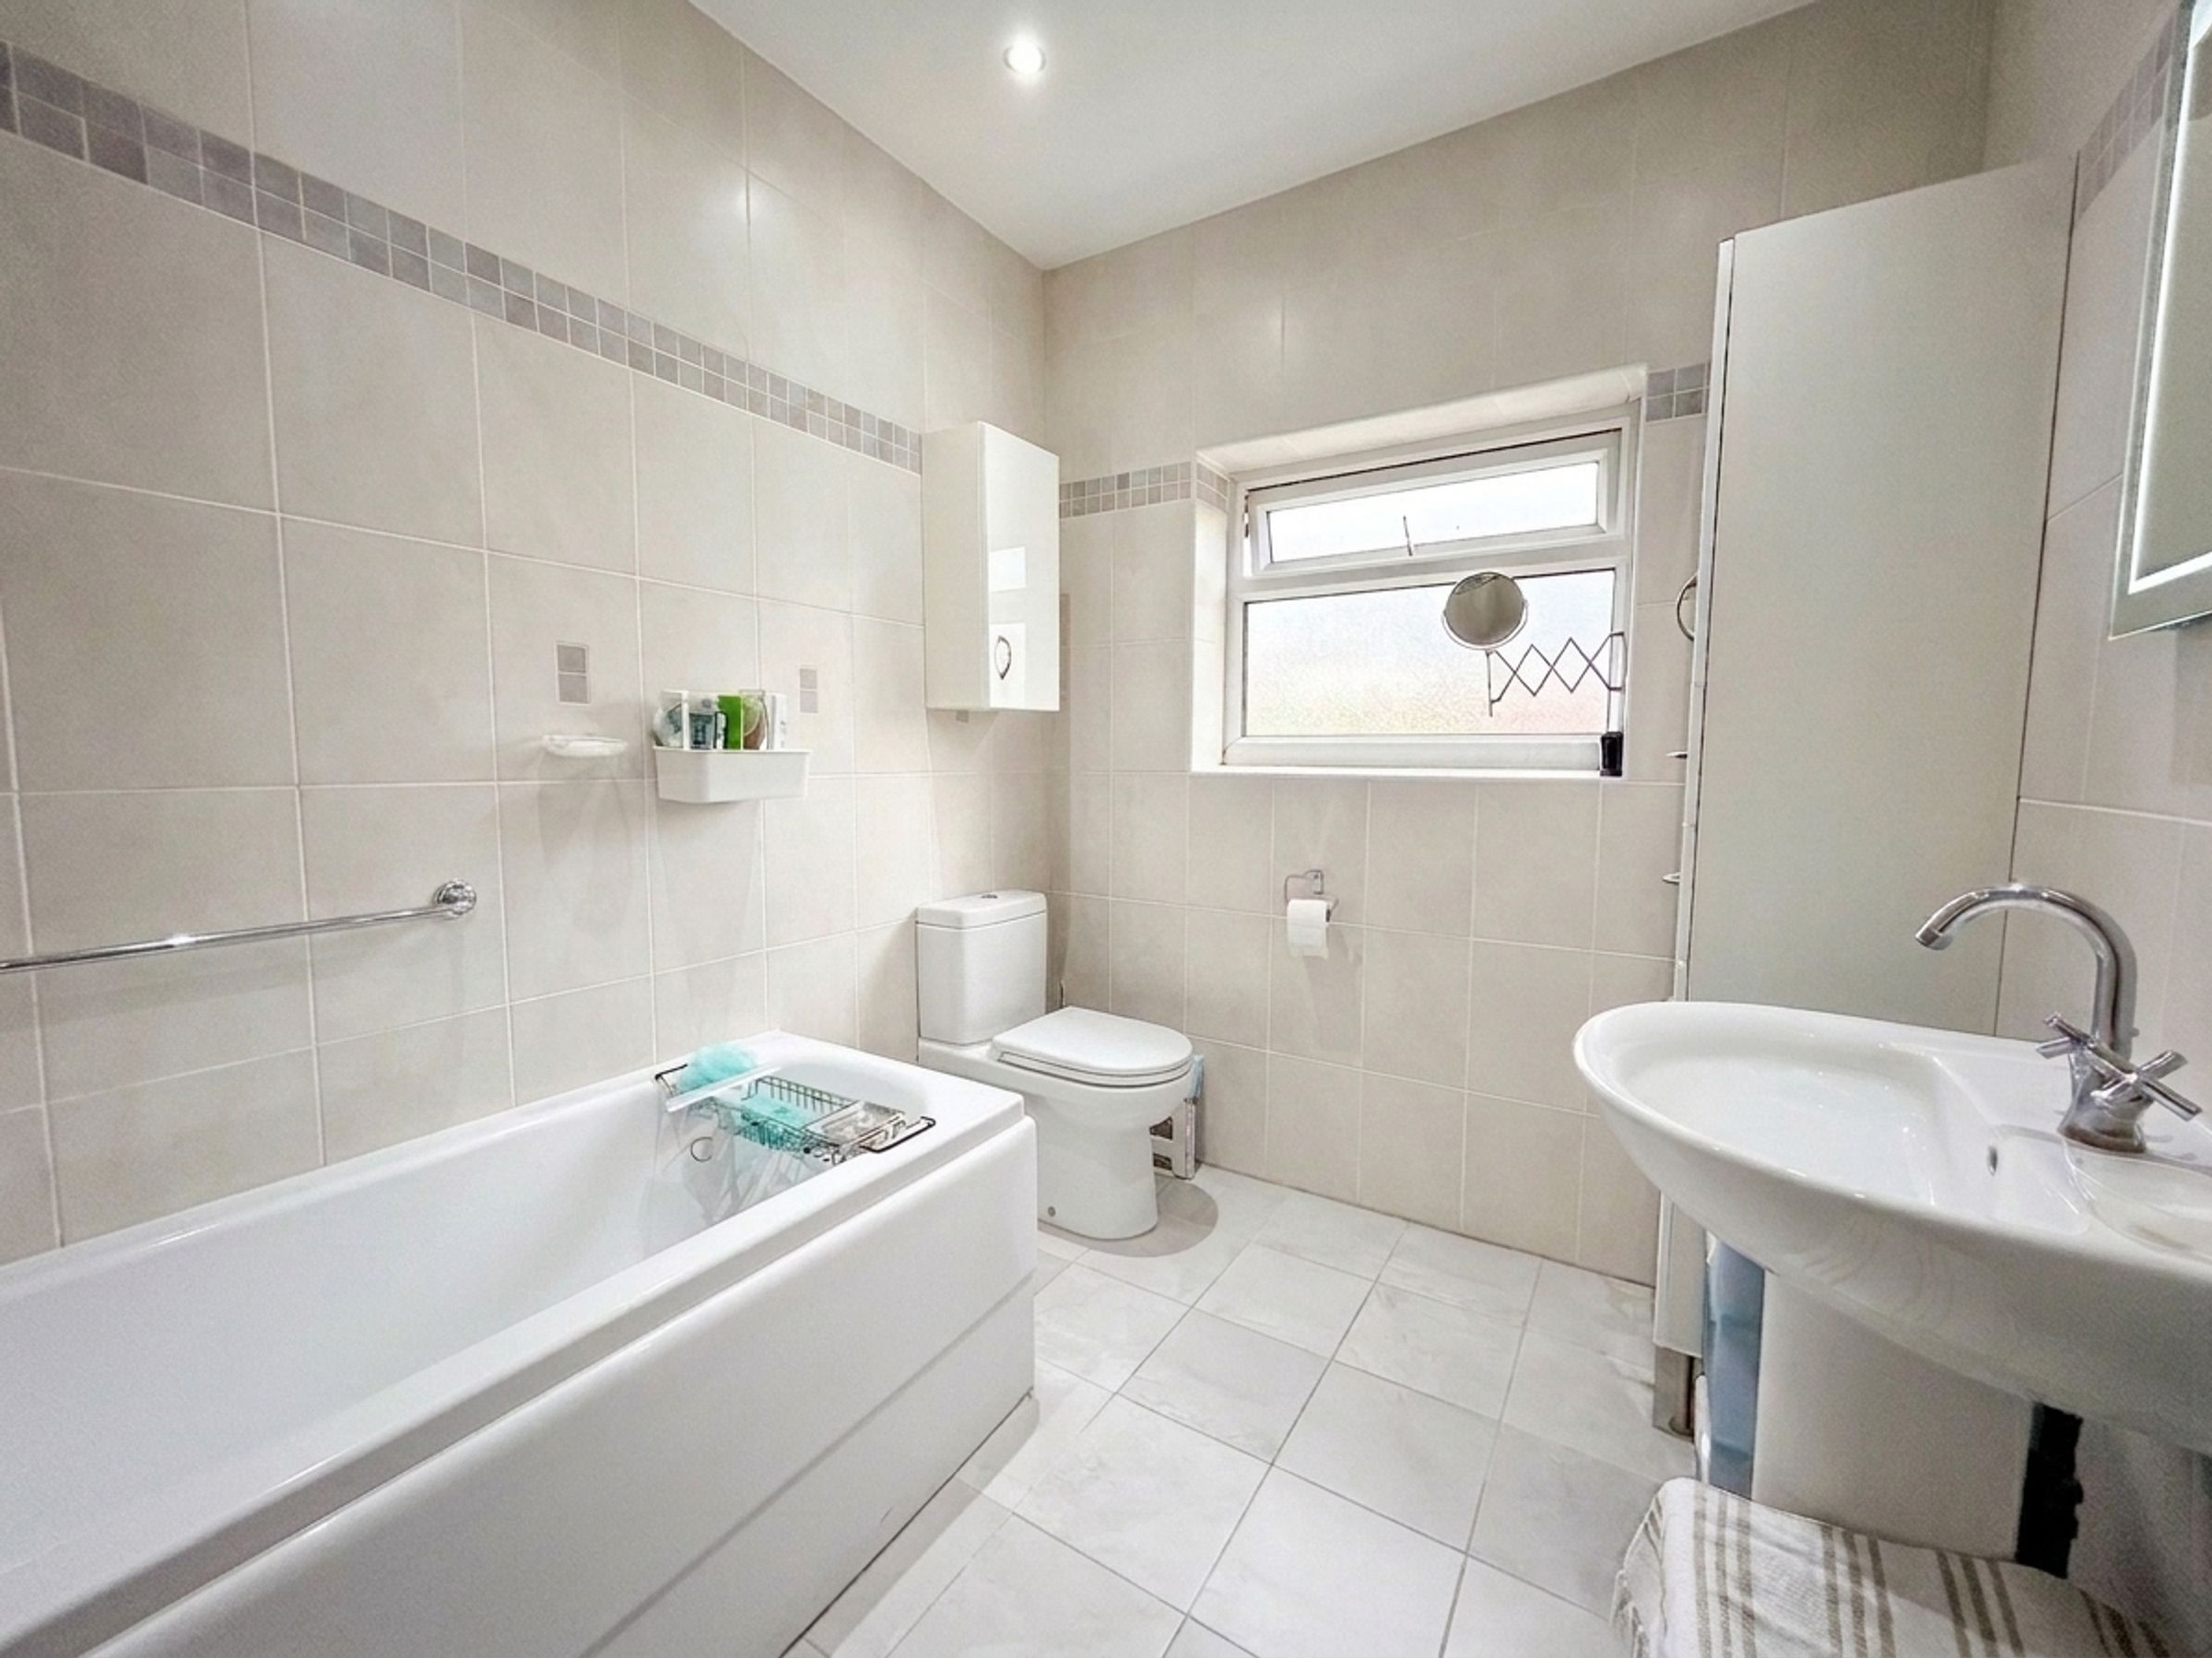
Window to rear elevation. Fitted with a bath, pedestal hand wash basin and a low level W.C. Radiators with optional electric heaters.





