Briscombe, Nutter & Staff
FOR SALE
£450,000
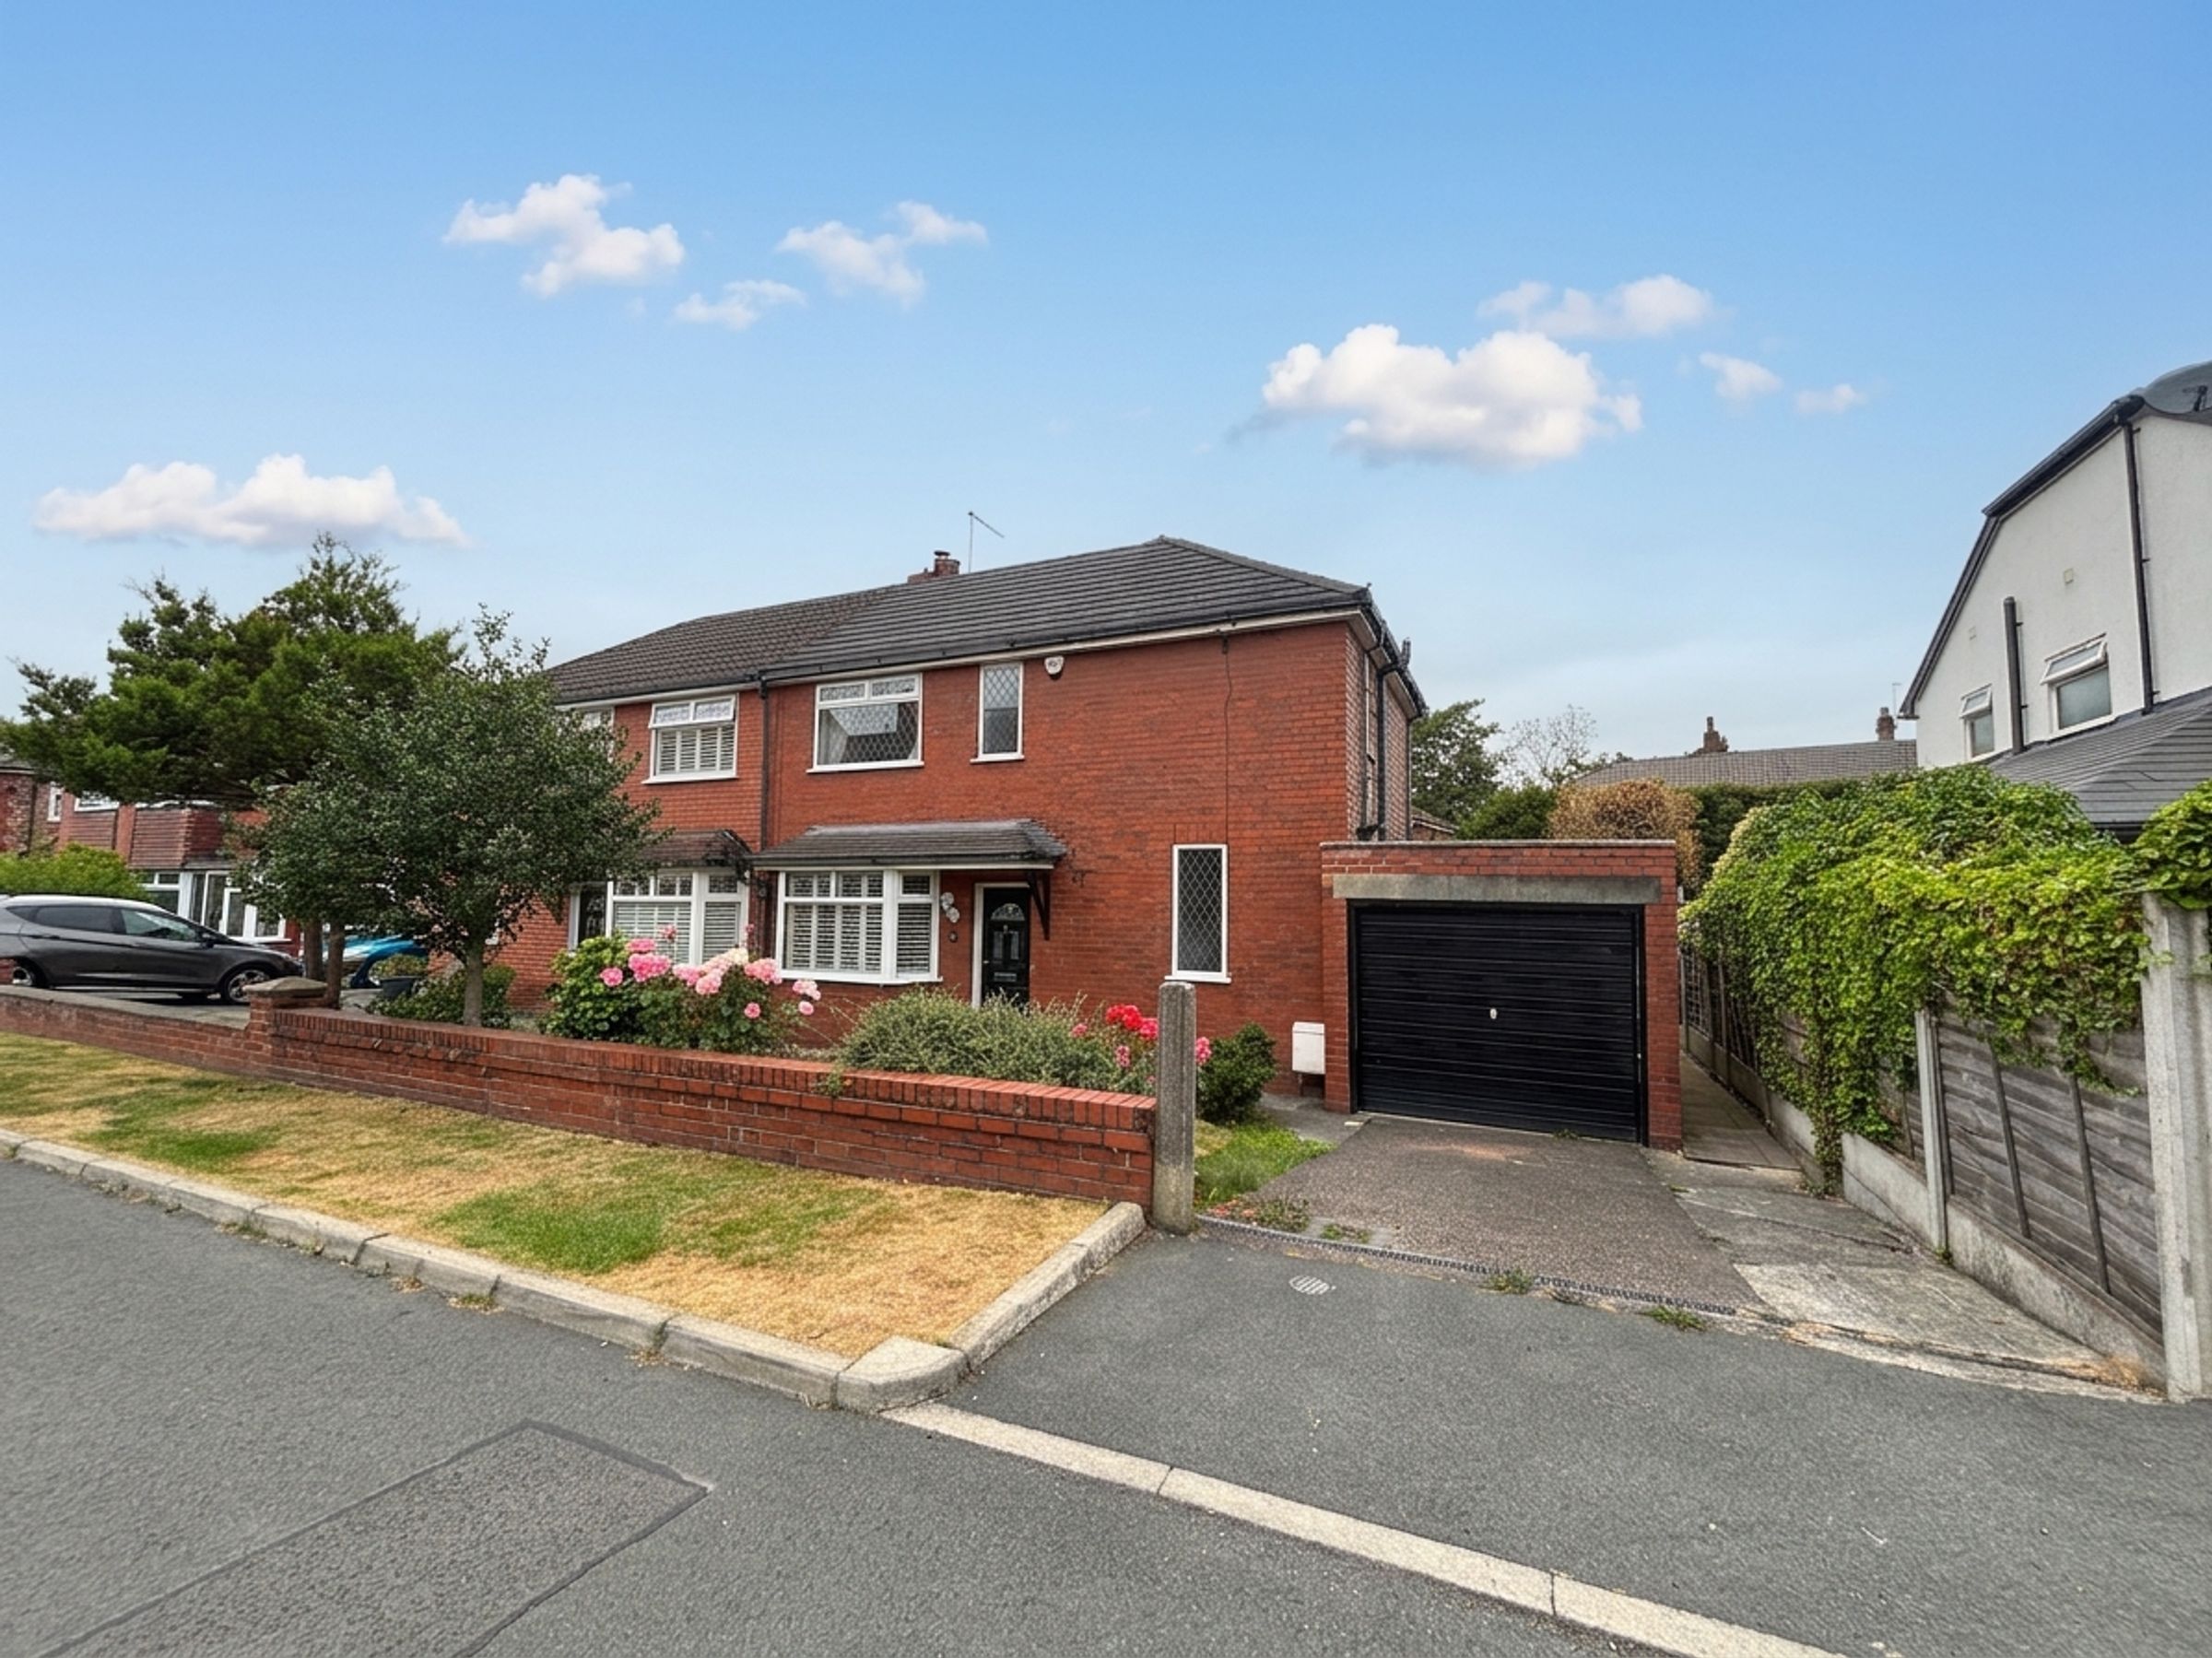
Lambton Road, Worsley, M28
Semi Detached
3
1
1
Like the look of this property?
We would love to hear from you and arrange a viewing of this property. Get in touch now!
Property features
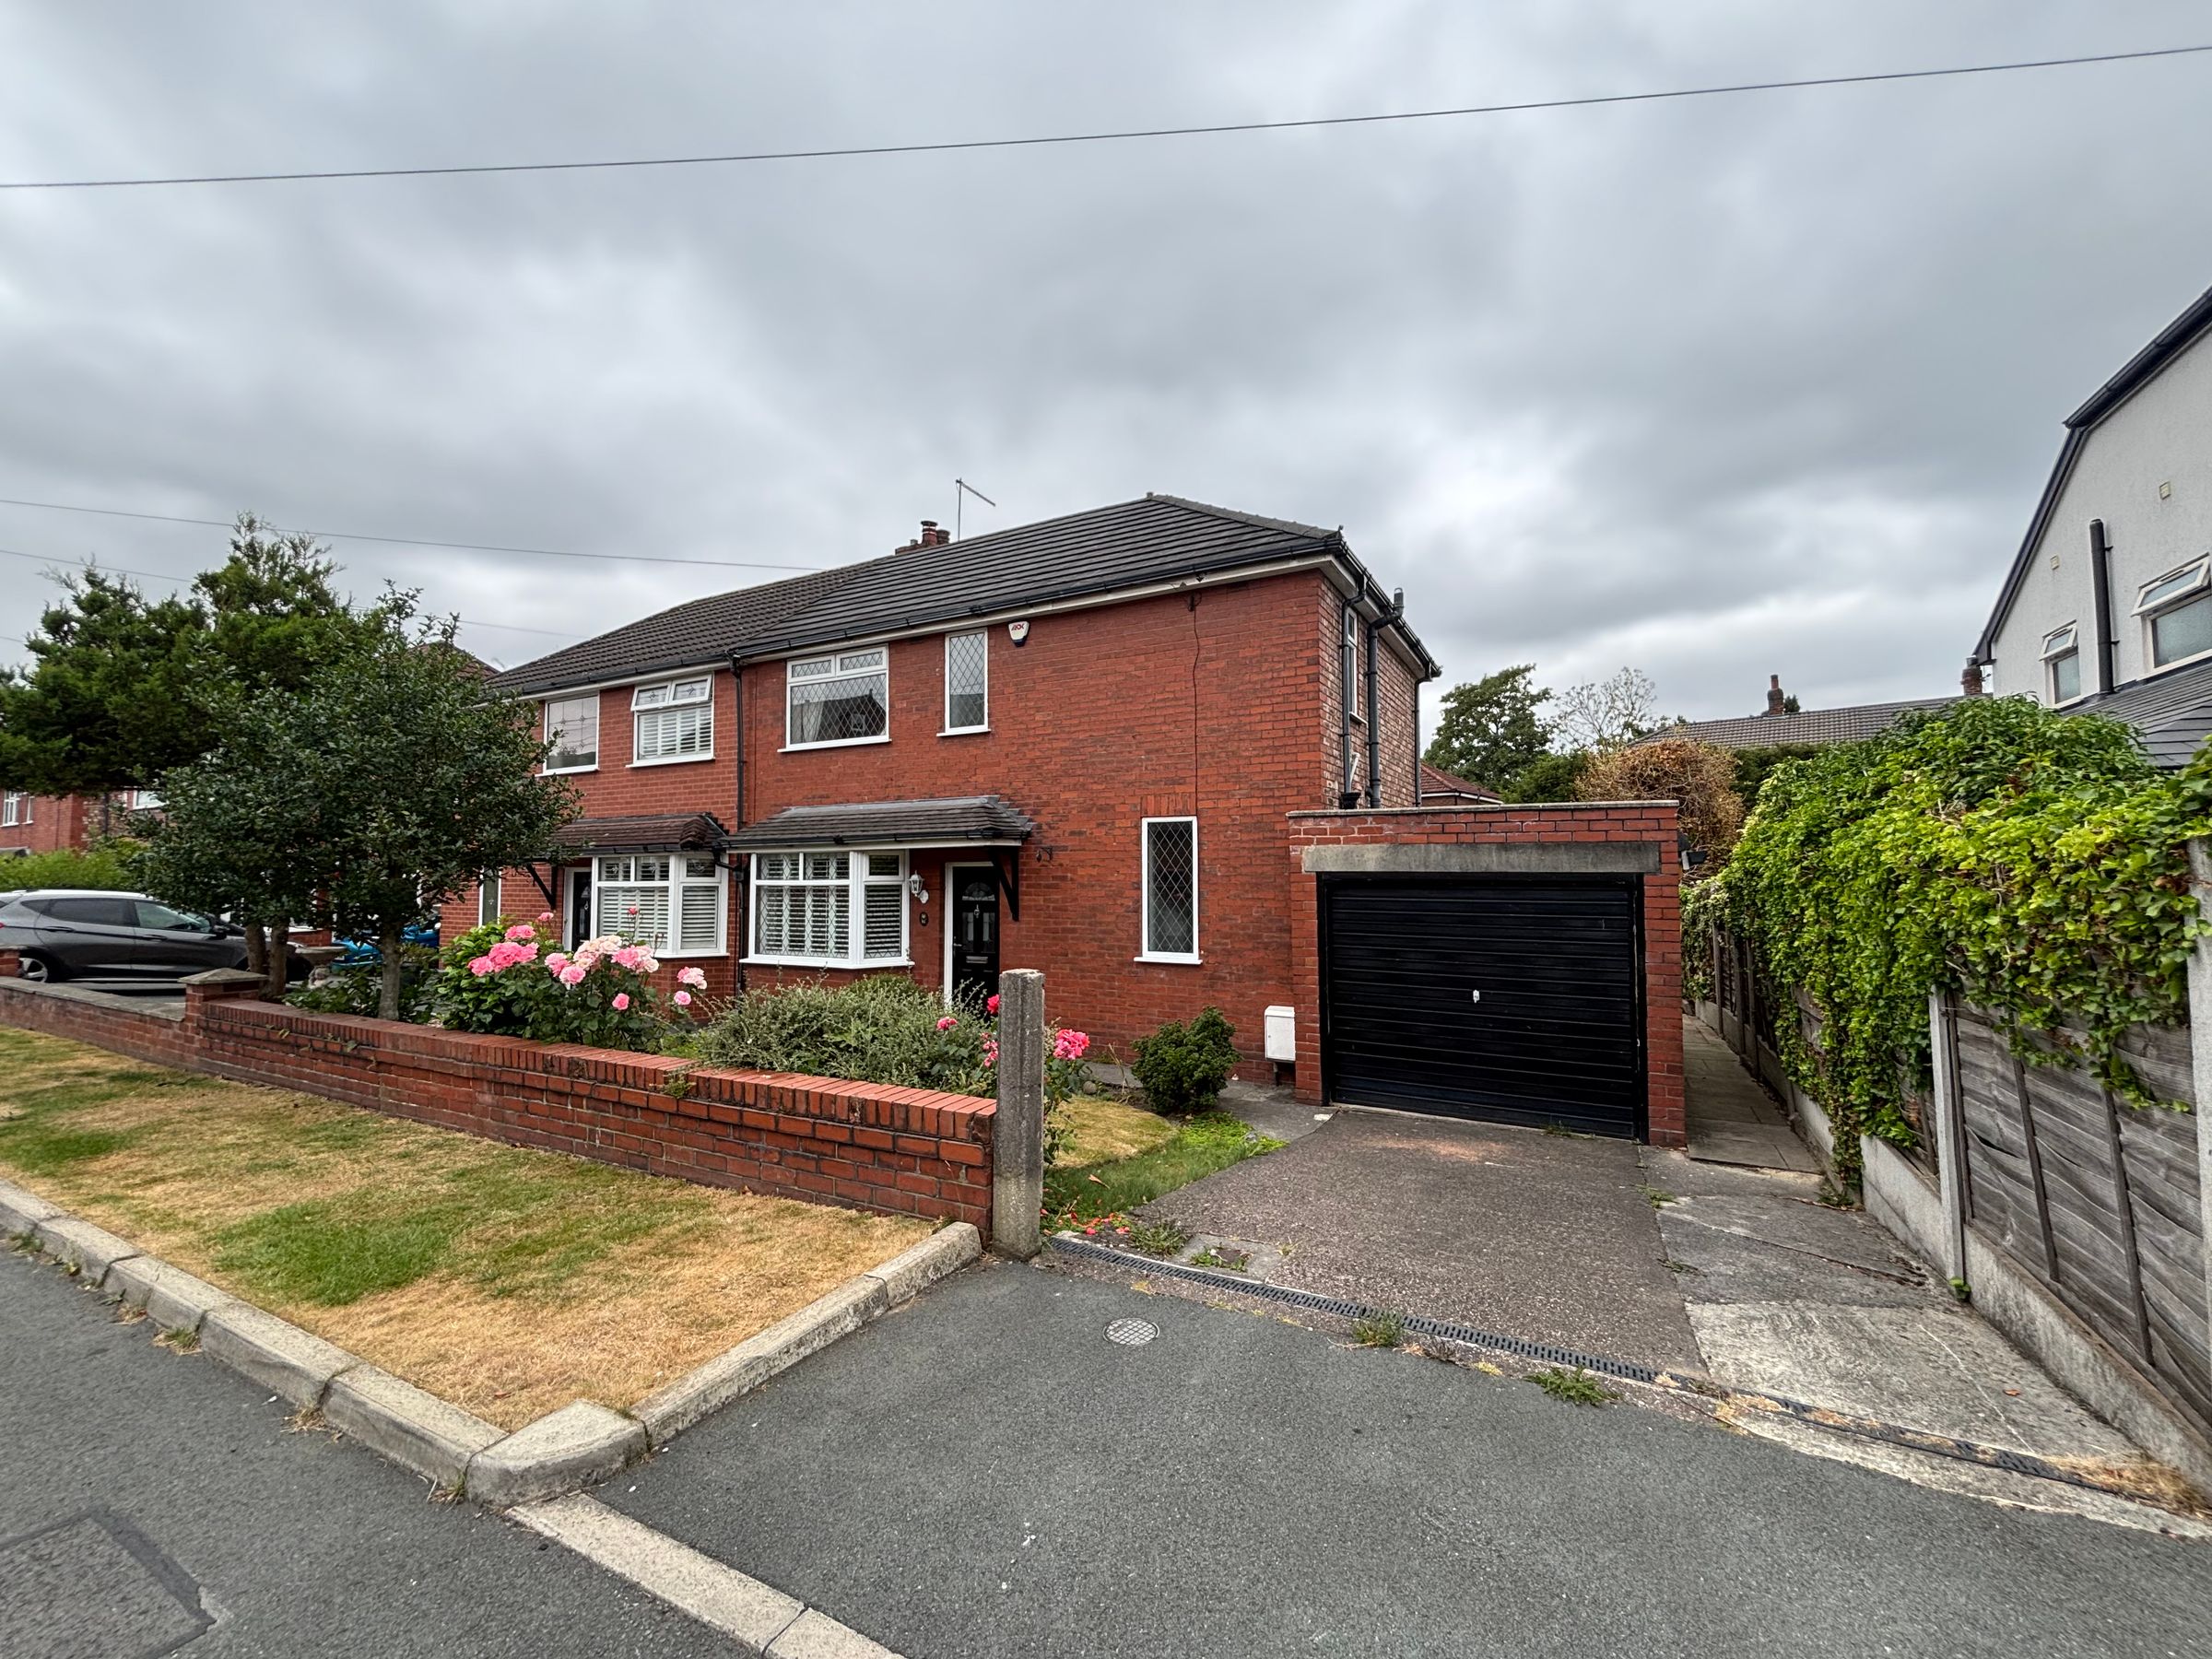
Three Bedroom Semi-Detached
Located on the ever popular Lambton Road
Within a Short Walk of Broadoak Primary School and Local Amenities
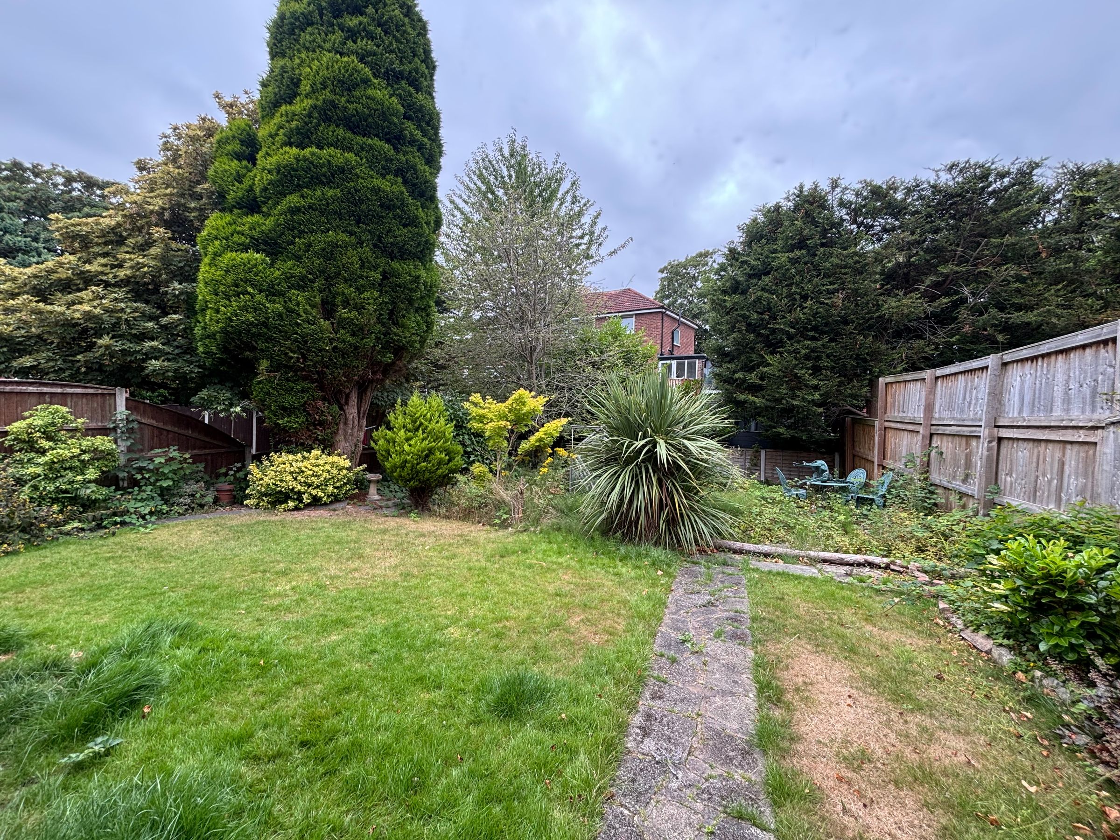
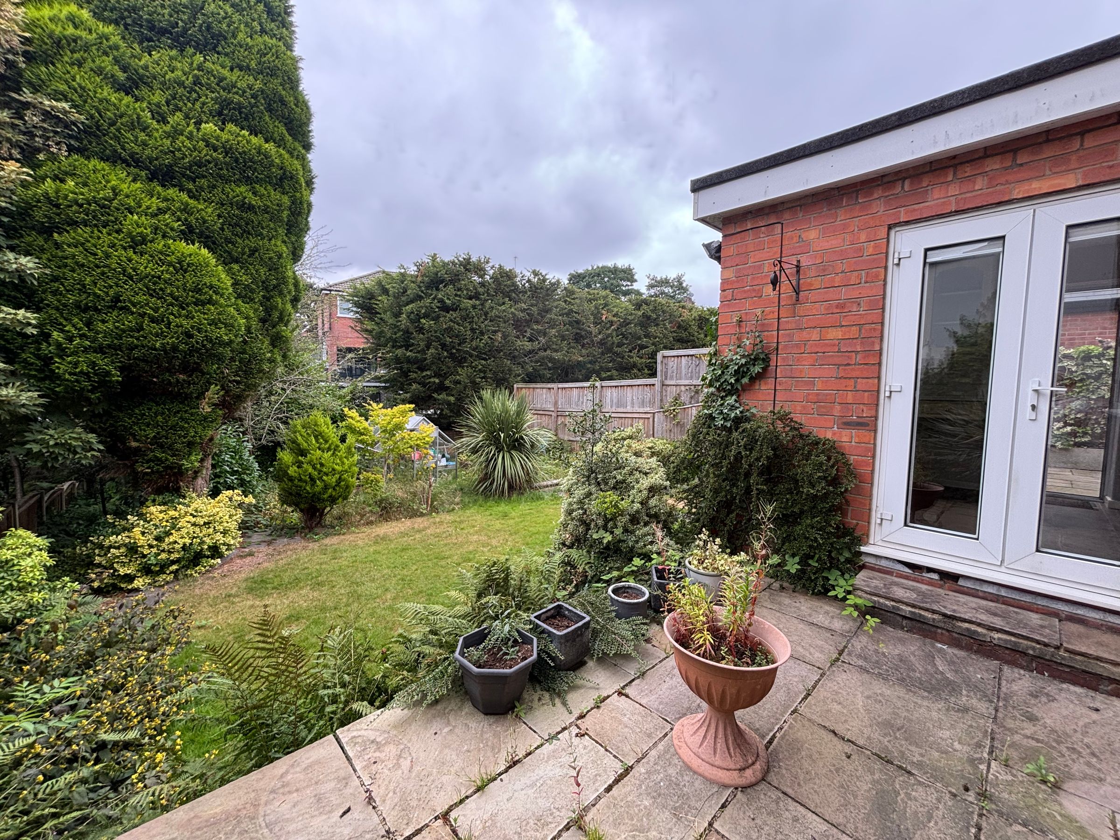
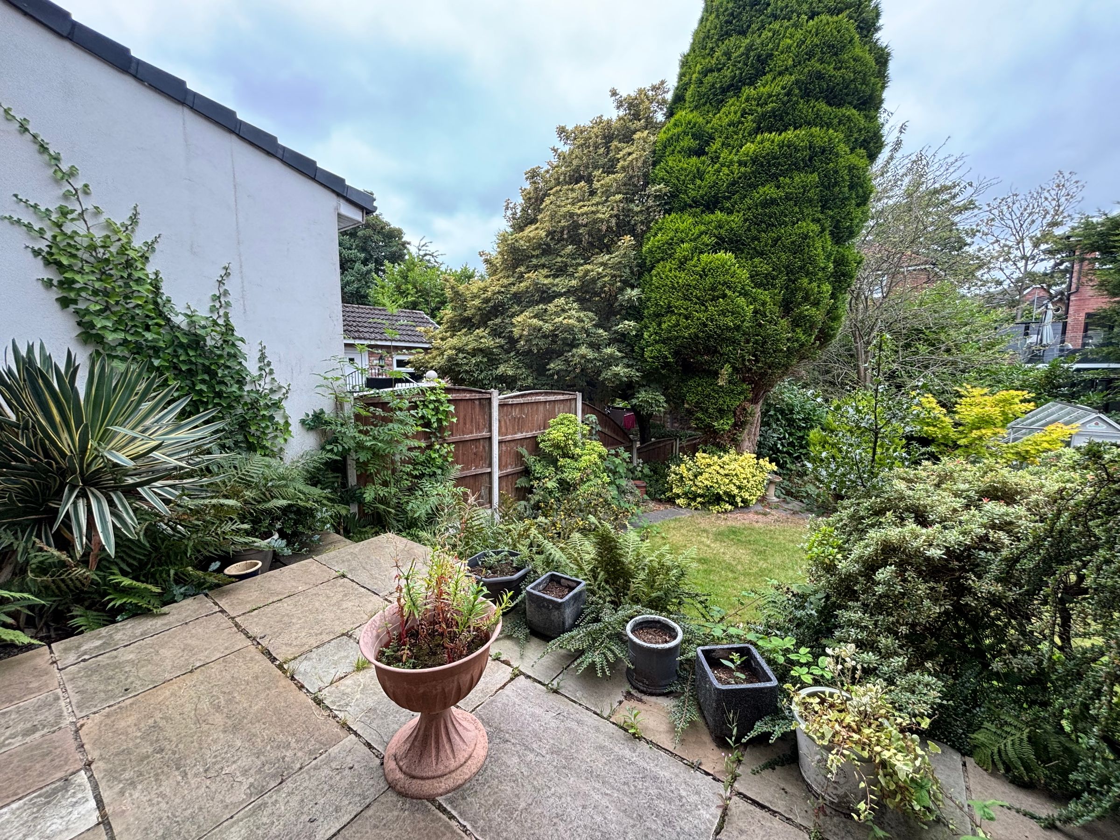
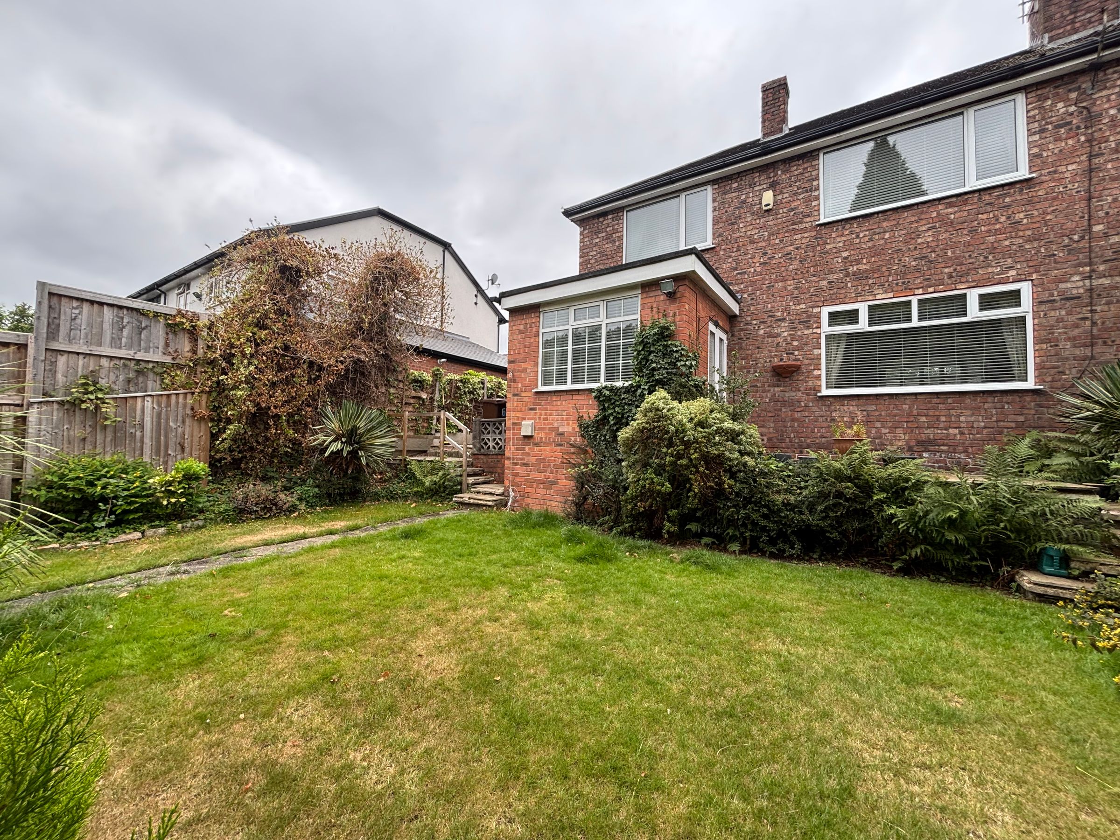
Good Sized Rear Garden
Single Garage and Driveway Parking
Leasehold £5 Ground Rent Per Annum
Awaiting EPC
Salford Council Tax Band D
About this property
Key details
Broadband: up to 1800mbps
Leasehold
Council tax band D
Additional information
Near the property
Rooms and dimensions
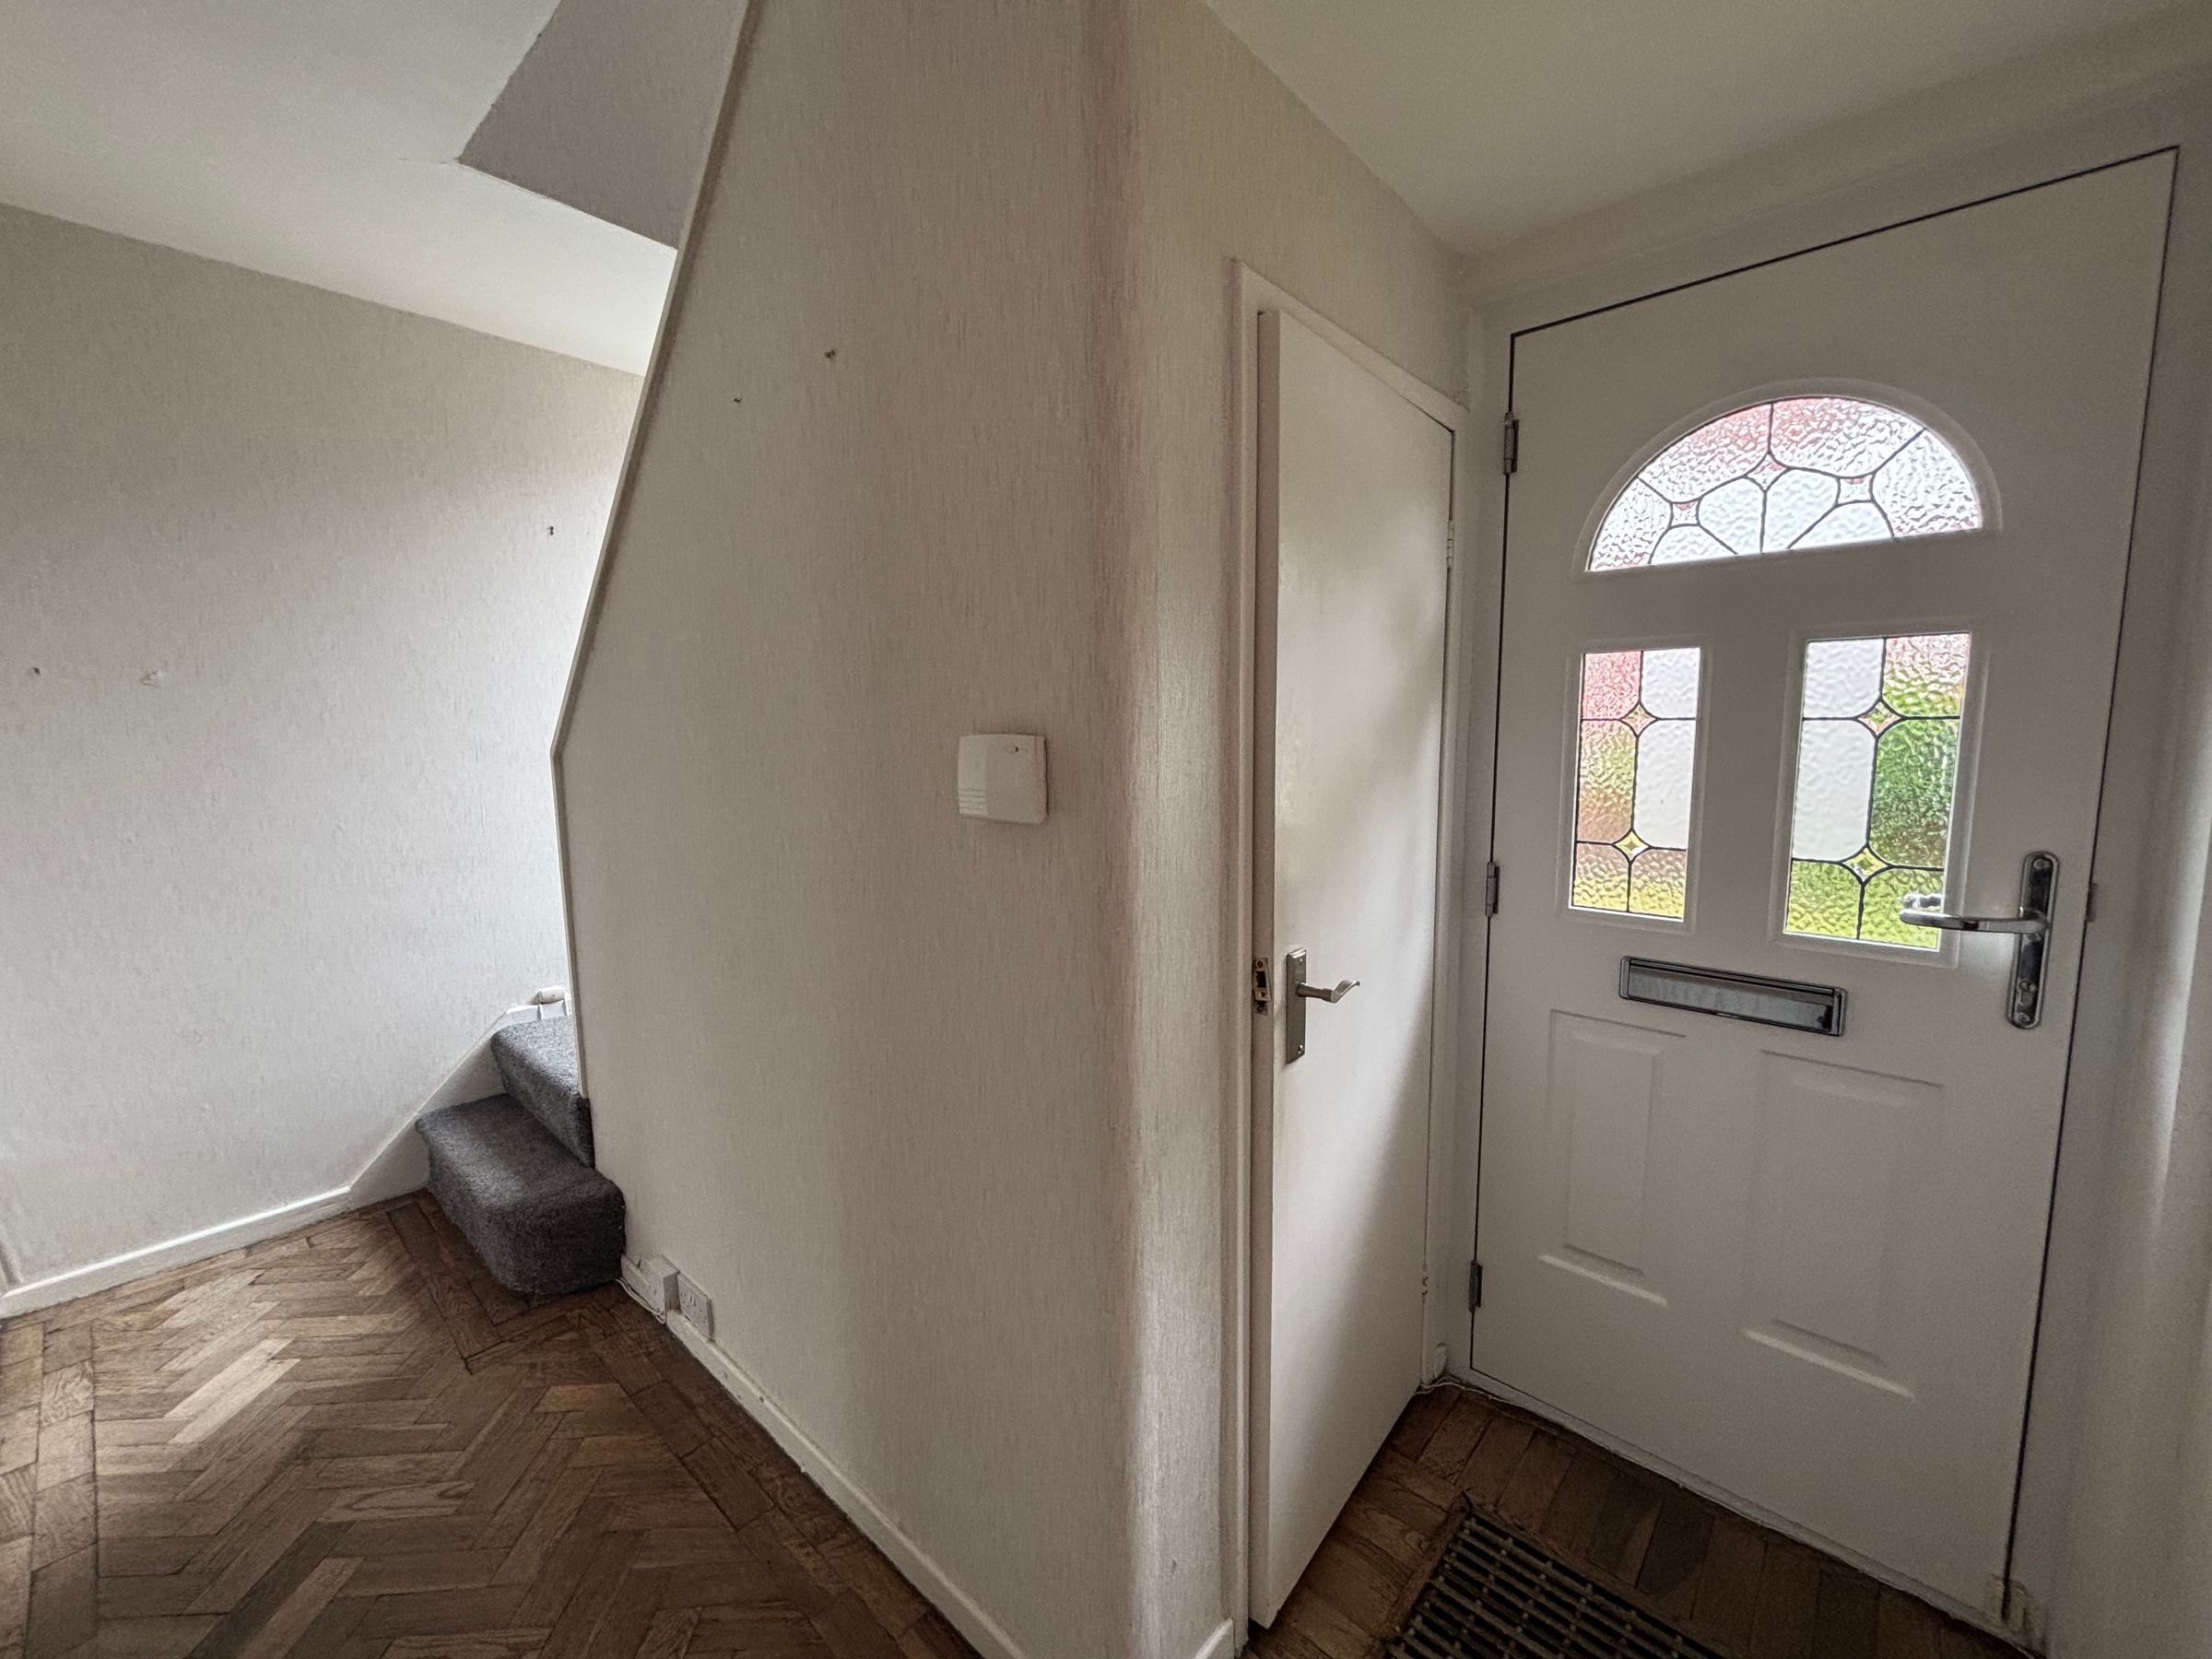
Entrance Hall
11' 6" x 6' 1" (3.50m x 1.86m)
External door to the front elevation. Staircase leads to the first floor landing. Window to the front elevation. Parquet flooring. Internal doors lead through to:
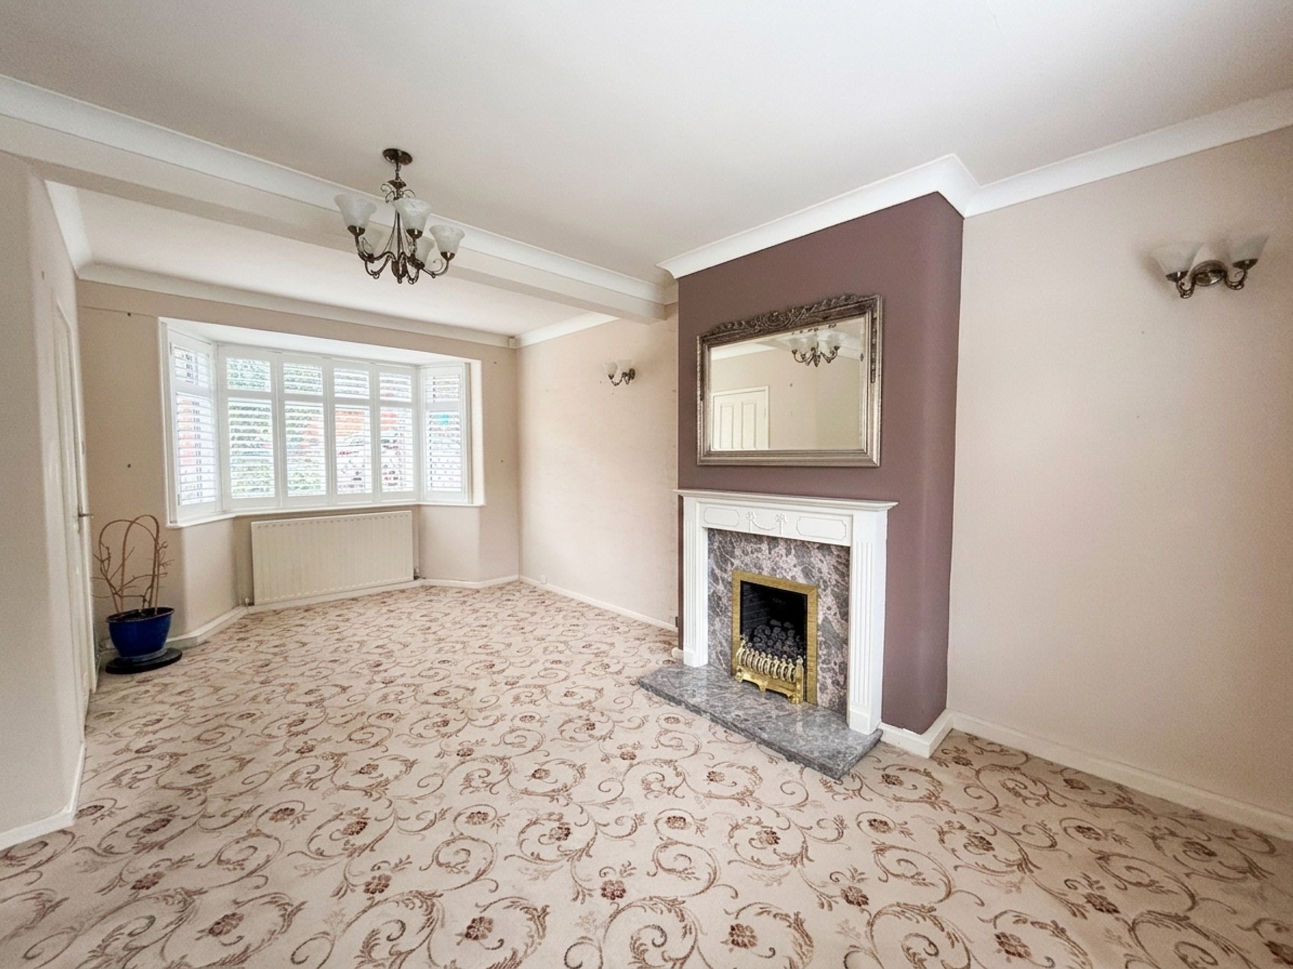
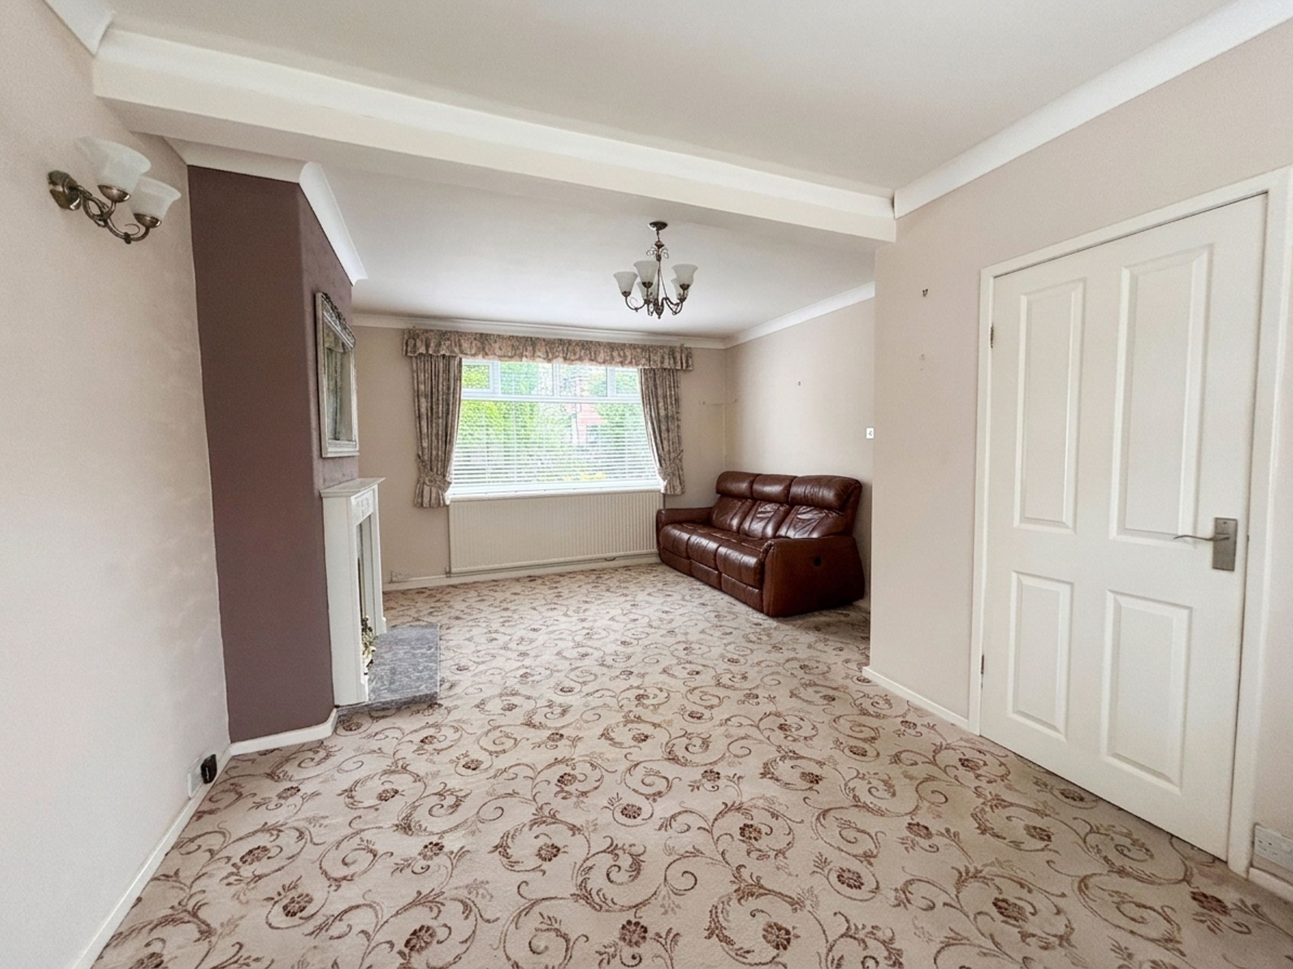
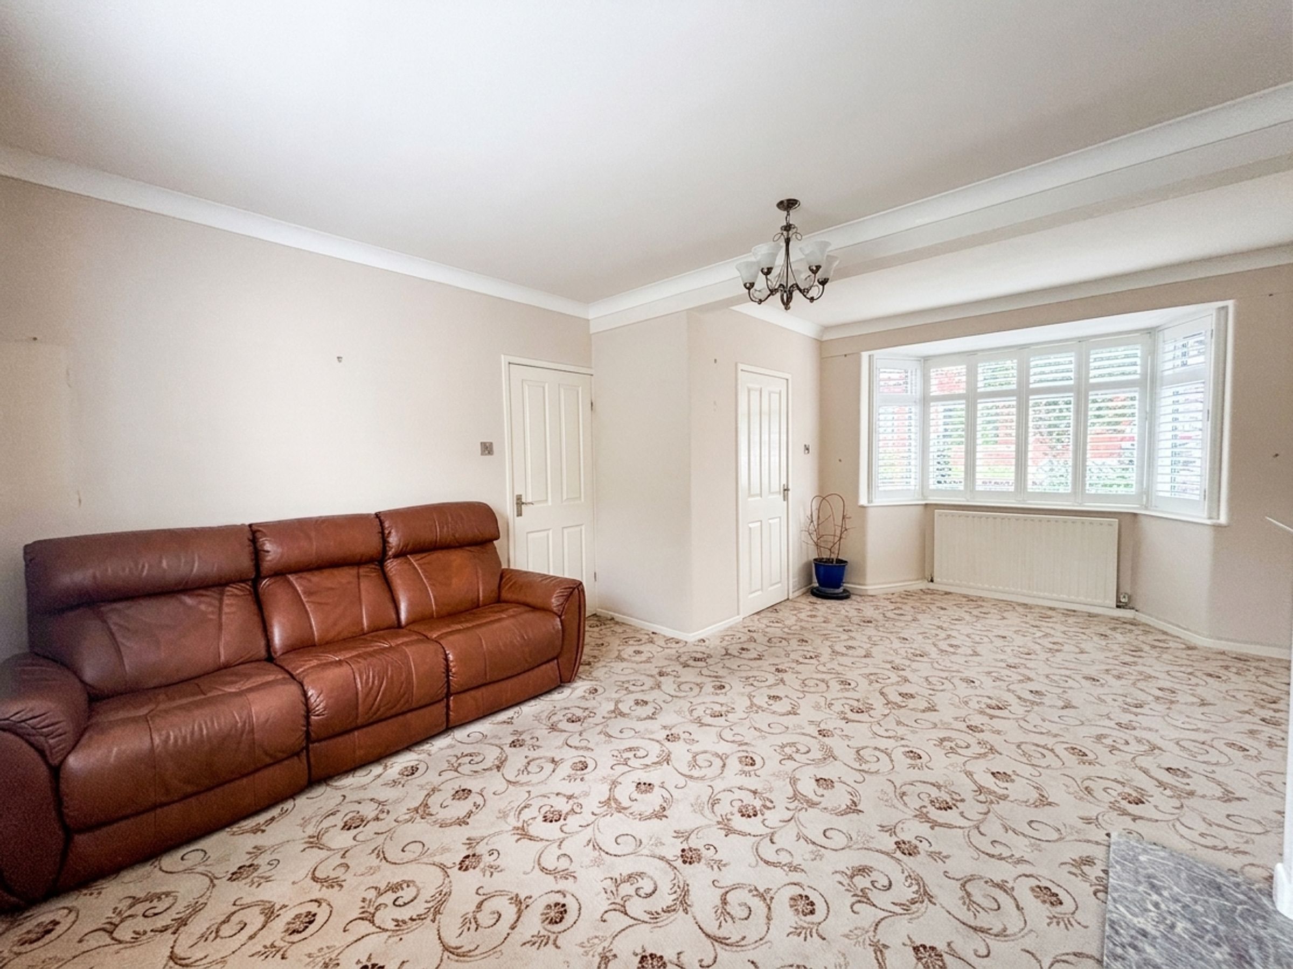
Lounge
17' 5" x 13' 1" (5.31m x 4.00m)
Dual aspect with a bay window to the front elevation with fitted shutters and a window to the rear elevation. Feature fire surround. Internal door leads through to:
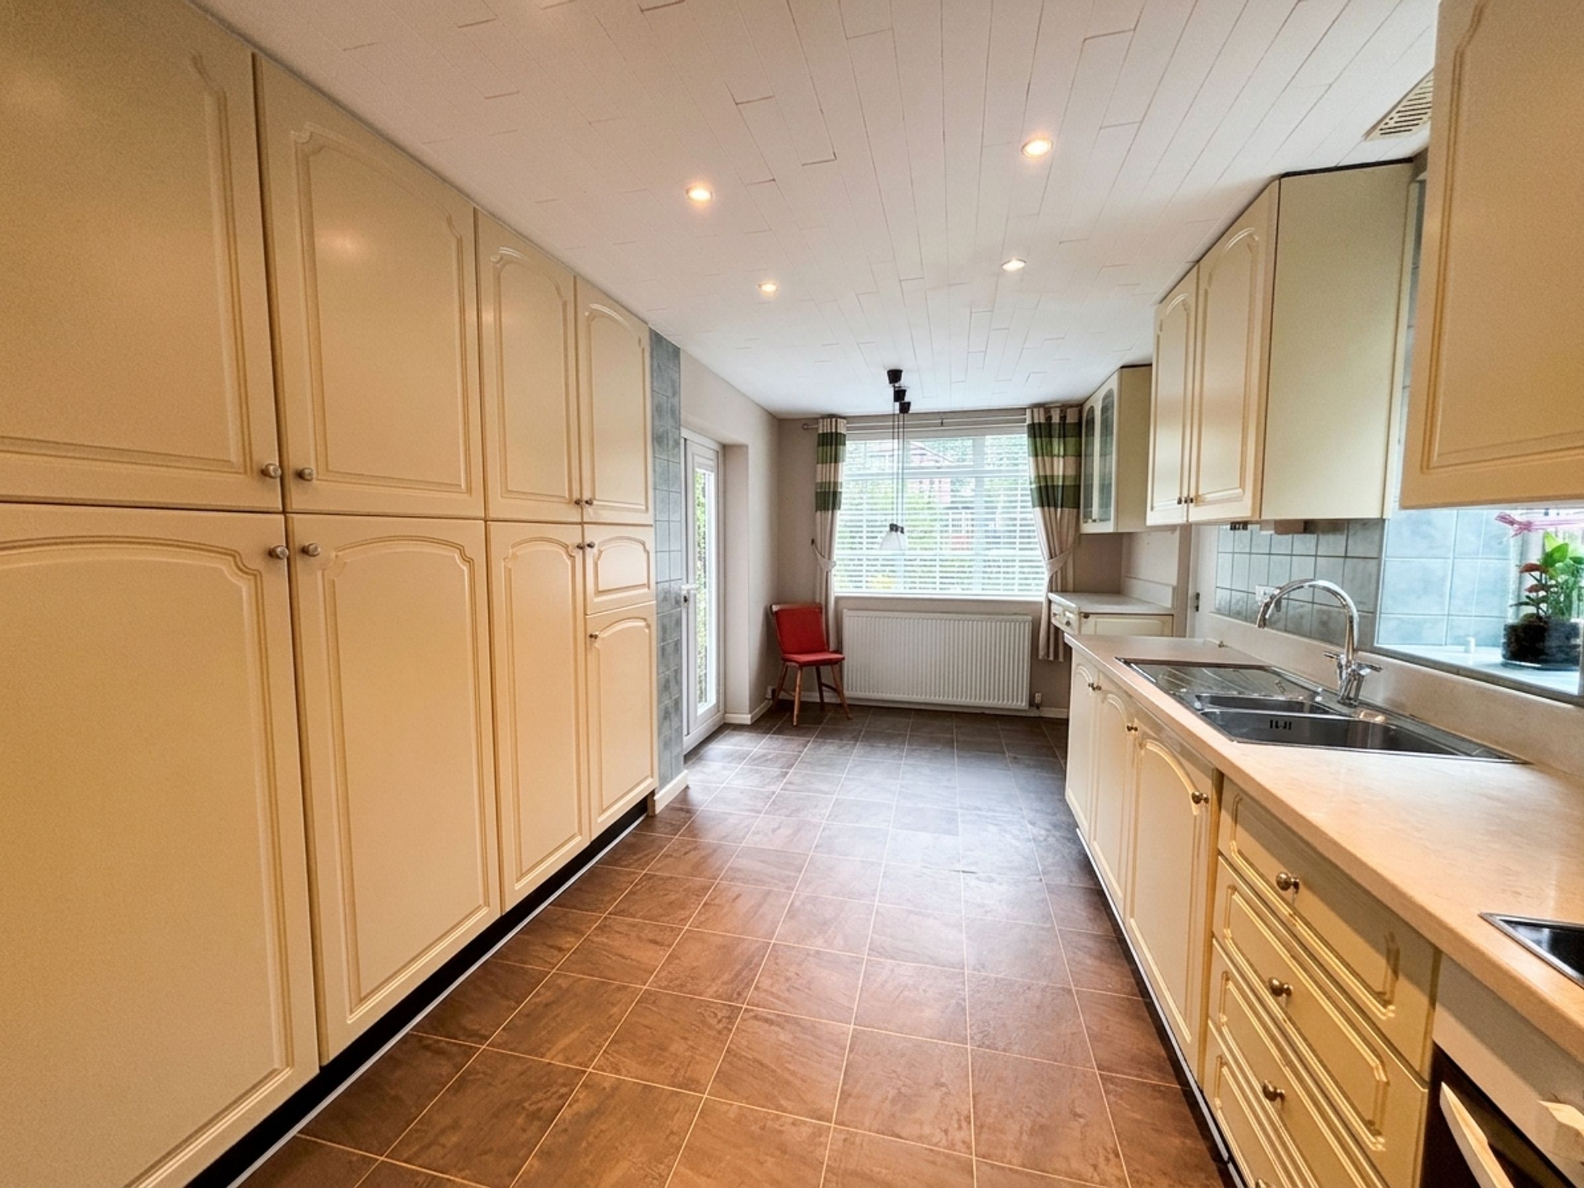
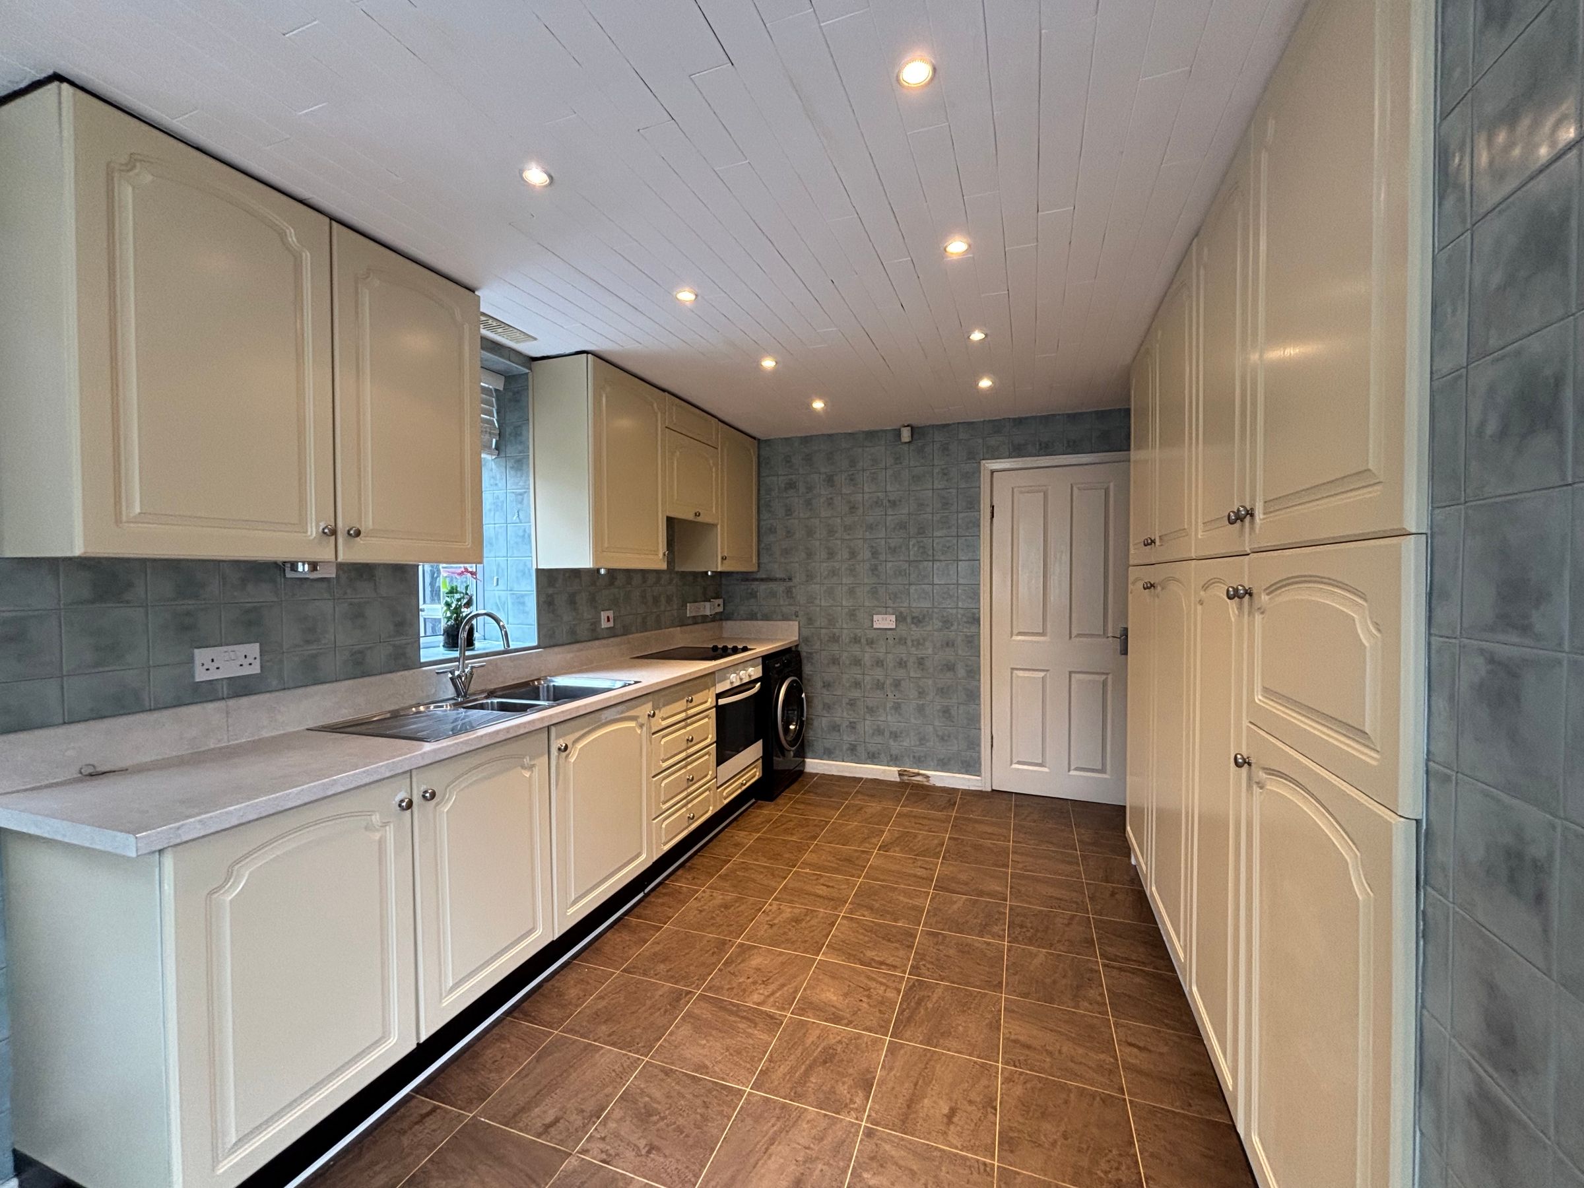
Kitchen
18' 0" x 8' 6" (5.49m x 2.60m)
Dual aspect with a window to the side and rear elevation, French doors lead out to a paved patio area. External door to the other side elevation. Fitted with a range of wall and base units.
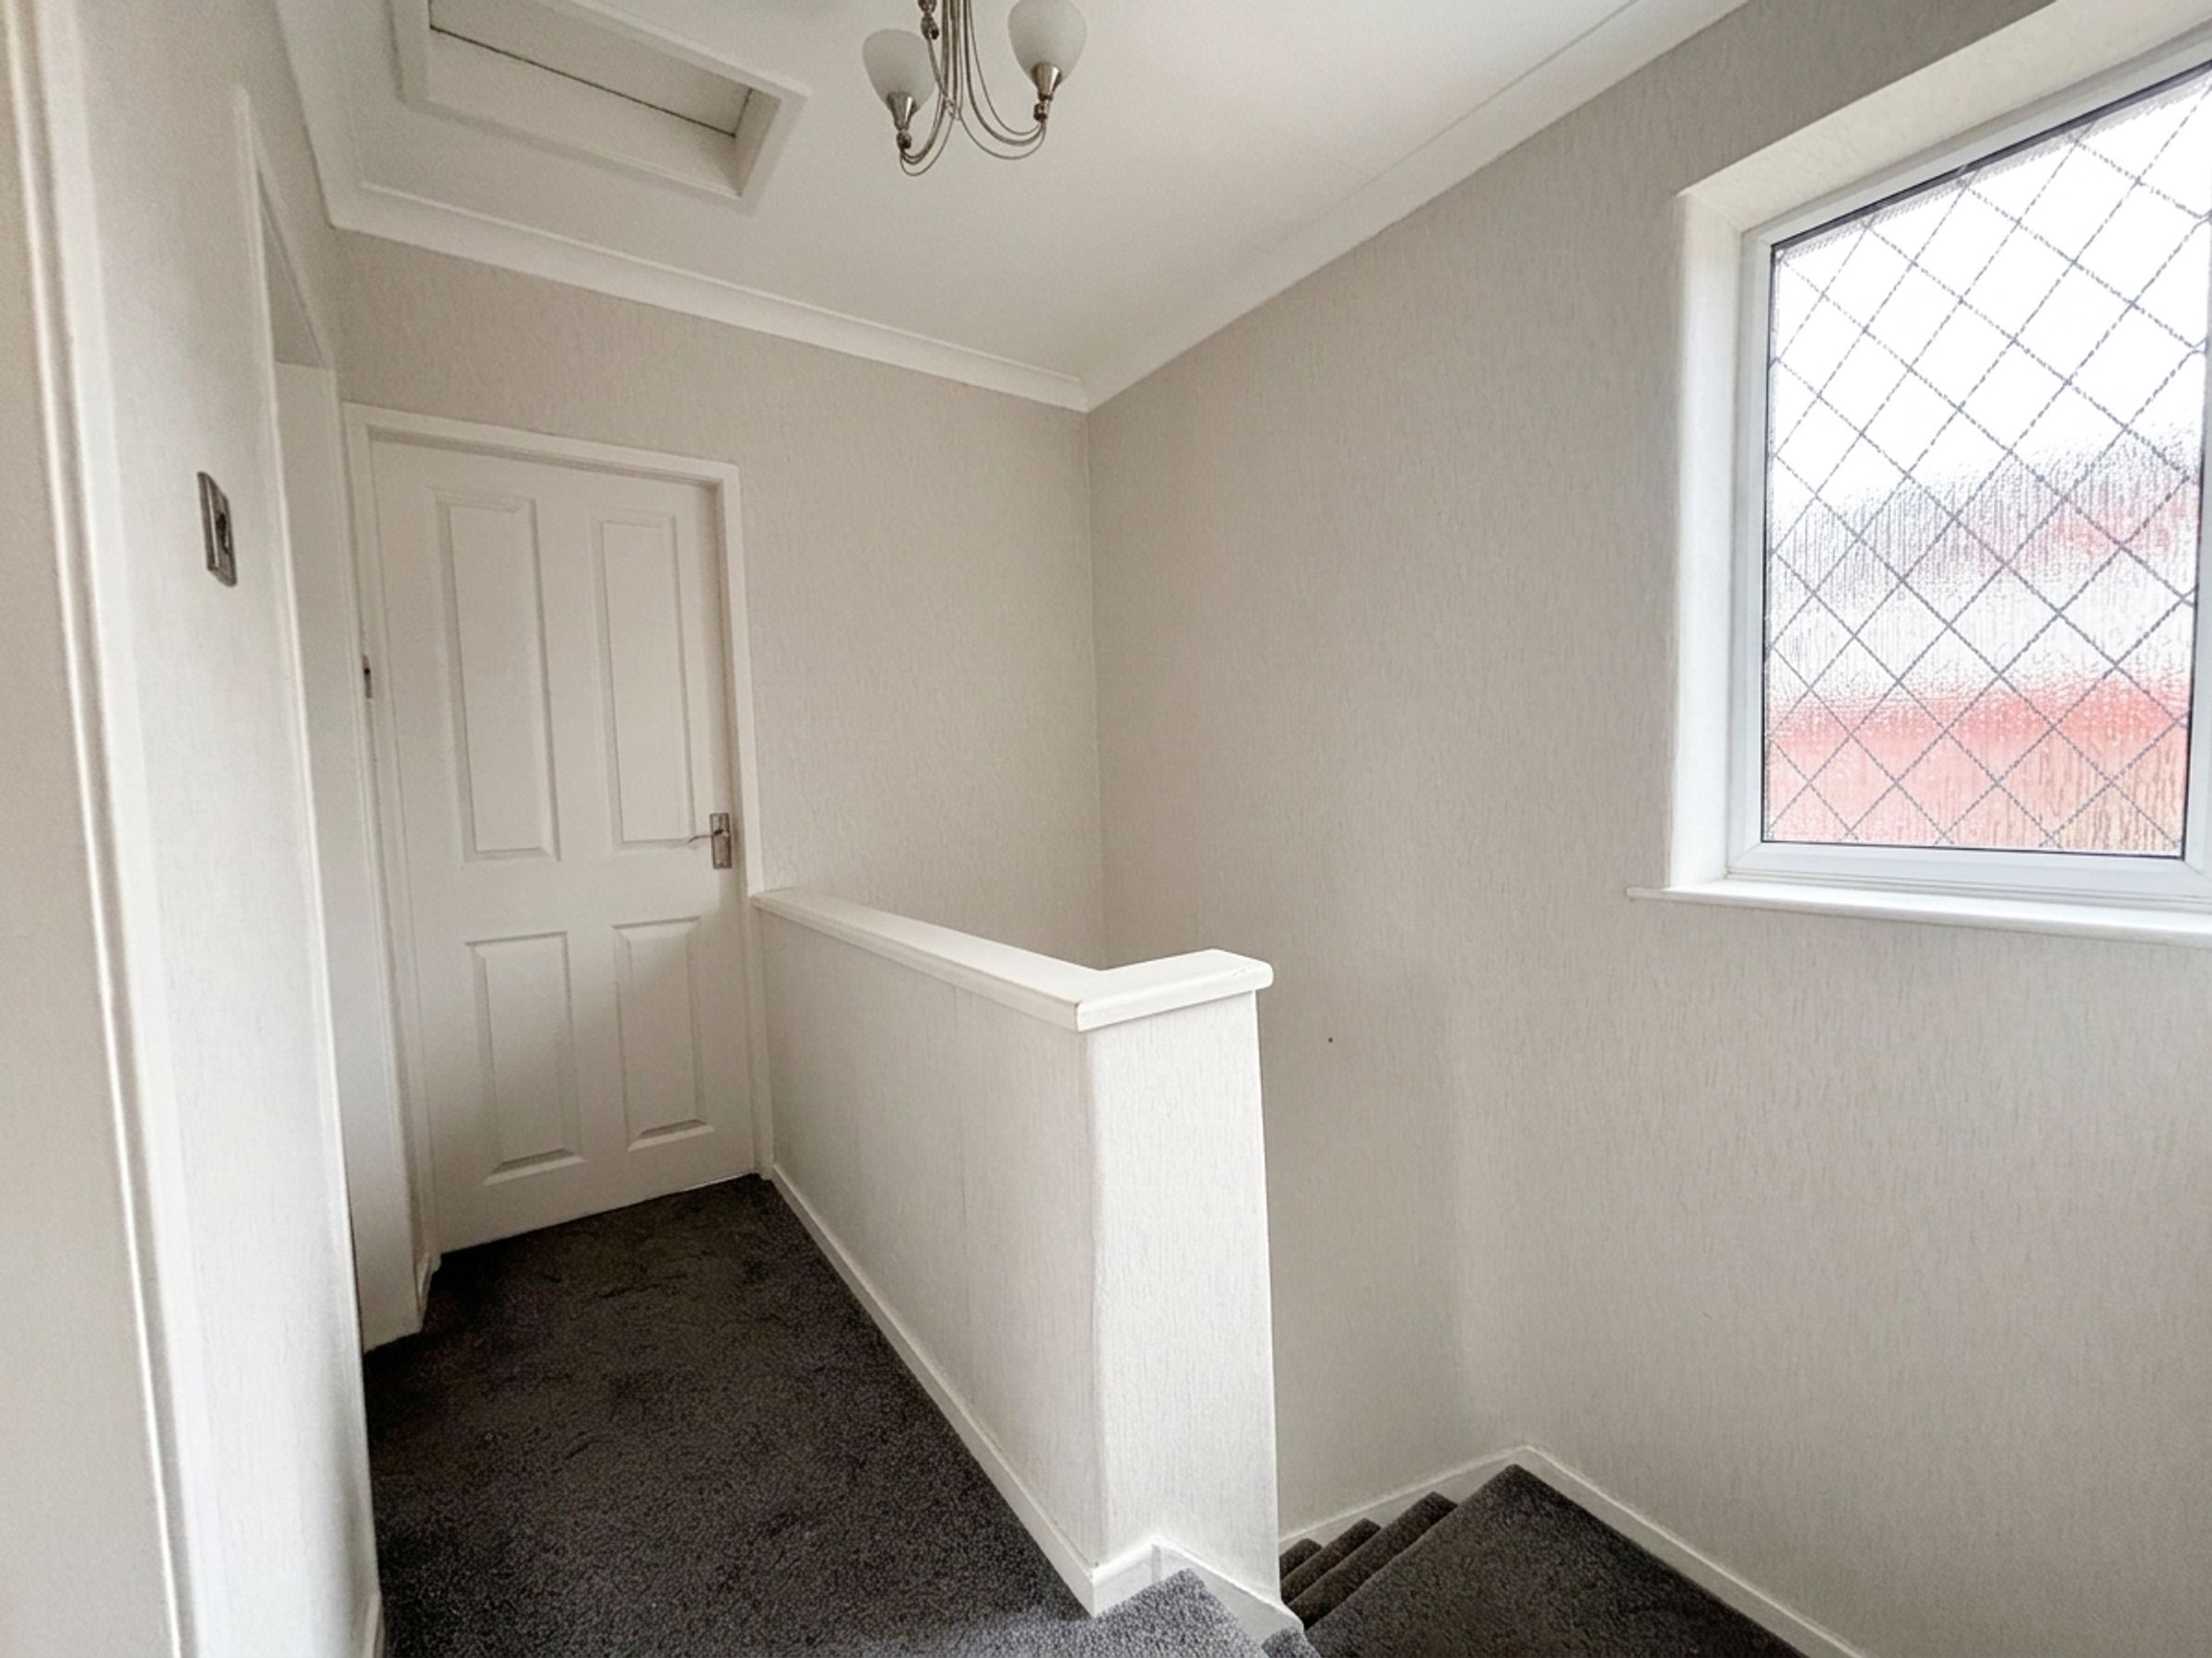
Landing
8' 7" x 6' 6" (2.61m x 1.99m)
Window to the front elevation. Internal doors lead through to:
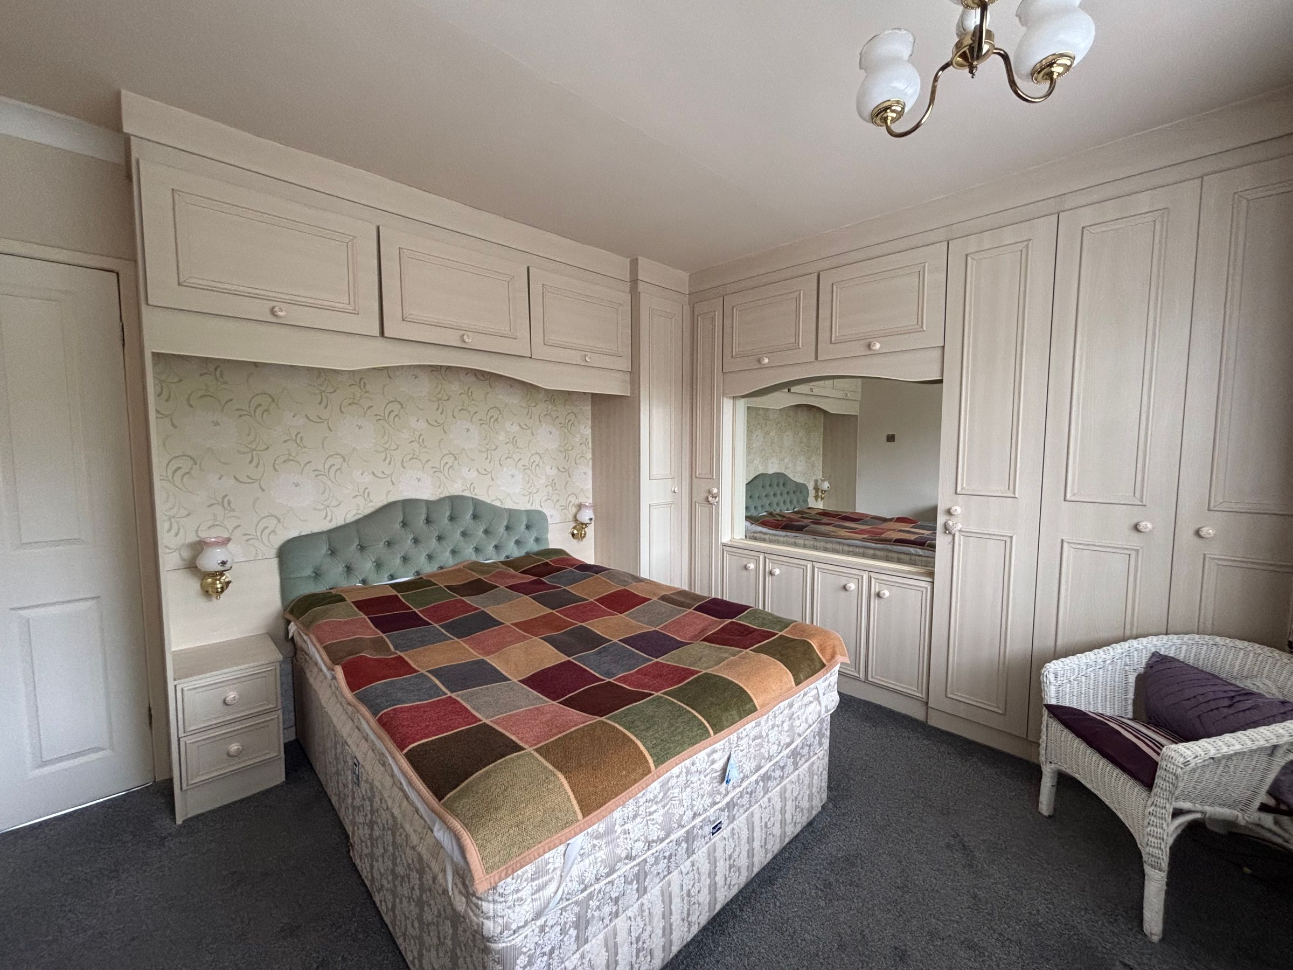
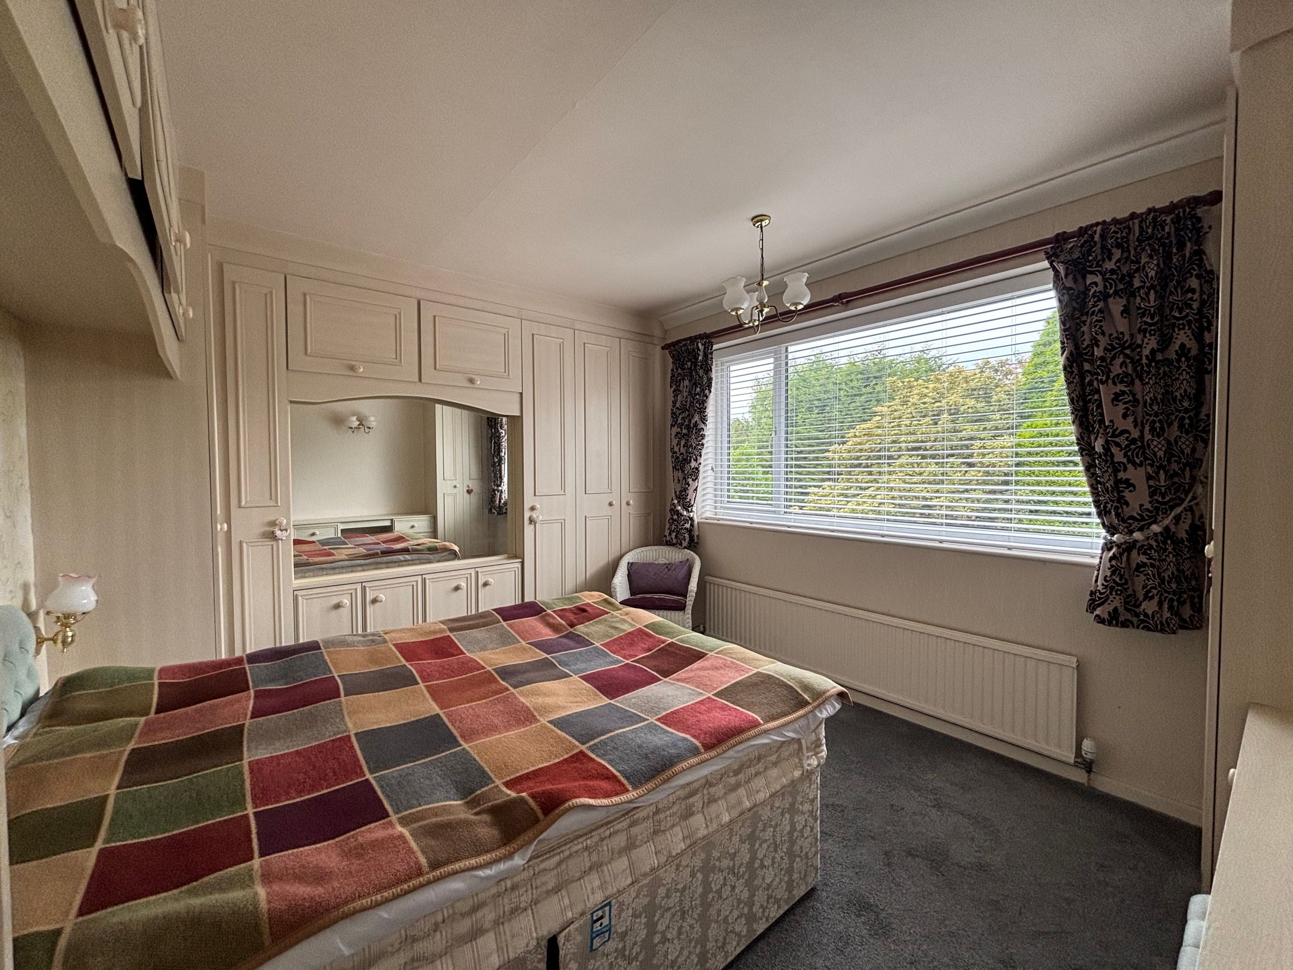
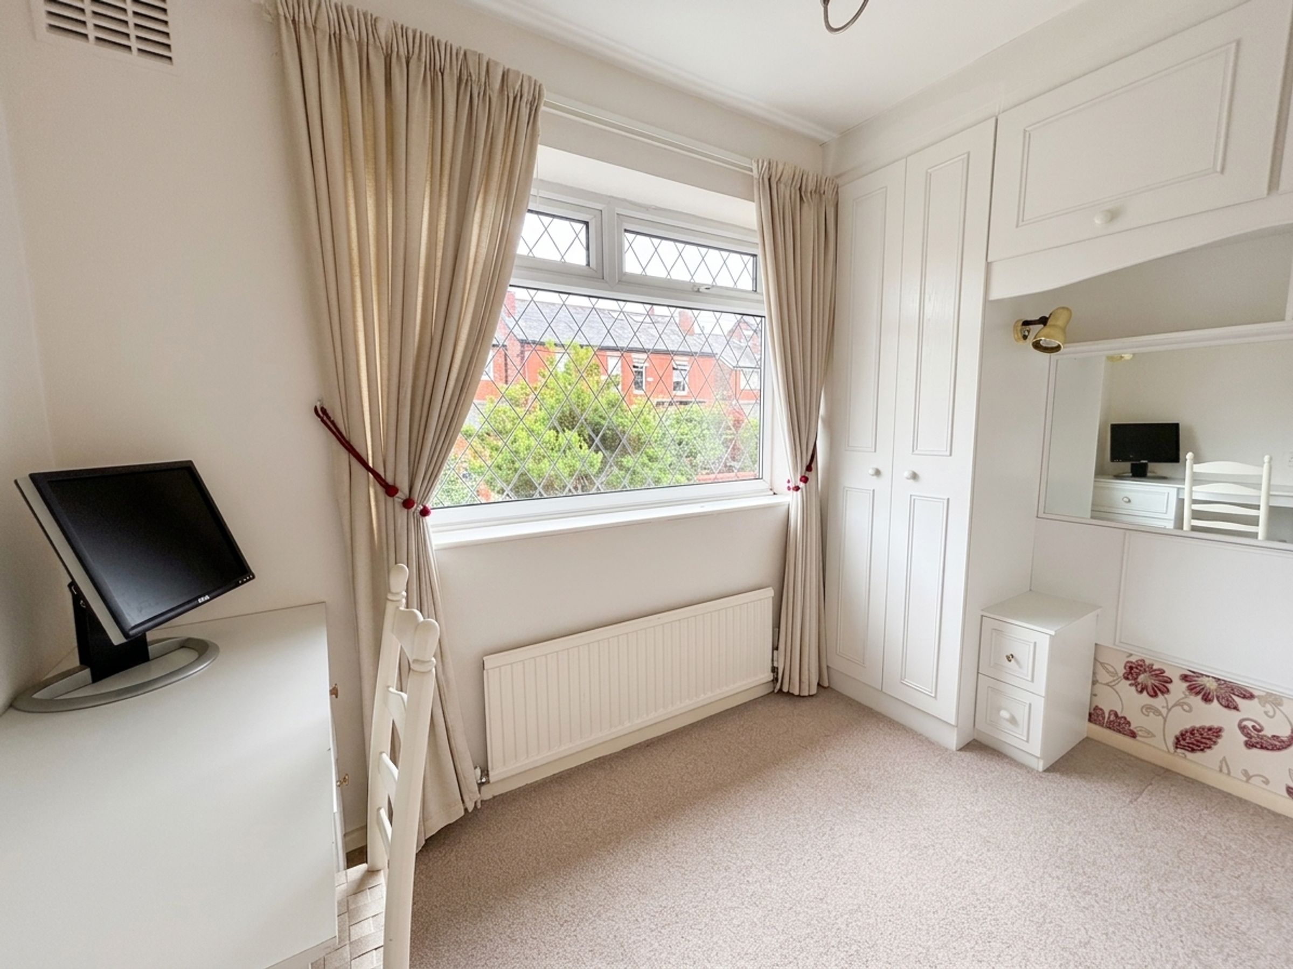
Bedroom One
11' 3" x 10' 7" (3.43m x 3.22m)
Window to the rear elevation. Fitted wardrobes.
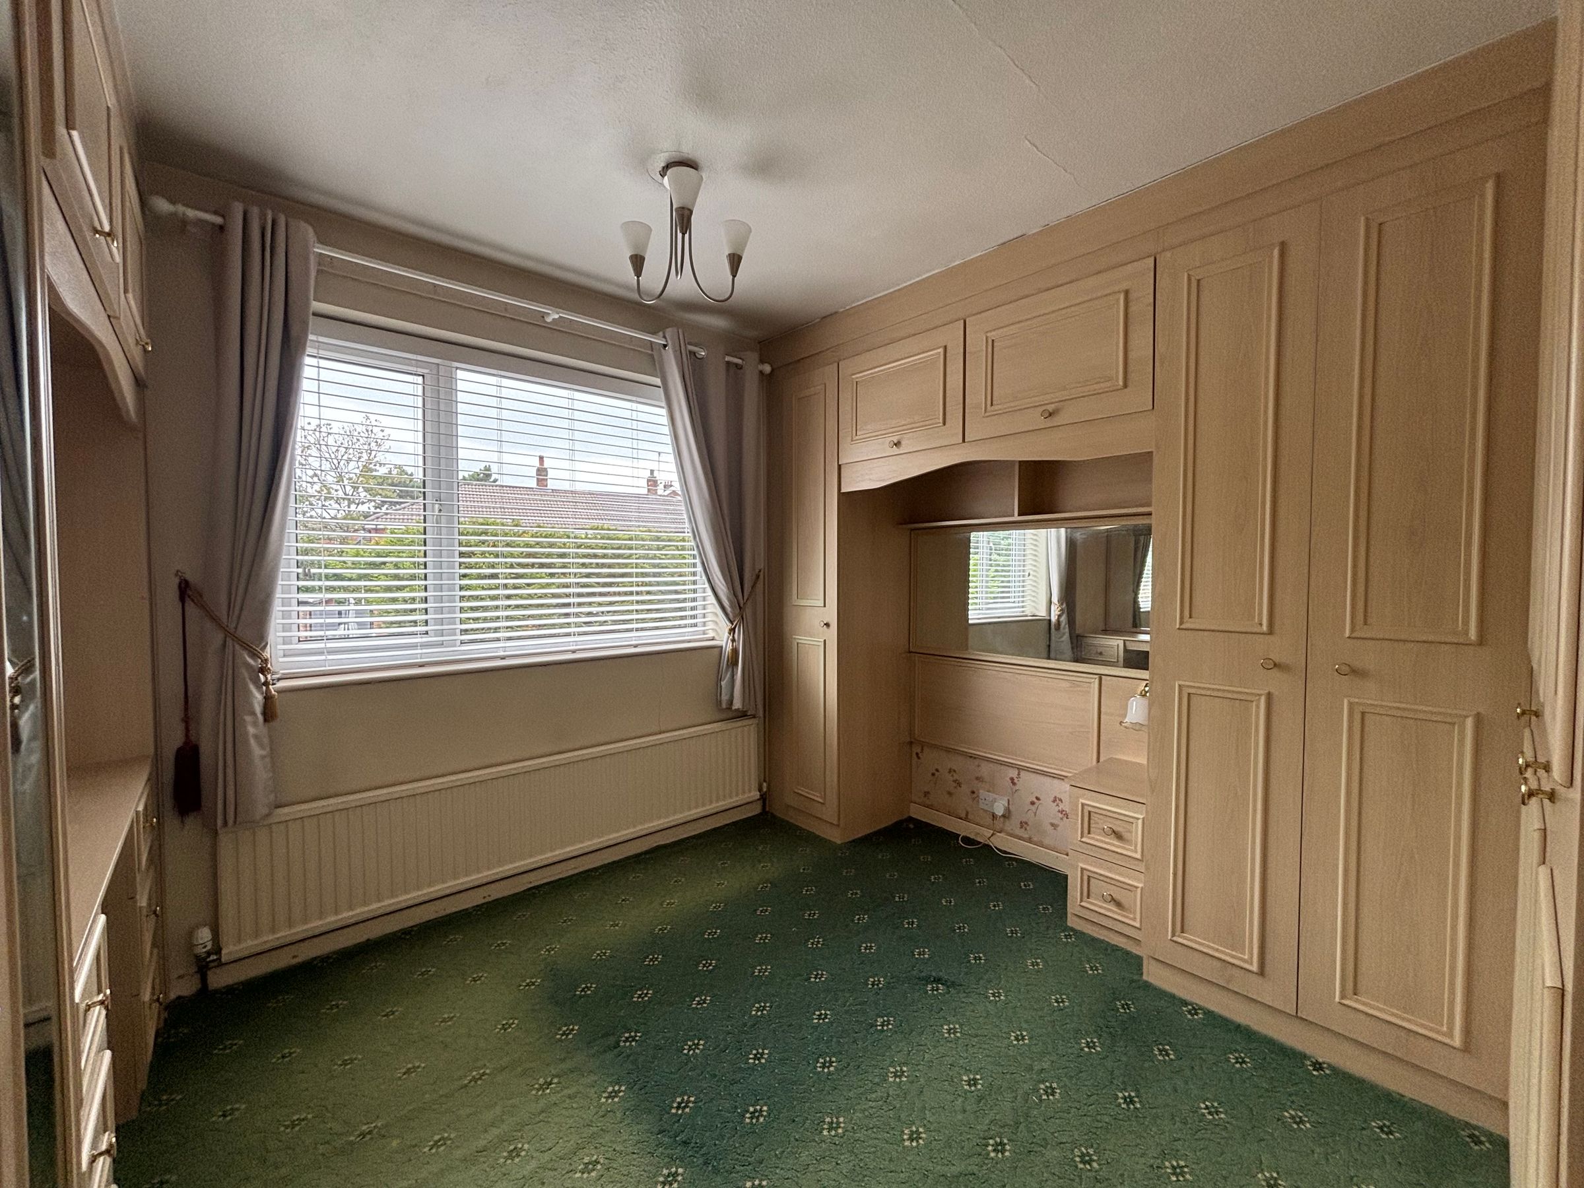
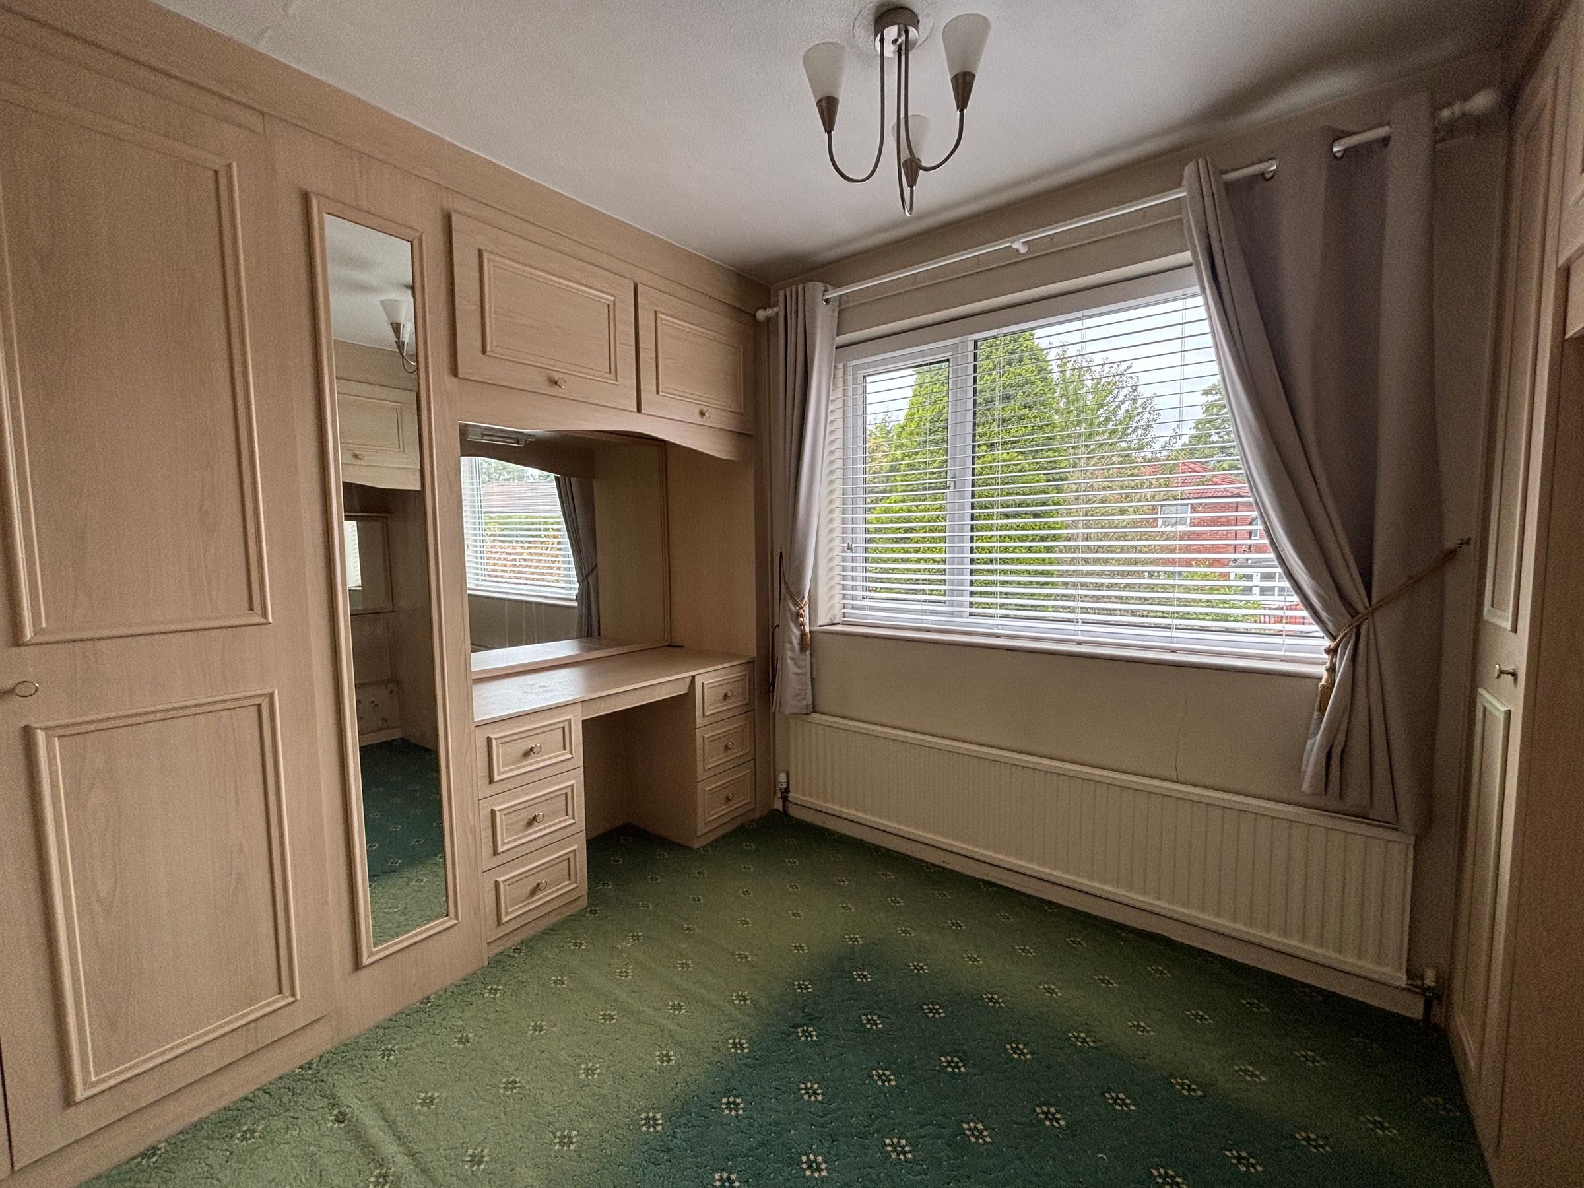
Bedroom Two
11' 2" x 10' 6" (3.40m x 3.19m)
Window to the rear elevation. Fitted wardrobes.
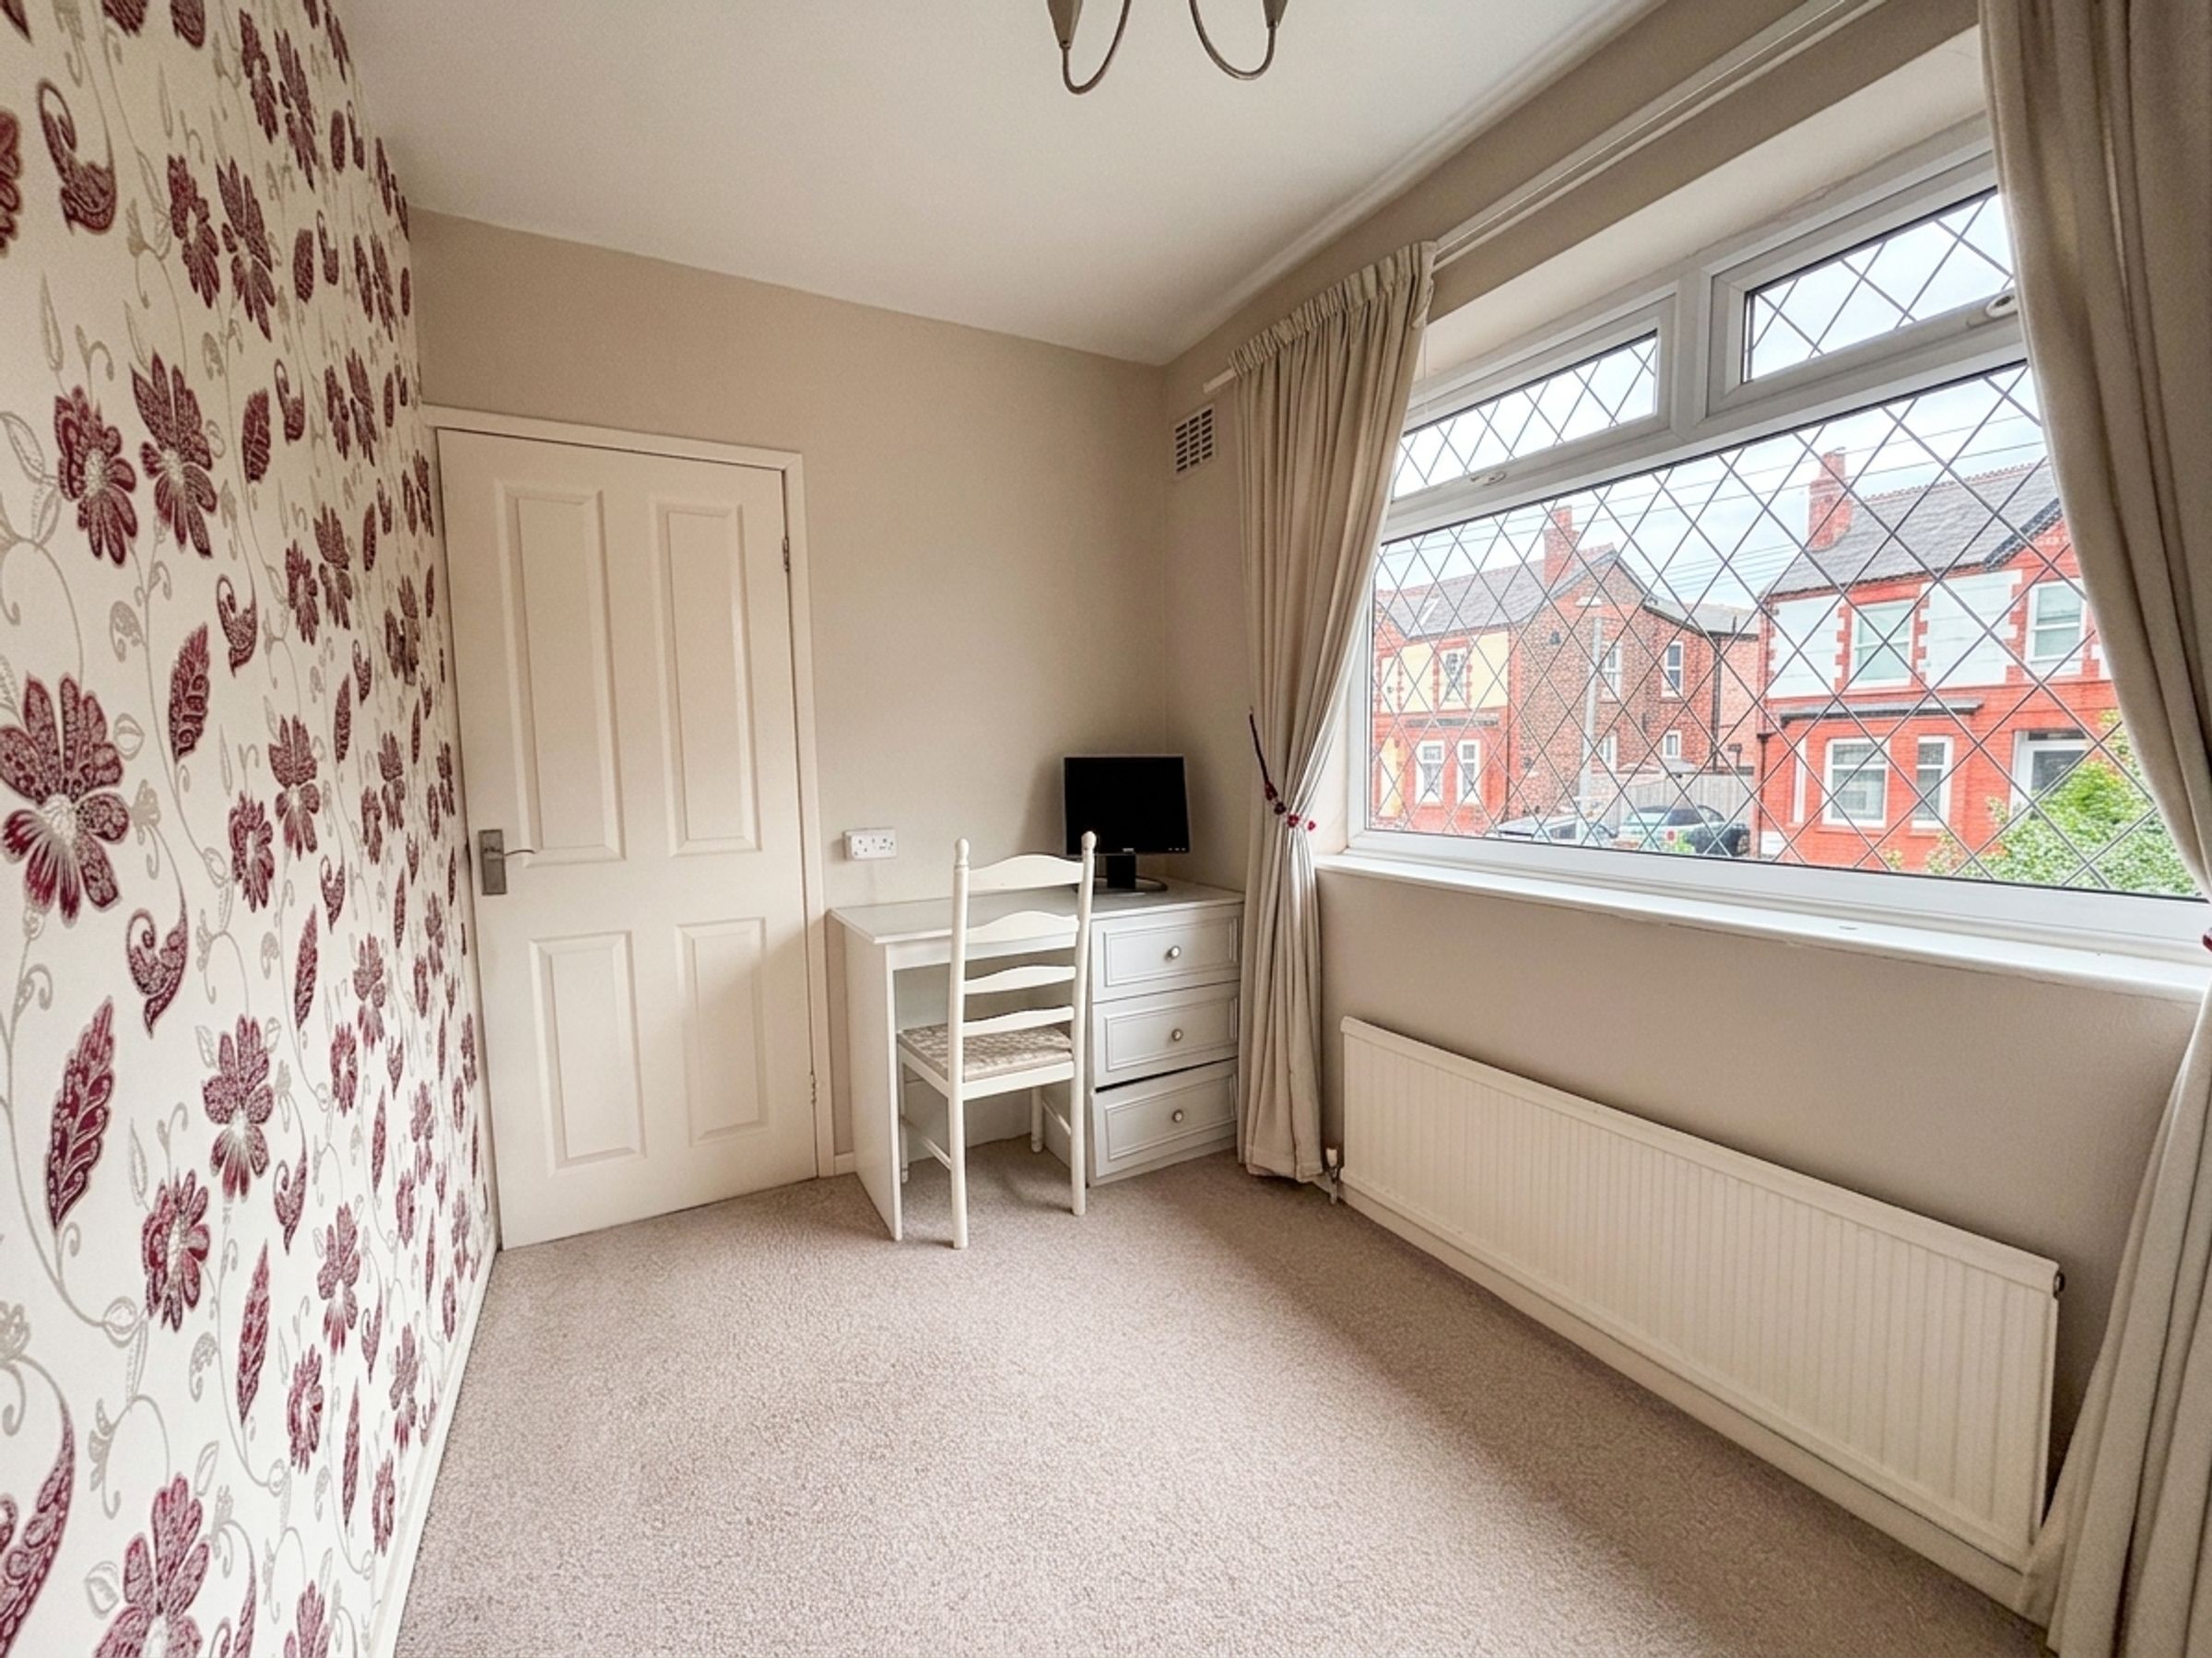
Bedroom Three
6' 7" x 9' 11" (2.00m x 3.01m)
Window to the front elevation. Fitted wardrobes.
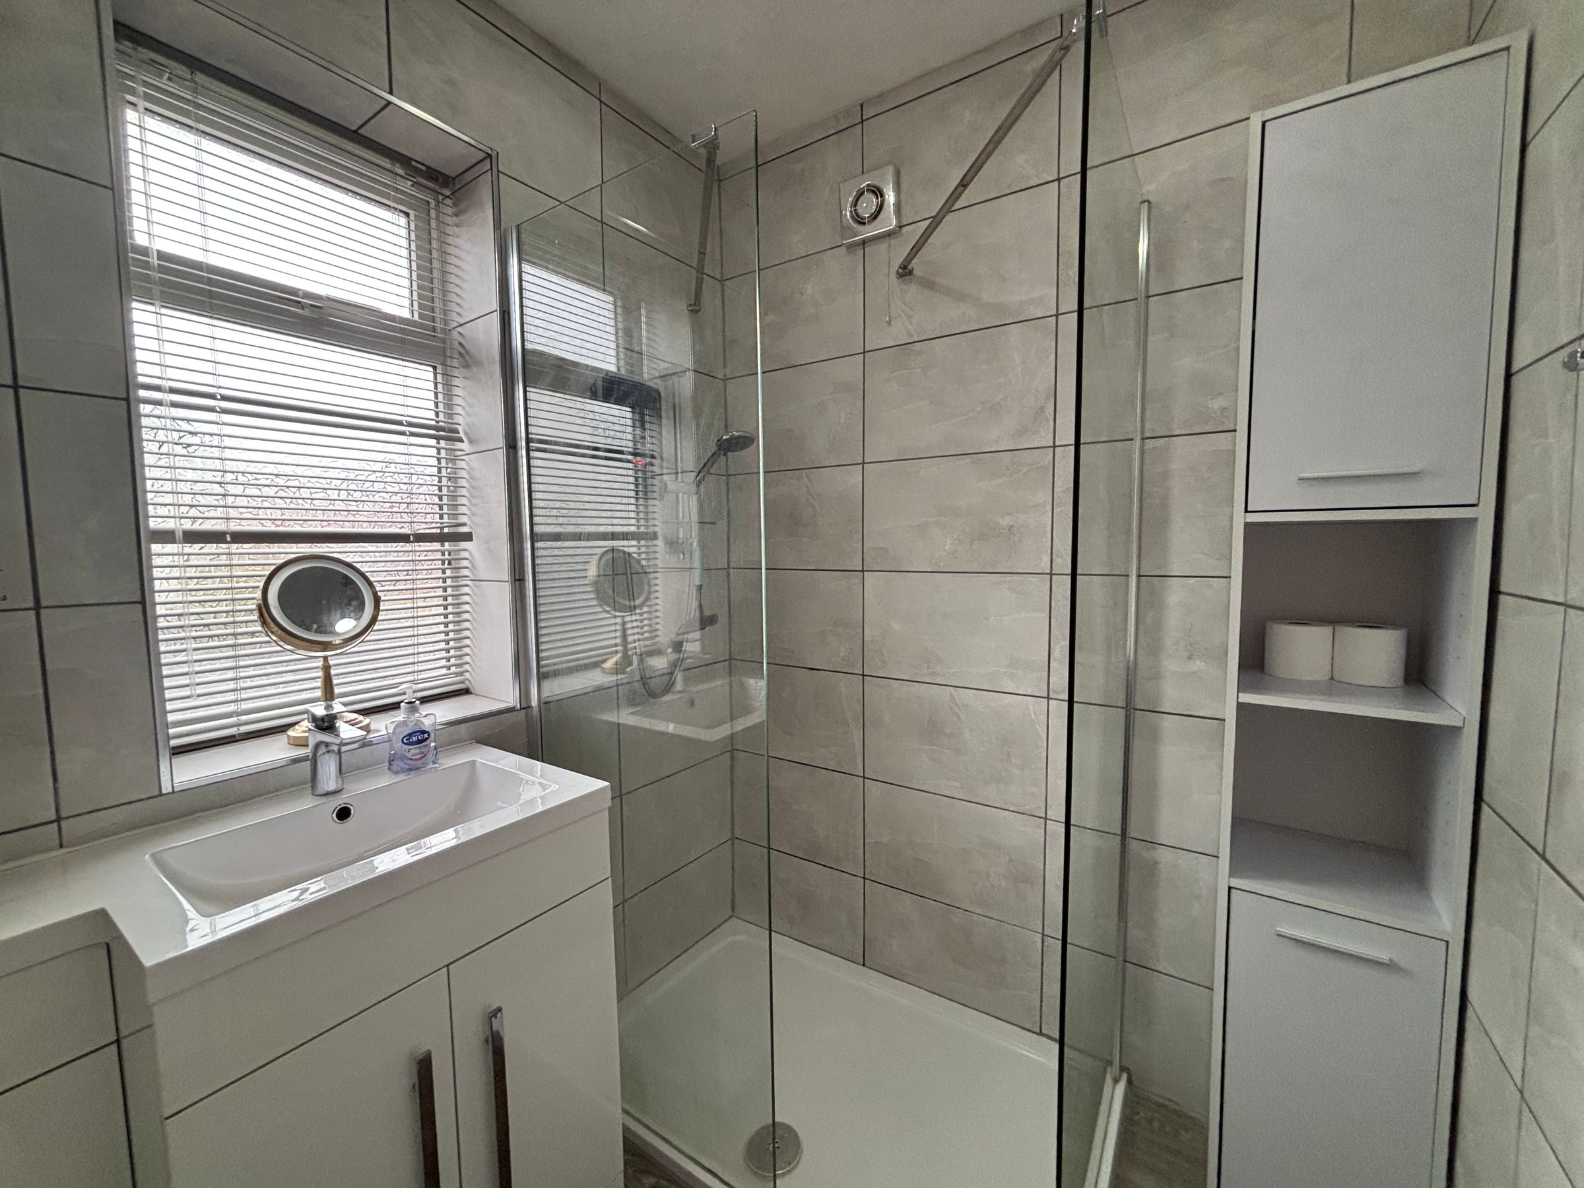
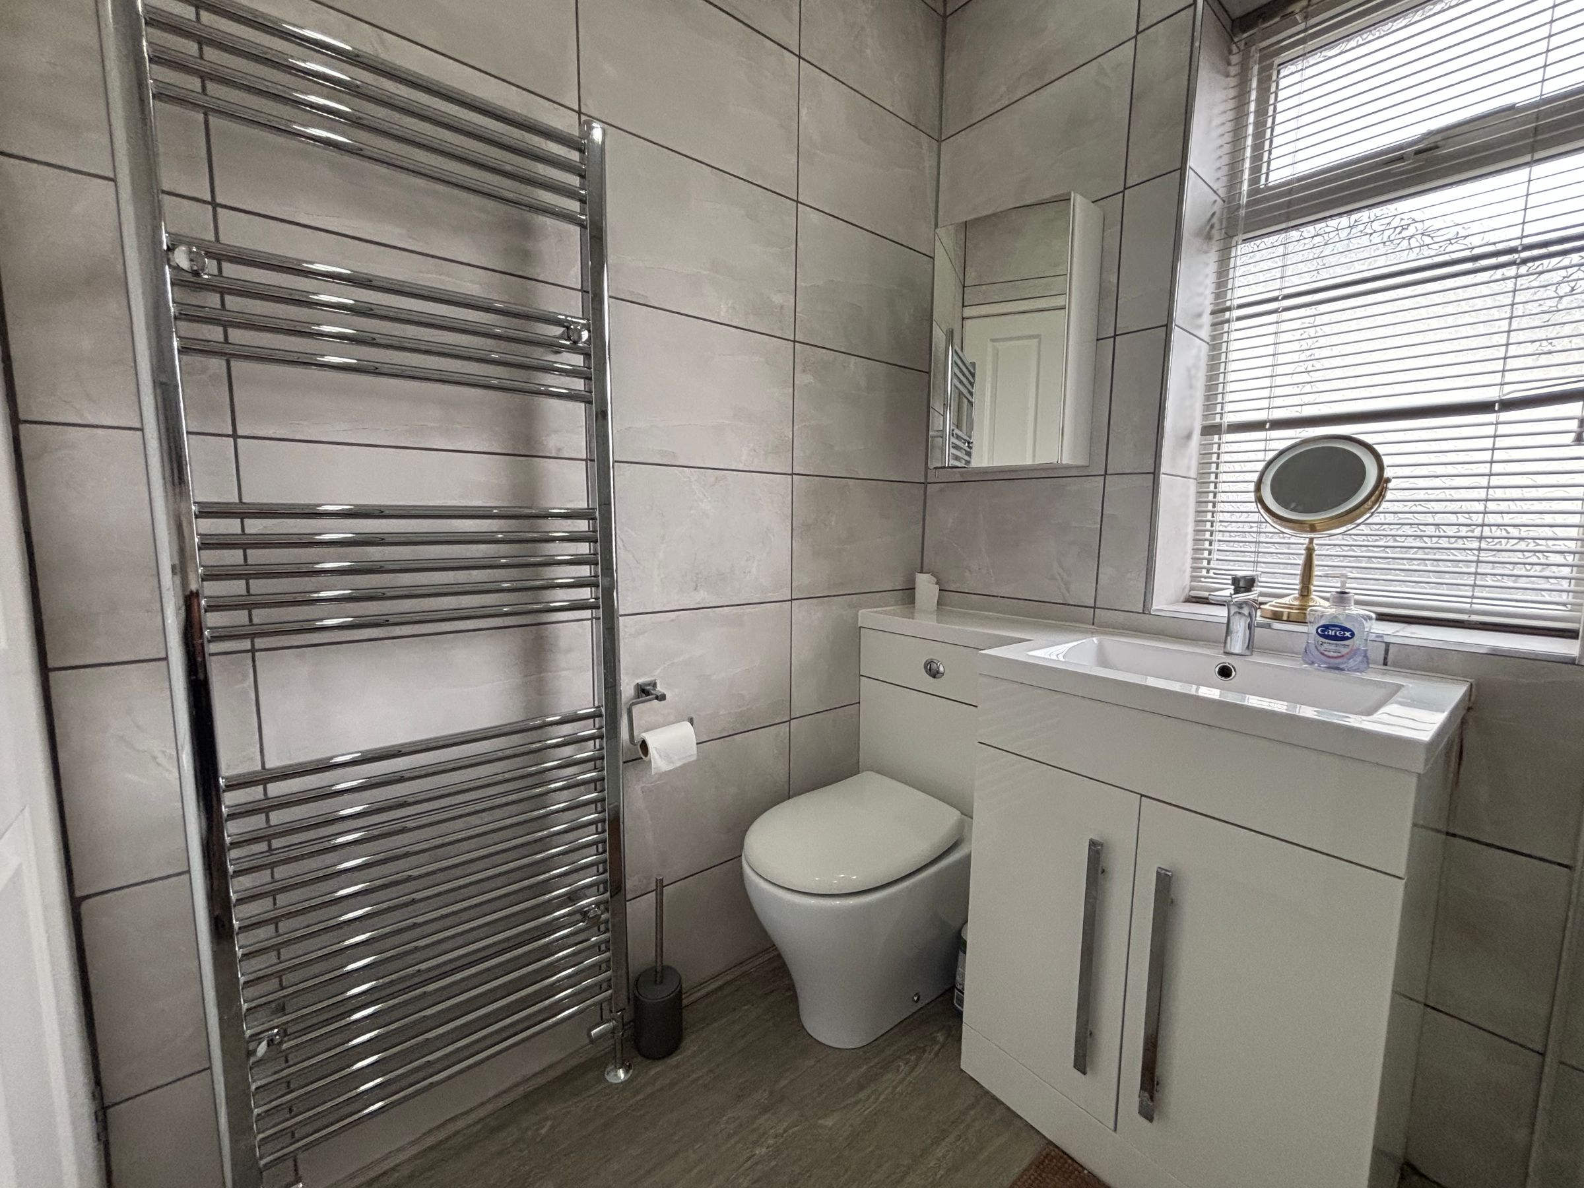
Shower Room
5' 6" x 6' 6" (1.67m x 1.98m)
Window to the side elevation. Fully tiled walls and floor. Fitted with a walk in shower, low level W.C and a vanity wash hand basin.





