Briscombe, Nutter & Staff
FOR SALE
£800,000
Lansdowne Road, Atherton, M46
Detached
4
3
3
Like the look of this property?
We would love to hear from you and arrange a viewing of this property. Get in touch now!
Property features
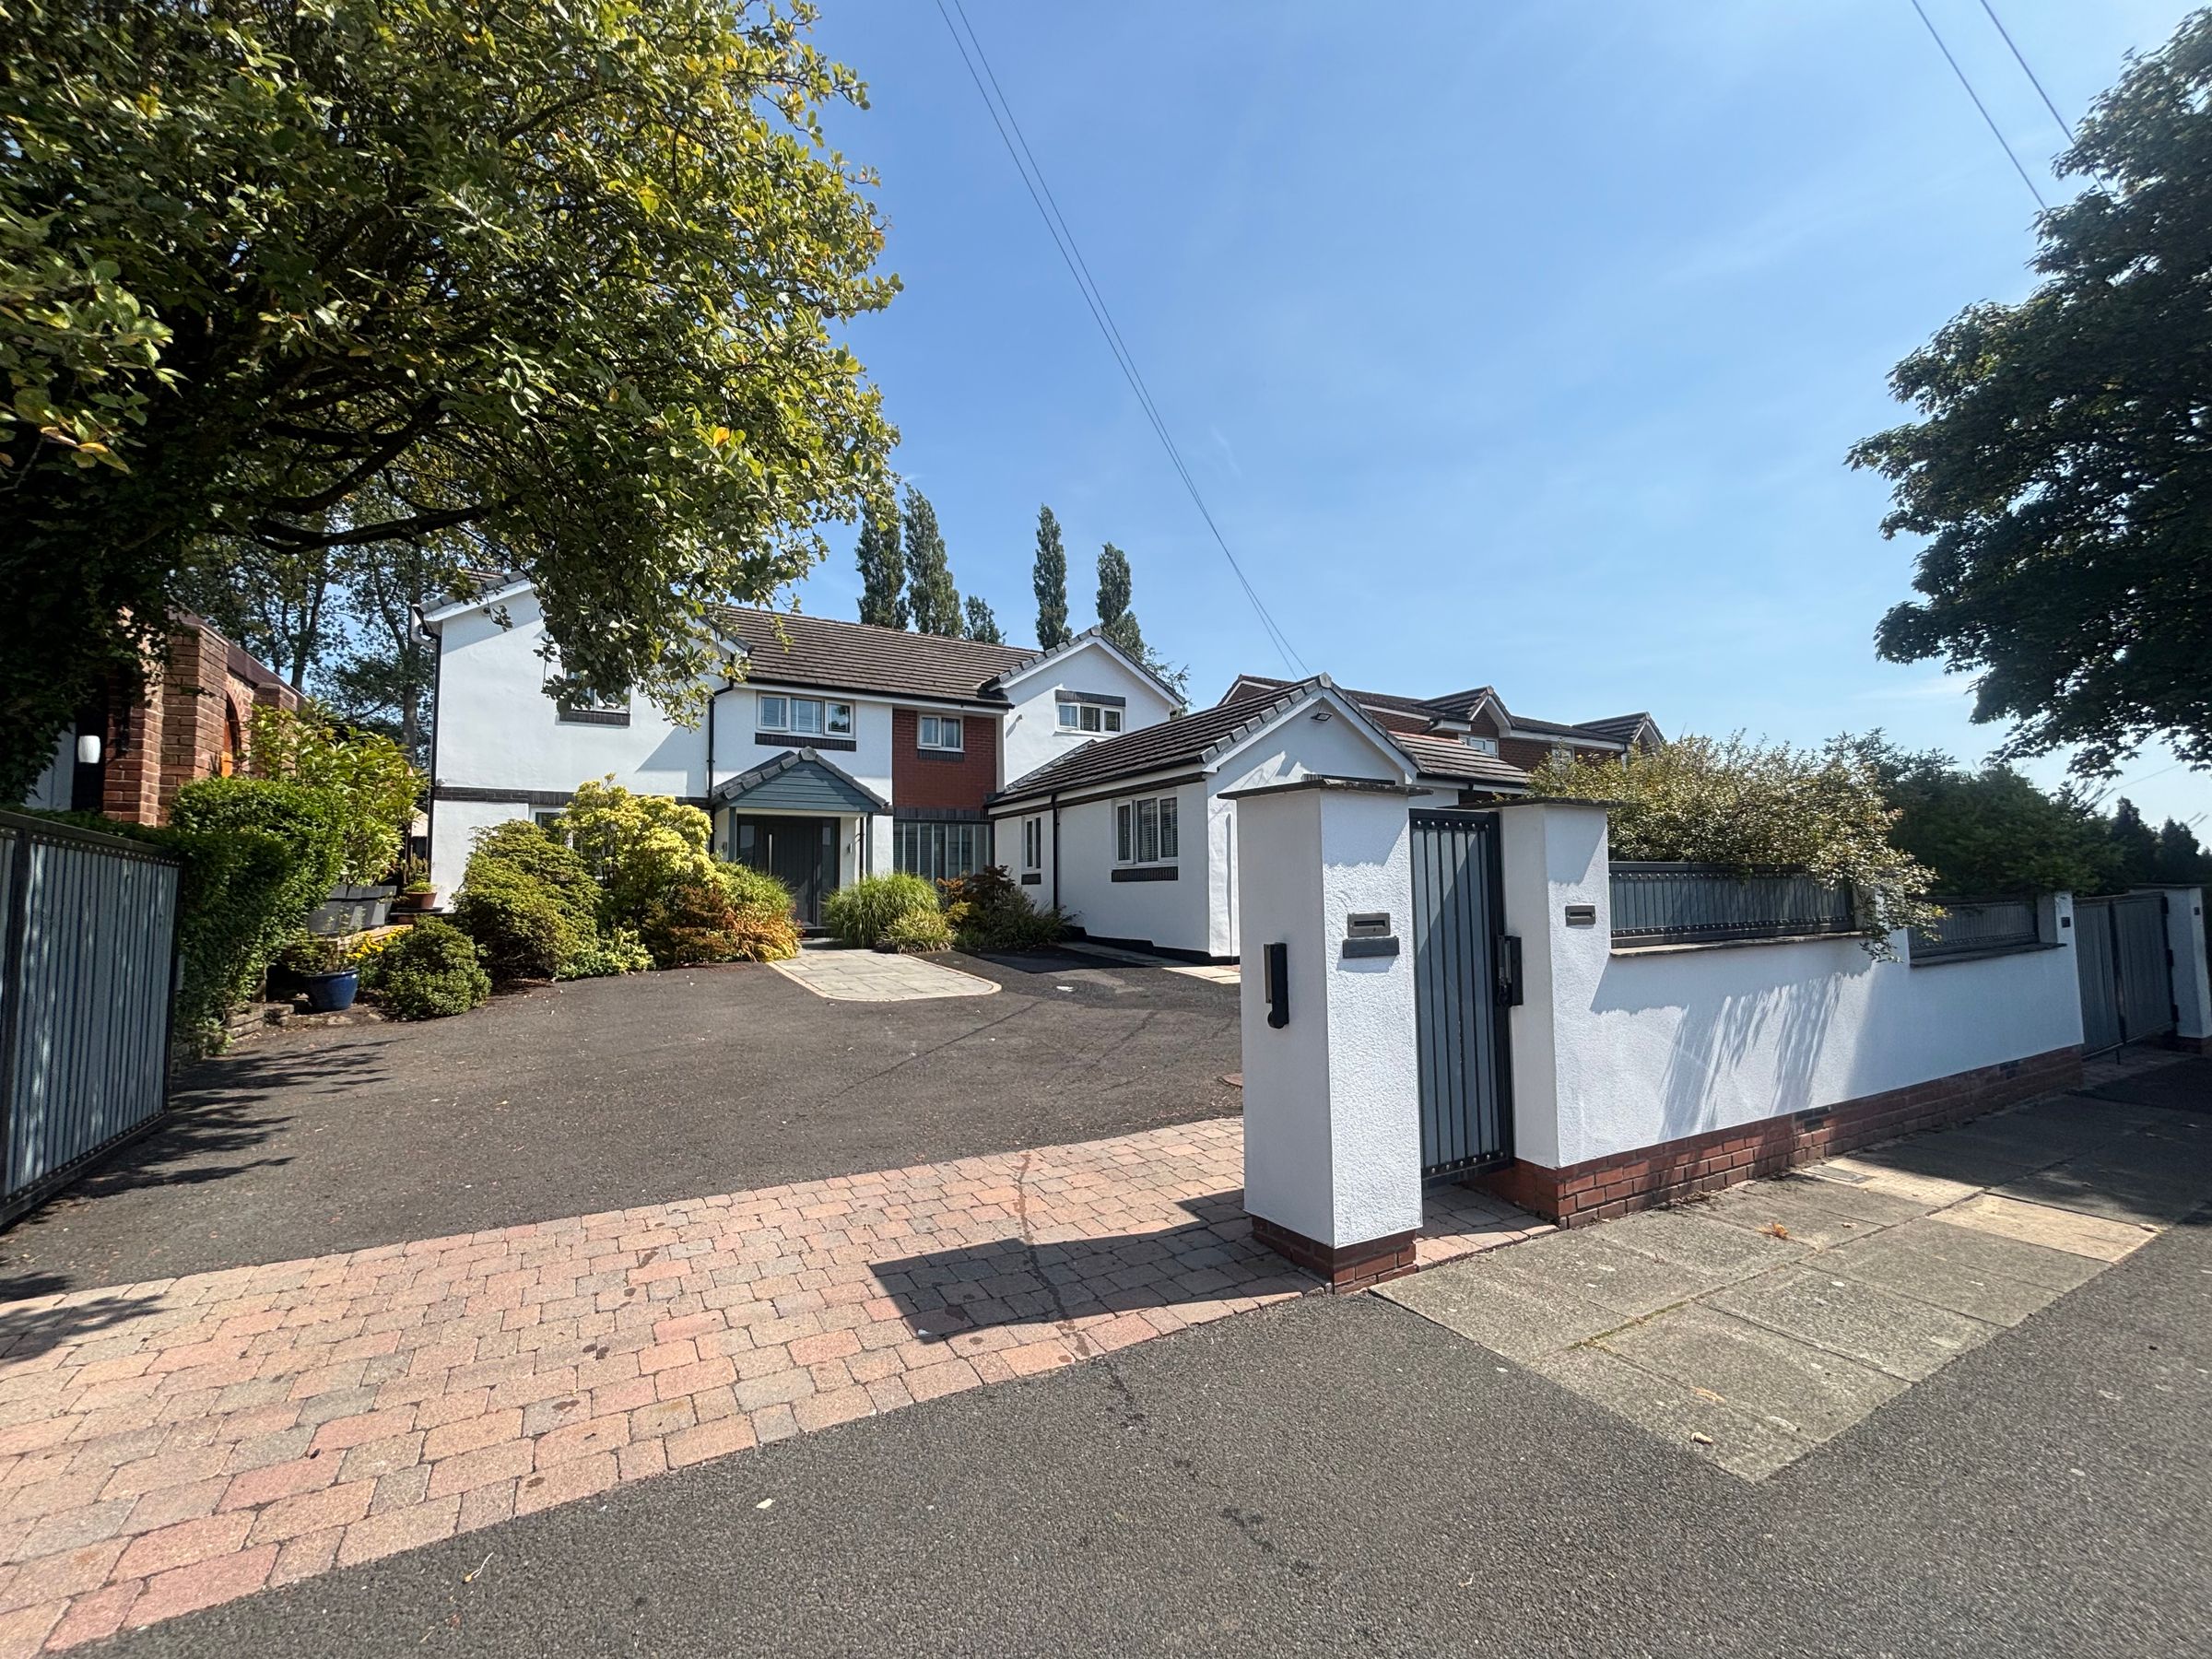
Individually Designed and Built Family Home
Four Bedrooms, Two En-Suites and a Family Shower Room
Front, rear and side security lighting, CCTV wiring throughout, and wired smoke alarms/detectors to both floors.
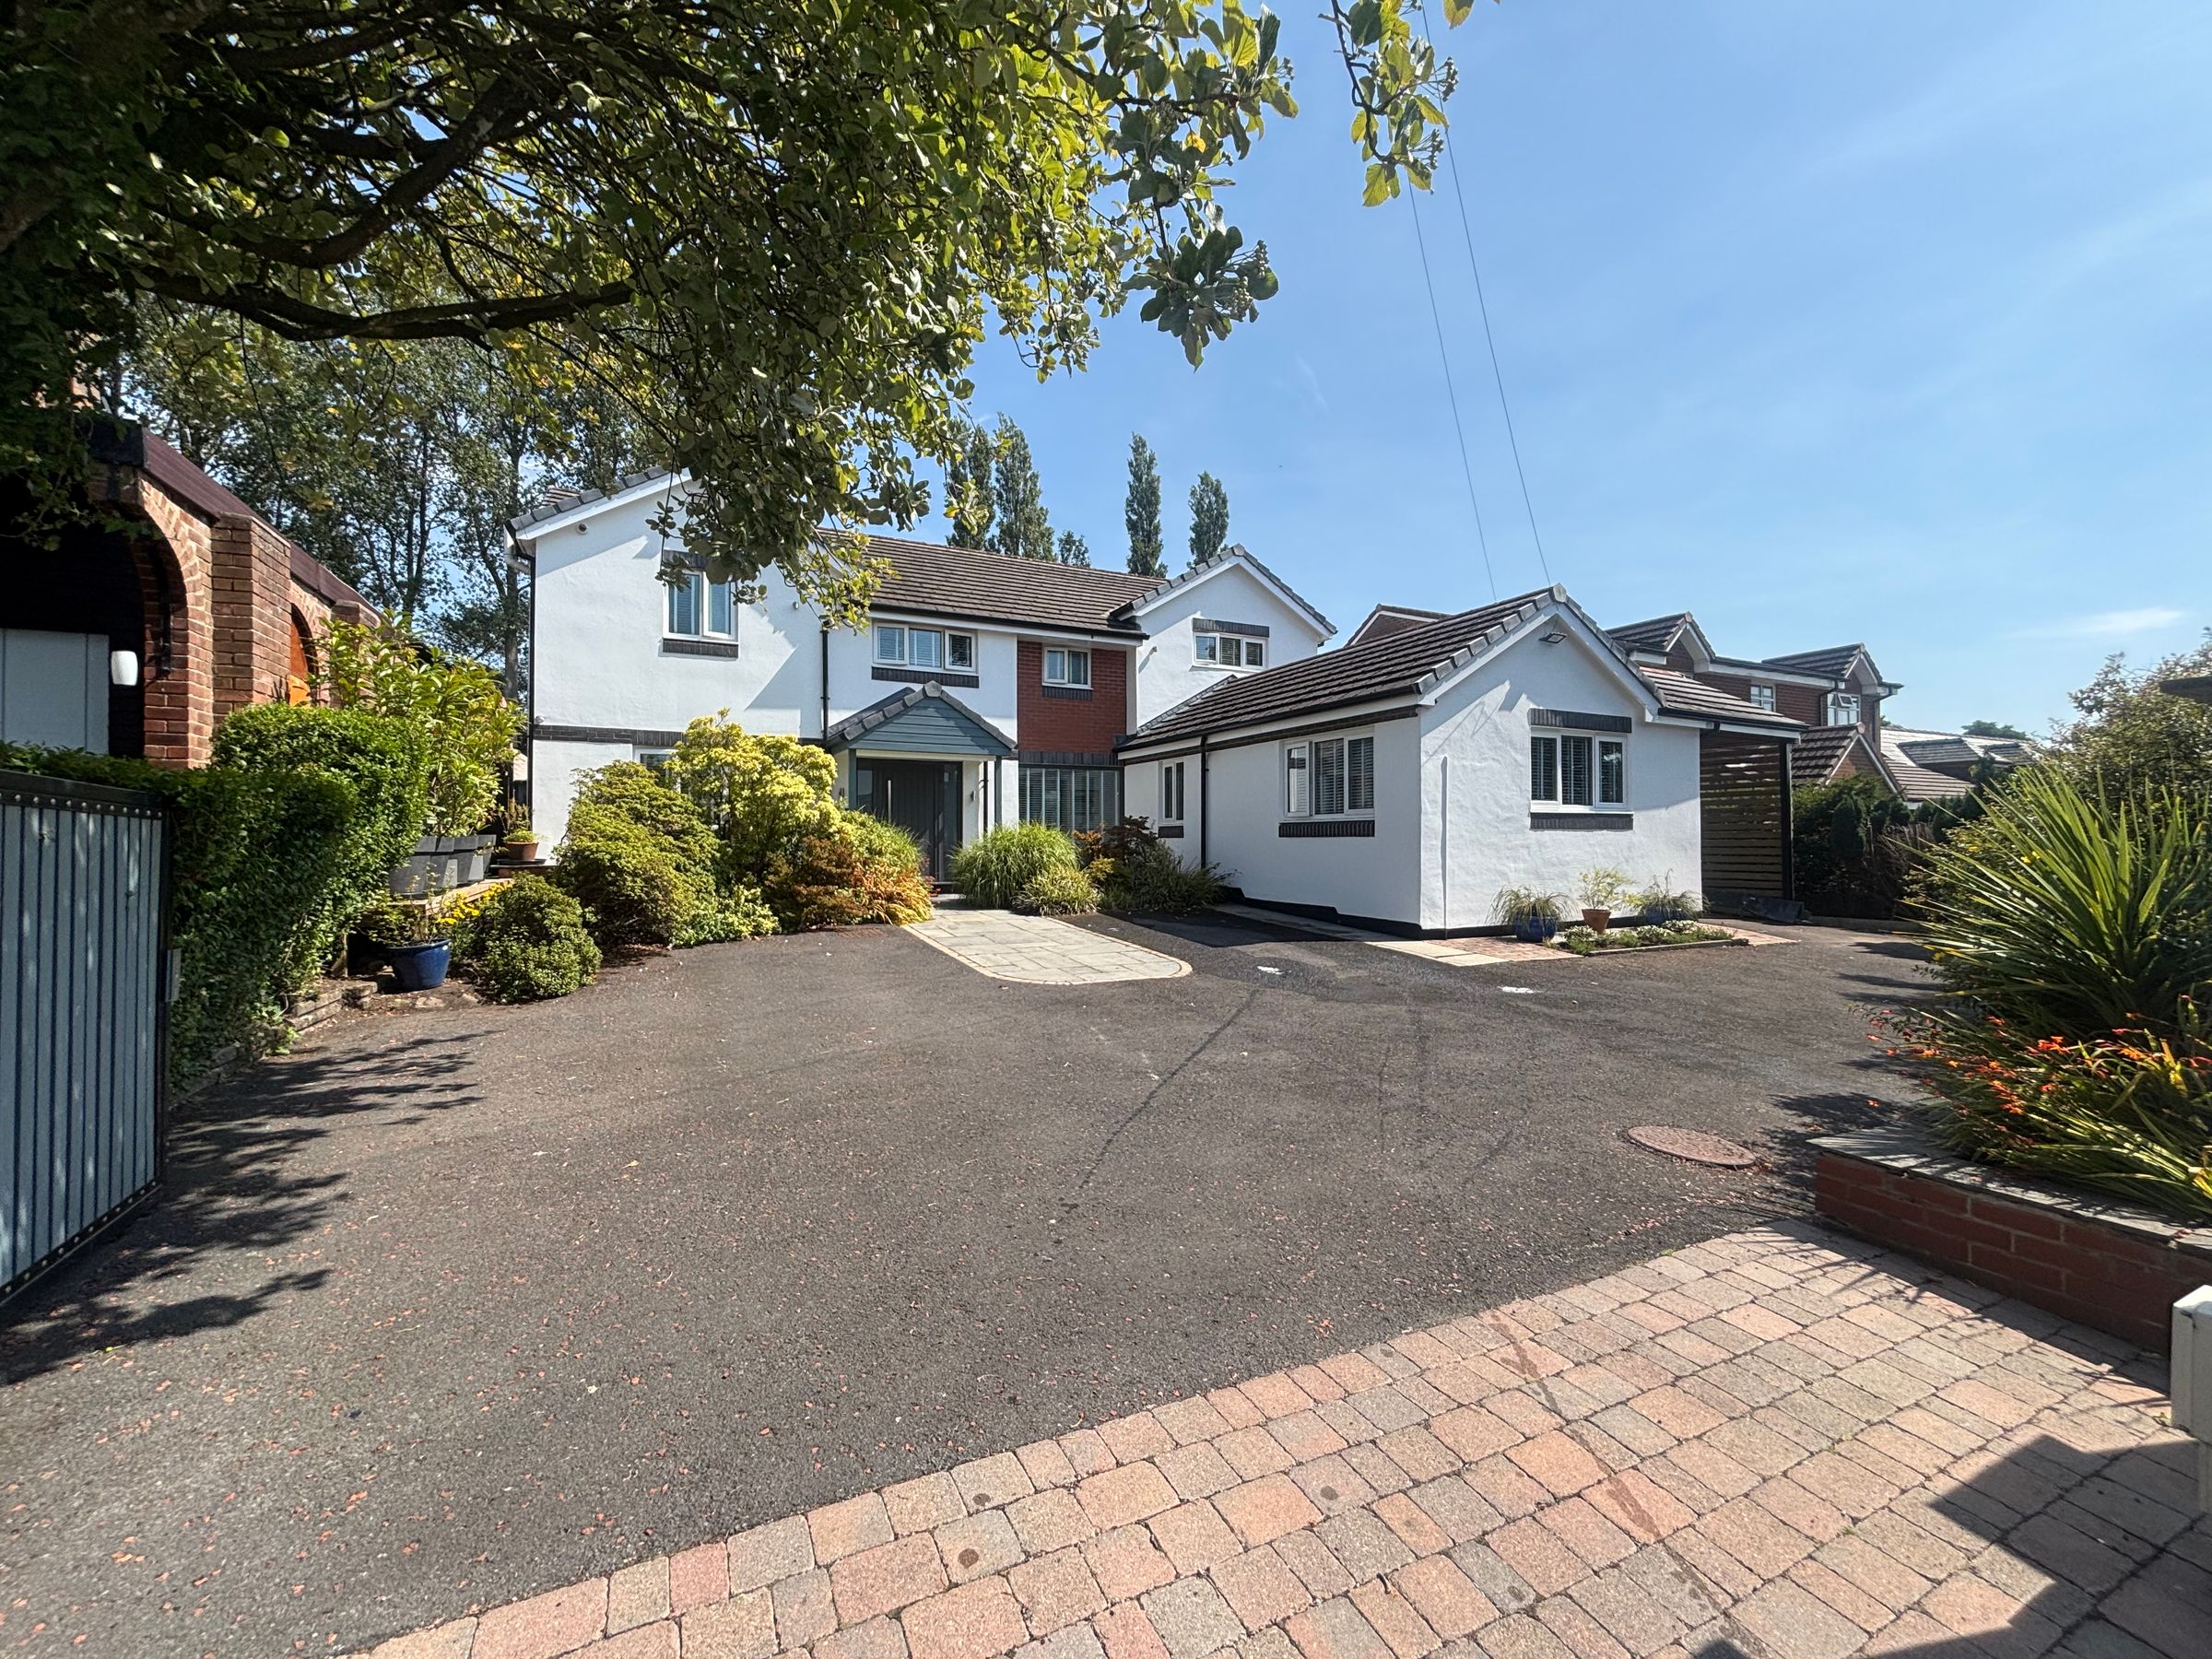
Set with a Gated Plot
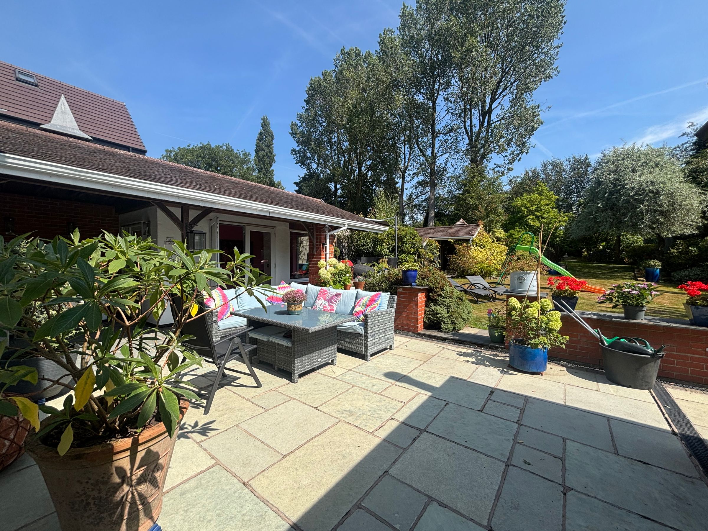
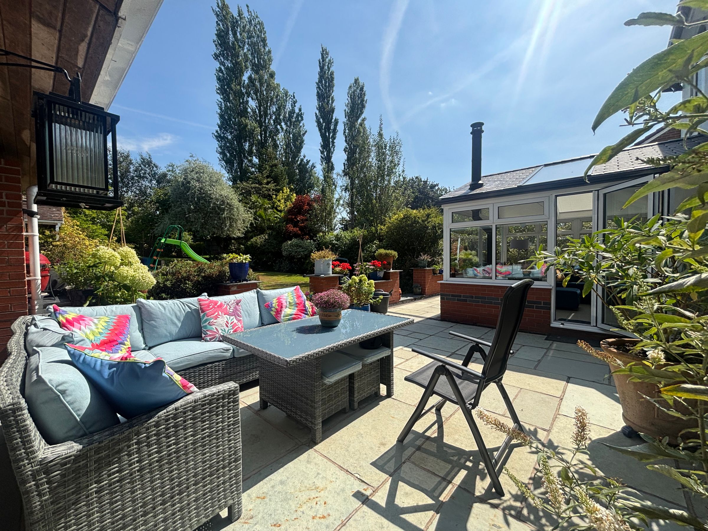
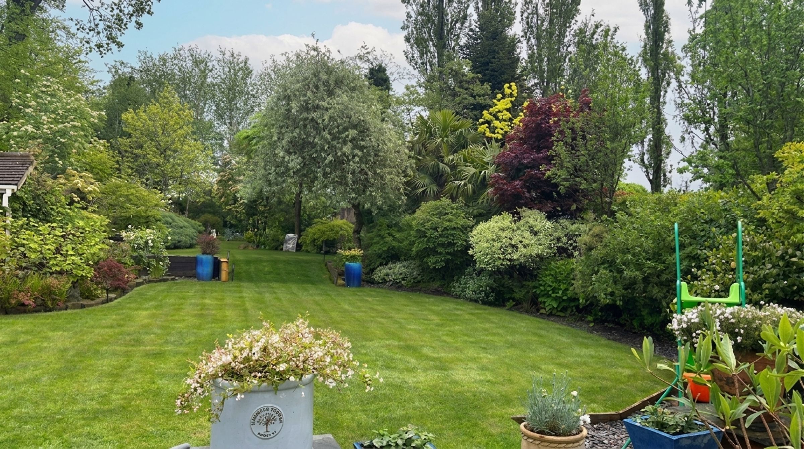
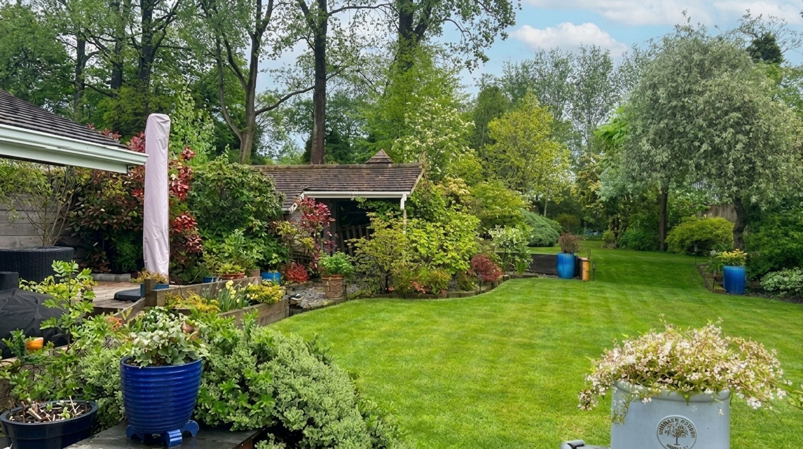
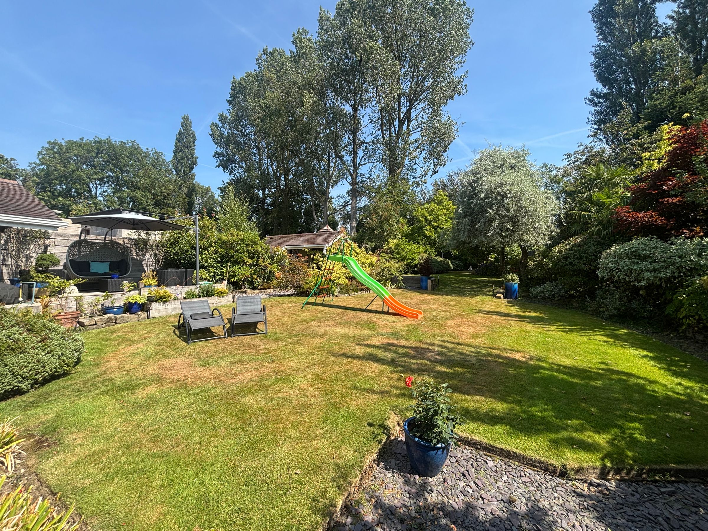
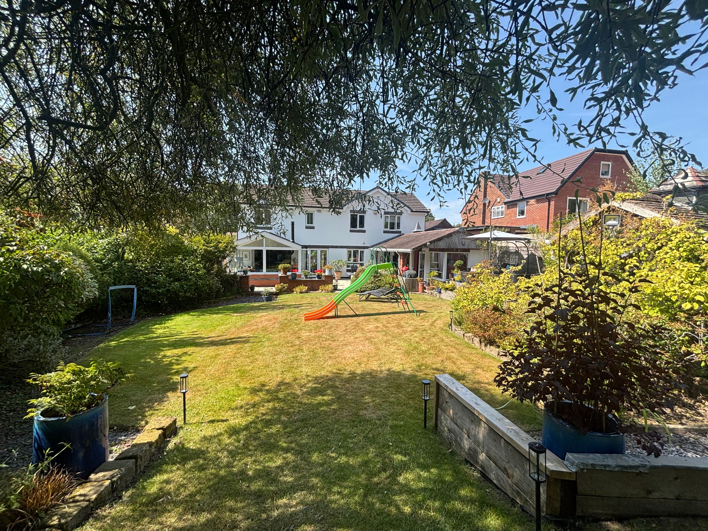
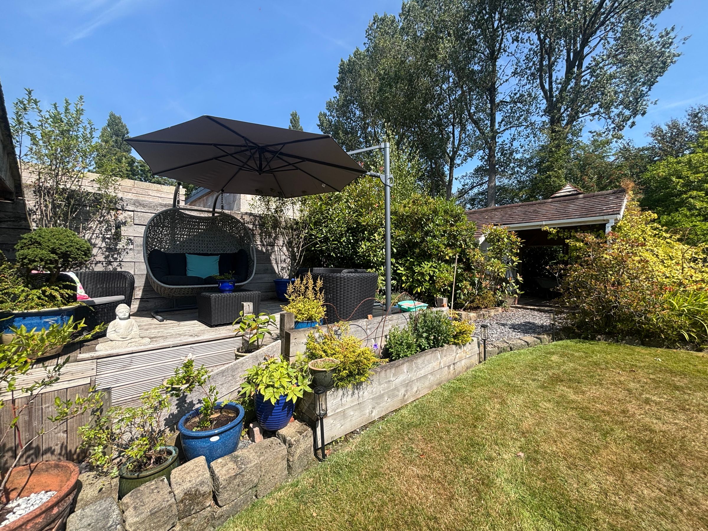
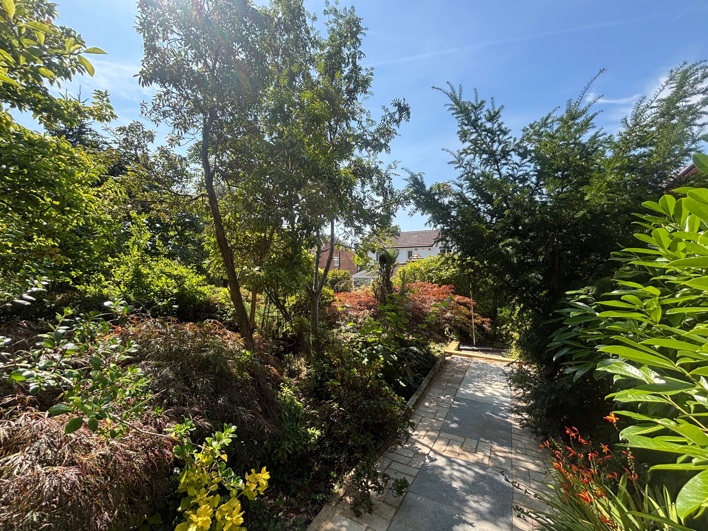
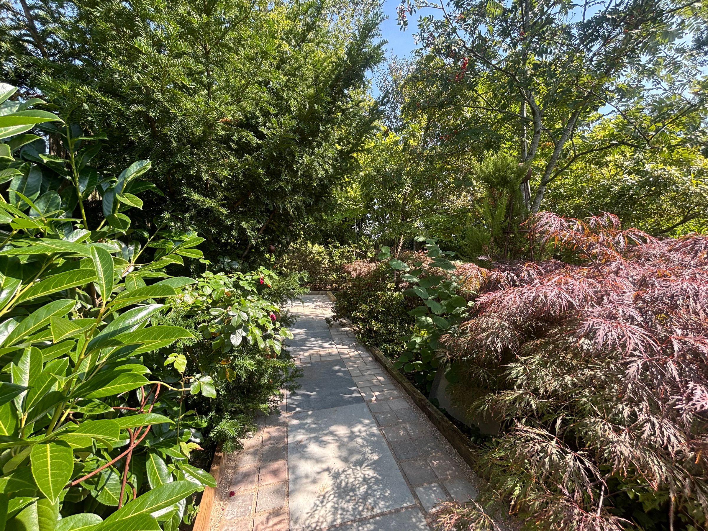
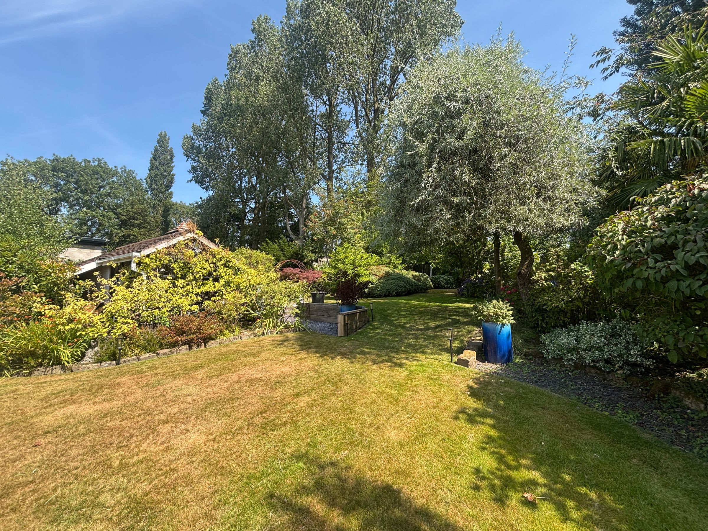
Offering a Wealth of Off Road Parking, a Car Port and a Beautifully Landscaped Rear Garden
Perfectly Located within a Short Walk of Atherton Train Station and a Short Drive of the Regions Motorway Network
Freehold
Bolton Council Tax Band E
EPC - C
About this property
Key details
Broadband: up to 1000mbps
Freehold
Council tax band E
Additional information
Near the property
Rooms and dimensions
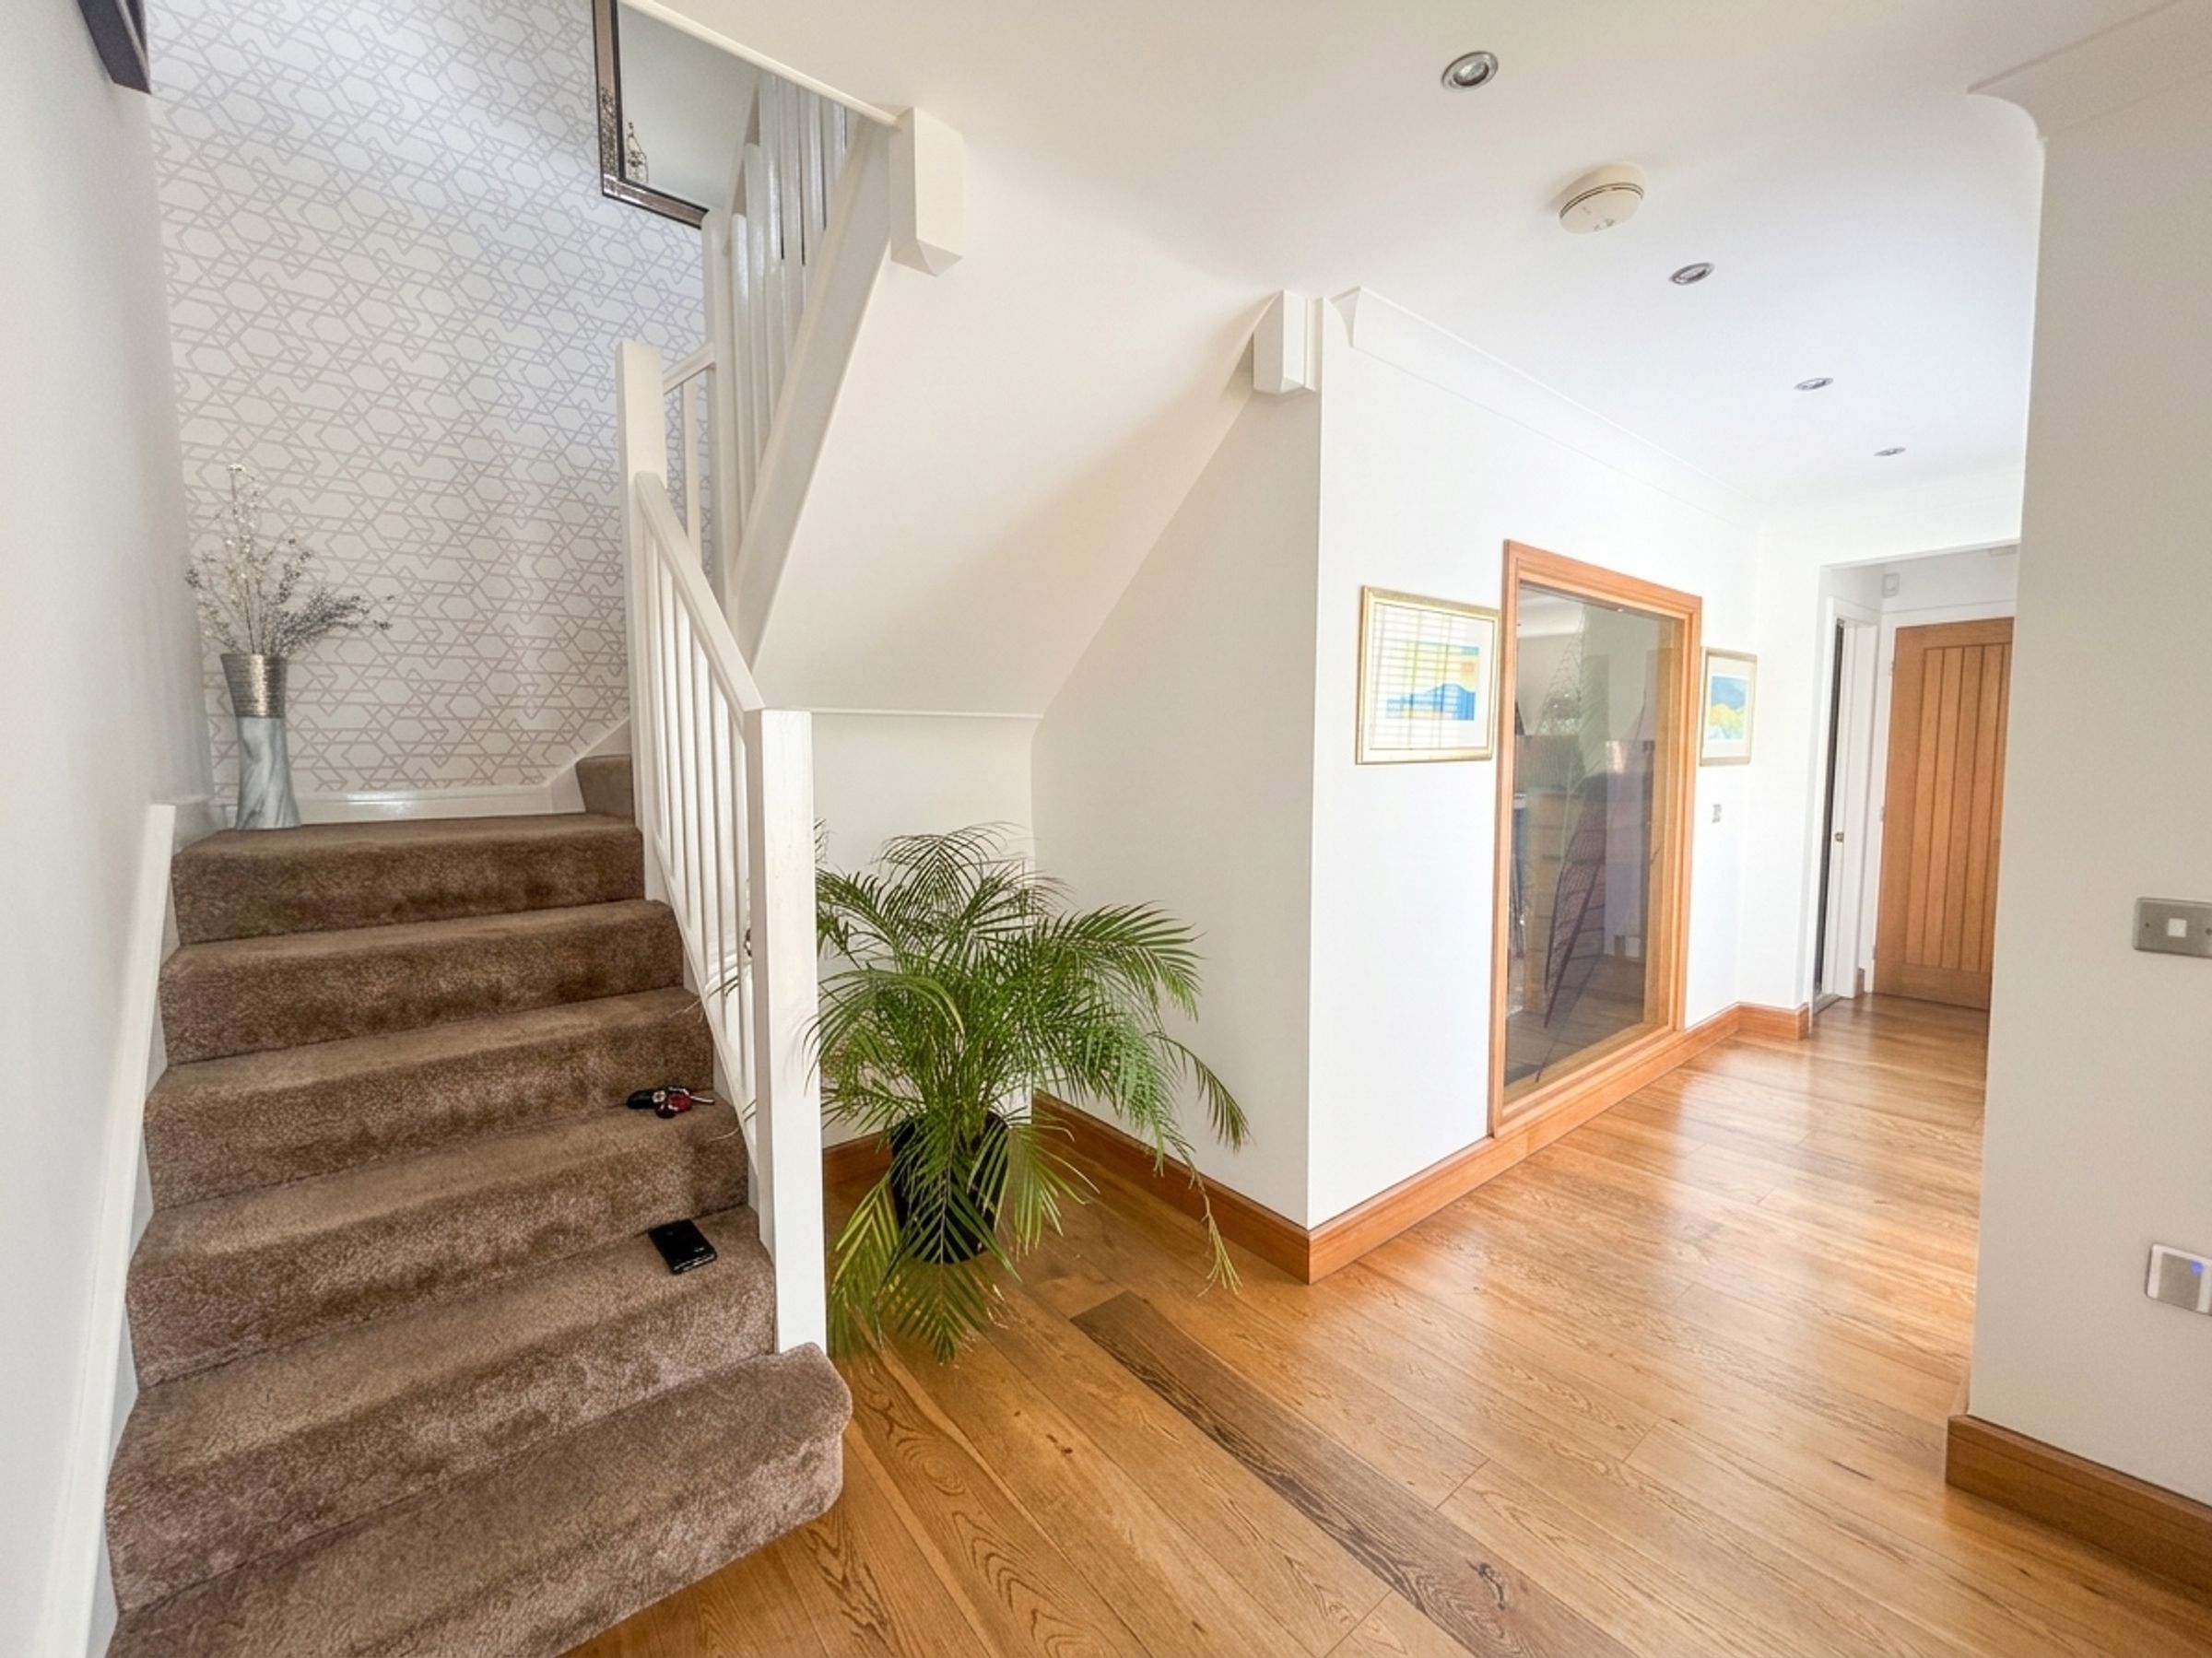
Entrance Hall
External door to the front elevation with a window to both sides. Staircase leads to the first floor landing. Under stairs storage. Feature floor to ceiling window to the front elevation. Solid wood flooring. Inset spotlights. Internal doors lead through to:
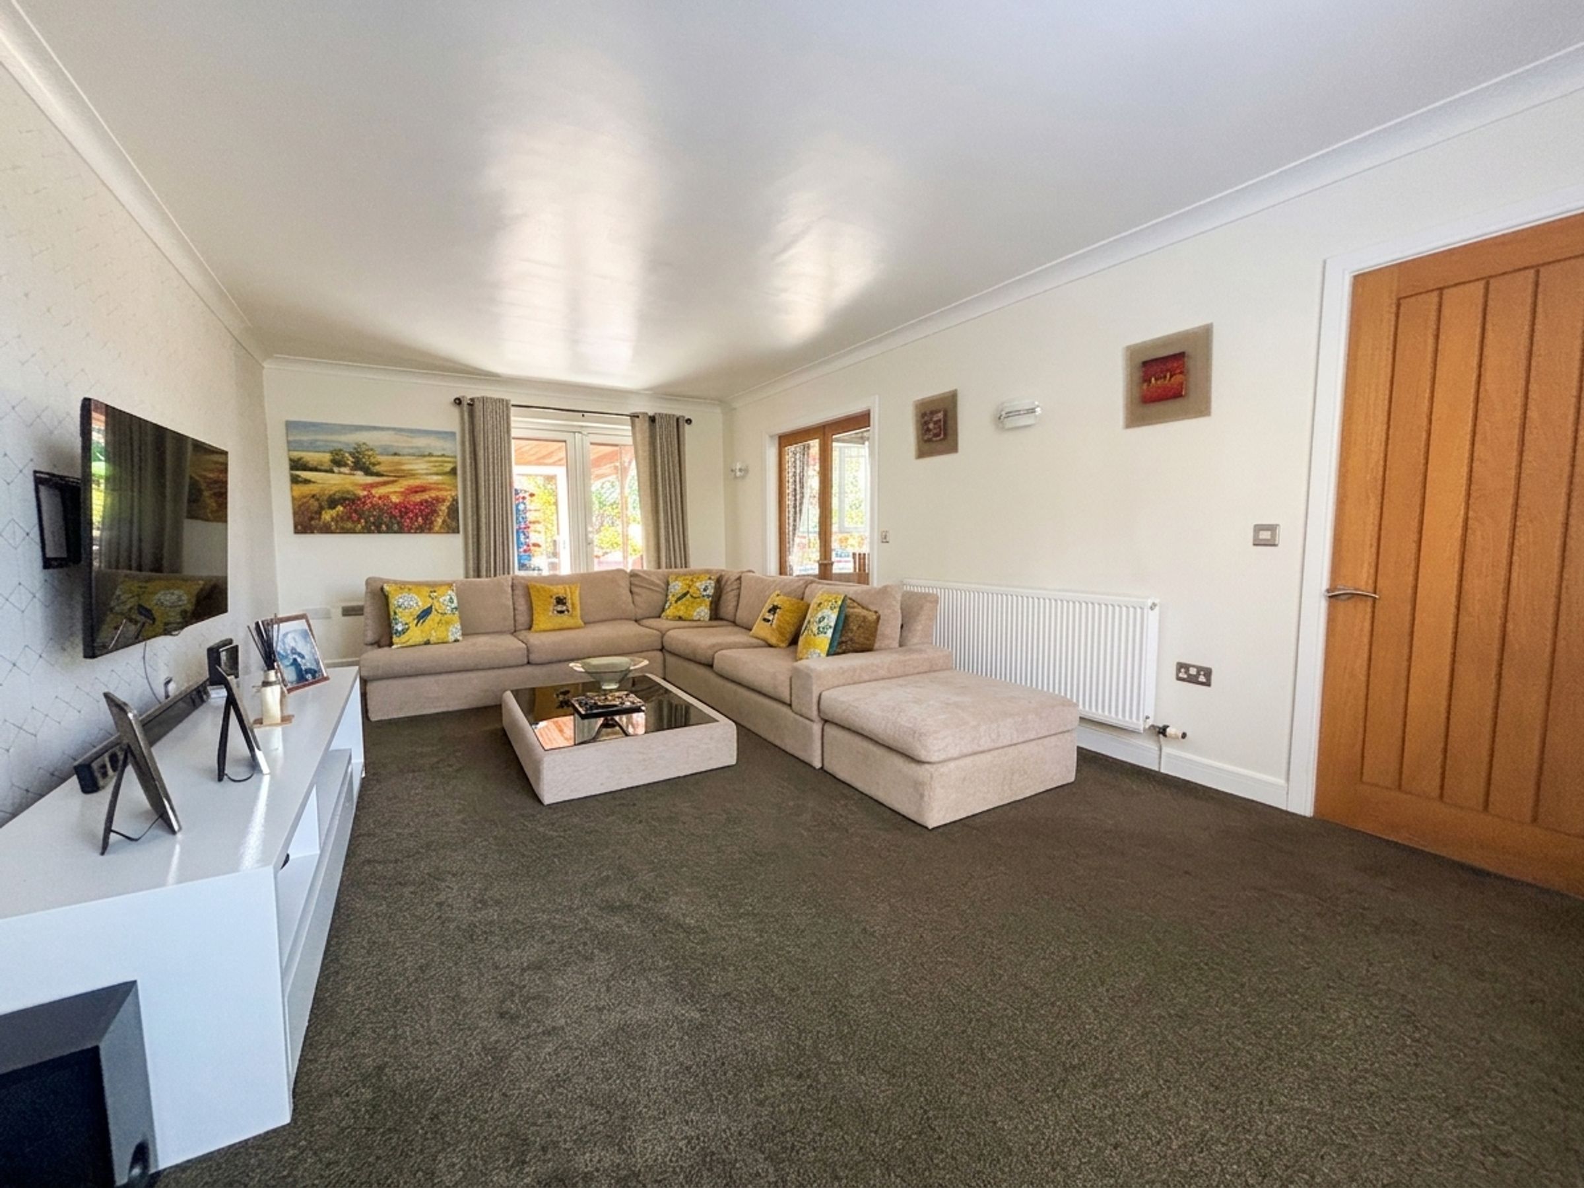
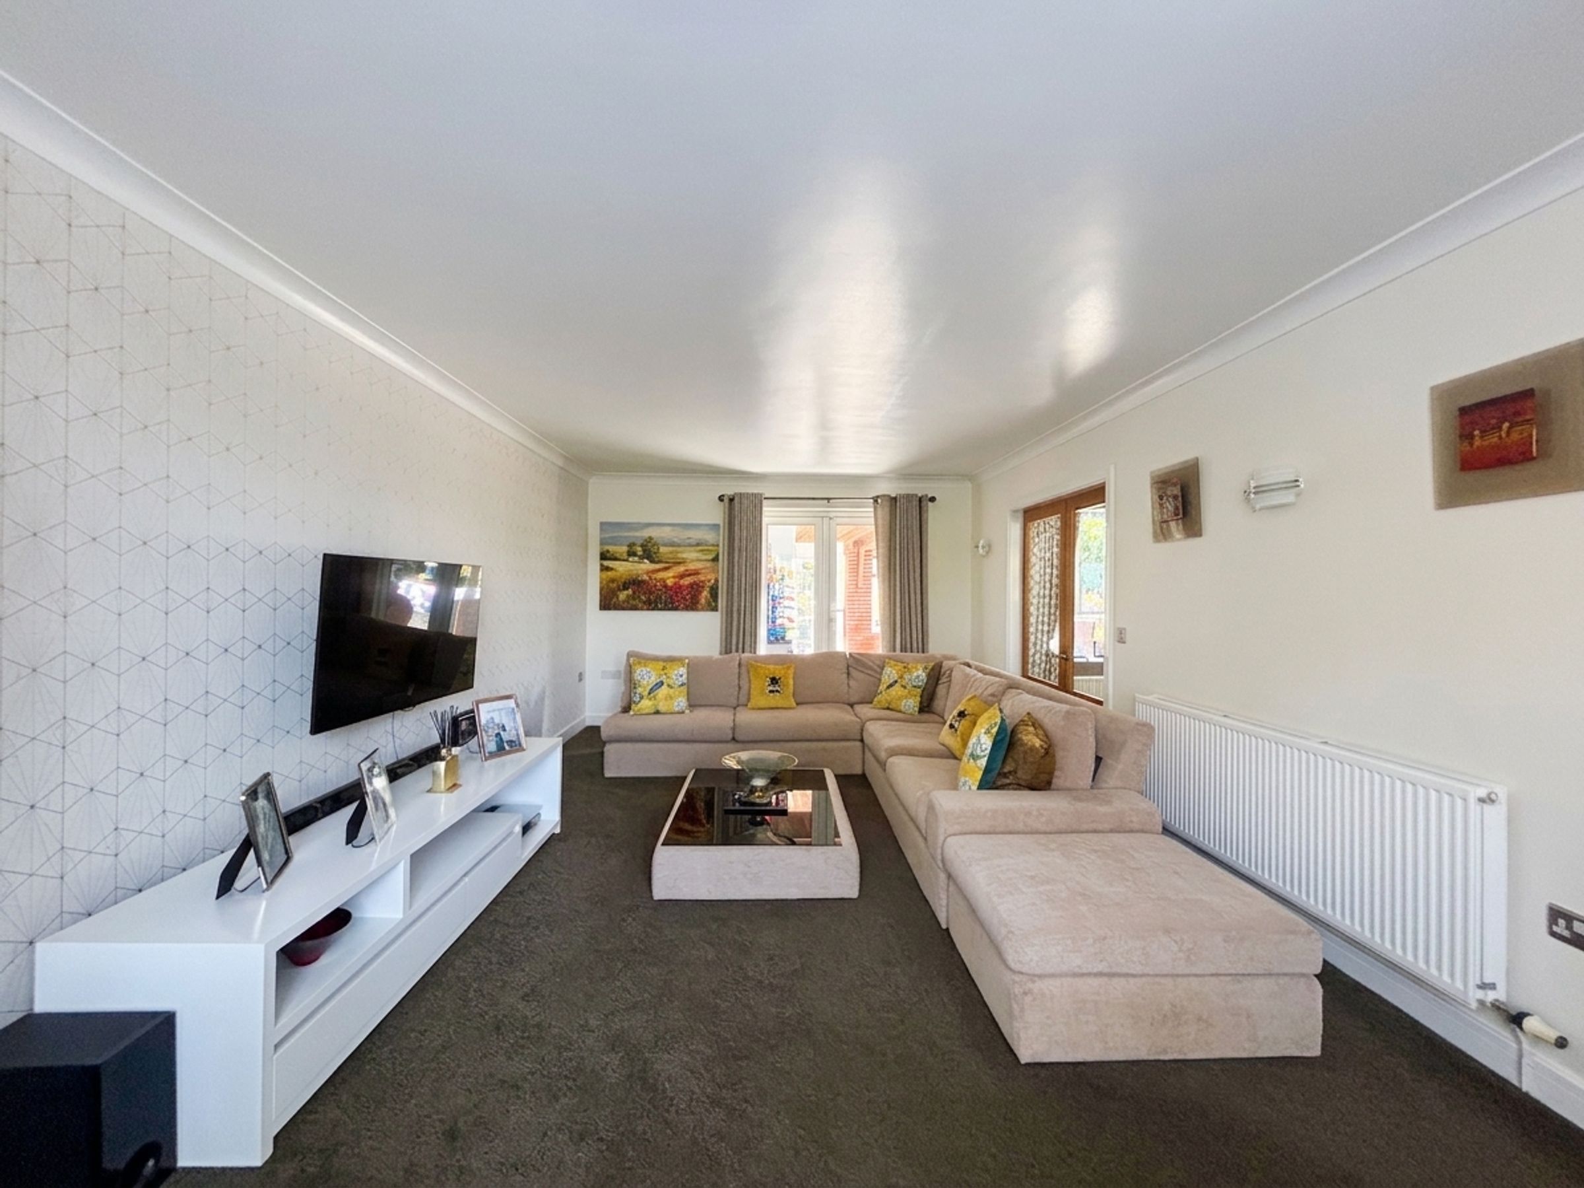
Lounge
21' 11" x 12' 2" (6.67m x 3.72m)
Dual aspect with a window to the front elevation with French doors to the rear elevation leading out to the rear garden. Ceiling coving. T.V point. Full Fibre Wi-Fi Point.
Kitchen
17' 0" x 11' 10" (5.17m x 3.61m)
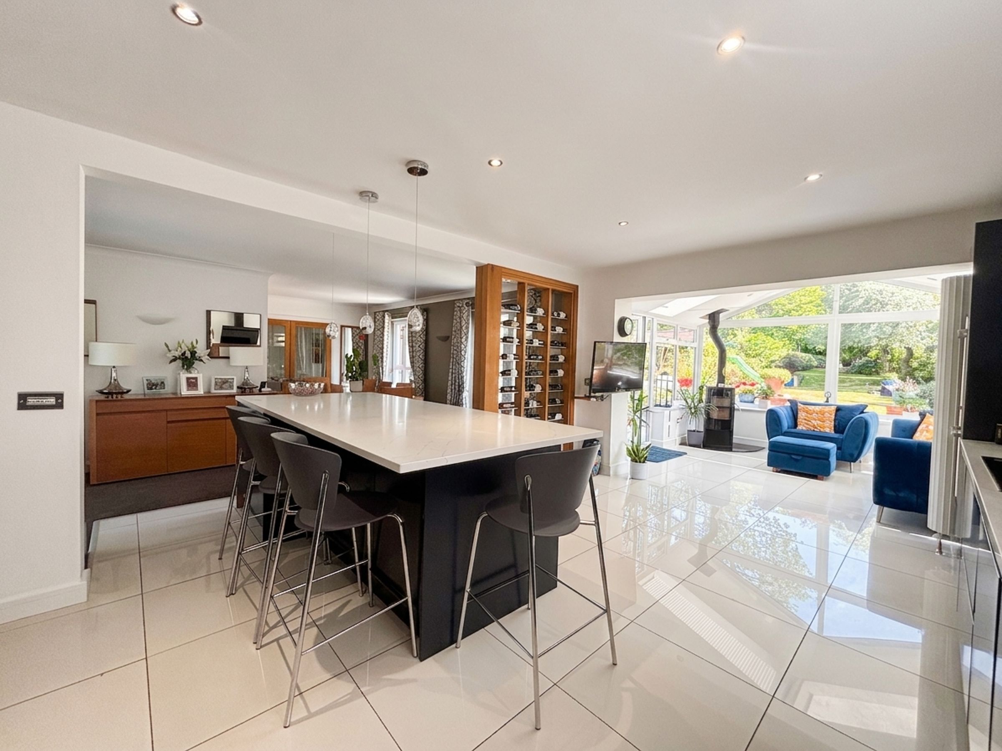
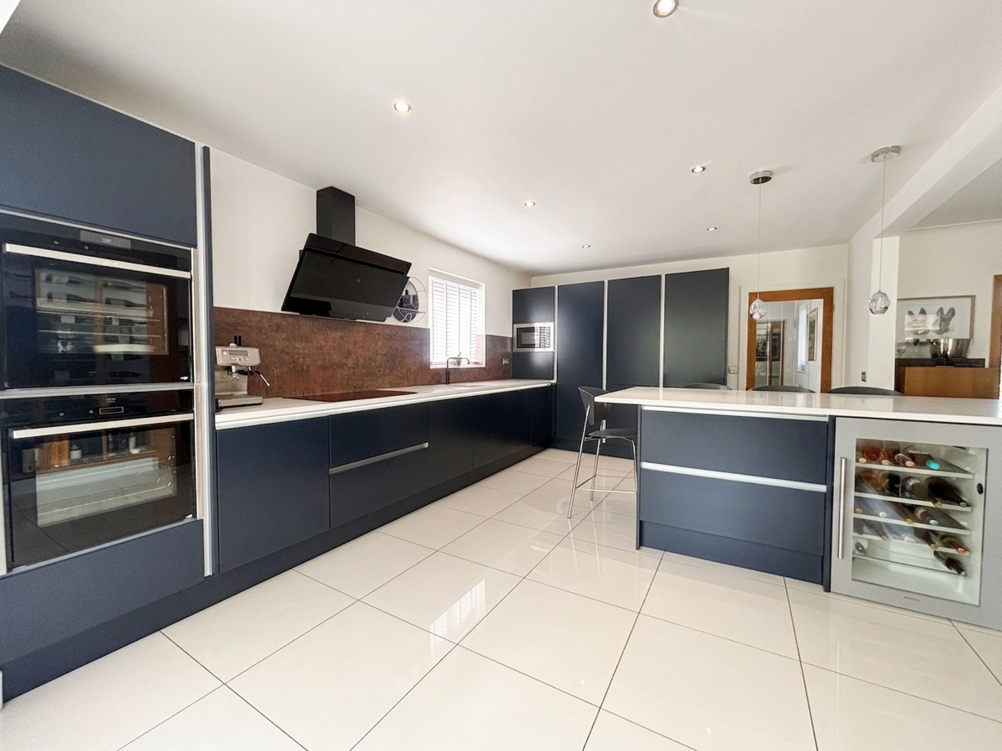
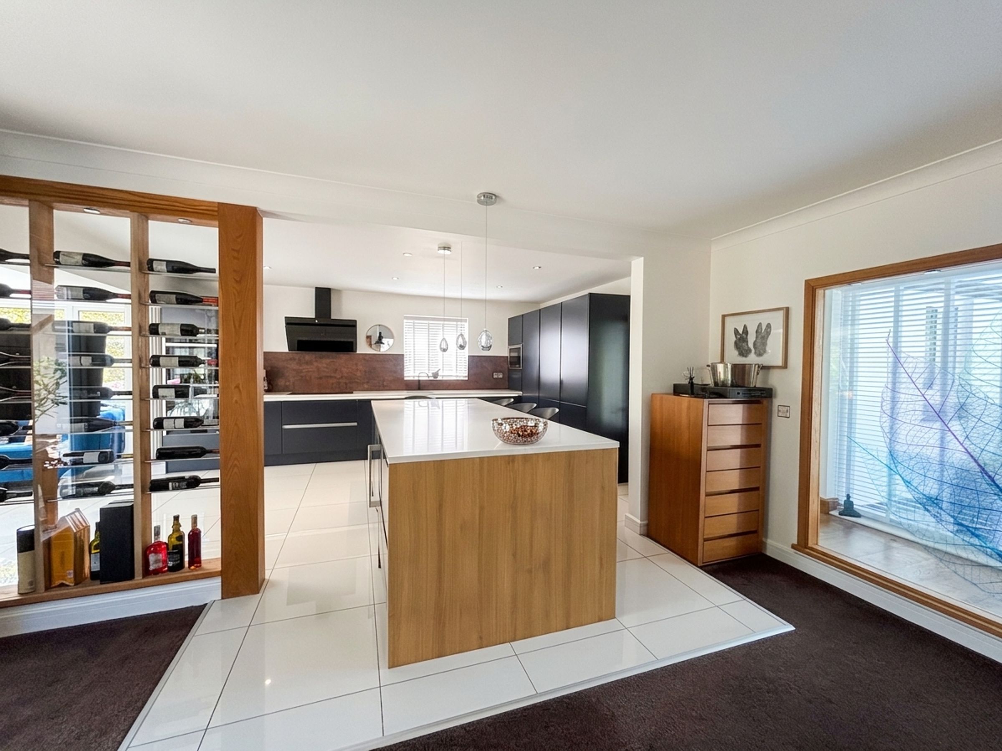
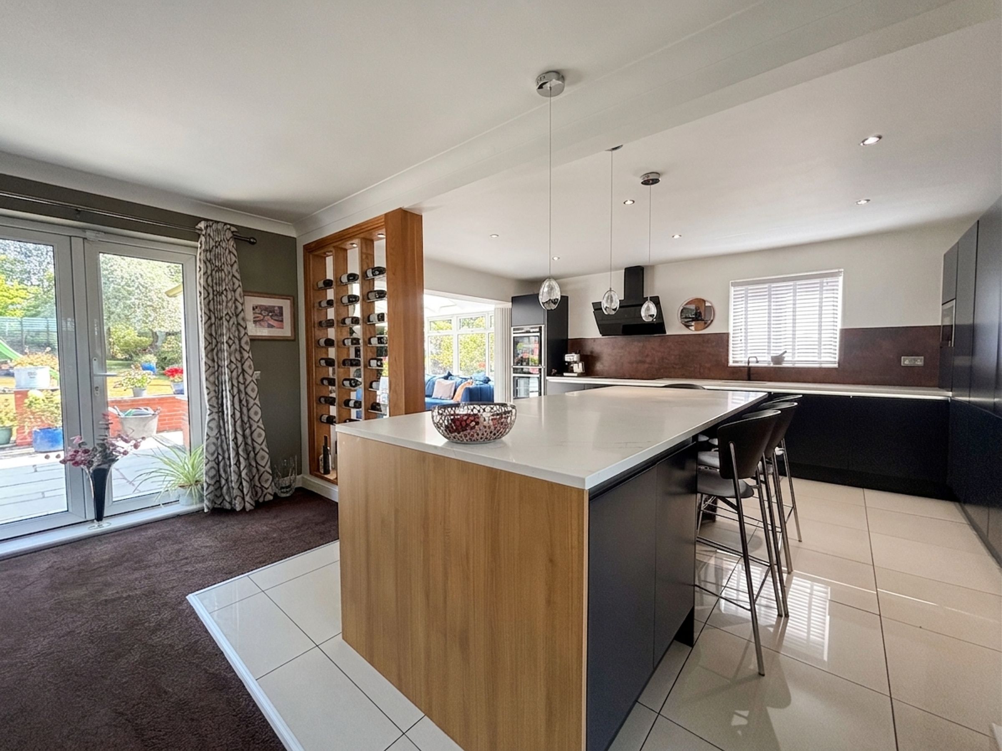
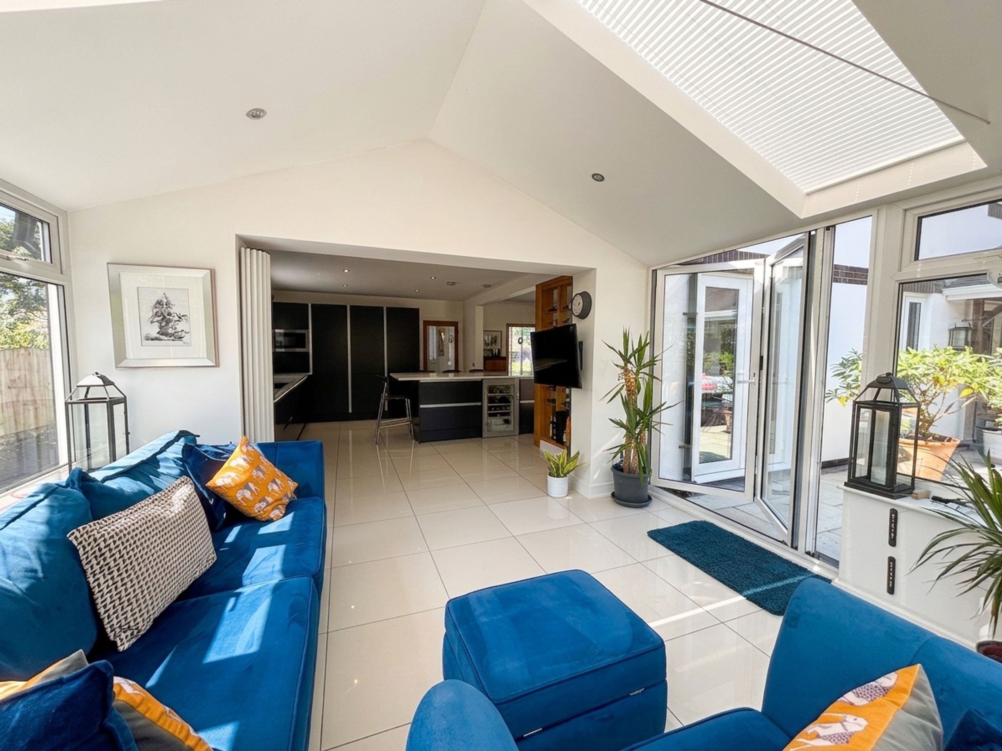
Window to the side elevation. Fitted with a range of modern handleless wall and base units with contrasting quartz work surfaces and kitchen island. Integrated appliances include two fridges, freezer, dishwasher, wine fridge, double oven, induction hob and extractor hood, with the freezer situated within the utility room. Sink mounted Quooker boiling water tap. Ceiling-mounted drop lighting above the kitchen island and LED lighting beneath the worktop rim. Inset spotlights. Tiled floor. Feature bespoke glass and solid oak wine rack display. Open to the dining room and sun room.
Dining Room
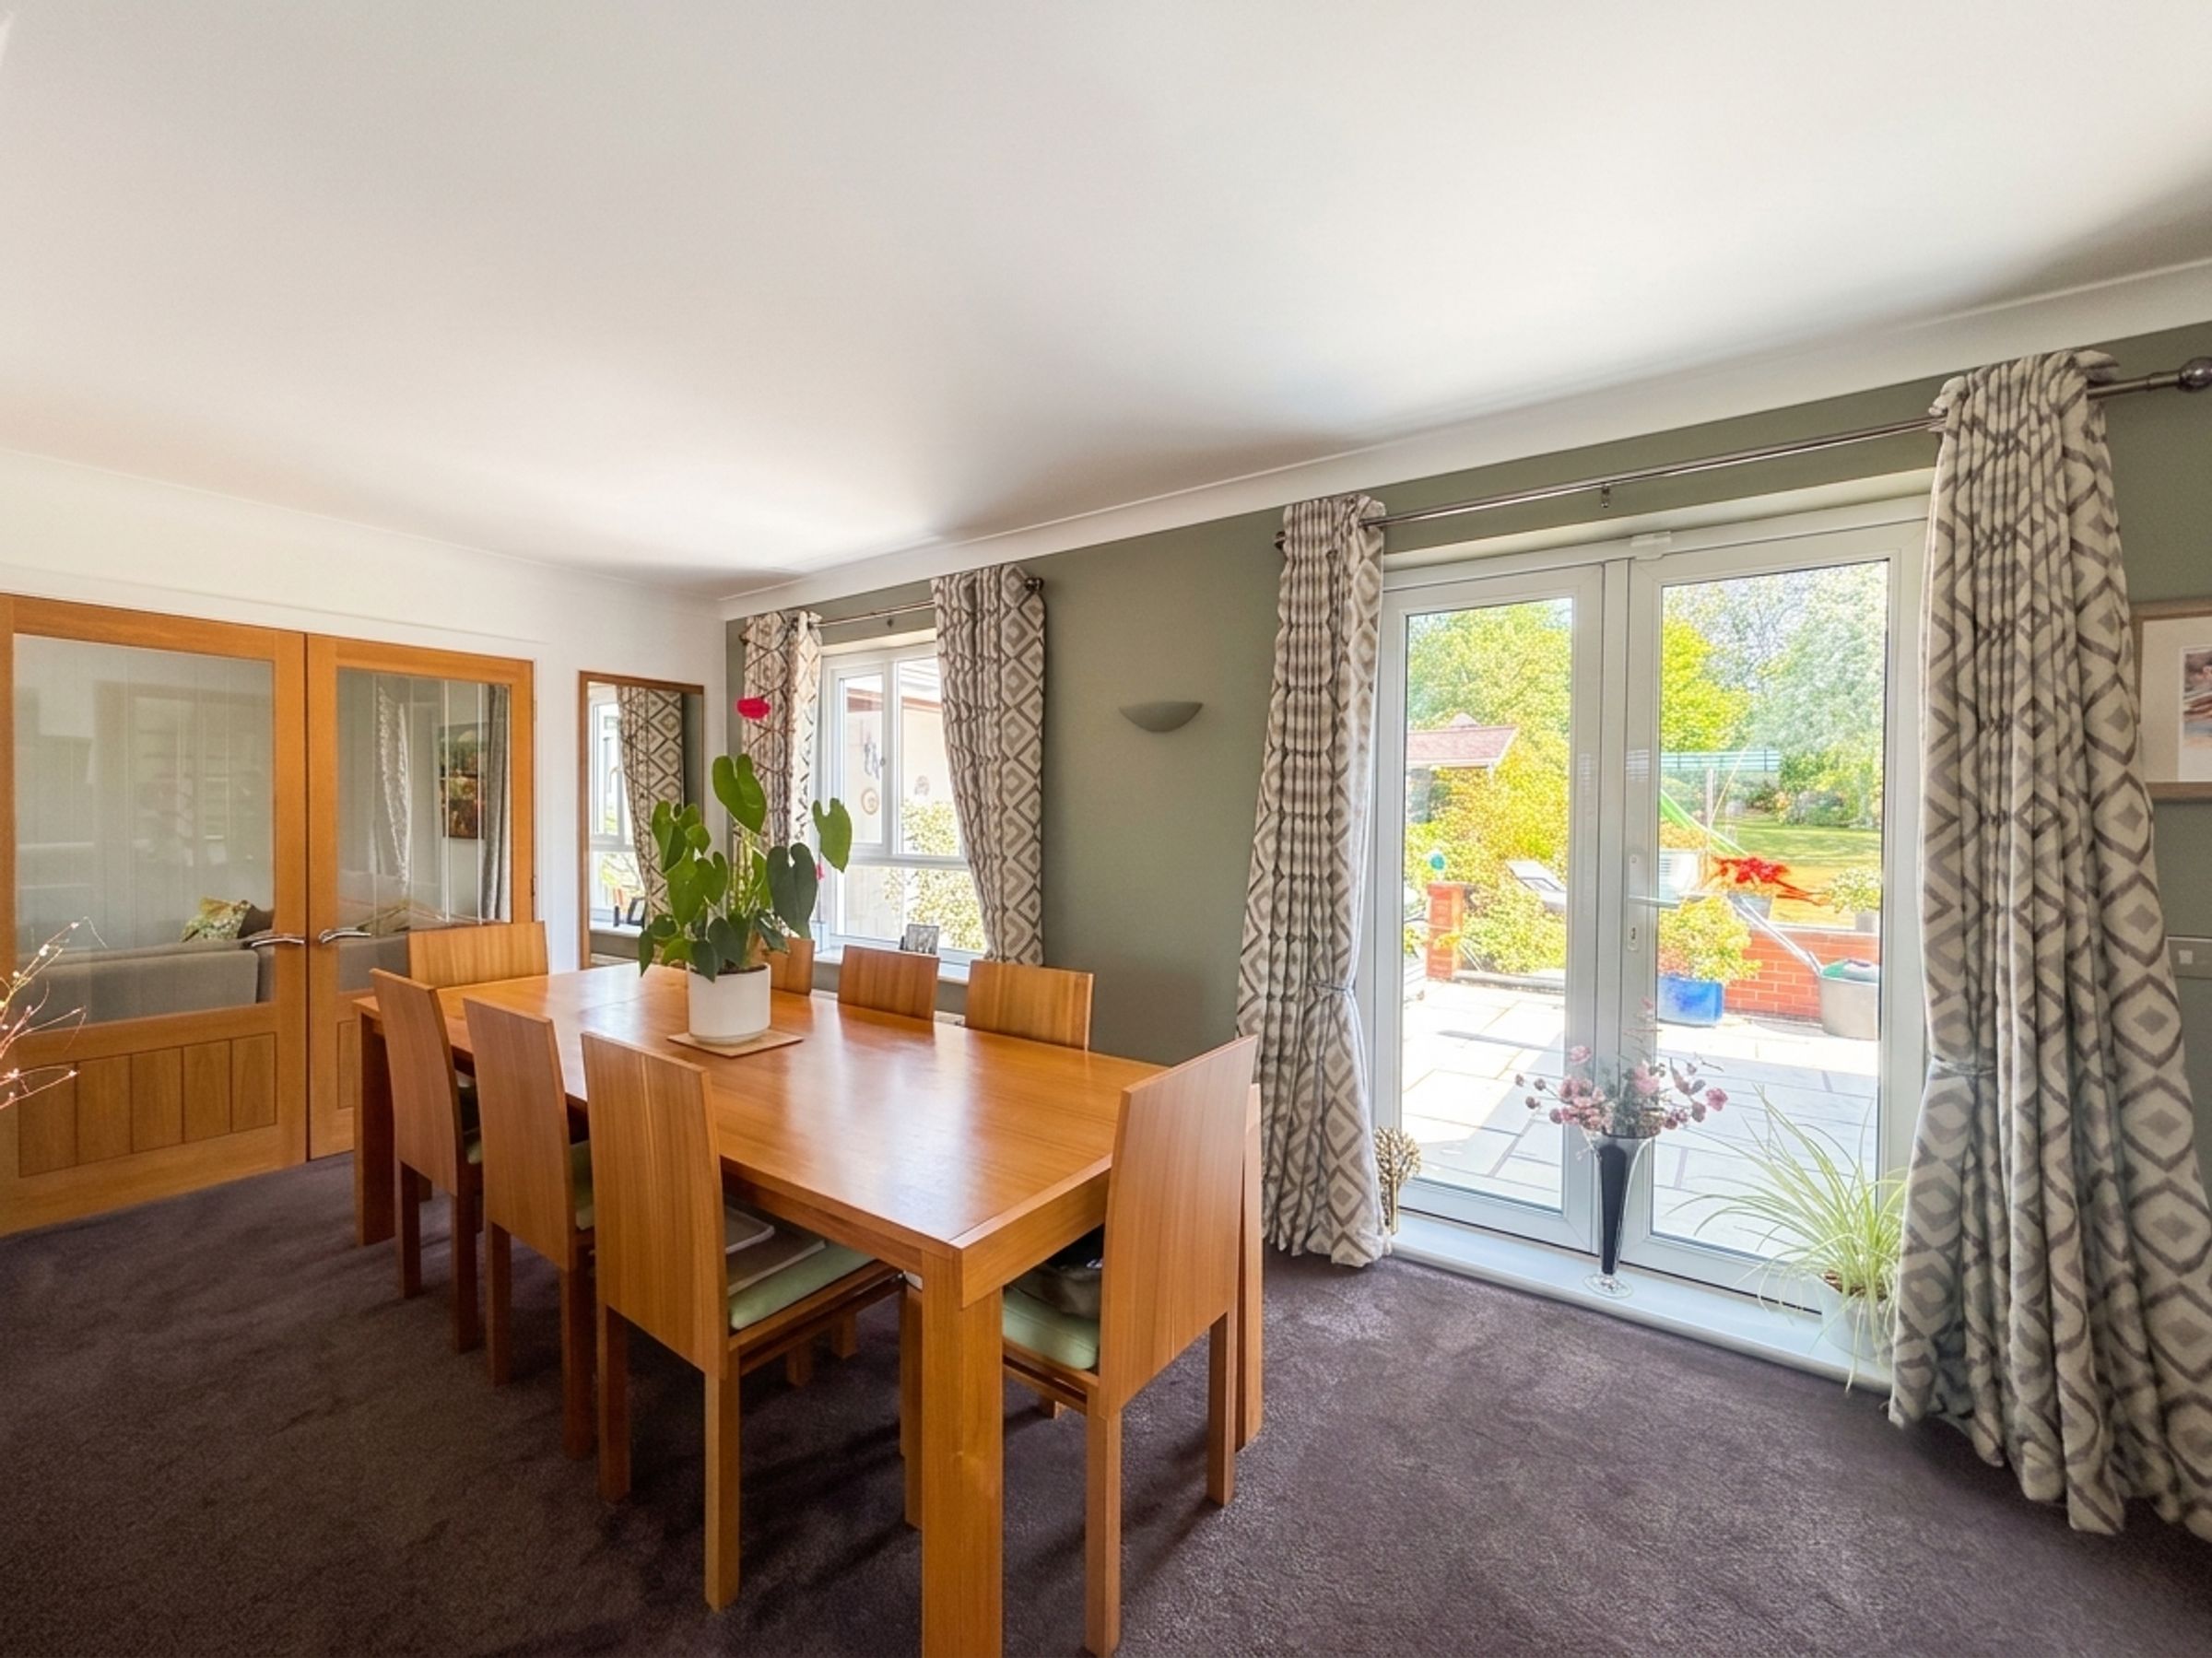
17' 10" x 16' 2" (5.44m x 4.94m)
Window and French doors to the rear elevation. Feature internal window allows natural night from the entrance hall. Half glazed double doors lead through the lounge.
Sun Room
13' 1" x 12' 6" (4.00m x 3.80m)
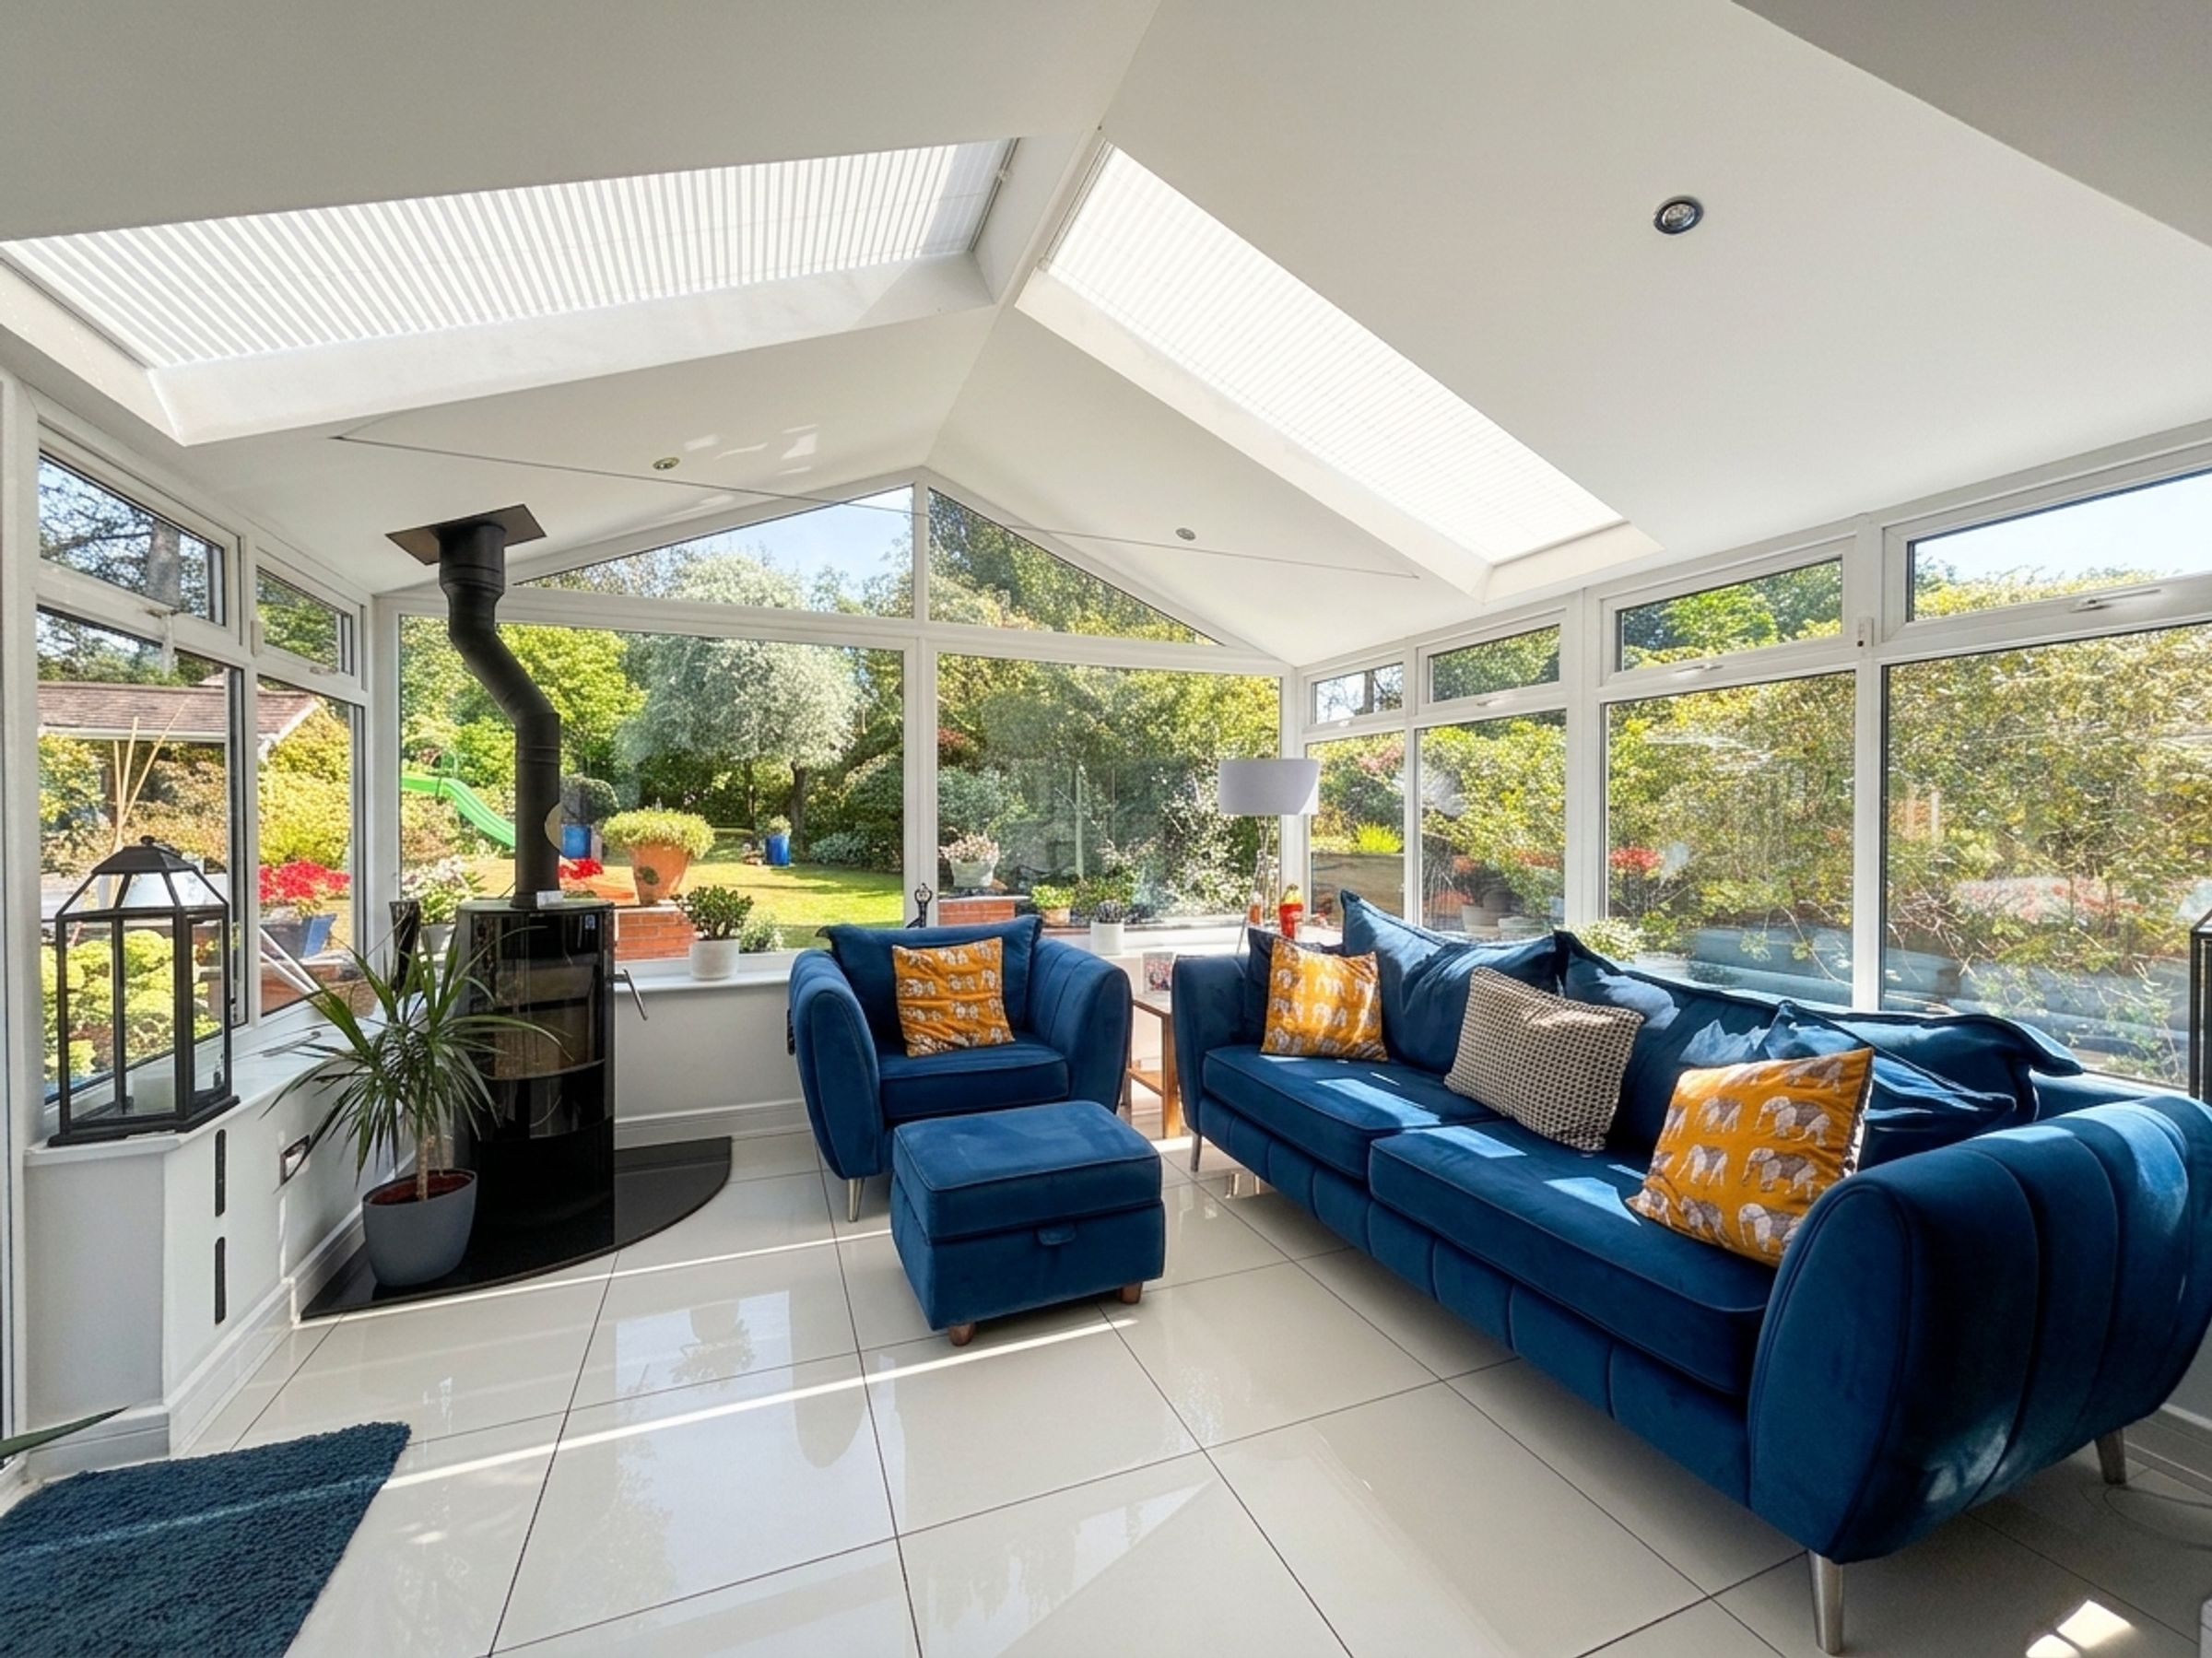
Vaulted ceiling complete with two Velux windows. Windows to the rear and both side elevations. Bi-folding doors to the side elevation leading out to the rear garden. Feature wood-burning stove. Tiled floor. Inset spotlights.
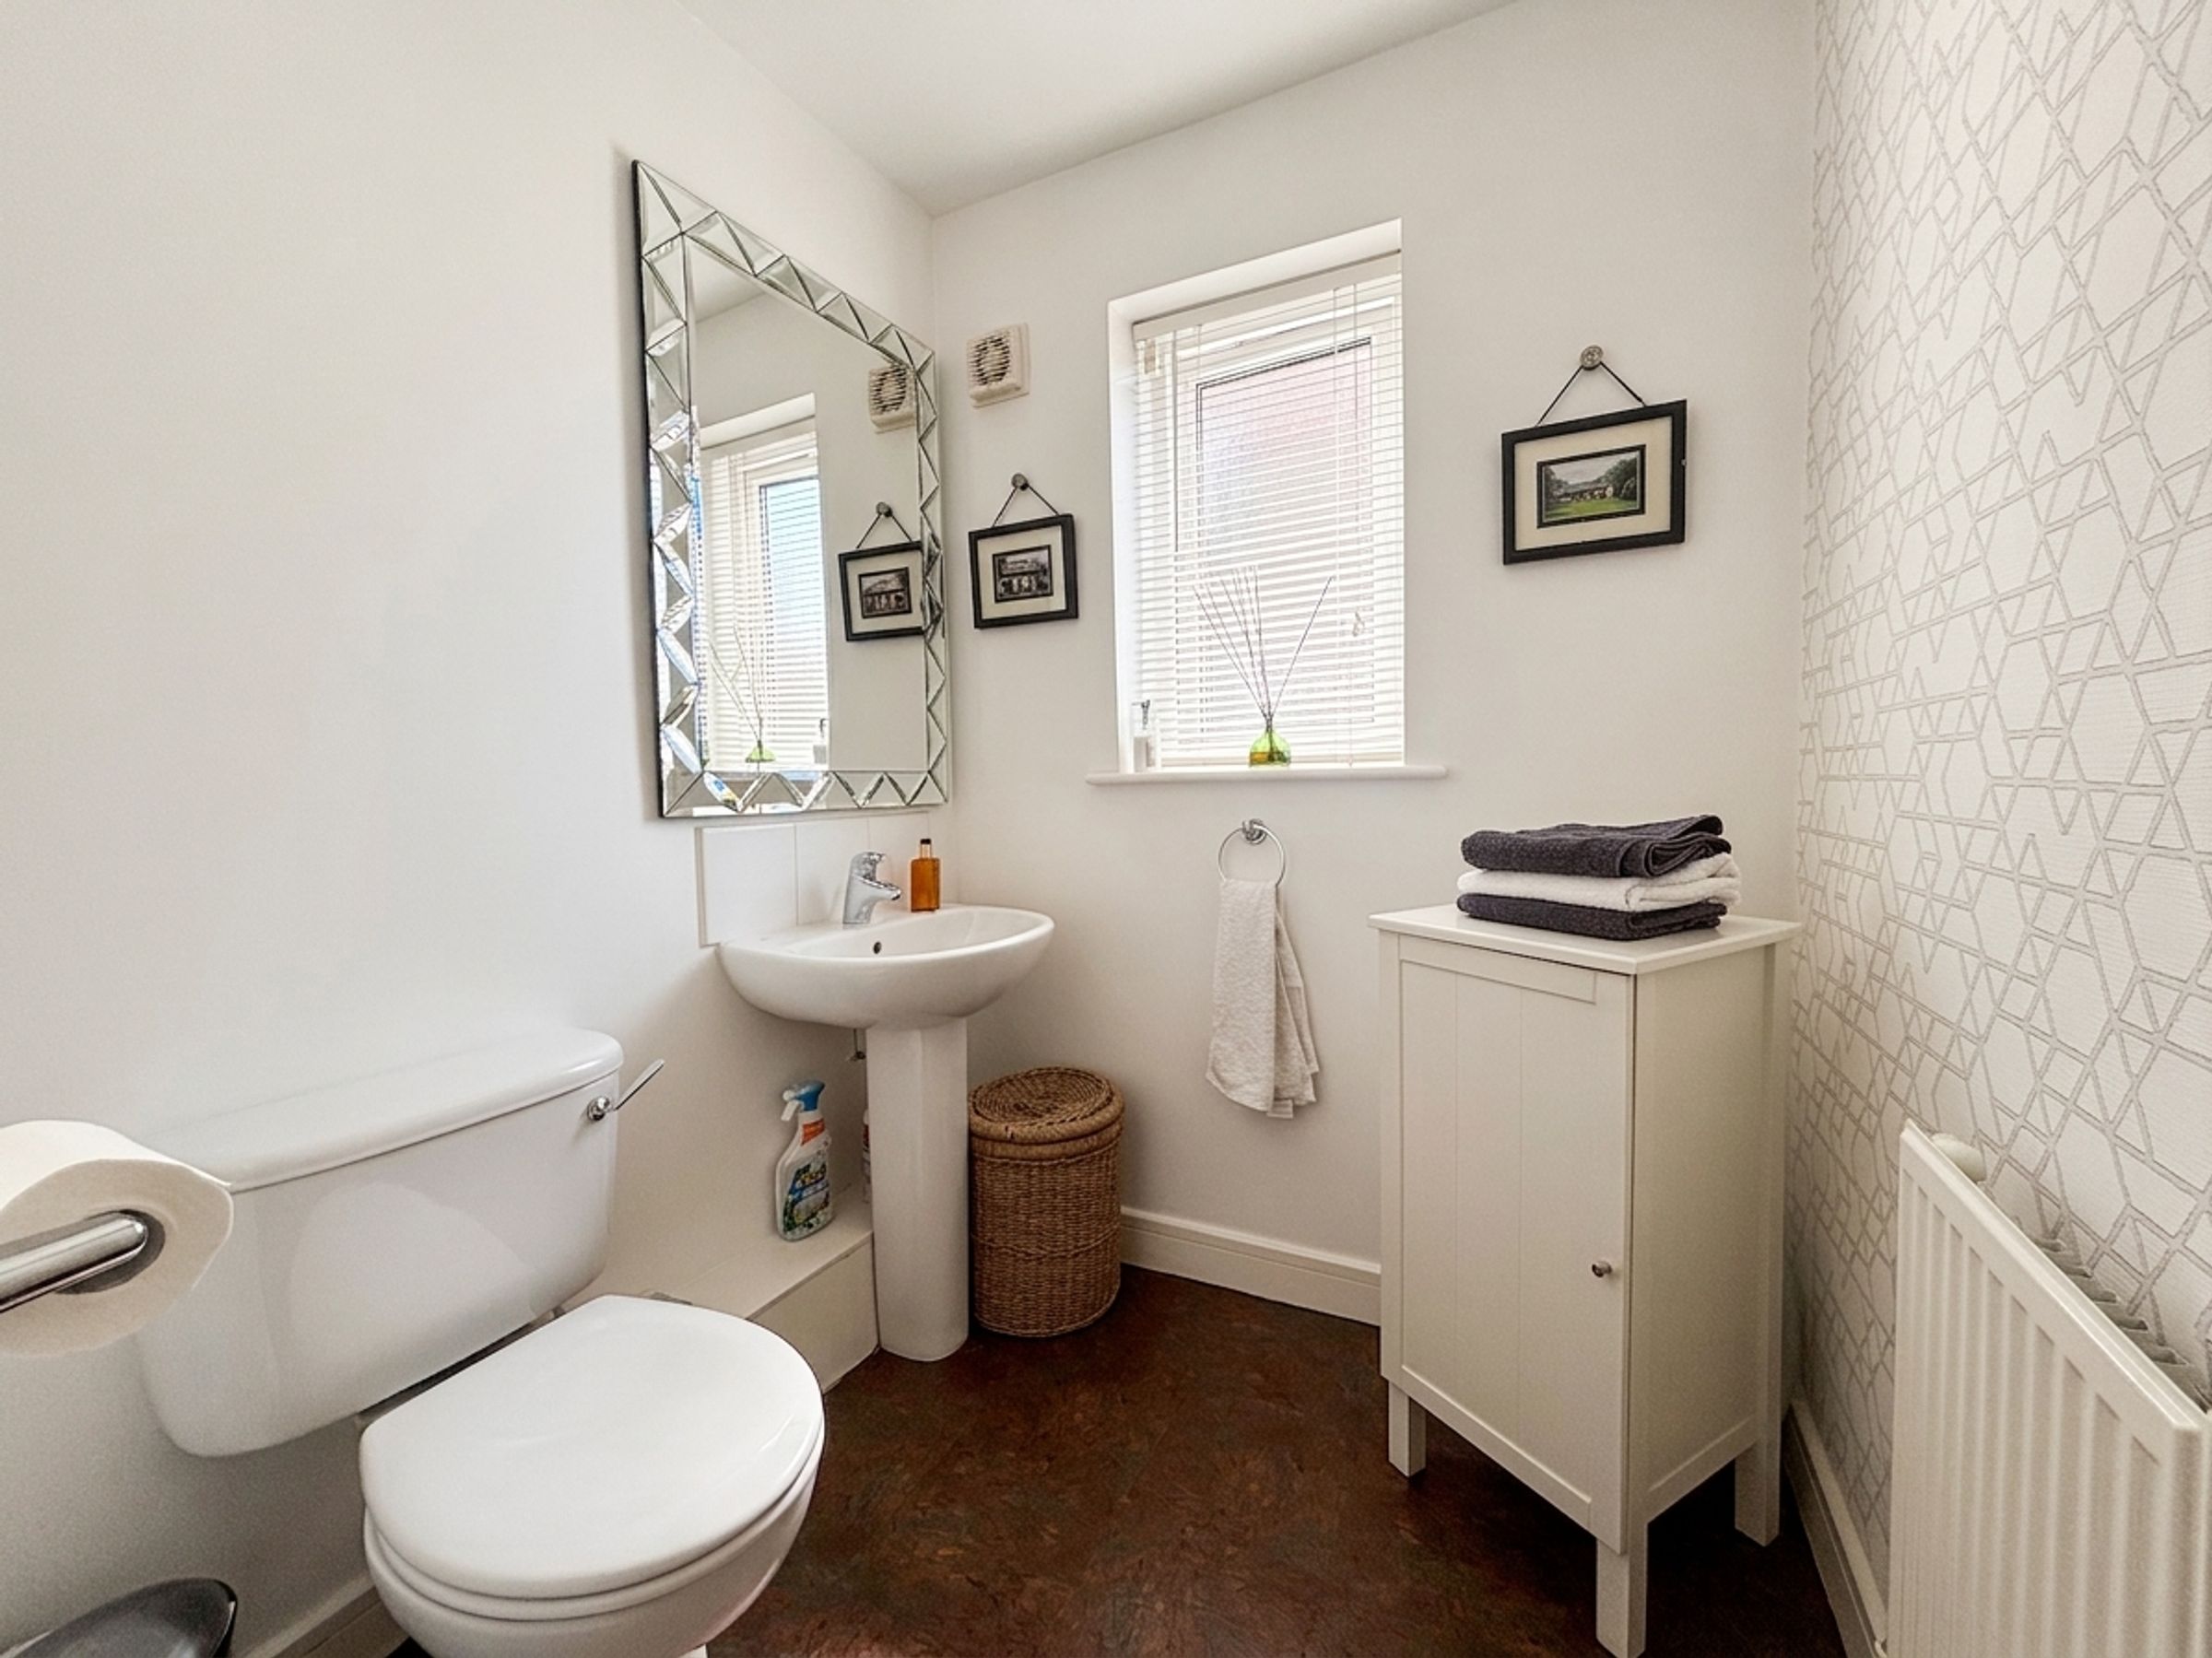
Guest W.C
5' 6" x 5' 7" (1.68m x 1.69m)
Window to the side elevation. Fitted with a low level W.C and a wash hand basin.
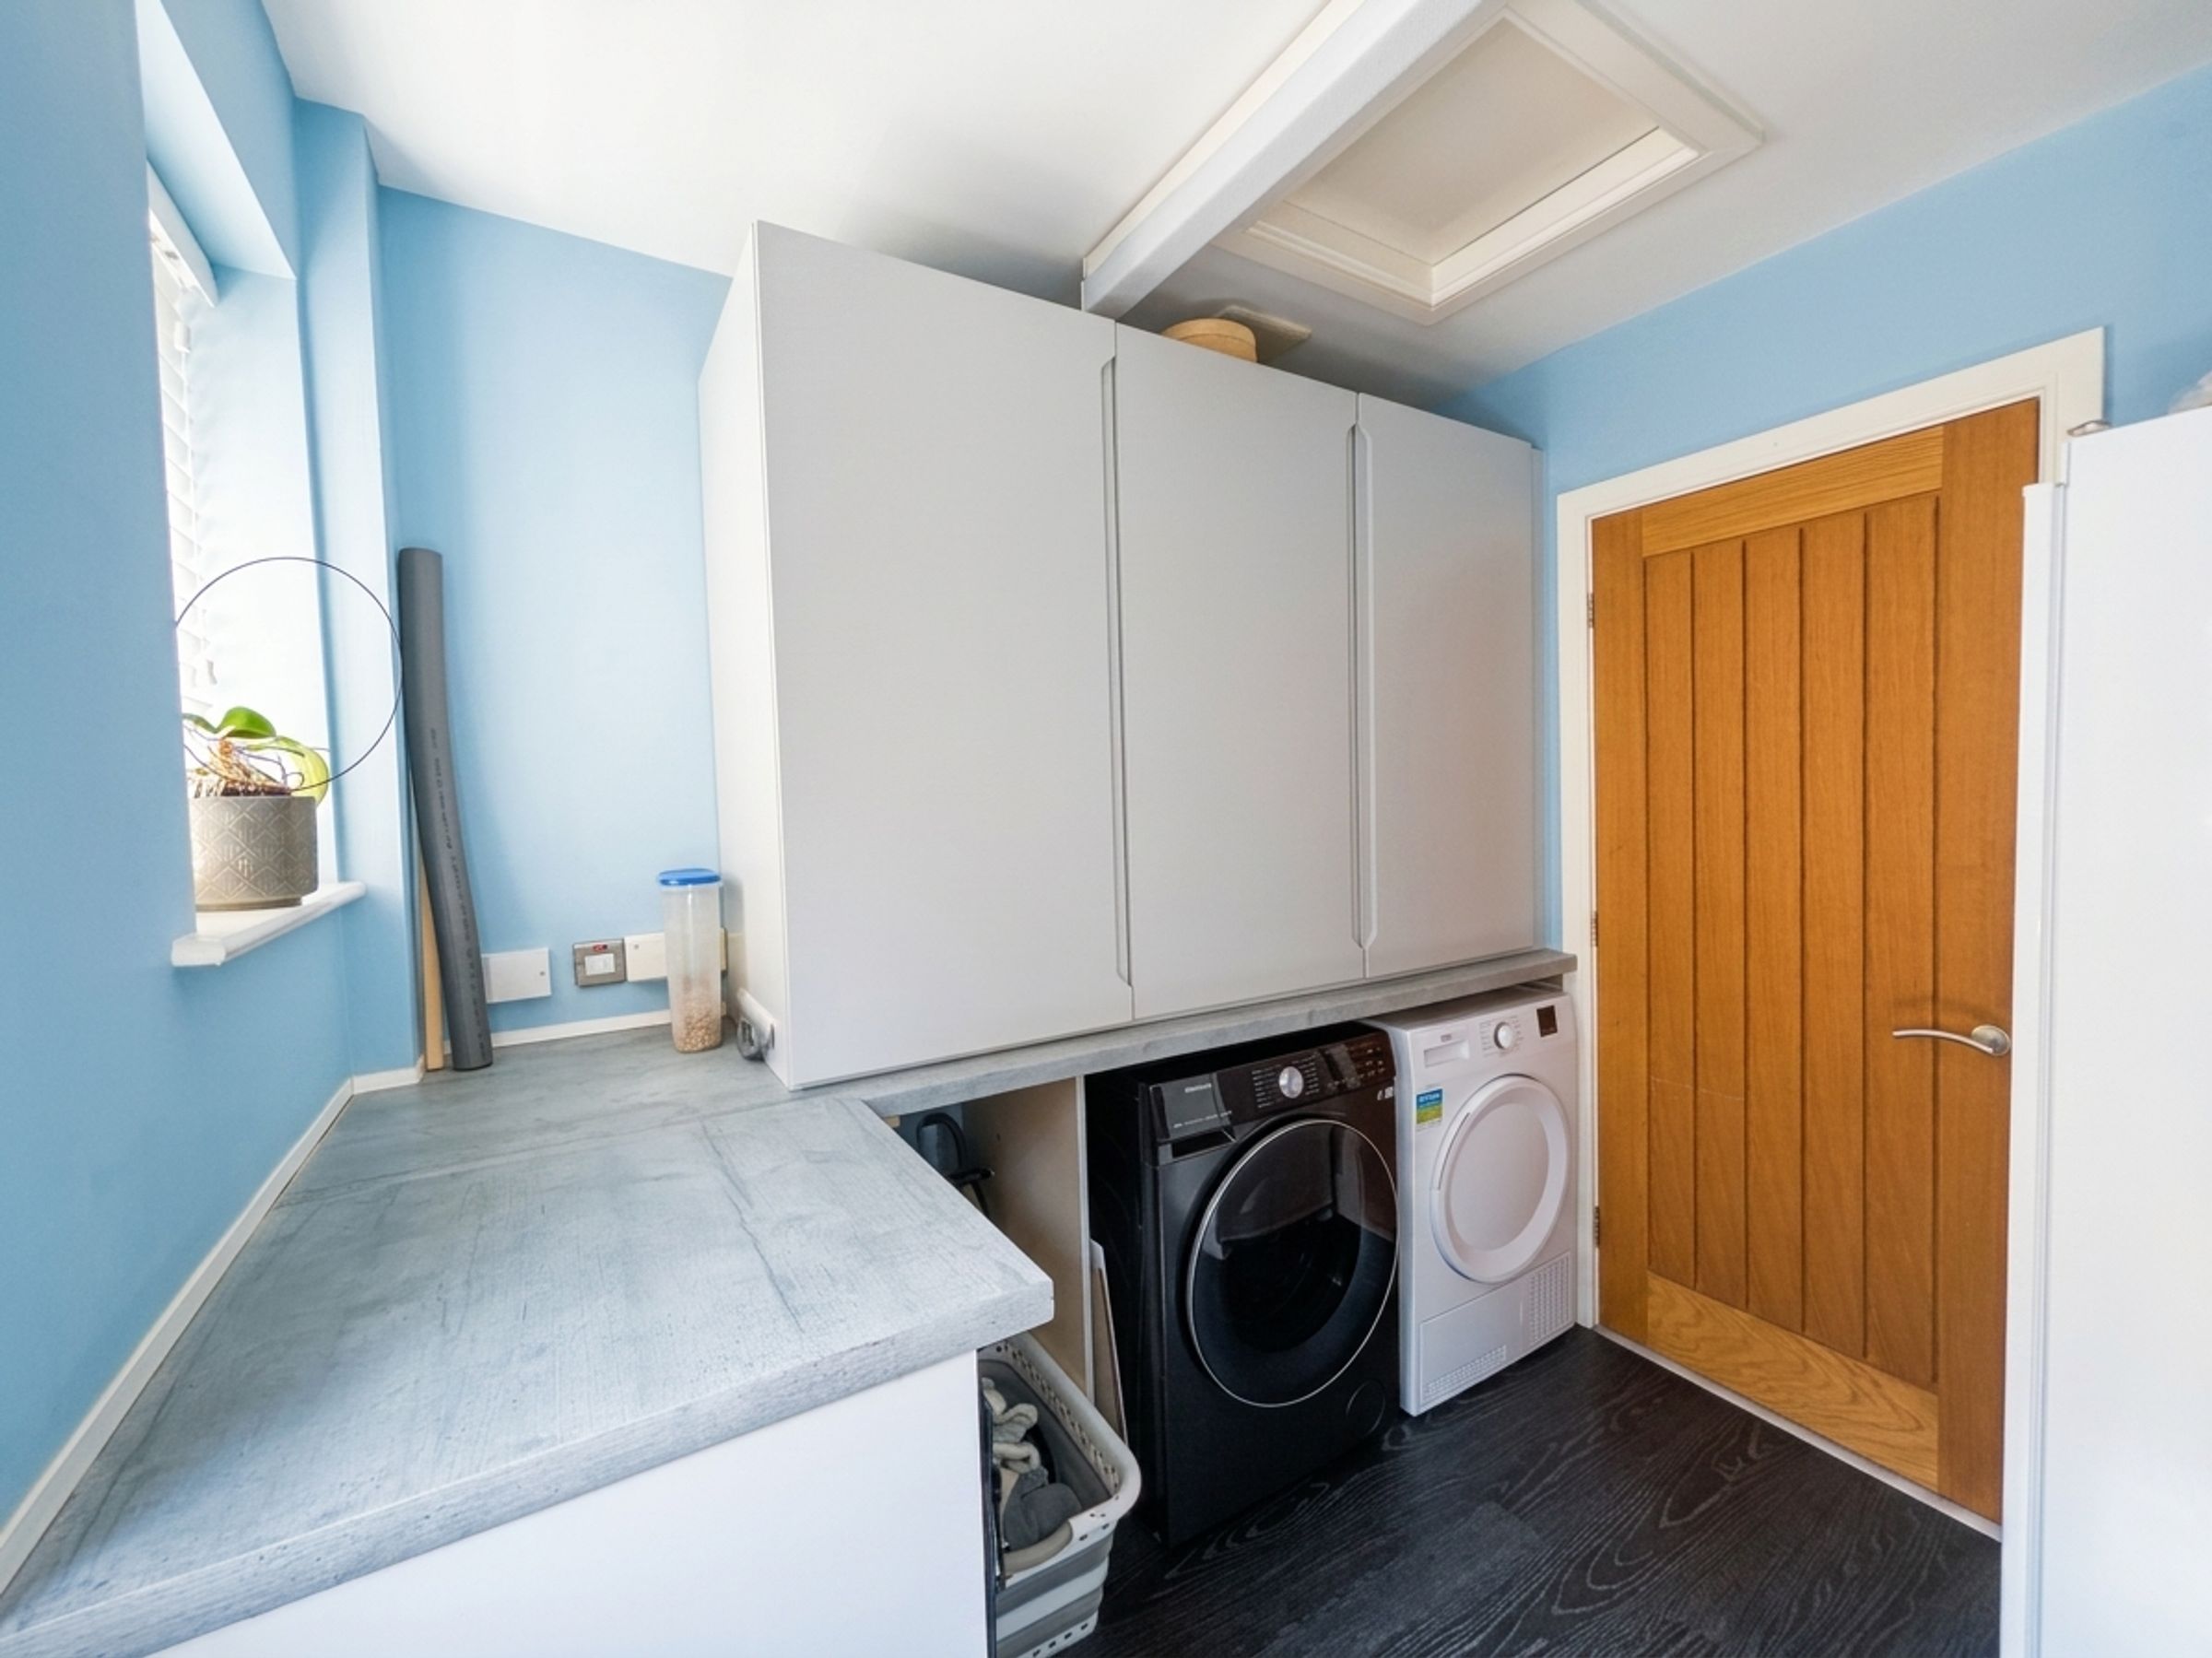
Utility Room
7' 5" x 8' 0" (2.25m x 2.43m)
Window and external door to the side elevation. Fitted with a range of wall and base units with plumbing facilities for a washing machine and tumble dryer.
Snug
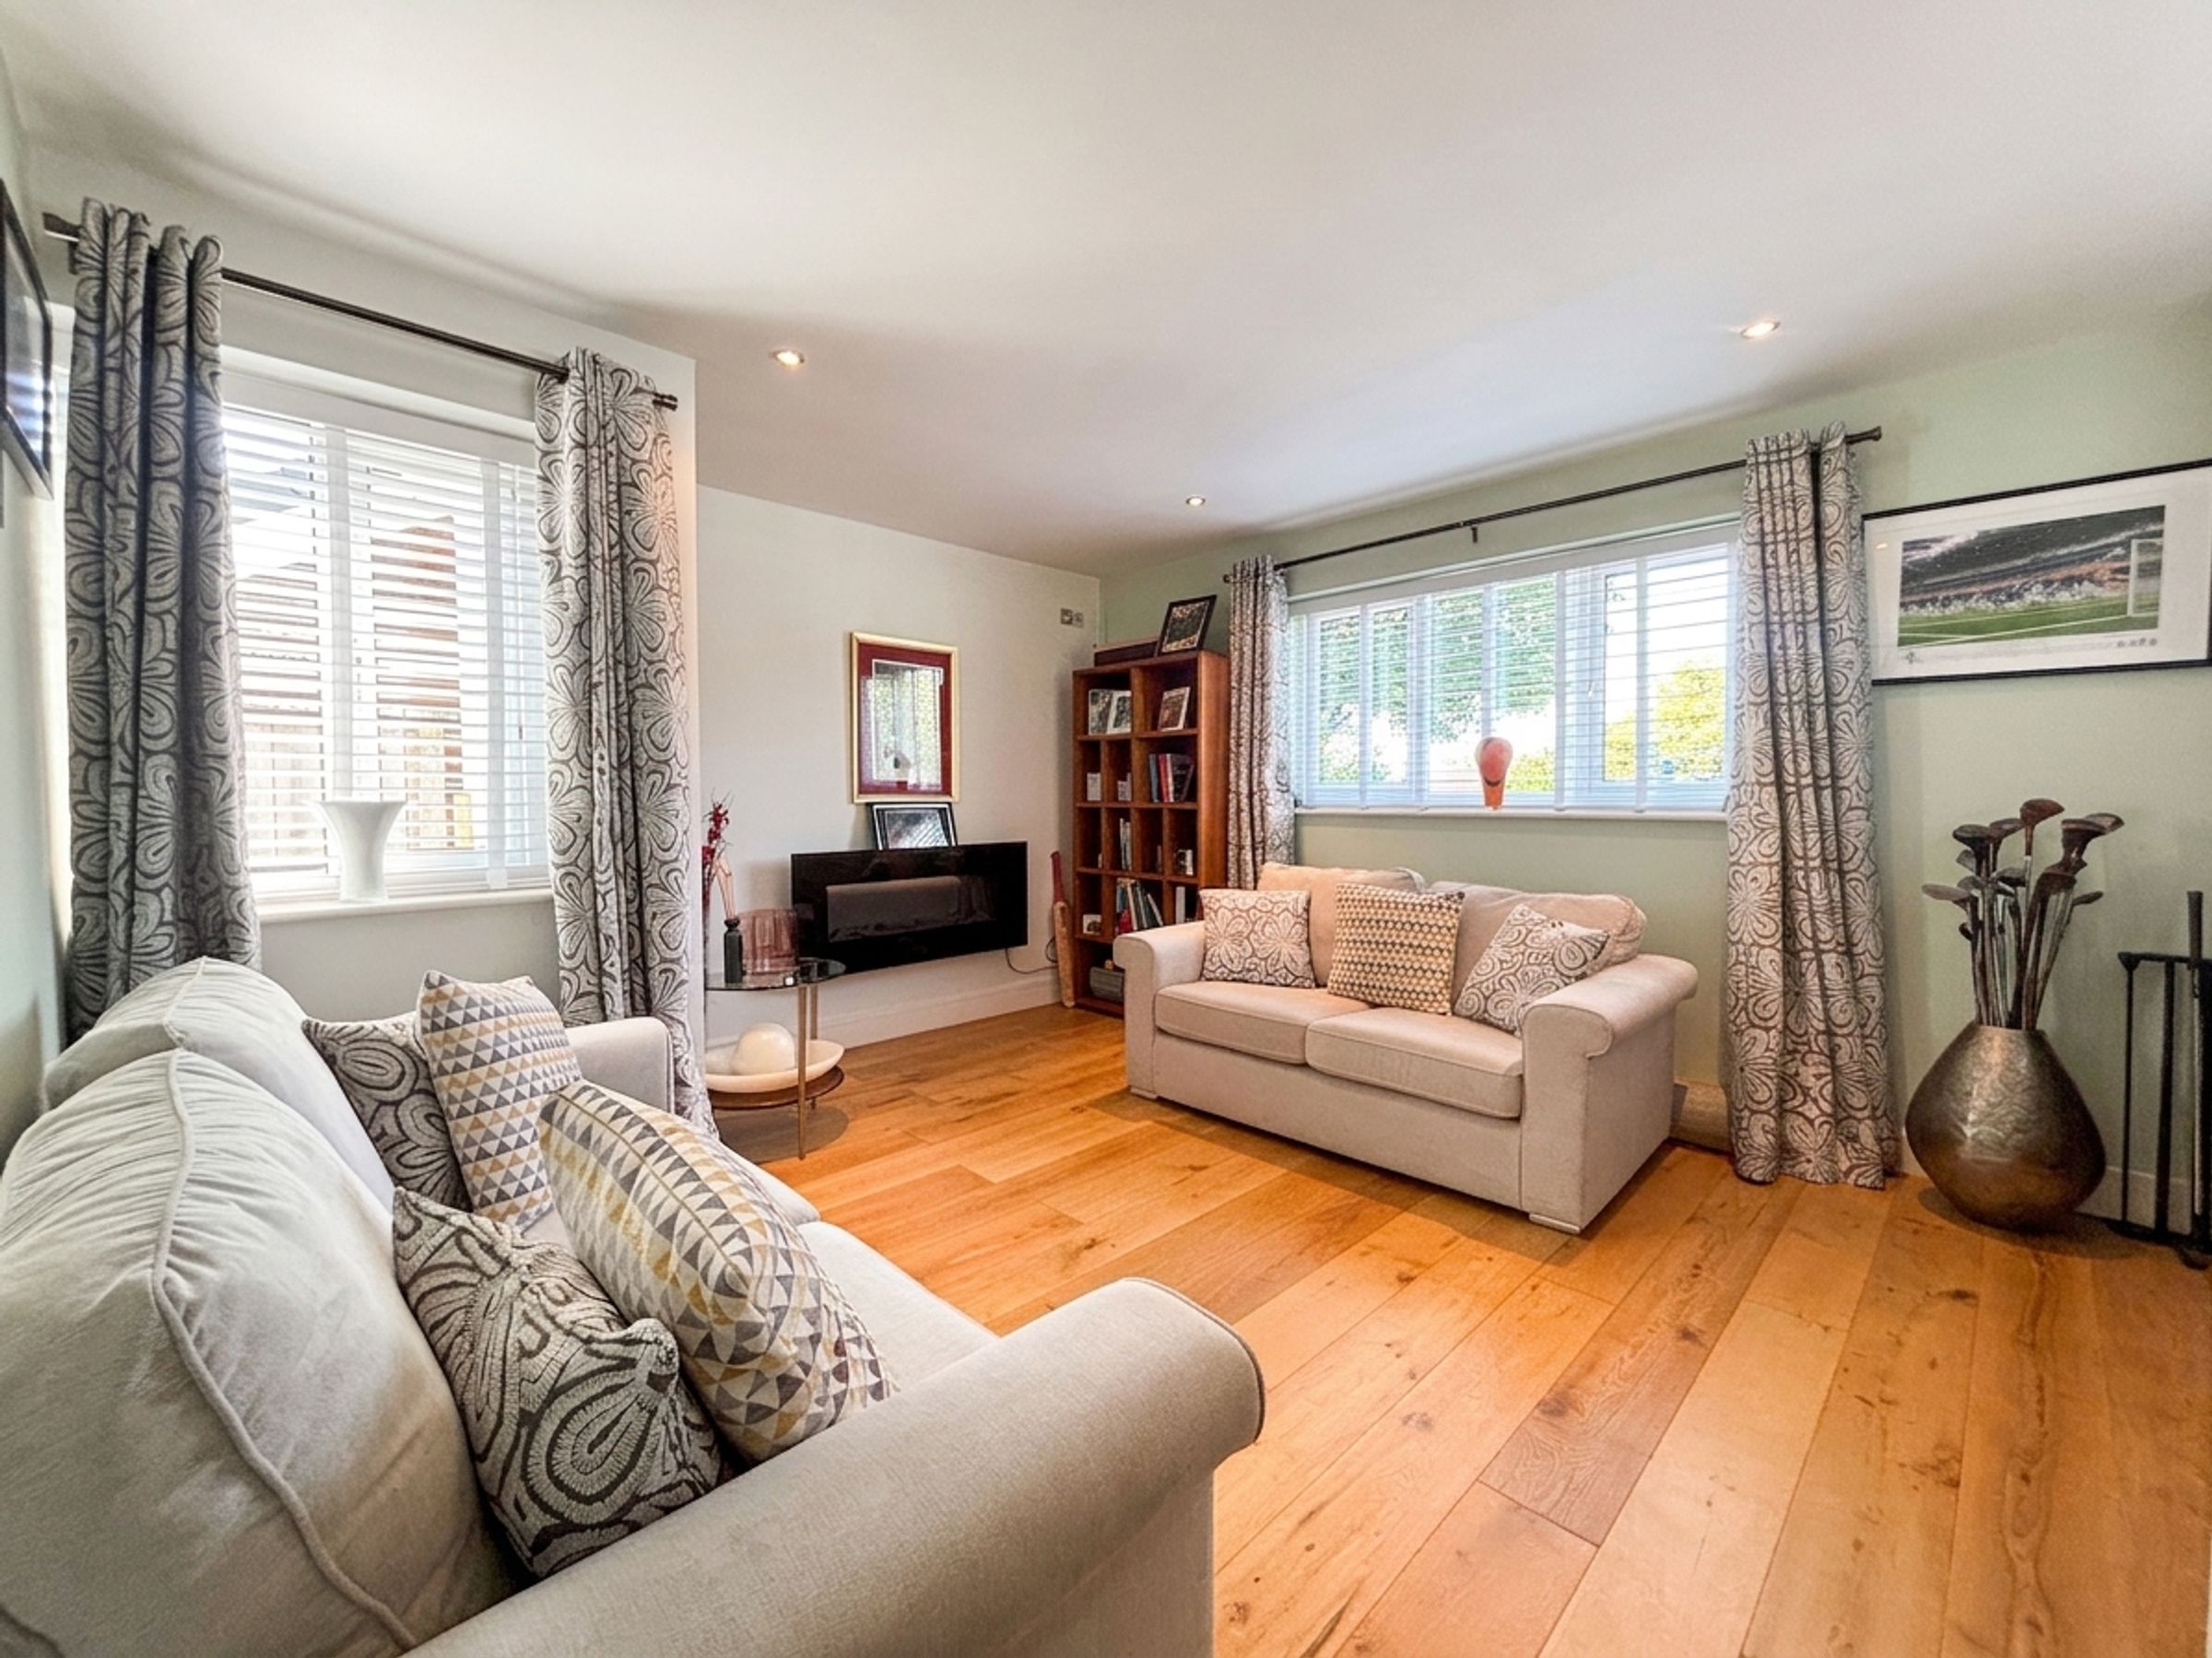
15' 3" x 12' 9" (4.65m x 3.89m)
Dual aspect with windows to both side elevations and one to the front elevation. Solid wood flooring. Inset spotlights.
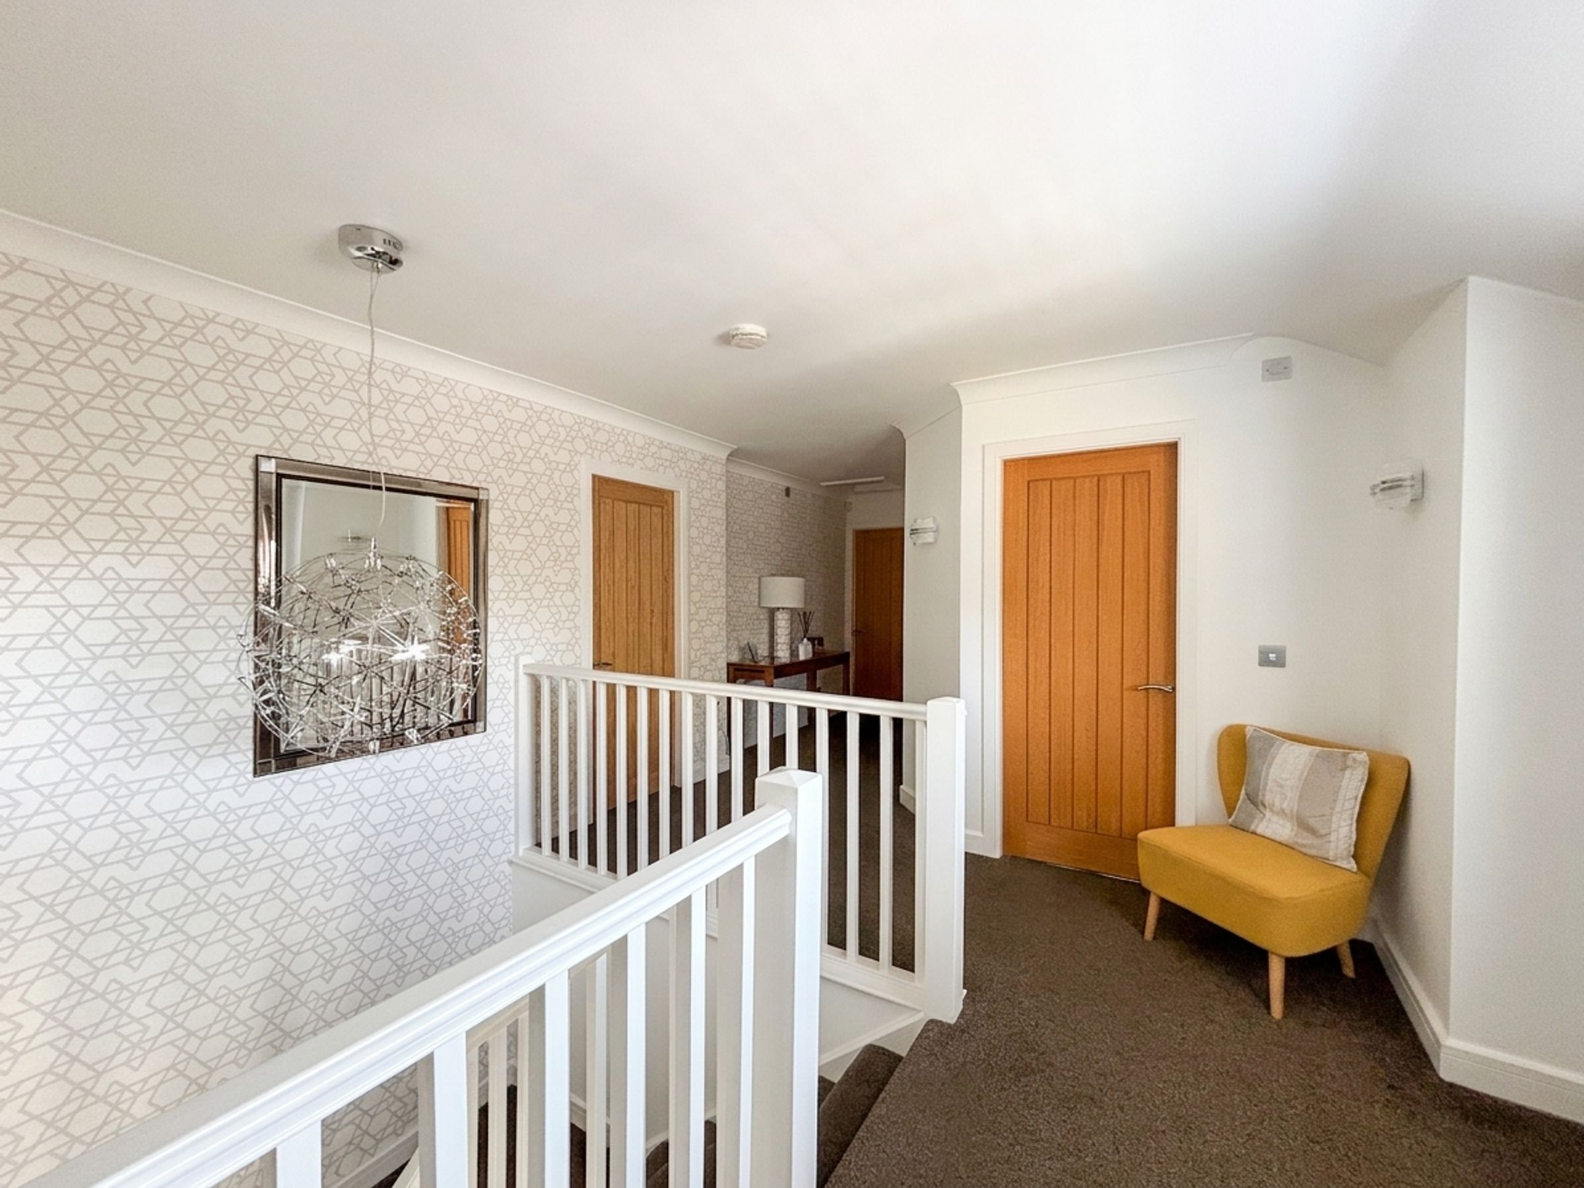
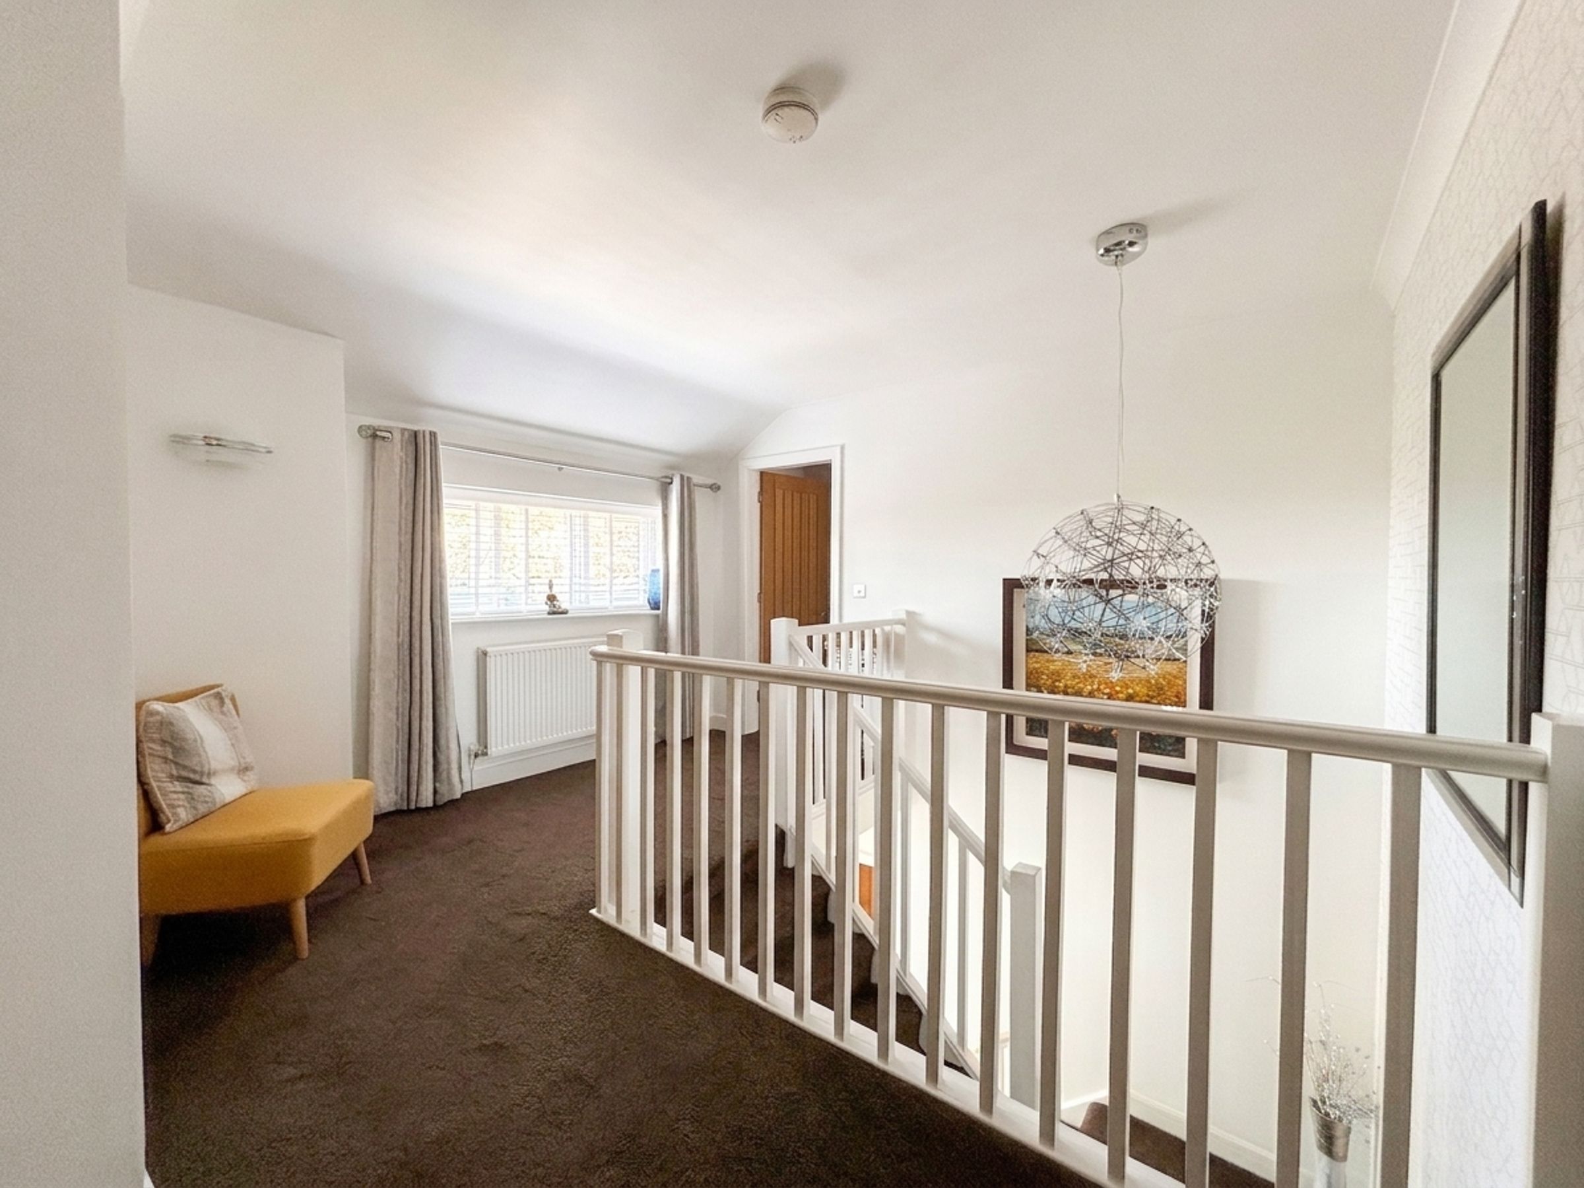
Landing
Window to the front elevation. Spindle balustrade. Fitted store cupboard. Ceiling coving. Internal doors lead through to:
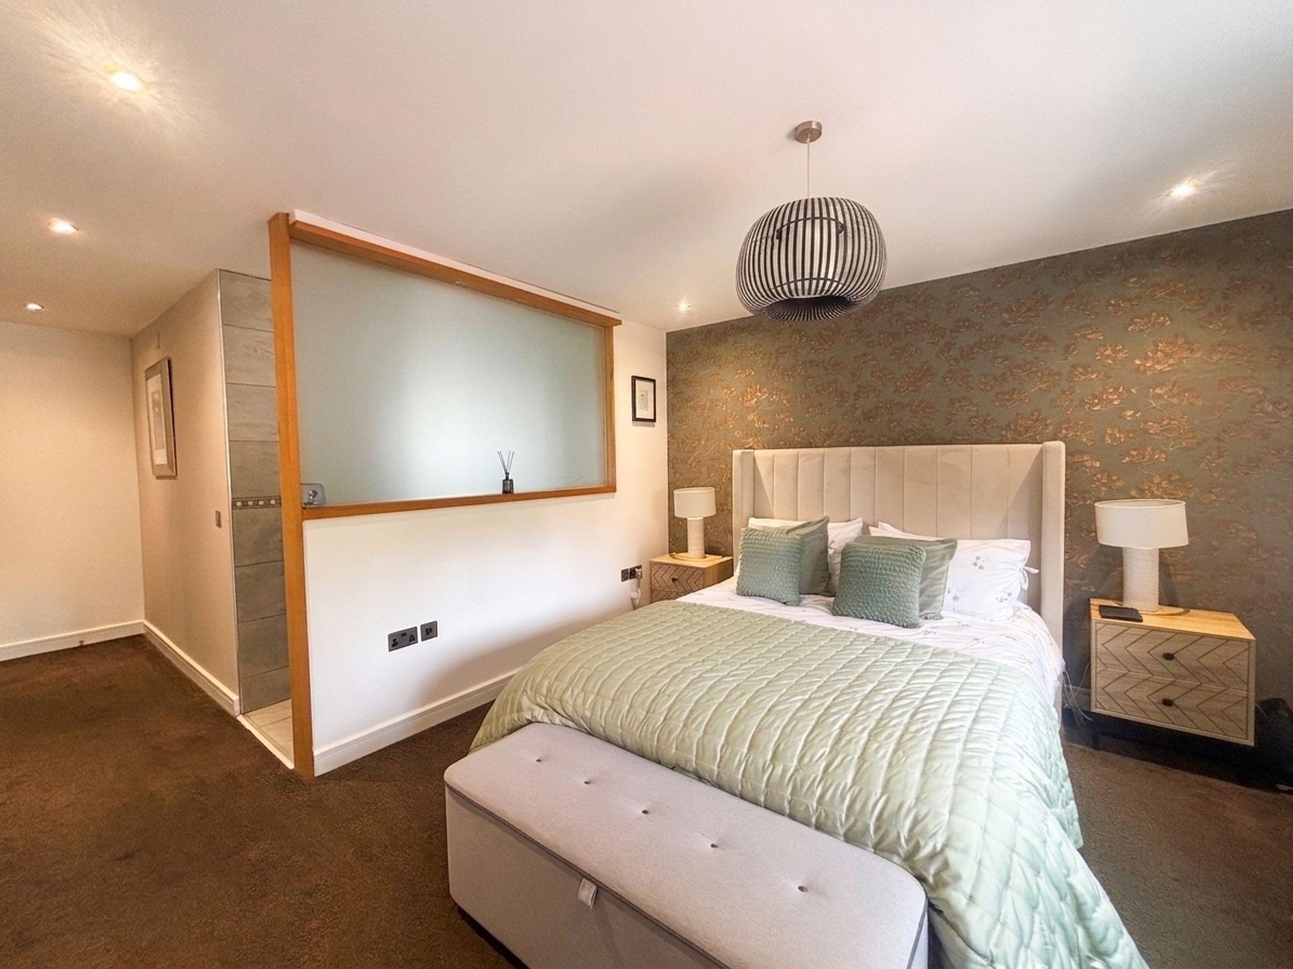
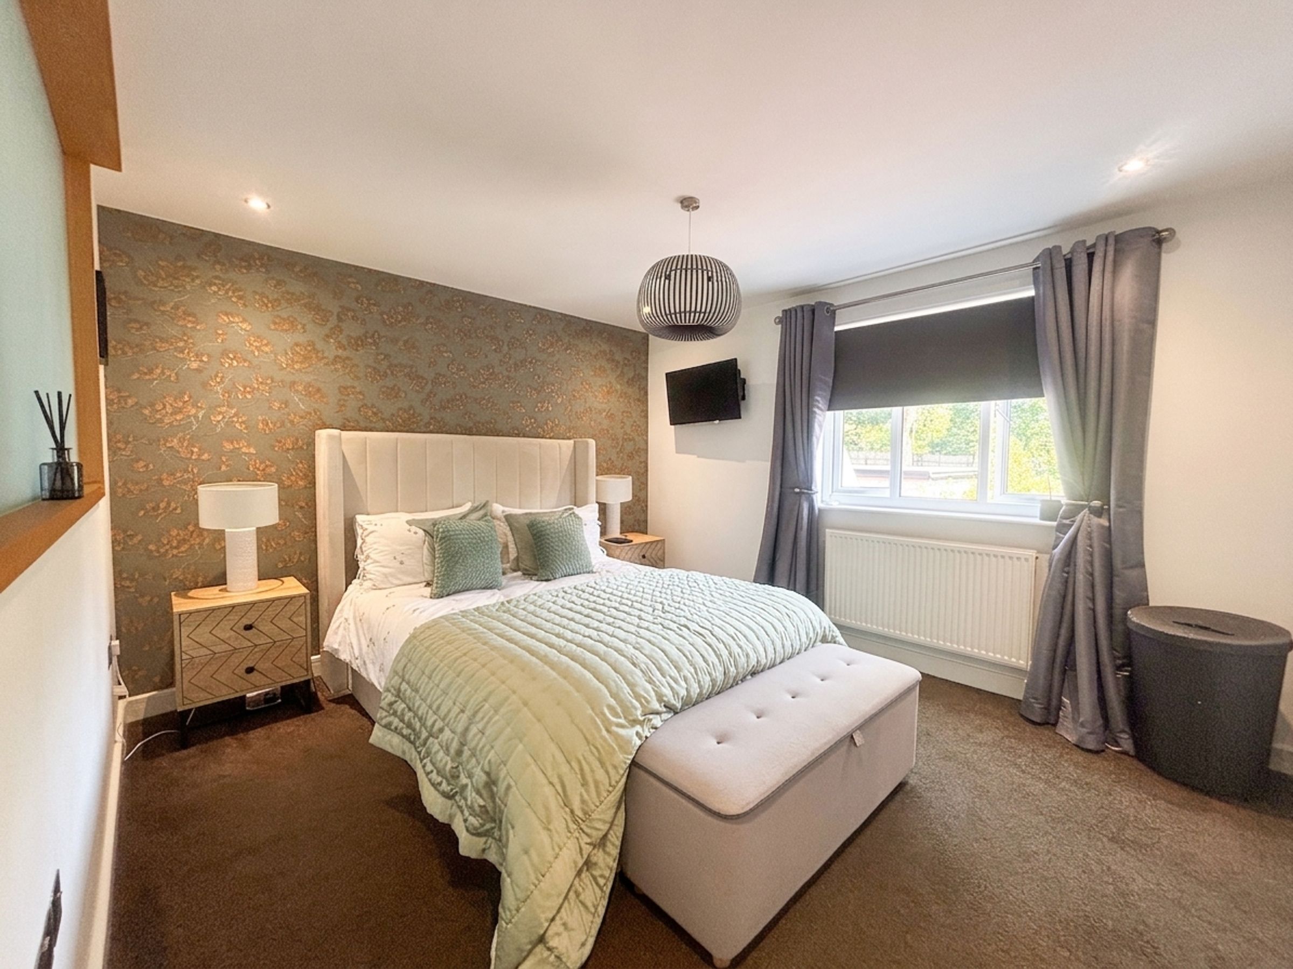
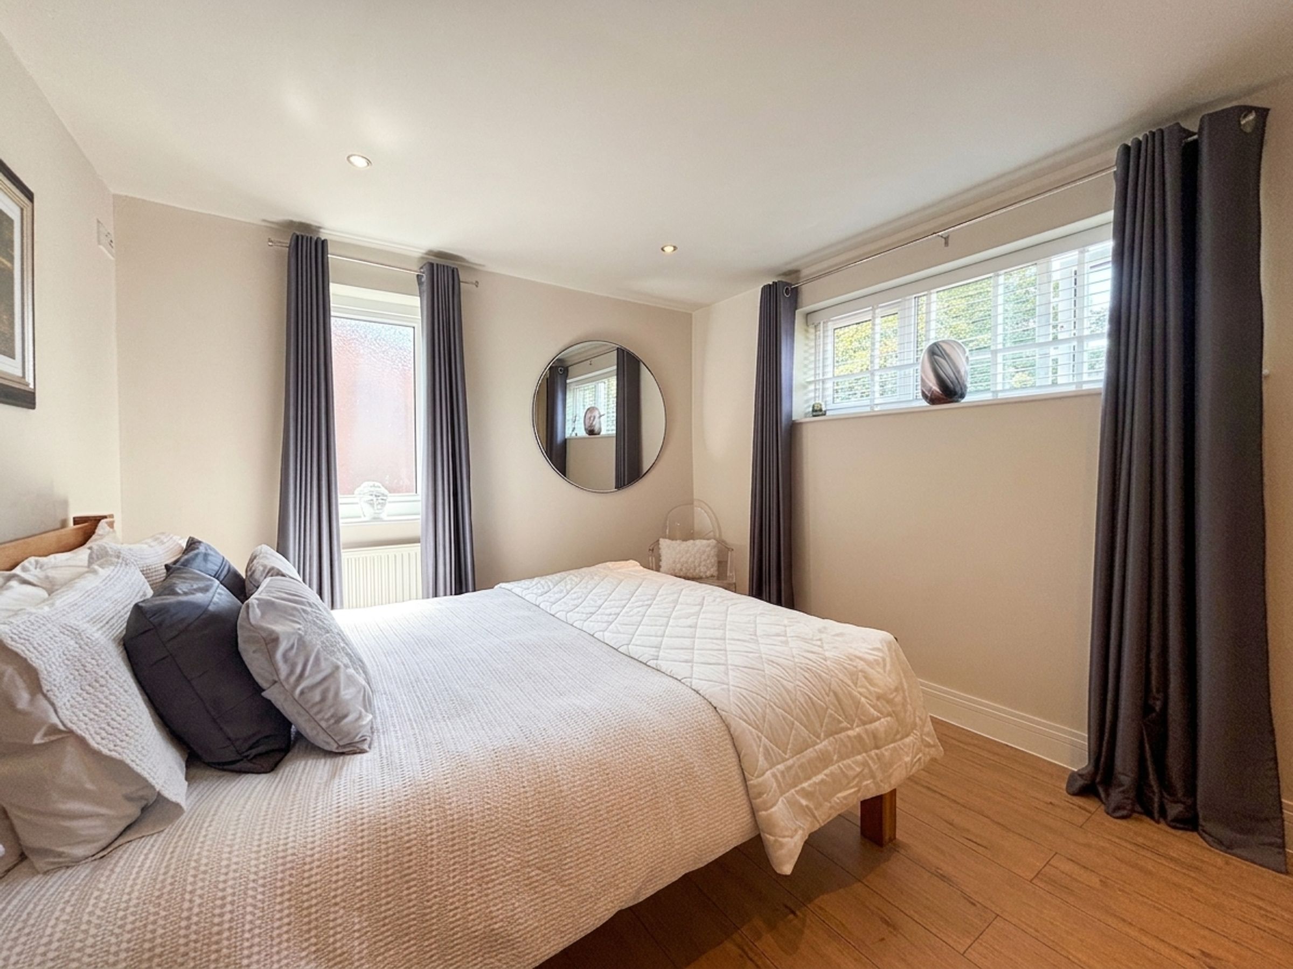
Bedroom One
12' 3" x 11' 1" (3.73m x 3.38m)
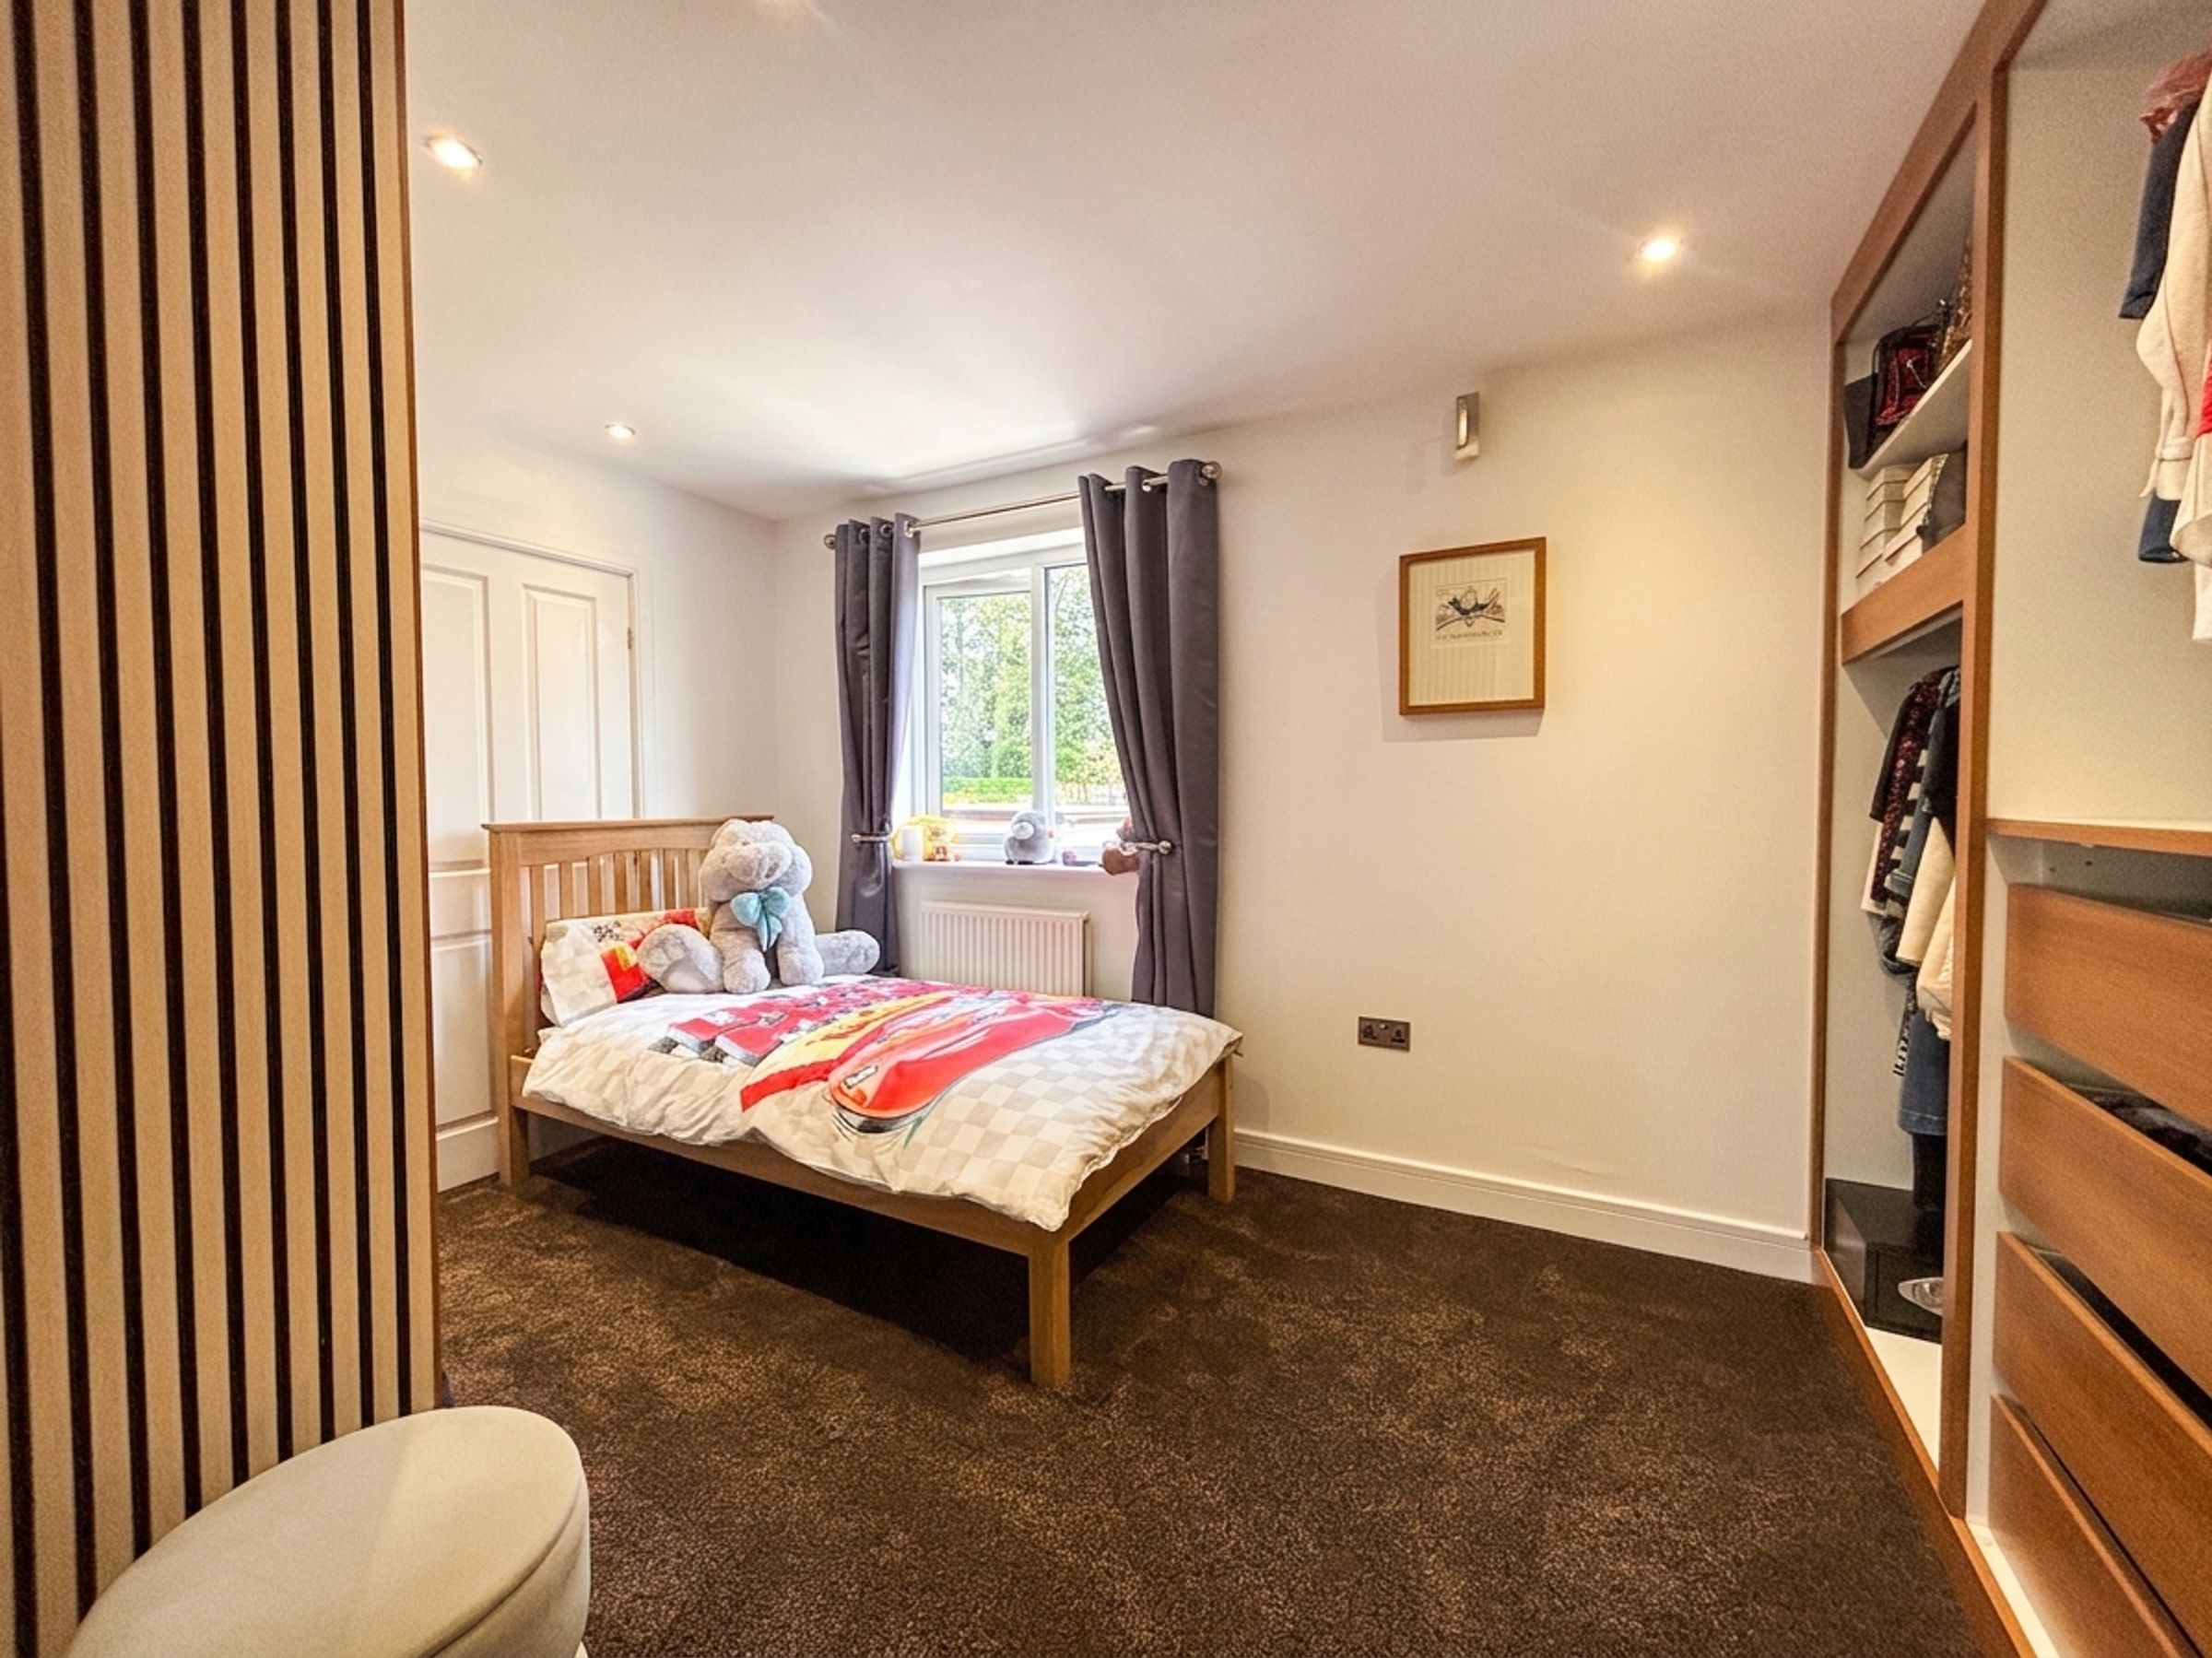
Window to the rear elevation. The master bedroom has an internal door which leads to the 4th bedroom which offers a variety of uses including a nursery or walkin wardrobe. A bespoke frosted internal window provided a divide between the bedroom area and a the master en-suite bathroom.
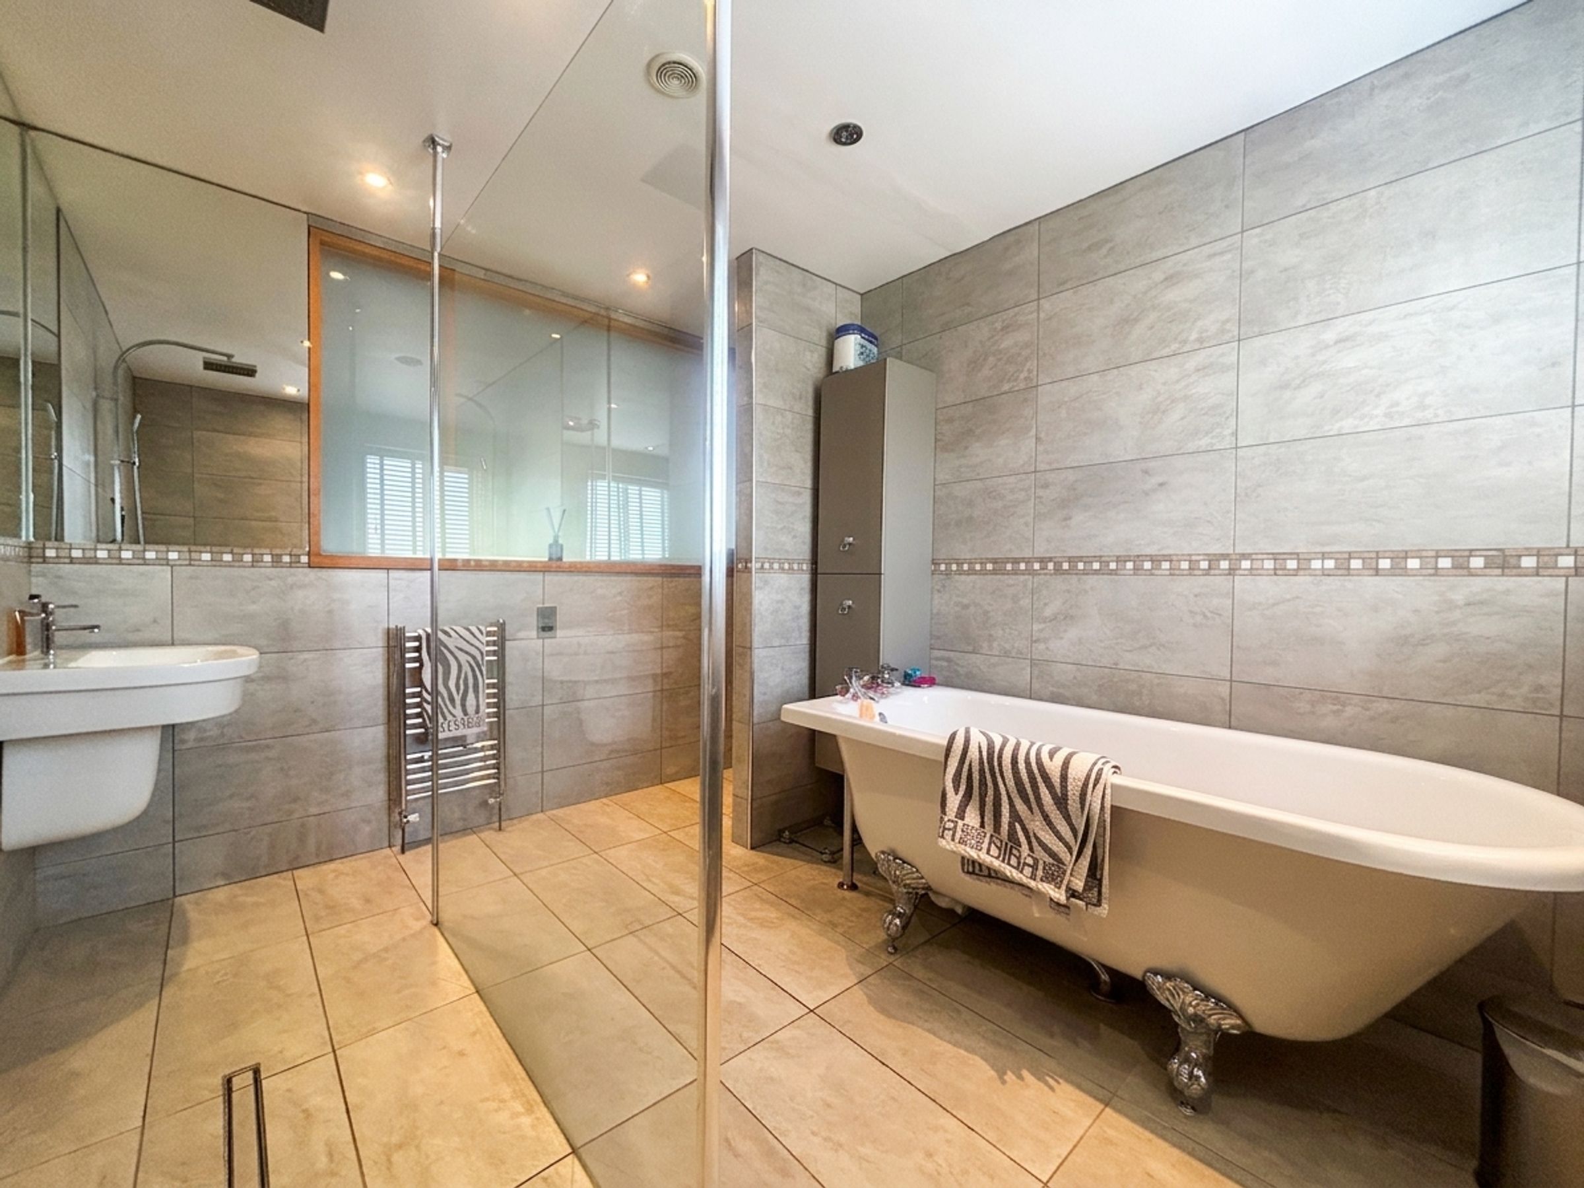
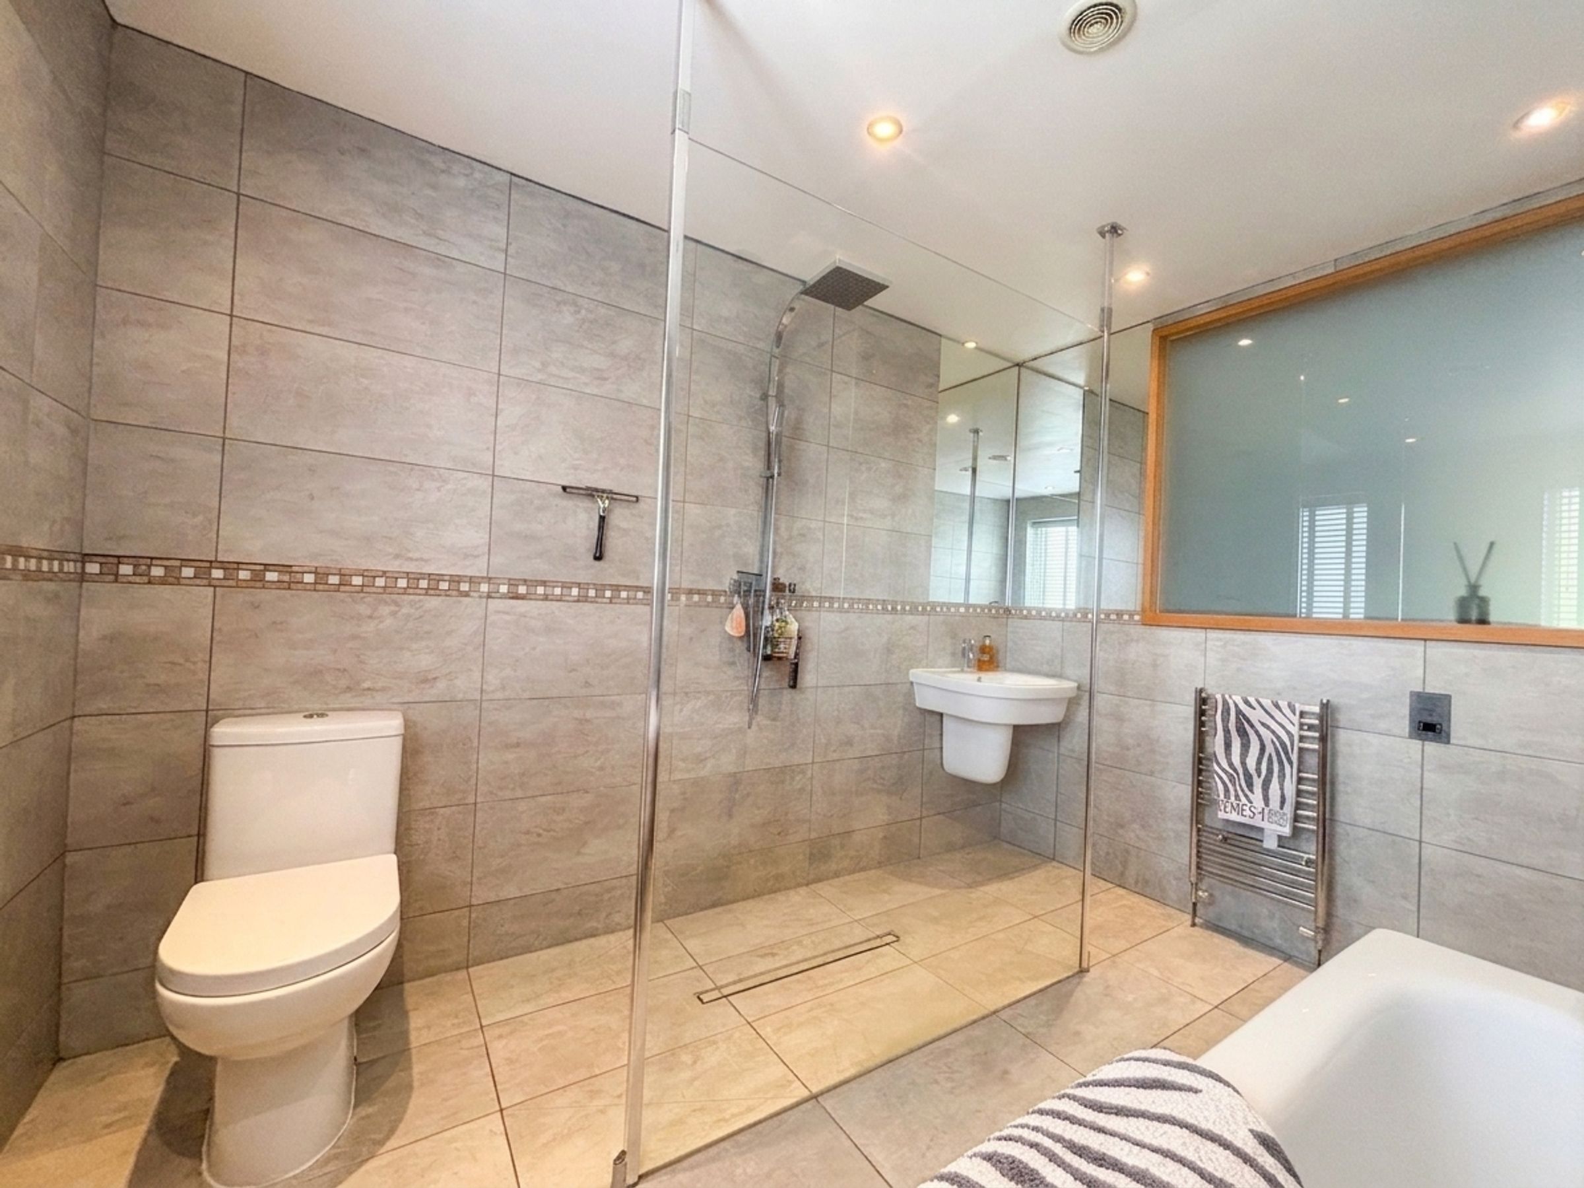
En-Suite
10' 5" x 8' 4" (3.17m x 2.55m)
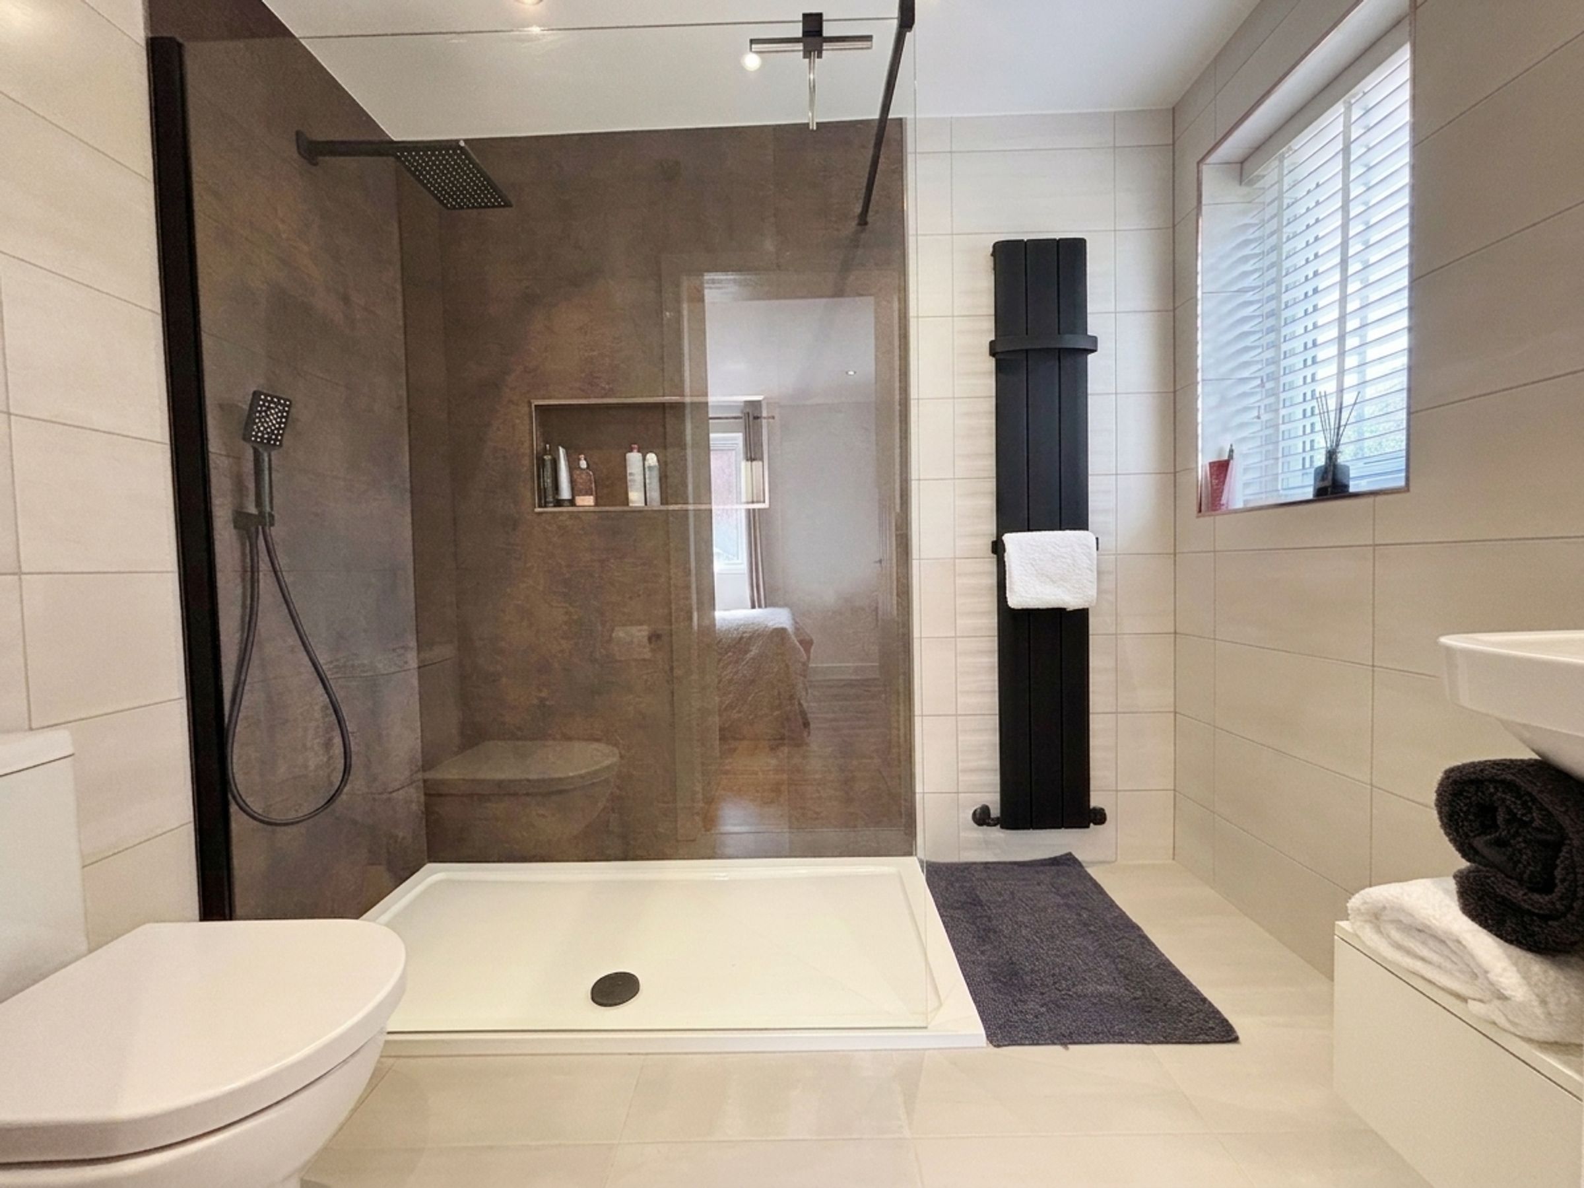
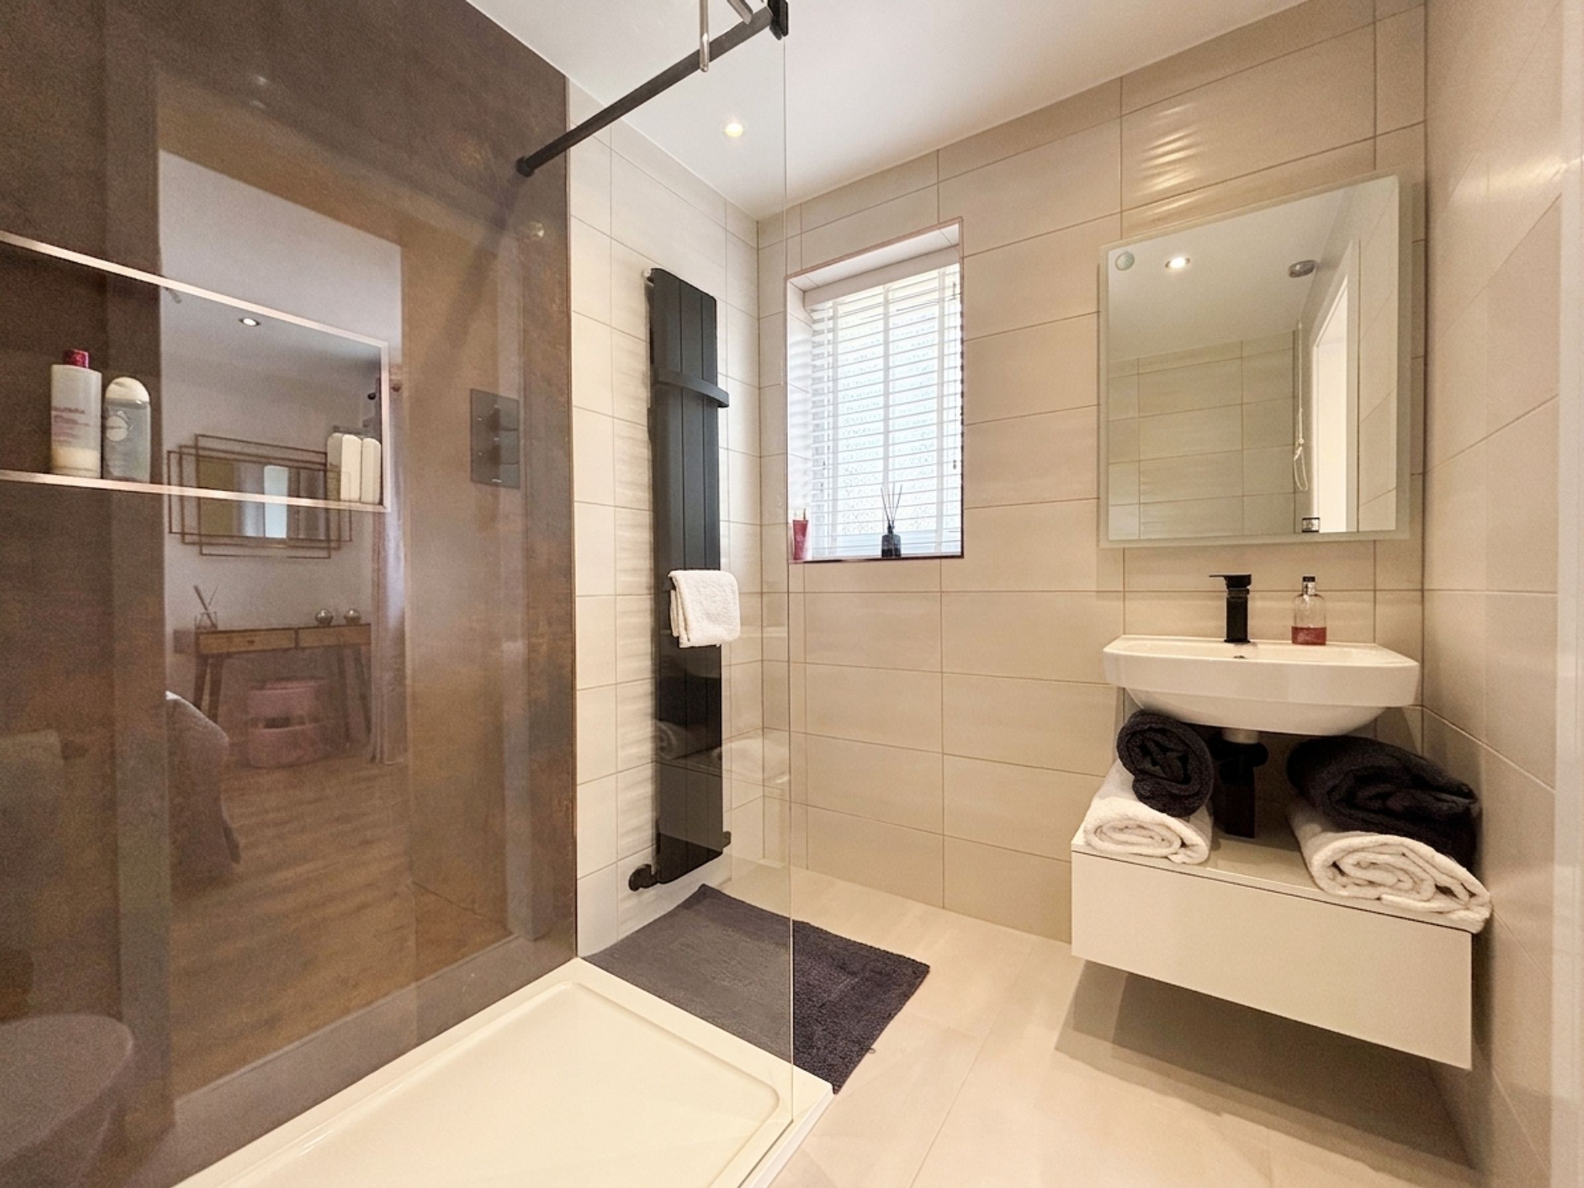
Window to the front elevation. Fully tiled walls and floor, fitted with a roll-top bath, walk-in shower, wash hand basin and low-level W.C. Glazed partition to the shower area, with the shower floor tanked prior to tiling and resealed periodically. Inset spotlights.
Bedroom Two
11' 3" x 10' 3" (3.42m x 3.13m)
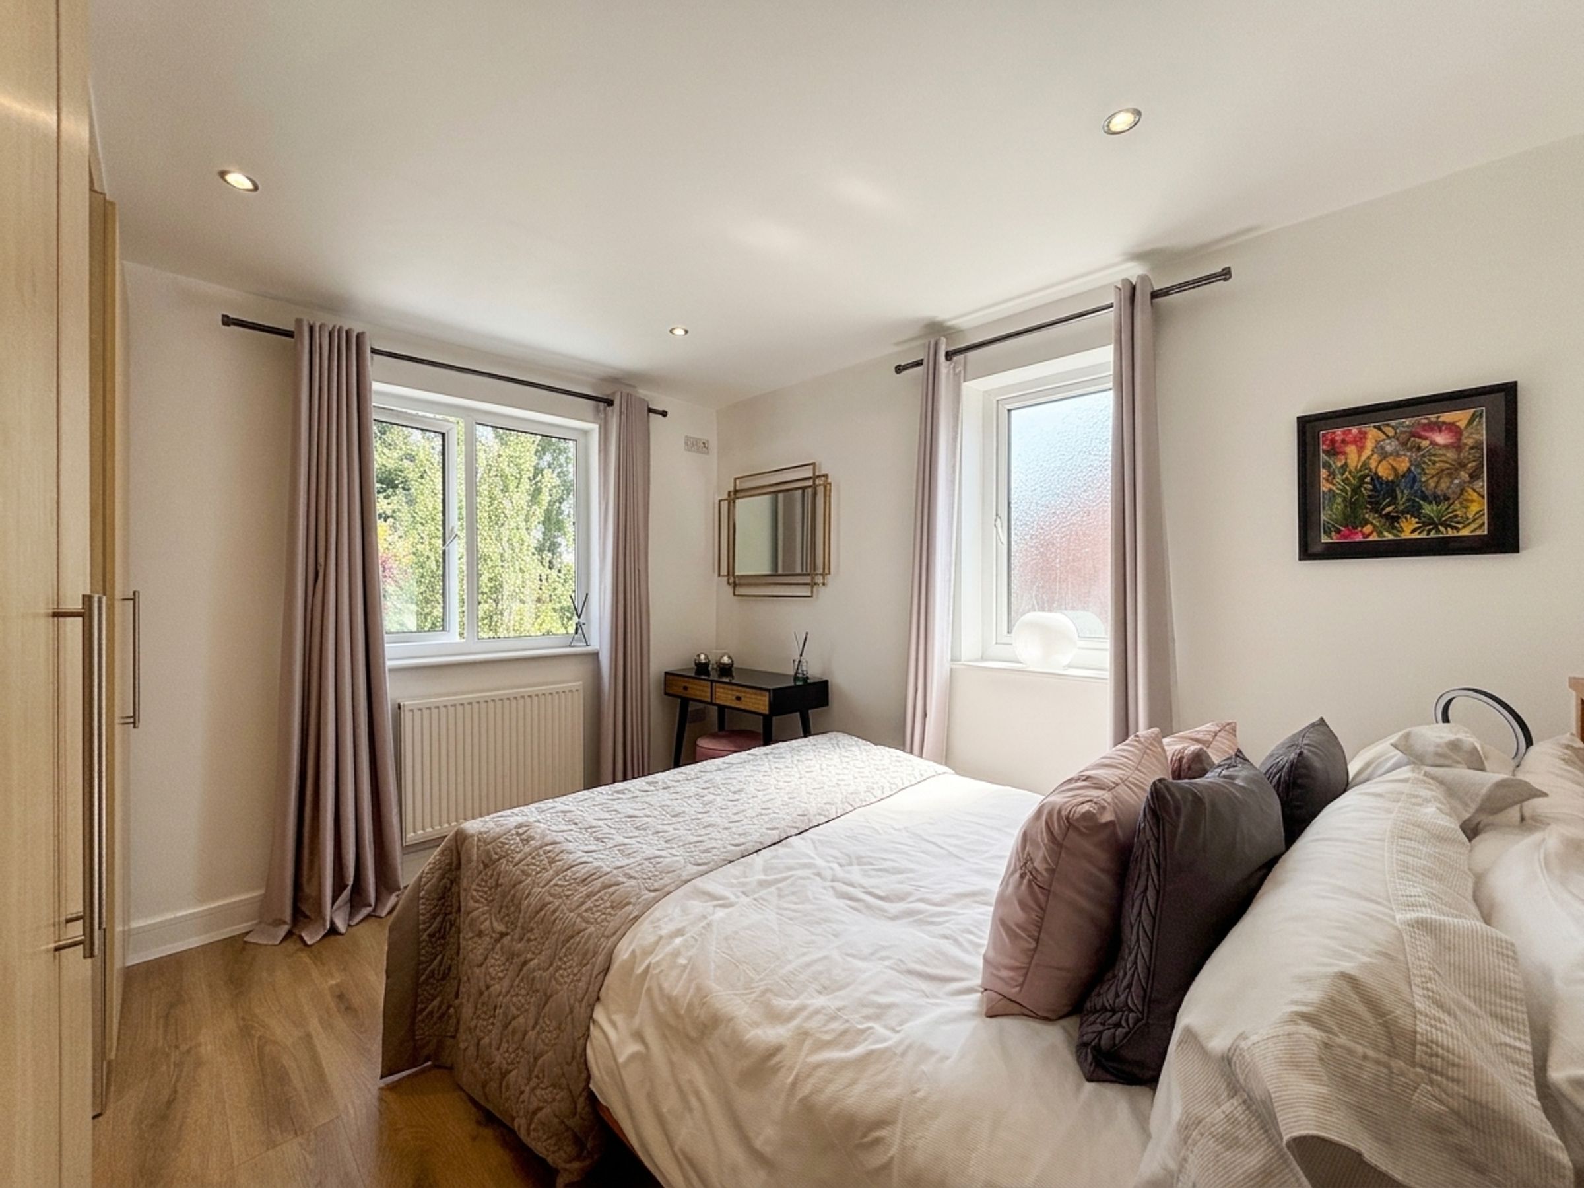
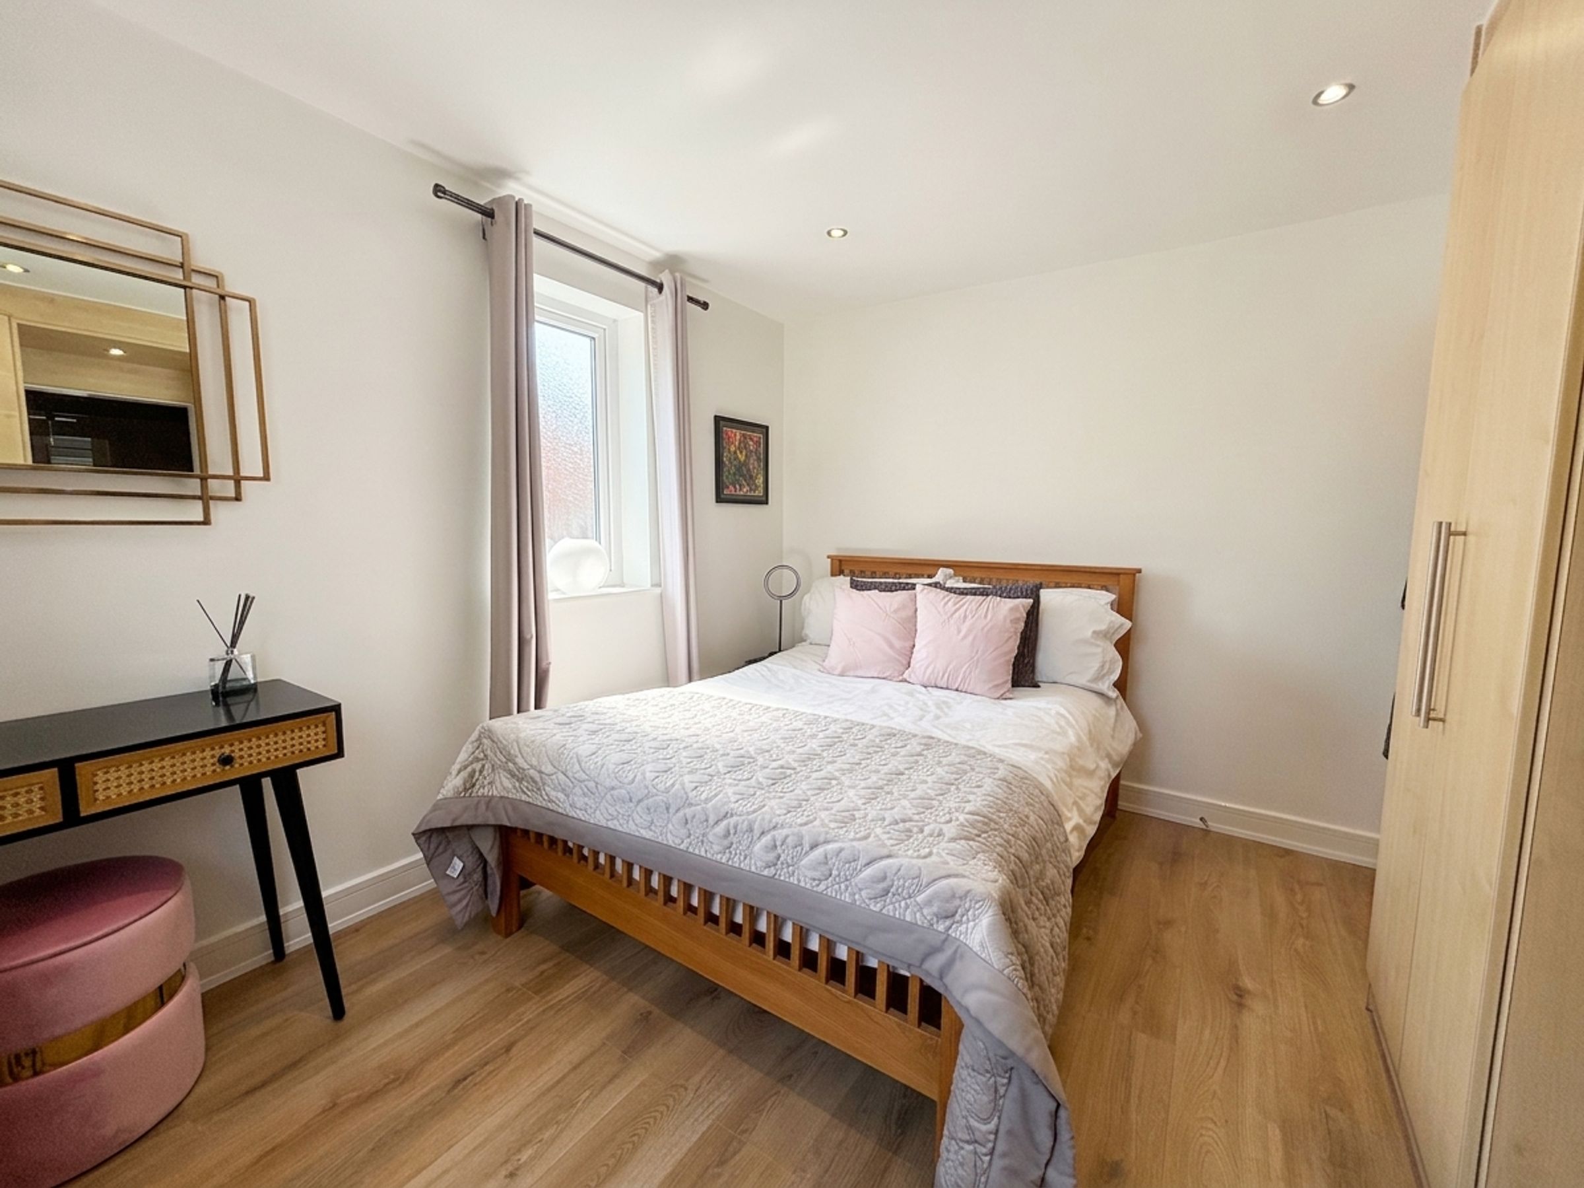
Duals aspect with a window to the side and rear elevations. Fitted wardrobes. Inset spotlights. Internal door leads through to:
En-Suite
Window to the rear elevation. Fully tiled walls and floor. Fitted with a walk-in shower cubicle, low-level W.C. and wash hand basin. Inset spotlights with an automatic extractor fan linked to the light switch.
Bedroom Three
10' 3" x 11' 11" (3.12m x 3.63m)
Dual aspect with a window to the front and side elevation. Inset spotlights.
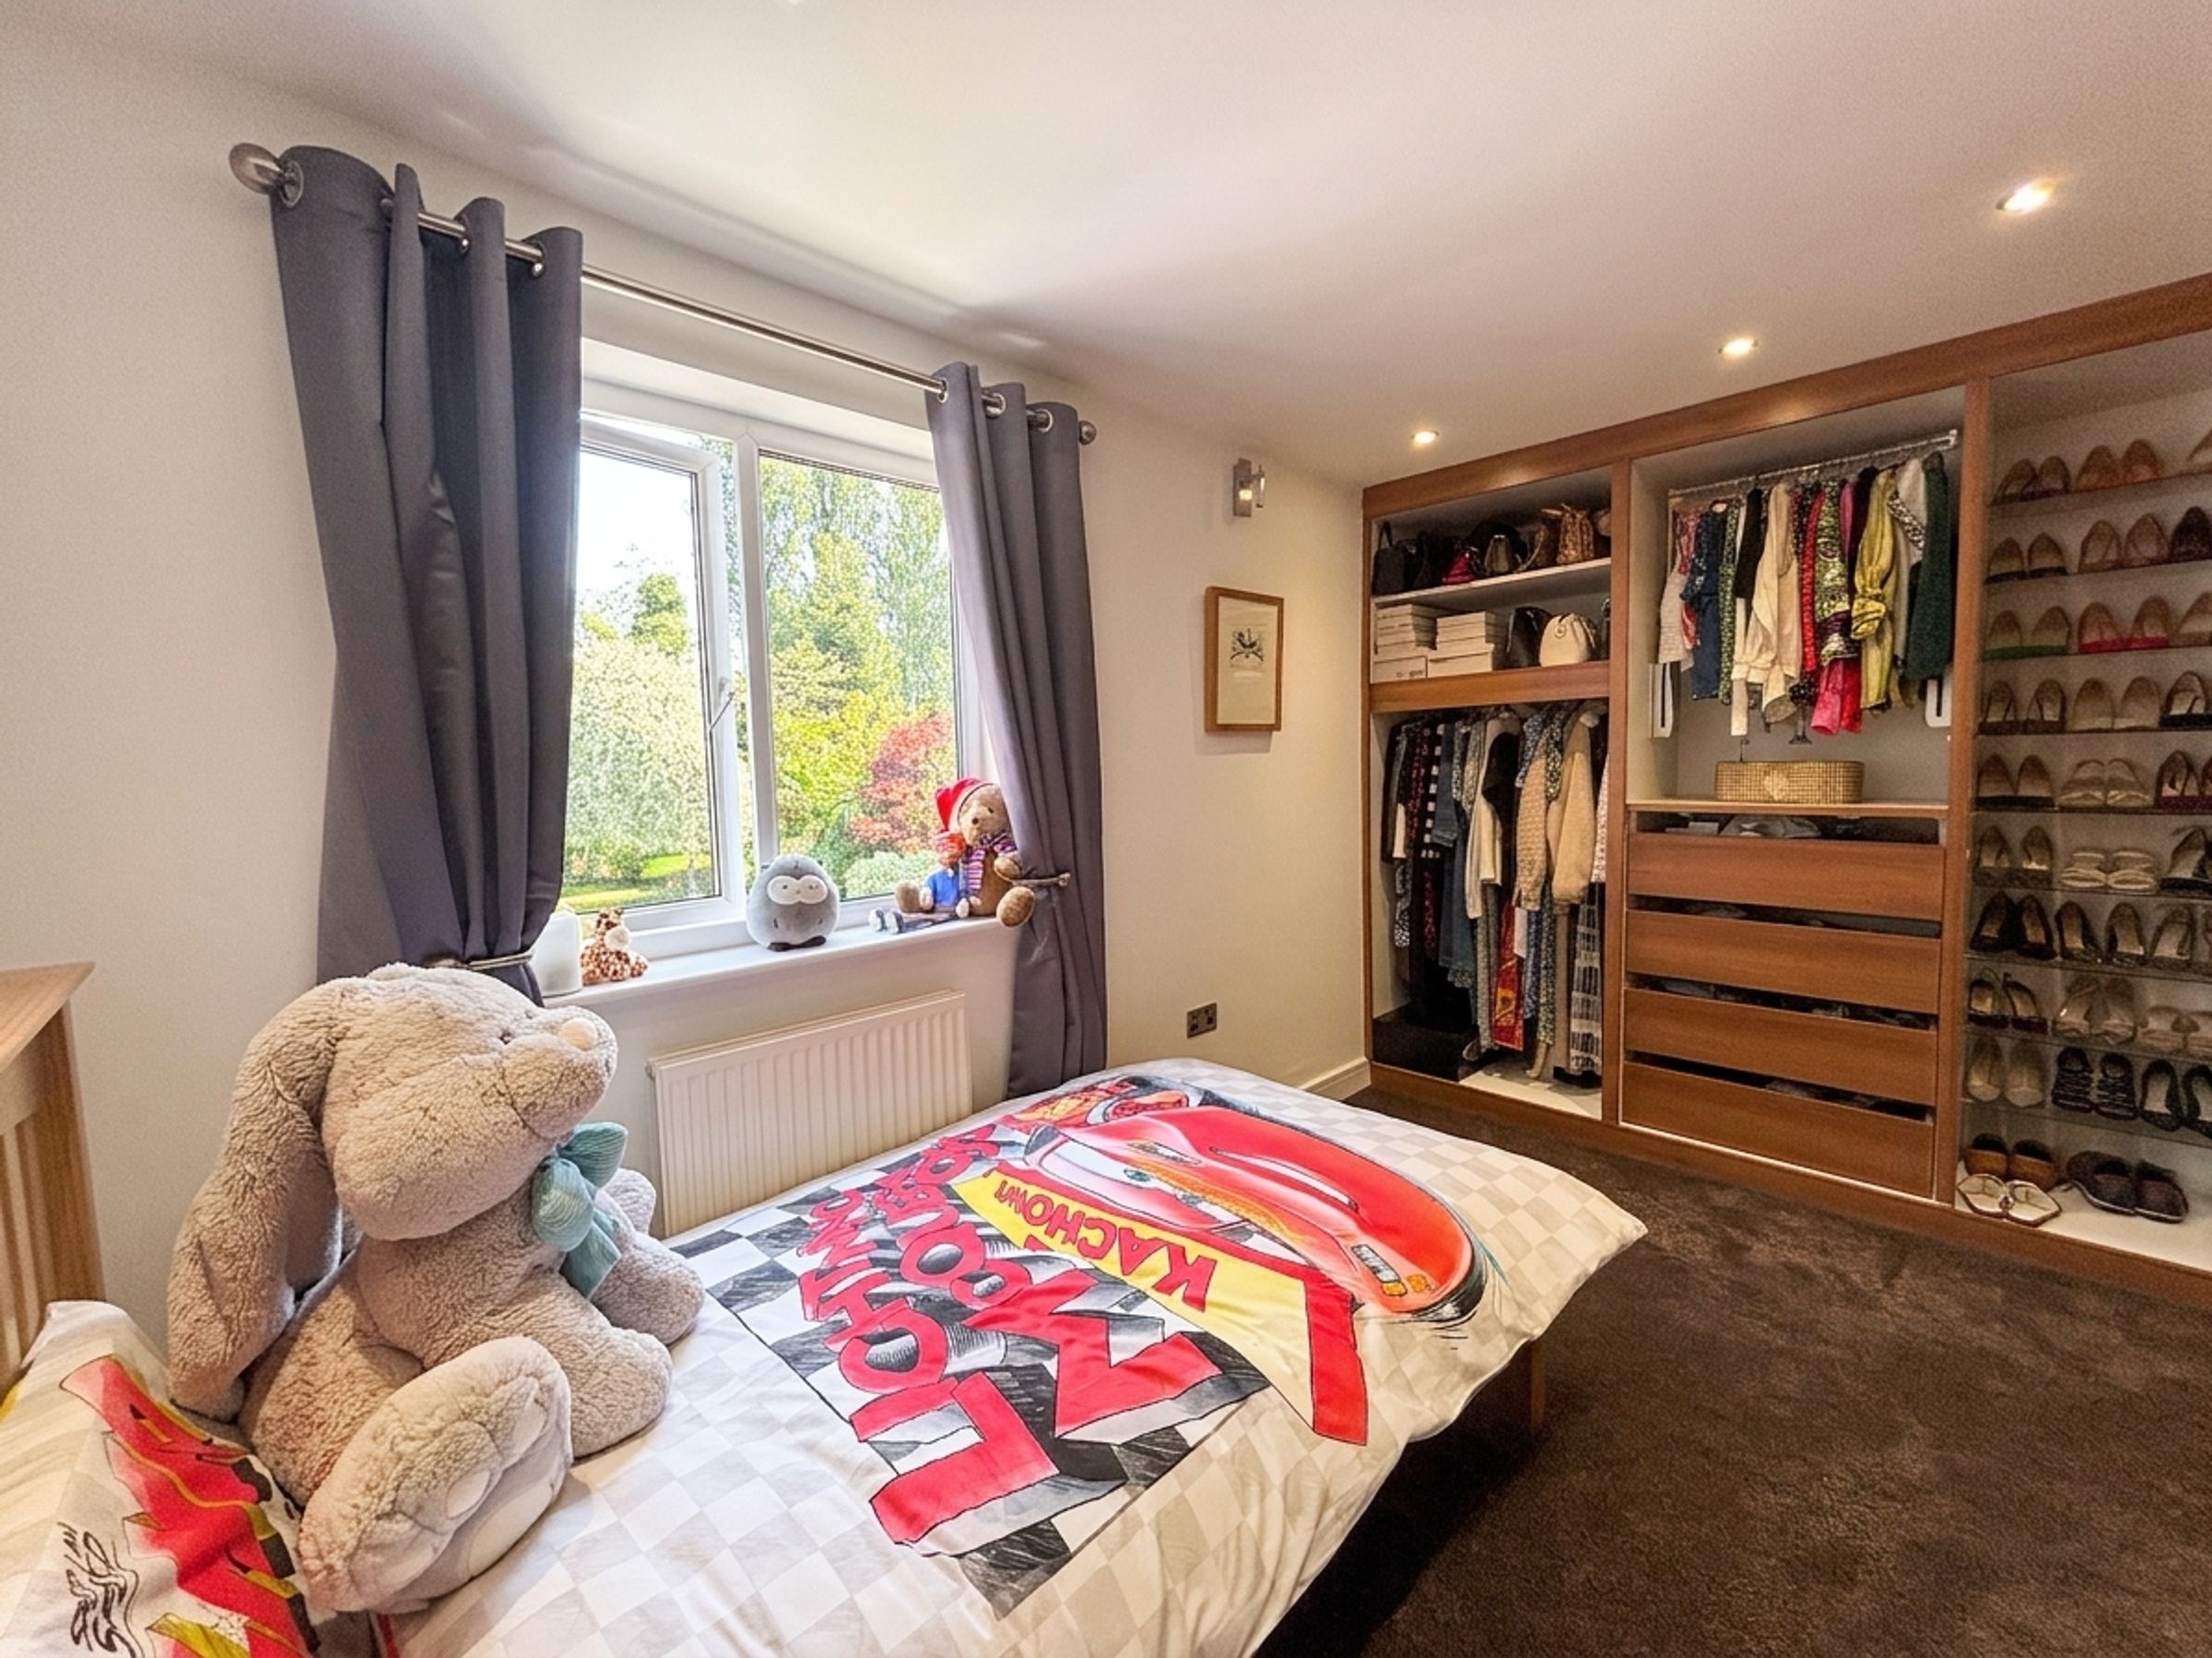
Bedroom Four
8' 10" x 13' 7" (2.69m x 4.13m)
Window to the rear elevation. Inset spotlights. Fitted wardrobes, with easy-access pull-down hanging rails to two of the wardrobes.
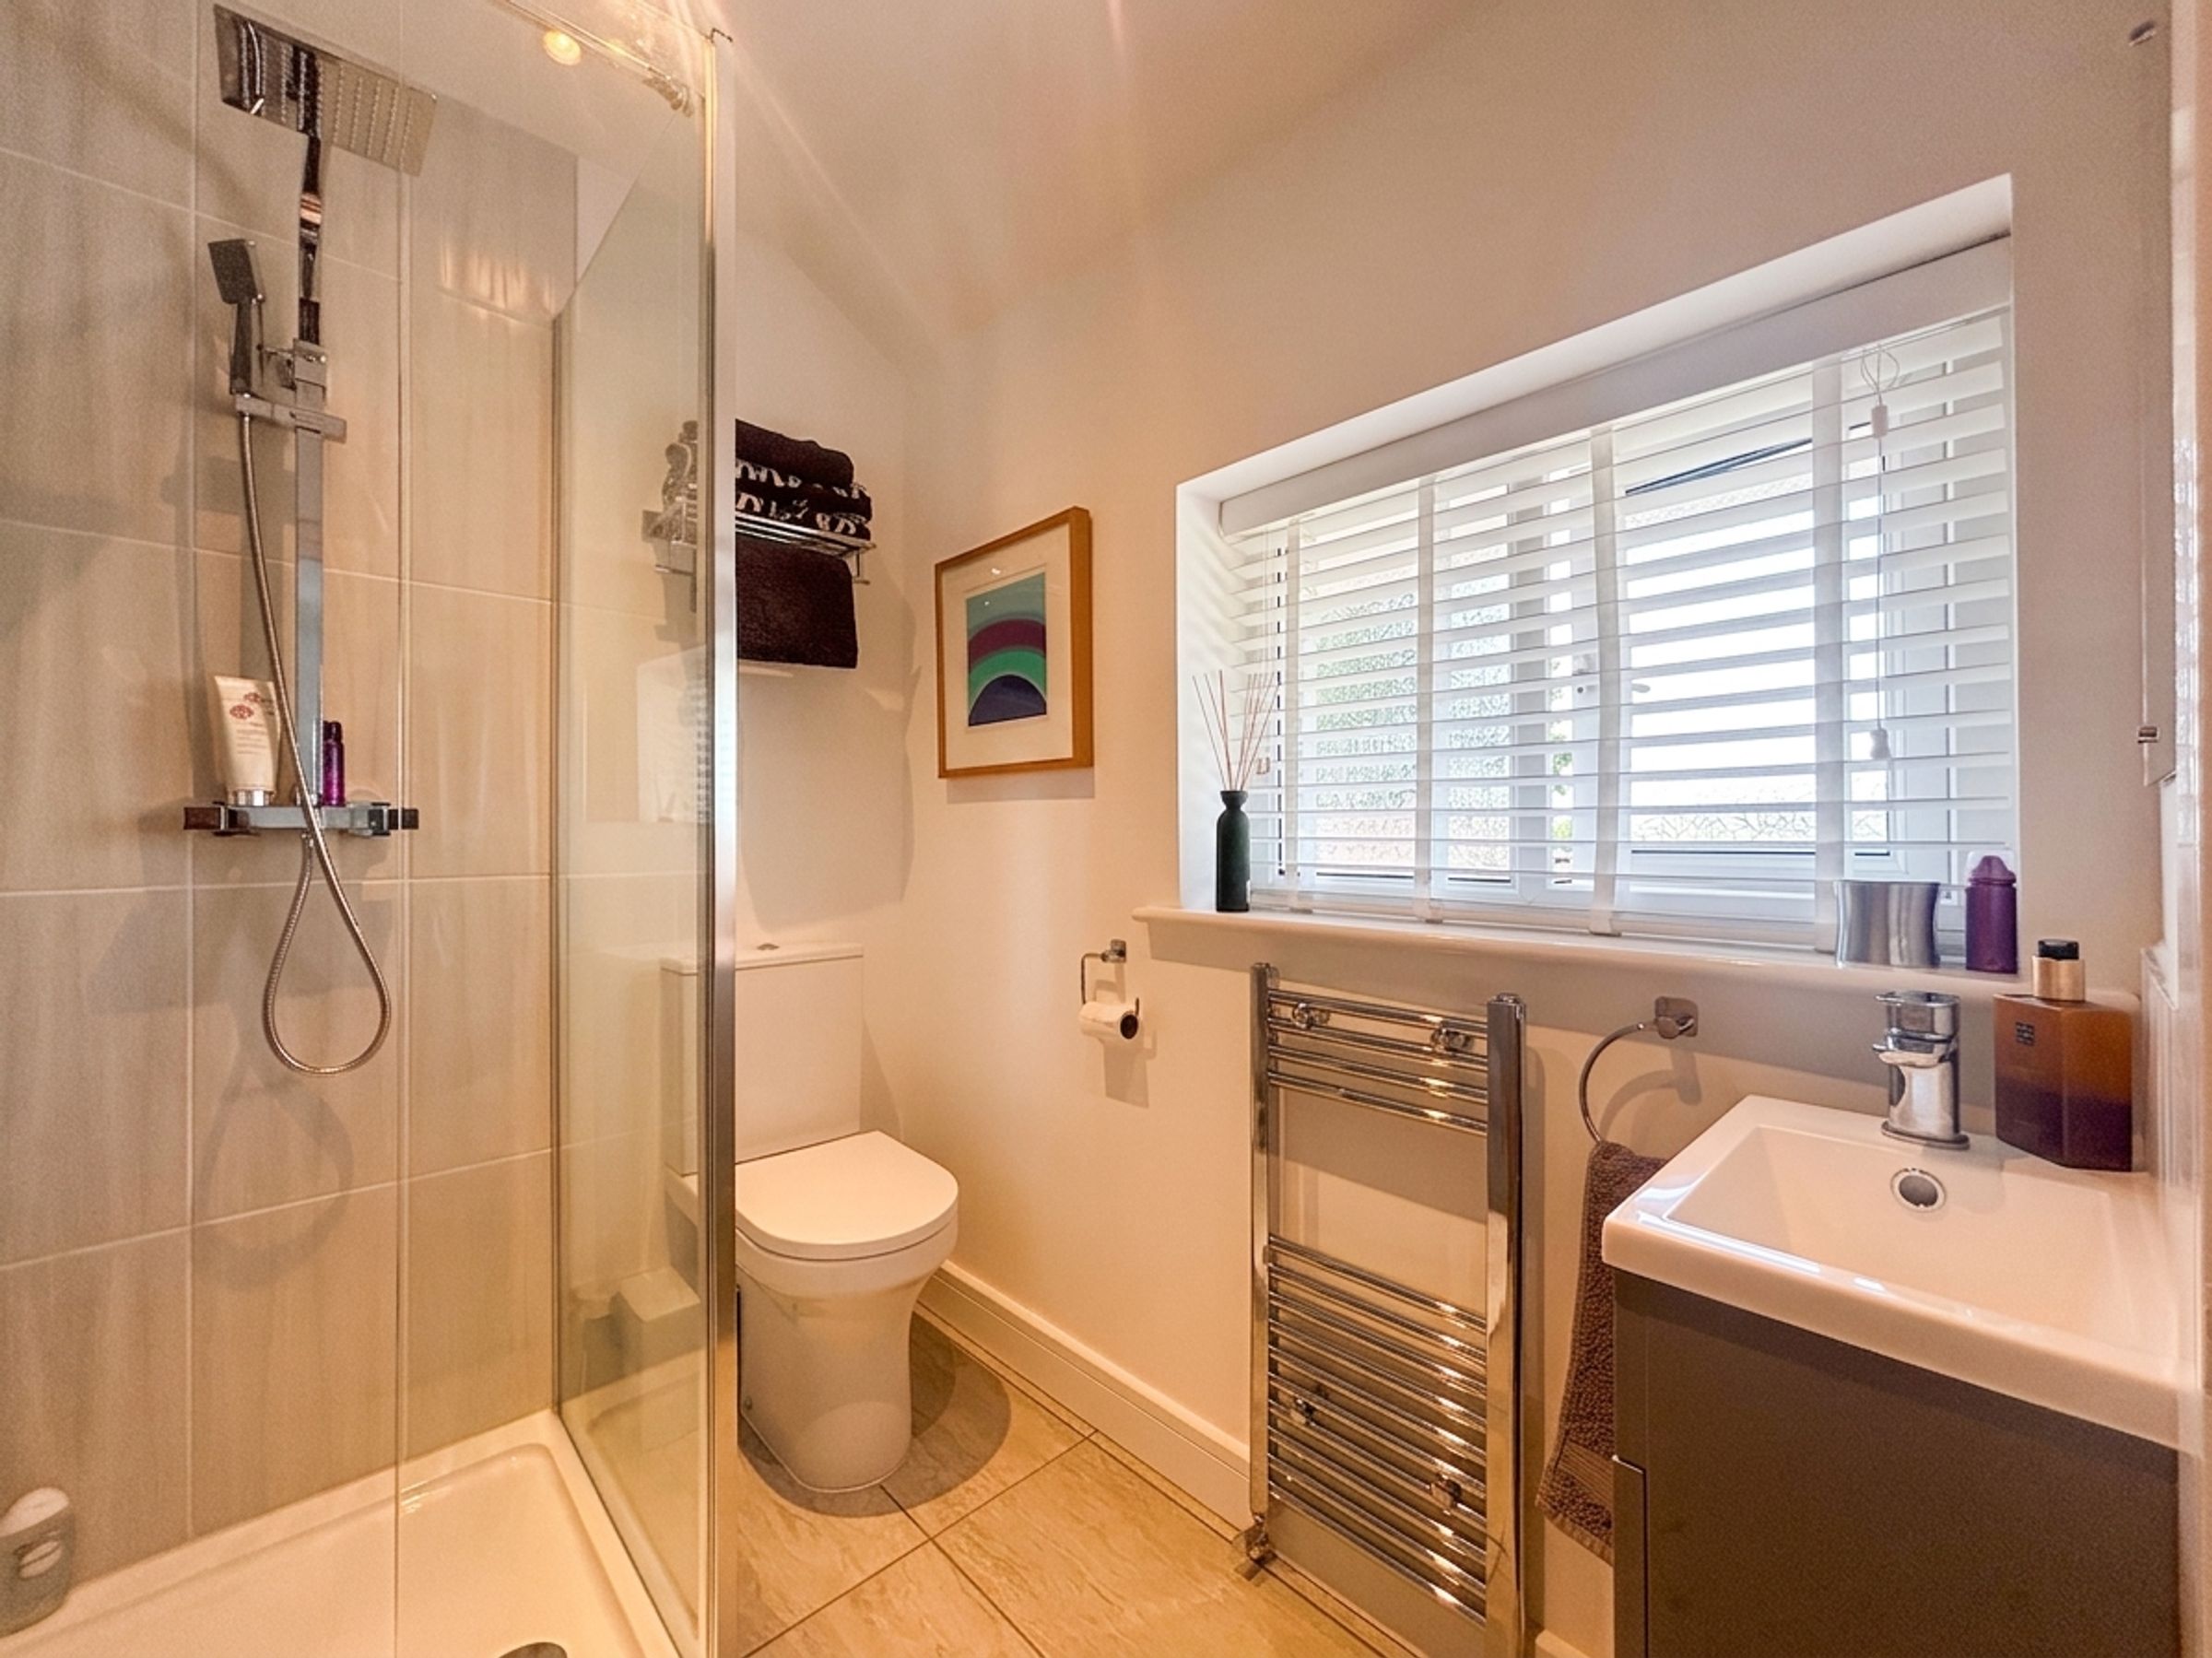
Family Shower Room
4' 9" x 6' 5" (1.46m x 1.95m)
Window to the front elevation. Part tiled walls and floor. Fitted with shower, low level W.C and a vanity hand wash basin.
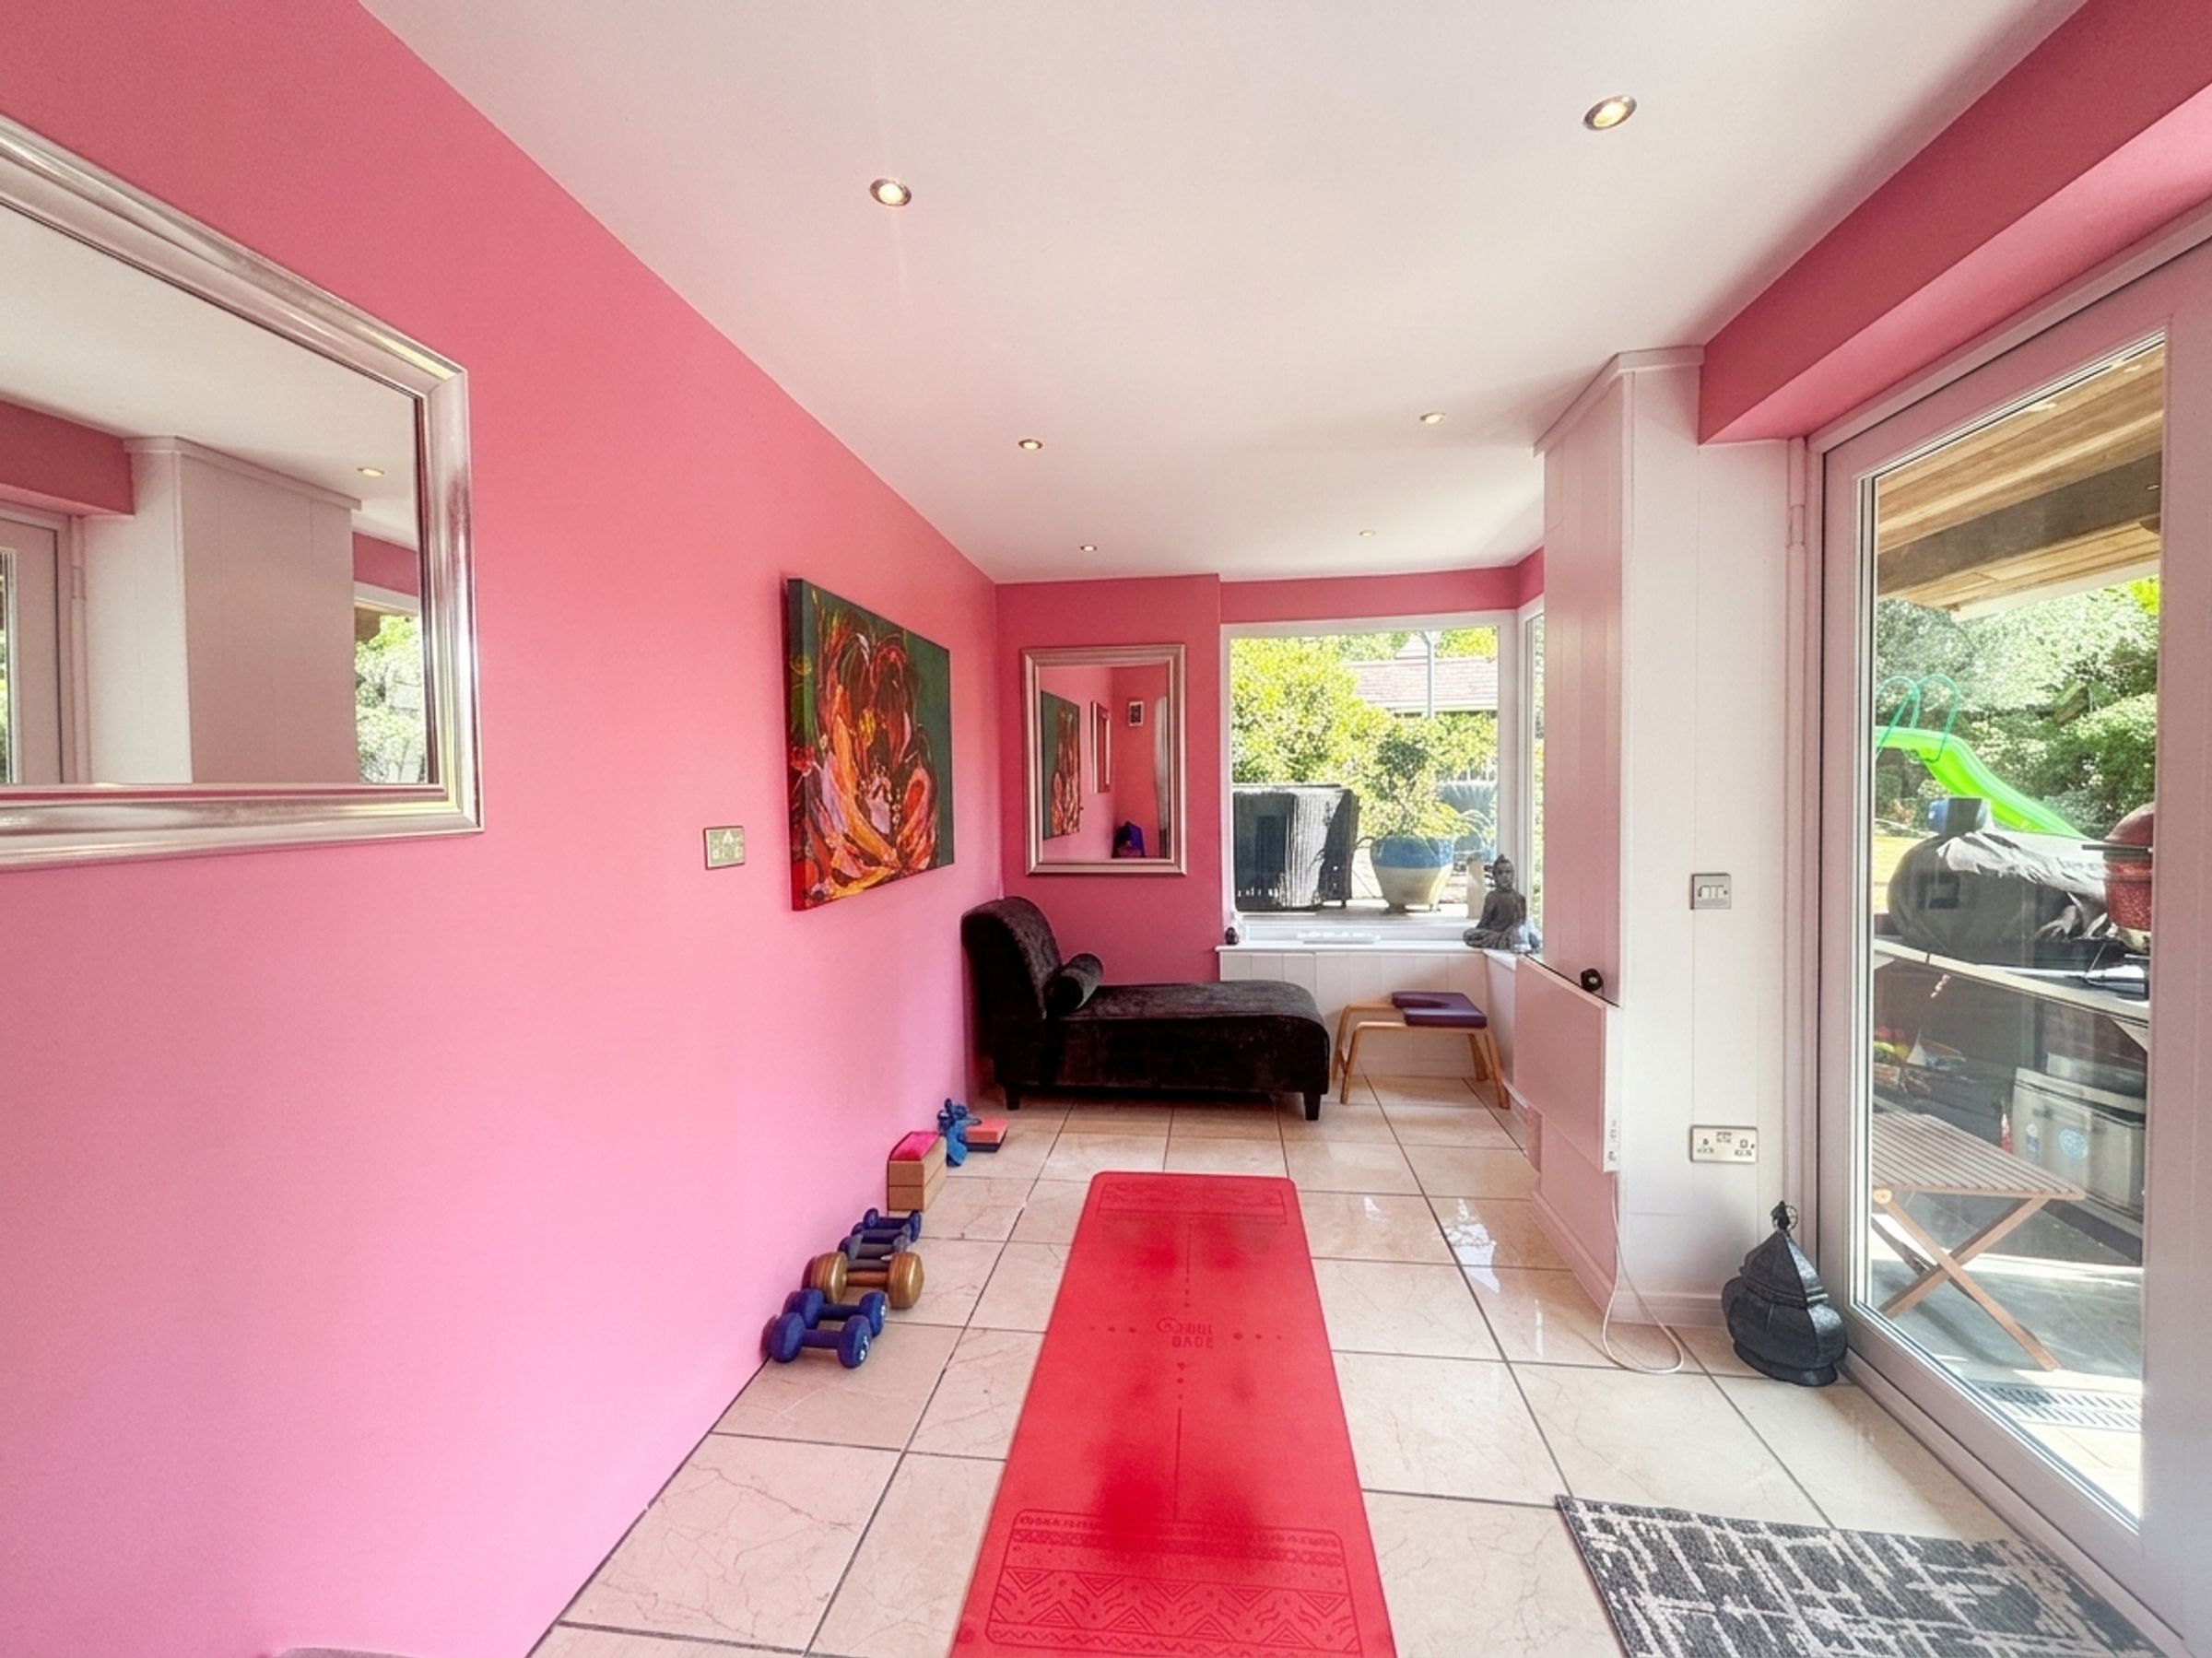
Garden Room/Home Gym/Office
7' 10" x 14' 10" (2.39m x 4.51m)
Feature corner window. French doors to the side elevation. External door and window to the front elevation. Tiled floor. Power and heating. Unconnected hot and cold water supply in place for the adjacent covered BBQ area.





