Briscombe, Nutter & Staff
FOR SALE
£1,100,000
Lavender Gardens, Worsley, M28
Detached
6
4
4
Like the look of this property?
We would love to hear from you and arrange a viewing of this property. Get in touch now!
Property features
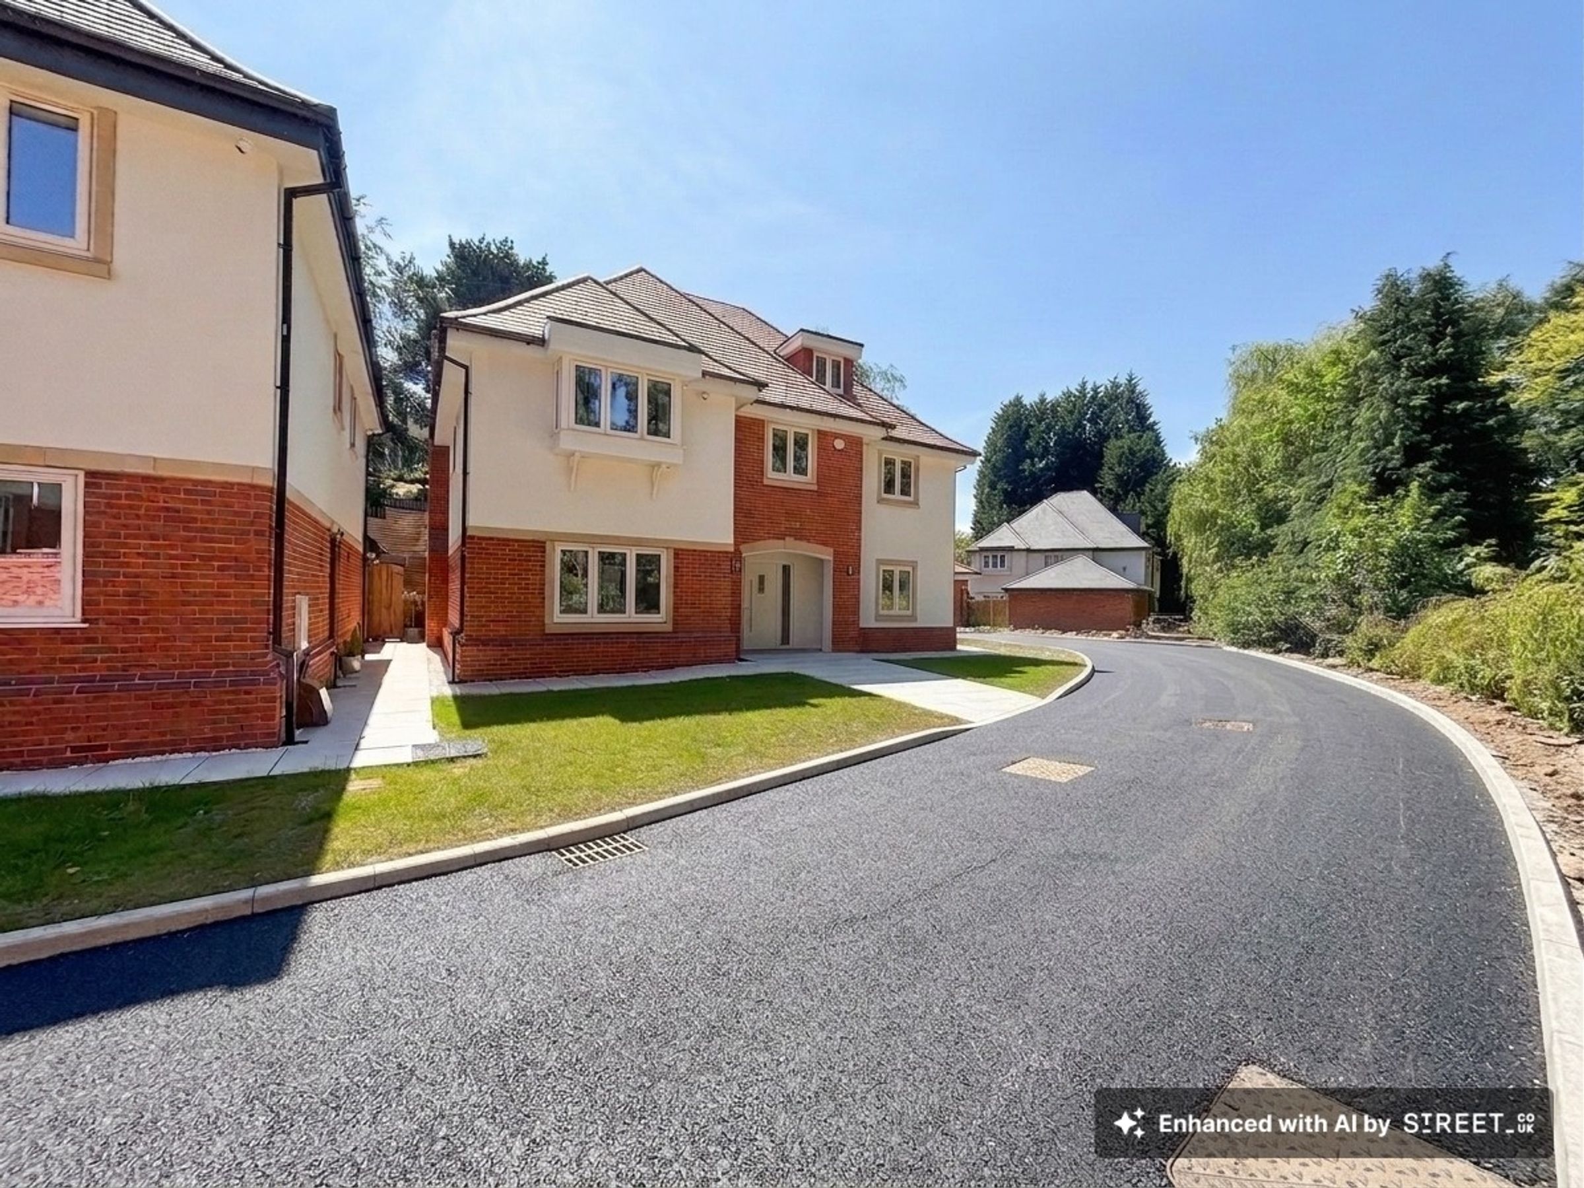
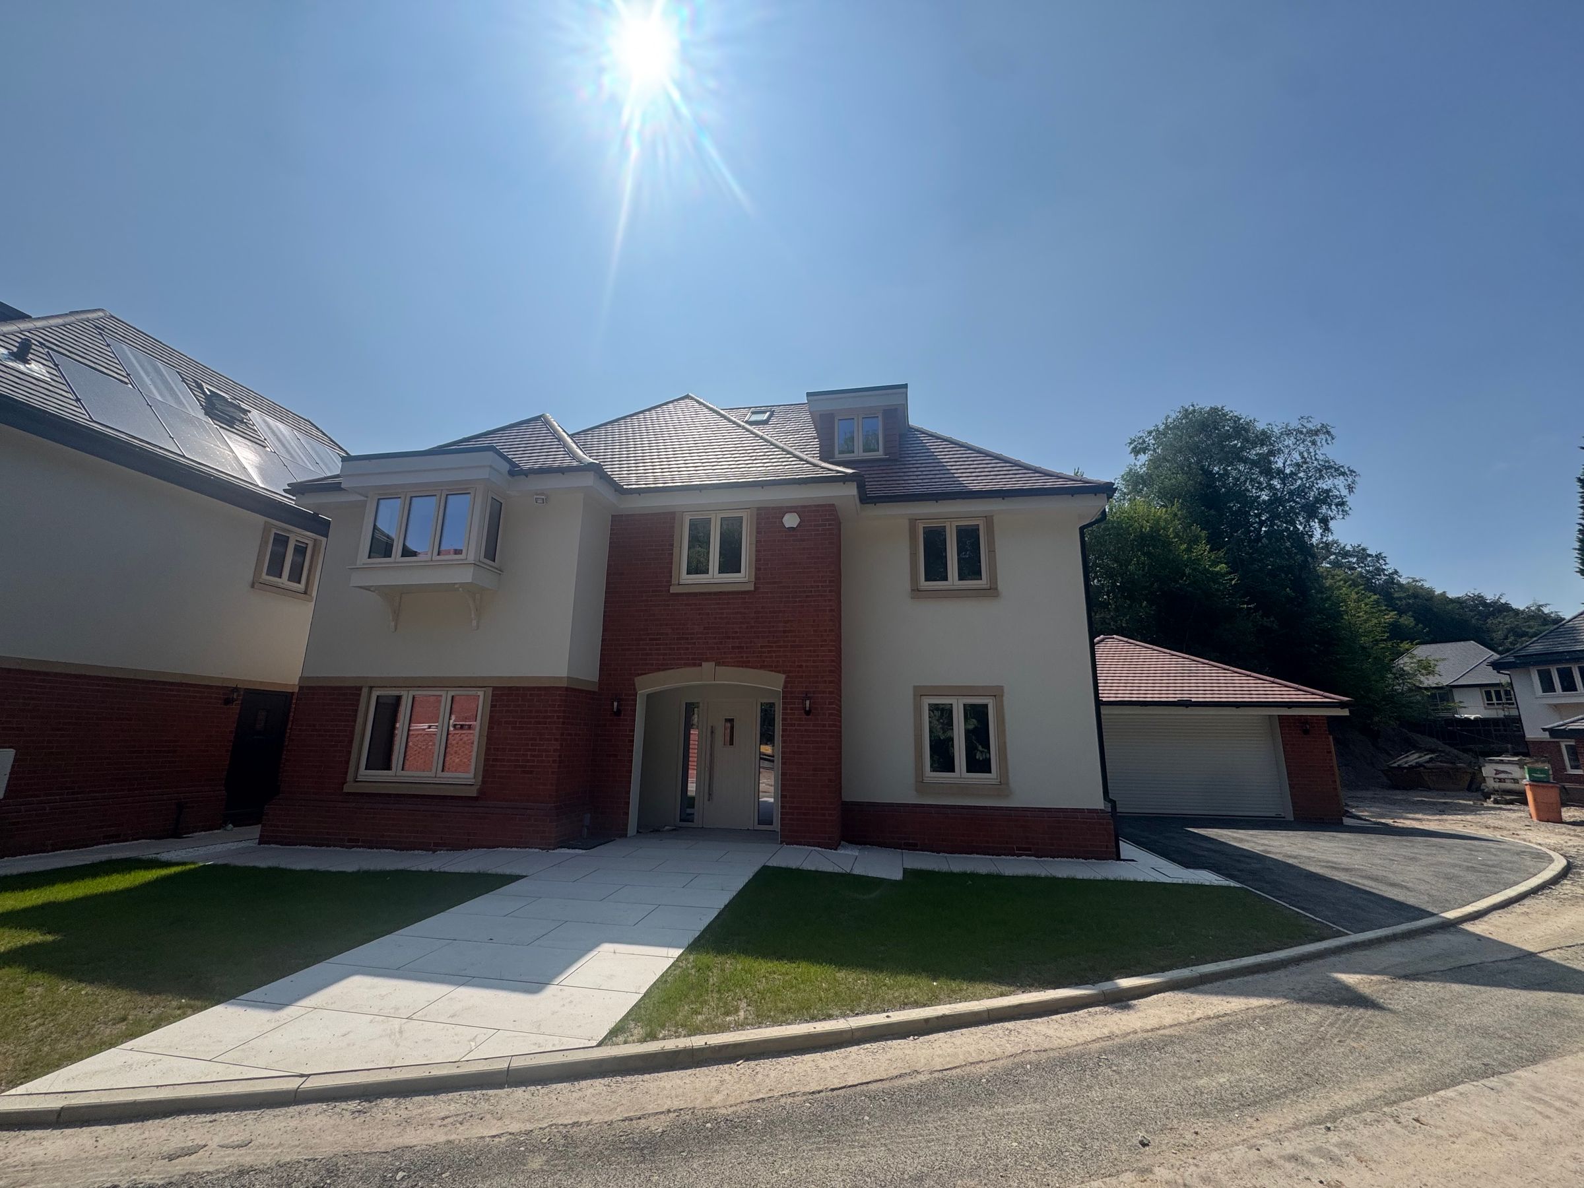
A New Build Development of Just 8 Individually Designed 6/5 Bedroom Detached Family Homes
Plot 6 is located in a quiet spot of the development
Six Bedrooms & Four Bathrooms
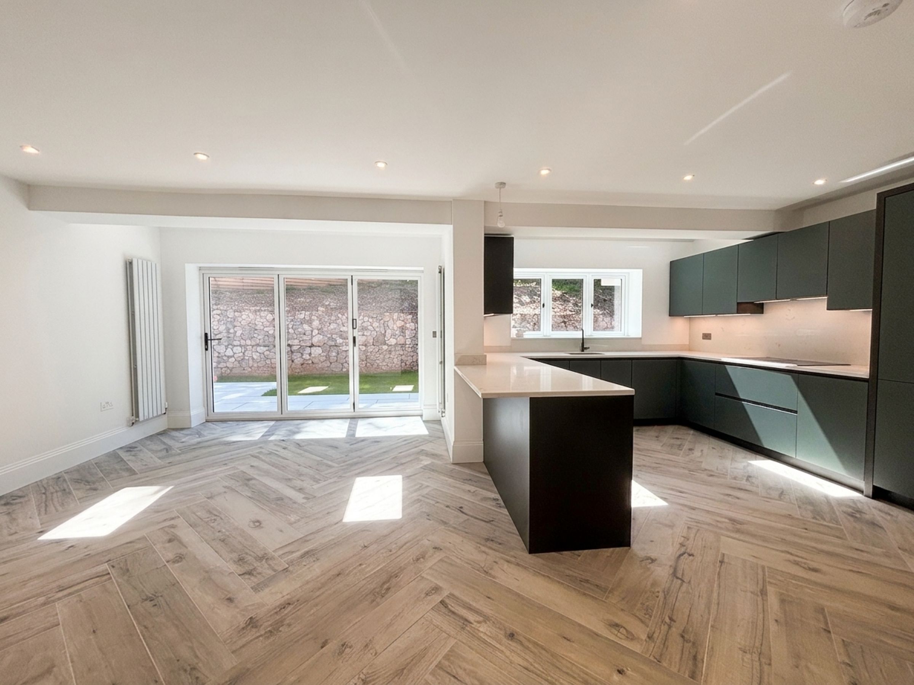
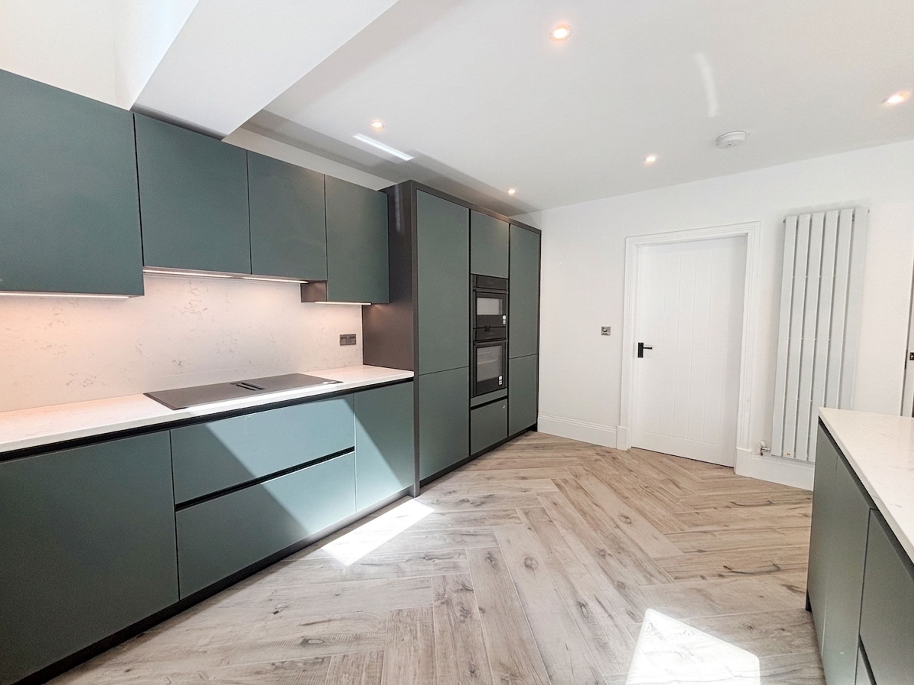
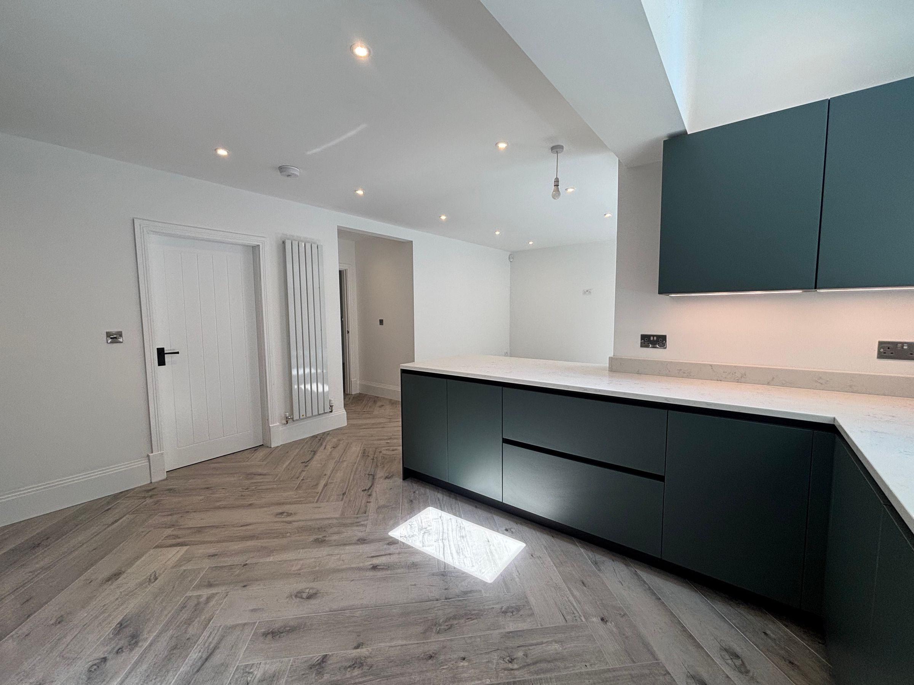
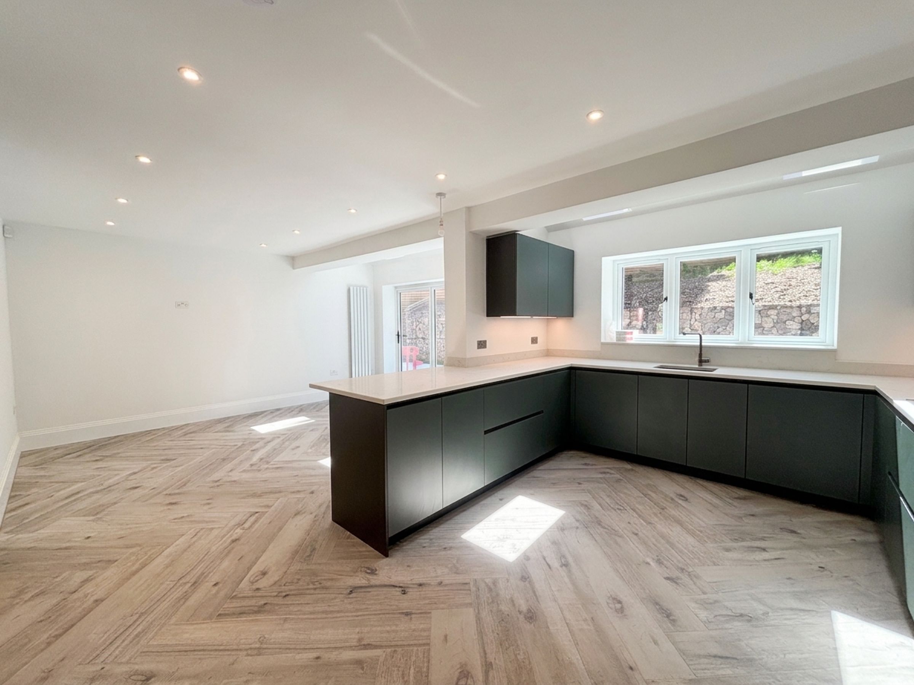
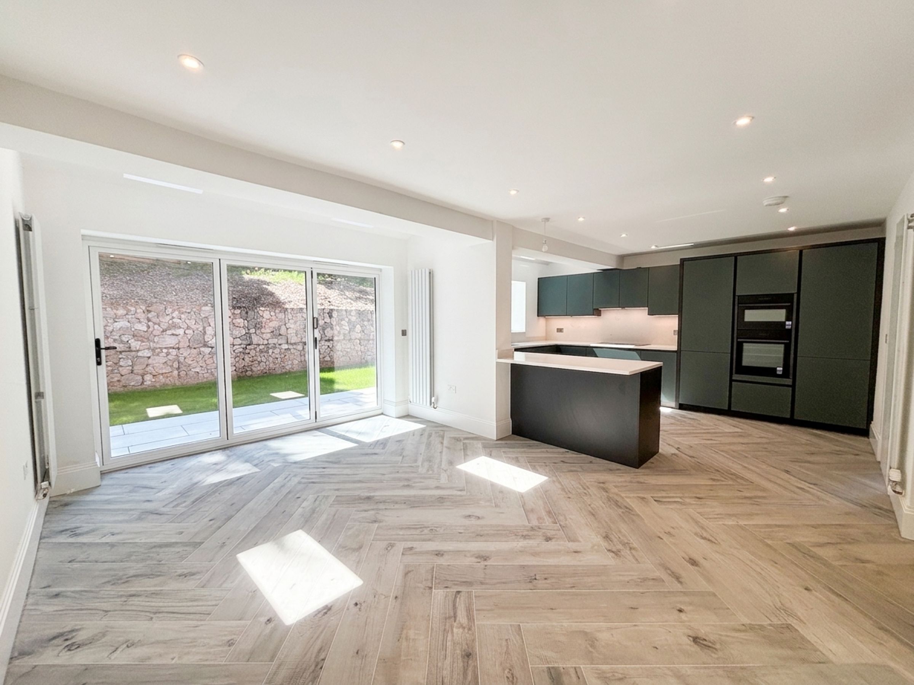
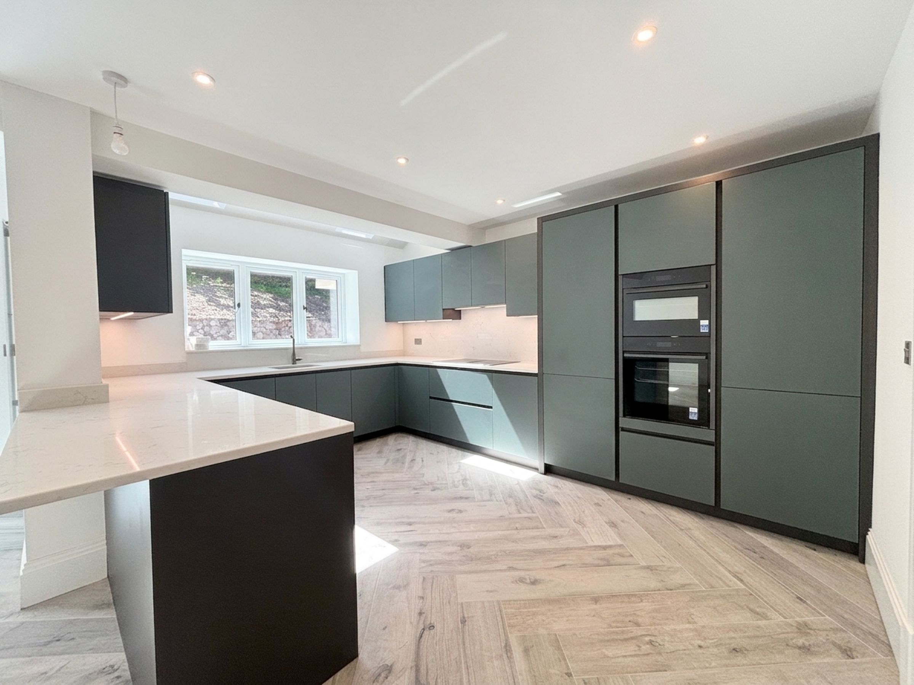
Modern Kitchen & Bathrooms Throughout
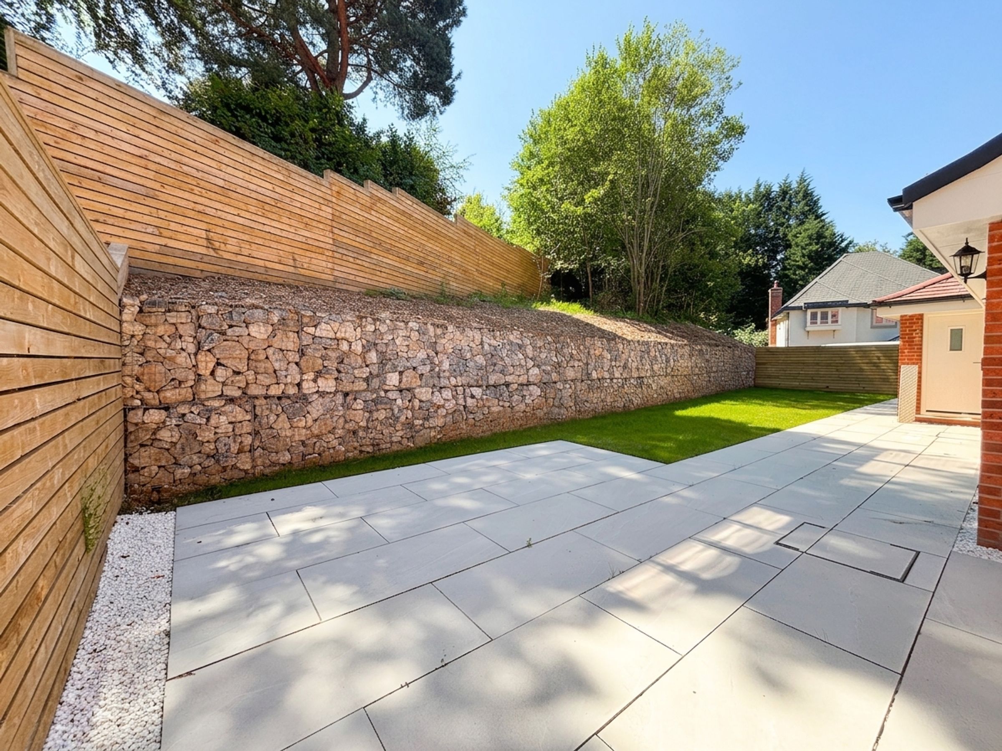
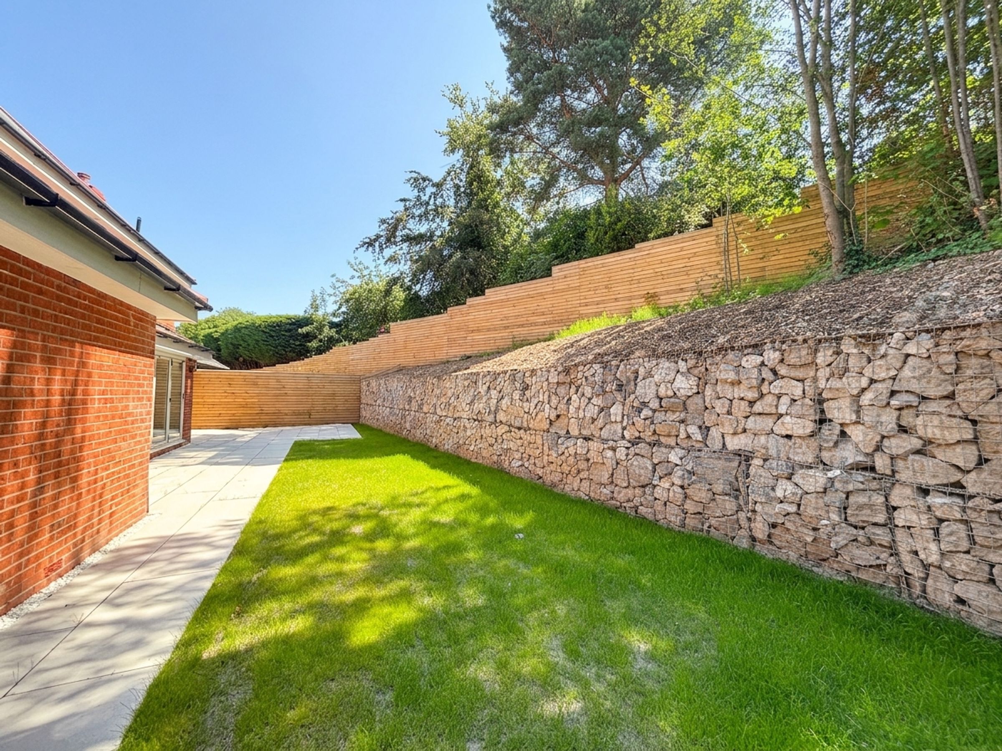
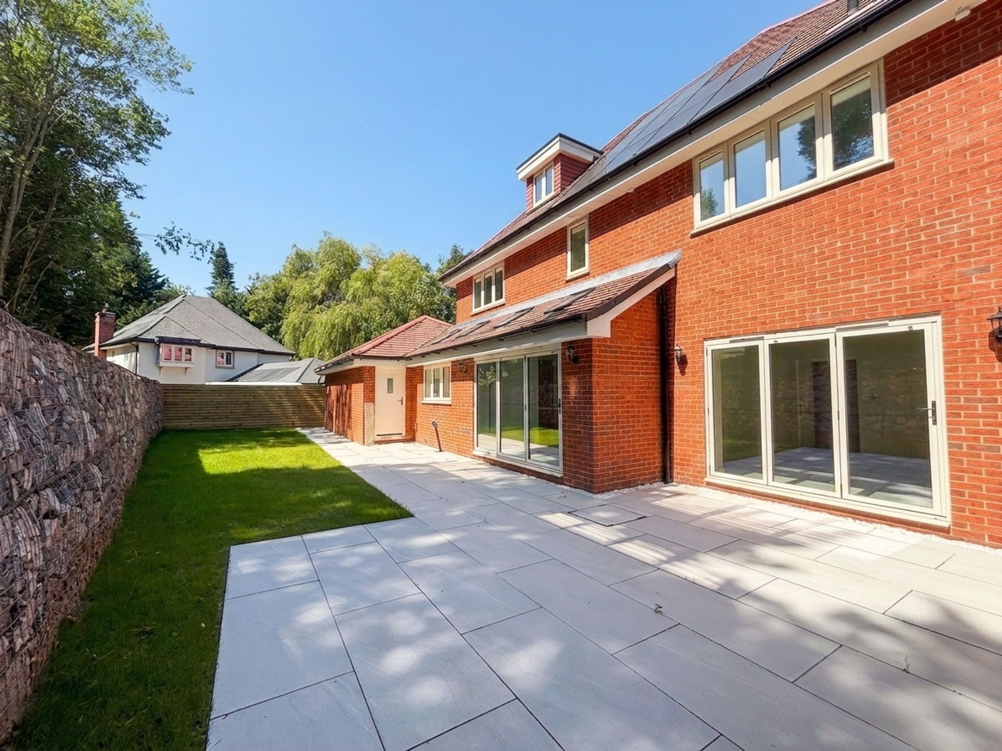
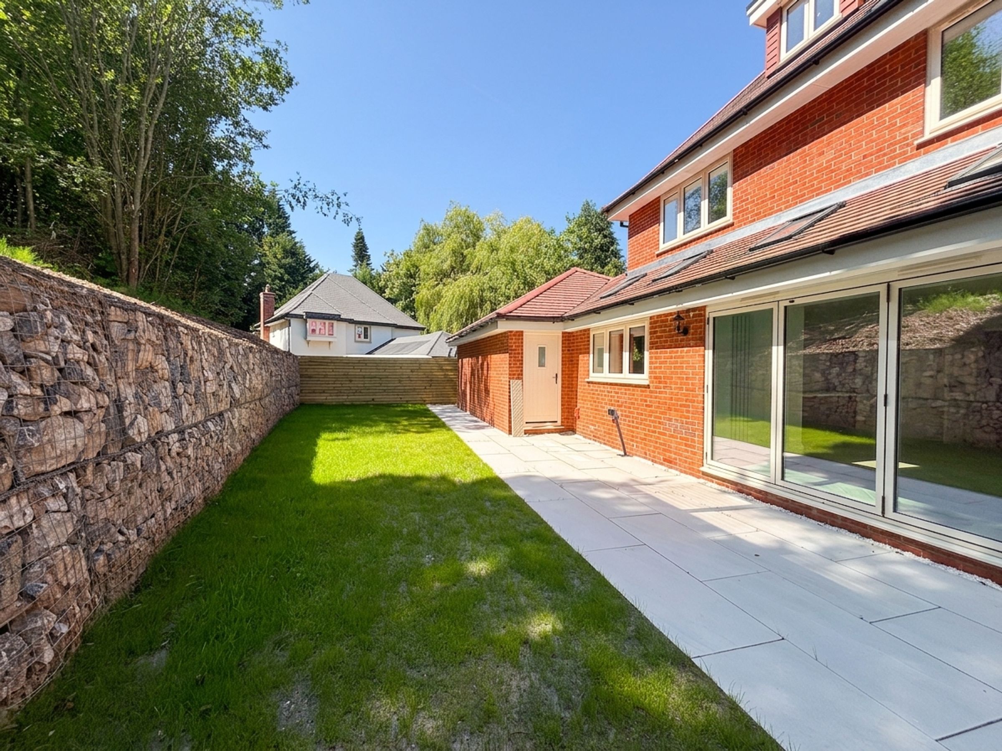
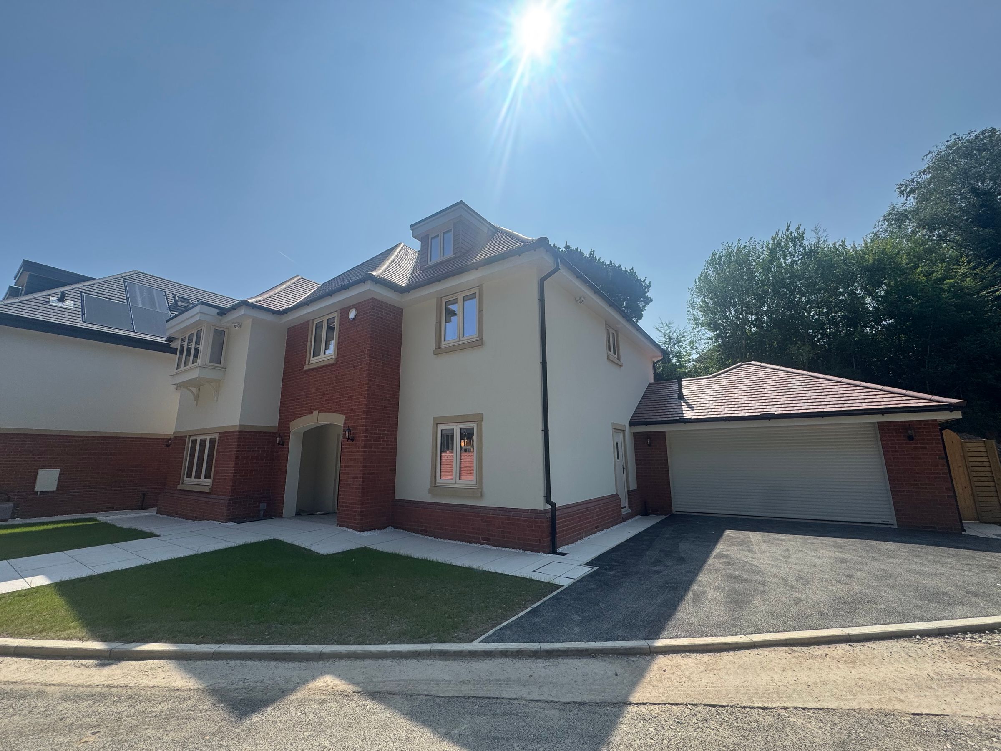
Each property is set within its own unique plot with private gardens, driveway parking, and a double garage
Located within the Broadoak Park area of the historical village of Worsley
Walking distance to Broadoak Primary and Bridgwater School
Easy access to Manchester City Centre and the Regions Motorway Links
About this property
A Brand New Development, nestled within the Broadoak Park area of the historical village of Worsley. This Six Bedroom Detached property: 2720 sqft.
Lavender Gardens presents an exceptional opportunity to own a luxurious, bespoke residence within this exclusive, gated community.
Briscombe proudly unveils a collection of just 8 individually designed 5/6-bedroom detached properties, each offering premium living spaces and superior finishes. With prices starting from £975,000 these freehold homes redefine modern luxury living with a seamless fusion of elegance and functionality.
Each property within Lavender Gardens boasts a distinctive charm, occupying its own unique plot with private gardens, driveway parking, and a double garage. The meticulous attention to detail is evident in every corner, with interiors exuding sophistication and style. Designed for optimal comfort and convenience, the homes feature flexible living spaces spread across three floors, providing ample room for both relaxation and entertainment. Anticipated for completion by early 2026.
The allure of Lavender Gardens extends beyond the confines of the homes themselves, offering residents the luxury of a serene and picturesque environment yet just a stone's throw away from Bridgewater and Broadoak Schools, making it an ideal choice for families. Located with easy access to local amenities and regional transport links. Immerse yourself in the epitome of luxury living at Lavender Gardens, where every detail has been meticulously crafted to create a harmonious retreat you can proudly call home.
Key details
Leasehold
Council tax band G
Additional information
Rooms and dimensions
First Floor Landing
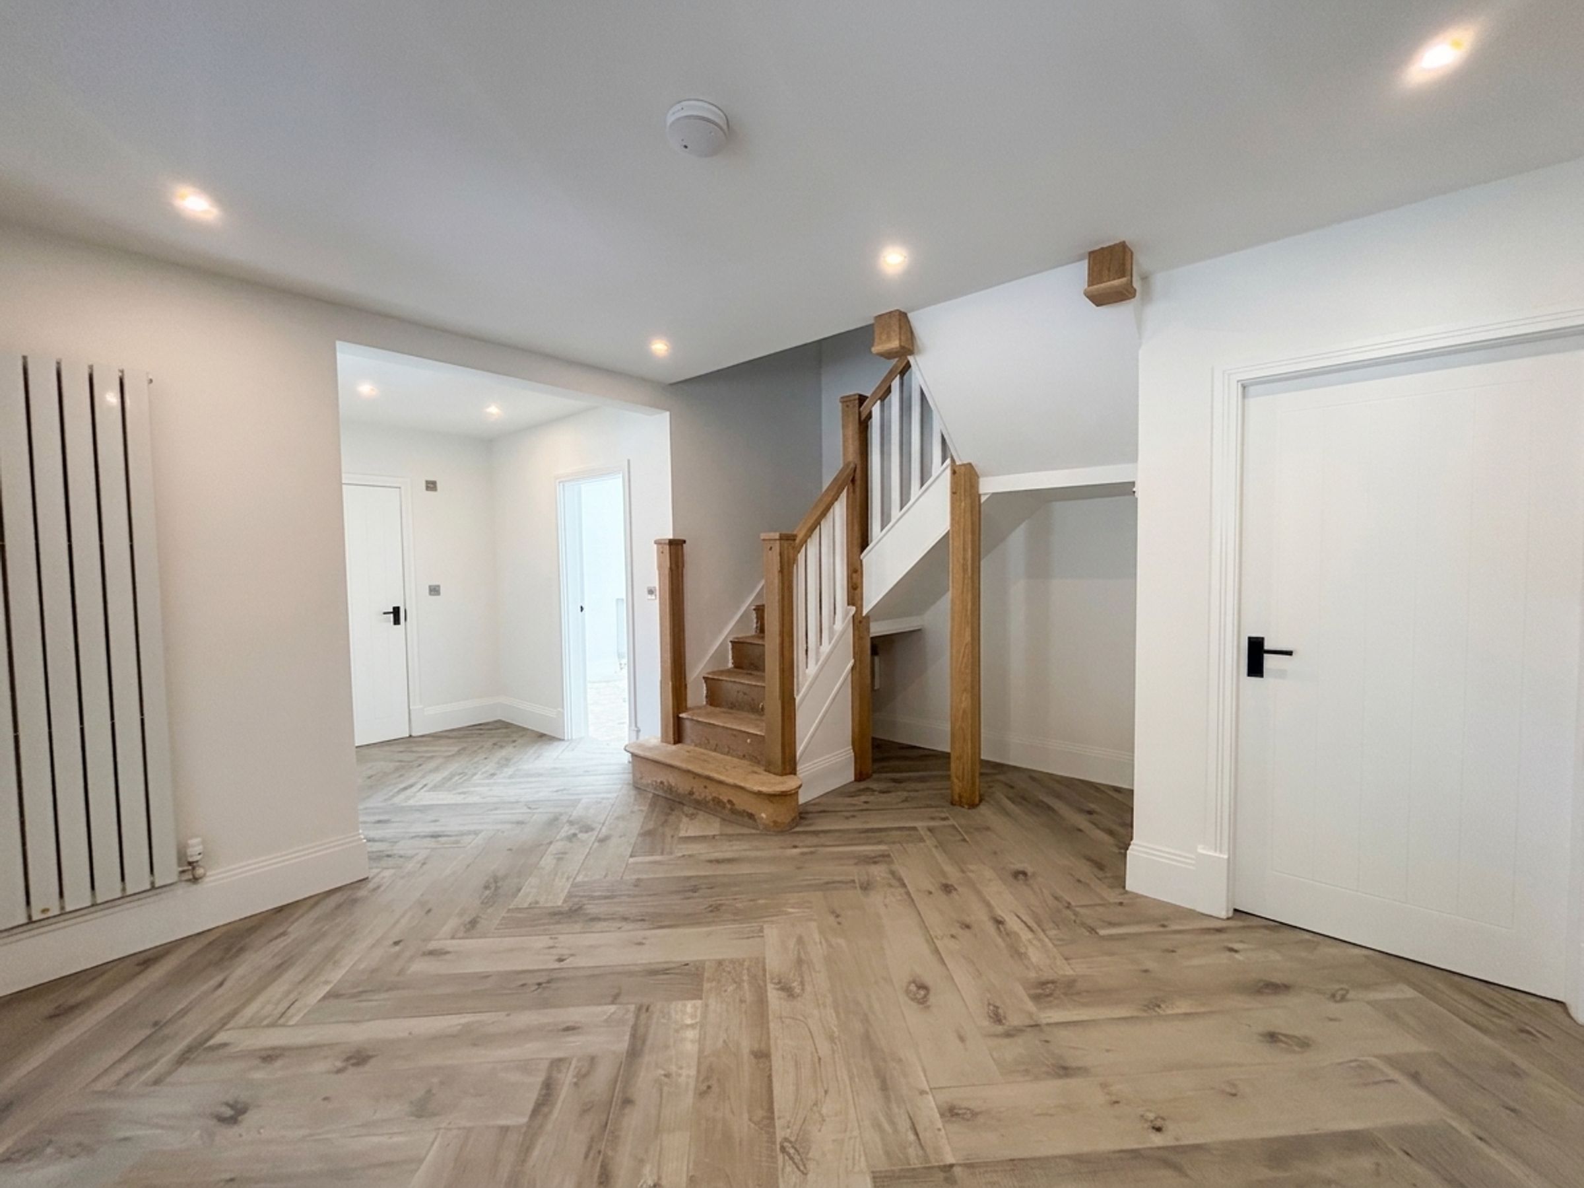
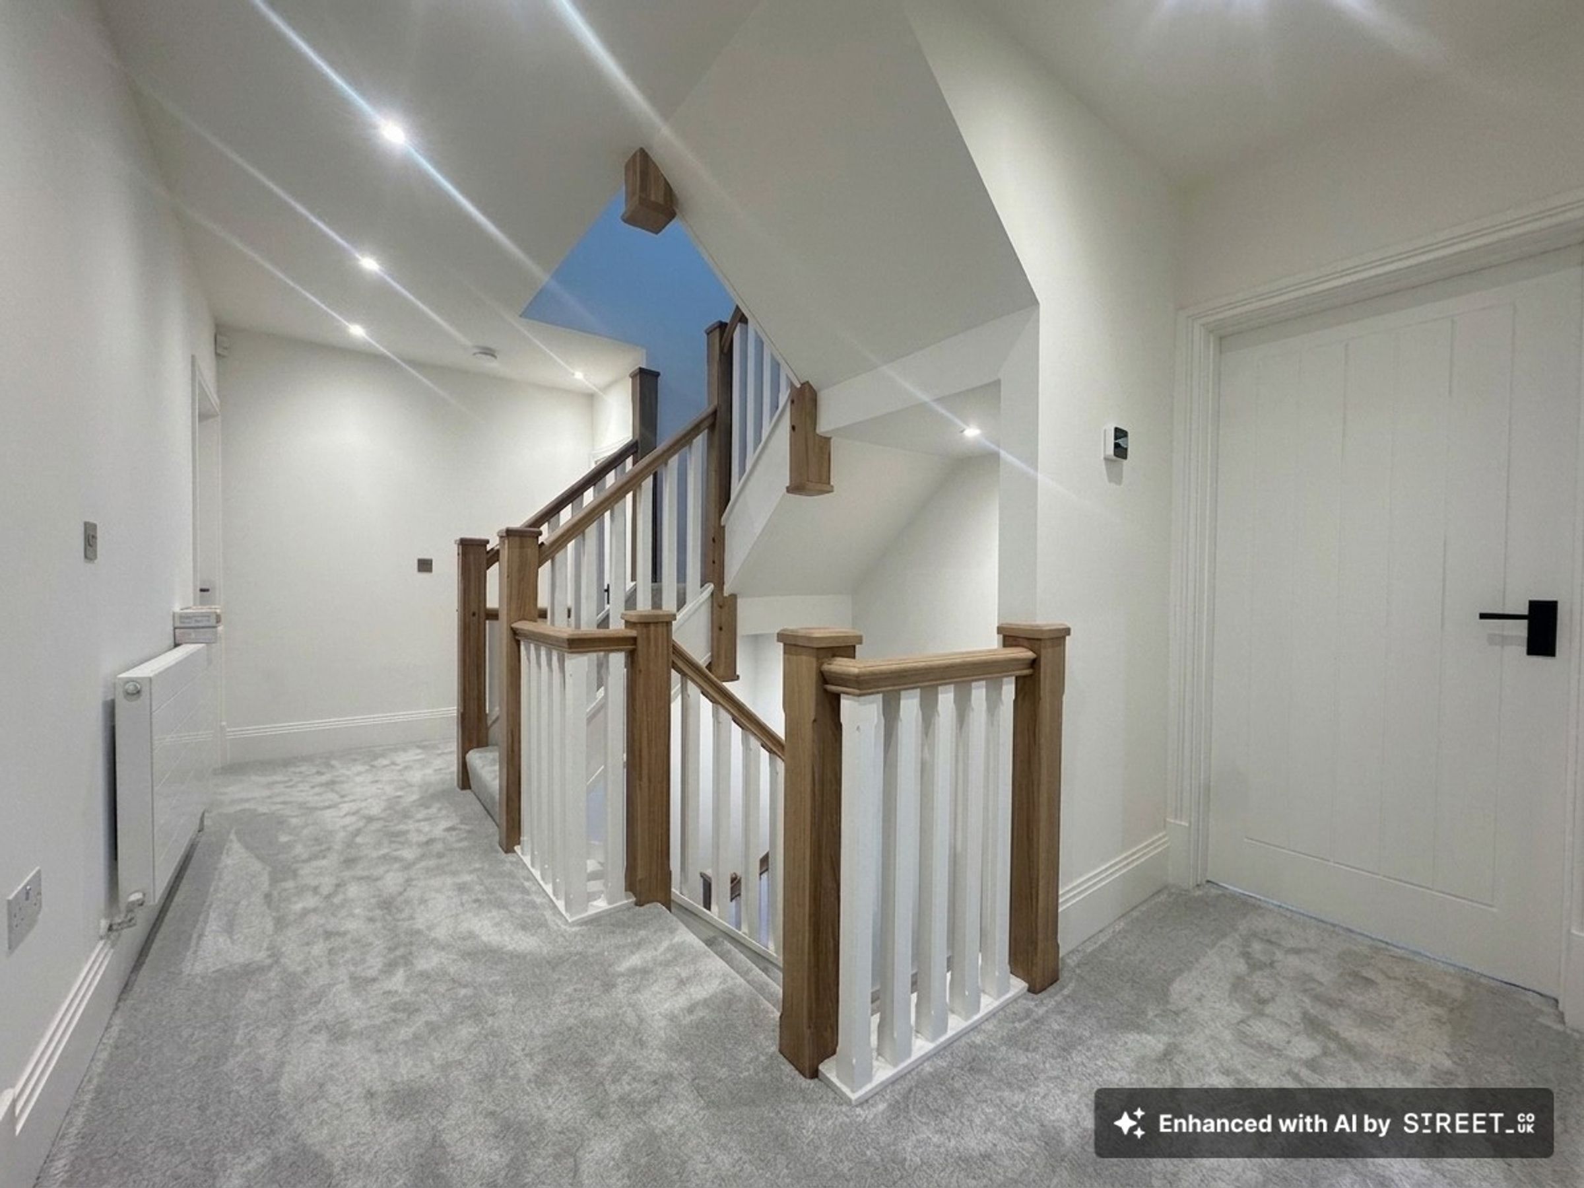
Oak spindle staircase to the first floor level with internal doors through to five bedrooms and three bathrooms on this floor:
Bedroom Two
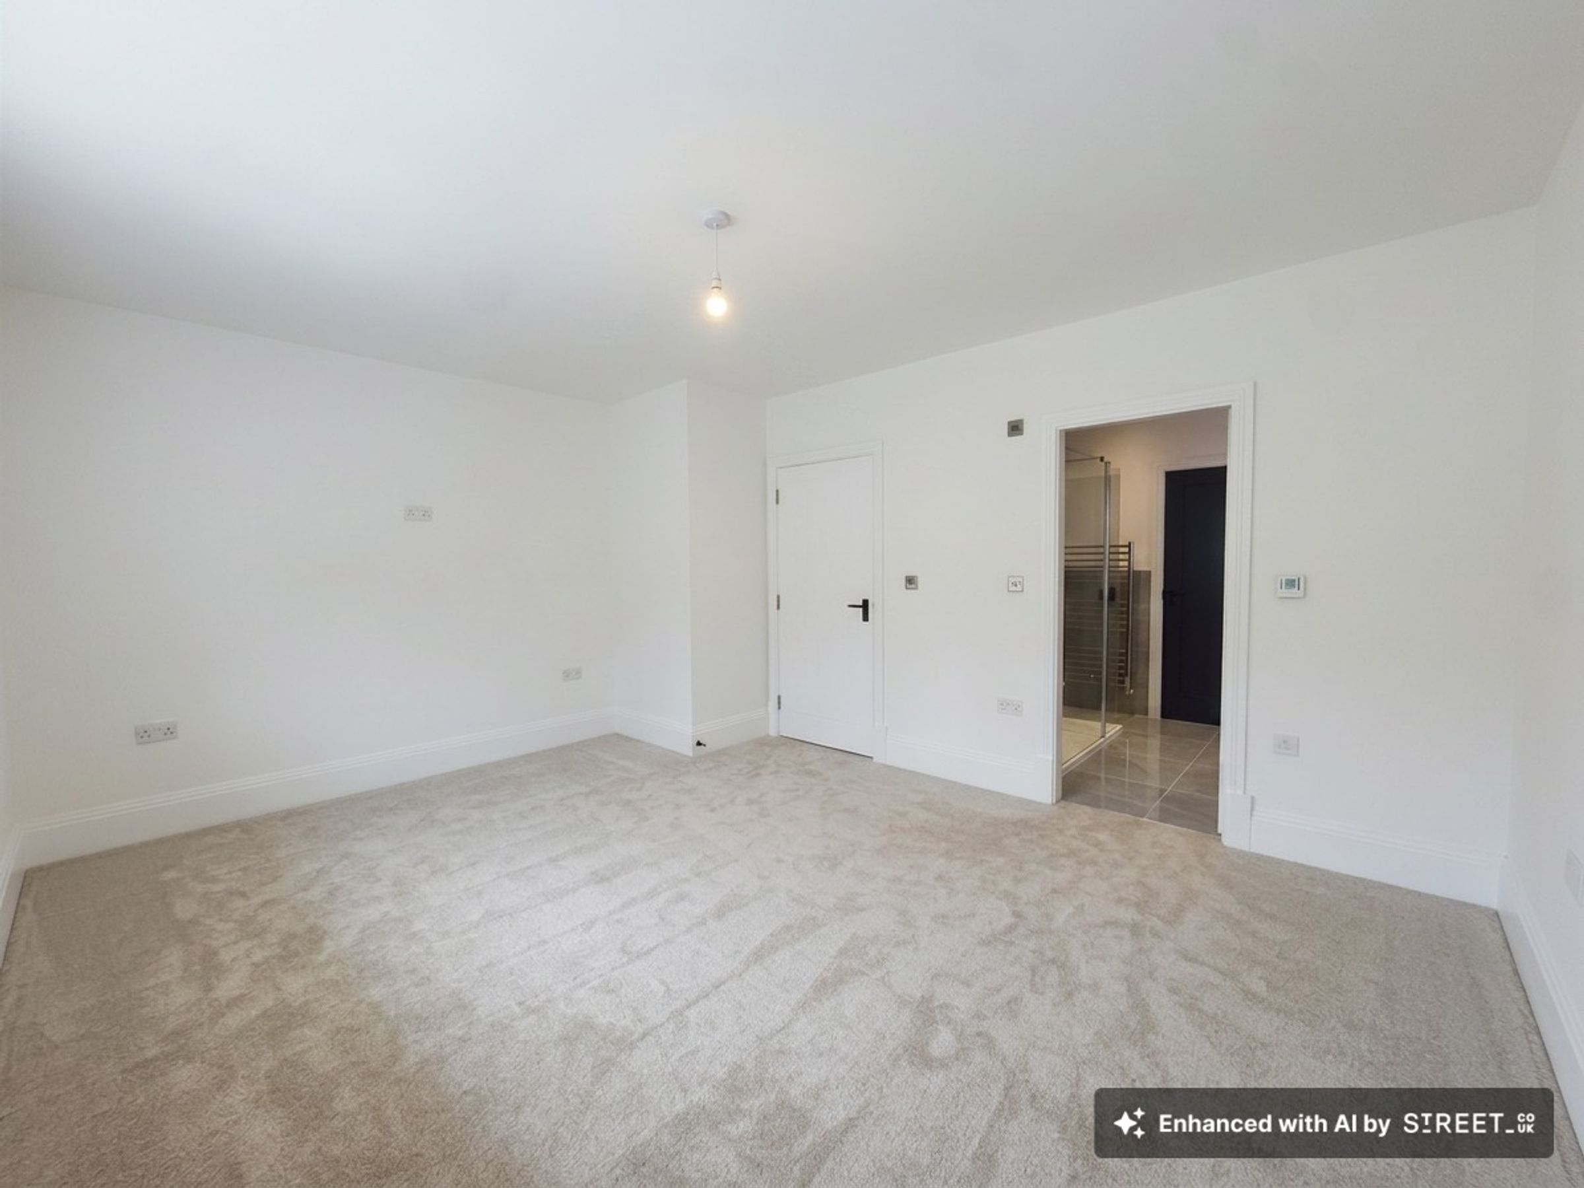
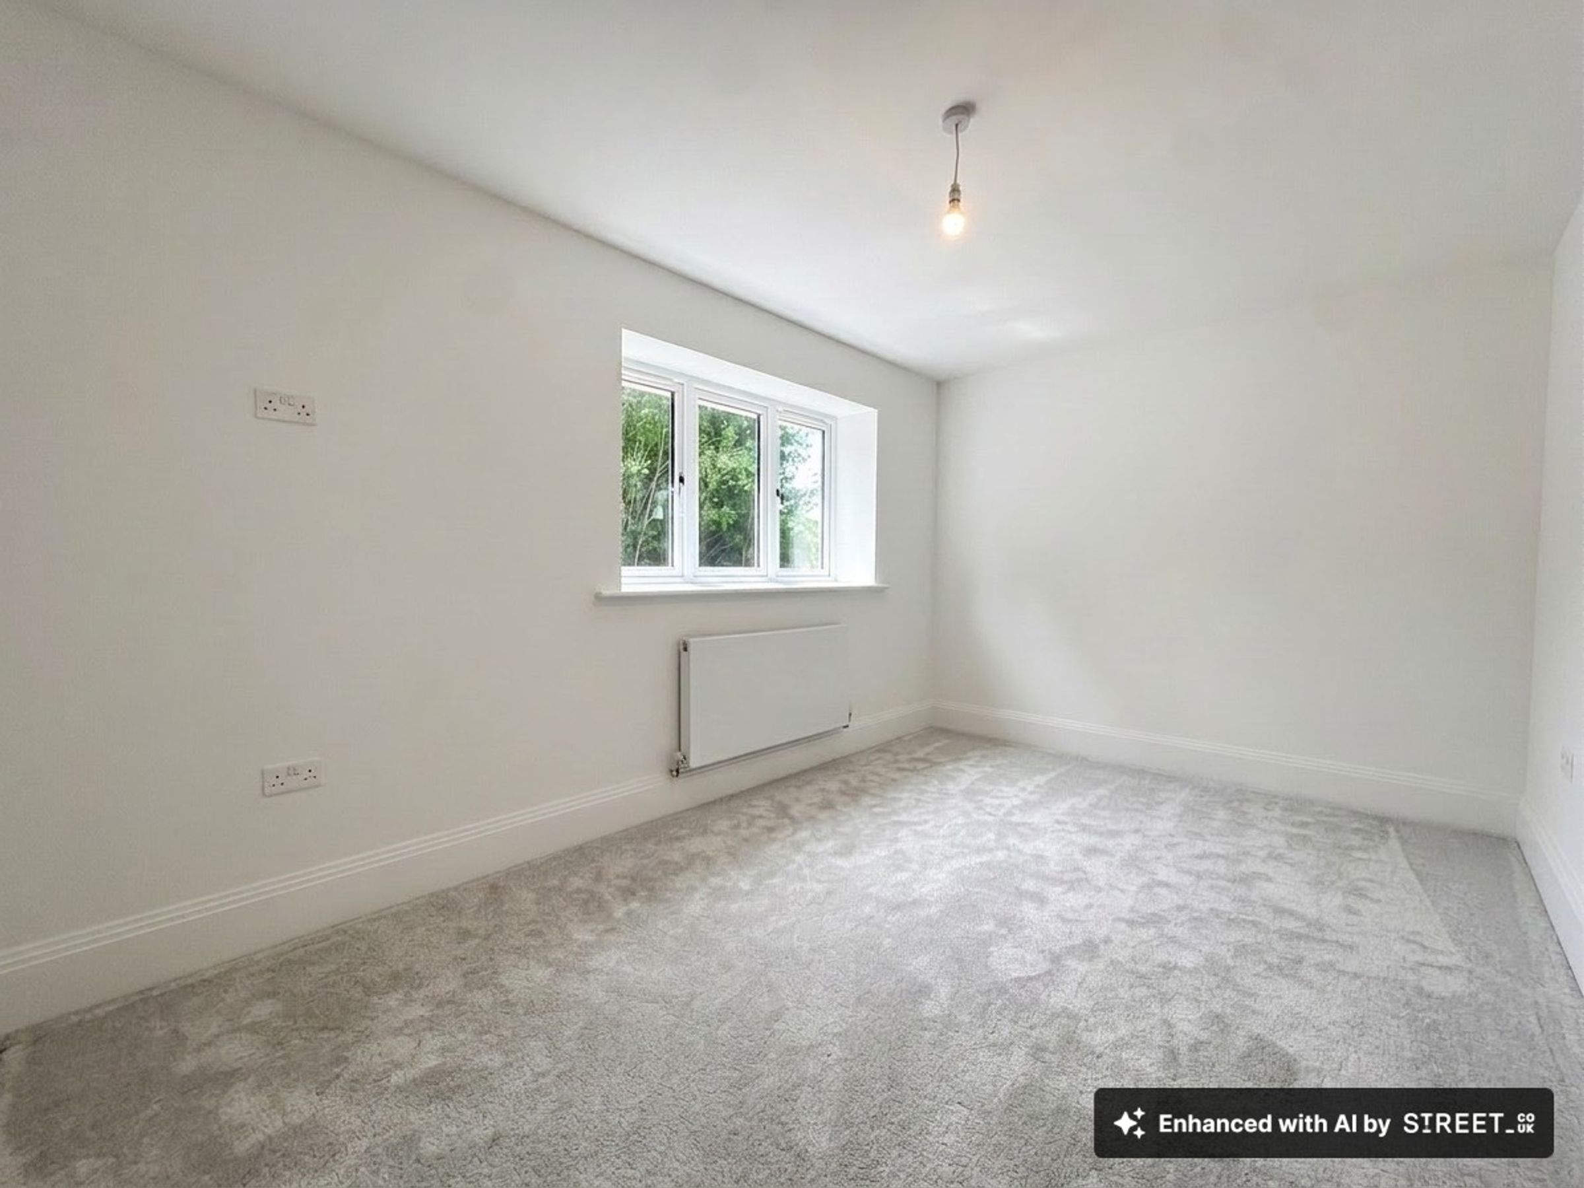
Window to the front elevation. Internal door through to Jack & Jill bathroom.
Jack & Jill Shower Room
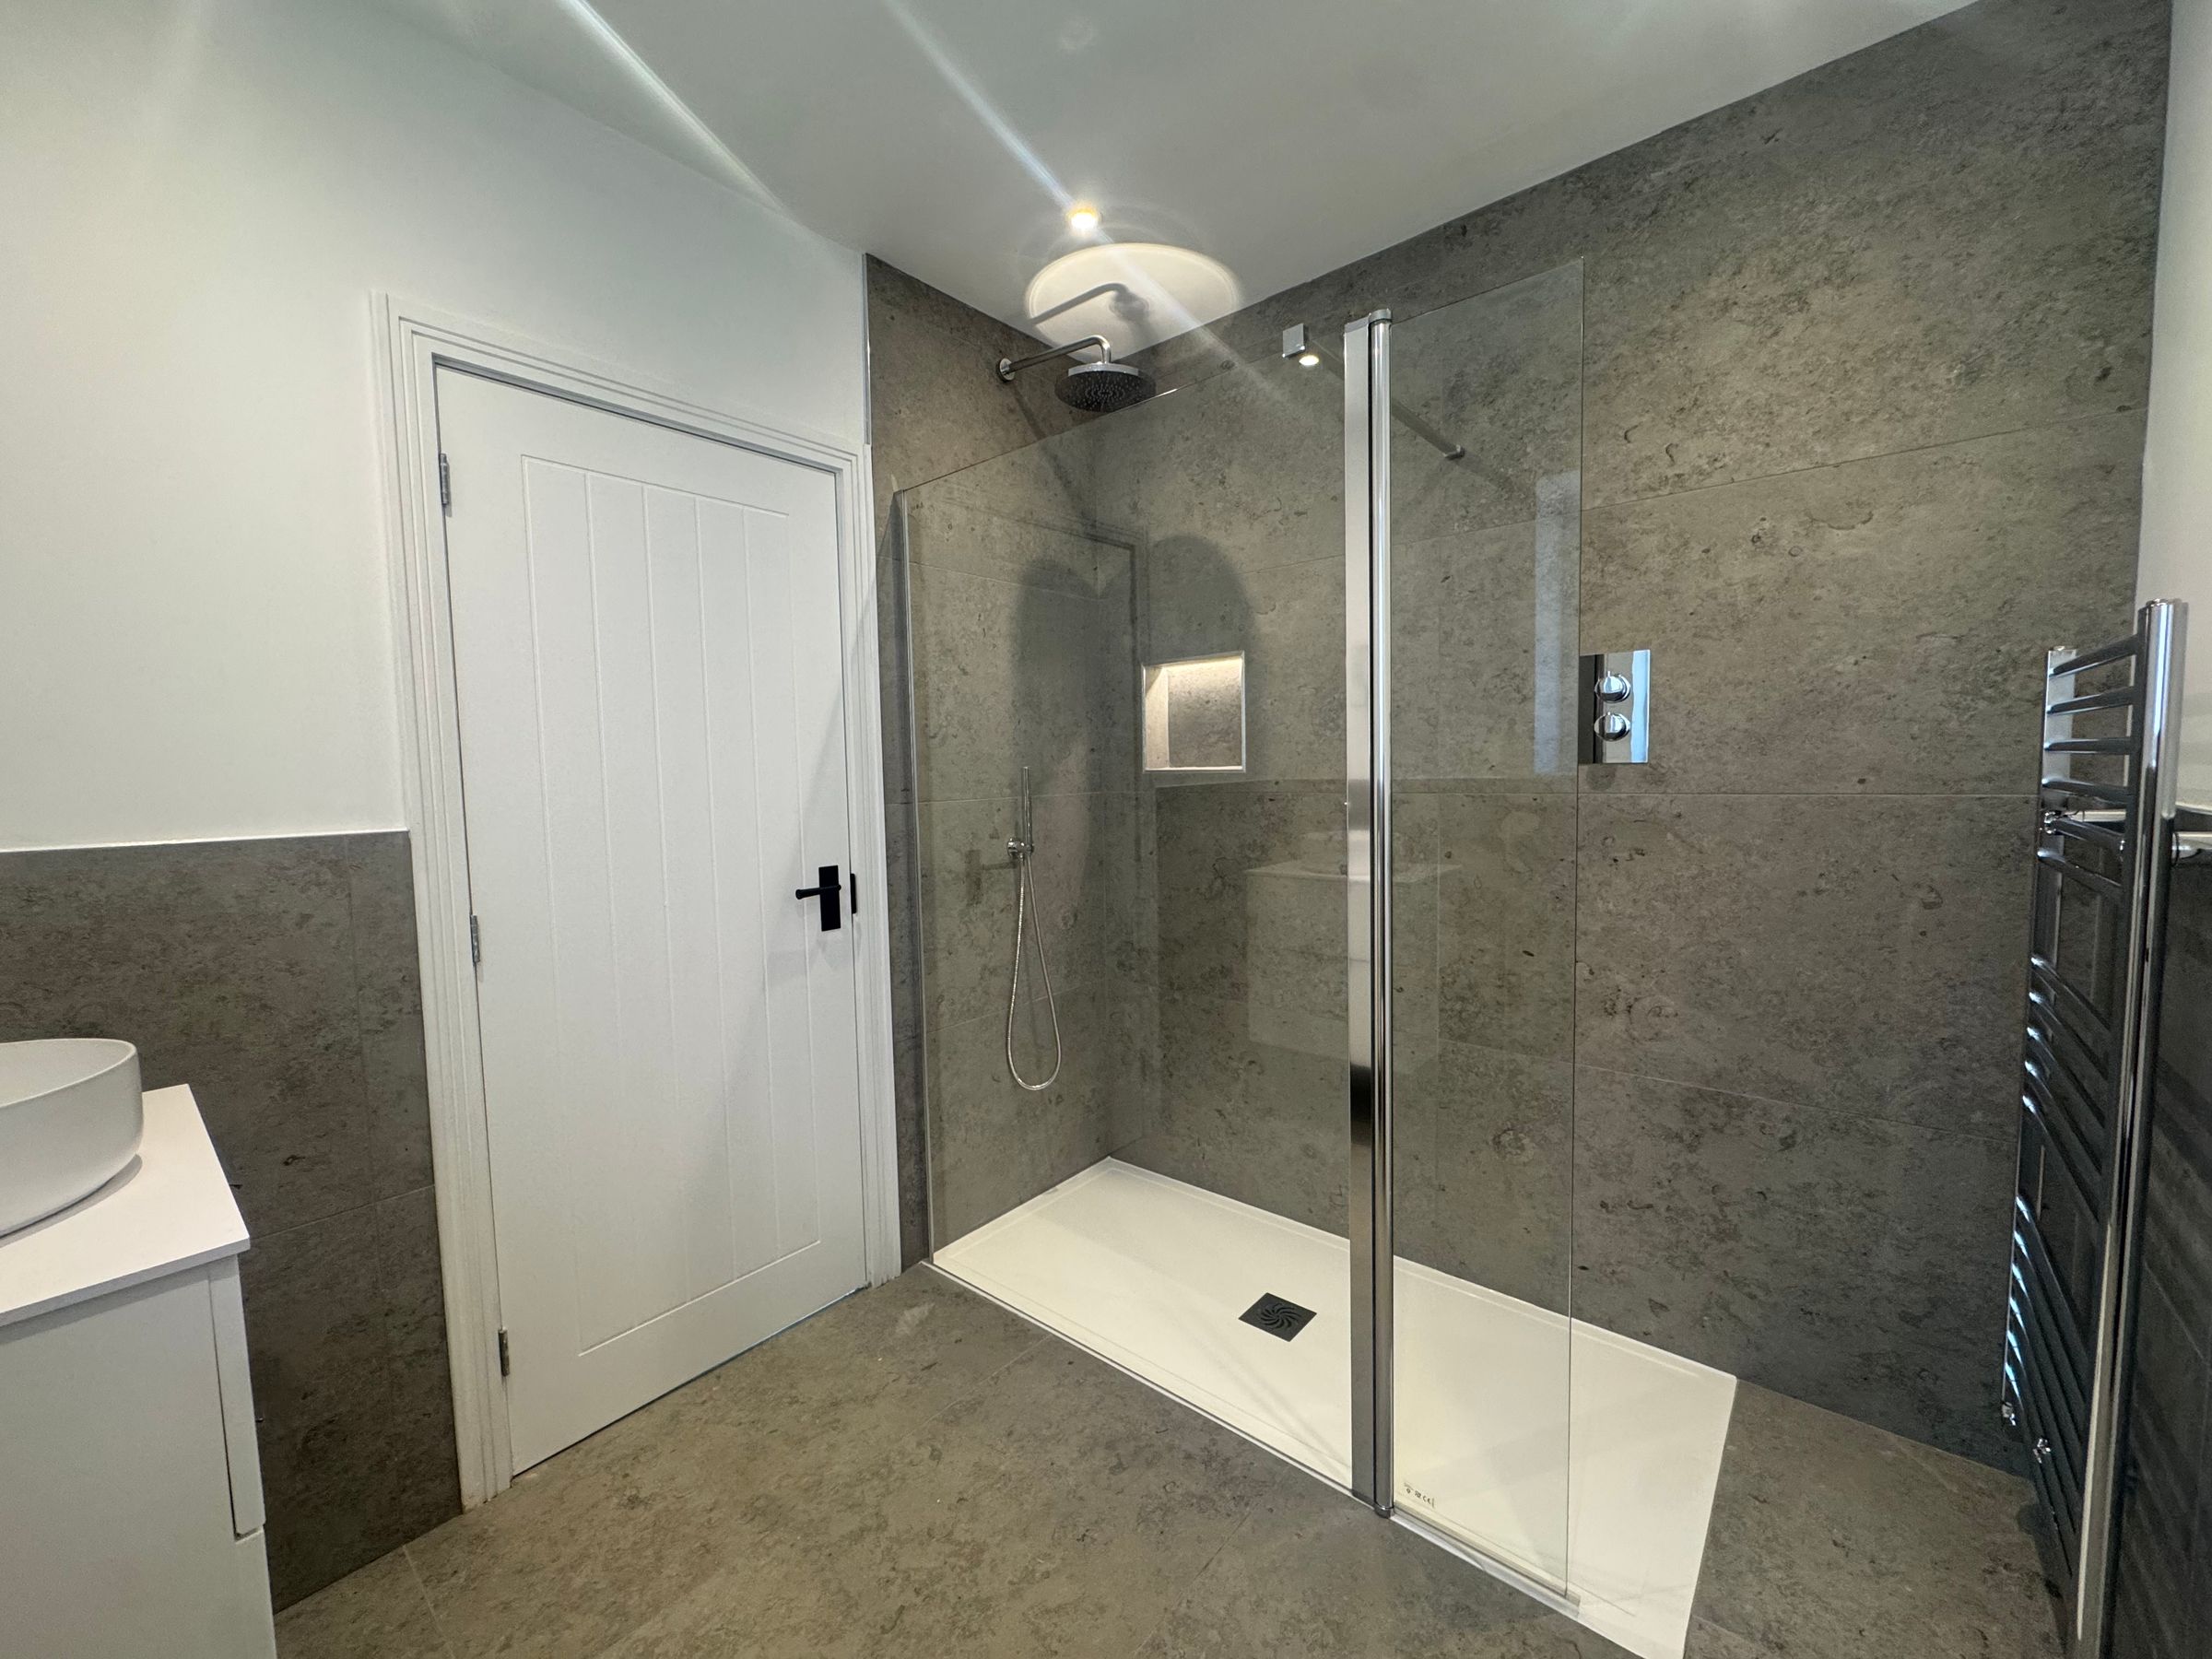
Modern tiled en-suite with double walk in shower, low level W.C and wash basin.
Bedroom Three
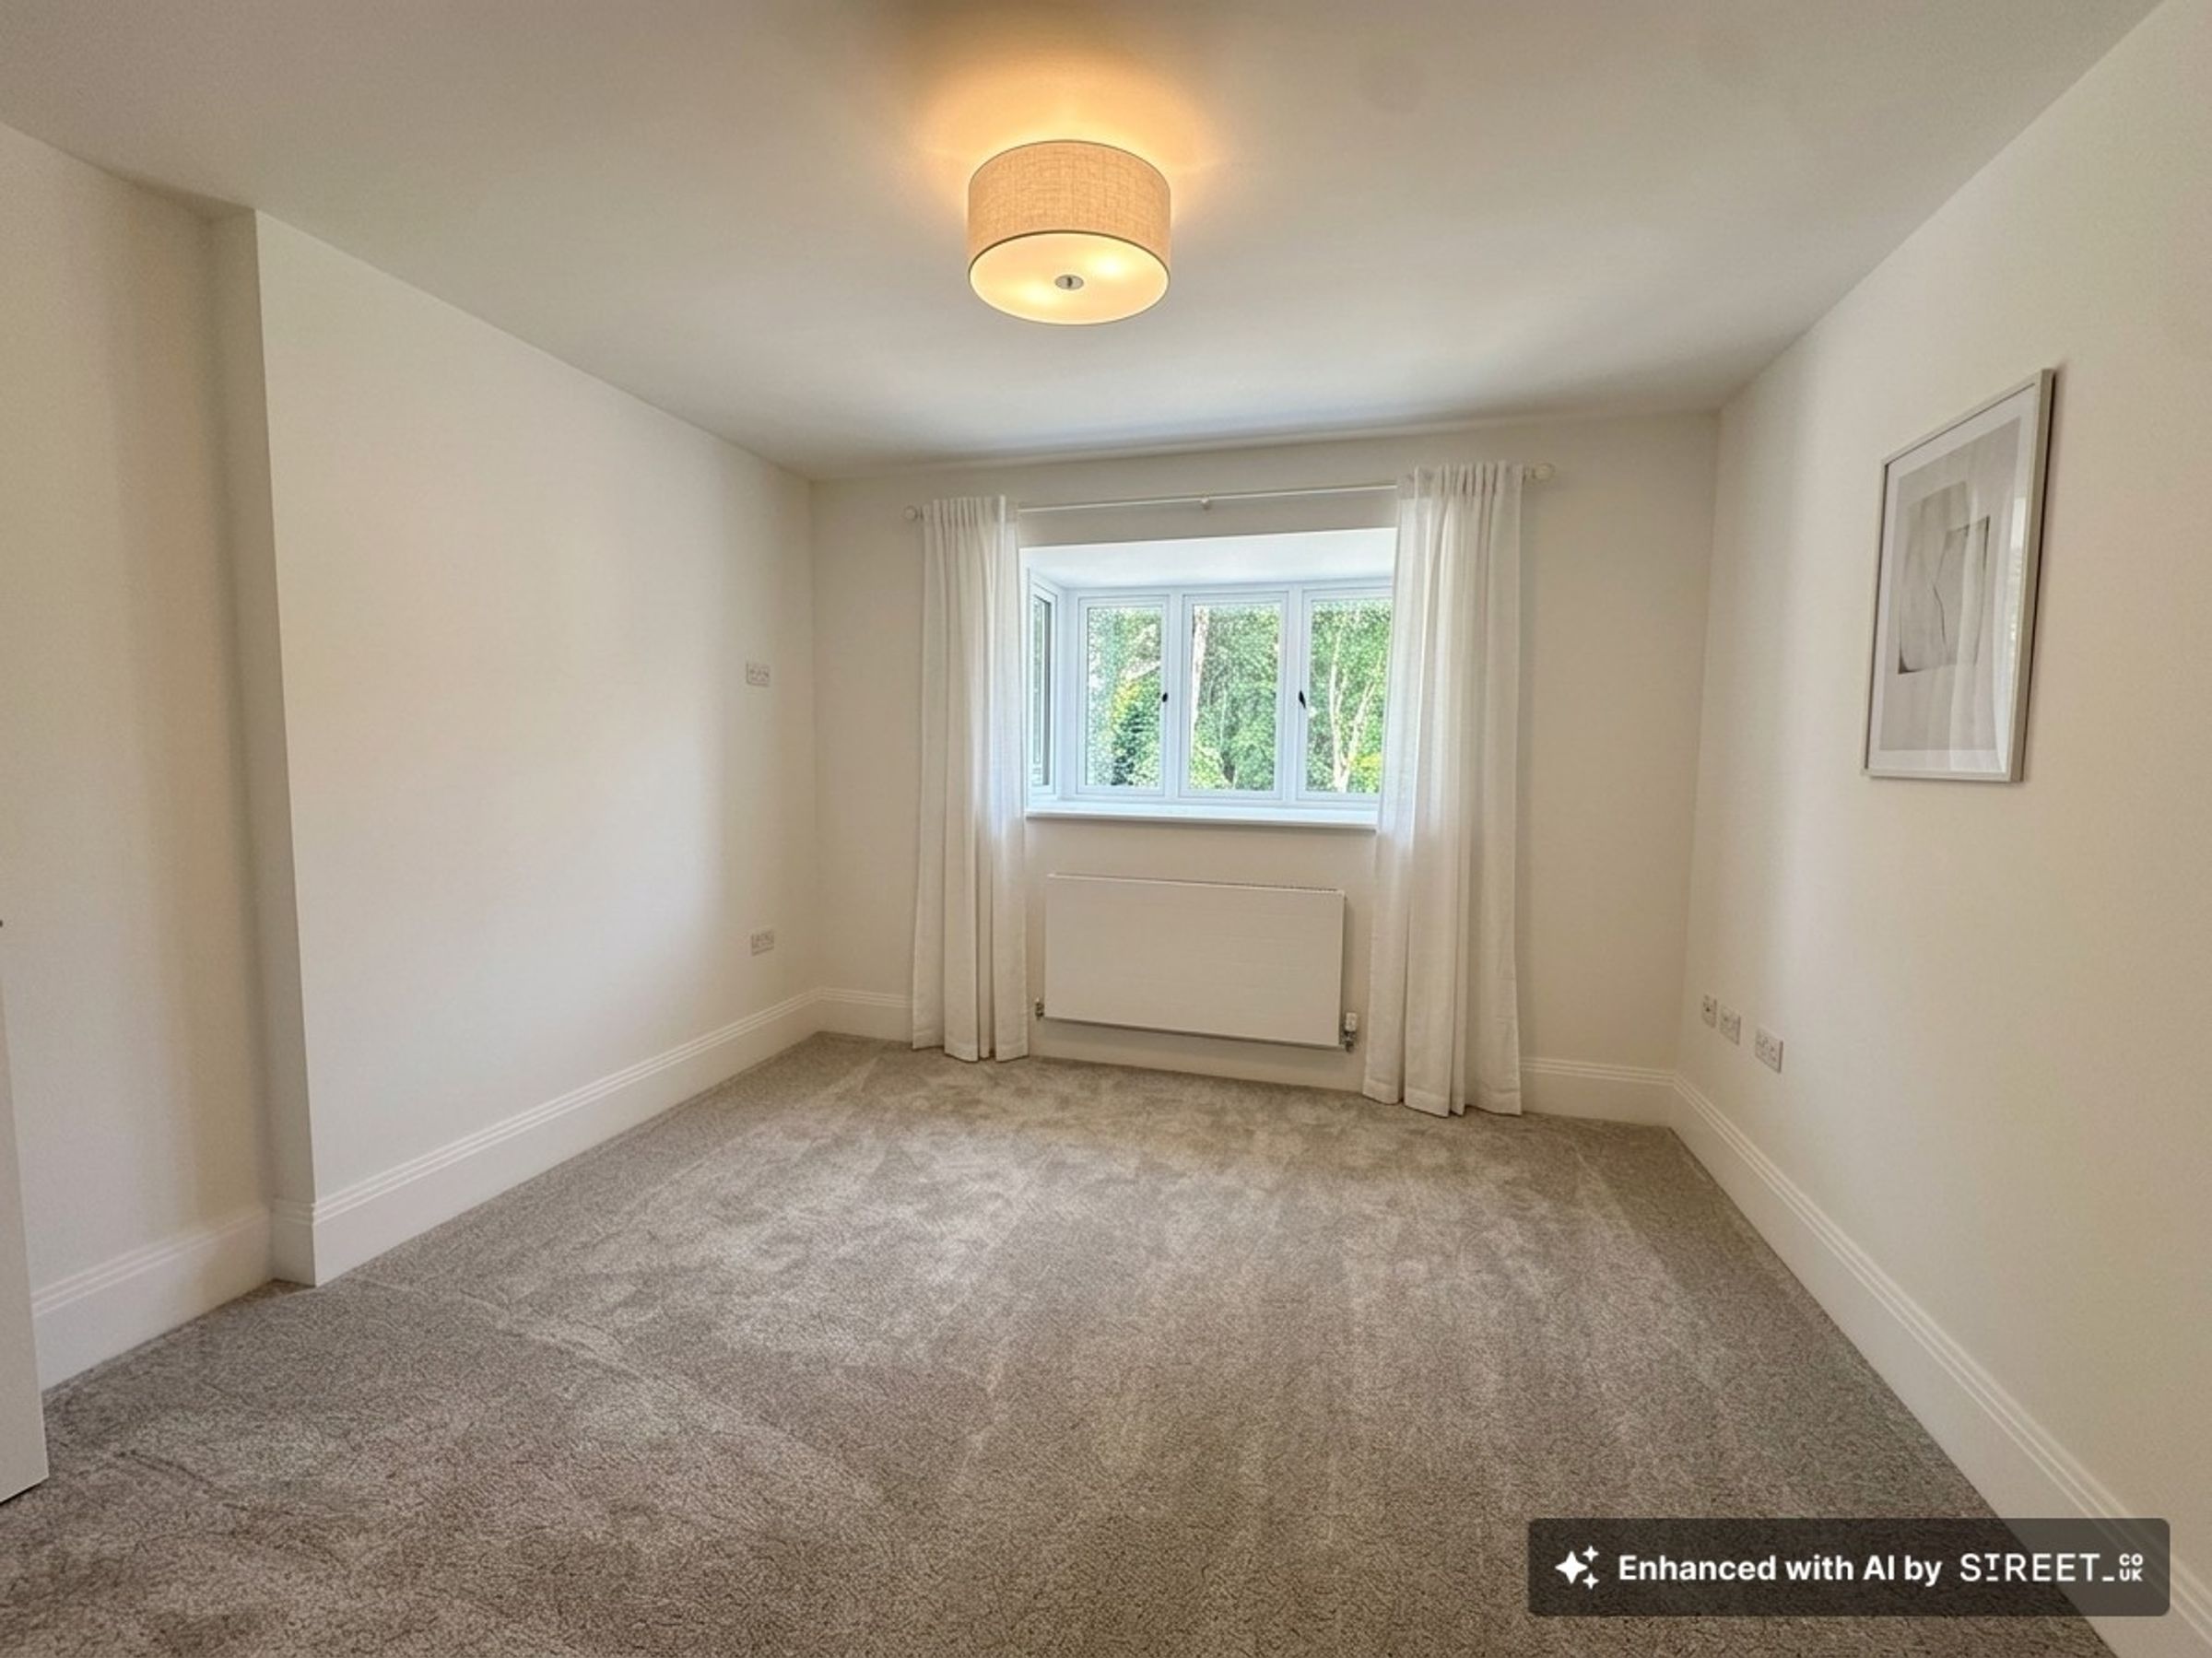
Window to the rear elevation. Internal door through to Jack & Jill bathroom.
Bedroom Four
Wind0ow to the rear elevation. Internal door through to the en-suite.
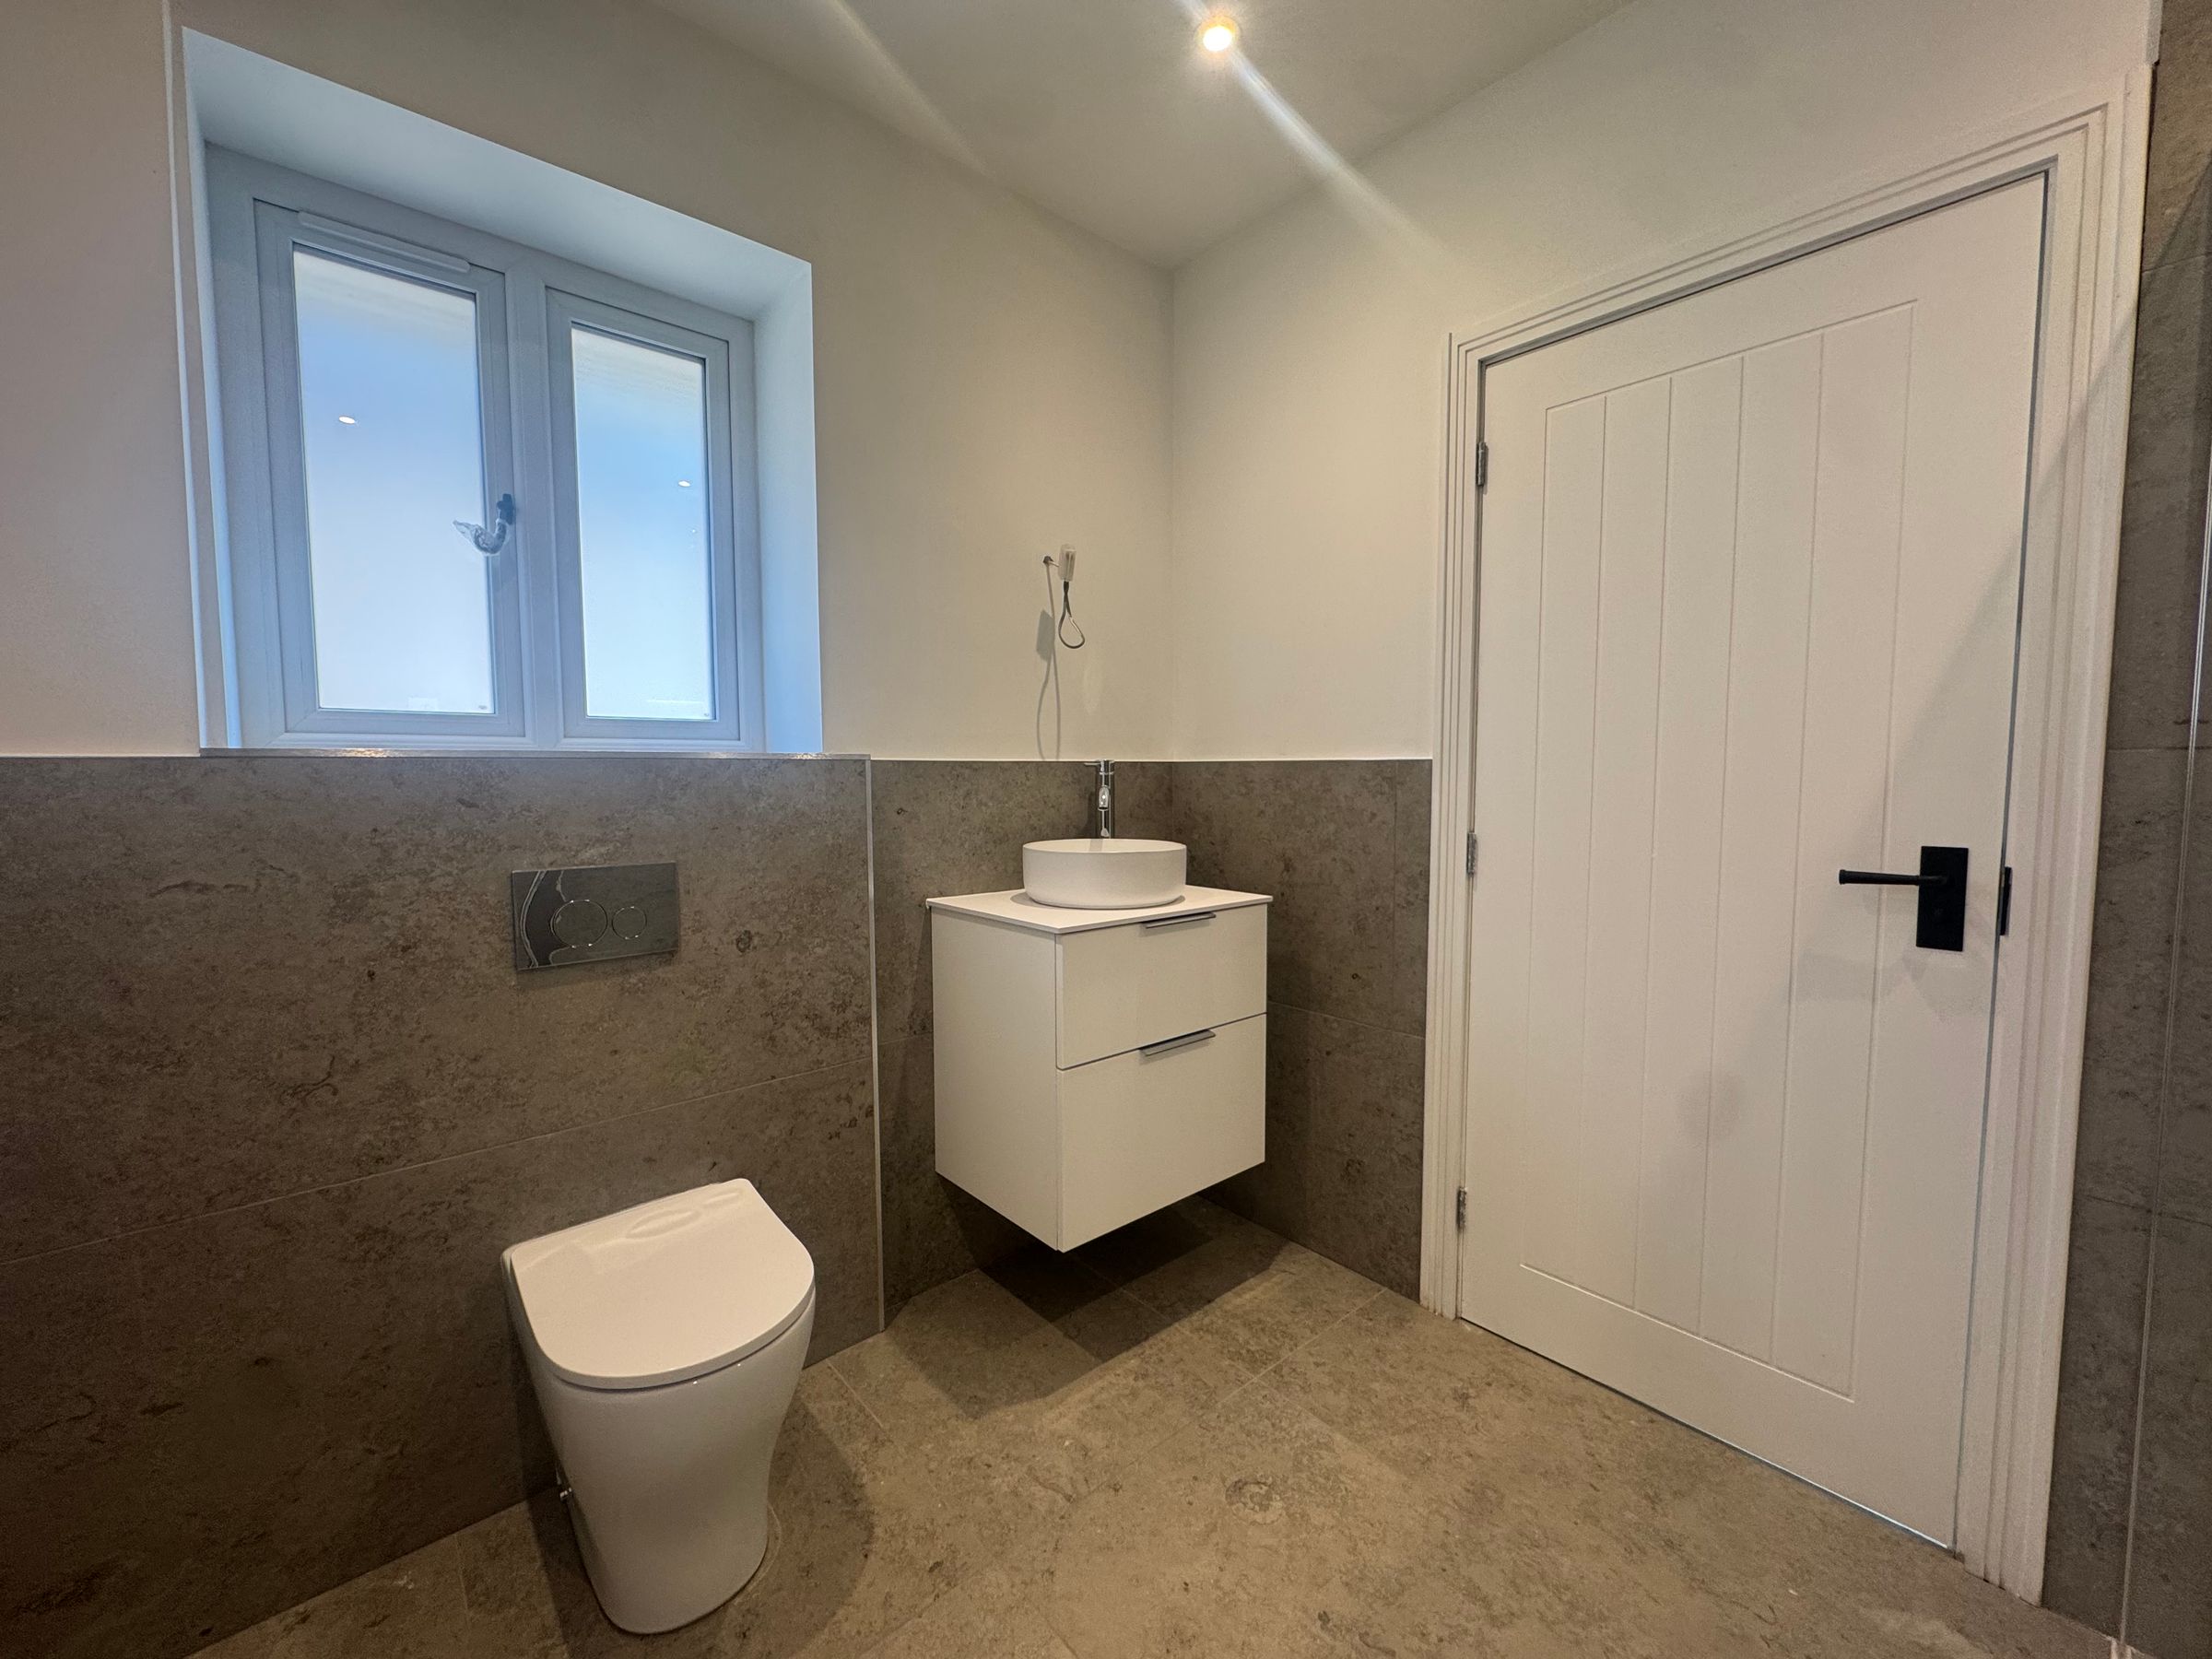
En-Suite Shower Room
Modern en-suite with walk in shower, low level W.C and wash basin.
Bedroom Five
Window to the front elevation.
Family Bathroom
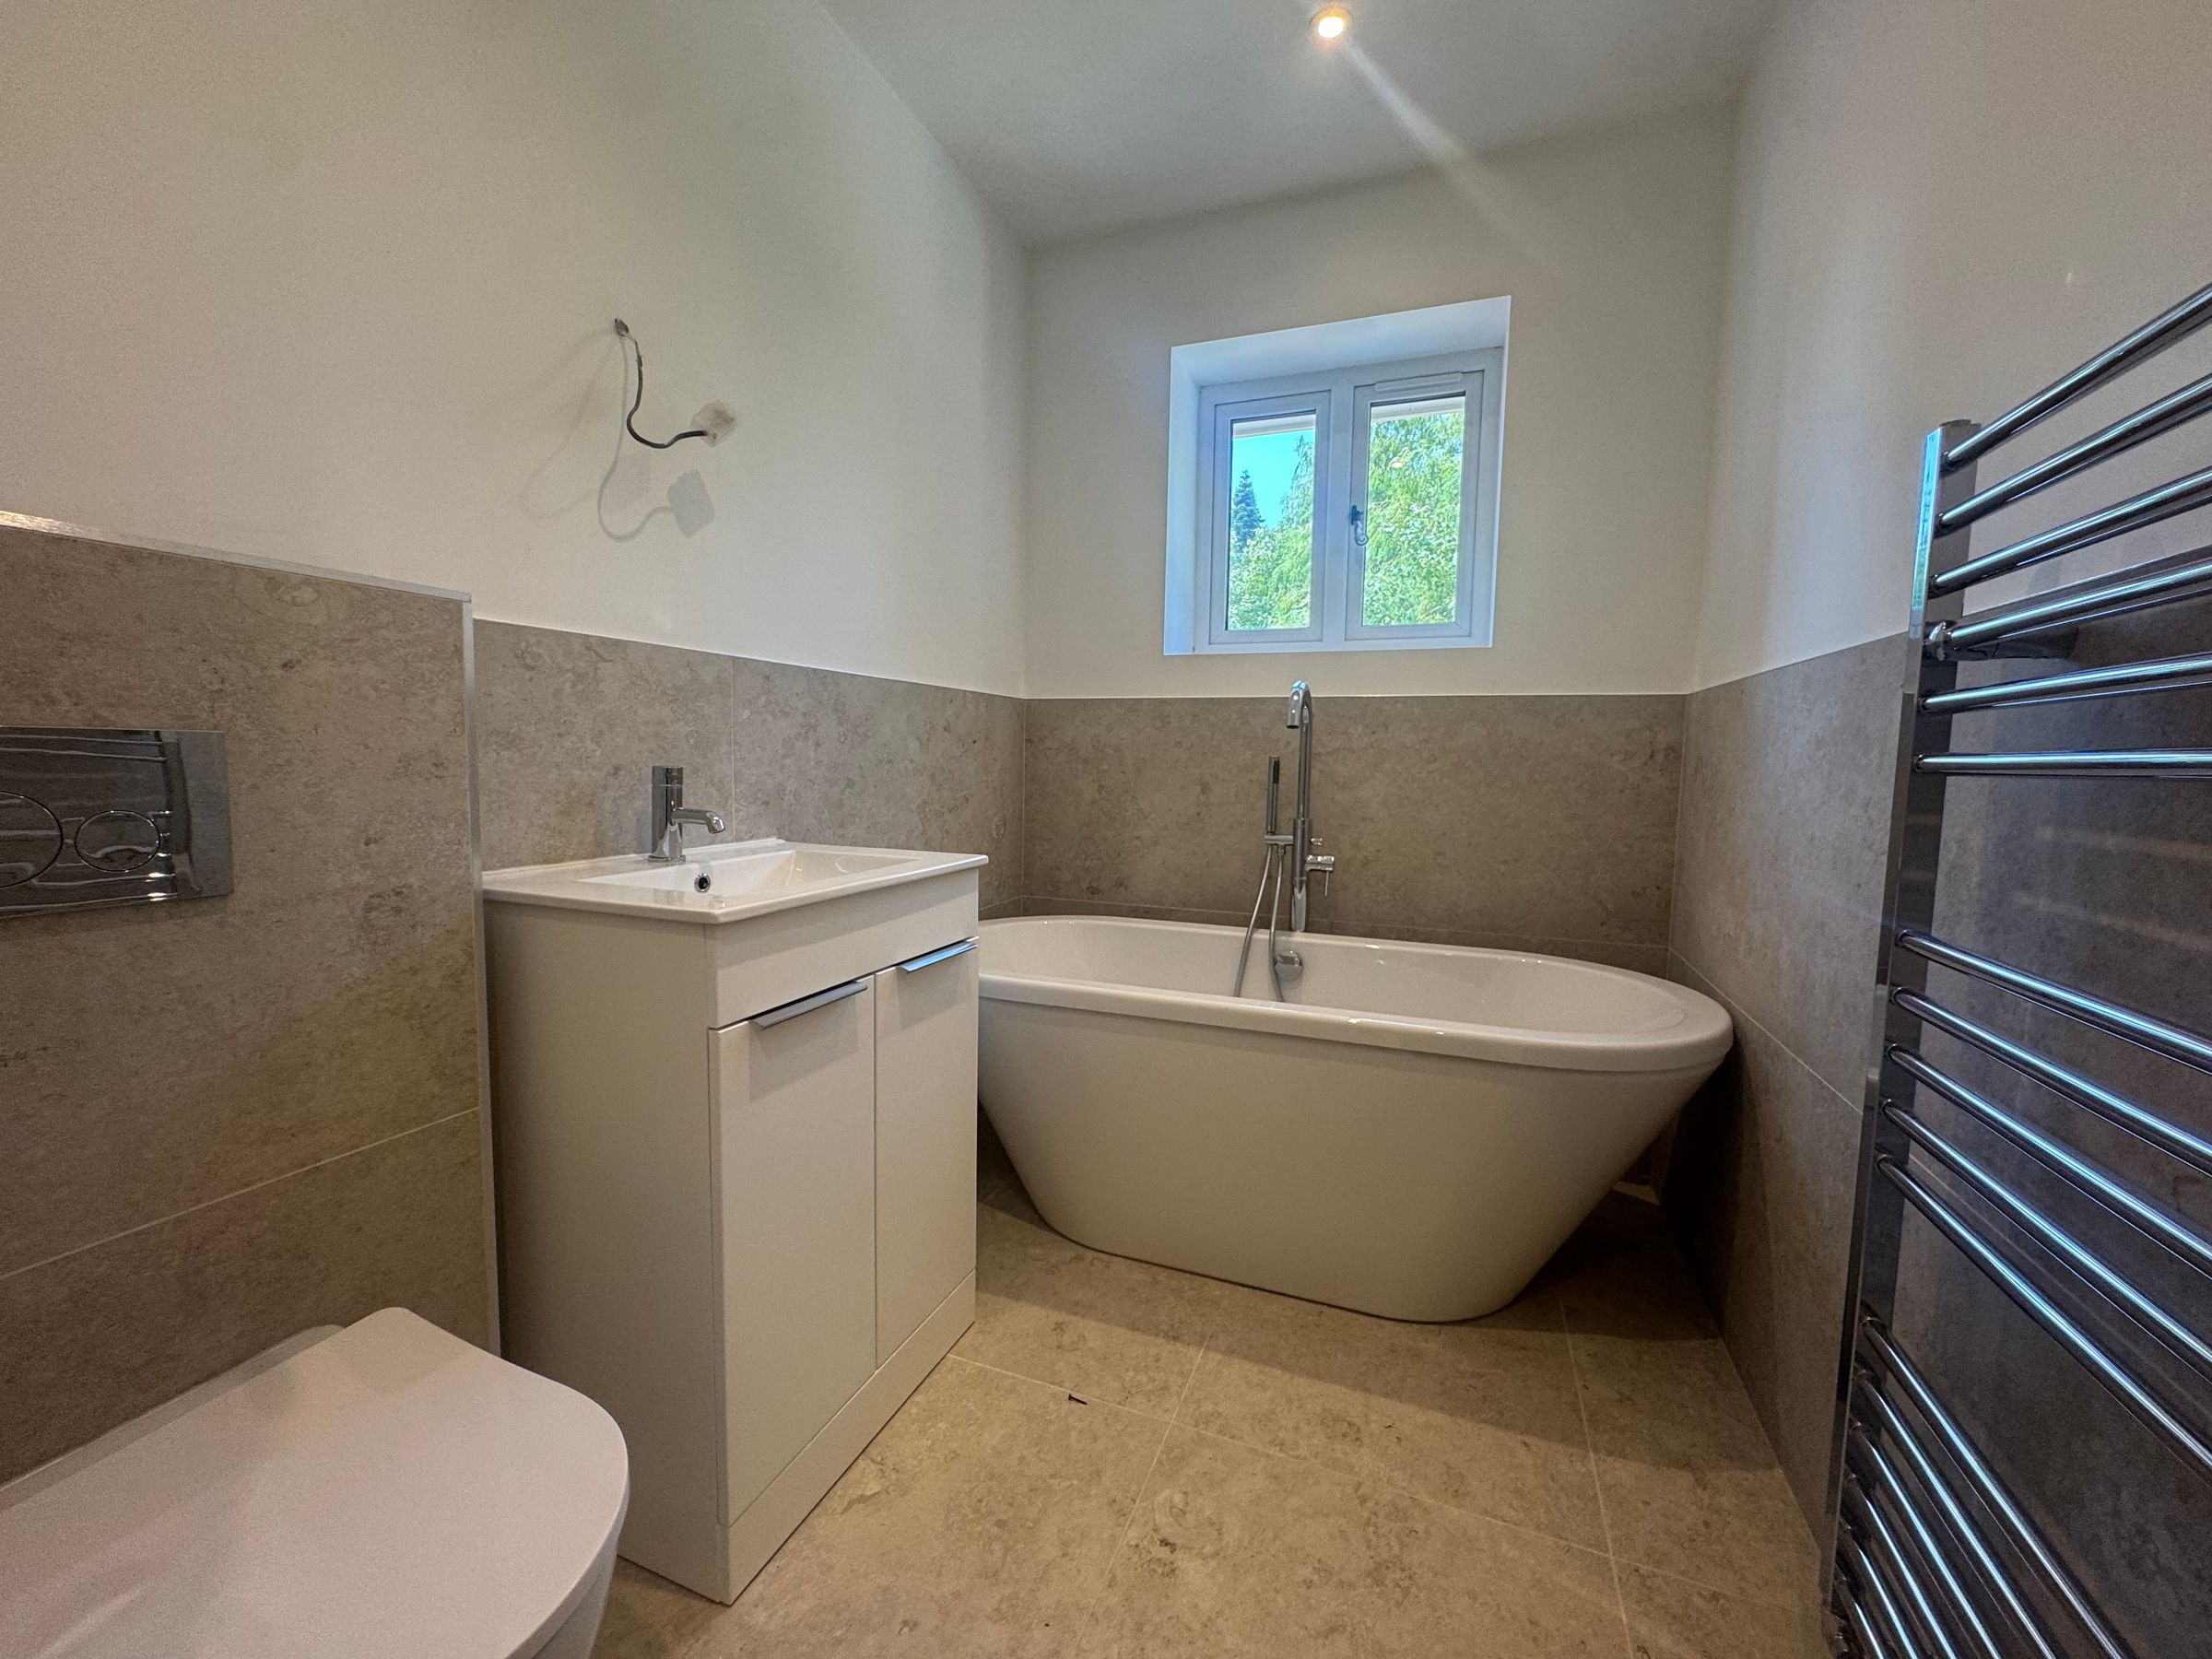
Window to the side elevation. Modern family bathroom with freestanding bath, separate shower, sink with cupboard units and low level W.C
Second Floor Landing
Oak spindle staircase to the second floor with internal doors through to:
Bedroom One
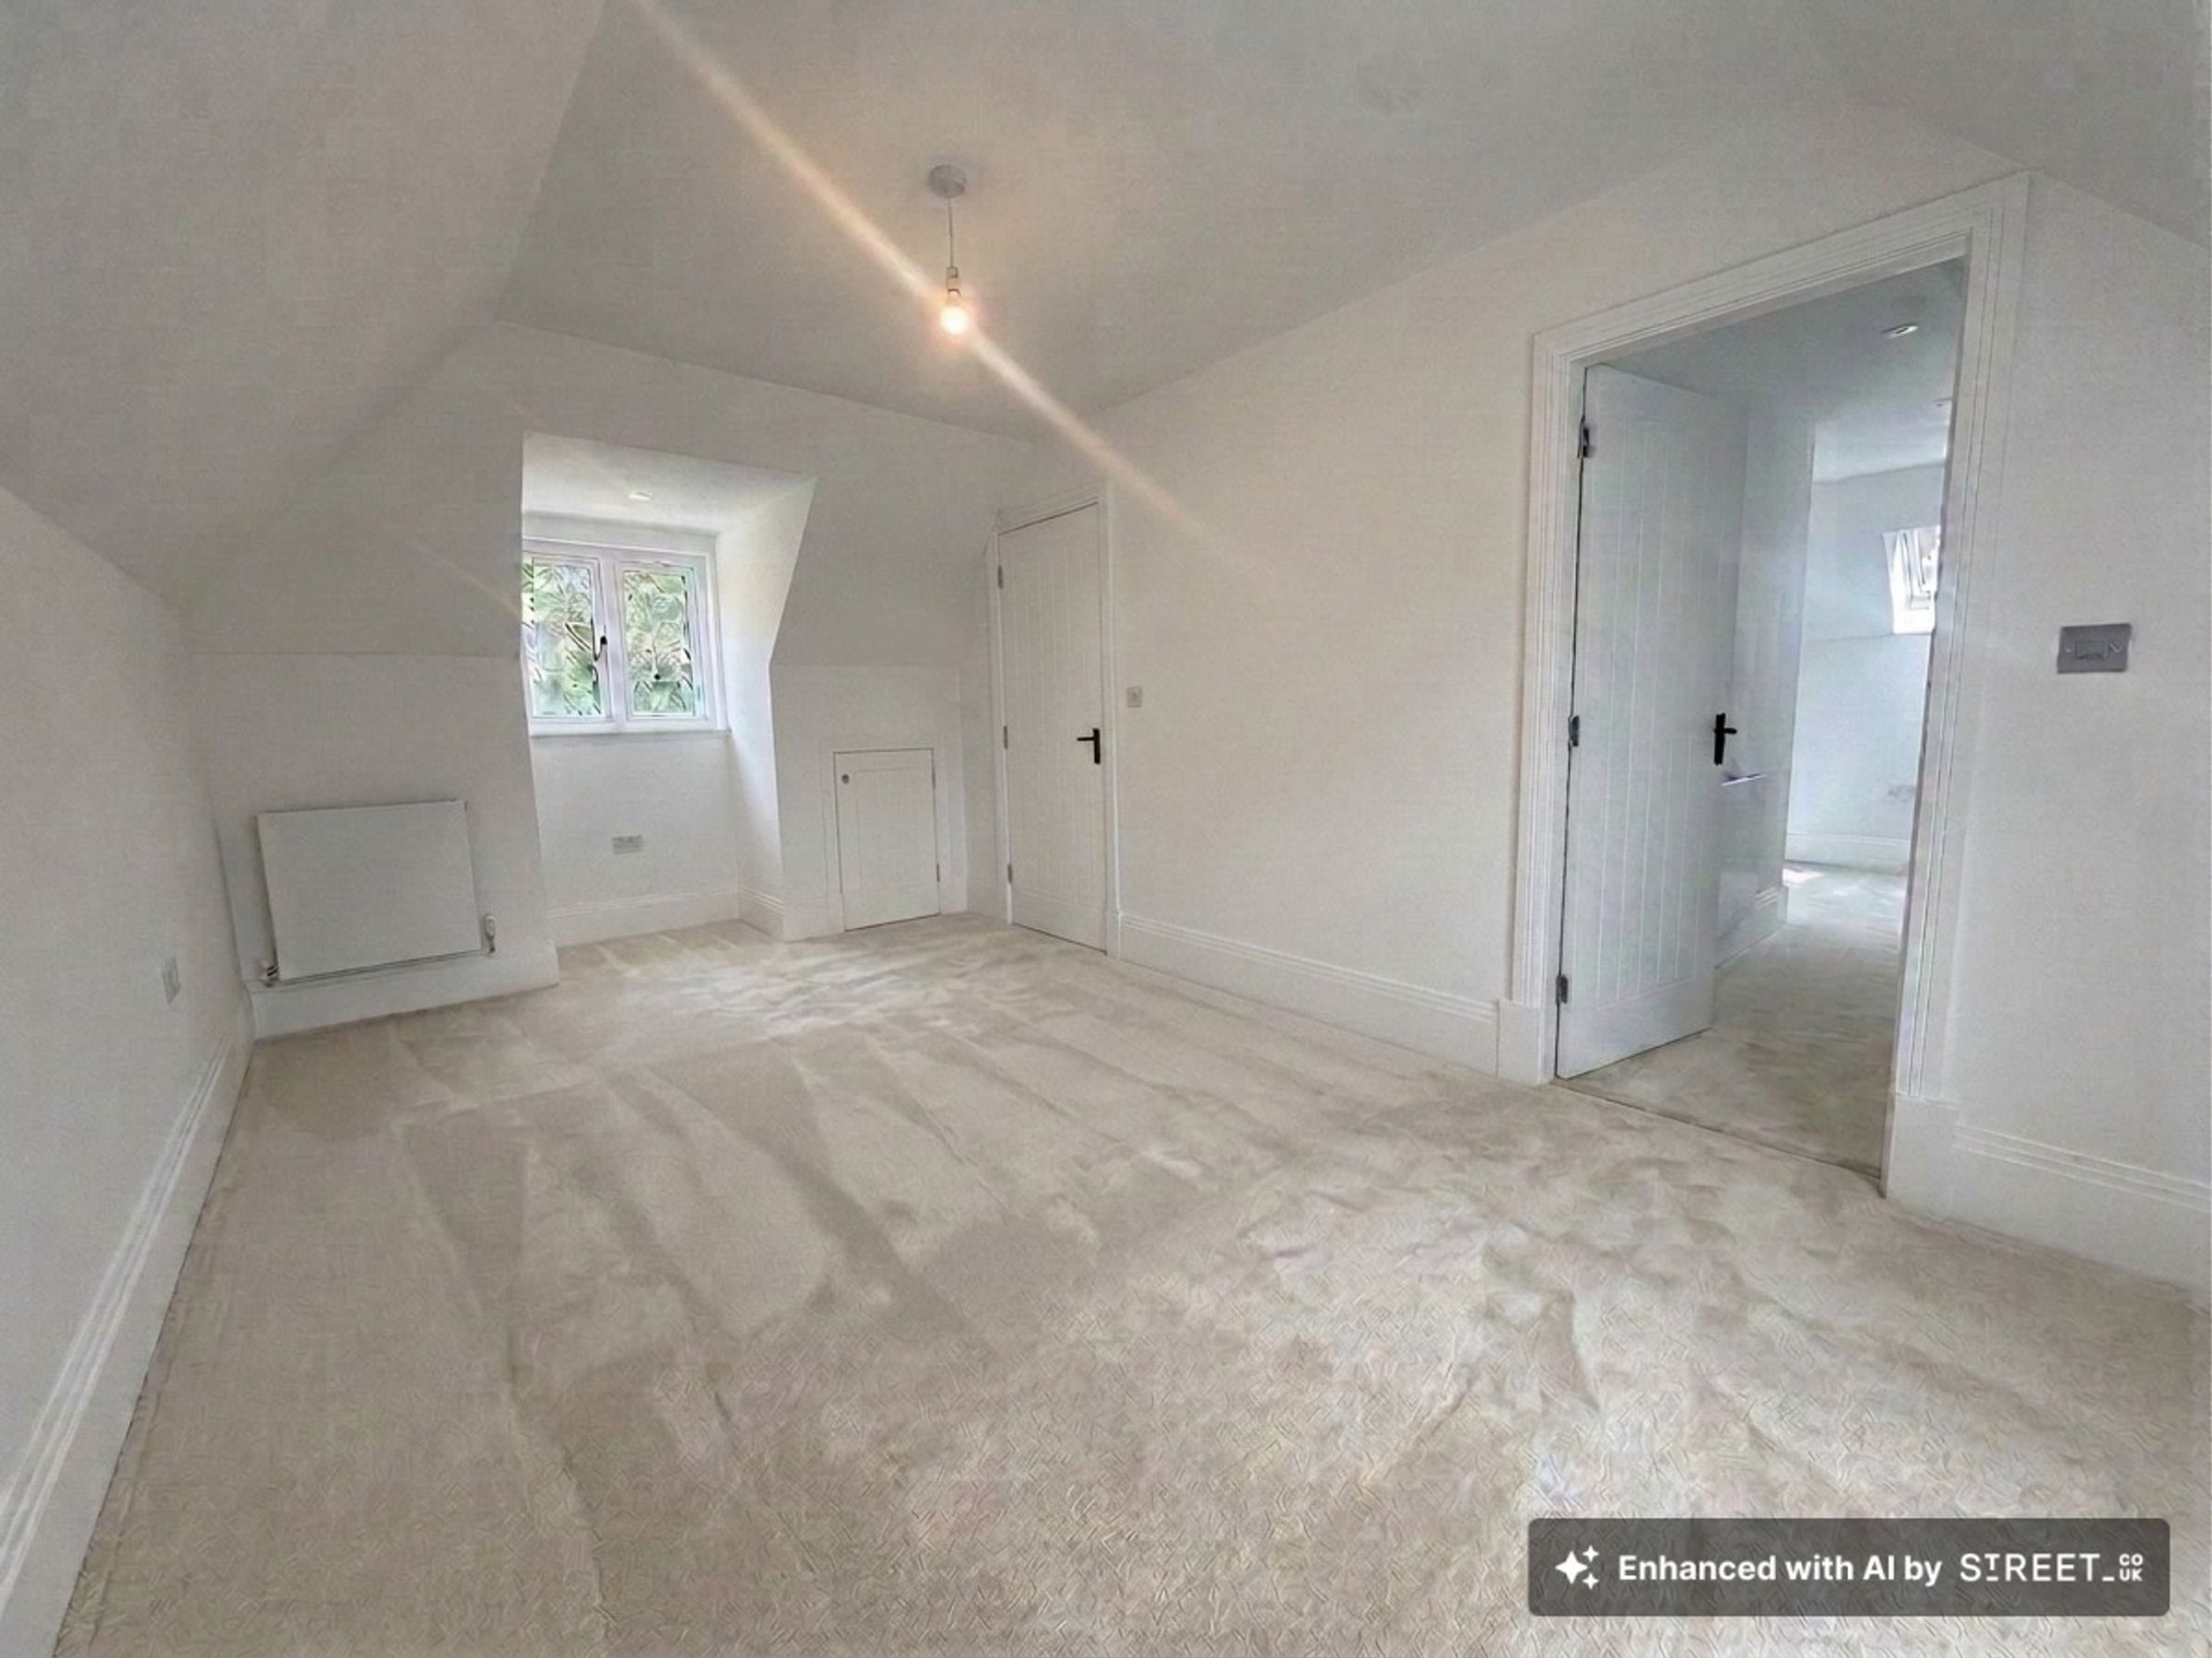
Dual windows to the front and rear elevation with internal door through to the dressing room.
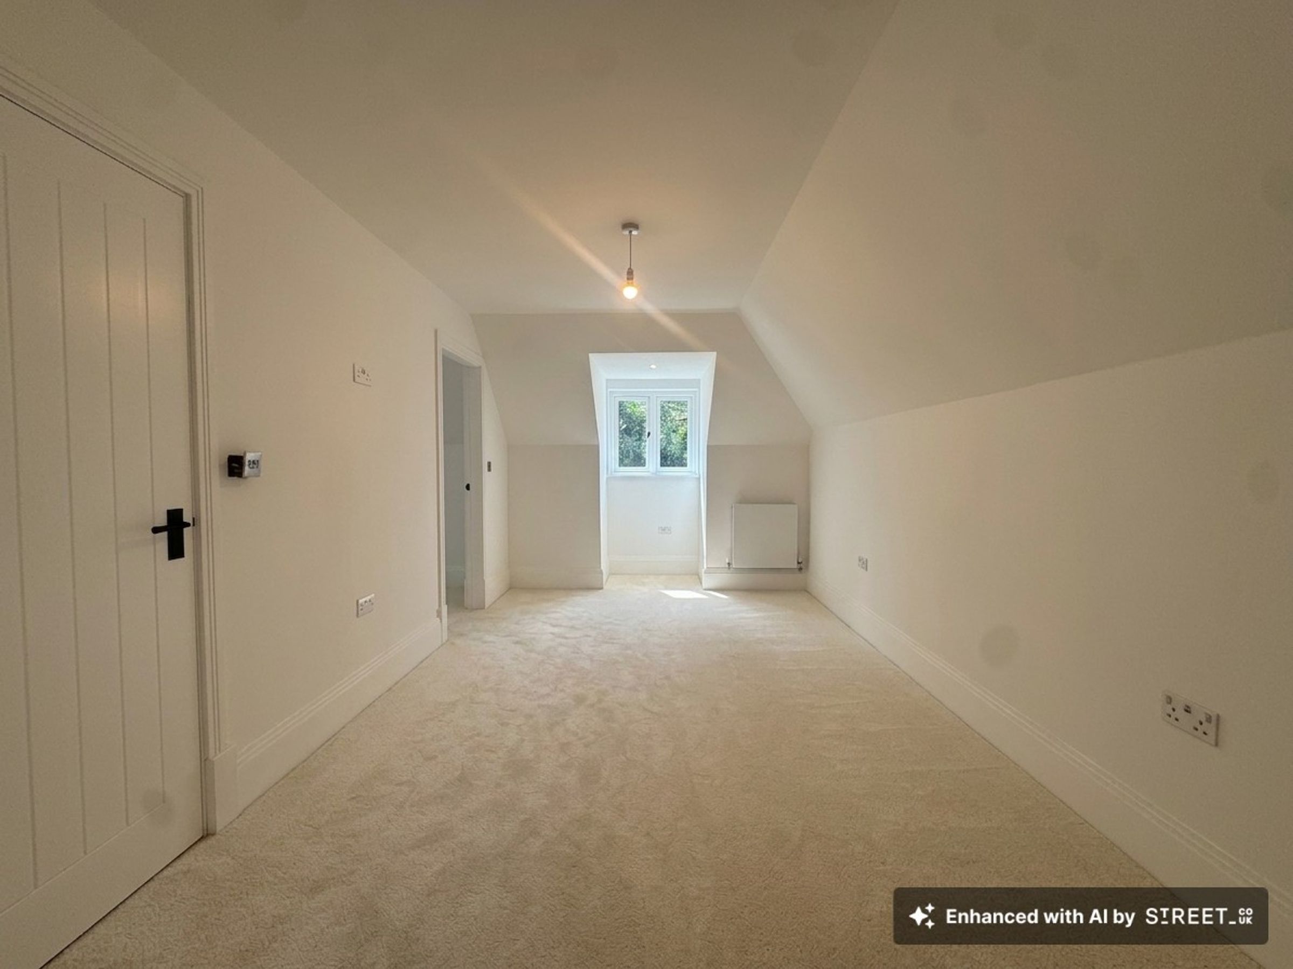
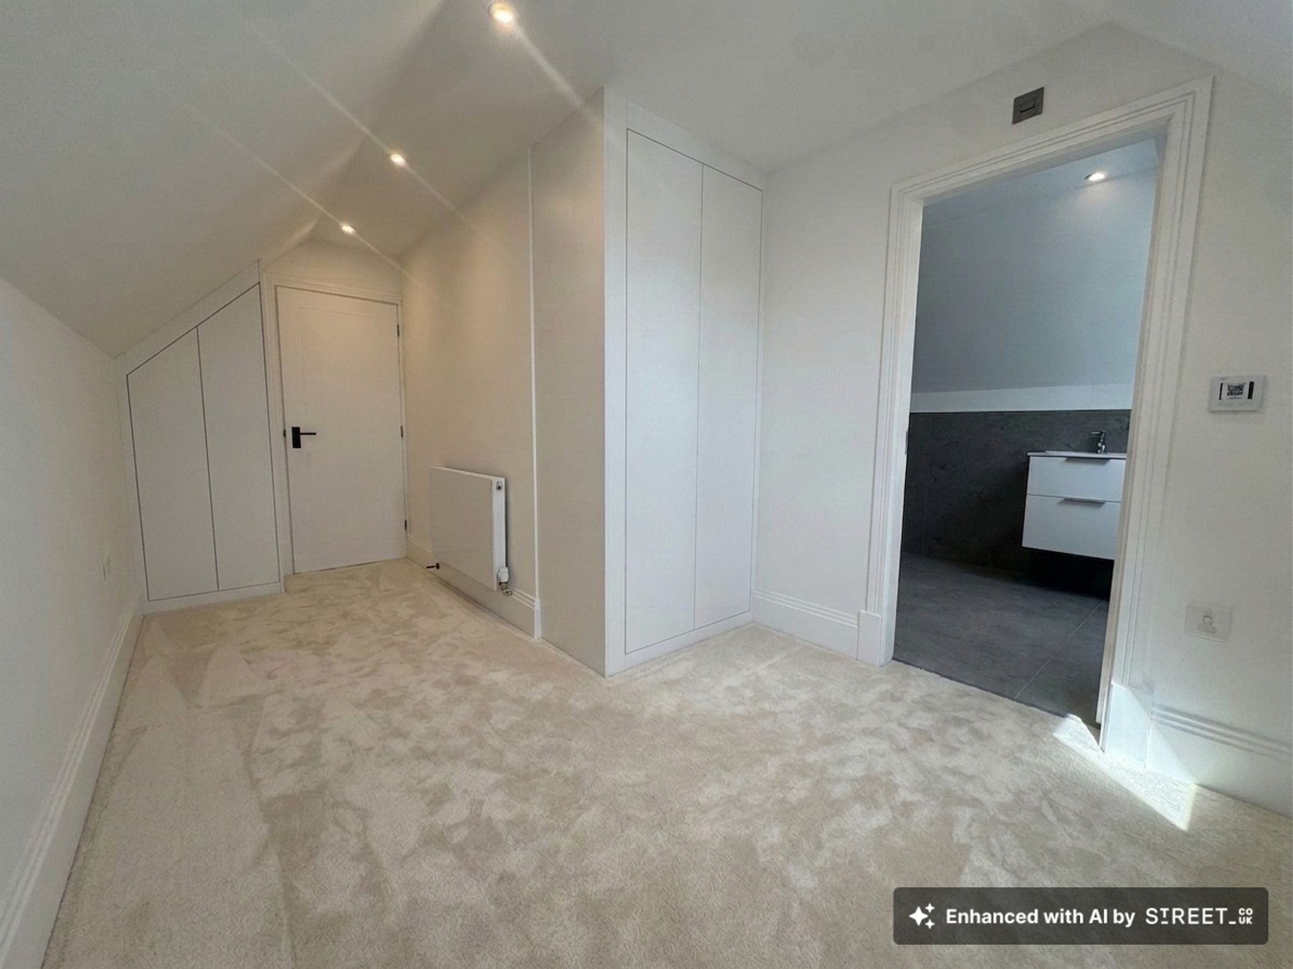
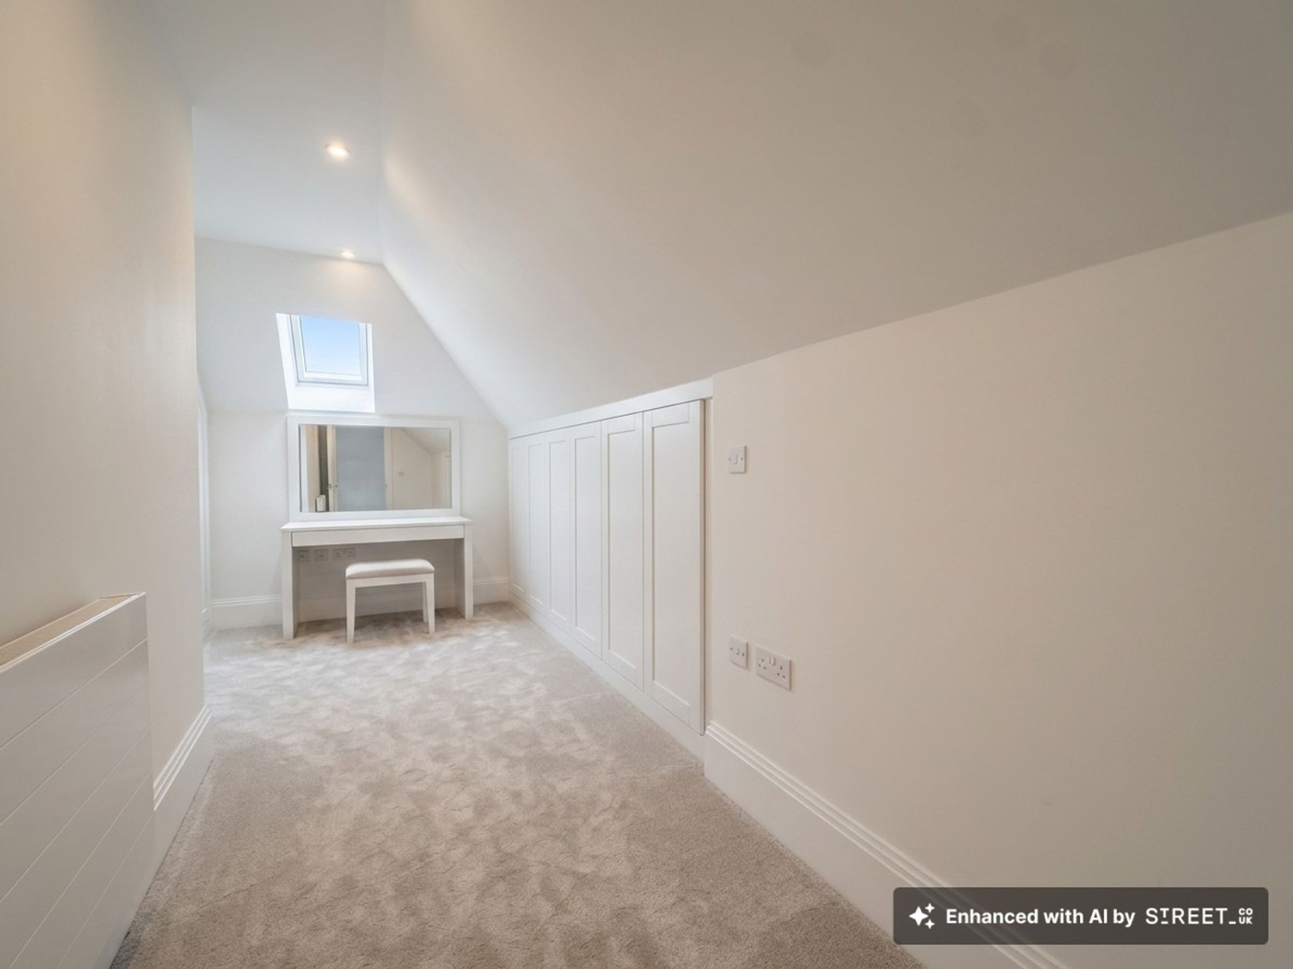
Dressing Room
Window to the side elevation. Spacious dressing room to bespoke to a buyers own desire. This photo has been AI and does not include the wardrobe or dressing table.
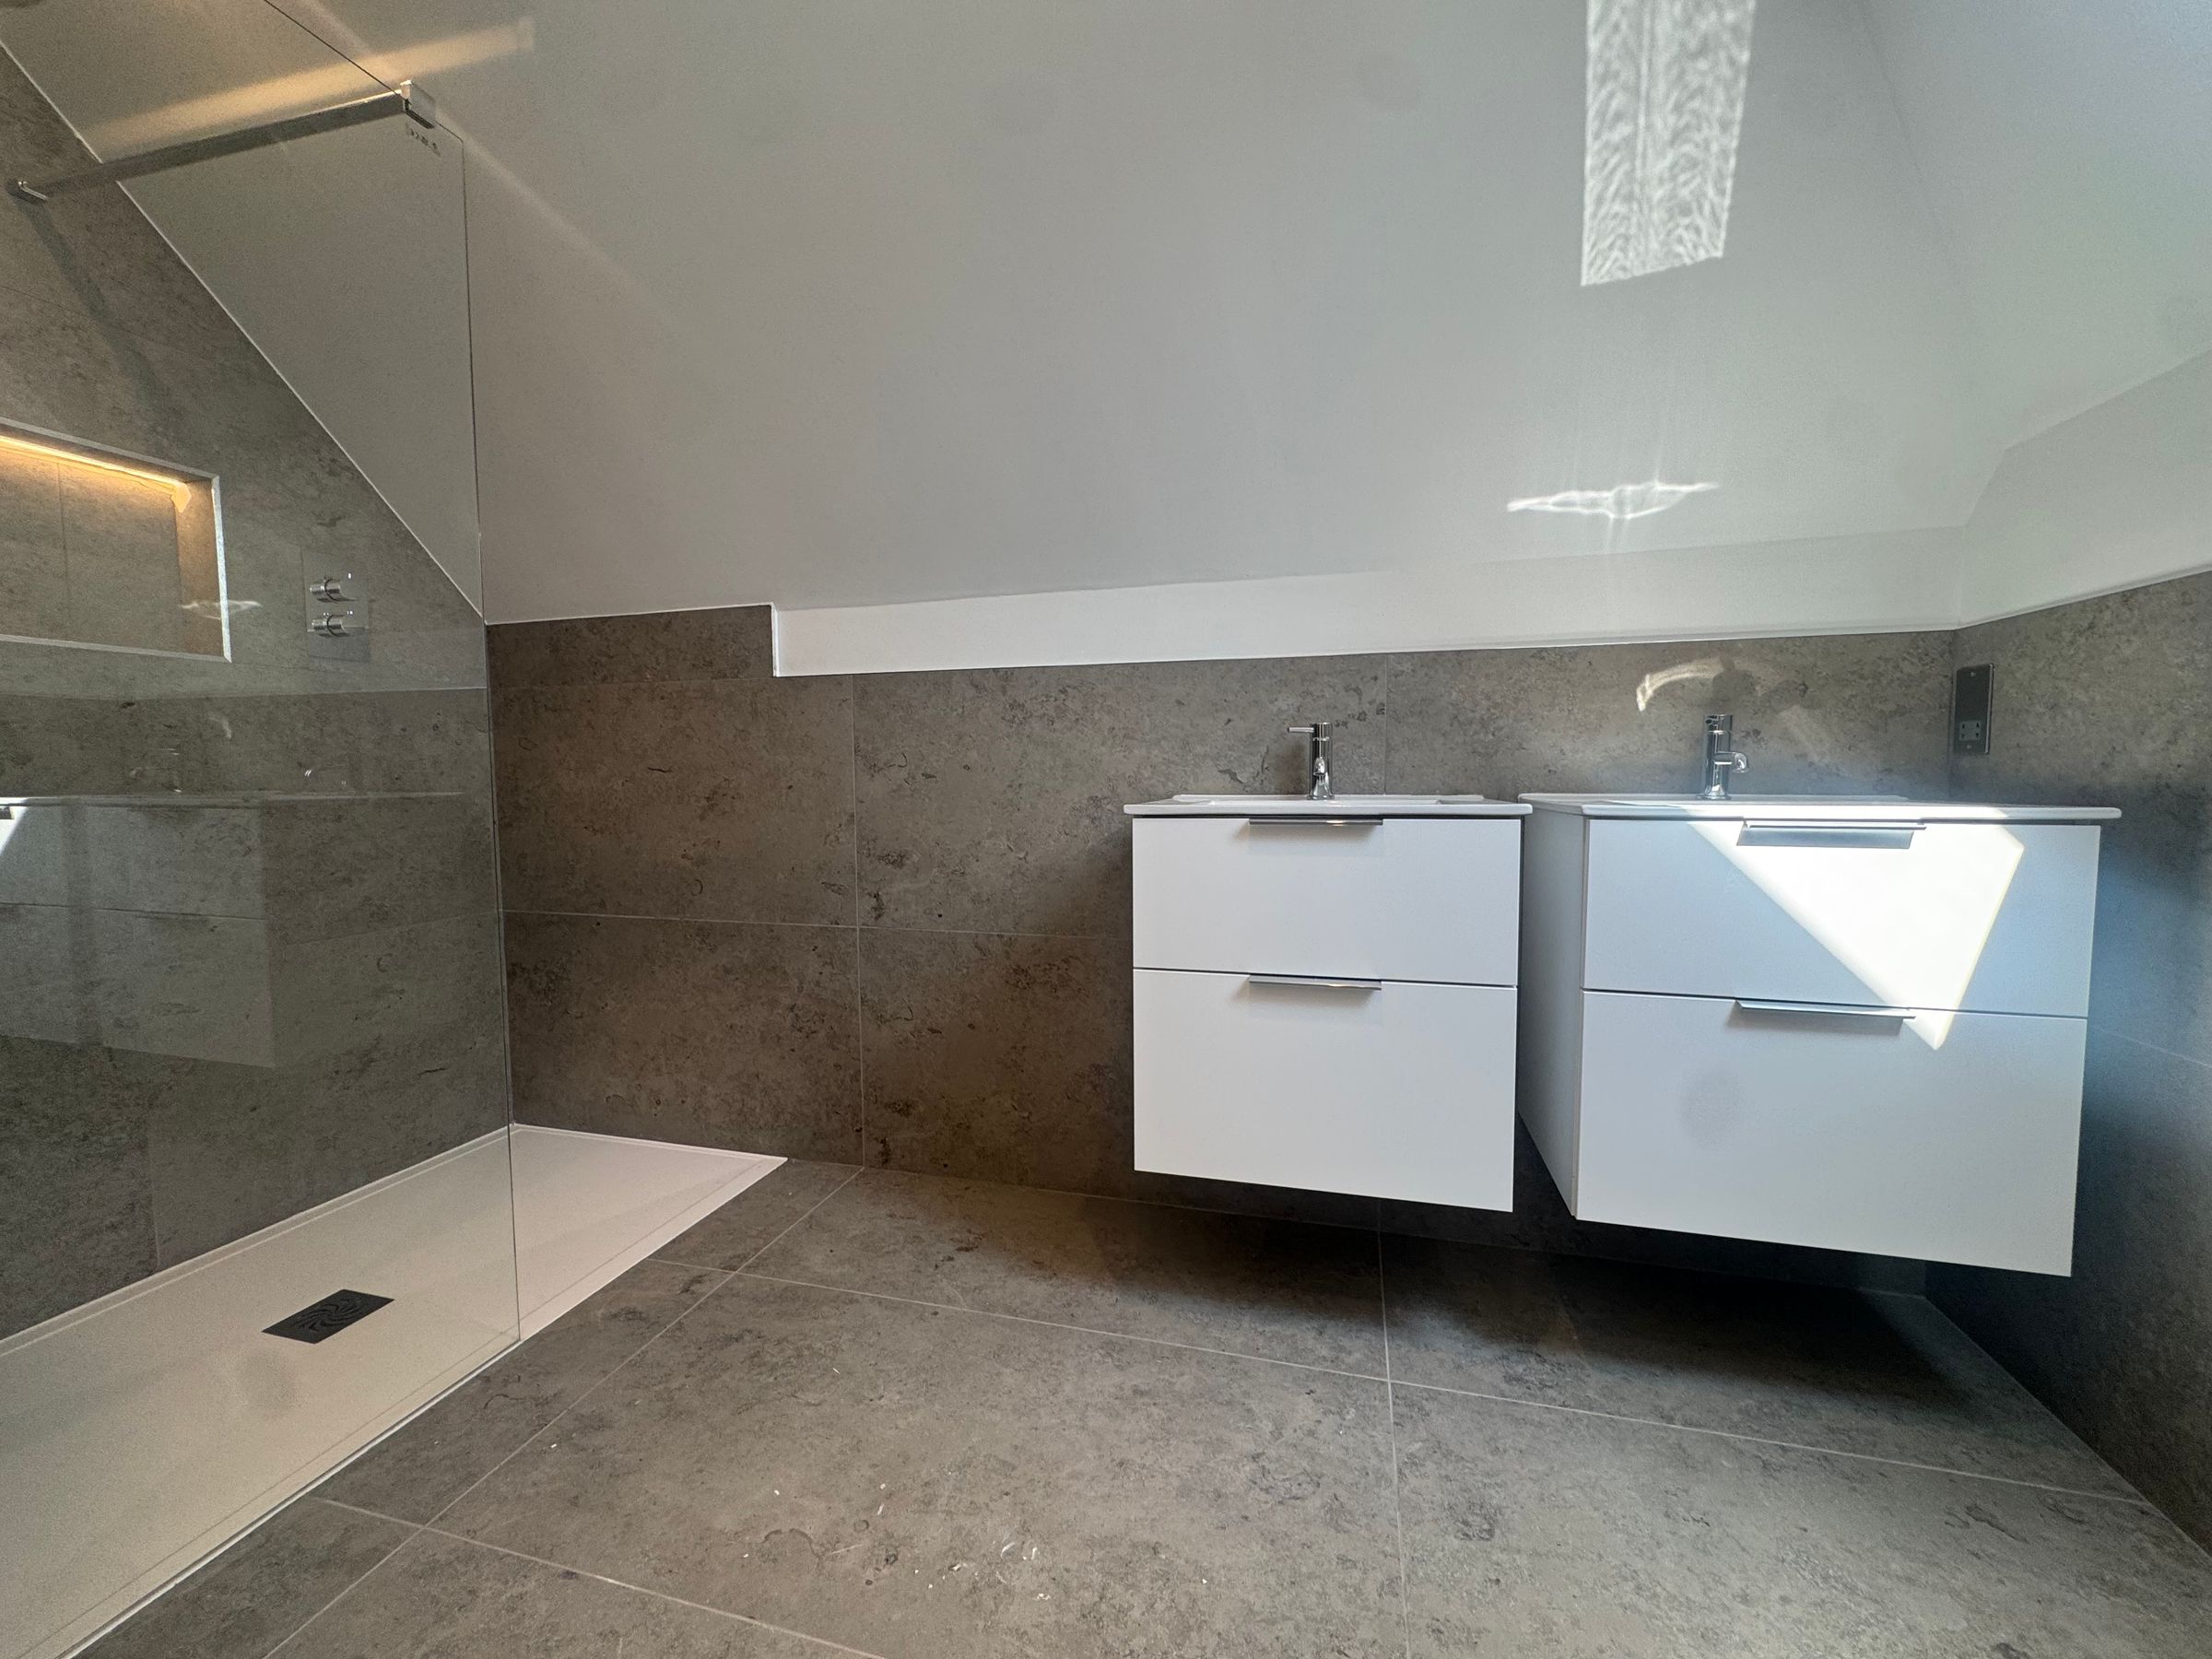
En-Suite Shower Room
Window to the side elevation. A modern, spacious en-suite shower room with a double walk in shower, complete with dual sinks and low level W.C.





