Briscombe, Nutter & Staff
FOR SALE
£1,750,000
Longley Drive, Worsley, M28
Detached
6
2
3
Like the look of this property?
We would love to hear from you and arrange a viewing of this property. Get in touch now!
Property features
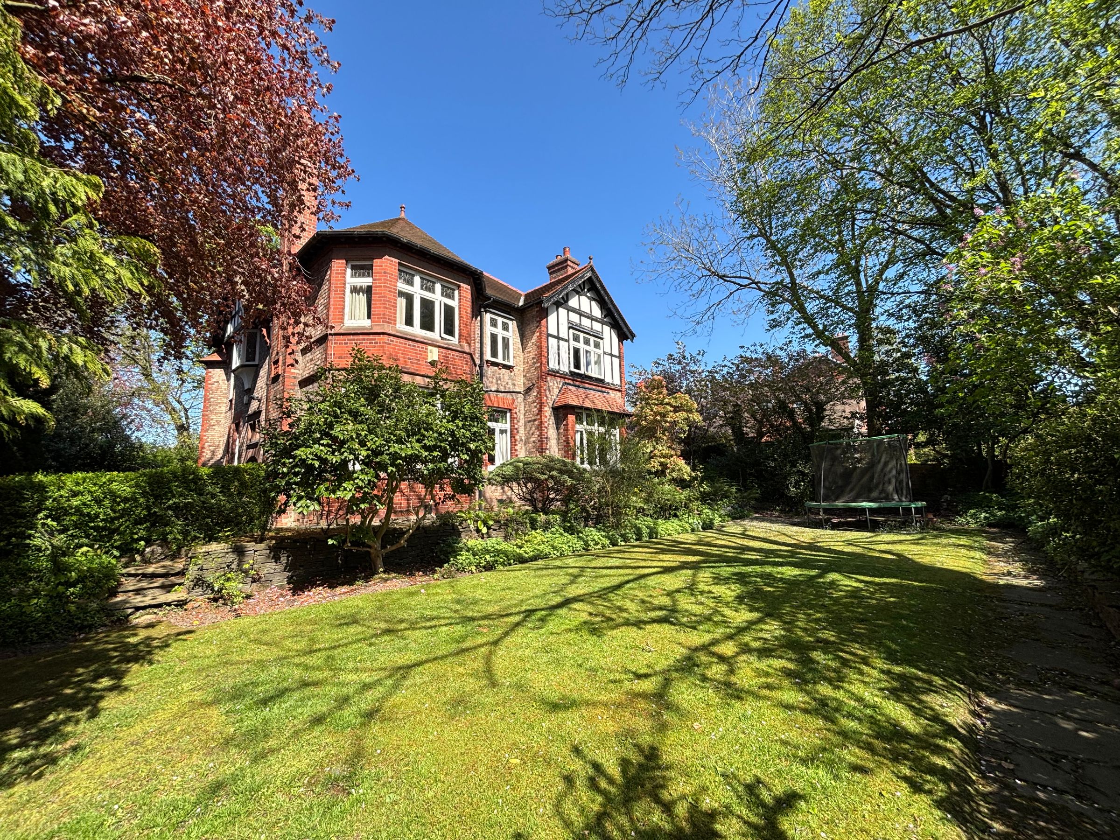
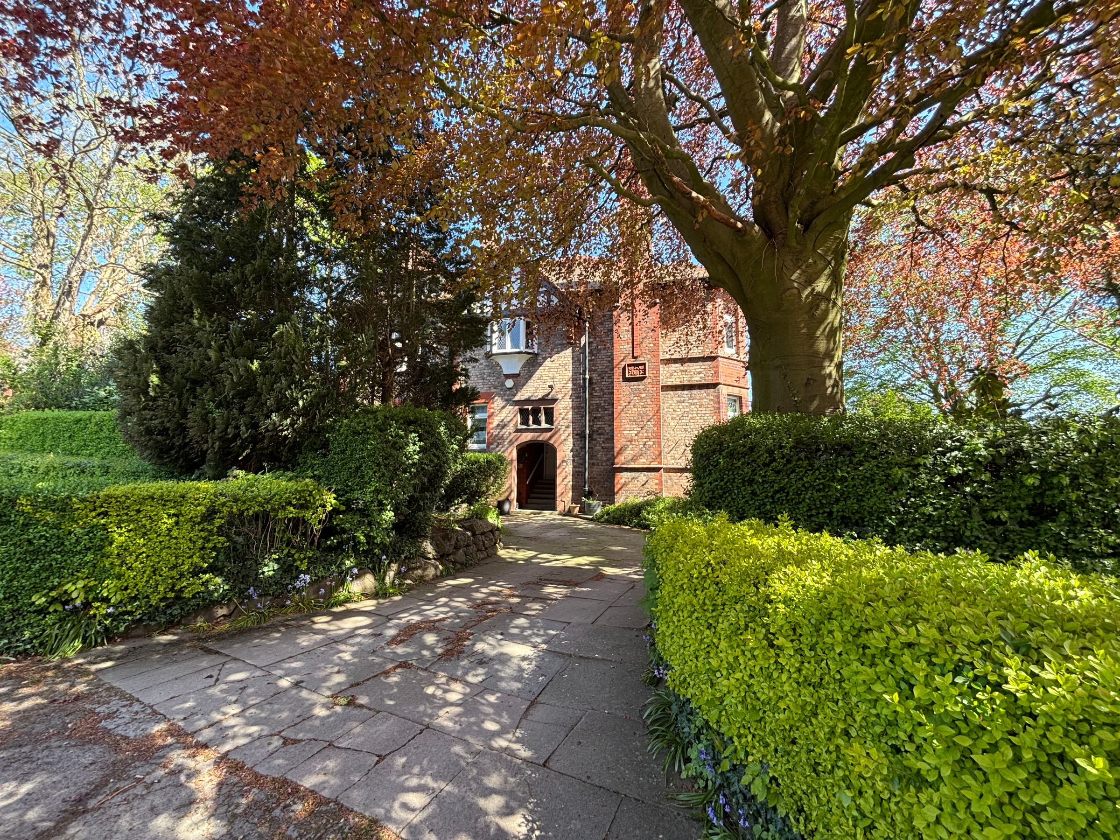
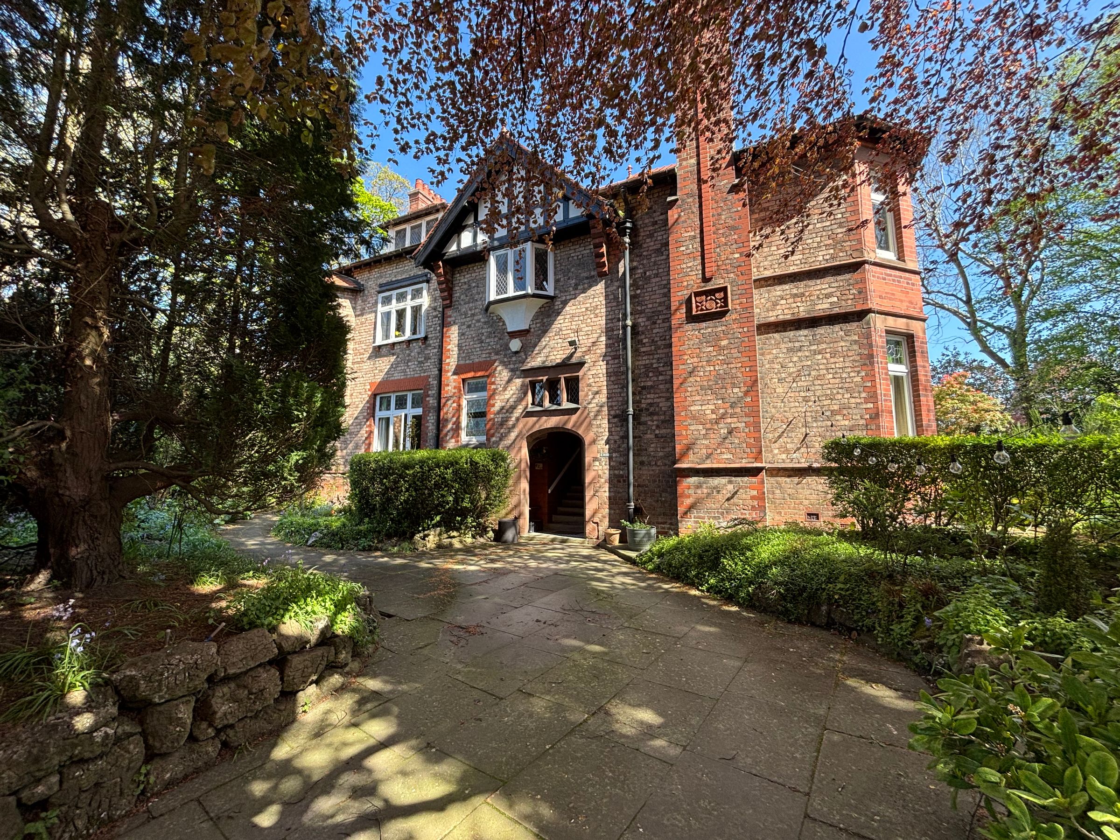
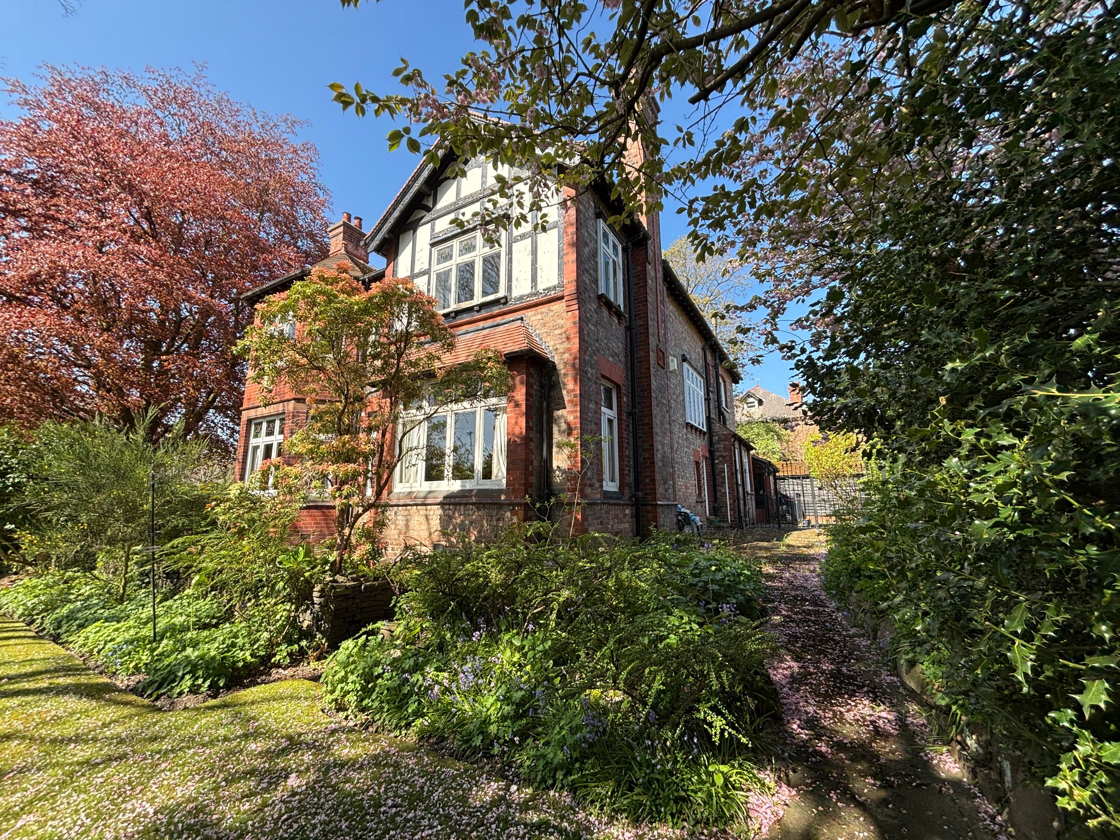
Six Bedroom Detached Victorian Family Home
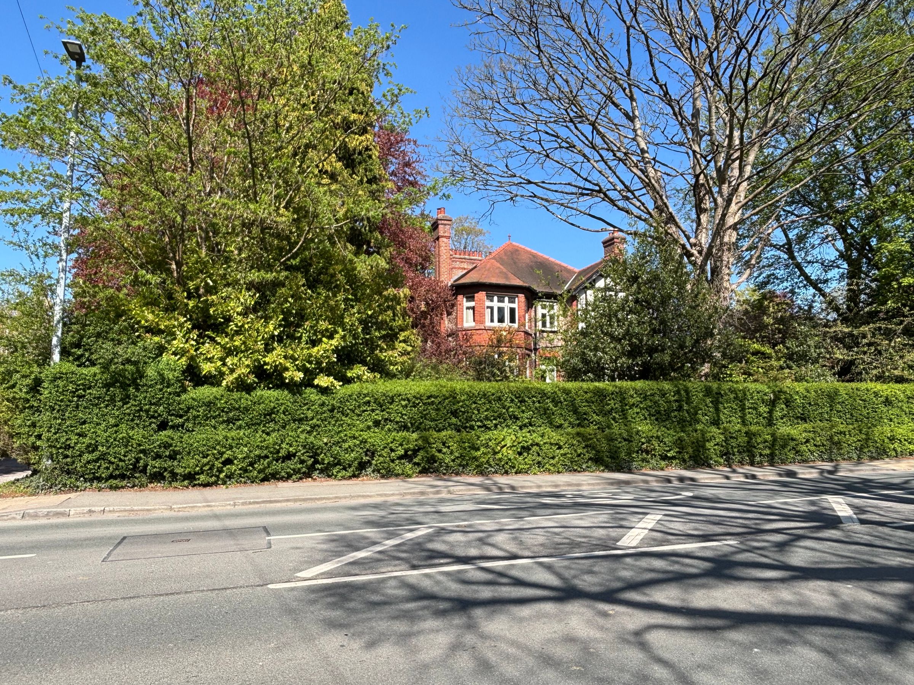
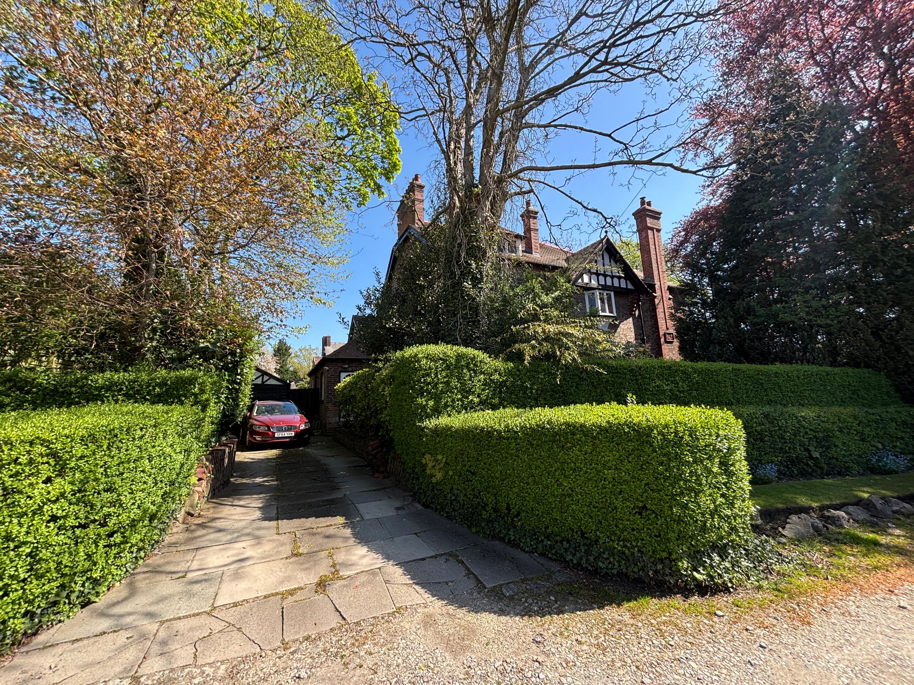
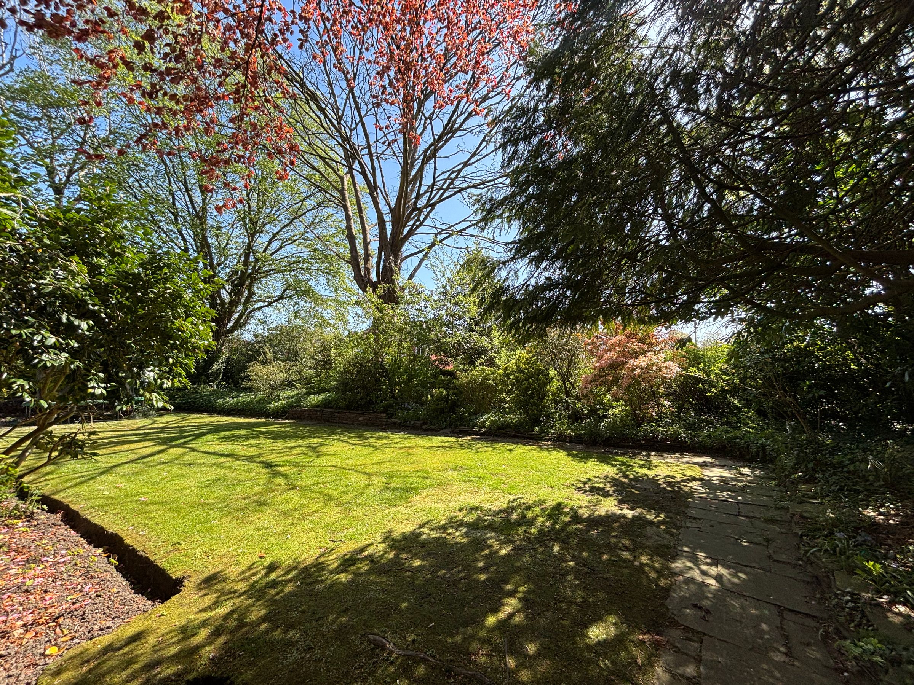
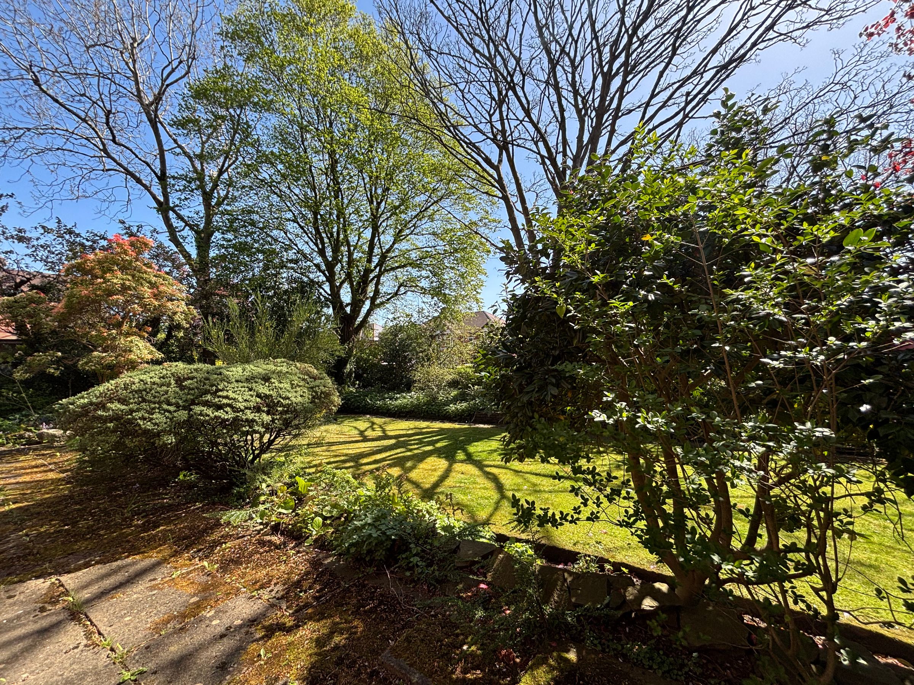
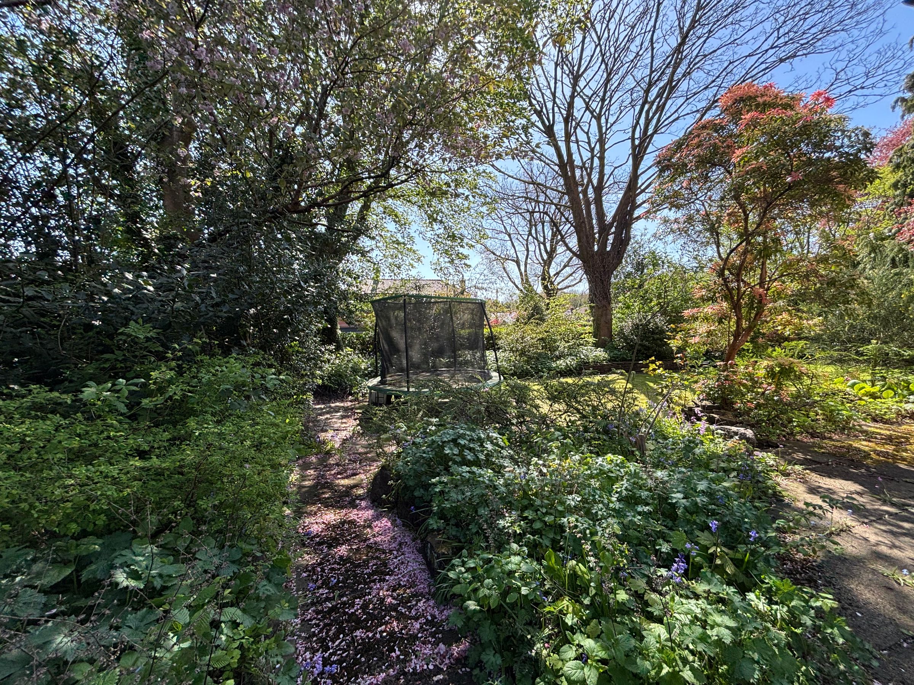
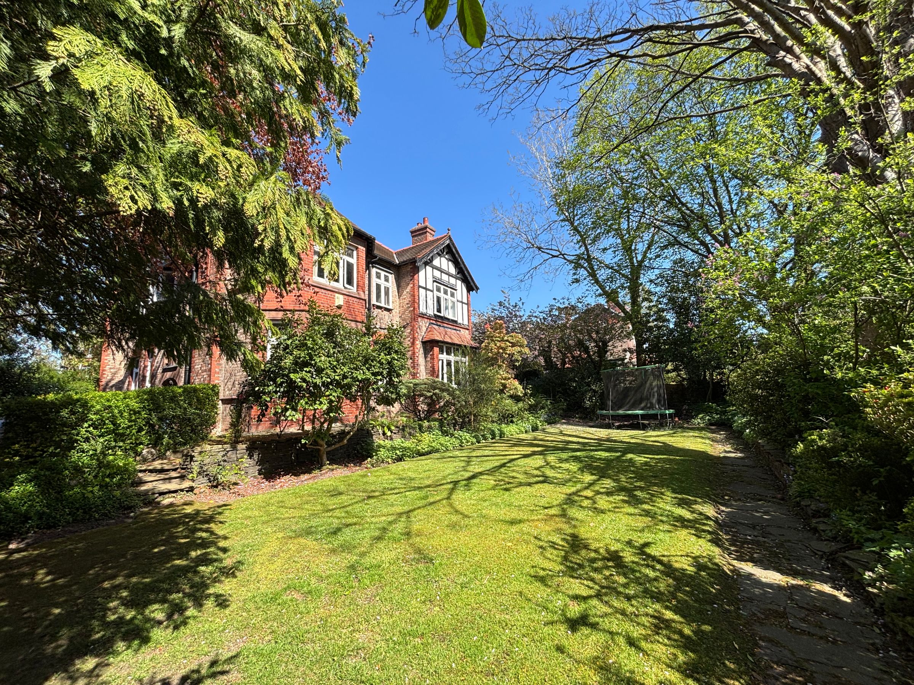
Set within a Large Corner Plot on Worsley Road and Longley Drive
Spacious Accommodation Set Over 4 Floors
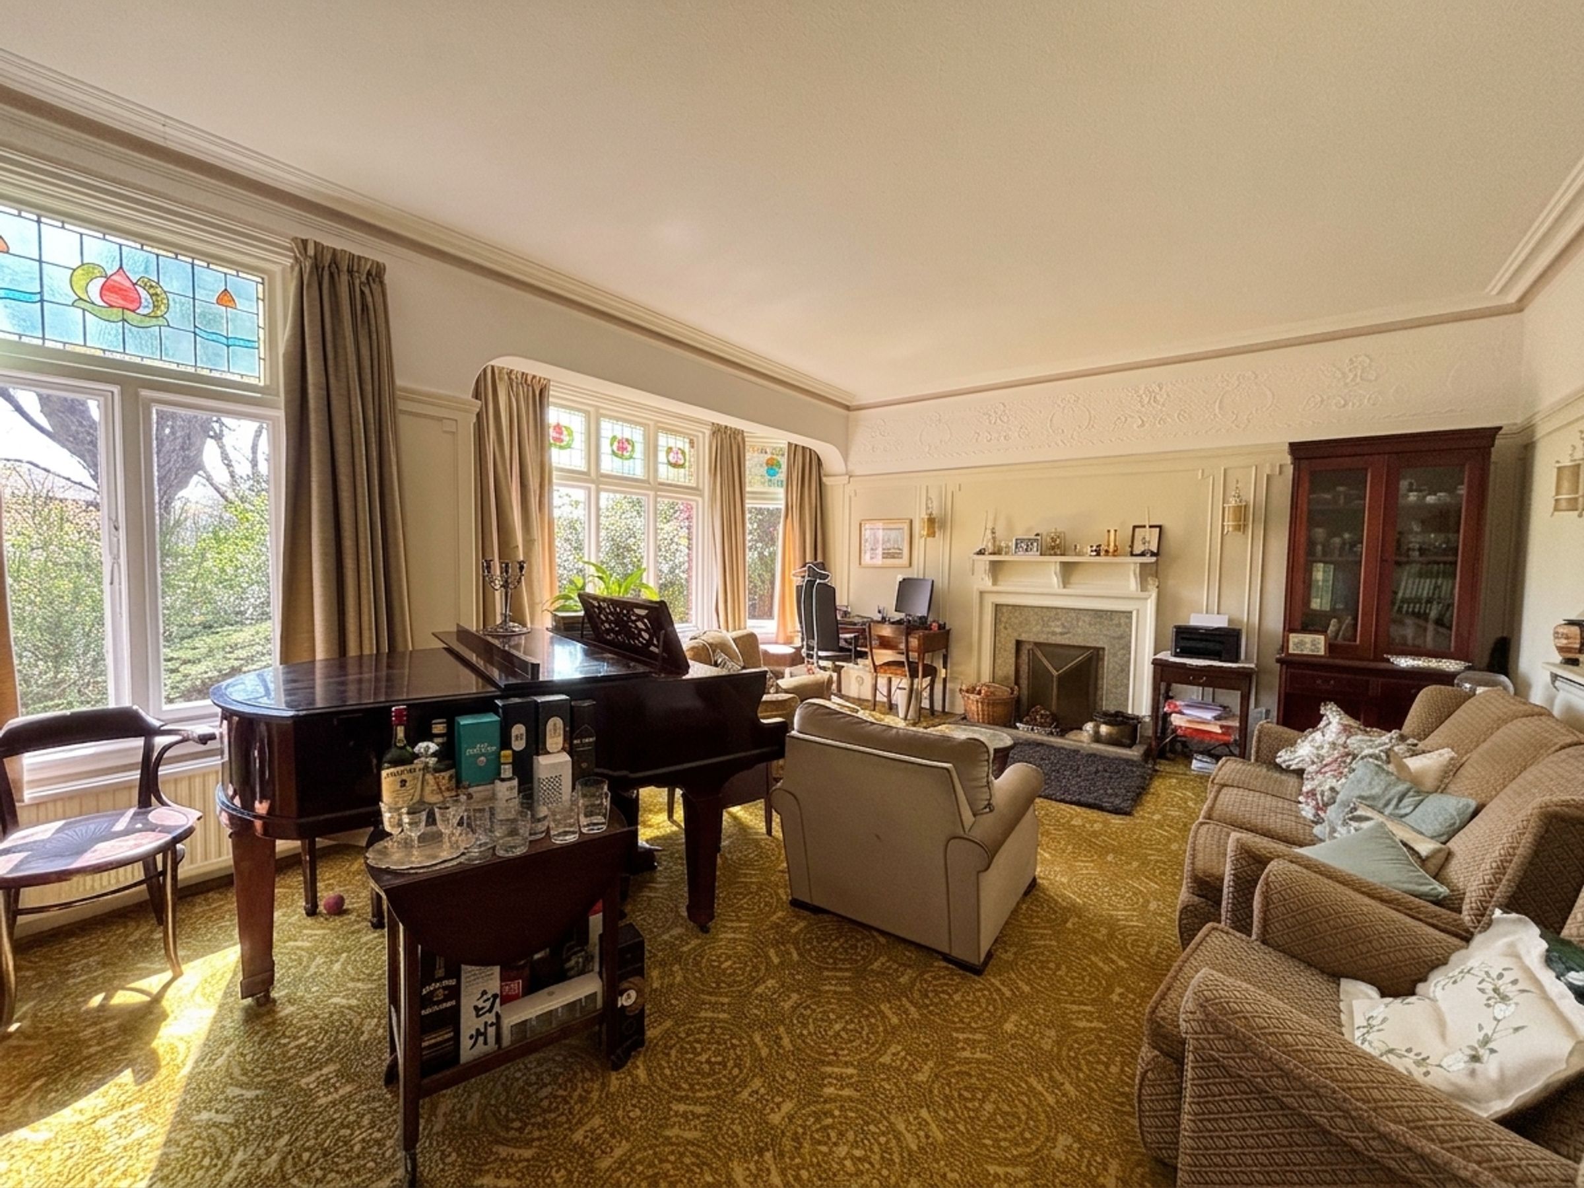
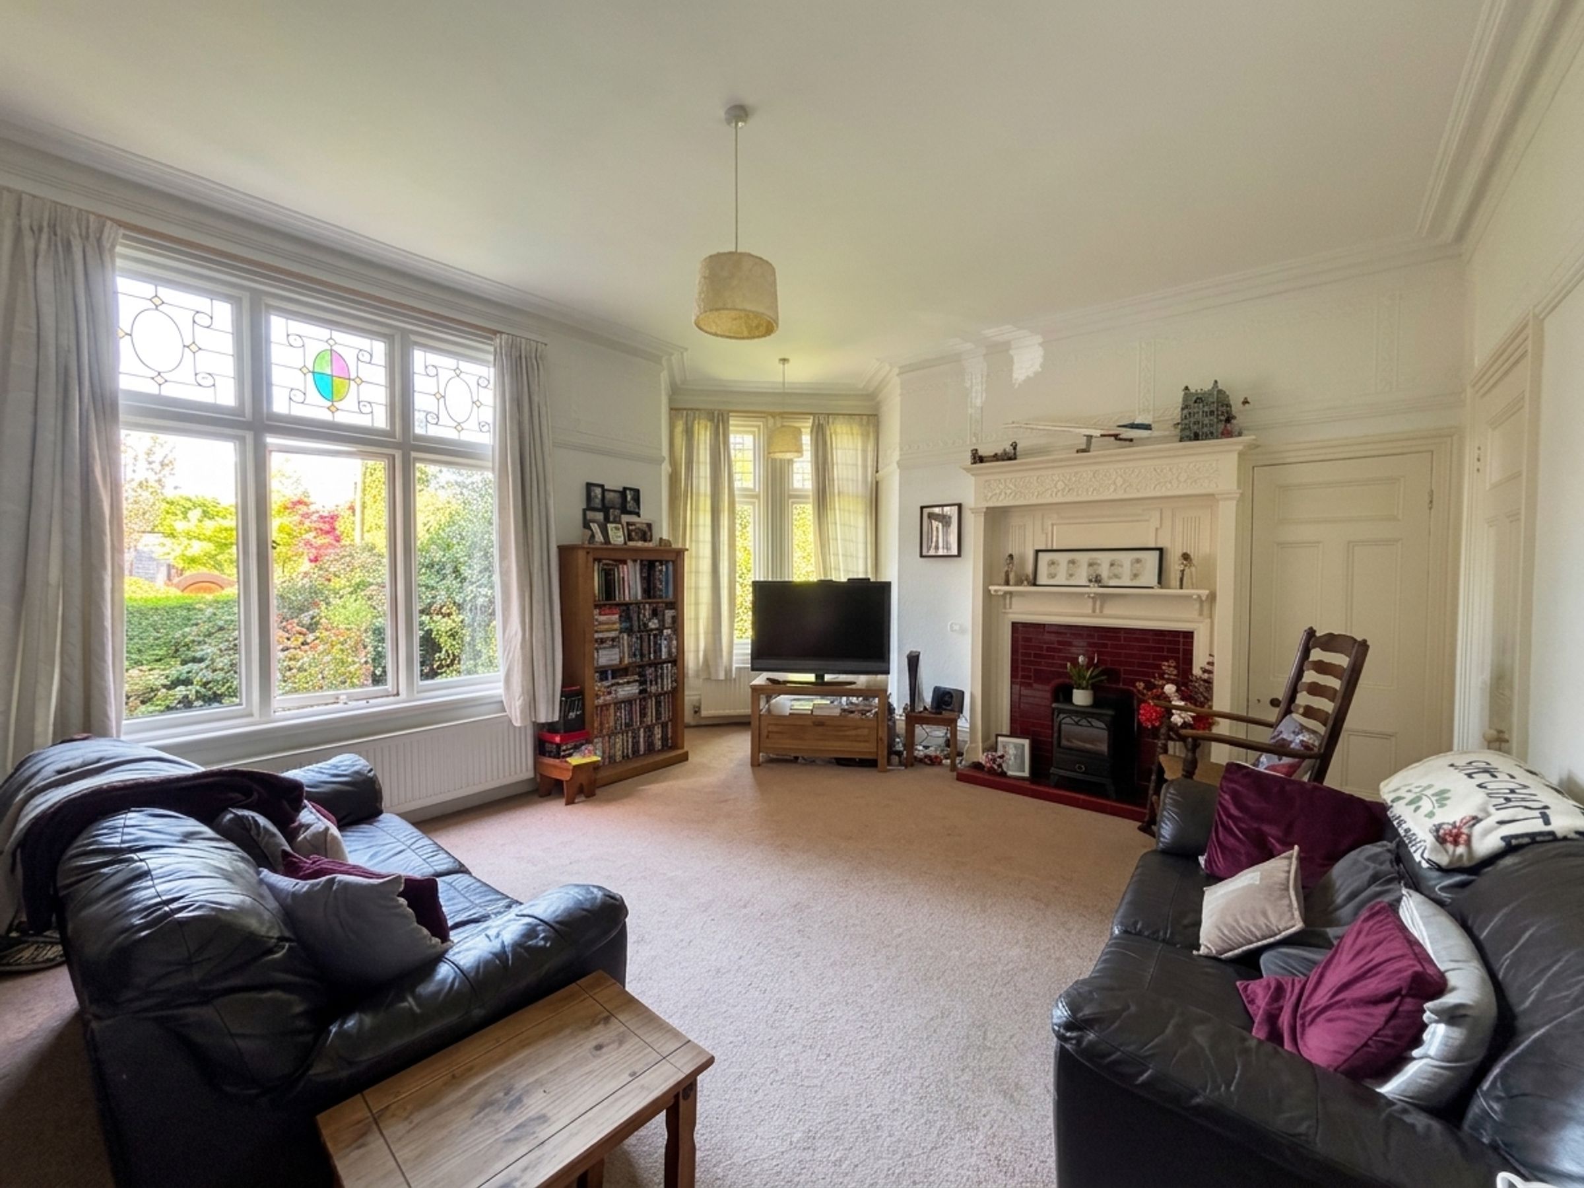
Original Features Remain Throughout The Property
Two Driveways Providing a Wealth of Off Road Parking
Freehold
Salford Council Tax Band G
Awaiting EPC
About this property
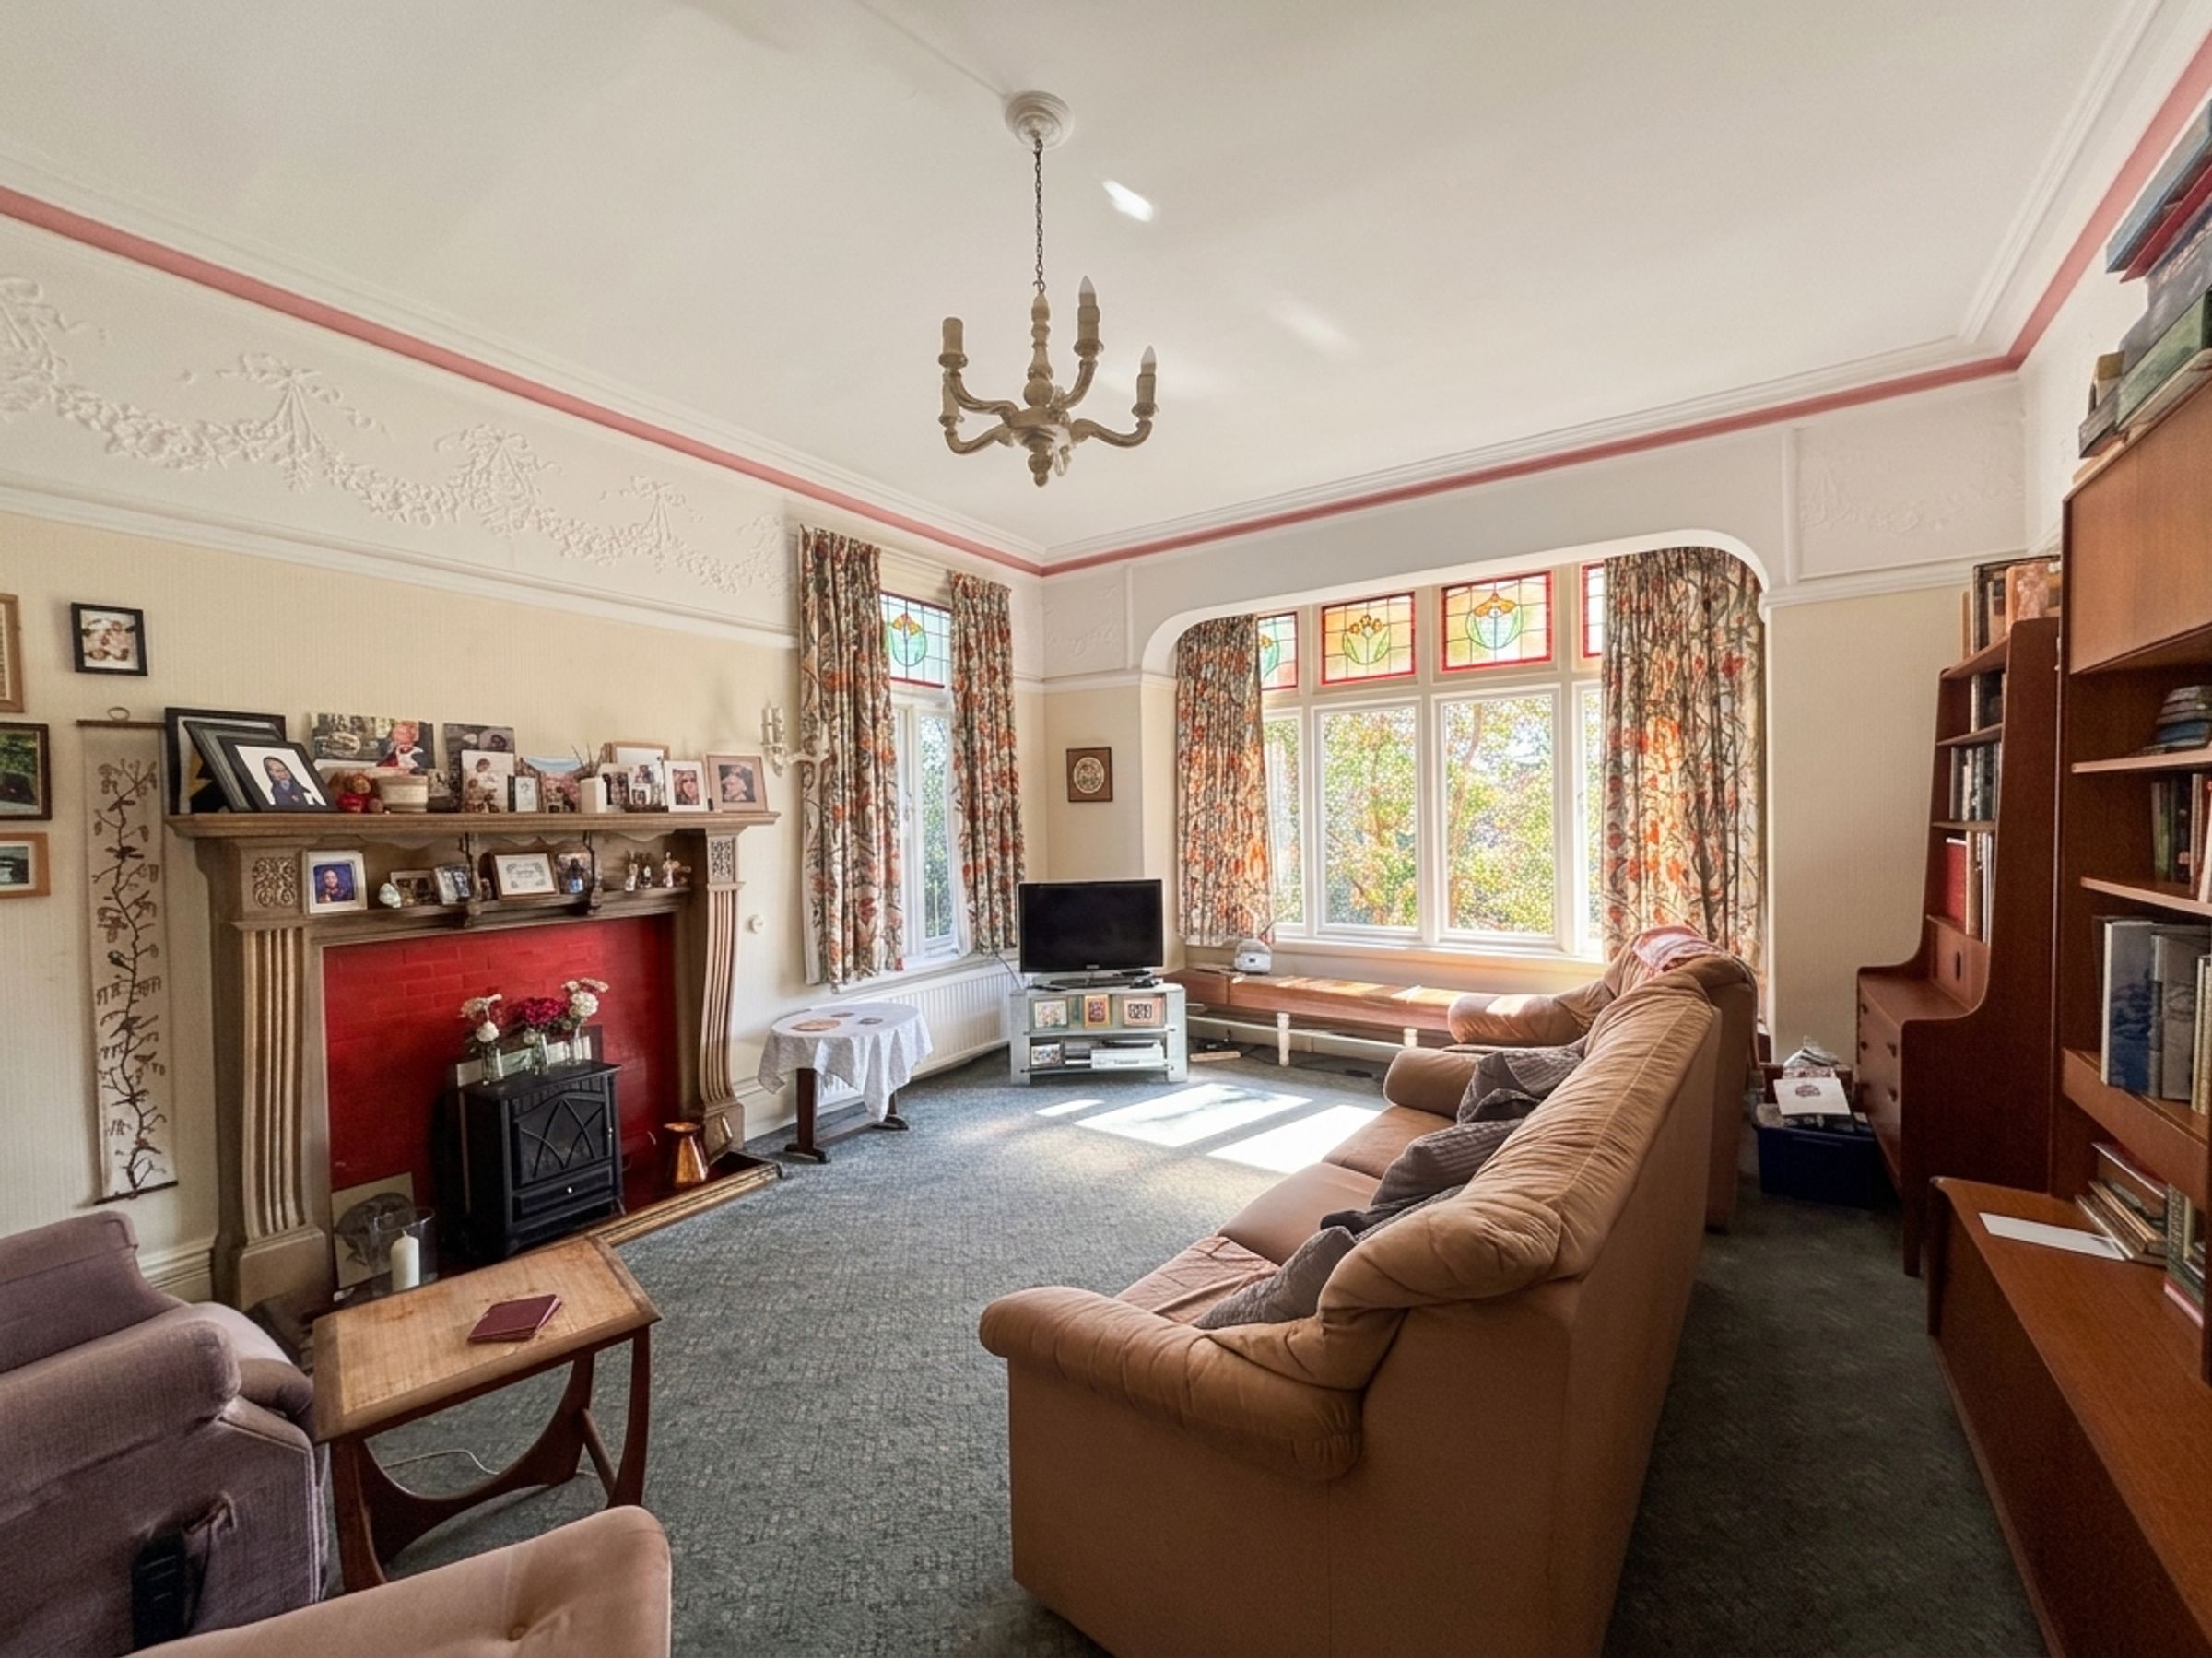
Presenting a truly unique opportunity, this impressive six bedroom detached Victorian family home occupies a commanding position within a large corner plot on Longley Drive and Worsley Road, in the highly sought-after Broadoak Park area of Worsley. This substantial residence offers generous and flexible accommodation arranged over four floors, providing ample space for family living and entertaining. The home retains a wealth of original features throughout, including decorative cornices, period fireplaces, and elegant stained glass windows (all contributing to its distinctive character and charm). There is significant development potential to modernise and personalise the interior, subject to the necessary planning permissions, allowing the next owners to create a bespoke family home tailored to their own tastes and requirements. The layout comprises six well-proportioned bedrooms, multiple reception rooms. The property is further enhanced by two driveways that provide a wealth of off-road parking options, alongside a tandem garage for additional storage or workshop use. Its private plot ensures a sense of seclusion and tranquillity, as well as being within close proximity to highly regarded local schools and excellent transport links, making it an ideal choice for families seeking both convenience and privacy. This exceptional Victorian home represents a rare chance to acquire a substantial and characterful property in one of Worsley’s most desirable locations, with the added benefit of scope for further enhancement and development. Early viewing is highly recommended to fully appreciate the scale, potential, and unique appeal of this remarkable family residence.
Key details
Broadband: up to 10000mbps
Freehold
Council tax band G
Additional information
Near the property
Rooms and dimensions
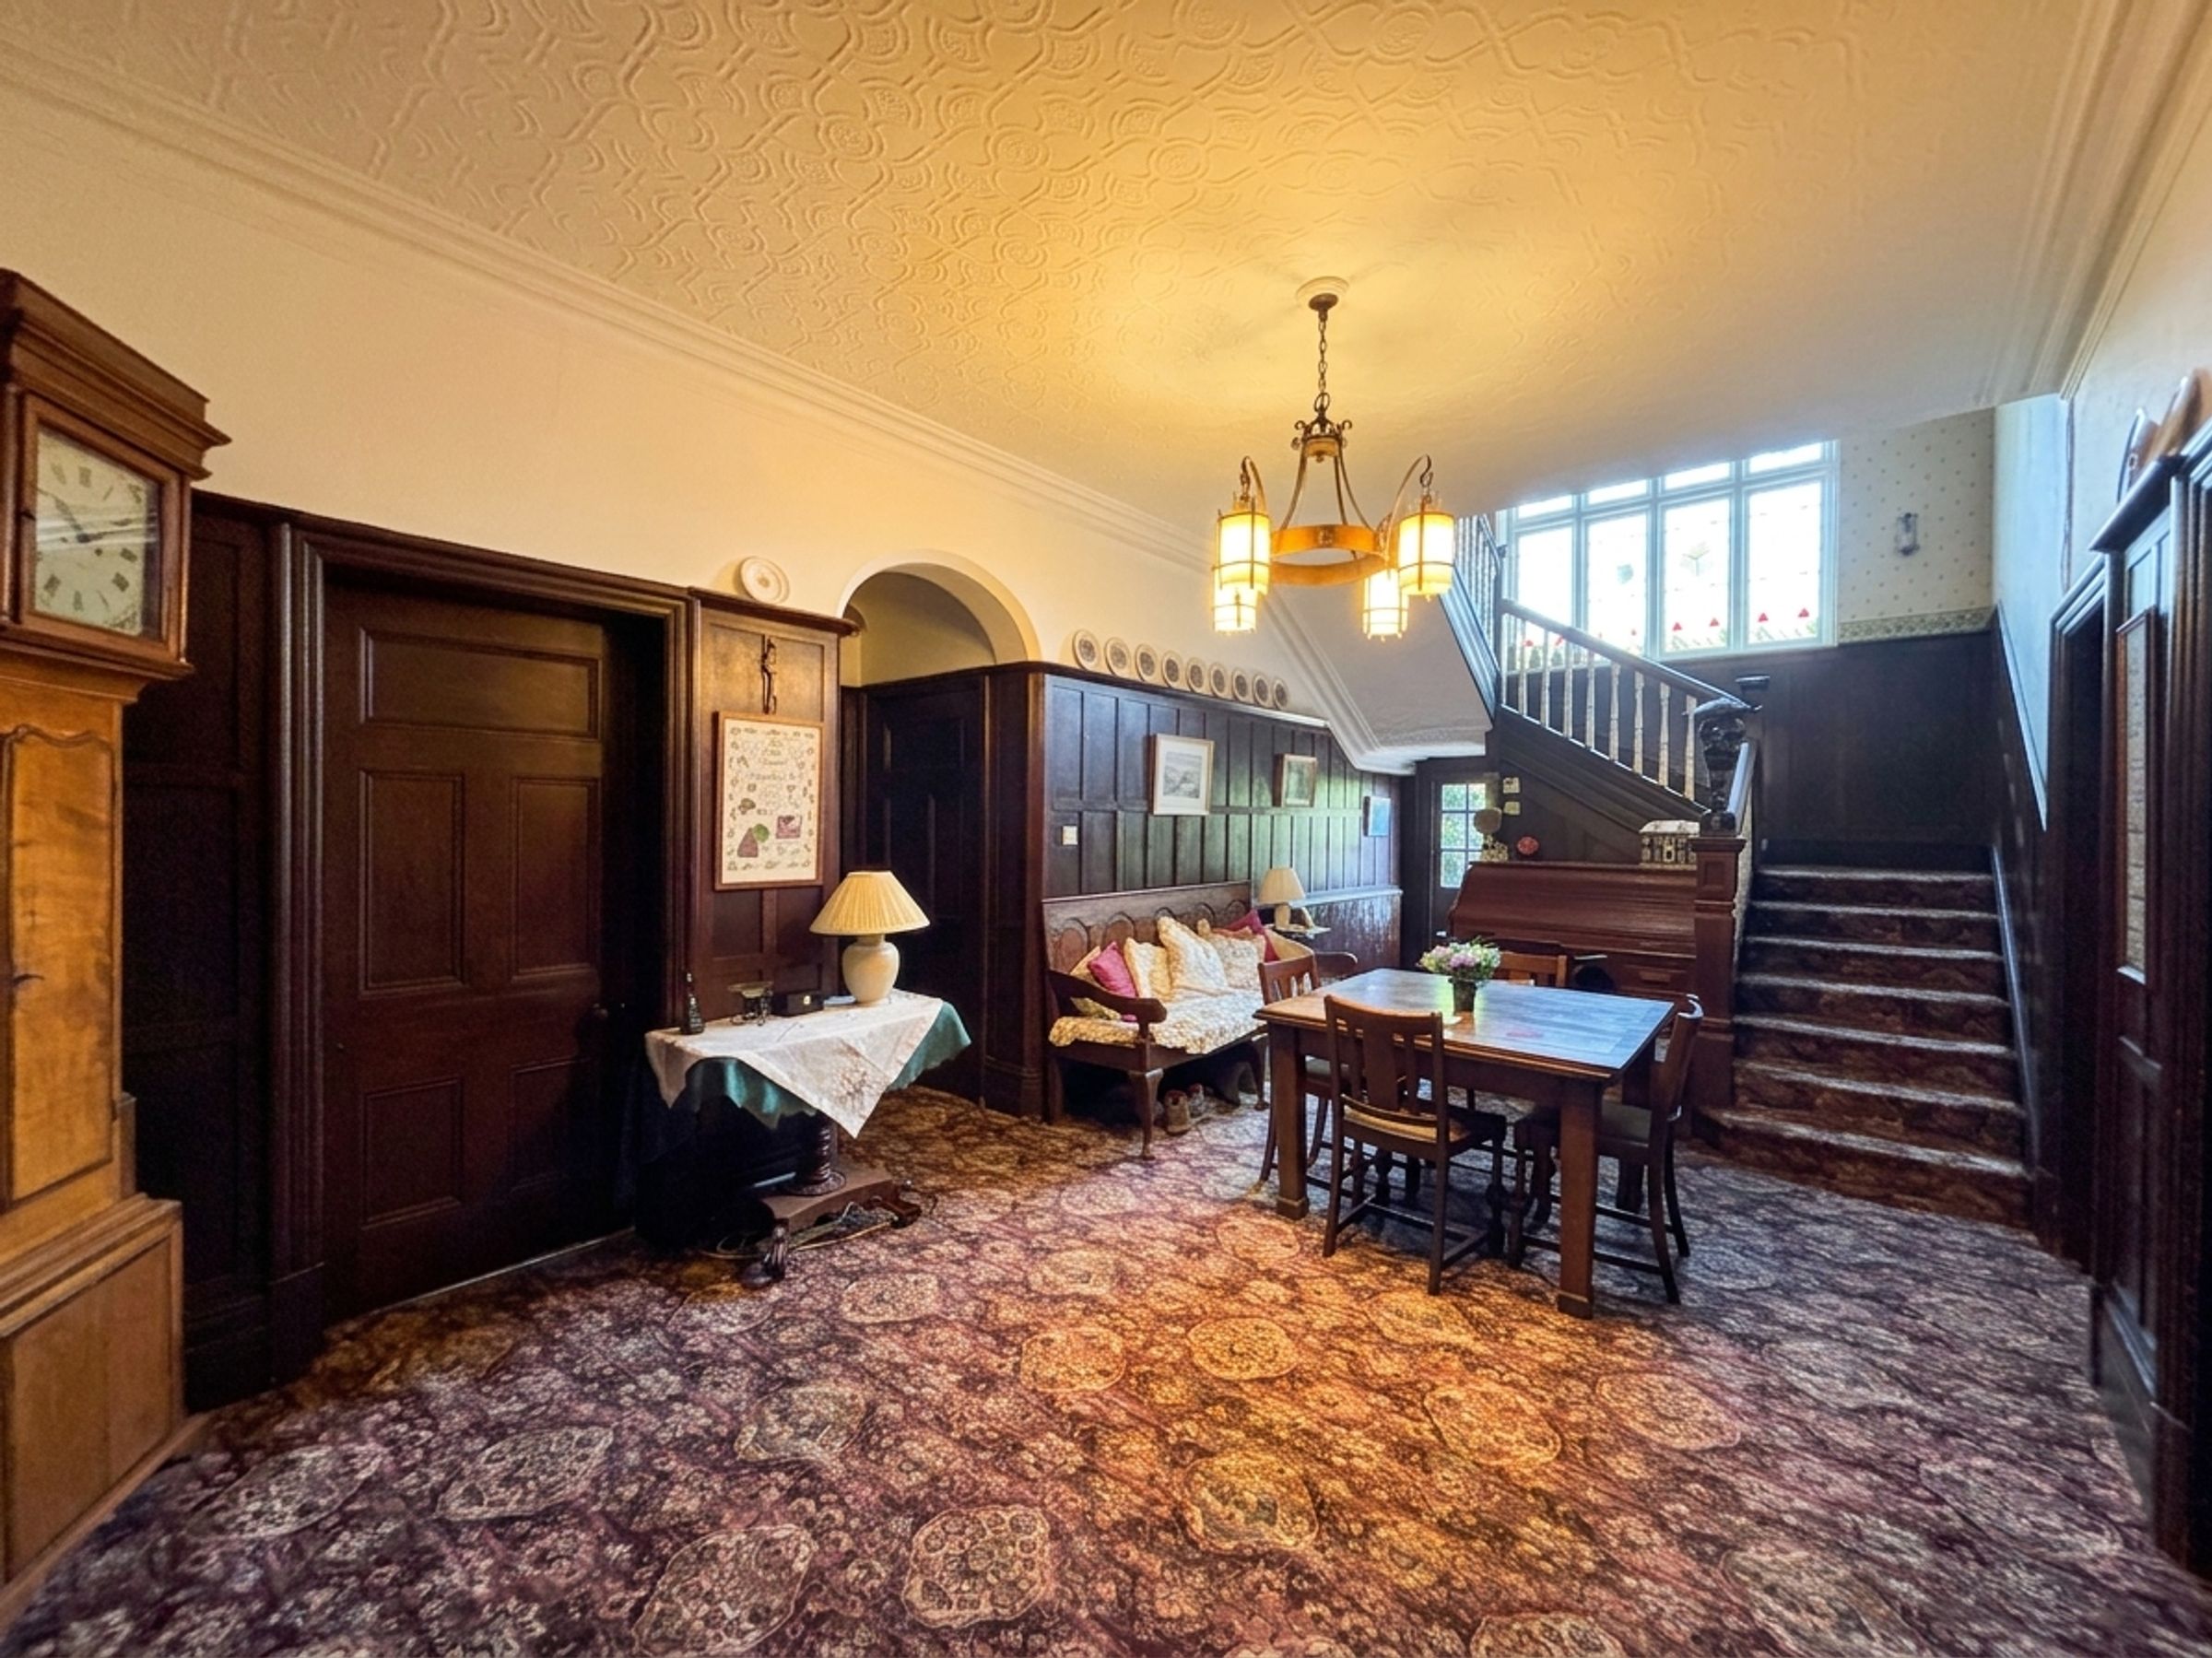
Entrance Hall
25' 7" x 11' 4" (7.79m x 3.46m)
A stone mullion arch way leads to a stone stair case which leads to the main entrance. Feature original wall paneling. Beautiful spindle staircase leads to the first floor landing. Large stained glass window to the rear elevation. Under stairs store. Half glazed external door to the rear elevation. Internal doors lead through to:
Sitting Room
20' 0" x 14' 6" (6.09m x 4.43m)
Window to the side elevation with stained and leaded uppers. Large bay window to the front elevation. Ceiling coving. Picture rail. Feature fire surround.
Lounge
13' 11" x 17' 6" (4.23m x 5.34m)
Dual aspect with a window to the side and rear elevations both complete with stained and leaded uppers. Ceiling coving. Picture rail. Feature fire surround.
Morning Room
17' 5" x 13' 10" (5.30m x 4.22m)
Dual aspect with a window to the front elevation and corner square bay window both complete with stained and leaded uppers. Ceiling coving. Picture rail. Feature fire surround. Storage cupboard. Internal door leads through to inner hallway.
Inner Hallway
Internal door leads through to the main entrance hall. Internal door leads through to:
Home Office
12' 10" x 9' 10" (3.90m x 3.00m)
Window to the side elevation. External door to front elevation.
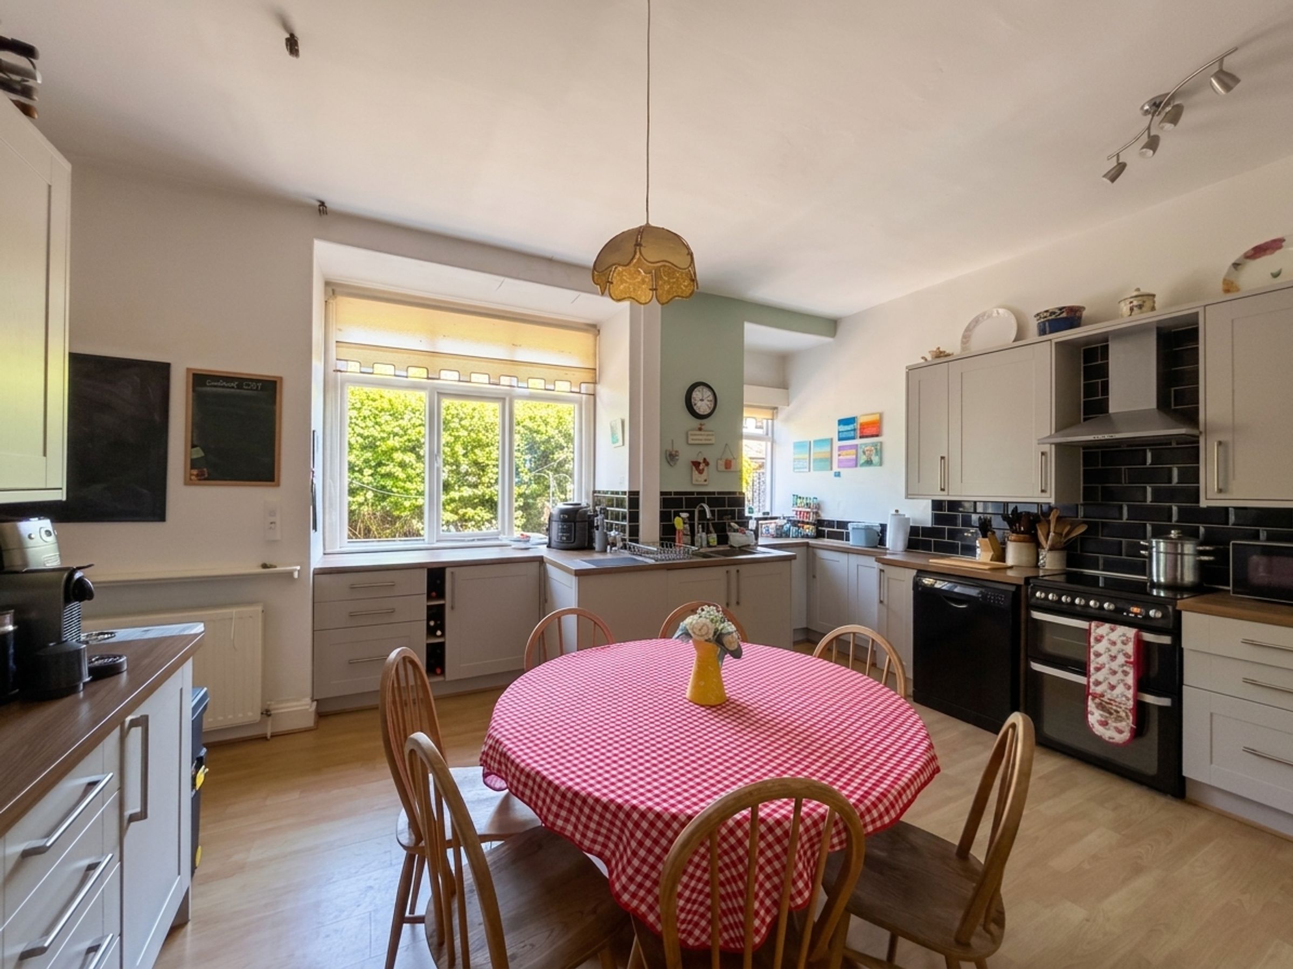
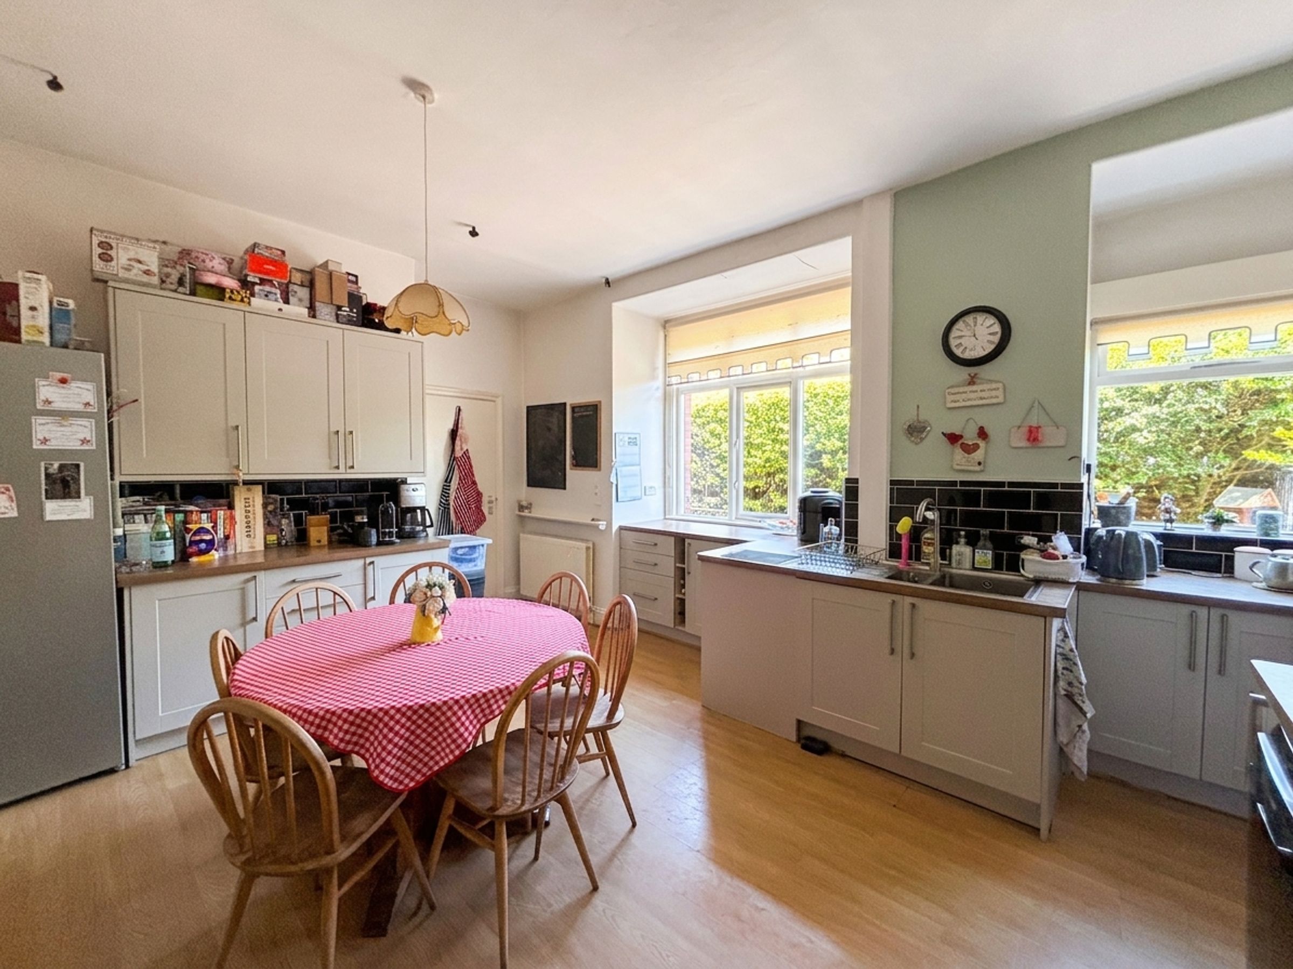
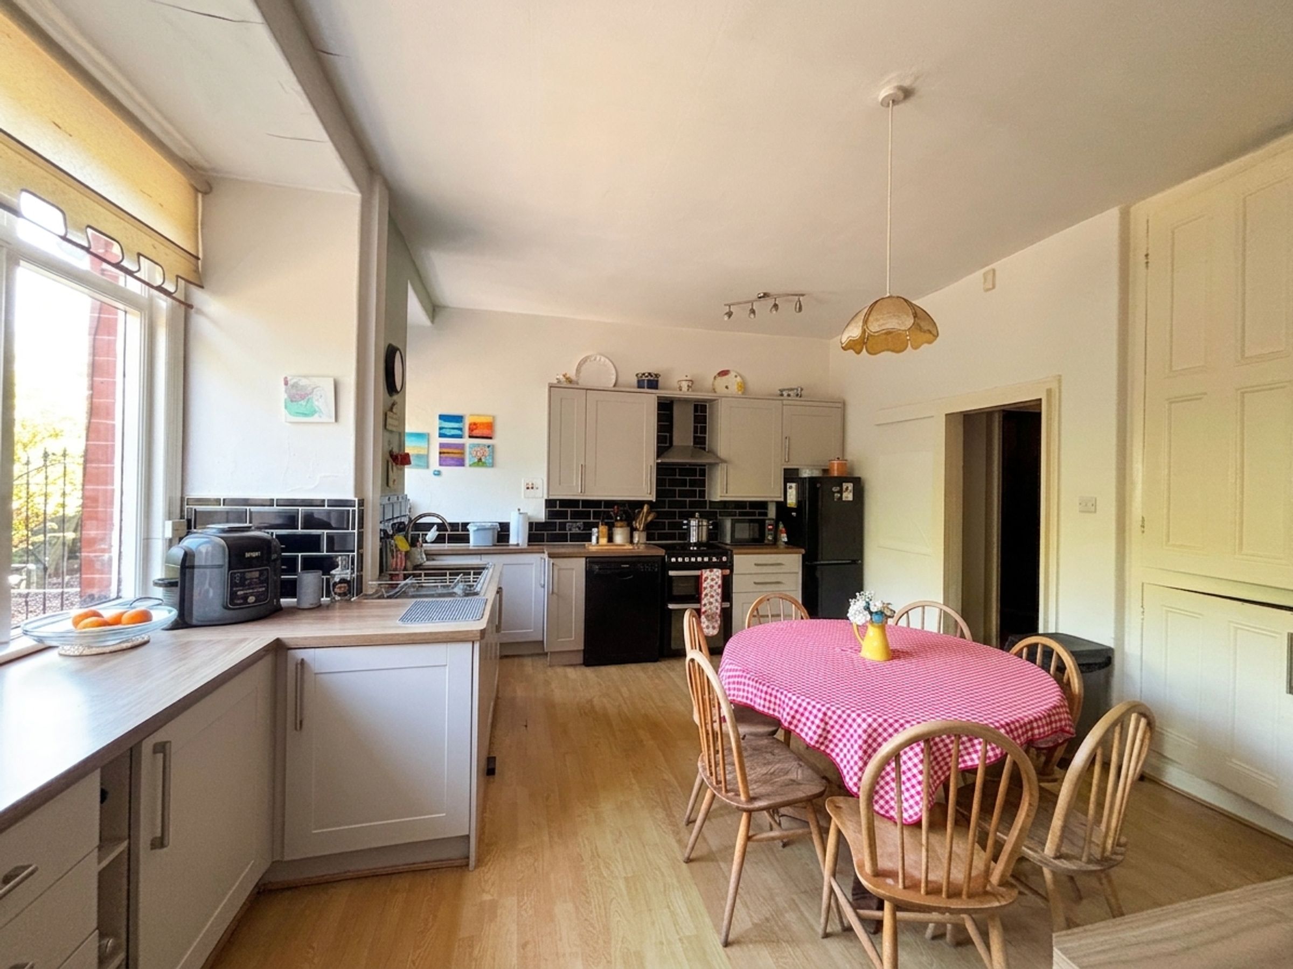
Kitchen/Diner
14' 3" x 17' 5" (4.34m x 5.31m)
Two windows to the rear elevation. Fitted with a range of wall and base units complete with spaces for a cooker, dishwasher and American style fridge/freezer. Internal door leads through to rear hallway.
Rear Hallway
Internal door leads through to the utility room. Internal door leads to a staircase leading down to the basement.
Utility Room
8' 3" x 8' 11" (2.51m x 2.73m)
Two windows to the side elevation. Fitted with a sink unit and a plumbing facilities for a washing machine and a tumble dryer.
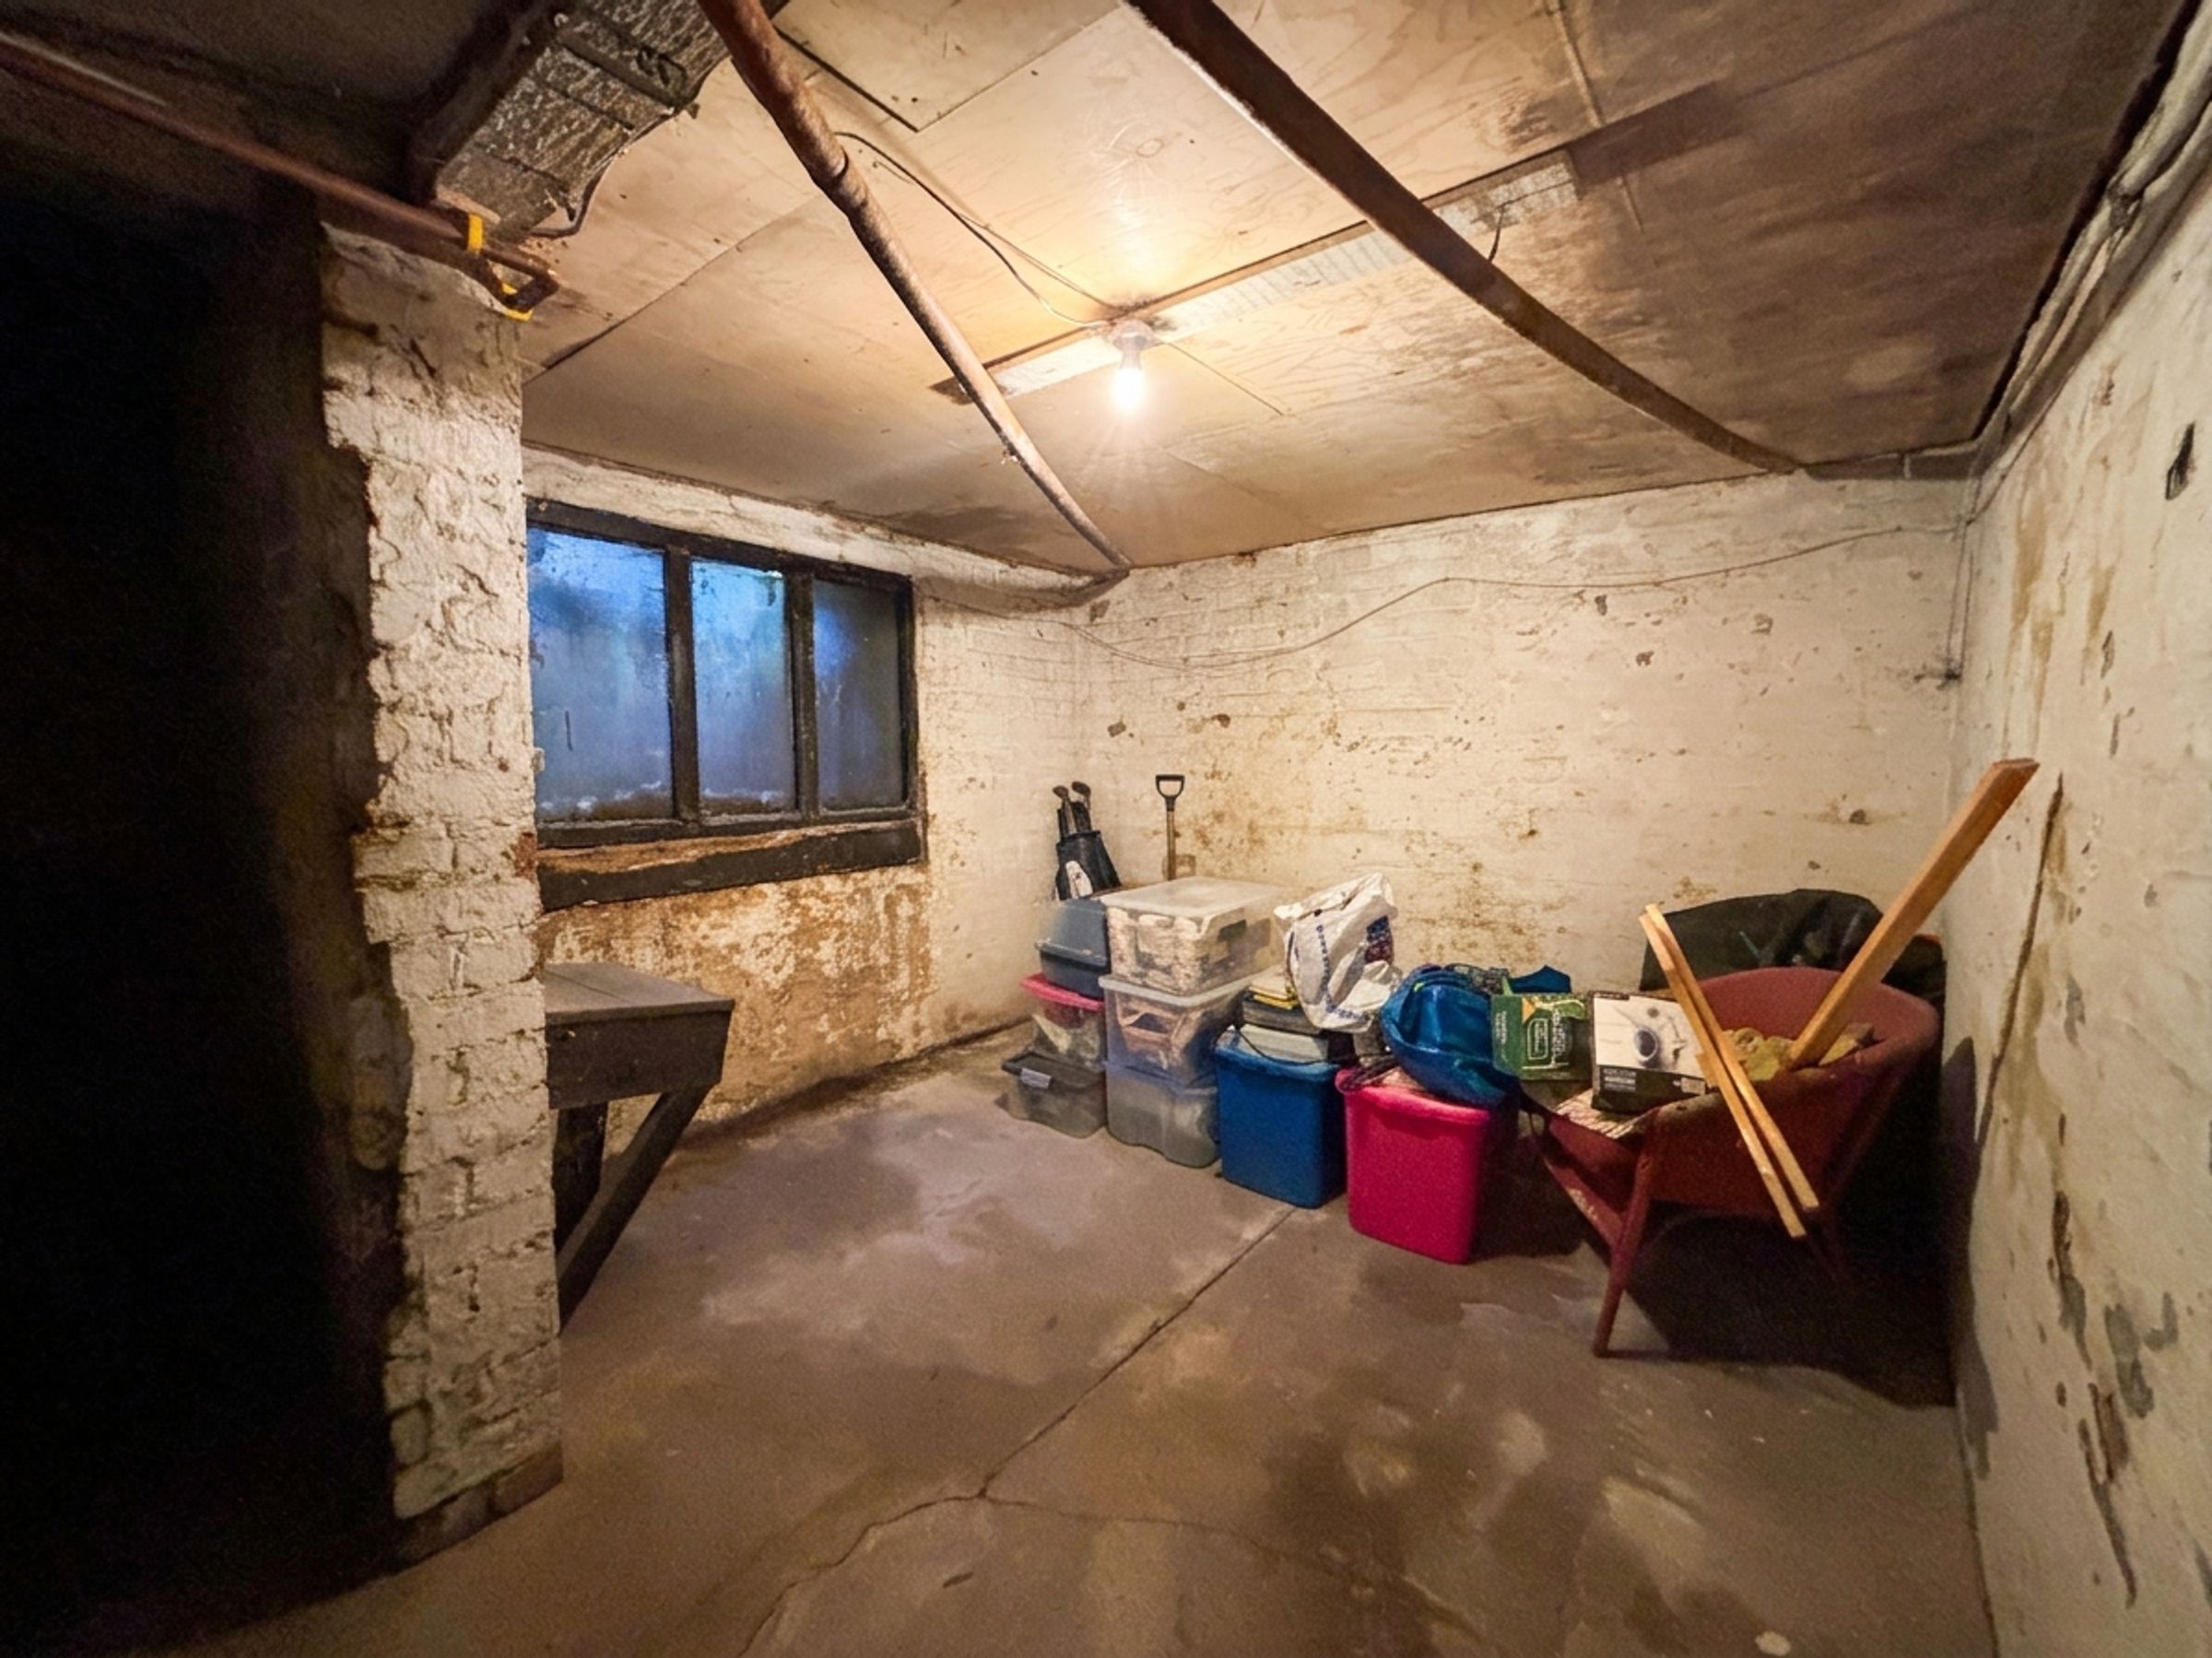
Basement
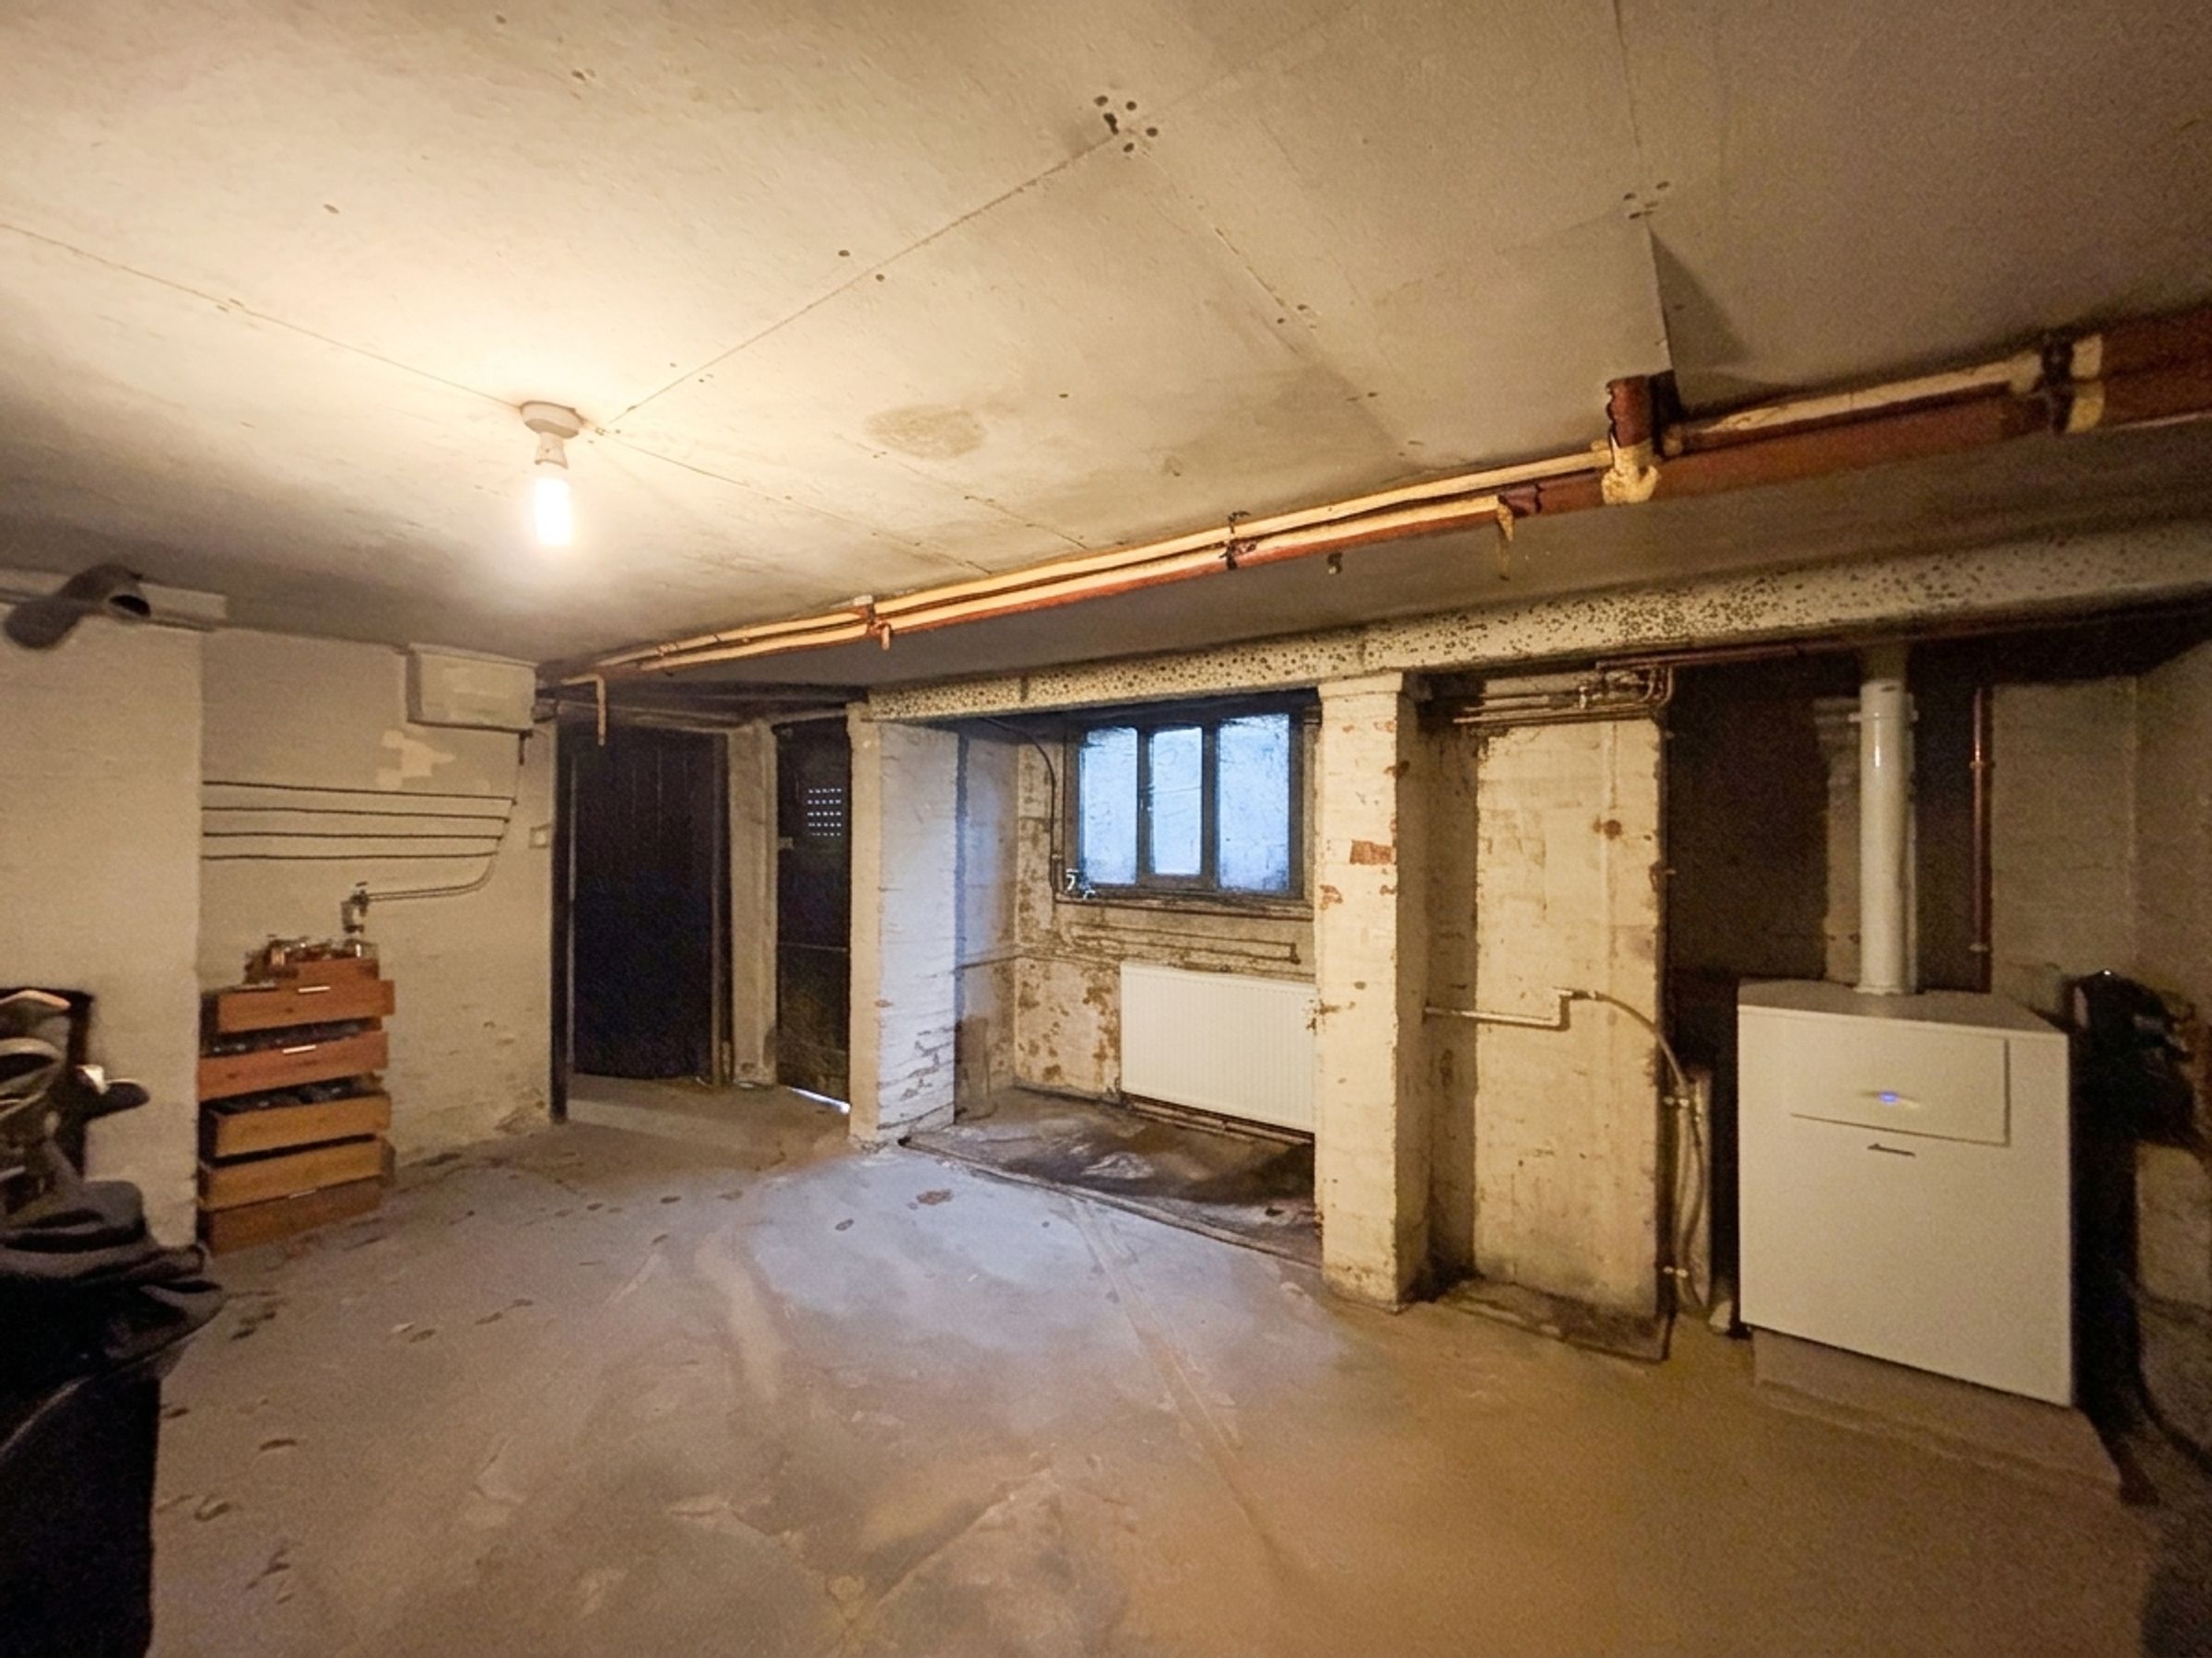
Large store. Under stairs store. Internal doors lead through to:
Basement Room One
17' 5" x 15' 10" (5.31m x 4.82m)
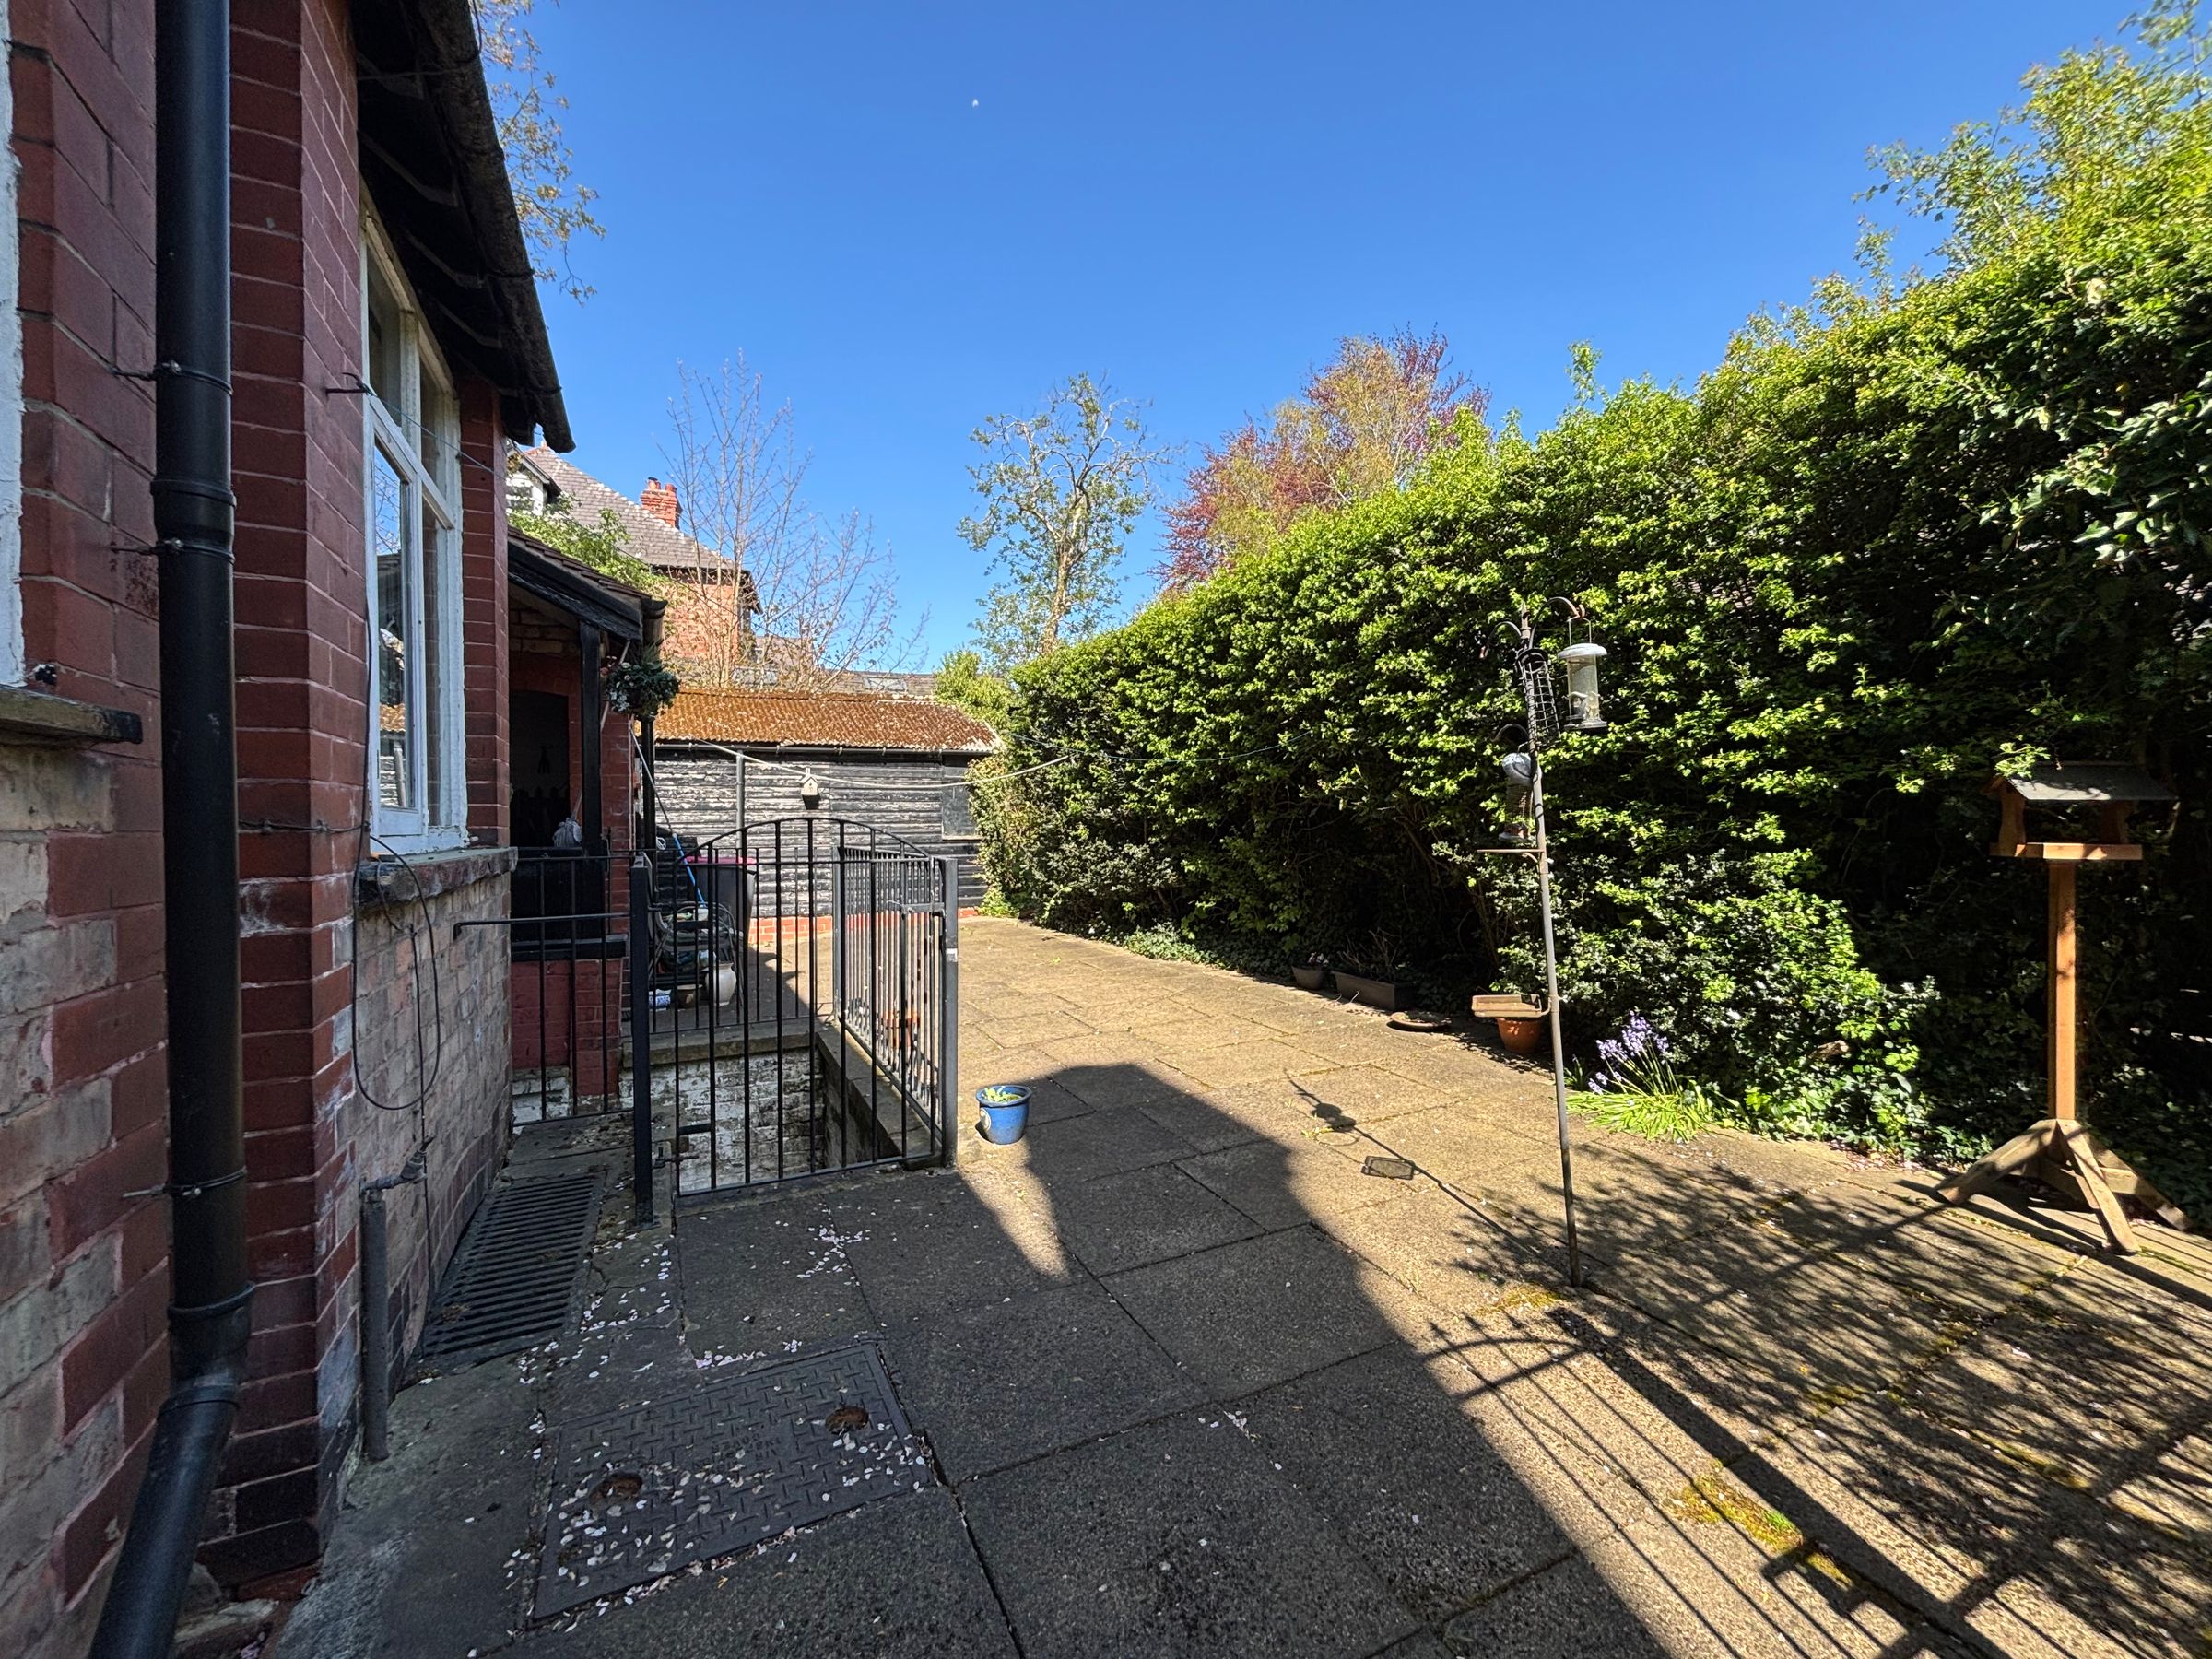
Window and external door to the side elevation. Door leads to an external staircase which provides separate access to the basement.
Basement Room Two
12' 11" x 9' 11" (3.93m x 3.03m)
Window to the front elevation.
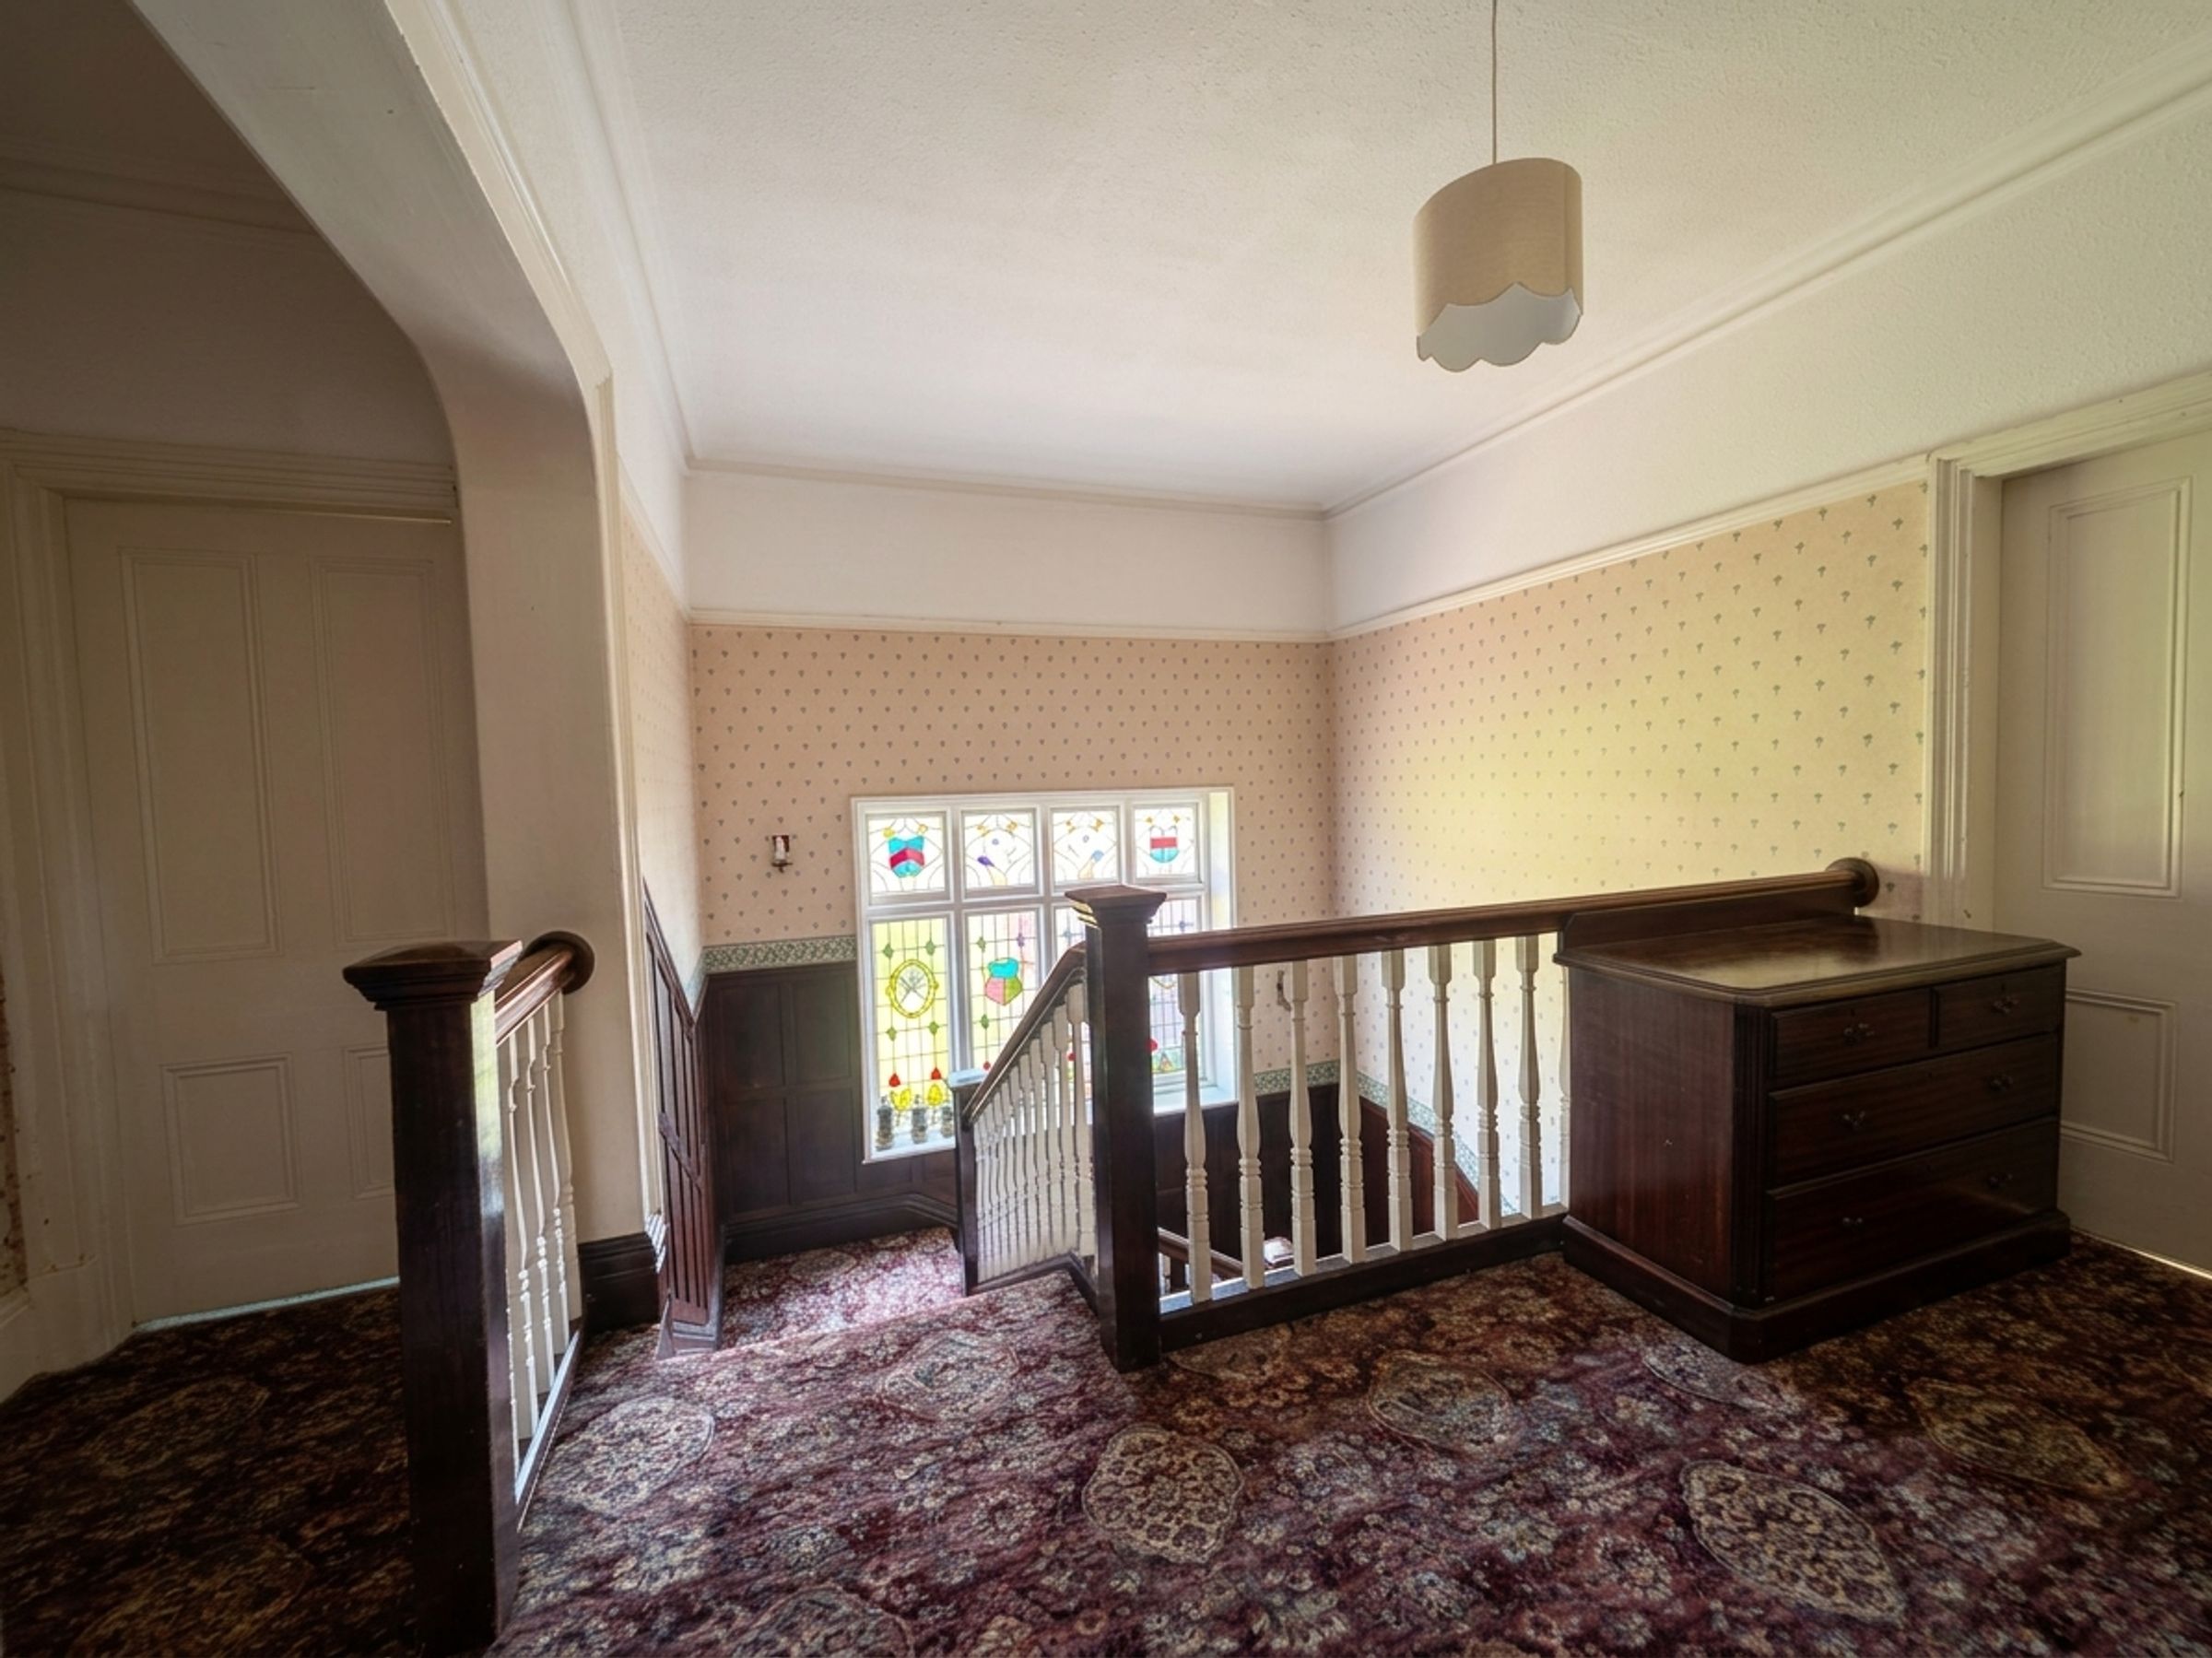
Landing
19' 2" x 11' 4" (5.84m x 3.45m)
Feature stained glass window to the side elevation. Ceiling coving. Picture rail. Spindle balustrade. Internal doors lead through to:
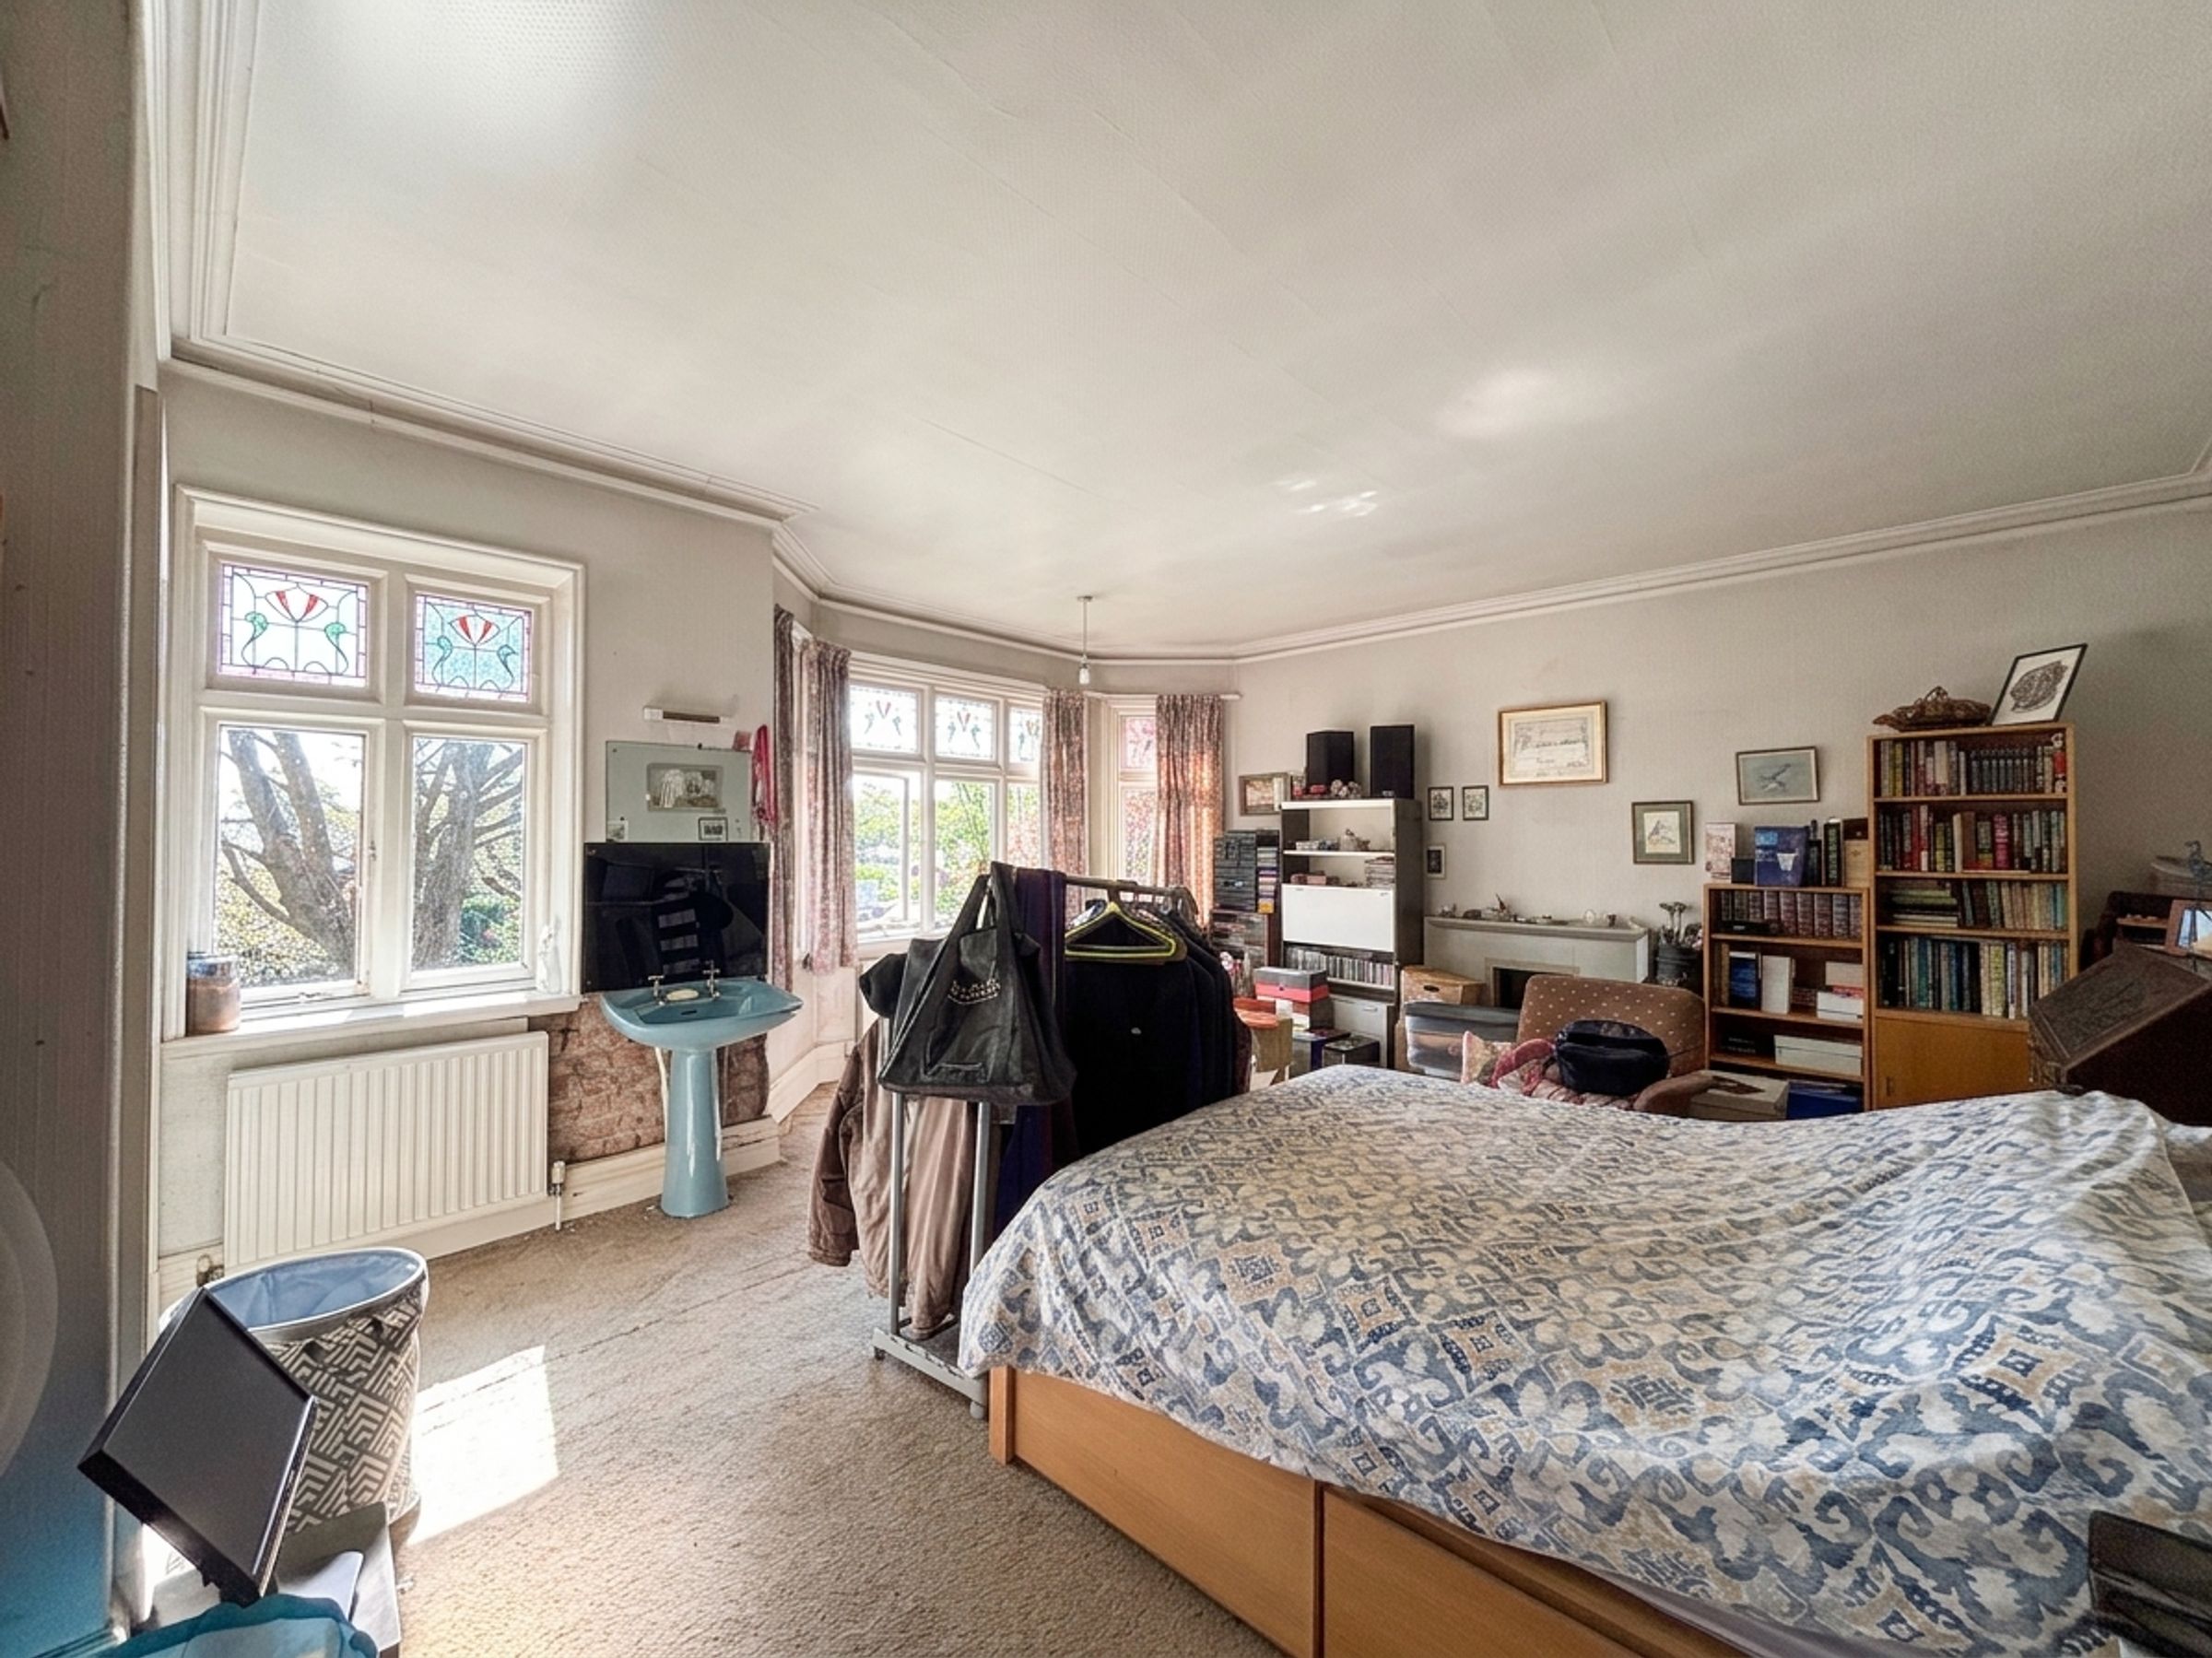
Bedroom One
20' 0" x 15' 1" (6.10m x 4.60m)
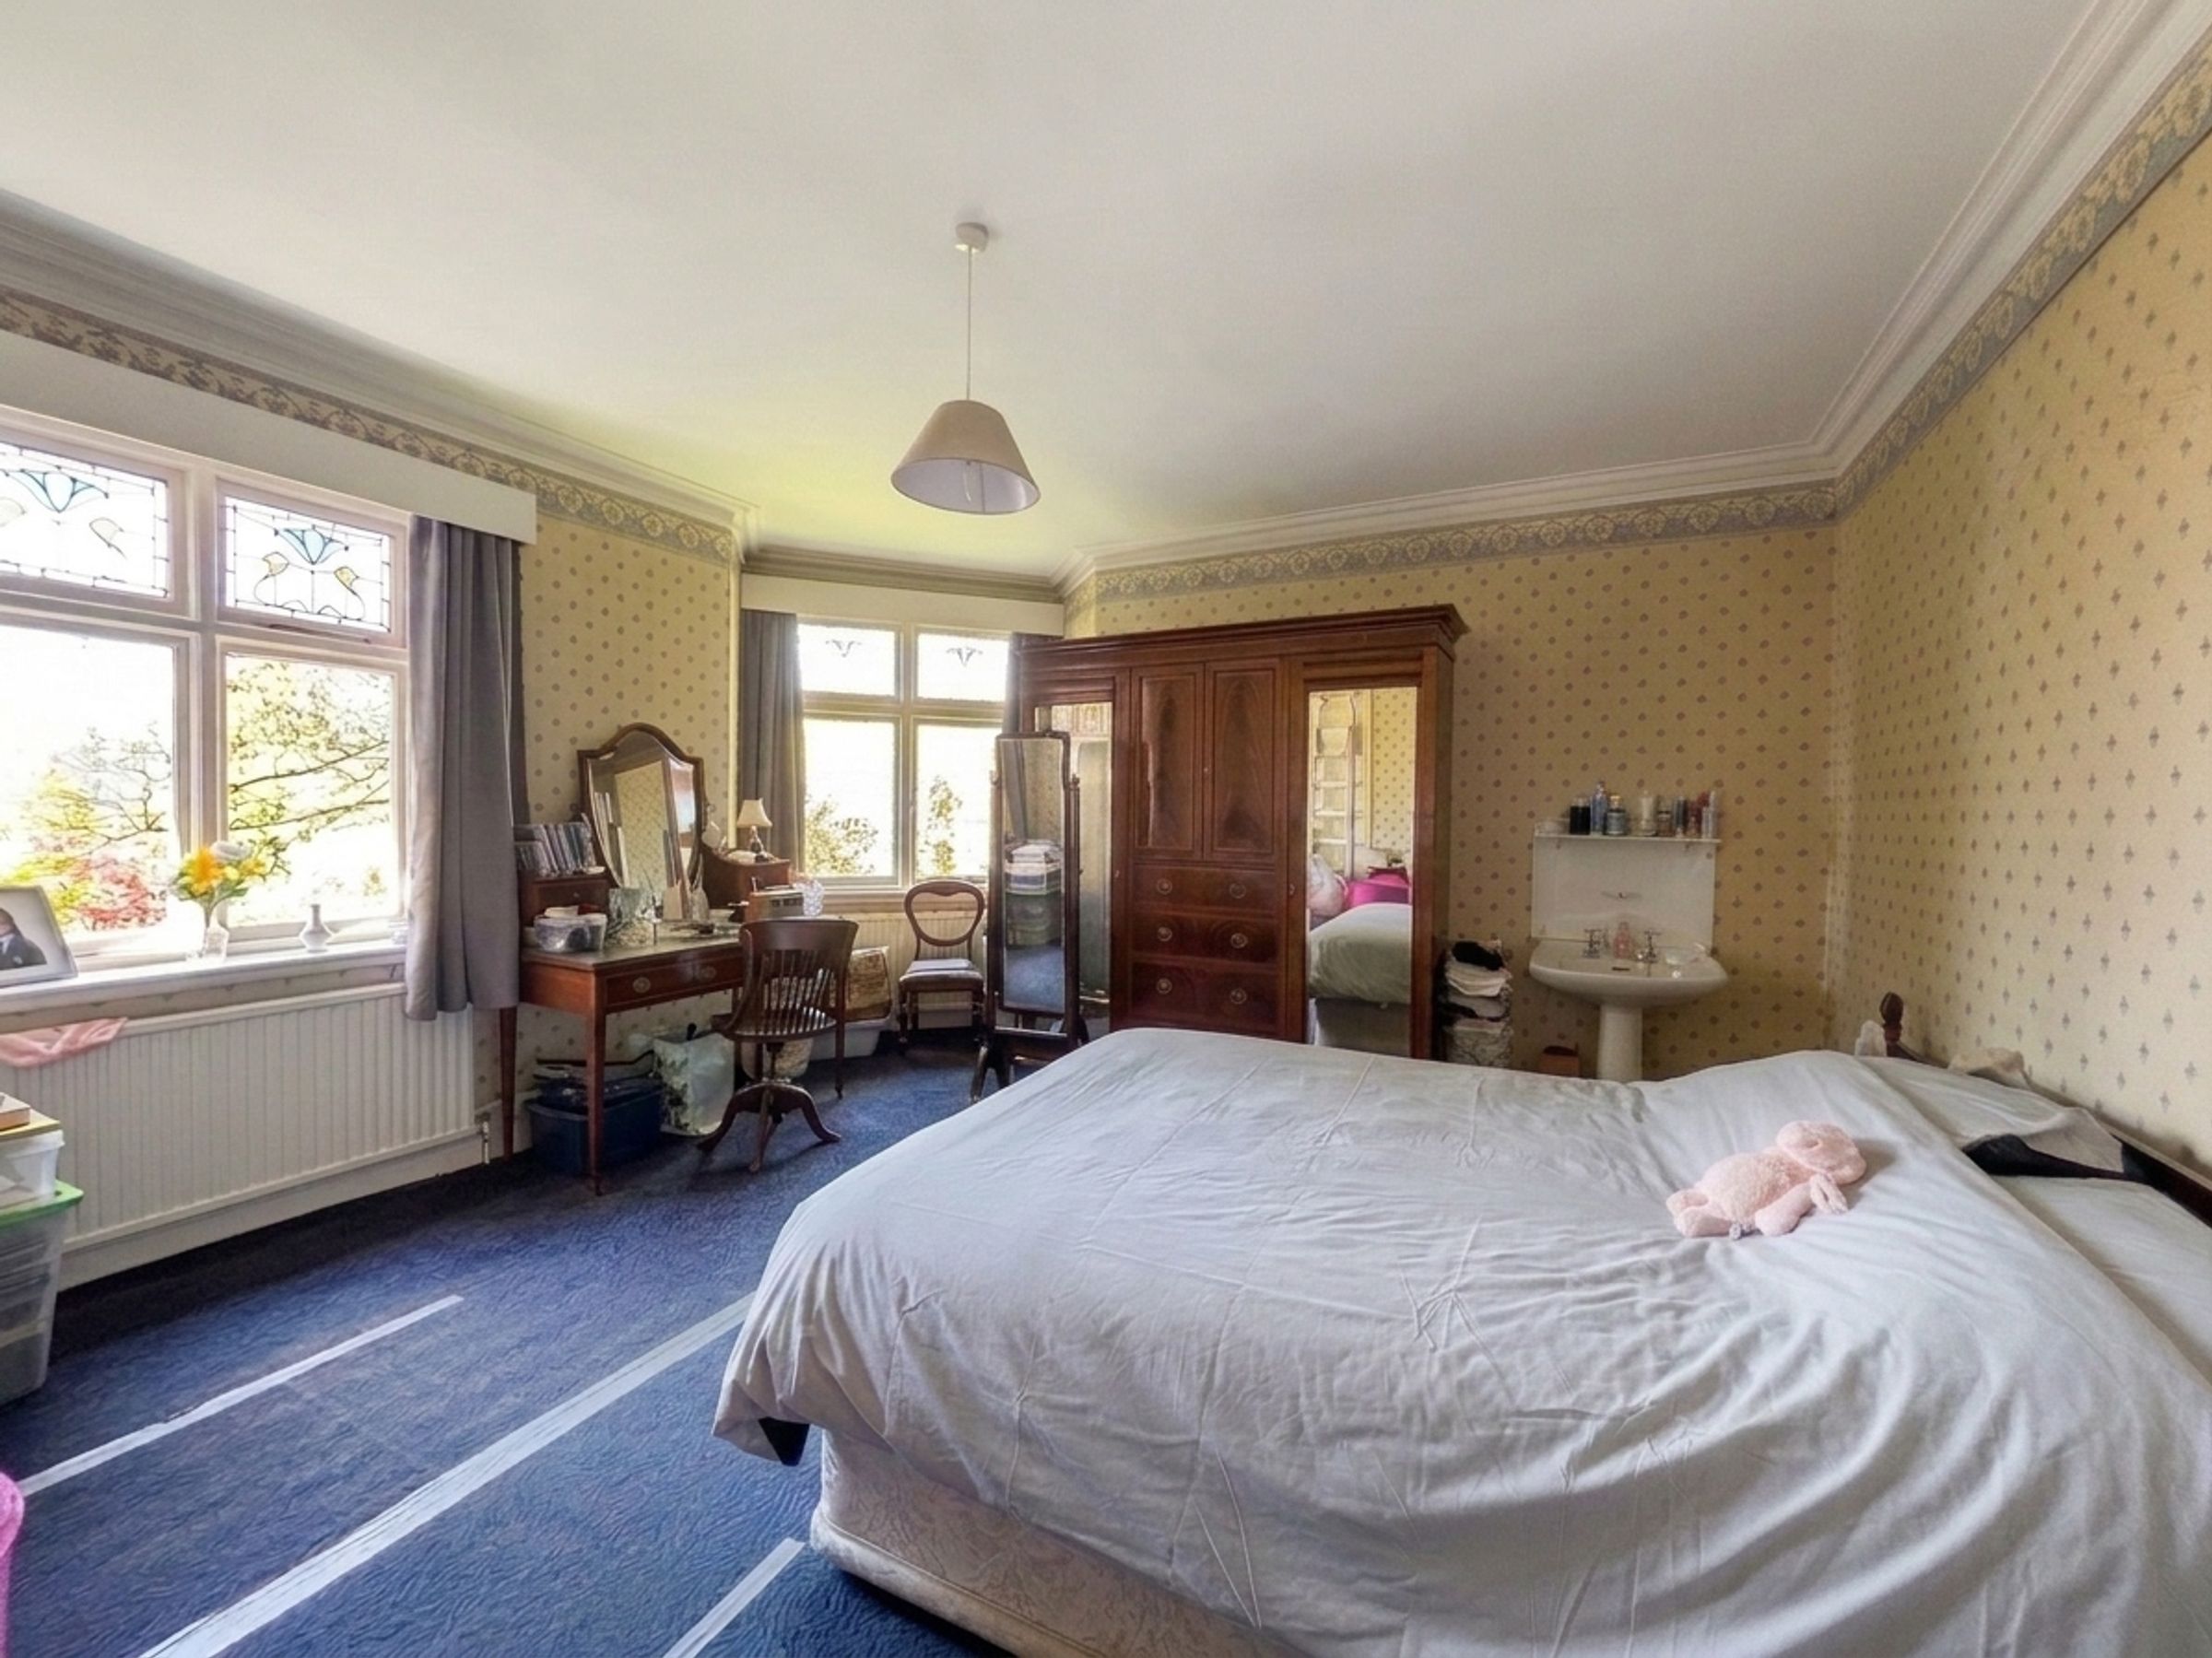
Window to the side elevation with stained and leaded uppers. Large bay window to the front elevation. Ceiling coving. Feature fire surround. Pedestal hand wash basin. Fitted wardrobe/cupboard.
Bedroom Two

13' 11" x 17' 11" (4.24m x 5.46m)
Windows to the side and rear elevation with stained and leaded uppers. Ceiling coving. Pedestal hand wash basin.
Bedroom Three
14' 3" x 15' 7" (4.34m x 4.76m)
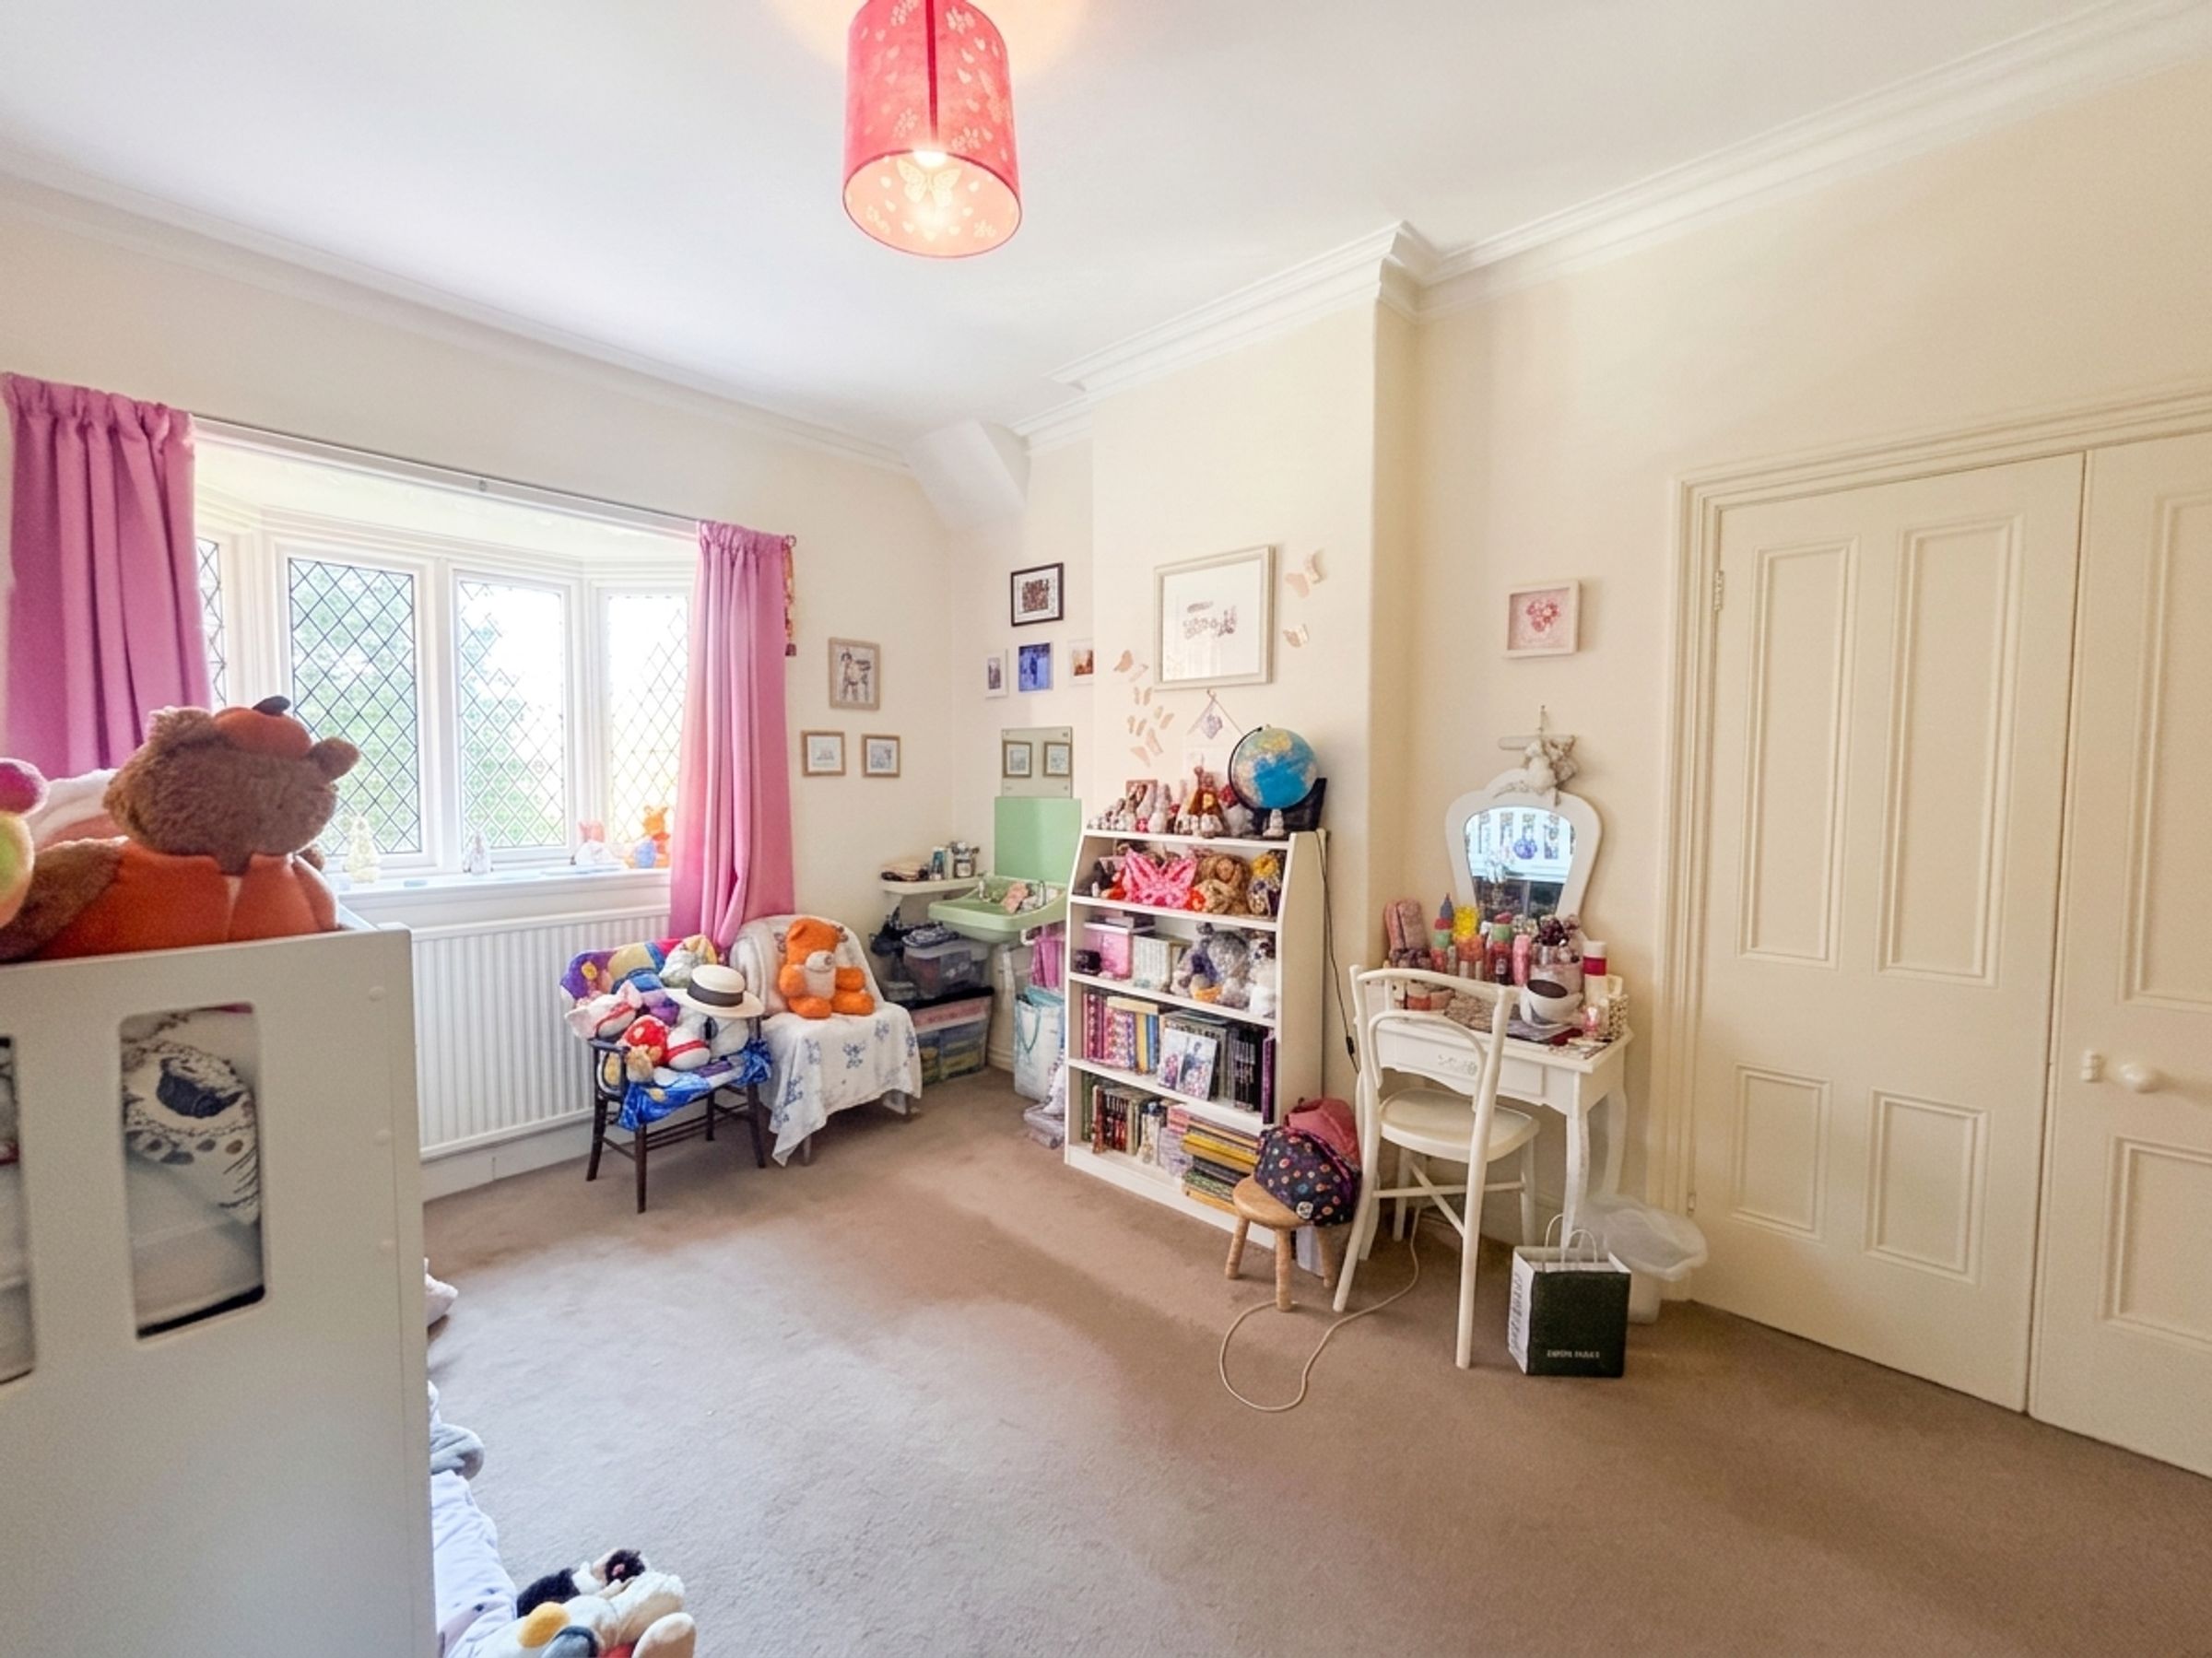
Dual aspect with a window to the front elevation and corner square bay window both complete with stained and leaded uppers. Ceiling coving. Pedestal hand wash basin. Fitted wardrobe/cupboard.
Bedroom Four
14' 9" x 11' 10" (4.50m x 3.60m)
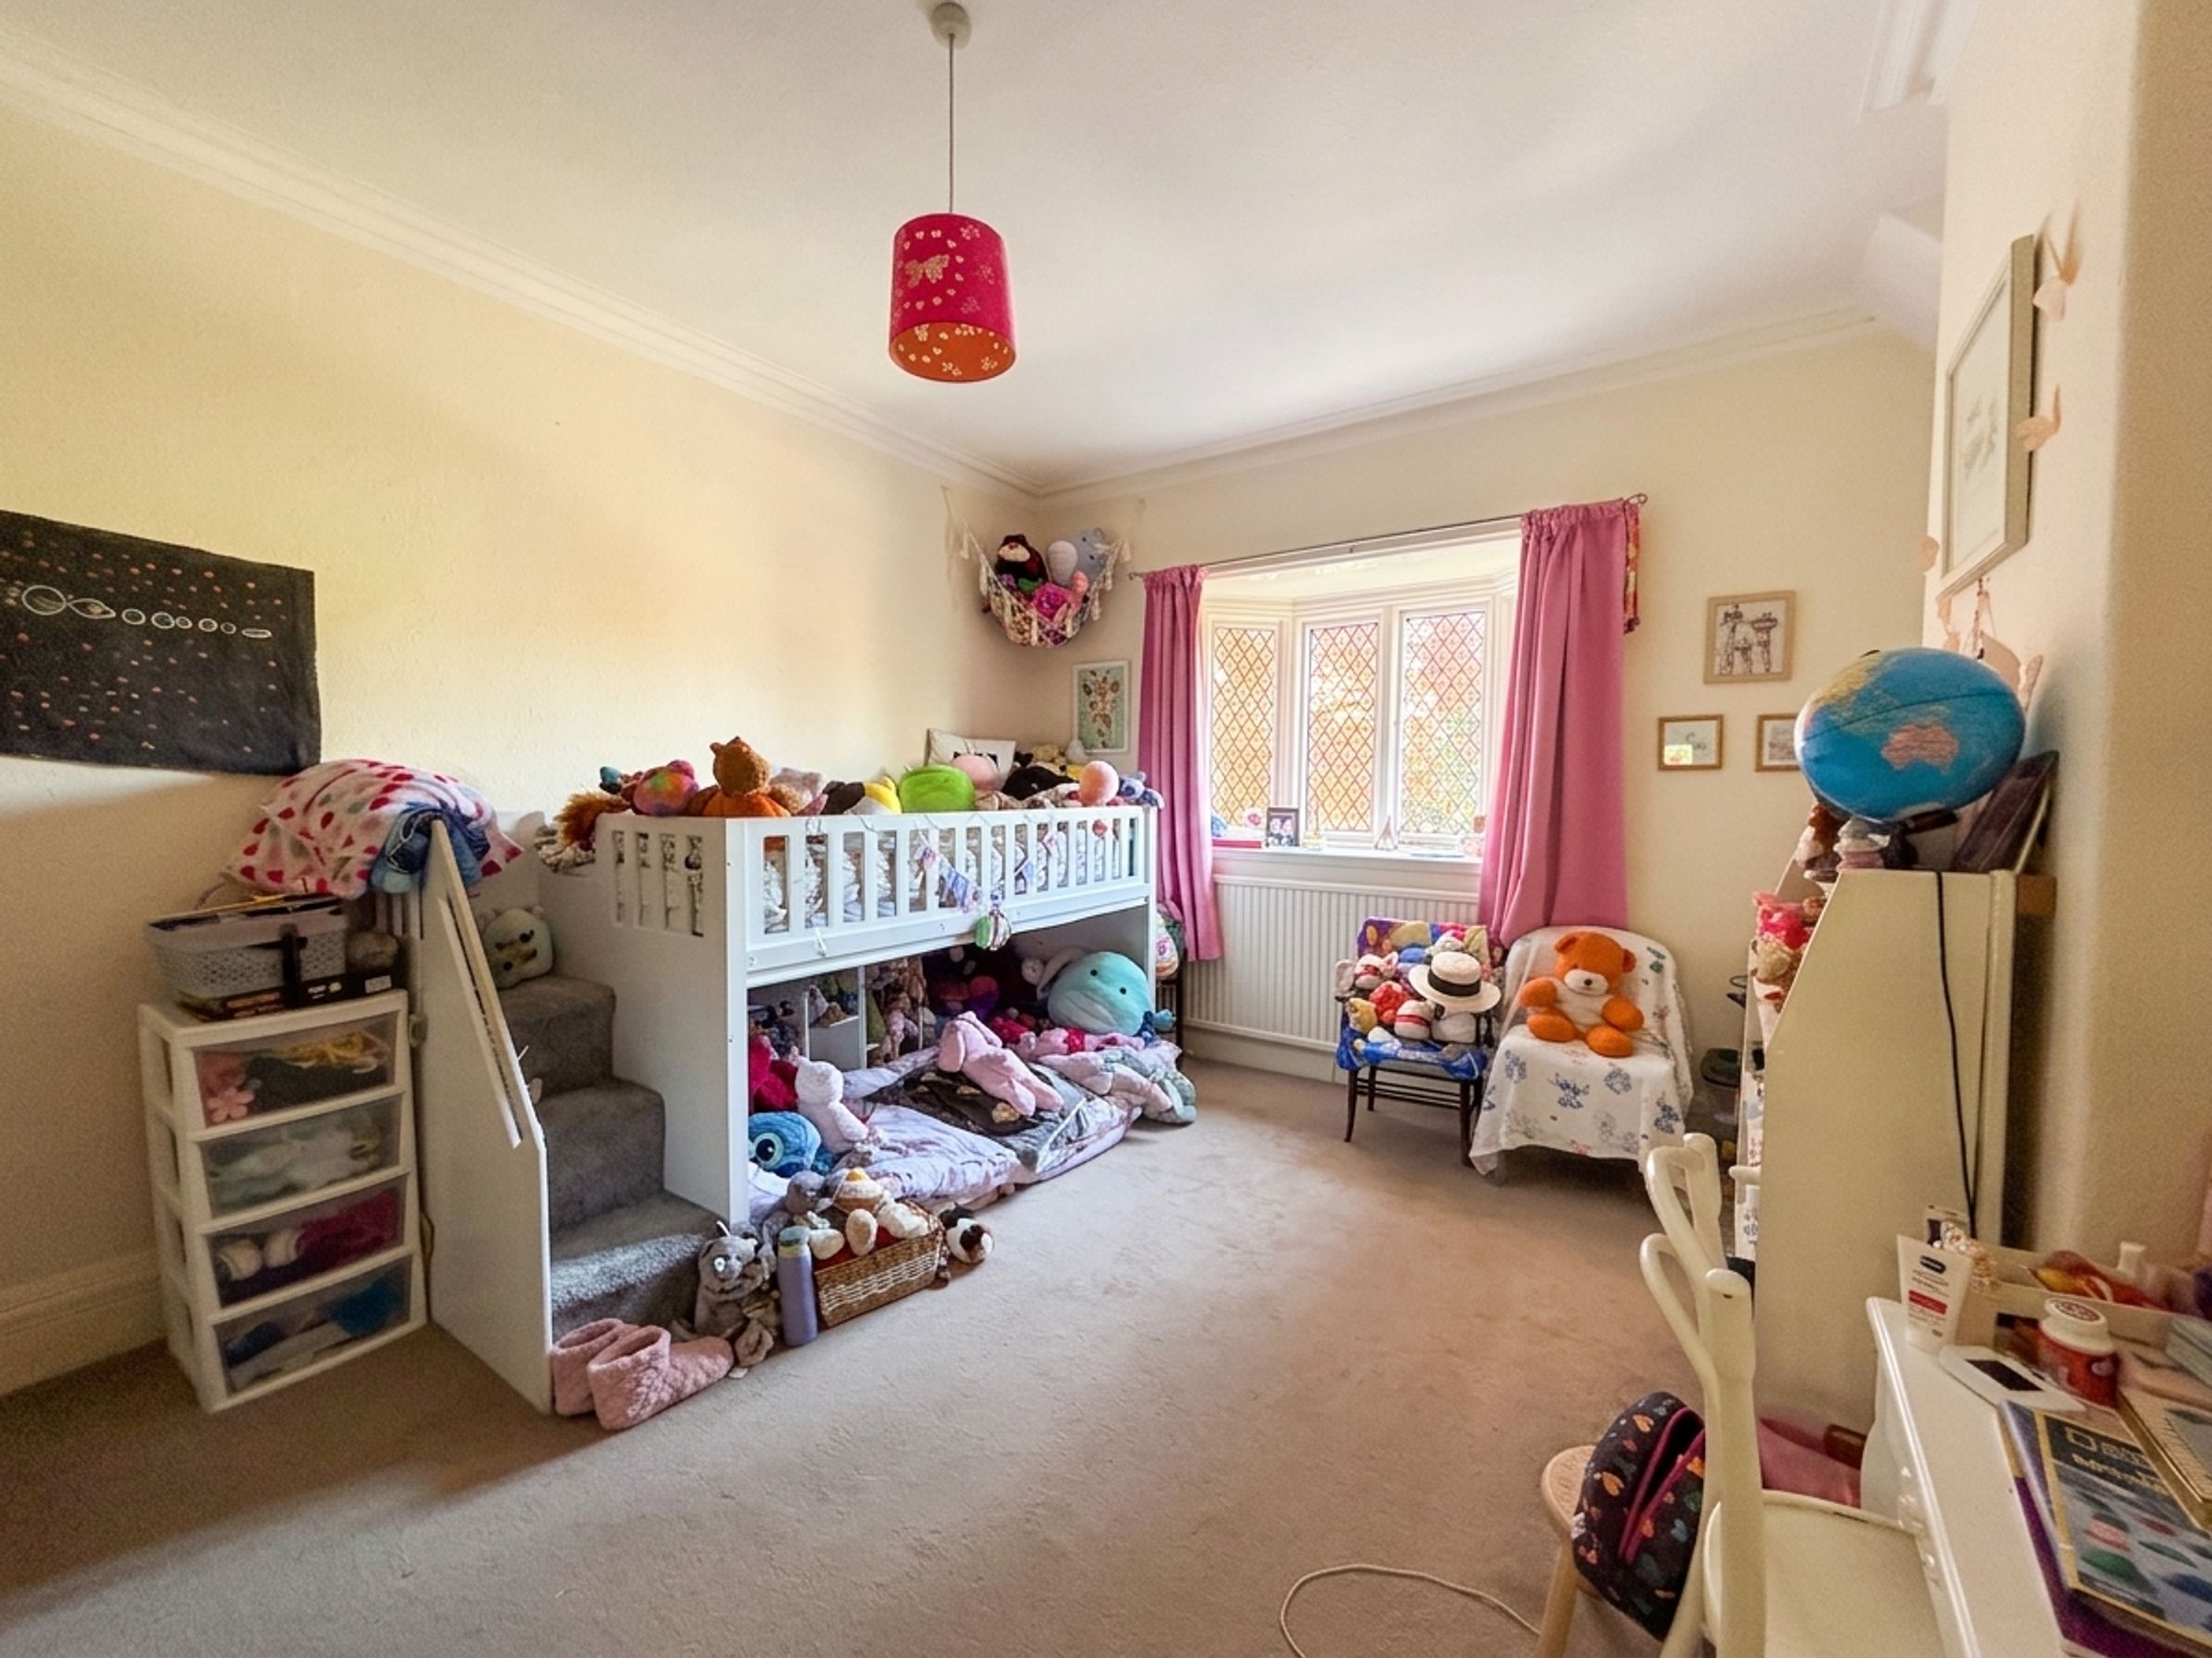
Bay window to the side elevation. Ceiling coving. Fitted wardrobe/cupboard.
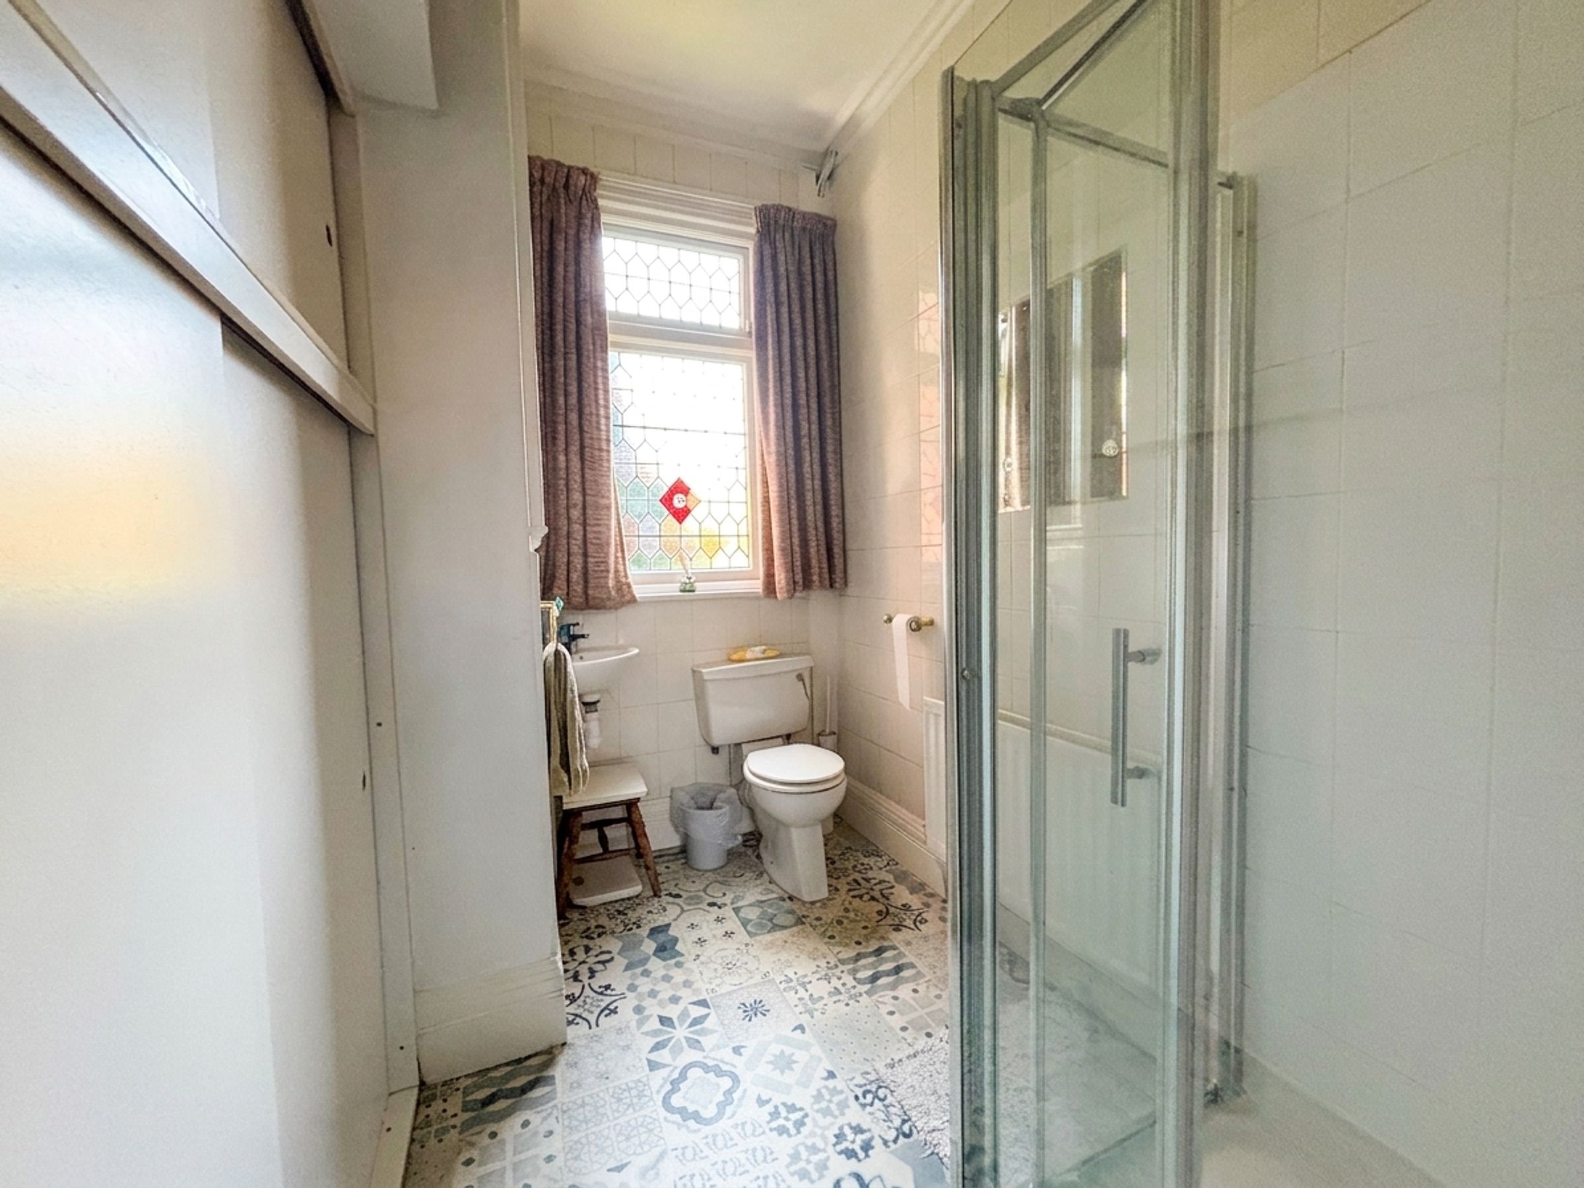
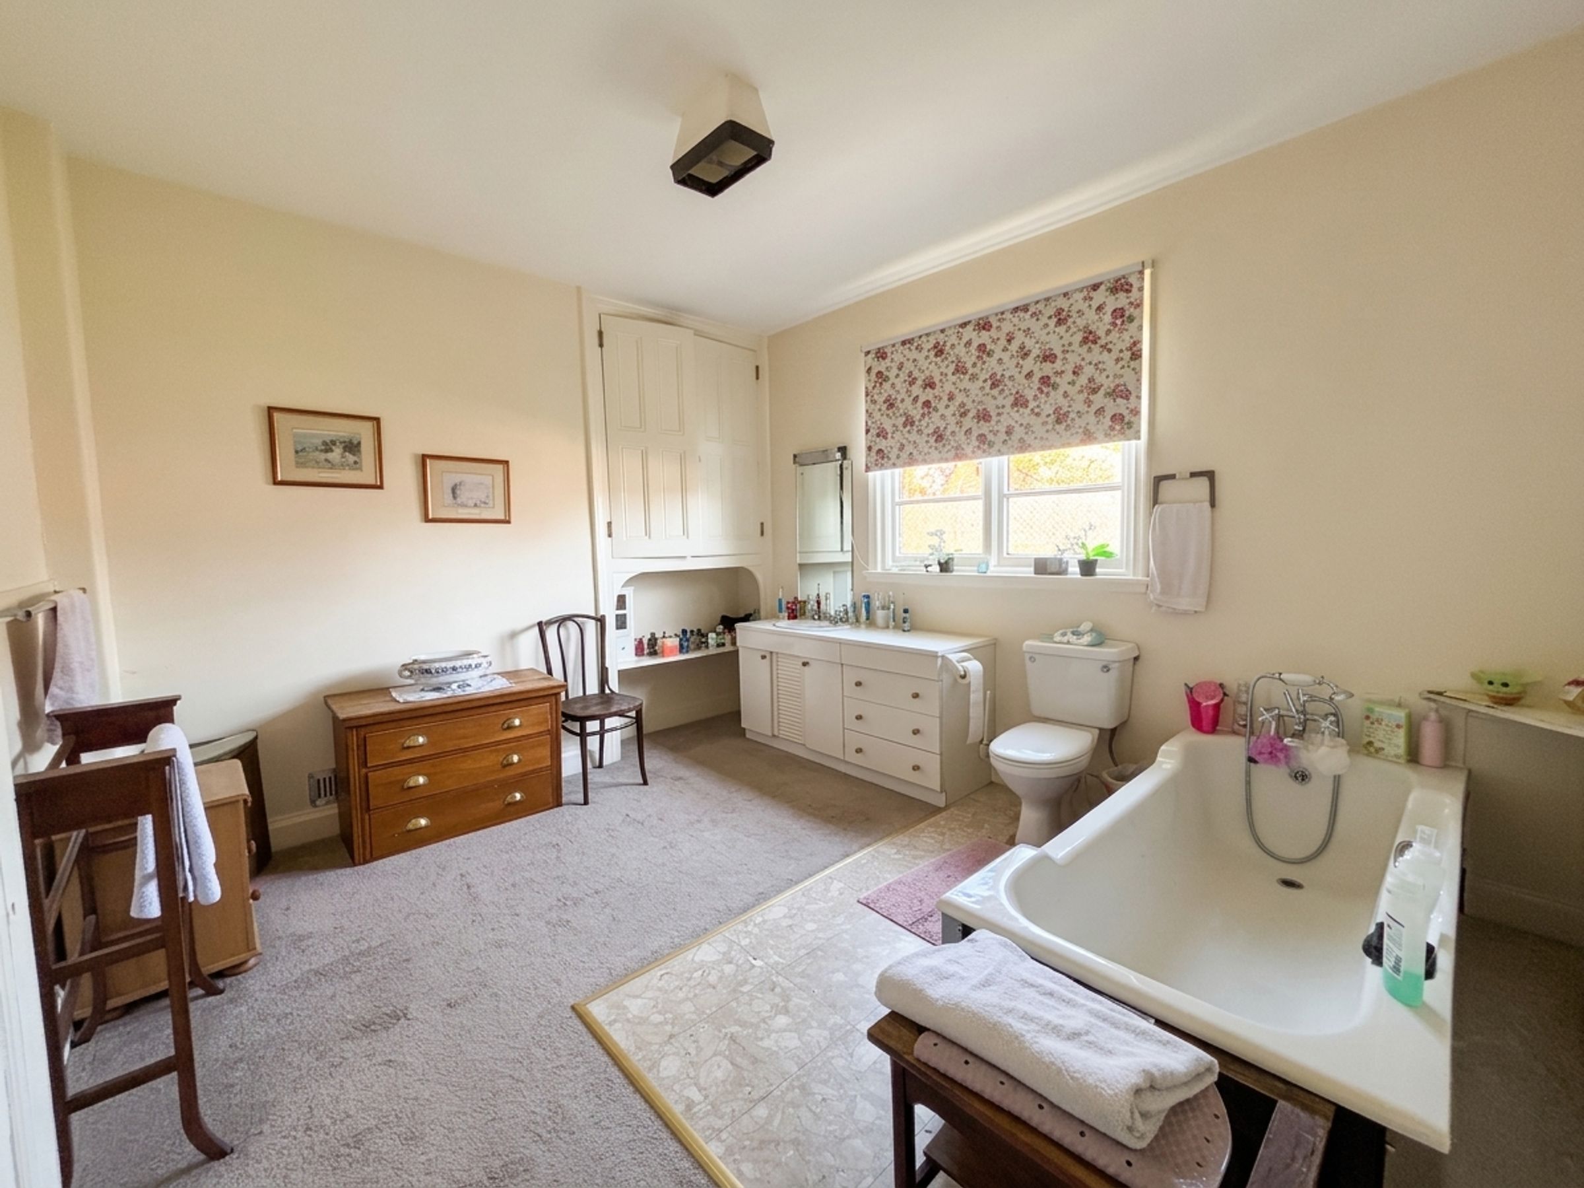
Bathroom
10' 11" x 12' 4" (3.32m x 3.75m)
Window to the rear elevation. Fitted with a bath, low level W.C and a wash hand basin. Fitted storage cupboard.
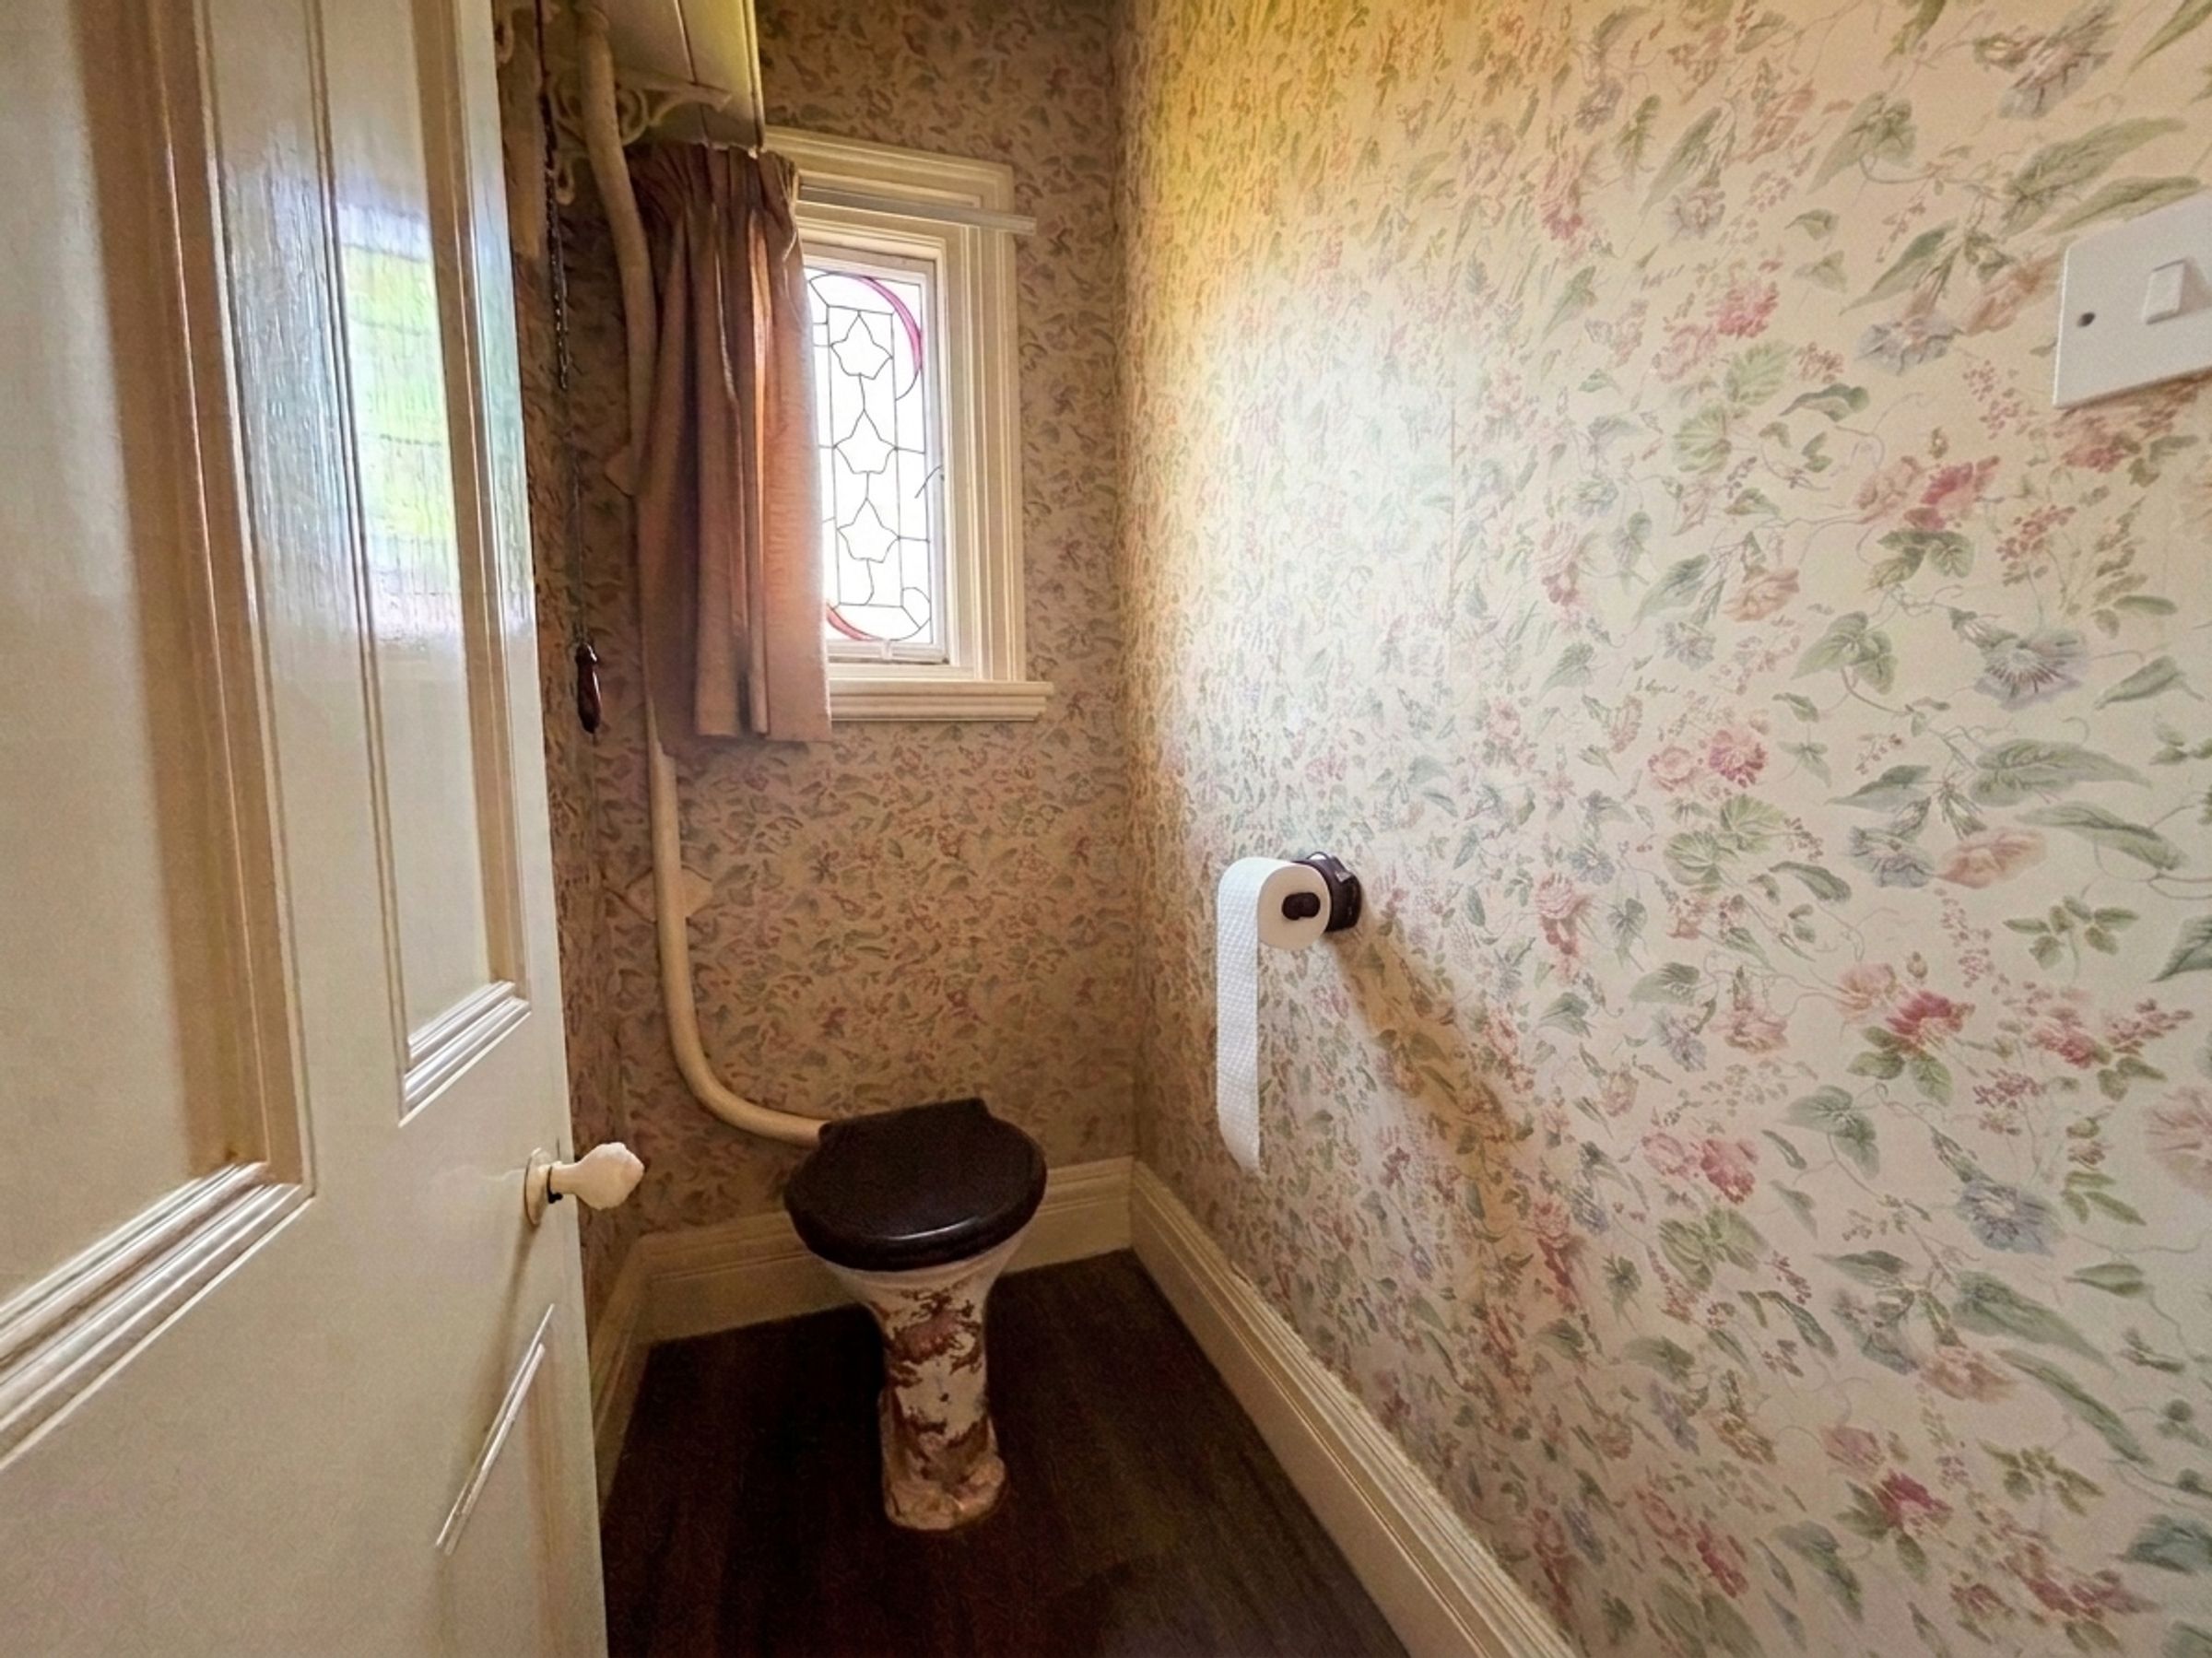
Guest W.C
5' 6" x 3' 5" (1.67m x 1.04m)
Window to the rear elevation. Original high level W.C.
Second Floor Landing
Sky light rear elevation. Store cupboard. Under eaves storage leading to a larger loft space with a sky light. Internal doors lead through to:
Bedroom Five
15' 7" x 17' 5" (4.76m x 5.30m)
Window to the front elevation.
Bedroom Six
12' 10" x 7' 8" (3.90m x 2.33m)
Window to the rear elevation.





