Briscombe, Nutter & Staff
FOR SALE
£1,650,000
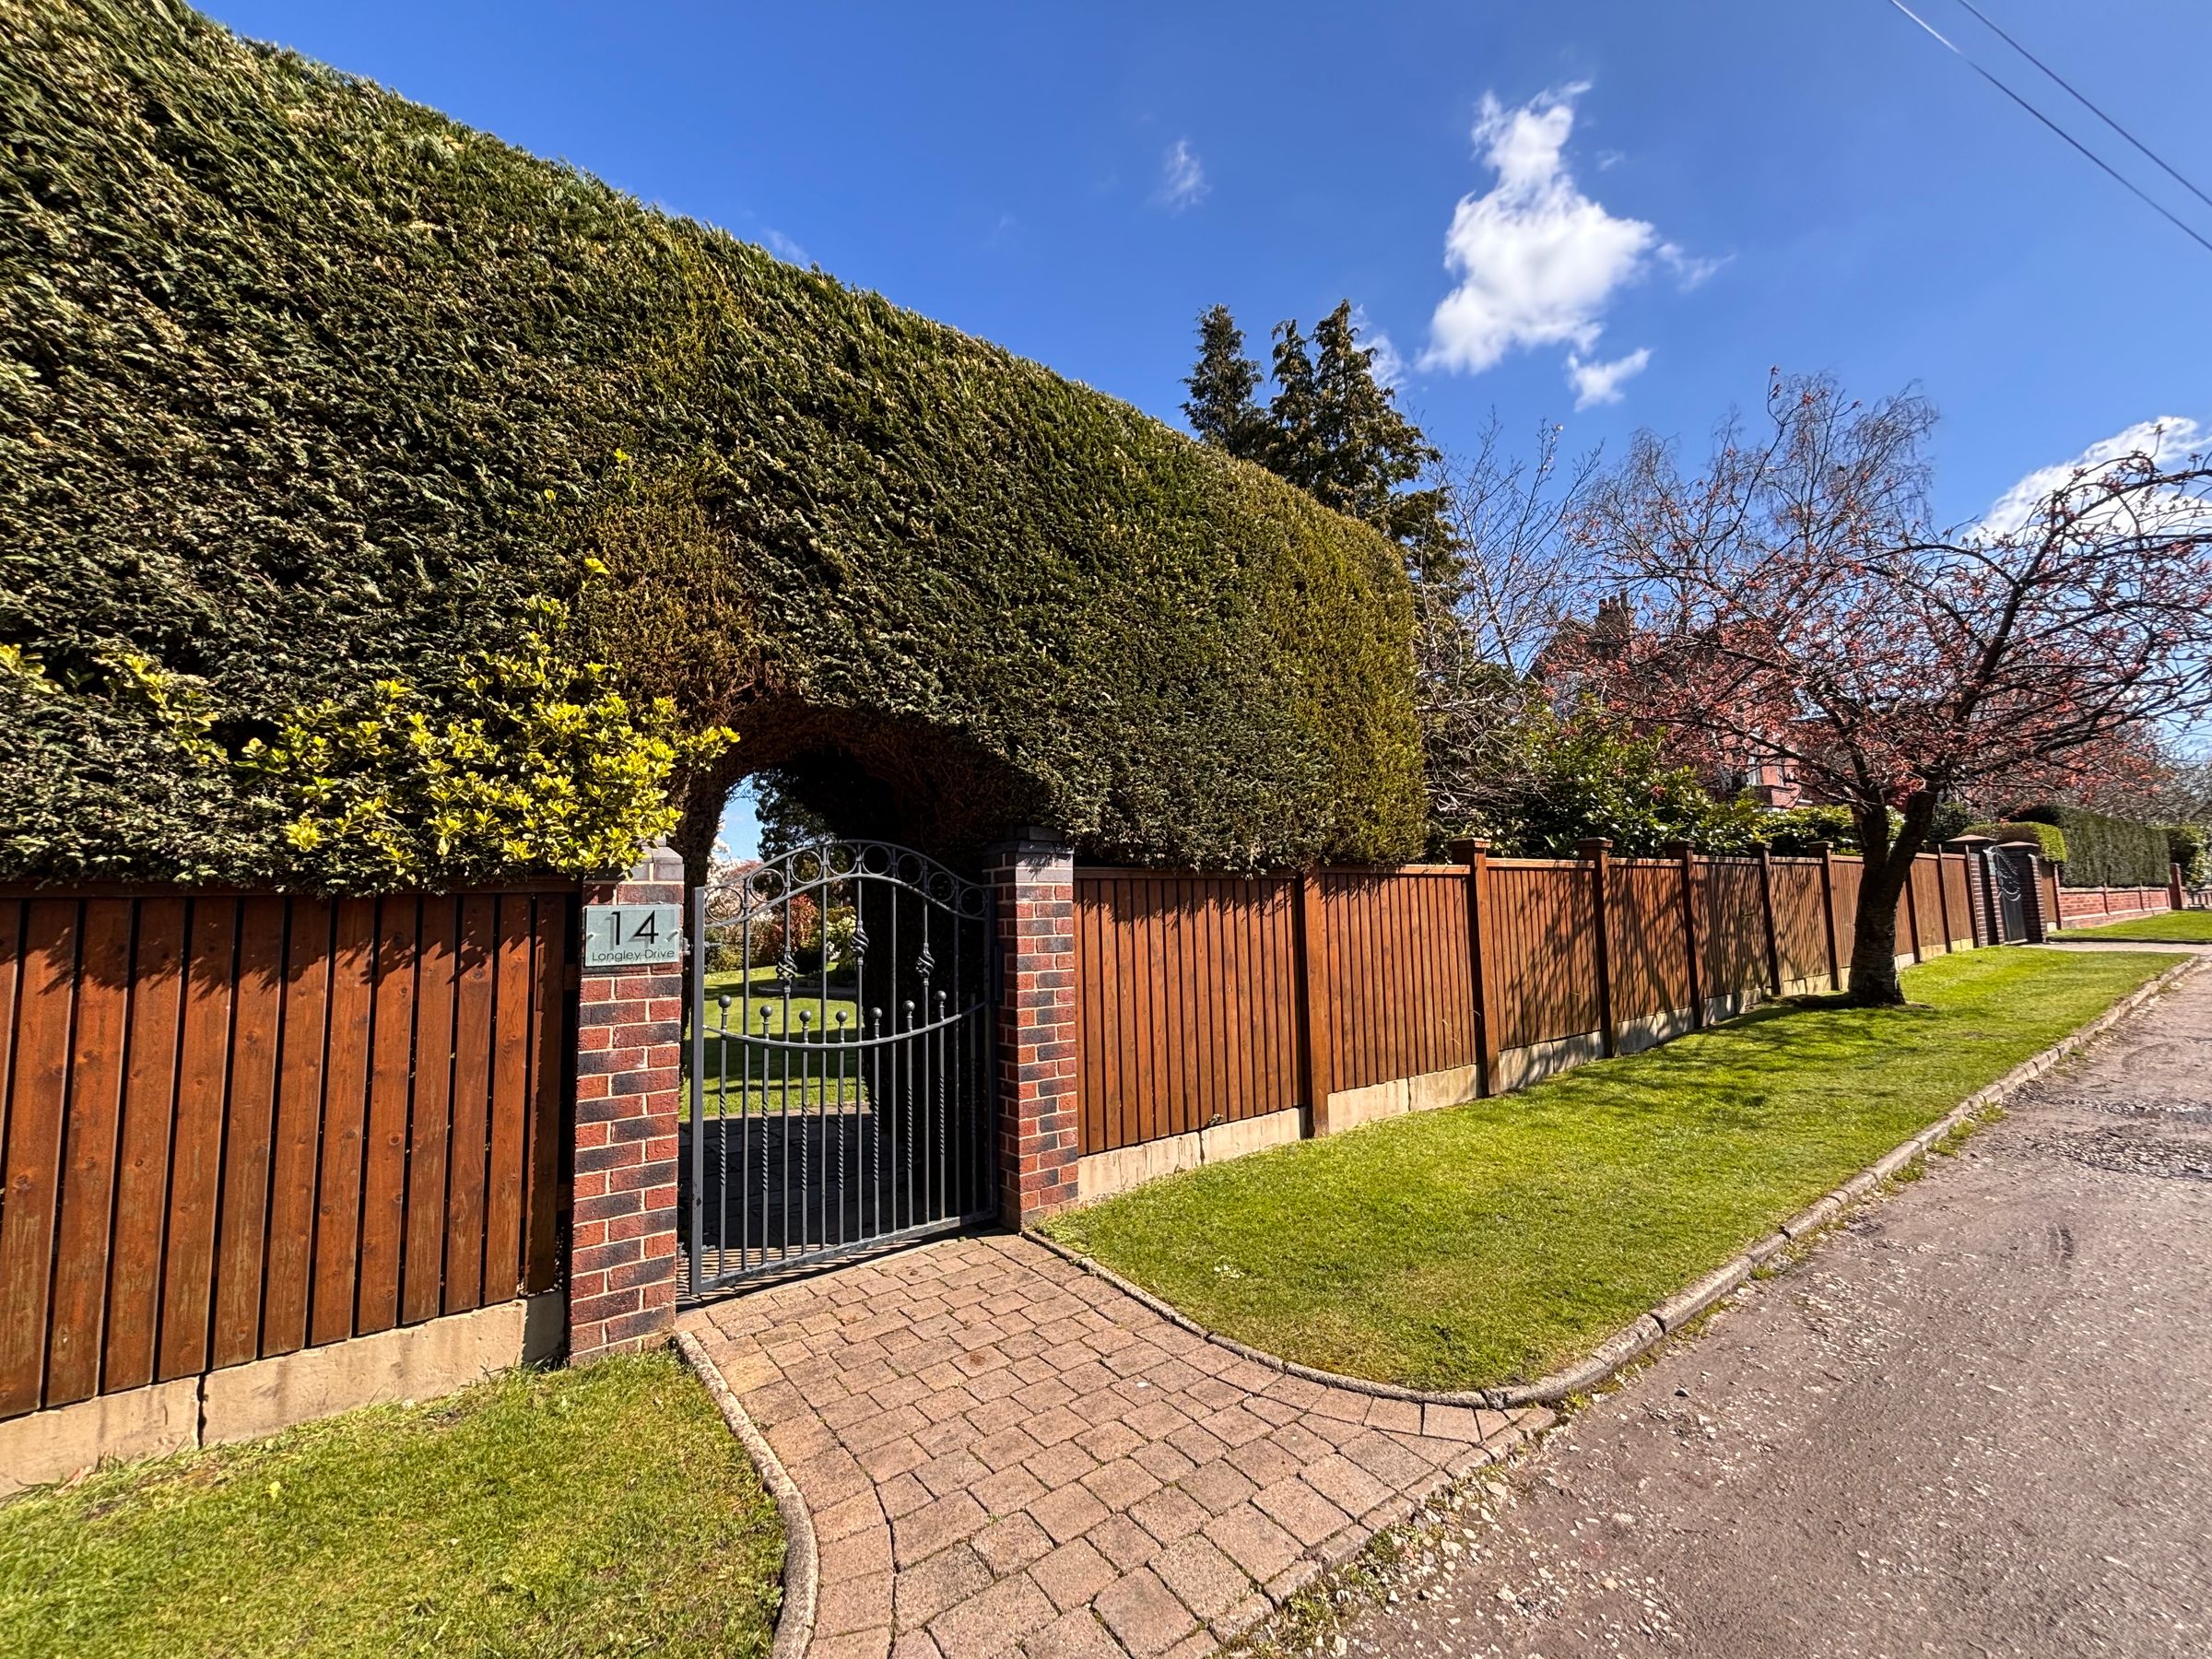
Longley Drive, Worsley, M28
Detached
5
3
3
Like the look of this property?
We would love to hear from you and arrange a viewing of this property. Get in touch now!
Property features
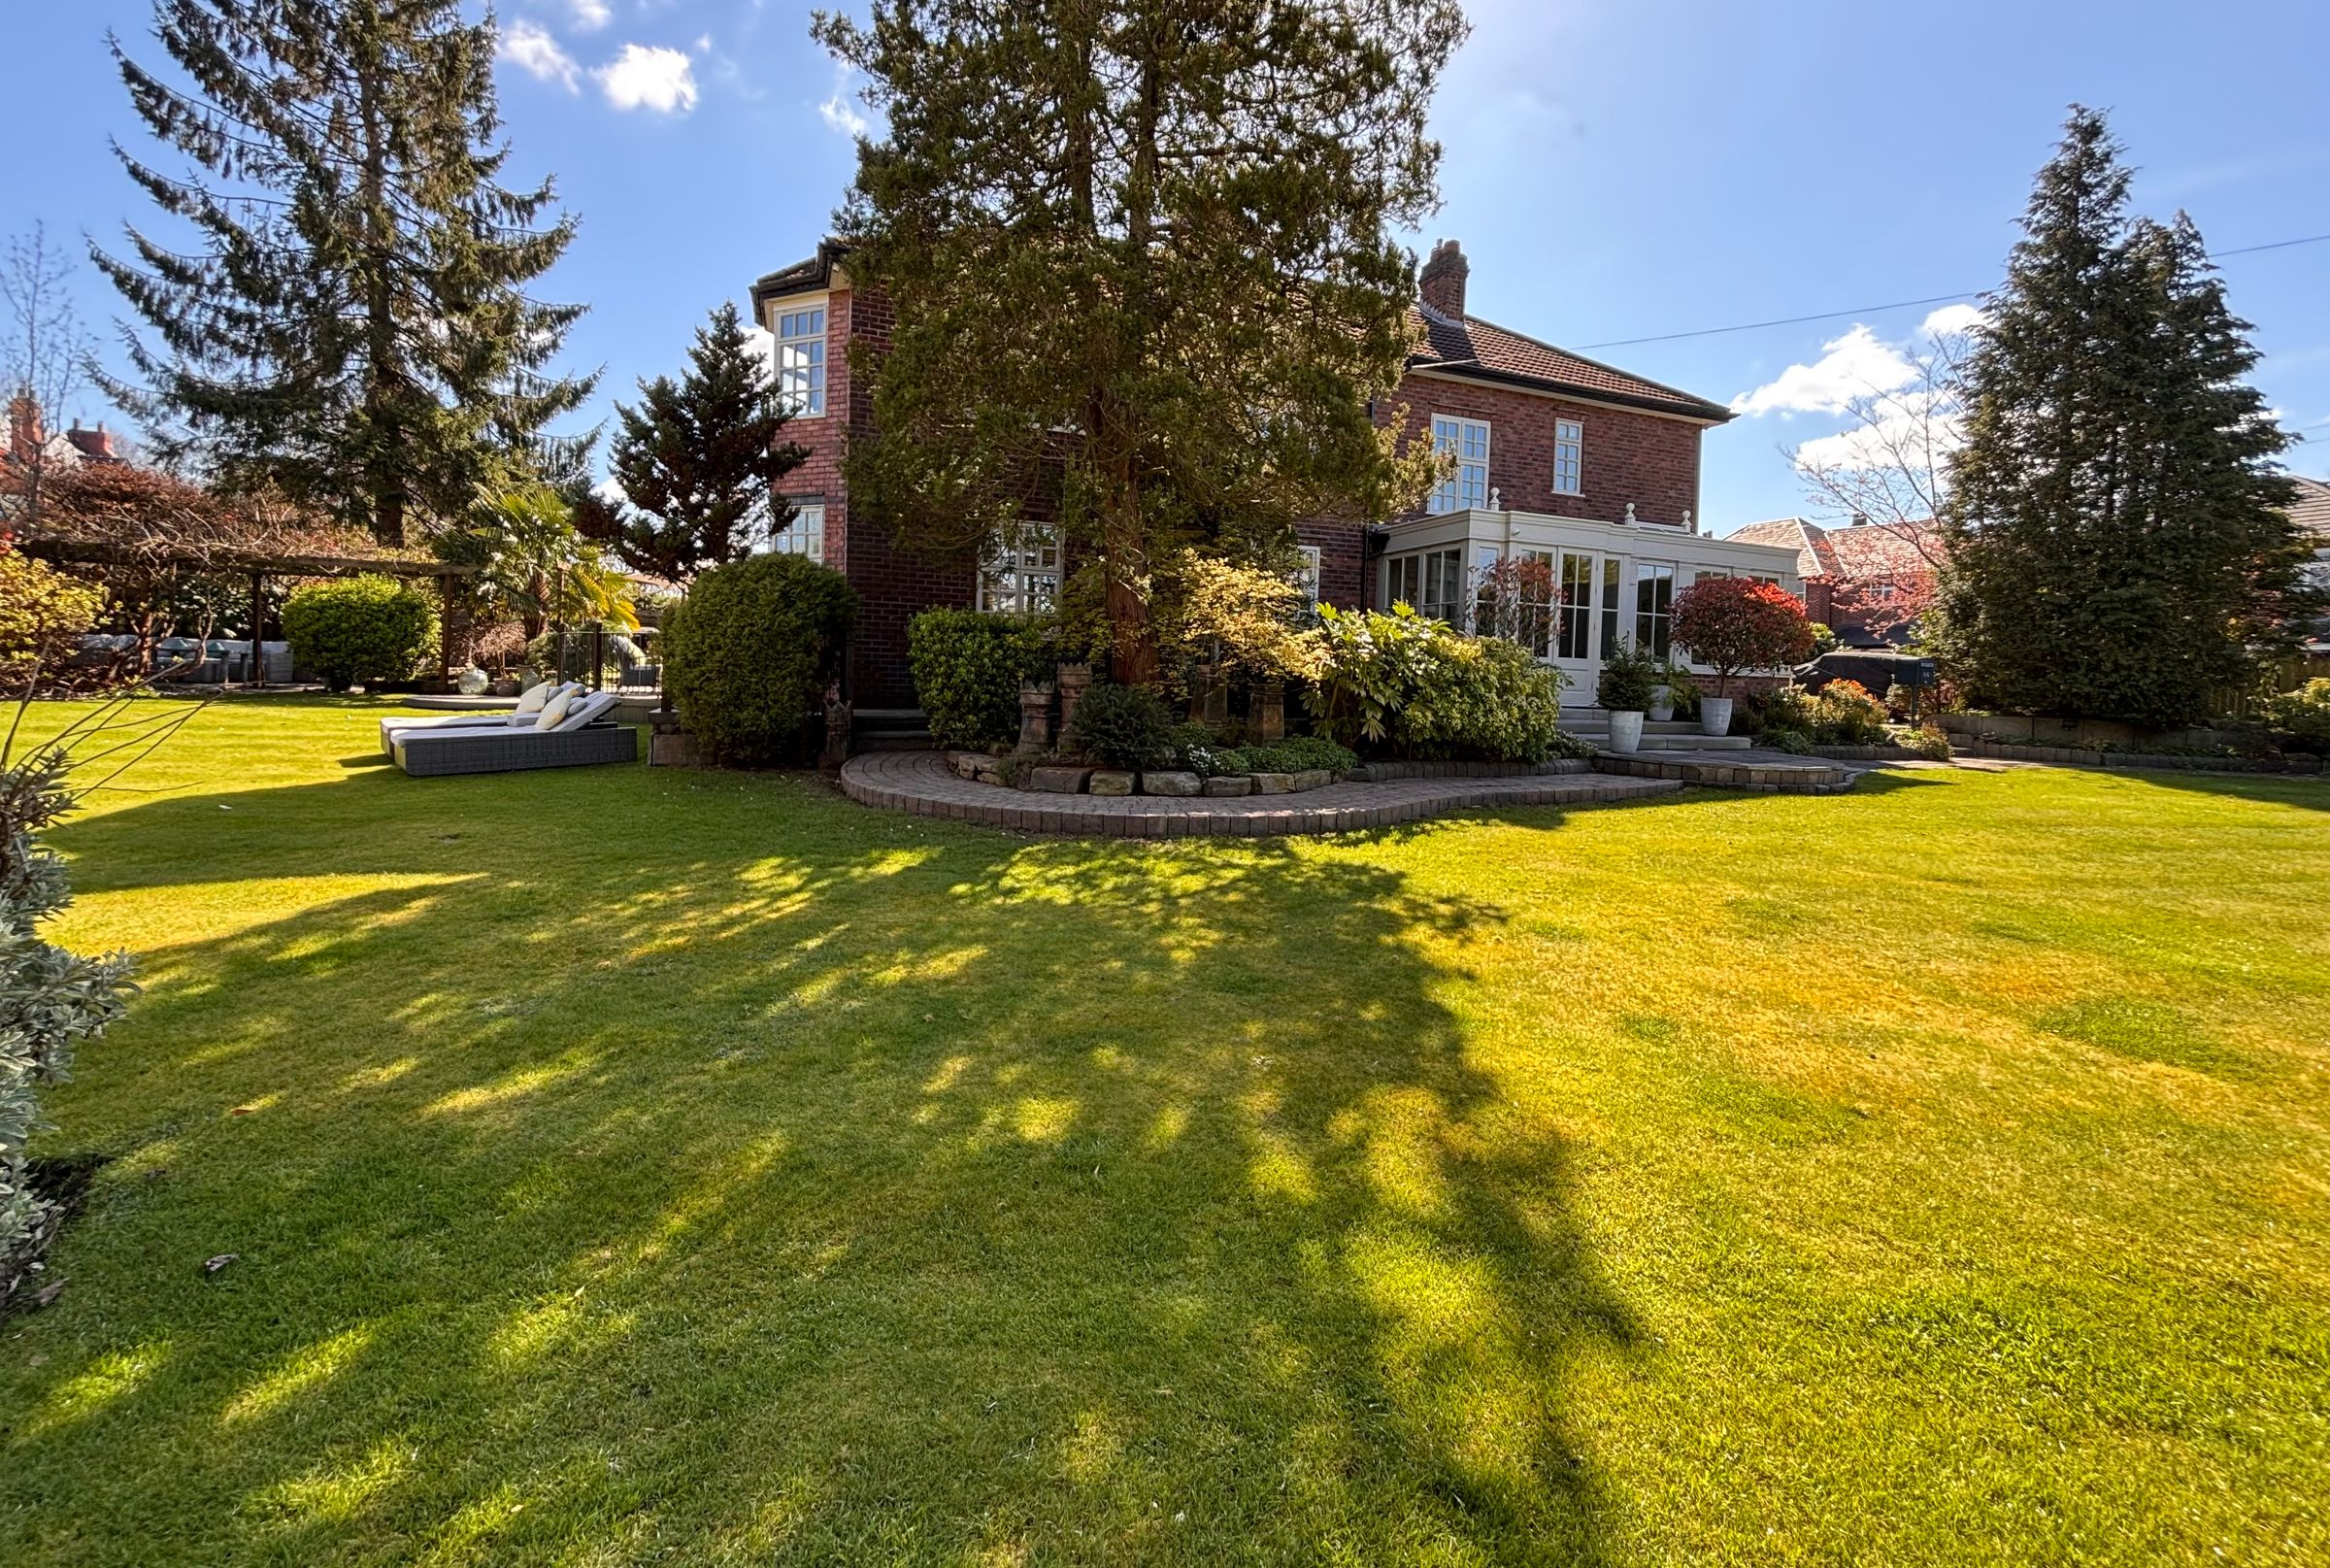
Exceptional Five Bedroom Detached Family Home
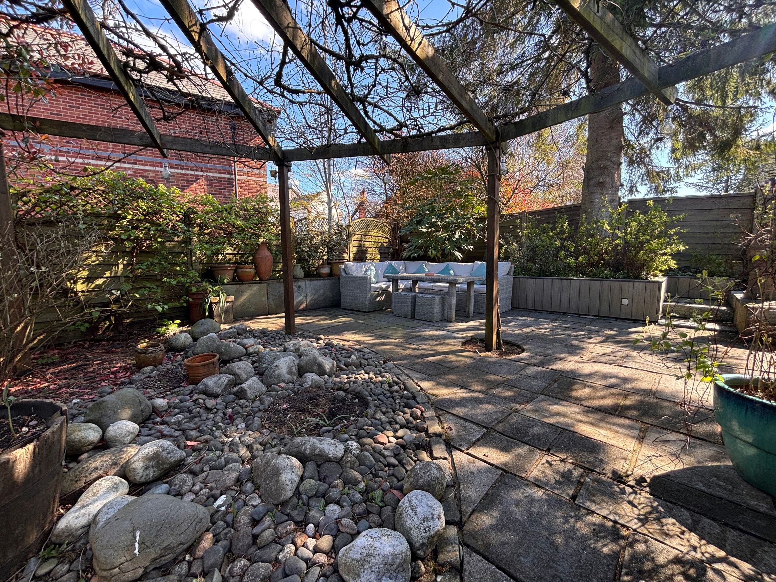
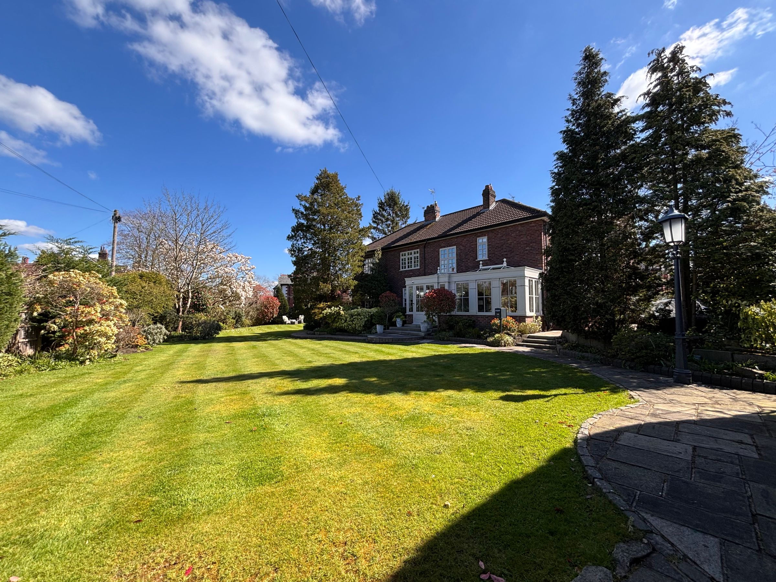
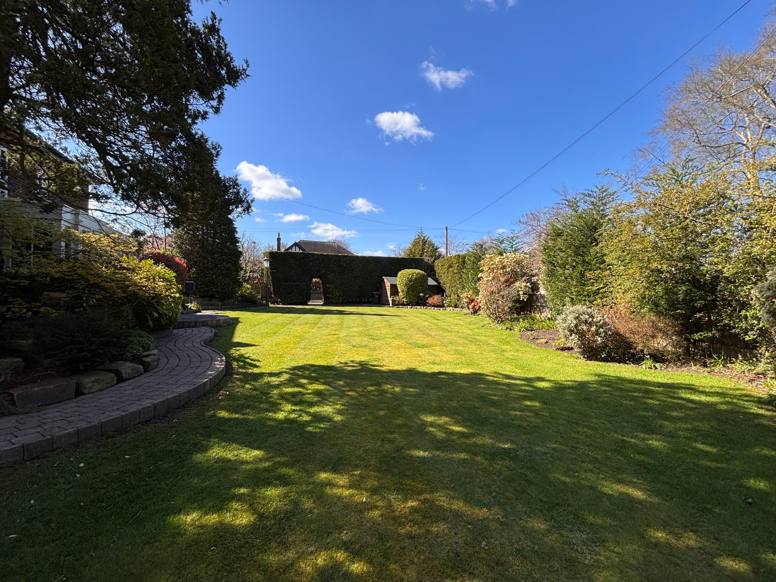
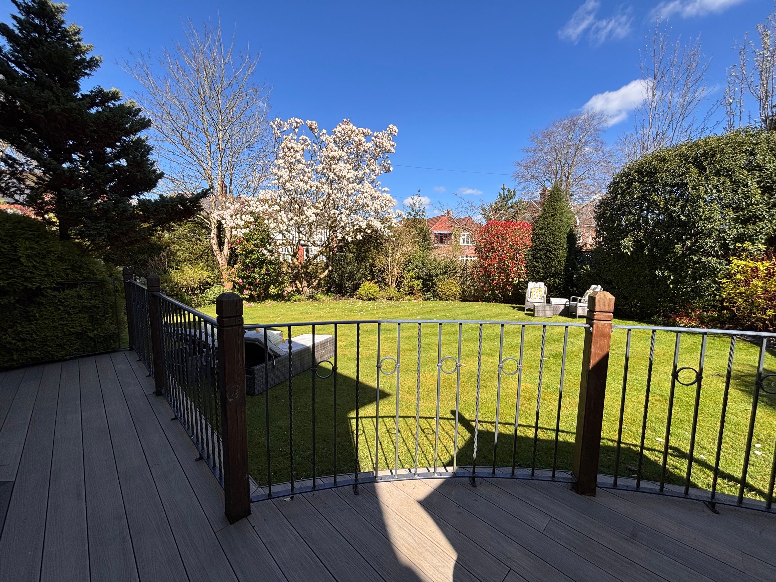
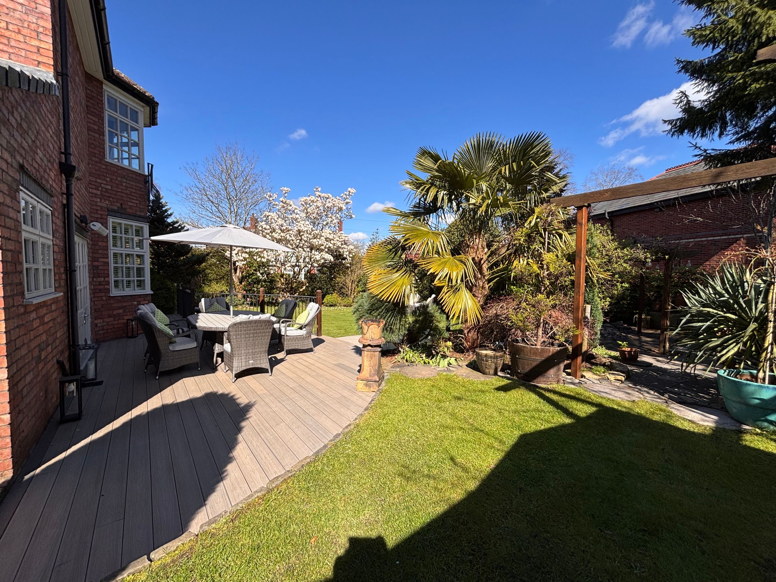
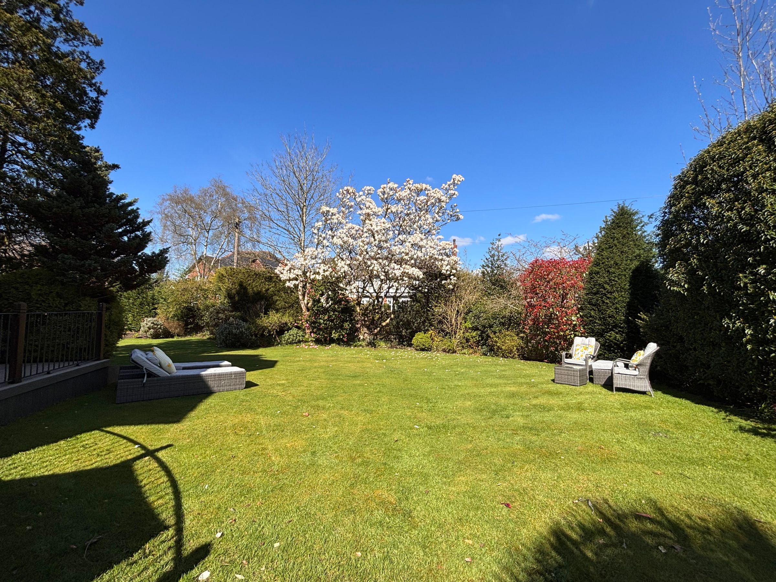
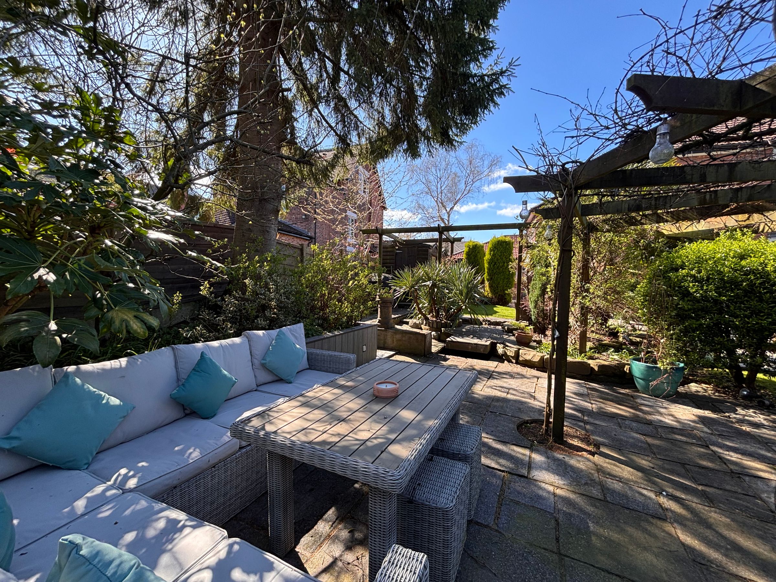
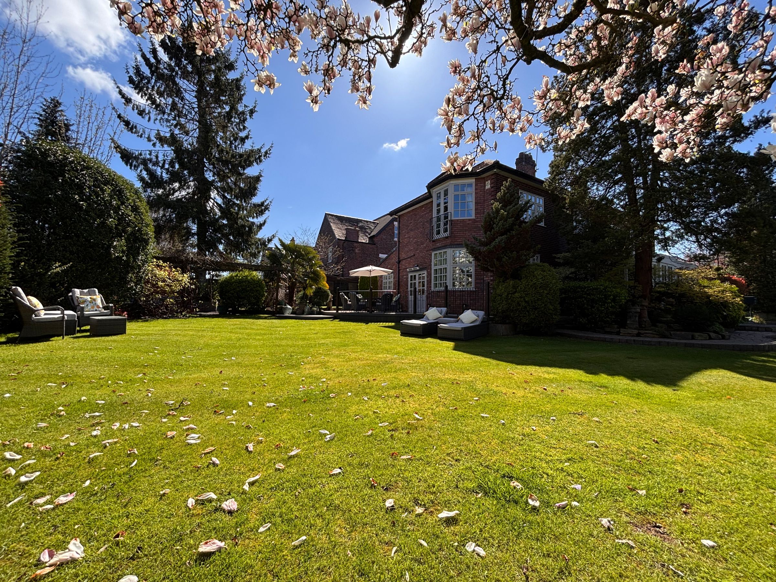
Set Within Beautifully Presented Landscaped Gardens
Located On Sought After Longley Drive In Worsley
Immaculately Presented Throughout
Within a Short Walk to Both Broadoak Primary And Bridgewater School
Near to Worsley Loopline, The Green And Worsley Village
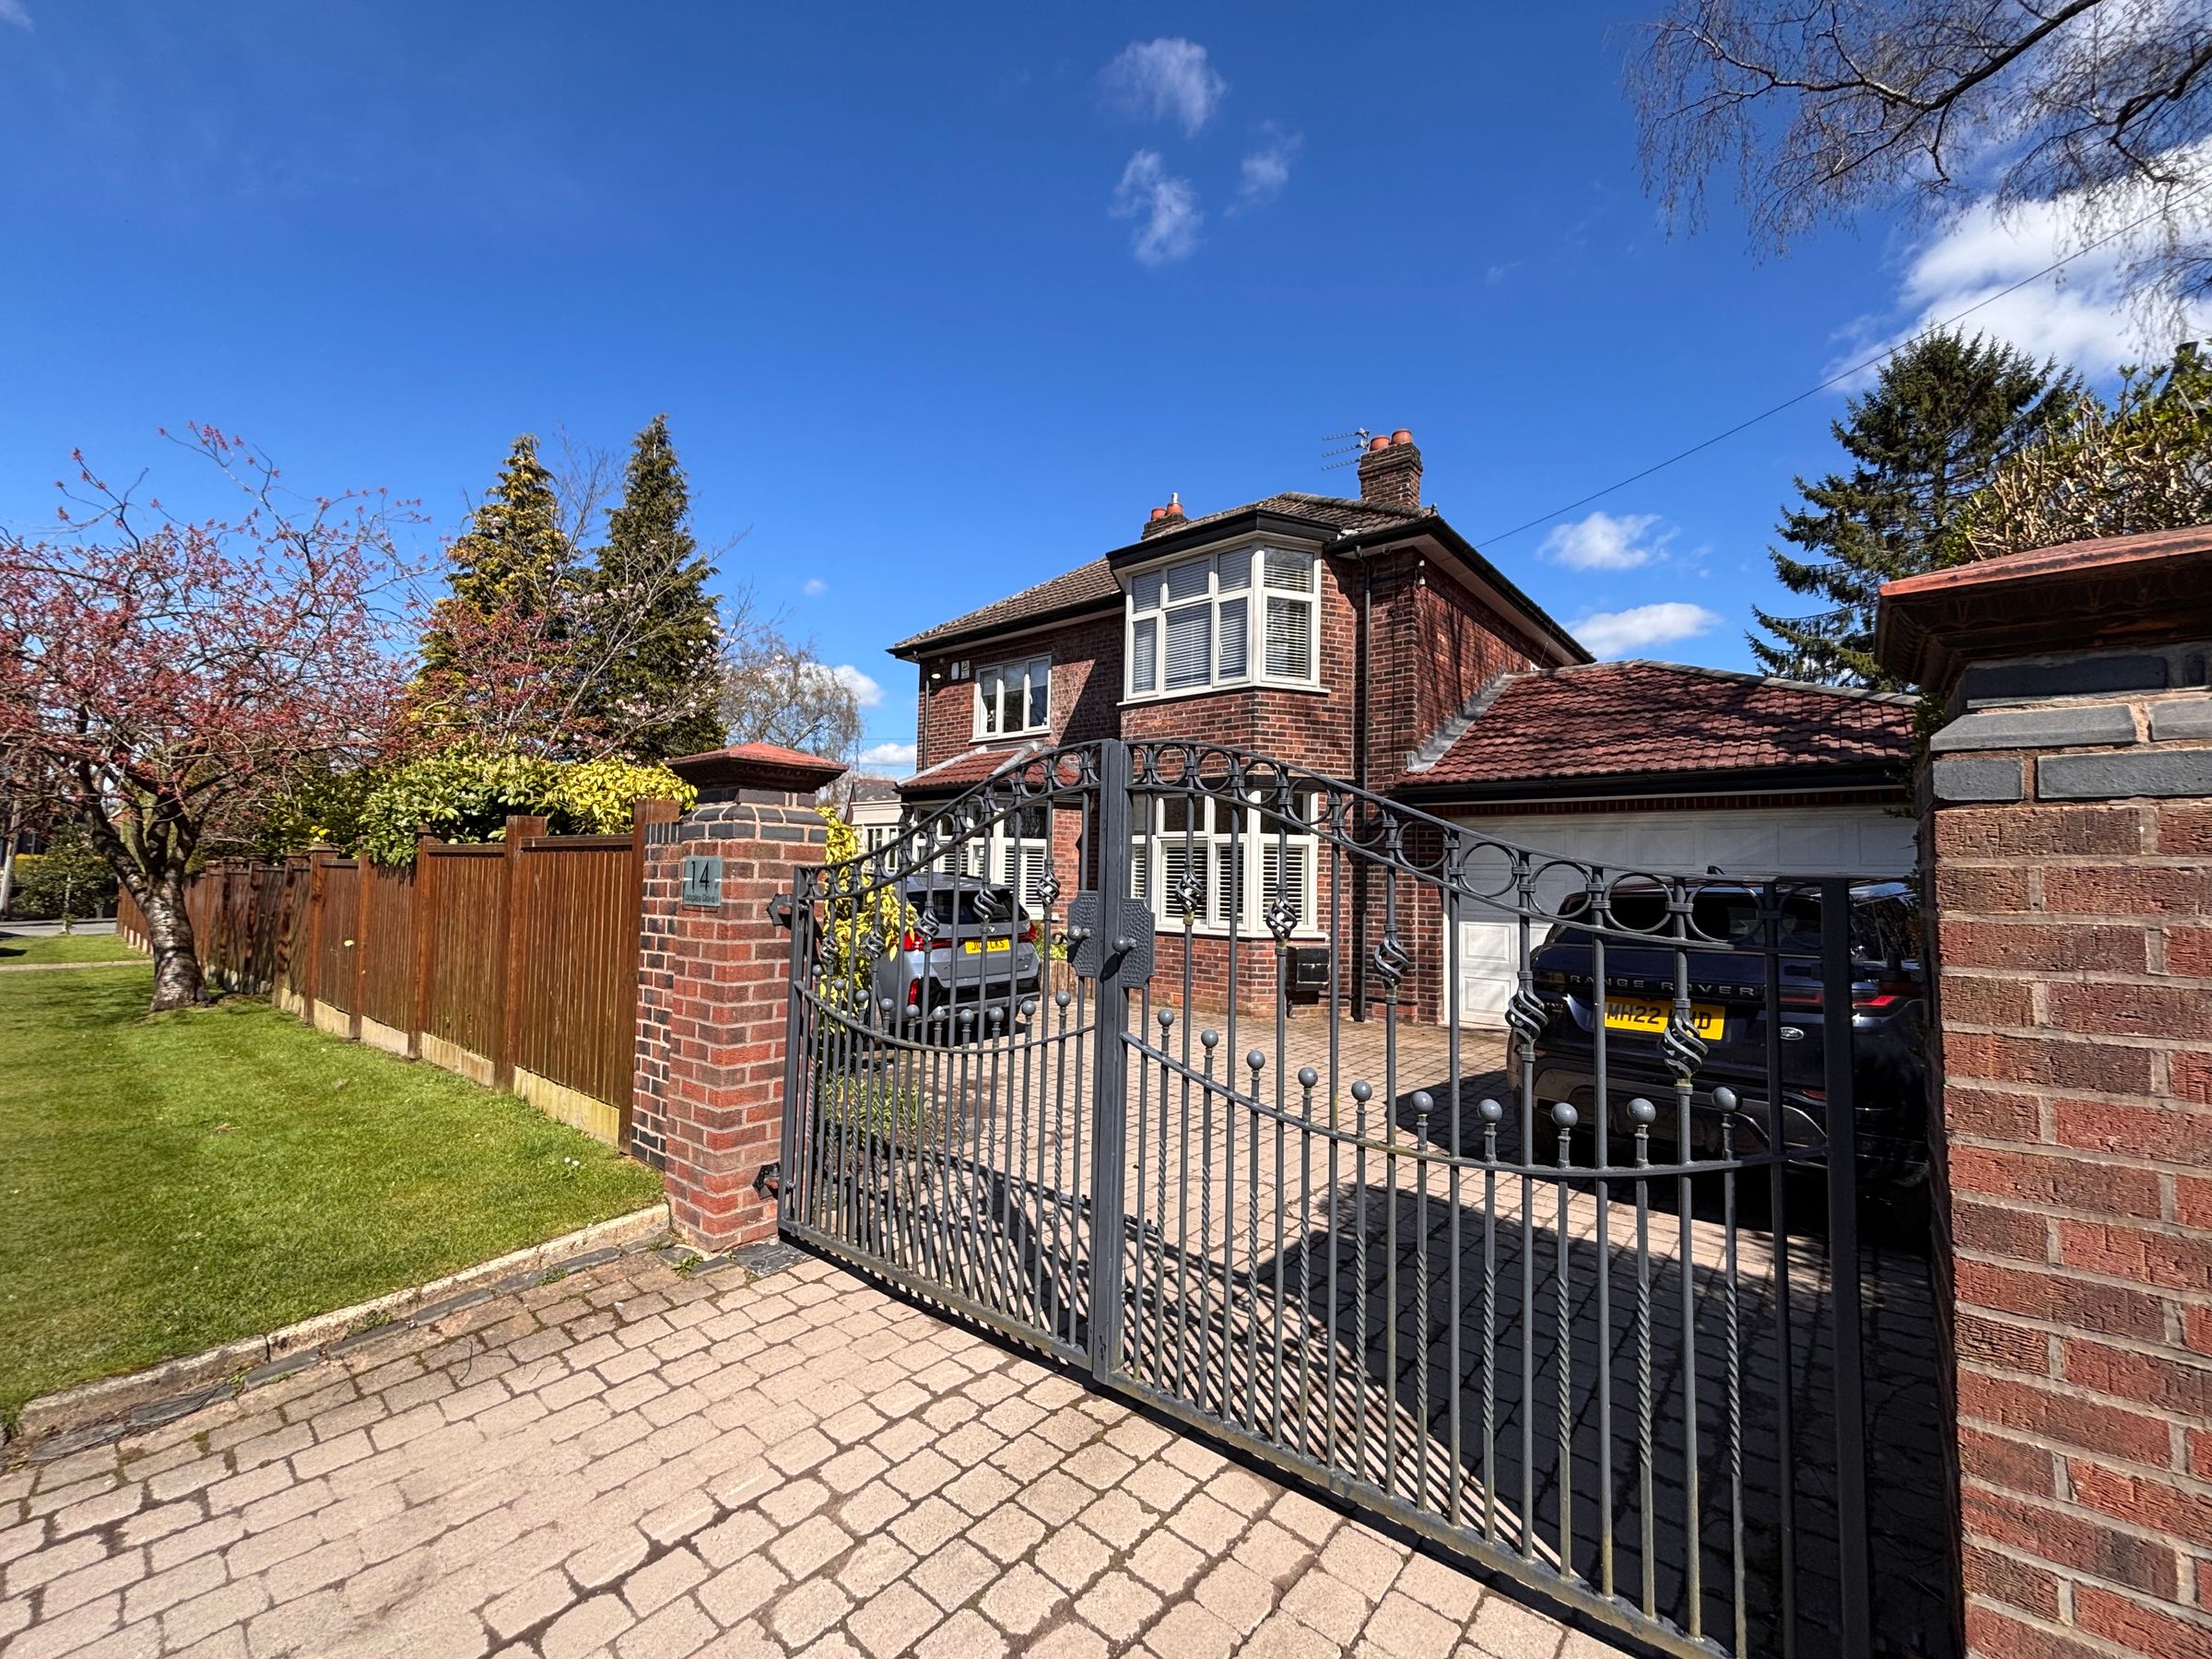
Double Garage & Driveway Parking for Multiple Vehicles
Salford Council Tax Band G
Awaiting EPC
Freehold
About this property
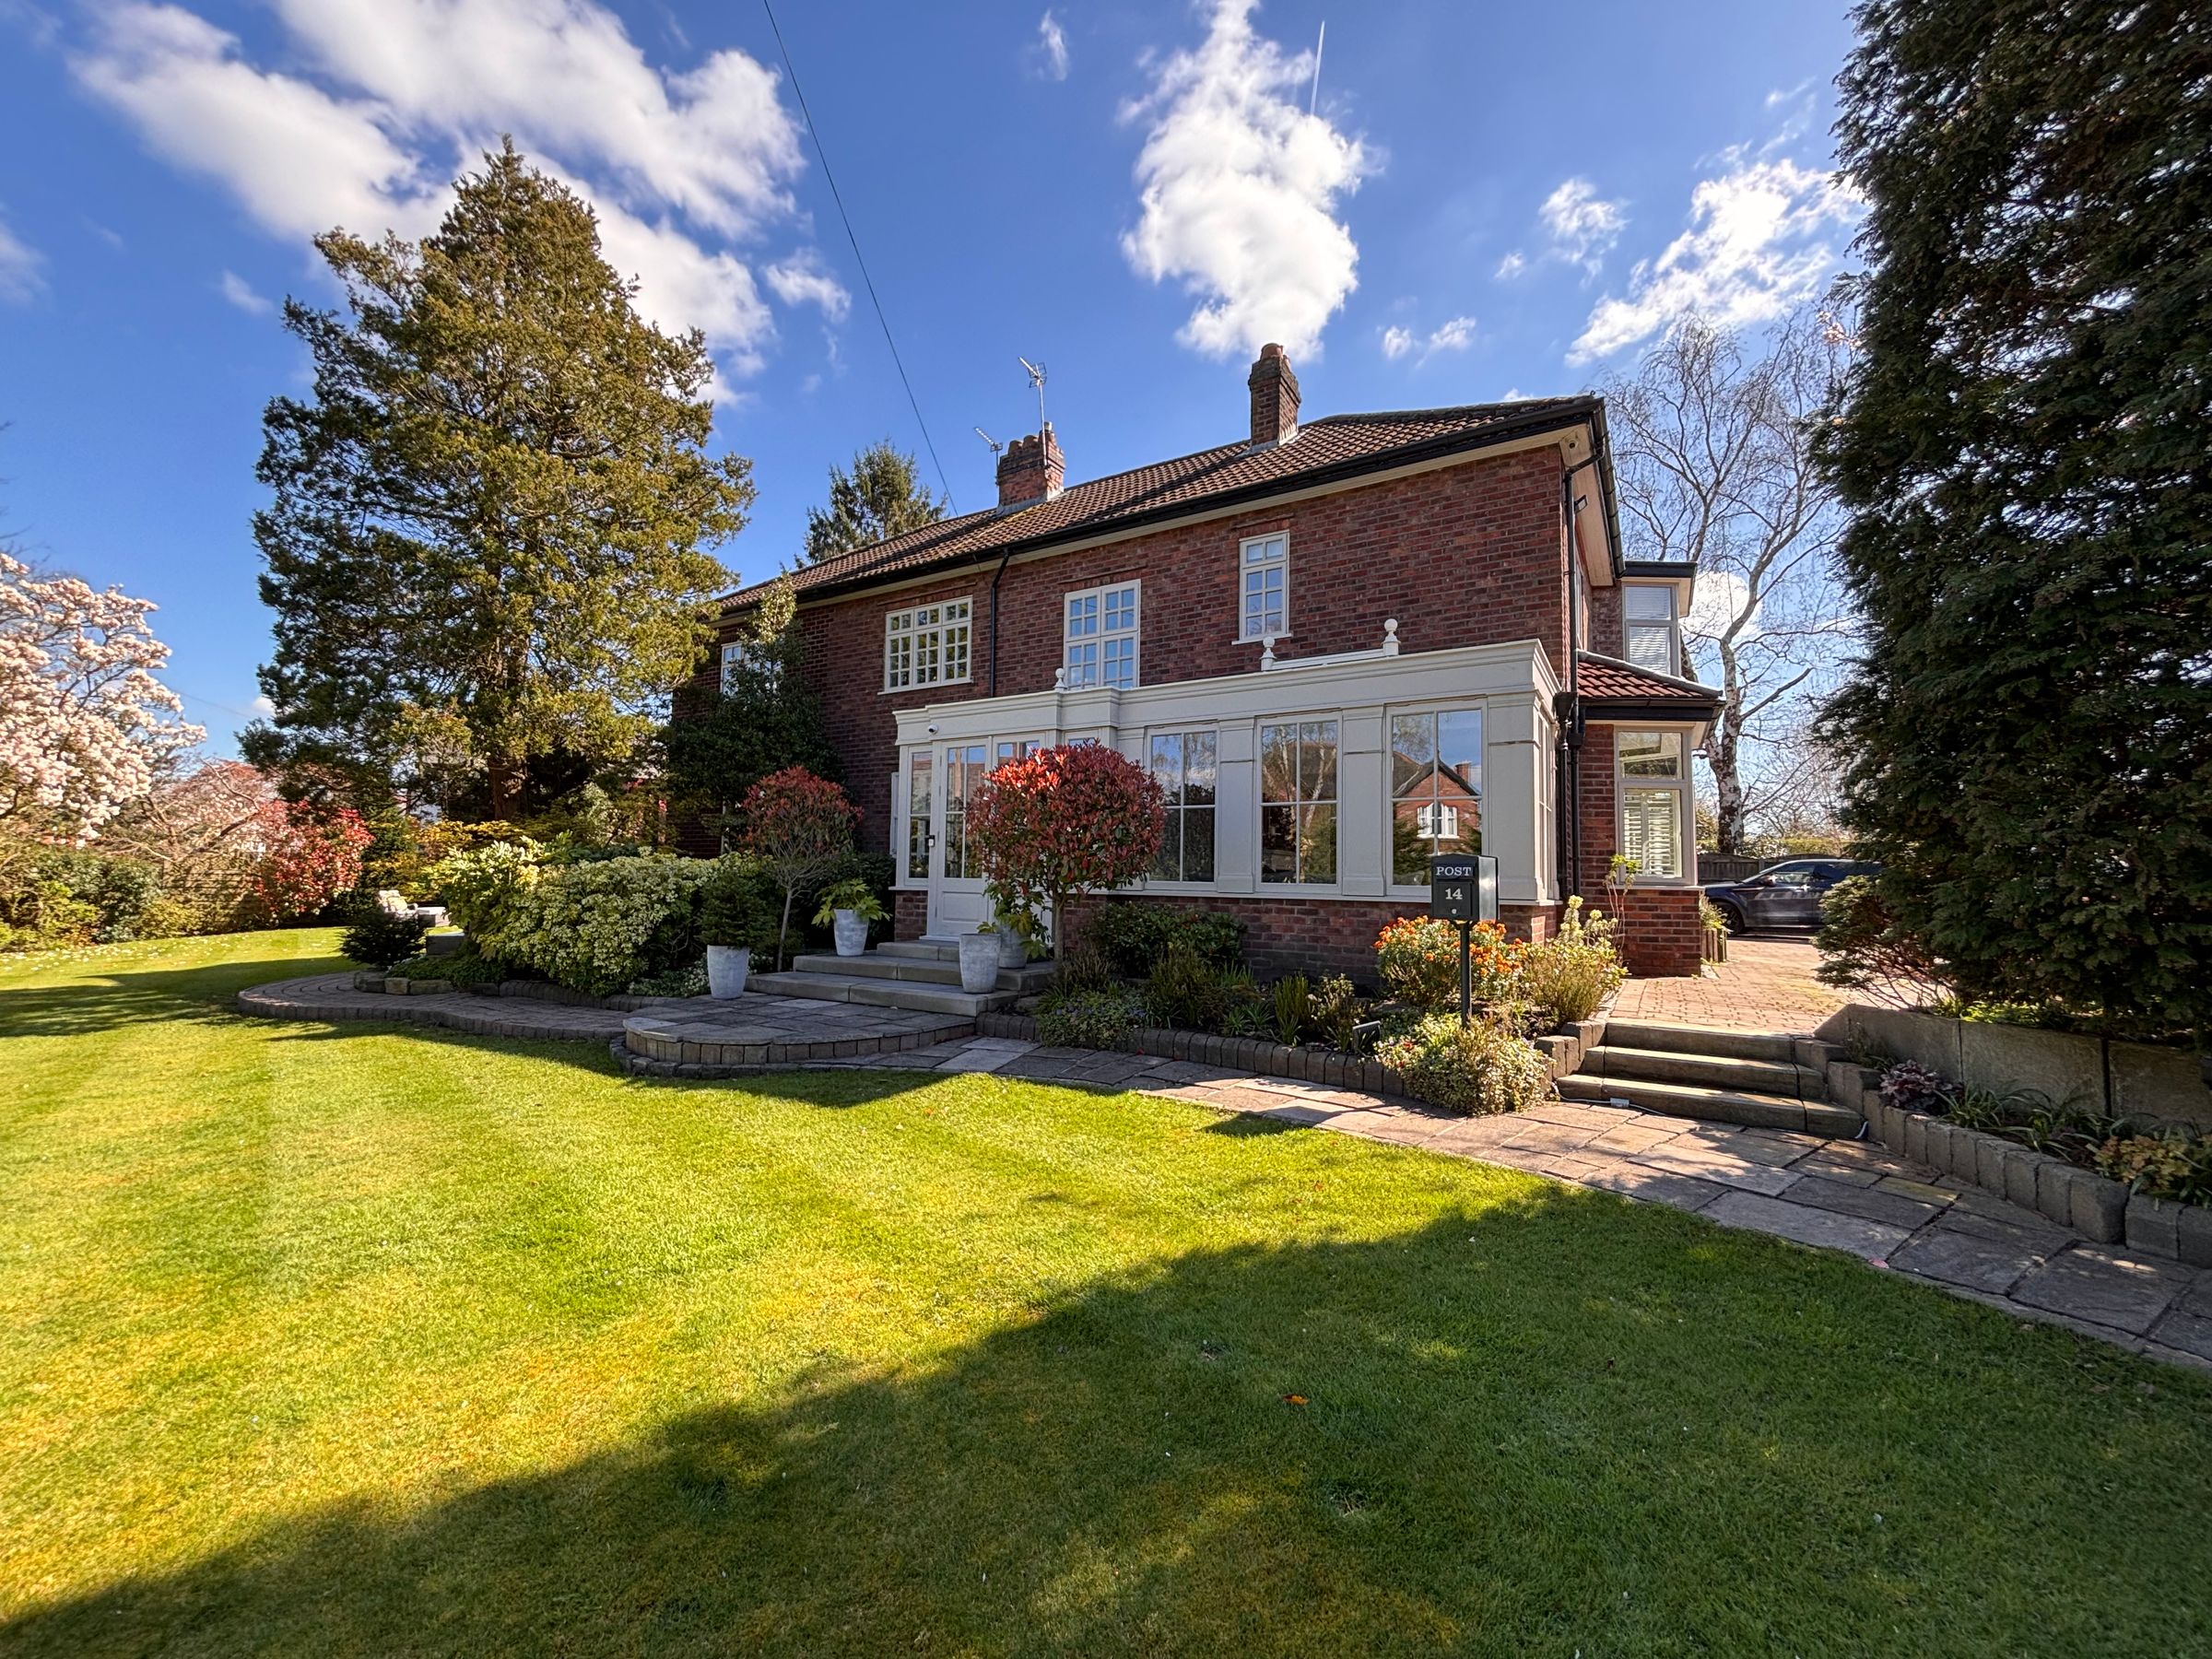
The property is set within beautifully landscaped gardens and is ideally positioned within a short walk of both Broadoak Primary and Bridgewater School, making it perfect for families.
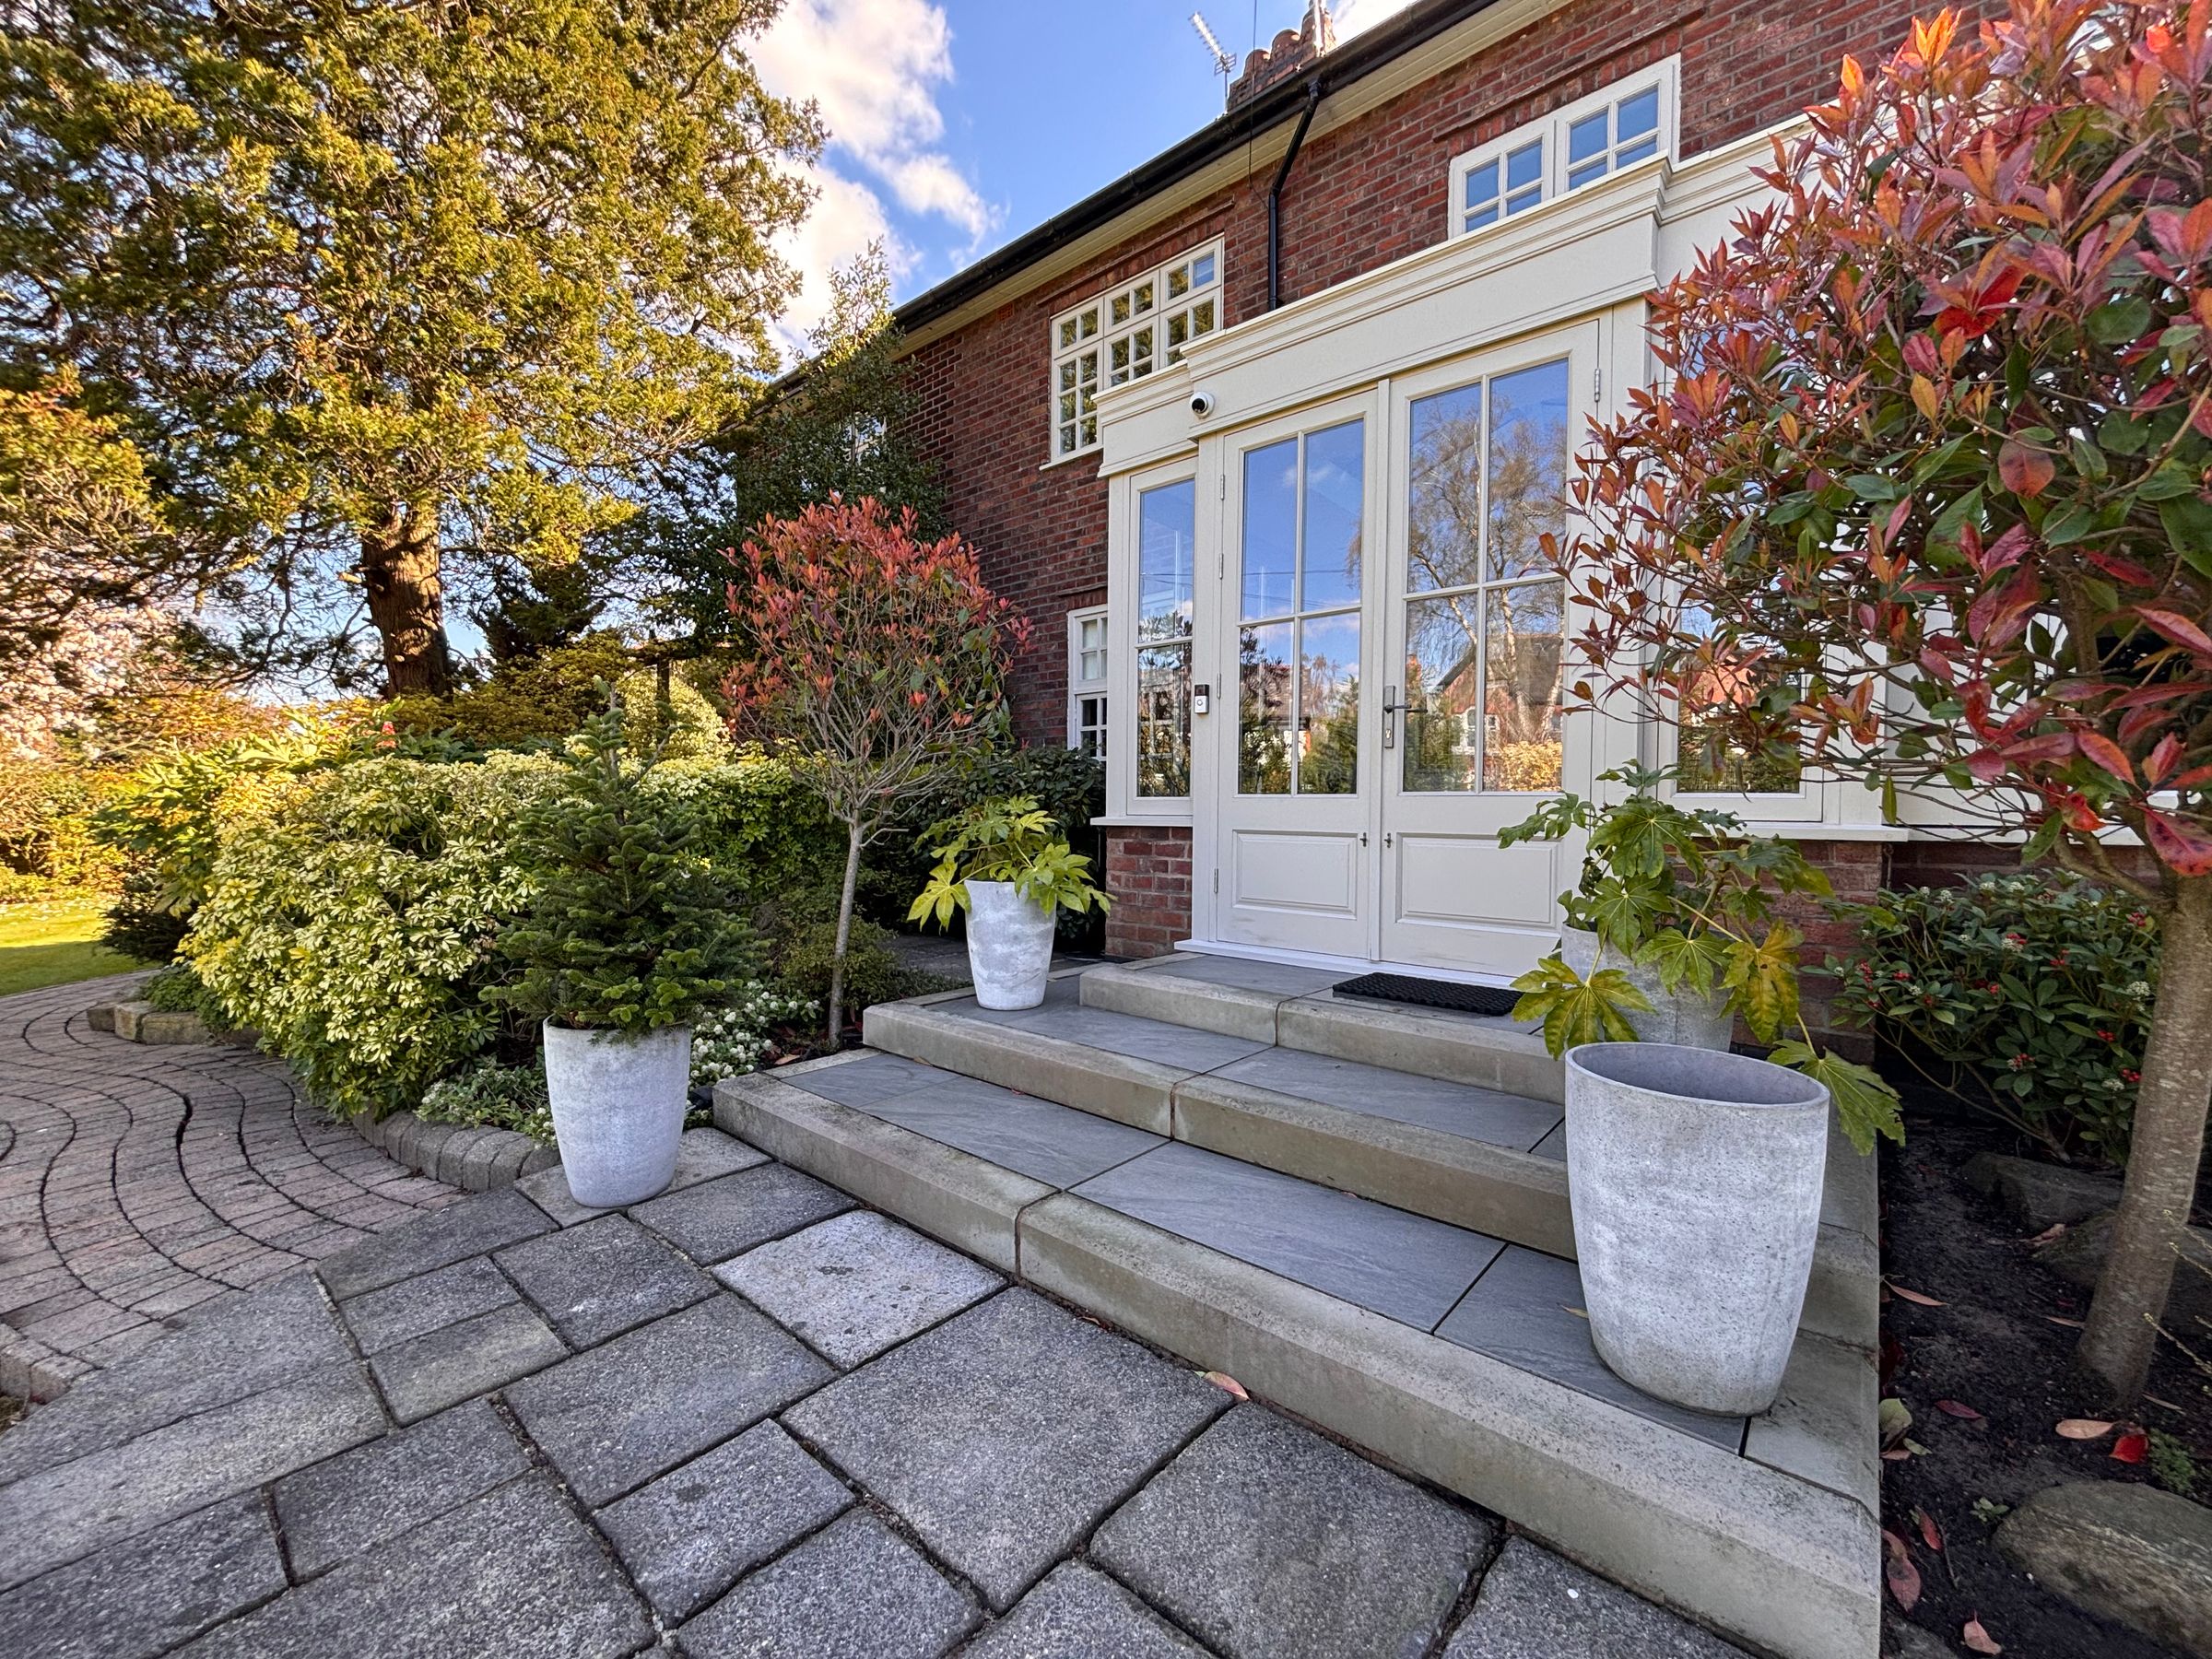
The spacious layout includes a large welcoming porch through to entrance hall, multiple reception rooms, a spacious kitchen/lounge/diner, and well-proportioned bedrooms, 2 of which are en-suite, providing ample space for comfortable living. The property features tasteful décor that enhances the sense of space and light.
Located close to the Worsley Loopline, The Green, and the charming Worsley Village, residents can enjoy easy access to local amenities and transport links.
The home falls within Salford Council Tax Band G and is offered on a freehold basis.
This impressive property presents a rare opportunity to acquire a substantial family home in one of Worsley’s most sought after locations, combining modern living with convenience and elegance.
Internal viewing is highly recommended.
Key details
Broadband: up to 10000mbps
Freehold
Council tax band G
Additional information
Near the property
Rooms and dimensions
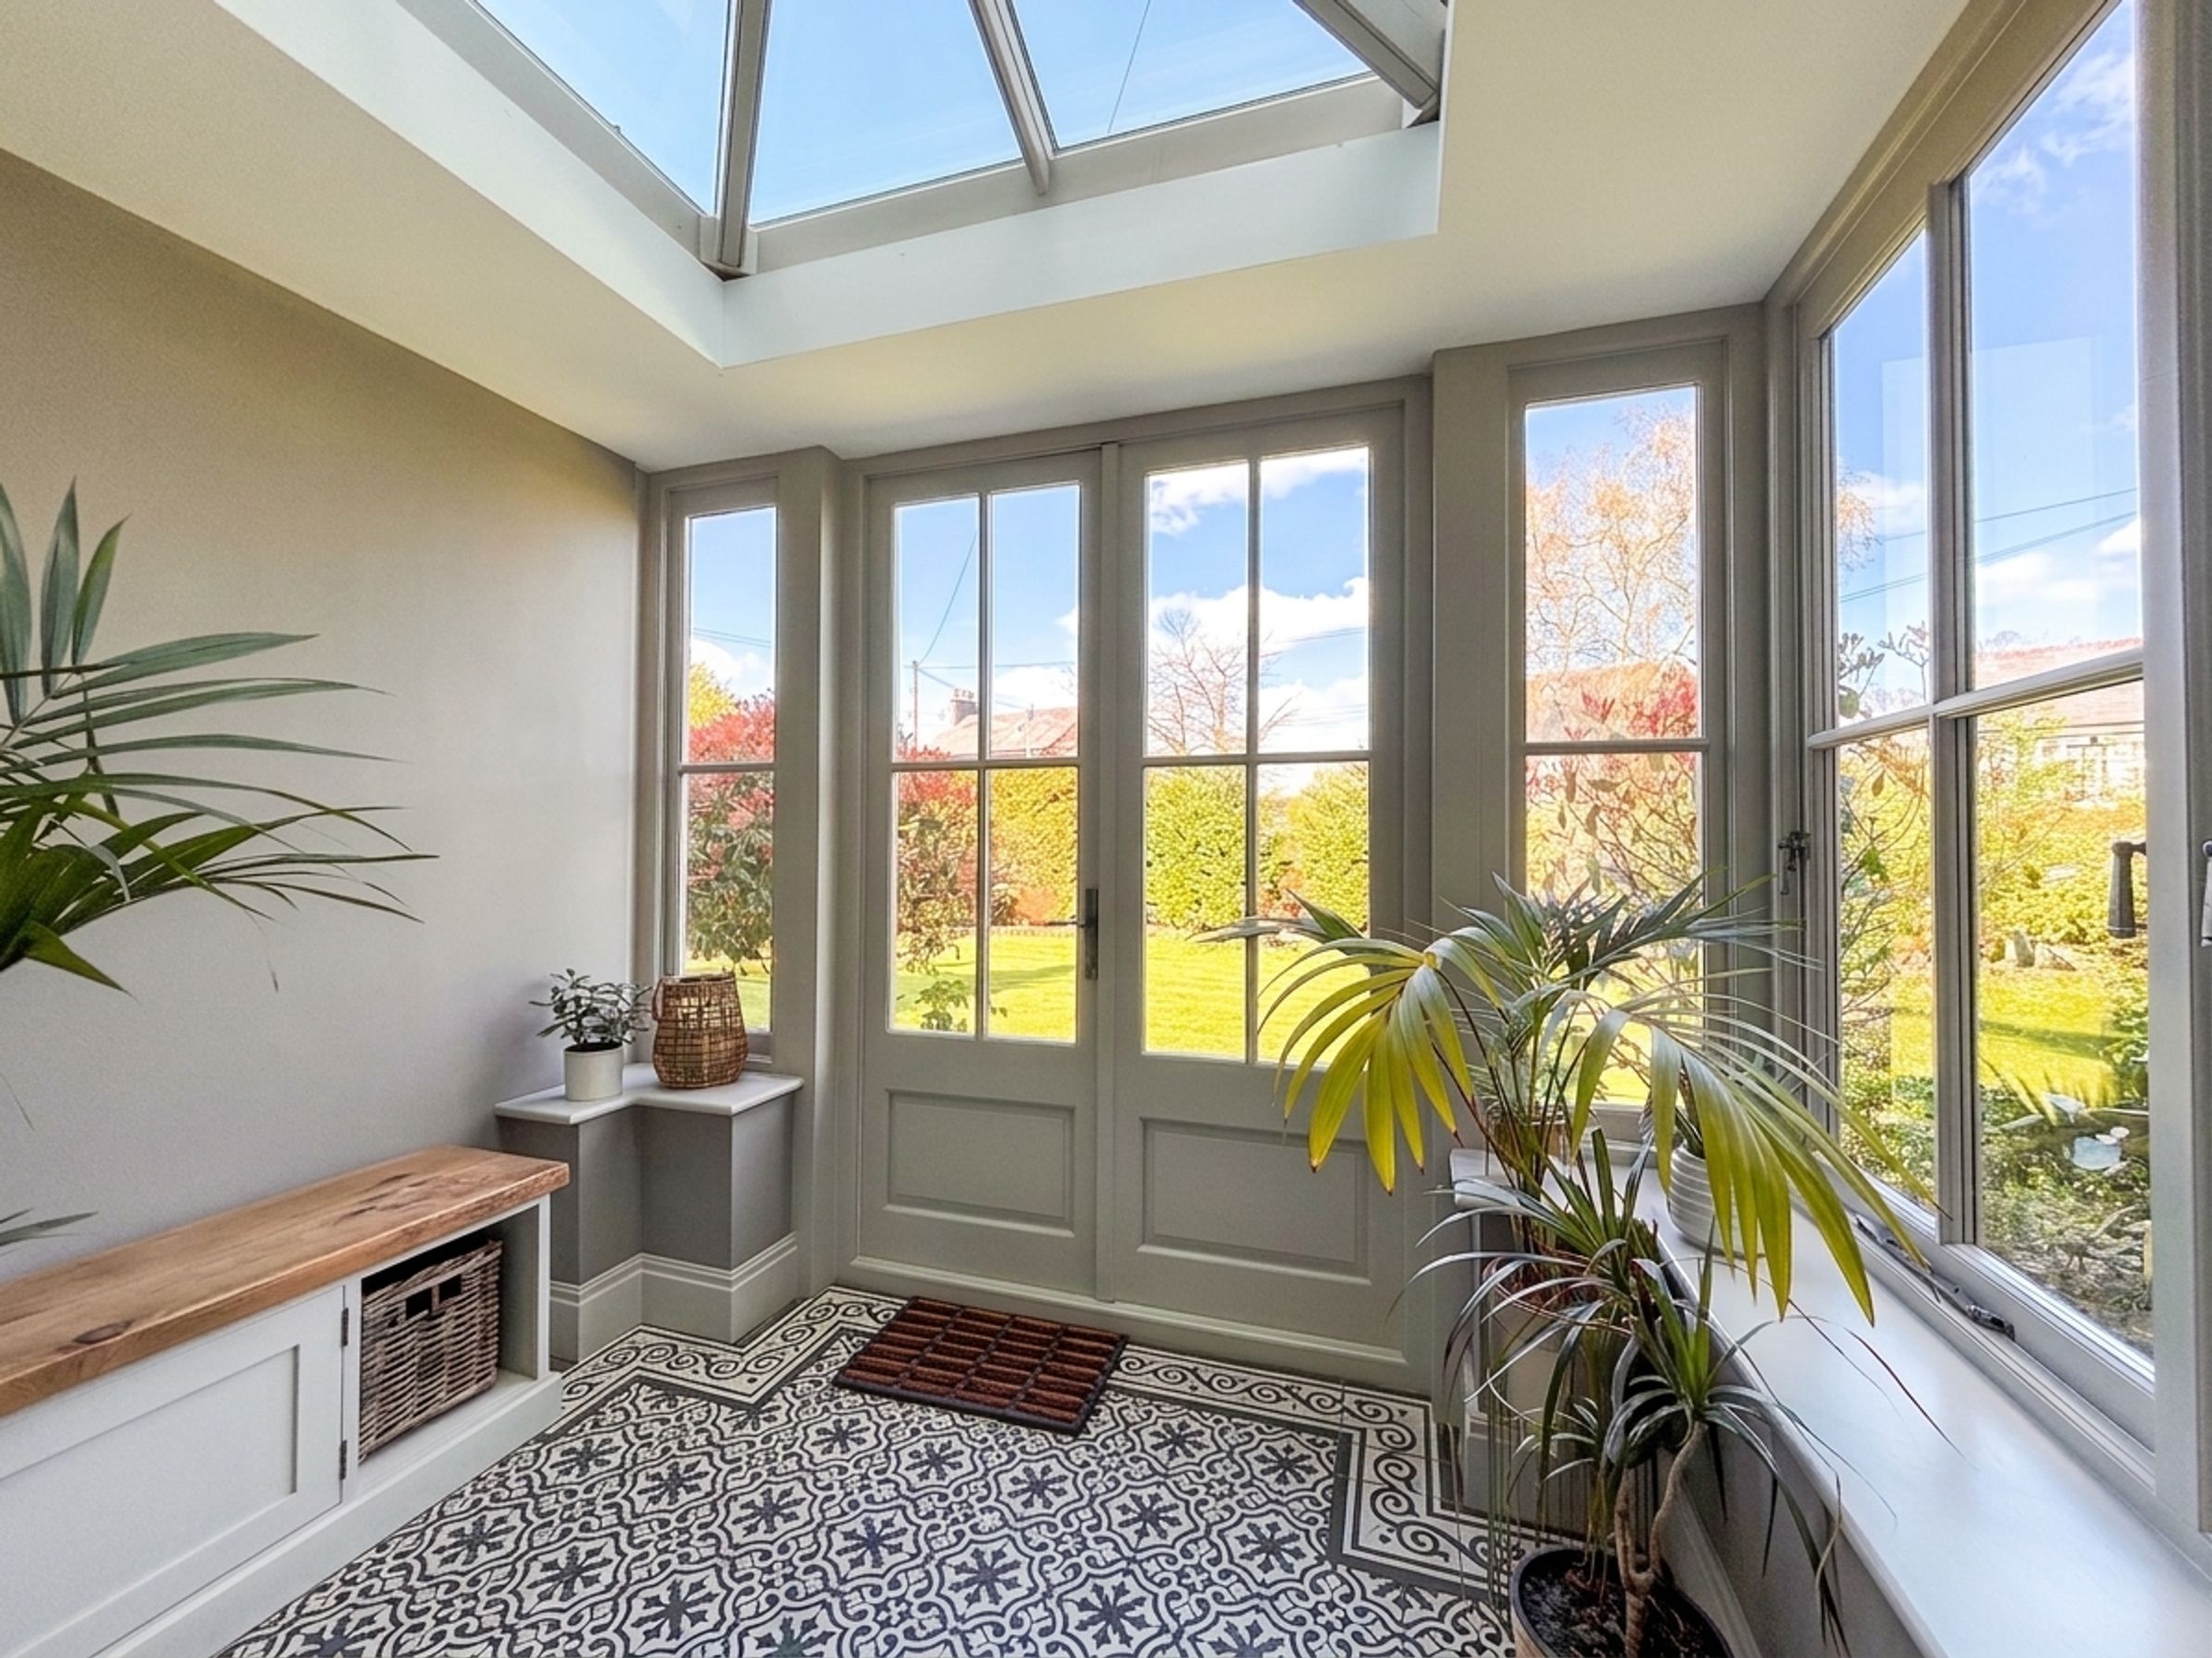
Entrance Orangery
8' 7" x 7' 3" (2.61m x 2.20m)
French doors to the side elevation. Windows to the side and rear elevations. Sky lantern. Detailed tiled floor. Internal door leads through to:
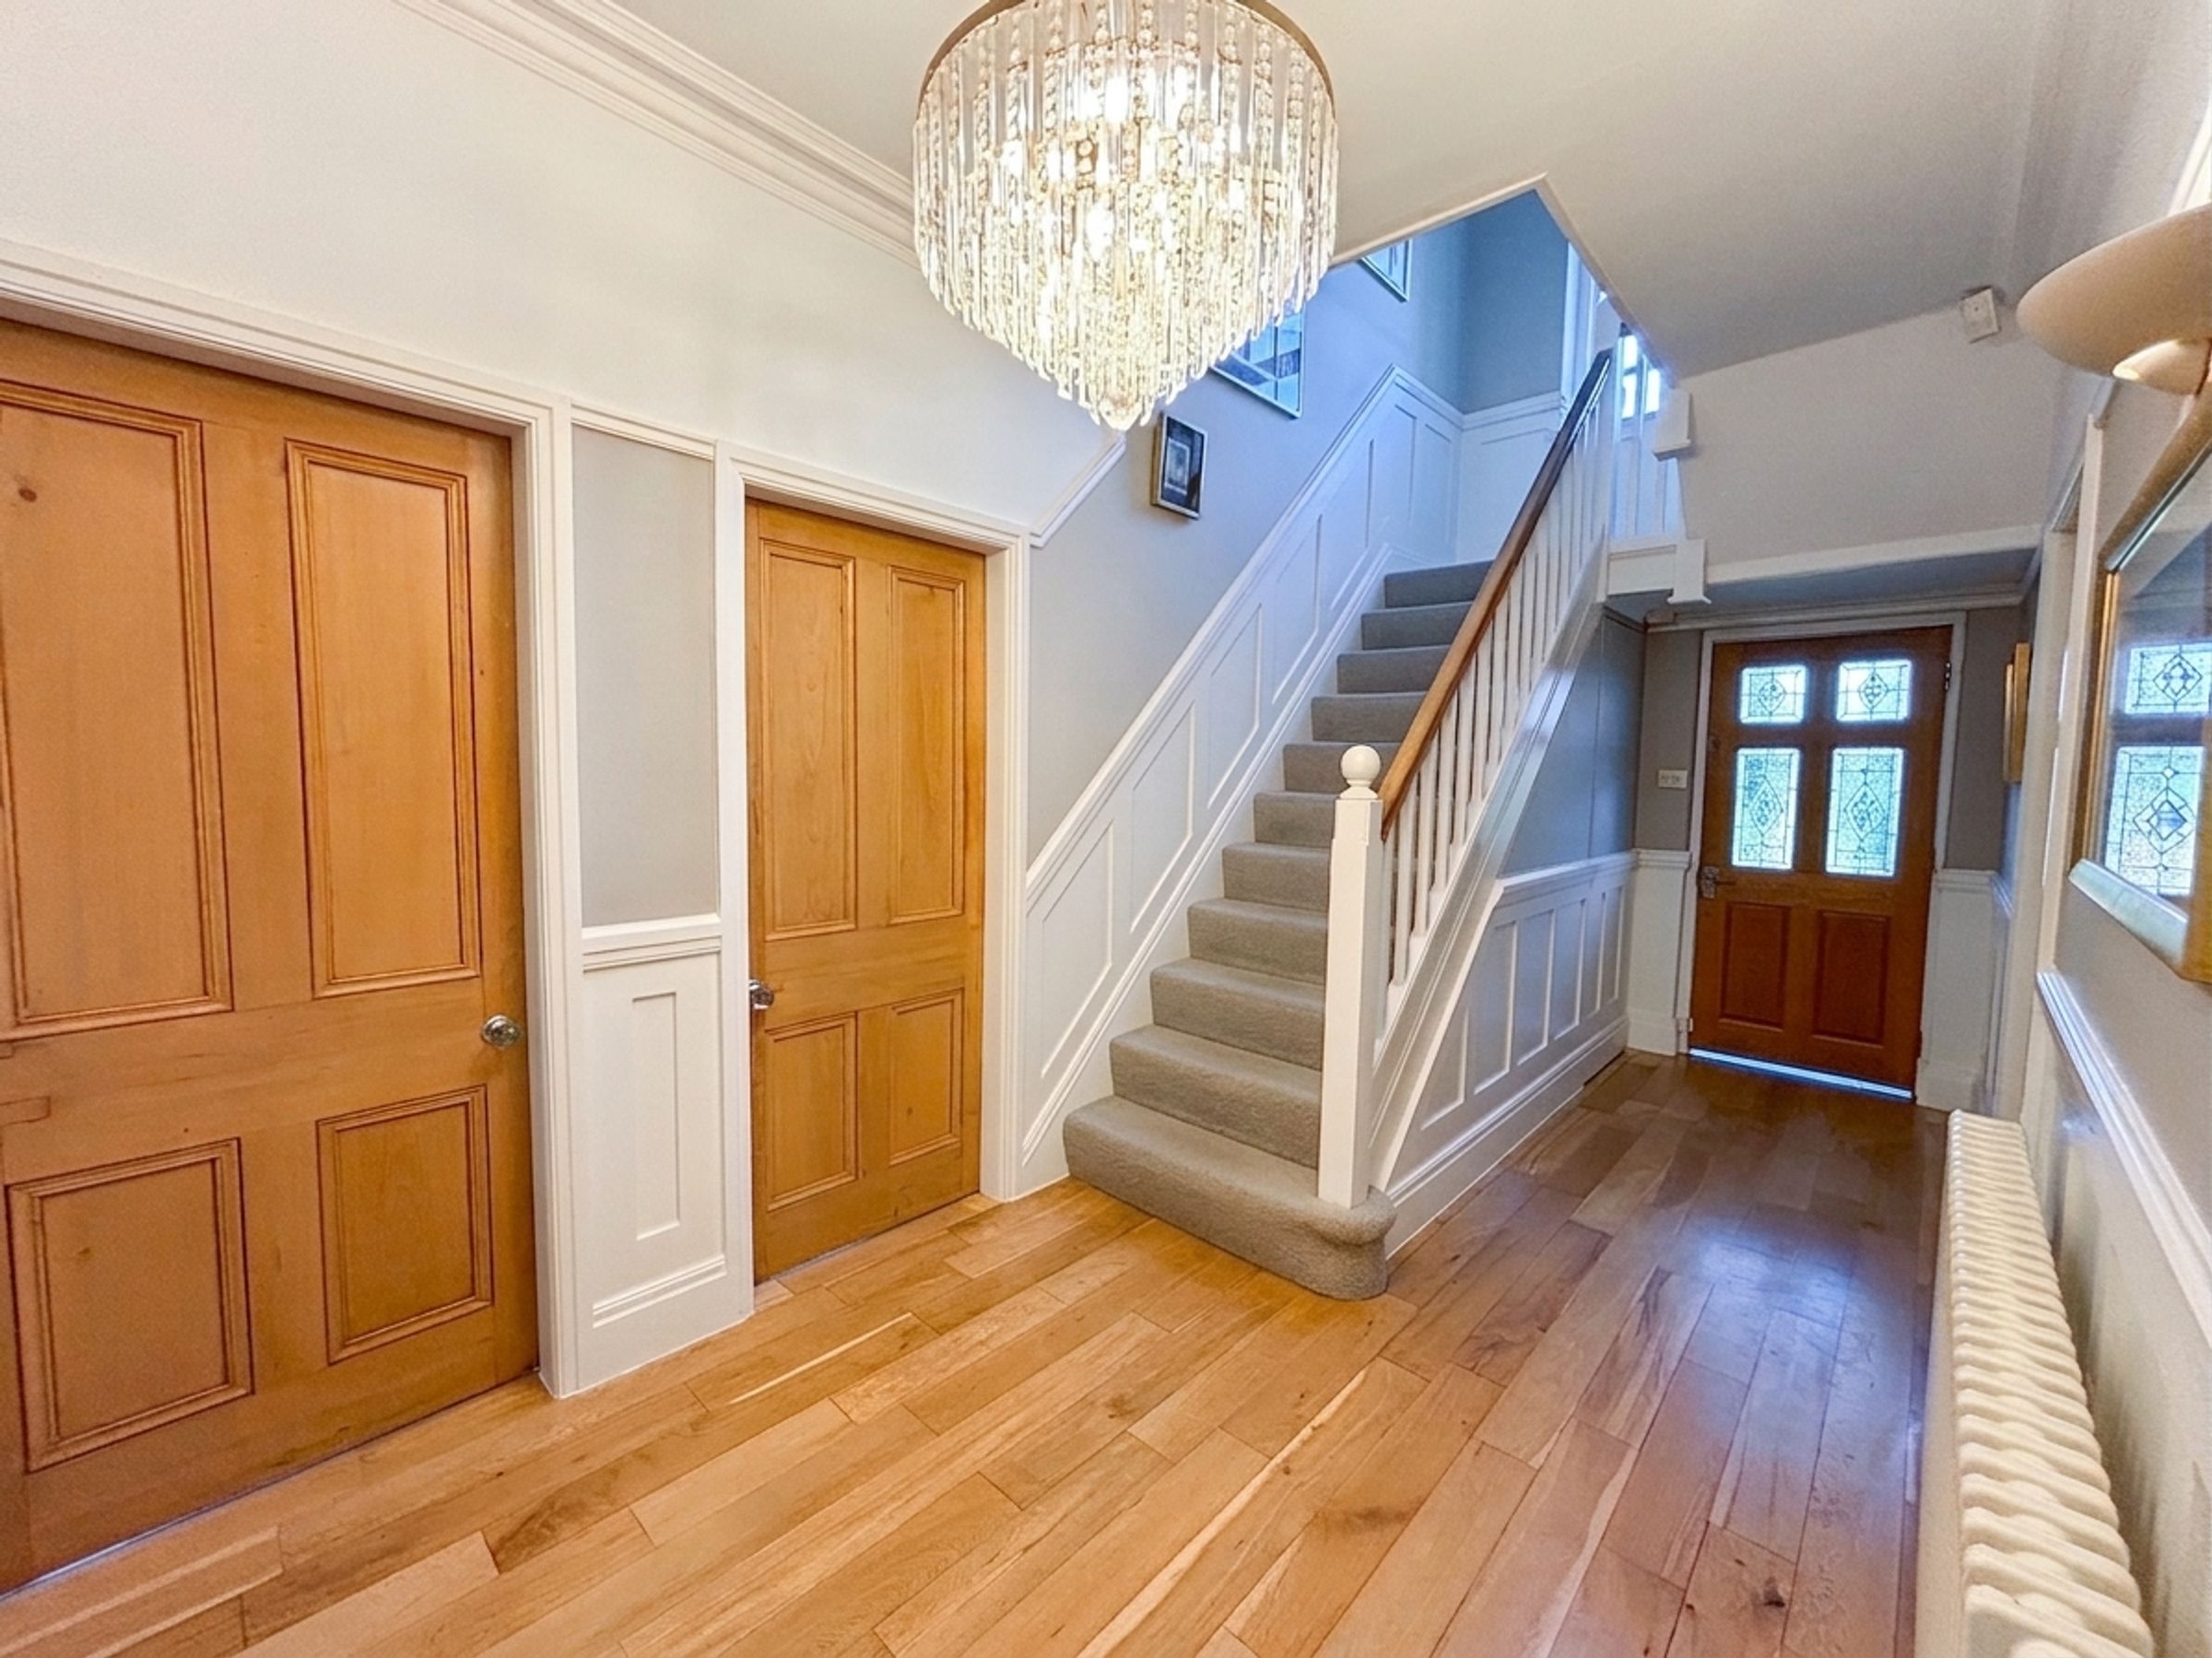
Entrance Hall
7' 5" x 18' 3" (2.25m x 5.55m)
Spindle staircase leads to the first floor landing. Solid wood flooring. Dado rail. Ceiling coving. Internal doors lead through to:
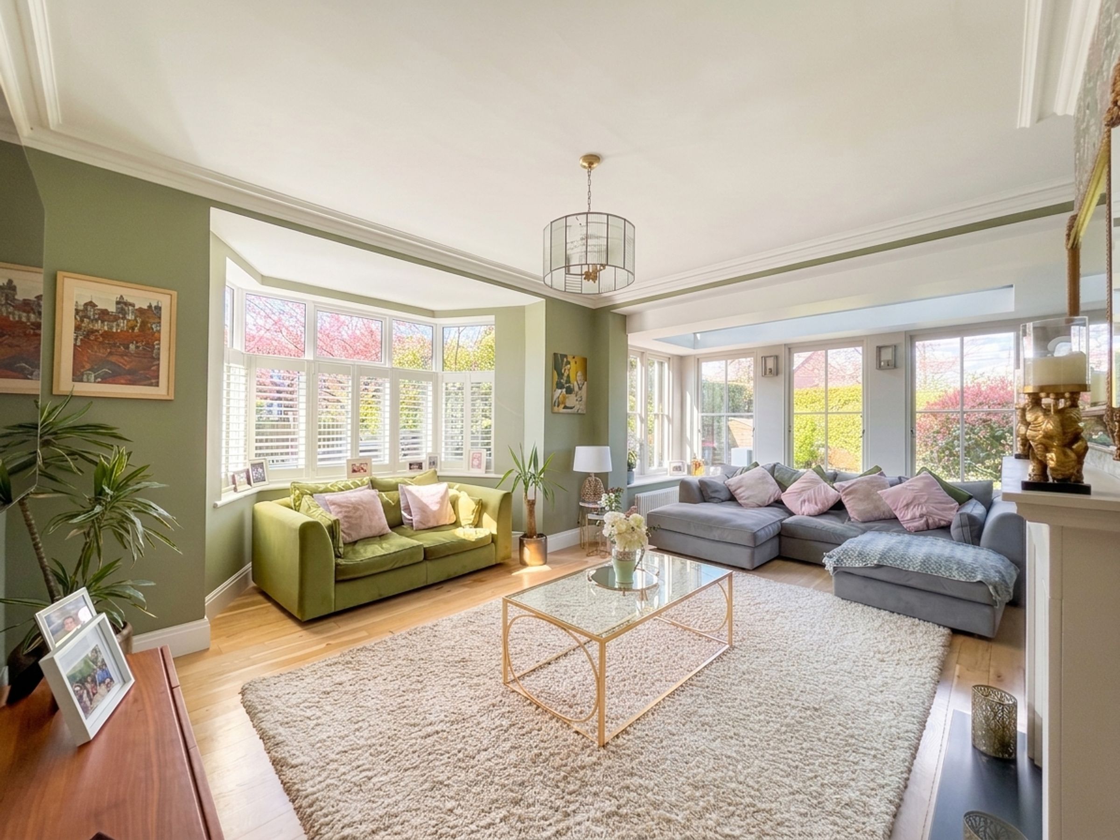
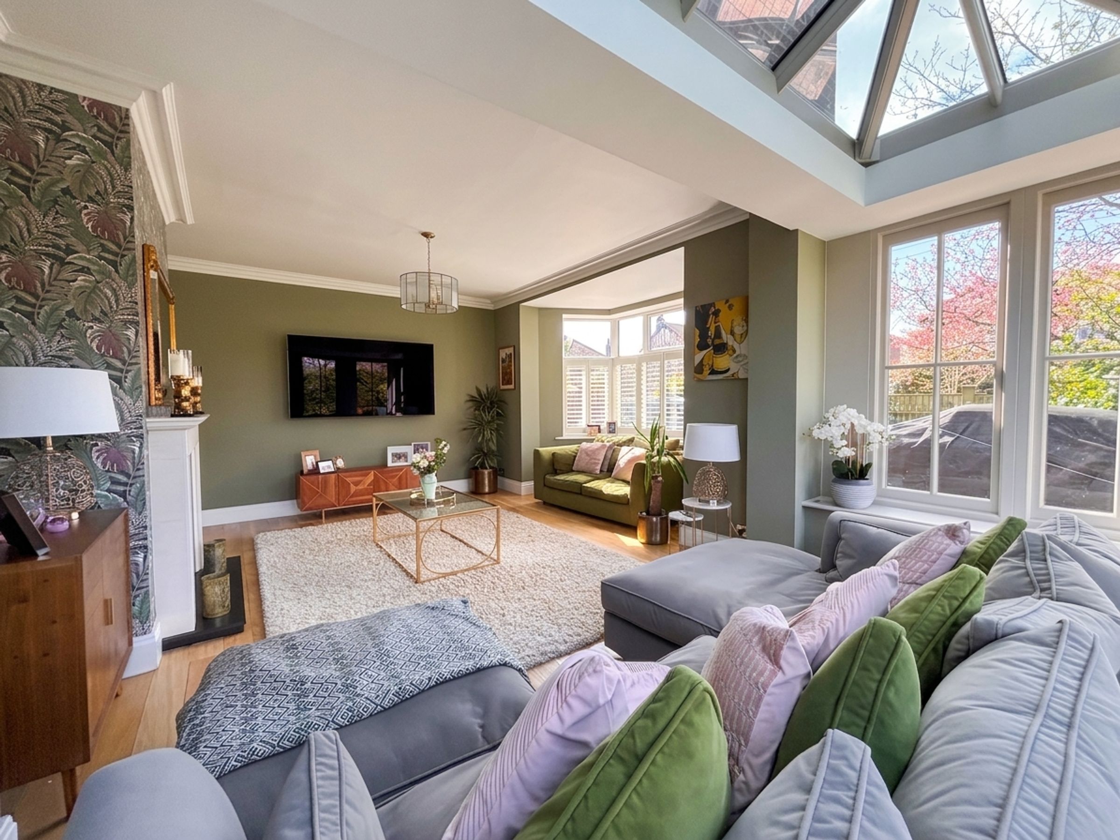
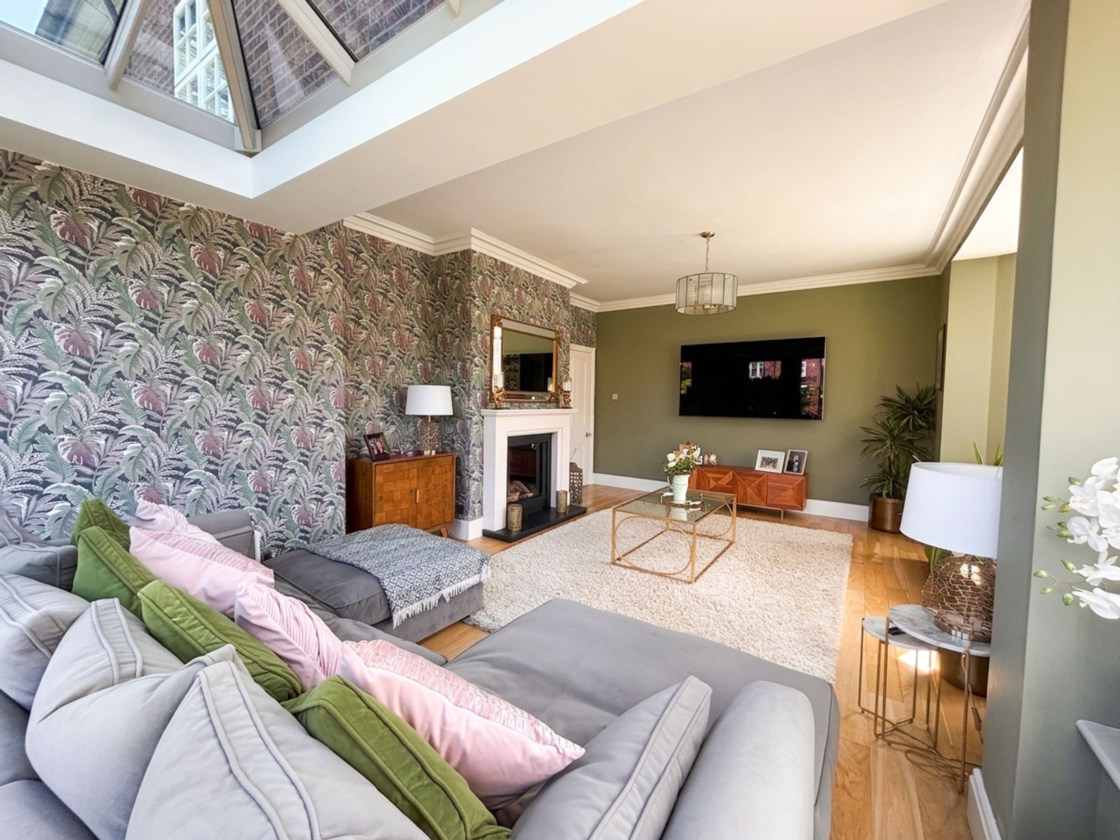
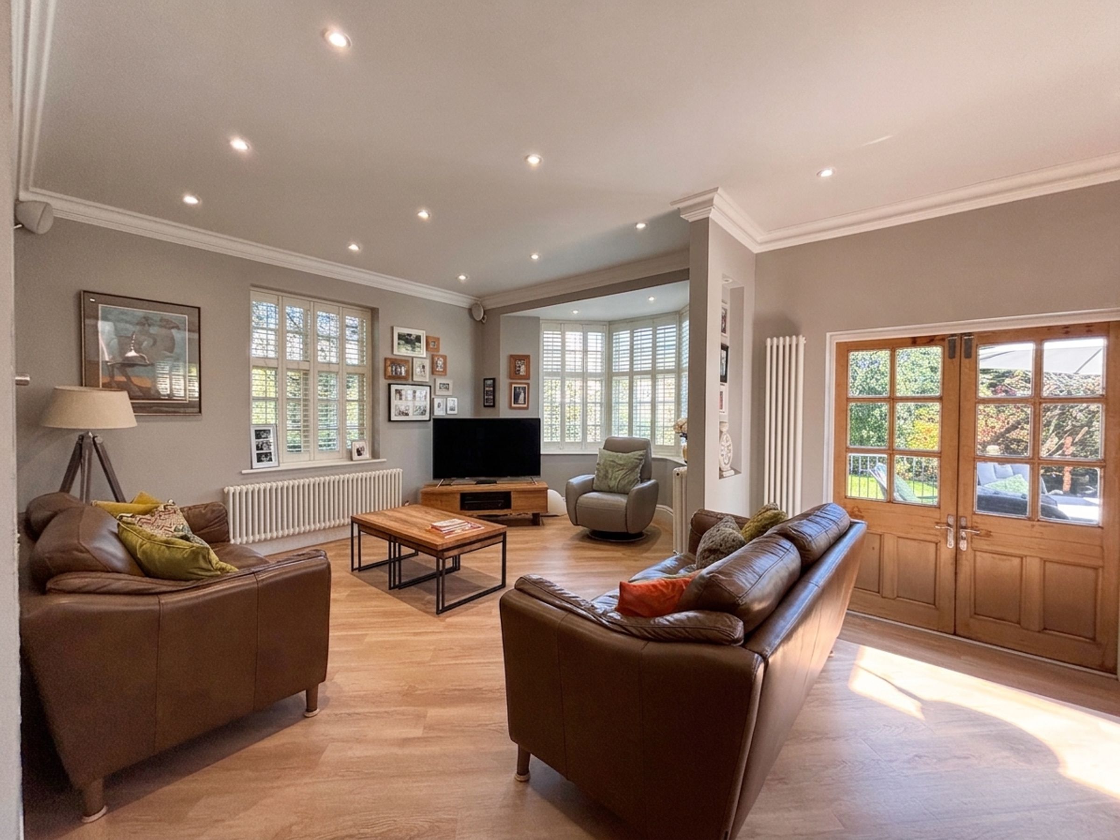
Lounge
21' 0" x 13' 3" (6.41m x 4.03m)
Bay window to the front elevation with fitted plantation shutters. Sky lantern. Windows to the side and front elevation. T.V point. Ceiling coving. Solid wood flooring.
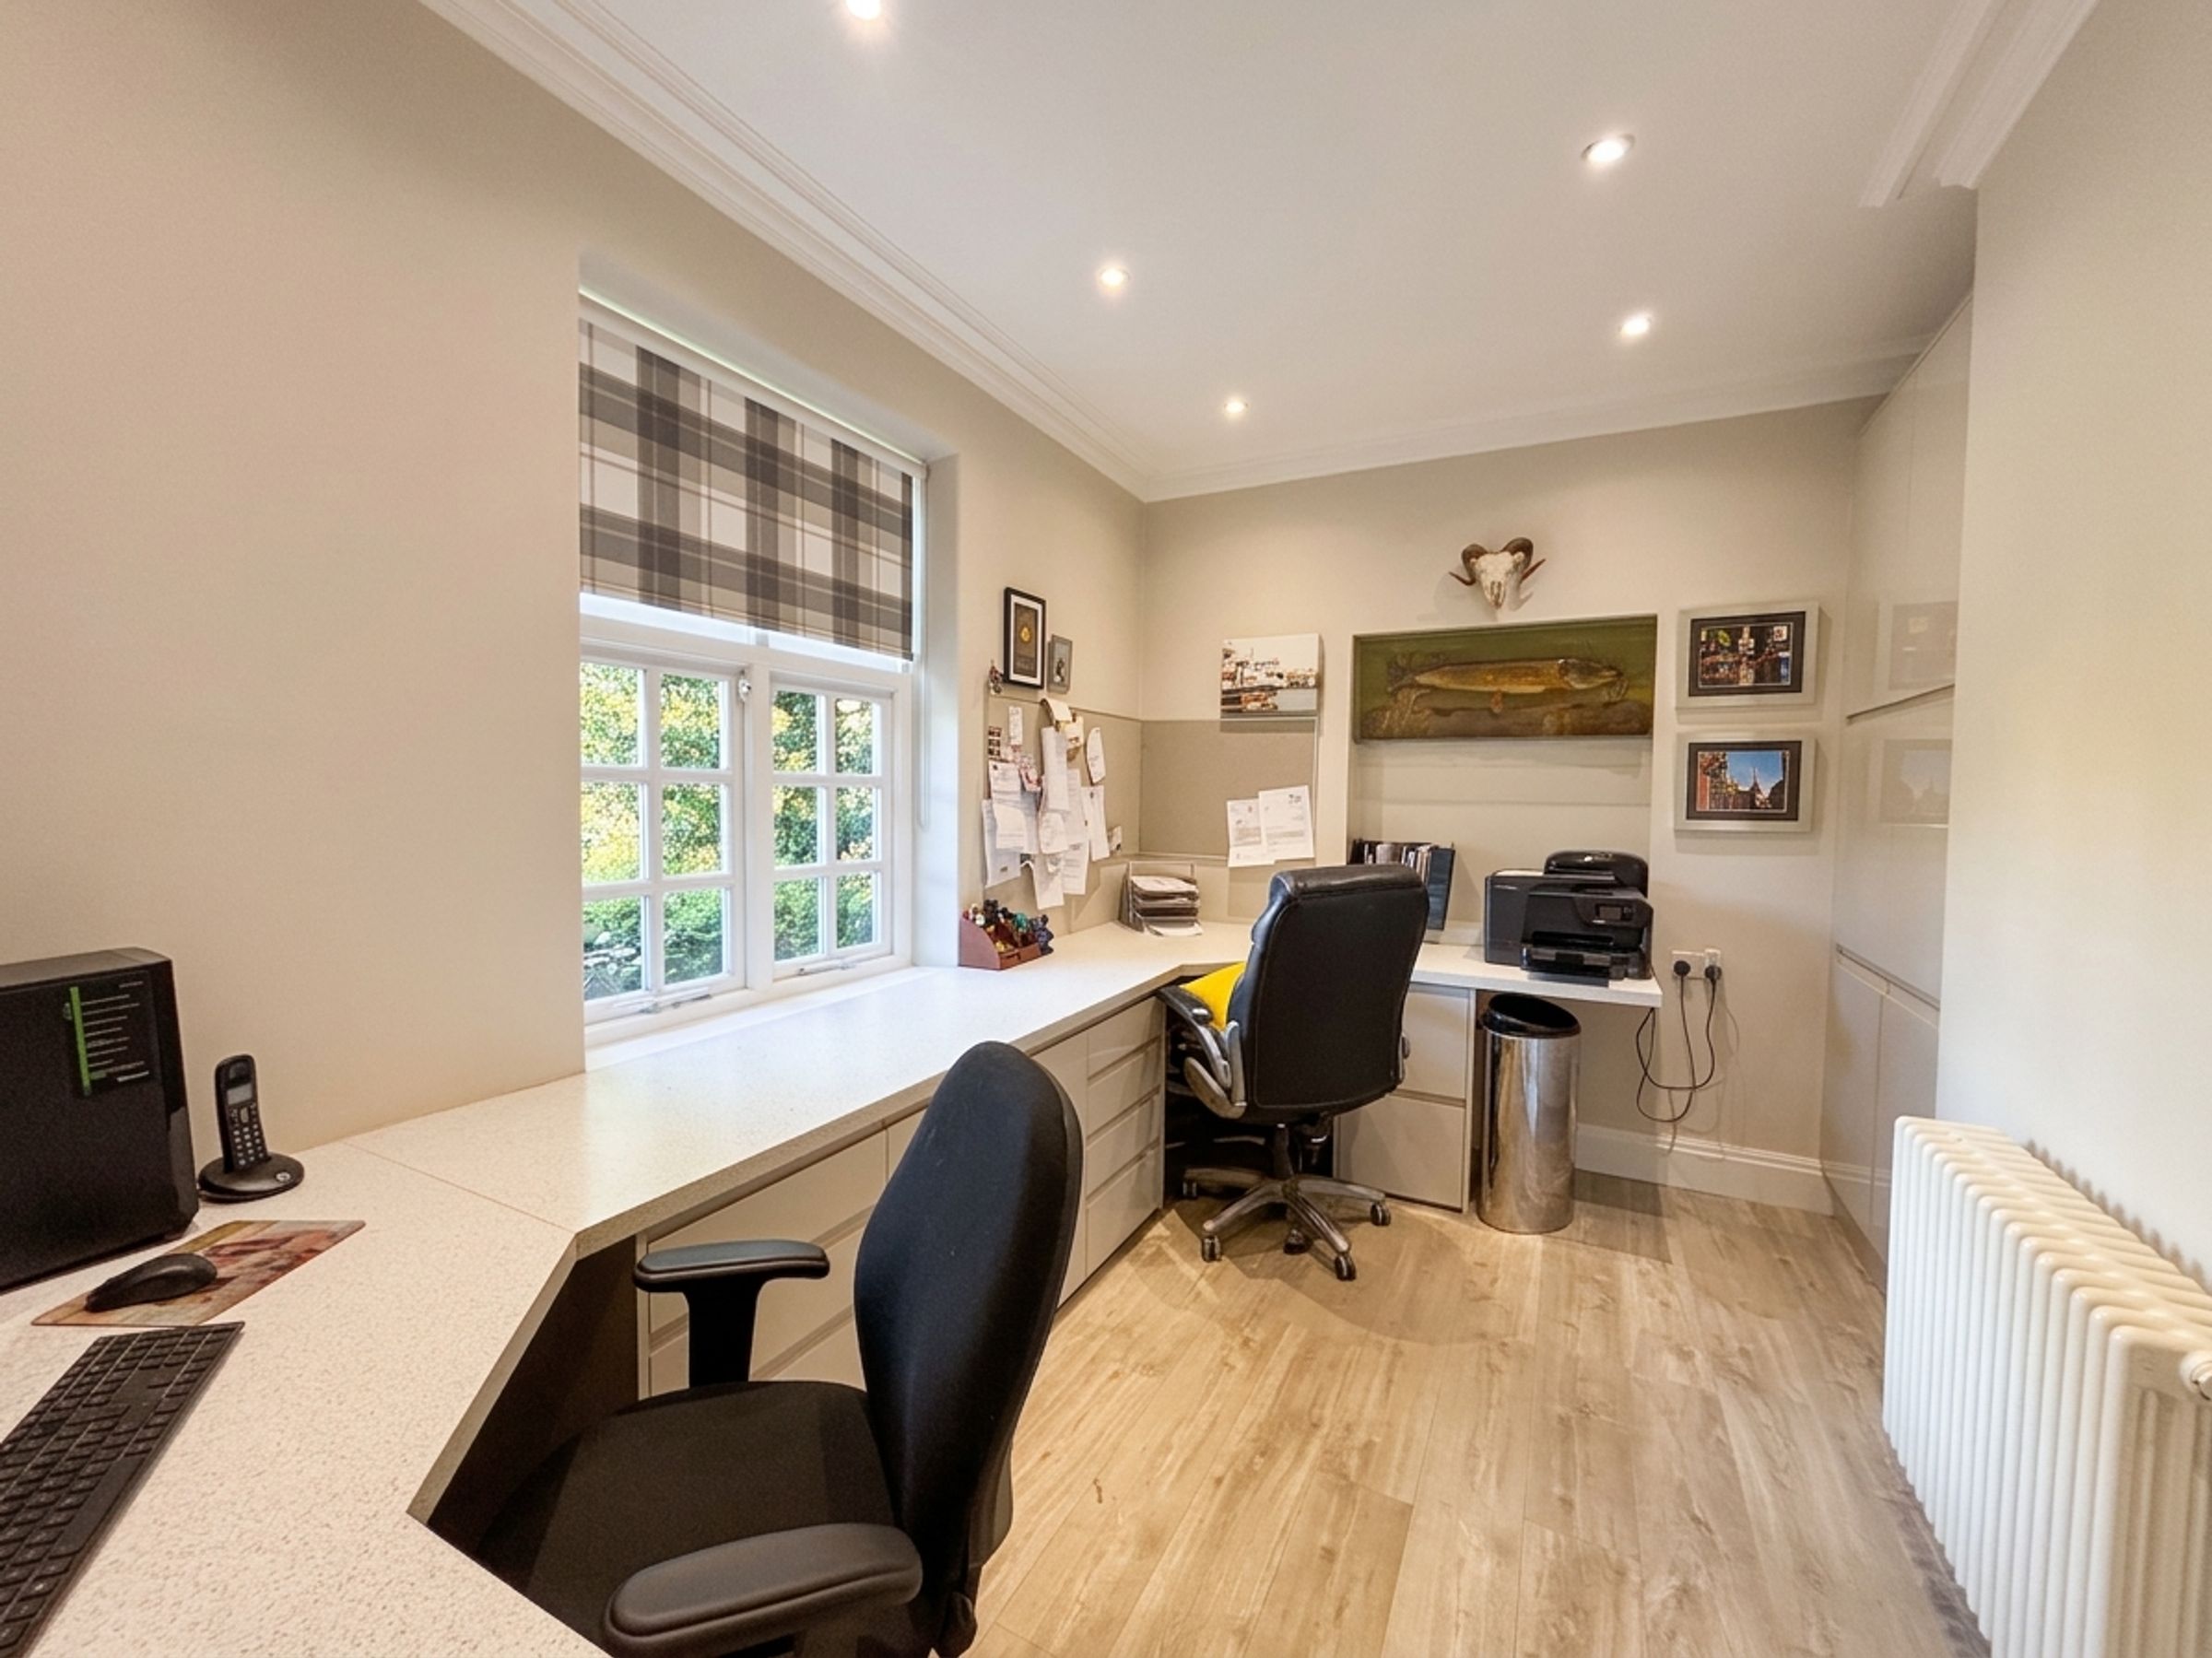
Office
8' 3" x 12' 10" (2.51m x 3.92m)
Window to the elevation. Fitted desk and drawer units. Inset spotlights. Fitted cupboards to both alcoves.
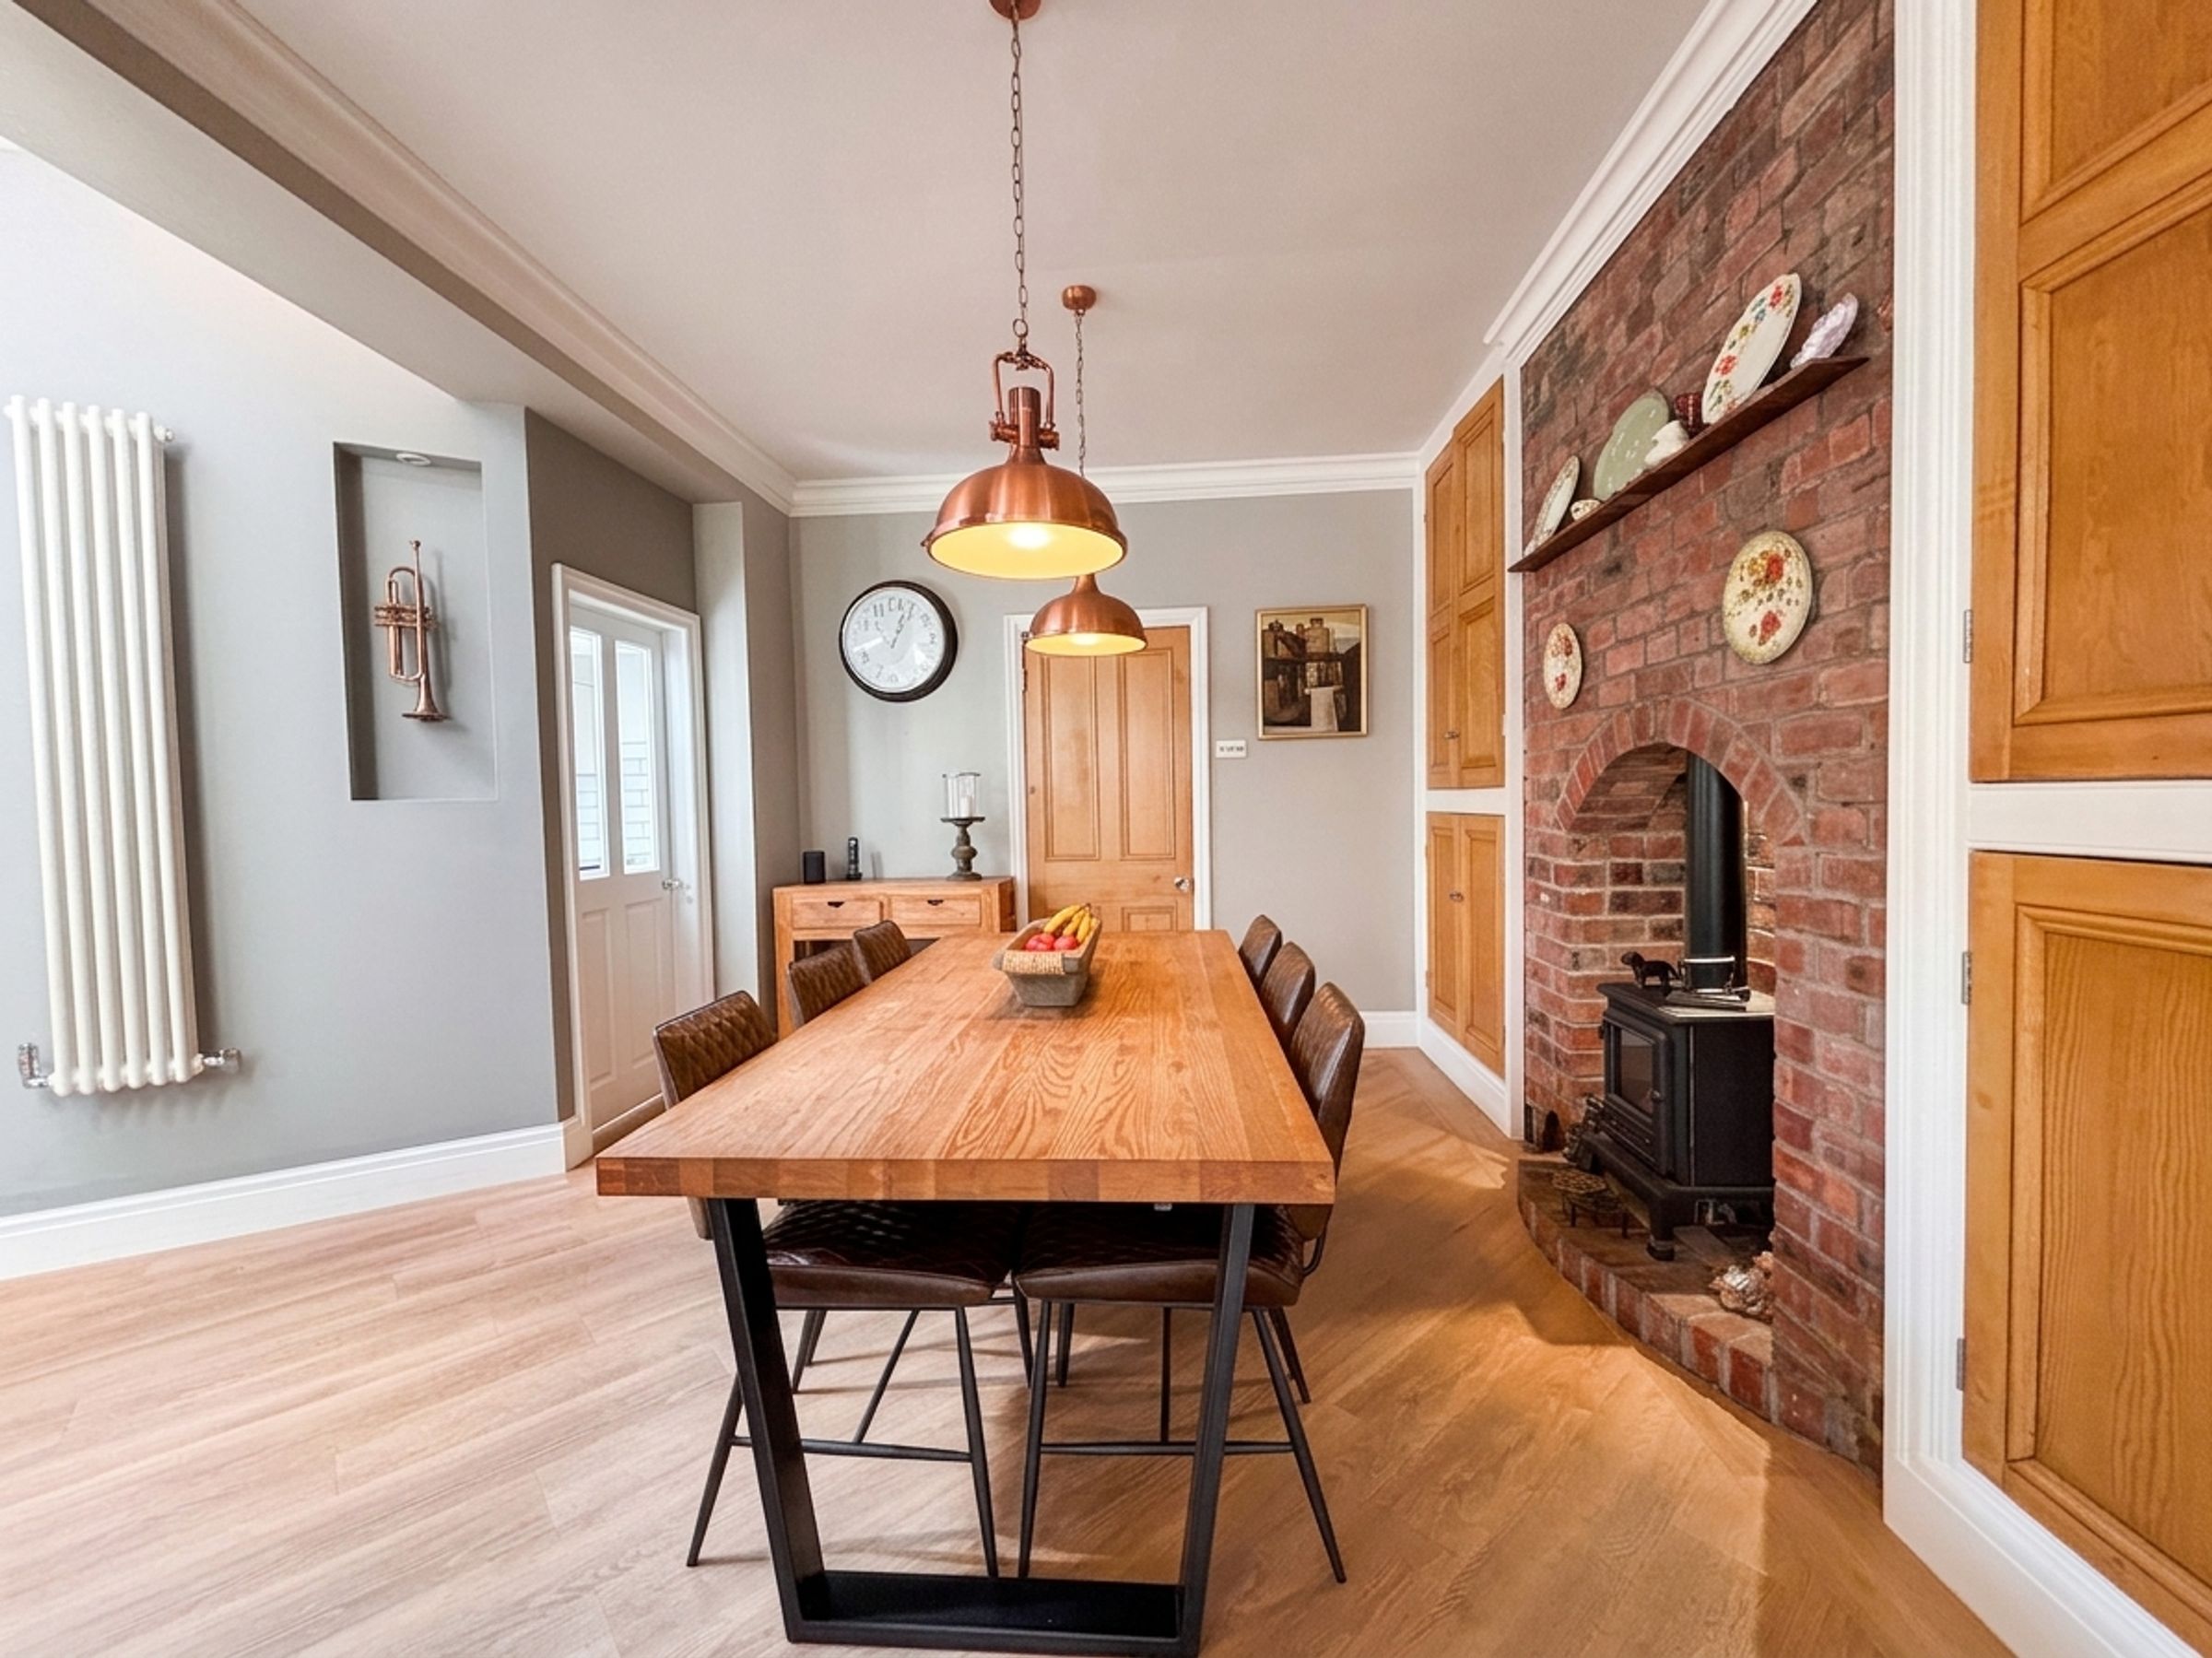
Dining Room
13' 11" x 13' 3" (4.25m x 4.03m)
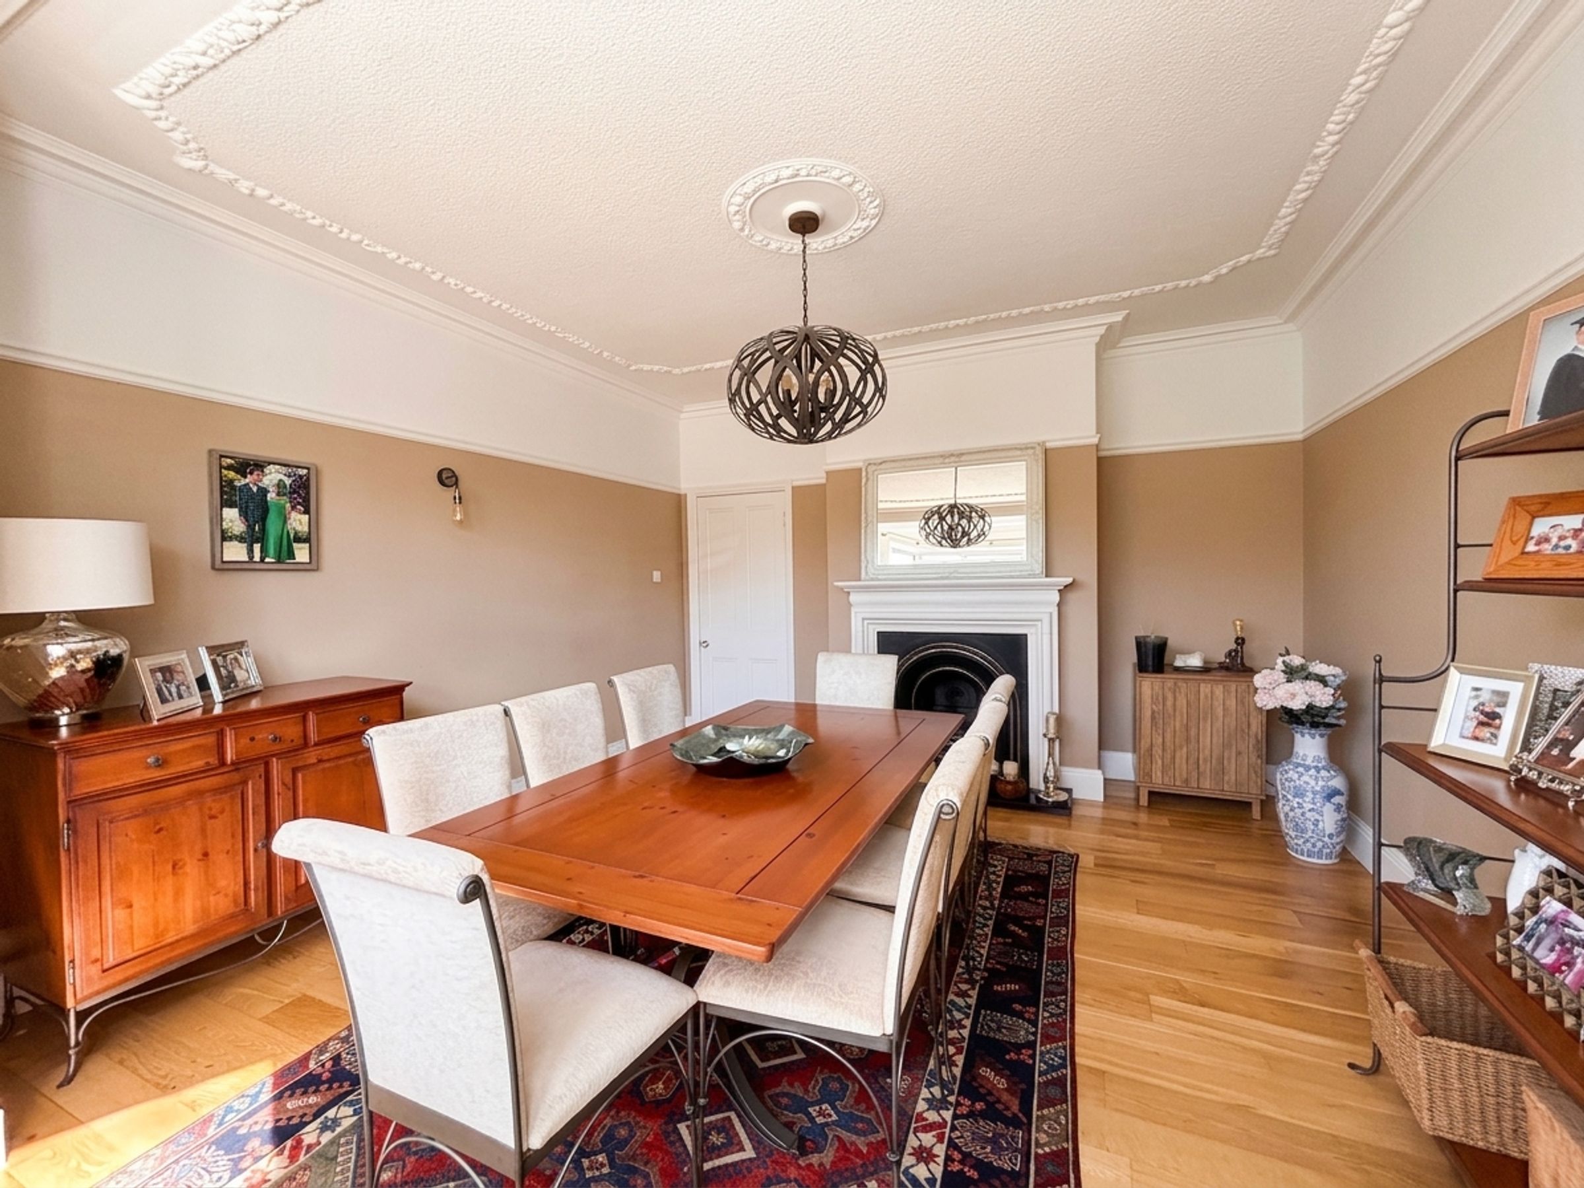
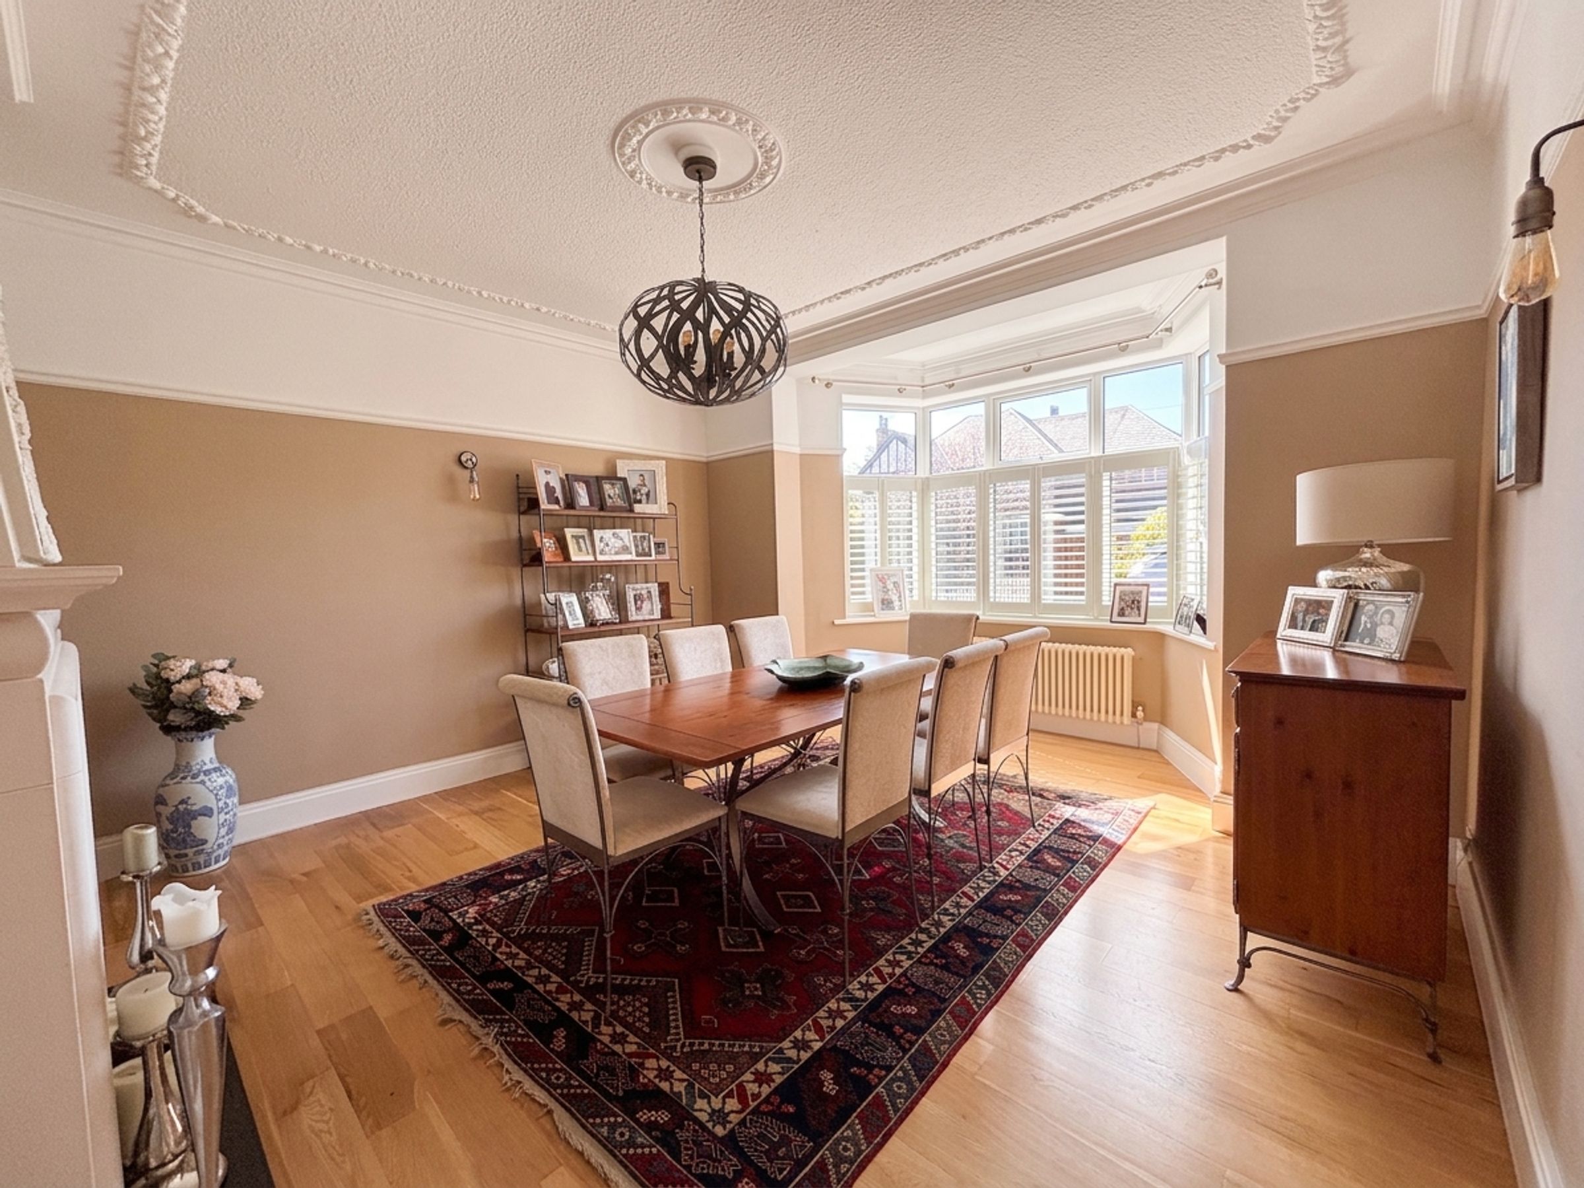
Bay window to the front elevation with fitted plantation shutters. Ceiling coving. Solid wood flooring. Original fire surround complete with a gas living flame fire.
Guest W.C
9' 10" x 3' 6" (2.99m x 1.07m)
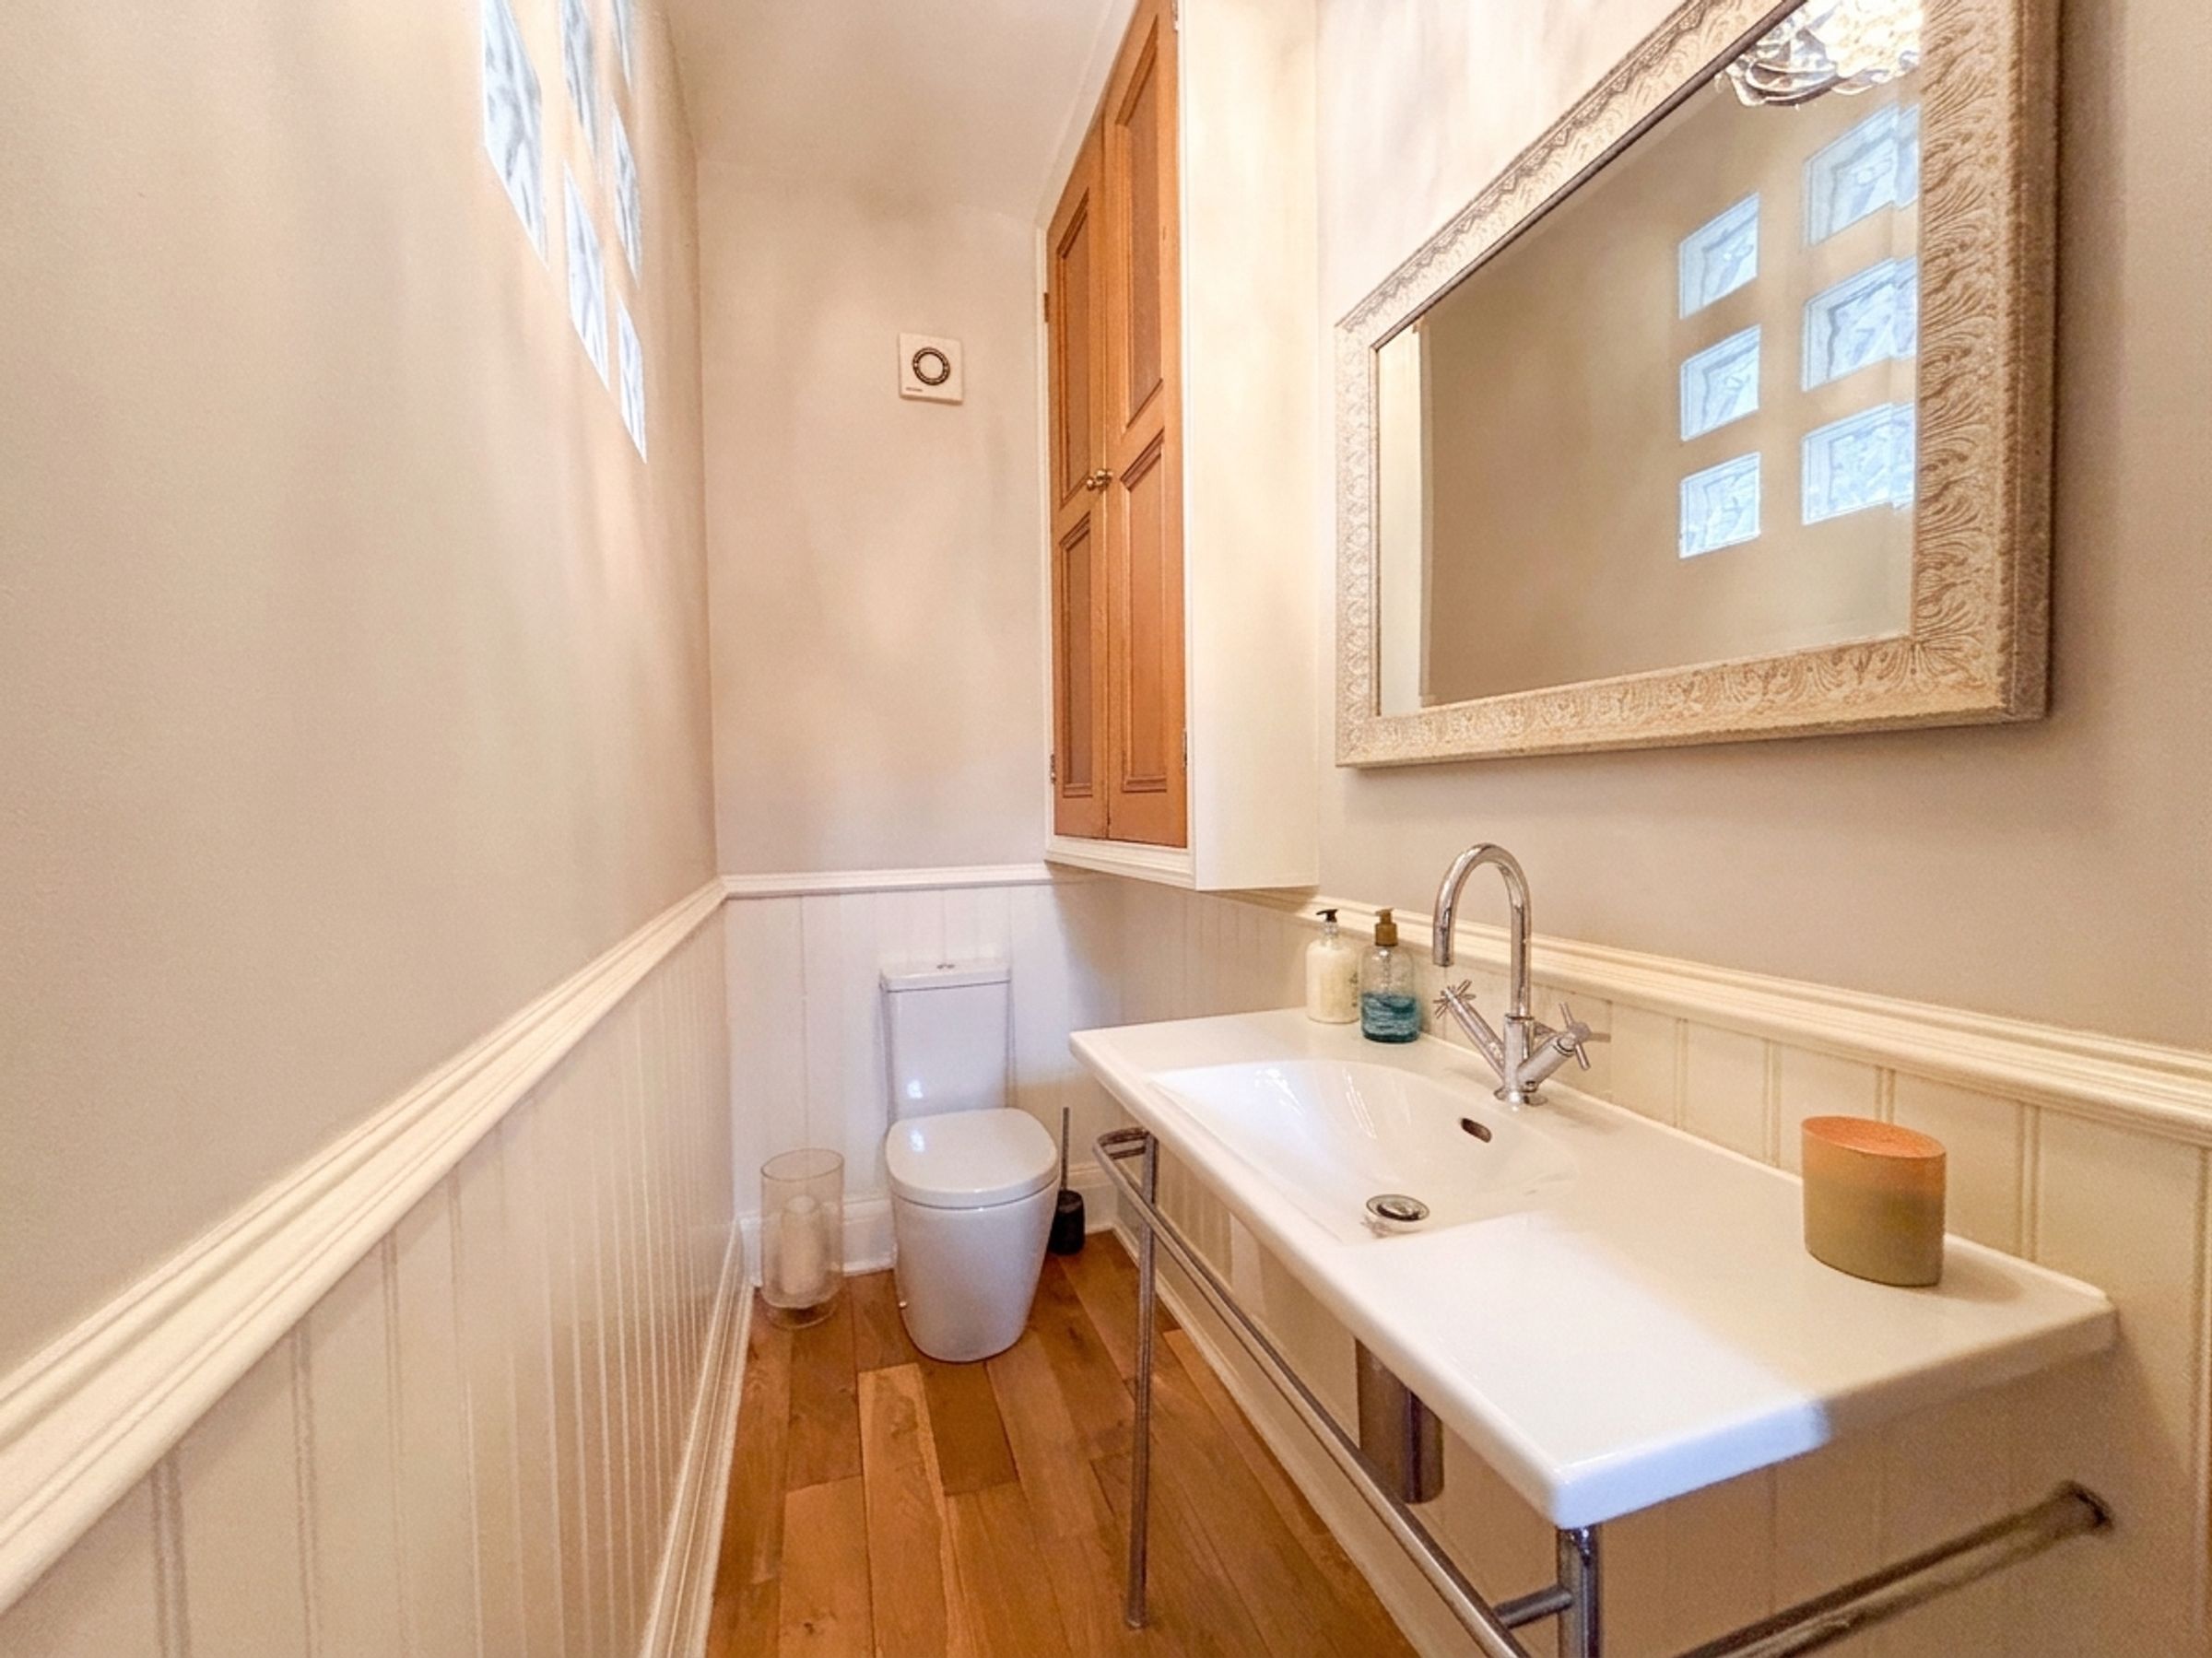
Solid wood flooring. Dado rail. Low level W.C and a wash hand basin.
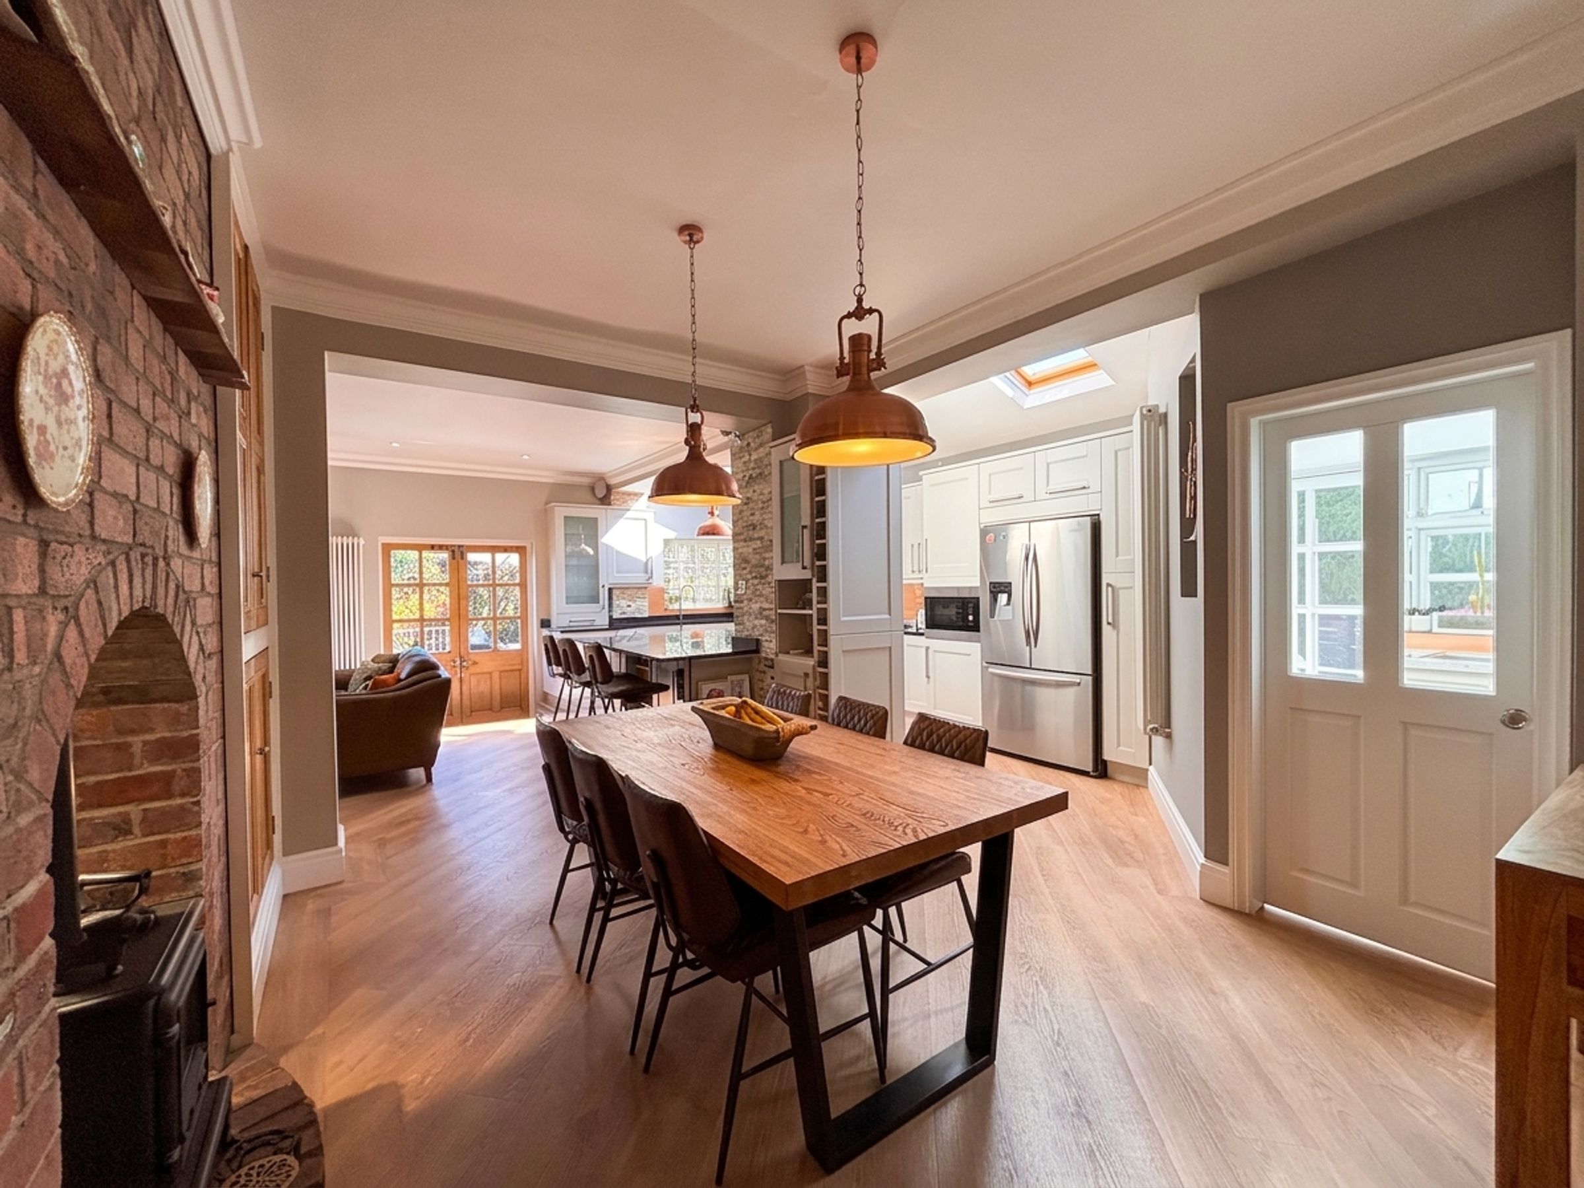
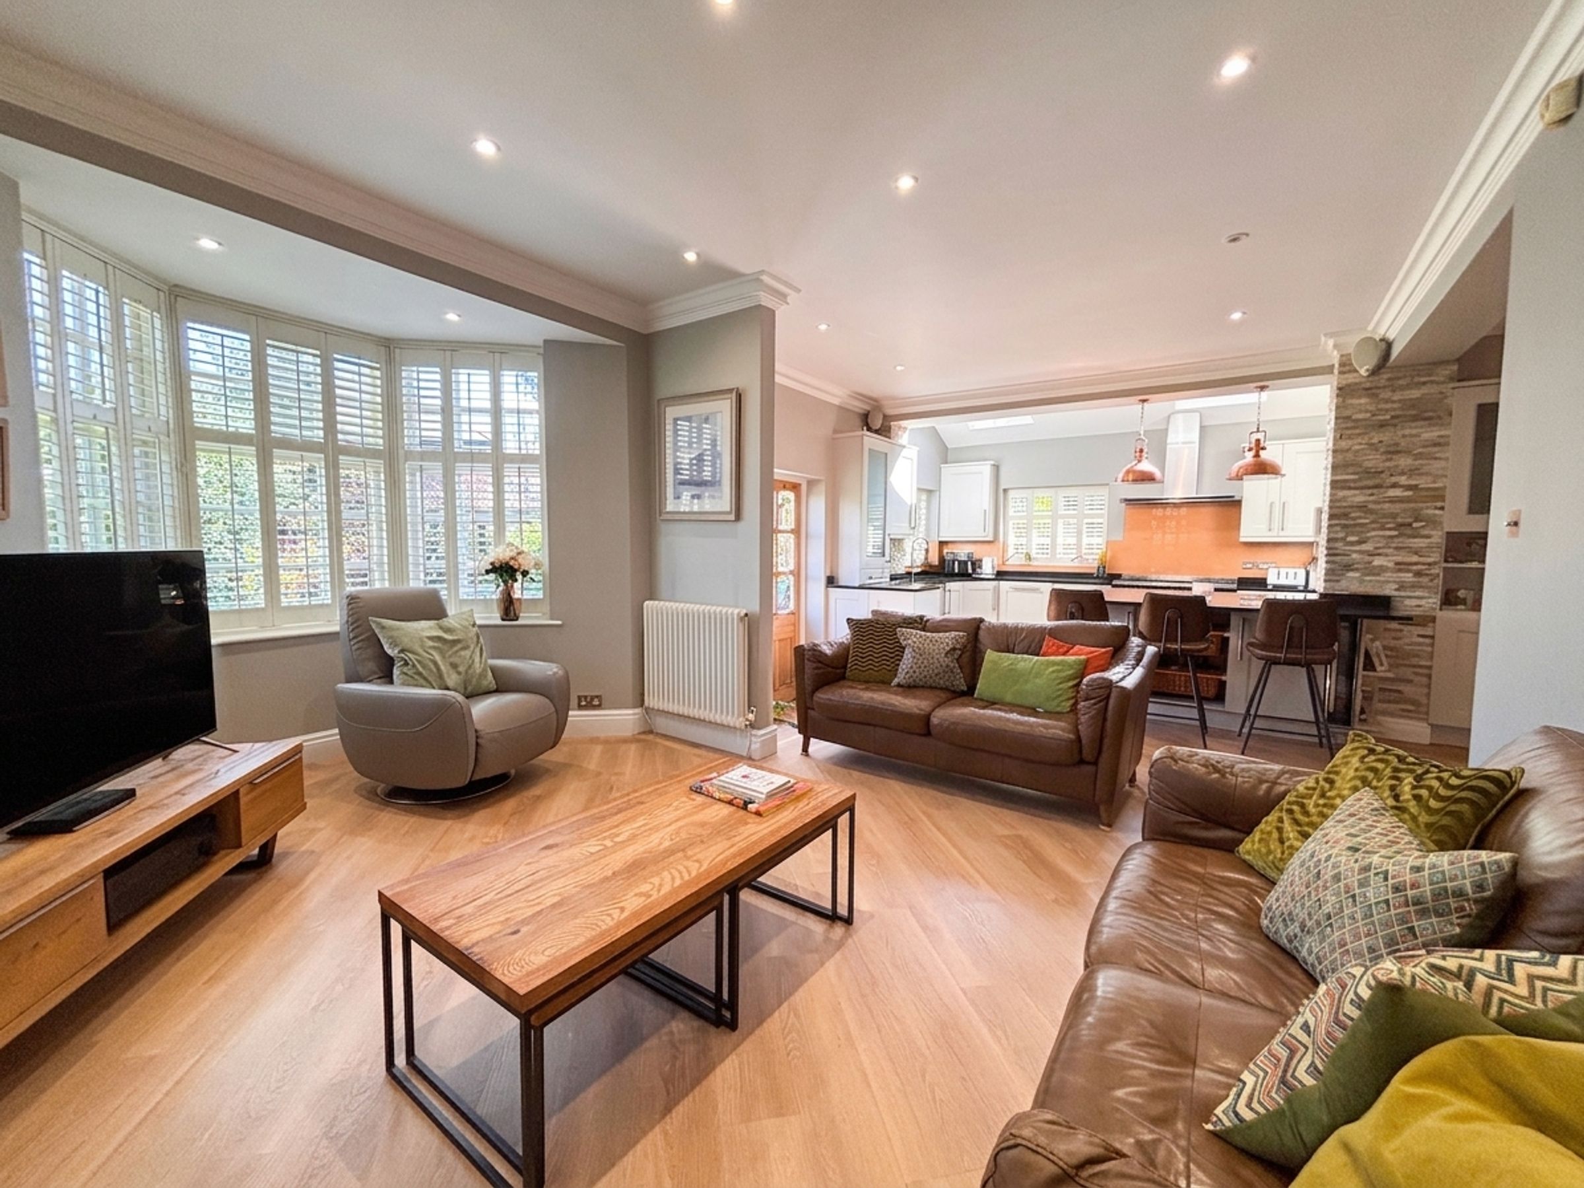
Kitchen/Diner
26' 10" x 16' 11" (8.19m x 5.15m)
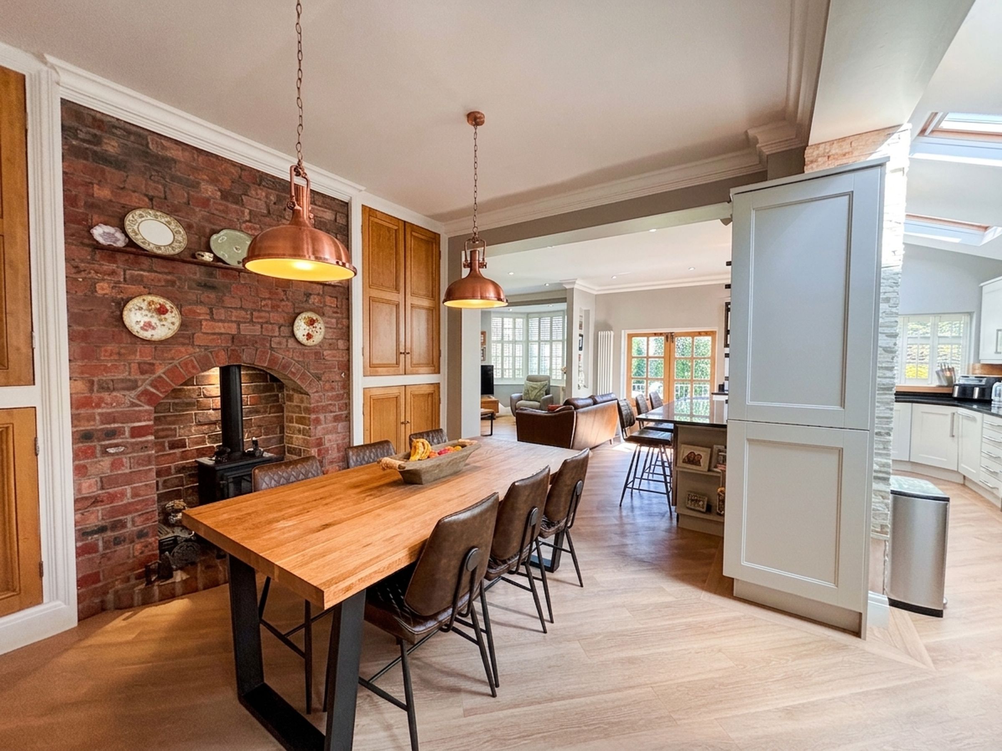
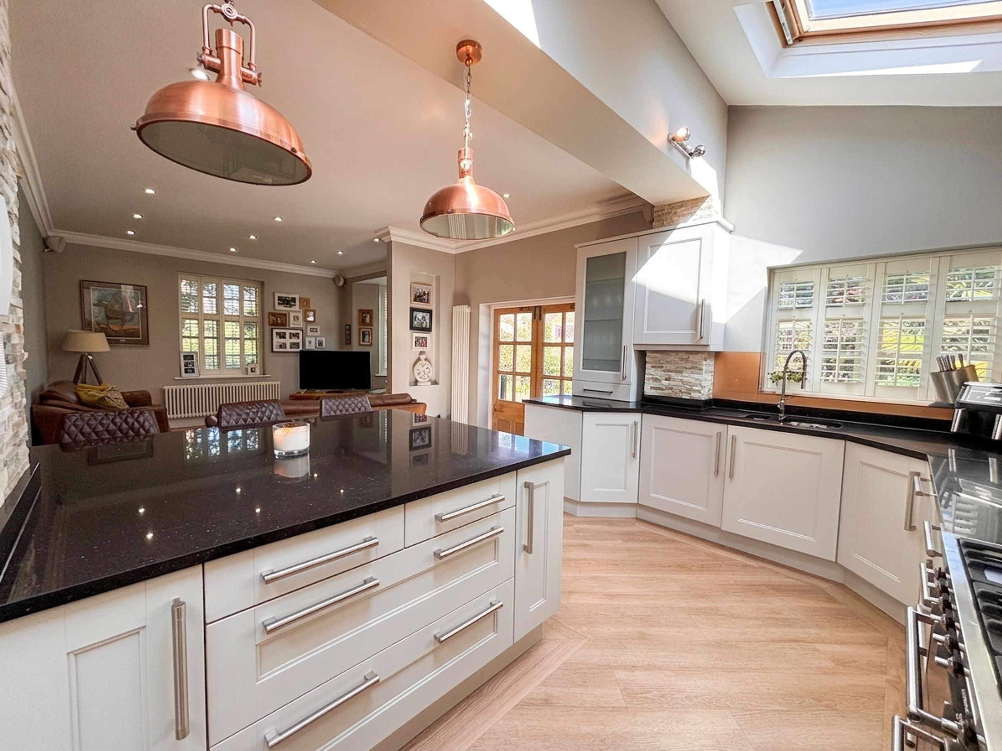
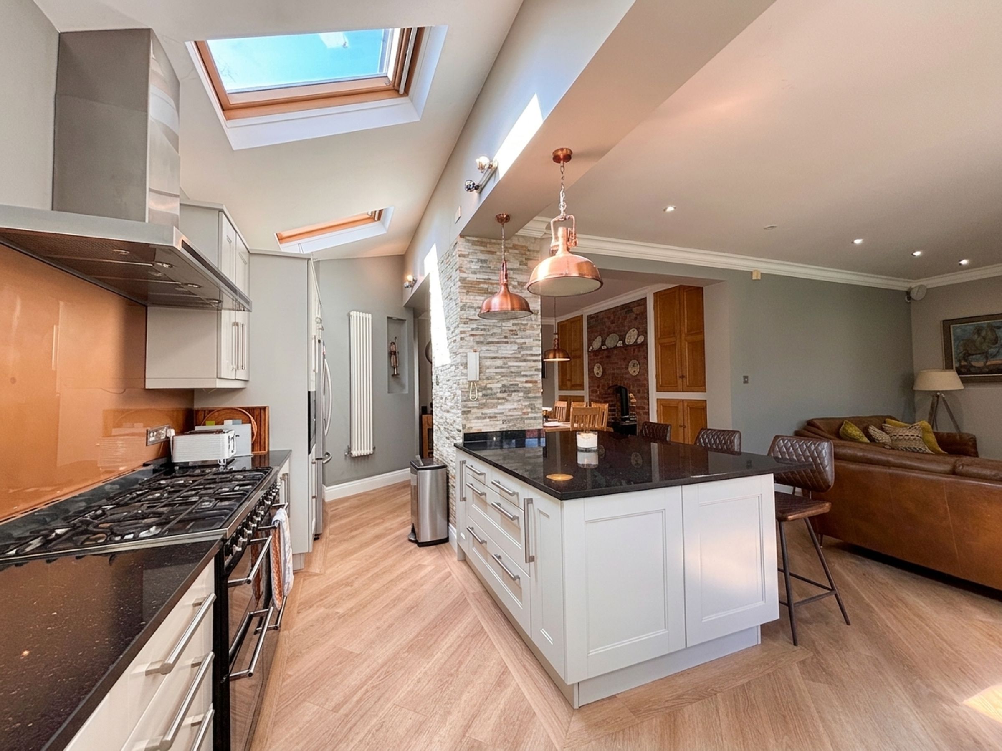
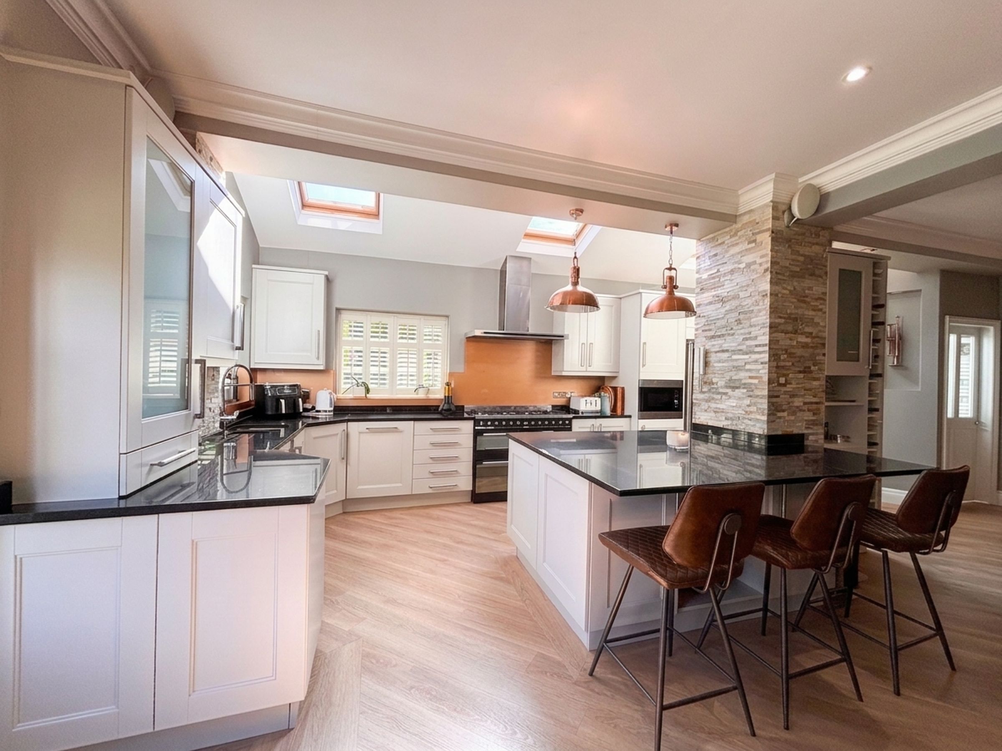
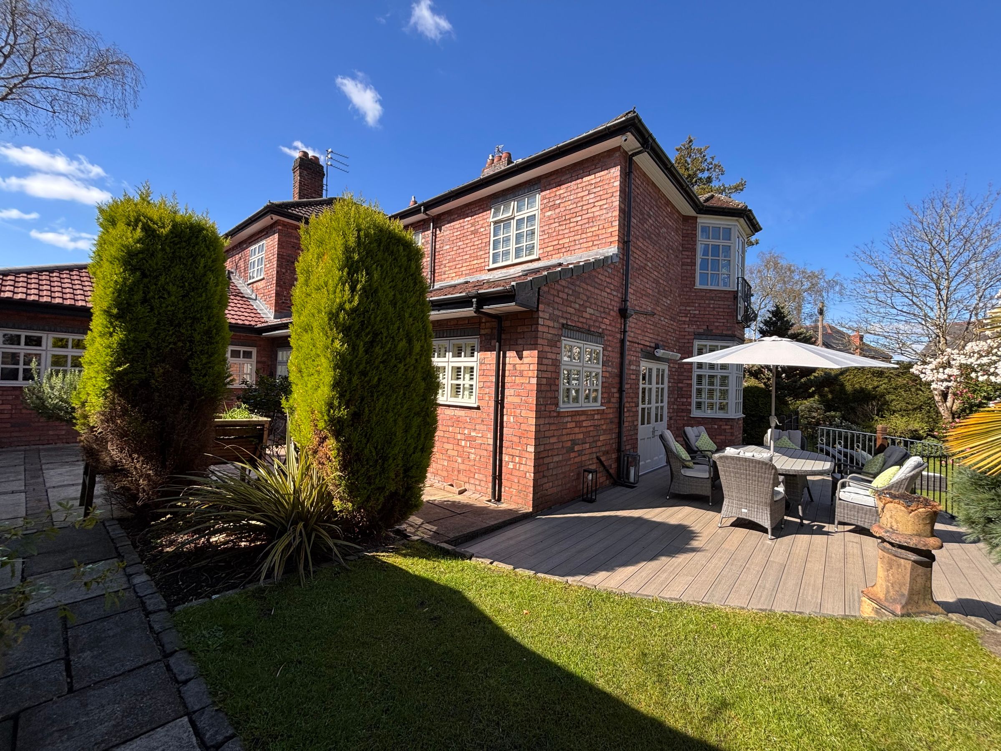
Dual aspect with windows to the rear and side elevations. Vaulted ceiling with three sky lights and French doors to the rear elevation leading out onto a decked seating area. Fitted with a range of wall and base units complete with black granite work surfaces with integrated dishwasher and spaces for a range cooker and American Style Fridge Freezer. Inset spotlights. Original fitted cupboards to both alcoves. Feature exposed chimney breast with log burning stove. Ceiling coving. Open to:
Family Room
12' 11" x 10' 10" (3.94m x 3.31m)
Bay window to the rear elevation with fitted plantation shutters. Window to the side elevation with plantation shutters. Ceiling coving. T.V pint. Inset spotlights.
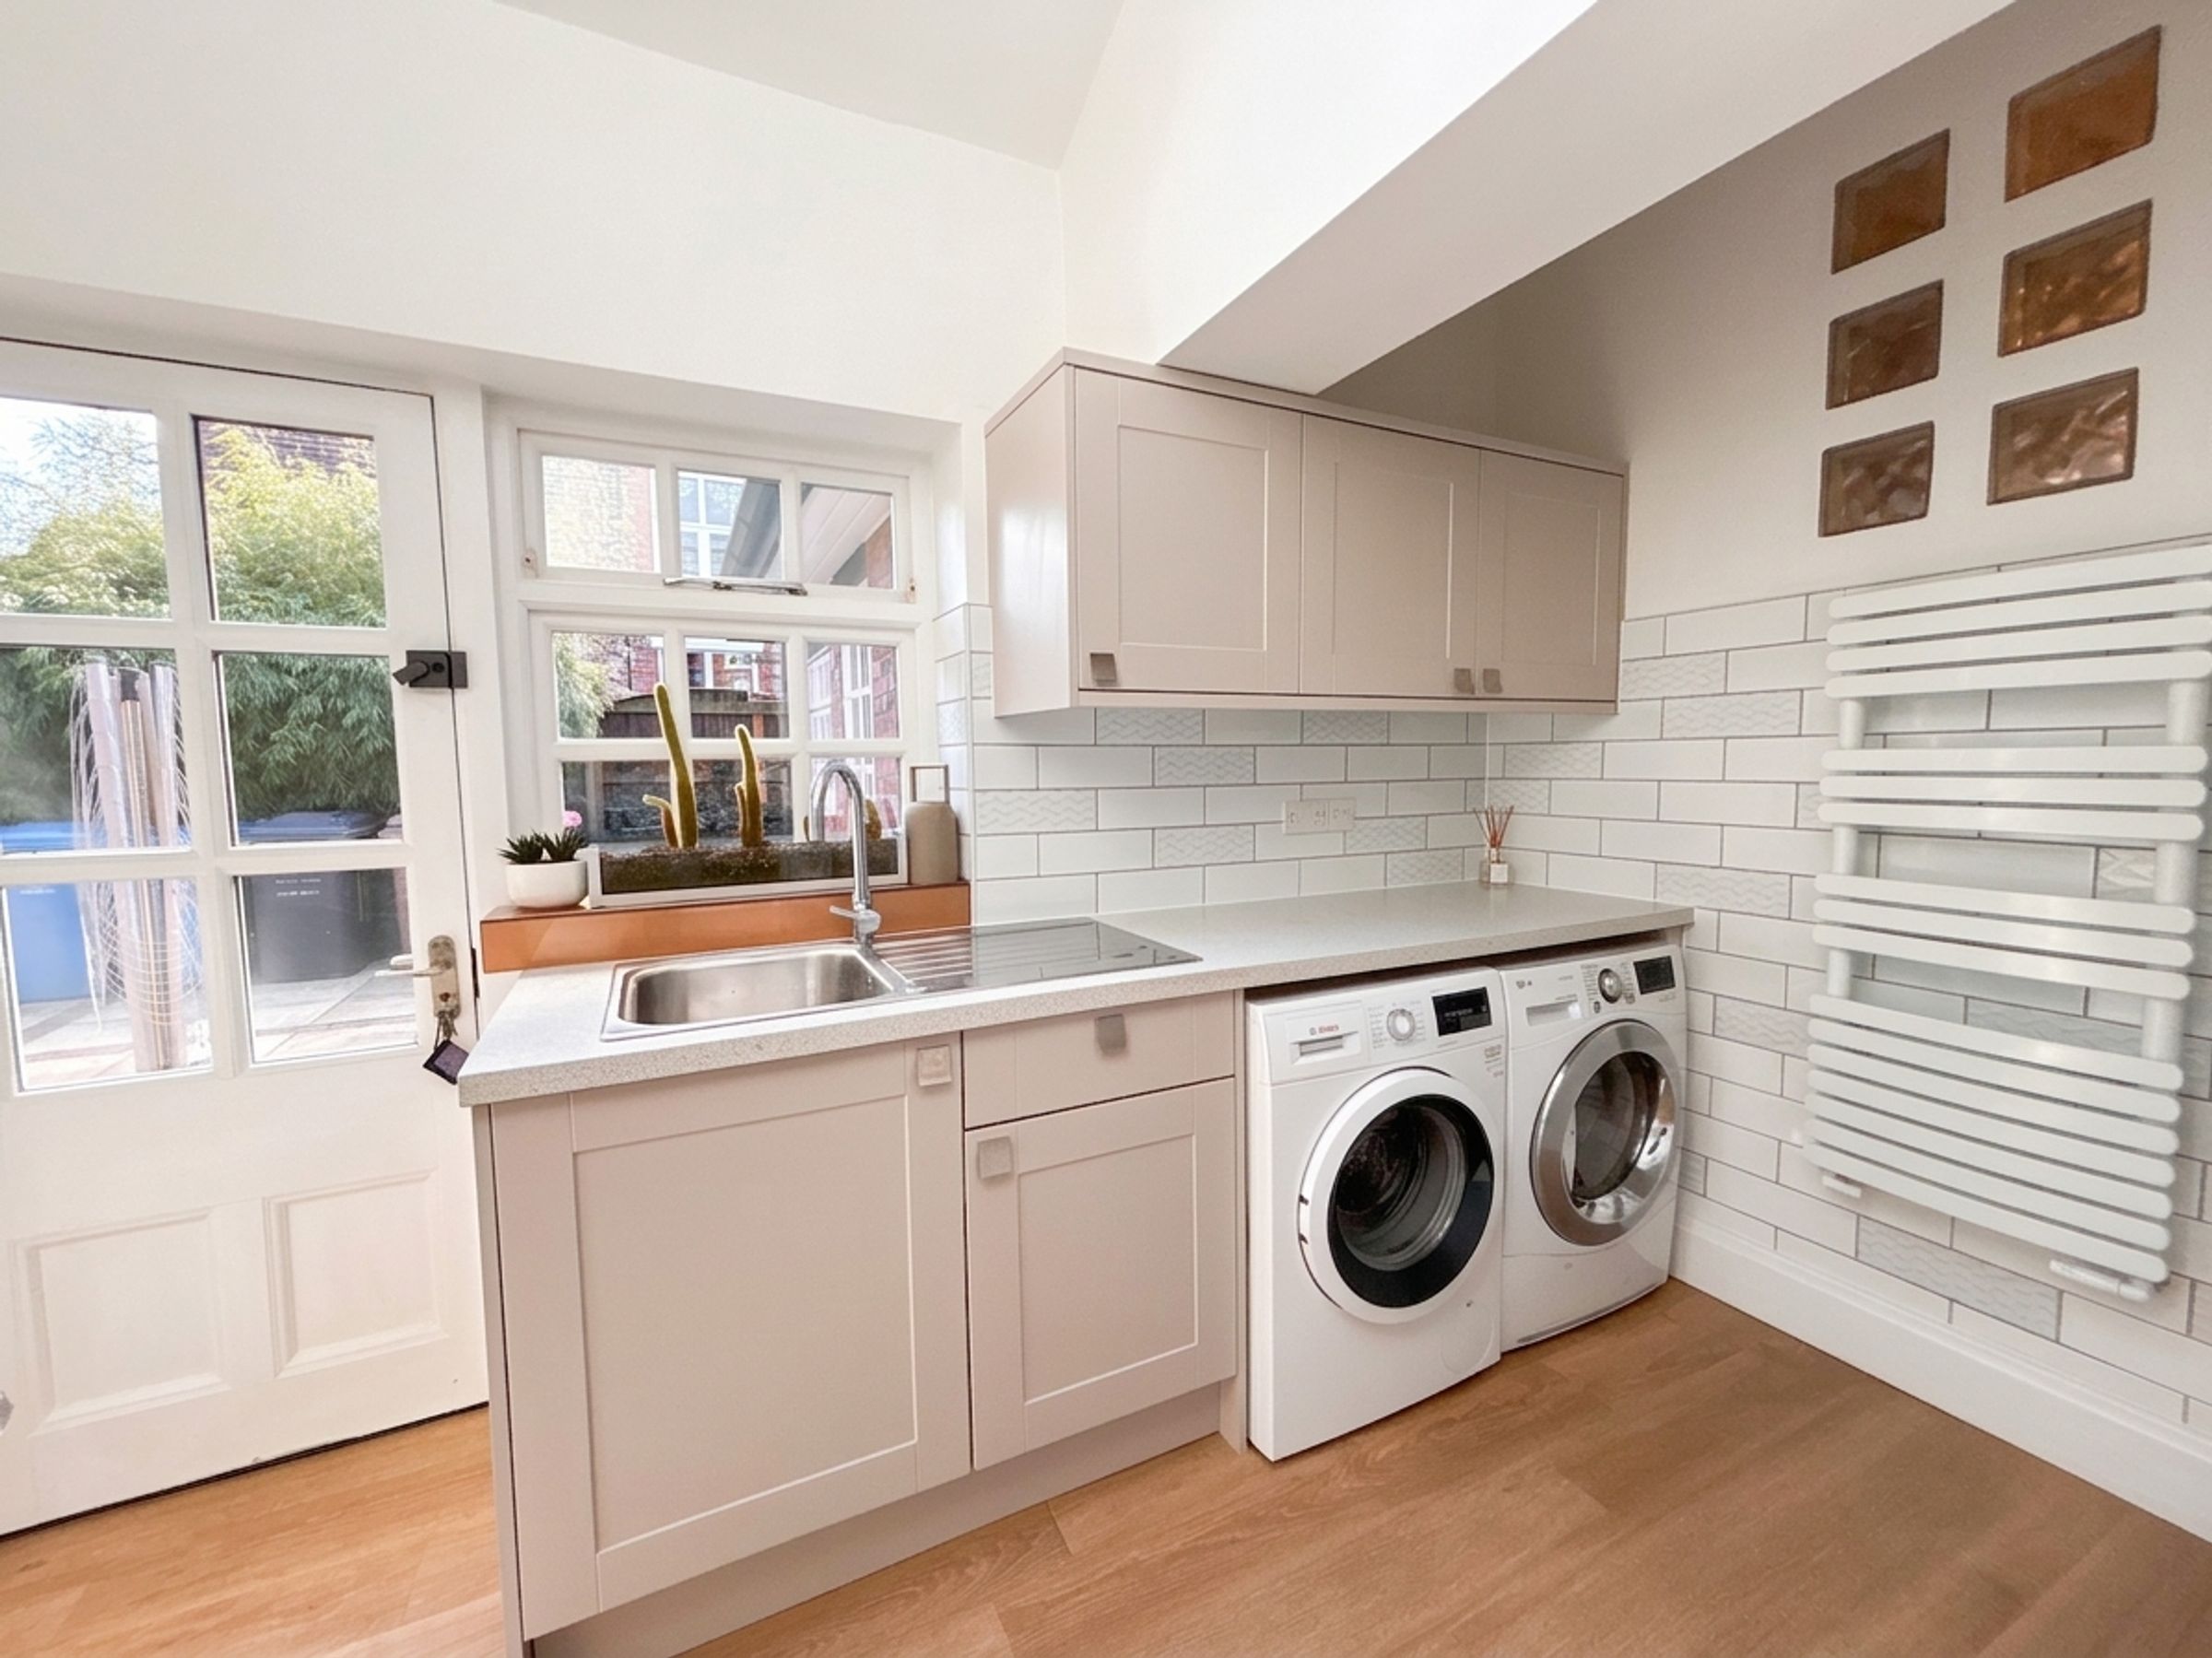
Utility Room
10' 11" x 5' 11" (3.32m x 1.80m)
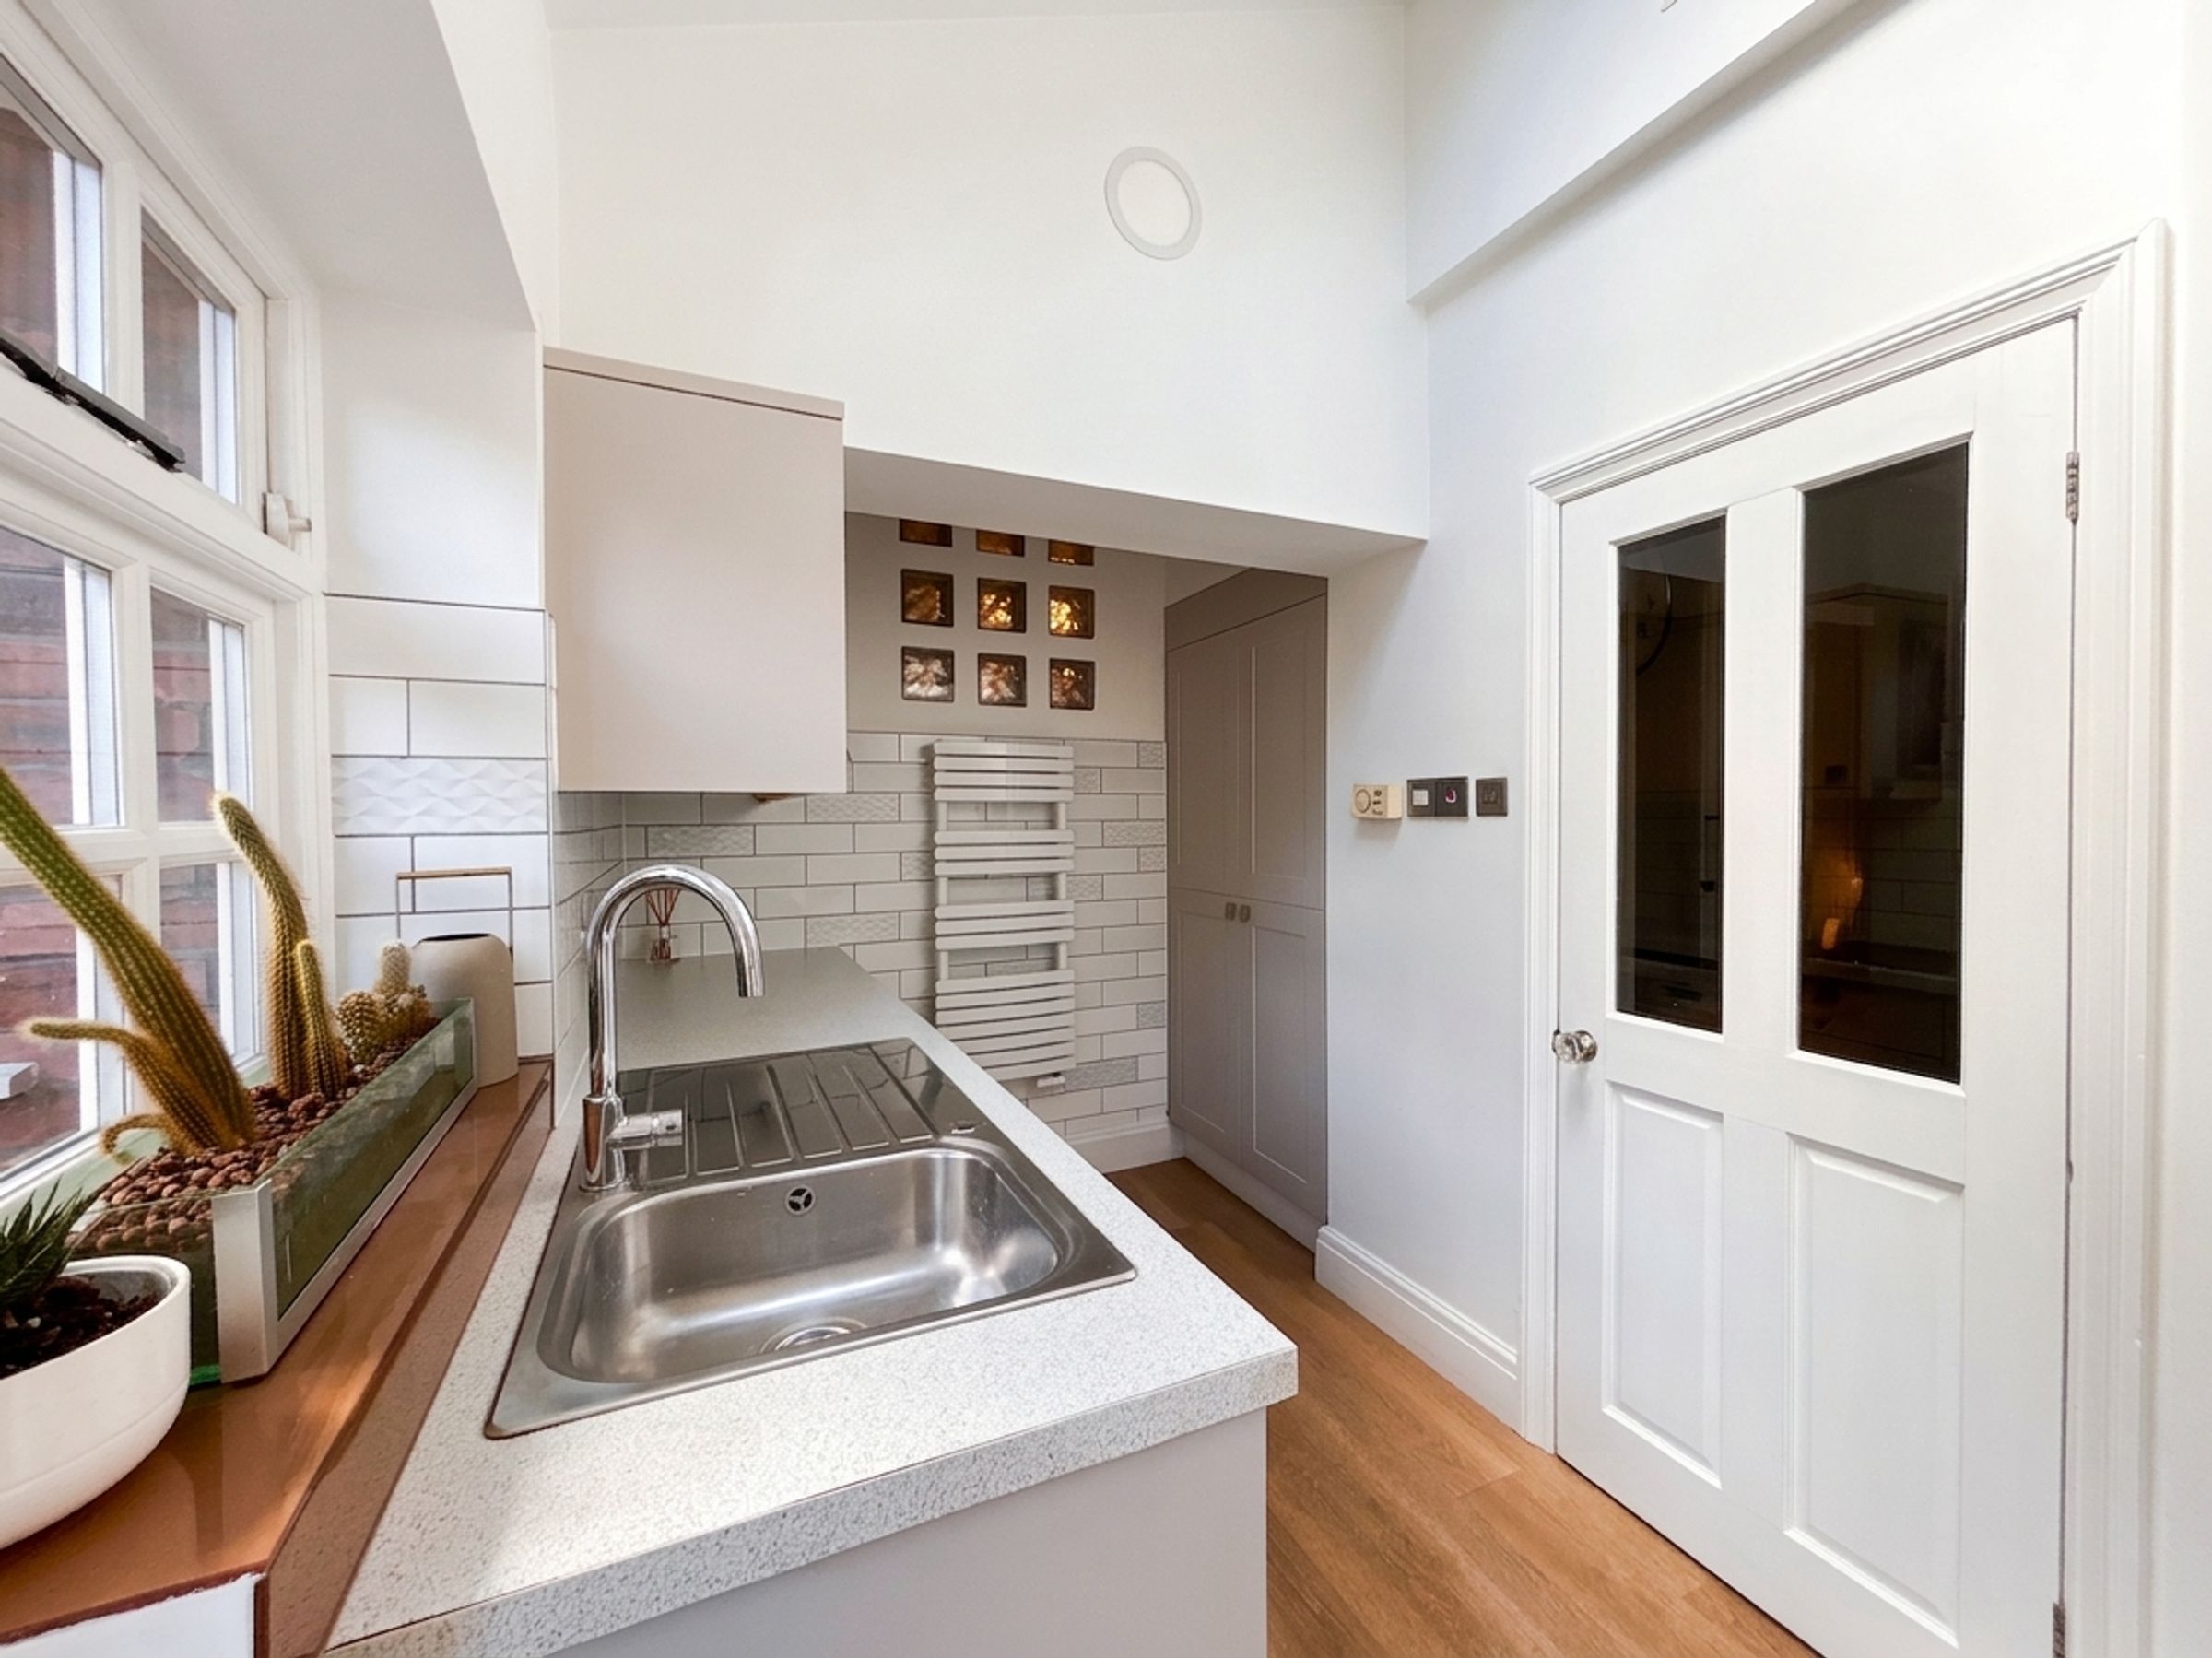
Vaulted ceiling with sky light. External door and window to the rear elevation. Fitted with a sink unit with plumbing facilities for a washing machine and tumble dryer.
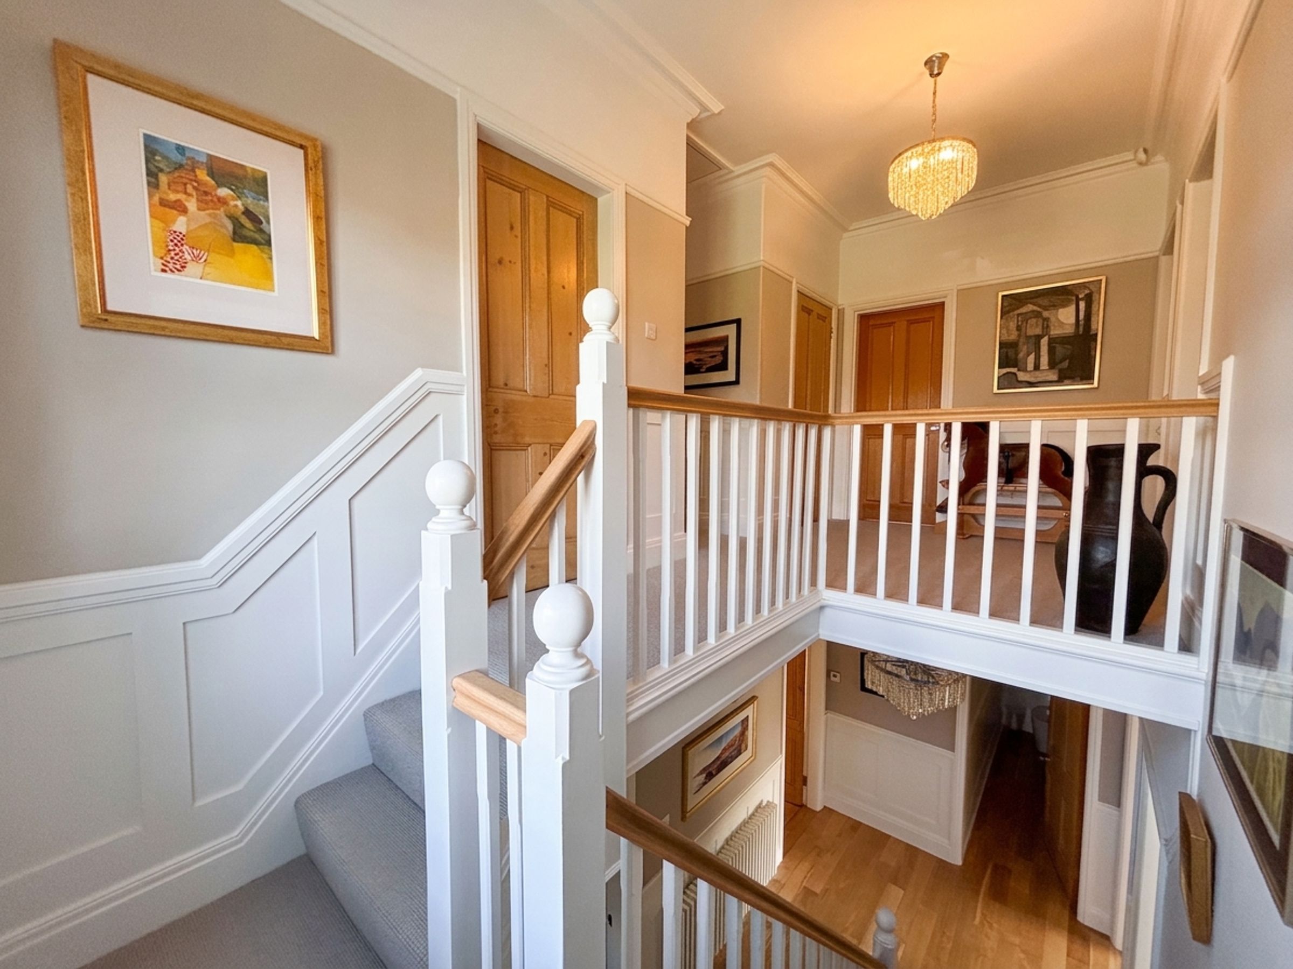
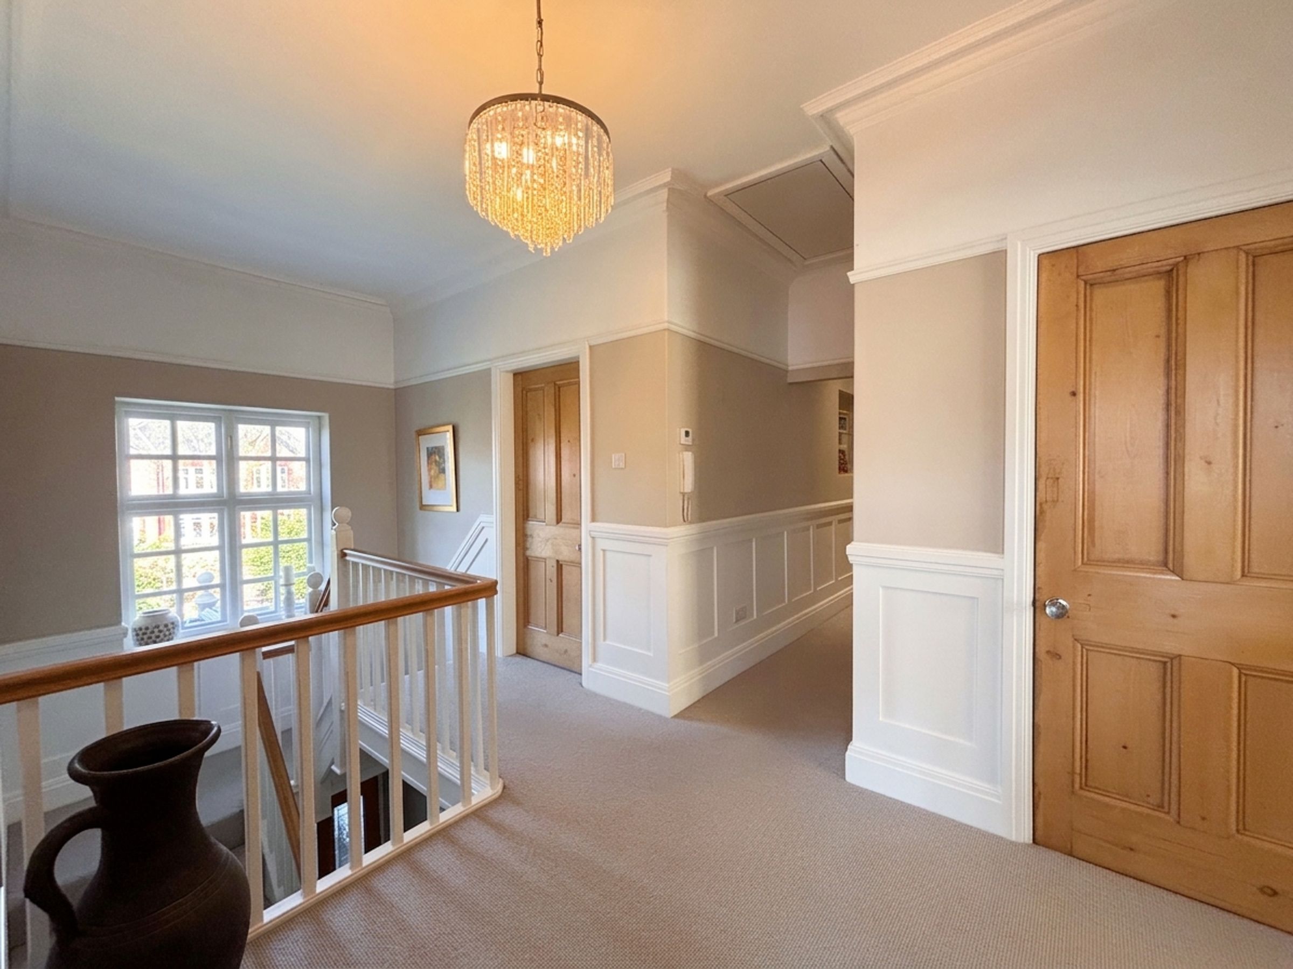
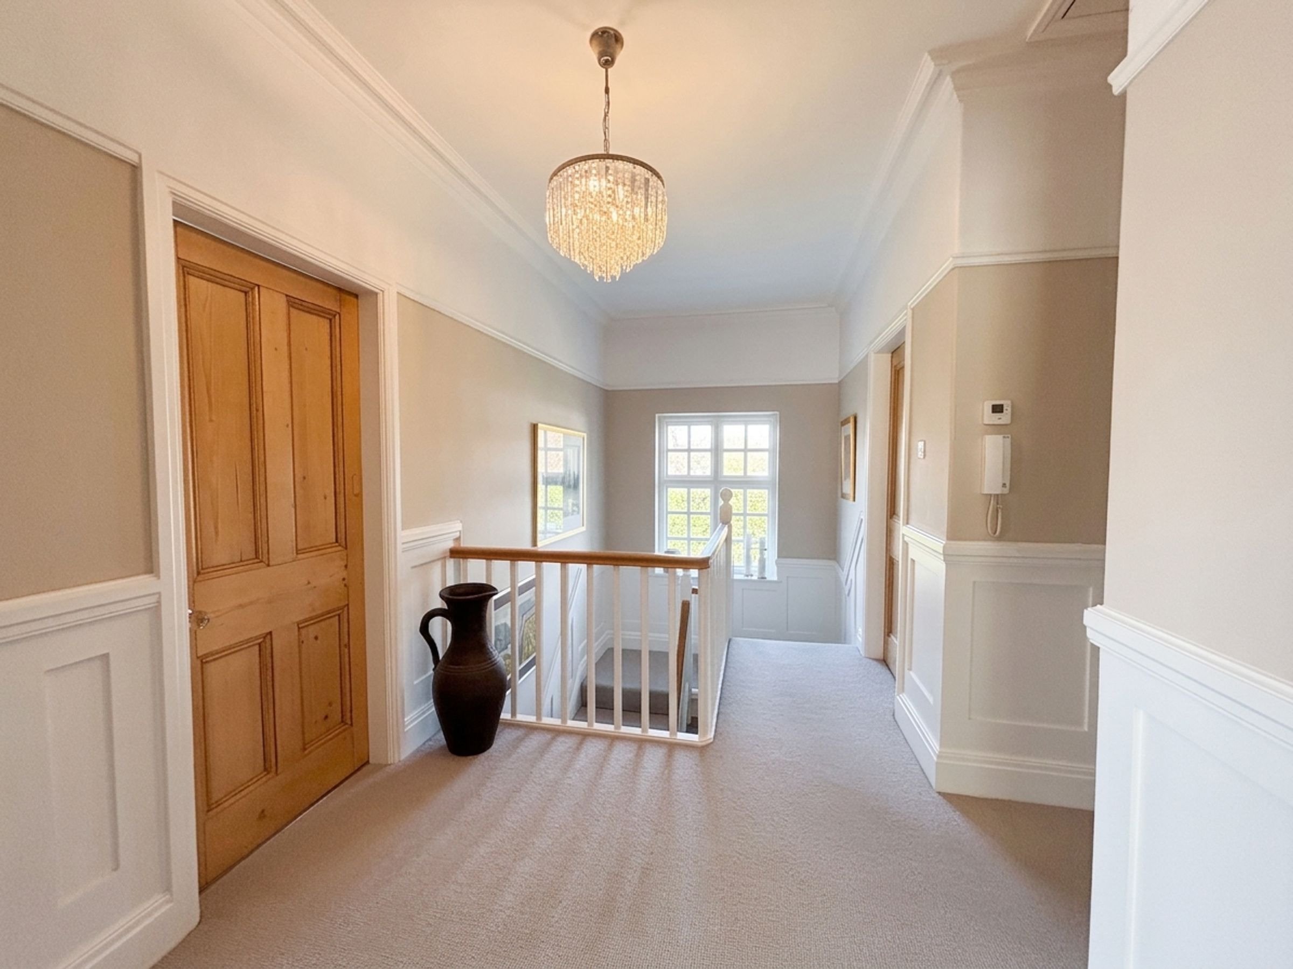
Landing
17' 2" x 7' 5" (5.22m x 2.25m)
Window to the side elevation. Spindle balustrade. Feature wall paneling. Picture rail. Ceiling coving. Loft access hatch complete with pull down ladder leading to a boarded loft space. Original internal doors lead through to:
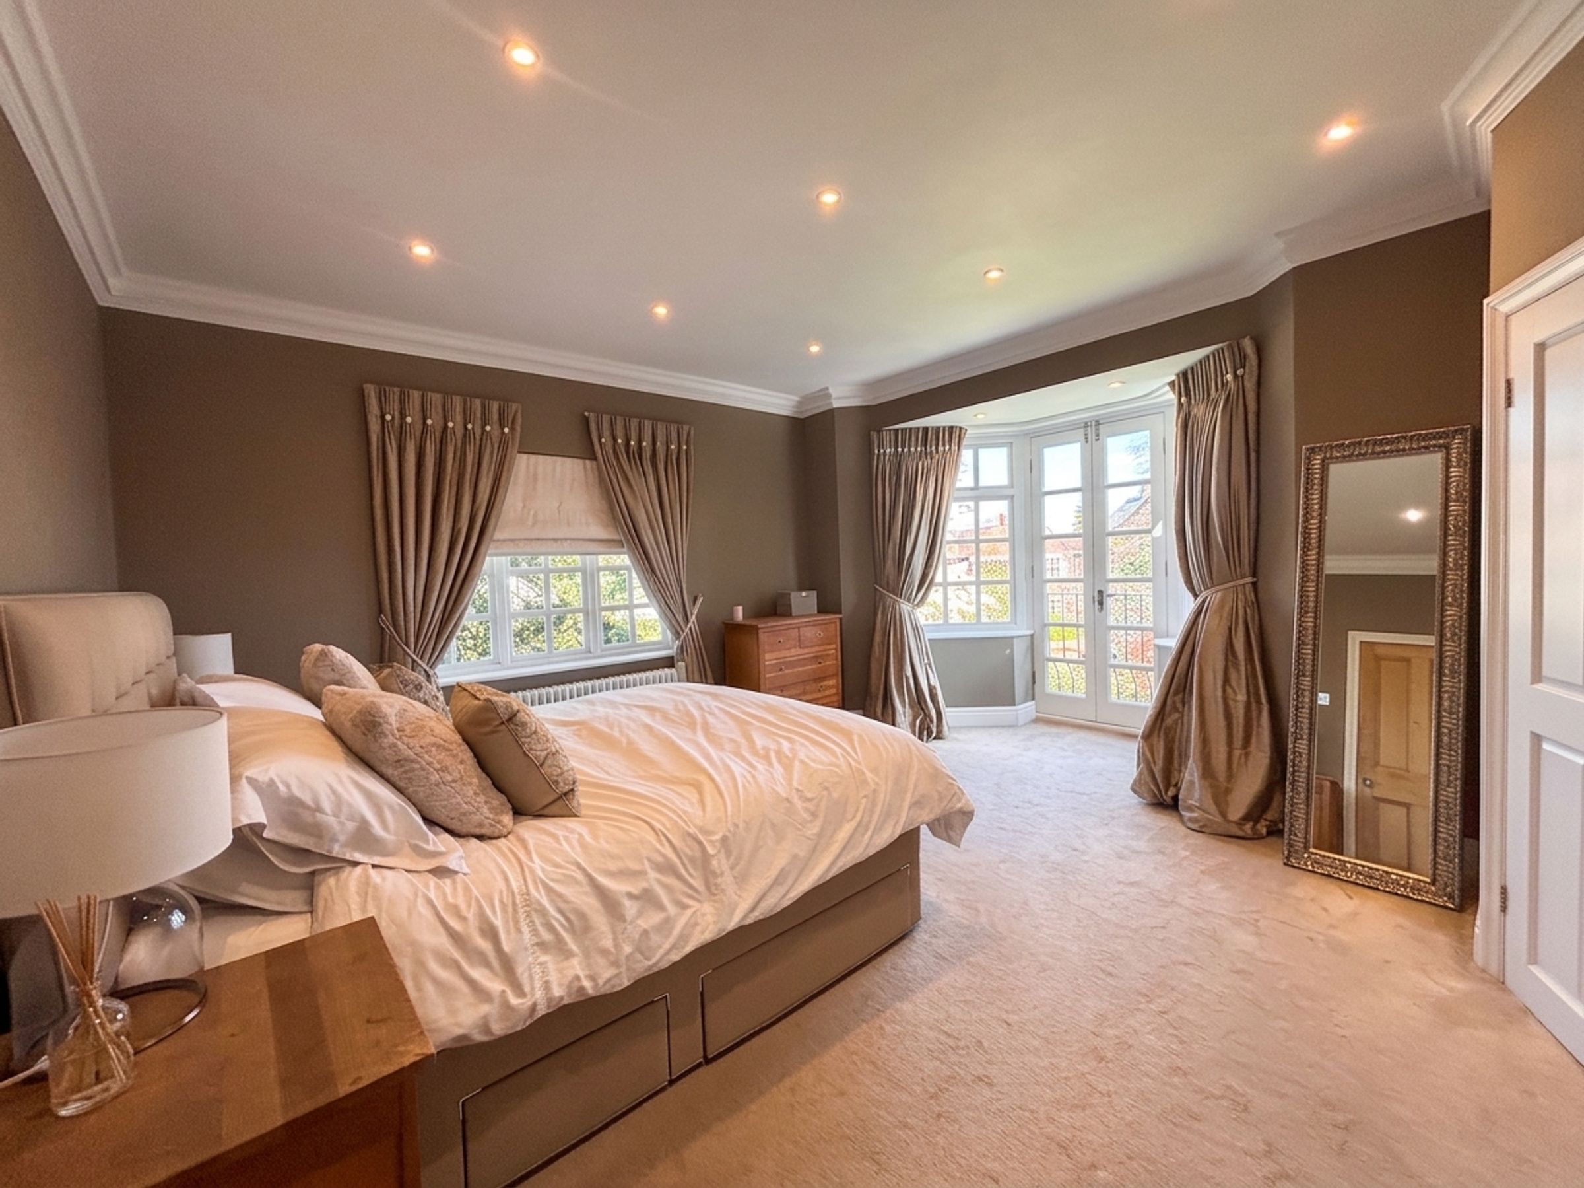
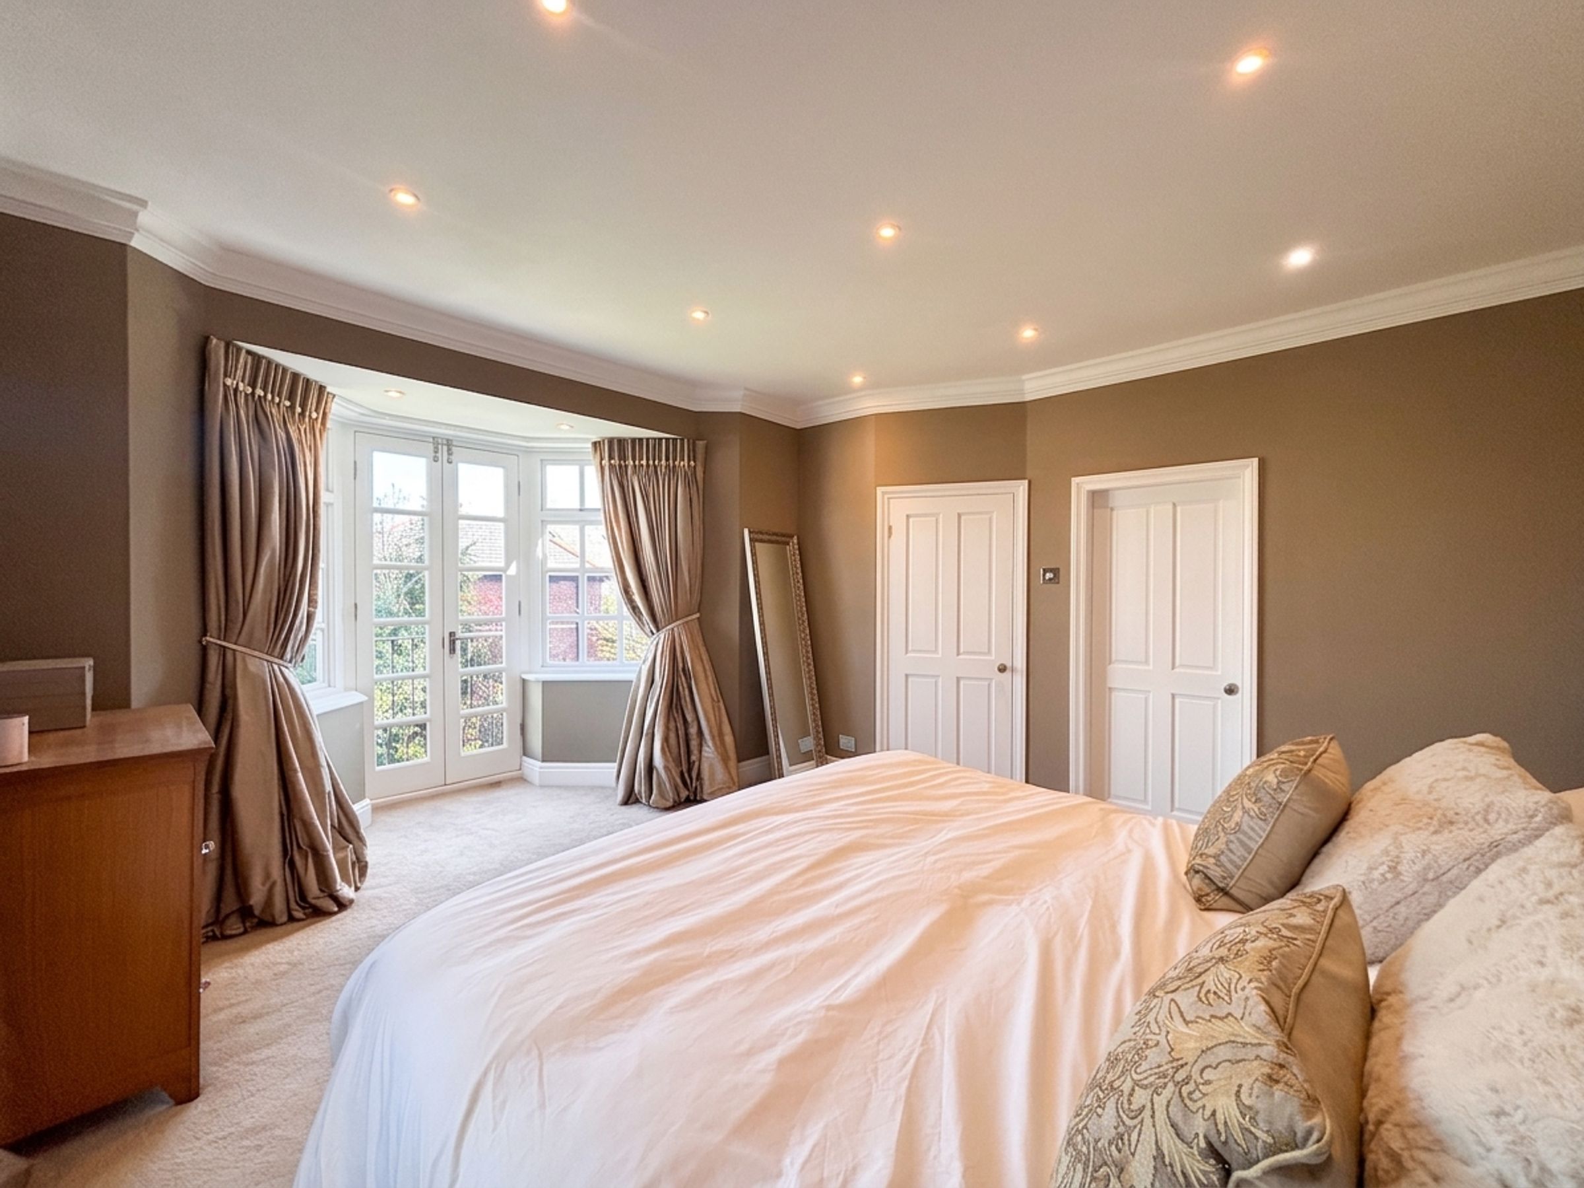
Bedroom One
12' 11" x 13' 9" (3.93m x 4.19m)
Dual aspect with a window to the side elevation and a bay window complete with Juliet balcony to the rear elevation. Ceiling coving. Inset spotlights. Internal doors lead through to:
Walk In Wardrobe
8' 2" x 4' 10" (2.48m x 1.47m)
Fitted rails, drawers and shelving units.
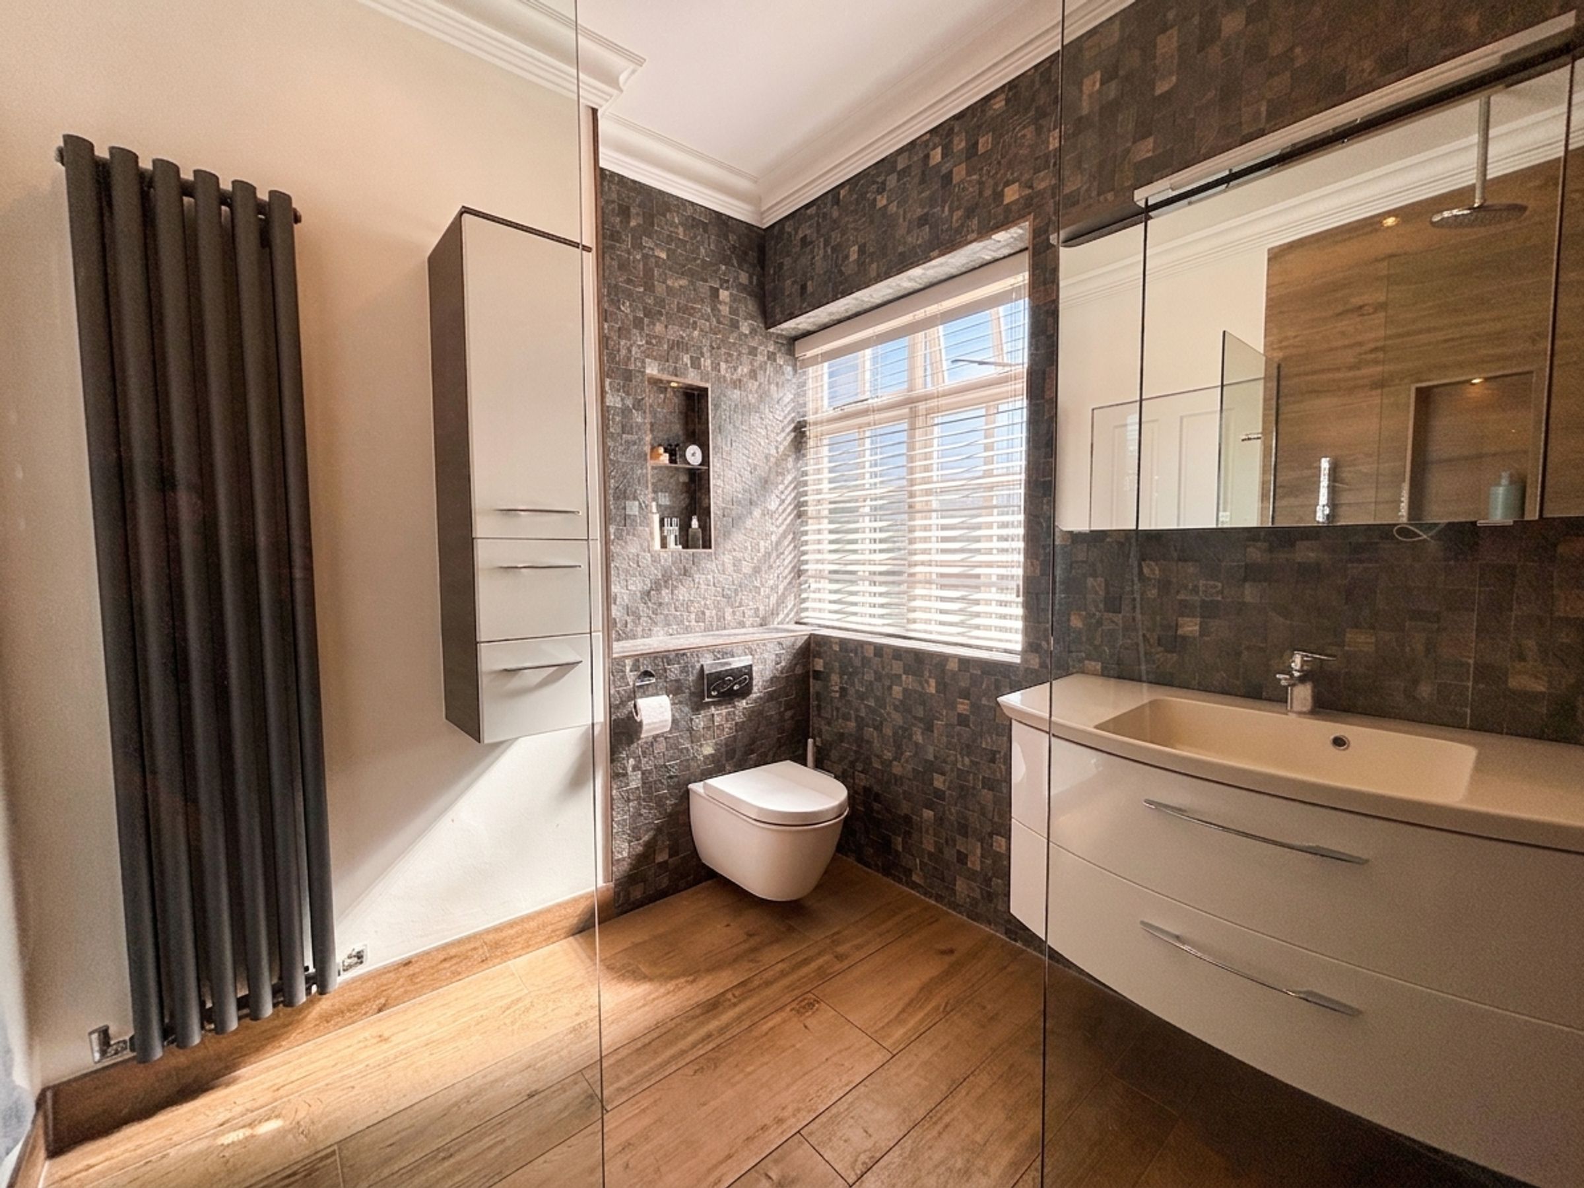
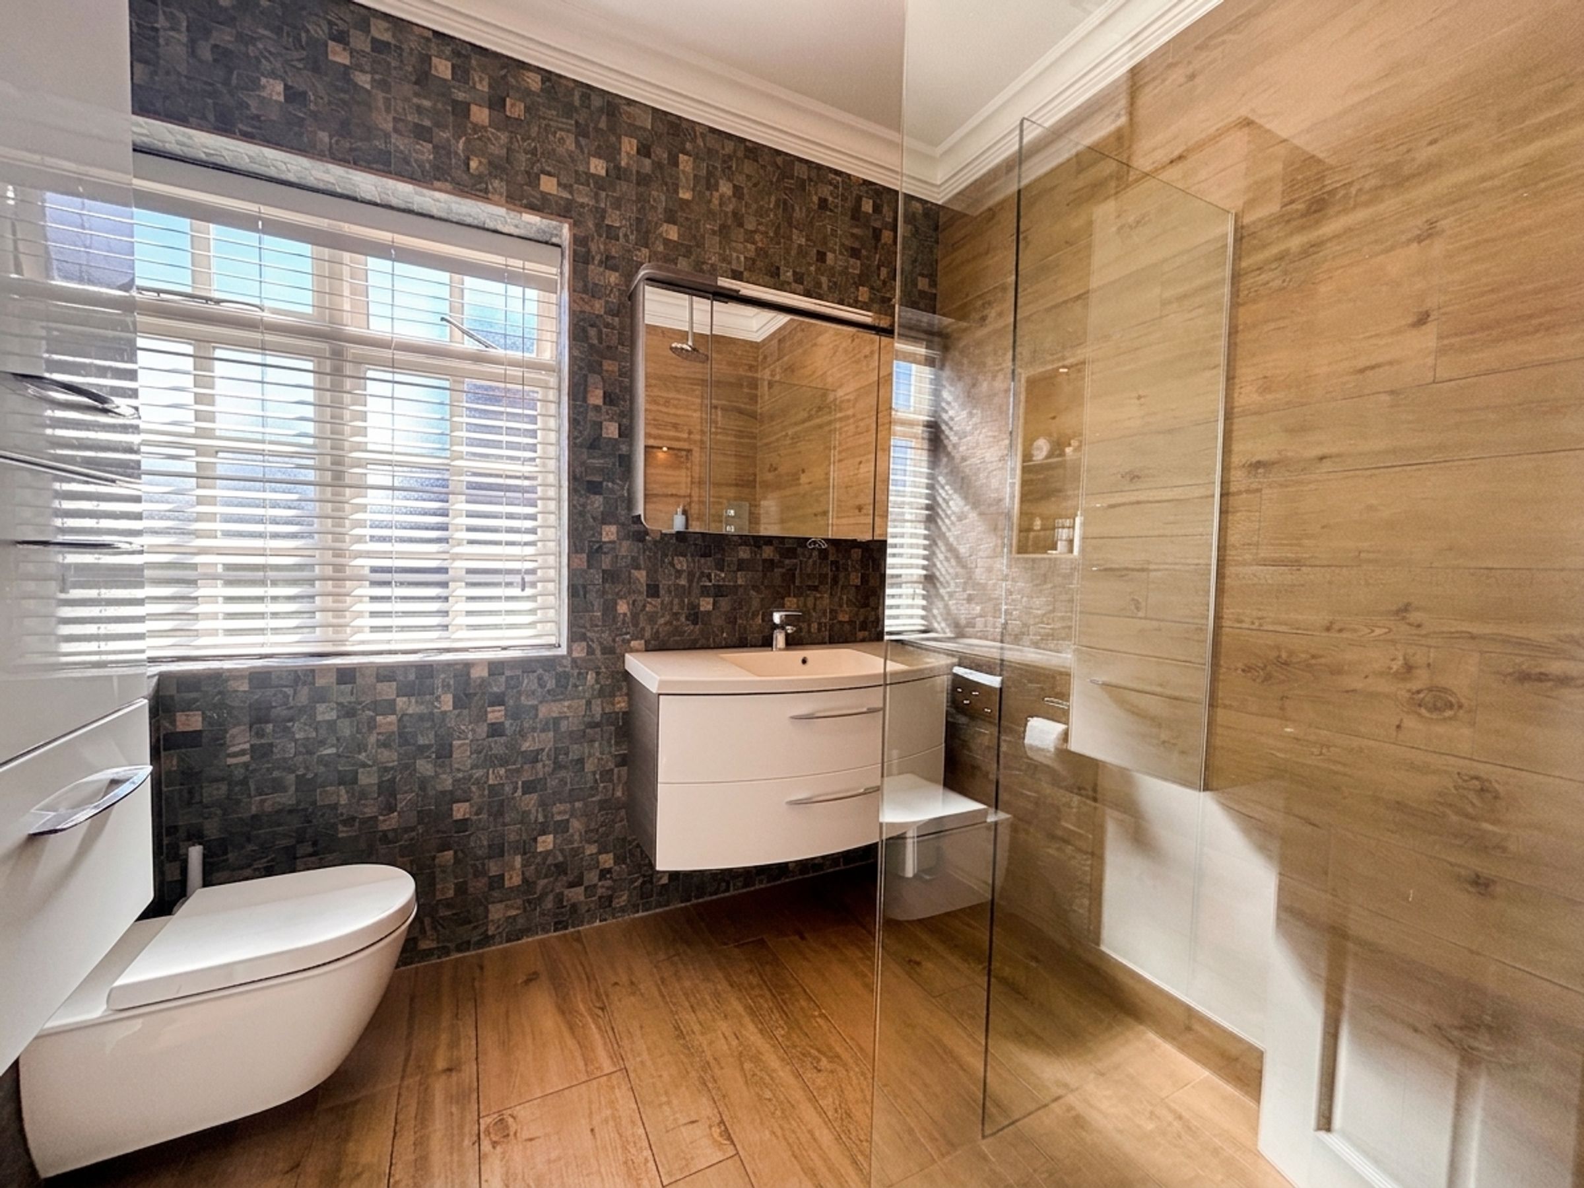
En-Suite
7' 6" x 6' 10" (2.29m x 2.09m)
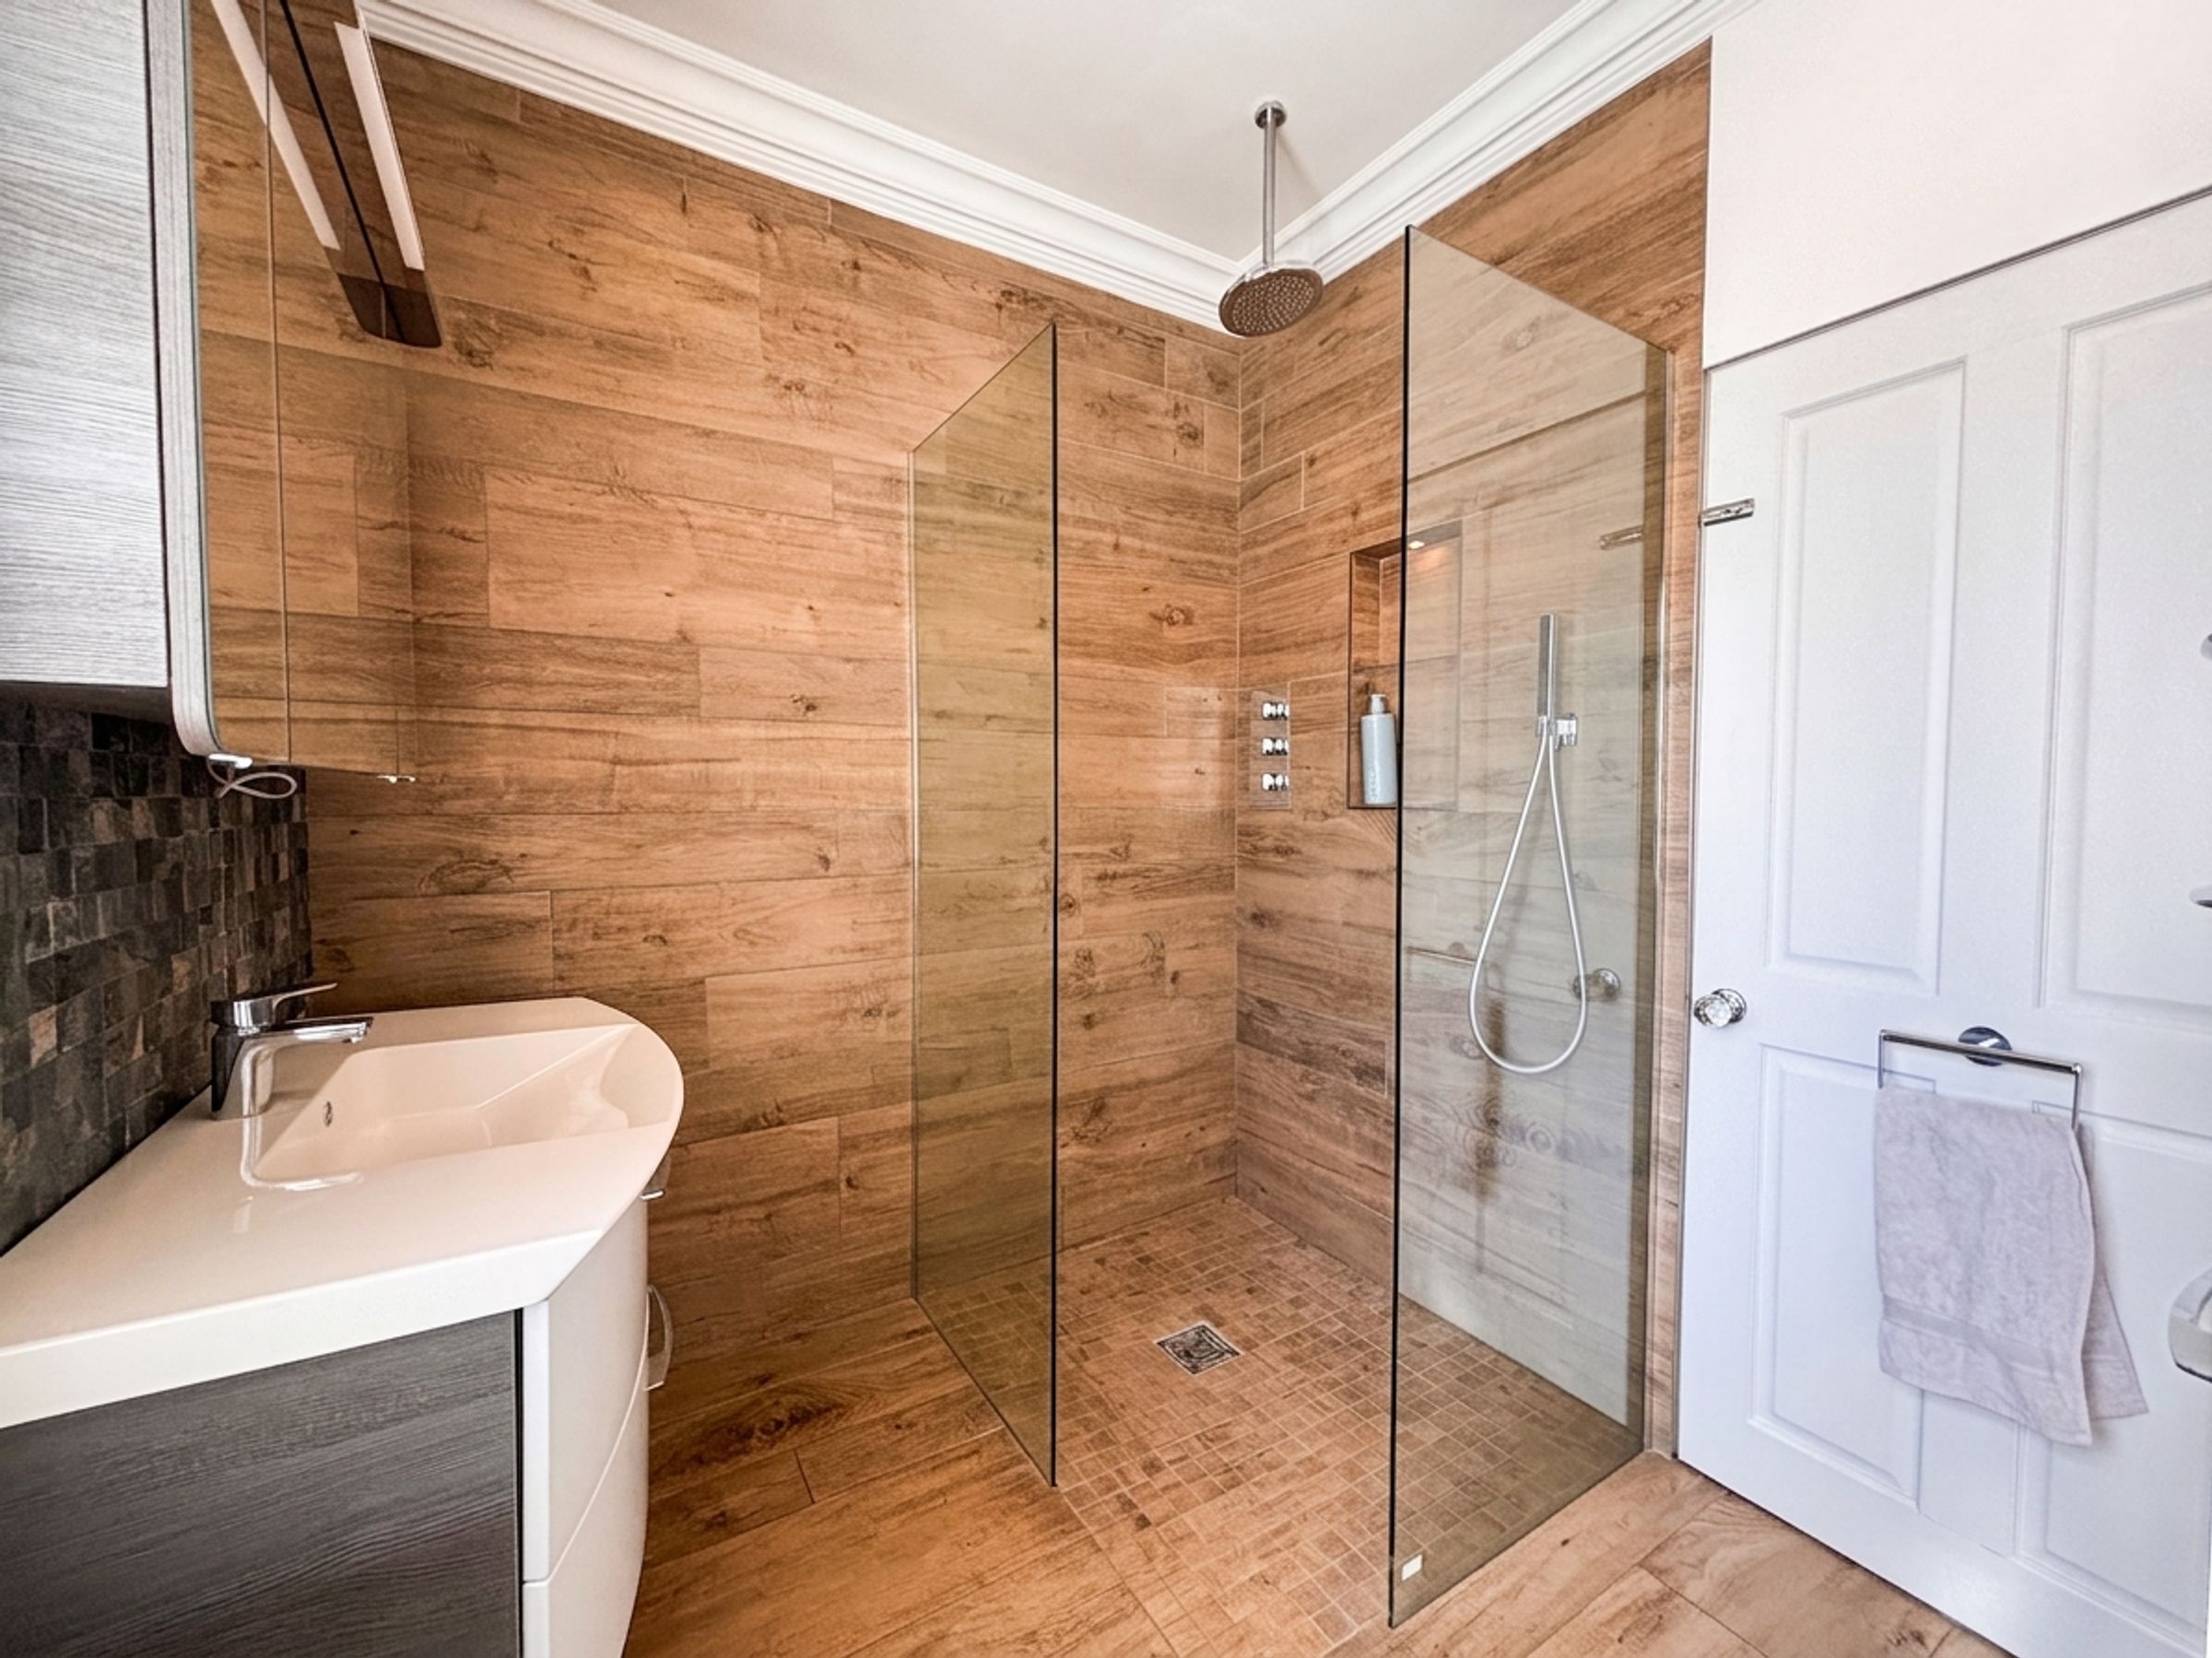
Window to the side elevation. Part tiled walls and floor. Fitted with a walkin shower, vanity hand wash basin and a low level W.C. Ceiling coving. Inset spotlights.
Bedroom Two
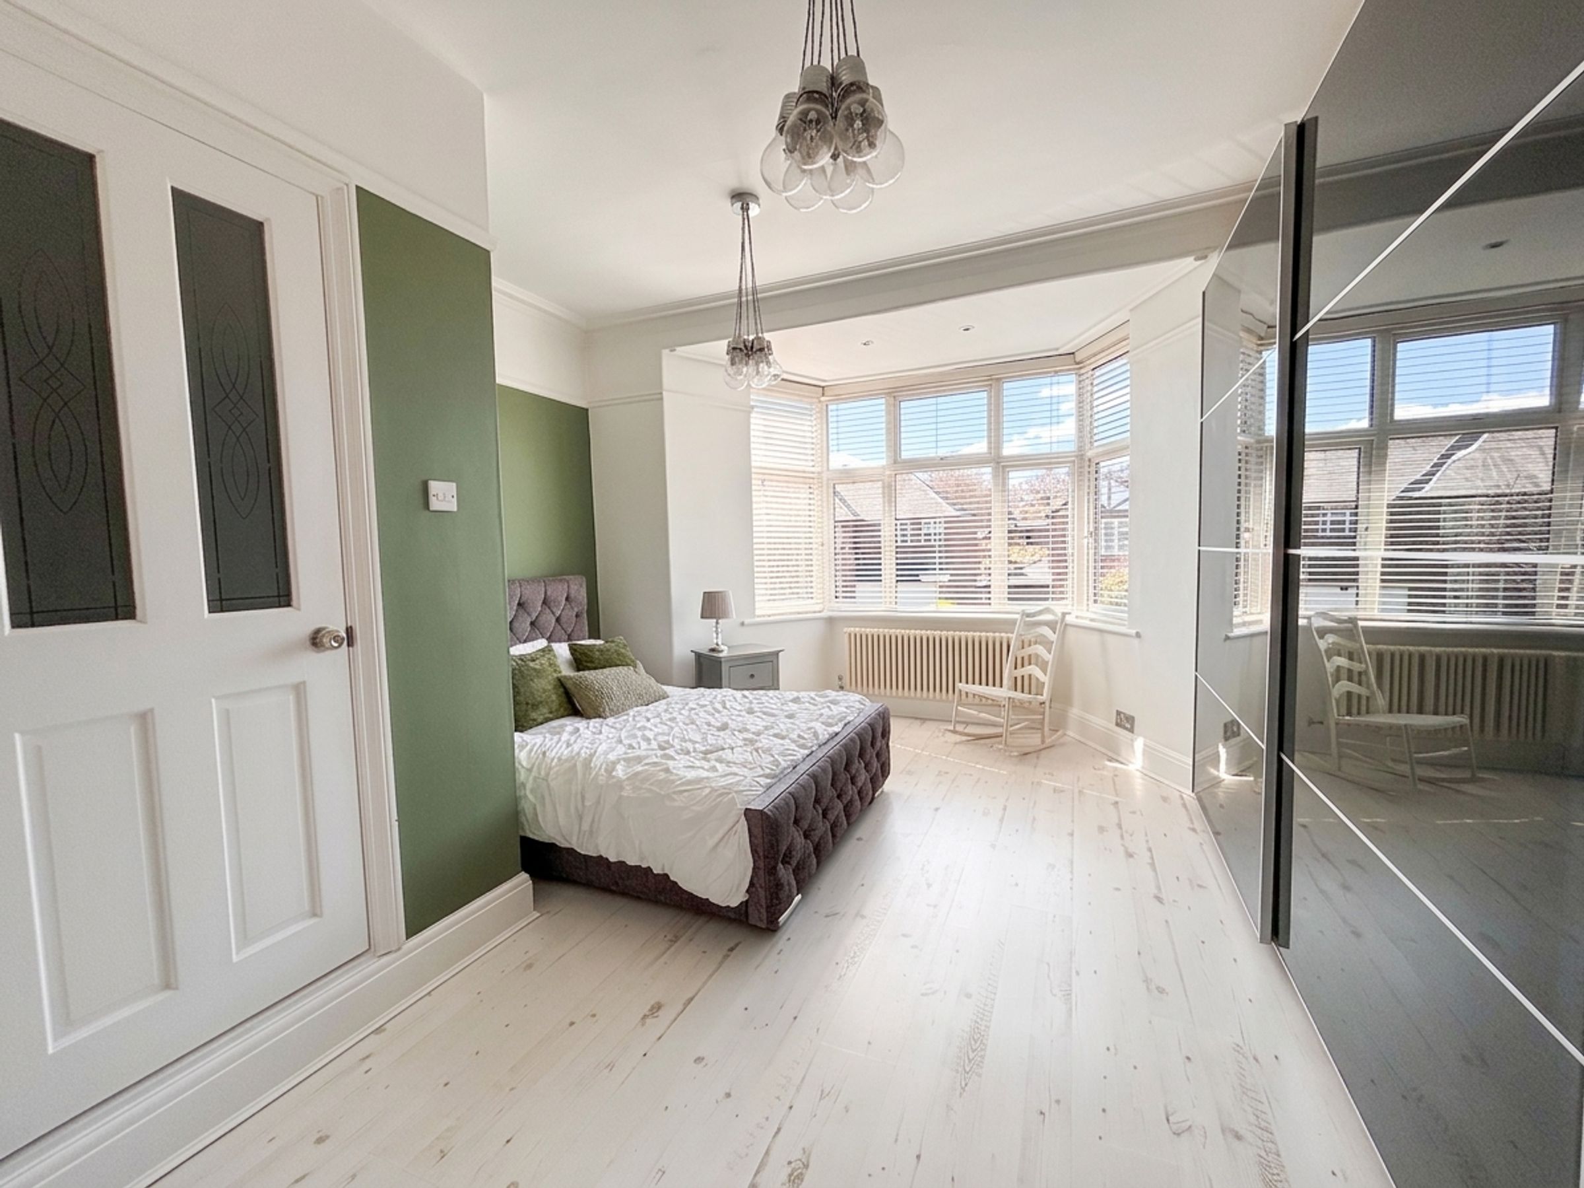
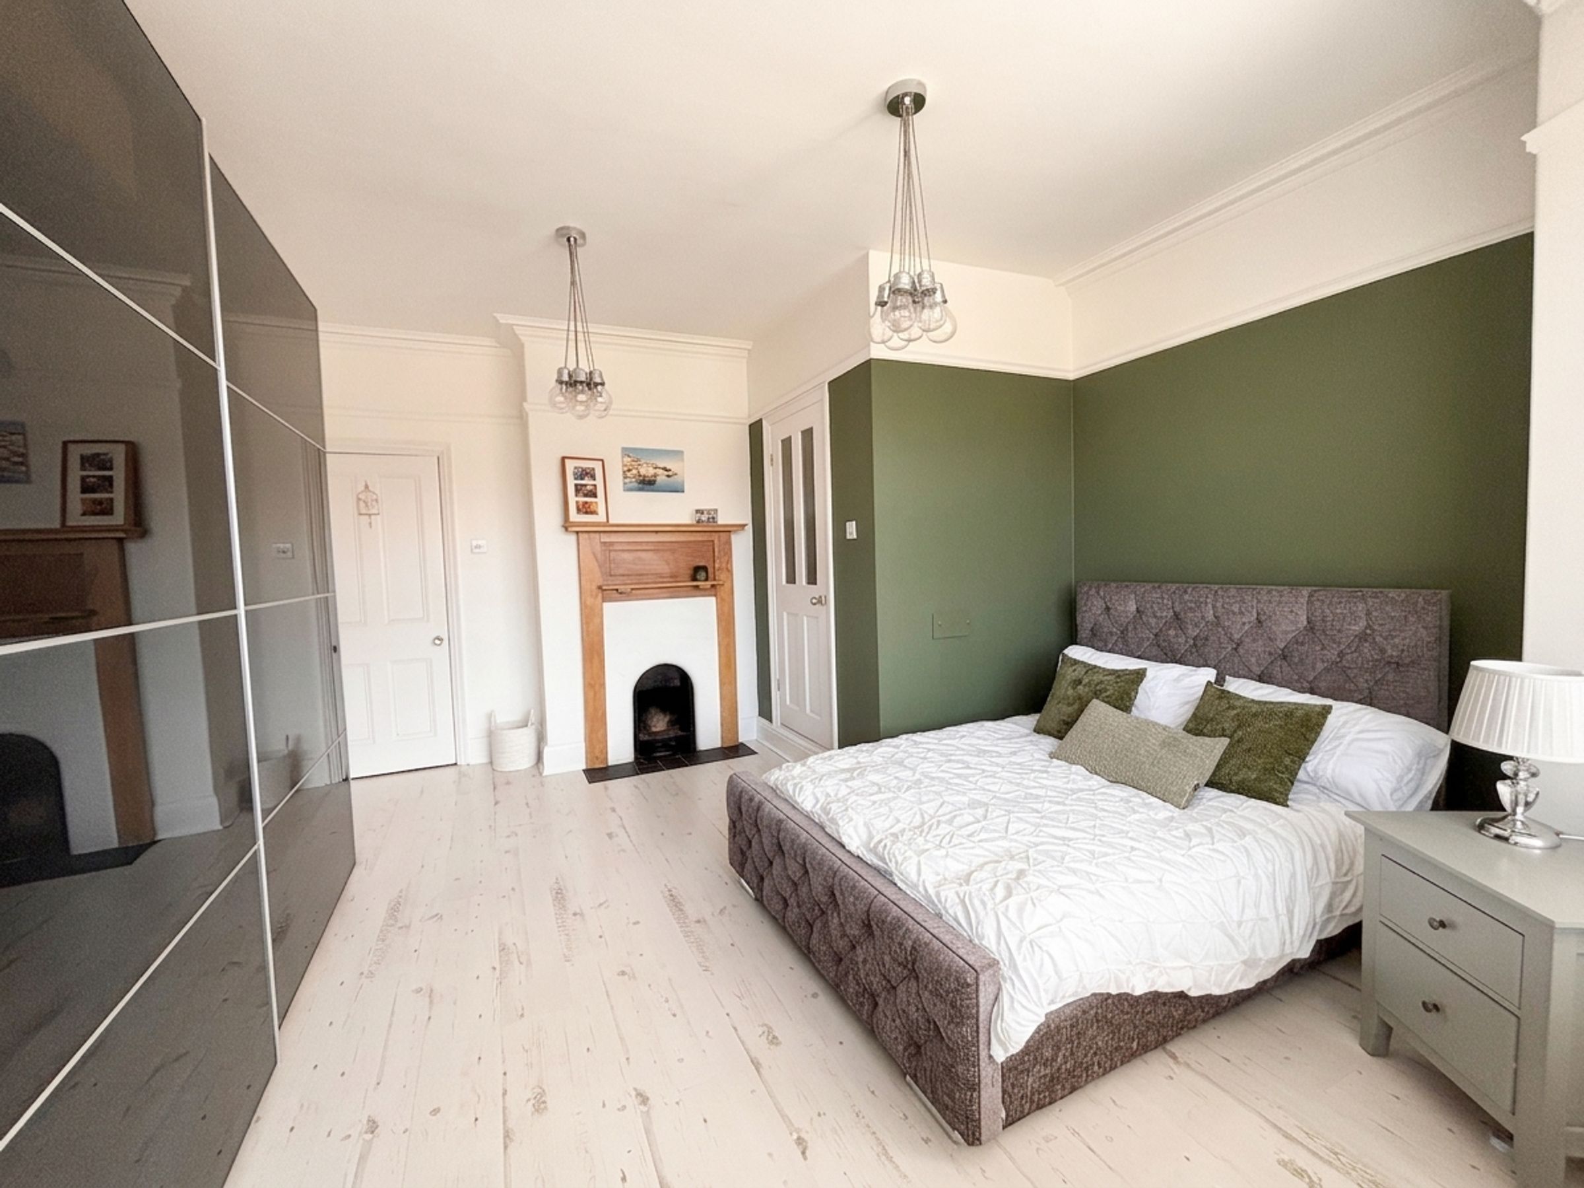
17' 1" x 13' 9" (5.21m x 4.20m)
Bay window to the front elevation. Laminated wood flooring. Picture rail. Ceiling coving. Original feature fire surround. Internal door leads through to:
En-Suite
3' 10" x 6' 8" (1.16m x 2.03m)
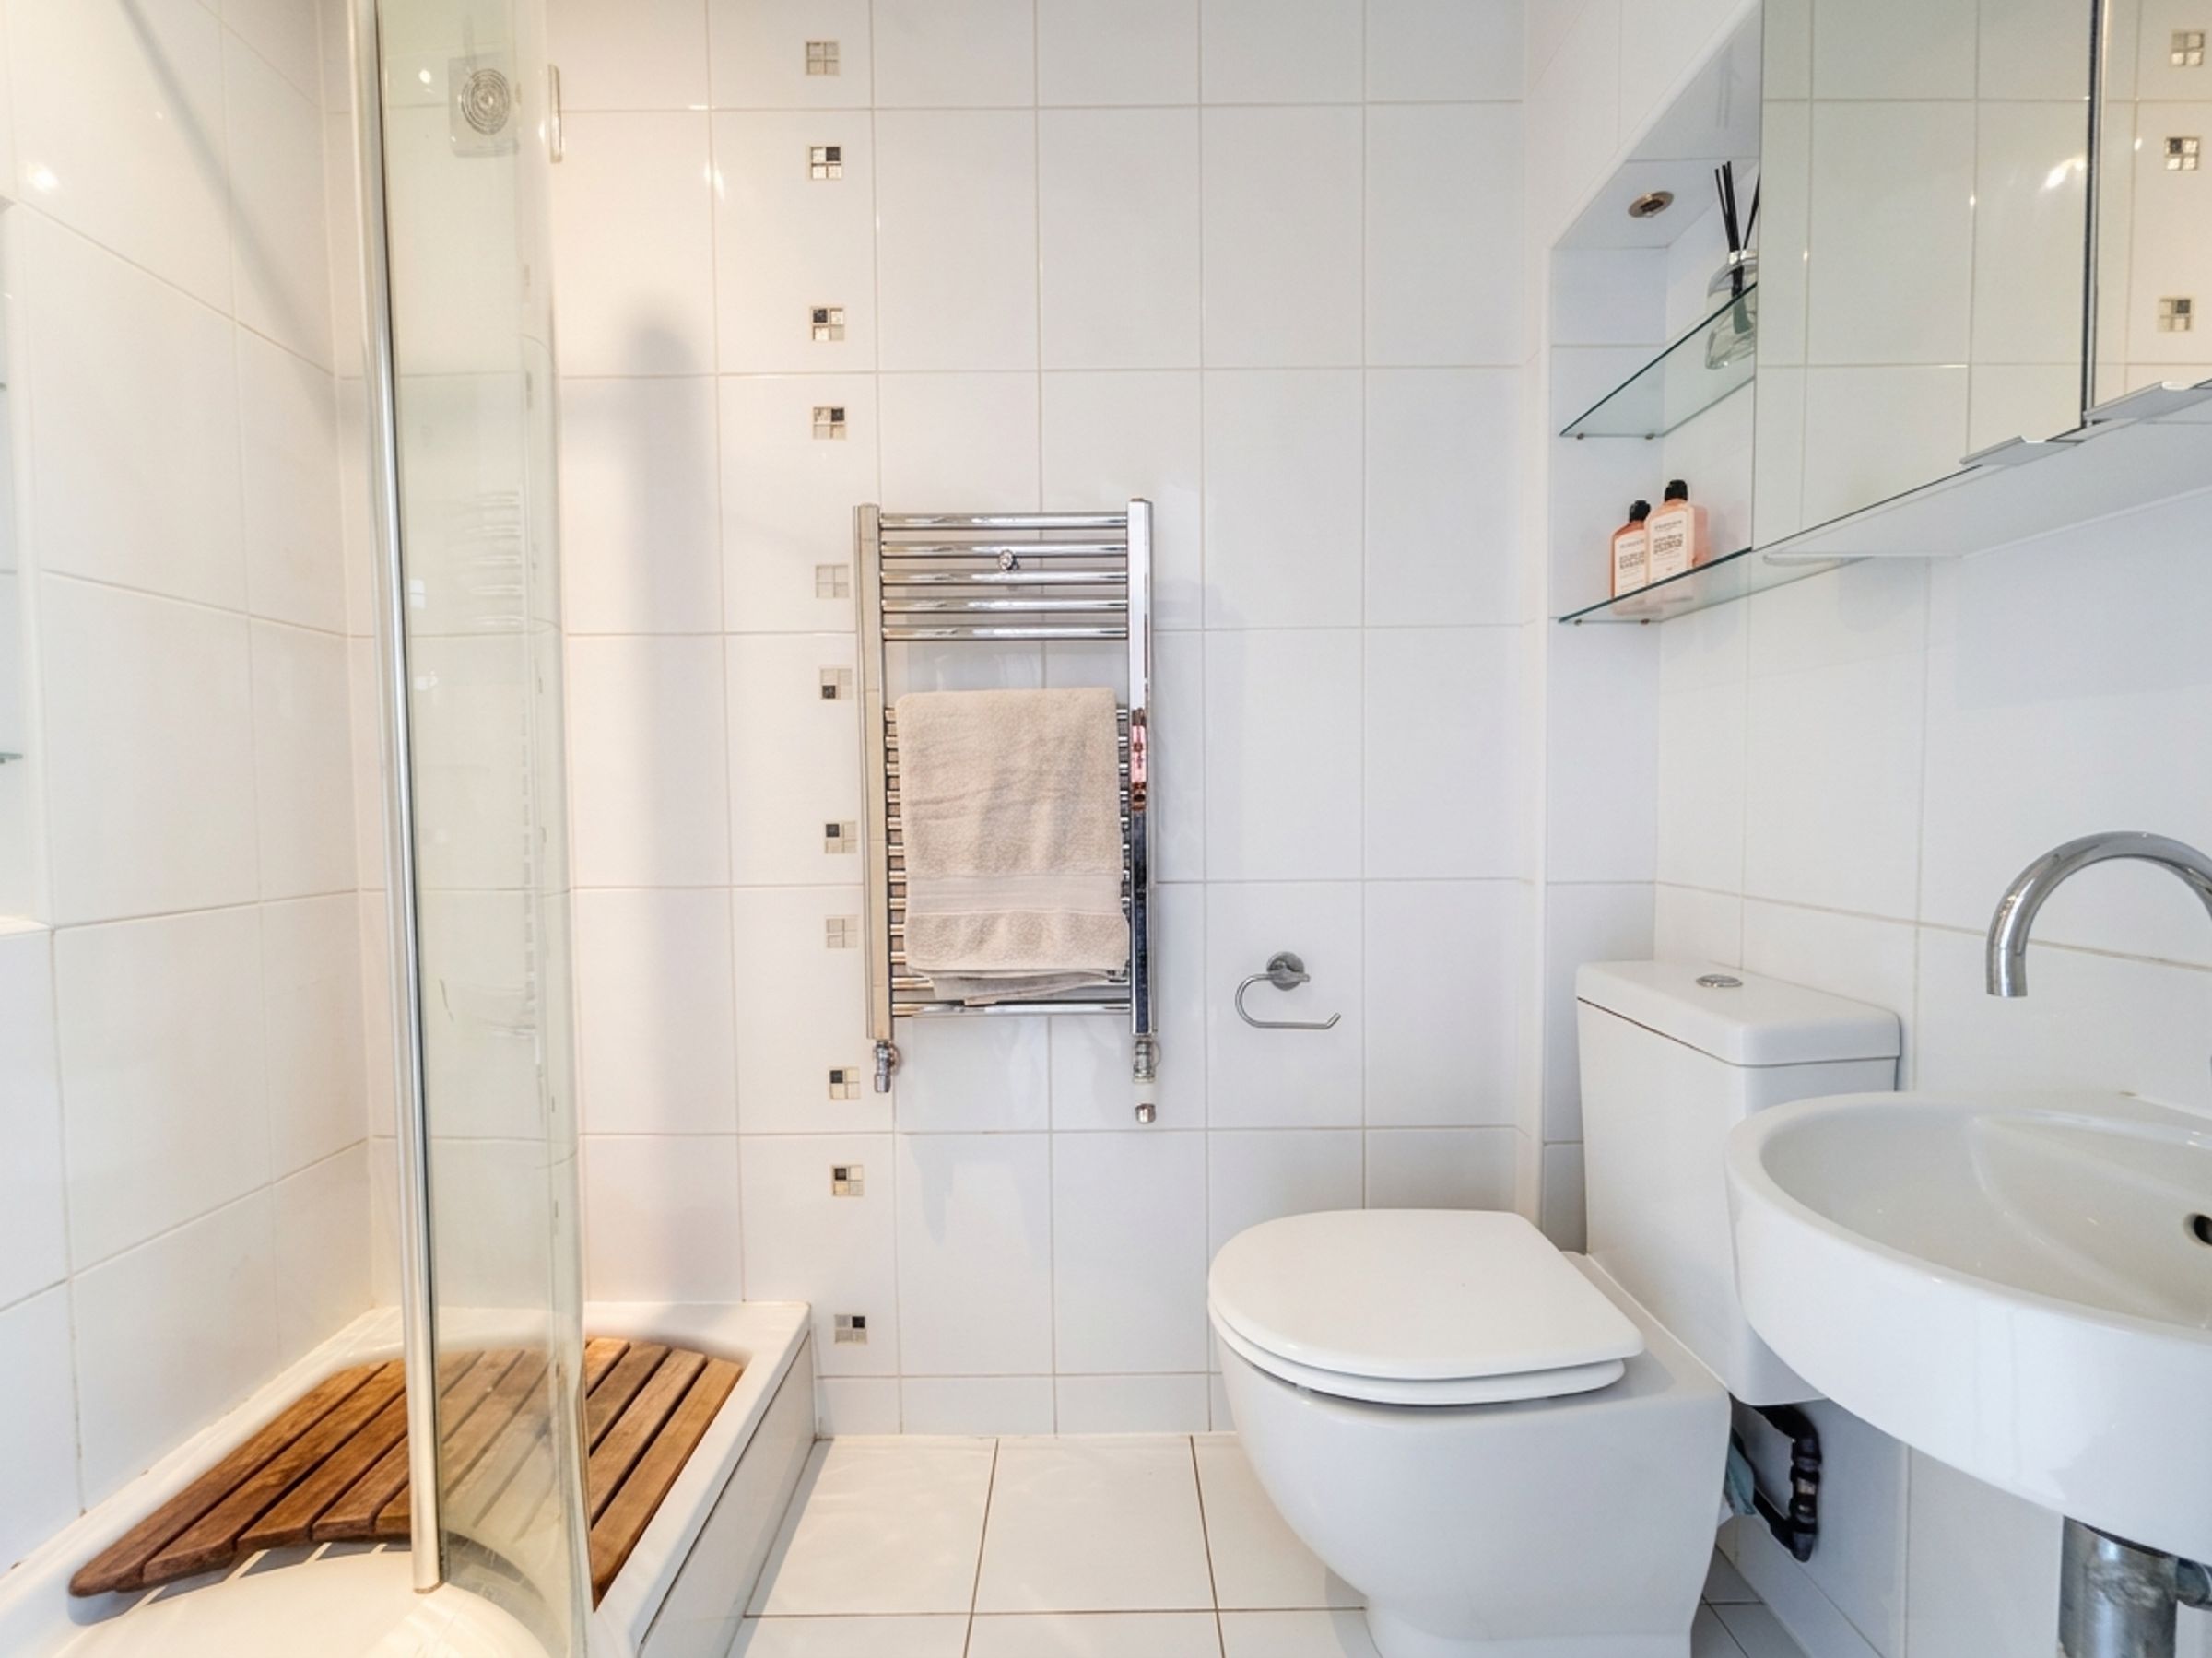
Fully tiled walls and floor. Fitted with a shower cubicle, low level W.C and a wash hand basin. Inset spotlights.
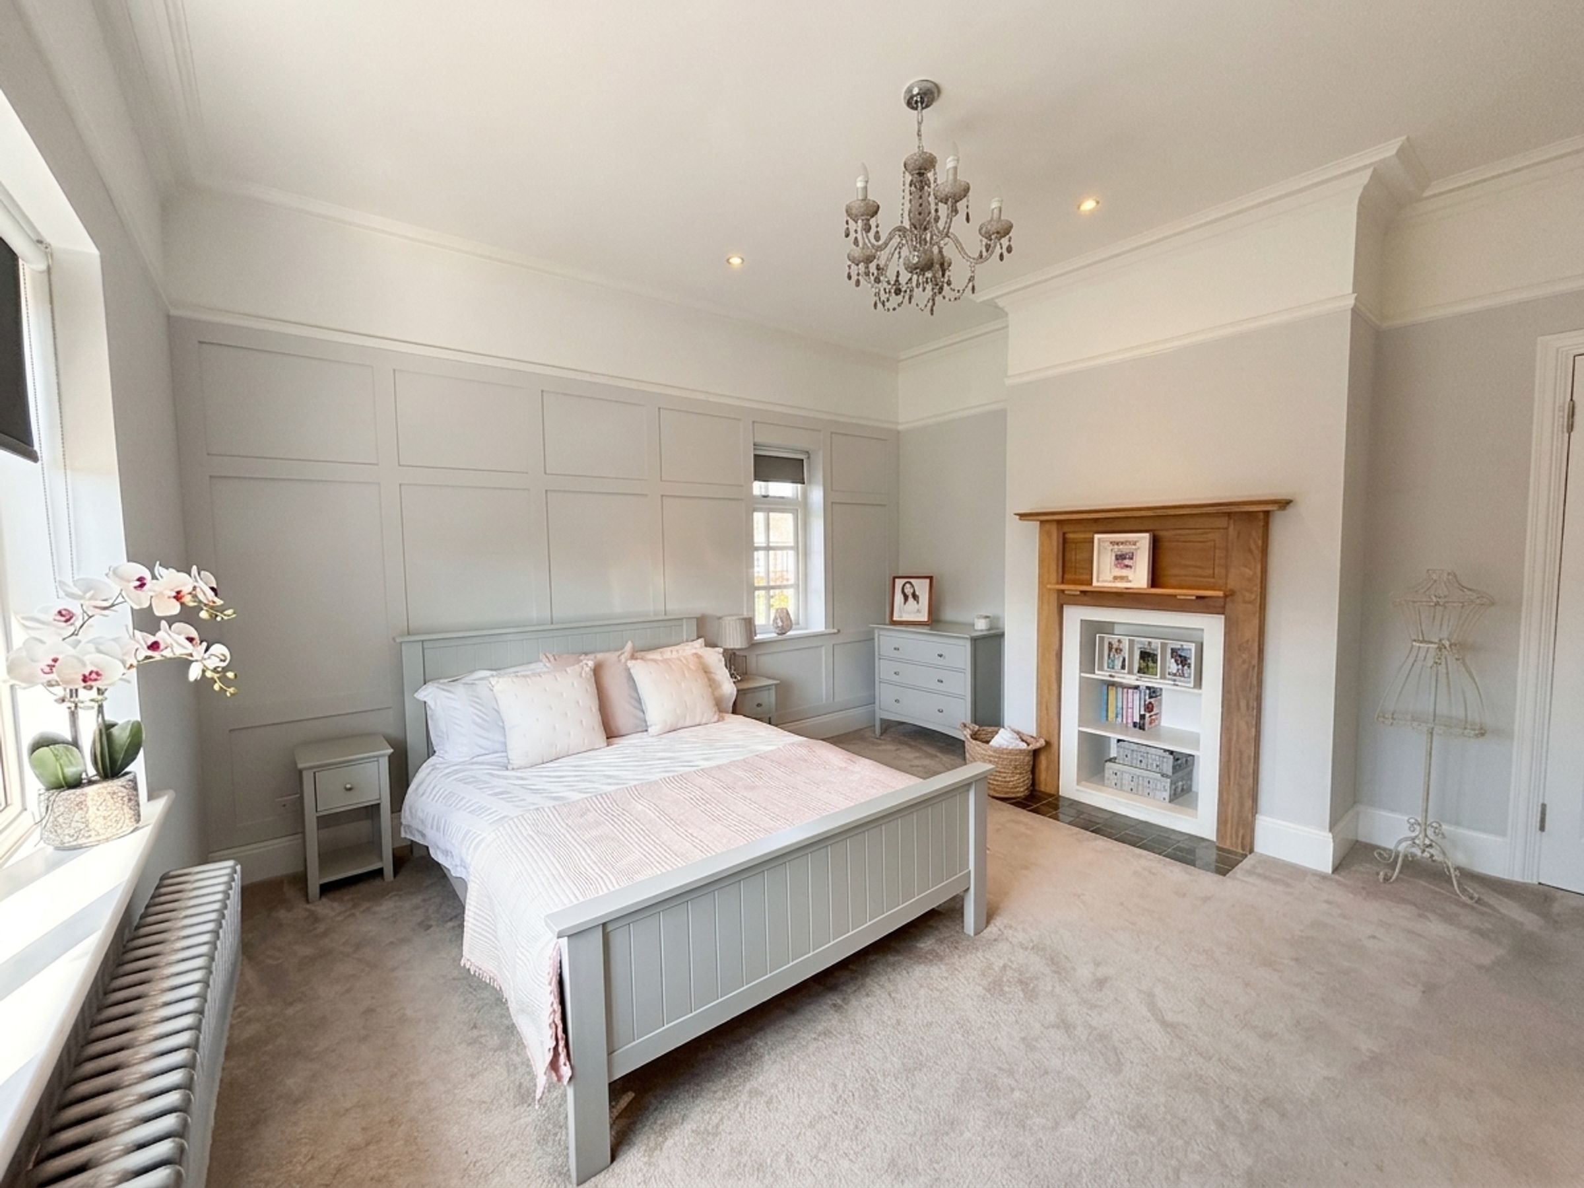
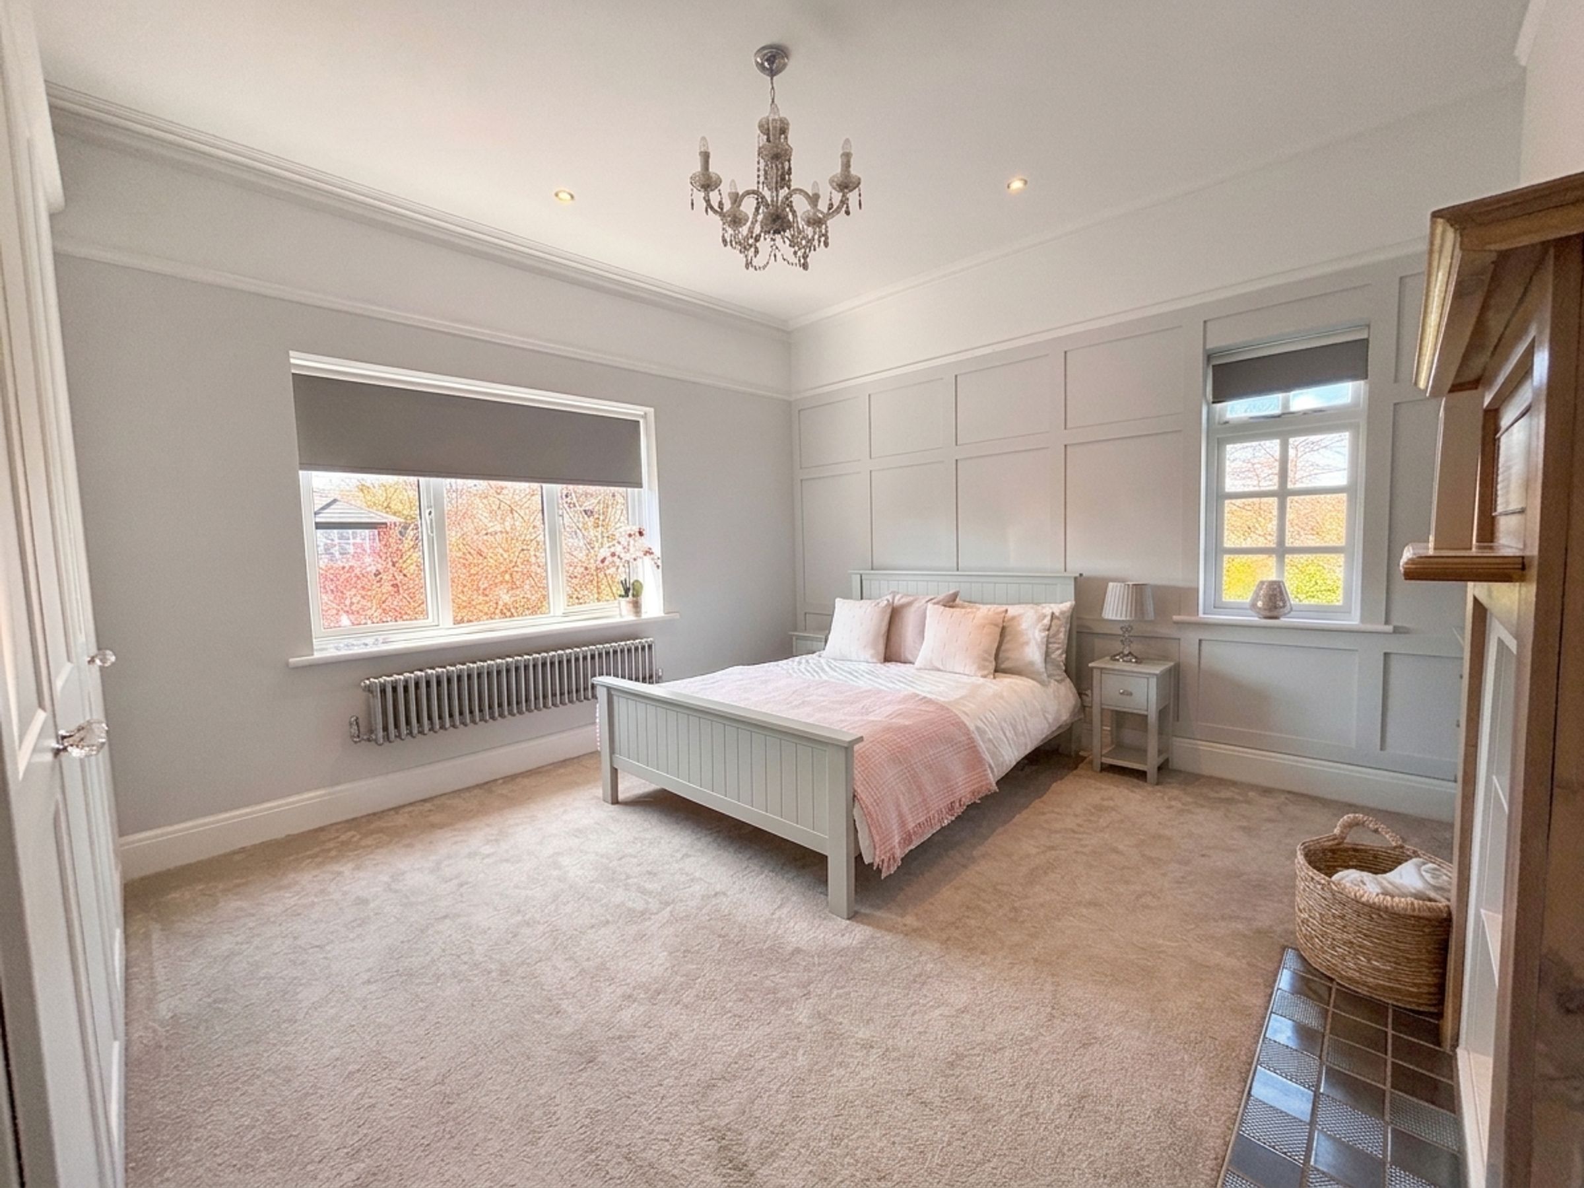
Bedroom Three
13' 11" x 13' 3" (4.24m x 4.04m)
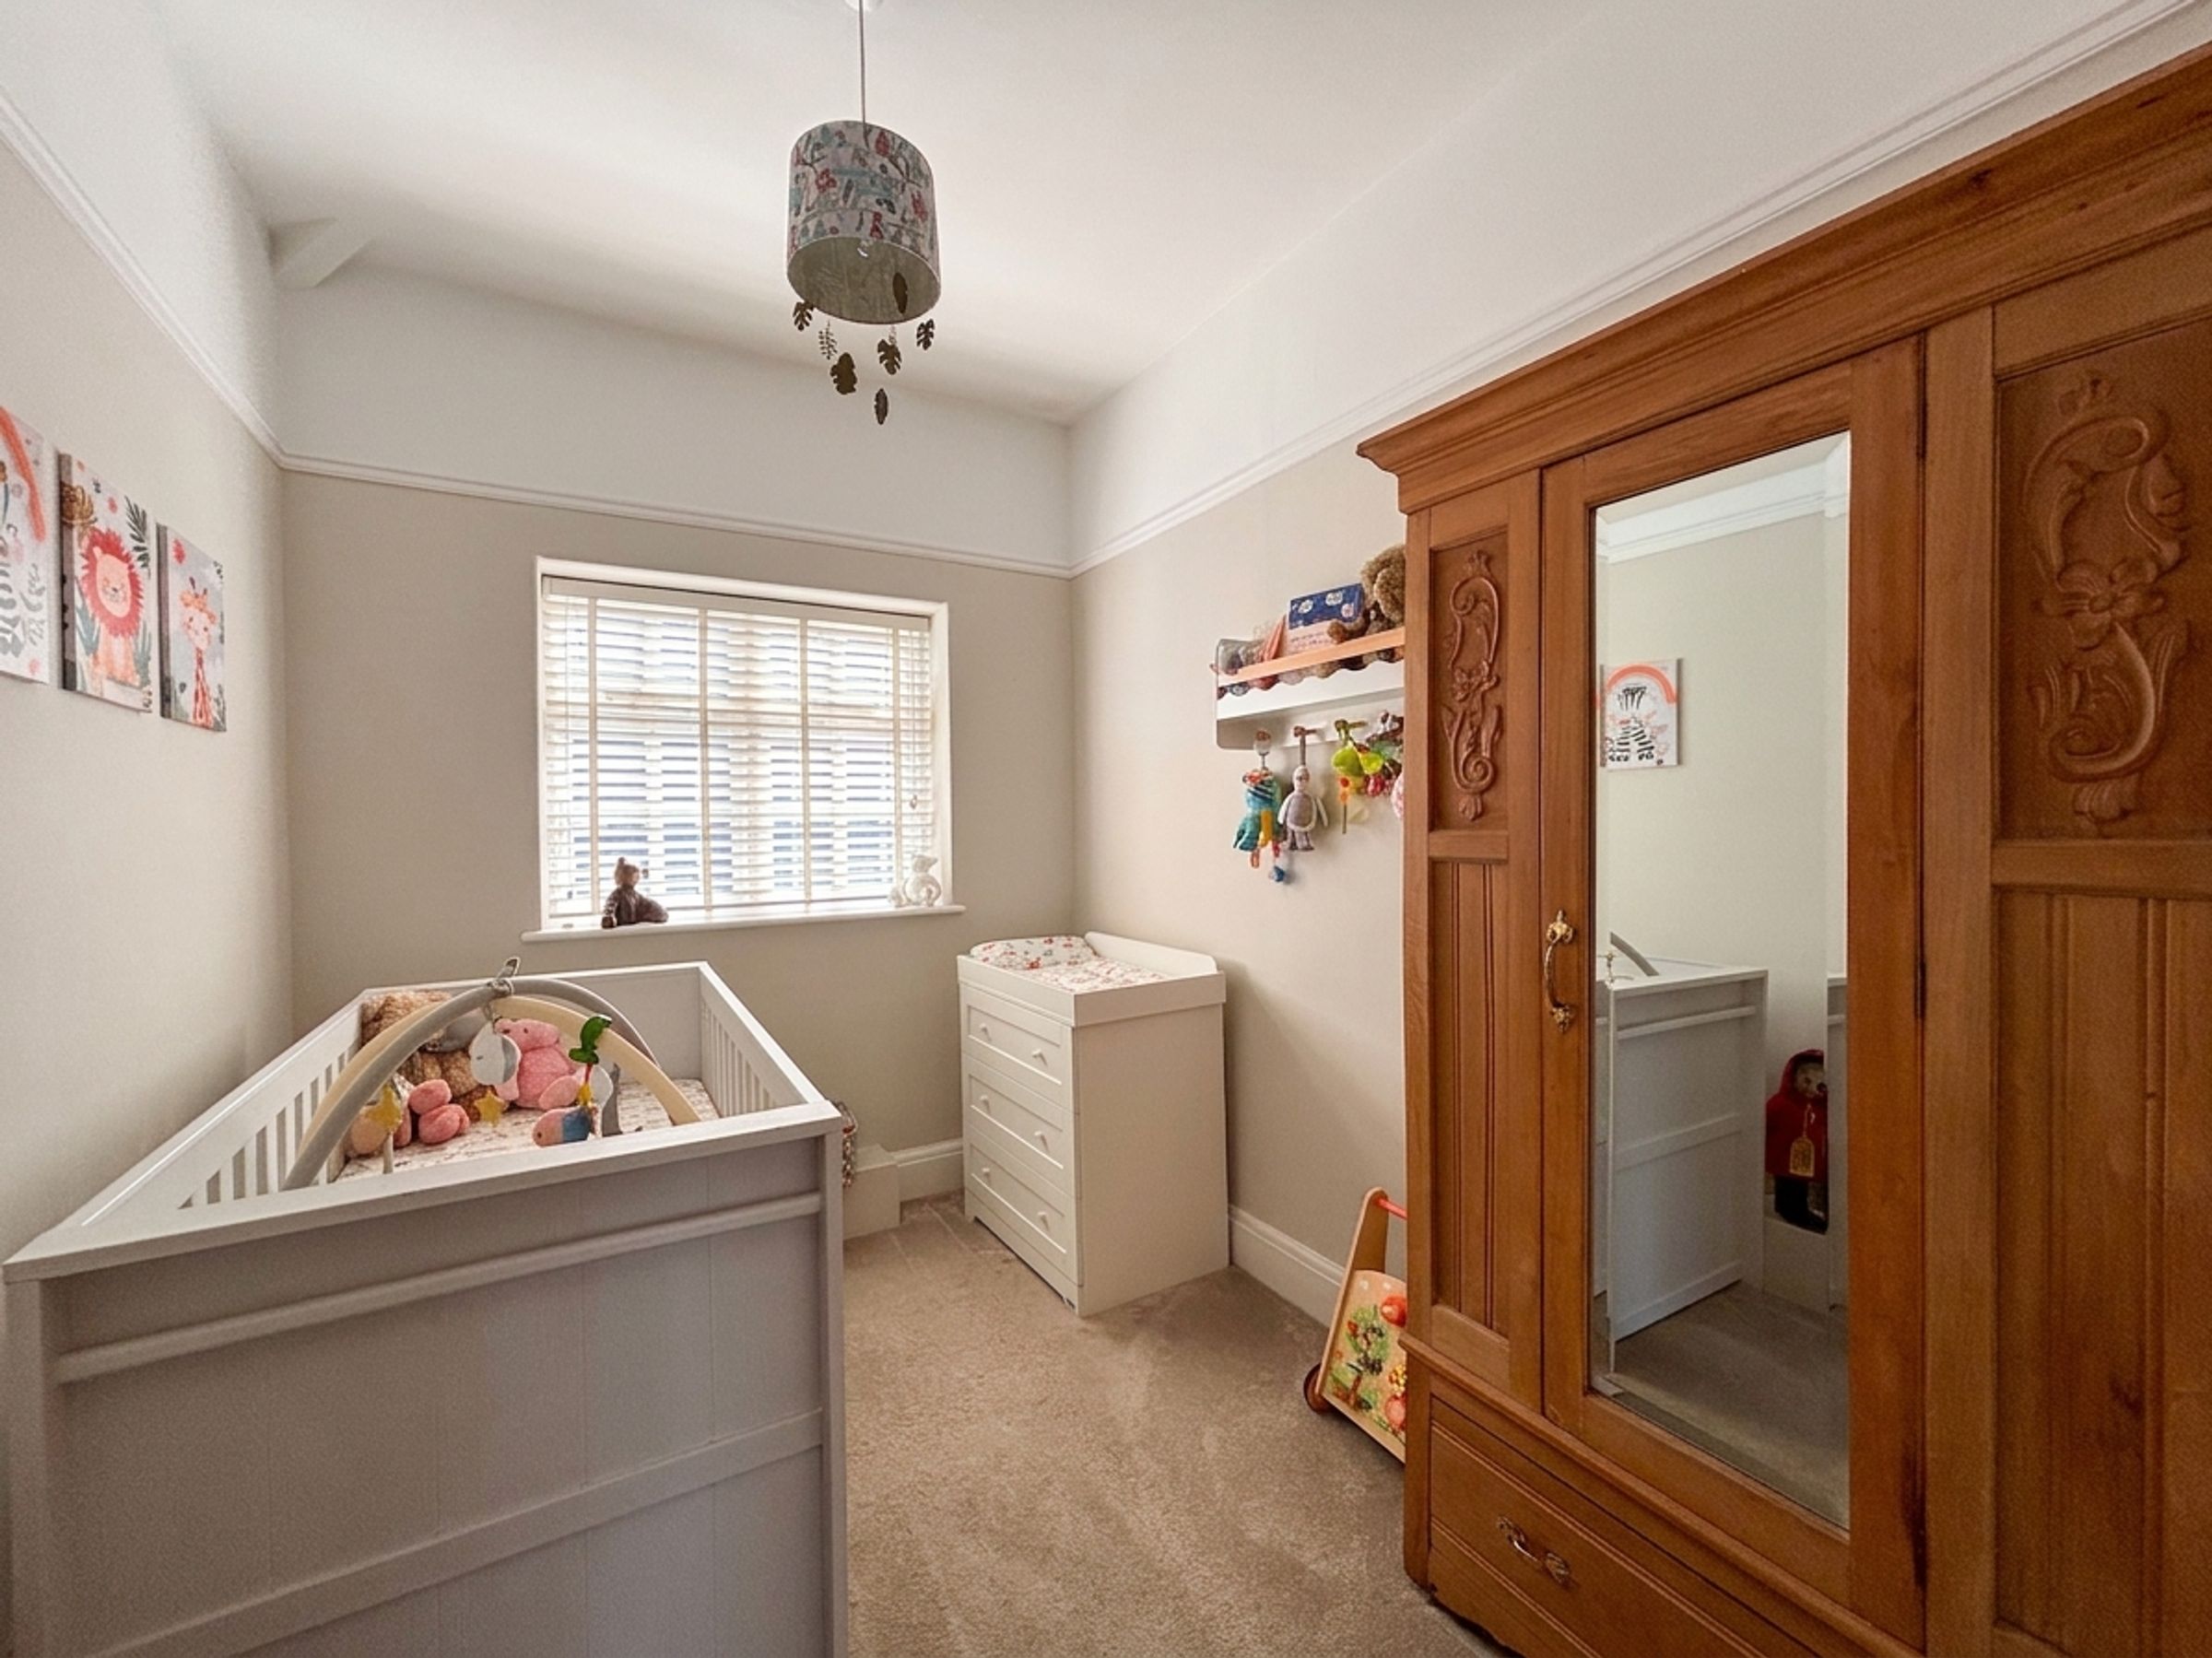
Dual aspect with a window to the side and front elevation. Feature wall paneling. Picture rail. Original feature fire surround.
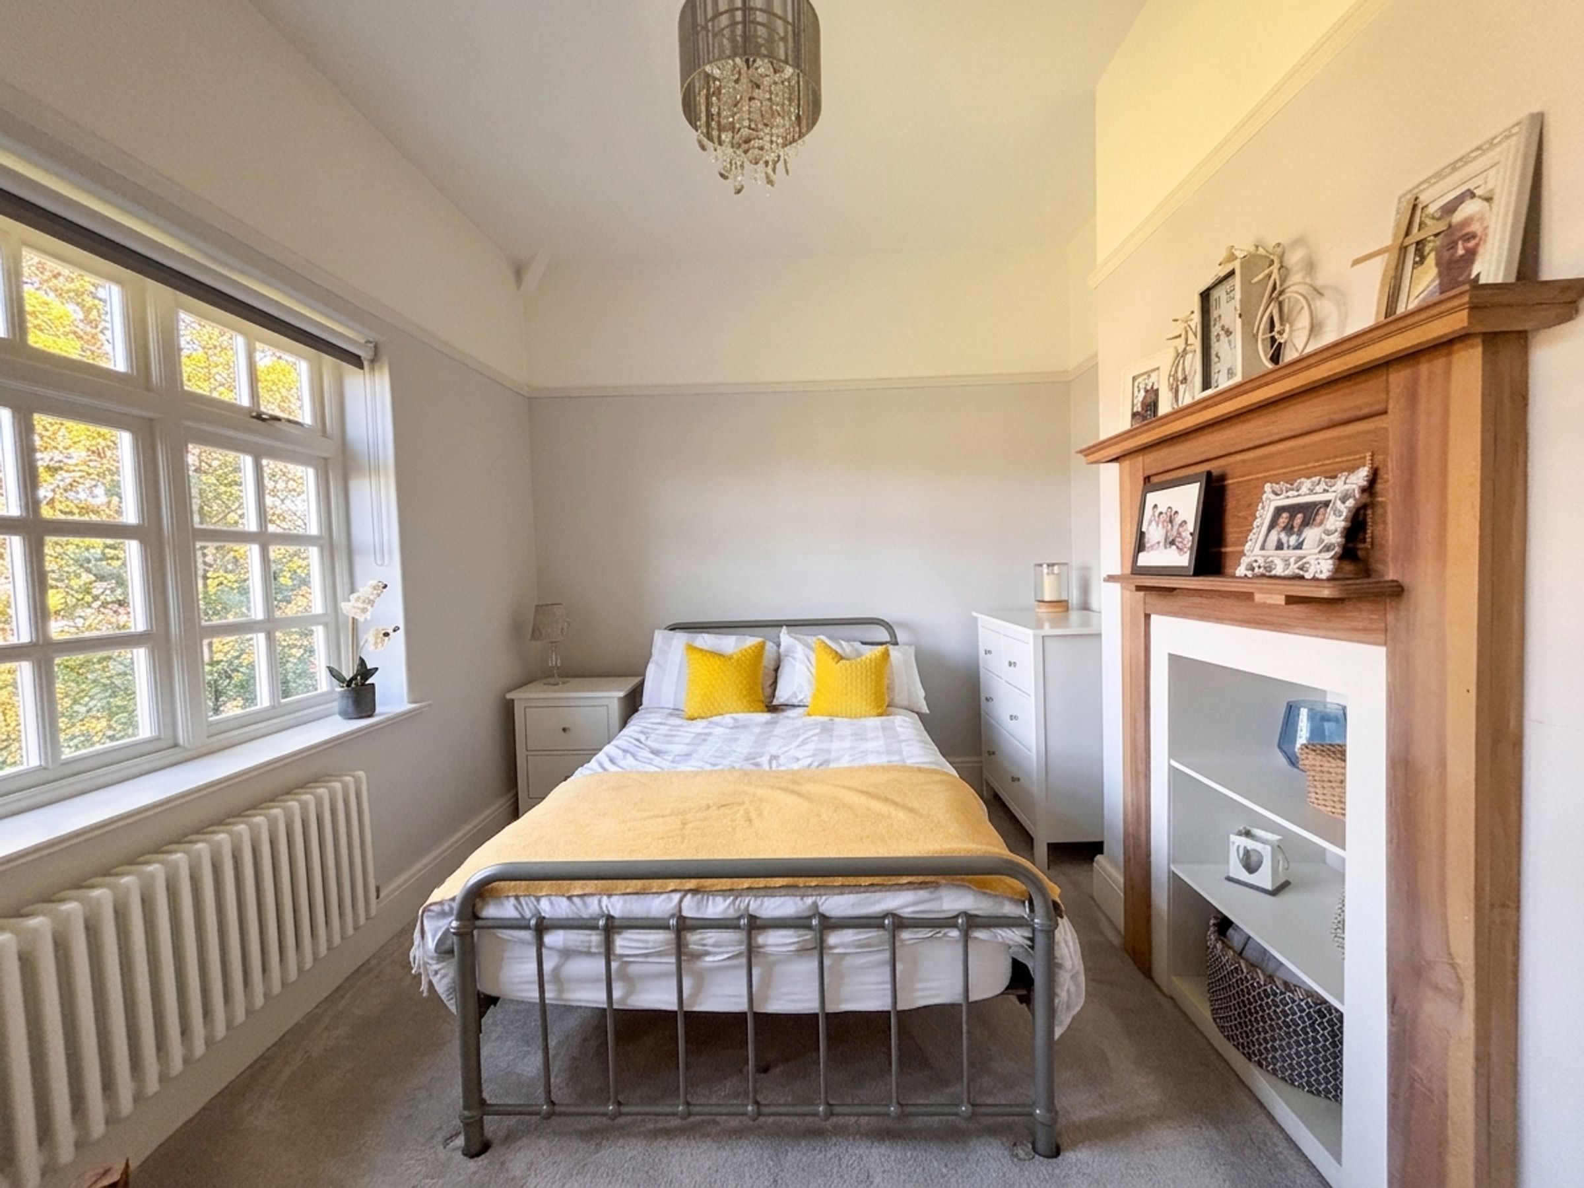
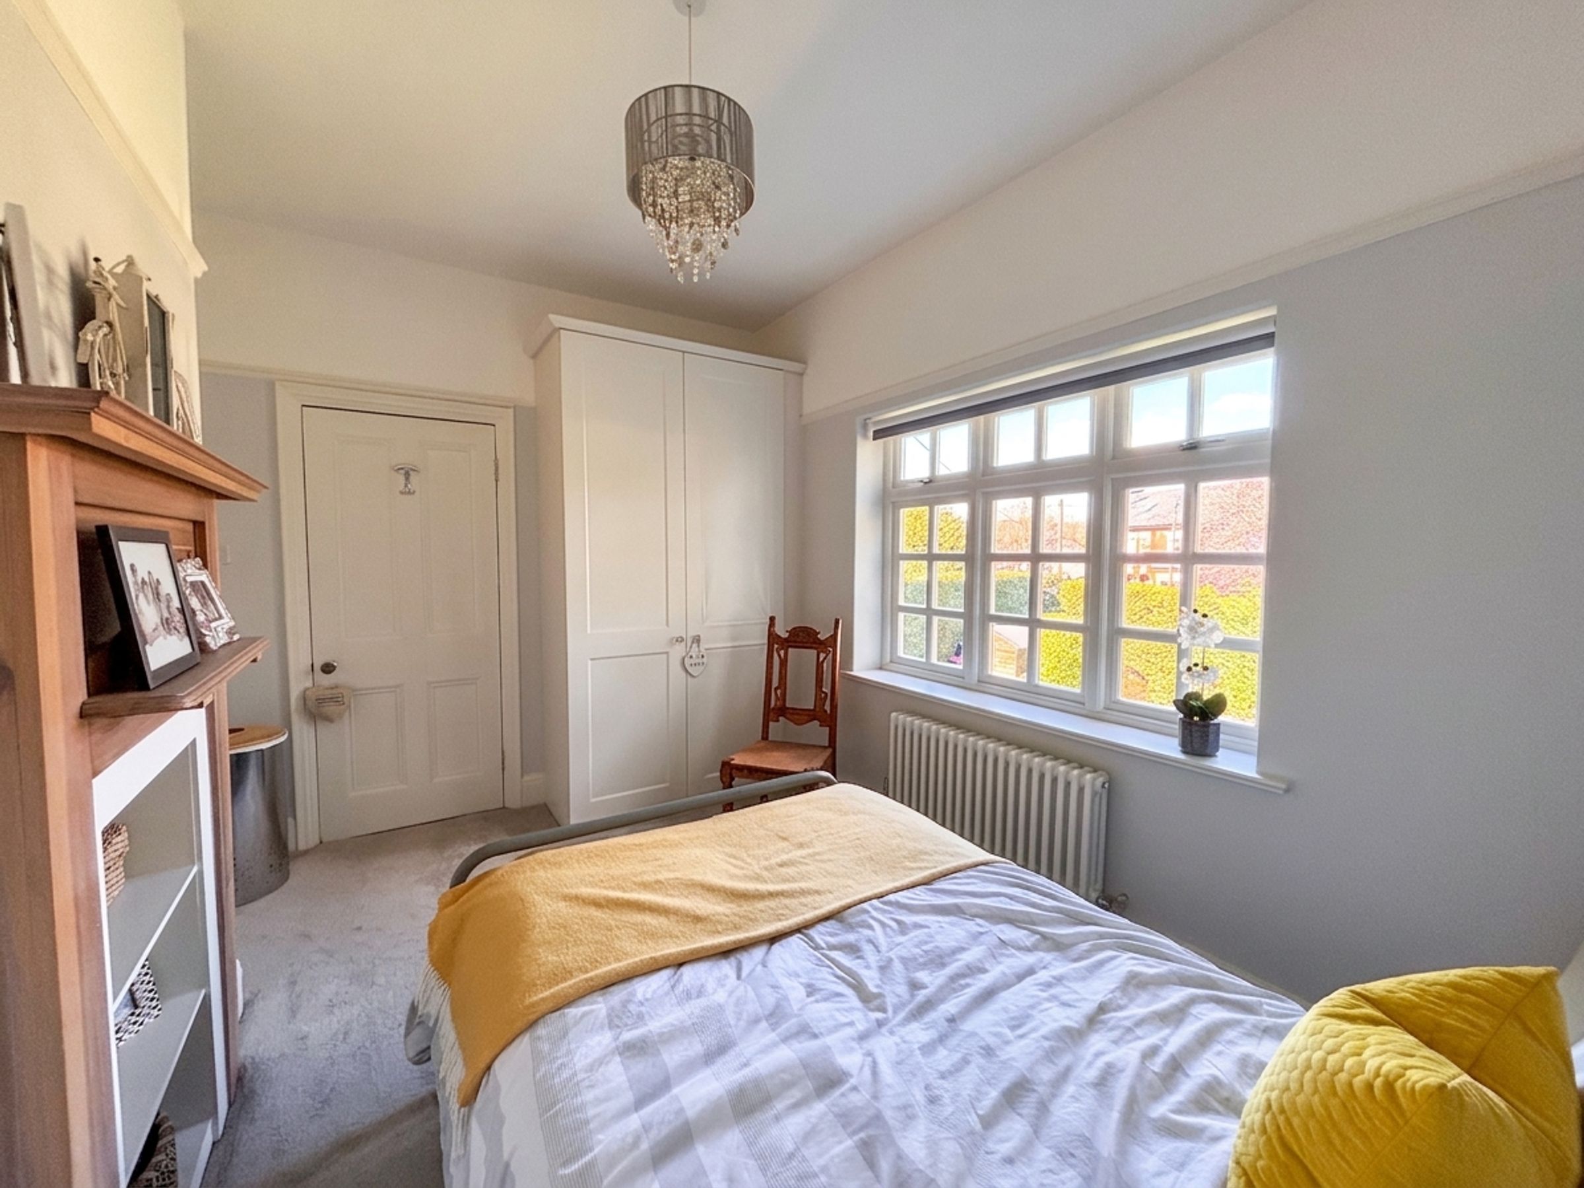
Bedroom Four
13' 0" x 9' 3" (3.95m x 2.83m)
Window to the side elevation. Picture rail. Original feature fire surround.
Bedroom Five
9' 11" x 7' 6" (3.01m x 2.28m)
Window to the side elevation. Picture rail.
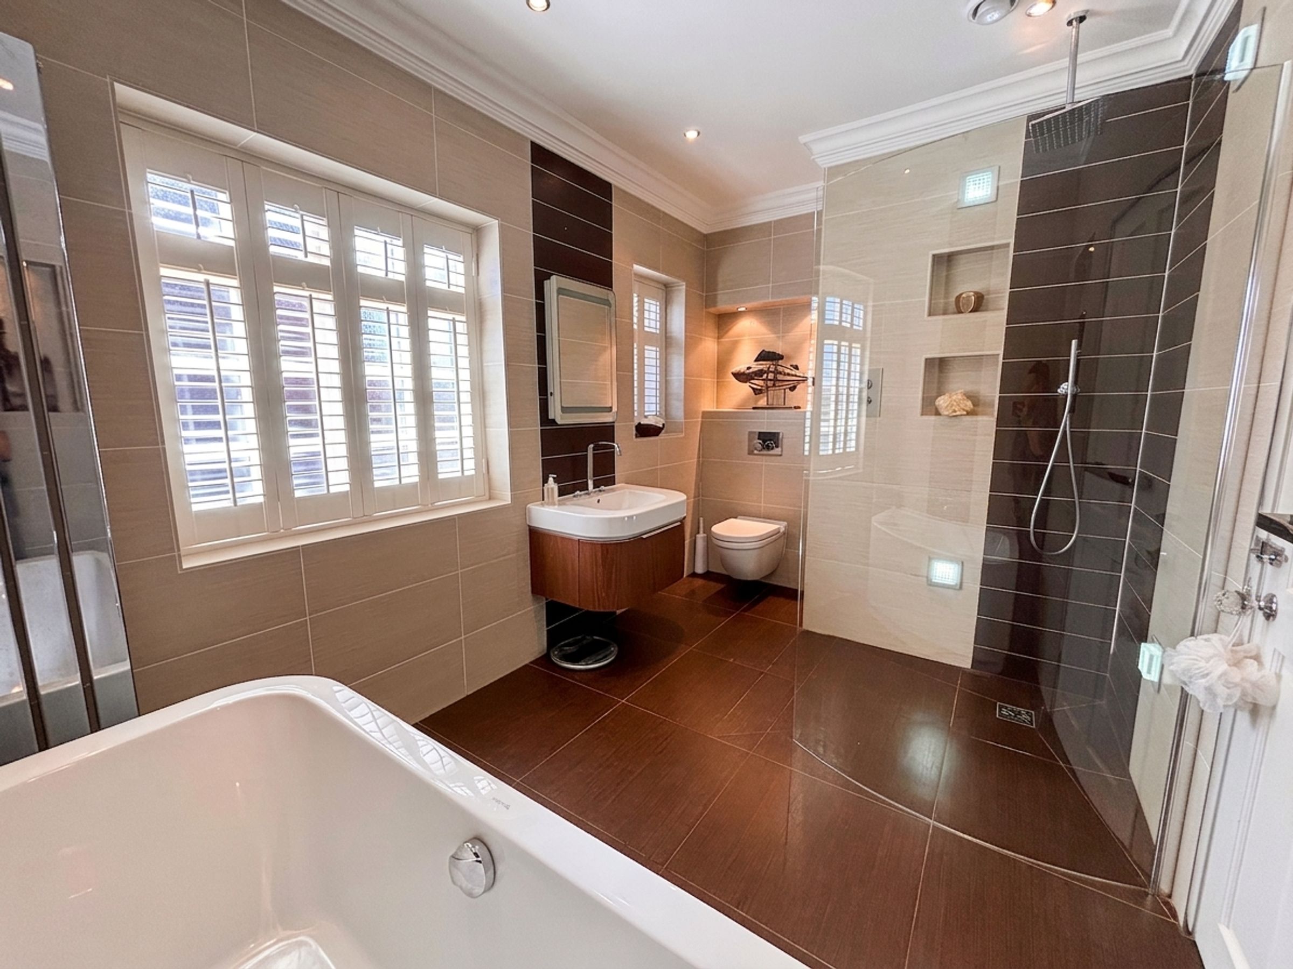
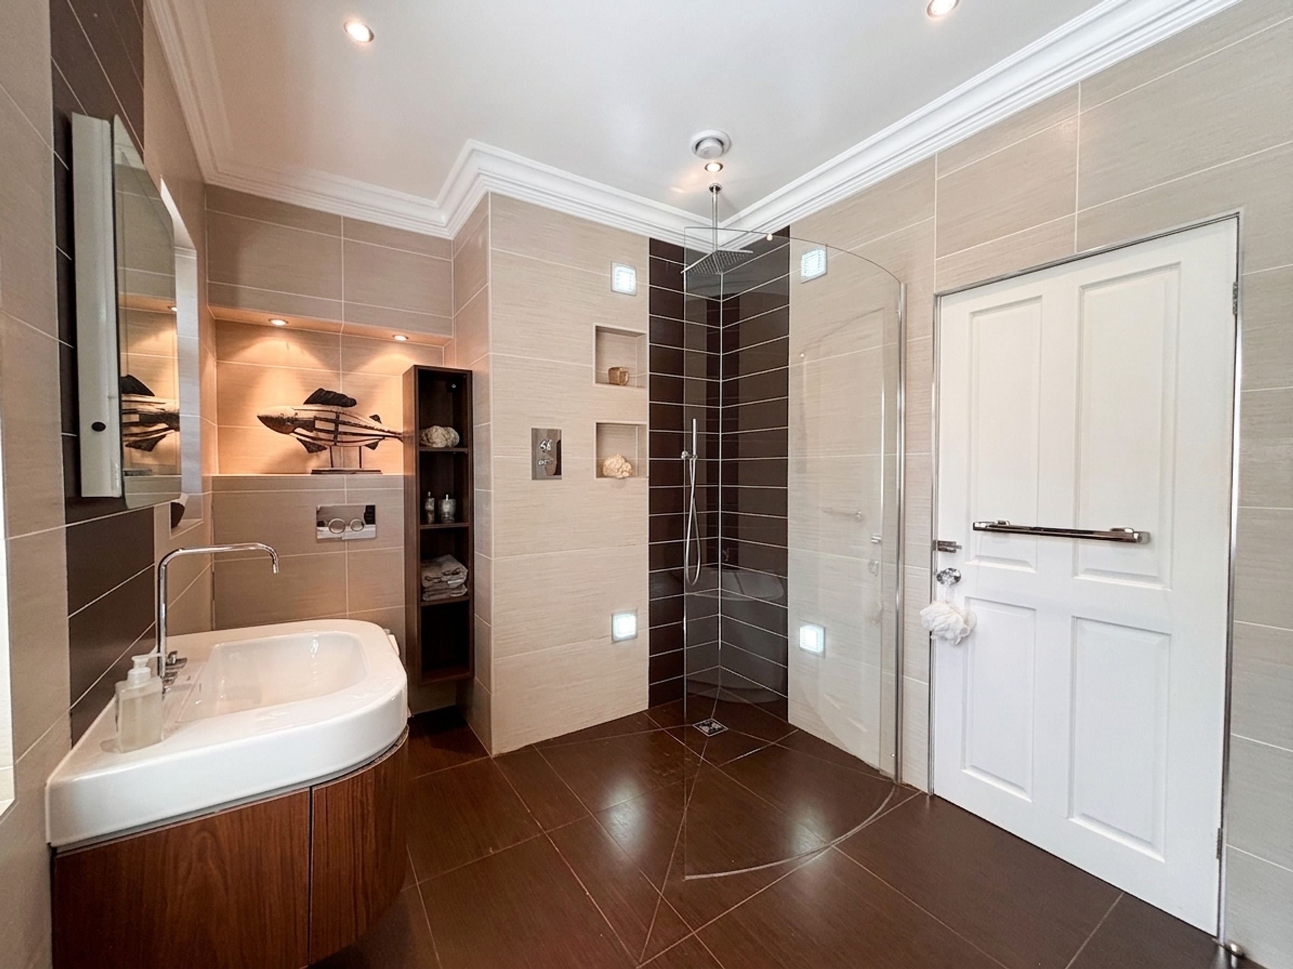
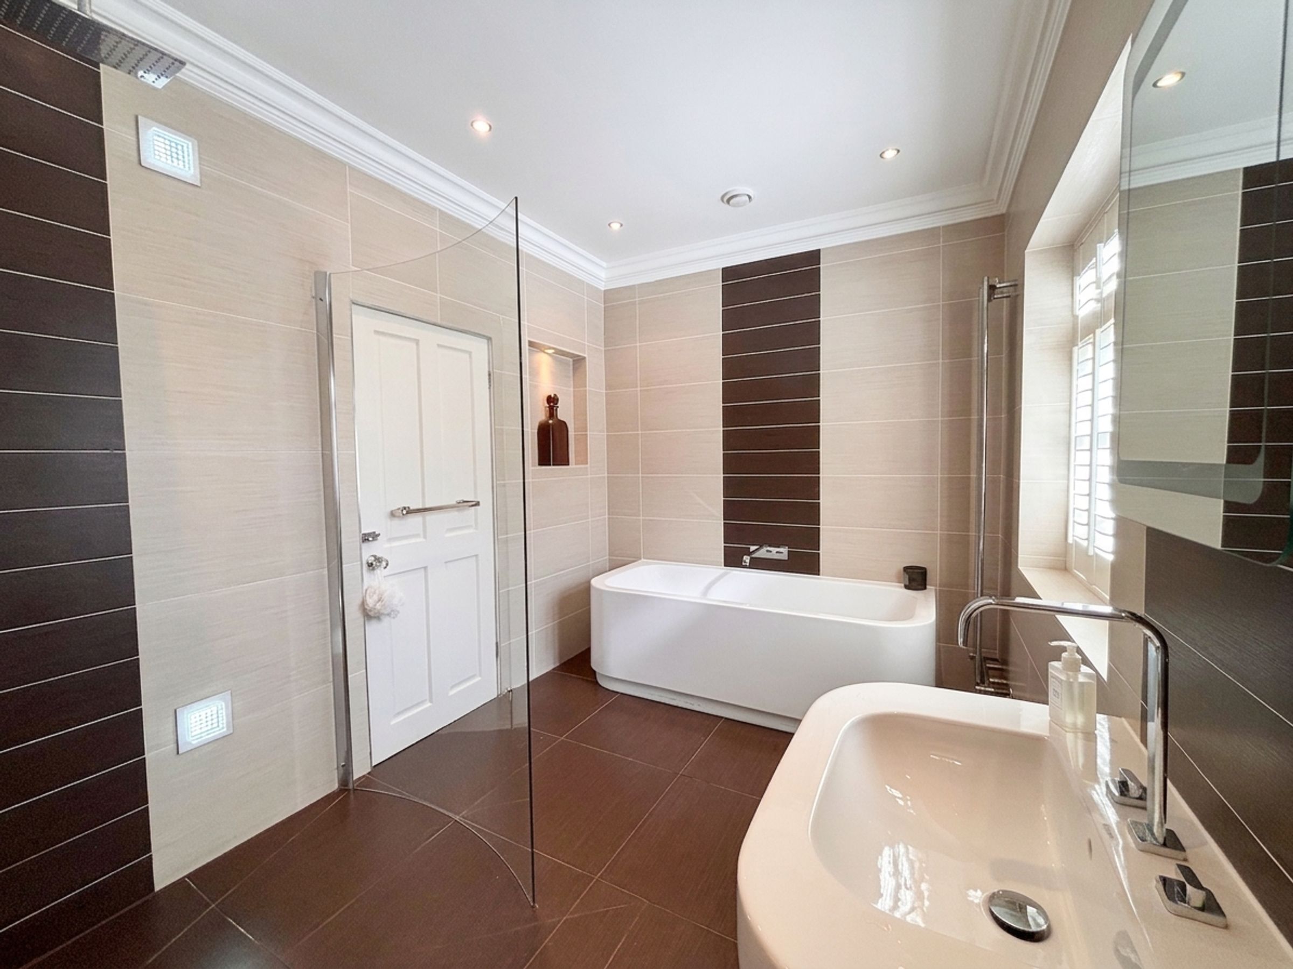
Family Bathroom
12' 1" x 7' 9" (3.68m x 2.35m)
Two windows to the side elevation with fitted plantation shutters. Ceiling coving. Fully tiled walls and floor. Fitted with a bath, a walkin shower, vanity hand wash basin and a low level W.C. Inset spotlights.





