Briscombe, Nutter & Staff
FOR SALE
£375,000
Lower Brook Lane, Worsley, M28
Terraced
3
2
1
Like the look of this property?
We would love to hear from you and arrange a viewing of this property. Get in touch now!
Property features
Offered on a Chain Free Basis
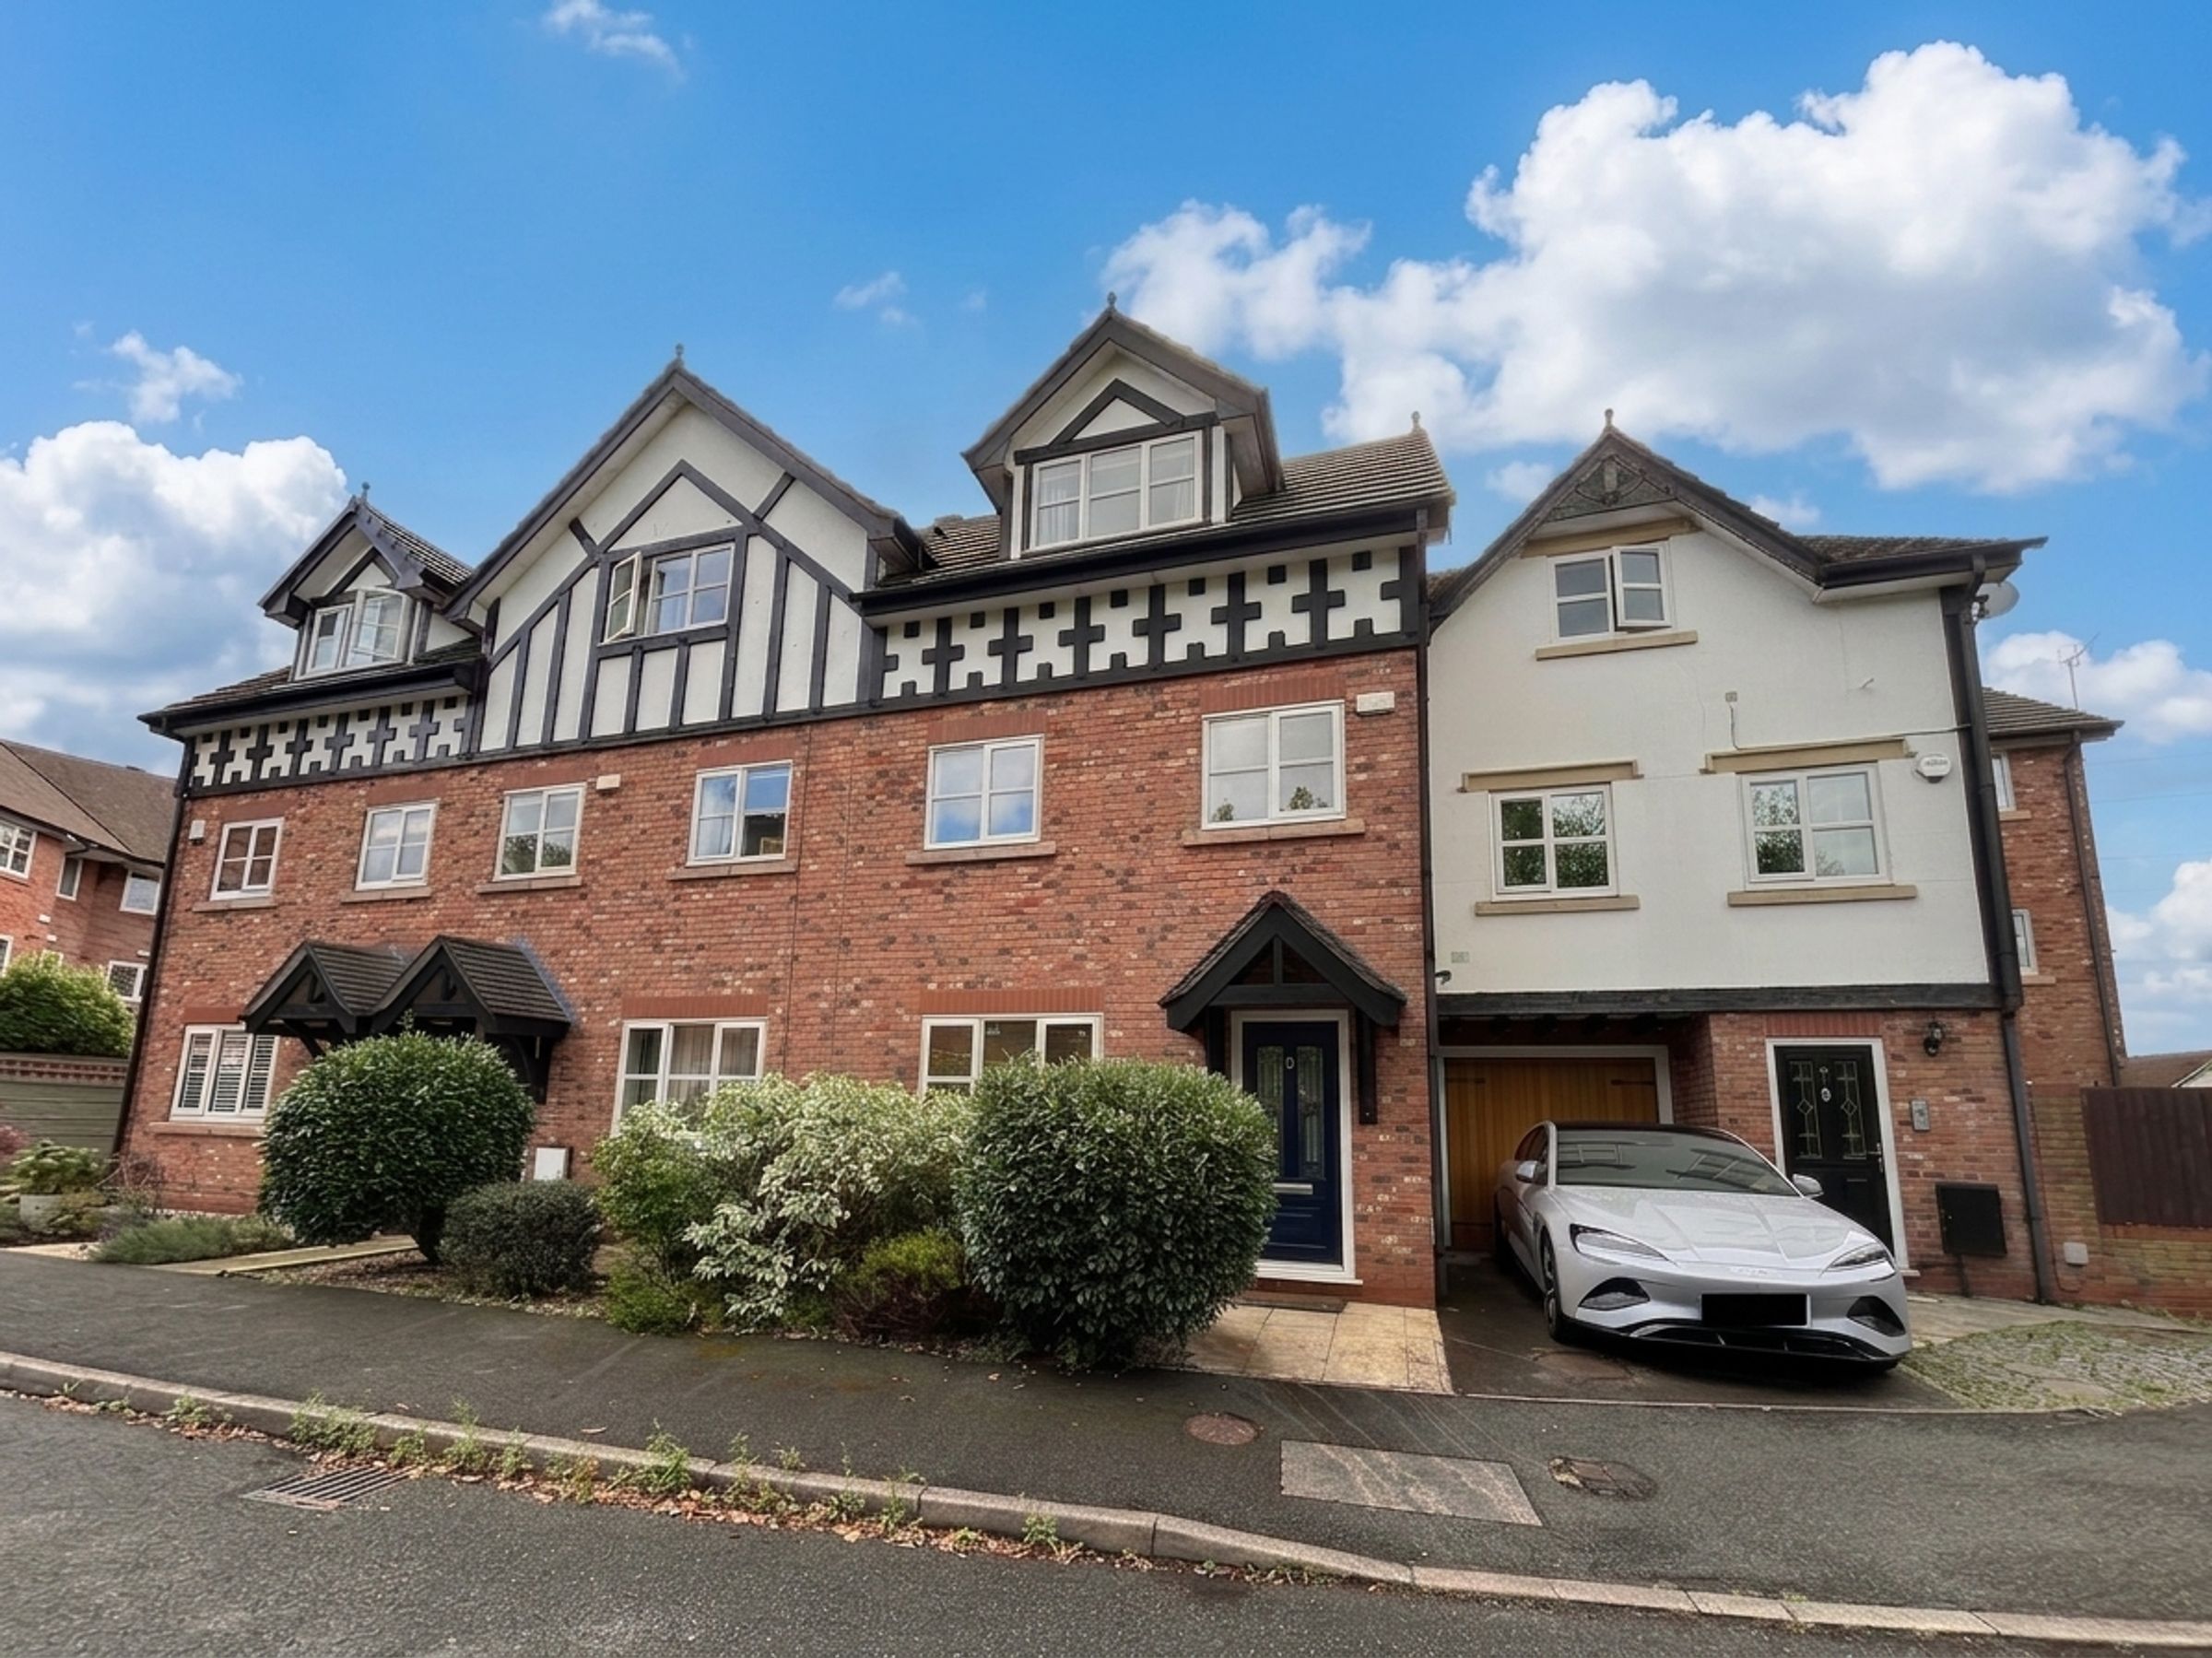
Three Bedroom Mid Town House
Offering Spacious Well Presented Accommodation Over Three Floors
Two Allocated Car Parking Space Opposite to the Property
Within a Short Walk to Worsley Village, Bridgewater Canal & the Loopline
Nearby to Major Transport Links
EPC:C
Freehold
Salford Council Tax Band E
About this property
Briscombe are delighted to offer for sale, a wonderful 3 bedroom family home, located in the heart of Worsley Village. Situated right by the Bridgewater canal, this property benefits from local walks down the picturesque canal, offering easy access to Monton and surrounding areas. With all local amenities close by, such as schools, restaurants, bars and shops, this property is an ideal family home. Set over three floors the accommodation briefly comprises of: entrance hall, lounge, open plan kitchen/dining room and conservatory. The first floor offers 2 double bedrooms and a third room perfect for a home study. There is also a family bathroom. The generously sized master bedroom is located on the top floor with an en-suite shower room. Externally there is a garden to the rear with gated access, and to the front there are two off road allocated car parking spaces opposite on land owned by the property. Early Internal Viewing is Essential!
Key details
Broadband: up to 10000mbps
Freehold
Council tax band E
Additional information
Near the property
Rooms and dimensions
Entrance Hall
External door to the front elevation. Staircase leads to the first floor landing. Internal door leads through to:
First Floor Landing
Internal doors lead through to:
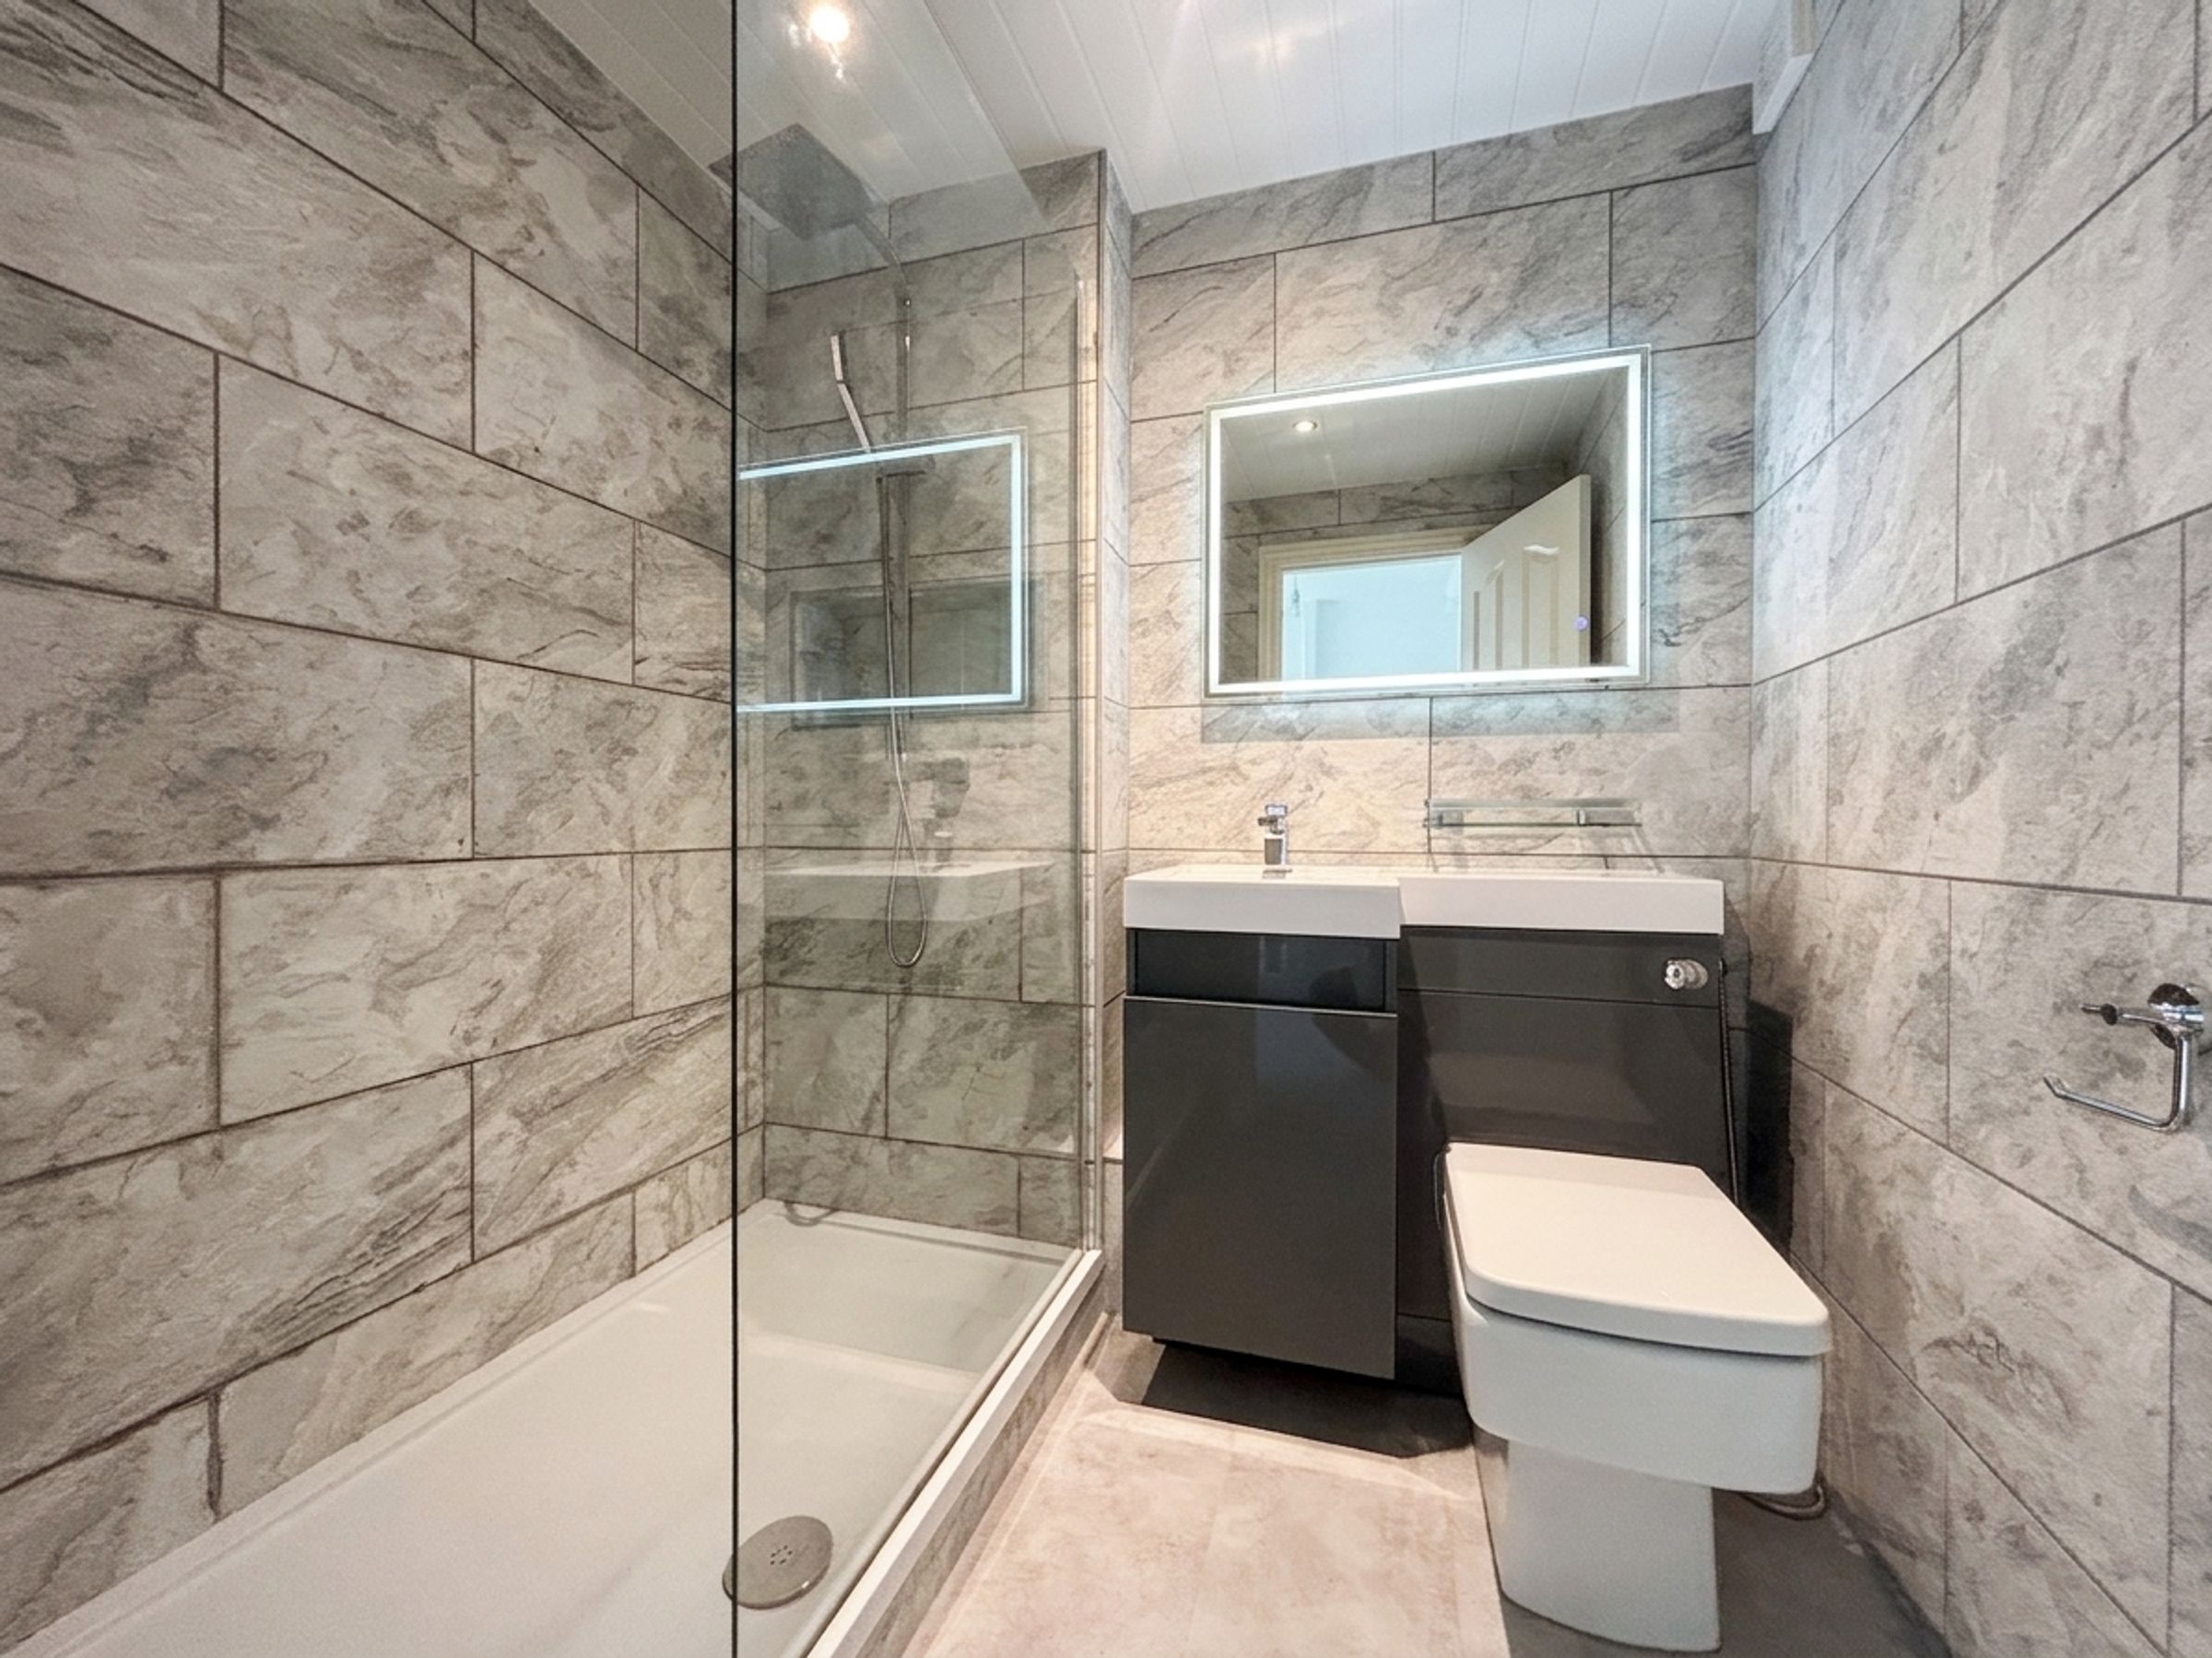
Shower Room
6' 7" x 6' 3" (2.00m x 1.90m)
Family bathroom fitted with a low level WC, vanity hand wash basin and walkin shower. Fully tiled walls and floor.
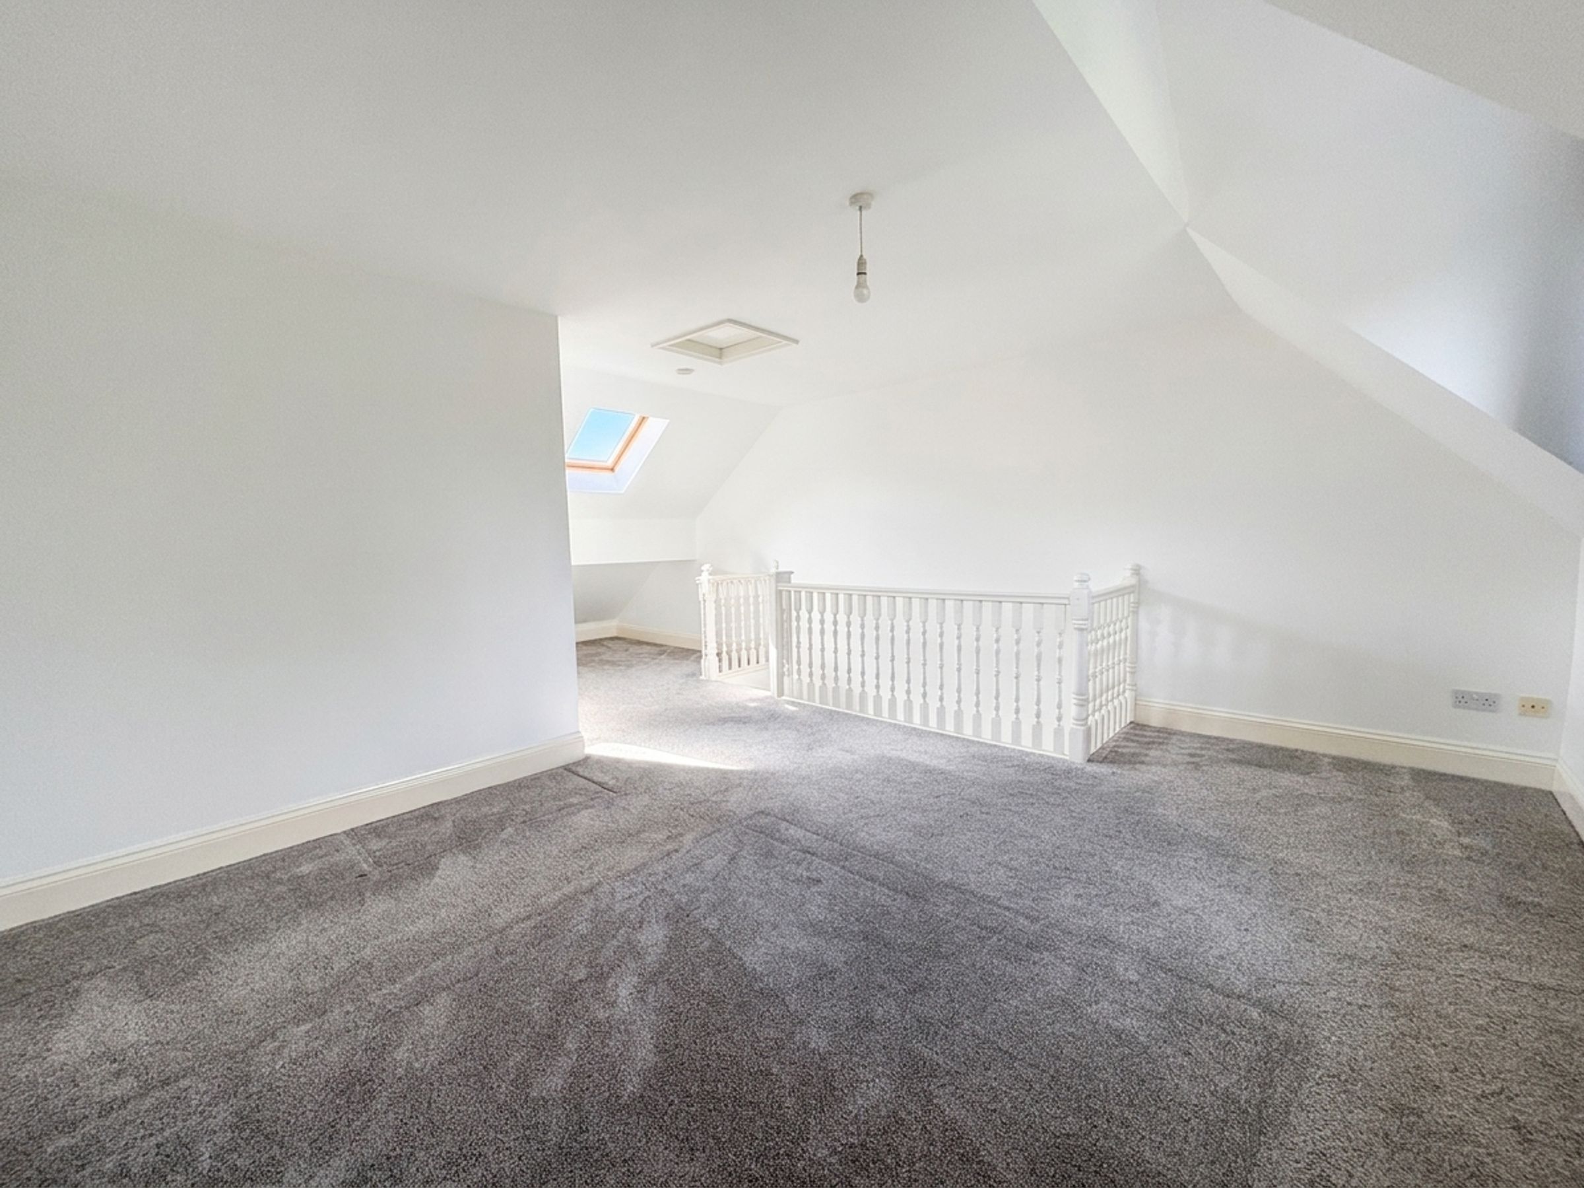
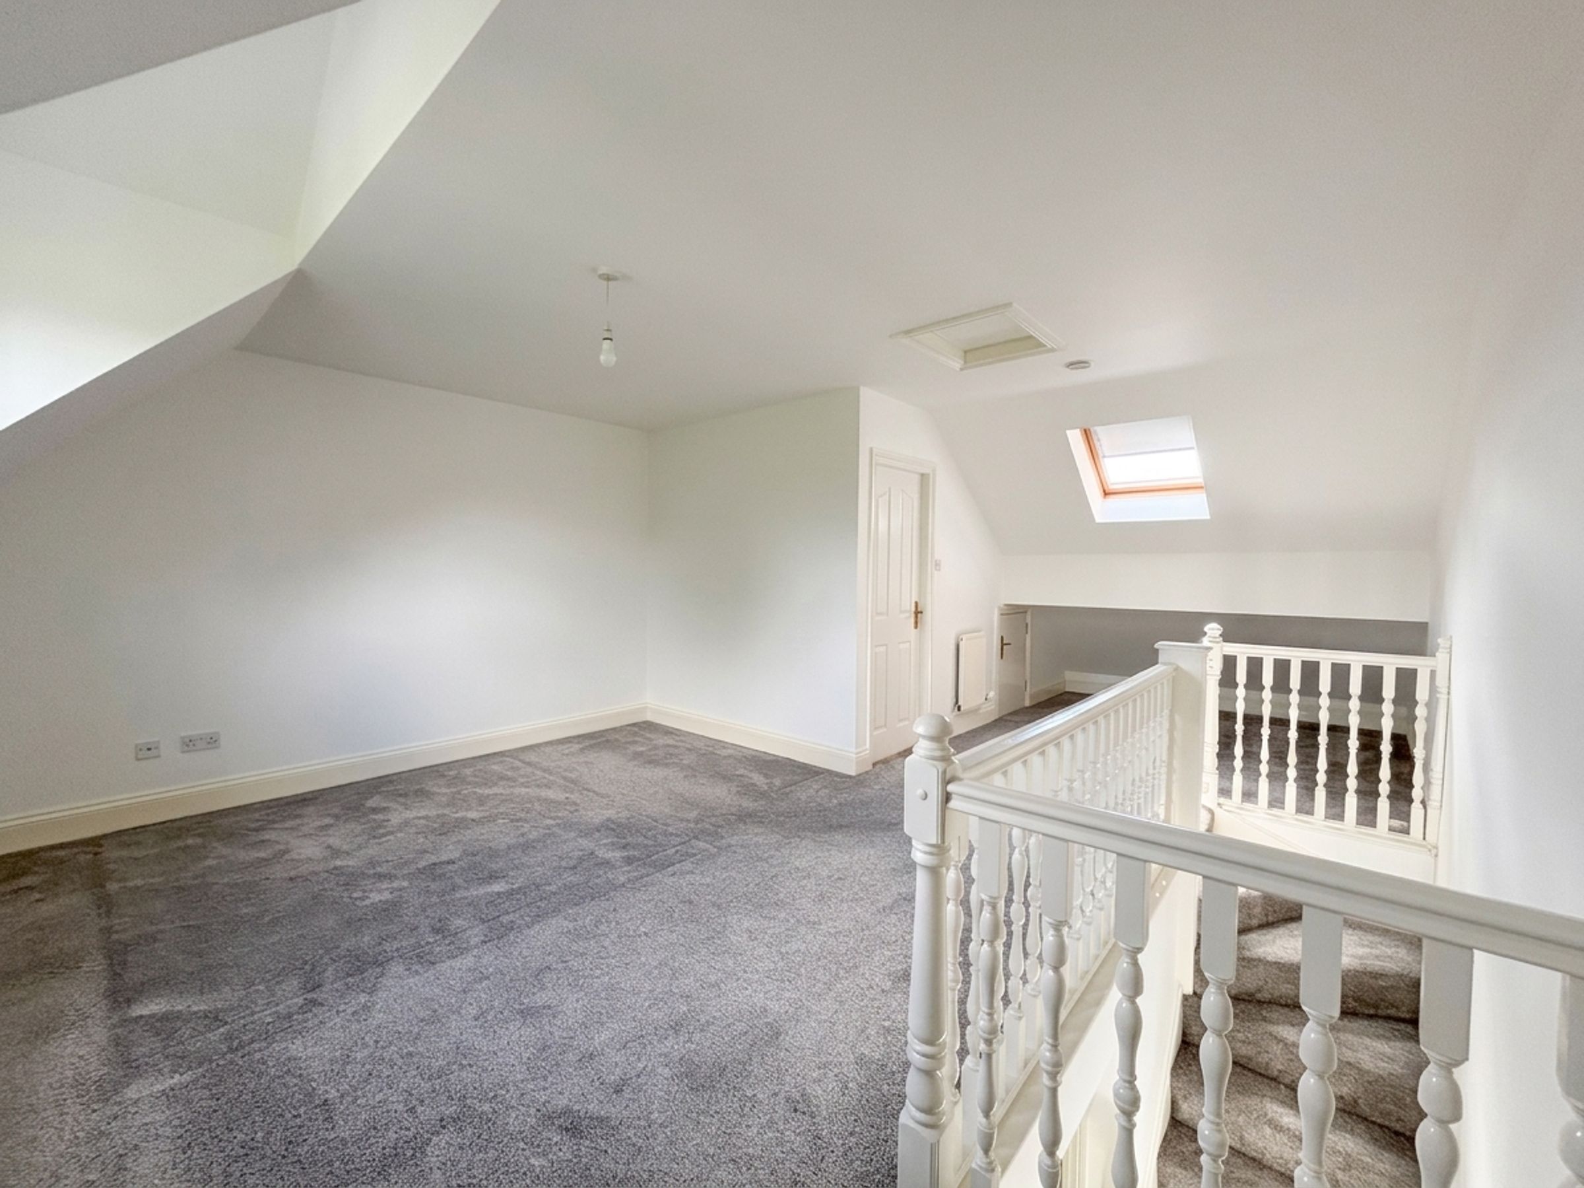
Bedroom One
20' 0" x 15' 9" (6.10m x 4.80m)
Velux window to the rear and window to the front. Internal door leads through to:
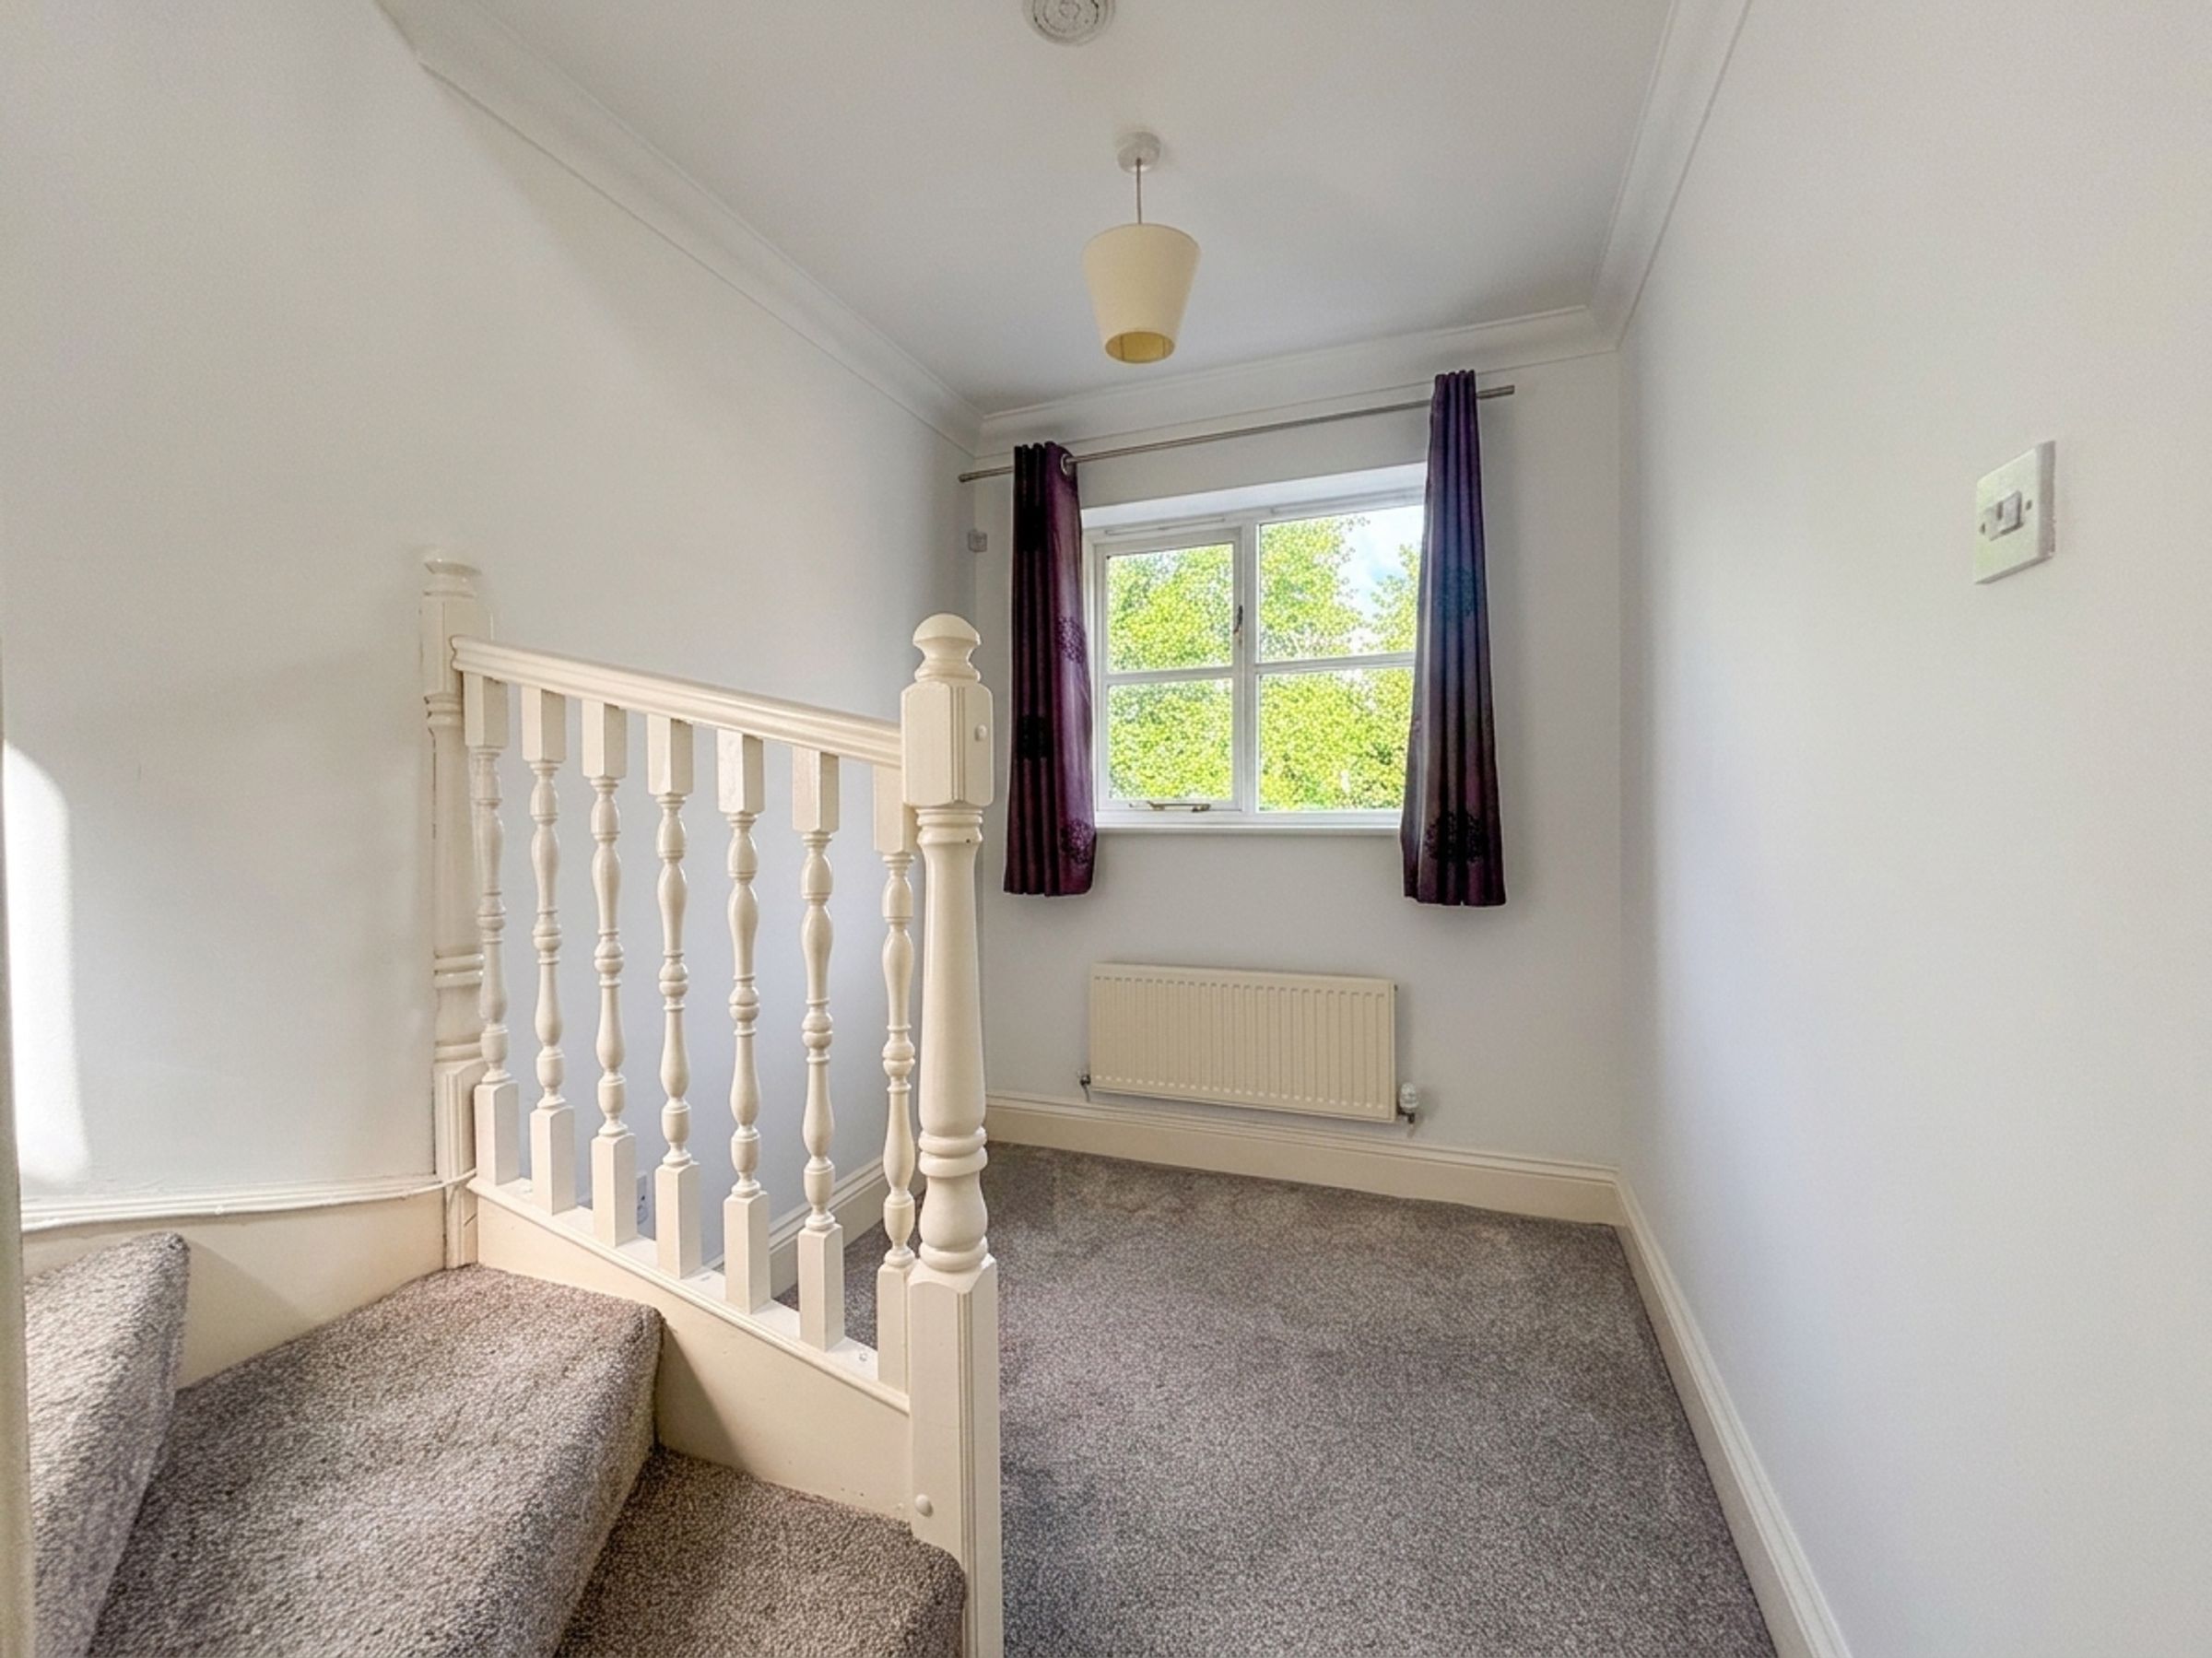
Study
9' 6" x 6' 7" (2.90m x 2.00m)
Window to the front. Stairs leading up to the master bedroom.
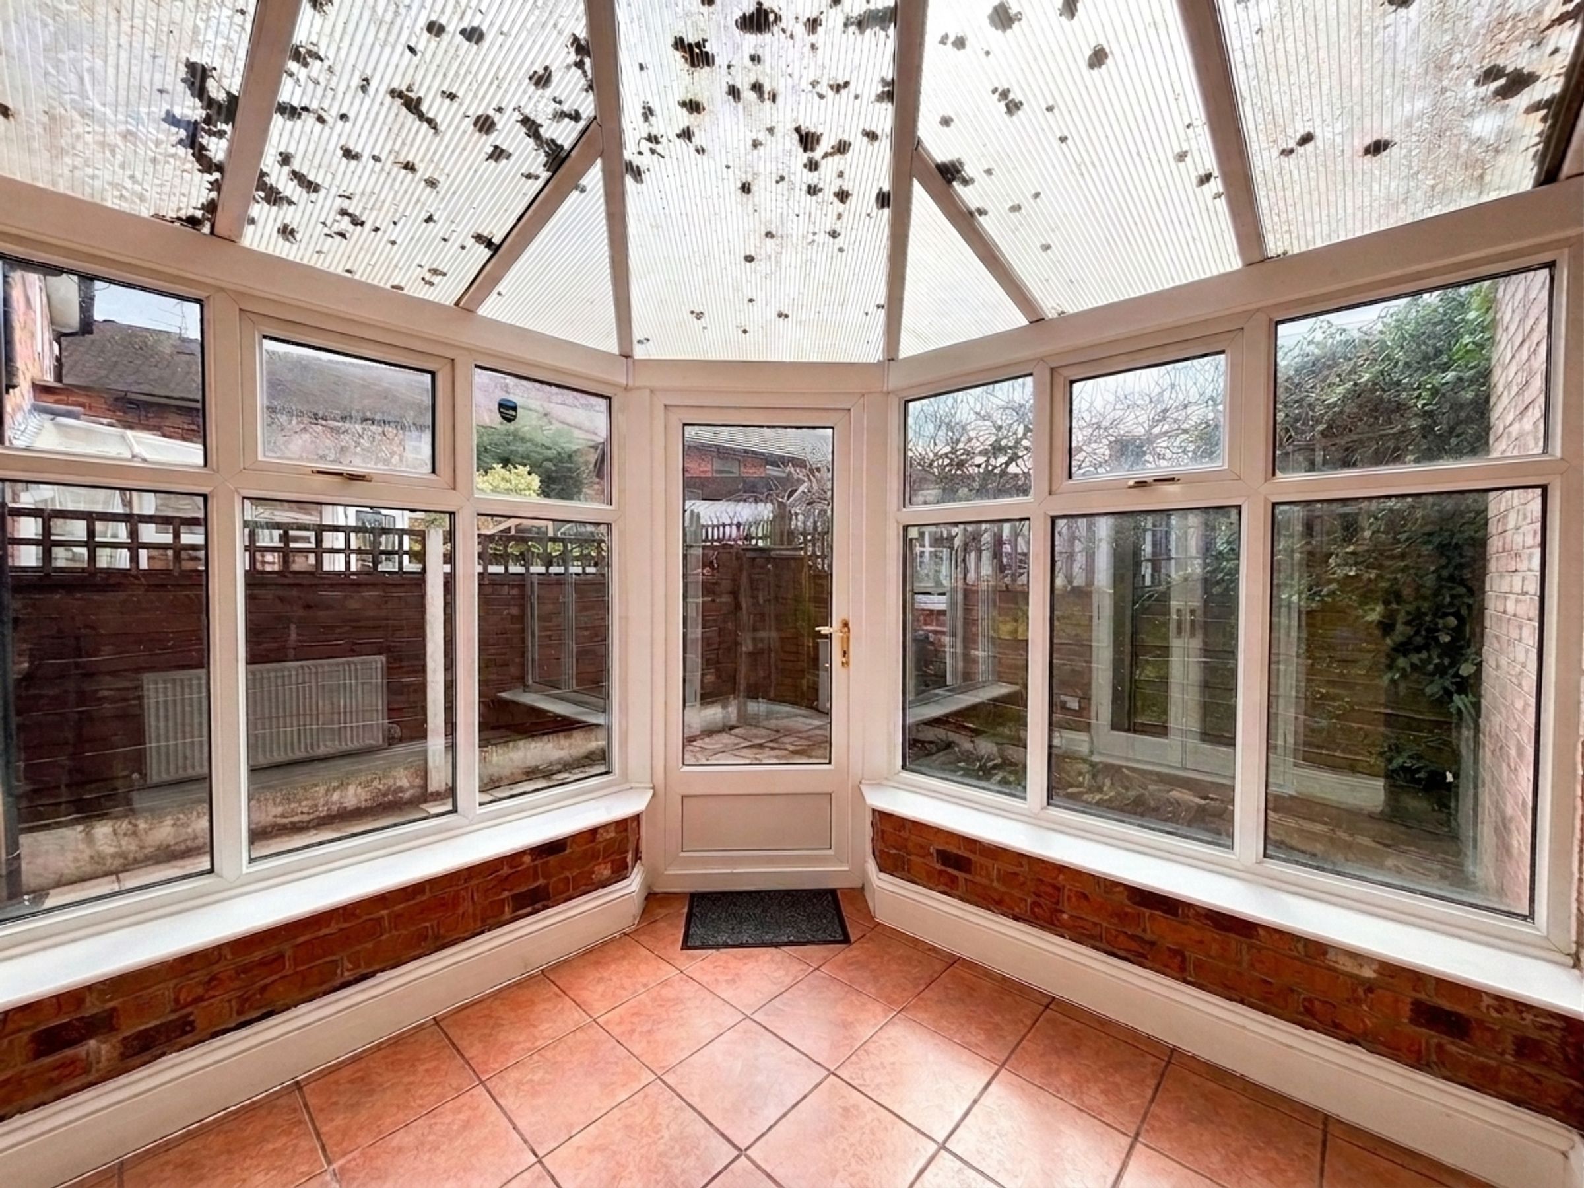
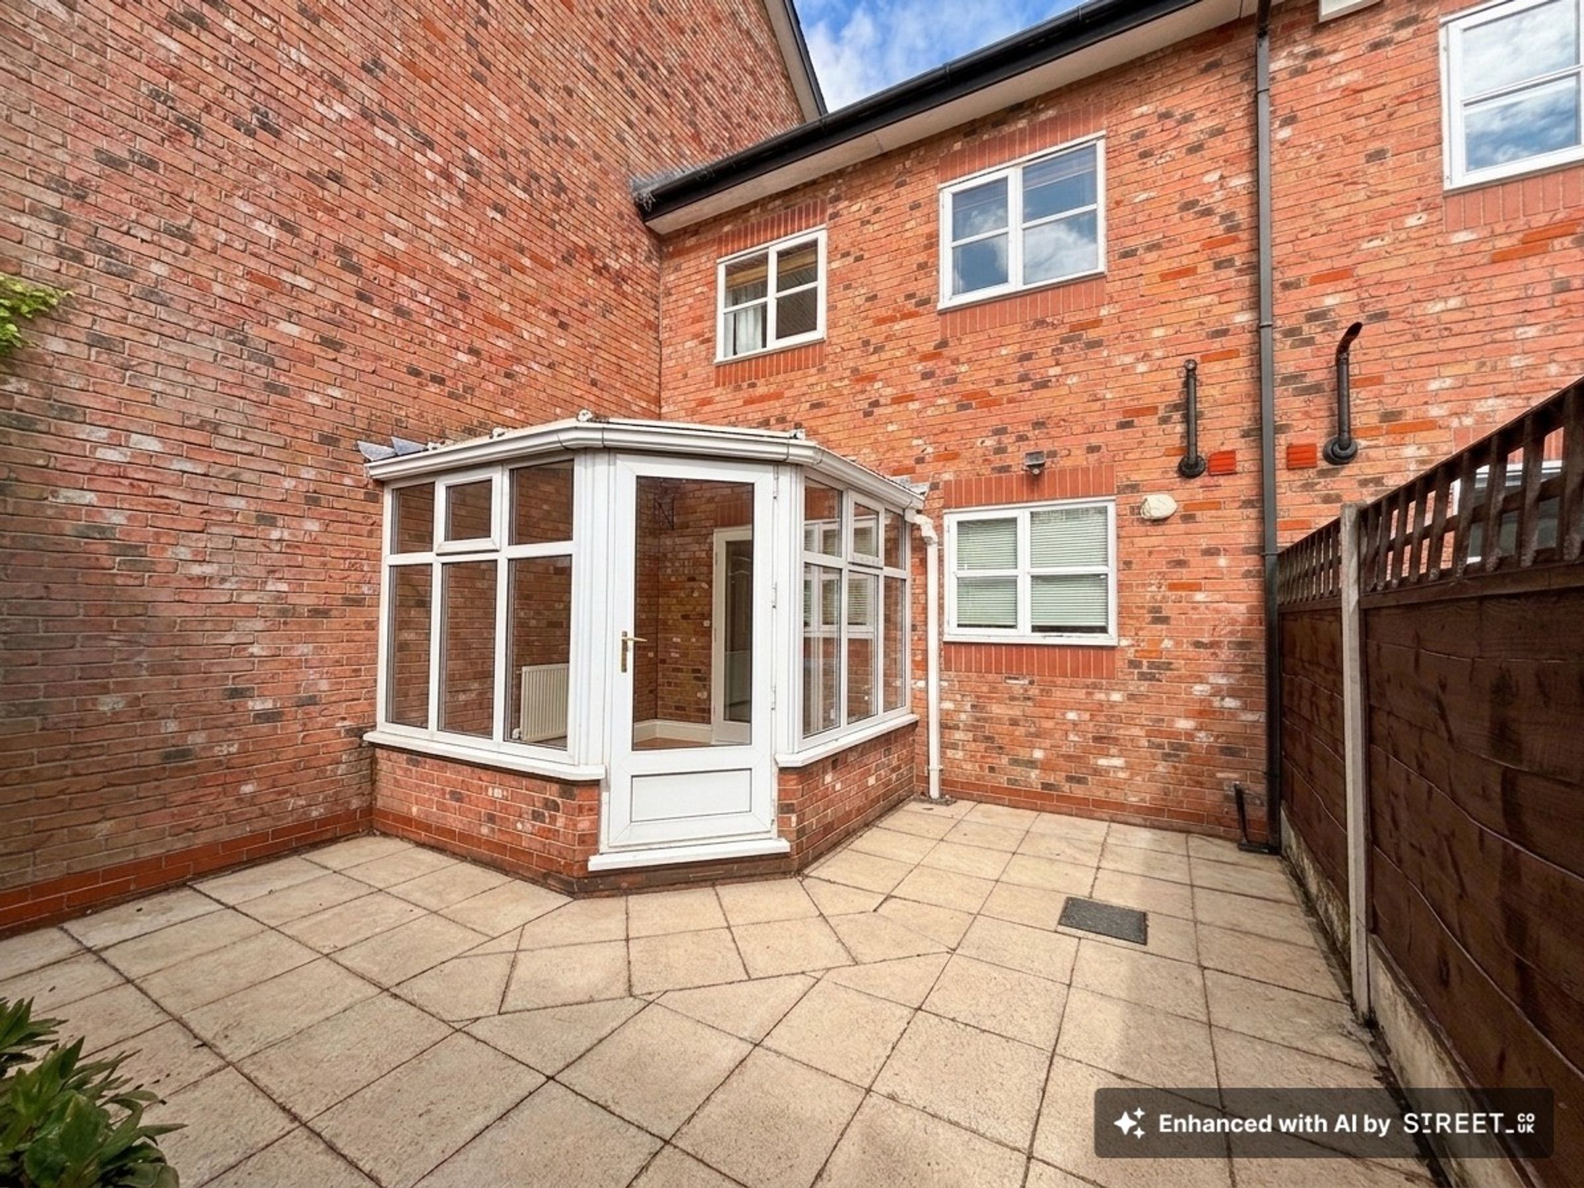
Conservatory
Tiled floor and exposed brick walls. Door leading to the garden
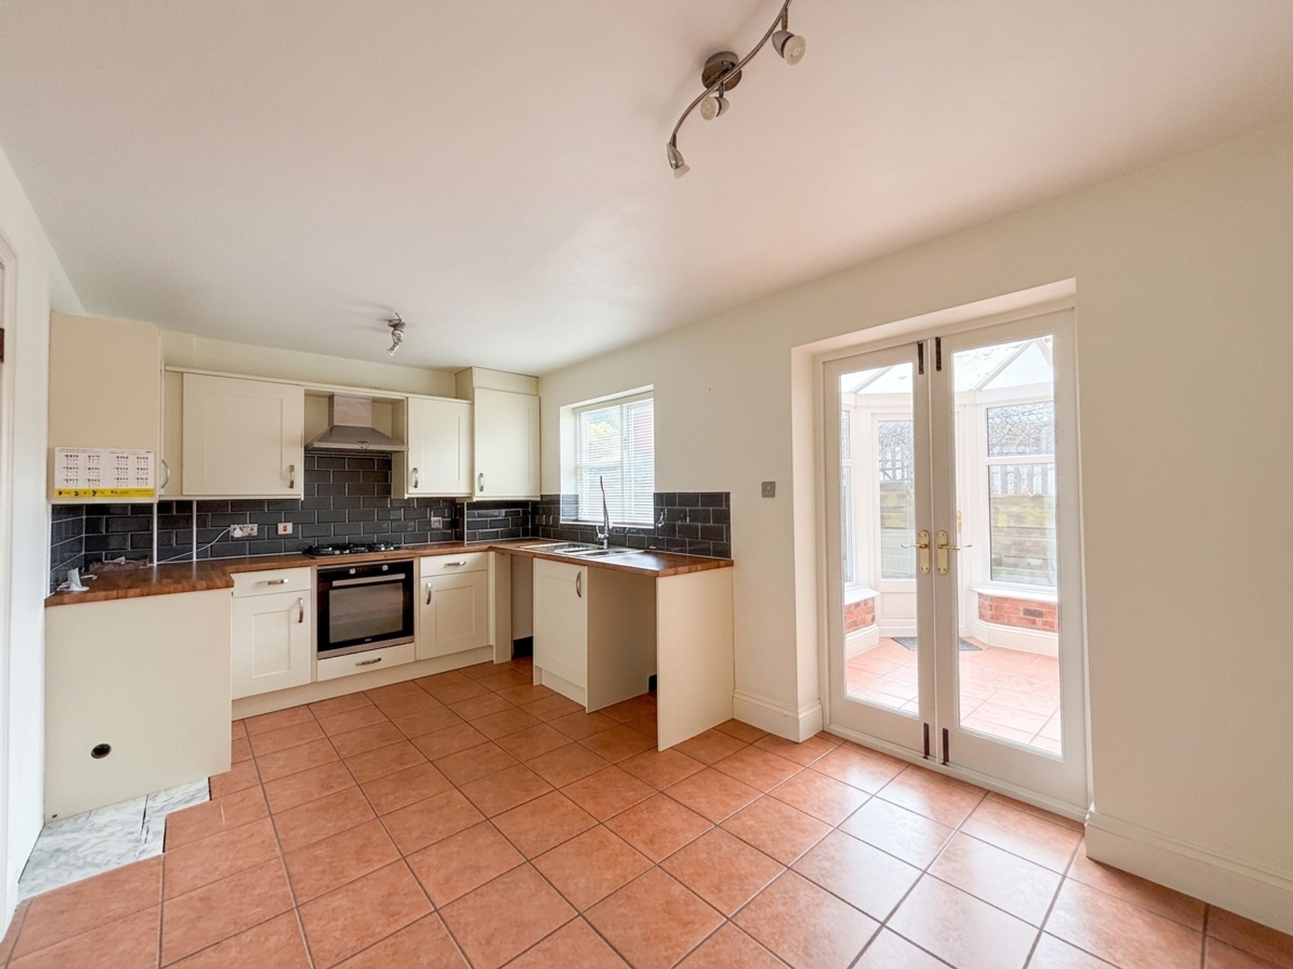
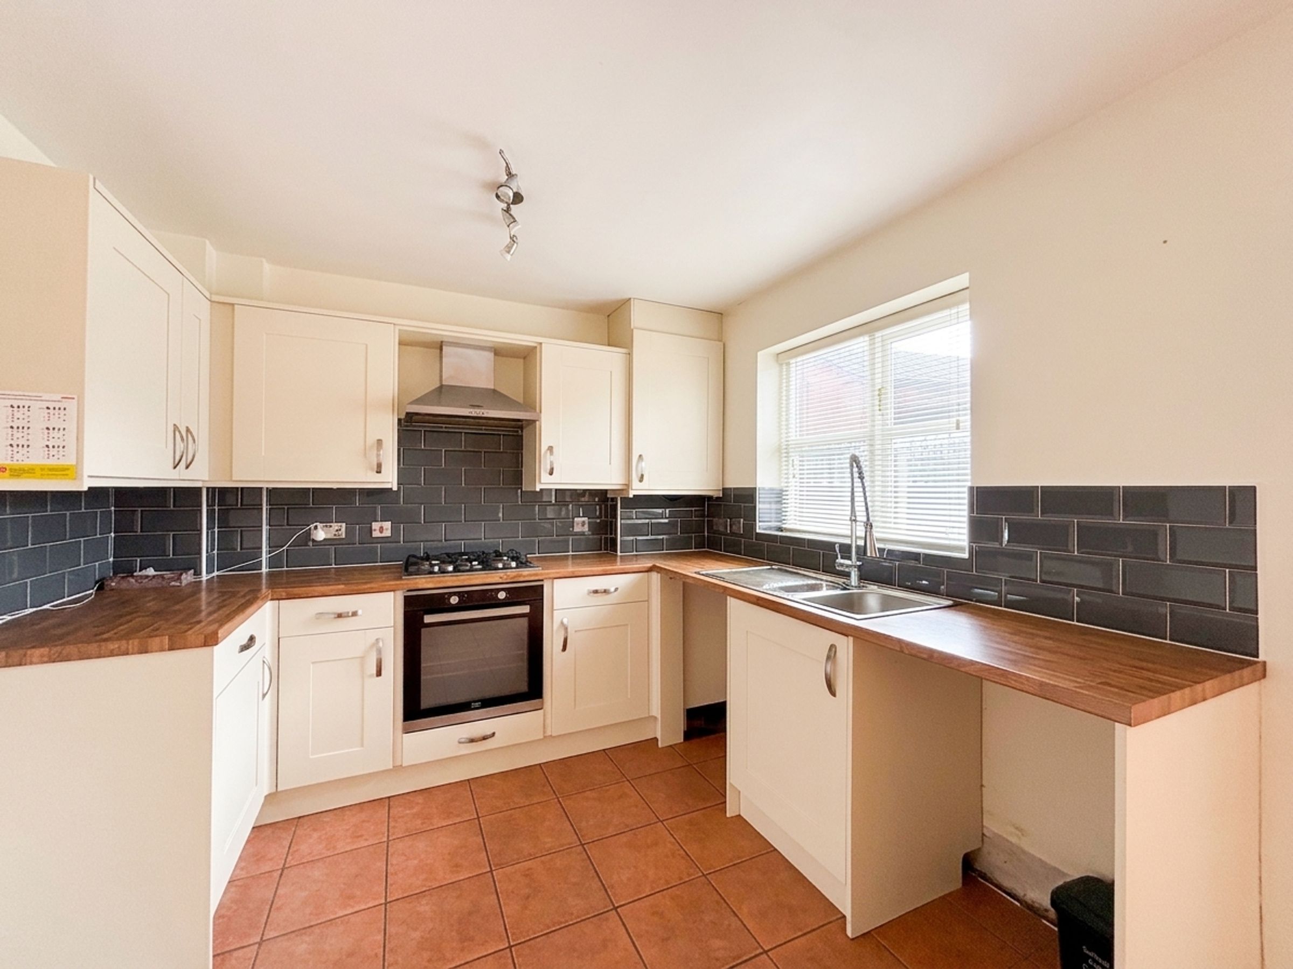
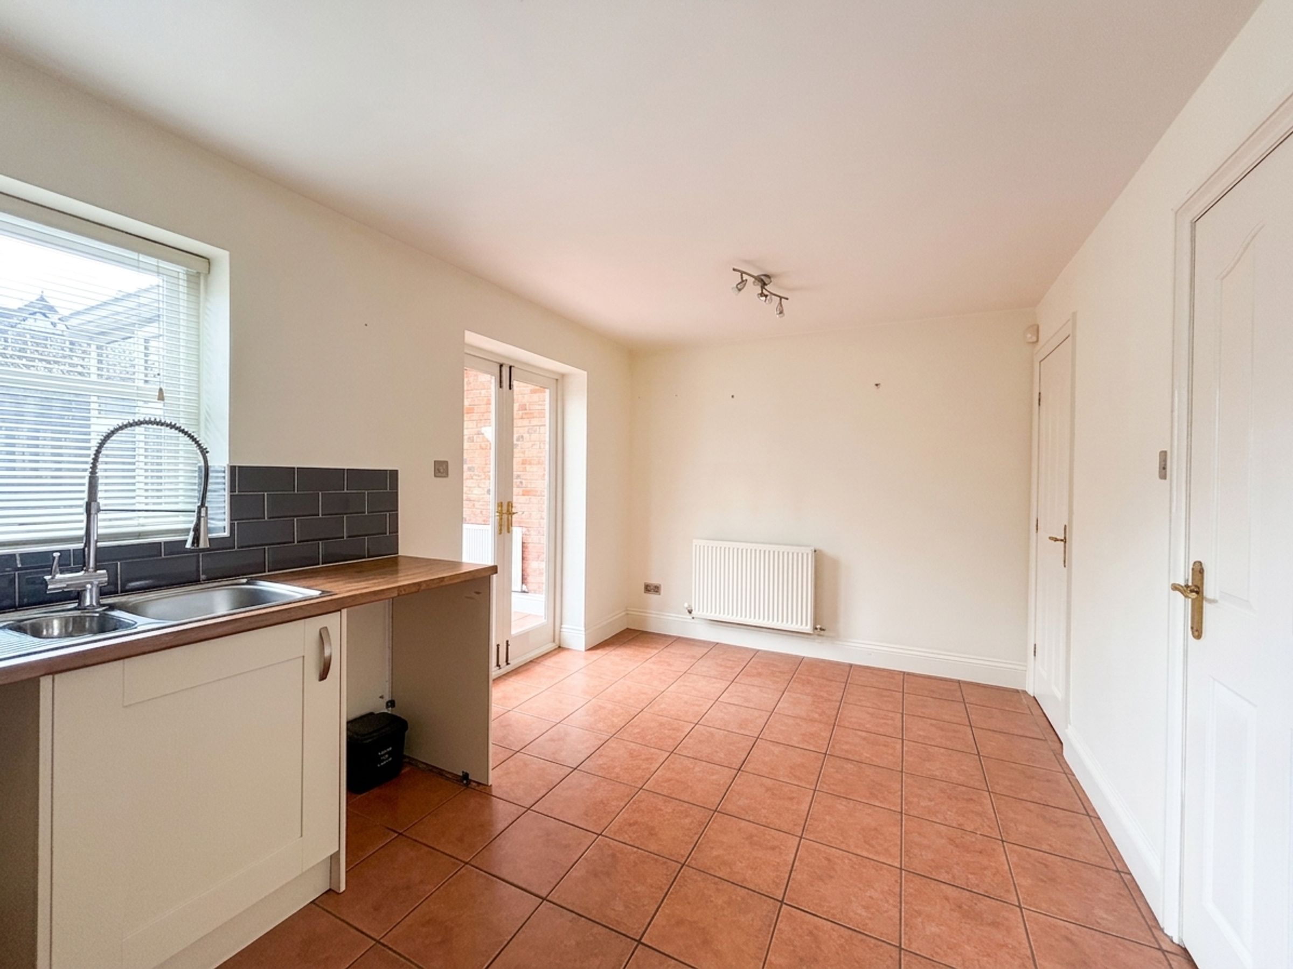
Kitchen/Diner
15' 9" x 9' 6" (4.80m x 2.90m)
Window to the rear elevation. Fitted with a range of wall and base units with integrated appliances including: oven, hob, sink. Plumbing for washing machine/dishwasher and space for a fridge freezer. Tiled floor. Access to under stairs storage. French doors lead through to:
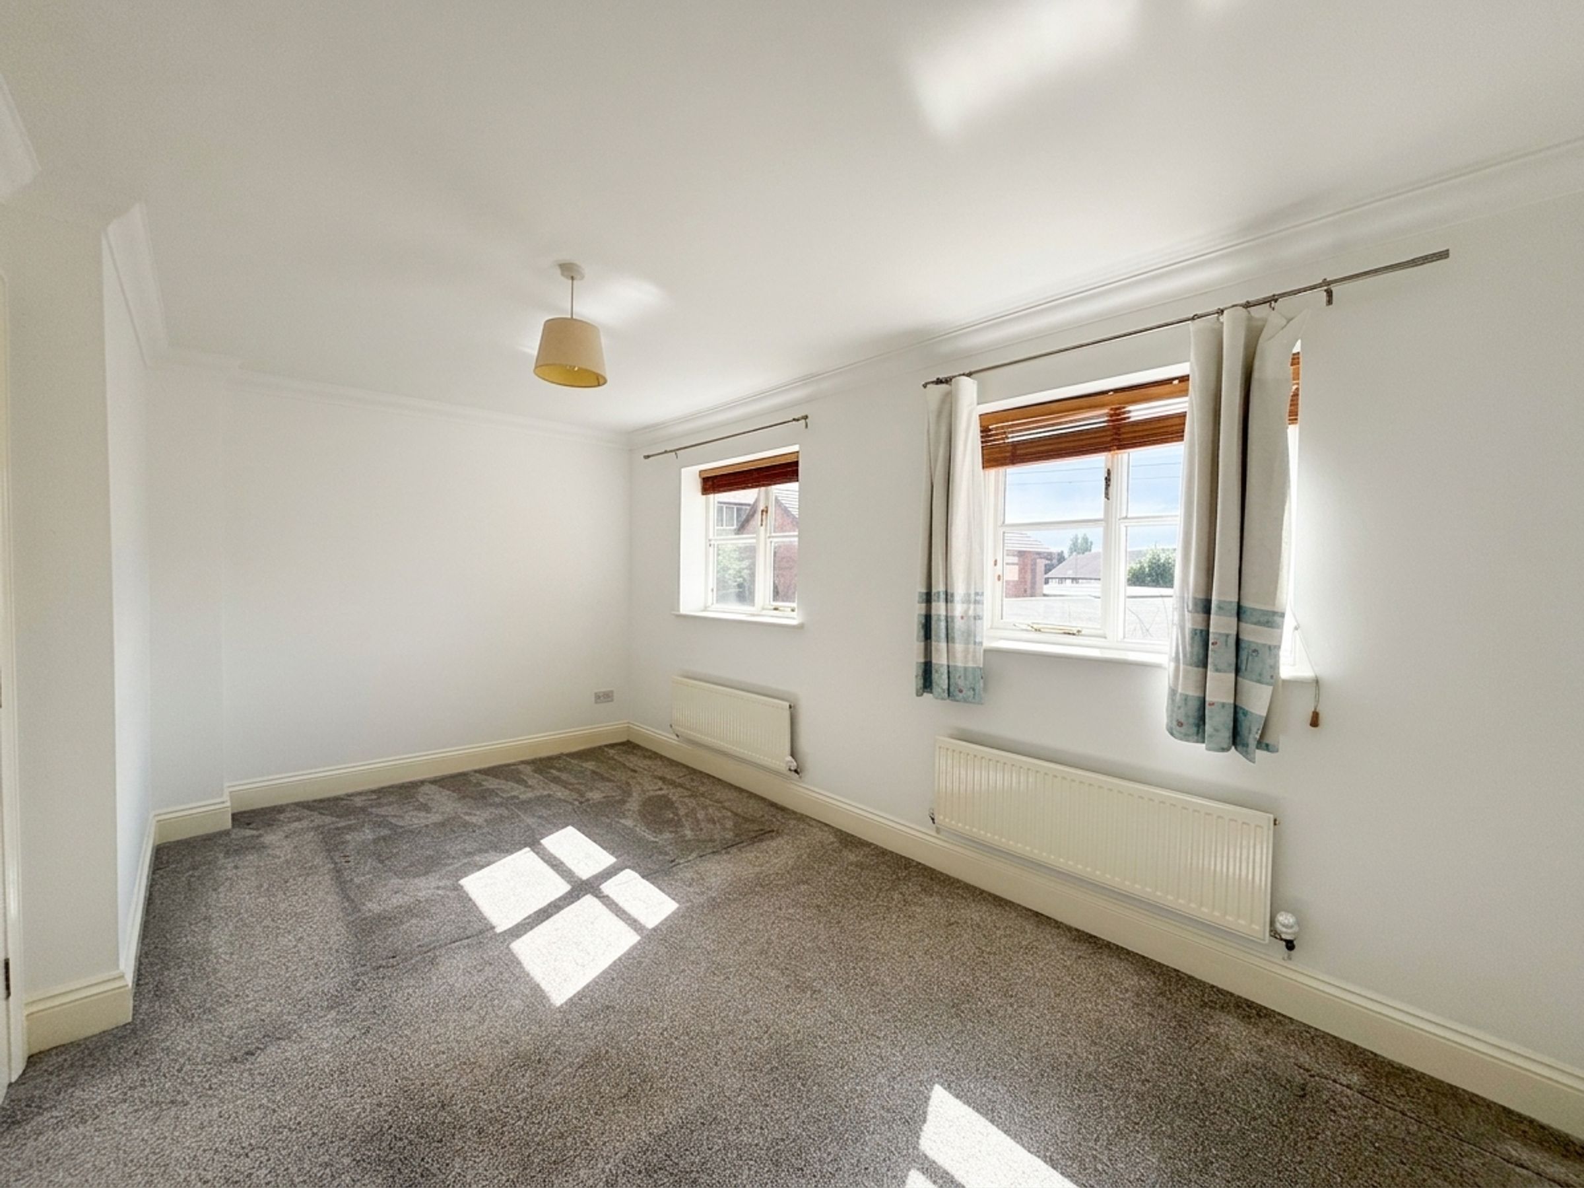
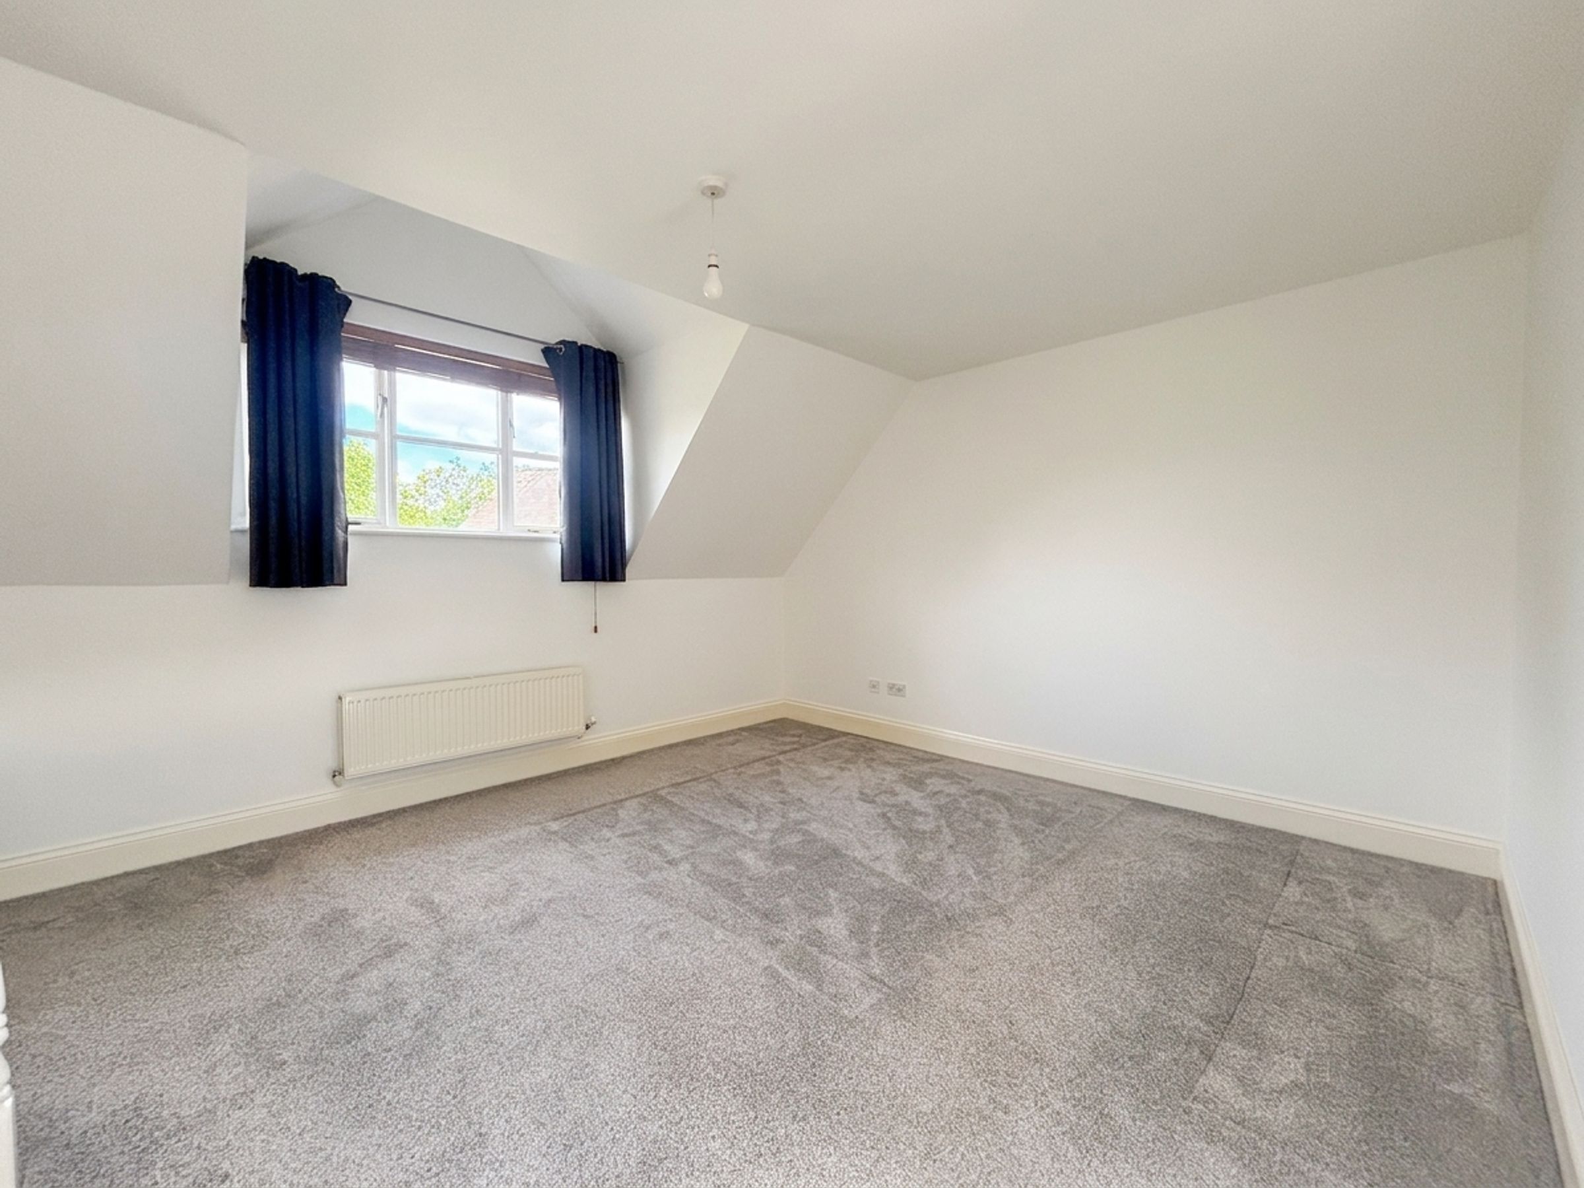
Bedroom Two
15' 9" x 9' 6" (4.80m x 2.90m)
Two windows to the rear elevation.
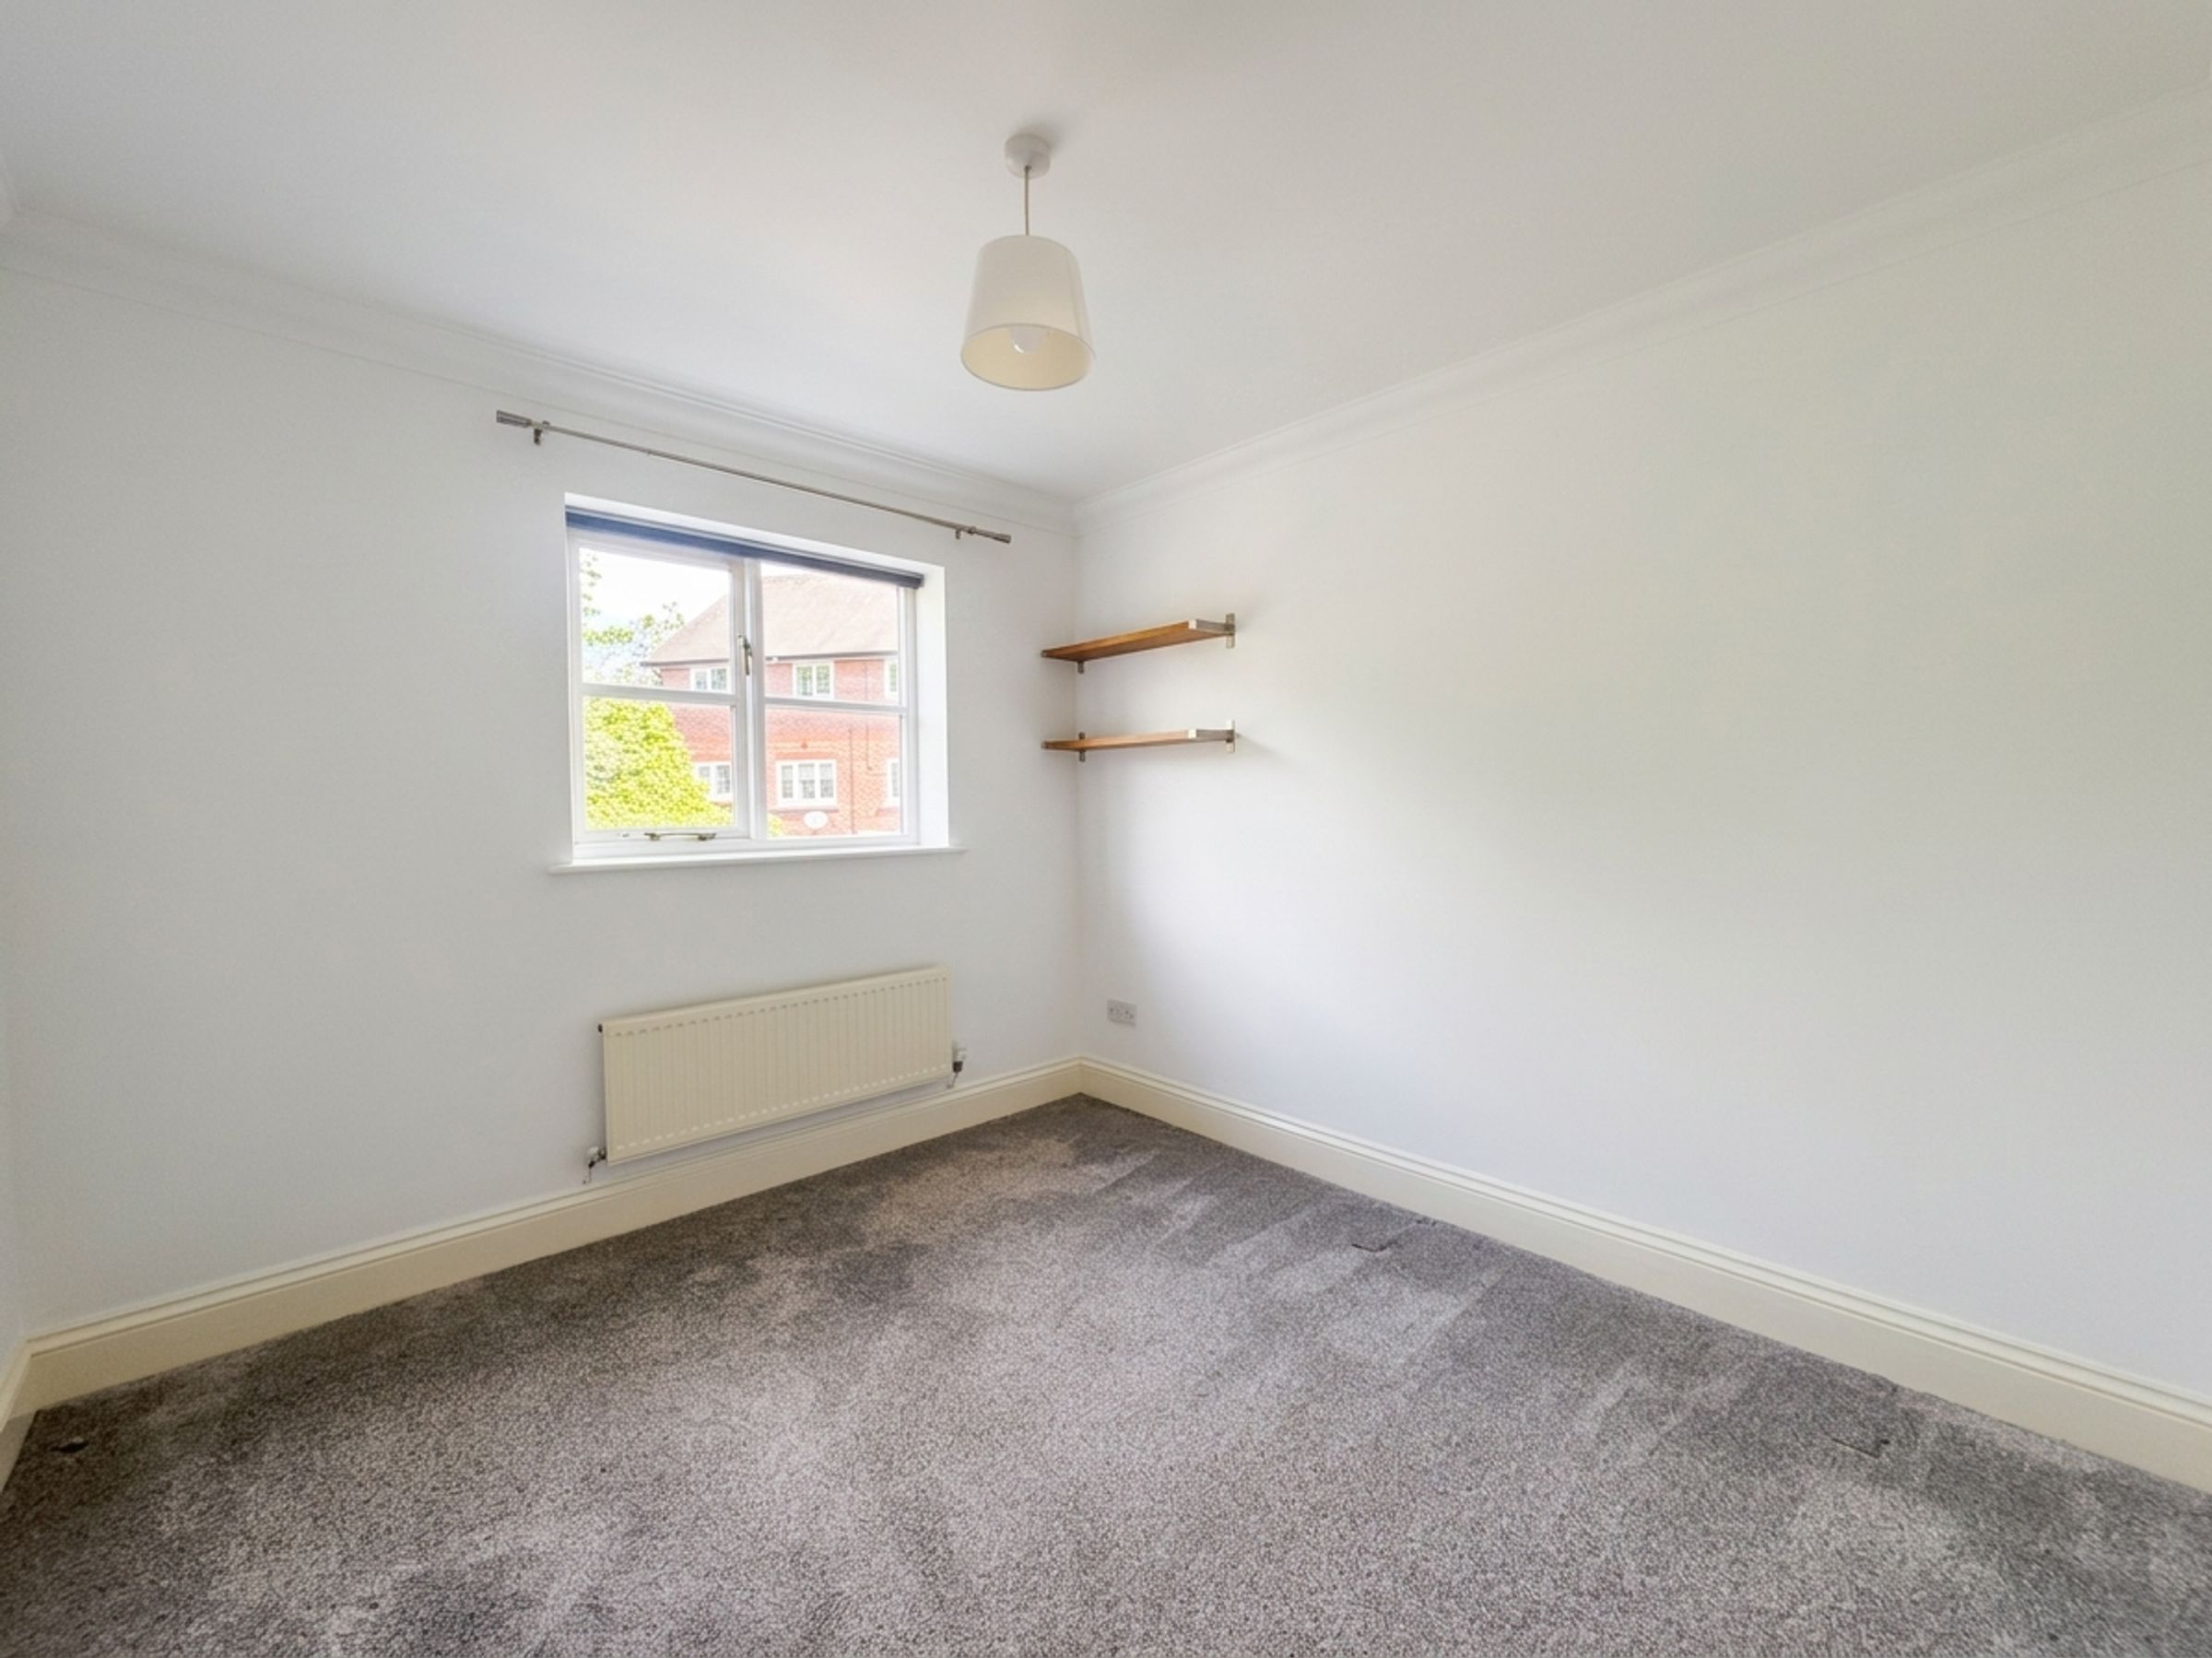
Bedroom Three
9' 6" x 9' 2" (2.90m x 2.80m)
Window to the front elevation.
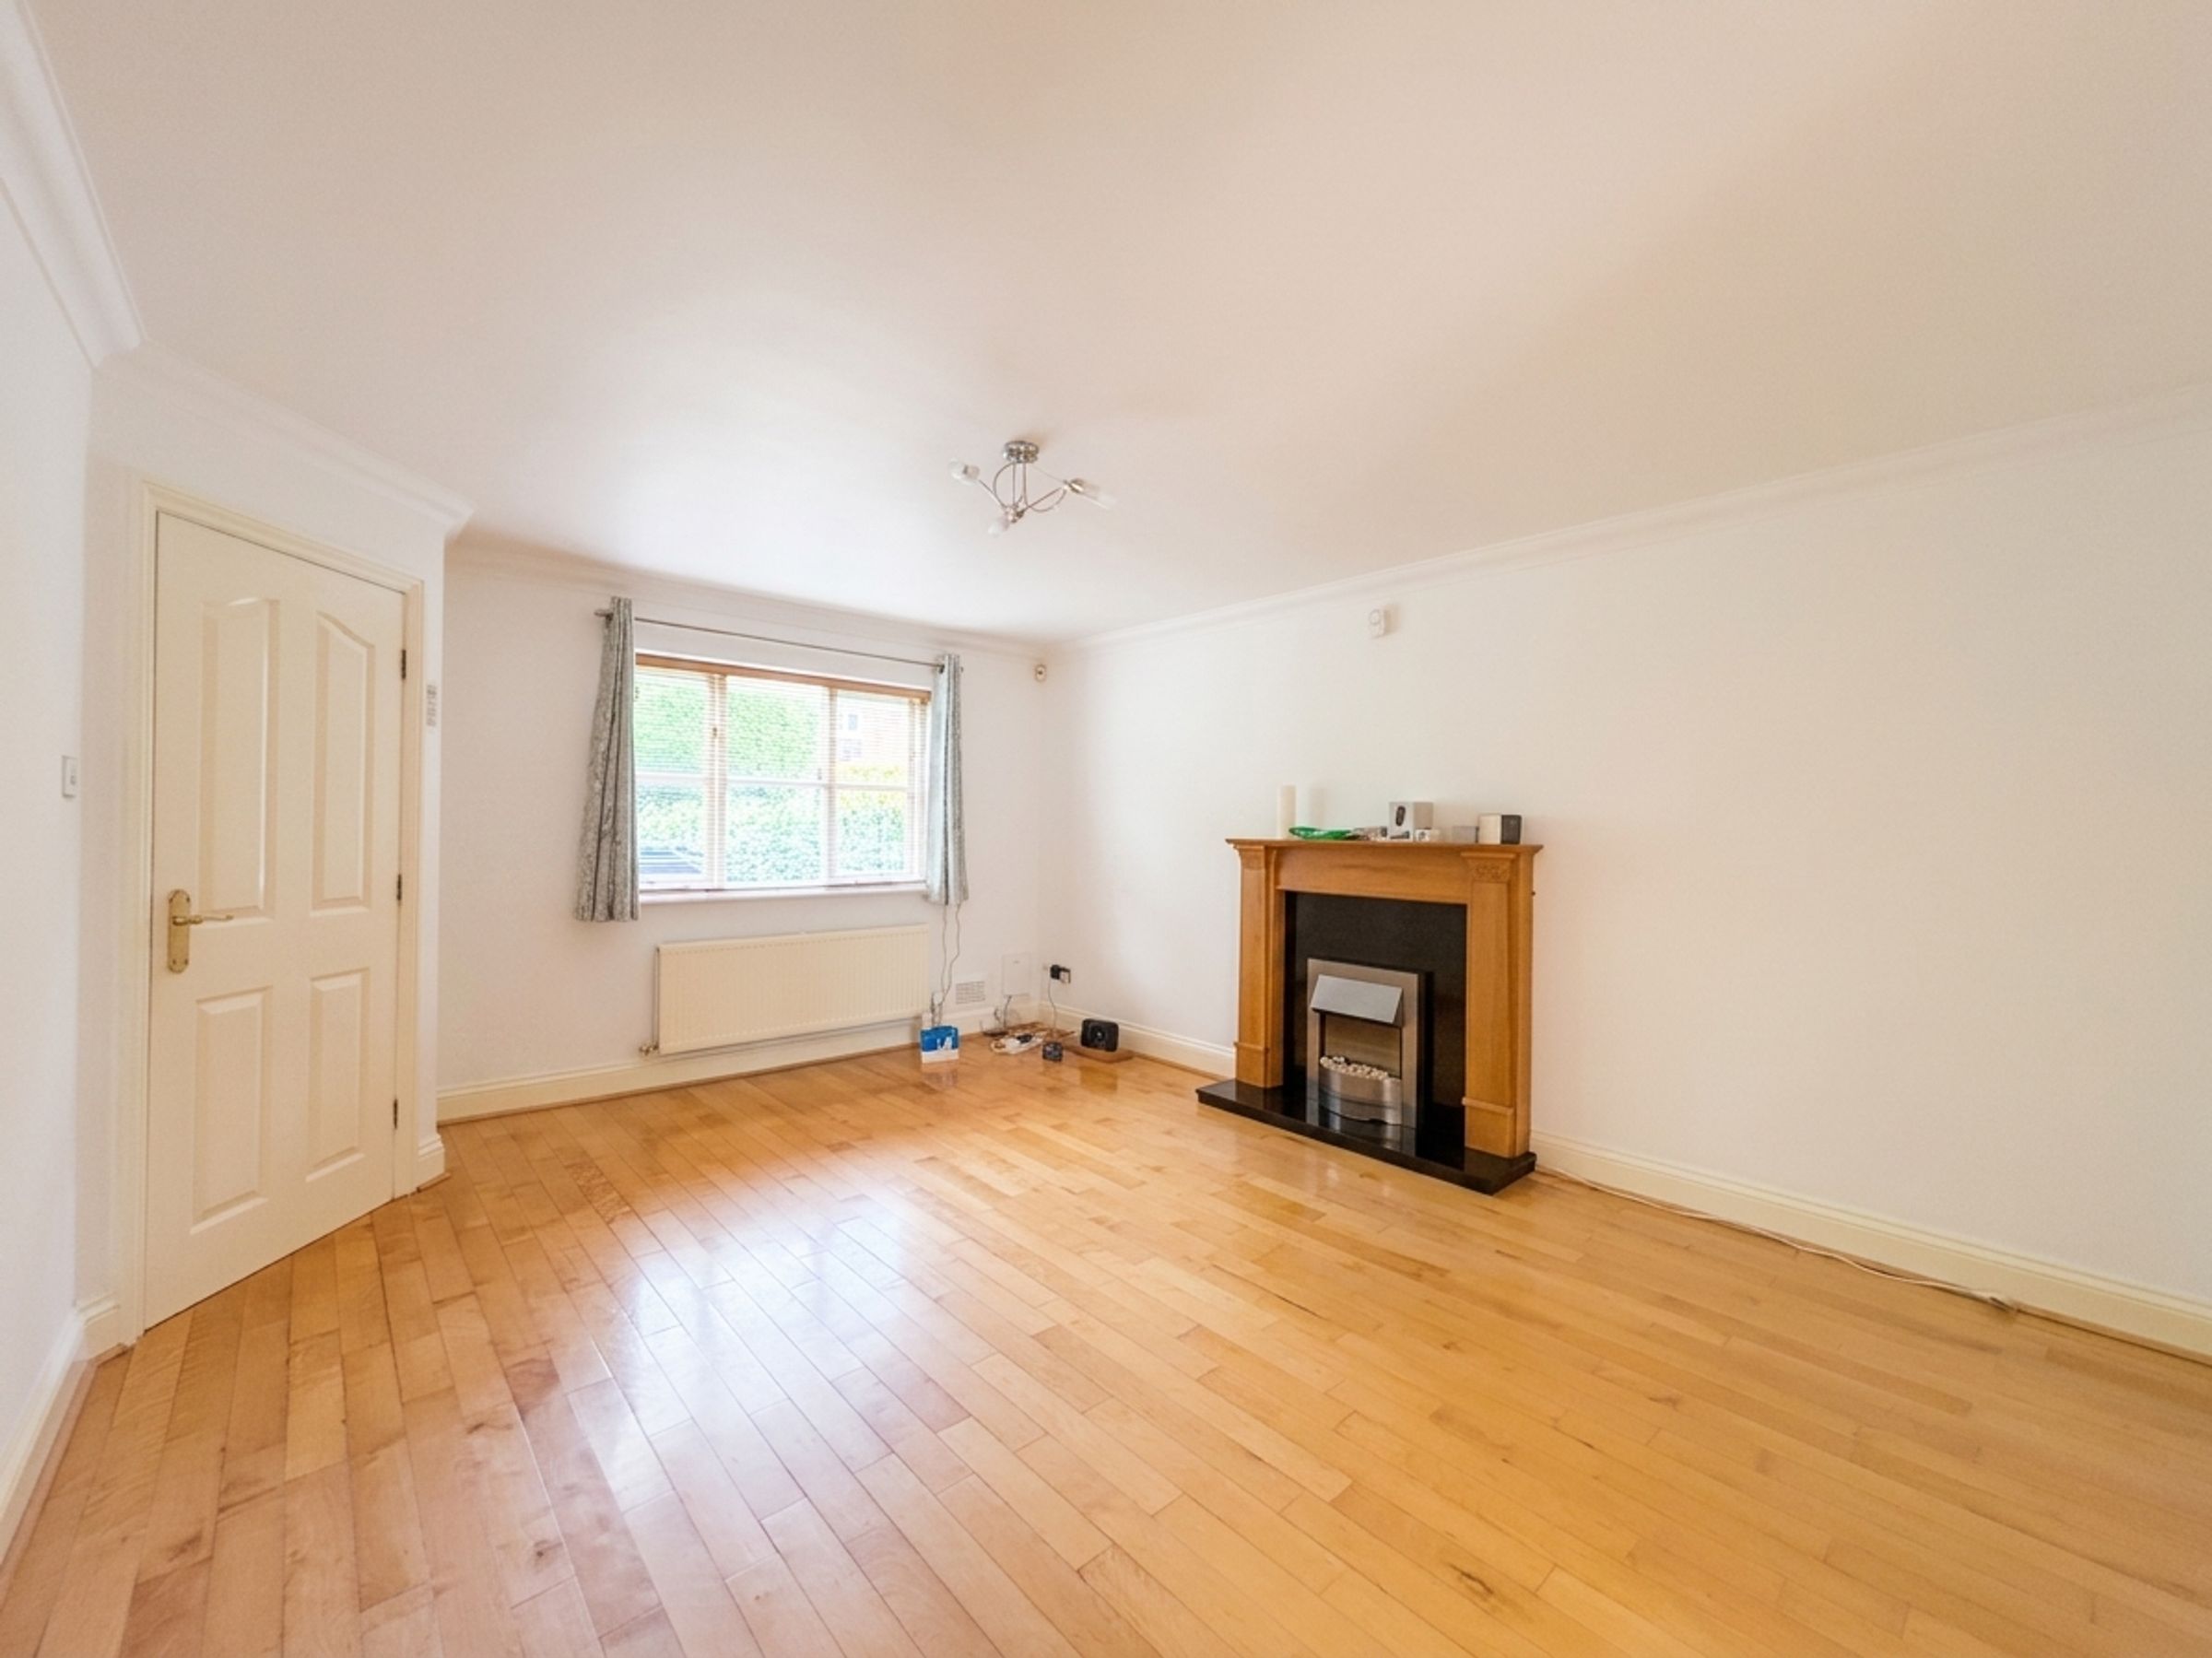
Lounge
16' 1" x 15' 9" (4.90m x 4.80m)
Window to the front. TV point. Fireplace. Internal door leads through to:
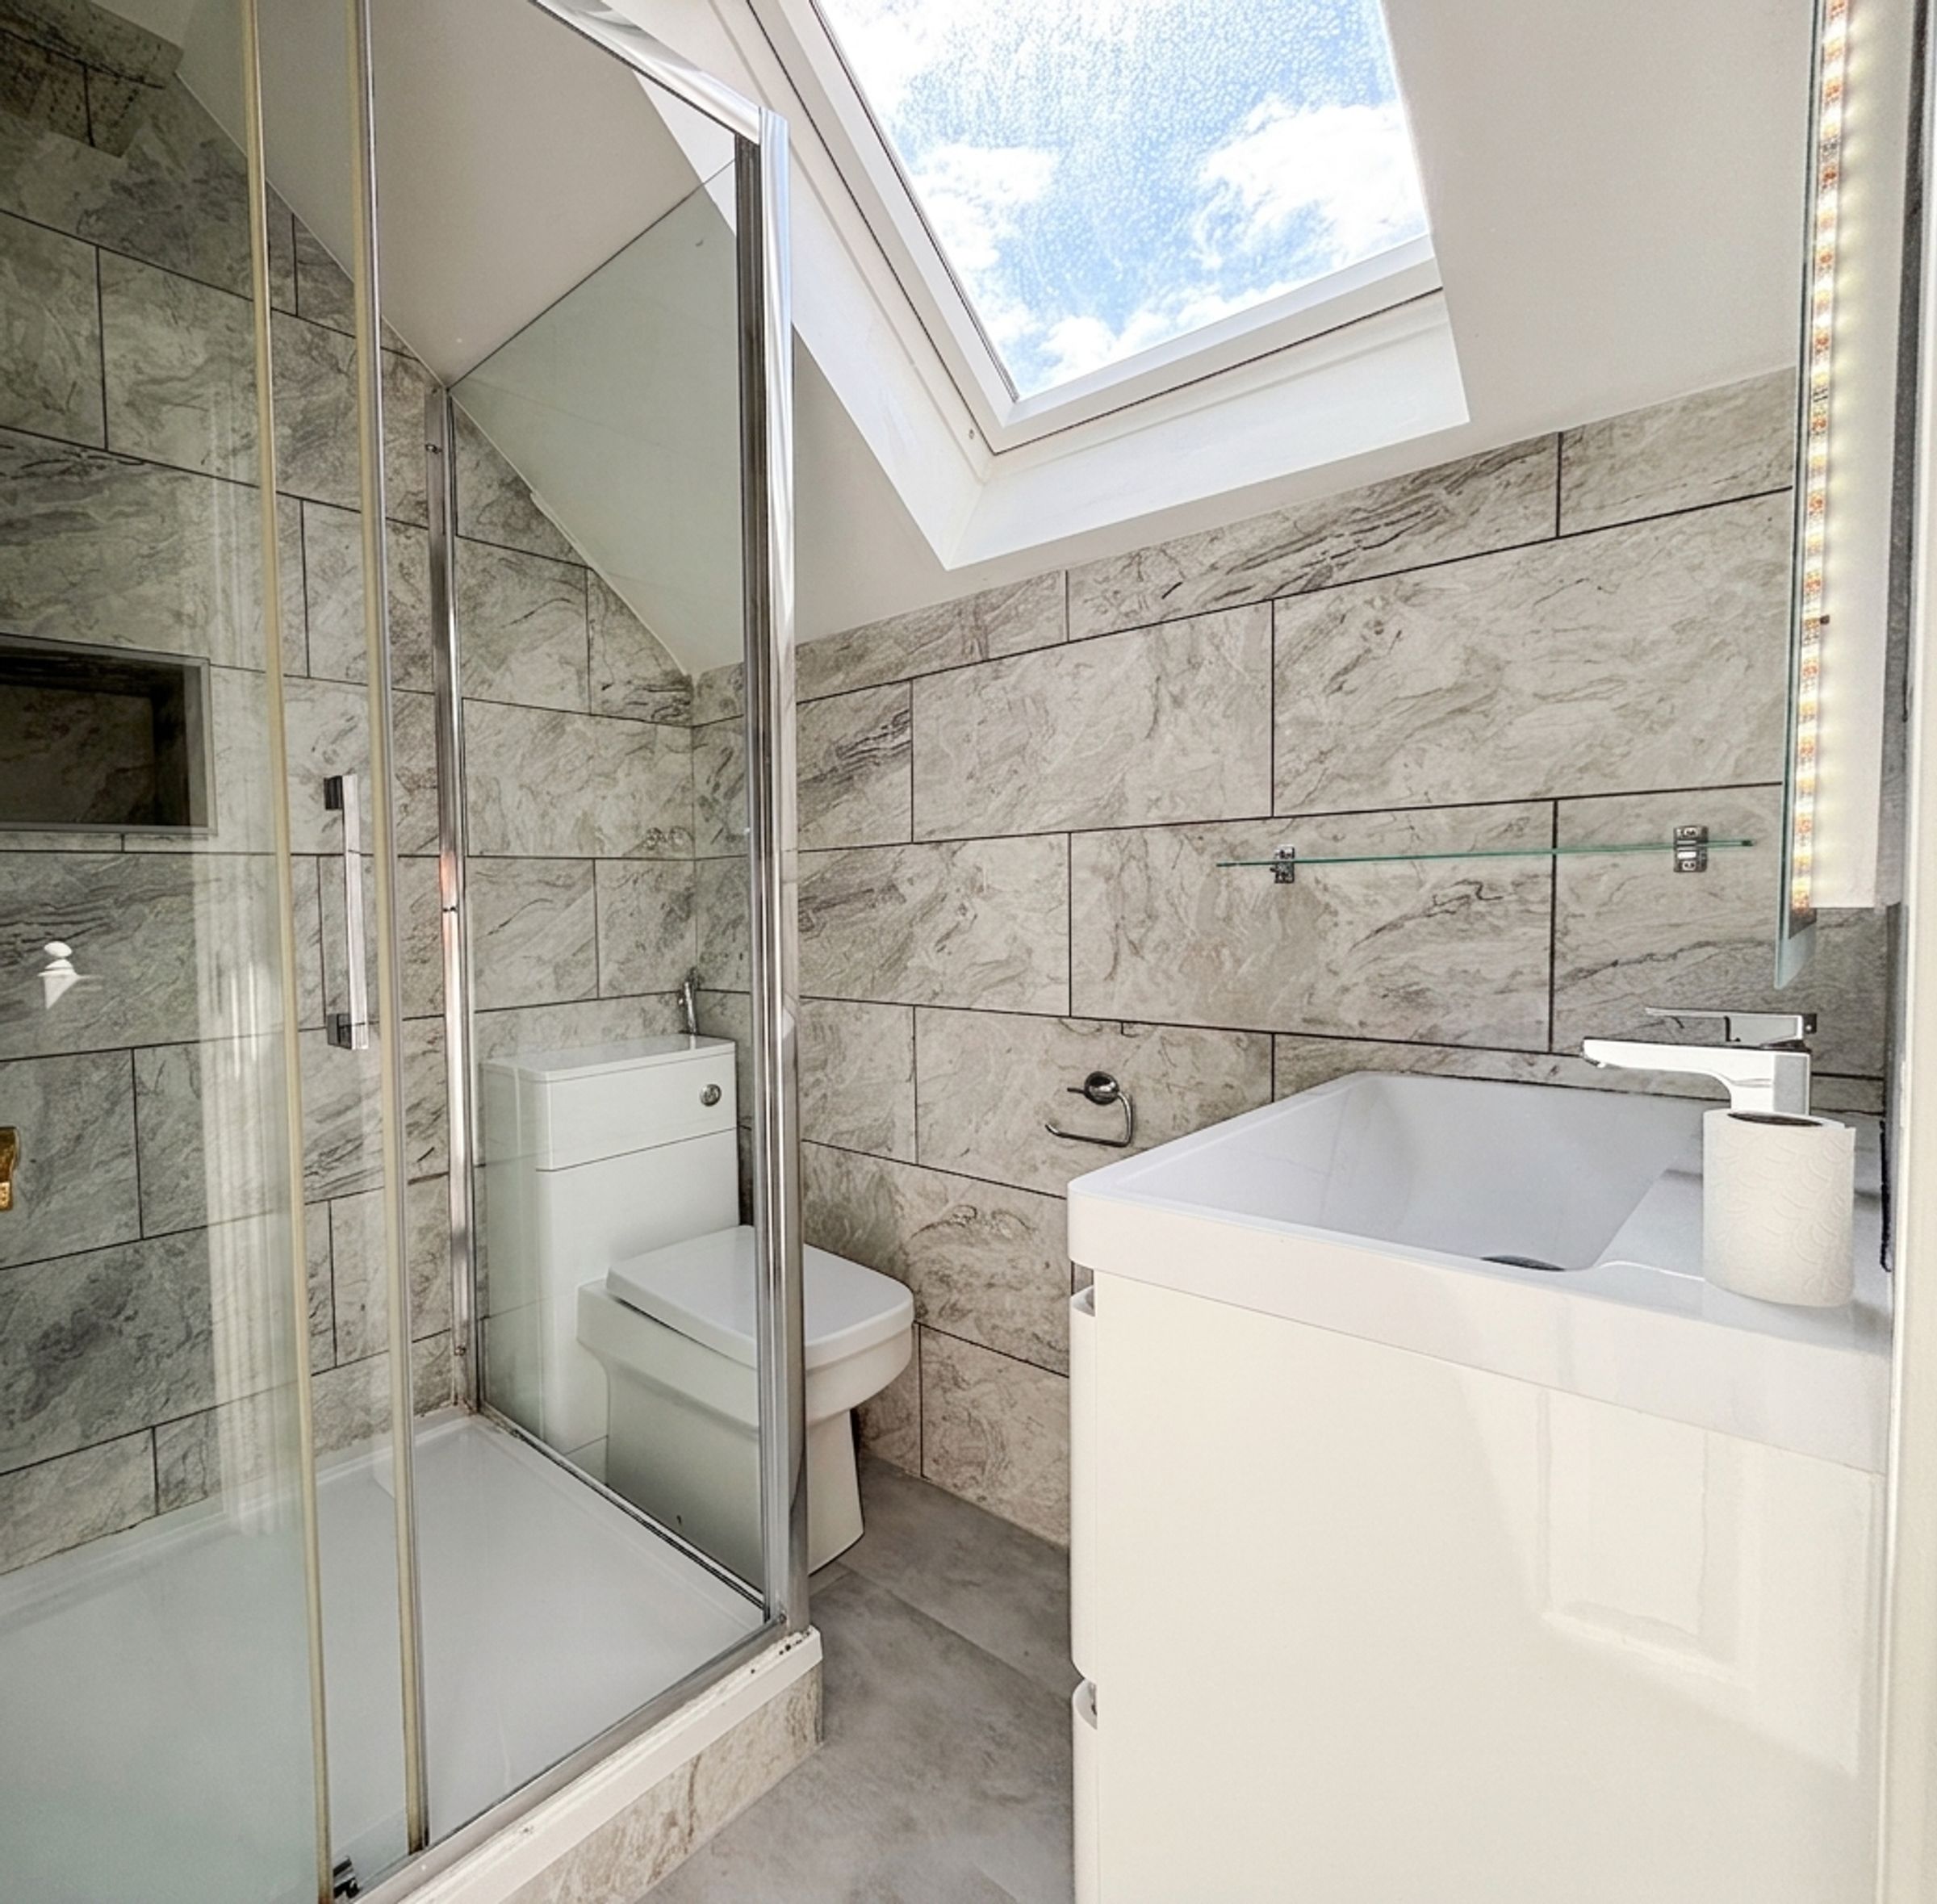
En-Suite
7' 6" x 5' 11" (2.29m x 1.80m)
Fitted with a shower, low level WC and a vanity hand wash basin. Velux window to the rear. Fully tiled walls and floor.





