Briscombe, Nutter & Staff
FOR SALE
£1,100,000 Offers Over
Lumber Lane, Worsley, M28
Detached
6
4
2
Like the look of this property?
We would love to hear from you and arrange a viewing of this property. Get in touch now!
Property features
Offered on a Chain Free Basis
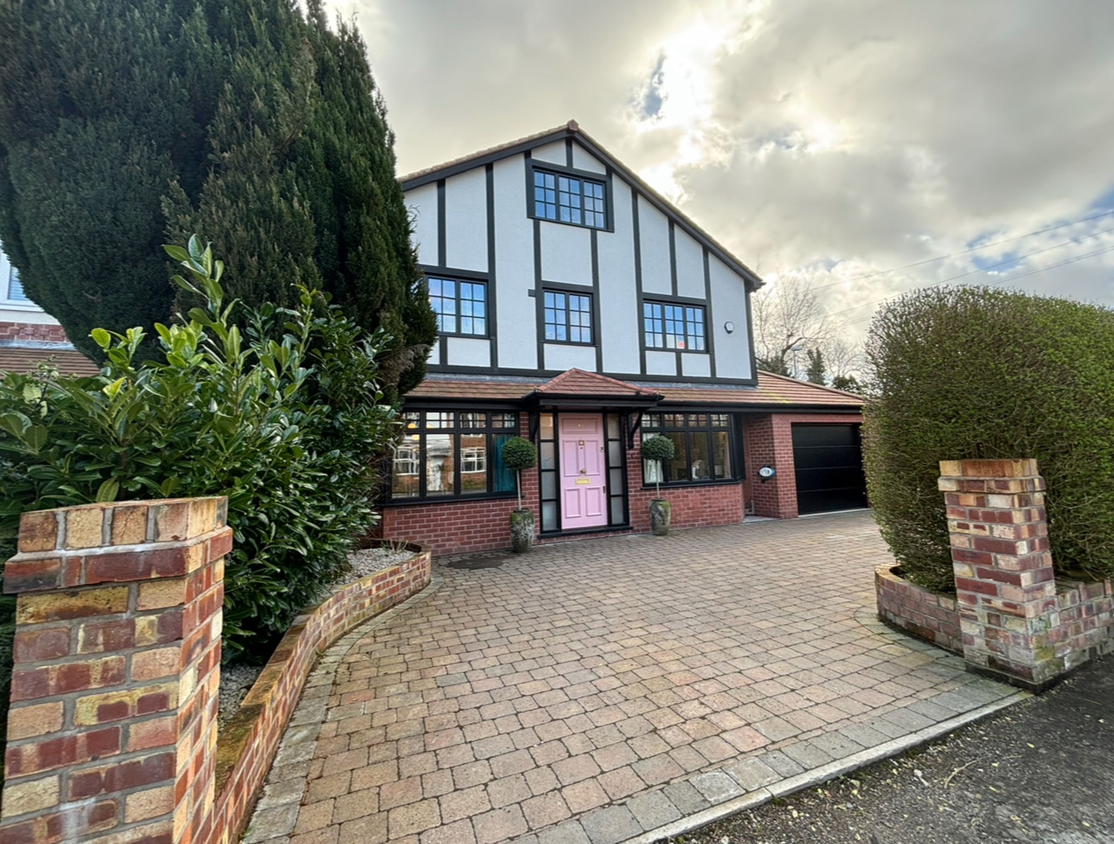
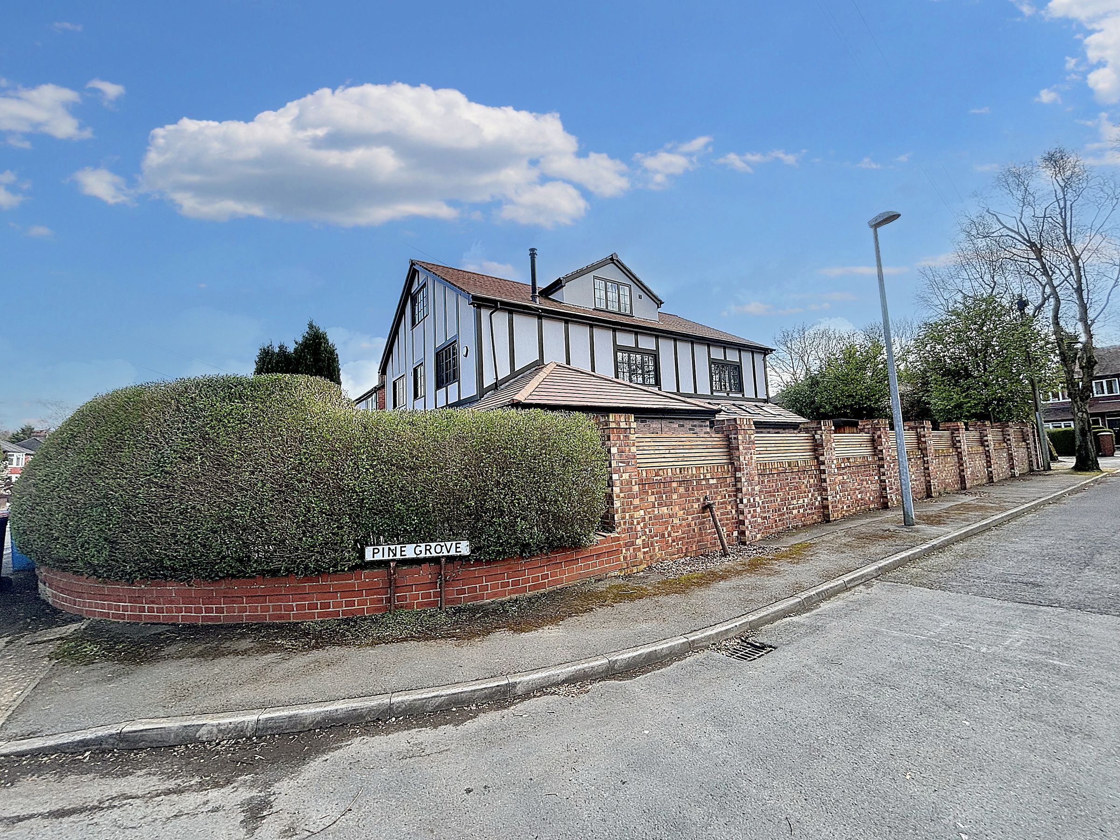
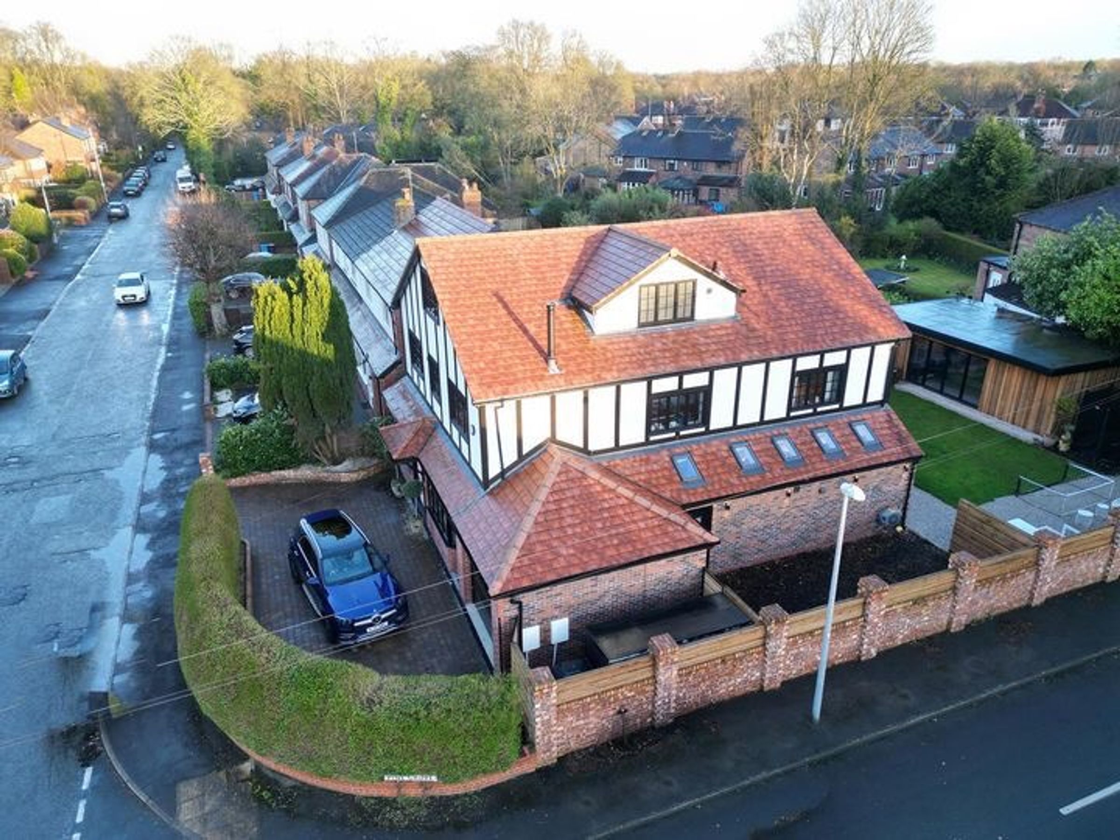
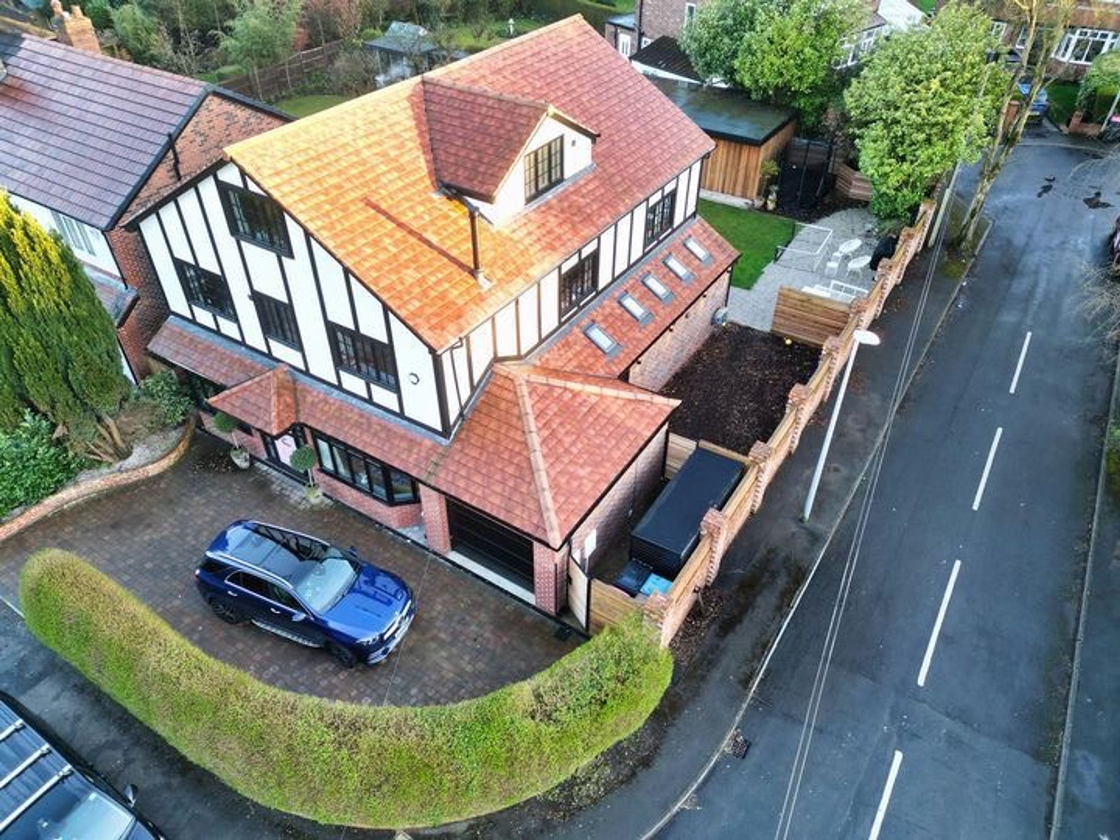
Unique Six Bedroom Detached Family Home
Finished to a High standard Throughout
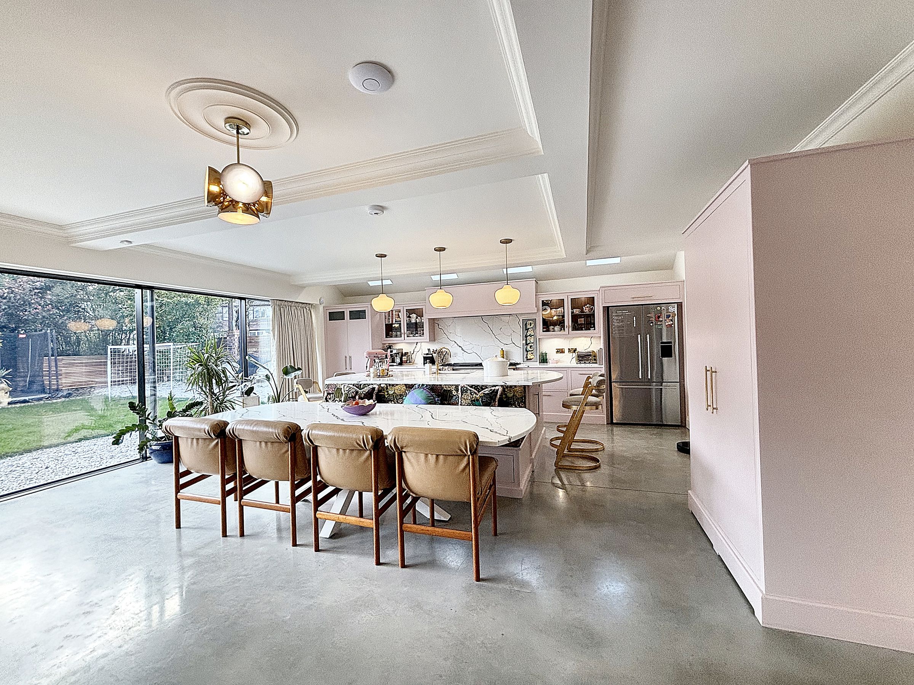
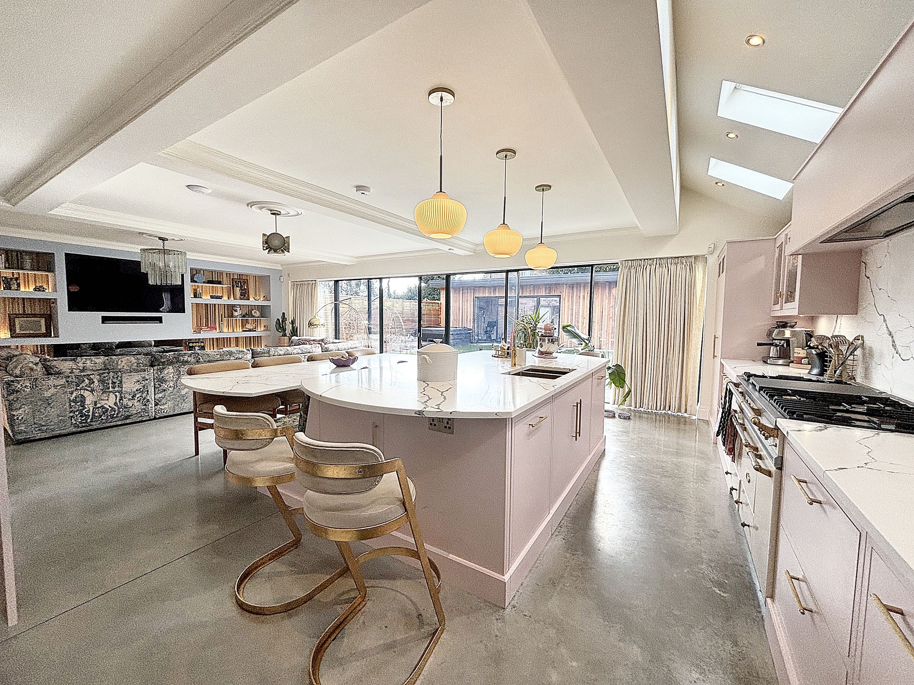
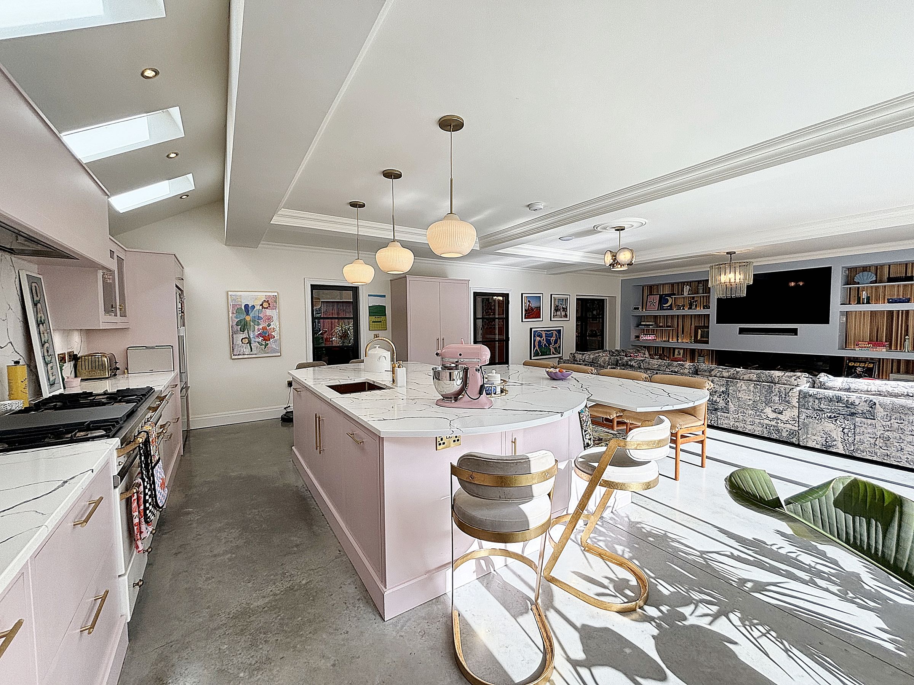
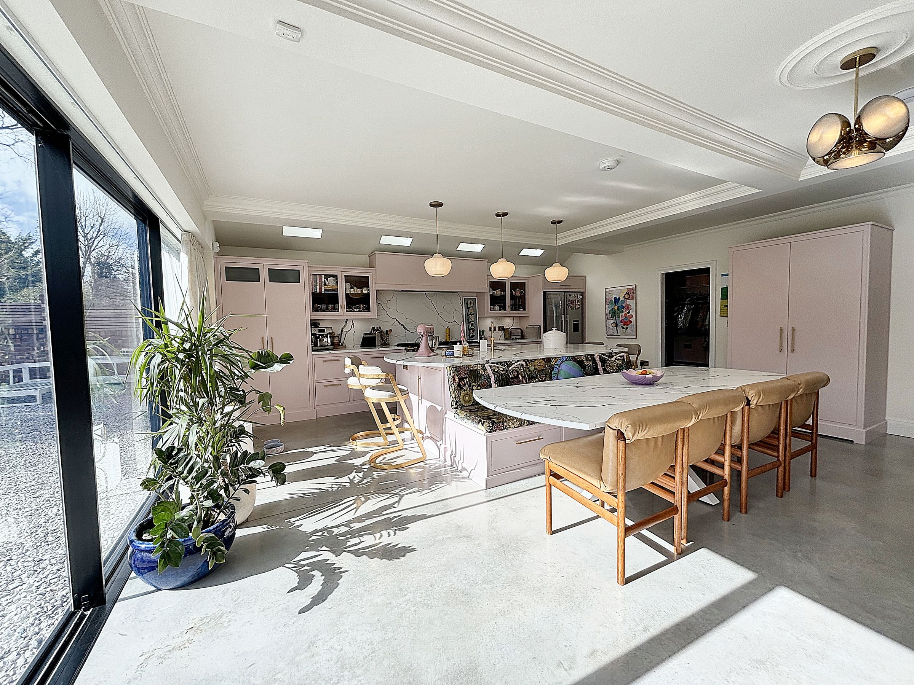
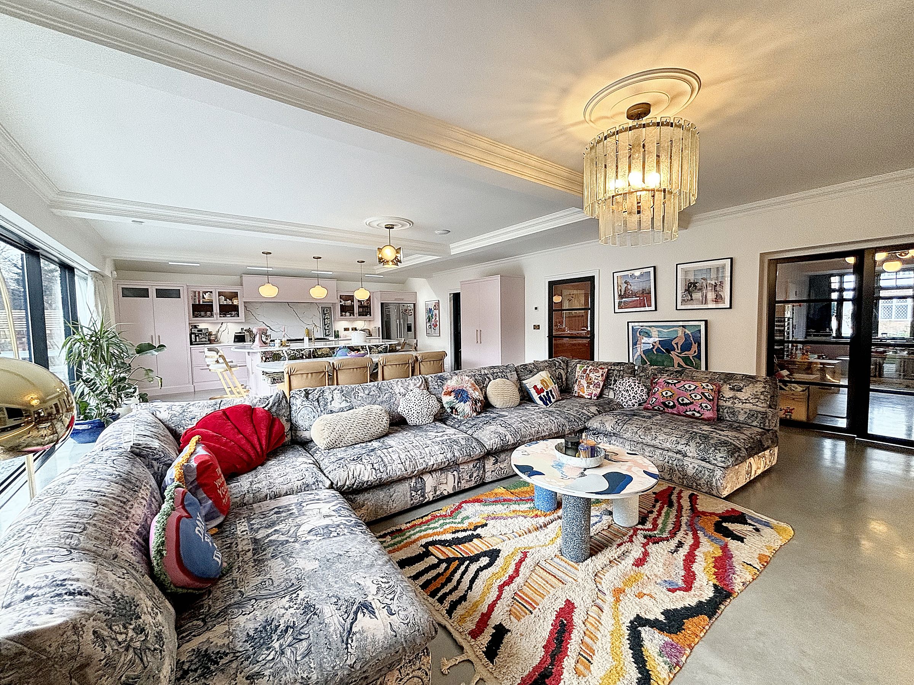
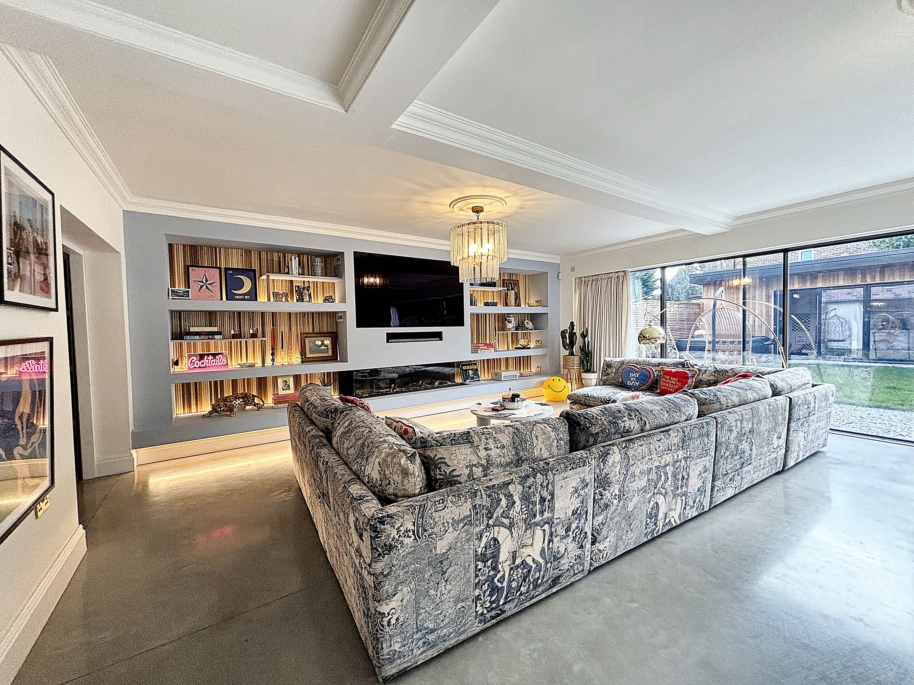
Open Plan Kitchen/Diner/Lounge
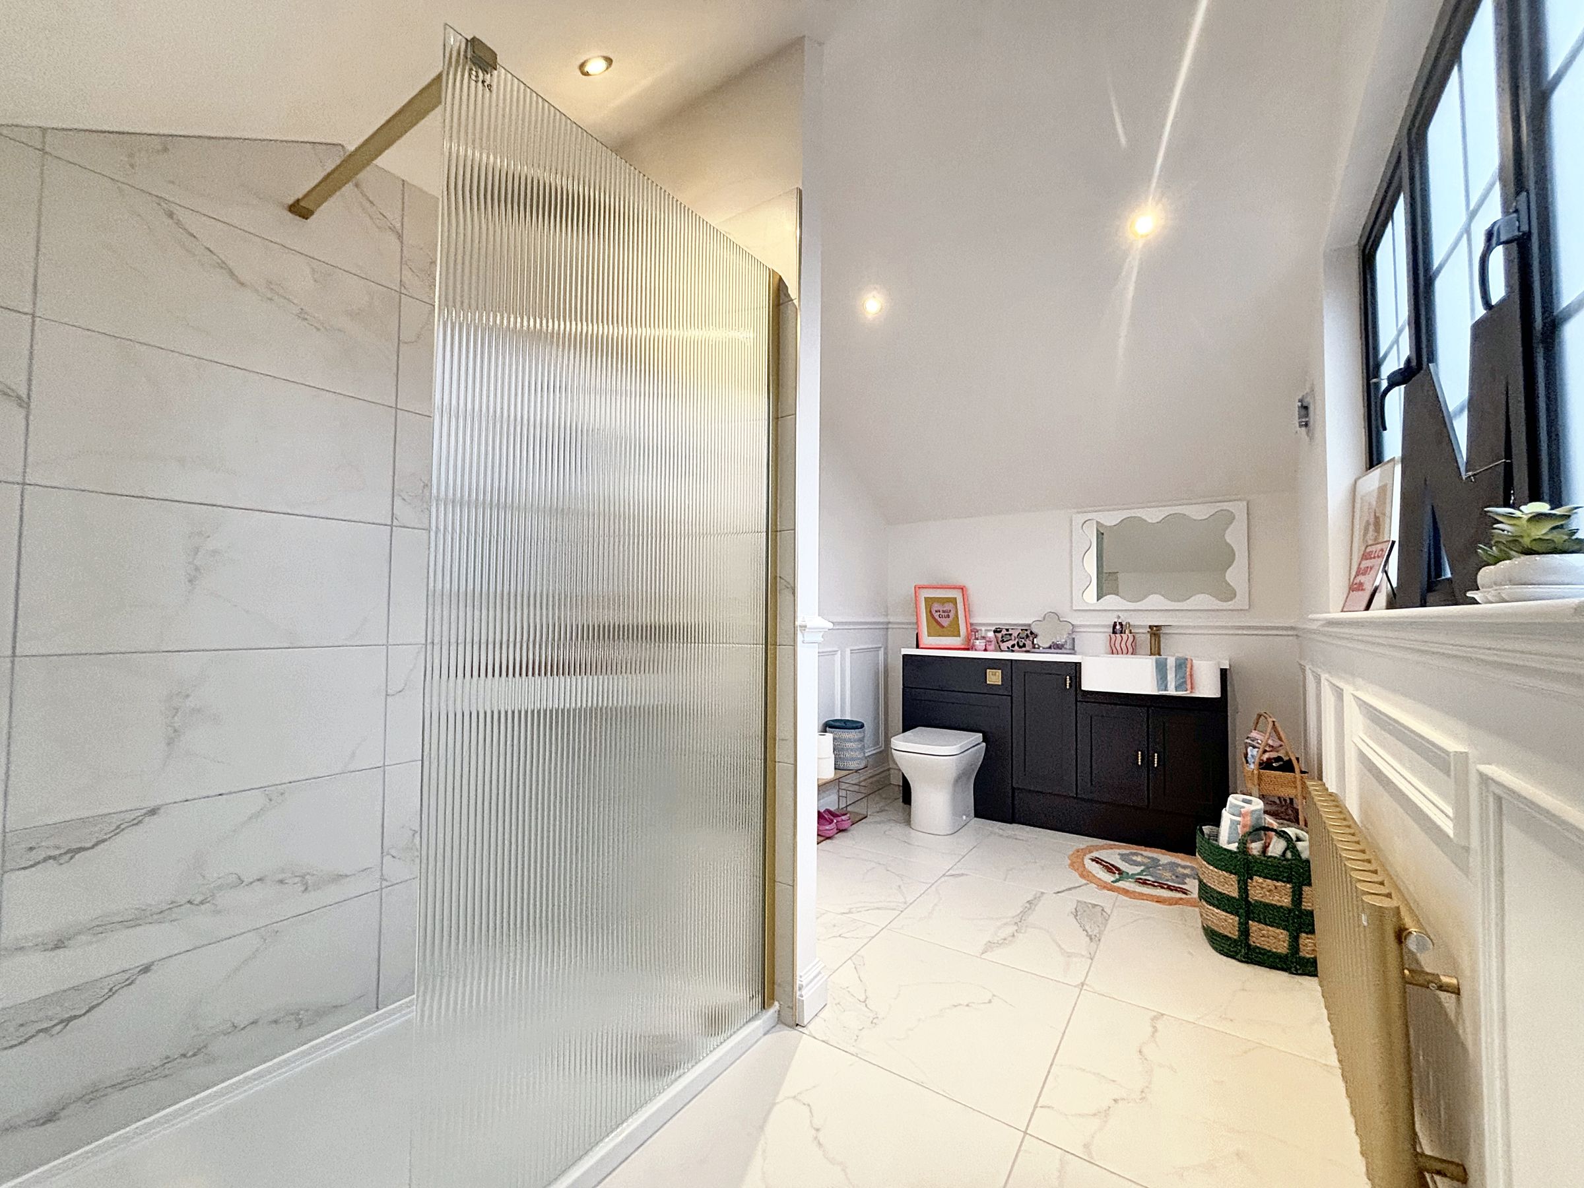
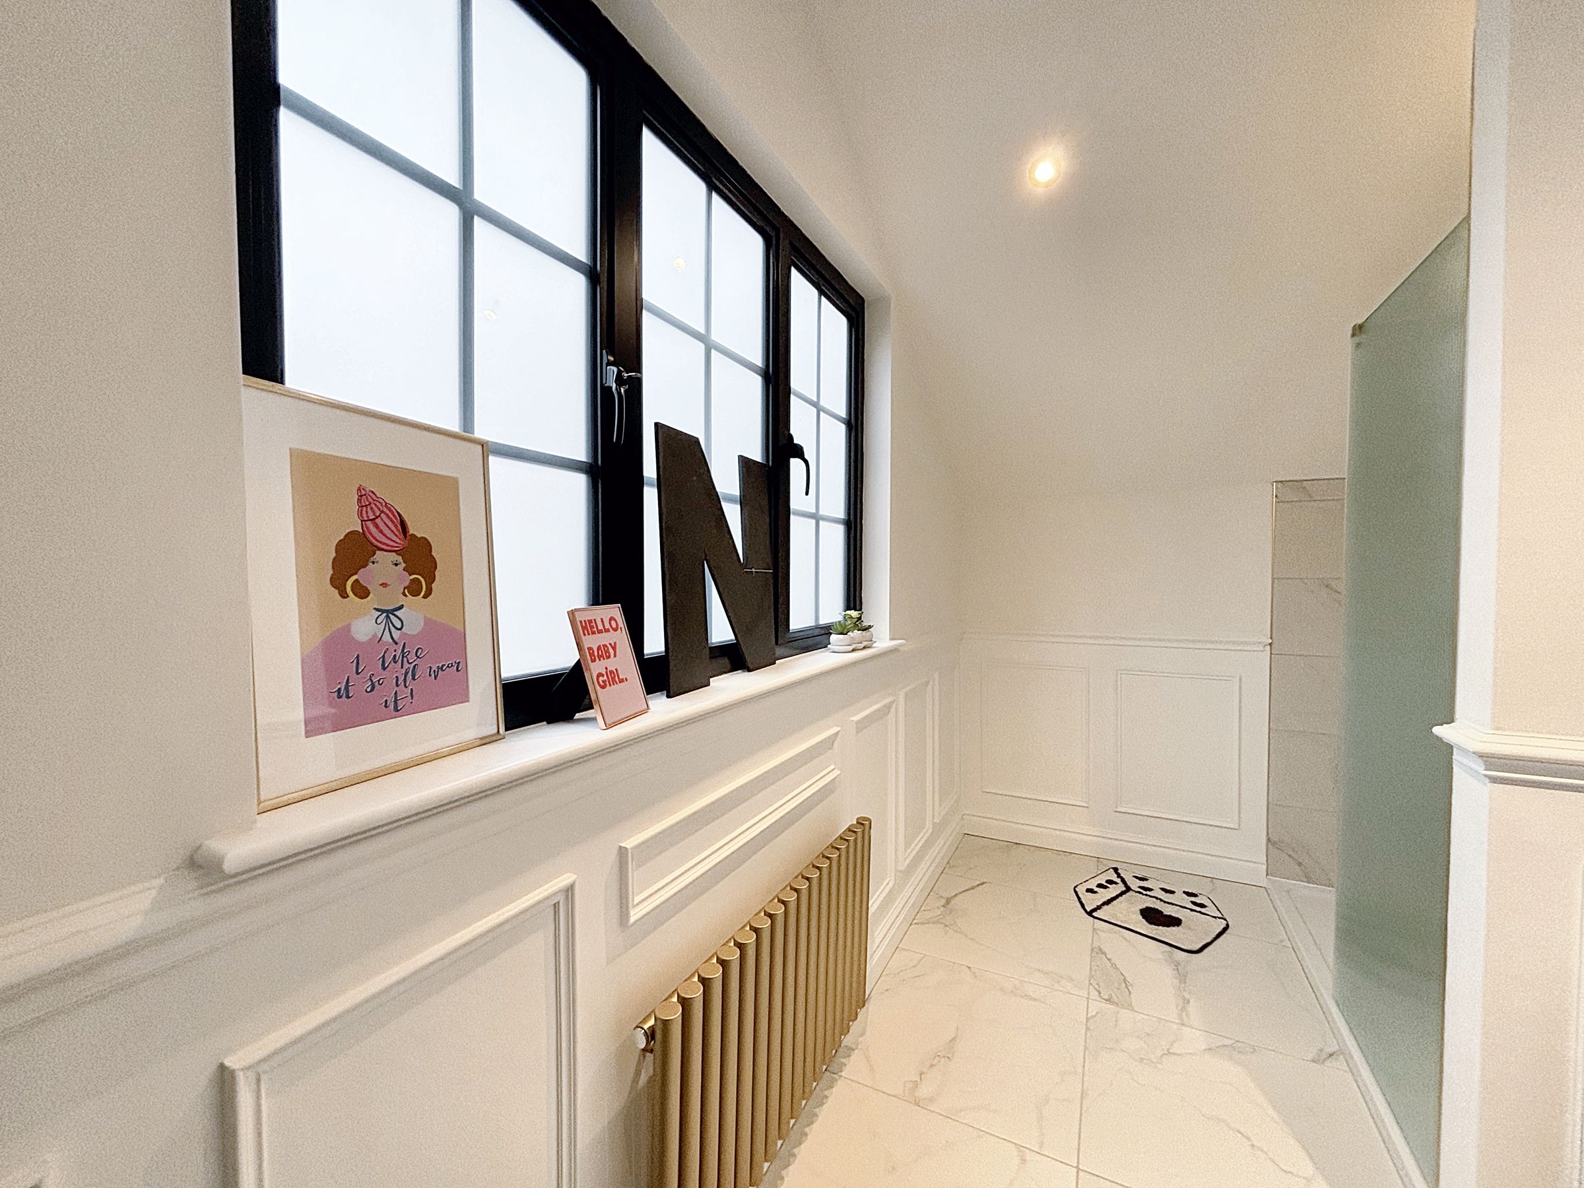
2 En-Suites and 2 Family Bathrooms
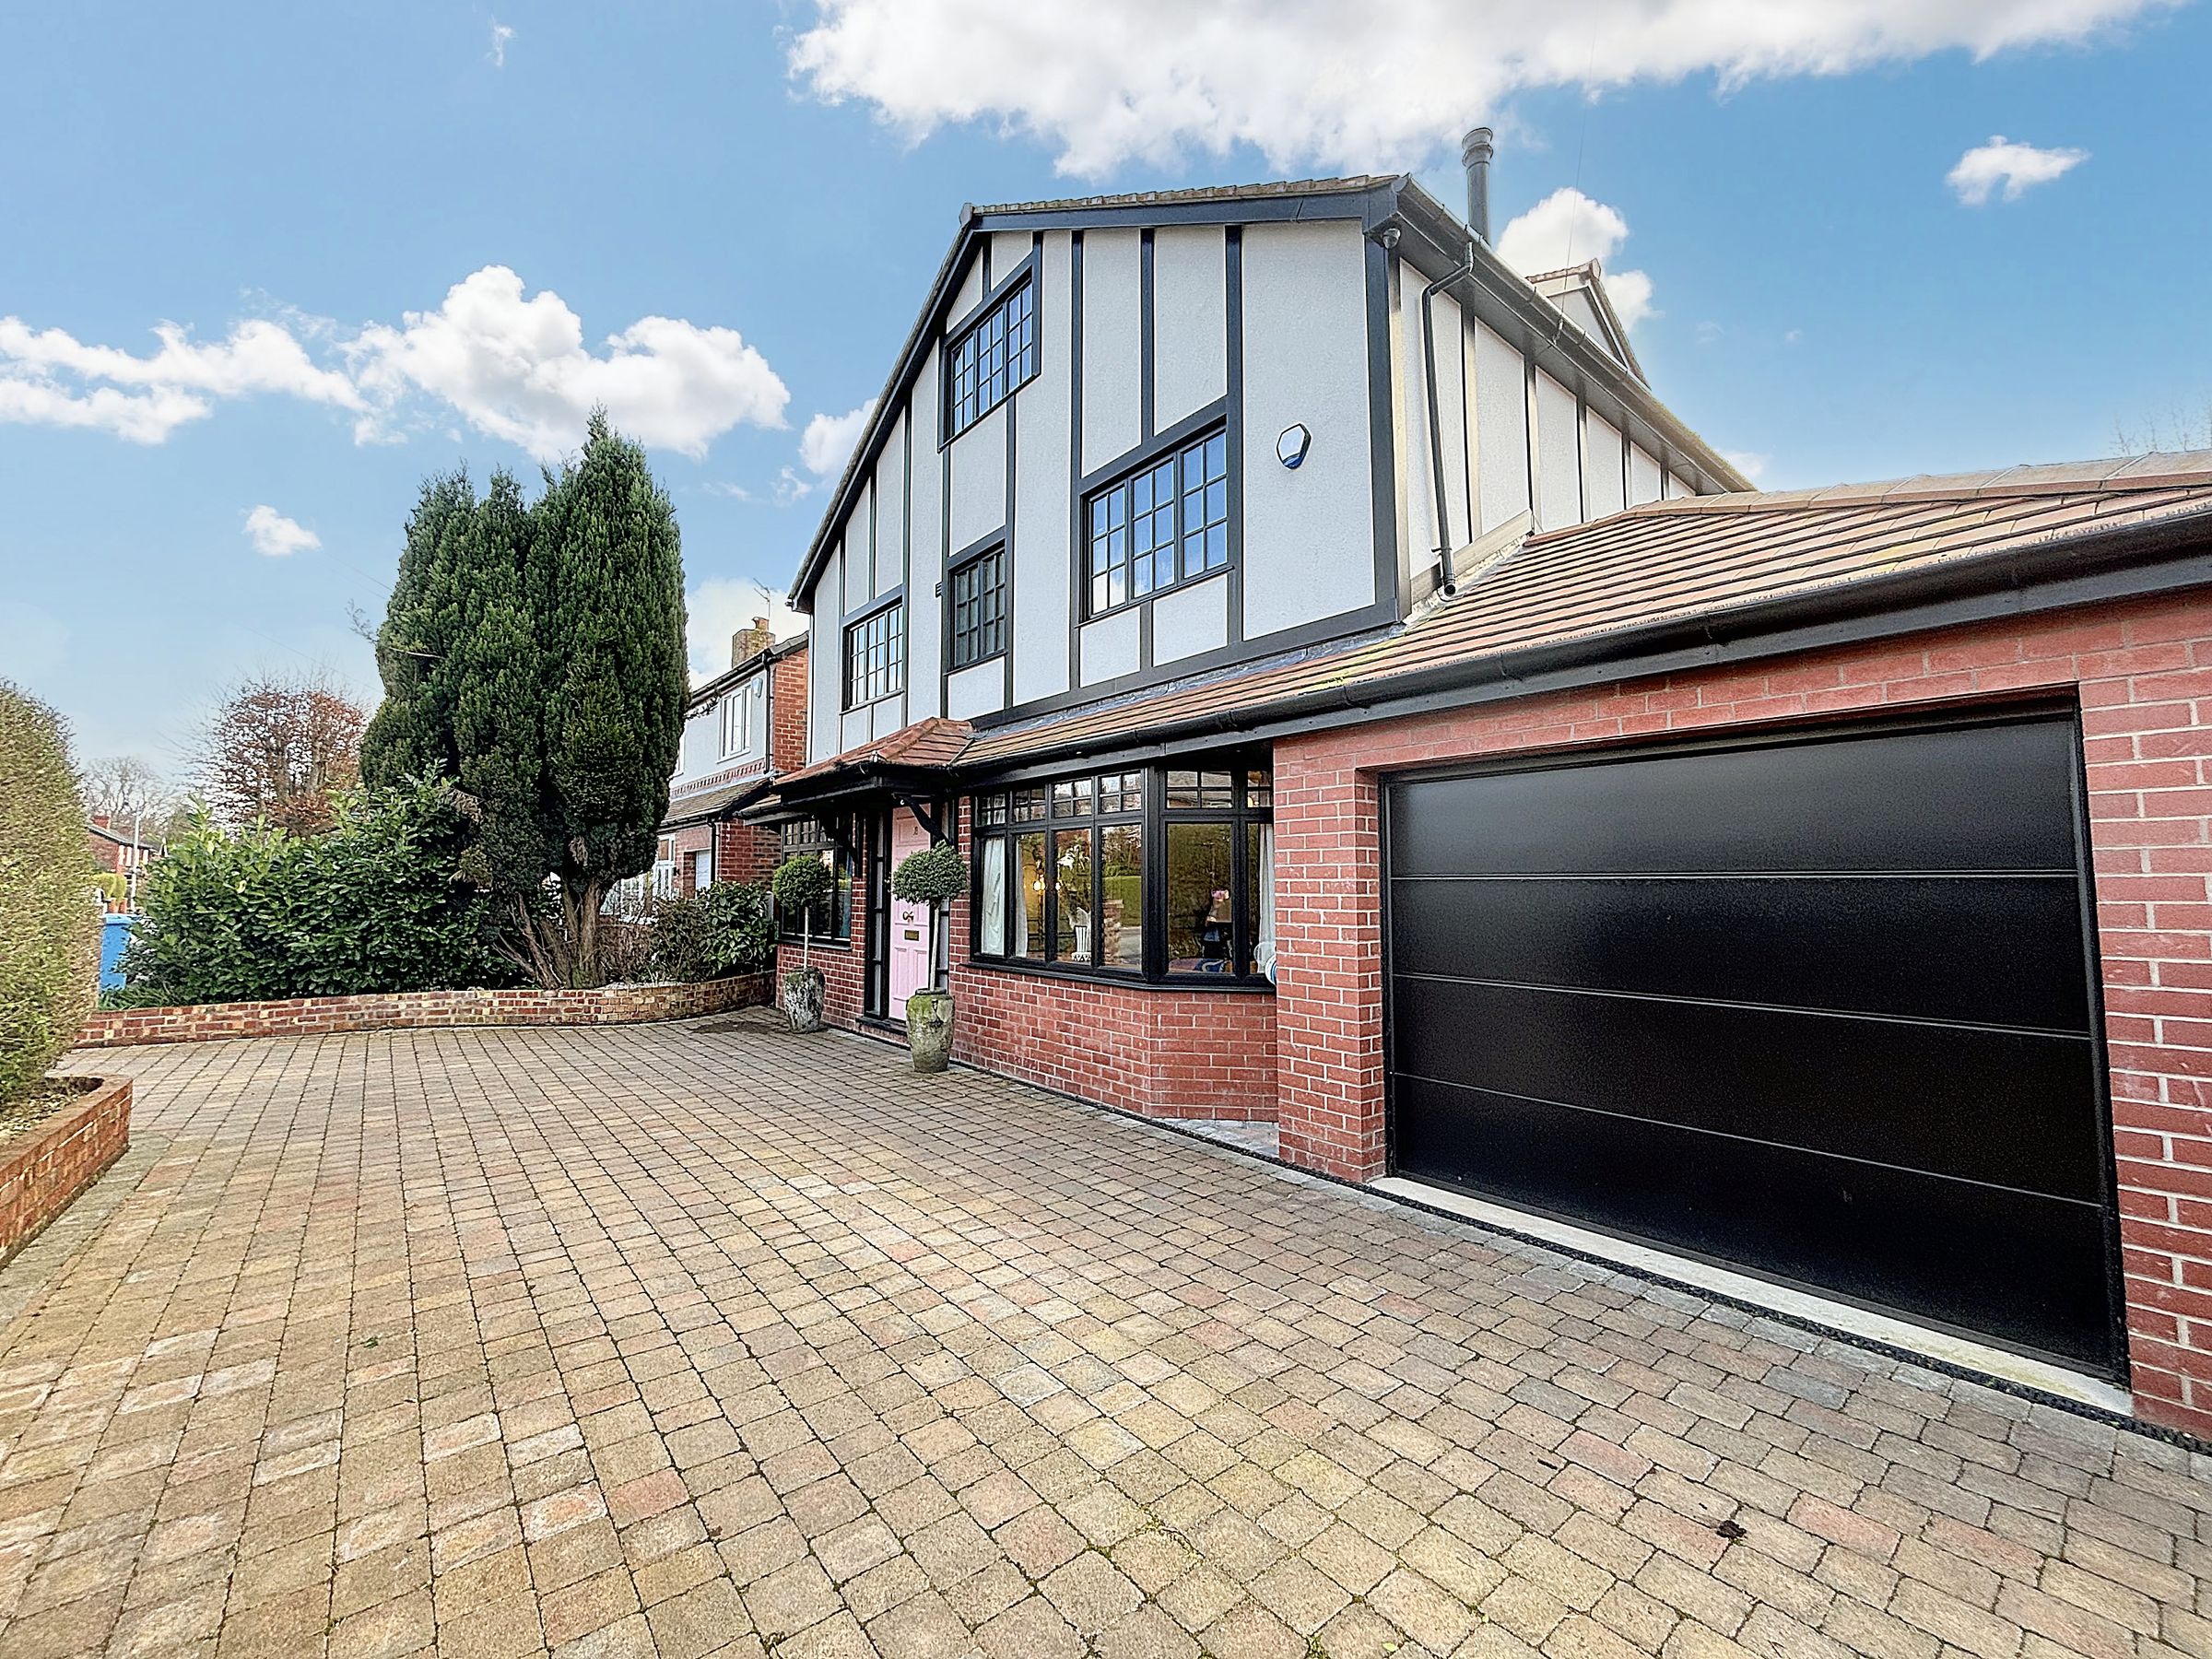
Off Road Parking and a Single Integral Garage
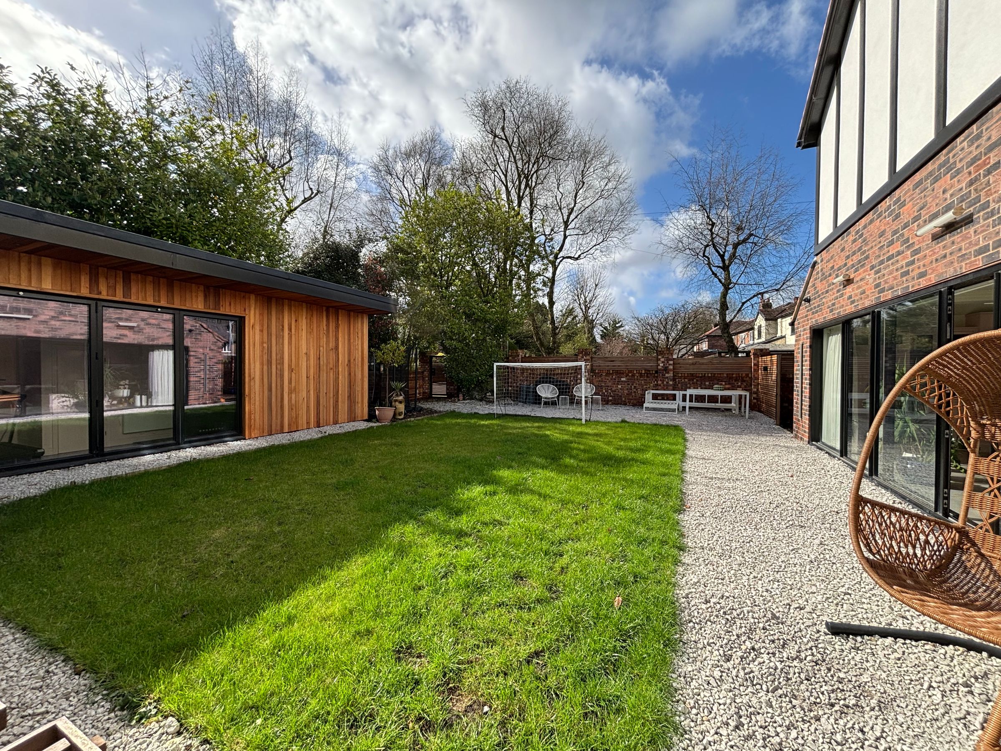
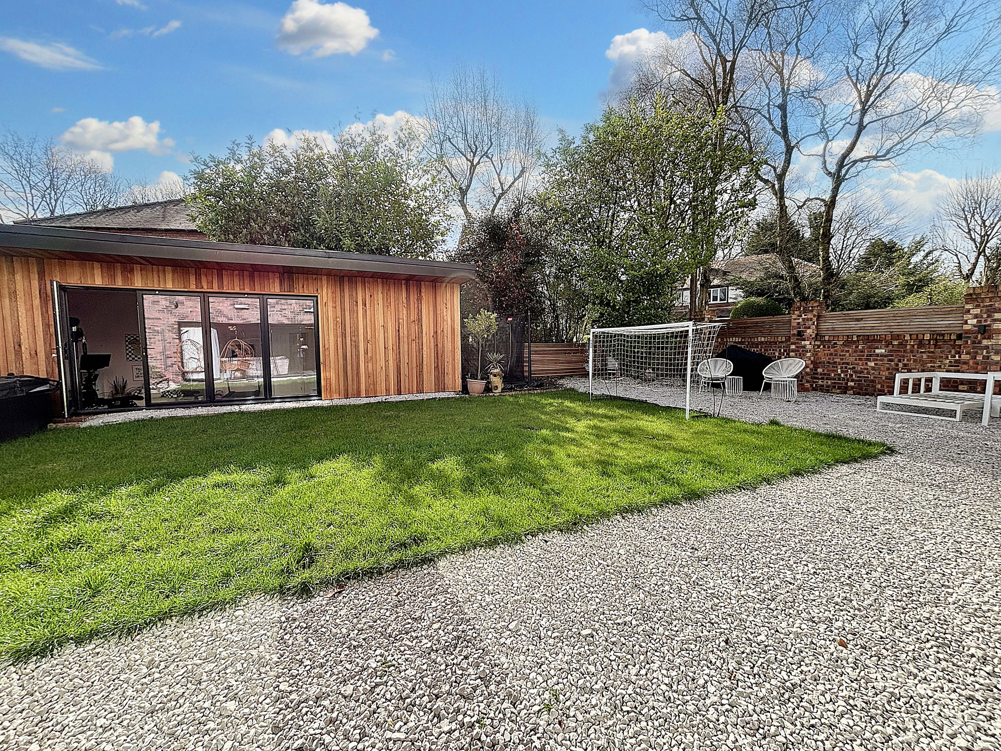
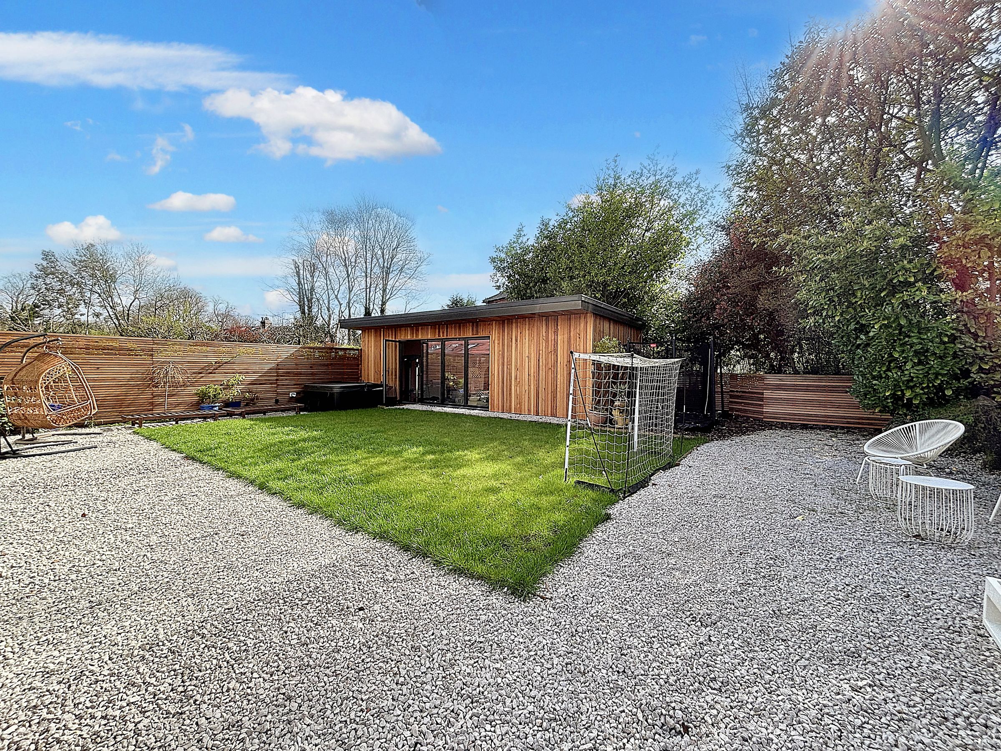
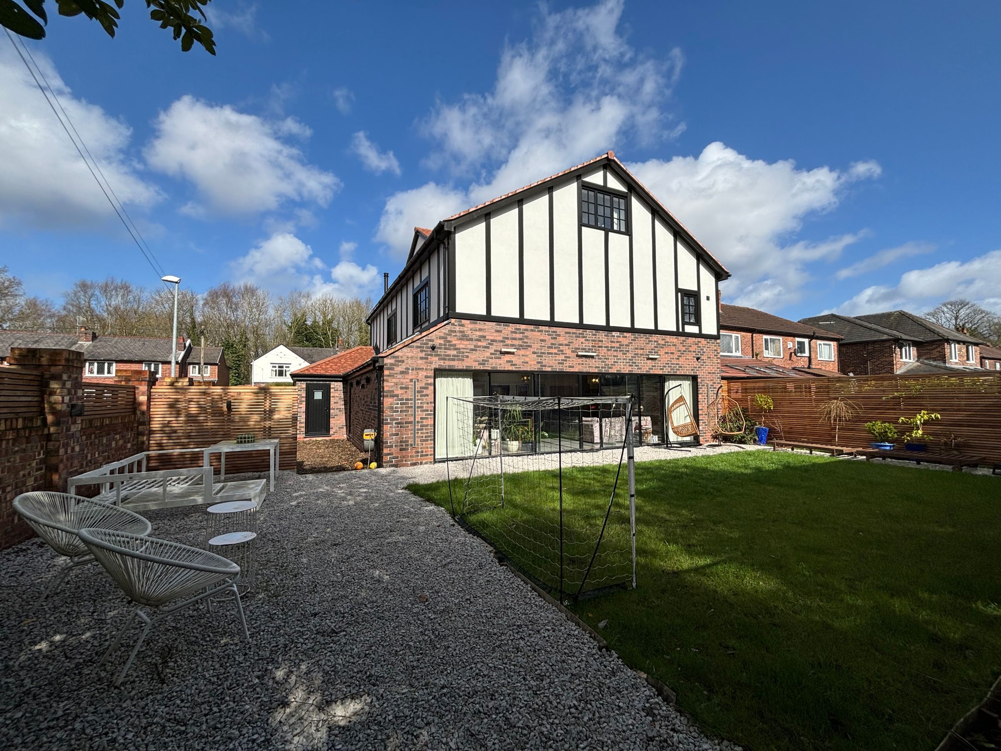
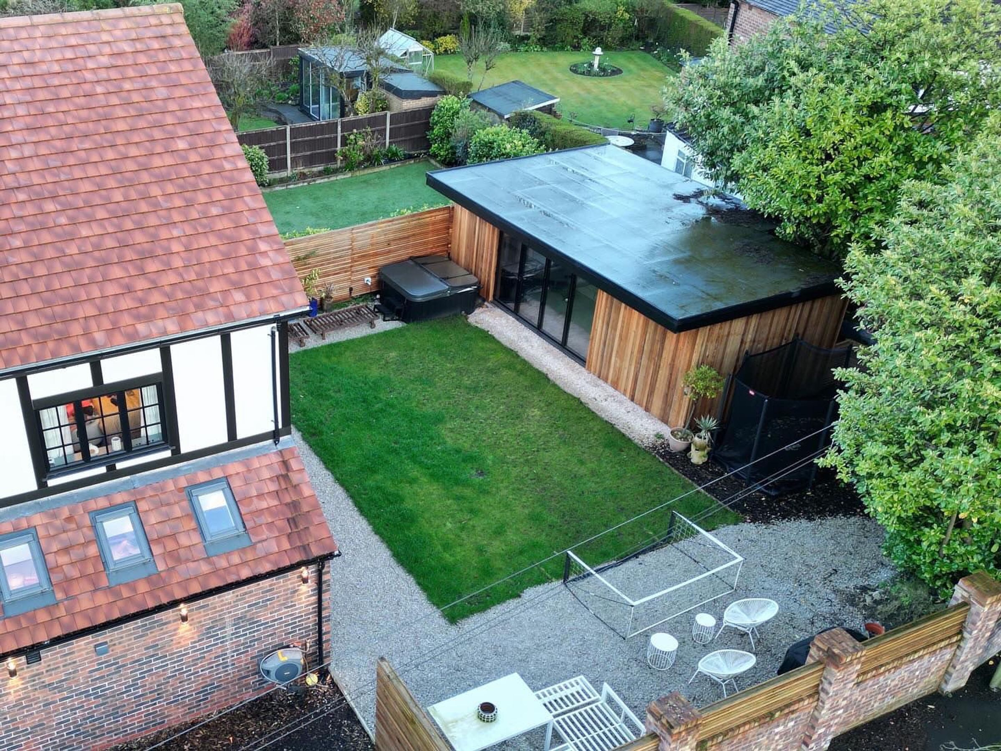
Private Rear Garden
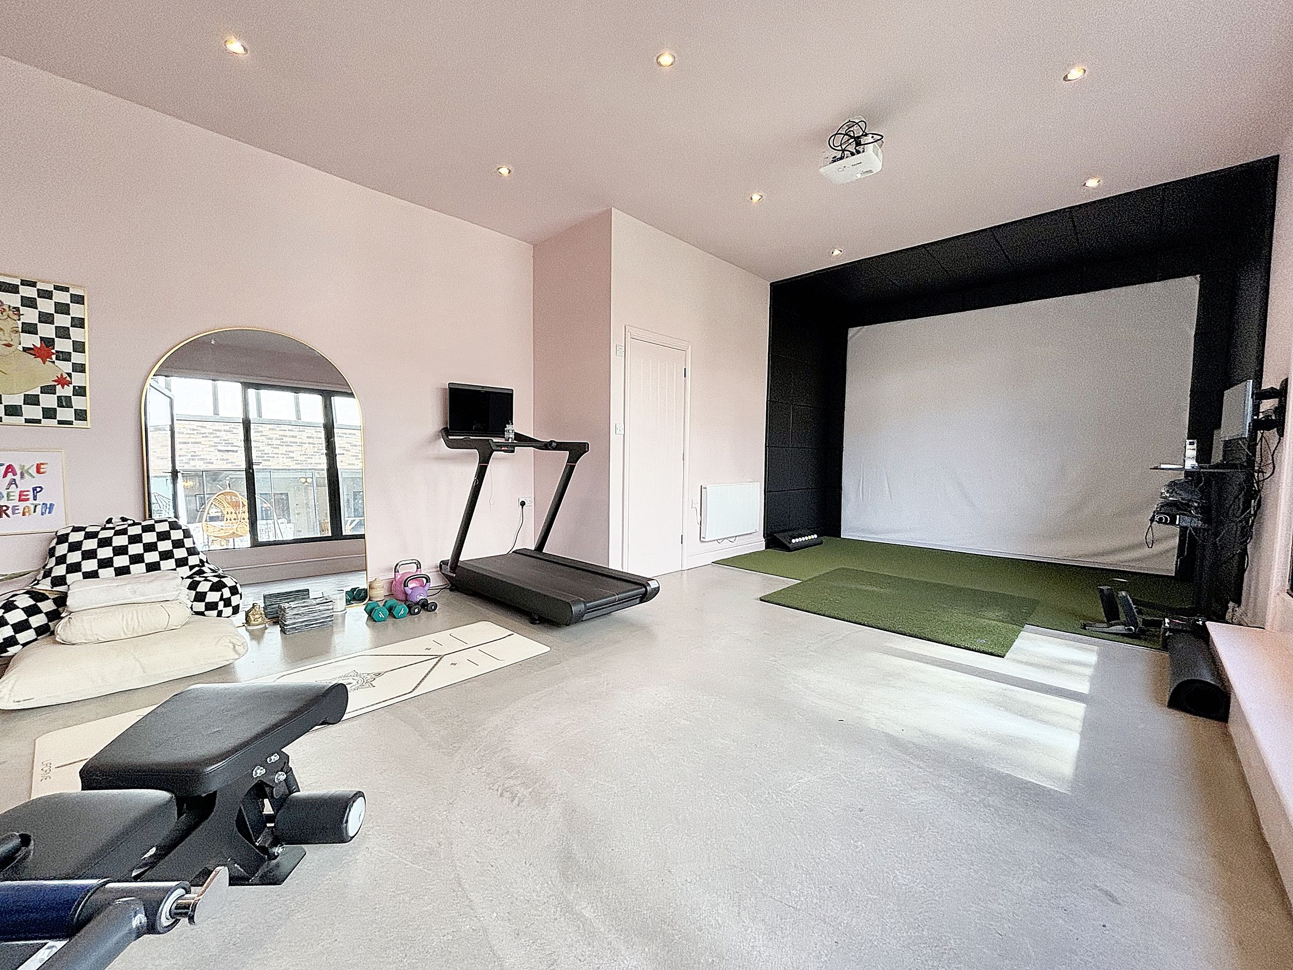
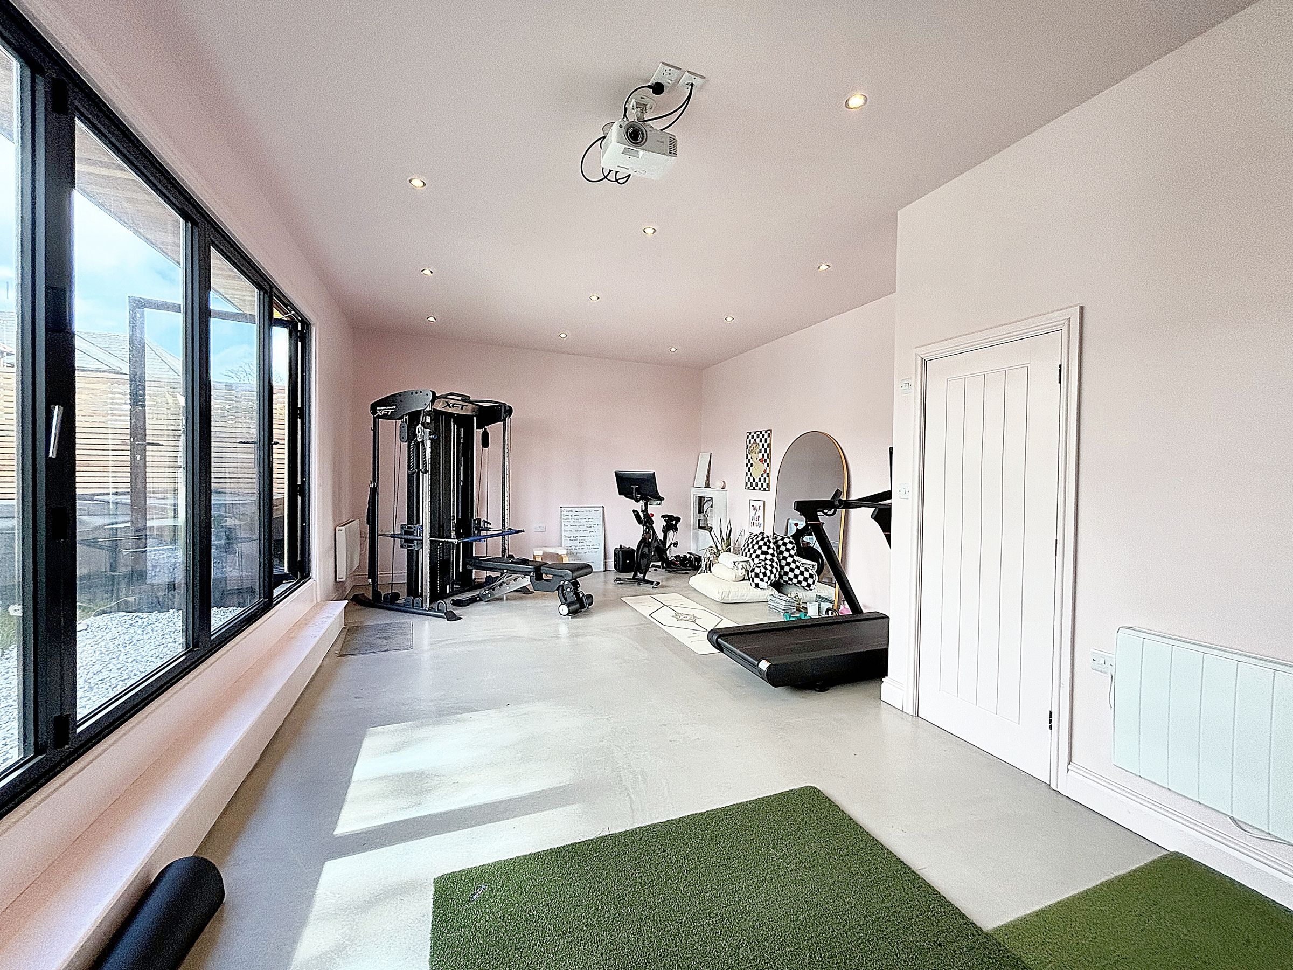
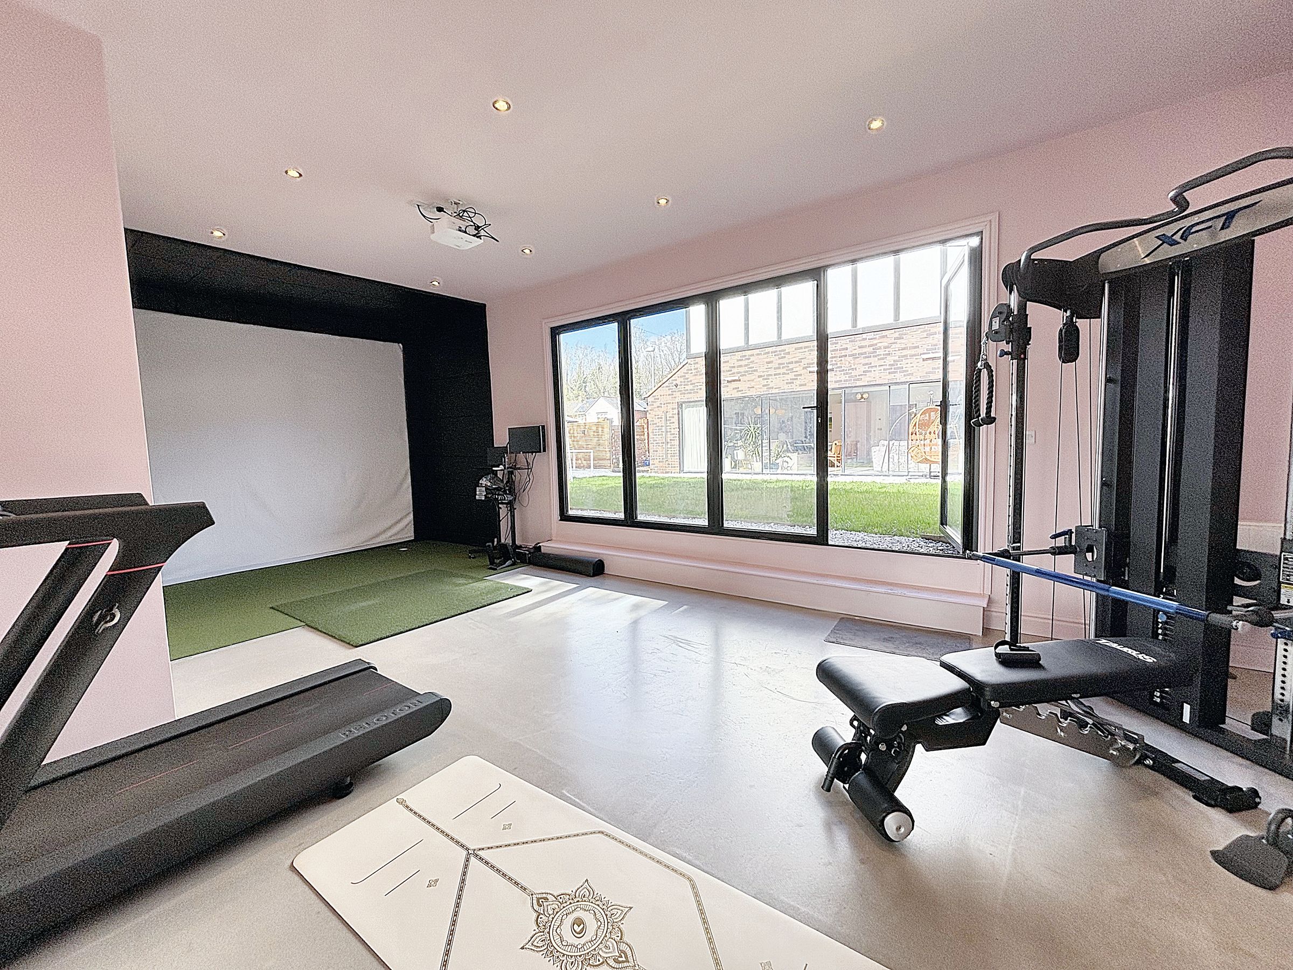
Separate Garden Room Currently Used as a Gym & Golf Simulator
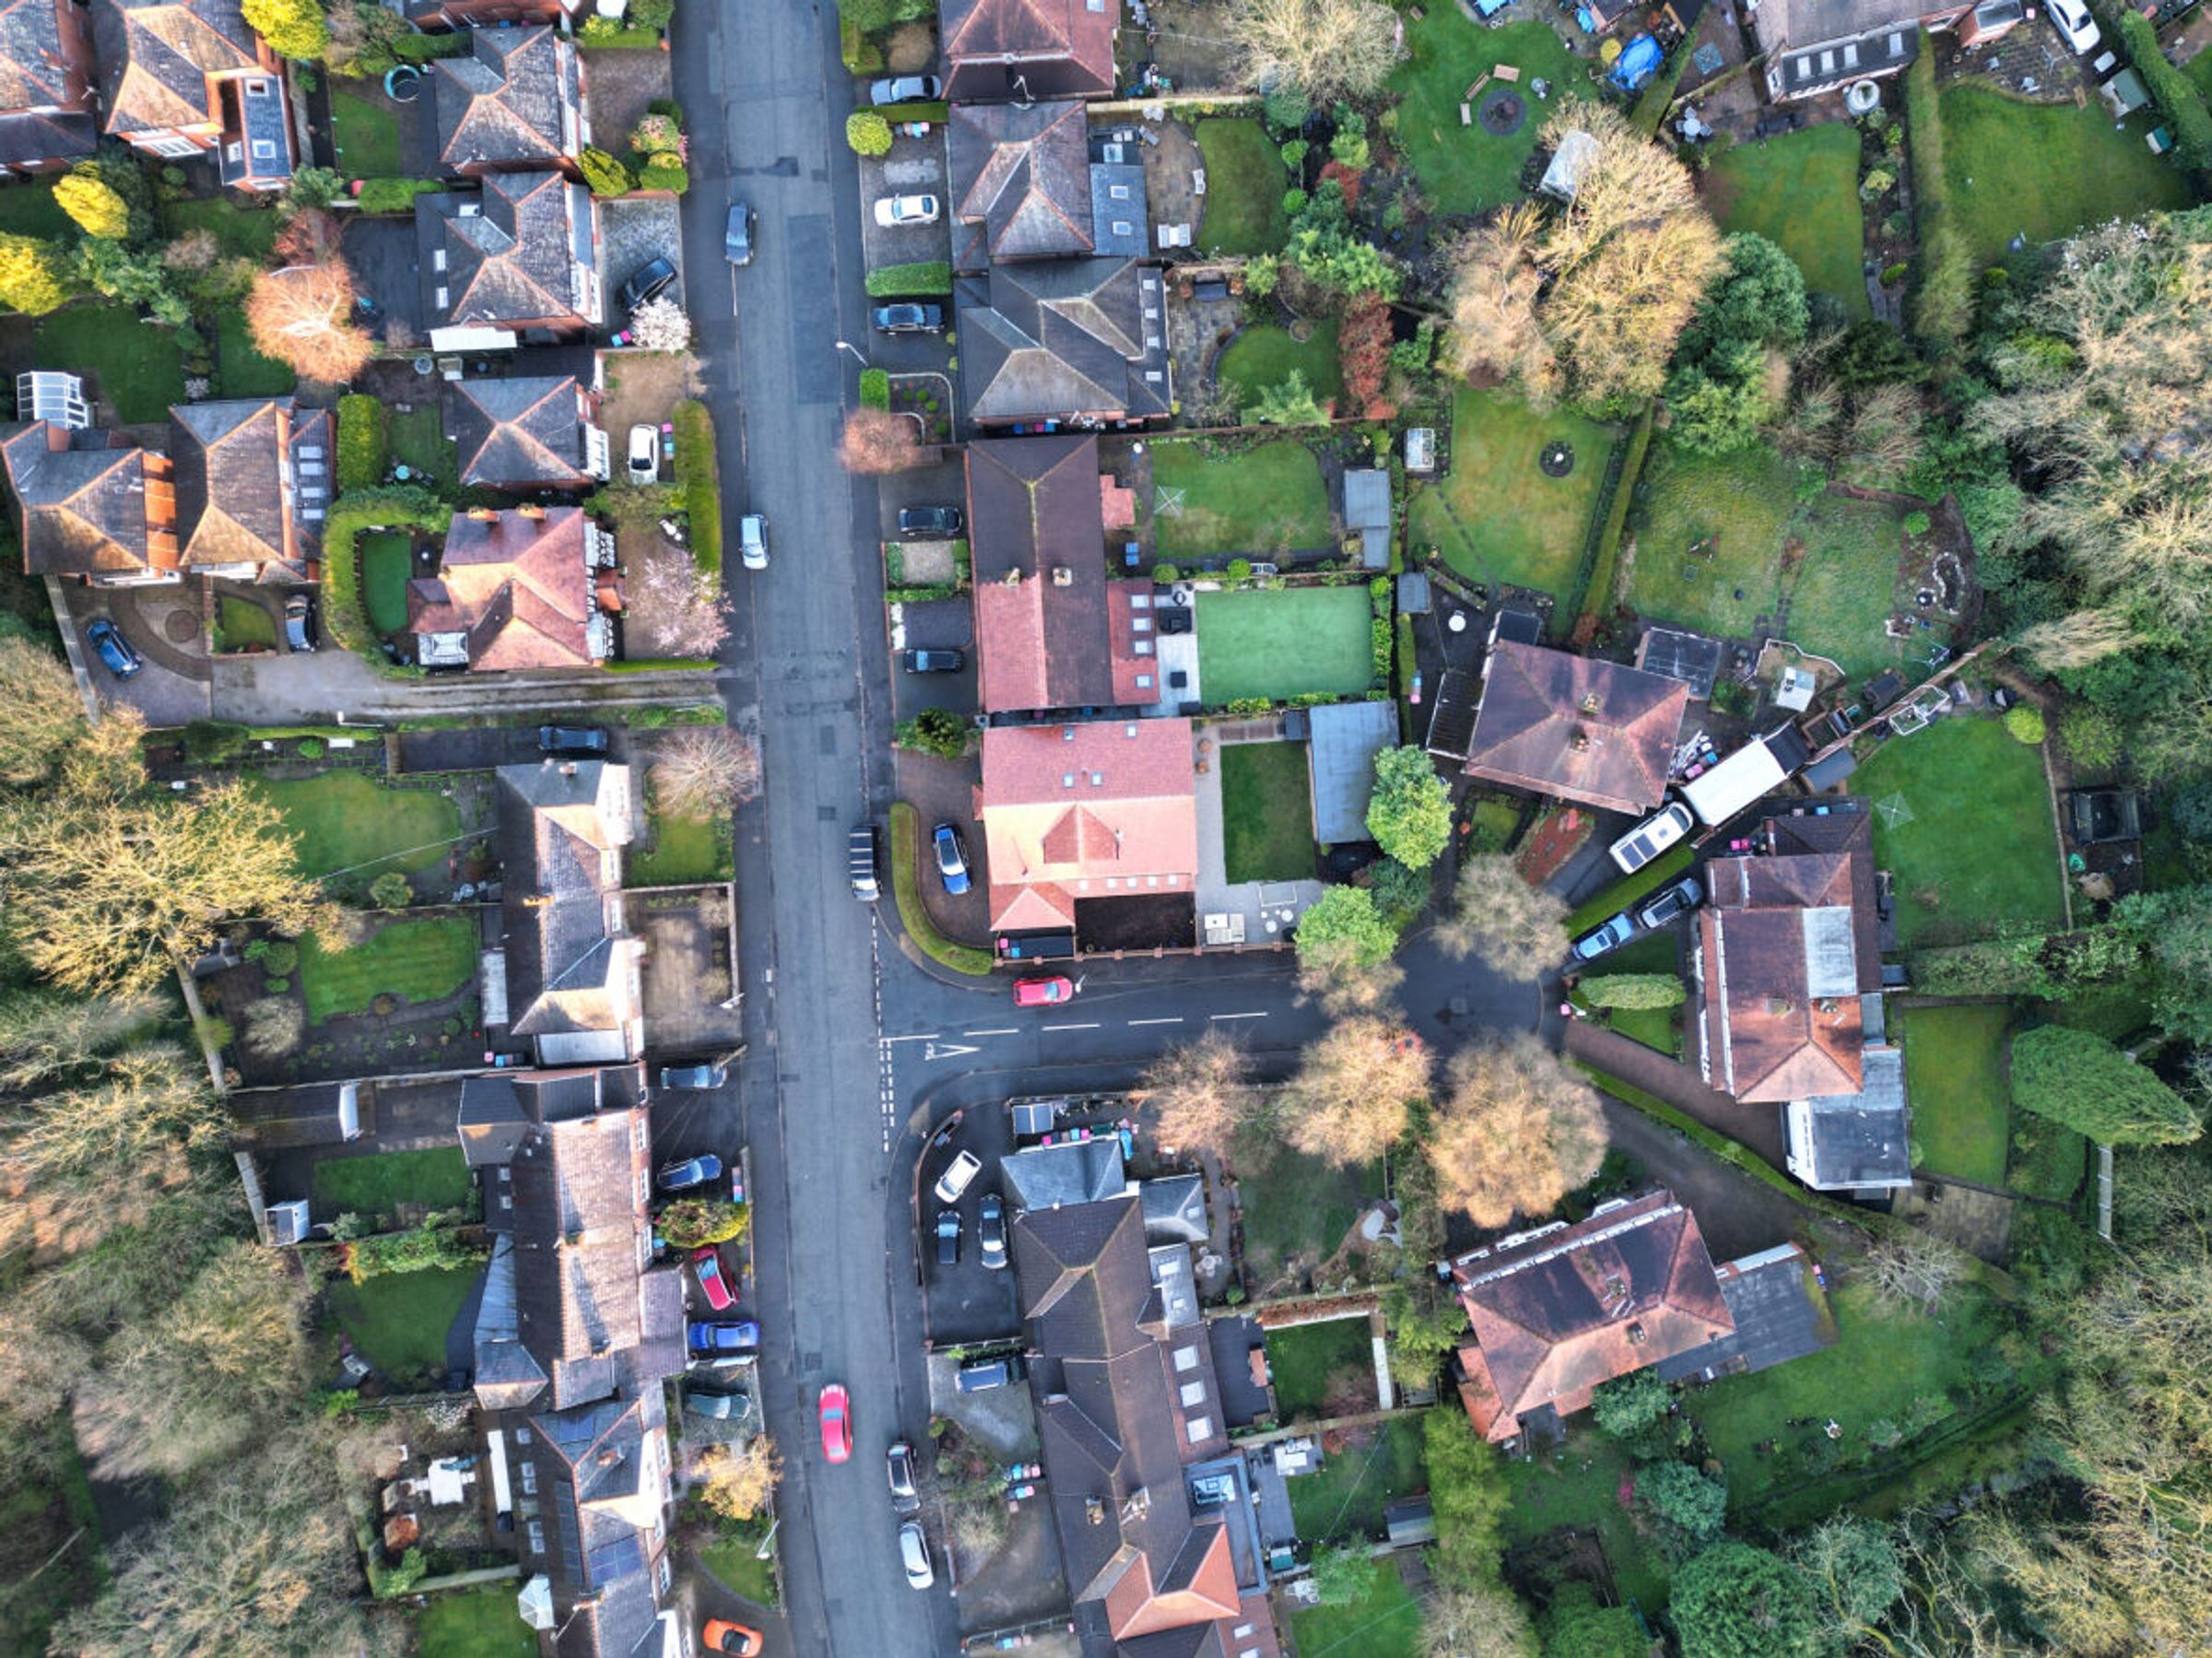
Perfectly Located on the Ever Popular Lumber Lane, close to Local Schools, Amenities and Transport Links
Freehold
About this property
Upon entering the property, the well-designed layout flows seamlessly from room to room. The open plan kitchen/diner/lounge area is a focal point of the home, perfect for both intimate family gatherings and entertaining guests. Finished to a high standard throughout, the property boasts two en-suites and two family bathrooms, providing ample space and convenience for a growing family or hosting guests.
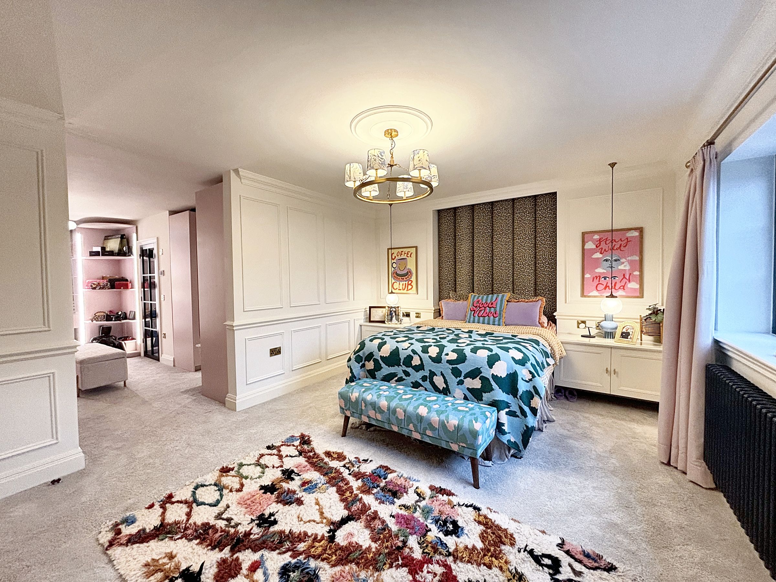
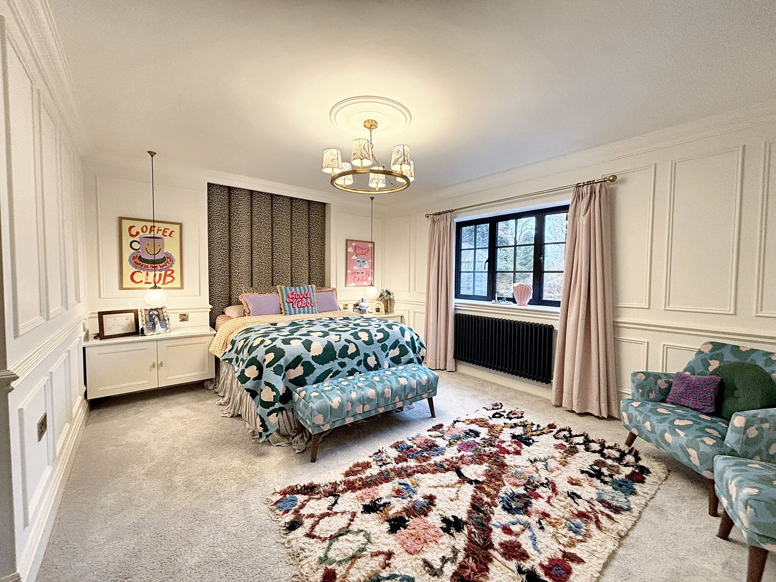
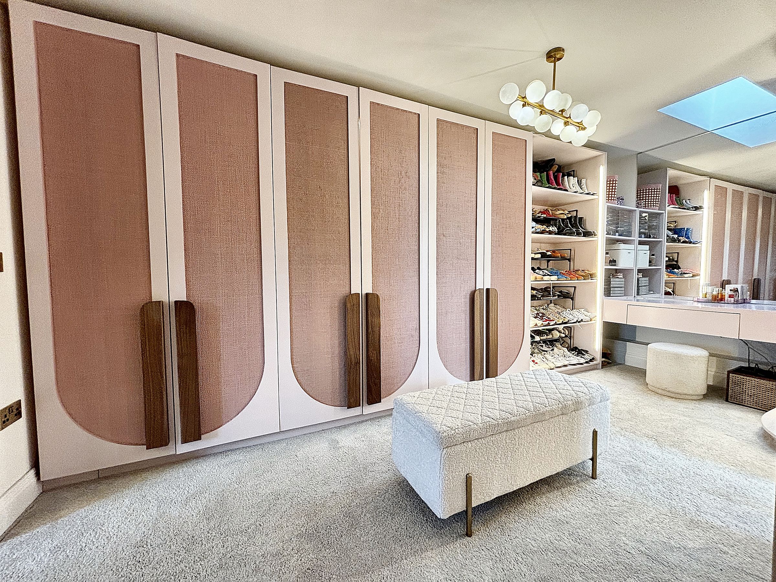
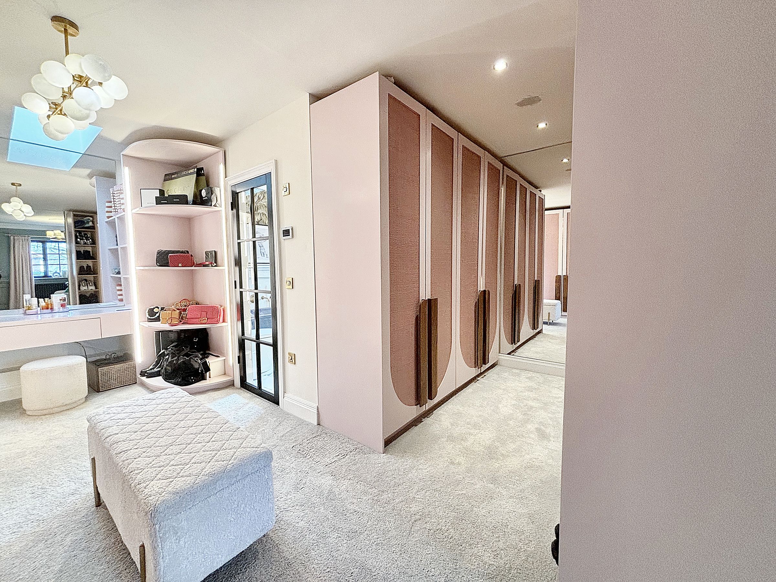
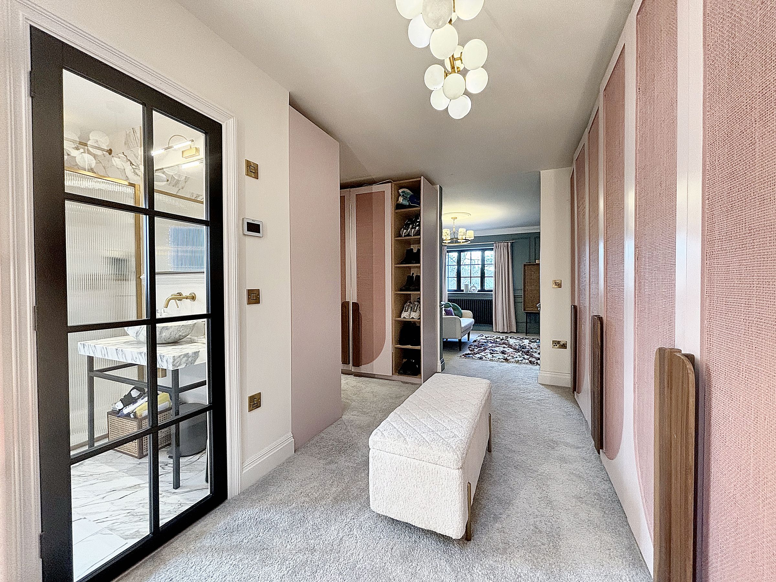
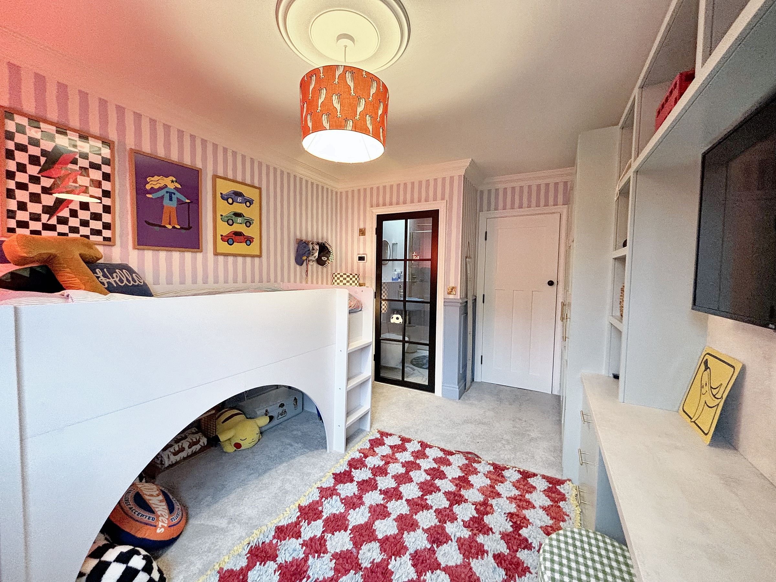
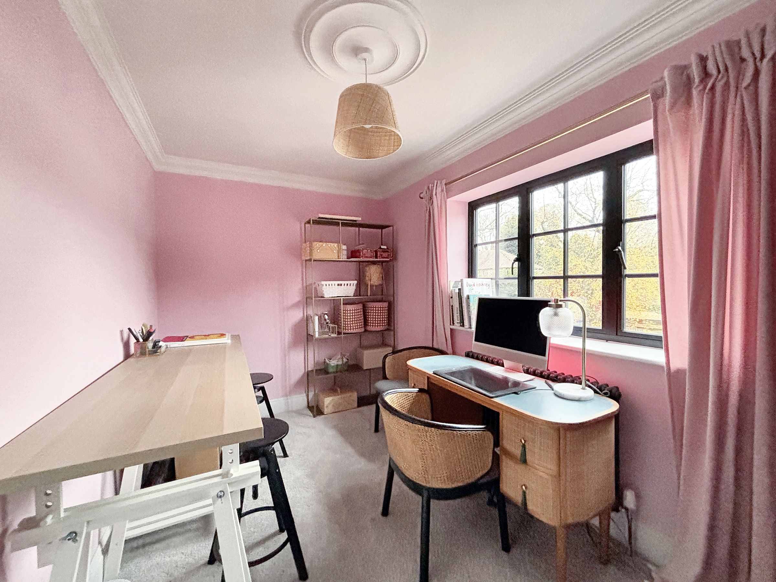
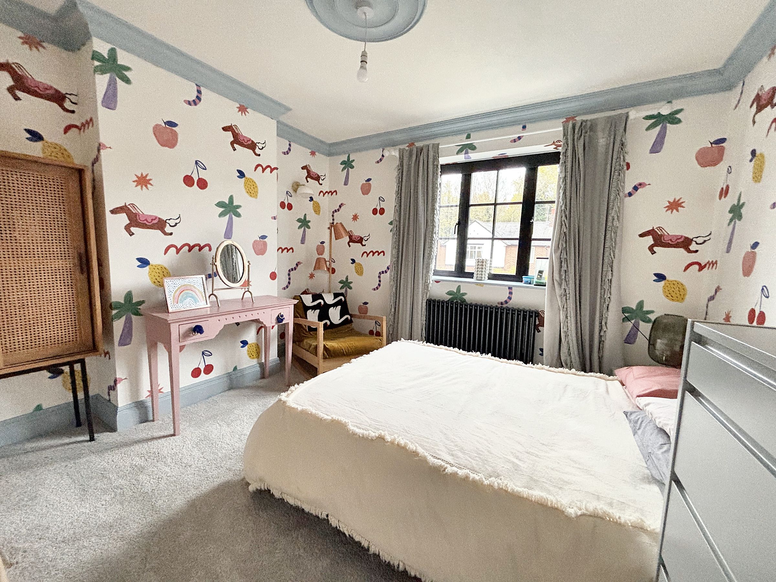
The home features six generously sized bedrooms, each offering a tranquil retreat for rest and relaxation. The master bedroom includes a dressing room and en-suite, providing a touch of luxury and privacy. Additionally, the property benefits from a separate garden room/gym, offering a versatile space that can be tailored to suit various lifestyle needs.
Externally, off-road parking to the front leading to a single integral garage. The private rear garden is ideal for outdoor entertaining.
Contact Briscombe today to arrange a viewing and experience the unique allure of this exceptional property for yourself.
Key details
Broadband: up to 10000mbps
2131ft2 floor area
5748ft2 plot size
Freehold
Council tax band G
Additional information
Near the property
Rooms and dimensions
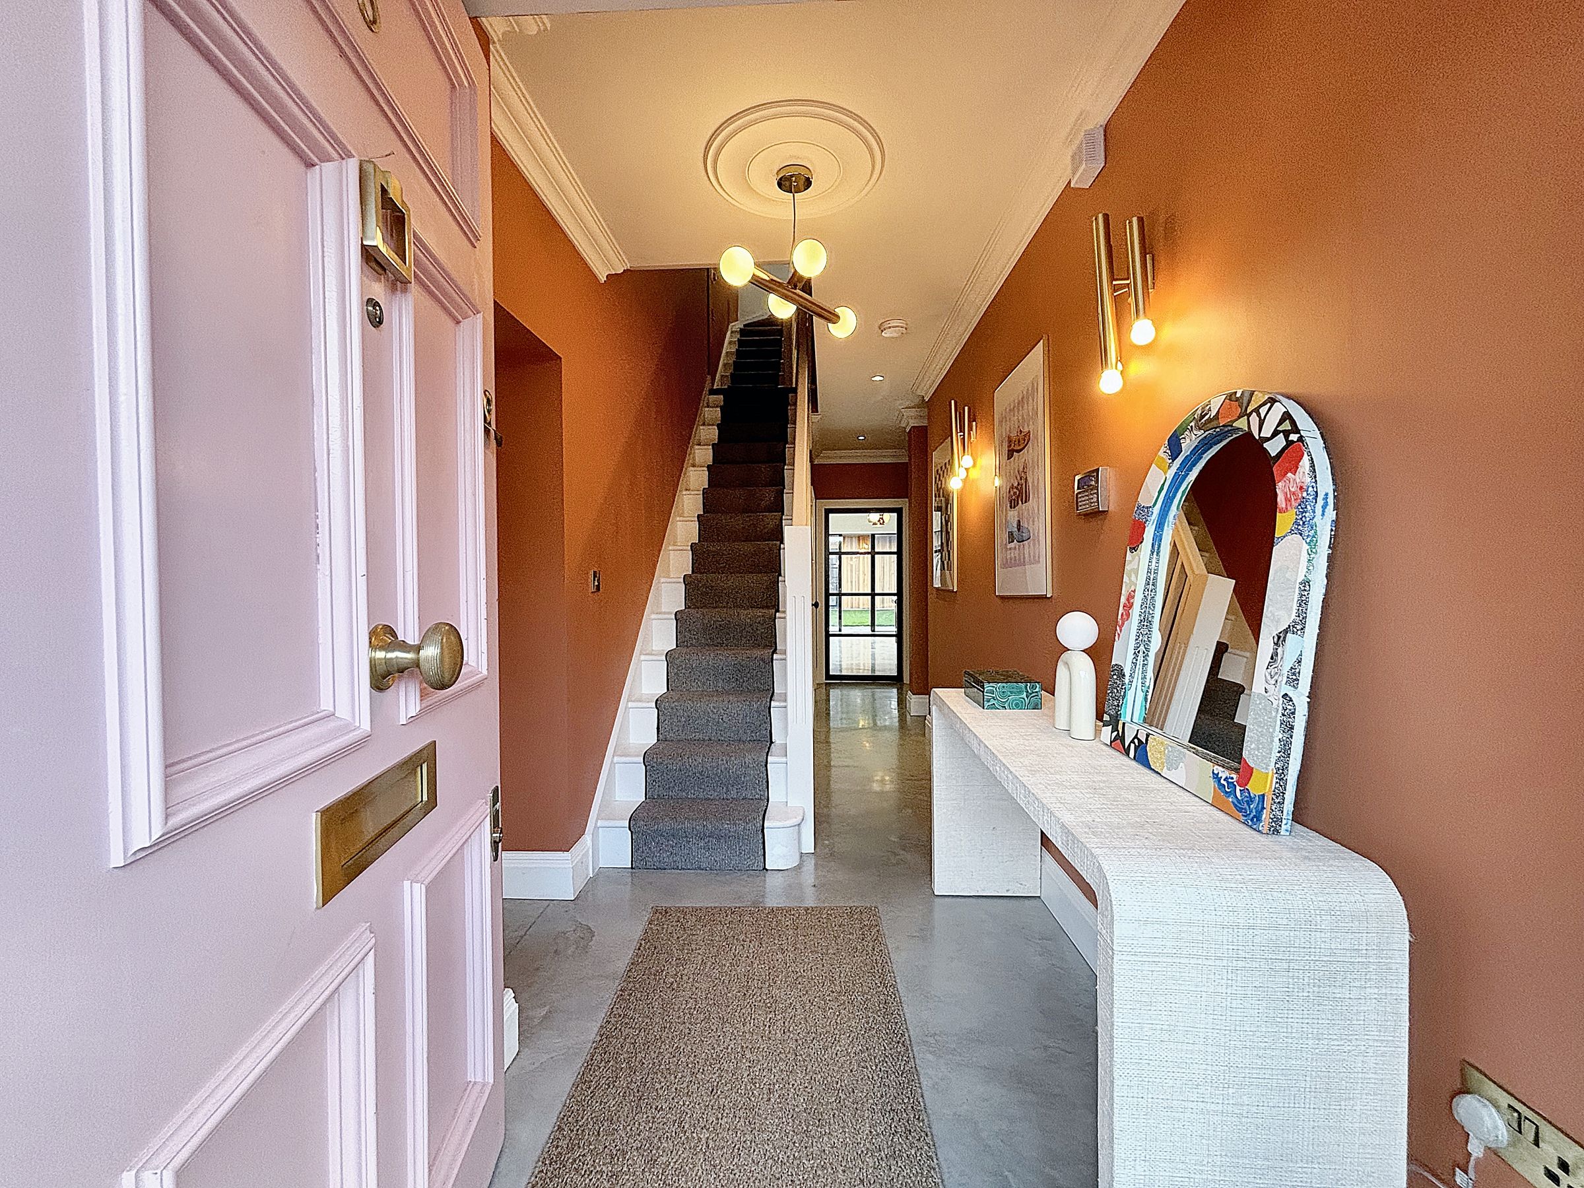
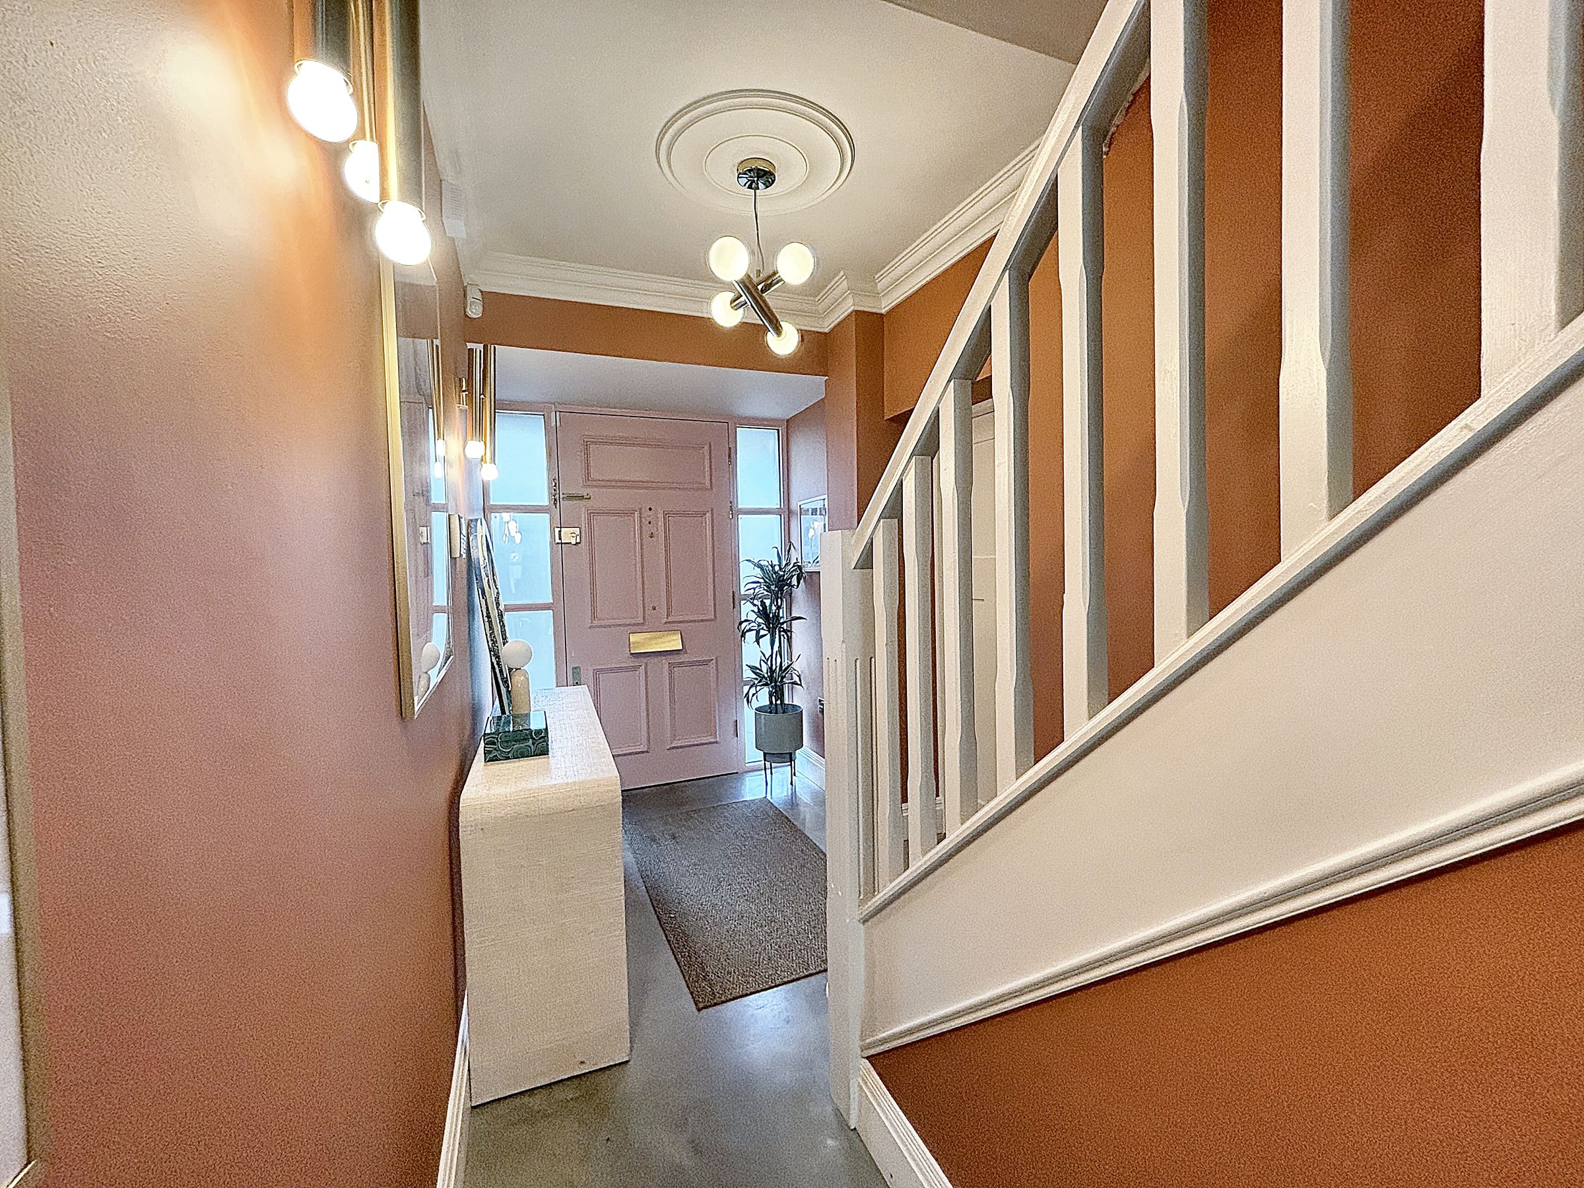
Entrance Hall
External door to the front elevation. Polished concrete floor complete with under floor heating. Spindle staircase leads tot he first floor landing. Ceiling coving. Internal doors lead through to:
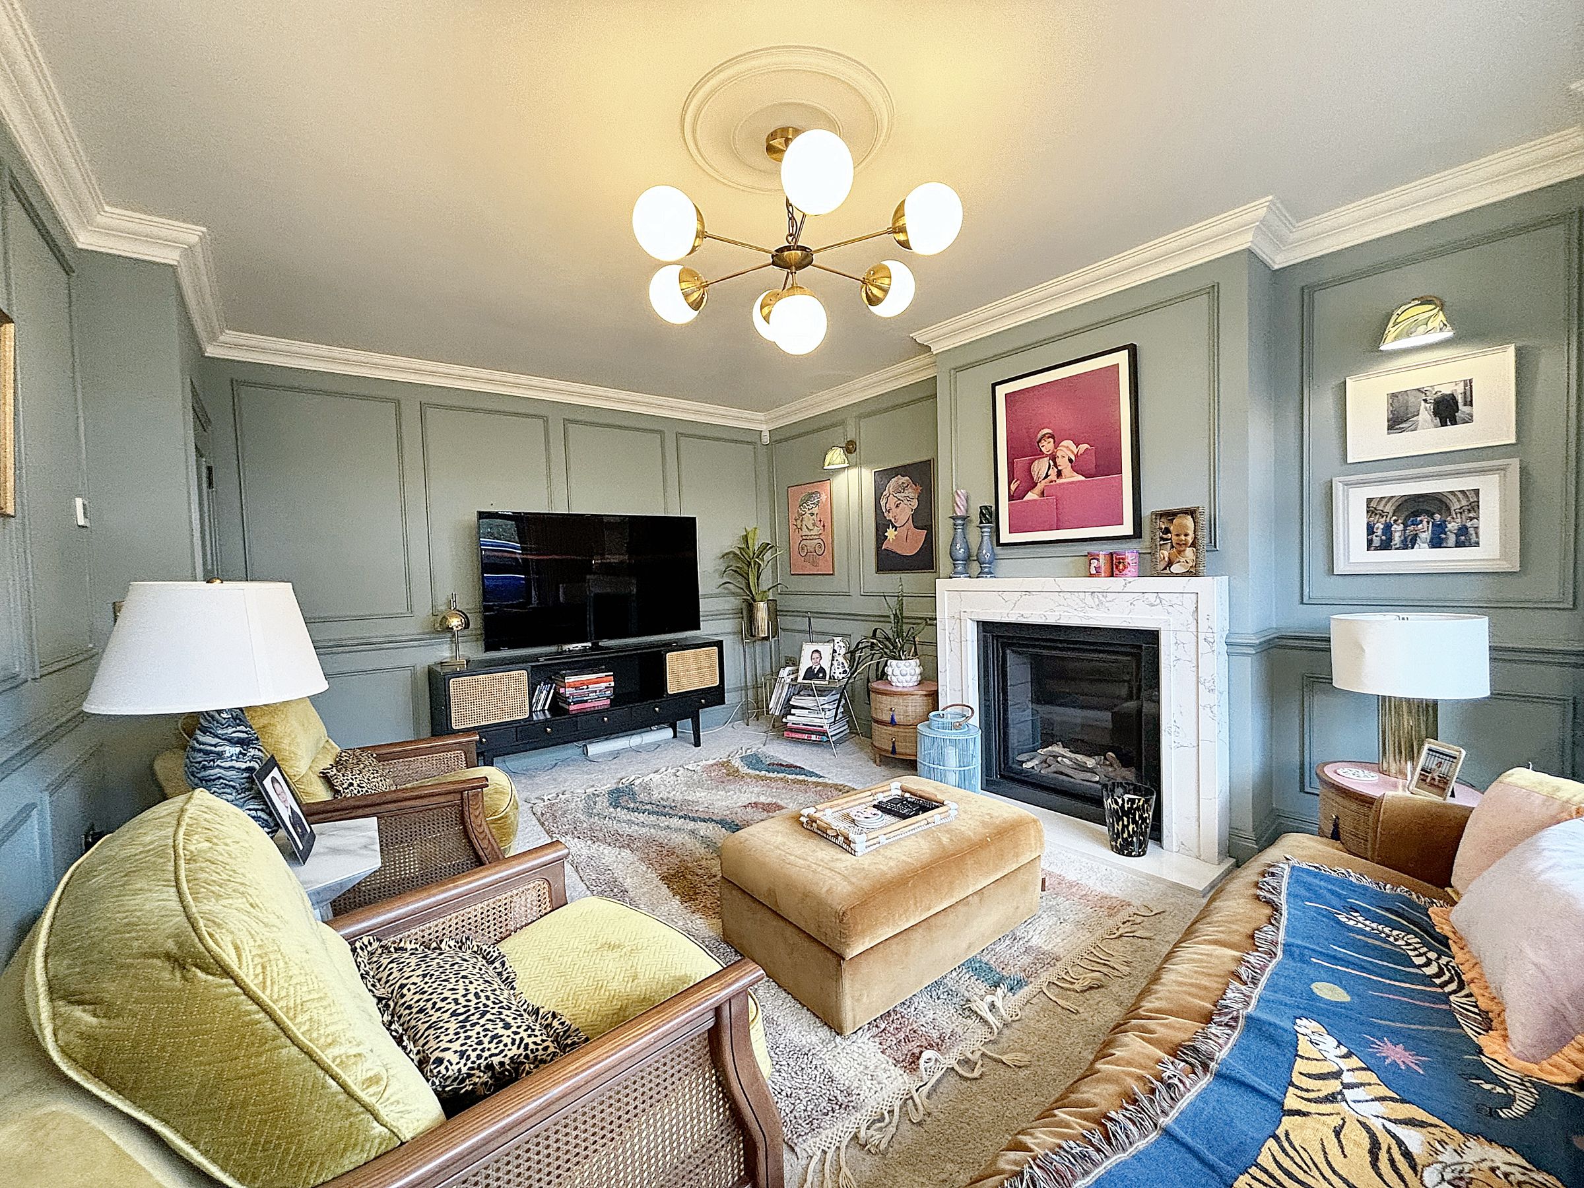
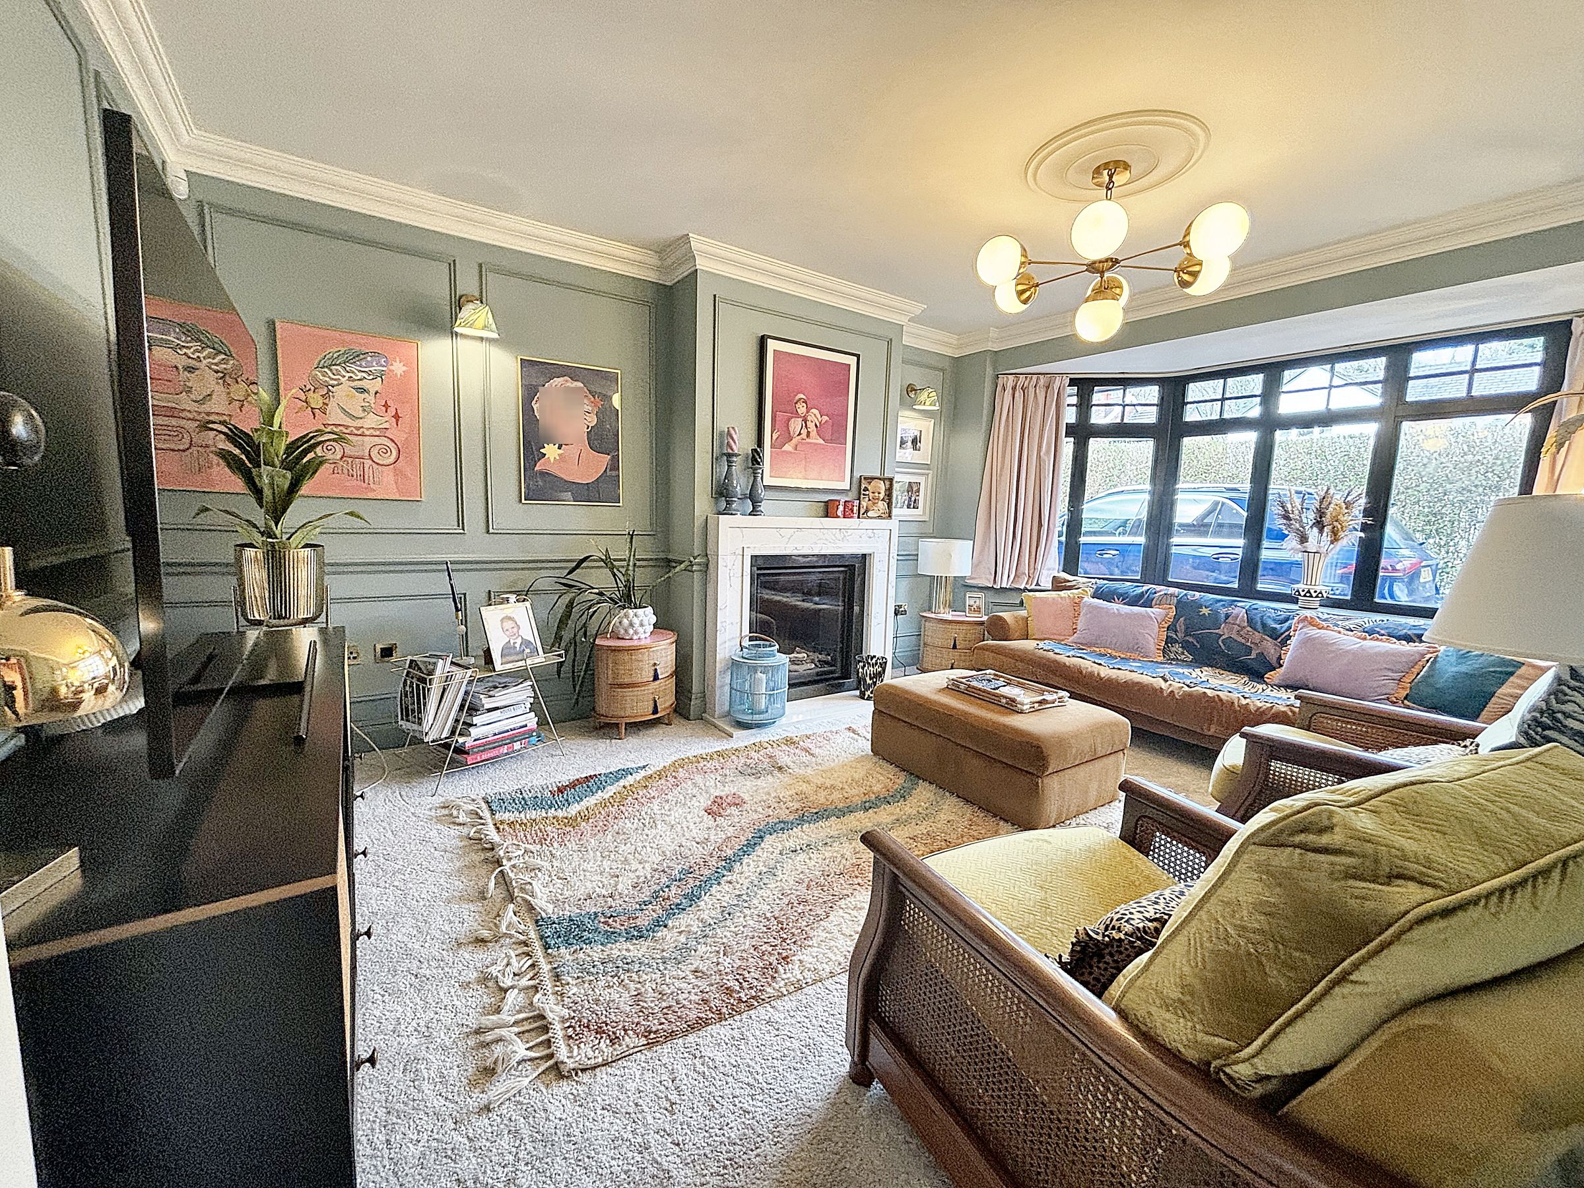
Lounge
17' 2" x 12' 3" (5.22m x 3.73m)
Bay window to the front elevation. Ceiling coving. Feature marble fire surround complete with a gas living flame fire. W.C point. Feature wall panelling.
Guest W.C
Half tiled walls. Fitted with a low level W.C and a wash hand basin.
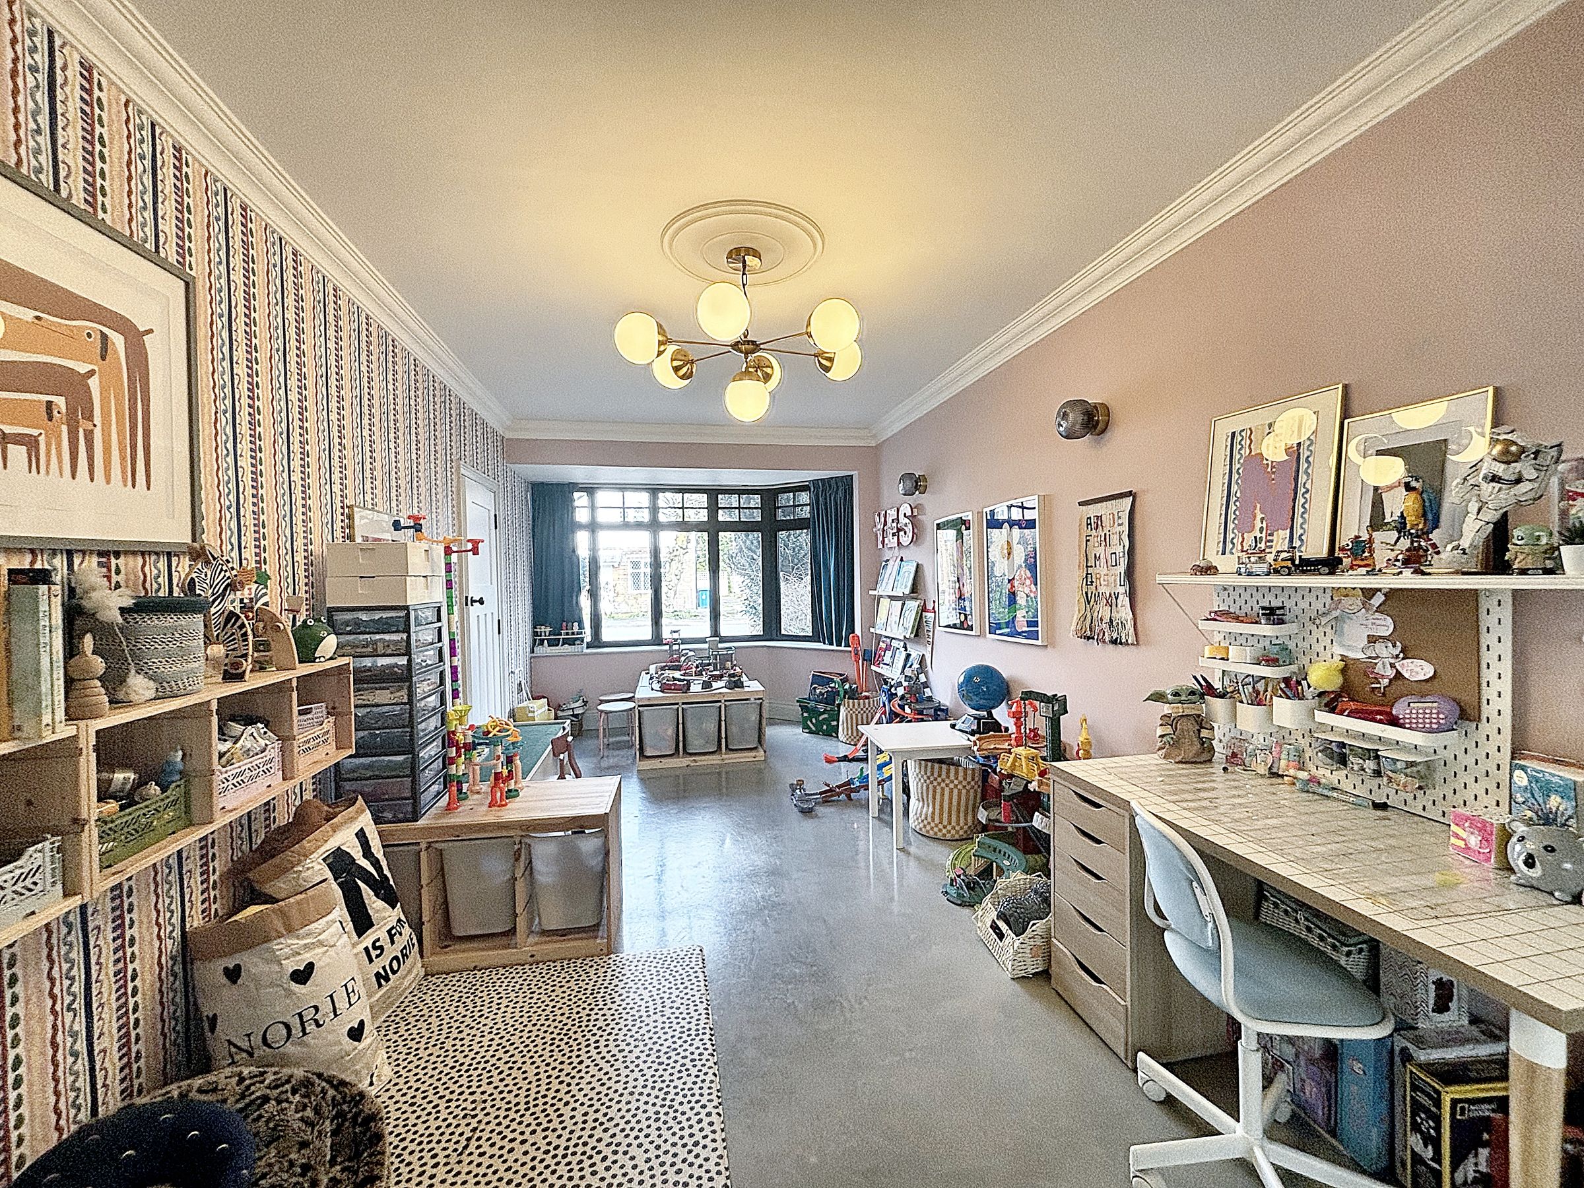
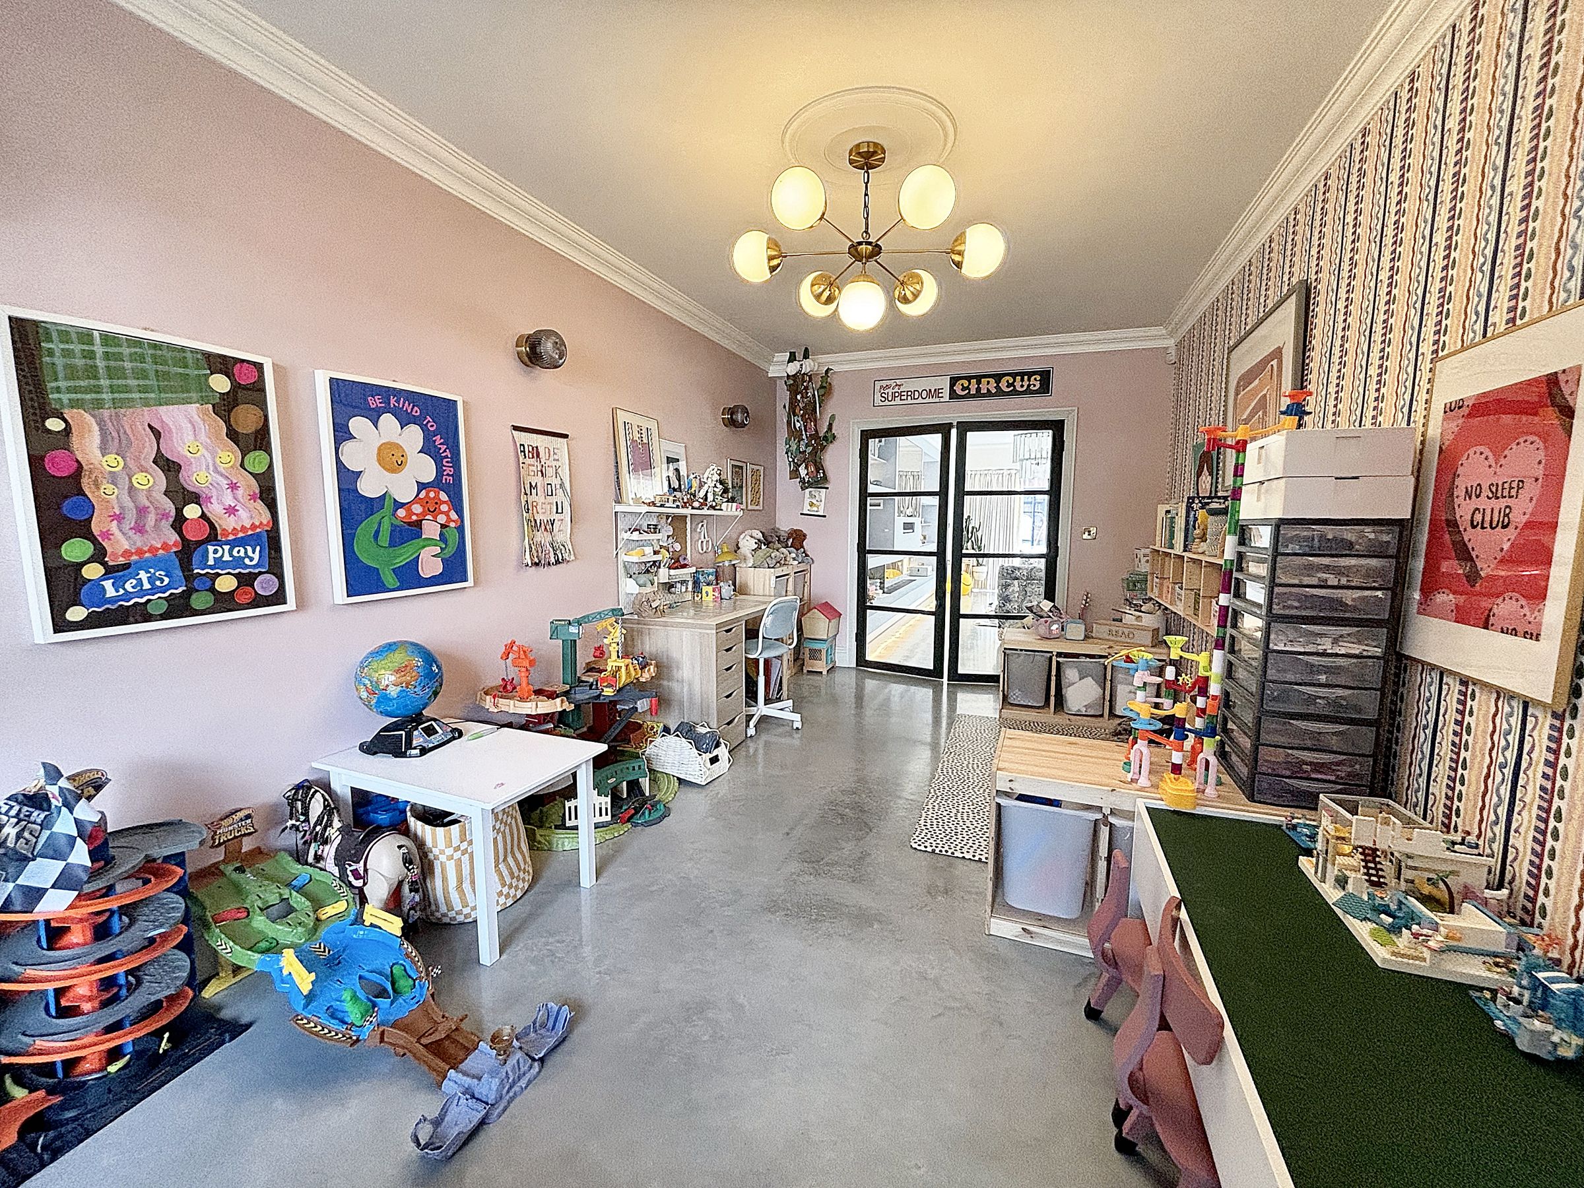
Playroom
21' 4" x 9' 10" (6.51m x 2.99m)
Bay window to the front elevation. Polished concrete floor with underfloor heating. Ceiling coving. Glazed double doors lead through to:
Kitchen/Diner/Family Room
34' 4" x 21' 6" (10.47m x 6.56m)
Large open plan room complete with a bespoke fitted kitchen with a large island with natural stone work surfaces complete with integrated appliances including: dishwasher and wine fridge with space for a range cooker and American style fridge/freezer. Polished concrete floor with under floor heating. Vaulted ceiling complete with four velux windows to the side elevation. Large floor to ceiling sliding doors to the rear elevation. Ceiling coving. Feature gas living flame fire. T.V point. Internal door leads through to:
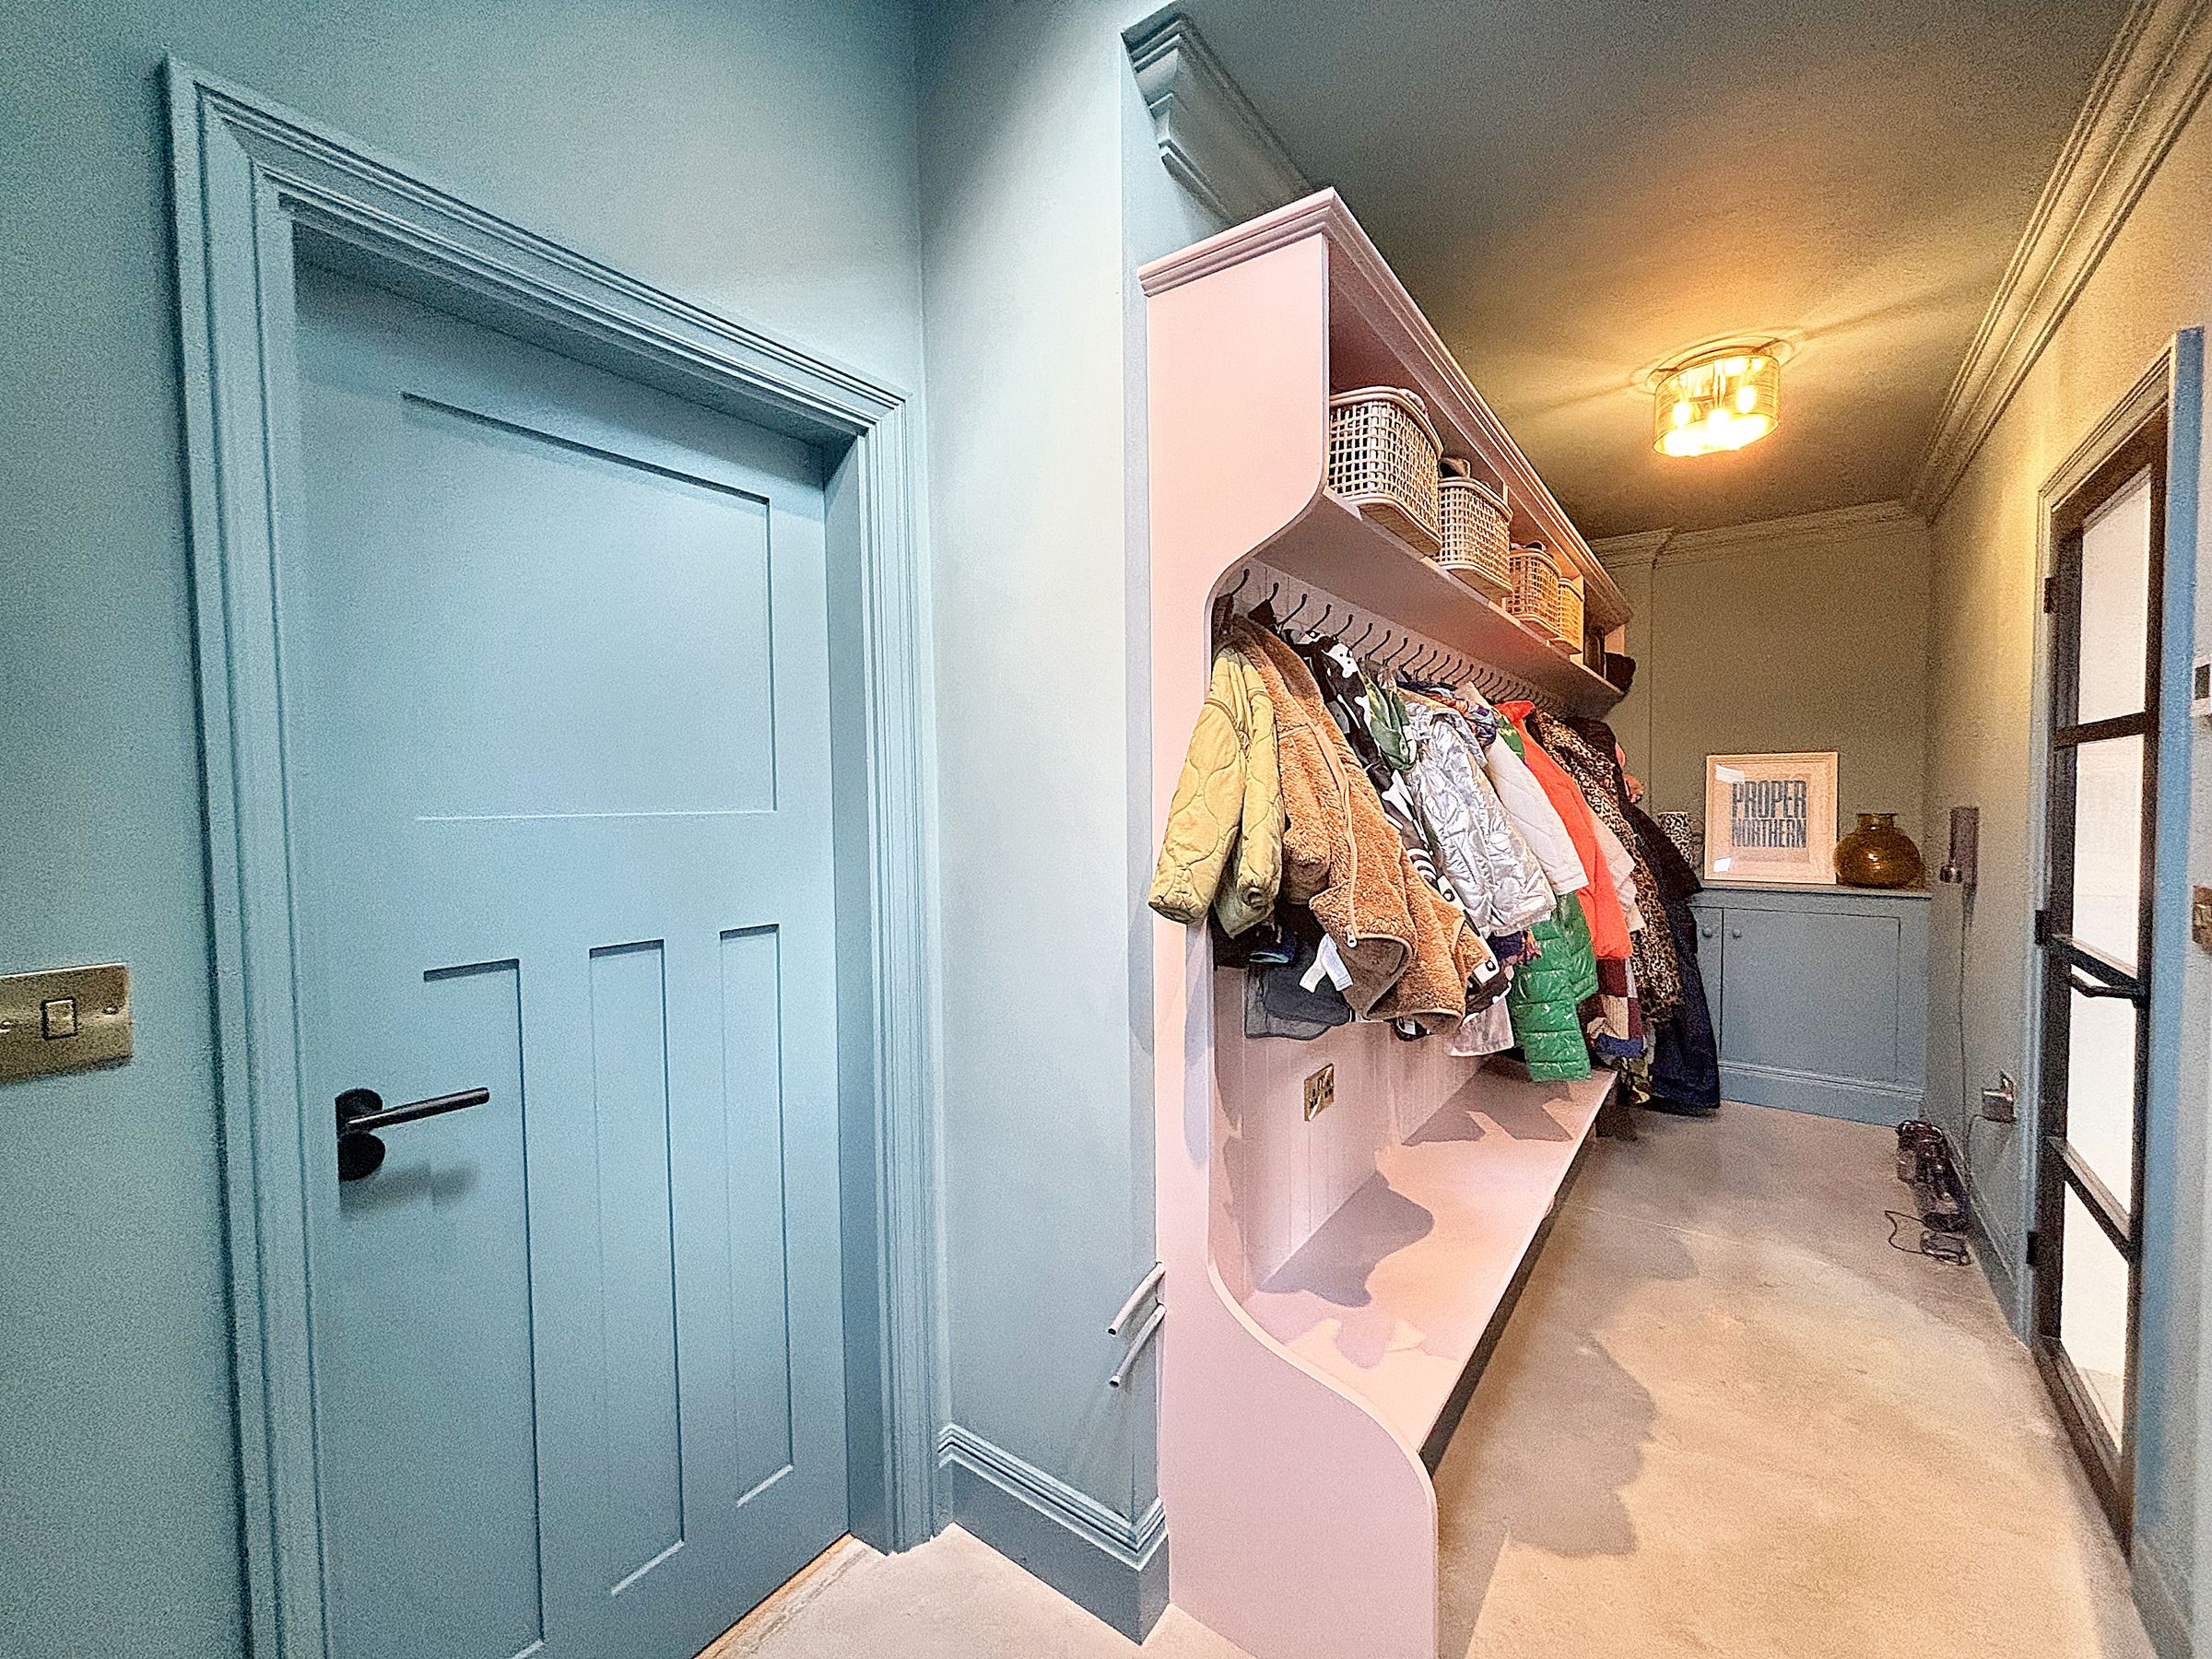
The Boot Room
16' 6" x 5' 9" (5.04m x 1.75m)
Velux window to the side elevation. Polished concrete floor. Ceiling coving. External door to the side elevation. Internal door leads through to the integral garage.
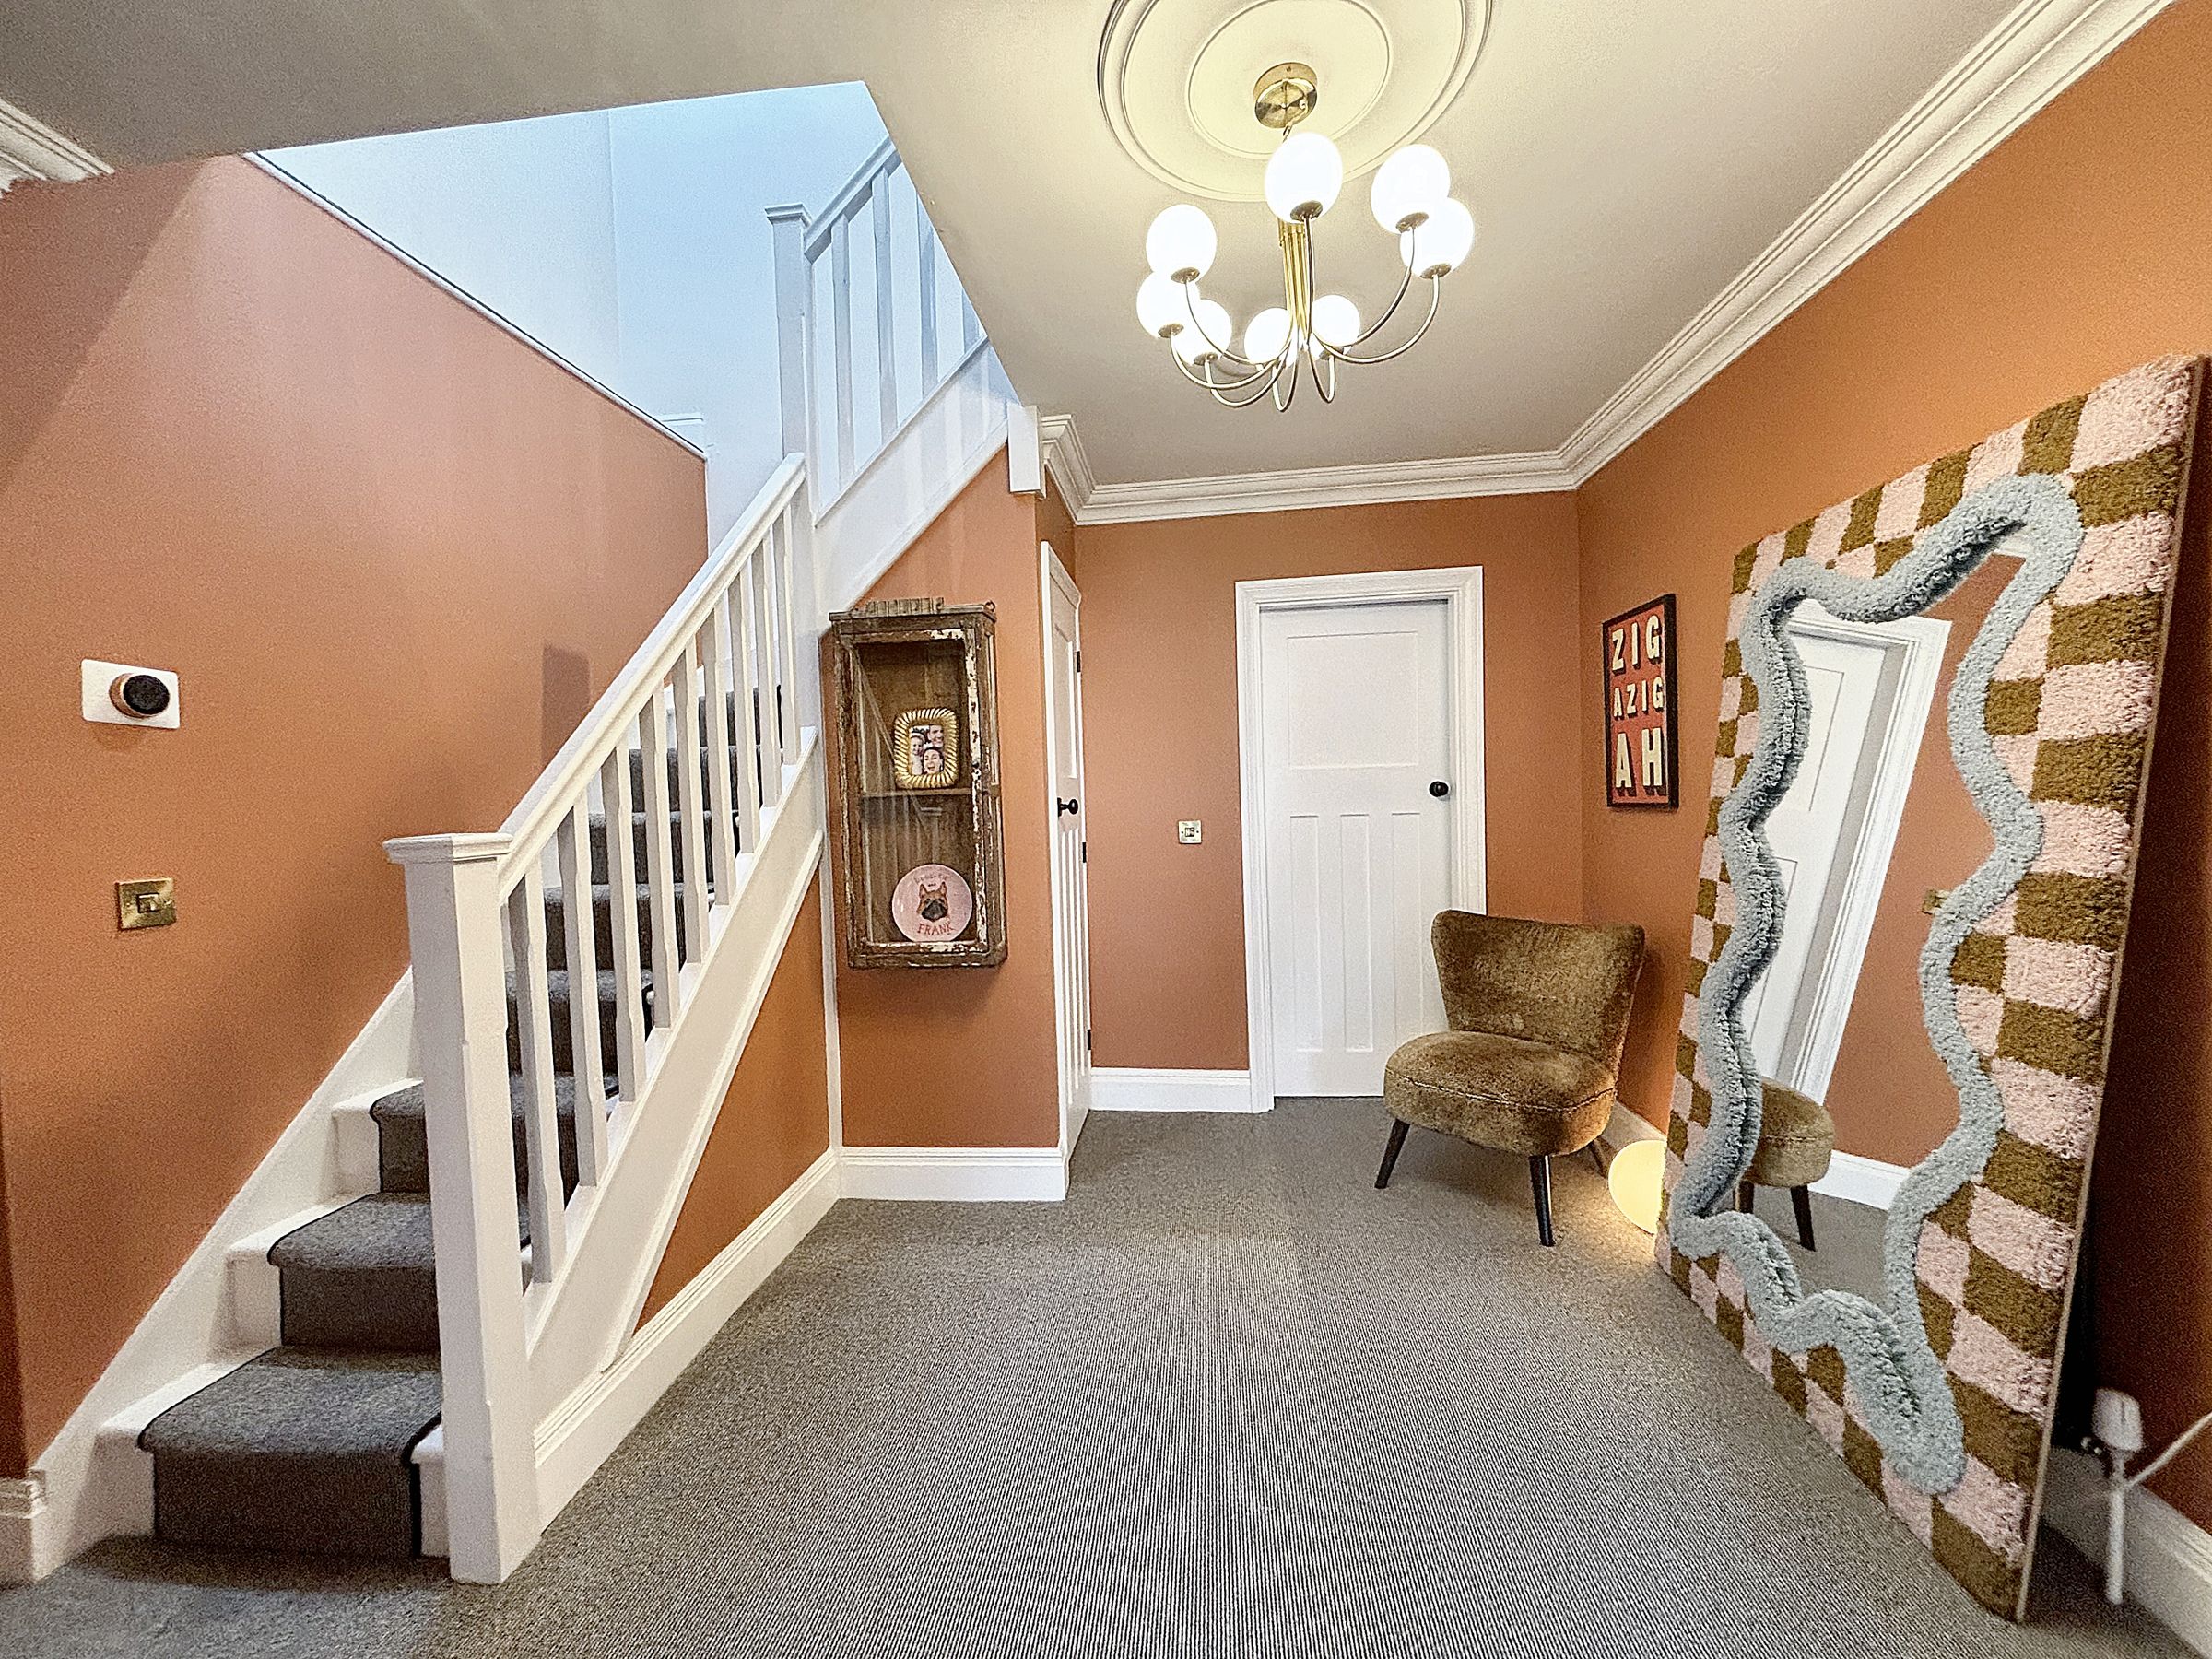
First Floor Landing
Spindle staircase leads to the second floor landing. Under stairs store. Ceiling coving. Internal doors lead through to:
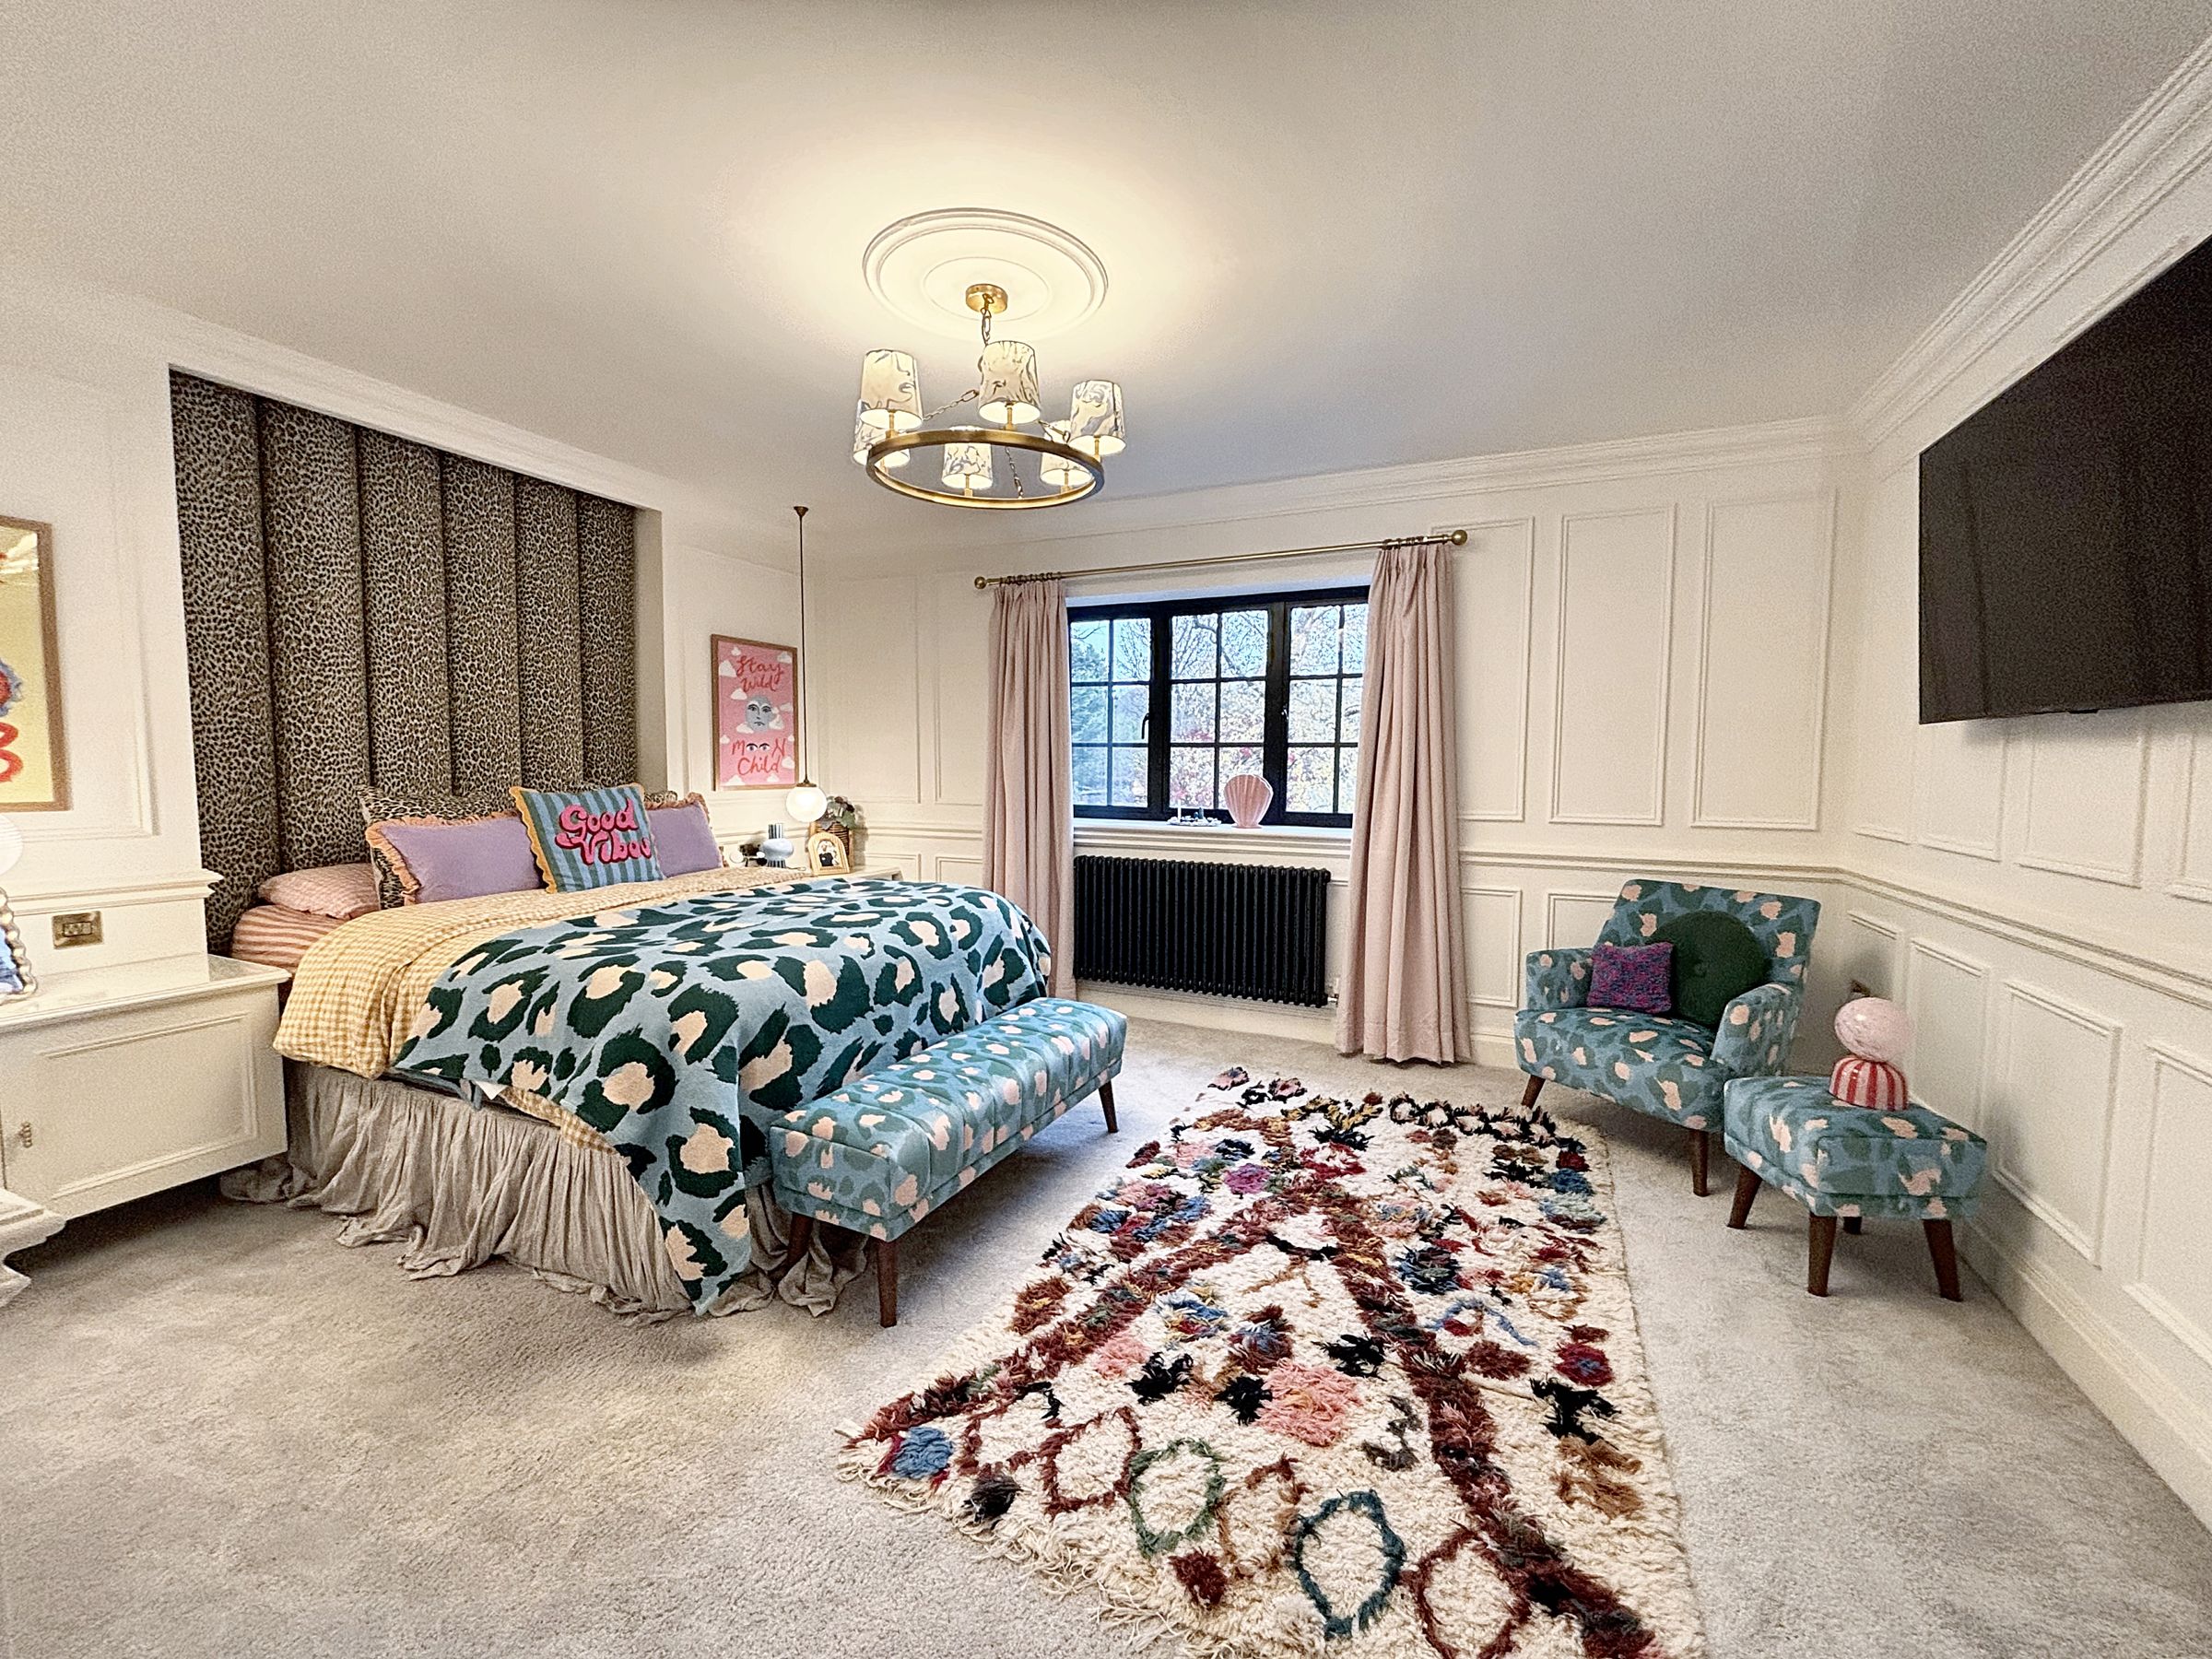
Bedroom One
14' 11" x 12' 2" (4.54m x 3.70m)
Window to the side elevation. Ceiling coving. Feature wall panelling. T.V point. Open to:
Dressing Area
17' 0" x 13' 10" (5.19m x 4.22m)
(L Shaped) Fitted wardrobes and display units complete with dressing table. Sky light. Glazed internal door leads through to:
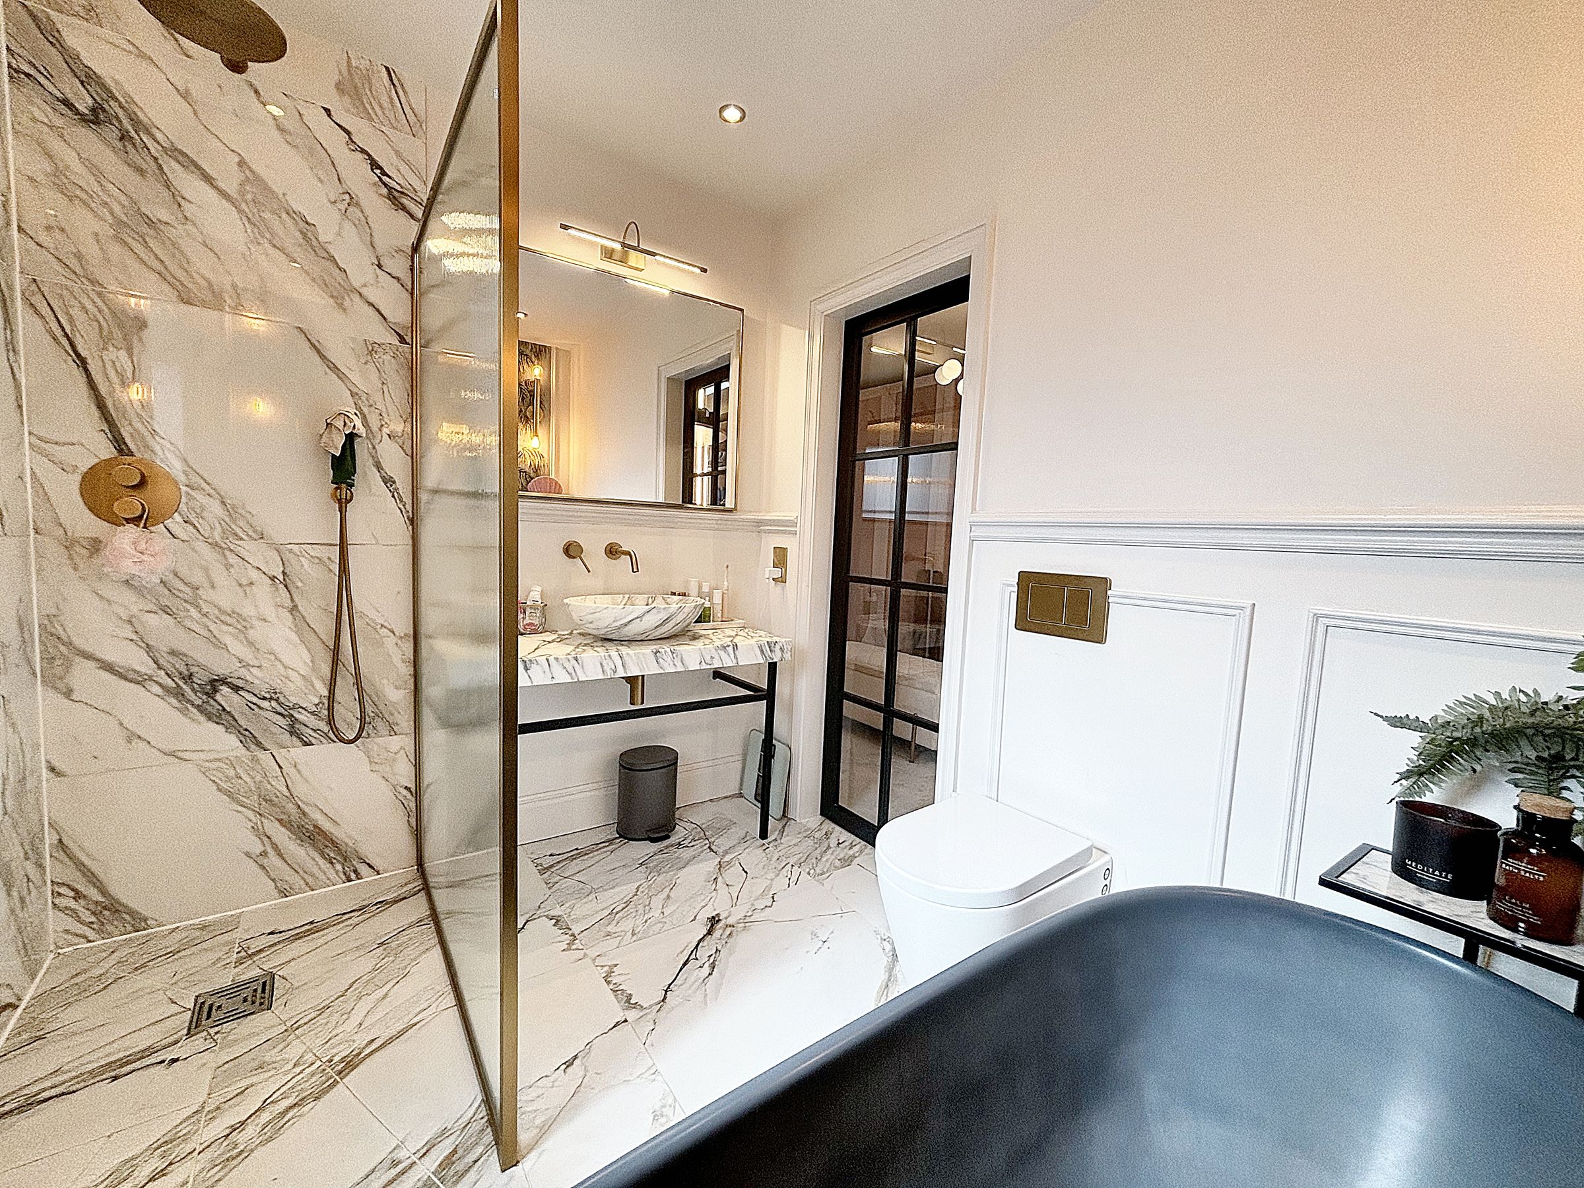
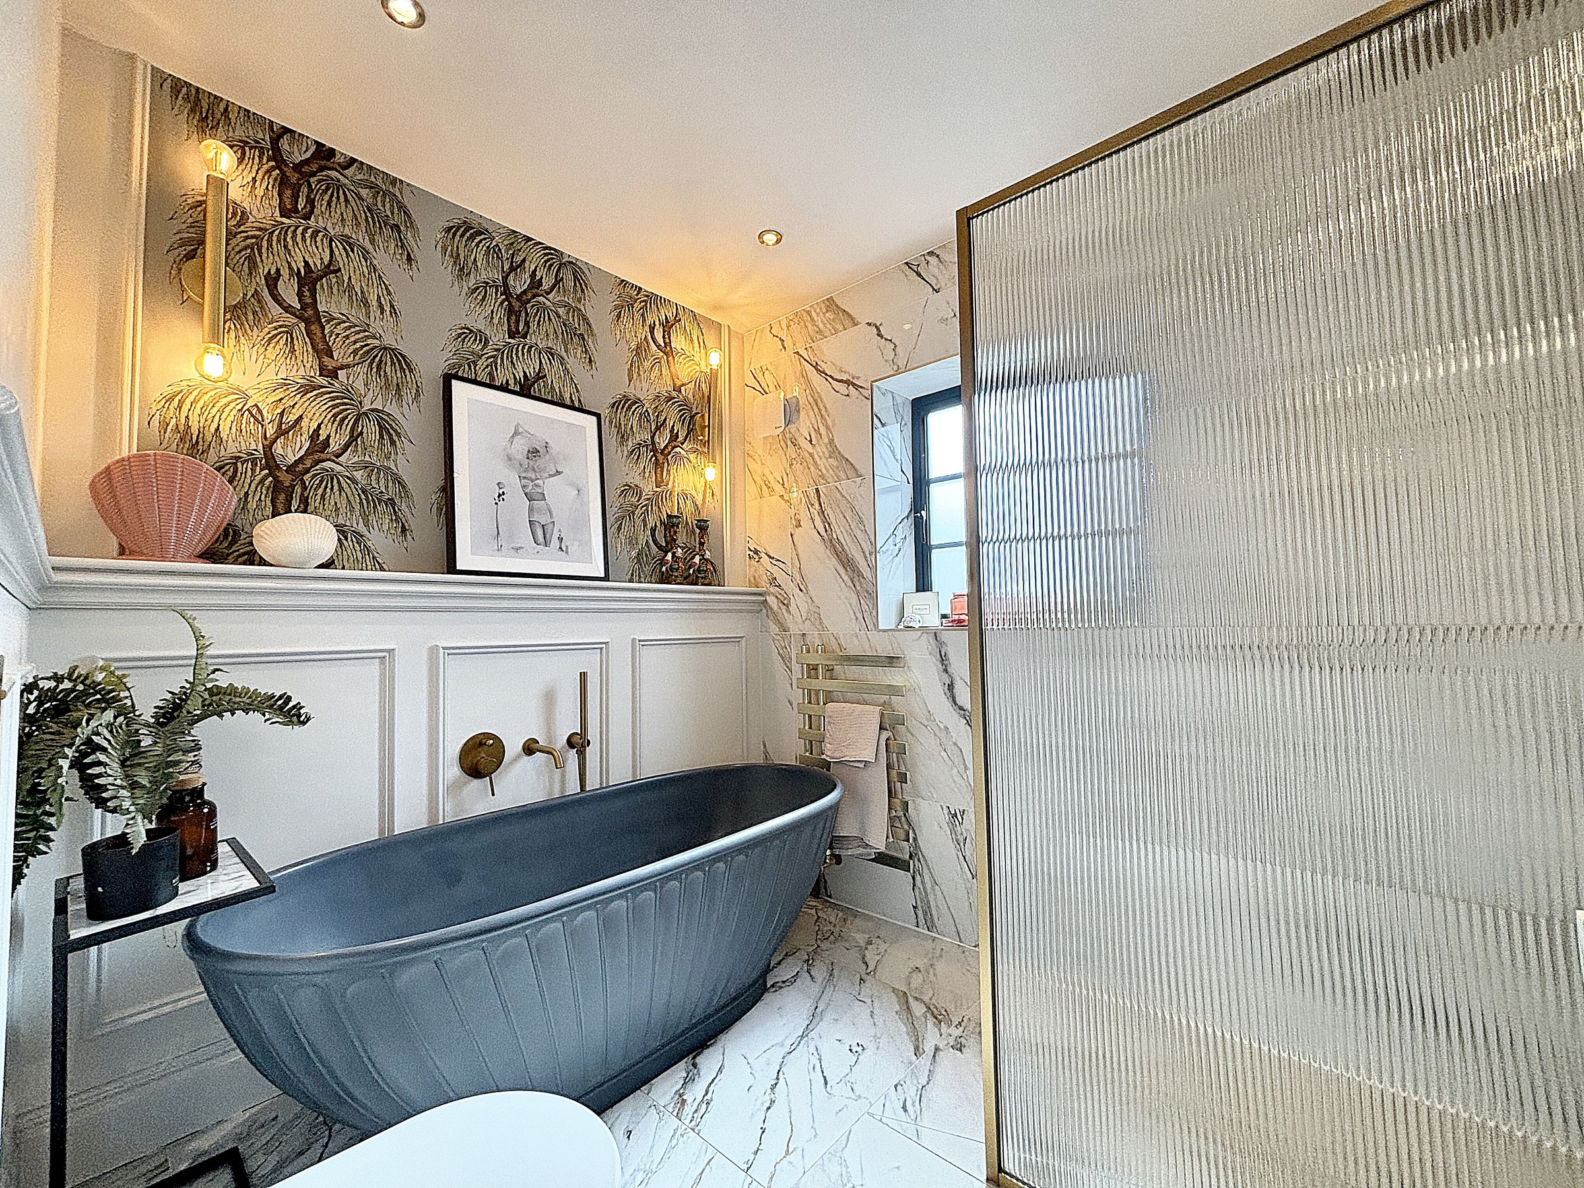
En-Suite Bathroom
Part tiled walls and floor. Feature wall panelling. Inset spotlights. Fitted with a marble wash hand basin, walk-in shower, low level W.C and a freestanding bath.
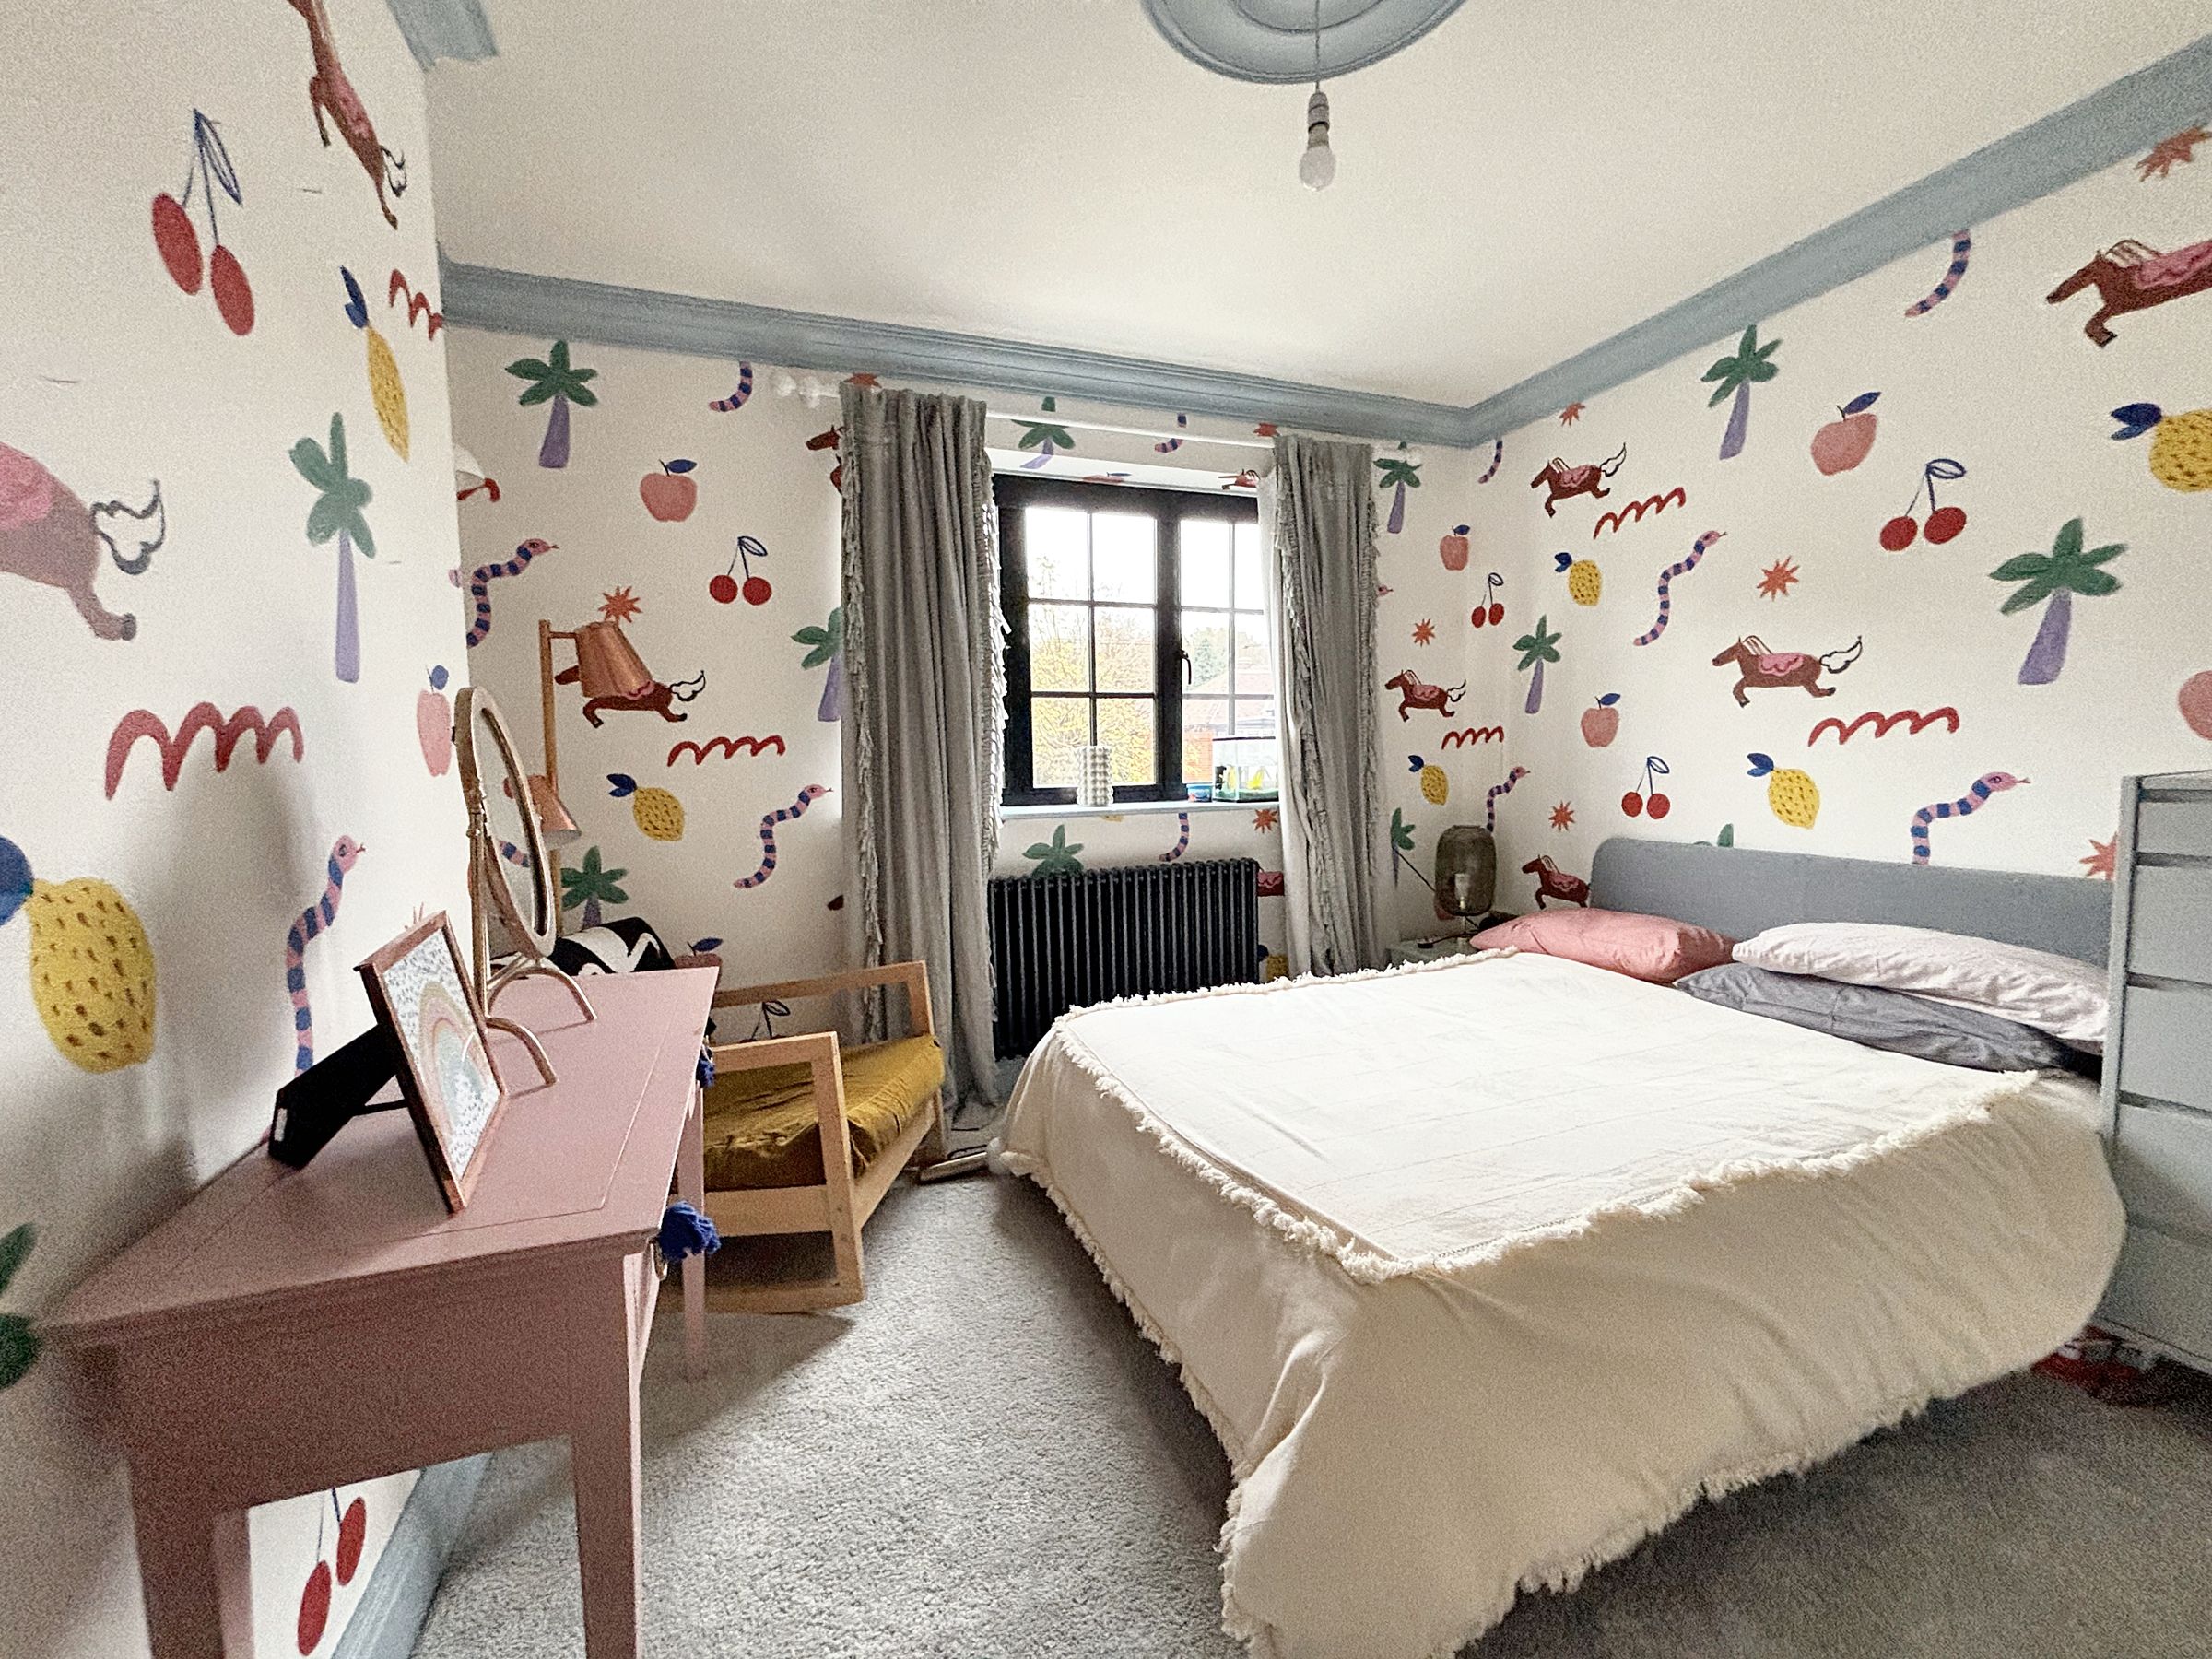
Bedroom Two
13' 9" x 9' 10" (4.20m x 3.00m)
Window to the front elevation. Ceiling coving. T.V point. Fitted wardrobes. Glazed internal door leads through to:
En-Suite Shower Room
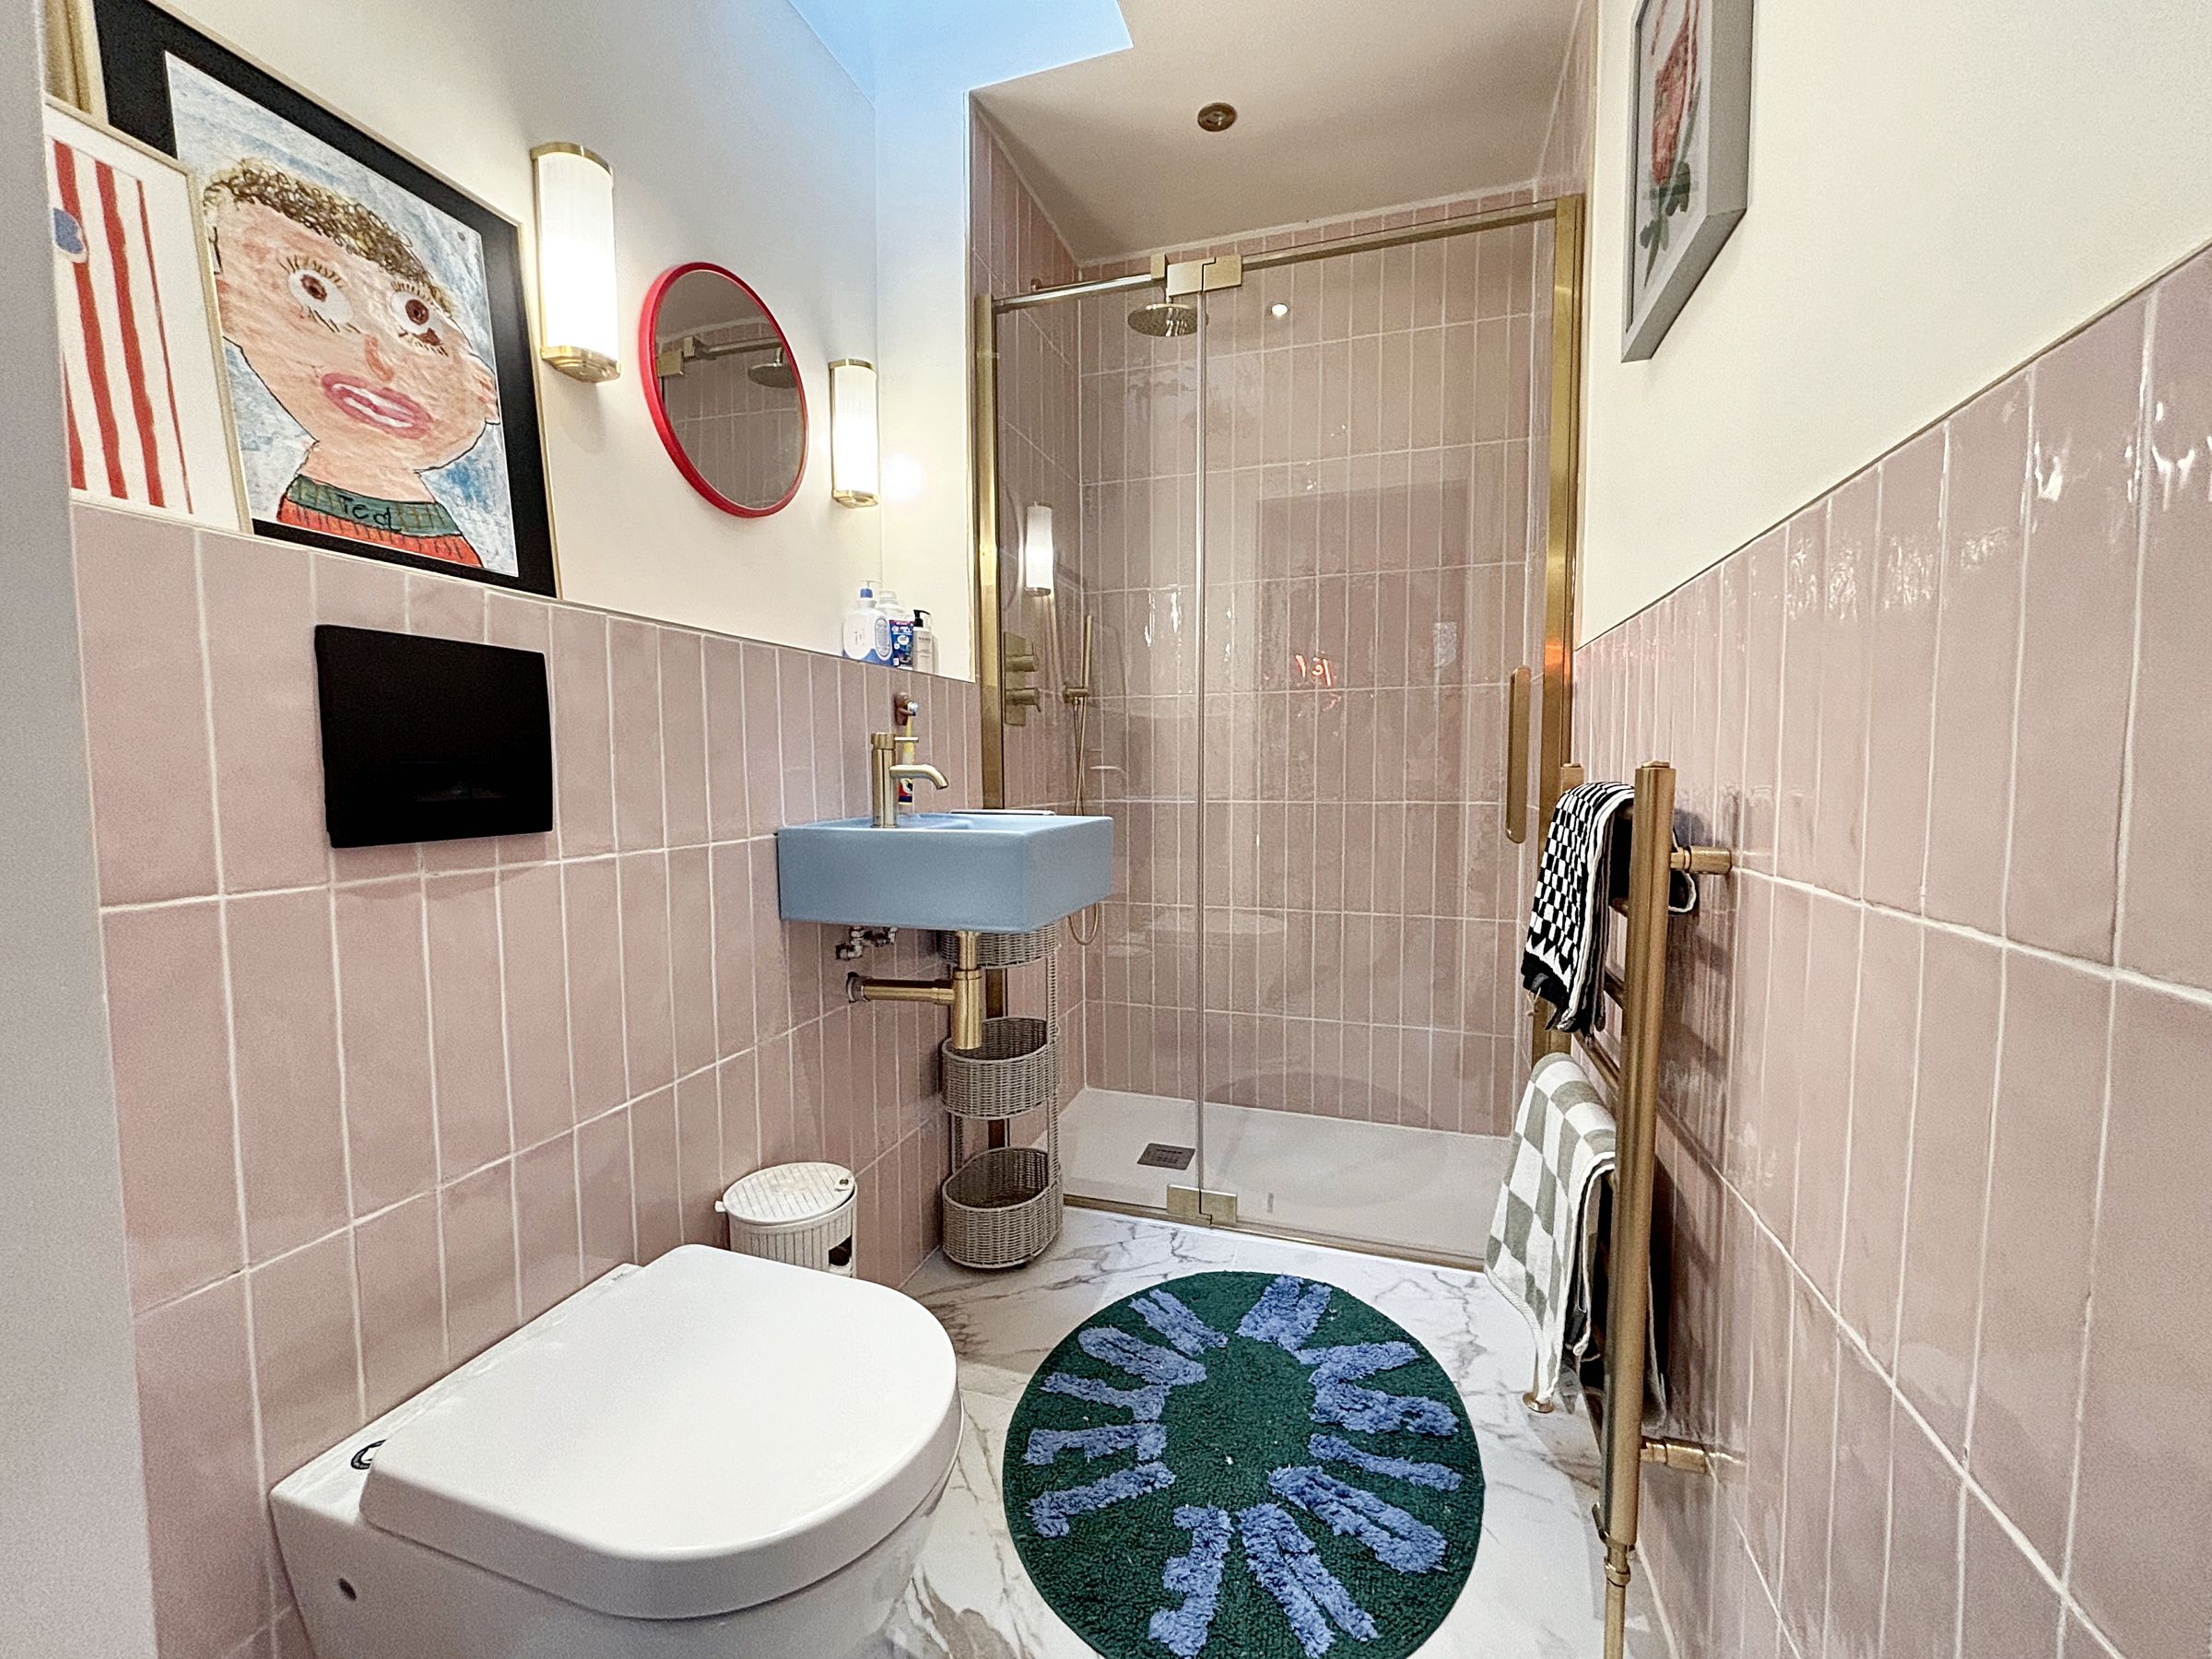
Part tiled walls and floor. Fitted with a shower, low level W.C and a feature blue wash hand basin.
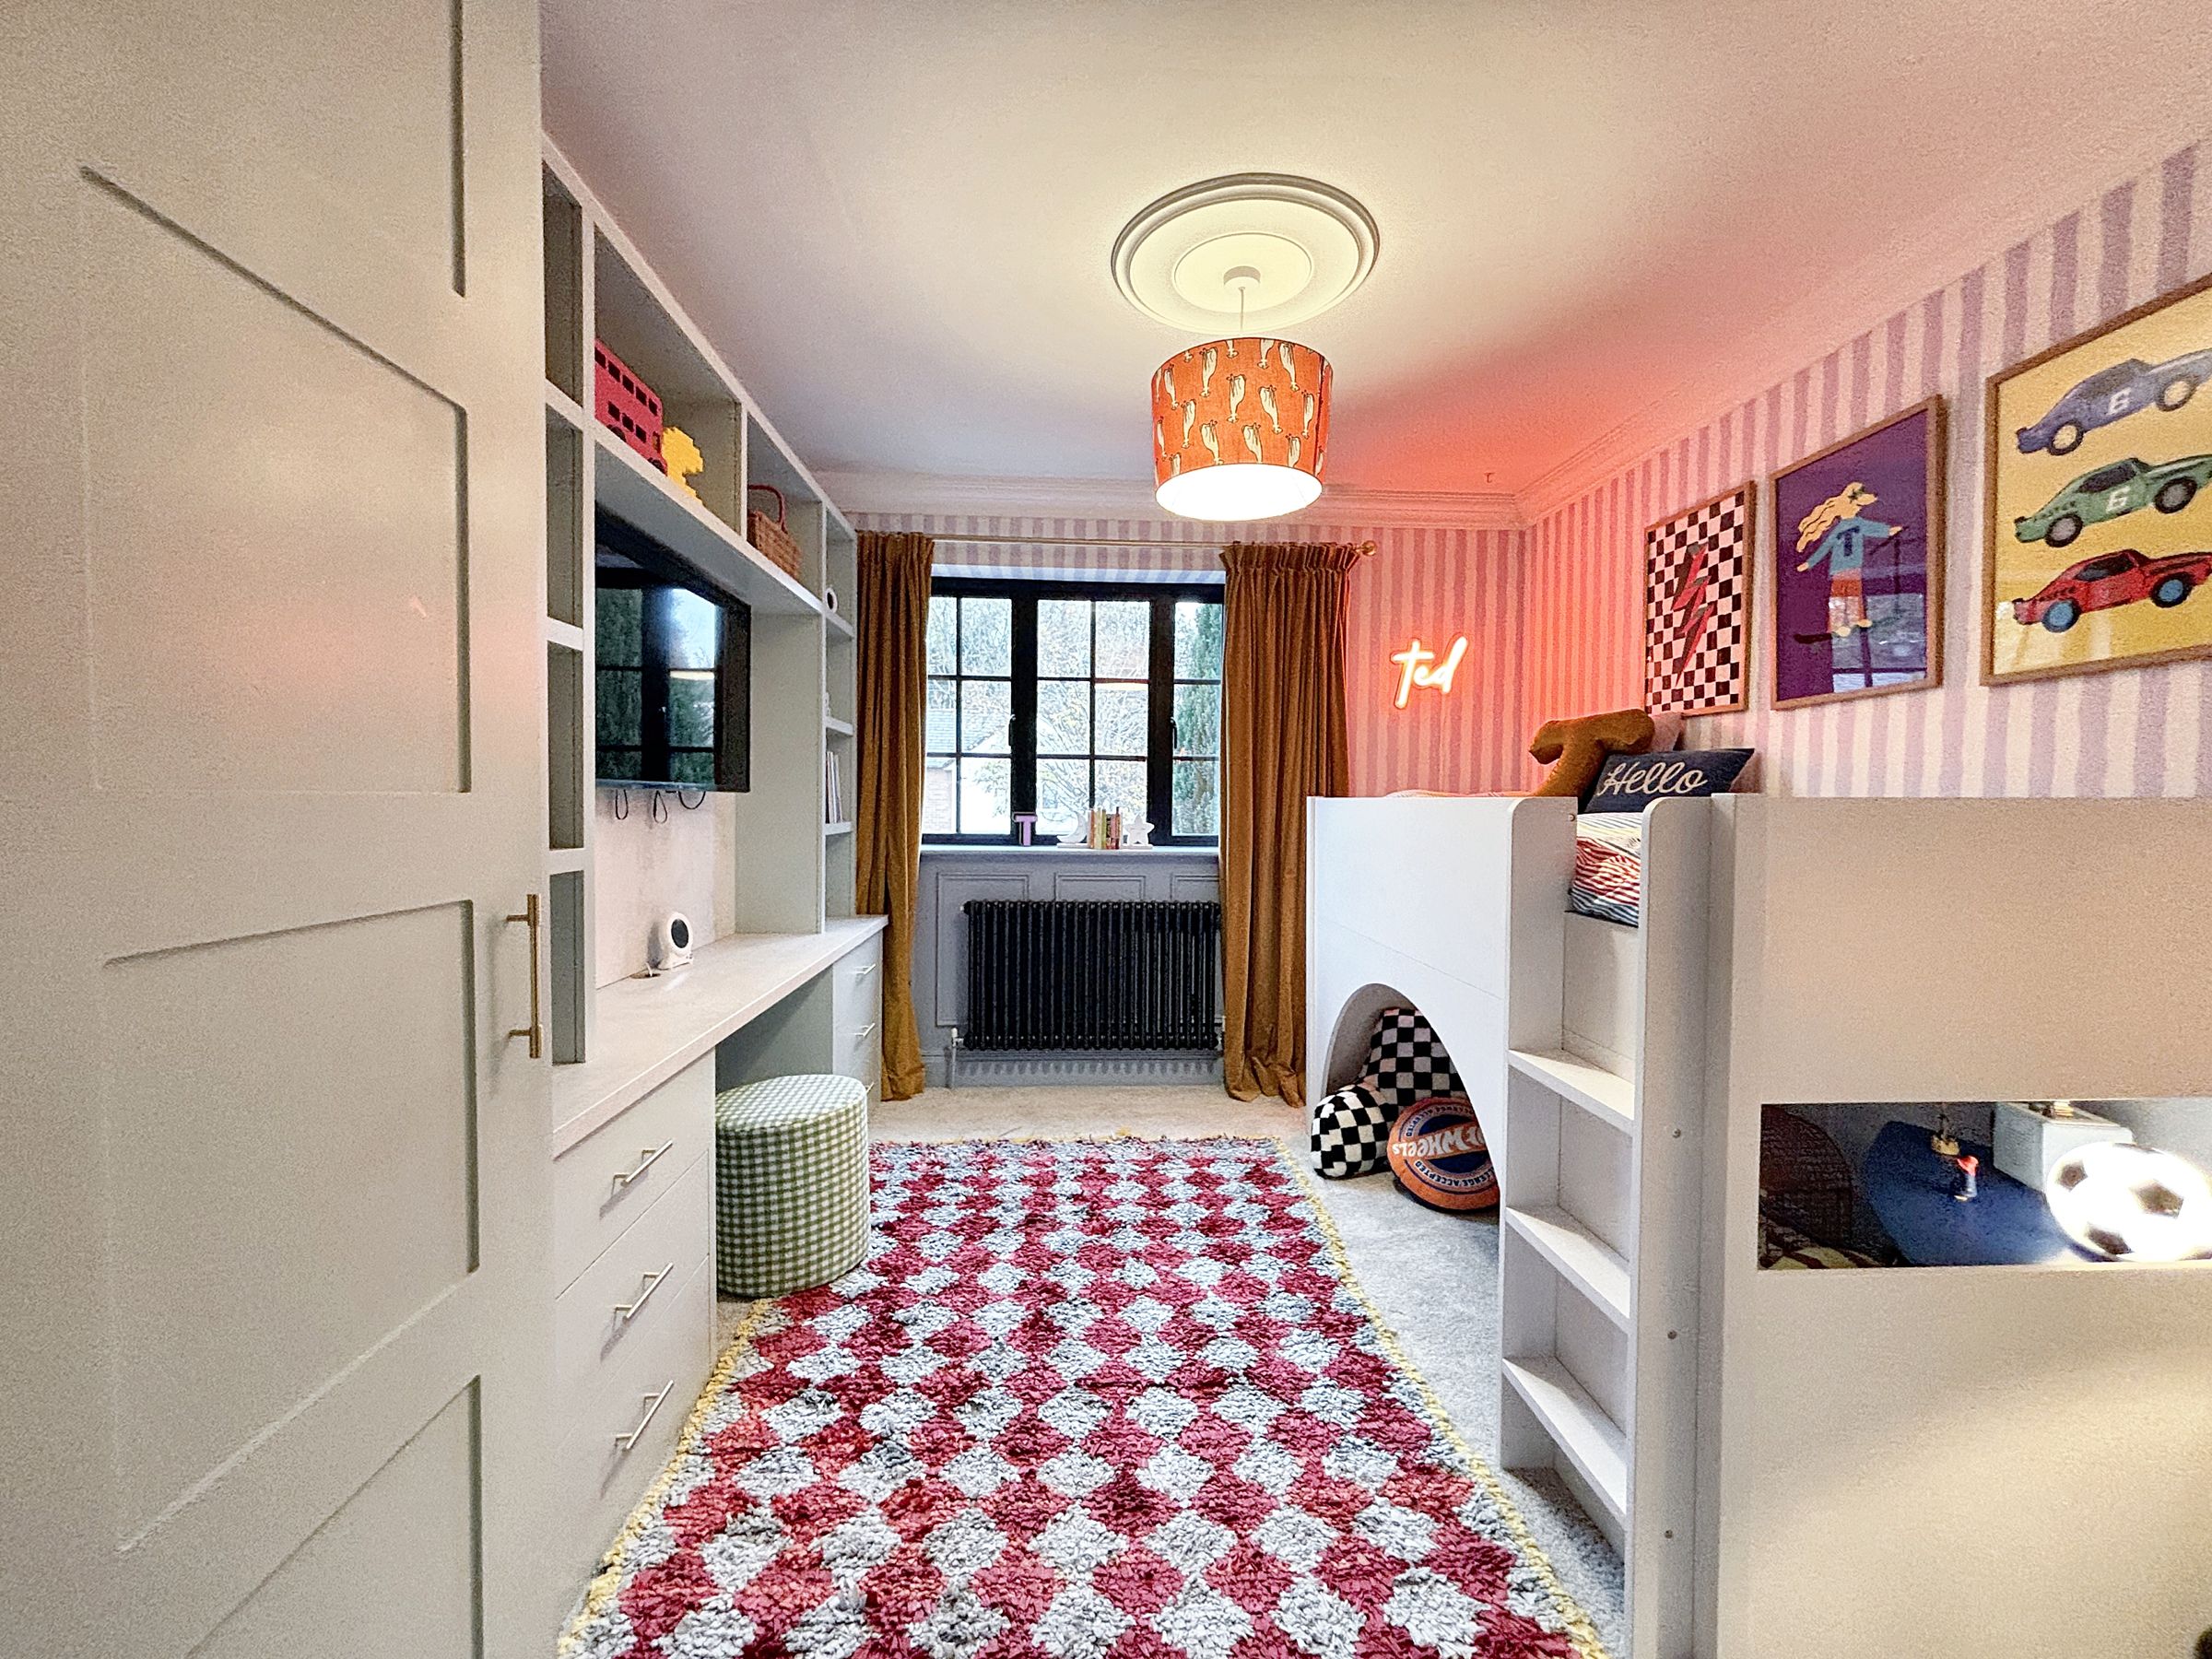
Bedroom Three
11' 3" x 10' 9" (3.44m x 3.27m)
Window to the front elevation. Ceiling coving. T.V point.
Bedroom Four
13' 0" x 7' 4" (3.95m x 2.24m)
Window to side elevation. Ceiling coving.
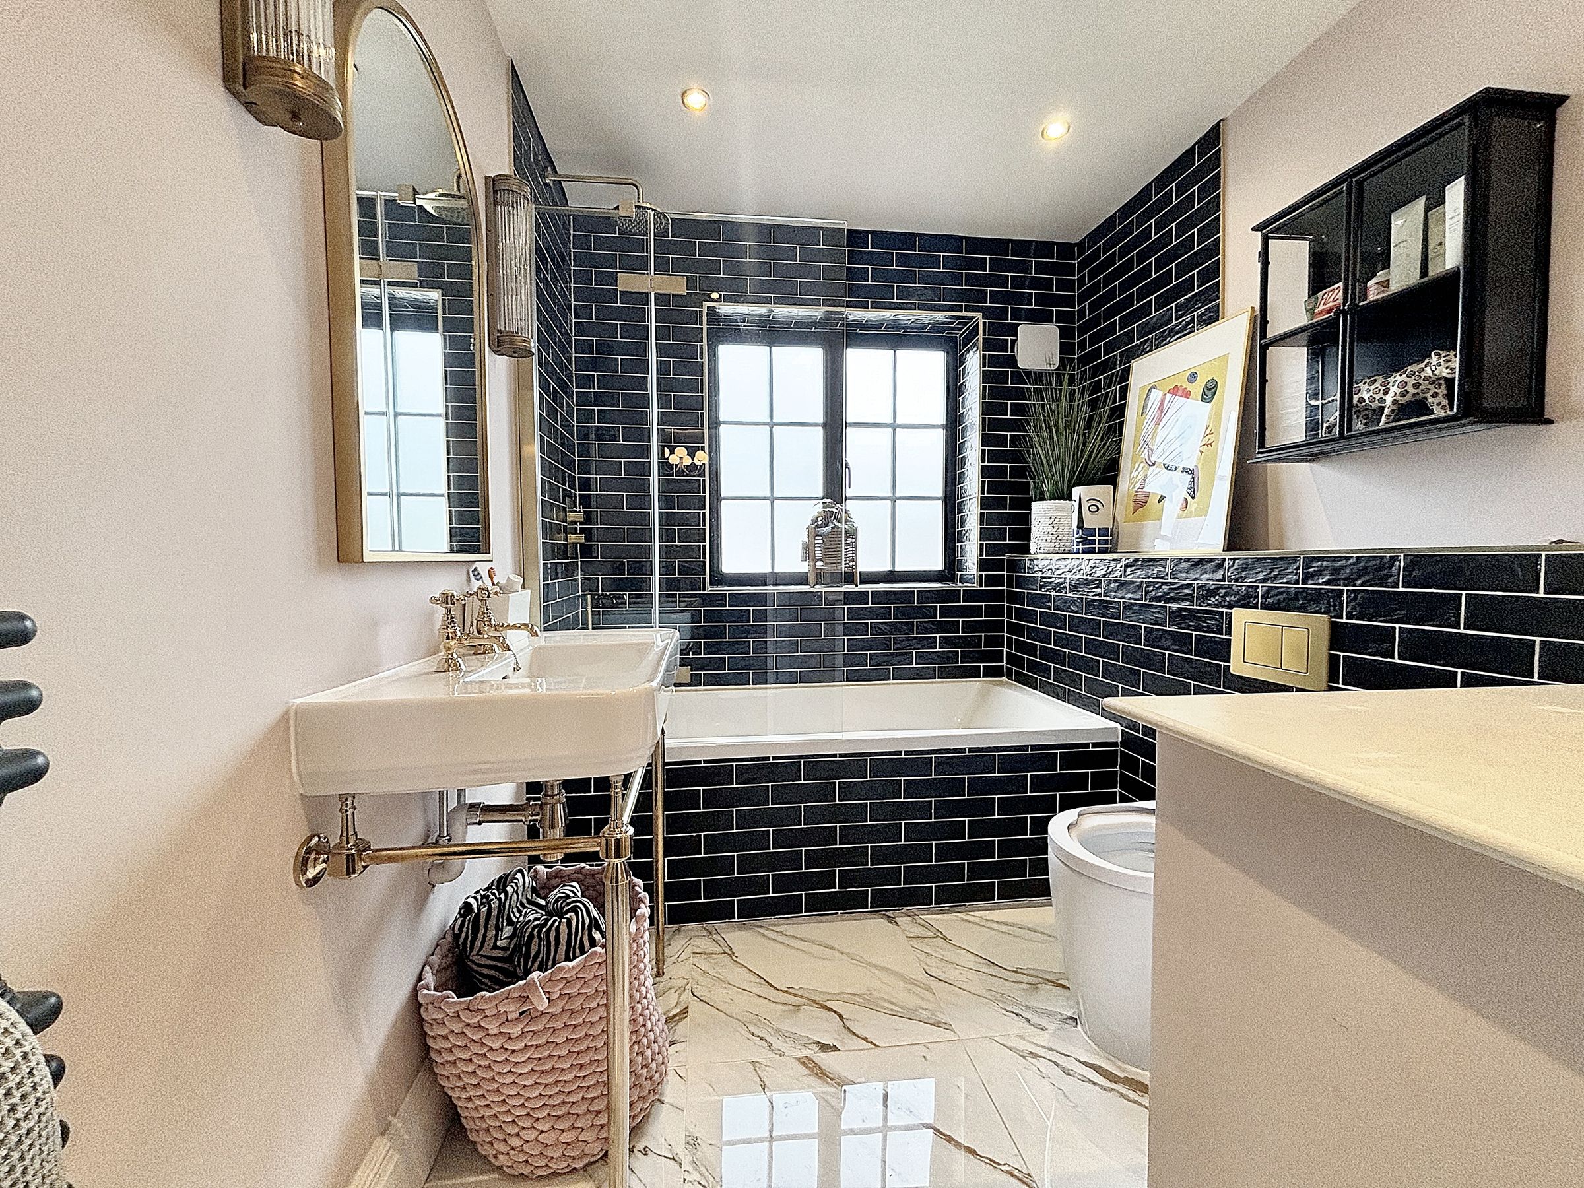
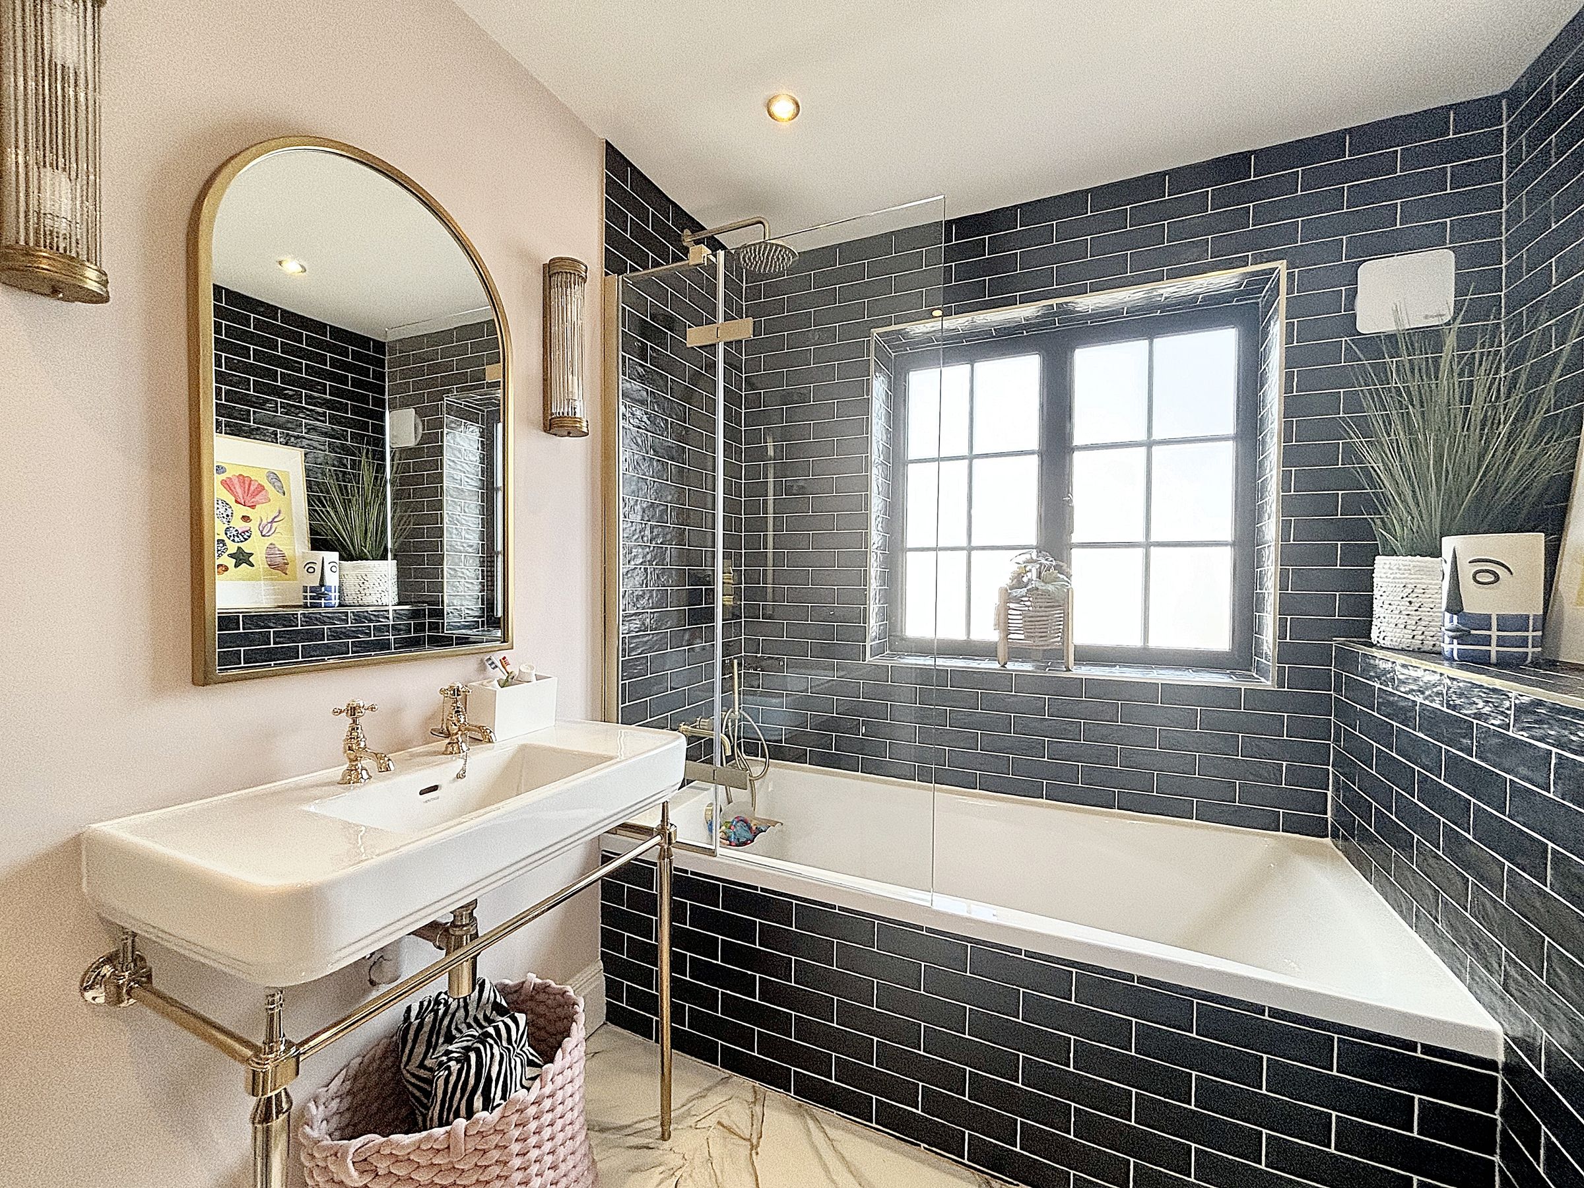
Family Bathroom
Window to the front elevation. Part tiled walls and floor. Fitted with a bath with a shower over, a low level W.C and a wash hand basin. Inset spotlights.
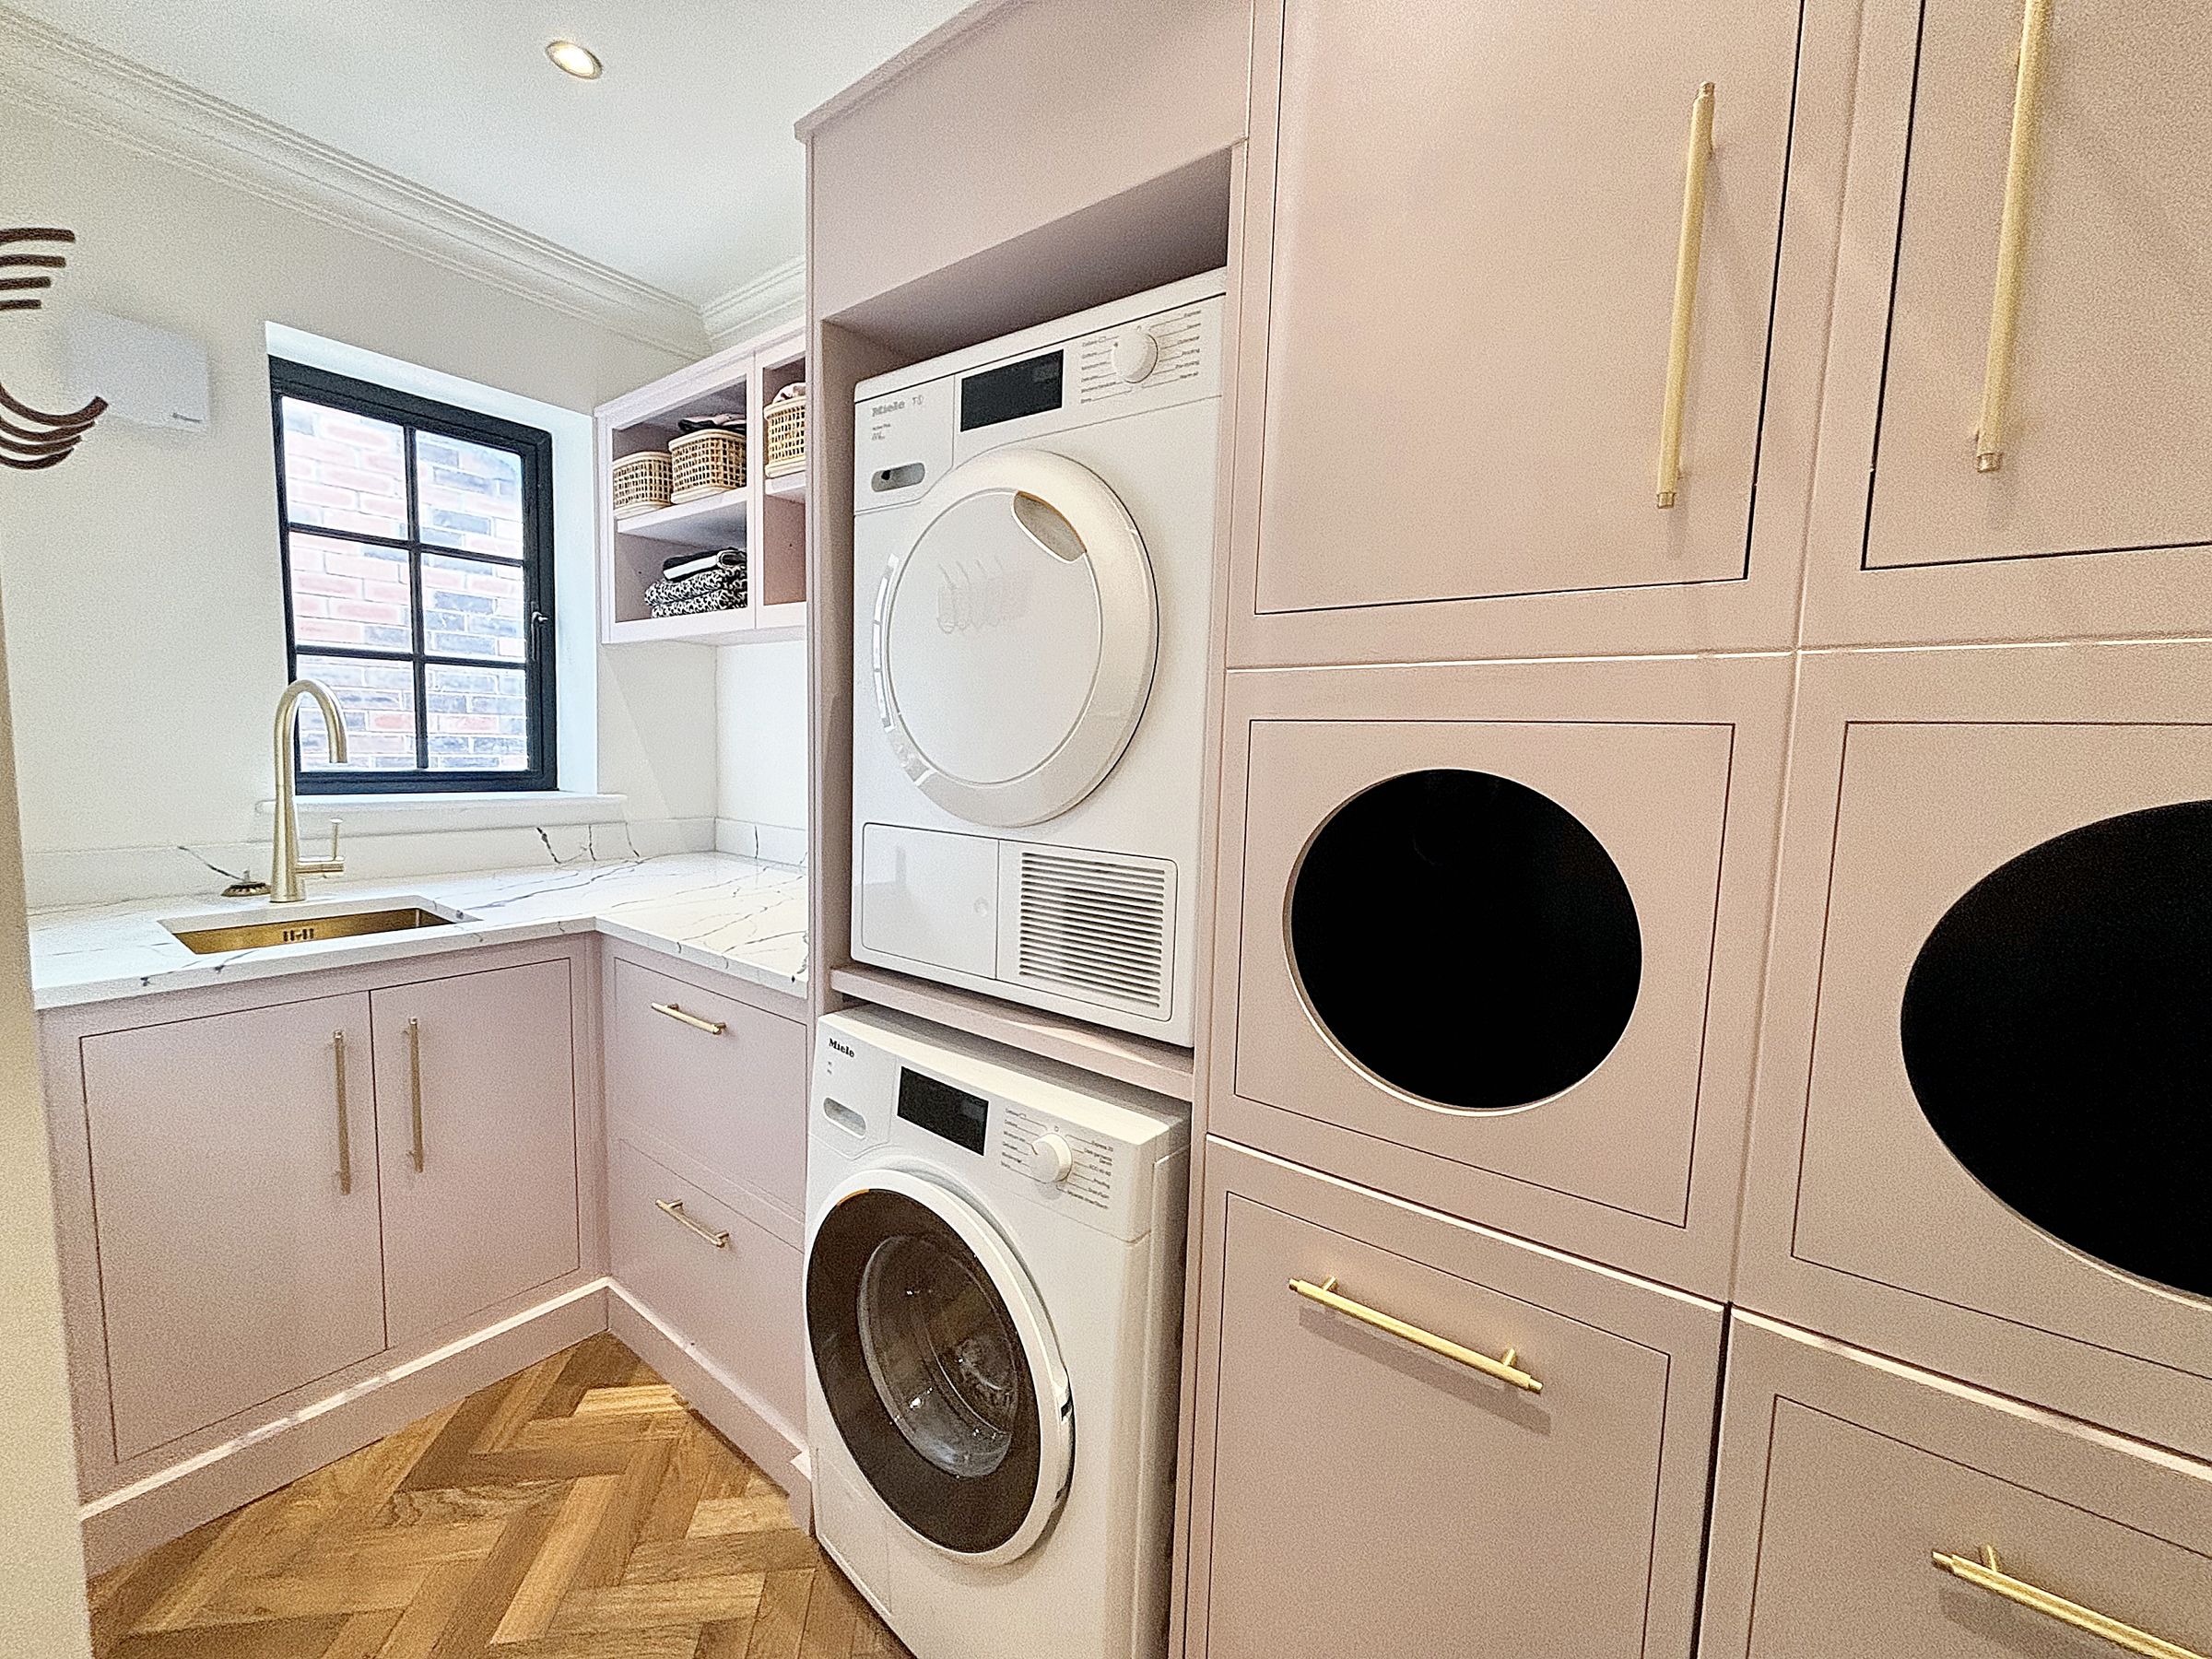
Wash Room
10' 1" x 7' 1" (3.07m x 2.15m)
(L Shaped) Window to side elevation. Bespoke fitted base units with natural stone work surface with plumbing facilities for a washing machine and a tumble dryer. Ceiling coving.
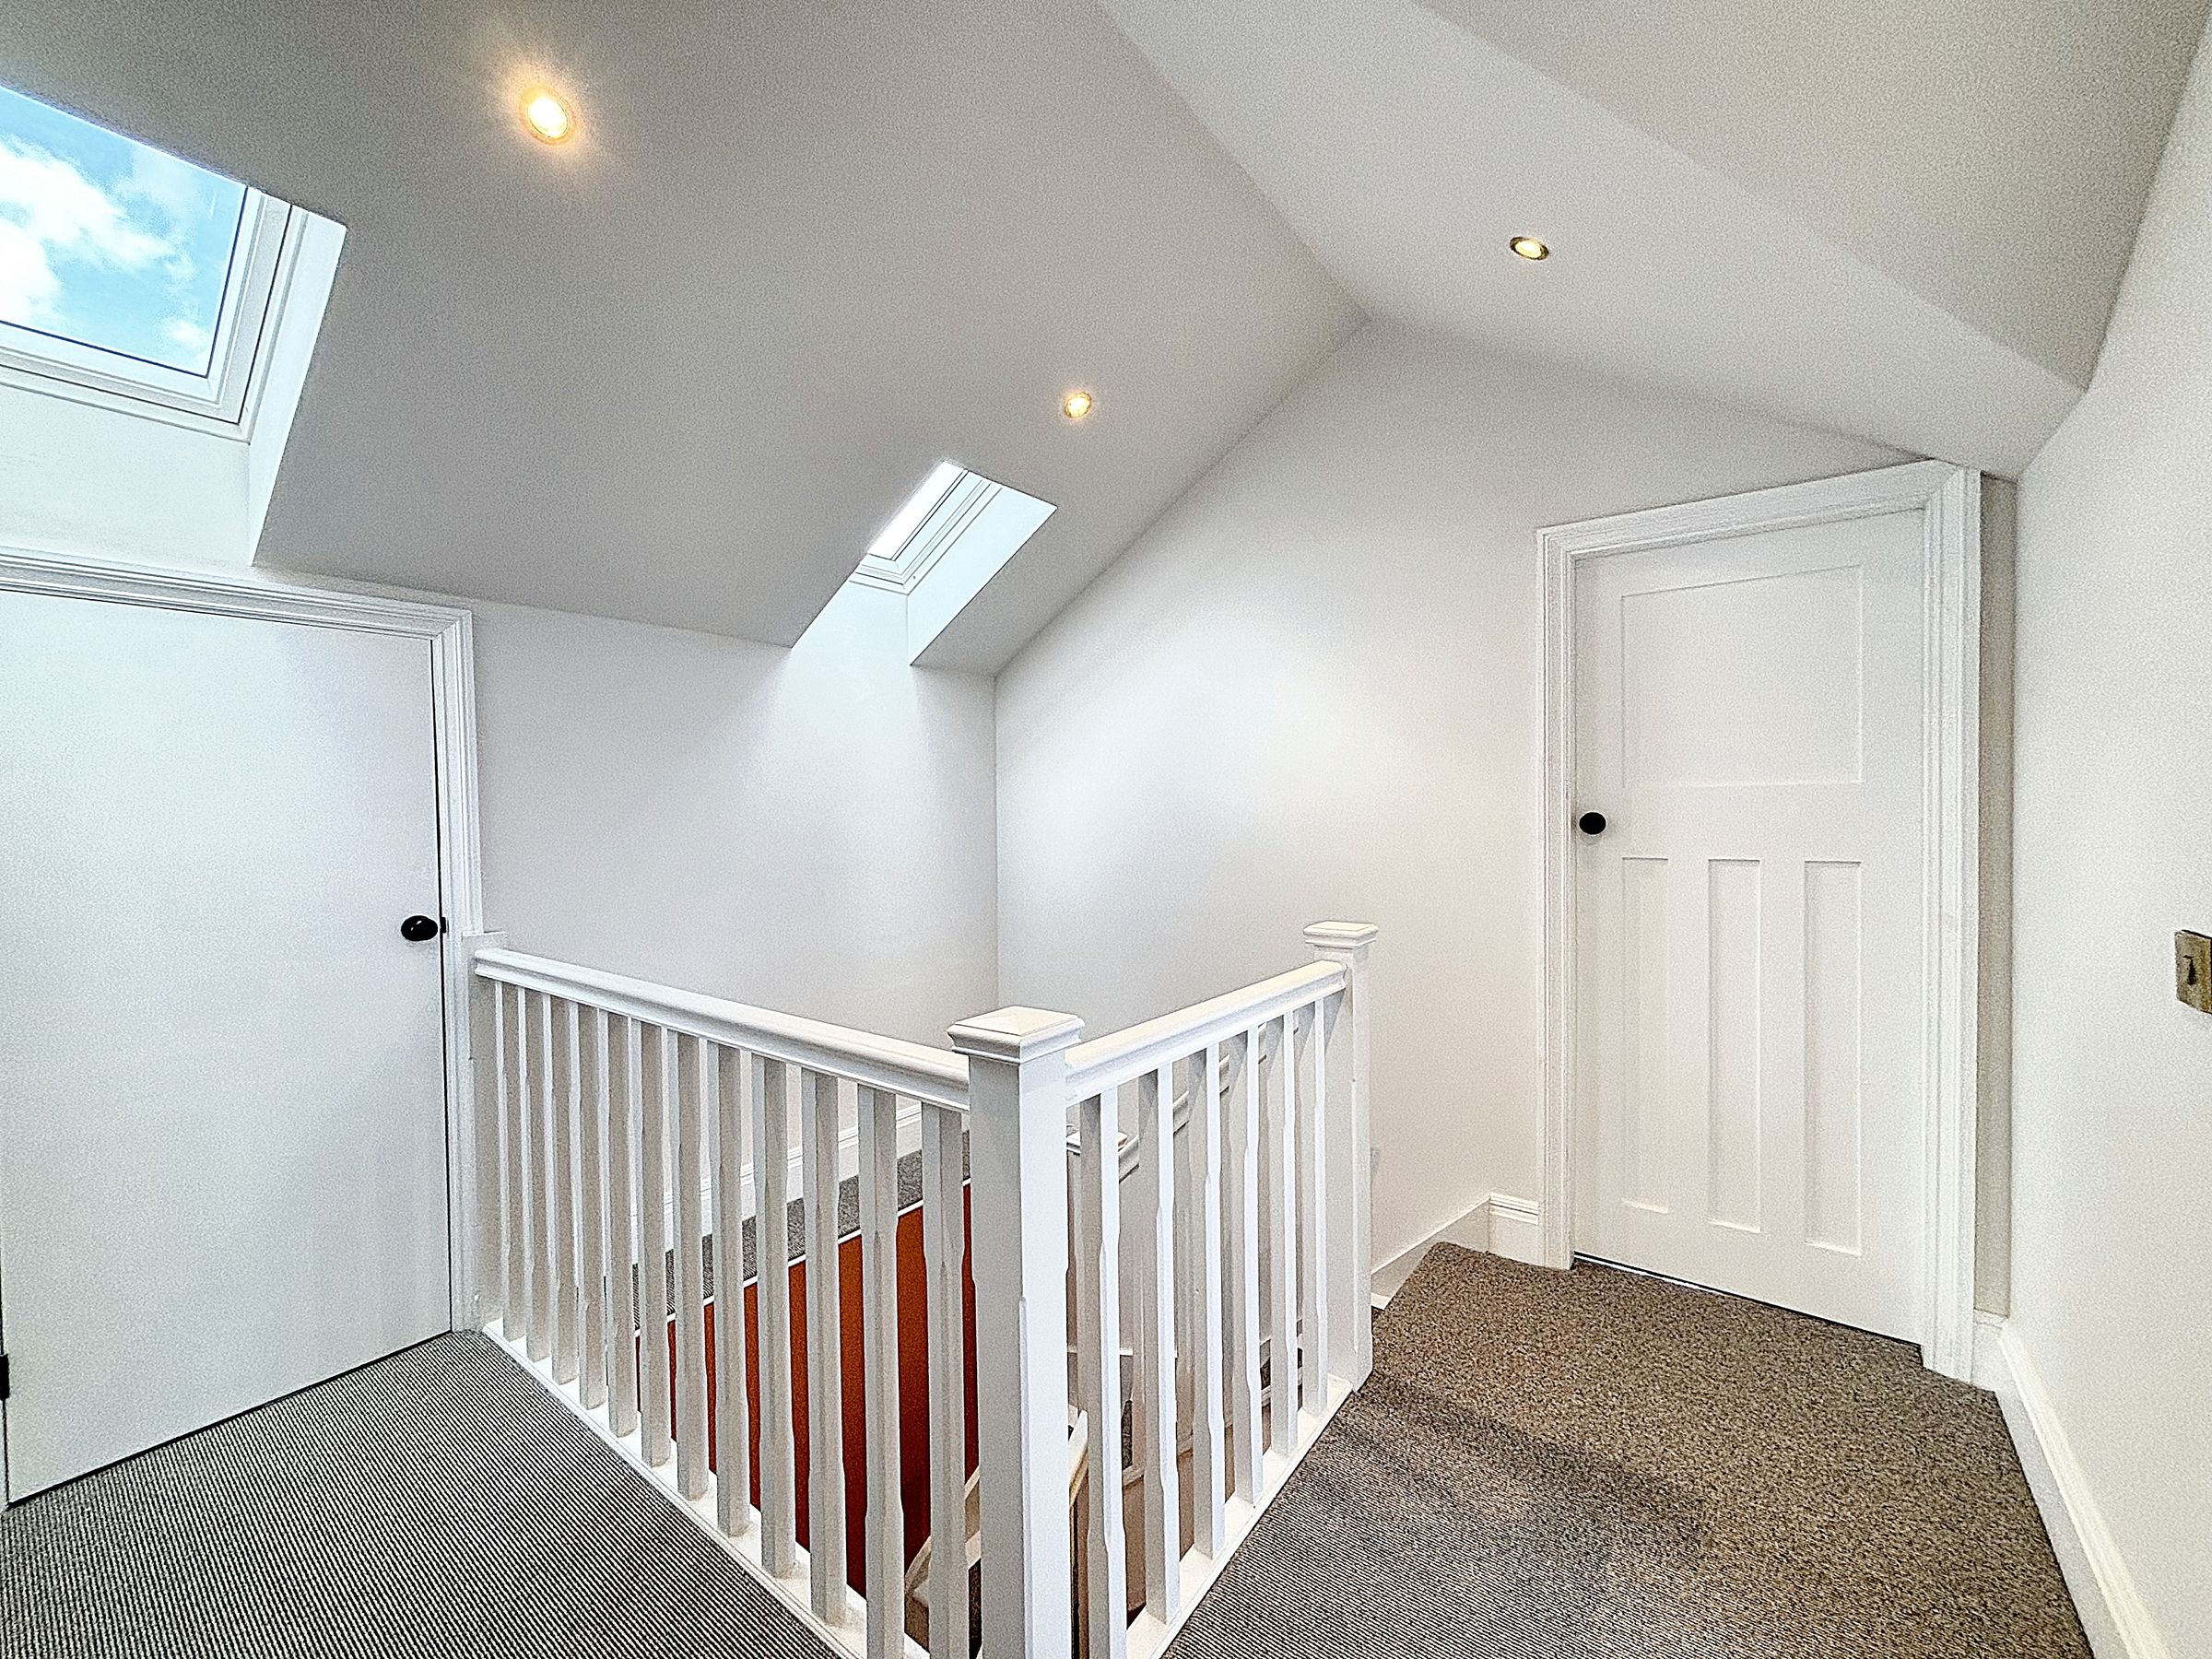
Second Floor Landing
Spindle balustrade. Two velux windows to the side elevation. Inset spotlights. Internal doors lead through to:
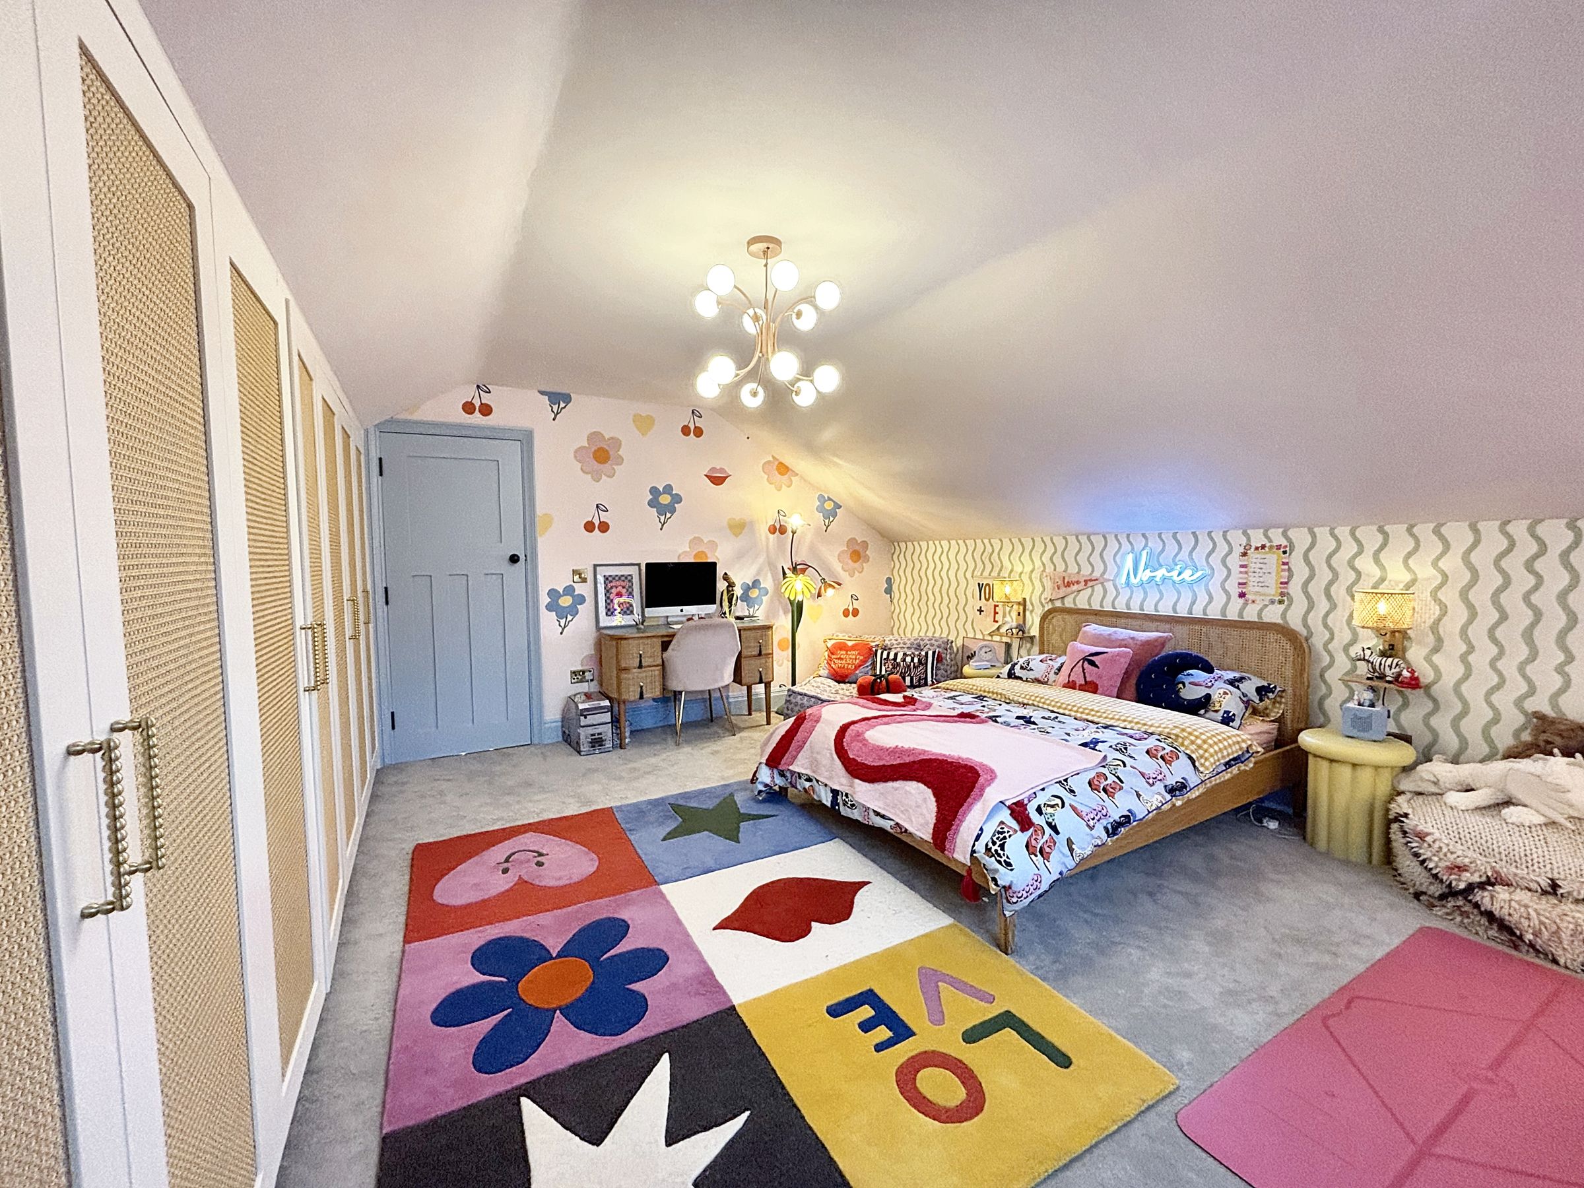
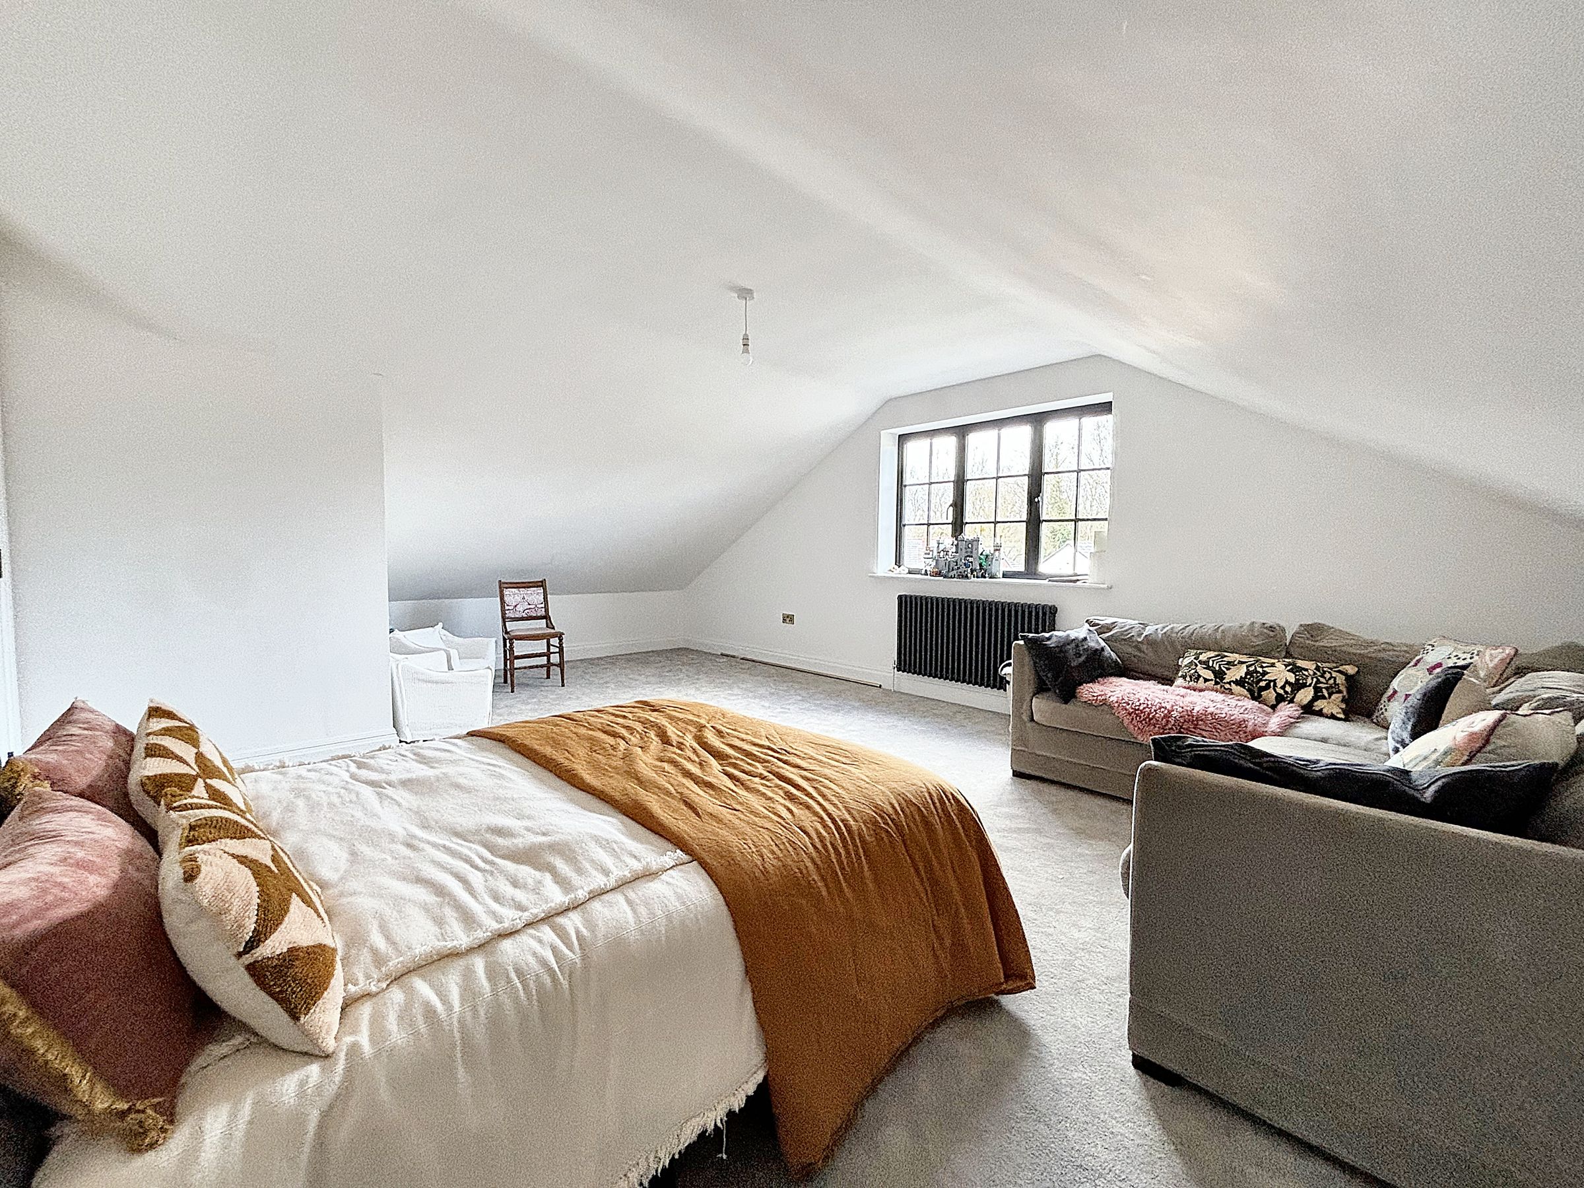
Bedroom Five
24' 0" x 14' 11" (7.31m x 4.56m)
Window to the front elevation.
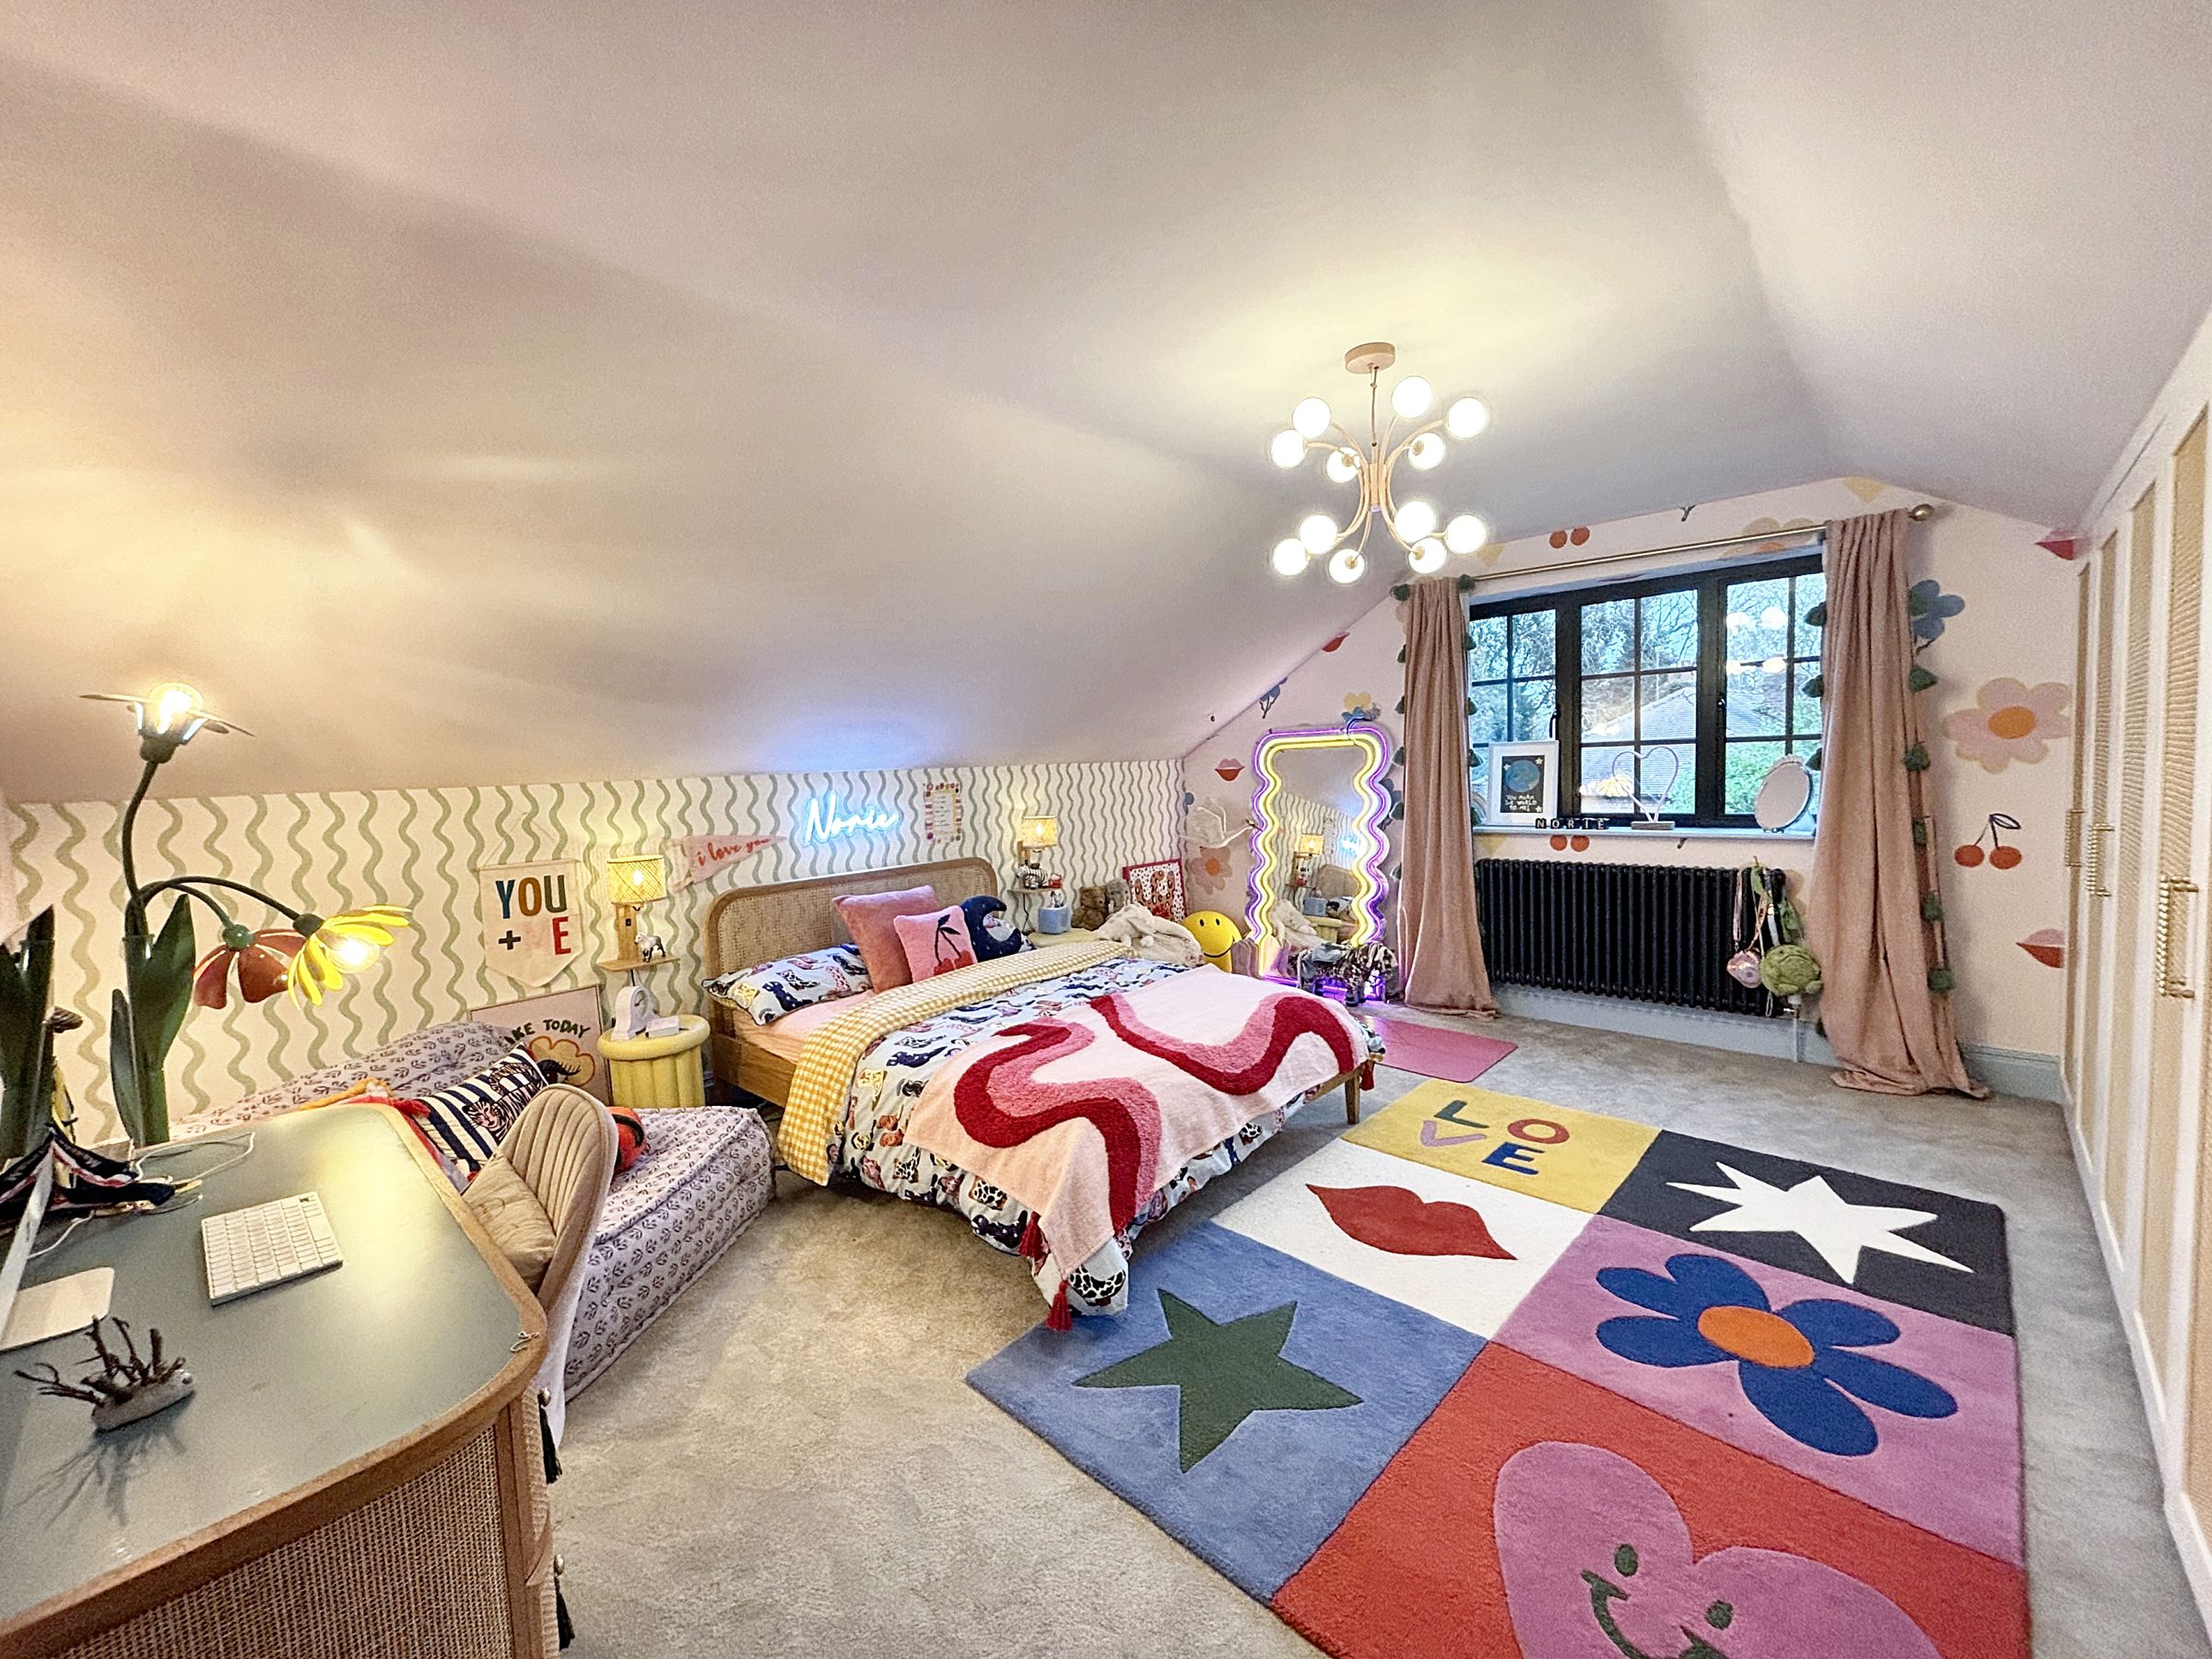
Bedroom Six
23' 9" x 15' 9" (7.25m x 4.79m)
Window to rear elevation.
Shower Room
Window to the side elevation. Inset spotlights. Part tiled walls and floor. Fitted with a walk-in shower, vanity wash hand basin and a low level W.C. Inset spotlights.
Annex/Gym
27' 8" x 14' 11" (8.43m x 4.56m)
Polished concrete floor. Inset spotlights. Fitted store cupboard.





